Hurry Home

11138 126 St E Nw
Edmonton, Alberta T5M 0P9
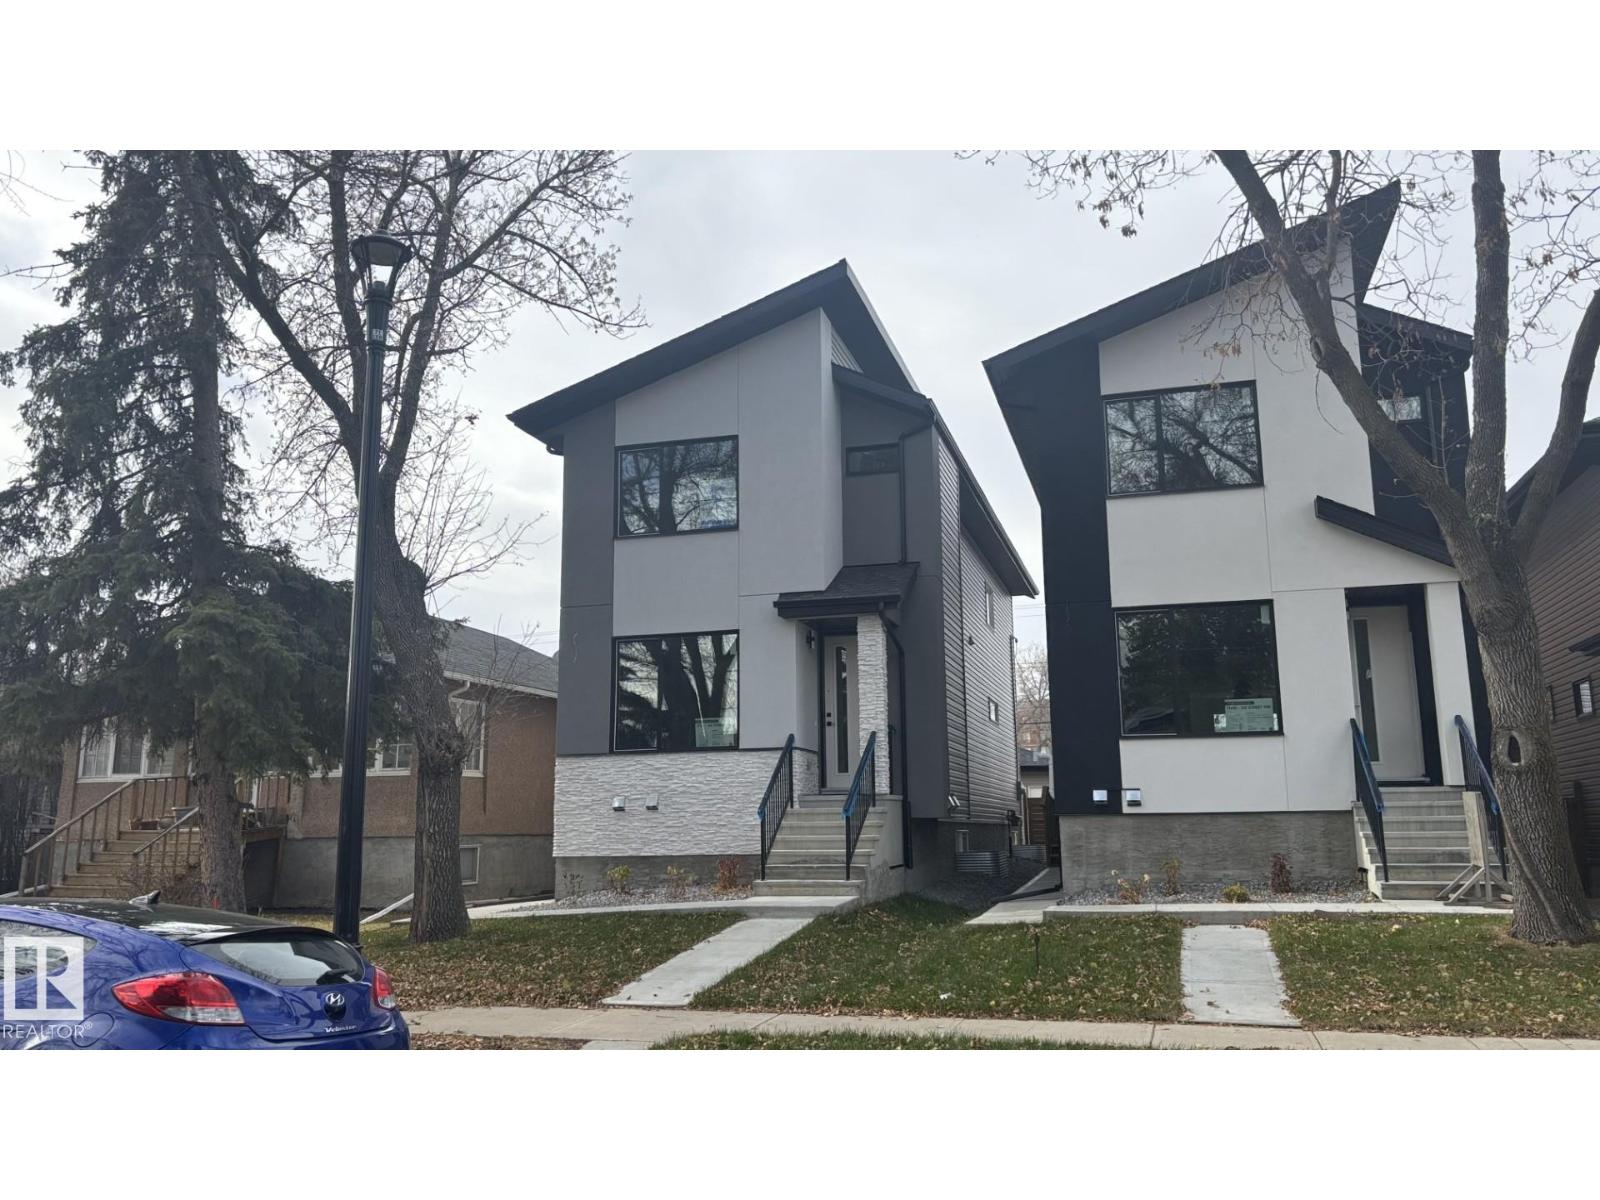
Stunning new Inglewood infill with a legal 2-bedroom basement suite!This modern 2-story offers 5 bedrooms and 4 bathrooms with upgraded finishes,featuring about 1,925 sqft.plus a fully finished legal 2-bedroom basement with 9' ceilings,full kitchen with 5 appliances,Private entrance-perfect for rental income or extended family.The mainfloor has a bright open layout with an elegant feature wall and fireplace,large chef's kitchen with quartz counters and waterfall island,spacious dining area and a sunny family room that opens onto the back deck.Upstairs you'll find three bedrooms with walk-in closets,including a beautifull primary suite with a spa-style ensuite.Outside,enjoy a largelandscapedyard,convenient mudroom off the deck anda double detached garage with access alley, all in a prime inglewood location,close to downtown,schools,park and transit. (id:58723)
Maxwell Polaris
39 Leawood Li
Spruce Grove, Alberta T7X 4V1
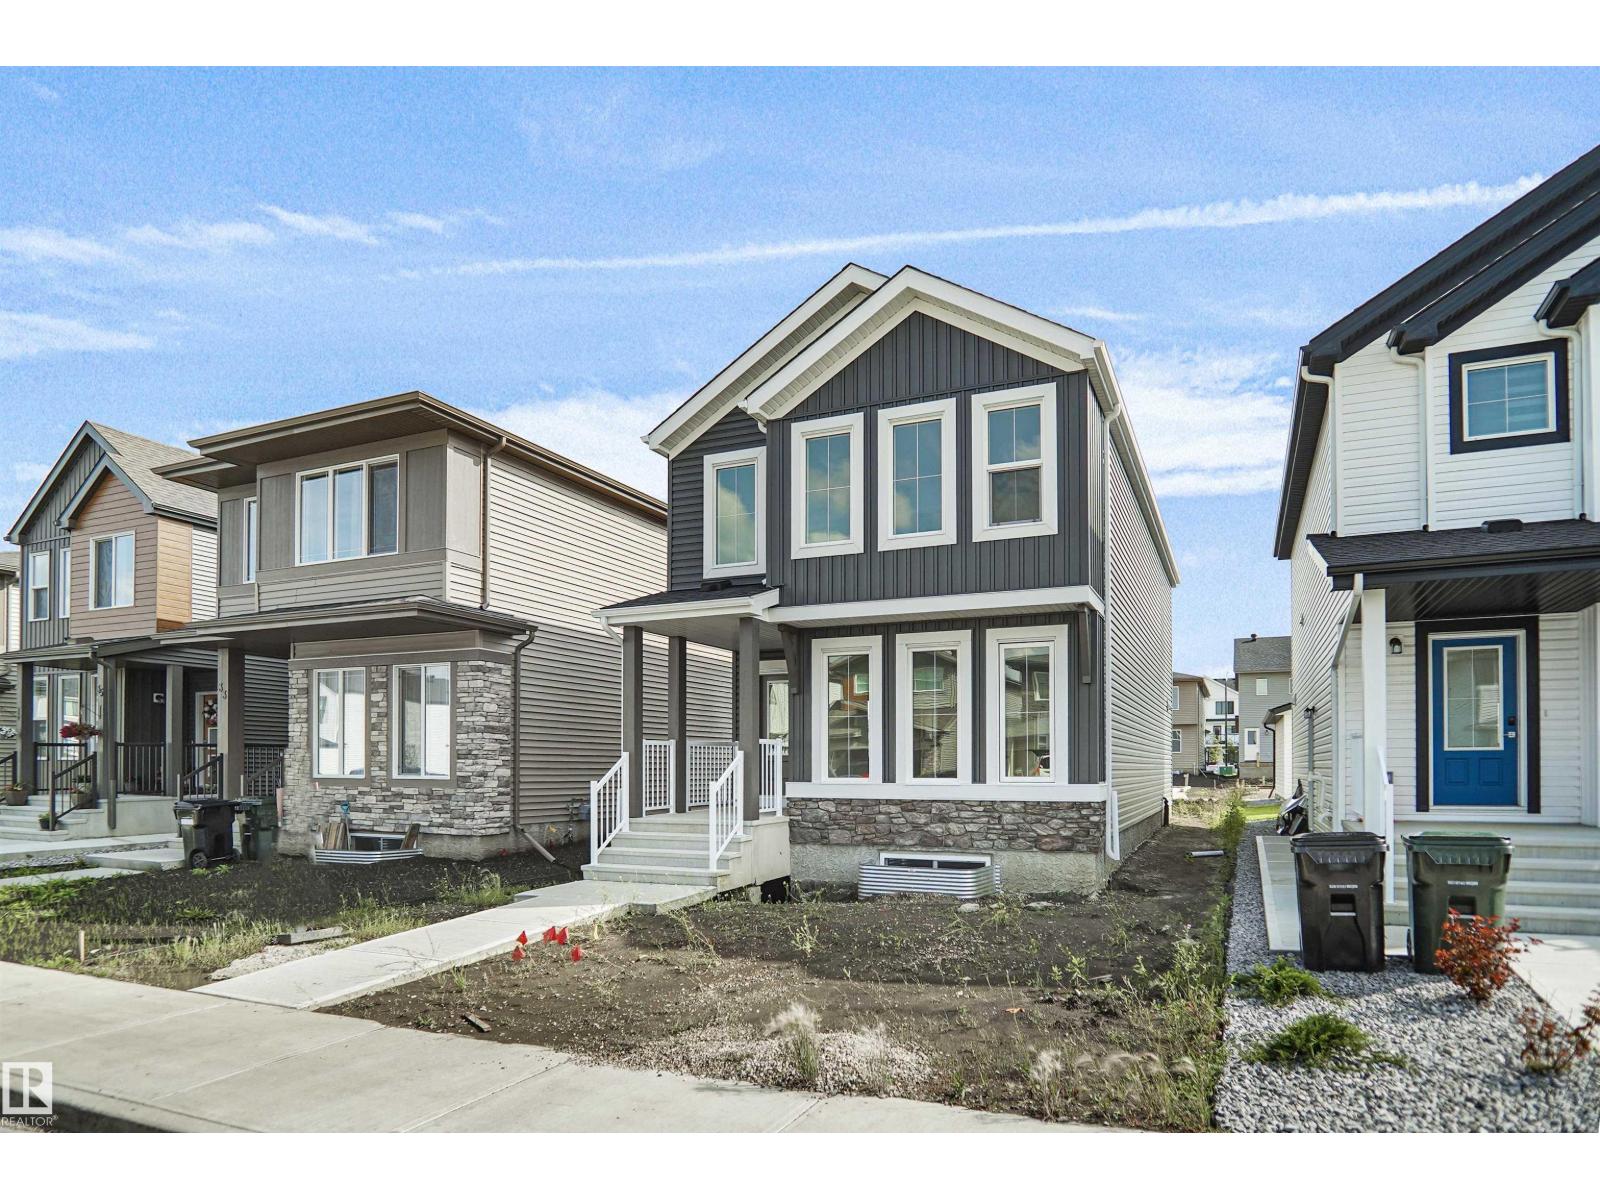
Welcome to the Brooklyn built by the award-winning builder Pacesetter homes and is located in the heart of Legacy Ridge. The Brooklyn model is 1,668 square feet and has a stunning floorplan with plenty of open space. Three bedrooms and two-and-a-half bathrooms are laid out to maximize functionality, making way for a spacious bonus room area, upstairs laundry, and an open to above staircase. The kitchen has an L-shaped design that includes a large island which is next to a sizeable nook and great room with stunning 3 panel windows. Close to all amenities and with in walking distance to the local parks and public transportation. This home also comes with a side separate entrance perfect for future development. It also has easy access to the Stony Plain Road and the Yellow head. *** Home is under construction and will be complete by February 2027 , the photos used are of the exact home recently built but colors may vary *** (id:58723)
Royal LePage Arteam Realty
228 Falcon Cr
Leduc, Alberta T0B 3M3
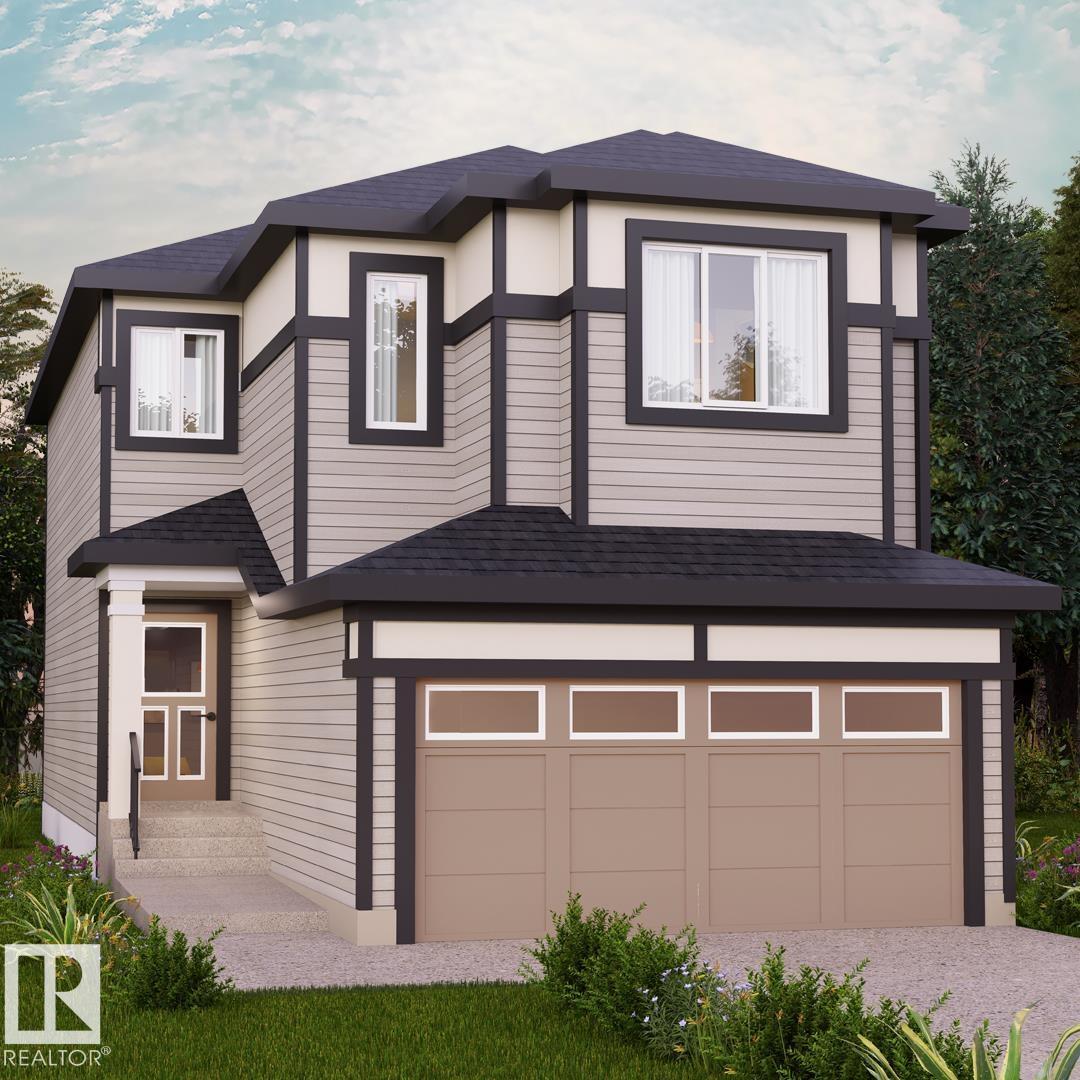
Fraser is a family-friendly southwest Leduc community offering parks, pathways, and quick access to schools,Fraser is a family-friendly southwest Leduc community offering parks, pathways, and quick access to schools, shopping, Highway 2, and the Edmonton International Airport, perfect for connected, everyday living. Introducing the Otis Z 24 by Akash Homes, a thoughtfully designed home that blends style, functionality, and family comfort. This 3-bedroom, 2.5-bath layout features an open-concept main floor with 9-ft ceilings and an open-to-below design that fills the home with natural light. Upstairs offers a convenient laundry room and a spacious primary retreat with a large walk-in closet and elegant finishes. Quartz countertops throughout and quality craftsmanship add lasting value. Enjoy a $5,000 BRICK CREDIT. PLEASE NOTE: PICTURES ARE OF SHOW HOME; ACTUAL HOME, PLANS, FIXTURES, AND FINISHES MAY VARY AND ARE SUBJECT TO AVAILABILITY/CHANGES WITHOUT NOTICE. (id:58723)
Century 21 All Stars Realty Ltd
#1304 9363 Simpson Dr Nw
Edmonton, Alberta T6R 0N2
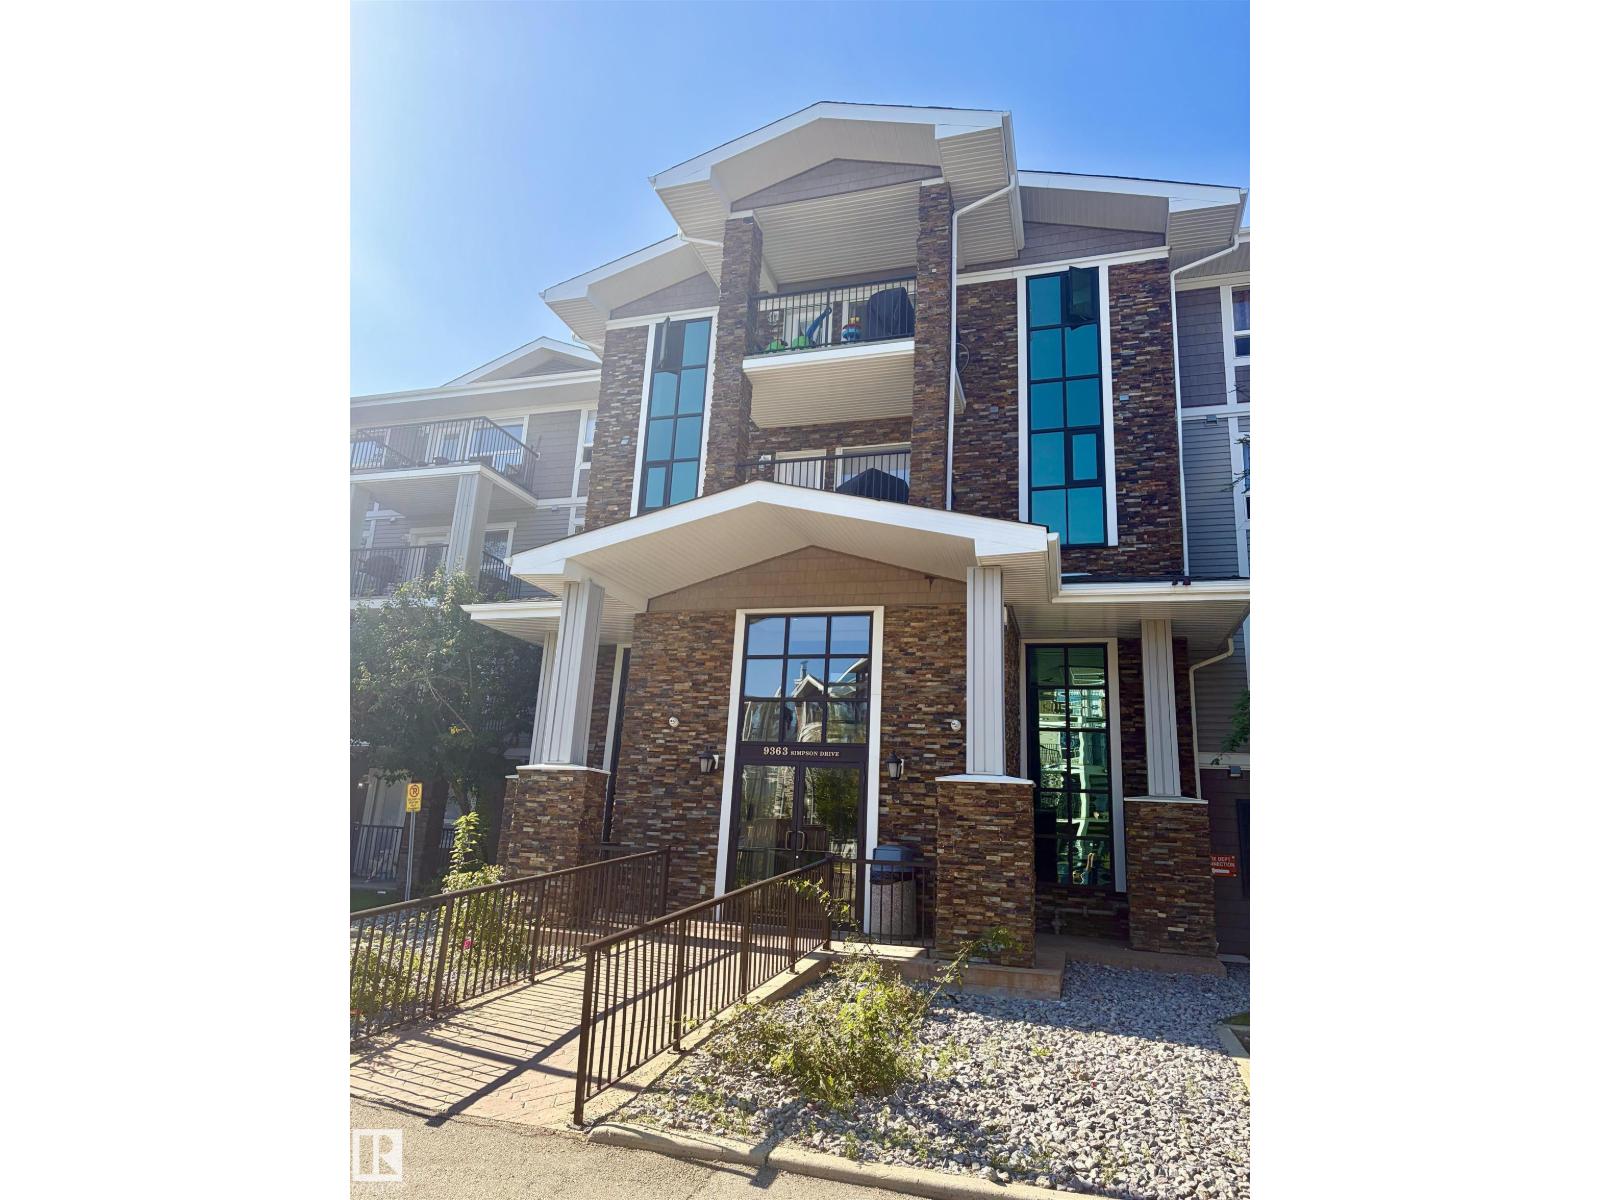
2 parking stalls and air-conditioned!! Situated in a quiet area of the great neighbourhood of South Terwillegar, this beautiful 2 bedroom home has 2 full bathrooms, including a 4-piece ensuite off the Primary bedroom. This unit has an open floor plan with a kitchen that has an island, ample cabinets and stainless steel appliances. The balcony is a good-sized and there is a large in-suite laundry/storage room. Quick and easy access to the Anthony Henday and close to many great shops and restaurants. (id:58723)
RE/MAX River City
5815 136 Av Nw
Edmonton, Alberta T5A 0N4
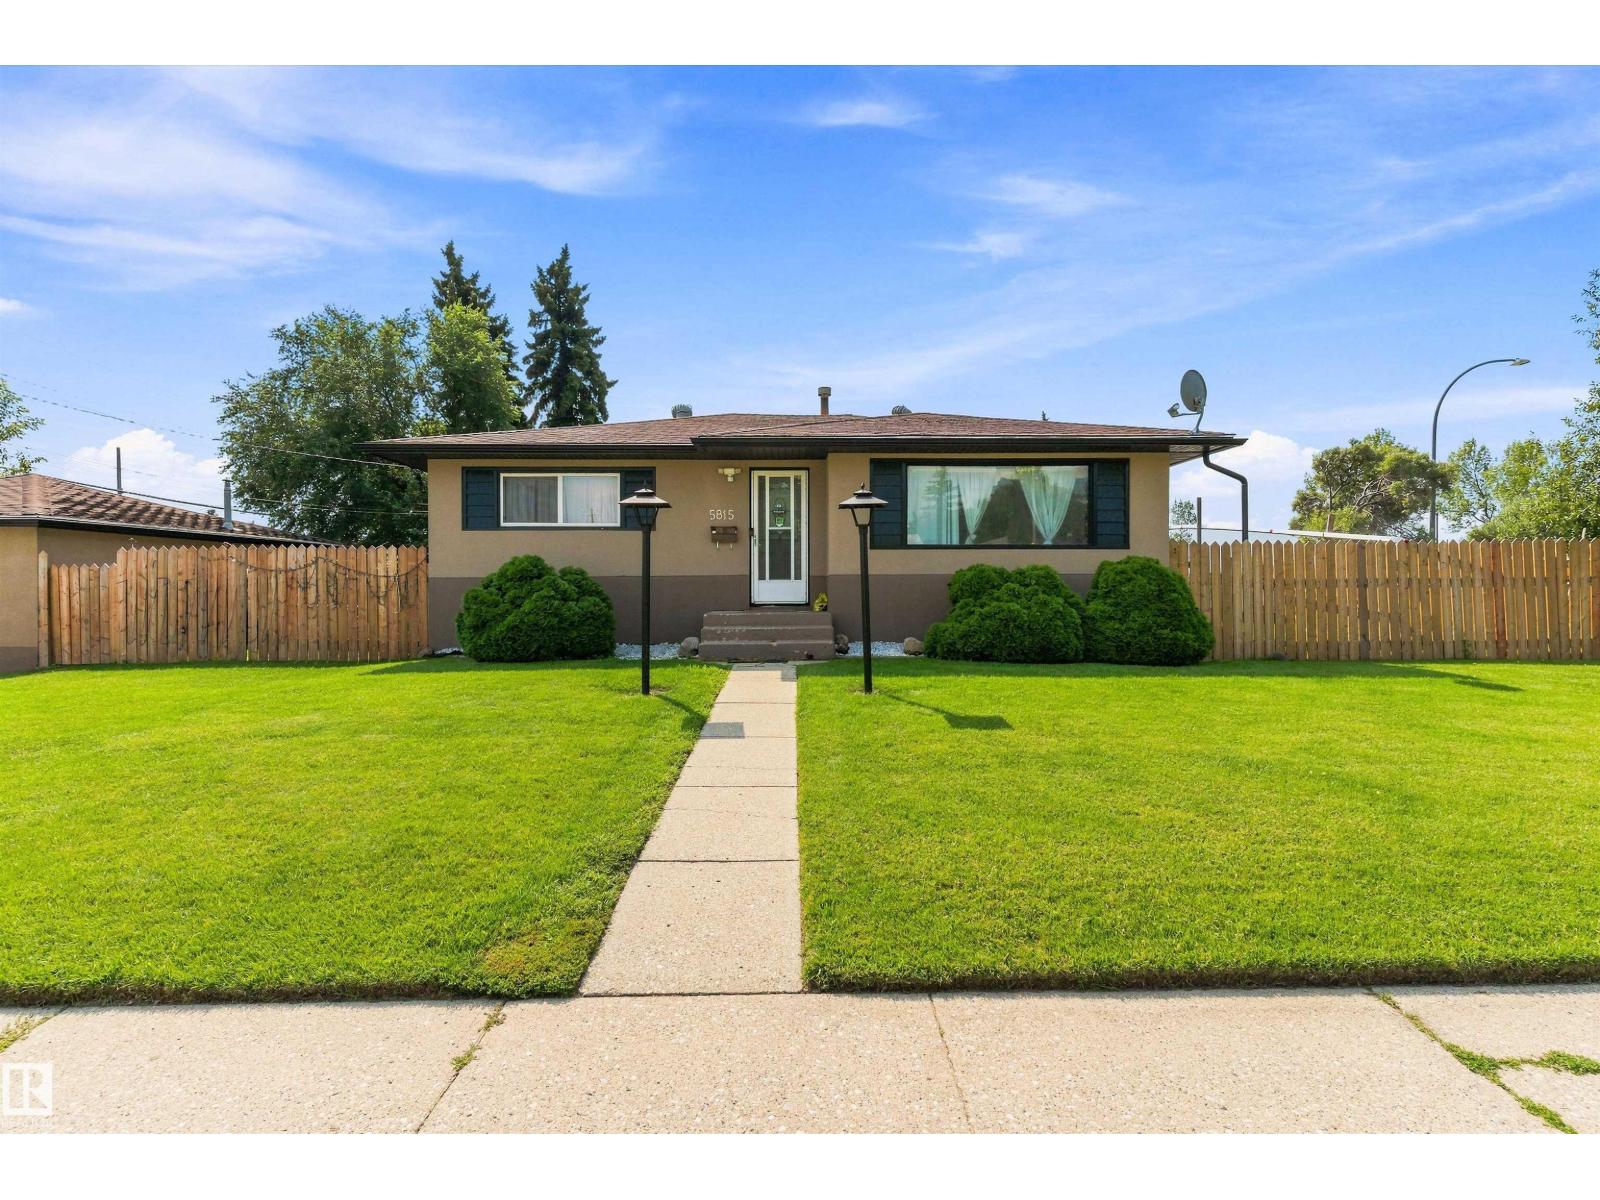
Spacious bungalow in a prime corner location facing the park, offering over 1,900 sq. ft. of total living space. This versatile home features 5 bedrooms, 2 full bathrooms, and 2 kitchens. The main floor includes 3 bedrooms, a full bathroom, and generous living and dining areas with parquet hardwood flooring. The basement offers 2 additional bedrooms, a second full bathroom, kitchen, and large family room. Situated on a fully fenced lot with garden areas on both sides and a spacious 24' x 24' double detached garage. A great opportunity to personalize the home and make it your own! (id:58723)
Sable Realty
7315 181 Av Nw
Edmonton, Alberta T5Z 0W7
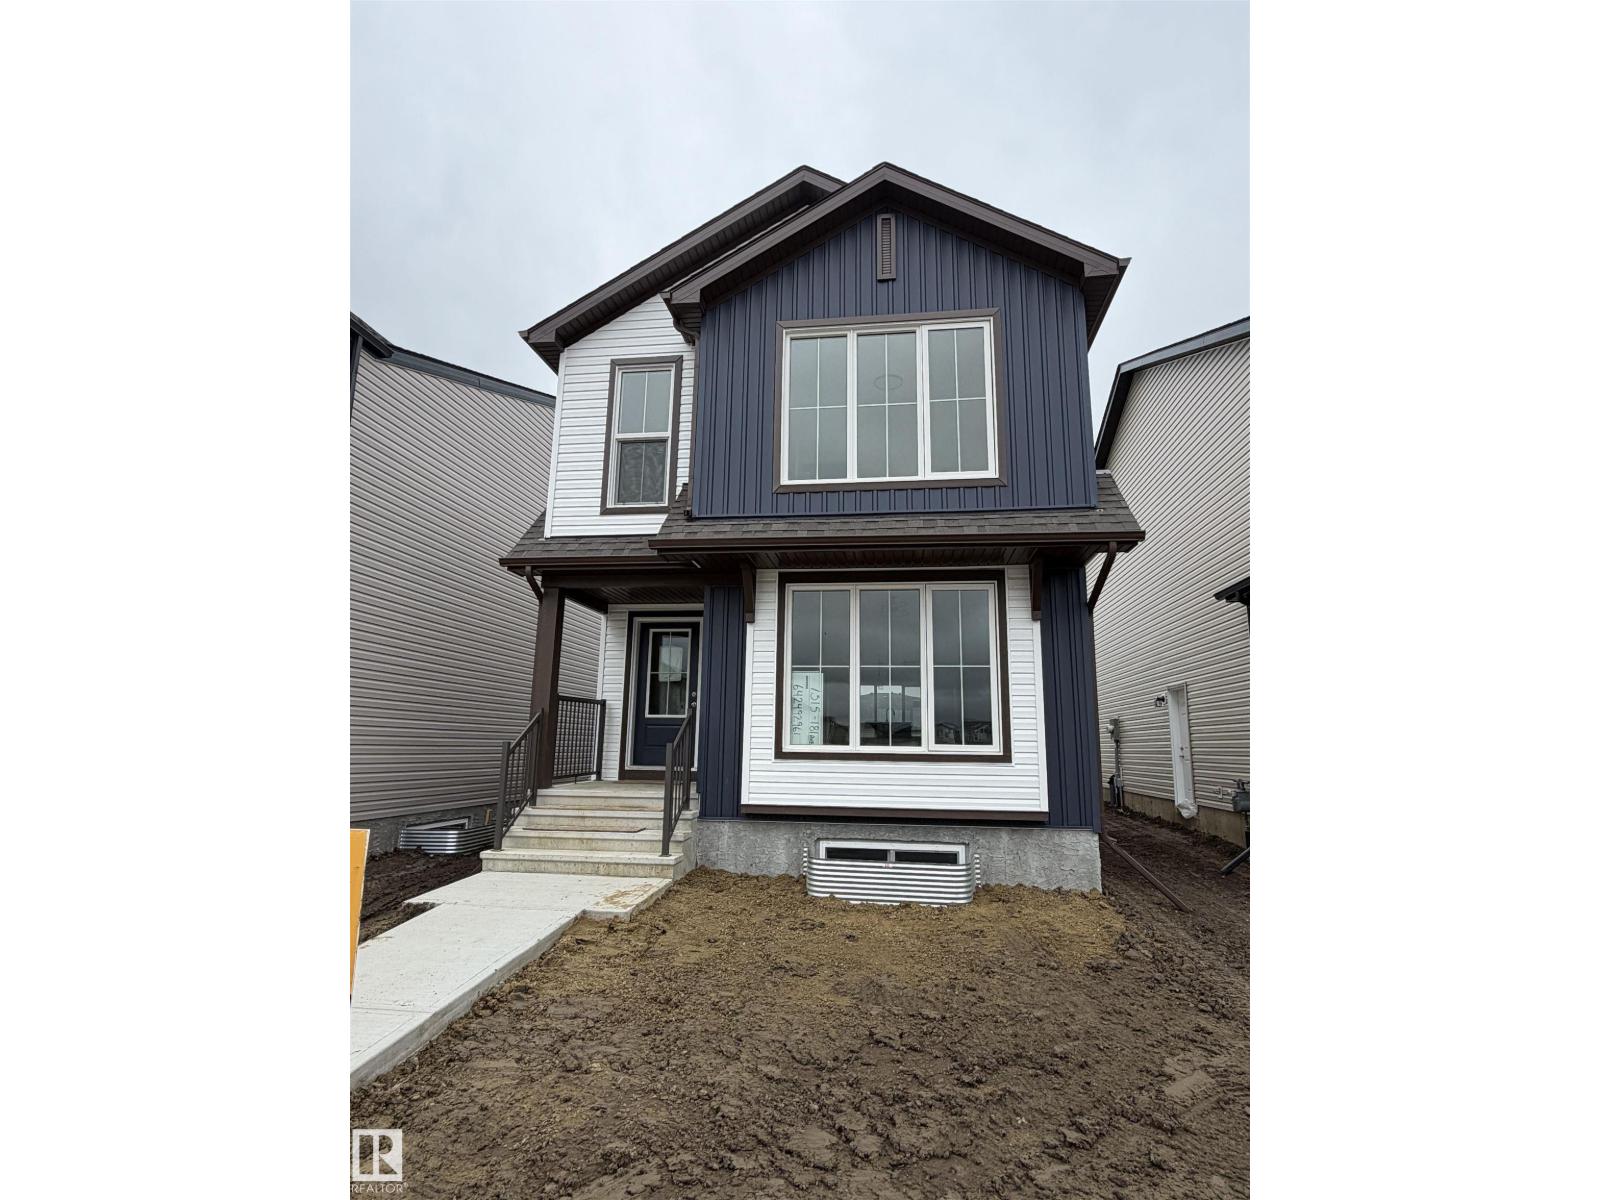
Welcome to the Brooklyn built by the award-winning builder Pacesetter homes and is located in the heart of Crystalina Nera. The Brooklyn model is 1,648 square feet and has a stunning floorplan with plenty of open space. Three bedrooms and two-and-a-half bathrooms are laid out to maximize functionality, making way for a spacious bonus room area, upstairs laundry, and an open to above staircase. The kitchen has a large island which is next to a sizeable nook and great room with stunning large windows. Close to all amenities and easy access to the Anthony Henday and Manning Drive. This home also ha a side separate entrance perfect for future development. *** This home is under construction and the photos used are from the same style home recently built but the colors may vary this home will be complete by next week **** (id:58723)
Royal LePage Arteam Realty
7303 181 Av Nw
Edmonton, Alberta T5Z 0W7
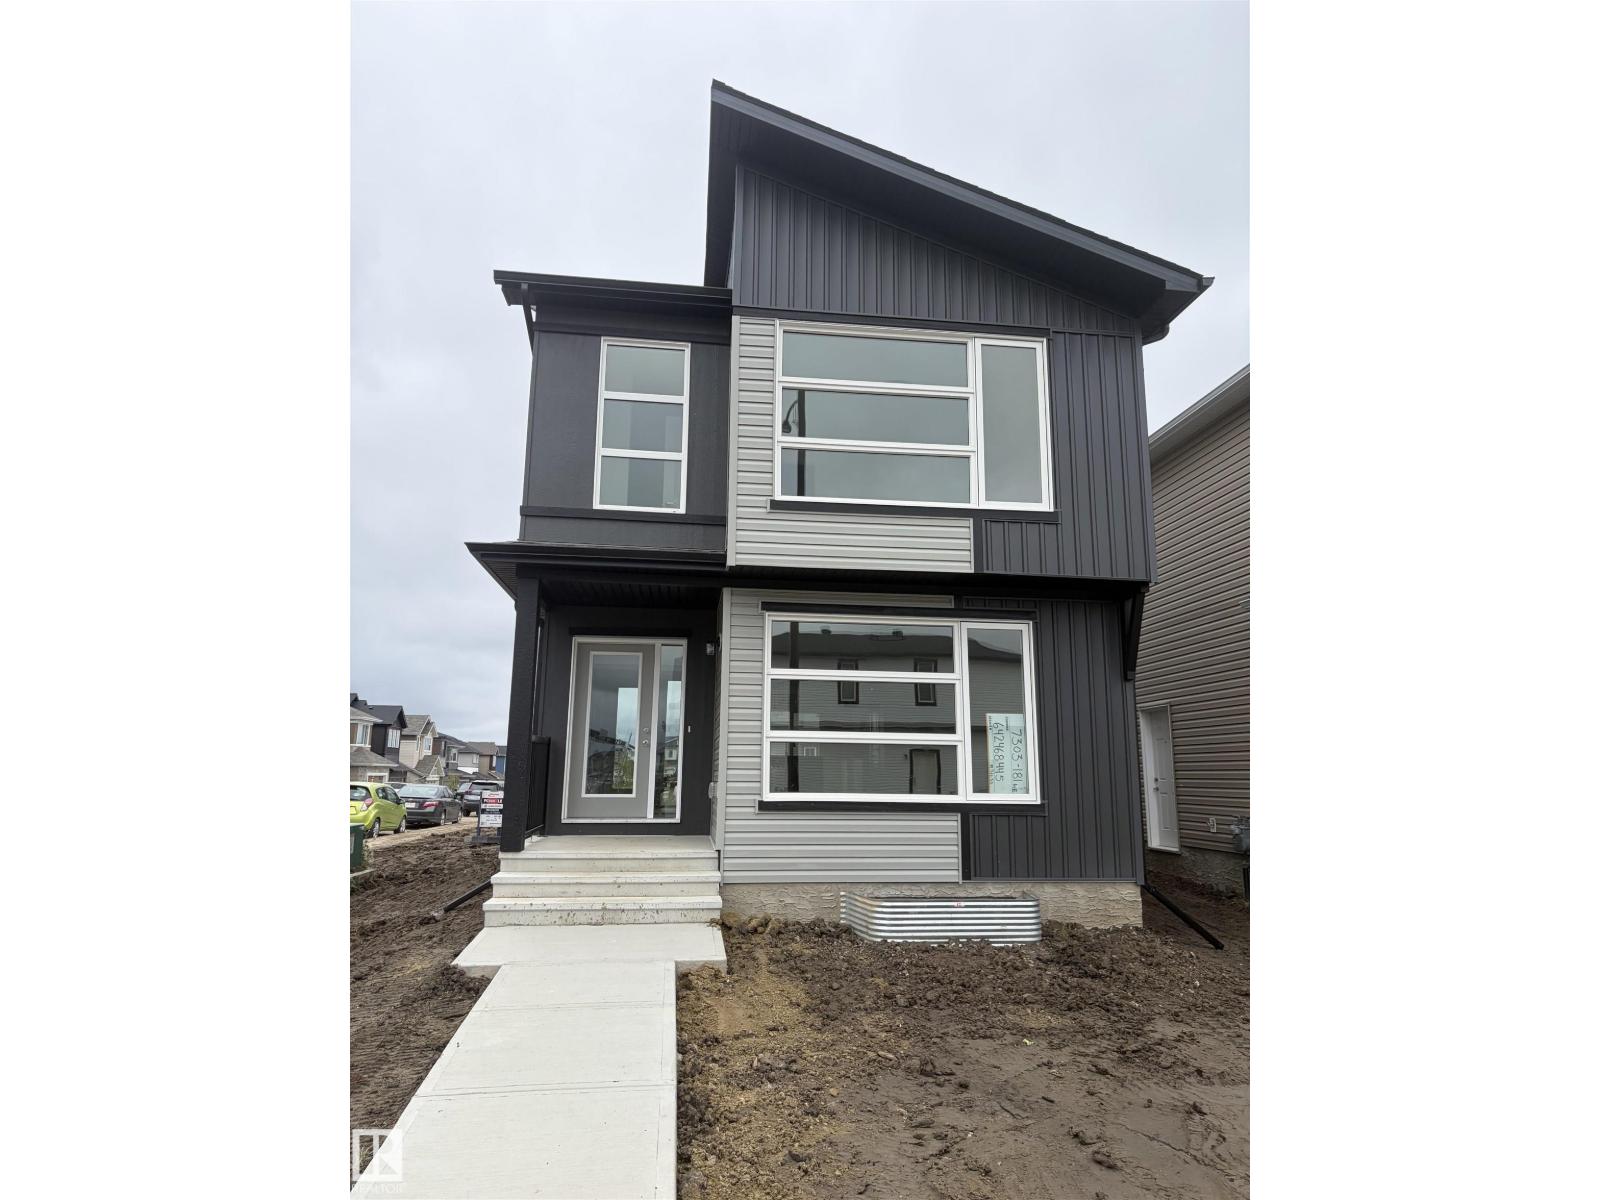
Welcome to the Brooklyn built by the award-winning builder Pacesetter homes and is located in the heart of Crystalina Nera. The Brooklyn model is 1,648 square feet and has a stunning floorplan with plenty of open space. Three bedrooms and two-and-a-half bathrooms are laid out to maximize functionality, making way for a spacious bonus room area, upstairs laundry, and an open to above staircase. The kitchen has a large island which is next to a sizeable nook and great room with stunning large windows. Close to all amenities and easy access to the Anthony Henday and Manning Drive. This home also ha a side separate entrance perfect for future development. *** This home is under construction and the photos used are from the same style home recently built but the colors may vary this home will be complete by next week **** (id:58723)
Royal LePage Arteam Realty
#2302 10360 102 St Nw Nw
Edmonton, Alberta T5J 0K6
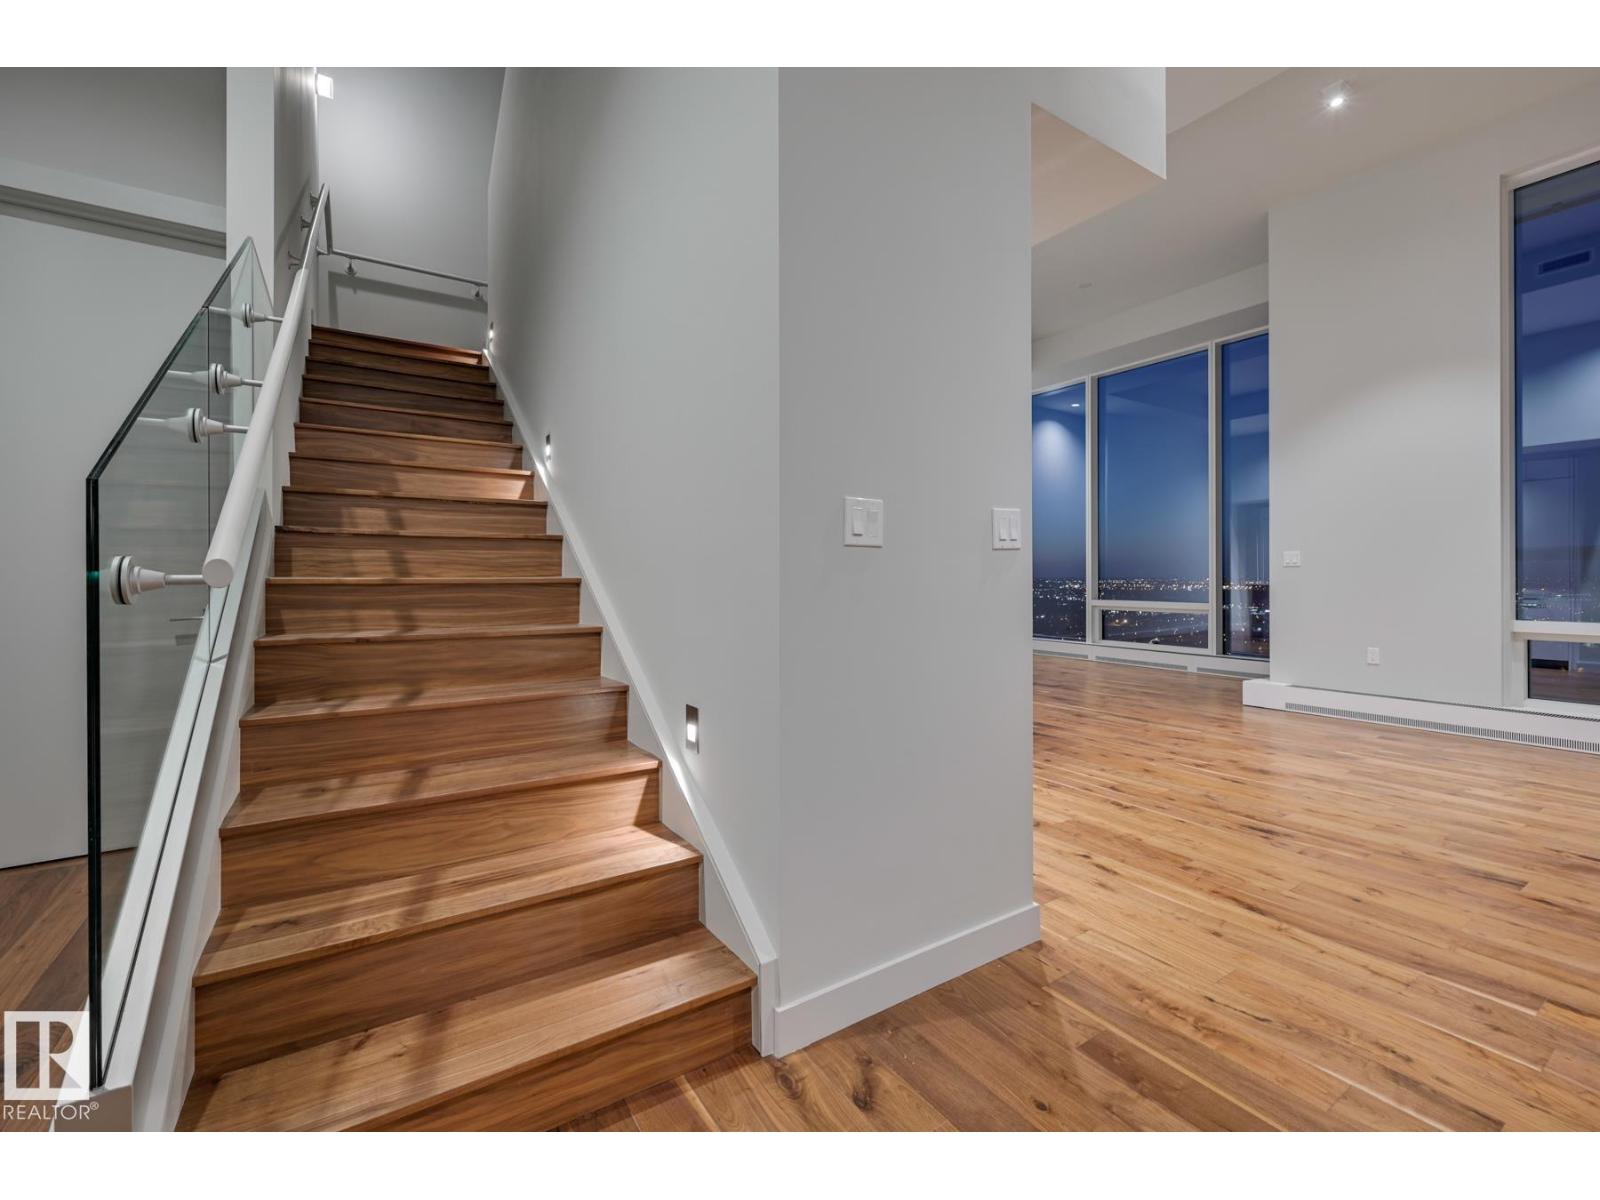
Amazing opportunity at Legends Private Residences... a stunning (nearly) 1700 sqft, 2-Storey Townhouse located high above the skyline within the exclusive JW Marriott Tower! This unique townhouse property (only 4 exist!) offers a number of upgrades - 12 ft ceilings on main, a cozy fireplace, timeless walnut floors and plenty of space to entertain. Appreciate a modern high-gloss kitchen with fully integrated appliances, including full-size gas-range, fridge and convenient wine fridge. Suite highlights include 2 spacious bedrooms, plus a luxurious ensuite with free-standing tub, walk-in shower and heated floors! ICE District's central location encourages a true walk-indoors experience with pedway access to Rogers Place, financial core and major grocery retailer + more. World-class JW Marriott shared facilities include sensational spa with indoor pool + steam areas, ARCHETYPE Fitness Facility, 24/7 concierge/security services, valet and numerous dining options at your doorstep. PRICE INCLUDES 1 TANDEM STALL! (id:58723)
Mcleod Realty & Management Ltd
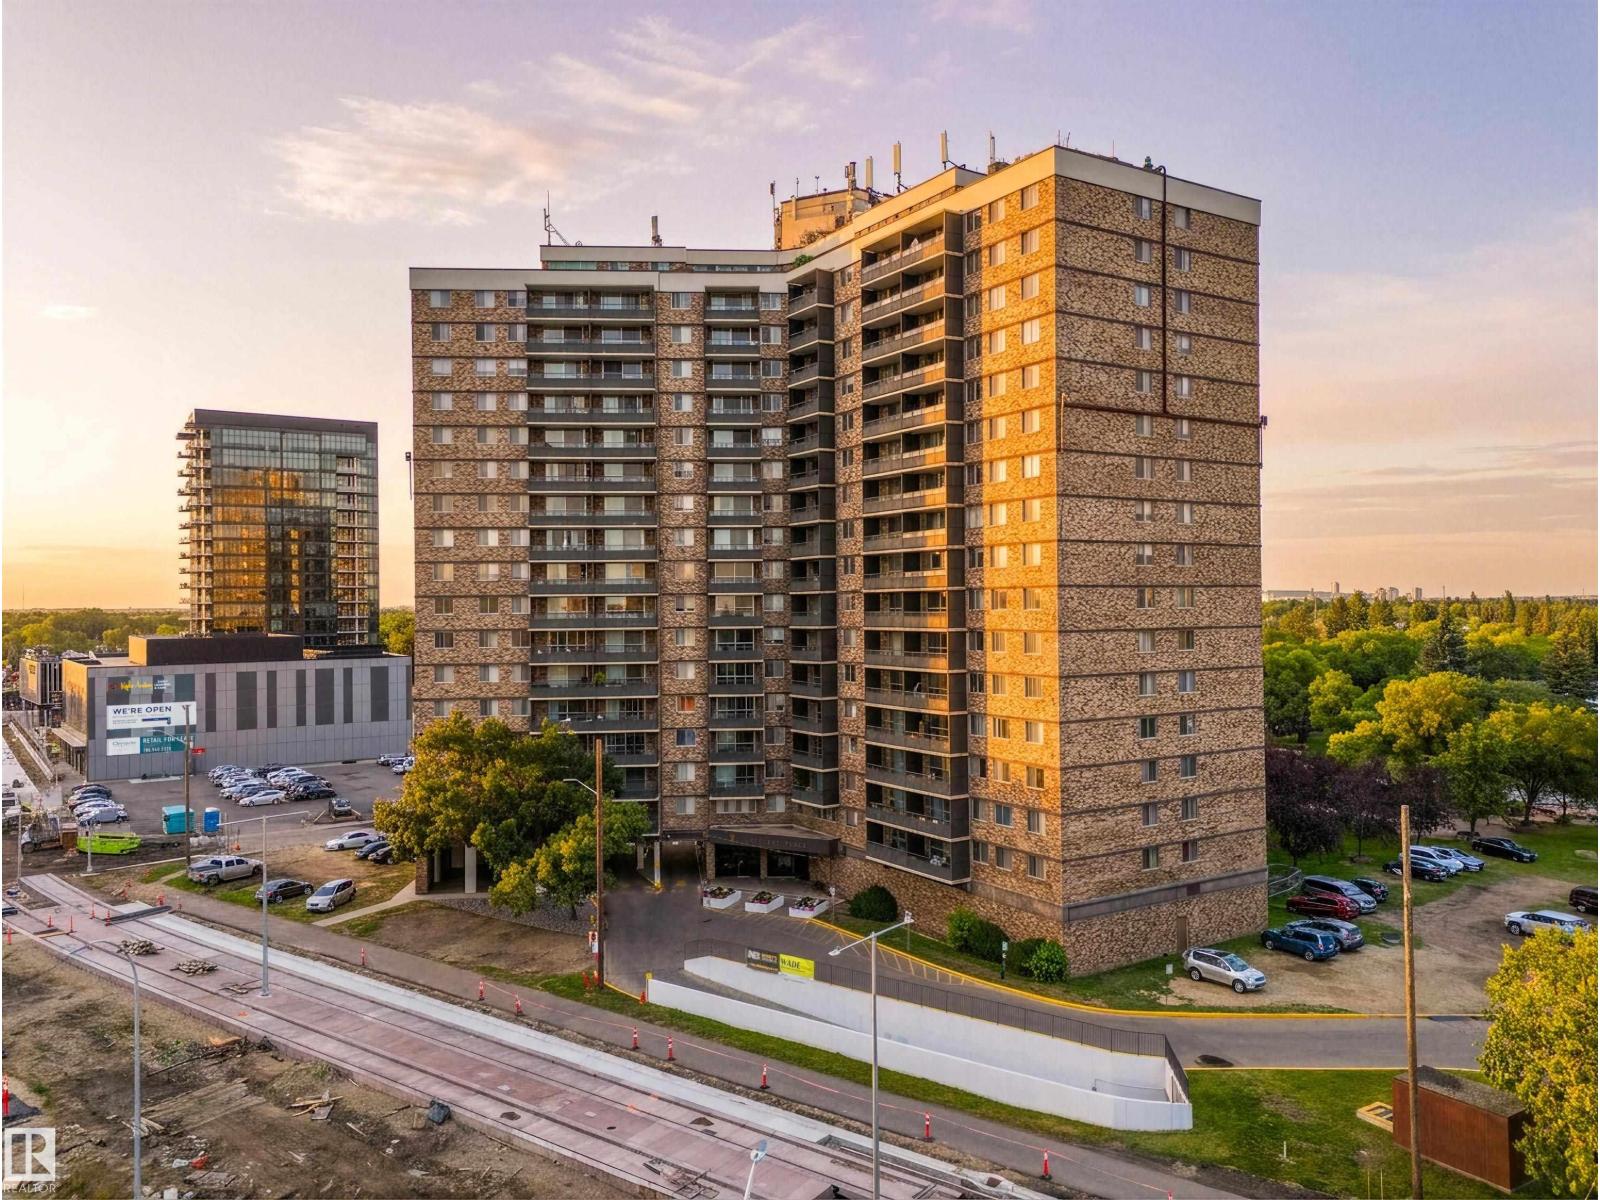
#611 13910 Stony Plain Rd Nw
Edmonton, Alberta T5N 3R2
Live in the prestigious Glenora neighbourhood and enjoy great access to the Mackinnon Ravine allows you quick access to the River Valley trails! Steps away from the Future GLENORA LRT Station(2028). Crescent Place is a well run condominium with indoor salt-water swimming pool & sauna, a fitness room & party room. Enjoy a peace of mind with overnight security, friendly on-site manager, and superior soundproofing thanks to concrete construction providing a quiet & comfortable living environment. The building is PET-FRIENDLY with prior board approval. Heated Underground parking is assigned for $50/month. This is your opportunity to own or invest in this two bedroom one bath unit. (id:58723)
Century 21 Masters
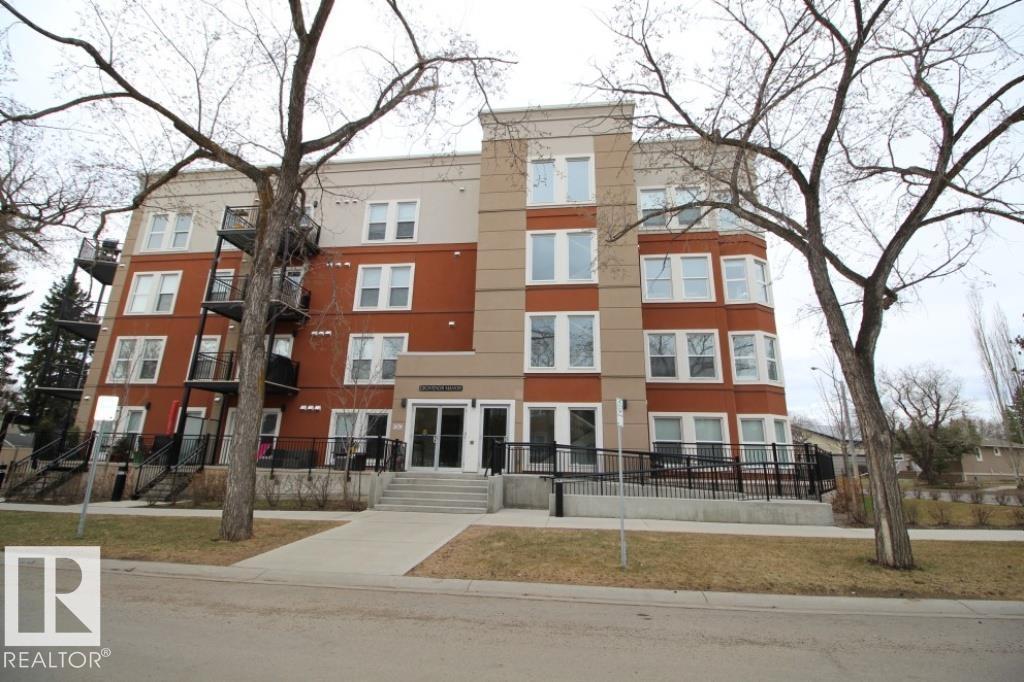
#106 10126 144 St Nw
Edmonton, Alberta T5N 2T7
Welcome to Grovenor! This well-appointed 2 bedroom, 2 bathroom corner unit offers a great location just minutes from MacKinnon Ravine, the River Valley and nearby walking trails. The kitchen features modern two-tone cabinetry, granite countertops, stainless steel appliances and a subway tile backsplash. The primary bedroom includes its own private 3-piece ensuite, while the second bedroom provides plenty of flexibility for guests, a home office or roommate. Enjoy the warmer months on the spacious patio, complete with a natural gas BBQ hookup. Air conditioning and a titled parking stall complete this move-in-ready home in one of Edmonton’s sought-after mature neighbourhoods. (id:58723)
Exp Realty
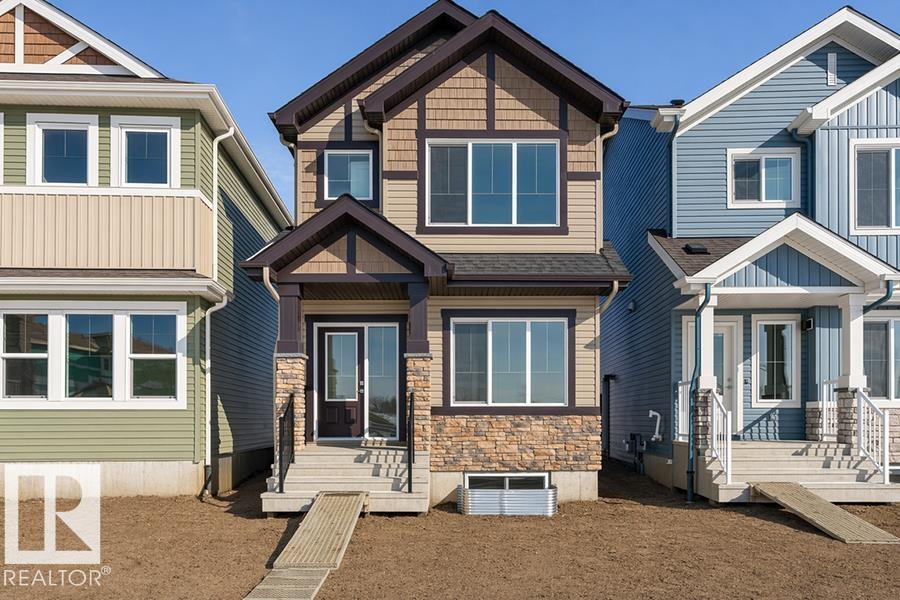
1020 14 Av Nw
Edmonton, Alberta T6T 2W8
Built by Sterling Homes, this inviting laned home in Aster feels bright, calm, and thoughtfully designed for everyday living. Morning light streams through triple pane windows into the welcoming front living room—perfect for relaxed weekends or cozy evenings in. The kitchen naturally draws everyone together, featuring quartz countertops, upgraded cabinetry, a corner pantry, and a window overlooking the backyard to make daily routines effortless. At the rear, the dining area opens through a central garden door, creating an easy connection to outdoor summer nights. A main-floor bedroom and full bath add flexibility for guests, extended family, or a home office. Upstairs, a spacious bonus room separates the bedrooms for added privacy. The primary suite offers a walk-in closet and private ensuite, while two bedrooms and upper laundry enhance convenience. Complete with luxury vinyl plank flooring, side entrance, parking pad, and basement rough-ins. (id:58723)
Exp Realty
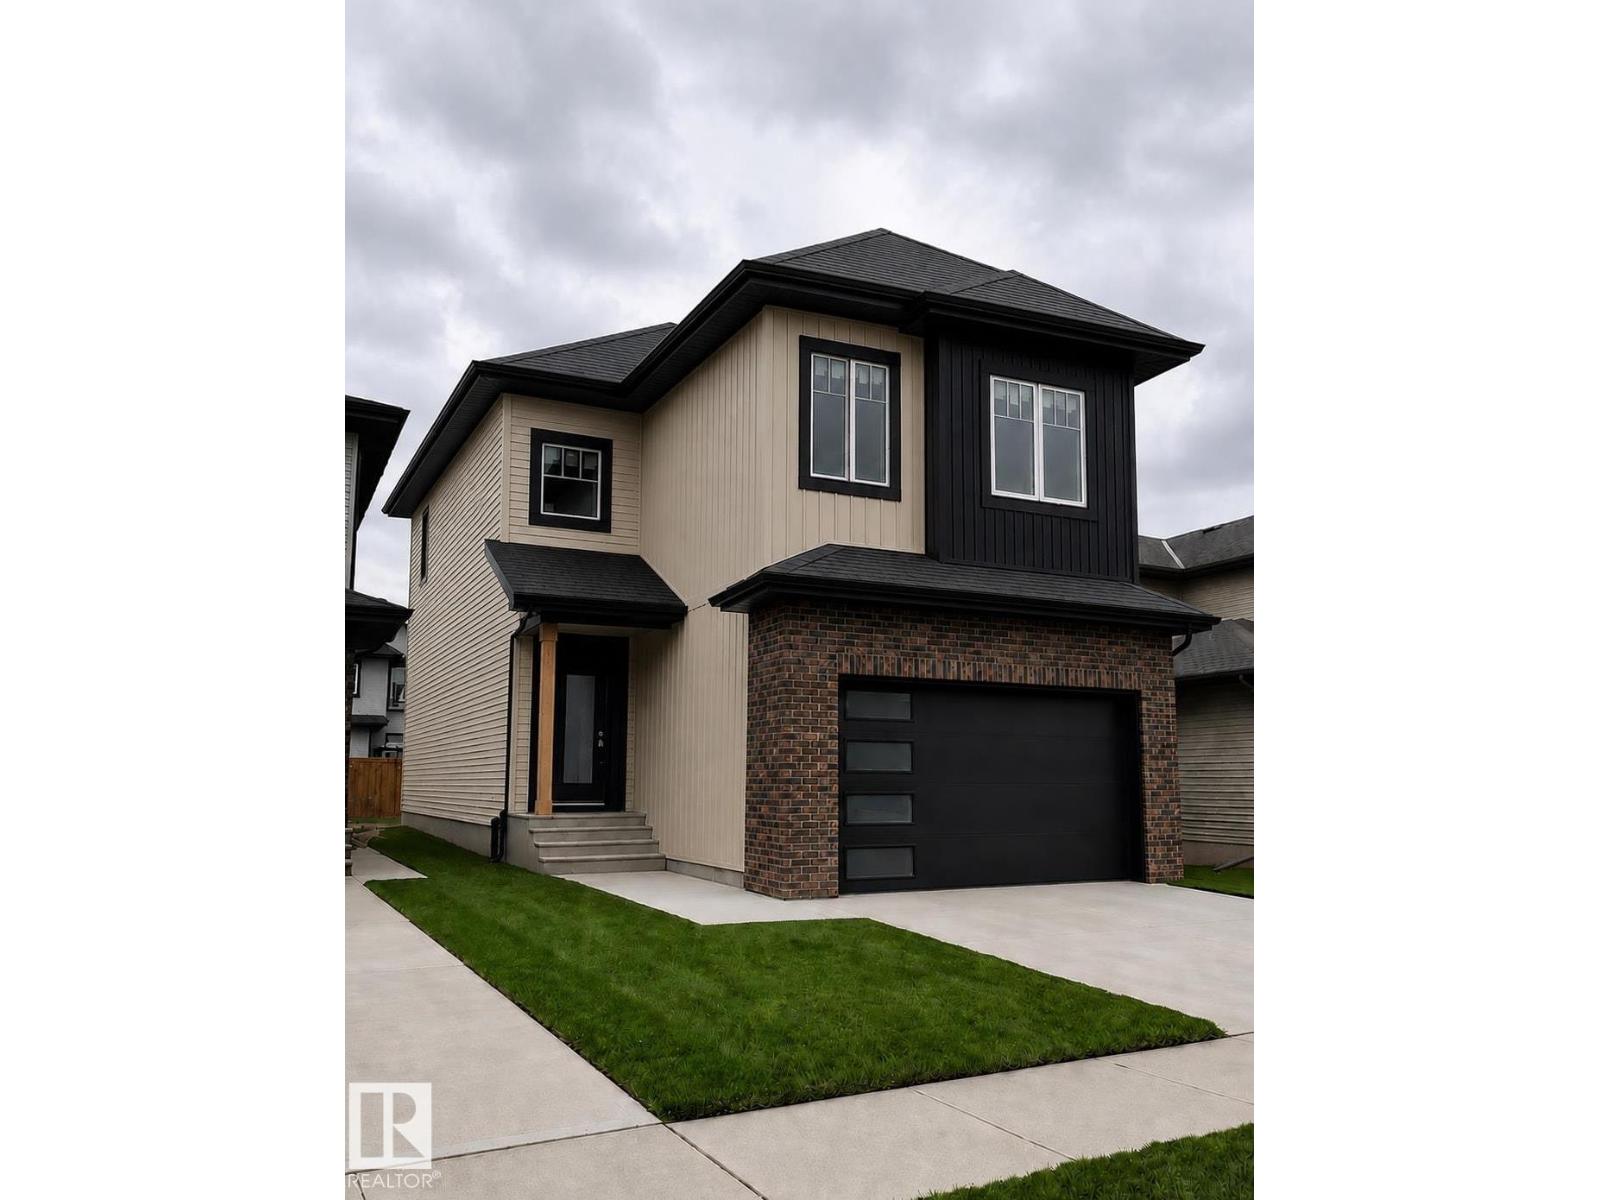
3506 45 Ave
Beaumont, Alberta T4X 2Y4
UNDER CONSTRUCTION | TRIOMPHE ESTATES, BEAUMONT Modern design meets thoughtful functionality in this impressive home, offering an estimated 2218 sq. ft. based on builder plans. The main floor features an open-to-below concept, a bedroom and full bathroom, plus a beautifully planned kitchen with an extended kitchen layout and separate spice kitchen, ideal for everyday living and entertaining. Upstairs offers 3 spacious bedrooms and 2 full bathrooms, creating a comfortable family retreat. A side entrance to the basement adds flexibility for potential future development, subject to applicable approvals and requirements. Thoughtful design, a functional floor plan, and quality finishes come together to create a home designed for modern living. Status: Under Construction | Location: Triomphe Estates, Beaumont All measurements, finishes, specifications, features, and information are based on builder plans and are subject to change. Buyers are advised to independently verify all information. (id:58723)
Nationwide Realty Corp