Hurry Home

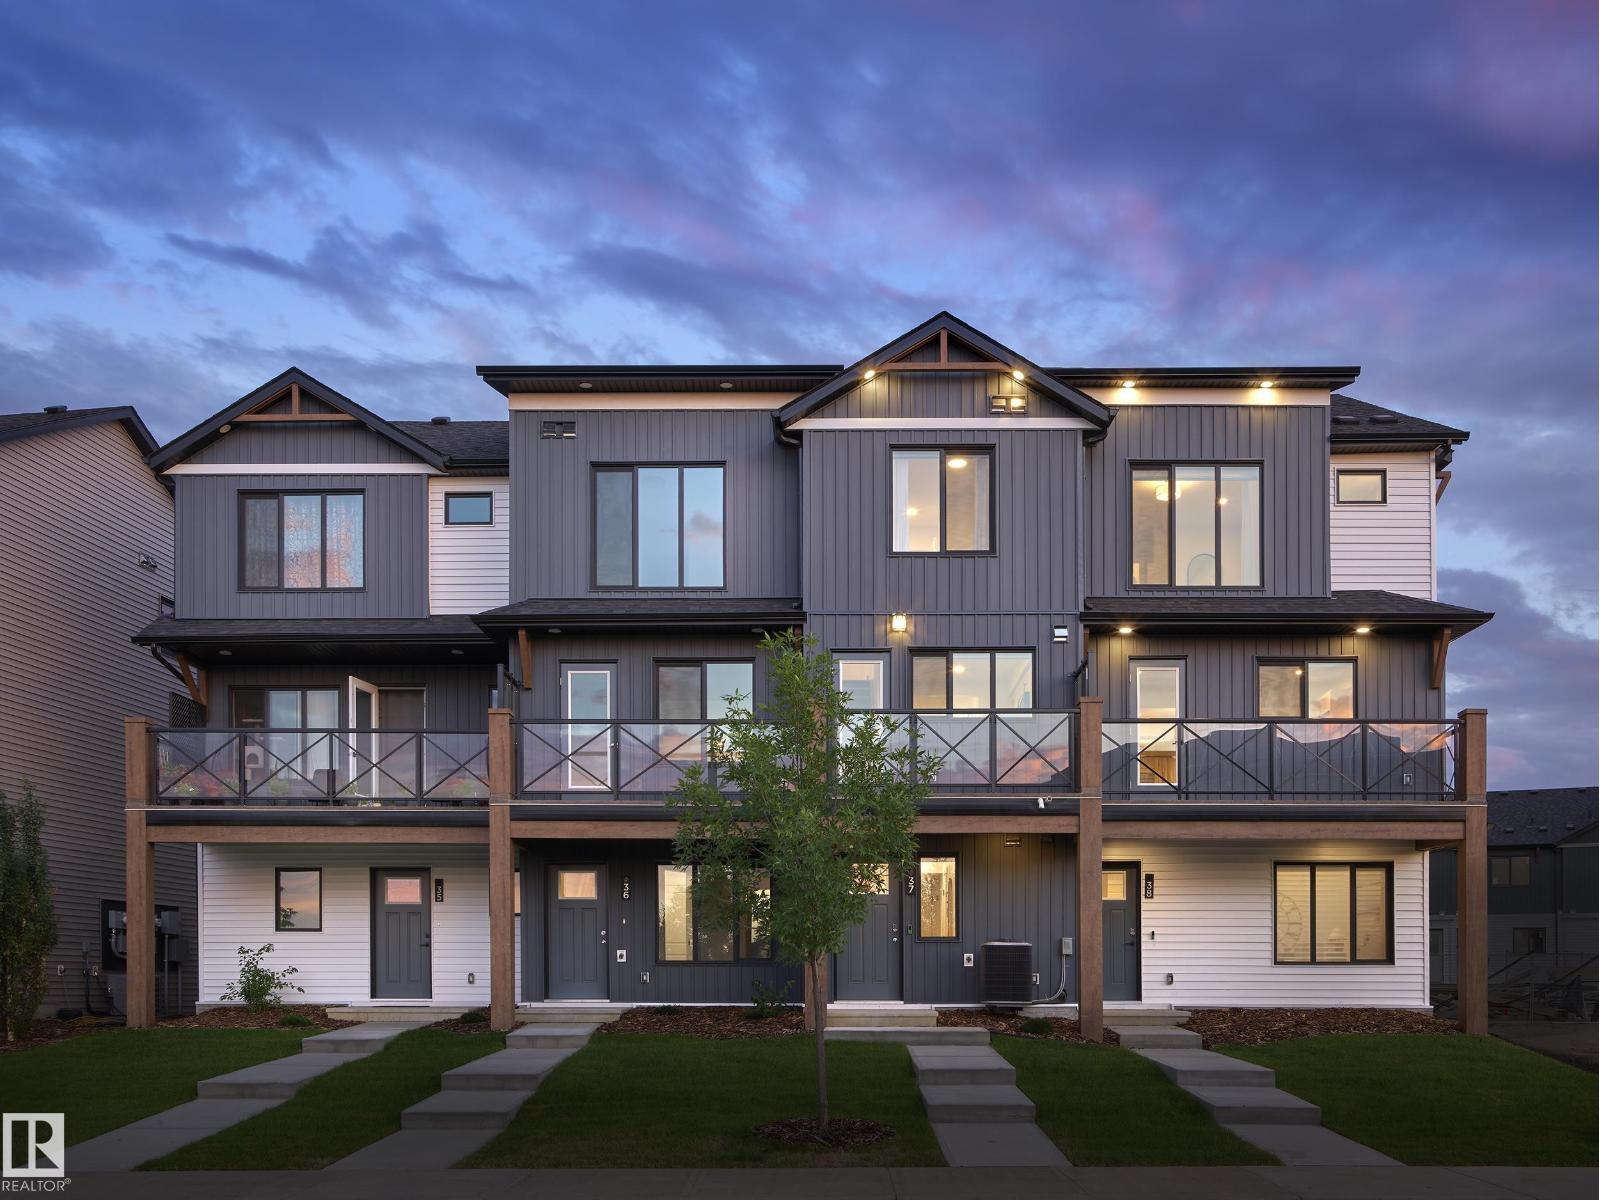
#10 150 Cashman Cr Sw
Edmonton, Alberta T6W 2P6
Welcome to Blackmud Creek. This brand new style townhouse unit the “Hazel 2” Built by StreetSide Developments and is located in one of Edmonton's newest premier South West communities of Cashman. With 1250 square Feet, it comes with front yard landscaping and a single over sized garage, this opportunity is perfect for a young family or young couple. Your main floor is complete with luxury Vinyl Plank flooring throughout the great room and the kitchen. The main entrance/ main floor has a good sized entry way. Highlighted in your new kitchen are upgraded cabinets, quartz counter tops and a tile back splash. The upper level has 2 bedrooms and 2 full bathrooms. ***Home is under construction and the photos are of the show home colors and finishing's may vary , this home is slated to be completed by December / January *** (id:58723)
Royal LePage Arteam Realty
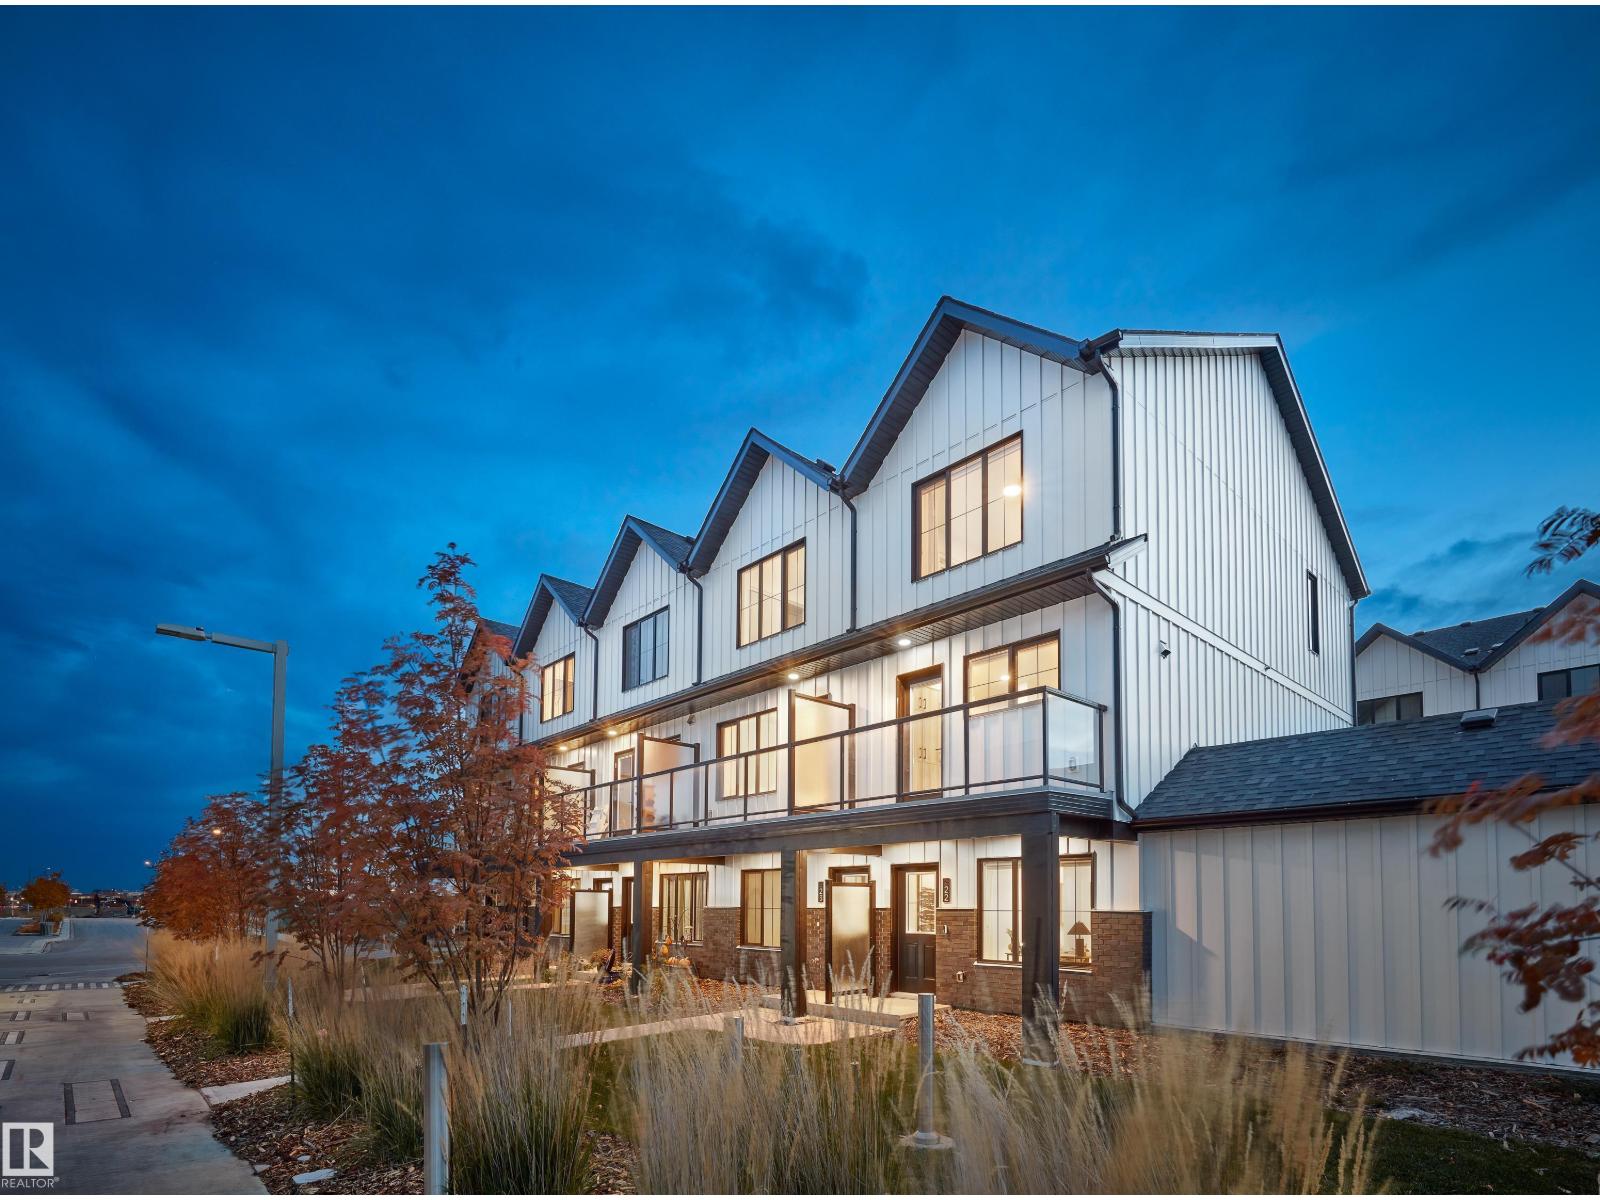
#4 150 Cashman Cr Sw
Edmonton, Alberta T6W 1E9
This is a rare opportunity to own this brand new town house unit the “Abbey” Built by StreetSide Developments and is located in one of South West Edmonton's premier communities of Blackmud Creek. With just over 1160 + square Feet, it comes with front yard landscaping and a single over sized attached garage, this opportunity is perfect for a young family or young couple. Your main floor is complete with upgrade luxury Vinyl Plank flooring throughout the great room and the kitchen. The main entrance/ main floor has a good sized Den that can be also used as a bedroom, it also had a 2 piece bathroom. Highlighted in your new kitchen are upgraded cabinets, upgraded counter tops and a tile back splash. The upper level has 2 bedrooms and 2 full bathrooms.*** Home is under construction and will be complete this September , photos used are from the same home recently built colors may vary, *** (id:58723)
Royal LePage Arteam Realty
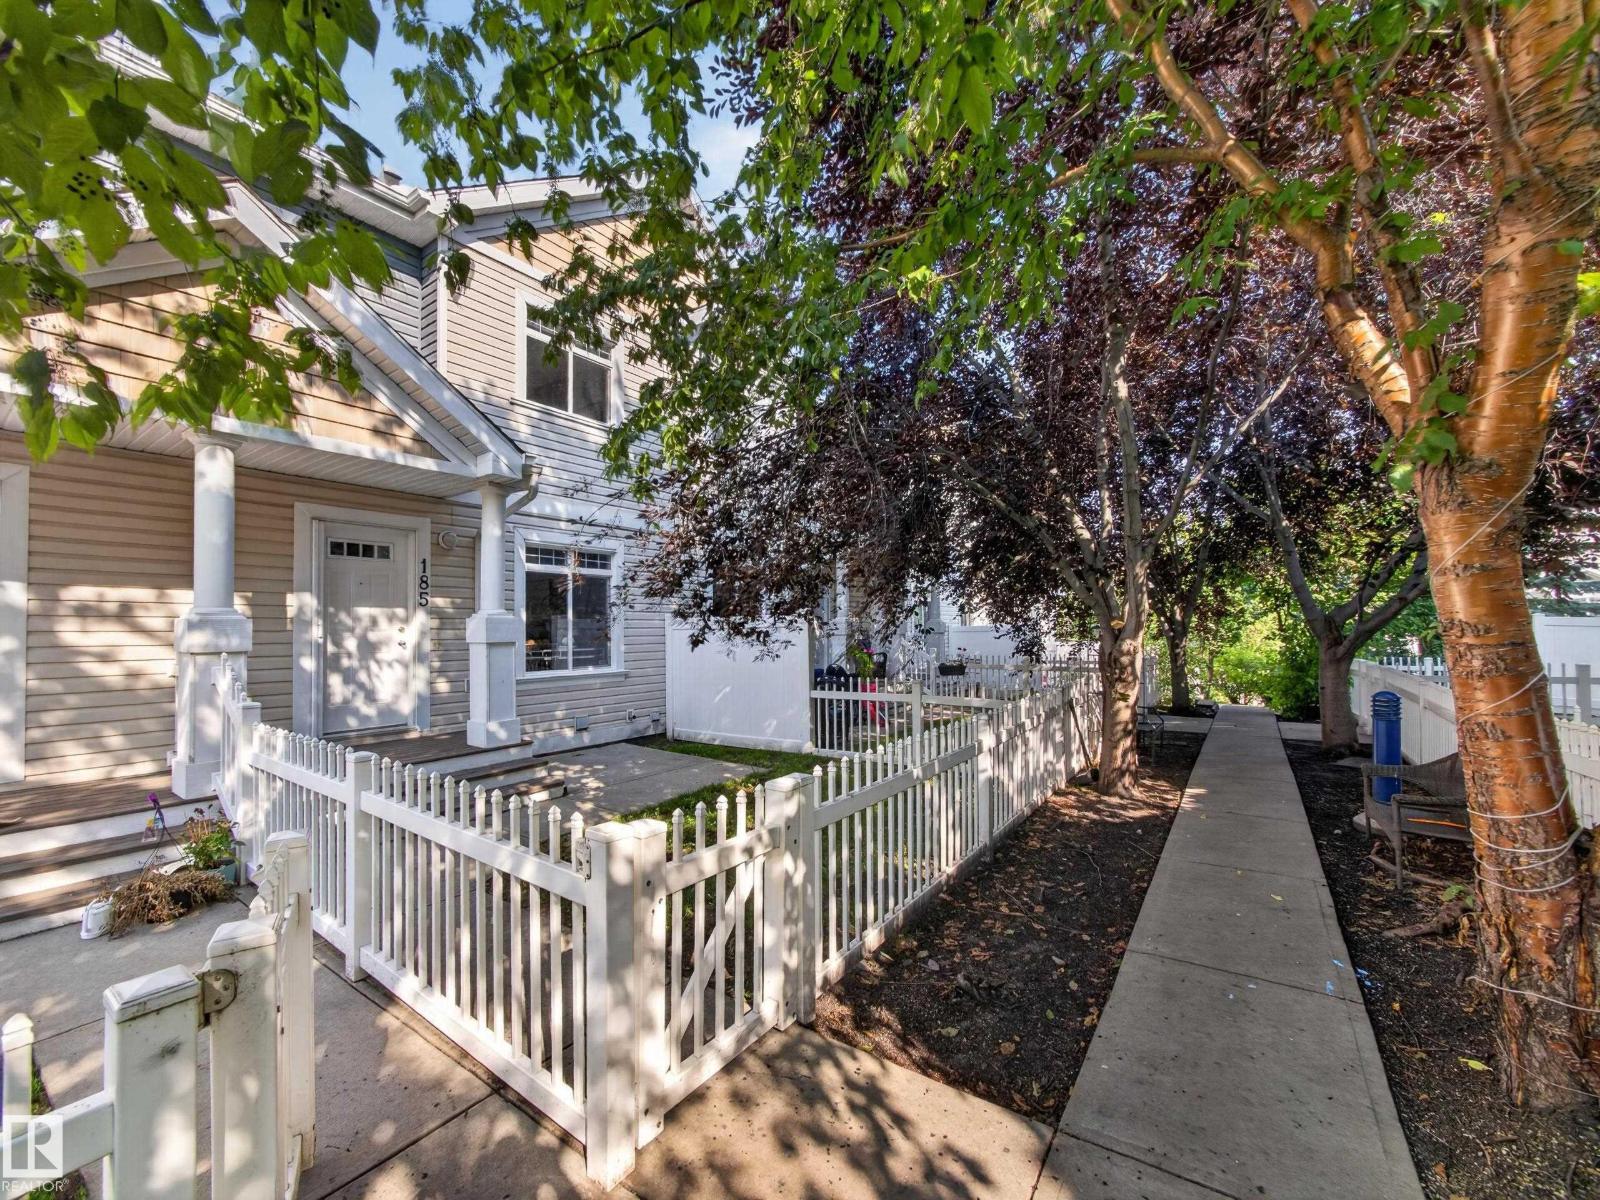
#185 1804 70 St Sw Sw
Edmonton, Alberta T6X 0H4
This charming townhome offers the perfect blend of style, convenience, and the incredible lifestyle that makes Summerside sought-after! Step inside to an open-concept main floor where the spacious living and dining areas flow seamlessly into the kitchen featuring stainless steel appliances, generous cabinetry, and plenty of storage—perfect for everyday living or entertaining friends and family. Upstairs, you'll find two spacious bedrooms, each offering its own privacy, along with 2.5 bathrooms and the convenience of a cozy den space. The unfinished basement provides excellent storage and future potential, while the fully insulated double attached garage offers comfort and security year-round. With low condo fees, ample visitor parking, and exclusive resident access to Lake Summerside, you'll enjoy year-round recreation including swimming, skating, paddleboarding, walking trails, parks, and community events. Located just minutes from shopping, restaurants, schools, and transit. Convenience is key! (id:58723)
Kic Realty
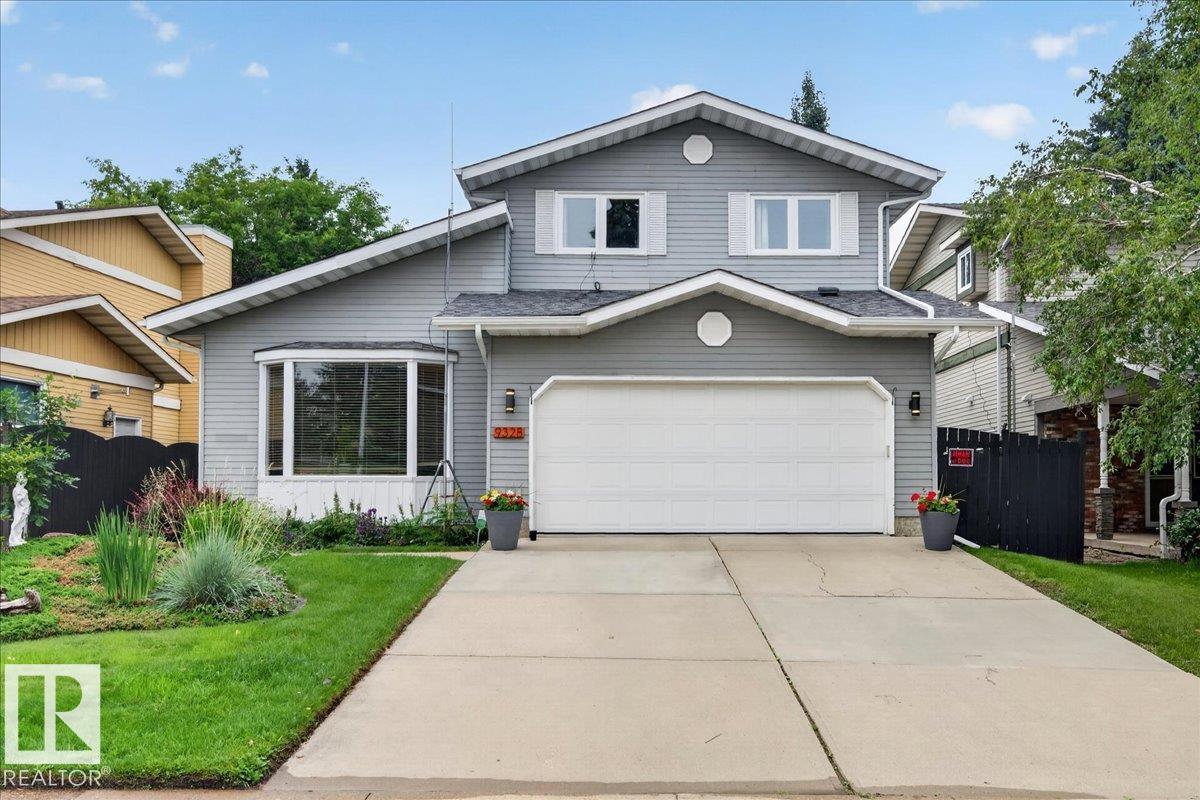
9328 173 St Nw Nw
Edmonton, Alberta T5T 3C5
HONEY STOP THE CAR! Stunning renovated home with 18 solar 9KW panels(2026) awaits your arrival! Open concept living with MODERN OPEN STAIRCASE, GLEAMING HARDWOOD FLOORS, 4 bedroom, 3 bathrooms. Main entrance 2 tiered flooring offers 10 ft Vaulted ceiling, Large bright living room as well a formal dining area just steps away, Fully equipped chef dream kitchen has high end stainless steel appliances, concrete counter tops and ample cupboard space, off the kitchen steps away- family room with wood burning fireplace to stay warm in the winter months ahead, main floor 2 pc bathroom and laundry room as well. Large backyard features a 2 tier deck with fruit trees and privacy to enjoy this summer. Upstairs features another 3 bedrooms, as well the primary bedrooms features a walk in closet/ private 5 pc ensuite, as well a 4pc bathroom for family use, Basement has family room, flex room and 4th bedroom. Furnace 2020, Windows 2022, eaves troughs 2025, hotwater tank 2025, attic insulation 2026, Shingles 2016. (id:58723)
Century 21 Masters
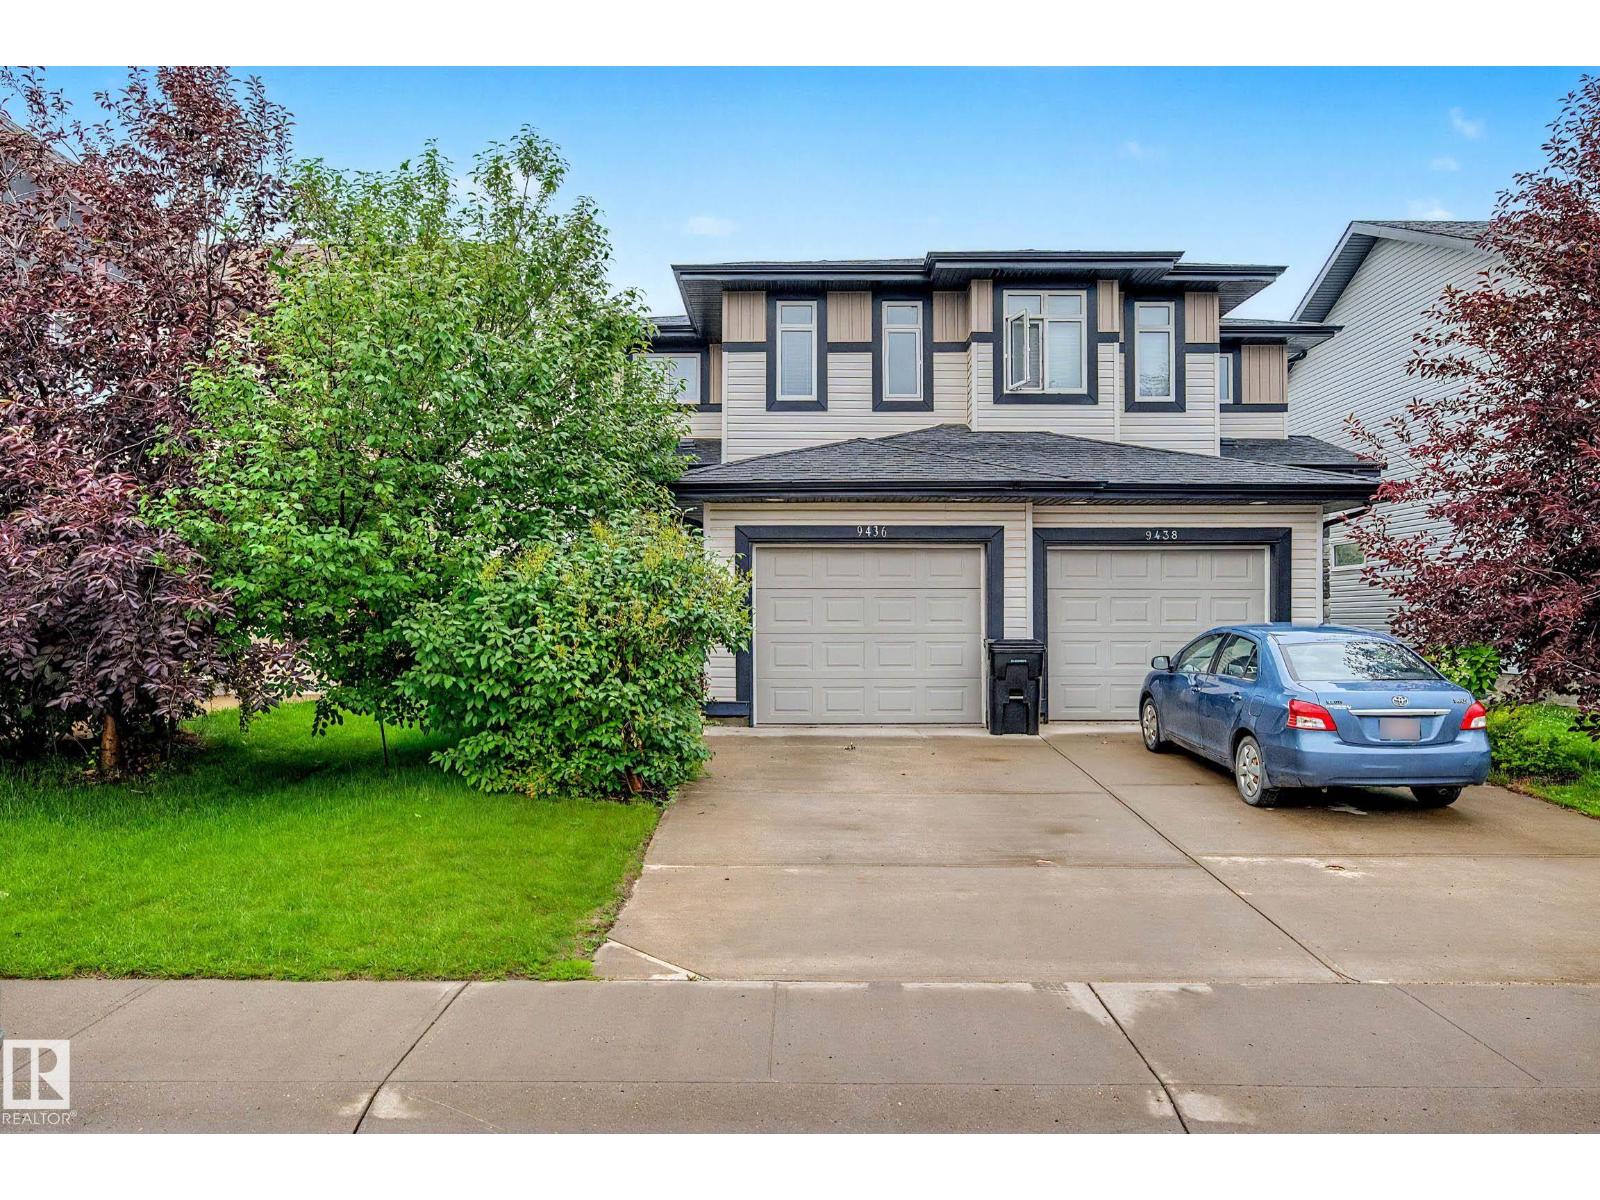
9436 230 St Nw
Edmonton, Alberta T5T 7B5
Welcome to Secord! This beautifully maintained Daytona Homes half duplex offers over 1,280 sq. ft. of stylish, functional living space in a family-friendly community with quick access to 231 Street and Anthony Henday Drive. The open-concept main floor features gleaming hardwood floors, abundant natural light, and a stunning kitchen with granite countertops, a large island, pantry, stainless steel appliances, and a spacious dining area overlooking the private west-facing backyard. Upstairs offers three generous bedrooms, including a primary retreat with a walk-in closet and 3-piece ensuite, a full 4-piece bathroom, and convenient upper-floor laundry. Enjoy year-round comfort with central air conditioning, a fully finished heated attached garage, and outdoor living on the impressive two-tier deck in the fully fenced, private backyard. Close to schools, parks, walking trails, shopping, restaurants, and transit, this move-in ready home is perfect for first-time buyers, young families, or investors. (id:58723)
Century 21 Masters
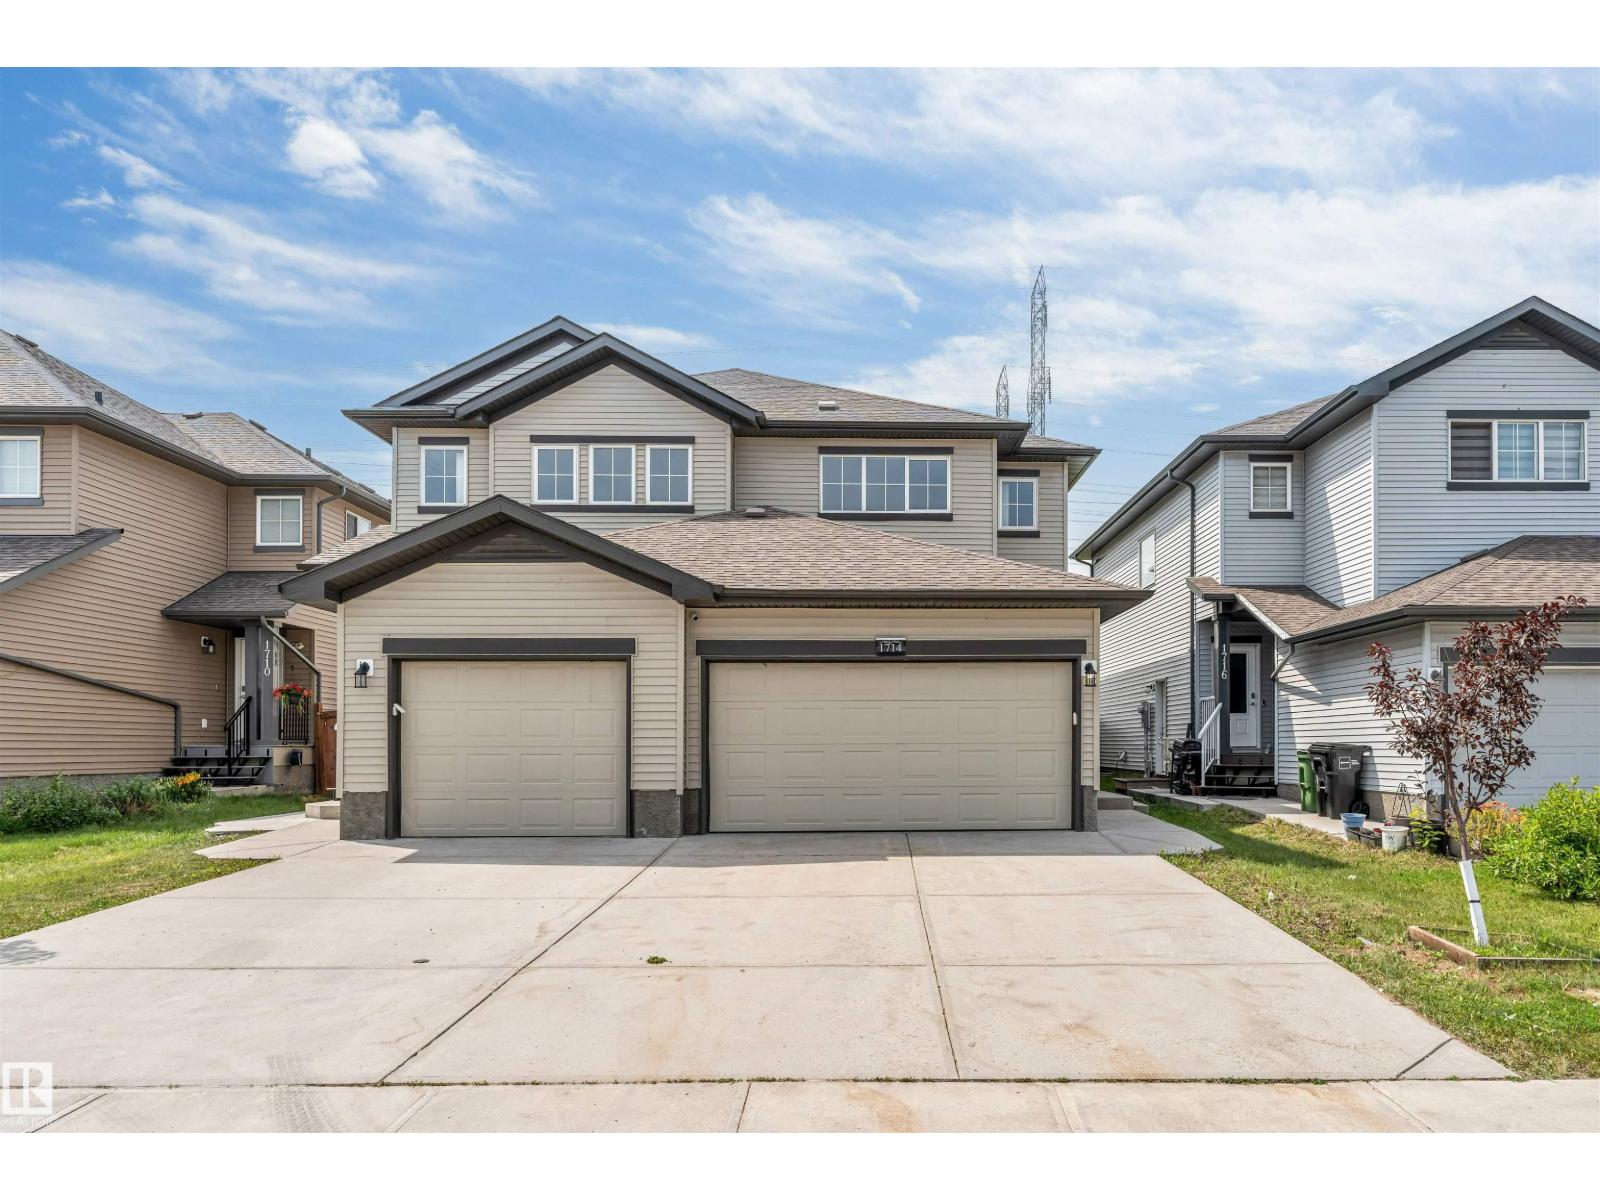
1714 27 St. Nw
Edmonton, Alberta T6T 2G6
Welcome to this stunning, fully renovated house in the highly desirable community of Laurel, Southeast Edmonton! Professionally rebuilt from top to bottom in 2026, this home offers the quality and feel of a brand-new property. Major upgrades include new framing, insulation, drywall, plumbing, electrical, furnace, flooring, lighting, interior doors, modern kitchen, stylish bathrooms, fixtures, and finishes throughout. The bright and functional main floor features a spacious living room, dining area, kitchen and den with full bath, while the upper level offers three generous bedrooms & bonus, including a comfortable primary retreat. The fully finished basement boasts a legal 2-bedrooms suite with a separate side entrance—perfect for extended family or excellent rental income potential. Complete with a double attached garage, this exceptional home backs onto a scenic walking trail and is conveniently located close to schools (Sevend Hansen)& public schools, parks, shopping, transit, and all major amenities (id:58723)
Maxwell Polaris
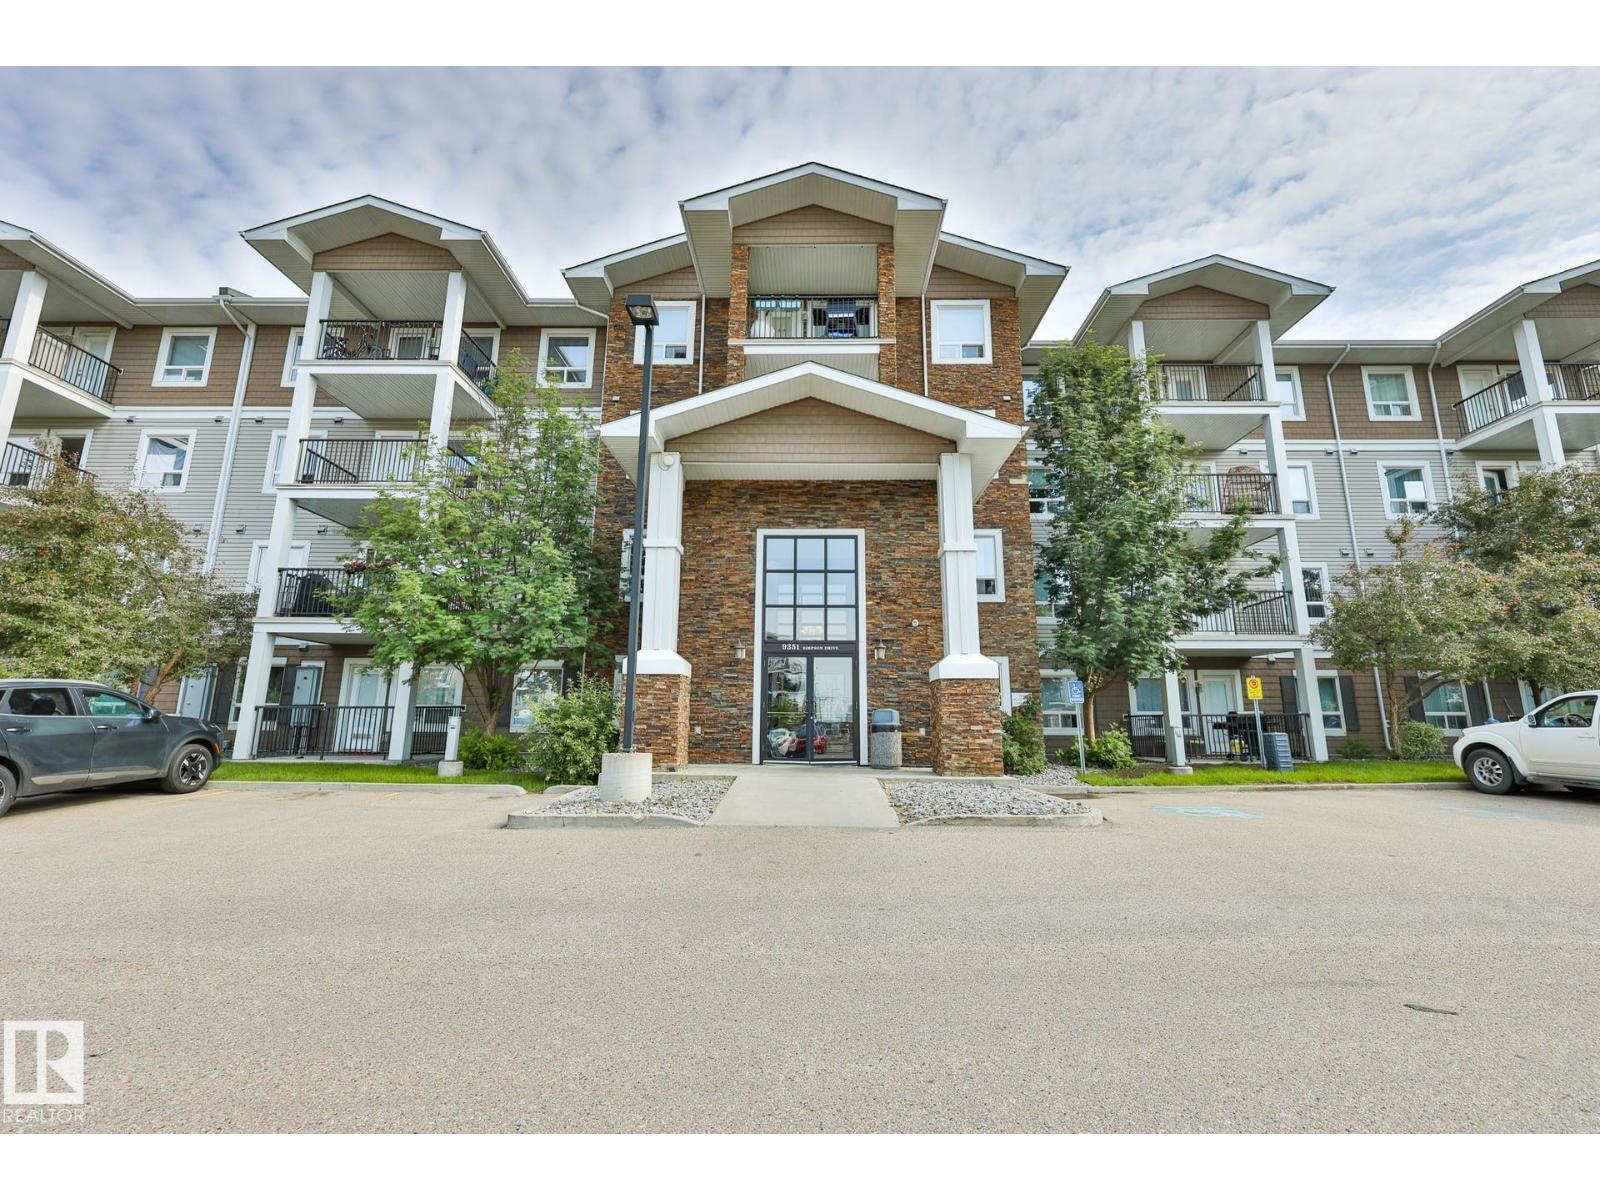
#3320 9351 Simpson Dr Nw
Edmonton, Alberta T6R 0N4
Location! Location! Location! Welcome to this MOVE-IN-READY Condo in South Terwillegar, one of Southwest Edmonton's MOST desirable family-friendly communities! This FRESHLY PAINTED home has 2 spacious BEDROOMS, 2 FULL BATHS, NEWER LUXURY VINYL PLANK flooring THROUGHOUT (including bathrooms & laundry), NO CARPETS, MODERN KITCHEN with STAINLESS STEEL appliances, updated cabinets, all new light fixtures and plenty of storage space. Bright living room has a large window and a SOUTH facing PRIVATE balcony. There are IN-SUITE LAUNDRY, TWO TITLED PARKING STALLS and LOW CONDO FEE. PETS FRIENDLY COMPLEX. There is a GYM INCLUDED to exercise Close to GOOD schools, shopping, public transit, parks, and easy access to Anthony Henday Drive. Perfect for FIRST-TIME buyers or INVESTORS seeking a LOW-MAINTENANCE home with strong rental potential. (id:58723)
RE/MAX River City
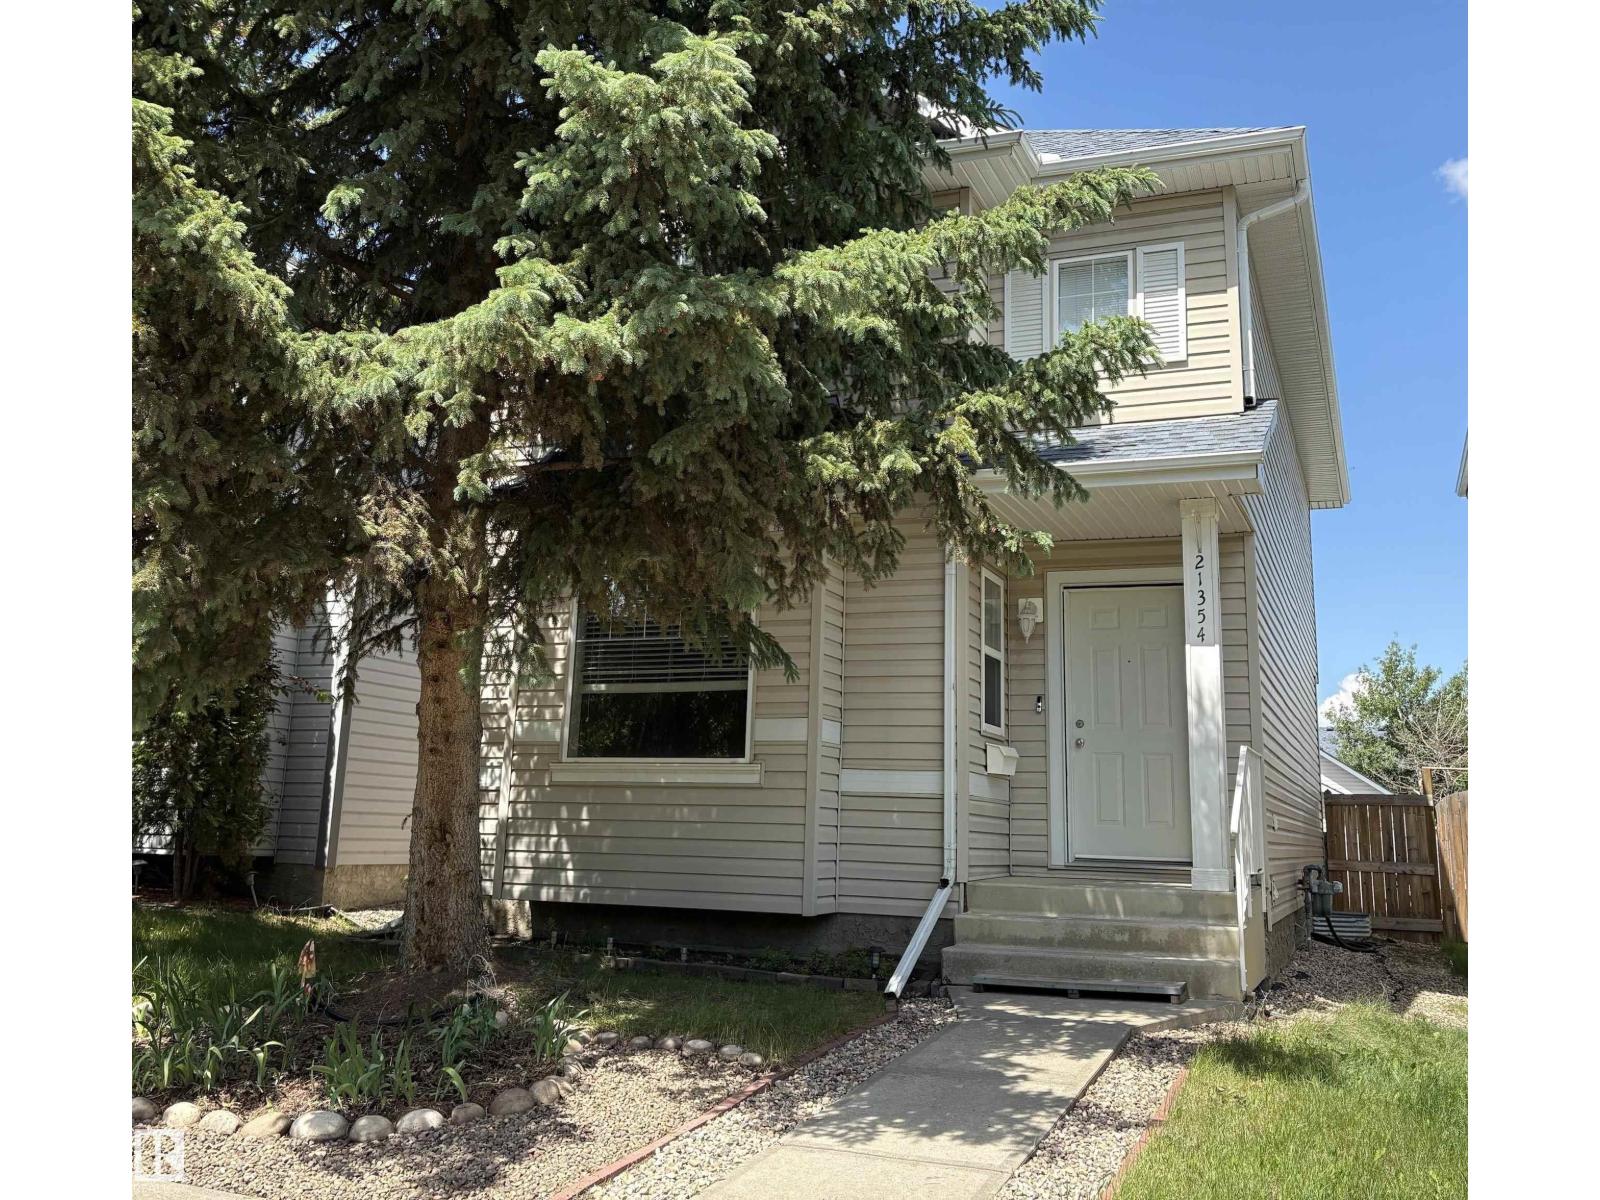
21354 87a Av Nw
Edmonton, Alberta T5T 6T8
Move in ready family home in the desirable Suder Greens community of Lewis Estates that offers double detached garage, 4 bedrooms, 4 baths (2 FULL+2 HALF)! Main floor the spacious living room features beautiful hardwood flooring, a stylish kitchen with MODERN QUARTZ COUNTERTOPS, corner pantry, a dining areas filled with natural light, and a 2pc guest bathroom. Upstairs you’ll find three bedrooms, including a master bedroom with 3-piece ensuite and a large WALK-IN CLOSET (with window), 2 other good sized bedrooms and a second 3-piece bathroom. The finished basement includes a bright living room, additional bedroom, a 2-piece bathroom and laundry. Outside, you have a double detached garage (roof replaced in 2025), and roof on house was replaced in 2019. This family friendly home is ideally located minutes from West Edmonton Mall, ANTHONY HENDAY, Whitemud Drive, public and catholic schools, shops and within walkable distance to the beautiful Lewis Estates golf course. A must see! (id:58723)
Sterling Real Estate
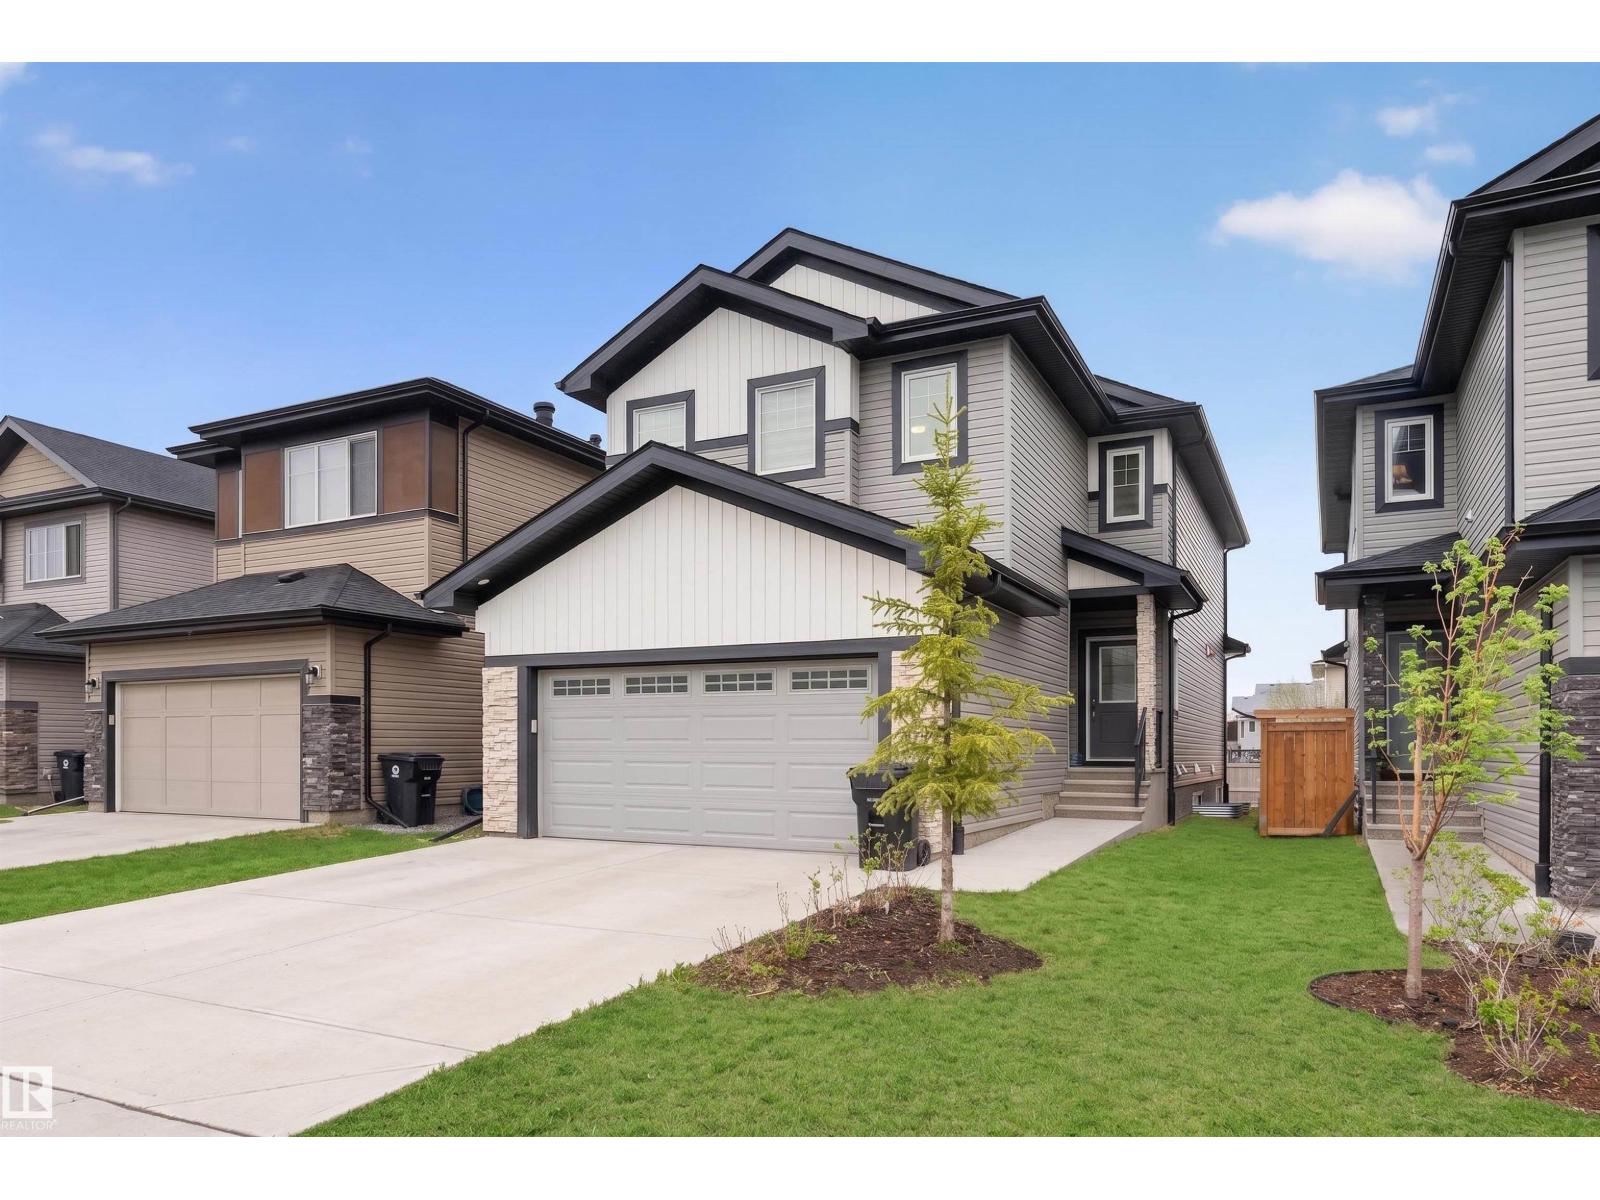
151 Kidd Cr
Leduc, Alberta T9E 1N6
PRICED TO SELL! This beautifully upgraded home offers incredible value with a SIDE ENTRANCE, MAIN FLOOR BEDROOM & FULL BATHROOM, plus a nearly complete LEGAL 2-BEDROOM BASEMENT SUITE. Just approx. $10K to full legal completion, with three windows including one in the basement living room. Instant equity for investors, mortgage-helper potential for families. The main level impresses with 9' ceilings, quartz countertops throughout, pot lights, and a stunning feature wall fireplace. The modern kitchen boasts stainless steel appliances, gas range, full-height custom cabinetry, and tiled backsplash to the ceiling. Upstairs offers 3 spacious bedrooms, 2 full bathrooms, and a large bonus room, including a primary suite with finished ensuite and generous closet space. Outside, the big-ticket items are ALREADY DONE, including full landscaping, fencing, and a LARGE BUILT DECK with gas BBQ hookup. Close to schools, shopping, parks, and Edmonton International Airport. Motivated sellers, this one won't last! (id:58723)
Candid Realty & Management Ltd
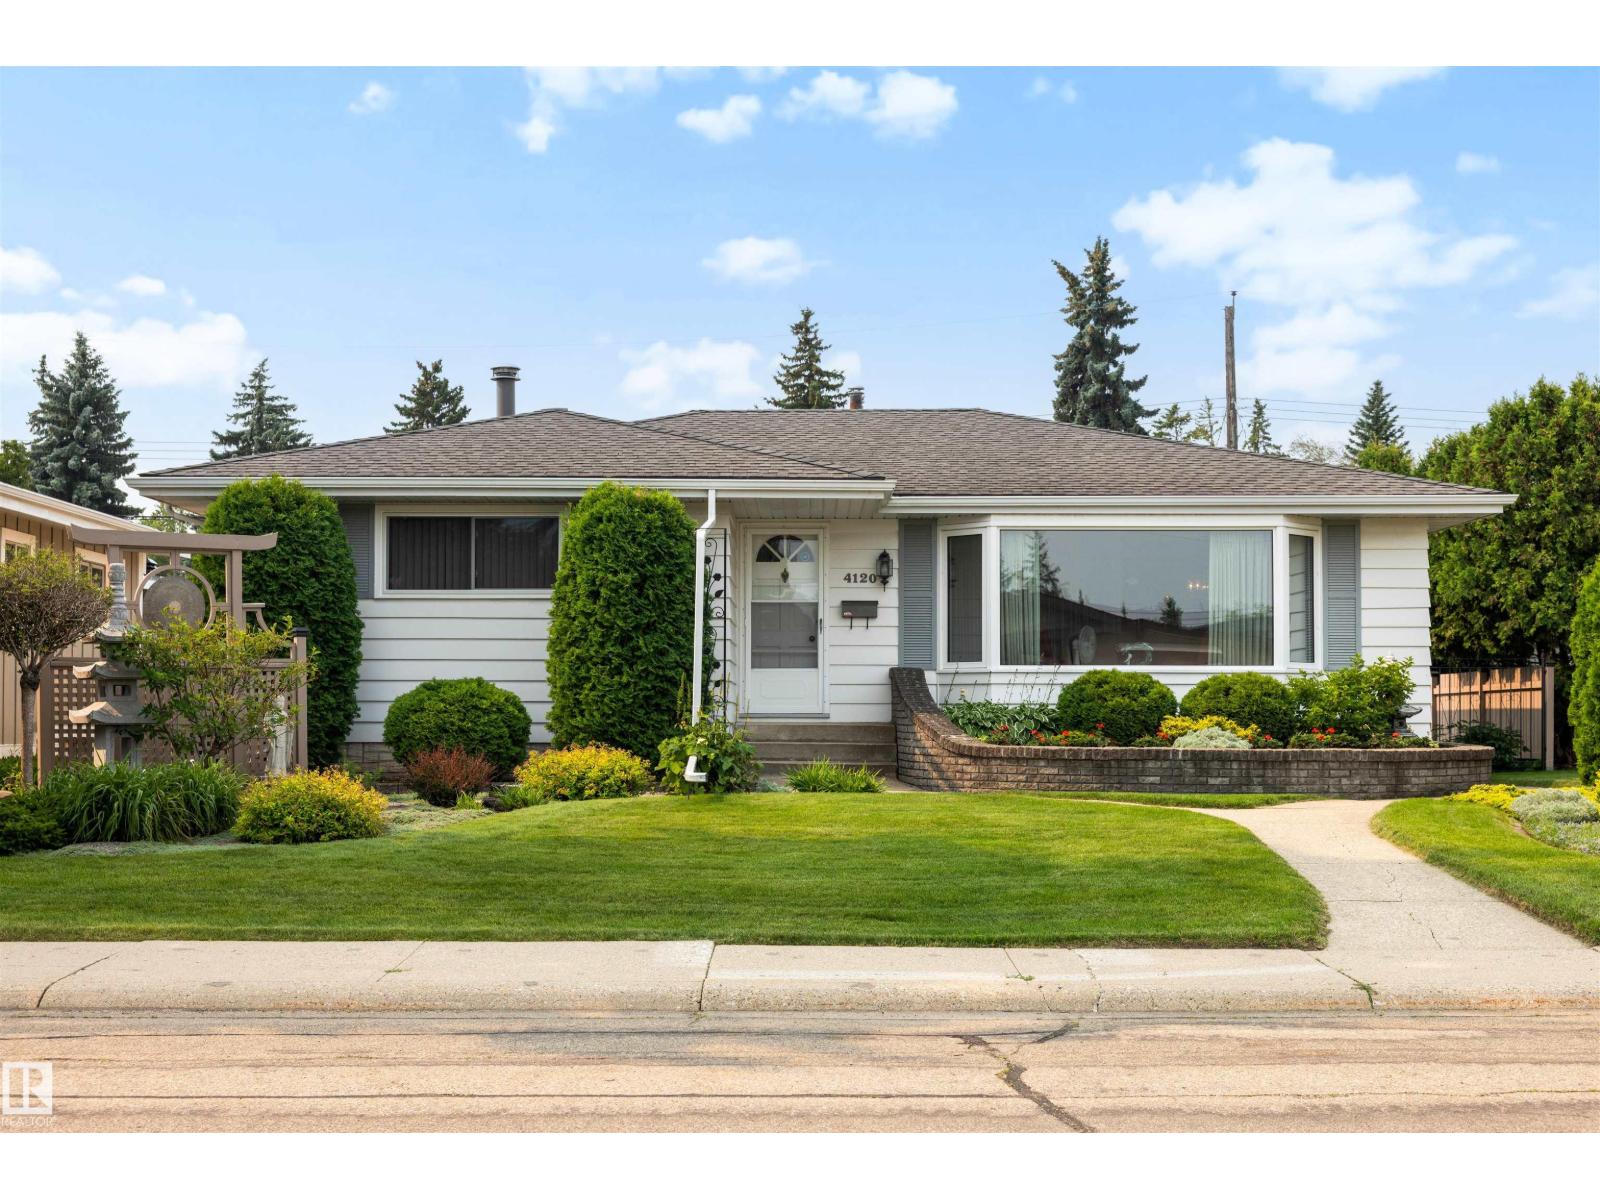
4120 120 St Nw
Edmonton, Alberta T6J 1Y1
LOVINGLY MAINTAINED & IMMACULATE 1396.62 sqft BUNGALOW in the DESIRABLE & FAMILY-FRIENDLY community of Aspen Gardens! The main floor offers 3 bedrooms & 1.5 baths, including a private 2pc ensuite off the primary. The spacious kitchen is perfect for cooking & entertaining, while the bright living room features large windows that flood the home w/natural light. The basement boasts a spacious rec room w/wet bar, 4th bedroom, 3pc bath & laundry/storage space. Outside, enjoy the OVERSIZED HEATED double detached garage w/220V + room to park 3 vehicles on driveway! The HUGE SW-facing backyard is a gardener's dream w/beautiful perennial gardens, raspberry patch, awning & plenty of room for kids or entertaining. UPGRADES: main floor windows, furnace (2014) & back patio concrete (2023). You'll love this PRIME LOCATION just steps to Rainbow Valley Ravine & Westbrook/Vernon Barford Schools. Situated on a quiet, low-traffic street, this is an exceptional opportunity in one of Edmonton's most sought after areas! (id:58723)
RE/MAX River City
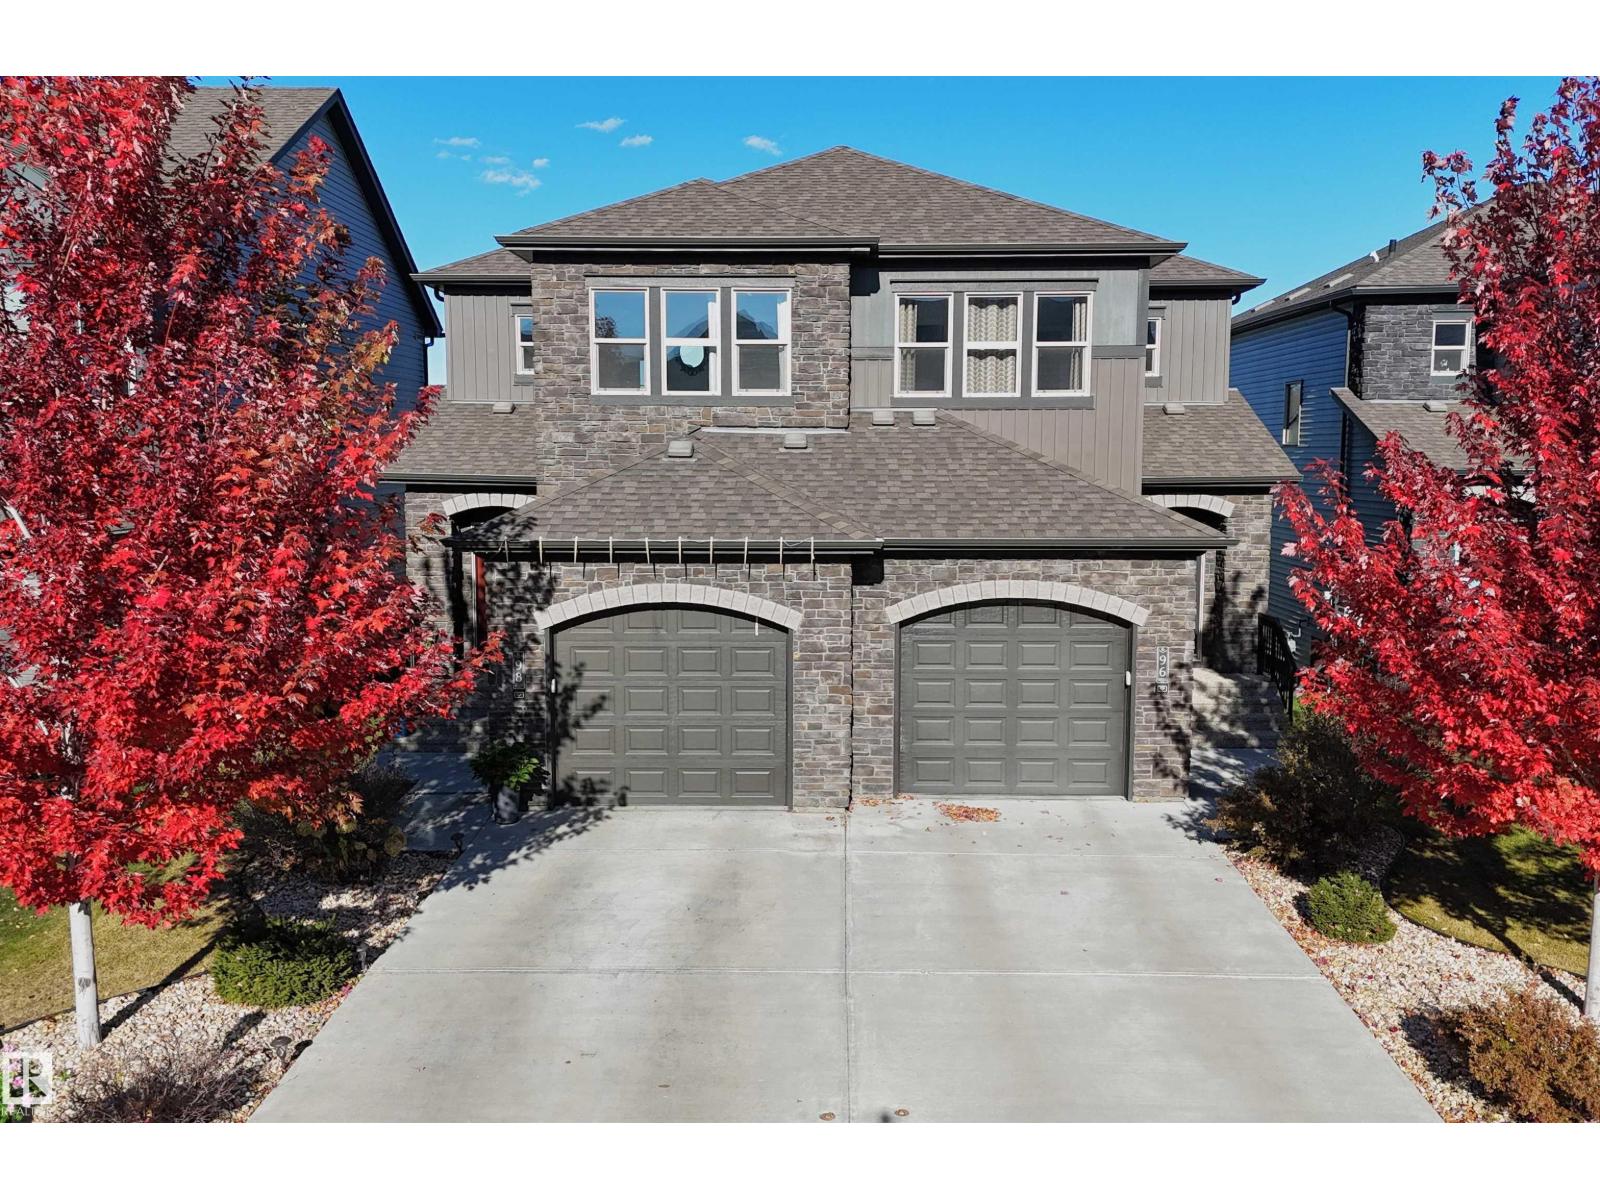
98 Greenbury Cl
Spruce Grove, Alberta T7X 0L7
WALKOUT 2-storey half duplex with attached garage (24x14, heated) backing onto trail system connecting to Jubilee Park. This 1,475 sqft (plus full basement) home features top floor laundry, 9’ main level ceiling, water treatment system and a great open floor plan. On the main: 2-pc powder room, living room with gas fireplace, dining area with deck access and a beautiful gourmet kitchen with quartz counters, eat-up island, wood accents and stainless-steel appliances. Upstairs: study nook, 2 full bathrooms and 3 generous-sized bedrooms including the owner’s suite w/ walk-in closet & 3-pc ensuite. The unfinished basement boasts large windows and back yard patio access as well as plumbing roughed in for a future 4th bathroom. Fully fenced yard with deck, fire pit area, patio with privacy wall and gated access to the walking trail behind. Fantastic location in Greenbury within walking distance to schools & spray park; quick drive to all amenities and easy access to Highway 16A. No condo fees! (id:58723)
Royal LePage Noralta Real Estate
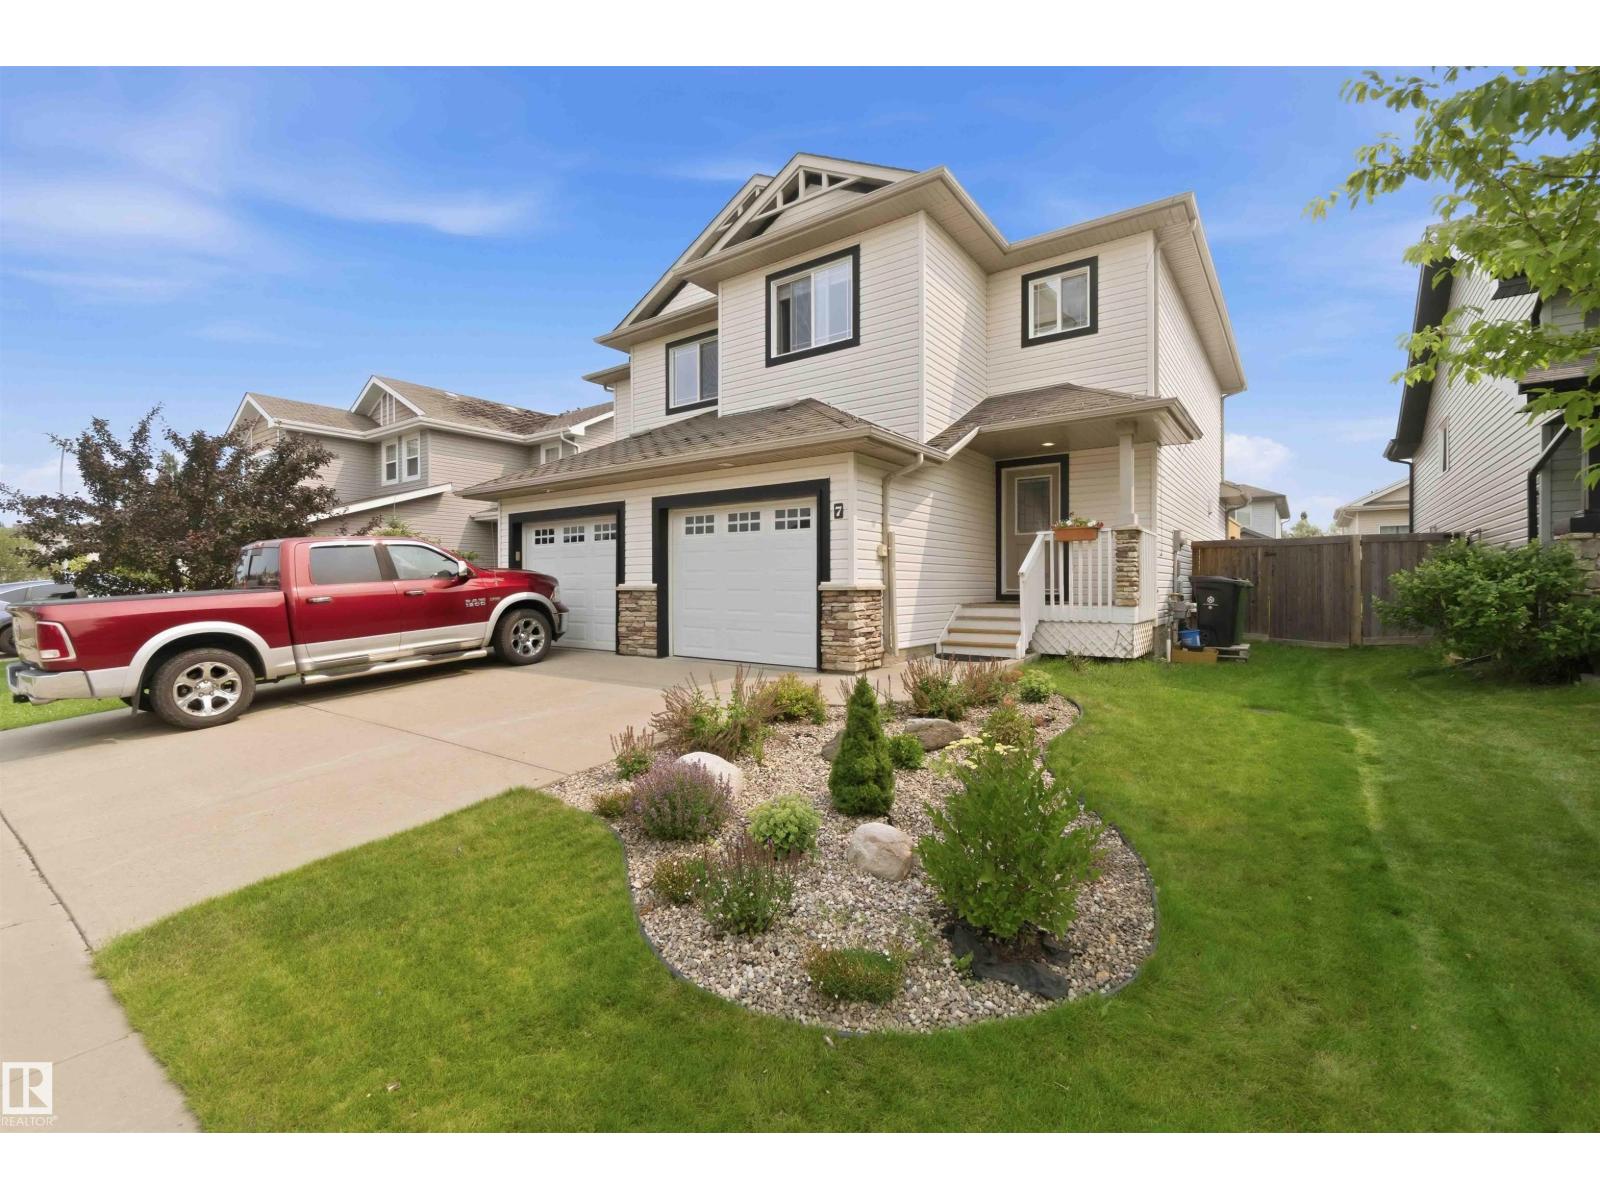
7 Catalina Co
Fort Saskatchewan, Alberta T8L 0E9
Beautifully maintained 4-bedroom, 4-bathroom half duplex featuring hardwood floors, ceramic tile, and newer carpet. The main floor offers a stunning kitchen with a large island, white cabinetry, corner pantry, and stainless steel appliances, including a newer dishwasher, stove, and microwave hood fan . The kitchen opens to the bright dining and living room with a cozy gas fireplace. A 2-piece bathroom completes the main level. Upstairs you'll find 3 spacious bedrooms, a 4-piece bathroom, and a primary suite with a 3-piece ensuite and large closet. The professionally finished basement features a huge 4th bedroom with its own 3-piece ensuite, laundry, storage, and could easily serve as a family room. Enjoy the landscaped east-facing backyard with a large deck, interlocking stone fire pit, and raised garden beds. Recently added central A/C and single attached garage complete this home. (id:58723)
RE/MAX Real Estate
RE/MAX Edge Realty
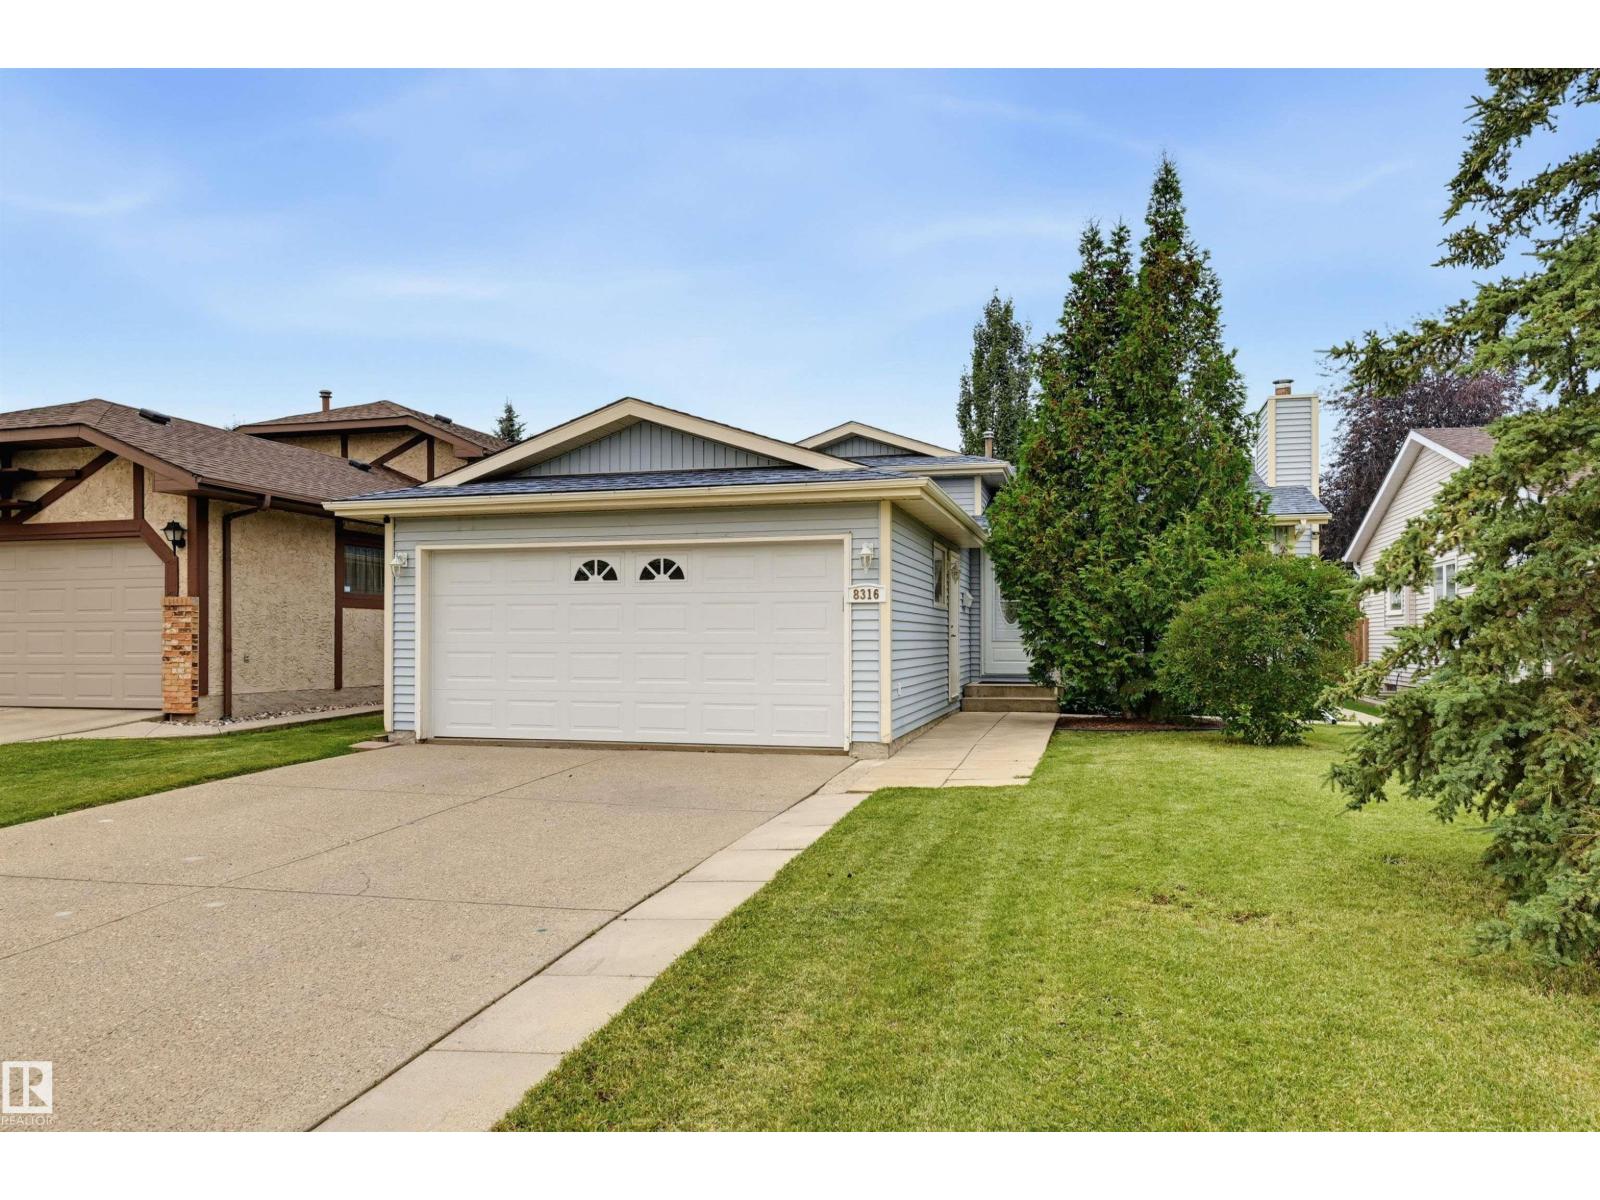
8316 189a St Nw
Edmonton, Alberta T5T 4Z6
Welcome to this beautifully maintained & upgraded 4-level split across from Primrose park in the desirable west Edmonton community of Aldergrove. Offering over 1,700 sq. ft. of finished living space, this 4-bedroom, 2-bathroom home is move-in ready. The bright main floor features a living room with hardwood flooring, wood burning fireplace & spacious kitchen with dining area. Upstairs are two generous bedrooms, including the primary with double closets, plus a 4-piece main bath. The third level offers two additional bedrooms & full bath, while the fourth level includes a flexible space for an office, gym or games room, plus laundry & storage. Numerous upgrades include triple-pane windows, shingles (2020), furnace (2016), newer hot water tank, flat ceiling on main floor, newer trim & baseboards. Enjoy the fenced yard with deck, garden, fruit trees, shed. Double attached garage. Quiet location across from park, & close to schools & amenities. (id:58723)
RE/MAX Excellence
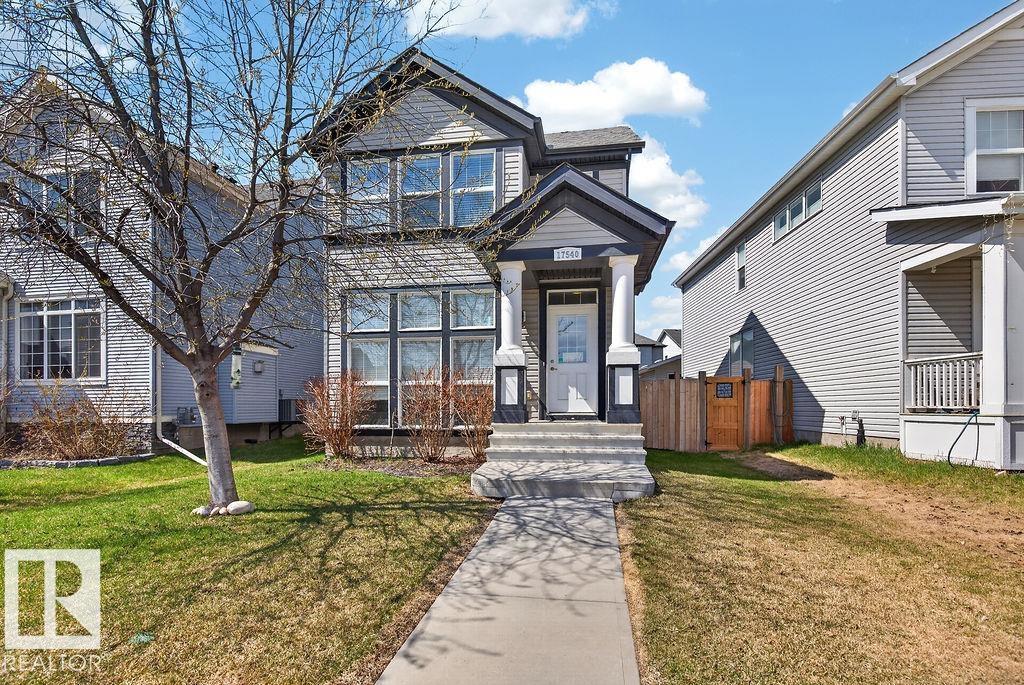
17540 58 St Nw Nw
Edmonton, Alberta T5Y 0T7
Exceptional value in McConachie! Welcome to this beautiful 2-storey home. Built in 2013, this well-maintained home offers 3 bedrooms and 2.5 bathrooms, including a private ensuite in the spacious primary bedroom. The bright and inviting main floor features large windows that fill the home with natural light, along with a functional layout complete with hardwood flooring. The kitchen is perfect for everyday living and entertaining, showcasing granite countertops and stainless steel appliances. The partially finished basement offers additional living space and future potential to make it your own. Outside, enjoy the convenience of a double detached garage. Ideally located within walking distance to a park, playground, and schools this is the perfect place to call home for growing families! The backyard was recently landscaped with sod and beautiful paving stones. (id:58723)
The Foundry Real Estate Company Ltd
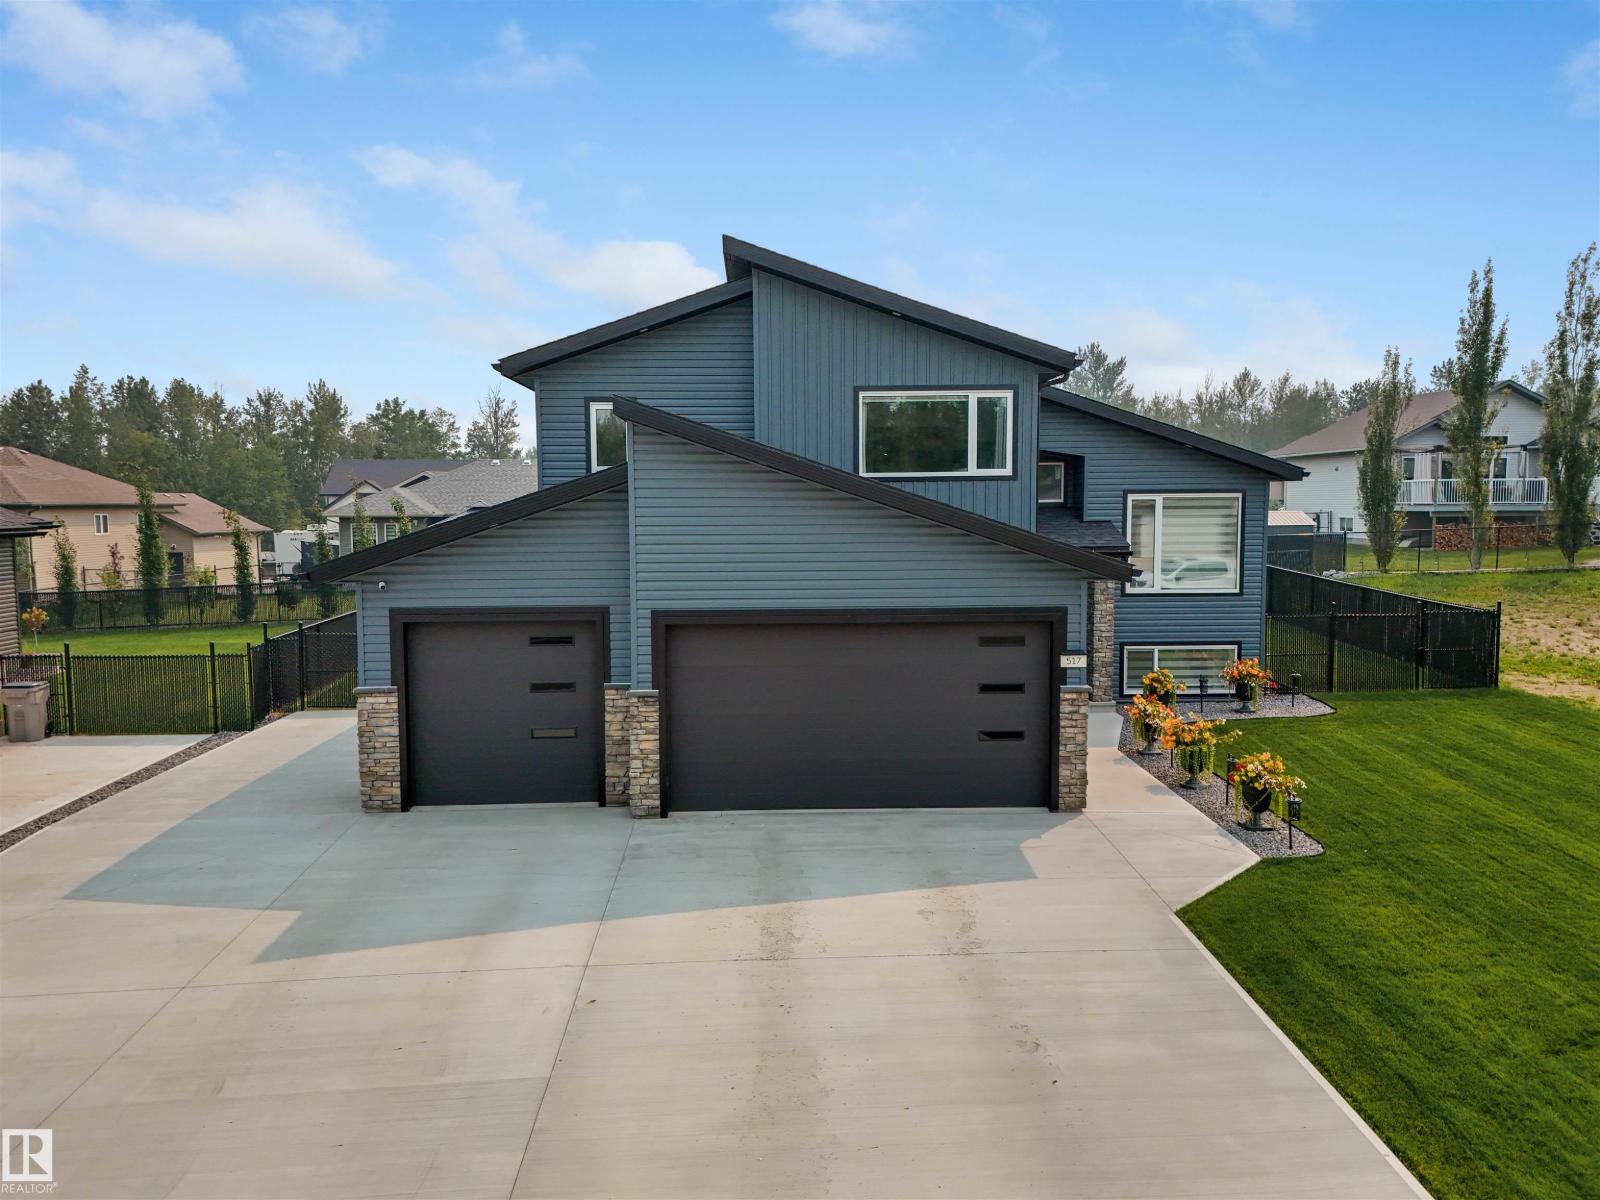
#517 49119 Rge Road 73
Rural Brazeau County, Alberta T7A 1B9
Experience exceptional quality in this stunning new home by Riverside Construction, located in the highly sought-after River Ravine Estates. Step inside to soaring ceilings, luxury flooring, and an abundance of natural light thanks to the homes south-facing fenced backyard and expansive windows. The impressive tile-surround gas fireplace creates a warm and inviting focal point. The beautifully designed kitchen showcases quartz countertops, ample cabinetry, and generous workspace. Off the dining area, a covered deck provides the perfect setting for outdoor relaxation. The main floor also includes an office/5th bed, a 2nd bed, and a convenient laundry room. Upstairs, the spacious primary offers a luxurious 5pc ensuite with a separate soaker tub, along with an oversized walk-in closet. The fully finished lower level features in-floor heat, two additional beds, and a large recreation room, providing plenty of space for family. AC, heated triple garage, hot tub, gazebo, shed, comfort, style, and functionality! (id:58723)
Century 21 Hi-Point Realty Ltd
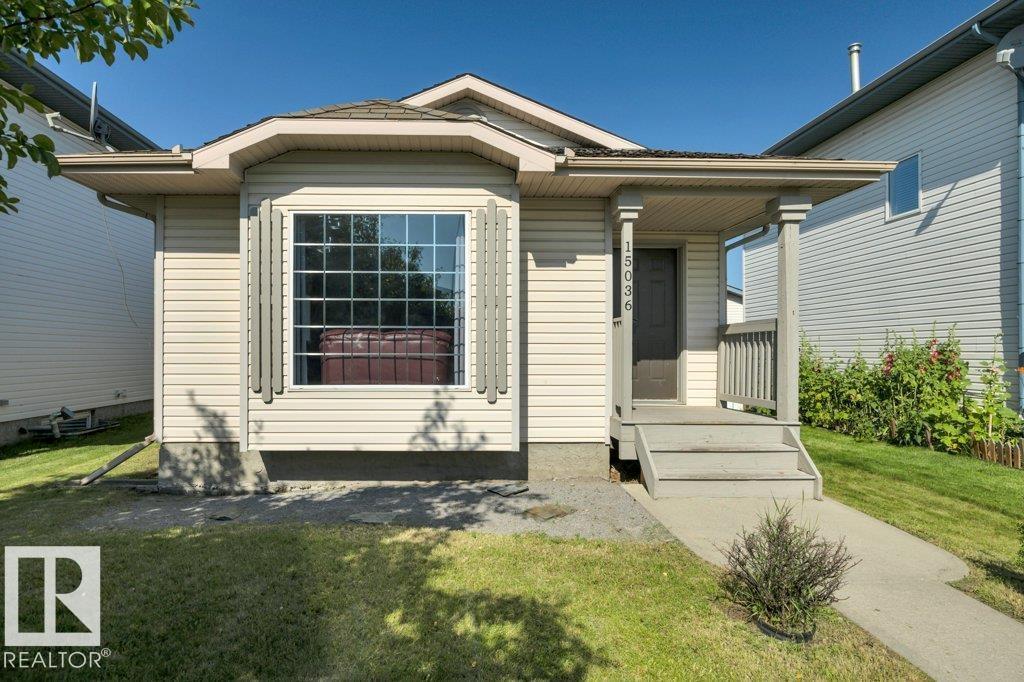
15036 128 St Nw
Edmonton, Alberta T6V 1E8
Welcome to this updated gem of a 4-level split home is ready for you to move into. Enjoy the lifestyle of being conveniently located close to Cumberland Lake, playground and pedestrian walkway in this lovely family community. Great sunlight fills the open concept main level living and dining room, and a bright, spacious kitchen with gorgeous appliances awaits the home chef of your family. Large primary bedroom, 4 piece bath and 2 more bedrooms on the upper level. Giant family room for gatherings around a wood stove on the lower level (with separate entrance) which also features a 3 piece bath. The basement awaits your finishing touches that could be perfect for a man cave or hobby room. All of this with central air conditioning! There’s ample parking space for the growing family with a garage-ready pad off the back lane or the front street. Close to shopping, schools, golfing, rec centres, and so much more! (id:58723)
RE/MAX Real Estate
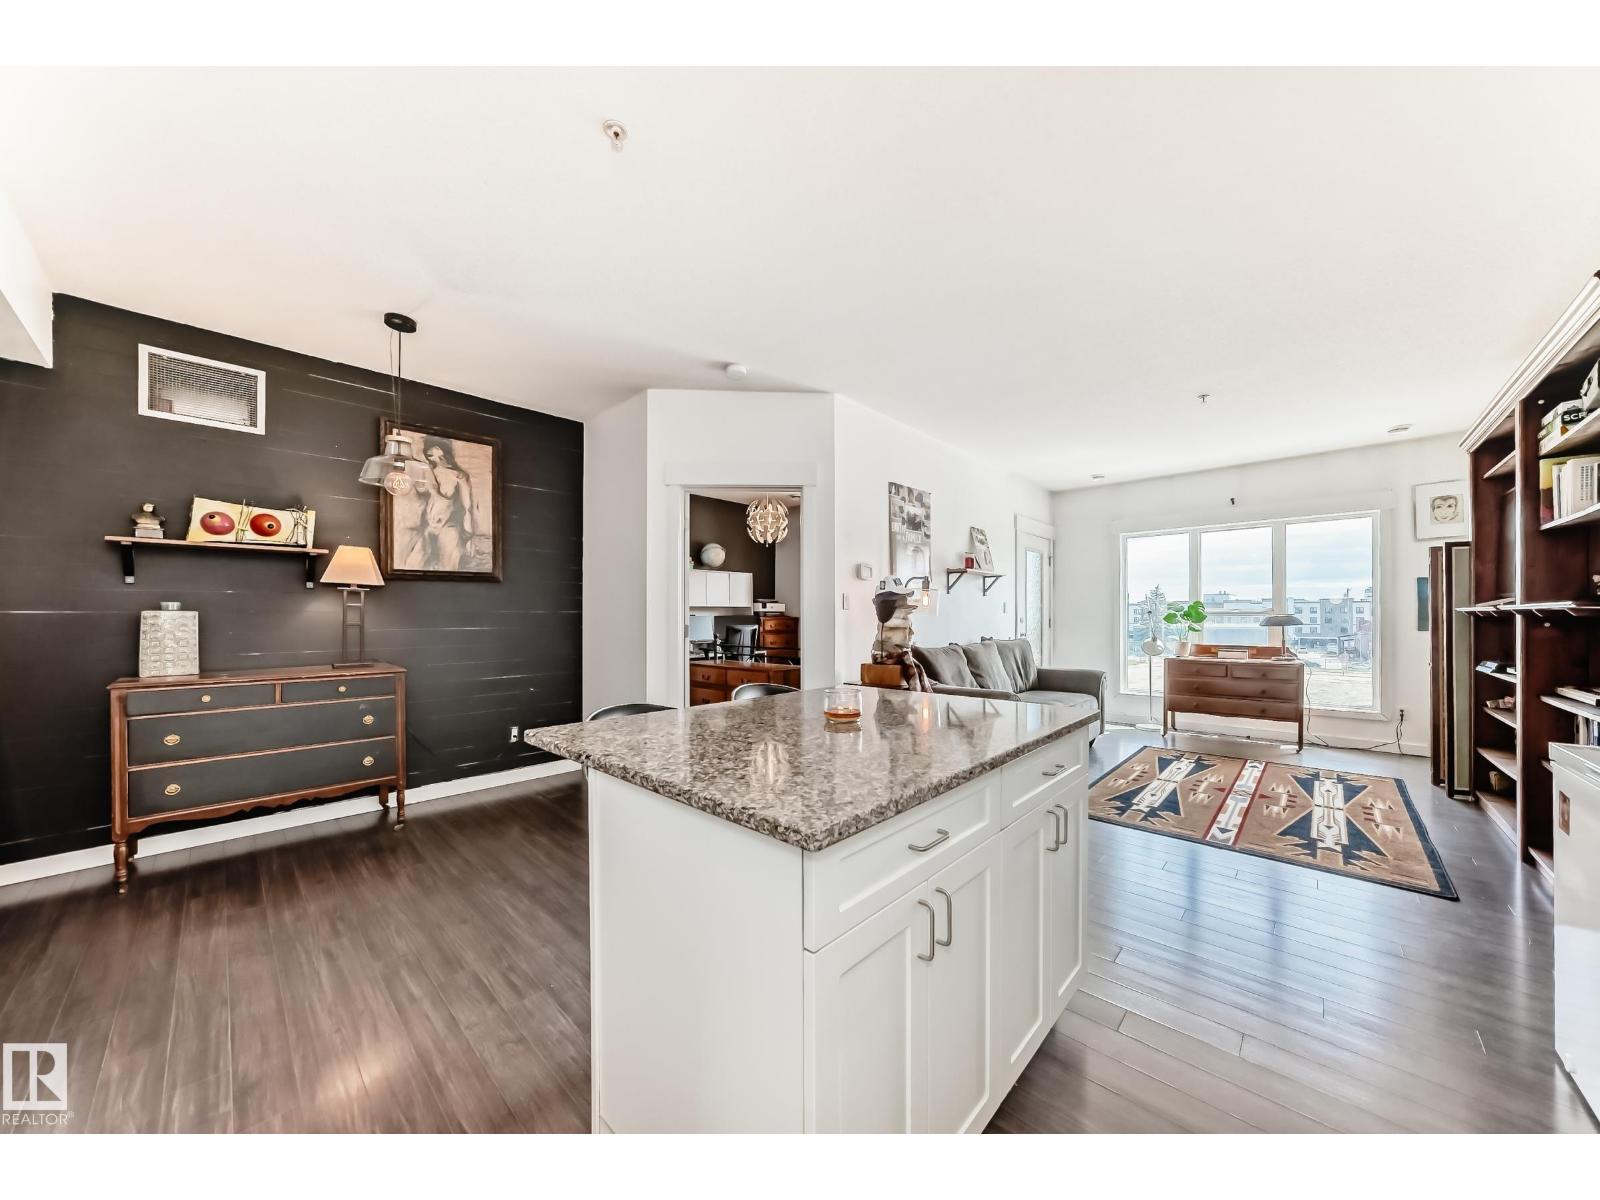
#316 10518 113 St Nw
Edmonton, Alberta T5H 0C6
Ideally located just steps from the Downtown core is this beautiful 2 bed, 2 bath unit in Maxx Urban Living. Situated in a solid concrete & steel building, you'll love being close to MacEwan University, the ICE District, restaurants, coffee shops, & shopping. Offering 825 sq. ft. of open-concept living space, the kitchen features S/S appliances, ample cabinet & counter space, & an island w/ seating for two. The spacious dining area easily accommodates family dinners or game nights w/ friends. The bright living room opens onto a covered east-facing balcony w/ Downtown views. The primary bedroom includes a walk-through closet & private 4-piece ensuite. The second bedroom is thoughtfully positioned near the front of the home beside the full 4-piece bath & in-suite laundry. Complete w/ a titled underground parking stall, storage cage, plenty of visitor & street parking, low condo fees, & a pet-friendly policy (2 pets max, dogs up to 14 at the shoulder w/ board approval), this home offers exceptional value. (id:58723)
Maxwell Challenge Realty
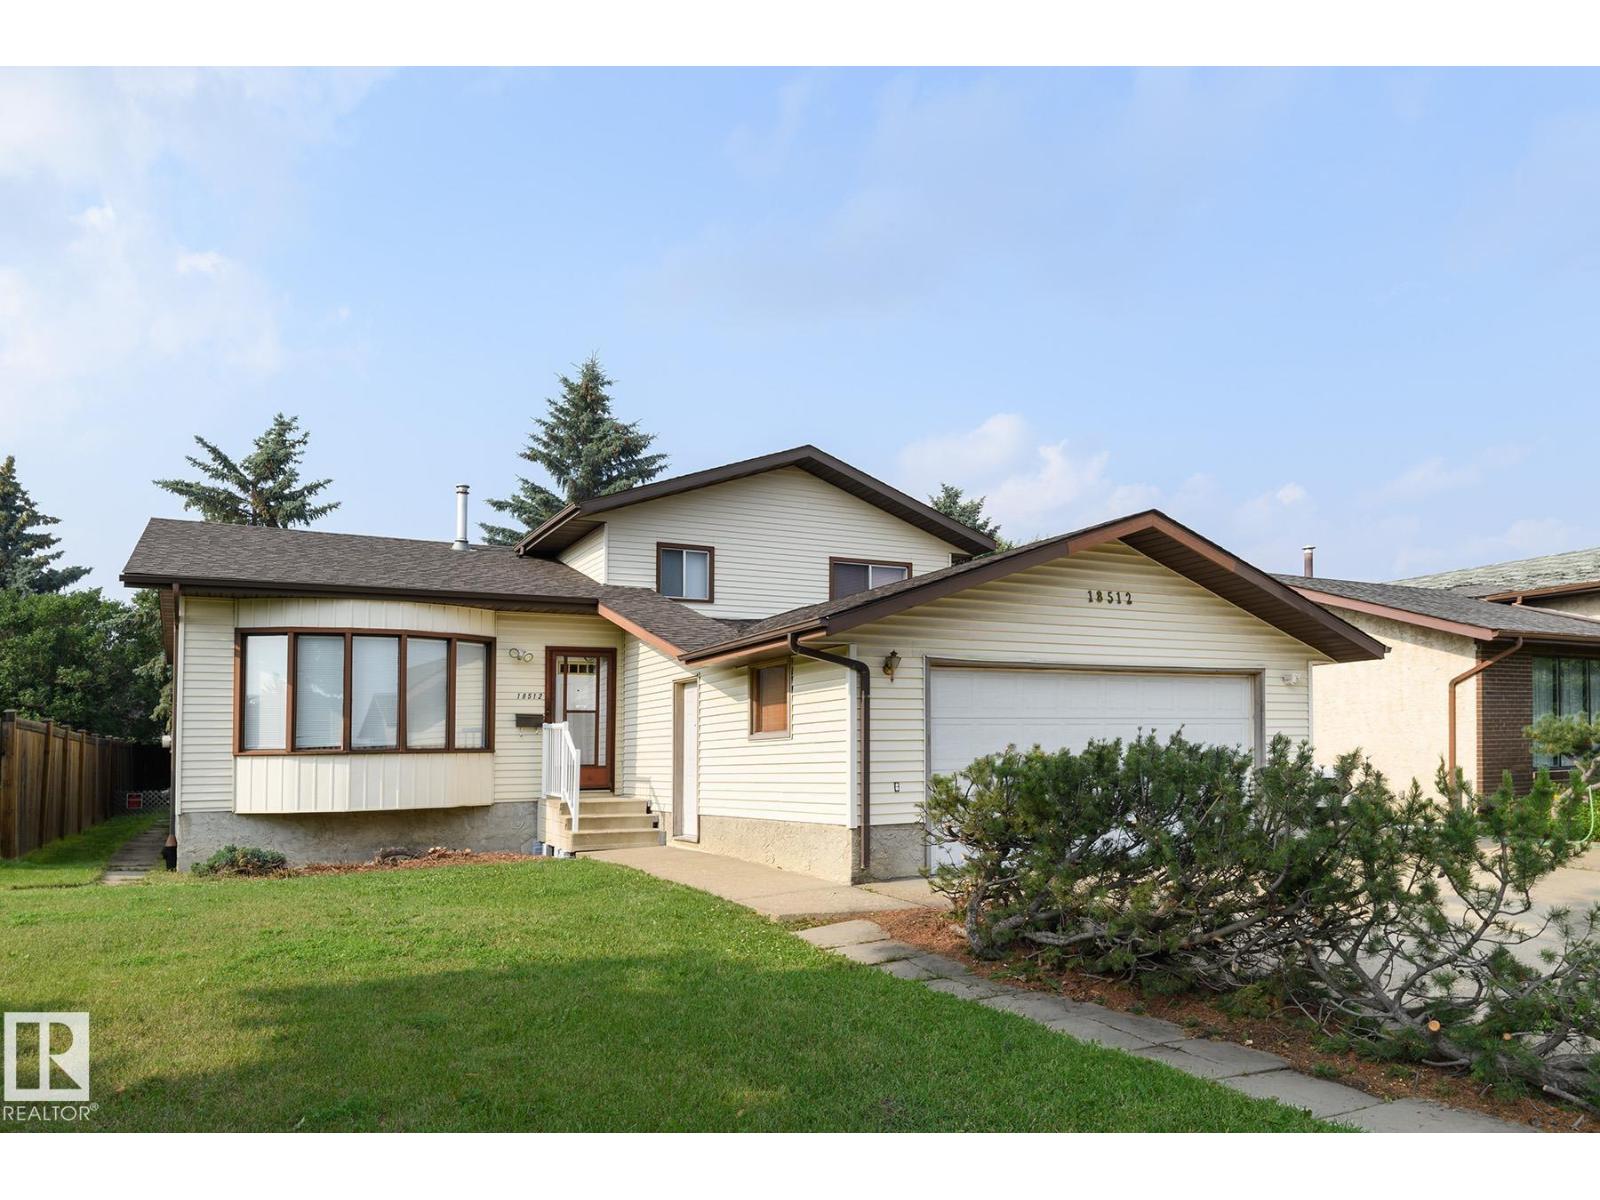
18512 98 Av Nw
Edmonton, Alberta T5T 3J5
Welcome to this well built 4 level split in the desirable community of La Perle. Tucked away on a quiet street close to parks, schools, shopping & everyday amenities, this spacious home offers an excellent layout for growing families. The bright living room features a large south facing bay window that flows to the formal dining area while the kitchen offers beautiful solid wood cabinets in warm honey finish+casual dining space & patio doors leading to the massive rear deck. Surrounded by mature trees, the private backyard is perfect for relaxing or entertaining. Upstairs you'll find 3 bedrooms, master with full ensuite. Lower level is partially finished with plenty of room for a future family room & roughed in bathroom while the basement provides laundry, utilities & exceptional storage space. Complete with newer laminate flooring & oversized double attached garage, this is a fantastic opportunity to own a solid home. City is to reconstruction and paving of the road, new sidewalks, curbs, street lights (id:58723)
RE/MAX Excellence
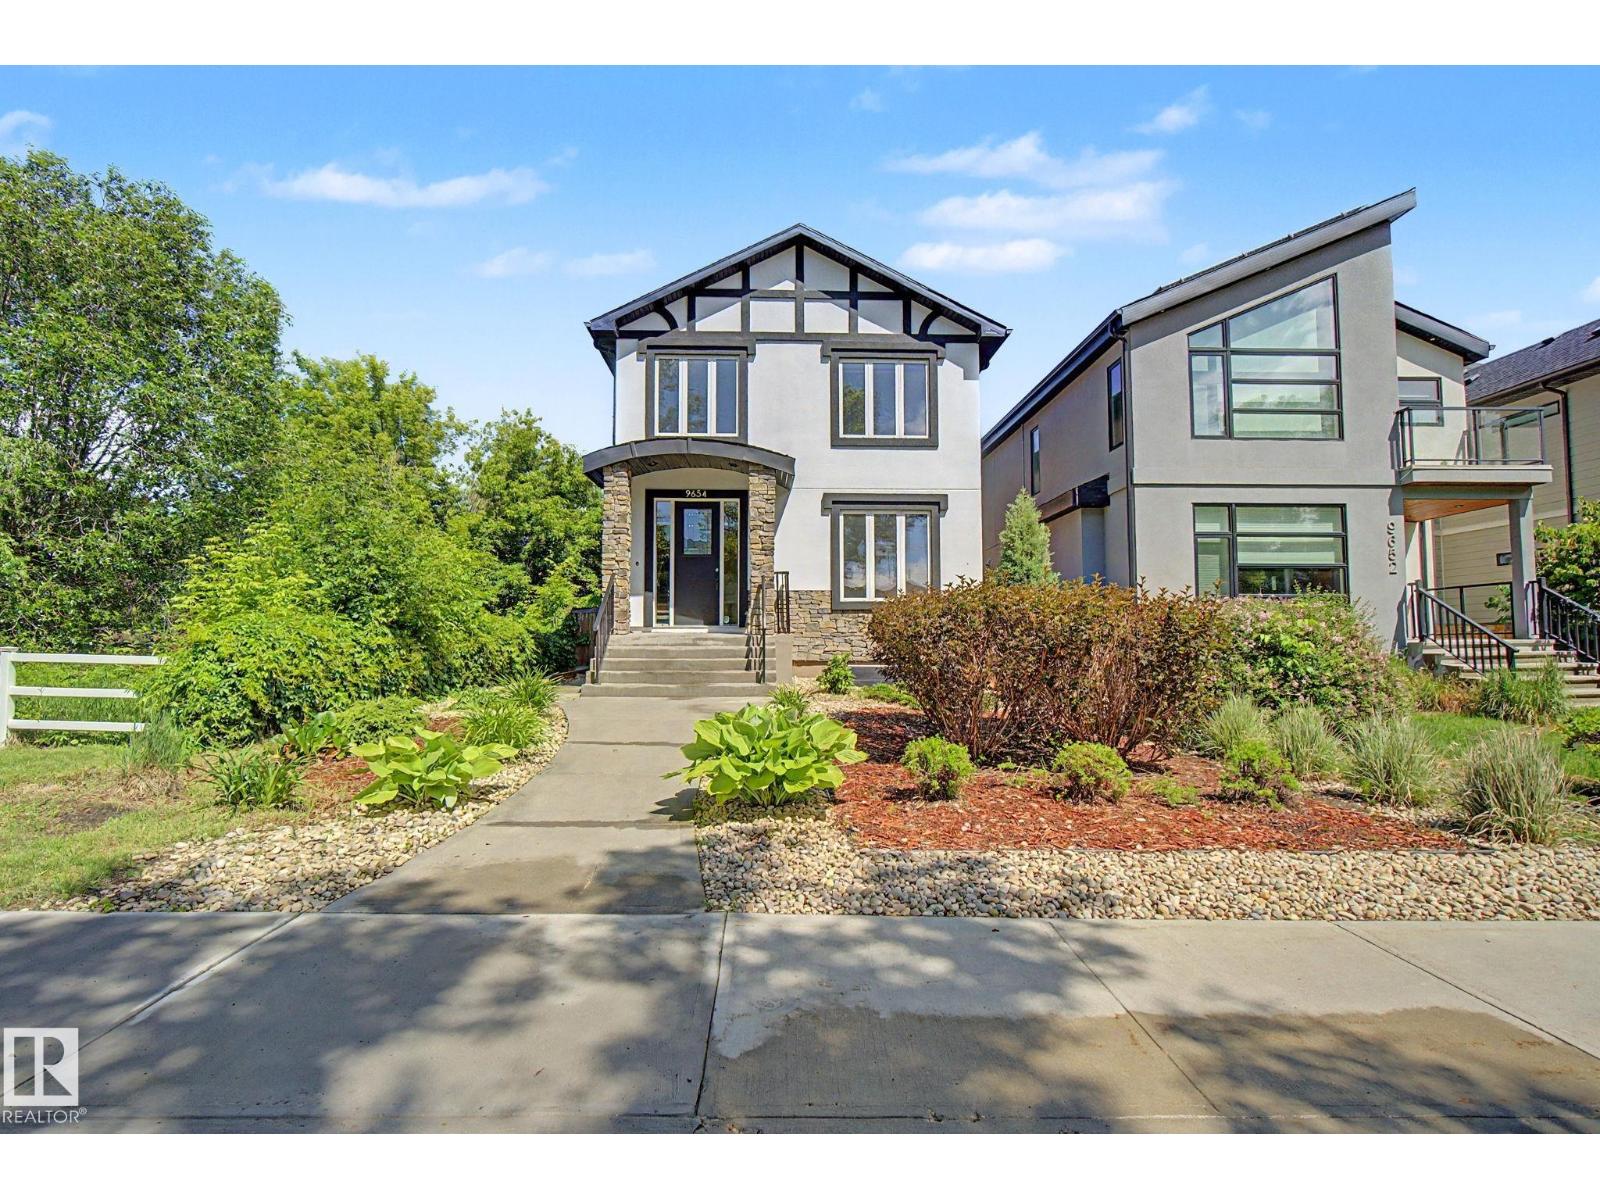
9654 83 Av Nw
Edmonton, Alberta T6C 1C2
IMMEDIATE POSSESSION available in the highly sought-after community of Strathcona! This beautifully renovated home features NEW luxury vinyl plank flooring, stylish kitchen & bath cabinetry, plus updated lighting throughout. The open concept main floor offers a spacious chef's kitchen w/WI pantry & breakfast bar overlooking the bright LR, with stylish gas f/p & DR. Front flex rm is ideal for office/den & rear mudroom adds convenience. Upstairs offers a main bath, laundry room & 3 spacious bdrms incl. a stunning primary retreat w/5-pc ensuite & huge W/I closet. Exceptional lower-level features a private entrance, 2nd kitchen & its own laundry—ideal for extended family or guests. Enjoy the landscaped & fully fenced private yard w/sunny deck plus oversized dbl garage w/rear lane access. Unbeatable location close to parks, Mill Creek Ravine, Old Strathcona, U of A, community pool, transit, Whyte Ave, shopping & more! A MUST to VIEW! (id:58723)
More Real Estate
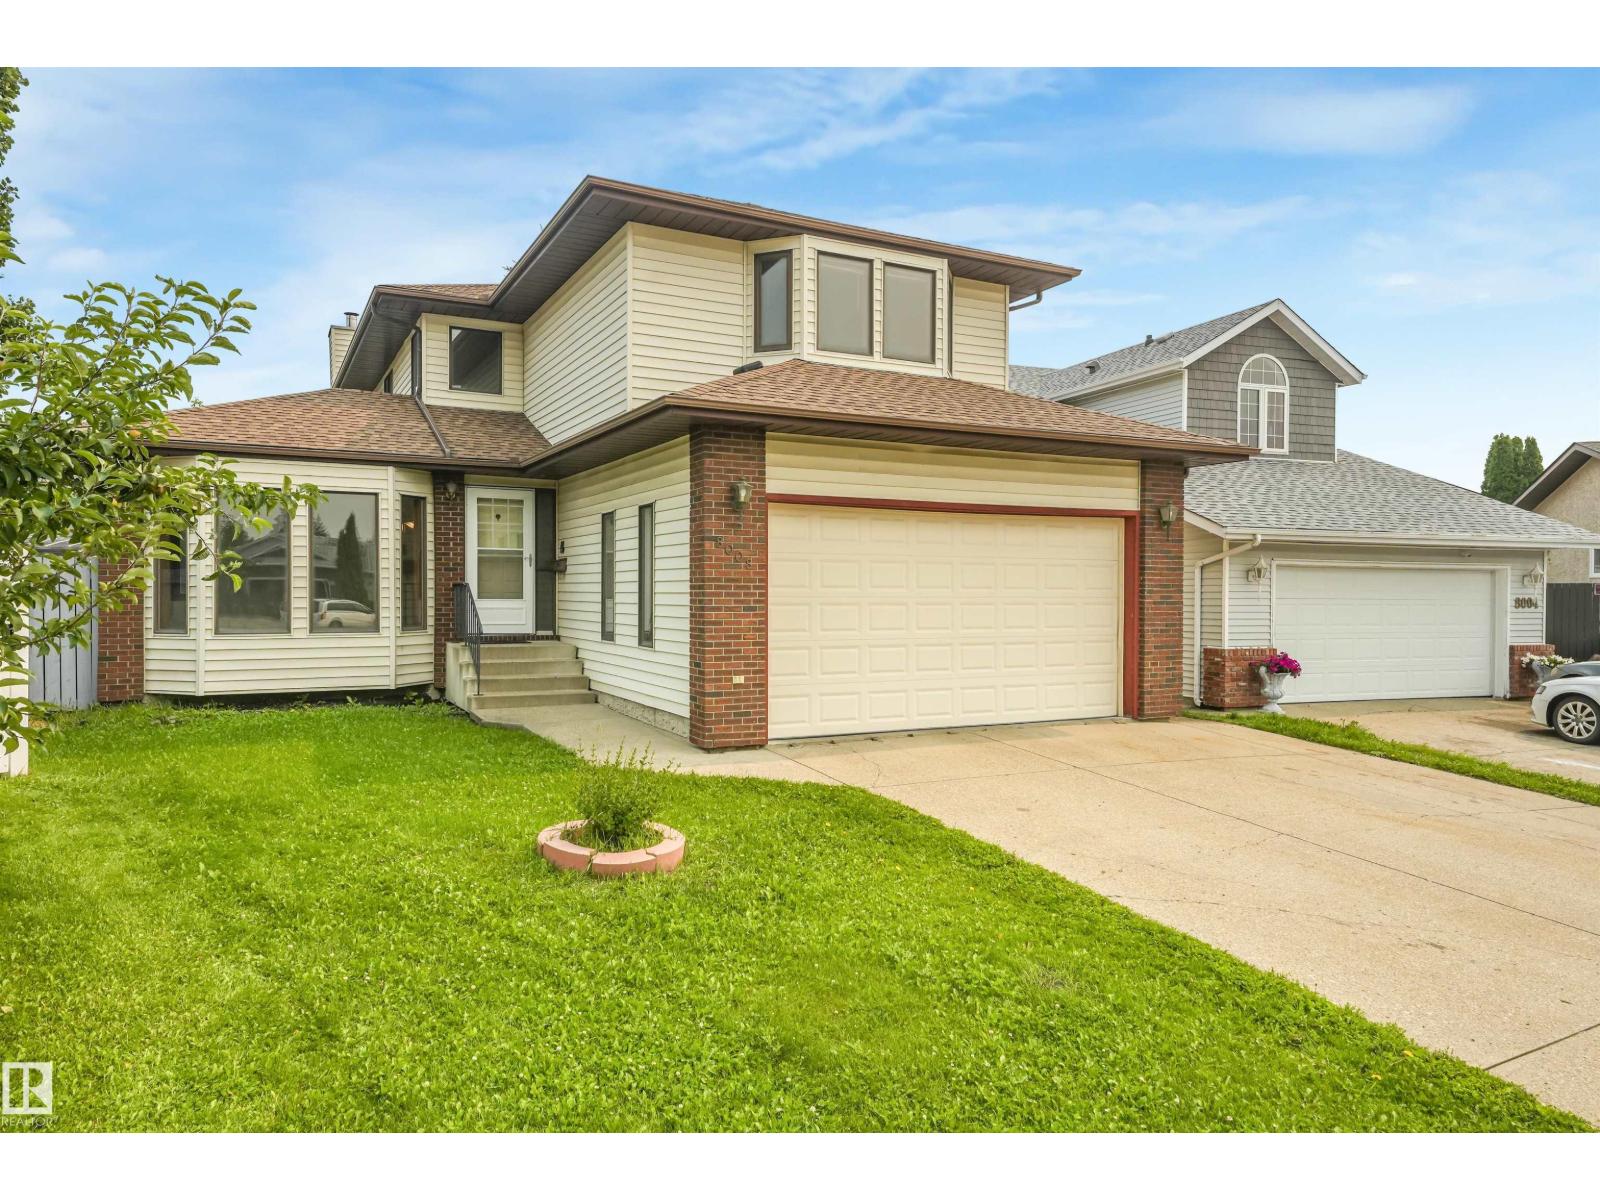
8008 158 Av Nw
Edmonton, Alberta T5Z 2T7
CUSTOM-BUILT HOME offering superb quality and craftsmanship throughout, ideally located on a quiet keyhole crescent in the desirable community of Mayliewan. This impressive home features above 2,200 sq. ft. of well-designed living space with a bright, functional layout. The main floor offers a spacious living room, formal dining room, comfortable family room, kitchen and separate breakfast nook—perfect for both everyday living and entertaining. A beautiful curved hardwood staircase adds architectural character to the home. Upstairs you will find 3 generous bedrooms plus a versatile loft area that is ideal for a home office, reading area or additional family space. Recent upgrades include newer shingles (2019), NEW LUXURY VINYL PLANK flooring throughout and a stainless steel refrigerator (2026). Excellent location close to schools, parks, shopping, public transportation and major roadways. A quality-built home with space, character and an outstanding location—ready for its next owner. (id:58723)
Maxwell Polaris
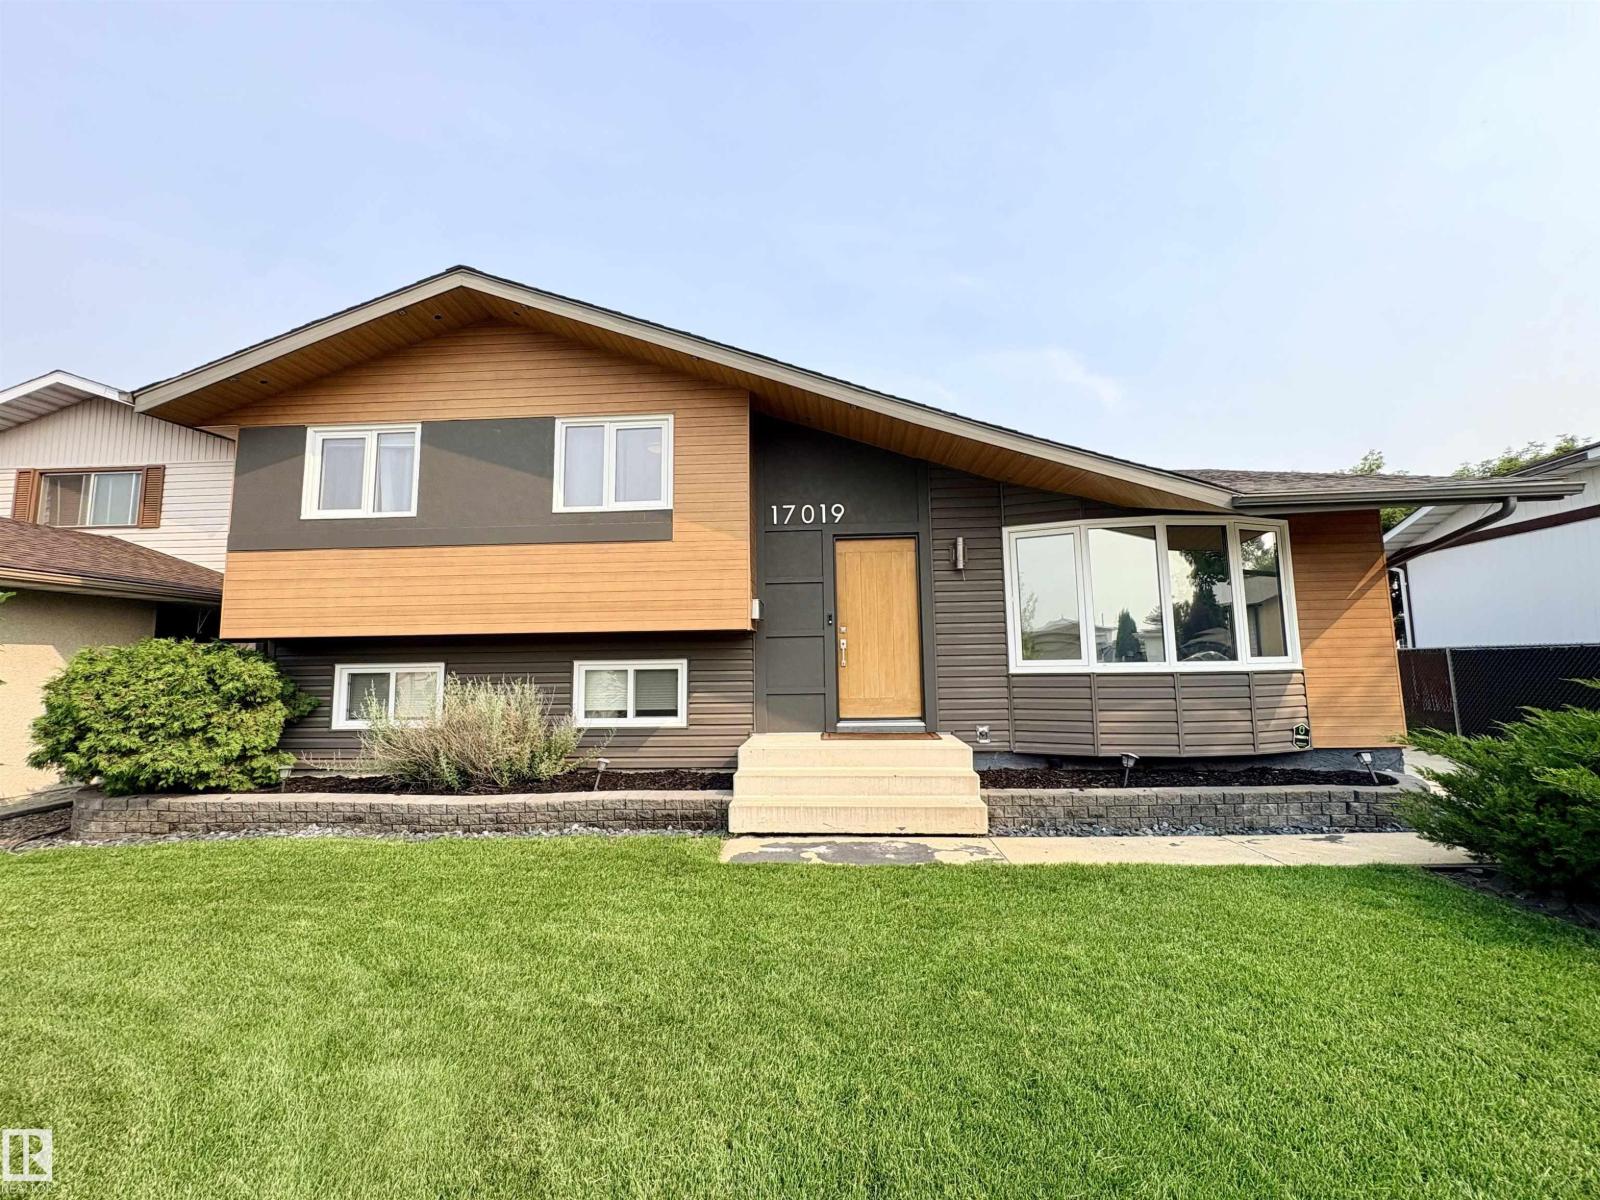
17019 108 St Nw
Edmonton, Alberta T5Z 3C3
Fully updated 4-level split home w/ 2,100 sq ft of living space located in a cul-de-sac in Baturyn. Large kitchen w/ updated cabinetry & appliances, huge island w/ granite counters, dining room & a living room w/ a large bay window. Upper level has the primary bdrm w/ 2 piece bathroom, 2 additional bdrms and 4-pc bath. Lower level has a family room, 4th bdrm and 3-pc bath. The basement level features a huge flex room to use as you wish, storage room, cold room, and laundry room complete the home. The large backyard includes a patio, mature trees, and space for a garden. New central A/C, new furnace, new HWT, new water softener system, new top-of-the-line washer/dryer combo machine, new exterior concrete patio & walkways. Oversized insulated dbl detach. garage & room for extra parking or RV/toy parking. Conveniently located just steps to elementary schools, shopping, public transportation, w/ easy access to the Antony Henday. Community revitalization was just completed w/ new sidewalks, roads & curbs. (id:58723)
Royal LePage Arteam Realty
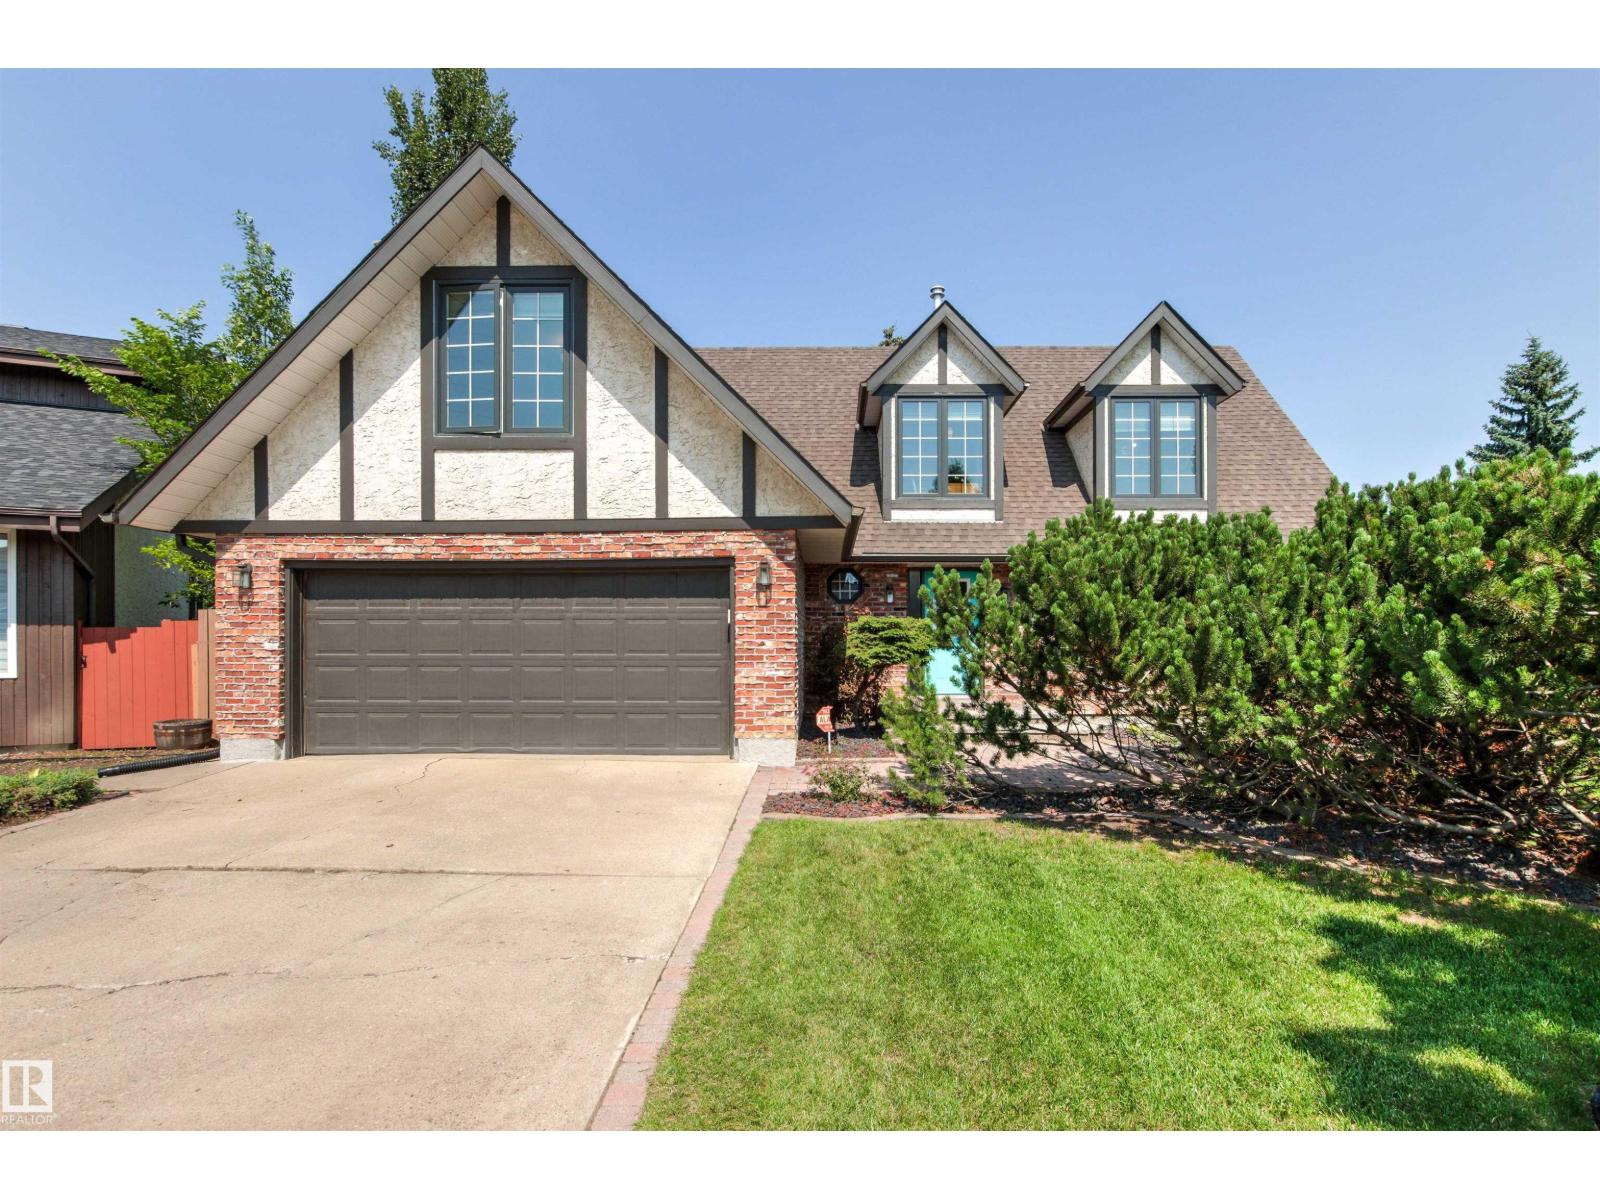
17532 55 Av Nw
Edmonton, Alberta T6M 1C9
Charming Tudor-inspired two-story in a prime Gariepy location, just steps from River Valley trails and Centennial School. Tucked into a friendly cul-de-sac surrounded by mature trees, this beautifully updated home offers a rare 5-bedroom upper level—perfect for growing families. Major recent renovations include windows, flooring, kitchen cabinetry and appliances, HWT, bathrooms, and approximately 30% new shingles. The welcoming entry features elegant double French doors leading to a spacious living room and adjoining L-shaped dining room. Kitchen boasts a gas stove and breakfast nook that overlooks the cozy family room with a gas fireplace and patio doors stepping onto deck. Two patio doors open to a large deck and an expansive 8000 sq ft landscaped backyard with RV parking access—ideal for entertaining and family living.The fully finished basement offers additional living space and ample storage. An oversized double attached garage and A/C on upper level complete this exceptional home. (id:58723)
Rimrock Real Estate
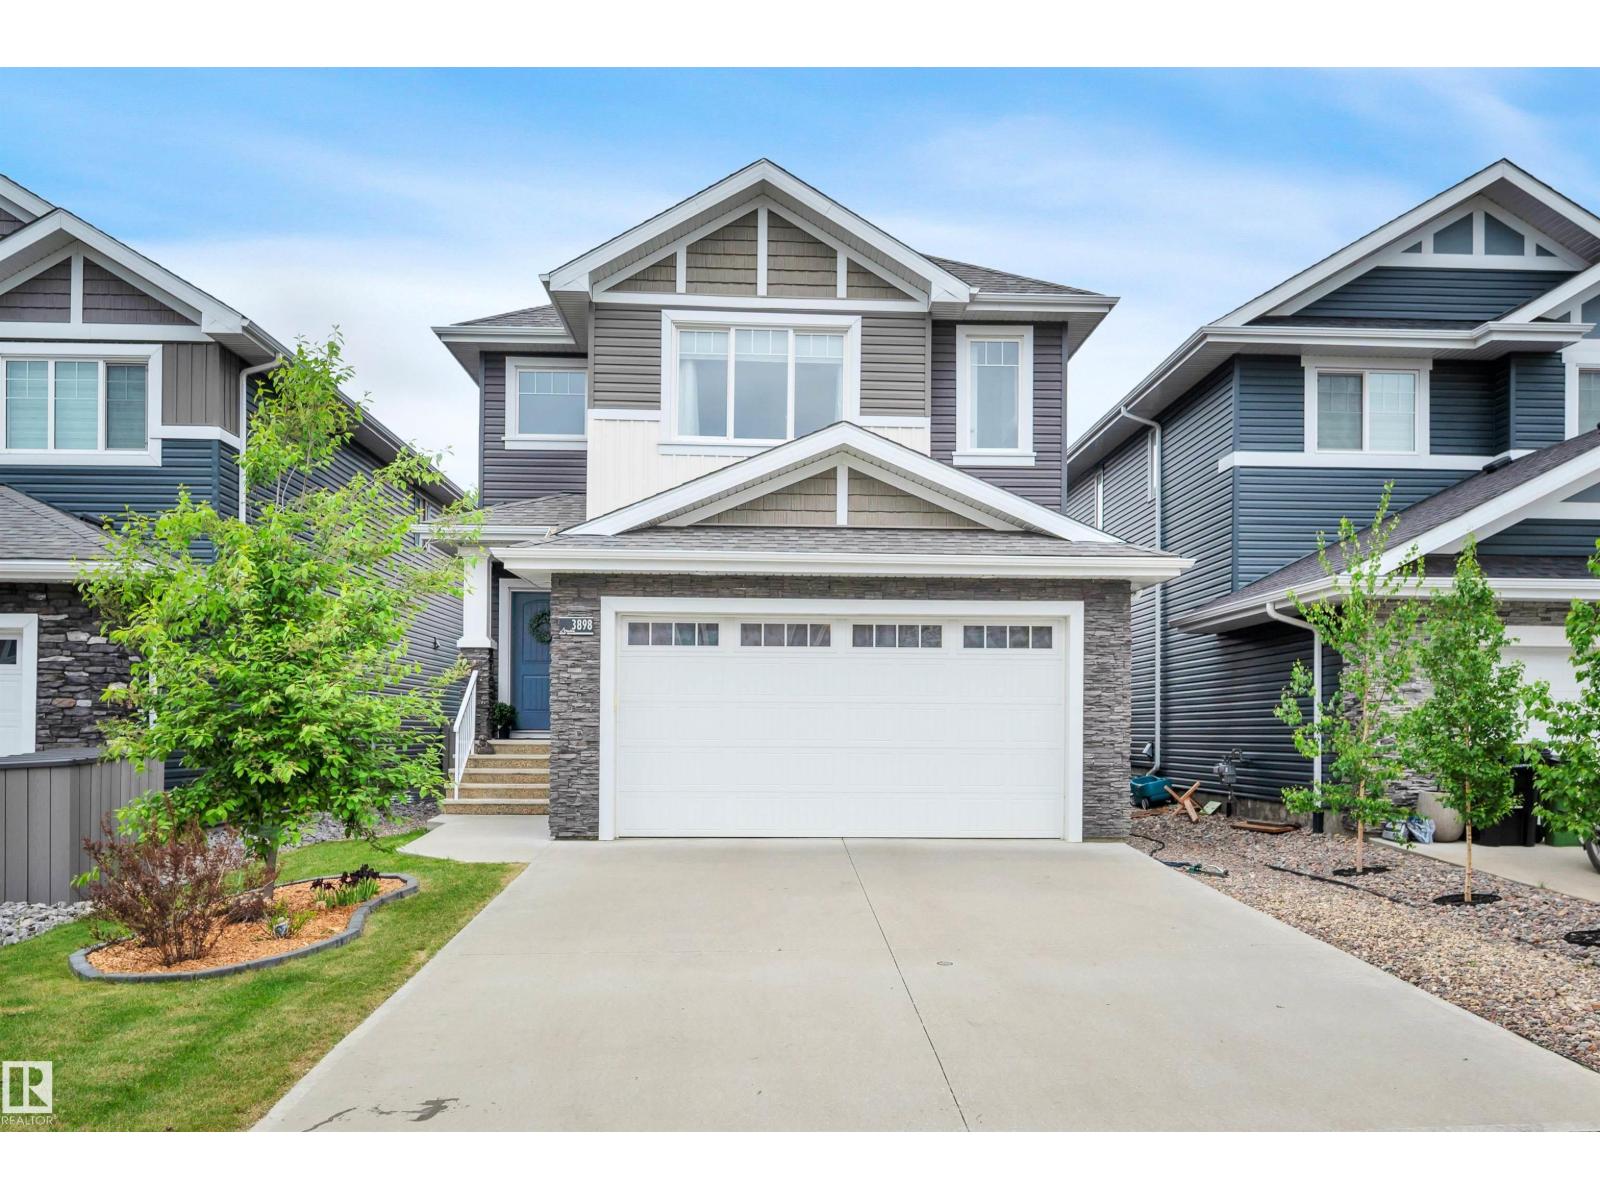
3898 Robins Cr Nw
Edmonton, Alberta T5S 0M9
Discover an attractive residential property in great condition at 3898 ROBINS Crescent, Edmonton, AB, CA. This craftsman-style home offers a blend of classic appeal and contemporary comfort, designed for an elevated living experience. The kitchen, a true centerpiece, features sleek stainless steel appliances and a versatile island with a built-in sink, perfect for both culinary adventures and casual gatherings. Its open-plan design seamlessly connects with the living room, fostering an inviting atmosphere for daily life and entertaining. A built-in microwave adds to the kitchen's functional elegance. The bathroom provides a tranquil retreat, complete with a double vanity for ample personal space and a walk-in shower for a refreshing start or end to your day. Beyond the main living areas, this property includes a practical basement, offering additional space for various needs. The private yard provides a personal outdoor sanctuary, while the built-in garage ensures convenience and secure parking. (id:58723)
Now Real Estate Group
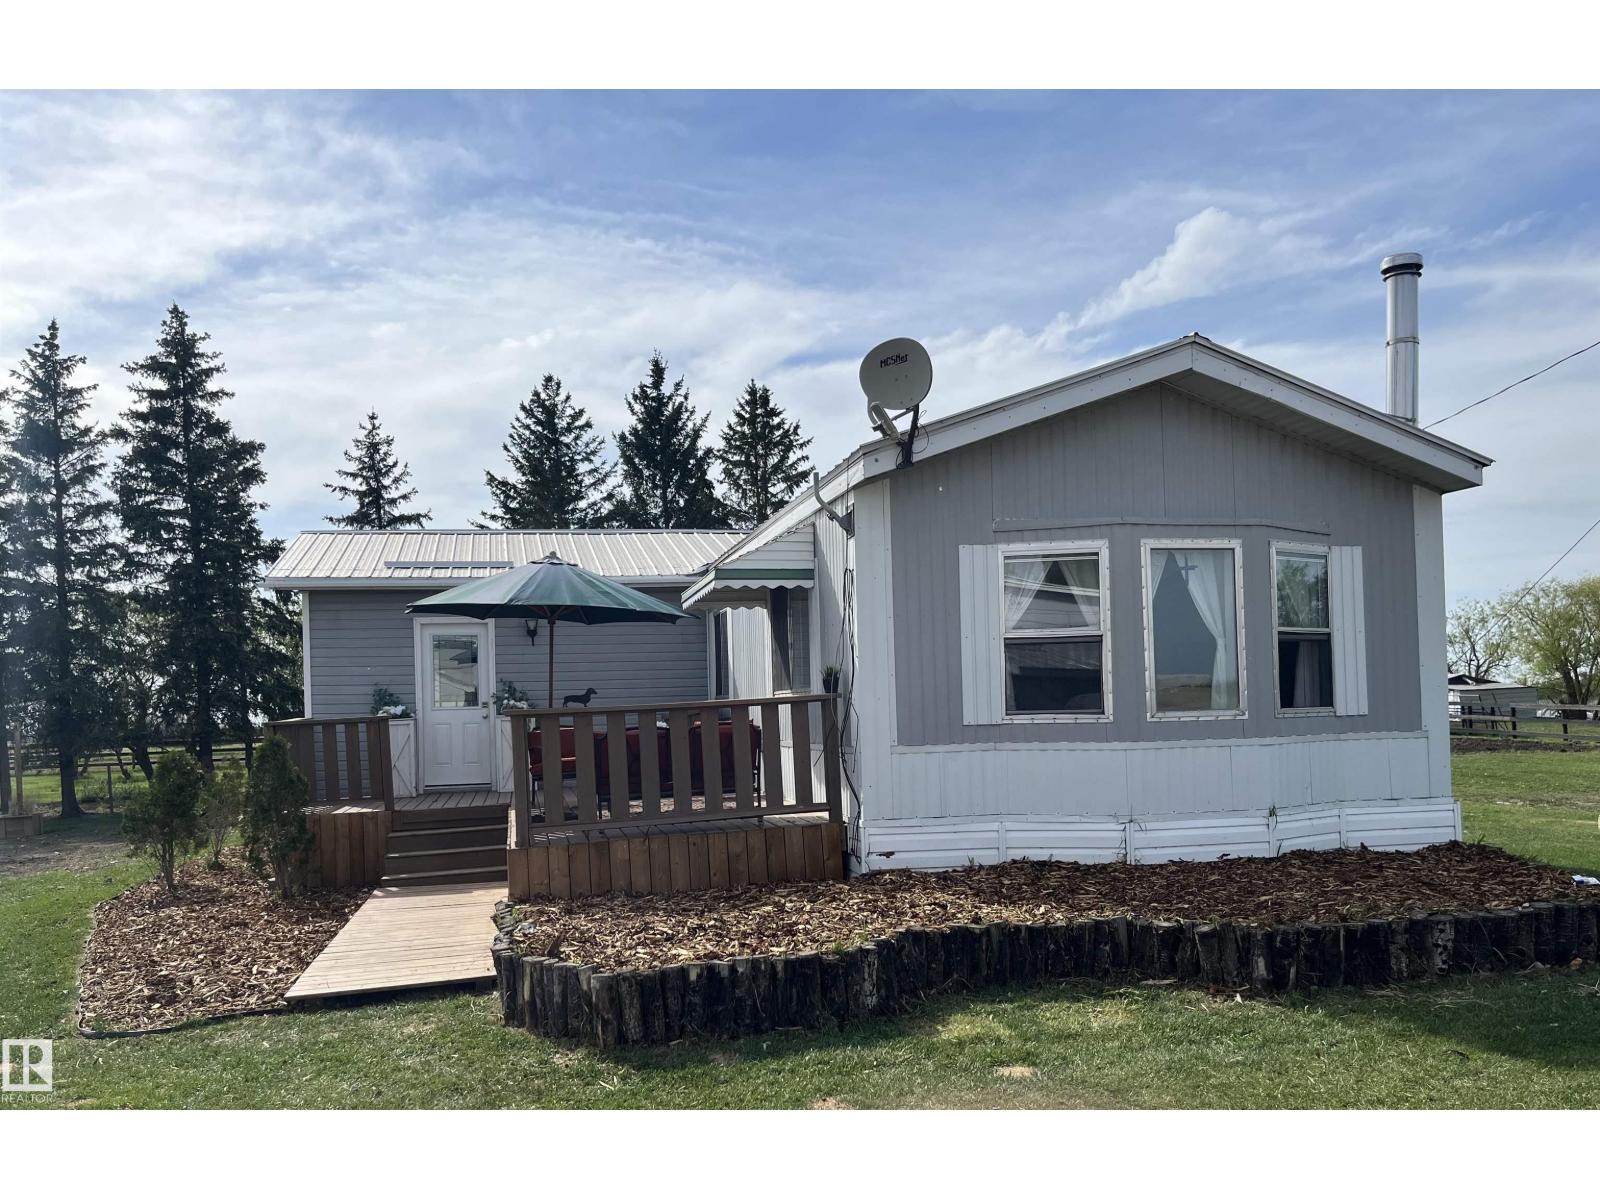
48028 Rr 133
Rural Beaver County, Alberta T0B 4N0
Very well maintained, clean, bright, mobile home on 5 acres just minutes from Viking. With 3 bedrooms, 1 bathroom, large open kitchen and living room and a large heated addition, this would make a great starter home for someone wanting a rural property while still being close enough to get the kids to their various events. Some recent upgrades include some flooring, paint, new water tank, upgrades to the furnace, natural gas recently run to the property and a new stacked washer/dryer. With two decks, you can enjoy the sun from the front deck or enjoy the sunset and watch your horses from the large, covered back deck. The acreage has a sweet horse set up with a new outdoor arena with fine screened sand, fenced and cross fenced, 2 newly installed automatic waterers, metal shelter and a small barn. Additionally, there is an insulated chicken coop with power, and goat fencing along one side that can be electrified. For the toys there is a garage/workshop with an addition for wood storage. Great hobby farm! (id:58723)
Now Real Estate Group
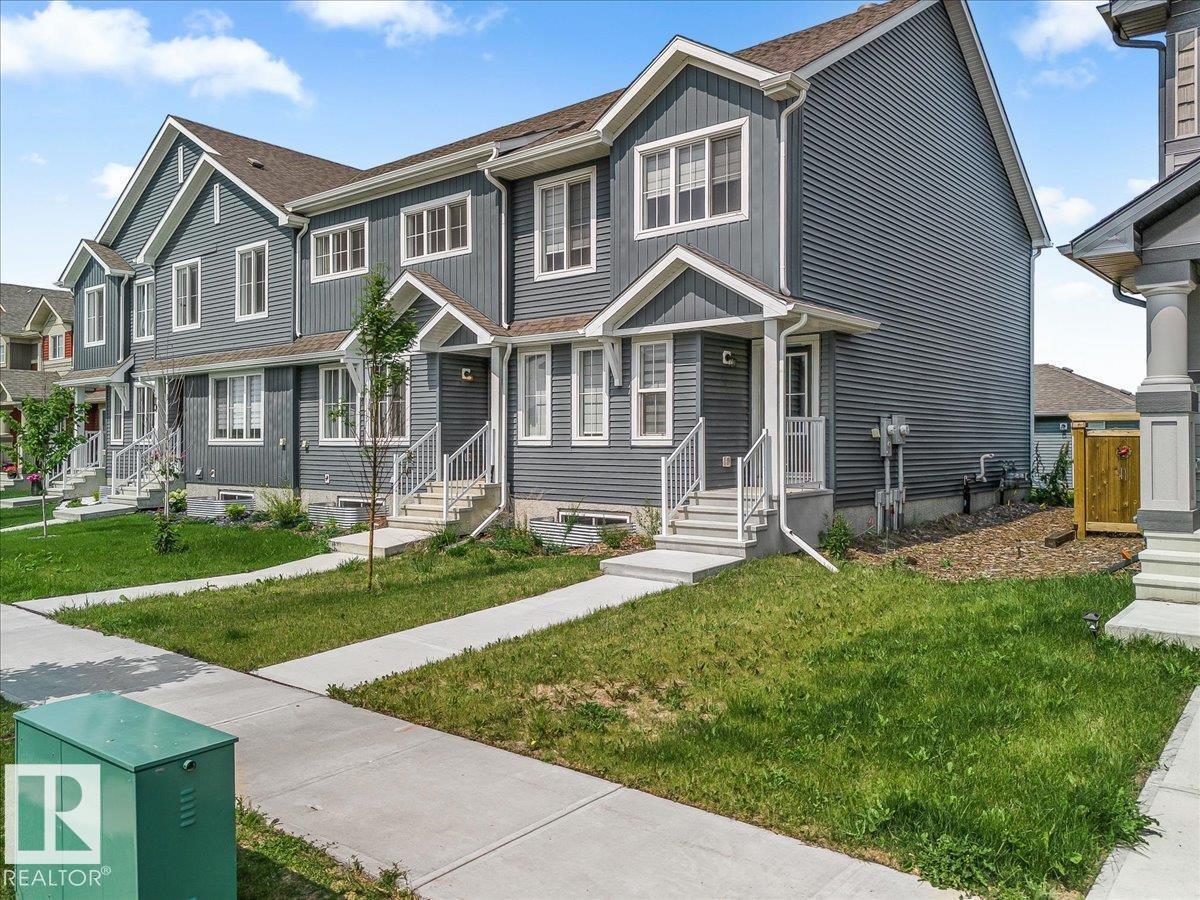
12 Elliot Wd
Fort Saskatchewan, Alberta T8L 0Z4
NO CONDO FEES and great value! Welcome to this 2023 townhouse, located in the sought-after South Pointe community of Fort Saskatchewan. With over 1500 square feet, this home is ideal for first-time home buyers and investors. The main floor features upgraded luxury vinyl plank flooring in the great room and kitchen. The kitchen includes upgraded cabinets, countertops, and a tile backsplash. There is also a two-piece bathroom on the main level. Upstairs, you’ll find three bedrooms and two bathrooms. The home comes with front and back landscaping, partially fenced and a double car detached garage. Stay comfortable year-round with central A/C during the summer months. Close to all amenities and also comes with an unfinished basement, perfect for future development. (id:58723)
Mozaic Realty Group
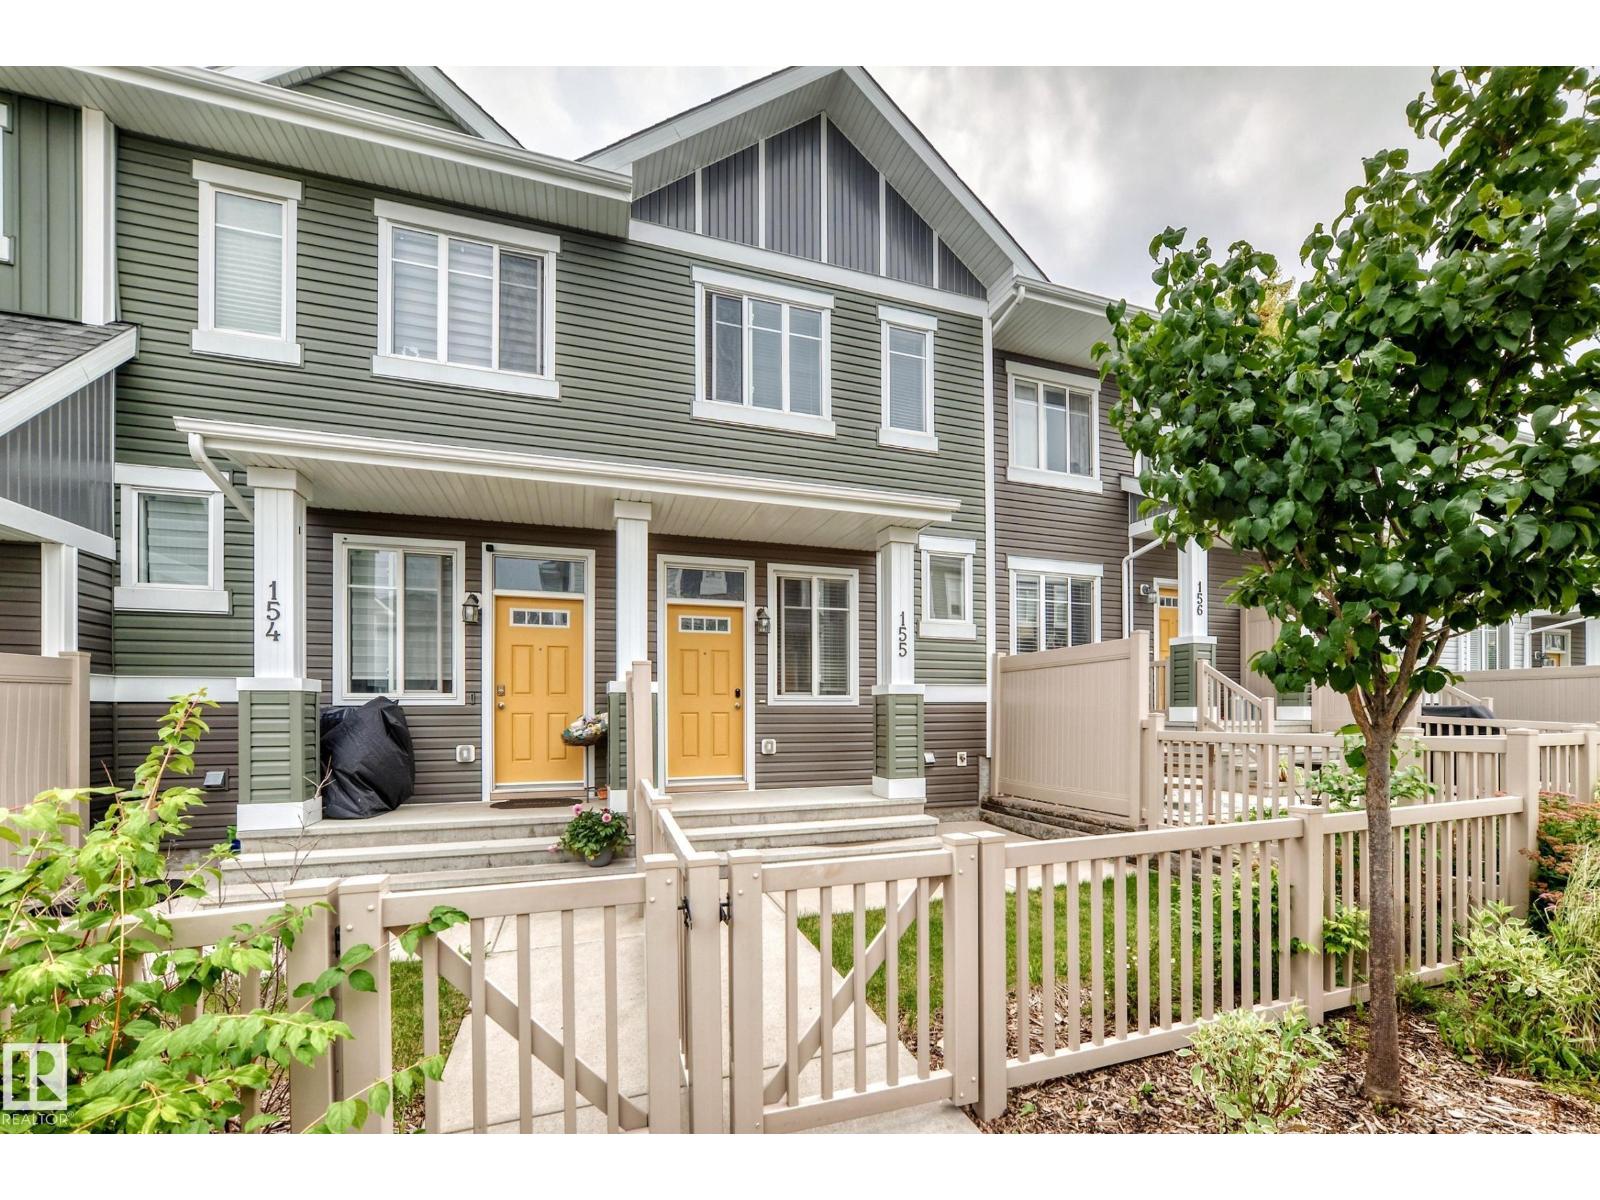
#155 2905 141 St Sw
Edmonton, Alberta T5W 3M4
Stunning, move-in ready townhome in the sought-after community of Chappelle Gardens! Featuring a DOUBLE CAR PARK GARAGE, and LOW CONDO FEES, this beautifully maintained home offers the perfect blend of style and value. The bright open-concept main floor showcases a spacious living room with gorgeous vinyl plank floorings throughout, Dining area adjacent to a modern kitchen with Quartz countertops, raised kitchen island, stainless steel appliances, and patio door leading to a sunny balcony—ideal for BBQs or relaxing. Upstairs features 2 generous primary suites with walk-in closets and ensuites. The lower level offers laundry, extra storage, and direct garage access. Low condo fees. Perfect for first-time buyers, young families, or investors. Prime location close to schools, parks, shopping, golf, and all amenities. Don't miss! (id:58723)
RE/MAX Elite
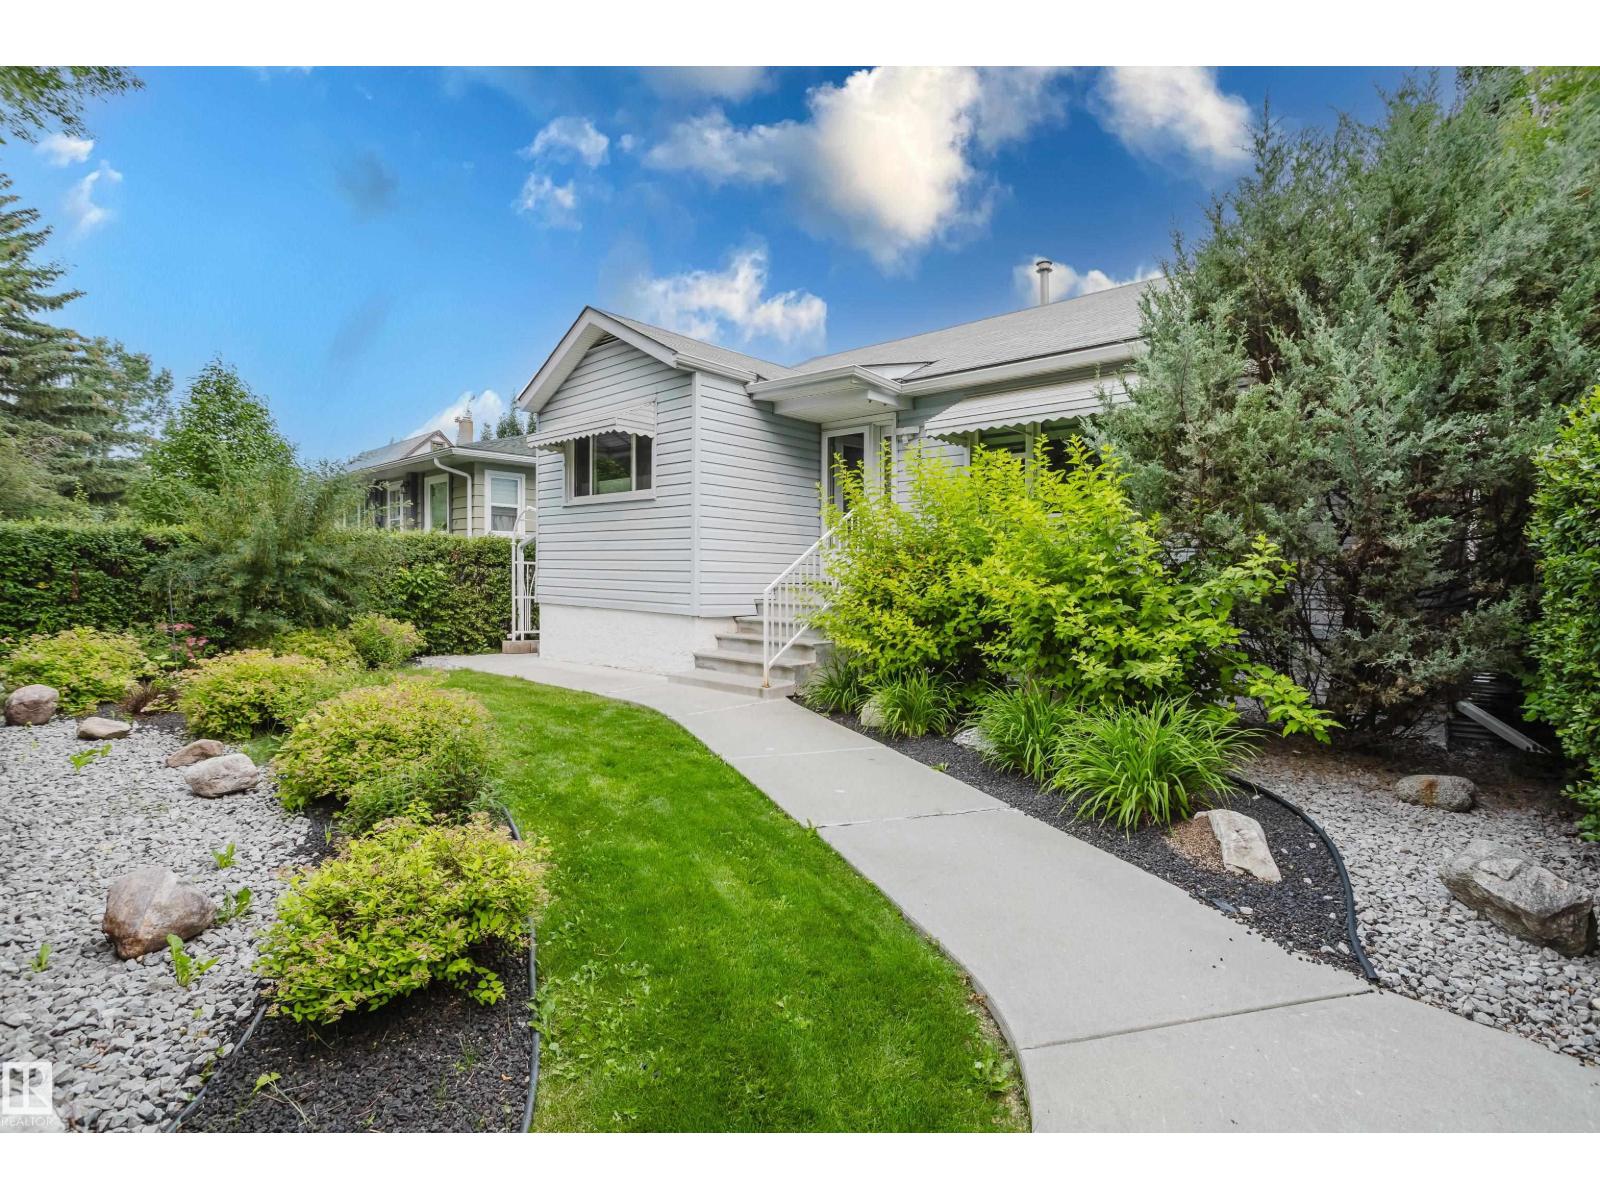
14814 104 Av Nw
Edmonton, Alberta T5N 0X7
Welcome to this beautifully maintained home in the desirable community of Grosvenor! Lovingly cared for by only three owners, this home has been extensively upgraded over the past 23 years. Major updates include foundation waterproofing (2013) with a 25-year warranty, new windows, flooring, sump pump, and weeping tile. Features a separate entrance, double soundproofing, large windows, and an emergency exit—perfect for extended family. The main floor offers an IKEA kitchen with pantry, abundant cabinetry, gas stove, Bosch dishwasher, steam shower, water softener, and updated light fixtures. Enjoy the private backyard with mature hedges, maintenance-free Lazy Lawn (25-year warranty), storage shed, oversized single detached garage, and extra parking. Conveniently located near schools, parks, shopping, transit, downtown, and the river valley. (id:58723)
Maxwell Polaris
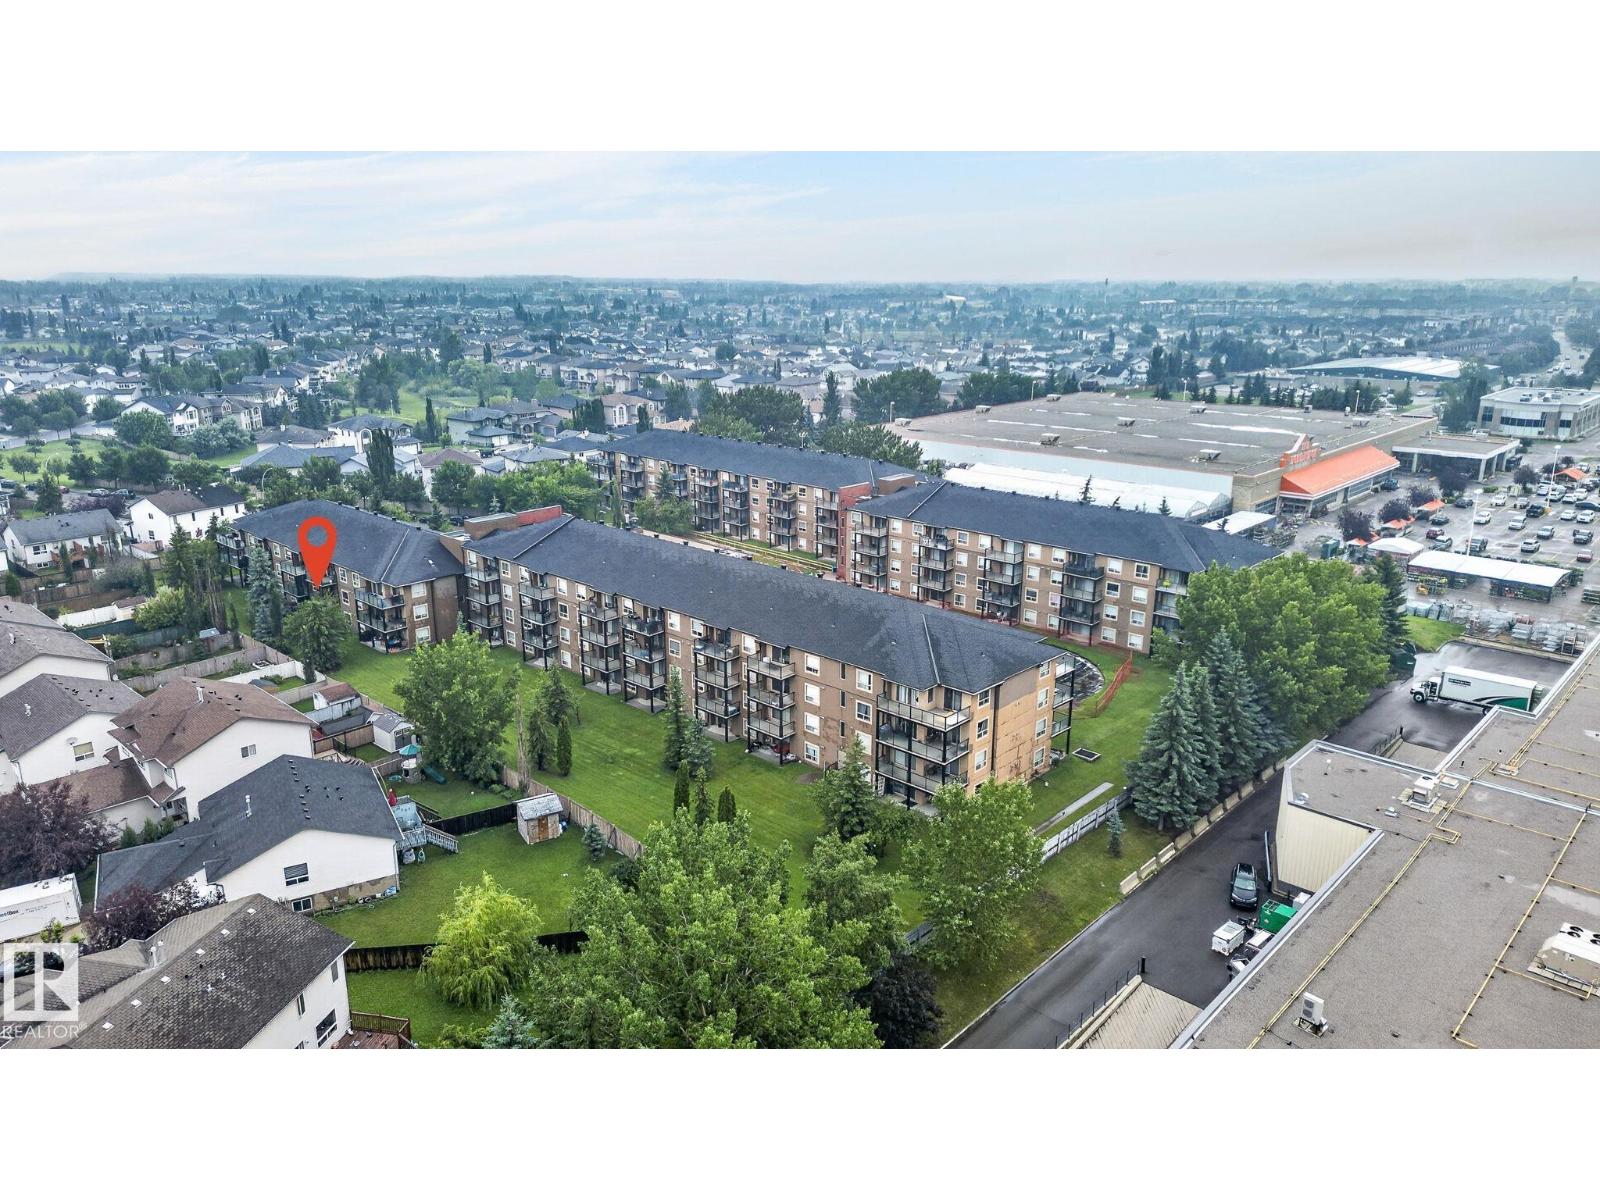
#217 13908 136 St Nw
Edmonton, Alberta T6V 1Y4
Experience this beautifully renovated 1-bedroom, 1-bathroom condo featuring modern thoughtful finishes at an exceptional value!! Enjoy brand new European laminate flooring, durable waterproof luxury vinyl tile in the kitchen & bathroom & a bright open concept layout where the kitchen seamlessly flows into an inviting living area. Step out onto a spacious west facing balcony overlooking peaceful green space - the perfect spot to relax & enjoy a beautiful sunset. Bonus value**power, water & gas included in condo fees making ownership convenient & budget-friendly! Additional features include a spacious in-suite laundry room with extra space for storage, a secure heated underground parking stall, wash bay & unbeatable location just steps from shopping, restaurants, transit & everyday amenities with quick access to major routes for an effortless commute! An excellent opportunity for first-time buyers, downsizers, or investors. Laundry room & video virtually staged - check it out for inspiration! (id:58723)
Grand Realty
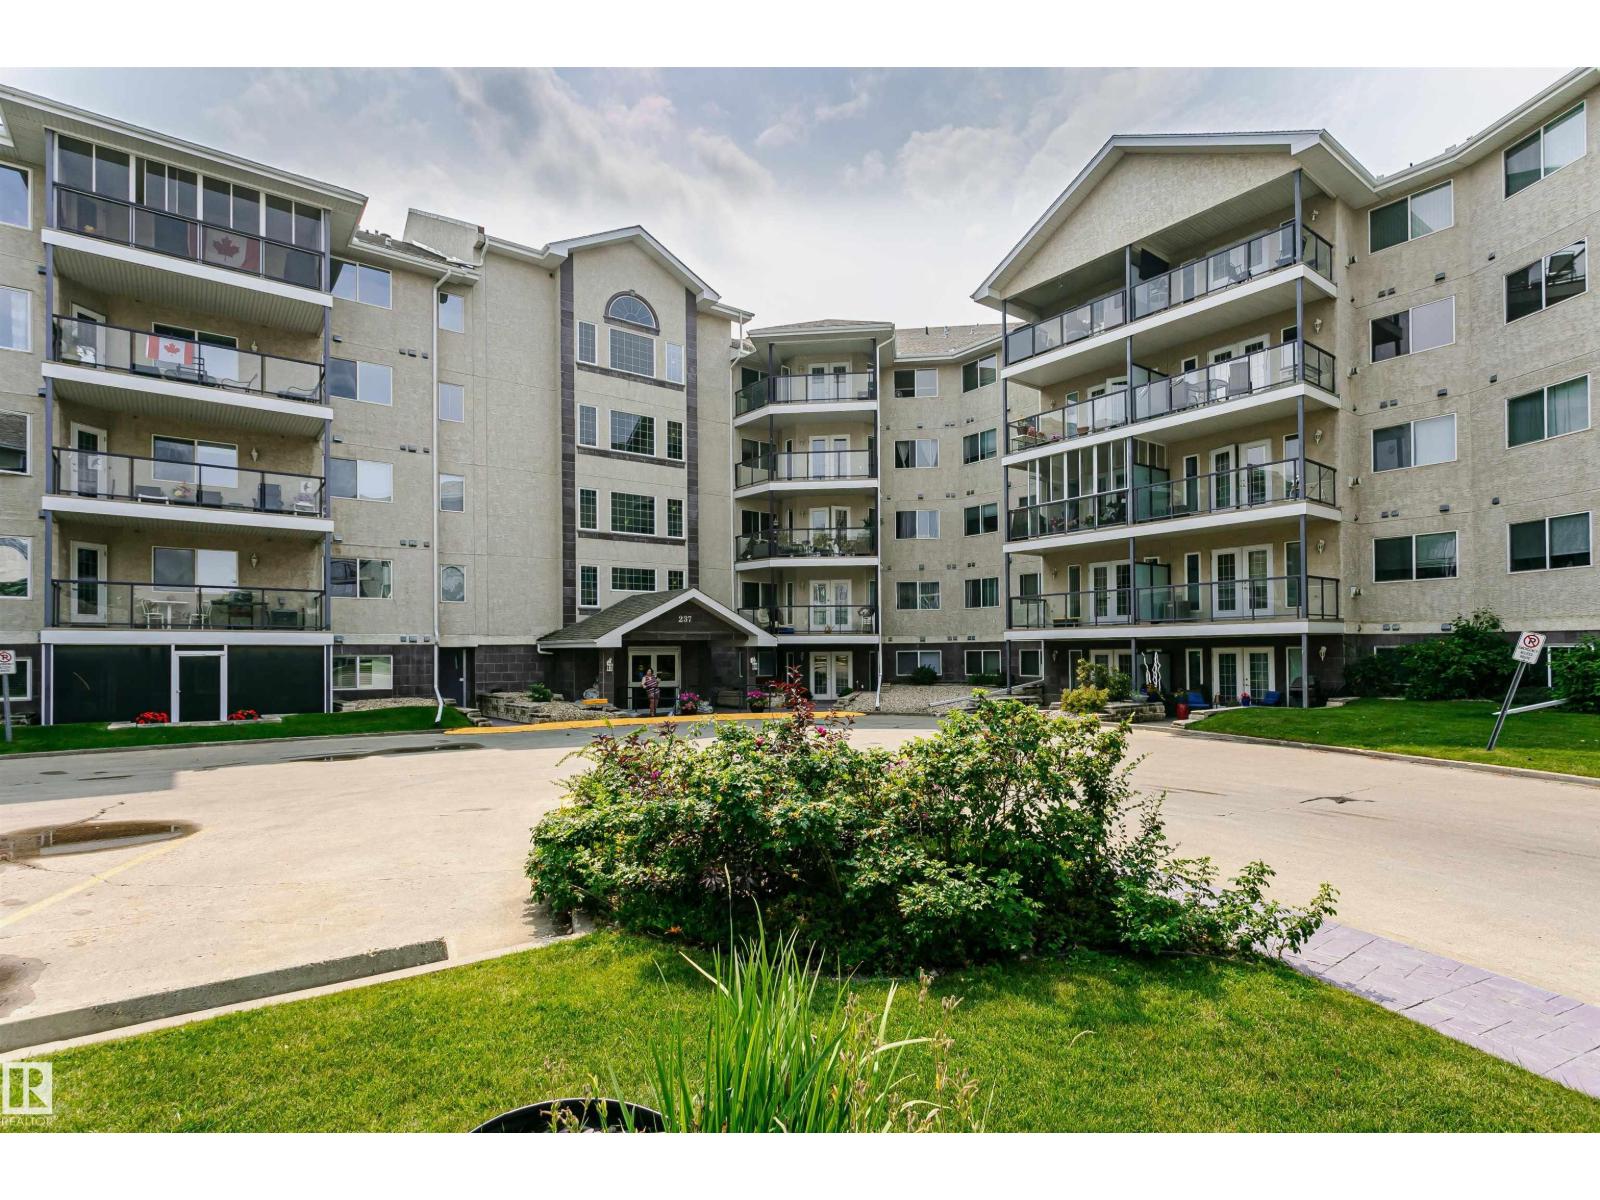
#413 237 Youville Dr E Nw
Edmonton, Alberta T6L 7G2
This beautiful 2 bedroom plus den condo has just been cleaned, painted and has had the carpets cleaned. Move in ready with all the features that make a home comfortable. The kitchen is in the center of all the action. The eating bar overlooks a spacious living room complete with gas fireplace and access to a large balcony. This 4th floor balcony has great views to the east, south and west. back inside is a cozy dining room adjacent is the primary suite with full ensuite bath and walk in closet! For those who work from home the den offers the privacy needed to focus and get things done. A hallway takes you past the closet, to the laundry room and past that a full bath and the 2nd spacious bedroom. The building has an amenity room plus a separate entertainment building complete with sauna, pool table, private rooms for entertaining. The location is great (50st & 28ave) with Hospital, Police, small strip centers and Millwoods Town Center within blocks. Transportation is a breeze with major roads, bus & LRT. (id:58723)
RE/MAX Real Estate
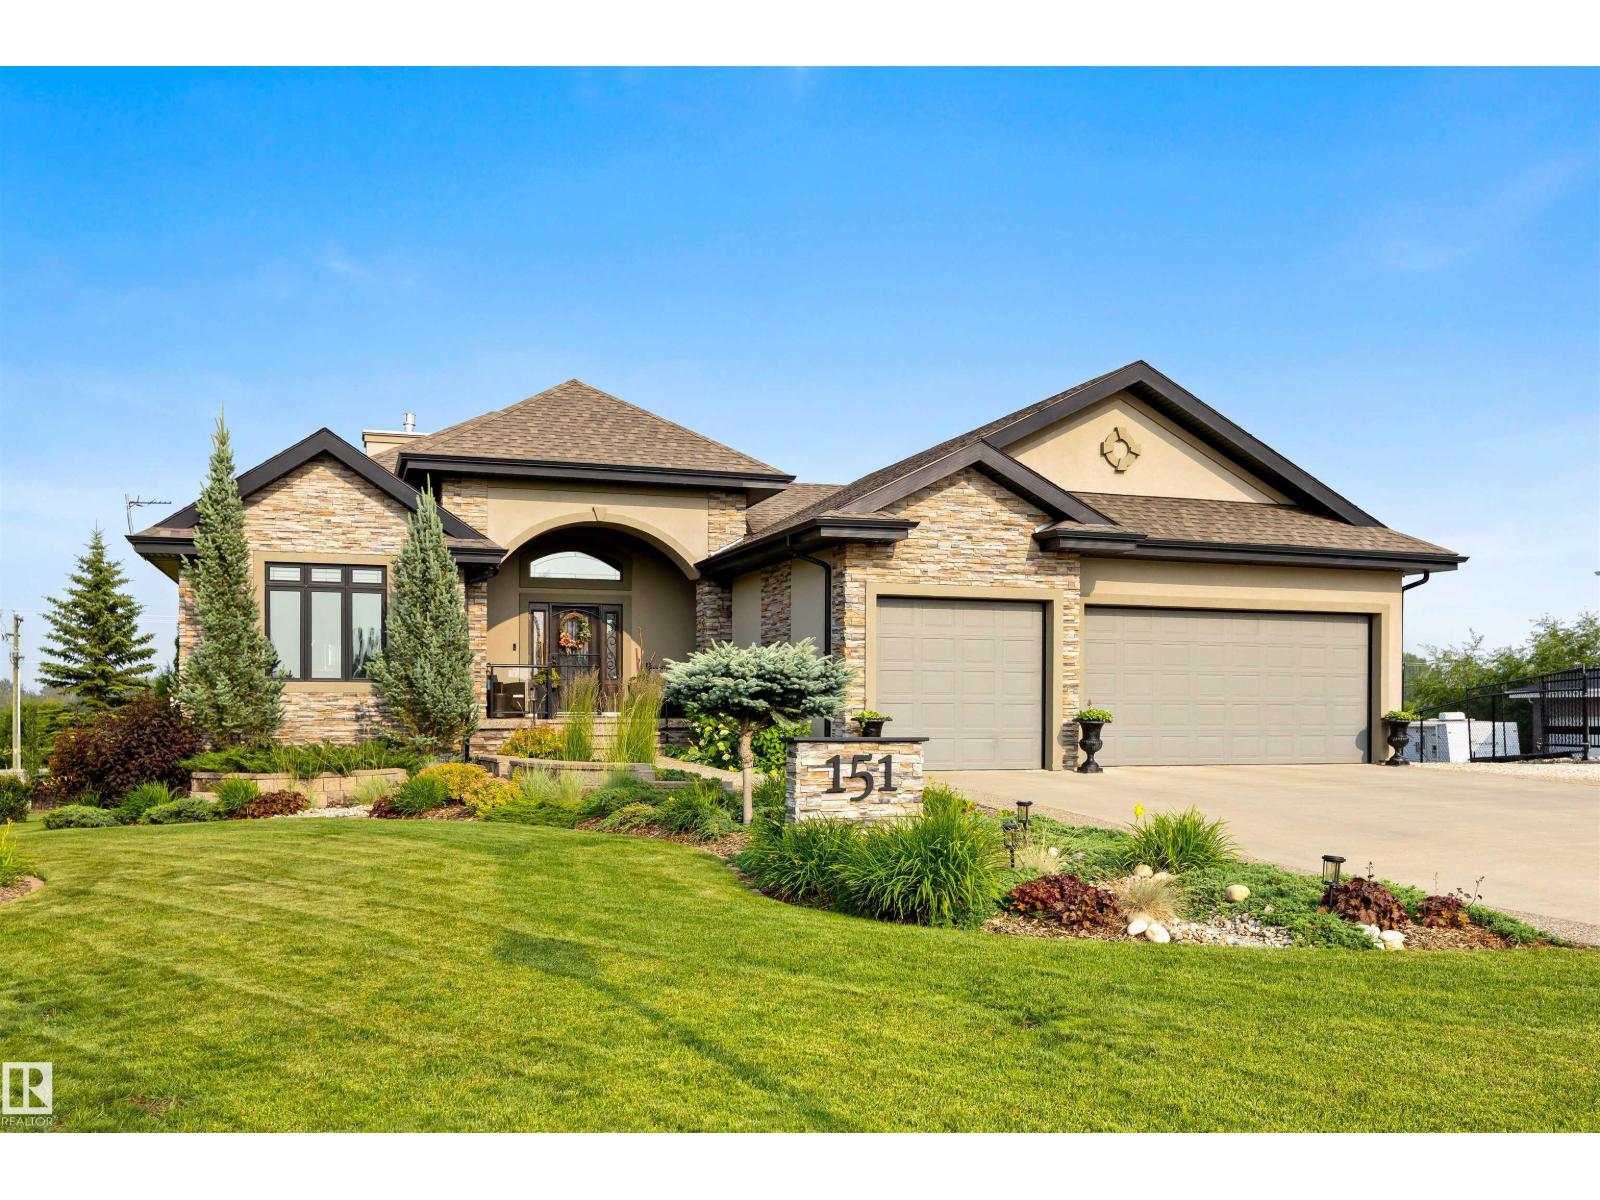
#151 54302 Rge Road 250
Rural Sturgeon County, Alberta T8T 0C9
ABSOLUTELY STUNNING! Offering over 3,500 sq. ft. of beautifully finished living space, this exceptional walkout bungalow is set on a meticulously landscaped 0.62-acre lot in prestigious Tuscany Hills, just 5 minutes to St. Albert and Edmonton. The heated triple attached garage with tandem drive-through bay accommodates four vehicles & is set up for an EV charger, while the separate 24' x 24' heated shop & 200-amp service add incredible versatility. Inside, 12' coffered ceilings, banks of windows & a great room design showcase a gourmet kitchen with leathered granite island, heated tile floors, walk-through pantry, ceiling-height cabinetry & rich hardwood. Two-sided feature fireplace, a luxurious primary suite with heated ensuite floors, oversized shower & soaker tub, plus A/C & hot water recirculation provide exceptional comfort. The walkout offers two large bedrooms, rec room, area for virtual golf & space for a wine room. Covered deck, stone patios & stunning landscaping complete this remarkable estate! (id:58723)
RE/MAX Excellence
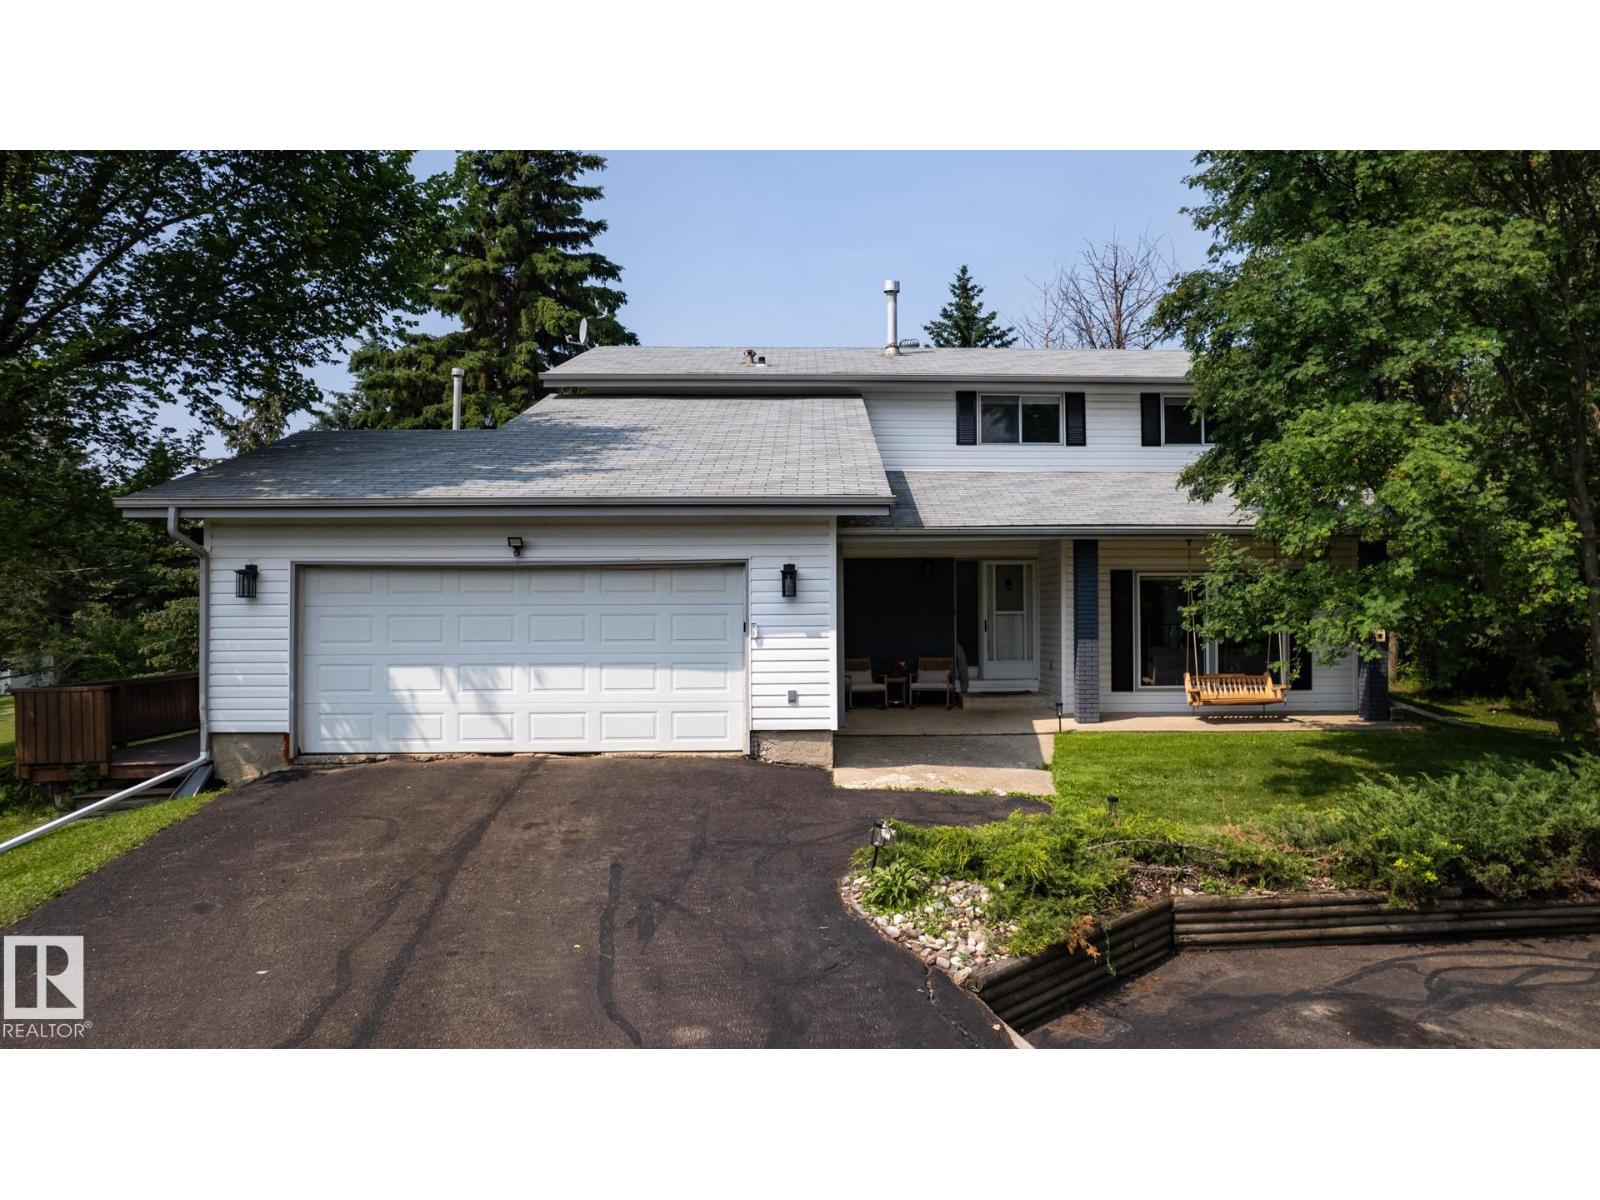
229 52548 Rge Road 223
Rural Strathcona County, Alberta T8A 4R3
Custom Built 5 BR 2 storey WALKOUT minutes from Sherwood Park is in Beaver Brook Estates. This home sits on 3 ACRES surrounded by the 36 Acres County Environmental Reserve. The impressiveness starts at the gated entrance & long driveway. Original HW is found throughout the main floor & upstairs. Main floor features a Living Room, Dining Room, Kitchen w/ SS Fridge/Stove/Dishwasher & Family Room w/ Fireplace all overlooking the greenery of the County land. This floor is completed with a 2 PC Powder RM, Laundry & entrance to the Double Garage. Upstairs you will find 3 large bedrooms, 4 PC Main Bathroom AND the extra-large Primary Bedroom w/ 4 PC Ensuite, Hardwood & Wood FP. Downstairs you will find the 5th bedroom, 4 PC Bathroom, Family Room & a LOT of Storage. Outside is an impressive wrap around deck w/BI HotTub. Additional features include an additional Triple Garage/Workshop (28 x 48), Horse Paddock (w/ power), 2 Sheds, Reverse Osmosis (2025), Water Softener (2025), 2 Furnaces & Fully Fenced! (id:58723)
Royal LePage Prestige Realty
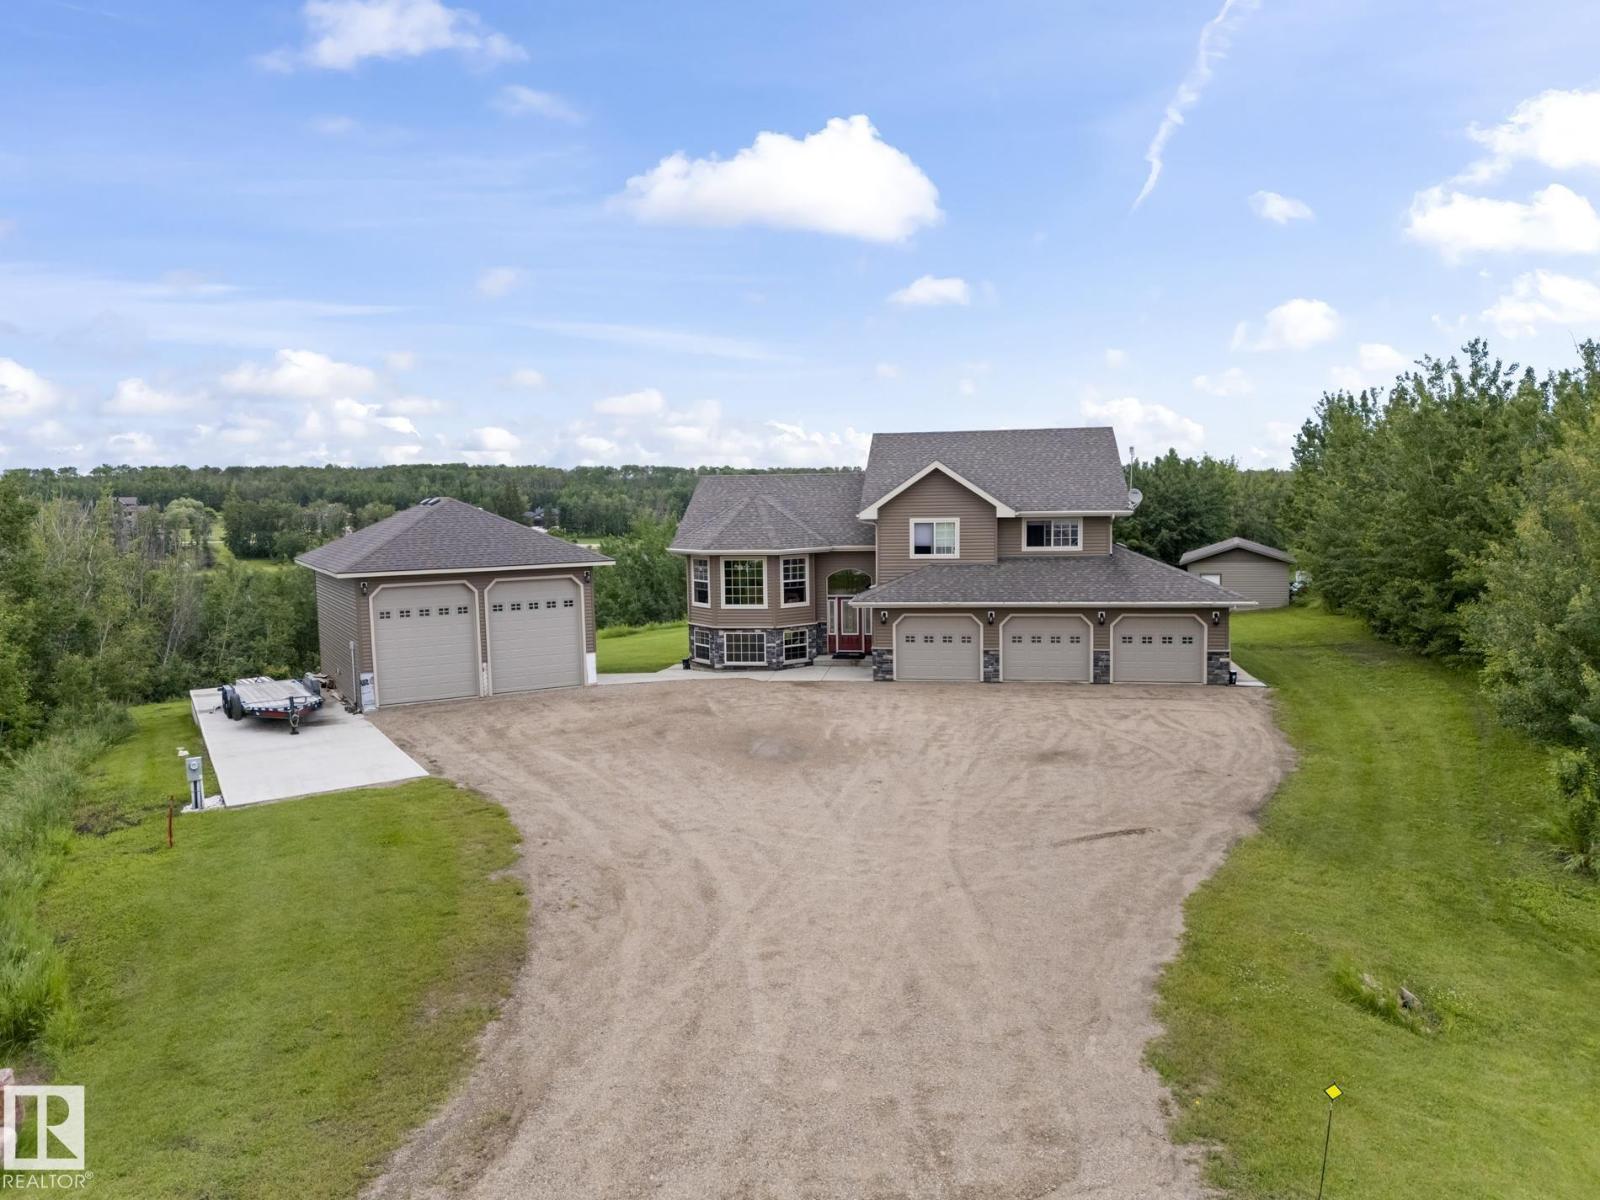
7 61130 465 Rge Rd
Rural Bonnyville M.d., Alberta T9N 2G9
Perched gracefully atop a hill with breathtaking panoramic views, this beautiful, fully finished custom bi-level is the ultimate family-approved package. The main floor boasts majestic vaulted ceilings and a bright, open-concept kitchen, dining, and living area enveloped in an abundance of windows and high-end finishes throughout. Retreat to the massive primary suite, featuring a grand picture window with serene views of the hillside trees and pond, a spacious walk-in closet, and your 5-piece ensuite. Two more large bedrooms complete the upper level. The walkout lower level features an expansive family room with gorgeous marble tile flooring, in-floor heating, two additional bedrooms, a 4-piece bath, and access to a covered concrete patio. Enjoy central AC all summer long! An attached, heated triple garage is paired with country must-haves: a 24x30 detached shop with 14ft ceilings and a 12x24 storage shed with a double garage door. Discover the charm of country living without sacrificing convenience! (id:58723)
Royal LePage Northern Lights Realty
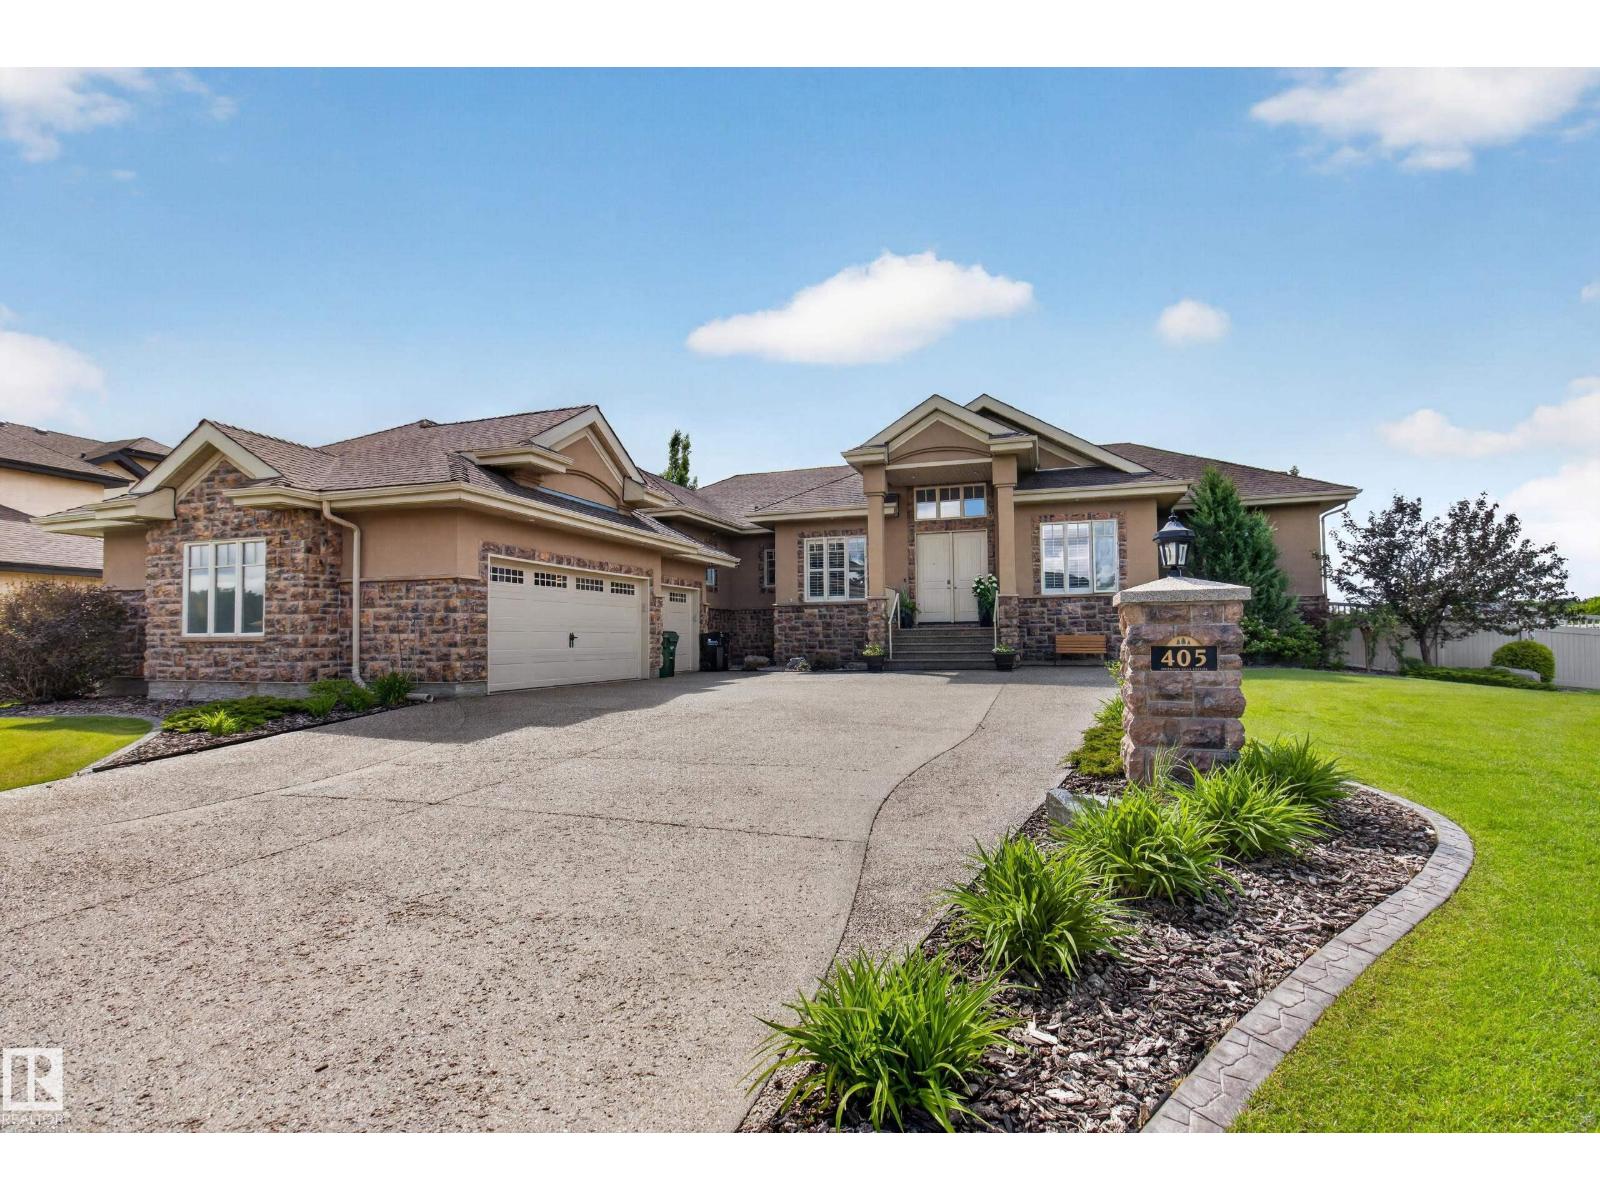
#405 23033 Wye Rd
Rural Strathcona County, Alberta T8B 1H9
~STUNNING BUNGALOW!!!~ Located in prestigious Sherwood Hills Estates. Only minutes from shopping & highway 21. IMPRESSIVE & EXTENSIVELY RENOVATED open concept with over 4600 square feet of total living space! LOADED with professional upgrades! Featuring a huge entry way, large dining area, Brazilian hardwood floors, custom crown molding, & living room with fabulous stone-facing fireplace. GORGEOUS KITCHEN with an abundance of cabinetry, exotic Granite countertops & high-end appliances. Total of 5 bedrooms & 5 bathrooms! Luxurious 5-piece ensuite with soaker tub plus walk-in closet in Primary Bedroom. Awesome basement with family room, gas fireplace, cool wet bar, theatre room, 3 bedrooms, bathroom & lots of storage space. YOU'LL LOVE THE INCREDIBLE BACKYARD!! Huge deck, gazebo, hot-tub, & beautiful trees. RV parking, 16x16 powered shed, irrigation system, TRIPLE GARAGE with exposed aggregate & so much more! Enjoy the beautiful walking & biking trails and all this beautiful community has to offer. (id:58723)
RE/MAX Elite
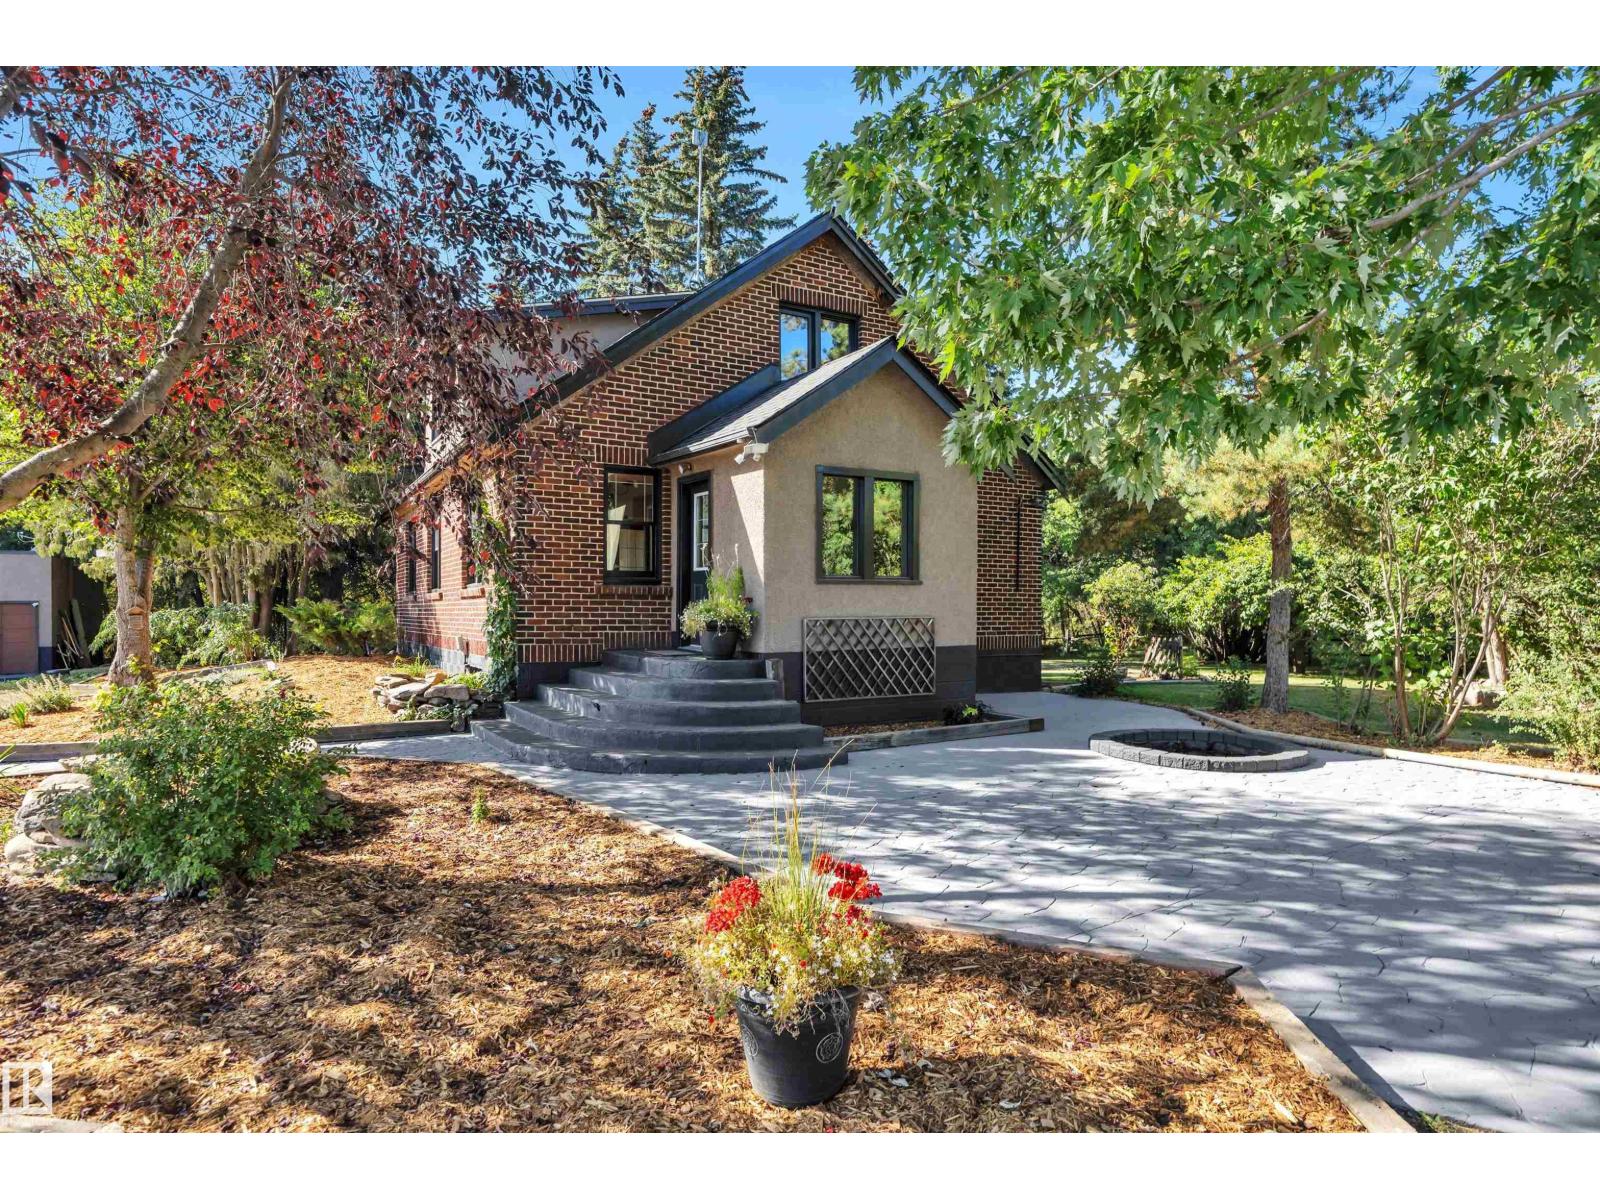
473025 Range Road 262
Rural Wetaskiwin County, Alberta T4N 2A3
Escape to your own country paradise on nearly 6 acres in Wetaskiwin County , featuring a beautiful mature yard. This EXTENSIVELY RENOVATED (2025) double wall brick farmhouse captures charms with the peace of mind only new upgrades can bring. The heart of the home is a stunning kitchen with quartz countertops, kitchen craft cabinetry, high end stainless appliances (gas stove!), marble backsplash and fresh tile, while refinished WHITE OAK floors carry warmth throughout. Every big-ticket item has been taken care of— a NEWER SEPTIC & MOUND SYSTEM, WATER WELL, PUMP & TREATMENT SYSTEM, NEWER SHINGLES, DOUBLE PANE WINDOWS, NEW LIGHT FIXTURES and ELECTRICAL. Step outside to find a DOUBLE DETACHED GARAGE, BARN(new roof, siding, windows), and an OUTDOOR SAND BASED RIDING ARENA, perfect for horses or hobby farming. Surrounded by open skies and only minutes from Leduc and the airport, this property is more than an acreage—it’s a lifestyle. Let every detail remind you that the hard work has already been done. (id:58723)
RE/MAX Real Estate
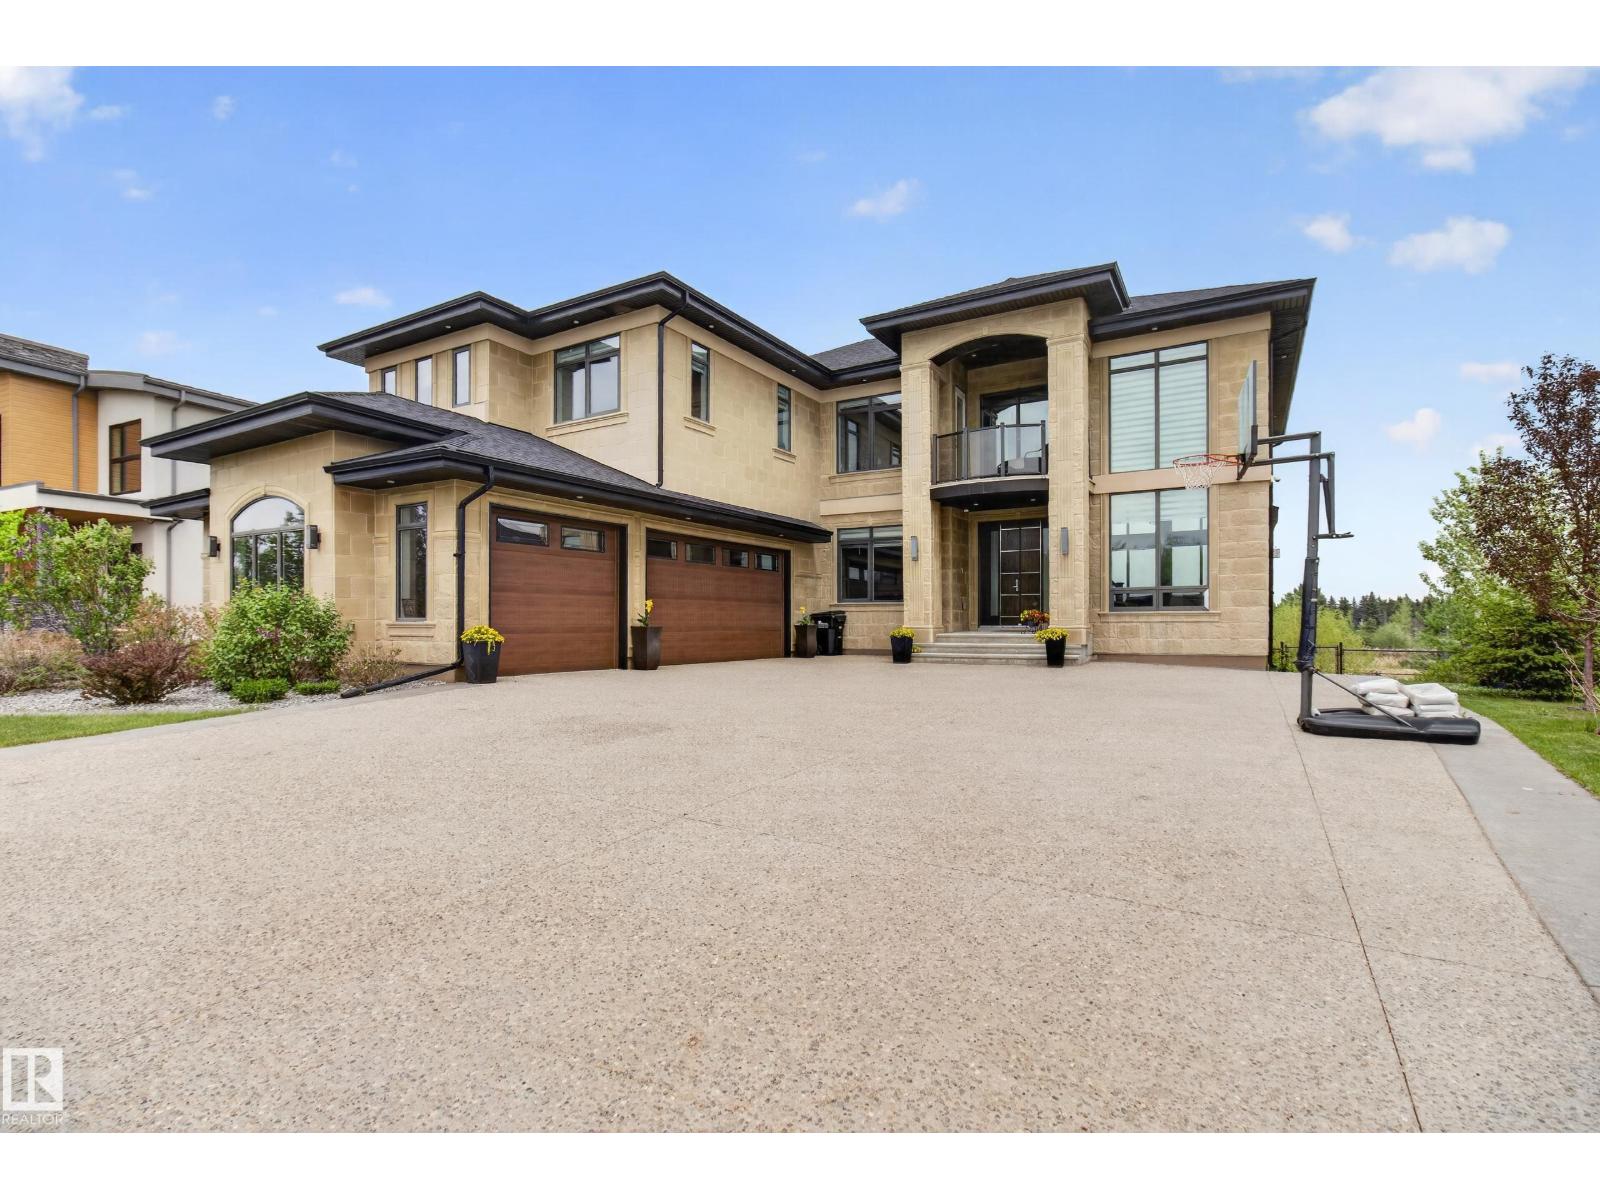
#85 52320 Rge Road 231
Rural Strathcona County, Alberta T8B 1A9
EXPERIENCE UNMATCHED LUXURY in this breathtaking Meadowhawk estate offering over 4,526 SQFT of above grade living space in addition to a triple garage! From the soaring ceilings and dramatic open-to-below main floor to the wall of windows capturing stunning pond views, every detail has been curated for elevated living. The chef’s kitchen is a masterpiece featuring a gas range, double ovens, double cooling drawers, massive island, and walkthrough pantry. With 7 bedrooms, 5 full bathrooms, and 2 half baths, this home offers exceptional space for large families and entertaining alike. Escape to the spa-inspired ensuite complete with a walkthrough closet connected directly to the laundry room. The fully finished basement features surround sound, while the built-in speaker system throughout, Control4 lighting, and security system deliver seamless smart home living. Enjoy 3 tiers of exterior patios overlooking the pond, all within walking distance to Sherwood Park shopping, groceries, restaurants, and schools. (id:58723)
Royal LePage Prestige Realty
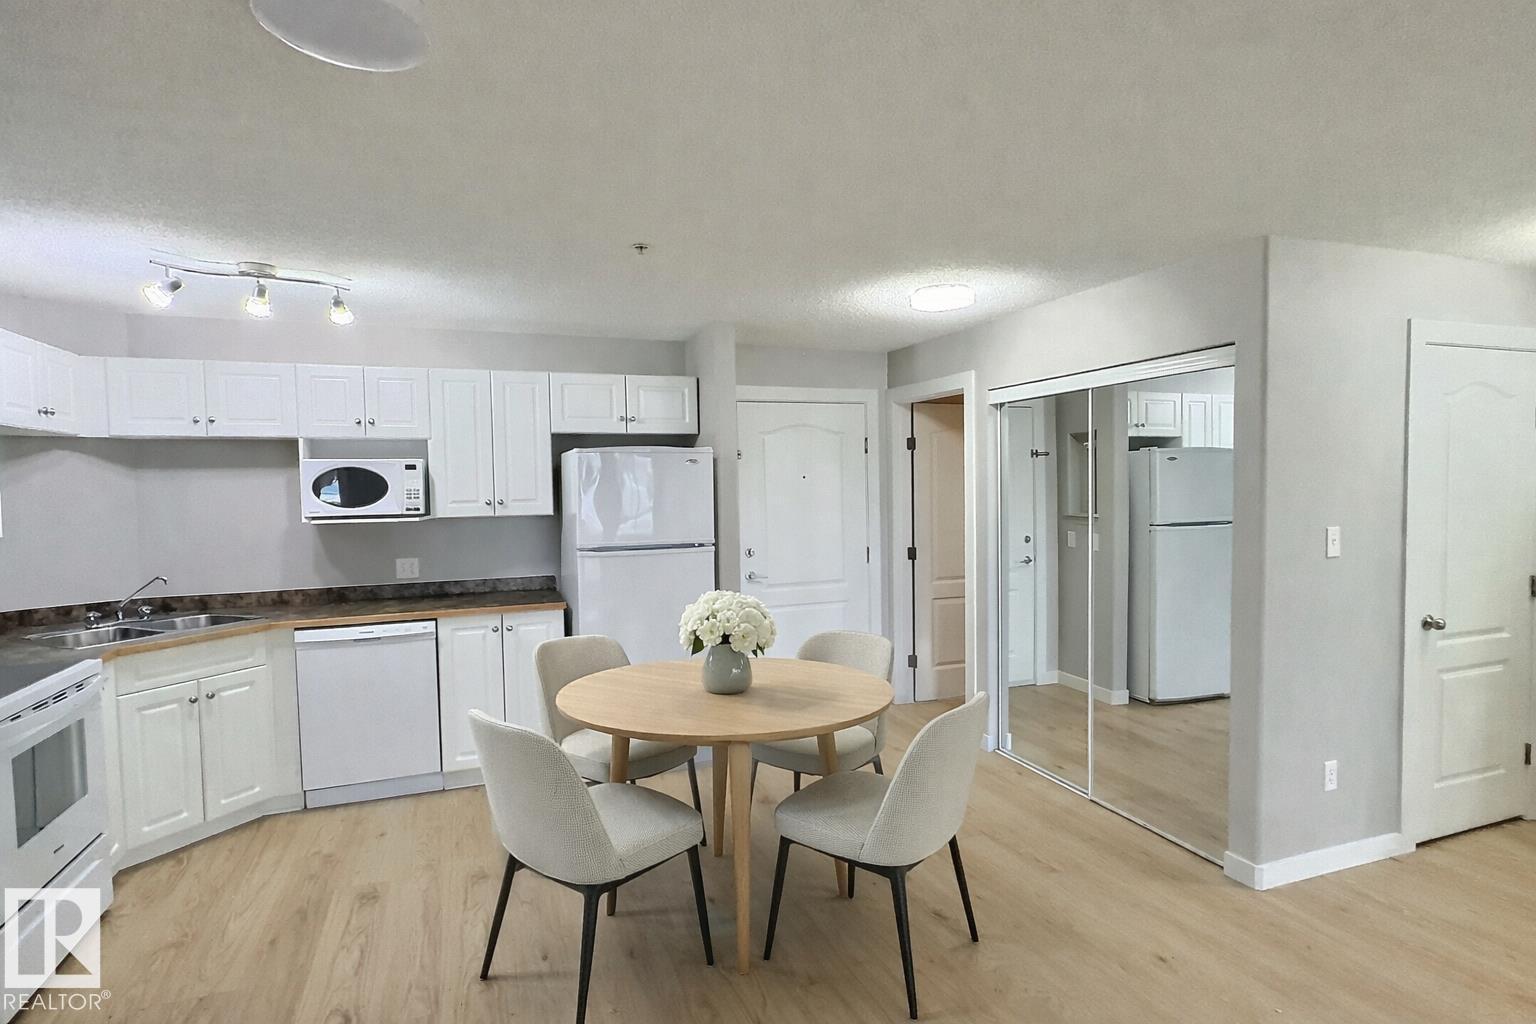
#103 5350 199 St Nw
Edmonton, Alberta T6M 0A4
QUICK POSSESSION!! Live in one of West Edmonton’s sought-after communities, The Hamptons. This beautifully renovated 2 bedroom, 2 bathroom MAIN floor condo is LIKE NEW with brand new appliances, fresh paint, new flooring- EVERYTHING DONE! Unit is located close to the main doors for convenience. Inside, you’ll find a bright open-concept layout with a spacious living room and large windows bringing in plenty of natural light. Both bedrooms are generously sized, including a primary suite with its own full ensuite with a walkthrough closet. Enjoy the ease of in-suite laundry with a massive storage room, TWO titled parking stalls and a well kept common area. Location is close to public transportation, steps from amenities like grocery shops and restaurants and quick access off the Henday and Whitemud making this an easy to live in or rent property! (id:58723)
2% Realty Pro
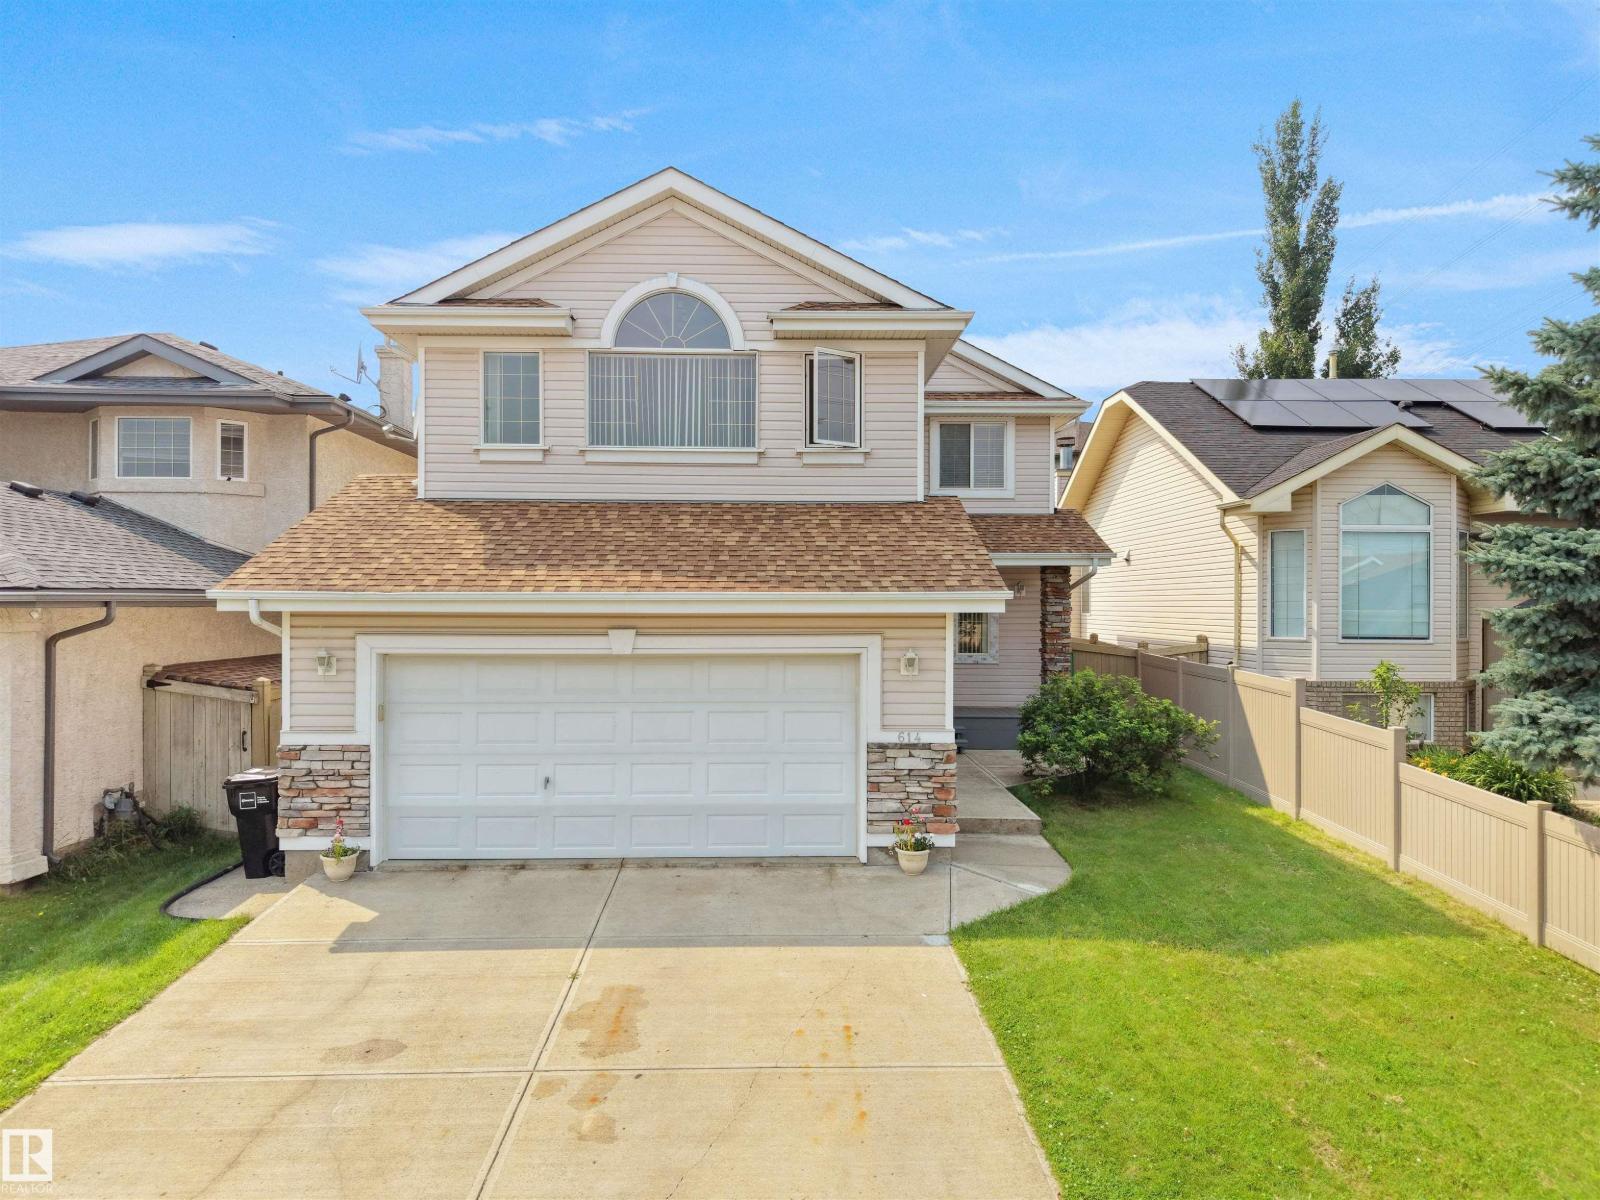
614 Layton Ct Nw
Edmonton, Alberta T6R 2S9
Welcome to this beautifully maintained family home in the highly sought-after community of Leger! Offering a functional layout and a fully developed basement (2020), this home provides the perfect blend of comfort, space, and modern updates. The bright main floor is ideal for everyday living and entertaining, while the finished basement adds valuable living space for a recreation room, home office, gym, home office, or guest area. Enjoy peace of mind with a high-efficiency furnace replaced in 2024. Located on a quiet crescent, this exceptional home is within walking distance to George H. Luck School and Archbishop Joseph MacNeil School, as well as nearby parks, playgrounds, walking trails, and Terwillegar Recreation Centre. You'll also enjoy convenient access to shopping, public transit, Terwillegar Drive, and Anthony Henday. A fantastic opportunity to own a move-in-ready home in one of southwest Edmonton's most desirable family-friendly neighbourhoods! (id:58723)
RE/MAX Real Estate
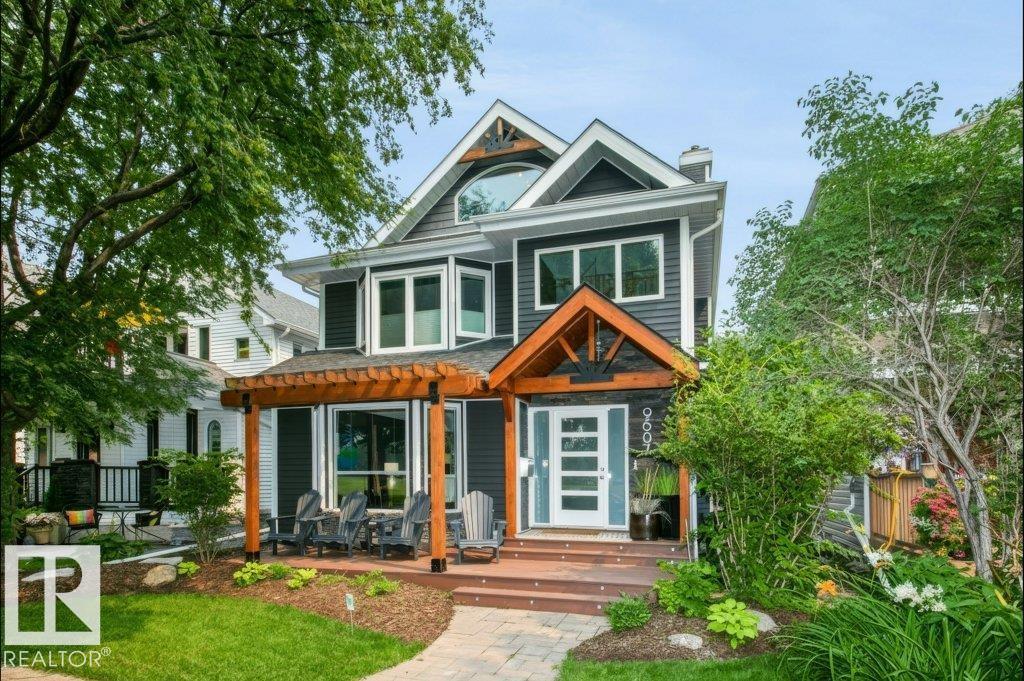
9607 101 St Nw
Edmonton, Alberta T5K 0W7
Renovated 2 ½ storey in highly desirable Rossdale with its tree lined streets & river valley trails. Work downtown? Blink & you're home! You’ll love the new exterior siding, inviting front door & west facing composite deck… a perfect spot to unwind with a coffee or glass of wine! Bright, formal Living & Dining rooms with new wide plank hardwood & trim. New Kitchen with full height cabinets & granite. Main floor Family Room with woodburning fireplace & bar area. Laundry & 2 pce. Bath complete the main. 2nd level has Primary with magnificent fully renovated 5 pce. ensuite; 2 additional Bedrooms & a 4 pce. Bath. 3rd level has vaulted Loft with bar, sink & bar fridge … perfect for Games Room, Theatre Room or Office. Fully developed basement with 2nd Family Room, Bedroom, reno'd Bath, Den, 2 Storage Rooms & a Cold Room. Low maintenance private yard features an aggregate deck & a Double Garage. Newer shingles; new windows (2014) on top 2 levels, Central Vac, A/C, Security system …list goes on…don’t miss it! (id:58723)
RE/MAX Excellence
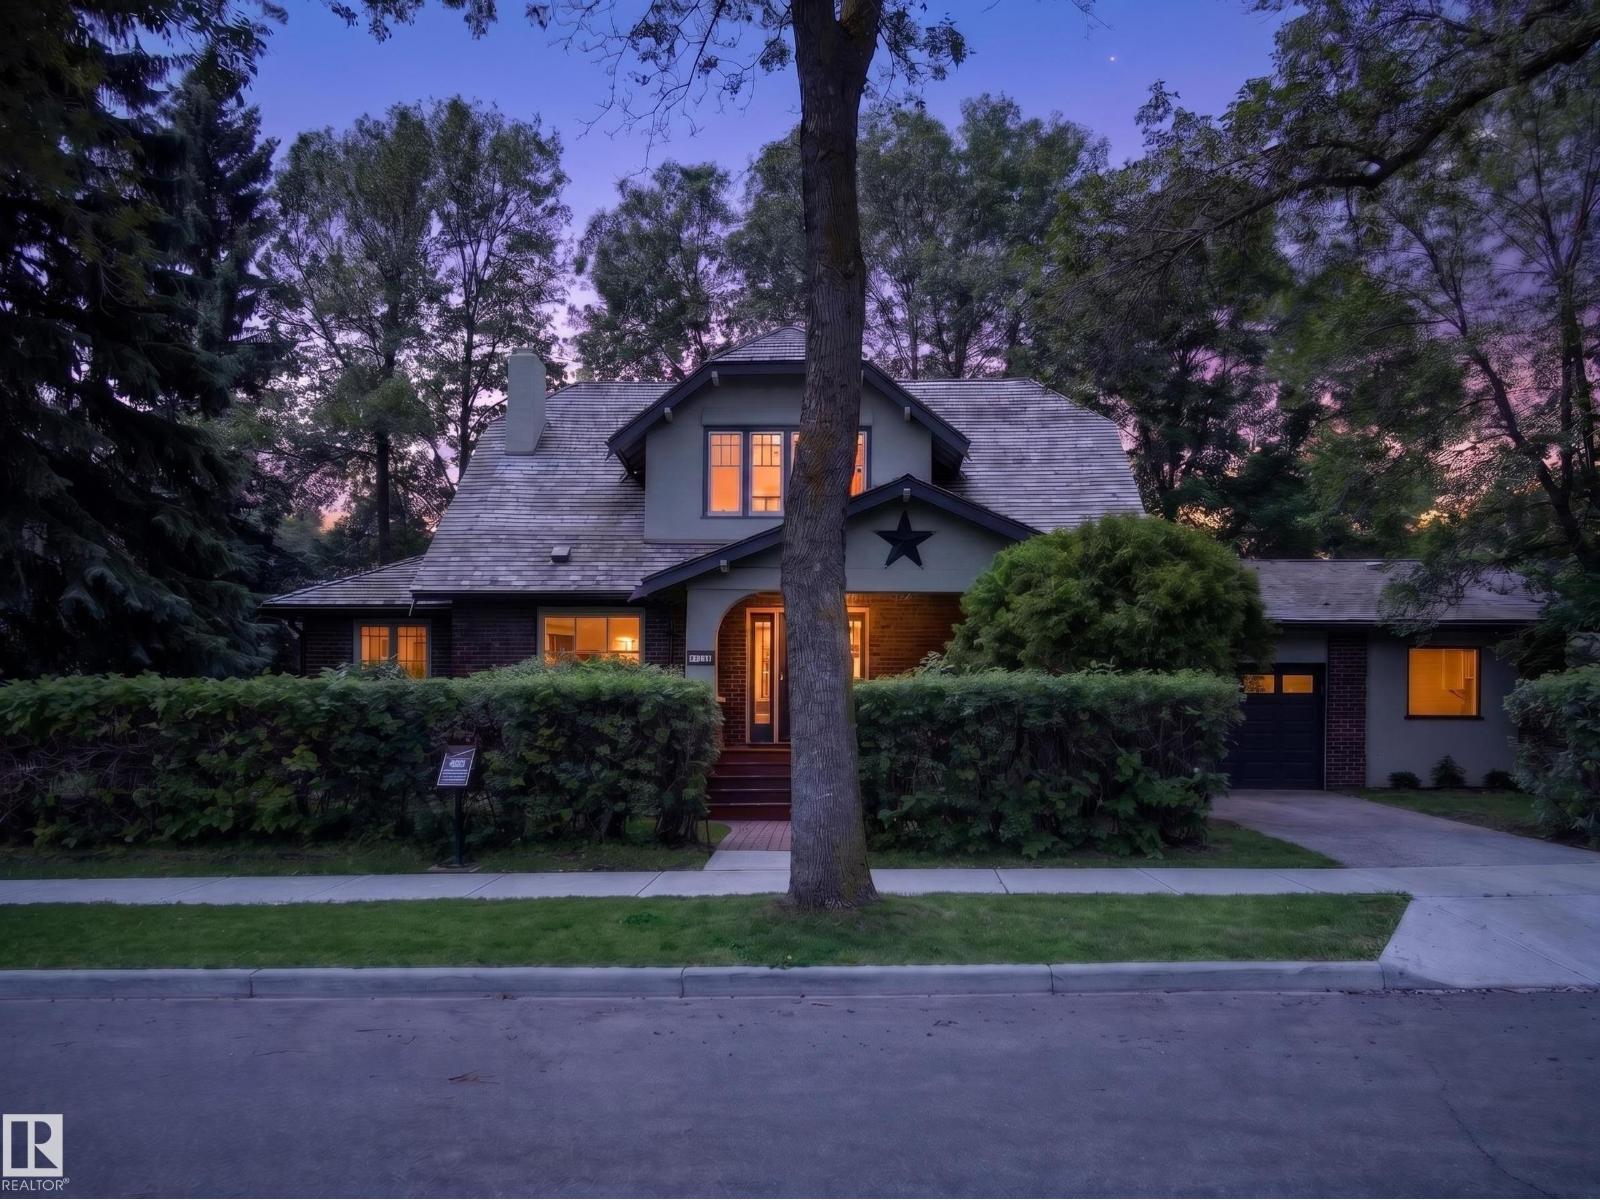
11108 64 St Nw
Edmonton, Alberta T5W 4H1
The William Brown Residence is a beautifully piece of Edmonton's history. Designated as a Municipal Historic Resource, this exceptional home sits on 2 city lots in the heart of Highlands. Original clinker brick, oversized windows, new hardwood floors & architectural details, original brick fireplace, showcase the character while the renovated kitchen features white cabinetry, a peninsula, coffee bar, updated appliances & abundant storage. Offering 5 bedrooms, 2.5 bathrooms, a bright sunroom, finished basement w/ separate exterior access, cedar sauna, this home is designed for modern living. RECENT UPDATES include new main hardwood flooring, central A/C, 200 amp electrical service w/ copper wiring & a cedar shake roof (2018), new paint in & out. The private, hedge-lined yard, attached double-plus garage workshop, 2 driveways w/ RV Parking & mature trees create an incredible setting just steps from the river valley, Highlands Golf Club, neighbourhood cafés, restaurants & schools. See feature sheet for more. (id:58723)
Real Broker
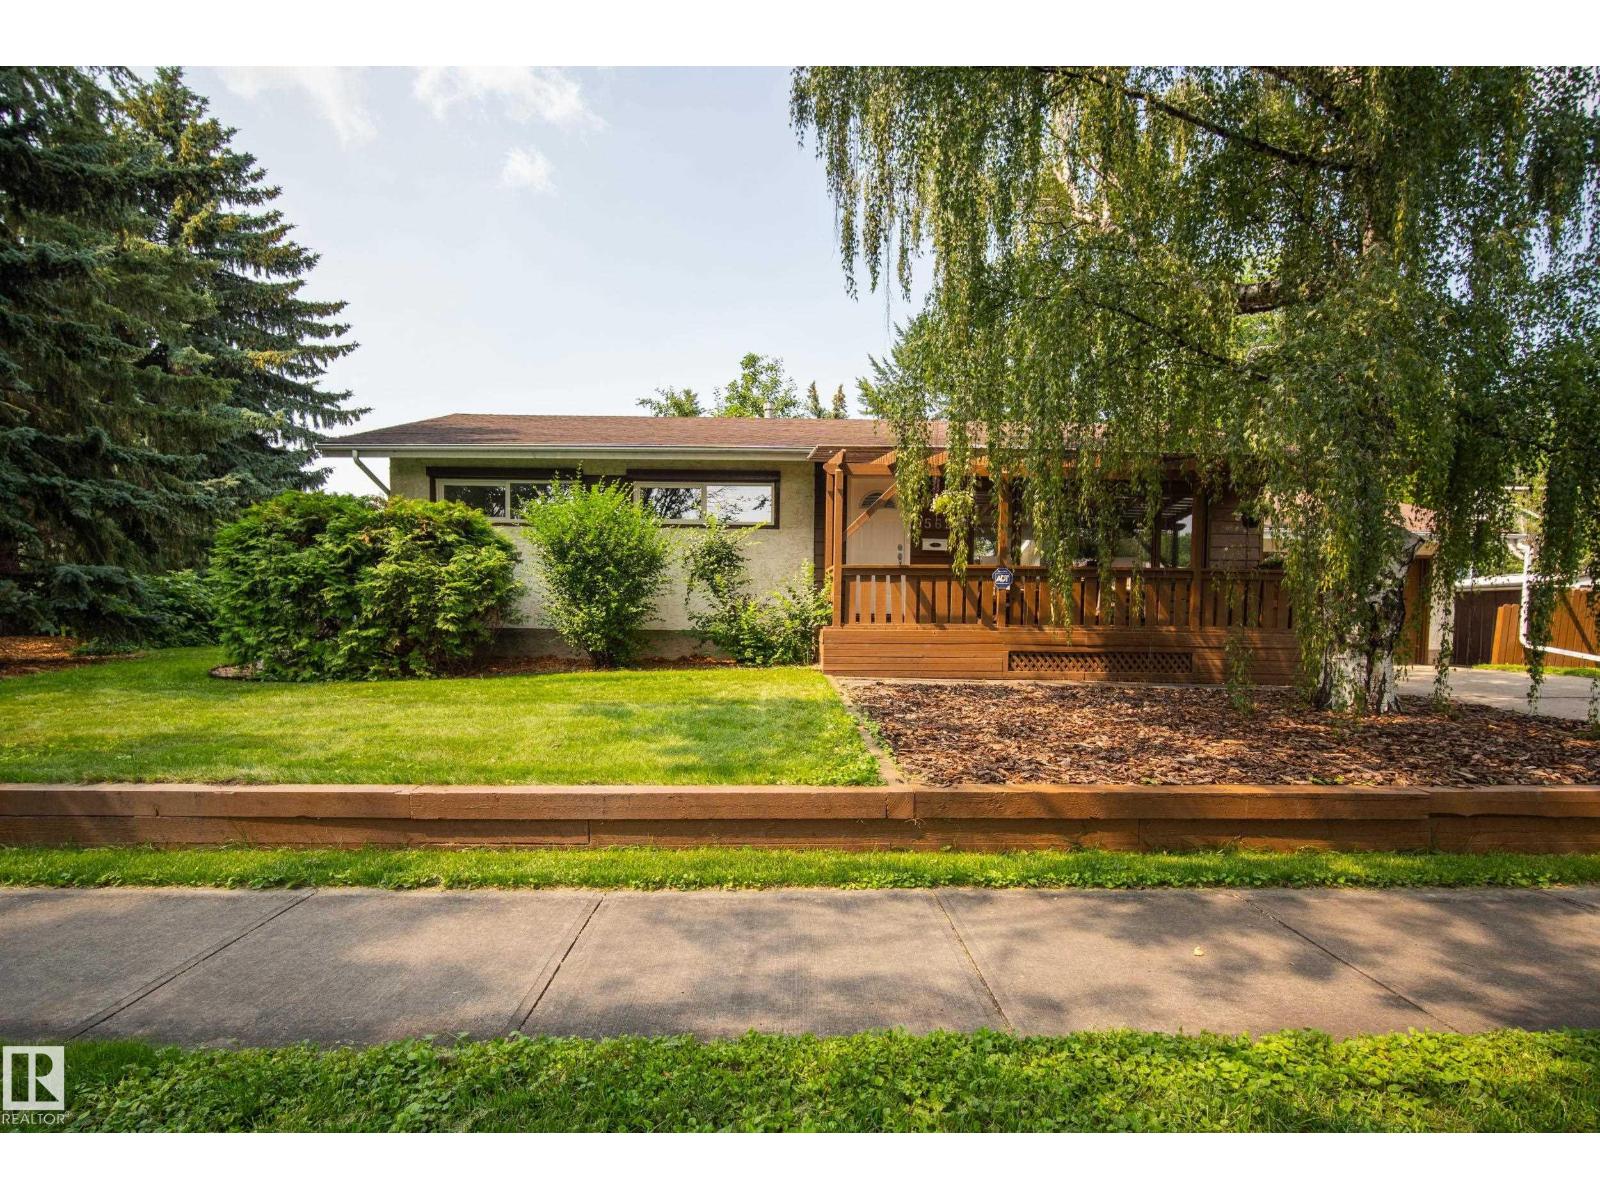
9562 81 St Nw
Edmonton, Alberta T6C 2W5
Beautifully updated bungalow on a corner lot in sought-after Holyrood, surrounded by tree-lined streets and overlooking green space. Start your mornings on the inviting front veranda. The bright, open main floor with new oversized windows fill the home with natural light and hardwood floors flow throughout. The upgraded & modern kitchen is the heart of the home, featuring quartz countertops, island, eat-up bar, and seamless connection to the dining area. Three spacious bedrooms, including a generous primary retreat, and an updated 4-piece bathroom complete the main level. The finished basement expands your living space with a large family room, versatile rec room perfect for a home gym or playroom, an additional bedroom, full bathroom, laundry, and ample storage. Outside, enjoy a private backyard with a stone patio, mature trees, and plenty of green space. Complete with a double attached garage, A/C, central vac, and just minutes to downtown, the U of A, excellent schools, parks, and everyday amenities. (id:58723)
RE/MAX Excellence
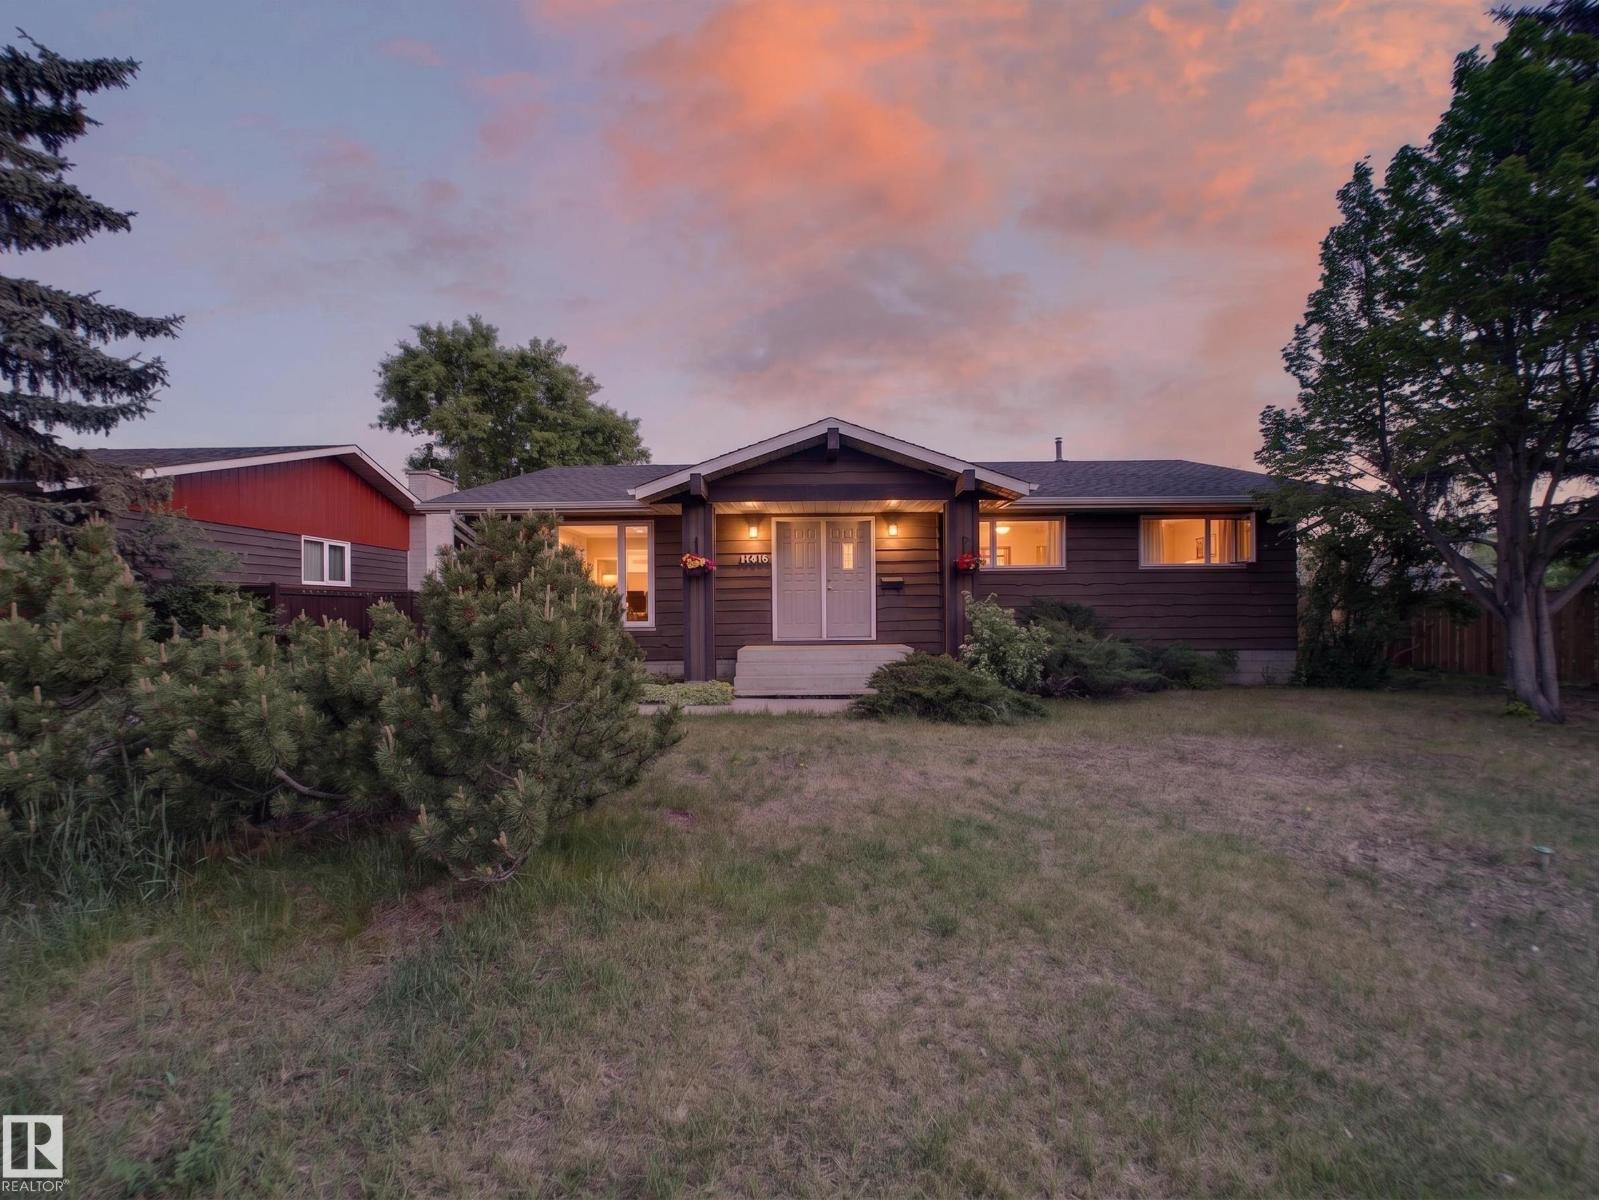
18416 90 Av Nw
Edmonton, Alberta T5T 1N7
Welcome to this well-maintained bungalow in the desirable community of Belmead!Filled with natural light,this inviting home offers a functional & spacious layout.The main floor features a sunken living room highlighted by a cozy wood-burning fireplace,creating the perfect space to relax & entertain. The functional kitchen provides ample workspace and storage,while the adjacent dining area is ideal for everyday meals & family gatherings.You’ll find three bedrooms on the main level,including a spacious primary bedroom complete with a private 4-piece ensuite.The fully finished basement offers additional living space with a fourth bedroom,3 piece bathroom making it perfect for guests,a home office,or growing families.Step outside to enjoy the large yard, offering plenty of room for children, pets,gardening,or summer entertaining. A double detached garage provides ample parking & storage.Conveniently located with easy access to Whitemud Drive & Anthony Henday Drive,schools,shopping & all amenities. (id:58723)
Rimrock Real Estate
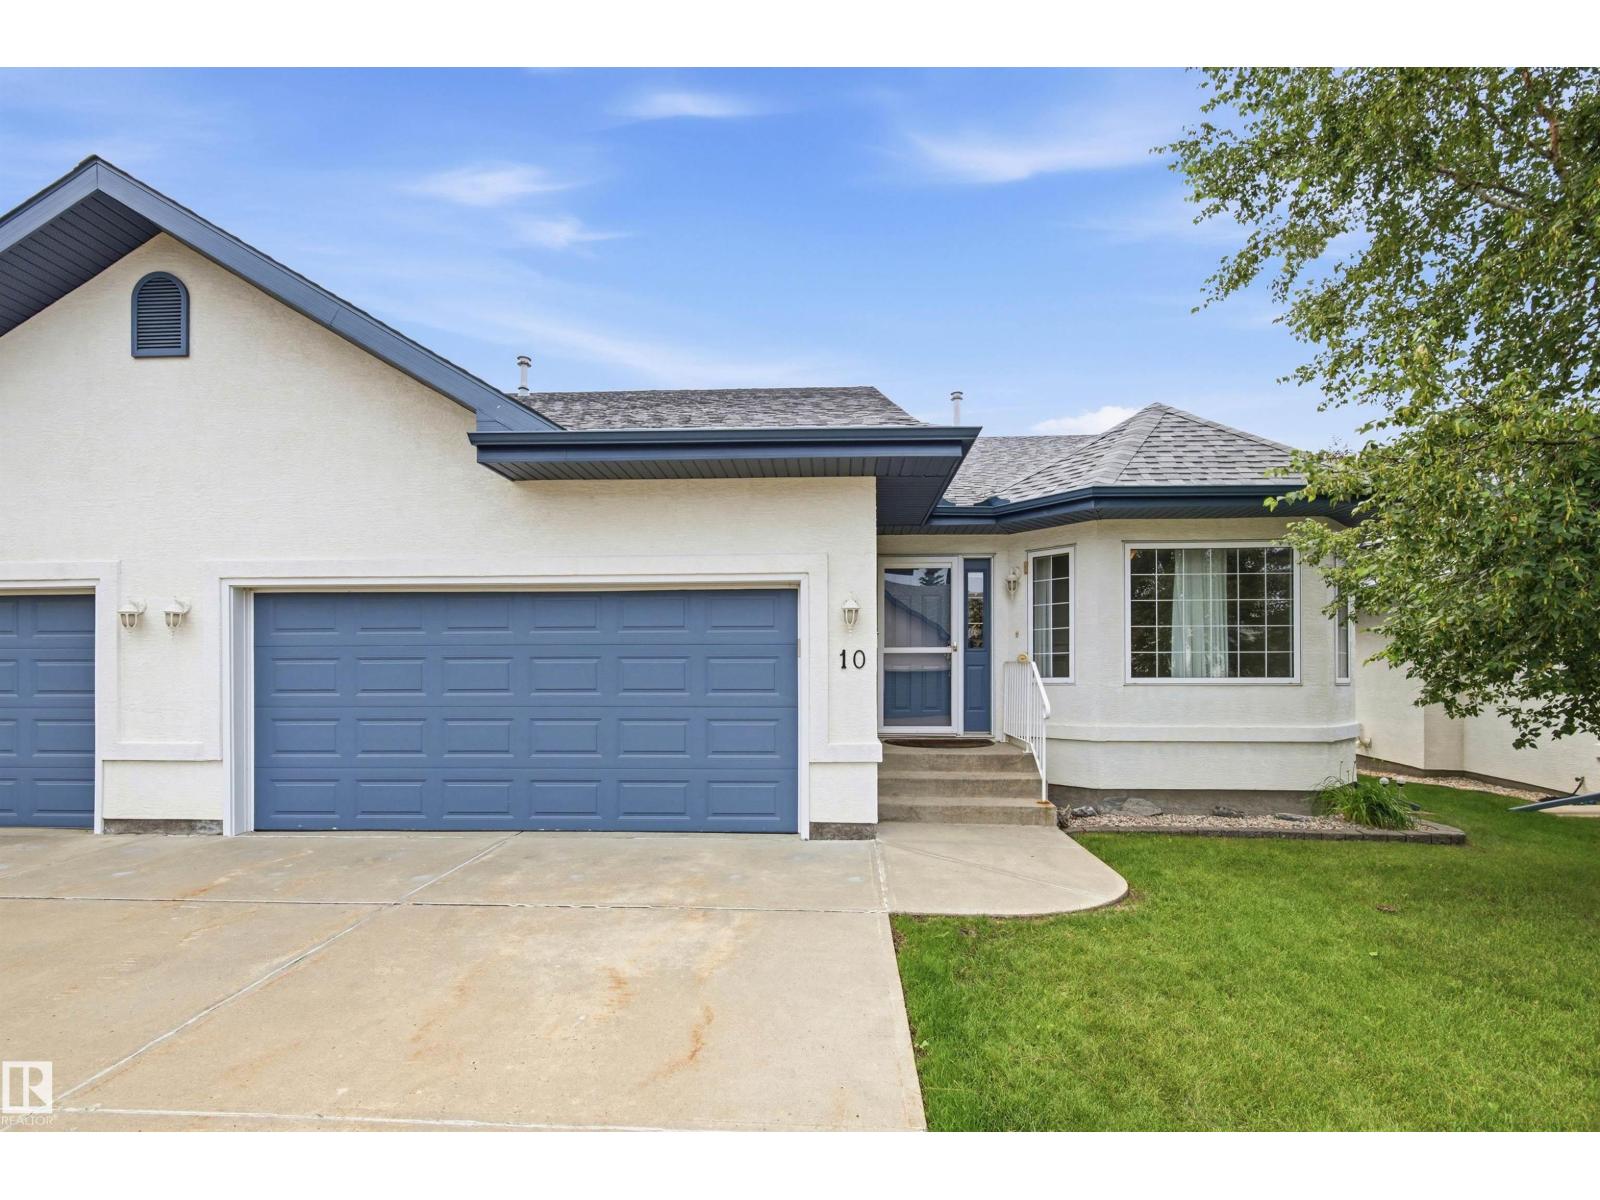
#10 9 Dechene Rd Nw
Edmonton, Alberta T6M 2V1
Welcome to Hawkstone Villas, one of Edmonton's premier BUNGALOW communities. This beautifully maintained 1423 SQFT BUNGALOW-STYLE condo offers a bright, open-concept layout with VAULTED CEILINGS, large windows, and thoughtful design. The kitchen features a plenty of cabinets, newer appliances and a CORNER PANTRY. The dining room showcases garden doors leading to a PRIVATE DECK, perfect for morning coffee or relaxing evenings. The bright and spacious living room is anchored by a GAS FIREPLACE, while the main floor offers 2 BEDROOMS, 2 FULL BATHS, including a generous Primary Retreat with WALK-IN CLOSET & 4-piece ENSUITE. Central AIR CONDITIONING and MAIN FLOOR LAUNDRY provide everyday convenience. The FULLY FINISHED BASEMENT features a large rec room, THIRD BEDROOM, 4-piece BATH & exceptional storage. Complete with a DOUBLE ATTACHED GARAGE, NEWER FURNACE , HWT (2020) and low condo fees, just steps to parks, walking trails, shopping, transit & quick access to Anthony Henday. Nothing left to do but move in! (id:58723)
RE/MAX Elite
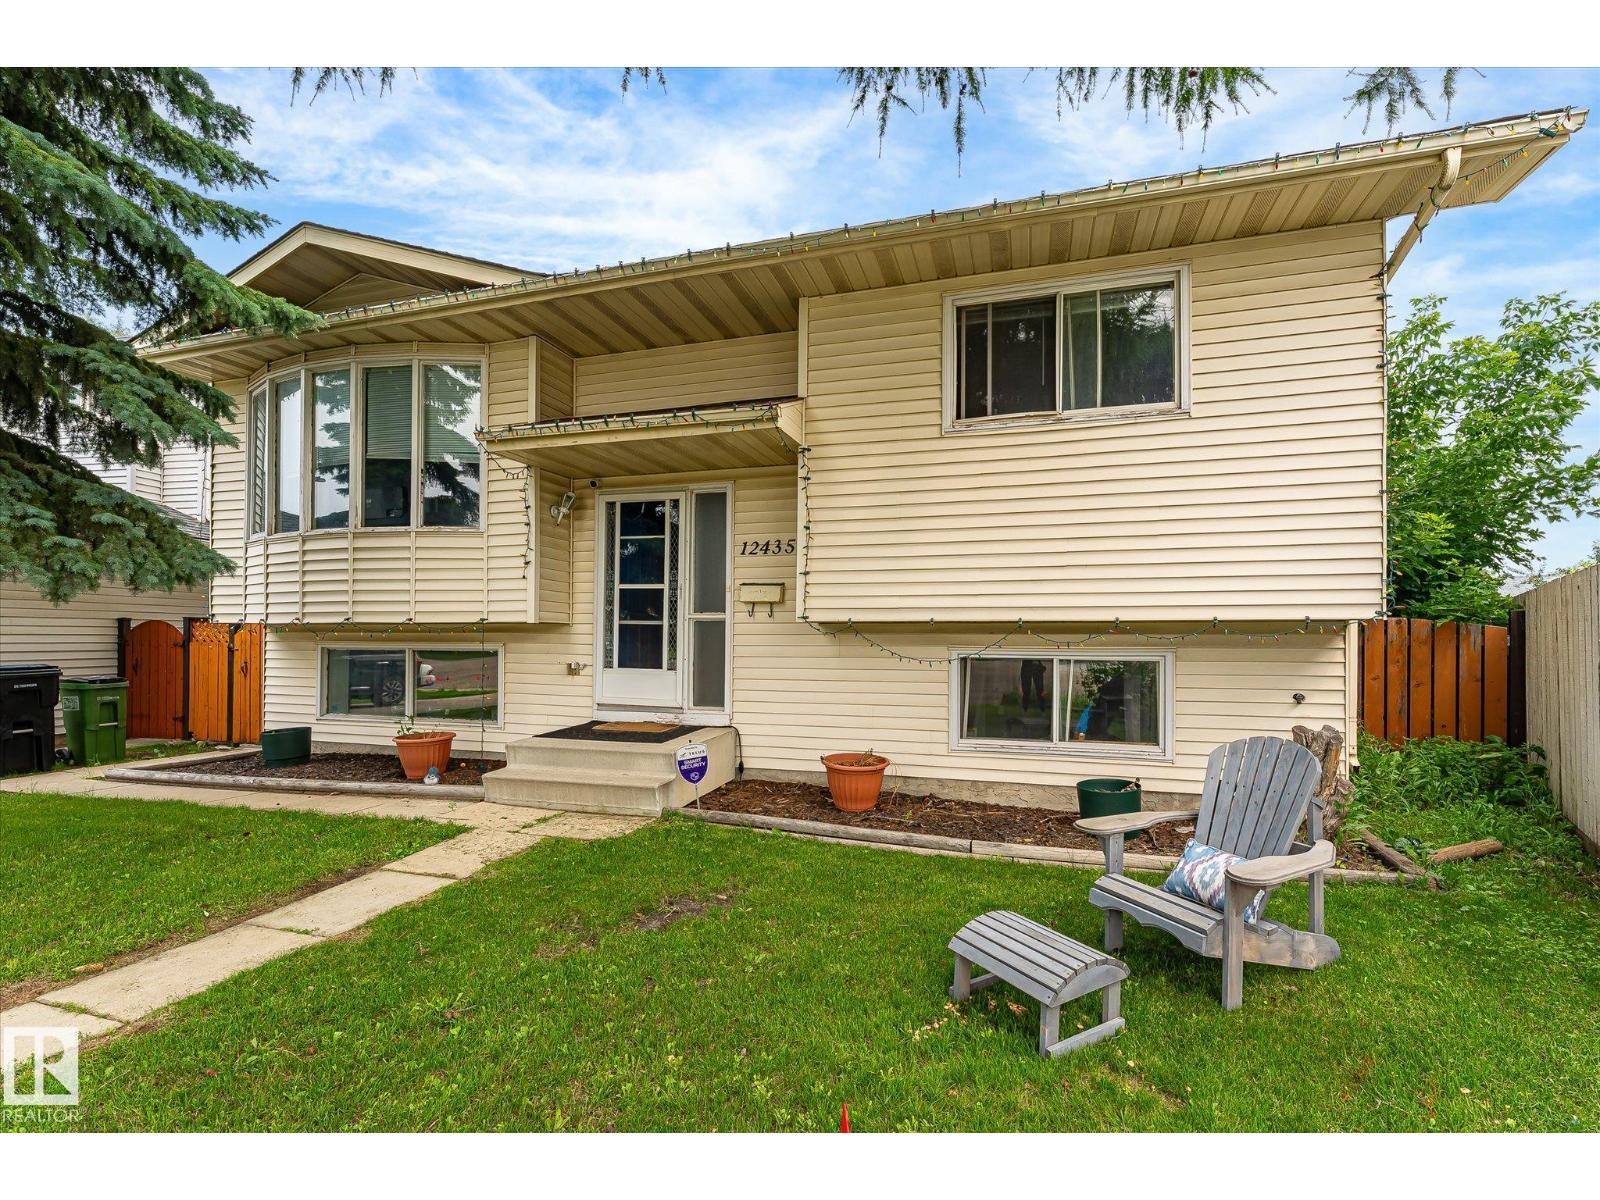
12435 46 St Nw
Edmonton, Alberta T5W 5E2
Welcome to this Beauty in Bergman! 5 Bedroom 3 bathroom home - enough room for the whole family to spread out! Massive backyard with multi layer deck to enjoy & under deck storage along with a Double Garage gives you room for all the toys as well. The Bi-Level design creates a feeling of spacious living - Huge Eat In Kitchen is the hub of the main floor, 3 bedrooms and living room along with a 4 piece main bath and 3 piece ensuite complete it. Fully finished basement with 2 bedrooms, 1 bath & family room with large windows for sunlight to flood in. Gas fireplace for cozy winter evenings is the perfect touch for this space. Well laid out Laundry room with cupboards & sink keep you organized while a spacious Utilities room has even more storage for you! This community has it all - quick zip onto the Yellowhead for commuting, plenty of parks and schools, and a multitude of bakeries, butchers & restaurants close by - Ukrainian, African, Thai, & Italian to name a few! And only 7 mins to Costco to stock up! (id:58723)
Royal LePage Noralta Real Estate
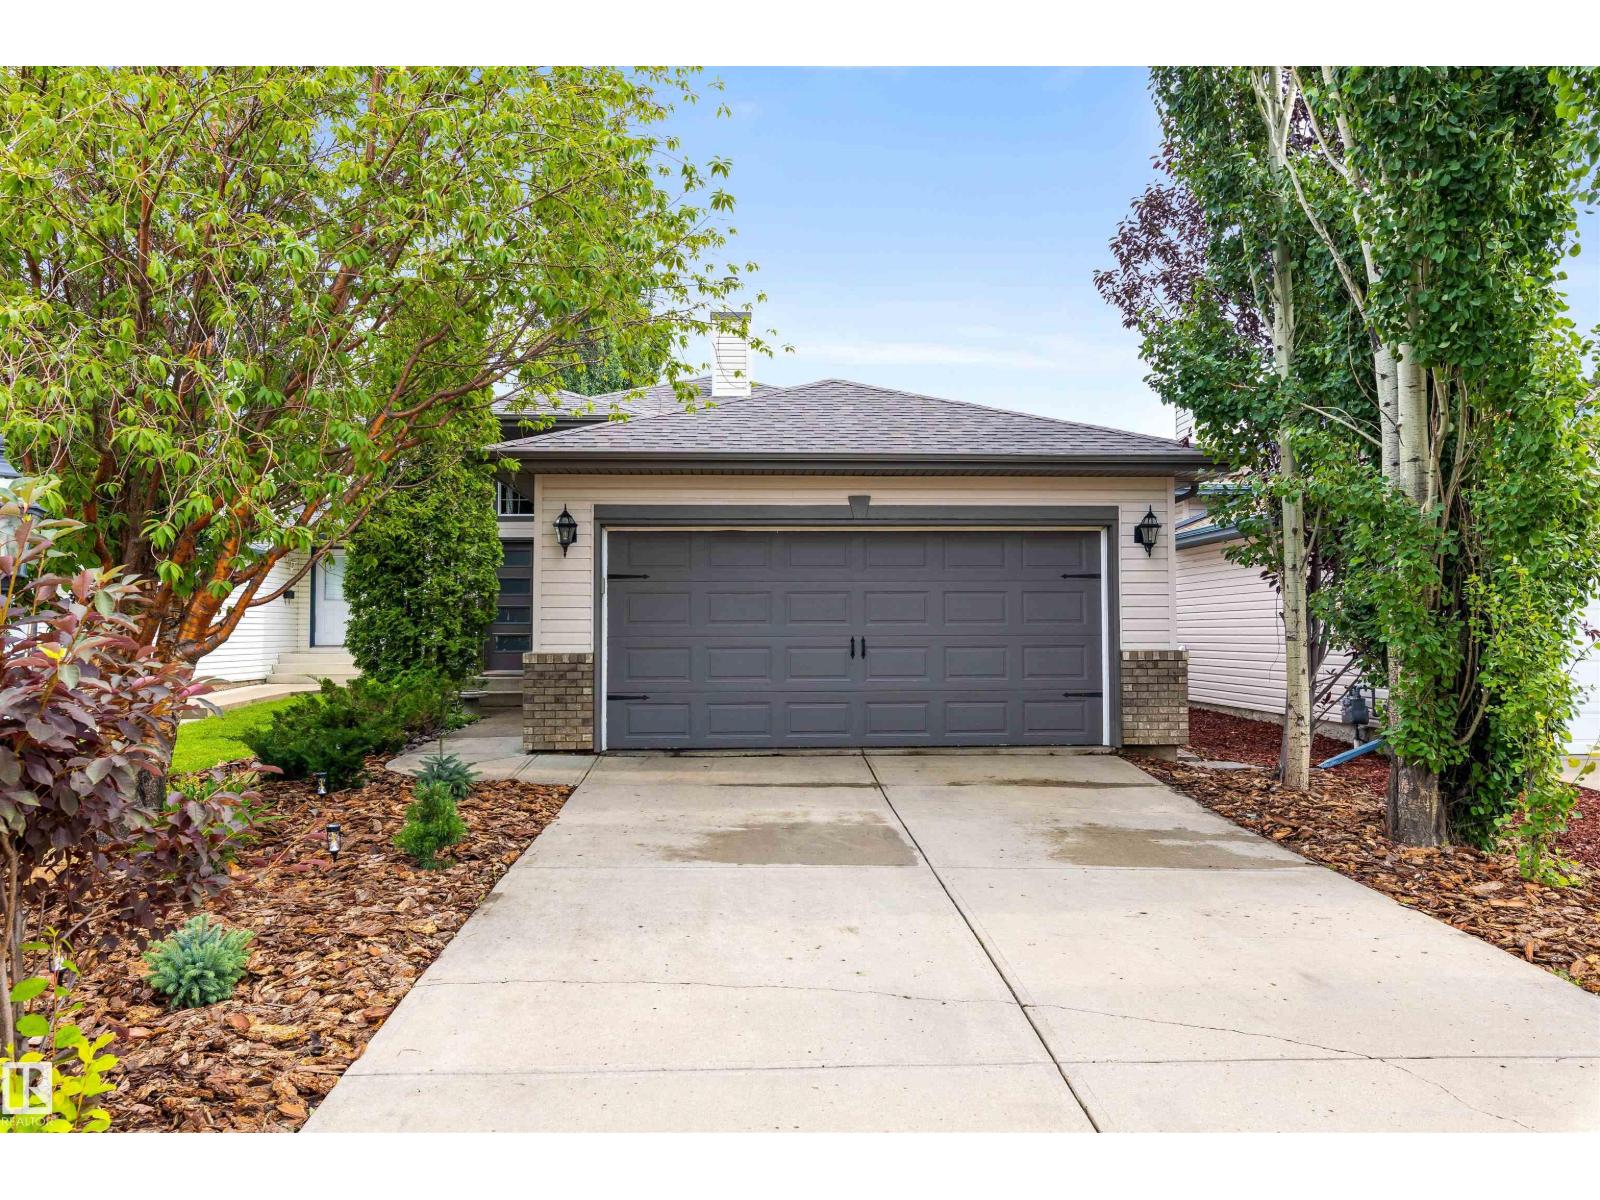
15309 138b St Nw
Edmonton, Alberta T6V 1P8
Welcome to this stunning bi-level offering the perfect blend of space, comfort, and functionality. Featuring 4 bedrooms, 3 full bathrooms, a fully developed basement, and a heated double attached garage, this home is designed for today's modern family. Vaulted ceilings and oversized windows fill the home with natural light, while the spacious living area flows into the updated kitchen featuring quartz countertops, new cabinets, and slate tile. Step outside to the composite deck overlooking the backyard. The upper-level primary suite offers a private 4-piece ensuite, while two additional bedrooms and another full bathroom complete the main level. The fully developed basement features a large family room with gas roughed in for a future fireplace, an additional bedroom, and a full bathroom. New shingles were completed in 2023. Enjoy the convenience of K-9 Elizabeth Finch School within walking distance. (id:58723)
RE/MAX Excellence
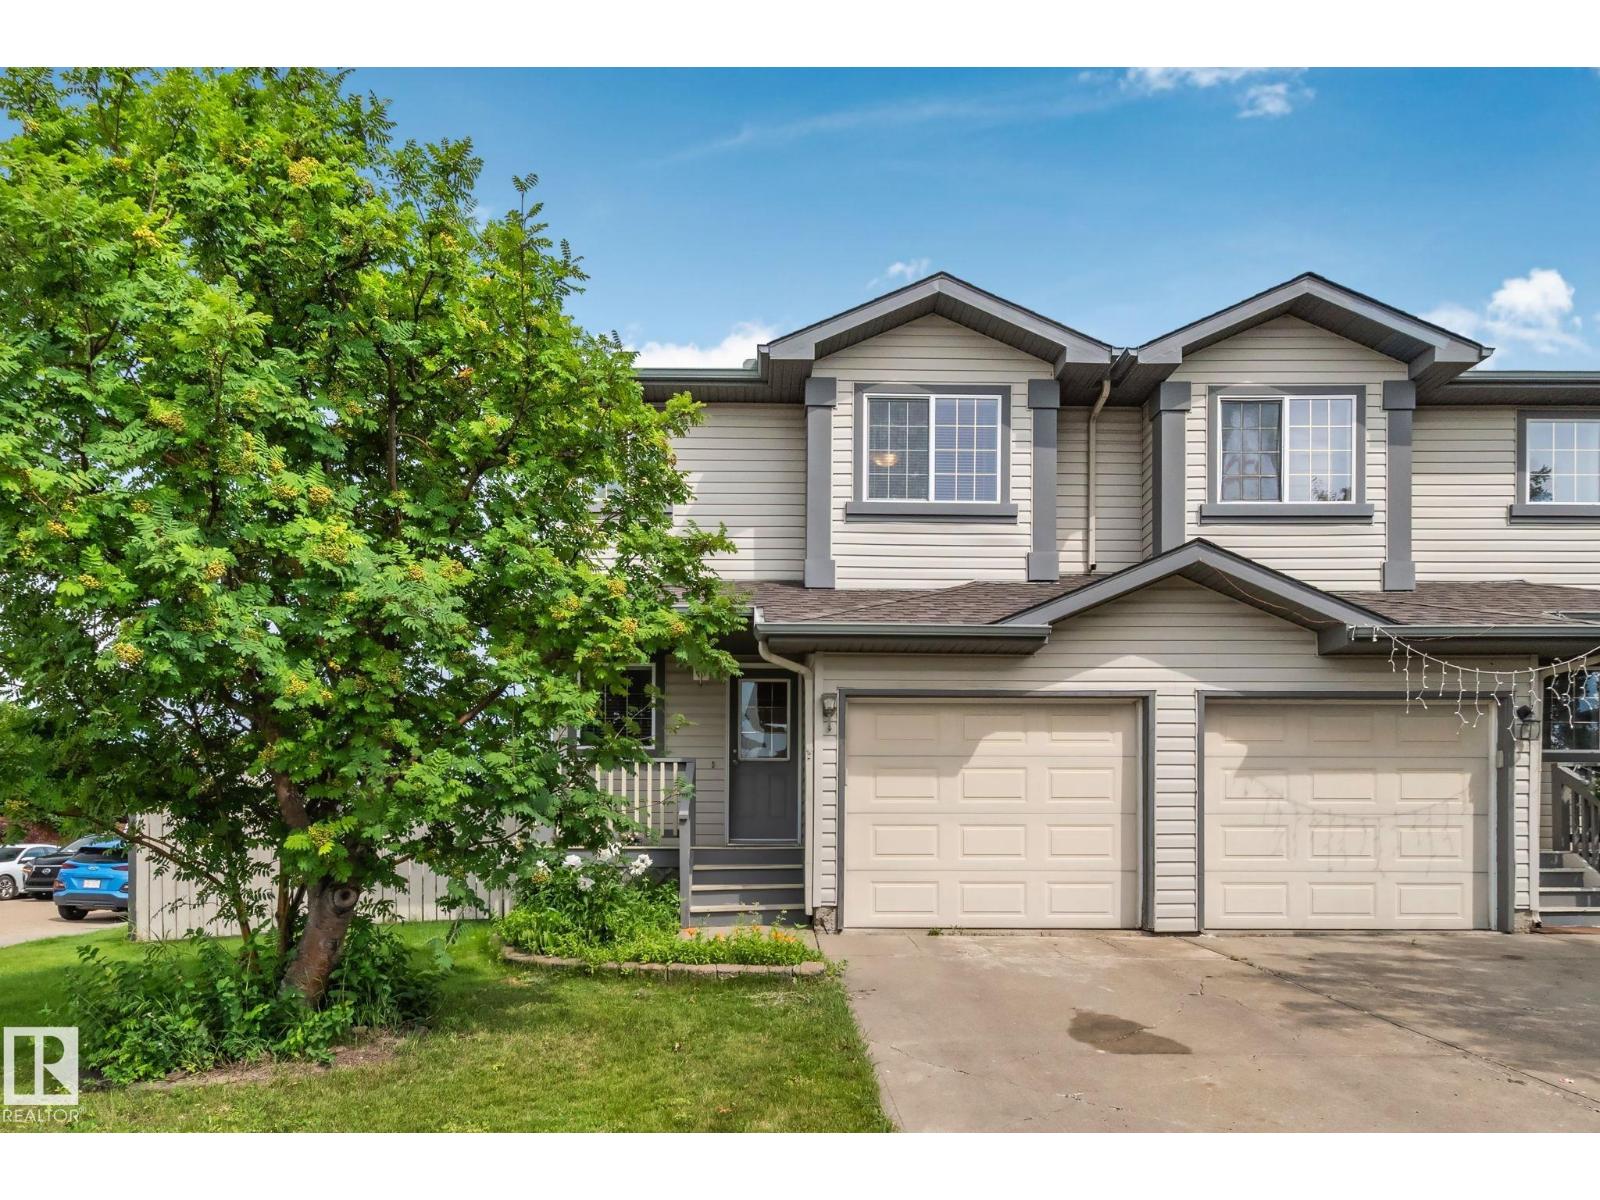
3769 21 St Nw
Edmonton, Alberta T6T 1R7
Discover this well-maintained half duplex on a spacious corner lot — perfect for comfortable family living! This bright and functional home offers three bedrooms: two generous upper-level suites, each with its own private ensuite bathroom, plus a finished basement bedroom with a 3-piece washroom. The open-concept main floor shines with beautiful hardwood and tile flooring, a cozy gas fireplace in the living room, a dining area opening to the deck and backyard, and a practical kitchen featuring a large center island and abundant storage. Recent upgrades include a brand-new roof (only 1 year old). Additional highlights: attached garage with interior entry, large fully fenced backyard, rear deck, and charming front veranda. Conveniently located with quick access to Whitemud Freeway and Anthony Henday Drive. Move-in ready and full of potential! (id:58723)
Exp Realty
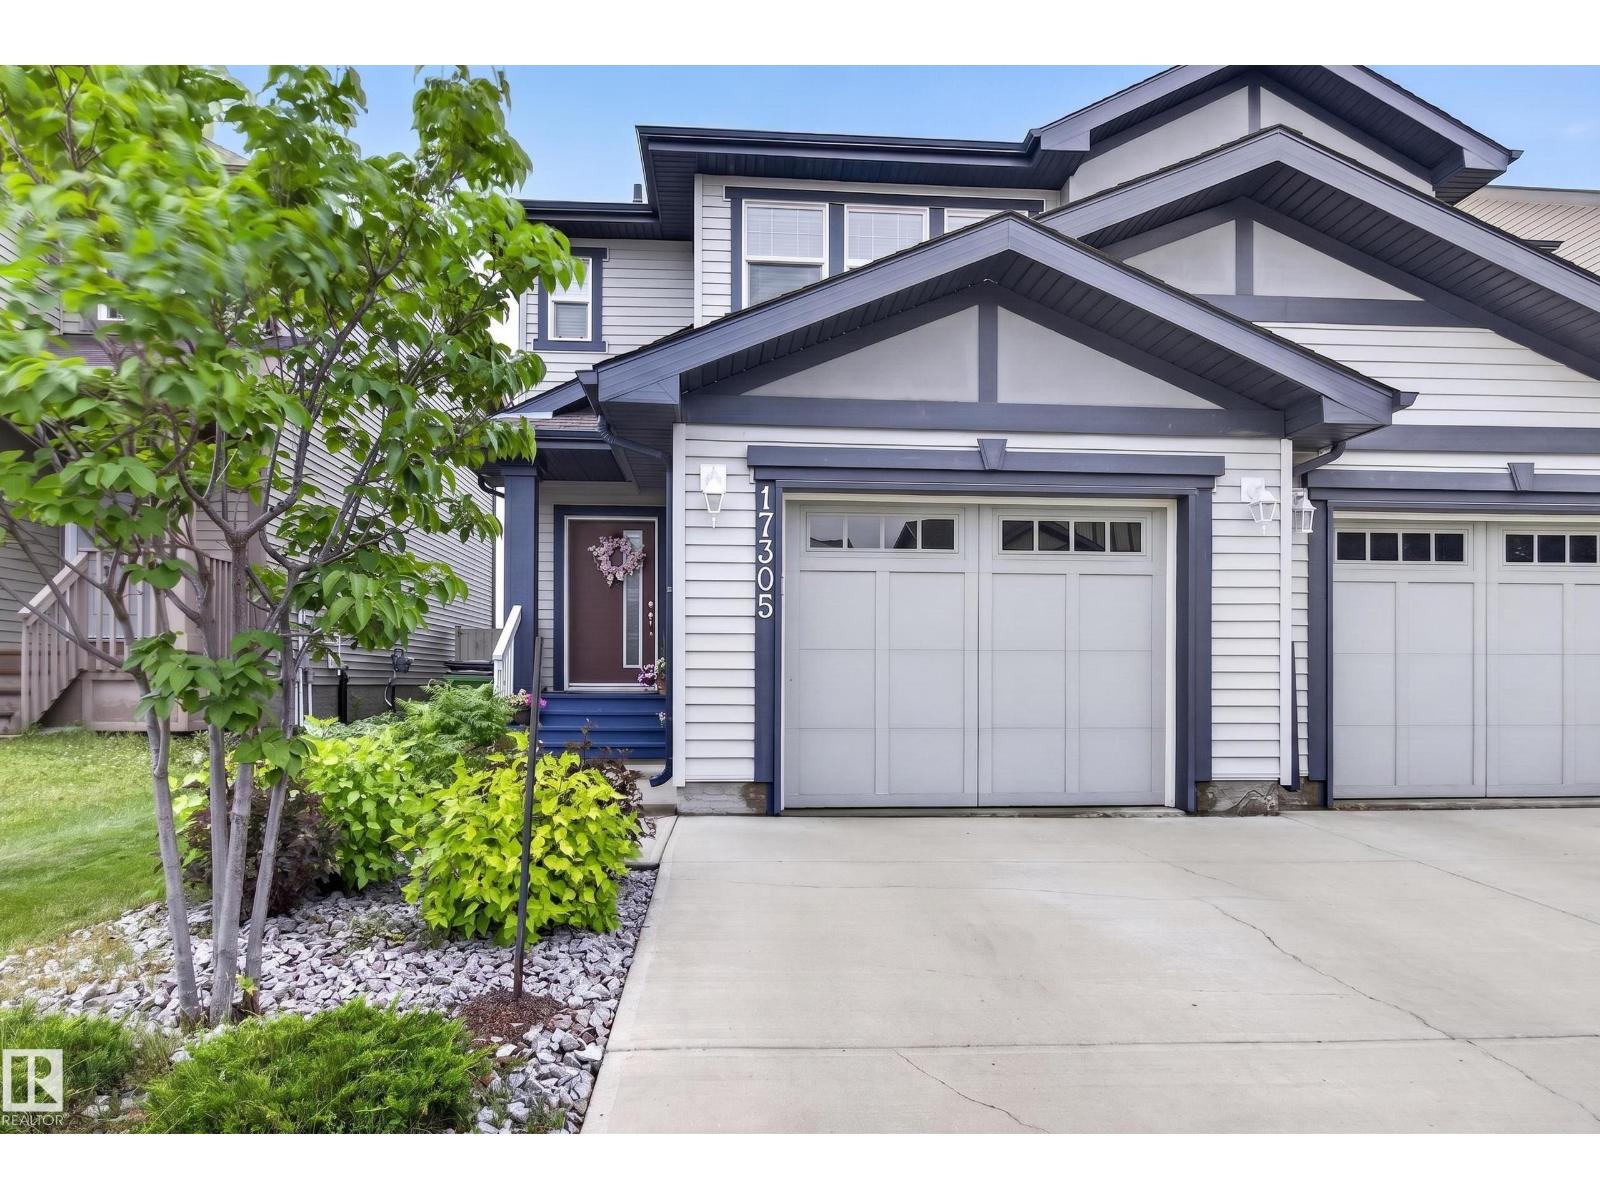
17305 73 St Nw
Edmonton, Alberta T5Z 0L3
INCREDIBLY WELL MAINTAINED INSIDE & OUT! This beautiful 3 bedroom, 2.5 bath half duplex is perfectly situated on a quiet street in a family friendly neighbourhood. Pride of ownership is evident from the moment you step inside. The spacious front entry welcomes family and guests into the bright open concept main floor. The kitchen features granite countertops, stainless steel appliances, maple cabinetry, and a convenient eating bar, flowing into the generous dining area that is perfect for everyday living or holiday gatherings. The inviting living room offers a large window overlooking the deck and fully fenced, beautifully landscaped backyard. Upstairs you'll find 3 spacious bedrooms, a full bathroom, and a primary retreat complete with a walk-in closet and ensuite with a relaxing soaker tub. The oversized laundry room adds extra functionality, while the attached garage includes extensive shelving, a workbench, and excellent storage. Close to parks, schools, 50 Street, and quick Anthony Henday access. (id:58723)
Royal LePage Prestige Realty
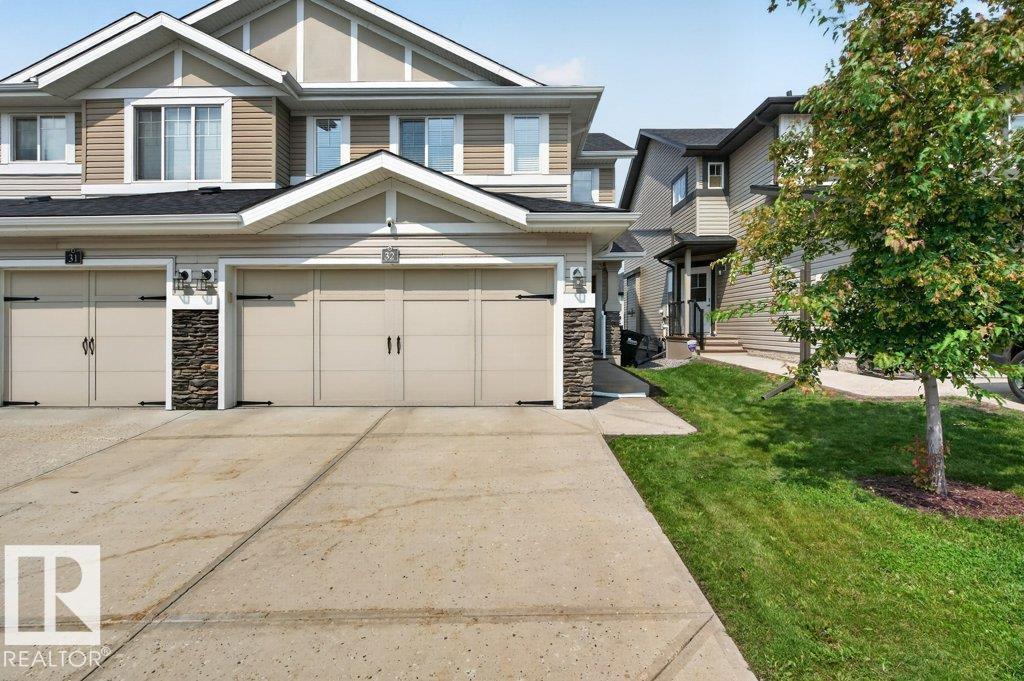
#32 21 Augustine Cr
Sherwood Park, Alberta T8H 0X4
Welcome to Aspen Trails! This 4-BEDROOM, 4-BATH bare land condo half duplex offers over 2,000 sq. ft. of thoughtfully designed living space with the comfort and functionality of a family home. The open-concept main floor features marble countertops, MAYTAG stainless steel appliances, elegant Hunter Douglas window coverings, a cozy FIREPLACE, and a spacious kitchen that flows effortlessly into the living and dining areas. Upstairs you'll find a versatile loft, convenient second-floor laundry, and generous bedrooms, while the FULLY FINISHED basement adds a large rec room and even more flexible living space. Enjoy your fully fenced yard, perfect for kids, pets, or relaxing summer evenings. Complete with a double attached garage, low condo fees ($330.41), and an unbeatable location just minutes from parks, schools, shopping, and trails, this is a home you'll enjoy for years to come. (id:58723)
RE/MAX Real Estate
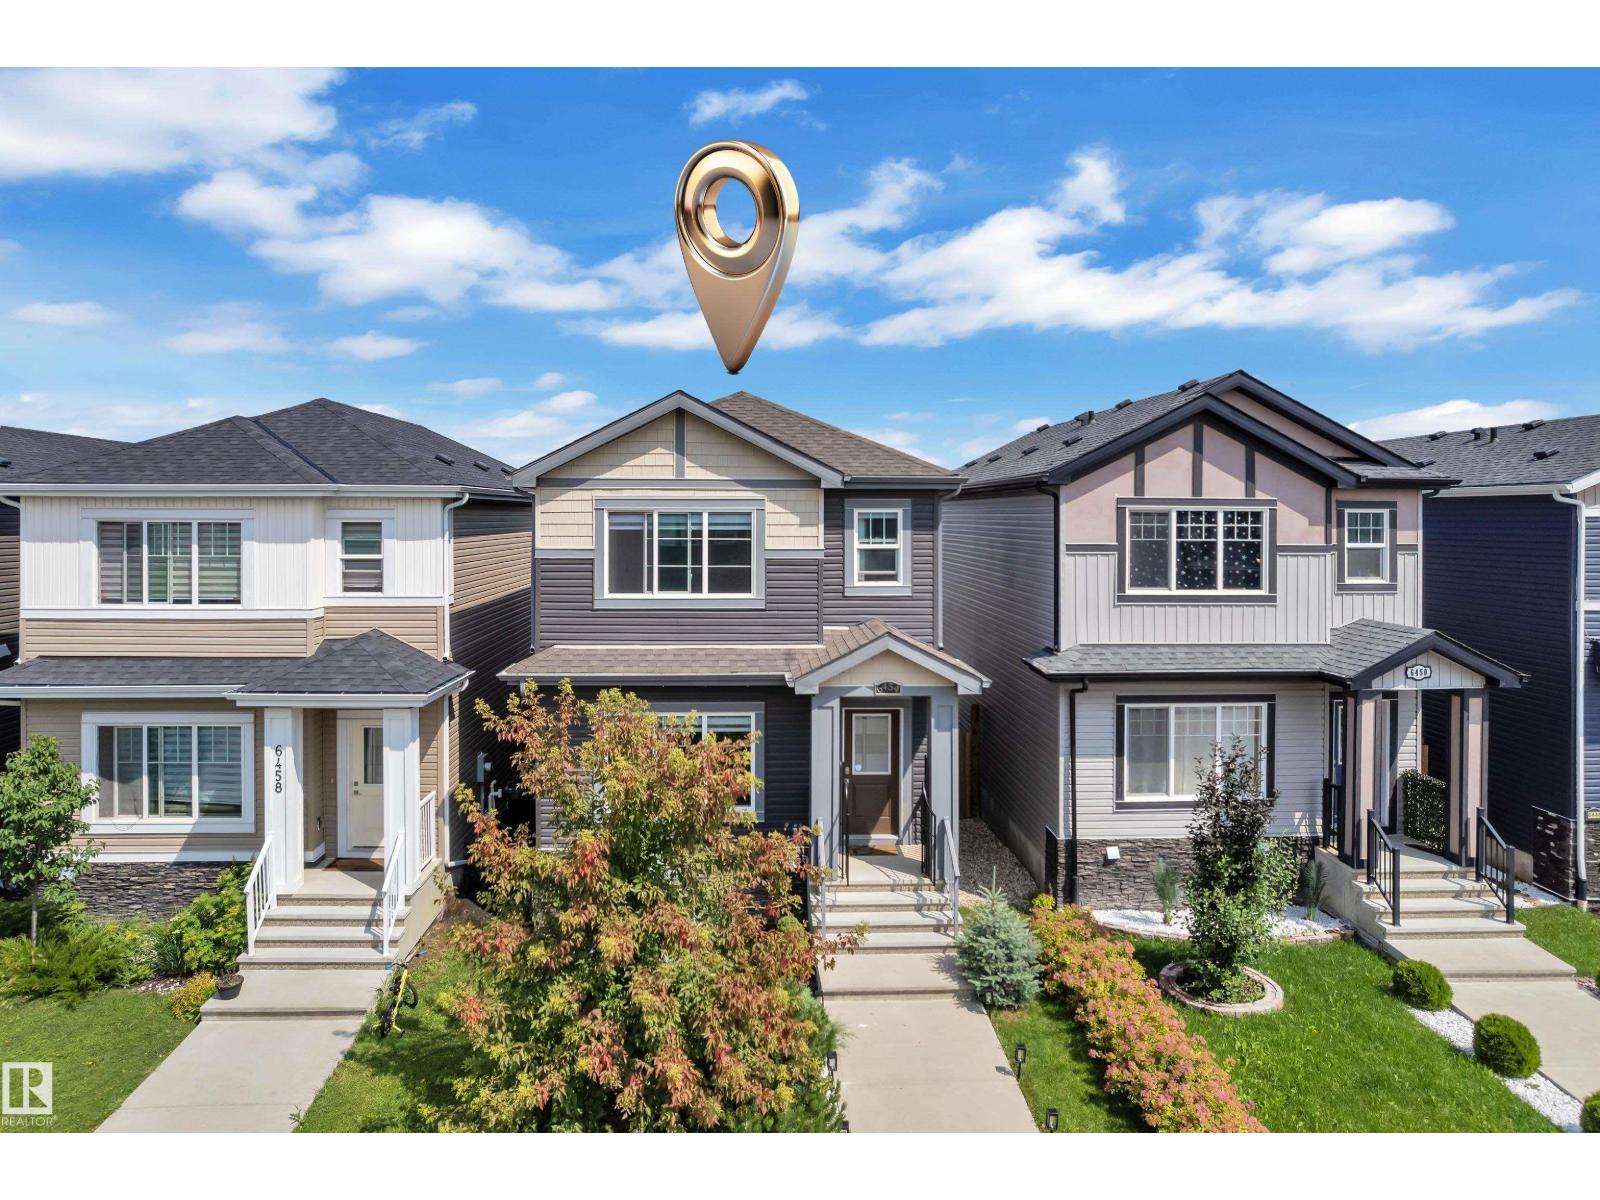
6454 177a Av Nw Nw
Edmonton, Alberta T5T 3X2
Better than a SHOW HOME! Whether you're a first-time buyer, growing into your forever home, or eyeing a lucrative investment, this custom-designed 2019-built 3-bed, 3 -bathroom home delivers. Pride of ownership shines with a bright open-concept main floor featuring a cozy fireplace, dining area, and a stunning end- L-shaped kitchen with a massive island, abundant cabinetry, counter space, and a pantry. Upstairs, the primary suite offers a walk-in closet and spa-like 5-piece ensuite with dual sinks, plus two generous bedrooms, a 4-piece bath, and convenient laundry. The unfinished basement awaits your personal touch—add equity instantly! Outside, enjoy a large deck, beautifully landscaped yard, and double detached garage. Quick access to Henday, walk to amenities. Don't miss this turnkey home! (id:58723)
Exp Realty