Hurry Home

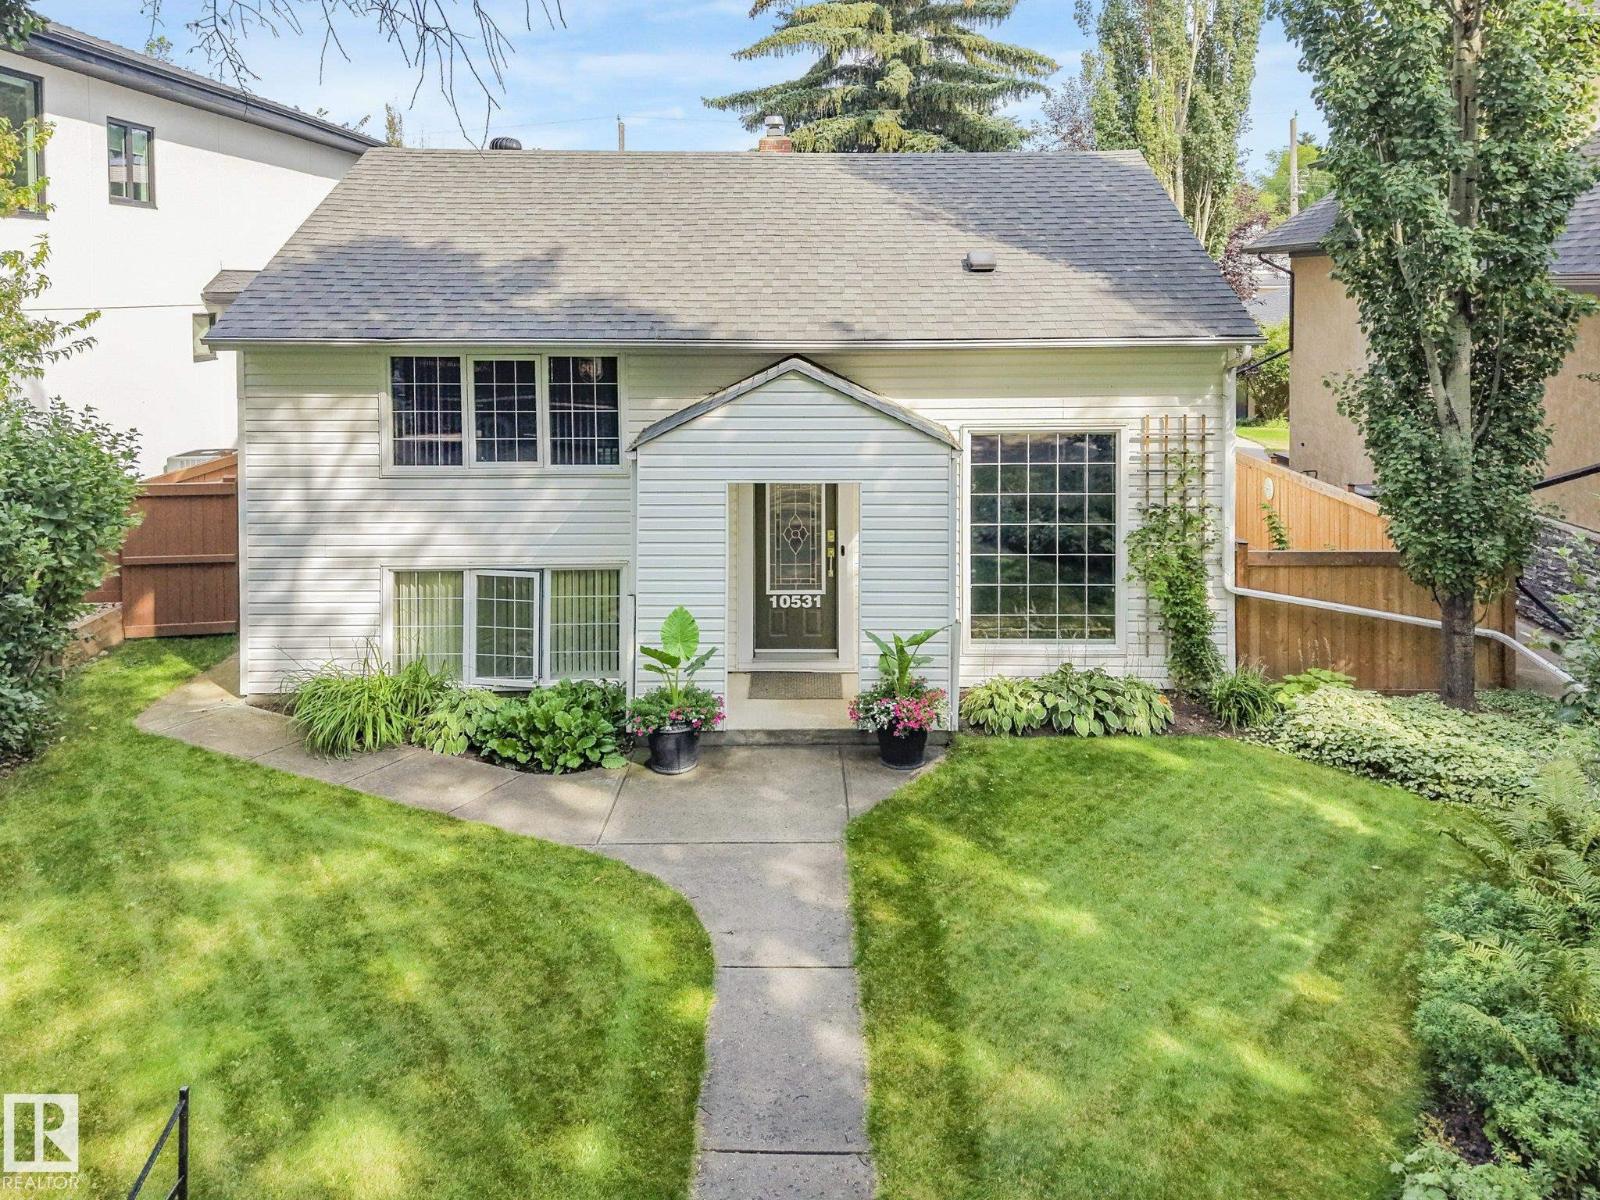
10531 137 St Nw
Edmonton, Alberta T5N 2H4
A RARE OPPORTUNITY IN GLENORA—Edmonton’s premier neighbourhood! Set on a quiet, tree-lined street, this updated 3-bedroom, 3-bath home offers over 1,750 sq ft. The family room features Brazilian slate, a huge skylight, gas fireplace, in-floor heating, large windows, office area and half bath. The renovated kitchen offers granite counters, cabinetry, appliances and a pantry with pull-outs. Replaced windows and doors complement maple hardwood floors. THE PRIMARY SUITE IS A TRUE RETREAT with a two-person soaker tub, walk-in closet, built-in drawers, plus makeup counter. Upgrades include a new furnace, A/C, hot water tank, 100-amp service and shingles. Relax in the yard with gazebo, patio, haskaps and raspberries. Oversized insulated double garage with workshop and gas line for future heat. Enjoy exceptional schools, parks, tennis, pickleball and other sports, plus fabulous access to downtown and the University of Alberta. Homes in this coveted location are always in demand. (id:58723)
Exp Realty
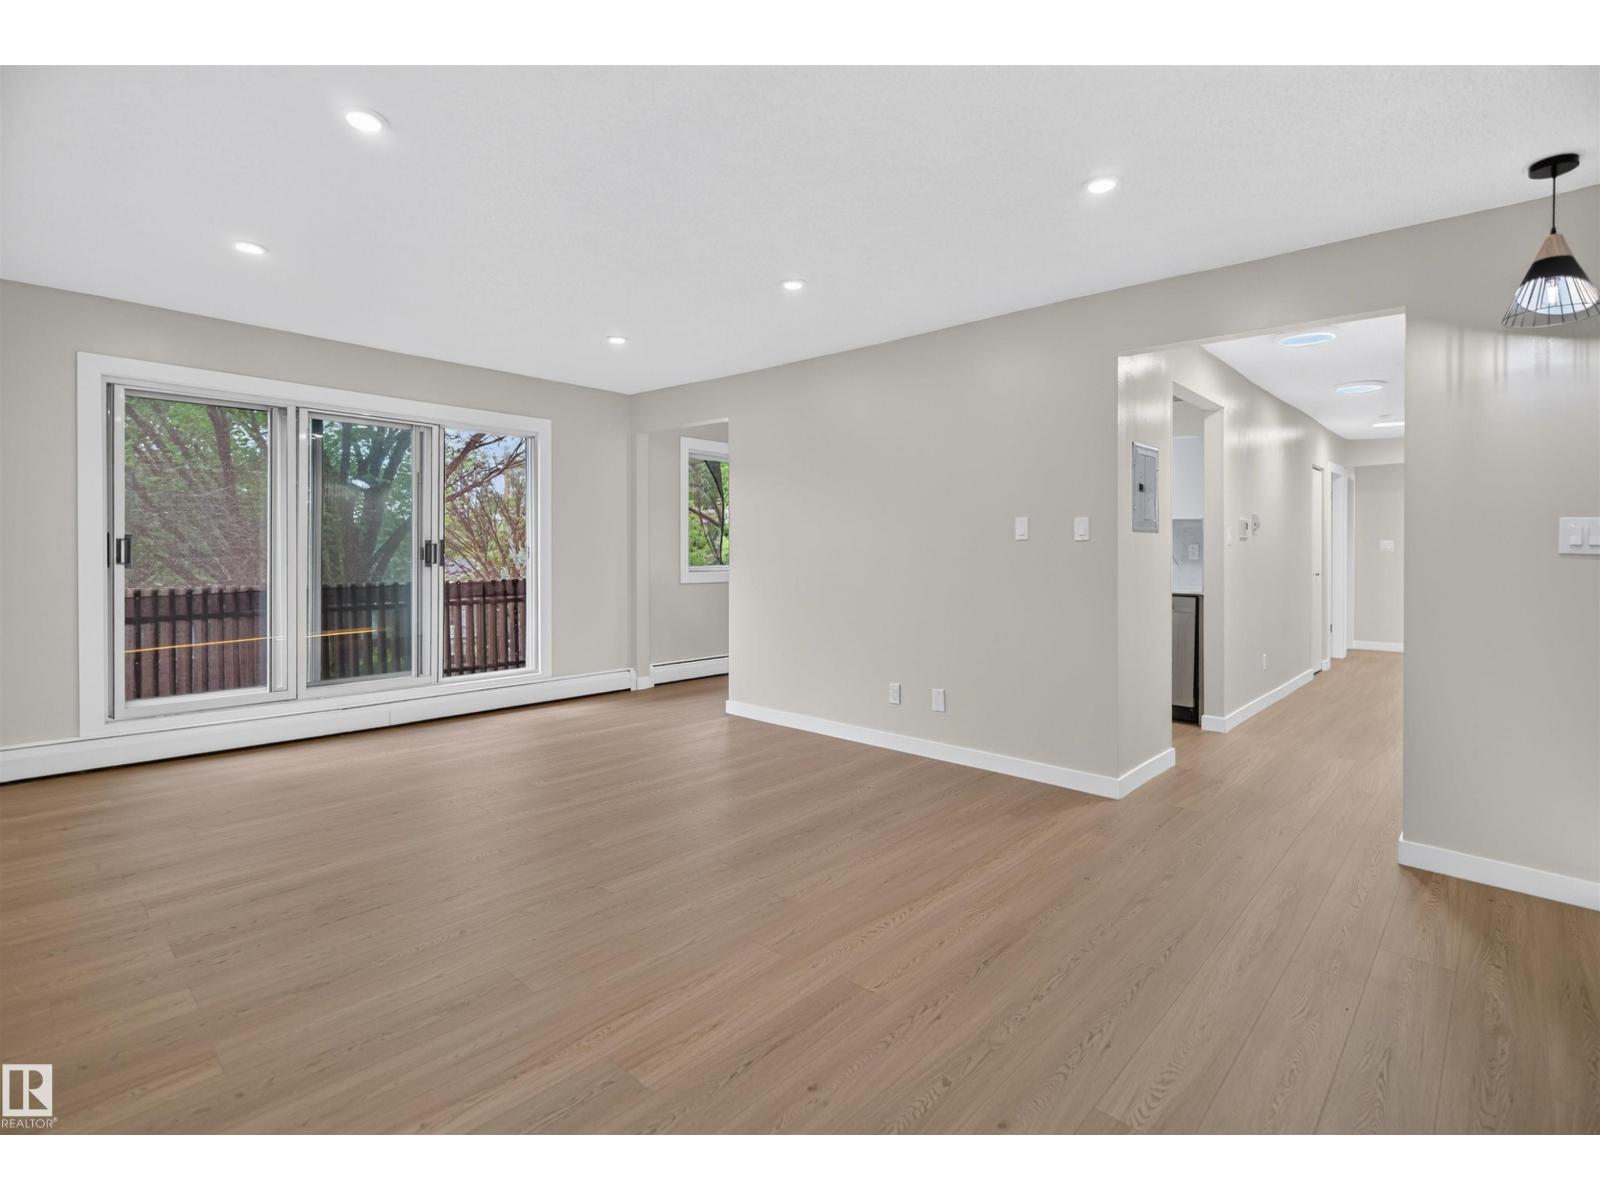
#305 11907 81 St Nw
Edmonton, Alberta T5B 2S7
Fully renovated suite with IN-SUITE LAUNDRY offering nearly 1,000 sq. ft. of bright, modern living space! This move-in ready home features a brand-new kitchen with new appliances, new flooring, fresh paint, new baseboards, updated electrical, and a beautifully renovated bathroom. The spacious living room is filled with natural light, while both bedrooms are exceptionally large—almost primary bedroom sized. Enjoy the oversized private balcony and the convenience of a large storage unit. Ideally located just minutes from Downtown Edmonton, NAIT, and Concordia University, a fantastic opportunity. (id:58723)
Sterling Real Estate
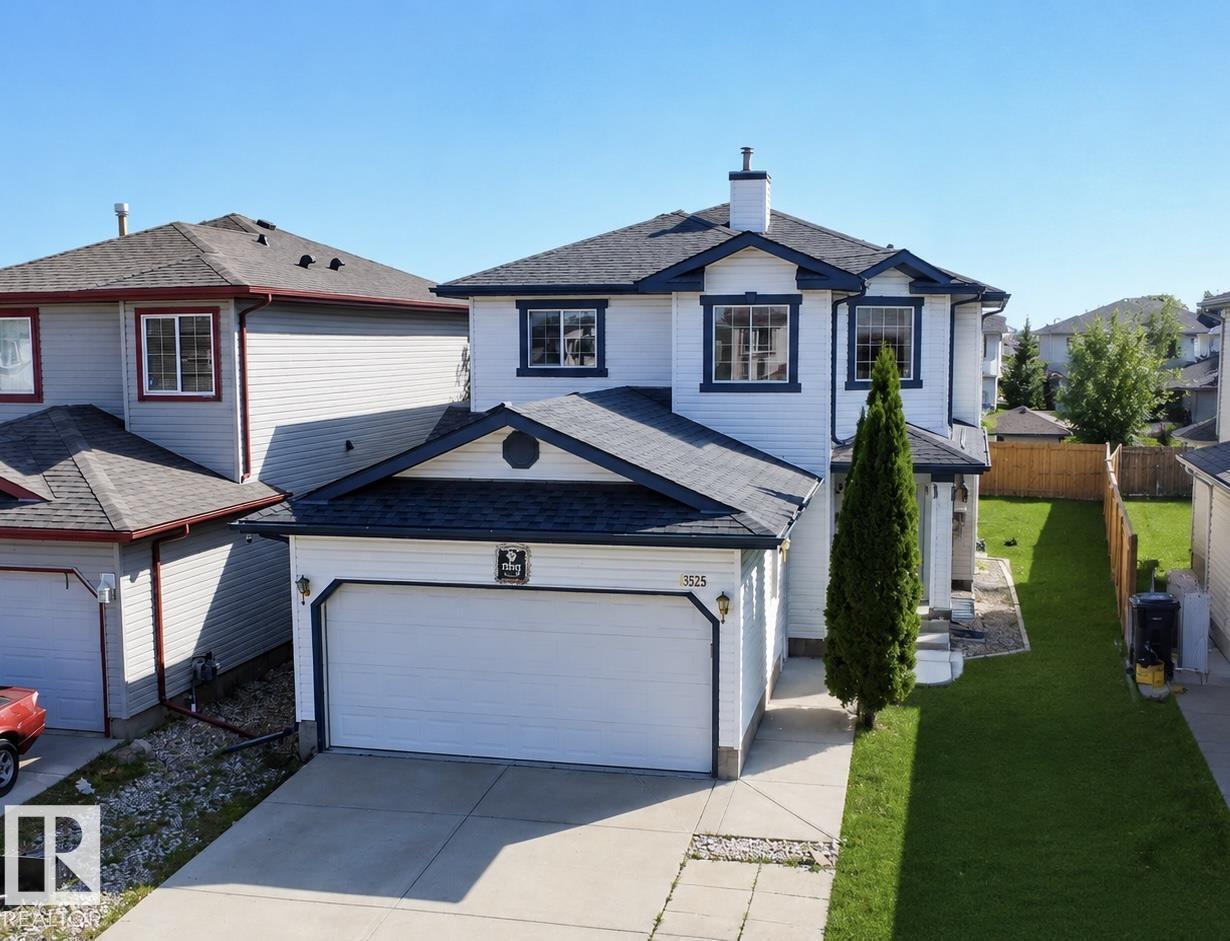
3525 22 St Nw Nw
Edmonton, Alberta T6T 1W2
Welcome to this beautifully maintained 2-storey home in the desirable community of Wild Rose, offering over 2,200 sq. ft. of fully finished living space with 4 bedrooms and 3.5 bathrooms. The main floor features a spacious living room with fireplace, dining area, and a well-appointed kitchen with ample cabinetry, generous counter space, and a walk-in pantry. Upstairs offers 3 bedrooms, including a spacious primary bedroom with 4-piece ensuite and walk-in closet. The fully finished basement adds a large recreation room, 4th bedroom with its own ensuite, storage, and utility space. Enjoy year-round comfort with central air conditioning, plus the peace of mind of new shingles and updated appliances. Outside, the extended and widened driveway provides excellent parking, while the large rectangular backyard offers plenty of space for kids, pets and outdoor entertaining. Conveniently located close to schools, parks, shopping and transit, with junior high school just approximately 1 minute away by drive. (id:58723)
Smartpro Realty
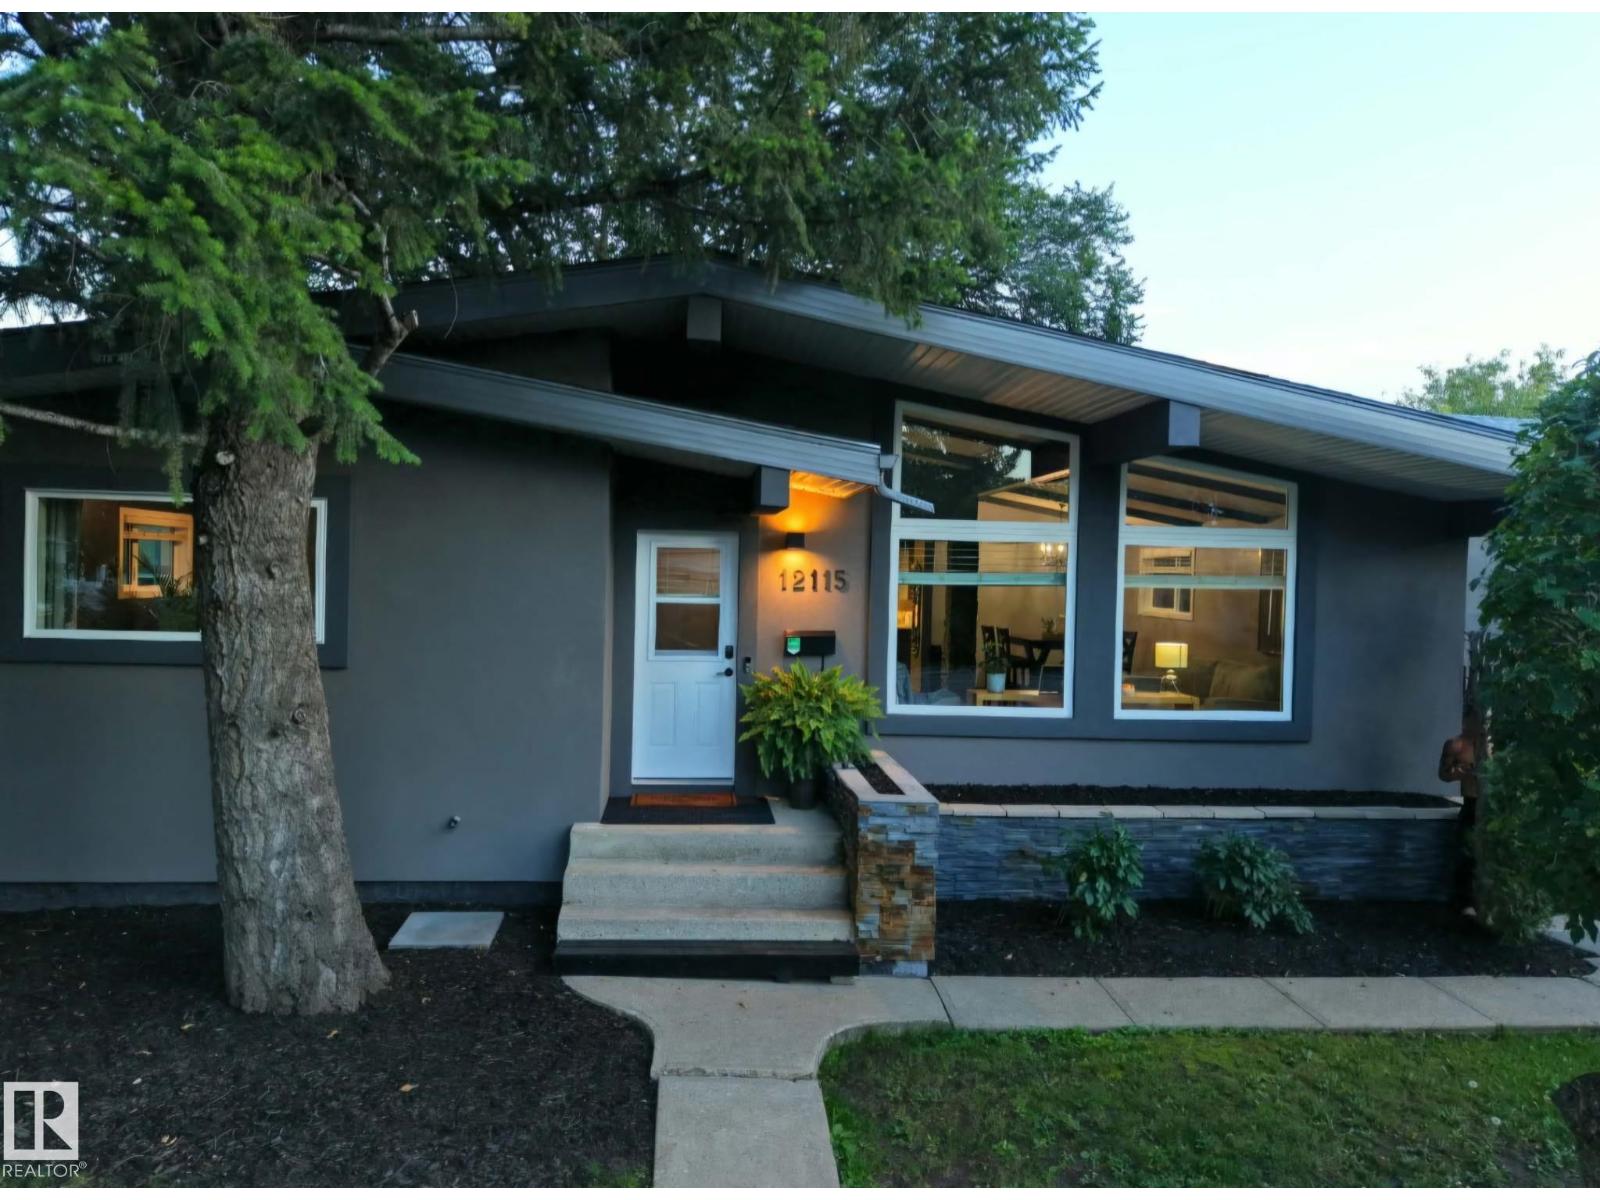
12115 40 Av Nw
Edmonton, Alberta T6J 0S4
Tastefully updated 1,200+ sq. ft. bungalow blending classic charm with modern upgrades in desirable Aspen Gardens! Ideally located near top schools with easy access throughout the city. Major expense upgrades include energy-efficient Milgard windows, continuous R7 exterior insulation wrap, 2017 roof, newer hot water tank and newer high-efficiency furnace. The main floor offers 2 bedrooms (easily converted back to 3), including a primary with 2-piece ensuite, plus a shared 4-piece bath. The fully finished basement features 2 additional bedrooms, a full bath, massive recreation space which includes pool table, and galley kitchen with stainless steel appliances. Enjoy the backyard retreat with included hot tub and pergola. Double detached garage with back alley access. Don’t miss this rare opportunity! PRICED TO SELL! (id:58723)
Maxwell Polaris
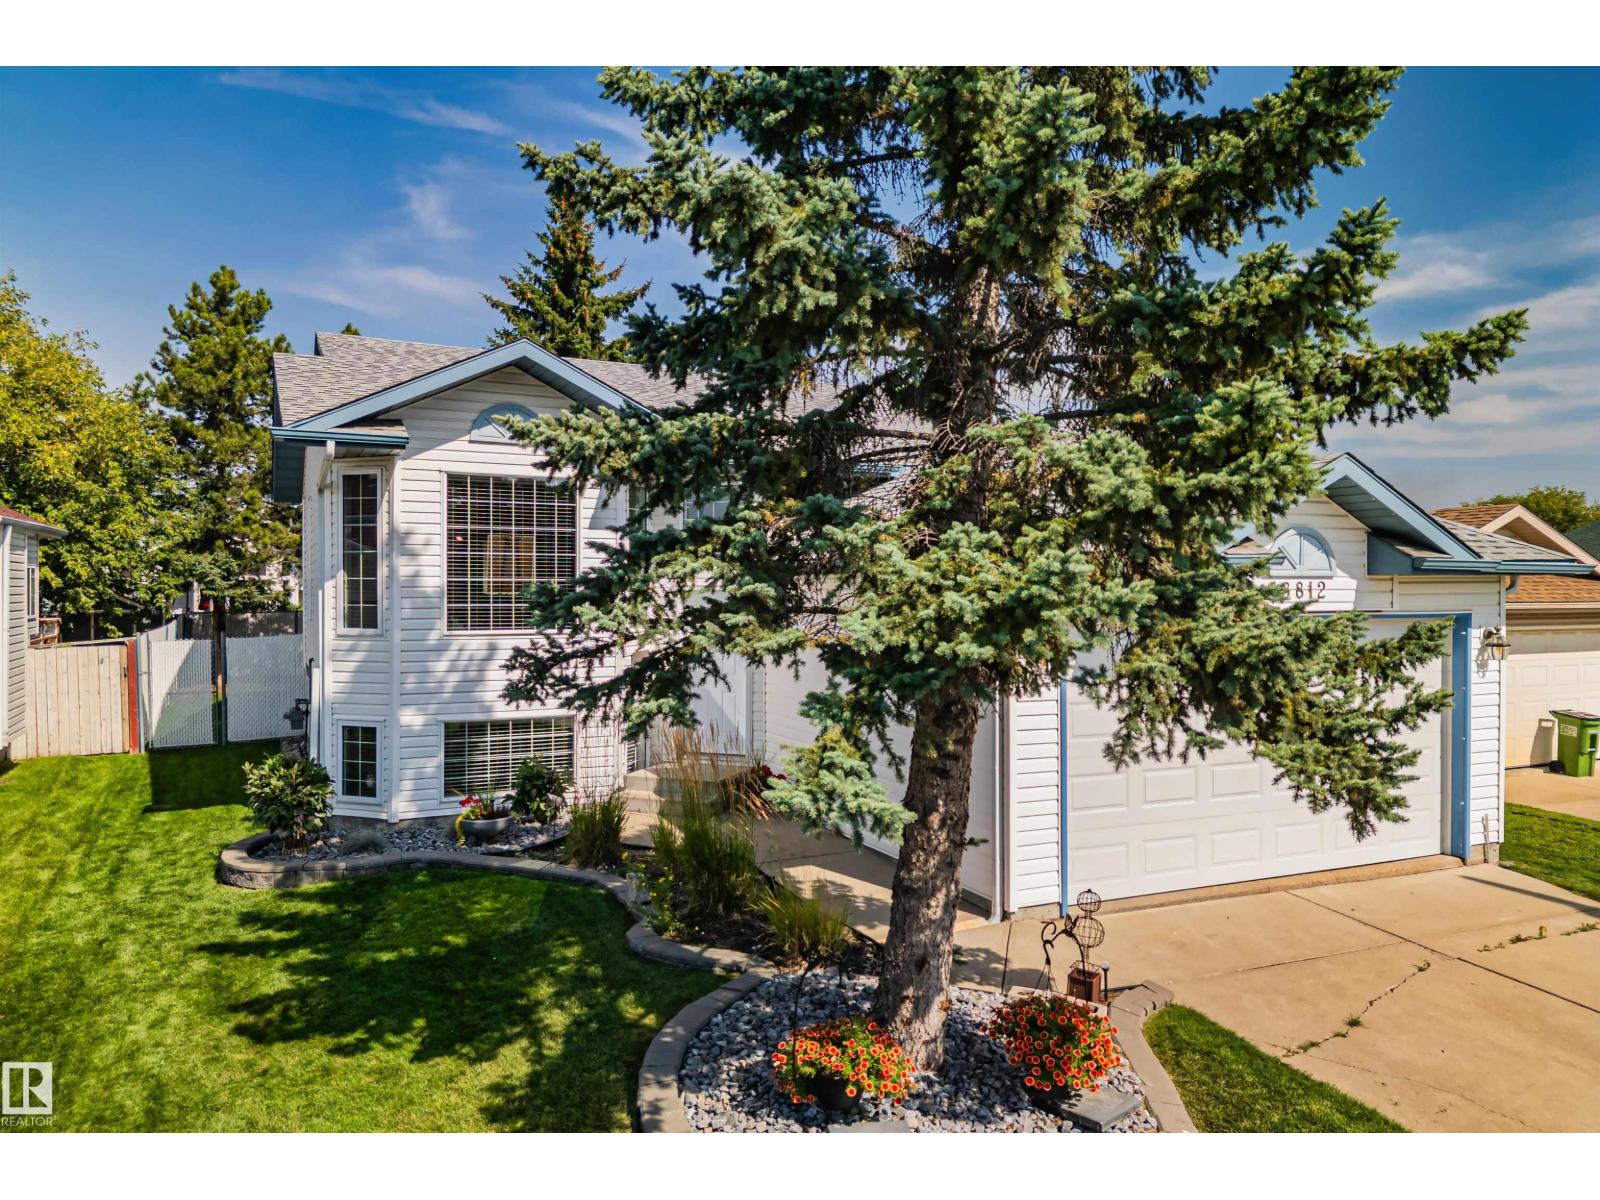
18812 89 Av Nw
Edmonton, Alberta T5T 5Z8
Room to gather, room to spread out and flexibility for the years ahead. This 1,429 sq. ft. Belmead bi-level offers 5 bedrooms and 3 full baths, with a layout that works for both everyday living and a growing or changing household. The bright main floor centres around a renovated kitchen with a large island, opening to generous living and dining spaces. Three bedrooms are upstairs, including a primary with walk-in closet and renovated ensuite. Downstairs, a large rec room with gas fireplace creates a second comfortable living area, joined by 2 more bedrooms, a full bath and a flex/laundry room with potential for a 6th bedroom, office or hobby space. All 3 baths have been updated. Outside, enjoy a raised deck, fully fenced landscaped yard with mature trees and a double attached garage. Tucked away from the main roads in mature Belmead, the home is close to West Edmonton Mall, Terra Losa, Anthony Henday and the future Aldergrove/Belmead LRT stop. (id:58723)
Exp Realty
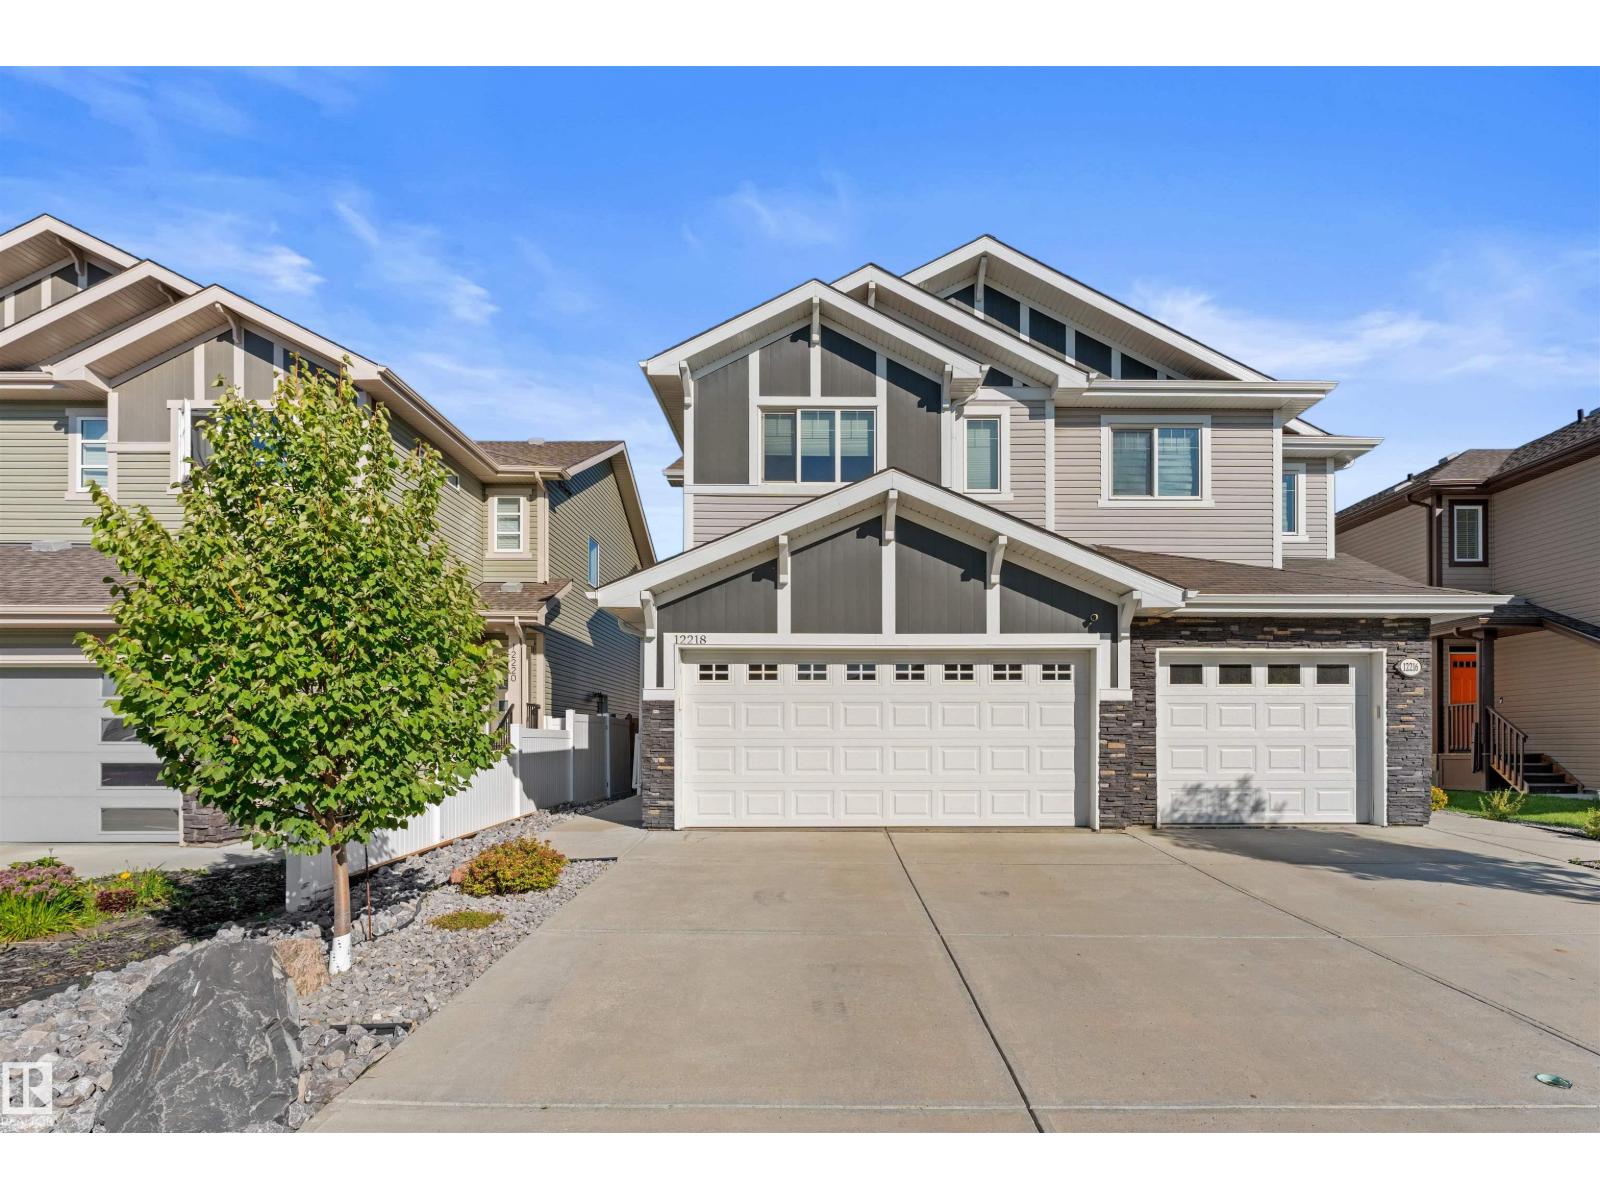
12218 176 Av Nw
Edmonton, Alberta T5X 0L2
You wont find a duplex that is this immaculate inside. From top to bottom. All high end finishes. Custom cabinets, countertops, flooring, lighting and so much more. All new appliances and A/C. As soon as you walk in you will feel the elegance of this half duplex. The main floor has a very open and modern design and a large kitchen open to the living room and dining area. High end floors give off a million dollar look. Plenty of natural light coming in. The second floor has 3 spacious bedrooms and a laundry room. The basement level also has a very large open area ready to be completed to your own liking. Enjoy your deck and yard offering a fire pit area perfect for entertaining guests. A double garage attached with epoxy floors and a plug for future heater. Do not wait to see this property. You will be impressed. (id:58723)
Exp Realty
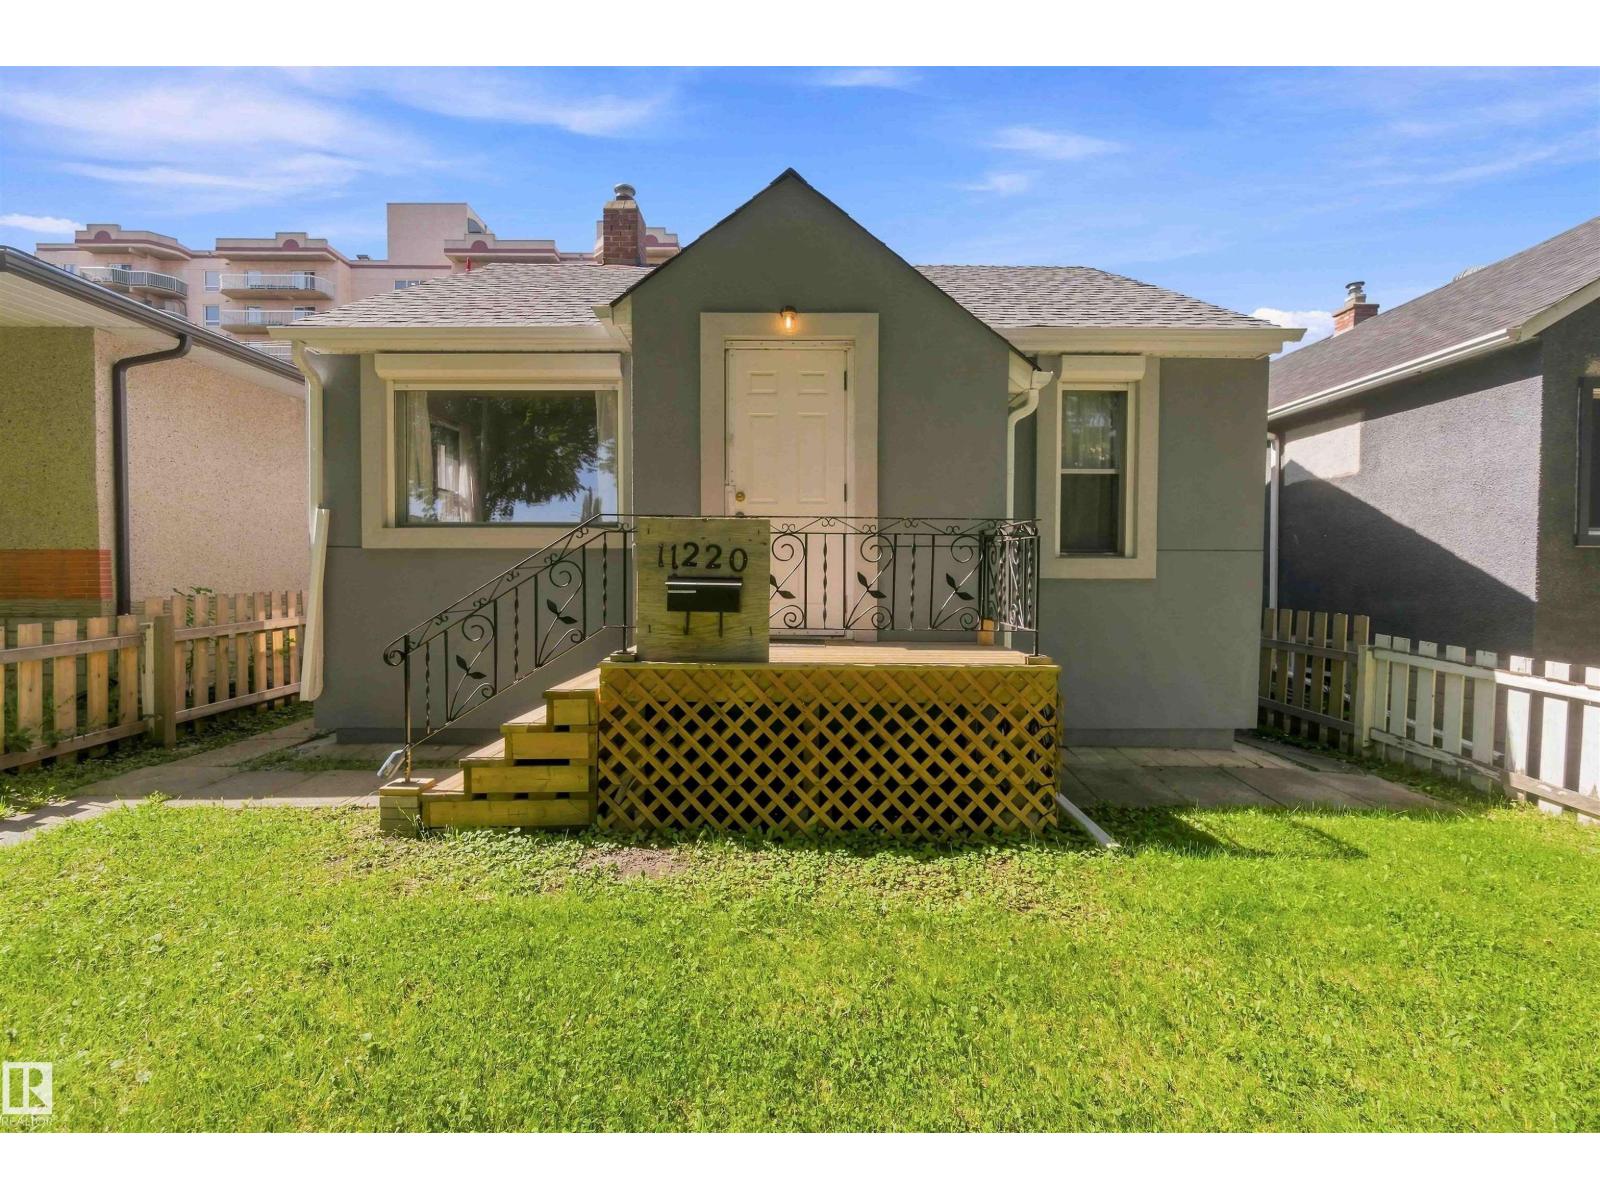
11220 84 St Nw
Edmonton, Alberta T5B 3A9
Welcome to this charming and thoughtfully updated home, an affordable opportunity to own a single-family home, ideal for first-time buyers or investors! Ideally located just steps from the LRT. The main level offers 2 bedrooms and a full bathroom, while the professionally developed basement features an additional bedroom, full bathroom, and flexible living space. The kitchen was updated in 2016, along with several important improvements over the years, including an upgraded electrical panel (2003), hot water tank (2015), furnace (2016), sump pump (2020), roof (2021), and siding (2024). Outside, enjoy a fully fenced yard, rear parking pad, and separate storage space with potential for a small workshop, ideal for tools, hobbies, or projects. A convenient and versatile property offering great value and easy access to transit, shopping, and downtown! (id:58723)
Real Broker
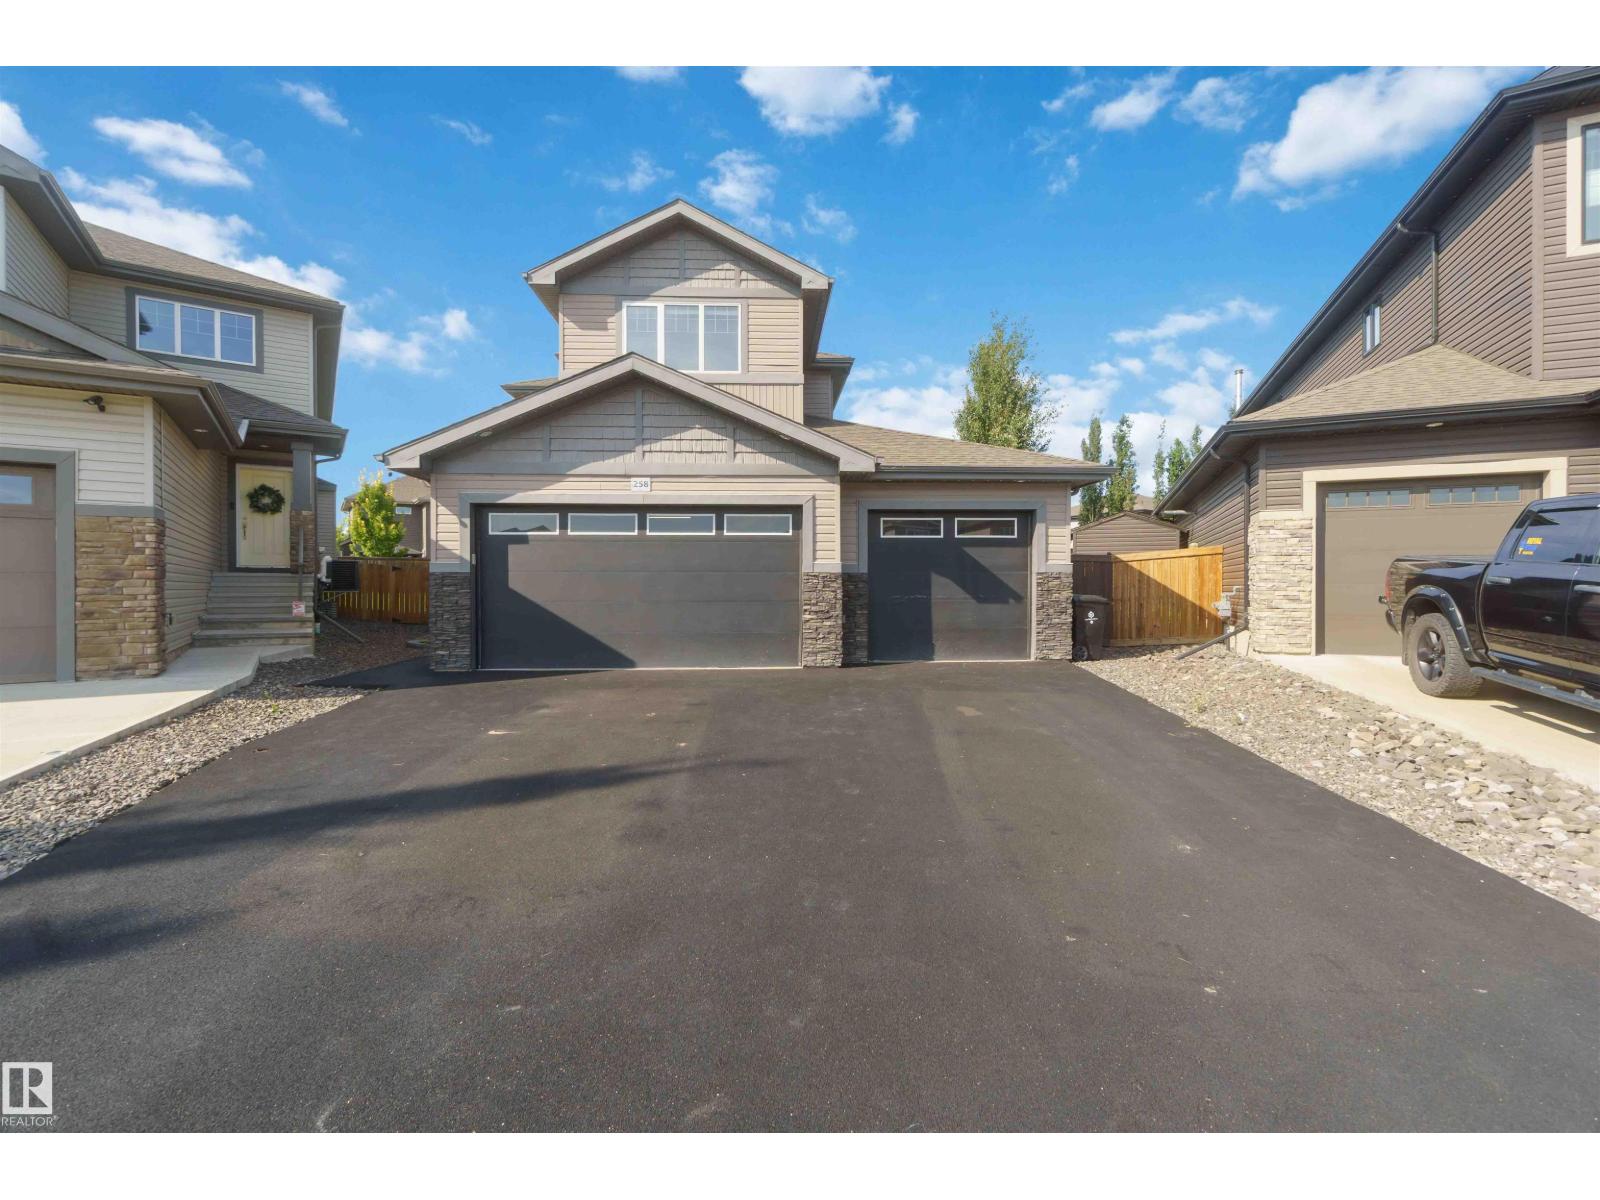
258 Westbrook Wd
Fort Saskatchewan, Alberta T8L 0L8
Welcome to homeownership in Westpark, where this move-in ready 2016 two-storey home offers 2,365 square feet of functional living space designed for long-term value. The open layout features three spacious bedrooms, two and a half baths, a versatile main-floor flex room, and a upper family room built for cozy weekend downtime. Thoughtfully designed updates make everyday living simple, featuring central air conditioning, a durable rubber stone driveway, and a heated three-car garage complete with rear door access and a 220V power supply for heavy-duty tools or shop projects. Outside, the largest backyard in the community showcases professional landscaping, a custom deck, and a dedicated fire pit area perfect for hosting friends. Situated minutes from local schools, neighborhood parks, local coffee shops, and essential shopping, this property combines everyday practical convenience with the proud feeling of owning a standout home built to grow with you. (id:58723)
Royal LePage Premier Real Estate
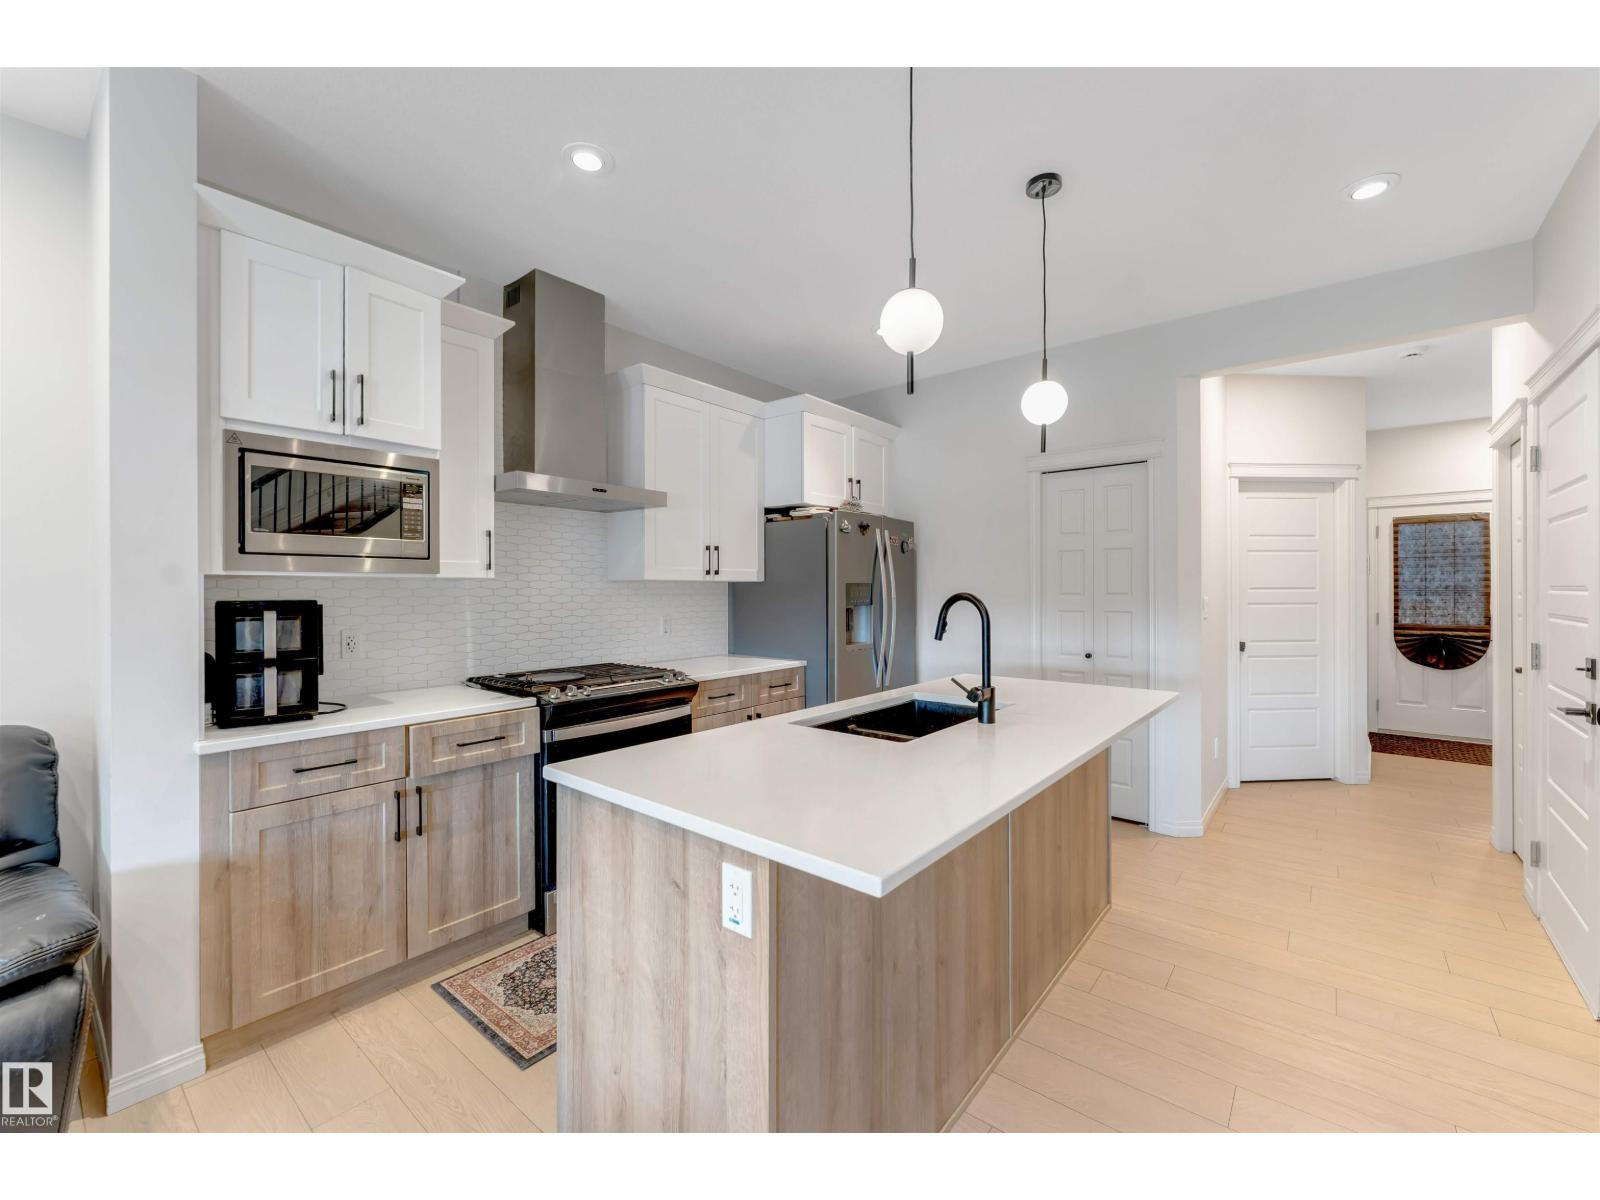
1263 Watt Dr Sw
Edmonton, Alberta T6L 6T5
WEST FACING LEGAL BASEMENT SUITE MAIN FLOOR BED AND FULL BATH Welcome to this beautifully designed home in the sought-after community of Walker! Offering approximately 1,785.84 sq. ft. of living space, this home features a fully finished legal basement suite with a separate entrance and 2 separate furnaces, making it an excellent option for rental income, extended family, or multi-generational living. The main floor offers a bright and functional layout with spacious living areas, a modern kitchen with stainless steel appliances, plus the convenience of a bedroom and full bathroom. Upstairs features generously sized bedrooms, while the home offers a total of 5 bedrooms, 4 full bathrooms, and a den. Enjoy the convenience of being within walking distance to schools, parks, shopping, pubic transit and scenic ponds. With its versatile layout, legal suite, and fantastic location, this home offers comfort, flexibility, and excellent value for families and investors alike. (id:58723)
Housesigma Inc
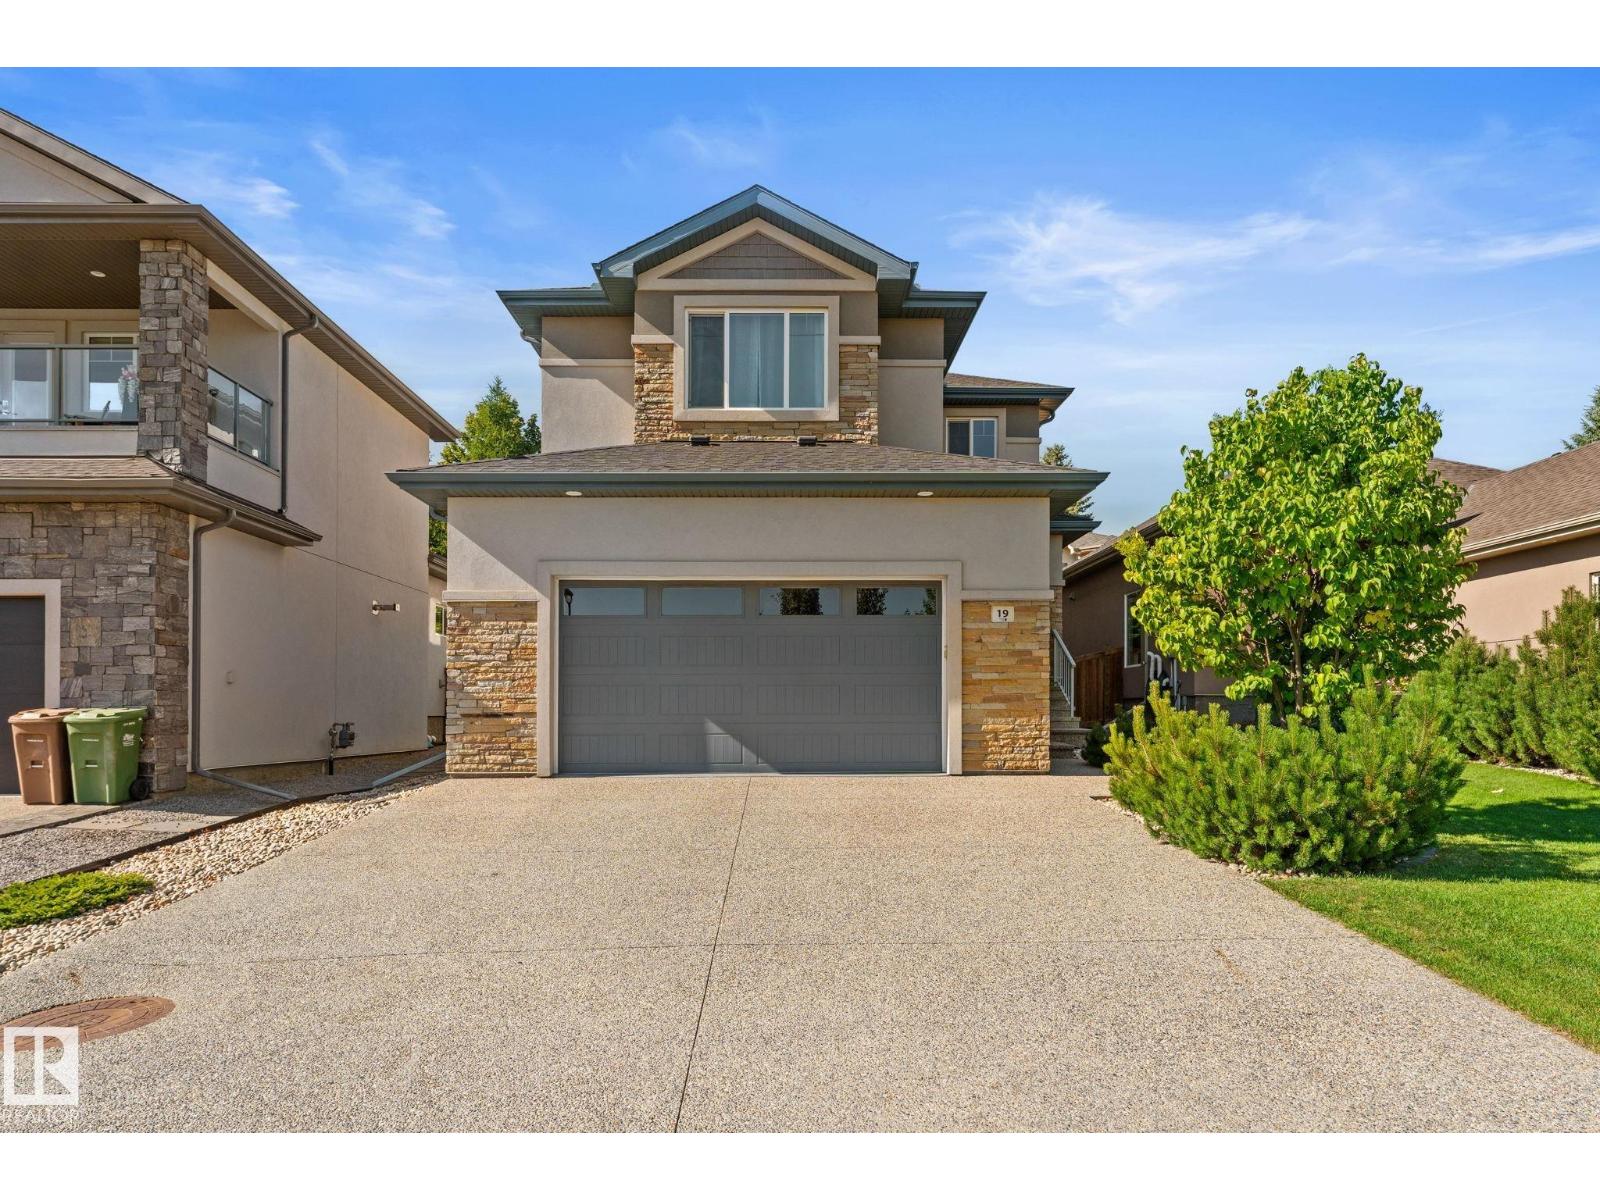
19 Orchard Ct
St. Albert, Alberta T8N 7P9
OUTSTANDING in OAKMONT! This level of cleanliness is rare! Bulit in 2018, this completely finished 2-Storey home with 3+1 beds, 3+1 baths with an exceptional backyard is entertainer's dream! Upon entry through the large foyer, you'll feel like you're already home! Waterfall QUARTZ countertop on the island sets up the kitchen to be the centre of the home! Large laundry room, 2pc bath, and dining area complete the main floor. The garage has full epoxy floors, and a floor drain! Upstairs are three substantially sized bedrooms, and the primary easily fits a king bed, overlooks the backyard oasis, with trees blocking the neighbours view, and has a 5pc ensuite, as well as a walk-in closet. Basement is fully finished with tons of room for storage, guests, and area room for all the activities one could imagine! (id:58723)
One Percent Realty
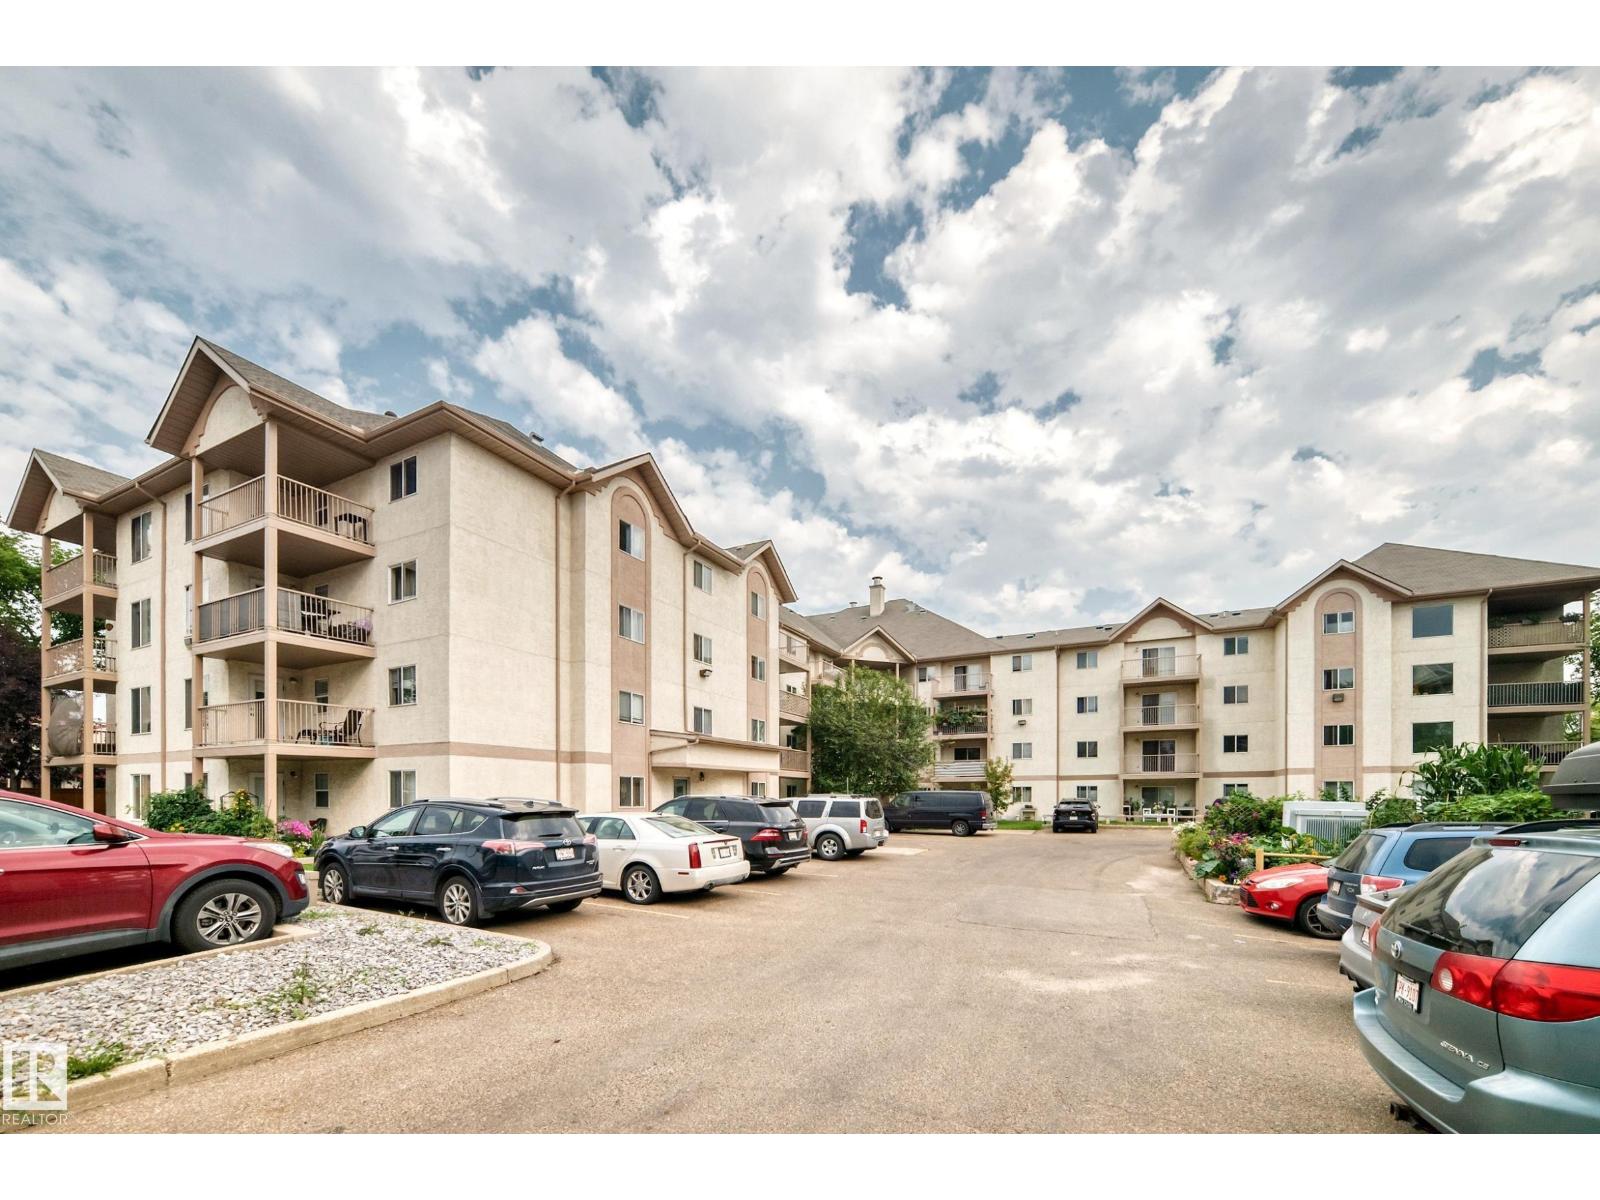
#204 11218 80 St Nw
Edmonton, Alberta T5B 4V9
Very clean 2 bedroom, 2 full bathroom. This excellent first time buyer or investor condo is just steps to Commonwealth Stadium, Borden Park, and Northlands. This condo features a good sized balcony, 2 good sized bedrooms, ensuite laundry with a stacked Samsung washer and dryer, and a good sized storage room, galley kitchen with lots of cupboard space. The location is close to shopping, schools and transit and just minutes to Downtown Edmonton. This is an excellent central location that is close to everything. The condo fees include snow removal and landscaping, heat, water and building maintenance. The unit is bright and has an excellent layout with one bedroom on each side of the unit. If you are looking for a condo in a good location. This is the one is the one to buy. (id:58723)
RE/MAX River City
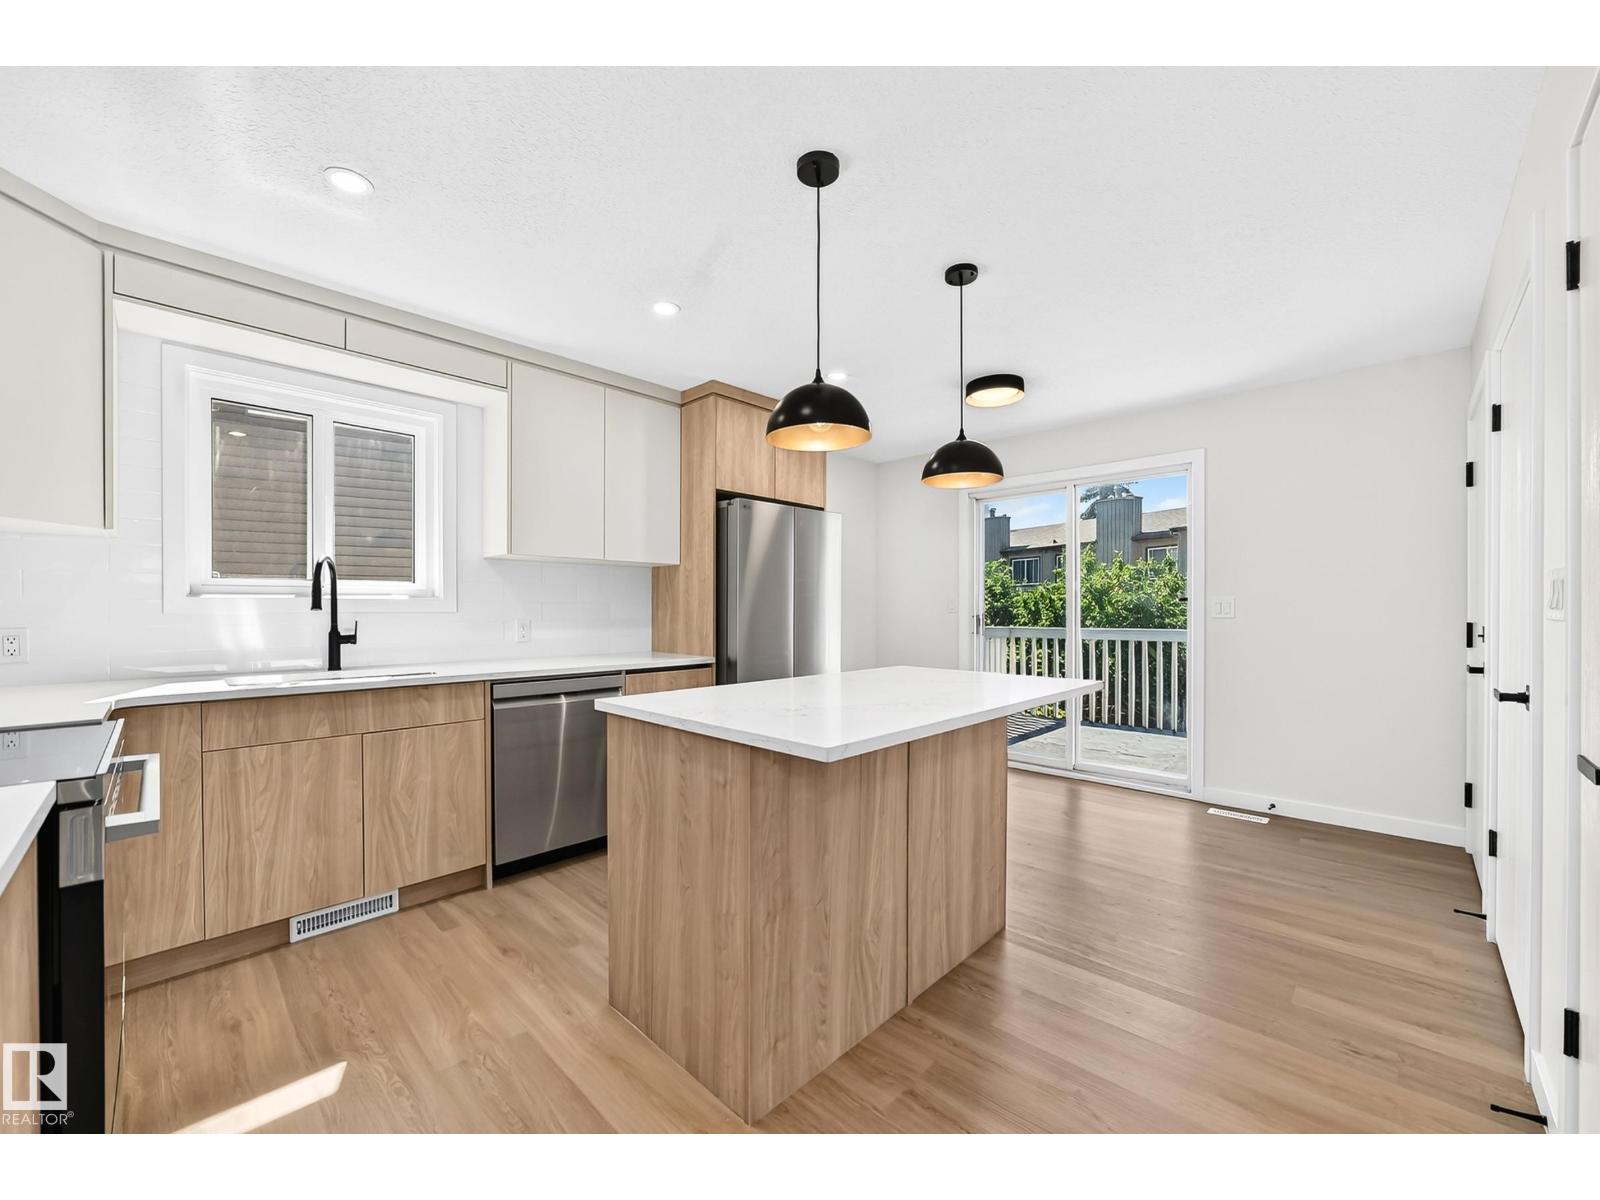
17816 94 St Nw
Edmonton, Alberta T5Z 2G9
FULLY RENOVATED BI-LEVEL WITH A 2-BEDROOM SECONDARY SUITE & DOUBLE ATTACHED GARAGE! Welcome to this exceptional 1,229 sq. ft. bi-level in sought-after Lago Lindo, close to schools, shopping, parks, and everyday amenities. The bright main floor features a spacious living and dining area, a beautifully renovated kitchen with modern cabinetry, generous counter space, stylish backsplash, and stainless steel appliances. Luxury vinyl plank flooring flows throughout, no carpet anywhere! The main floor includes a spacious primary bedroom with a private 3-piece ensuite, an additional bedroom, and a 4-piece bath. The lower level features a 2-bedroom secondary suite with its own kitchen, living space, bathroom, and fireplace. Each unit has its own fireplace, while triple-pane windows, two new furnaces, and a water softener add comfort and efficiency. Enjoy a large double attached garage and a fantastic-sized yard. A beautifully renovated, move-in-ready home offering exceptional flexibility! (id:58723)
Cir Realty