Hurry Home

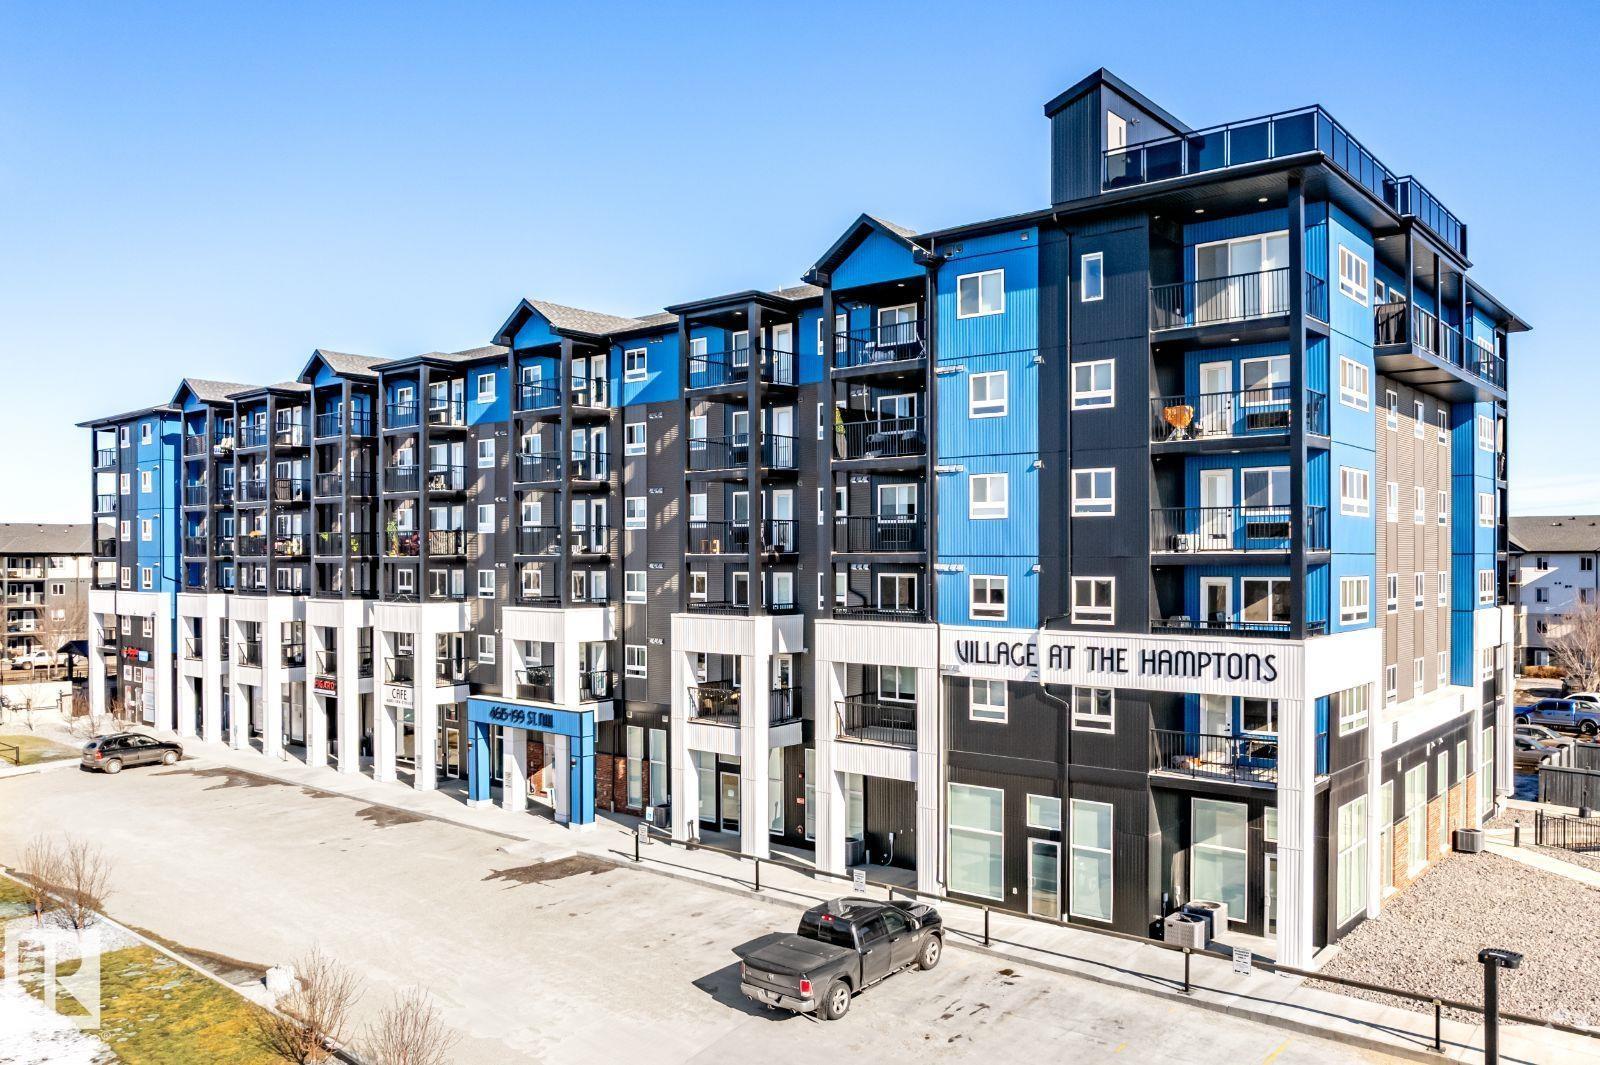
4615 199 St Nw
Edmonton, Alberta T6M 1M5
Visit the Listing Brokerage (and/or listing REALTOR®) website to obtain additional information. Welcome to Village at the Hamptons, where luxury living meets community charm in Edmonton's northwest. Whether you're single, a couple, a family, or a senior, our spacious 1,2 and 3-bedroom suites are designed to offer you the perfect blend of comfort and style. Suite features you'll Love include 6 appliances including insuite laundry and microwave, elegant luxury vinyl plank flooring, stunning granite or quartz countertops, blinds throughout with blackout blinds in bedrooms, pet friendly (cats and dogs - $50/month). Building features include: Fitness center and steam room, playground and basketball court, community dog run for your furry friends, convenient underground parking, secure fob access for peace of mind, elevators in each building and the onsite bakery, daycare and hair salon. Parking available: surface for $50/month, underground for $85/month *Photos are representative and may be virtually staged. (id:58723)
Honestdoor Inc
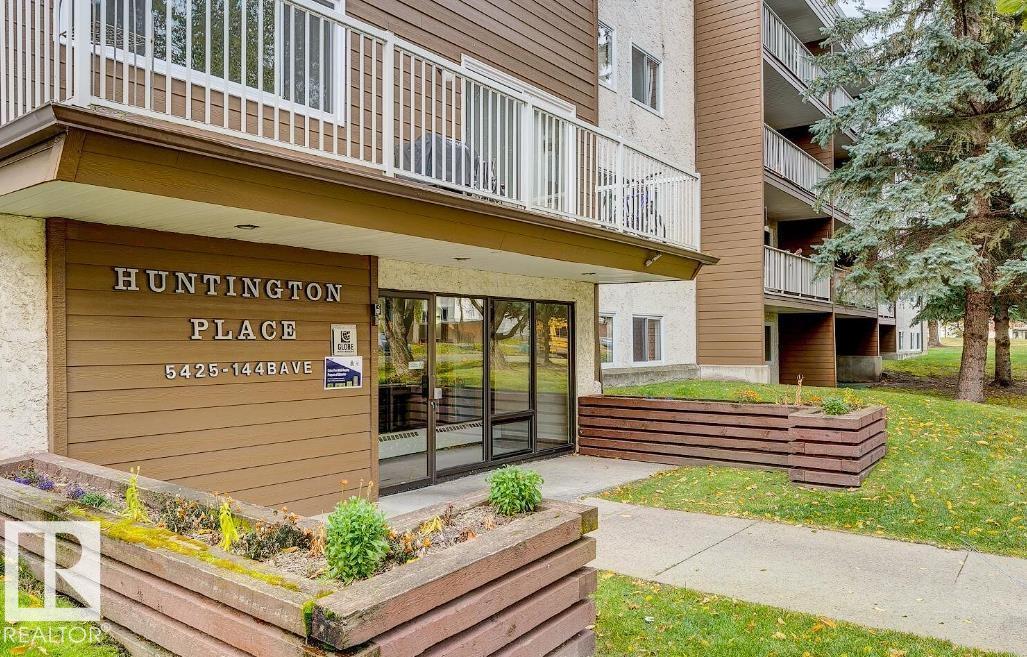
5425 144b Av Nw
Edmonton, Alberta T5A 3R6
Welcome to Huntington Place, a professionally managed mid-rise apartment community in northeast Edmonton. A 1-year lease is required for residency. Our spacious two-bedroom, 1.5-bath suites feature bright, functional layouts, well-equipped kitchens with dishwashers, private balconies, and in-suite storage. Residents enjoy the convenience of on-site laundry, elevators, assigned parking, and controlled entry for added peace of mind. Heat and water are included, making day-to-day living comfortable and predictable. Huntington Place offers a well-maintained, family-friendly environment designed for everyday comfort. Some photos virtually staged (id:58723)
Honestdoor Inc
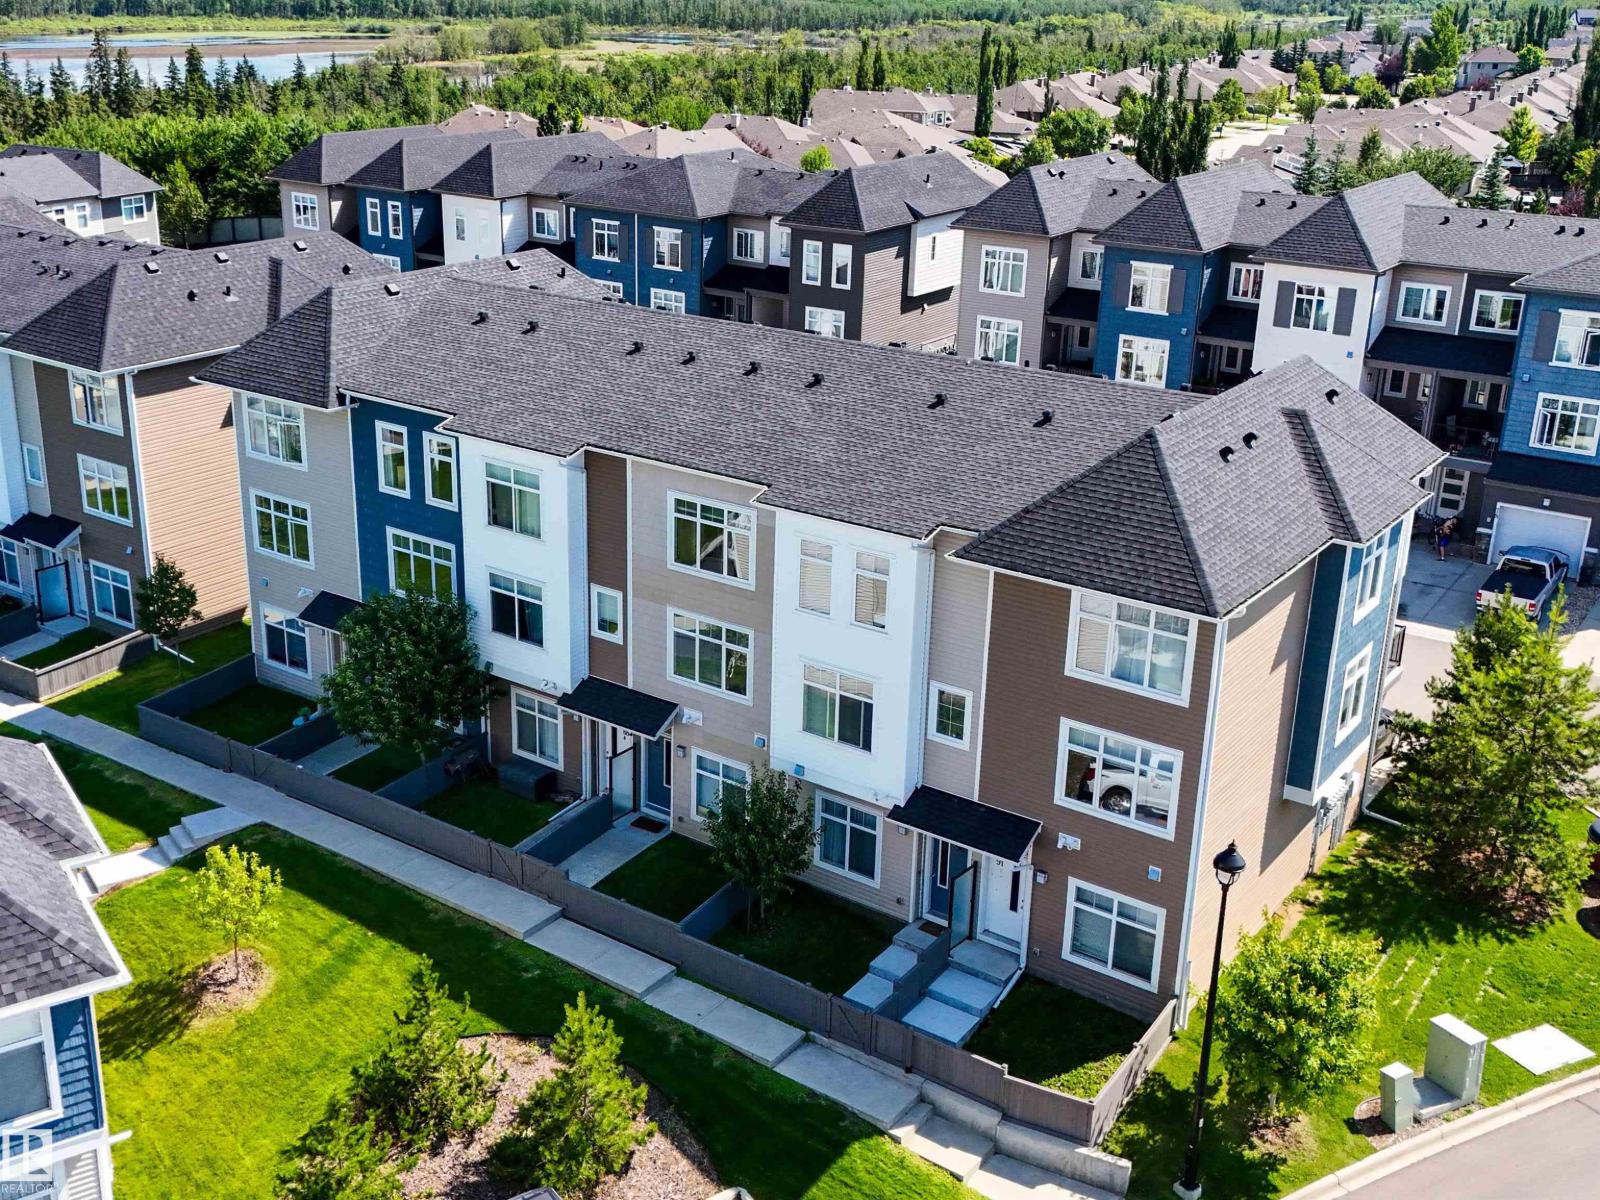
#89 600 Bellerose Dr
St. Albert, Alberta T8N 7T5
Welcome to this 3 storey townhome in the highly sought after community of Oakmont! Bright and stylish, this home offers 2 spacious bedrooms and an open concept main living area designed for comfortable living and entertaining. The modern kitchen features quartz countertops, white cabinetry, and patio doors leading to a private south facing patio with a gas line for your BBQ. Enjoy the added bonus of a fully fenced front yard, perfect for kids or pets. The main level includes a versatile den ideal for a home office, gym, or playroom, a convenient 2 piece bath, and access to the attached garage. Upstairs you’ll find an oversized primary suite with double closets and a 3 piece ensuite, plus a second bedroom, 4 piece bath, and upper floor laundry. Complete with 9ft ceilings, oversized windows, central A/C, an attached garage, one assigned parking stall, and low condo fees. Steps to Sturgeon River trails, parks, and the Shops at Boudreau. (id:58723)
Sarasota Realty
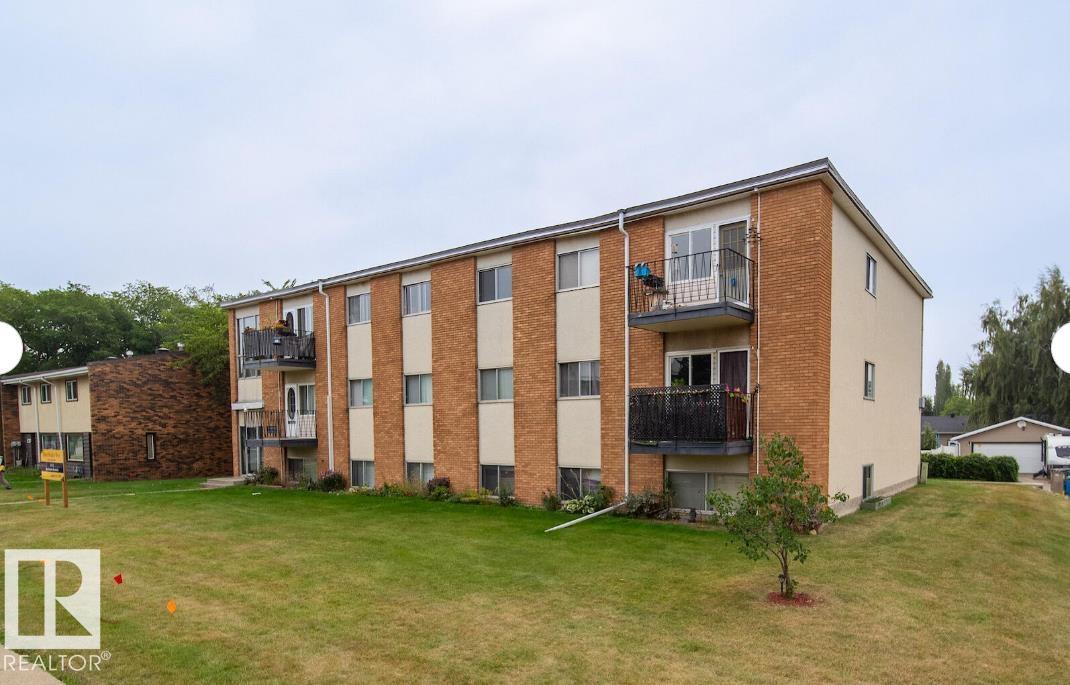
3415 106 Av Nw
Edmonton, Alberta T5W 0C1
Welcome to River Heights West, a well-kept low-rise apartment community in Edmonton’s Rundle Heights. Our spacious suites are designed with comfort and practicality in mind, featuring bright living areas, in-suite storage, and private balconies in select homes. Rent includes heat and water, plus an energized surface parking stall for your convenience. On-site laundry and professional management ensure stress-free living. River Heights West offers excellent value in a peaceful, residential setting. Rental rates are based on current availability and starting prices. *Photos are representative (id:58723)
Honestdoor Inc
10015 113 St Nw
Edmonton, Alberta T5K 0S8
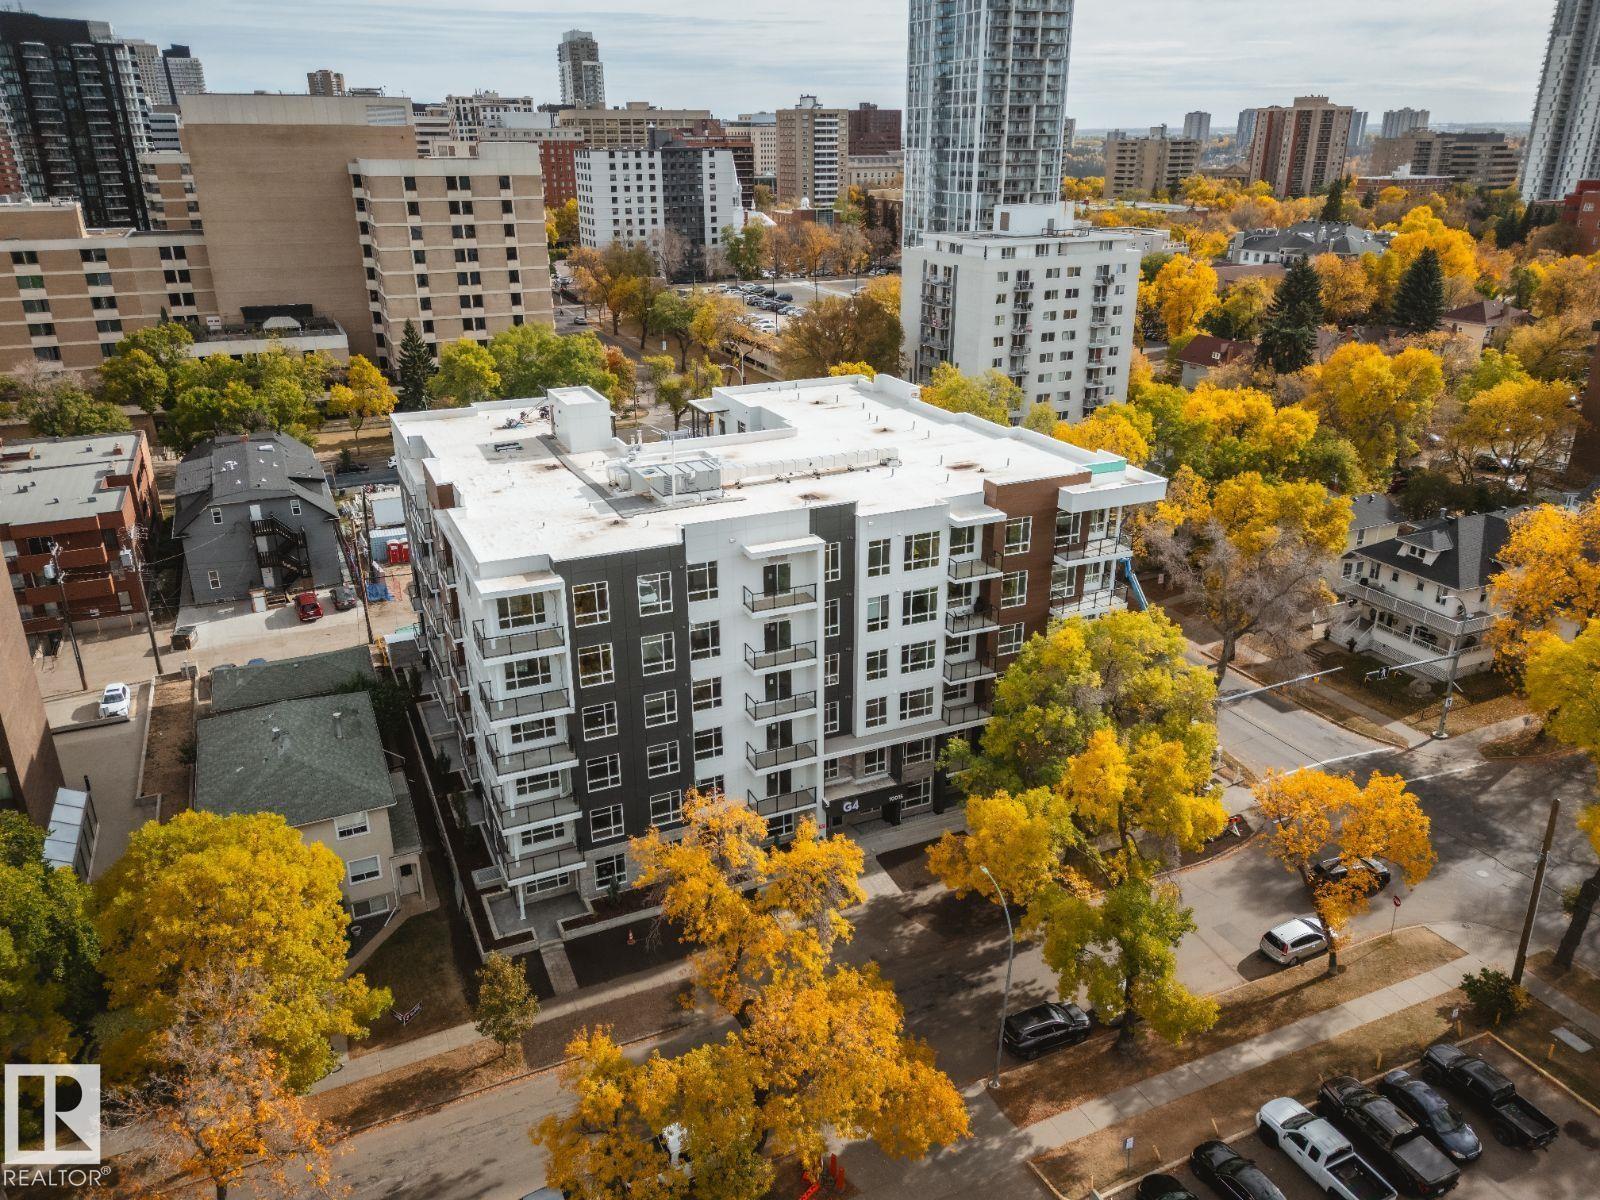
G4 offers elevated living in the heart of downtown Edmonton. Choose from our diverse selection of studio, 1-bedroom, and 2-bedroom suites. All residences feature open-concept layouts to maximize your living space, with private balconies or patios offering views of the cityscape and proximity to the iconic River Valley trail system. Experience modern living in this six-storey building featuring stylish suites with in-suite air conditioning, full-size laundry, luxury vinyl plank flooring, quartz countertops, stainless steel appliances, hotel-inspired bathrooms, oversized floor-to-ceiling windows, and private balconies. Residents enjoy a fitness centre, heated underground parking, secure bike storage, keyless entry, video surveillance, on-site management, and high-speed elevators. (id:58723)
Honestdoor Inc
10015 113 St Nw
Edmonton, Alberta T5K 0S8
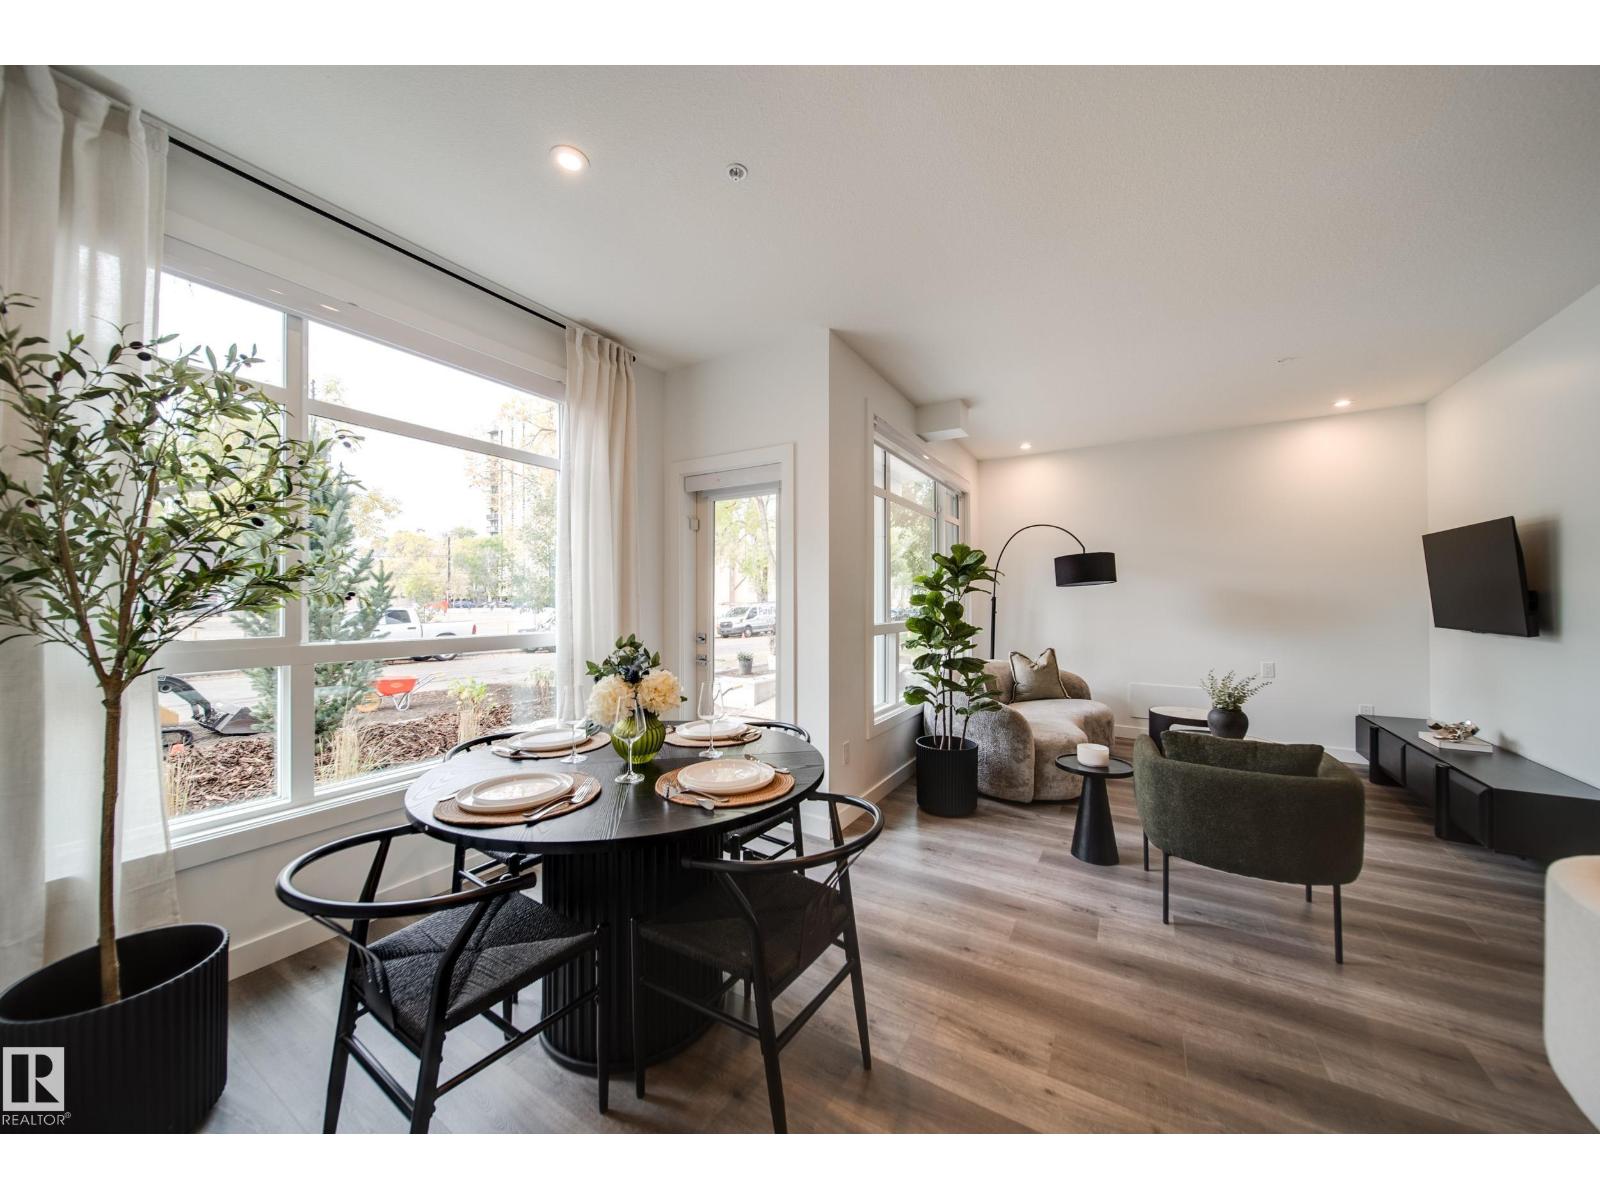
G4 offers elevated living in the heart of downtown Edmonton. Choose from our diverse selection of studio, 1-bedroom, and 2-bedroom suites. All residences feature open-concept layouts to maximize your living space, with private balconies or patios offering views of the cityscape and proximity to the iconic River Valley trail system. Experience modern living in this six-storey building featuring stylish suites with in-suite air conditioning, full-size laundry, luxury vinyl plank flooring, quartz countertops, stainless steel appliances, hotel-inspired bathrooms, oversized floor-to-ceiling windows, and private balconies. Residents enjoy a fitness centre, heated underground parking, secure bike storage, keyless entry, video surveillance, on-site management, and high-speed elevators. (id:58723)
Honestdoor Inc
3415 106 Av Nw
Edmonton, Alberta T5W 0C1
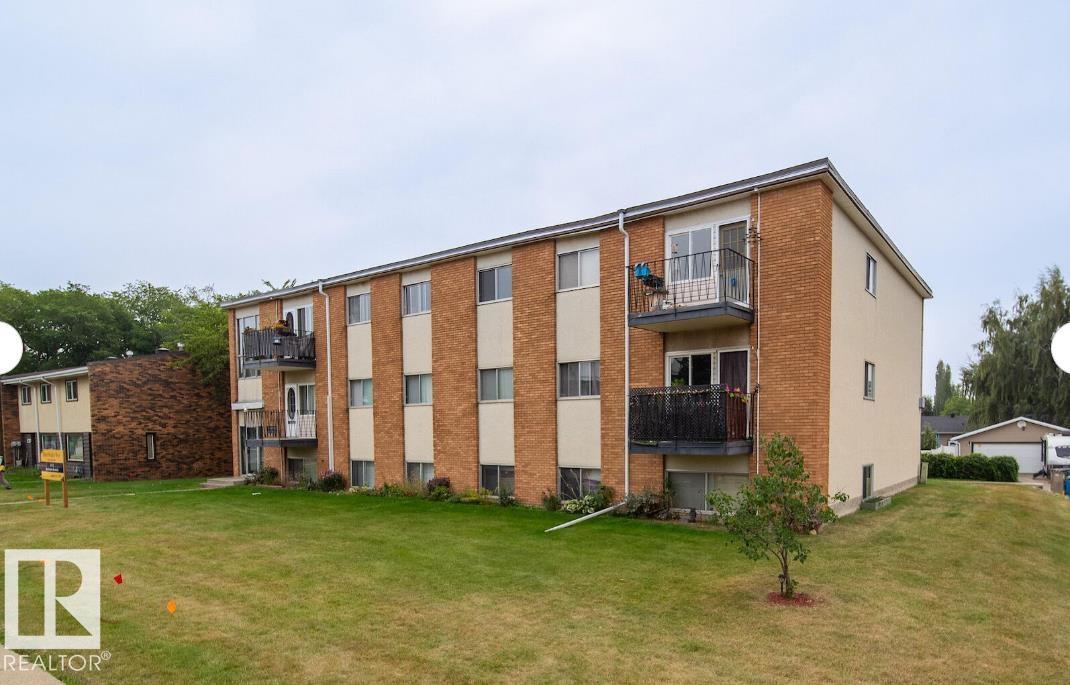
Welcome to River Heights West, a well-kept low-rise apartment community in Edmonton’s Rundle Heights. Our spacious suites are designed with comfort and practicality in mind, featuring bright living areas, in-suite storage, and private balconies in select homes. Rent includes heat and water, plus an energized surface parking stall for your convenience. On-site laundry and professional management ensure stress-free living. River Heights West offers excellent value in a peaceful, residential setting. Rental rates are based on current availability and starting prices. *Photos are representative (id:58723)
Honestdoor Inc
355 Clareview Station Dr Nw
Edmonton, Alberta T5Y 0C5
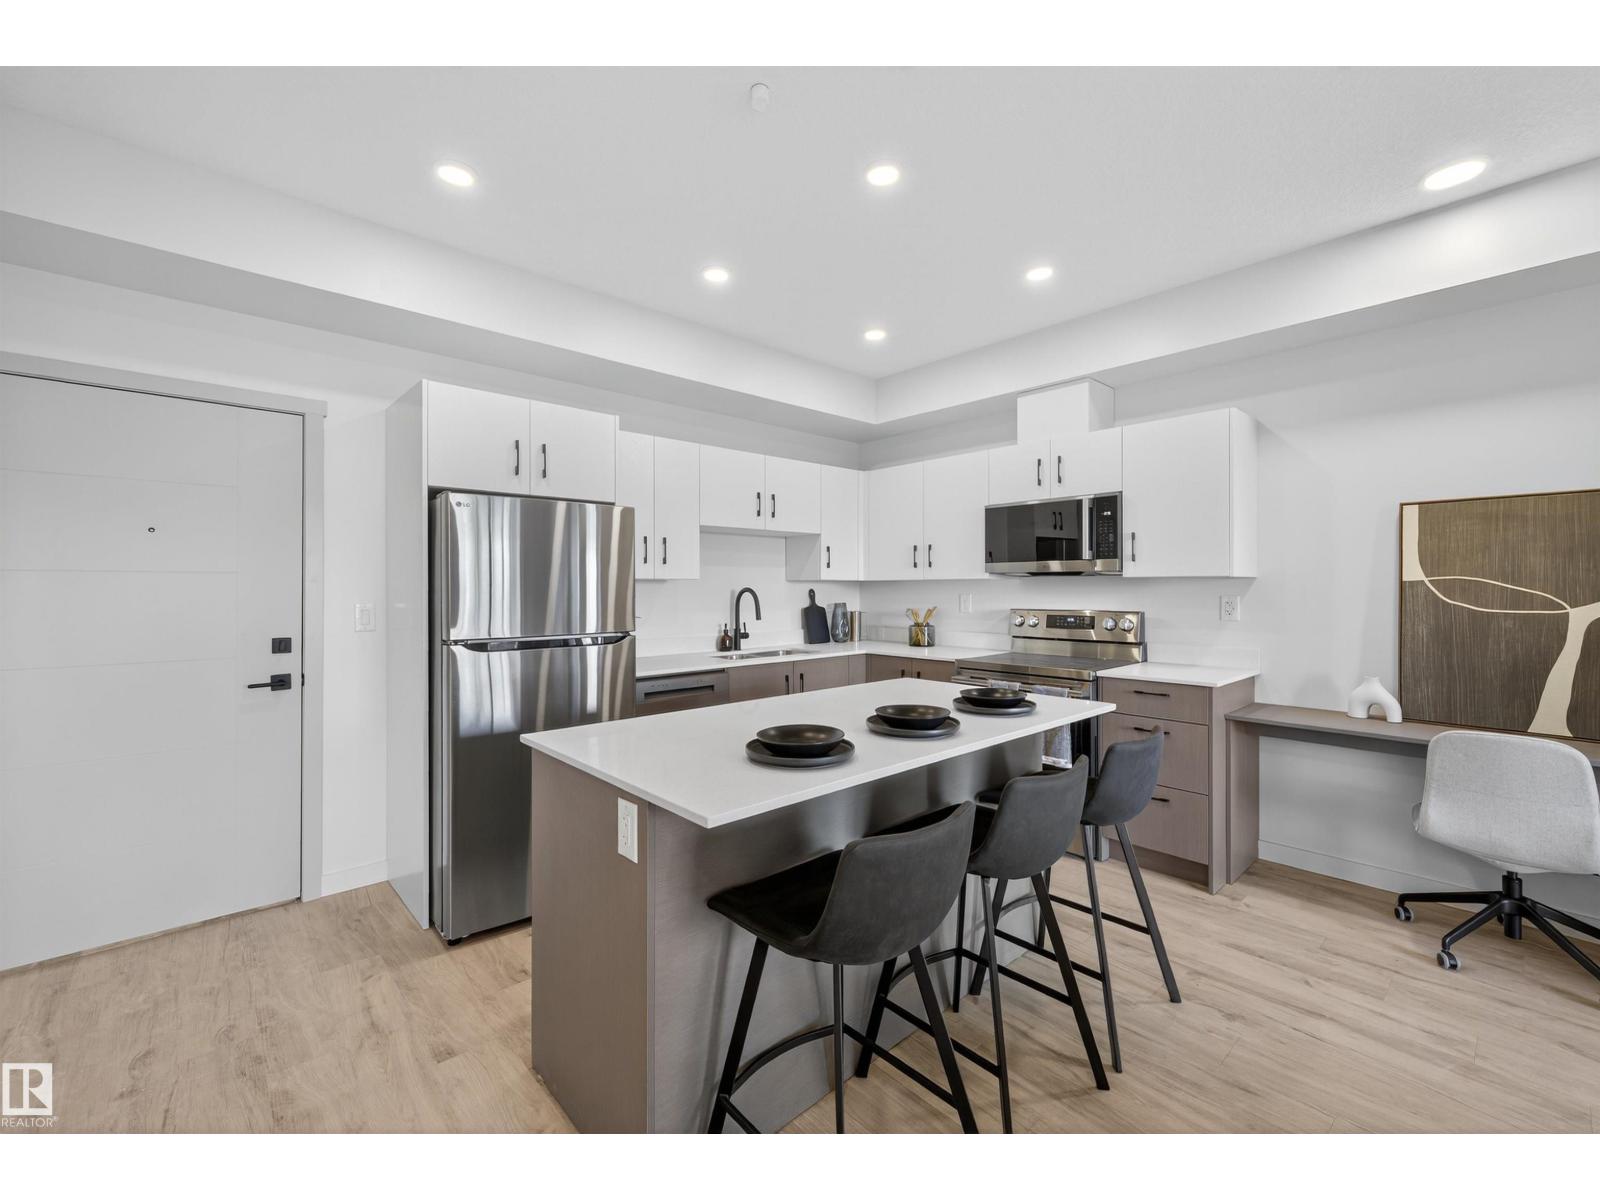
Be the first to call this stunning, brand-new suites — available for immediate move-in! Amenities & Features: Brand-new suites ready for immediate move-in, Modern open-concept floorplans with soaring ceilings, Oversized, energy-efficient windows that flood your home with natural light, Generously sized bedrooms designed for comfort and functionality, Full stainless steel appliance package, including electric stove, dishwasher & microwave, Convenient in-suite laundry, Stylish contemporary fixtures and premium finishes throughout, High-speed TELUS 1 Gig Internet available for only $60/month, Pet-friendly community (monthly pet fee applies), Visitor and street parking available, Outdoor parking stalls with plug-in options, Well-maintained common areas, Tenant referral program — refer a friend and earn rewards. Arlo at High Pointe Clareview offers modern, thoughtfully designed living in one of northeast Edmonton’s most connected neighbourhoods. *Photos are representative (id:58723)
Honestdoor Inc
355 Clareview Station Dr Nw
Edmonton, Alberta T5Y 0C5
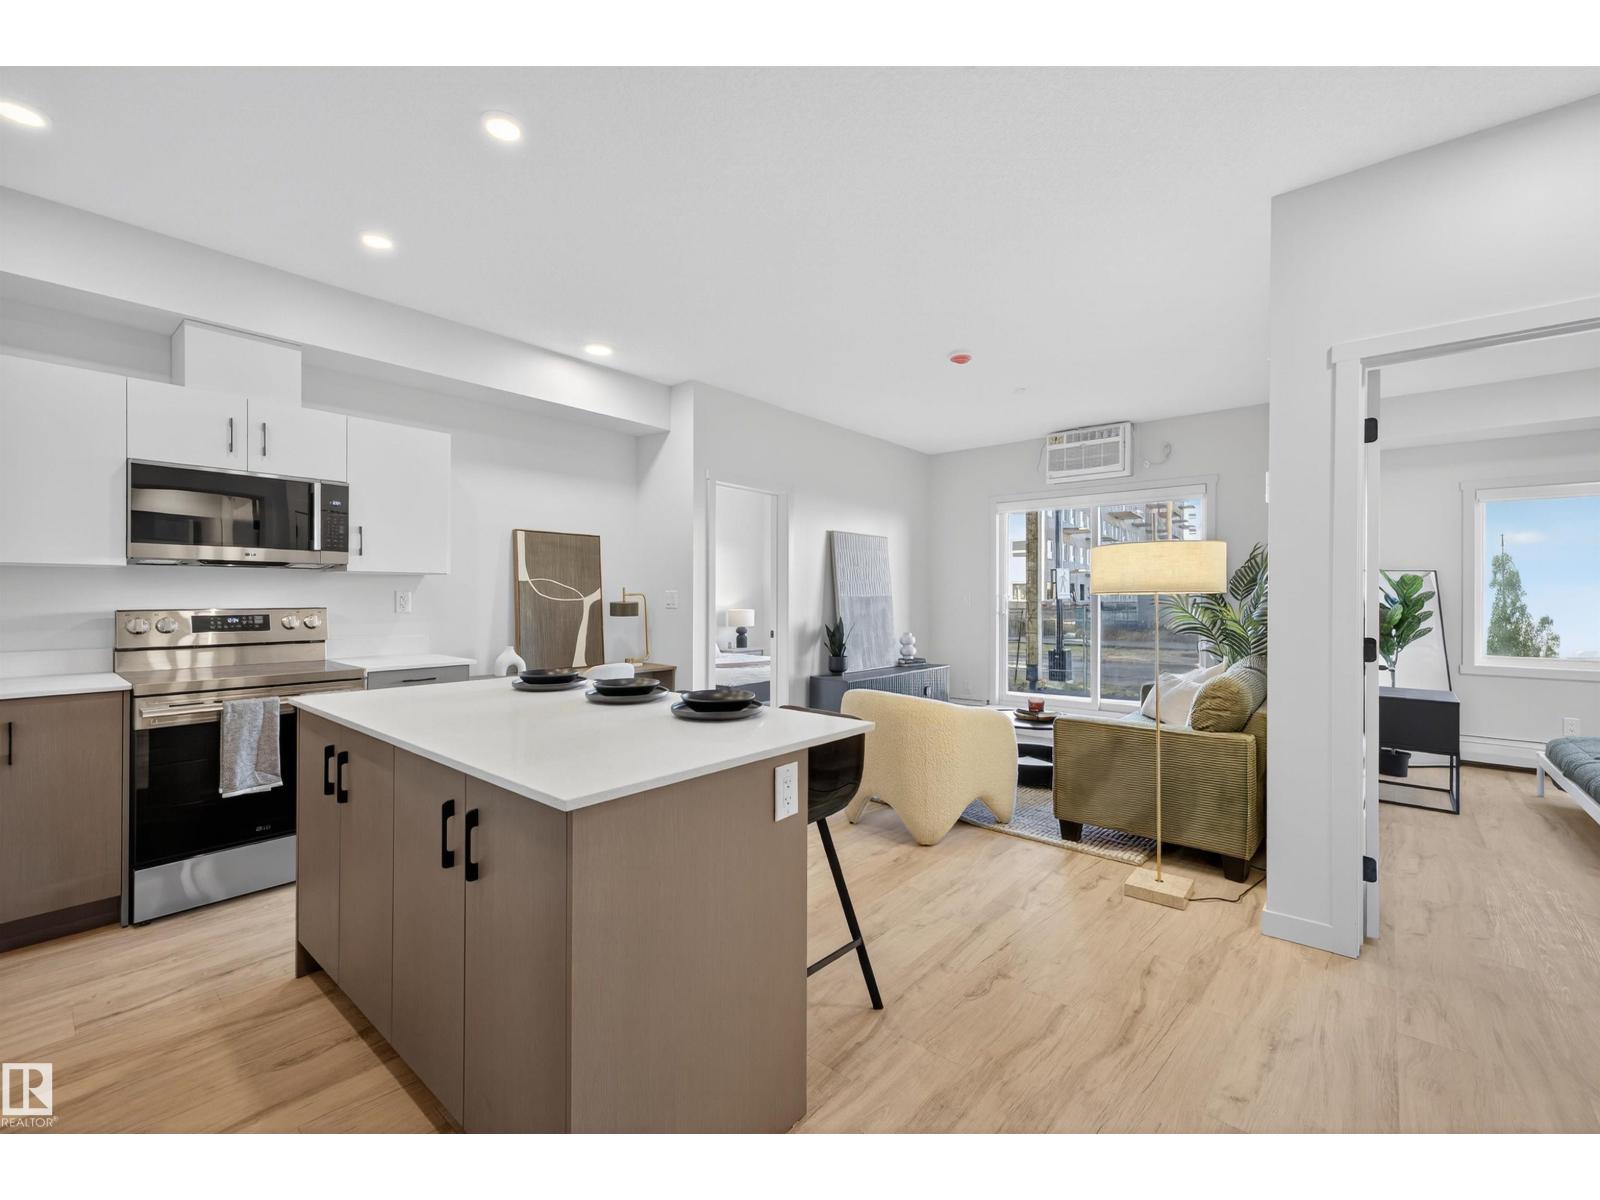
Be the first to call this stunning, brand-new suites — available for immediate move-in! Amenities & Features: Brand-new suites ready for immediate move-in, Modern open-concept floorplans with soaring ceilings, Oversized, energy-efficient windows that flood your home with natural light, Generously sized bedrooms designed for comfort and functionality, Full stainless steel appliance package, including electric stove, dishwasher & microwave, Convenient in-suite laundry, Stylish contemporary fixtures and premium finishes throughout, High-speed TELUS 1 Gig Internet available for only $60/month, Pet-friendly community (monthly pet fee applies), Visitor and street parking available, Outdoor parking stalls with plug-in options, Well-maintained common areas, Tenant referral program — refer a friend and earn rewards. Arlo at High Pointe Clareview offers modern, thoughtfully designed living in one of northeast Edmonton’s most connected neighbourhoods. *Photos are representative (id:58723)
Honestdoor Inc
8510 111 St Nw
Edmonton, Alberta T6G 1H7
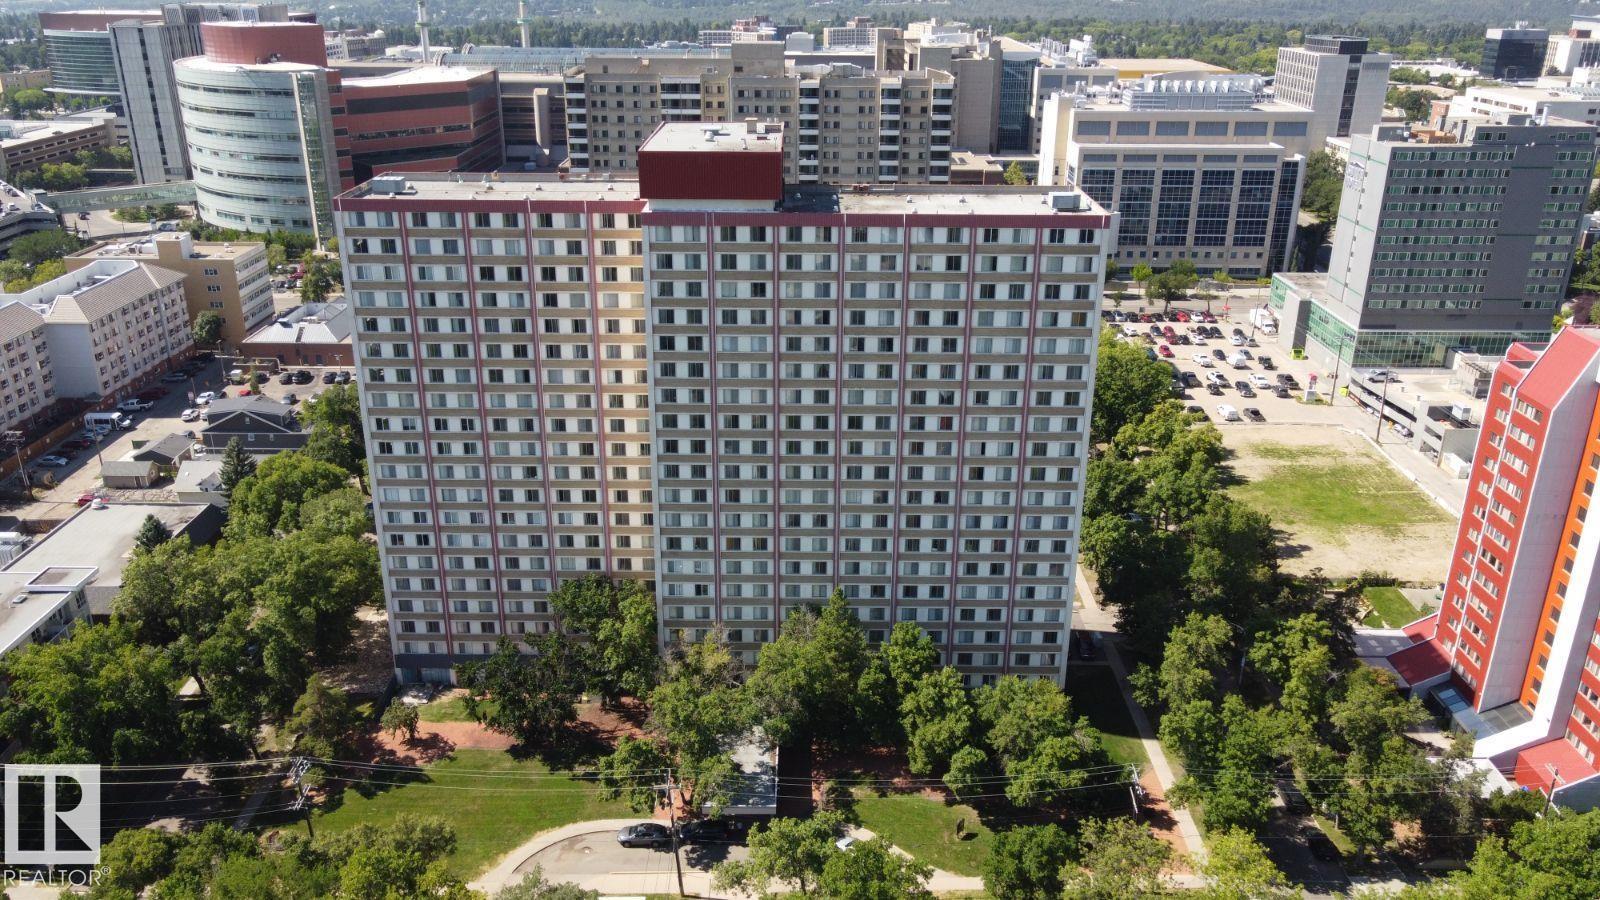
Visit the Listing Brokerage (and/or listing REALTOR®) website to obtain additional information. Experience elevated urban living at Garneau Towers, where comfort, convenience, and style meet in the heart of Edmonton. Our Edmonton apartments for rent include studio bachelors, one-bedroom, and two-bedroom suites—perfect for both short-term stays and long-term rentals. Residents enjoy premium on-site amenities, including a fully equipped fitness room, convenient laundry facilities, a secure dog run, and pet-friendly policies that welcome your four-legged friends. Each suite is designed for a hassle-free lifestyle, so you can focus on enjoying your new home. Situated in vibrant Garneau, Garneau Towers offers easy access to shopping, dining, transit, and the University of Alberta—making it the ideal choice for students, professionals, and anyone seeking an energetic, well-connected community in Edmonton. *Photos are representative and may be virtually staged. (id:58723)
Honestdoor Inc
3312 105 Av Nw
Edmonton, Alberta T5W 0B4
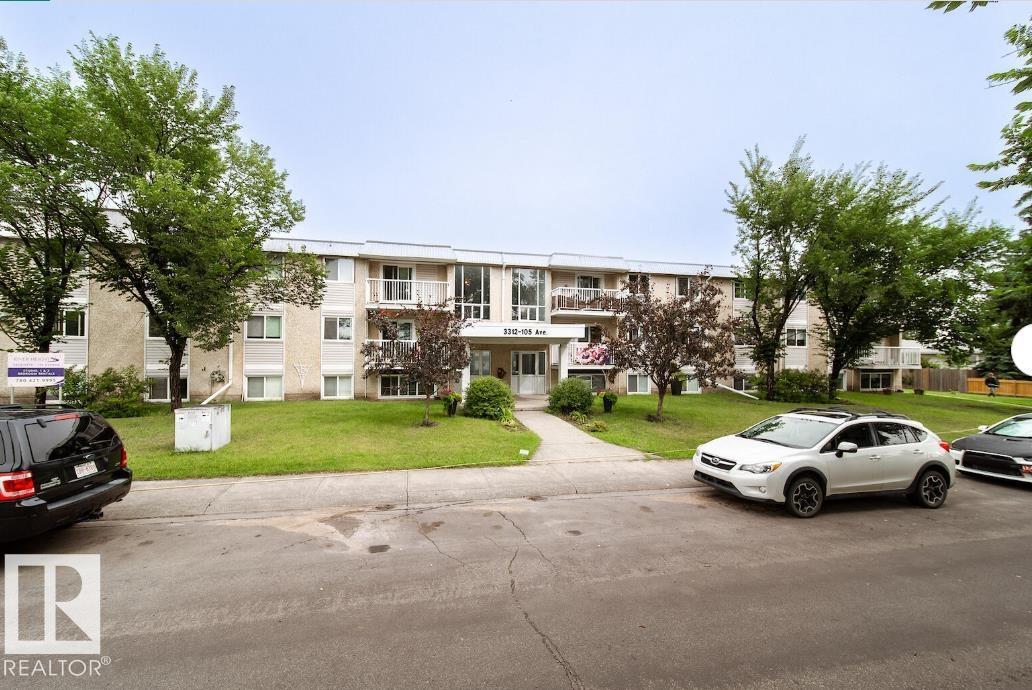
Welcome home to River Heights, a well-managed rental community offering bachelor, one-, and two-bedroom suites in East Edmonton’s Rundle Heights neighbourhood. These bright, spacious apartments feature private balconies, in-suite storage, and renovated kitchens in select units, with heat and water included for added convenience. Residents enjoy the comfort of a secure three-storey walk-up building with on-site smart-card laundry facilities, surface parking, and visitor stalls. River Heights is also pet-friendly, making it an ideal choice for singles, couples, and small families. Located just minutes from Rundle Park and the river valley trail system, River Heights offers easy access to Riverview Crossing Mall, nearby schools, and transit routes. Downtown Edmonton, Sherwood Park, and Yellowhead Trail are all a short drive away, keeping you well connected. *Photos are representative (id:58723)
Honestdoor Inc
3312 105 Av Nw
Edmonton, Alberta T5W 0B4
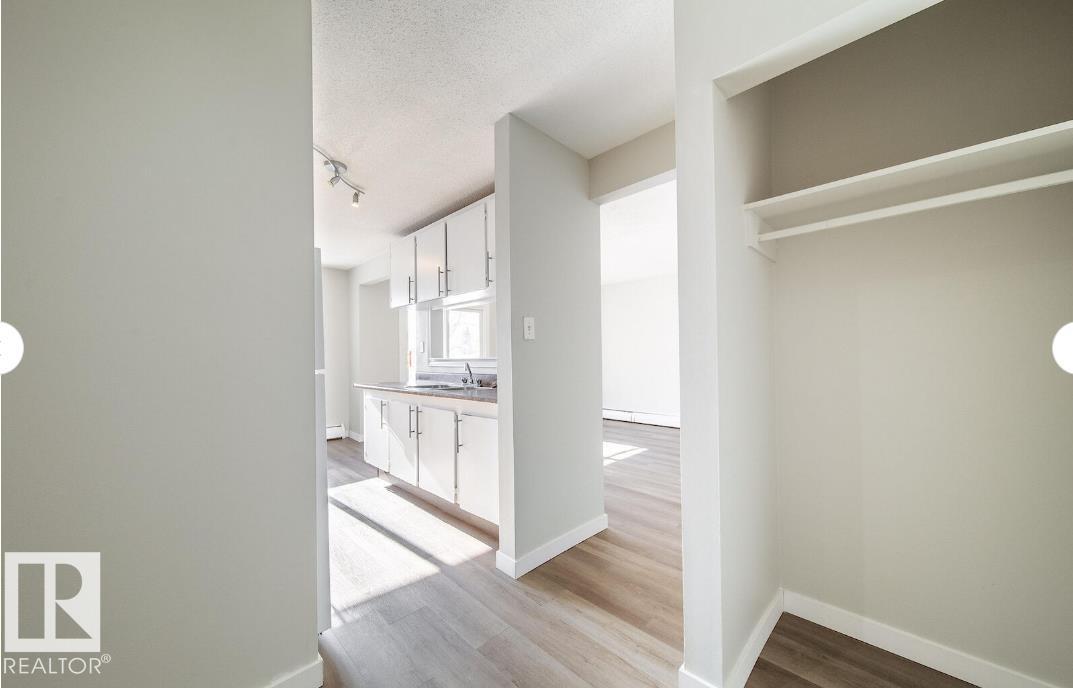
Welcome home to River Heights, a well-managed rental community offering bachelor, one-, and two-bedroom suites in East Edmonton’s Rundle Heights neighbourhood. These bright, spacious apartments feature private balconies, in-suite storage, and renovated kitchens in select units, with heat and water included for added convenience. Residents enjoy the comfort of a secure three-storey walk-up building with on-site smart-card laundry facilities, surface parking, and visitor stalls. River Heights is also pet-friendly, making it an ideal choice for singles, couples, and small families. Located just minutes from Rundle Park and the river valley trail system, River Heights offers easy access to Riverview Crossing Mall, nearby schools, and transit routes. Downtown Edmonton, Sherwood Park, and Yellowhead Trail are all a short drive away, keeping you well connected. *Photos are representative (id:58723)
Honestdoor Inc
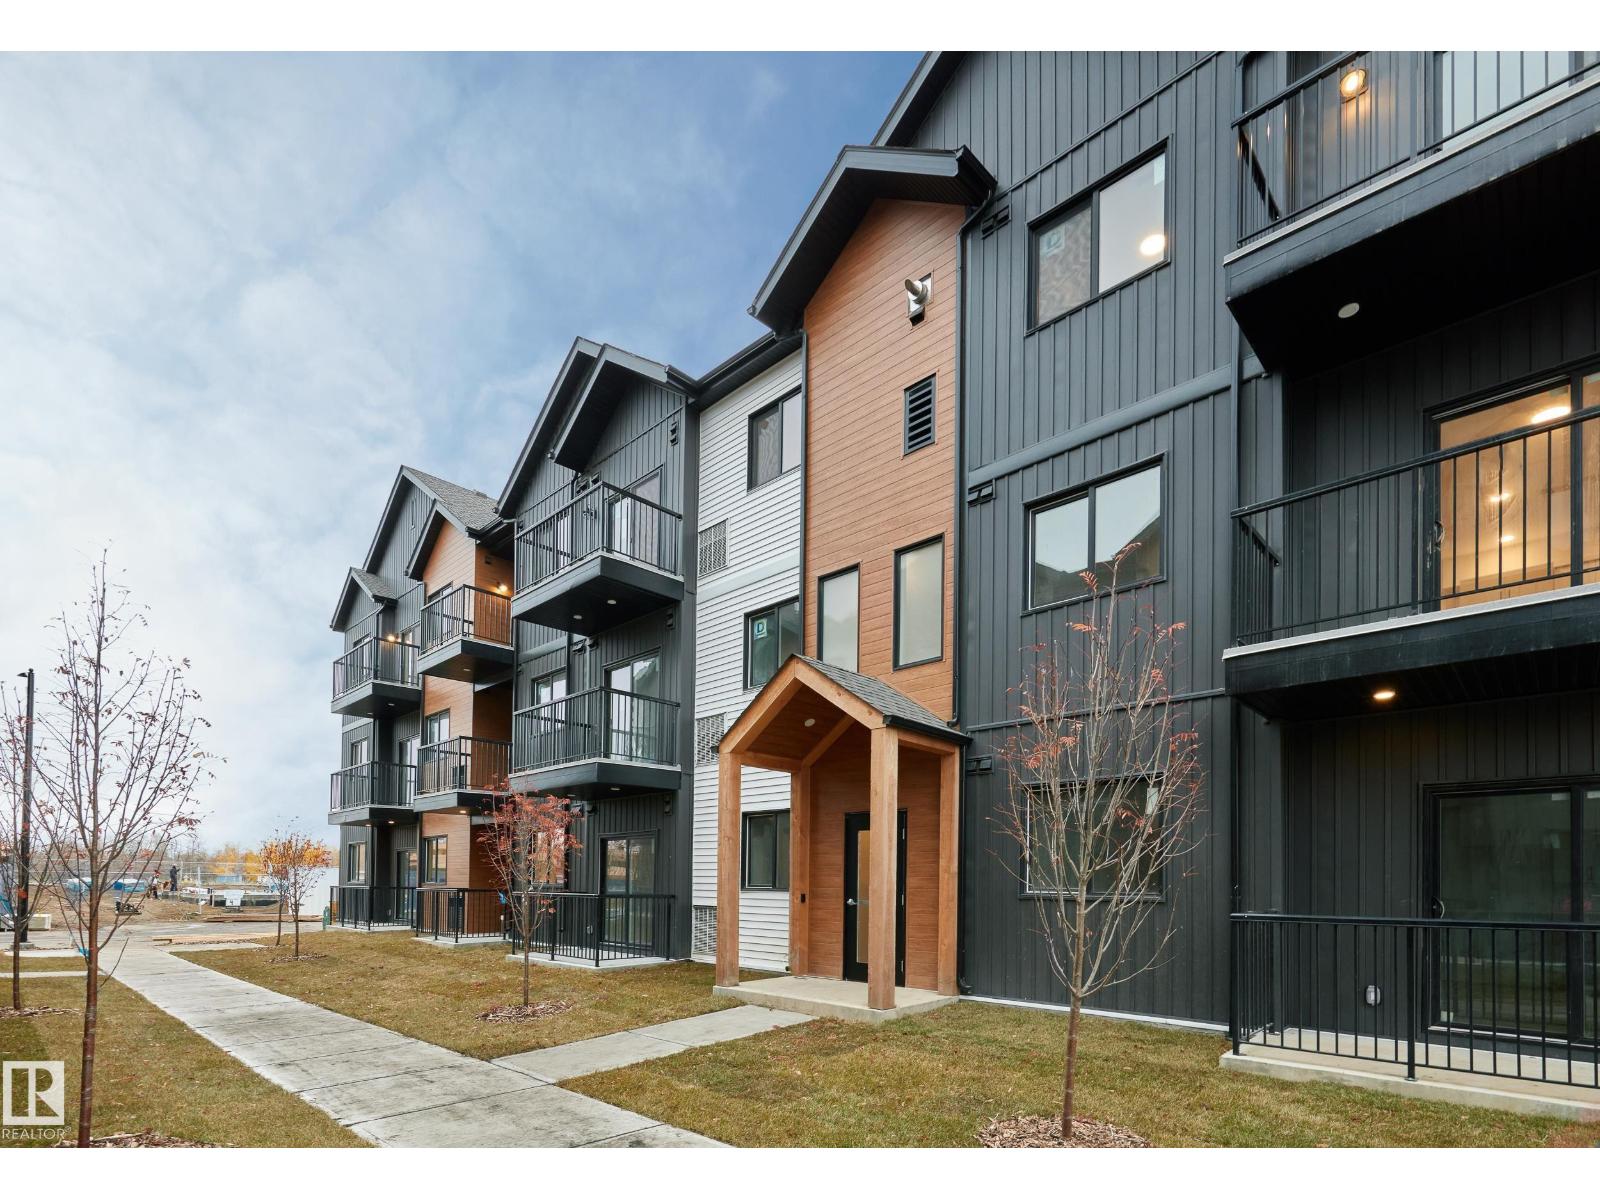
#104 3715 141 St Sw
Edmonton, Alberta T6W 5M9
Welcome to Desrochers Mews , where we master the art of Scandinavian design. This urban flat is StreetSide Developments Sisu 2 model which has modern Nordic farmhouse architecture and energy efficient construction, our maintenance free townhomes & urban flats offer the amenities you need — without the big price tag. Here’s what you can expect to find in this exciting new South West Edmonton community. Modern finishes including quartz counters & vinyl plank flooring. Ample visitor parking, close to all amenities and much more. This unit includes a packaged terminal air conditioner and stainless steel appliances. *** This unit is under construction and will be complete by this fall and the photos used are from a previously built unit, so colors may vary **** (id:58723)
Royal LePage Arteam Realty
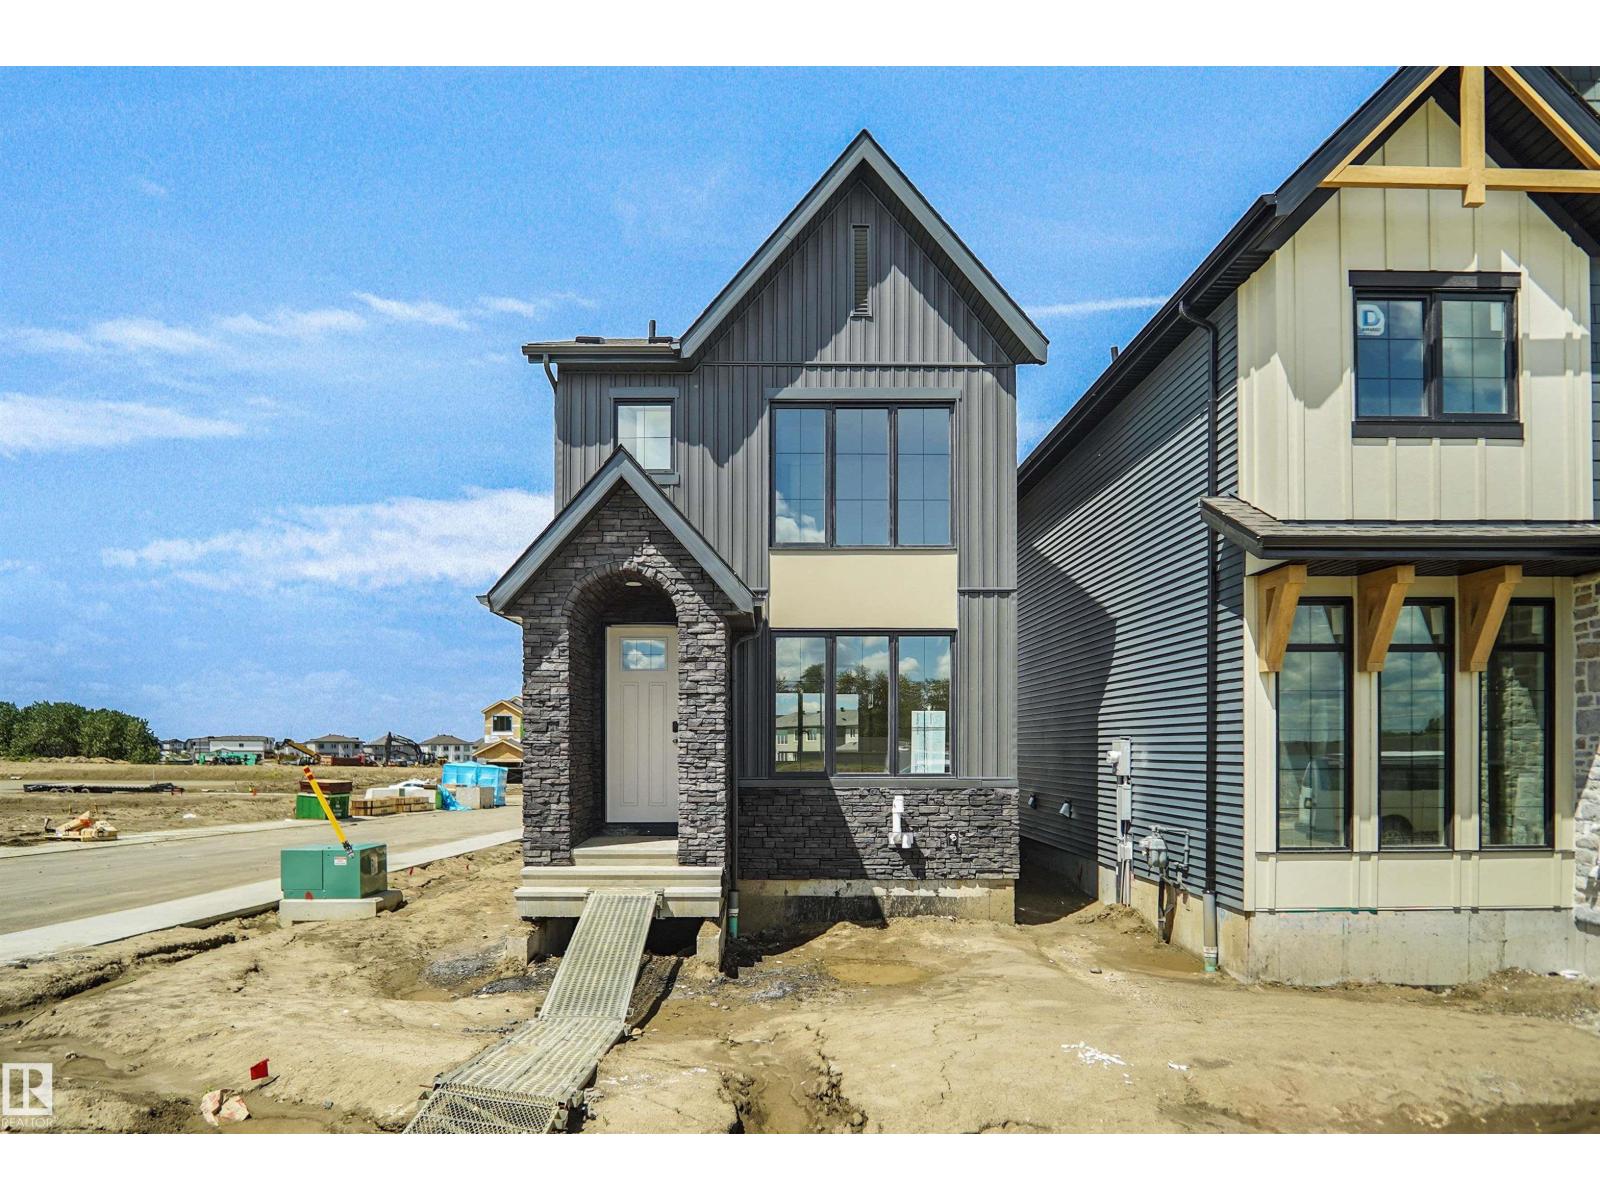
1308 9 St Nw
Edmonton, Alberta T6T 2W2
Welcome to the all new “Ritchie” Built by Broadview Homes and is located in one of South East Edmonton's newest premier communities of Aster. With just over 1500 Square Feet it comes with a detached parking pad, this opportunity is perfect for a young family or young couple. Your main floor is complete with Vinyl Plank flooring throughout the great room and the kitchen. The main floor open concept has a beautiful open plan with a kitchen that has upgraded cabinets, upgraded counter tops and a tile back splash. The upper level has 3 bedrooms, 2 full bathrooms and a good size bonus room. This single family home also comes with a side separate entrance to the unspoiled basement perfect for future development. This home is now move in ready! (id:58723)
Royal LePage Arteam Realty
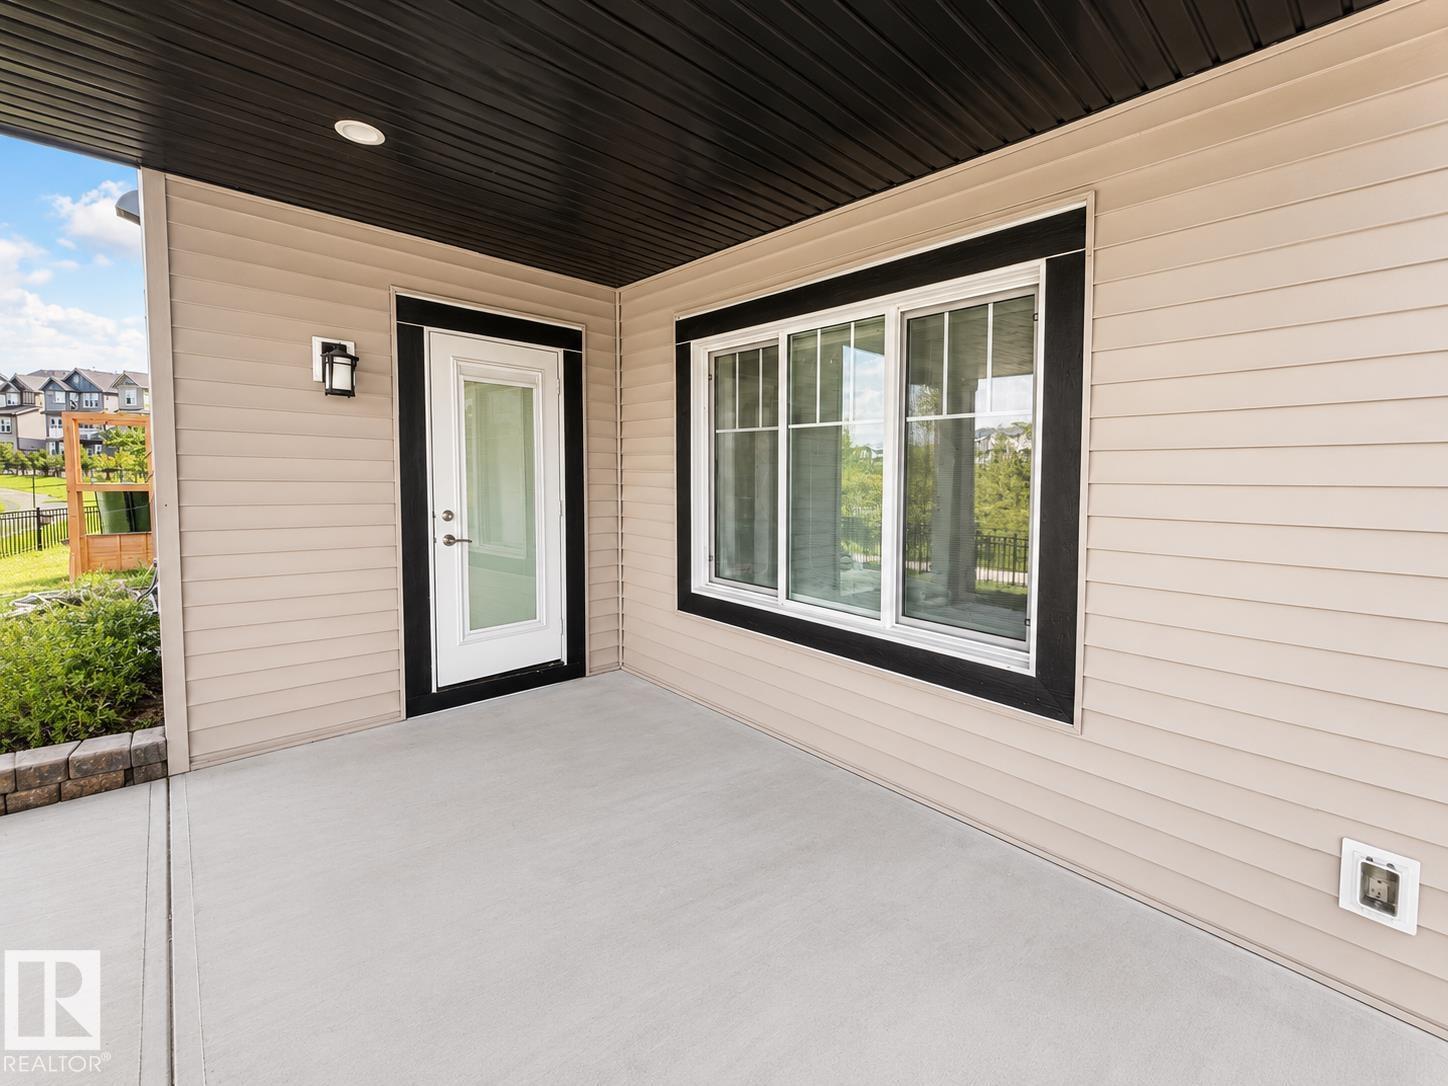
1646 Davidson Green Sw Sw
Edmonton, Alberta T6W 3J3
Welcome to this bright and well-maintained 2-bedroom legal walkout basement suite in the desirable community of Desrochers, Edmonton. This thoughtfully designed suite offers a comfortable and functional layout with spacious living areas, a modern kitchen featuring ample cabinetry and counter space, 2 bedrooms, a full bathroom, and convenient in-suite laundry. Large windows provide plenty of natural light, creating a warm and inviting atmosphere throughout. Enjoy the convenience of a walkout entrance and a private, functional living space ideal for tenants looking for comfort and privacy. Located close to schools, parks, walking paths, shopping, restaurants, transit, and other everyday amenities, with easy access to major roadways. Move-in/rent-ready and available for immediate occupancy. A great opportunity to live in one of southwest Edmonton's growing communities. (id:58723)
Kairali Realty Inc.
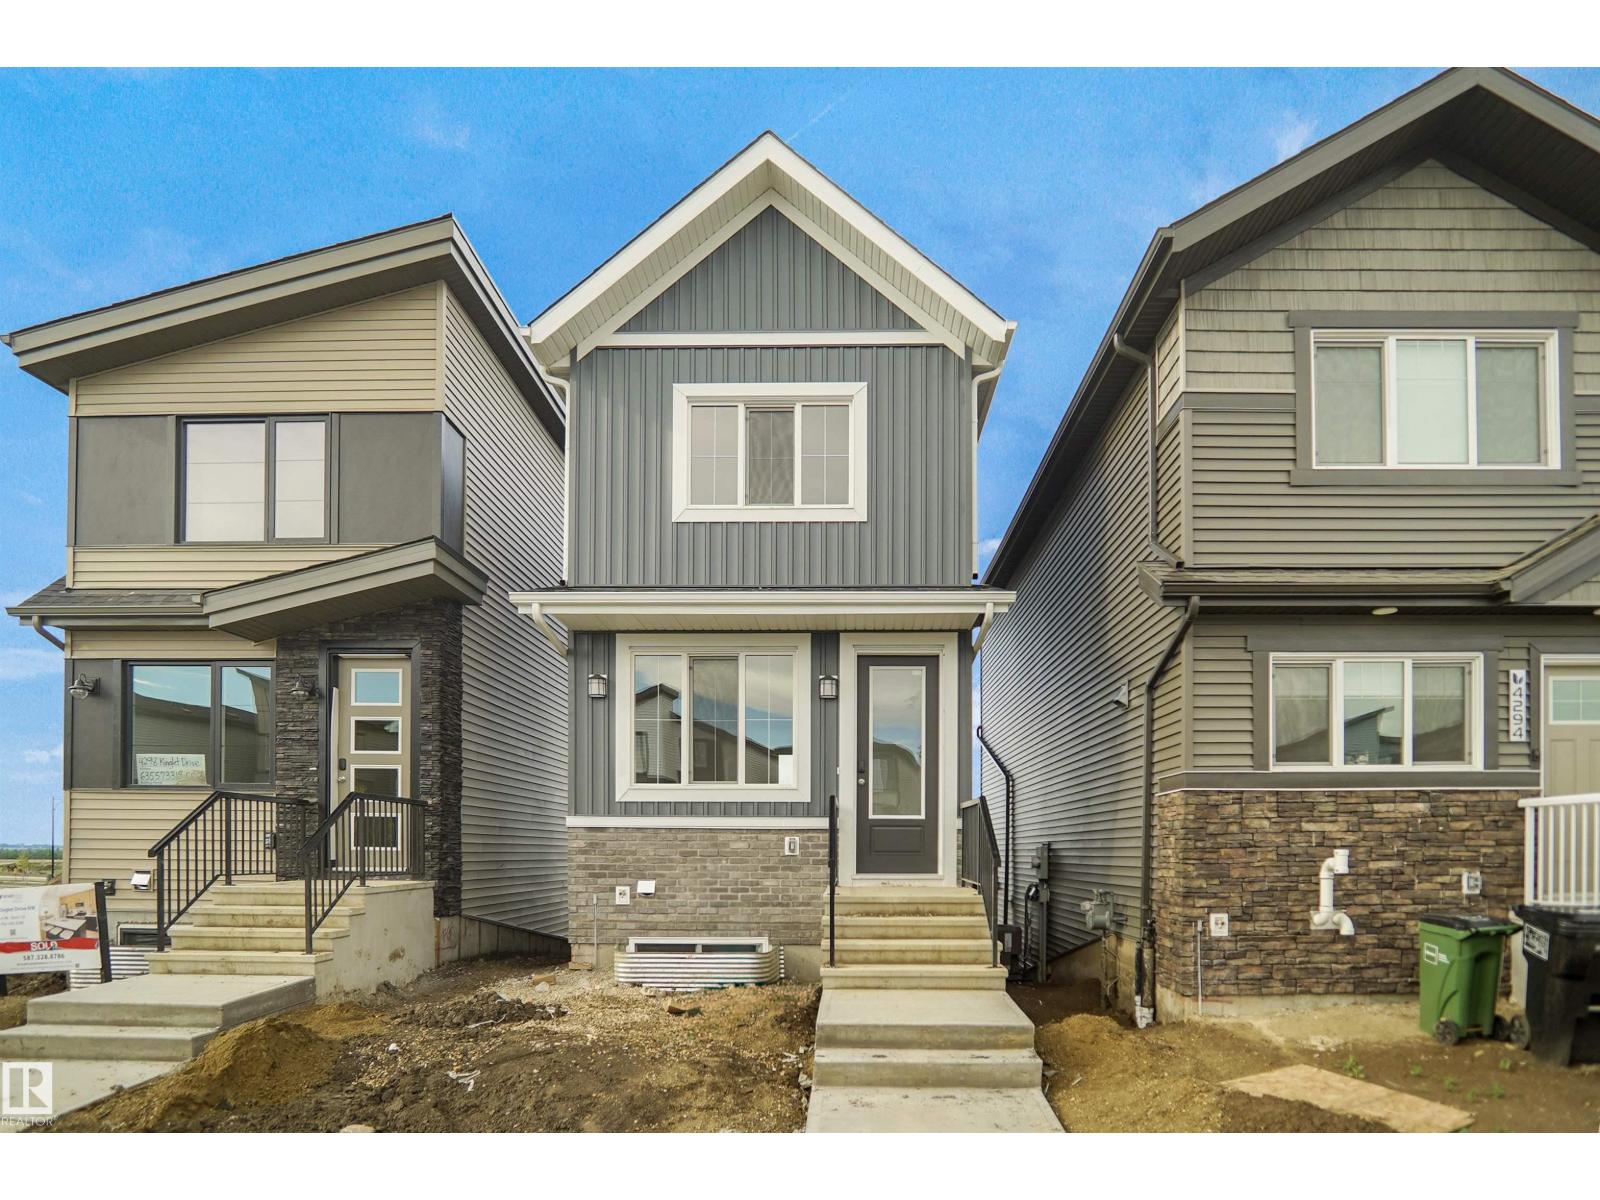
2135 210 St Nw
Edmonton, Alberta T5S 0T1
Welcome to the all new “Brooke RPL” Built by Broadview Homes and is located in one of West Edmonton's newest premier communities of the Verge at Stillwater. With almost 1000 Square Feet it comes with an over sized parking pad, this opportunity is perfect for a young family or young couple. Your main floor is complete with Vinyl Plank flooring throughout the great room and the kitchen. The main floor open concept has a beautiful open plan with a kitchen that has upgraded cabinets, upgraded counter tops and a tile back splash. The upper level has 2 bedrooms and 2 full bathrooms. This single family home also comes with a unspoiled basement perfect for future development. *** Home is under construction and will be complete by the end of September , photos used are from the same style home but colors may vary *** (id:58723)
Royal LePage Arteam Realty
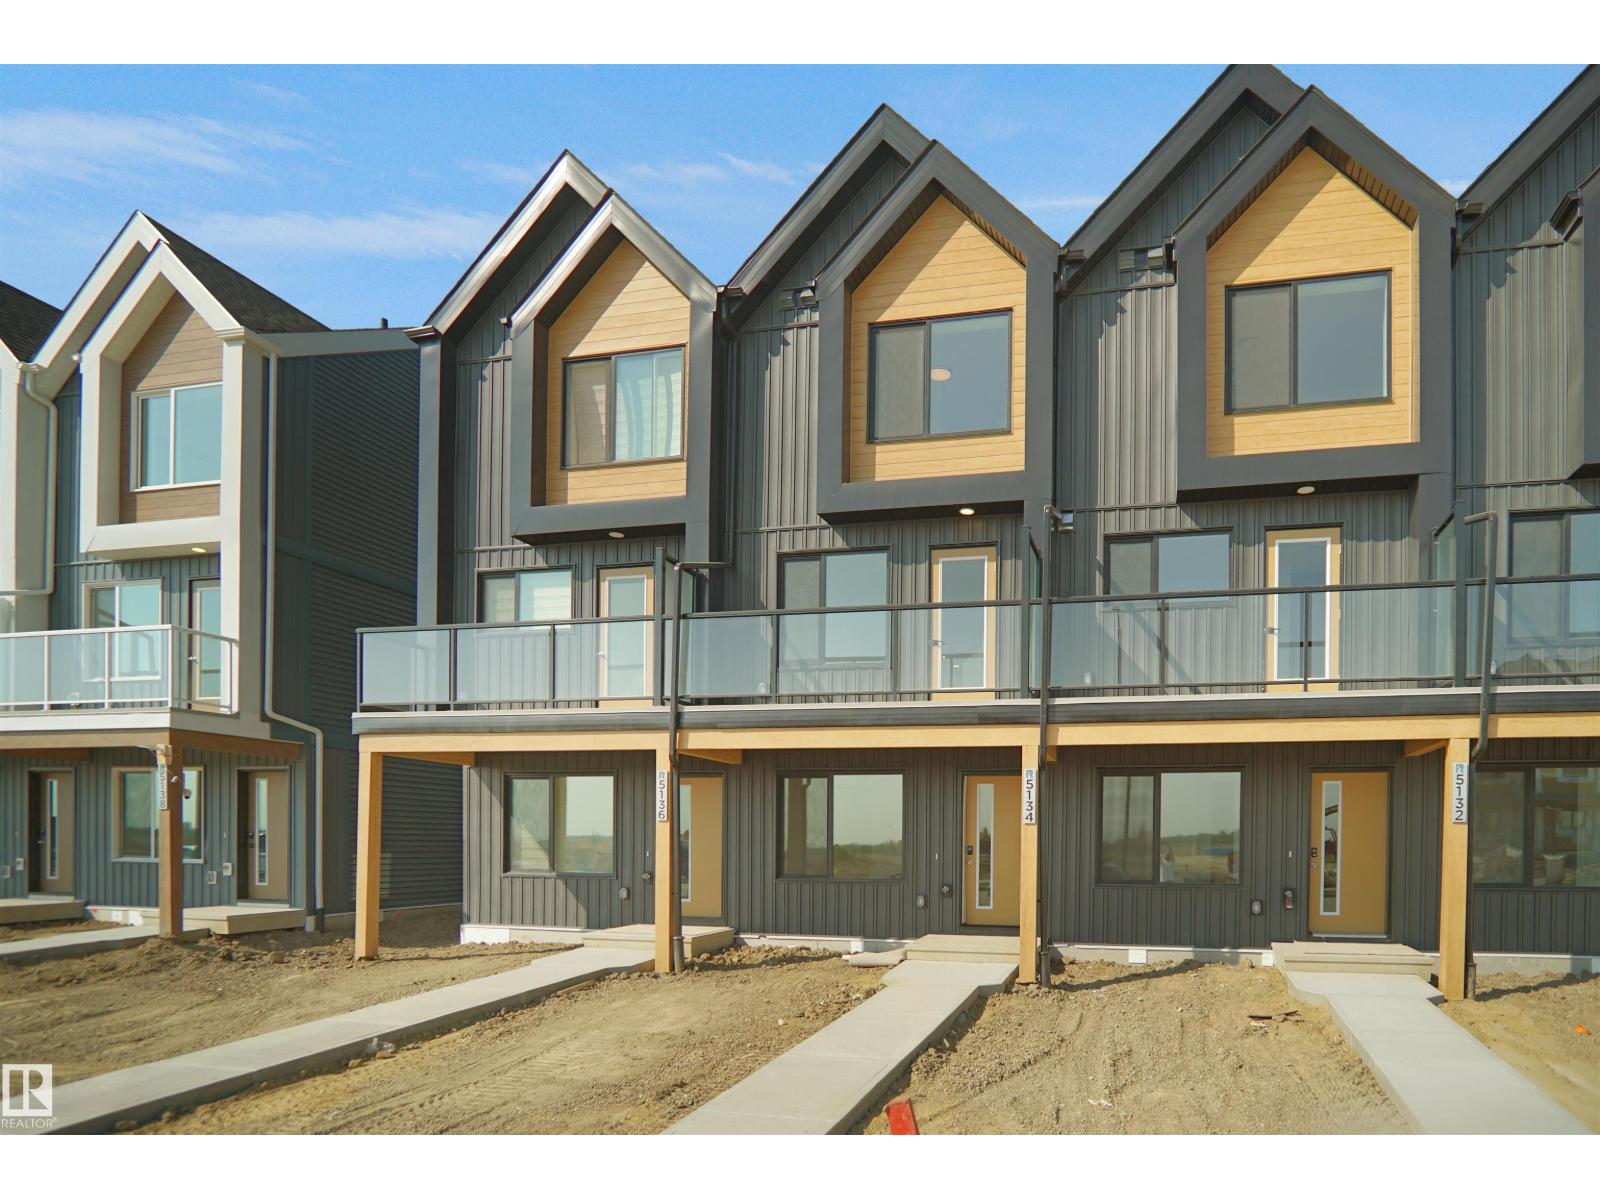
534 Uplands Dr Nw
Edmonton, Alberta T6M 3M3
NO CONDO FEES and AMAZING VALUE! You read that right. Welcome to this brand new townhouse unit the Gabriel 2 and is built by StreetSide Developments. Located in the newest premier west end community of Uplands at Riverview, this home is almost 1200 square feet and comes with front yard landscaping and a single oversized attached garage. A perfect opportunity for a young family or downsizers to get into a new home! Your main floor is complete with upgrade luxury vinyl plank flooring throughout the great room and the kitchen. The main entrance/ main floor has a large sized foyer with a 2 piece bathroom and an office / bedroom. Highlighted in your new kitchen are upgraded cabinets, upgraded counter tops and a tile back splash. The upper level has 2 bedrooms and 2 full bathrooms. *** Home is under construction and will be complete by September , the photos used are from the same model recently built and colors may vary**** (id:58723)
Royal LePage Arteam Realty
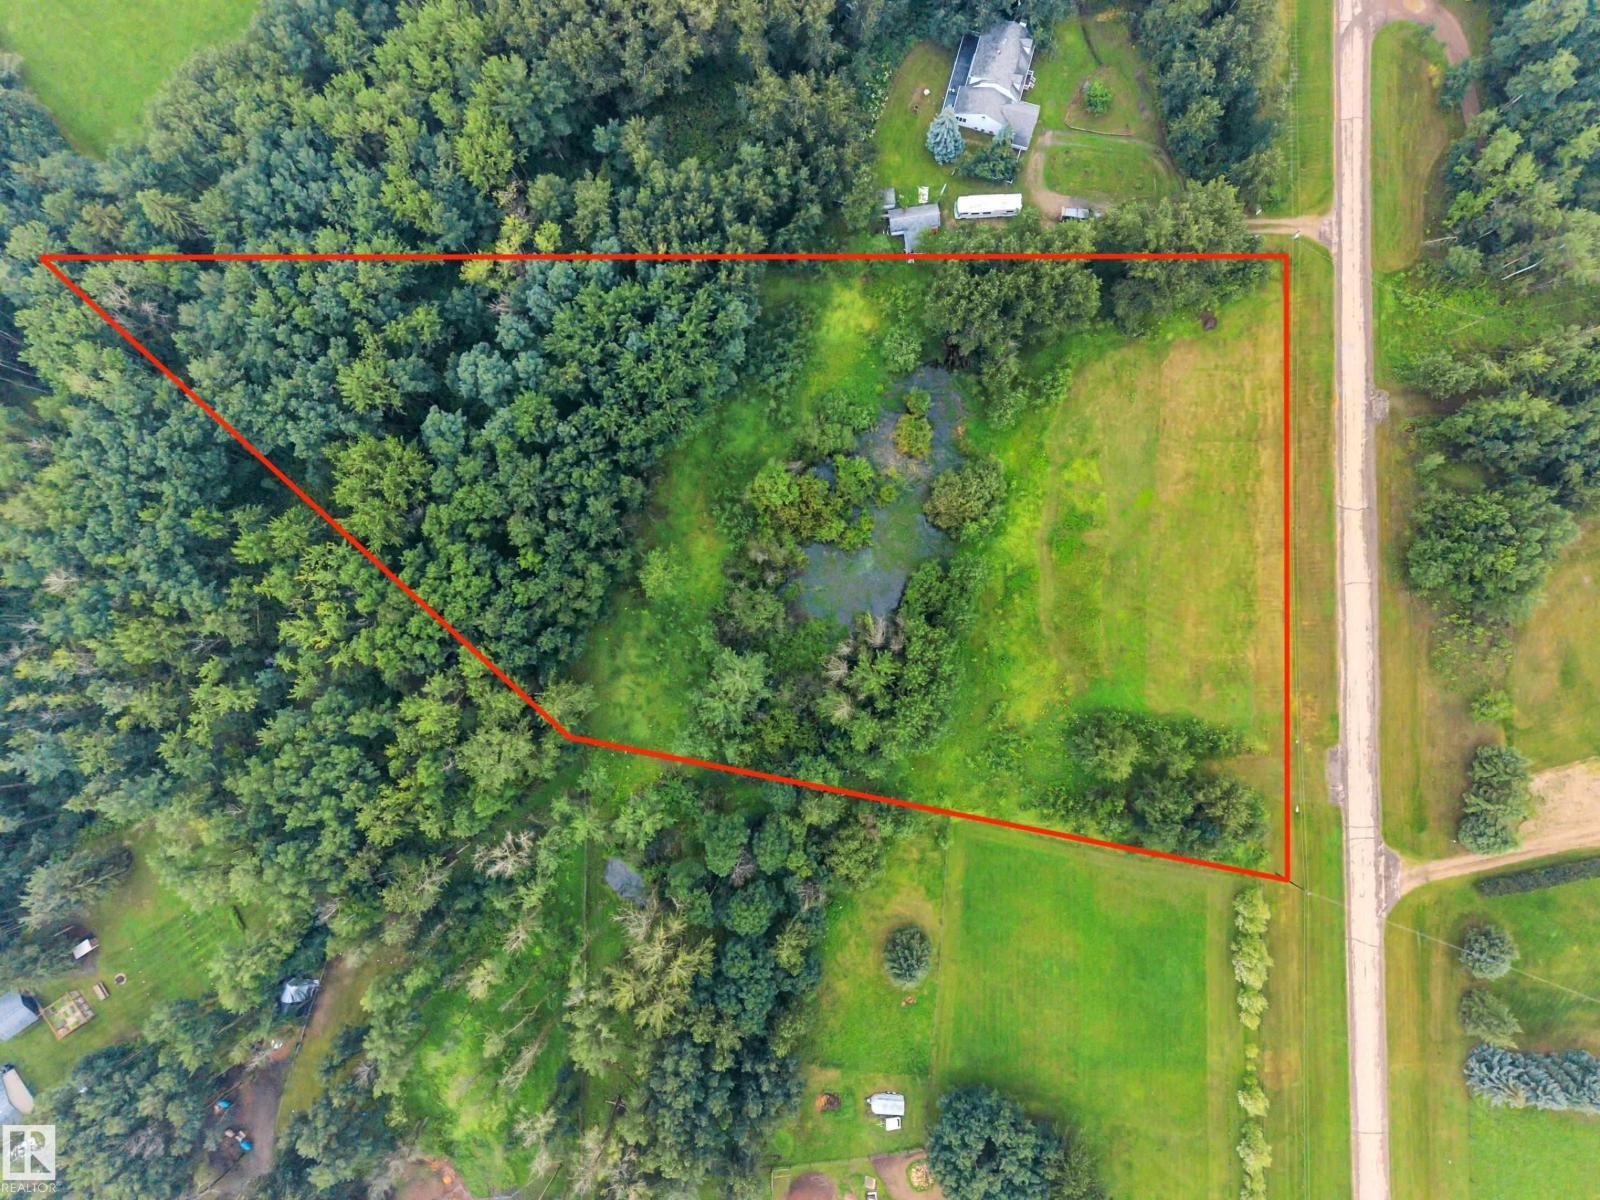
#40 54120 Rge Road 12
Rural Parkland County, Alberta T7Y 0A5
Are you looking for a peaceful, private treed lot with walkout building potential that’s a 12 minute drive to Stony Plain, 15 minutes to Spruce Grove, 20 minutes to St. Albert and 25 minutes to west Edmonton, on pavement all the way, yet far from major highways and railroads? This 3.0 acre parcel in the subdivision of Cedar Heights high up in the Glory Hills, and is covered by mature poplar forest. It’s on a bus route and is an 8 minute drive to Muir Lake school (K-9). Chickakoo Lake Recreation Area (boating, hiking, biking and riding) is close by to the south. There are good building sites on this gently east-sloping lot with sandy soils, and power and gas to the property line. Water wells are allowed & no building timelines. (id:58723)
Logic Realty
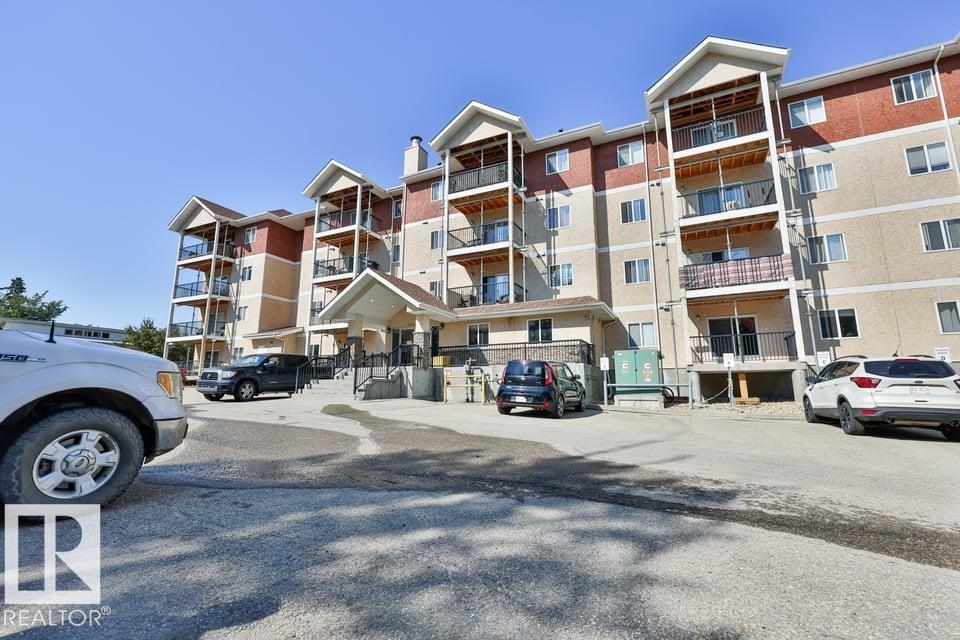
#107 4903 47 Av
Stony Plain, Alberta T7Z 0C6
Nestled in a quiet area of Stony Plain, this bright and spacious 2-bedroom, 2-bathroom condo is move-in ready. The open floor plan features a well-appointed kitchen with plenty of cupboard and counter space, complete with all major appliances and convenient in-suite laundry. New Carpet flooring runs throughout the living areas, with easy-care linoleum in the bathrooms. Titled underground parking is included for your convenience. Ideally located close to schools, shopping, and all amenities, this unit offers both comfort and accessibility. (id:58723)
Maxwell Devonshire Realty
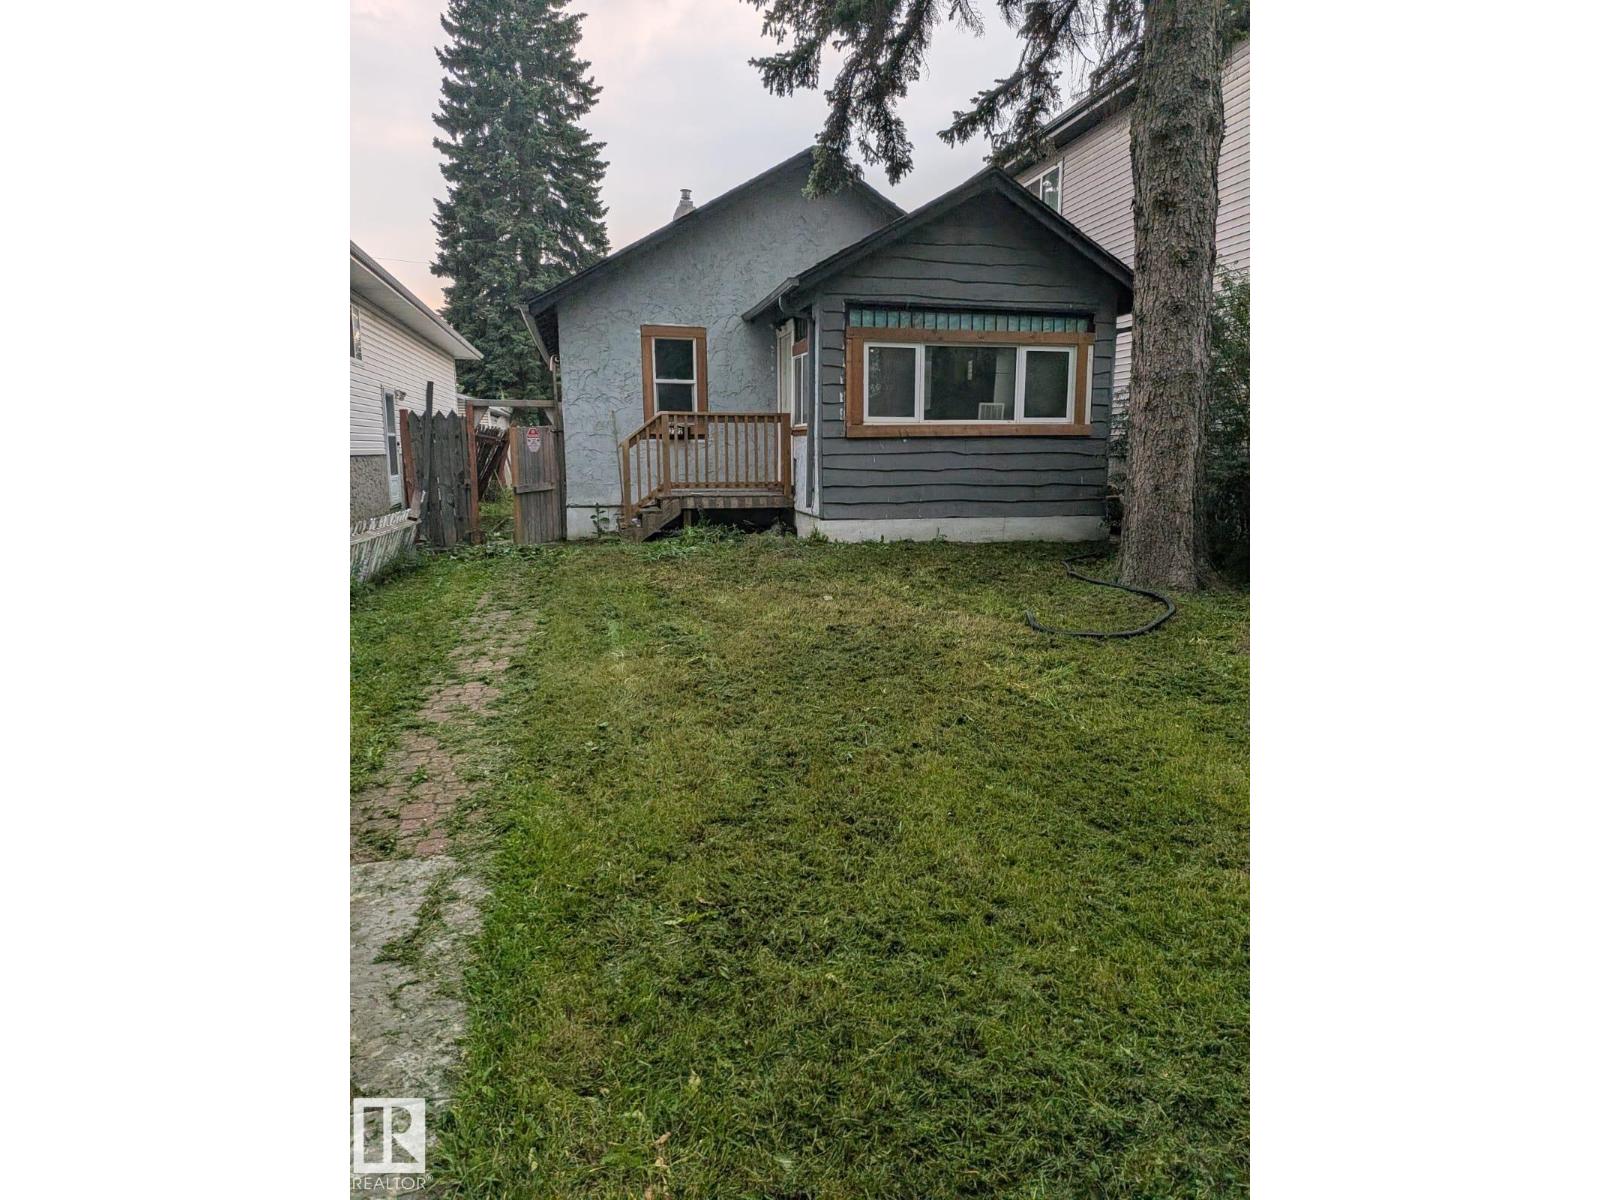
12722 116 St Nw Nw
Edmonton, Alberta T5E 5H2
LAND / REDEVELOPMENT OPPORTUNITY in Calder, NW Edmonton — 32X142 Feet (421.95 SQM) lot on a quiet mature street, steps to multiple shopping centres and commercial plazas. Value is in the land. The existing dwelling is sold AS-IS, WHERE-IS with no value attributed to improvements; buyer to satisfy themselves as to redevelopment potential, servicing, and zoning (RS: Small Scale Residential) with the City of Edmonton. Ideal for builders, investors, or hold-and-develop. Outstanding municipal and health authority orders exist and are available. Bring your vision. 12722 116 St NW, priced for lot value. (id:58723)
Royal LePage Noralta Real Estate
5210 51 Av
Bonnyville Town, Alberta T9N 2A8
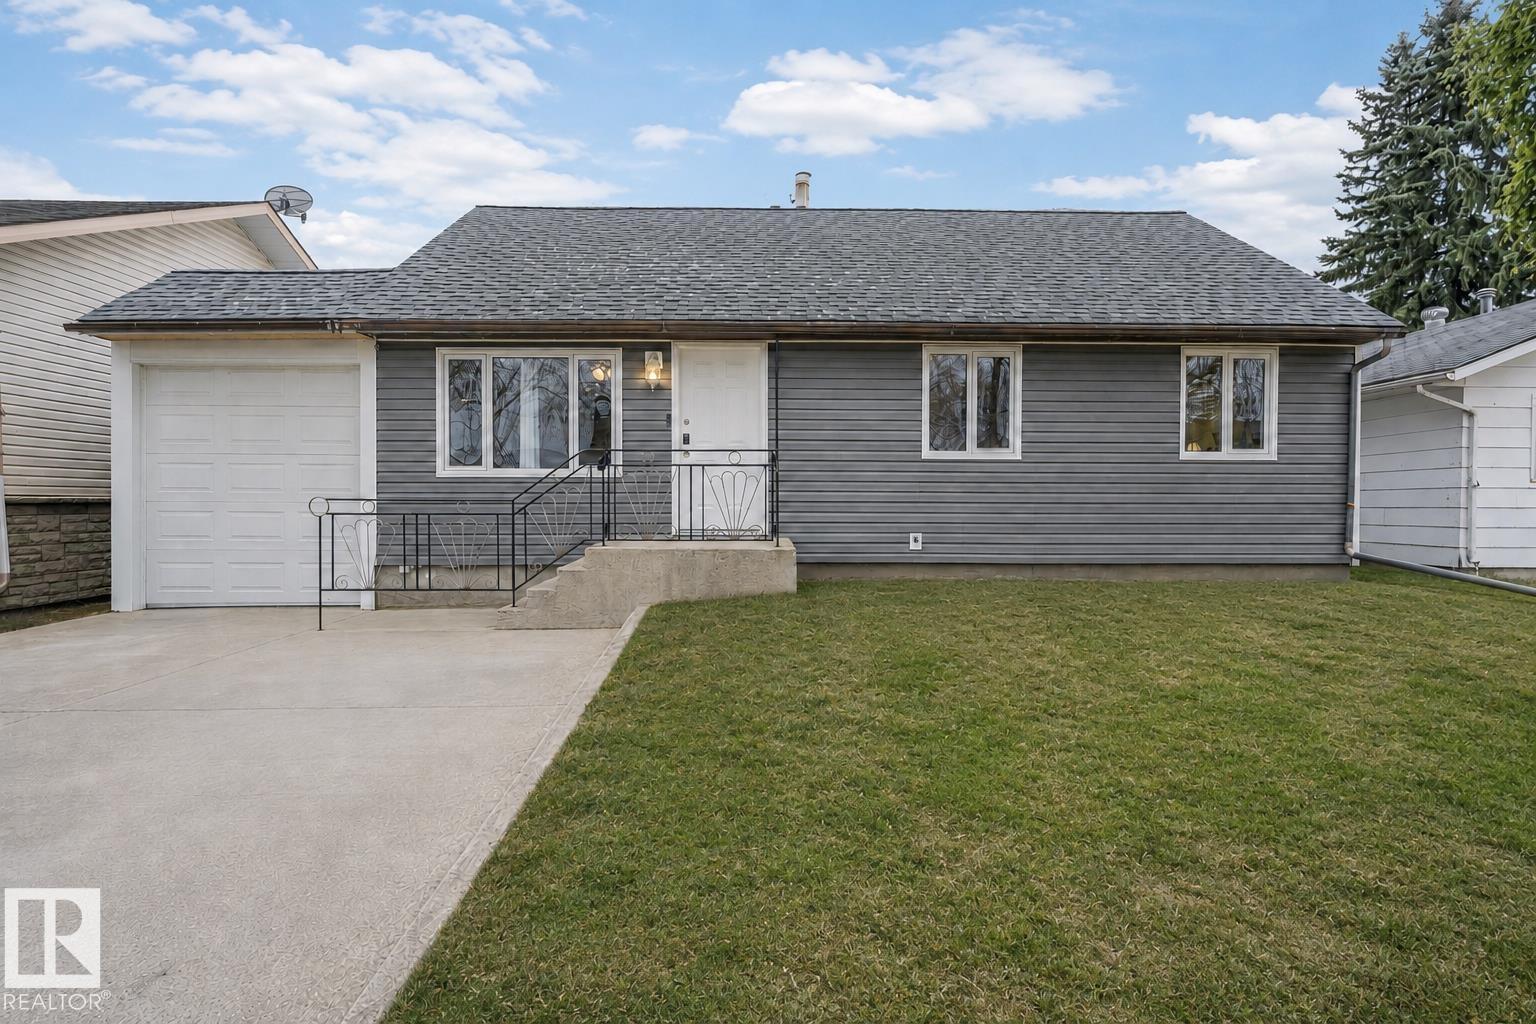
Character-filled and truly one of a kind, this furnished 1,501 sq. ft. home offers 3 bedrooms, 2 bathrooms and flexible living space on a spacious 50' × 140' lot in Bonnyville. A major highlight is the heated detached garage with an automotive service pit, complemented by a substantial enclosed storage and work area being ideal for vehicles, equipment and projects. Inside, you’ll find an updated main floor, generous room sizes and an undeveloped basement with a professionally installed interior drainage and 2 sump system. Furniture and furnishings are included subject to the seller’s inventory schedule. Currently tenant occupied under a fixed-term lease ending February 28, 2027, with rent of $3,000 per month. Sale is subject to the existing tenancy. An uncommon investment opportunity offering immediate rental income, extensive storage and outstanding versatility. Some listing photographs predate the current tenancy and are provided for reference only. Current condition and contents may vary. (id:58723)
Real Broker
94 Patriot Wy
Spruce Grove, Alberta T7X 4E8
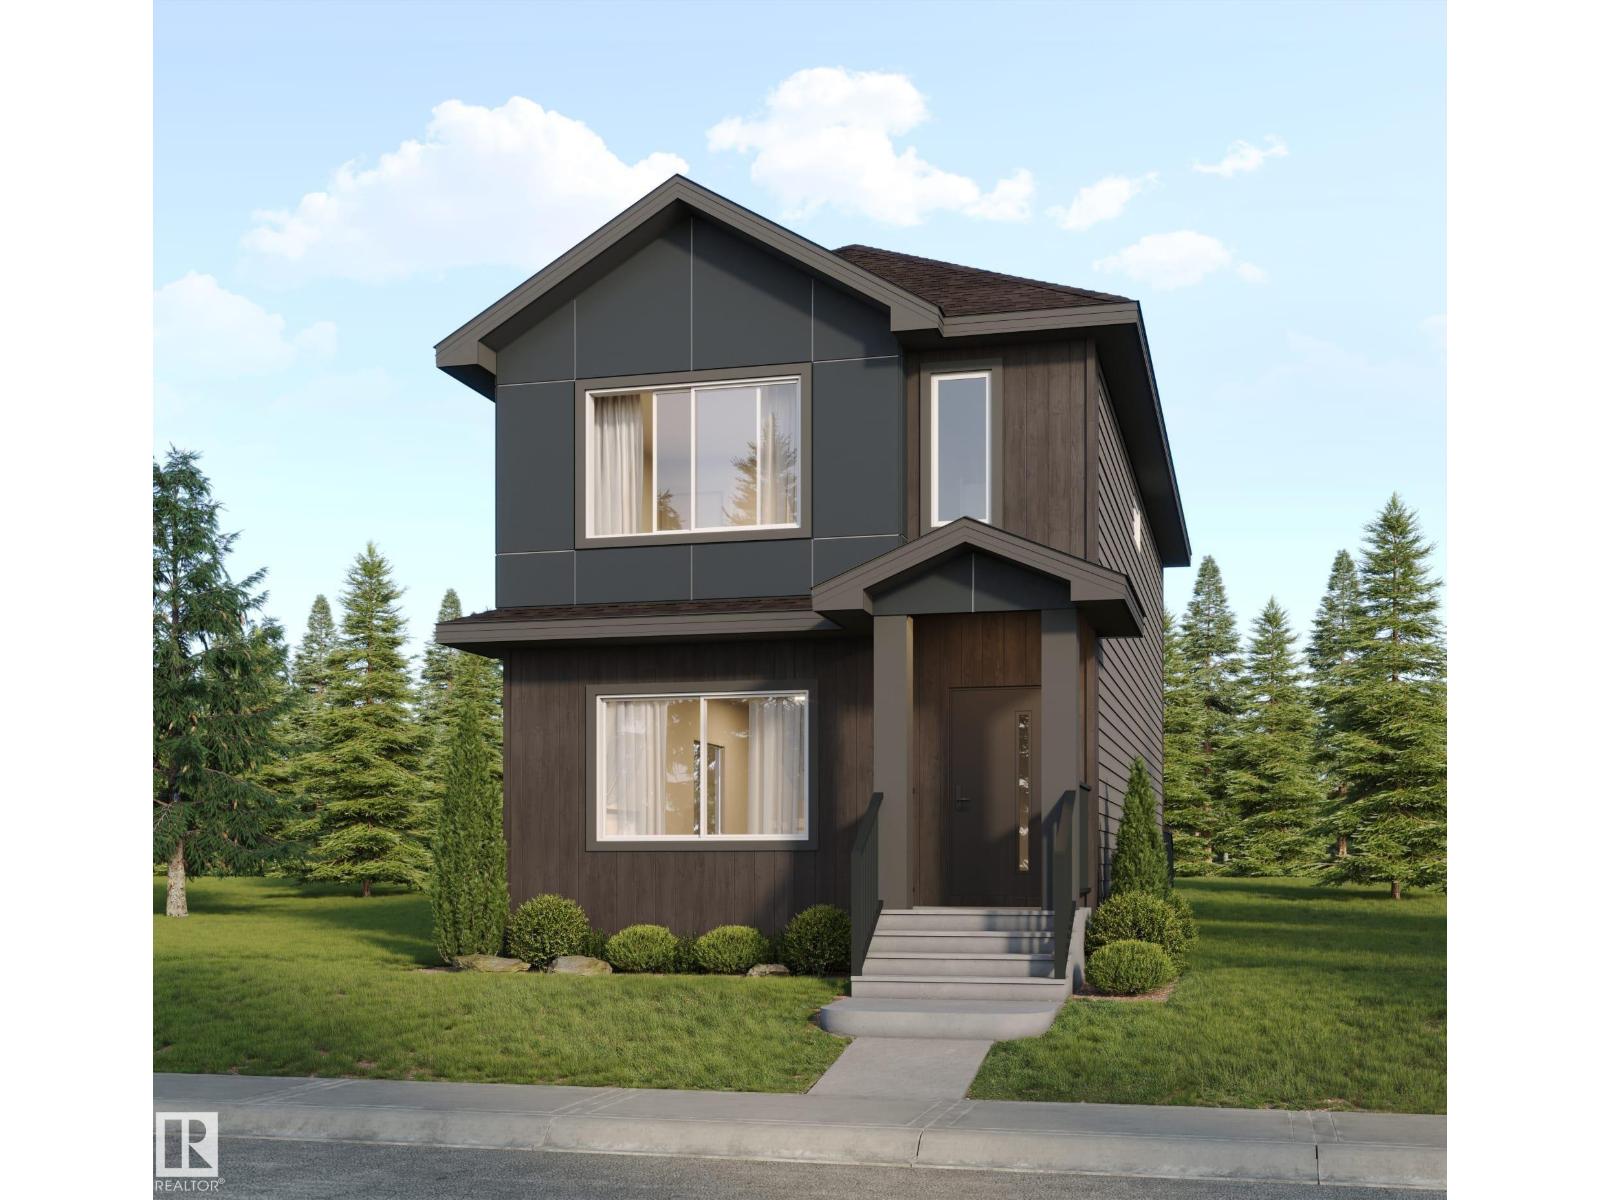
Welcome to this stunning brand-new home by Kelly Signature Homes, offering over 1,600 sq. ft. of above-ground living space with a spacious, thoughtfully designed layout. The home features 3 bedrooms and 2.5 bathrooms, beautiful quartz countertops throughout, a functional and stylish kitchen, and elegant arched openings that add character throughout the main floor. The basement features 9-foot ceilings and a separate side entrance, providing excellent flexibility and future development potential. With generous room sizes and a bright, open-concept design, this home offers the perfect combination of modern finishes and everyday functionality. Complete with a double detached garage, this is an excellent opportunity to own a quality-built new home by Kelly Signature Homes. Don't miss your opportunity to make this beautiful home yours! (id:58723)
Sable Realty
465031 Rge Road 21
Rural Wetaskiwin County, Alberta T0C 2V0
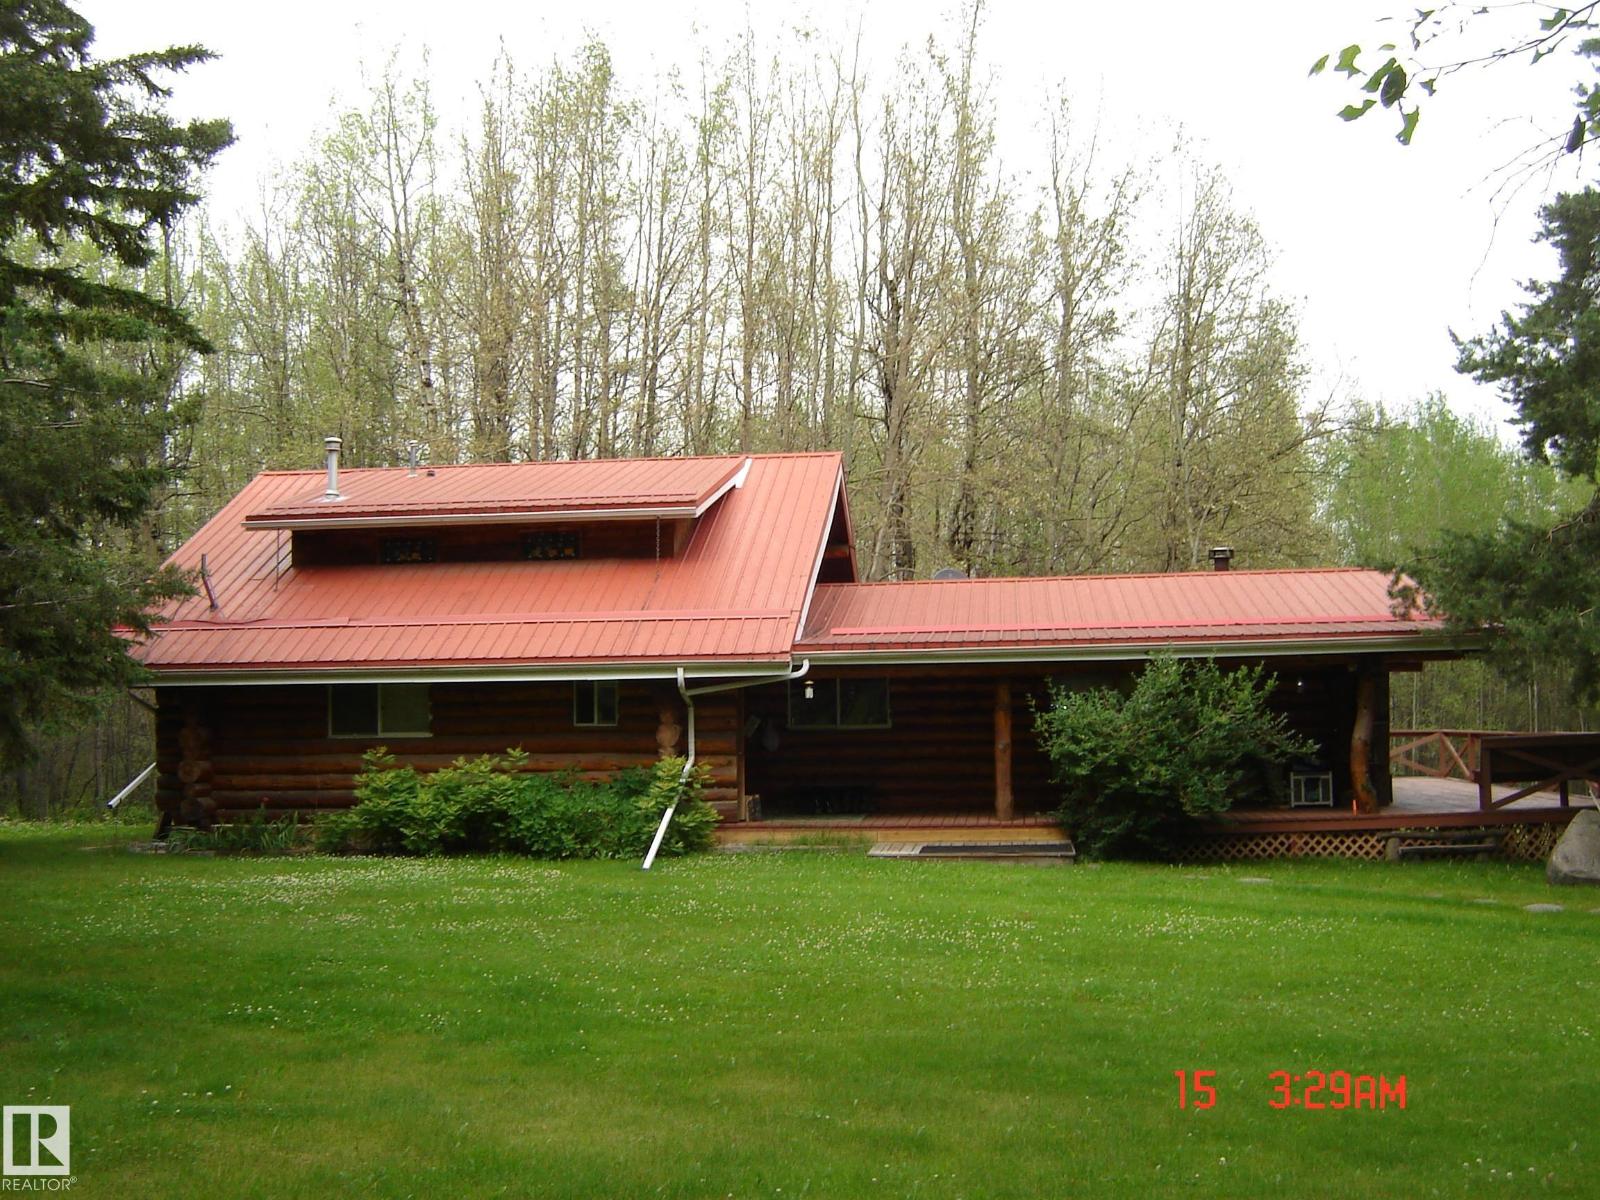
Dream log home on private wooded 7.91 acres. only minutes from Pigeon Lake and featuring a 40X24' floor heated shop with 220 service, a 24X26' heated garage with 220 service, covered RV pad, outdoor washroom, green house and raised gardens., wood sheds, fire pit, and utility sheds. The home itself features a huge upstairs primary suit, main floor office and laundry, open concept ranch style kitchen with a 5 burner duel fuel gas stove and living room with wood stove all opening onto a wrap around deck. 3 other bedrooms, central A/C, cold storage, massive games room with tons of storage, bathrooms on each level and metal roofing on all buildings. Appliances stay. (id:58723)
RE/MAX Elite
90 Patriot Wy
Spruce Grove, Alberta T7X 4E8
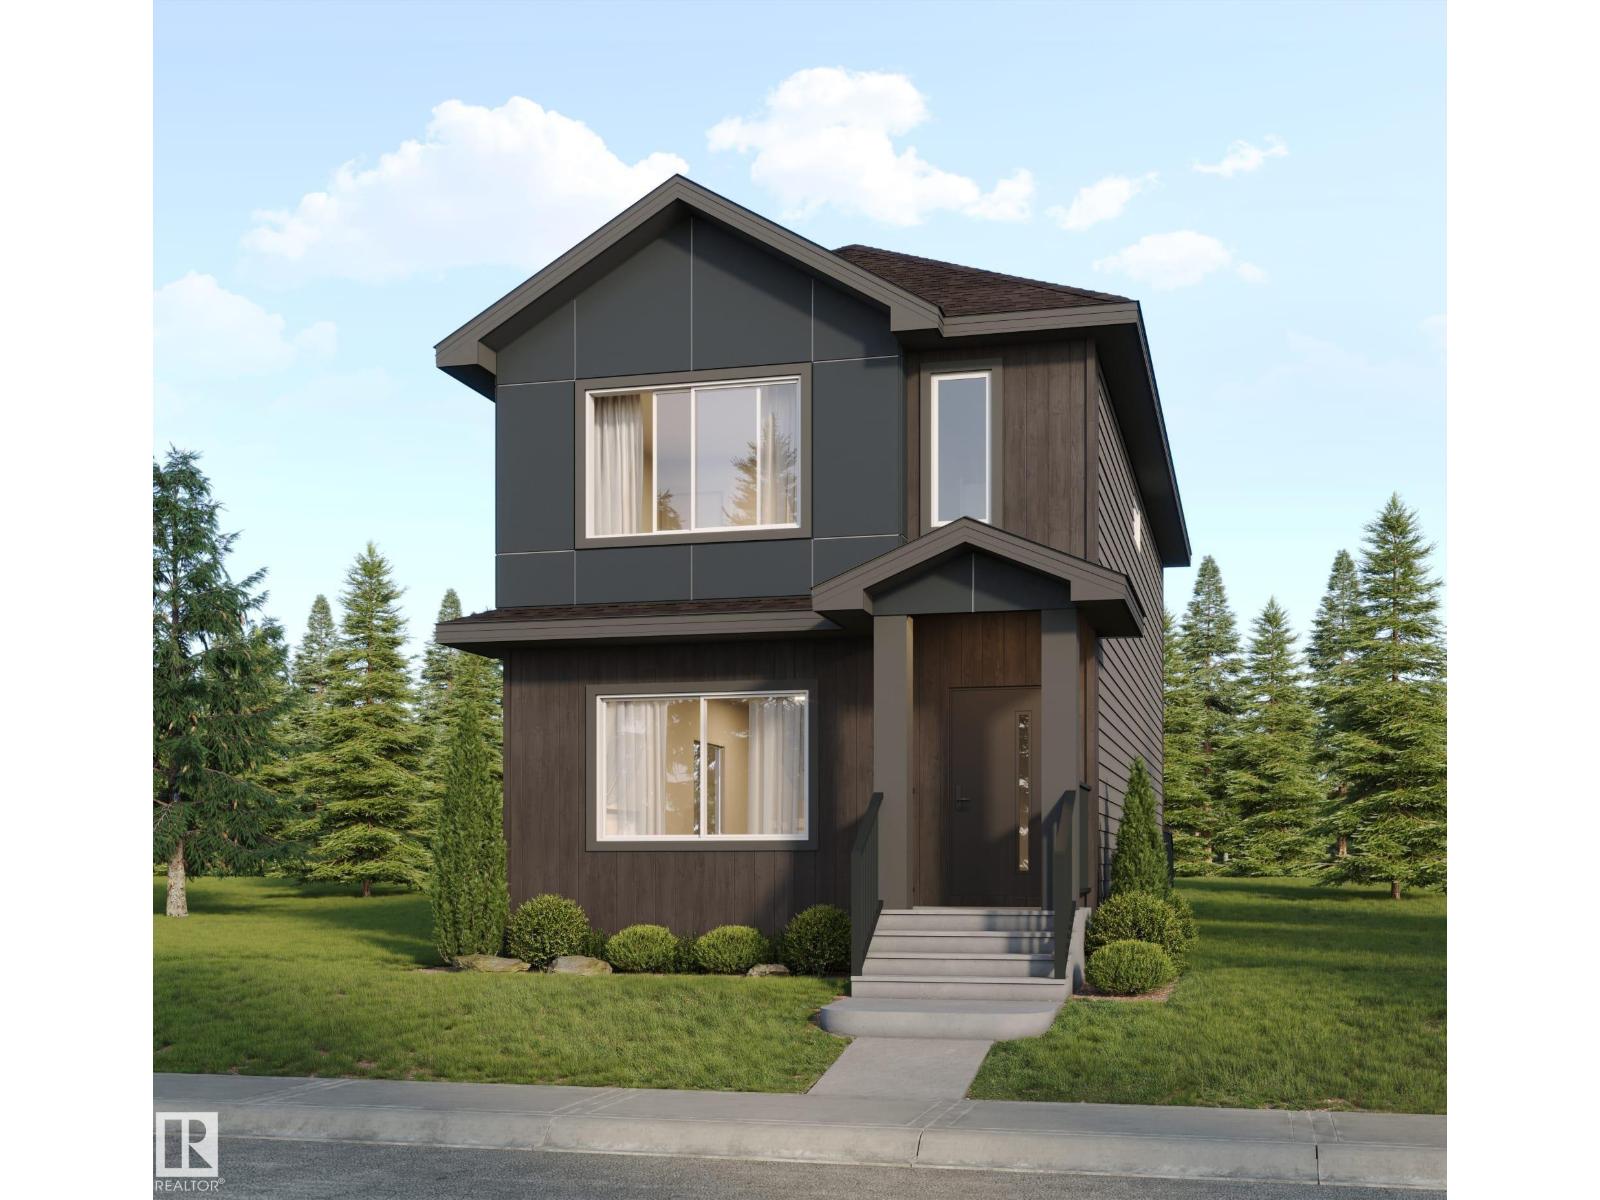
Welcome to this stunning brand-new home by Kelly Signature Homes, offering over 1,600 sq. ft. of above-ground living space with a spacious, thoughtfully designed layout. The home features 3 bedrooms and 2.5 bathrooms, beautiful quartz countertops throughout, a functional and stylish kitchen, and elegant arched openings that add character throughout the main floor. The basement features 9-foot ceilings and a separate side entrance, providing excellent flexibility and future development potential. With generous room sizes and a bright, open-concept design, this home offers the perfect combination of modern finishes and everyday functionality. Complete with a double detached garage, this is an excellent opportunity to own a quality-built new home by Kelly Signature Homes. Don't miss your opportunity to make this beautiful home yours! (id:58723)
Sable Realty