Hurry Home

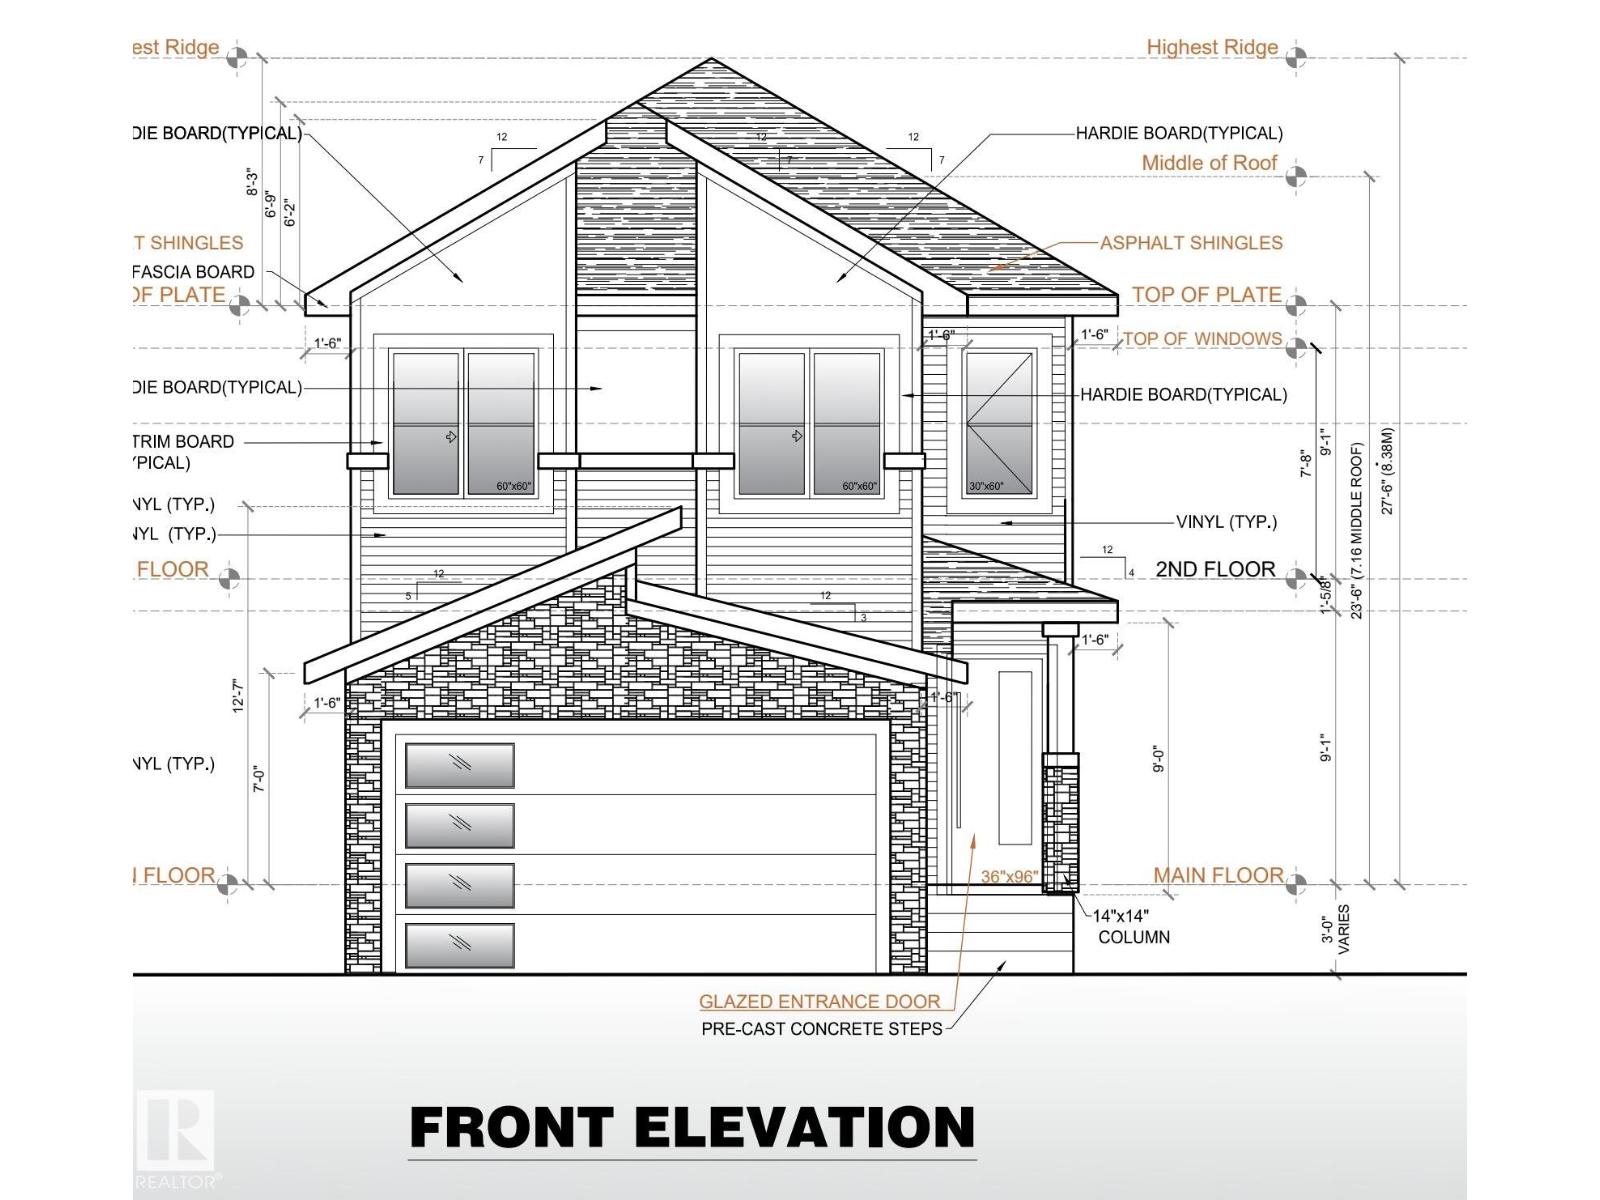
5 Pierwyck Lo
Spruce Grove, Alberta T7X 3H1
Welcome to the Flora II by Active Homes! This stunning home features 2188sqft of living space, perfect for those with growing families! The main floor features 9FT CEILINGS throughout, with the breathtaking OPEN-TO-ABOVE living room w/additional windows adding tons of natural light! The chef inspired kitchen w/QUARTZ COUNTERTOPS offers an abundance of counterspace, and your separated SPICE KITCHEN is ideal to fit your catering needs. The MAIN FLOOR DEN is ideal for those needing a home office or flex room. Upstairs, you'll be greeted by 4 large bedrooms + BONUS ROOM, including the primary suite w/ SPA-LIKE ENSUITE & WALK-IN CLOSET. The UPSTAIRS LAUNDRY ROOM adds another layer of convenience to your day. The DOUBLE ATTACHED GARAGE is ideal for those with multiple vehicles or those looking for extra storage space. The exterior of this home features premium STONE & HARDIE BOARD! *Photos of a similar model, finishes and layout may differ* (id:58723)
Maxwell Polaris
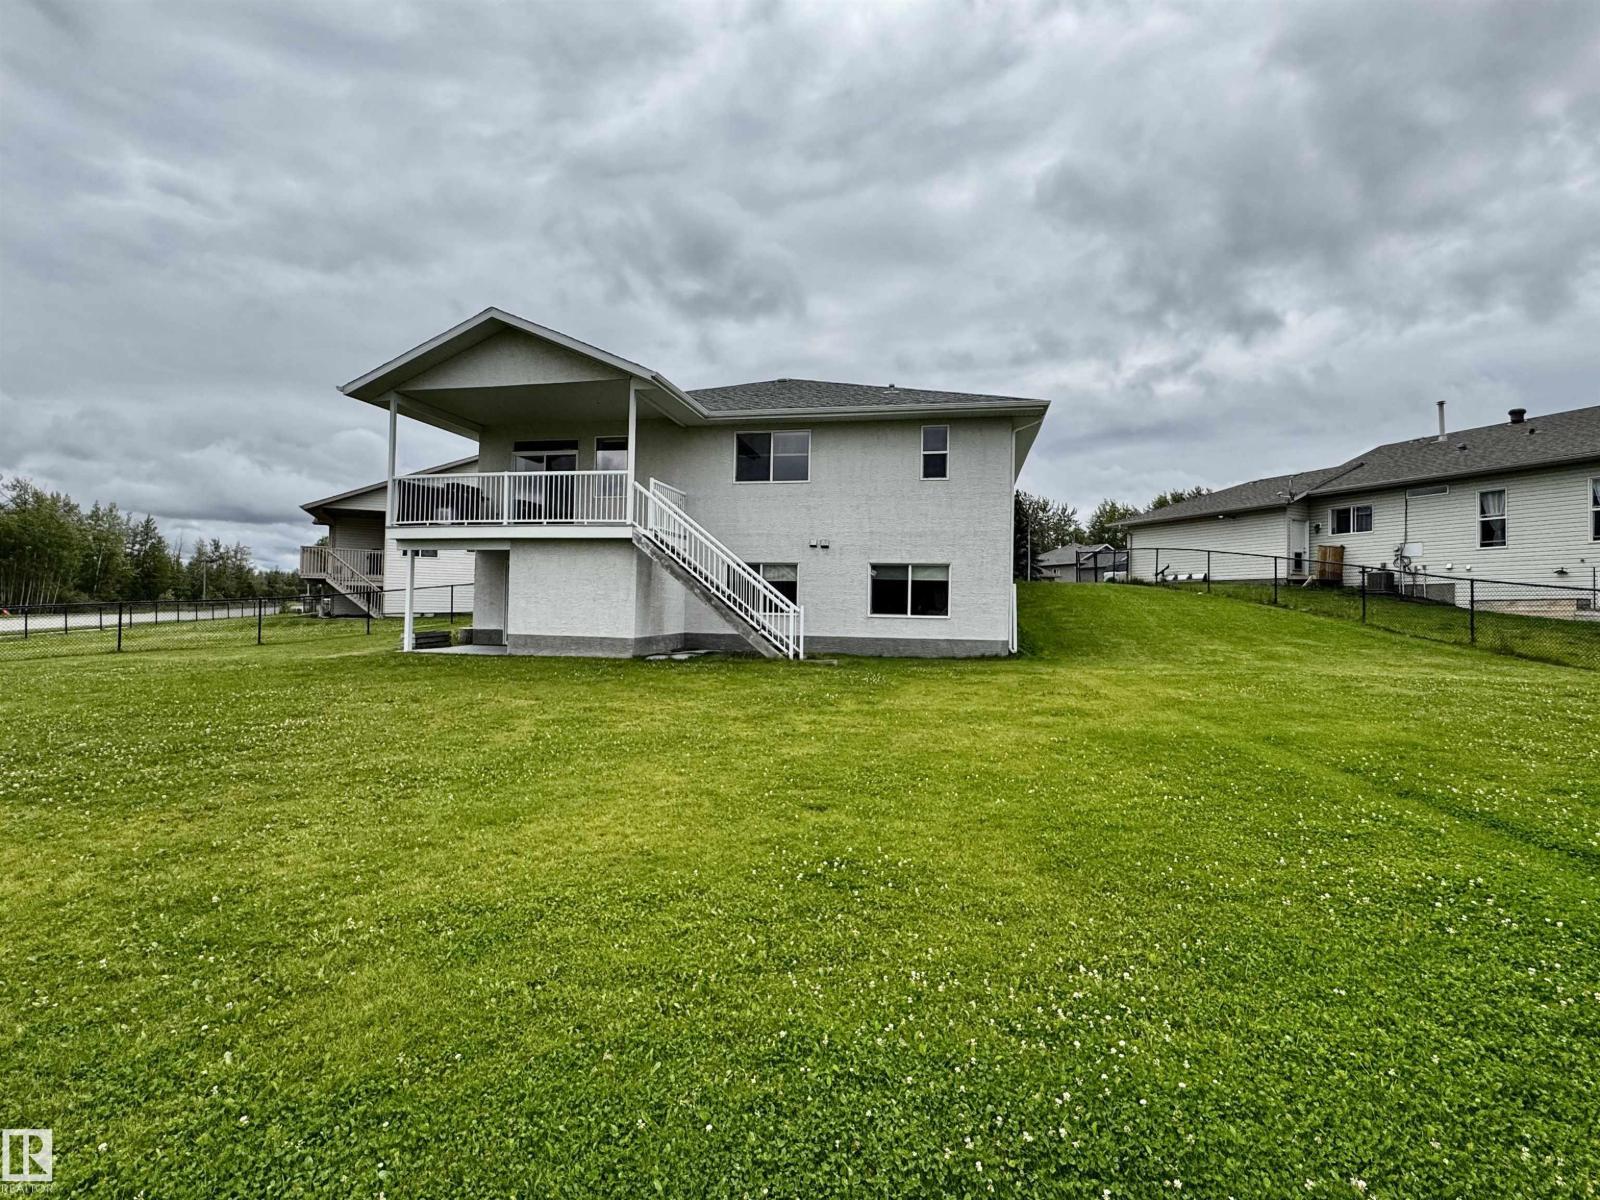
3806 44a Av
Drayton Valley, Alberta T7A 1V9
Spacious bungalow on a huge pie lot in desirable Aspenview! This home has lots to offer right from the moment you walk up with RV parking, a covered front porch, and a 26'24' attached double garage! Inside you're greeted with a large entryway leading to the kitchen. There is an abundance of cabinetry/counter space with an island that provides space for bar stools, plus a corner pantry. Around the corner is a massive living room that features a corner gas fireplace to keep you warm. From the living room are patio doors leading the covered deck with a natural gas hookup. Completing the main level is a 4 piece main bath, and two oversized bedrooms. The primary will impress with it's massive walk-in closest, spacious room, and 4 piece ensuite. Downstairs is a blank canvas giving you the choice on how it is finished. There is plenty of room to have another bedroom, bathroom, and large family room that has walkout access to the yard. This home is in a great neighbourhood close to schools and walking trails! (id:58723)
RE/MAX Vision Realty
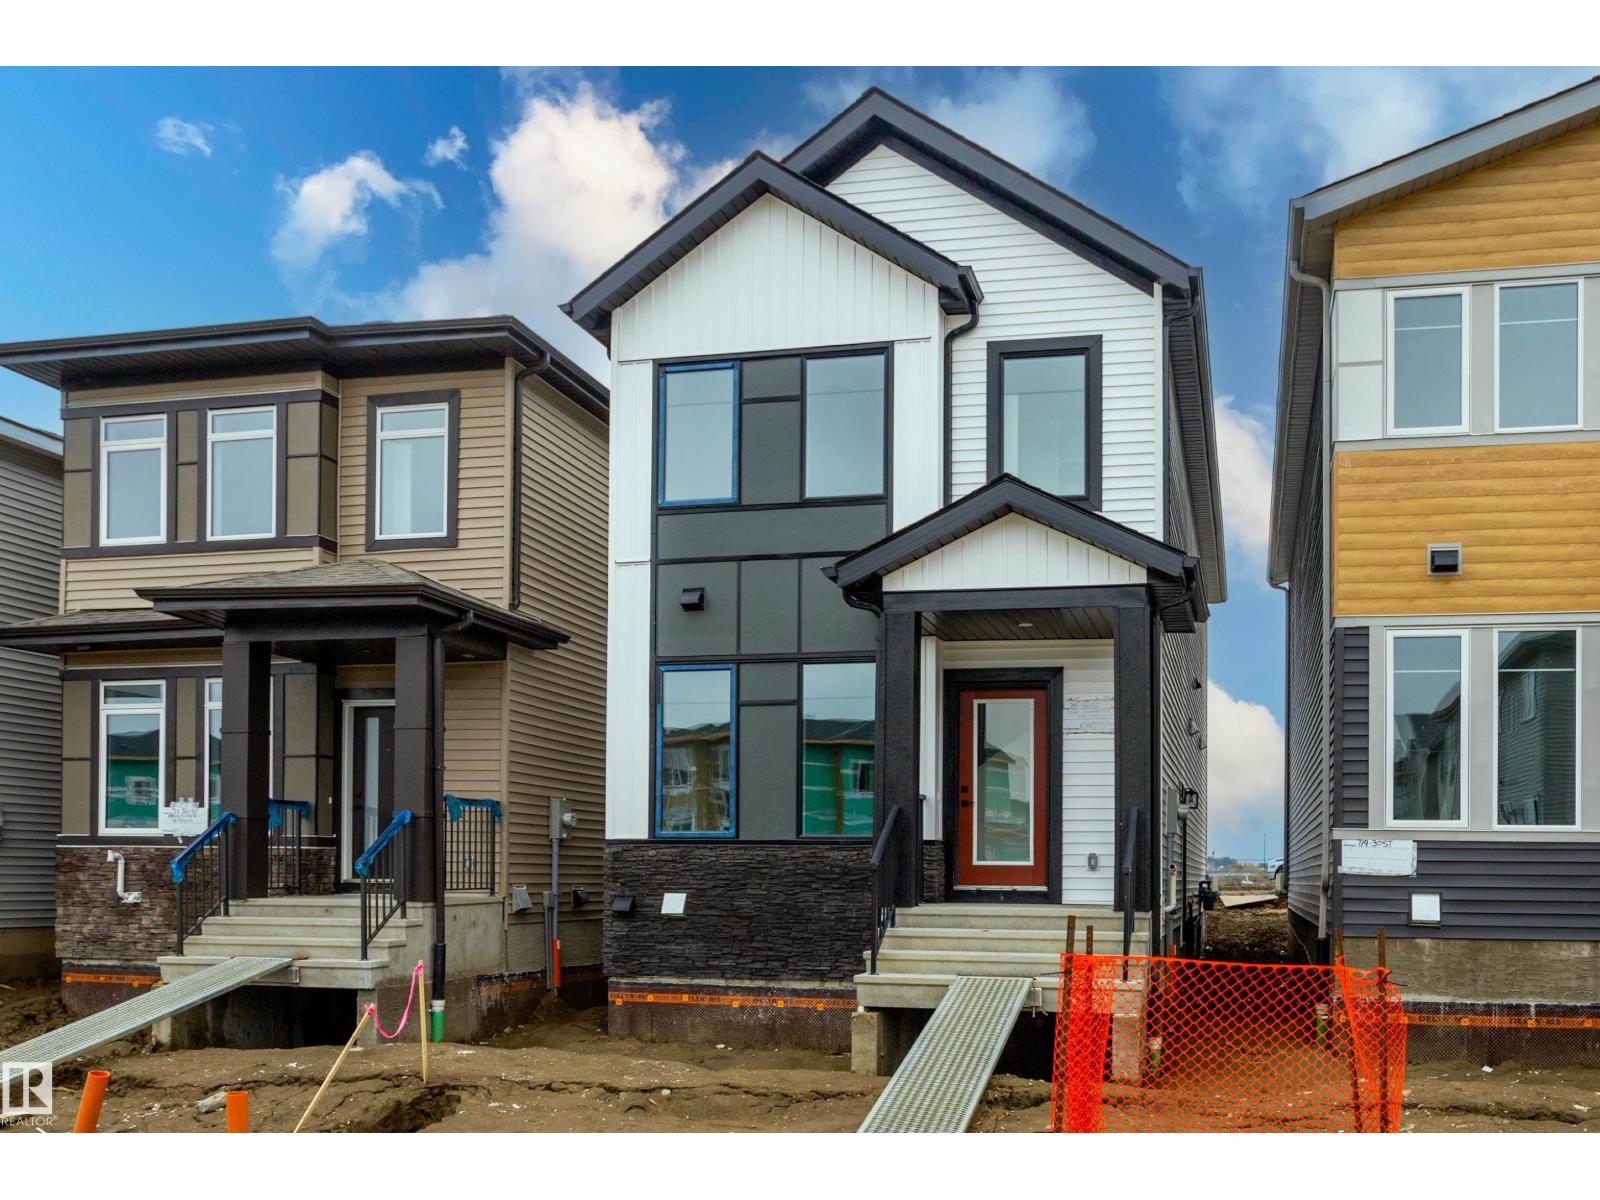
715 30 St Sw
Edmonton, Alberta T6X 3M3
Welcome to this brand new single-family home in the vibrant community of Alces! Thoughtfully designed with style and functionality, this home features a bright open-concept main floor with a spacious living room highlighted by a beautiful fireplace. The modern kitchen offers plenty of cabinetry and workspace, making it perfect for everyday living and entertaining. A main floor den provides the ideal space for a home office or guest room, while the full bathroom with a standing shower adds extra convenience. Upstairs, you'll find three spacious bedrooms, a versatile bonus room, and a conveniently located laundry room. The separate side entrance offers excellent future development potential, and the detached garage completes this exceptional property. Ideally located close to parks, schools, shopping, and future amenities, this move-in-ready home is an incredible opportunity in one of Edmonton's newest communities. (id:58723)
Sterling Real Estate
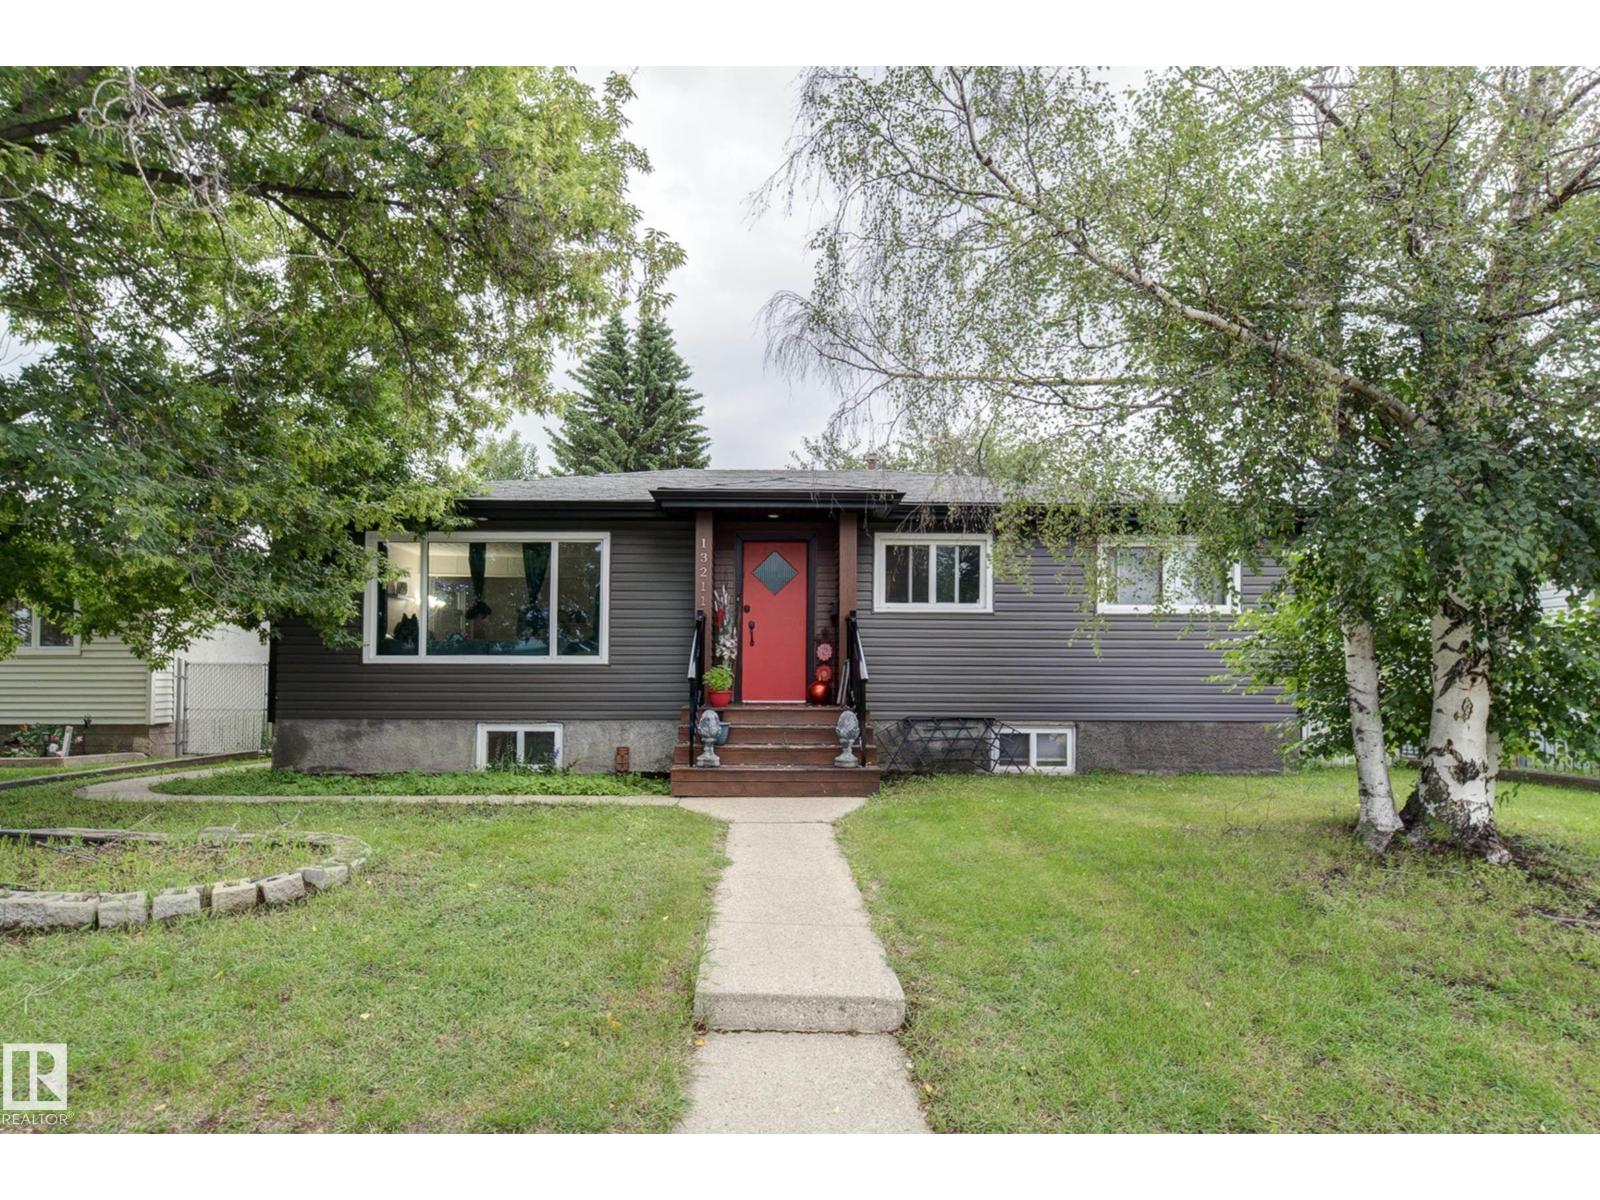
13211 77 St Nw
Edmonton, Alberta T5C 1C8
Looking for a home with space, versatility, and an unbeatable location? This well-maintained 1,165 sq. ft. bungalow in the heart of Delwood checks all the boxes! Featuring 5 bedrooms, 2 full bathrooms, and a fully finished basement with its own second kitchen, second laundry, and separate rear entrance, this home offers incredible flexibility for large families, or those looking for extra space.The main floor welcomes you with a bright living room, upgraded windows, laminate flooring, and a spacious kitchen with ample cabinetry, generous counter space, and an adjoining dining area. You'll also find three bedrooms, including a large primary, and a full 4-piece bathroom. Downstairs, the fully finished basement includes two additional bedrooms, a large family room, a full bathroom, plenty of storage, plus the convenience of its own kitchen and laundry setup.Outside, enjoy a fully landscaped backyard and a double detached garage. Located just steps all amenities. (id:58723)
Kic Realty
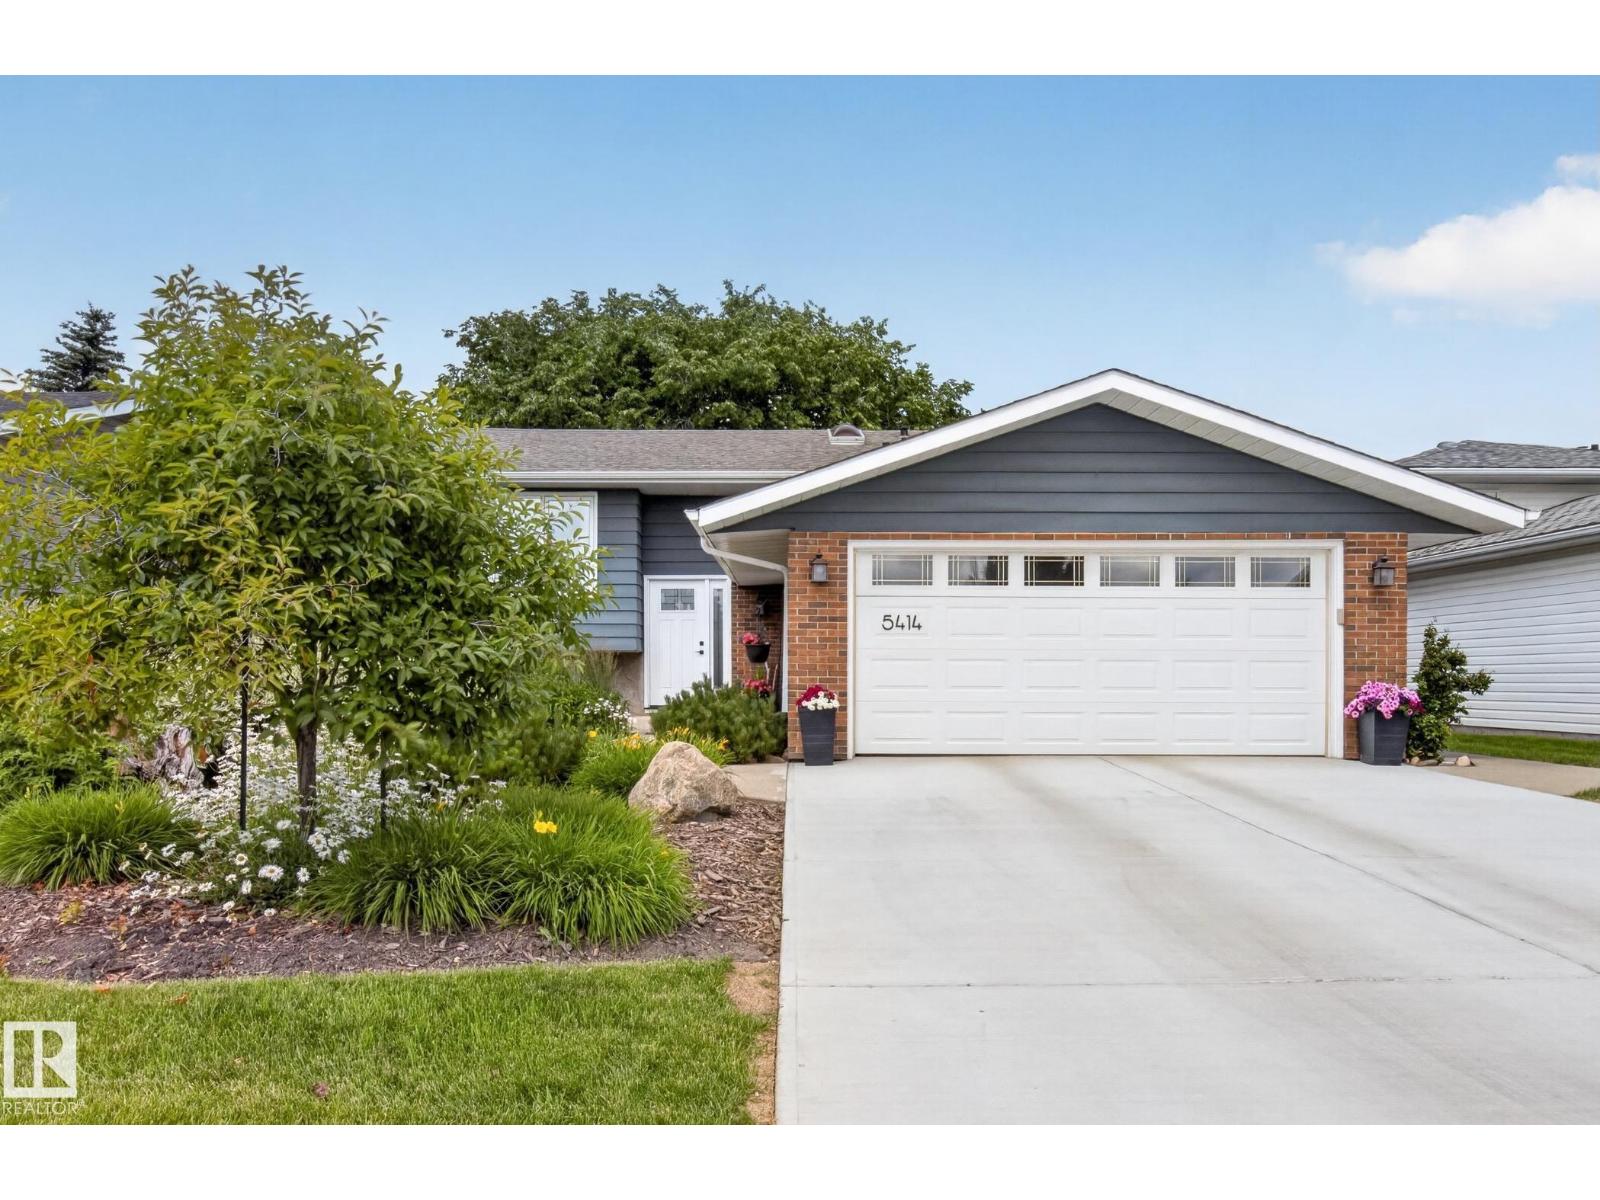
5414 17a Av Nw
Edmonton, Alberta T6L 1L2
Exceptional home inside and out located on a quiet street close to schools, transit and shopping. Features a bright family sized kitchen with lots of windows, generous cabinet space, under cabinet lighting, large island and a spacious dining area perfect for large family gatherings. Hardwood floors throughout living room, hallway and all 3 upper bedrooms. Total of 6 bedrooms and 3 full baths including a full ensuite bath. Very nicely developed basement remodelled in 2017 and features a nice family room, 3 bedrooms with large windows, full bath, laundry room, cold room and storage. Numerous upgrades throughout the years including windows and doors (mostly 2020 and newer), furnace, A/C, air filter (all 2018), shingles (2020), driveway (2025) and much more. Large raised deck with LED lighting and stunning mature landscaping both front and back. Vinyl fencing. Heated attached garage. Impeccably maintained by original owners. A must to see! (id:58723)
Maxwell Polaris
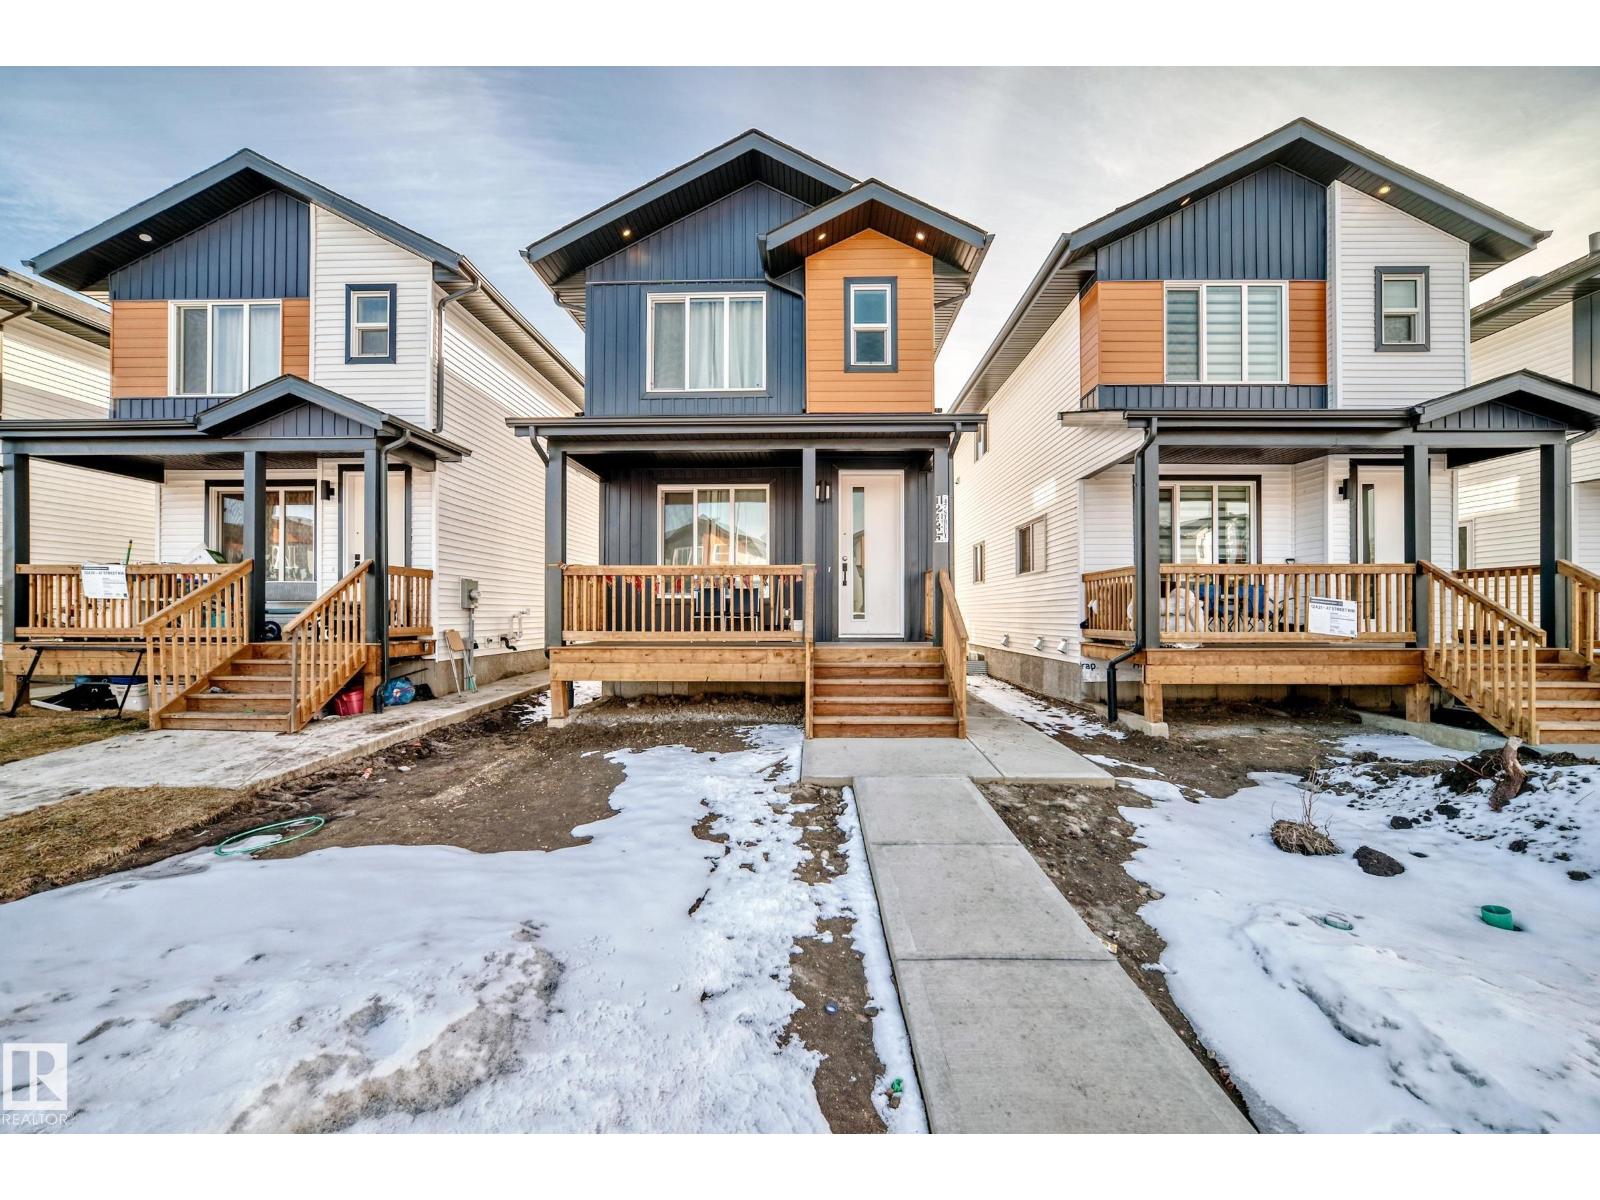
12435 47 St Nw Nw
Edmonton, Alberta T5W 5E5
DOUBLE CAR GARAGE-LEGAL SUITE- TENANTS IN PLACE-This stunning new home pays for itself! Enjoy top-floor family living with 3 bedrooms, a bright open-concept layout, and a cozy fireplace. Offset your mortgage with the legal 2-bedroom basement suite, which is perfect for generating rental income or hosting extended family. 9 foot ceilings and a BONUS ROOM on top level. Complete DECK and DOUBLE REAR GARAGE AND DRIVEWAY PAVED, and ultra-convenient access to schools, transit, and major roads (id:58723)
Mcleod Realty & Management Ltd
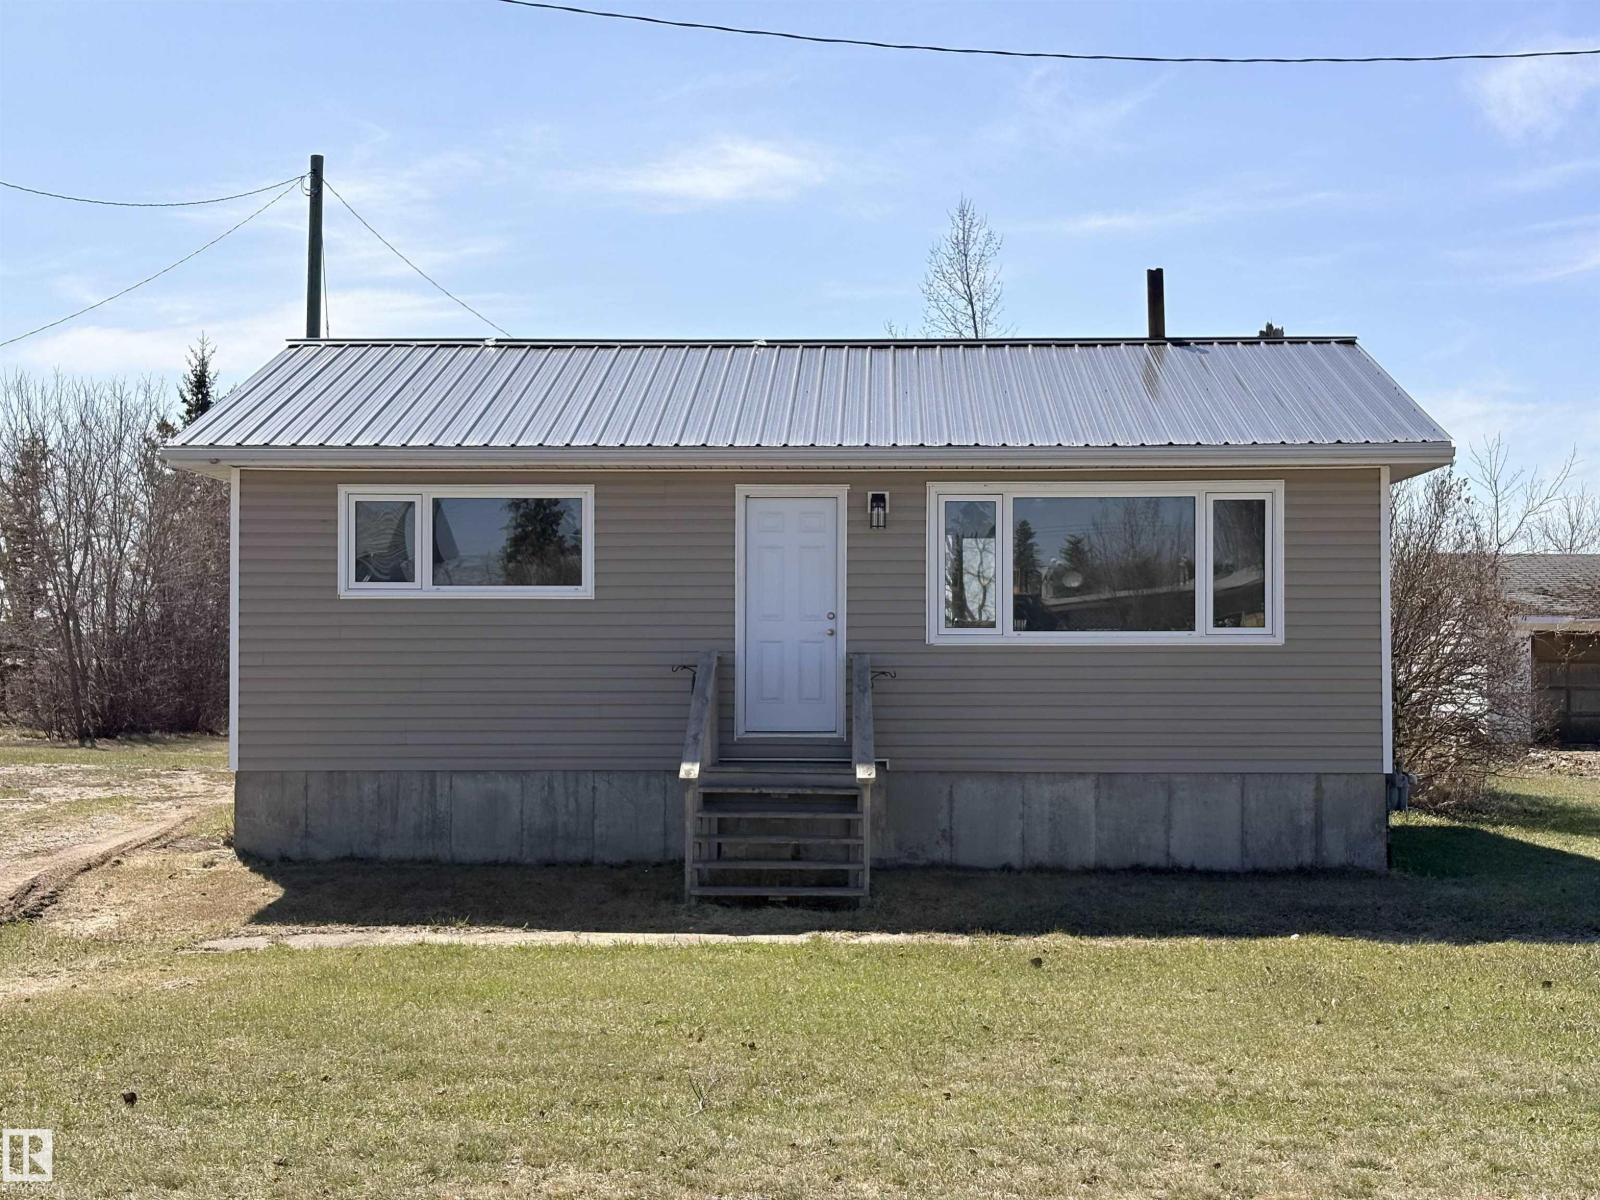
5010 48 Av
Fort Kent, Alberta T0A 1H0
A place to call your own! This charming bungalow offers a bright main living space with cozy living room. Newer kitchen features modern dark cabinetry and a dining nook. 2 bedrooms and a 4-piece bath. Updates include metal roofing, paint, trim, bathroom and vinyl plank flooring. The full basement is undeveloped and provides laundry hookups and plenty of storage space. Outside you’ll find a landscaped yard with gravelled driveway and large back deck. Located in Fort Kent close to playground, ball diamonds and ice rink. Walking distance to a trout stocked fishing pond! Only 10 minutes to Bonnyville with municipal services. Start Here! (id:58723)
RE/MAX Bonnyville Realty
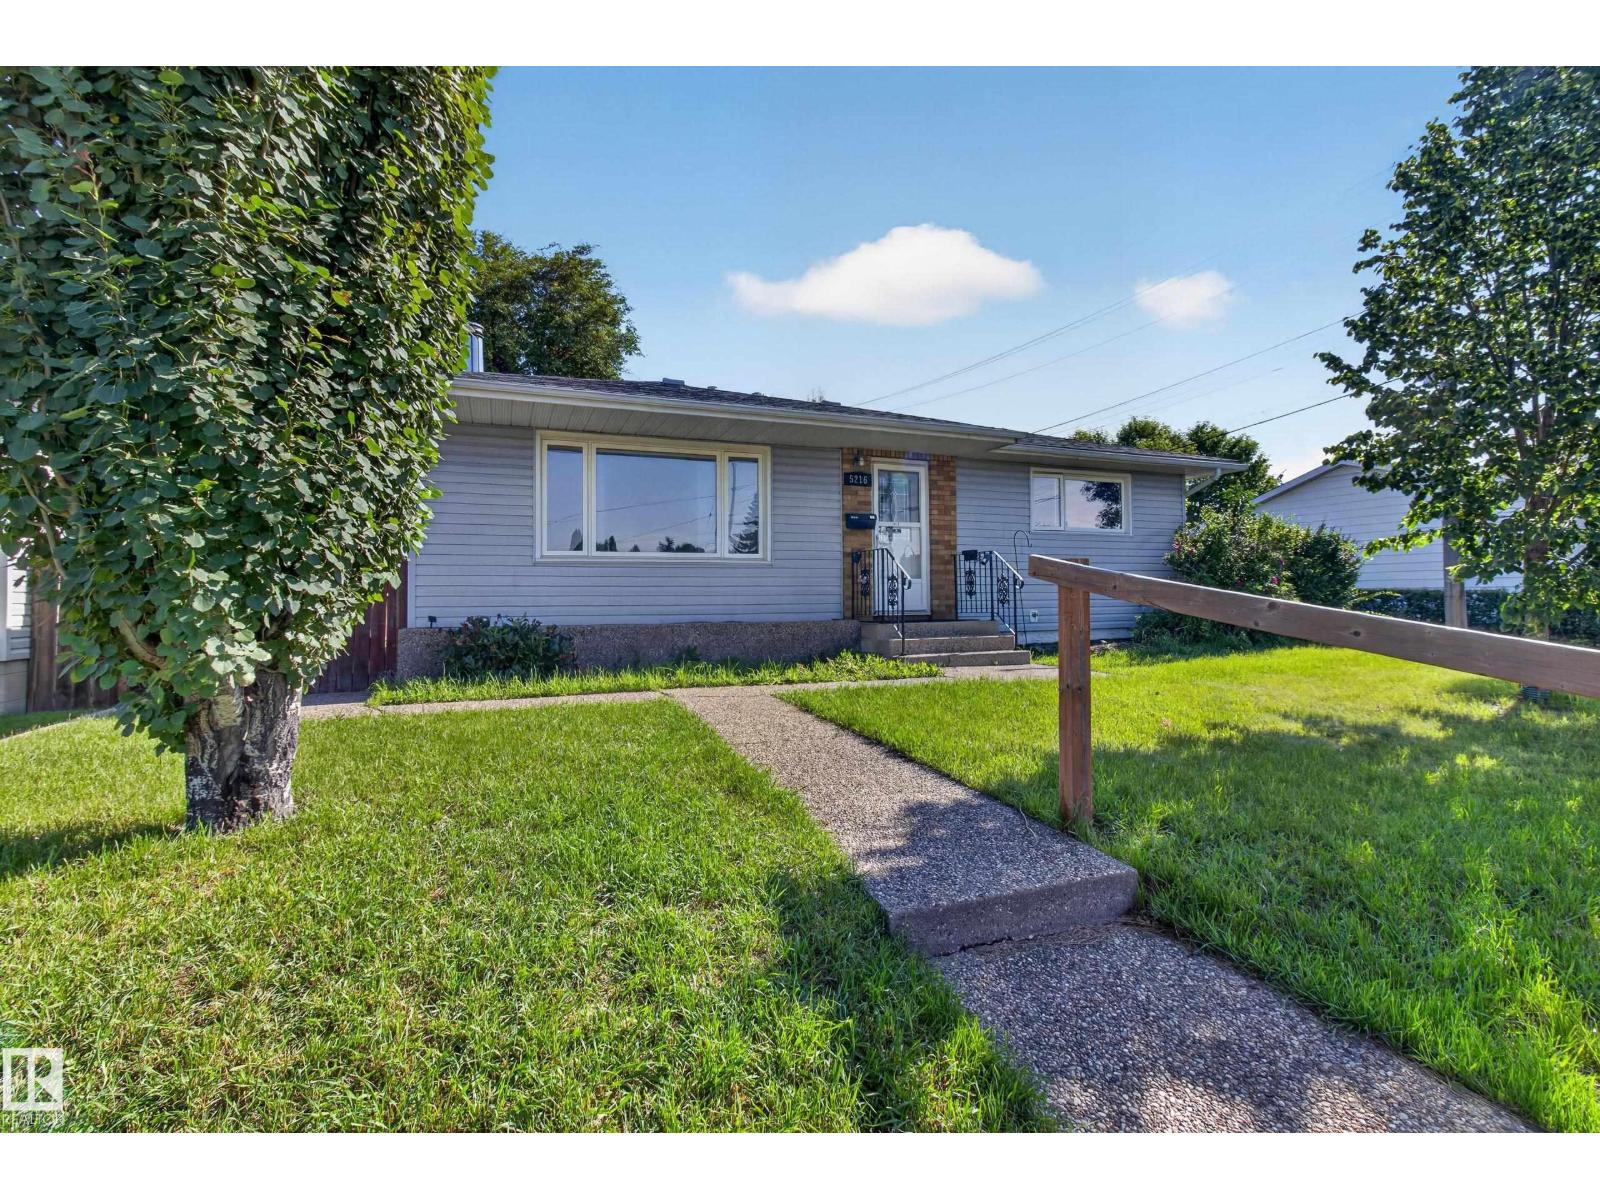
5216 89 Av Nw
Edmonton, Alberta T6B 0M5
Fantastic Kenilworth bungalow ideally located close to shopping, dining, schools and public transportation. Large living room with woodburning stove. Formal dining room with built-in cabinet. Functional kitchen with wood cabinets. 3+1 bedroom plus 2 full baths. Bedroom 3 has been converted to main floor laundry, but could easily be restored to bedroom. Backdoor enters into grade level landing ideal for separate entry. Newer vinyl siding, vinyl windows, high-eff furnace and hardwood floors are some of the upgrades in this home. Fully finished basement with rec room, bath and bedroom. Huge private lot with exposed aggregate walk, mature trees and double garage. Homes like this are becoming hard to find. This won't last long! (id:58723)
RE/MAX Elite
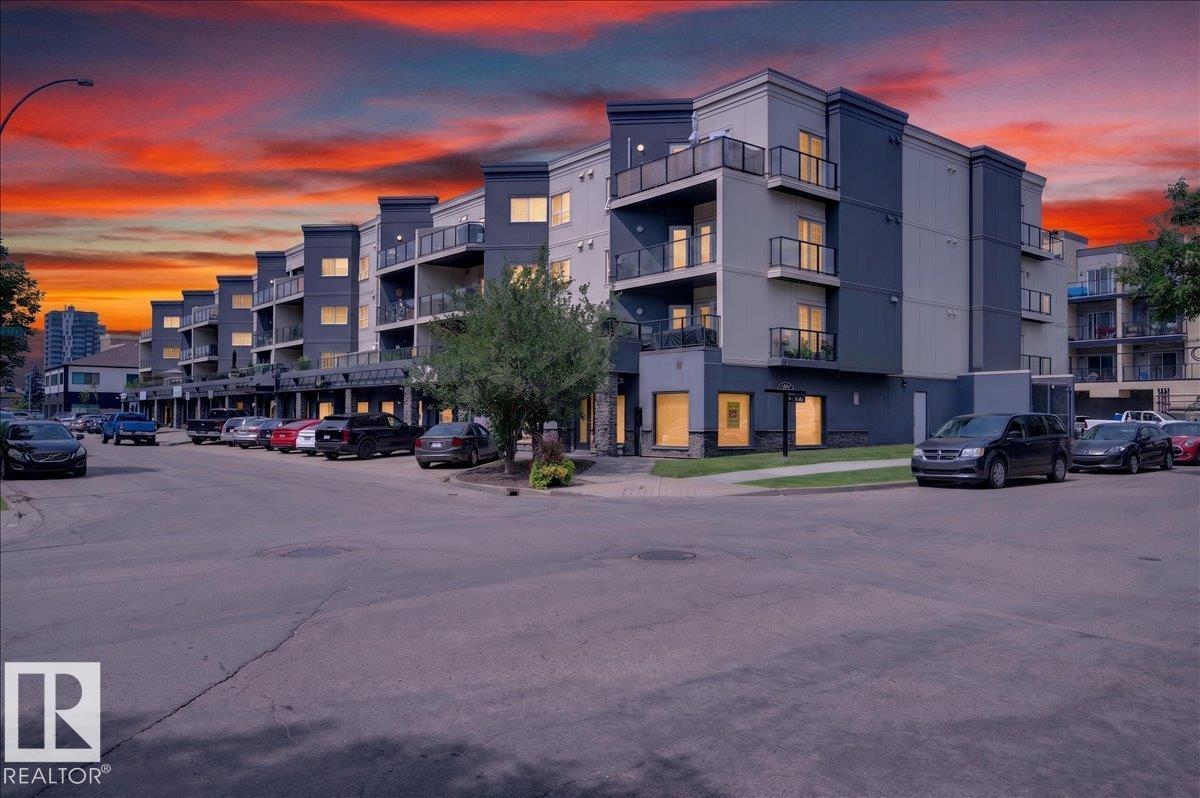
#306 10116 80 Av Nw
Edmonton, Alberta T8H 0T3
Welcome to Scona Station! This bright and spacious 2-bedroom, 2-bathroom condo is ideallylocated just minutes from the University of Alberta, downtown Edmonton, Whyte Avenue, and the River Valley. The open-concept layout features a sun-filled living room with a cozy gas fireplace and access to a private balcony. The kitchen offers white cabinetry, an island with seating, and opens to the dining area, making it ideal for everyday living and entertaining. Laminate flooring throughout the main living areas and tile in the bathrooms provide style and easy maintenance. Enjoy the convenience of in-suite laundry, titled underground parking, and access to the building's fitness centre. Walk to the Old Strathcona Farmers' Market, restaurants, cafés, grocery stores, shopping, and public transit. Enjoy nearby walking, jogging, and biking trails in Edmonton's beautiful River Valley. An excellent opportunity for professionals, students, first-time buyers, or investors. (id:58723)
RE/MAX River City
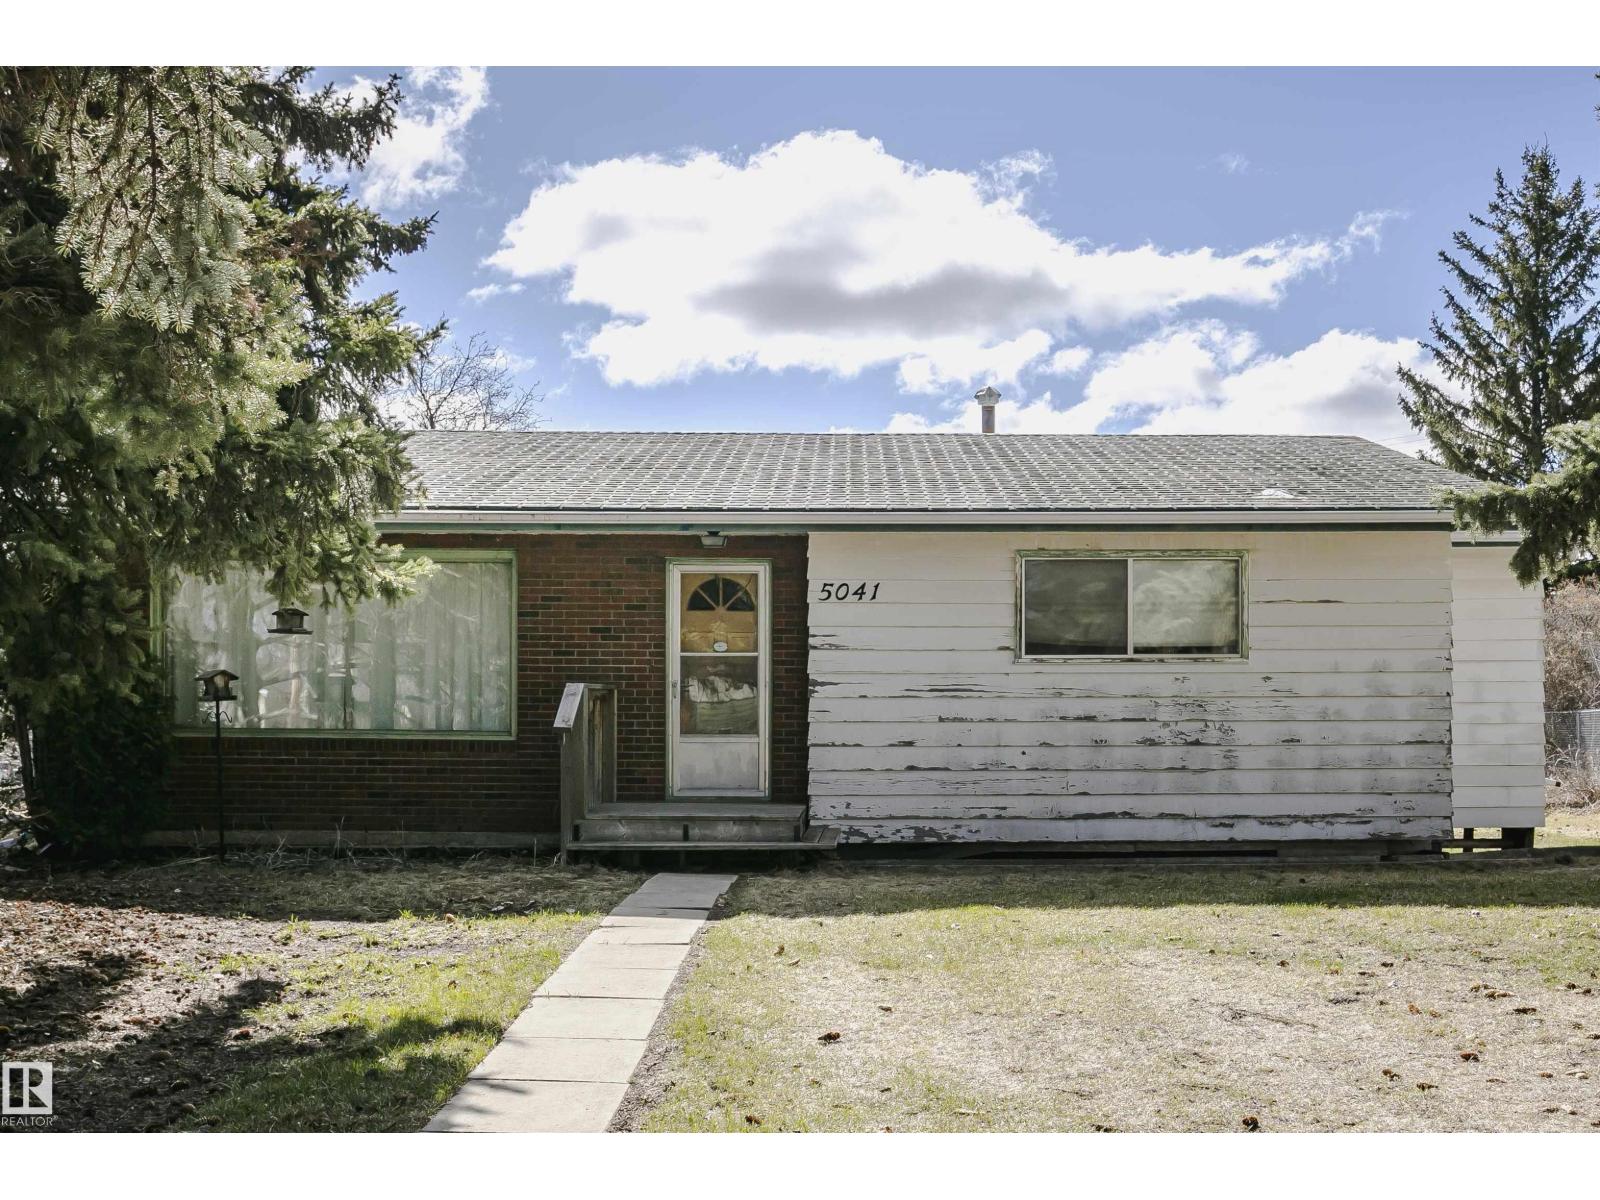
5041 48 Av
Bon Accord, Alberta T0A 0K0
INCREDIBLE POTENTIAL AWAITS!! In this fabulously located, bungalow property situated on a massive lot. Priced to sell, this home serves as the perfect future investment and features a functional main floor layout complete with a bright, good-sized living room, a full four-piece bathroom, and three generous bedrooms. The heart of the home highlights a spacious kitchen equipped with an abundance of impeccably maintained mahogany cabinetry, while down below, a partially finished basement provides an excellent canvas for your custom design ideas. Stepping outside, the sprawling yard serves as a private outdoor oasis featuring mature fruit trees, raspberry bushes, and saskatoons, all complemented by a durable double detached metal garage and convenient back alley access. With just a few cosmetic updates, you can easily transform this high-value property into your absolute dream home!! (id:58723)
RE/MAX Real Estate
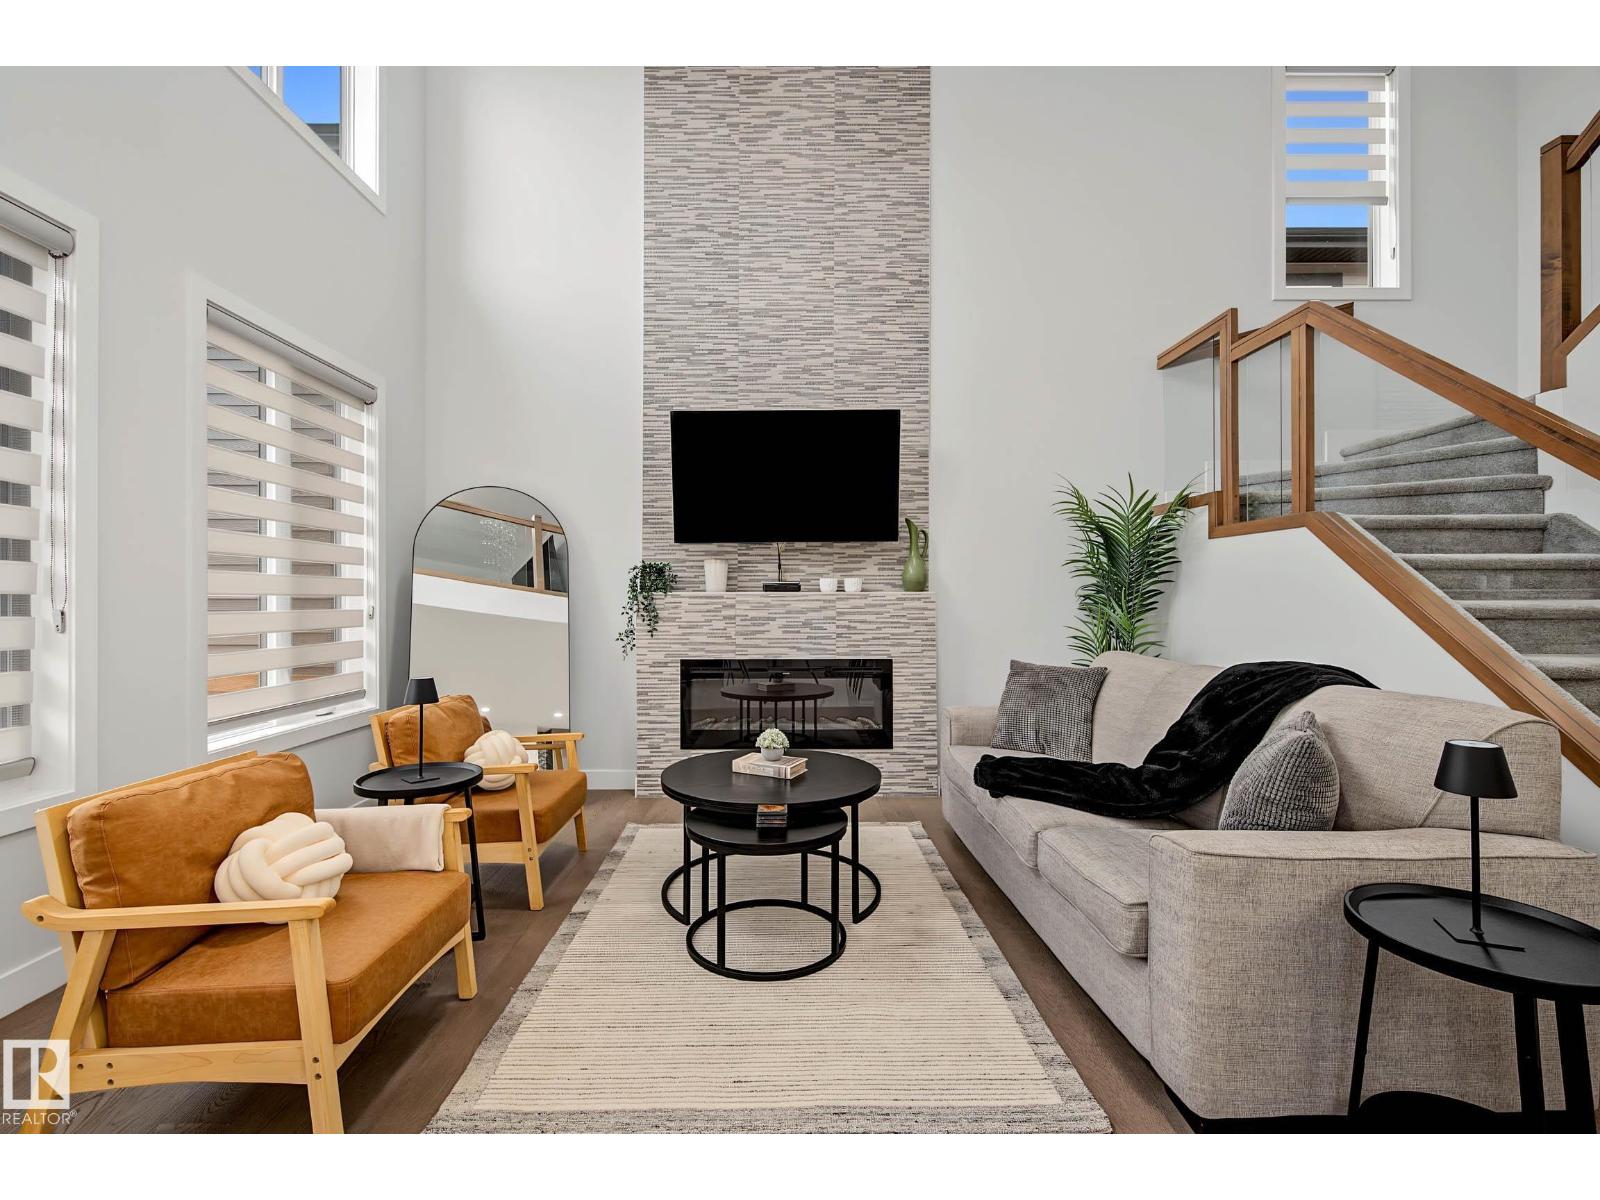
4010 46 Av
Beaumont, Alberta T4X 2X7
ABSOLUTELY STUNNING PROPERTY! FULLY FENCED & LANDSCAPED! A/C! BETTER THAN NEW! This 2399 sq ft 3 bed + den, 3.5 bath has been meticulously maintained & gives showhome vibes! Feat: porcelain tile & engineered hardwood on the main, chef's kitchen w/ quartz countertops throughout, 9' ceiling on the main and lower, side entryway, S/S appliances, mdf shelving, glass railings, & more! Main floor office at the entryway leads into your open concept living / dining / kitchen area; perfect space for entertaining this summer! Open to above living room w/ electric fireplace & tile, large windows, & rear deck access. Upstairs brings 3 spacious bedrooms inc the primary bedroom w/ 5 pce ensuite & walk in closet. Lovely bonus room, another 4 pce bath & upper laundry room. Basement is unfinished but space to add another 2 bedrooms, rec room, develop your legal suite, or use as storage. Gorgeous backyard w/ deck, ground level patio, firepit area, & beautiful shrubs / trees. Blocks to golfing & trails; a must see home! (id:58723)
RE/MAX Elite
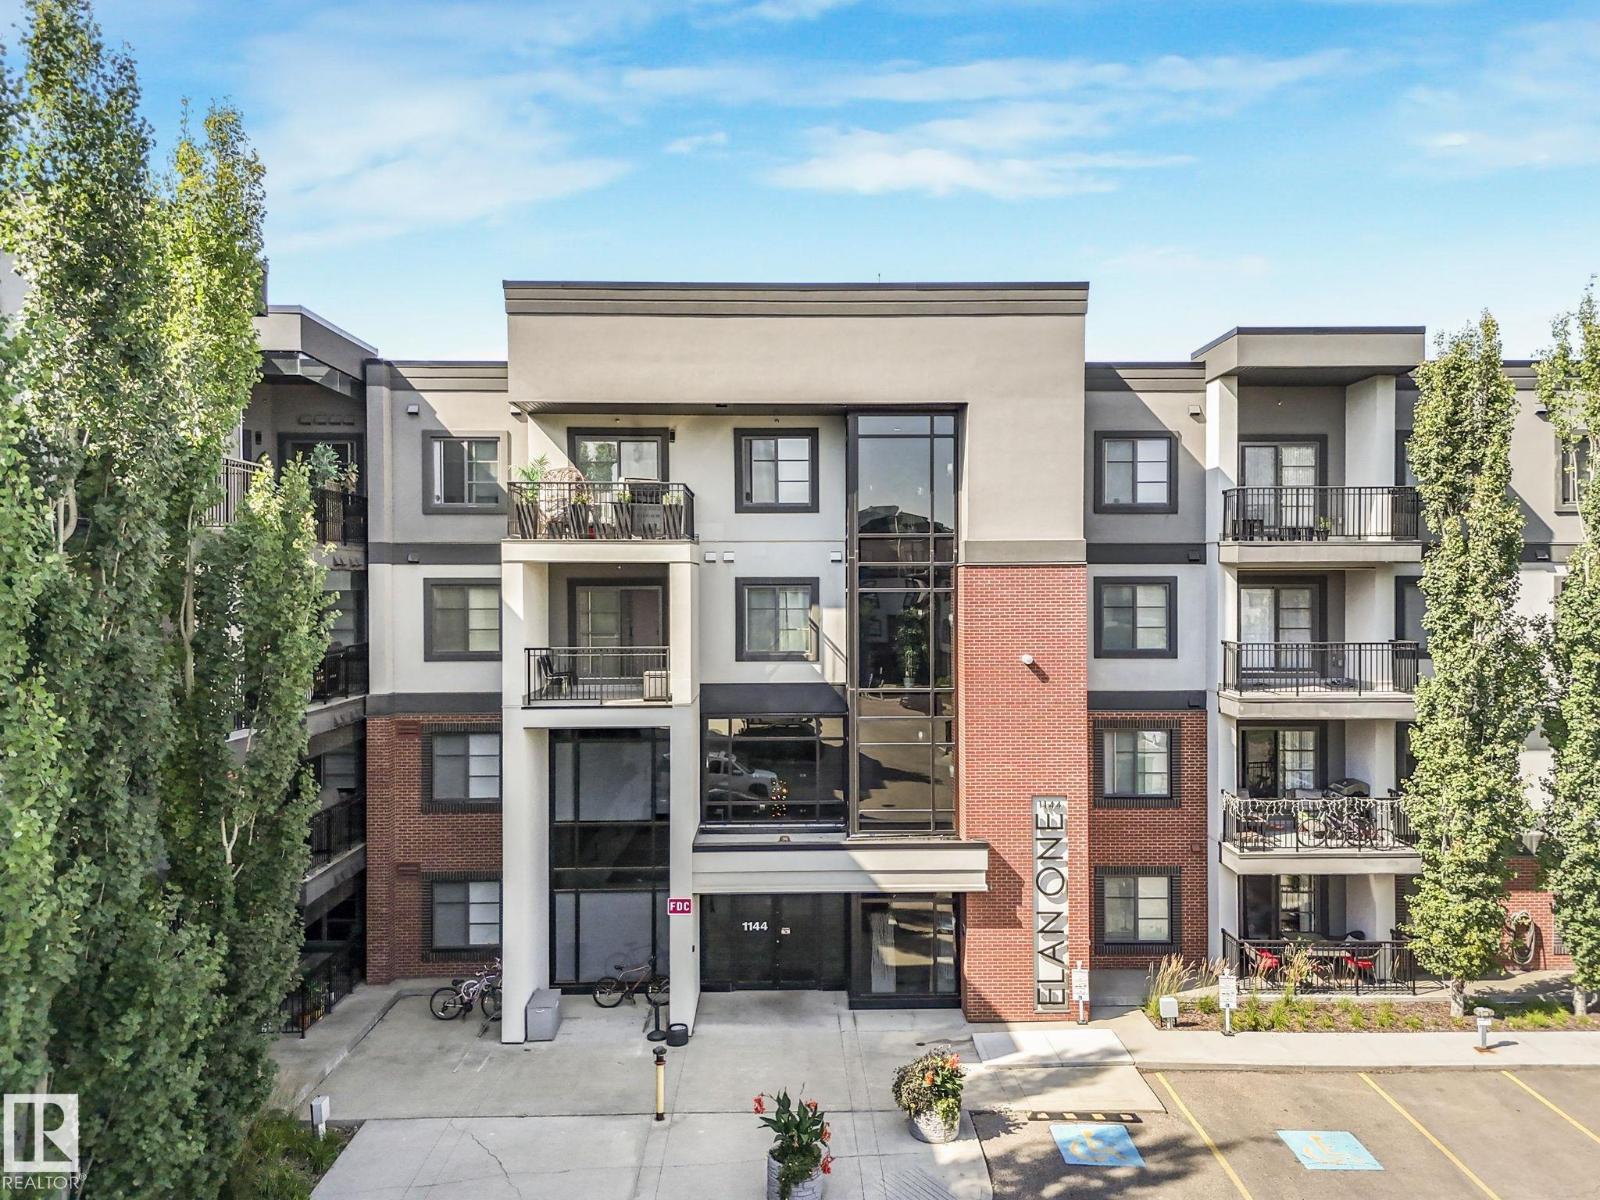
#317 1144 Adamson Dr Sw
Edmonton, Alberta T6W 2X7
Welcome to your Home2Love in desirable Allard, where comfort, convenience, & value come together beautifully. This bright and spacious 2-bedroom, 2-bathroom condo offers an open-concept layout with 9 ft ceilings, large windows, & modern finishes that create an inviting feel from the moment you walk in. The stylish kitchen flows seamlessly into the living & dining space, making it perfect for entertaining friends or simply enjoying everyday life. The primary bedroom features a walk-through double closet & private ensuite, while the second bedroom & full bath offer flexibility for guests, a roommate, or home office. You’ll appreciate the in-suite laundry, 2 parking stalls including 1 underground & 1 conveniently located near the front entrance, plus low condo fees in this pet-friendly building. Enjoy added lifestyle value with access to the fitness room & social lounge with billiards table. All this in a sought-after location close to schools, shopping, Blackmud Creek Ravine, and quick access to the Henday! (id:58723)
RE/MAX Elite