Hurry Home

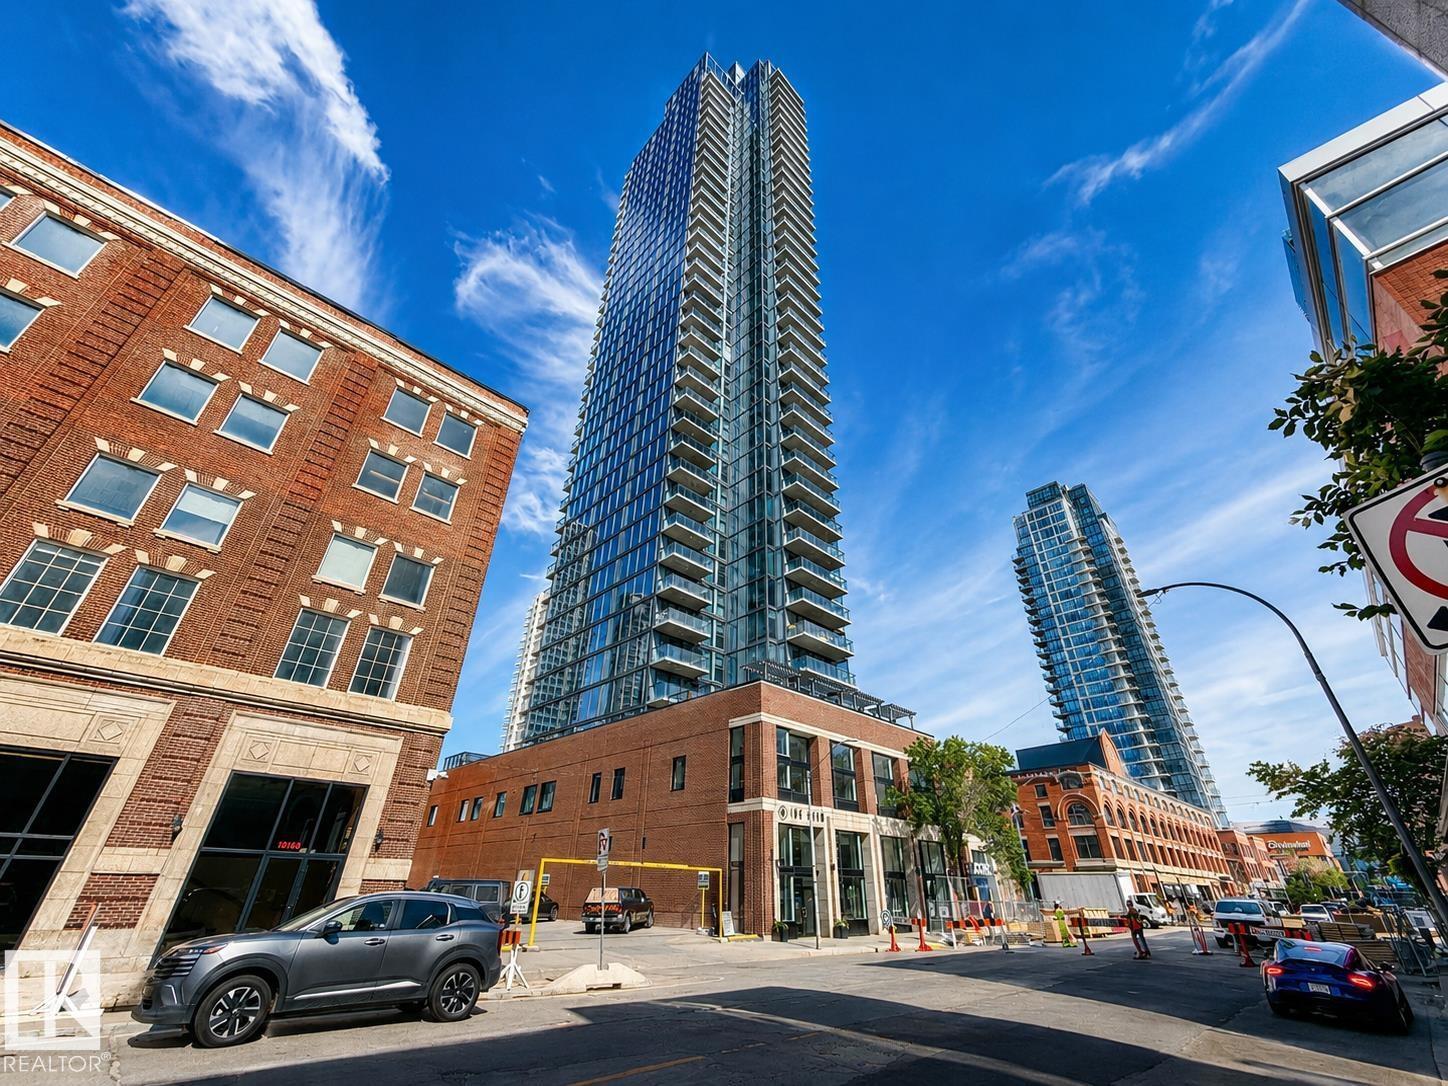
#1904 10180 103 St Nw
Edmonton, Alberta T5J 0L1
Immaculate 787sq.ft. 1 bedroom condo offers excellent views of Rogers Place/Ice District, with north, east and south views. Captivated by floor-to-ceiling windows that flood the space with natural light, creating an inviting atmosphere with a light palette design. The open-concept layout features a spacious living area with east-facing exposure, for enjoying beautiful sunrises each morning on your large private deck. The modern kitchen is thoughtfully finished with sleek design elements ideal for everyday living with soft close kitchen cabinets . This unit is complete with one generously sized bedroom with a private ensuite. Additional highlights include in-suite laundry & underground titled parking on P2 across from elevator for added convenience. Residents also enjoy access to excellent building amenities, including a 4th-floor social room, concierge service, outdoor patio & gym! Just steps from the Ice District, 104th Street, and some of Edmonton’s finest dining and entertainment. (id:58723)
Comfree
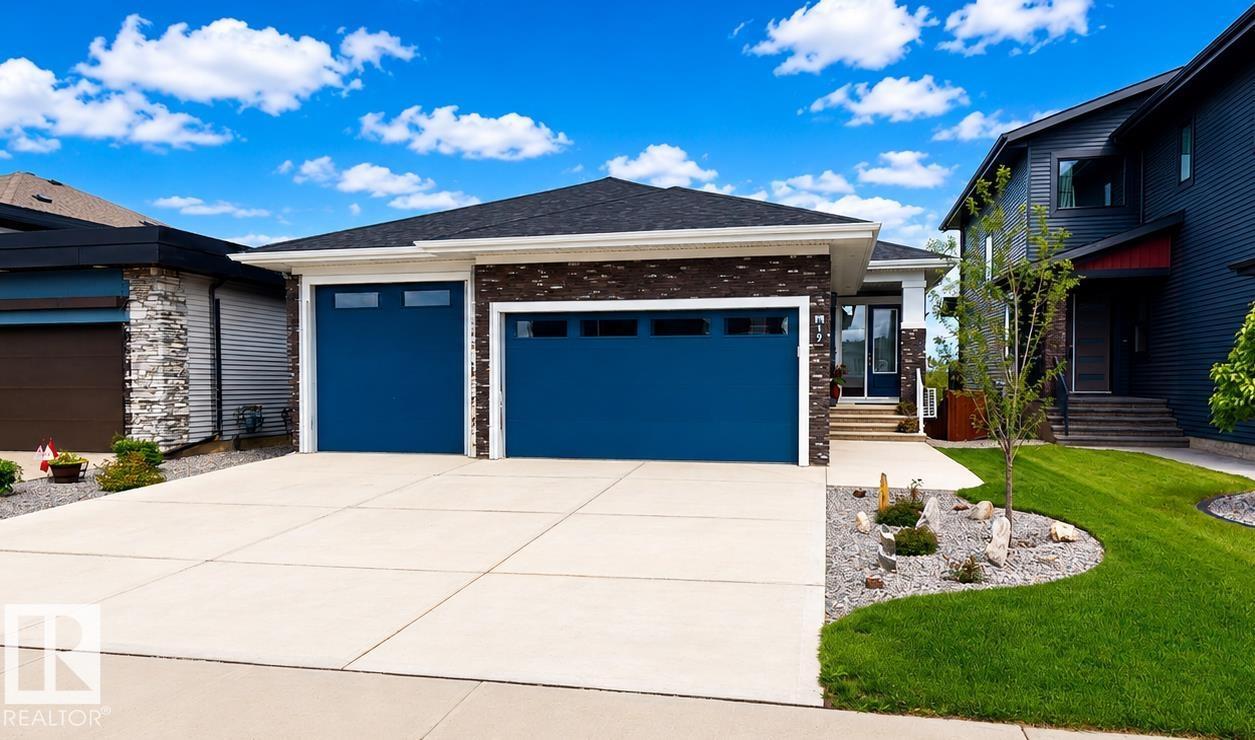
19 Elwyck Ga
Spruce Grove, Alberta T7X 0Z2
Welcome to this beautifully designed bungalow offering space, comfort, and versatility for the whole family. The main floor features an impressive 16-foot vaulted ceiling, creating a bright and open living space, along with 4 spacious bedrooms plus a den. Enjoy cozy evenings by the electric fireplace, with a second fireplace located in the fully finished walkout basement. The basement is equipped with its own appliances, making it ideal for extended family and guests. Comfort is enhanced year-round with dual-zoned heating, while the built-in Bluetooth speaker system on both levels provides seamless entertainment throughout the home. Thoughtful stair lighting adds both style and convenience. With its walkout basement, modern features, and flexible living spaces, this exceptional home offers outstanding value. (id:58723)
Comfree
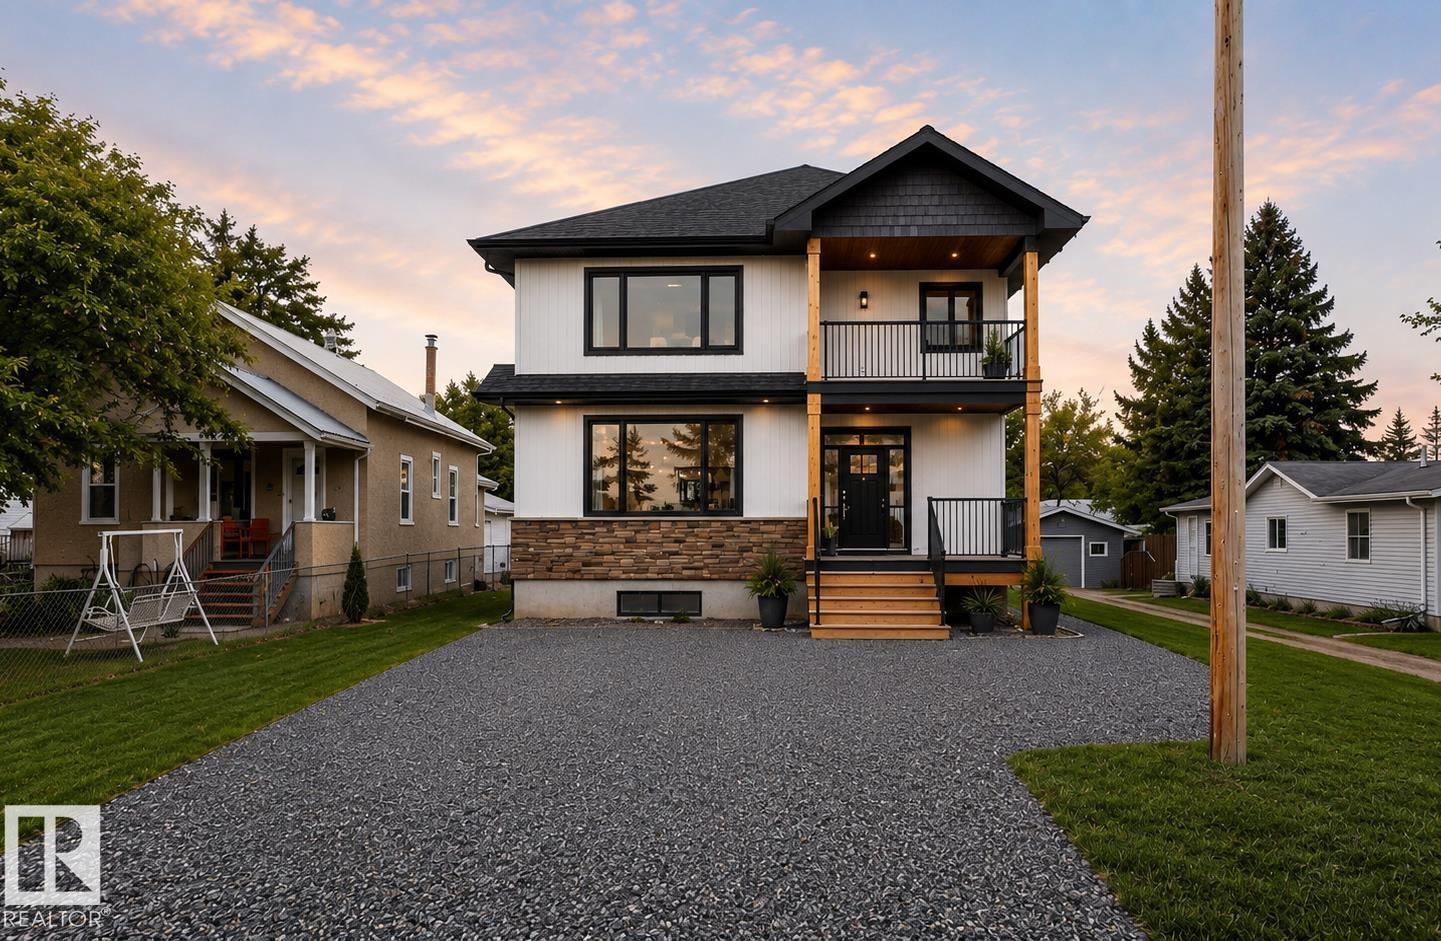
4710 49 St
Calmar, Alberta T0C 0V0
Welcome to this stunning 2,037 sq ft 2-storey modern farmhouse, perfectly blending charm and functionality. This home offers 5 bedrooms and 4 bathrooms, including a luxurious master suite with a soaker tub overlooking open farm fields, a walk-in closet, and a spacious ensuite balcony. Enjoy both a front deck and a rear deck for relaxing or entertaining. The main floor boasts 9' ceilings, mud room, walk-in closet, central air, and timeless farmhouse finishes throughout. The fully developed legal basement suite consists of 1000 ft² of living space, 9’ ceilings, 2 bedrooms, a full kitchen, its own furnace, upgraded insulation for sound and comfort, and a separate entrance—ideal for family, guests, or tenants. Car enthusiasts and hobbyists will love the triple detached garage with 10’ ceilings, 16’x8’ and 9’x8’ overhead doors, two man doors, and a large concrete pad stretching from the road to the garage. This property offers the perfect balance of rural views, modern amenities, and income potential. (id:58723)
Comfree
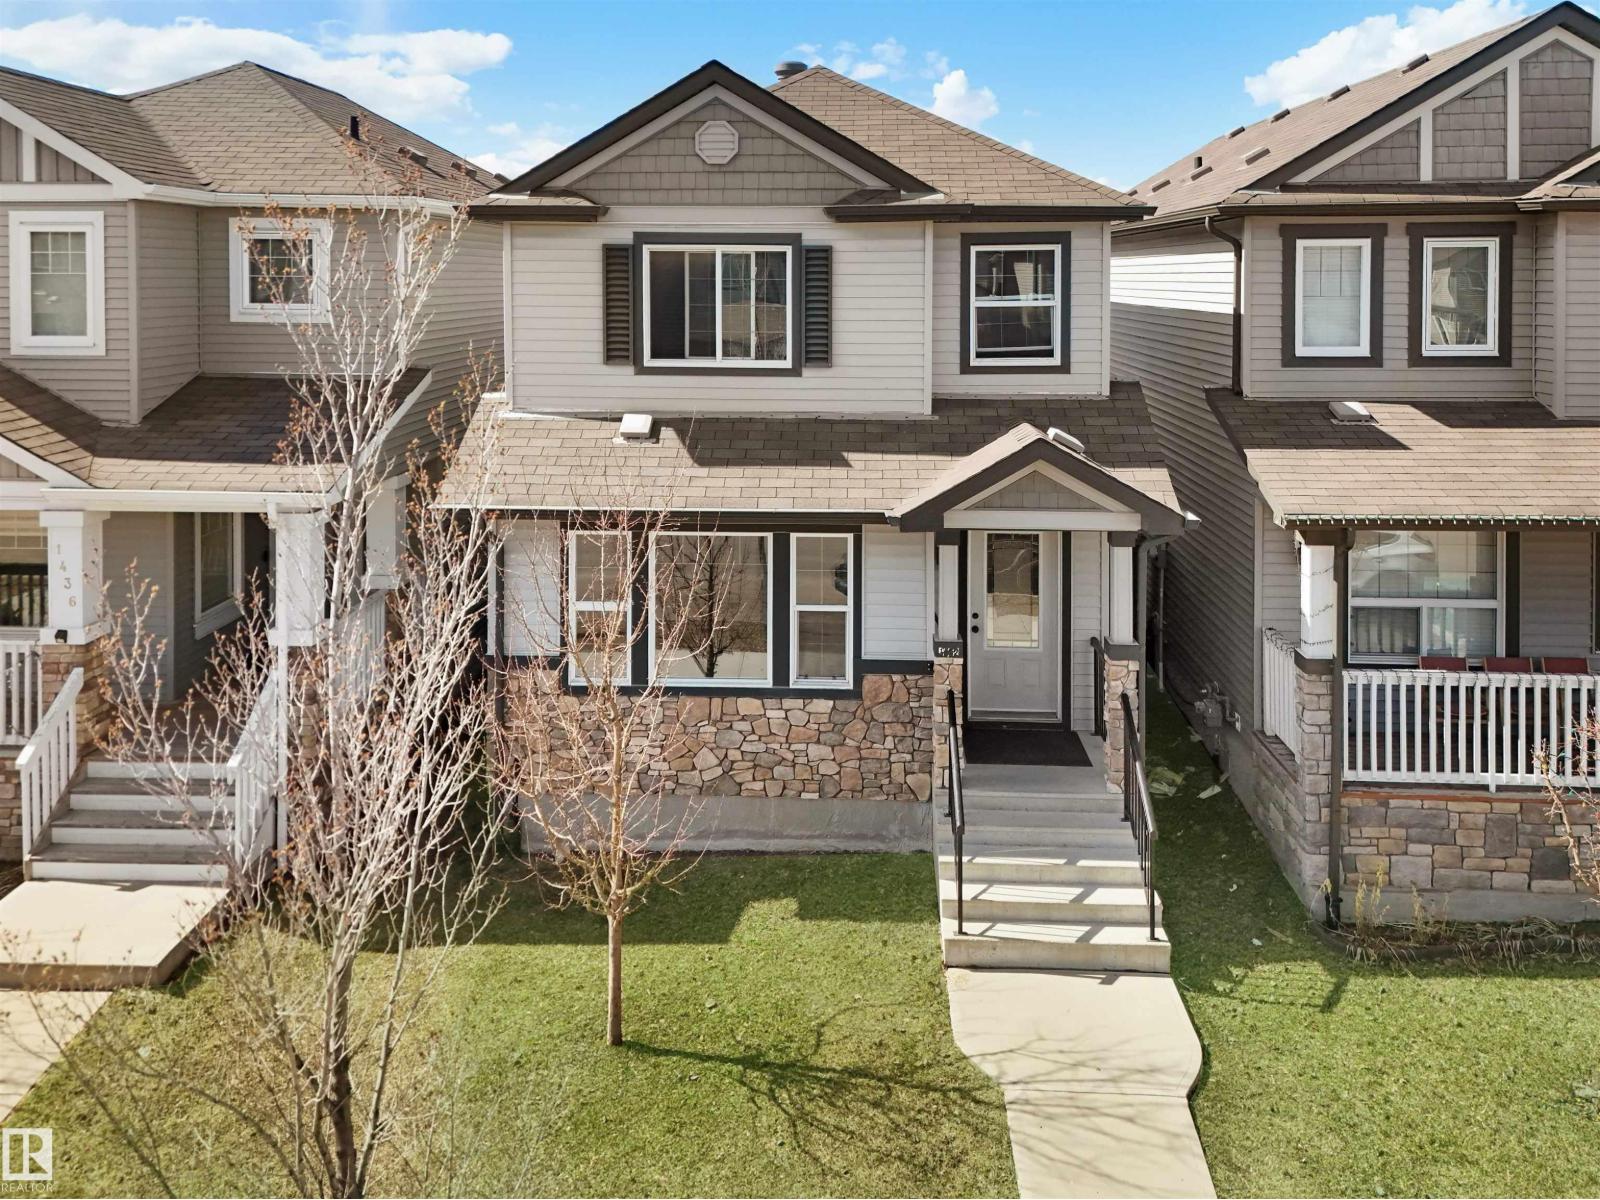
1442 33a St Nw
Edmonton, Alberta T6T 0V3
Welcome to this East Facing beautiful House, finished Basement, near Meadows Recreation Center, all shopping, groceries stores nearby, 4 Bedrooms 3 and half washroom, Main floor has living room, Kitchen, Laundry room and Half washroom, second Floor has 3 Bedrooms and 2 full washroom, Basement has one bedroom one full washroom and a living room with a storage area, Anthony Henday highway and White-mud nearby. front yard and Backyard with storage shed and Garage Pad for 2 car parking. Beautiful and sturdy house Built by Pacesetter. Basement was Built by builder with permit. No sharing wall with neighbors, no noise, enjoy life with affordable house in the heart of Laurel Crossing most desirable neighborhood in Edmonton. Potential for future Garage/Garden suite, since the backyard is very good size. (id:58723)
Nationwide Realty Corp
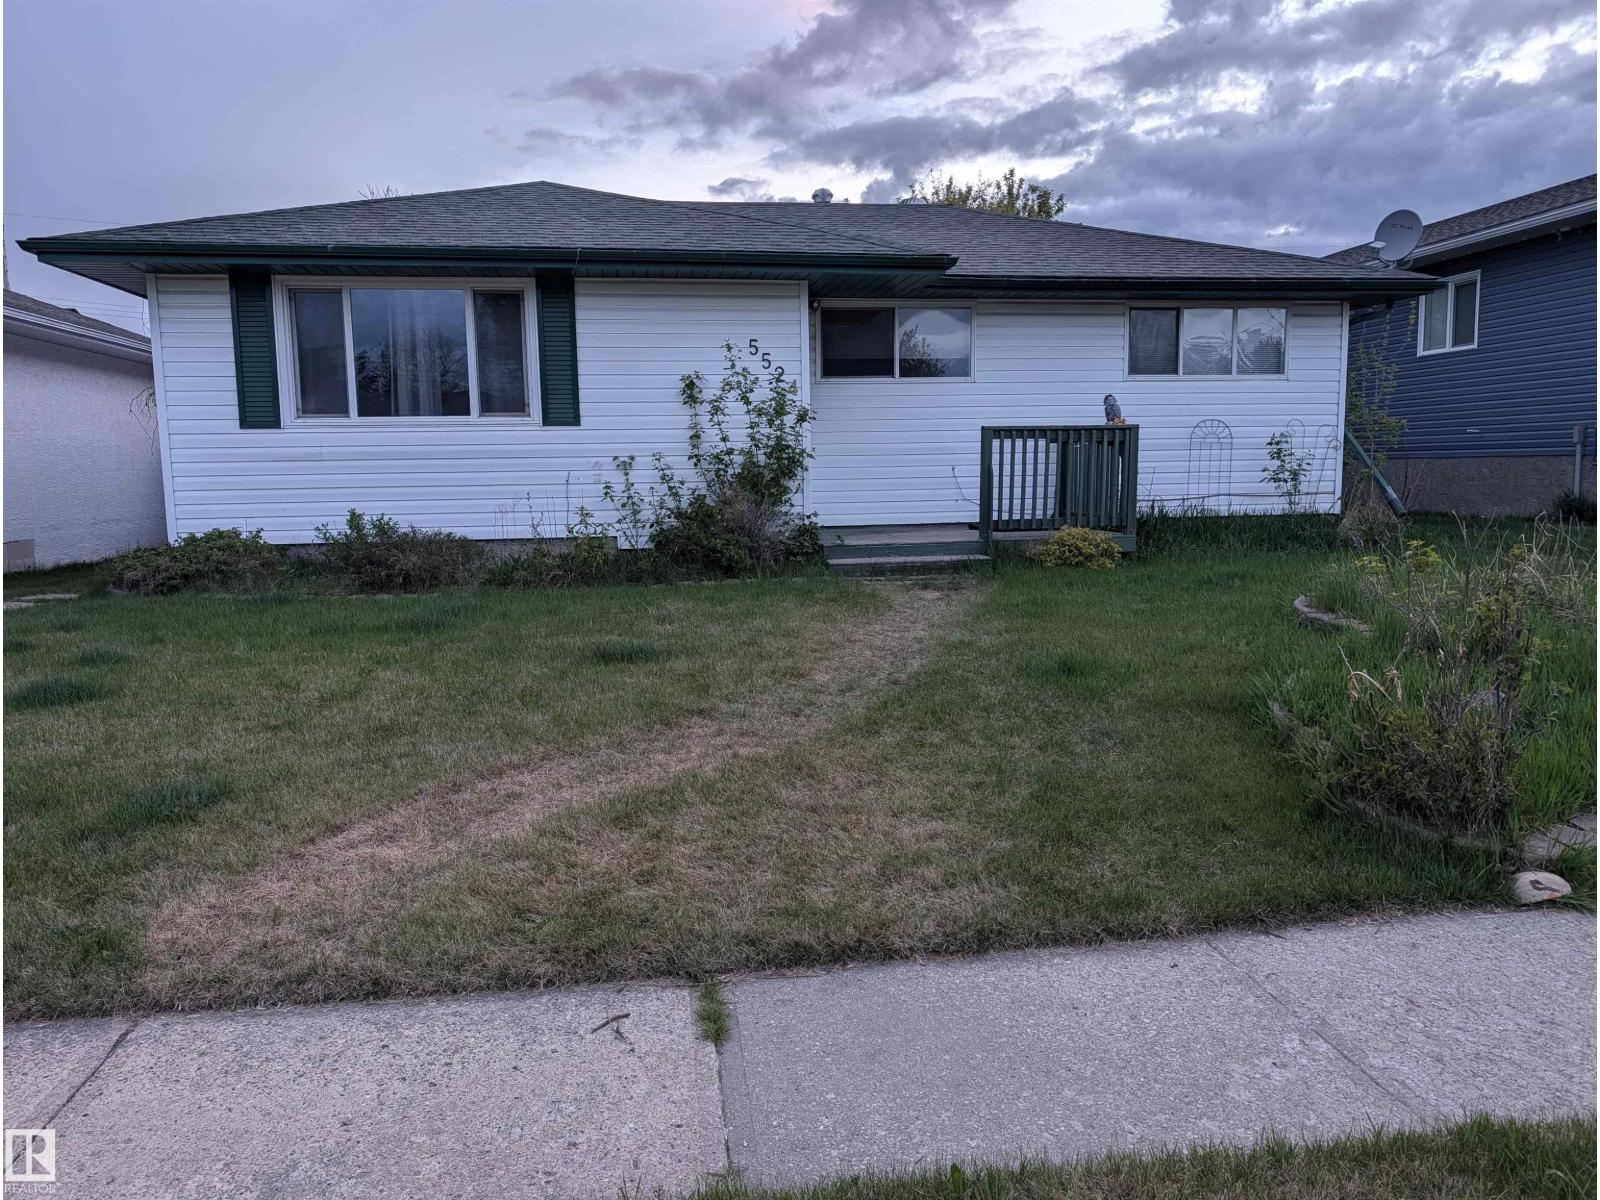
5524 47a St
Whitecourt, Alberta T7S 1A4
Fully Updated Gem with a custom hickory kitchen and a powered workshop. Discover this move-in-ready 1,027 sq. ft. bungalow featuring a fully developed basement for double the usable space. The main level shines with modern tile and laminate floors, leading into a spacious kitchen upgraded with premium hickory cabinetry. 3 bedrooms and 4 piece bath upstairs, a den with large storage and 3 piece bath downstairs. Thoughtful renovations throughout. The exterior is equally impressive, featuring a functional carport and professional, mature landscaping. A standout feature is the powered backyard shed, offering rare dedicated space for projects or additional storage. With a finished basement providing extra bedrooms or recreation space, this home offers the longevity and quality usually reserved for higher price points. Key Highlights: Hickory Custom Cabinets Fully Finished Basement (Carpet/Tile) Powered Backyard Shed & Carport Mature, Private Landscaping (id:58723)
Comfree
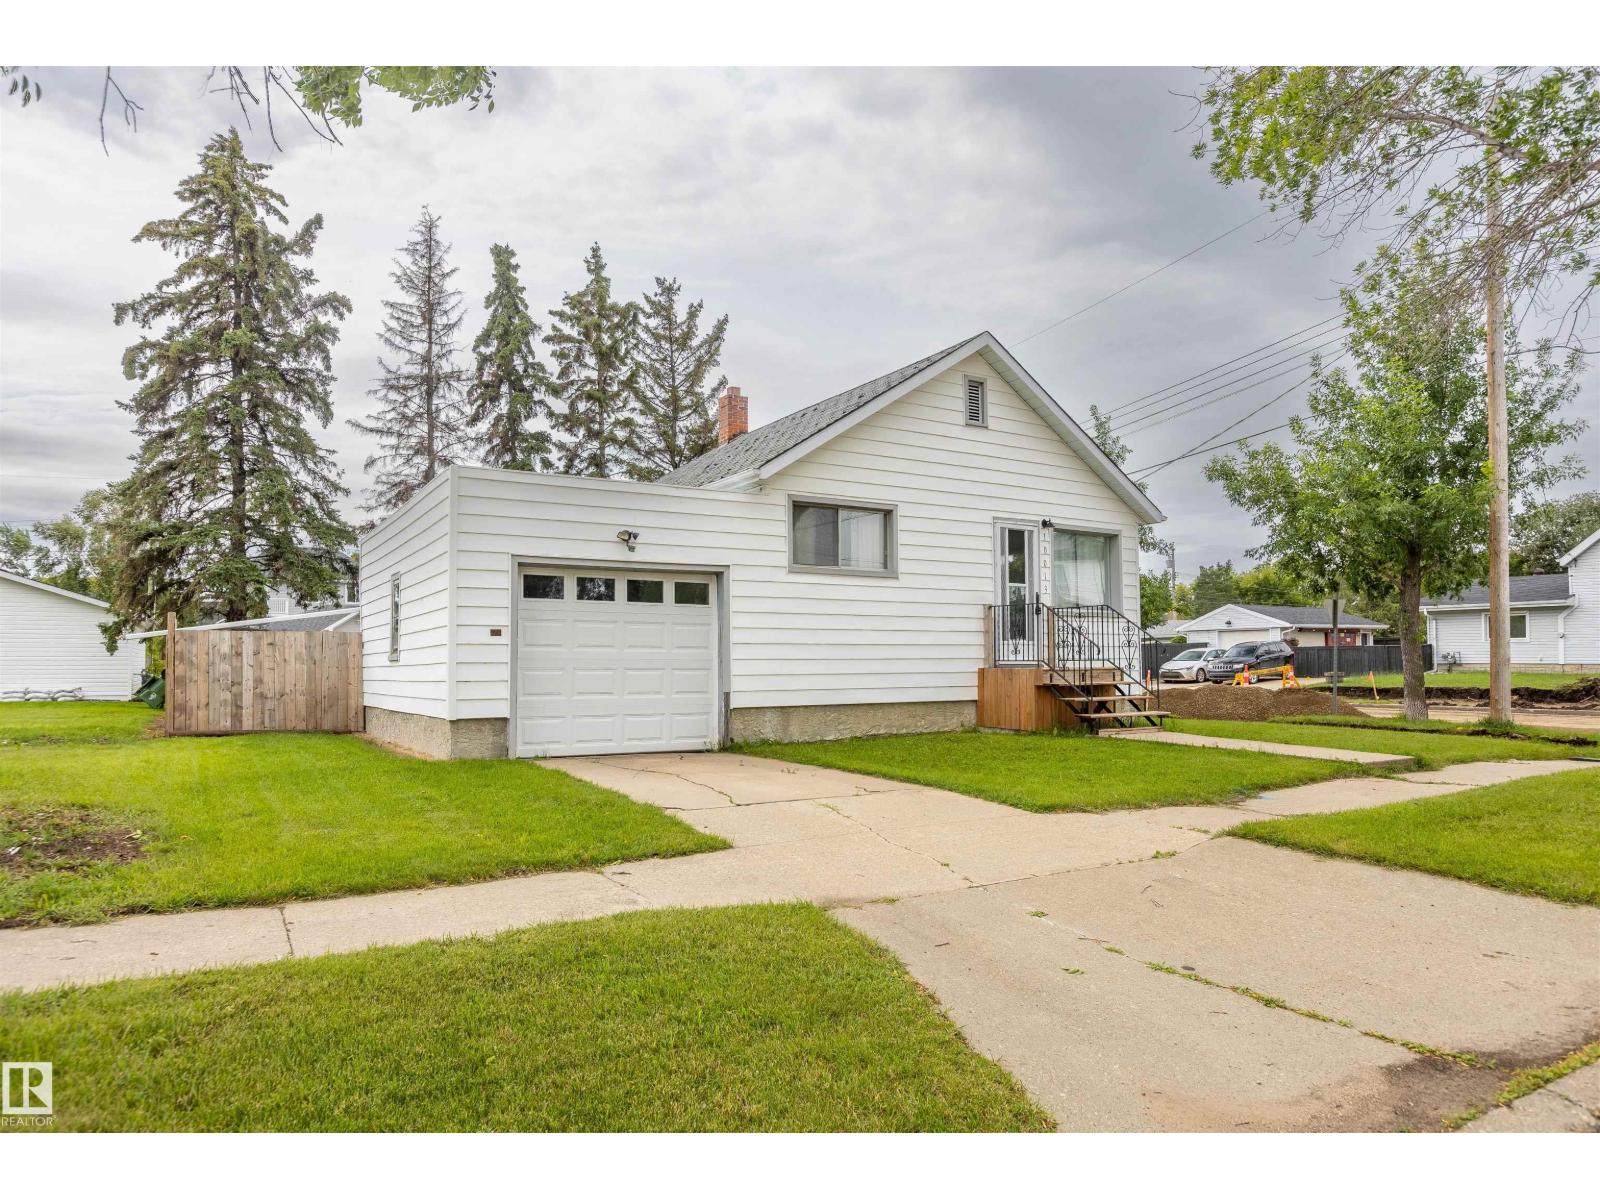
10013 98 Av
Morinville, Alberta T8R 1G3
Step into timeless charm with this adorable 1950s bungalow, perfectly situated on an incredible oversized, fully fenced corner lot in the heart of Morinville. Bursting with character and warmth, this home offers the perfect blend of vintage appeal and everyday functionality. The main floor features a bright and inviting living room, a cozy kitchen, and two comfortable bedrooms, all filled with the charm you'd expect from a classic home. Downstairs, you'll find a partially finished basement with a third bedroom, laundry area, and plenty of opportunity to customize the remaining space to suit your needs. Outside, the massive yard is a standout feature offering endless possibilities for gardening, entertaining, kids, pets, or even future development. The single attached garage provides convenient parking and additional storage. Whether you're a first-time home buyer, looking to downsize, or searching for an investment property with character, this is it! (id:58723)
Century 21 Masters
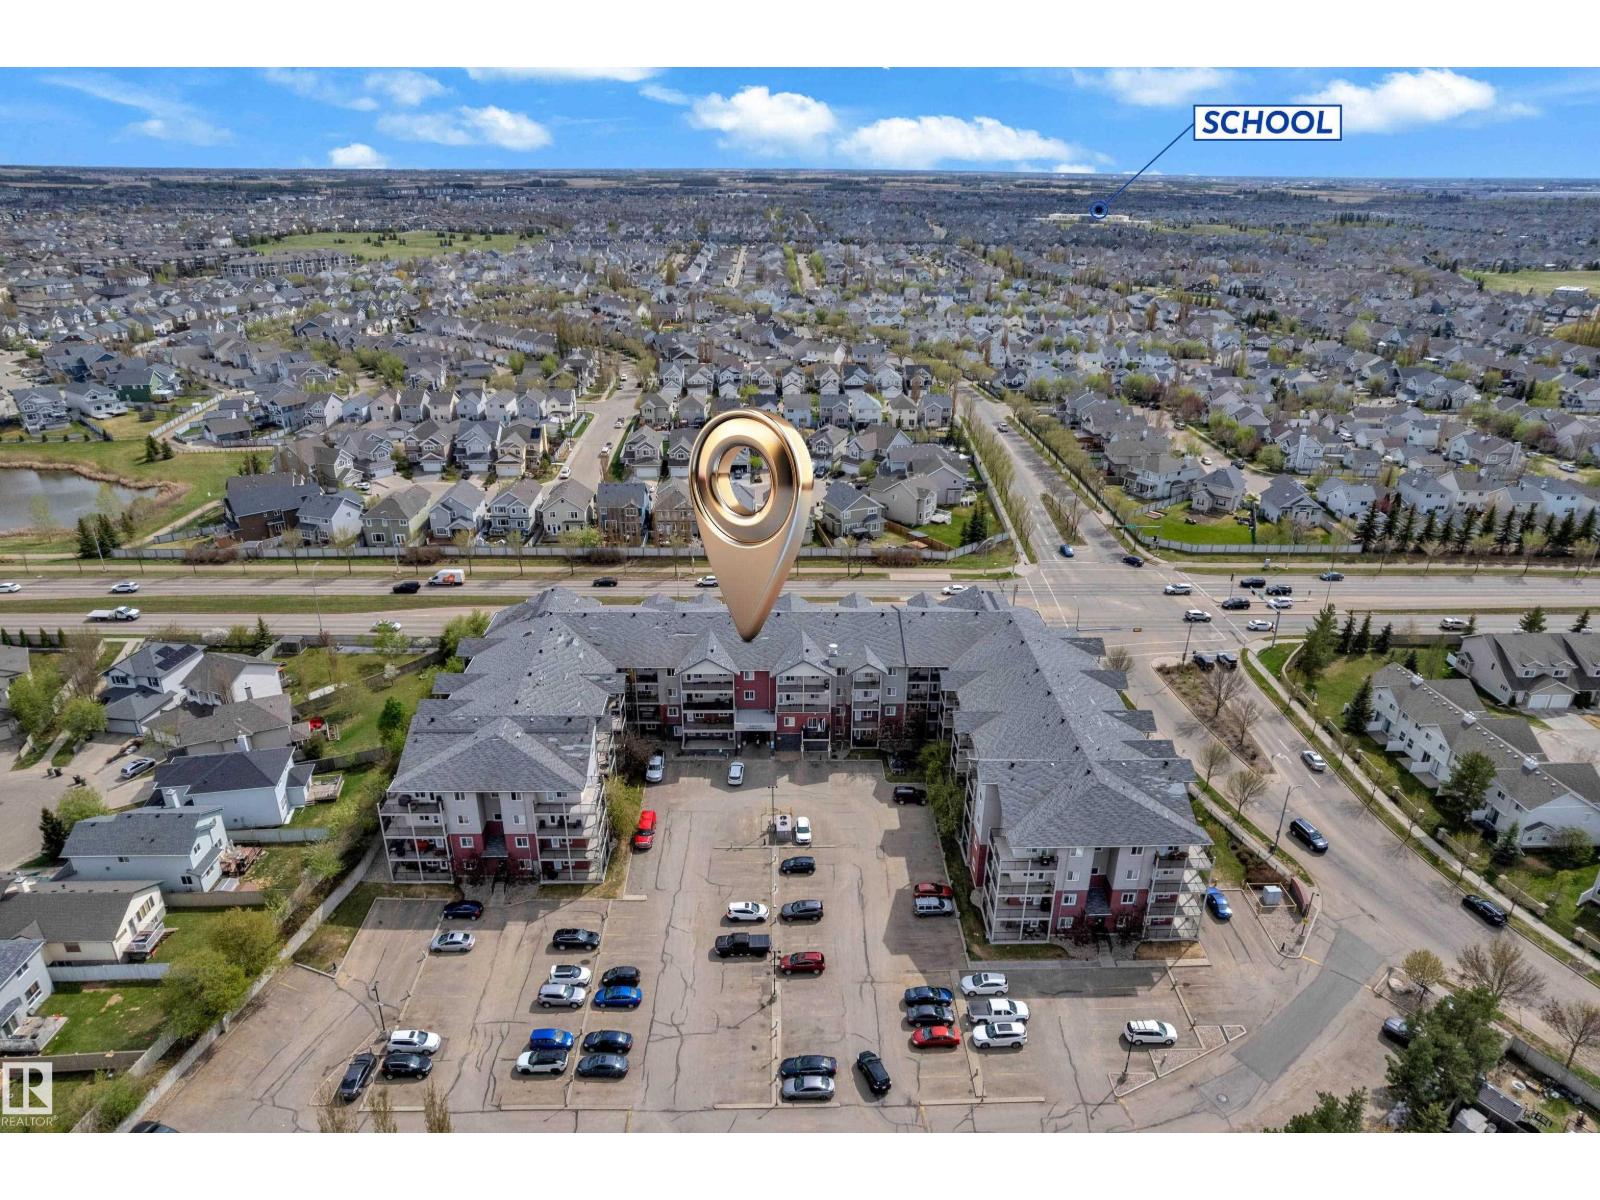
#326 111 Edwards Dr Sw
Edmonton, Alberta T6X 0C4
EXTENSIVELY RENOVATED | PRIME LOCATION | 2 BEDROOMS | 2 FULL BATHROOMS | TITLED PARKING — A standout opportunity in South Edmonton, this stylish third-floor condo delivers nearly 1,000 sq. ft. of comfortable, low-maintenance living. The refreshed interior features modern finishes, a striking feature wall, and a spacious living and dining area designed for everyday functionality. The primary retreat includes a walk-in closet and private ensuite, while the second bedroom is positioned beside another full bathroom, offering an excellent setup for guests, shared living, or a dedicated workspace. Complete with in-suite laundry, generous storage, and a titled parking stall. Located steps from transit and minutes from schools, shopping, dining, parks, Anthony Henday Drive, Calgary Trail, and Edmonton International Airport. Ideal for first-time buyers, investors, or anyone seeking a move-in-ready home with exceptional value. (id:58723)
Lpt Realty
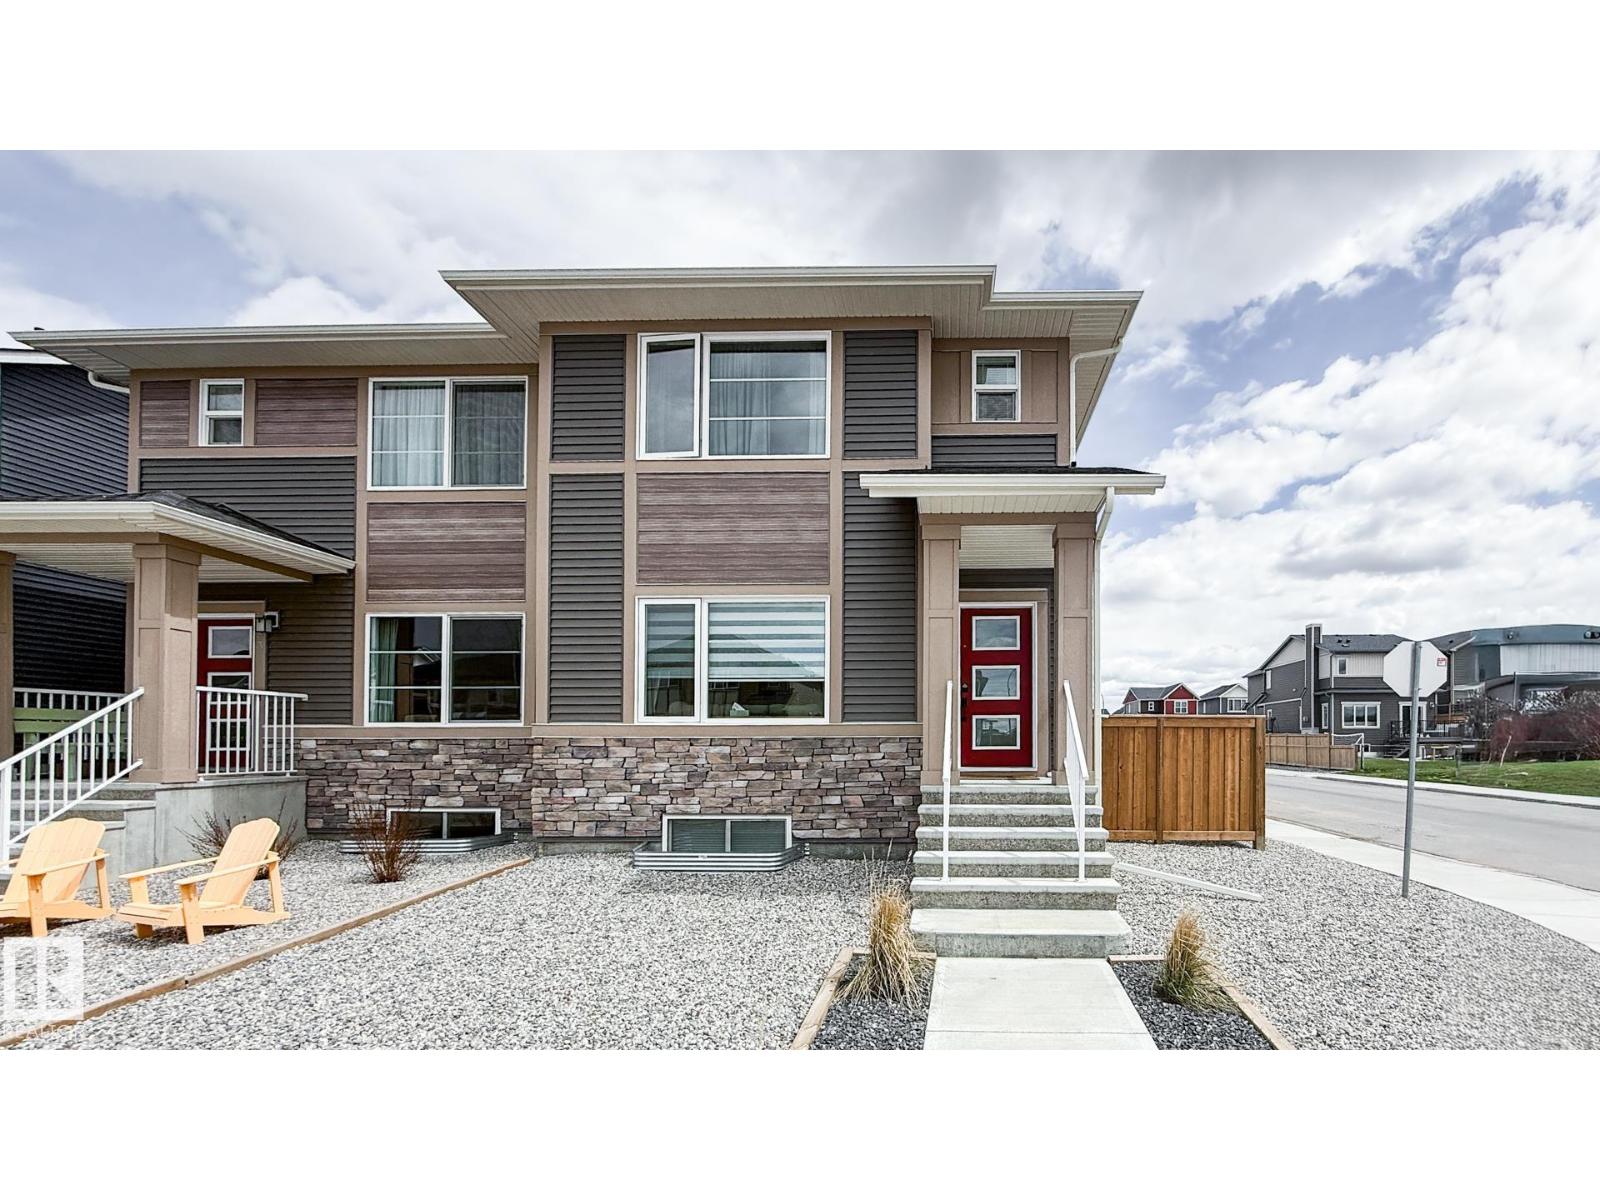
37 Emberside Link
Cochrane, Alberta T4C 3A8
Beautifully upgraded, newly built corner-lot home in the sought-after community of Fireside, Cochrane. Offering 1,488 sq ft plus a fully finished basement, this home features 3 bedrooms, 2.5 bathrooms, and upper-floor laundry with enclosed linen storage. The open-concept main floor showcases custom lighting, an electric fireplace, and a stylish kitchen with Italian tile backsplash. Enjoy views of Central Park across the street, complete with a playground, skate park, pump track, toboggan hill, picnic/fire pit area, and more. The versatile basement includes a TV/sleeping area, bathroom, office or gym space, and additional storage. Outside, relax or entertain on the expansive double deck with room for a BBQ, hot tub, and seating area. Additional highlights include low-maintenance landscaping and an oversized heated double detached garage with loft storage. Conveniently located near schools, dining, retail, and walking paths. (id:58723)
Comfree
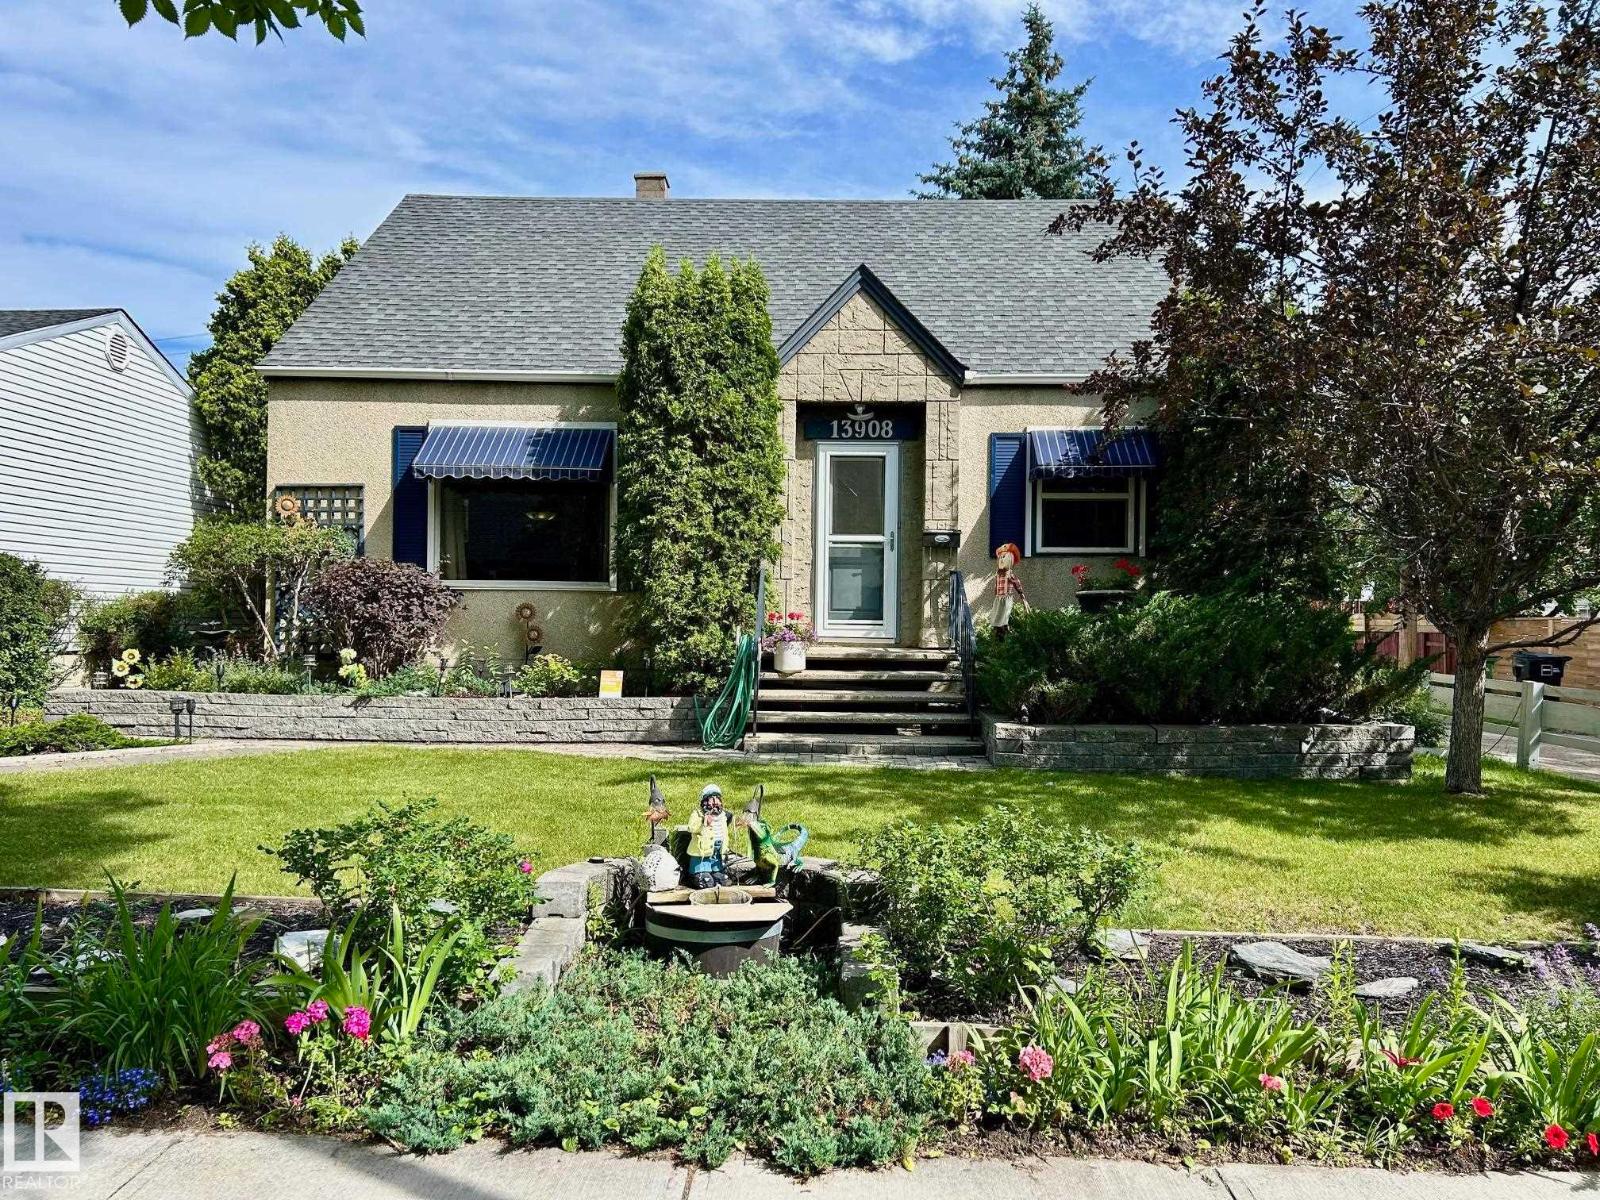
13908 117 Av Nw
Edmonton, Alberta T5M 3J4
53 5 Sq M lot with excellent landscaping including sod, shrubs, deck, concrete sidewalks and driveway. Fenced with gates. Patio door from large upgraded kitchen to deck / backyard. Double garage has newer shingles, garage doors and exterior vinyl siding. Granite countertops throughout kitchen including island. Large newly upgraded bathroom with white and beige tile. New tub and tiled shower. New in September 2022 high efficient furnace. Upstairs has 2 bedrooms with vinyl windows and new doors. Main floor has one bedroom / office. Downstairs has 6 rooms including a bathroom. A white bright spacious living room. Very clean, well maintained practical residence. No smoking home. Central location in well developed neighborhood. Close to new Coronation Sports Park and Recreation Centre / Telus World of Science. Numerous schools, shopping and medical facilities. (id:58723)
Comfree
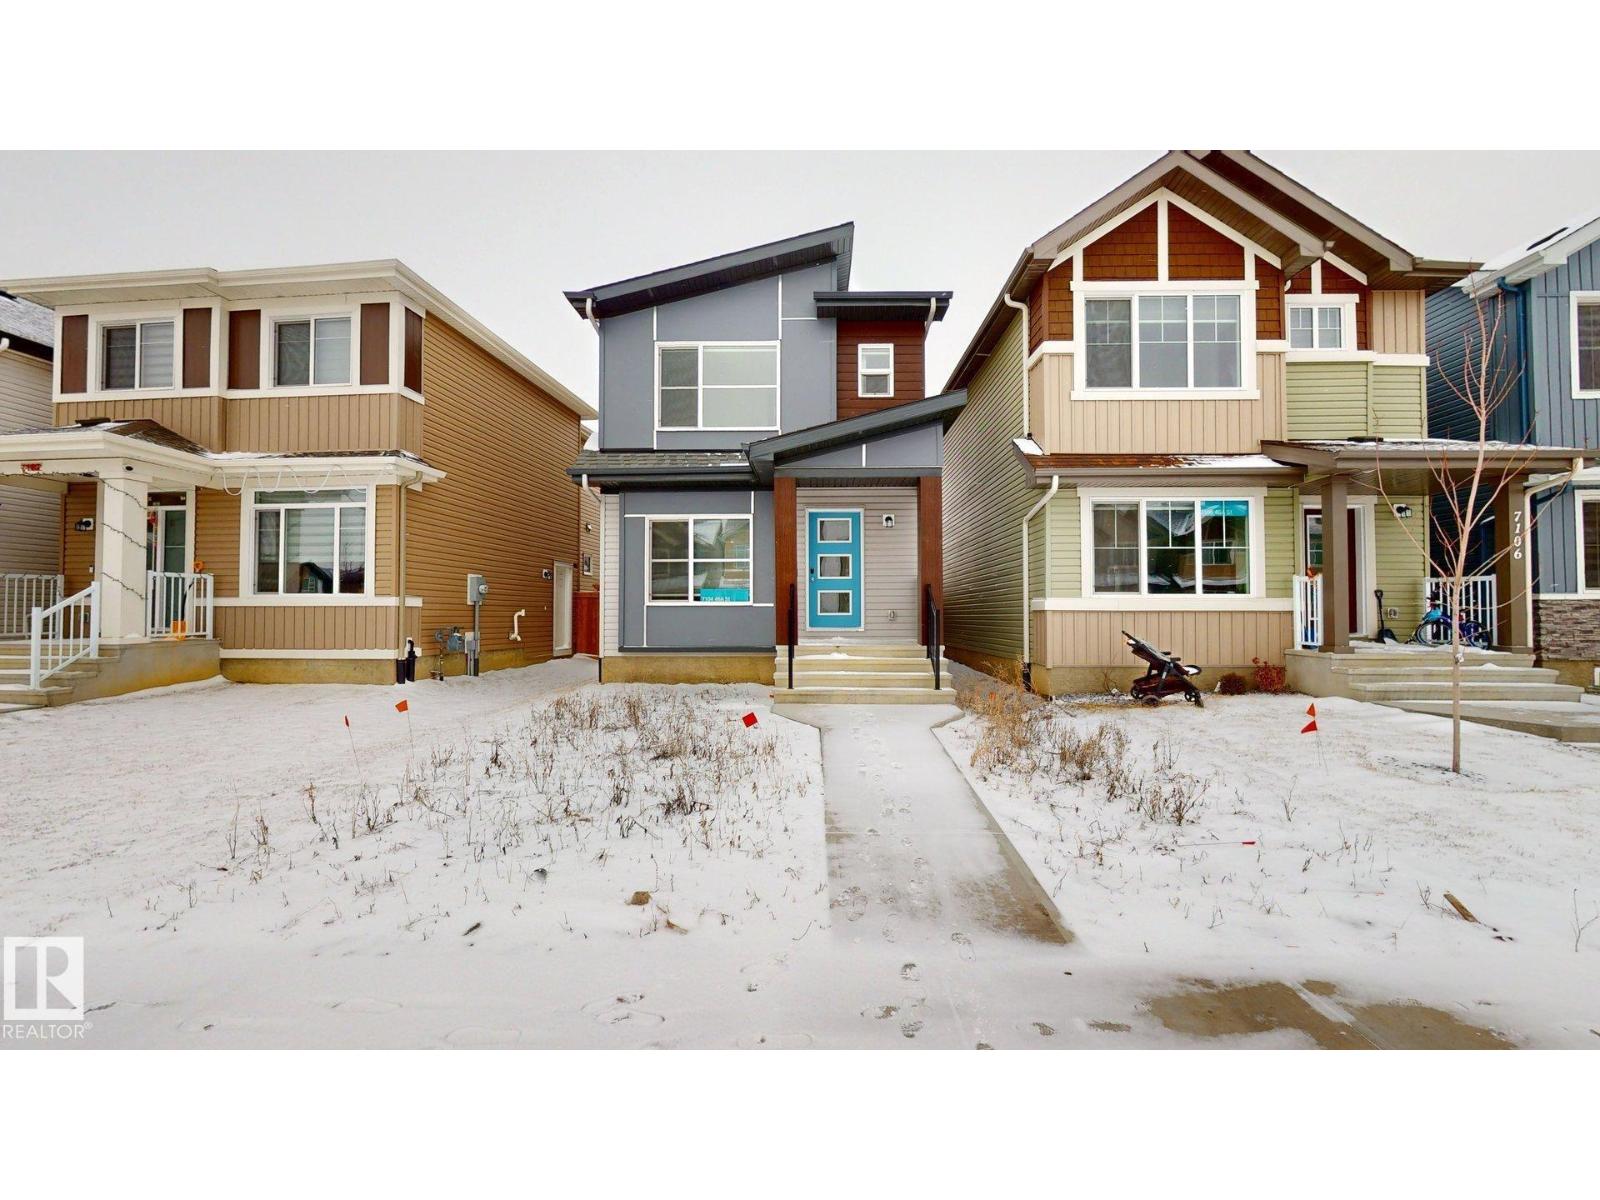
7104 46a St
Beaumont, Alberta T4X 3B8
Welcome to Le Rêve, a French-inspired community in the heart of Beaumont that brings together charm, convenience, and connection. Designed for walkable living, Le Rêve offers everything you love about small-town life, with modern amenities just steps from your front door. Here, you can stroll to your morning coffee, meet friends at Old Yale Brewing, or spend the afternoon exploring nearby parks and trails. Beautiful streetscapes, thoughtful design, and a vibrant commercial district make this one of the most exciting new communities in Beaumont a place where every day feels a little more inspired. (id:58723)
Comfree
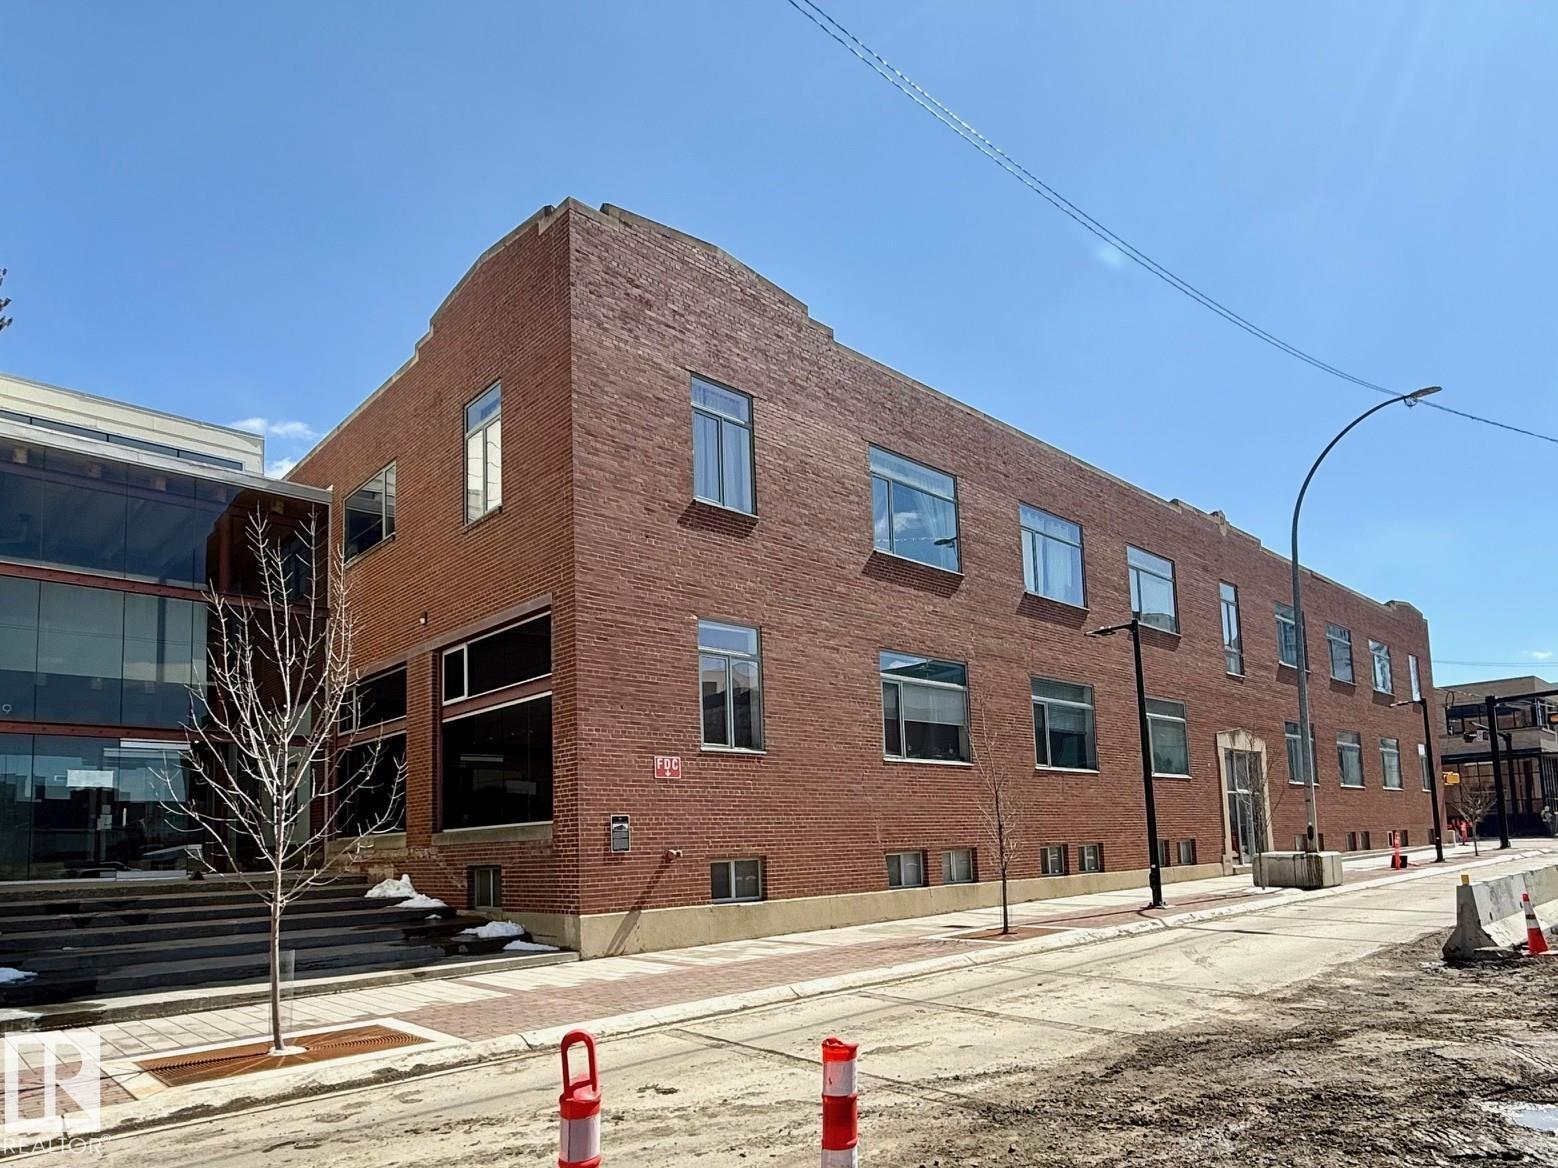
#241 10309 107 St Nw
Edmonton, Alberta T5J 0J2
Spacious and unique New York-style loft condo offering approximately 1,900 sq ft of mostly open-concept living, ideal for flexible layouts and entertaining. This 2-bedroom, 2 full bathroom unit features striking brick exposure along the entire north wall, creating a warm urban feel, 12ft ceilings complemented by large windows that bring in plenty of natural light. The well-designed layout includes a primary bedroom with ensuite (toilet, shower, and vanity), while the main bathroom offers a spa-like experience with a jetted tub, rain shower, and multi-jet system. Enjoy the convenience of in-suite heating and air conditioning, plus an oversized underground parking stall. Located steps from public transit with a future LRT stop nearby, and within walking distance to MacEwan University, NorQuest College, restaurants, and just minutes to Rogers Place and the Ice District. (id:58723)
Comfree
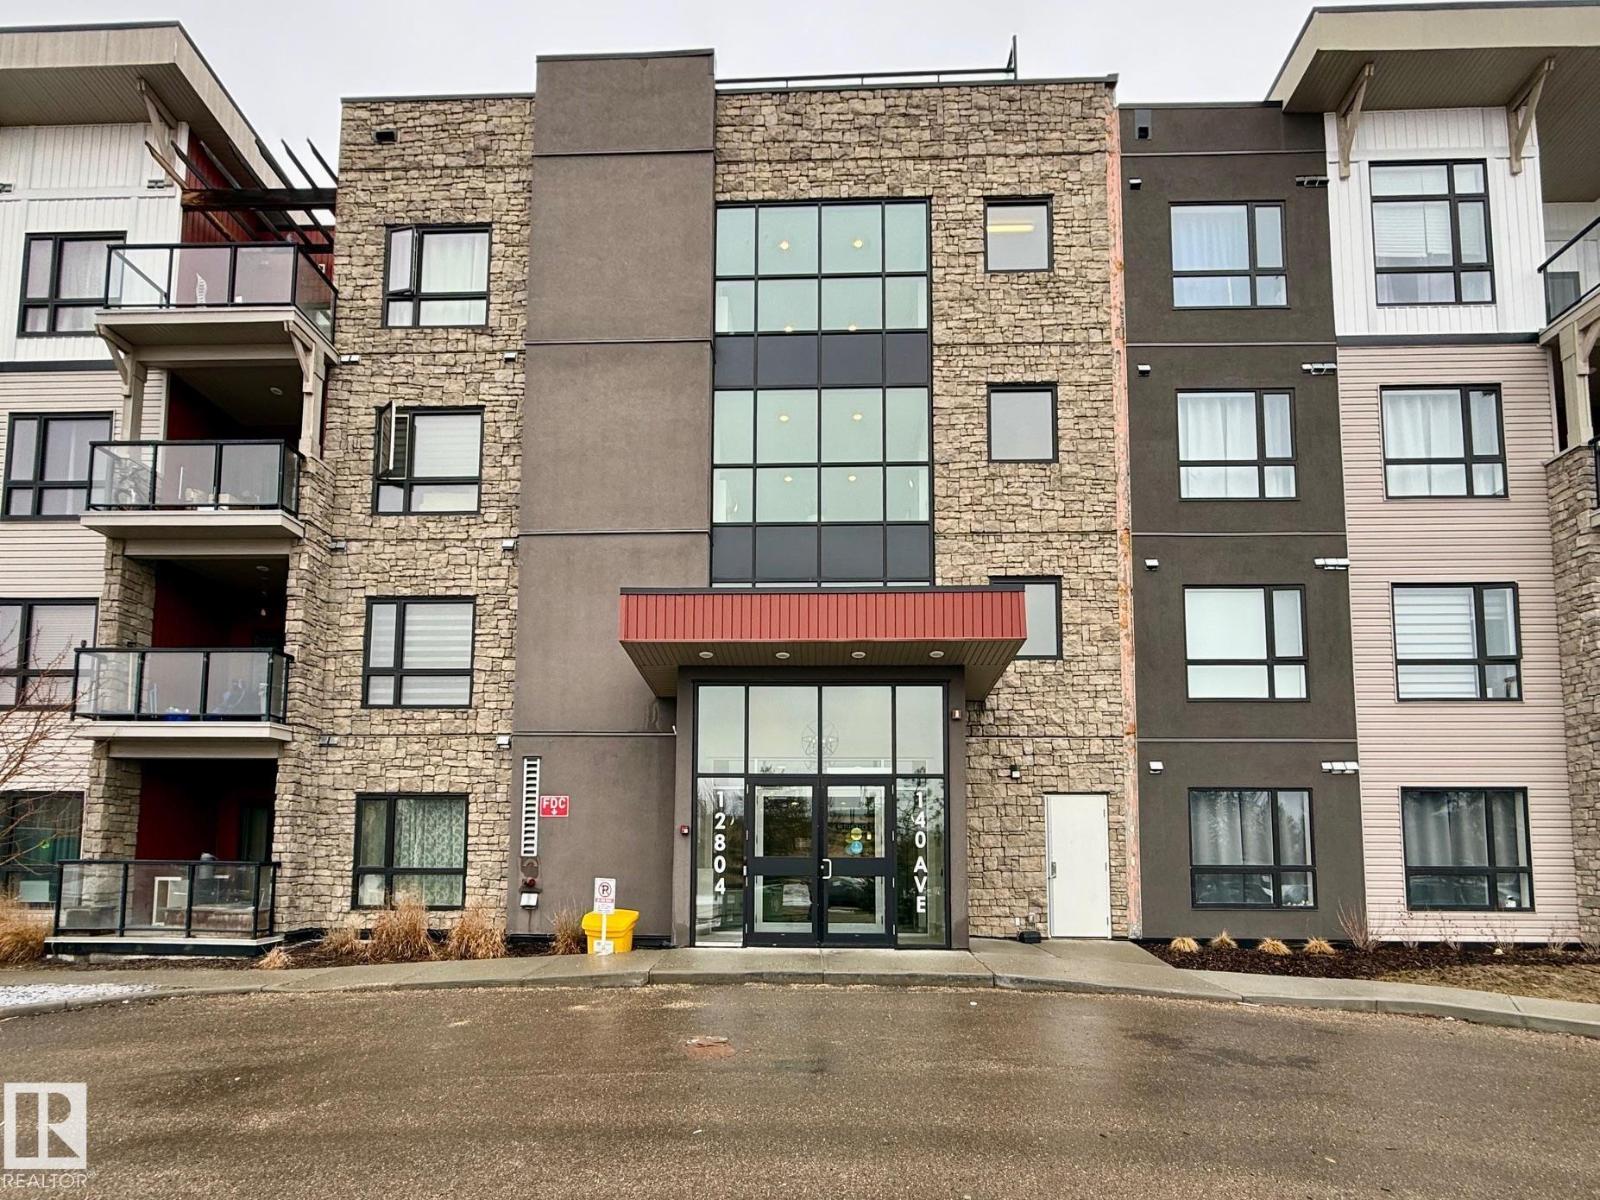
#108 12804 140 Av Nw
Edmonton, Alberta T6V 0M3
Enjoy direct access to a beautiful backyard from your spacious patio—perfect for relaxing or entertaining. This bright, modern condo features high ceilings and large low windows that flood the space with natural light and offer beautiful views. The building is quiet, well managed, and friendly, with secure underground parking—your stall is conveniently close to the entrance. Low Condo Fees, Ample visitor parking, Transit stop at front entrance, All required Shopping within walking distance. (id:58723)
Comfree
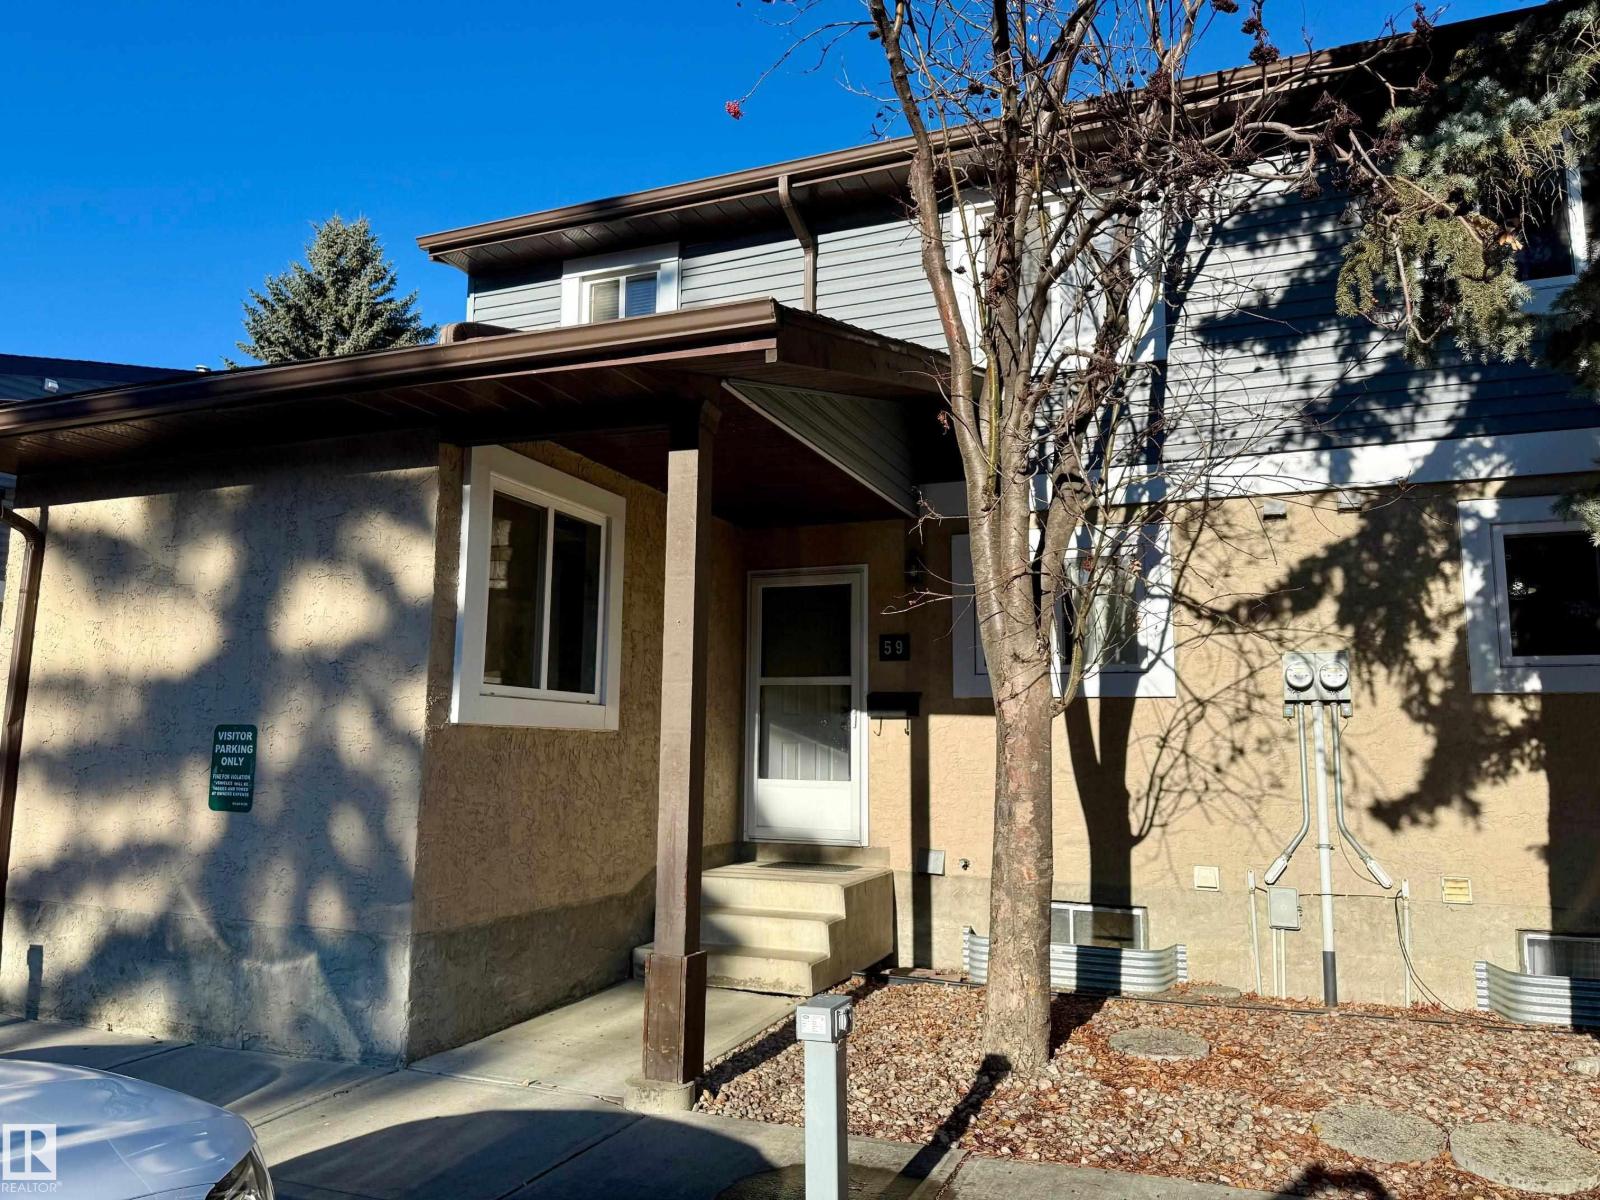
#59 7604 29 Av Nw
Edmonton, Alberta T6K 3Z2
Beautiful 3-bedroom townhouse condo in a great South Edmonton location, offering a spacious layout, and thoughtful upgrades. The main floor features a bright bedroom or office/flex space, a renovated 2-piece bath, and a cozy fireplace. Enjoy a private, fully fenced, paved backyard perfect for relaxing or outdoor time. Upstairs includes a renovated full bath with double sinks, plus two generous bedrooms, including a large primary suite with a walk-in closet and private balcony. One assigned parking stall is located right out front. The partially finished basement offers excellent potential, with a laundry area and a framed 4th bedroom or living space ready to be completed. Close to everything: walking distance to schools, daycare, shopping, Mill Woods Recreation Centre, and Lakewood Transit Centre. A quick 5-minute drive to MWTC LRT Station, Costco, South Edmonton Common, golf courses, and parks. (id:58723)
Comfree
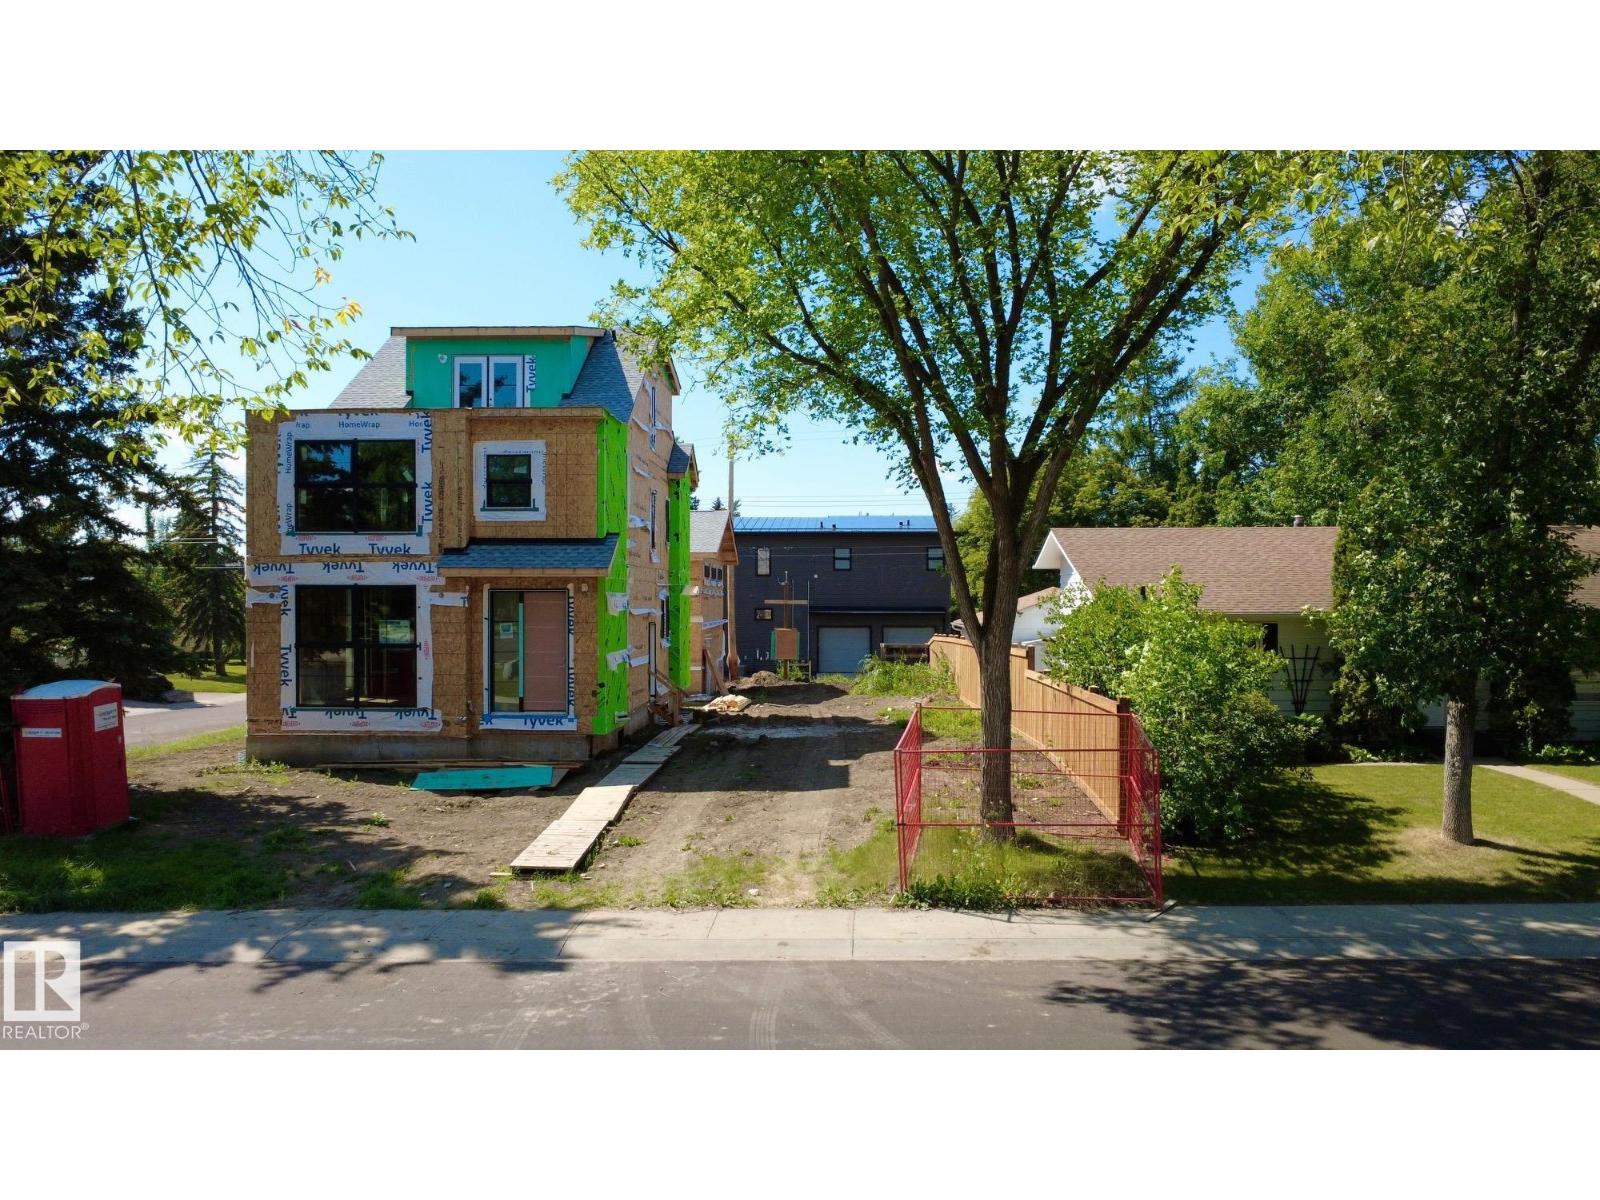
7806 145 St Nw
Edmonton, Alberta T5R 0S6
Vacant residential lot located in Laurier Heights. Situated in a mature west Edmonton neighborhood with access to schools, parks, and major roadways. (id:58723)
Comfree
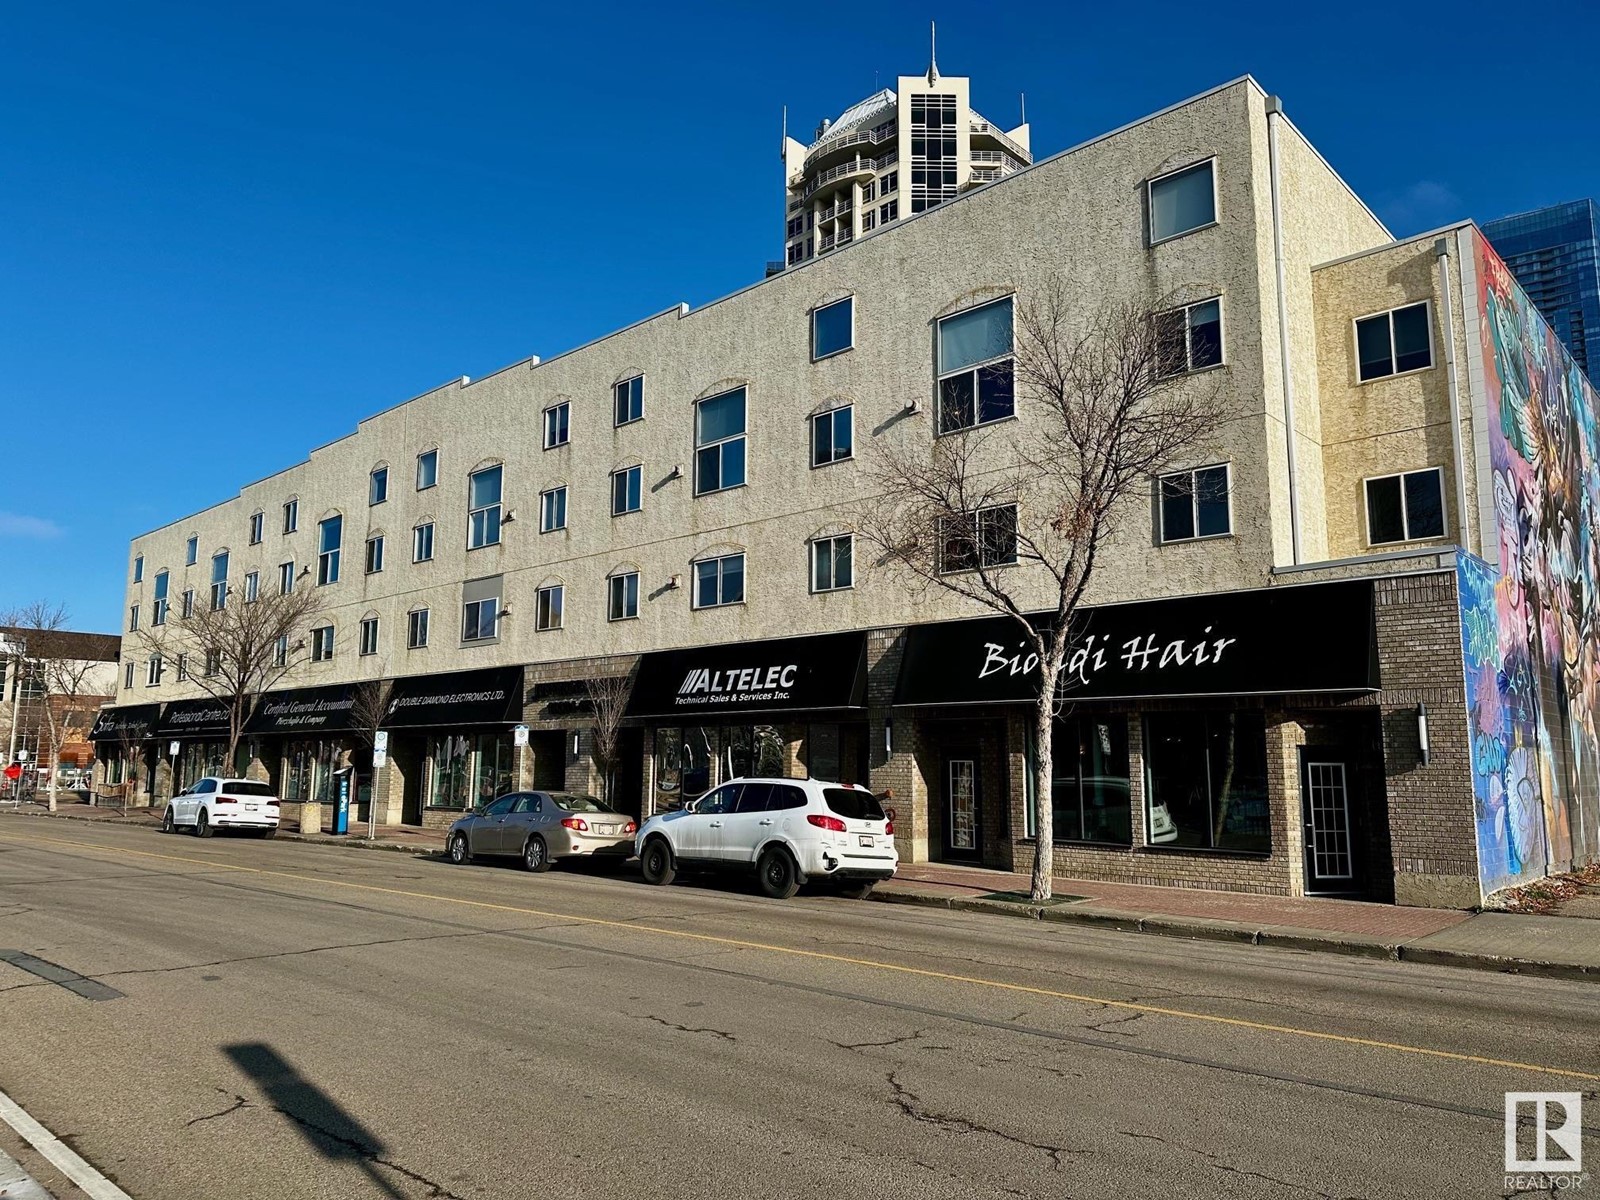
#22 10331 106 St Nw
Edmonton, Alberta T5J 1H8
2 bedroom 2 bath condo in the heart of Downtown Edmonton. Steps away from MacEwan University. Easy access to Rogers place, transit, restaurants, shopping, bike lanes, and the new Warehouse Park (currently under construction). Located on the second floor. Features a master bedroom with walk through closet and full bath. Second bedroom is on the opposite side of the condo and is right next to the second full bath. Gas fireplace in bright and open central living area. Includes five appliances (stove, fridge, built in dishwasher, stacking washer and dryer). Includes a titled, heated underground parking space. Suitable for students, downtown workers, or as a rental property. Condo complex has an elevator, and features a secure interior courtyard with seating, green space, a barbecue area, picnic tables, and a bike rack. (id:58723)
Comfree
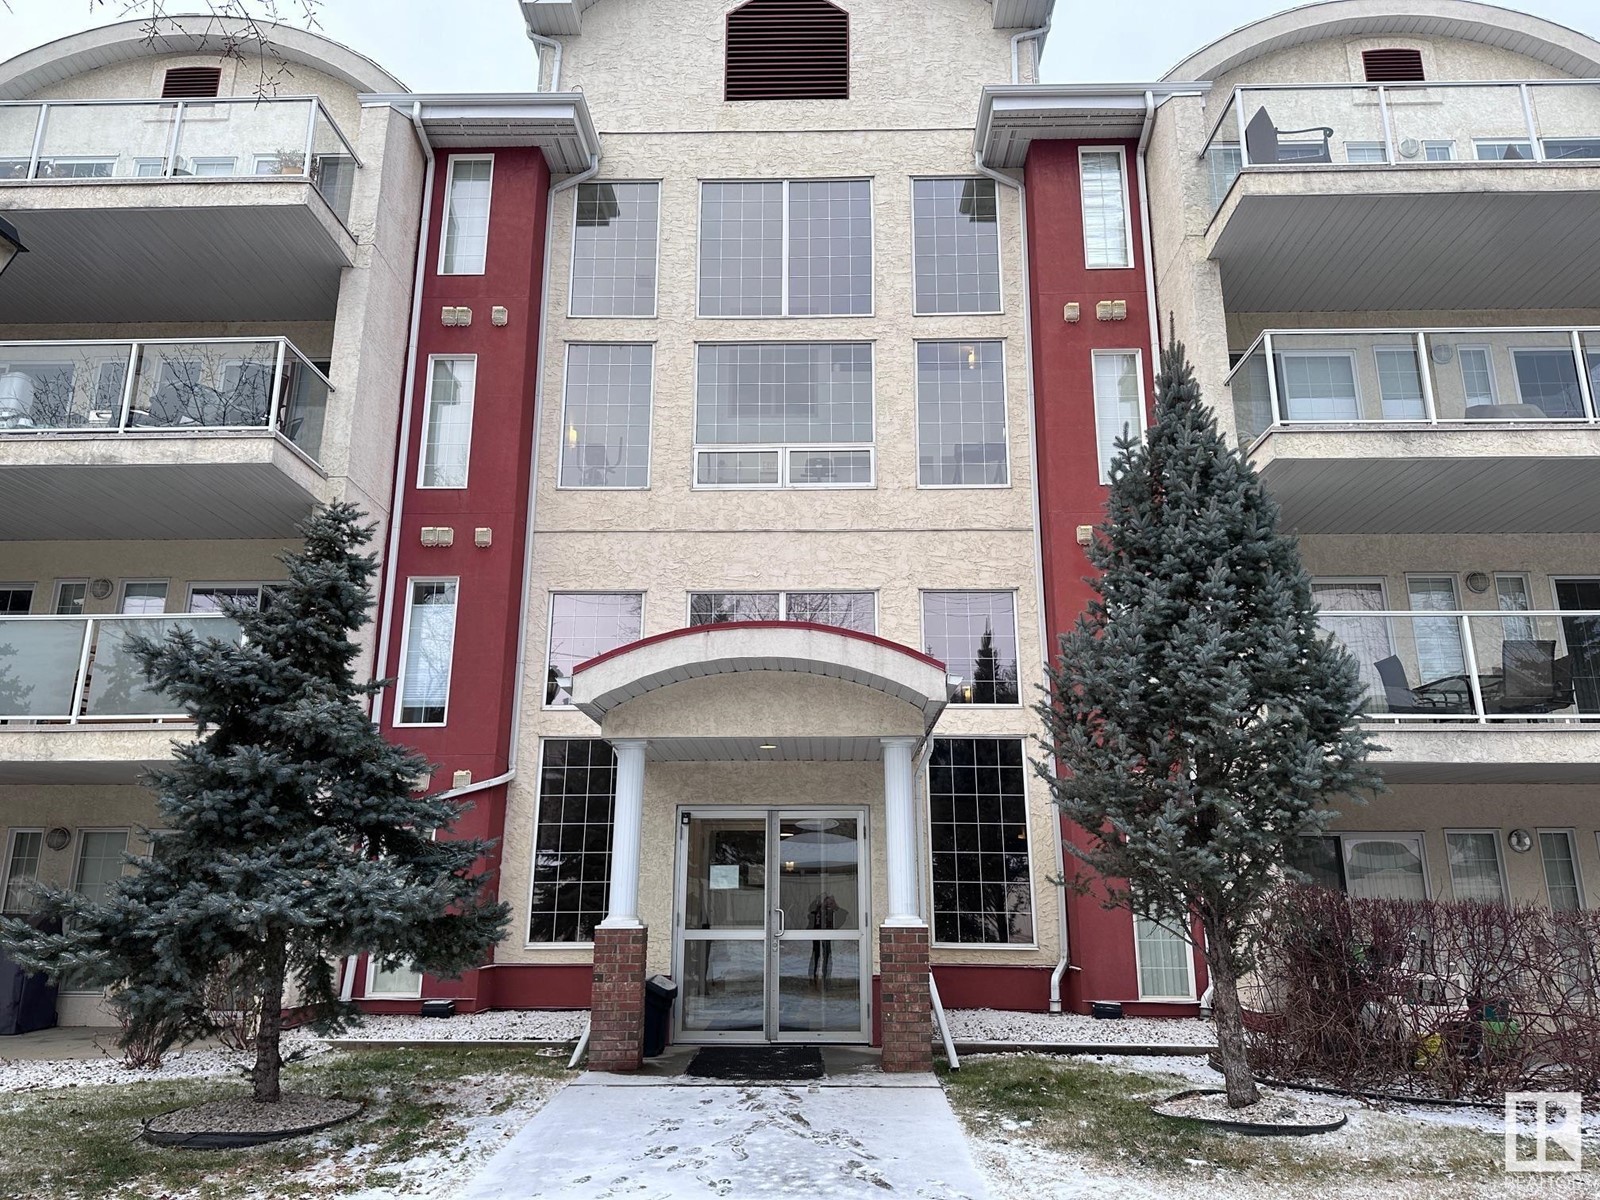
#119 12110 106 Av Nw Nw
Edmonton, Alberta T5N 4R9
Welcome to Glenora Mansion. This fully furnished condo unit located on the main floor with two bedrooms, one bathroom is move-in ready. Newly painted walls, laminated flooring with ensuite washer and dryer and corner gas fireplace. Includes one surface covered car parking space. Amenities include an exercise room, underground carwash and ample visitor parking area. Conveniently located near the Grant McEwan University, Brewery Shopping District and Manchester Square, this unit will impress you. (id:58723)
Comfree
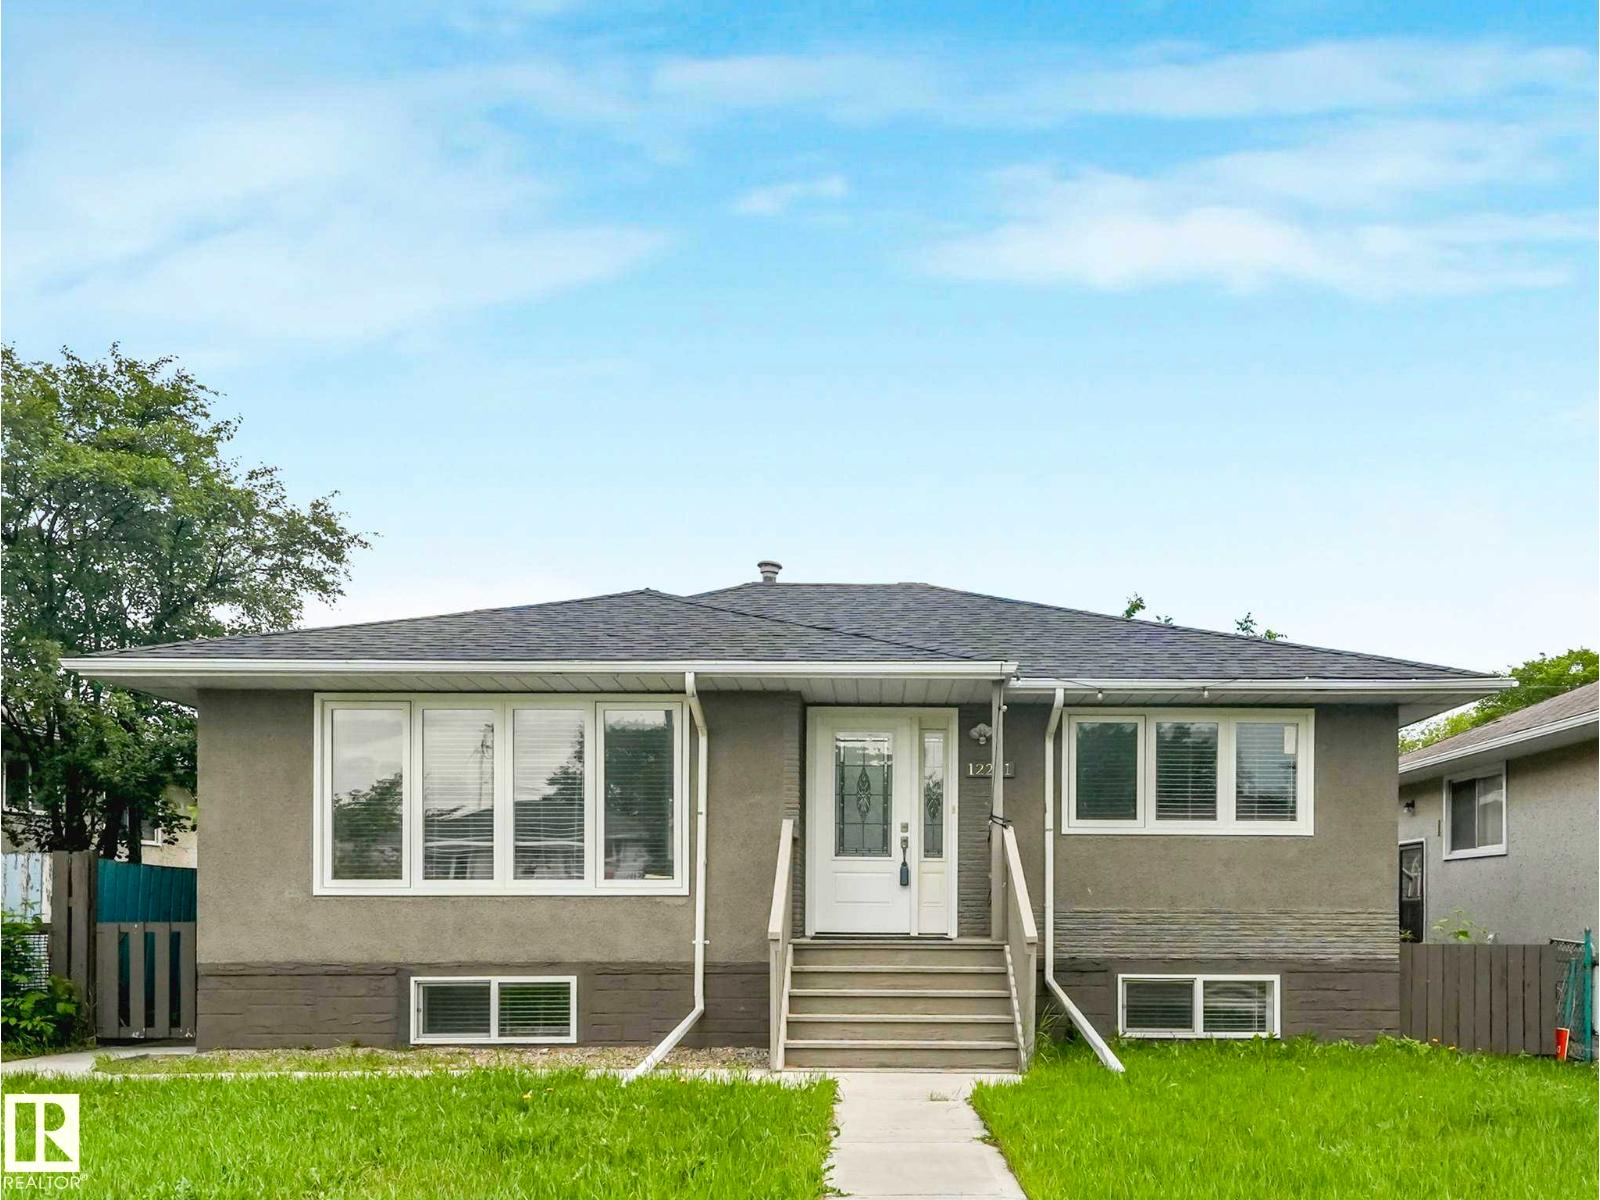
12241 54 St Nw
Edmonton, Alberta T5W 3N6
Discover the perfect multi-generational HOME in the heart of Newton! This extensively updated bungalow offers 6 bedrooms, 2 bathrooms, 2 separate laundry areas, and 2 GARAGES! Providing exceptional space, flexibility, and convenience for extended families or multiple households. Ideally situated near Newton School, public transit, parks, with quick and easy access to Yellowhead Trail. This home combines comfortable family living with an unbeatable location. (id:58723)
Sterling Real Estate
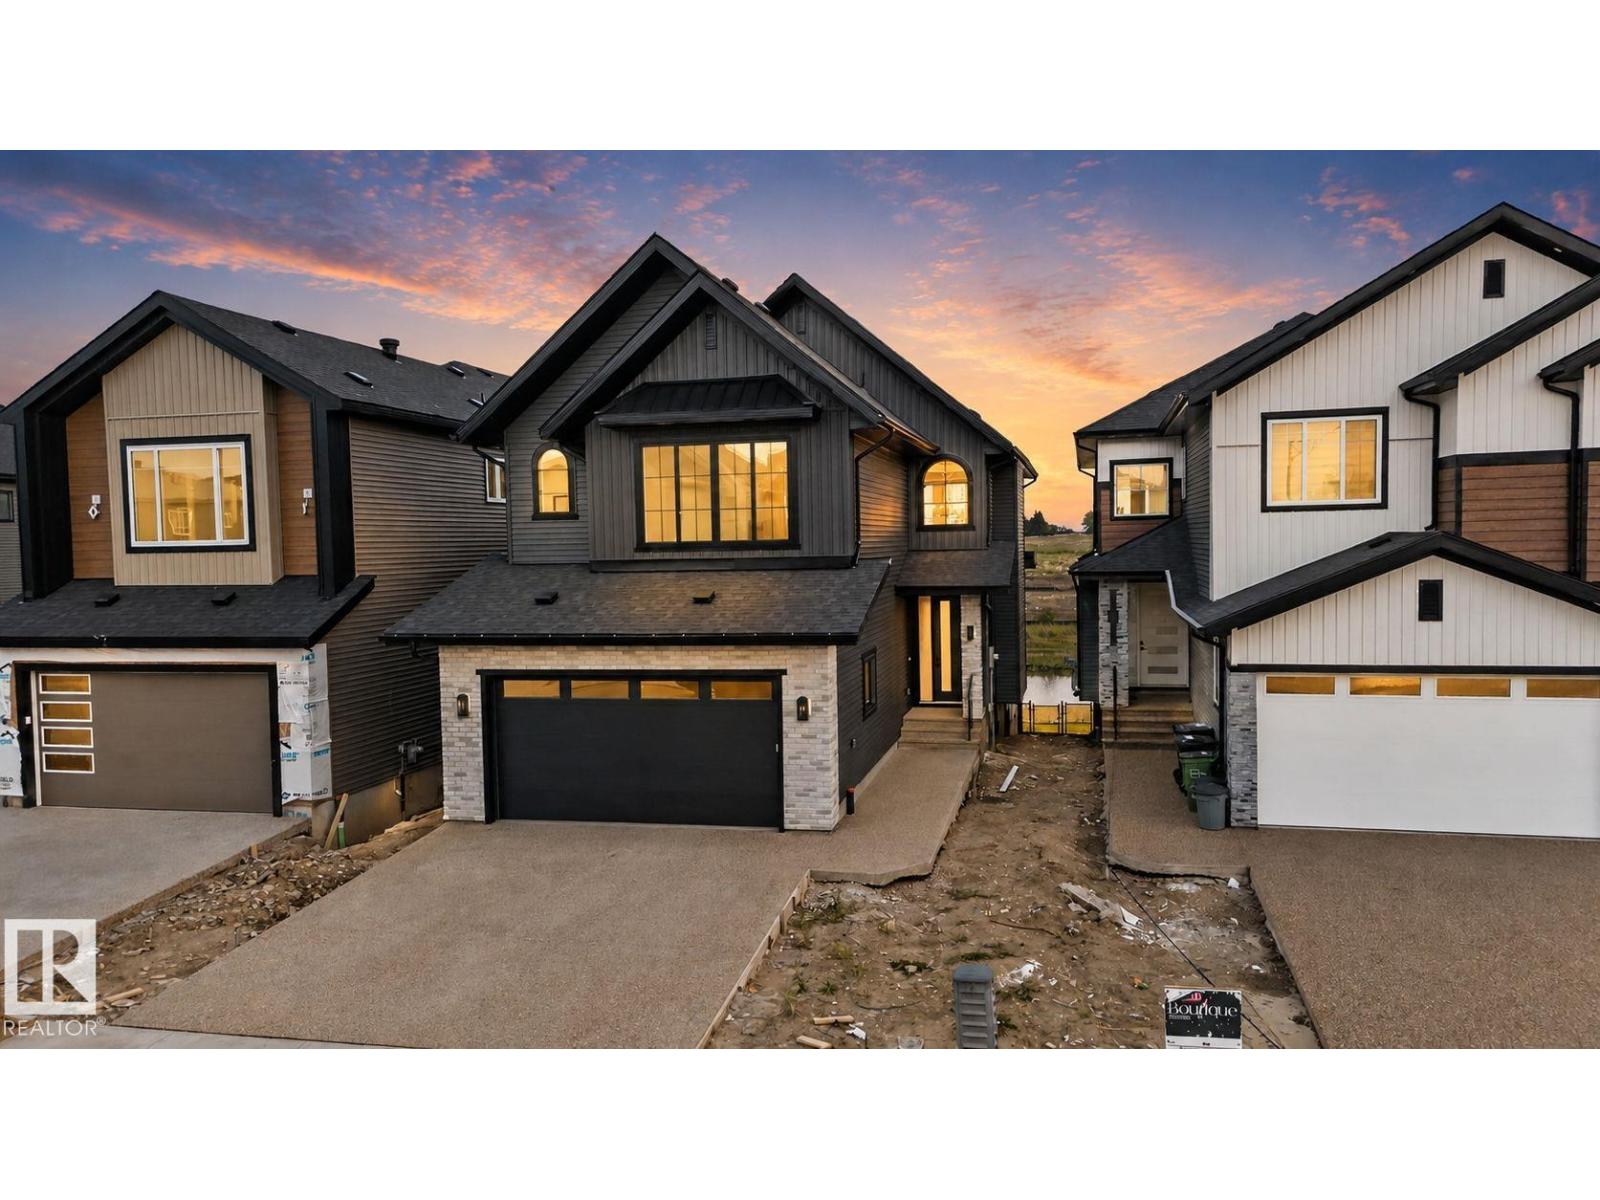
8791 Mayday Ln Sw
Edmonton, Alberta T6X 3E9
Welcome to this stunning SINGLE FAMILY WALKOUT home situated on a 26.5 pocket lot in the highly desirable Orchards community. This beautifully designed home offers 4 bedrooms, each with its own ensuite bathroom, providing exceptional comfort and privacy.The main floor features a BEDROOM and FULL BATHROOM, along with an exclusively designed glass DEN perfect for a home office, library, or elegant high-tea space. Enjoy a highly upgraded EXTENDED KITCHEN with an additional SPICE KITCHEN, spacious LIVING ROOM with an OPEN TO ABOVE concept, and breathtaking POND VIEWS . Step outside to the FULL DECK and enjoy the peaceful surroundings.The UPPER LEVEL offers a spacious bonus room, walk-in laundry, and 3 generously sized primary bedrooms with attached bathrooms. Large windows throughout the home bring in an abundance of natural light. Additional features include built-in speakers, premium lighting and plumbing fixtures, and high-quality finishes throughout. Located steps away from schools, parks, shopping. (id:58723)
RE/MAX Excellence
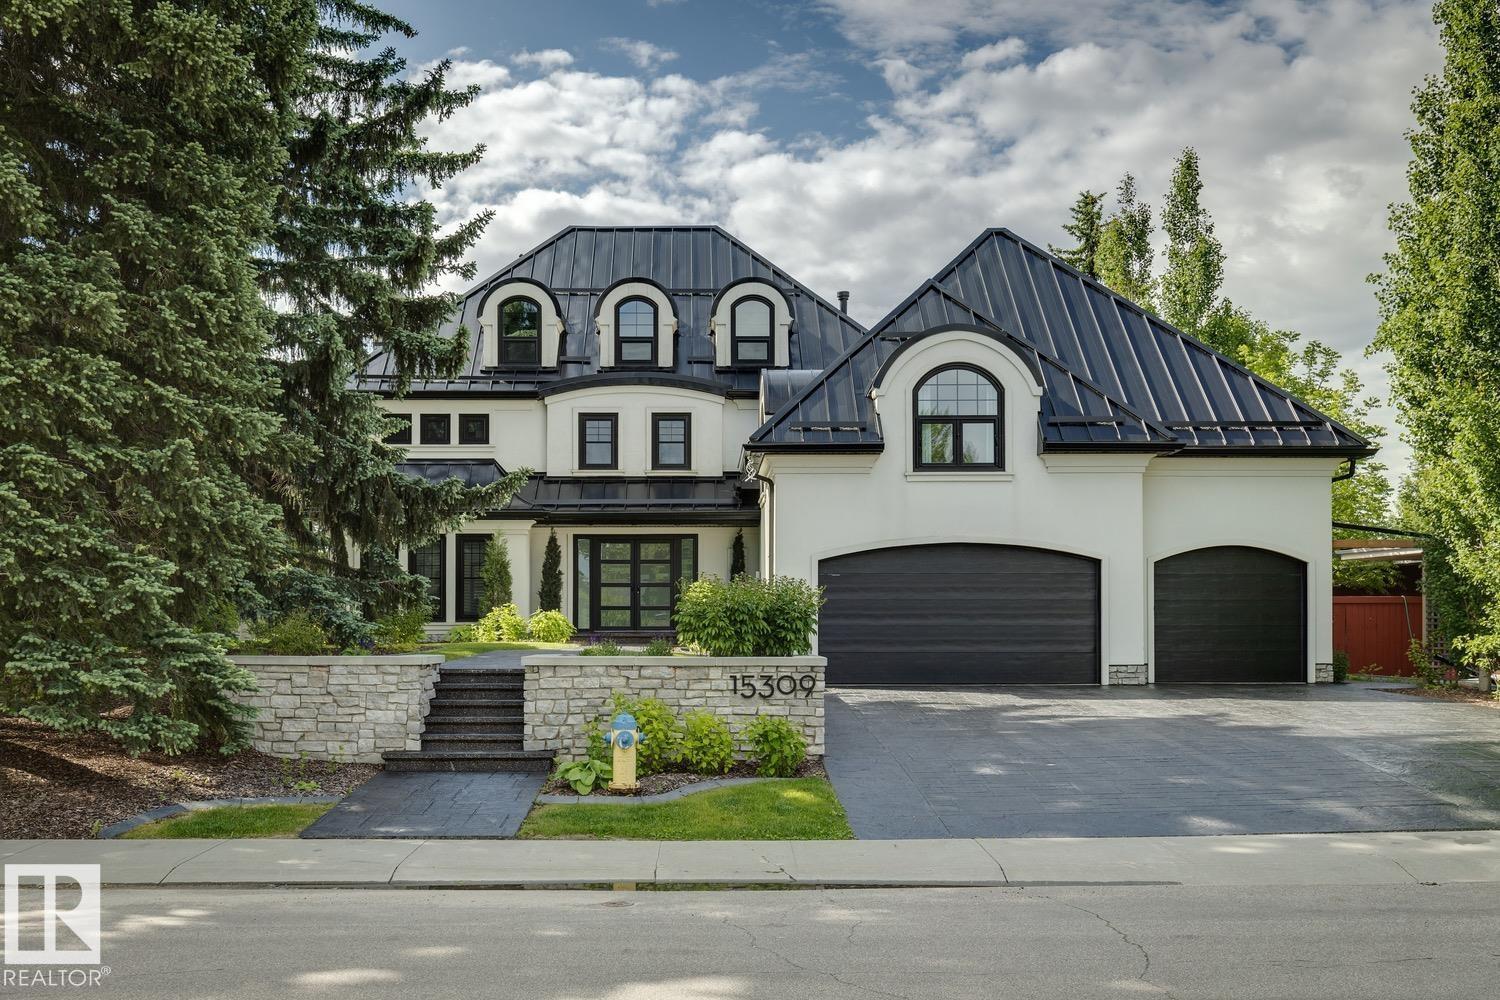
15309 Rio Terrace Dr Nw
Edmonton, Alberta T5R 5M6
Welcome to this stunning river backing estate, where elegance meets tranquility. This exquisite home offers a rare blend of luxurious living and breathtaking views. The expansive living spaces are filled with natural light, framed by large windows that showcase the serene river valley and your ultra-private south facing backyard. Entertain in style in the gourmet kitchen, featuring top-of-the-line appliances, custom cabinetry, and a generous island, perfect for gatherings. The adjacent dining room offers an elegant space for formal dinners, complemented by a sprawling terrace—ideal for alfresco dining or simply enjoying the gorgeous views. Retreat to the luxurious primary suite, complete with a spa-like ensuite & private balcony overlooking the river, where you can unwind in peace. Additional guest suites and beautifully appointed bathrooms ensure comfort for family and friends. ADDITIONAL FEATURES: Walk-out basement, gym & sauna combo, loft/office, 20x15 workshop, triple attached garage and so much more! (id:58723)
Maxwell Progressive
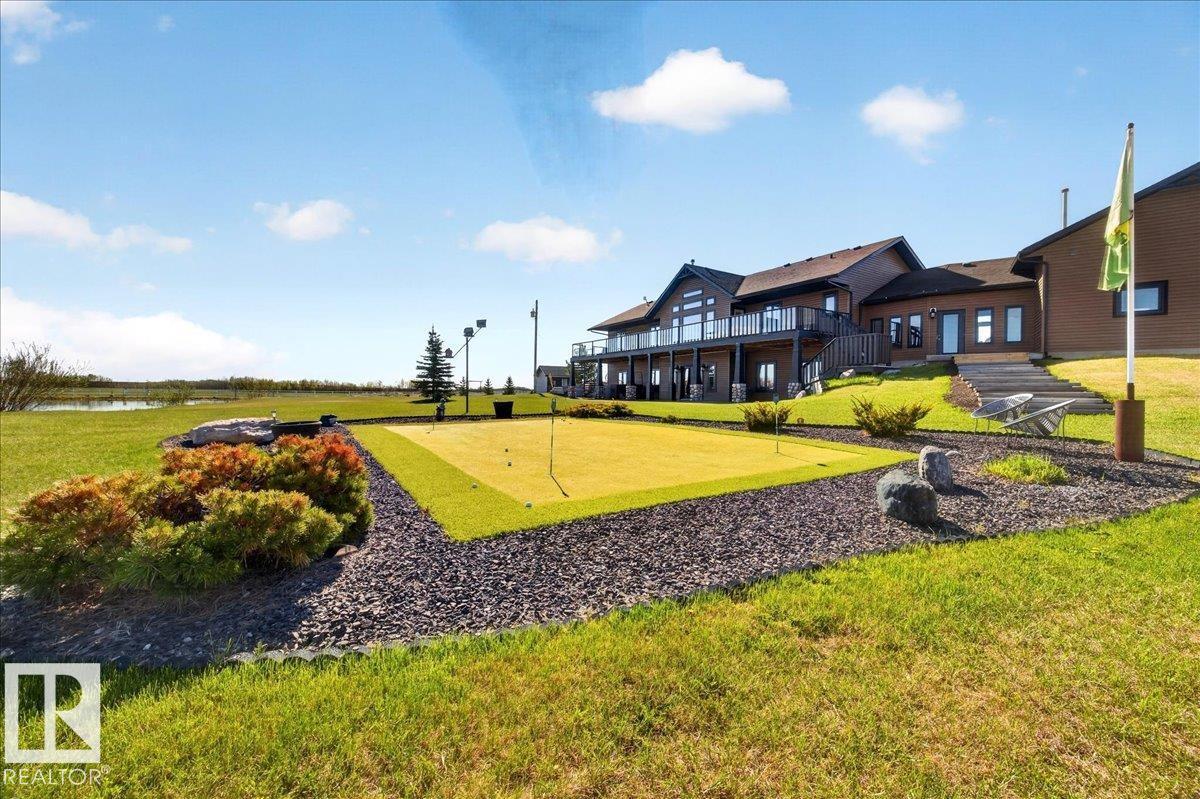
531064 Range Road 174
Rural Lamont County, Alberta T0B 3H0
This is what you have been waiting for! Custom-built 2100 sq ft, 4 bedroom walkout bungalow on 65 acres just off Highway 16—minimal gravel and maximum convenience. Impressive from the start as you drive the paved driveway to this quality-finished home that features a stunning wood-burning fireplace with stone surround, vaulted ceilings, and expansive windows that flood the space with natural light. The spacious kitchen offers a large island, perfect for entertaining as you spill out onto the massive deck which extends the width of the house with 2 staircases leading to the lower level. An oversize heated mud room connects to the heated double attached garage for everyday ease and pets! The fully finished walkout basement includes a games area with bar area and two oversized bedrooms. Outside, you’ll find a 28’x50’ heated detached garage complete with sunroom and access to your private putting green, plus an additional 30’x40’ shop with concrete floor. A rare blend of lifestyle, space, and functionality. (id:58723)
Kowal Realty Ltd
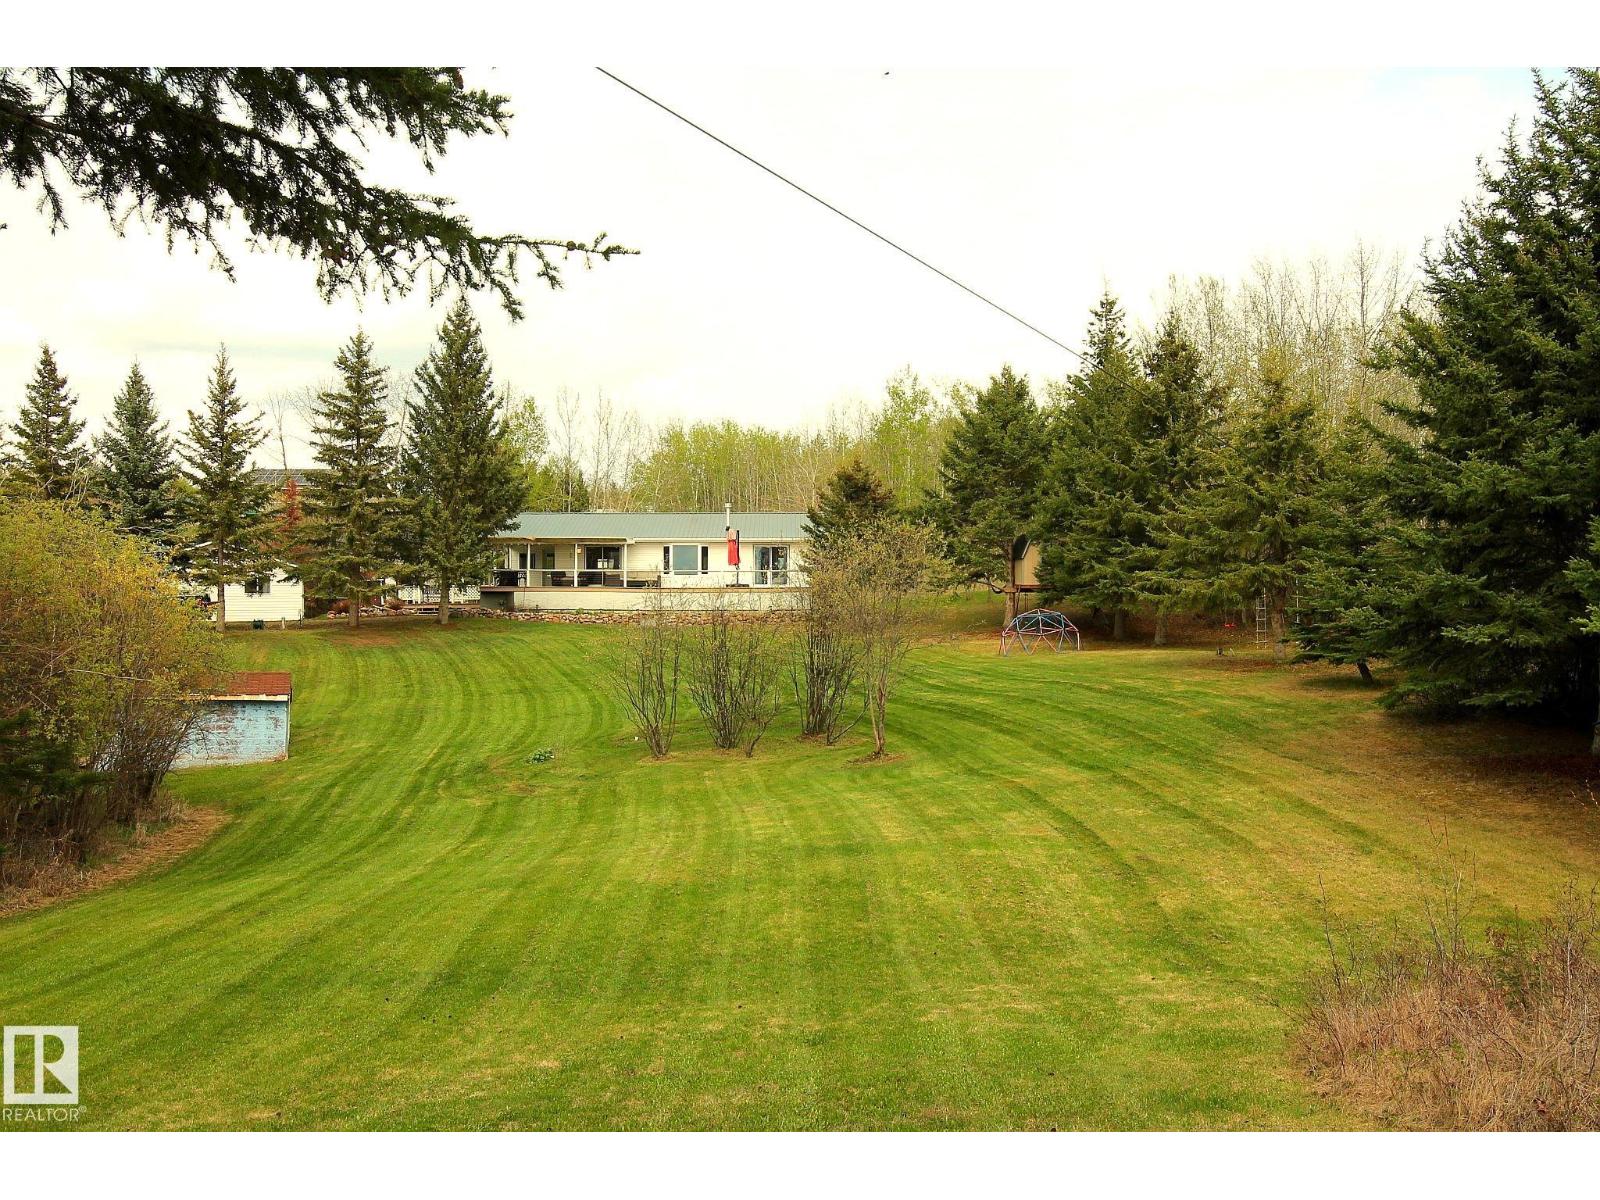
#366 60245 Range Road 164
Rural Smoky Lake County, Alberta T0A 3C0
Escape to the tranquility of Mons Lake with this well-maintained 3-bedroom, year-round home set on 1.55 scenic acres. Enjoy panoramic lake views from the bright main living area and the expansive west-facing wraparound deck, perfect for relaxing or entertaining. The home showcases beautiful natural wood accents throughout, adding warmth and character. The cozy corner, free-standing gas fireplace, adds comfort during chilly winter months, while patio doors from both the living room and primary bedroom provide direct deck access. The property features mature trees, two separate road entrances, and an oversized triple garage with ample space for vehicles, boats, sleds, and outdoor equipment. It also hosts an additional living space for extra company or a child's retreat. A greenhouse on site offers excellent potential for gardening enthusiasts. Private, peaceful, and surrounded by nature, this is lake living at its best! Major updates include a new metal roof, furnace, and hot water tank completed in 2025. (id:58723)
More Real Estate
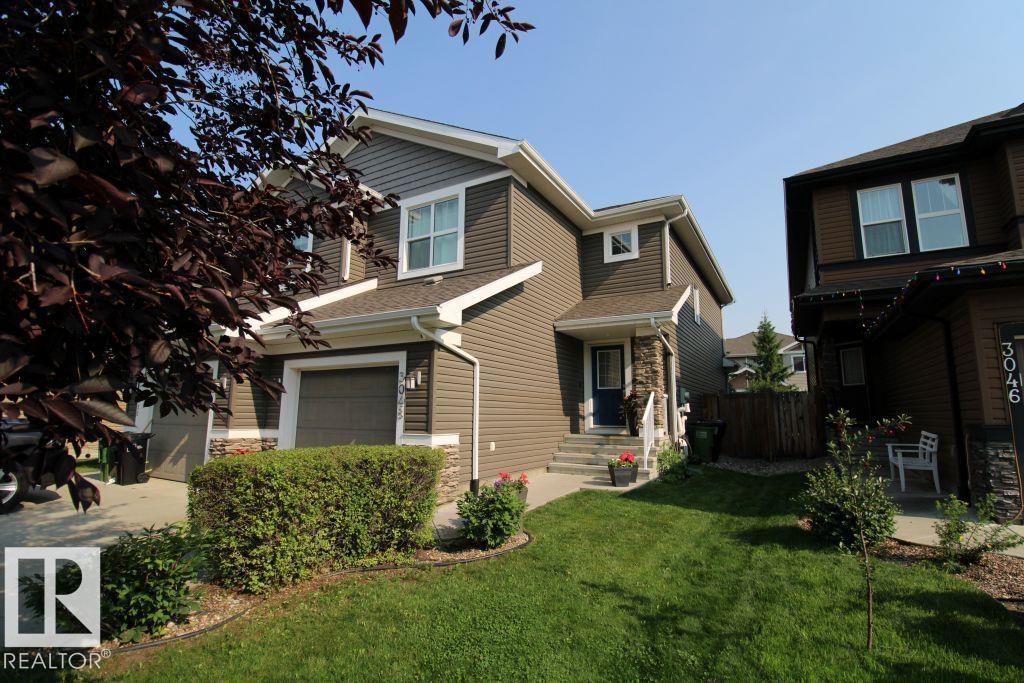
3048 Harvey Cr Nw
Edmonton, Alberta T6M 0N4
Welcome to this bright and well maintained half duplex located in a desirable, family friendly neighborhood! The main floor features an open & functional layout w/ beautiful hardwood flooring, a bright & welcoming living room, a well appointed kitchen complete w/ ample cabinetry, generous counter space, a pantry, dining area leading to the backyard perfect for everyday living & entertaining. Upstairs, you'll find three generously sized bedrms, including a comfortable primary suite featuring a walk in closet and ensuite. 2 additional bedrms & a full bathrm complete the upper level, providing plenty of space for the whole family. The unfinished basement offers endless possibilities for future development, allowing you to customize the space to suit your needs. Step outside to enjoy the quiet nice backyard, w/ a spacious deck that's ideal for relaxing, barbecuing, or entertaining family and friends. Conveniently located close to schools, parks, shopping, public transportation, and major roadways. (id:58723)
Homes & Gardens Real Estate Limited
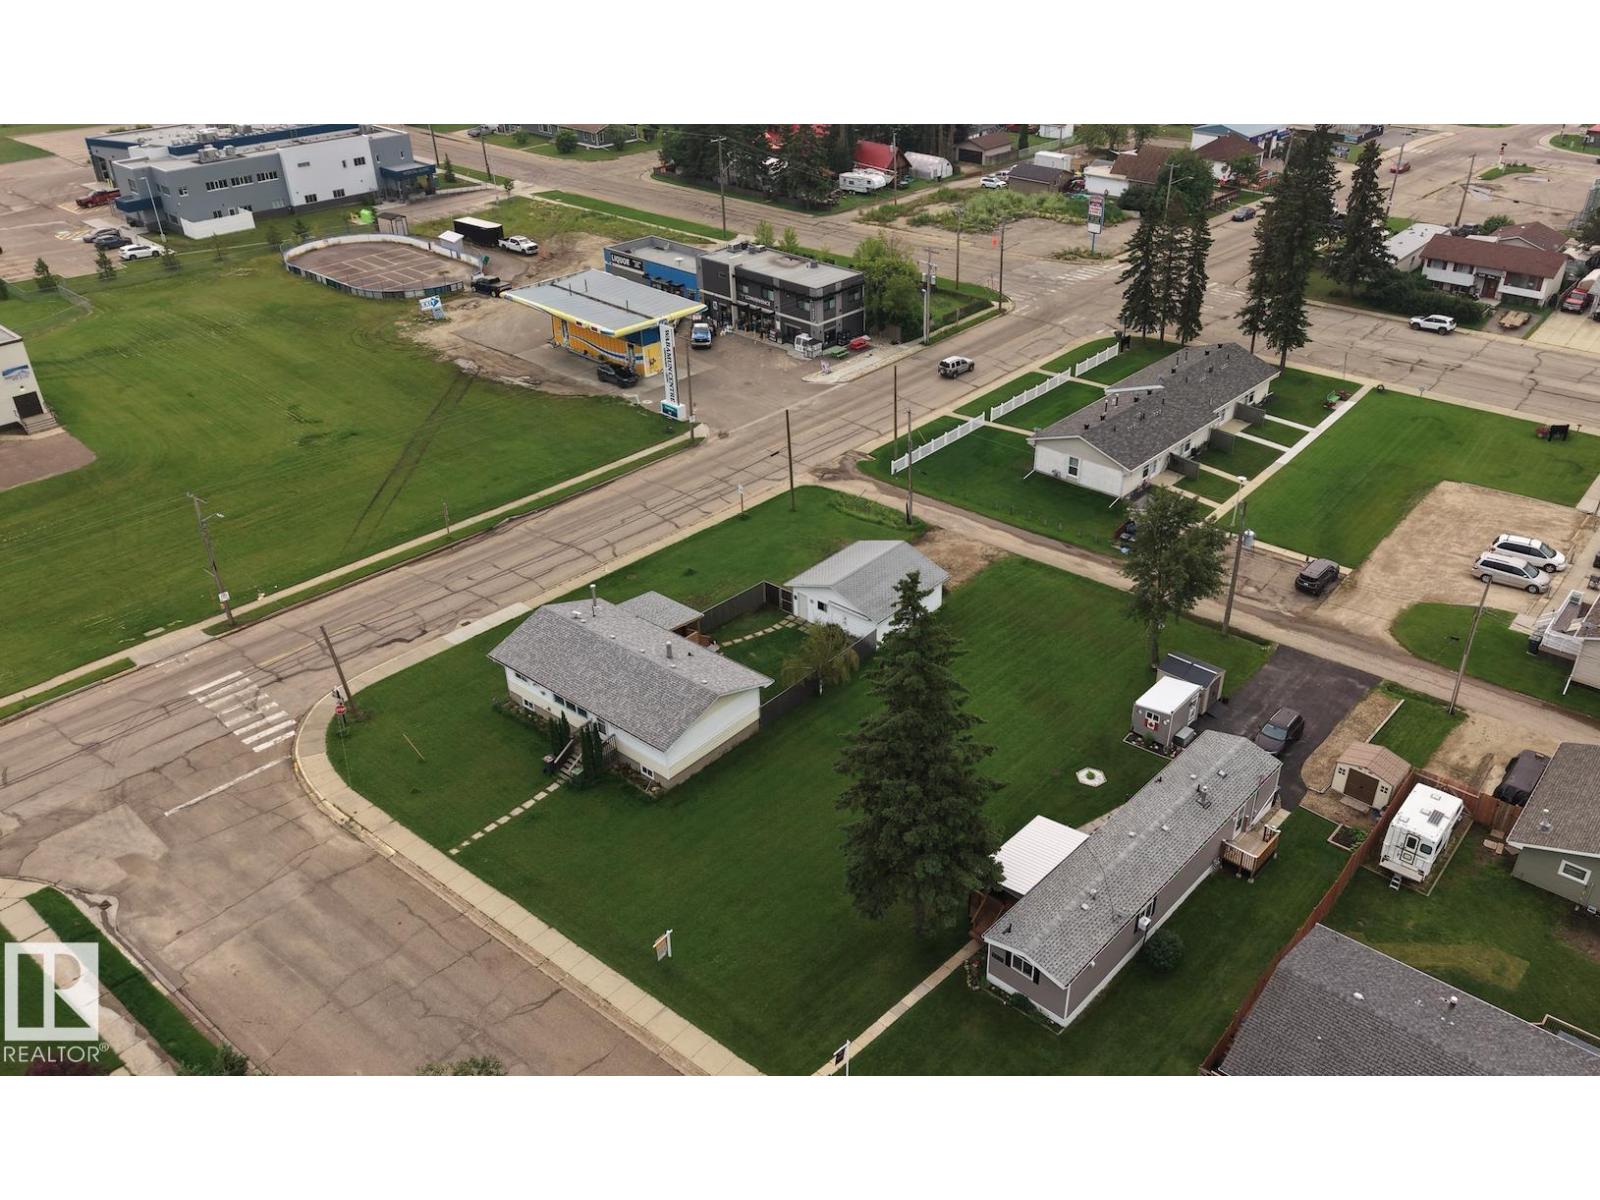
5009 53 Av
Wabamun, Alberta T0E 2K0
Fantastic opportunity to build your dream home in the charming lake community of Wabamun. This residential lot offers an ideal building site with all municipal services available at the lot line. Located just two blocks from the boat launch, beach access and public spray park, you'll enjoy the very best of lake living right at your doorstep. Easy walking distance to local amenities adds to the appeal, blending small-town charm with everyday convenience. Whether you're envisioning a year round residence, or a weekend retreat, this is an exceptional opportunity to secure your place in one of Albert's beloved lake towns. (id:58723)
Exp Realty
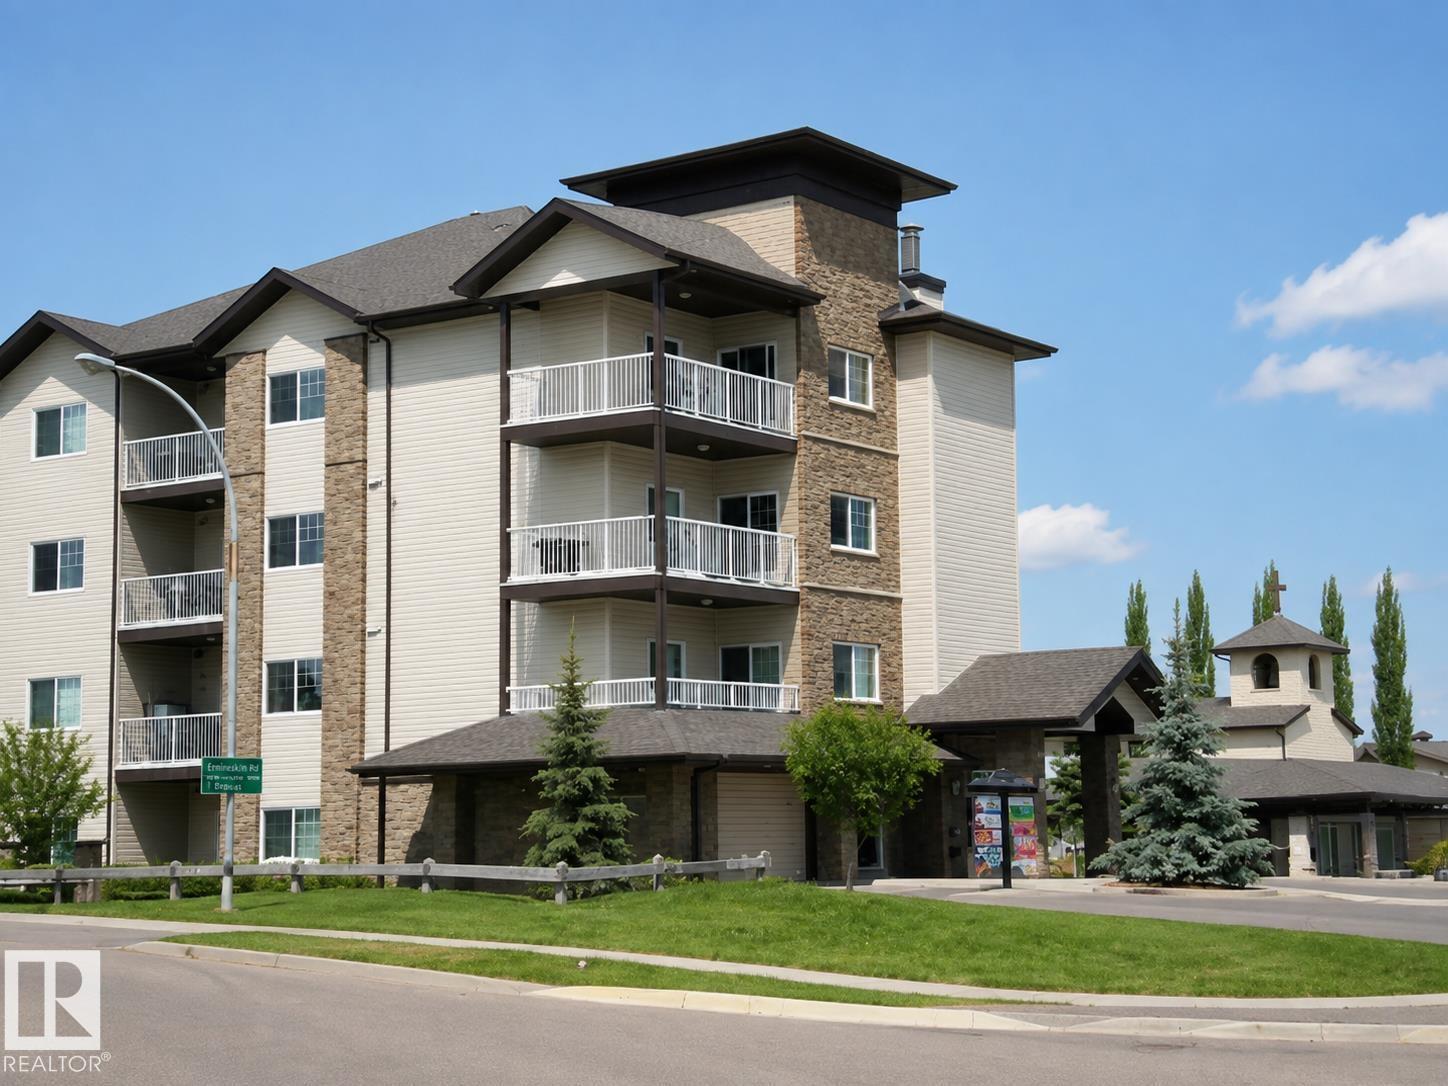
#202 16715 100 Av Nw
Edmonton, Alberta T5P 4Z5
Welcome to this bright and spacious south-facing corner unit featuring 2 bedrooms and 2 full bathrooms in a prime west Edmonton location. The thoughtfully designed layout offers excellent privacy, with the bedrooms separated by the living room. The primary bedroom features a private ensuite, while the second bedroom is conveniently located beside a full 4-piece bath. The open-concept living and dining area is filled with natural light, and the corner location provides great cross-ventilation. Enjoy in-suite laundry, a private balcony, and just minutes from West Edmonton Mall. Close to shopping, restaurants, schools, parks, public transit, and major commuter routes. An excellent opportunity for first-time buyers, downsizers, or investors. (id:58723)
Lpt Realty