Hurry Home

20512 15 Av Nw
Edmonton, Alberta T6M 3E7
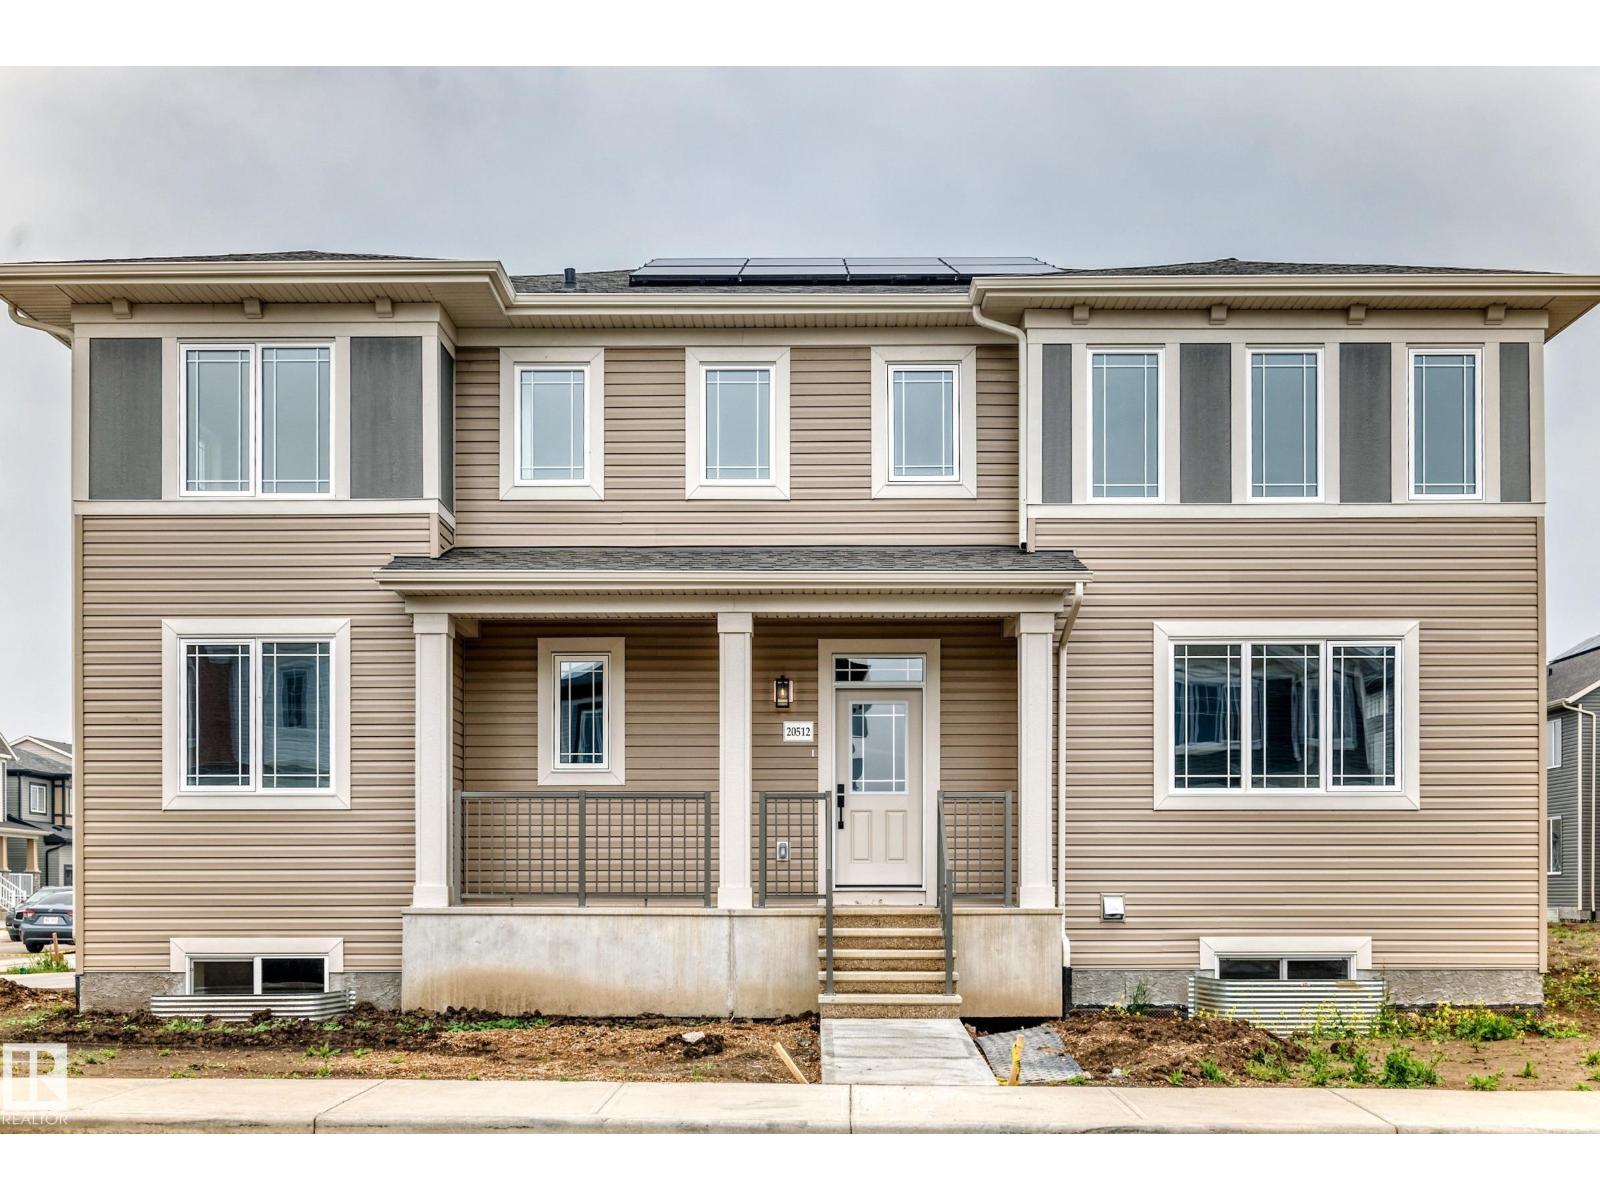
Visit the Listing Brokerage (and/or listing REALTOR®) website to obtain additional information. The Norquay is on a desirable corner lot and makes a striking first impression with a generous array of windows and welcoming front porch. A thoughtfully designed main floor now features a full bedroom and bathroom. A convenient side entrance for everyday practicality, and a 9ft foundation adds to the home’s sense of space and potential. The open-concept great room is filled with natural light, flowing seamlessly into the dining area. The spacious L-shaped kitchen is an entertainer’s dream, complete with a large pantry, oversized island, and flush breakfast bar that invites everyone to gather and enjoy. Upstairs, retreat to your primary bedroom featuring a walk-in closet and ensuite. Space will never be an issue, with bedrooms 2 and 3 each of with their own walk-in closets. The loft provides the perfect escape for movie nights. Includes 8 solar panels!*Renderings are representative - exterior colours may vary. (id:58723)
Honestdoor Inc
4627 10a Av Nw
Edmonton, Alberta T6L 4E4
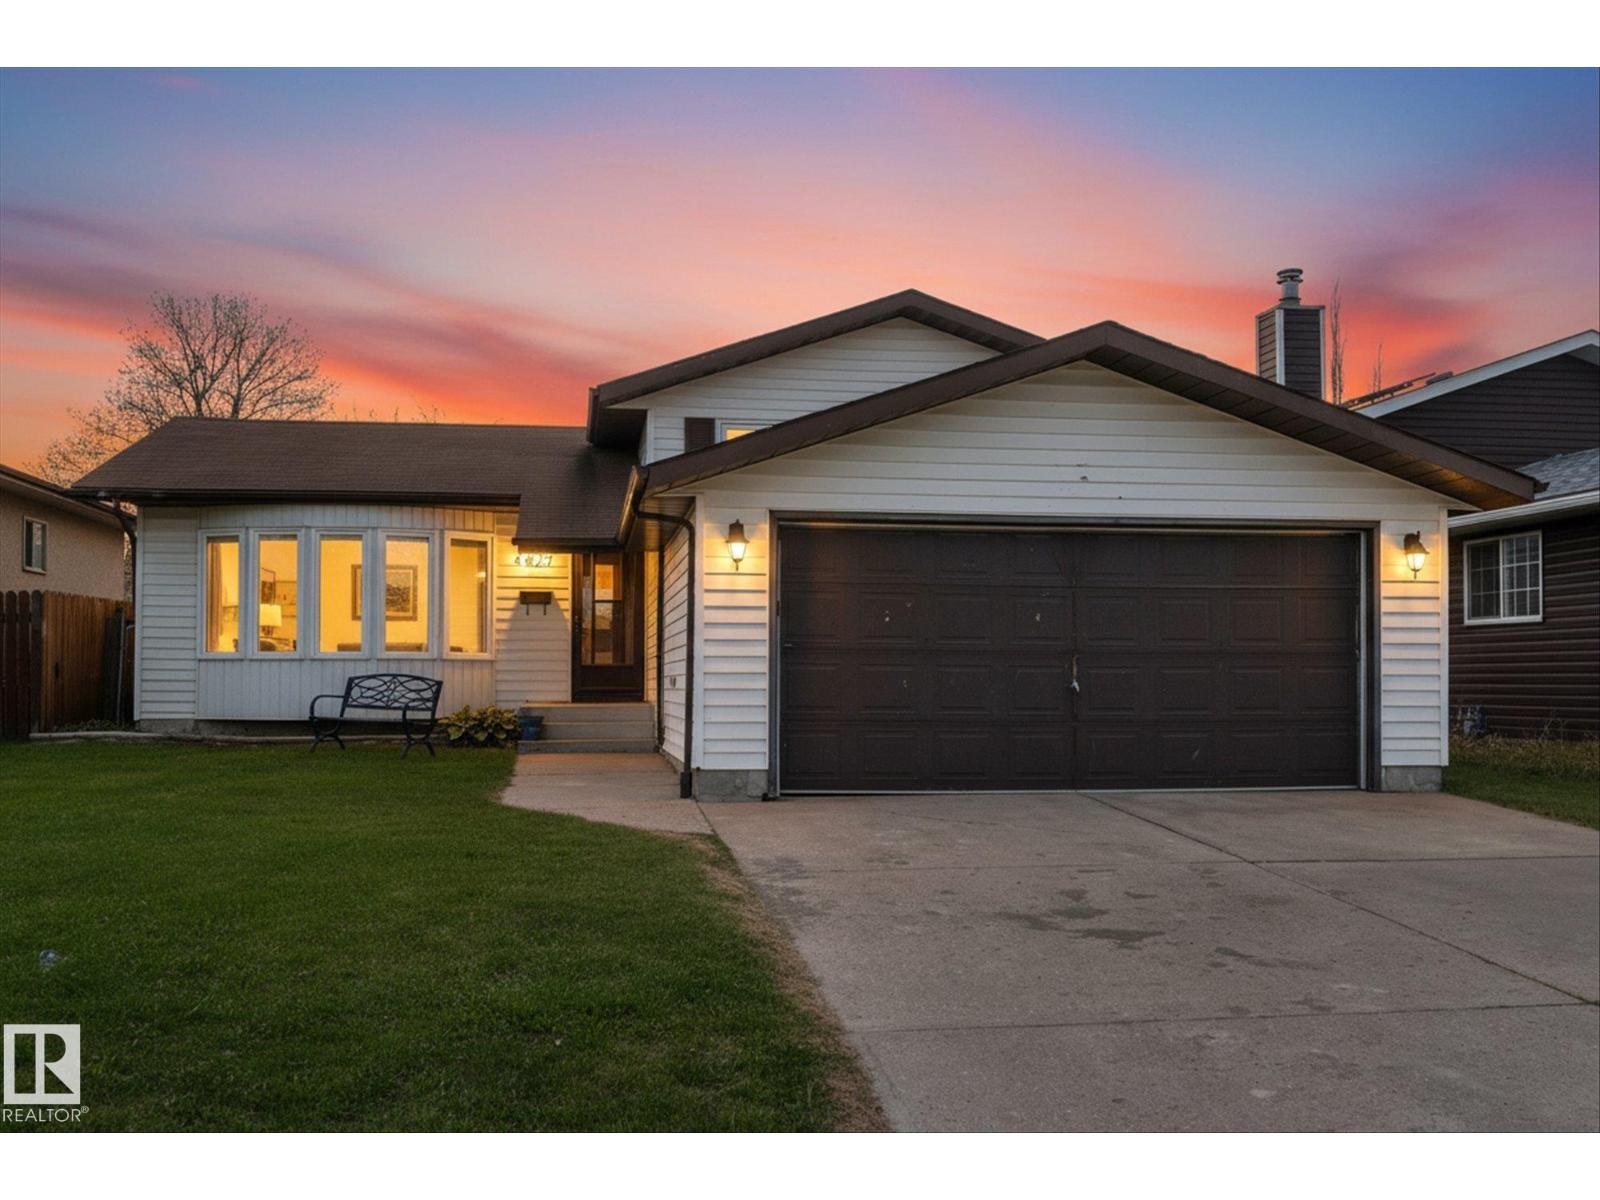
Bright and light main floor with front living room which flows to family sized dining with garden door to rear deck. Rear kitchen with loads of work space allows you to view backyard as you prep. Upstairs you’ll find the oversized 5 piece bath with steam shower, double sinks and a made for relaxing bubble jet soaker tub just waiting for you. Primary bedroom at rear of home with loads of room for a king size bed; and two additional bedrooms. The third floor features an oversized family room - ready and waiting for movie nights. And you can easily add a wall to make a 4th bedroom with 2 piece ensuite (already in place). Laundry and tool bench are found in the basement which awaits your finishing, just imagine.. South facing rear yard with shed. All set in a family friendly community close to schools (including french immersion) & shopping. Home has newer furnace (2024), stove 2024, dishwasher 2023, mainly newer windows (2022), and water heater. (id:58723)
RE/MAX Preferred Choice
#421 4404 122 St Nw Nw
Edmonton, Alberta T6J 4A9
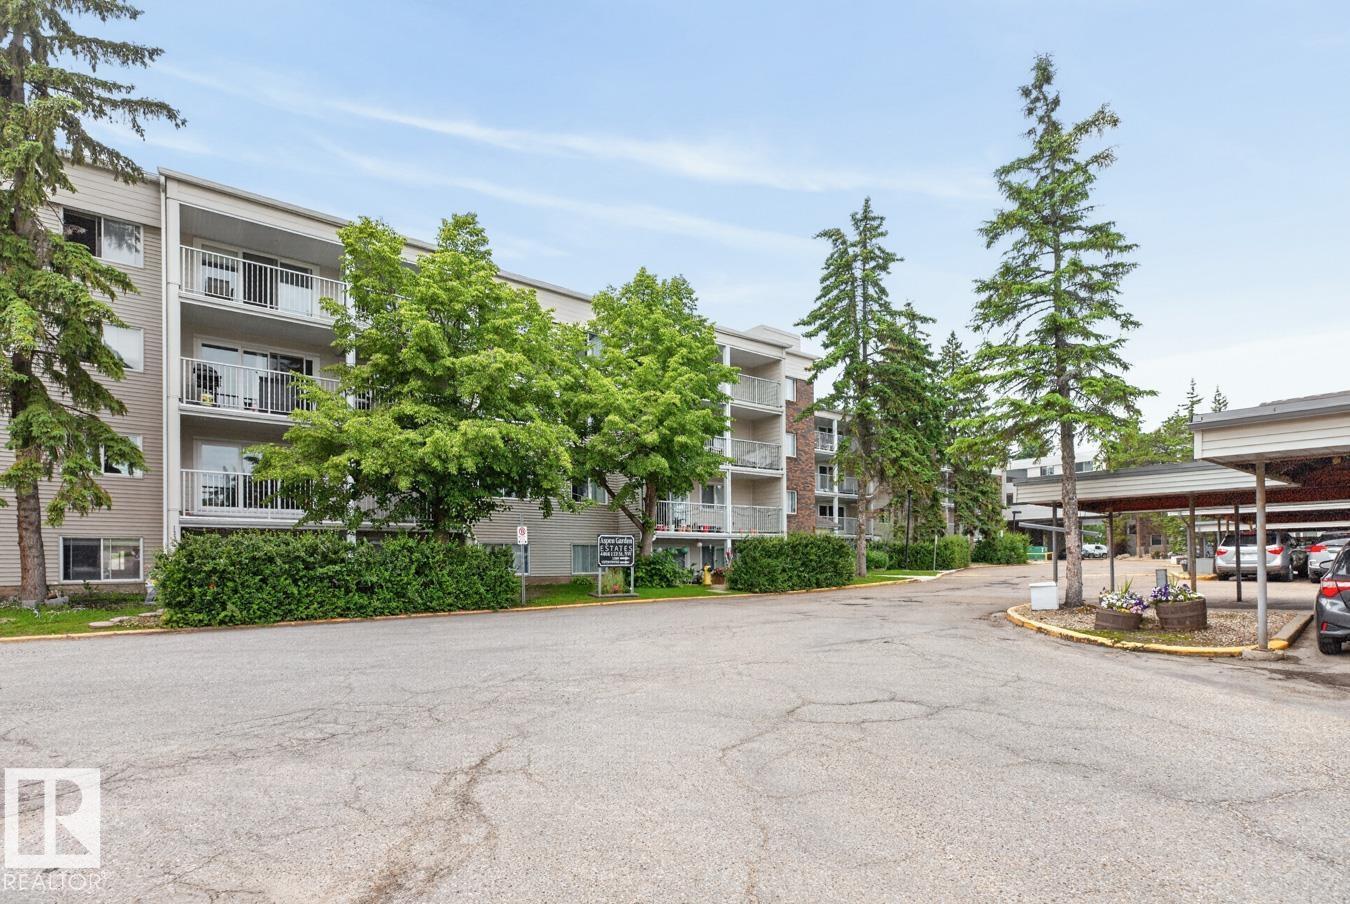
Spacious two bedroom suite located in prestigious Aspen Gardens surrounded by Green and Park areas. Entertaining size living and dining room with vaulted ceilings and a patio door leading unto a large east facing balcony. Functional kitchen with 3 stainless steel appliances. Roomy master suite also has vaulted ceilings with loads of closet space and a 2 pce ensuite. In addition there is a full bathroom Also included is ensuite laundry with stack washer & dryer. There is an additional 388 sq ft of area in the loft that this suite has exclusive use of. Beautiful pool area with lots of glass windows overlooking the Whitemud Creek Ravine area. Fitness area and social room. Recent work includes outside exterior sidings and upgraded windows. Great location with bus outside your door direct to University of Alberta. Ravine with walking trails including Snow Valley ski complex, close to many schools and Southgate shopping center. Easy access to Whitemud freeway. Condo fees include heat, water, and power. (id:58723)
Homelife Guaranteed Realty
4015 Alexander Wy Sw
Edmonton, Alberta T6W 2C5
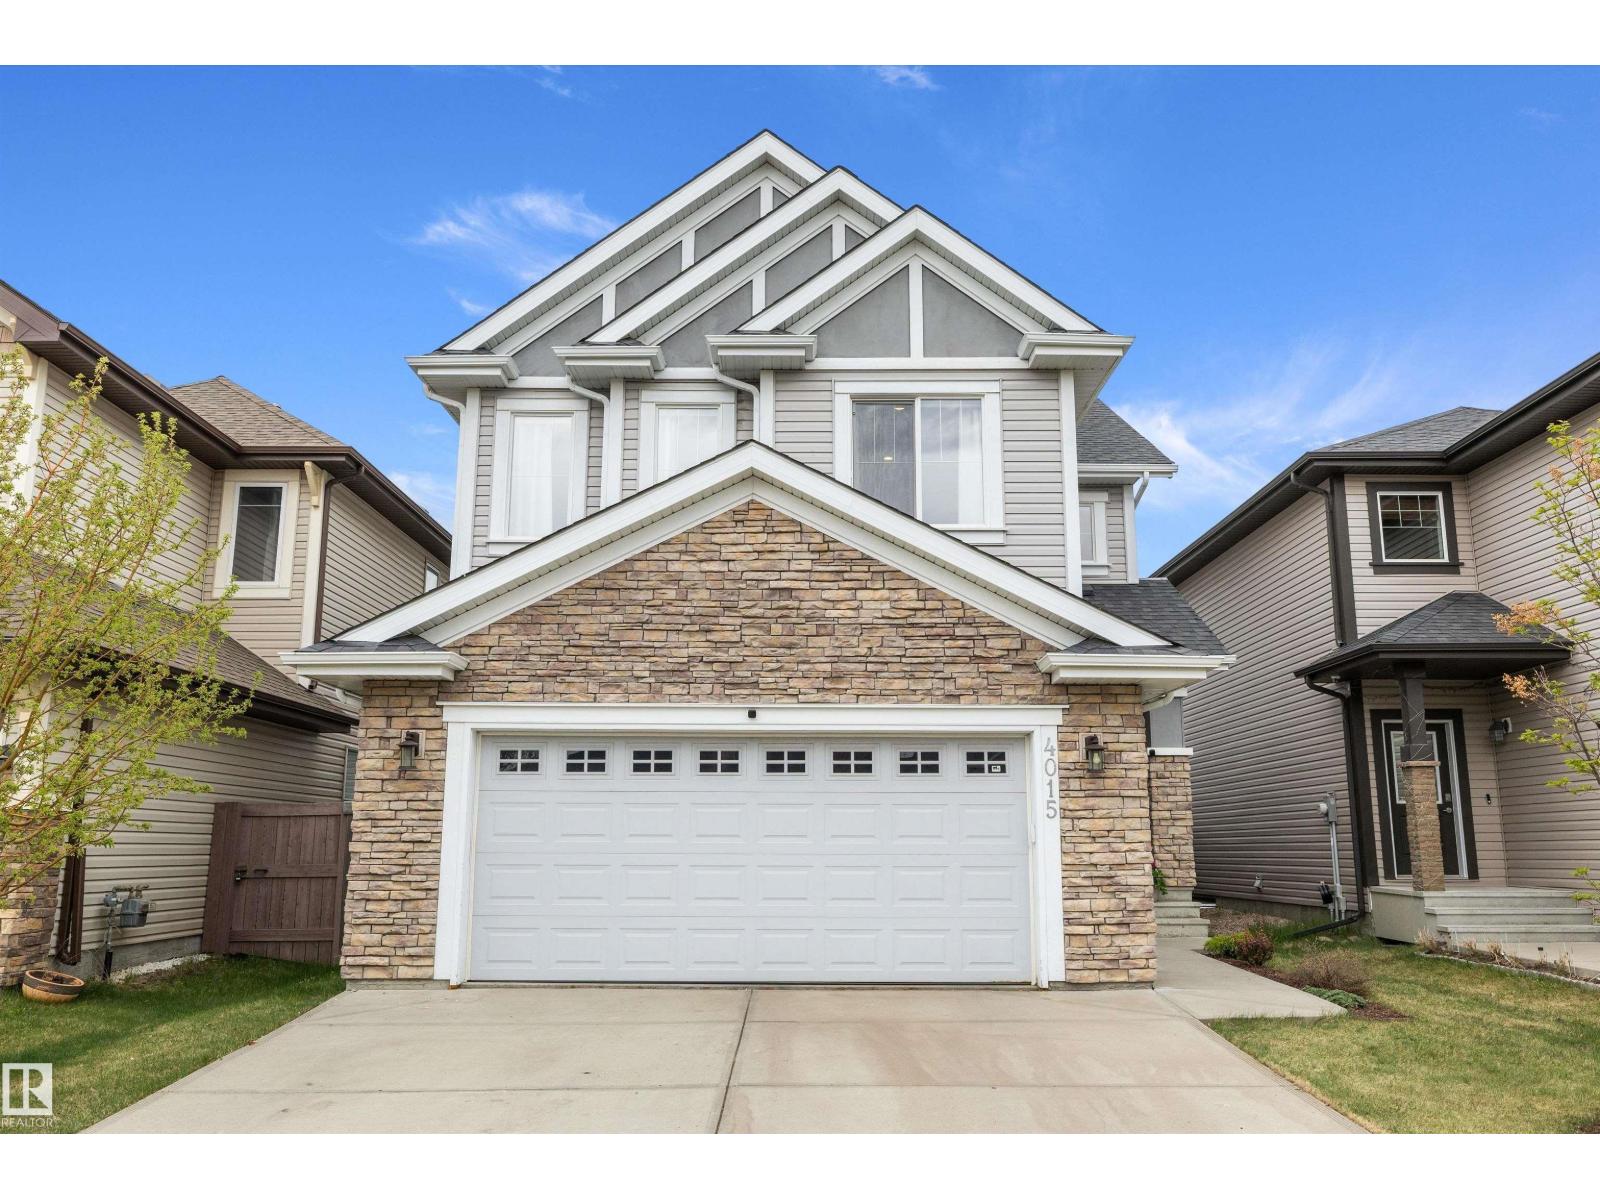
Welcome home to Allard! This beautiful Jayman Built home offers the perfect blend of STYLE and FUNCTIONALITY with loads of upgrades throughout incl ENGINEERED FLOORS, TRIPLE PANE WINDOWS, STONE/RECLAIMED WOOD FEATURE WALLS, UPDATED RAILINGS, A/C, 9FT CEILINGS and more. The heart of the home is the CHEF'S KITCHEN offering SOLID CABINETRY, SS APPLIANCES, QUARTZ COUNTERS, HUGE PANTRY, LOADS of STORAGE/COUNTER SPACE, and LARGE ISLAND making an ideal setup for entertaining. Living room is SPACIOUS and features a gorgeous GAS FIREPLACE while the DINING ROOM offers enough space to accommodate large family gatherings. Upstairs you'll love the HUGE BONUS ROOM offering endless flexibility. Primary is LARGE with SPA INSPIRED 5 PCE ENSUITE with HUGE SOAKER TUB. The FULLY DEVELOPED BASEMENT adds even more versatility with loads of additional living space and easily DEMISED 4TH BEDROOM if desired. HEATED DOUBLE attached garage. Low maintenance landscaping and HUGE DECK .Close to SCHOOLS almost all amenties. (id:58723)
Sable Realty
21014 24 Av Nw
Edmonton, Alberta T6M 2M7
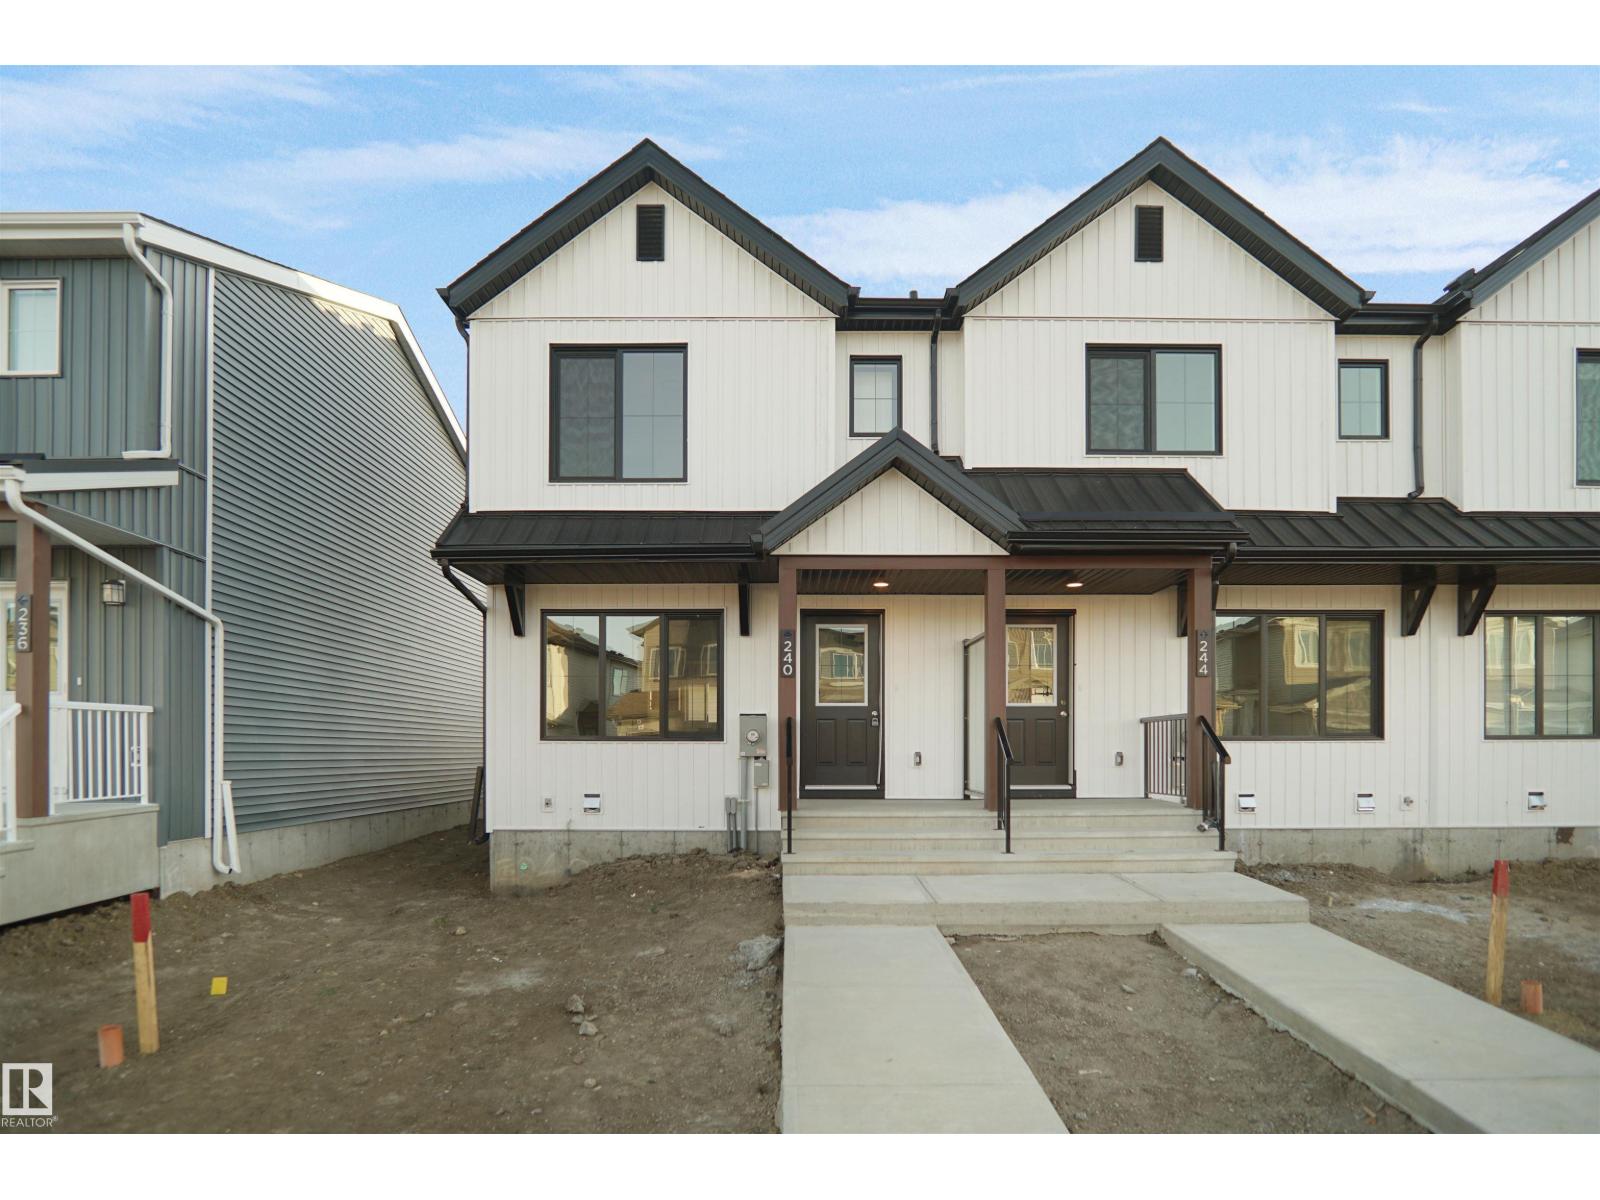
Welcome to this brand new row house the “willow” Built by StreetSide Developments and is located in one of West Edmonton's newest premier communities of River's Edge and just steps to the river valley. With almost 1000 square Feet, it comes with front yard landscaping and a single over sized parking pad, this opportunity is perfect for a young family or young couple. Your main floor is complete with upgrade luxury Vinyl Plank flooring throughout the great room and the kitchen. room. Highlighted in your new kitchen are upgraded cabinet and a tile back splash. The upper level has 2 bedrooms and 2 full bathrooms. This home also comes with a unfinished basement perfect for a future development. The best part is it has NO CONDO FEE OR HOA FEE!!! ***Home is under construction and the photos are of the show home colors and finishing's will vary, will be complete by the end of the month *** (id:58723)
Royal LePage Arteam Realty
17359 49 St Nw Nw
Edmonton, Alberta T5Y 3W1
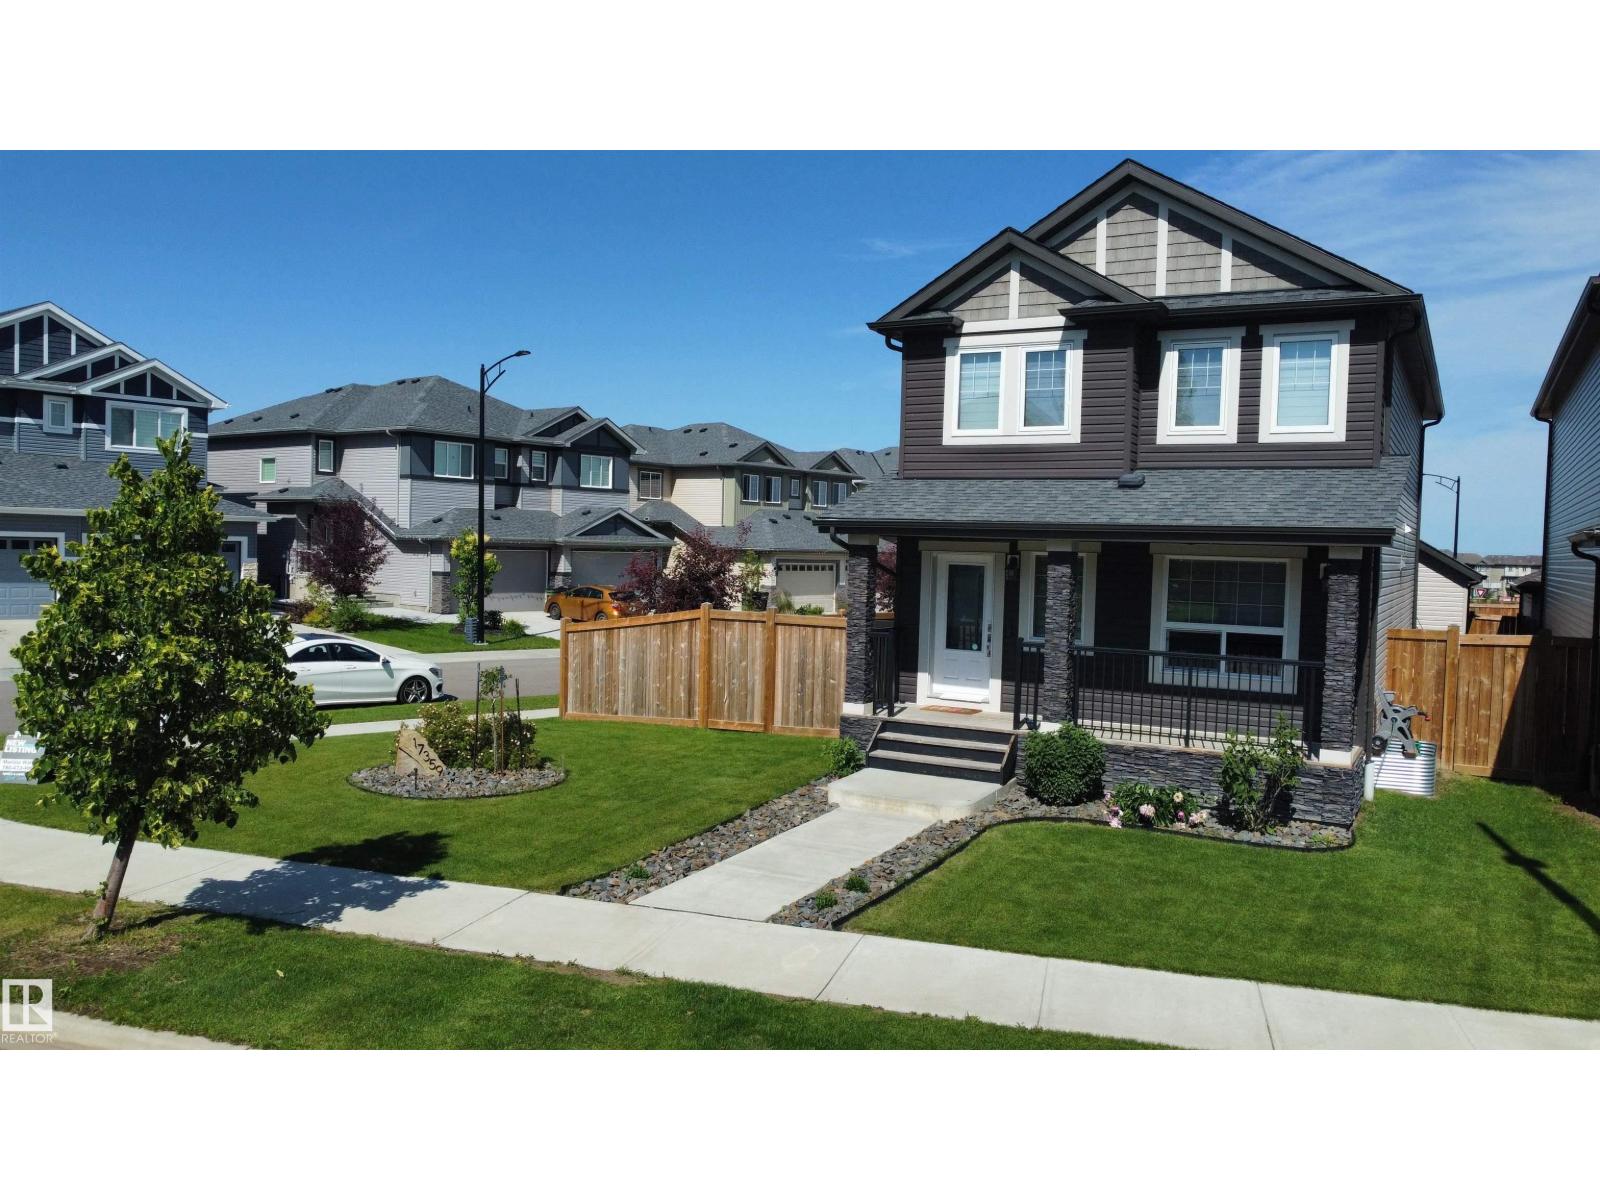
Exceptional corner-lot home in Cy Becker! This beautifully maintained 2018, 2-storey offers 1,690 sq. ft. of stylish living space with central A/C, 3 bedrooms, 2.5 bathrooms, and a stunning primary suite featuring over 10-foot vaulted ceilings, a walk-in closet, and a private ensuite. The bright open-concept main floor showcases a custom kitchen with quartz countertops, abundant cabinetry, undermount sinks, and a spacious living area perfect for entertaining. Upstairs you’ll also find convenient second floor laundry and a full bathroom. Step outside to your fully landscaped, fenced yard with a large composite deck, gazebo, and welcoming front porch. The oversized 22’ × 22’ heated garage includes valuable attic storage. The unfinished basement offers endless possibilities to create additional living space. Located on a spacious corner lot close to parks, trails, schools, and amenities, this move-in-ready home is one you won’t want to miss! (id:58723)
Homes & Gardens Real Estate Limited
#22 51213 Rge Road 261
Rural Parkland County, Alberta T7Y 1B1
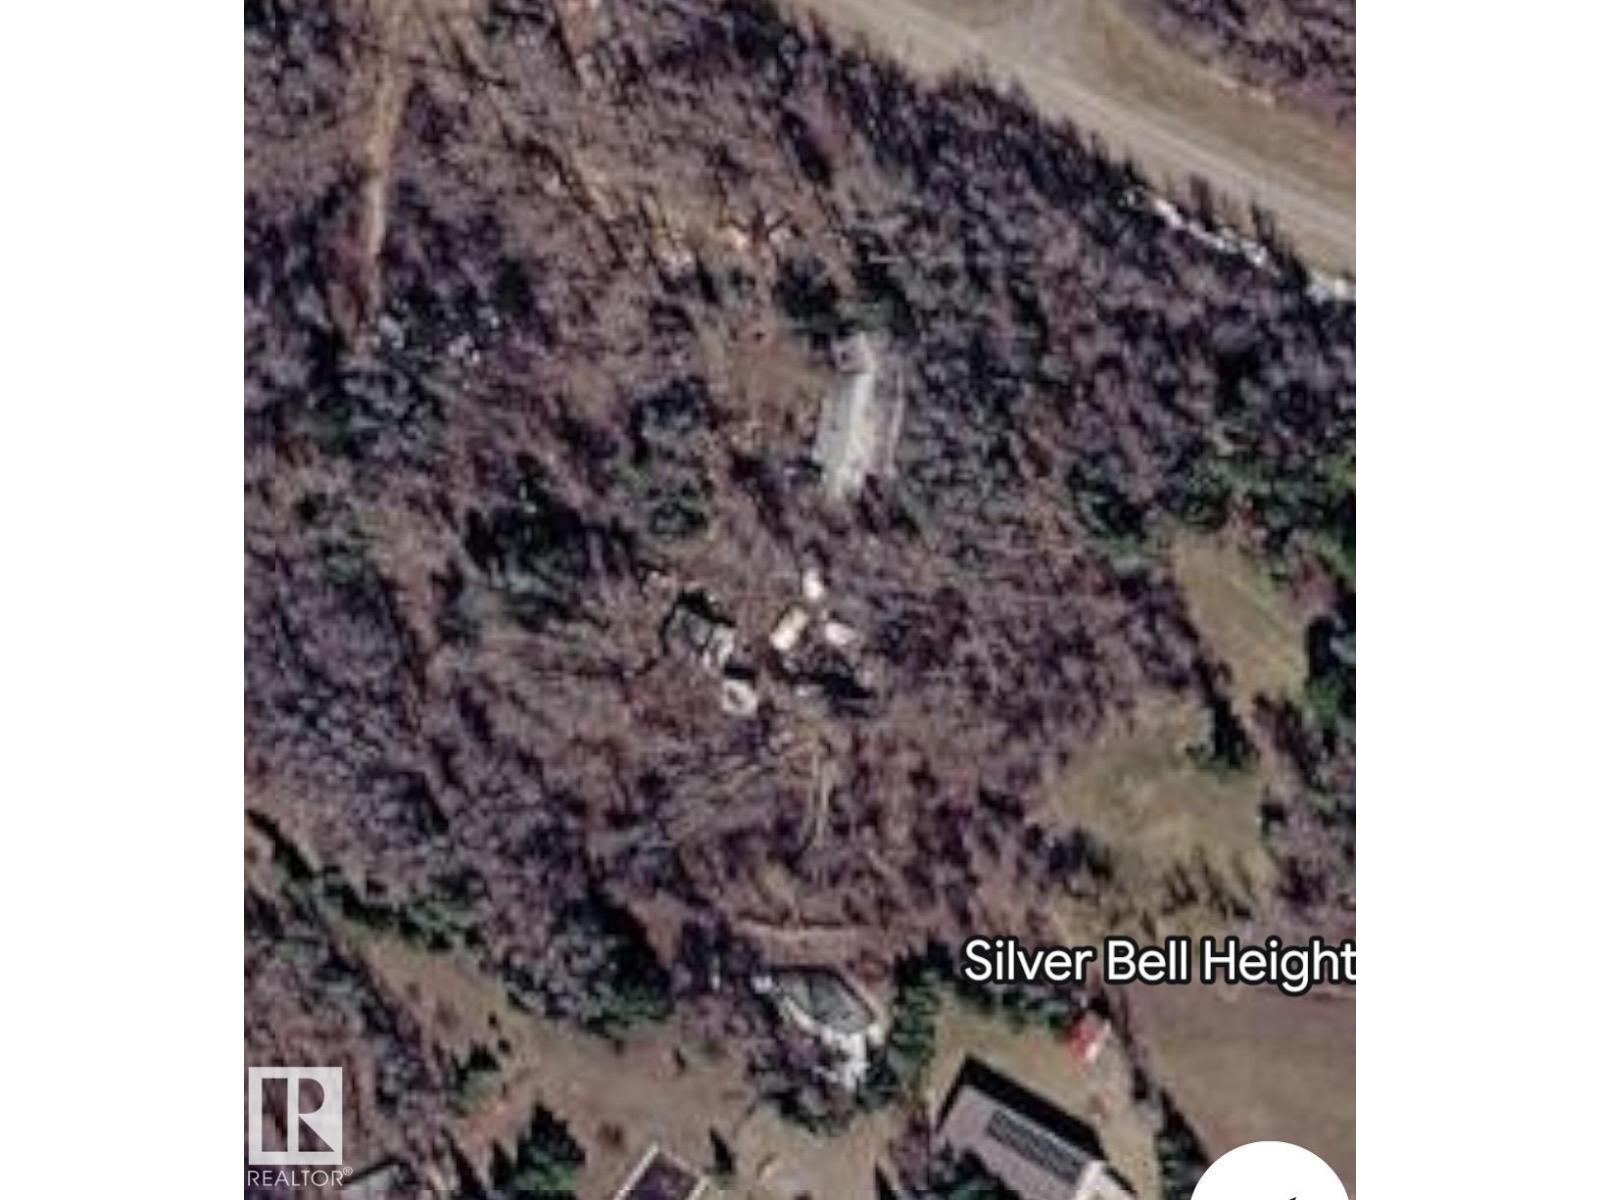
Selling for land value. 3.2 Acres just outside city limits in the sub division of Silver Bell Heights. Great potential to build future home and be close to the city. (id:58723)
RE/MAX Professionals
#1102 7339 South Terwillegar Dr Nw
Edmonton, Alberta T6R 0E1
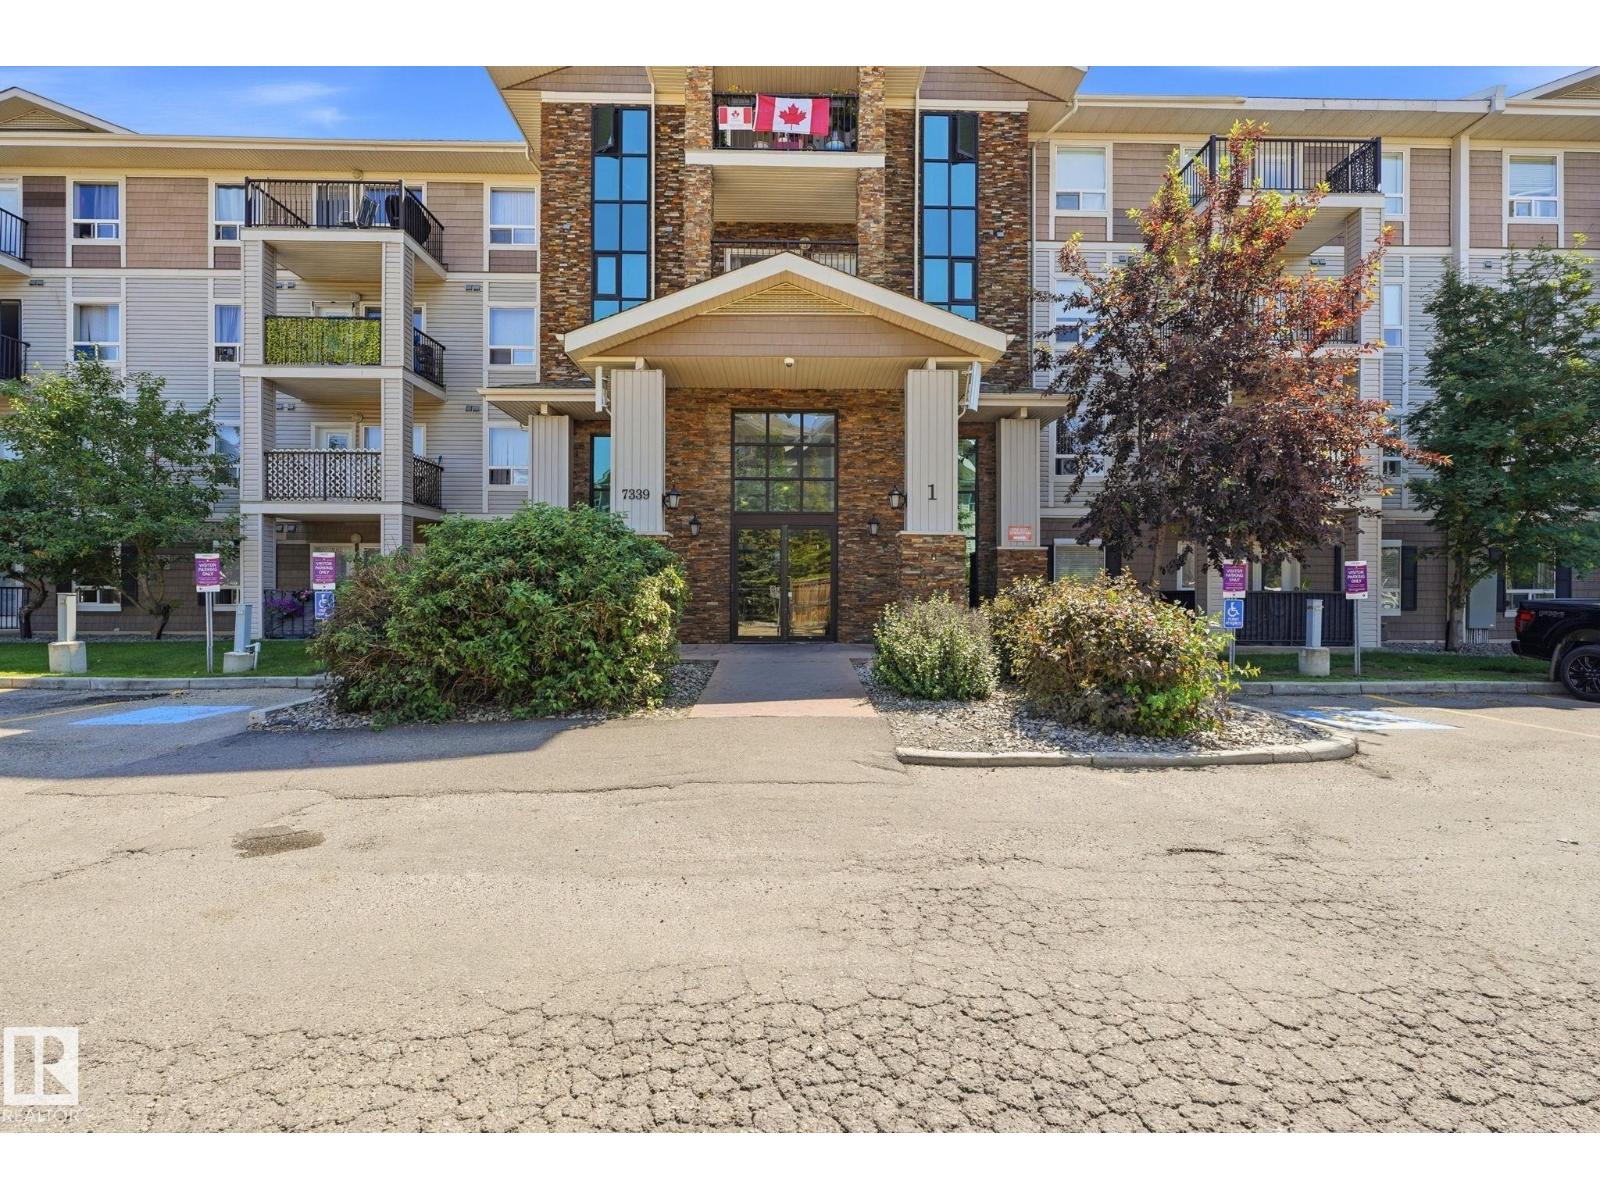
Step into ownership with this bright, well-maintained, pet-friendly 2 BED, 2 BATH main-floor condo in sought-after South Terwillegar! This open-concept layout offers a warm, inviting space with the kitchen flowing seamlessly into the living area, perfect for everyday living or entertaining. Facing AWAY from traffic, the unit stays quiet and filled with natural light. The primary bedroom includes a walk-through closet and private 4-piece ensuite, while the second bedroom sits near the additional full bath, ideal for roommates or guests. Enjoy IN-SUITE laundry, storage, and your own private balcony. The single-level layout offers easy, accessible living, and one TITLED outdoor parking stall sits directly in front of the unit for added convenience. LOW condo fees keep costs manageable in this well-managed building. Minutes from Freson Bros, Rabbit Hill Road, Anthony Henday, parks, schools, transit, and Terwillegar Towne amenities. (id:58723)
Royal LePage Arteam Realty
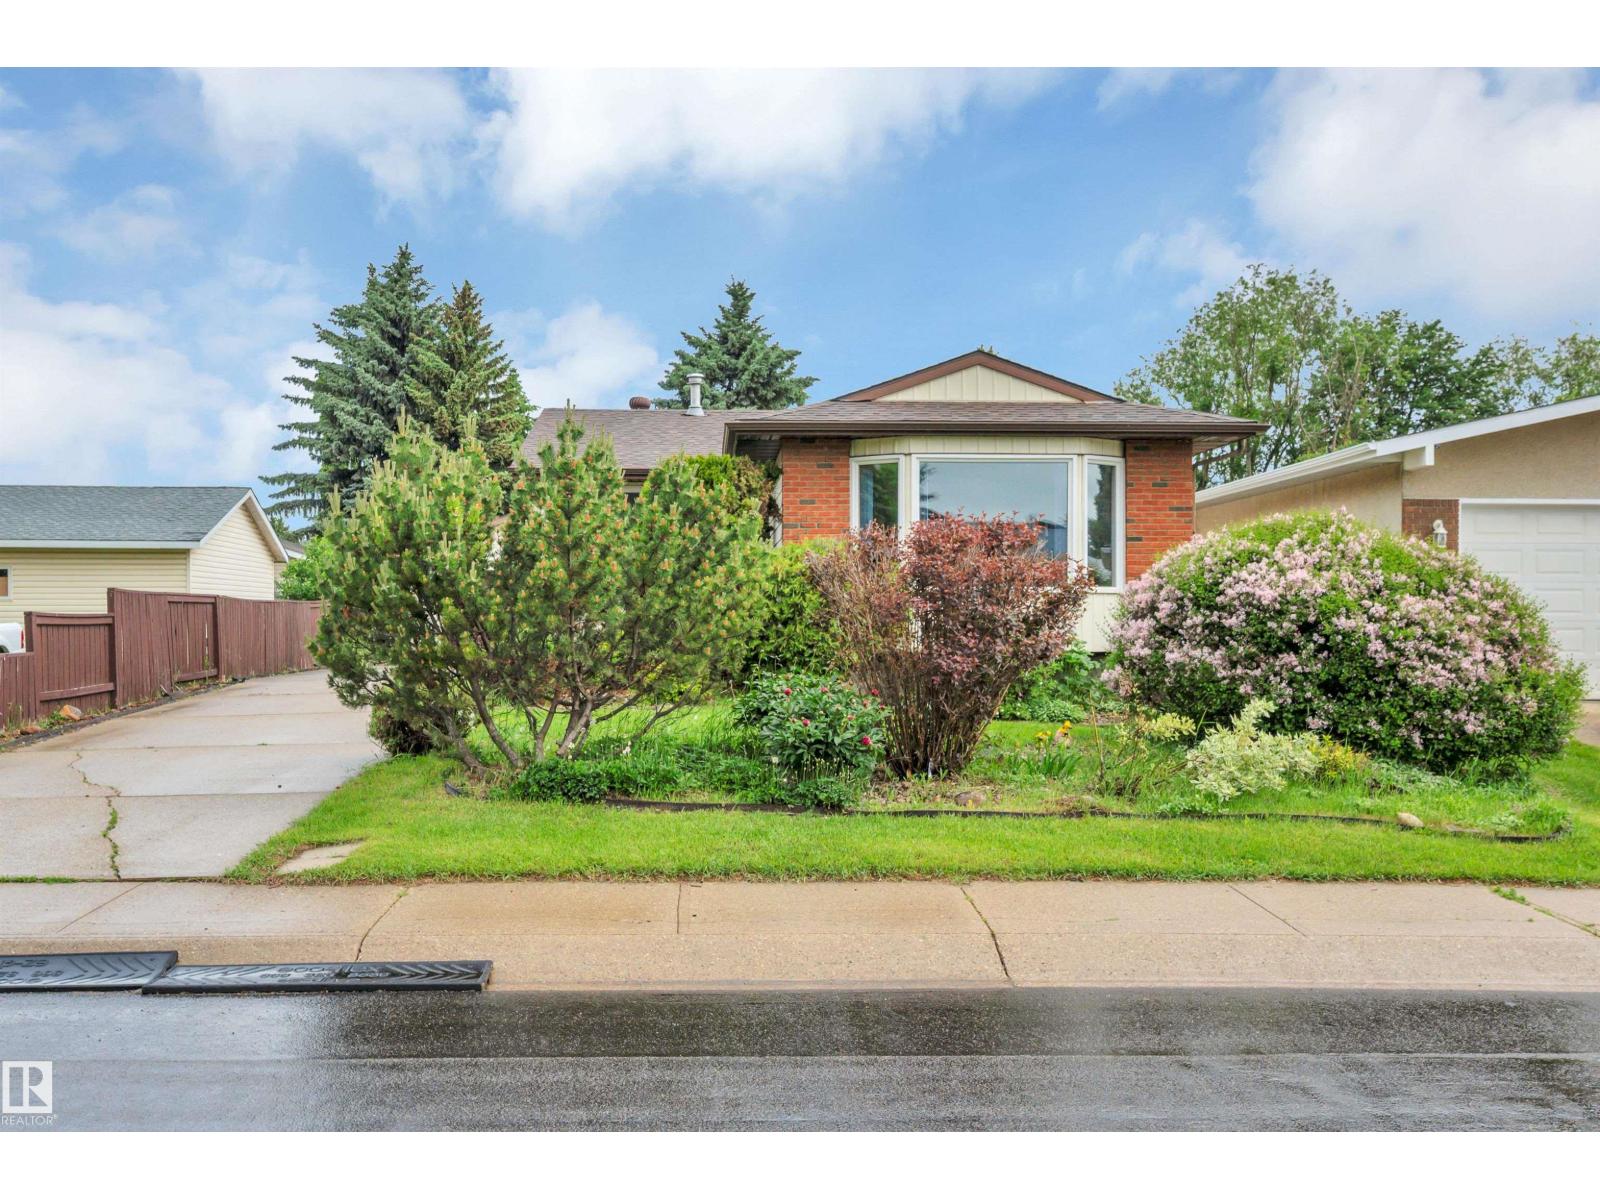
4524 20a Av Nw
Edmonton, Alberta T6L 2Z5
Proudly maintained by its original owners, this charming bungalow is situated on a large 605 m² lot in the quiet, family-friendly community of Pollard Meadows. Offering a total 1,962.55 sq. ft. of thoughtful living space, this home delivers the comfort, functionality, and care that buyers appreciate the moment they step inside. The warm and inviting main floor features a spacious kitchen with newly updated appliances and professionally refaced cabinetry. Three generously sized bedrooms surround a beautifully updated four-piece bathroom complete with a fully remodeled bathtub. A separate side entrance leads to the large basement, presenting excellent potential for future development. Recent upgrades include new shingles, a newer furnace, and a hot water tank, providing added peace of mind. Outside, you'll find a detached garage and an extended driveway. Enjoy the expansive backyard, offering plenty of space for gardening, entertaining, or children to play. This home offers incredible future potential. (id:58723)
Royal LePage Noralta Real Estate
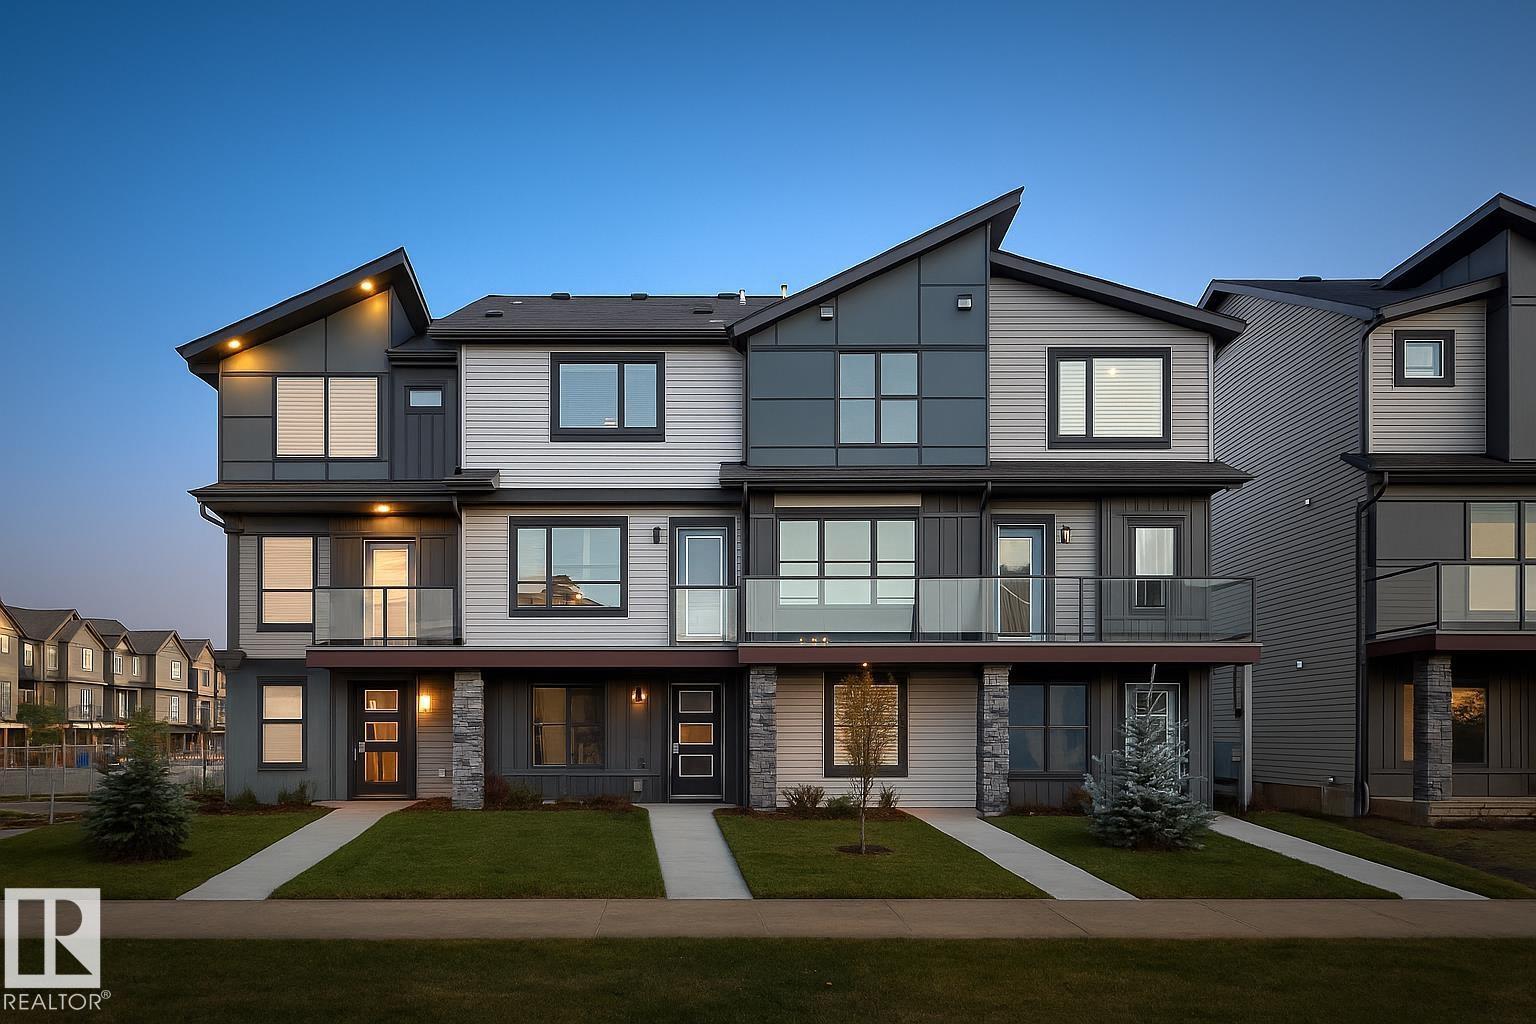
274 Deer Valley Dr
Leduc, Alberta T9E 0S3
If you are looking for a 4 bedroom town home with no CONDO FEE??? Then this is definitely it, this home is a show stopper and is your opportunity to own this beautiful freehold town home. The Madelyn is a total departure from the traditional, designed with contemporary lifestyles and ever-changing family dynamics in mind. You'll find an ultra luxury primary bedroom on the top floor of this plan, along with the additional 2 bedrooms. The spacious main floor kitchen offers extra prep space with a large central island. This floor also features the large open concept living space. The ground level houses a private, attached two car garage, a welcoming foyer with closet space, powder room and an ultra private den / or Bedroom away from the main living space - ideal for a home office or quiet yoga studio or even a guest bedroom. *** Under construction and will be complete by the end of the month , photos used are from the same model recently built but colors may vary **** (id:58723)
Royal LePage Arteam Realty
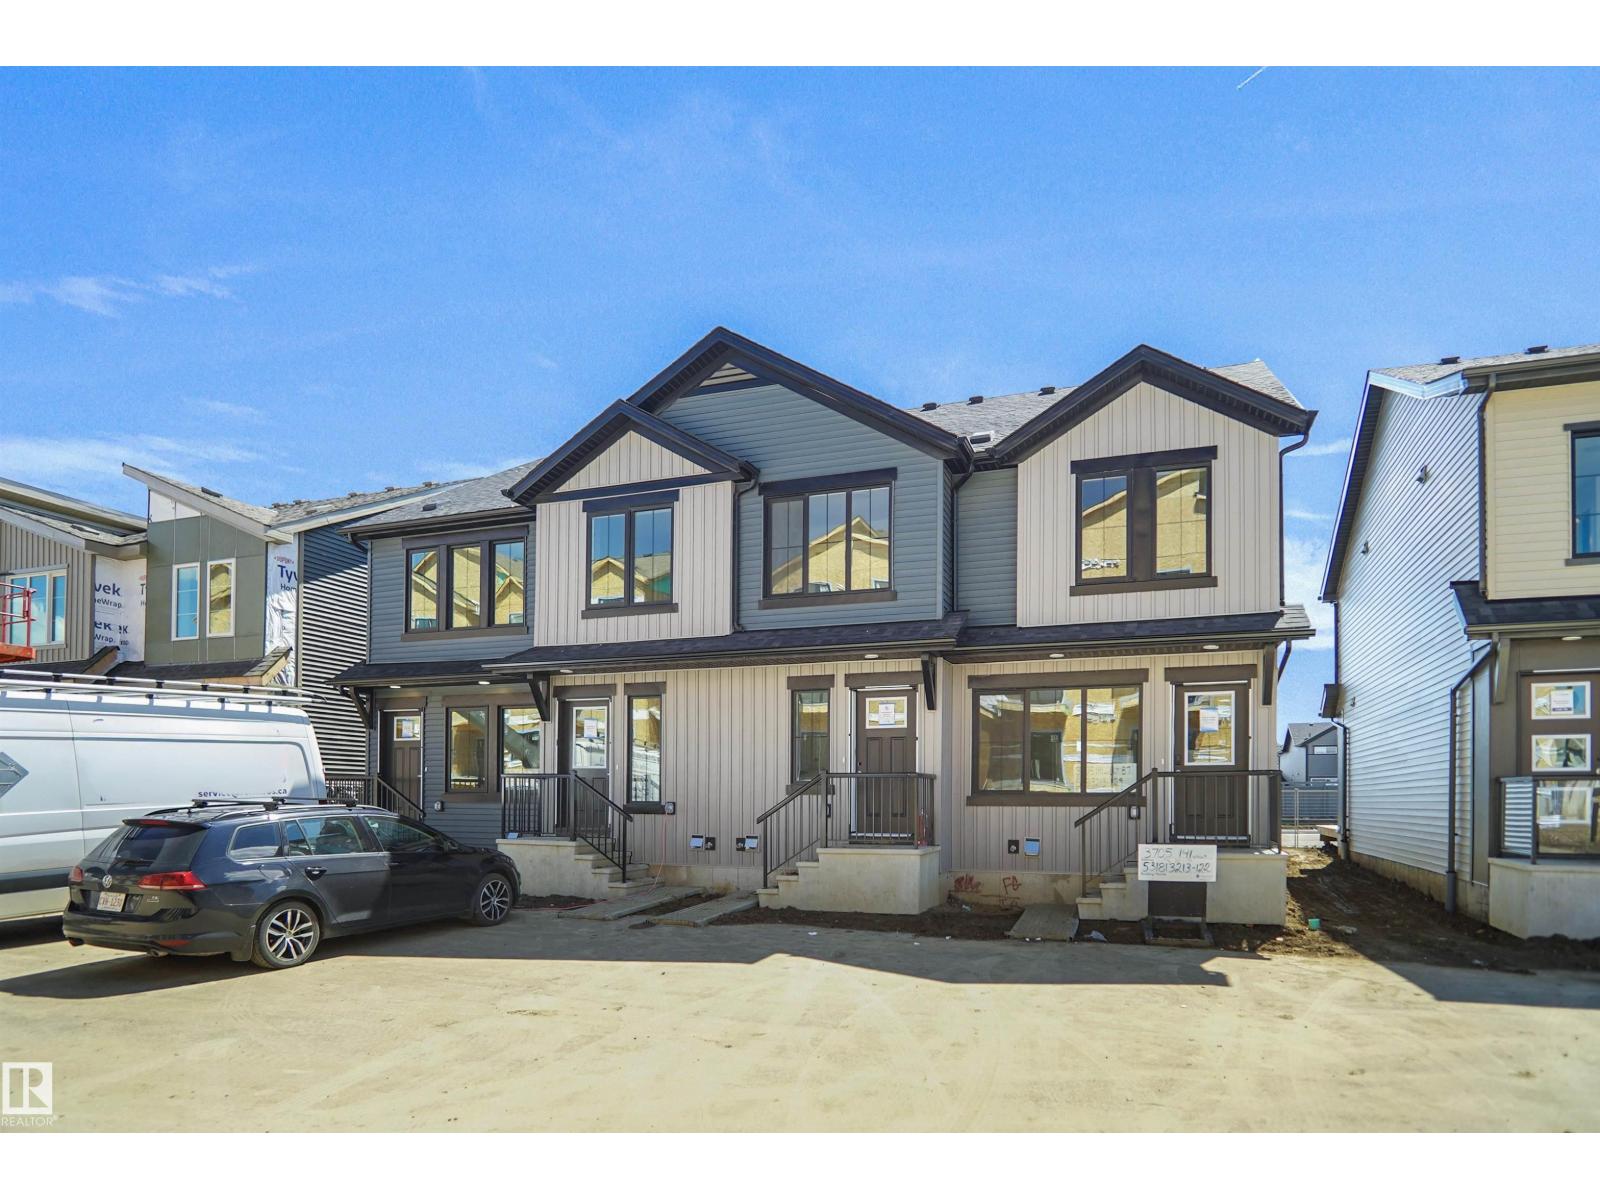
#21 3705 141 St Sw
Edmonton, Alberta T6W 3J2
Welcome home to this brand new row house unit the “Sage 2 Built by StreetSide Developments and is located in one of South West Edmonton's newest premier communities of Desrochers. With over 1224 square Feet, it comes with front yard landscaping and a detached parking pad this opportunity is perfect for a young family or young couple. Your main floor is complete with upgrade luxury Vinyl Plank flooring throughout the great room and the kitchen. room. Highlighted in your new kitchen are upgraded cabinet and a tile back splash. The upper level has 3 bedrooms and 2 full bathrooms. This home also comes with an unfinished basement perfect for a future development. ***Home is under construction and the photos are of the show home colors and finishing's may vary, will be complete by the end of the month *** (id:58723)
Royal LePage Arteam Realty
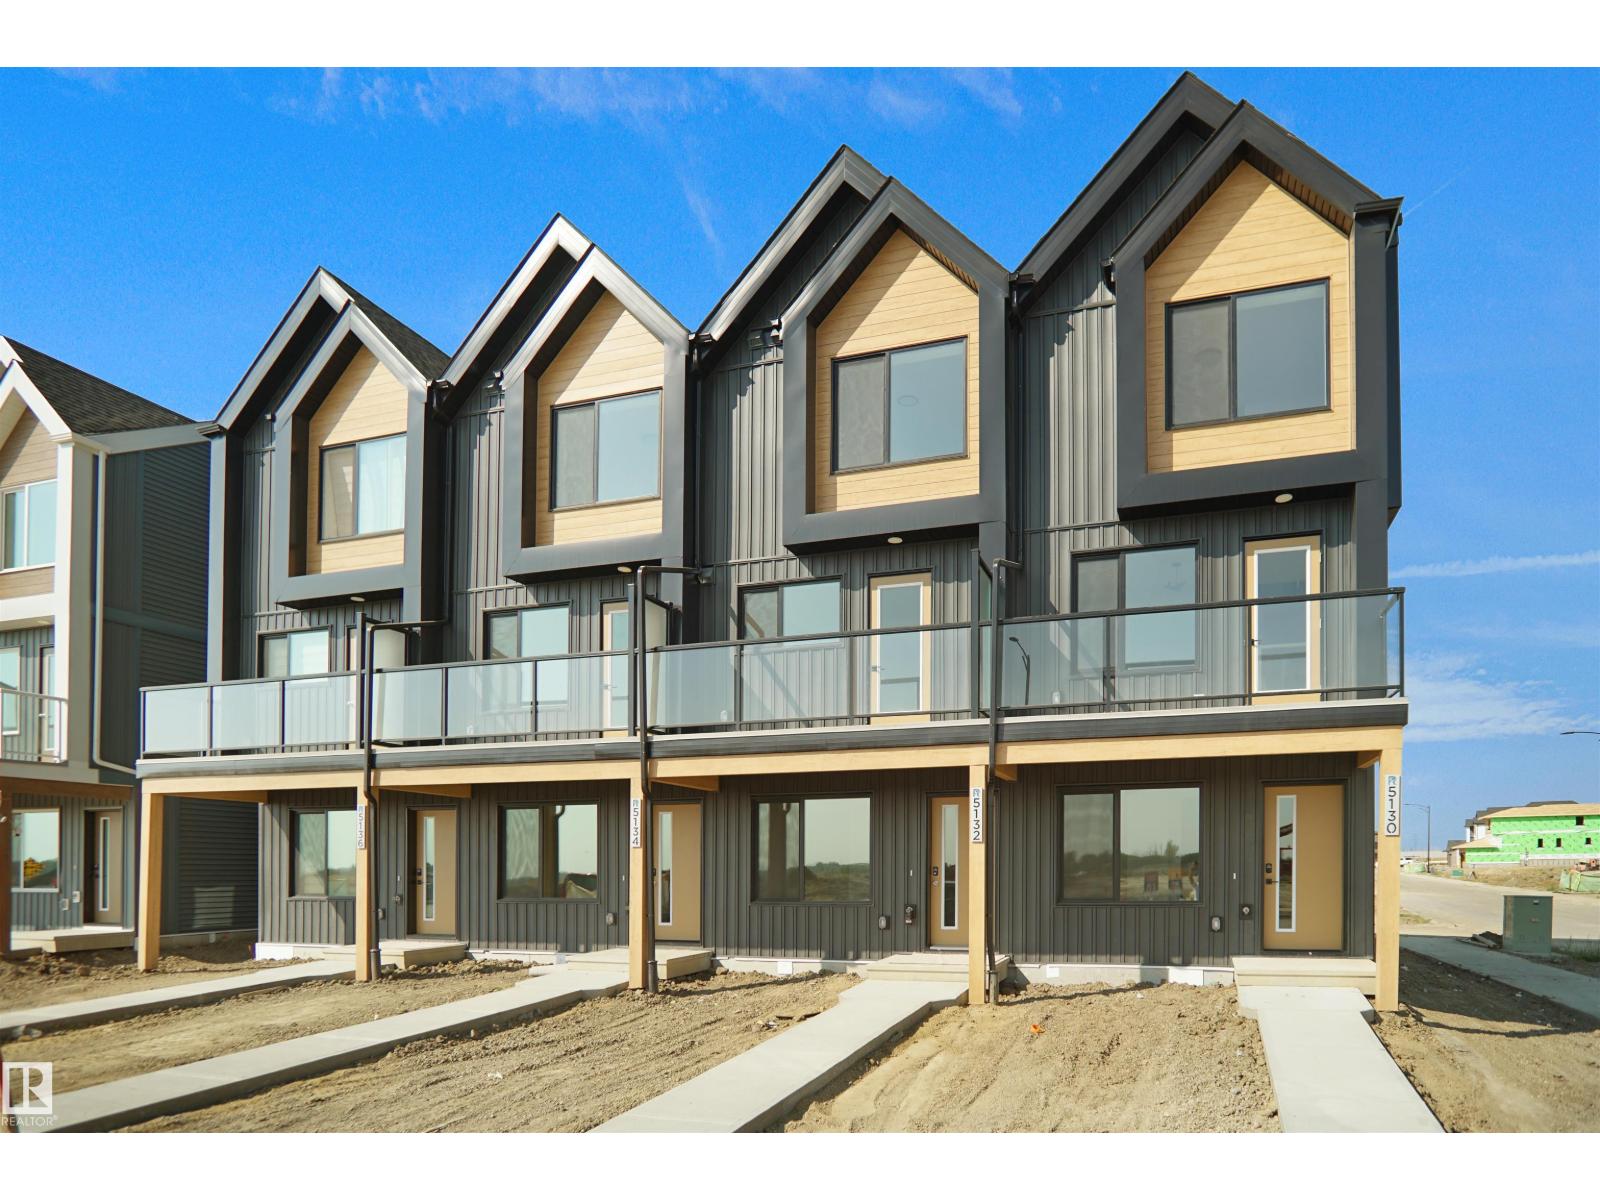
5156 River's Edge Wy Nw
Edmonton, Alberta T6M 3A8
Welcome to Abbey built by StreetSide Developments! This spacious 2+1 bedroom, 2.5 bathroom row house with almost 1200 sq.ft , and comes with a large single attached garage. The upper levels of the unit are bright and open, with a modern color palate throughout. The kitchen has gorgeous cabinets and lots of counter space. The dining and living areas of this open concept blend seamlessly together, making it perfect for entertaining. The balcony access is off the kitchen. Upstairs you will find two Primary-bedrooms, each with an ensuite and great closet space. Complete the package with a single attached over sized garage, main floor den and plenty of storage for golf-clubs, bikes, rackets etc. Close to transportation, shopping, airport and so much more. Best of all there is NO CONDO fee. *** Home is under construction and will be complete by the end of next week , photos used are from the same style home recently built by the colors may vary *** (id:58723)
Royal LePage Arteam Realty