Hurry Home

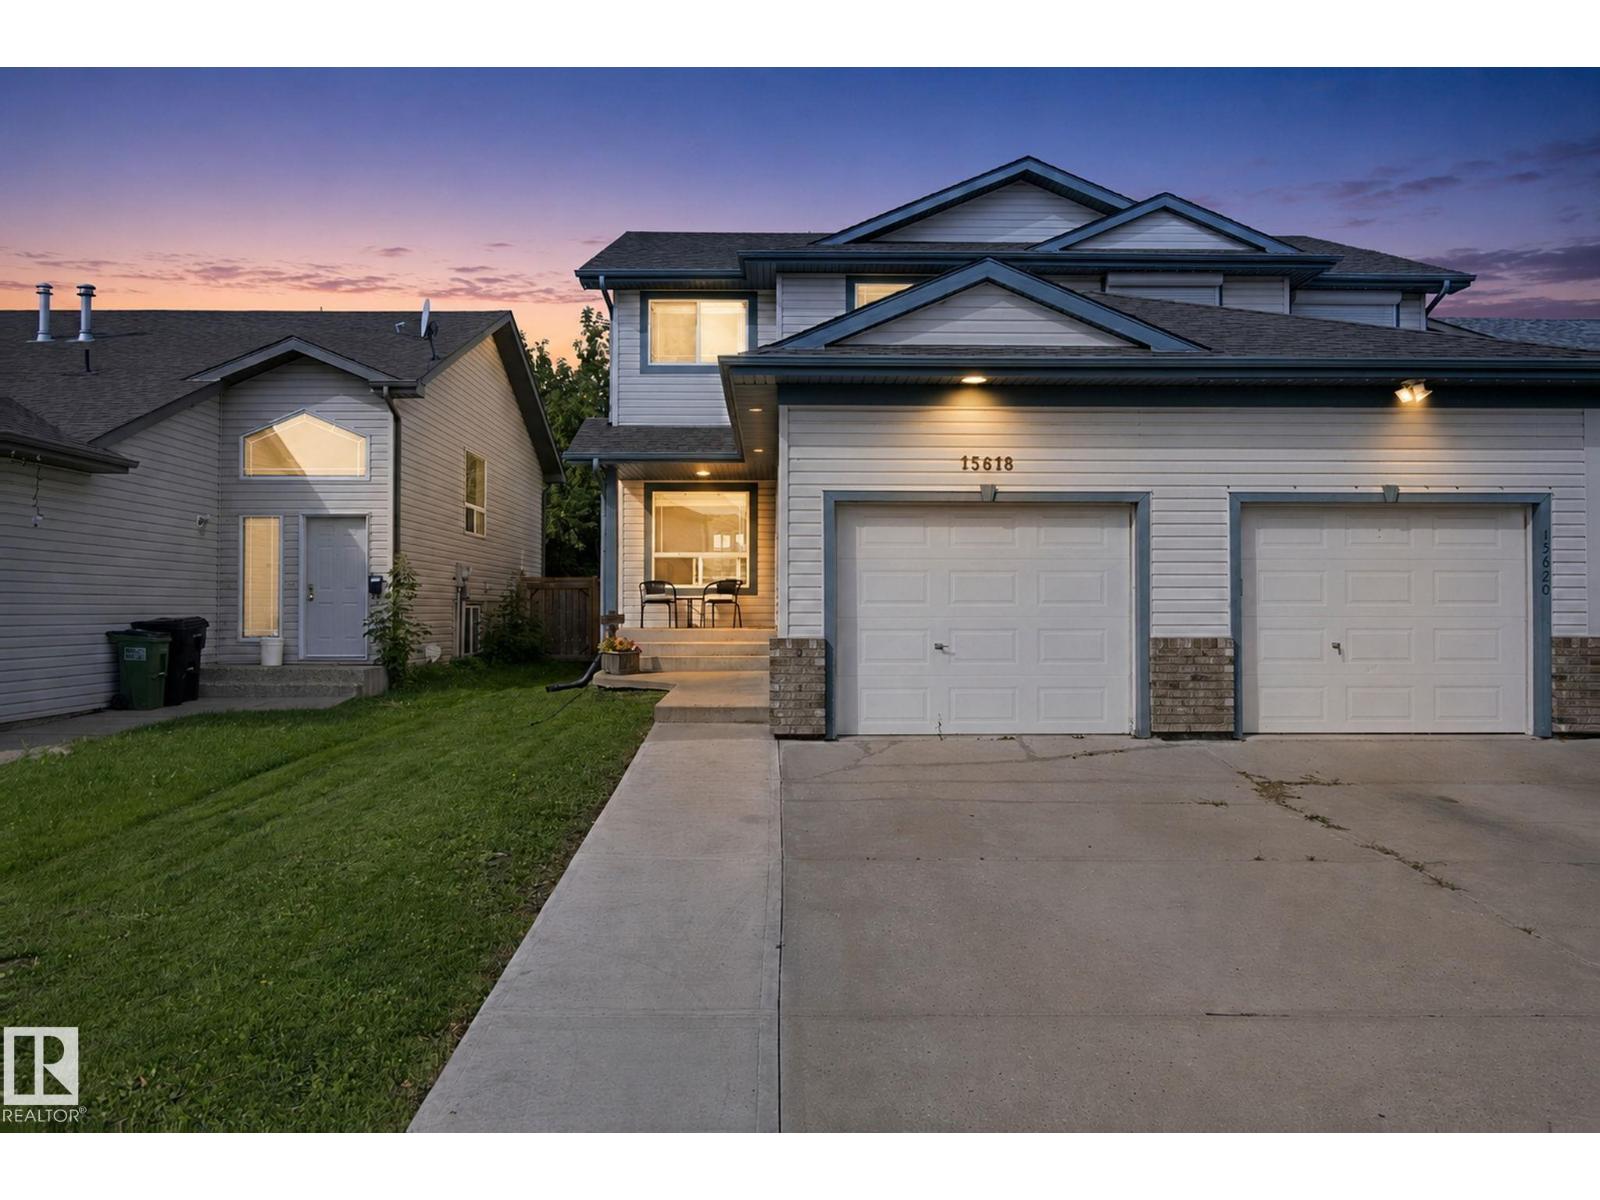
15618 141 St Nw
Edmonton, Alberta T6V 1T3
Exceptional value in Carlton! With 1,378 sq. ft. above grade and over 1,900 sq. ft. of finished living space, this 4-bedroom, 2.5-bath half duplex offers the space and flexibility to fit everyday life. Enjoy nearby parks and schools, a private newly fenced backyard with no rear neighbours and a beautiful tree-lined backdrop, plus year-round comfort with central A/C. The fully developed basement adds a 4th bedroom with a bright egress windows, 3-pc bath and recreation room has large slider window for added natural light and airflow. Triple-pane windows in the primary bedroom upstairs, 2023 appliances, an extended driveway with room for an additional vehicle and an attached single garage add practical convenience. California Closets in the pantry, and front entry, plus garage shelving, create excellent storage throughout. A rear patio adds another useful outdoor deck. Thoughtfully upgraded, well organized and move-in ready, this home delivers impressive finished space, privacy and value with no condo fees. (id:58723)
Coldwell Banker Mountain Central
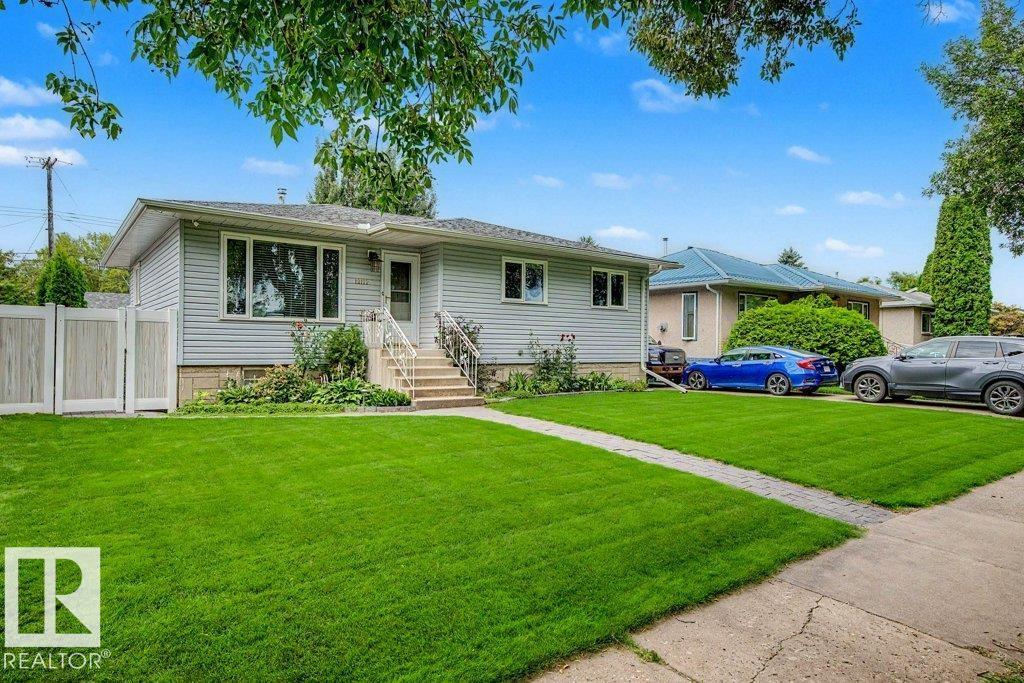
12112 38 St Nw
Edmonton, Alberta T5W 2J1
This beautifully cared-for bungalow offers the kind of space that simply feels good to come home to. Thoughtfully renovated for the seller to enjoy—not as a flip—the main floor features 3 spacious bedrooms, a well-appointed bath and a bright front living room, while the eat-in kitchen sits privately at the back with ample cabinetry. Downstairs, the finished basement is made for real life, with a generous rec room offering room to lounge, play, work out or pursue your hobbies, plus a separate flex room and 3-pc bath. Laundry, utilities and plenty of storage are neatly tucked away. Outside, enjoy an immaculate yard with vinyl fencing, a natural gas BBQ hookup, an RV pad, and a huge detached double garage. Central A/C adds summer comfort, while mature, tree-lined streets complete the setting. A warm, welcoming home with space to settle in and make your own. (id:58723)
Liv Real Estate
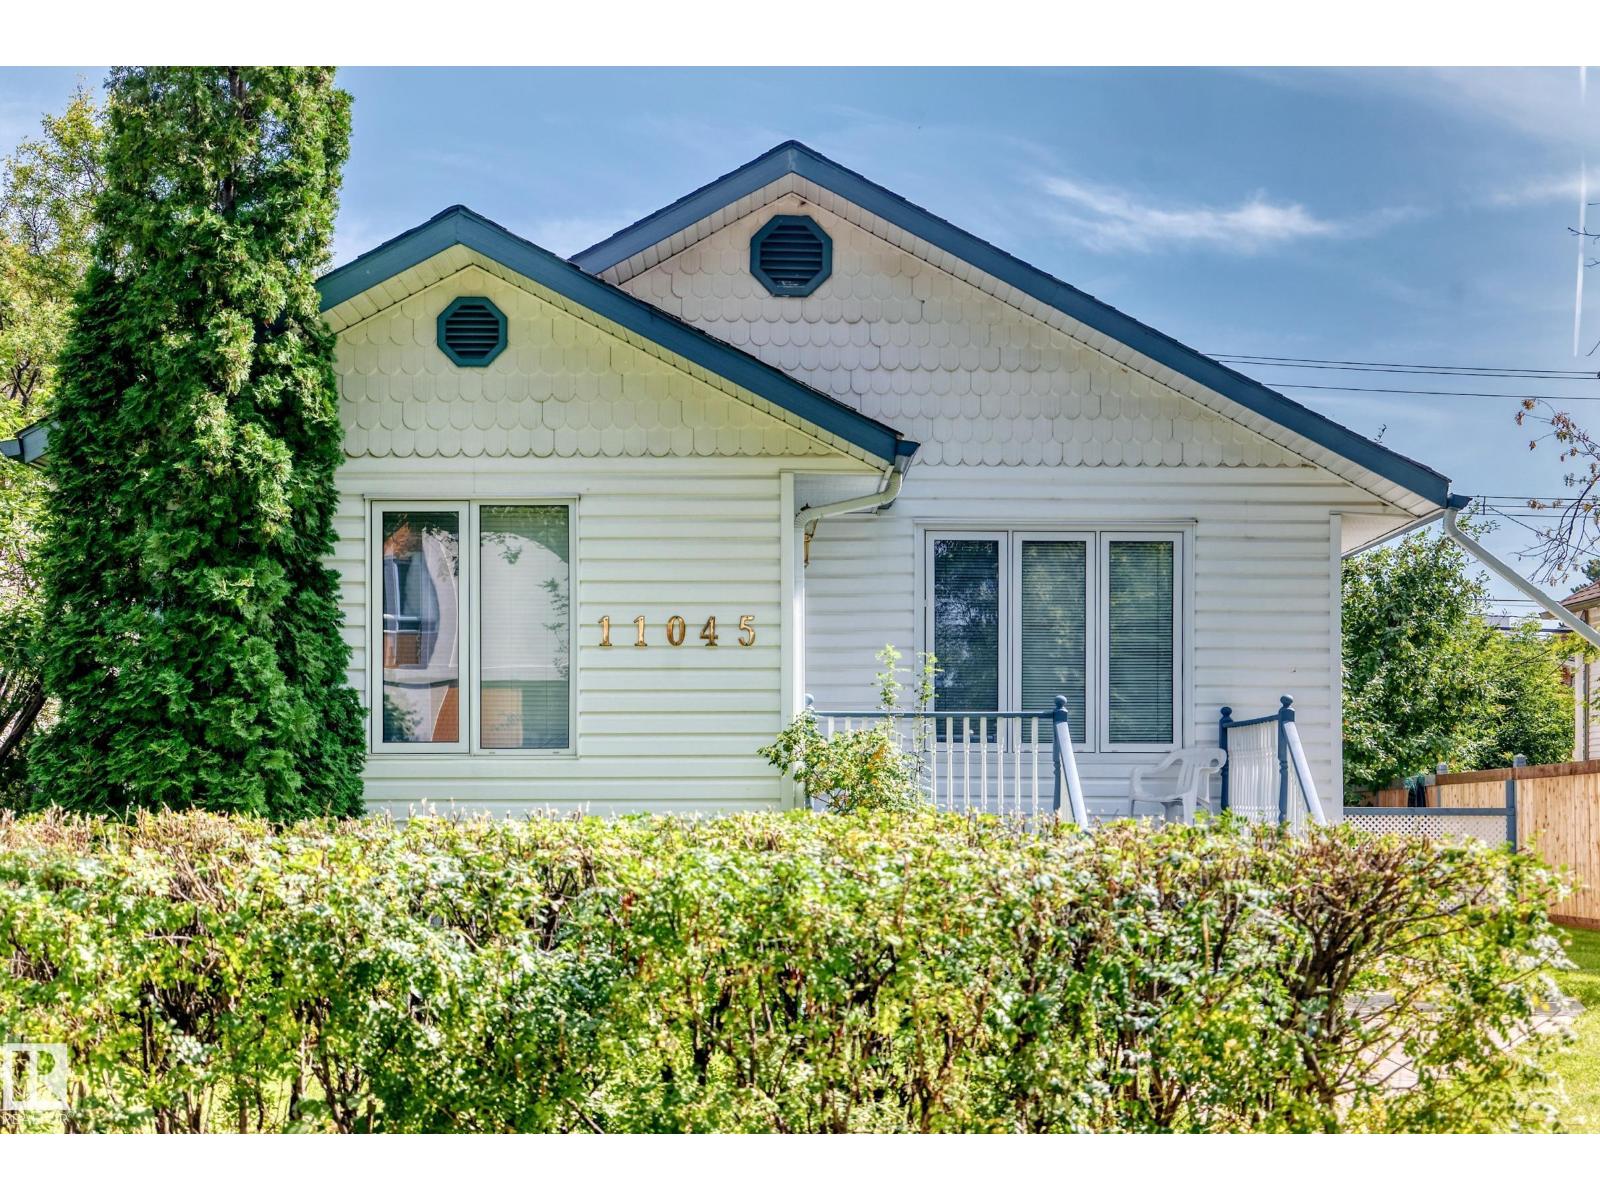
11045 125 St Nw
Edmonton, Alberta T5M 0M2
CUTE WESTMOUNT COTTAGE! This 1003sq.ft. 2 bedroom, 2 bathroom home is so adorable and has such great curb appeal. The home is surprisingly spacious throughout, starting with the front flex room that can be used as an office space or mudroom, then you have the large living room, 2 bedrooms, a full bathroom, and big eat in kitchen. The basement is partially finished with another bathroom, laundry area, and cold room. Plus the foundation was reinforced years ago with 2x6 studs and insulated, making it bone dry even with this year's rain. The huge backyard is perfect for a garden, the dogs and kids, and has an oversized heated 23x21ft double garage. Nestled on a 50x150ft RA7 low density redevelopment lot in central, mature, and desirable Westmount, it is close to schools, parks, and trendy 124 Street. This home cannot be beat for $449,900!!! (id:58723)
RE/MAX Real Estate
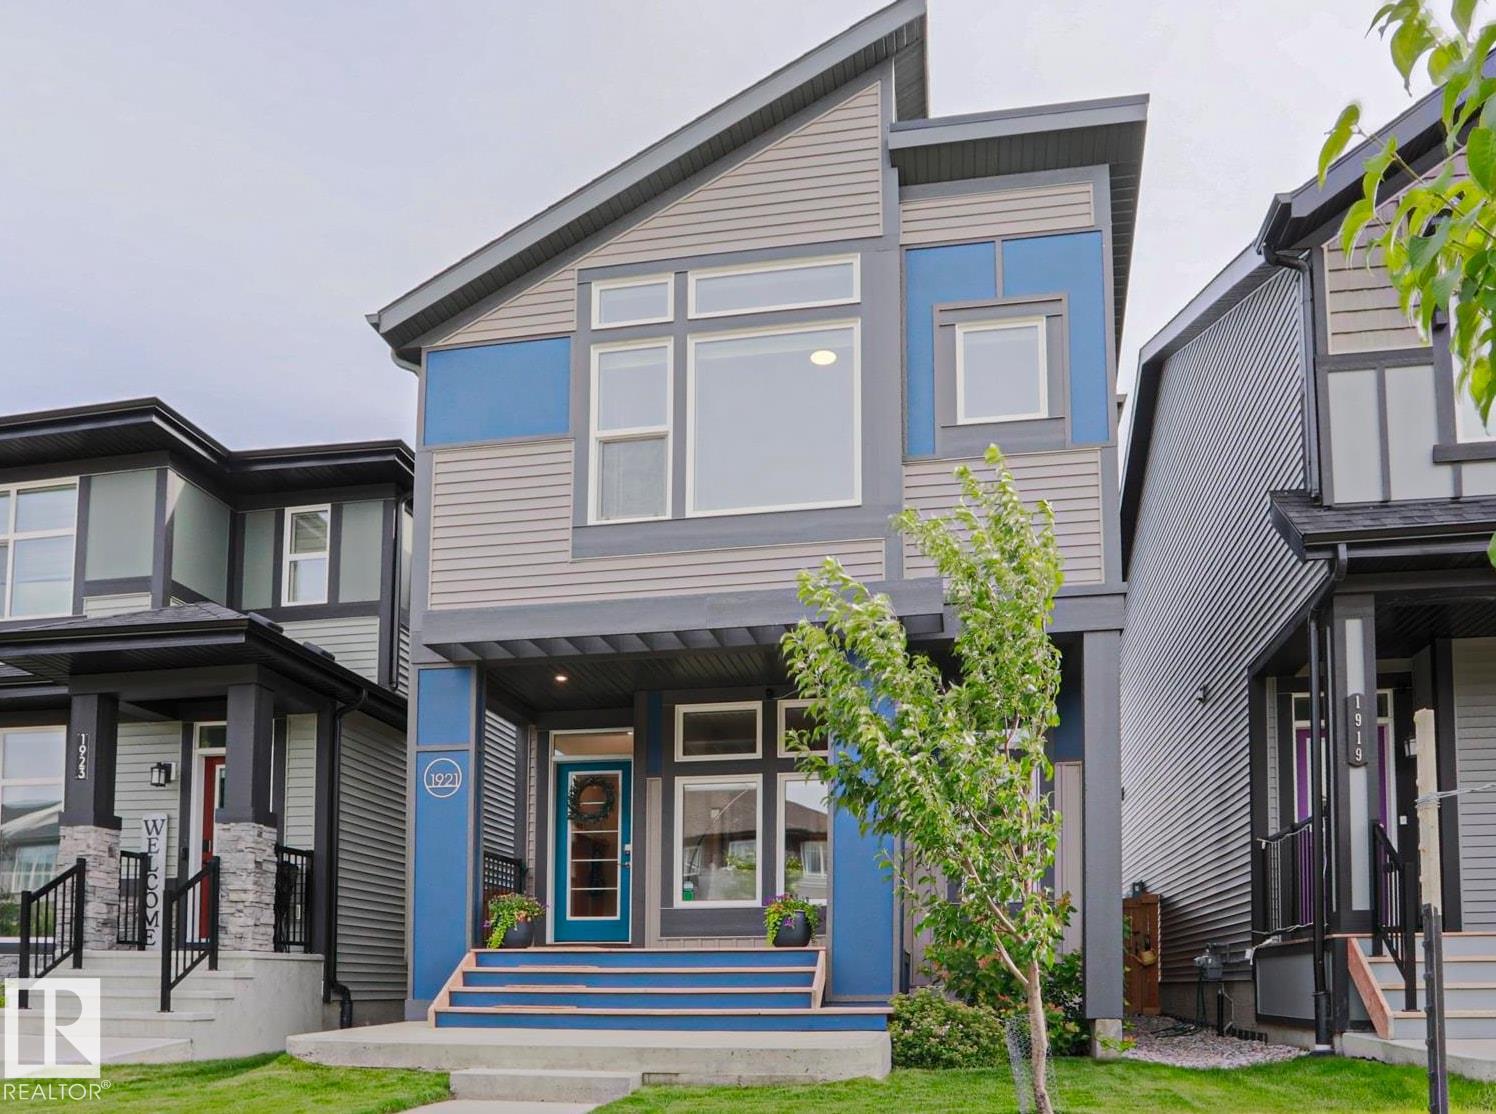
1921 Kroetsch Cr Sw
Edmonton, Alberta T6W 4J2
Welcome to this quality Jayman-built home with many upgrades on a deep lot, steps away from K-9 school! Main floor features 9ft ceilings, luxury vinyl plank flooring throughout, and open concept floor plan: living room with big windows opens to dining area & kitchen with upgraded soft-close cabinets, S/S appliances, quartz countertops, large central island, double-door pantry, and a 2pc bathroom. Upstairs features a spacious primary suite with vaulted ceiling, walk-in closet & 5pc ensuite with double-sinks. Additional 2 bedrooms, bonus room, and upstairs laundry. Large unfinished basement with bathroom rough-ins gives plenty of room to expand. This home offers: tankless hot water, HRV system, triple-pane windows, and solar panels, plus AC, alarm, smart switches and thermostat. Outside, enjoy a fully fenced/landscaped big south-facing yard, large composite deck & double oversized detached garage. Great location, walk to schools, close to shopping and transportation. Move-in ready! (id:58723)
Century 21 Leading
10459 66 Av Nw
Edmonton, Alberta T6H 1X2

Opportunity is Knocking. This massive 66 x 132 foot corner, double lot in the heart of Allendale is prime to renovate or redevelope. This 1474 sq ft bungalow features 4 bedr, 2 bath, a finished basement and a double detached garage. The main floor has a large kitchen, formal dining room, spacious living room with parquay flooring and a cozy wood burning fireplace. Down the hall there are 3 sizeable bedrooms and a full bathroom. Head down to the basement and you will find a large workroom, 4th bedroom, storage room, 3pc bathroom and a large cabin at the lake themed family room complete with dry bar and wood burning fireplace. The back yard has a handy garden plot, and lots of space for spending time outdoors. The oversized double detached garage has newer metal insulated doors and dont miss the massive gravel driveway big enough to park multiple vehicles as well as your RV. (id:58723)
RE/MAX Edge Realty
113 Brickyard Dr
Stony Plain, Alberta T7Z 0P2
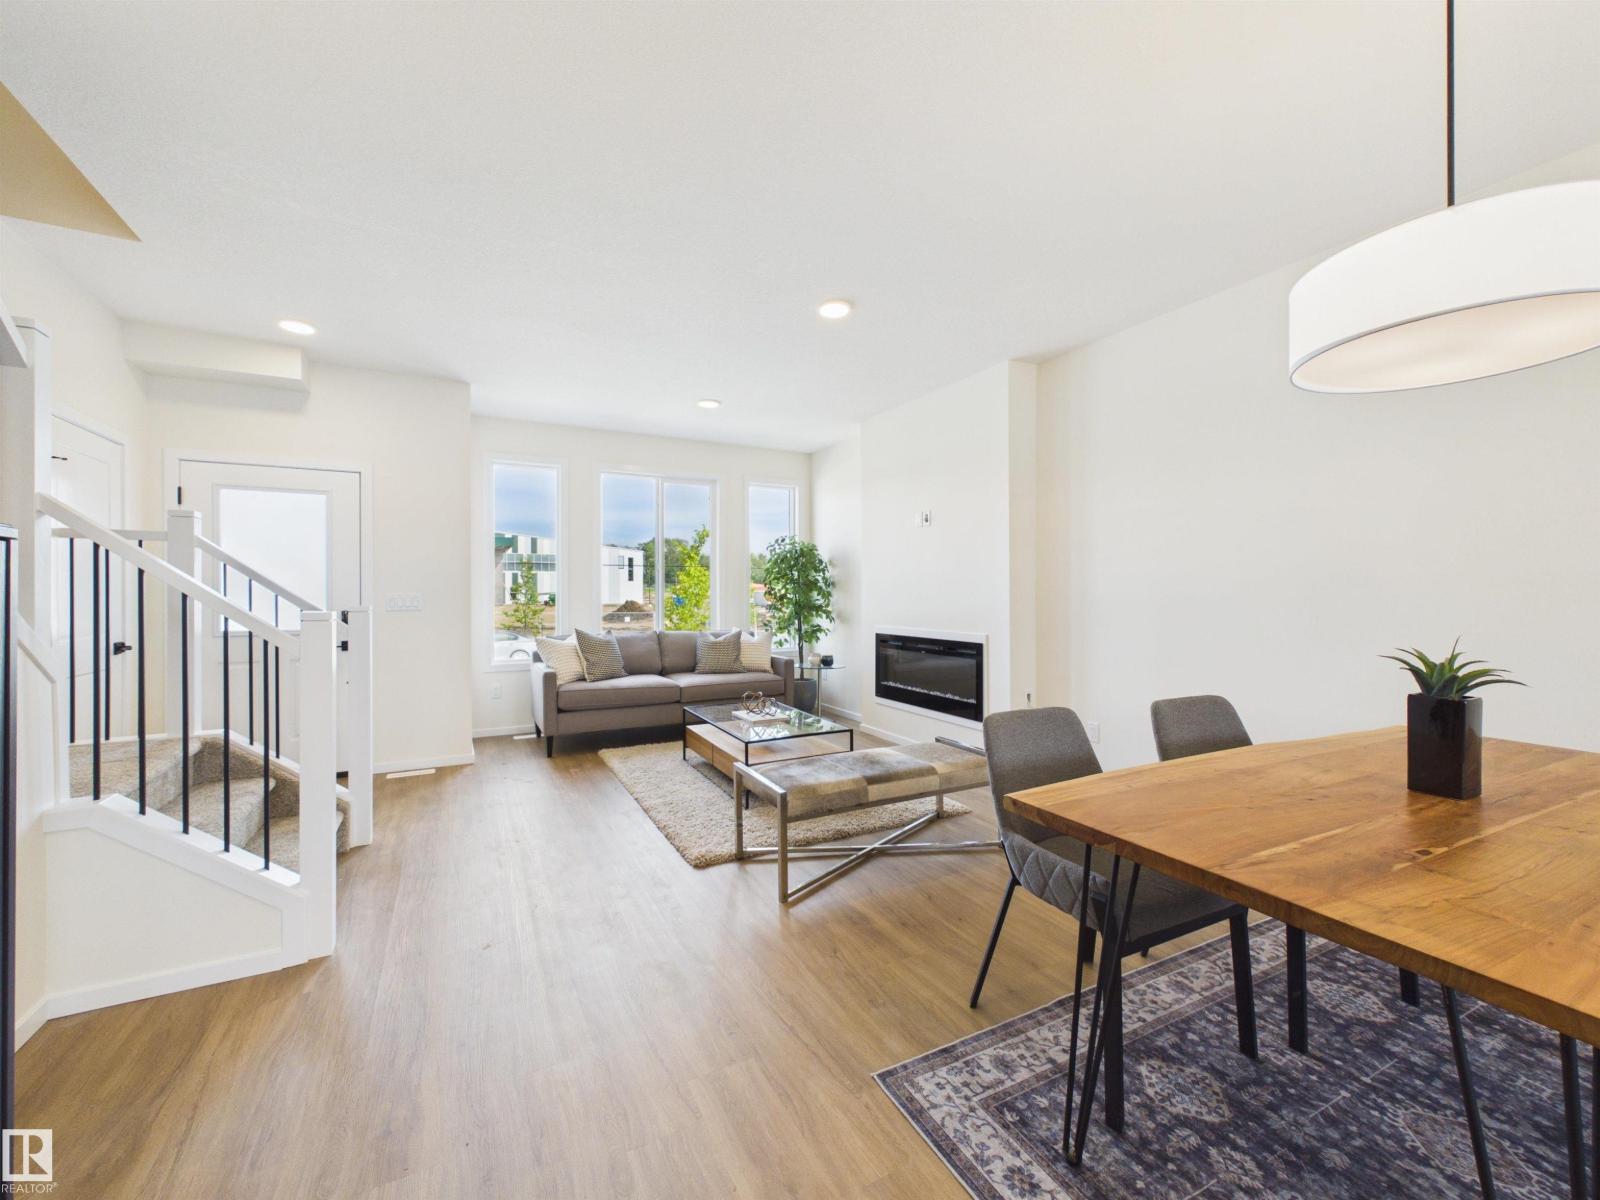
5 Things to Love About This Alquinn Home: 1) Brand-New – Enjoy all the benefits of a new-build home in the desirable Brickyard community. 2) Open-Concept Main Floor – The bright and functional layout seamlessly connects the living, dining, and kitchen areas, creating the perfect space for everyday living and entertaining. 3) Stylish & Practical Features – The kitchen offers a breakfast bar for casual dining, while the living room is anchored by an electric fireplace. A rear mudroom with built-in bench & cubbies adds everyday convenience, along with a 2pc powder room. 4) Comfortable Upper Level – Upstairs you'll find 2 bedrooms, a full 4pc bathroom, and convenient laundry. The primary bedroom serves as a private retreat with a walk-in closet and its own 4pc ensuite. 5) Outdoor Living & Garage Space – Step outside to enjoy the rear deck, perfect for summer and relaxing evenings, while the double detached garage provides plenty of room for parking and storage. IMMEDIATE POSSESSION (id:58723)
RE/MAX Excellence
3936 Claxton Lo Sw
Edmonton, Alberta T6W 1Y6
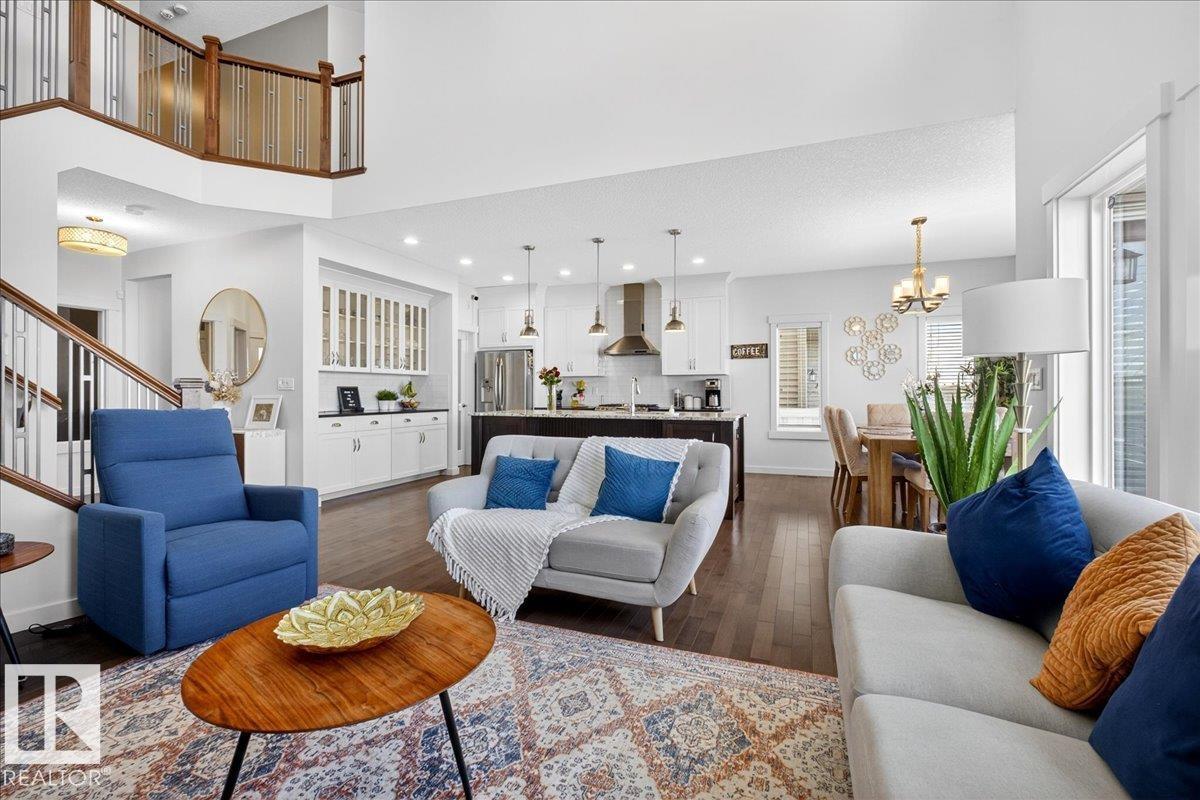
Room for the whole family in this stunning 2-storey home backing onto walking trails in sought after Chappelle. This fully finished, 2400 sq.ft. home features HARDWOOD FLOORS and a spacious family room with GAS FIREPLACE & soaring open-to-above ceilings. The kitchen includes STAINLESS STEEL APPLIANCES, GRANITE countertops, custom cabinetry, and a walk-in pantry. Main floor also offers a stylish den with glass accents, half bath, mudroom&laundry. Upstairs find a bright south-facing bonus room, large primary suite with GREEN SPACE VIEWS, 5-pc ensuite with soaker tub, custom STEAM/JET Shower & walk-in closet. Two additional bedrooms and a 4-pc bath complete the upstairs. The FULLY FINISHED BASEMENT includes a large bedroom, wet bar, family room, and a 3-pc bath. Enjoy sunset views from the huge GLASS RAILED DECK and landscaped yard. Upgrades include: A/C, CENTRAL VAC, WATER SOFTENER+PURIFIER, Hunter Douglas blinds, new HWT and furnace motor. Close to amenities, schools & more! (id:58723)
Maxwell Progressive
#224 53509 Rge Road 60
Rural Parkland County, Alberta T0E 0W0
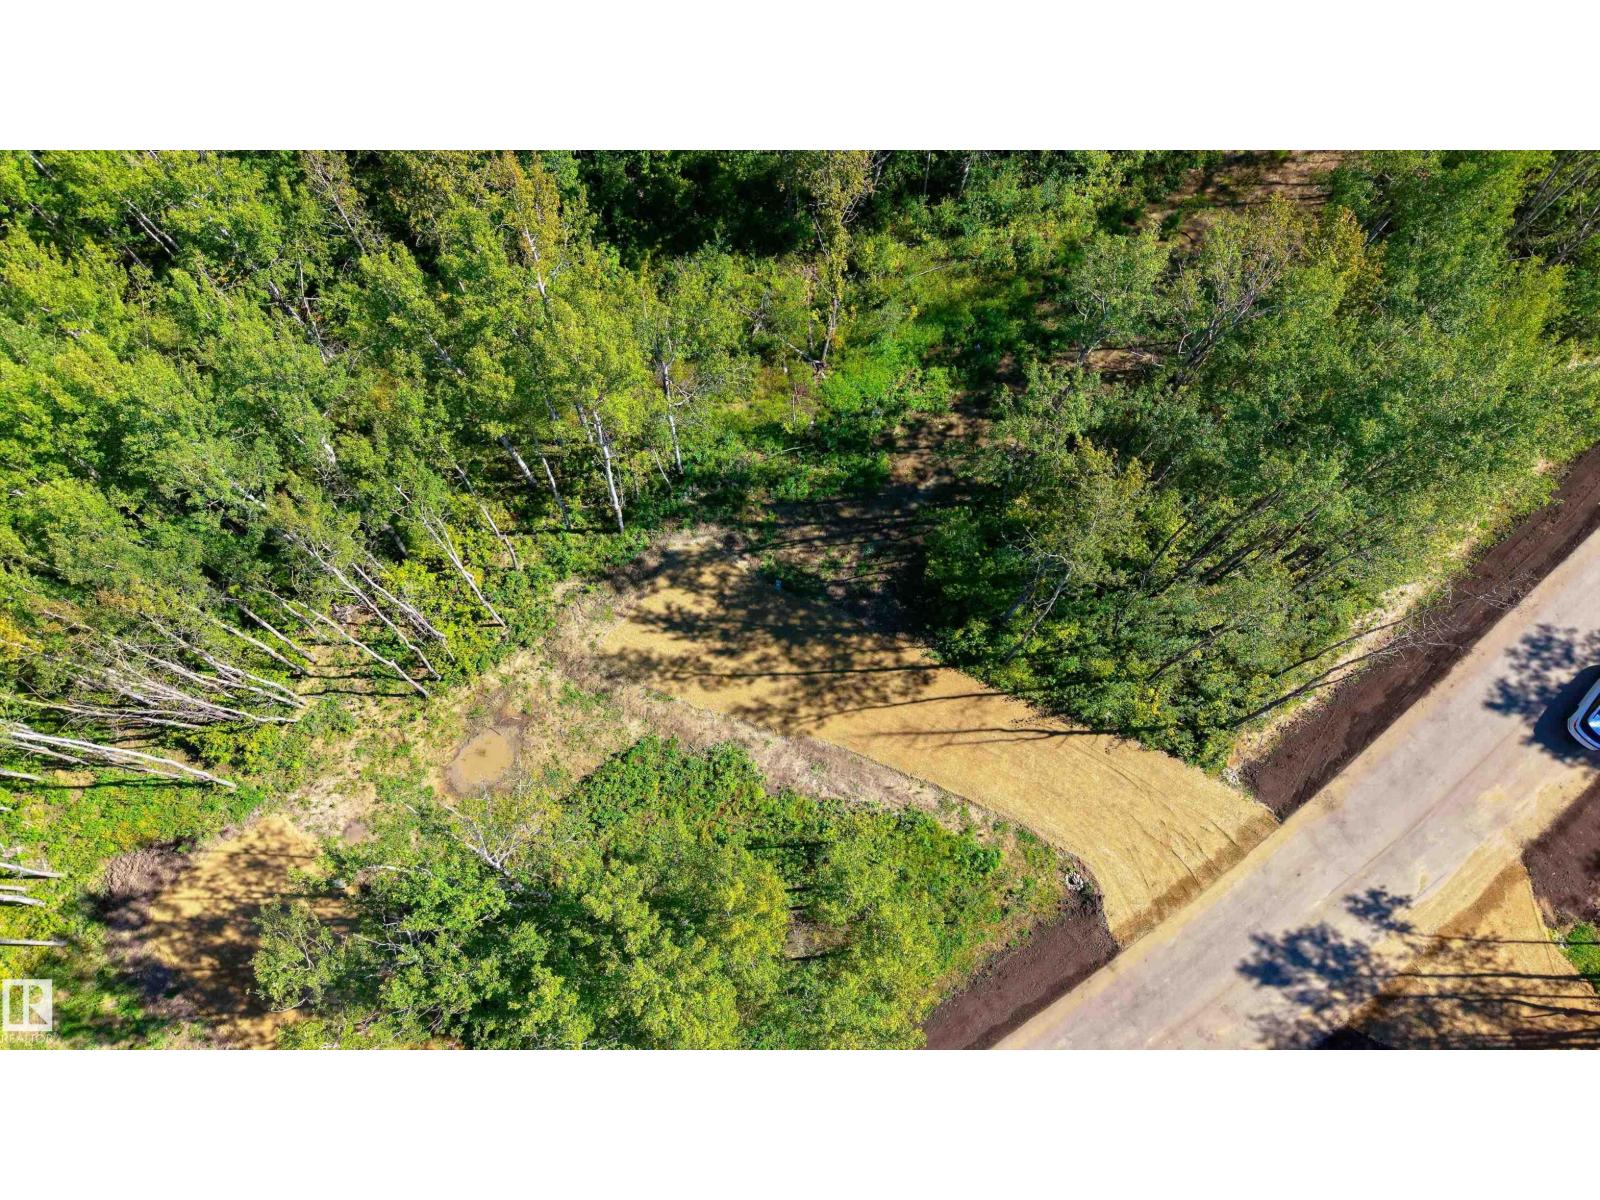
Escape the city and embrace lake life at Sunset Shores RV Resort on beautiful Lake Isle! This exceptional lot backs onto park space and trees, offering a peaceful setting within one of Parkland County’s most exciting recreational communities. Enjoy boating, swimming, golf and endless opportunities to experience the great outdoors, all within this gated community. Spend sunny days on the water, relax by the lake or enjoy the natural surroundings right outside your door. Explore nearby Seba Beach, known for its beach, local shops, restaurants and seasonal activities, or head to nearby Wabamun Lake for even more opportunities to get out on the water. With Edmonton and surrounding communities within convenient reach, you can enjoy the peace and beauty of Alberta’s lake country while staying connected to everyday amenities. Whether you're looking for a weekend escape, a summer home base or a place to make the most of every season, Sunset Shores offers a lifestyle and location that are hard to beat! (id:58723)
Exp Realty
10625 127 St Nw
Edmonton, Alberta T5N 1W2
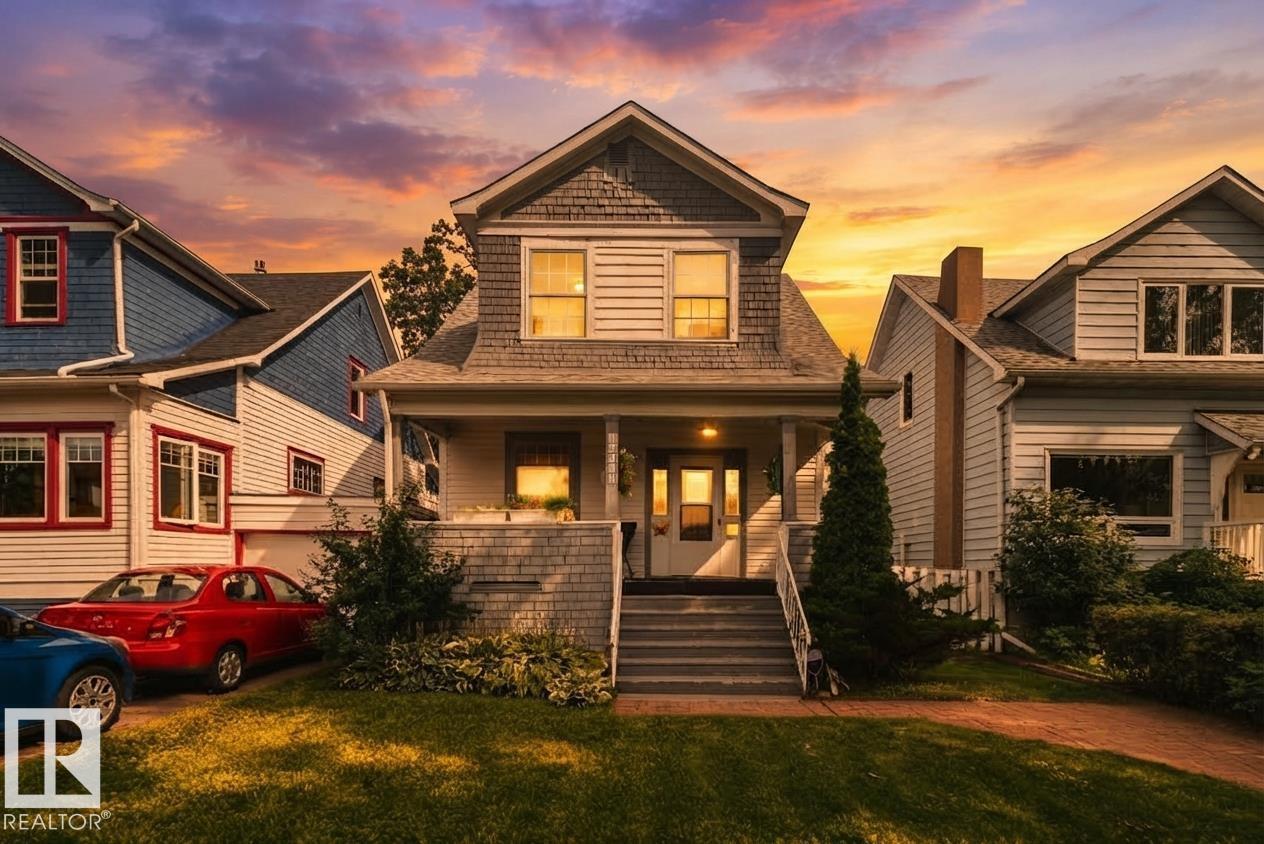
A well maintained character home that you can grow into! This 5 bedroom, 1.5 bath home gleams with character and has been beautifully preserved through the years. Situated on a 33'x140' lot in a highly sought after area of Westmount & only a short walk to some of YEG's best restaurants, cafes, markets & shopping. Upon entering, you are greeted w/a beautiful staircase & charming foyer, opening up into your naturally lit living space w/wood fireplace. The kitchen has oodles of charm & is conveniently located next to your rear patio access where you can spend the summers spreading out on your massive deck or enjoying the yard. The yard size would suit an oversized dbl garage if your heart desired. Upstairs, you will find a generously sized primary & 2 addtl bedrooms. The bathroom w/a clawfoot tub & shower is conveniently close by. The basement w/ side entrance has 2 bdrms, a 2 pc bath, & laundry. Notable upgrades include: shingles (2023), furnace (2007), HWT (2024), 100 amp service (2023), sump pump (2013). (id:58723)
Sable Realty
17113 3 St Ne
Edmonton, Alberta T5Y 4N9
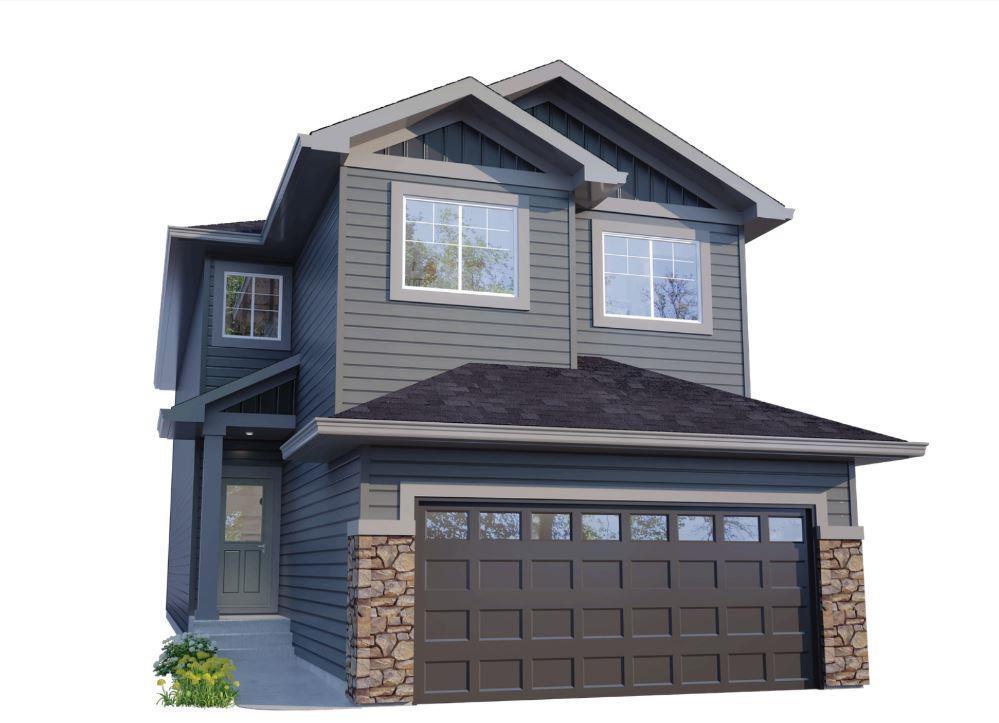
4 BEDROOMS + DEN! 3.5 BATHROOMS! SPICE KITCHEN! SIDE ENTRANCE TO THE 9' BASEMENT with 2 OVERSIZED WINDOWS! 200 AMP ELECTRICAL PANEL! 2 ENSUITES. Parkwood Homes VICTORIA model located in the favorite NORTH Edmonton community of Marquis! You name it this plan has it! FUNCTIONALITY! - Large windows flooding the home with natural light, DRAIN in the garage, mudroom, main floor bedroom and 3 piece bathroom, spice kitchen, upper floor laundry, upper floor bonus room, spacious large bedrooms, one being the primary bedroom and a secondary bedroom with its own bathroom as well! FINISHES! - Thoughtfully curated interior by Dustin Avery, hand selected finishes promising no compromise. MDF Shelving throughout, Quartz countertops throughout, cabinets to the ceiling, tile in wet areas, vinyl plank on main floor, undermount sinks, upgraded doors and door handles. LOCATION - Enjoy a brand new home in the community of Marquis while you still can! Schools nearby, shopping, quick access, & the RAVINE. Photos are rep. (id:58723)
Bode
1538 Grant Wy Nw
Edmonton, Alberta T5T 0W2
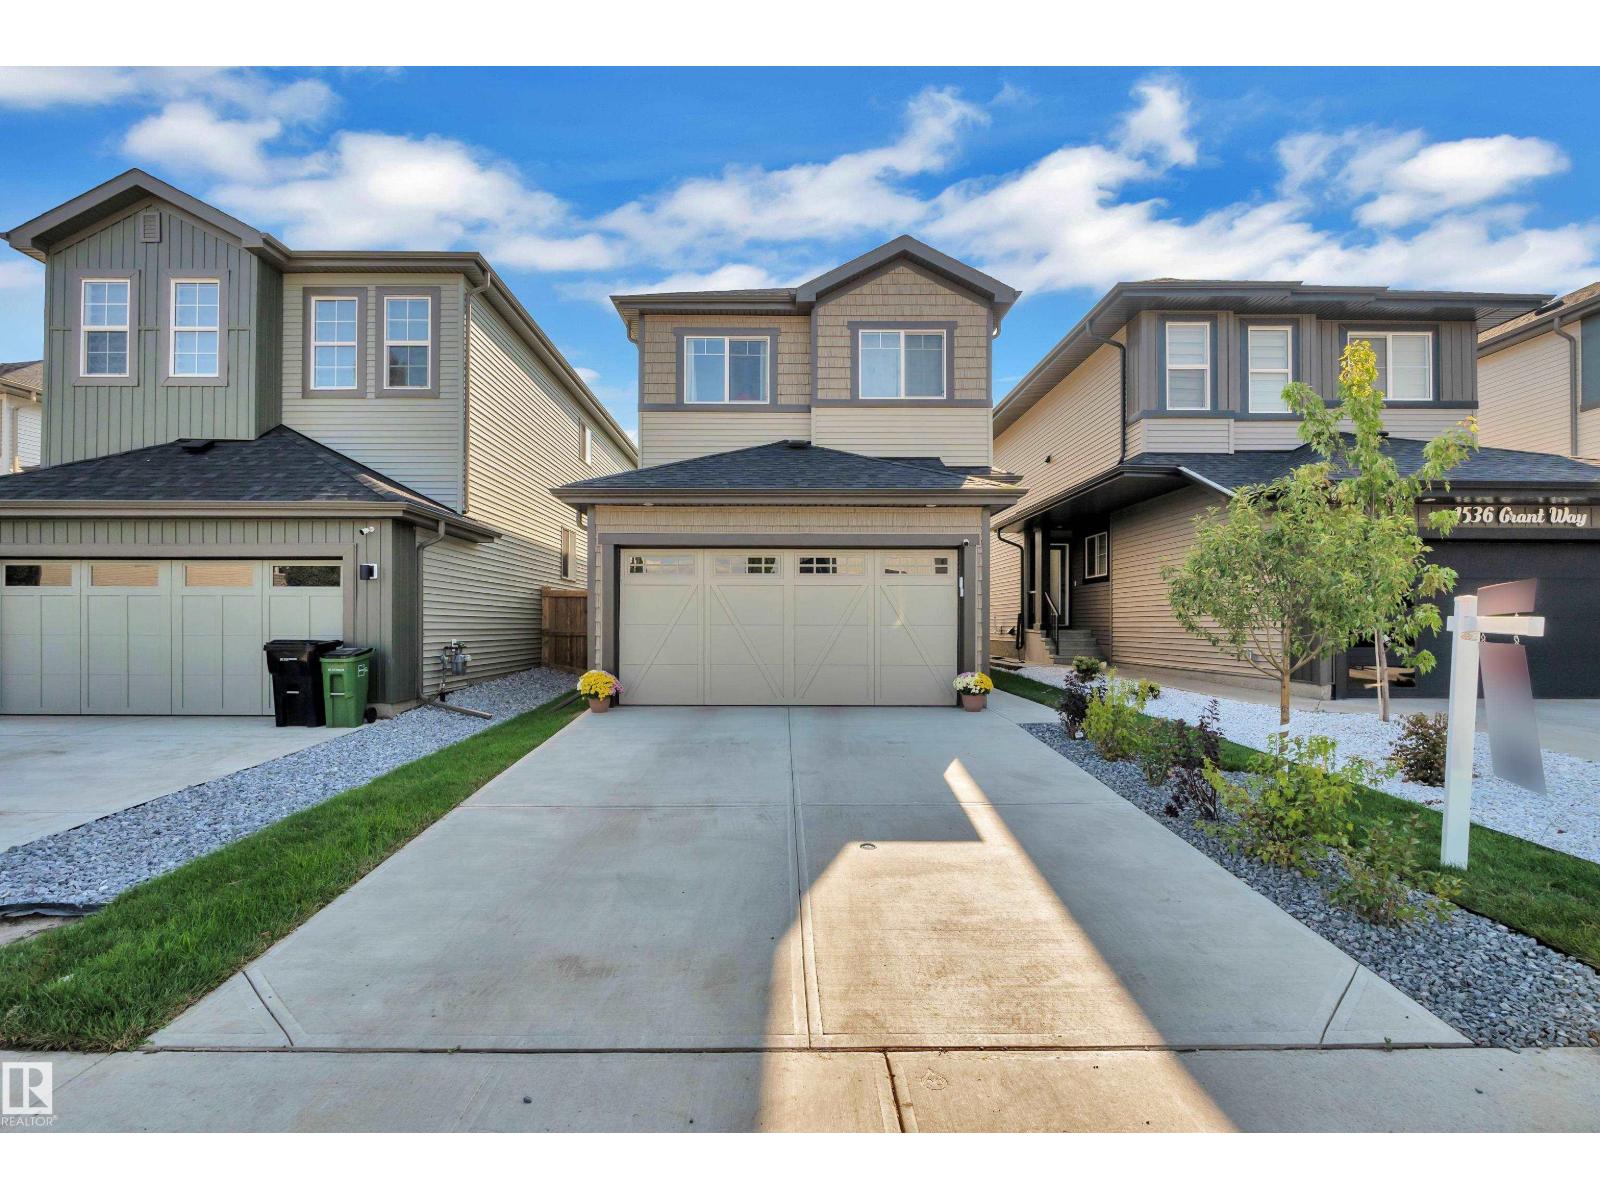
Welcome to this beautifully crafted 2025 Parkwood Homes Craftsman, offering 4 bedrooms, 3 full bathrooms, and remaining new-home warranty. Situated on a fully fenced and landscaped lot backing directly onto greenspace and walking trails, this home offers peaceful backyard views. The open-concept main floor features a chef-inspired kitchen with a gas stove, chimney-style hood fan, large island, and walk-through pantry, flowing seamlessly into the bright living and dining areas. A main-floor bedroom and full bathroom provide excellent flexibility for guests, extended family, or a home office. Upstairs, you’ll find a spacious bonus room, convenient laundry, and generously sized bedrooms. Additional features include a separate side entrance and a 5-year extended warranty on all appliances. Ideally located near Glastonbury Park, spray parks, trails, Kim Hung School, shopping, and the Winterburn Costco. Move-in ready and waiting for its next owners! (id:58723)
RE/MAX Excellence
#1202 10010 119 St Nw
Edmonton, Alberta T5K 1Y8
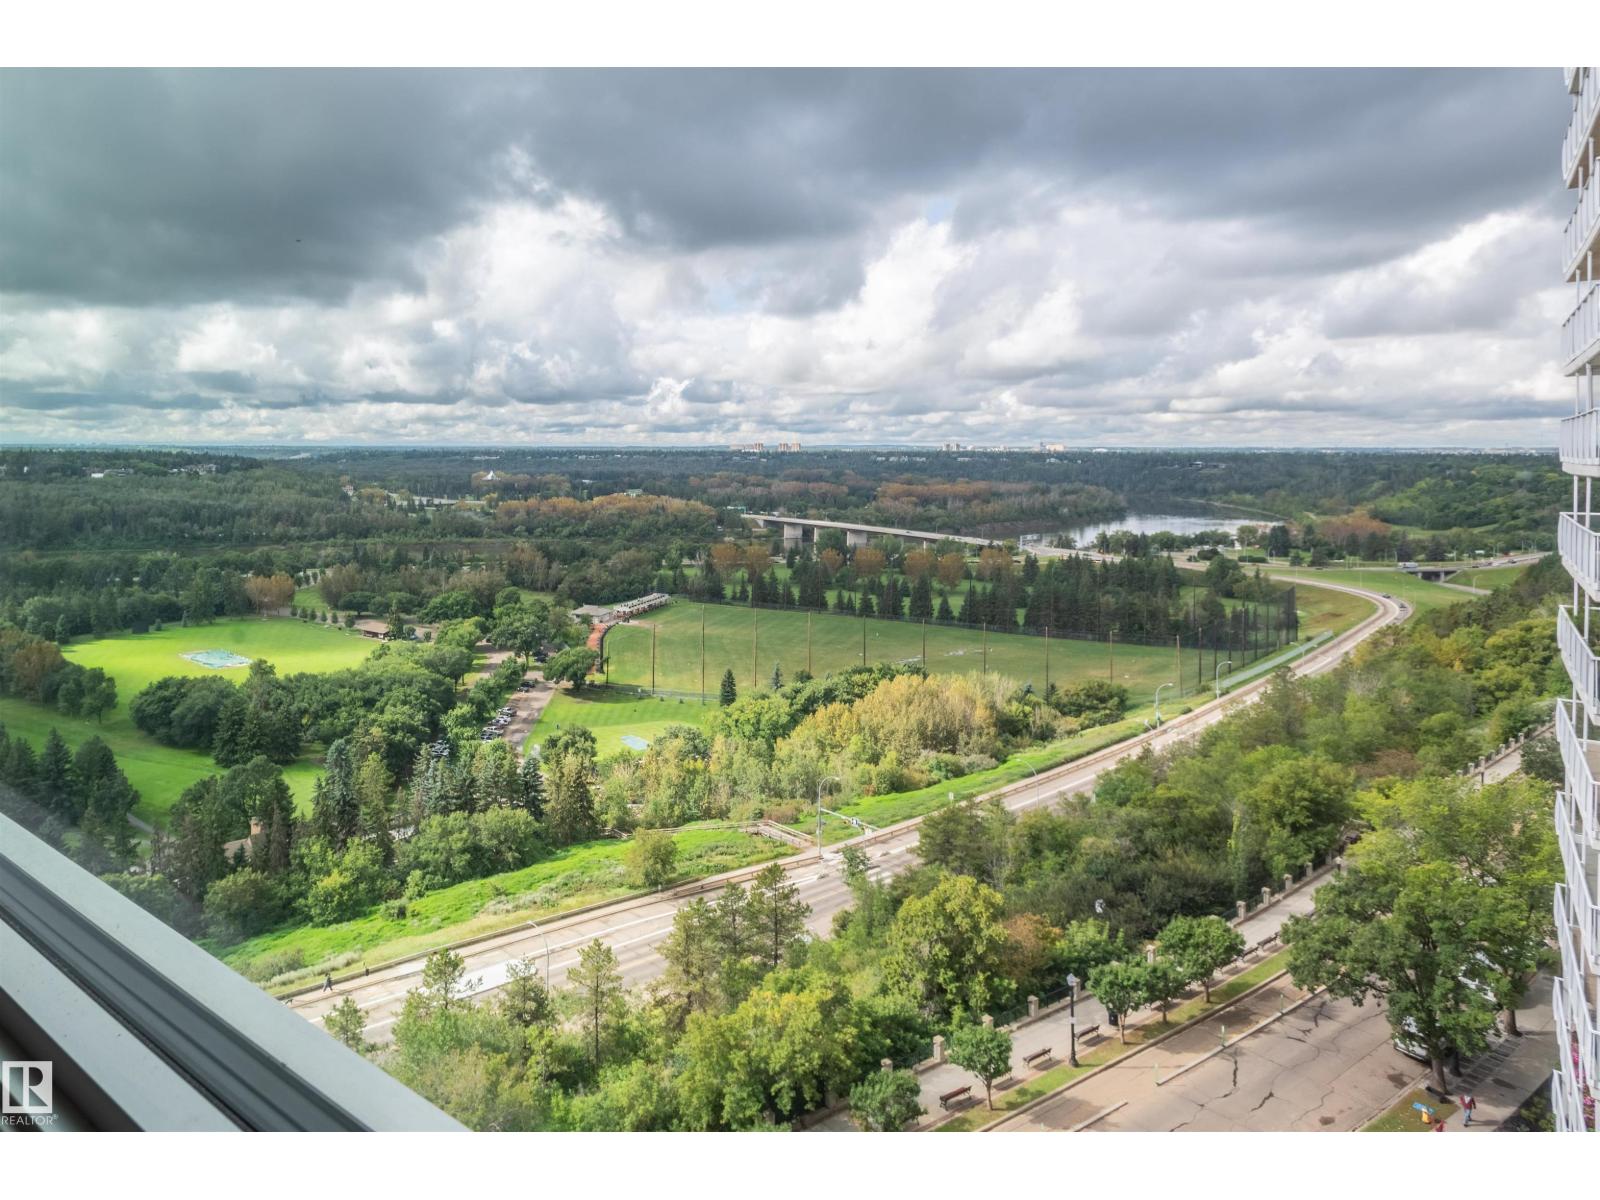
Well this place is incredible! Let's start with the view. Oh wow, that view! I won't try to describe it here, the pictures will get you there. But in this 2 story condo, that view is available from nearly every room in the condo. That's right, a 2 story apartment condo overlooking the river valley. This 3 bedroom suite in The Arcadia is a treat to behold. All of the rooms are large, the owner's suite will easily take a king sized bed, and the 2.5 bathrooms is a rarity in apartment condo. You even have 2 entrances. Add in double heated underground parking, and you've got yourself a real winner here. But most of all, above anything else, your friends and guests will be awestruck by your view. Never forget that view. (id:58723)
Homes & Gardens Real Estate Limited
7408 133 Av Nw
Edmonton, Alberta T5C 2E4
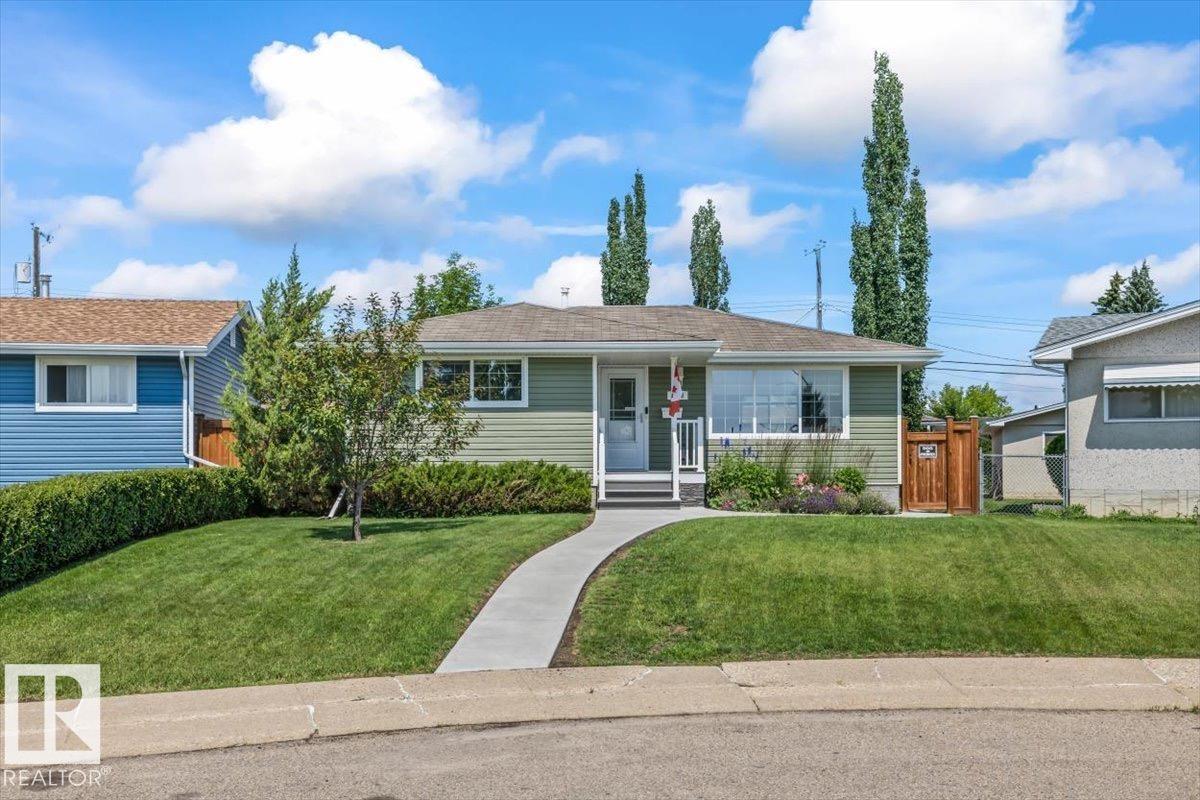
GEM INSIDE & OUT! Air conditioned bungalow with SUITE POTENTIAL has been lovingly maintained by its long-time homeowners, who have taken immense pride in every detail. From the moment you arrive, you'll appreciate the new concrete walkways framed by newly installed fences and beautiful curb appeal. Step inside to find a bright, open-concept living room, gourmet kitchen with modern cabinets & fixtures, newer windows that flood the space with natural light and vinyl plank floors throughout. Primary bedroom, two additional bedrooms and upgraded main bath completes the main floor. The fully finished basement boasts a cozy gathering area perfect for sporting events and family gatherings, wet bar, additional bedroom and full bathroom. Stunning private backyard with access to heated 19.5X21.5 garage perfect for the hobbyist. Ideally located in Delwood with access to public transportation, numerous amenities and an easy commute around YEG. AC (2024) Furnace (2022) Hotwater tank (2026) (id:58723)
Blackmore Real Estate
9917 162 St Nw
Edmonton, Alberta T5P 3L3
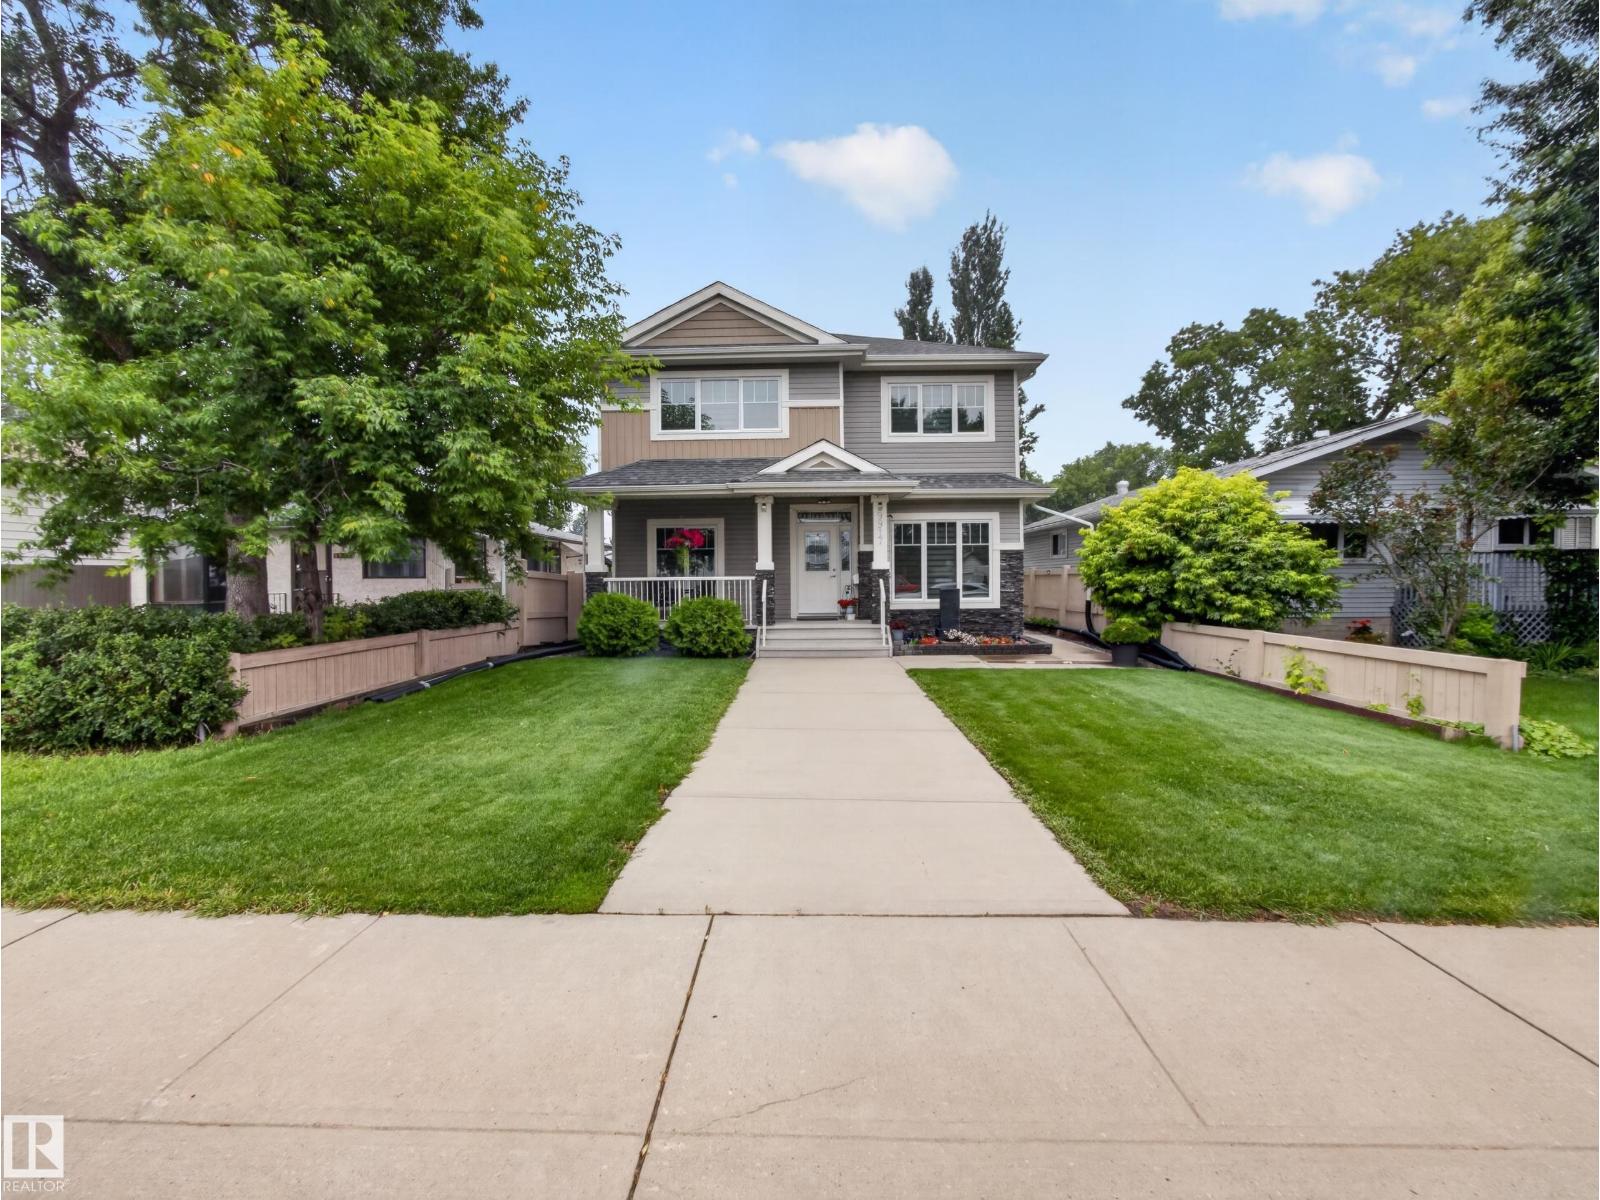
CUSTOM centrally located home offers space, style, and income potential. Featuring 5 beds, 5 baths, plus a 1 bed/1 bath LEGAL suite, this property also boasts a TRIPLE detached garage and a truly luxurious main floor. Enjoy charming curb appeal with a welcoming front veranda, a flexible front living/flex room, and a main-floor bdrm with direct access to a full bath ideal for guests or multigenerational living. An open-concept layout showcases a bright great room with backyard views, a cozy family room with gas fireplace, and an exceptional kitchen complete with breakfast bar, pantry, quality appliances, granite counters, and maple cabinetry. Large windows, hardwood and tile flooring, and air conditioning add comfort throughout. Upstairs: 4 beds, laundry & spacious primary suite with a 5-piece ensuite featuring dual sinks, glass shower, and whirlpool tub. The fully developed bsmt includes a large family room with wet bar, 2-piece bath, in addition to the separate suite. *No infill going on property to N* (id:58723)
RE/MAX River City
790 Abbottsfield Rd Nw
Edmonton, Alberta T5W 4R4
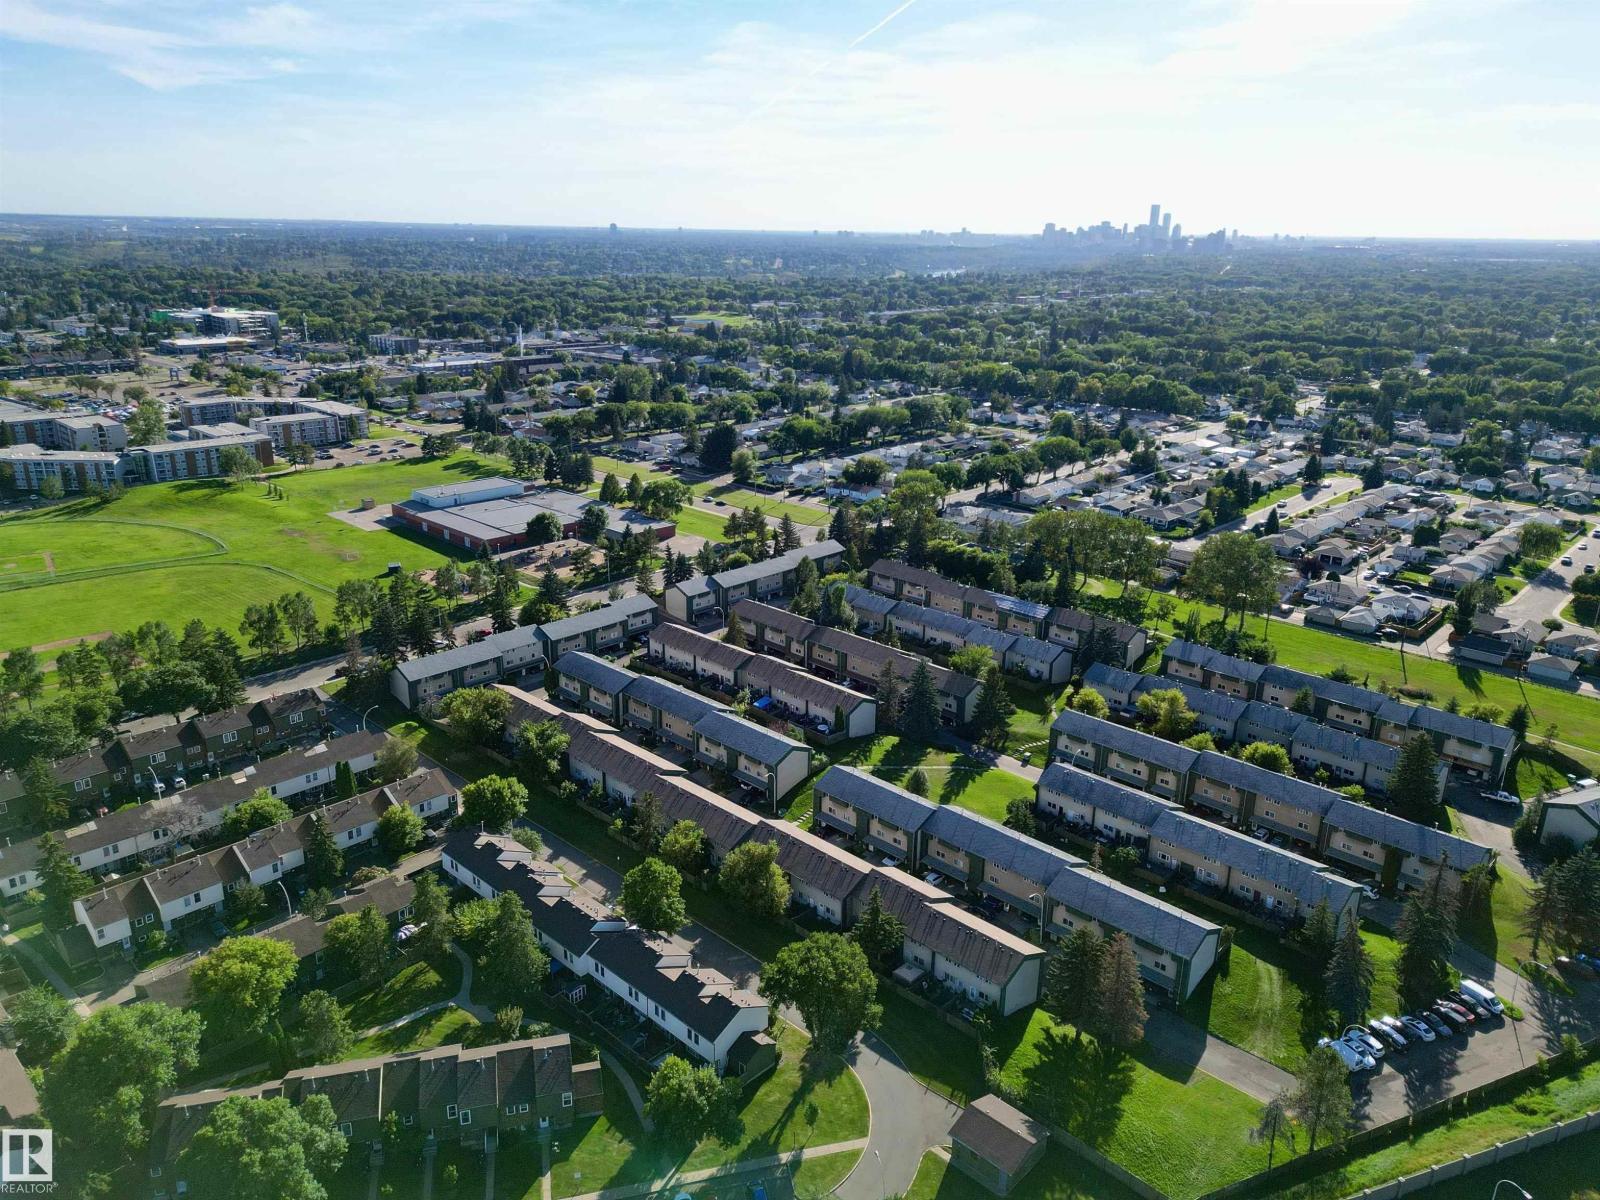
Condo Fees under $200! Located DIRECTLY ACROSS from Abbott Elementary School, this bright 3-bedroom, 1.5-bath townhouse offers a comfortable and practical layout in a great family-friendly location. The home features an UPDATED KITCHEN with stainless steel appliances and lots of counter space, along with the added benefit of a private carport. Home also features a NEWER HIGH EFFICIENCY FURNACE & 100 AMP service. Step outside to a full covered patio backing onto walking path, with a playground, basketball court, baseball diamond, and soccer field all just steps away. access to the Yellowhead and Anthony Henday makes getting around the city easy, while Rundle Park Golf Course, Hermitage Park, and Sunridge Ski Area are all just minutes away. A FANTASTIC place to call home! (id:58723)
RE/MAX River City
13623 136a Av Nw
Edmonton, Alberta T5L 4B9
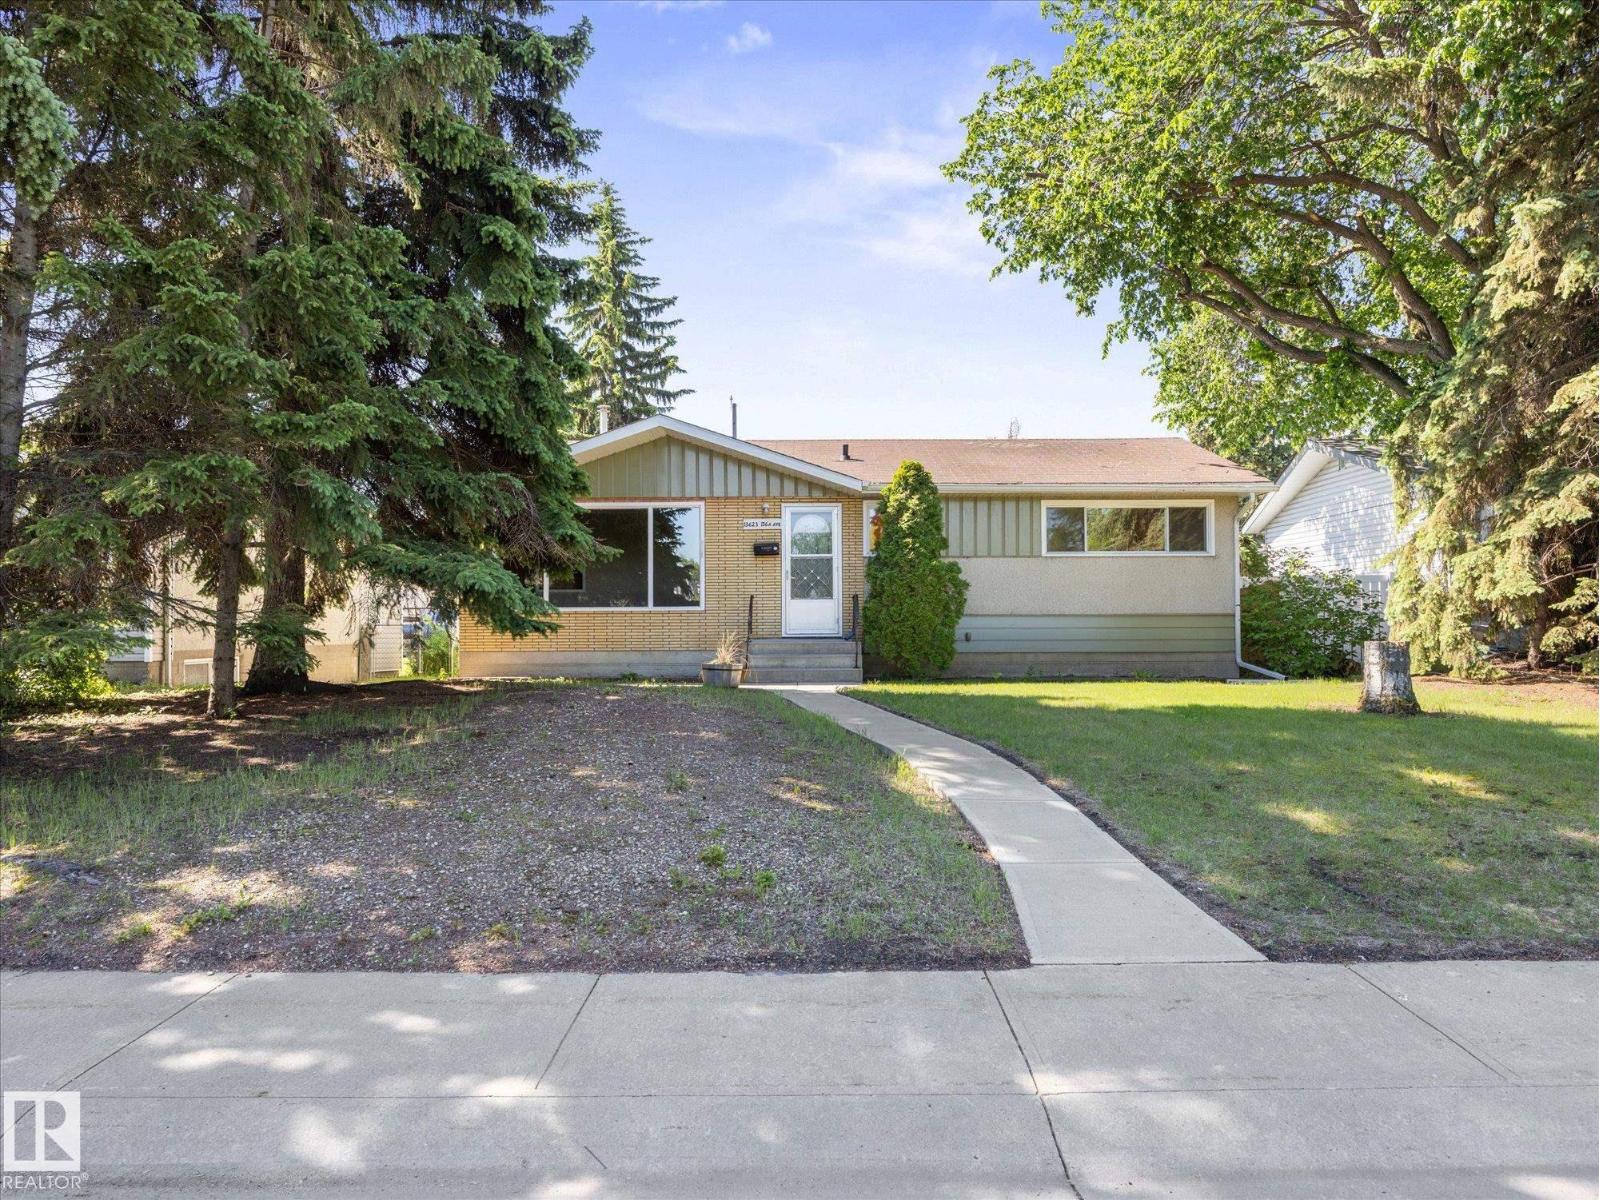
Quick Possession Available! Situated on a quiet street fronting green space, this home is just steps from amenities & offers plenty of additional parking. This one is a must see! This 1,035 sqft fully finished bungalow sits on a large lot & is paired with a heated oversized double detached garage. Inside, you'll find tasteful improvements made throughout the years, including a renovated main floor 4-pc bathroom, 2 bedrooms & a spacious living room. The kitchen features newer SS appliances. The fully finished basement offers a large open living space, 2-pc bathroom (roughed in for a shower) & a den/office. With plenty of large basement windows, there is potential to add additional bedrooms if needed. The south-facing backyard features a covered storage area & plenty of green space for a growing family. Full driveway, Central Air Conditioning & newer soffit, fascia & eaves complete this great property! 24ft x 22 ft Heated Garage! (id:58723)
RE/MAX Elite
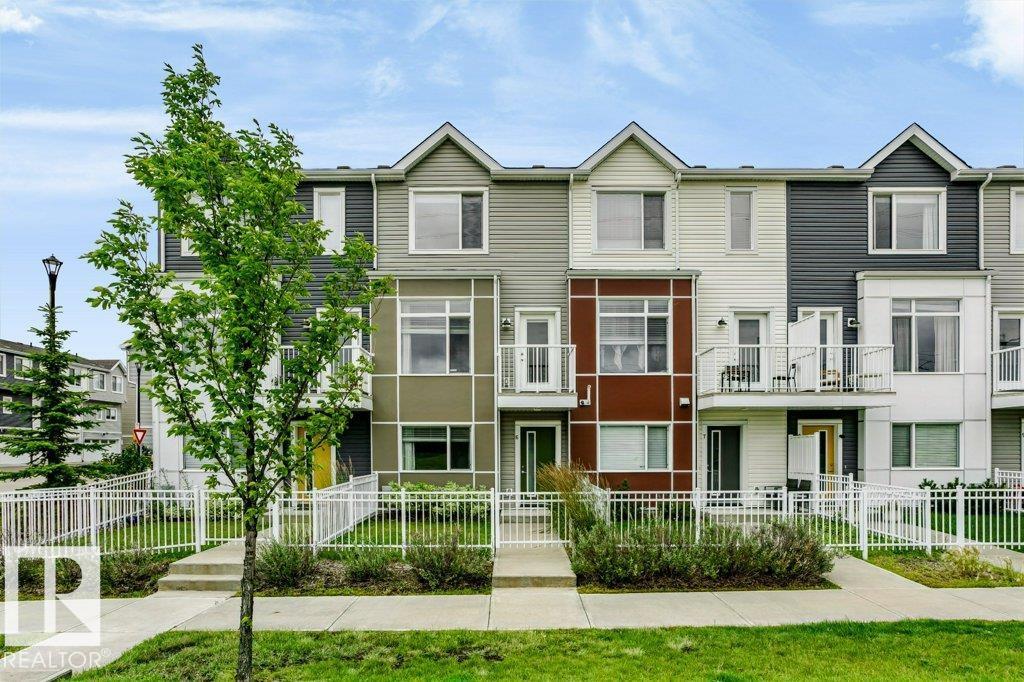
#6 215 Saddleback Rd Nw
Edmonton, Alberta T6J 5T6
Welcome to this beautifully well maintained 3-storey townhouse, blending modern style, comfort & convenience! FRESH NEW PAINT THROUGHOUT! Featuring 2 spacious bedrooms, each with its own ensuite, 2.5 baths, a versatile den/flex room & SINGLE ATTACHED GARAGE. The bright & open living level features luxury laminate flooring and a stylish kitchen with S/S appliances, UPGRADED QUARTZ COUNTERTOPS, ample cabinetry & a LARGE CENTRAL ISLAND—perfect for entertaining. Step outside to the patio & PRIVATE FENCED YARD, ideal for gardening, relaxing or summer BBQs. Convenient laundry & a 2-pc powder room complete this level. Upstairs, enjoy two generous bedrooms, including a primary suite with walk-in closet & 4-pc ensuite. WALKING DISTANCE to Century Park LRT, transit, schools, shopping & parks. Modern living in a fantastic South Edmonton location! (id:58723)
Century 21 All Stars Realty Ltd
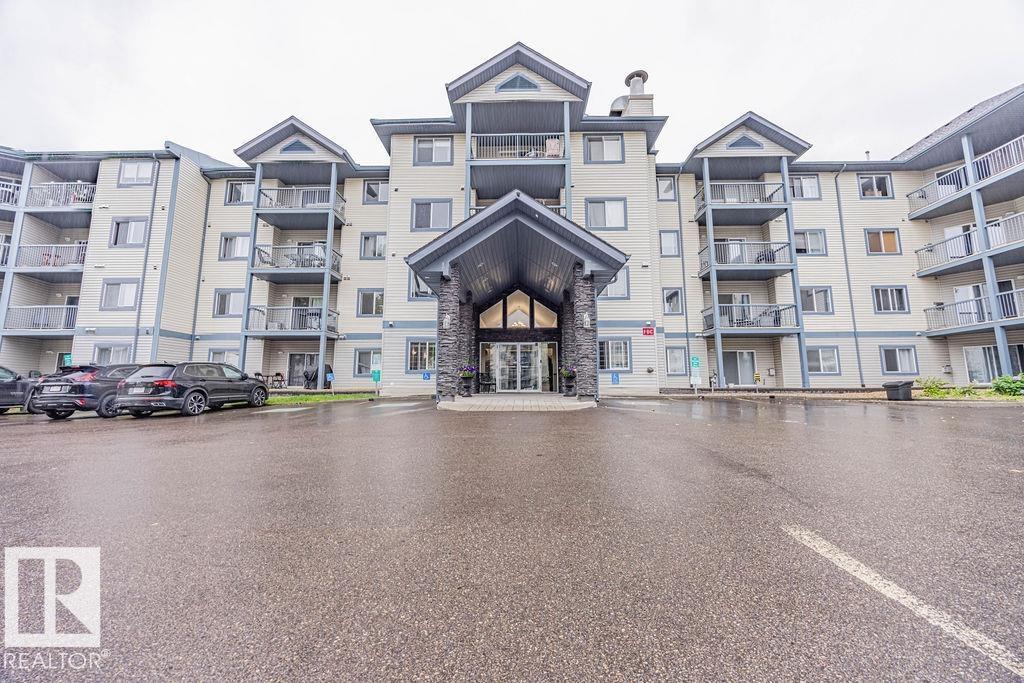
#314 16303 95 St Nw
Edmonton, Alberta T5Z 3V1
Location, location, location: peaceful view of green space & walking/biking trails. Next door to Namao Centre. 4 blocks to Henday 97 St exit. Clean, affordable home in move-in ready condition. Cash positive for Investor wanting turnkey property. Brand-new portable A/C unit stays with the home. Canadian Forces Base/CFB Edmonton mins away. Primary bedroom has walk-thru closet and fits King bedroom set. IN-SUITE LAUNDRY. Low maintenance lino in kitchen (easier to clean than tile; no grout). Gas line for BBQ on deck (never buy propane again). Fitness room, games room, and library. Main floor gym and 2nd floor social room. Brand new roof in 2018. Managed by KDM Management. Condo fees of $434.55/month includes heat, water and sewer. Only pay electricity ($70/month). Taxes of $1,581.68 in 2025. One outdoor energized/plug-in titled parking stall (#121) PLUS one indoor storage cage (hard to find in condo buildings). Additional parking stalls available $100/mo. NO PETS building. PRIVATE: deck faces green belt. (id:58723)
RE/MAX River City
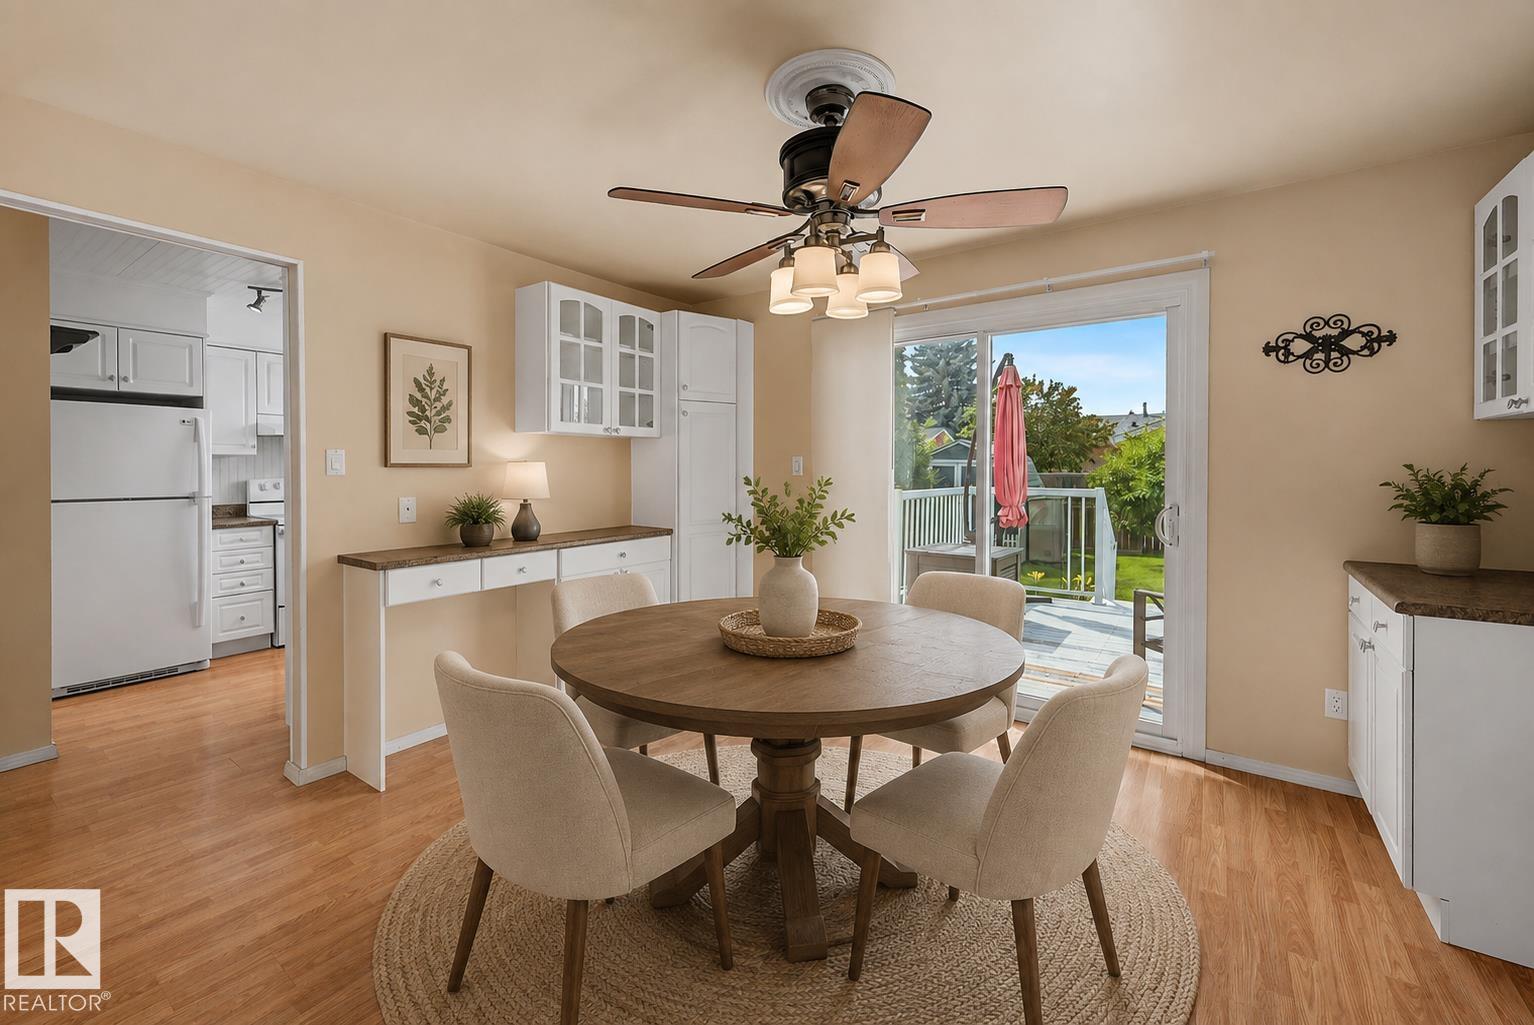
10032 173 Av Nw
Edmonton, Alberta T5X 3X9
Welcome to this beautiful, original-owner half-duplex tucked away in a quiet cul-de-sac in the desirable community of Baturyn. Offering a functional layout and key updates including a newer furnace and hot water tank, this home provides comfort and peace of mind. Conveniently located close to schools, shopping, parks, public transit, and everyday amenities, with quick access to the Anthony Henday for an easy commute. Whether you're a first-time buyer, downsizer, or investor, this is an excellent opportunity to own in a mature, family-friendly neighbourhood. Some photos are virtually staged* (id:58723)
Liv Real Estate
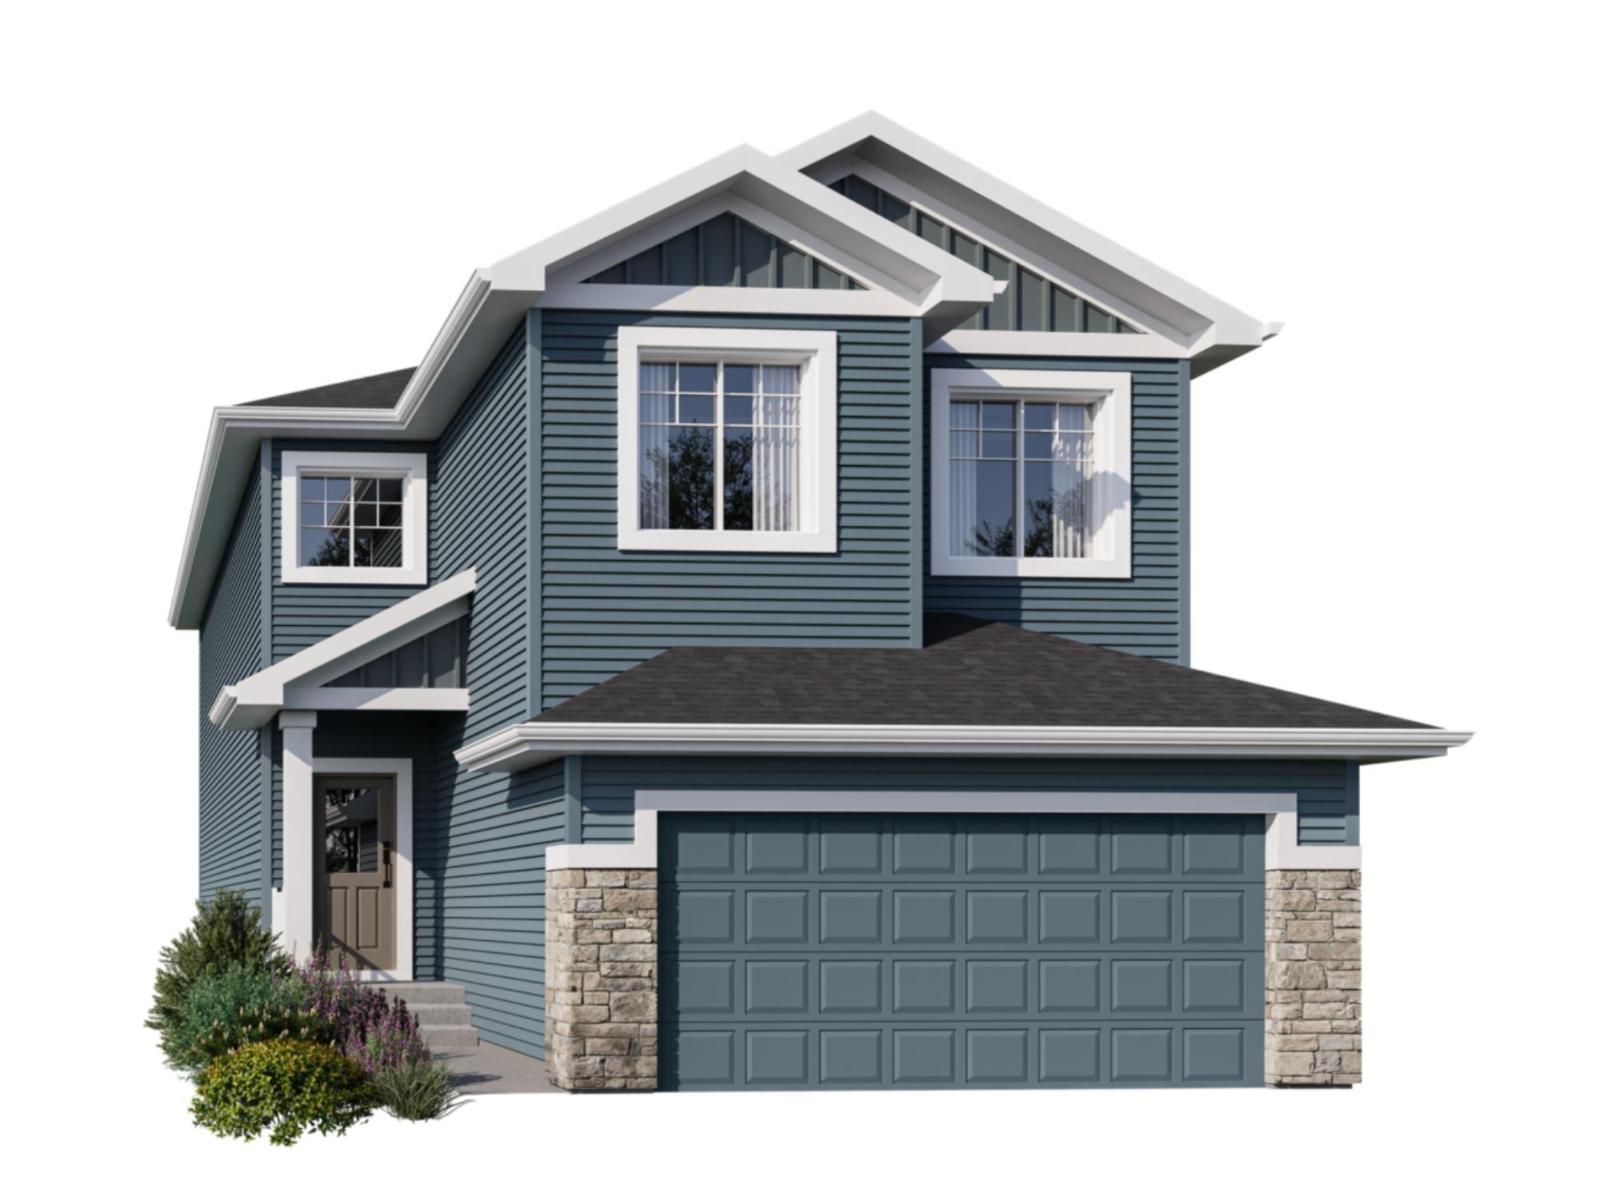
258 171a Av Ne
Edmonton, Alberta T5Y 4N9
Spice Kitchen W/ pantry! Side Entrance to 9' Basement with 3 OVERSIZED Windows! Main floor bed and full bath! 4 BEDROOMS & 3 BATHROOMS (2 Ensuites) on Upper Level! Bonus Room! Upper Floor Laundry! Double Attached garage WITH drain! Parkwood Homes presents the Alexandria model! In Edmonton's newest community Marquis Ravine! FUNCTIONALITY - 5 Bedrooms, 4 bathrooms with of them being on the main floor with a 3 piece bathroom, spice kitchen WITH pantry, side entrance to the basement FINISHING - Designer colourboard curated by Dustin Avery, MDF shelving THROUGHOUT, 3 CM Quartz countertops throughout, tile in wet area, cabinets to ceiling, chimney hoodfans in both main and spice kitchen, 9' Basement and Main Floor, railing, fireplace LOCATION - Marquis is known for it's amenity rich offering in everyday conveniences like shopping, schools, access to major roadways, and connectivity to nature! (id:58723)
Bode
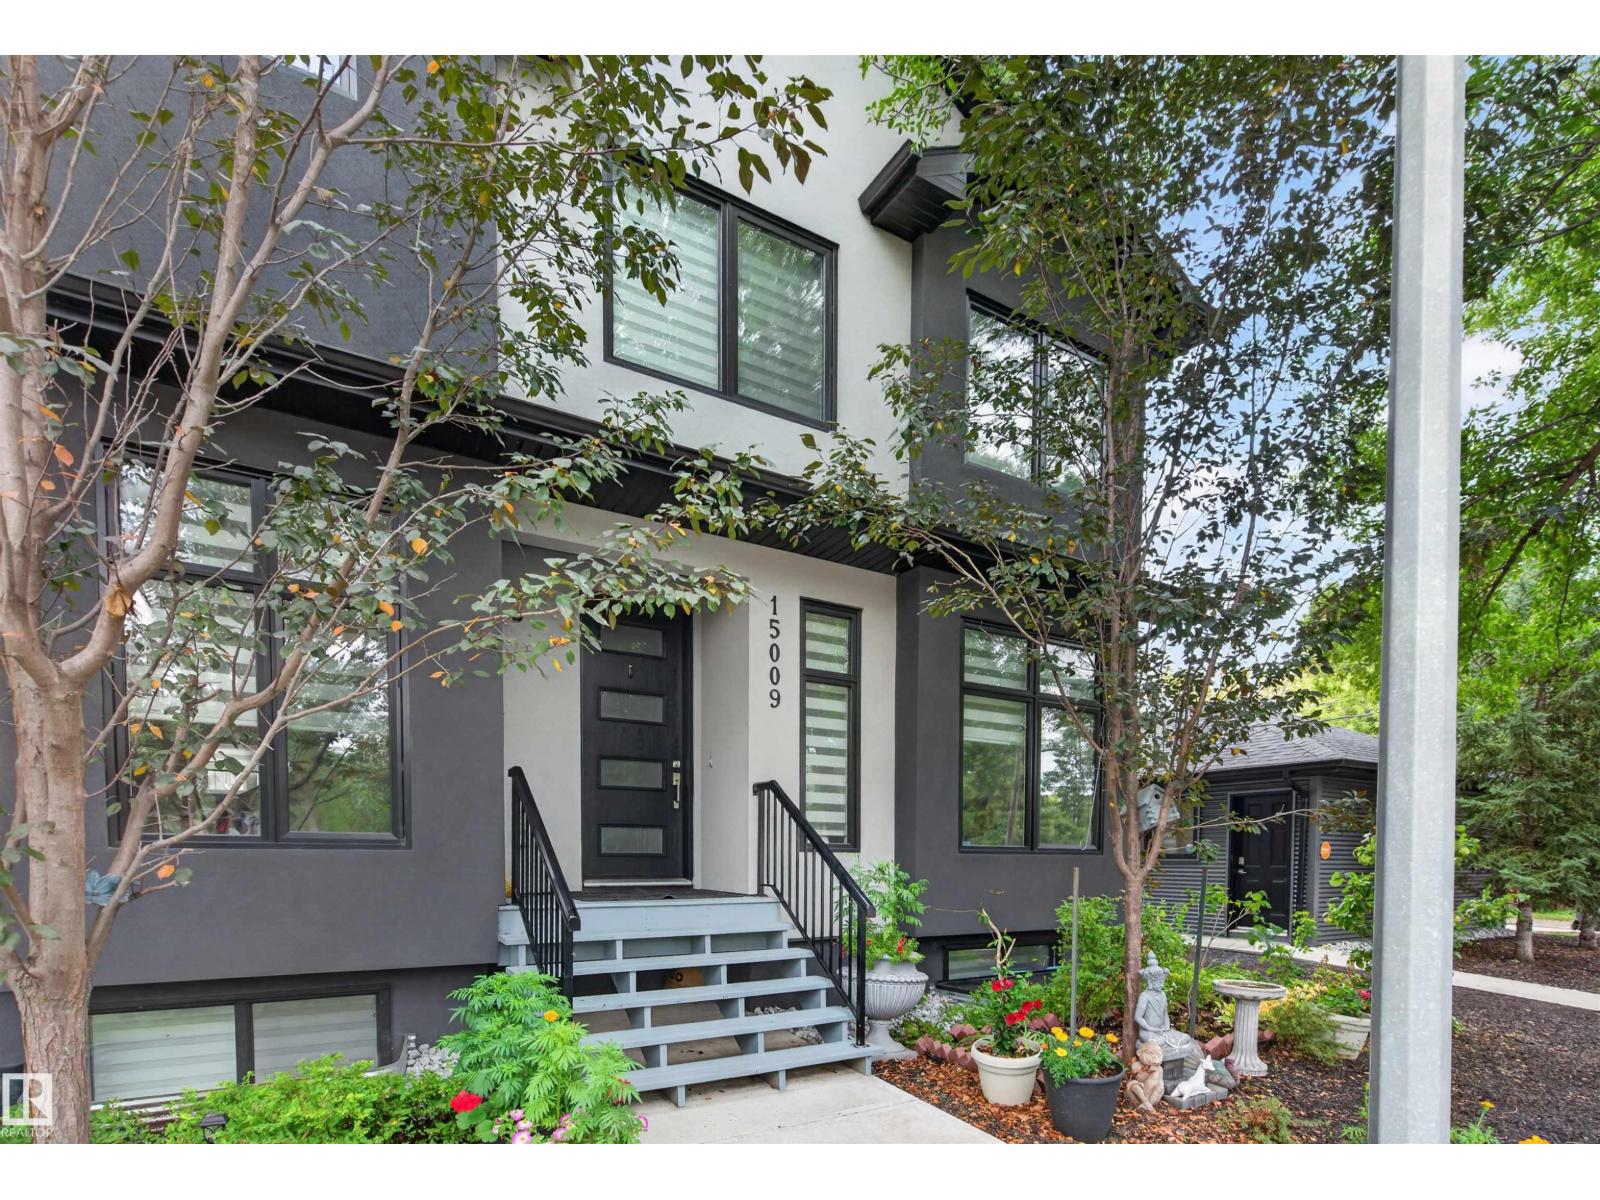
15009 108 Av Nw
Edmonton, Alberta T5P 1M1
Welcome to this beautifully maintained 4 bedroom, 4 bathroom end unit townhouse in sought-after High Park. Filled with natural light, this spacious home offers a warm and inviting atmosphere from the moment you step inside. The spacious kitchen features ample counter and cabinet space, making meal preparation and entertaining effortless. Upstairs, the generous primary suite includes its own ensuite and ample closet space, while two additional bedrooms and a full bathroom complete the upper level. The fully finished basement adds a large family room, fourth bedroom, and full bathroom for added flexibility. Enjoy the convenience of a detached garage. Ideally located across from a park and just minutes from West Edmonton Mall, downtown, and Edmonton’s River Valley trails. Close to schools, transit, shopping, and everyday amenities nearby. (id:58723)
Exp Realty

#182 52063 Rge Road 225
Rural Strathcona County, Alberta T8C 1C3
Discover refined acreage living just 6 minutes from Sherwood Park. Set on 3 stunningly landscaped acres in sought-after Springhill Park, this fully reimagined walkout bungalow offers over 3,250 sq. ft. of thoughtfully curated living space. Every detail has been intentionally designed, from the custom chef's kitchen with quartz island, walk-through butler's pantry and coffee station, to the seamless built-ins that blend beauty with function. Offering 6 bedrooms, a dedicated office, and 3 full baths, this home is perfectly suited for growing families and effortless entertaining. The bright walkout level features 4 bedrooms and generous gathering spaces. Outside, unwind in your private Nordic spa surrounded by mature trees and professionally landscaped grounds, with the site already prepped for a future shop. Luxury, privacy, and timeless design come together in a truly turnkey acreage, moments from all the amenities of Sherwood Park. (id:58723)
The Agency North Central Alberta
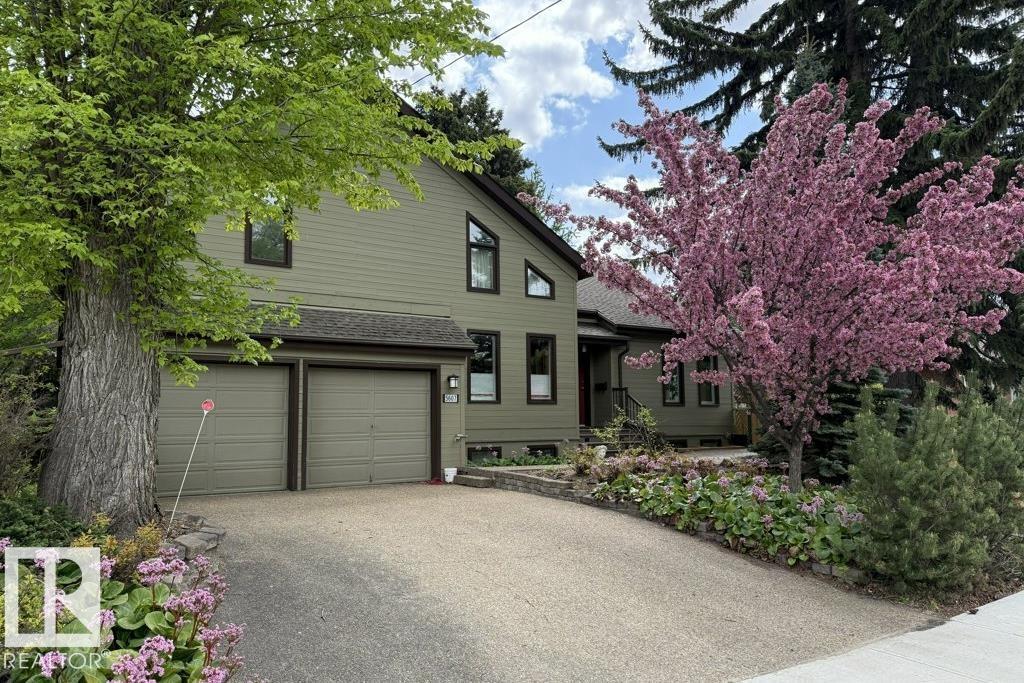
5607 107 St Nw
Edmonton, Alberta T6H 2X6
Unbeatable Value! This 5 bedroom, 4 bathroom, 3,080 sq ft home sits on a huge 75’x150’ lot in the highly sought after neighbourhood of Pleasantview. Upon entering, you’ll quickly fall in love with the vaulted ceilings that lead you to the gorgeous kitchen feat a large center island, granite counters & new stainless appliances. Steps down from the kitchen is the sunken family room with views of the backyard. The yard is like a private forest oasis with a large tiered deck & a tranquil south-facing courtyard. On the main you’ll also find the primary suite, an office, laundry room, living & dining room & a 3pc bath. Upstairs is a huge bonus room & two more bedrooms. The fully finished basement incl 2 more bedrooms, a 3pc bath, 2nd laundry room, & a 2nd kitchen. Double attached garage & a newer 24’x24’ detached garage offers tons of parking & storage, plus 2 garden sheds. Situated on a quiet tree-lined street, this one of a kind property is close to Southgate, the LRT, U of A & Whyte Ave. Don’t miss out! (id:58723)
RE/MAX Excellence
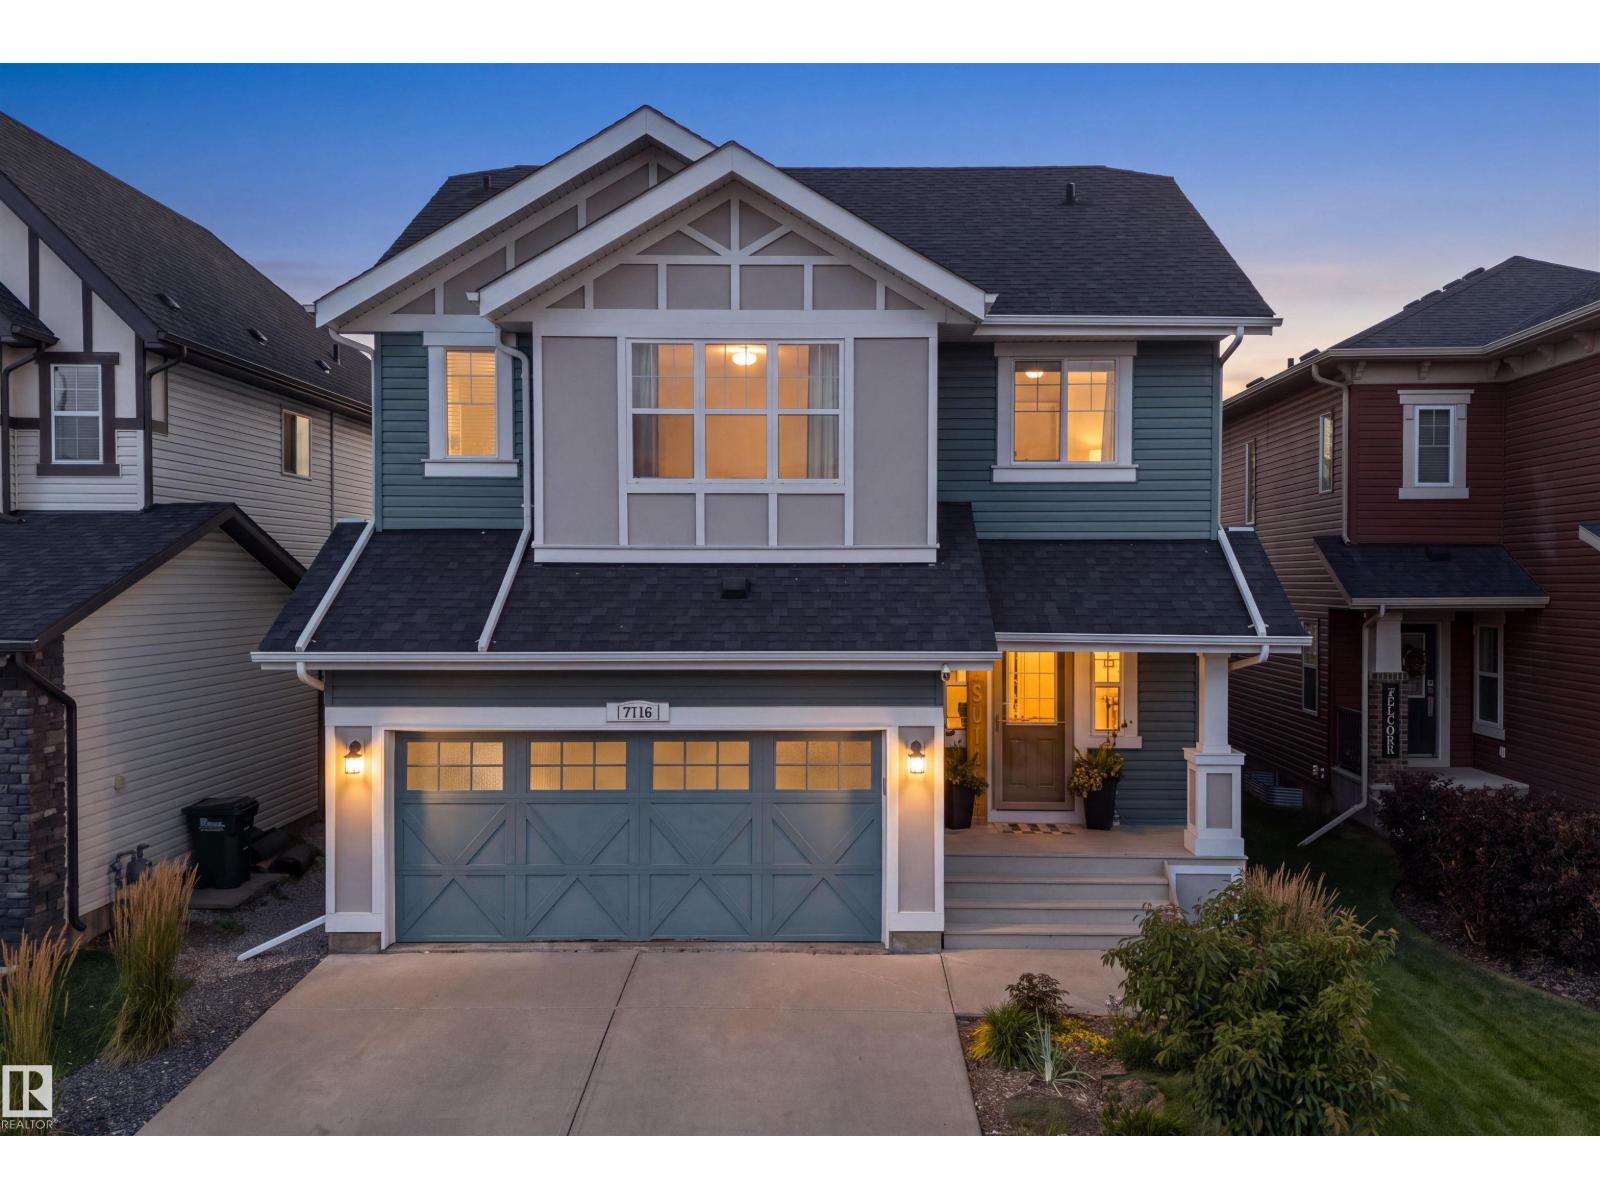
7716 Ellesmere Ln
Sherwood Park, Alberta T8H 0P7
LOCATION IS EVERYTHING! Backing onto greenspace and steps from parks, walking trails, and local amenities, this beautifully maintained family home offers comfort, style, and convenience. The main floor welcomes you with a spacious foyer, impressive 9-foot ceilings, and new vinyl plank flooring. The bright kitchen features abundant cabinetry, stainless steel appliances, and a generous island overlooking the inviting living and dining areas. Upstairs, the spacious bonus room is filled with natural light and offers scenic views of the park and walking trails. The primary retreat features a large walk-in closet and luxurious 5-piece ensuite, while two additional bedrooms and a 4-piece bath provide plenty of space for the family. Outside, enjoy the west-facing, beautifully landscaped yard with underground sprinklers and exterior decorative lighting that adds gorgeous curb appeal after dark. With greenspace at your doorstep and amenities nearby, this is family living at its best! (id:58723)
The Agency North Central Alberta
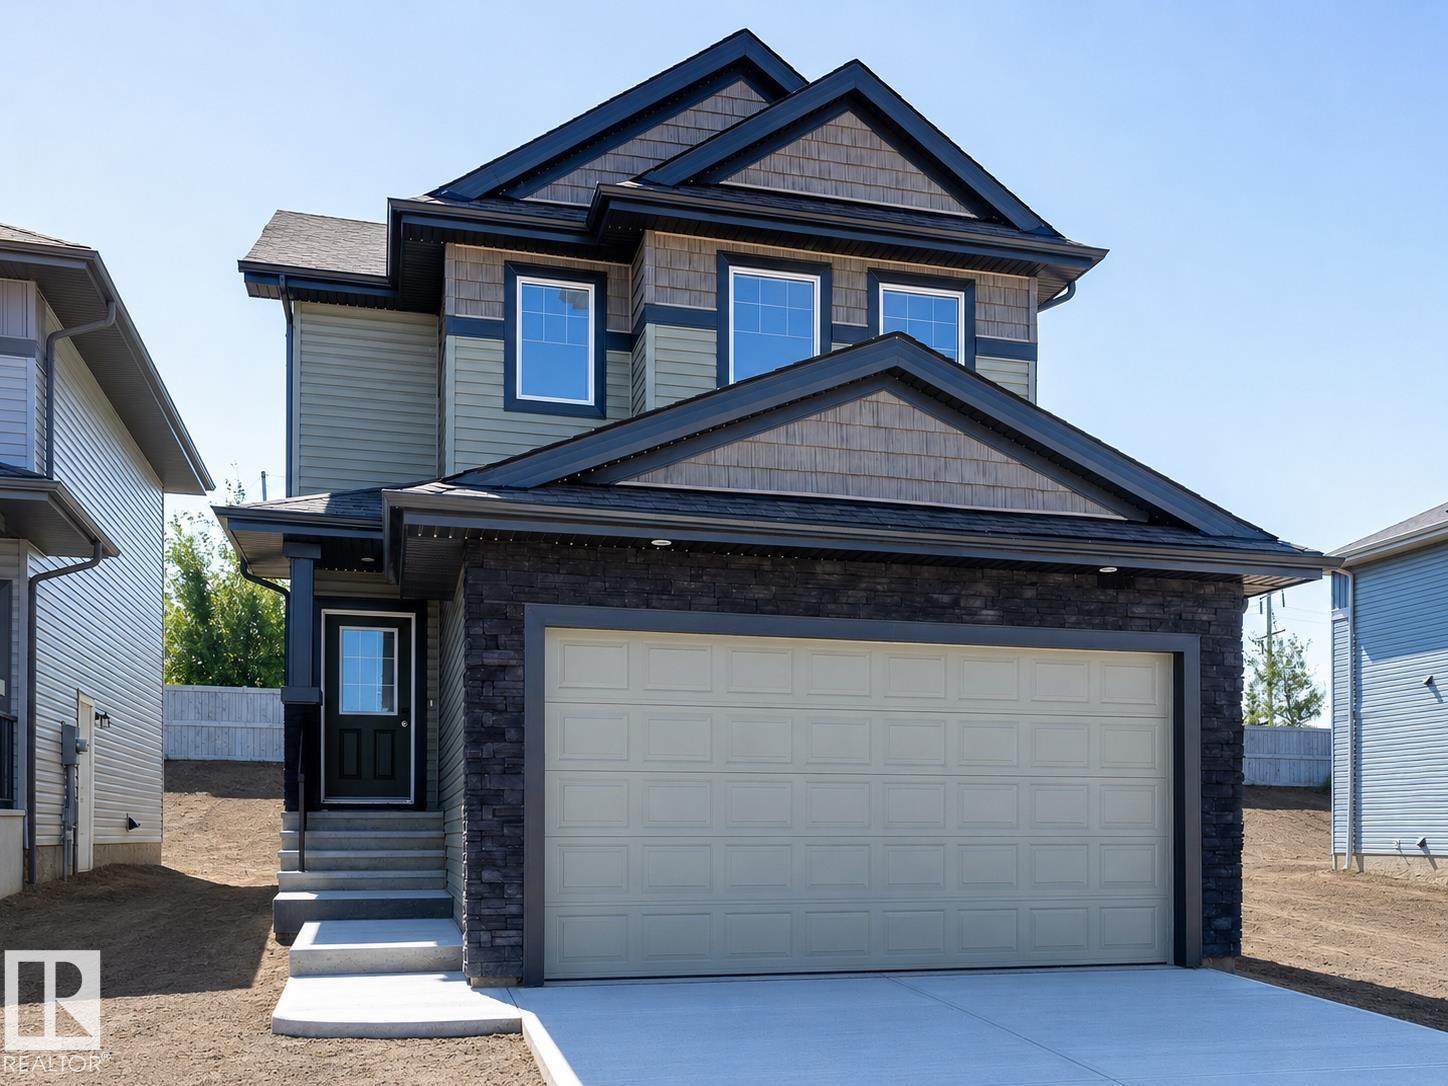
89 Silverstone Dr
Stony Plain, Alberta T7Z 0E8
Where Italian Craftsmanship Meets Modern Living! Built by Award Winning Italian Builder, Montorio Homes. This Floorplan is Ideal for Families Looking for Functional Living Spaces, situated on a Regular sized lot (no zero lot line). This Brand New Home Offers an Open Concept Main Floor, 3 Generous Sized Bedrooms Upstairs With a Spacious Bonus Room and Upstairs Laundry for Convenience. Upgrades Include 9' Ceilings, Luxury Vinyl Plank, Quartz Countertops in the Kitchen and Bathrooms, Backsplash, Soft Close Cabinets, Railing with Metal Spindles, Electric Fireplace in the Great Room, and a SEPERATE ENTREANCE to Basement for Future Rental Income and Double Attached Garage (Tandem). Garage is set up with Hot and Cold Taps, Floor Drain and Roughed In for Future Heater. The Vibrant Community of Silverstone Invites You To Discover Its Green Spaces, Recreation Centres, Golf Courses, Schools, Shopping, and Restaurants. With Quick Access to Highway 16A (id:58723)
Century 21 Leading
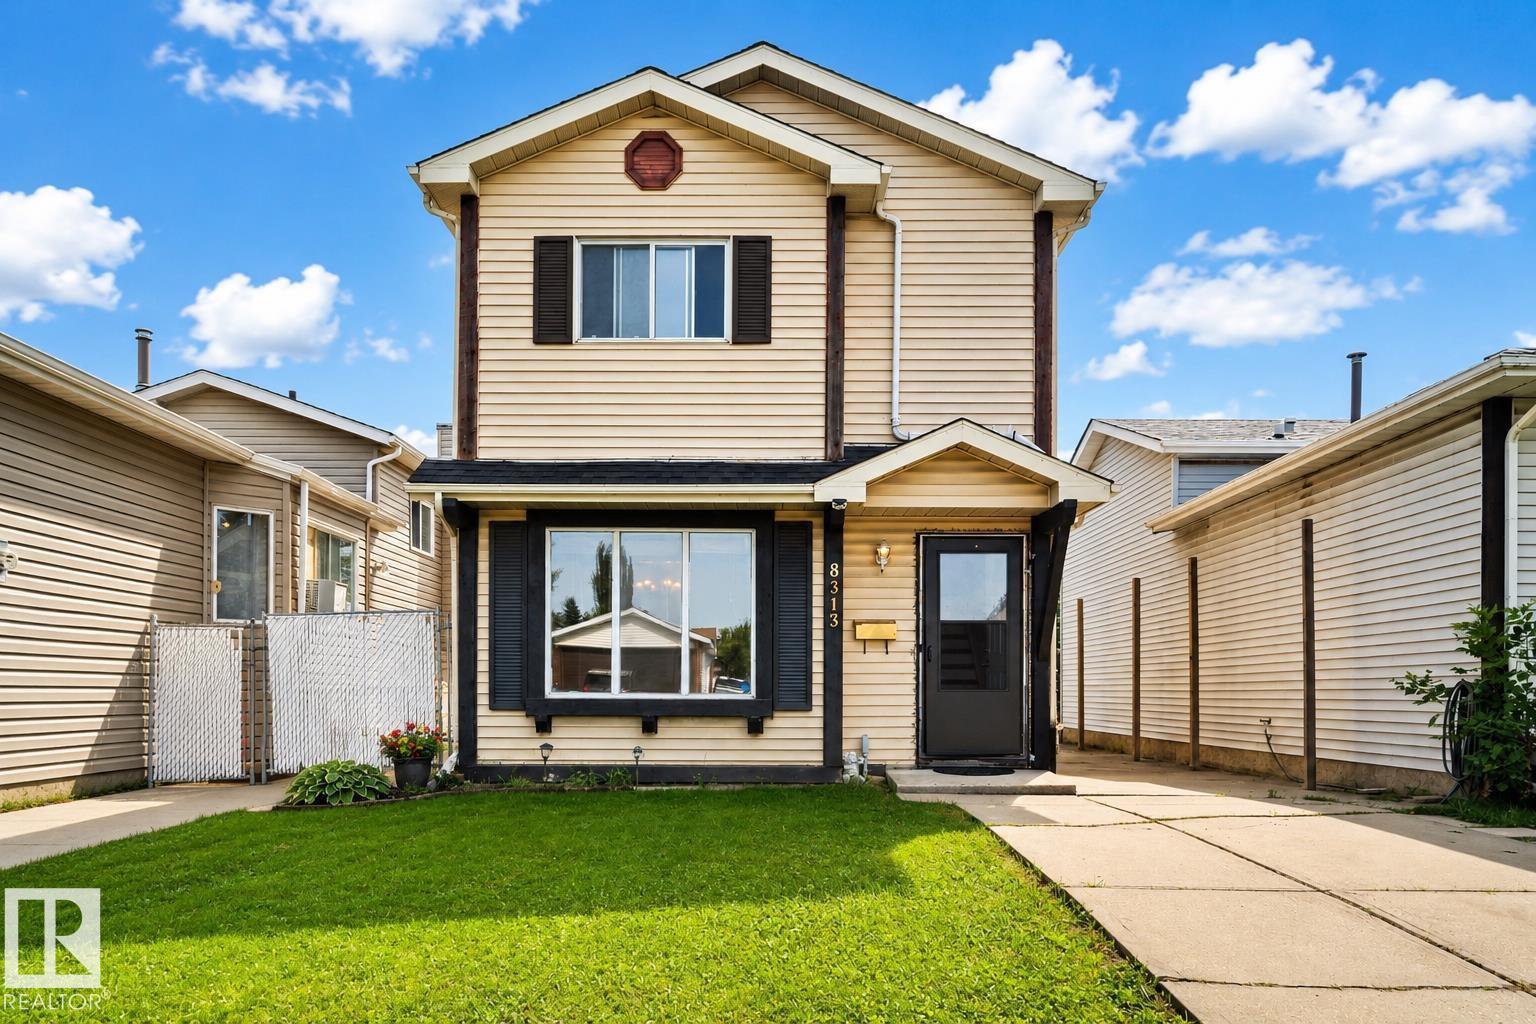
8313 156 Av Nw
Edmonton, Alberta T5Z 2R3
SIMPLY STUNNING IN BELLE RIVE! Situated on one of the LARGEST LOTS in the area, this beautifully updated 2-storey home offers the space, comfort, and versatility your family has been looking for. The main floor features a bright and inviting living room, a spacious kitchen, and access to a large deck overlooking the impressive fully fenced backyard—perfect for kids, pets, entertaining, or simply enjoying the outdoors. Upstairs you'll find 3 comfortable bedrooms, while the fully finished basement adds even more living space with a family room, computer/office area, and full bathroom. Recent upgrades include flooring, countertops, kitchen cabinets, paint, furnace, and hot water tank. Outside, the oversized yard is complemented by a large concrete parking pad with room for up to 4 vehicles. A fantastic family home with an exceptional lot in desirable Belle Rive! (id:58723)
The Foundry Real Estate Company Ltd
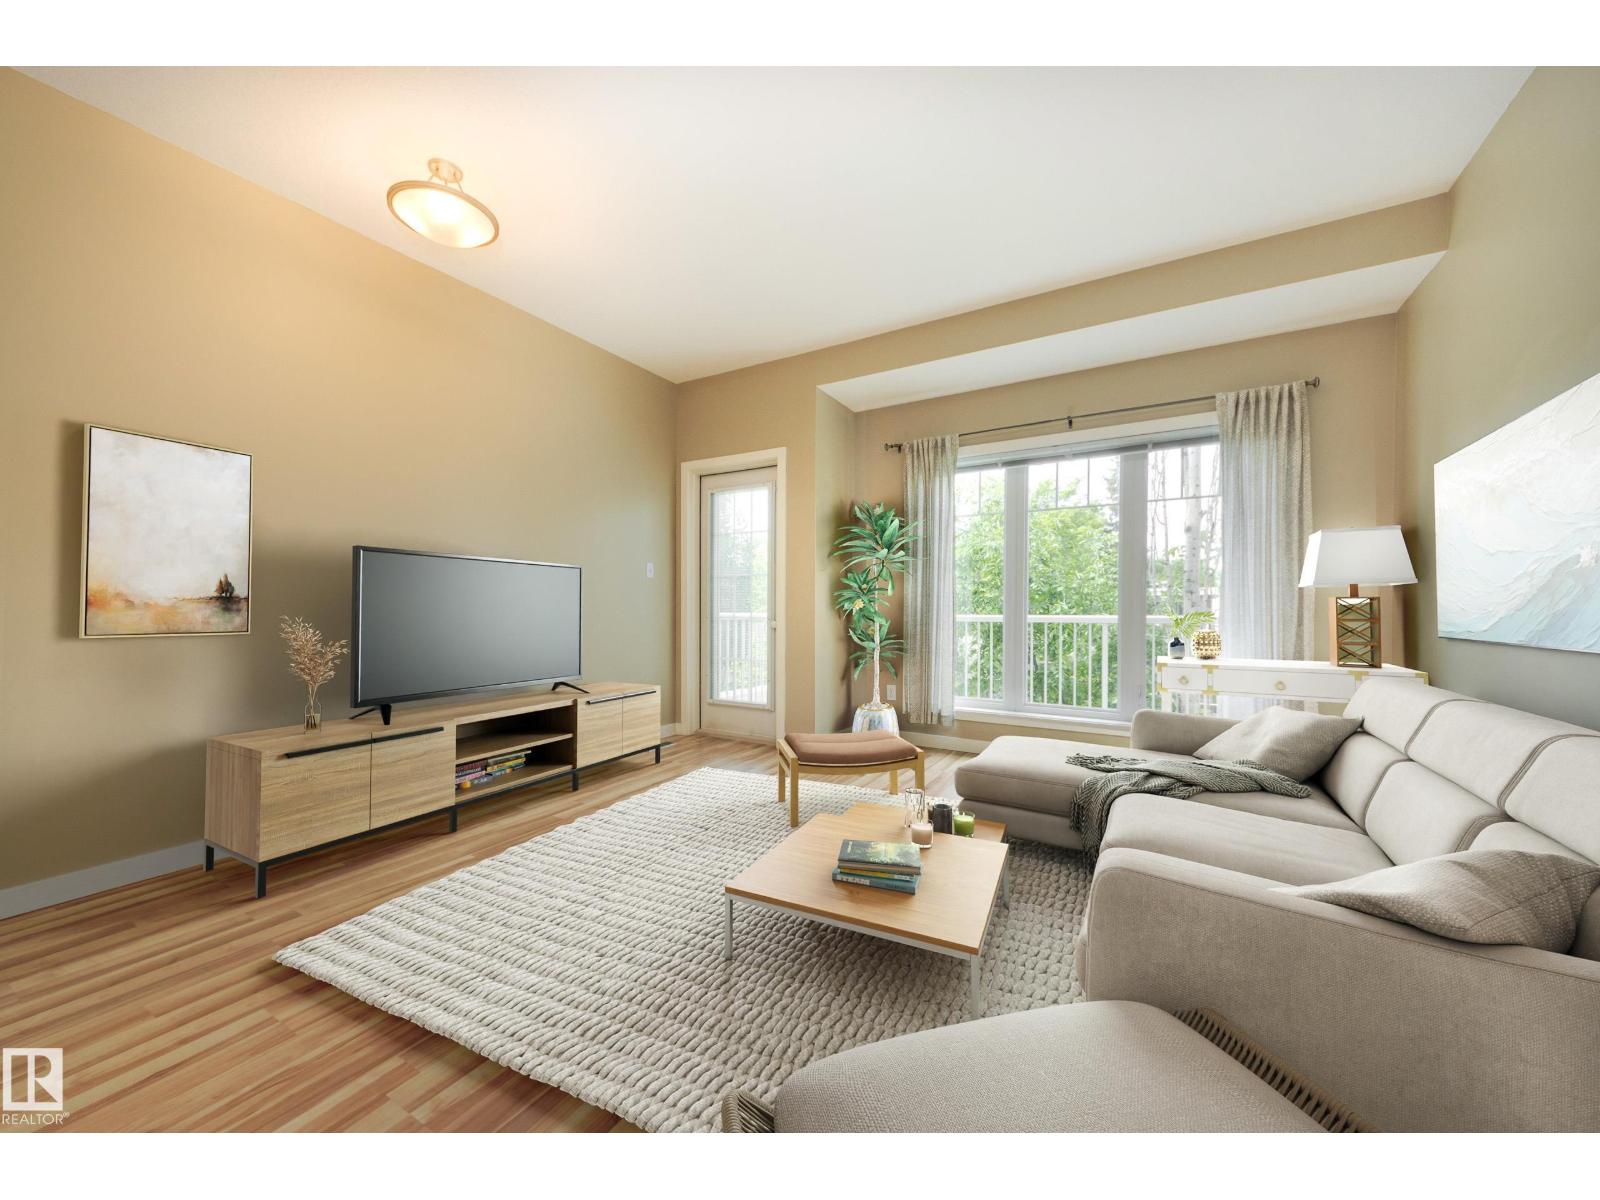
#6 11917 103 St Nw
Edmonton, Alberta T5G 2J4
Own for less than Rent! 2-storey townhouse offers exceptional value with low condo fees & a highly desirable location close to NAIT LRT, Kingsway Mall, with quick access to Downtown & Yellowhead. Featuring 2 bedrooms & 2 bathrooms, this well-maintained Newer home welcomes you through the private entrance & into the open-concept main floor designed for comfortable living & entertaining. The spacious kitchen flows seamlessly into the living & dining areas, while a sunny balcony overlooks the mature tree-lined street. Designed for comfort & efficiency, the home features high-efficiency mechanical systems that help keep utility costs low. Upstairs, you'll find two generously sized bedrooms, a full 4-piece bathroom, & the convenience of second-floor laundry. A private parking stall is included, with ample street parking. Built in 2009, this infill development provides modern construction & efficiency not often found in the surrounding neighbourhood. Time to Build some Equity! Immediate possession available! (id:58723)
Century 21 All Stars Realty Ltd
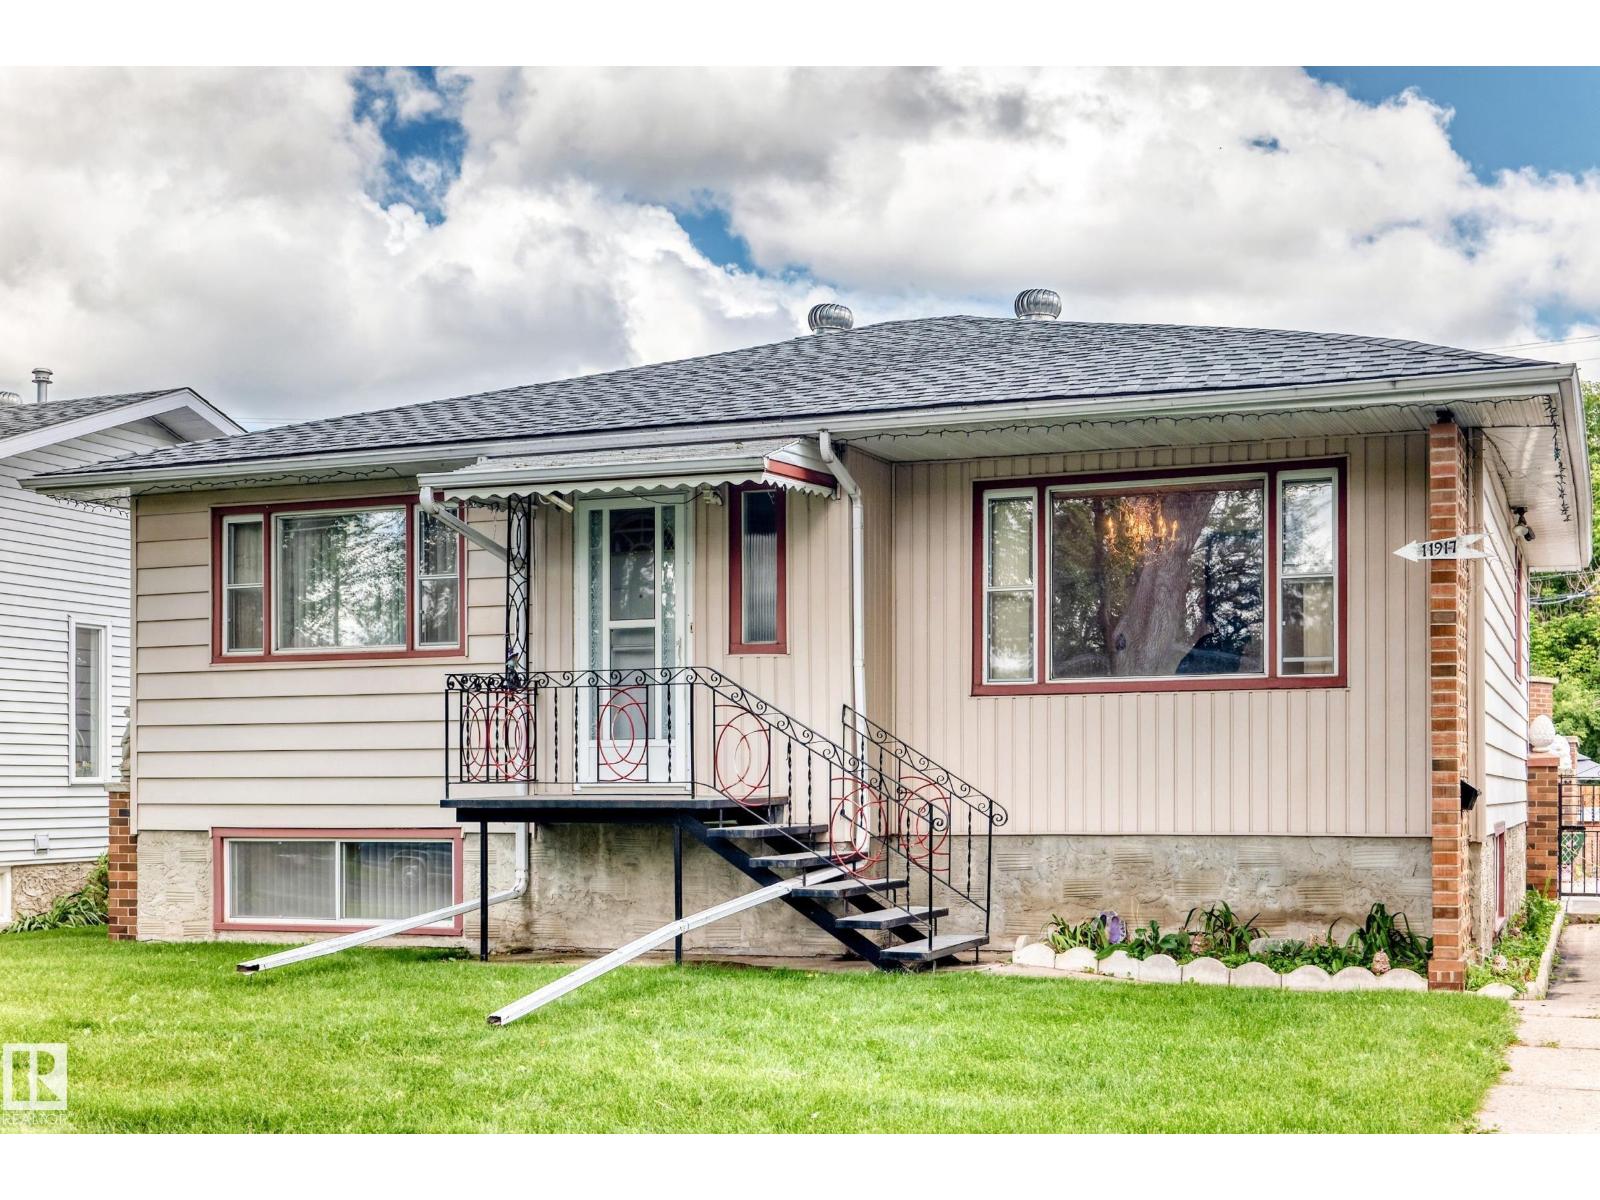
11917 53 St Nw
Edmonton, Alberta T5W 3L4
Located on a quiet street in the heart of Newton, is a great home waiting for a new family! Fully finished, this inviting home features 2 bedrooms & 2 bathrooms. The main level offers a spacious living room with a large picture window, filling the space with natural light. The cozy kitchen is both cute and functional, with plenty of cupboard space . The fully finished basement provides a very large family room, which can easily be converted back into an additional bedroom while still leaving plenty of room for a comfortable family area. The lower level also features a second kitchen with a gas stove, 3 piece bathroom, & convenient laundry area. Enjoy the landscaped, fully fenced backyard, offering plenty of space for the whole family. The single detached garage provides additional storage and parking, while the spacious yard could accommodate RV parking if needed or become the perfect garden and outdoor entertaining space. Ideally close to schools, shopping, parks and transit. Great home with character! (id:58723)
RE/MAX River City
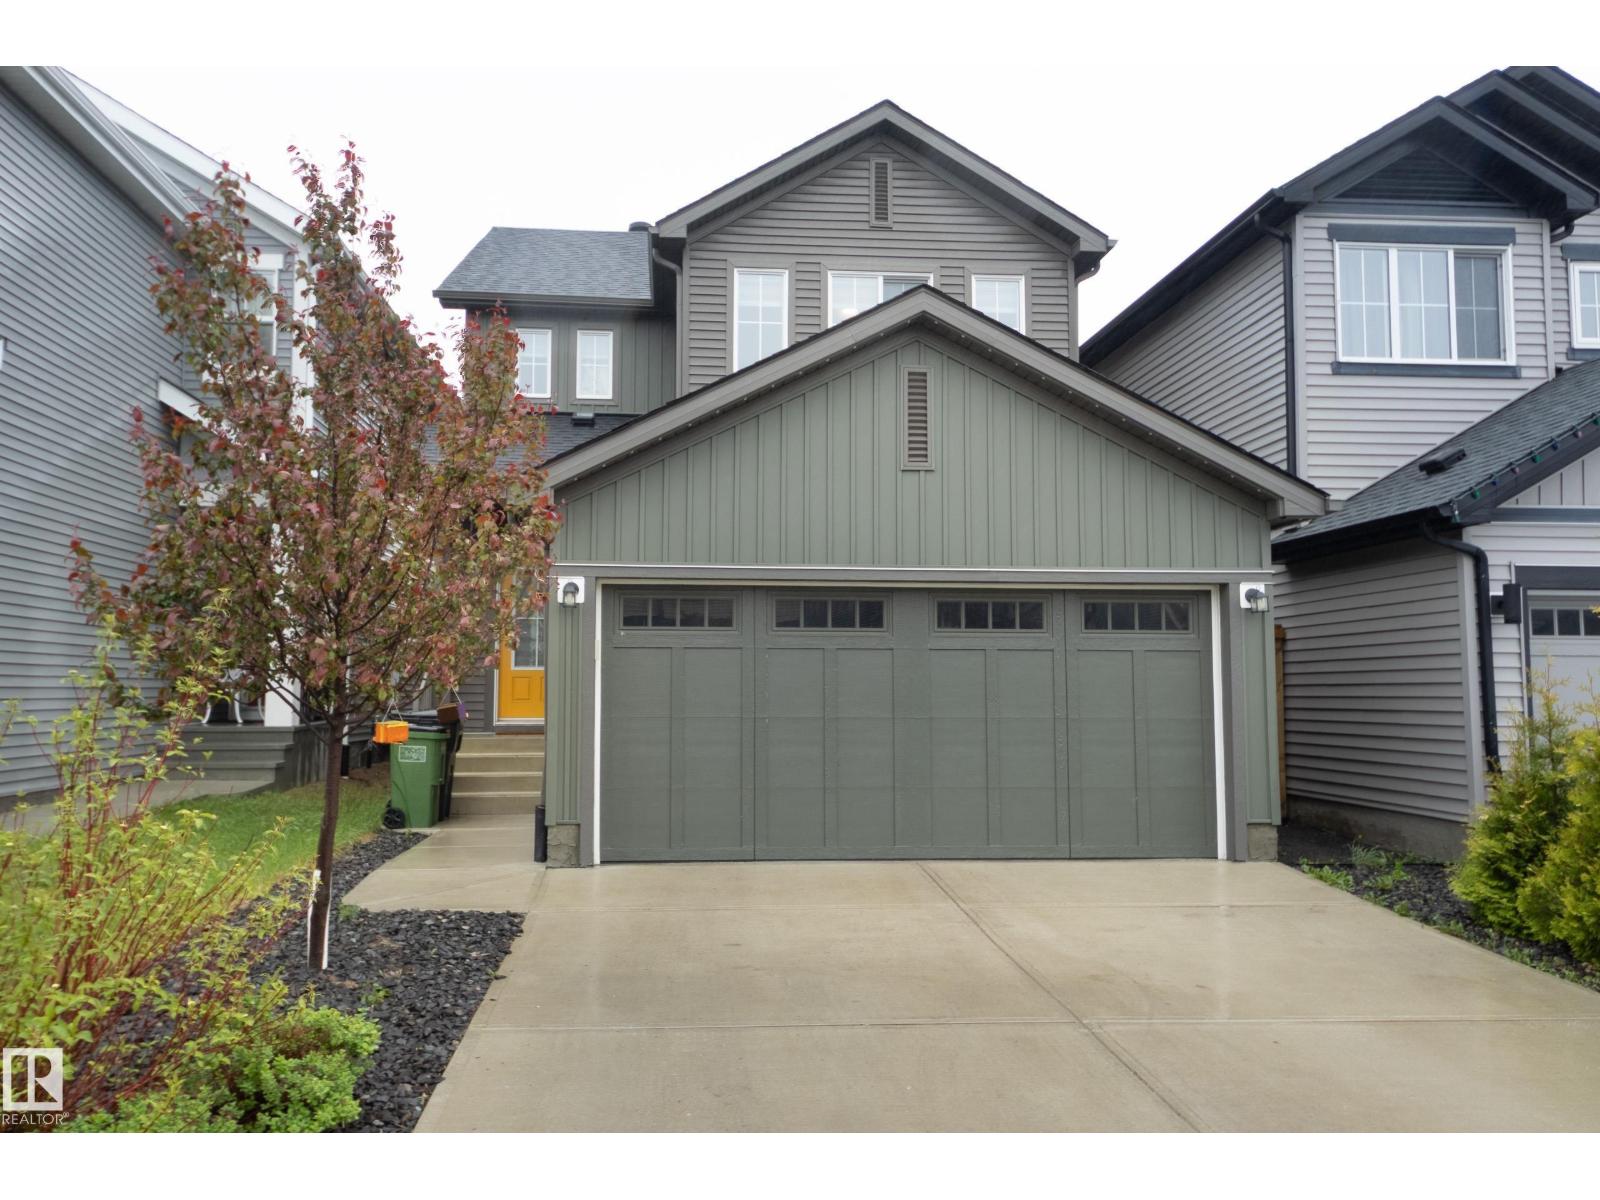
1020 Daniels Lo Sw
Edmonton, Alberta T6W 4C9
Welcome to this stunning original-owner home in Desrochers! Built in 2019 and purchased directly from the builder, this beautifully maintained 1,467 sq. ft. two-storey combines modern style with everyday comfort. The bright, open-concept main floor features 9' ceilings, quartz countertops, and space designed for both entertaining and family living. Upstairs offers 3 generous bedrooms, including a spacious primary retreat with room for a king-sized bed and a 4-piece ensuite with dual sinks. The professionally finished basement adds valuable living space, while central A/C keeps you comfortable all summer long. Step outside to the oversized composite deck and enjoy the privacy of having no rear neighbours directly behind. Close to parks, trails, schools, shopping, and major commuter routes, this move-in-ready home checks all the boxes. (id:58723)
Schmidt Realty Group Inc
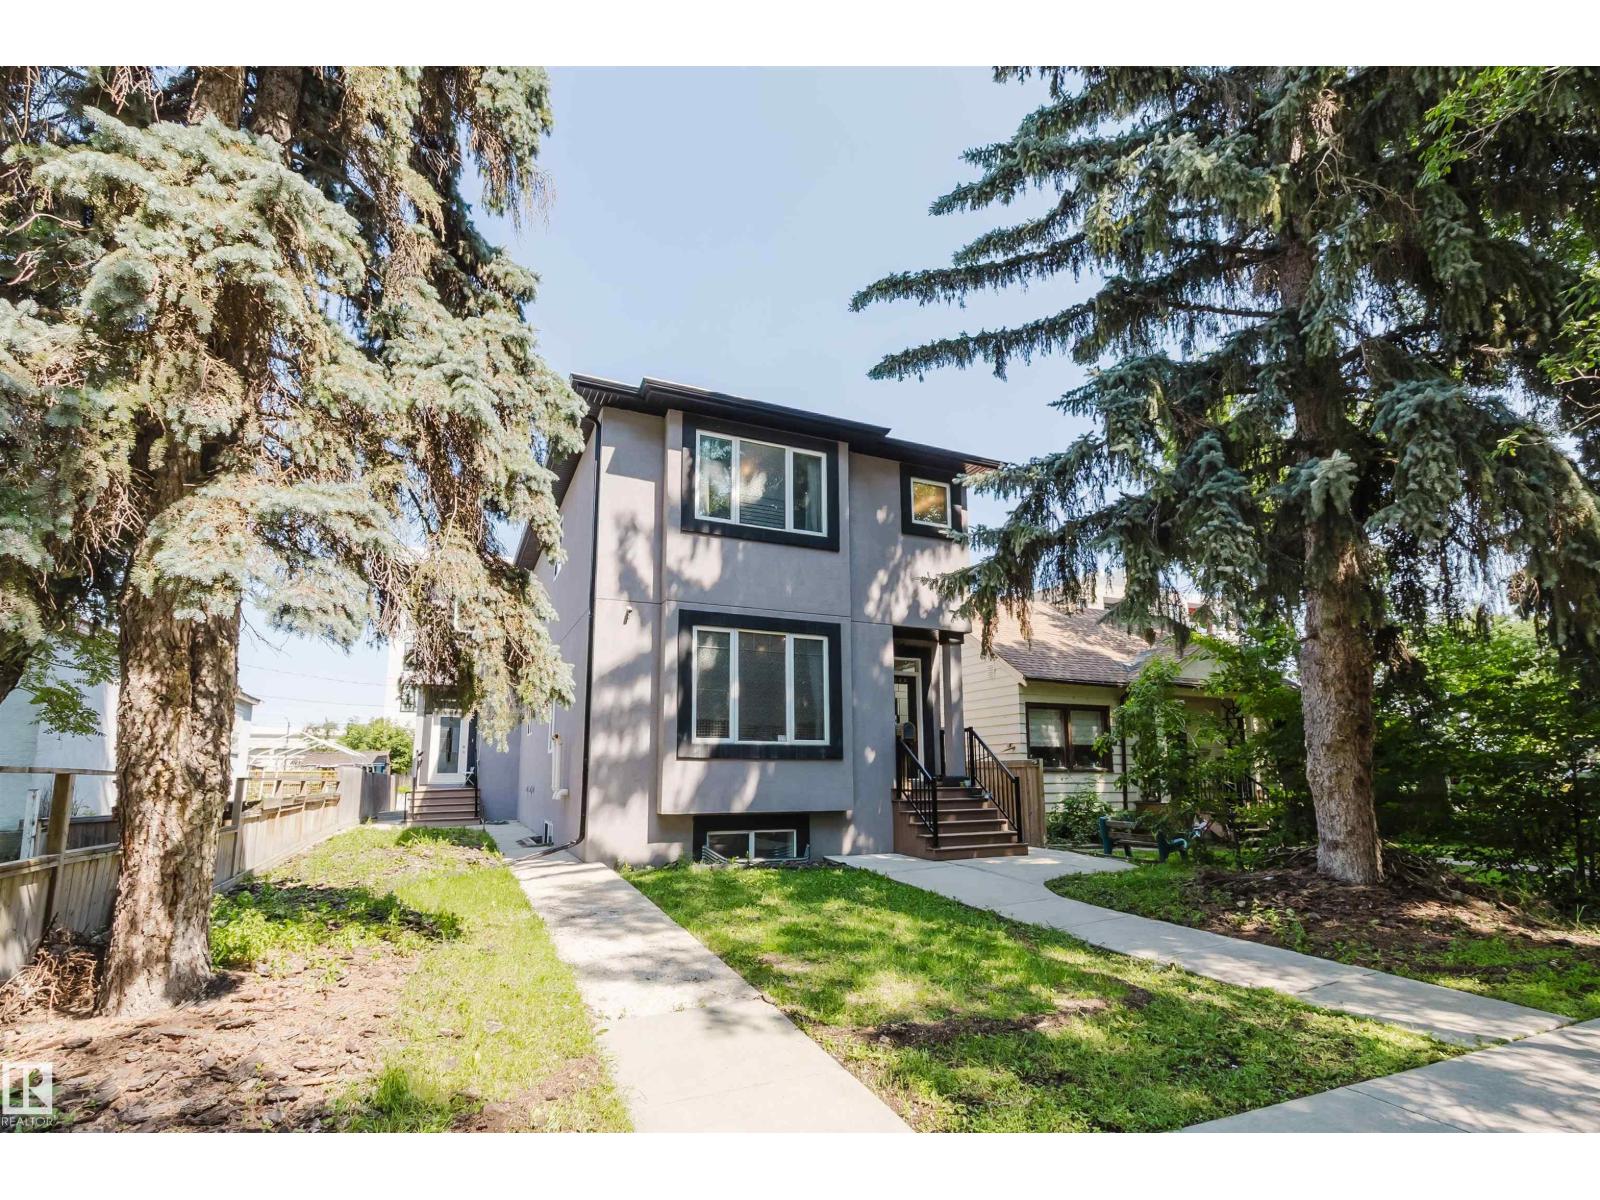
10626 81 Av Nw
Edmonton, Alberta T6E 1X9
INVESTOR ALERT! A rare investment opportunity in a PRIME LOCATION just off Whyte Avenue and near the University of Alberta. Built in 2015 and exceptionally well maintained, this modern property features 7 spacious bedrooms and 6 full bathrooms, including 4 ensuite bathrooms—3 on the second floor and 1 in the basement. The basement has a separate entrance, offering added privacy and convenient access. Recent upgrades include central air conditioning with a smart thermostat (2024), plus a new refrigerator, stove, and dryer (2025). Two separate washer and dryer sets serve the upper level and basement. Featuring quality finishes and abundant natural light, this home offers a spacious and functional layout. Conveniently located near public transit, shopping, restaurants, Whyte Avenue, and the University of Alberta. The generous bedroom count, multiple private bathrooms, thoughtful layout, and desirable central location make this a distinctive property. (id:58723)
Mozaic Realty Group
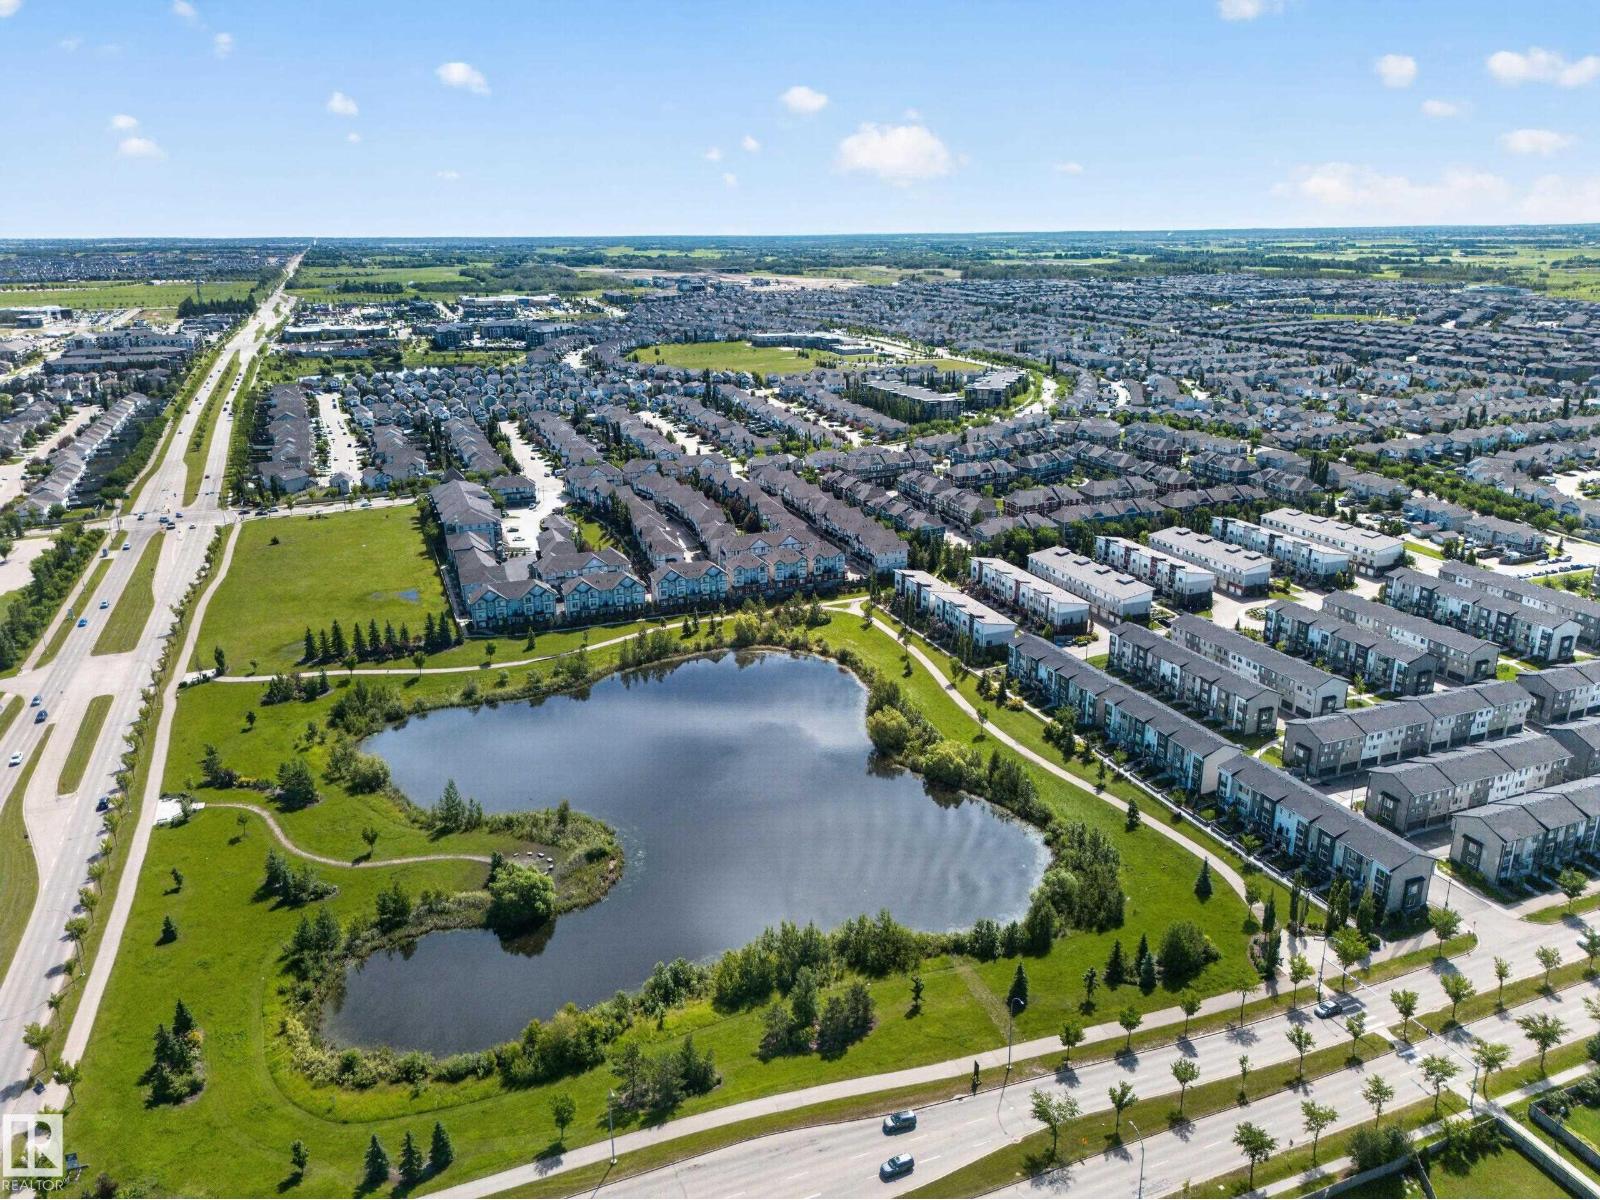
#100 804 Welsh Dr Sw
Edmonton, Alberta T6X 1Y8
3-storey townhouse in the Village at Walker Lakes! Built by Landmark, this beautiful home offers over 1,800 sq. ft. of modern living space. The bright main floor features 9-ft ceilings, laminate flooring, a spacious living room with a private balcony, and a stylish kitchen with quartz countertops, a large island, stainless steel appliances, a walk-in pantry, and an open dining area. A half bath and laundry complete the level. Upstairs offers 3 spacious bedrooms, including a primary suite with a walk-in closet and 4-piece ensuite, plus another full bath. The ground level features a versatile flex room, perfect for a home office or TV area, with direct access to the double attached garage and front patio. Additional features include triple-pane windows, tankless hot water, HRV, and custom blinds. Close to ponds, walking trails, shopping, restaurants, schools, and Anthony Henday. (id:58723)
Exp Realty
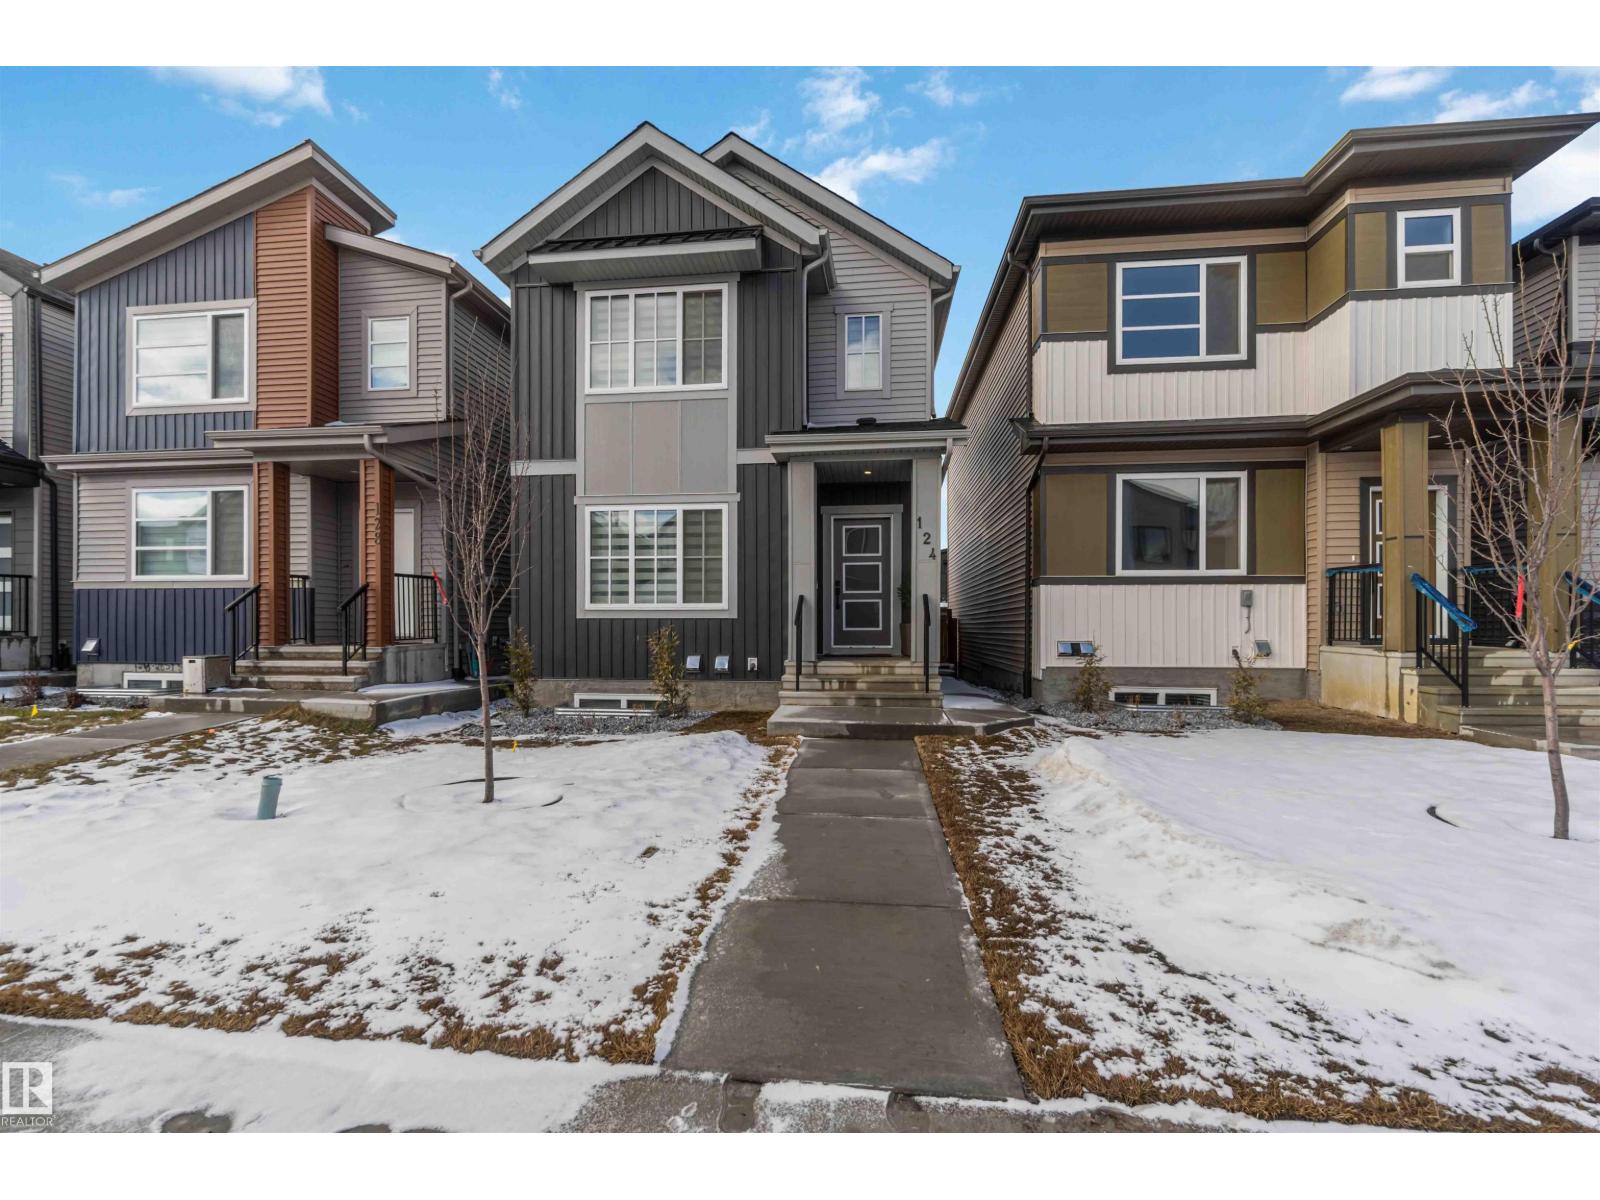
124 28 St Sw
Edmonton, Alberta T6A 3L2
Welcome to this beautiful, bright, and nearly new home in the desirable Alces community. This well-designed property features 3 bedrooms and 2.5 bathrooms, including a primary bedroom with a great-sized walk-in closet. The convenient upstairs laundry room adds to the home’s thoughtful layout. The main floor offers an open space filled with natural light, complemented by a cozy fireplace, perfect for relaxing or entertaining. The kitchen is equipped with quality appliances, elegant marble countertops, and a stylish island that provides both functionality and a comfortable gathering space. The basement is almost finished, giving you a head start on additional living space, and includes 2 furnaces, an excellent opportunity for a future legal secondary suite. Located in a growing, family-friendly neighborhood, this home is a fantastic option for families or anyone looking for comfort, style, and potential all in one place. (id:58723)
RE/MAX River City
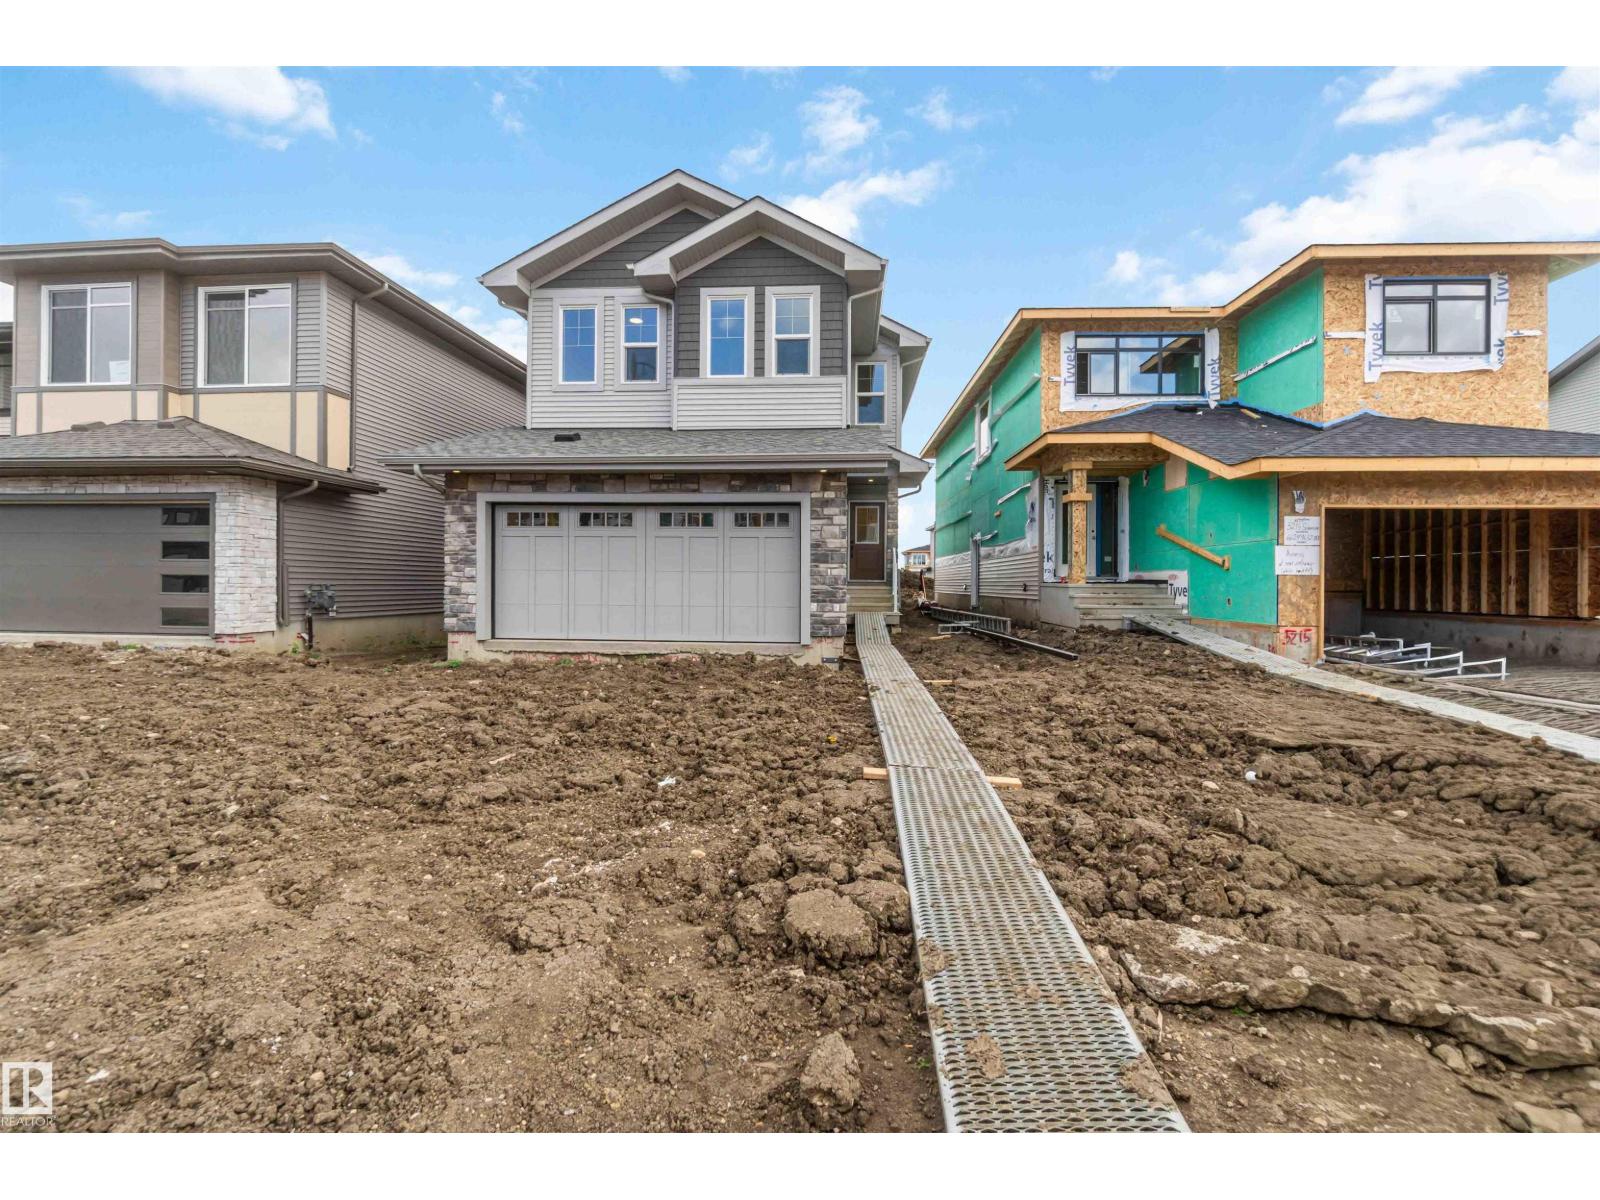
5213 Schonsee Dr Nw Nw
Edmonton, Alberta T5Z 0V8
Welcome to this beautifully designed home offering exceptional space, comfort, and functionality for today’s family! The main floor features a cozy gas linear fireplace, creating a warm and inviting focal point in the living area. The well-appointed kitchen boasts a built-in microwave and gas stove hookup, making it both stylish and practical for the home chef. With 5 bedrooms in total, including 4 bedrooms upstairs and an additional bedroom on the main floor, there is plenty of room for family, guests, or a home office. The main-floor bedroom is conveniently complemented by a 3-piece bathroom. Upstairs, the spacious primary suite offers a luxurious retreat with a 5-piece ensuite, a large walk-in closet, and plenty of room to unwind. A versatile bonus room provides additional living space perfect for a family room, playroom, or media area. Thoughtfully designed with generous living spaces and desirable features throughout, this home is the perfect blend of comfort, style, and functionality. (id:58723)
Cir Realty
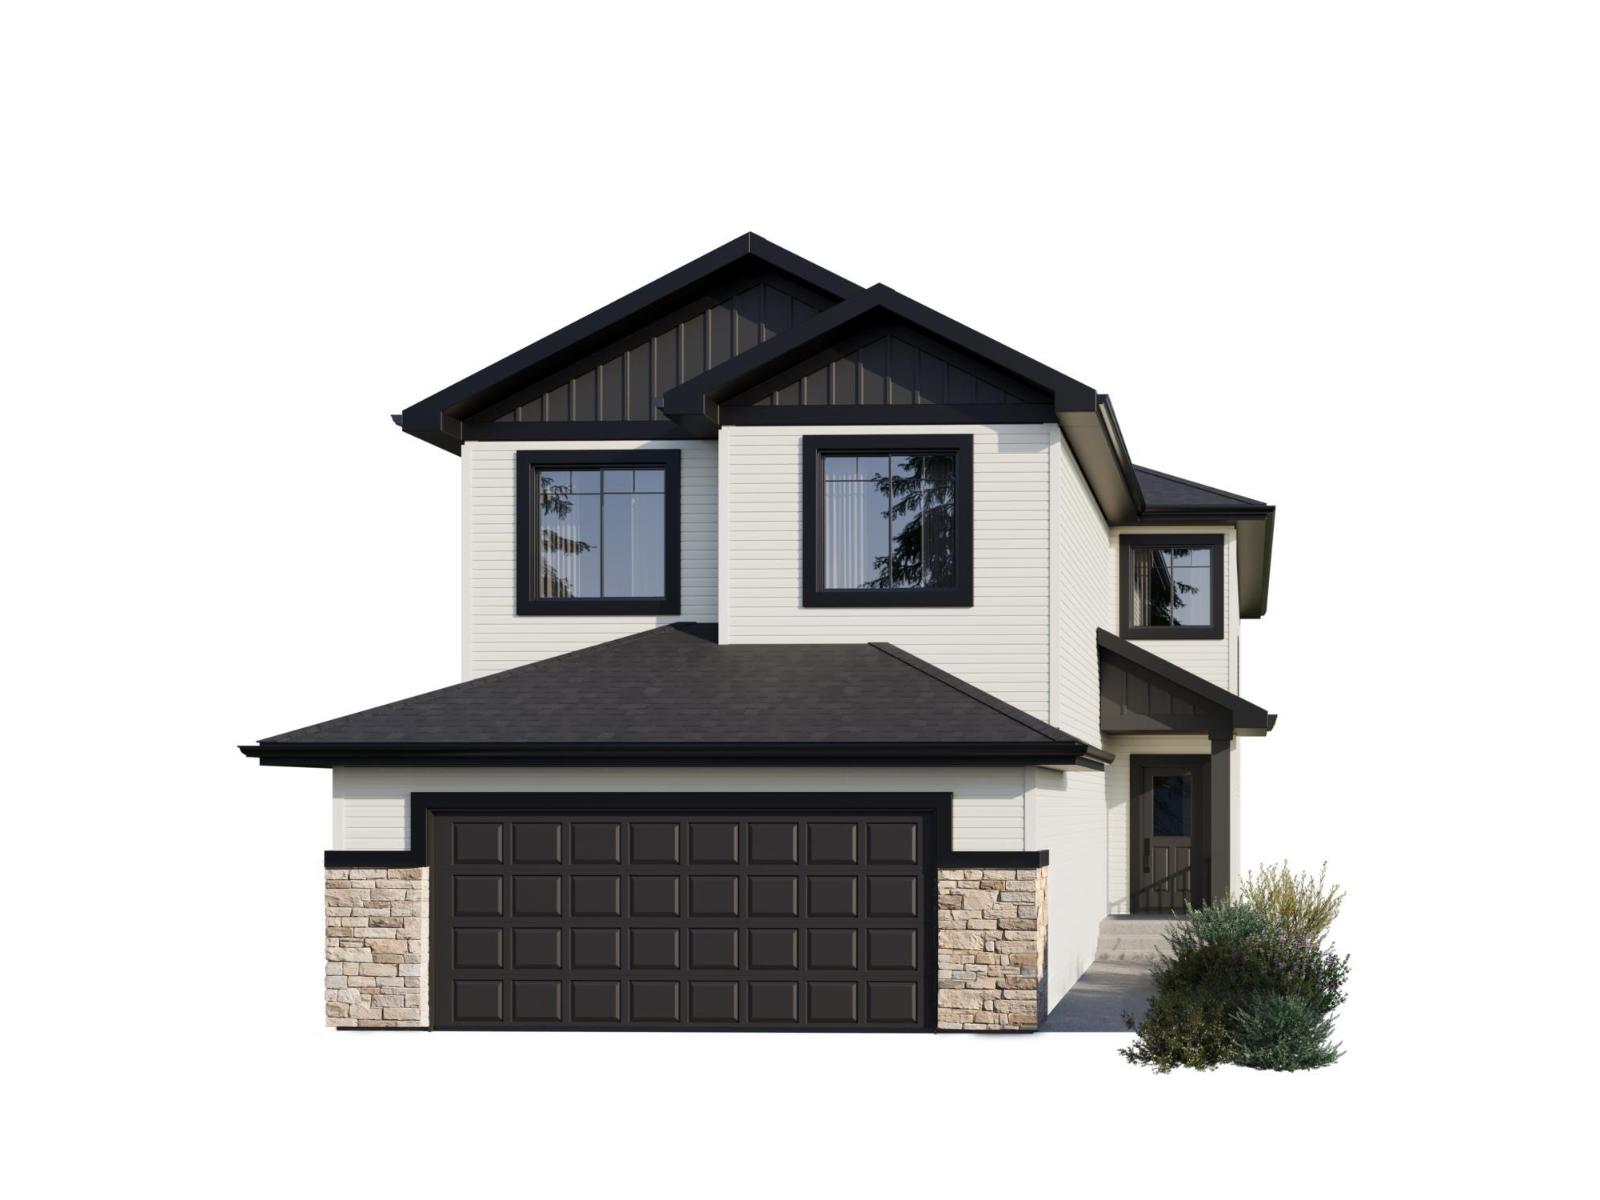
5109 Cawsey Bn Sw
Edmonton, Alberta T6W 5Y5
Spice Kitchen W/ pantry! Side Entrance to 9' Basement with 3 OVERSIZED Windows! Main floor bed and full bath! 4 BEDROOMS & 3 BATHROOMS (2 Ensuites) on Upper Level! Bonus Room! Upper Floor Laundry! Double Attached garage WITH drain! 26 POCKET REGULAR LOT Parkwood Homes presents the Alexandria! In SW EDMONTON'S favourite community Chappelle! FUNCTIONALITY - 5 Bedrooms, 4 bathrooms with one of them being on the main floor with a 3 piece bathroom, spice kitchen W/ pantry, side entrance to the basement FINISHING - Designer colourboard curated by Dustin Avery, MDF shelving THROUGHOUT, 3 CM Quartz countertops throughout, tile in wet area, cabinets to ceiling, chimney hoodfans in both main & spice kitchen, 9' Basement & Main Floor, railing, fireplace LOCATION - Chappelle is known for it's amenity rich offering in everyday conveniences like shopping, schools, access to major roadways, and connectivity to nature! Photos are representative. (id:58723)
Bode
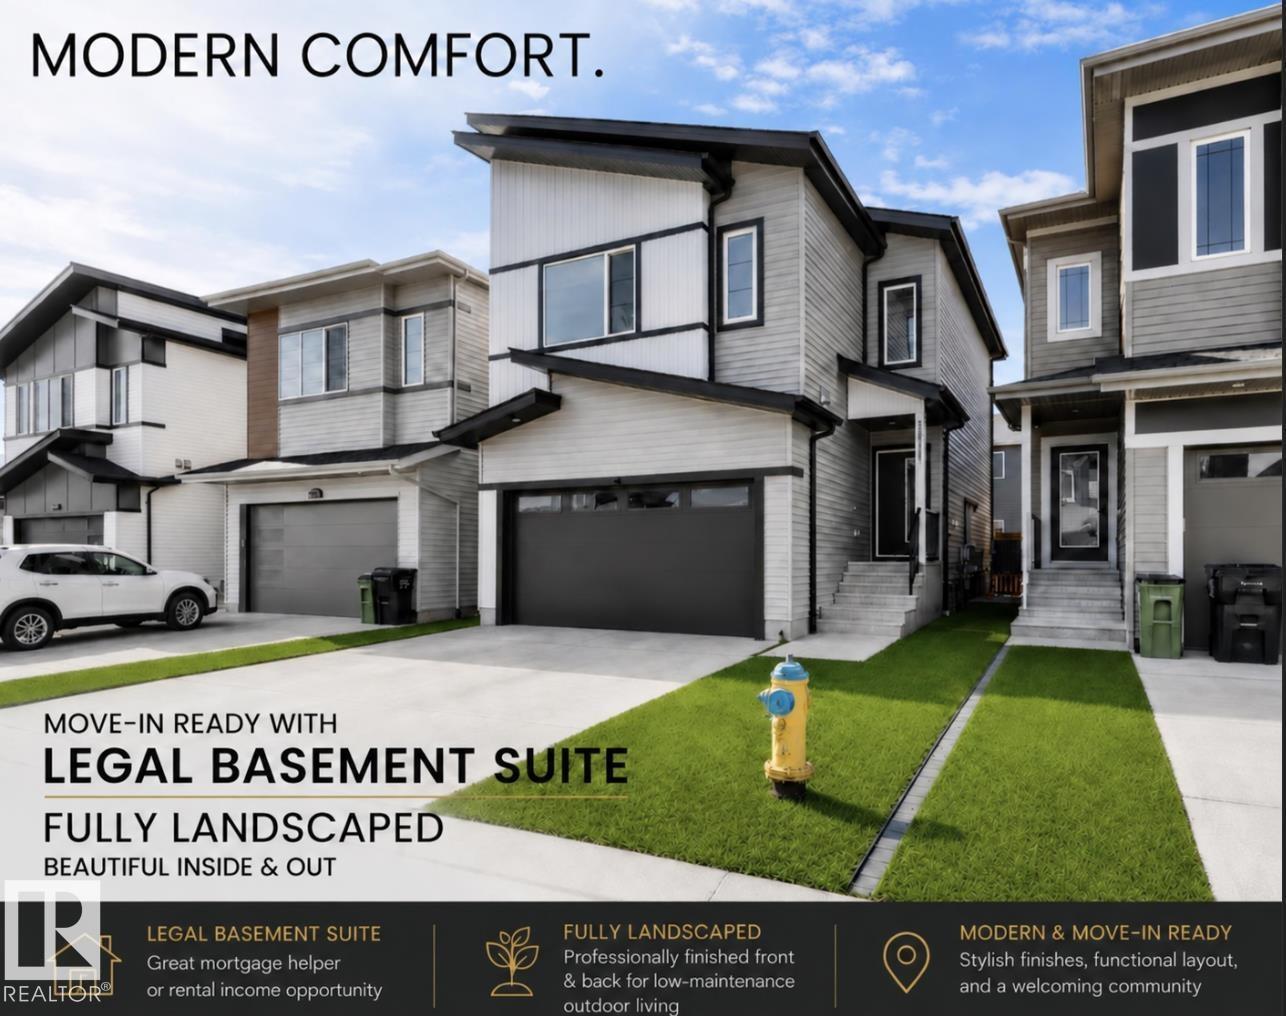
19703 29 Avenue Nw
Edmonton, Alberta T6M 1M2
Located in the desirable community of The Uplands, this stunning 4 bedroom, 4 bathroom home with an attached double car garage and fully LEGAL BASEMENT SUITE offers modern luxury and functional living. The open-concept main floor features 9 ft ceilings, engineered hardwood flooring, and a chef-inspired kitchen with quartz countertops, soft-closing snow white and steel grey cabinetry, stainless steel appliances, a gas stove, and classy subway tile backsplash. The spacious bedrooms offer ample closet space, while the primary suite includes a luxurious 5-piece ensuite and dual walk-in closets. Both the upper level and basement suite have their own laundry areas, and all washrooms are finished with high-end quartz counters. The cozy 1-bedroom legal suite features its own modern kitchen and gas stove, making it perfect for extended family or rental income potential. Additional features include central A/C, a double attached garage with vaulted ceilings, and a custom deck with a privacy wall. (id:58723)
Maxwell Polaris
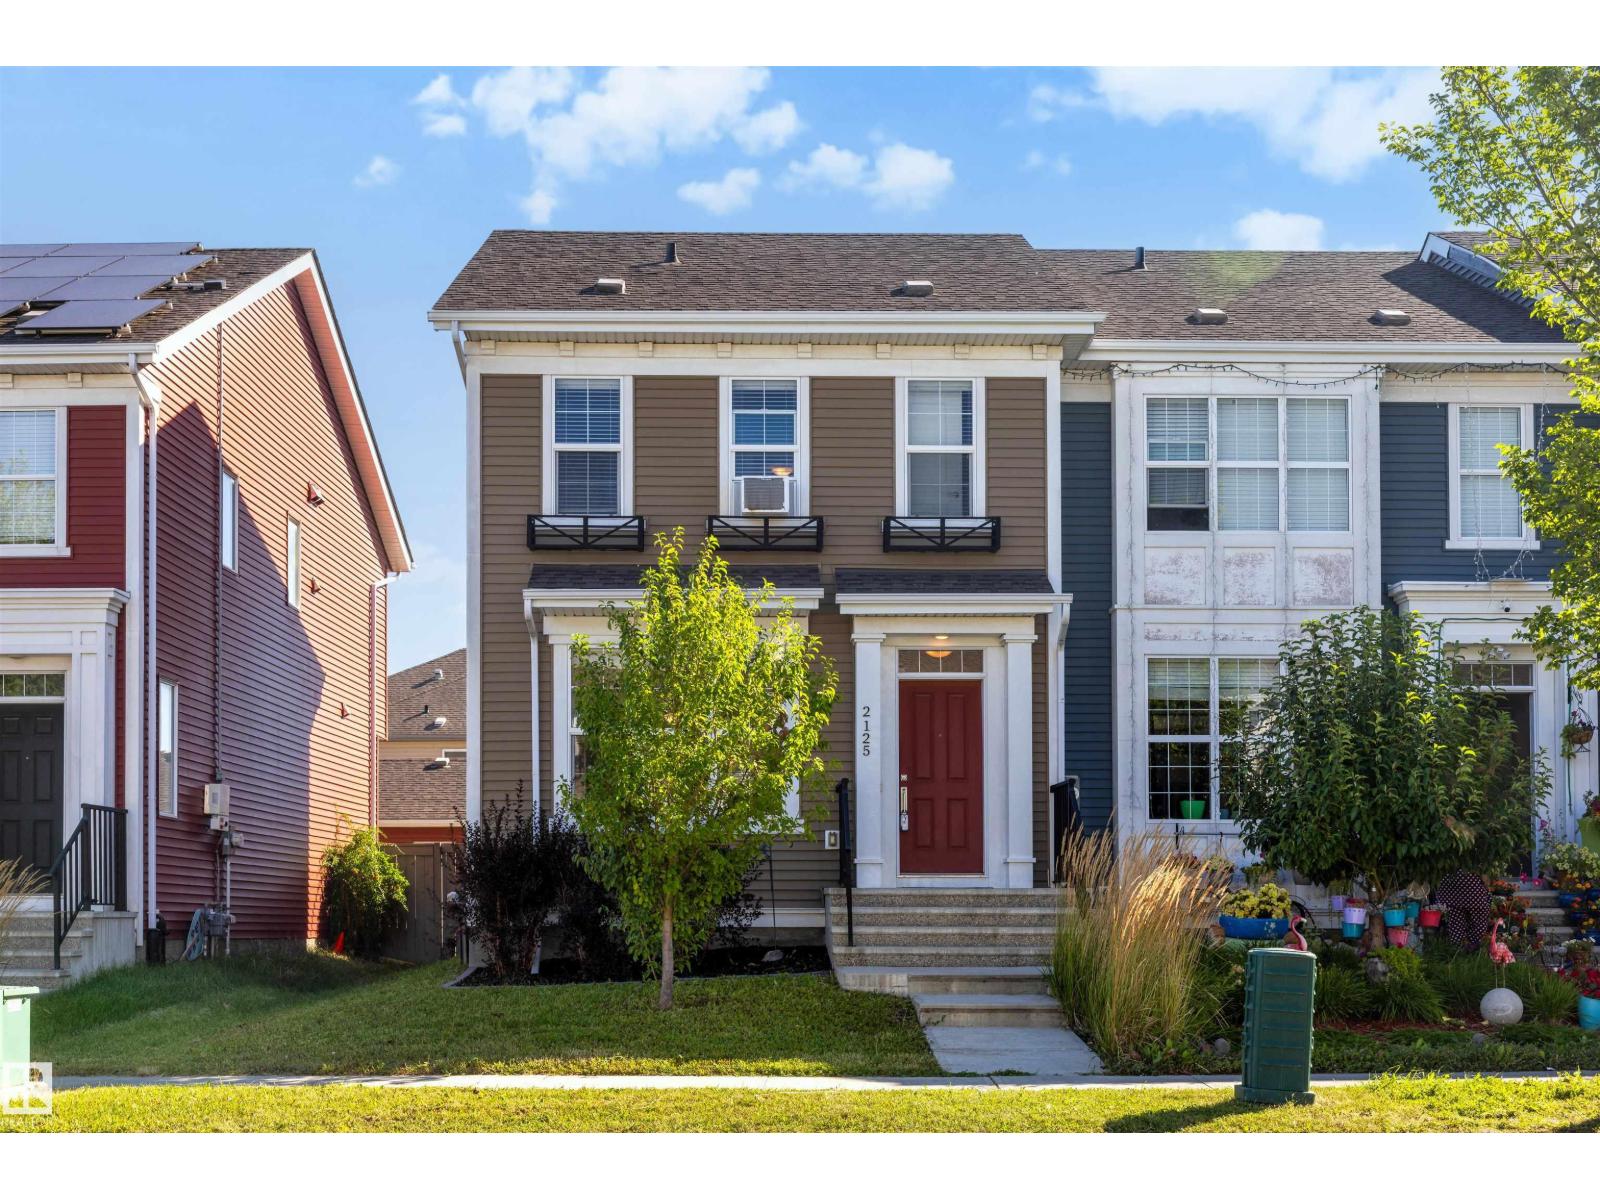
2125 24 St Nw
Edmonton, Alberta T6T 0Y4
Welcome to Laurel! This immaculate 3-bedroom home is move-in ready and offers the perfect blend of comfort, functionality and style. The bright main floor features an inviting living space, spacious dining area and a beautiful kitchen complete with quartz countertops, stainless steel appliances and plenty of storage. Upstairs, the primary bedroom offers a walk-in closet and private ensuite, alongside two additional bedrooms and a full bathroom. With 9' ceilings and large windows throughout the main level, the home feels bright and open from the moment you walk in. The unfinished basement provides plenty of opportunity to create additional living space, with bathroom rough-ins already in place. Step outside to a fully fenced yard with deck and access to the double detached garage. Located close to schools, parks, shopping and major roadways, this is a home you can move into and enjoy right away. (id:58723)
Liv Real Estate
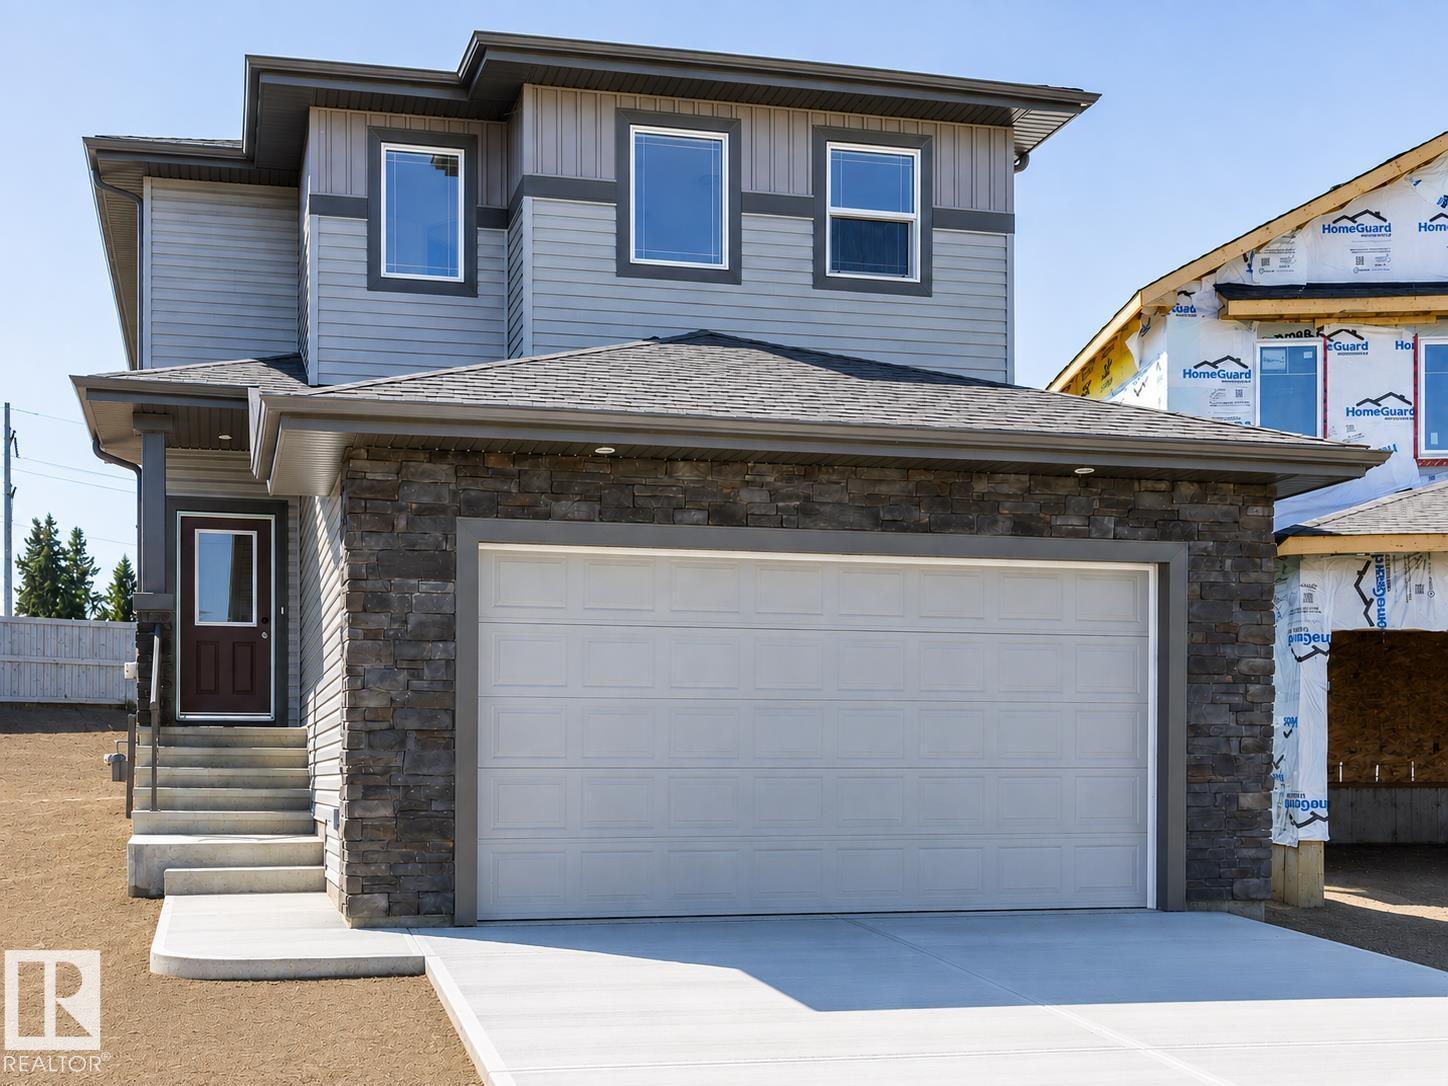
99 Silverstone Dr
Stony Plain, Alberta T7Z 0E8
Where Italian Craftsmanship Meets Modern Living! Built by Award Winning Italian Builder, Montorio Homes. This Floorplan is Ideal for Families Looking for Functional Living Spaces, situated on a Large Pie Shaped Lot (Regular Lot). This Brand New Home Offers an Open Concept Main Floor, 3 Generous Sized Bedrooms Upstairs With a Spacious Bonus Room and Upstairs Laundry for Convenience. Upgrades Include 9' Ceilings, Luxury Vinyl Plank, Quartz Countertops in the Kitchen and Bathrooms, Backsplash, Soft Close Cabinets, Railing with Metal Spindles, Electric Fireplace in the Great Room, and a SEPERATE ENTREANCE to Basement for Future Rental Income and Double Attached Garage (Tandem). Garage is set up with Hot and Cold Taps, Floor Drain and Roughed In for Future Heater. The Vibrant Community of Silverstone Invites You To Discover Its Green Spaces, Recreation Centres, Golf Courses, Schools, Shopping, and Restaurants. With Quick Access to Highway 16A (id:58723)
Century 21 Leading
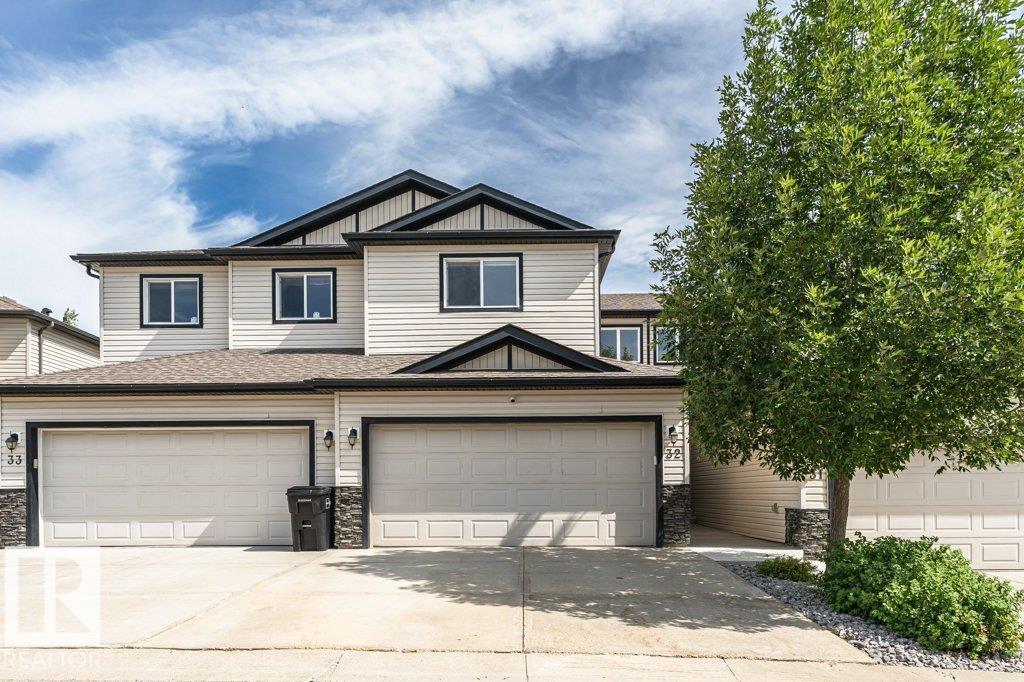
#32 445 Brintnell Bv Nw
Edmonton, Alberta T5Y 0V5
IMMACULATE Half Duplex in the community of Brintnell, showcasing Quality Finishes and Modern Comfort Throughout. This beautifully maintained home features an Open-Concept design highlighted by a stunning kitchen with Stainless Steel appliances, a center Island, Quartz Countertops and backsplash. The spacious living and dining areas are ideal for entertaining and offer direct access to the upper deck, while a convenient 2-piece powder room completes the main level. Upstairs offers three generous bedrooms, a full 4-piece bathroom, Upper-Floor Laundry, + 4-piece Ensuite to complete the Primary Suite. The unfinished basement provides an excellent opportunity to customize additional living space to suit your lifestyle. Notable Upgrades include Luxury Vinyl Plank Flooring (2025), Plush Carpeting (2025), Central Air Conditioning (2022), a new Sump Pump (2026), and quartz countertops throughout the home. The Double Attached garage offers ample parking and storage. Excellent location close to all major amenities. (id:58723)
RE/MAX River City
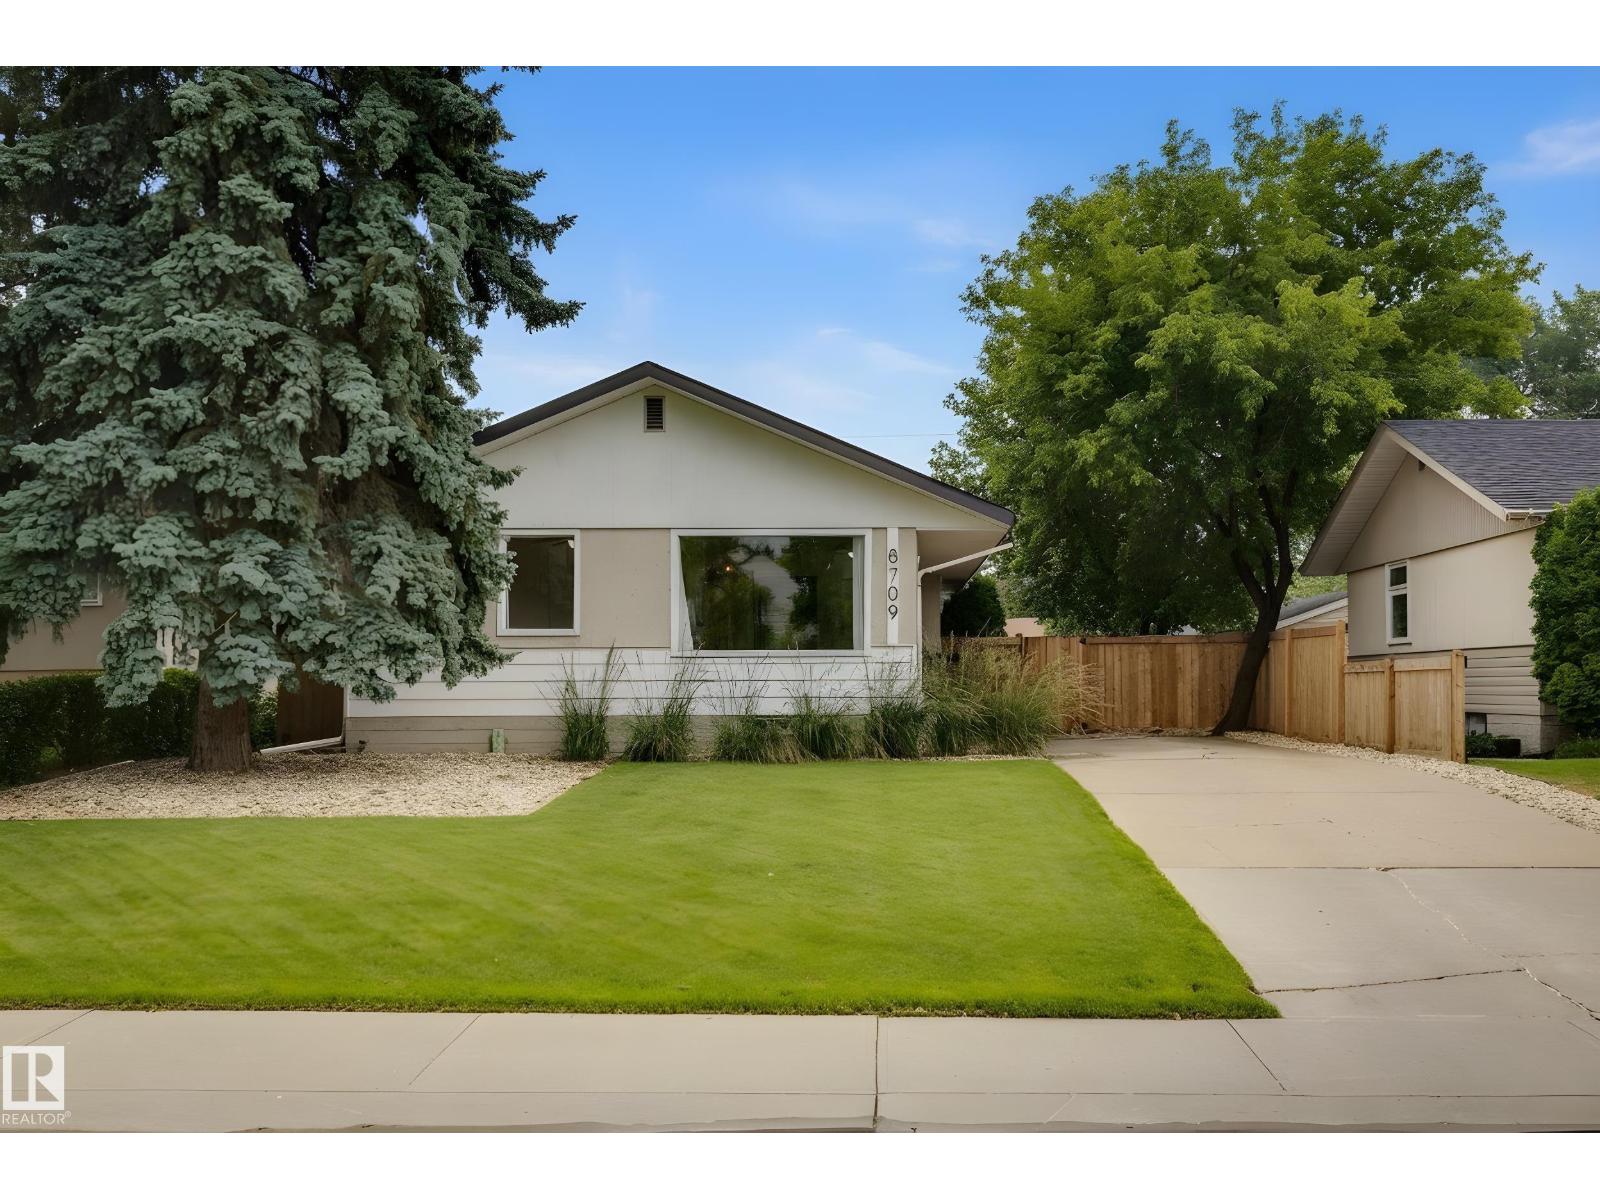
8709 164a St Nw
Edmonton, Alberta T5R 2R2
Welcome to this immaculately well-maintained bungalow home in the desirable west end neighbourhood of West Meadowlark Park. Walk through the front door and you will be blown away by the beautiful open concept and rich-toned hardwood flooring throughout this home. The living room is spacious and bright - the perfect place to entertain friends or relax with family. Kitchen is a chef's dream with white cabinetry, black and stainless appliances, breakfast bar, pantry, and more! Adjacent dining room is the spot for all your dinner parties. Three good sized bedrooms all with hardwood flooring, and renovated 4-piece main bathroom round out the main floor. The basement is fully finished including huge recreation/family room that could easily be split off to form a 4th bedroom. This level also includes massive 4-piece bathroom and laundry room. Walking distance to some of Edmonton's best schools the Misericordia Hospital & West Ed mall. ADDITIONAL FEATURES: Double garage, high-efficient furnace, dog run and more! (id:58723)
Maxwell Progressive
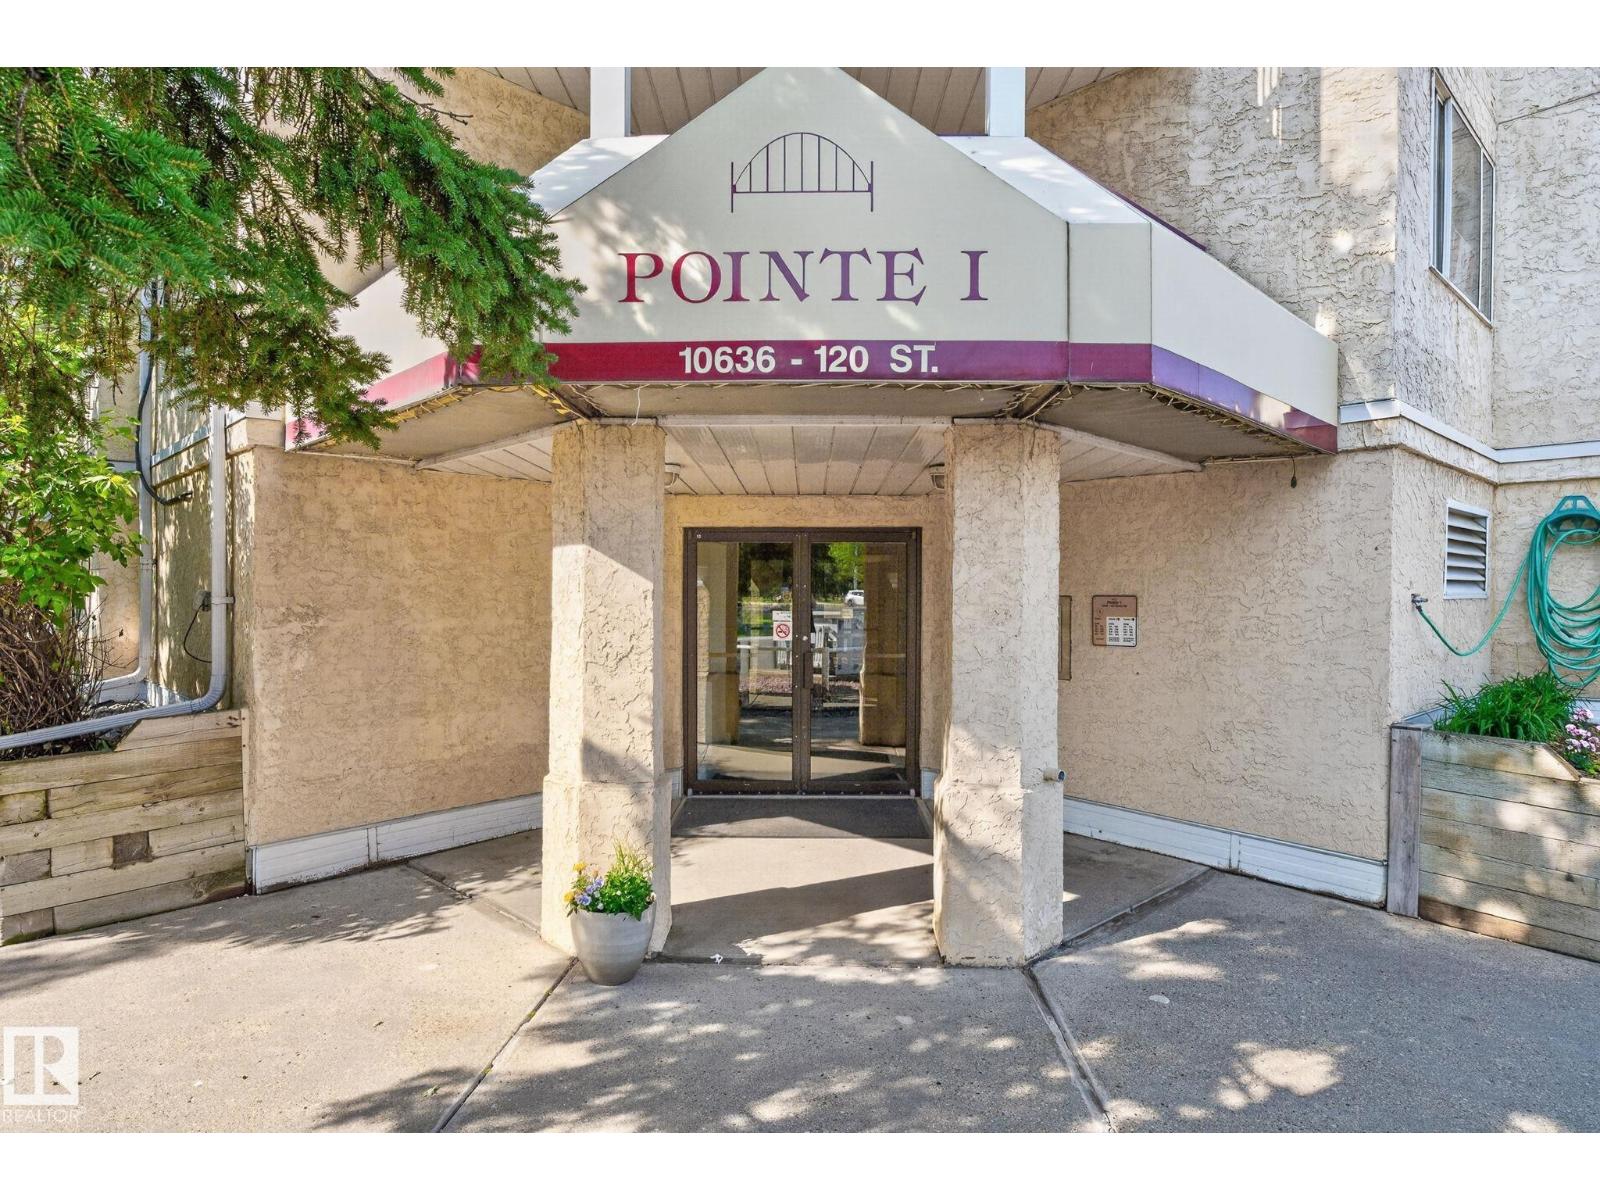
#414 10636 120 St Nw
Edmonton, Alberta T5H 4L5
Welcome to this beautifully maintained top-floor condo in the heart of Downtown Edmonton, perfectly positioned directly across from iconic Manchester Square with picturesque views from your private balcony. Thoughtfully updated over the years, this bright and inviting home offers a functional galley-style kitchen, designated dining area, and a spacious living room filled with natural light. Step outside to the oversized balcony and enjoy your morning coffee while taking in the charming streetscape. The generous primary bedroom features a walk-in closet, while the well-appointed 4-piece bathroom, in-suite laundry with full-size washer and dryer, and ample storage provide everyday convenience. Recent updates include newer lighting, faucets, and toilet. An excellent opportunity for first-time buyers, professionals, or investors looking to own in one of Edmonton's most walkable and vibrant neighbourhoods, close to restaurants, shopping and transit. (id:58723)
Real Broker
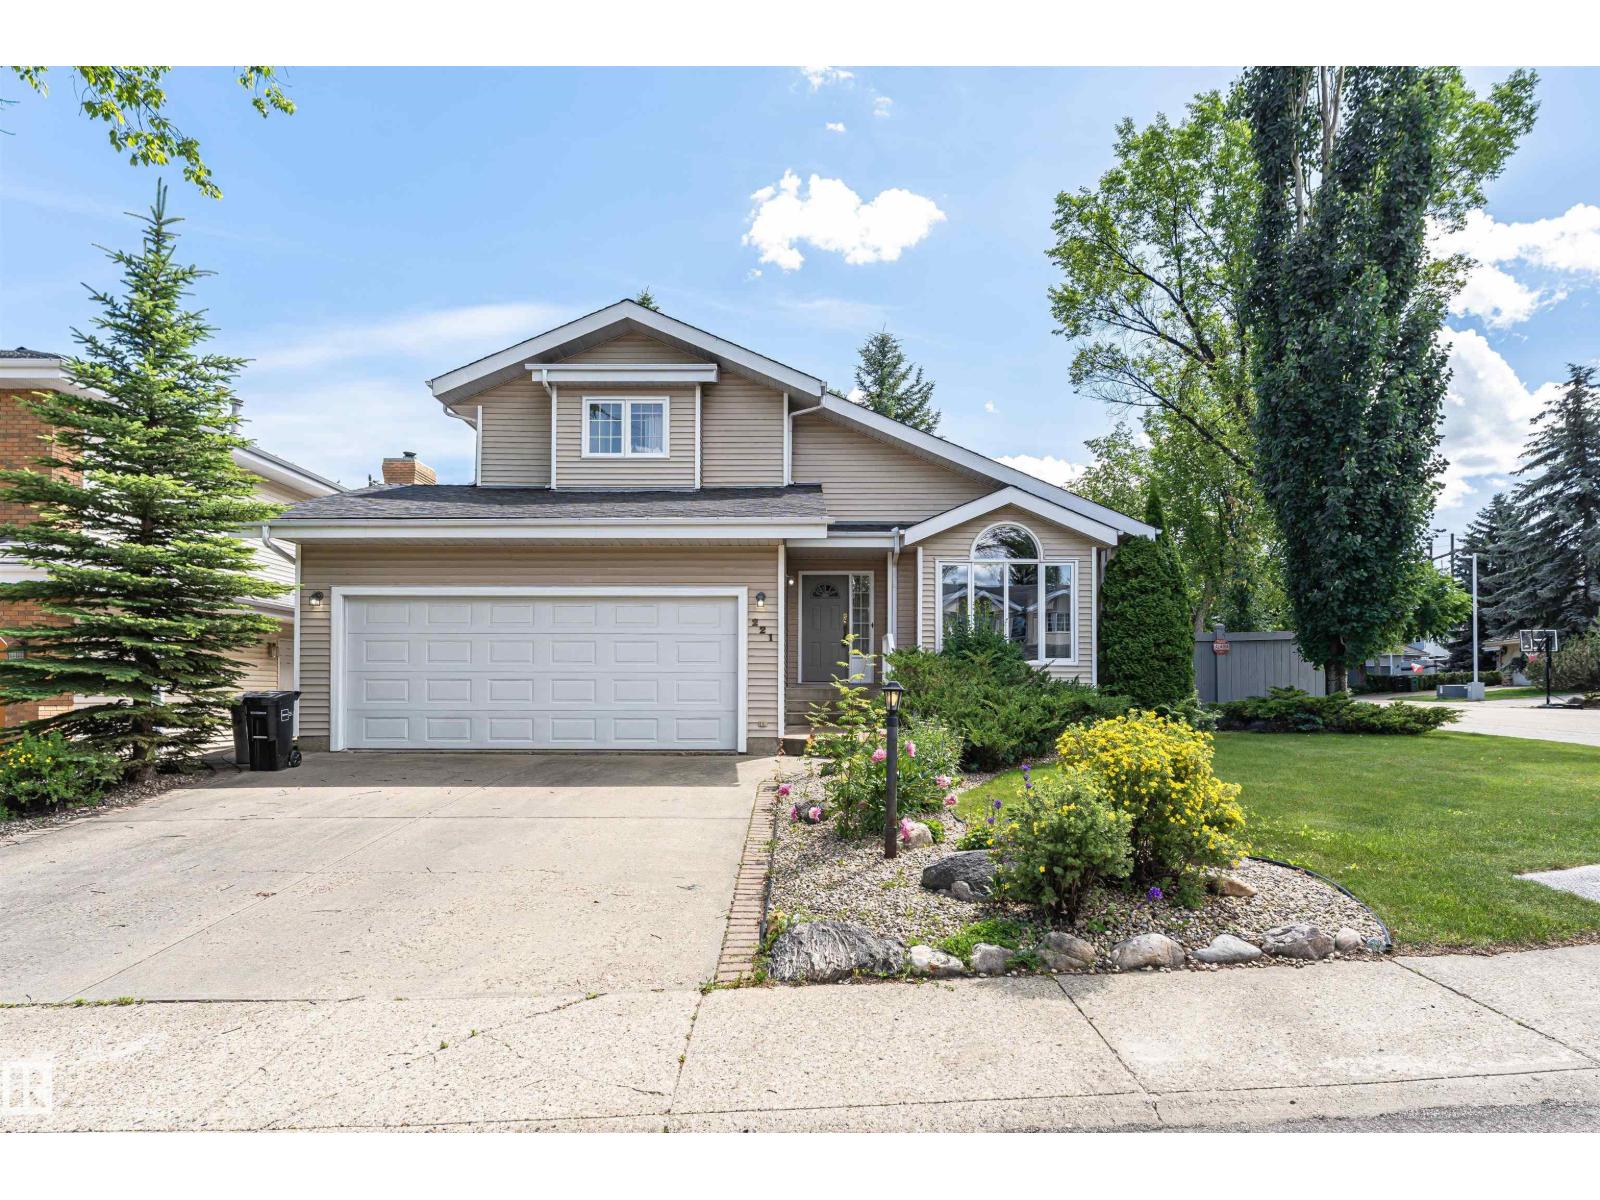
221 Ockenden Pl Nw
Edmonton, Alberta T6R 1K5
Nestled in a quiet cul-de-sac in the family-friendly community of Ogilvie Ridge, this impressive 2258 sq ft two-storey home sits on a large pie-shaped lot surrounded by mature trees, complete with a dog run and plenty of parking for the whole family. Just steps from the Whitemud Creek Ravine and the White Mud Creek Community League, this location is truly hard to beat. Inside, a beautiful interior showcases rich hardwood flooring, vaulted ceilings, and a gas fireplace with a classic mantel. The spacious kitchen features a moveable island and opens to the family room and deck, ideal for entertaining. Three generously sized bedrooms upstairs include a primary retreat with its own ensuite. The fully finished basement with an additional bedroom, bathroom and rumpus room. A double attached garage rounds out this exceptional family home in one of Edmonton's most sought-after neighbourhoods. (id:58723)
Maxwell Devonshire Realty
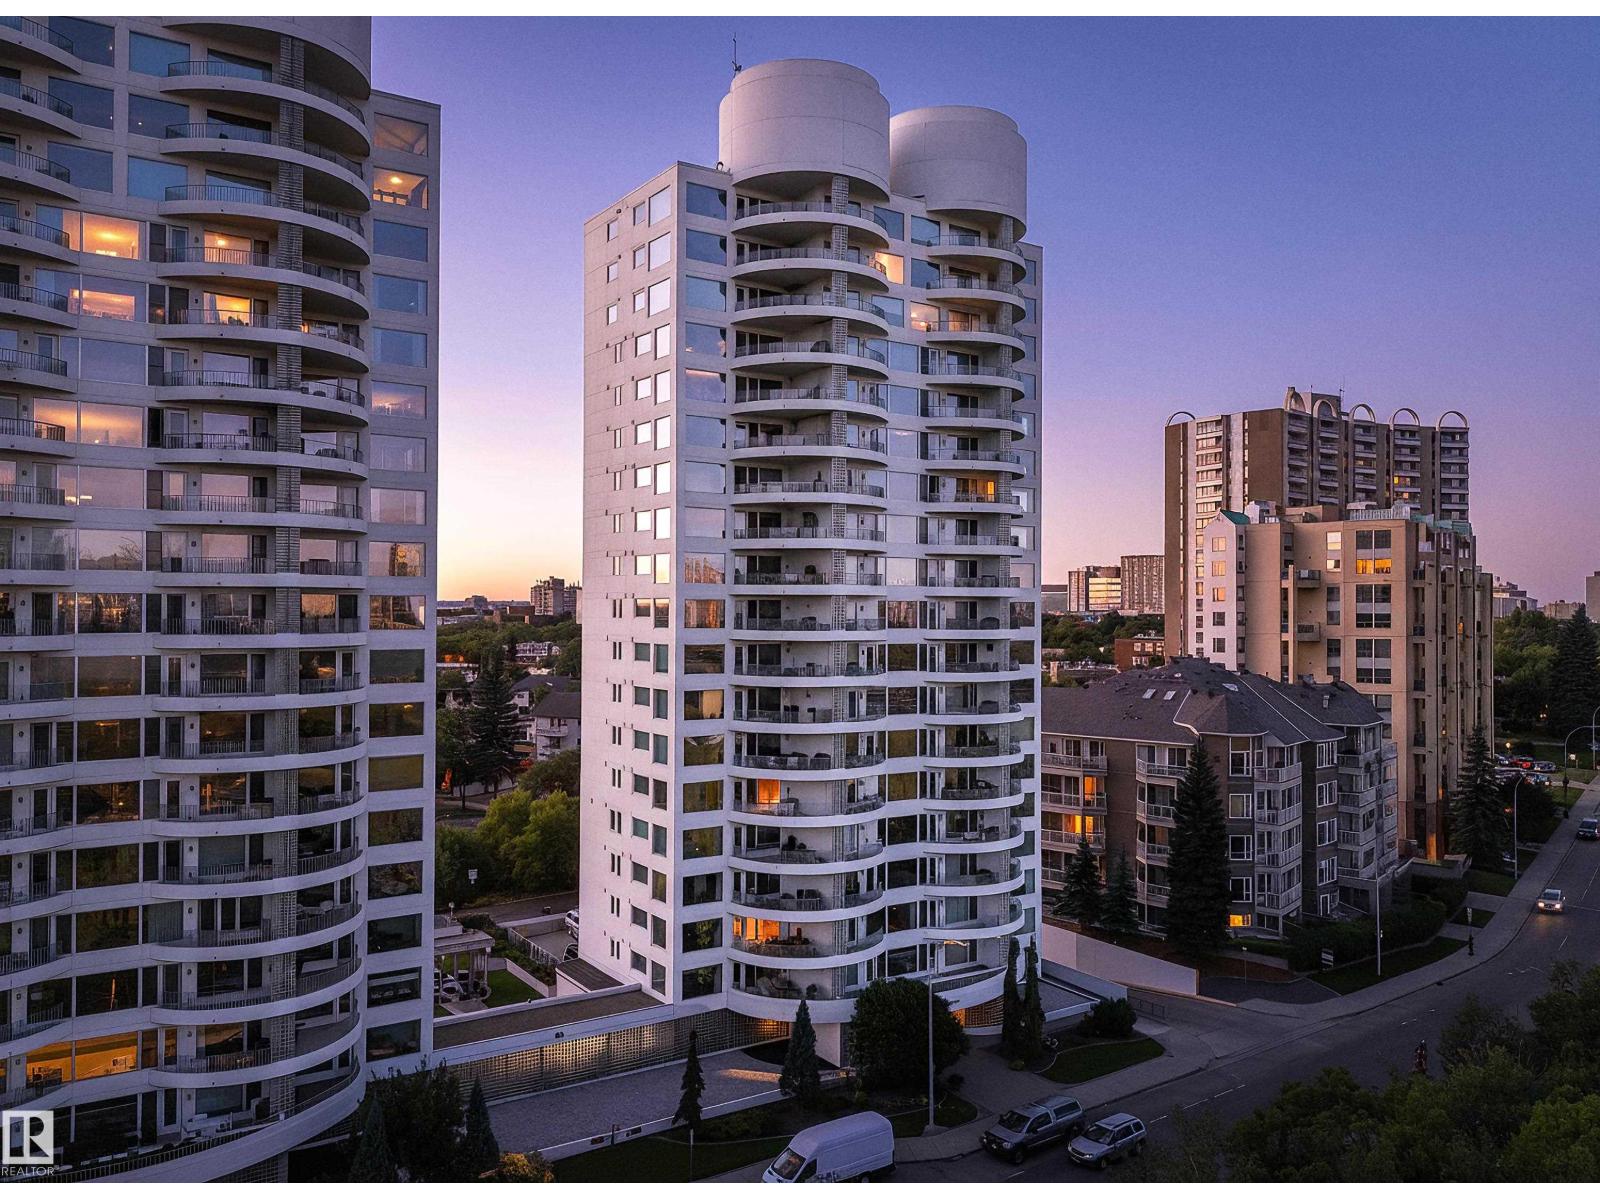
#1402 10731 Saskatchewan Dr Nw
Edmonton, Alberta T6E 1H6
The epitome of urban living in this RARE and outstanding double unit offering sweeping views in all directions, a postcard view of Downtown. This property is freshly painted and boasting an array of exceptional features designed to elevate your view and enhance your lifestyle. Delivering a home in the sky with 2,394 sq.ft it's a blank canvas. Elegant + durable engineered hardwood flooring throughout, Gas Fireplace, Air Conditioning, NG BBQ Hookup located on one of the 4 balconies. Primary includes an enormous walk-in closet + 4 piece ensuite. Additional bedroom with murphy bed situated privately at the opposite end of the unit with a convenient 3-piece bathroom. Expansive living room to watch the seasons change, TV space, formal dining and private Den. The spacious eat in kitchen is tucked away with south views and a huge storage room / back entry for true lifestyle ease. Features - 3 Assigned Parking Stalls, Storage Cage, Carwash, Social Room, Gym, + Guest Suite. *Some photos are virtually staged* (id:58723)
Century 21 Masters
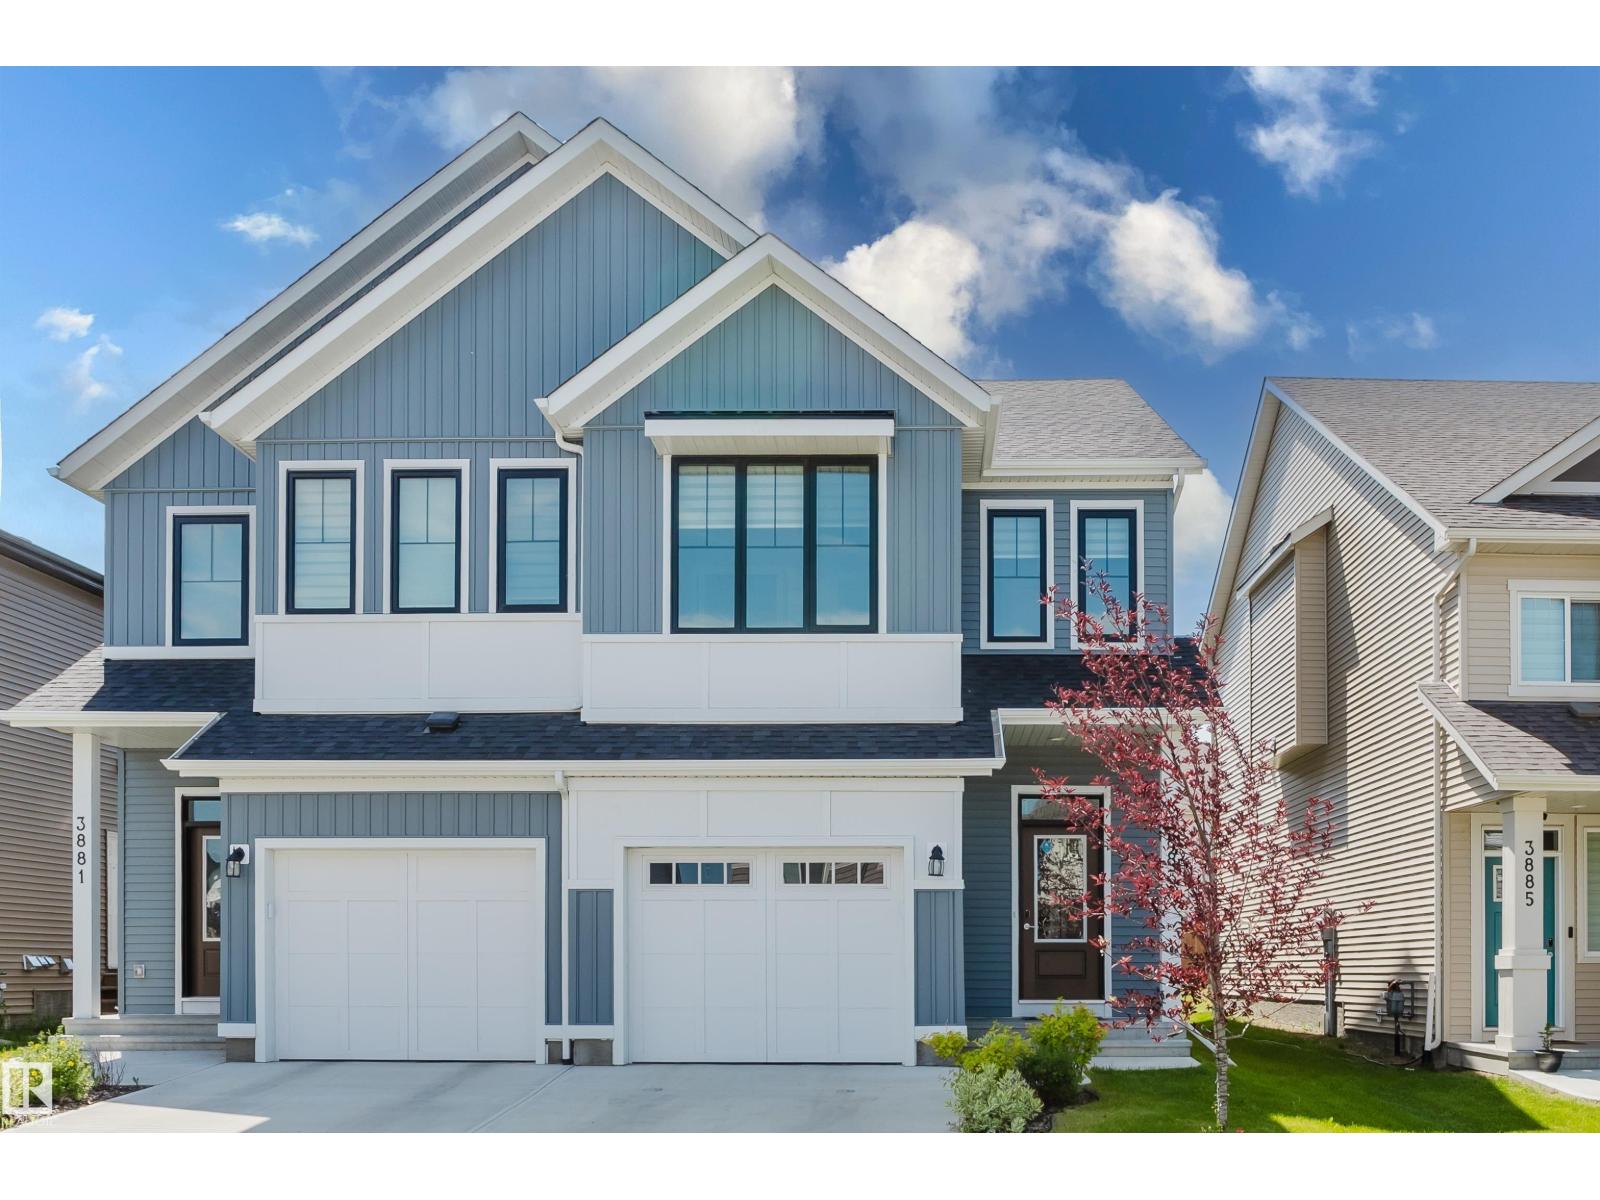
3883 Chrustawka Pl Sw
Edmonton, Alberta T6W 5B2
Welcome to this spacious duplex that delivers the room, style and convenience that you have been looking for? The bright, open-concept main floor is designed for everyday living and entertaining, featuring a central kitchen with a large island, breakfast-bar seating, generous workspace and plenty of storage. A welcoming foyer and attached garage add everyday convenience. Upstairs, you’ll find a versatile bonus room, laundry and three spacious bedrooms. The impressive primary suite includes a walk-in closet and private ensuite with dual sinks and a large walk-in shower. Two additional bedrooms and a full bathroom complete the upper level. Outside, the large yard is ready for your personal touch. Ideally located around the corner from a peaceful park and only two blocks from Donald Getty School (K–9). Enjoy everything Chappelle has to offer, including an NHL-sized skating rink, splash park, pickleball courts and social hall. (id:58723)
Now Real Estate Group
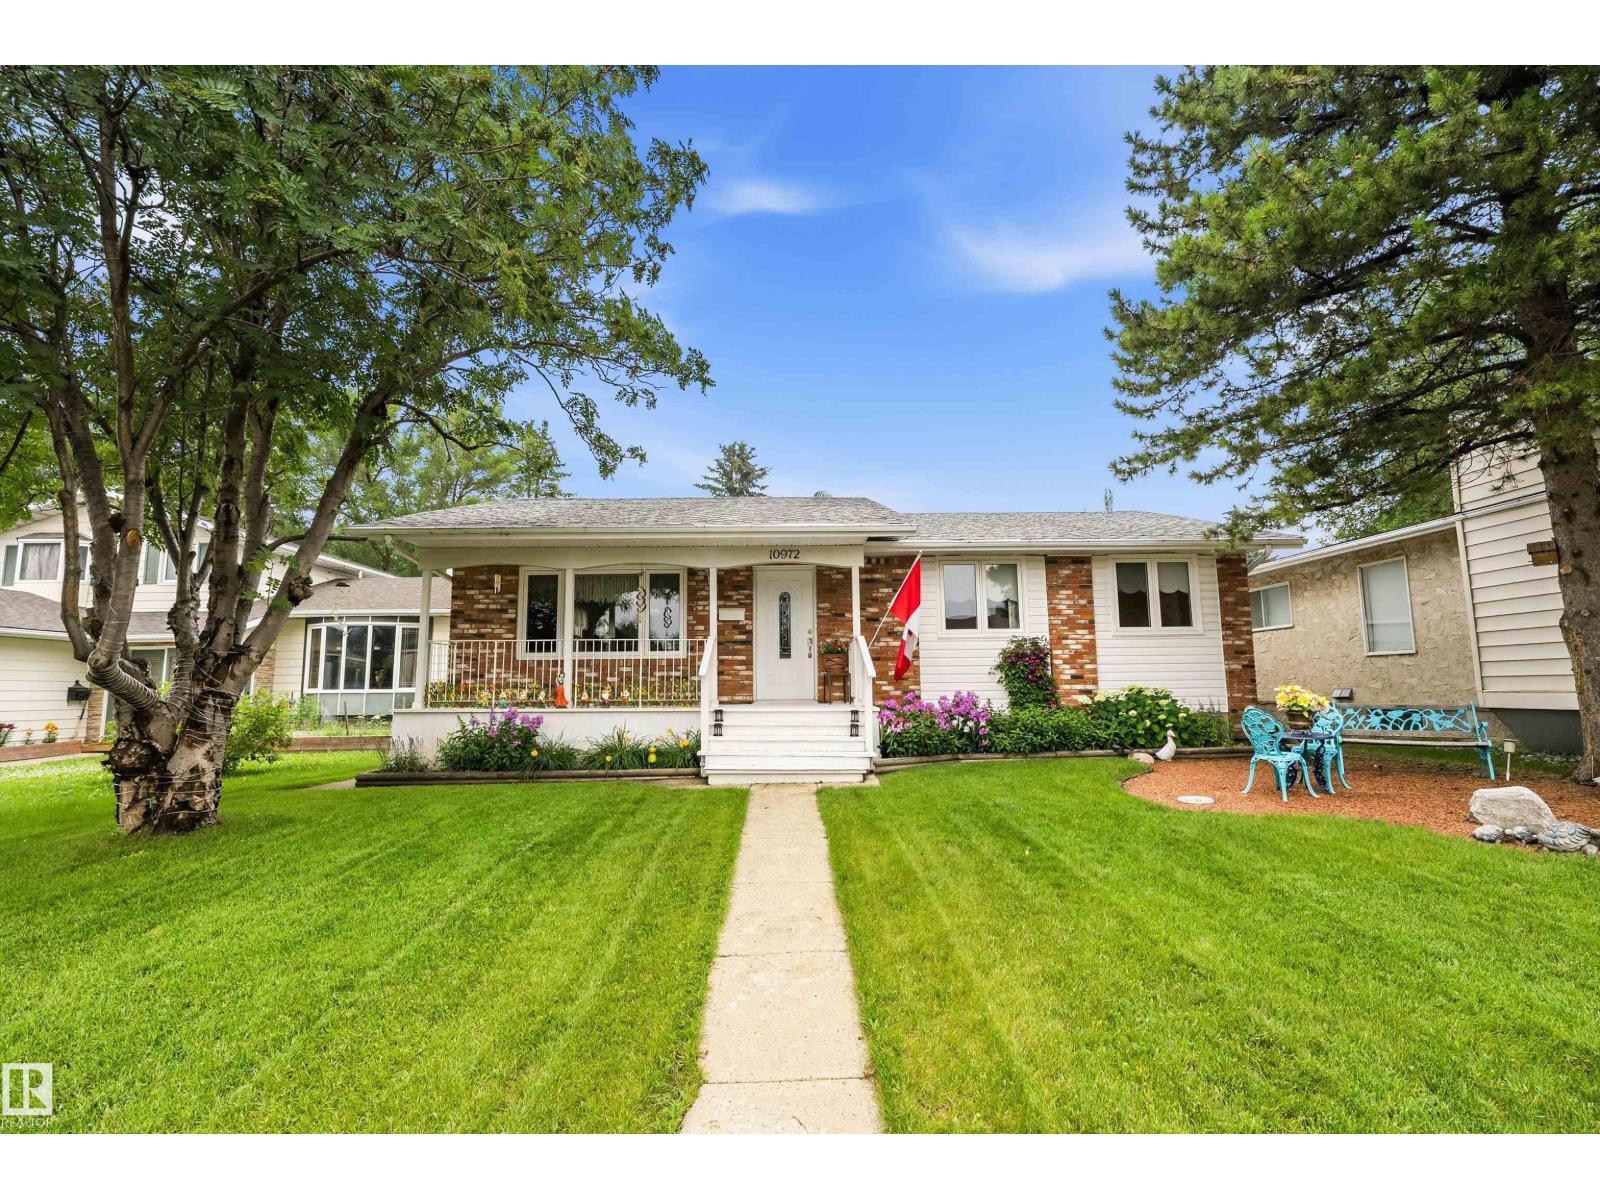
10972 35 Av Nw
Edmonton, Alberta T6J 2V3
Welcome to this beautifully maintained 4-bedroom bungalow, located at the quiet end of a crescent in the heart of Duggan. The main floor offers a bright layout with an inviting living room & an eat-in kitchen featuring warm oak cabinetry, granite countertops & plenty of storage. A fully developed basement provides even more living space for a family room, recreation area, home office or guests. Outside, enjoy your morning coffee while listening to the birds from the front deck or relax and entertain on the spacious rear deck. A double detached garage provides secure parking, storage & workshop space. This friendly, established neighbourhood puts everyday conveniences close at hand. Walk to nearby parks, schools, groceries, shops, bus service & Confederation Leisure Centre. You are also conveniently located between Century Park & Southgate LRT stations, with easy access to Southgate Centre, South Edmonton Common, the Whitemud & the U of A. A wonderful opportunity to enjoy bungalow living in Duggan! (id:58723)
Maxwell Polaris
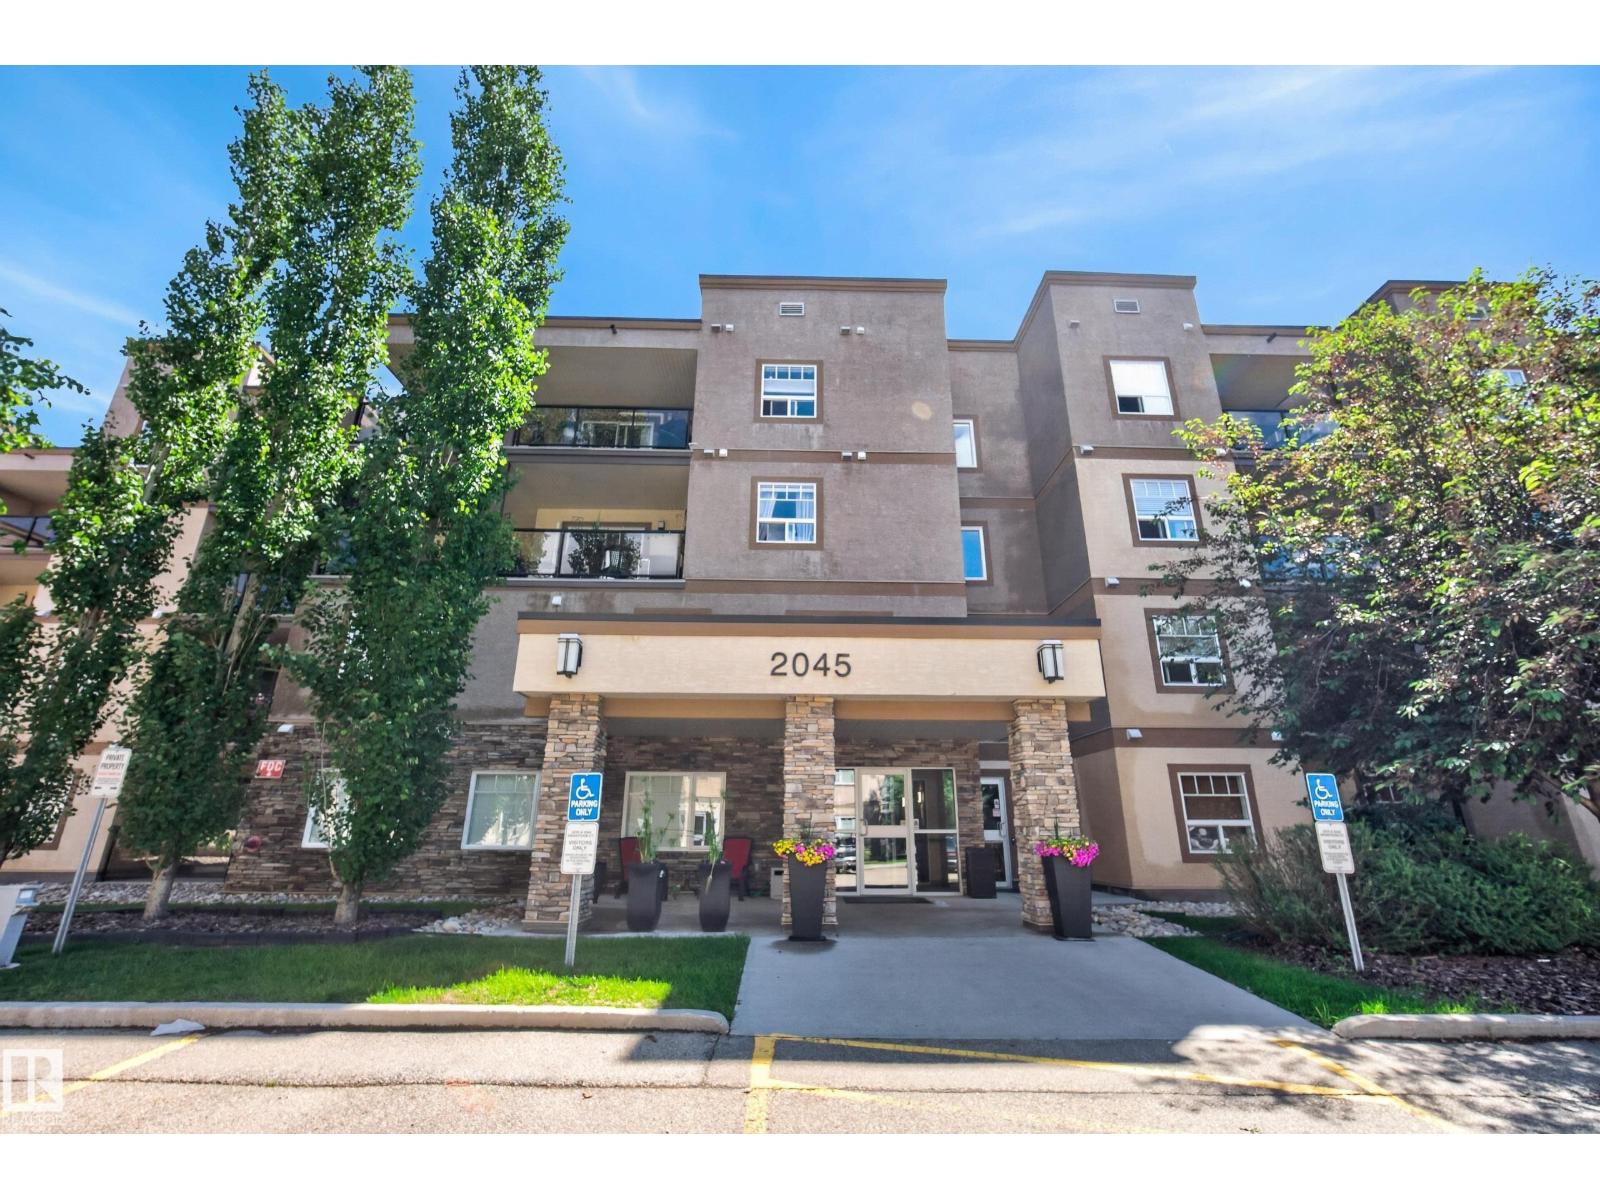
#215 2045 Grantham Co Nw
Edmonton, Alberta T5T 3X6
Tucked away in the heart of Glastonbury, this gem is impeccably maintained - 2 bed, 2 bath condo that offers elevated living in the sought after VIP Californian Parkland. With 1,046 sq ft of bright, open concept space, this luxury clean home features fresh designer paint, stylish window coverings, and beautiful natural light. The chef inspired kitchen is perfect for entertaining, showcasing granite countertops, rich cabinetry, an island, & a spacious pantry. The king sized primary suite includes a walk in closet & ensuite with walk in shower, while the generous second bedroom sits beside a pristine 4 piece bath. Enjoy a private balcony, ample in suite storage, & two parking stalls—one heated underground with storage & one surface near entrances. The building is secure, well managed, and offers a vibrant social atmosphere, fitness room, lounge, & guest suites. An abundance of convenient visitor parking makes hosting effortless. Close to the Henday, Costco, WEM, parks, and amenities. This home shows 10/10. (id:58723)
Exp Realty
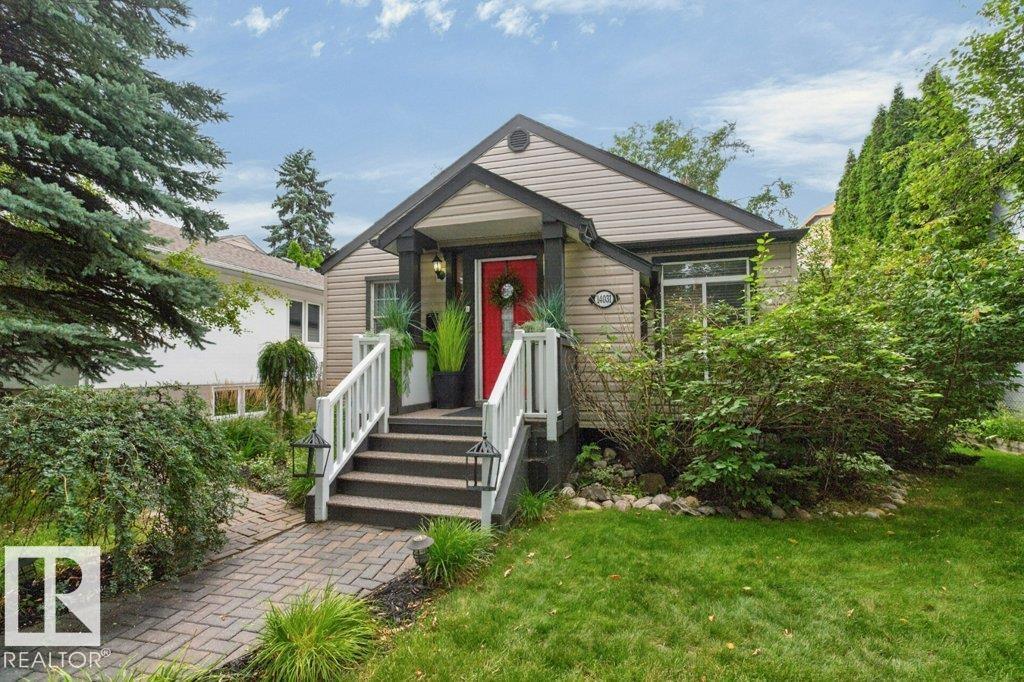
14031 106 Av Nw
Edmonton, Alberta T5N 1B3
Far from cookie-cutter, this beautifully curated home has personality, warmth & undeniable wow factor from the moment you walk in. The open main floor living room is made for gathering, with a fireplace & distinctive dining area for 14, featuring an unbelievable chandelier & custom built-ins. Complementing this is a beautifully appointed kitchen made for cooking enthusiasts & entertainers. Rich ¾ open-grain walnut flooring adds warmth throughout. A primary & generous second bedroom and striking bespoke bath complete the main floor. Downstairs offers an entertainment area, 2 more bedrooms & custom bath. And then there is the backyard—a lush, private oasis with multi-level entertaining, a picture-perfect outdoor dining area worthy of your social feed, morning coffee nook & firepit, all enveloped in greenery. An oversized double garage with ample parking completed the property. Completely renovated, upgraded & landscaped by the current owners, this distinctive home offers a truly turnkey opportunity. (id:58723)
Royal LePage Noralta Real Estate
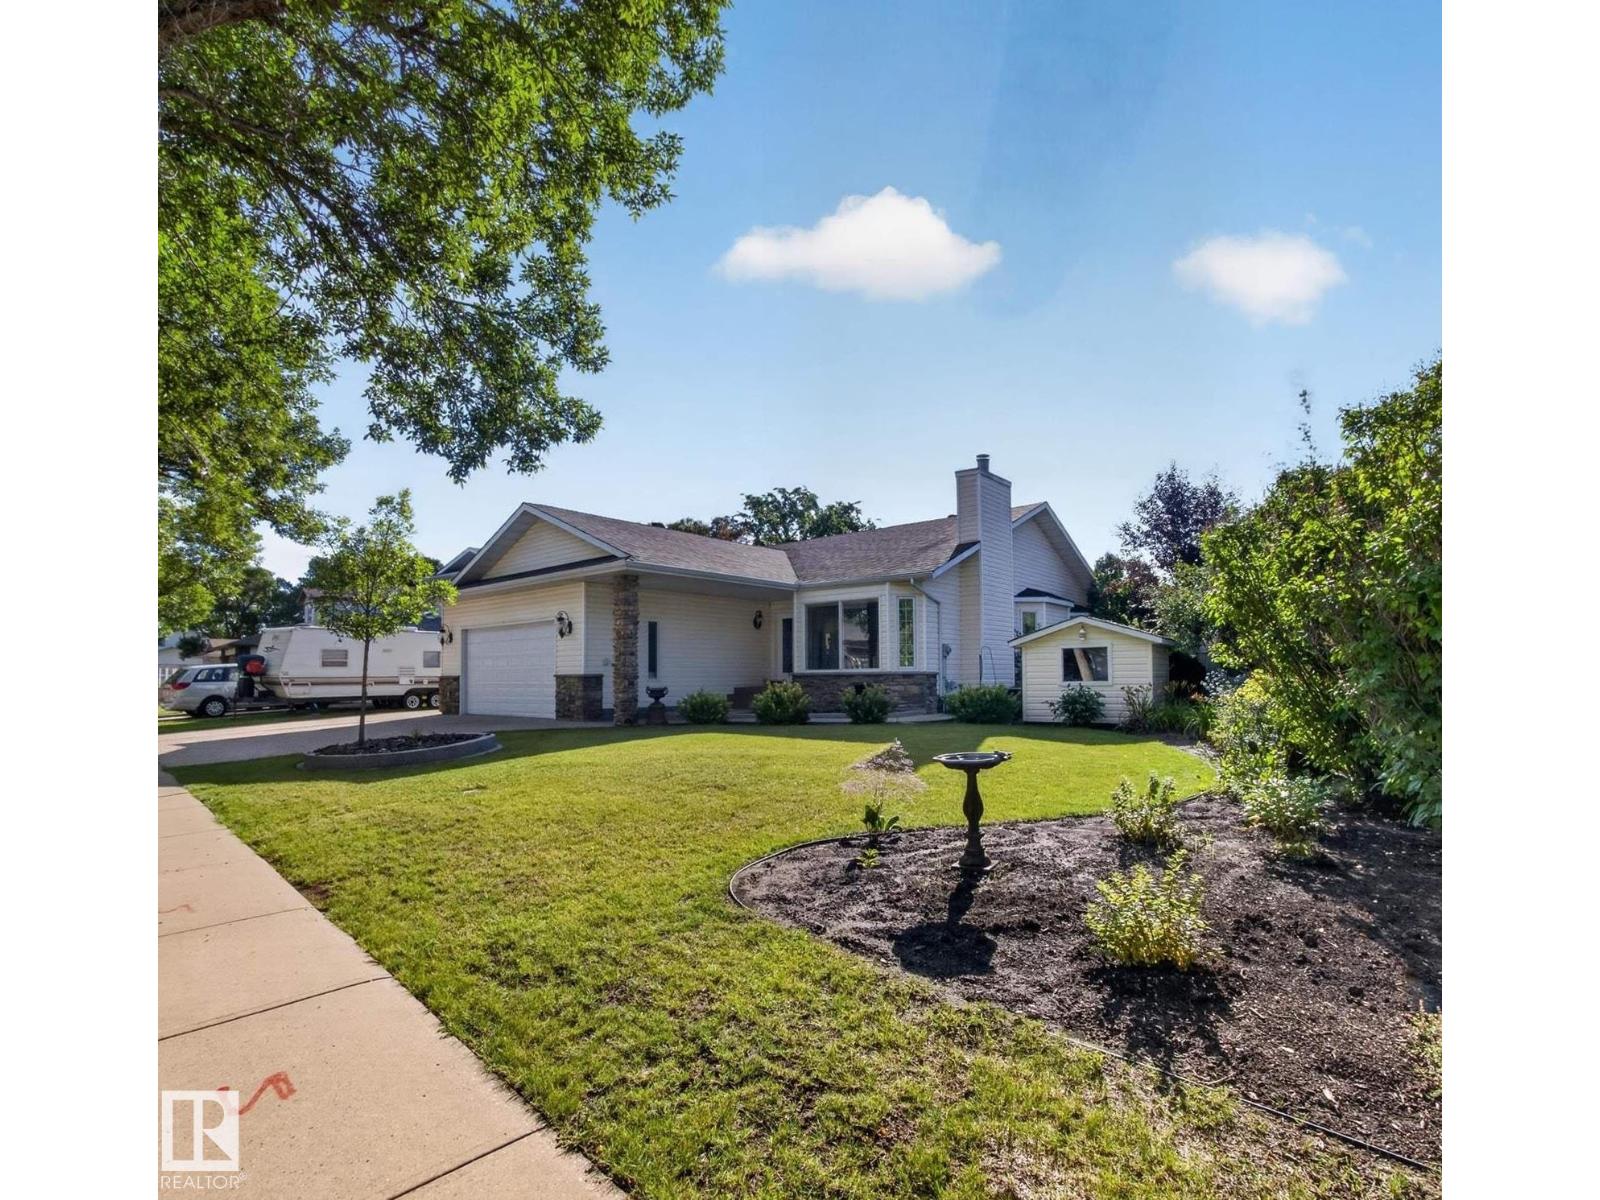
15 Westpark Co
Fort Saskatchewan, Alberta T8L 2P1
IMMACULATE, OVER 1500 SQ FT BUNGALOW...DESIGNER TOUCH...ORIGINAL OWNERS...TOTAL 4 BEDROOMS/3 FULL BATHS...FULLY FINISHED BASEMENT W/SECOND KITCHEN...PROFESSIONAL LANDSCAPED...~!WELCOME HOME!~ When you walk into this beauty, you will be amazed with the attention to design details put into this elegant home - from the impressive vaulted/coffer ceiling to the gorgeous mill work & custom built-ins and custom kitchen. The kitchen is a chef's dream, w/custom cabinetry, custom hood fan, granite counters, large island & marble backsplash. Primary bedroom is massive, with spa ensuite including huge shower & soaker tub. Custom built in closets. And don't forget the convenient access from the bedroom to the outdoor patio! Fully finished basement has more than the average - another fireplace, two more spacious bedrooms, family room, full bath, wet bar, & second kitchen. Enjoy the gorgeous yard, with professional landscaping, privacy, and two tier patio. This GEM is close to all amenities, and move in ready to enjoy! (id:58723)
RE/MAX Elite
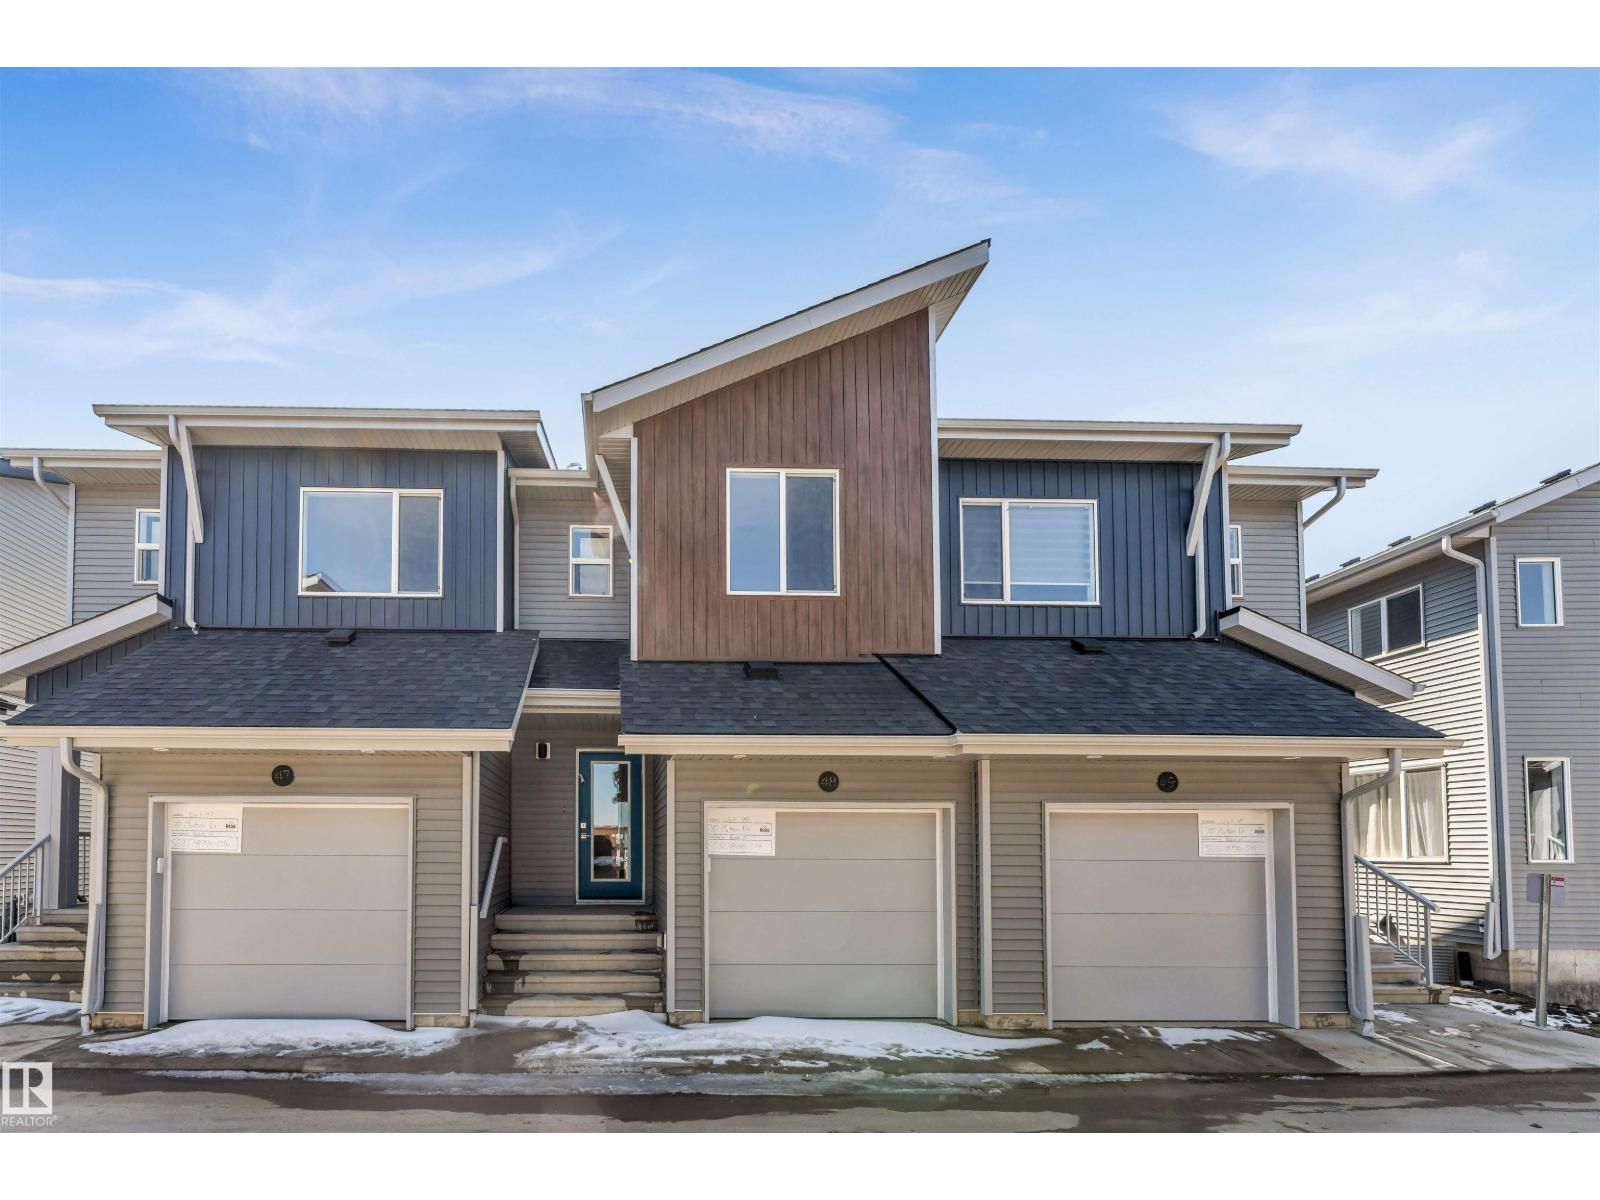
#48 710 Mattson Dr Sw Sw
Edmonton, Alberta T5X 1A3
Welcome to 48 710 Mattson Drive, a newly constructed condominium in Edmonton, built in 2025. This 2-story residence offers an exceptional opportunity for contemporary living, designed for comfort and sophisticated functionality. The kitchen, thoughtfully designed with an open plan to the living room, features elegant stone counters and a practical peninsula, creating an inviting space for culinary exploration and social gatherings. A well-appointed bathroom offers a walk-in shower, providing a refreshing and convenient experience. One of the bedrooms elevates the living experience with an ensuite bathroom and a generous walk-in closet, offering a private retreat. This condominium also includes the convenience of a built-in garage, adding ease to daily life. Discover the effortless luxury and modern design that awaits you. (id:58723)
Nationwide Realty Corp