Hurry Home

Twp Rd 560 Rge Rd 52
Rural St. Paul County, Alberta T0A 1A0
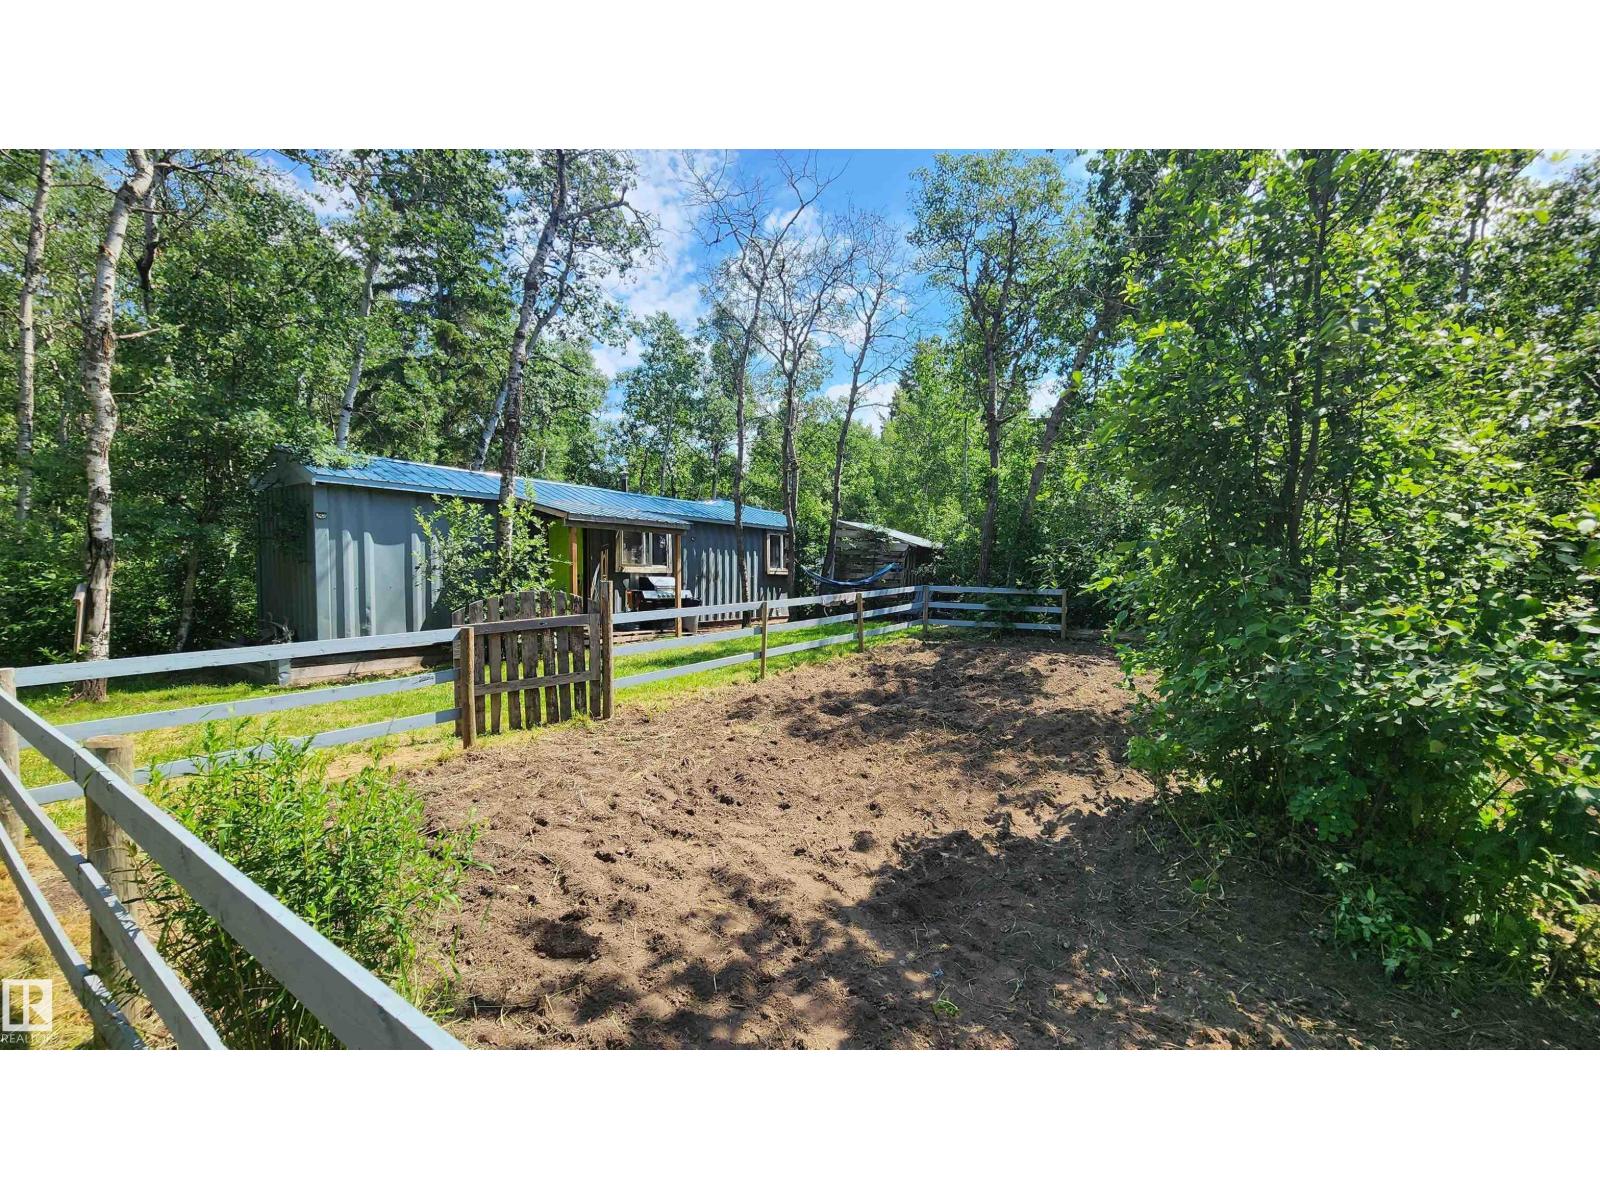
This is the perfect OFF GRID property to call your very own at an extremely affordable price. Located within a short drive to lakes and the North Sask. River, this 1 acre treed property is situated in beautiful, scenic East Central Alberta where there is plenty of fishing and wildlife. This property includes a 40' Sea Can with peaked roof, converted to a residence, and a 10'x11' addition with vaulted ceiling serving as a Master Bedroom. Escape the hustle bustle and enjoy the outdoors with walking trails through the mature trees, firepit area for entertaining, gardening in the fenced garden area & greenhouse. Included is a soft tarp building for storage or workshop. The property is well-set up for off-grid with solar panels & batteries, gas generator, wood stove, small cistern for water, on-demand hot water, shower cabinet, compost toilet, propane stove & dryer. Leave the stress behind, relax and enjoy the rural experience! Close to Elk Point for amenities and appr 50 min to Lloydminster. Taxes: $623 (id:58723)
Lakeland Realty
4632 46 Av
Rural Lac Ste. Anne County, Alberta T0E 0A0
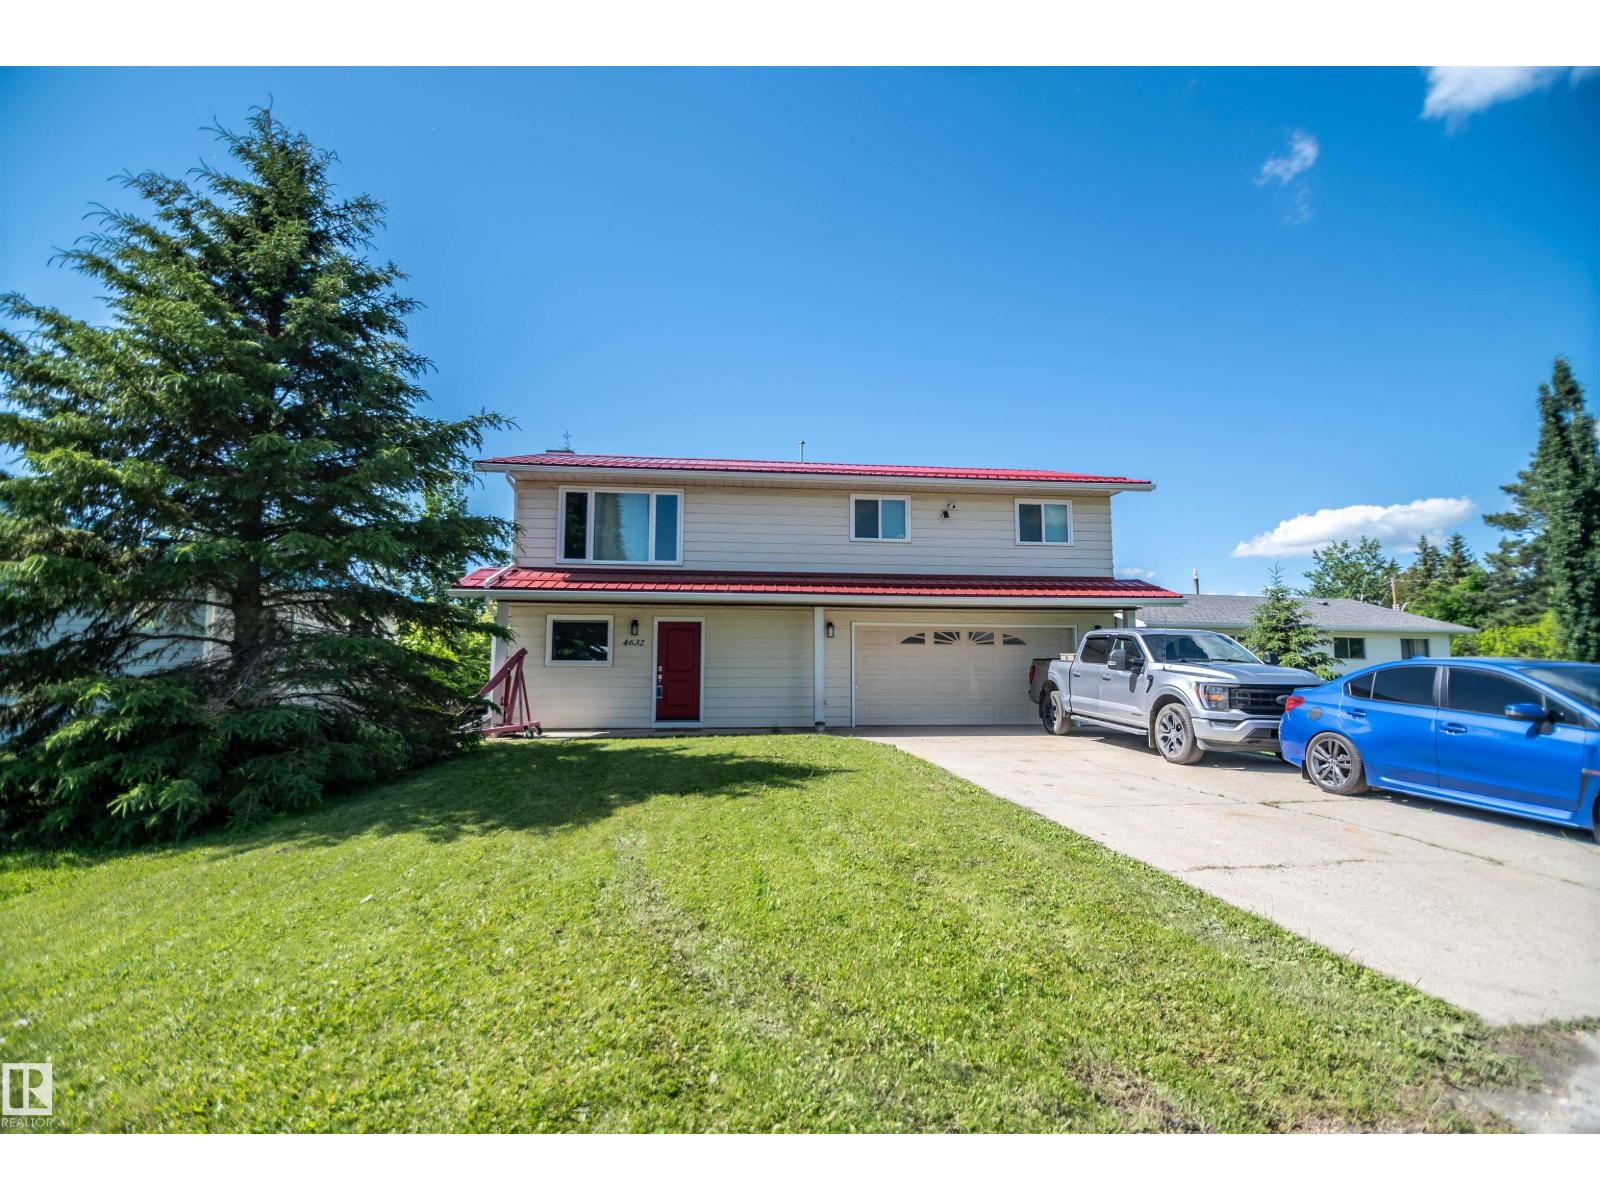
This beautifully renovated 1,540 sq. ft. home is truly a 10. Recent upgrades include newer kitchen countertops and sink, interior and front doors, flooring, trim, paint throughout, a renovated main bathroom, a new metal roof, maintenance-free upper decking, and new pressure-treated decking on the lower level. Entering the main floor, you are welcomed by a spacious foyer, family room, and 2-piece bathroom, with new sliding doors leading to the lower deck. This level also provides access to the oversized double attached garage. Upstairs features a country-sized kitchen with abundant cabinetry, a dining area with new sliding doors to the upper deck, a spacious living room, full bathroom, two bedrooms, and a primary bedroom complete with a 2-piece ensuite and new sliding doors opening to the upper deck. Ideally located within walking distance of school, restaurants, grocery stores, the main beach, library, museum, and other community amenities. 35 min to Edmonton and situated off the shores of Lac Ste Anne (id:58723)
Century 21 Masters
4404 50 Av
Rural Lac Ste. Anne County, Alberta T0E 0A0
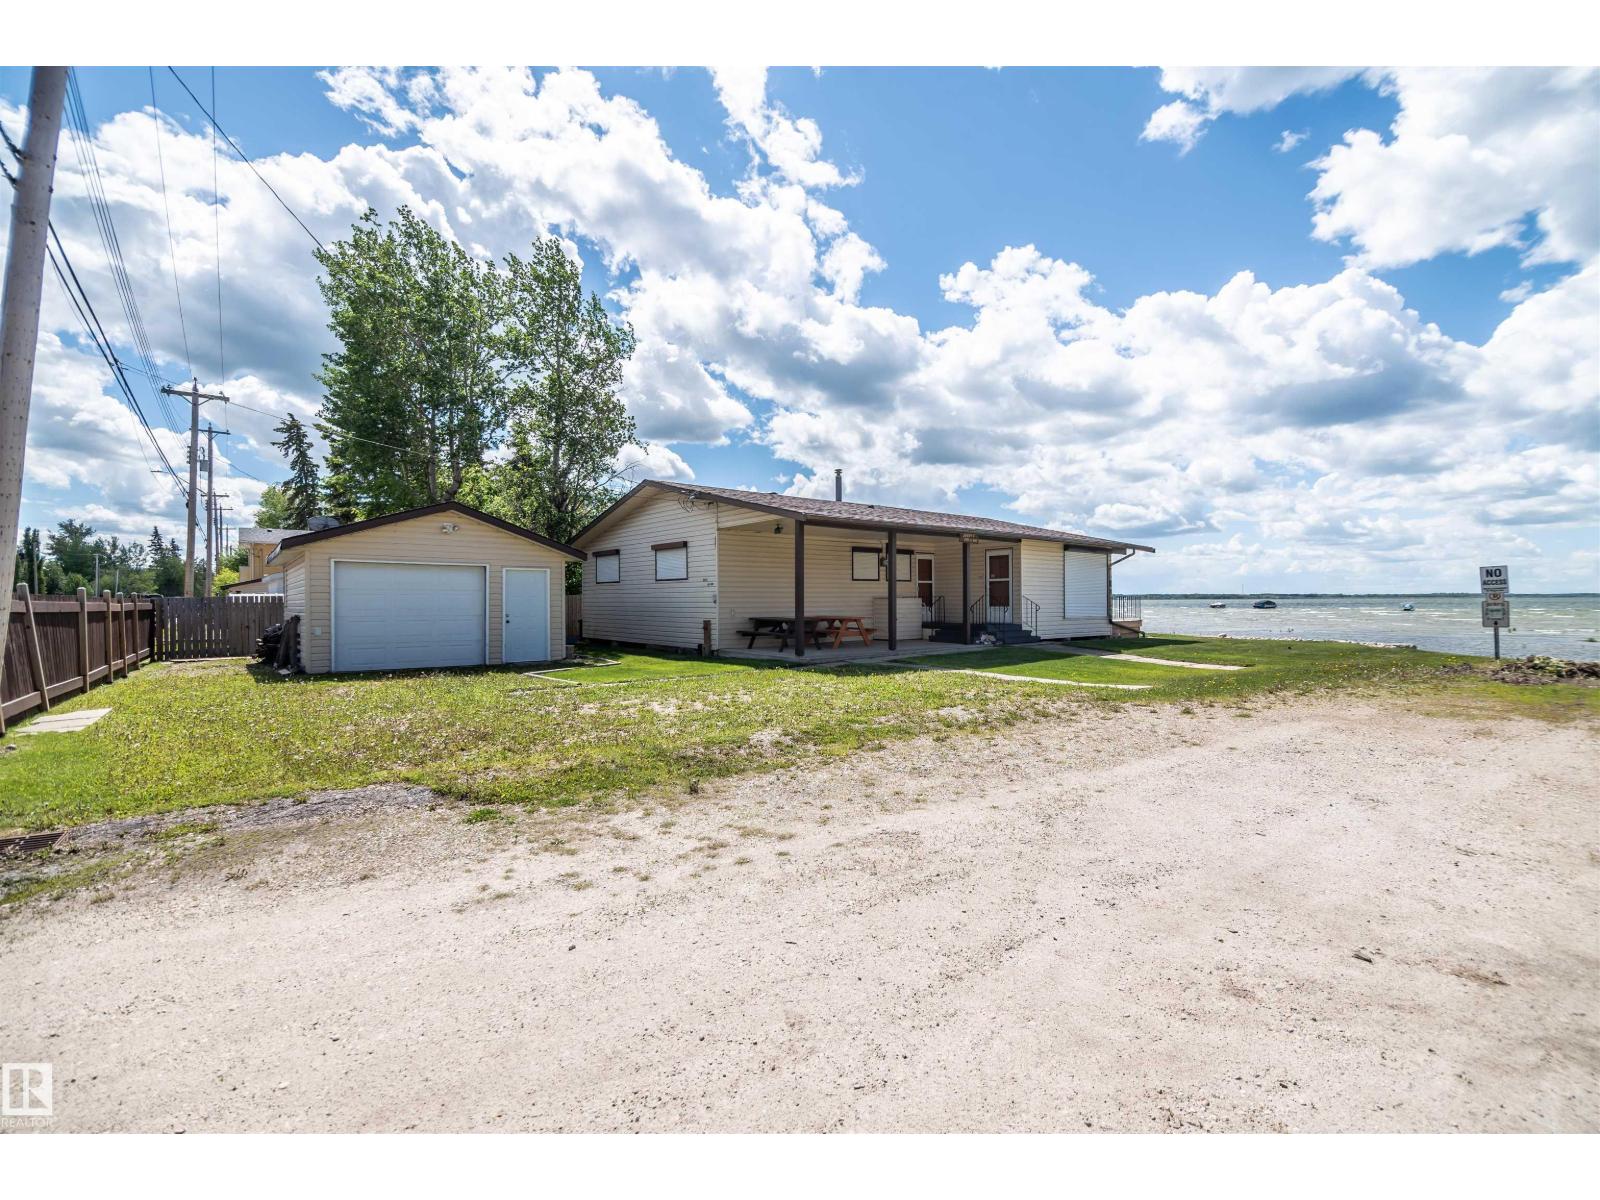
Original family cottage perched on a beautiful waterfront lot with breathtaking views of Lac Ste. Anne. Ideally located within walking distance of local amenities including the library, museum, grocery stores, restaurants, coffee shops, and golf course. The property features a 20' x 16' detached garage and a charming 1,260 sq. ft. three-bedroom bungalow. Inside, you'll find vaulted cedar tongue-and-groove ceilings, a cozy gas fireplace to cozy up to, a spacious kitchen with abundant cabinetry, and numerous windows that fill the home with natural light while showcasing stunning lake views. The full bathroom has been updated with a convenient walk-in shower. This fully serviced seasonal cottage also offers a large front deck perfect for relaxing and enjoying the waterfront setting. The property is being sold furnished, excluding personal belongings, making it an excellent opportunity to start enjoying lake life right away. Located on the shores of Lac Ste. Anne, just 35 minutes west of Edmonton (id:58723)
Century 21 Masters
720 7th St
Rural Lac Ste. Anne County, Alberta T0E 1A0
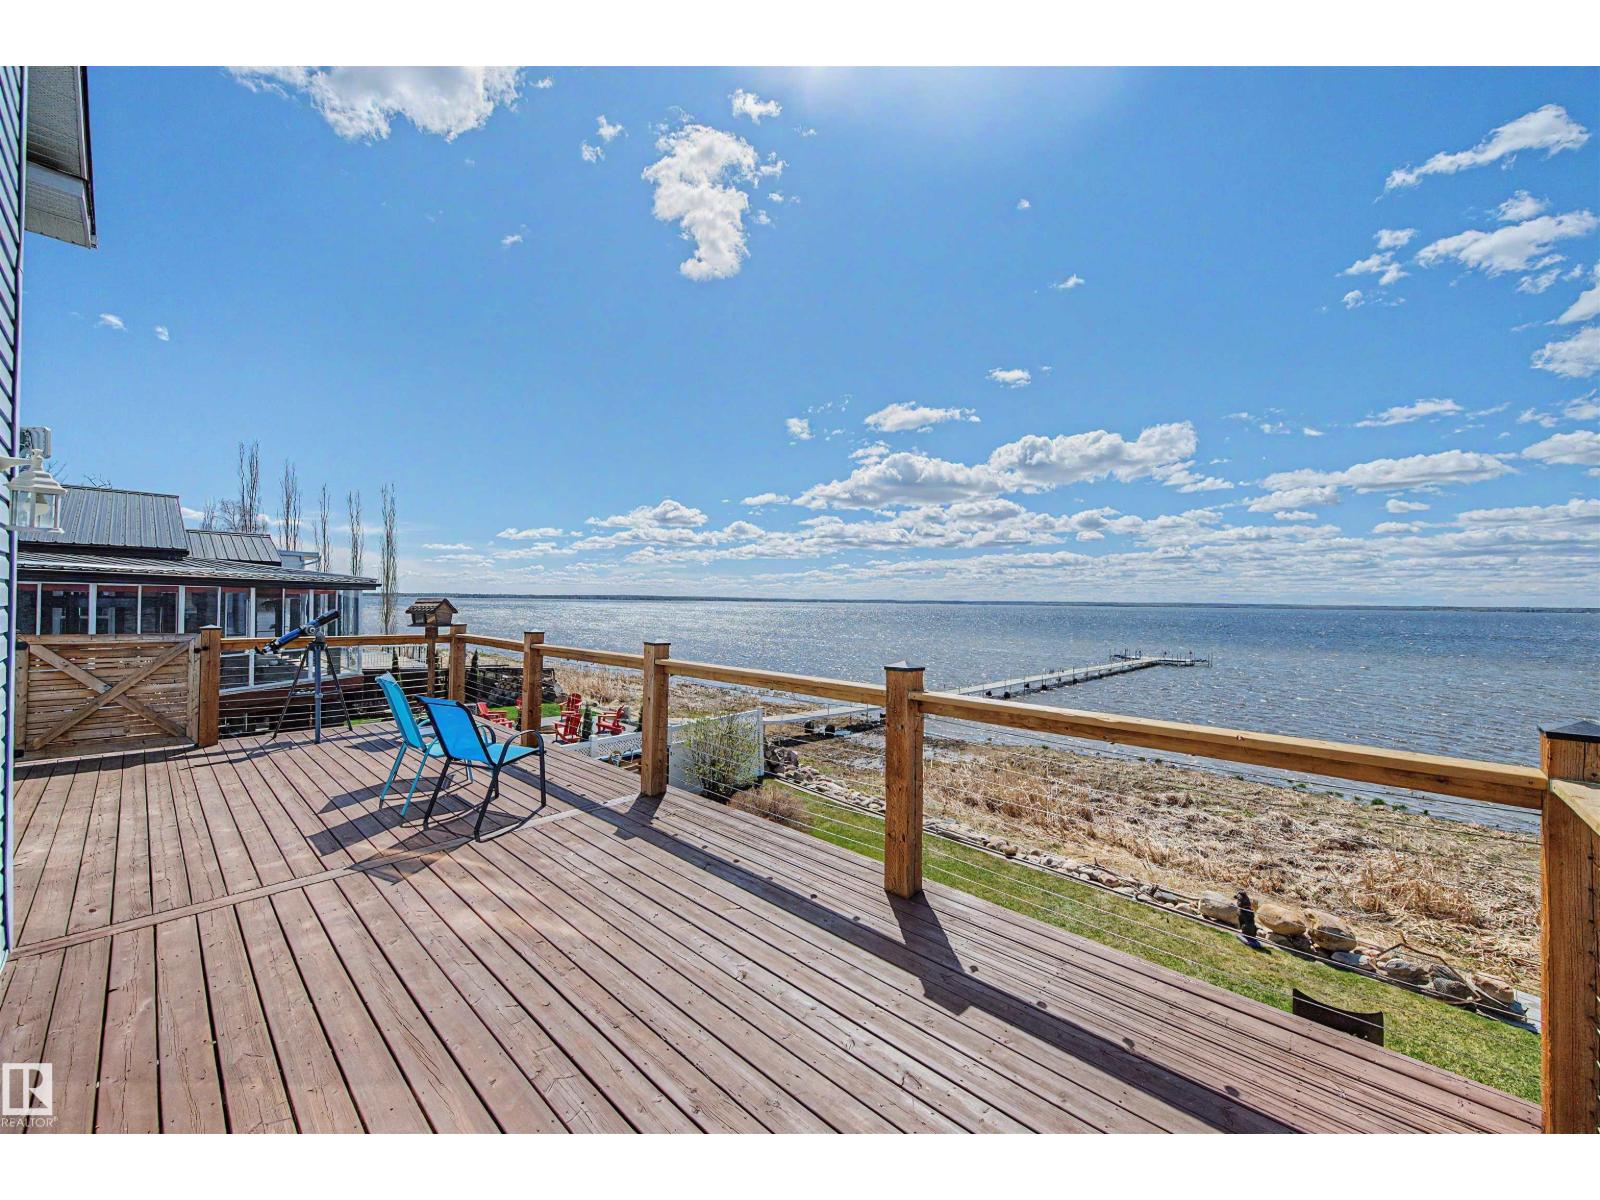
Live on the best street in Yellowstone, away from the hustle of the main beach area in Lac Ste. Anne. This gorgeous 2 story home, features a walk out basement with an attached boathouse/shop that does not obstruct any of the expansive LAKEFRONT view, as it is UNDER the home. Over 1700 sq ft of living space, main floor laundry, and large sunny SOUTH facing windows to take it all in! Imagine life at the lake, YEAR ROUND, sipping coffee on the NEW huge deck, overlooking the waters. It is stunning at night, AND you can also watch the stars or the spectacular sunrises & sunsets. In the winter enjoy ice fishing with miles of spots to choose from. Inside the paint & flooring are updated, w/ gorgeous wood beams, new lighting, and a pretty kitchen w/white cabinetry, a walk in pantry & butcher block island, that OVERLOOKS the lake. The rooms are spacious and there are 2 fireplaces, wood & gas. The Primary suite is large enough for a KING bed, with a full bathroom, walk in closet and more lake views. Do not wait! (id:58723)
One Percent Realty
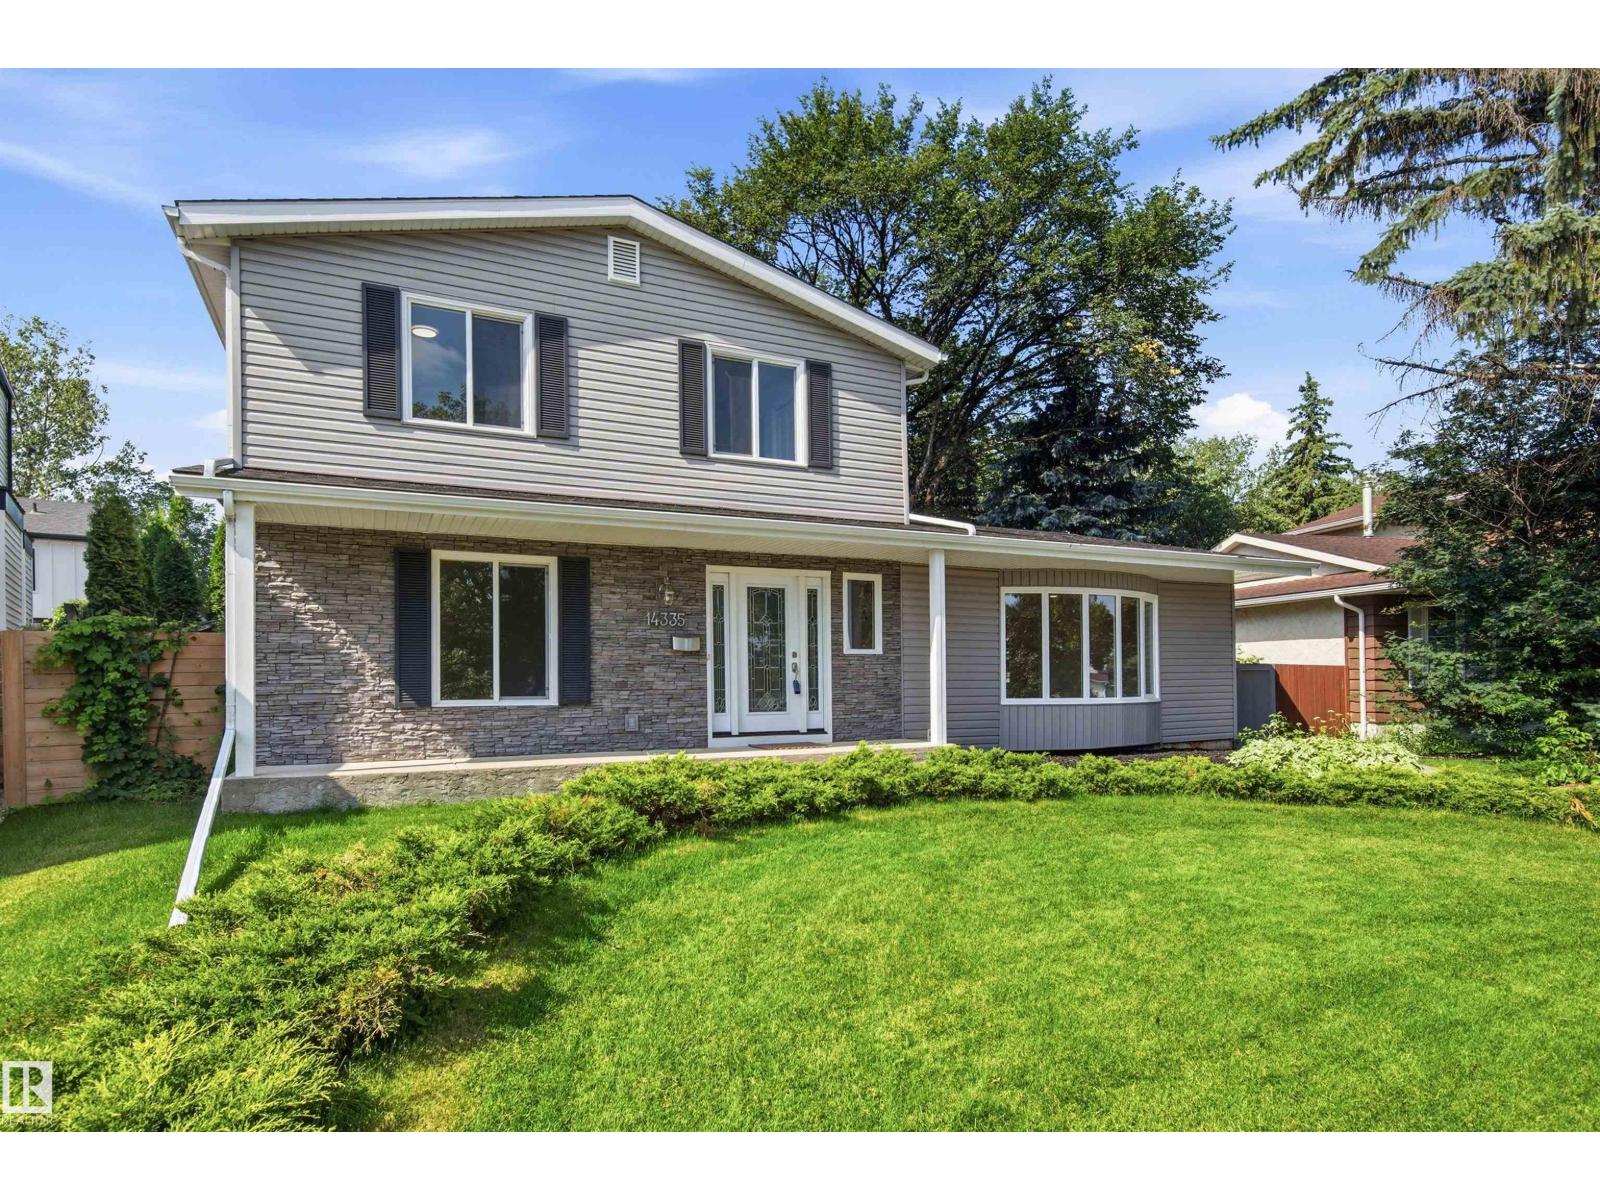
14335 47 Av Nw
Edmonton, Alberta T6H 0B9
CLASSIC CLARENDON Built Home - RESTORED AND REIMAGINED with Quality and Durable finishes - perfectly positioned facing William Bradley Moore Park and backing GREENSPACE with SUNNY SOUTH EXPOSURE. OPEN CONCEPT MAIN FLOOR - with open sight-lines and a seamless flow. A main-floor bedroom and convenient 2-piece bath add flexibility for guests or a home office. Upstairs features a spacious primary retreat with ensuite, two additional bedrooms, and a full bath - basement hosts a large REC ROOM, laundry, storage and TWO GENEROUS basement bedrooms with bathroom!! OVERSIZED DOUBLE Detached garage and an EXPANSIVE 130FT DEEP SUNNY SOUTH Backyard. A rare opportunity to make this property your own in one of Brookside’s most popular floorplans. Quiet Tree Lined Streets, Walk to TOP RATED SCHOOLS, and Amazing Access to Ravine/River Trails, University and Downtown. (id:58723)
RE/MAX Elite
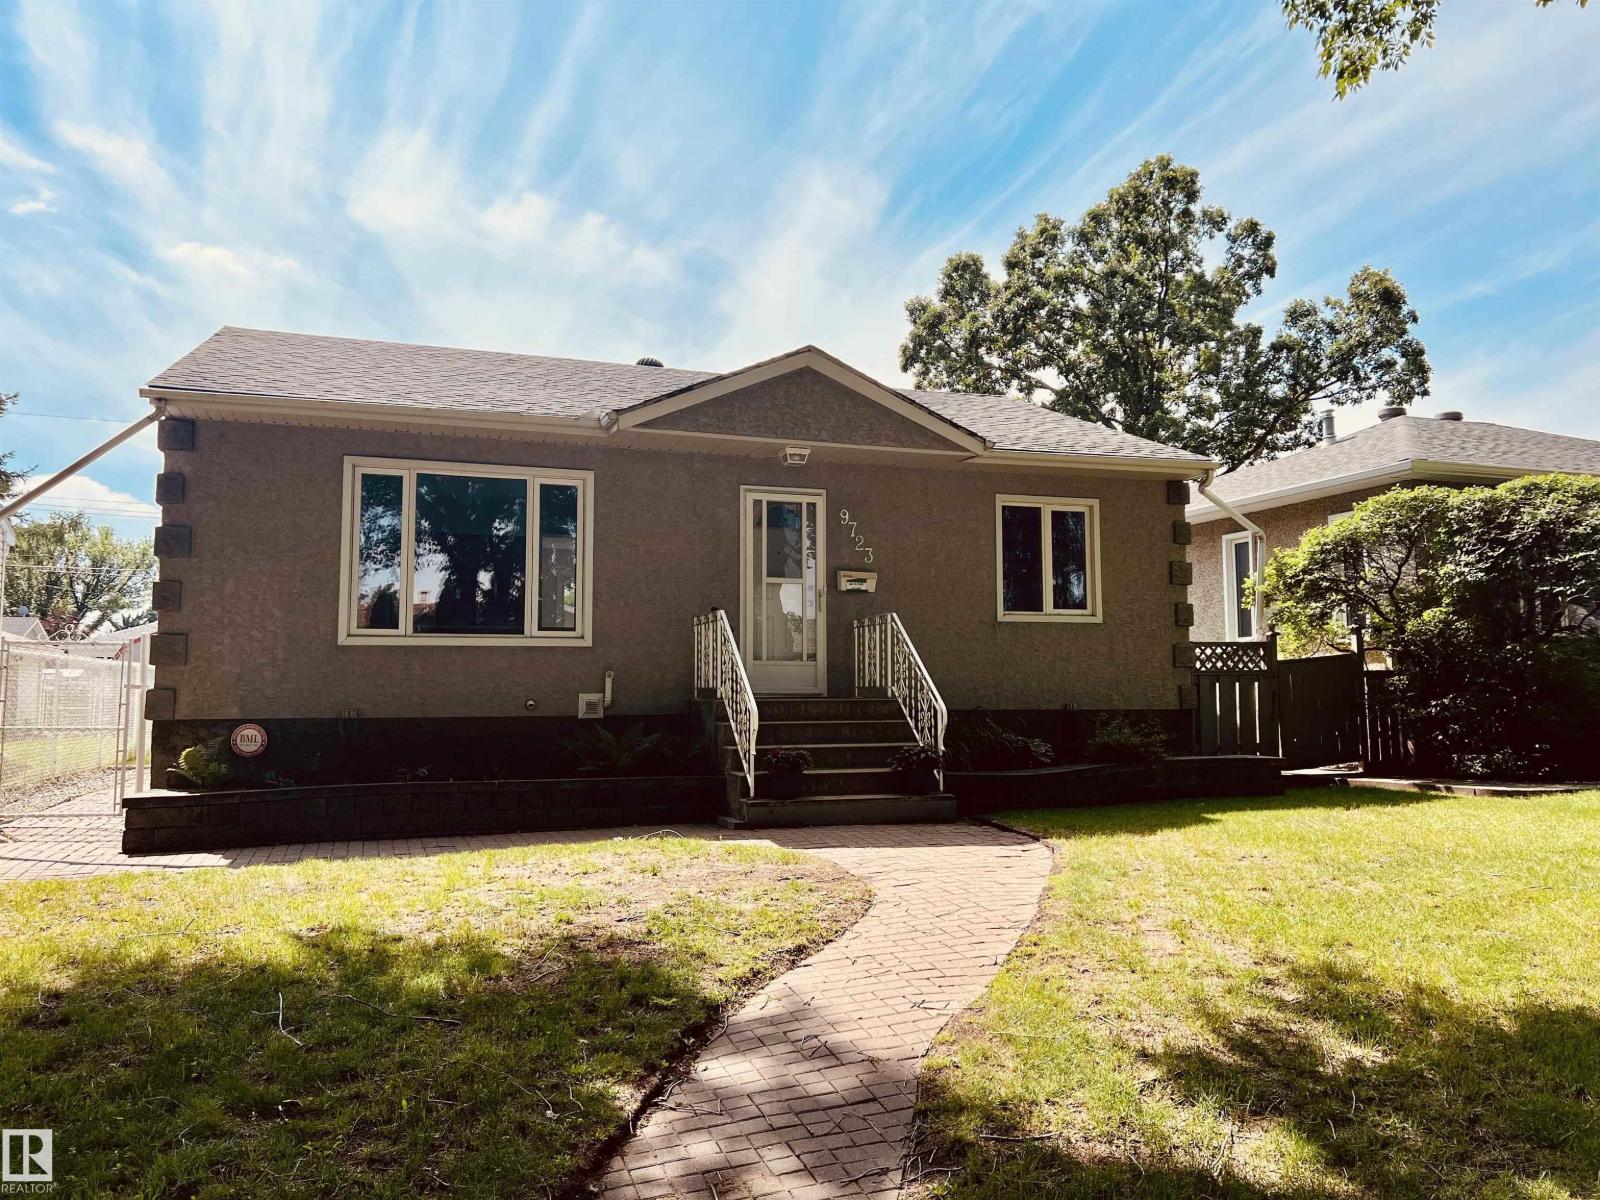
9723 65 Av Nw
Edmonton, Alberta T6E 0M4
Beautiful 950 sq ft 2 plus 1 bedroom home on a quiet tree lined street with south facing backyard. Open floorplan with large living and dining areas, 2 bedrooms and bath. Fully developed basement with large rec room, bedroom, 3 pc bath and laundry room. A $100,000 interior renovation has just been completed by Dynamic Renovations. Amazing oversized 28' wide by 26.25' deep heated and insulated double garage with 100 amp panel, 8' overhead doors is a winter beater. Main floor with brand new kitchen & island including stainless appliances, updated 3 pc bath, new vinyl plank flooring, pot lights, baseboards, casings, interior doors and more. Fully developed basement has brand new carpet, paint, trim and the 3 pc bath has been updated as well. Other upgrades over the years include the roof, soffits, gutters, insulation, and HE furnace, HWT approximately 10 years old. Newer vinyl windows up and down & exterior acrylic stucco & parging. Huge rear deck off the kitchen. Some pictures are virtually staged. (id:58723)
Maxwell Progressive
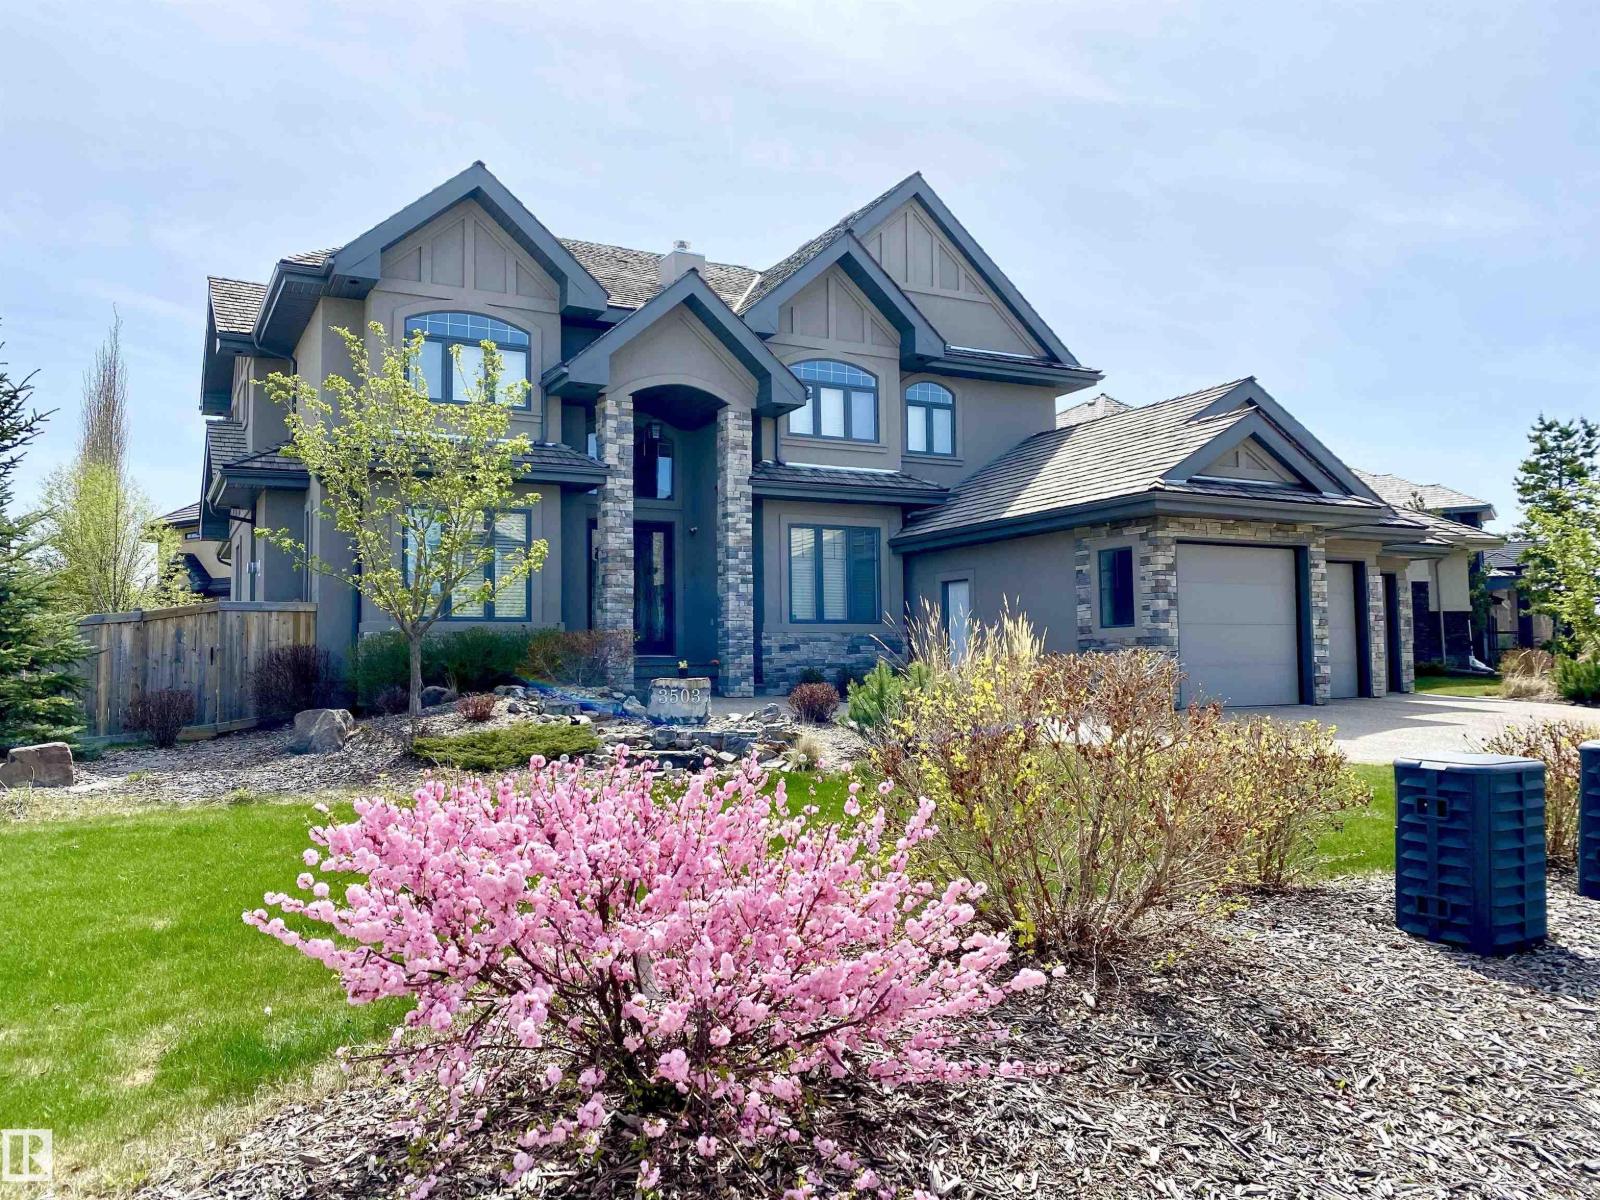
3503 Watson Pt Sw
Edmonton, Alberta T6W 0P3
Welcome to this exceptional home in prestigious Upper Windermere! Commanding a premier presence on a corner lot substantially larger than others in the area, this property offers unparalleled space and privacy. Inside, you'll find over 4,235 sq. ft. of above-grade living space plus a fully finished basement. The main floor features an open-to-below living room with soaring ceilings, a fireplace, formal dining, a chef's kitchen with a spice kitchen, a den, laundry, a powder room, and an ensuite bedroom. Upstairs offers 4 spacious bedrooms, each with its own ensuite, including a premium primary suite with a spa-inspired 5-piece ensuite, fireplace, and an oversized walk-in closet. The finished basement boasts a huge family room, home theatre, wet bar, an additional bedroom, full bath, and plenty of storage. Complete with a triple attached garage and located in the exclusive Watson Point enclave, this grand estate maximizes its massive lot to offer sophisticated living at its finest. (id:58723)
Century 21 Masters
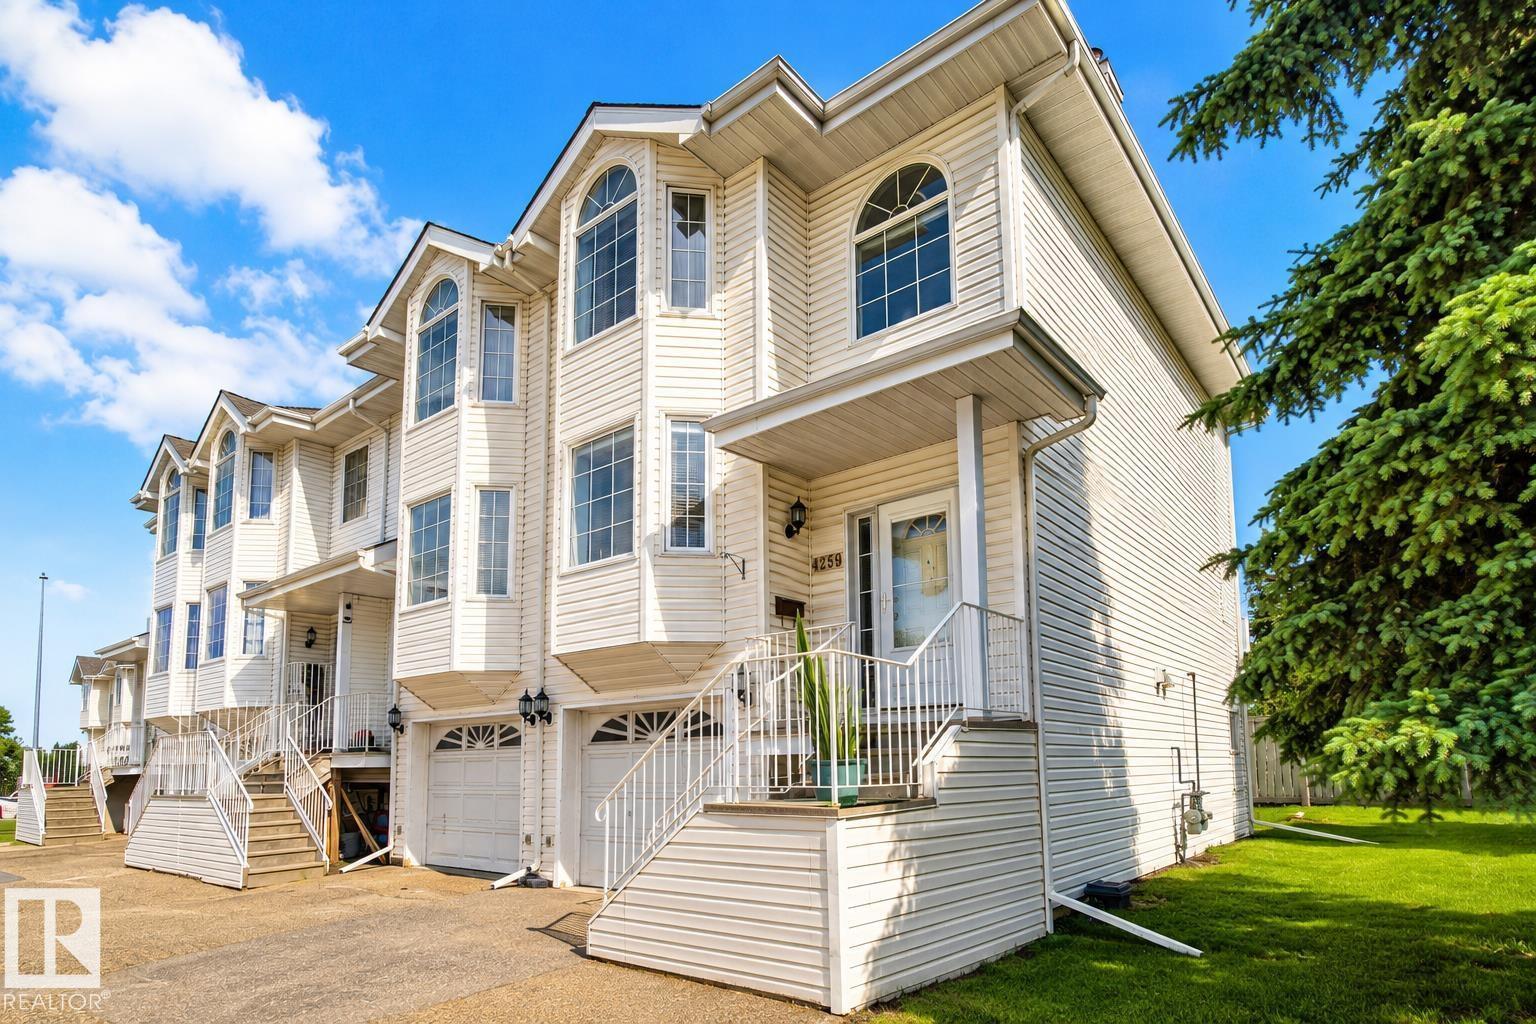
4259 29 Av Nw
Edmonton, Alberta T6L 6W5
Looking for space, convenience, and incredible value? This bright END UNIT townhouse offers nearly 1,800 sq ft of living space with 3 spacious bedrooms, 2.5 bathrooms, an attached garage, and a walkout basement—ideal for first-time buyers, growing families, or investors. The inviting main floor features a cozy gas fireplace, spacious living and dining areas, a functional kitchen with ample storage, main-floor laundry, and a convenient powder room. Upstairs, you'll find a generous primary bedroom with vaulted ceilings, a walk-in closet, and a private ensuite, along with two additional bedrooms and a skylit full bathroom. Located just steps from Mill Woods Gurudwara and close to Indian grocery stores, schools, parks, shopping, public transit, Whitemud Drive, Anthony Henday, and 50 Street, this home offers exceptional convenience in a family-friendly neighbourhood. Move-in ready and packed with value! Some photos are AI generated/staged! (id:58723)
Exp Realty
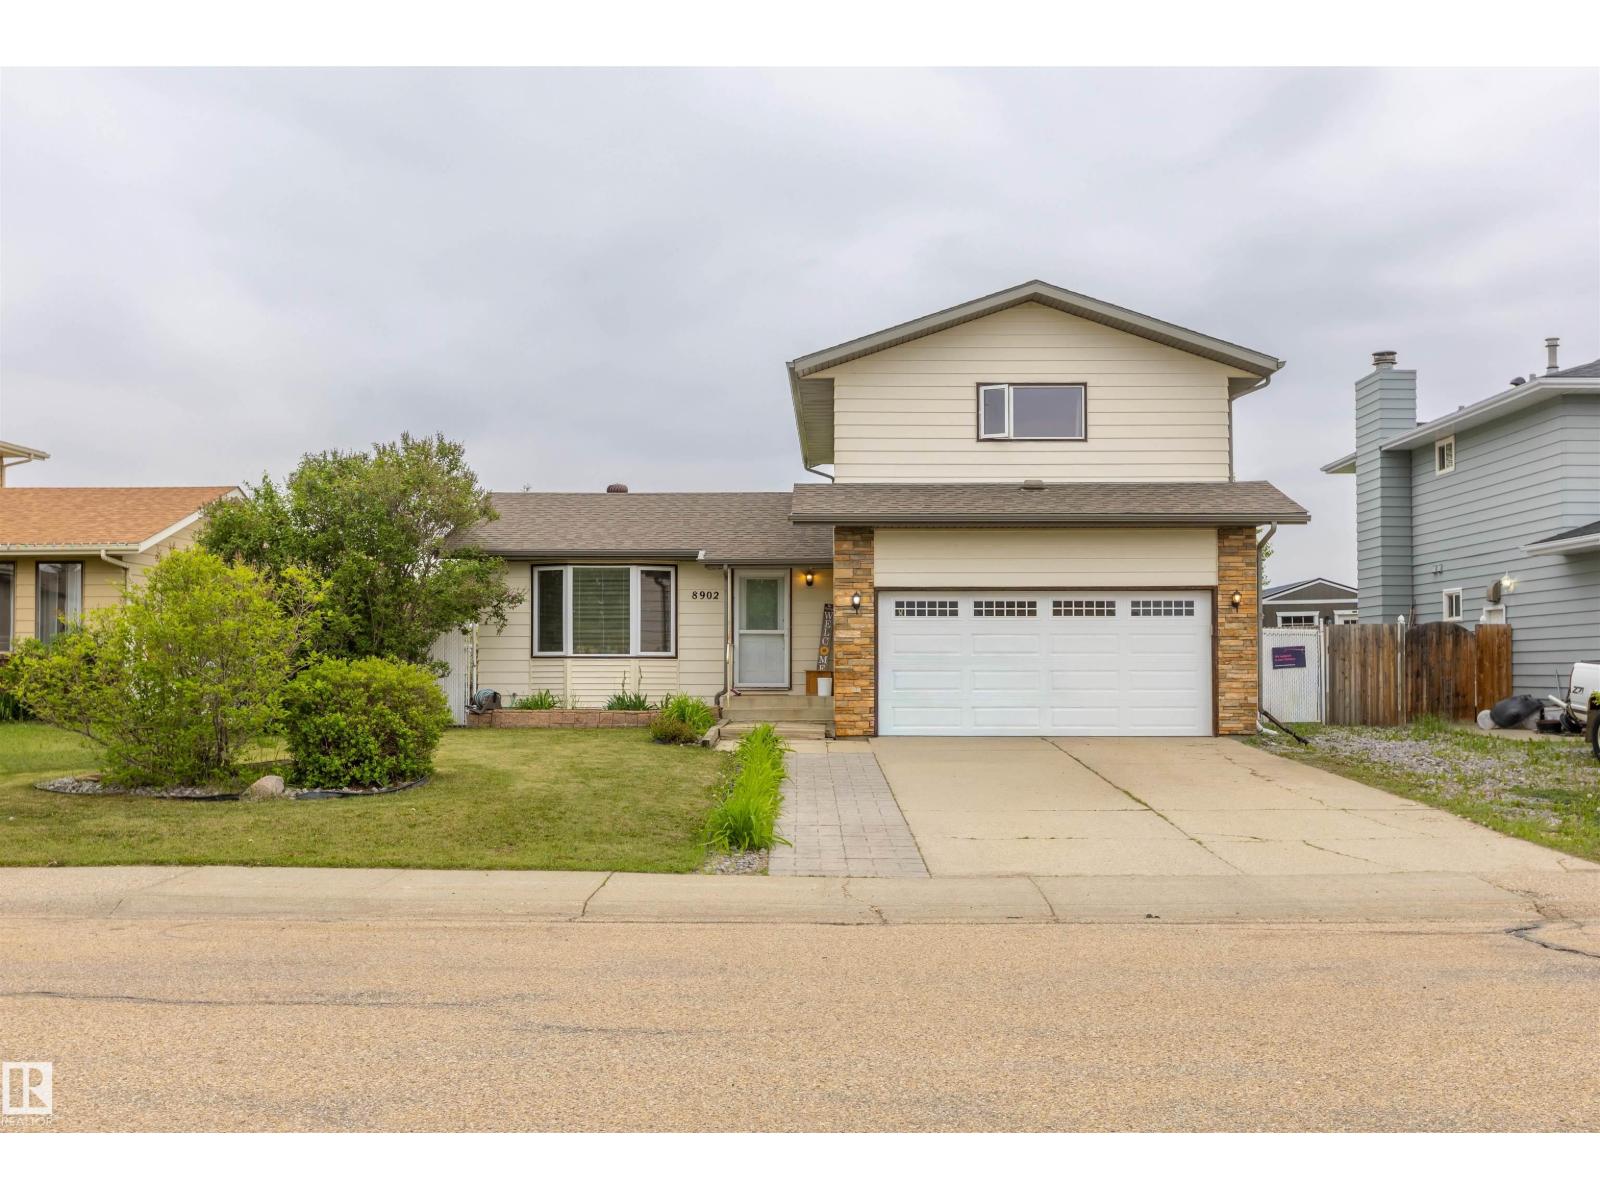
8902 107 Av
Morinville, Alberta T8R 1C6
Great location to this storey and a half in Sunshine Lake Estates backing onto green space and WALKING TRAIL. Fully fenced with chain link fencing plus good size shed with power and large door. Nice open remodelled Kitchen with large island and corner pantry plus work desk. Upstairs you will find 3 spacious bedrooms with 4 pc bathroom redone and a 2 pc ensuite. Living room in front plus a family room with wood burning fireplace. Fully finished basement with very large rec room which you could make a 4th bedroom. Double attached heated garage plus is located in a great neighbourhood close to schools and parks. (id:58723)
RE/MAX Real Estate
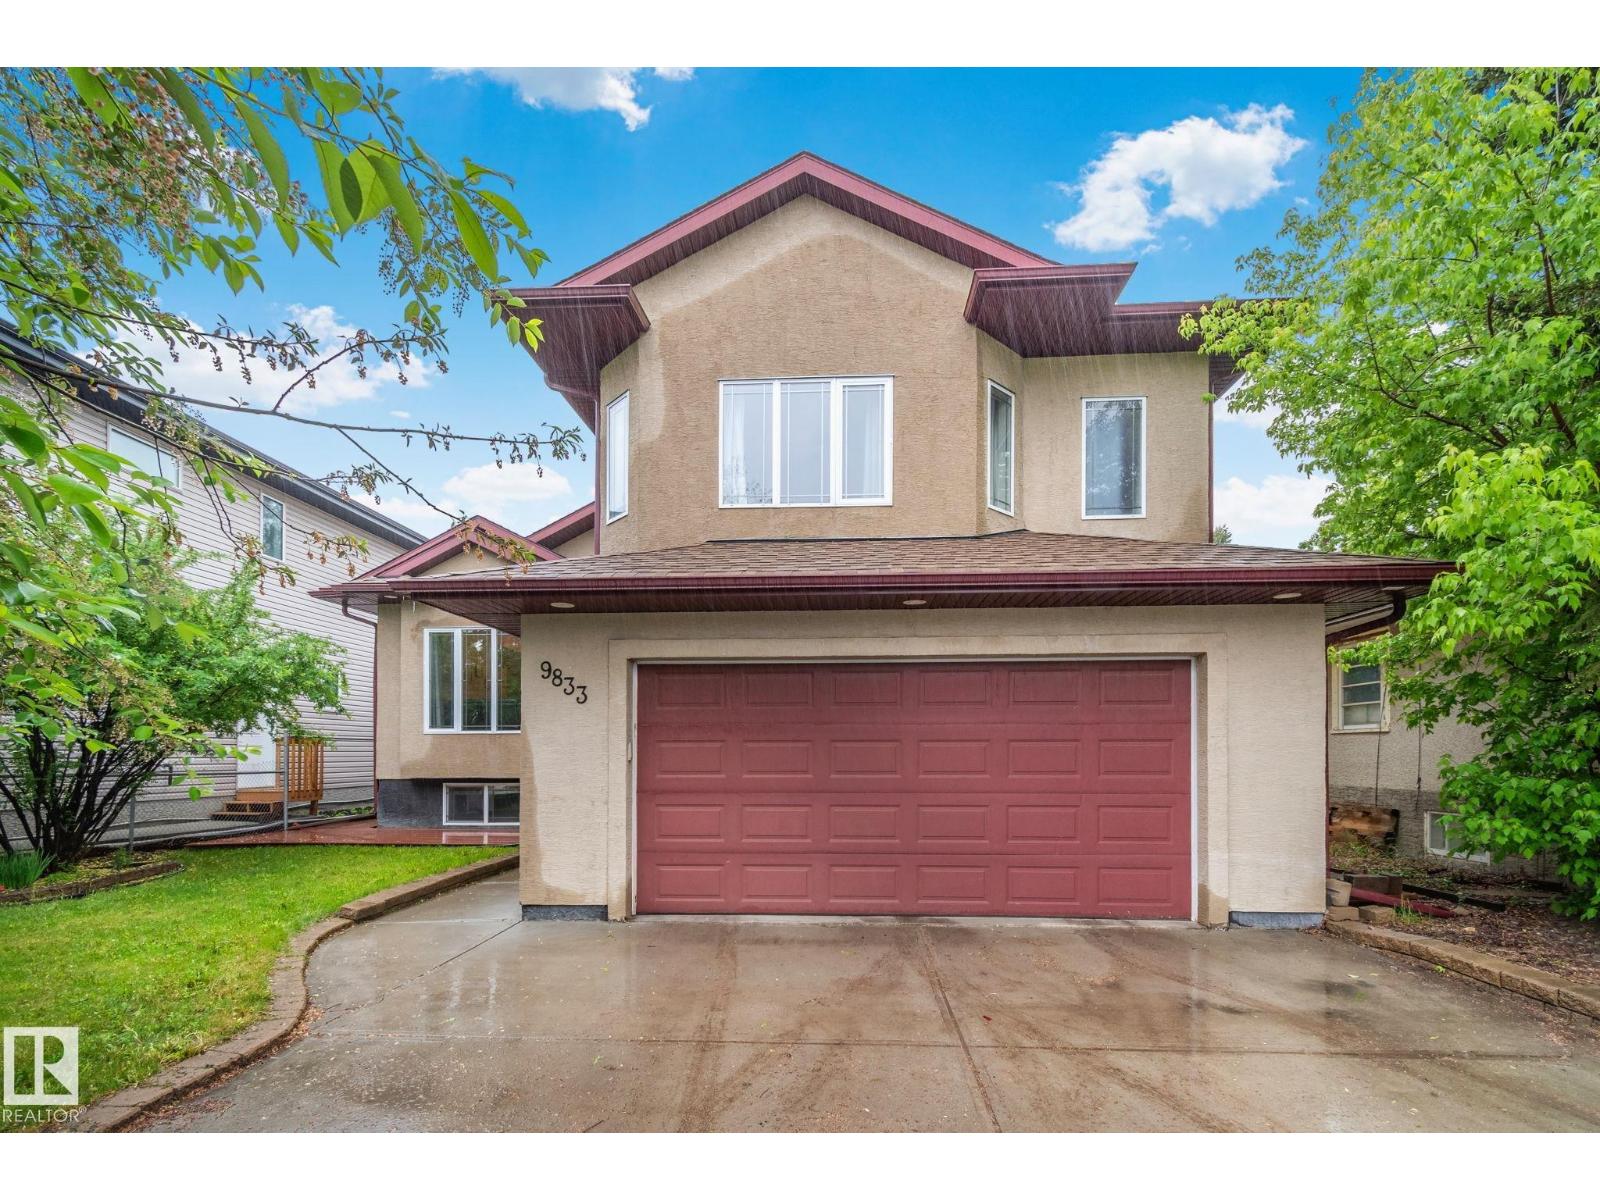
9833 153 St Nw Nw
Edmonton, Alberta T5P 2A6
Rare 2011 bi-level in West Jasper Place! A newer build for the area, featuring a rare front-attached double garage. This 5-bed home boasts a smart layout with a private primary suite over the garage, complete with a jetted tub & separate shower. The bright main floor offers a fireplace, hardwood in the living area, tile in the kitchen/baths, and 2 good-sized bedrooms. The fully finished basement features a huge family room, 2 more large bedrooms, and a 3rd full bath with its own jetted tub & separate shower. Enjoy cozy carpet in all bedrooms and the lower level. Unbeatable location just 2blocks from Arthur Elliott Park, West Jasper Sherwood community centre, and École Jean-Claude-Mahé. Enjoy the playground, tennis/basketball courts, dog park, and winter skating. Best of all, you are only a few minutes' walk to the future Valley Line West LRT, and a short drive to both Downtown and West Edmonton Mall. The perfect blend of modern living and urban convenience! (id:58723)
Exp Realty
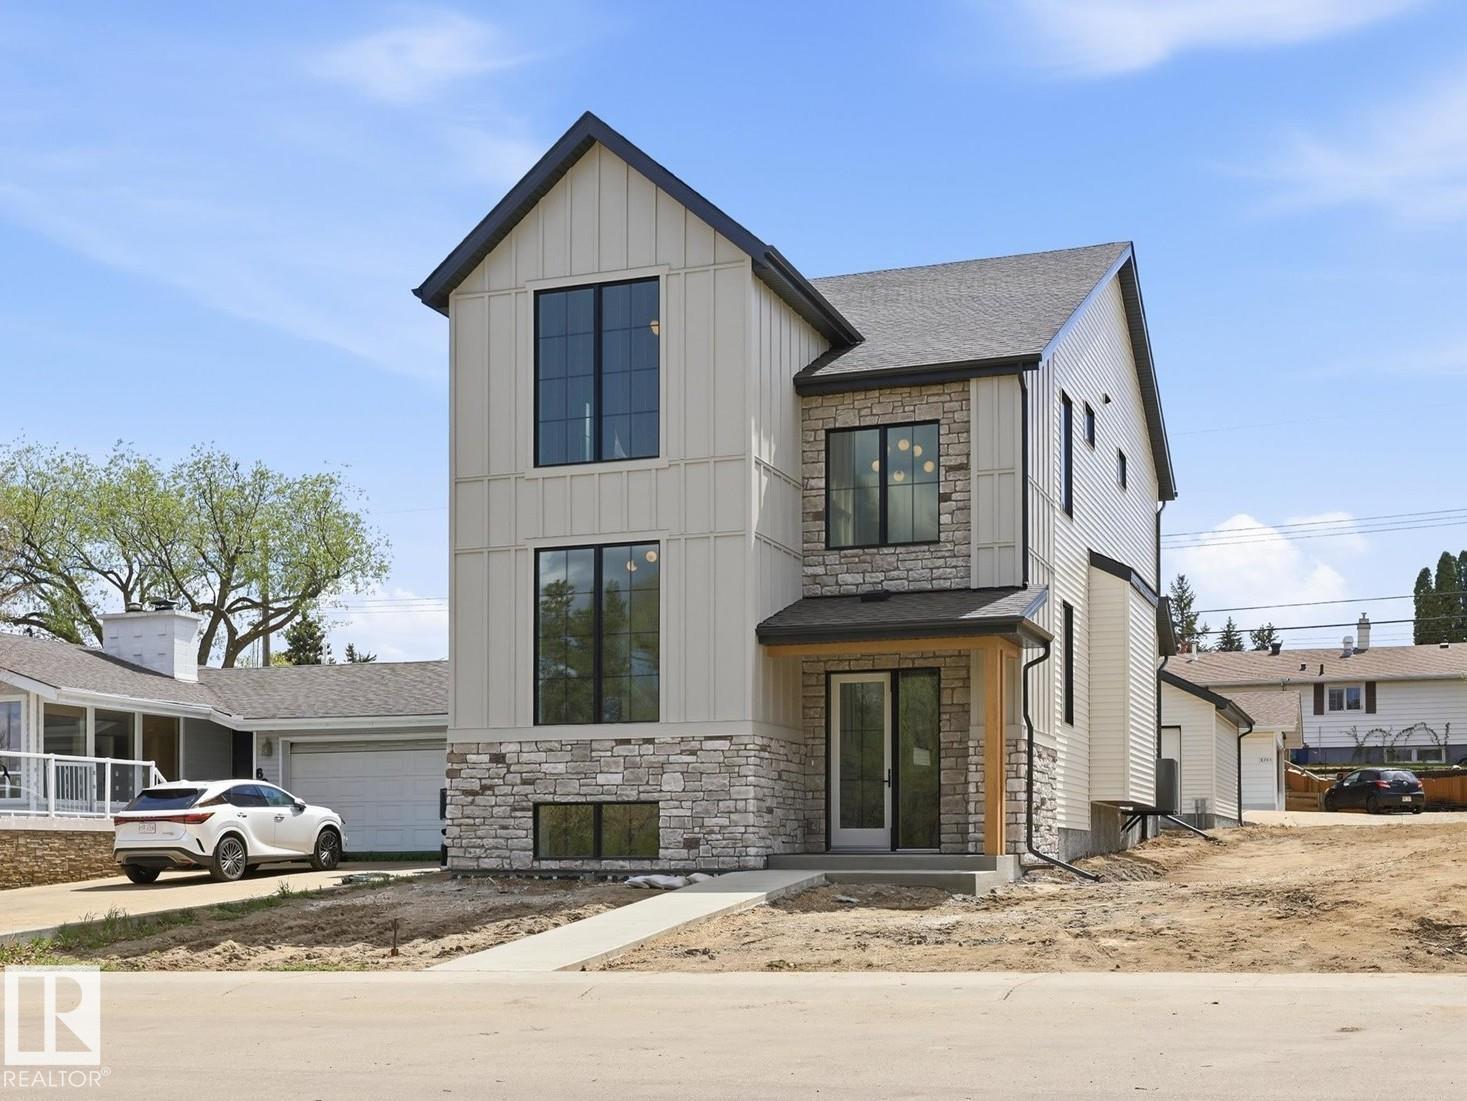
6303 109b Av Nw
Edmonton, Alberta T6A 1S7
PLATINUM PROPERTY! A rare new build in Capilano—where timeless design meets modern craftsmanship. This 2,306 sq ft home (plus finished basement) sits on a 33.5’ lot facing a serene green space in one of Edmonton’s most desirable mature communities. Built by a local builder where quality matters, every detail is thoughtfully executed—from precise framing to premium materials, including Lux windows. Inside, creamy white interiors, warm wood tones, and 10’ ceilings create inviting elegance. The chef’s kitchen features a 36” gas range, wood hood fan cover, quartz counters, full-slab backsplash, and a walk-through pantry with coffee station. Arched entryways, open-riser stairs, and custom built-ins—shelving, benches, cubbies, and a cozy reading nook—add charm & function. Upstairs: 3 bdrms, laundry, & a serene primary suite with dual vanities, wood cabinetry, & sleek black fixtures. Amazing location just steps to Suzuki Charter School, trails, & the river valley. (id:58723)
RE/MAX River City
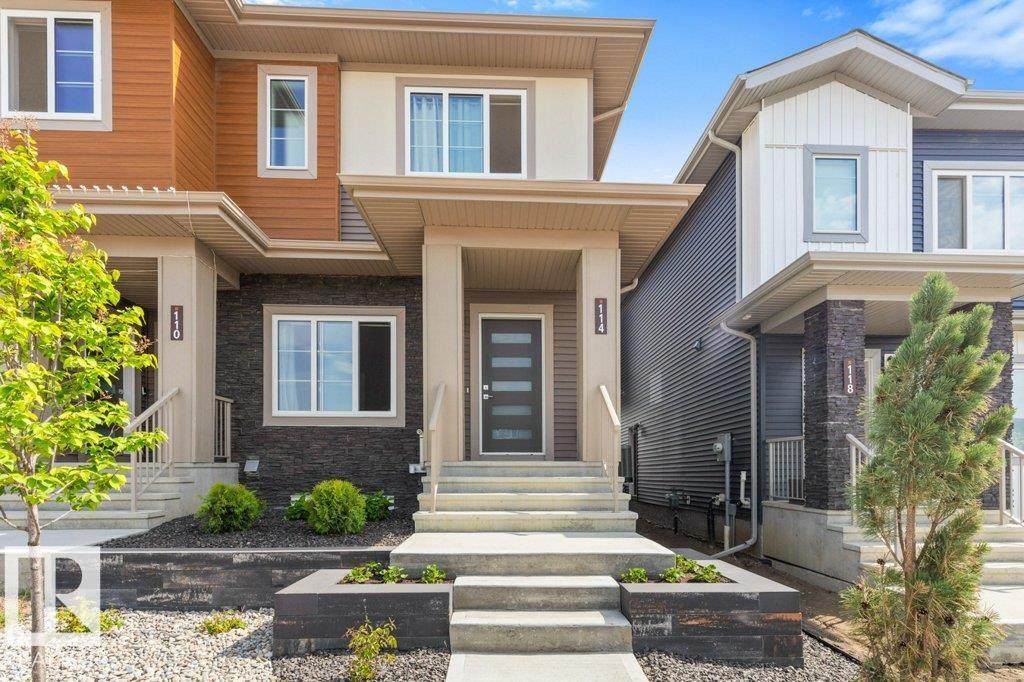
114 Castilian Bv
Sherwood Park, Alberta T8H 3A6
Stunning air conditioned, 3 bedroom, 2.5 bath end unit home with 9 foot ceilings, open concept living area, double detached garage & fully landscaped front & back! This like new home has an open main floor with a living, dining & rear kitchen with luxury vinyl plank flooring throughout & fireplace in the living room. The kitchen has two tone cabinets, upgraded stainless appliances, large pantry & quartz countertops. There is ample closet space at both the front & back doors & a 2 piece bath right off the back entrance. The upper level has a spacious primary with walk-in closet & 5 piece en-suite bath. The other 2 bedrooms are well sized & share a full 4 piece bath, both baths have quartz counter tops. The laundry is located upstairs with side x side machines. The yard was professionally landscaped with a hardscape design & there is a gas outlet on the deck & concrete walk to the double det. garage that has an epoxy floor. Steps to the park & playground. Ideal location on a finished construction street. (id:58723)
Royal LePage Noralta Real Estate