Hurry Home

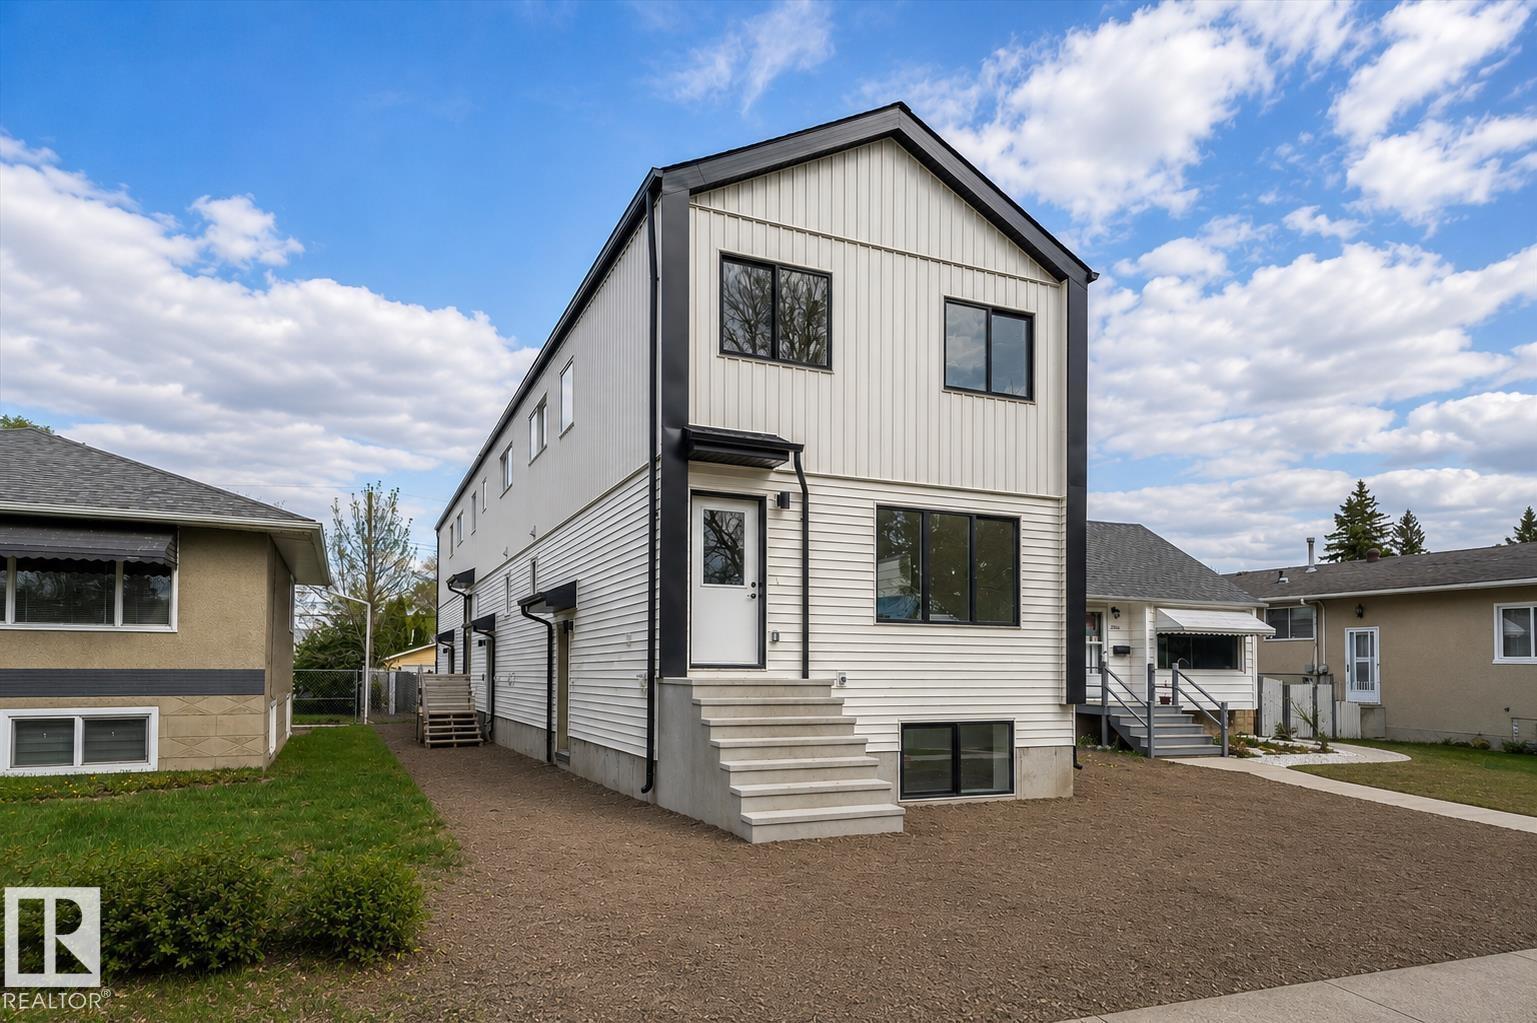
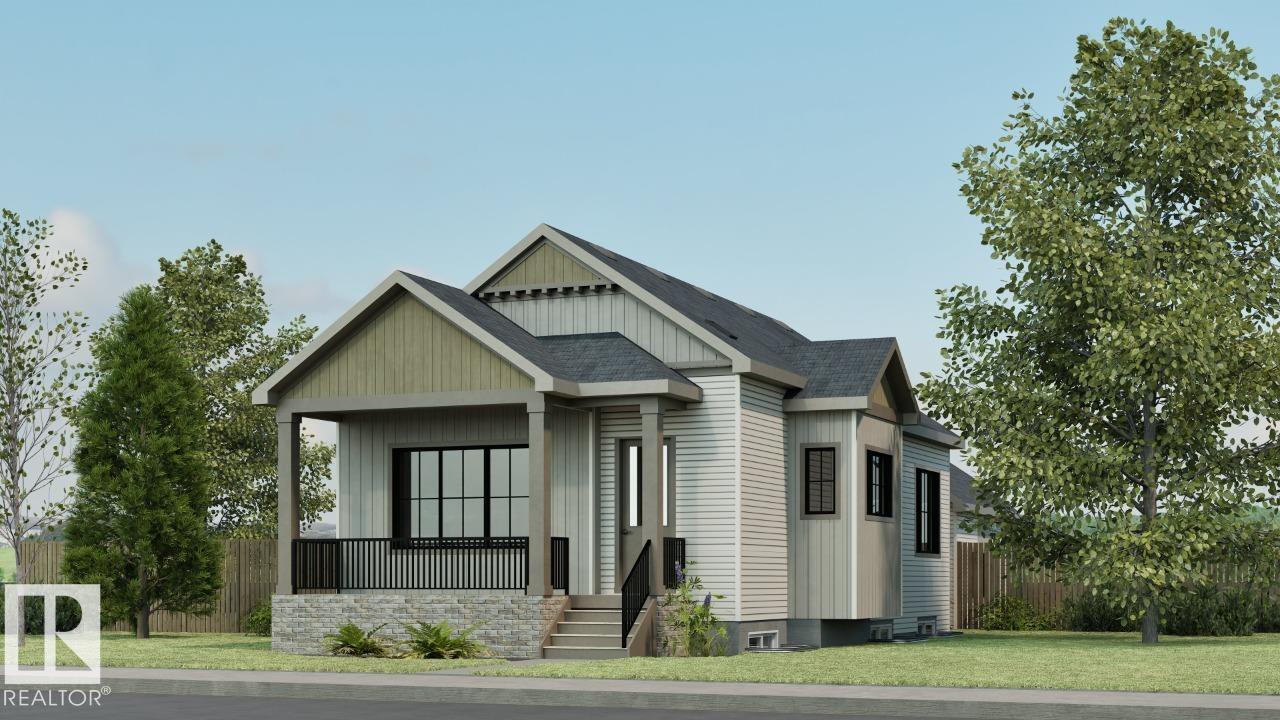
1, 2, 3 - 12411 81 St Nw
Edmonton, Alberta T5B 2T6
Builder includes one year of paid property management (conditions apply) and pressure-treated fence along north property line (value add of $25,000). Price includes GST ($70,471.43); get 100% of the GST back through the New Residential Rental Property Rebate Program (see GST/HST Memorandum 19-3-9). Brand New TRIPLEX with 3 LEGAL SUITES (6 RENTAL UNITS). Potential cap rate of 5.53%. Turnkey investment with immediate cash flow potential. Qualifies for CMHC MLI SELECT. Quick access to NAIT, Kingsway Mall & LRT to MacEwan, U of A, Downtown & ICE District. Three 2-storey 3 bed/2.5 bath suites plus three 1 bed/1 bath basement suites. Quartz, vinyl plank, pantry, SS appliances, upper laundry, built-in bench & 5x5 storage room. Raised foundation basement suites with large south-facing windows. EGI $111,744. Operating Expenses $29,936. NOI $81,808. Strong long-term appreciation potential. Interior photos are of the same floor plan, not this property. (id:58723)
Real Broker
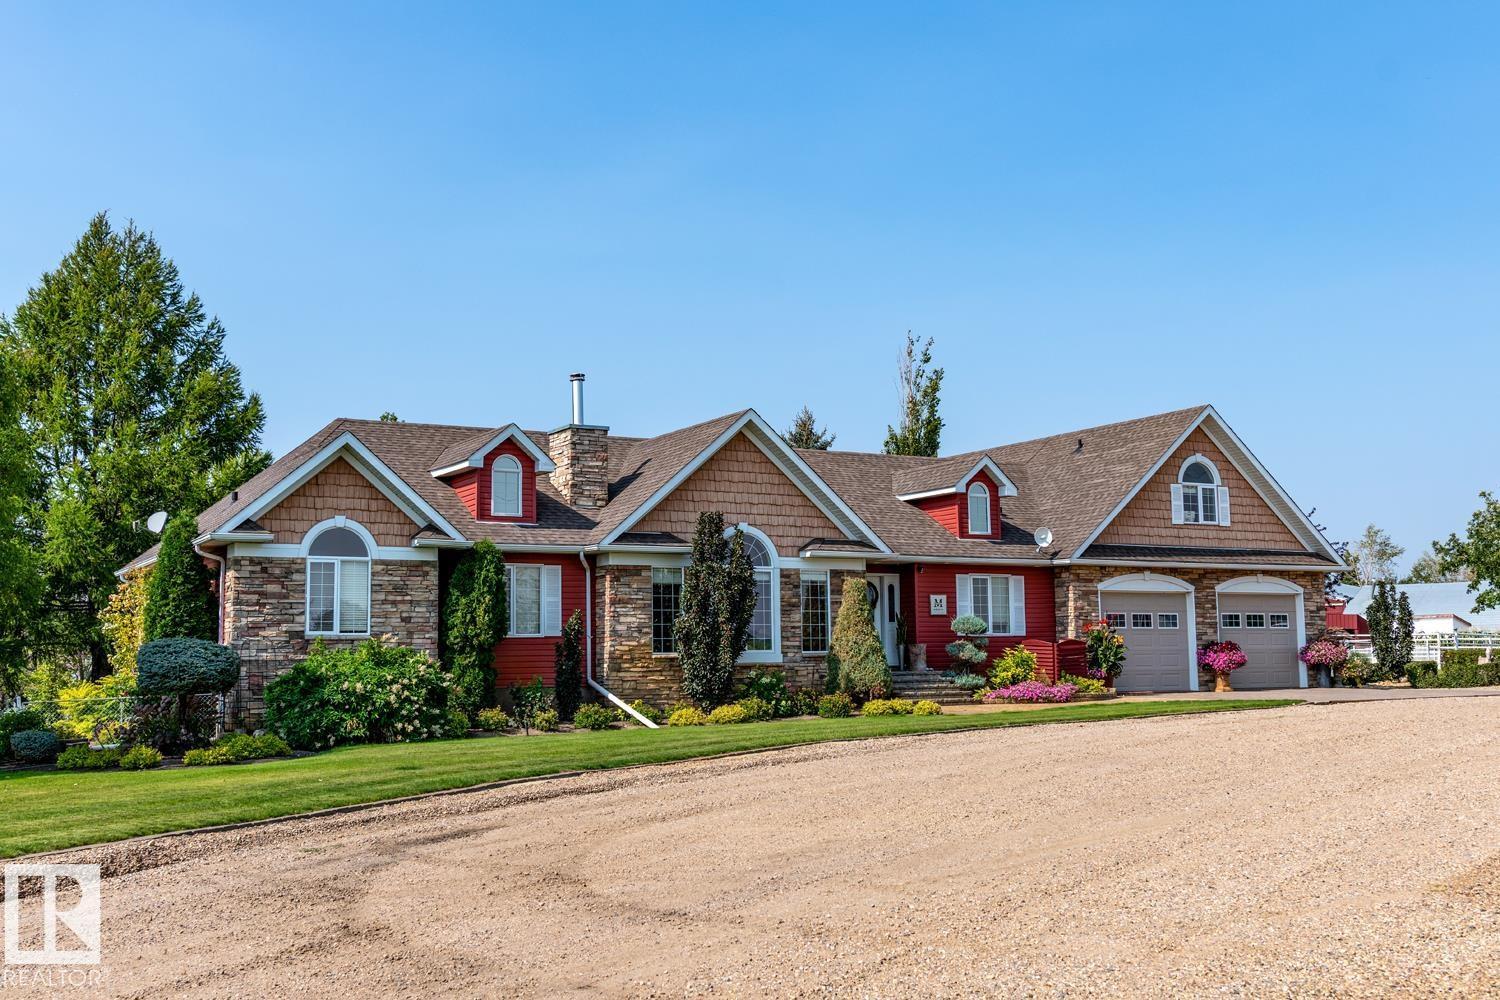
451066 Range Road 73
Rural Wainwright M.d., Alberta T9W 1T4
Come check out this pristine 1.5 STOREY HOME. Just minutes west of WAINWRIGHT, this home boasts potential. 34 ACRES gives you all the room you could need, the perfect set up for HORSES, FENCED and CROSS FENCED with PIPE and CABLE, numerous OUTBUILDINGS, a HEATED BARN, and SHOP with a MATURE BACKYARD. The home itself boasts VAULTED CEILINGS, A/C, an OPEN CONCEPT KITCHEN, IN-FLOOR HEATING, and a BEAUTIFUL FIREPLACE to stay cozy in the winter months. With 5 BEDROOMS, 3.5 BATHROOMS and an unfinished basement for ROOM TO GROW there is room for the WHOLE FAMILY. The oversized DOUBLE GARAGE, is fully equipped with EPOXY FLOORS. (id:58723)
Real Broker
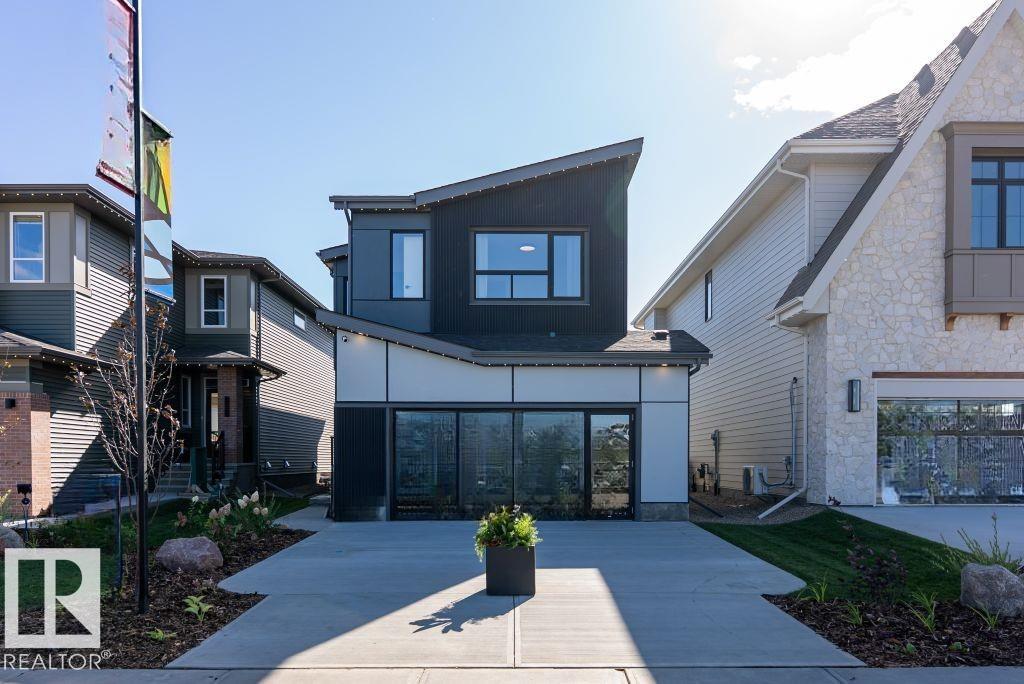
6906 57 Av
Beaumont, Alberta T4X 2Z7
Welcome to the Family Generations 24 by Cantiro Homes, thoughtfully designed for family living and effortless entertaining. The spacious dining area comfortably seats 10+, while the chef-inspired kitchen features abundant cabinetry, a generous walk-in pantry, stainless steel appliances, a chimney hood fan, and a built-in microwave. Large windows fill the home with natural light while overlooking the scenic tree-view lot. Upstairs offers three spacious bedrooms, each with its own walk-in closet. The luxurious primary bedroom features double entry doors, a spa-inspired ensuite, and an oversized walk-through closet with direct access to the laundry room. Additional highlights include a raised tiled fireplace, iron spindle railing, open-rise stairs, a 9' basement, and the warm, timeless Timber interior design package. Photos are for representation only. (id:58723)
Bode
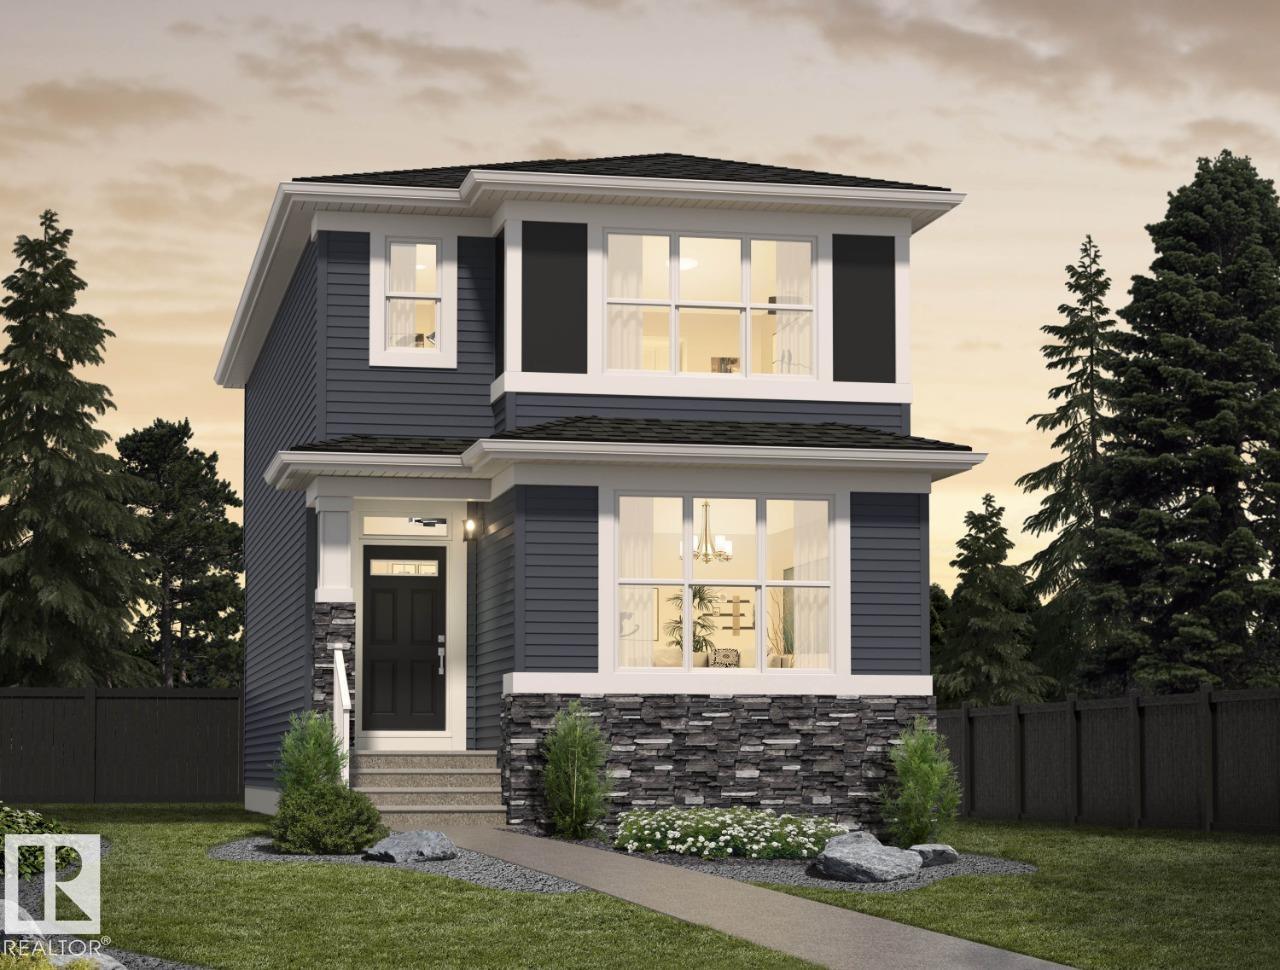
7128 50a Av
Beaumont, Alberta T4X 3G5
**Welcome to the Nixon 20 by Cantiro Homes!** This beautifully designed home offers the perfect blend of style, comfort, and future potential. Enjoy a bright open-concept layout with luxury vinyl plank flooring, an electric fireplace, and a chef-inspired kitchen featuring quartz countertops, ceiling-height cabinetry, a gas range, chimney hood fan, and premium appliances. The main floor also includes a bedroom and full 3-piece bath—ideal for guests or a home office. Upstairs, you'll find a spacious loft, convenient side-by-side laundry, and an oversized primary bedroom with a bright walk-in closet. A separate side entrance, 9' basement ceilings, and basement rough-ins provide excellent future basement potential, while the included parking pad adds everyday convenience. *Photos are for representation only. Features, finishes, and colours may vary.* (id:58723)
Bode
7002 54 Av
Beaumont, Alberta T4X 2Z7
Discover the Retreat 28 by Cantiro Homes—a beautifully designed courtyard bungalow with a rear-attached garage offering the perfect blend of luxury, comfort, and functionality. With 1,923 sq. ft. of developed living space, this home features 10’ ceilings on the main floor and 9’ ceilings in the fully developed basement with two exceptionally spacious bedrooms. The chef-inspired kitchen showcases premium appliances and cabinetry, complemented by a cozy fireplace and elegant 8’ interior doors throughout. The spacious primary retreat offers a large walk-in closet and a luxurious ensuite with double sinks. Step outside to the 11’ x 14’6” deck with a gas line BBQ rough-in, perfect for entertaining. Additional highlights include Timber interior style, garage floor drain and an abundance of windows that fill the home with natural light. Photos are for representation only; features and finishes may vary. Home is larger than shown in the photos. (id:58723)
Bode
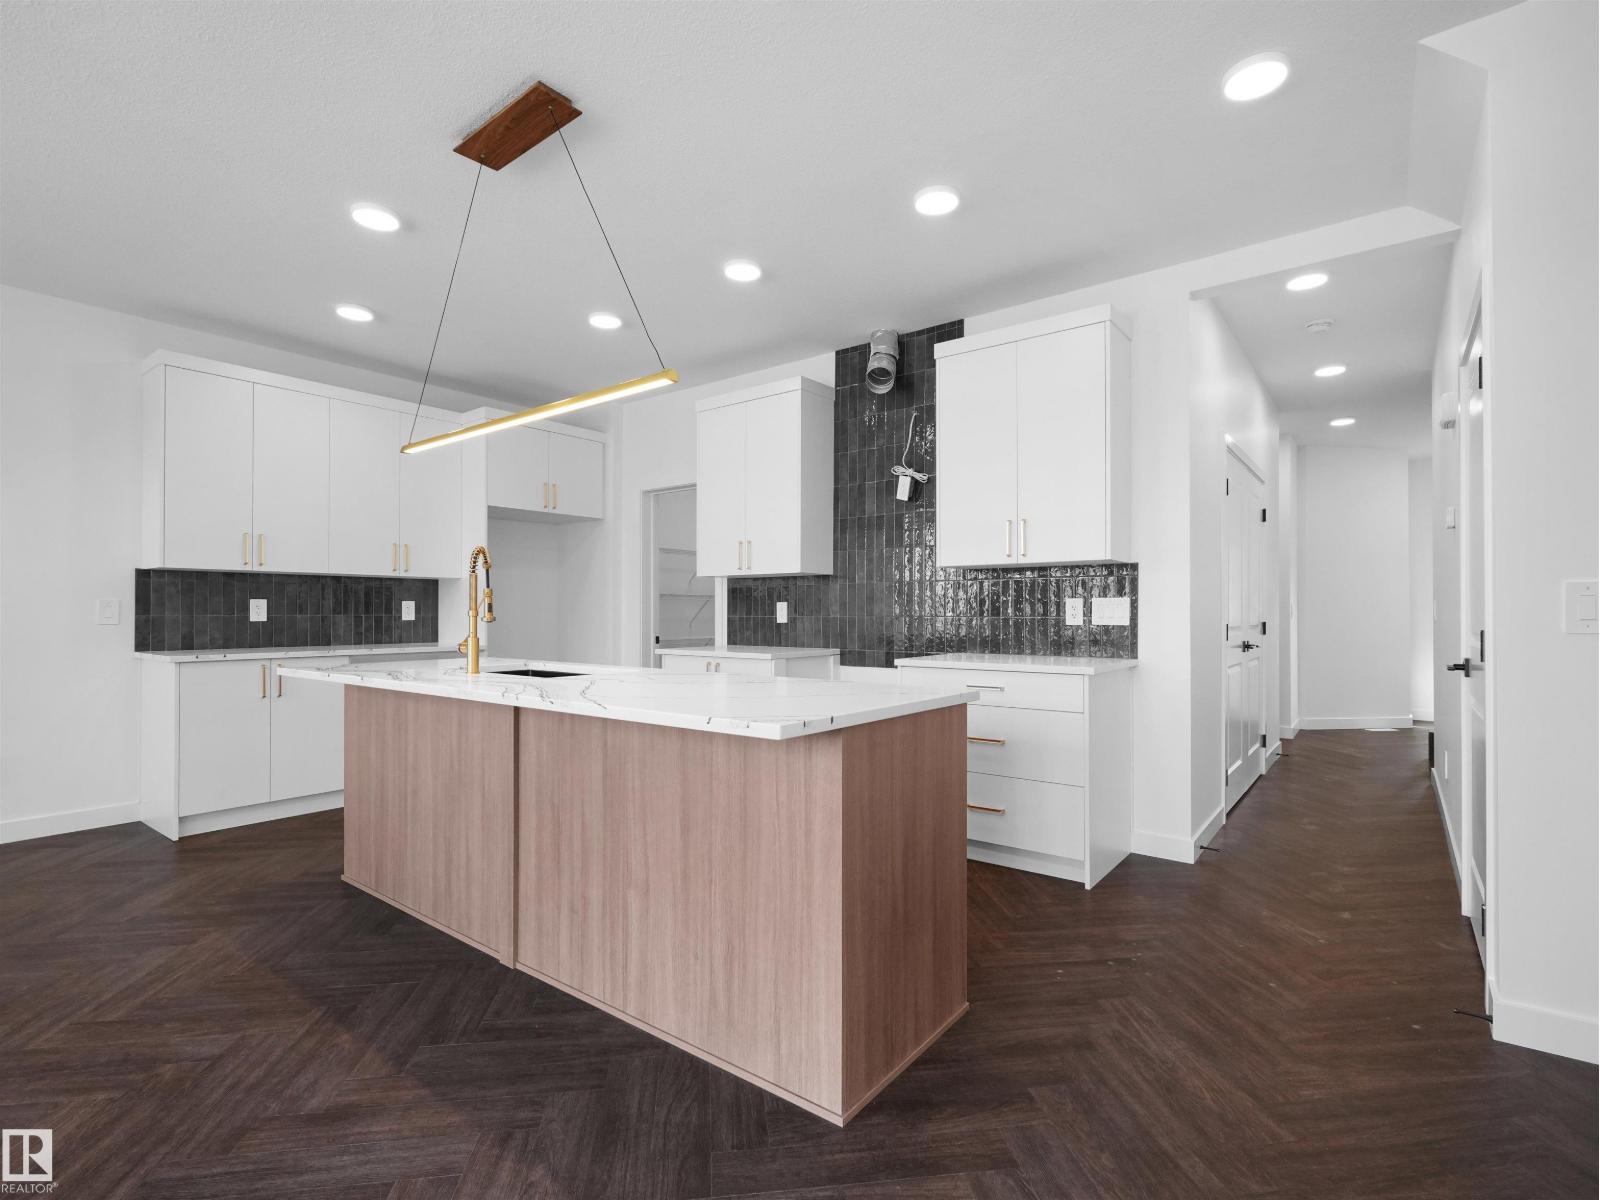
20624 43 Av Nw
Edmonton, Alberta T6M 3E3
Welcome to this QUICK POSSESSION home in the vibrant community of Edgemont, featuring a double attached garage, modern finishes, and a thoughtfully designed layout! The main floor is ideal for everyday living, offering an enclosed den—perfect for a formal dining room, home office, or playroom—along with a convenient pocket office and a bright open-concept living space. The stunning kitchen showcases white cabinetry, 3cm quartz countertops, a large island with wood-tone cabinets, and a walk-through pantry leading to the mudroom. A $3,000 appliance allowance lets you choose the perfect finishing touches. Upstairs, you’ll find a central bonus room, convenient laundry, a full main bath, and three spacious bedrooms. The primary suite is a modern retreat, complete with a walk-in closet and a 5-piece ensuite featuring double sinks and soaker tub. Appliances not included. (id:58723)
Maxwell Polaris
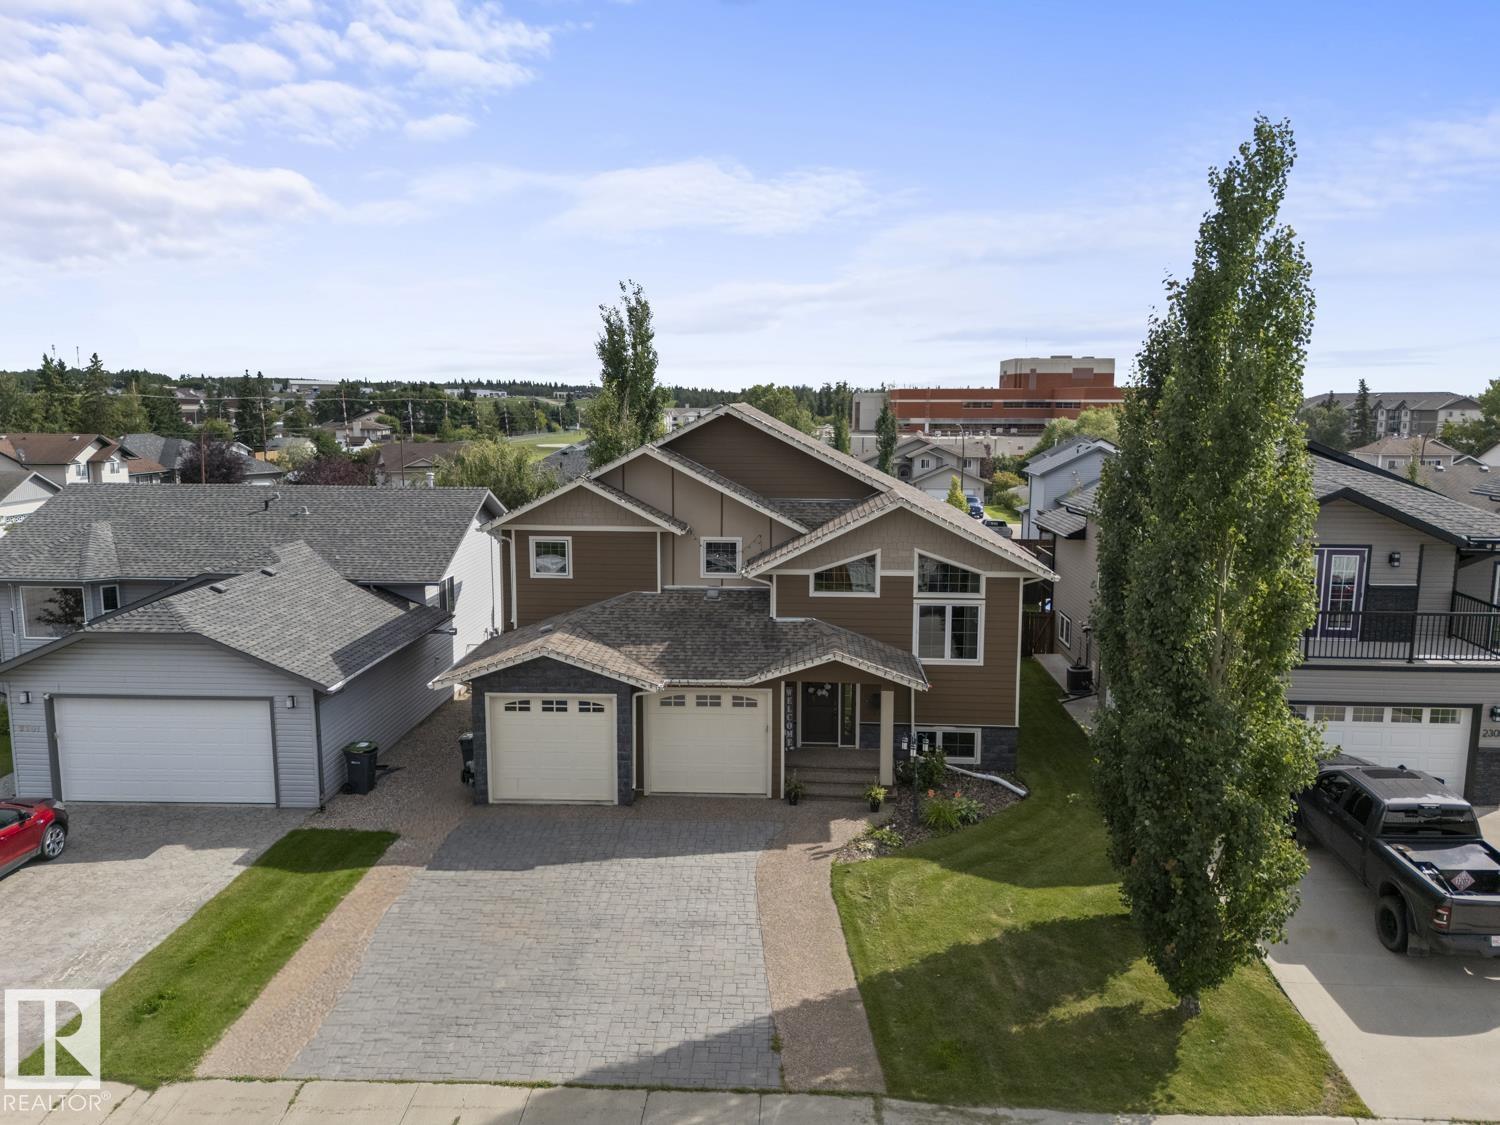
2303 2 Av
Cold Lake, Alberta T9M 0A8
Custom showhome quality meets exceptional craftsmanship in this stunning home where no detail has been overlooked. A chef-inspired kitchen showcases Bordeleau's custom cabinetry, granite countertops and marble tile with in-floor heat. Open concept, with hardwood flooring carries through the main floor and staircase, complemented by custom heavy wood doors, masonry feature walls and a NG fireplace. Granite continues throughout the home, including striking granite shower walls in the primary ensuite. The developed basement offers in-floor heat, wet bar, laundry, bathroom and direct access to the heated oversized garage with drive-through door. Enjoy the 3-season room with wood stove, plus enclosed under-deck storage. Outside impresses with stone, Hardie Board and shake finishes, extensive stamped and exposed concrete driveway, stairs, sidewalks and fire-pit pad. A truly custom home offering remarkable quality, warmth and an outstanding location. Built to impress, designed to be experienced. (id:58723)
RE/MAX Prairie Realty
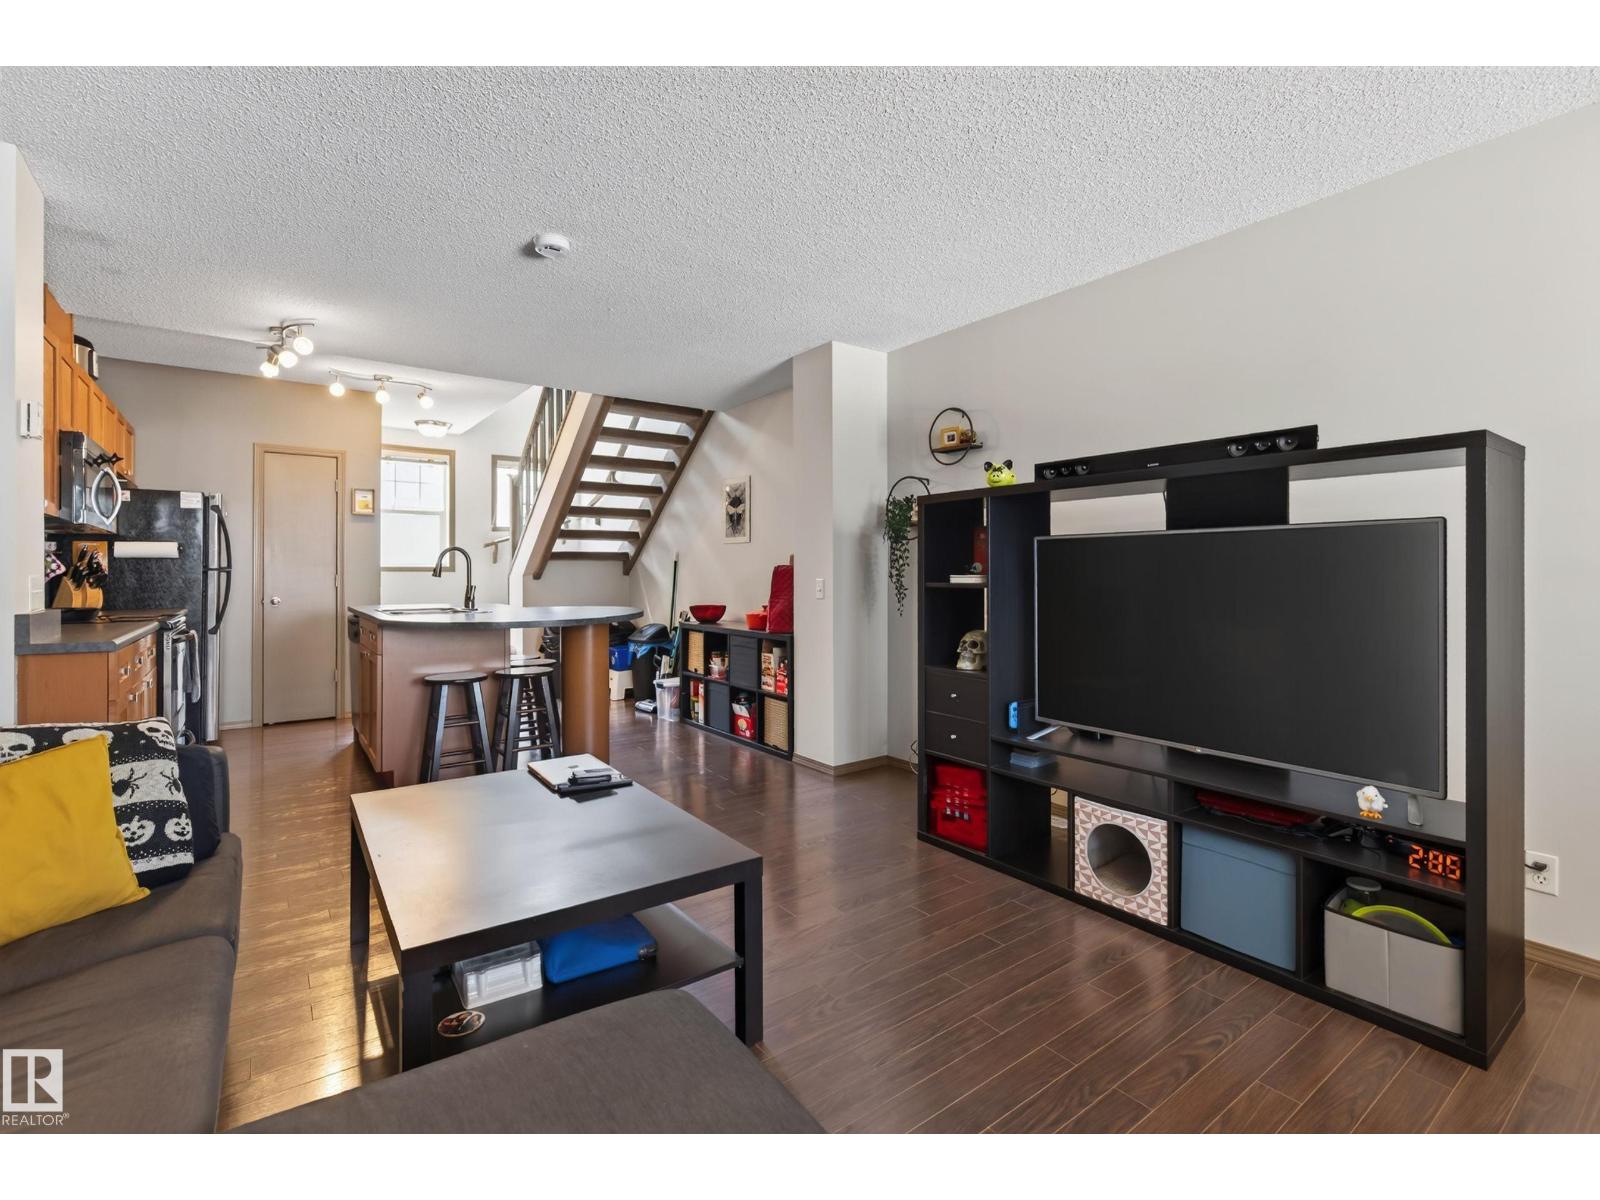
#2 5604 199 St Nw
Edmonton, Alberta T6M 2Z9
Welcome to the highly desirable community of Mosaic Parkland. This well maintained home showcases pride of ownership everywhere you look! Entering the property, you will immediately be surprised of how spacious and well planned this 1000+ sq property really is! With plenty of windows, great kitchen, and half bathroom, the spacious open concept main floor is perfect for entertaining or spending time with family and friends. Upstairs you will find a spacious primary bedroom, bathroom, laundry and well appointed bonus room. The lower level consists of an oversized attached tandem garage offering plenty of storage space and room for more than 2 vehicles. With your own fenced in yard, close proximity to shopping, restaurants, transit, and Henday - this property has it ALL! (id:58723)
The Good Real Estate Company
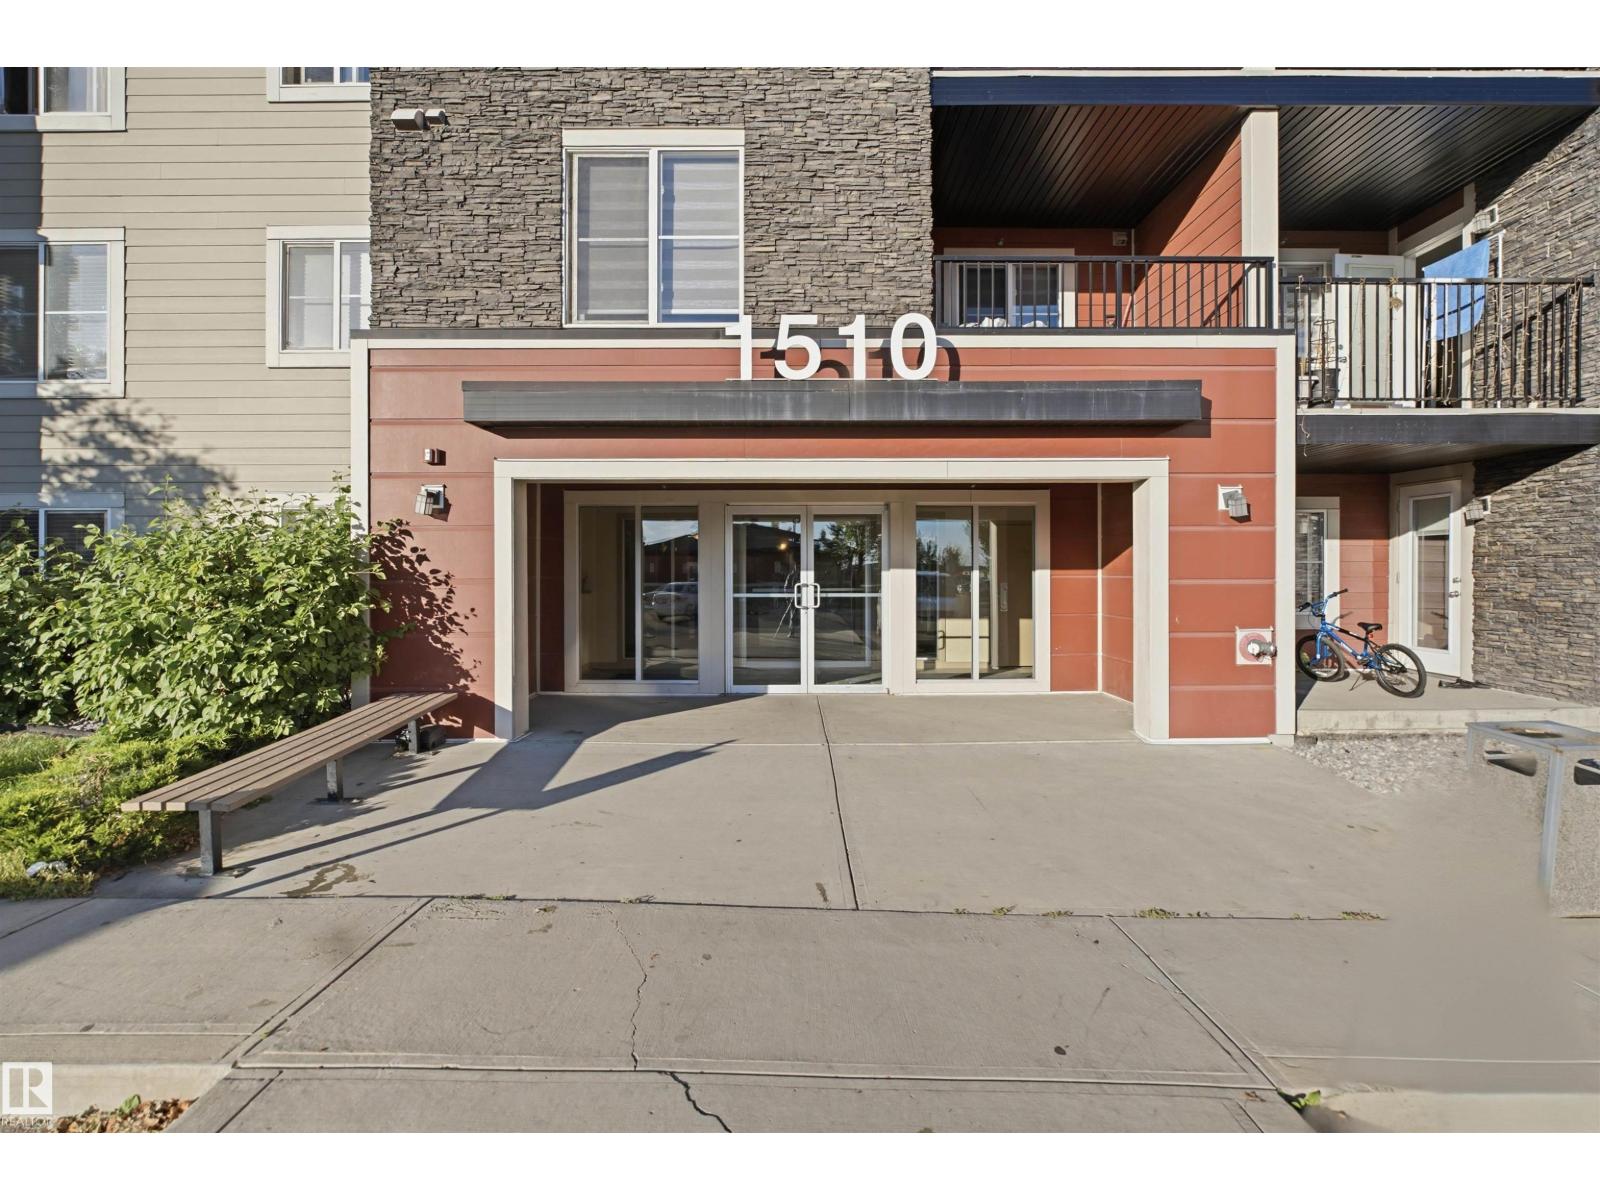
#225 1510 Watt Dr Sw
Edmonton, Alberta T6X 2E6
Bright 2-Bedroom + Den in Aurora Greens! Welcome to this well-maintained unit in a popular and well-kept building in Aurora Greens. This spacious 2-bedroom plus den home offers a bright, open-concept floor plan with a great layout for both everyday living and entertaining. The well-appointed kitchen provides plenty of space for any home chef and flows seamlessly into the generous living and dining areas. The primary bedroom features a private 4-piece ensuite, while a second 4-piece bathroom provides added convenience for family and guests. A versatile den offers the perfect space for a home office, reading area, or additional storage. In-suite laundry, secure heated underground parking, and a move-in-ready interior add to the comfort and convenience of this home. As part of the Aurora Greens community, residents can enjoy the many amenities and beautiful surroundings the area has to offer. Ideally located close to shopping, schools, parks, public transit, and everyday amenities. (id:58723)
Smartpro Realty
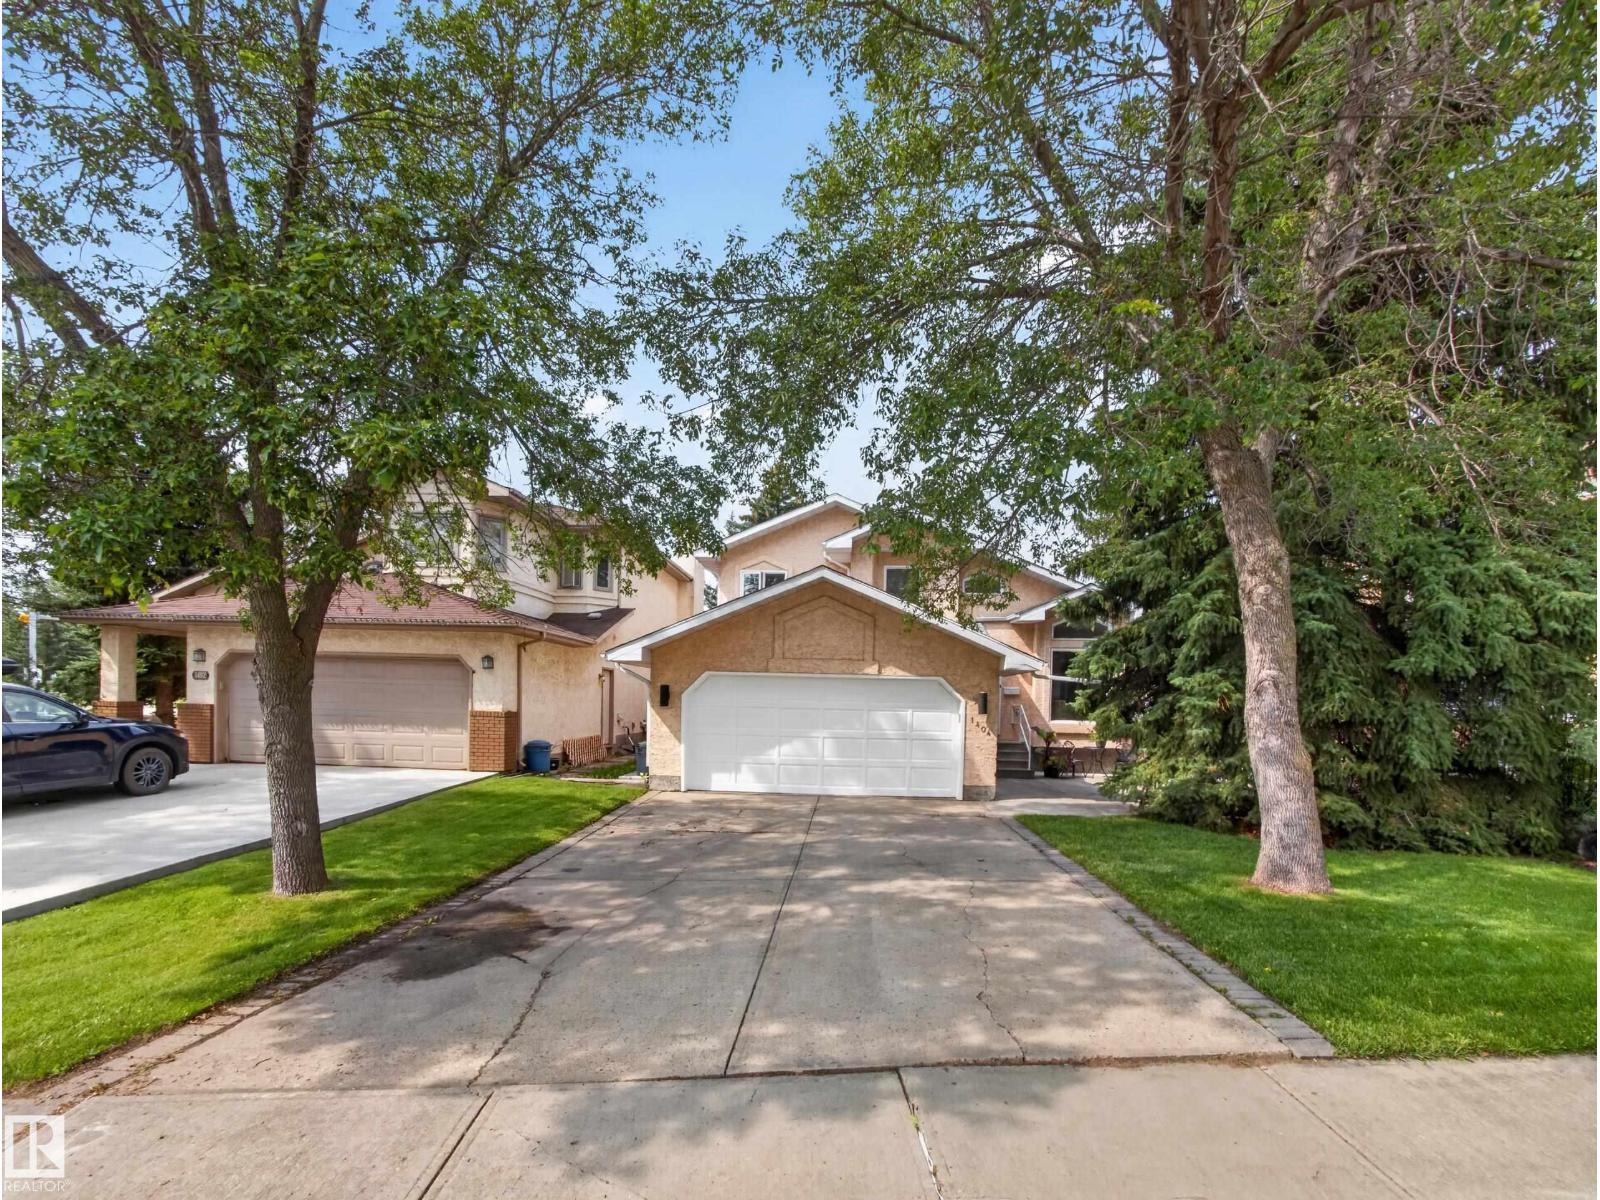
1404 Falconer Rd Nw
Edmonton, Alberta T6R 2E1
This home has been cared for by the same owners for 34 years, and it’s ready for its next chapter. Inside, you’ll find over 1,800 square feet with a functional 2 storey layout. The main floor features plenty of living space, a bright kitchen, and a separate office/bedroom perfect for working from home. Upstairs are three bedrooms, including the primary suite with an UPDATED ENSUITE and newer walk-in shower. The fully finished basement gives you even more space, with another living area, bedroom, and bathroom (w/ INFLOOR HEATING), bringing the home to 5 BEDROOMS and 3.5 BATHROOMS in total. The home has been FRESHLY PAINTED, plus you’ve got a roof approximately 10 years old, HOT WATER ON DEMAND installed about six years ago, and an attached double garage. This is a well-cared-for family home in an established Riverbend neighbourhood. *No Poly B* (id:58723)
Royal LePage Prestige Realty
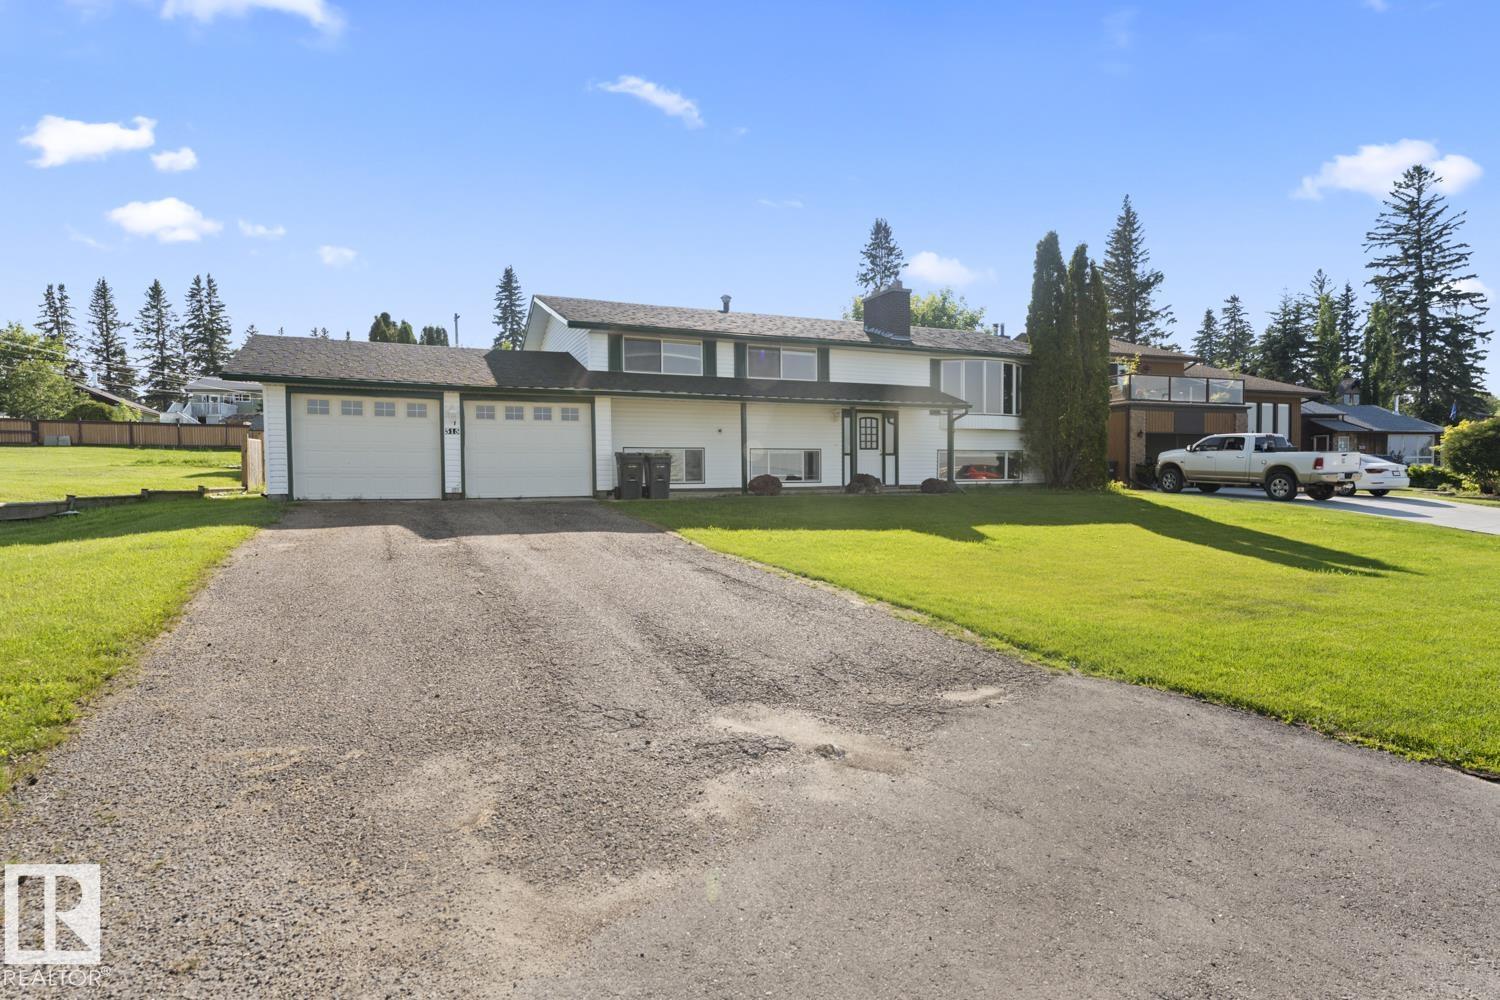
315 Lakeshore Dr
Cold Lake, Alberta T9M 1A3
Paradise on prestigious Lakeshore Drive. Perfectly positioned across from the lake, this 1,400 +/-sq. ft. home captures stunning, unobstructed lake views from multiple rooms while overlooking the NEW Lakeshore Drive Boardwalk. The main floor offers a bright open-concept living and dining area with direct backyard access, plus a walk-through kitchen featuring abundant cabinetry, an eating nook, breakfast bar, and patio access. Three bedrooms and a 5-piece bathroom complete the main level. Large windows fill the lower-level family room with natural light, alongside a fourth bedroom, 3-piece bathroom, and storage/mudroom with direct access to the double attached garage. Situated on a generous lot with a large backyard, alley access, and storage shed, this is an incredible opportunity to enjoy lake views, an unbeatable location, and the lifestyle you've been waiting for. ***BUILDER OWNED WITH THE UNIQUE OPPORTUNITY TO PERSONALIZE SELECT FINISHES AND UPGRADES TO SUIT YOUR STYLE. Inquire today! (id:58723)
RE/MAX Prairie Realty
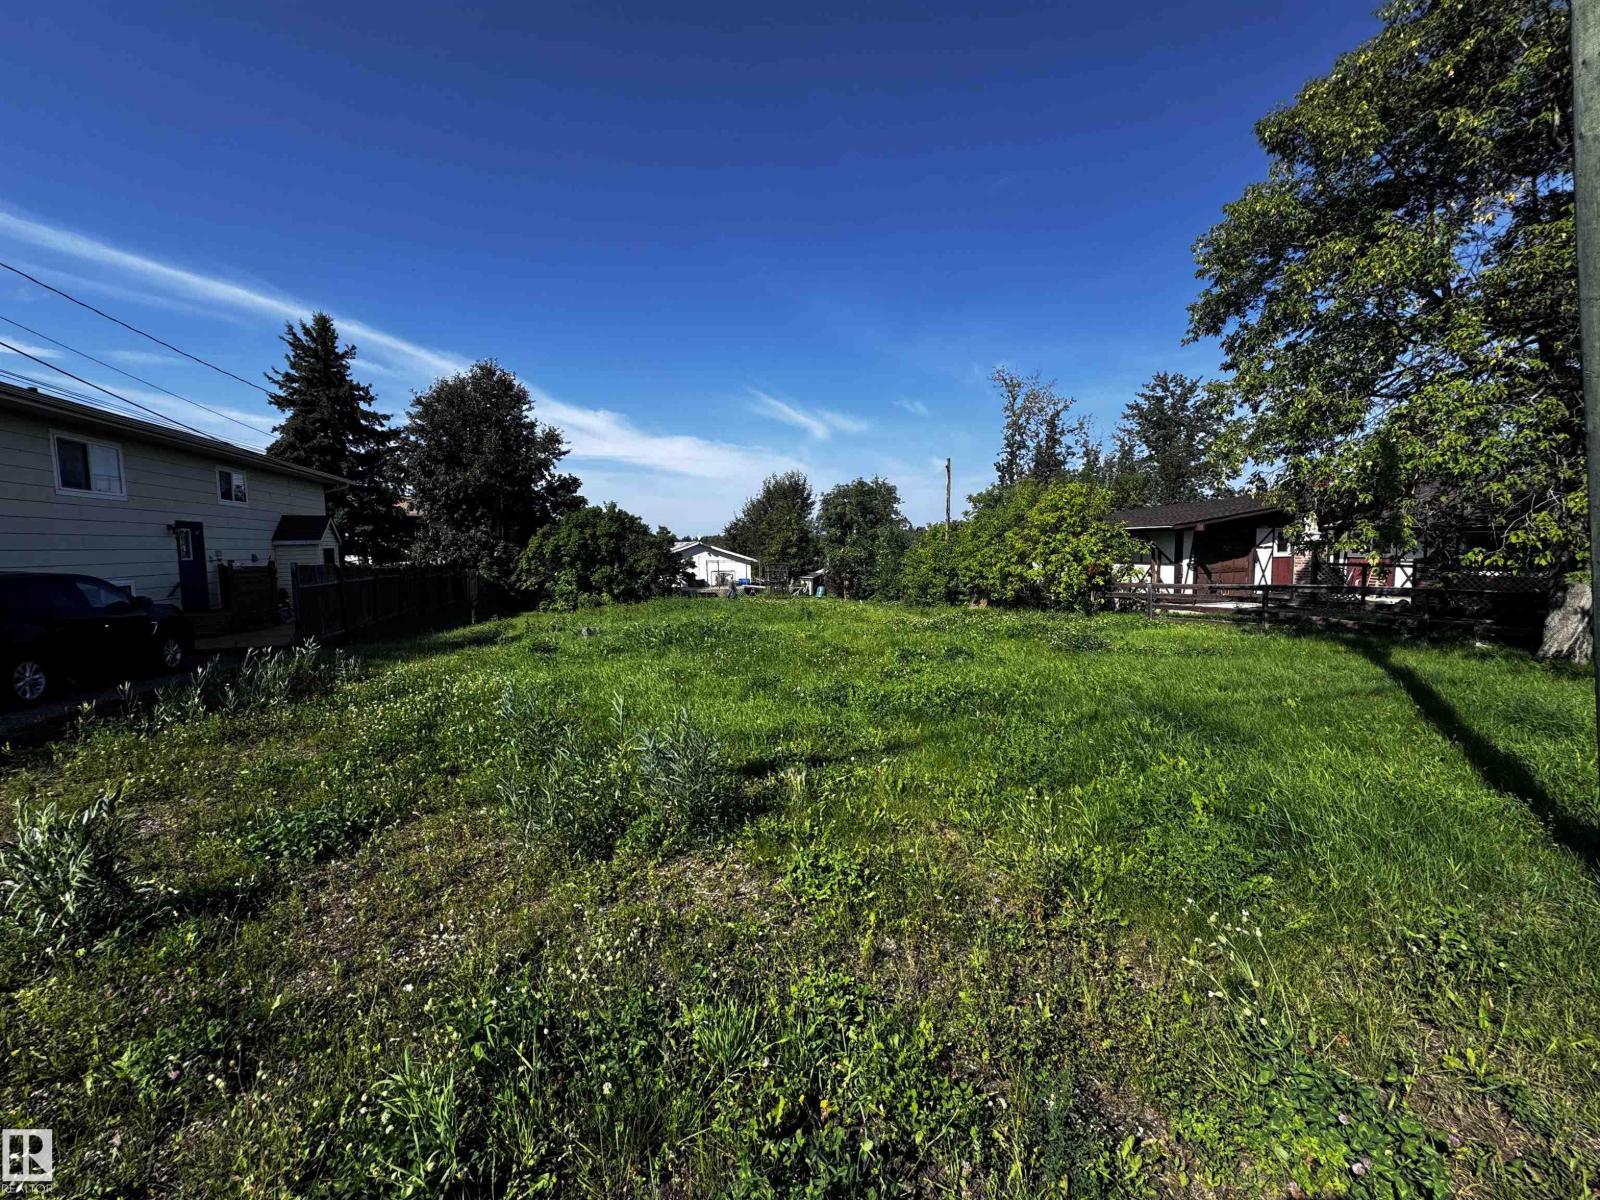
5312 57 St
Cold Lake, Alberta T9M 1R9
Great opportunity for vacant residential land development in Cold Lake South. Land Use R1B. (id:58723)
Coldwell Banker Lifestyle