Hurry Home

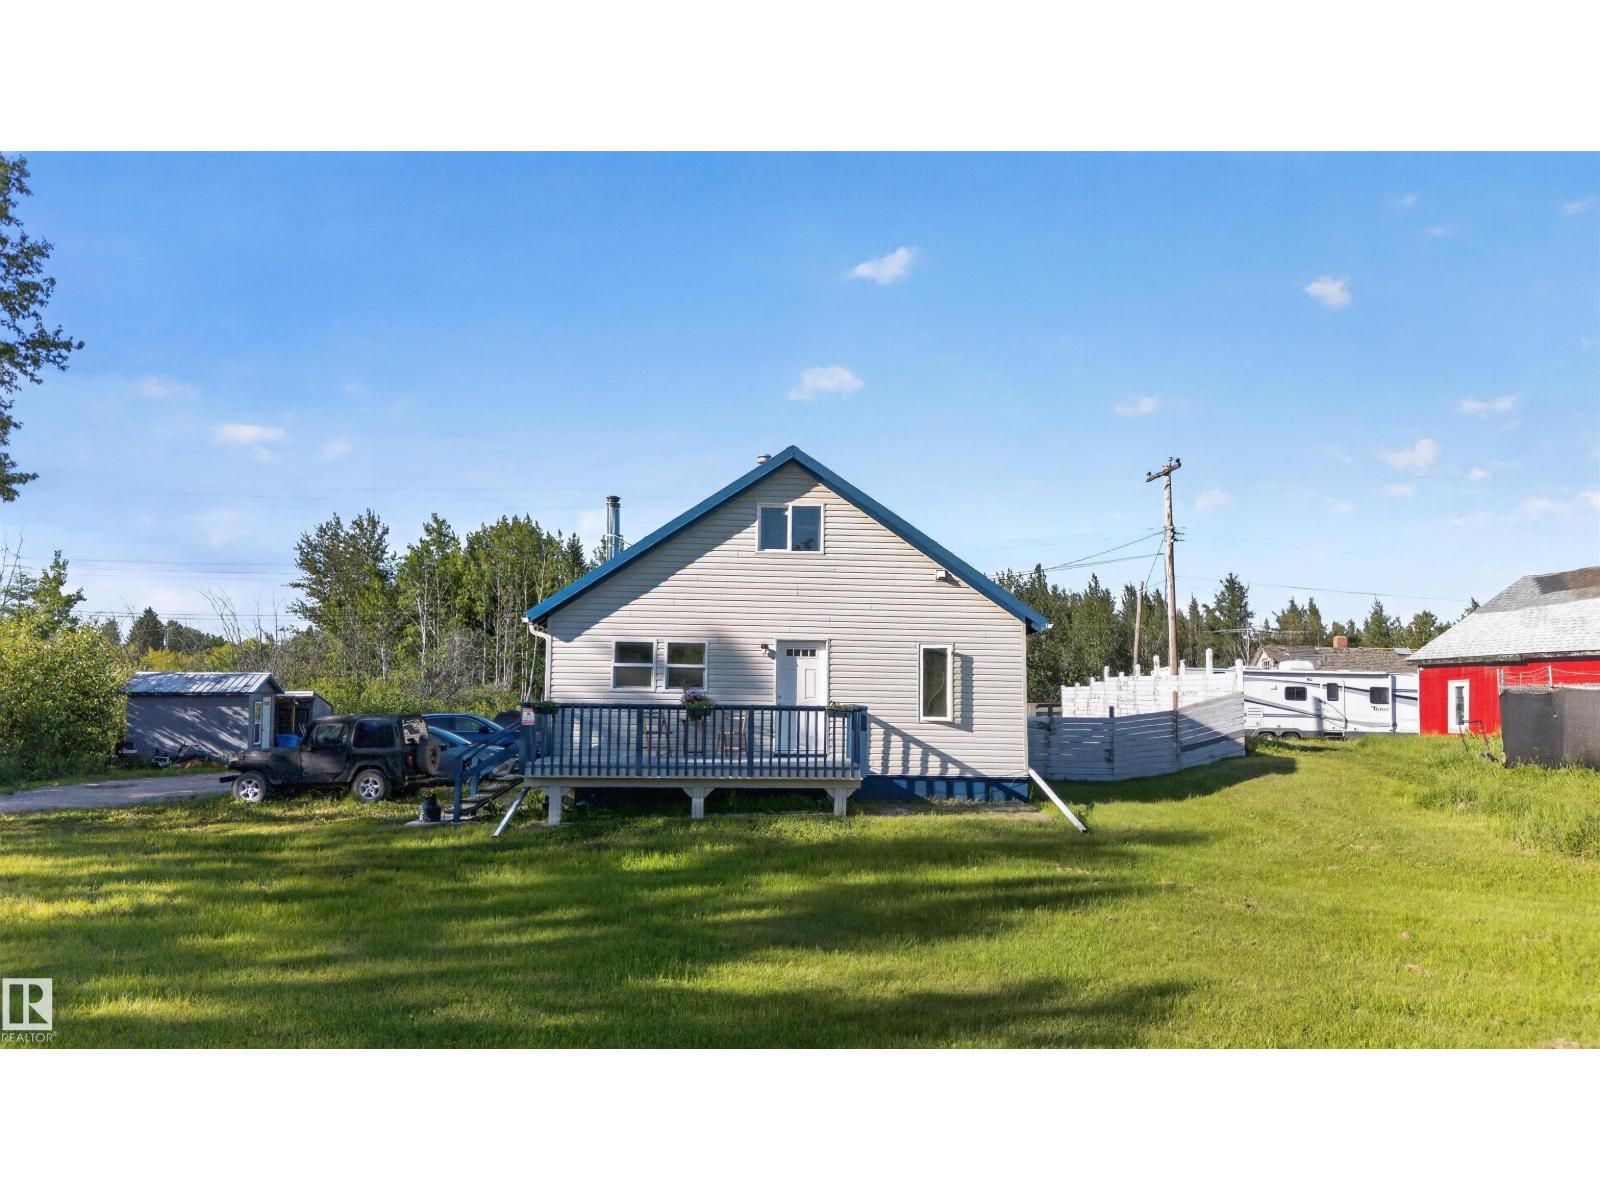
4740 49 Av
Sangudo, Alberta T0E 2A0
Welcome to this fully serviced 1 acre property. This home features 3 spacious bedrooms and 2 full bathrooms. With lots of natural light and the design there is plenty of space for everyday living or entertaining. Outside you have a large fire pit area, chicken coop, and plenty of room to add a garden. Whether you're a first time homebuyer, a growing family looking for extra room, this home offers flexibility to suit your lifestyle. (id:58723)
Mcleod Realty & Management Ltd
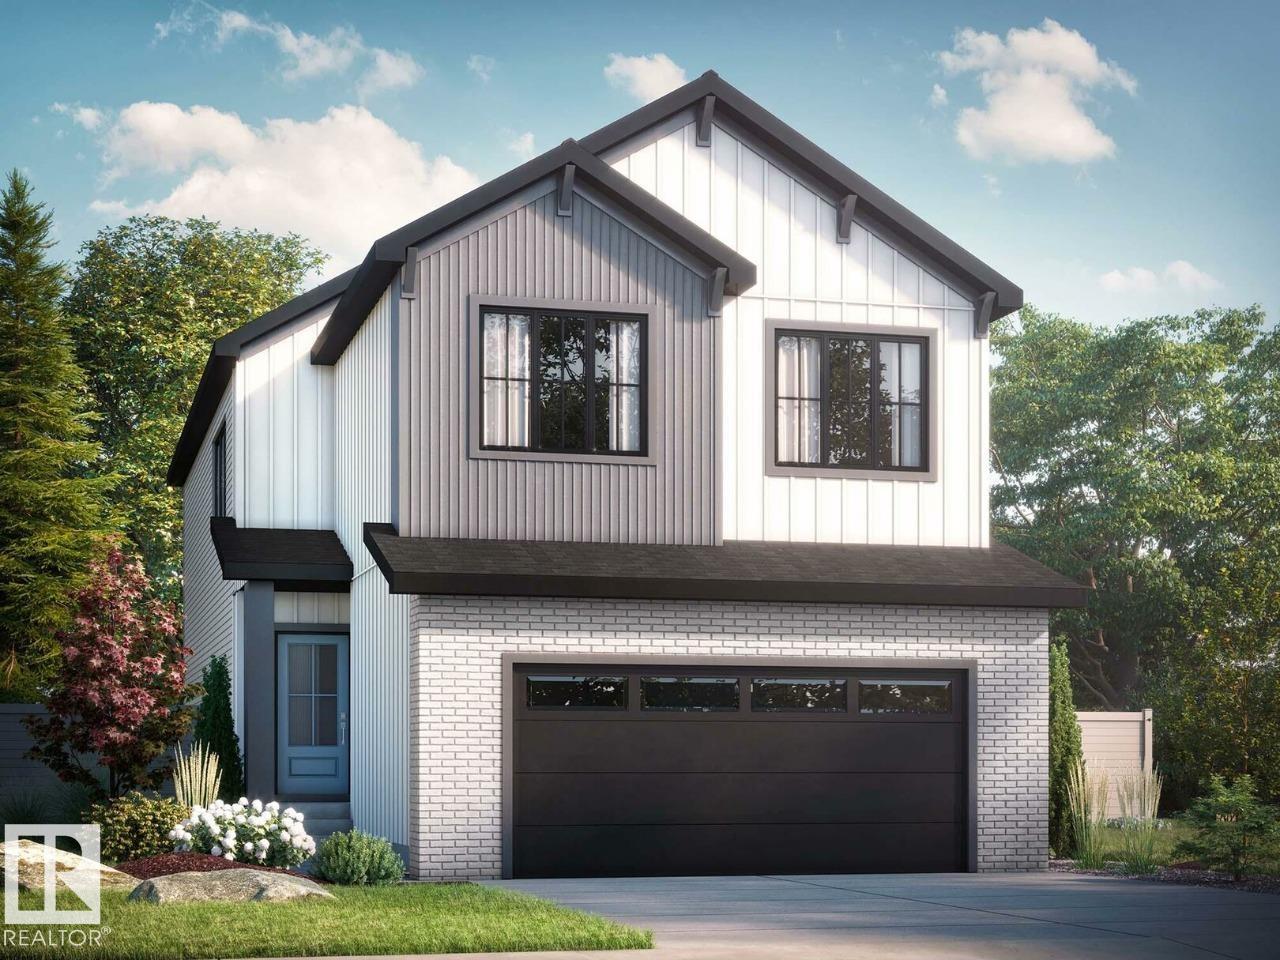
22 Cuddie Dr
Sherwood Park, Alberta T8H 3C7
Check out our 2360sqft Remi model! Enjoy Oldman Creek’s parks, ponds, playgrounds, and scenic trails in a vibrant, growing community designed for living, learning, working, and playing. Welcoming open to above foyer with a stunning spindle-railing staircase. Main floor flex room with stylish barn doors, perfect for home office. Spacious primary ensuite featuring a tiled shower, separate soaker tub, and dual sinks, along with a large walk-in closet. Walkthrough mudroom leading to walkthrough pantry for added convenience. Side entry to basement with 9ft ceilings?and bathroom rough in for future basement development. Central bonus room and convenient second floor laundry. High-efficiency furnace, hot water tank, and HRV system for improved energy savings and comfort. Soft-Close doors and drawers, and abundant natural light with added windows throughout home. Photos are representative. (id:58723)
Bode
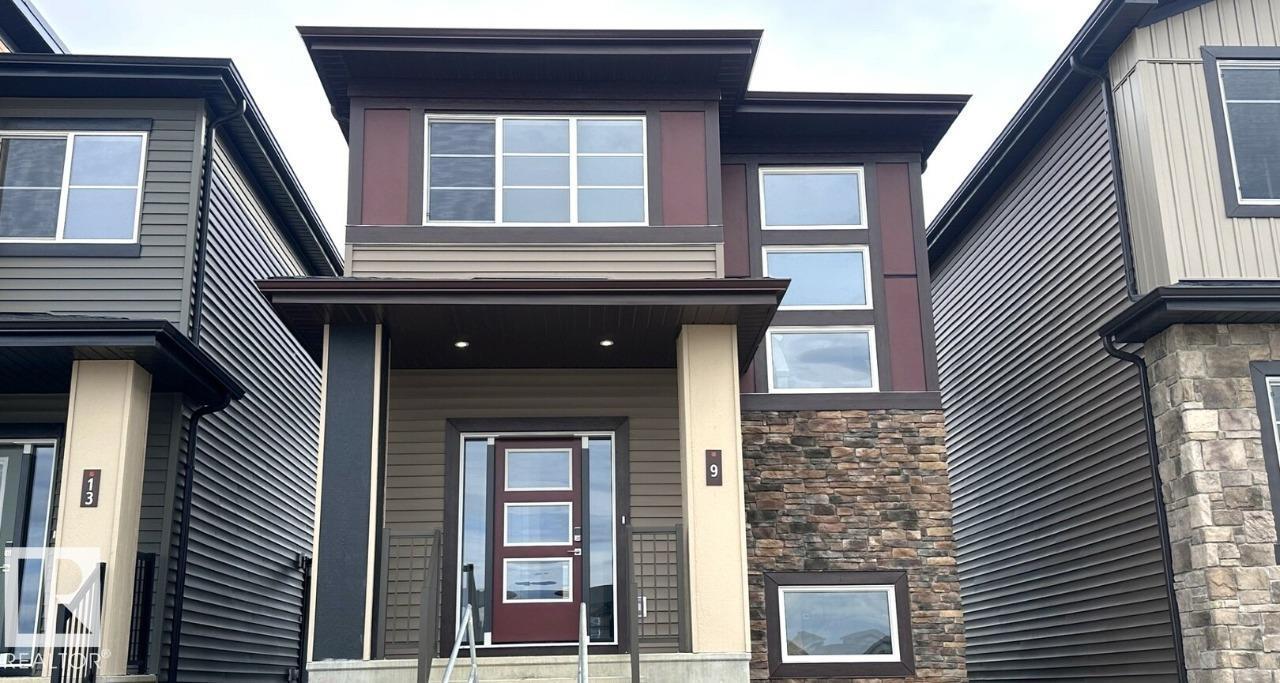
9 Clydesdale Ln
Sherwood Park, Alberta T8H 3C7
Check out our 1547sqft Sasha model! This thoughtfully designed home combines modern style, functional living, and exceptional flexibility. The open-concept main floor features a spacious great room, featuring an L-shaped kitchen with island and window above the sink, and rear dining area. Upstairs offers three spacious bedrooms, convenient second-floor laundry, and a primary retreat complete with a walk-in closet and dual-sink ensuite. Finished with Luxury Vinyl Plank flooring, quartz countertops, soft-close cabinetry, and a detached 20' x 20' garage, this home delivers outstanding value and versatility. (id:58723)
Bode
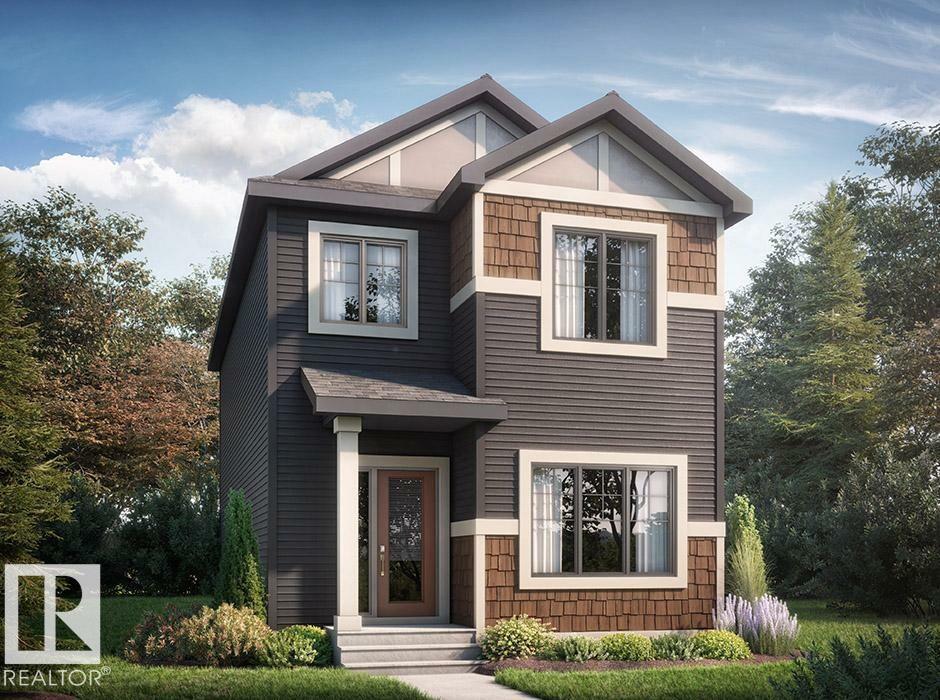
17 Clydesdale Ln
Sherwood Park, Alberta T8H 2B8
Check out our 1660sqft Athena - a thoughtfully designed home, modern style, functional living, and exceptional flexibility. The open-concept main floor features a spacious great room, central kitchen with pantry, and rear dining area ideal for both everyday living and entertaining. A rare main-floor bedroom and full bathroom provide excellent flexibility for guests, extended family, or a home office. Upstairs offers three generously sized bedrooms, second-floor laundry, and a linen closet. The primary retreat includes a walk-in closet and ensuite with dual sinks. A separate side entrance leads to a suite-ready space, offering excellent basement development potential. Premium finishes include Luxury Vinyl Plank flooring on the main floor and all bathrooms, quartz countertops, under-mount sinks, and soft-close cabinetry throughout. A detached 20' x 20' garage completes this well-rounded home, delivering comfort, convenience, and long-term value in one complete package. Photos are representative. (id:58723)
Bode
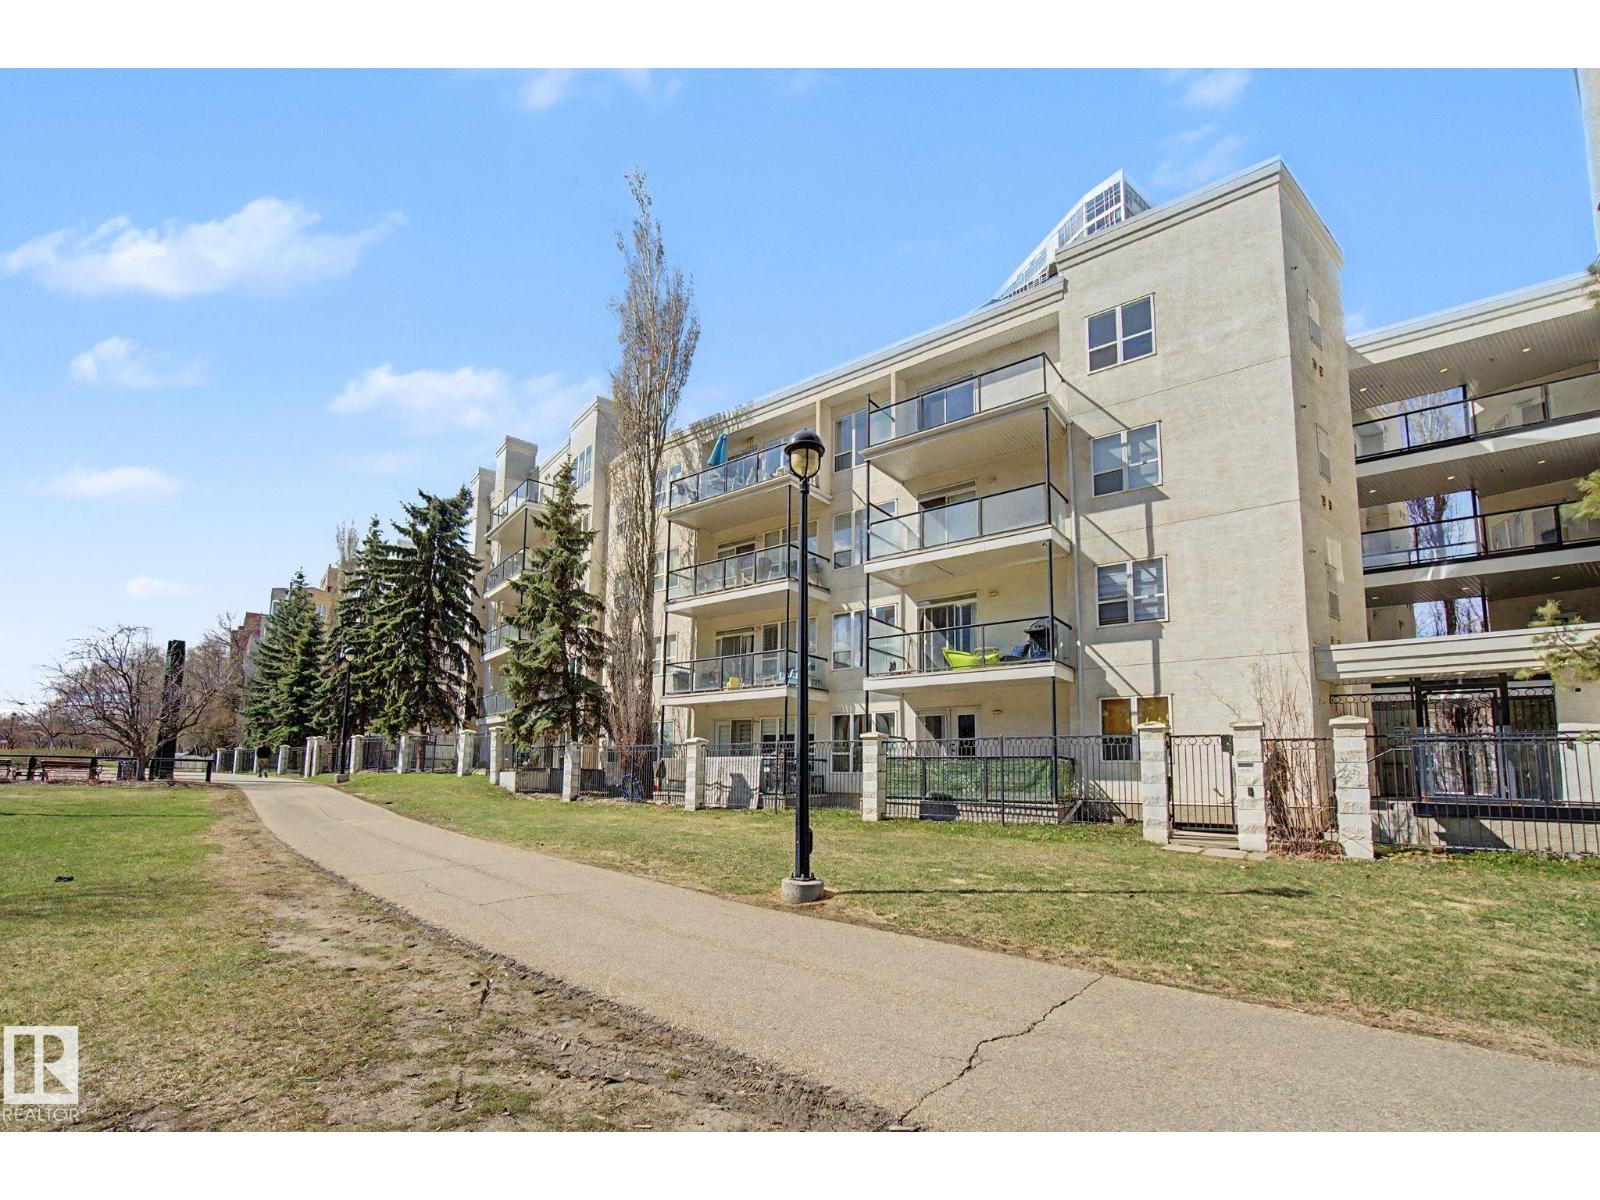
#411 10033 110 St Nw
Edmonton, Alberta T5K 1J5
Spacious top-floor condo offering 1,130sqft of comfortable urban living. Bright East and North facing windows and filled with natural light, this open-concept home features a functional kitchen overlooking the generous living and dining area, complete with a cozy corner fireplace and large windows. Step outside to your private balcony with a gas hookup for BBQ season. Both bedrooms are large in size, and the oversized, spa-like 5-piece bathroom includes a separate soaker tub and walk-in shower. Additional highlights include in-suite laundry, central A/C, underground parking, and secure storage. Ideally located within walking distance to downtown, shops, restaurants, entertainment, and only one block from the LRT. Move-in ready and waiting for you to call it home. Some photos have been virtually staged (id:58723)
Cir Realty
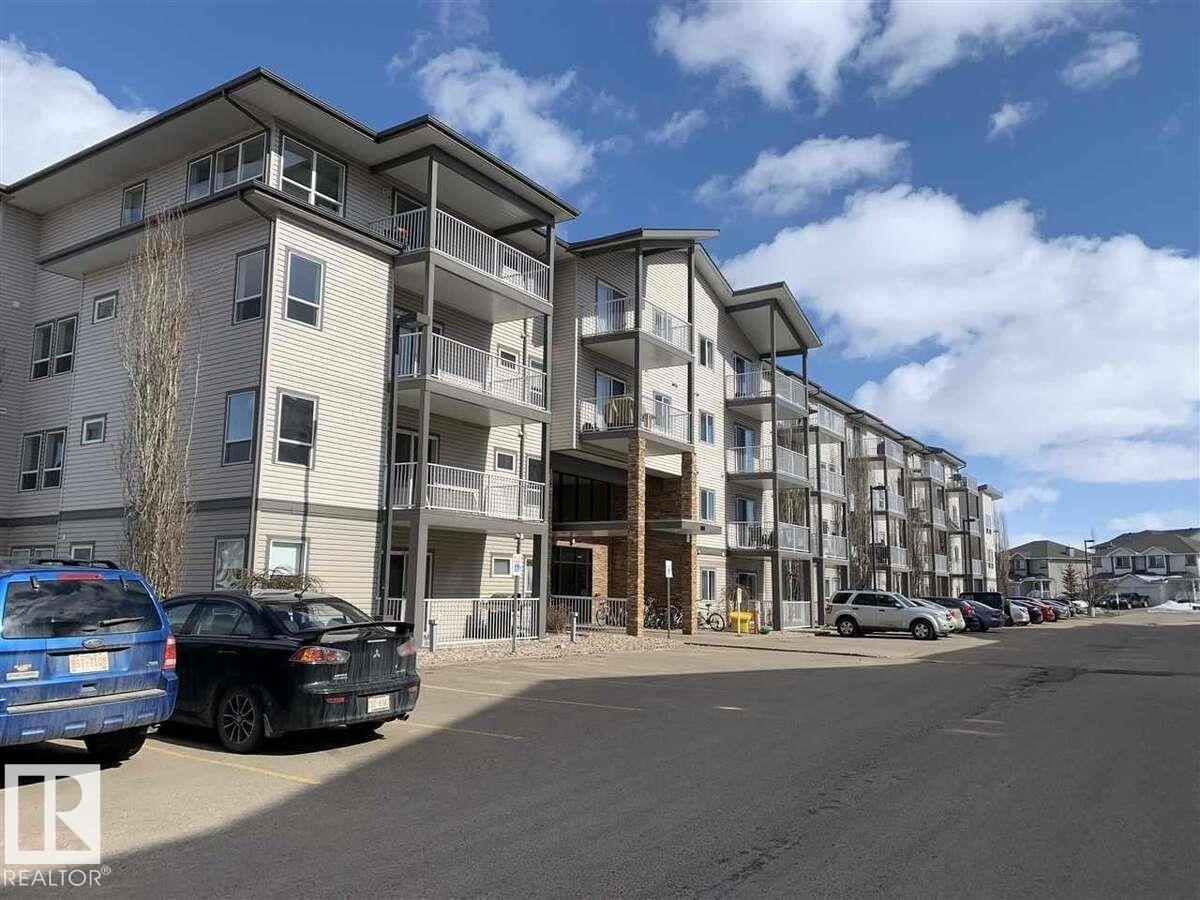
#405 151 Edwards Dr Sw
Edmonton, Alberta T6X 1N5
For more info, please click on View Listing on Realtor® Website. Desirable Ellerslie SW location. Top-Floor Renovated 2 Bed, 2 Bath Condo. Bright and spacious top-floor unit featuring stunning vaulted ceilings and an open, inviting layout. Freshly updated and completely turnkey! Key Features: 2 Bedrooms & 2 Full Baths (Primary features walk-in closet & 4-pc ensuite) Modern Updates: New flooring, countertops, fresh paint, backsplash, & new stove. In-suite laundry & dedicated storage room. North-facing balcony overlooking a peaceful park & green space. Smoke free and pet free unit. Secure building with phone-intercom system. Pet-friendly building (dogs up to 17 at shoulder; suite is currently pet-free) 1 parking stall & visitor parking pass included. Investment & Realtor Info: Great tenant in place, making this an excellent investment opportunity. Close to schools, shopping, public park. Quick access to Airport and Anthony Henday. In building fitness center. Secure building. (id:58723)
Easy List Realty
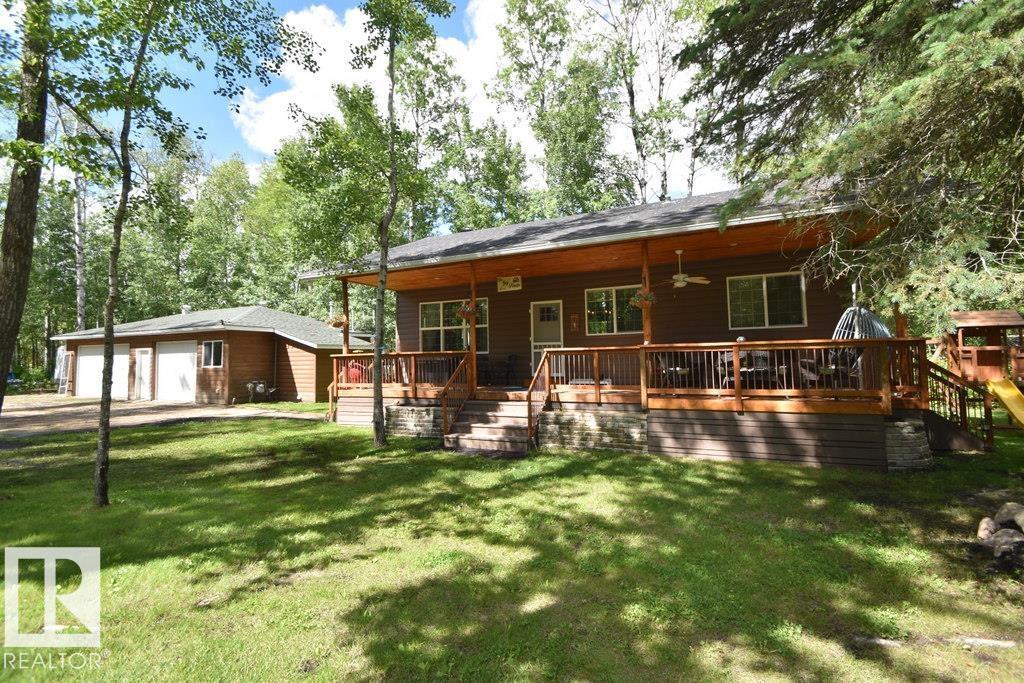
309 Debbie Dr (Skeleton Lake)
Rural Athabasca County, Alberta T0A 0M0
SKELETON LAKE - NEWLY BUILT 4seasons lake property located in Pickerel Pt on Debbie Dr. Main cabin has 1700+ sq ft living space to enjoy w/ finished bsmt. Completed in 2023 with all the bells & whistles incl a beautiful wall mural of the Boreal Forest. Main cabin has 2 bdrms & 2 full bathrms. Open concept liv rm, kitchen & dining area offering plenty of room for entertaining guests, w/ a bathrm & primary bdrm off to the side. Downstairs offers a large entertainment room with 2nd bdrm, bathrm, laundry & utility rooms. That's just the main cabin.. BUT there is also another 3 guest cabins for family & friends to enjoy, which you can see in the photos. All comfortable w/ power. NOTE: a 3rd full bathrm w/ 2nd laundry out in the heated garage, for guests. Just a short walk down to the lake through the back easement. Boat launch & endless quad trails /crownland down the road. This is the perfect getaway, or year round living w/ plenty of room for visitors. Don't miss out on this opportunity! (id:58723)
Exp Realty
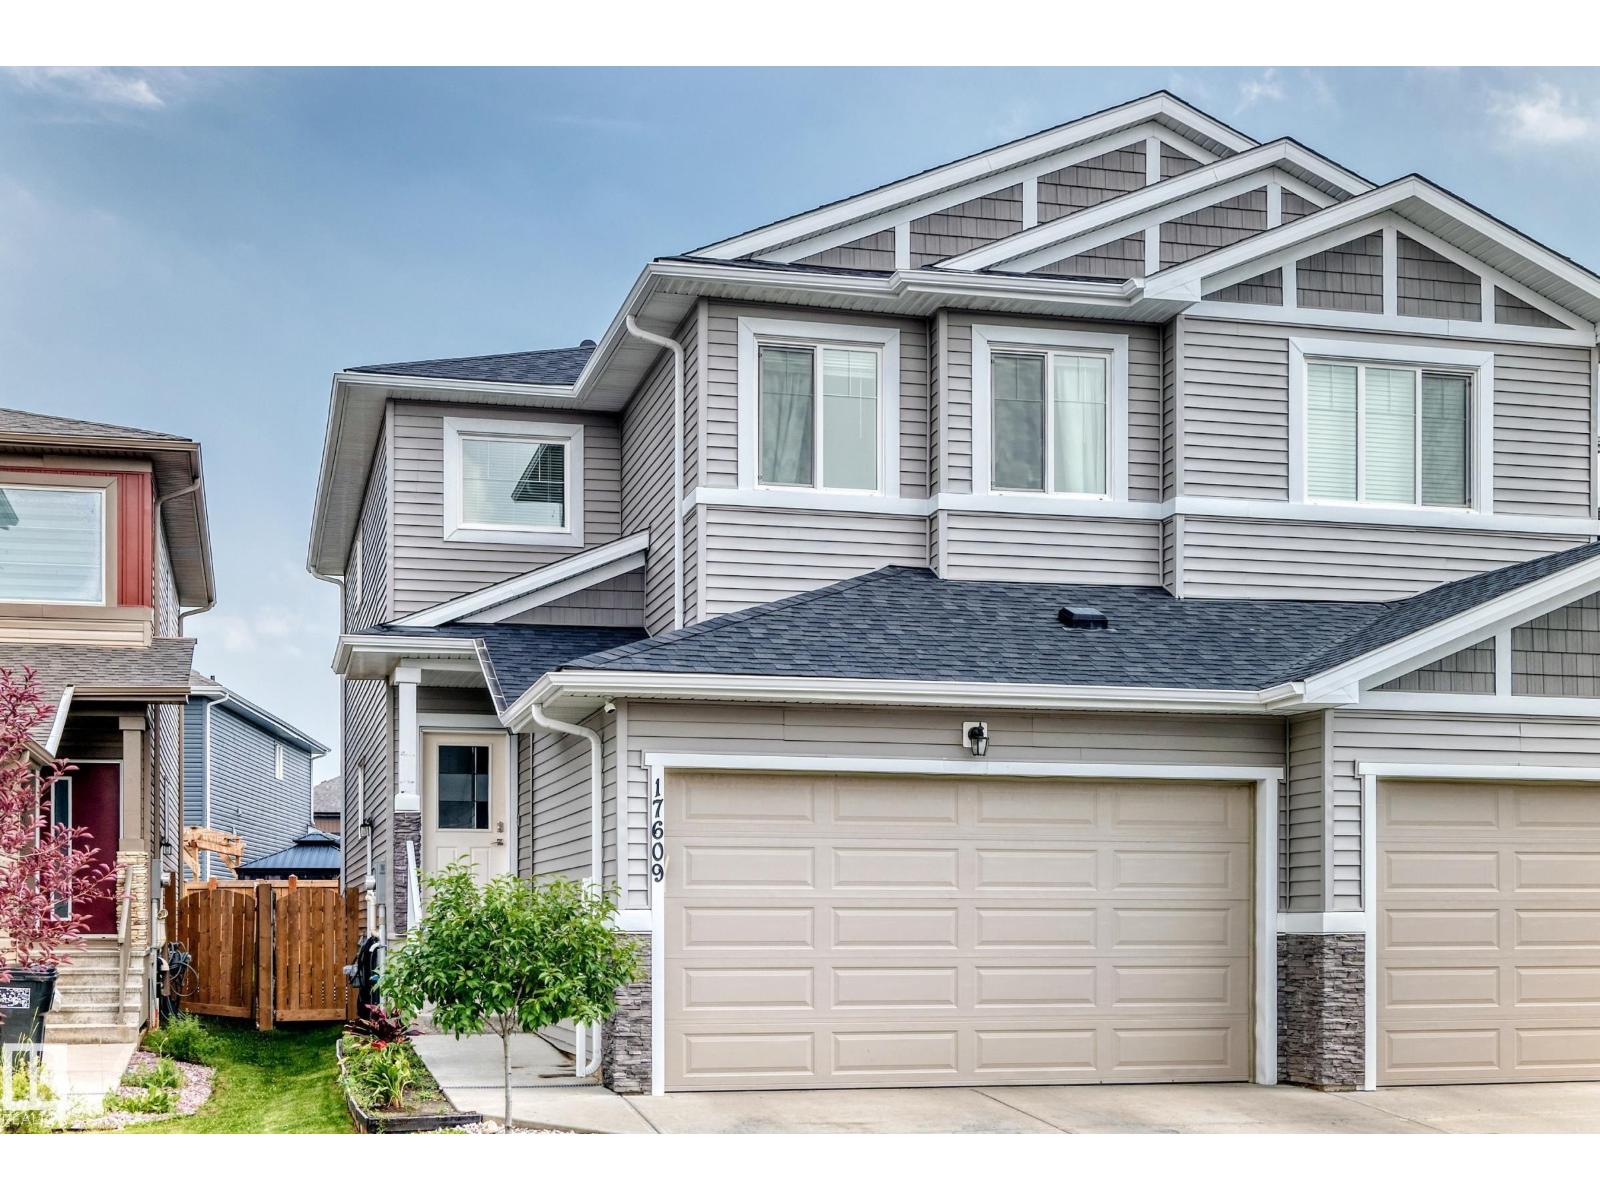
17609 65 St Nw
Edmonton, Alberta T5Y 4A7
Welcome to this beautifully designed 1,727 sq. ft. two-storey home offering style, space, and functionality! The bright open-concept main floor features a spacious front entry, 2-pc bath, and a modern kitchen with quartz countertops, a functional island, pantry, and stainless steel appliances overlooking the dining area and living room with an electric fireplace. Upstairs you'll find a spacious primary bedroom with a walk-in closet and ensuite, two additional bedrooms, a full bath, bonus room, and convenient upstairs laundry. The finished basement with a separate side entrance offers excellent flexibility with a large family room, wet bar, one bedroom, and a 4-pc bathroom, ideal for extended family. Enjoy the fully fenced backyard with a deck, plus the convenience of a double attached garage. This move-in ready home offers a fantastic layout and exceptional value. Don't miss your opportunity to make it yours! (id:58723)
RE/MAX Excellence
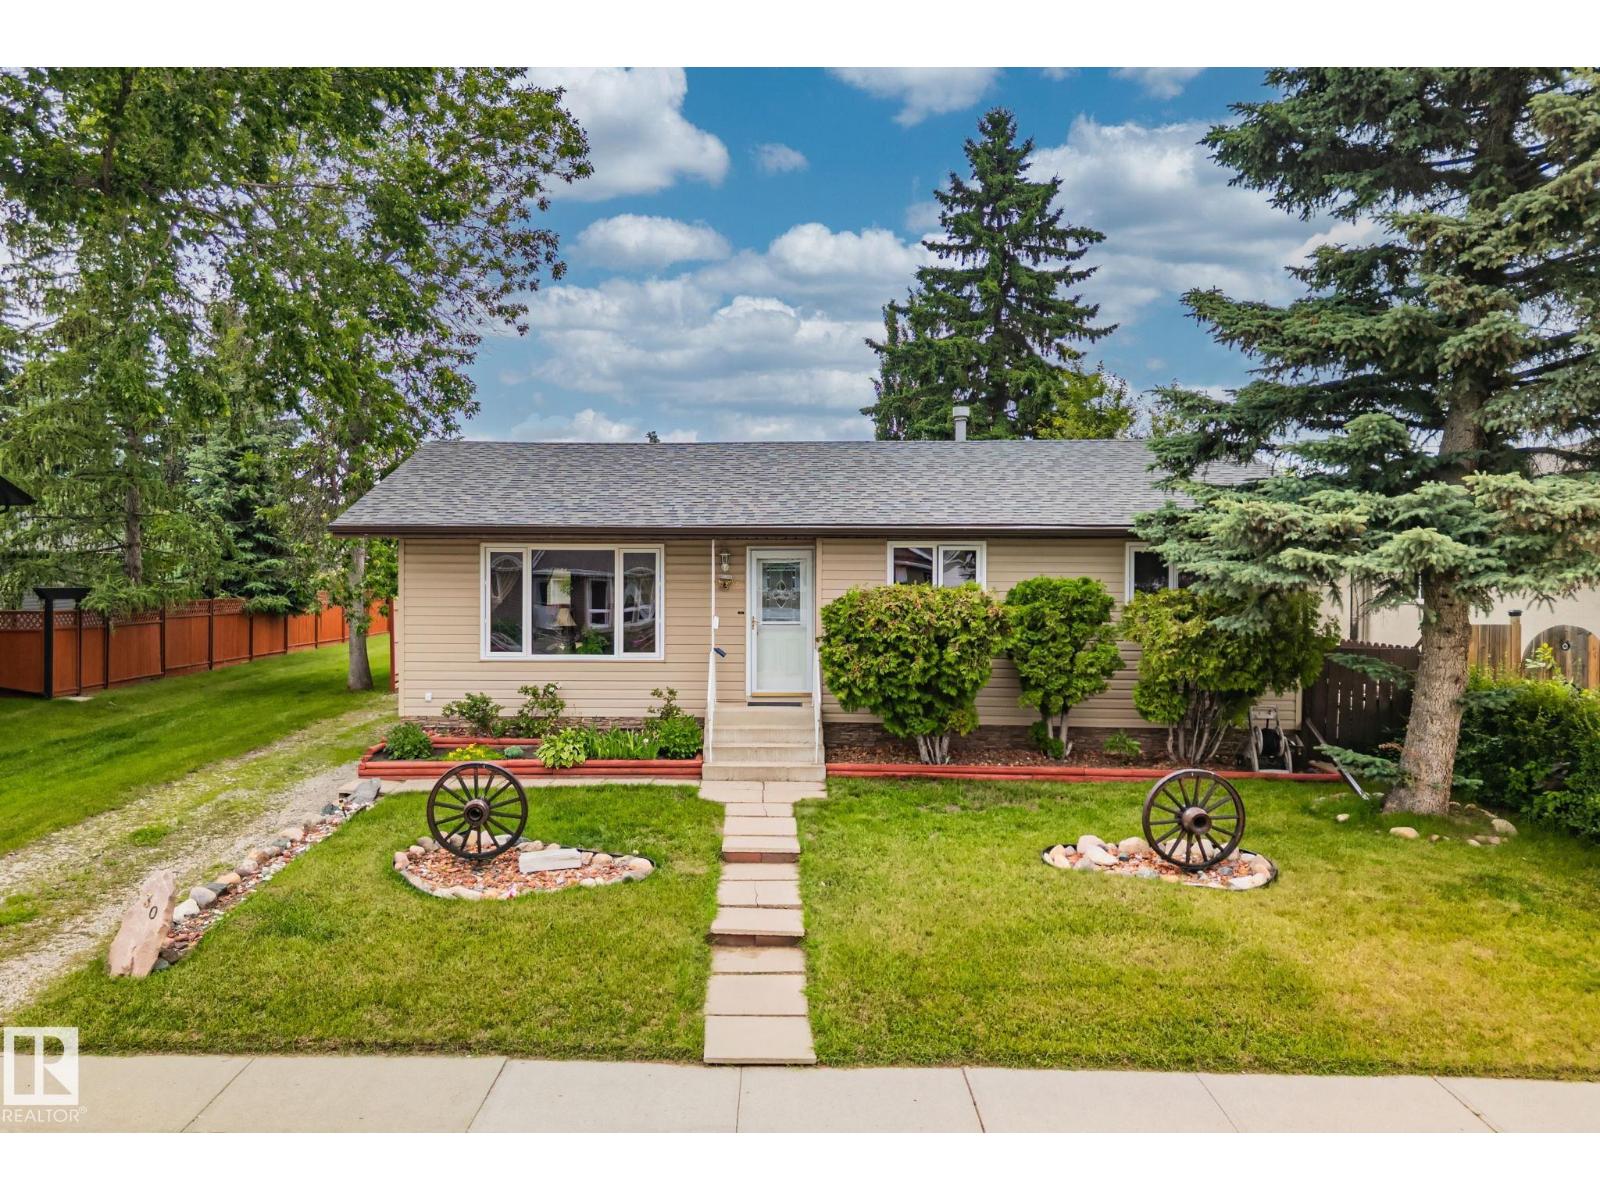
30 Garden Valley Dr
Stony Plain, Alberta T7Z 1H5
Packed with value and endless potential, this cute bungalow is the one you’ve been waiting for! Nestled on a quiet, family friendly street just steps from Rosenthal Rd. Park, this home offers an ideal combination of space, versatility, and location. The main floor features 3 bedrooms, while the fully developed basement includes a fourth bedroom, a secondary kitchen, and a separate rear entrance that is perfect for extended family or guests! Enjoy peace of mind with a newer roof, then step outside to a large backyard designed for entertaining. The large deck is the perfect place to host summer BBQs, unwind after a long day, or watch the kids play. The oversized double detached garage provides ample room for vehicles, storage, hobbies, or a workshop. Conveniently located close to parks, schools, and all the amenities Stony Plain has to offer, this home is an outstanding opportunity for families, investors, or anyone looking for a property with flexibility and room to grow. (id:58723)
Exp Realty
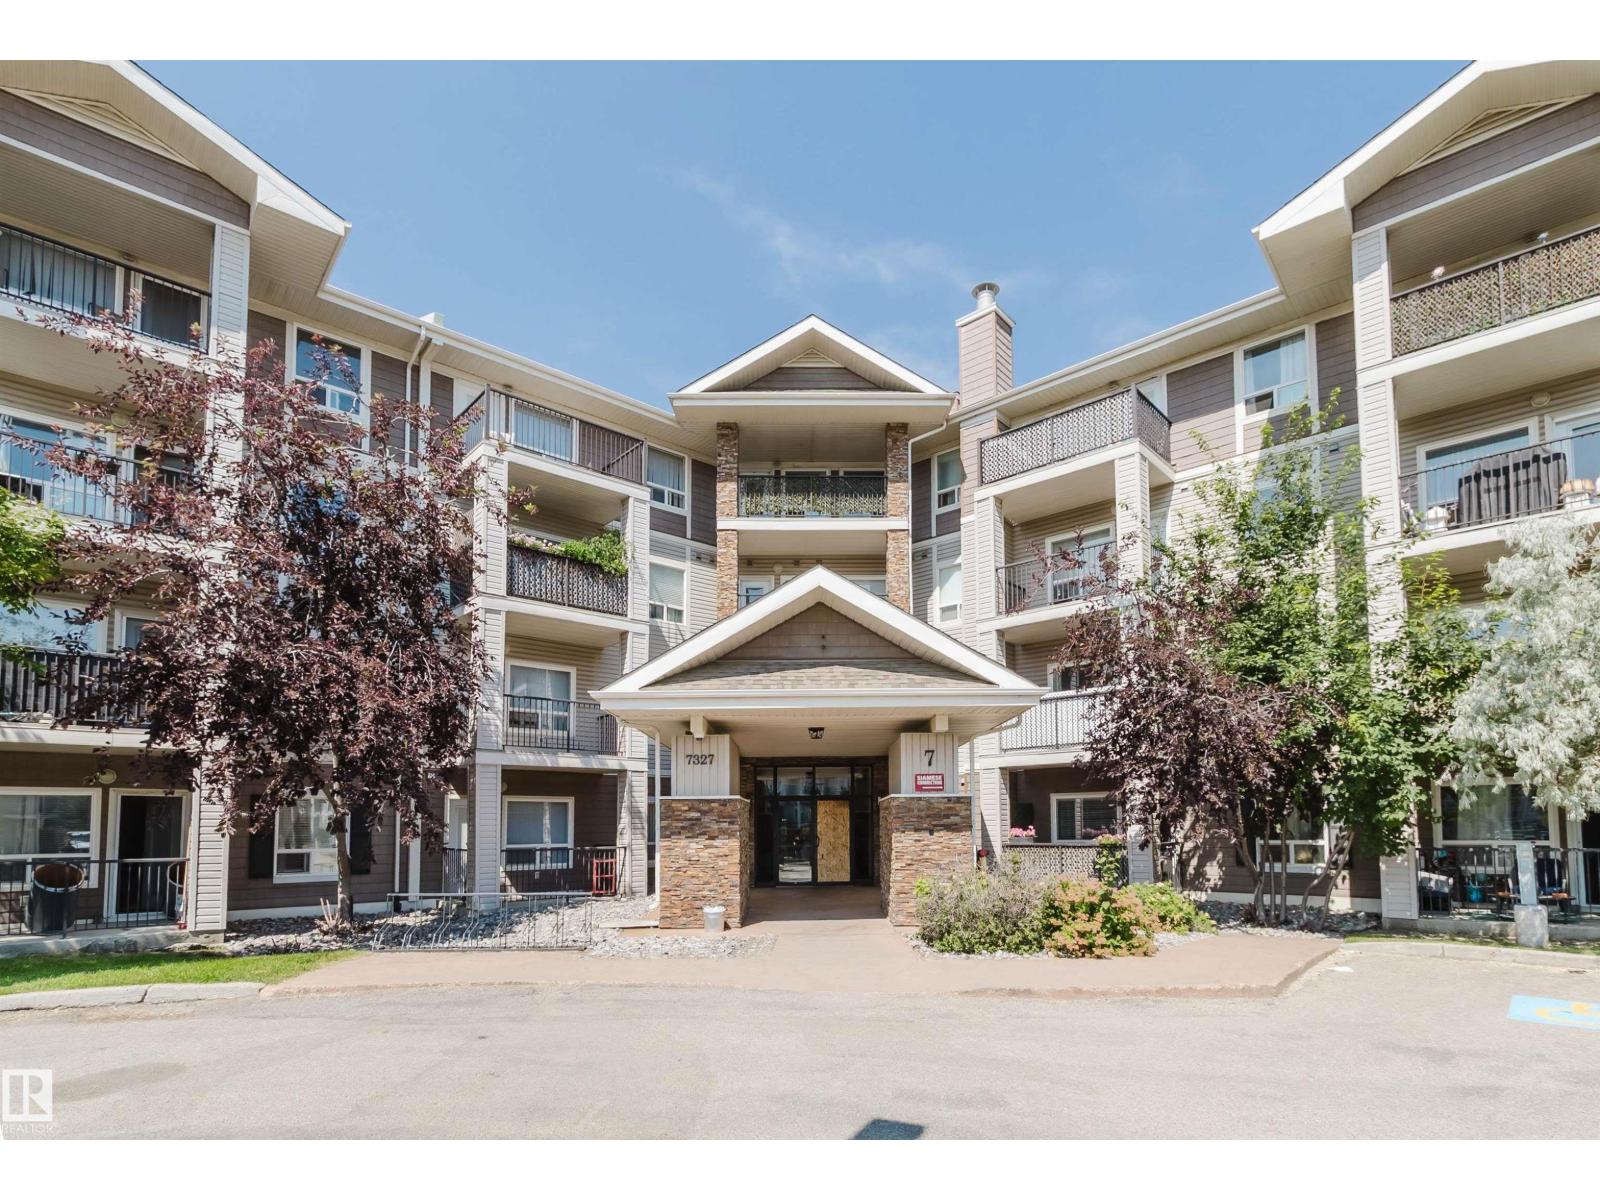
#7306 7327 South Terwillegar Dr Nw
Edmonton, Alberta T6R 0L8
This bright and spacious 655-square-foot one-bedroom one-bathroom unit features an open-concept layout designed for modern living. East-facing windows flood the main areas with natural morning light, while an oversized balcony offers a perfect spot for relaxation or entertaining. The home includes in-suite laundry for your convenience, plus two titled parking stalls—one underground and one surface. Situated in the heart of Terwillegar, this property is within walking distance of parks, shops, cafés, public transit, and the recreation centre, with quick access to Anthony Henday Drive. Ideal for first-time buyers, downsizers, or investors, this low-maintenance gem combines exceptional value and lifestyle appeal. (id:58723)
Mozaic Realty Group
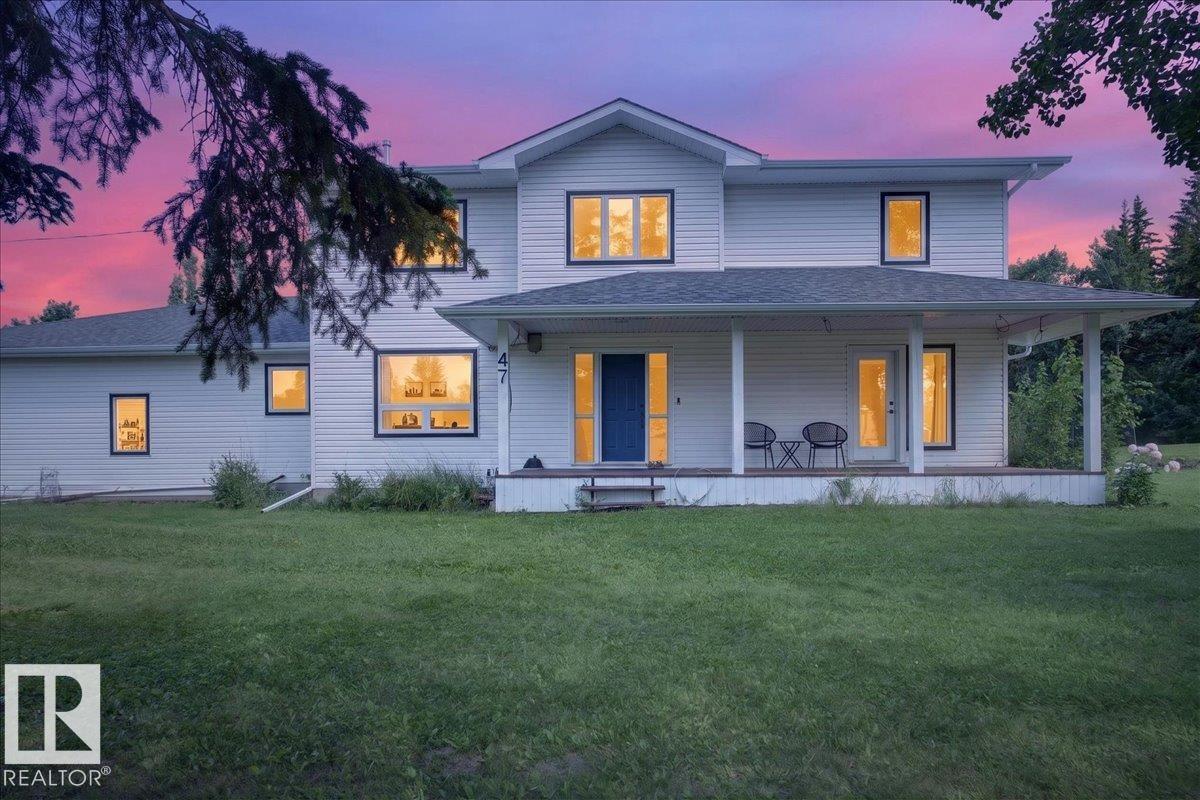
#47 21061 Wye Rd
Rural Strathcona County, Alberta T8G 1C7
WELCOME TO YOUR DREAM ACREAGE! This exceptional Military Point home offers the perfect blend of peaceful country living just minutes from Sherwood Park. No detail has been overlooked, featuring brand new windows, central air conditioning, a 24x24 heated shop, and an oversized heated double attached garage with a Polyaspartic floor. The stunning chef's kitchen boasts new appliances, WiFi oven, sensor faucet, pantry, and custom built-ins, flowing into the bright living room with a beautiful stone-surround gas fireplace. Upstairs offers 4 spacious bedrooms, including a luxurious primary suite with walk-in closet and spa-inspired ensuite. The fully finished basement adds a large rec room, bedroom, and full bath. Enjoy outdoor living with a covered veranda, tiered deck, fire pit, raised irrigated garden beds, ornamental fruit trees, and beautifully landscaped grounds. A rare opportunity to enjoy privacy, space, and modern comforts while staying close to all amenities. This is acreage living at its finest! (id:58723)
Exp Realty
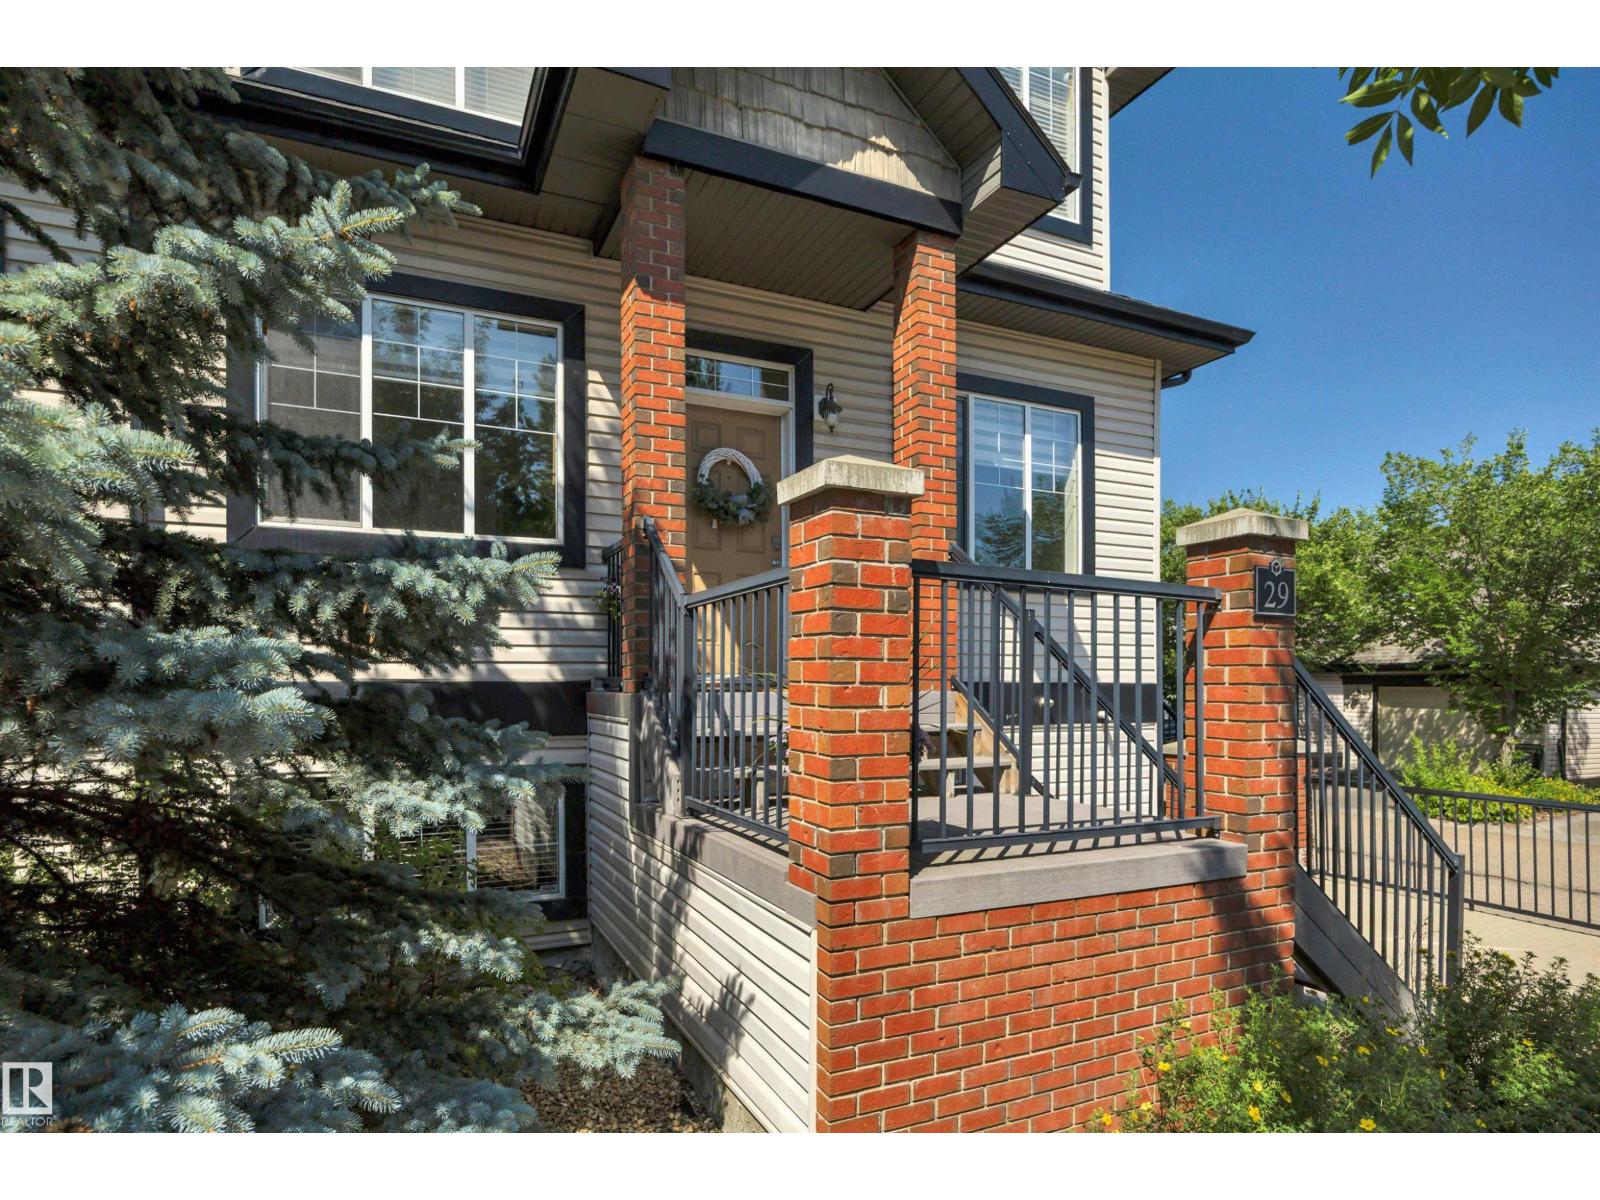
#29 4821 Terwillegar Cm Nw
Edmonton, Alberta T6R 0C5
Welcome home to this stunningly upgraded 2-bedroom, 2-bathroom townhome in the highly sought-after community of Terwillegar Towne! Beautifully updated throughout, this home features new laminate flooring, new plush carpet, new quartz countertops, newer stainless steel appliances, neutral paint, a newer furnace, and HWT. The bright, open-concept main floor offers a spacious living room with a cozy gas fireplace, while the large eat-in kitchen boasts a full pantry, abundant cabinetry, generous counter space, and access to a private balcony. The primary bedroom features a convenient Jack-and-Jill ensuite, with a second spacious bedroom completing the main level. Downstairs you'll find a versatile rec room, full bathroom, laundry, additional storage, and access to the single attached garage. Just steps from shops, restaurants, parks, schools, and all the amenities of Terwillegar Towne. A fantastic place to call home! (id:58723)
Century 21 All Stars Realty Ltd