Hurry Home

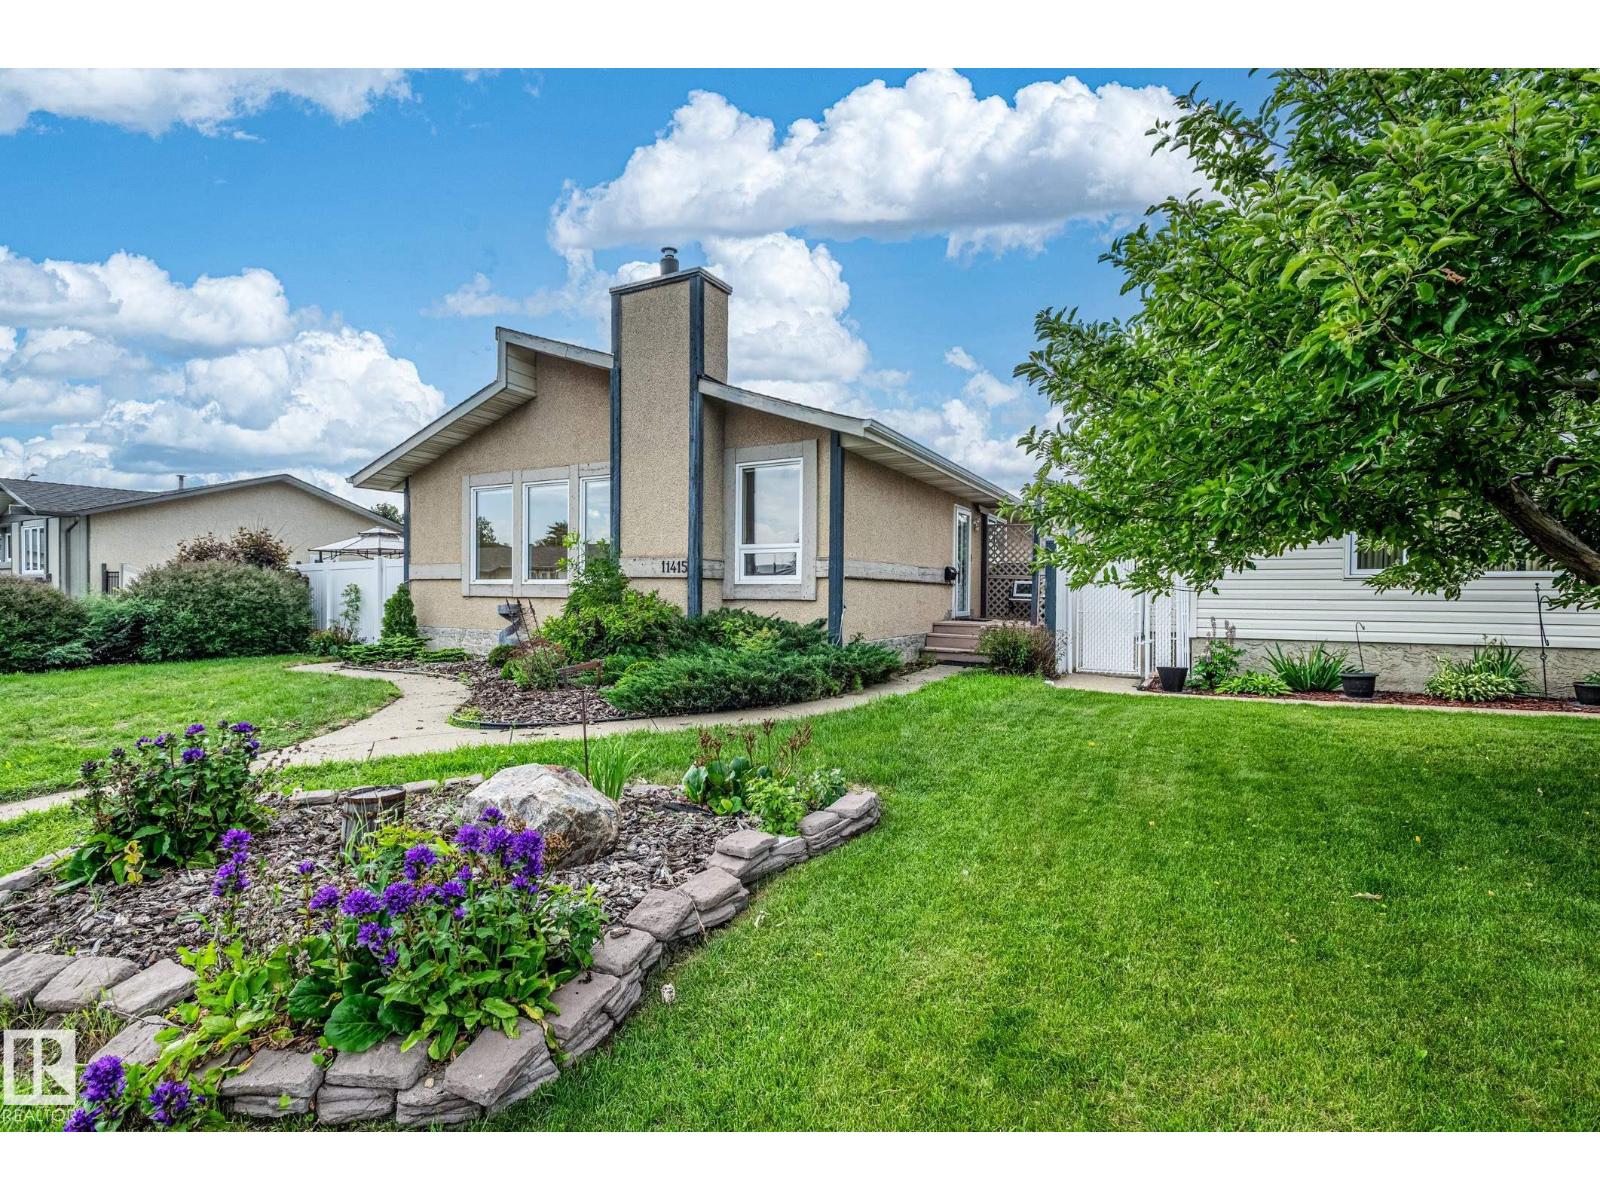
11415 142 Av Nw
Edmonton, Alberta T5X 1L5
Opportunity is knocking! This is a great bungalow with a detached garage at an affordable price. You'll love the floor plan and layout, appreciate the large garage, and you'll be thankful for the ample storage throughout. 3 bedrooms up, great natural light, and a quiet street. It's really a fantastic house! It just needs a family who want to be happy to move in. (id:58723)
Homes & Gardens Real Estate Limited
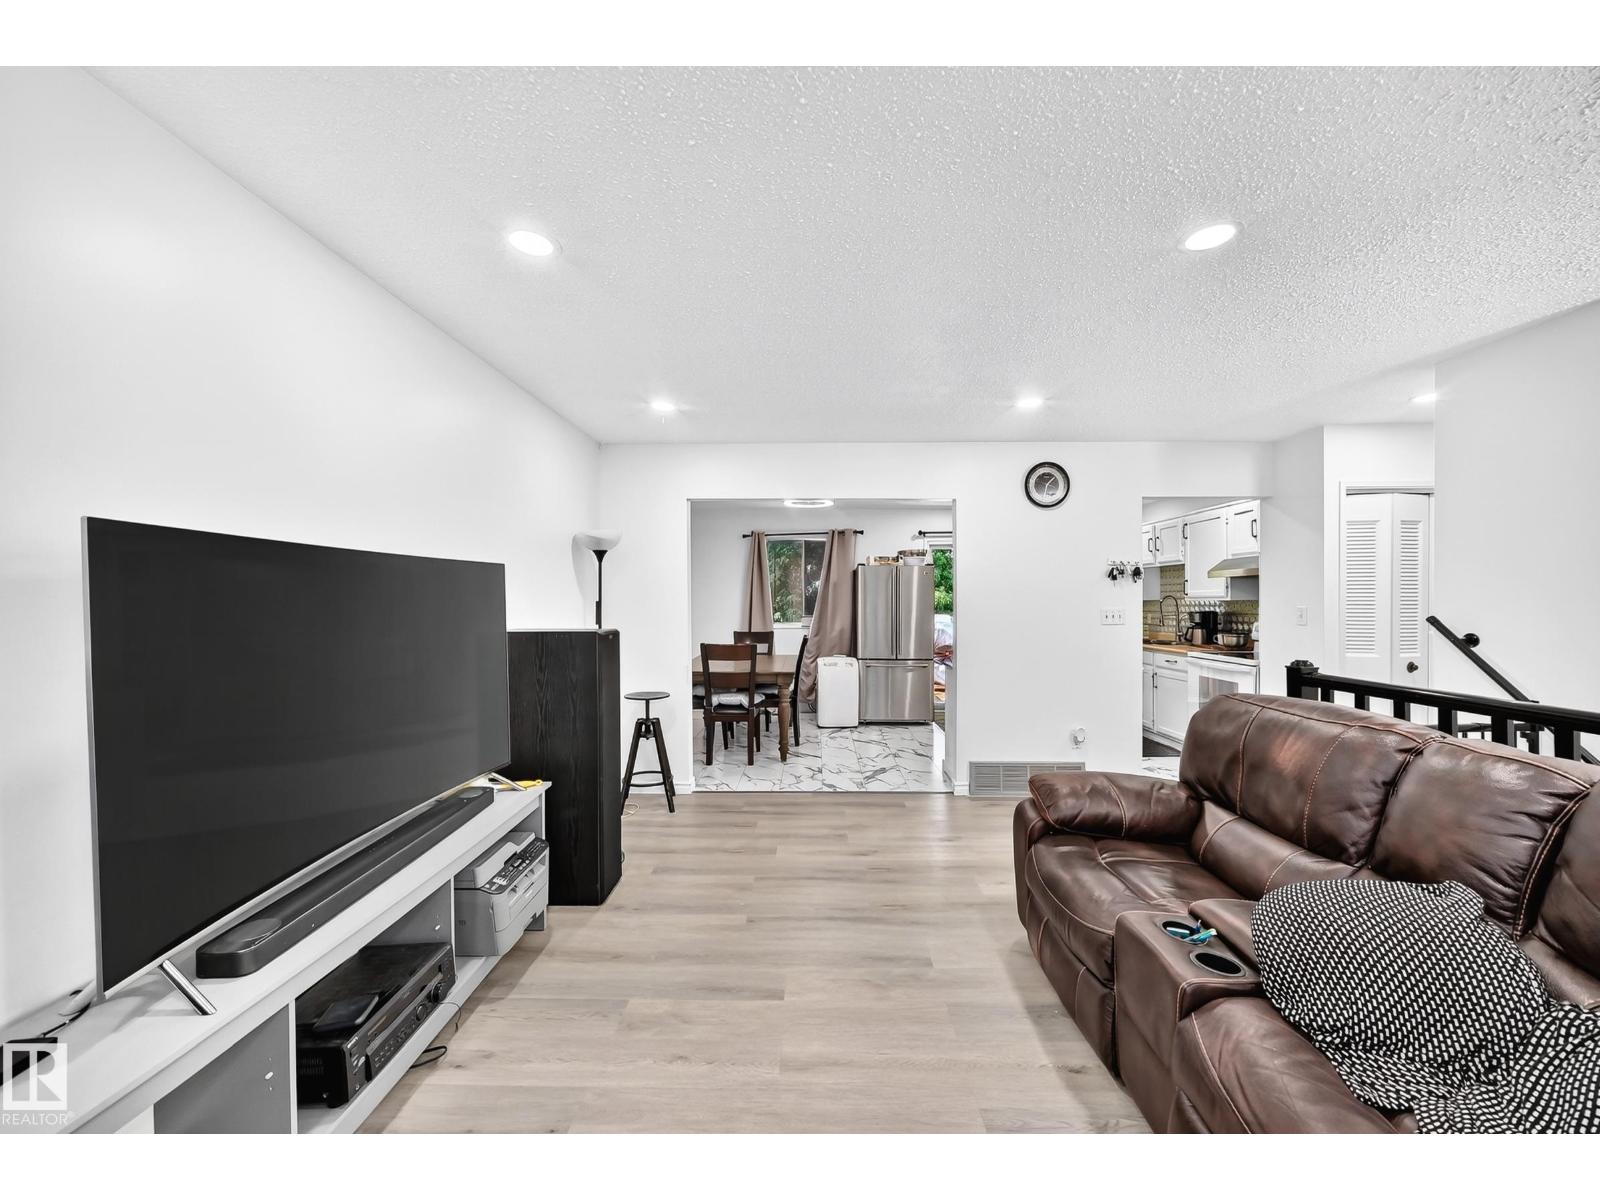
14240 23 St Nw
Edmonton, Alberta T5Y 1E8
*CAN COME FULLY FURNISHED!* Welcome to Bannerman! An excellent opportunity awaits its next owner! Featuring all upgraded stainless steel appliances, NEW Hot water tank, NEW Furnace, NEW Vinyl Plank flooring and all major systems, including BOTH house and garage ROOFS, have ALL been recently done for you! With a lot size that you won't find in a newer build, this excellent detached single-family home has a lot to offer! Fully insulated garage, shopping and walking paths with a beautiful lookout nearby- wow! Even small details like a gas line for your BBQ are included; never run out of propane! Why settle on a small-yard townhouse or pay condo fees? 4 full-size bedrooms, 2 full bathrooms, a fully finished basement, a deck, a large yard and a wonderful look-out/walking path nearby! Your search is over; have a look and see what you've been missing! A must-see to be fully appreciated! (id:58723)
Sterling Real Estate
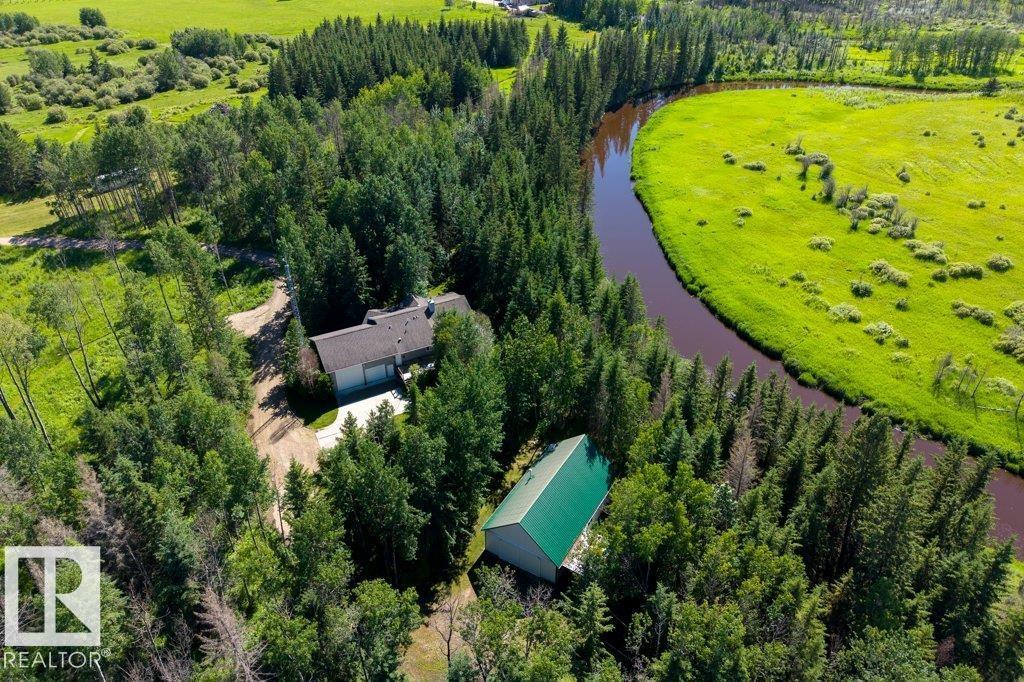
8316 Hwy 16a
Rural Yellowhead, Alberta T0E 0T0
60 minutes west of Edmonton with paved access, this 77-acre property straddles the Lobstick River with 1.3 km of shoreline. Rolling land, mature trees, open meadows, 2 ponds & trails offer a secluded, luxurious lifestyle while allowing a full range of seasonal activities: quads, kayaks, horseback riding, skidooing, cross-country skiing & an airstrip for STOL aircraft. Wildlife. Beyond recreation, the property is ideally suited to the challenges of changing times: right-sized for homesteading & family food security, with room & water for animals, gardens & firewood, close to the city & next door to essential services & amenities. Thoughtfully designed 2,744 sq ft home features open-concept layout, 4 bdrms, 3 baths, walkout FR & decks. Forced-air, in-floor & wood heat. 27’x30’ attached garage with lg doors, in-floor heat & loft storage. All-season 1-bdrm cabin with family rm, dining area, kitchen & bath, ideal for guests, home business or income potential, plus attached garage for vehicle/equipment storage. (id:58723)
RE/MAX Excellence

14204 31 St Nw
Edmonton, Alberta T5Y 1H1
Updated, bright & move-in ready! Welcome to this beautifully maintained townhouse tucked into a quiet North Edmonton neighbourhood, where comfort, functionality and value come together. Featuring 2 bedrooms + a 3rd bedroom in the fully finished basement, 2 full bathrooms, and natural light throughout, there’s room for the whole family to grow. The updated kitchen (2019) offers a fresh, functional space for everyday living and entertaining, while the freshly painted interiors make this home feel truly turnkey. Downstairs, discover a spacious finished basement with a full bathroom, third bedroom and tons of storage, perfect for guests, a home office, teens or a growing family. Step outside to your west-facing backyard, complete with a shed and raised garden beds and plenty of room to enjoy sunny afternoons. Conveniently located close to shopping, schools, amenities and major routes, with easy access to the Henday. Perfect for first-time buyers, families or savvy investors—this is one you’ll want to see! (id:58723)
RE/MAX Excellence
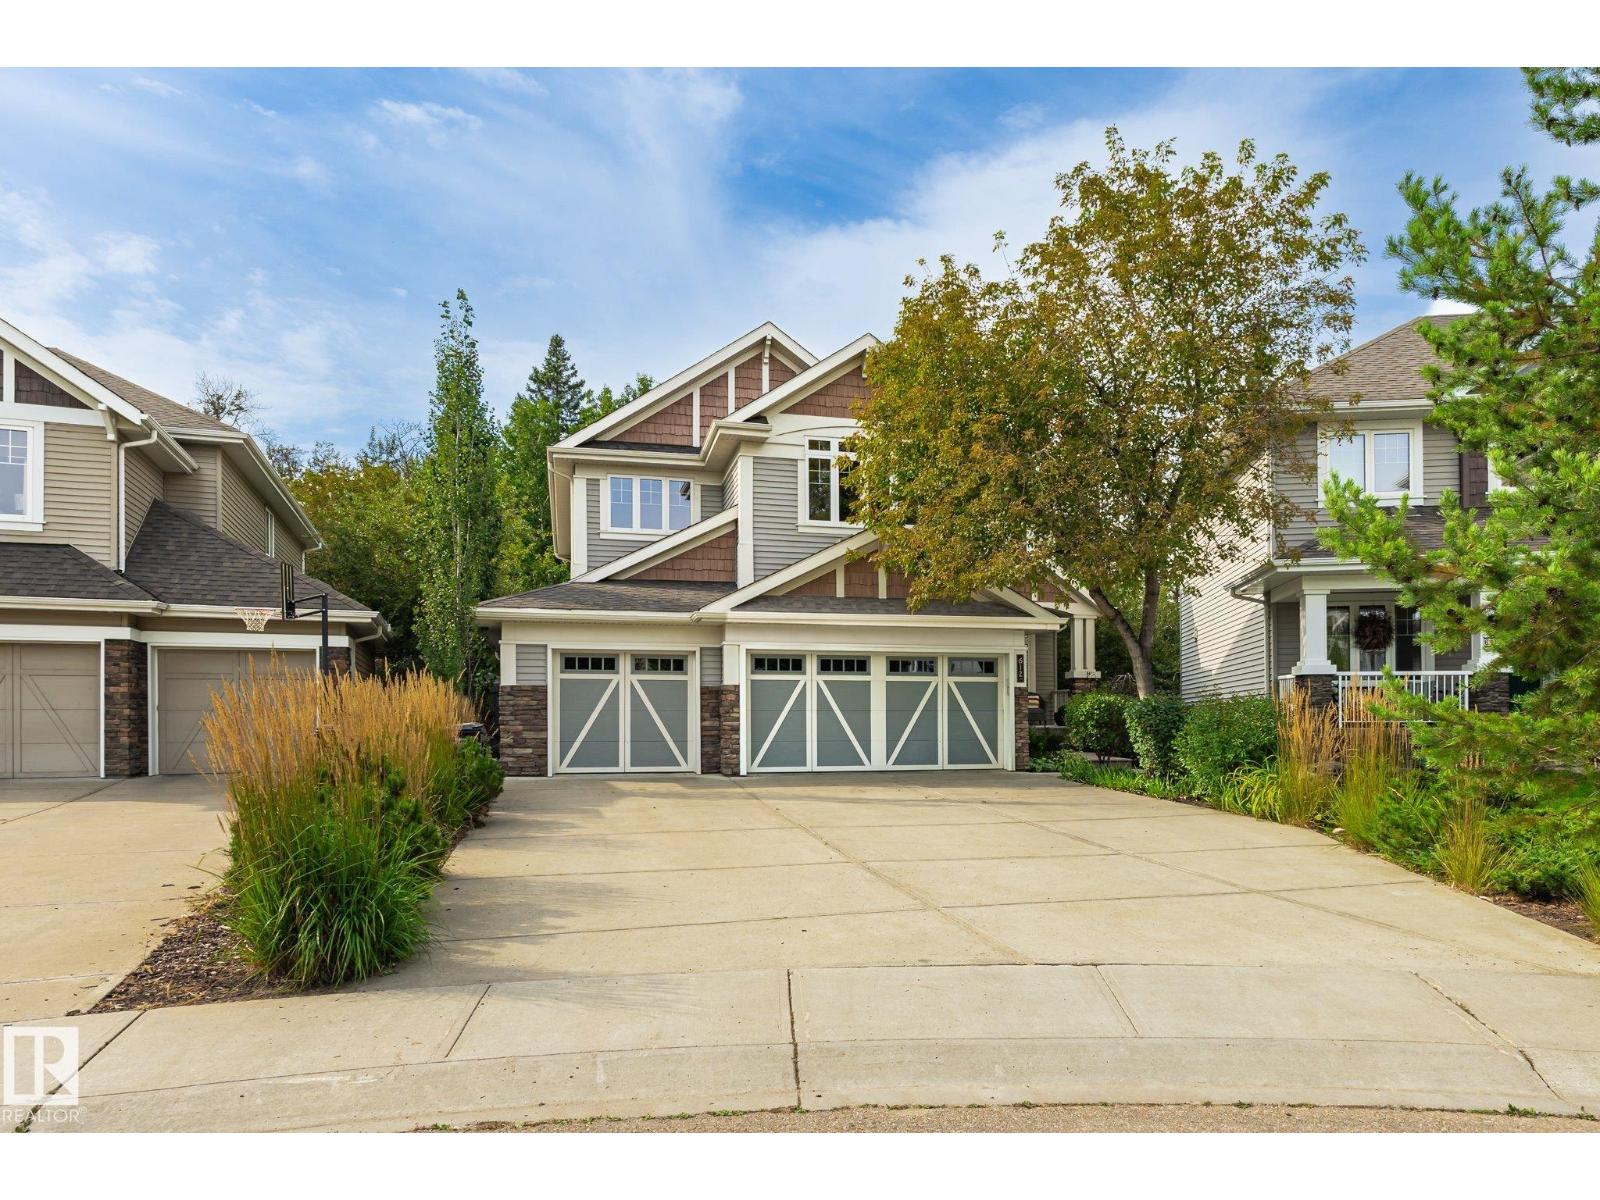
612 Hemingway Pt Nw Nw
Edmonton, Alberta T6M 0M6
Tucked away on an almost a 1/4 acre pie lot, this is the kind of backyard you don’t expect to find in the city! Surrounded by mature trees and backing onto green space, it feels private, peaceful & made for enjoying outdoors. Spend summer evenings on the expansive multi-level deck, let the kids take over the treehouse, or simply enjoy having room to breathe. Inside, walls of windows keep the treed views front & centre. The refreshed main floor pairs hardwood with a cozy gas fireplace, custom built-ins & a stylish kitchen featuring stone counters, herringbone tile & a brand-new fridge. The spacious primary also looks out to the trees, while updated bathrooms add a fresh, modern feel. A new washer & dryer, plus high-efficiency HWT, add peace of mind. And the garage? An oversized, heated TRIPLE with radiant heat, workbench & fantastic storage. Plus, the unfinished basement leaves plenty of room to make it your own! You don't want to miss out on peaceful rural features, just steps from the city. (id:58723)
RE/MAX River City
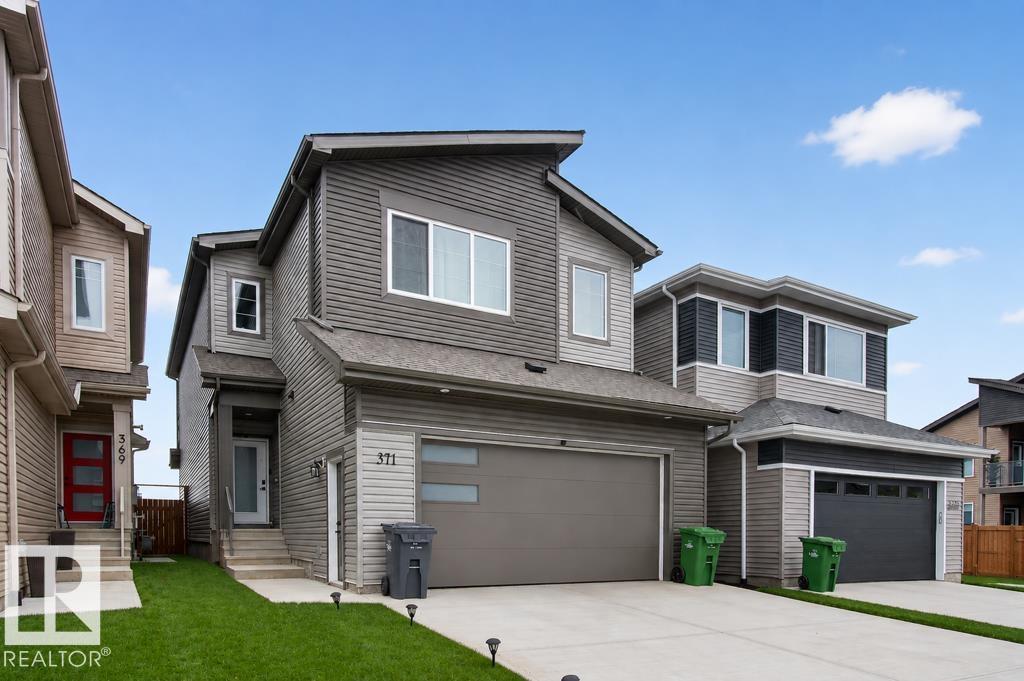
371 Bluff Cv
Leduc, Alberta T9E 1M9
Discover modern living in Blackstone with this impressive 2025-built home offering approximately 2,370 sq. ft. of thoughtfully designed space. The main floor features an extended kitchen with abundant cabinetry, a spacious walkthrough pantry, bright living and dining areas, a versatile den, and a full bathroom with a standing shower. Upstairs offers 4 generous bedrooms, including 2 with private ensuites. The primary suite features a luxurious 5-piece ensuite and walk-in closet, while convenient upper-floor laundry adds everyday functionality. The basement includes a separate side entrance, offering excellent potential for future development. Enjoy the added benefit of backing onto a future school site, with parks, shopping, and amenities nearby. Some photos have been virtually staged and enhanced using AI technology. (id:58723)
Smartpro Realty
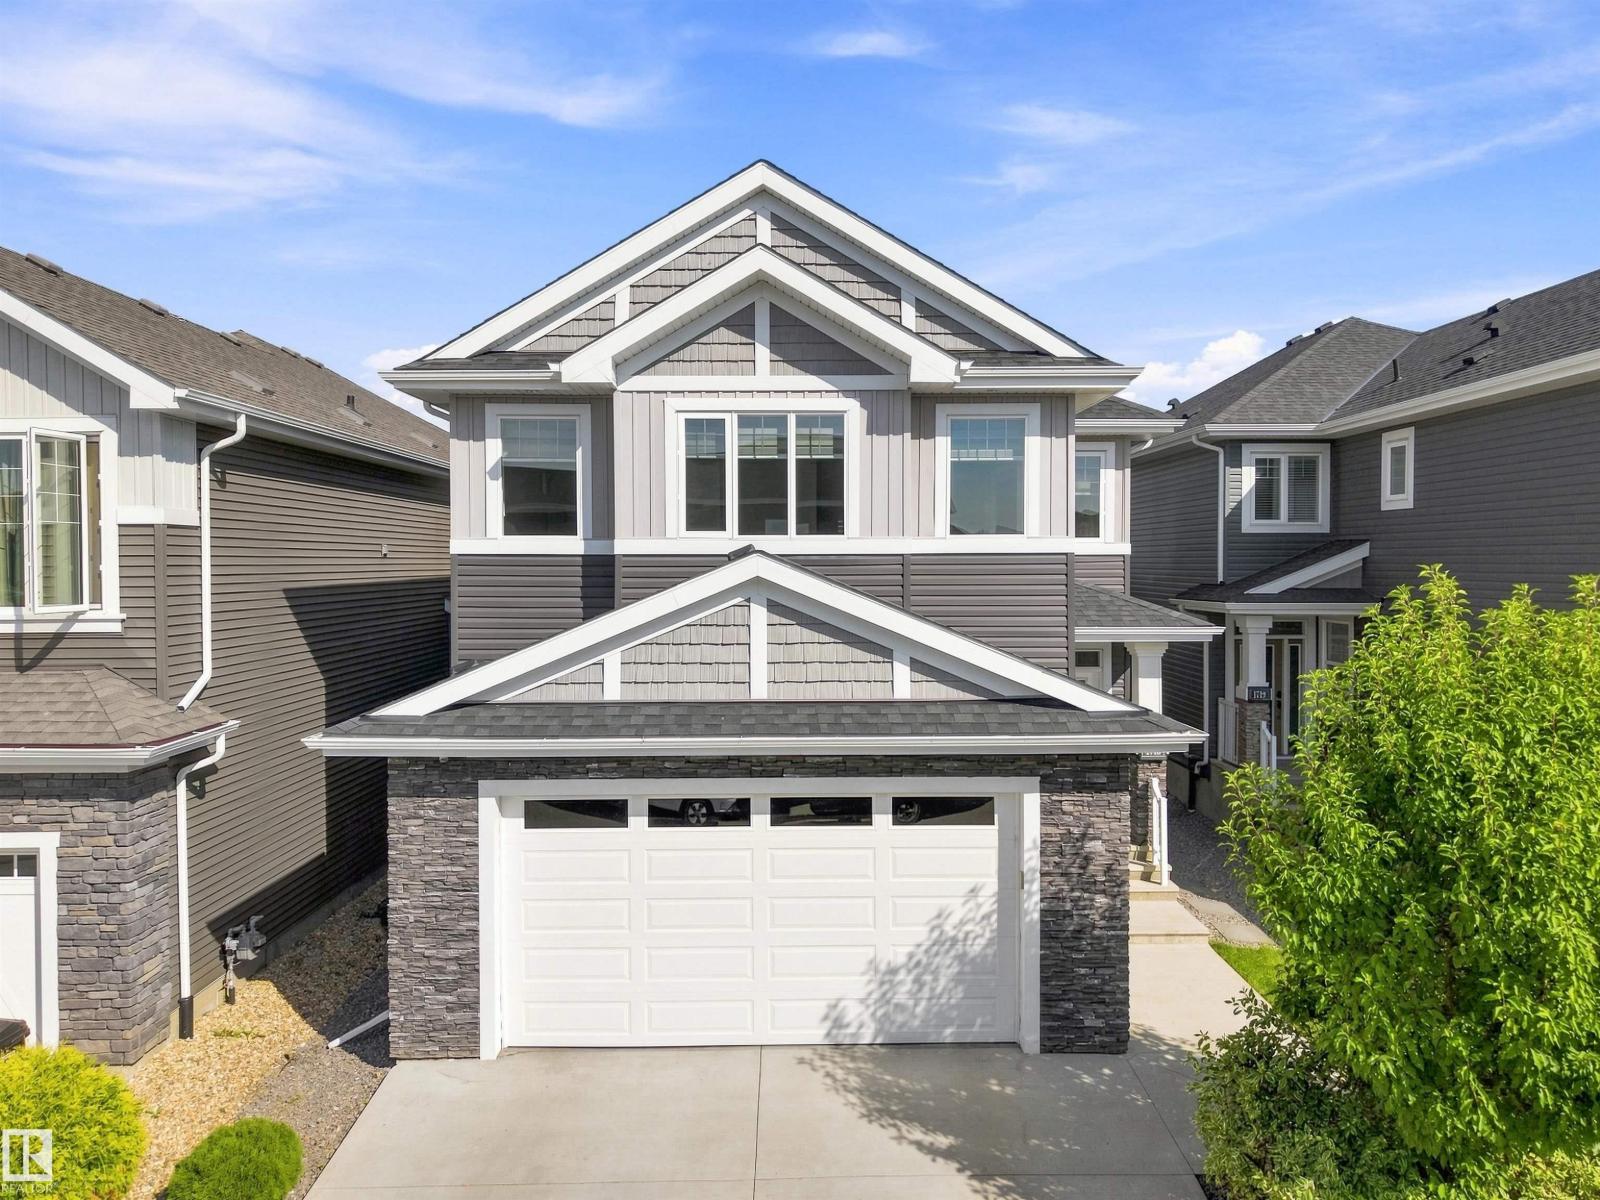
1715 163 St Sw
Edmonton, Alberta T6W 3P6
STUNNING OPEN-TO-BELOW DESIGN, SEPARATE SIDE ENTRY, OVERSIZED HEATED GARAGE & BACKING A WALKING TRAIL! Welcome to this impressive 2,458 sq. ft. home in Glenridding Heights, offering 3 bedrooms, 2.5 bathrooms and a thoughtfully designed layout filled with upscale details. The soaring great room makes an unforgettable first impression with expansive windows, a statement chandelier, tray ceiling and cozy gas fireplace. The chef-inspired kitchen features built-in stainless steel appliances, gas cooktop, generous cabinetry and a convenient walk-through pantry connecting to the mudroom and laundry area. A main-floor den adds valuable flexibility for a home office or study. Upstairs, retreat to the spacious primary suite with an organized walk-in closet and luxurious 5-piece ensuite with a relaxing jetted tub. Two additional bedrooms, a full bath and large bonus room complete the upper level. Enjoy a landscaped, fenced yard with a deck (id:58723)
Century 21 All Stars Realty Ltd
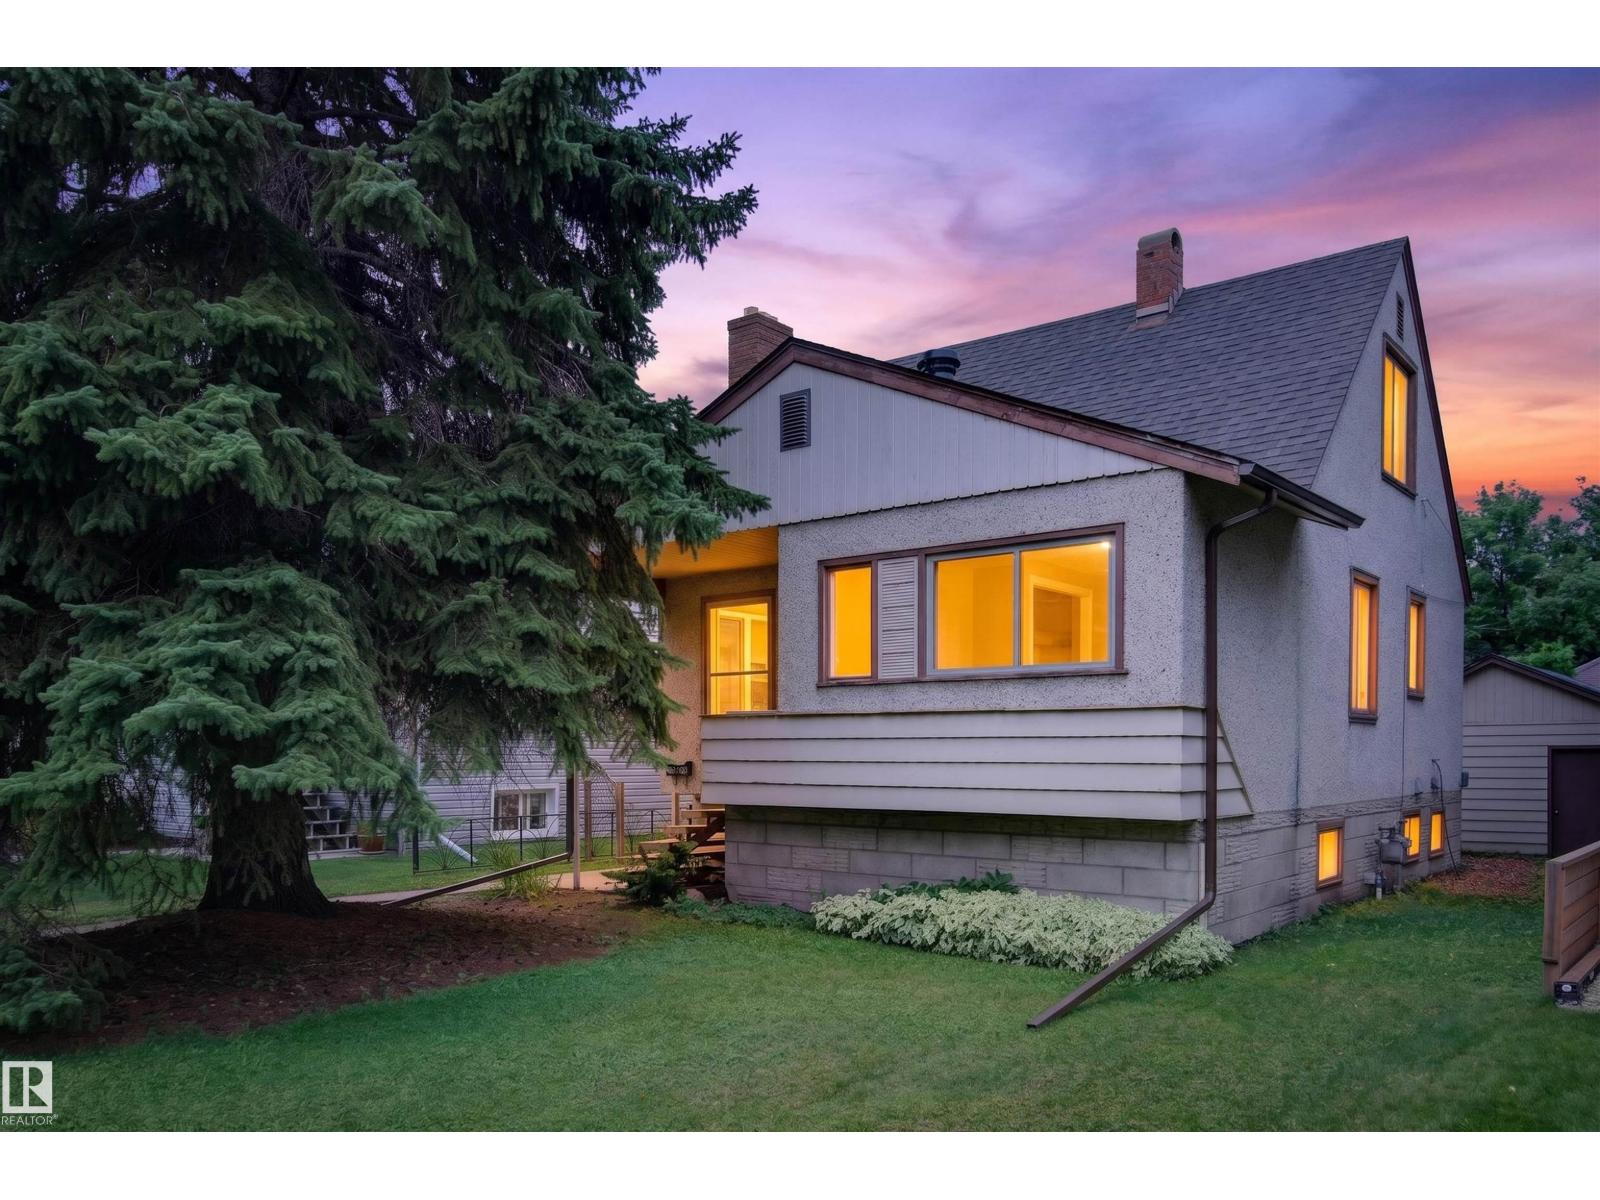
9026 92 St Nw
Edmonton, Alberta T6C 3R2
Investor, renovator, builder, or homeowner—this Bonnie Doon opportunity offers incredible potential, now with brand-new shingles, garage roof, and eavestroughs (a $15K upgrade already complete)! Located in one of Edmonton's most desirable mature communities, this fully finished 1.5-storey home offers 1,142 sq. ft., 3 bedrooms, 2 bathrooms, and sits on a 421 m² lot with a west-facing backyard. Whether you're looking to renovate and flip, build your dream infill, add to your portfolio, or refresh it for yourself or a tenant—the exterior big-ticket work is already done. Nearby properties showcase the upside, with one renovated and another redeveloped into a modern infill. The heated oversized double detached garage features reinforced joists for an engine lift and higher-amperage electrical—perfect for mechanics, hobbyists, or a year-round workshop. Walkable to Bonnie Doon Mall, LRT, schools, parks, transit, cafés, and Edmonton's river valley. A rare opportunity in a premier neighbourhood! (id:58723)
Exp Realty
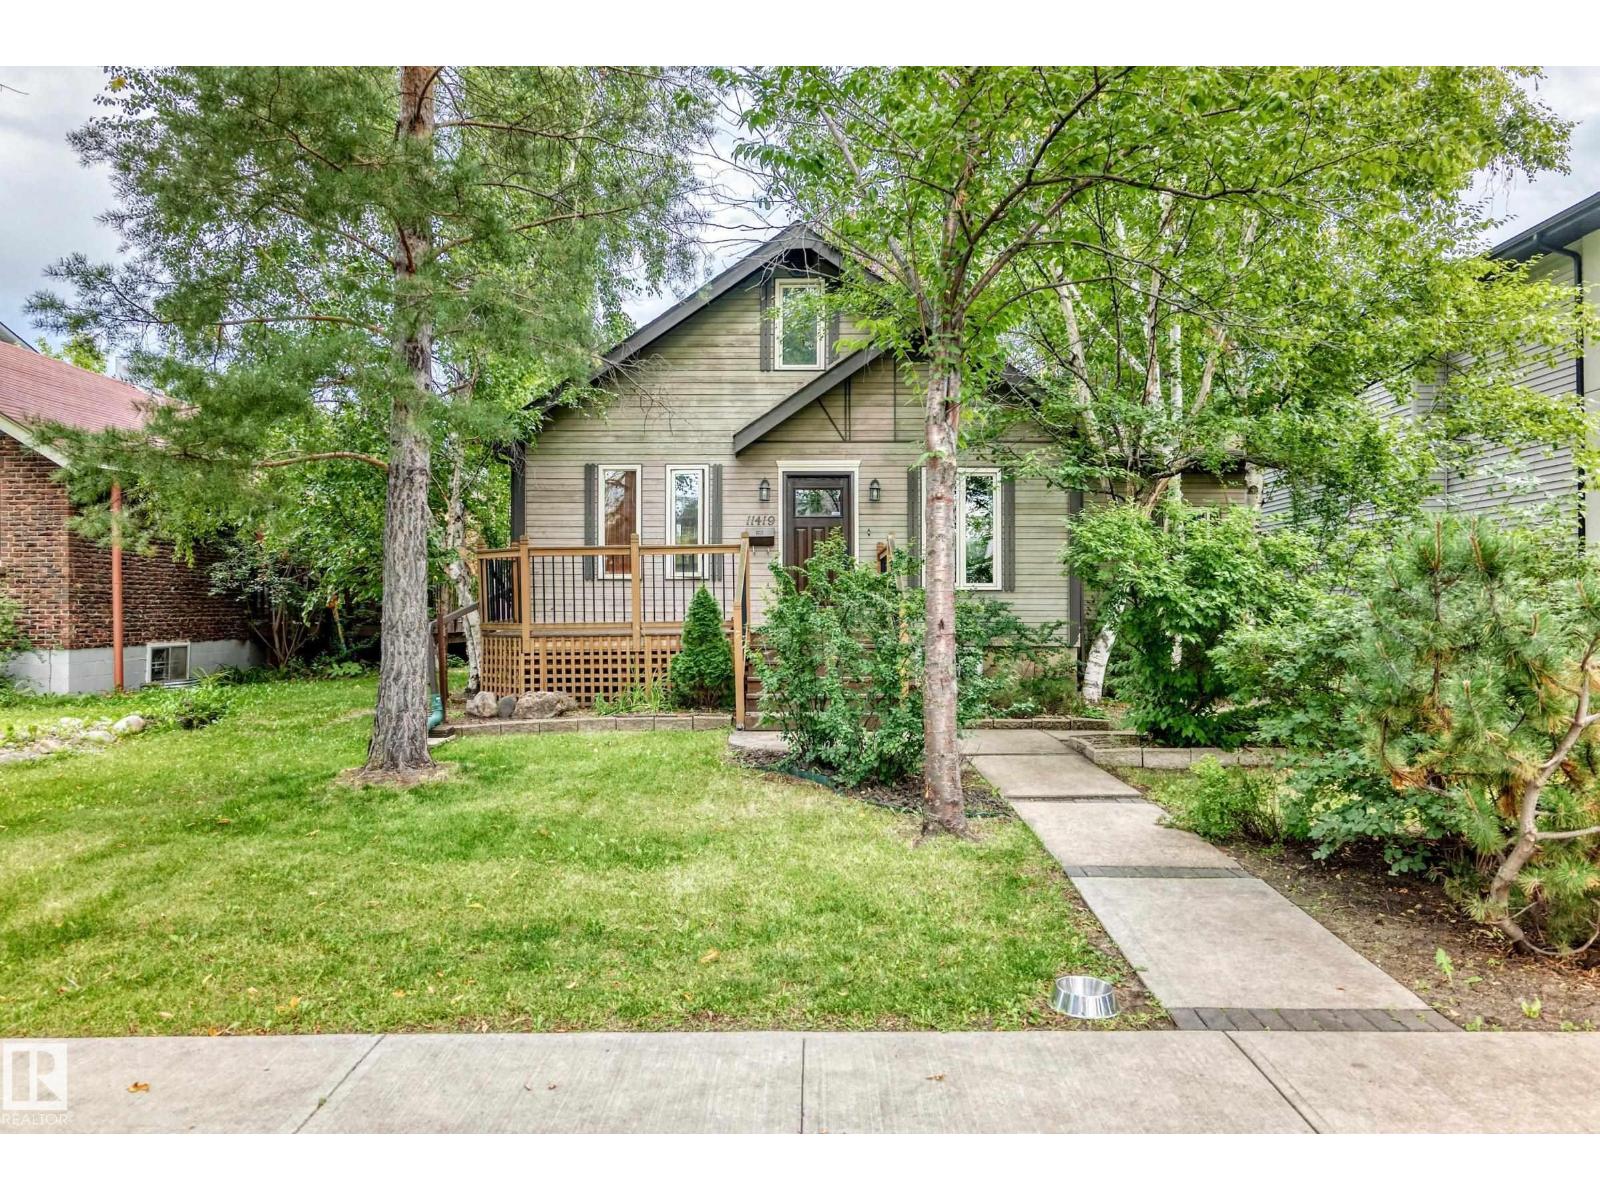
11419 126 St Nw
Edmonton, Alberta T5M 0R7
Located in the desirable community of Inglewood, this charming home offers a spacious and functional layout with plenty of character. The generously sized living room features original hardwood flooring, an open-beam ceiling and patio doors leading to an enormous backyard, perfect for entertaining or enjoying the outdoors. The kitchen offers oak cabinetry, stainless steel appliances and a gas stove with double oven. There are 2 bedrooms and a 4pc bath to complete the main level. Upstairs, you’ll find a sizeable bonus room with vaulted ceilings easily converts into a grand Primary Bedroom!The Updated basement offers a substantial family room, third bedroom and new 3-piece bath. Recent upgrades include Washer, Dryer, Gas Stove, paint, sewer, water line, copper wiring, electrical and plumbing, providing peace of mind while maintaining the home's original charm. A great opportunity to own a well maintained character home in a desirable location! (id:58723)
RE/MAX River City
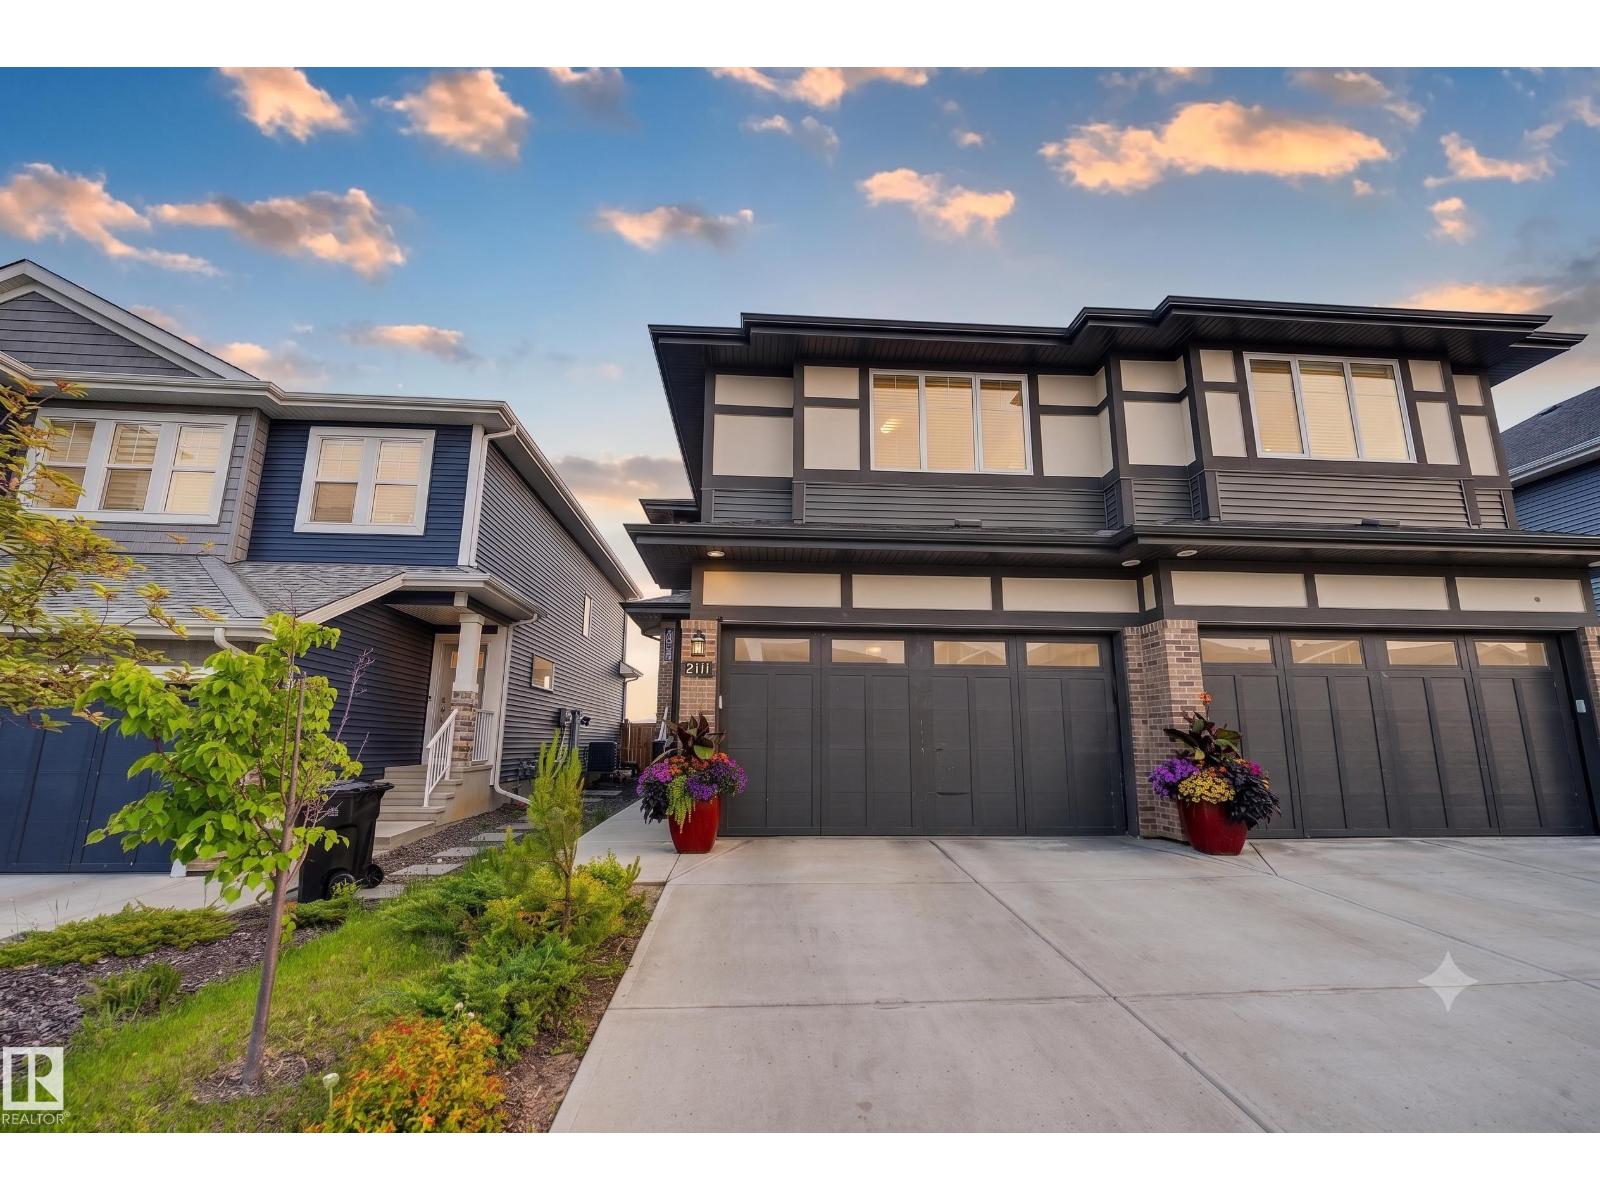
22419 80 Av Nw Nw
Edmonton, Alberta T5T 7H8
This beautifully maintained 4-bedroom, 3.5-bathroom home offers the perfect blend of style, comfort, and location. Featuring a fully finished basement, double attached garage, spacious deck, fully fenced and landscaped yard, this home is move-in ready and designed for modern family living. Ideally situated in the highly desirable Rosenthal community at the intersection of Whitemud Drive and Anthony Henday Drive, you'll enjoy quick access to top-rated schools, shopping, and everyday amenities. West Edmonton Mall is just minutes away, while the exciting River Cree Resort expansion—featuring a new hotel, rooftop golf, restaurants, and entertainment—is only a 2-minute drive. Inside, you'll find a bright open-concept floor plan with large windows that fill the home with natural light, creating a warm and inviting atmosphere. The finished basement provides additional living space, while the spacious backyard is perfect for entertaining, family gatherings, or simply relaxing outdoors. (id:58723)
RE/MAX Elite
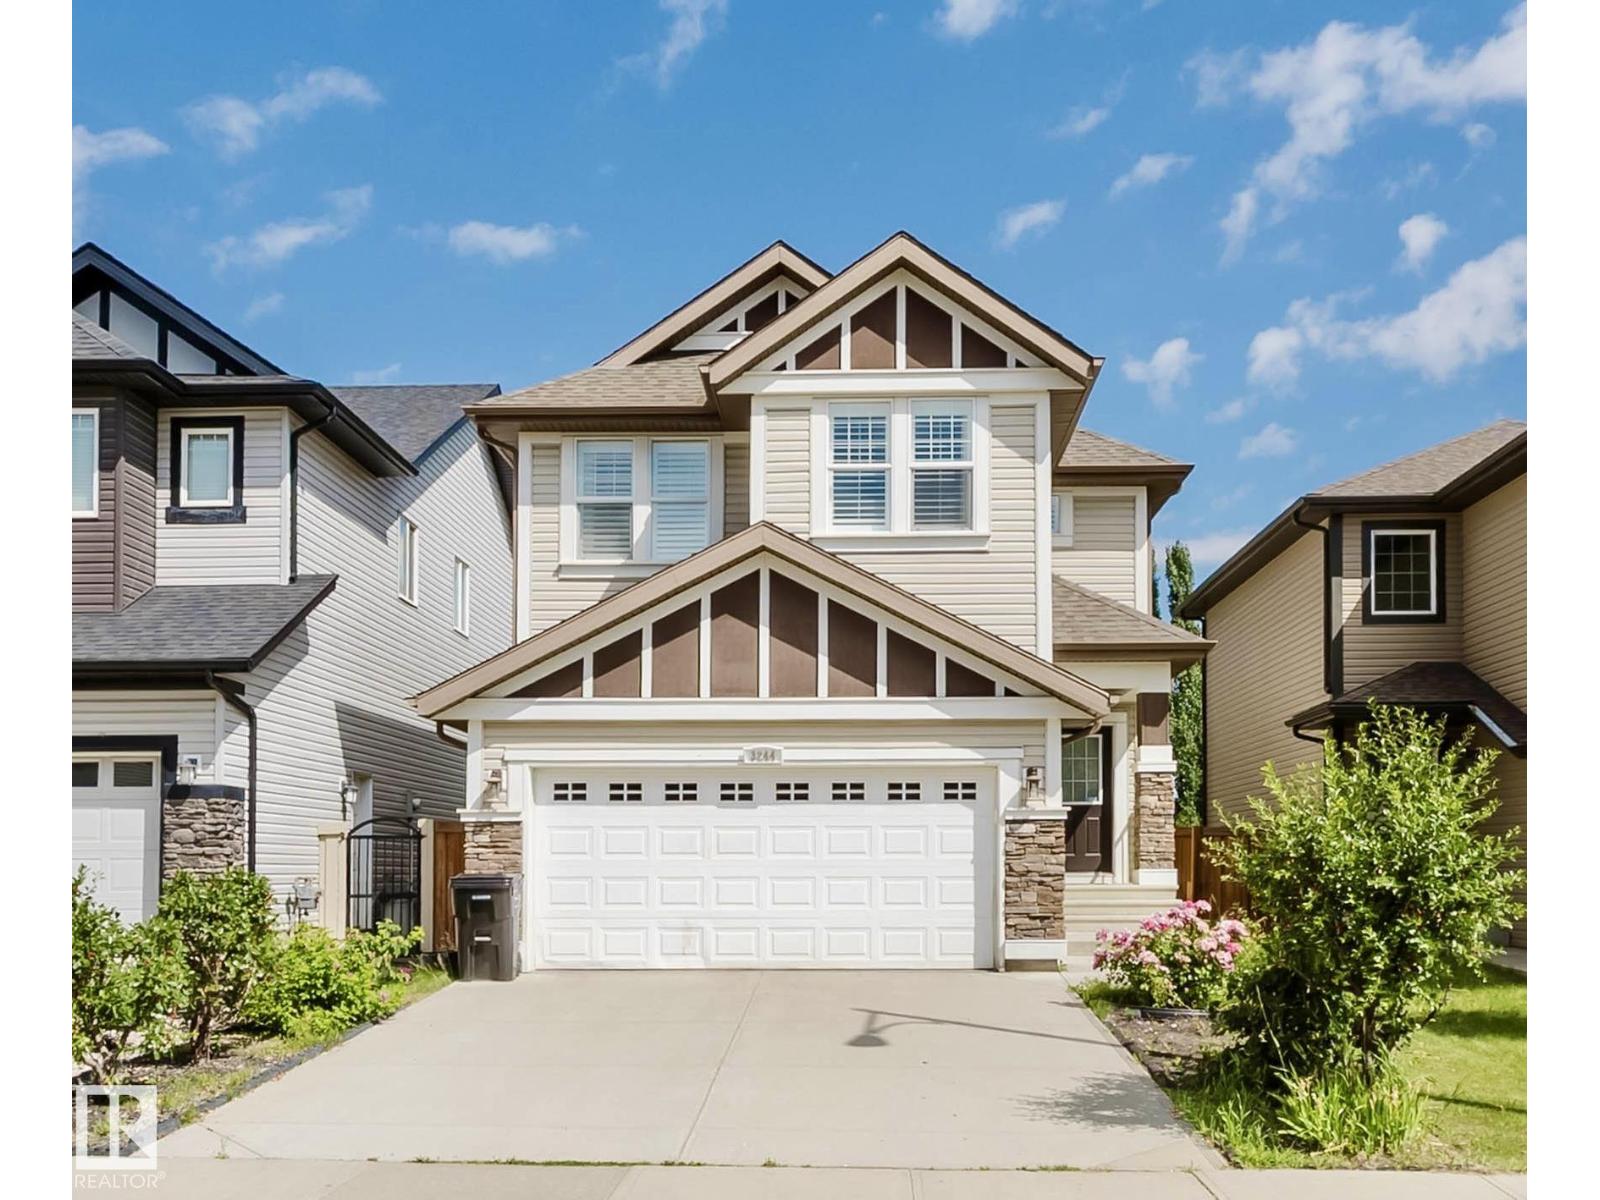
3244 Abbott Cr Sw
Edmonton, Alberta T6W 2M4
You will love this pleasant A/C 2 home w/ Double attached garage, about 2140 sqft. built by Jayman located in Allard. The open floor plan encompasses 3 spacious bedrooms, 3 Bathrooms home, 9ft ceilings, extra window facing the west with endless sunlight. Hardwood flooring and beautiful tile throughout the main floor. The kitchen with s/s appliances and granite throughout the gorgeous L shape kitchen. Fireplace in the living room. Fully upgrade railing of the stairs. A perfect bonus room with large windows in the middle of the second floor. The master bedroom with the his and her sinks and closets also featuring a 5 pc spa ensuite, ensures parents have a private space, Perfect for anyone. Other 2 oversized bedrooms and laundry room are down the hall. All of this situated in a convenient, friendly neighbourhood with outstanding schools DR. LILA FAHLMAN SCHOOL(K-9) and great shops, bars and restaurants minutes away and quickly access to Anthony highway, 111 ST, DT, future LRT, university and all convenience. (id:58723)
Mozaic Realty Group
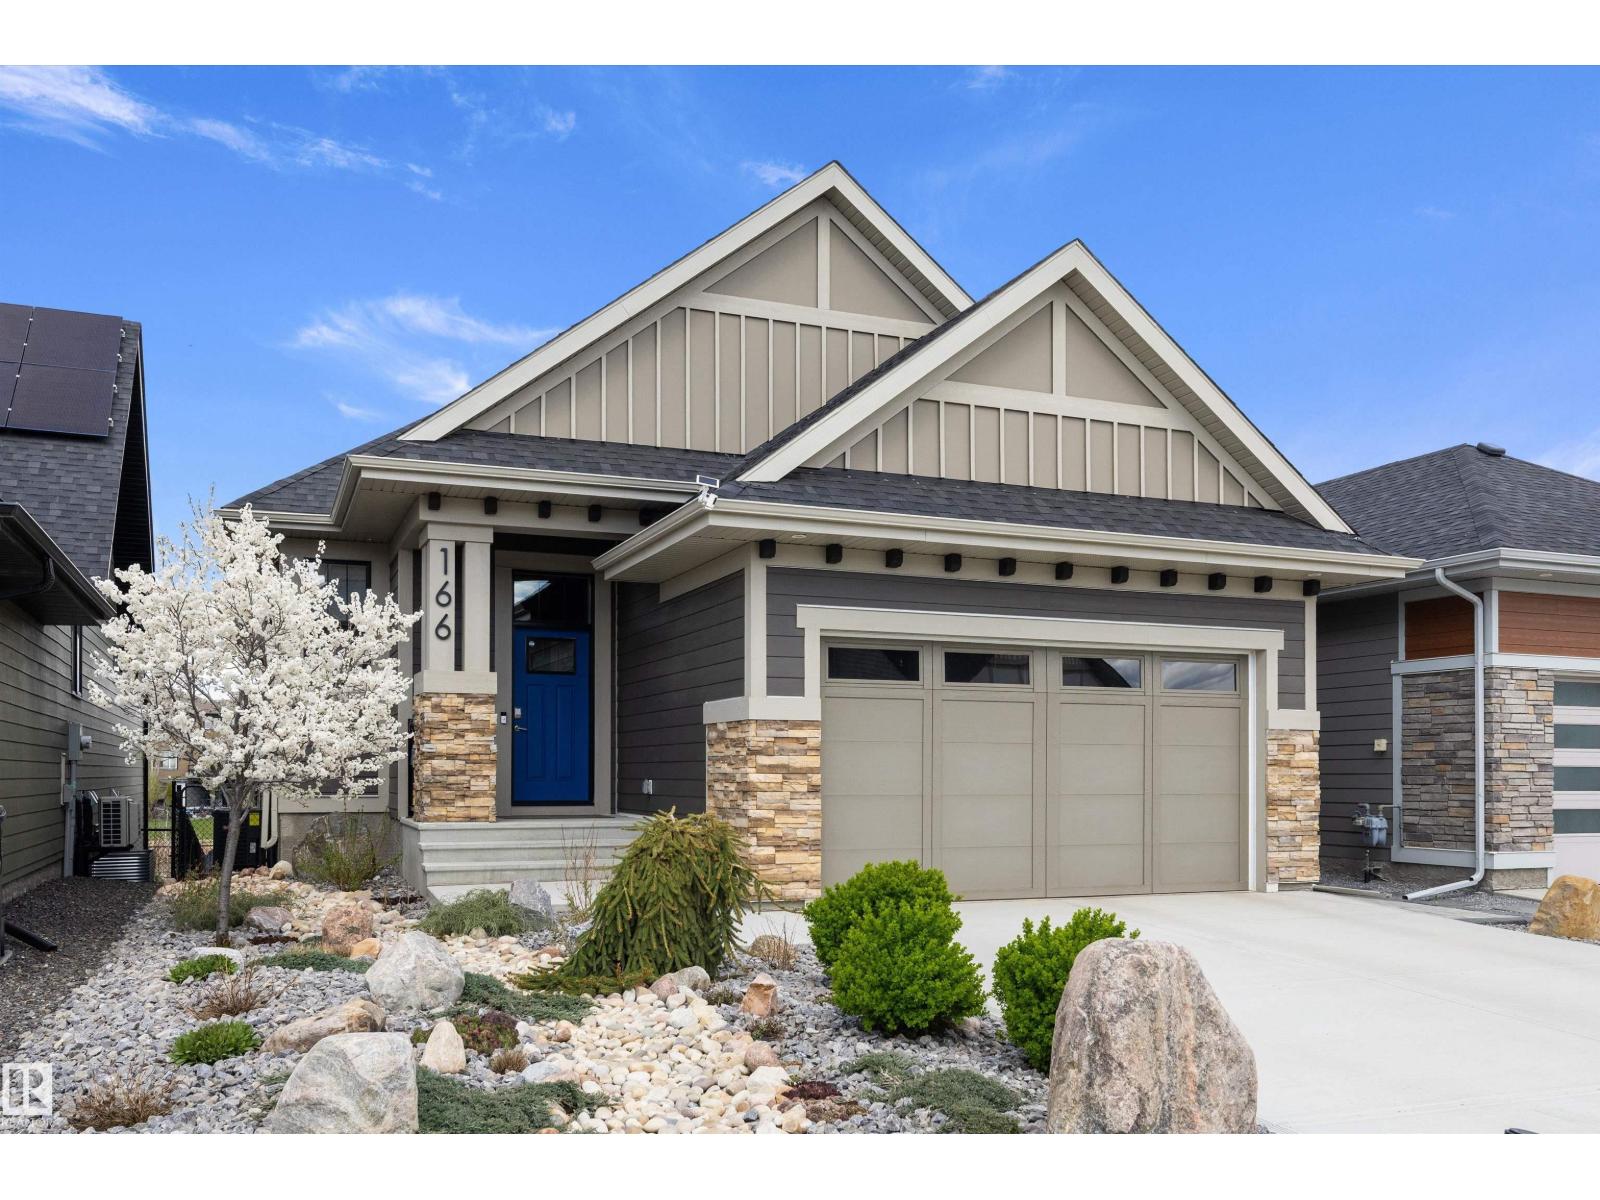
166 Edgewater Ci
Leduc, Alberta T9E 1K5
Better than new! Professionally landscaped upgraded WALKOUT bungalow backing onto a pond in Edgewater. Showhome quality w/ too many upgrades to list. This home has it all: large entryway, chef’s kitchen w/ pots & pans drawers, wall pantry w/ drawers, upgraded SS appliances, oversized island & gas stove. Spacious dining area & living room w/ 12 ft tray ceiling & electric fireplace. Oversized deck off the living room w/ 2 gas hookups. Huge primary suite w/ large window & spa-like ensuite featuring a soaker tub, separate shower, water closet, dual vanities, & walk-in closet. The main floor also offers a 2 pc bath & separate laundry. The fully finished basement features high ceilings, 3 generous bedrooms, a large rec room, & another full bath. Outside offers a covered patio & low-maintenance yard w/ Astroturf & hardscaping. Oversized double garage w/ epoxy flooring. Upgrades include A/C, dual climate control, solar panels, water softener & triple glazed windows. Too many upgrades to list! (id:58723)
RE/MAX River City

17132 64 St Nw
Edmonton, Alberta T5Y 3T6
AIR-CONDITIONED, SOLAR PANELS, NO MAINTENANCE YARD! IMMEDIATE possession available in this Jayman built home offering just over 1900 sqft with 3 bedrooms and 3 bathrooms. The open concept design boasts a modern kitchen which features extended sleek dark cabinetry, stainless steel appliances, QUARTZ countertops, and an oversized island with extended eating bar ideal for entertaining! Vinyl plank flooring flows through the bright main level, spacious dining area is the perfect space for family meals, living room has big window to fully fenced and landscaped (no maintenance) back yard. Upstairs, a bonus room provides flexible space for relaxing, working, or play, primary with big walk in closet and spa inspired ensuite with awesome soaker tub. The fully finished garage with epoxy flooring (junction box ready for your EV charger to be installed) completes this move-in-ready home. Close to all major amenities, shopping, schools and connecting routes. Turn Key and ready for immediate possession! (id:58723)
2% Realty Pro
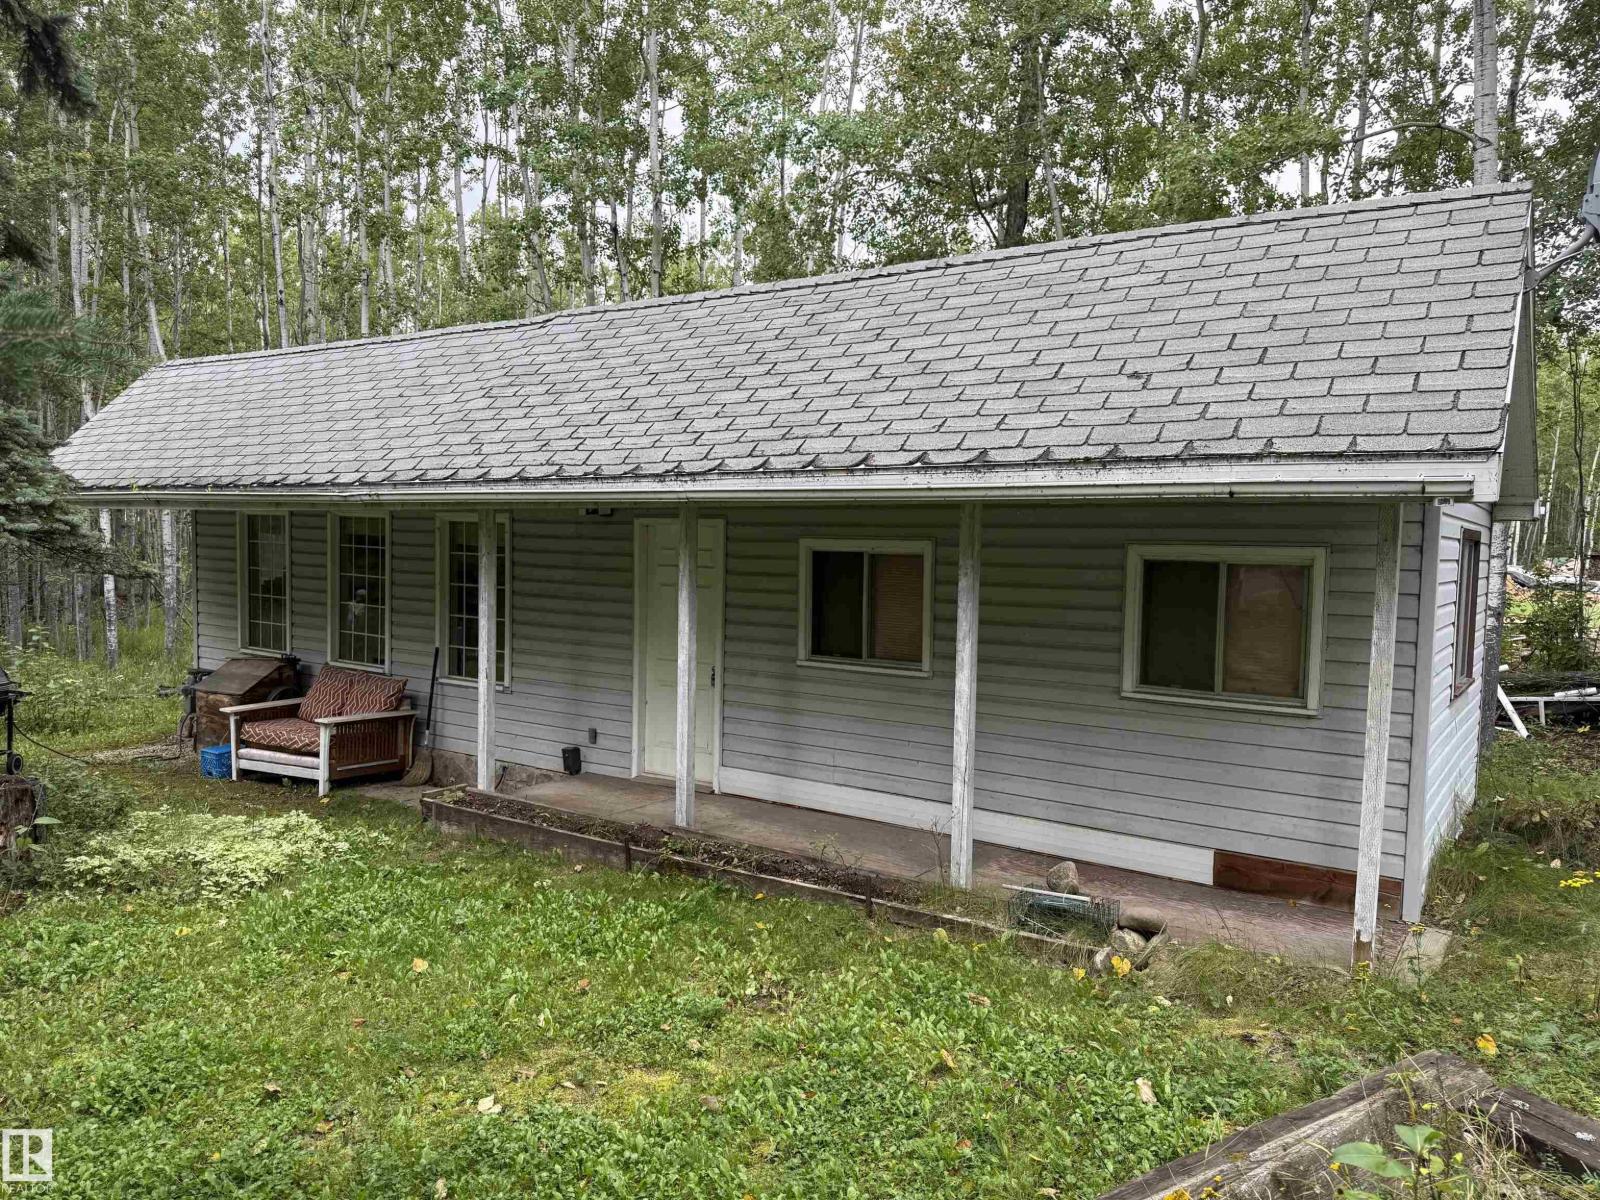
147 David Dr
Rural Athabasca County, Alberta T9S 1S3
Welcome to your little piece of paradise at Baptiste Lake! in the desirable Whispering Hills area, this charming four-season, fully furnished cabin offers 3 sources of heat! A perfect getaway for enjoying lake life year-round. Cozy and thoughtfully laid out, the cabin features one bedroom plus a loft, providing comfortable sleeping space for family and guests. While compact, this property has plenty of character and everything you need to enjoy your time at the lake. The property backs onto farmers’ field, offering a peaceful, setting and added privacy. Enjoy the Lake and spend your days boating, quadding, snowmobiling with miles of trails, fishing, or simply relaxing and enjoying the outdoors. Adding to the appeal are two 8’ x 10’ garden sheds, both offering excellent storage. The sheds are equipped with an impressive selection of equipment and tools, including a quad, chainsaws, snowblower, pressure washer, and various tools that all stay —making this property truly ready to enjoy from day one. (id:58723)
Royal LePage Arteam Realty
60017 Range Road 42
Rural Barrhead County, Alberta T7N 1N3
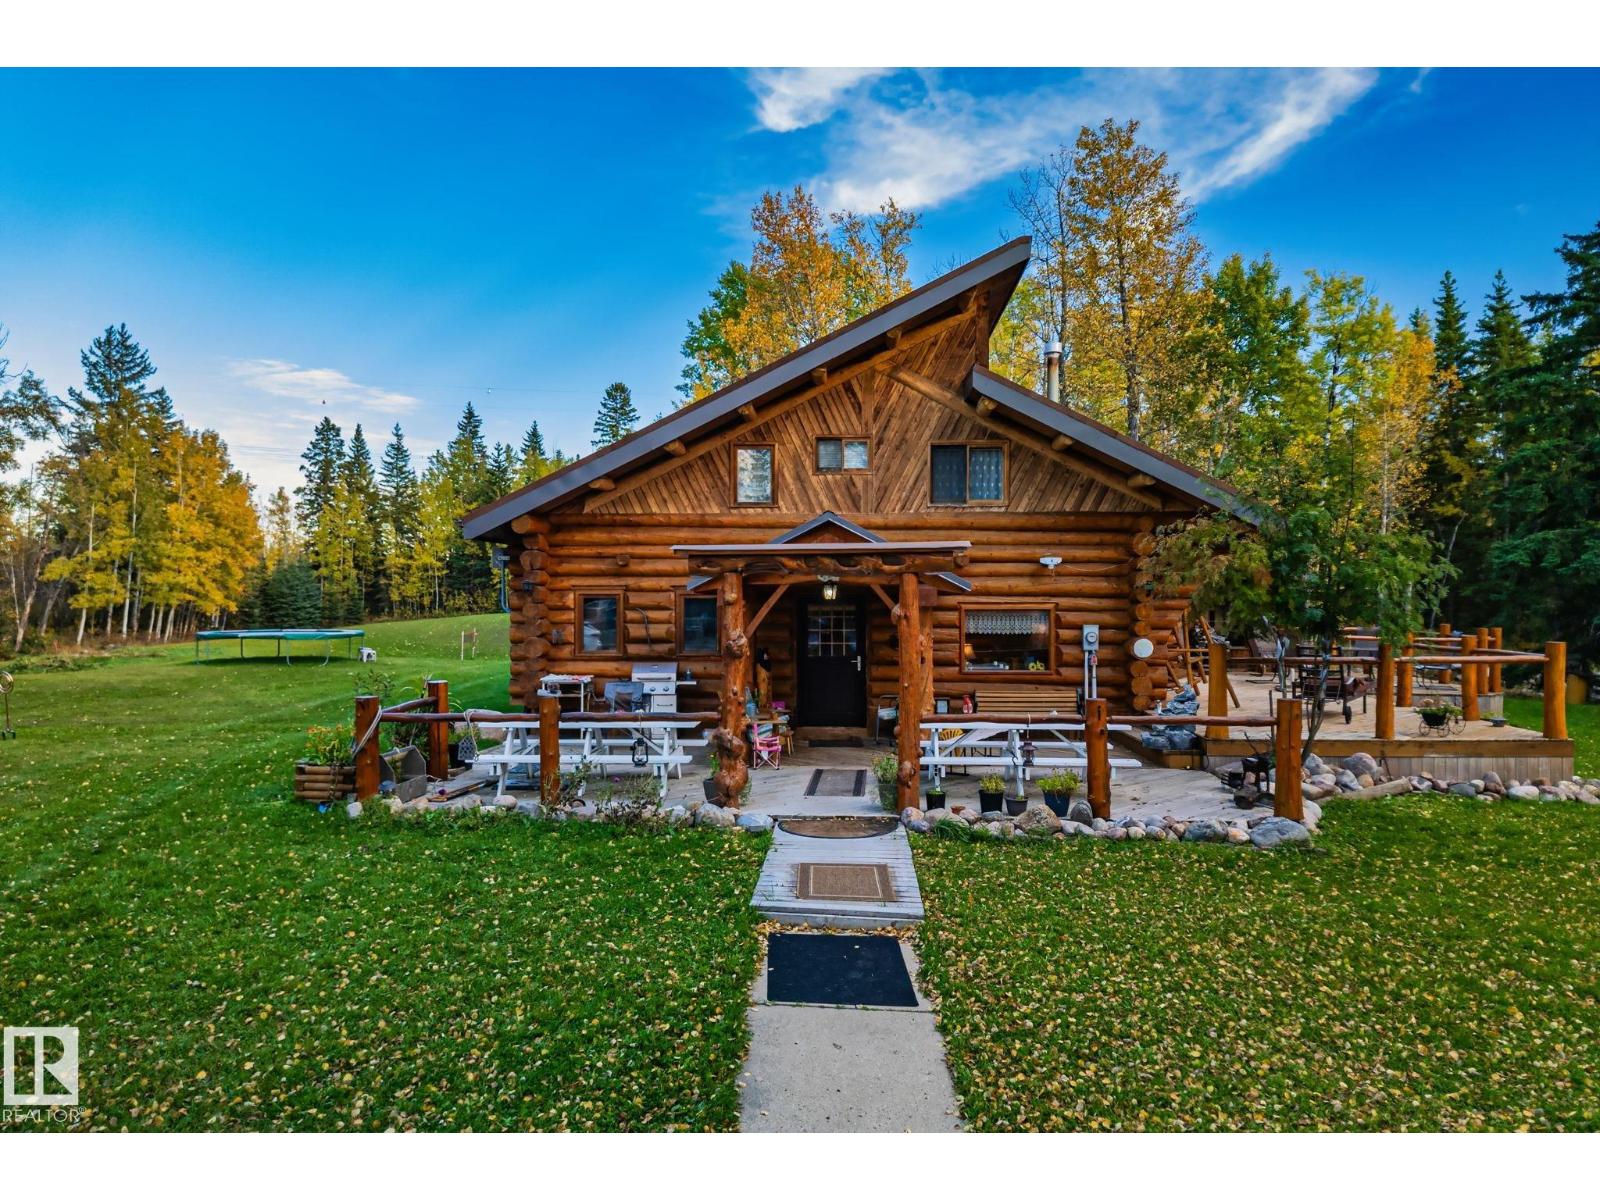
Custom Built Log Home on 6.5 Acres ONLY 10 MIN TO TOWN!! This stunning property offers location convenience, space, and serene natural surroundings on 6.5 acres!! With 6 bedrooms and 4 bathrooms across three thoughtfully designed levels, this property offers room for a growing family, multi generational living, or hosting guests in comfort. The main floor features a spacious primary bedroom and laundry, conveniently offering single level living for those who want it. The upper Level has 2 charming lofts with bedrooms which is perfect for kids, guests, or a private retreat. The lower level is fully finished with two large bedrooms and a 3-piece bathroom, ideal for extended family or additional living space. Outdoor Living — serene views overlooking a private pond, and unwind on the large deck with your morning coffee or evening entertaining. A detached double garage and a powered shed provide ample storage and workspace for hobbies. (id:58723)
Exp Realty

#12 905 172 St Sw
Edmonton, Alberta T6W 3V5
Experience the charm of Village at Langdale by StreetSide Developments, an exclusive collection of detached single-family homes in the sought-after Windermere community. Offering the privacy and comfort of a standalone home at a price comparable to many duplexes, this is an exceptional opportunity for outstanding value. Situated within a quiet, private enclave, this limited collection of homes creates a warm, community-oriented atmosphere that is perfect for families. Open concept Kitchen on main floor gives you the felling of togetherness within your family plus 3 large bedrooms including master bedroom with en-suite completes second floor. Conveniently located just minutes from schools, shopping, restaurants, parks, and everyday amenities, with quick access to Anthony Henday Drive and Whitemud Drive, you'll enjoy easy commuting while staying close to everything you need. A low monthly village covers private road snow removal, giving you one less thing to worry about during the winter months (id:58723)
RE/MAX Excellence

19b Spruce Meadow Lane
Bon Accord, Alberta T0A 0K0
Custom built to the nines with no expense spared! This stunning home in peaceful Bon Accord offers over 3,200sqft. of liveable space, a WALKOUT BASEMENT, over ¼-acre pie-shaped lot & oversized 23'x27' HEATED double garage. Soaring 12’ ceilings & luxury engineered hardwood floors elevate the open-concept main floor with a chef-inspired kitchen & bright living room with cozy gas fireplace. The primary suite features a walk-in closet & spa-like 5-pc ensuite with jacuzzi tub, plus a 2nd bedroom, full bath & main-floor laundry. The impressive walkout basement offers a huge rec room, 2 bedrooms, full bath & kitchenette/bar, ideal for hosting gatherings or extended family. Step outside to YOUR DREAM YARD, beautifully landscaped & complete with a gazebo, designed for entertaining, relaxing & summer nights! Additional upgrades include A/C, a built-in speakers system, 3D shingles & acrylic stucco with upgraded insulation for improved energy efficiency! A home you'll love, with exceptional craftsmanship throughout. (id:58723)
Exp Realty

5067 Stanton Dr Sw
Edmonton, Alberta T6X 1H2
Beautifully upgraded half duplex in a great location! This property needs nothing except an ecstatic new owner! All new (never used) top of the line appliances, fantastic solid-surface quartz-style countertops, freshly painted top to bottom, newly finished basement, hot water tank & shingles replaced last year, high efficiency furnace (12 years old), central vac, new wifi opener with epoxy coating on the garage floor, fully fenced yard. The location has fabulous parking, with enough room to park outside at the back, with a safe and private cul-de-sac boulevard in front! As part of the Summerside HOA the owners will have use of the lake and amenities associated with it! As good as it gets, the perfect family starter home! (id:58723)
RE/MAX Excellence
8217 182 St Nw Nw
Edmonton, Alberta T5T 1L2
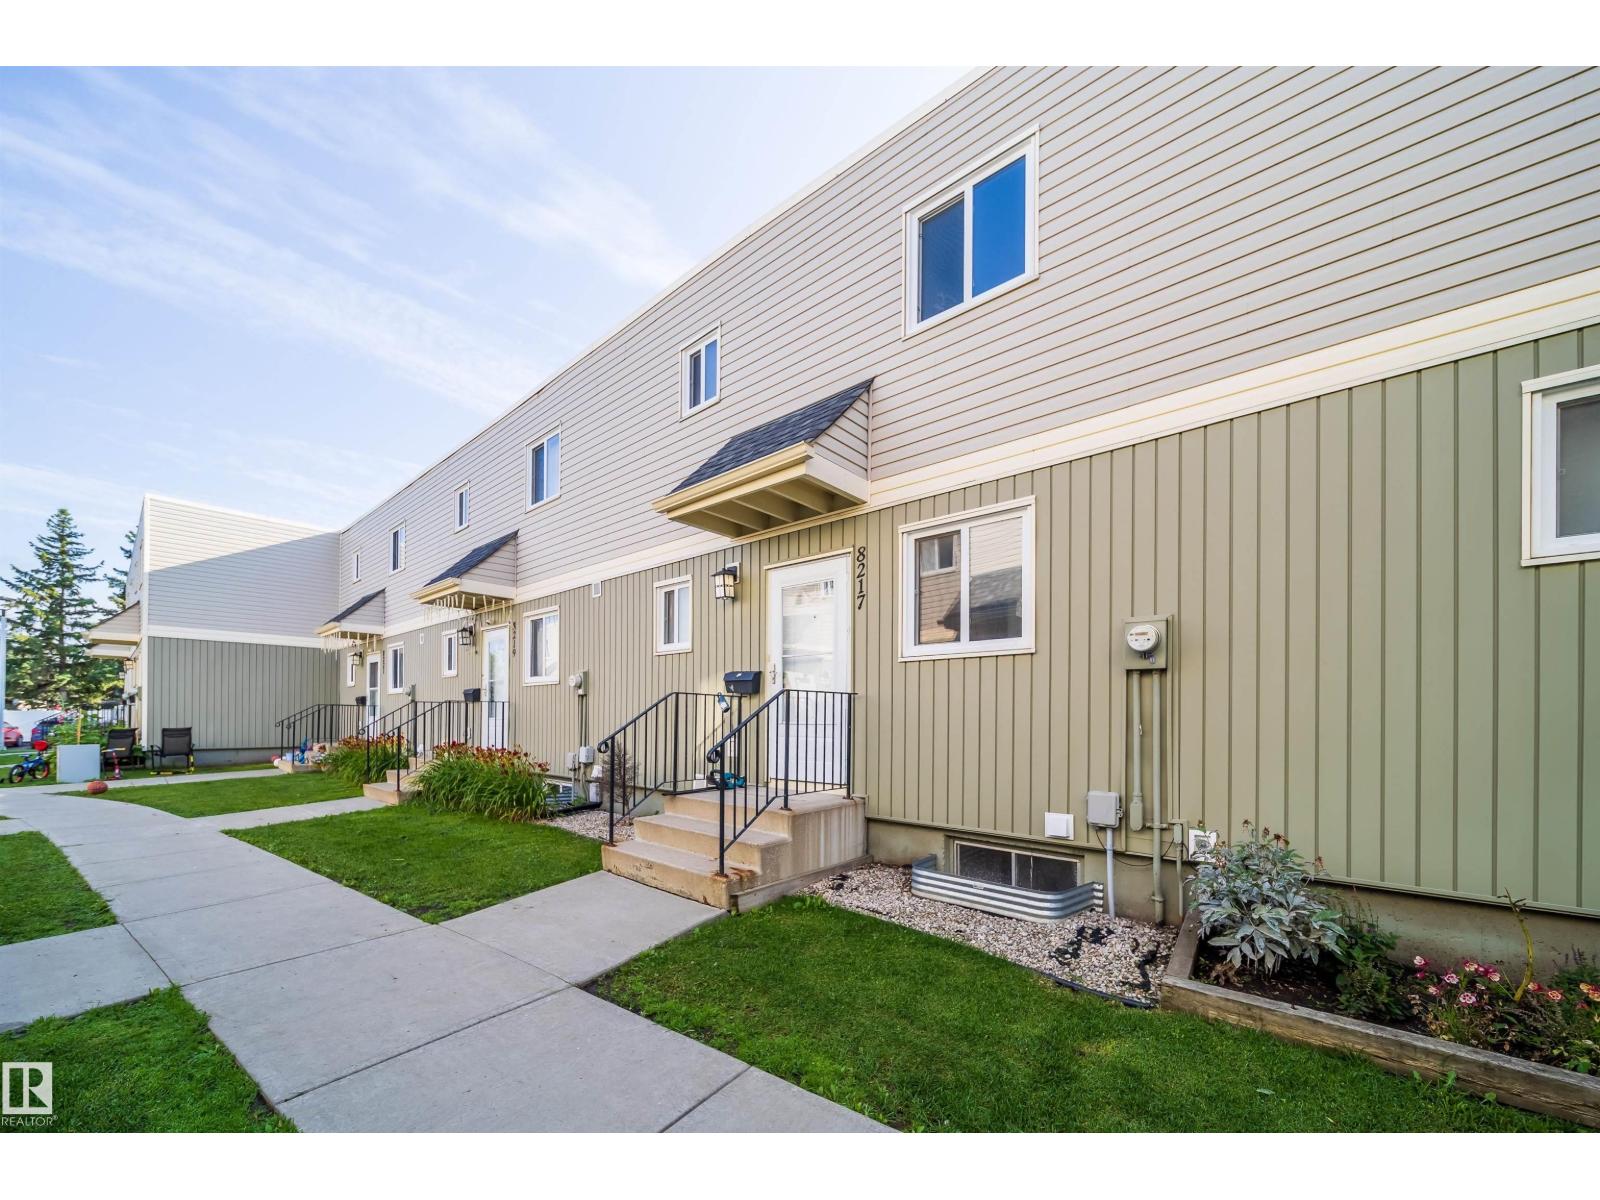
This 1500 SQ FT fully finished 3 Bedroom, 2 Bathroom townhome awaits you. New Paint on all levels (including ceilings), New Upgraded Vinyl plank flooring throughout Main floor with New 3 baseboards. Newer Upper floor carpets in last few years and all bedrooms with mirror sliding doors installed. The condo corp has replaced siding, windows, Doors, shingles, roof all in the recently and unit has low Condo fee - rare combo. As you enter the home you are struck with the openness and brightness of the floor plan. It welcomes you in and then the Oak kitchen is U shaped with plenty of cabinets/pantry. Walk out of kitchen you are struck with abundance of space for the dining area which is open to the Living room with Nat. gas fireplace. Upstairs has 3 large bedrooms with large Master and a huge 4pc bathroom. The basement features a large Rec room and an office/computer room plus laundry room. Located only 1 block to Aldergrove elementary school. 2 blocks to New LRT line and 5 blocks to West Edmonton Mall (id:58723)
RE/MAX River City
10707-09 128 Av Nw
Edmonton, Alberta T5E 0J4
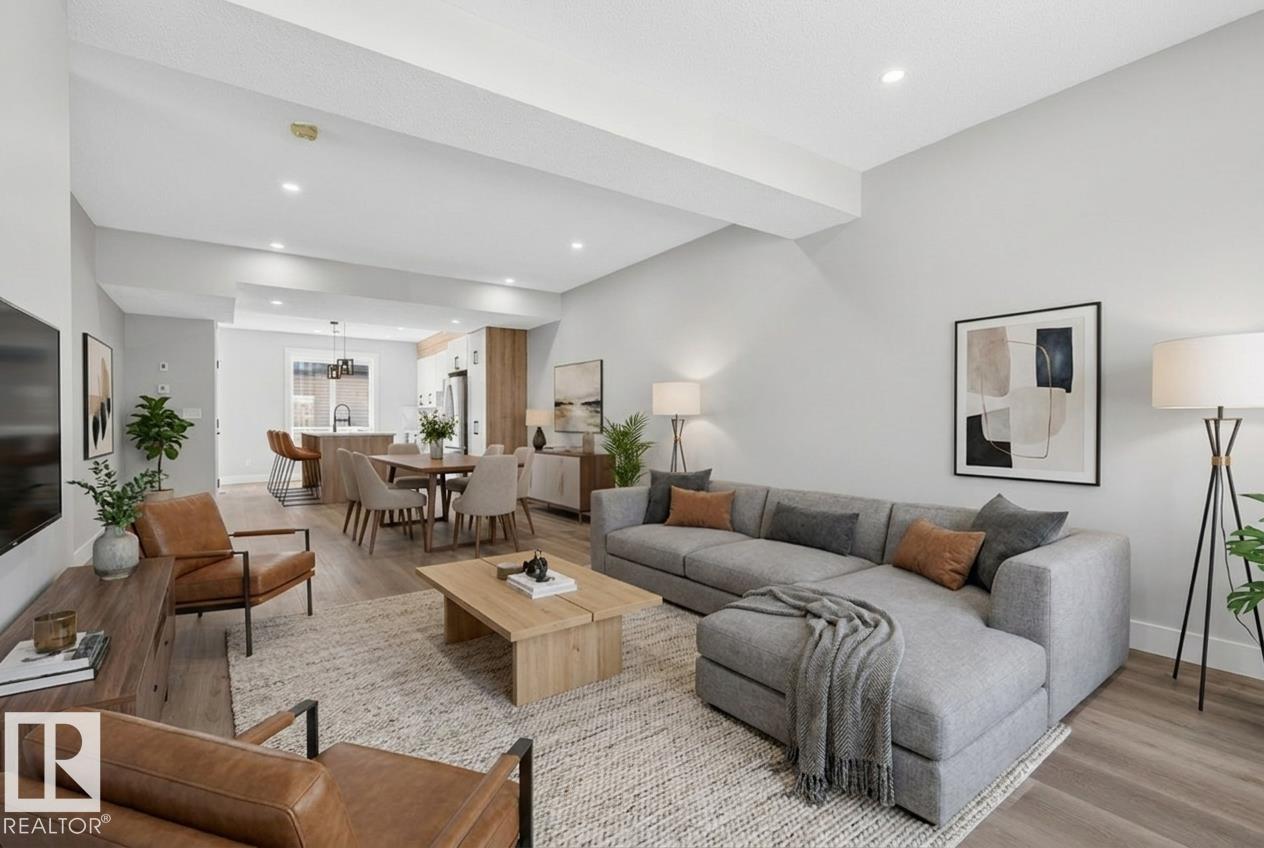
INCREDIBLE INVESTMENT OPPORTUNITY with 5 UNITS TOTAL & MULTIPLE INCOME STREAMS W/ SEPERATE METERS! This BRAND NEW side-by-side duplex offers 4 self-contained units PLUS a separate GARAGE SUITE above the TRIPLE GARAGE. Each main unit features a thoughtfully designed and highly FUNCTIONAL layout with open-concept living spaces, spacious kitchens, dedicated dining areas, convenient main floor powder rooms, and 3 bedrooms upstairs including a primary suite with walk-in closet and ensuite. The 2-BEDROOM, 2-BATHROOM LEGAL basement suites include private entrances, efficient layouts, and excellent rental potential. The detached triple garage is topped with an additional self-contained suite, creating even more flexibility for investors or multi-generational living. With modern finishes, separate laundry, and smart space planning throughout, this turnkey property is designed for strong cash flow and long-term appreciation. Conveniently located close to schools, shopping, transit, and major commuter routes. (id:58723)
Exp Realty
33 Taylor Ct
Spruce Grove, Alberta T7X 0X7
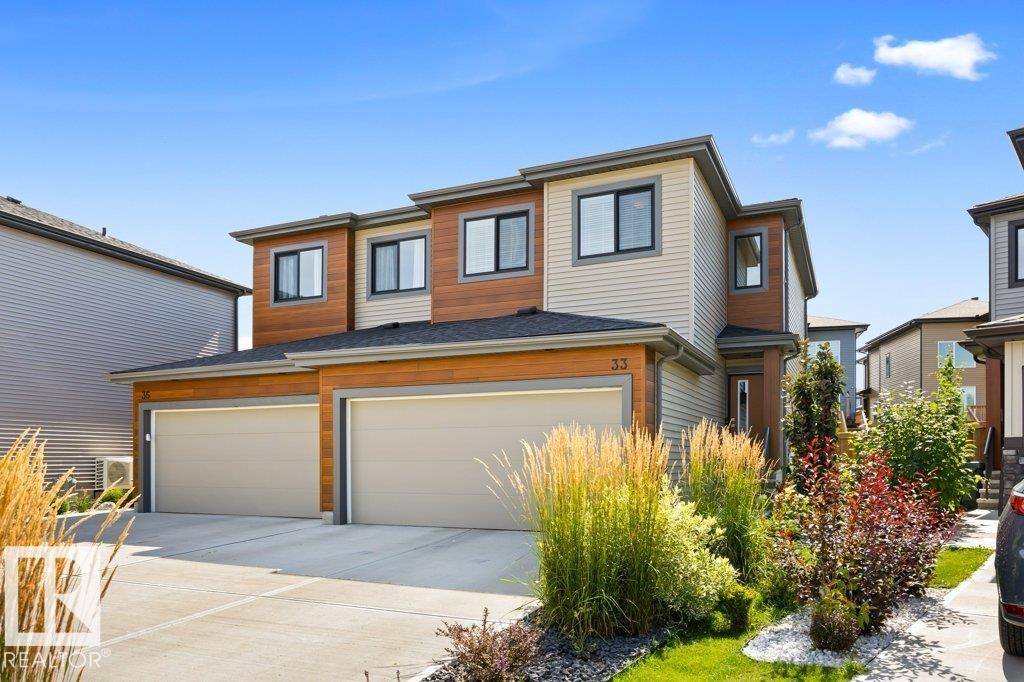
Beautiful and in like-new condition, this 1,700 sq. ft. 2-storey half duplex is tucked away on a quiet cul-de-sac in the desirable community of Tonewood. Offering 3 bedrooms, 2.5 bathrooms and a double attached garage, this home features a bright open-concept main floor with a spacious living room and modern kitchen complete with a large centre island, plenty of cabinetry and convenient walk-through pantry. Upstairs, the generous primary suite features a walk-in closet and gorgeous 4-piece ensuite. Two additional bedrooms, a 4-piece bathroom and upper-floor laundry complete this level. The unfinished basement offers excellent potential for future living space. Enjoy air conditioning plus a fully landscaped and fenced yard with deck. Ideally located in a family-friendly neighbourhood close to parks, trails, schools, shopping and amenities with easy access to major routes. A beautiful home in a fantastic location! (id:58723)
RE/MAX Excellence
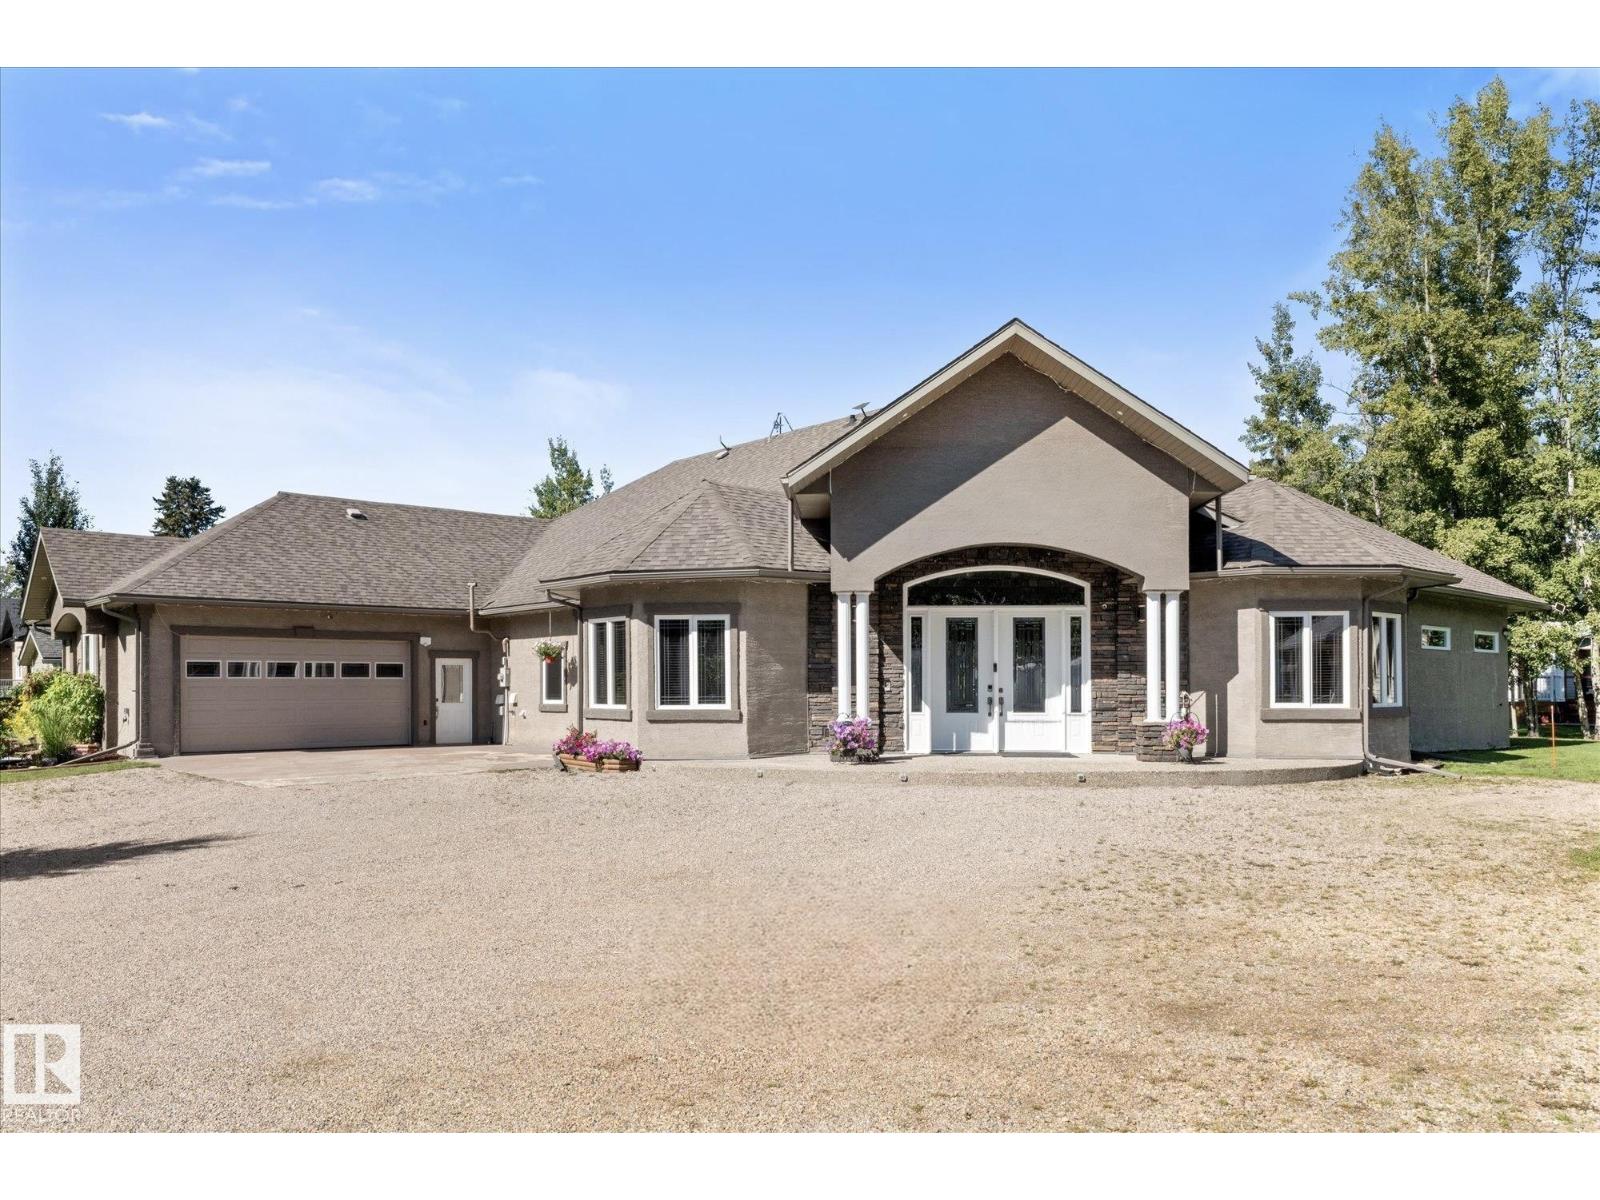
4 Third Av
Rural Parkland County, Alberta T0E 0T0
Welcome to 4 Third Avenue, in the subdivision of Hamlet of Old Entwistle, located 40 minutes west of Stony Plain. This custom build 3455sqft ranch style bungalow has 5 bedrooms & 3.5 bathrooms with a double attached heated garage. Sitting on 0.76 acres with a well & septic tank/field. In the tiled entry there is 14' ceilings. The living room has 12' tray ceiling with a double sided fireplace leading into the large primary bedroom with a build-in king size bed & night stands, with access to the covered patio. The large ensuite has a stand up shower, large air jetted tub, 2 sinks & access to the W/I closet & door to the cover patio as well. The rest of the house has 10' ceilings. The kitchen is a great space for entertaining with a large island with granicrete counters, tons of cabinetry, built in appliances & dining nook. Plus a separate dining room. There are 4 more bedrooms, one with an 4p ensuite, 2 with a 5p Jack & Jill bath & one at the entry which is great for an office. See feature sheet for more! (id:58723)
RE/MAX Preferred Choice

1046 Strathcona Dr
Sherwood Park, Alberta T8A 1A6
Estate sale in Westboro - an original 1970 four-level split on a mature, treed lot in one of Sherwood Park's most established communities. 1,204 sq ft above grade across the main and upper levels, plus two more finished levels below. MAIN: a living room running the width of the front beneath a large picture window, a separate dining room, and a refaced kitchen w/ its own full eat-in area - two places to sit down to a meal. UPPER: 3 bedrooms and 1.5 baths, a 4-pc plus a 2-pc ensuite. LOWER: a 4th bedroom, a family room w/ two full windows and real daylight, and a hobby room fitted w/ wall-to-wall built-in shelving and a work counter - a ready-made craft room, studio or office. BASEMENT: a cedar-panelled rec room and a utility area w/ workbench & laundry. Separate rear entrance, oversized 24x24 double detached garage, parking for 5 w/ room for a trailer, private yard under mature spruce. Walk to schools & shopping. Sold as-is - bring your paint & your plans and buy where a door rarely opens at this price. (id:58723)
Maxwell Devonshire Realty
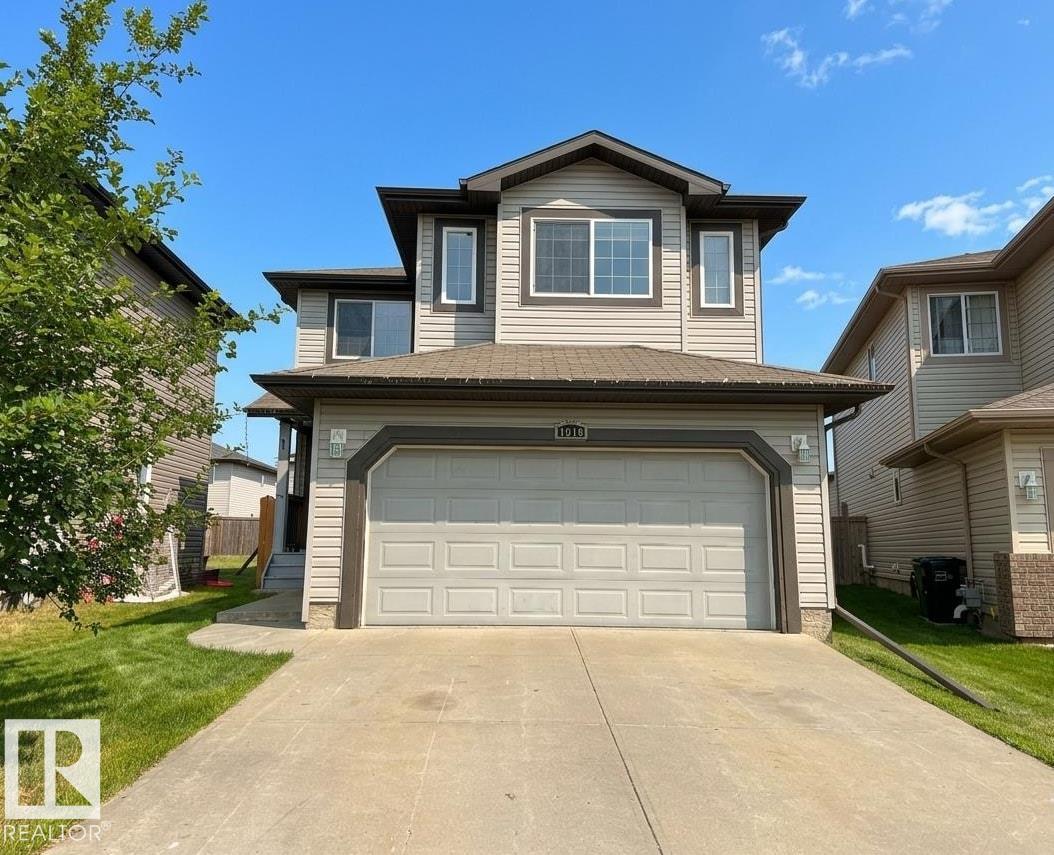
1919 Hammond Pl Nw
Edmonton, Alberta T6M 0K3
PRICED to SELL!! Welcome to this air conditioned and upgraded 2 storey home located in a quiet cul de sac in the family friendly neighborhood of the Hamptons! This beautiful home features 1,847 sqft, 3+1 bedrooms and 3.5 baths. Open concept main floor boasts hardwood & tile flooring throughout. Bright living room has a corner gas fireplace & large window overlooking the backyard; The kitchen features ample cabinetry, BRAND NEW quartz countertops, new appliances & corner pantry. Upstairs has BRAND NEW carpet, bonus room w/ double french doors, 3 good sized bedrooms & a full bath. Primary bedroom comes w/ a large W/I closet & a 4 pc ensuite. Fully finished basement has a family room, a 4th bedroom & 3 pc full bath. Fresh paint throughout & newer hot water tank. Close to Schools, park, shopping and quick access to Henday! (id:58723)
Mozaic Realty Group