Hurry Home


#315 9620 174 St Nw
Edmonton, Alberta T5T 6B9
Affordable 2 Bedroom Apartment Condo in Terra Losa with covered parking. Two bedroom apartment on 3rd floor near elevator offers large living room with patio doors leading to sunny south facing balcony, open to dining area and galley kitchen with built in dishwasher. Separate laundry room with additional storage. Main bathroom with shower / tub combo. One carport parking stall included plus visitor parking and lots of street parking. Next to walking path that leads to pond area and trails. Excellent Terra Losa area offering lots of amenities including shopping, medical & transportation. (id:58723)
RE/MAX Excellence
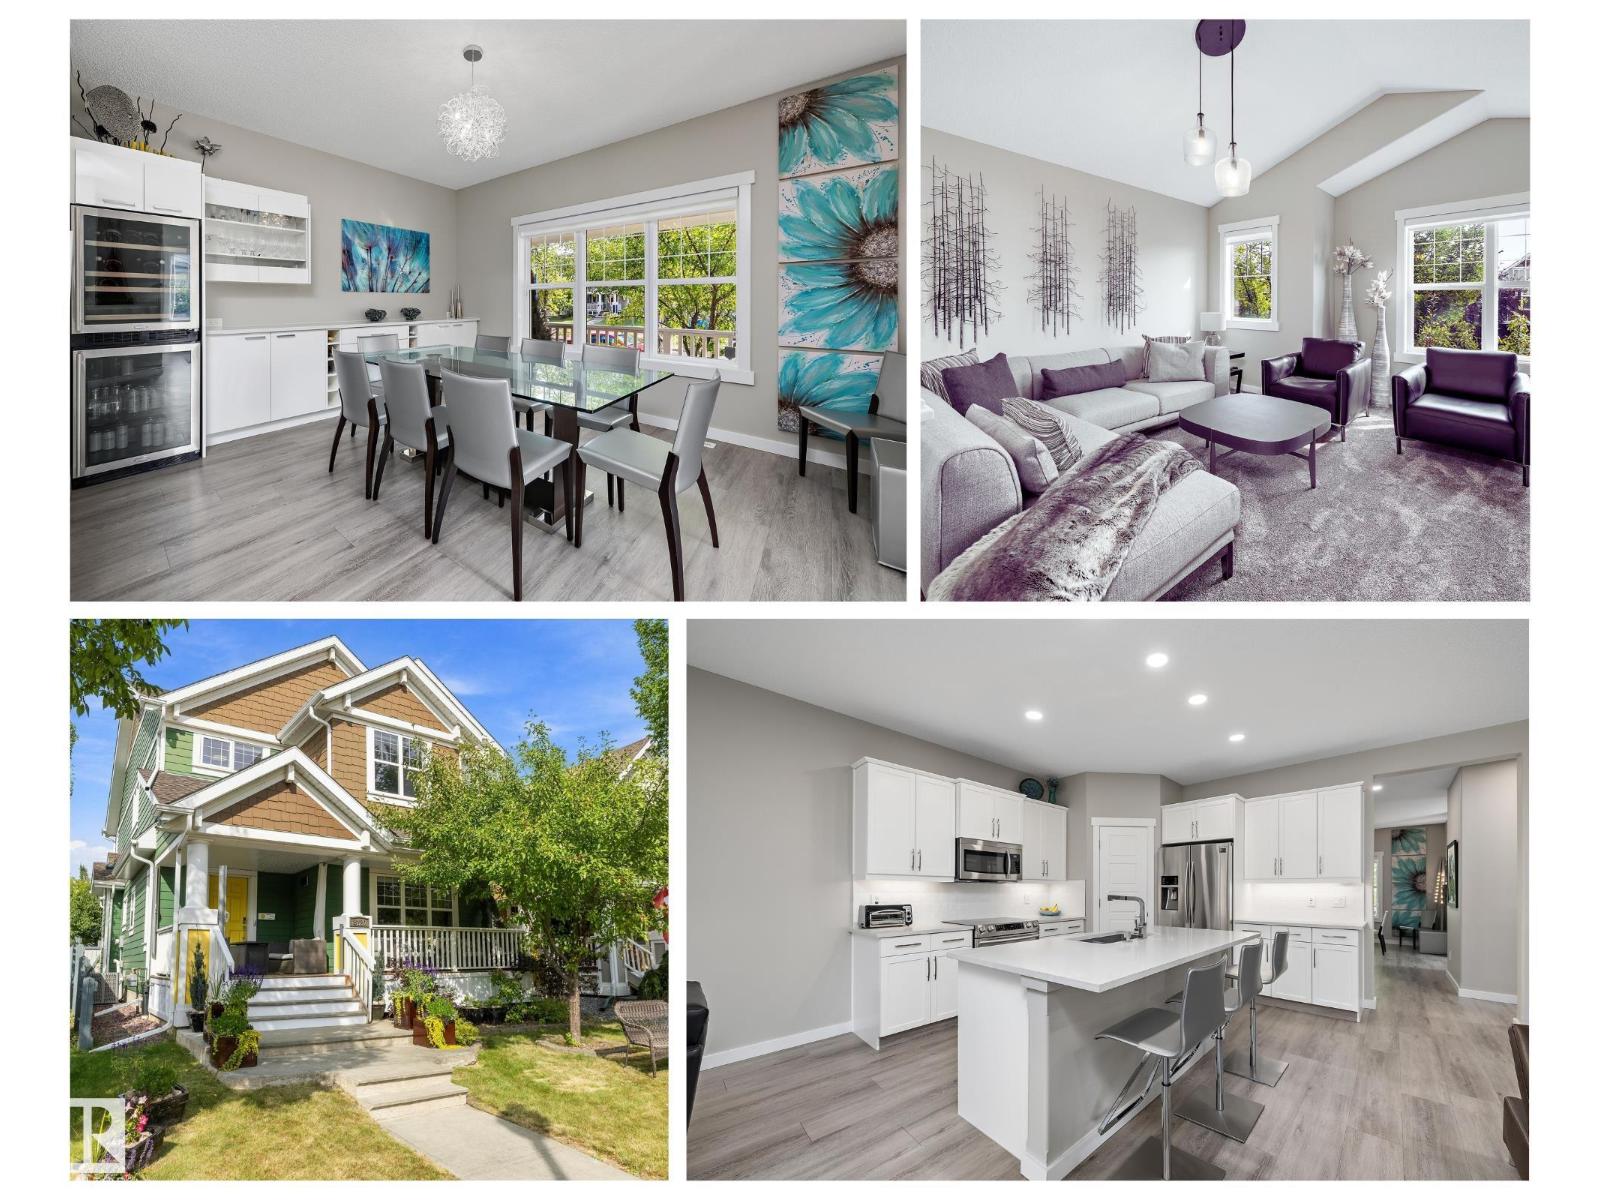
8220 Summerside Grande Bv Sw
Edmonton, Alberta T6X 0J2
Classic front porch seaside charm in Lake Summerside with Hardie Board siding & cozy front porch with gas firepit & screen enclosure. Adjacent to the walkway equals one less neighbour & so many extra windows. The modern interior palate will speak to you. Fully finished basement with 4th bedroom & gym, family room & seasonal décor Storage room, also roughed in plumbing for wet bar or an in home hair salon, basement would be ideally set up for personal trainer business. Backyard has a sunny deck & plenty of yard space + double insulated garage. Upstairs Bonus Room has a vaulted ceiling, 3 bedrooms with generous closets. Primary bedroom has walk in closet organizers, soaker tub & double vanity. Significantly renovated in 2020 over $100K spent incl vinyl plank & plush broadloom, repainted, light fixtures, plumbing fixtures, Central air conditioning, alarm, water softener, sump pump, window coverings, quartz countertops, backsplash, appliances, garborator, dining room cabinets, gemstone architectural lighting. (id:58723)
RE/MAX River City
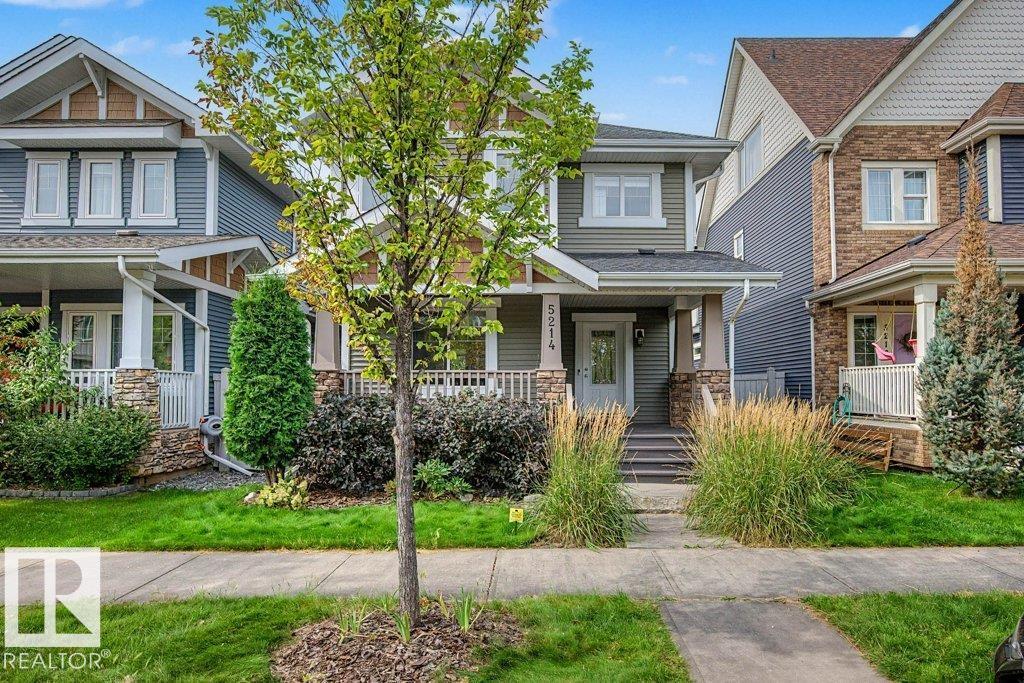
5214 Admiral Walter Hose St Nw
Edmonton, Alberta T5E 6T4
Don't miss this cared for 1500sq.ft. 4 bedroom, 3.5 bathroom character home in desirable Griesbach. It won't take long to notice the many extras in this property including the NuAir system, automatic lights main floor & basement that can be controlled via app/mobile remotes, as well as front and back door cameras. The main floor is open with beautiful hardwood floors, large living room, kitchen with granite, breakfast bar, and pantry, and dining area; also you will appreciate the main floor half bath and laundry room. Upstairs you will find 3 big bedrooms including the primary with ensuite & walk-in closet, and a 4 piece bathroom. The basement is professionally finished with a huge rec room and wet bar, 4th bedroom, and 3 piece bathroom. Outside in the west backing and tastefully landscaped yard you have a large deck and access to the pristine finished double garage. This amazing community is close to all amenities, schools, shopping, transit, restaurants, and makes for very easy commuting. Amazing value! (id:58723)
RE/MAX River City
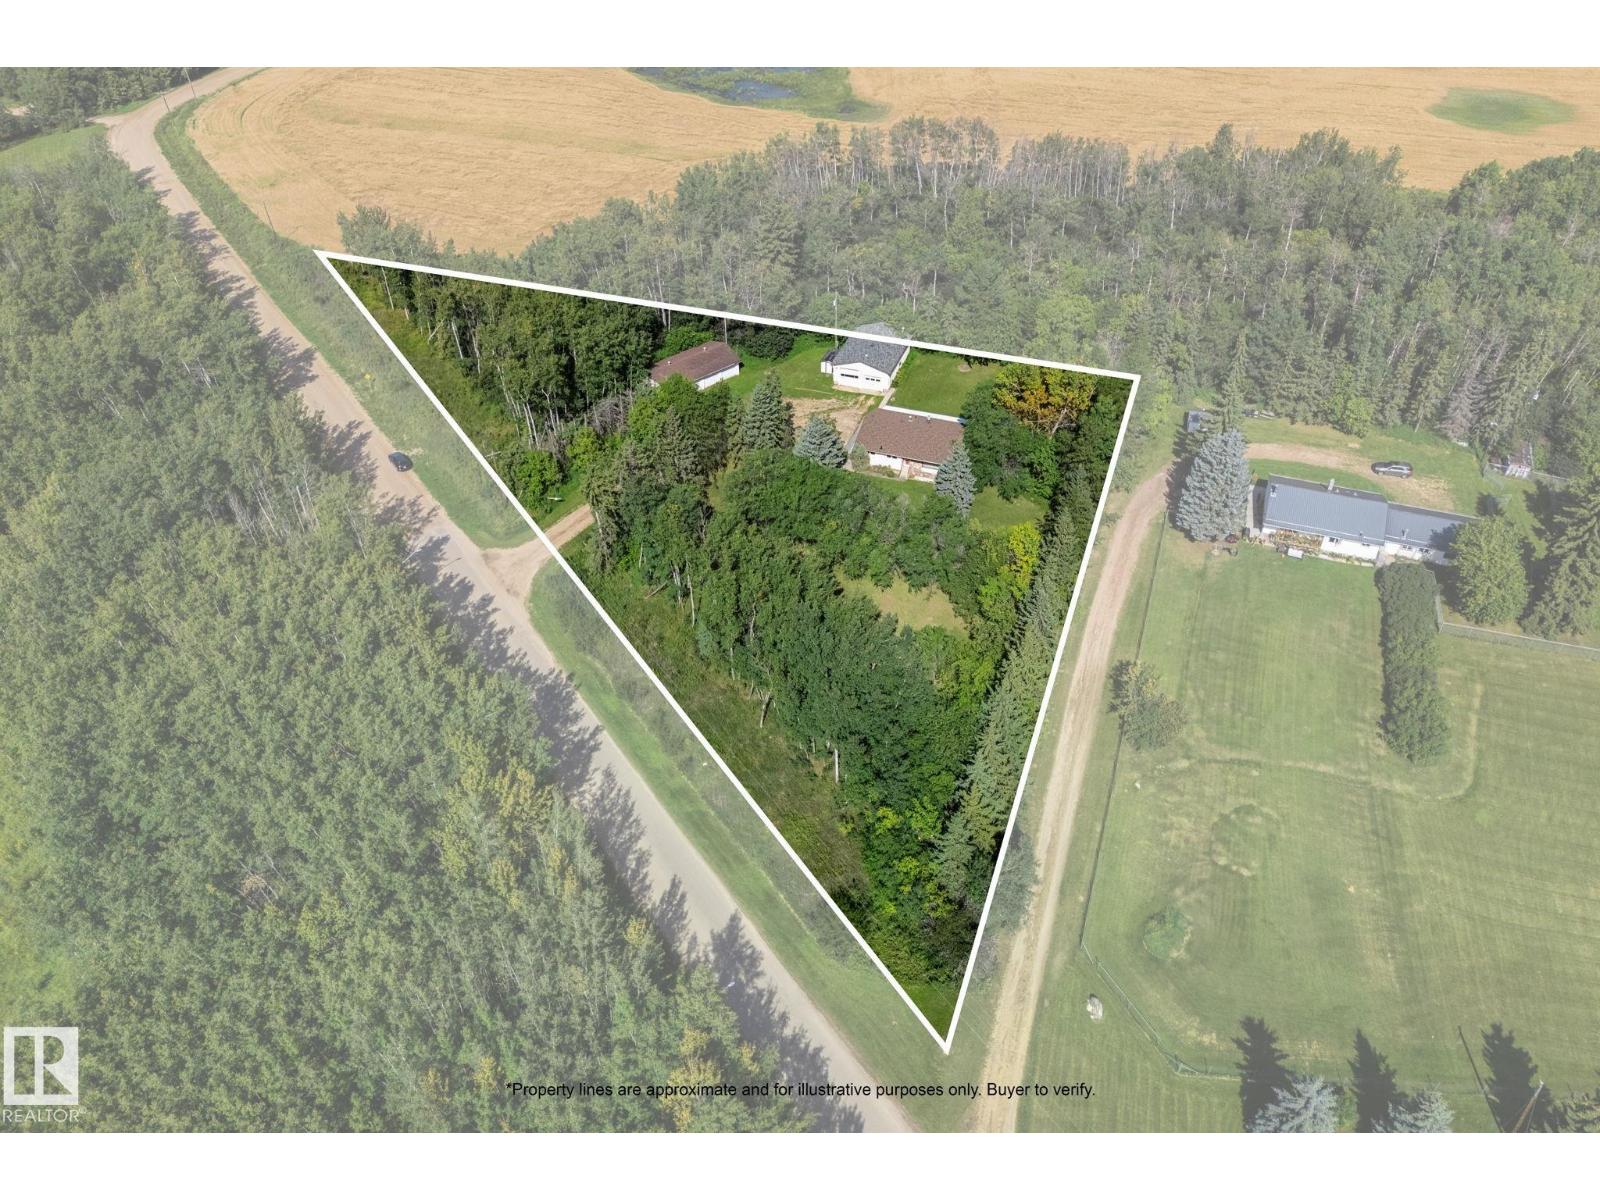
5020 53 Av
Onoway, Alberta T0E 1V0
Enjoy acreage space with the convenience of being in town, in this beautifully maintained home, just steps from the arena! Full shop!! Triple Car Garage!! The main floor offers a comfortable layout with a generous living room, well-appointed kitchen, dining area, and an additional family room-providing plenty of space for everyday living and entertaining. Two bedrooms and a 4-piece bathroom complete the main level. Downstairs, the basement features a large recreation room with a cozy fireplace, a bar area for entertaining, along with multiple storage rooms offering excellent space for organization. A great opportunity for those looking for a home with generous living space, ample parking, and exceptional storage! (id:58723)
Real Broker
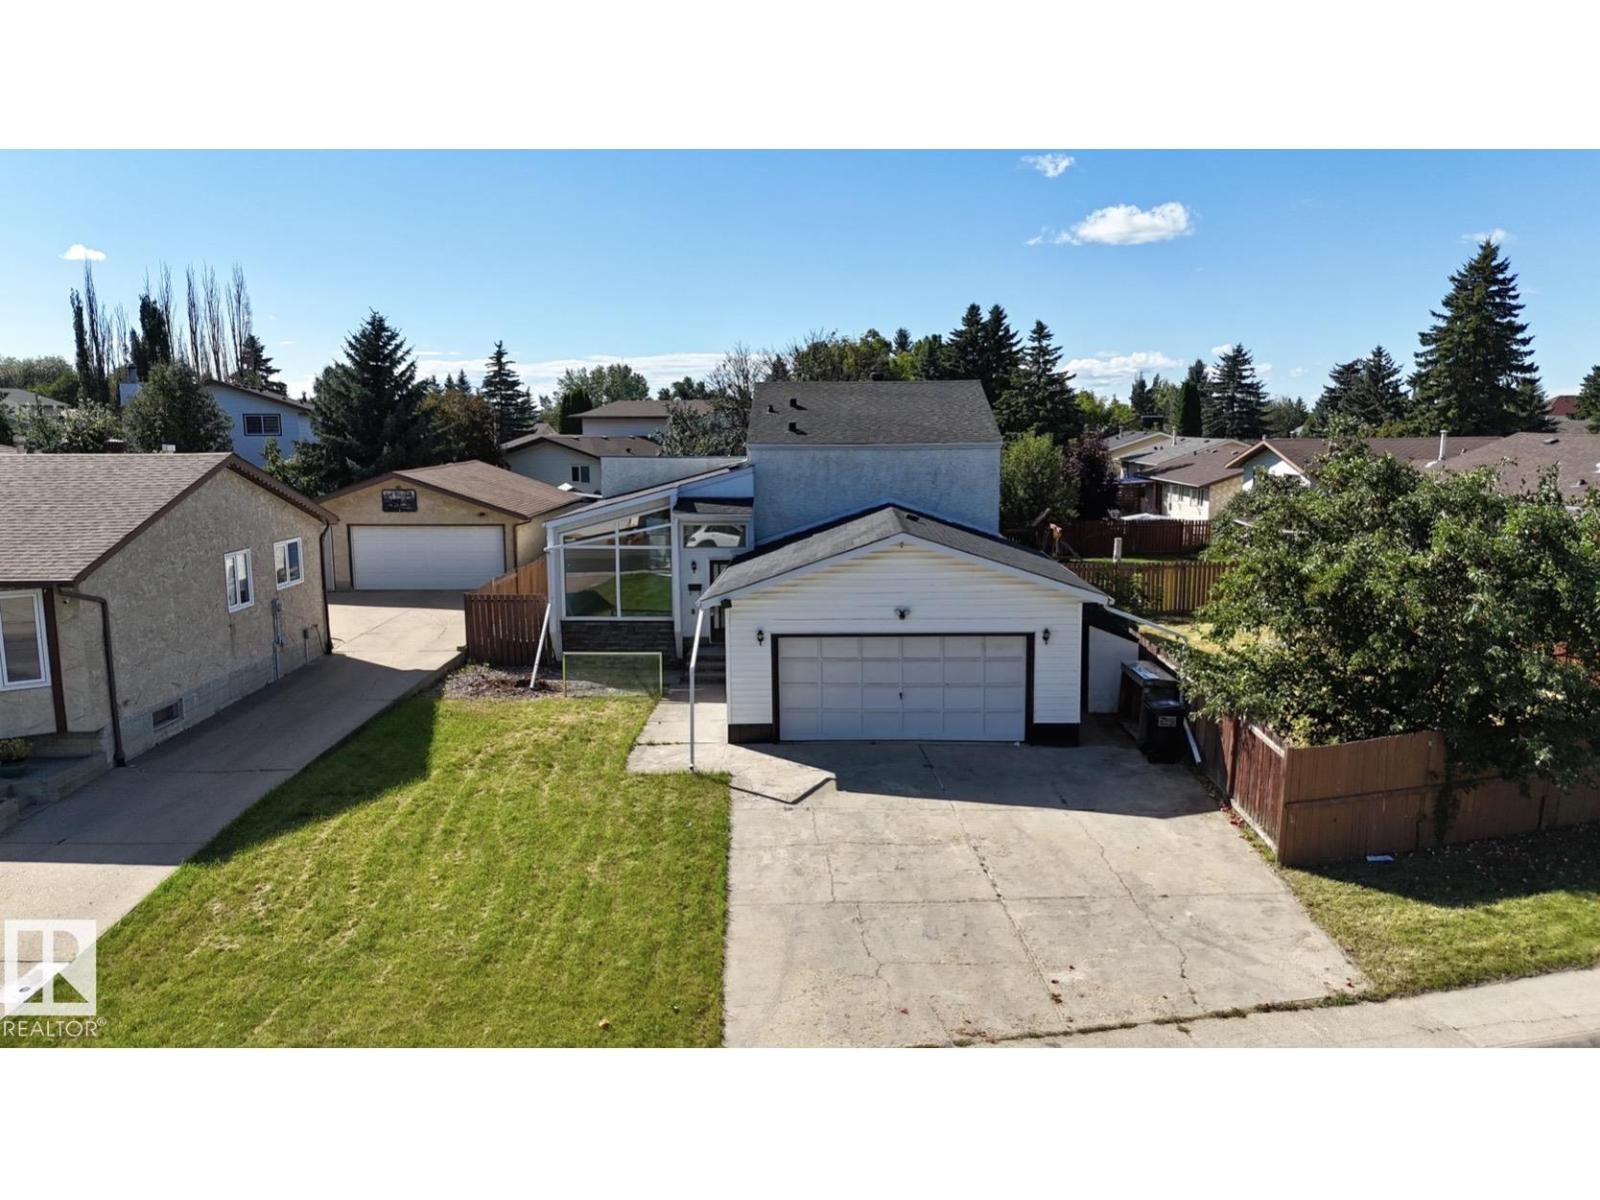
1768 48a St Nw
Edmonton, Alberta T6L 2Y1
Welcome to this renovated single family home in family-friendly Pollard Meadows! Offering over 2,300 sq. ft. of finished living space, this impressive home features 5 bedrooms, 4 full bathrooms, two kitchens, a SEPARATE ENTRANCE and a double attached garage. The bright main floor showcases vaulted ceilings, floor-to-ceiling windows and a spacious living room filled with natural light. The modern kitchen offers ample cabinetry, excellent storage and ample counter space beside the spacious dining area. The lower levels provide additional bedrooms, bathrooms, a second kitchen and generous living space. Recent upgrades include new shingles, renovated kitchens, renovated bathrooms, interior doors, baseboards, casings, modern lighting and fresh paint. Situated on an oversized 628 m² fully fenced lot with a large deck and extra storage. Close to schools, shopping, LRT, Grey Nuns Hospital, Meadows Recreation Centre, transit and major amenities! Truly move-in-ready! (id:58723)
Maxwell Polaris
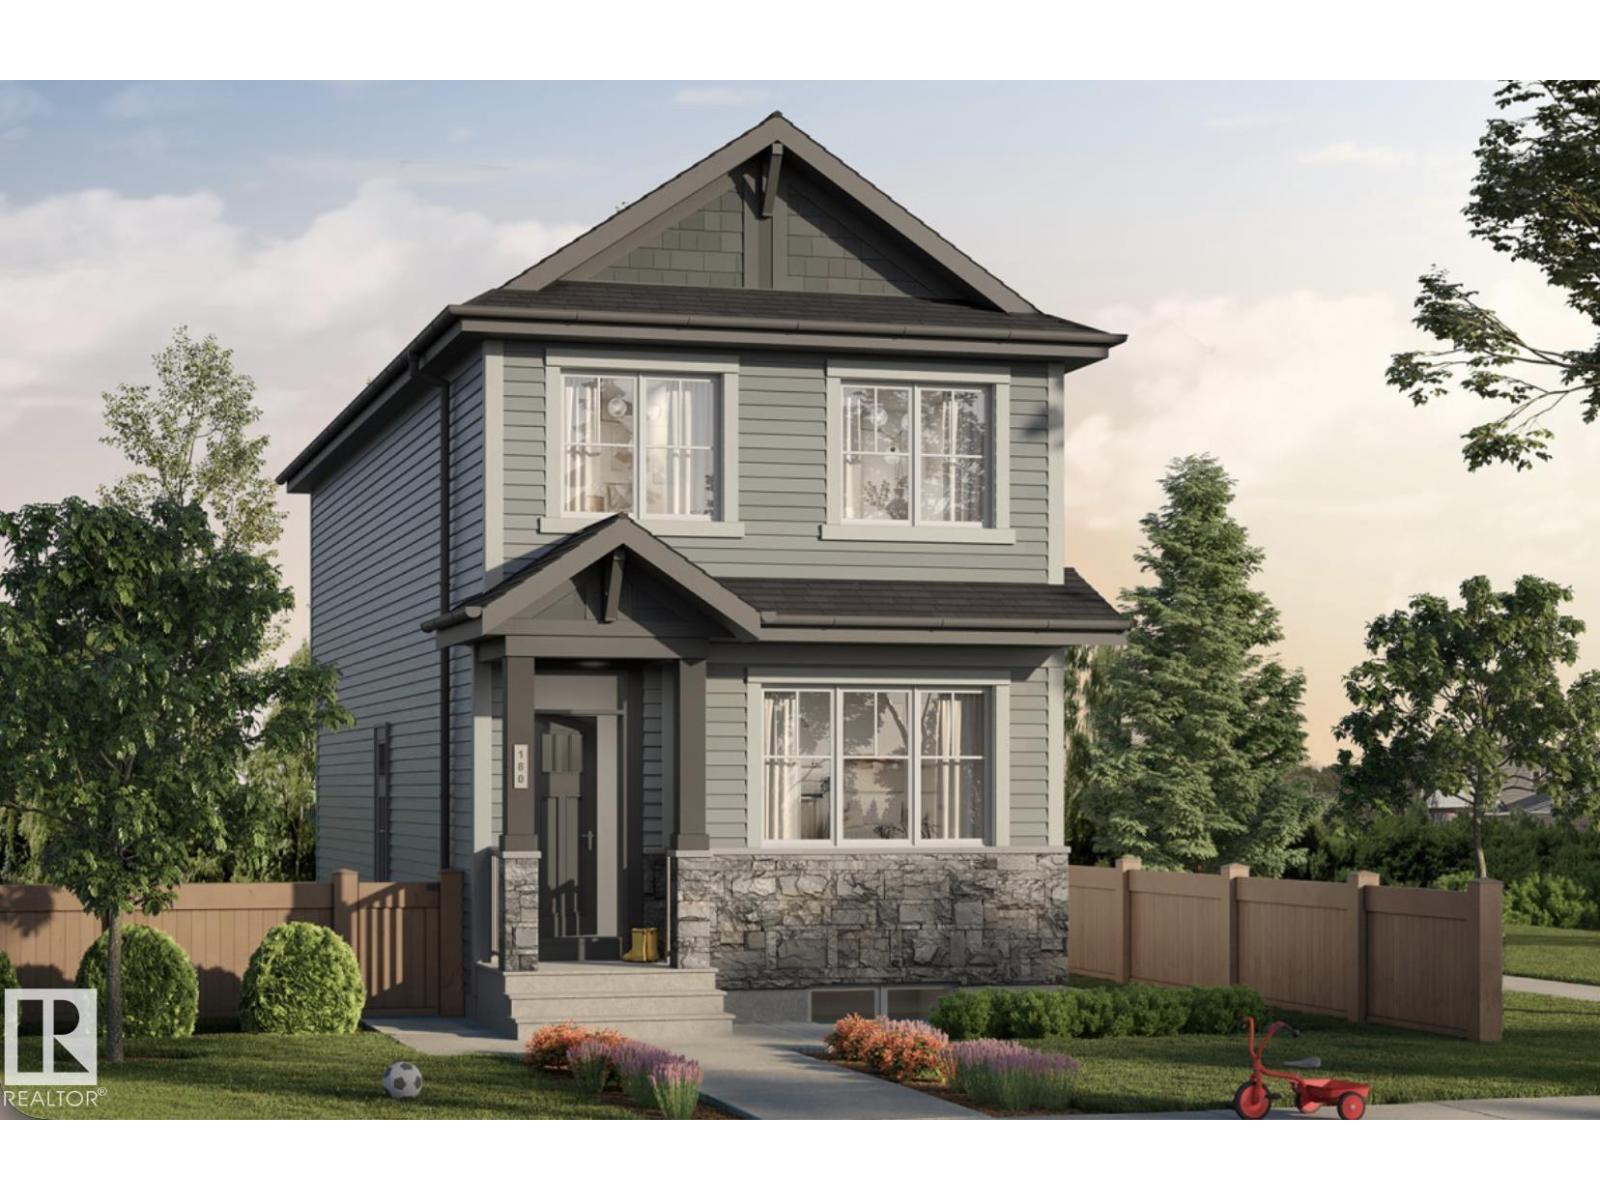
3894 Wren Cr Nw
Edmonton, Alberta T5S 0Y2
Experience the perfect blend of modern style and everyday functionality in this beautifully designed home in Kinglet. Offering 1,598 sq. ft. of living space, this home features a bright open-concept main floor with 9-foot ceilings, luxury vinyl plank flooring, and a spacious living and dining area ideal for both relaxing and entertaining. The kitchen is finished with quartz countertops, stainless steel appliances, an oversized walk-in pantry, and a convenient built-in bench at the rear entry. Upstairs, you'll find three spacious bedrooms, a bonus room, and second-floor laundry, including a private primary retreat with a walk-in closet and dual-sink ensuite. Additional highlights include a side entrance, a 9-foot basement foundation, and quality finishes throughout. Surrounded by walking trails, parks, and natural green space, with quick access to shopping and Edmonton's west end, this home offers exceptional value in one of the fastest growing communities. (id:58723)
Exp Realty
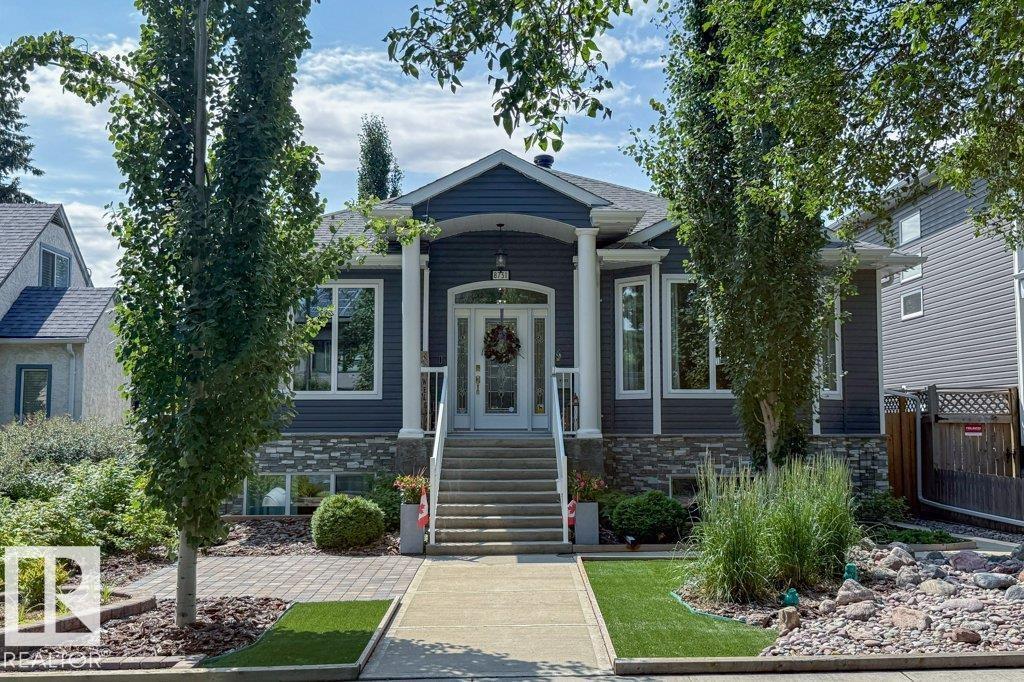
8731 85 Av Nw
Edmonton, Alberta T6C 1G8
EXCELLENT LOCATION, 2 BLOCKS FROM UofA CAMPUS SAINT-JEAN, MINUTES TO MILL CREEK RAVINE AND DOWNTOWN. 2017 Raised Bungalow on a Quiet Tree Lined Street with 2 Equity/Mortgage Helpers or Multi-Generational Living. Impressive 9’ Ceilings, Extra Large Triple Glazed Windows, Central A/C, 6’ Bathtubs, High-End Appliances throughout on a Fenced Maintenance-Free Yard. Gorgeous 3+1 bedroom Main with Spacious Master Bdrm, walk-in closet, Spa-like 5-piece ensuite, Open Concept living with Large kitchen, Quartz Countertops, Pantry, & high-end Café Appliances. Gas Fireplace surrounded by Built-in Cabinets. Walk out to the Beautiful Covered Deck overlooking the Private Backyard. Premium 2-Bdrm Walk-Out Legal Basement Suite with Private Patio Entrance & Private Fenced Outdoor Space, perfect for BBQs & enjoying the sunshine. A 3-Car Garage with 2-Bdrm Garage Suite above, Vaulted Ceilings, Central A/C, Quartz Countertops, Stainless Appliances, Electric Fireplace & Separate Utilities. Suite incomes $3000/mo. Great Tenants! (id:58723)
RE/MAX Excellence
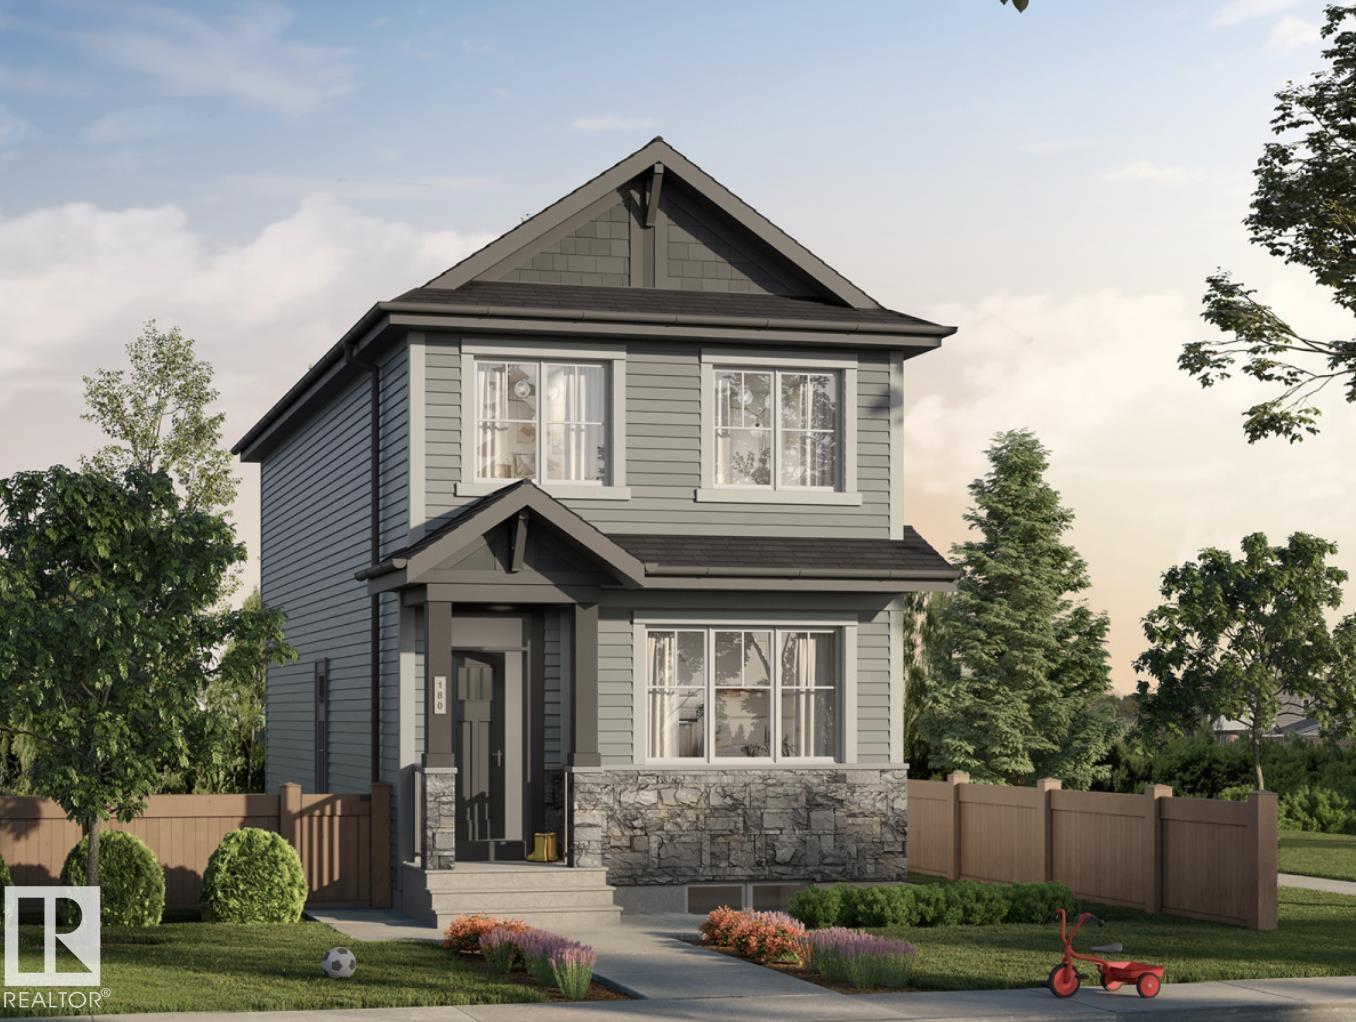
3888 Wren Cr Nw
Edmonton, Alberta T5S 0Y2
Welcome to this beautifully crafted new build offering the perfect blend of style, functionality, and investment potential in a growing, family-friendly community. This thoughtfully designed home features a 1-bedroom legal basement suite makes it an excellent opportunity for rental income or multi-generational living. The bright, open-concept main floor is finished with luxury vinyl plank flooring and large windows that fill the home with natural light. The kitchen is equipped with quartz countertops, stainless steel appliances, a premium gas range, soft-close cabinets and drawers, and plenty of space for everyday living and entertaining. Upstairs, you'll find a spacious bonus room, three generous bedrooms, and two full bathrooms, including a primary ensuite. Additional highlights include 9-foot ceilings that create an airy, spacious feel throughout and the opportunity to personalize your interior selections, allowing you to add your own style and make this home truly your own. (id:58723)
Exp Realty
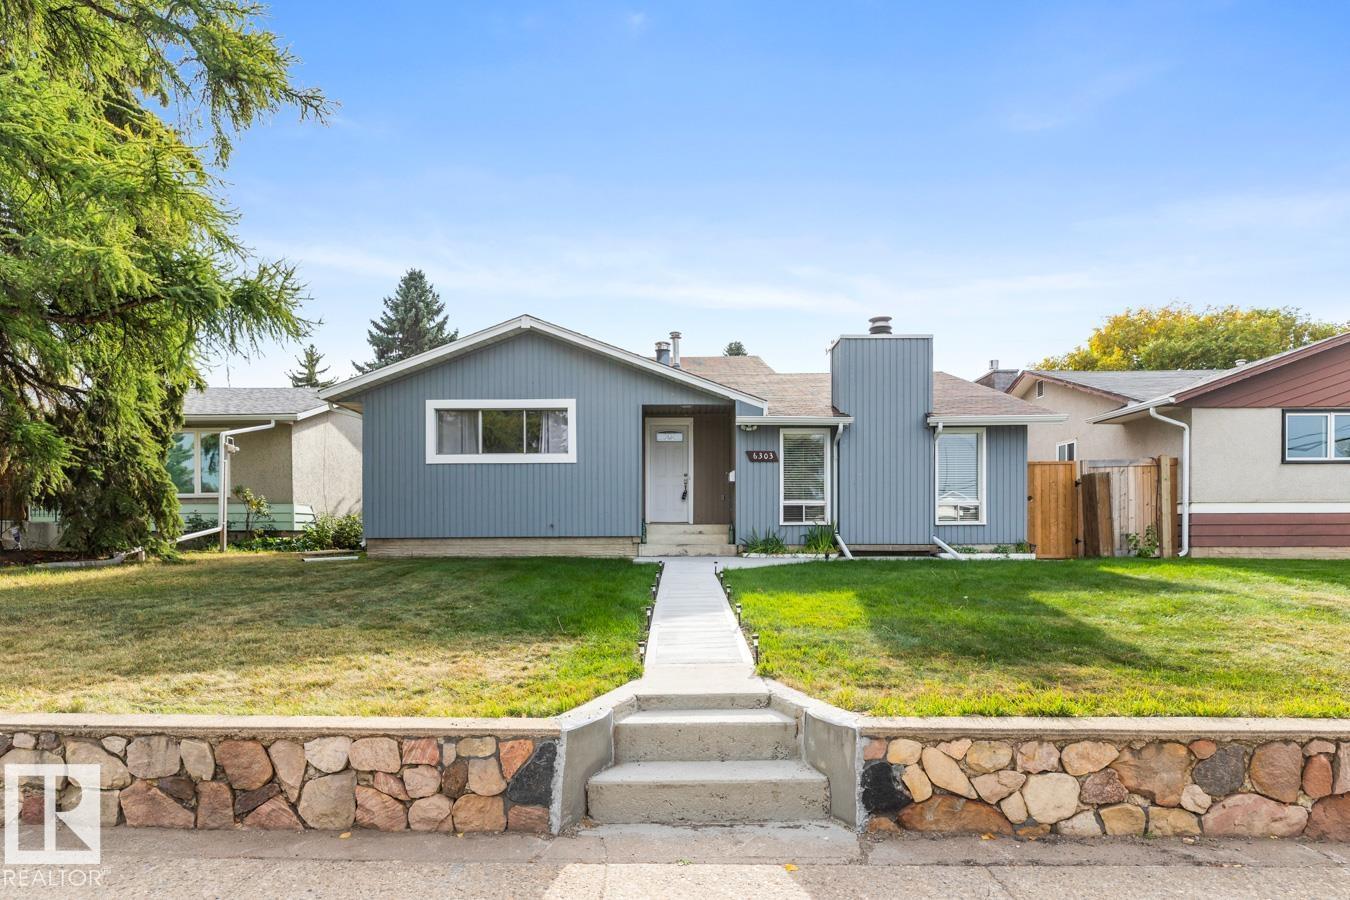
6303 89 Av Nw
Edmonton, Alberta T6B 2G5
Updated and move-in ready, this spacious 1 1/2 storey home in desirable Kenilworth offers exceptional flexibility with a newly finished basement and second kitchen. The main floor features 2 bedrooms and a full bathroom. On the upper level is a primary suite with private ensuite and second bedroom. Vaulted ceilings and a wood-burning fireplace create a warm, inviting atmosphere in the large living and dining room. A large family room provides the perfect space to relax or entertain. The fully finished basement includes a large rec room, two additional bedrooms, a full bathroom, laundry, and a second kitchen. Step outside to your own backyard oasis with a large deck, patio area, fire-pit, fruit tree, and ample fenced green space. The oversized double garage is heated and insulated, with bonus rear parking for multiple vehicles. Located near excellent schools, parks, and community amenities—this is the perfect place to call home. (id:58723)
RE/MAX Excellence

171 Brintnell Bv Nw
Edmonton, Alberta T5Y 0C6
Welcome home! This freshly painted townhouse is move-in ready and features durable laminate flooring throughout the main floor. The upgraded kitchen boasts beautiful white cabinetry, newer stainless steel appliances, and a modern ceramic tile backsplash. The spacious living room has a corner gas fireplace. A convenient main-floor half bath and access to your private deck make everyday living and entertaining easy. Central Air conditioner added last year. Upstairs, you'll find two generously sized primary bedrooms, including one with a large walk-in closet, along with a bright 4-piece bathroom. The single attached garage with front-drive access provides added convenience, while ample visitor parking is just steps away. Families will love the spray park located directly across from the complex, offering a fun outdoor space for children to enjoy. Your community is close to parks, schools, shopping, and everyday amenities. (id:58723)
RE/MAX Real Estate

1330 Ainslie Wd Sw
Edmonton, Alberta T6W 3G1
Tucked away on a quiet street in sought-after Ambleside, this beautiful 2,800+ sq.ft. home offers an abundance of living and storage space. On the main floor, a spacious foyer with a large WIC welcomes you in. At the heart of the home, the custom-designed kitchen overlooks the living room. Toward the back, the spacious dining area can easily accommodate a table for 10, with an adjoining flex room adding extra versatility. Upstairs has 3 generous bdrms, a bright bonus room, 2 full baths and a large laundry room. The primary suite stands out with its luxurious ensuite. Outside, enjoy a huge deck with excellent privacy. Features and upgrades include an oversized dbl attached garage and extended driveway with room for multiple vehicles, an RV or boat; newly installed A/C; hardwood flooring throughout the main floor; a stylish two-tier kitchen island; and granite countertops. Close to parks, schools, shopping and everyday amenities. this impressive Ambleside property is a wonderful place to call home. (id:58723)
Century 21 Bravo Realty
8019 Summerside Grande Bv Sw
Edmonton, Alberta T6X 0J2
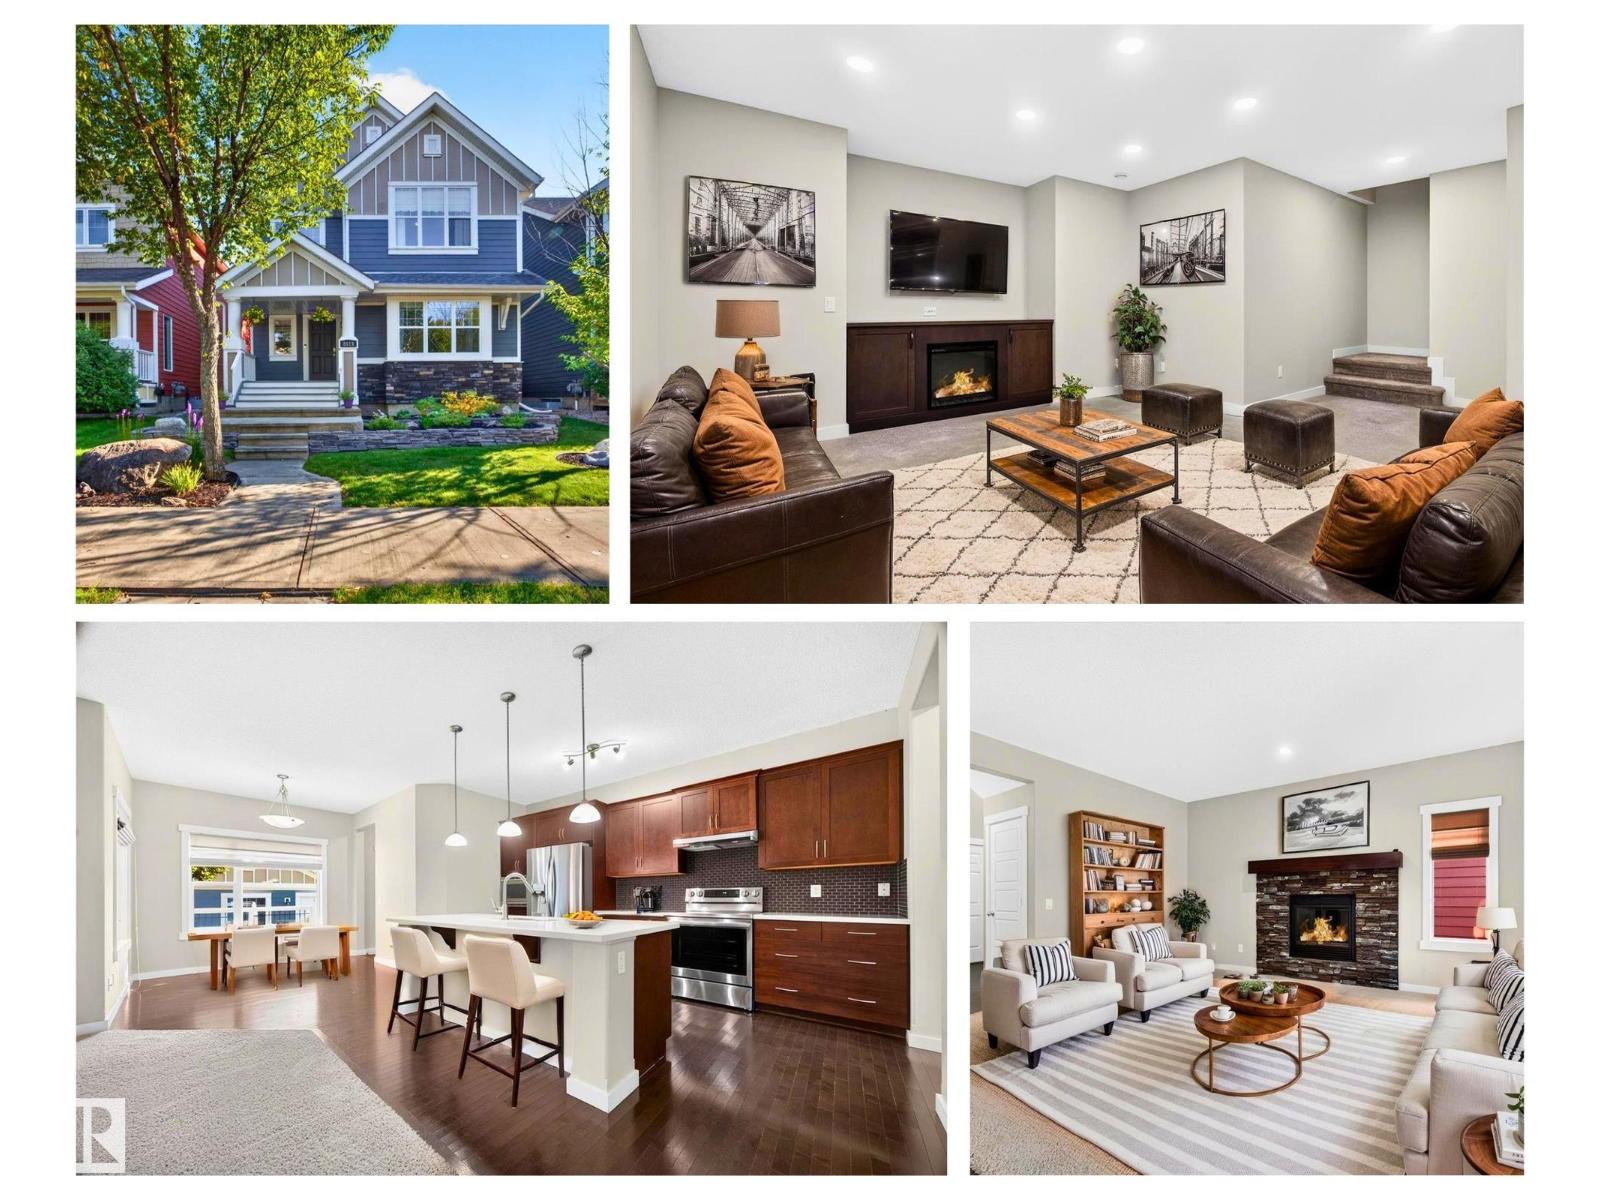
The whole package is waiting here for you to discover on Summerside Grande Blvd in the heart of Lake Summerside. Just a short stroll from the Beach club where you can swim, fish, kayak or SUP or play pickle ball. Homes by Avi built 1831sqft 2 storey home with professionally finished basement w/ wet bar & fireplace offers a total of 4 bedrooms, 3.5 bathrooms & an oversized garage. Stone accents the Hardie board siding & ensures low maintenance, quality + a beautiful welcome to the front porch with Gemstone architectural lighting framing the home. Main floor has a bright open floor plan with a great room open to the kitchen & sunny eating nook+Butler’s pantry leading to formal dining room/flex room. Upstairs features 3 bedrooms w/ the Primary bedroom having a special feel with its vaulted ceiling, walk in closet & spa like ensuite bath with jetted tub. Central air & private fenced yard with a huge deck, shed, oversized double garage and adjacent parking stall for 3rd vehicle. *Some photos virtually staged* (id:58723)
RE/MAX River City
12015 124 St Nw
Edmonton, Alberta T5L 0M8
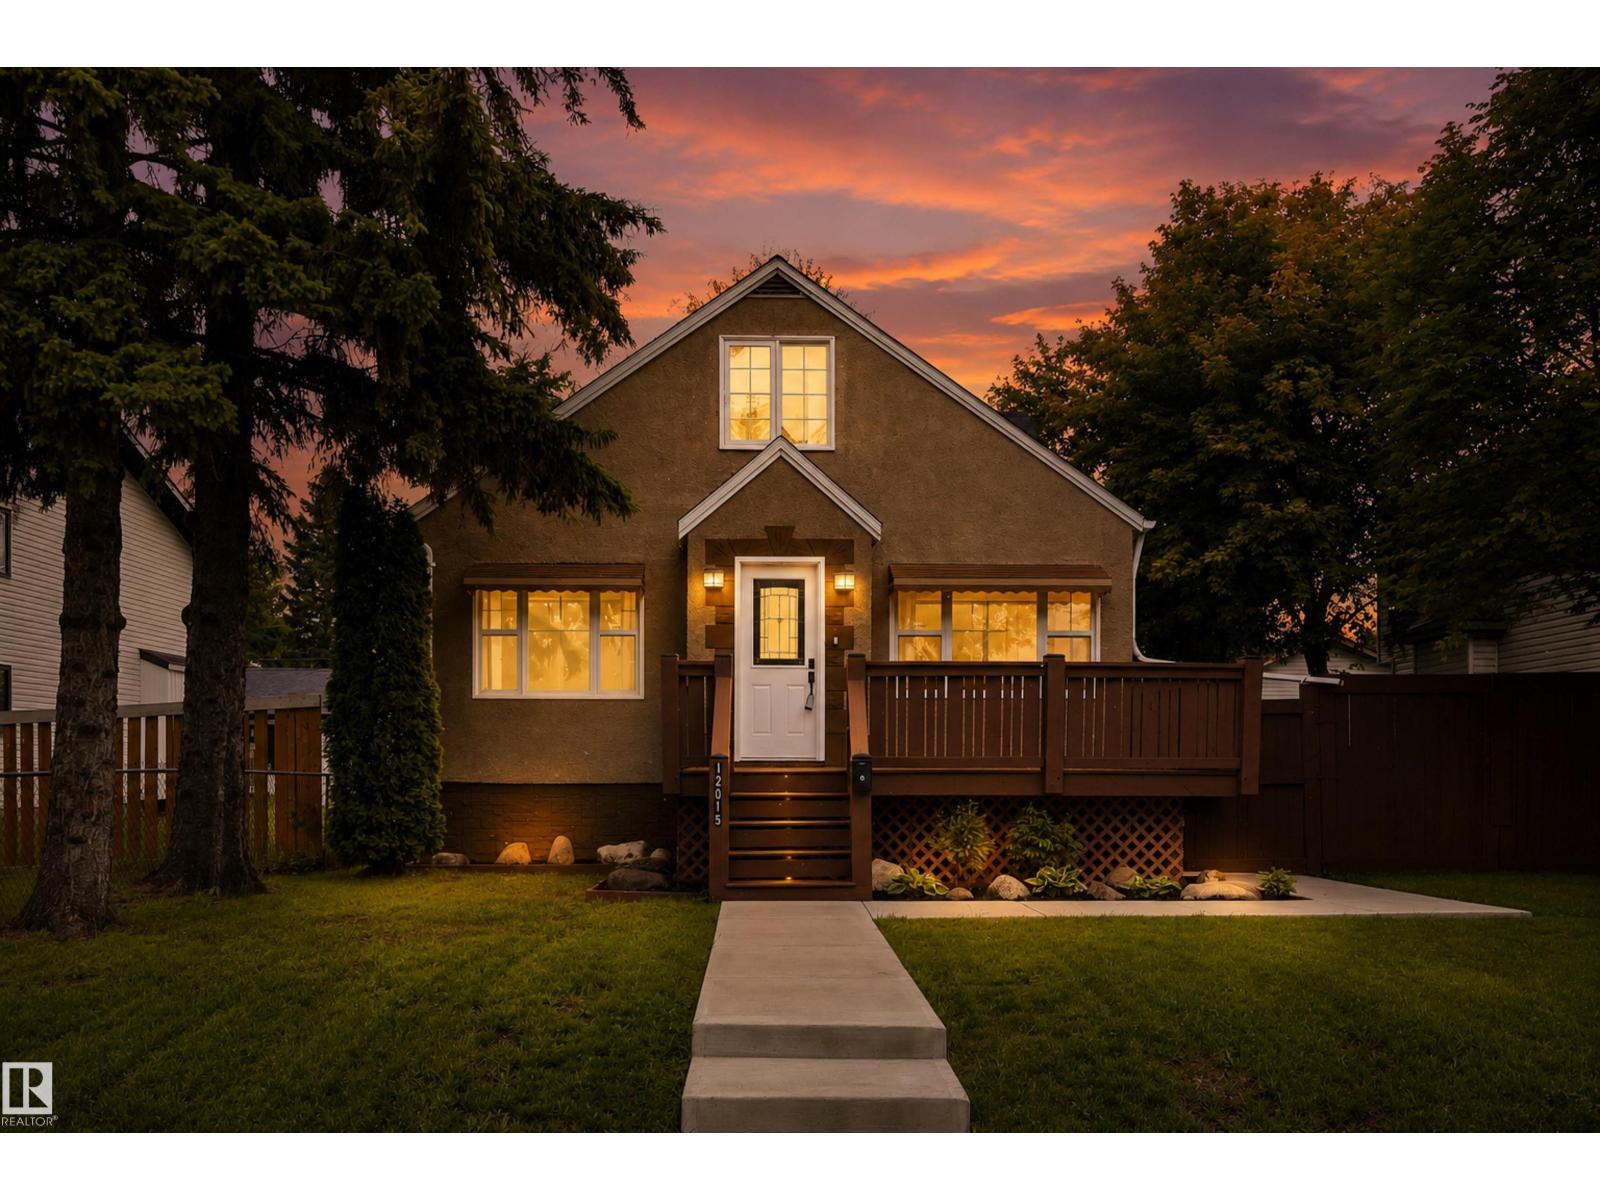
Set on an impressive 50' x 140' lot across from a neighbourhood park, this charming Prince Charles move in ready home offers space, versatility and exciting possibilities. The well-cared-for interior features 3+2 bedrooms, 2 bathrooms, bright and welcoming living areas, and a second kitchen—ideal for extended family and guests. Two decks provide plenty of space to relax or entertain outdoors, while the single detached garage and generous parking area accommodate up to four additional vehicles or an RV. Prince Charles is an established central neighbourhood gaining attention for its generous lots, ongoing redevelopment and convenient access to downtown, NAIT, Kingsway and the vibrant 124 Street district. Mature surroundings, neighbourhood green space and quiet residential streets add to its appeal for homeowners and investors alike. Move in and make it your home today, while you plan for its exciting redevelopment potential in the future. (id:58723)
Century 21 Masters
6111 106 St Nw
Edmonton, Alberta T6H 2T9
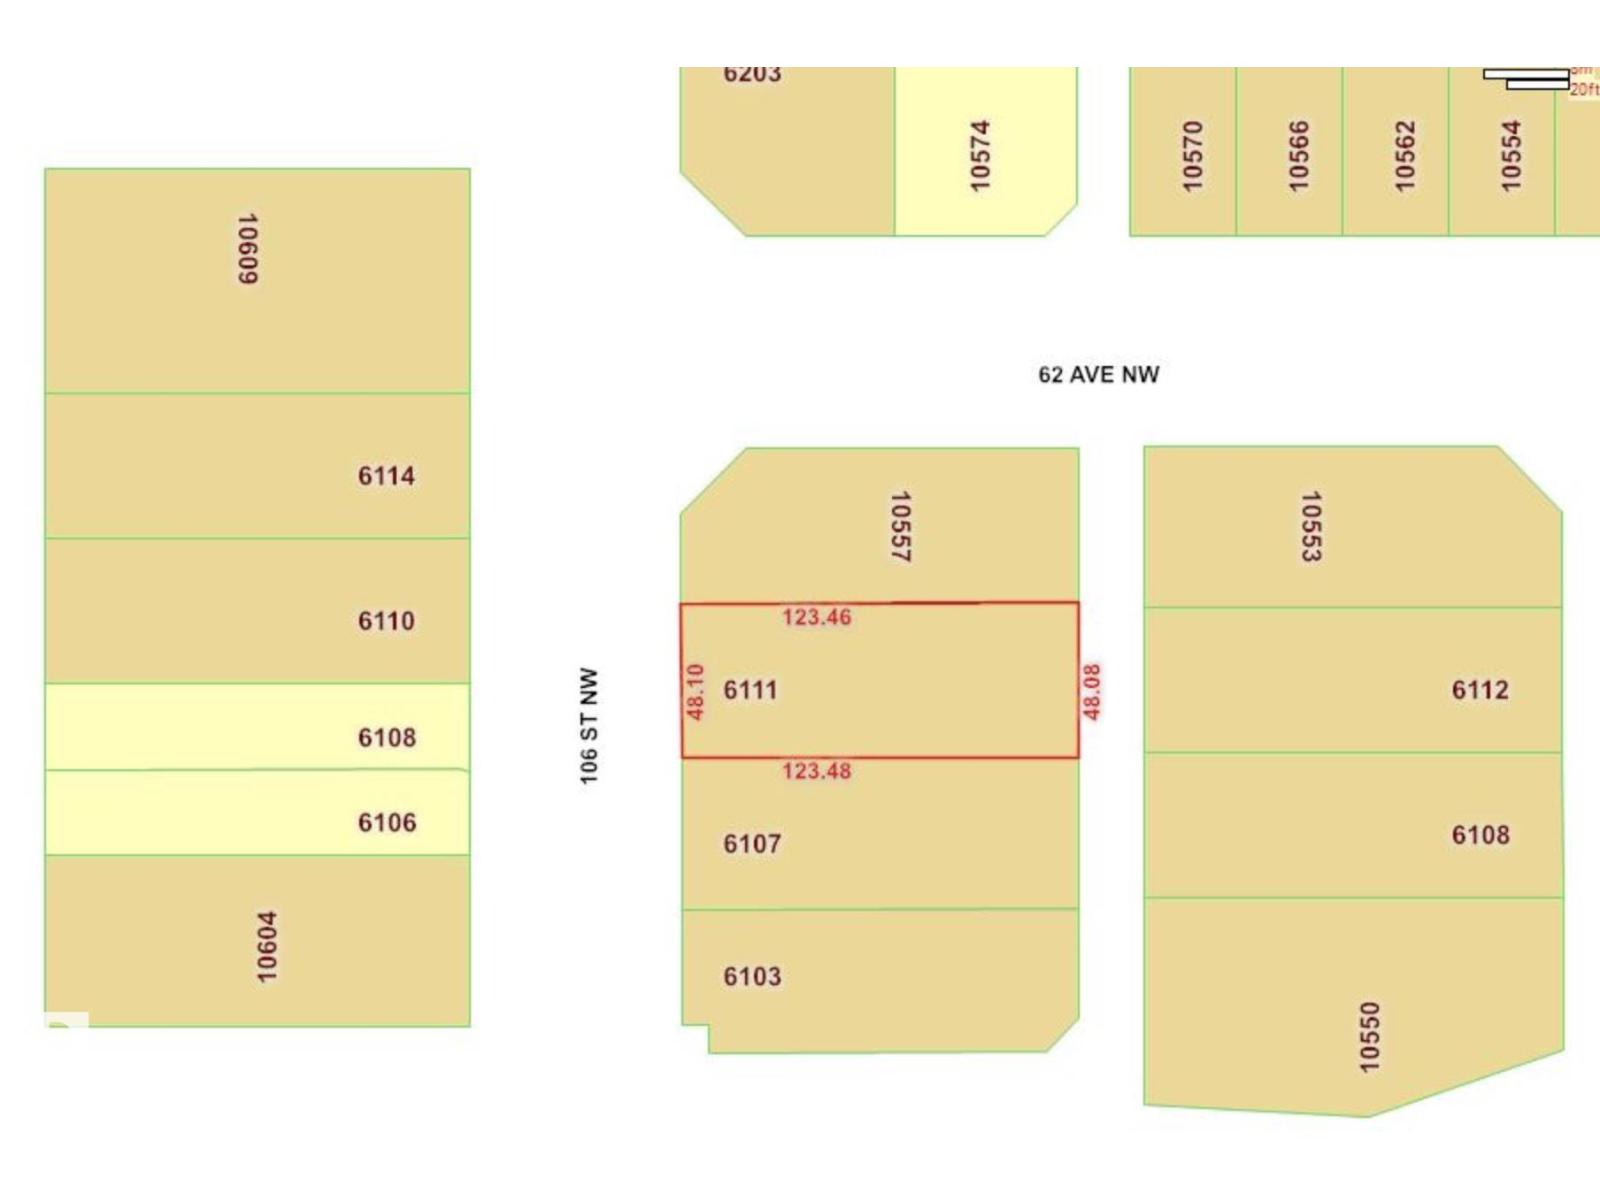
Rare opportunity to build in one of Edmonton’s most desirable and sought-after communities! This 48' x 123' vacant lot offers an excellent infill opportunity with a variety of potential development options, including single-family, duplex, multi-family, and garage suite possibilities (subject to City of Edmonton zoning and approvals). Ideally located in Allendale, this lot provides convenient access to Calgary Trail, the University of Alberta, Whyte Avenue, Downtown Edmonton, and LRT, making it an attractive location for homeowners, investors, and developers alike. Enjoy the best of central Edmonton living with shopping, dining, schools, transit, parks, and major roadways all close by. Whether you're looking to build your dream home or pursue a multi-family infill project, this lot offers exceptional potential in a highly desirable location. (id:58723)
Sterling Real Estate
9220 92 St Nw
Edmonton, Alberta T6C 3R5
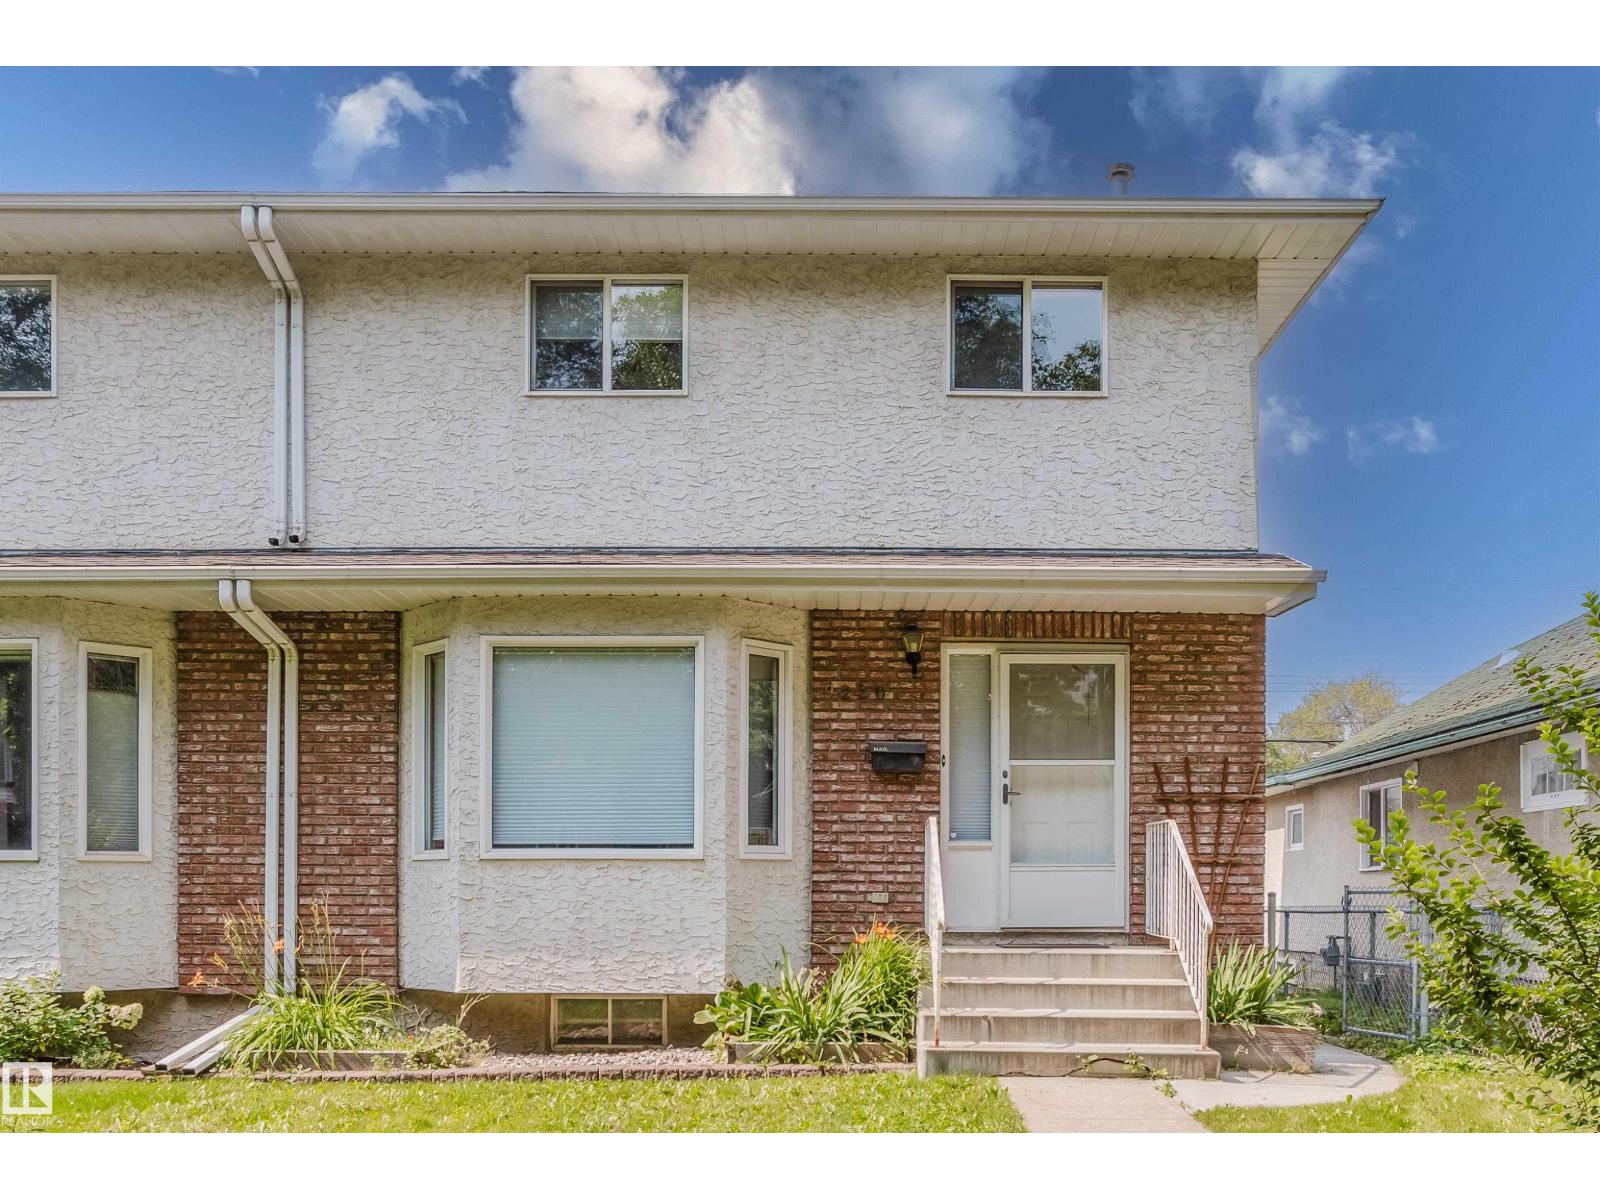
Spacious 3-bedroom, 4-bathroom duplex in Bonnie Doon! Master bedroom has a 3-piece ensuite. Excellent storage space in this home - the front entry has double closets. Large kitchen with oak cabinetry. Air conditioning and lots of natural light make for a comfortable home winter and summer. The yard has both a plum and a cherry tree. Back deck faces west for sun in the evenings for barbecues and visits with friends. Single car garage and enough space for two vehicles on the driveway. Walking distance to everything you need - just 10 minutes to the nearest LRT station. Fantastic access to Mill Creek, Community League with playground, and nearby schools. (id:58723)
Maxwell Challenge Realty
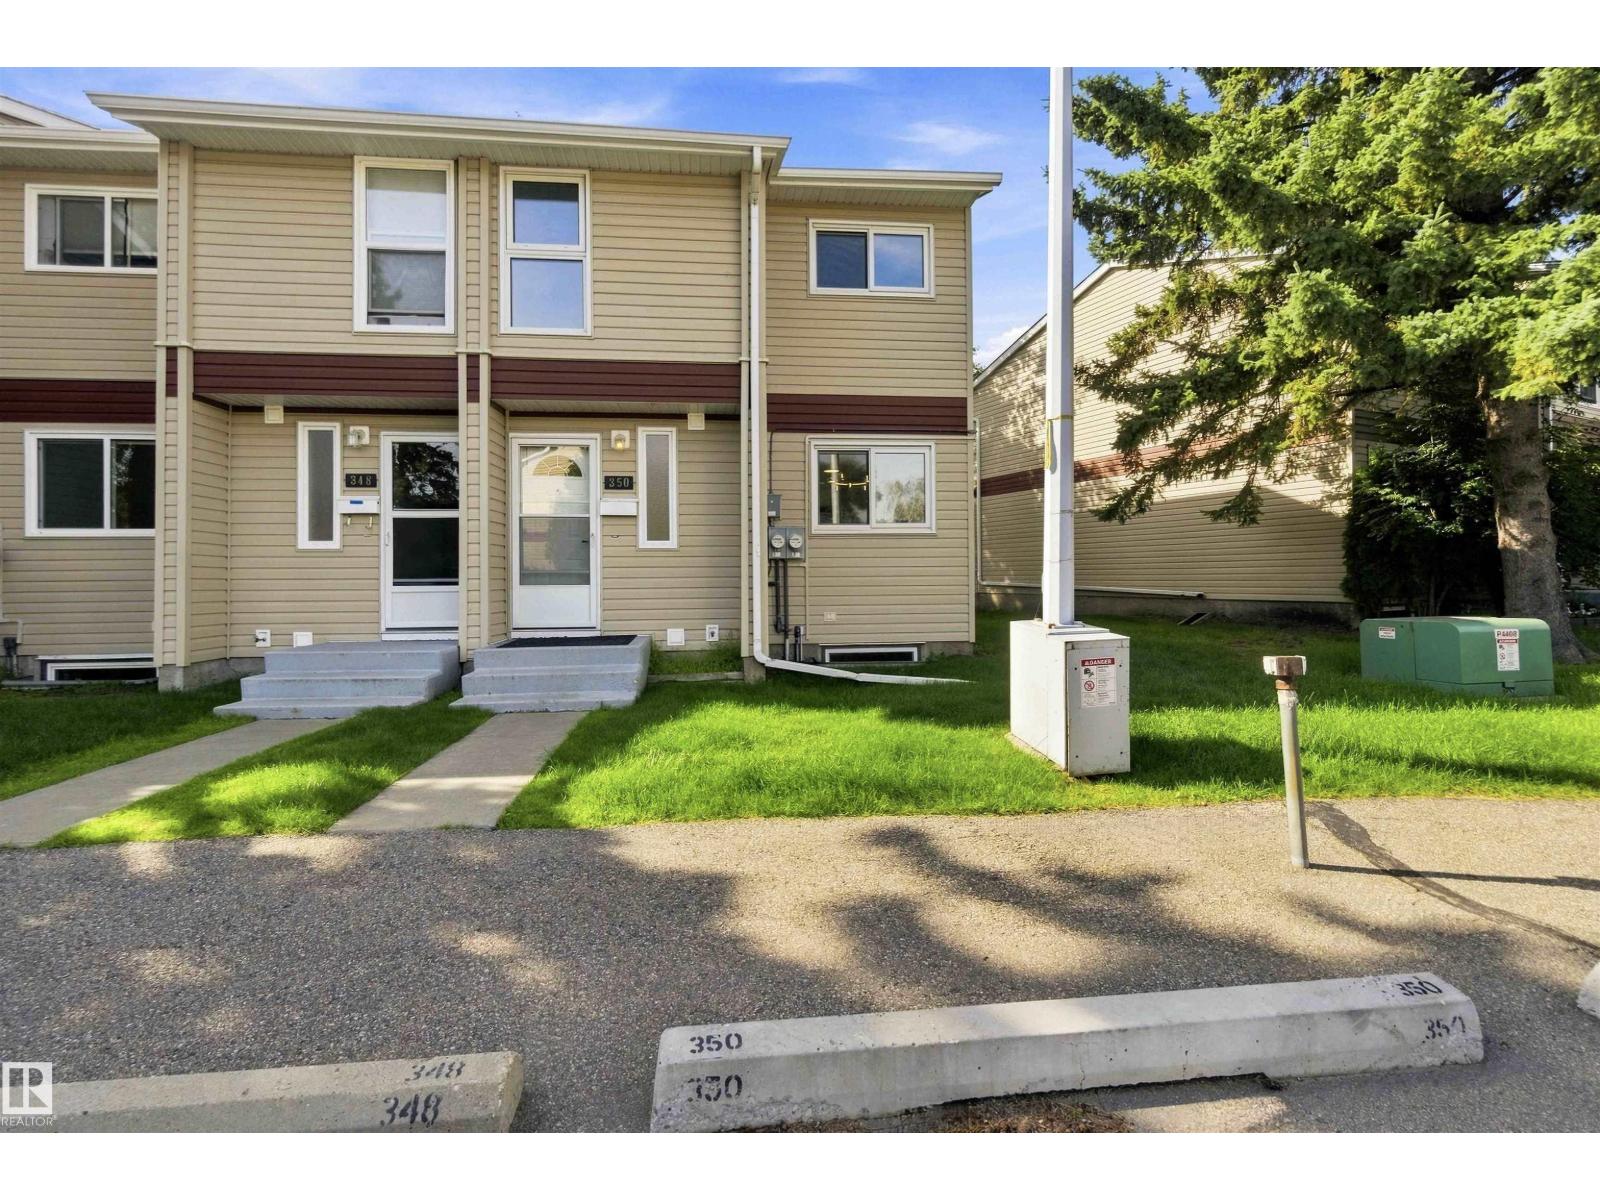
350 Clareview Rd Nw
Edmonton, Alberta T5A 4G6
FULLY RENOVATED 4 bedroom, 1.5 bathroom END UNIT in desirable Canon Ridge has been remodelled from the bottom up! Upon entrance you'll instantly fall in love with the bright open concept design & crisp clean feel. Designed for both style & comfort, the main level offers a spacious dining area adjacent to the beautiful BRAND NEW kitchen w/ BRAND NEW stainless steel appliances, convenient guest bath & large living room w/ beautiful custom FEATURE WALL & cozy fireplace. Upstairs you'll find 3 good sized bedrooms & 4 piece bathroom. FULLY FINISHED BASEMENT offers 4th bedroom, laundry & large rec room w/ corner desk area. You'll appreciate the fenced yard w/ concrete patio & garden BACKING ONTO GREENSPACE, your private oasis! QUALITY UPGRADES include NEW quartz, FRESHLY PAINTED throughout with NEW vinyl flooring & carpet, NEW trim & doors, NEW hardware, NEW fixtures, POT LIGHTS, NEW FENCE & much, much more. Pet friendly complex w/ LOW CONDO FEE & TWO PARKING STALLS. Close to LRT, river valley & all amentities (id:58723)
Maxwell Polaris
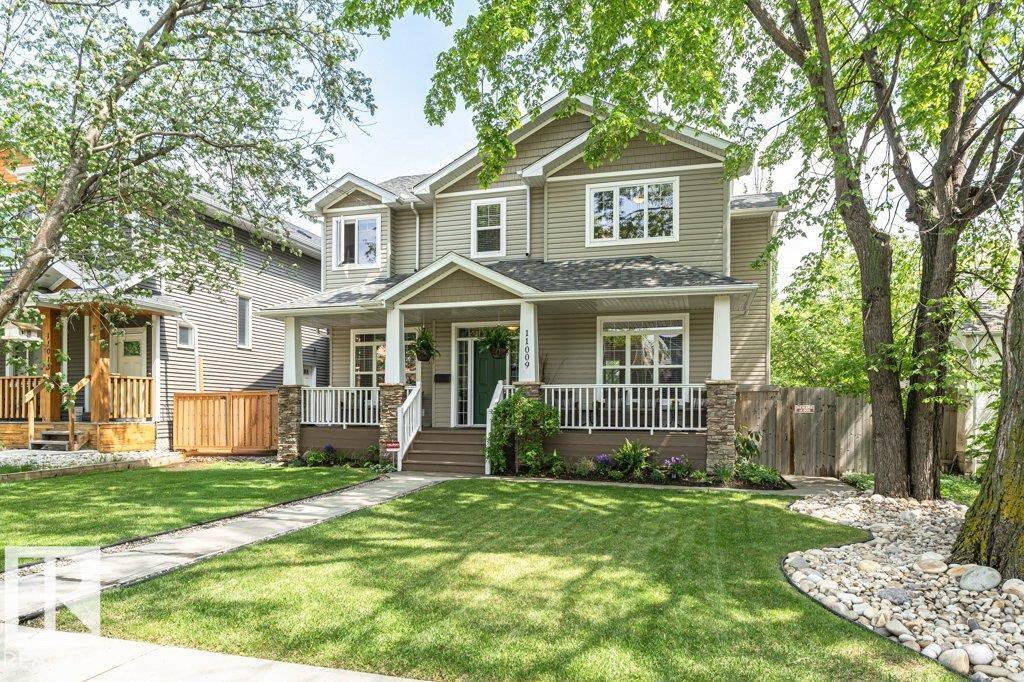
11009 131 St Nw
Edmonton, Alberta T5M 1B9
Set among Westmount’s mix of character homes & contemporary infills, this bright 2005 custom built 5 bedroom 3.5 bath home offers something increasingly rare: a substantial family home on a full 650 m² lot, on a quiet street with no thru traffic. The sun-filled main floor features 9’ ceilings, hardwood, large windows & a generous kitchen with granite, oversized island & high-end appliances, a great room, formal dining room & main floor den. Upstairs, the spacious primary retreat has a walk-in closet, 2 sided fireplace & 5 pce. ensuite with deep jetted tub plus 2 more well-sized bedrooms, the main bath & a fully equipped laundry room. The bright finished basement has in-floor heating, family/theatre room, wet bar, 2 bedrooms, 4 pce. bath & abundant storage. Beautifully private landscaped yard with 16’ x 19’ composite deck & lower concrete patio, plus an oversized heated double garage. Near great schools, community league, spray park & great shops & restaurants on 124 St. Priced below bank-appraised value (id:58723)
RE/MAX Excellence
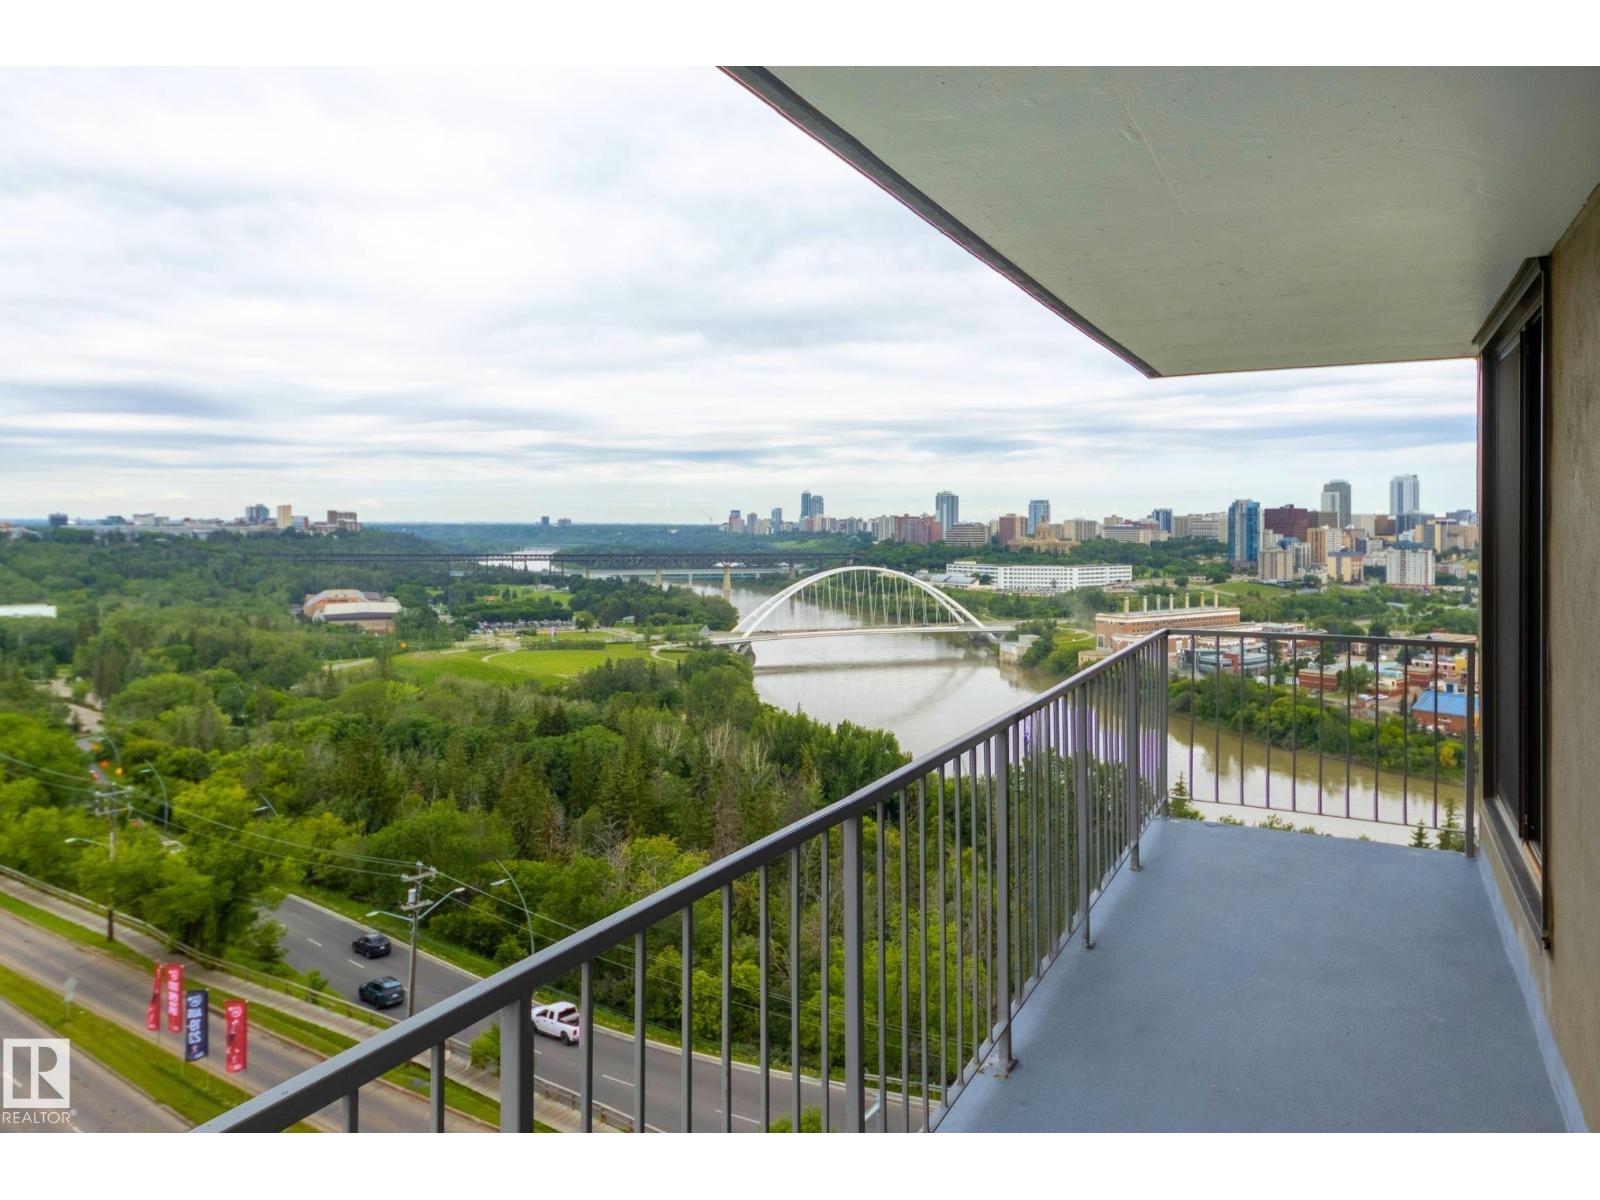
#1201 10135 Saskatchewan Dr Nw
Edmonton, Alberta T6E 4Y9
Welcome to this charming, meticulously cared-for, bright 2 BDRM CORNER END-UNIT w/PRIVATE ENTRY! Newer patio doors lead to stunning north & south river valley and city views- the perfect place to enjoy your morning coffee or take in festive fireworks! An open remodelled kitchen features granite countertops & newer appliances, perfect for entertaining. Creating a convenient layout & flow, the 2 BDRMs (including a primary BDRM w/walk-in closet) & 1.5 baths are tucked away on the opposite side, providing a warm & homey feel. Deep closets & added storage at the entry provide great functionality. Enjoy IN-SUITE laundry PLUS bonus bldg laundry facilities! Well-run, maintained PET-FRIENDLY bldg offers great amenities incl. pool, sauna, gym, TITLED UNDERGROUND PARKING, secured entry & ON-SITE MANAGEMENT! NEW elevators, NEW boiler, NEW air circulation unit & NEW roof. Wow! All utilities included in condo fees. Unbeatable location close to Whyte Ave, U of A, downtown, city trails, cafes & markets. A MUST see! (id:58723)
Schmidt Realty Group Inc
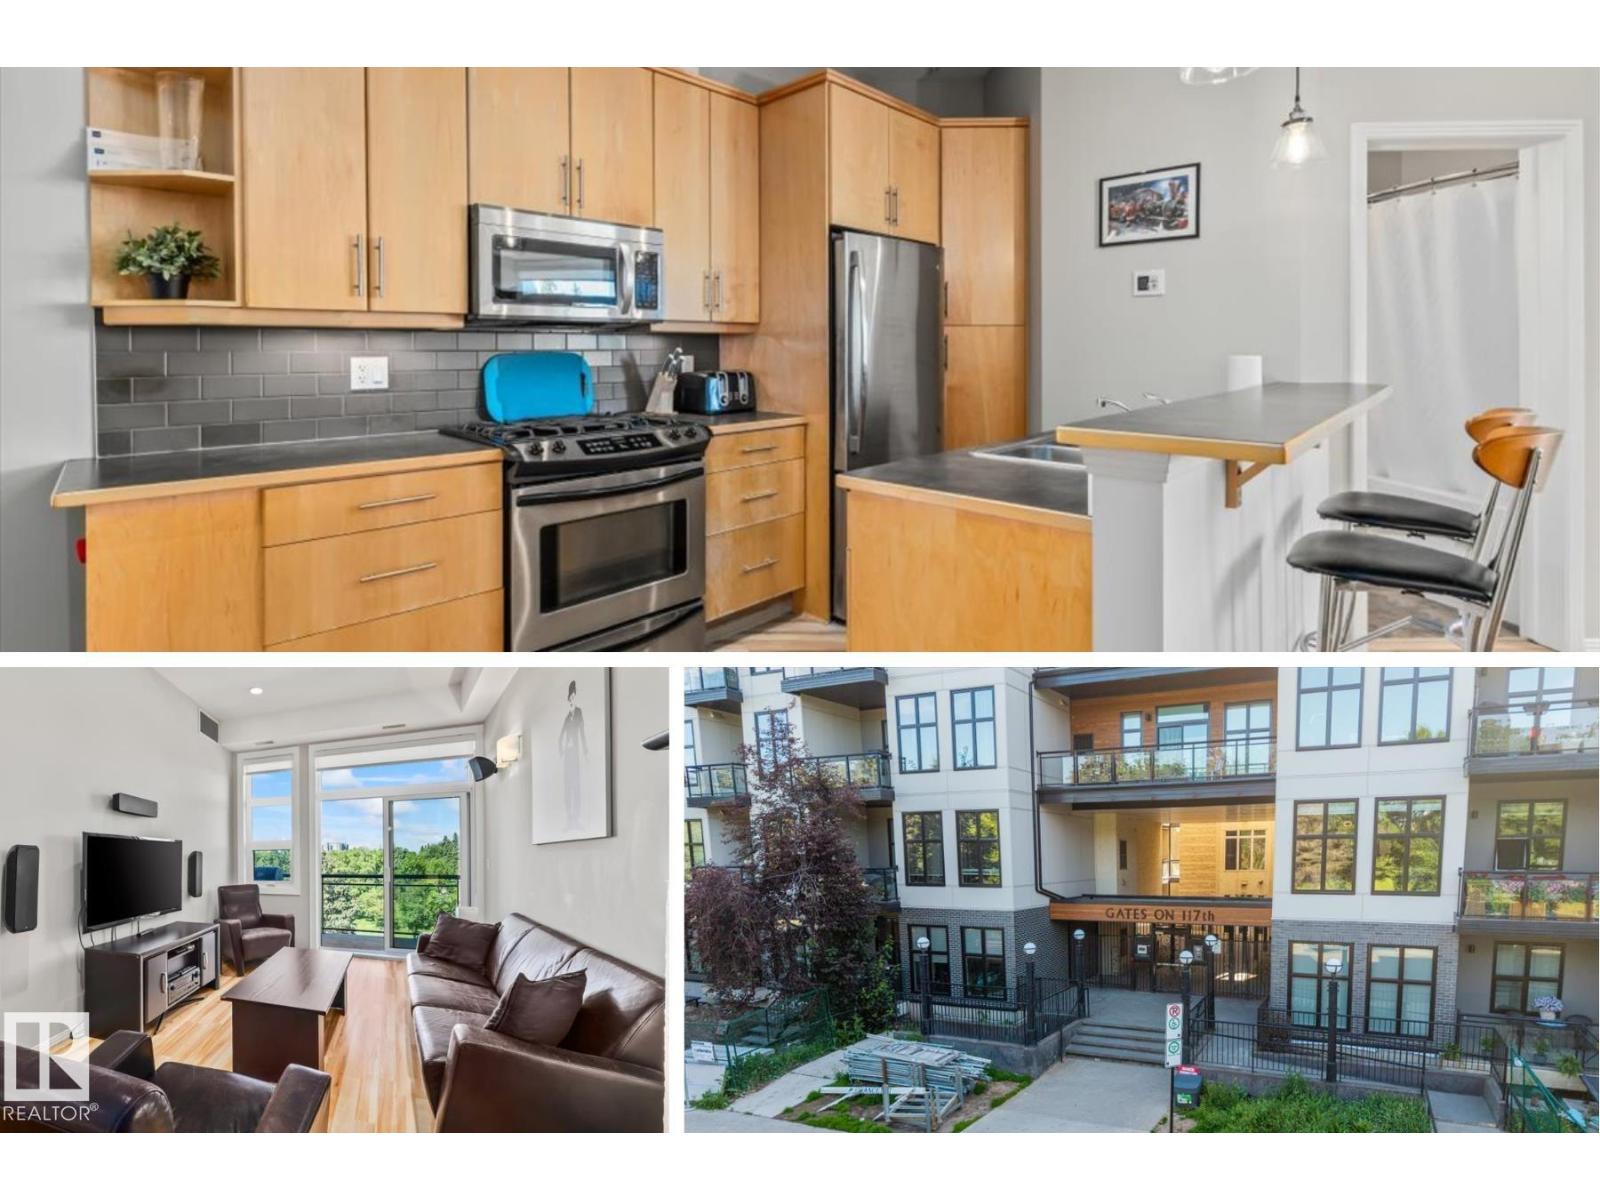
#427 10531 117 St Nw
Edmonton, Alberta T5H 0A8
Move in and start living. This top floor west-facing 1 bedroom condo comes fully furnished, making it an exceptional opportunity for first-time buyers, students, professionals or investors looking for a truly turnkey home. Thoughtfully upgraded from the day it was built, no other unit in the building offers the same level of customization. Enjoy a professionally installed 4 zone Audio Arc sound system completed before drywall, 6 pot lights in the living area, upgraded lighting with dimmers, air conditioning, extra kitchen cabinetry and drawers, plus in-suite laundry. Relax on your private west-facing balcony overlooking green space, while enjoying the convenience of heated underground parking, visitor parking and a location just minutes from downtown, MacEwan University, NAIT, the LRT, Rogers Place and the shops, cafés and restaurants of Oliver. Whether you're looking for your first home, a downtown lifestyle or a turnkey investment, this exceptional condo is ready the day you are. (id:58723)
Real Broker
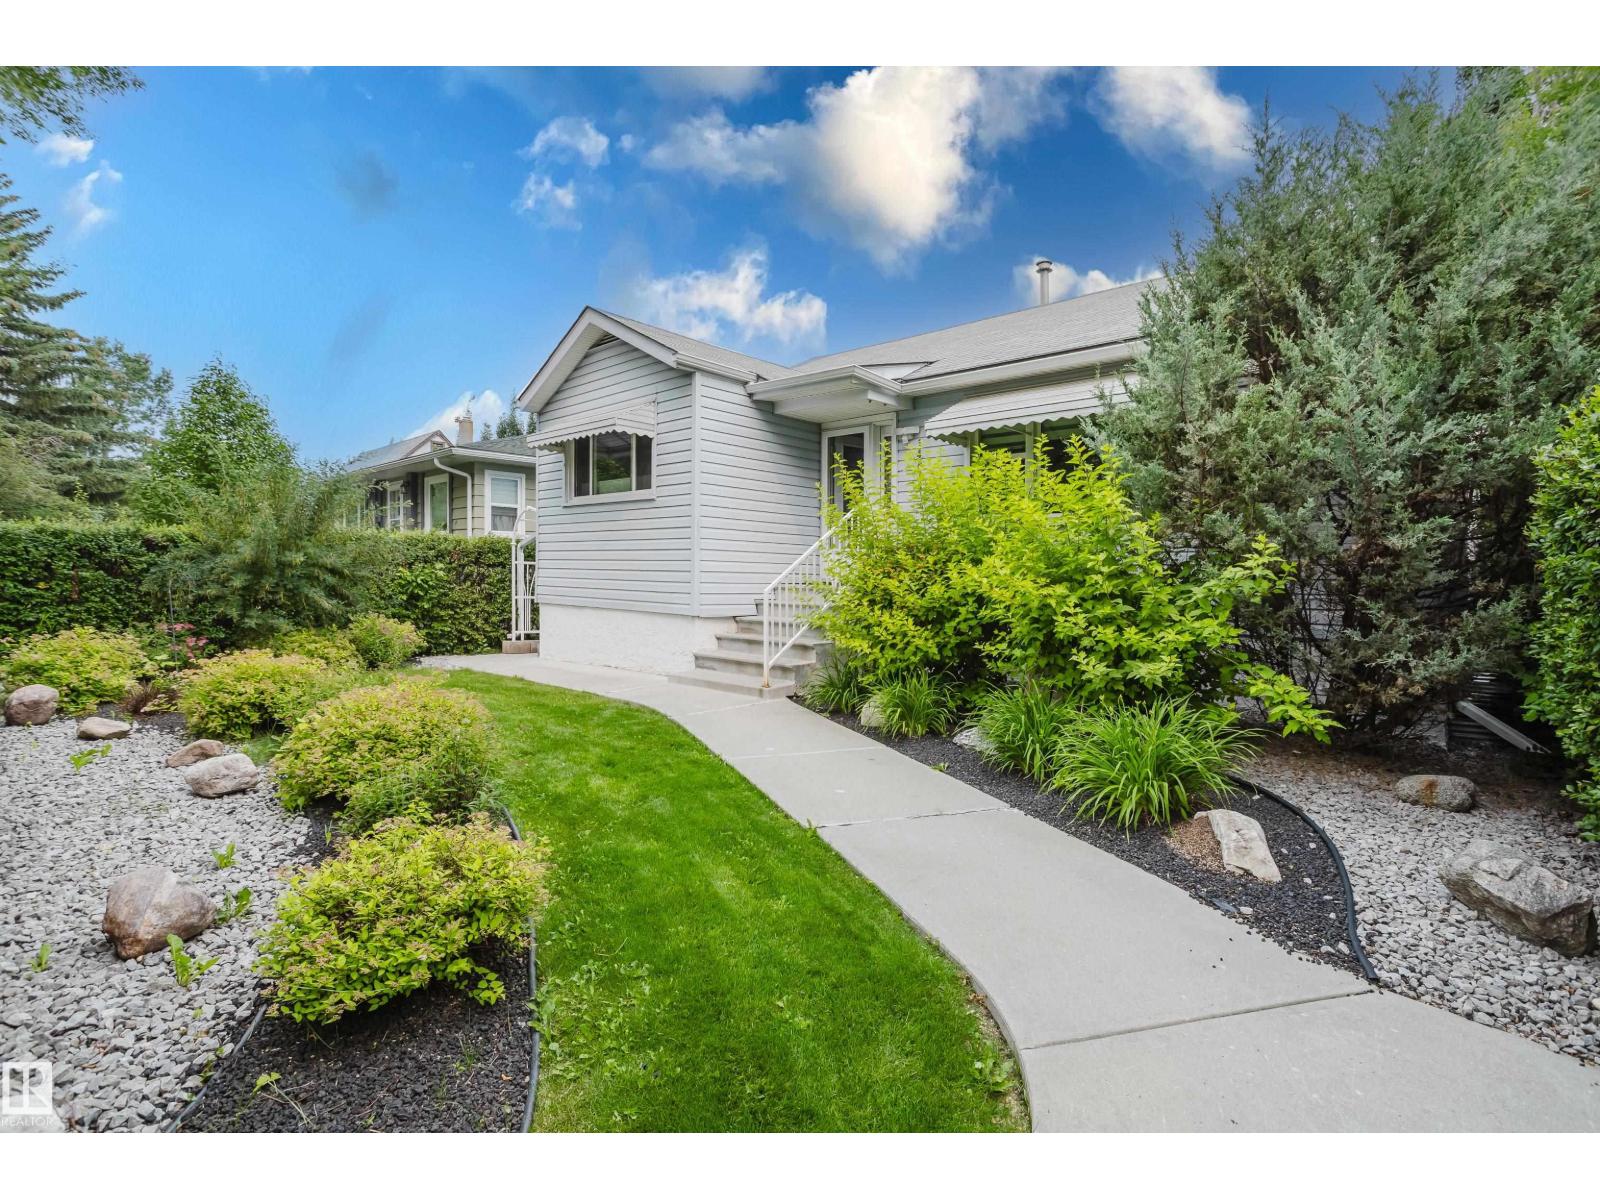
14814 104 Av Nw
Edmonton, Alberta T5N 0X7
This solid, well-cared-for bungalow has had only three owners and offers charm and practical updates. A beautiful privacy hedge surrounds the property, with an apple tree, garden area, natural gas BBQ outlet and low-maintenance artificial lawn in the backyard. Parking includes a garage and movable fence for trailer access. The upper level features two bedrooms, living room, dining room, attractive IKEA kitchen, gas stove, Bosch dishwasher, newer windows, vinyl flooring, stylish window coverings, steam shower, water softener, and generous closet and storage space. The lower level offers a spacious living room with large windows, kitchen, one bedroom, washroom and laundry. Separate entrances provide access to both levels. Additional updates include basement waterproofing, new plumbing, and a separate downstairs space for the upstairs washer and dryer. Very economical to operate and conveniently located near great schools, shopping, the LRT and downtown. A fantastic opportunity that won't last long! (id:58723)
Maxwell Polaris

5706 43 Street
Barrhead, Alberta T7N 1K4
Amazing 1,687 sqft home on the edge of town overlooking beautiful fields and the county. A truly special home that has been lovingly maintained inside and out, with numerous upgrades including hardwood flooring, mechanical upgrades, landscaping and so much more. The home features a double attached garage as well as a single detached garage, while still offering a lovely backyard complete with a large deck and greenhouse. The main floor is open and inviting; perfect for entertaining and hosting family and friends. The kitchen and dining area are extremely well laid out and offer an incredible amount of space. Also on the main floor is the primary bedroom with walk-in closet and large ensuite, along with a secondary bedroom, bathroom and huge laundry room. The basement is also fully finished with a huge family/rec room, additional bedroom, bathroom, flex space, storage and so much more. This is one of those homes that truly works for everyone, regardless of your stage in life! (id:58723)
RE/MAX Results

#304 178 Bridgeport Bv
Leduc, Alberta T9E 8S8
TANDEM GARAGE! PRIDE OF OWNERSHIP! Searching for space to grow into while sticking to a budget? This 1420 sq ft 3 bed + den, 2.5 bath townhouse is the perfect starter home or investment property for your portfolio and priced to go! The care taken by the current longtime owners is evident from your first impression inside. Large living room w/ gas fireplace & tons of natural lighting, leads to your U shaped kitchen w/ corner pantry & ample counter space. Generous dining space w/ rear deck access. Upstairs brings 3 spacious bedrooms, inc the primary bedroom w/ 4 pce ensuite and walk in closet. Additional 4 pce bath & convenient upper laundry. The basement brings the den / potential bedroom / storage space, & tandem garage access. Condo fees of $326.53 incl snow removal / landscaping, professional management, & more. Couple blocks to Leduc Common for shopping, amenities, & minutes to EIA make this location a winner. Welcome to Bridgeport! *Living room photos virtually staged* (id:58723)
RE/MAX Elite
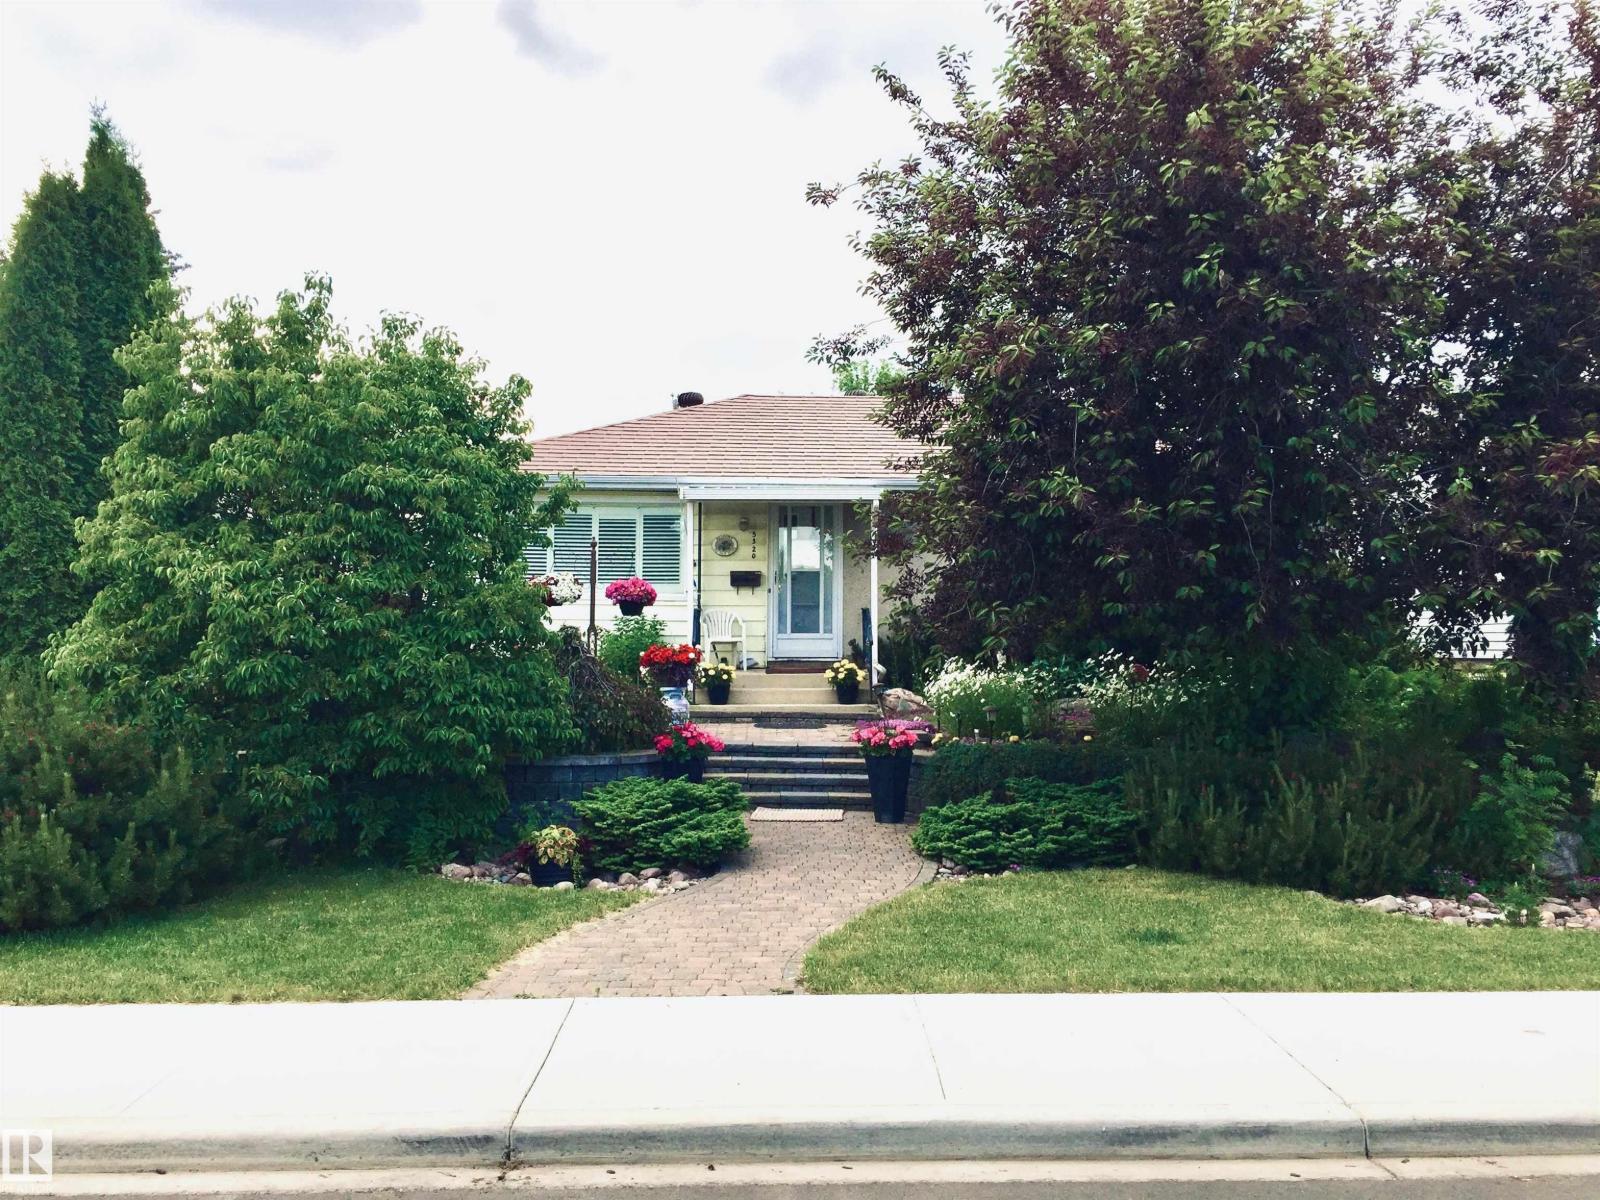
5320 105b St Nw
Edmonton, Alberta T6H 2S3
Attention Builders... here is the 50x150 ft lot you have been looking for. Amazing location with no issues. Located on a quiet street, no through traffic and backing a back lane, this property is ready to be developed. Close to transit and schools - great Neighbourhood very sought after Pleasantview address.Pick your Builder and come develop this wonderful lot. Surrounded by trees and just a great neighbourhood to walk around. (id:58723)
RE/MAX River City

168 Weaver Dr Nw
Edmonton, Alberta T6M 2K3
STUNNING CUSTOM-BUILT HOME in sought-after Wedgewood Heights! Nearly 2,800 sq. ft. above grade plus a fully finished basement, soaring ceilings and walls of windows create a true sense of space and light. The updated chef’s kitchen features white cabinetry, new quartz countertops and backsplash, induction range, built-in oven and new refrigerator. The spacious primary retreat offers a walk-in closet and spa-inspired ensuite, while updated bathrooms feature new quartz, sinks, faucets and toilets. The finished basement offers versatile space for family, guests, work, or recreation. Step outside to a private, beautifully landscaped, maintenance-free yard and enjoy the ravine and walking trails directly across the street. Major updates include two new furnaces, complete Poly-B plumbing replacement, new triple-pane patio door, updated plumbing fixtures, and fresh interior and exterior paint. A rare combination of architectural design, modern updates, natural light, style and an unbeatable connection to nature! (id:58723)
Liv Real Estate