Hurry Home

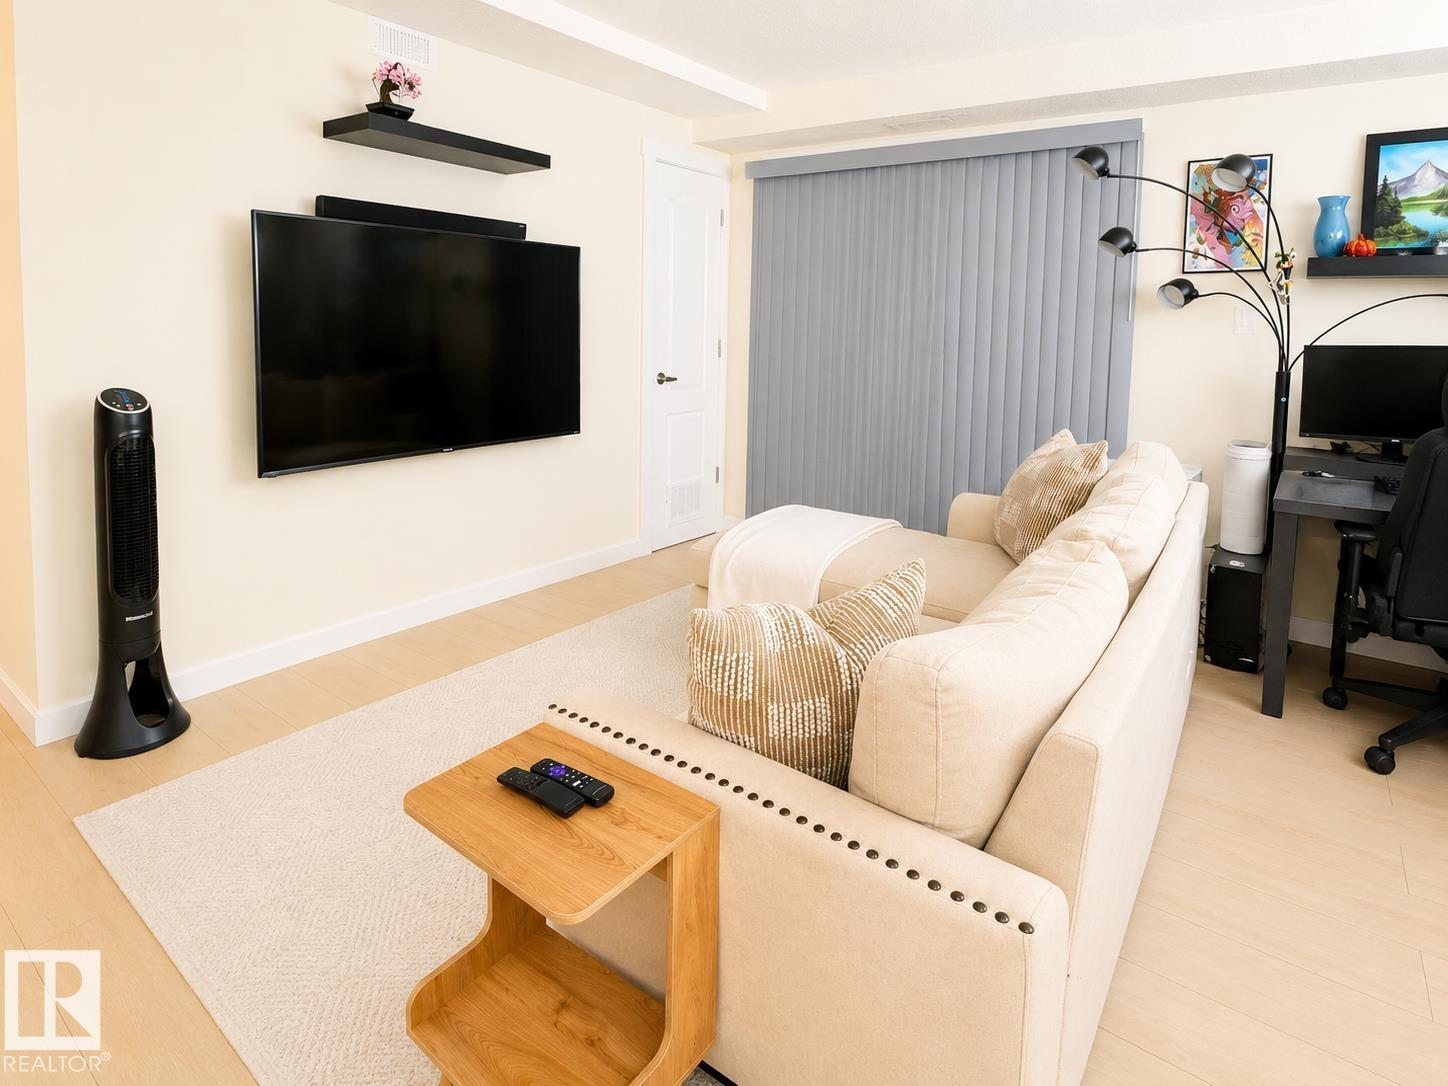
#101 11825 71 St Nw
Edmonton, Alberta T5B 1W4
Welcome to this well-maintained 2-bedroom, 1-bath condo in the vibrant community of Montrose! This bright, open-concept home features durable laminate flooring, a spacious living room, and a functional kitchen with ample cabinetry and counter space. Both bedrooms are generously sized, and the unit also offers in-suite laundry, plenty of storage, and an energized parking stall for added convenience. Ideal for first-time buyers, students, or investors, this home is perfectly situated just minutes from downtown Edmonton, Concordia University, schools, shopping, public transit, and the scenic River Valley. Enjoy being only moments from the exciting redevelopment of the former Northlands Coliseum and Exhibition Lands, bringing new parks, housing, retail, recreation, and community amenities to the area. Affordable, move-in ready, and located in one of Edmonton's evolving neighbourhoods, this is an excellent opportunity to own or invest! (id:58723)
Royal LePage Arteam Realty
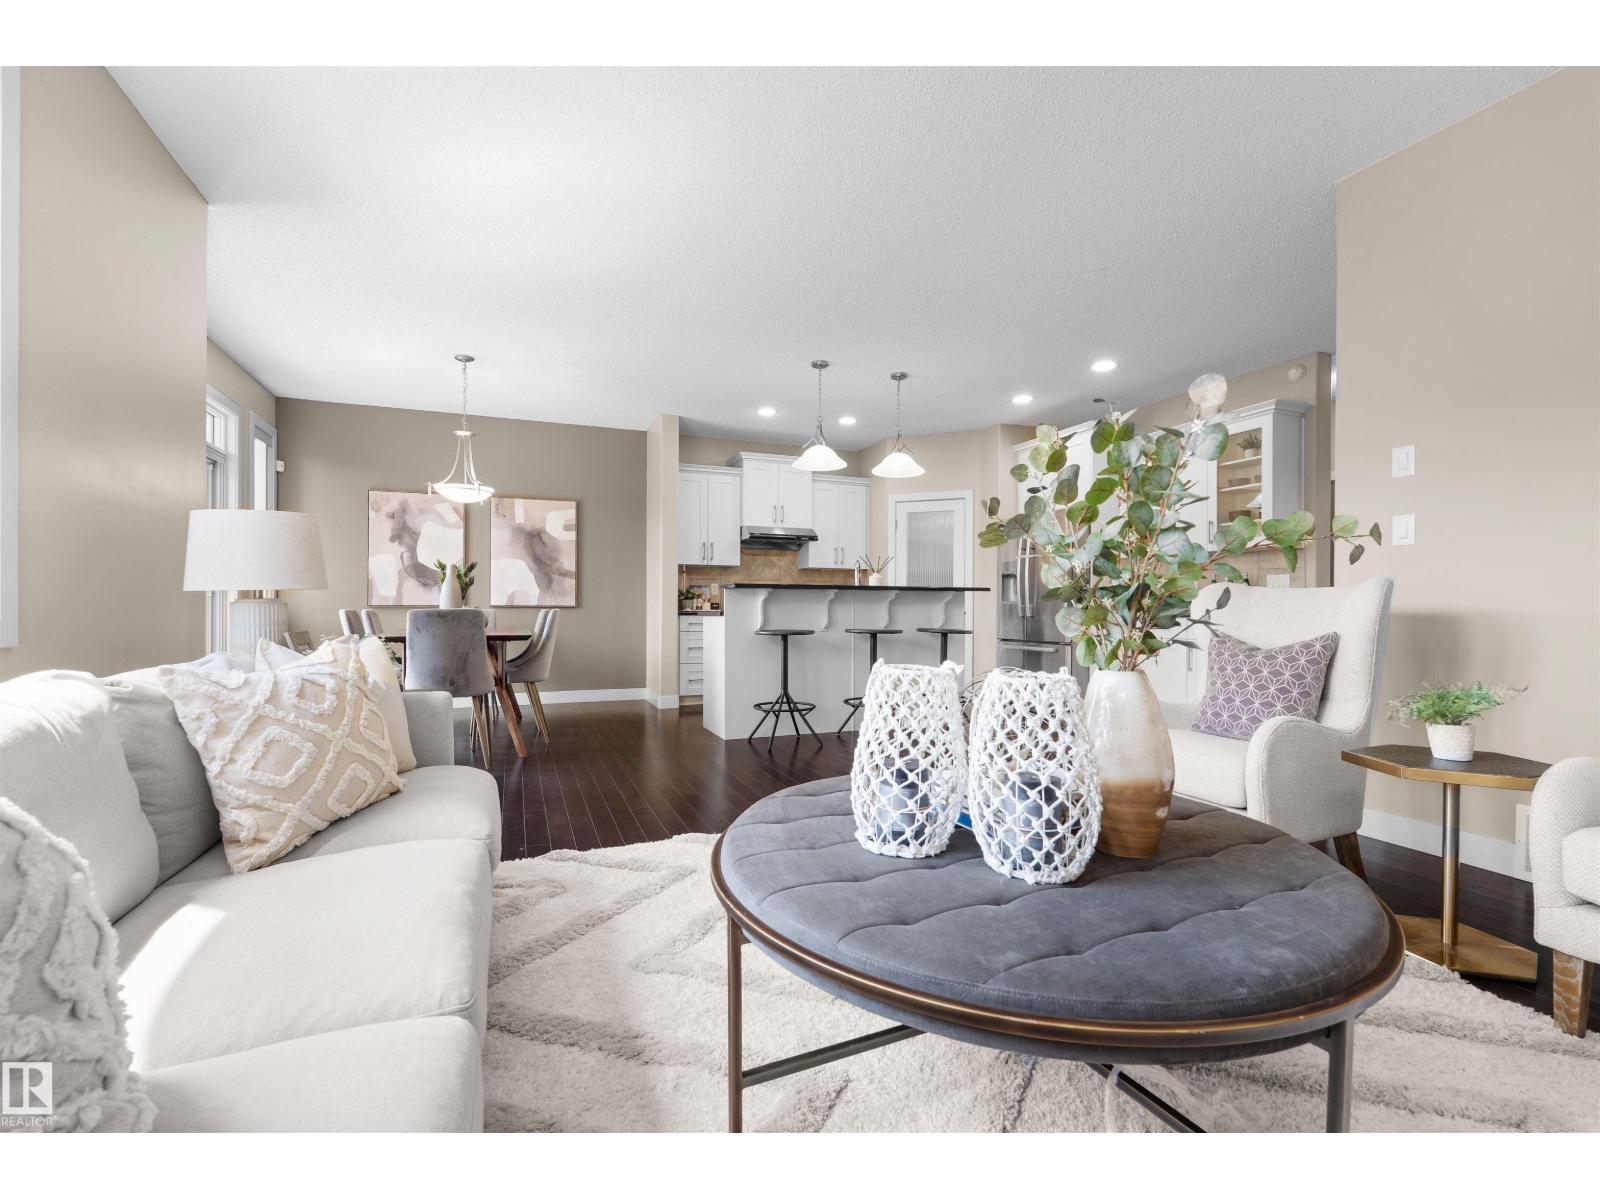
843 Armitage Wd Sw
Edmonton, Alberta T6W 0K4
Welcome to this beautifully maintained Kimberley built 2-storey home in Ambleside, offering nearly 2,500 sq. ft. of thoughtfully designed living space with 3 beds, 2.5 baths & a double attached garage. A grand open-to-above foyer creates an impressive first impression. The main floor features a versatile den, ideal as a home office or guest bedroom, rich dark hardwood flooring & a bright open-concept layout. The inviting living room showcases a tile-surround fireplace & flows seamlessly into the dining area with large patio doors overlooking the sunny south-facing backyard. The well-appointed kitchen offers premium stainless steel appliances, a raised eating bar, custom cabinetry & a walk-through pantry. A convenient laundry room, mudroom with garage access & 2-pc powder room complete the main floor. Upstairs, the spacious primary suite offers a large walk-in closet & luxurious 5-pc ensuite. Two additional generously sized beds, a full bath & a bright bonus room provide ample space for the whole family. (id:58723)
Century 21 Masters
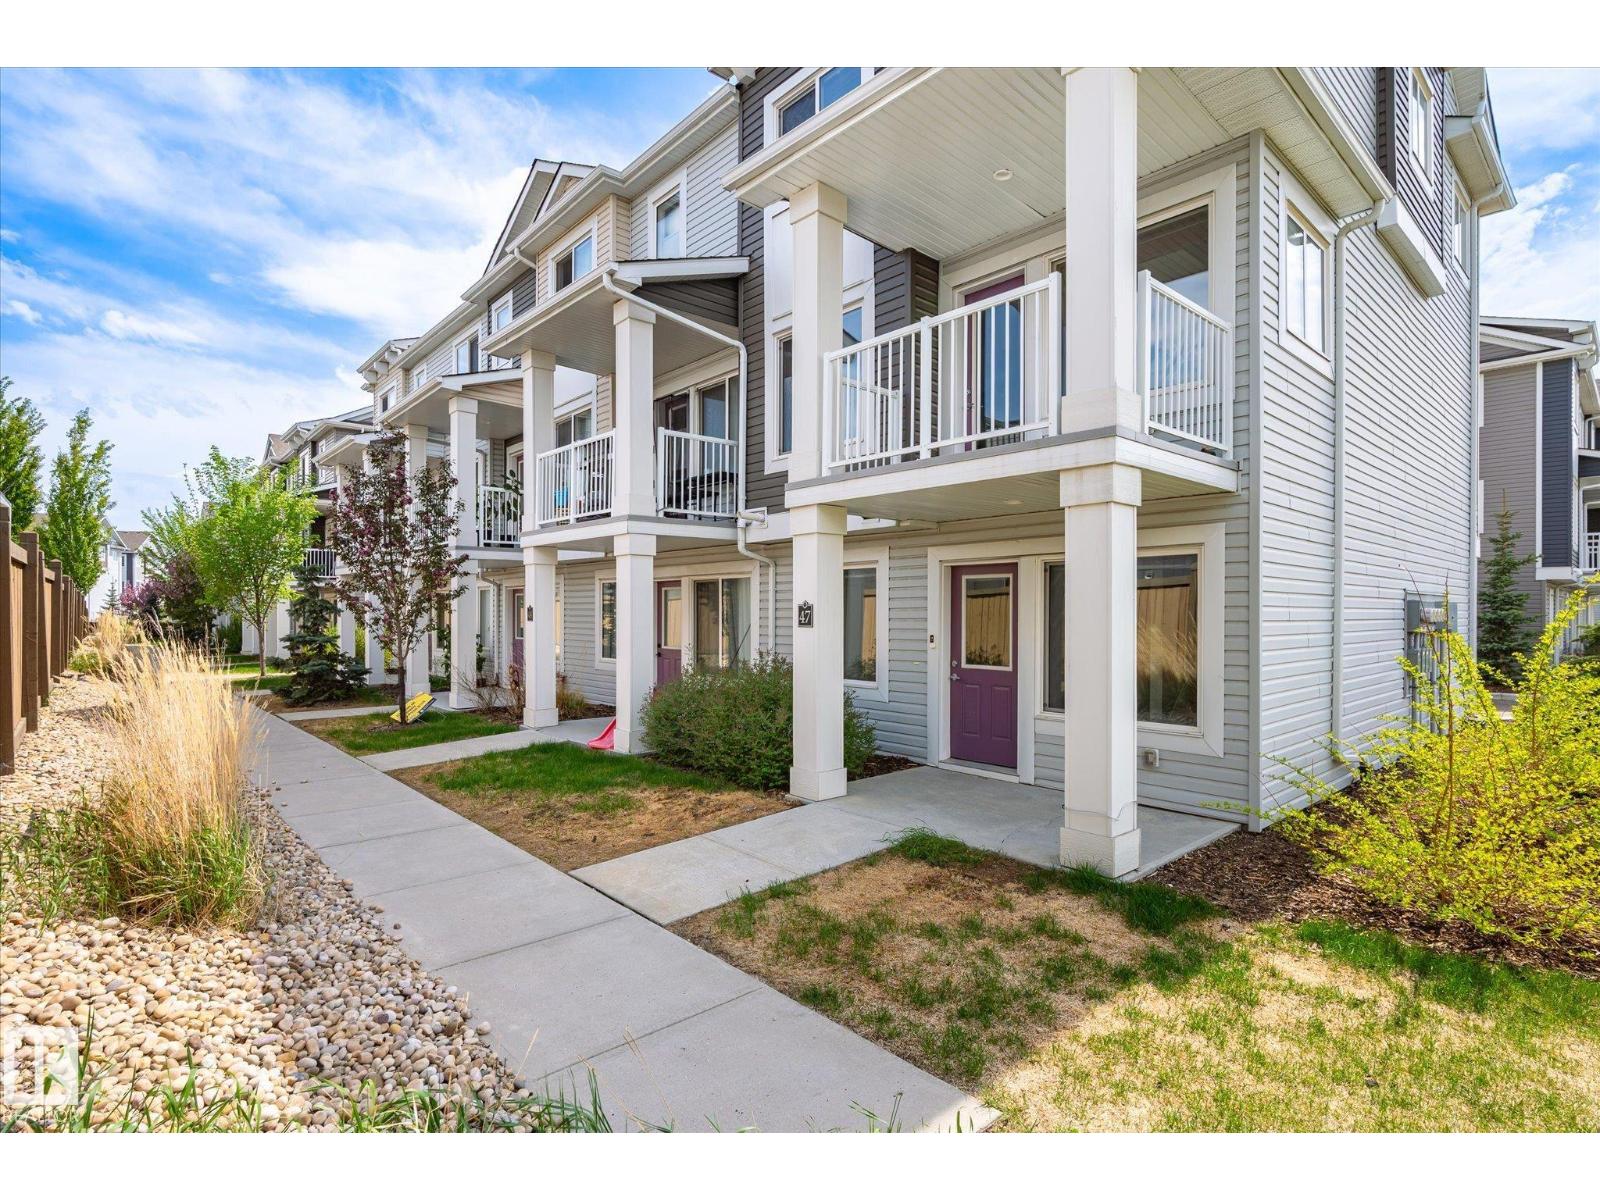
#47 330 Bulyea Rd Nw
Edmonton, Alberta T6R 0W8
Located in the desirable community of Bulyea Heights, this beautifully maintained 3-bedroom corner-unit townhouse offers green space along the west side of the home for added privacy and peaceful surroundings. Bright oversized windows fill the open-concept main floor with natural light, complemented by warm laminate flooring throughout the living area. The upgraded kitchen features stainless steel appliances, white quartz countertops, modern white and greay-tone cabinetry, and ample storage, seamlessly connecting to the spacious living and dining areas. Enjoy the private balcony overlooking the green space. Upstairs offers a spacious primary bedroom with ensuite, two additional bedrooms, and a full bathroom. The entry level includes a functional den or office area plus a double attached garage with extra storage space. Close to schools, parks, shopping, and amenities, this move-in-ready home offers stylish and comfortable living in a prime location. (id:58723)
Royal LePage Summit Realty
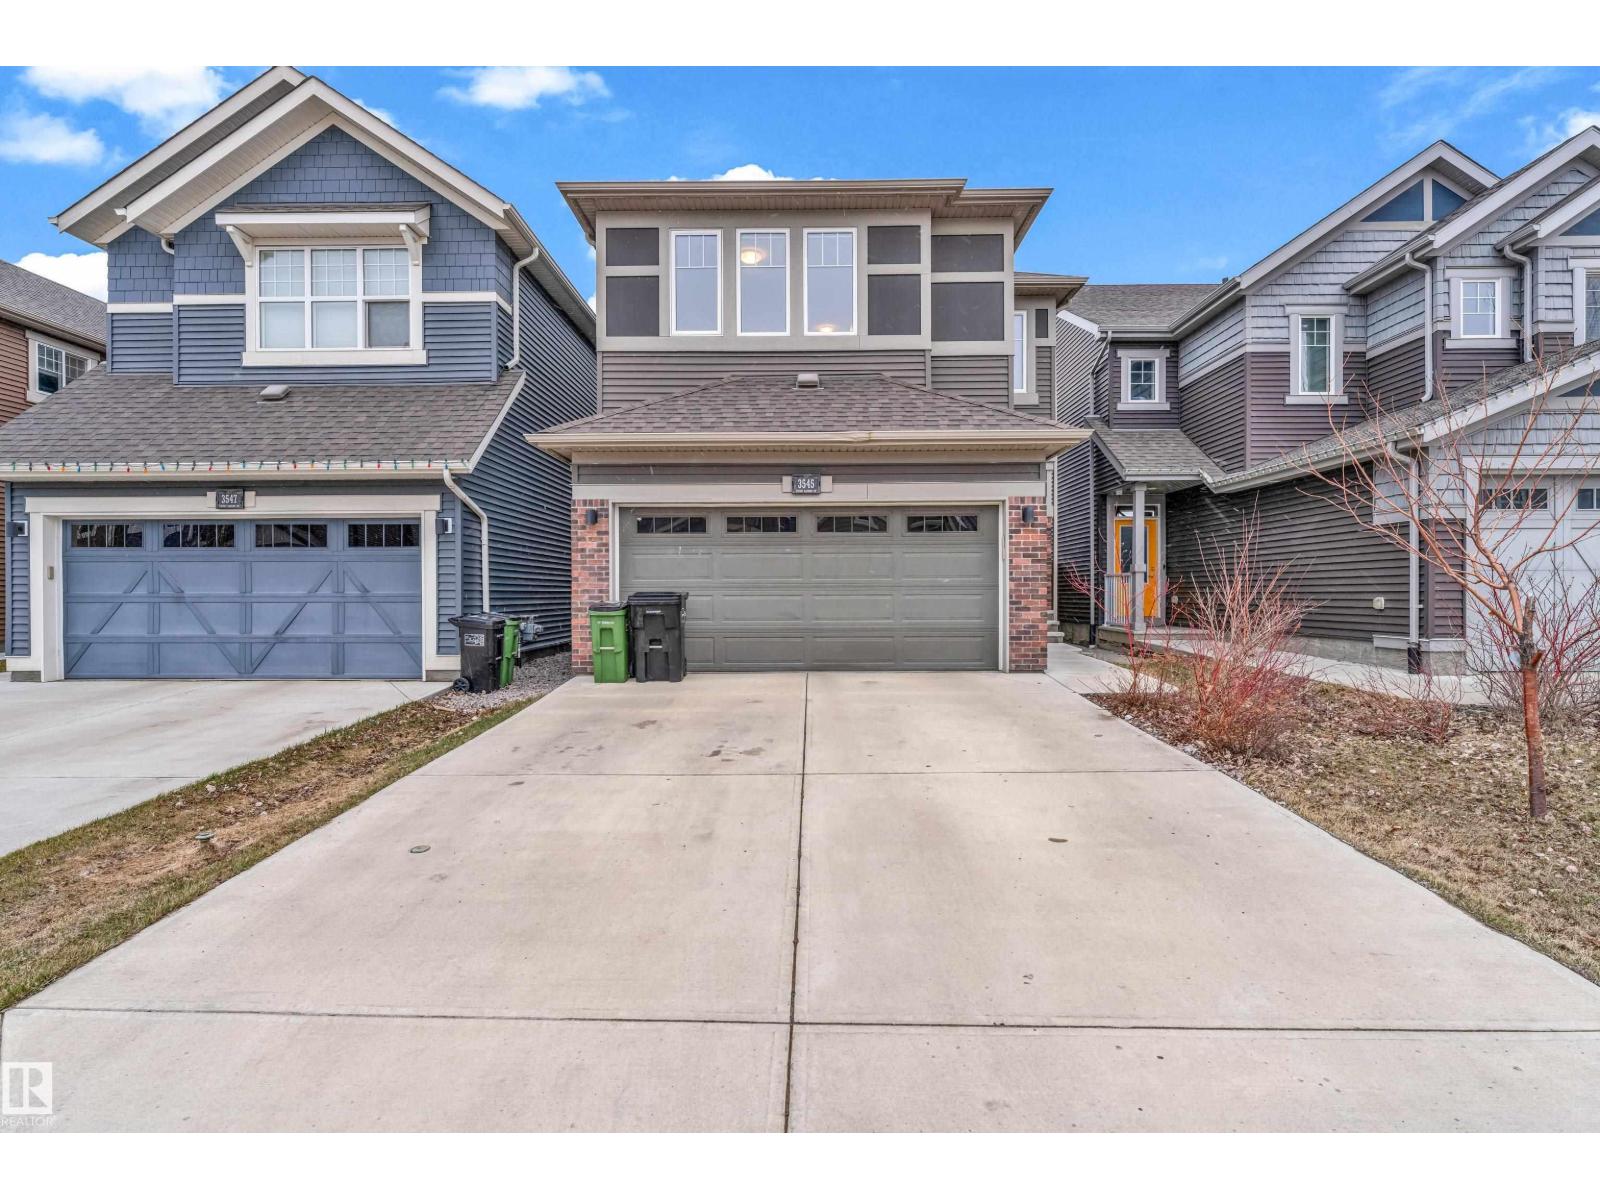
3545 Cherry Ld Sw
Edmonton, Alberta T6X 2B5
Exceptional value in The Orchards! This beautifully upgraded 2-storey home offers the perfect blend of luxury, functionality, and space. The open-concept main floor features a bright living room with an electric fireplace, a stunning kitchen with quartz countertops, a large island, walk-in pantry, and convenient mudroom. Elegant glass railings add a modern touch throughout. Upstairs you'll find 3 spacious bedrooms, all with walk-in closets, a bonus room, pocket office, full laundry room, and a luxurious primary suite with a spa-inspired 5-piece ensuite. Enjoy completed front & rear landscaping, a beautiful deck, and a spacious garage with a bonus prep kitchen. The separate side entrance leads to a fully finished basement with 1 bedroom, kitchen, full bath, laundry, and a large recreation area. Immaculately maintained, no smoking and no pets. Located near parks, ponds, trails, schools, and all the amenities that make The Orchards one of Edmonton's most desirable communities. Move-in ready! (id:58723)
RE/MAX Excellence
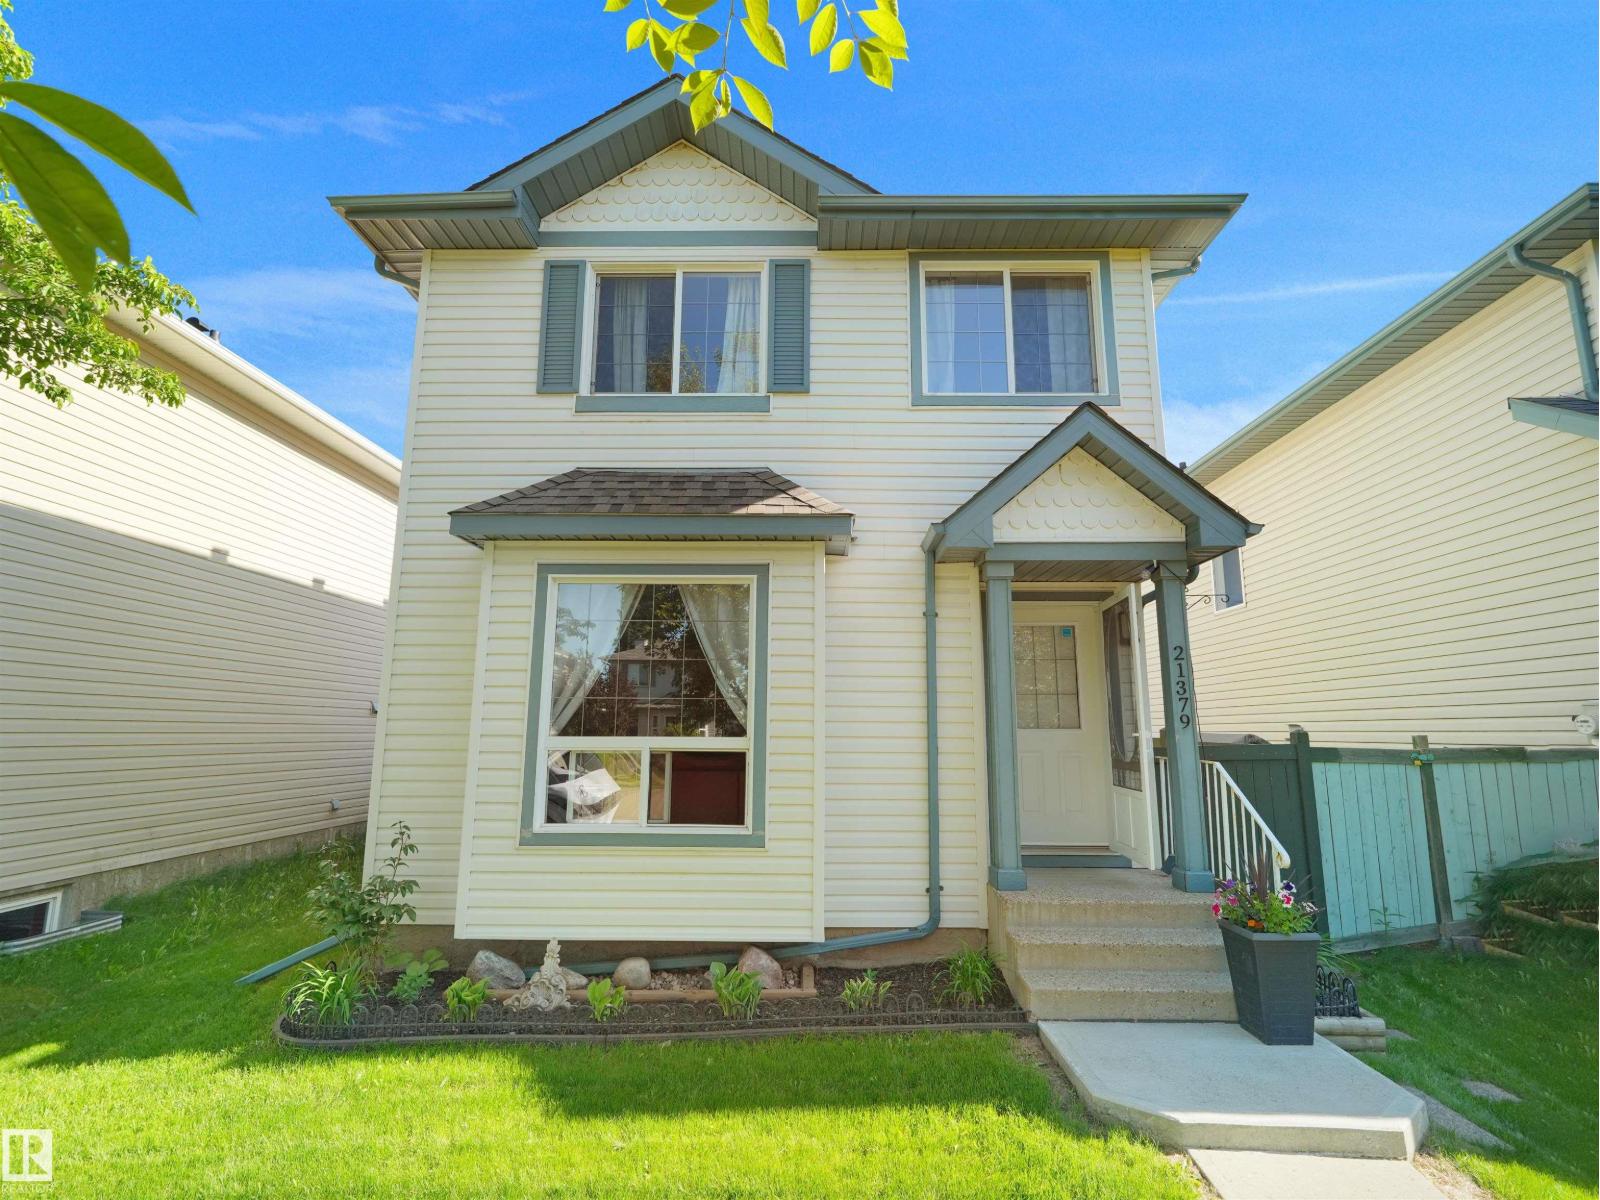
21379 89 Av Nw
Edmonton, Alberta T5T 6V3
A refined 3+1 bedroom two-storey in Suder Greens, positioned in a quiet cul-de-sac just moments from Lewis Estates Golf Course and everyday amenities. The home offers a clean, functional layout with generously sized rooms and an abundance of natural light throughout. The main floor is anchored by a well-appointed kitchen featuring an island and spacious dining area, complemented by convenient main floor laundry. Upstairs, three bedrooms include a primary retreat with its own ensuite. The basement is developed, adding versatility with an additional living space. Outdoors, the south-facing backyard is fully fenced and landscaped, with a private deck designed for relaxed entertaining with gazebo and furniture included. (id:58723)
Maxwell Polaris
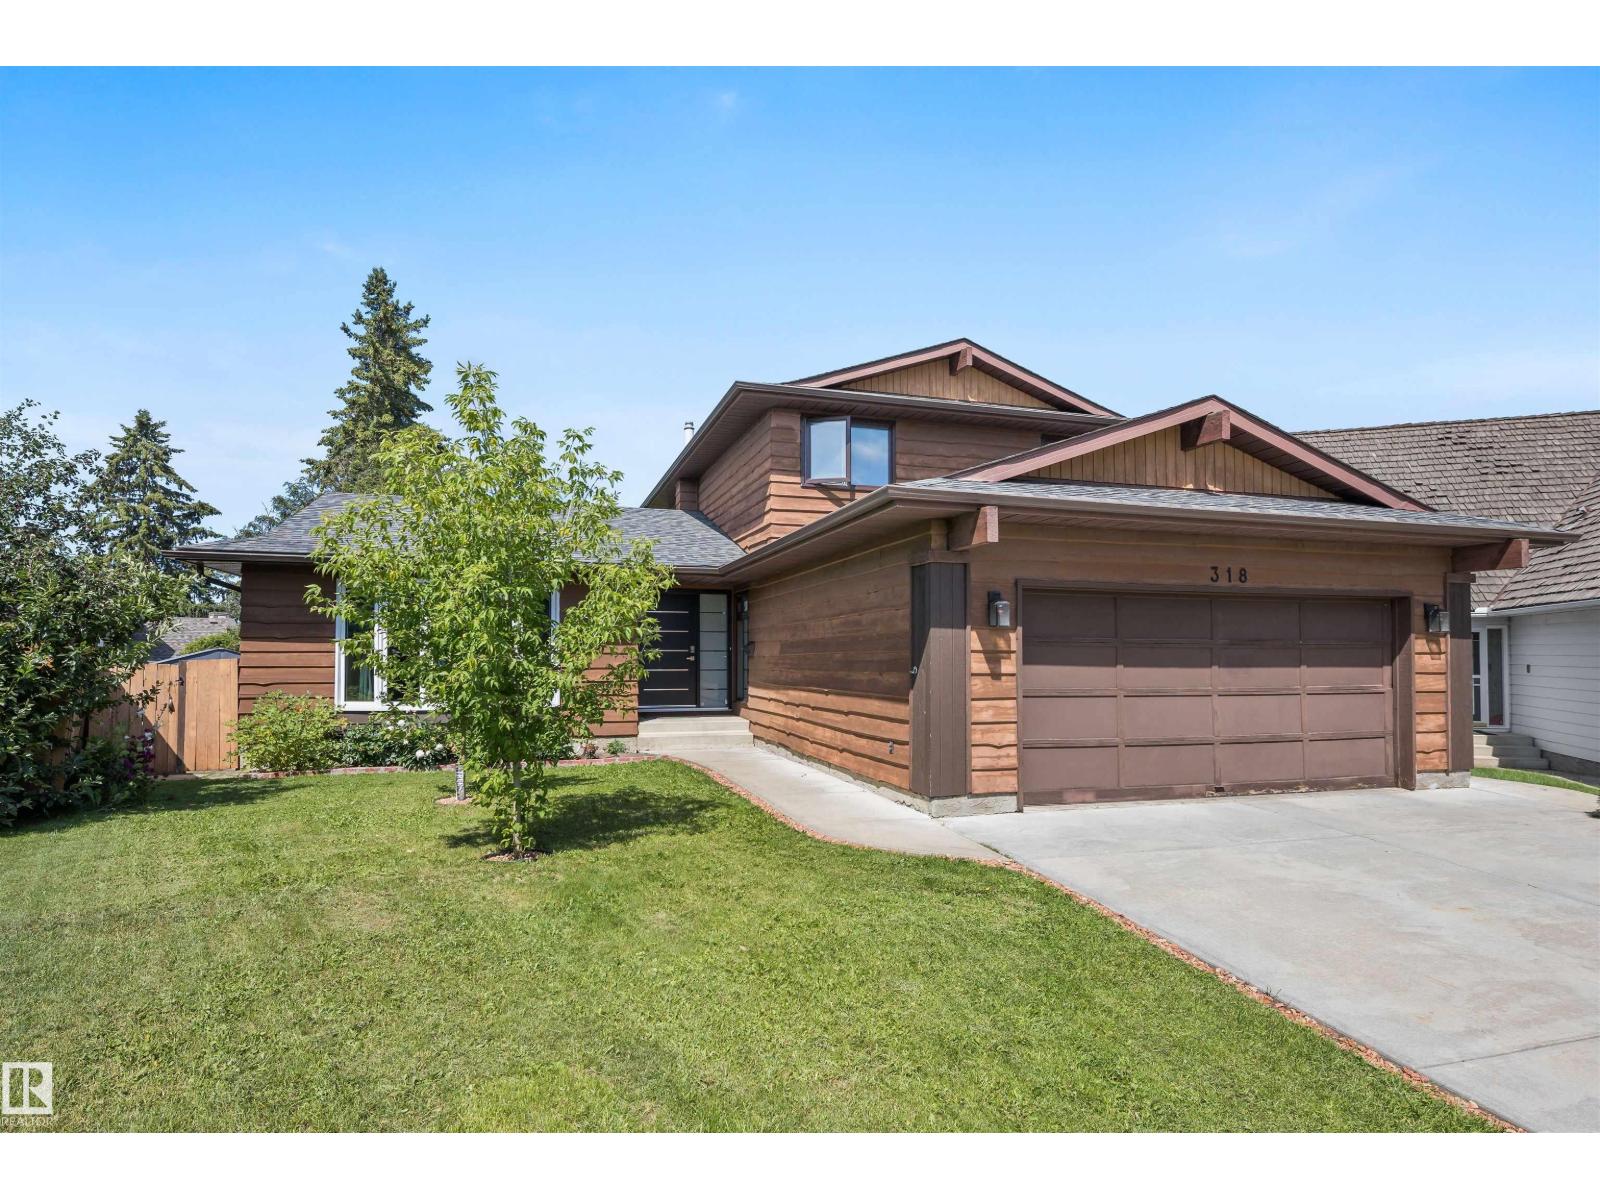
318 Grand Meadow Cr Nw
Edmonton, Alberta T6L 1X2
Welcome to this beautifully updated family home in the sought-after community of Greenview! Tucked away on a quiet cul-de-sac, this home sits on a huge pie-shaped lot with a stunning park-like backyard, just steps from the golf course, schools, parks and LRT. The renovated kitchen features timeless white cabinetry, quartz countertops and plenty of storage. Major updates include newer windows, new exterior doors, fresh paint, new furnaces, tankless hot water and new shingles. Upstairs offers three bedrooms, including a spacious primary with a 3-piece ensuite. Main floor laundry adds convenience along with a 4th bedroom. The fully finished basement includes an large family room and ample storage along with a 3-piece bathroom. This move-in-ready home combines an unbeatable location, thoughtful updates and incredible outdoor space. Don’t miss this Greenview gem! (id:58723)
Exp Realty
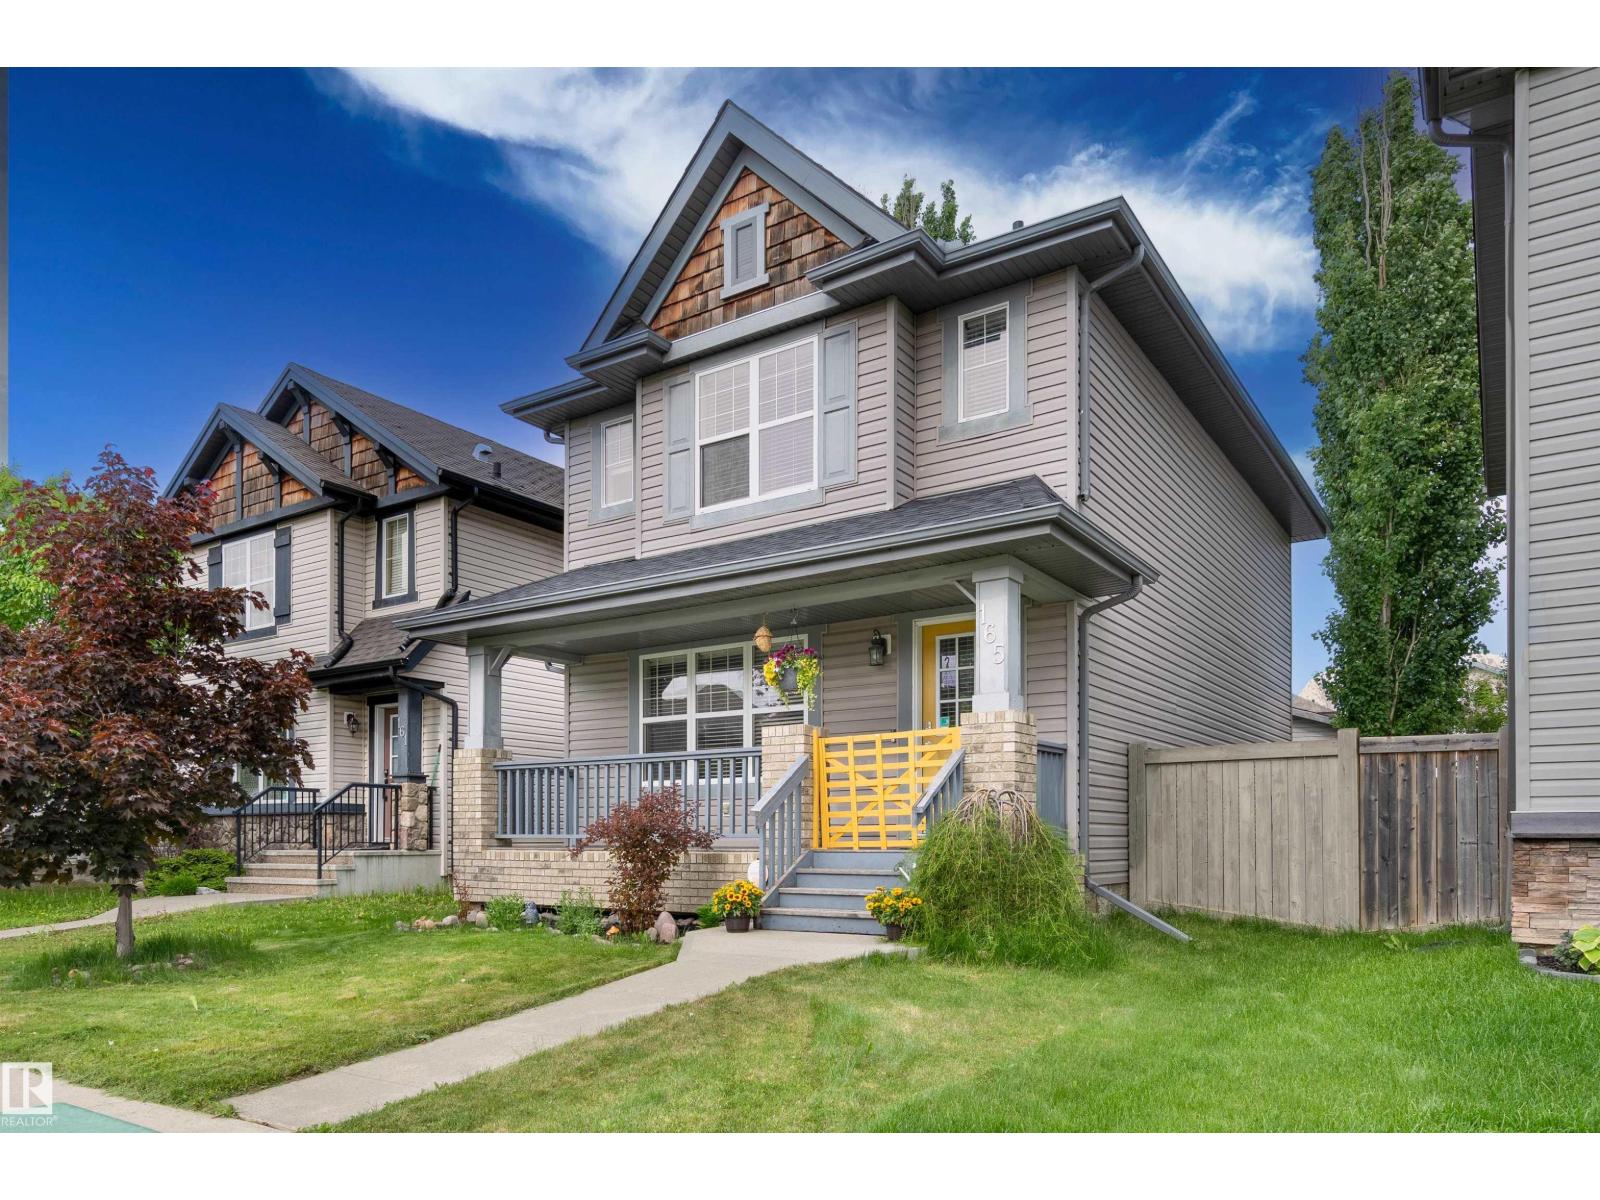
165 62 St Sw
Edmonton, Alberta T6X 0B9
Beautifully maintained 2-storey home with detached 2-car garage in the sought-after community of Charlesworth! The inviting front porch is the perfect place to enjoy your morning coffee. Step inside to a spacious entryway with plenty of room to welcome family and friends. The open-concept main floor features a bright living room that flows seamlessly into the kitchen, complete with abundant cabinetry, a large island with seating, and plenty of prep space. The dining area is conveniently located at the rear of the home and includes a built-in pantry. A functional mudroom offers ample storage for outdoor gear, while the tucked-away 2-piece bathroom completes the main level. Upstairs you'll find a generous primary bedroom with a walk-in closet and full ensuite, plus two additional spacious bedrooms, a full bathroom, and a versatile desk area ideal for working from home or homework. The fully finished basement adds a family room, fourth bedroom, and another full bathroom. Major updates include shingles (2025) (id:58723)
RE/MAX River City
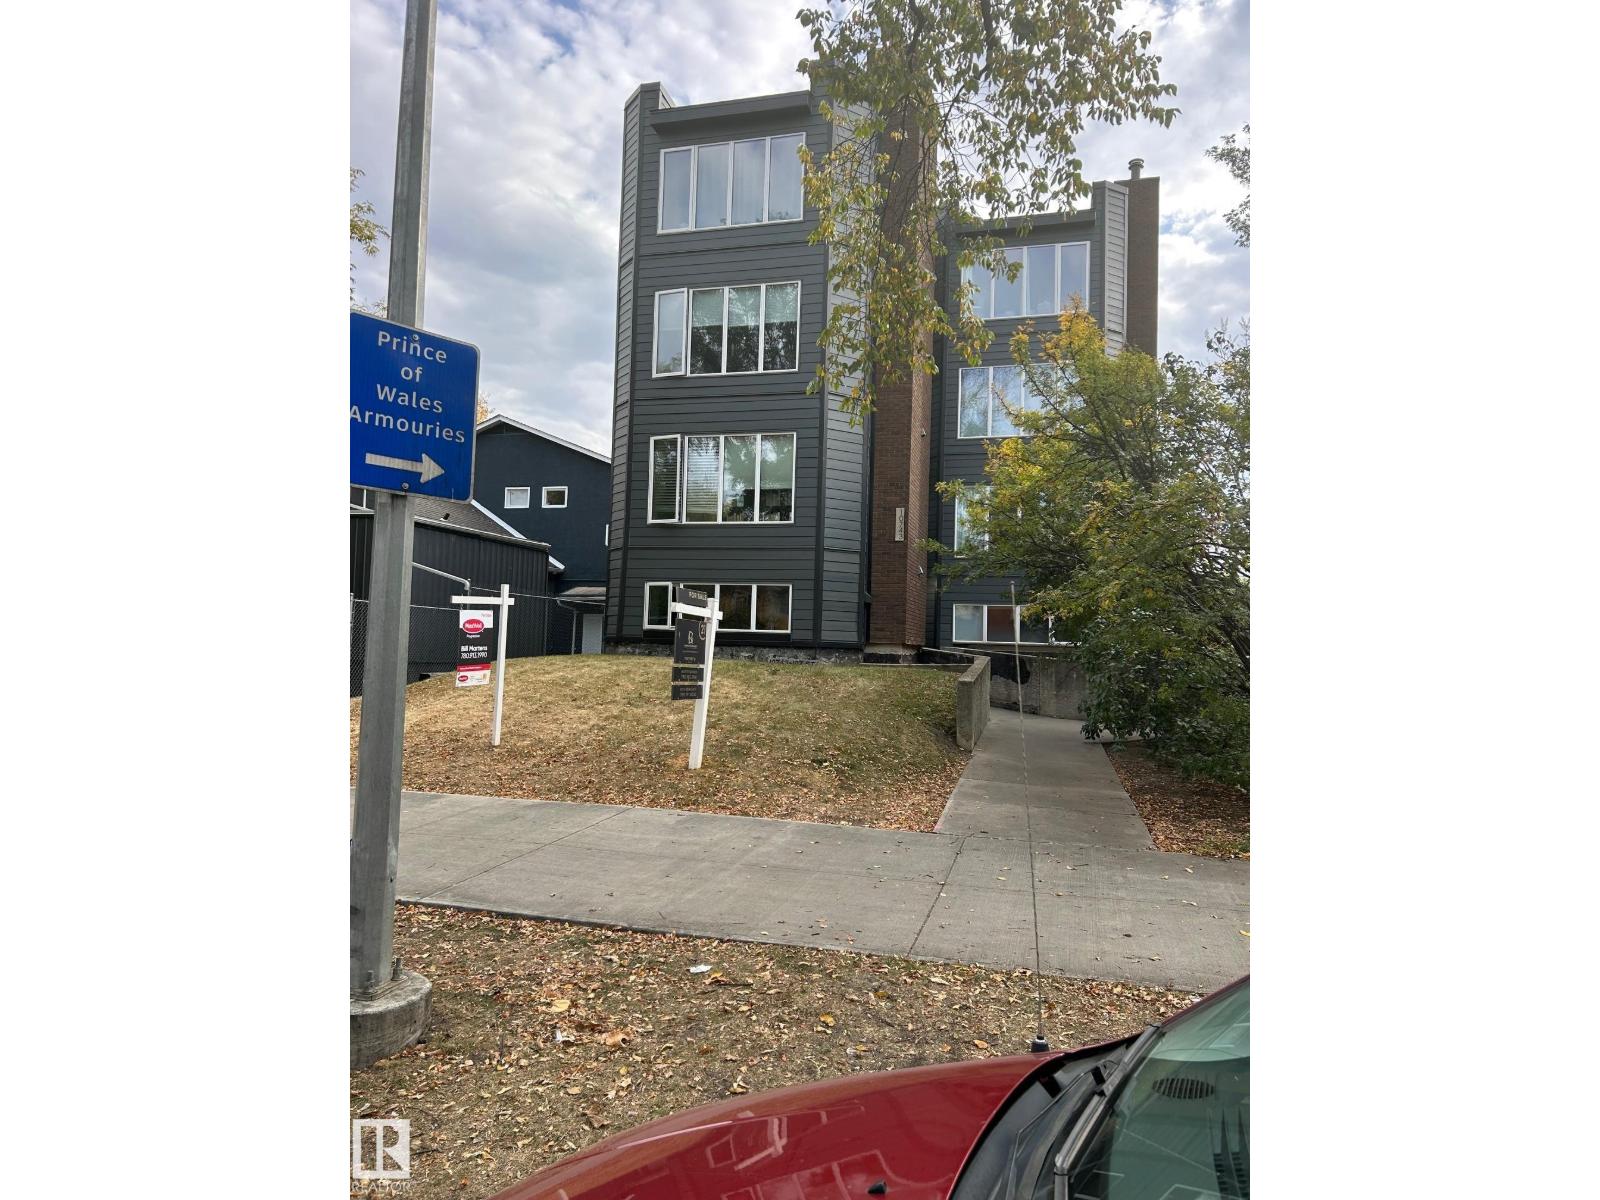
#401 10743 107 St Nw Nw
Edmonton, Alberta T5H 2Y9
Top floor unit ,balcony off bedroom with view . sunken living room, 4 piece bathroom. Insuite laundey, close to transportation and shopping (id:58723)
Maxwell Progressive
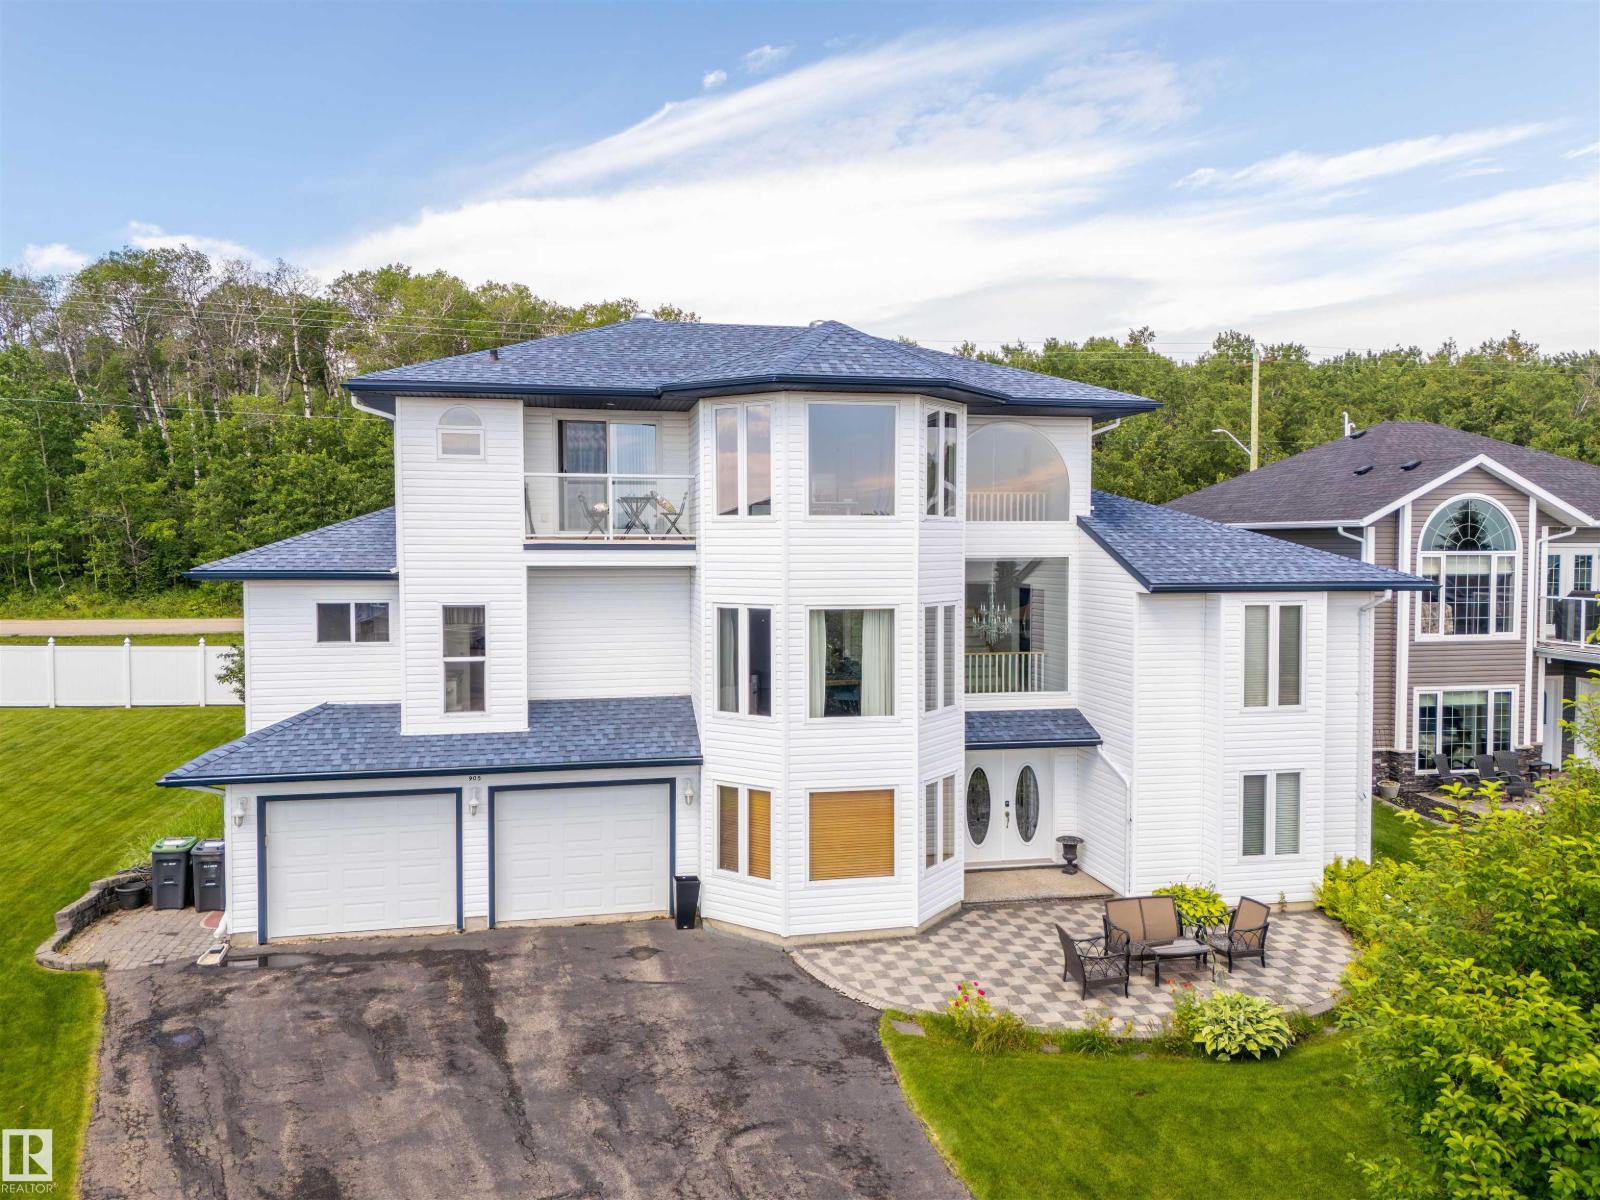
905 26 St
Cold Lake, Alberta T9M 1X8
Elevated above the neighbourhood with sweeping lake views, this 3-storey home delivers a level of character and presence that is hard to find. Located in a quiet cul-de-sac & only one block from a public beach, the property combines privacy, space, & an unforgettable setting. Inside, the home is filled /w natural light from expansive windows, & beautifully maintained finishes create a polished feel. With all living areas above grade & heated slab floors through the home & oversized 2.5-car garage, every level offers function & comfort. Lower level provides family room & office or 4th bedroom. Main living level features bonus room, two bedrooms, laundry, a well-appointed kitchen with eat-at counters, & casual and formal dining areas, & a welcoming living room /w built-ins & fireplace. The top floor is dedicated to you, complete with vaulted ceilings, private library/office, lake-view deck, coffee bar with sink and fridge, & 5-piece ensuite. Central air, a new furnace & manicured grounds complete the home. (id:58723)
Royal LePage Northern Lights Realty
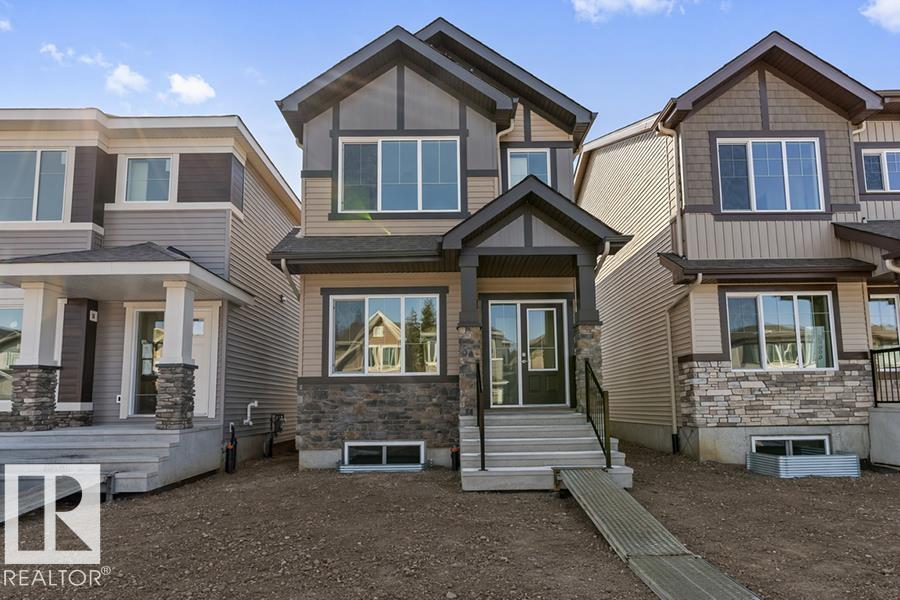
20707 43 Av Nw
Edmonton, Alberta T6M 3E3
Discover the versatility of this Sterling Homes masterpiece in Edgemont Place, uniquely featuring a main-floor bedroom and full bathroom ideal for guests or a home office. Triple-pane windows and an open-concept layout ensure the interior is consistently bright and welcoming. The functional kitchen overlooks the backyard and is fully equipped with quartz countertops, a central island, and a corner pantry. The upper level is designed for family connectivity, offering a cozy bonus room for movie nights alongside a primary suite with a walk-in closet and private ensuite. Two additional bedrooms and upper-floor laundry provide ultimate convenience. This home is built for the future with luxury vinyl plank flooring, a separate side entrance, and a powered rear parking pad. Located in a prime west-end community near trails and new schools, it perfectly balances modern comfort with long-term flexibility. (id:58723)
Exp Realty
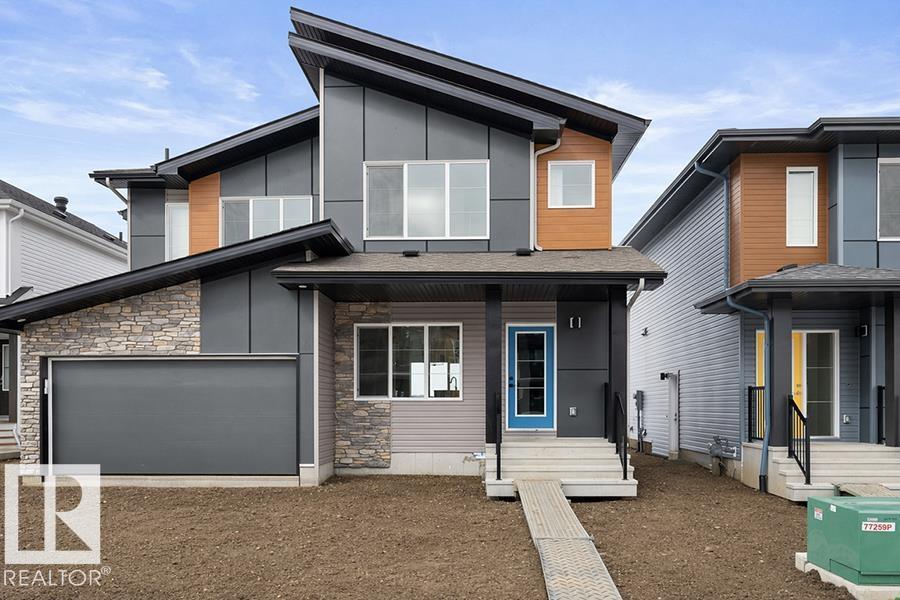
634 176 Av Ne
Edmonton, Alberta T5Y 4K3
Built by Sterling Homes, this modern duplex in Marquis offers stylish living in a growing northeast community near parks, trails, and future amenities. Triple pane windows and 9’ ceilings create a bright, open main floor with sleek luxury vinyl plank flooring throughout. The kitchen features quartz countertops, a central island with seating, upgraded cabinetry, chimney hood fan, full-height tile backsplash, and built-in microwave. Large rear windows fill the dining nook with natural light, while a nearby pantry and half bath add convenience. A side entrance offers flexibility for future development or separate access. Upstairs, the primary suite includes a walk-in closet and 3-piece ensuite, along with two additional bedrooms, a full bath, upper-floor laundry, and a versatile loft. A backyard parking pad, double attached garage with floor drain, and basement rough-ins complete this well-designed home in a community poised for growth. (id:58723)
Exp Realty
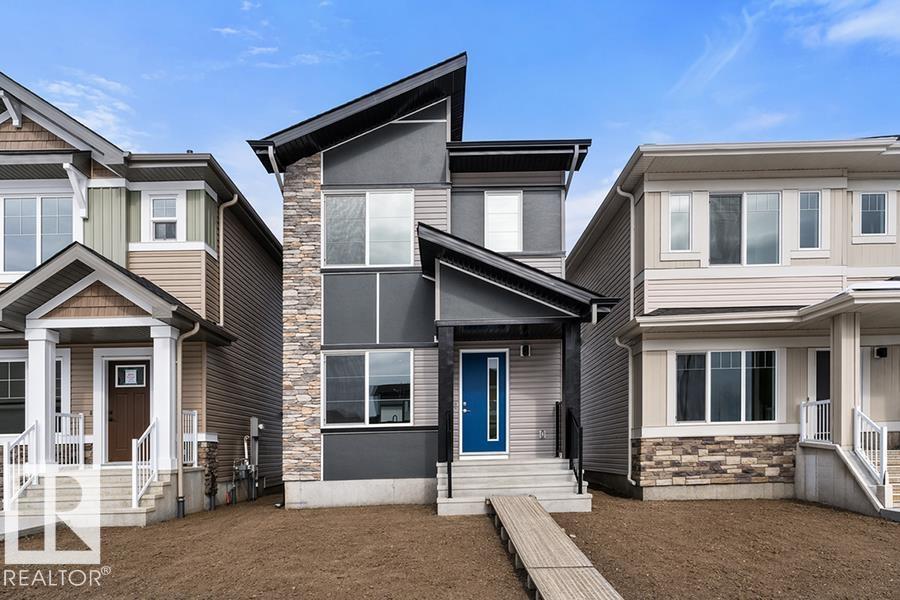
18816 28 Av Nw
Edmonton, Alberta T6M 3J1
Built by Sterling Homes, this bright, laned home in The Uplands at Riverview blends comfort, charm, and smart design in a nature-filled community with walking trails. Triple-pane windows fill the front living room with natural light, creating a welcoming space to relax or host. The U-shaped kitchen features quartz countertops, peninsula seating, upgraded cabinetry, and a backyard-facing window—perfect for keeping an eye on kids or enjoying peaceful views while cooking. The dining area sits beside large rear windows, with a convenient half bath near the back entry. Upstairs, the primary suite offers a walk-in closet and a 3-piece ensuite, plus two bedrooms, a full bath, and upper-floor laundry. Luxury vinyl plank flooring, side entry, backyard with parking pad, and basement rough-ins add future flexibility. (id:58723)
Exp Realty