Hurry Home

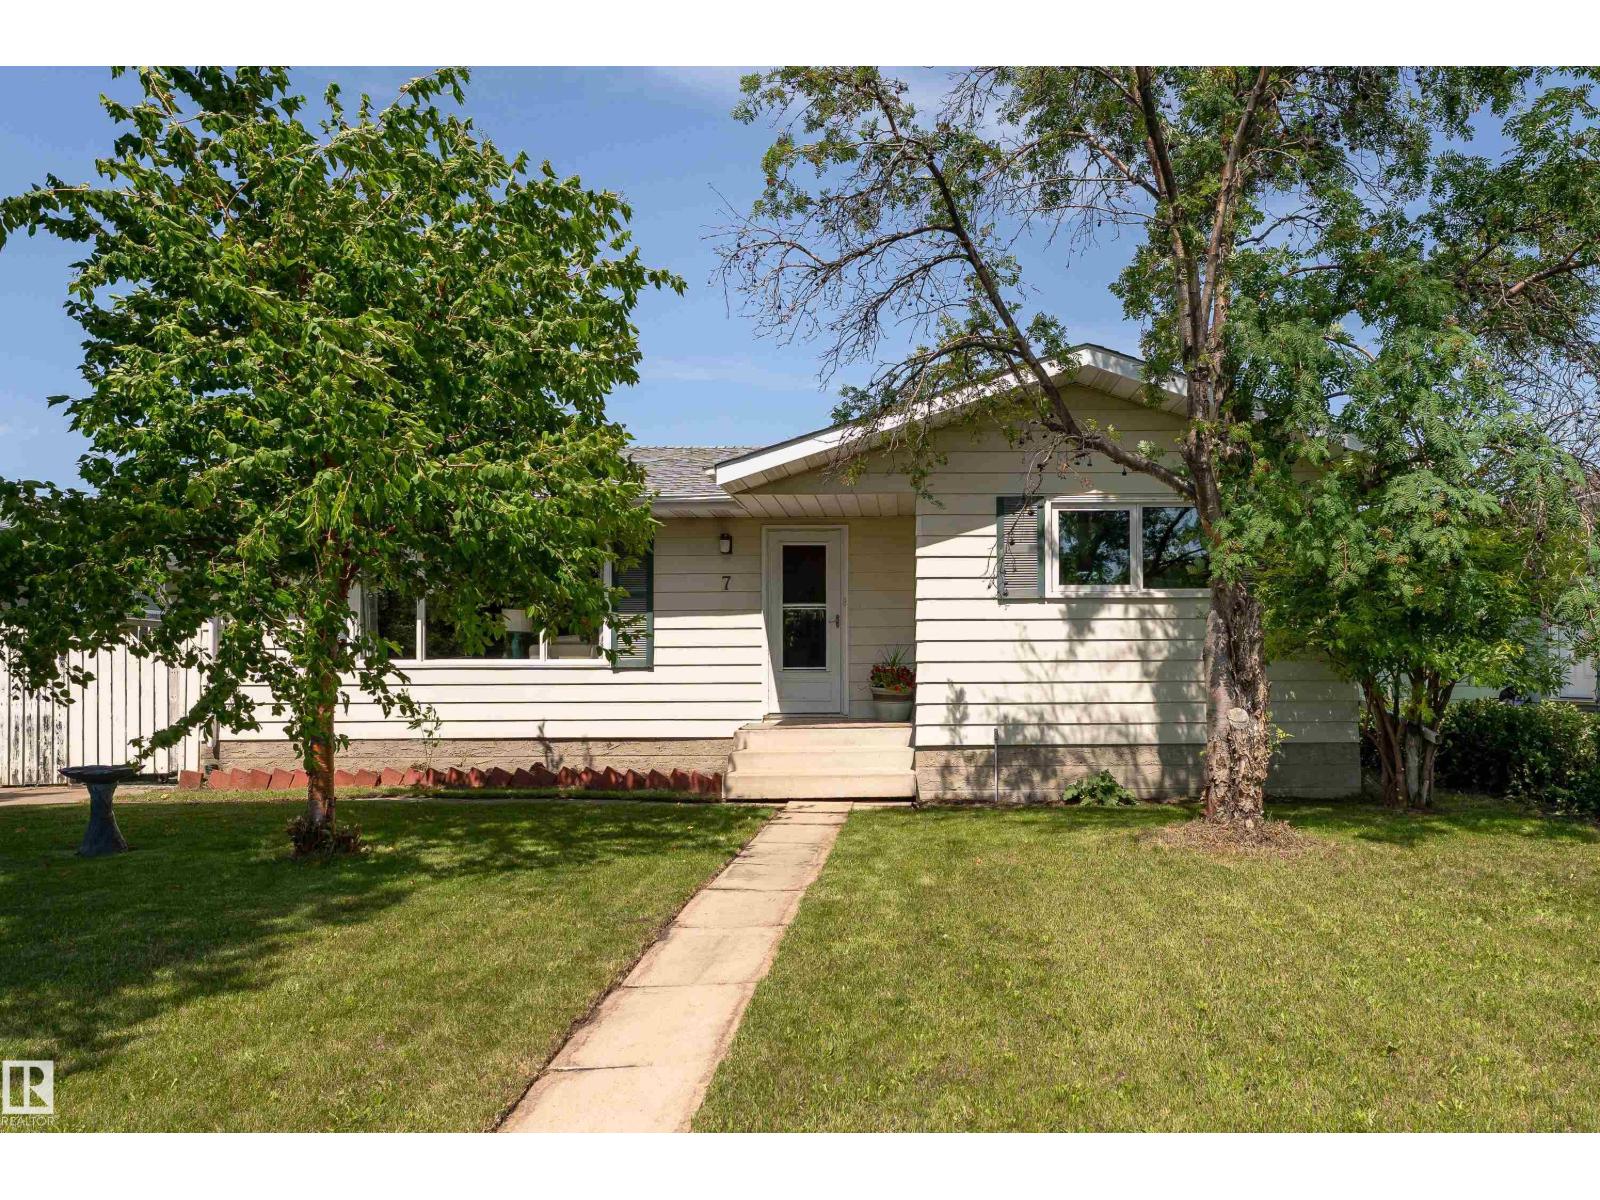
7 Camelot Cr
Leduc, Alberta T9E 4L4
Opportunity is knocking in Corinthia Park! This spacious 1,207 sq. ft. bungalow offers the perfect blend of comfort, functionality, and endless potential for first-time buyers, growing families, or investors looking to make it their own. The main floor features a bright living room with a cozy corner wood-burning fireplace, a generous dining area, and a well-designed kitchen with ample cabinetry and workspace. Three bedrooms are conveniently located on the main level, including a primary bedroom with its own 2-piece ensuite, plus a full 4-piece bathroom. The partially finished basement is a canvas ready for your vision, offering a 4th bedroom, there is incredible potential to expand your living space. Step outside to enjoy the fully fenced backyard with a patio, back lane access, and a double detached heated garage. Ideally situated close to schools, parks, playgrounds, shopping, golf, and the airport, this is a fantastic opportunity to add value in a family-friendly neighbourhood. (id:58723)
Exp Realty
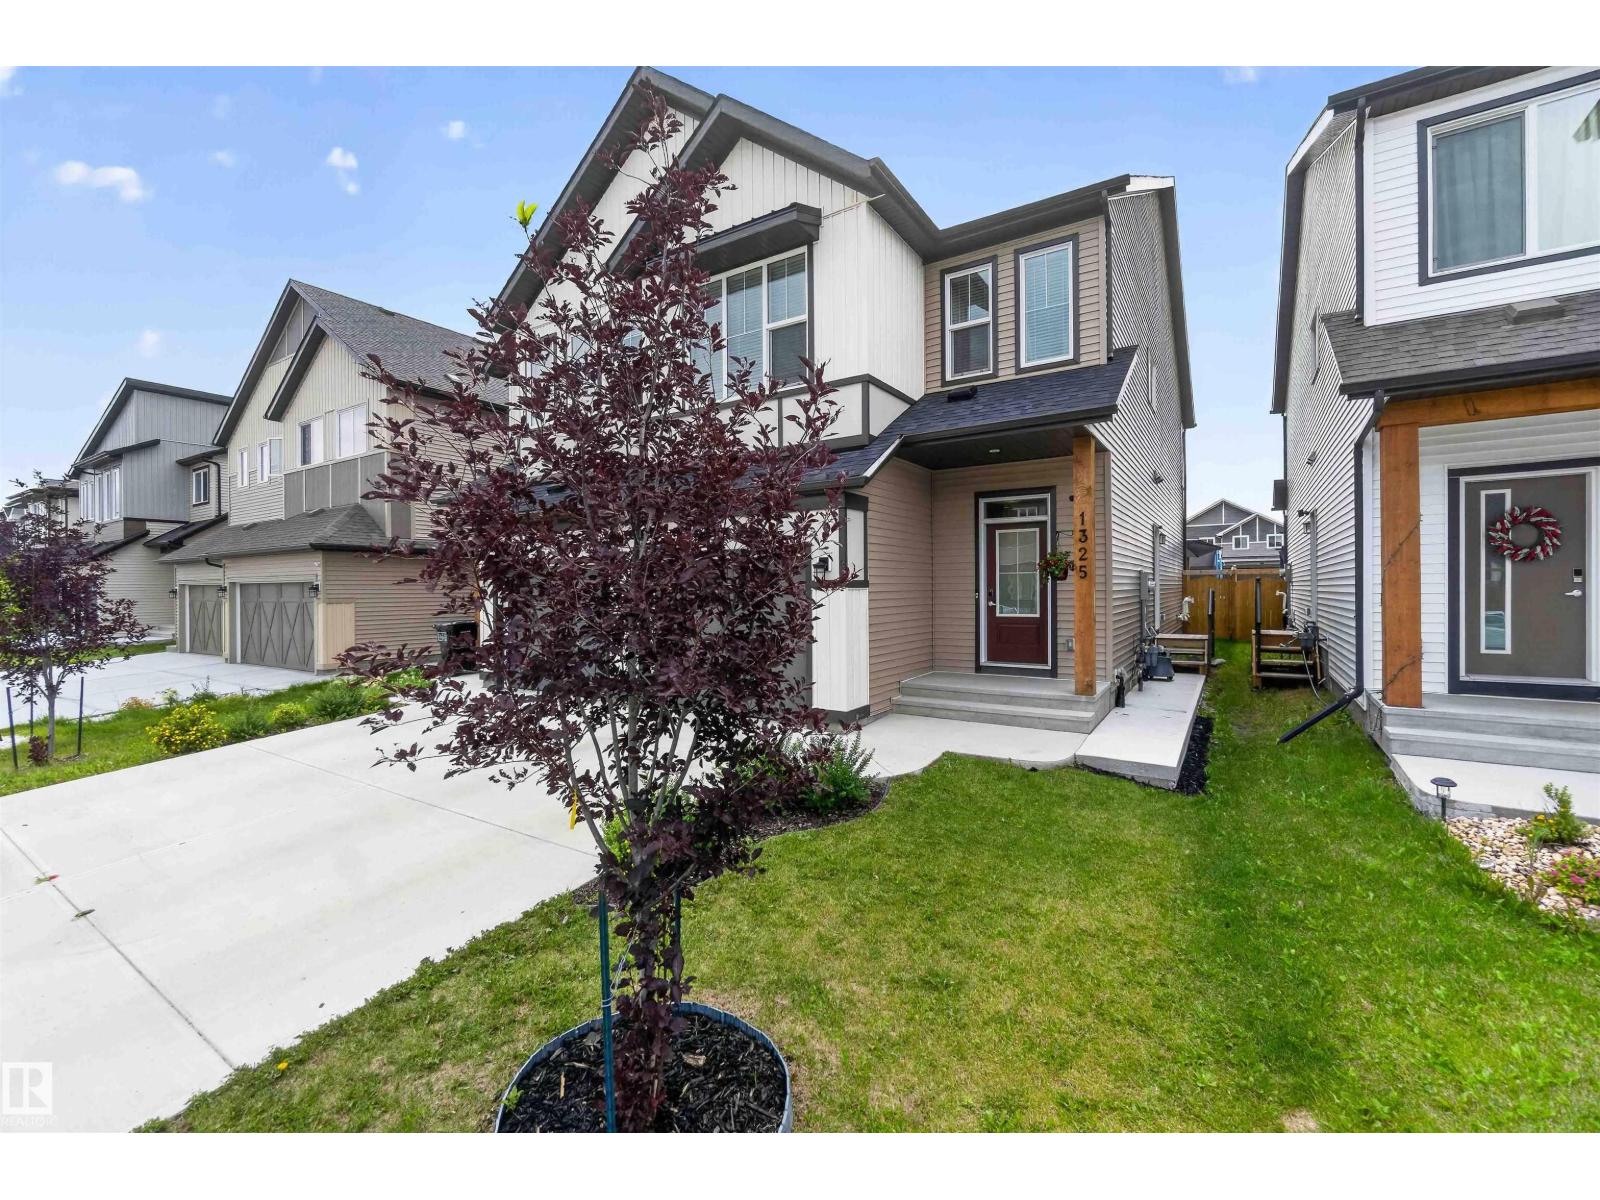
1325 Podersky Wd Sw
Edmonton, Alberta T6W 5E4
IMMACULATE FINISHING! UNREAL LOCATION! WELCOME TO 1325 PODERSKY WYND SW . THIS INCREDIBLE 2 STORY HAS 1839 SQ FT OF LIVING SPACE, 4 BEDROOMS, AND 4 BATHROOMS. THE STYLISH KITCHEN HAS A CORNER PANTRY, A 10 FOOT FULL SLAB QUARTZ ISLAND, SUBWAY TILE BACKSPLASH, SOFT CLOSE IVORY CABINETRY, AND UPGRADED VINYL FLOORS. DINING AREA IS OPEN TO KITCHEN WITH SLIDING DOOR DECK ACCESS. SPACIOUS LIVING AREA IS PERFECT FOR ENTERTAINING WITH 10 FOOT CEILINGS. MAIN FLOOR ALSO HAS A SPACIOUS FRONT ENTRYWAY AND A HALF BATH. PRIMARY BEDROOM IS MASSIVE; LARGE WALK IN CLOSET AND CARPET FLOORS, ENSUITE IS 4 PIECE WITH TUB/SHOWER. THE UPPER LEVEL ALSO HAS A FULL BATH, AND 2 ADDITIONAL BEDROOMS, UPPER FLOOR LAUNDRY, AND A CENTRE BONUS ROOM. BASEMENT IS FINISHED WITH 2 FURNACES, SEPARATE SIDE ENTRANCE, 2ND KITCHEN WITH FRIDGE/STOVE/HOOD FAN, BEDROOM, AND FULL BATHROOM. ATTACHED GARAGE IS INSULATED. REAR YARD IS LANDSCAPED, FENCED, AND SOUTH FACING. HOME IS WALKING DISTANCE TO SHOPPING AND THE COMING LRT. (id:58723)
Royal LePage Noralta Real Estate
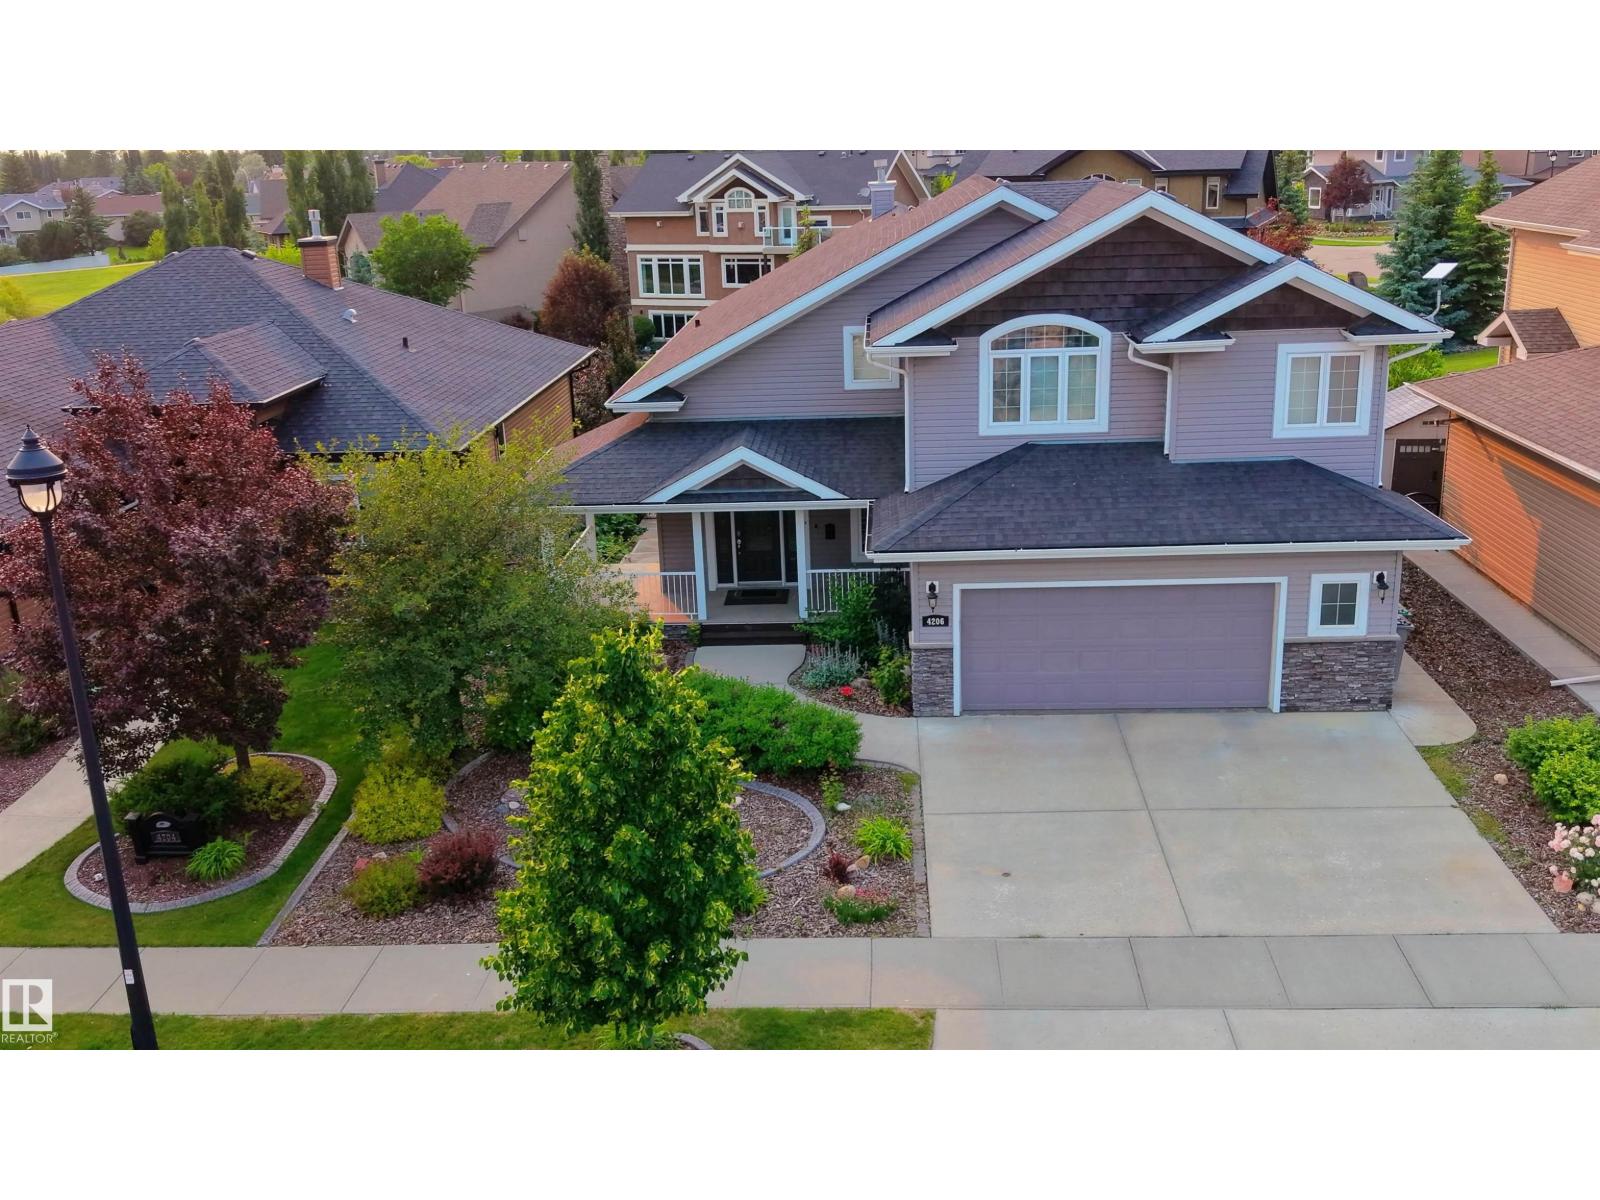
4206 Triomphe Pt
Beaumont, Alberta T4X 0C4
A true outdoor oasis, this luxury walk-out offers a spacious balcony, expansive patio, and prime pond-backing cul-de-sac location. This 1990 sq.ft custom Royer Homes build is meticulously maintained with an open-concept main floor with vaulted ceilings, rich hardwood floors, large windows for natural light, & a striking double-sided gas fireplace anchoring the living and dining areas. The kitchen includes granite countertops, dark cabinetry, central island with wine rack, corner pantry, and new stainless steel appliances. Offering 4 bedrooms and 3 bathrooms, including a spacious primary suite with a luxurious ensuite and soaker tub. The fully finished walk-out basement is built for entertaining with in-floor heating, large rec room, wet bar, and versatile fourth bedroom with Murphy bed. Outdoor living shines with a southwest-facing yard, landscaped grounds, lower patio, and upper balcony overlooking the pond, plus a heated, insulated double garage. A statement home in an unbeatable setting—don’t miss out! (id:58723)
Exp Realty
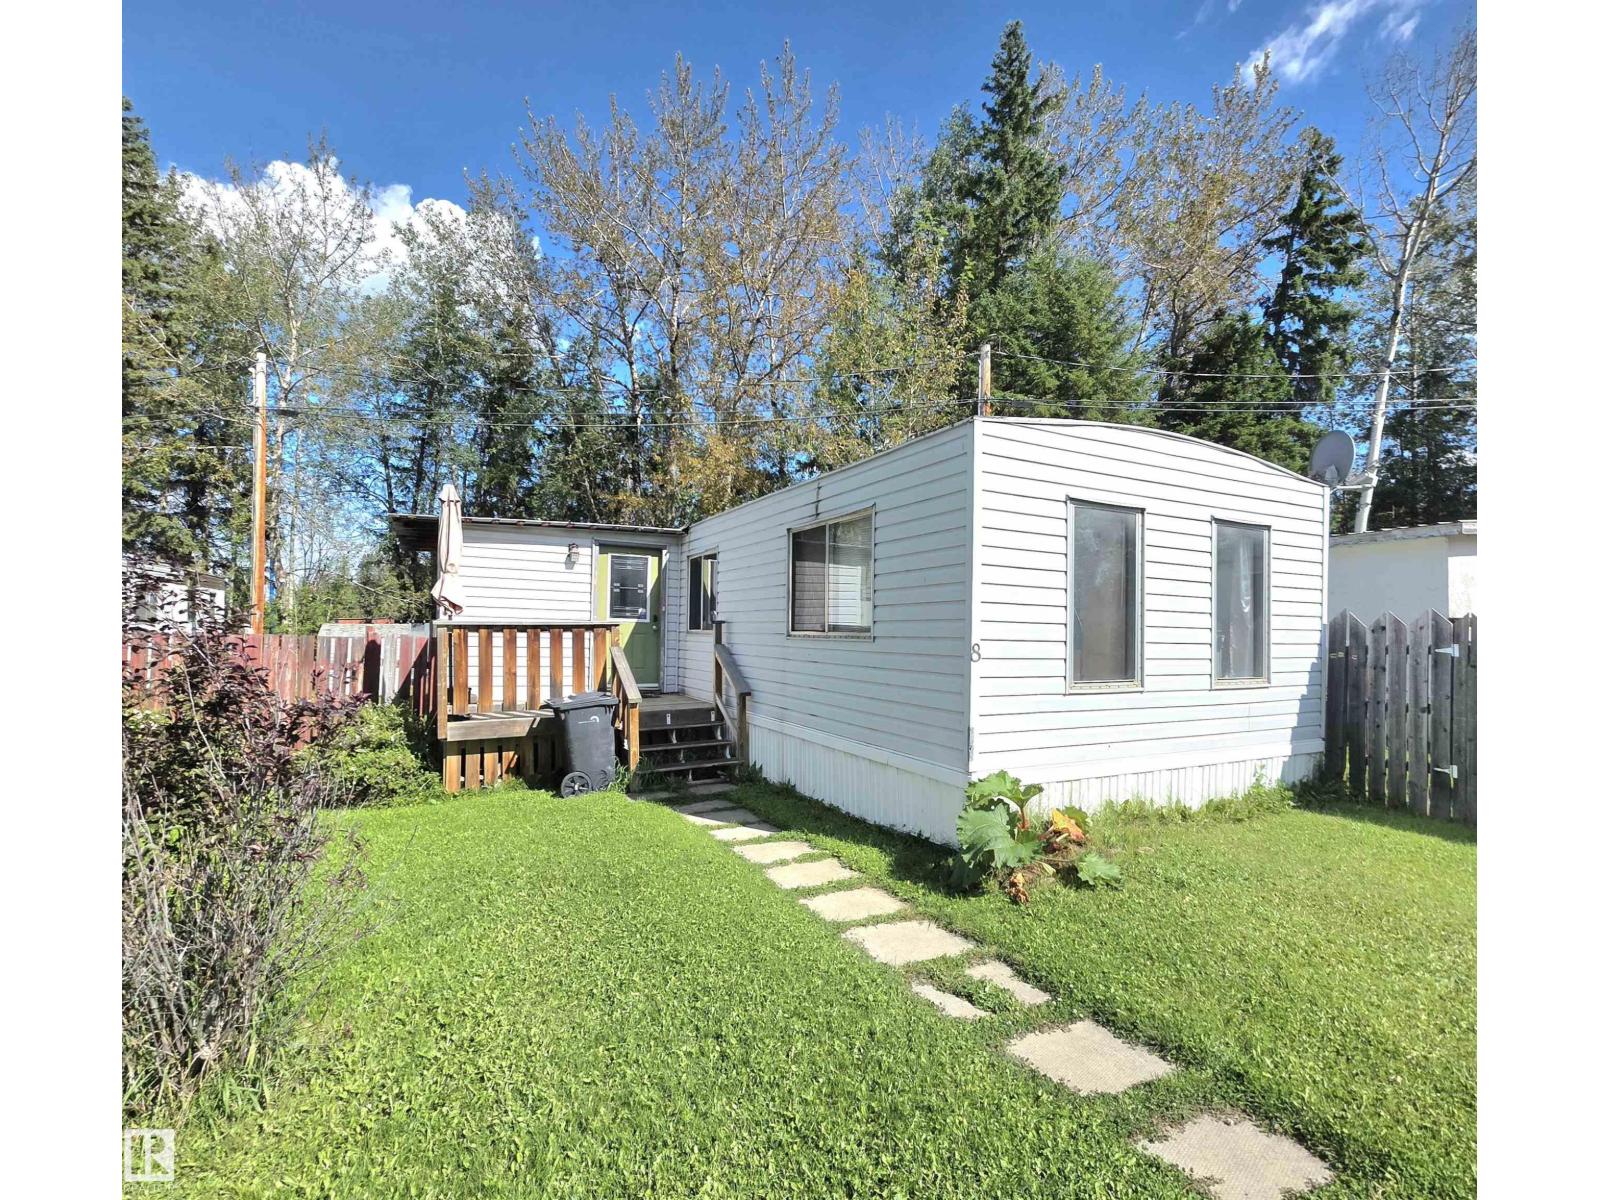
#8 5002 56 Av
Drayton Valley, Alberta T7A 1M5
Great starter home with plenty of room to settle in! Including the addition the property is just over 1000sq ft! The bright open concept kitchen has plenty of room for the family to dine and seamlessly connects to the living room bringing everyone together; perfect for hosting! The two generously sized bedrooms pair nicely with a large four-piece bathroom featuring his-and-hers sinks—because sharing is caring, but not when it comes to counter space. The mobile was releveled and had the underbelly replaced in 2016. Outside, you’ll find a comfortable fenced yard and three sheds, all tucked away among mature trees for added privacy. (id:58723)
RE/MAX Vision Realty
45018 Hwy 659
Rural Bonnyville M.d., Alberta T9N 2H6
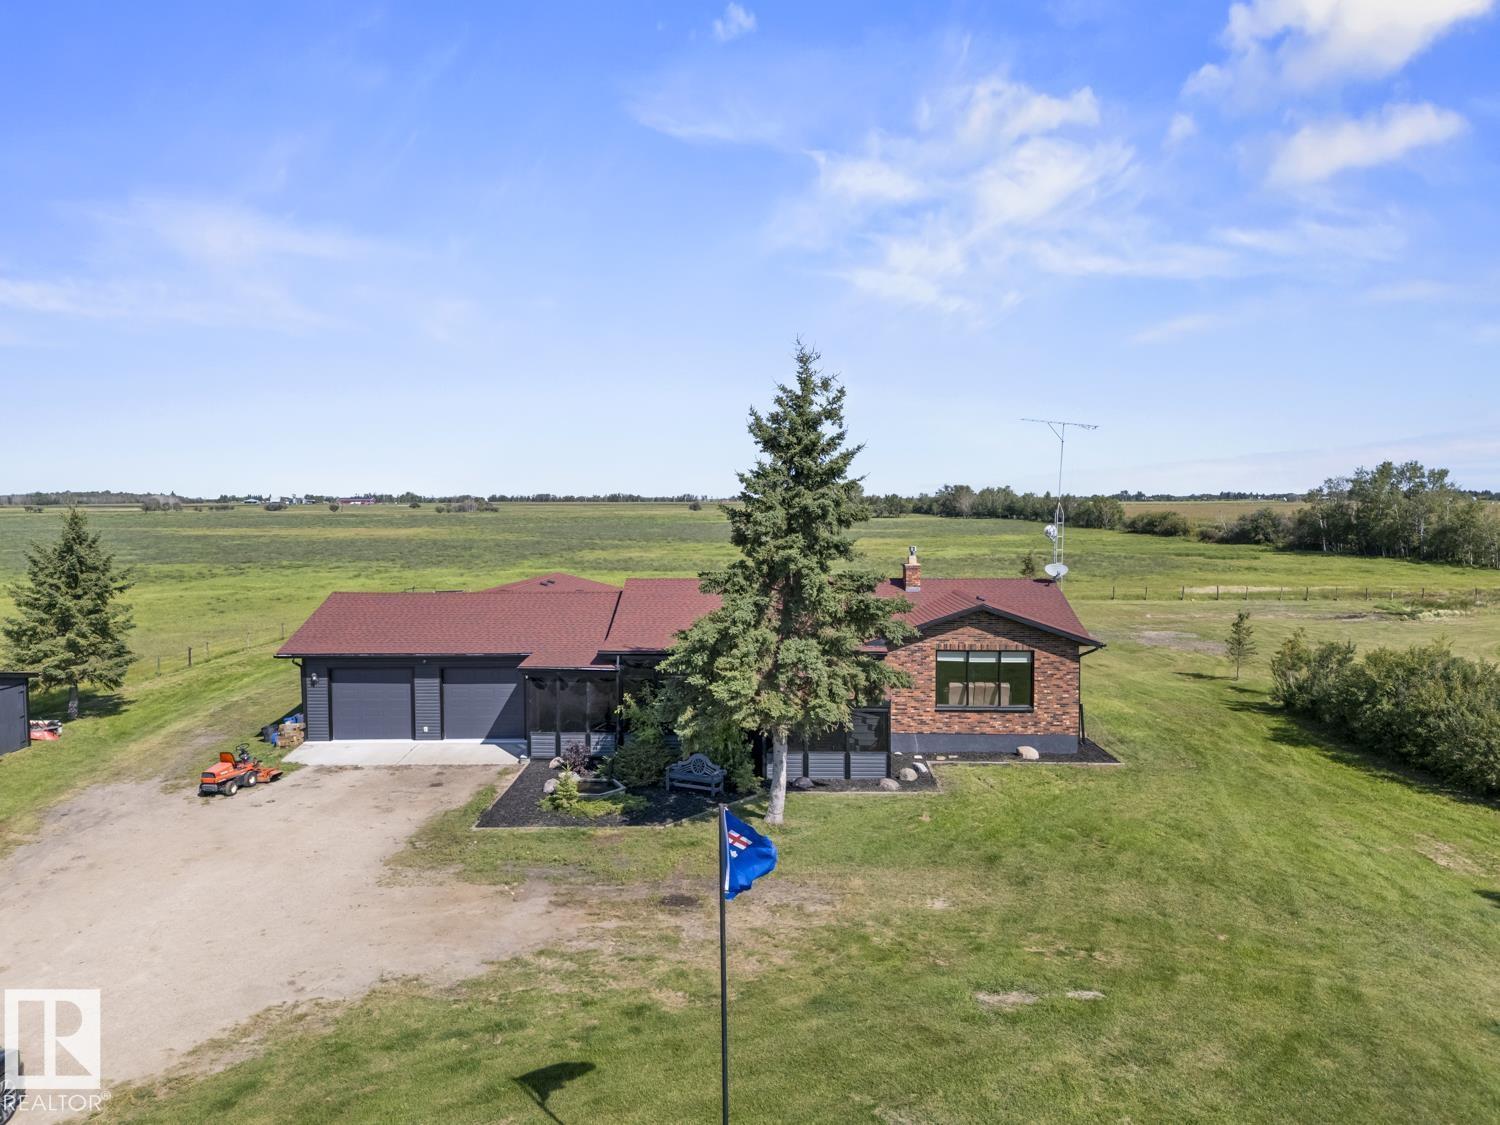
Situated just 5 minutes east of Bonnyville on 2.88 acres, this updated bungalow offers the ideal mix of rural acreage living & modern efficiency. Extensively refreshed inside and out. Upgrades include new siding, eavestroughs, refinished ceilings, fresh paint, updated plumbing, all interior doors, select electrical, light fixtures & new flooring throughout. The bright main floor features a living room with a brick-faced gas fireplace & south-facing windows, plus a modernized kitchen complete with stainless steel appliances, abundant storage, & a large island. Completing the main level are 3 bedrooms, including the primary, alongside an updated main bathroom. Downstairs, the finished basement guest space includes its own kitchen, laundry, 3-piece bath, & a large bedroom with a walk-in closet. Highlights include a massive 2,000+ sq ft garage featuring fresh epoxy flooring and new shelving, along with key mechanical updates like a new hot water tank and sump pump. (id:58723)
Royal LePage Northern Lights Realty
9632 224 St Nw
Edmonton, Alberta T5T 7K6
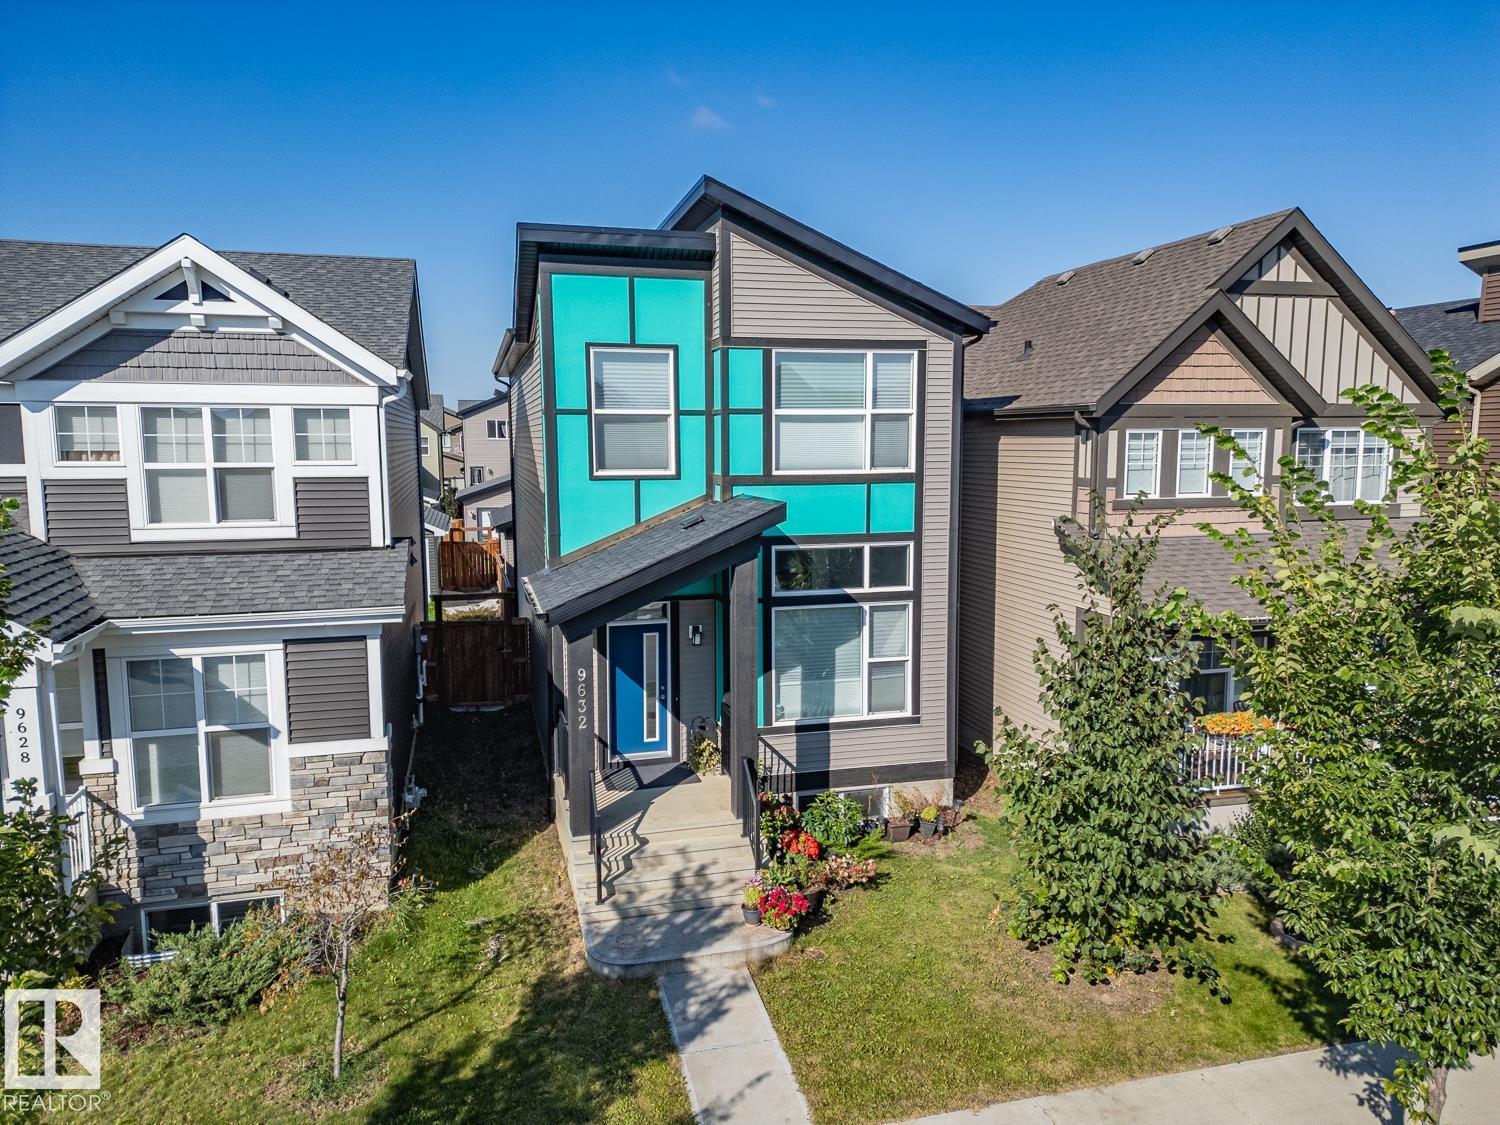
Beautiful home in Secord offering 1,636 sq ft of thoughtfully designed living space, 3 bedrooms, 2.5 baths and a double detached garage. Step inside to soaring ceilings in the front living room, where huge windows flood the space with warm east-facing morning sun. A raised dining area flows seamlessly into the chef’s kitchen, complete with stainless steel appliances, abundant cabinetry and tons of quartz counter space—perfect for everyday living and entertaining. Upstairs, the king-sized primary suite is a true retreat, featuring a huge walk-in closet and a 4-piece ensuite. Two additional generously sized bedrooms boast huge windows, while a convenient 4-piece main bath and upstairs laundry complete the level. The unfinished basement features soaring ceilings and offers excellent potential for future development. Outside, enjoy a west-facing backyard with a lower deck, ideal for relaxing or entertaining while soaking up the afternoon and evening sun. A fantastic home in a desirable Secord location!! (id:58723)
Maxwell Challenge Realty
2213 Crossbill Li Nw
Edmonton, Alberta T5S 0Y6
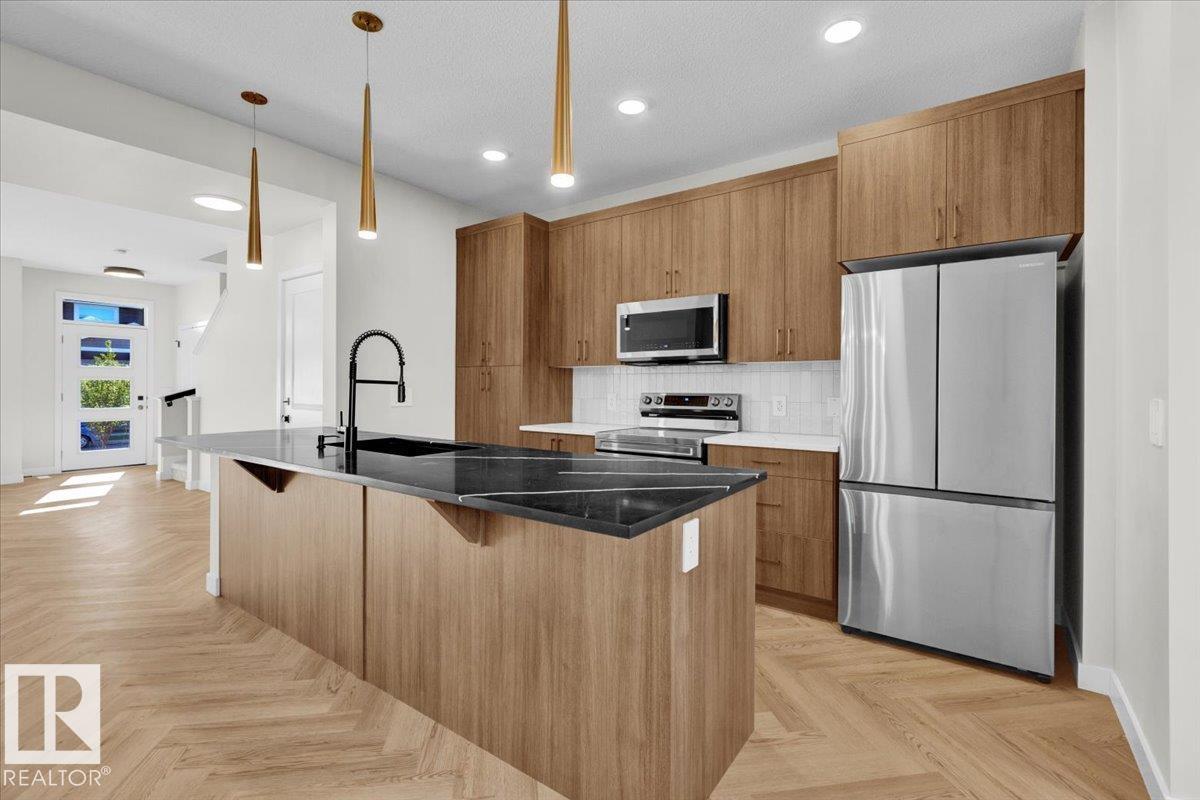
Half-duplex located in the community of Kinglet, known for its walking trails and natural surroundings. The open-concept main floor feels timelss, featuring a kitchen with warm wood cabinetry, sleek quartz countertops. Living and dining flow seamlessly for easy family time and relaxed entertaining. Upstairs includes a versatile flex space, laundry, main bath, and three bedrooms, including primary suite with walk-in closet and modern ensuite. $3,000 appliance allowance & front + back landscaping included. Under construction - tentative completion Dec. Photos are from a previous build and may differ. Interior colors are represented; Upgrades may vary, appliances not included. HOA TBD. (id:58723)
Maxwell Polaris

#403 15503 106 St Nw
Edmonton, Alberta T5X 5W7
TOP FLOOR living just steps from beautiful Beaumaris Lake! This warm and inviting 2 bedroom, 2 bathroom condo offers a bright, open layout highlighted by vaulted ceilings and a comfortable, welcoming colour palette complete with A/C! The well-appointed kitchen features a breakfast bar and opens to the dining area and spacious living room, where sliding doors lead to a private balcony, perfect for enjoying your morning coffee. The primary bedroom offers walk through closets and a private 3-pc ensuite, while a spacious second bedroom, full 4 pc bathroom, storage space and convenient in-suite laundry complete the home. Washer replaced Jan 2026, and both bathrooms have newer toilets. Located in an 18+ building with a social room, sauna and exercise/recreation room. Condo fees include heat, water, sewer and cable TV/Internet. Enjoy an incredible location directly beside Beaumaris Lake, with scenic walking trails just outside your door and shopping, transit and everyday amenities nearby. (id:58723)
Real Broker
3231 Cherry Cr Sw
Edmonton, Alberta T6X 1Y5
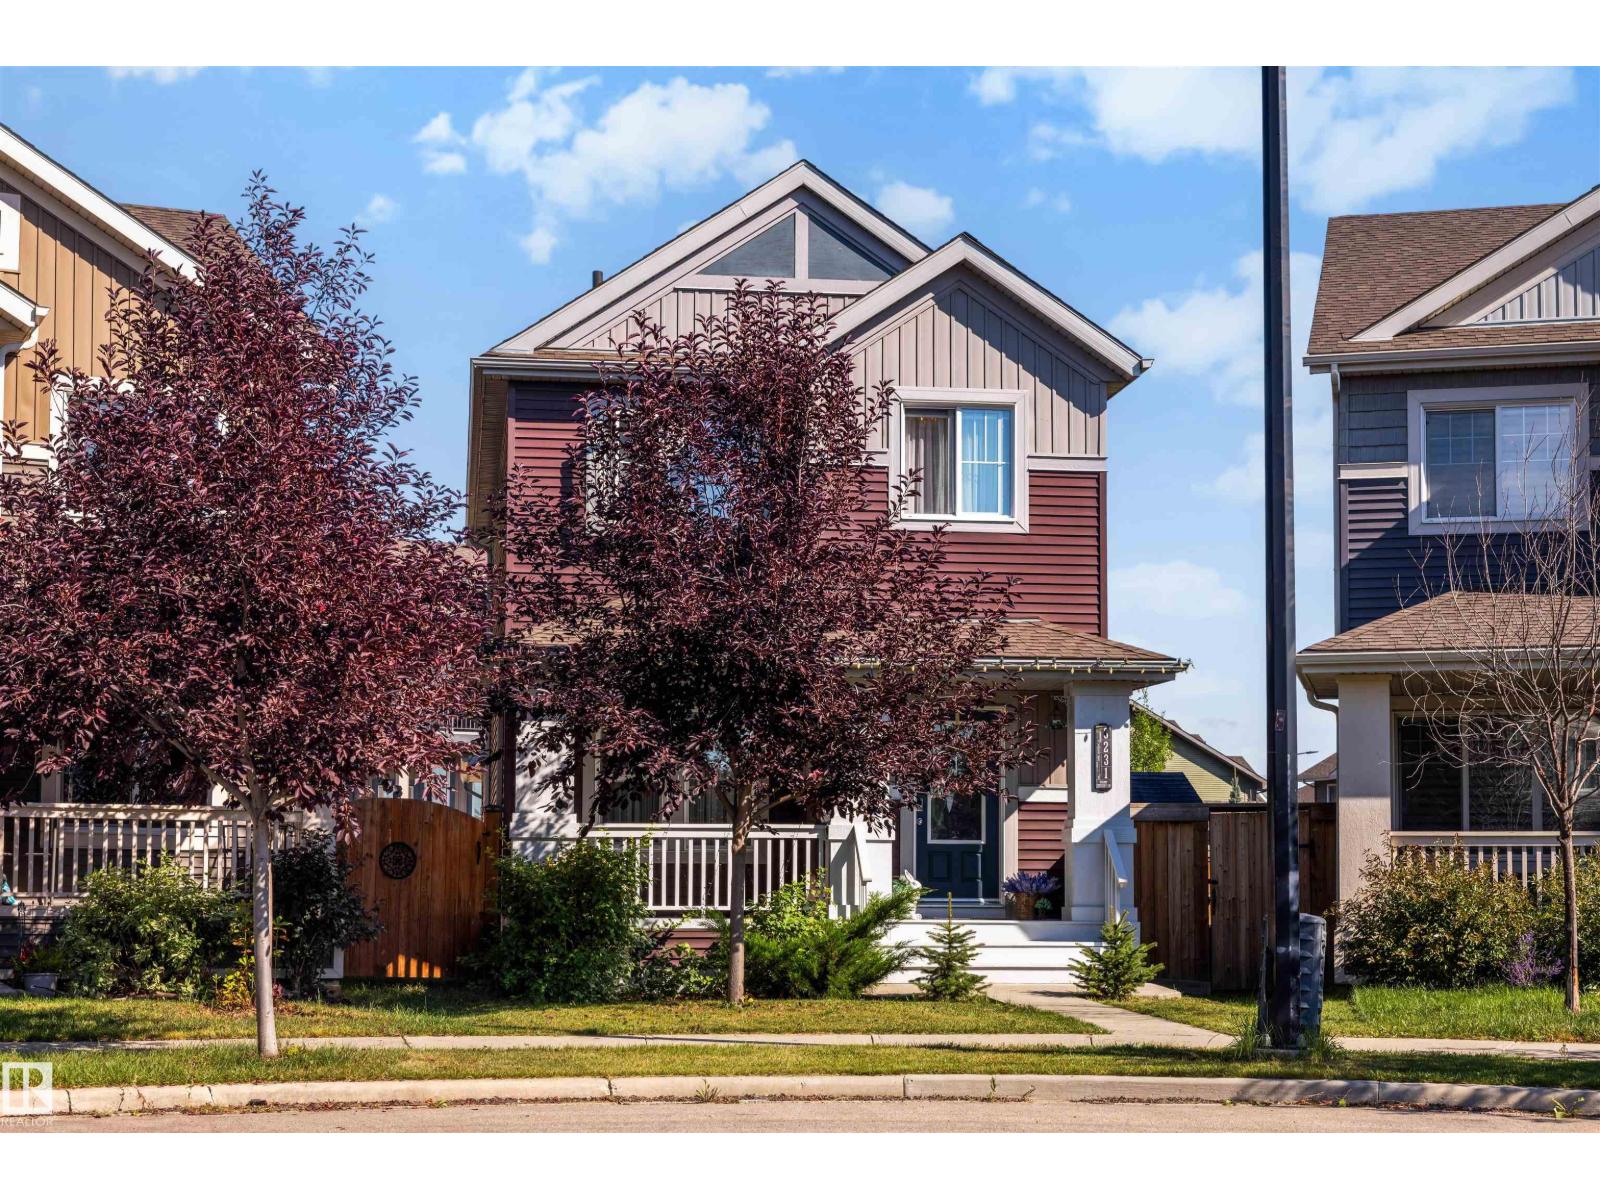
Welcome to this beautifully maintained home where pride of ownership is evident throughout showcasing stylish & upgraded living space on a huge pie-shaped lot in the desirable community of The Orchards. The main floor features a spacious great room with a cozy fireplace & built-in bookshelves, flowing into a modern kitchen with quartz countertops newer appliances & generous dining area, perfect for everyday living & entertaining. The spacious primary bedroom offers a large walk-in closet & 3 piece ensuite. A comfortable bonus room, two additional bedrooms & 4 piece main bathroom provide plenty of room for the whole family. The fully finished basement adds even more living space & includes another full bath, making it ideal for guests, home office, gym or recreation area. Outside, enjoy the expansive pie-shaped yard with plenty of space to relax & play. Show-home worthy & move-in ready, this home also offers access to the incredible Orchards Residents Association offering amenities & recreation facilities. (id:58723)
Maxwell Polaris
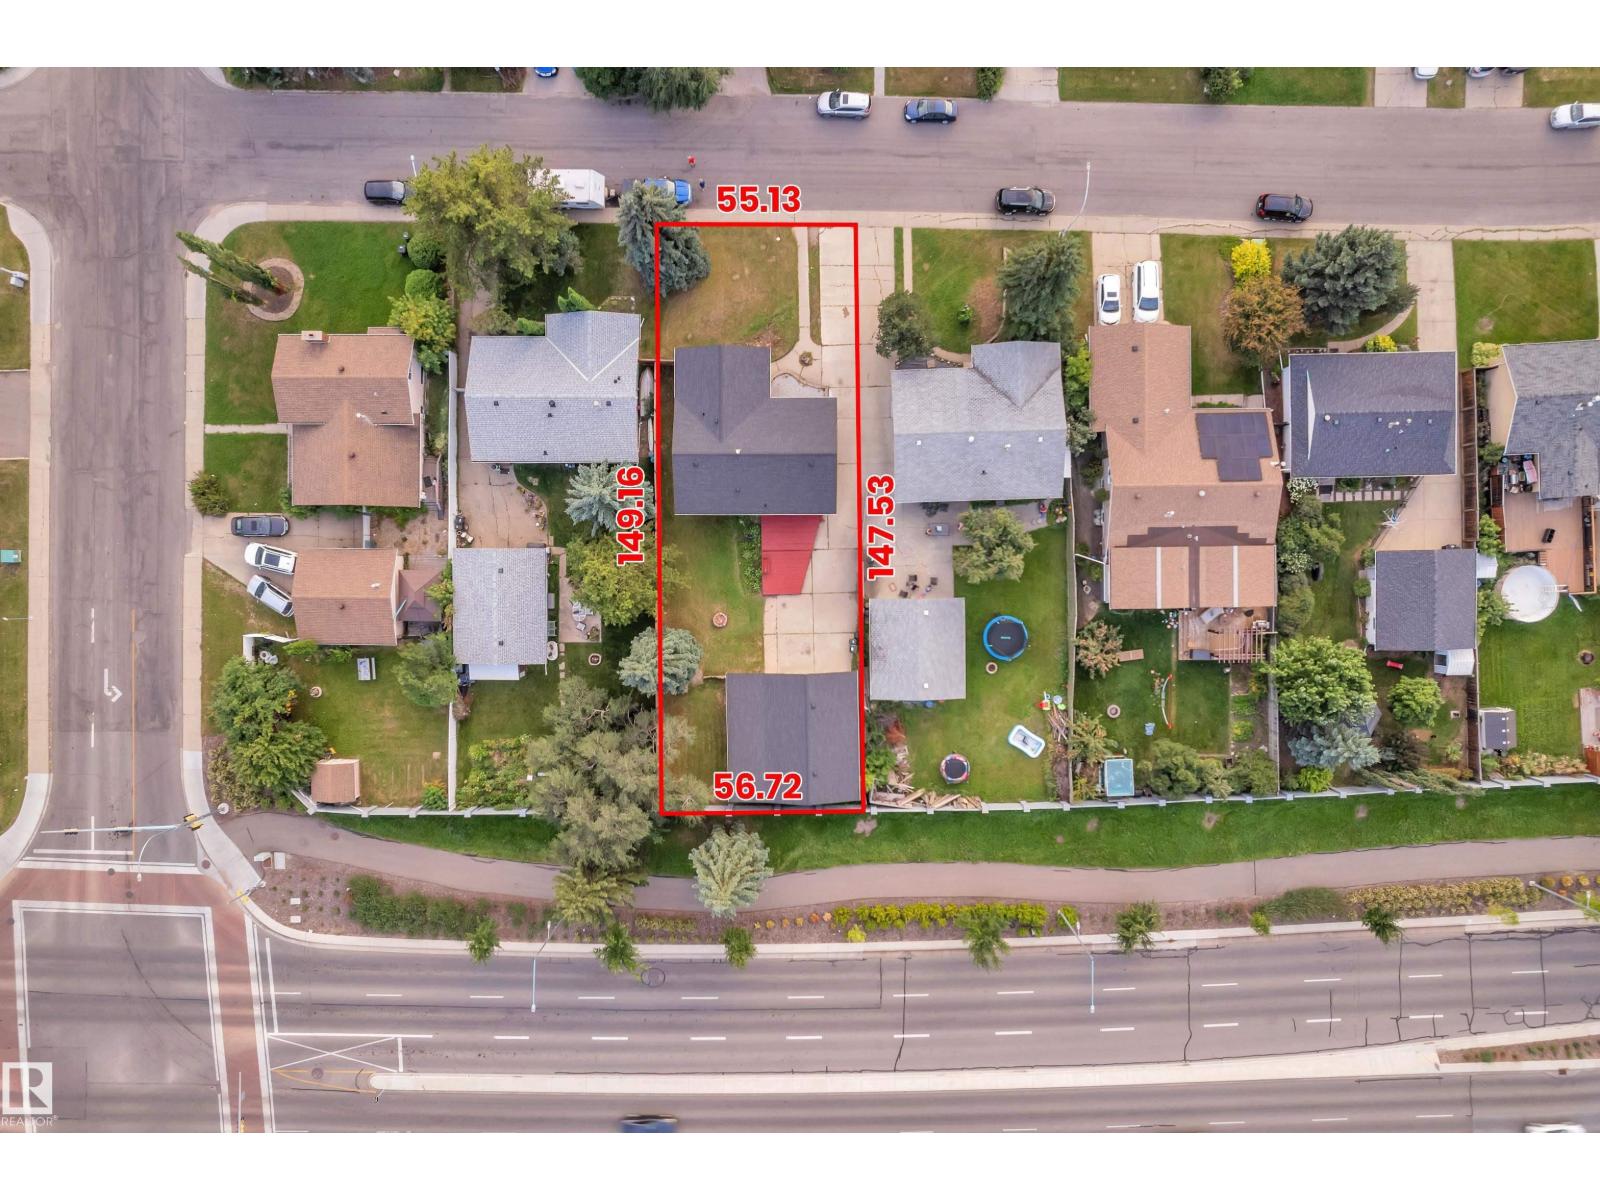
3111 67 St Nw
Edmonton, Alberta T6K 1M1
Welcome to this rare opportunity in a convenient Edmonton location! Situated on a huge lot, this fully finished bungalow offers an impressive amount of space and versatility. The main floor features 4 bedrooms and 2 full bathrooms, along with a brand-new kitchen that adds a fresh, modern feel to the home. The fully finished basement offers 3 additional bedrooms, a full bathroom, second kitchen, and separate entrance, providing excellent flexibility for extended family, The property also features an extra-wide, oversized double detached garage with plenty of room for vehicles, storage, and more. Conveniently located close to Grey Nuns Community Hospital, schools, shopping, transit, and the Valley Line LRT station. A rare combination of lot size, living space, bedroom count, and location. Don't miss this opportunity! (id:58723)
Maxwell Polaris
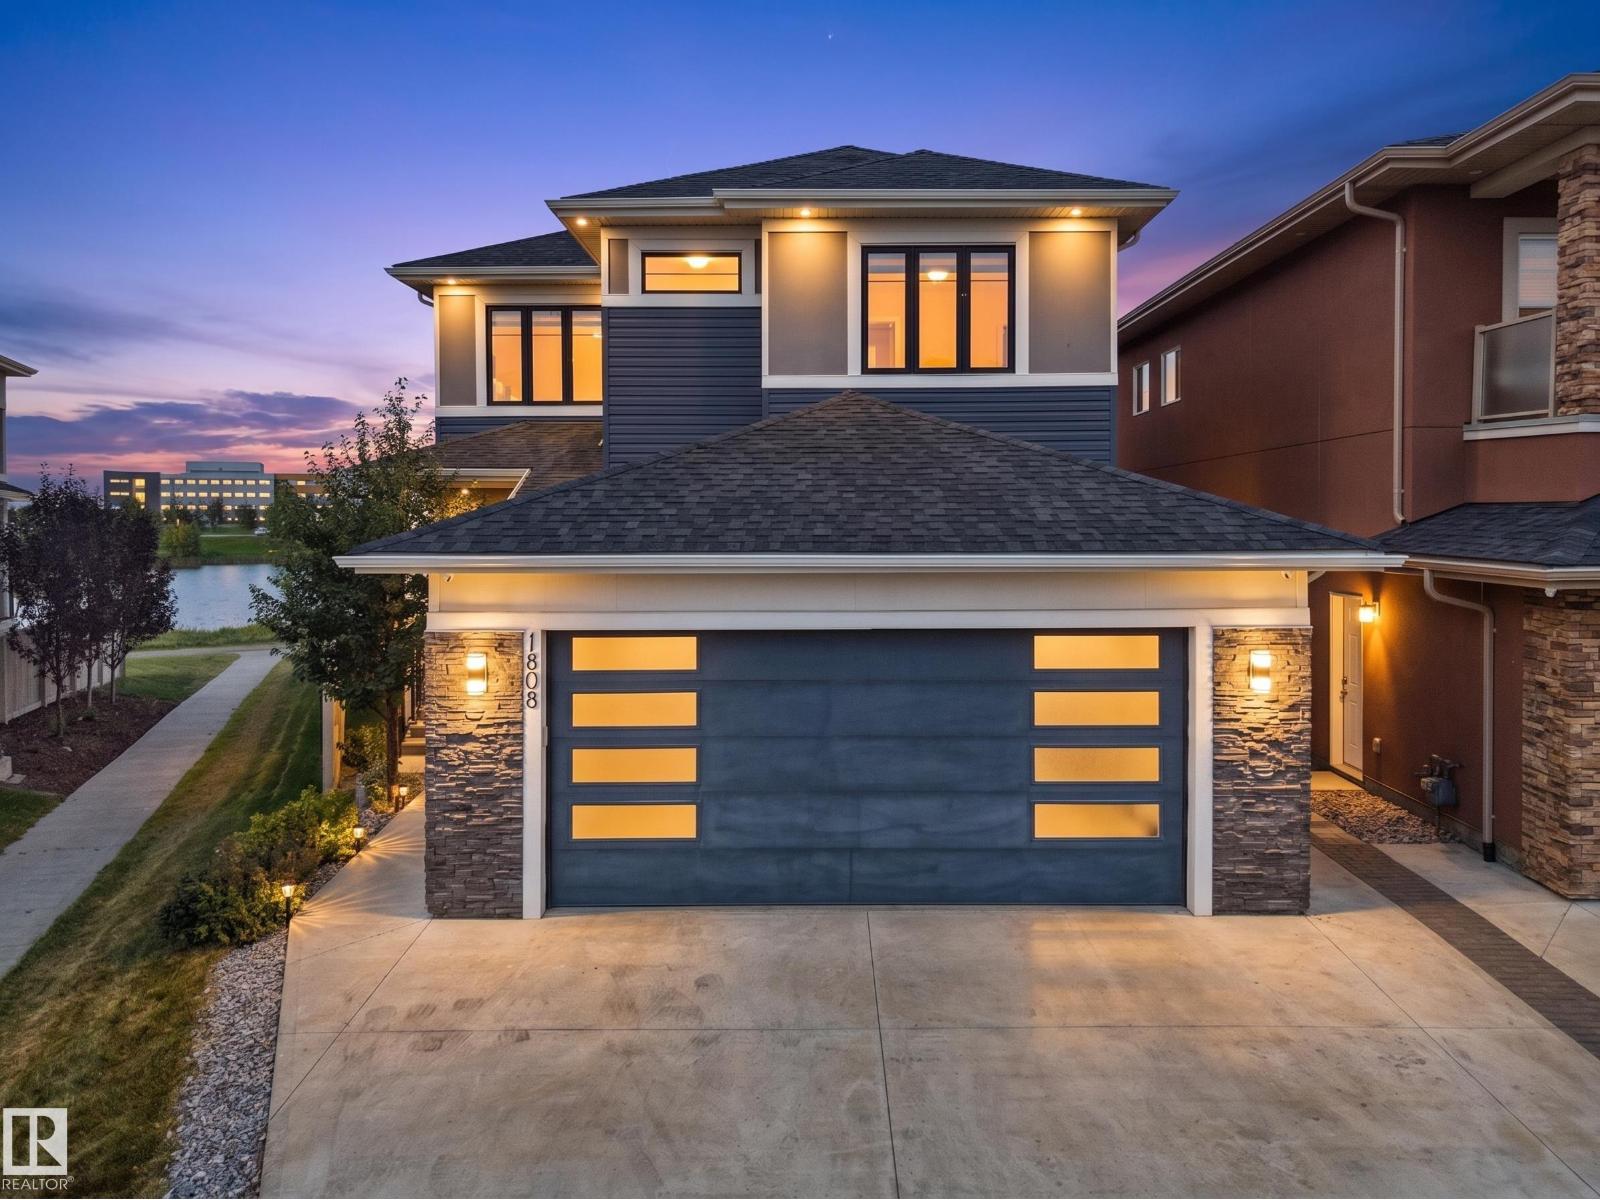
1808 20 Av Nw
Edmonton, Alberta T6T 2K9
WHAT AN AMAZING COMBO: BACKING ONTO A POND & WALKING TRAIL, with LEGAL 2 BDRM BASEMENT SUITE, 2 PRIMARY BDRMS UPSTAIRS & 1 PRIMARY BDRM ON MAIN FLR, **Plus a RARE OVERSIZED GARAGE that fits 2 large ½-tonne trucks!** This stunning 6 BED, 5.5 BATH 2stry Home offers 2,700+Sqft + FULLY FIN BSMNT... Offering excellent income potential. The main flr features SOARING 10' CEILINGS, spacious living & family rm, mudroom & MAIN-FLR PRIMARY w/ 3pc ensuite plus another 2pc bath on main flr. The CHEF-INSPIRED KITCHEN boasts a LARGE GRANITE ISLAND w/ HIDDEN INDUCTION COOKTOP. Upstairs, Enjoy your Morning Coffee on your Private BALCONY with an AMAZING VIEW from your Primary Bdrm W/I closet & LUXURIOUS 5PC ENSUITE w/ IN-FLOOR HEAT, plus 2 more bdrms, incl. one w/ private ensuite, full bath, laundry & BIG BONUS RM. Enjoy, HUGE BACKYARD WITH PARTIALLY COVERED DECK & overlooking the pond, Only steps to High School, Chalo Freshco, Aster Plaza & more, An exceptional home offering space, luxury, flexibility & income potential! (id:58723)
Maxwell Polaris
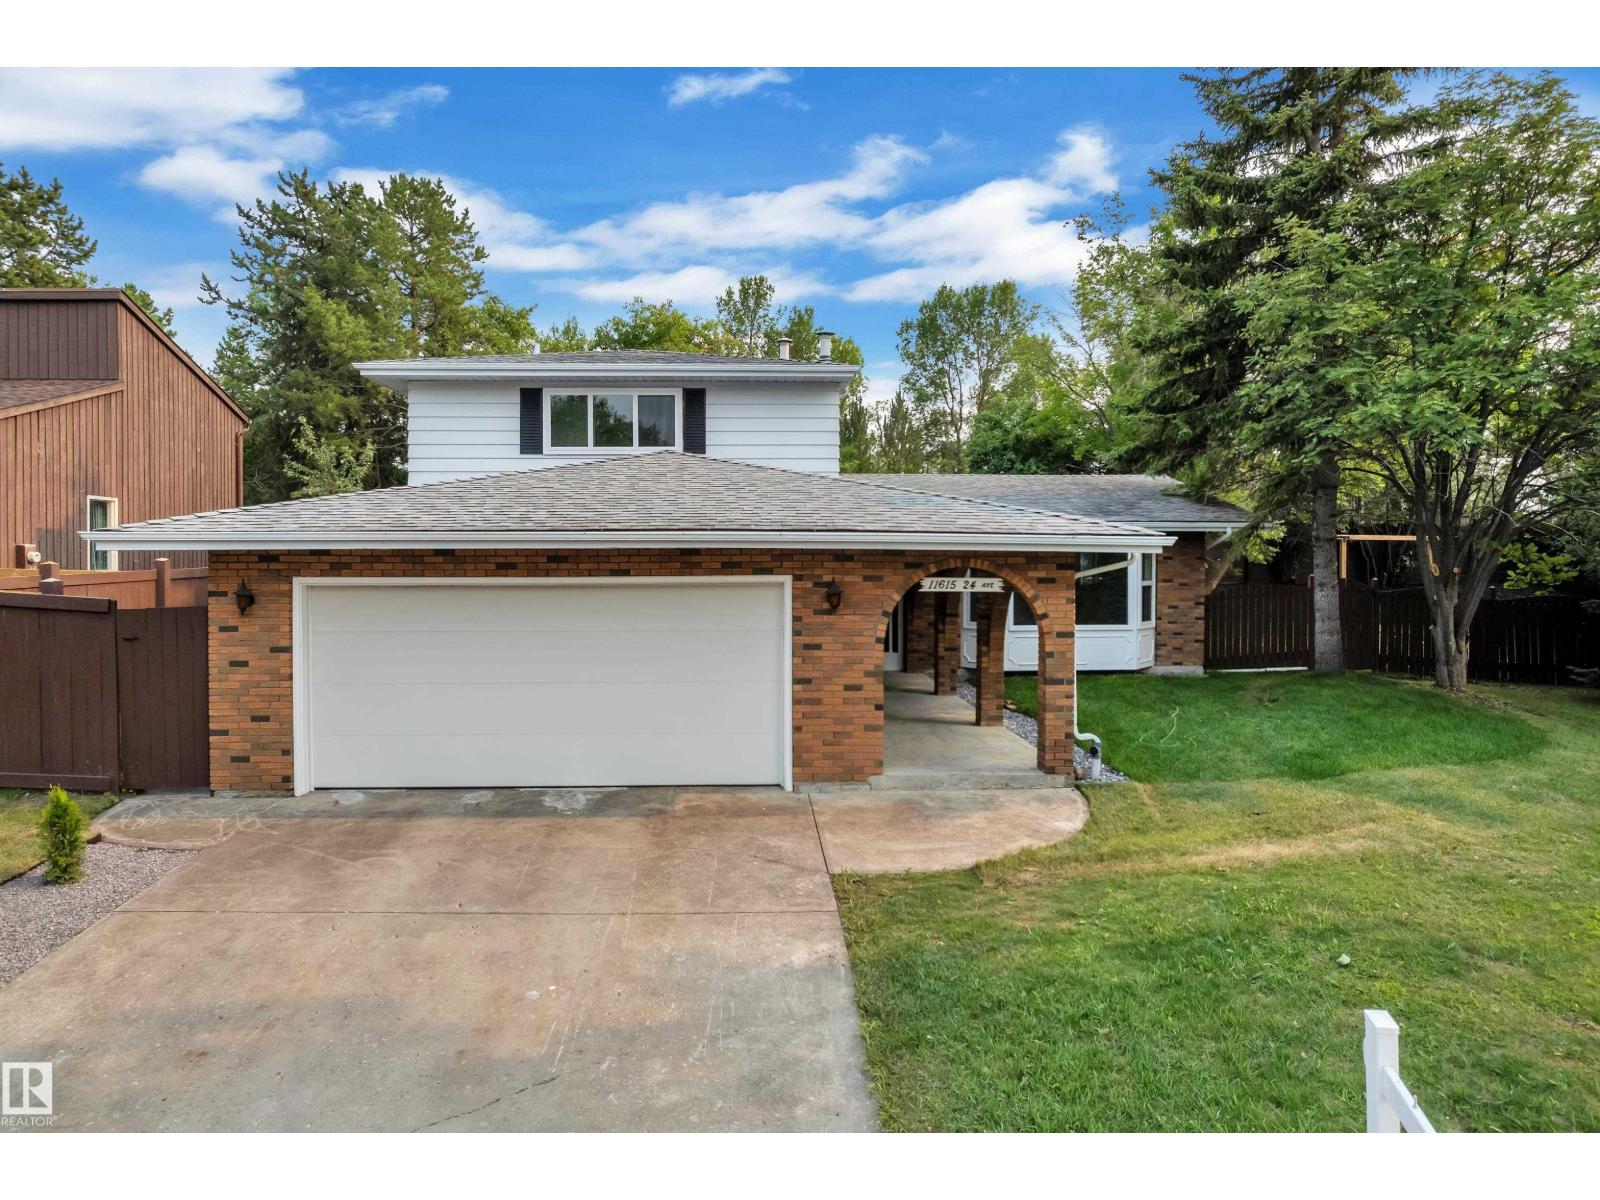
11615 24 Av Nw
Edmonton, Alberta T6J 3R6
Welcome to this beautifully renovated home in the mature and highly desirable community of Blue Quill. This property offers exceptional value with quality upgrades throughout and a functional layout ideal for families. The main floor features two spacious living areas, each enhanced with its own fireplace, along with a convenient main floor bedroom. The fully upgraded kitchen showcases modern finishes and comes complete with brand new appliances. Upstairs, you will find three well-sized bedrooms, including a primary suite with a private ensuite, along with an additional full bathroom. The fully finished basement is designed for entertaining, featuring a custom bar area and additional living space. Outside, enjoy a large yard with mature trees and fruit trees, offering both privacy and charm. The heated garage adds year-round convenience. This is a rare opportunity to own a turn-key home in an established neighbourhood close to schools, parks, and all amenities. (id:58723)
Maxwell Polaris
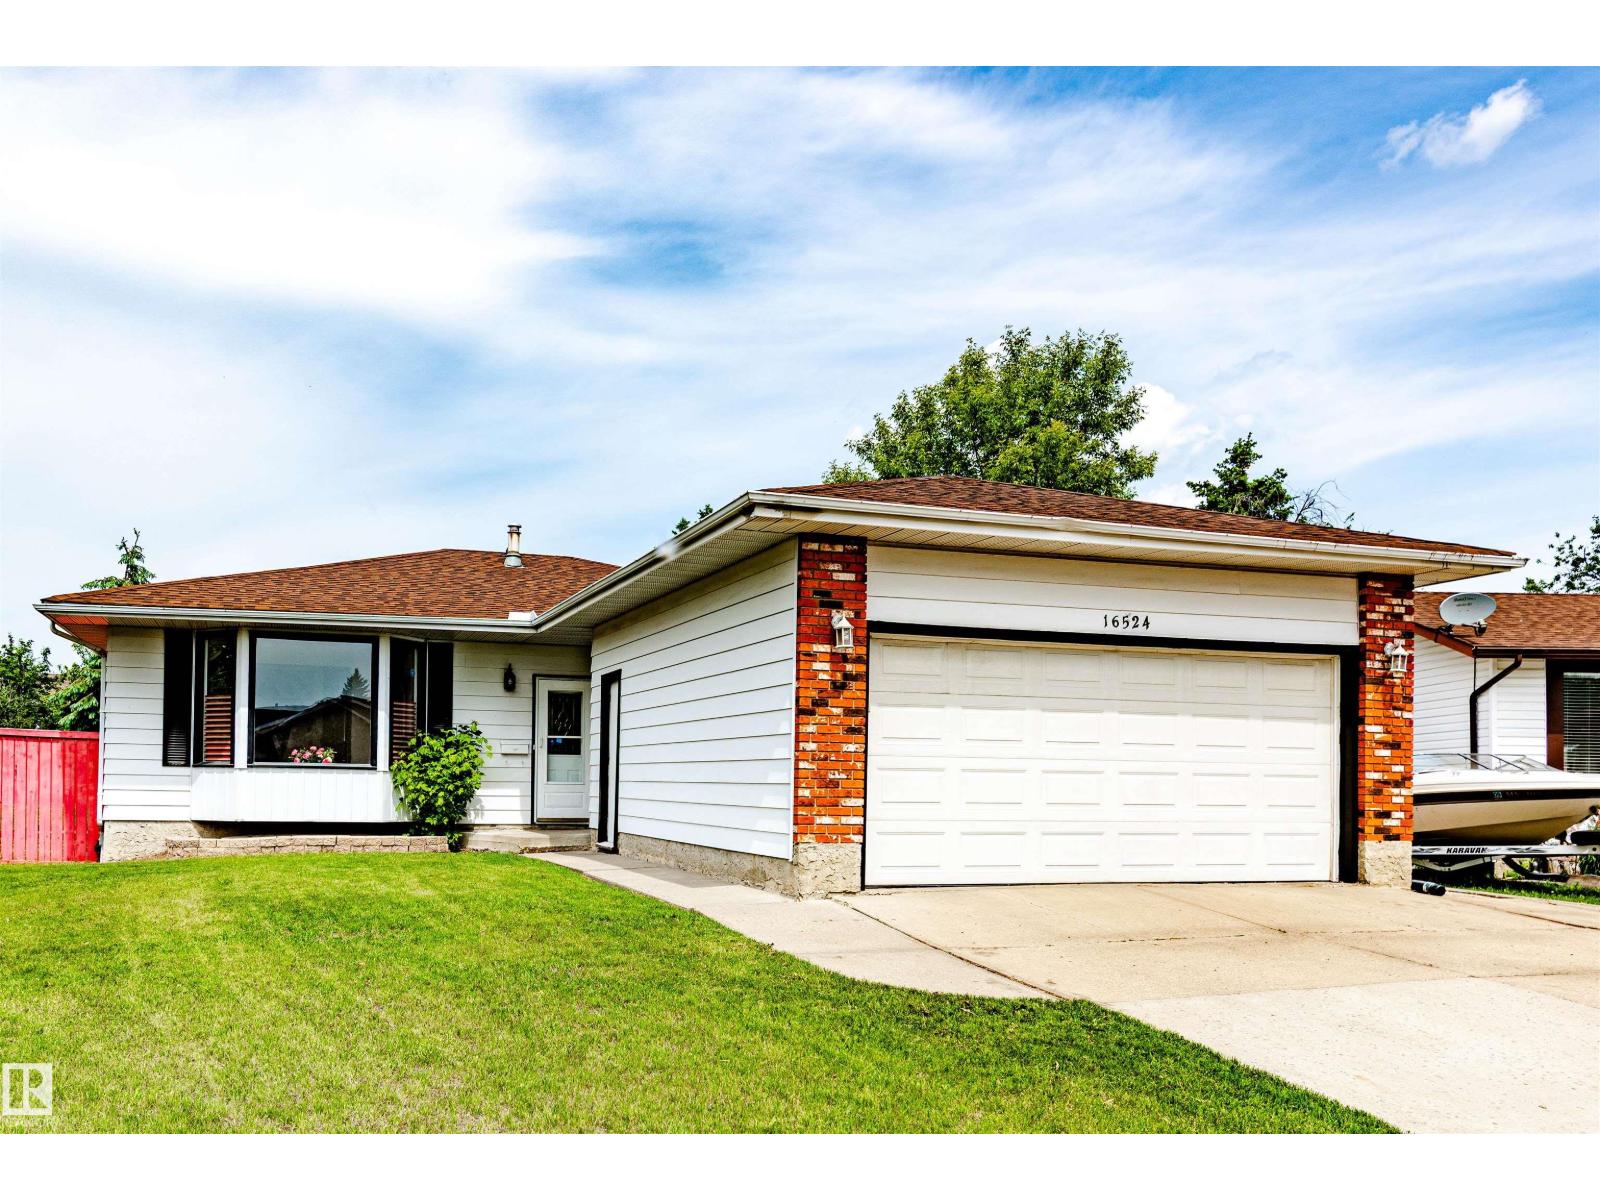
16524 116 St Nw
Edmonton, Alberta T5X 3T8
Welcome to this immaculate, move-in ready 5-bedroom, 3-bathroom bungalow in the desirable, family-friendly community of Dunluce! Beautifully maintained and extensively updated, this home blends the solid craftsmanship of a classic bungalow with modern finishes and exceptional value. Nearly every inch has been thoughtfully renovated, leaving nothing to do but move in and enjoy. Major upgrades include professional interior paint (2026), energy-efficient windows (2018), roof shingles (2016), and a high-efficiency furnace (2016). The bright main floor features gleaming hardwood flooring, a stylish kitchen with modern appliances, spacious living and dining areas, and renovated bathrooms. The fully finished basement offers a large recreation room, two additional bedrooms, a full bath, and quality flooring, ideal for family or guests. Situated on a large landscaped lot with a front-attached garage, RV parking, and outdoor space, this exceptional home is ready for its next owners. Don't miss this opportunity! (id:58723)
Mozaic Realty Group
18431 95a Av Nw
Edmonton, Alberta T5T 3V7
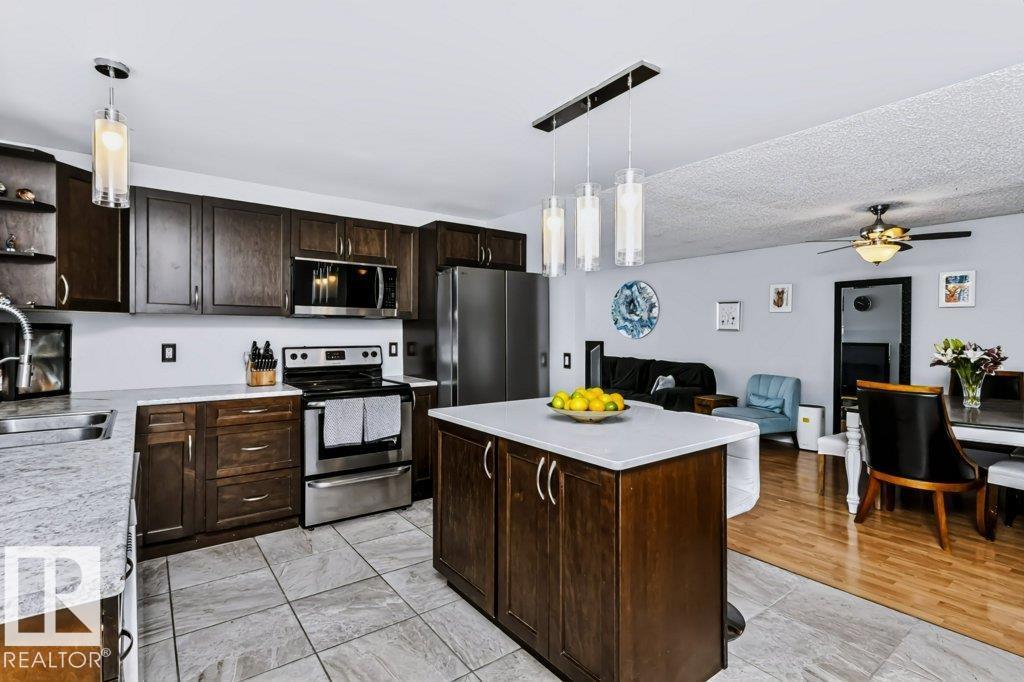
WHY RENT when you can OWN your own SINGLE FAMILY HOME for the price of a condo or monthly rent? This affordable home offers plenty of space inside & out, along with some great updates! The main floor features a beautifully UPDATED KITCHEN (2013) with quartz countertops, some newer appliances & an open-concept design flowing into the dining area and living room. The spacious PRIMARY BEDROOM was updated in 2013 and features a walk-in closet, while the upstairs bathroom was refreshed in 2022. Downstairs, the FULLY FINISHED BASEMENT offers even more living space with NEW VINYL PLANK FLOORING, a family room, office space, den area & TWO additional bedrooms. Outside, the HUGE BACKYARD offers tons of room to play, garden, entertain or build your future garage. Other updates include some newer windows & HWT (2018). Ideally situated close to SHOPPING, SCHOOLS & PUBLIC TRANSPORTATION—an excellent opportunity to stop paying rent and start building equity in a home of your own! (id:58723)
Maxwell Devonshire Realty
#23 903 Crystallina Nera Wy Nw
Edmonton, Alberta T5Z 0N6
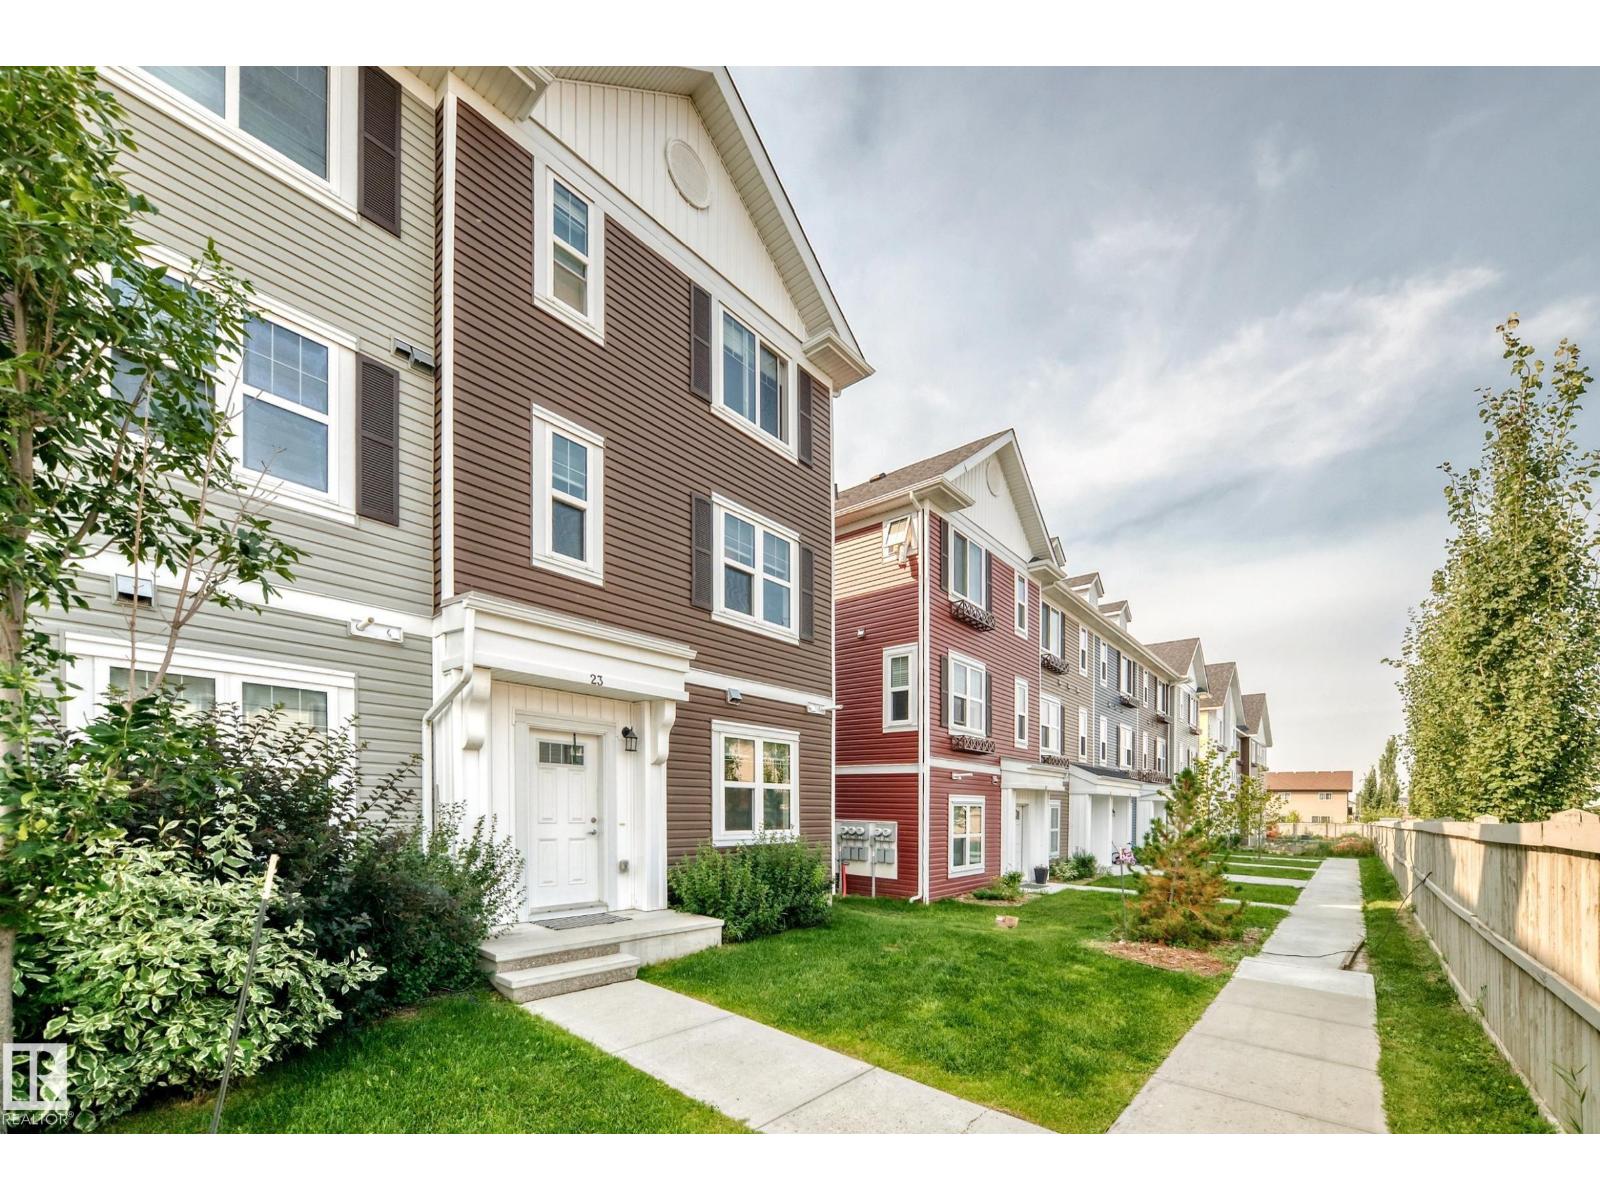
Welcome to this spacious, upgraded END-UNIT townhome offering one of the largest floor plans in the complex, extra windows and plenty of natural light. With its desirable corner location and numerous upgrades, this home is an excellent option for first-time buyers, families or investors. Step inside to find BRAND-NEW upgraded carpet, fresh paint and upgraded zebra blinds throughout, plus blackout blinds upstairs for added comfort and privacy. The kitchen features a large upgraded island, stainless steel appliance package and French-door refrigerator, provides prep space and a great setup for open-concept entertaining. As an end unit, the home benefits from additional windows not found in neighbouring units, creating a brighter and more inviting interior. Additional upgrades include front-load washer/dryer, higher-end appliances + serviced HWT + HVAC system. The deck is spacious, features a privacy wall + NAT GAS line. Move-in-Ready with low condo fees, this upgraded and spacious unit won't last long! (id:58723)
Real Broker
1322 Chappelle Bv Sw
Edmonton, Alberta T6W 3S2
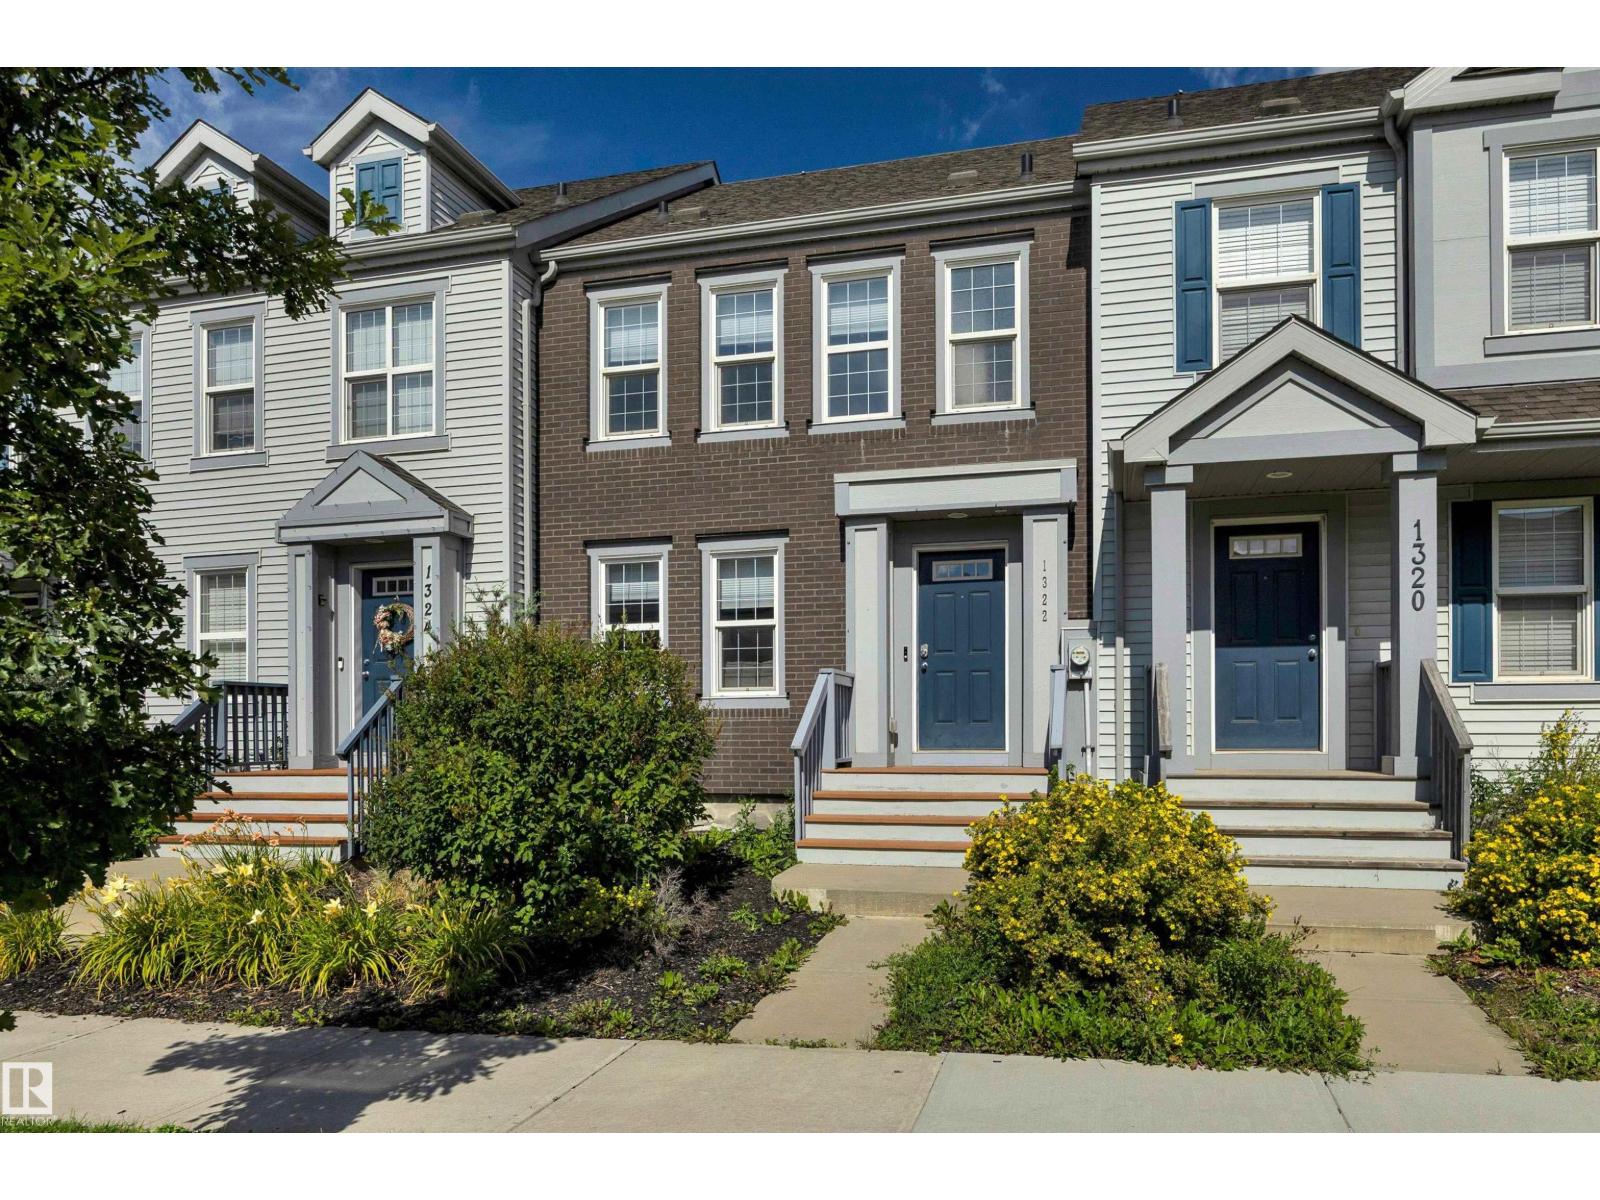
This exquisite 1,312 sq ft 2-storey attached home captivates from your first step with stunning design & impeccable finishes, a lifestyle built for a professional couple or growing family. The open-concept main floor features an accent wall in the LR, rich laminate flooring throughout, & a family-sized dining area that flows into a true Chef's Kitchen: quartz counters, Shaker-style cabinetry w/ ample storage, W/I pantry & NEW appliances. Upstairs offers a spacious primary suite w/ spa-inspired 3-pc ensuite, quartz vanity & W/I closet, plus 2 more generous bedrooms & a 4-pc bath with quartz vanity. The unfinished basement adds 500+ sq ft of potential, ideal for a theatre, gym, or extra living space. Outside your private yard offers the perfect balance of deck & lawn, ideal for children at play or a beloved family dog to roam, all complemented by a detached double garage for parking & storage. Includes central A/C, high-efficiency furnace & 50-gal quick-recovery hot water tank. You will not be disappointed! (id:58723)
Now Real Estate Group
#1225 5151 Windermere Bv Sw
Edmonton, Alberta T6W 2K4
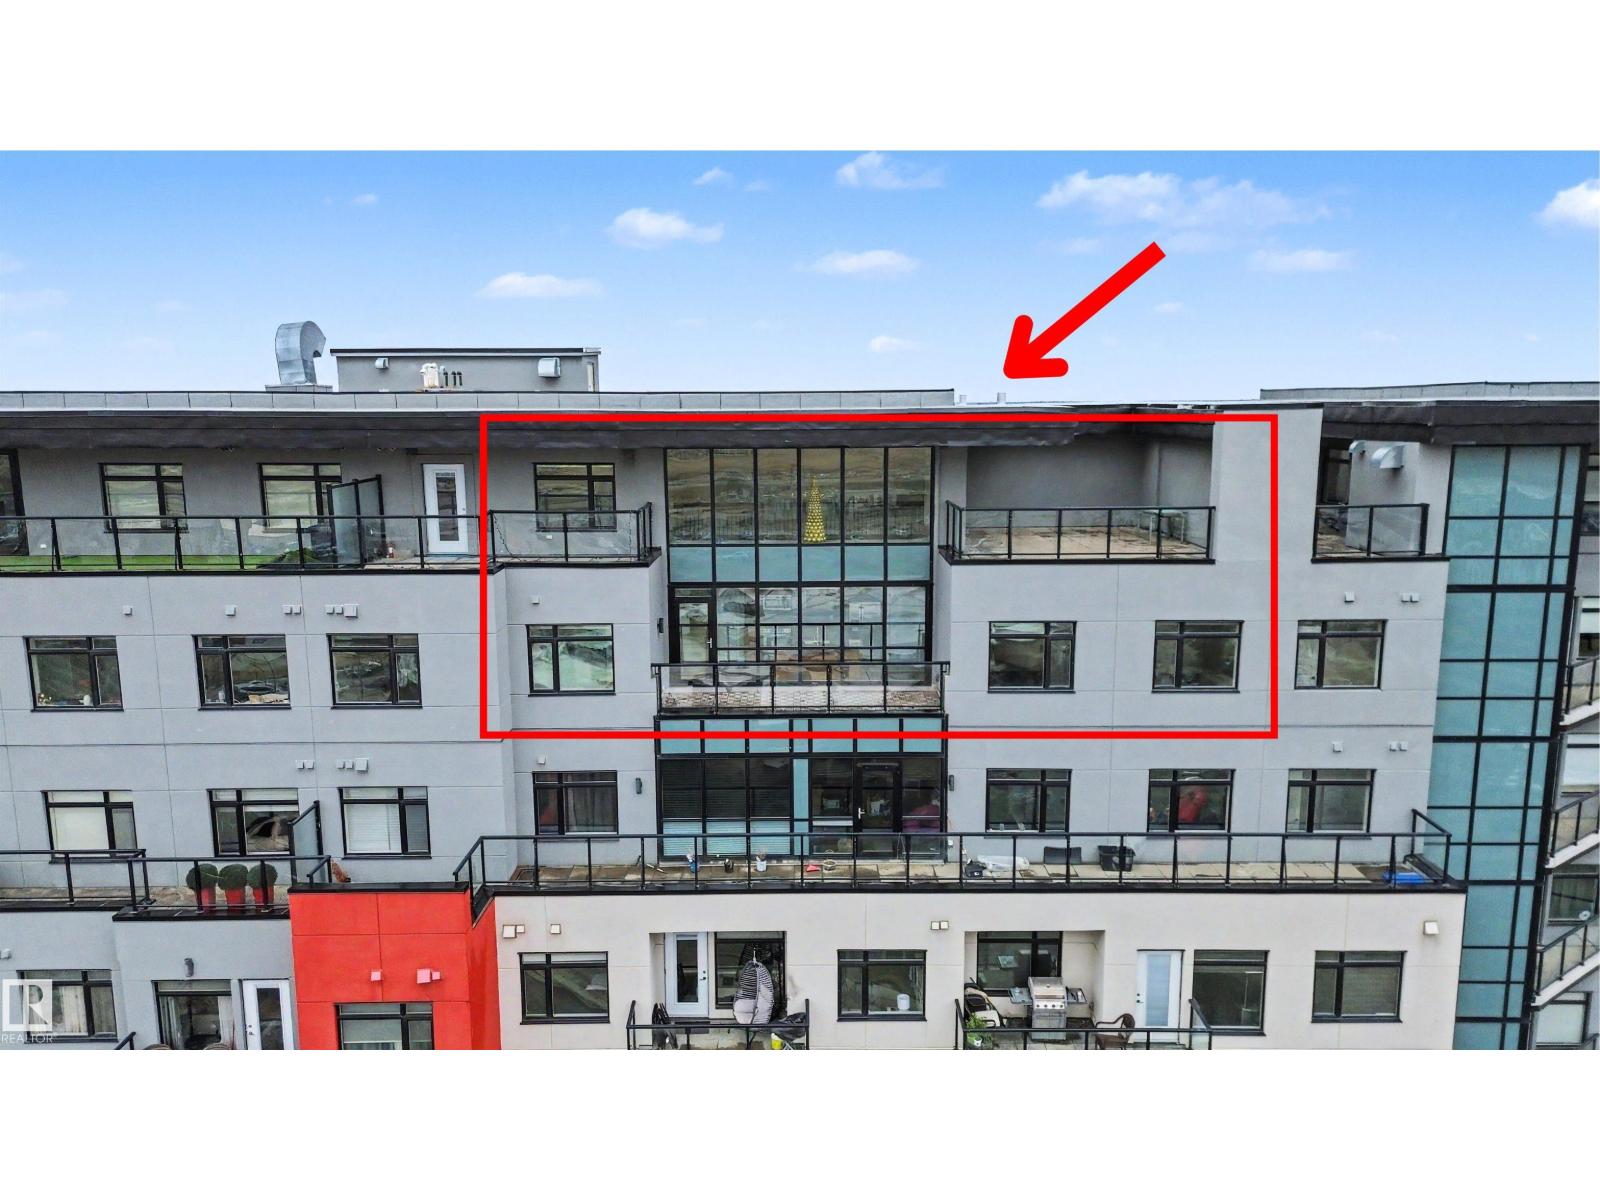
THREE private balconies set this top-floor penthouse apart, offering incredible outdoor living and stunning city views. Penthouse units like this rarely come up, especially in one of the city's most sought-after complexes. Offering over 1,450 sq. ft., this 2 bed, 2 bath home features soaring ceilings, massive windows, and an abundance of natural light. The chef's kitchen overlooks the main balcony and skyline, creating the perfect space to cook and entertain. The spacious primary suite offers a spa-inspired ensuite, while the second bedroom and full bath are beautifully finished. Complete with a titled parking stall, this exceptional complex also features concierge service, security, recreation rooms, and a fitness centre. Located minutes from premier shopping with quick access to Anthony Henday Drive, this is penthouse living at its finest. (id:58723)
RE/MAX River City
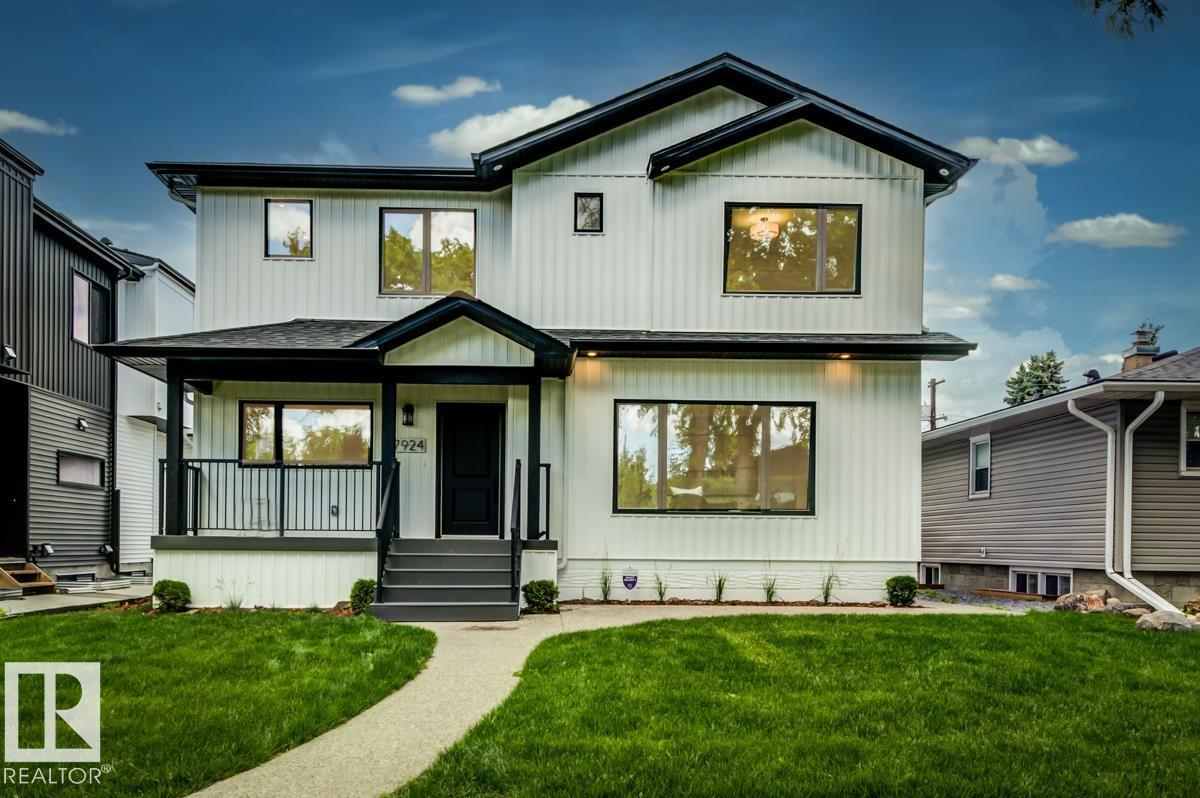
7924 92 Av Nw
Edmonton, Alberta T6C 1R7
Amazing transformation of this Holyrood bungalow into a stunning fully-finished two-storey home offering exceptional style, space and quality throughout. Featuring 4 bedrooms and 3.5 bathrooms, this beautifully renovated property is ideal for large or growing families. Rich hardwood flooring extends throughout the main and upper levels. The open-concept kitchen with significant storage and work space overlooks the dining area and opens to the living room and main floor office. Upstairs, you'll find 3 spacious bedrooms including the luxurious primary retreat with a walk-in closet, 3 pc ensuite with large walk in shower. The comfort continues downstairs where the 4th bedroom, 3 piece bathroom, huge family room and storage/mechanical room complete with new sump pump. New heated, insulated, drywalled garage with 8' garage door, freshly landscaped and fenced, NEW SEWER LINE REPLACEMENT. (id:58723)
Now Real Estate Group
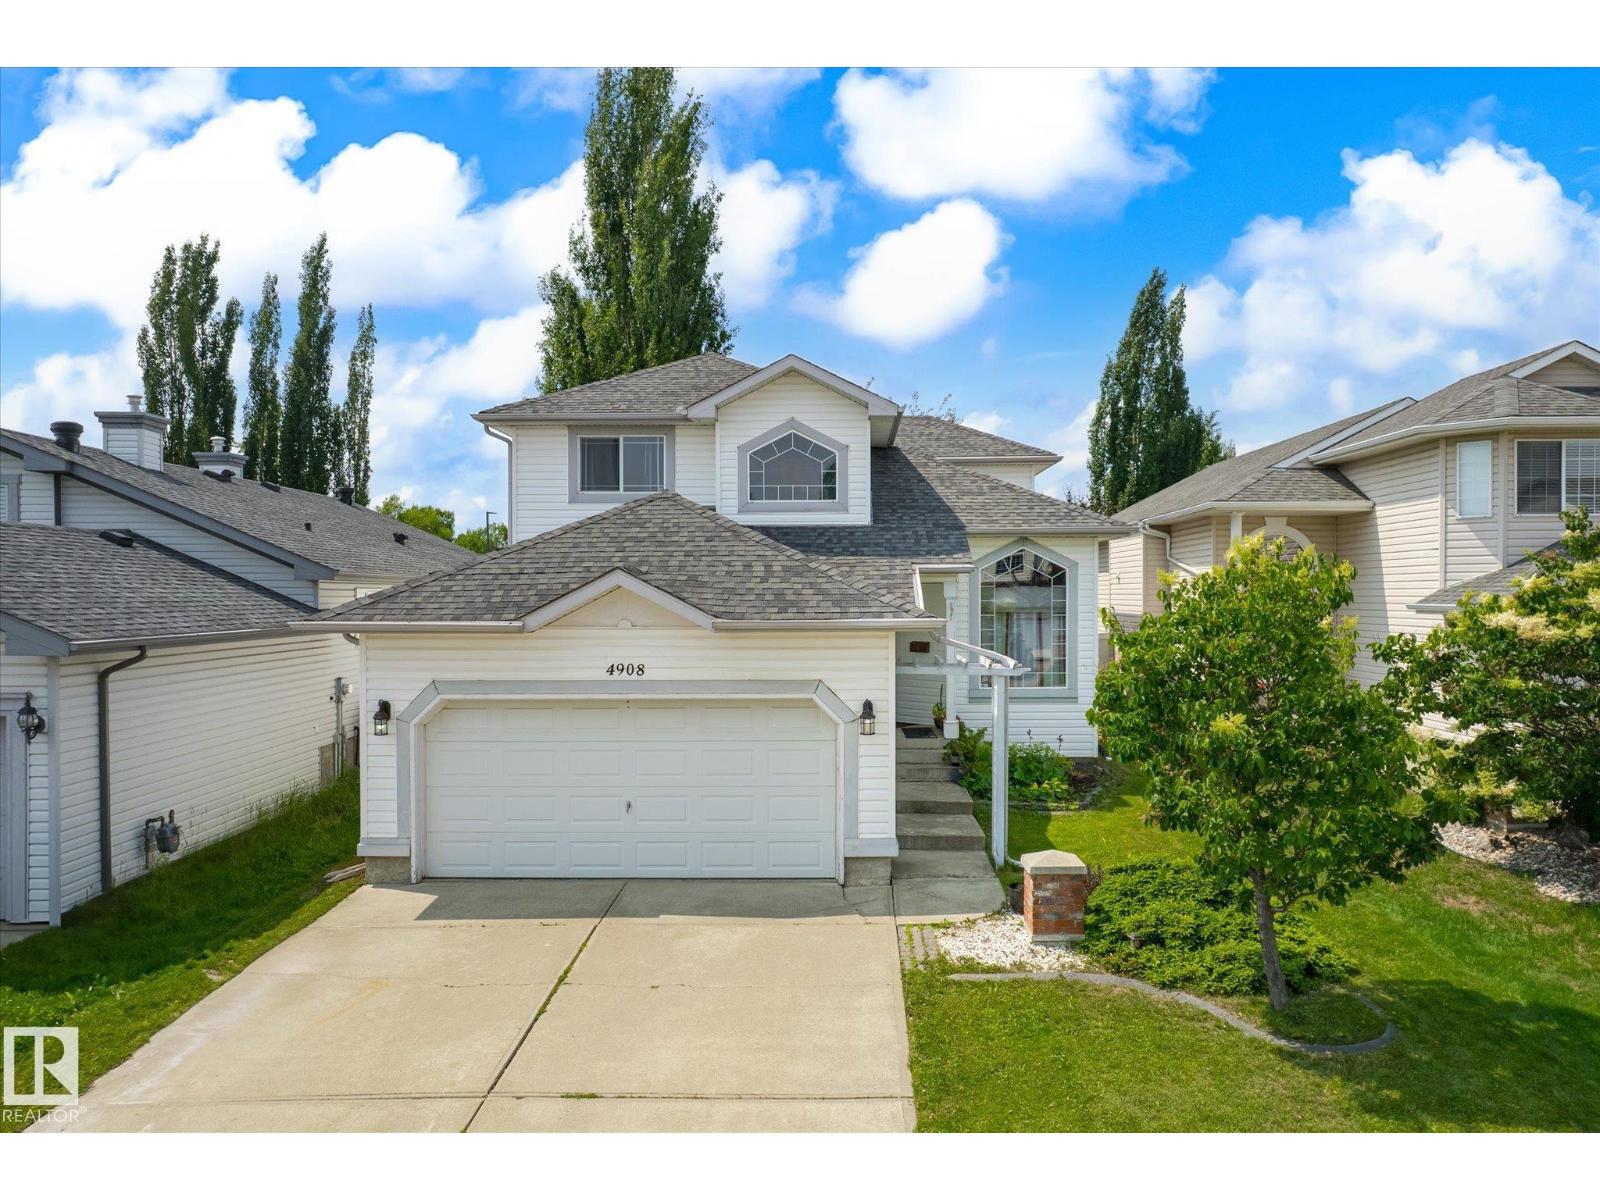
4908 187 St Nw
Edmonton, Alberta T6M 2R7
Spacious 5-Bedroom Family Home in an Excellent Location This beautifully maintained 2-storey home boasting 5 bedrooms and 3.5 bathrooms, main floor laundry and offers an ideal layout for comfortable family living .Step inside to discover ceramic tile and gleaming hardwood flooring throughout the main and upper level. Enjoy the convenience of both spacious and bright living and family room with fireplace. Large kitchen is a chef’s delight, featuring a breakfast bar, ample cabinetry, newer appliances and a seamless flow into the dining area. Upstairs, you'll find two generously sized bedrooms 4pcs bathroom along with a spacious master bedroom complete with a 4-piece ensuite .The fully finished basement includes two additional bedrooms, 3-piece bathroom and a generous size rec room with fireplace. The beautifully landscaped backyard has a massive two tiered deck.With its excellent location, this home is a are find in a close proximity to major freeways, schools, shopping and transportation. (id:58723)
Century 21 Leading
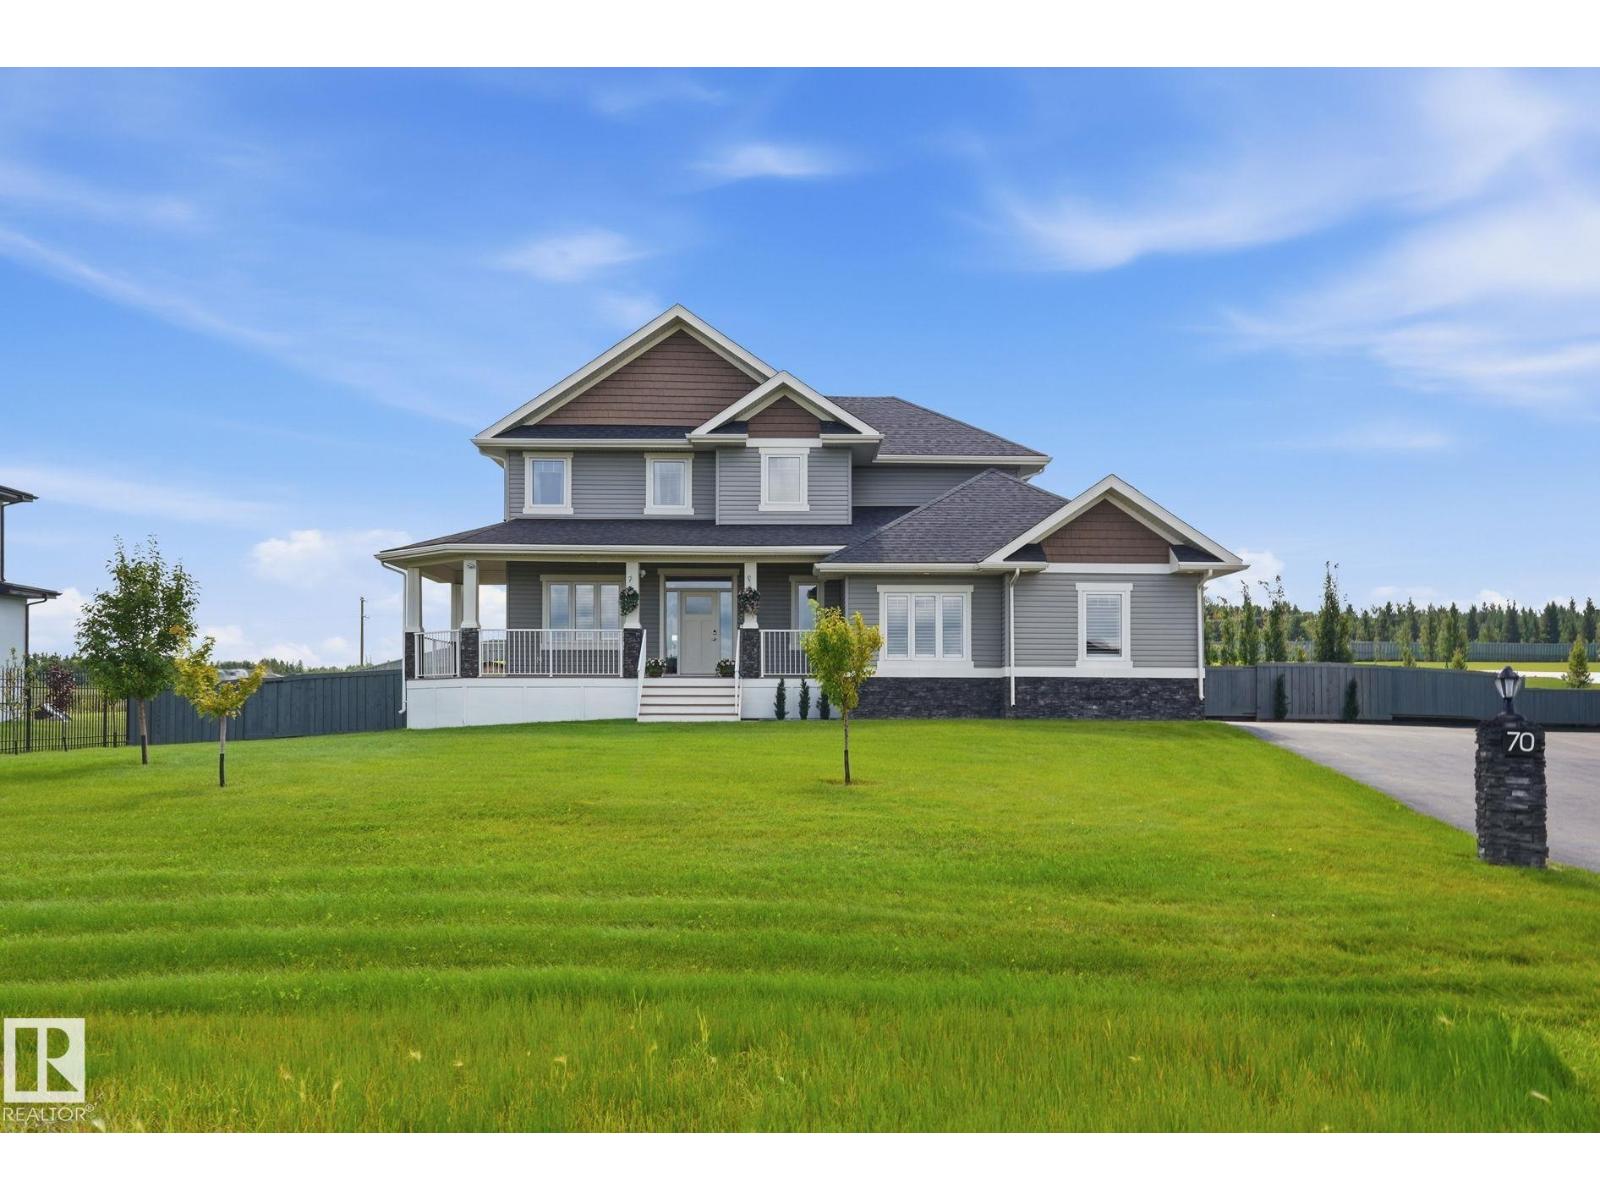
70 26409 Tp 532a
Rural Parkland County, Alberta T7X 4M1
2 Story 2454 Sg ft home features custom kitchen with espresso cabinets, quartz counters, breakfast bar, walk through pantry, stainless steel appliance package. Great room & dining area with door to sunny south facing deck, main floor den, 2 piece bath and large entry to the garage, mud room. Upper lever master suite with a 5 piece ensuite, bonus room, upper level laundry room and 2 additional bedrooms. Completing this package is a 26' x 36' triple garage, paved driveway, landscaping & fenced, RV parking. Built-in radon mitigation system, deluge fire sprinkler system, roughed-in plumbing for basement floor heating, roughed-in vac, battery back-up sump pump, alarm system, full basement. Beautiful expansive back acreage yard. Located in upscale Spring Meadow Estates for private country living, with municipal services, and quick access to the city. (id:58723)
Homes & Gardens Real Estate Limited

5019 49 St
Calmar, Alberta T0C 0V0
YOU CAN HAVE IT ALL WITHOUT BREAKING THE BANK! If you're looking for character, seamlessly blended with comfort & modernity, this is the home for you. Tucked away on a quiet tree-lined street, mere steps from all Calmar has to offer, sits this completely upgraded character home. Upon entering, you will appreciate the modern appointments & endless natural light. The living room offers plenty of space, a cozy woodstove & an stunning wood ceiling. The kitchen is a modern masterpiece, w/granite & stainless steel appliances & ample counter space. The main floor has a FULL bathroom & dining area that leads into the fenced & landscaped backyard. Upstairs are 2 spacious bedrooms & a handy half bath. The basement is fully finished w/ 2 more large bedrooms, a luxurious bathroom & great storage. STAY COOL with Central A/C! The front driveway has plenty of parking space, as does the OVERSIZED, HEATED GARAGE w/ 220 outlet! Other upgrades: WINDOWS, FURNACE, ROOF & O/D HWT! Homes like this rarely come up for sale! (id:58723)
RE/MAX River City

3520 39 St
Leduc, Alberta T9E 6G1
Welcome to this well-kept home on a quiet street in Caledonia! This 3+2 bedroom home offers plenty of space for families of all sizes. Upstairs, you’ll find a large entryway leading into the bright living room, a spacious kitchen with tons of cupboard and counter space, plus three good-sized bedrooms. The primary bedroom features dual walk-in closets, and a full bathroom completes the main floor. The fully finished basement offers even more living space with a large rec room, a flexible area perfect for a home office or play space, two additional bedrooms, a laundry room, full bathroom, and ample storage throughout. Outside, enjoy the large yard and double detached garage. Recent updates include a new hot water tank (2022), shingles (2022), and main floor flooring and paint (2025). Located close to schools, playgrounds, walking paths and so much more! (id:58723)
RE/MAX River City
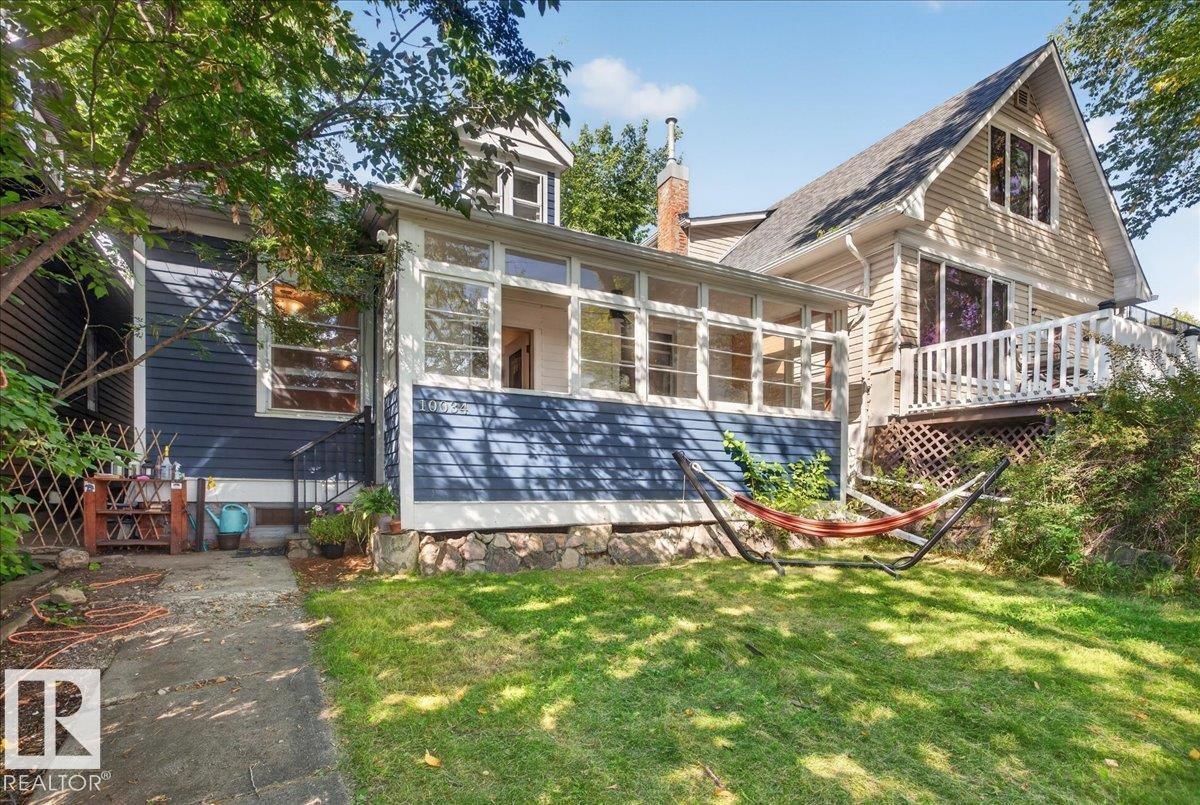
10034 94 St Nw
Edmonton, Alberta T5H 1Z3
Live in sought-after Riverdale without the price tag of a luxury home. Built in 1910, this 1.5-storey character home offers a rare chance to own a piece of Edmonton history in one of the city's most loved river-valley communities. Set on a 30 x 123 ft lot, it offers charm, flexibility, and future potential. This 2-bedroom, 1-bath home features a light-filled upper loft with warm wood paneling, a flexible main-floor bedroom, and a bright living area with hardwood floors. The kitchen was renovated in 2015 with updated finishes and appliances. The lower level includes an exposed-brick bathroom and storage. Updates include attic insulation, a newer roof, and a 2016 hot water tank. An oversized detached garage adds value. Zoned RF2, this property may appeal to homeowners, investors, renovators, or builders, subject to buyer verification. Enjoy trails, parks, river-valley access, downtown amenities, cafés, and restaurants nearby. Bring your vision and make Riverdale home. (id:58723)
RE/MAX Elite
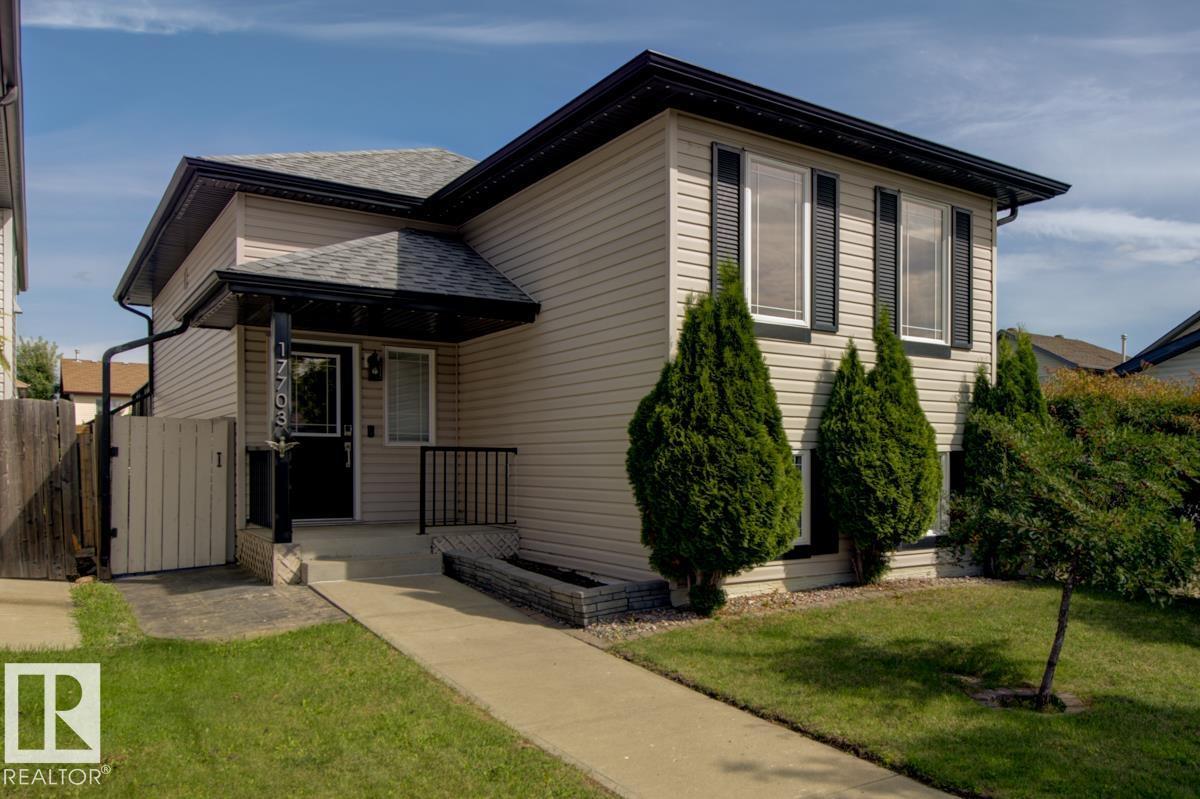
17703 90 St Nw
Edmonton, Alberta T5Z 0A2
This 3bed 2bath with AIR CONDITIONING & SOLAR PANELS home has over 1750sf of fully finished living space for you to enjoy! As you enter notice the large foyer, room for everyone to get their shoes on and out the door! Upstairs you will find a spacious kitchen with newer S/S appliances open to the dining space and living room – perfect for entertaining! Off the dining room is the patio door to the deck space and almost completely paved yard. Minimal yard work on your precious days off! Two bedrooms and a large bath complete this level. Head downstairs to find another large bedroom, full bath, laundry, storage AND a WET BAR with 2 beer/wine fridges! Notice the cozy family room with pellet stove, perfect for those chilly winter evenings. 2022 brought this home NEW central A/C, HWT and Furnace. The shingles are about 5 years old on the home and DOUBLE garage PLUS there are high-end LED Christmas lights! All the major things have been done, time for you to make it yours! QUICK POSSESSION IS AVAILABLE! (id:58723)
Nationwide Realty Corp