Hurry Home


67 Sienna Bv
Fort Saskatchewan, Alberta T8L 0W3
Welcome to the Hadley, a brand new home built by Broadview Homes, located in one of Fort Saskatchewan’s newest premier communities, Sienna. Offering just over 1500 sq. ft., this thoughtfully designed home features a double parking pad and is ideal for a young family, couple, or first-time buyer. The main floor showcases luxury vinyl plank flooring throughout the bright great room and kitchen. The modern kitchen is highlighted by upgraded cabinetry, upgraded countertops, and a stylish tile backsplash, creating a functional and inviting space. The main floor also has the primary bedroom with a beautiful ensuite. Upstairs, you’ll find a good sized loft with 2 bedrooms and a full bathrooms, providing comfortable living and excellent value for first-time homeowners which also includes a full appliance package it also comes with front and back landscaping. This home also comes with a side separate entrance perfect for future development. This home is now move in ready! (id:58723)
Royal LePage Arteam Realty
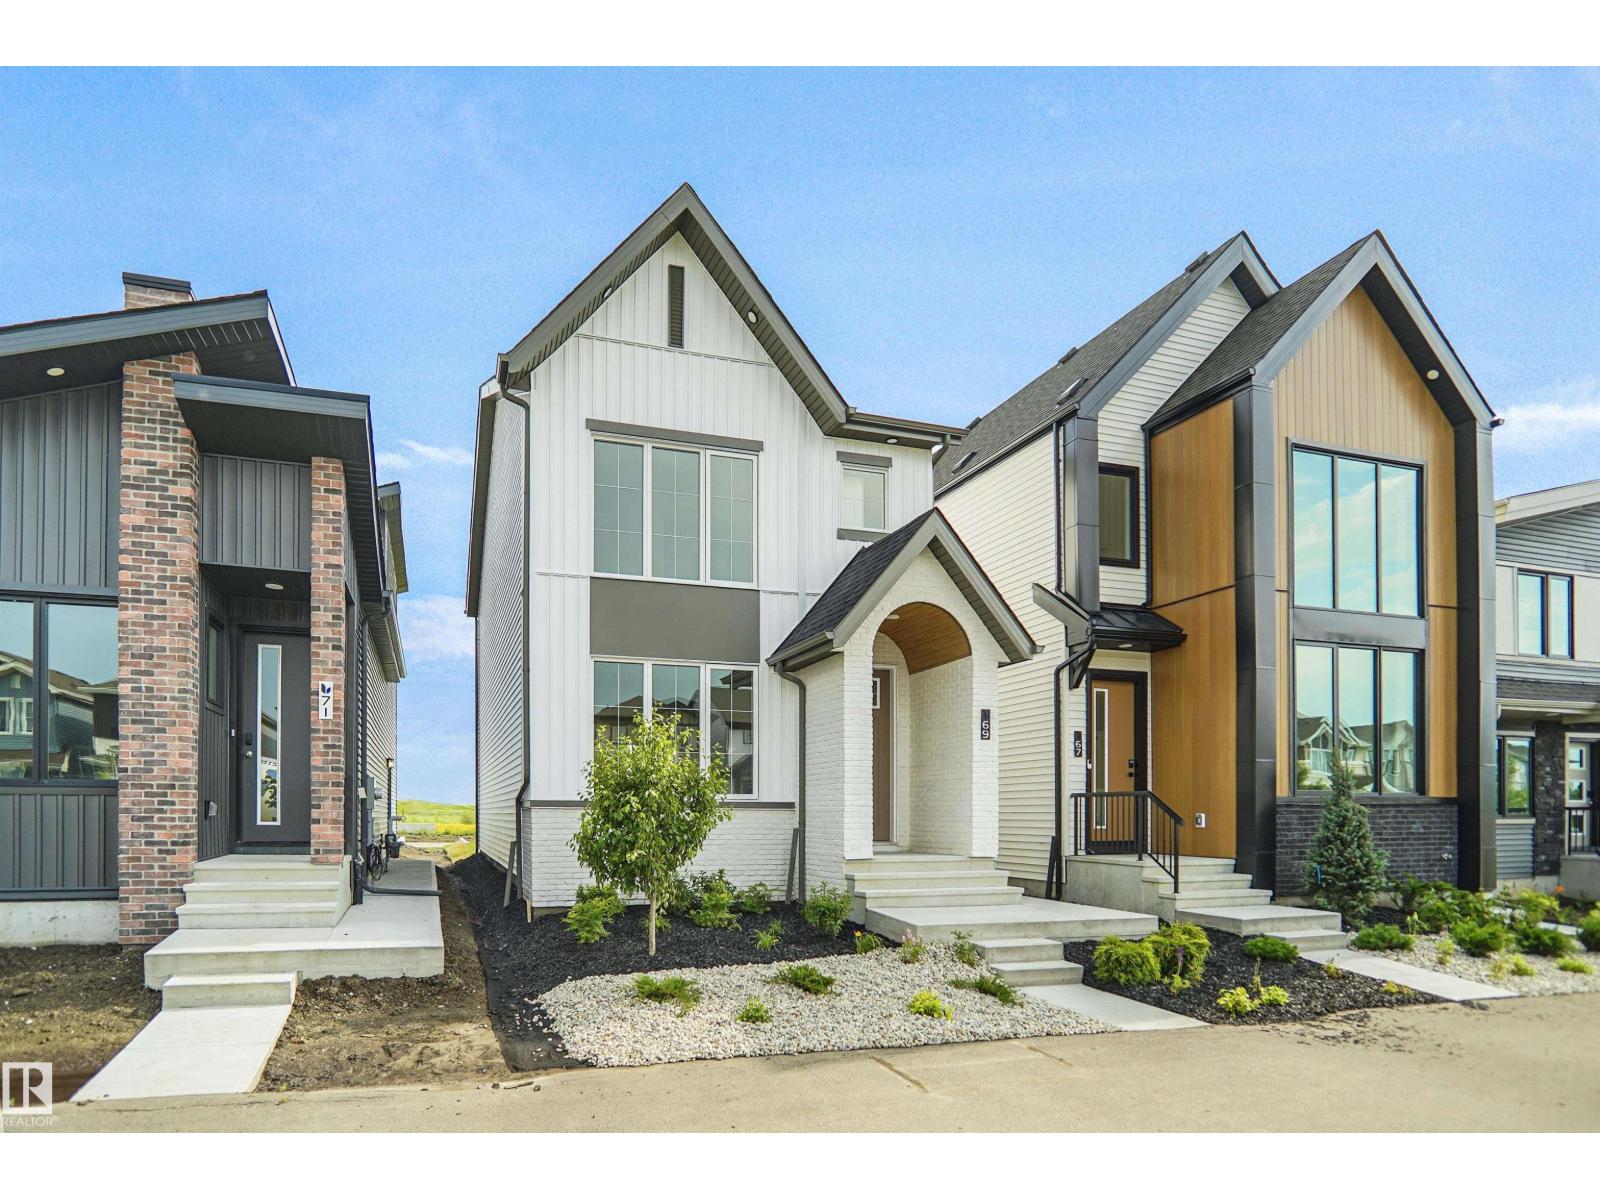
69 Sienna Bv
Fort Saskatchewan, Alberta T8L 0W3
Welcome to the Ritchie, a brand new home built by Broadview Homes, located in one of Fort Saskatchewan’s newest premier communities, Sienna. Offering just over 1,500 sq. ft., this thoughtfully designed home features a double parking pad and is ideal for a young family, couple, or first-time buyer. The main floor showcases luxury vinyl plank flooring throughout the bright great room and kitchen. The modern kitchen is highlighted by upgraded cabinetry, upgraded countertops, and a stylish tile backsplash, creating a functional and inviting space. A convenient 2-piece bathroom completes the main level. Upstairs, you’ll find three bedrooms and two full bathrooms, providing comfortable living and excellent value for first-time homeowners, and also includes front and back landscaping. This home also comes with a side separate entrance perfect for future development. This home is now move in ready! (id:58723)
Royal LePage Arteam Realty
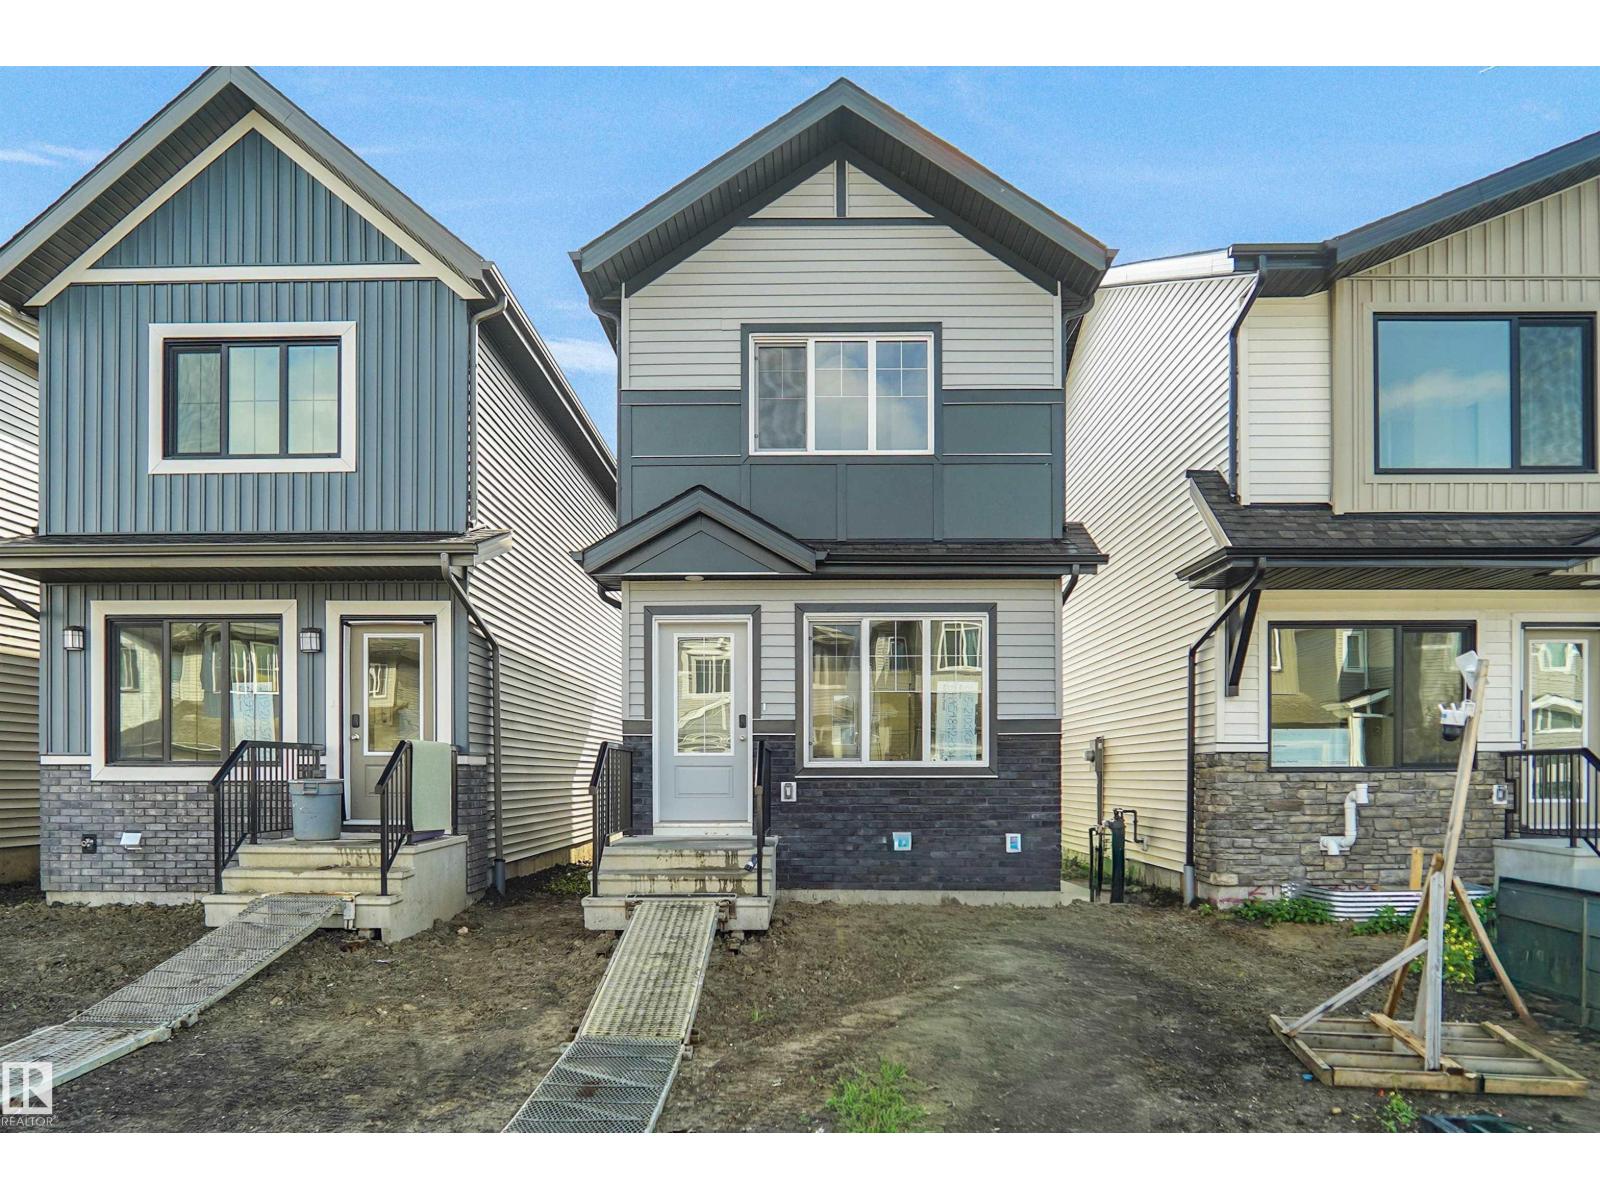
2115 210 St Nw
Edmonton, Alberta T6M 3H6
Welcome to the all new “Willow 2” Built by Broadview Homes and is located in one of West Edmonton's newest premier communities of Stillwater. With almost 1000 Square Feet it comes with an over sized parking pad, this opportunity is perfect for a young family or young couple. Your main floor is complete with Vinyl Plank flooring throughout the great room and the kitchen. The main floor open concept has a beautiful open plan with a kitchen that has upgraded cabinets, upgraded counter tops and a tile back splash. The upper level has 2 bedrooms and 2 full bathrooms. This single family home also comes with a side separate entrance and a unspoiled basement perfect for future development. This home is now move in ready! (id:58723)
Royal LePage Arteam Realty
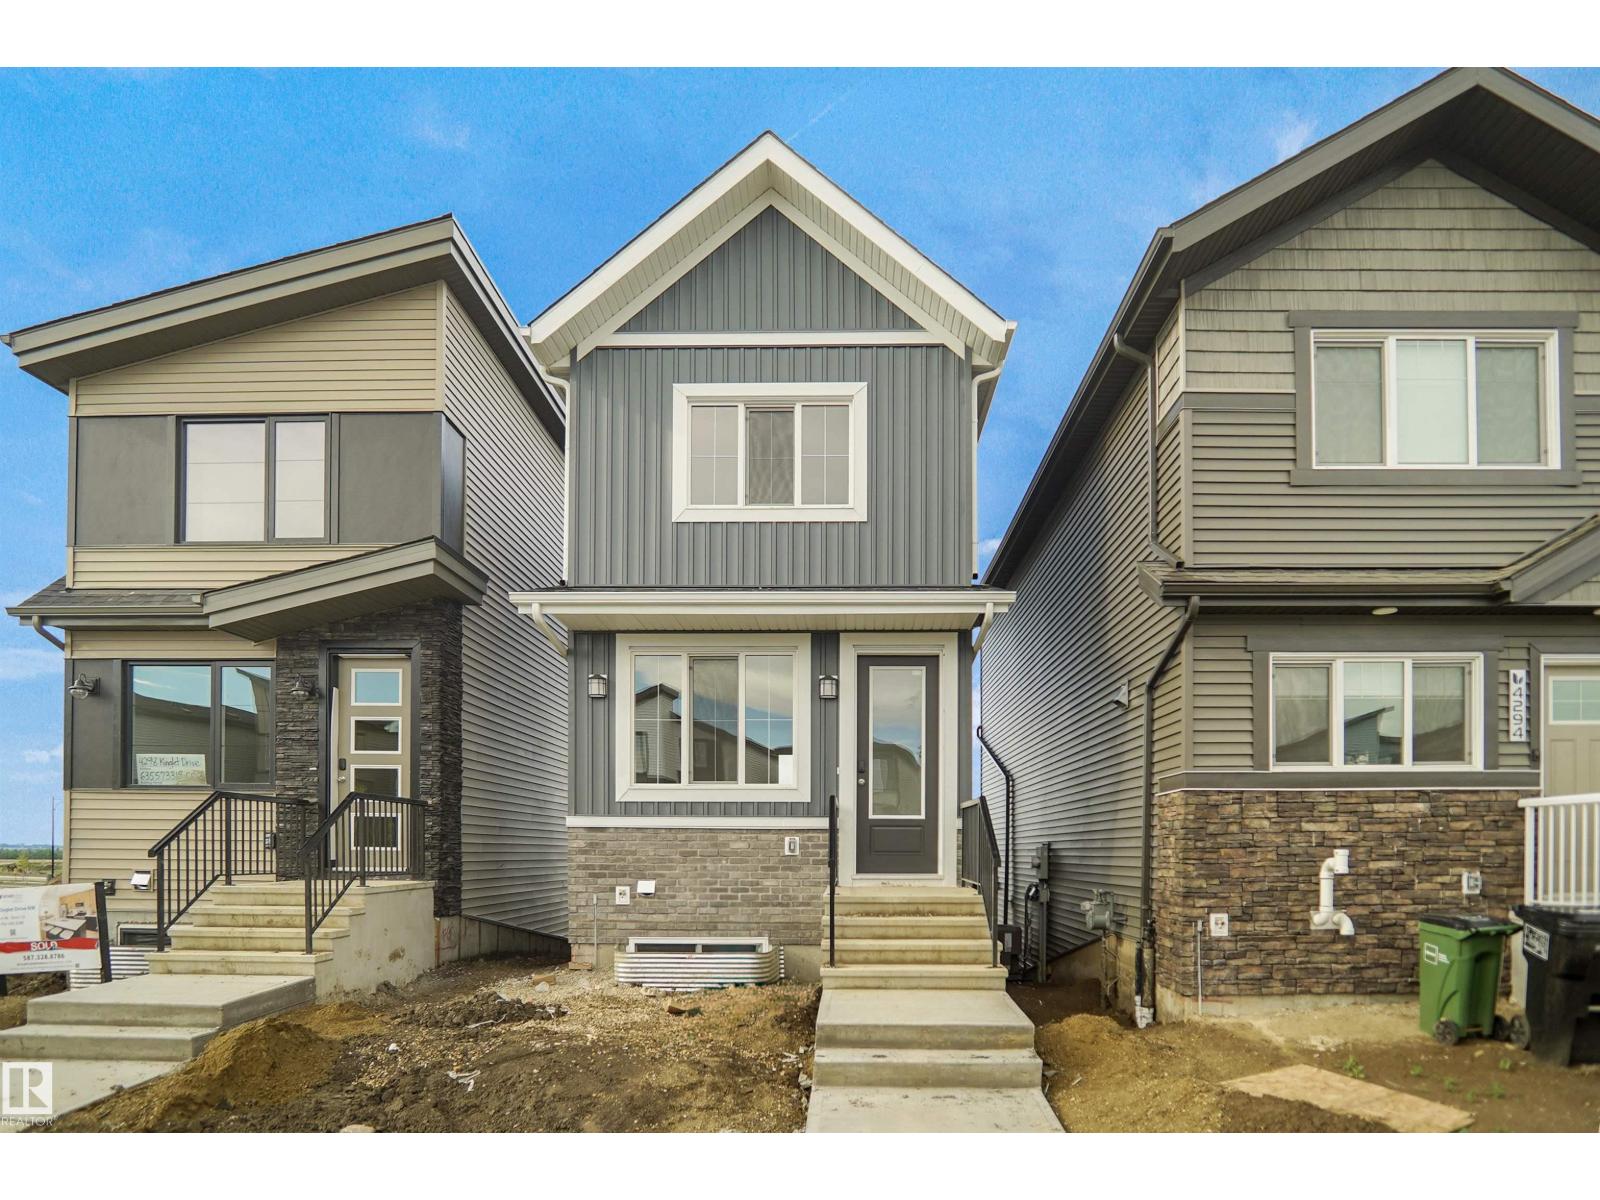
2135 210 St Nw
Edmonton, Alberta T5S 0T1
Welcome to the all new “Brooke RPL” Built by Broadview Homes and is located in one of West Edmonton's newest premier communities of the Verge at Stillwater. With almost 1000 Square Feet it comes with an over sized parking pad, this opportunity is perfect for a young family or young couple. Your main floor is complete with Vinyl Plank flooring throughout the great room and the kitchen. The main floor open concept has a beautiful open plan with a kitchen that has upgraded cabinets, upgraded counter tops and a tile back splash. The upper level has 2 bedrooms and 2 full bathrooms. This single family home also comes with a unspoiled basement perfect for future development. *** Home is under construction and will be complete by the end of September , photos used are from the same style home but colors may vary *** (id:58723)
Royal LePage Arteam Realty
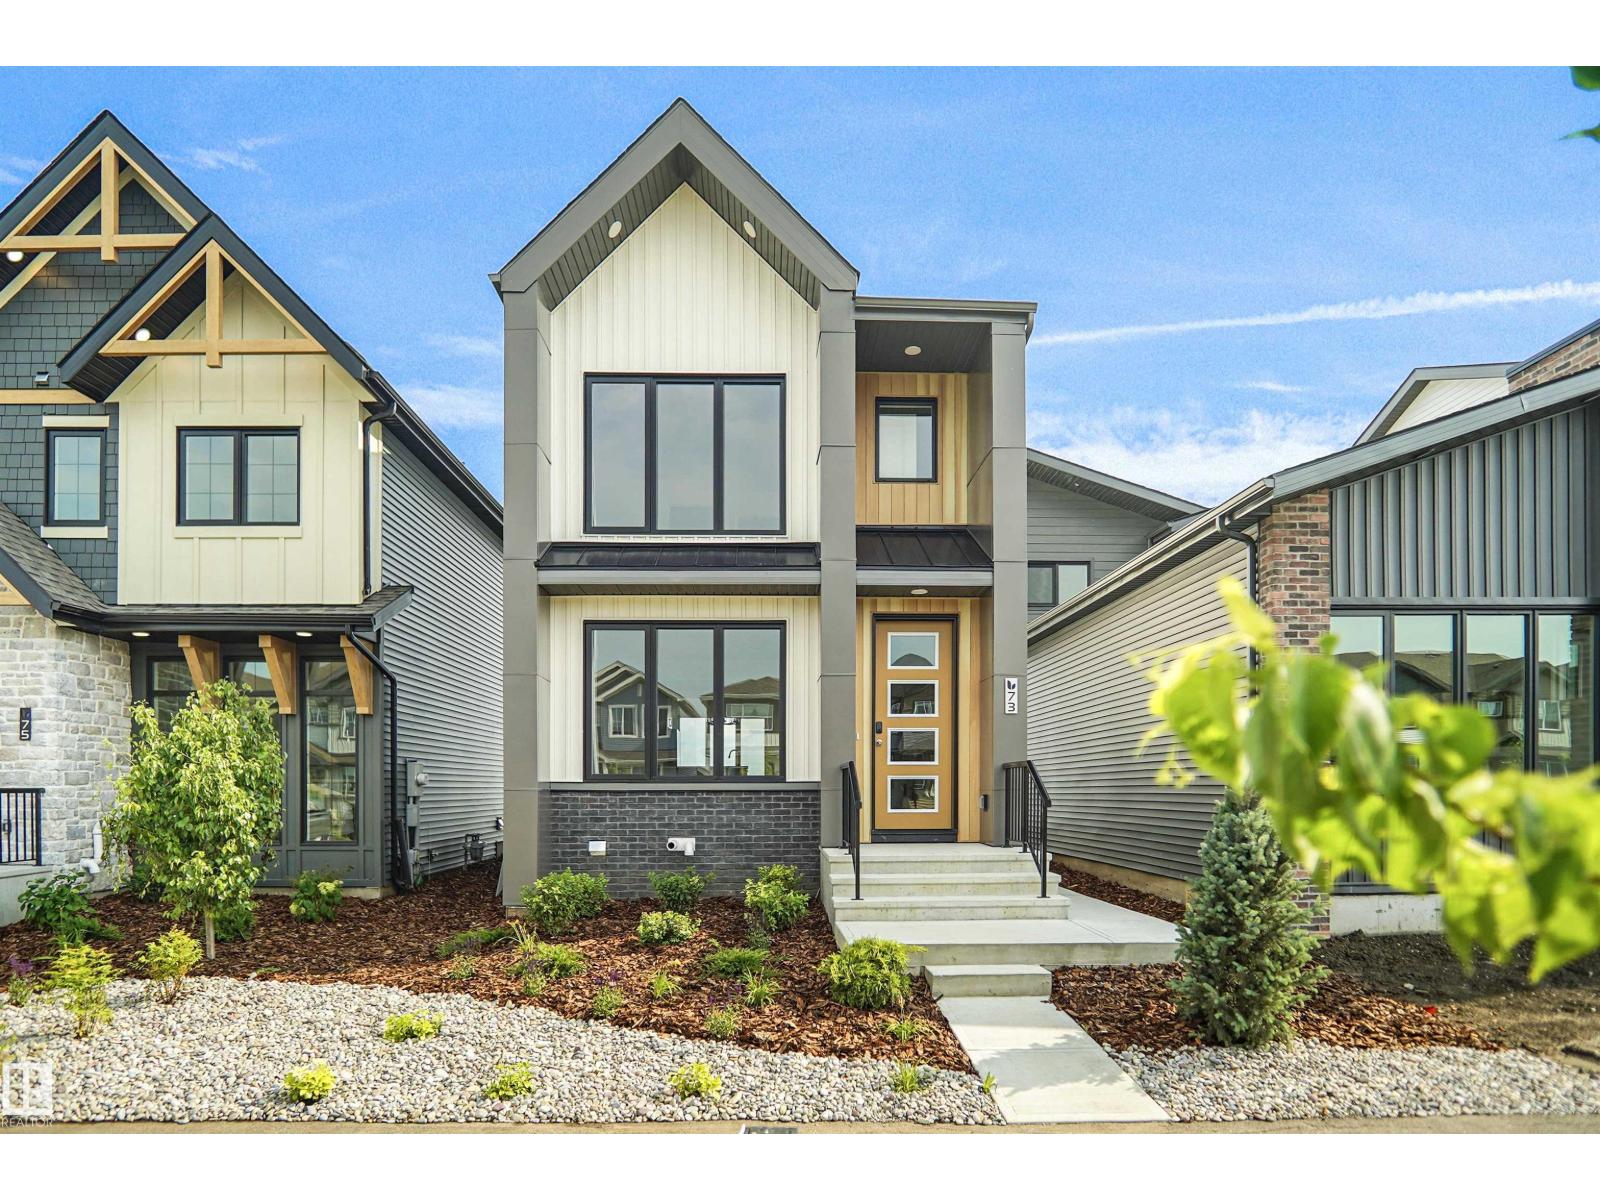
73 Sienna Bv
Fort Saskatchewan, Alberta T8L 0Z1
Welcome to the all-new Evita by Broadview Homes, a beautifully designed home that perfectly blends timeless architecture with modern functionality. Thoughtfully crafted for growing families and first-time home buyers alike, this stunning home offers an open-concept main floor that creates a bright and inviting space for everyday living and entertaining. The well-appointed kitchen seamlessly flows into the dining and living areas, making it the heart of the home. Upstairs, you'll find spacious bedrooms, including a comfortable primary retreat with a private ensuite, along with additional bedrooms that provide plenty of room for the whole family. This home also comes with a side separate entrance for future development. Located in the heart of Sienna, you'll enjoy easy access to parks, walking trails, playgrounds, schools, shopping, and everyday amenities. With exceptional curb appeal, thoughtful design, and outstanding value, the Evita is the perfect place to call home. (id:58723)
Royal LePage Arteam Realty
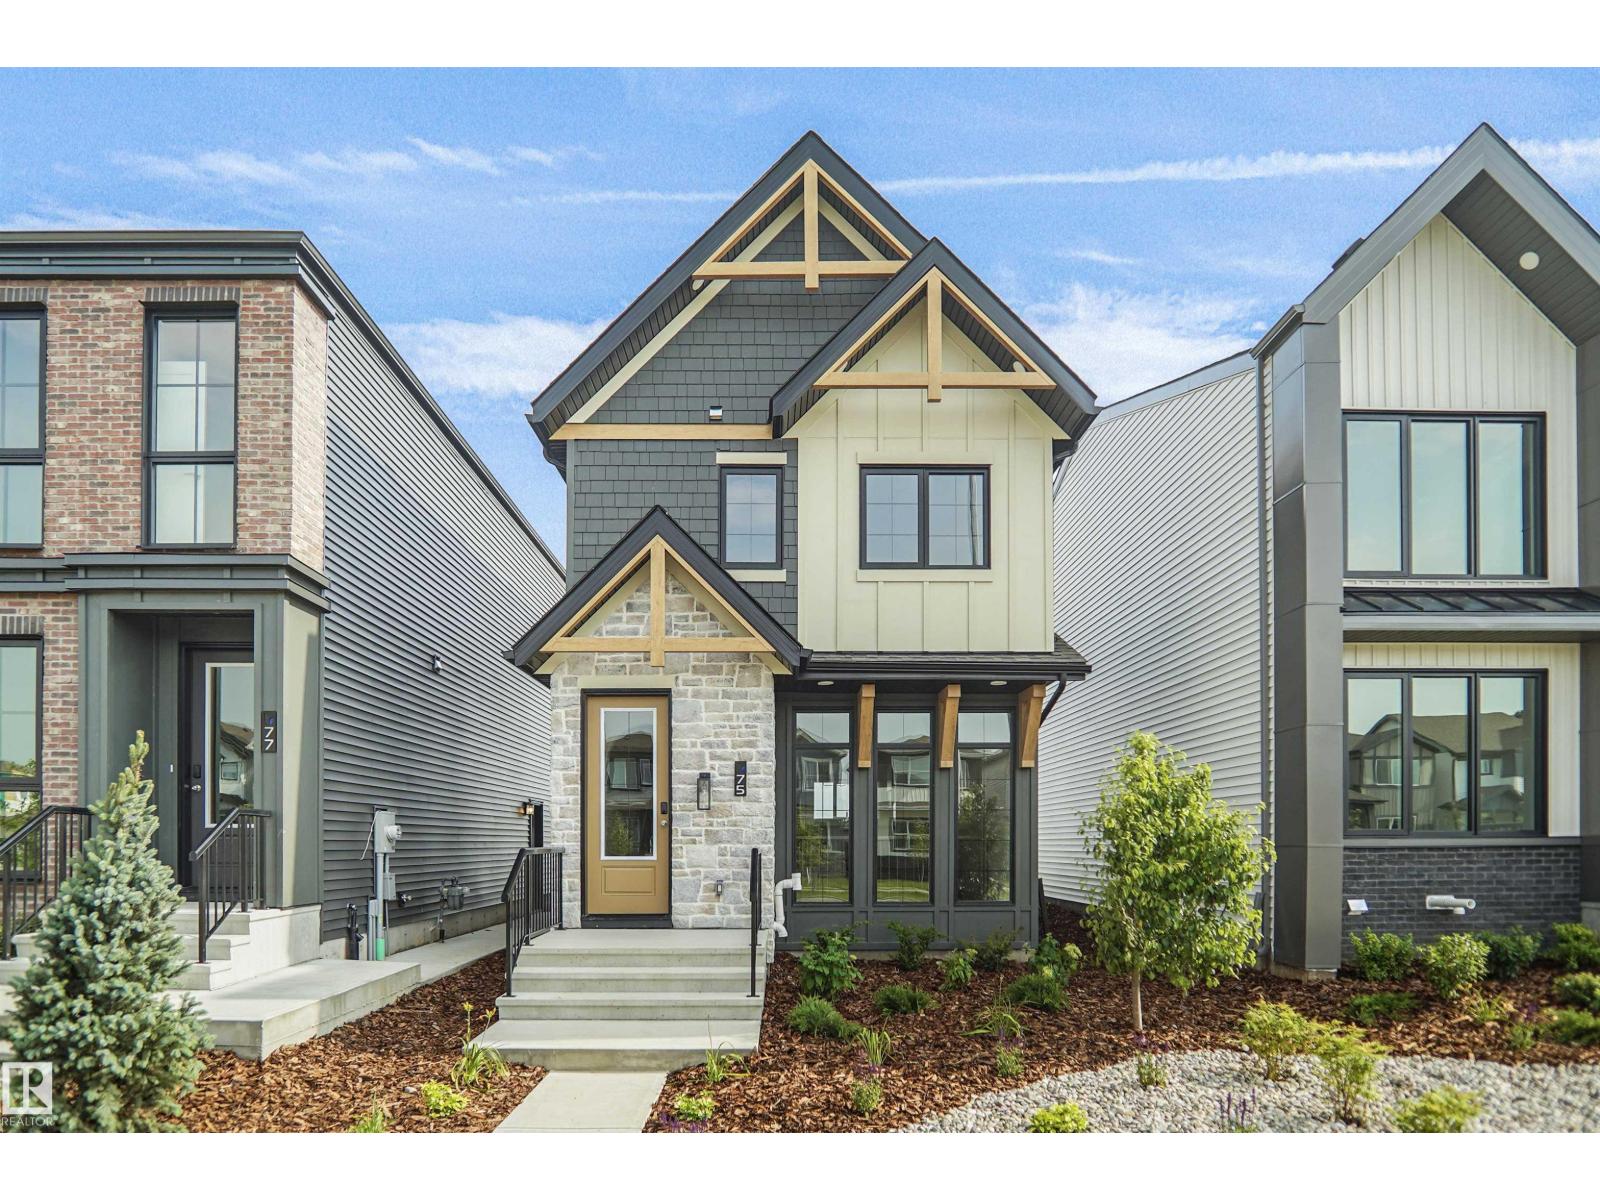
75 Sienna Bv
Fort Saskatchewan, Alberta T8L 0Z1
Welcome to the all-new Niagara by Broadview Homes, a beautifully designed home that perfectly blends timeless architecture with modern functionality. Thoughtfully crafted for growing families and first-time home buyers alike, this stunning home offers an open-concept main floor that creates a bright and inviting space for everyday living and entertaining. The well-appointed kitchen seamlessly flows into the dining and living areas, making it the heart of the home. Upstairs, you'll find spacious bedrooms, including a comfortable primary retreat with a private ensuite, along with additional bedrooms that provide plenty of room for the whole family. Located in the heart of Sienna, one of Fort Saskatchewan's newest and most desirable communities, you'll enjoy easy access to parks, walking trails, playgrounds, schools, shopping, and everyday amenities. With exceptional curb appeal, thoughtful design, and outstanding value, the Niagara is the perfect place to call home. (id:58723)
Royal LePage Arteam Realty
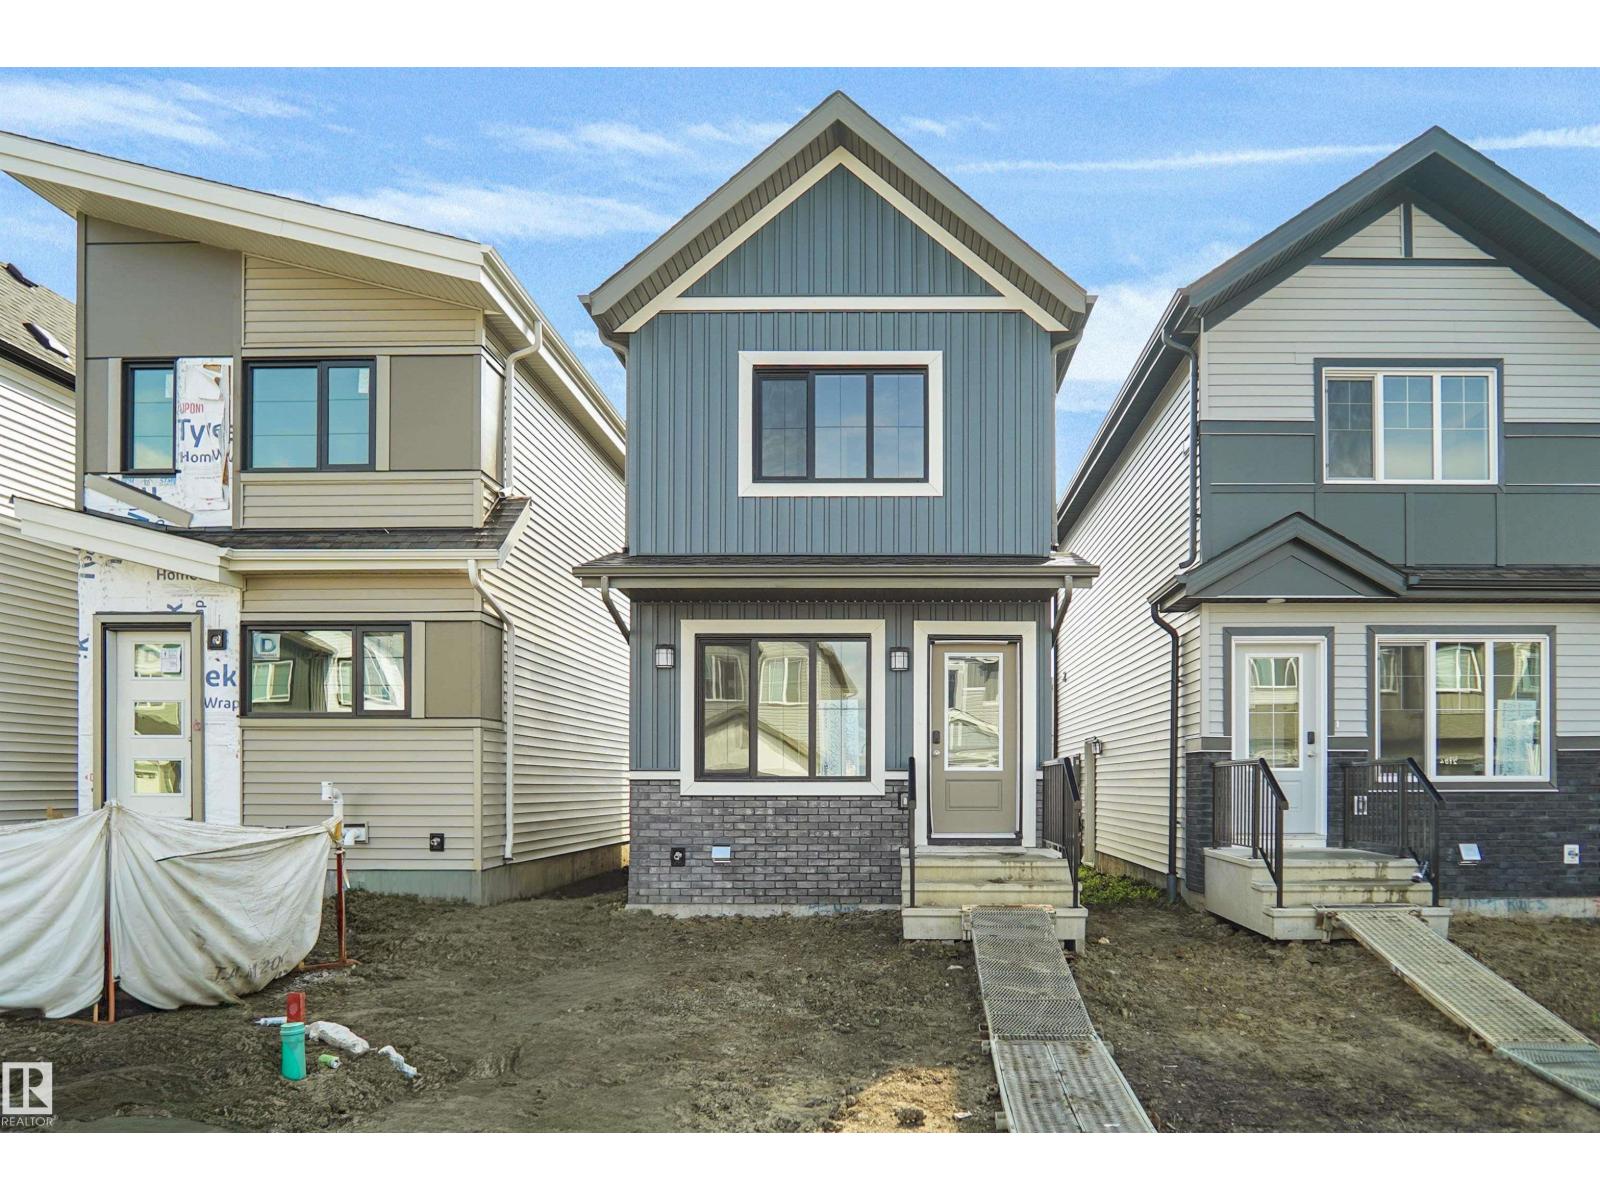
2119 210 St Nw
Edmonton, Alberta T5S 0T1
Welcome to the all new “Brooke RPL” Built by Broadview Homes and is located in one of West Edmonton's newest premier communities of the Verge at Stillwater. With almost 1000 Square Feet it comes with an over sized parking pad, this opportunity is perfect for a young family or young couple. Your main floor is complete with Vinyl Plank flooring throughout the great room and the kitchen. The main floor open concept has a beautiful open plan with a kitchen that has upgraded cabinets, upgraded counter tops and a tile back splash. The upper level has 2 bedrooms and 2 full bathrooms. This single family home also comes with a unspoiled basement perfect for future development. This home is now move in ready! (id:58723)
Royal LePage Arteam Realty
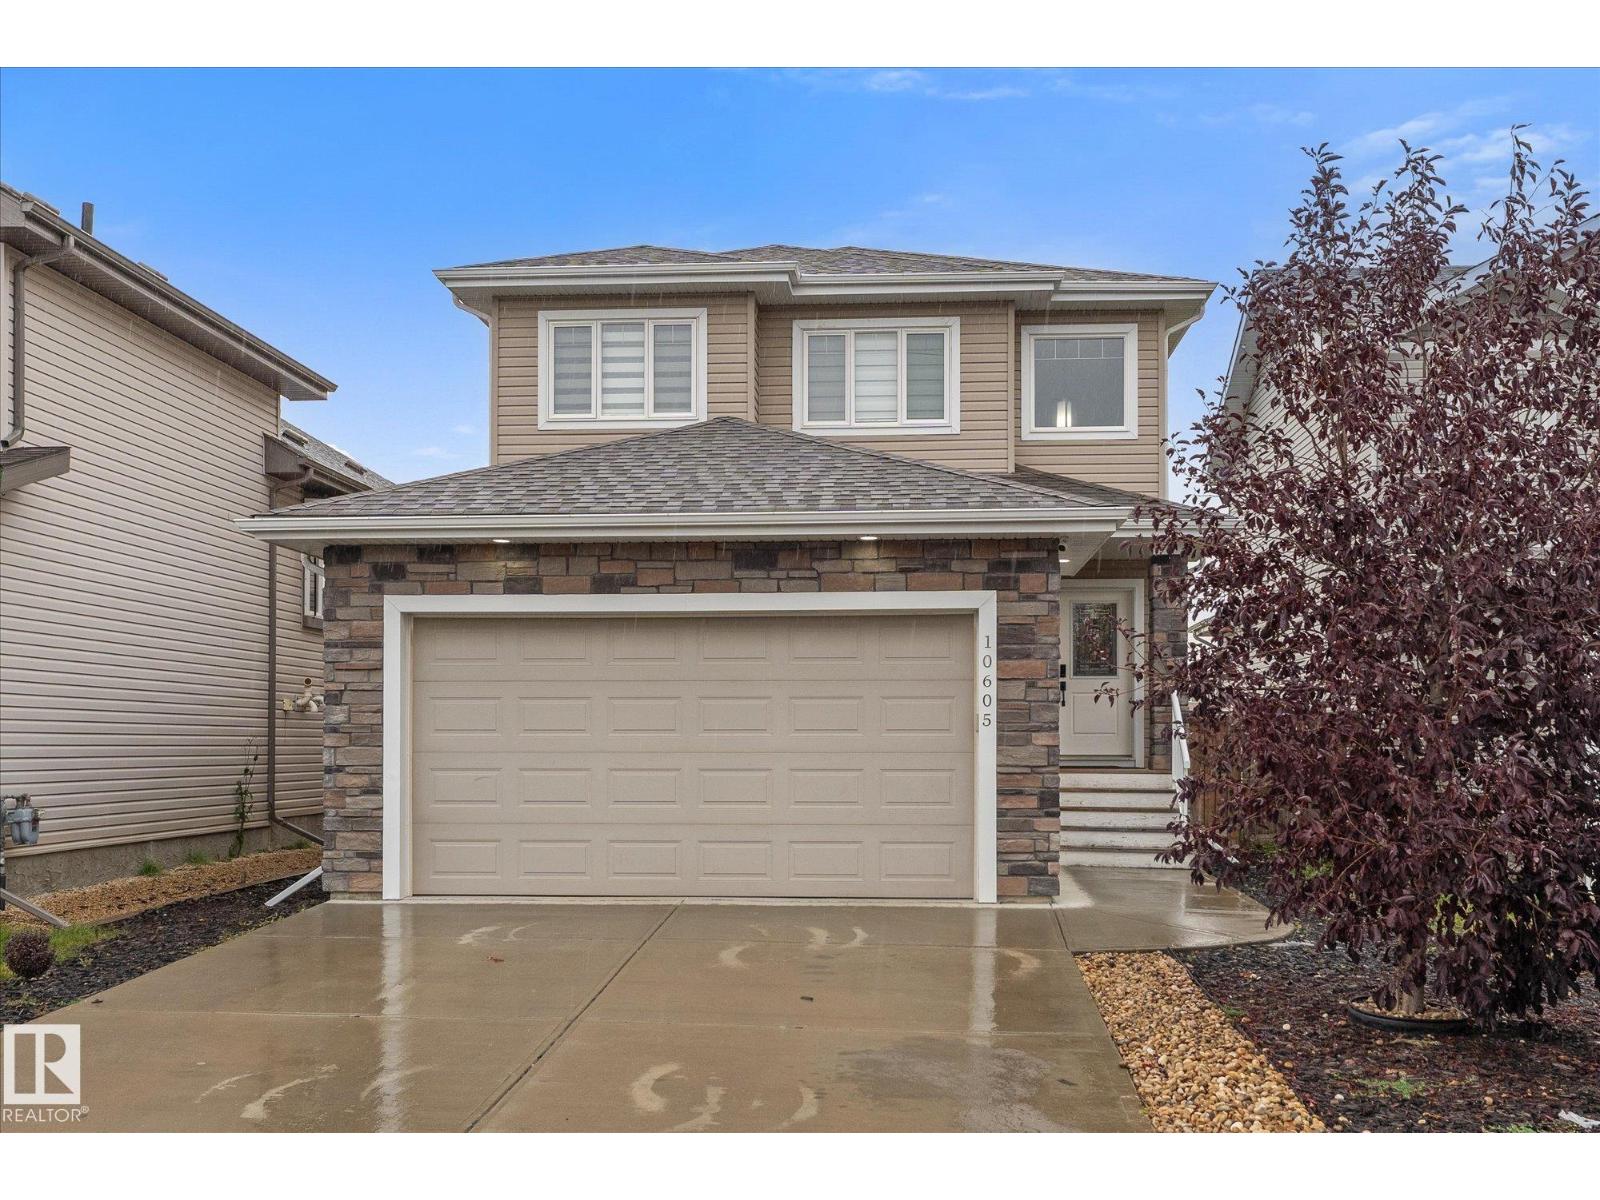
10605 96 St
Morinville, Alberta T8R 2N5
This beautifully maintained home in the heart of Morinville is sure to impress! Step inside the grand entrance that welcomes you into a bright, spacious, and thoughtfully designed layout. The kitchen is perfect for both everyday living and entertaining with granite countertops, ample counter space, abundant cabinetry, stainless steel appliances, and a walk-through pantry. The living room features a cozy gas fireplace and large windows that flood the space with natural light. A convenient mudroom off the garage and a 2-piece bathroom complete the main floor. Upstairs, you'll find a spacious primary retreat with a large walk-in closet and ensuite, along with two additional bedrooms, a full bathroom, and a laundry room! The basement is 90% finished, offering additional living space with the opportunity to add your own finishing touches. Step outside to your fully fenced backyard, backing onto green space and a walking path. This home offers the perfect combination of style, comfort, and location! (id:58723)
Real Broker
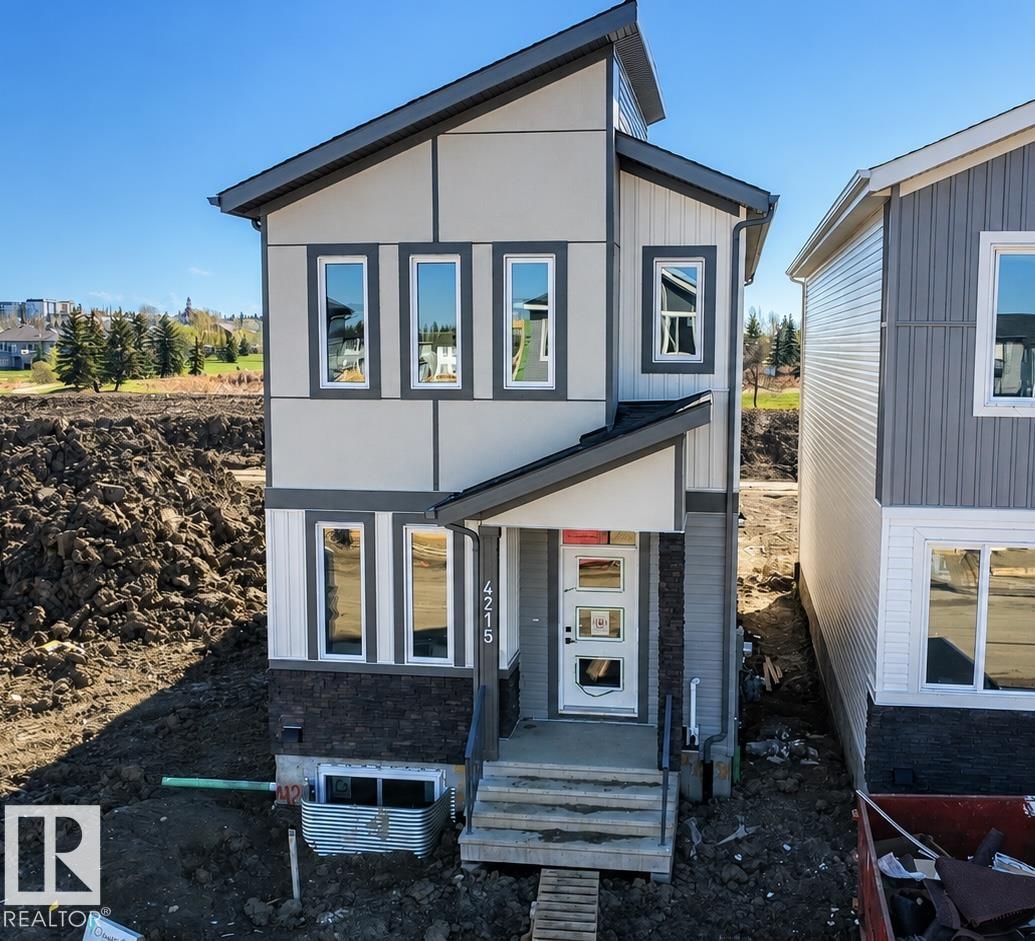
4215 63 St
Beaumont, Alberta T6X 3E9
This beautifully designed home by reputable Cranston Master Builder Ltd. in Beaumont offers a perfect blend of style, comfort, and functionality. The main floor features a spacious den with a full bathroom, a modern kitchen with pantry, and an open-concept living and dining area ideal for family living and entertaining. The upper floor includes a luxurious primary suite complete with a full En suite bathroom and walk-in closet, along with two additional bedrooms and a shared full bathroom. The home also offers a convenient side entrance to the basement, providing excellent future development potential. Ideally located close to schools, shopping, parks, and all major amenities, (id:58723)
Maxwell Polaris
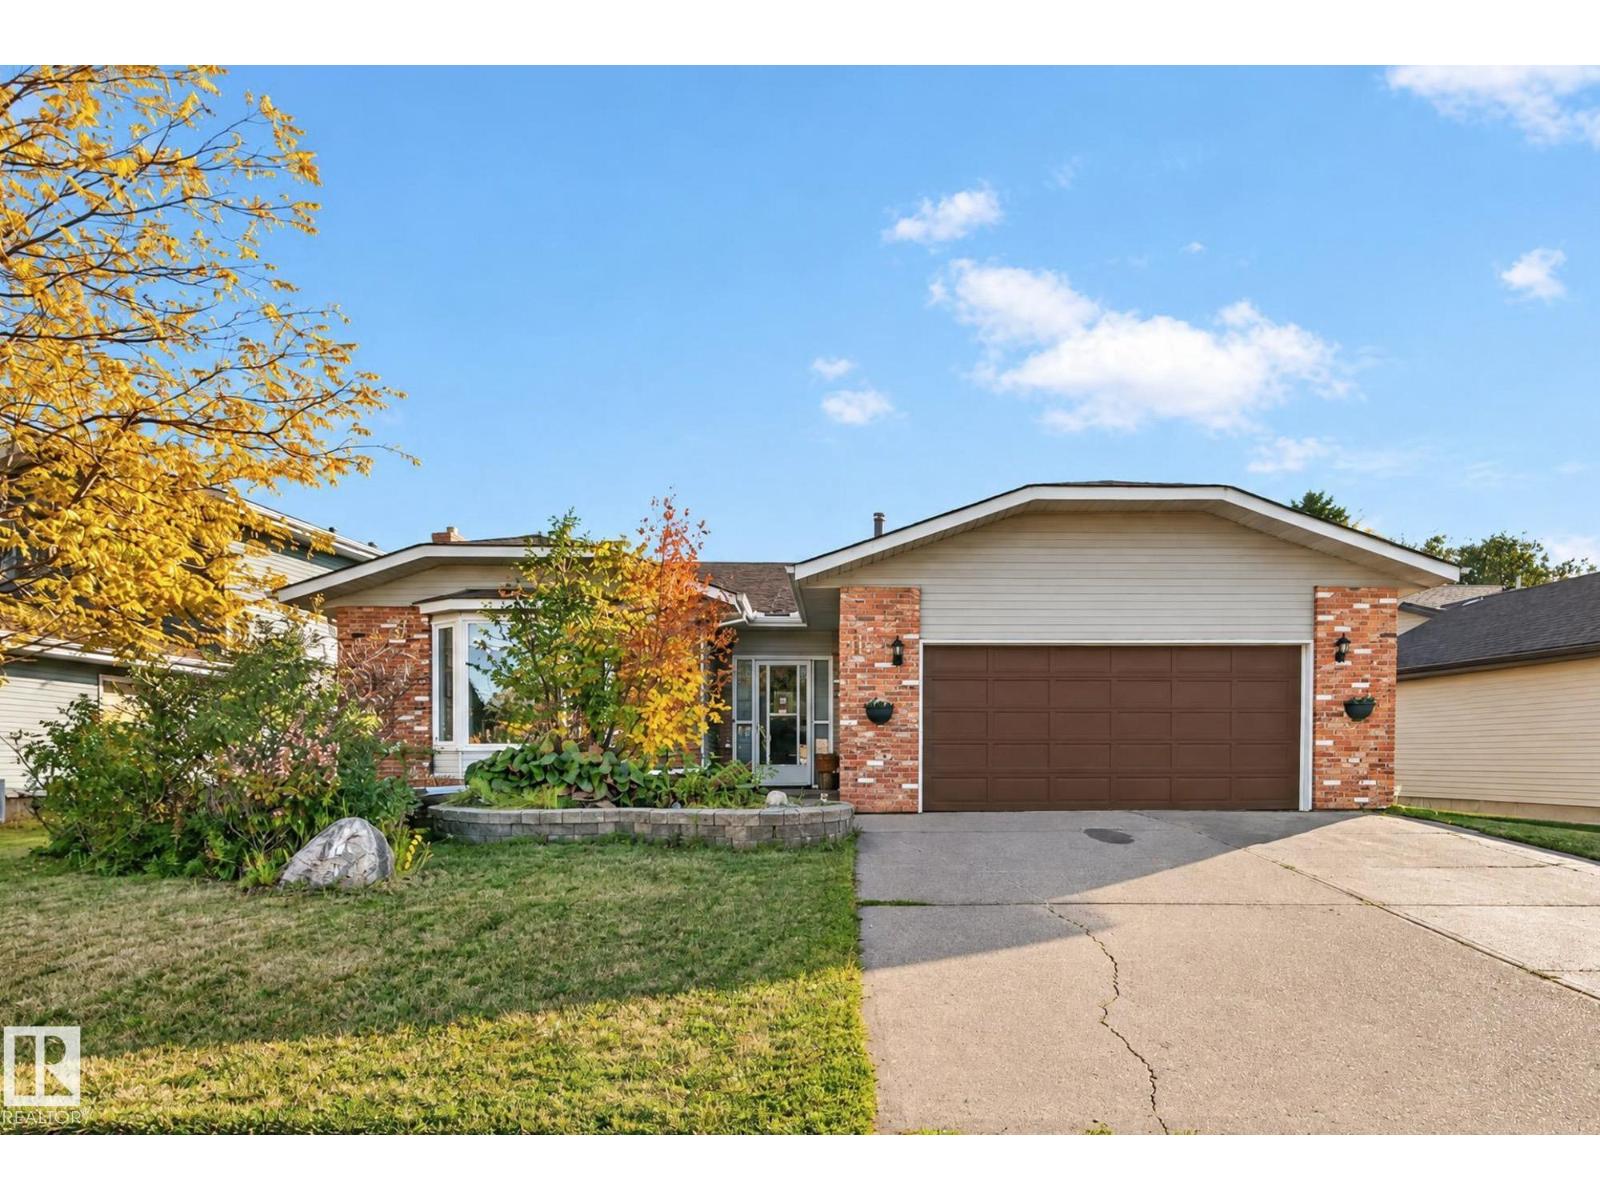
11 Howson Cr Nw
Edmonton, Alberta T5A 4T7
Welcome to this Canon Ridge bungalow offering 5 bedrooms and 5 full bathrooms—ideal for a large or multi-generational family. The main floor features tile and laminate flooring, a spacious living room with dining area and French doors to the kitchen, plus a cozy family room with gas fireplace and patio doors to the deck and landscaped backyard. The kitchen offers white cabinetry, ample counter space, peninsula and eating area. The primary bedroom includes a 3-piece ensuite and deck access, with two additional bedrooms and a 4-piece bath. The fully finished basement offers recreation areas, an office with walk-in closet, two bedrooms—each with a 3-piece ensuite—plus another 3-piece bath. Enjoy the landscaped yard with mature fruit trees. Features include central vacuum and upgrades include vinyl windows and newer- AC, furnace & HWT. Close to river valley, trails and school. Some TLC will make this wonderful home a beautiful quiet place to live. (id:58723)
RE/MAX Excellence
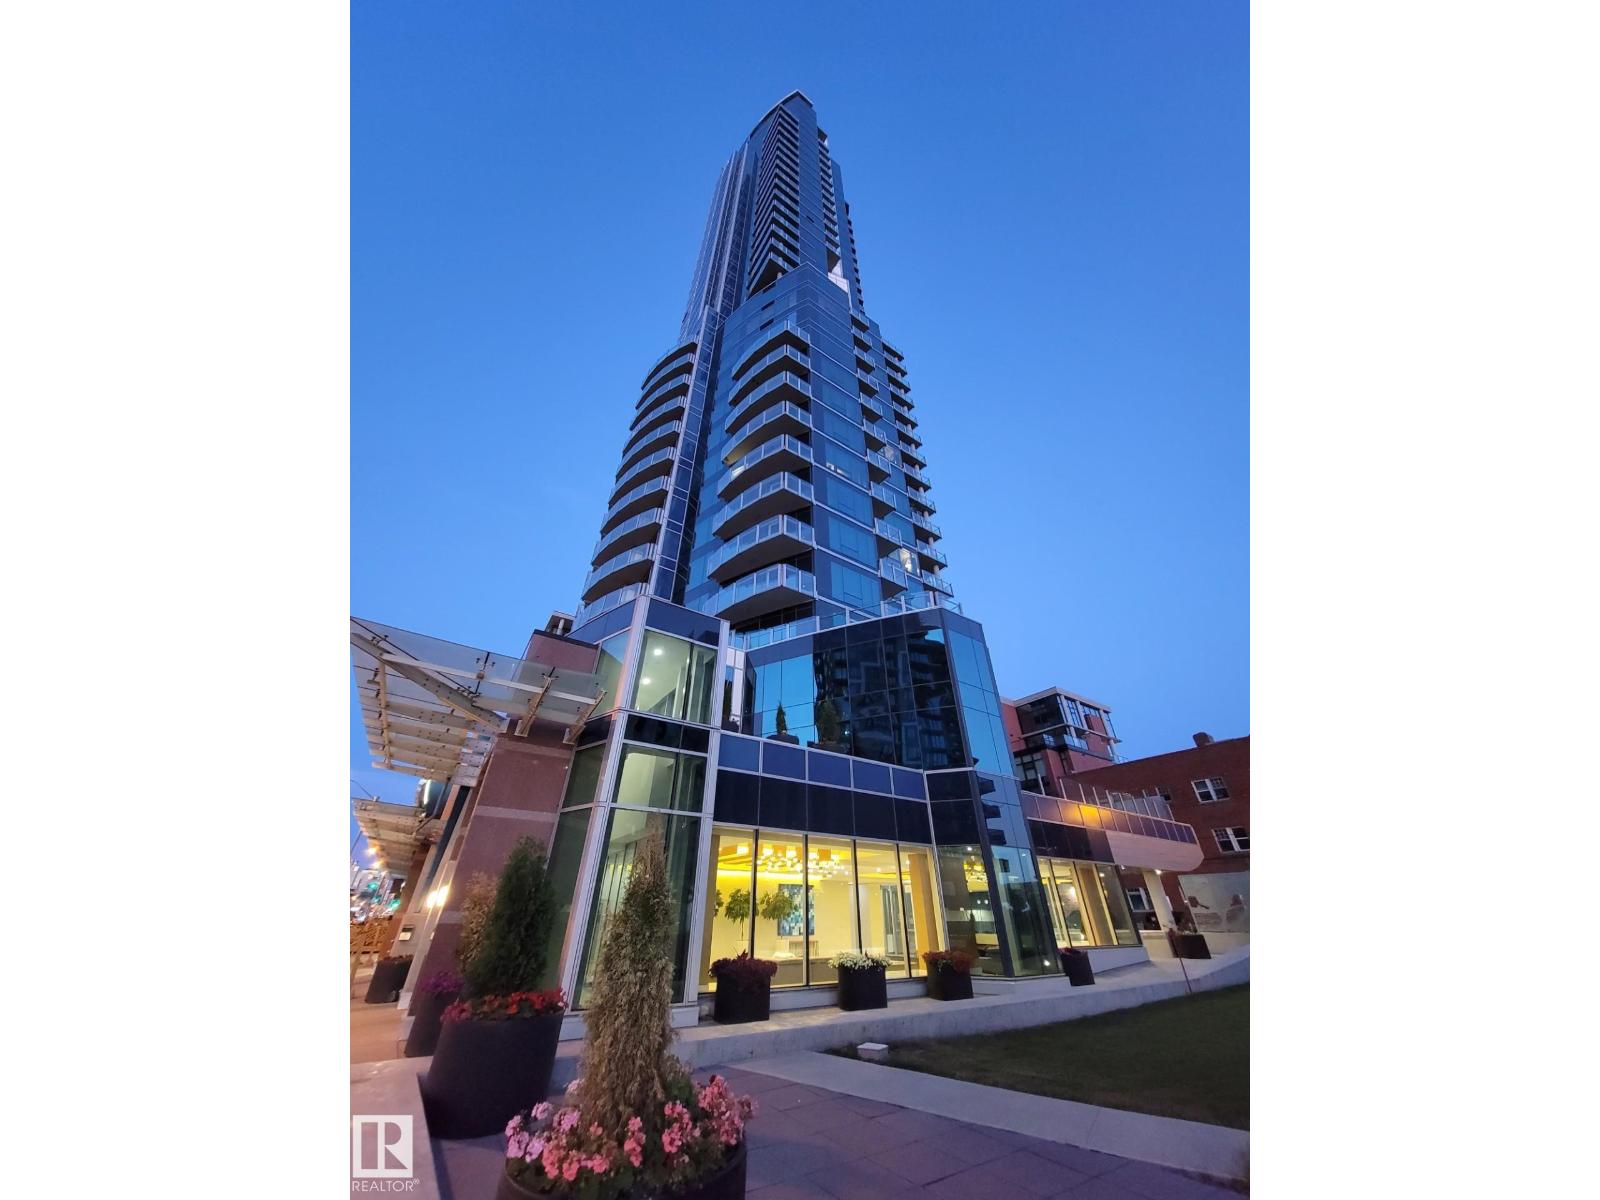
#1403 11969 Jasper Av Nw
Edmonton, Alberta T5K 0P1
VIEW! VIEW! VIEW! Beautiful 1,546 sqft open-concept home, showcasing breathtaking views of the river valley and UPTOWN Edmonton through expansive curtain wall windows with hidden roller blinds, complemented by two covered balconies. The modern kitchen is equipped with a sleek Granite peninsula, high-end appliances, with a south facing view from the kitchen sink, making it a chef’s dream. The two primary bedrooms comfortably fit a king-sized bed, boasts custom closets, and opens to a three & 4-piece ensuite featuring a five-foot walk-in shower with a steam and three-jet and two-head spa shower. An additional bedroom with a four-piece ensuite bath makes a perfect office, additional bedroom, or guest suite. The property comes with 3 titled parking stalls, one with a secure lockable storage cage. Residents enjoy top-notch amenities, including concierge services, weight and cardio fitness rooms, a well-appointed social room, and a car wash facility. The views are always amazing! (id:58723)
Rite Realty
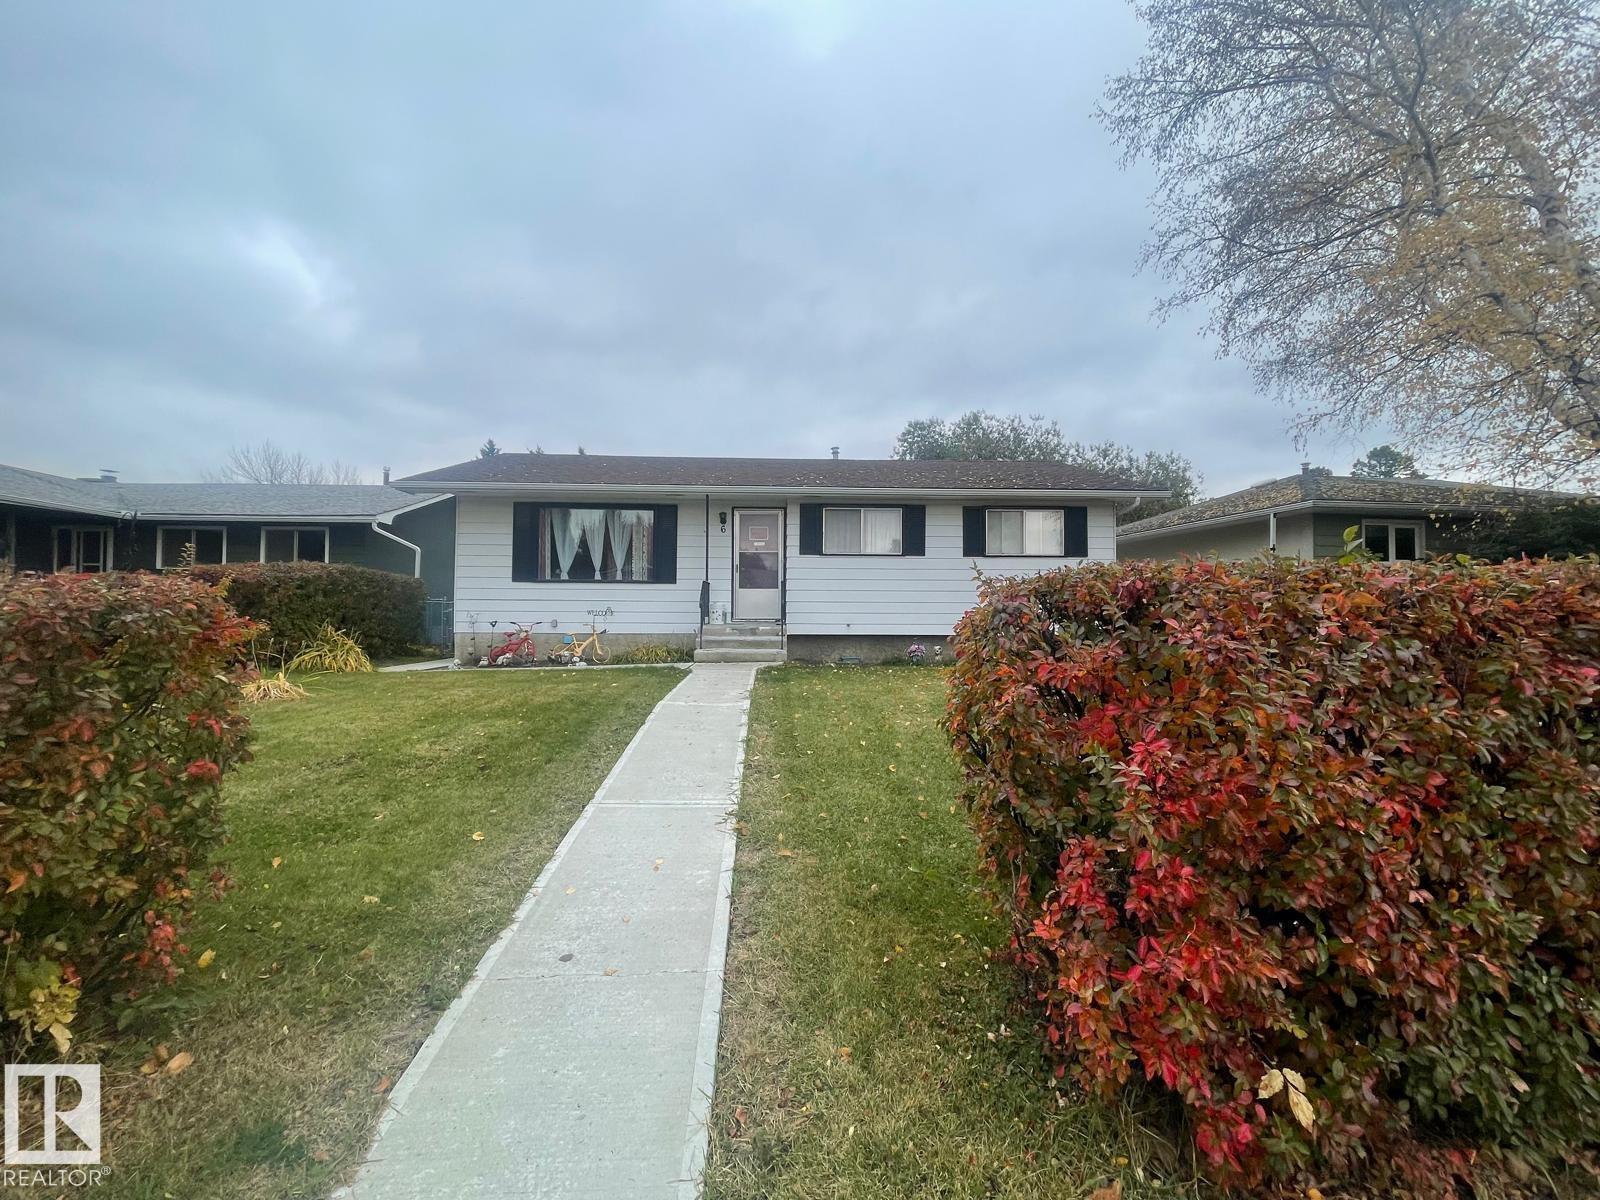
6 Beechmont Cr
Spruce Grove, Alberta T7X 1G2
HONEY STOP THE CAR, This home awaits your arrival. Located on a quiet street in the beautiful city of Spruce Grove, Close to all schools, shopping, parks and so much more. (id:58723)
Century 21 Masters