Hurry Home

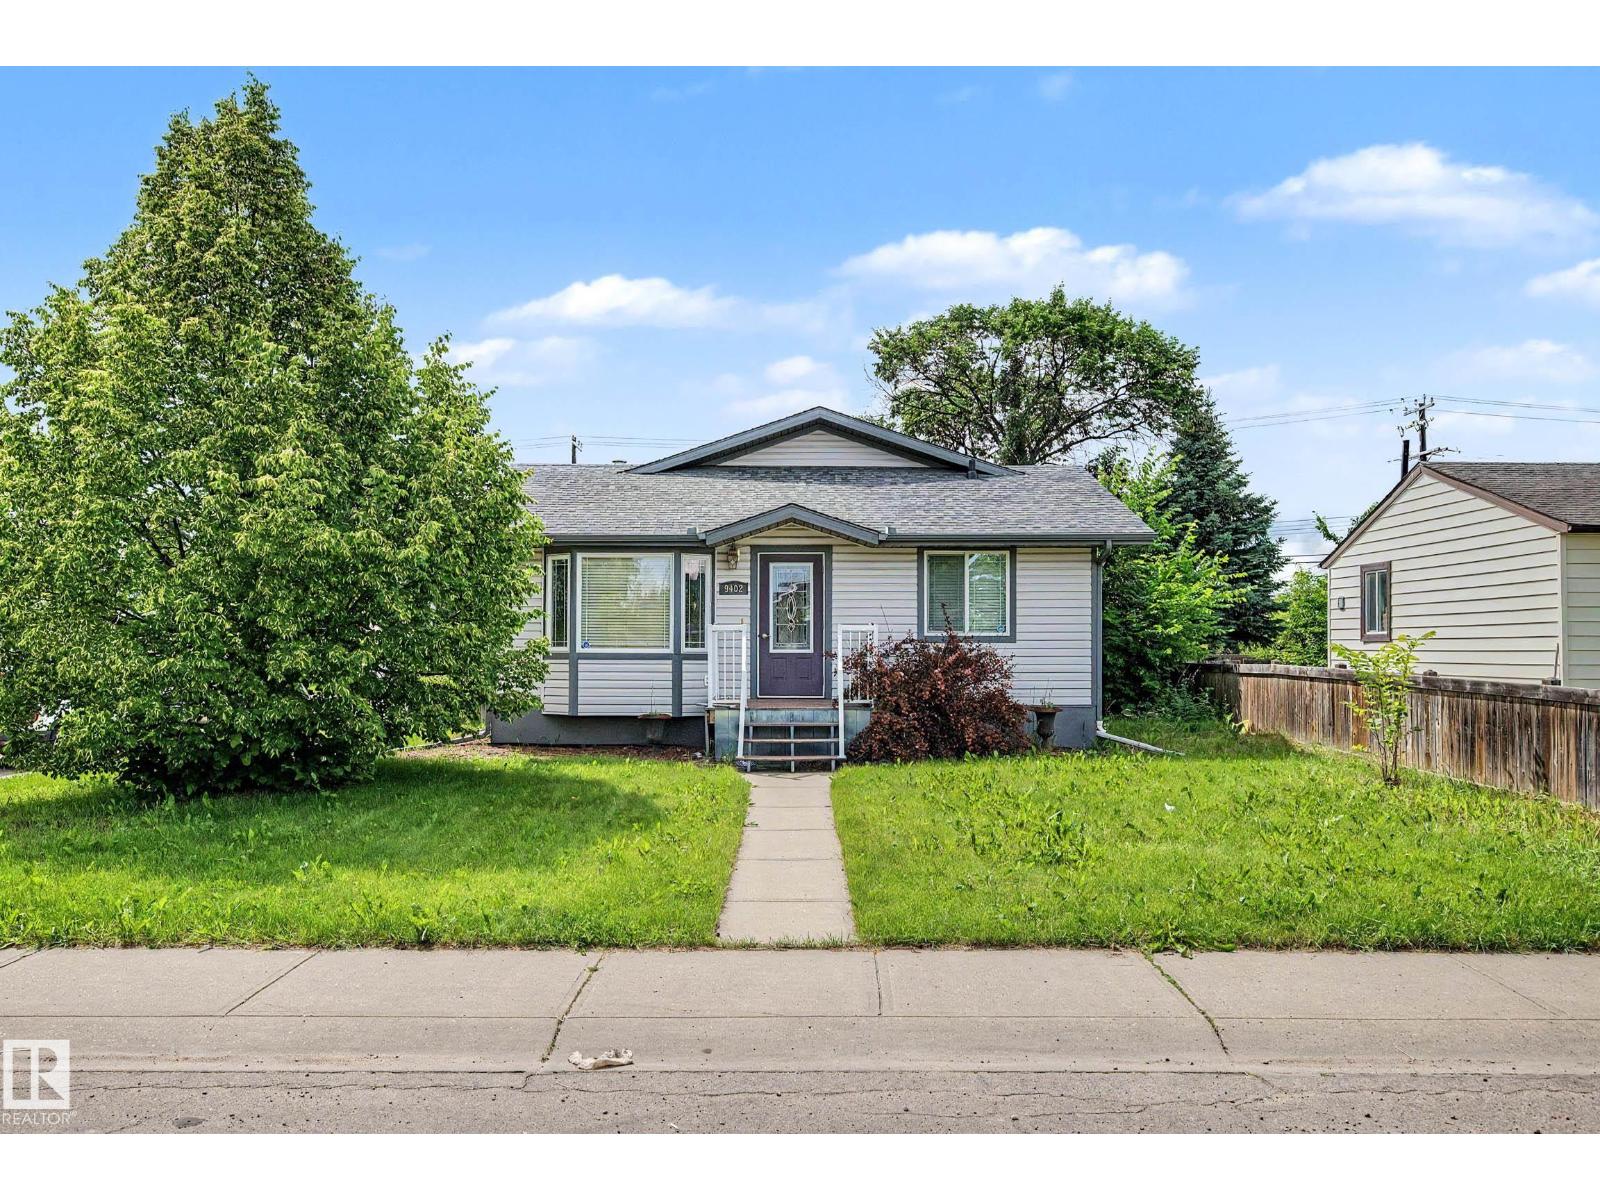
9402 153 St Nw Nw
Edmonton, Alberta T5R 1R3
Large 50.11 x 147.9 corner lot with wide streets and plenty of parking. (id:58723)
RE/MAX Excellence
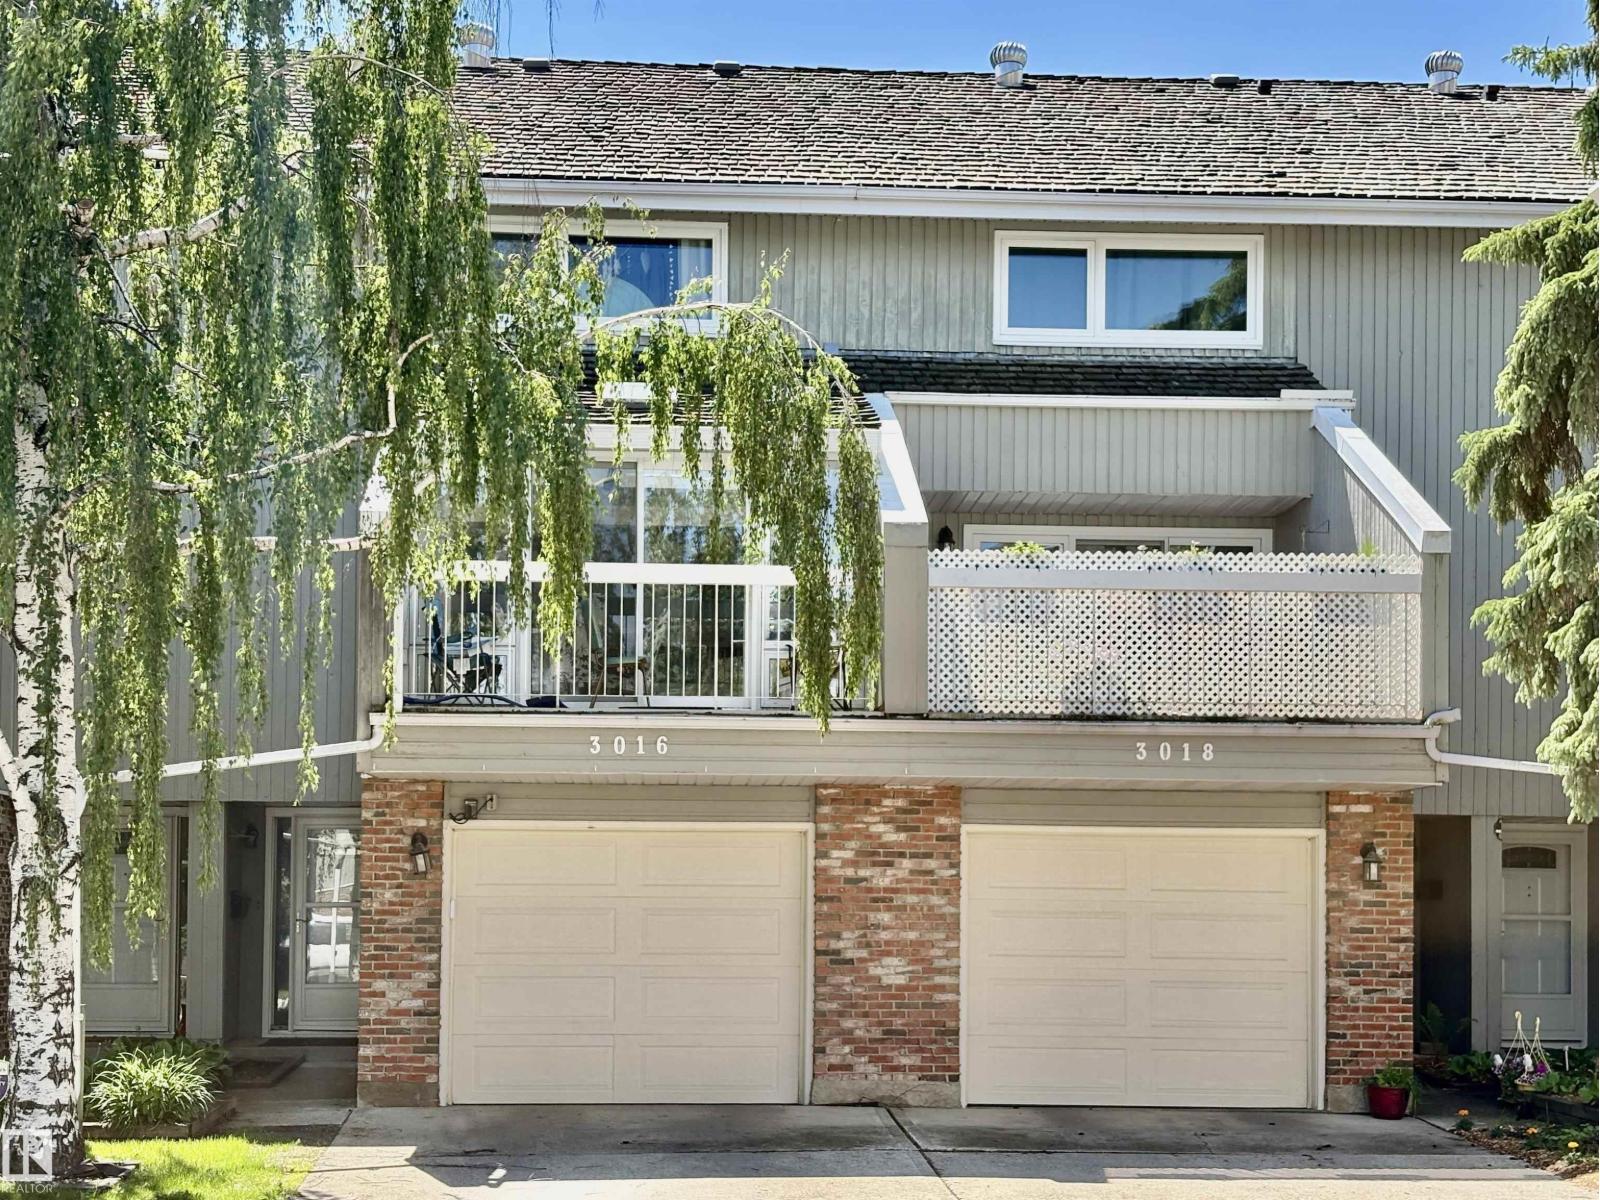
3016 108 St Nw
Edmonton, Alberta T6J 3S6
Discover a rare opportunity to own a distinctive multi-level townhome in an unbeatable location, backing onto a tranquil GREEN SPACE and just steps from Century Park LRT. Offering three bedrooms and a thoughtfully designed layout, this home is the only one in the complex with a custom SUNROOM addition off the kitchen, creating a bright and versatile space to enjoy year-round. The welcoming living room features dramatic vaulted ceilings and opens through double garden doors to a private, fully fenced yard with a newer cedar deck and phantom screens. The kitchen is equipped with premium appliances, including a SUB-ZERO refrigerator and updated Samsung appliances. Upstairs, the spacious bedrooms are complemented by a convenient Jack and Jill washroom, providing practical access and functionality for family living. The finished lower level provides additional living space ideal for a fitness area, hobby room, or extra storage. A truly special home offering comfort, functionality, and exceptional convenience. (id:58723)
2% Realty Pro
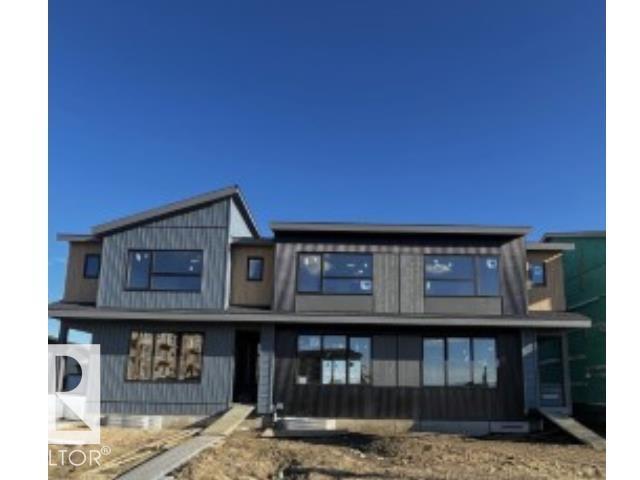
343 Rankin Dr
St. Albert, Alberta T8N 8C7
Welcome to this 2-storey townhome built by Cantiro Homes in the Riverside community! Under construction with expected Fall completion, this 3- bedroom home offers a finished basement, 9 ft ceilings on the main floor and basement, a detached double garage (fits a 19.5 ft truck), and no condo fees. The bright open main floor features oversized windows and an open layout connecting the kitchen, dining, and rear living area with mudroom access to the backyard. Upstairs includes a spacious primary bedroom with dual sinks in the ensuite, two additional bedrooms, bathroom, and laundry. The finished basement adds a fourth bedroom and a bathroom, ideal for guests or additional private space. Includes full landscaping and fencing. Interior selections feature Cantiro Homes’ Linen package with warm white tones, quartz countertops, and matte black accents. Convenient access to trails, shopping centers, and Ray Gibbon Drive. Photos are for representation only; colours and finishes may vary. (id:58723)
Bode
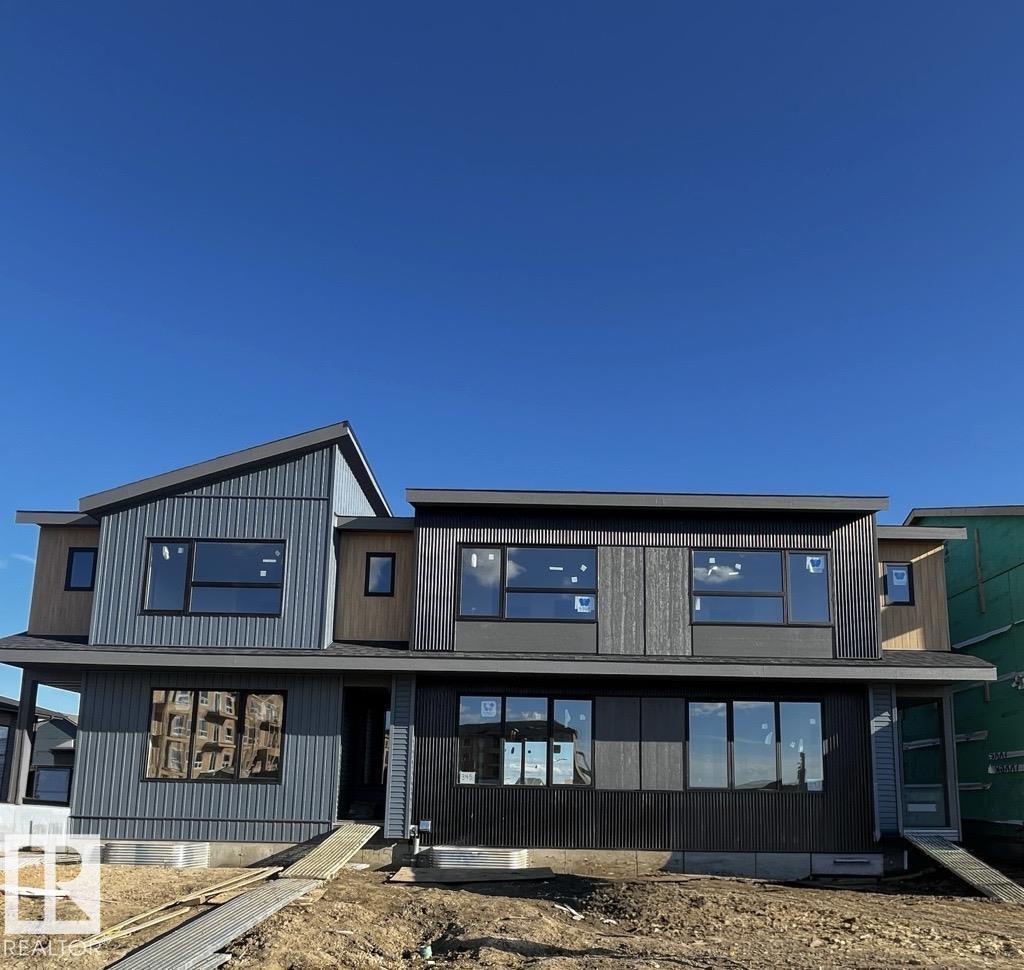
347 Rankin
St. Albert, Alberta T8N 8C7
Welcome to this 2-storey townhome built by Cantiro Homes in the Riverside community! This END UNIT townhome includes 3 bedrooms, 2.5 baths, kitchen and laundry appliances and a double detached garage (20’W x 22’L). With oversized front and rear windows, the main floor includes 9 ft. ceilings, a front dining area, central kitchen, south-facing living room and rear mudroom with access to the backyard. Upstairs adds a primary bedroom with dual sinks in the ensuite, 2 additional bedrooms, a full bathroom, and laundry. The unfinished basement features 9 ft. ceilings. Interior selections from Cantiro Homes’ Sand package feature flat-panel suede stone cabinets, white quartz countertops, and brushed nickel accents. Tentative expected completion August 2026. No condo fees. Full landscaping included. Quick access to trails, shopping, and Ray Gibbon Drive. *Photos are for representation purposes only; colours and features may vary.* (id:58723)
Bode
337 Rankin Dr
St. Albert, Alberta T8N 8C7
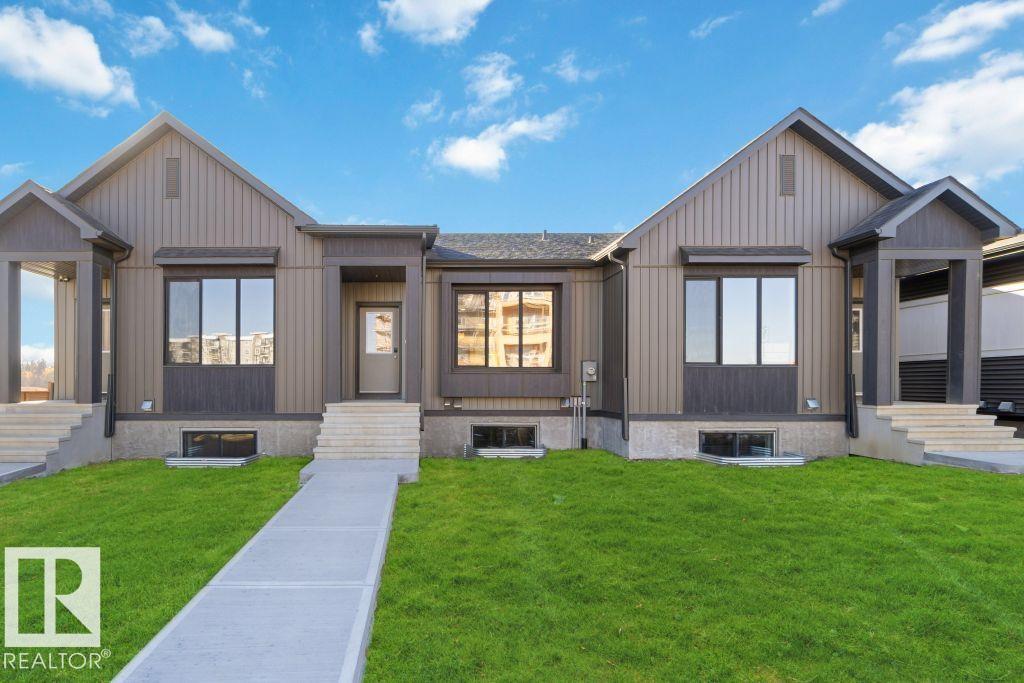
Welcome to the Bungalow Townhome 20 built by Cantiro Homes! This single-level home comes with a fully finished basement and no condo fees. The 9ft main floor includes an open-concept kitchen, living and dining area, laundry, and rear primary bedroom and ensuite with walk-in shower. Oversized triple-pane windows make it ideal for everyday living and entertaining. The 9 ft. developed basement adds two additional bedrooms, a full bathroom, and a spacious family room, providing flexible space for guests, extended living, or additional storage. This home is complete with a rear double detached garage measuring 20’W x 20’L. Also included is full landscaping, rear fencing, a gas BBQ line, glass panel railing, Nordic interior. **Photos are for representation only and virtually staged, colors and finishes may vary** (id:58723)
Bode
635 42 St Sw
Edmonton, Alberta T6X 2J2
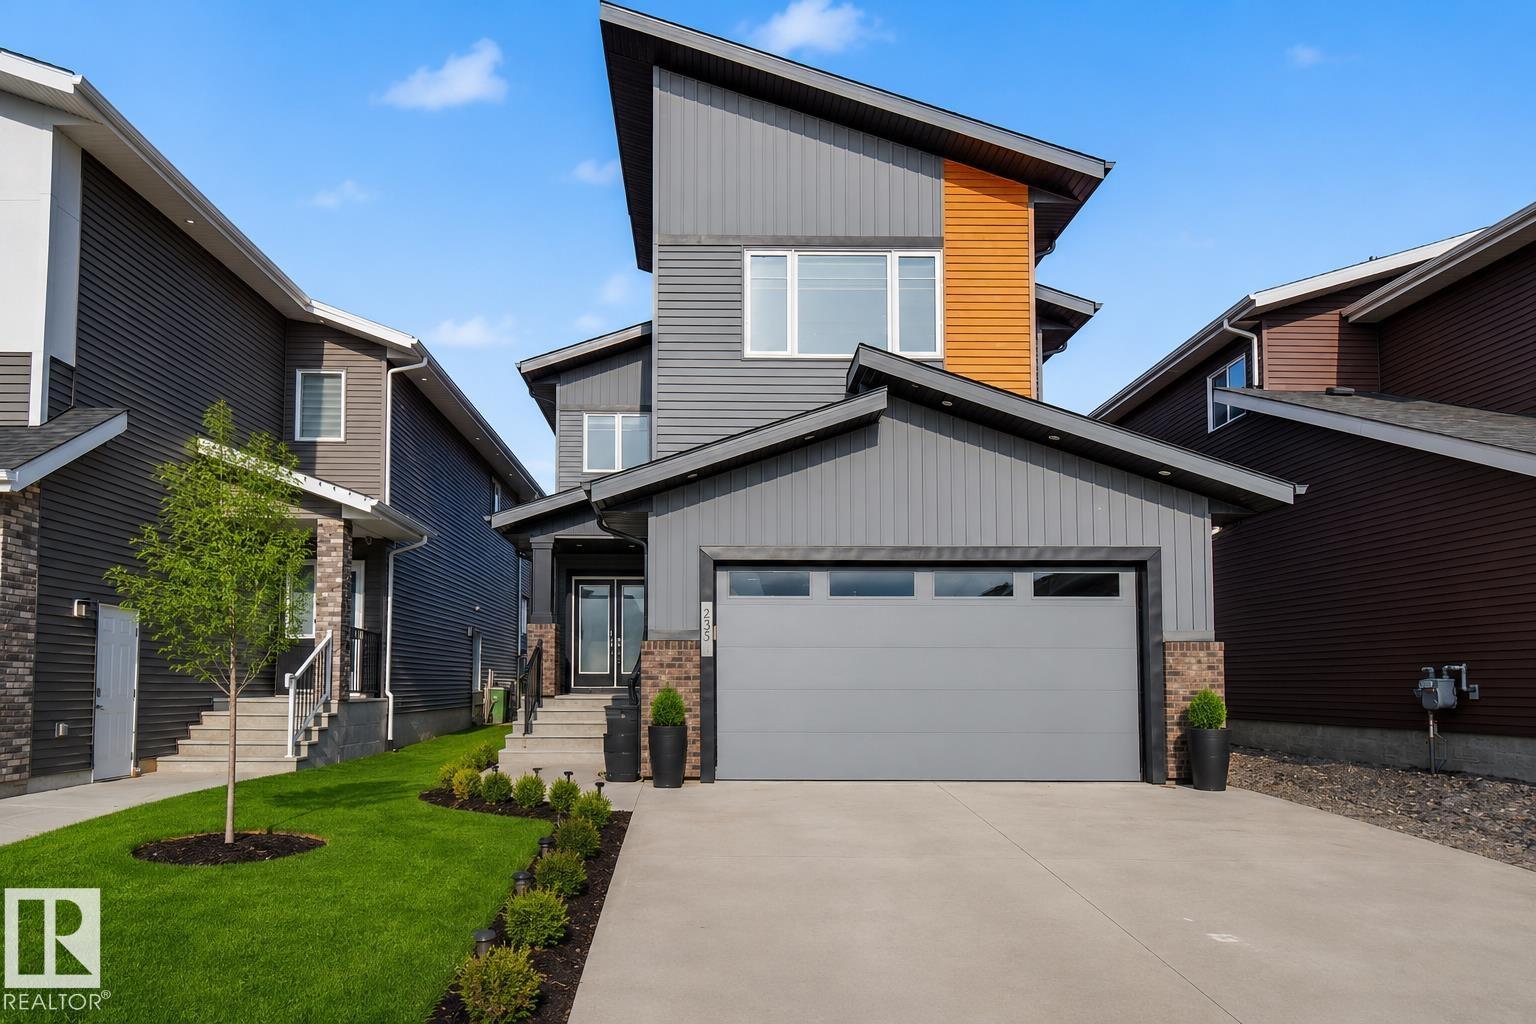
This exceptional family home offers nearly 3,000 sq ft of living space, a rare TRIPLE HEATED GARAGE & LEGAL SUITE with separate entrance, ideal for multi-generational living or income potential. The main floor features a chef’s kitchen with granite countertops, gas range, walk-through pantry & upgraded appliances. The OPEN-TO-BELOW living room showcases 18' ceilings, large windows & gas fireplace. Upstairs offers a spacious primary suite with 5pc ensuite, jet tub & large closet, plus 2 bedrooms, full bath & bonus room. The legal suite includes its own kitchen, bedroom & full bath. Upgrades include 9' ceilings, HRV, LED lighting, blinds, solar-ready, EV & security prep. Landscaped & fenced yard with deck on std lot in an award-winning area near trails, parks & playgrounds. Most photos are virtually staged to show how the home would look like lived in. (id:58723)
Exp Realty
12338 91 St Nw
Edmonton, Alberta T5B 4C5
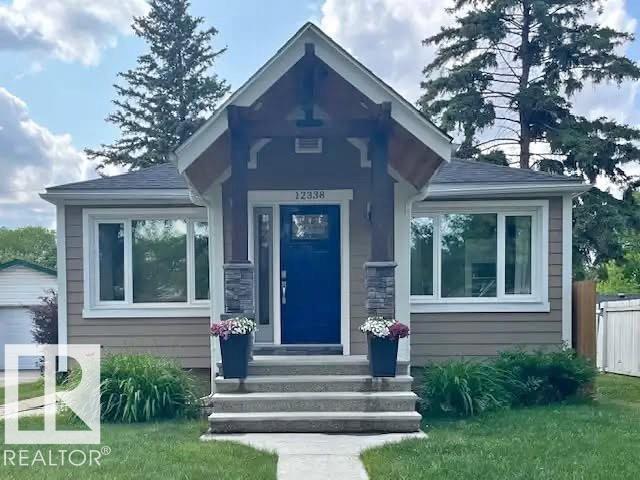
Beautifully renovated 1950 bungalow blending timeless character with stylish modern updates on a spacious lot. With charming curb appeal, front drive and rear alley access offer convenience and flexibility. Inside, enjoy a stunning new kitchen with updated cabinetry, countertops and appliances, perfect for everyday living and entertaining. Original character shines through with coved ceilings, graceful archways, built in niches and classic details, while major upgrades including newer bathrooms, PEX plumbing, siding, windows, doors and roof provide peace of mind. The fully finished basement with separate entrance offers incredible flexibility for extended family, guests, hobbies, a home office or additional living space. Outside, relax in the private backyard surrounded by mature trees, creating the perfect setting to unwind or entertain. This is an incredible blend of classic charm, thoughtful updates and an exceptional central location! (id:58723)
Exp Realty
#3 2320 Twp Road 540
Rural Lac Ste. Anne County, Alberta T0E 1V0
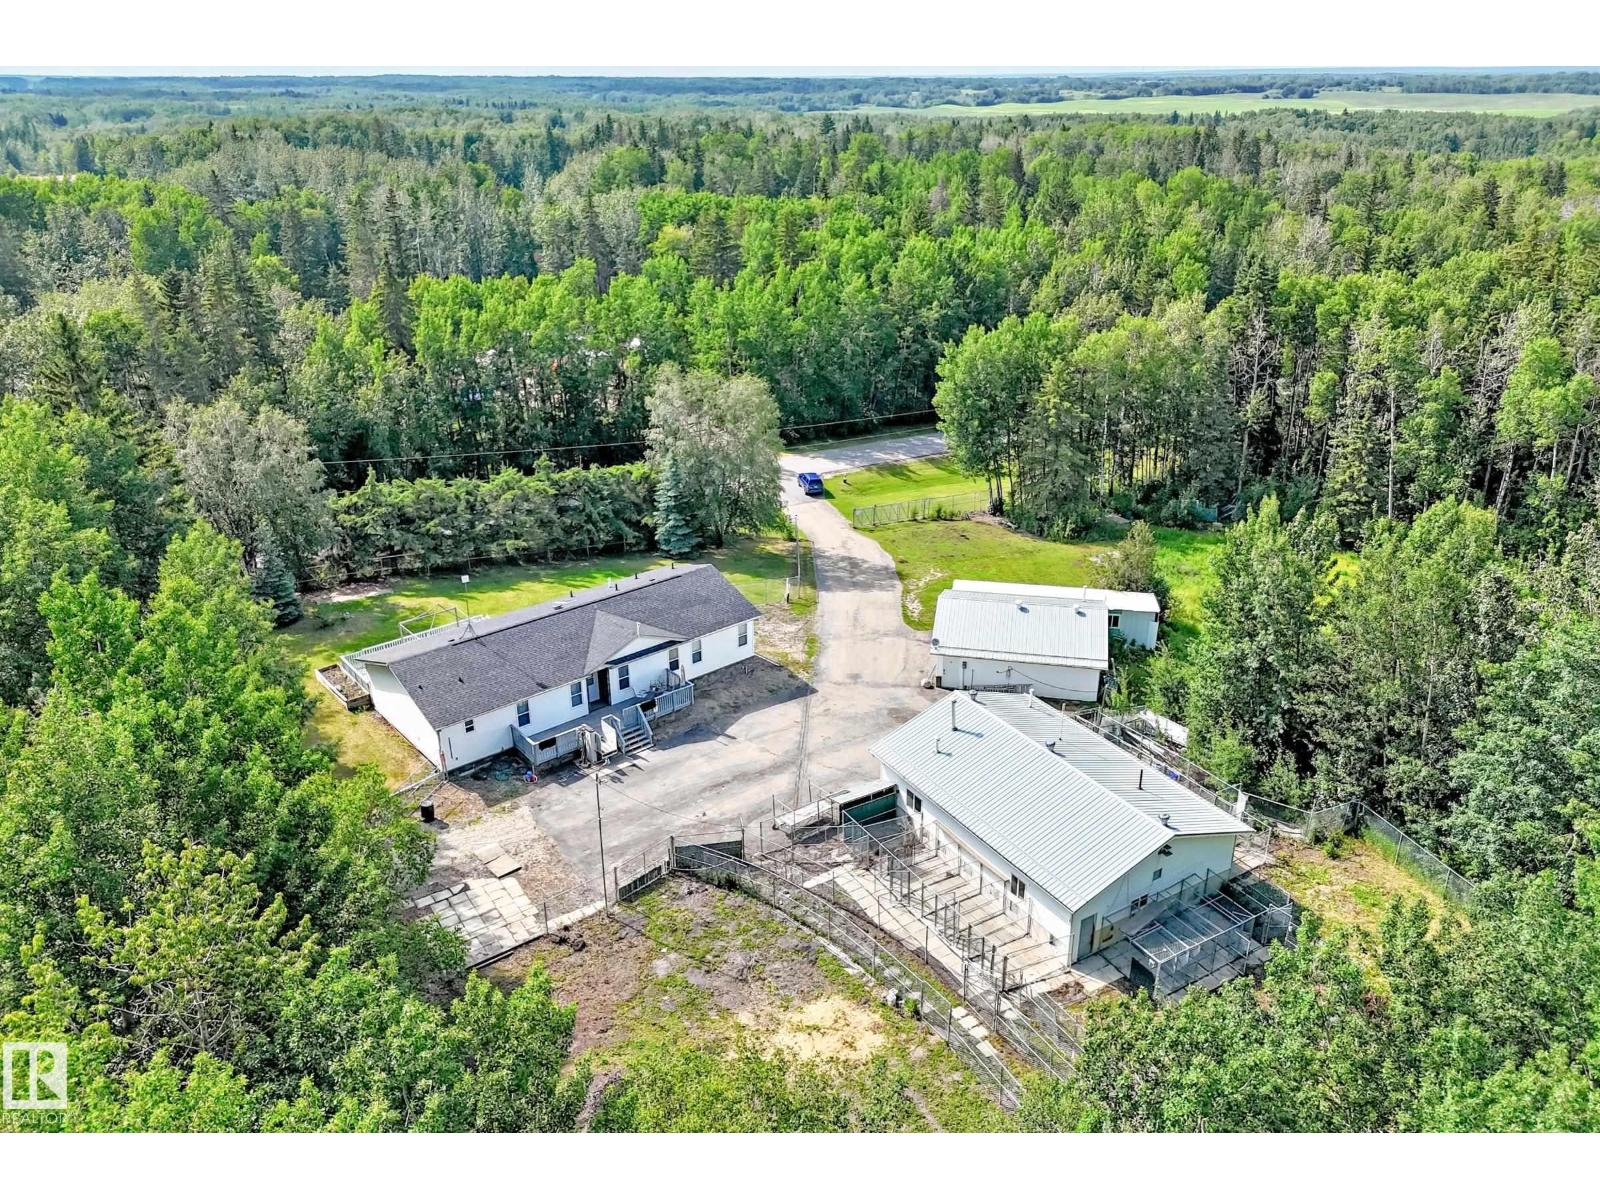
This peaceful, original-owner acreage in beautiful Spruce Lane Estates is situated on 3.25 acres and offers a lovely treed setting with a private driveway that must be seen! This 1,936 sq. ft. bungalow features a warm, open floor plan with vaulted ceilings, a maple kitchen, hardwood floors, and 3 bedrooms. The spacious primary suite includes a 5-piece ensuite, complemented by an additional 4-piece bath and 2-piece powder room. Enjoy the huge west-facing front deck and private fenced yard, perfect for kids and family gatherings. This exceptional acreage also includes two terrific outbuildings. One is a former 30' x 40' dog kennel, offering endless possibilities for a carpenter, mechanic, workshop, or hobby space. The second is a huge oversized heated double garage that could also serve as a shop. A large fenced area beside the shop could easily become a sport court or whatever you can imagine. Truly a special acreage in a terrific, quiet setting. Priced perfectly! (id:58723)
RE/MAX Excellence
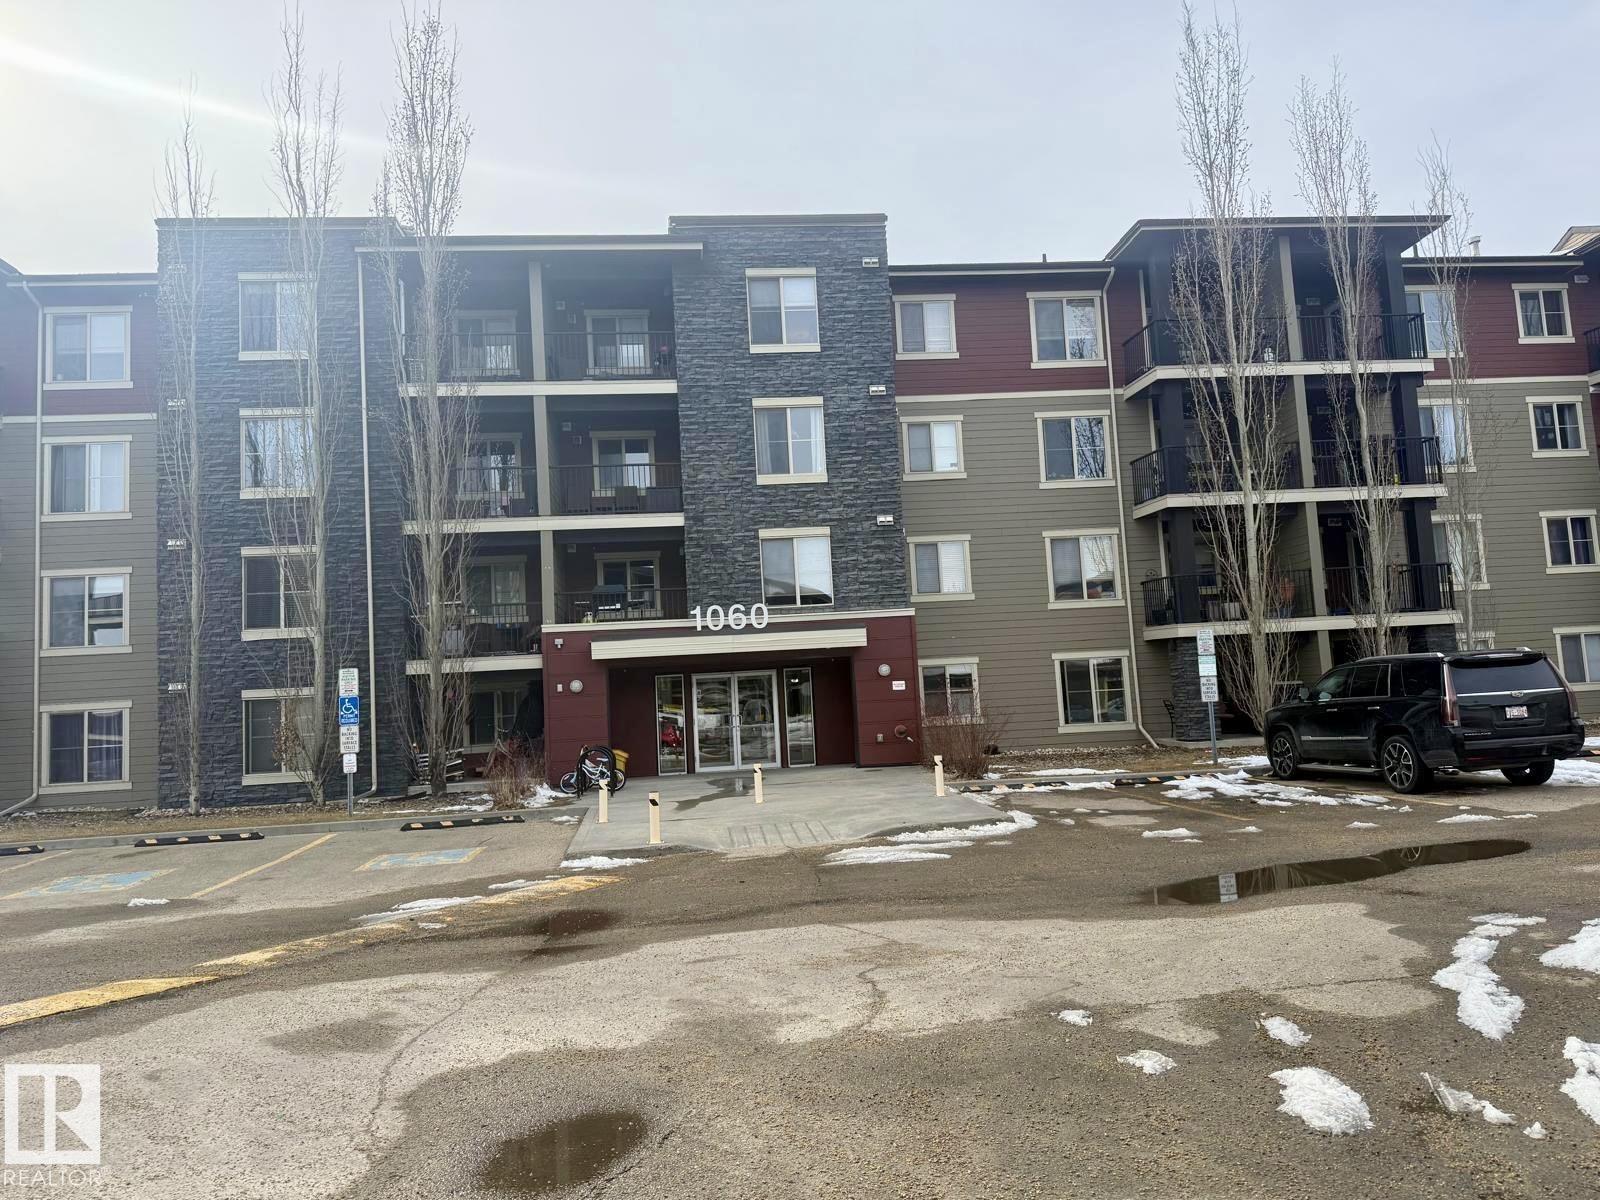
#303 1060 Mcconachie Bv Nw
Edmonton, Alberta T5J 0W9
Investor Alert! Stop looking, this one is Turnkey ready! From the moment you step inside, you'll be impressed with the open floor plan and stylish. The kitchen is both functional and beautiful, featuring espresso cabinets, black granite counters, and plenty of cabinet space, plus a convenient eat-in bar area! The generously sized living room offers access to a north-facing balcony, perfect for your personal comfort. The unit includes two great-sized bedrooms, with the master offering a 4-piece en-suite. There’s also a second full bathroom just off the living room, making it ideal for potential rental situations. The flooring throughout is consistent, with plush carpeting in the living areas and tile-like Lino in the kitchen, entry, and bathrooms. The stackable front-loading washer/dryer is tucked away in a spacious room with additional storage space. This unit is completed with heated underground parking, providing the extra security. (id:58723)
Divine Realty
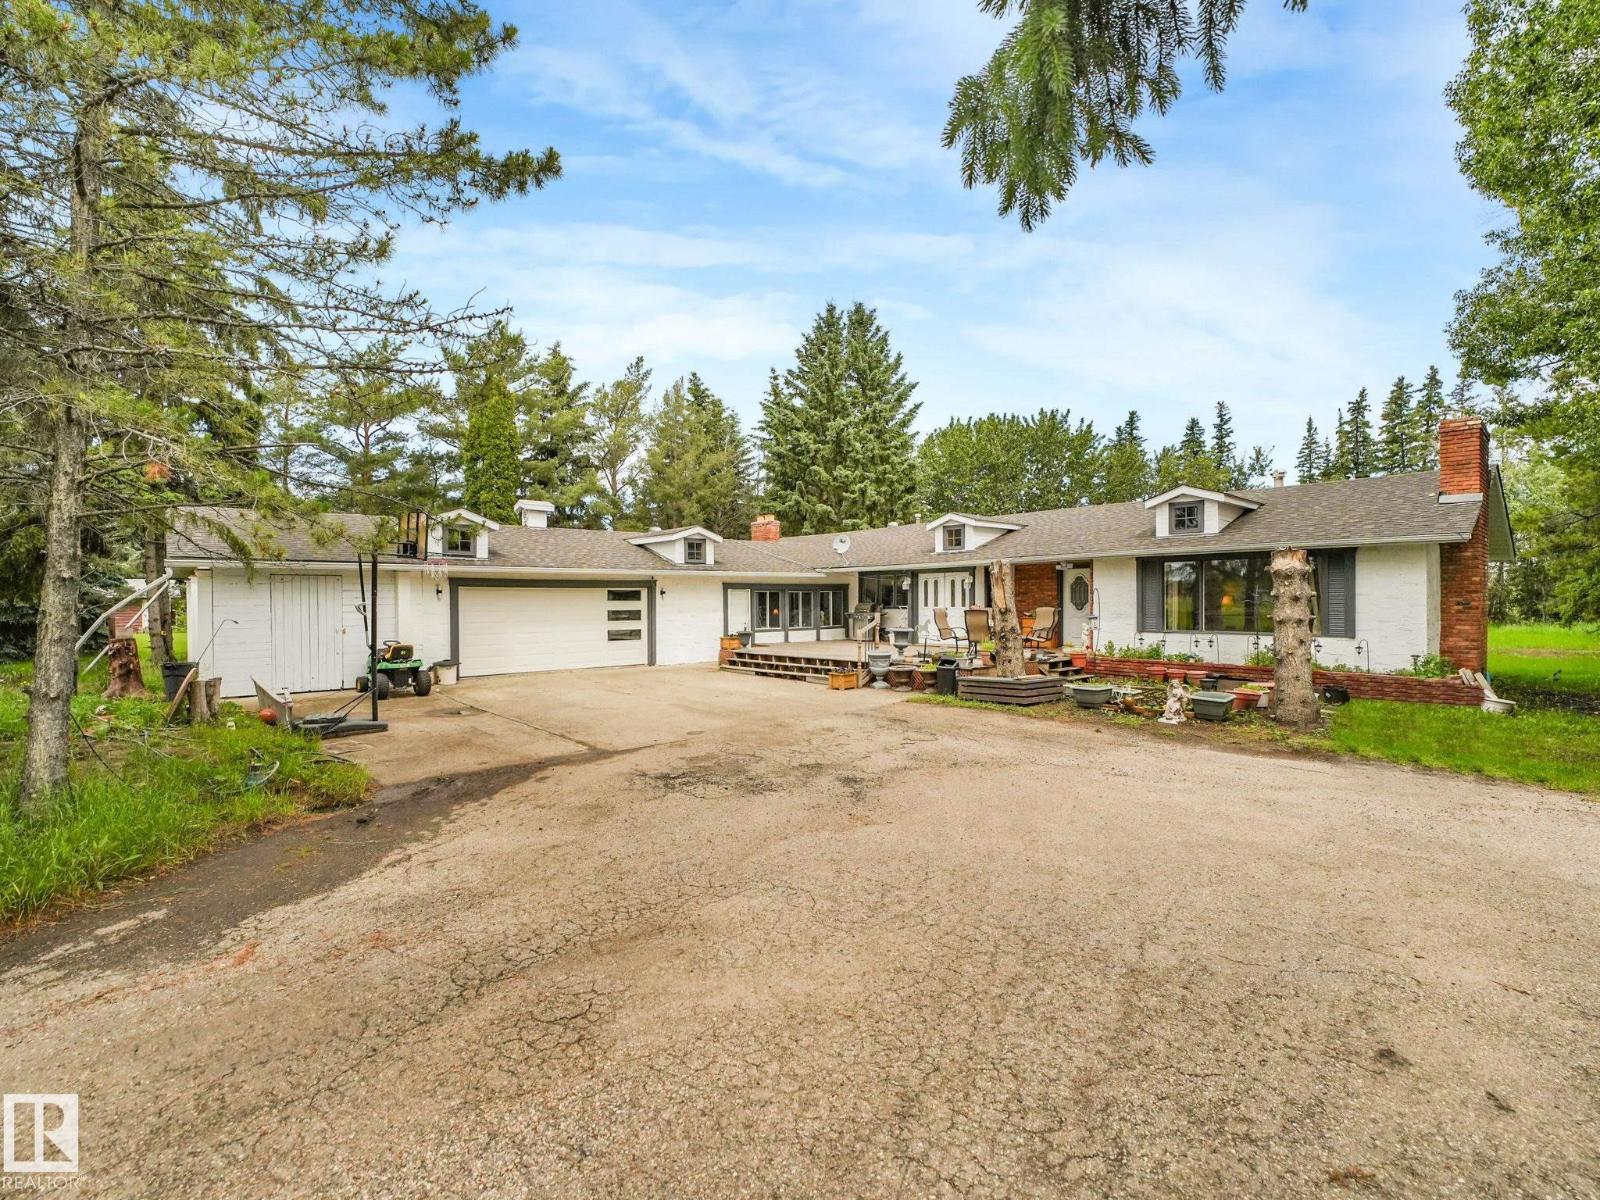
10912 5 Av Sw Sw
Edmonton, Alberta T6W 1A2
Rare opportunity in prestigious Richford! Situated on an incredible 135' x 368' lot (1.14 acre), this spacious bungalow offers exceptional privacy within city limits. Featuring 3 bedrooms up, 1 bedroom down, 1.5 bathrooms, a bright living room, formal dining room, family room with a brick fireplace, breakfast nook, den, updated kitchen with island, and a partially finished basement with a massive recreation room. Enjoy mature trees, a large rear deck, an attached double garage, and a park-like setting just minutes from Anthony Henday Drive, Calgary Trail, South Edmonton Common, and Edmonton International Airport. Ideal as a family home, private estate property, or land holding with future redevelopment potential. This is an opportunity you won't want to miss. (id:58723)
Maxwell Progressive
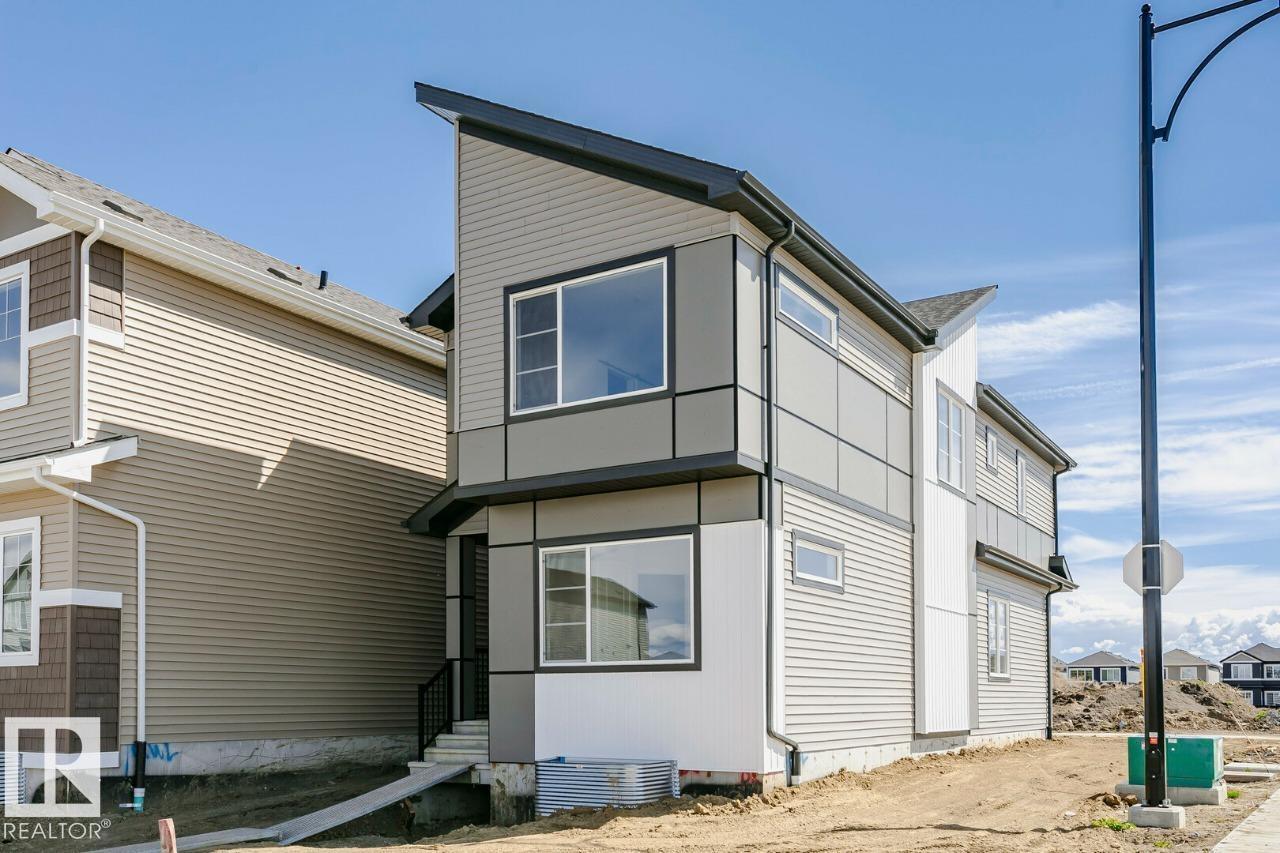
303 Edgemont Dr Nw
Edmonton, Alberta T6M 3G7
Welcome to the AURORA! This 1700+ SQFT CORNER LOT gem built by Bedrock Homes is located near a pond and walking trails in Weston at Edgemont! INCLUDED DOUBLE GARAGE and EXTRA WINDOWS are just the beginning. This home comes with 4 bedrooms (3 upstairs / 1 on main floor), along with 3 full baths and an open-concept design that will leave you speechless! The spacious great room with electric fireplace is the perfect entertainment space. The large kitchen is conveniently located at the heart of the home. Upstairs, you will find your primary bedroom which contains a HUGE walk-in closet and 4pc bath with stand-up shower and dual vanities. Completing the second floor are 2 additional bedrooms, laundry, a 4pc main bath, and a massive bonus room! SEPARATE ENTRANCE + 9' BASEMENT INCLUDED! (id:58723)
Bode
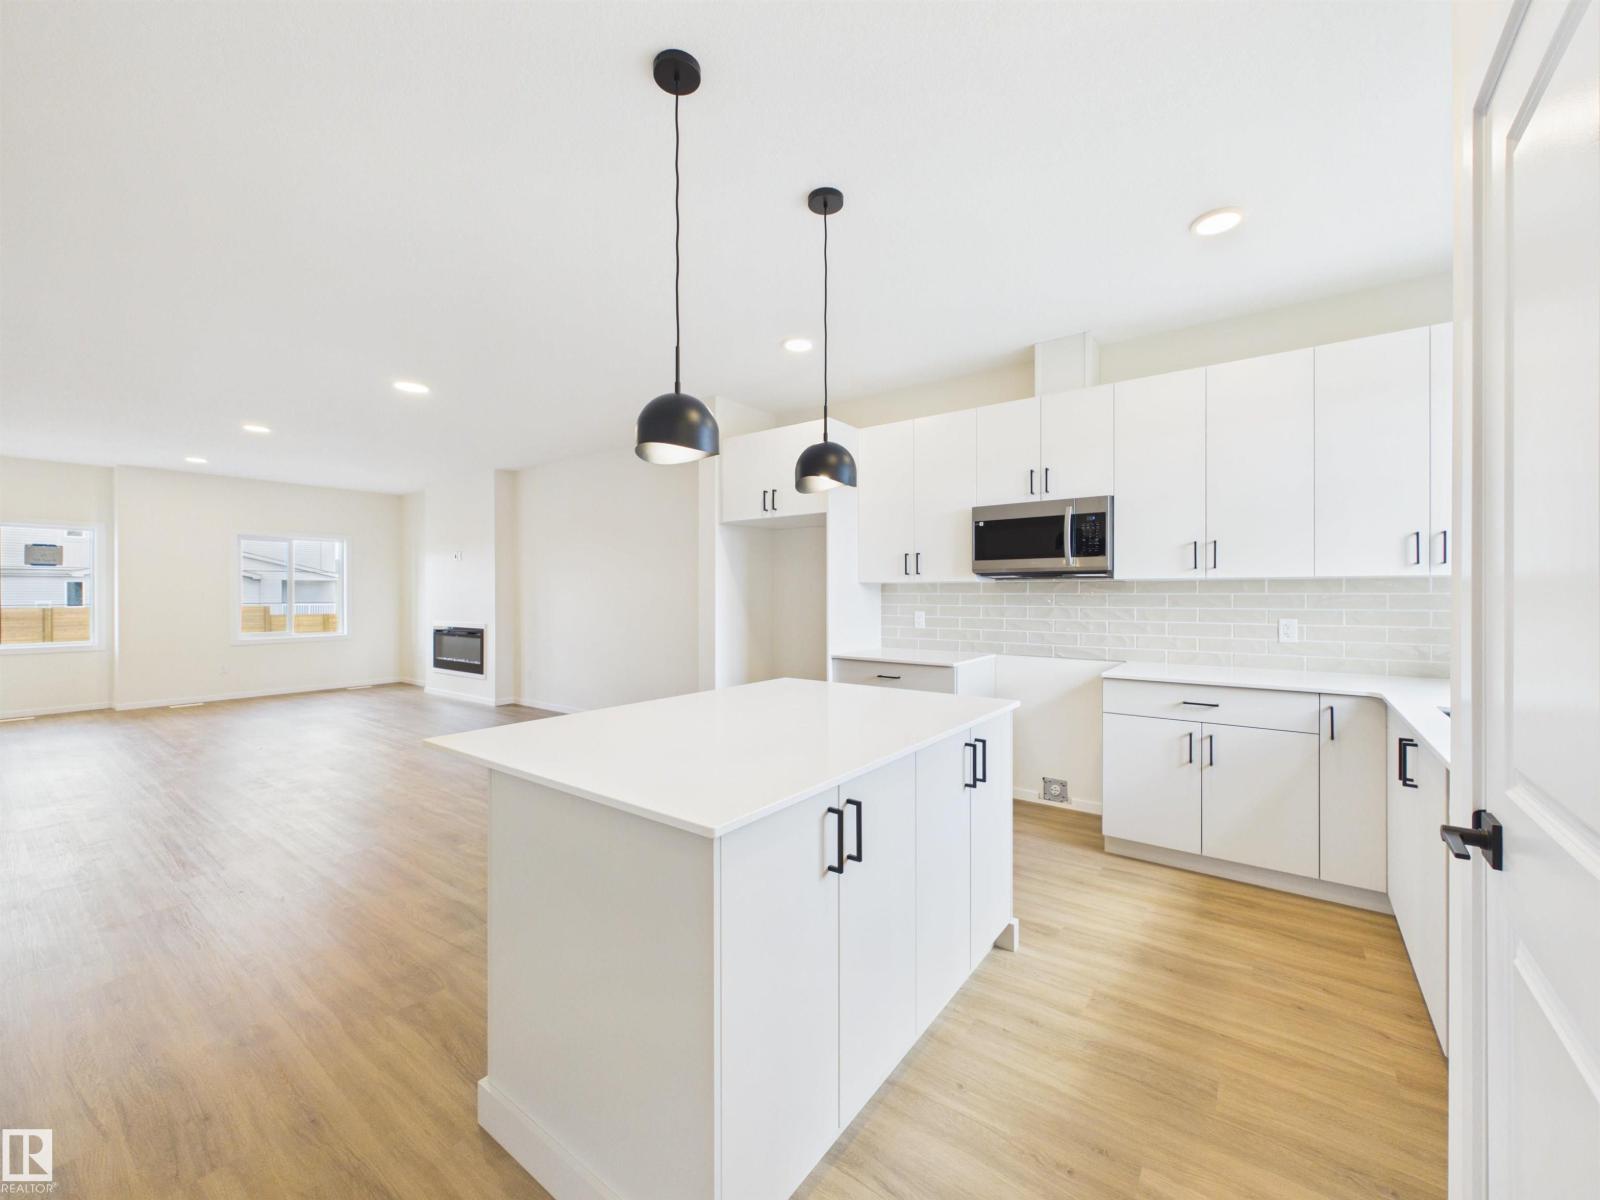
1096 Mcleod Av
Spruce Grove, Alberta T7X 4G8
5 Things to Love About This Alquinn Home: 1) Brand New 2-Storey Build – Enjoy the benefits of a newly built home designed with modern finishes and thoughtful layout throughout. 2) Bright Open-Concept Main Floor – The spacious living area features an electric fireplace and flows seamlessly into the kitchen with a large island and breakfast bar, perfect for entertaining. 3) Functional Upper Level – A versatile bonus area offers extra living space along with convenient upper-floor laundry. 4) Comfortable Bedrooms – 2 bedrooms PLUS a primary retreat with a walk-in closet and a stunning 5-piece ensuite featuring side-by-side sinks. 5) Prime Easton Location – Situated in the desirable Easton neighbourhood, close to parks, amenities, and everyday conveniences. IMMEDIATE POSSESSION! (id:58723)
RE/MAX Excellence