Hurry Home

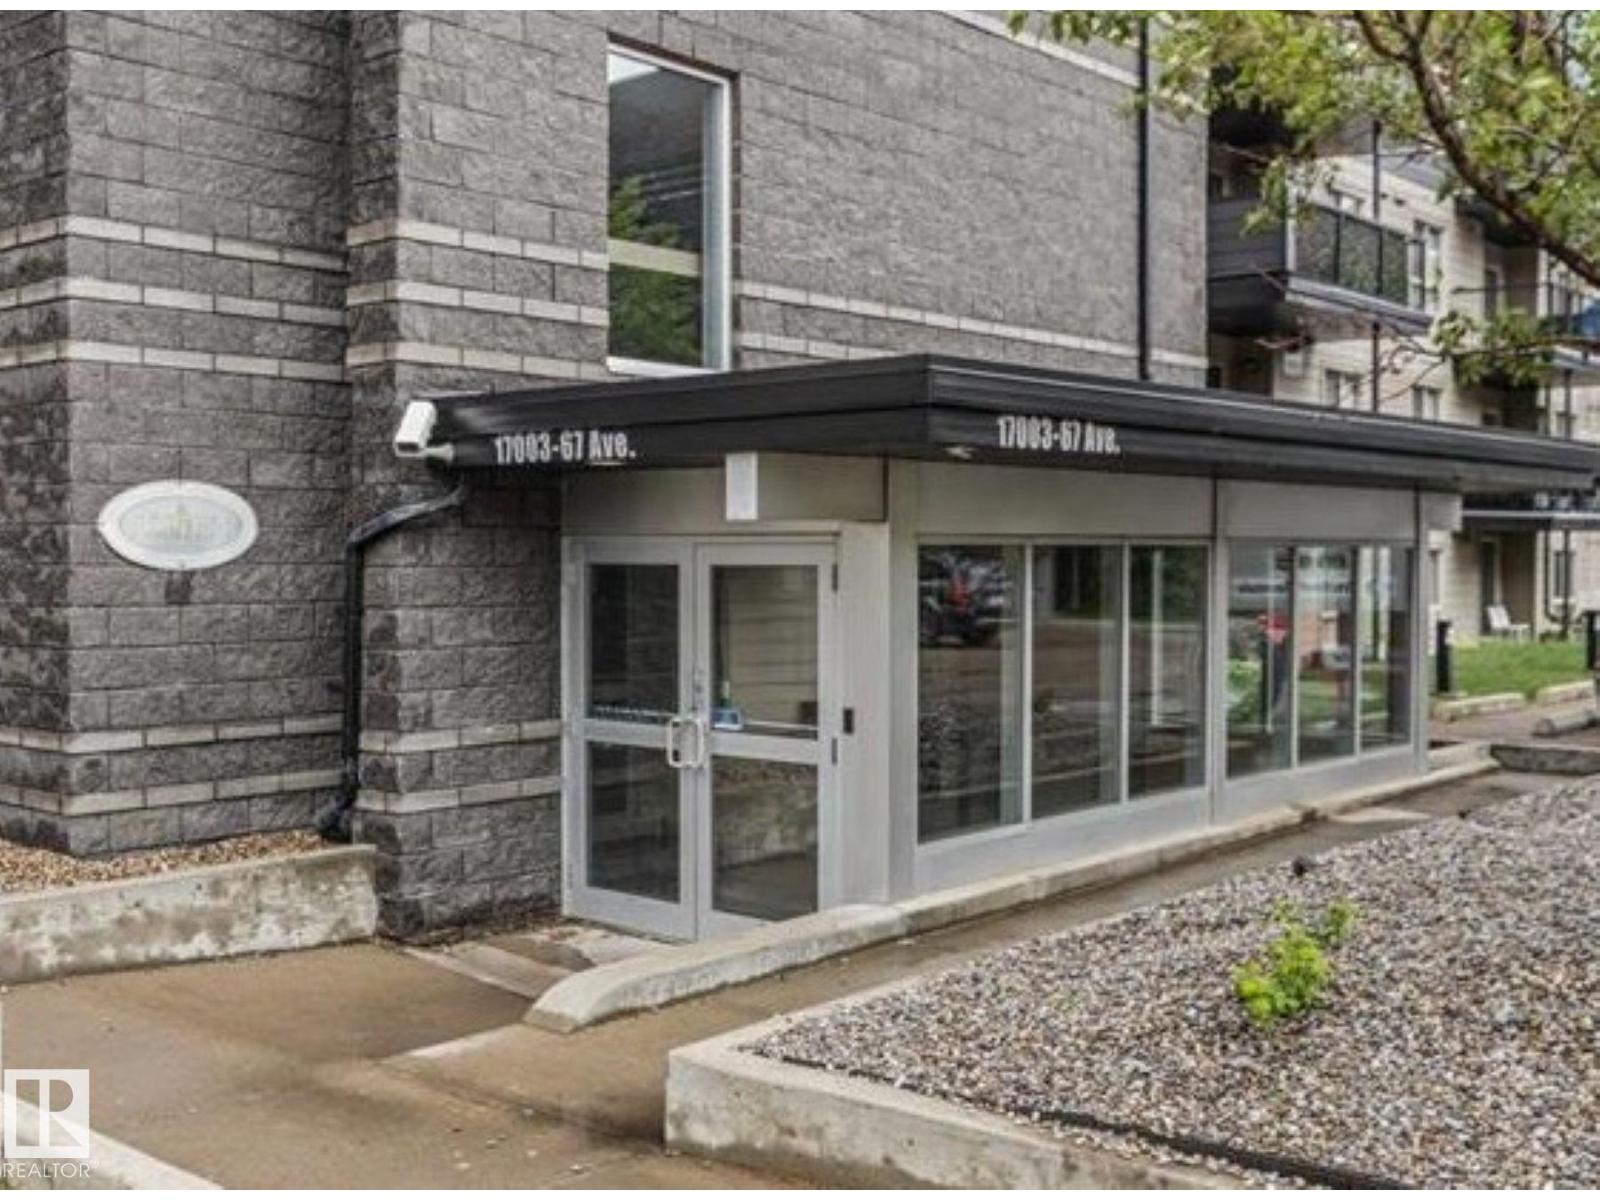
#311 17003 67 Av Nw
Edmonton, Alberta T5T 6Y6
Welcome to this STYLISH & MOVE IN READY 2 bdrm 2 bath condo in a fantastic West End location! This beautifully maintained 3rd flr unit offers an open layout designed for comfortable everyday living. The kitchen features ceramic tile flooring, an eating bar for casual dining, & overlooks the inviting living rm complete with electric fireplace. In suite laundry with extra storage, spacious 2nd bdrm perfect for guests, home office, or roommate living. The primary suite boasts a large closet & private 4pc ensuite. Step outside onto your private balcony to enjoy your morning coffee or unwind after a long day. Additional features include TITLED HEATED UNDERGROUND PARKING, condo fees include heat & water for added value. Situated in a quiet, well managed complex close to all amenities, WEM, Misericordia Hospital, Whitemud Dr. and Anthony Henday. This home is ideal for for first-time buyers, professionals, families, students, or investors Exceptional value in an unbeatable location WELCOME HOME! (id:58723)
RE/MAX Excellence
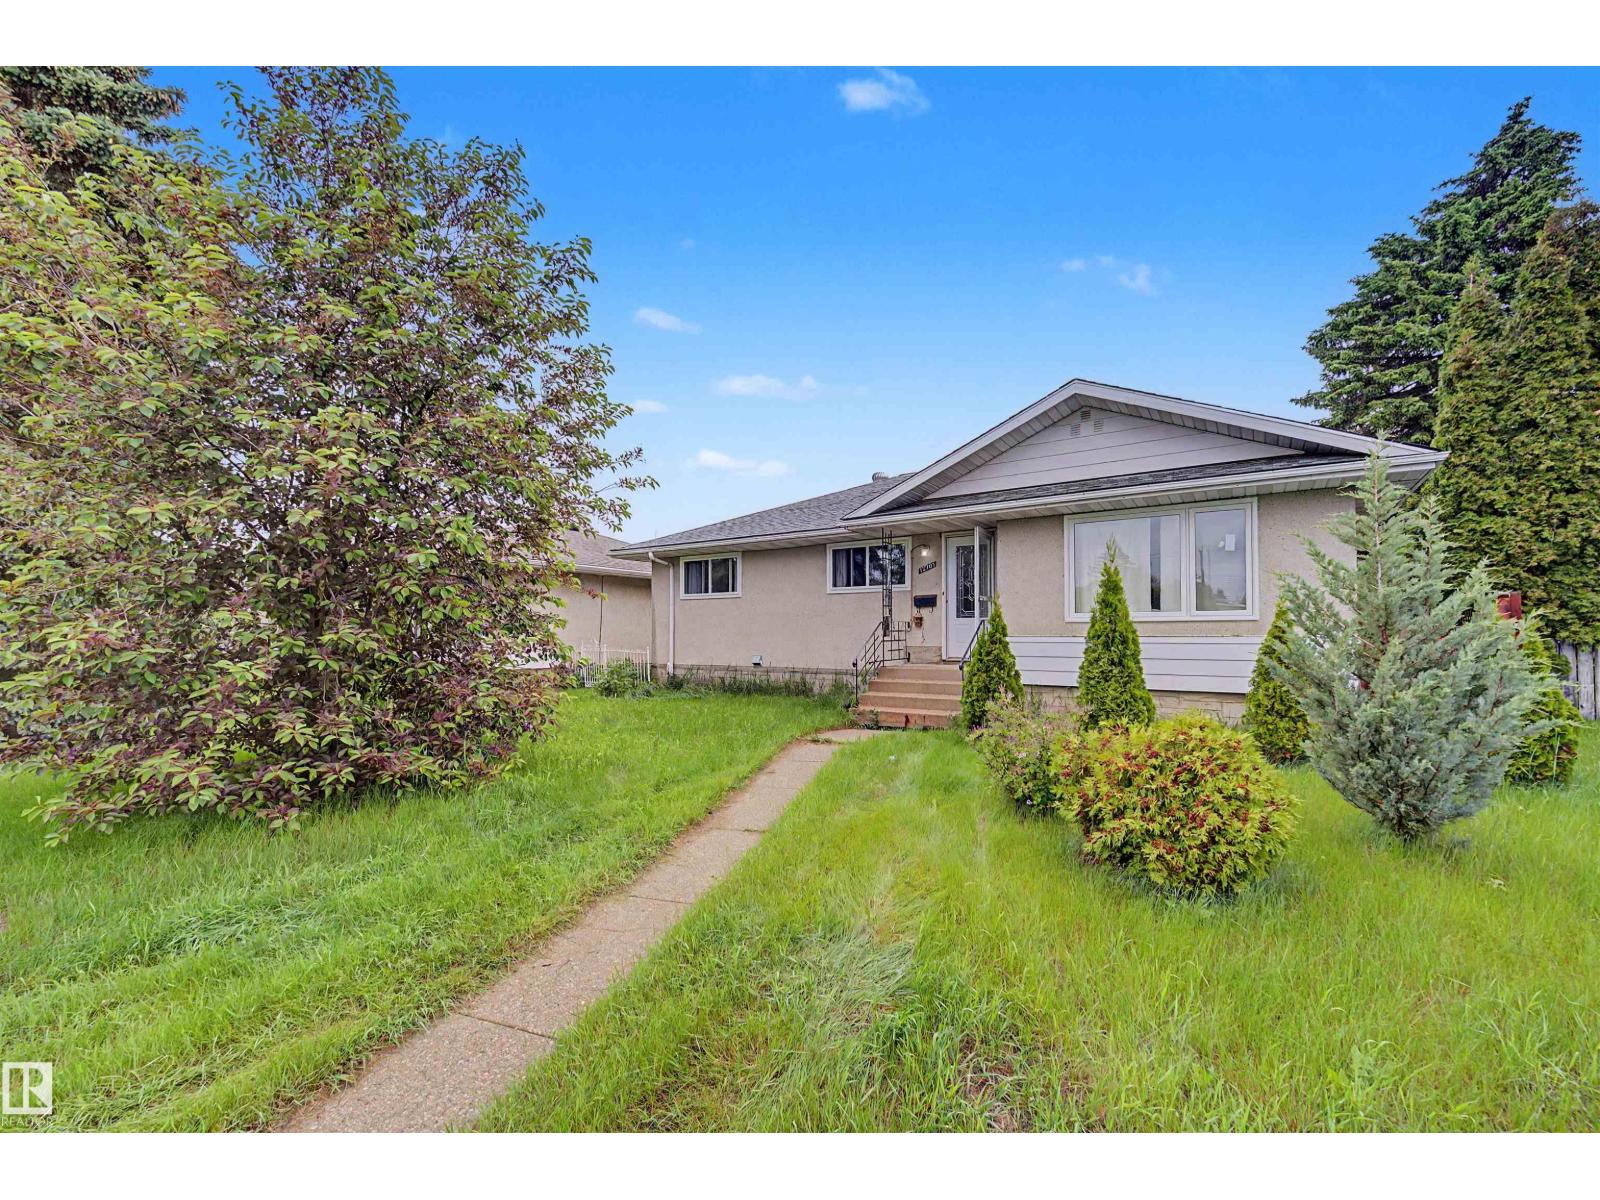
12707 87 St Nw
Edmonton, Alberta T5E 3C8
Welcome to this charming bungalow offers recently REPLACED KITCHEN CABINETS, WINDOWS, UPGRADED BATHROOMS AND FLOORING. 5 bedrooms and 2 bathrooms. The main floor offers 3 bedrooms, while the FULLY DEVELOPED BASEMENT, includes 2 additional bedrooms. Enjoy a spacious west-facing living room filled with natural light, while the dining area and kitchen overlook the large east-facing backyard. The kitchen and upper-level white cabinets, complemented by nice countertops and backsplash. A window above the sink provides a lovely view of the yard, which features apple trees, a concrete pad, green space, and a fire pit—perfect for outdoor enjoyment. The property includes a detached single garage and two additional rear parking stalls. SEPARATE ENTRANCE IN THE BACK. Upgrades include NEWER FURNCE AND TANKLESS HOT WATER TANK SYSTEM in the past few years (id:58723)
Maxwell Challenge Realty
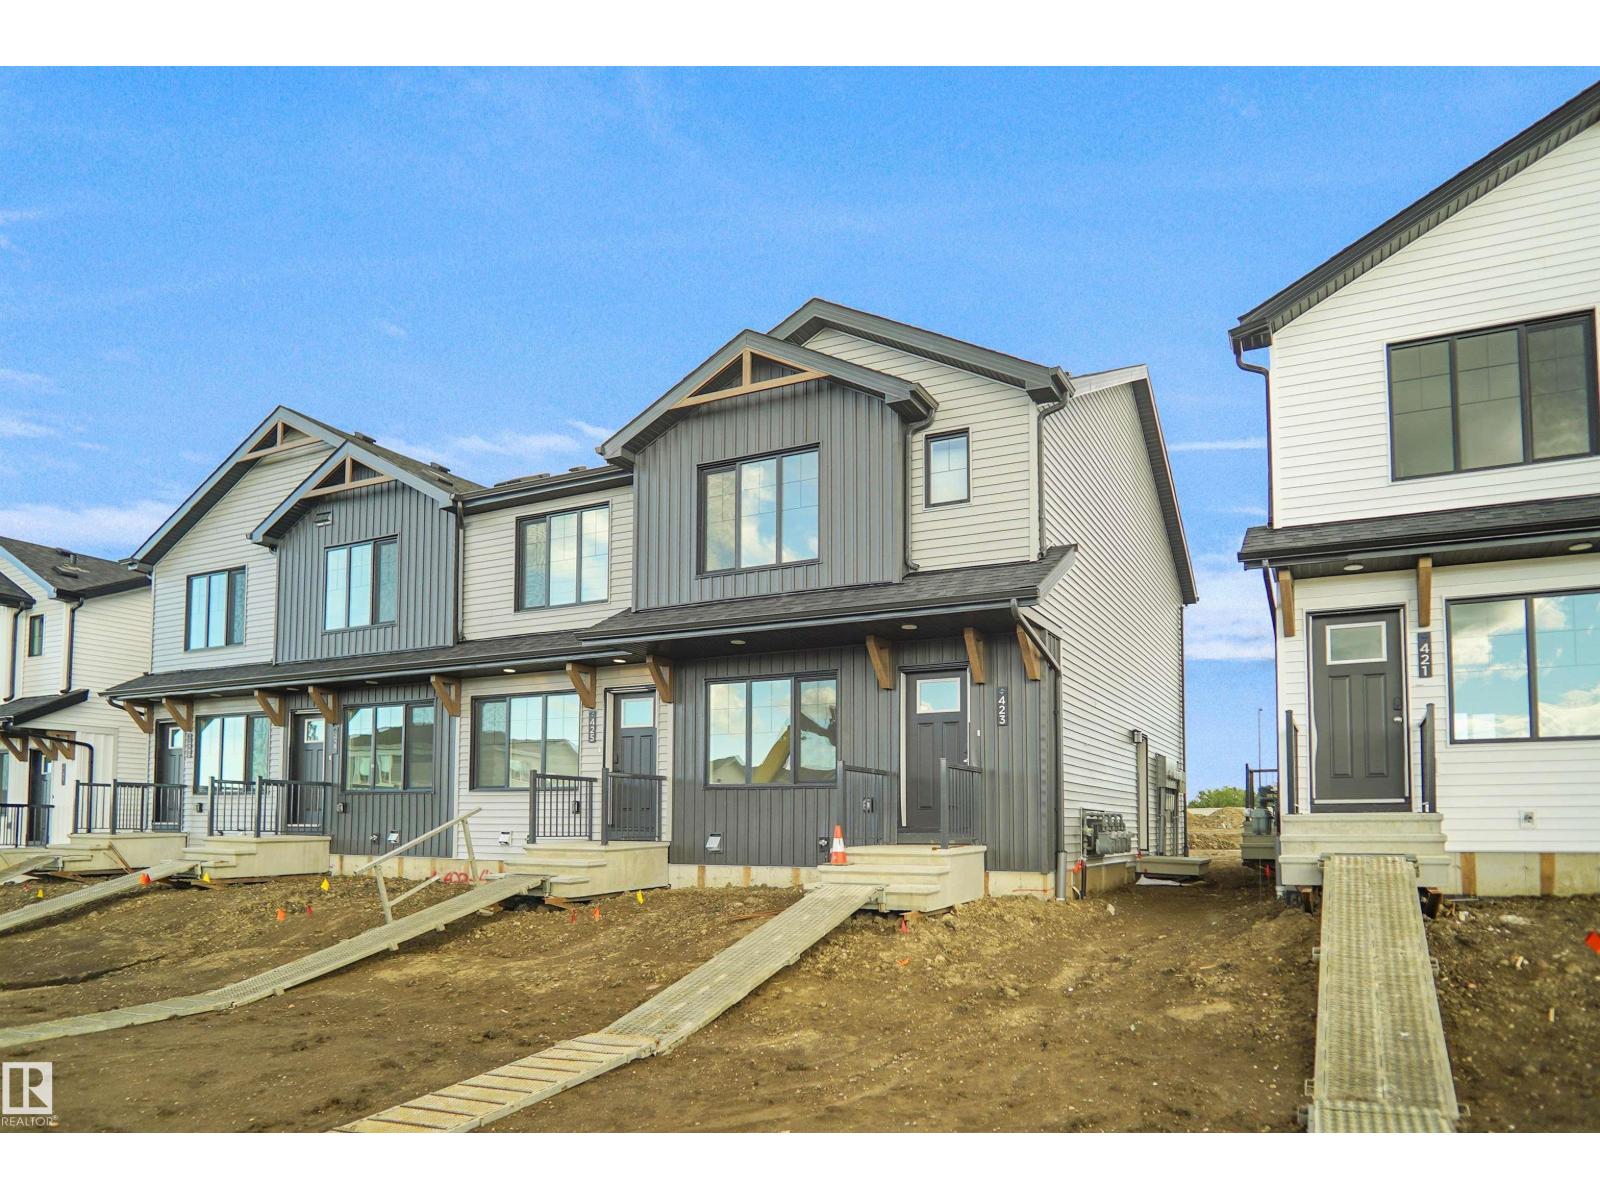
423 Aster Dr Nw
Edmonton, Alberta T6T 2N8
SIDE SEPARATE ENTRANCE , NO CONDO FEES and AMAZING VALUE! You read that right welcome to this brand new townhouse unit the “Bentley” Built by StreetSide Developments and is located in one of Edmonton's newest premier south east communities of Aster. With 1310+ square Feet, front and back yard is landscaped and a parking pad, this opportunity is perfect for a young family or young couple. Your main floor is complete with upgraded luxury Vinyl plank flooring throughout the great room and the kitchen. Highlighted in your new kitchen are upgraded cabinets, upgraded counter tops and a tile back splash. Finishing off the main level is a 2 piece bathroom. The upper level has 3 bedrooms and 2 full bathrooms that is perfect for a first time buyer. This home also comes with a side separate entrance perfect for future development. This home is move in ready (id:58723)
Royal LePage Arteam Realty
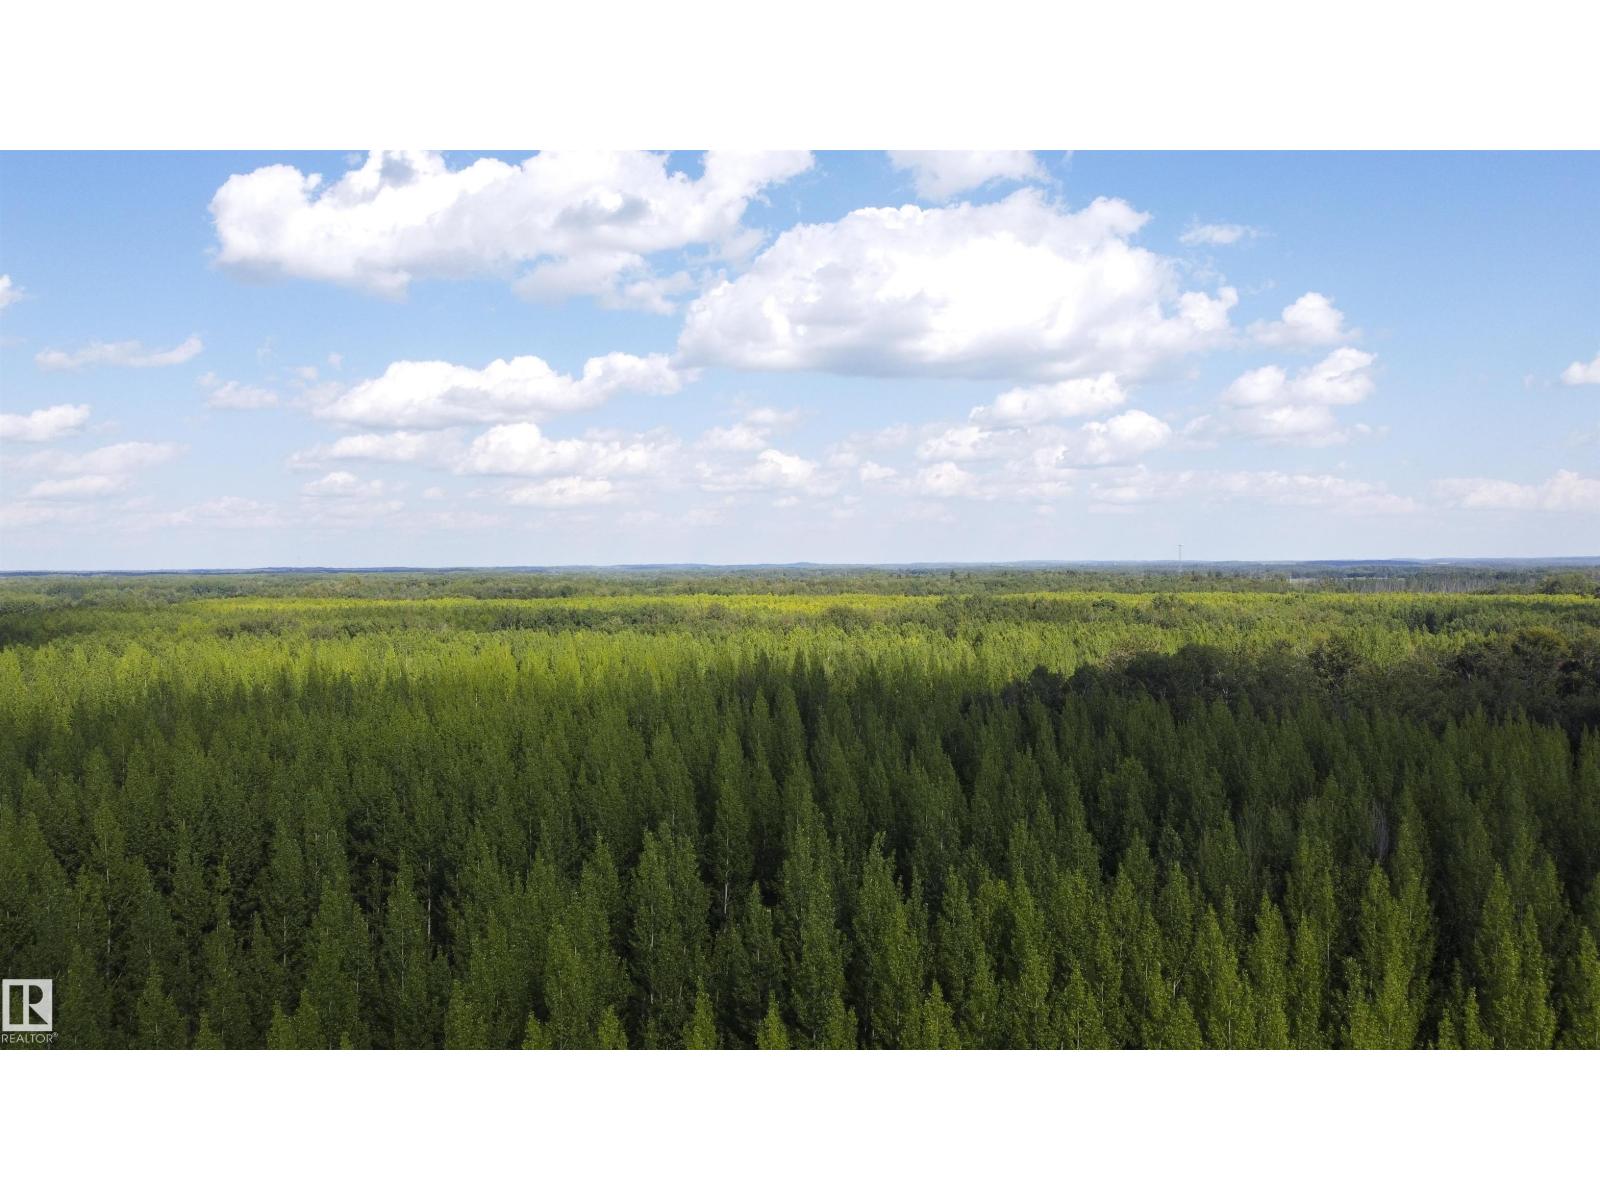
Rge Rd 24 Twp Rd 562
Rural Lac Ste. Anne County, Alberta T0E 1A0
Over 7 Acres of Opportunity Create The Lifestyle You've Always Wanted! Escape and embrace the freedom of country living on this stunning 7+ acre parcel, ready for your vision to come to life. Whether you're dreaming of building a custom home, establishing a hobby farm, or creating the ultimate private retreat, this exceptional property offers endless possibilities. Formerly a tree farm, this property is lined with mature trees planted in perfectly straight rows, creating picturesque natural avenues, enhanced privacy, and a truly unique landscape unlike any other. Providing incredible character. Ideally situated less than an hour from Edmonton and just minutes from Onoway, you'll enjoy the perfect blend of rural serenity and everyday convenience. With easy access to oadways, schools, shopping, and essential amenities, you can enjoy peaceful acreage living without sacrificing accessibility. Surrounded by nature and offering plenty of space to grow, Bring your plans, your imagination, and and make it yours (id:58723)
RE/MAX River City
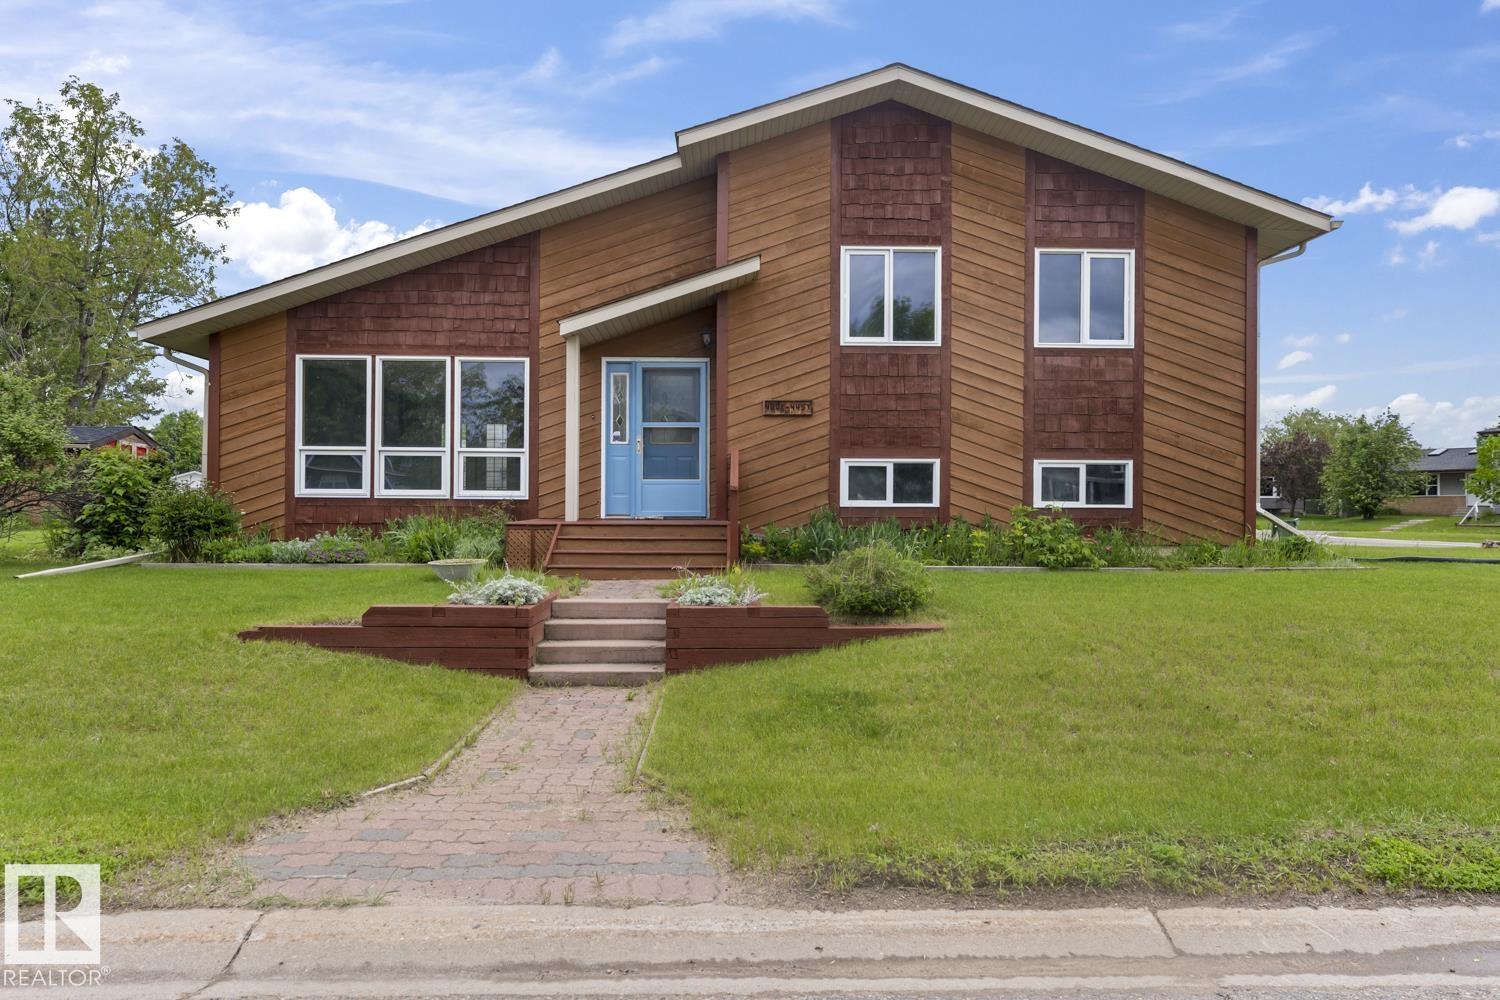
4302 44 St
Bonnyville Town, Alberta T9N 1W7
Talk about curb appeal! This beautifully updated home immediately catches your eye with its freshly painted cedar exterior, giving it a warm and inviting presence. Inside, you'll find a complete top to bottom renovation, making this a truly move in ready property. The open-concept main floor is perfect for entertaining, allowing you to stay connected with family and guests while preparing meals in the fully updated kitchen featuring new appliances. Throughout the home, you'll appreciate the timeless elegance of brand-new hardwood flooring a premium feature rarely found at this price point. Every level of the home has been refreshed, with thoughtful updates and modern finishes throughout. The lower level offers a versatile den that could easily serve as a home office, guest room, or potential fourth bedroom. Downstairs, the basement is ready for movie nights and game days with an impressive 98-inch TV and built-in ceiling speakers included with the home. All of this can be yours for well under $400K (id:58723)
RE/MAX Prairie Realty
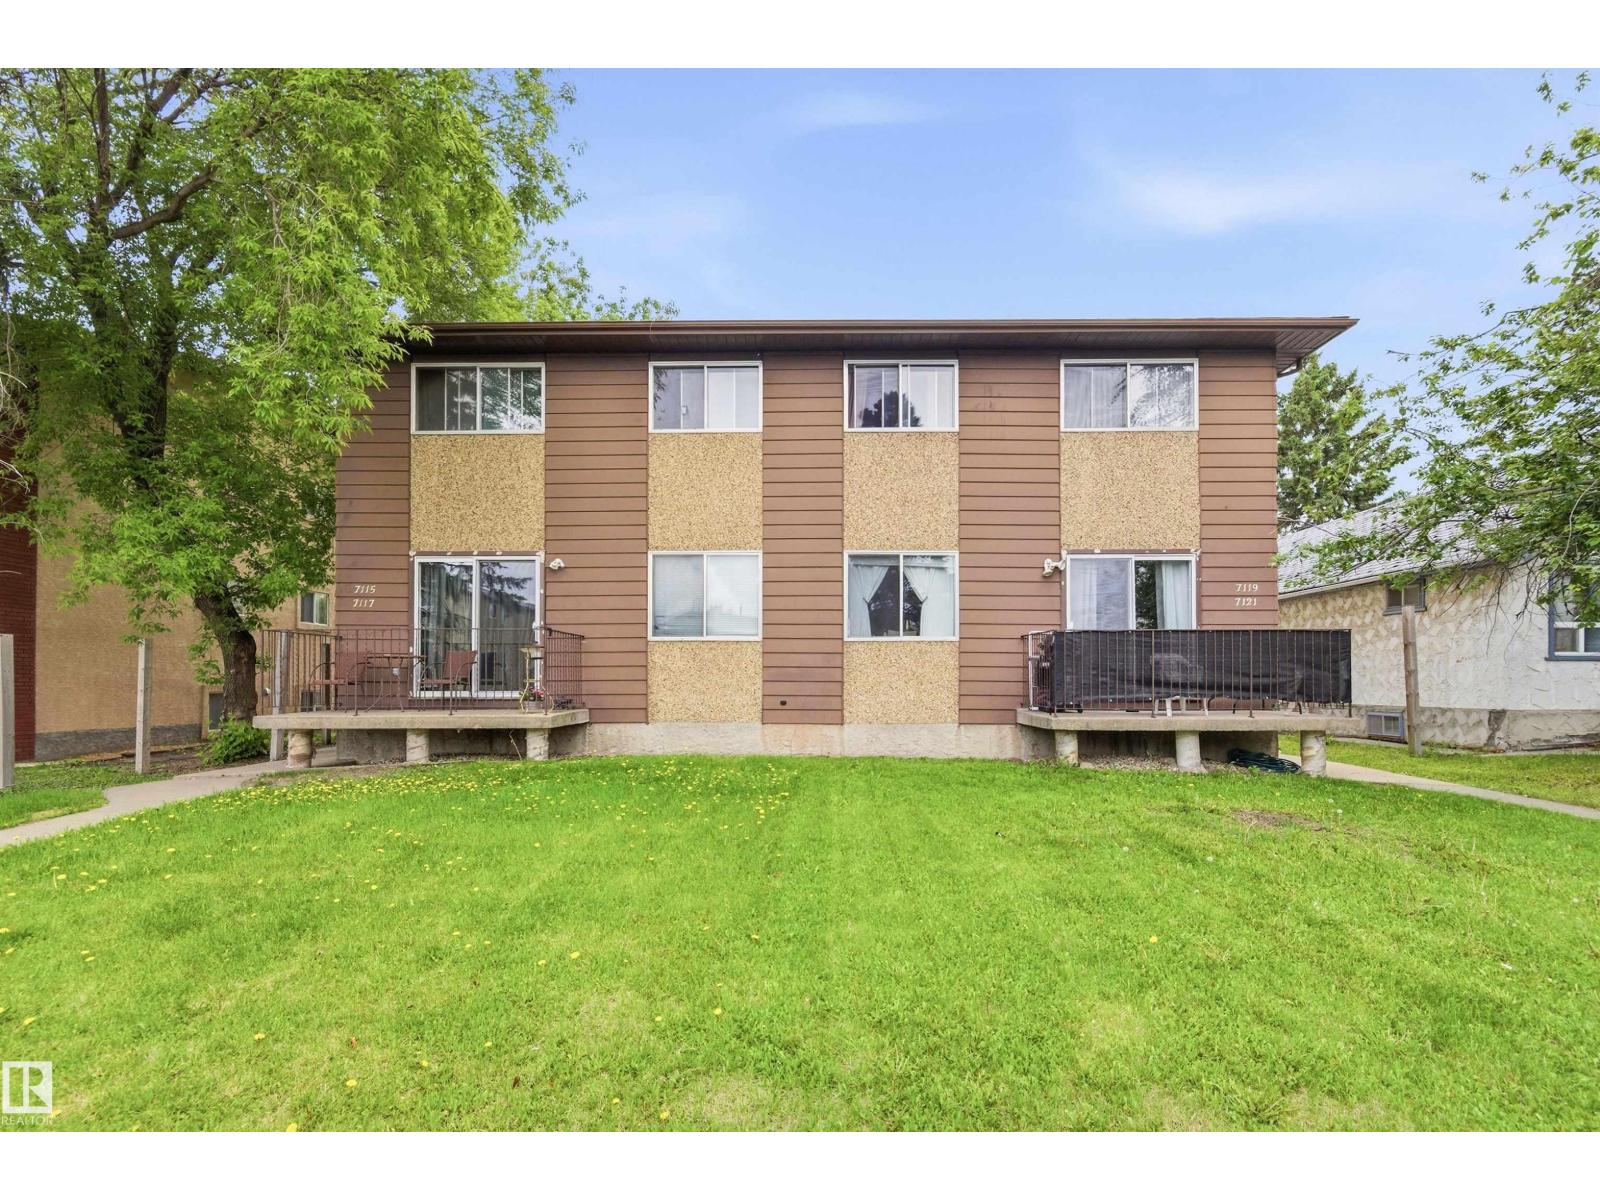
7115-7121 80 Av Nw
Edmonton, Alberta T6B 0C7
Rare Investment Opportunity: Entire Fourplex on a Single Title Opportunities to acquire a purpose-built, townhouse-style fourplex on a single title are exceptionally rare. This low-vacancy, high-cash-flow asset offers a massive advantage over standard multiplexes. Each of the four units features a spacious two-storey layout that feels like a single-family home, boasting three large bedrooms upstairs and 1.5 bathrooms. Unlike typical apartments, every unit includes its own full basement—a highly sought-after feature that provides tenants with incredible private storage and secures long-term tenant retention. The property has been pridefully maintained with moderate renovations completed over the years, ensuring solid mechanicals and interiors with minimal immediate CapEx. With no condo fees and an ideal footprint for maximizing net operating income, this turnkey building is a premier addition to any buy-and-hold portfolio. (id:58723)
RE/MAX Elite
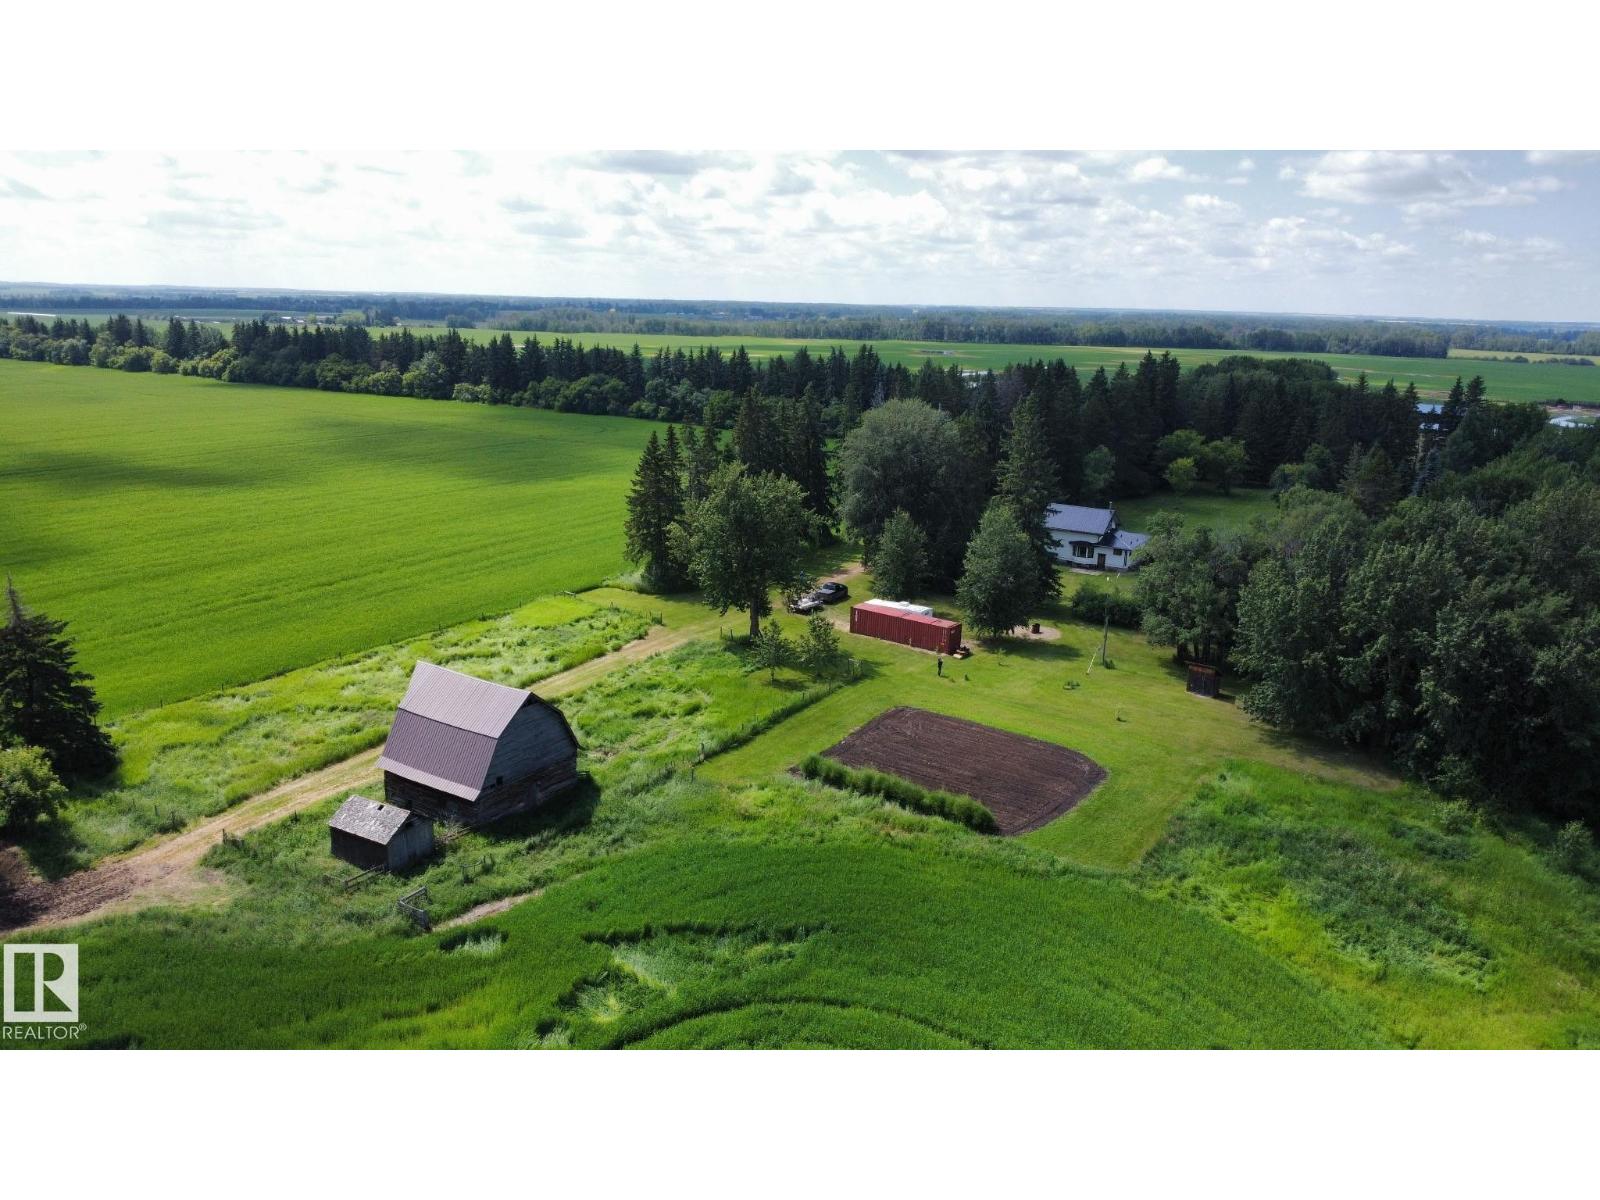
60417 Rge Rd 10
Rural Westlock County, Alberta T7P 2N9
Nestled on 9.12 beautiful private acres this picturesque property is perfect for a family seeking space, privacy & country life. With 1,634 sq. ft. this charming character home believed built in 1940 (according to county assessment) is full of potential & simply waiting for someone to restore it to original beauty. Big front entry welcomes w/bright country kitchen complete w/built-in window seat so little ones can watch outdoors. Main floor also w/generous living room, two bdrms, 4-piece bath & laundry at rear entrance. Upstairs is 3 more bdrms, ample storage & impressive high ceilings adding character & sense of space. New metal roof installed in 2021. Bsmt provides good storage space along w/cold room. Outside mature trees surround the home & yard creating a peaceful, sheltered yard that's ideal for children to play & families to enjoy. Beyond the home the back portion of property offers a huge garden, 2nd set of services, 28'x28' barn & plenty of room for horses, livestock or your hobby farm dreams! (id:58723)
RE/MAX Results
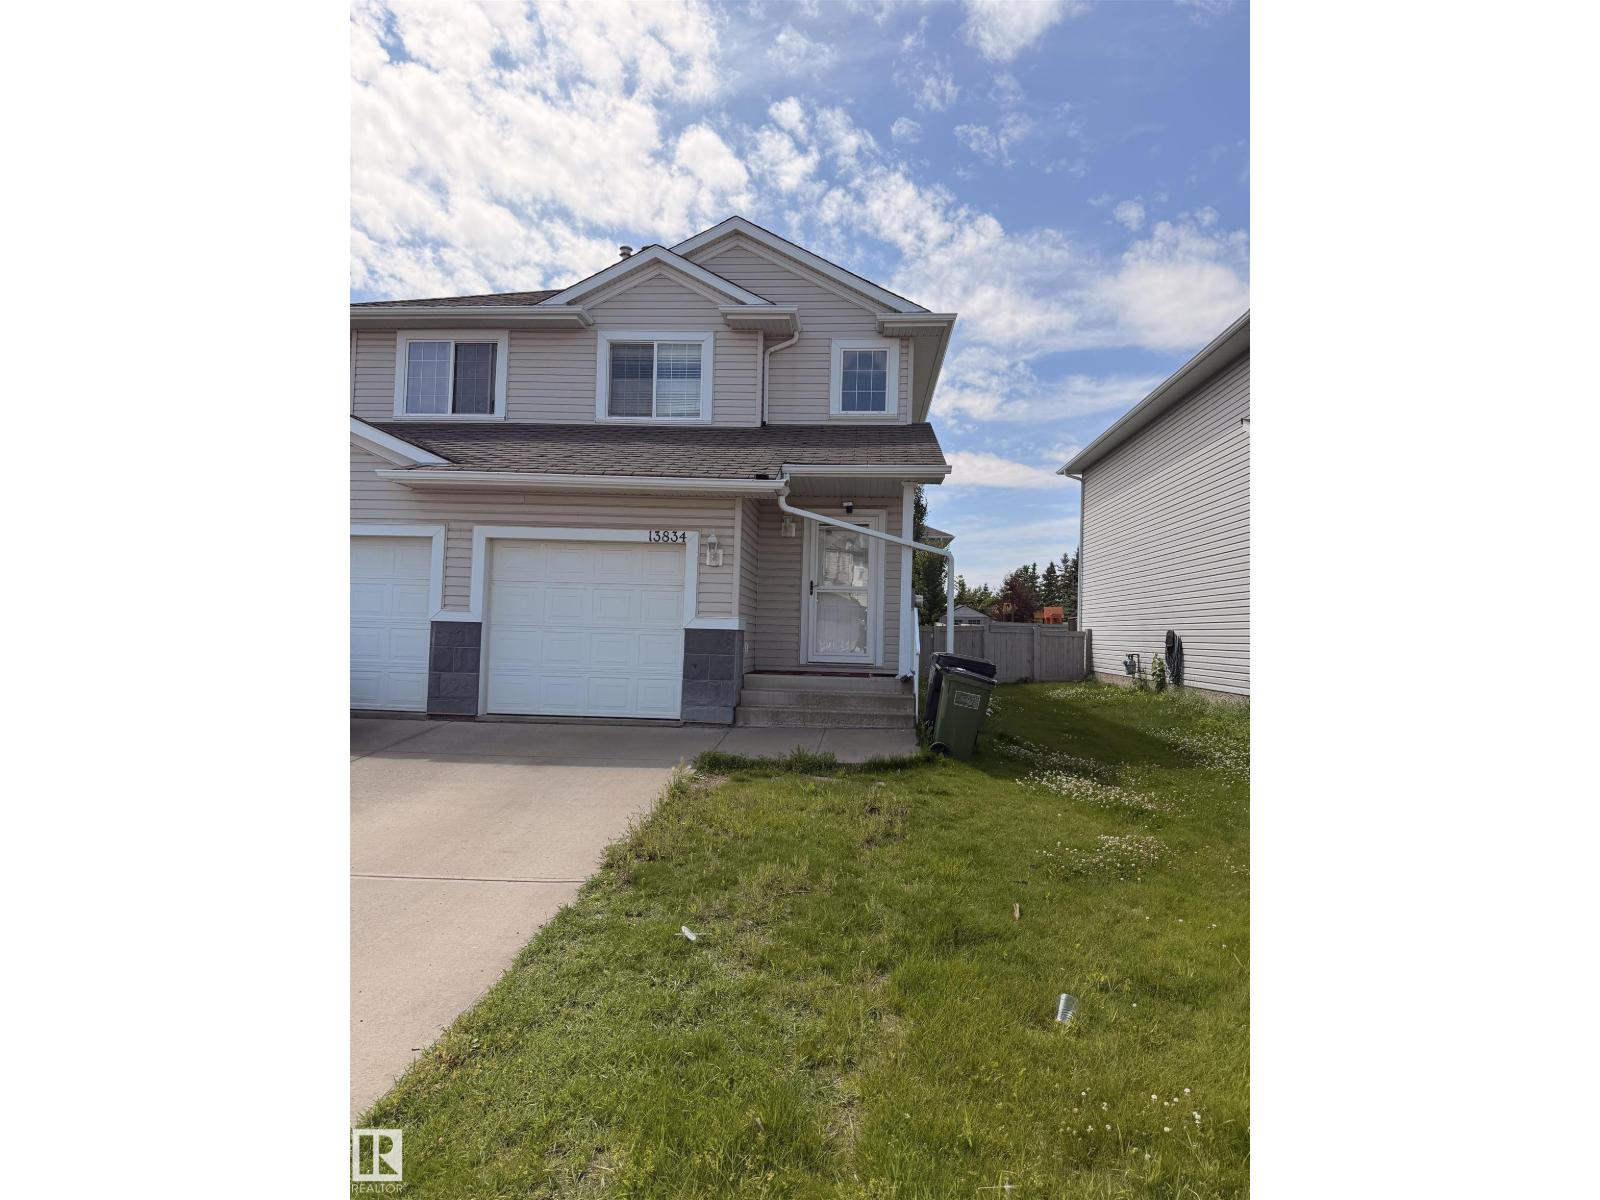
13834 37 St Nw
Edmonton, Alberta T5Y 3G5
Built in 2004 this well kept Half Duplex in Clareview Towne Center which offers 3 bedroom, four bathrooms, large backyard, single attached front garage and a fully finished basement. This home is spacious for the growing family with a large living room, dining room, and a u shape kitchen which looks at the patio landscaped backyard. Upstairs offers master bedroom with ensuite and 2 other bedrooms with a full main bathroom. Basement is one huge rec room and a full bathroom. This home is walking distance to LRT, SCHOOLS, SHOPPING AND DINING. Such A PERFECT LOCATION. (id:58723)
Maxwell Polaris
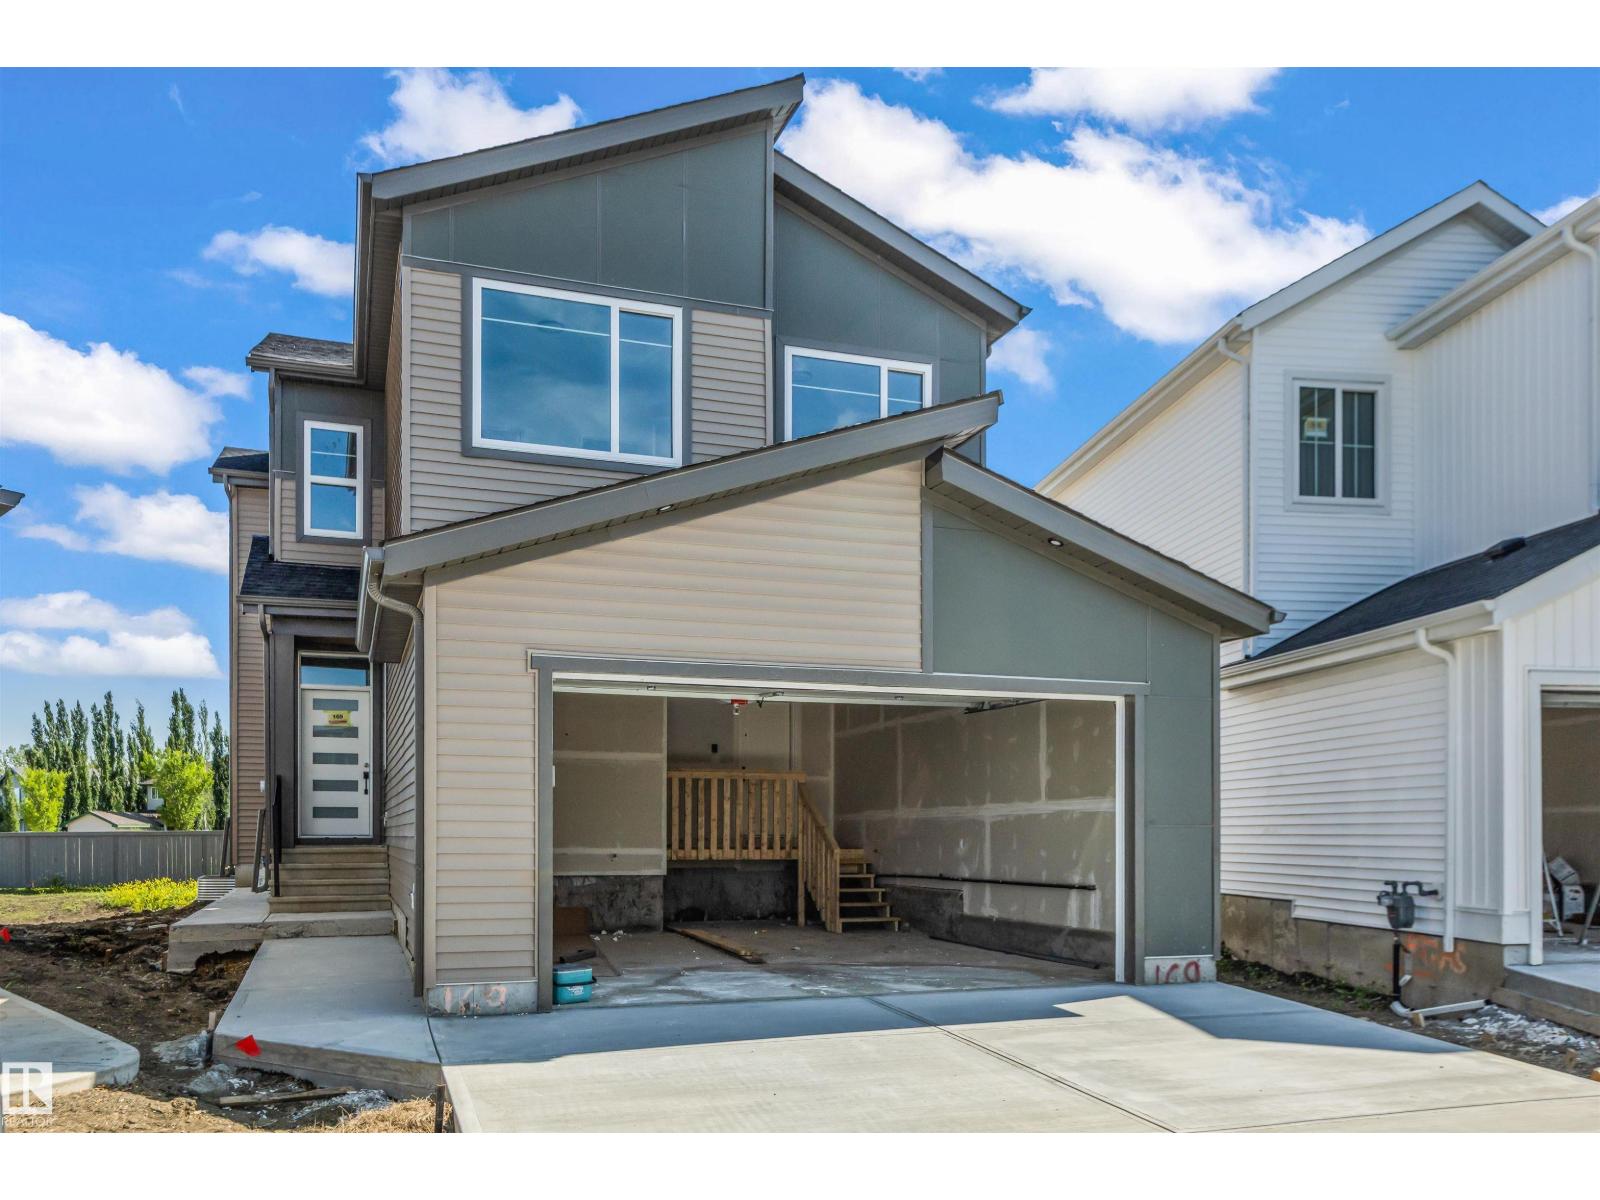
169 Elliott Wd
Fort Saskatchewan, Alberta T8L 1V1
Welcome to this stunning modern two-storey home offering . of thoughtfully designed living space in the family-friendly community of Southpointe, Fort Saskatchewan. Showcasing eye-catching curb appeal with contemporary farmhouse-inspired architecture, this home features an oversized double attached garage, spacious open-concept layout, and large windows that flood the space with natural light. Designed for both comfort and functionality, this home is perfect for growing families or those who love to entertain, all while being conveniently located near parks, schools, walking trails, and everyday amenities. Legal 2 bedroom basement suite. (id:58723)
RE/MAX Edge Realty
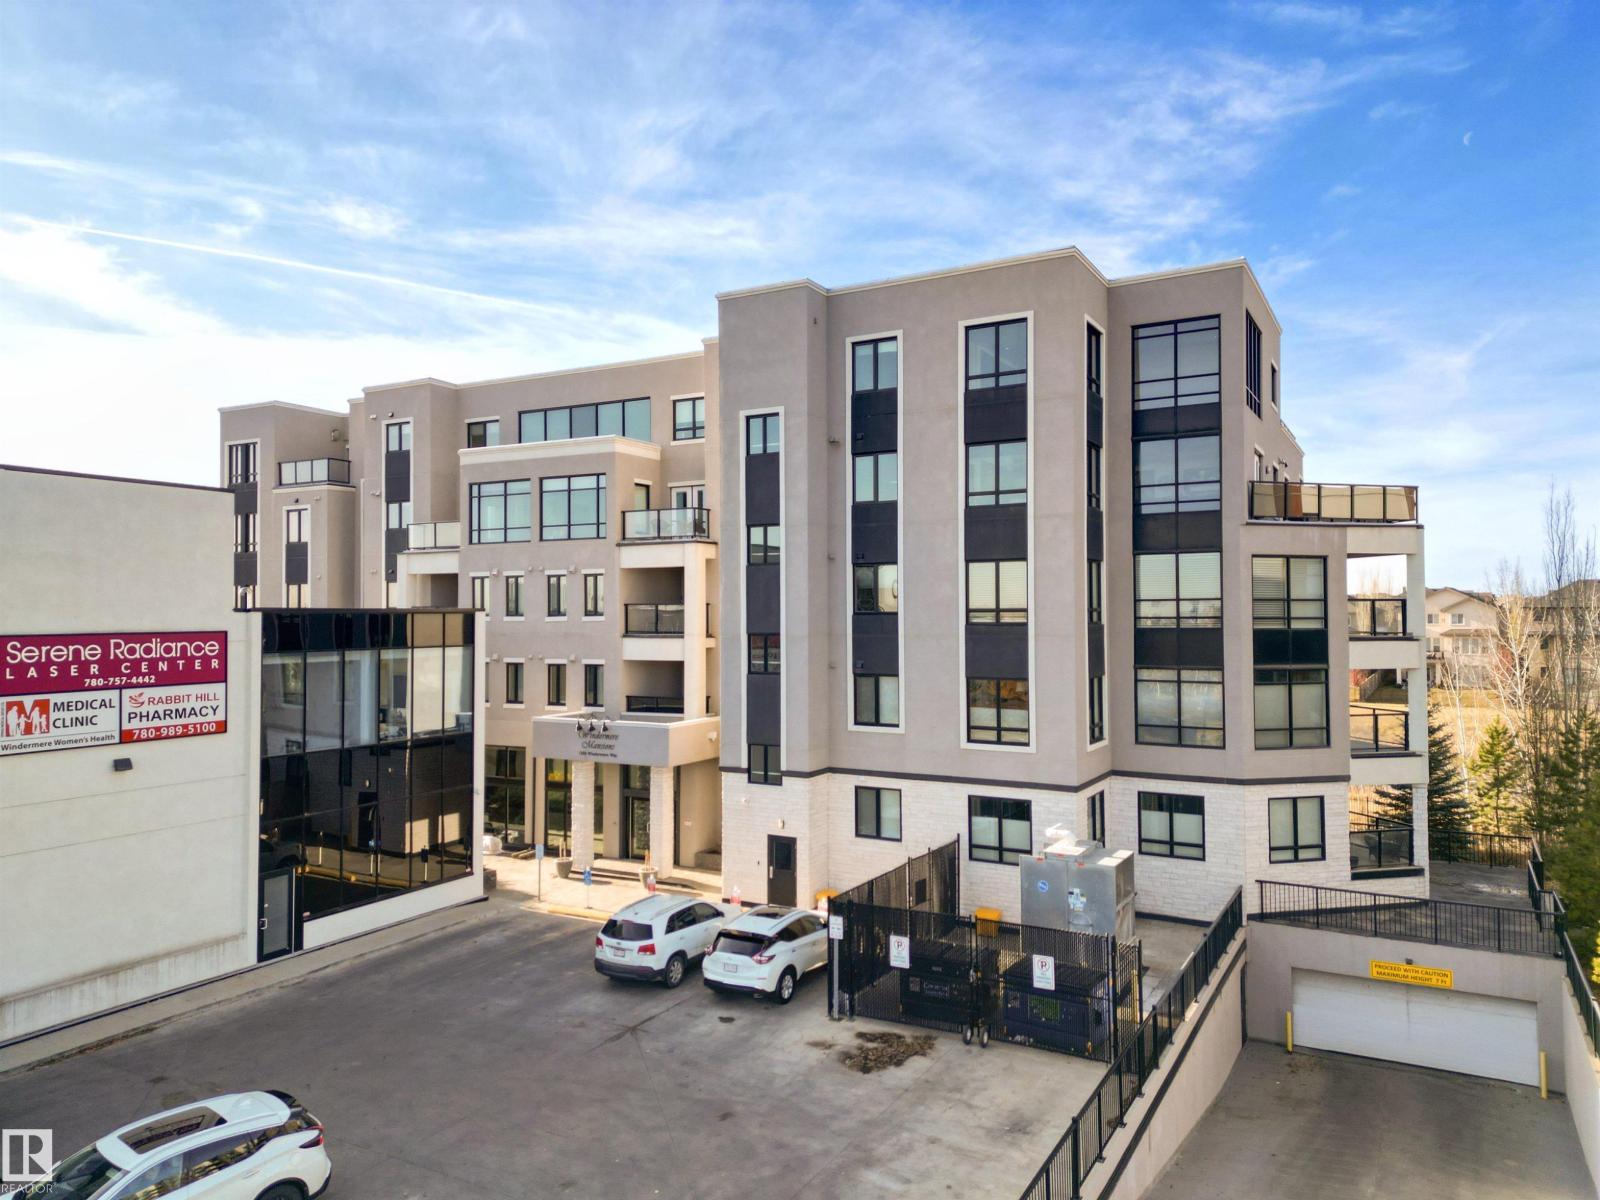
#408 1350 Windermere Wy Sw
Edmonton, Alberta T6W 2J3
An Exceptional two-level penthouse offering upscale living in one of Edmonton’s most sought-after communities. Step inside to a beautifully designed kitchen featuring an oversized granite island, stainless steel appliances, and ample cabinetry — perfect for hosting or casual dining alike. The main floor offers an inviting living room, a bedroom with its own private ensuite, and access to a spacious deck ideal for relaxing. Upstairs, you’ll find a stylish flex space complete with a wet bar, half bath, and direct access to your private west-facing rooftop patio. Outfitted with an outdoor kitchen and BBQ station, this space is perfect for enjoying stunning sunsets and gatherings with friends. The primary suite delivers true luxury with a 5-piece spa-inspired ensuite and a walk-in closet featuring custom built-ins. This remarkable unit includes 2 underground parking stalls, each accompanied by its own private storage unit. Building offers premium amenities, including private lounge and fitness centre. (id:58723)
RE/MAX Elite
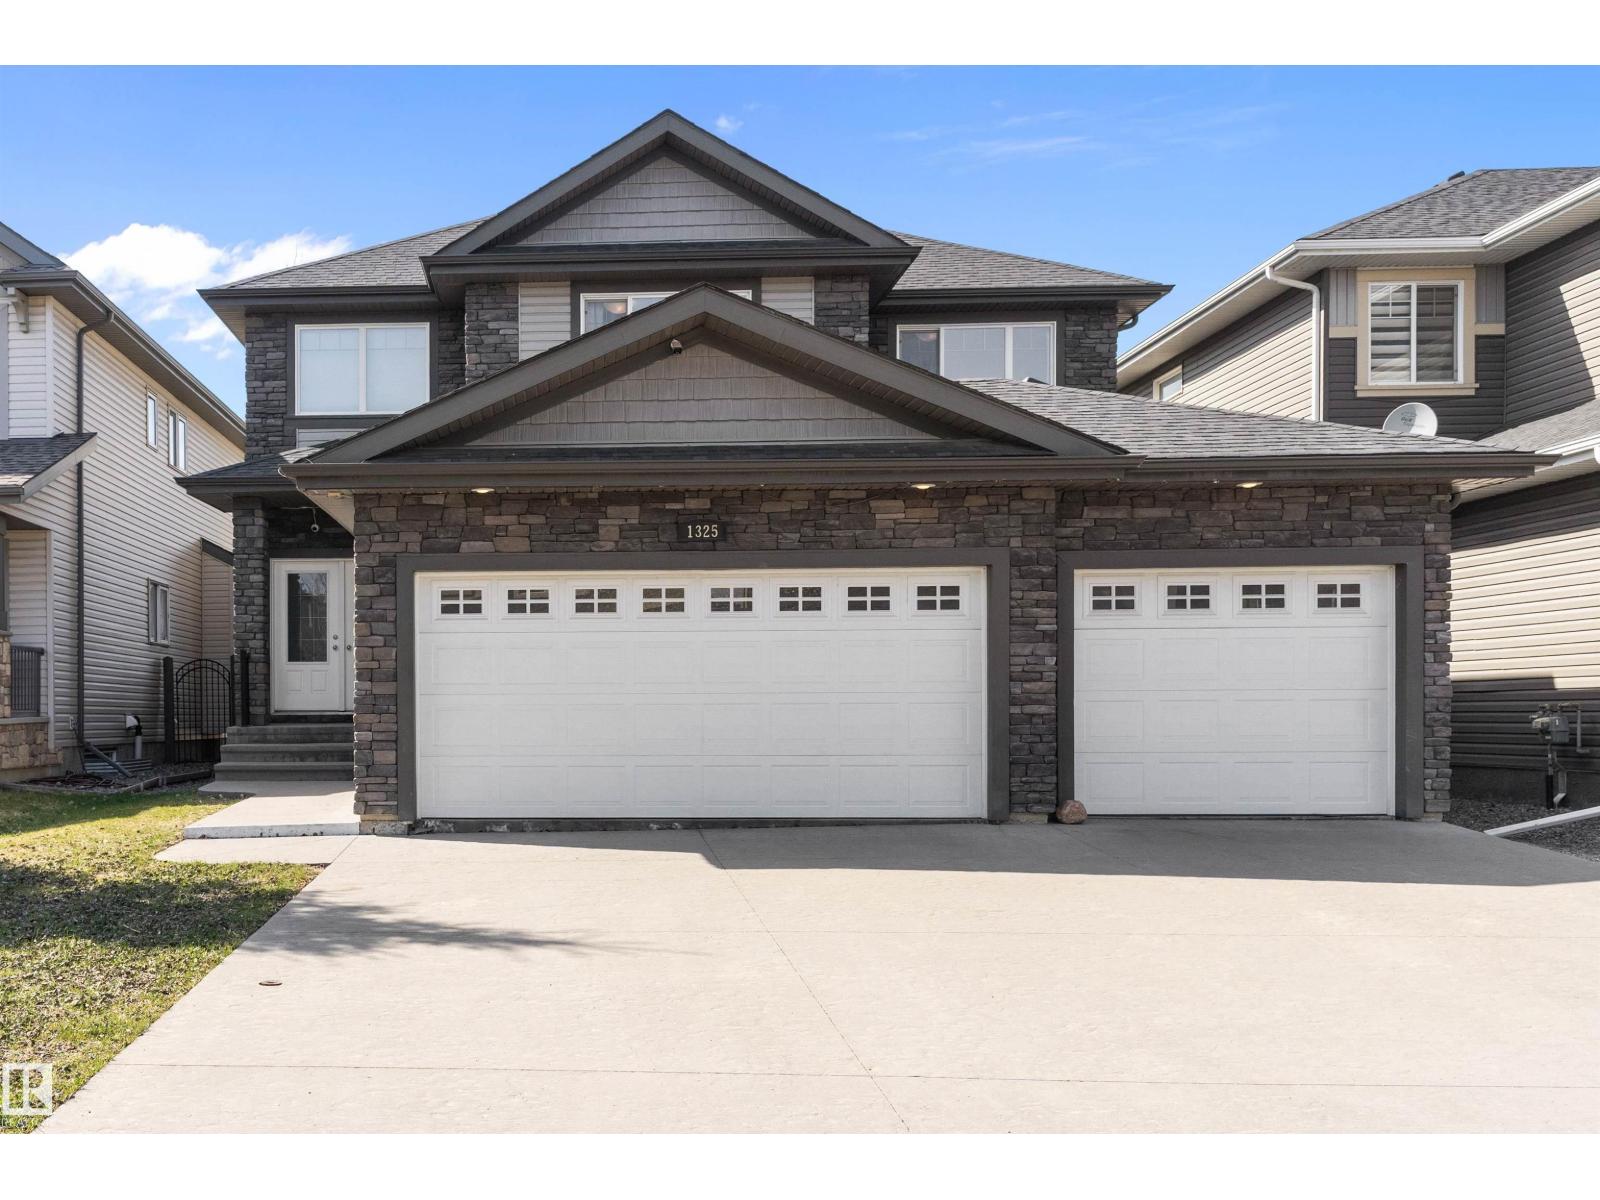
1325 Adamson Dr Sw
Edmonton, Alberta T6W 2N8
Discover your executive dream home on exclusive Adamson Drive! This custom-designed 2-storey masterpiece features 3 bedrooms, 3 baths and a versatile den, blending elegance & functionality. Rare TRIPLE-ATTACHED heated insulated garage! The striking front exterior showcases ‘CLIFFSTONE BANFF SPRINGS’ stone & double entrance doors set the tone for luxury. Inside be captivated by the 18-foot window wall flooding the Living Room with natural light & highlighting a cozy corner fireplace. Chef-inspired kitchen boasts a spacious island, stainless appliances, granite countertops & corner pantry. LR & DR remote blinds. Retreat to the master suite oasis with a luxurious corner tub, walk-in shower, dual sinks, built-in walk-in closet & outdoor shutters. Main floor laundry adds convenience. Enjoy a spectacularly landscaped private west facing backyard, perfect for entertaining or relaxing. High-ceiling unfinished basement is ready for your custom touch. This magnificent home offers everything you've been dreaming of! (id:58723)
Maxwell Polaris
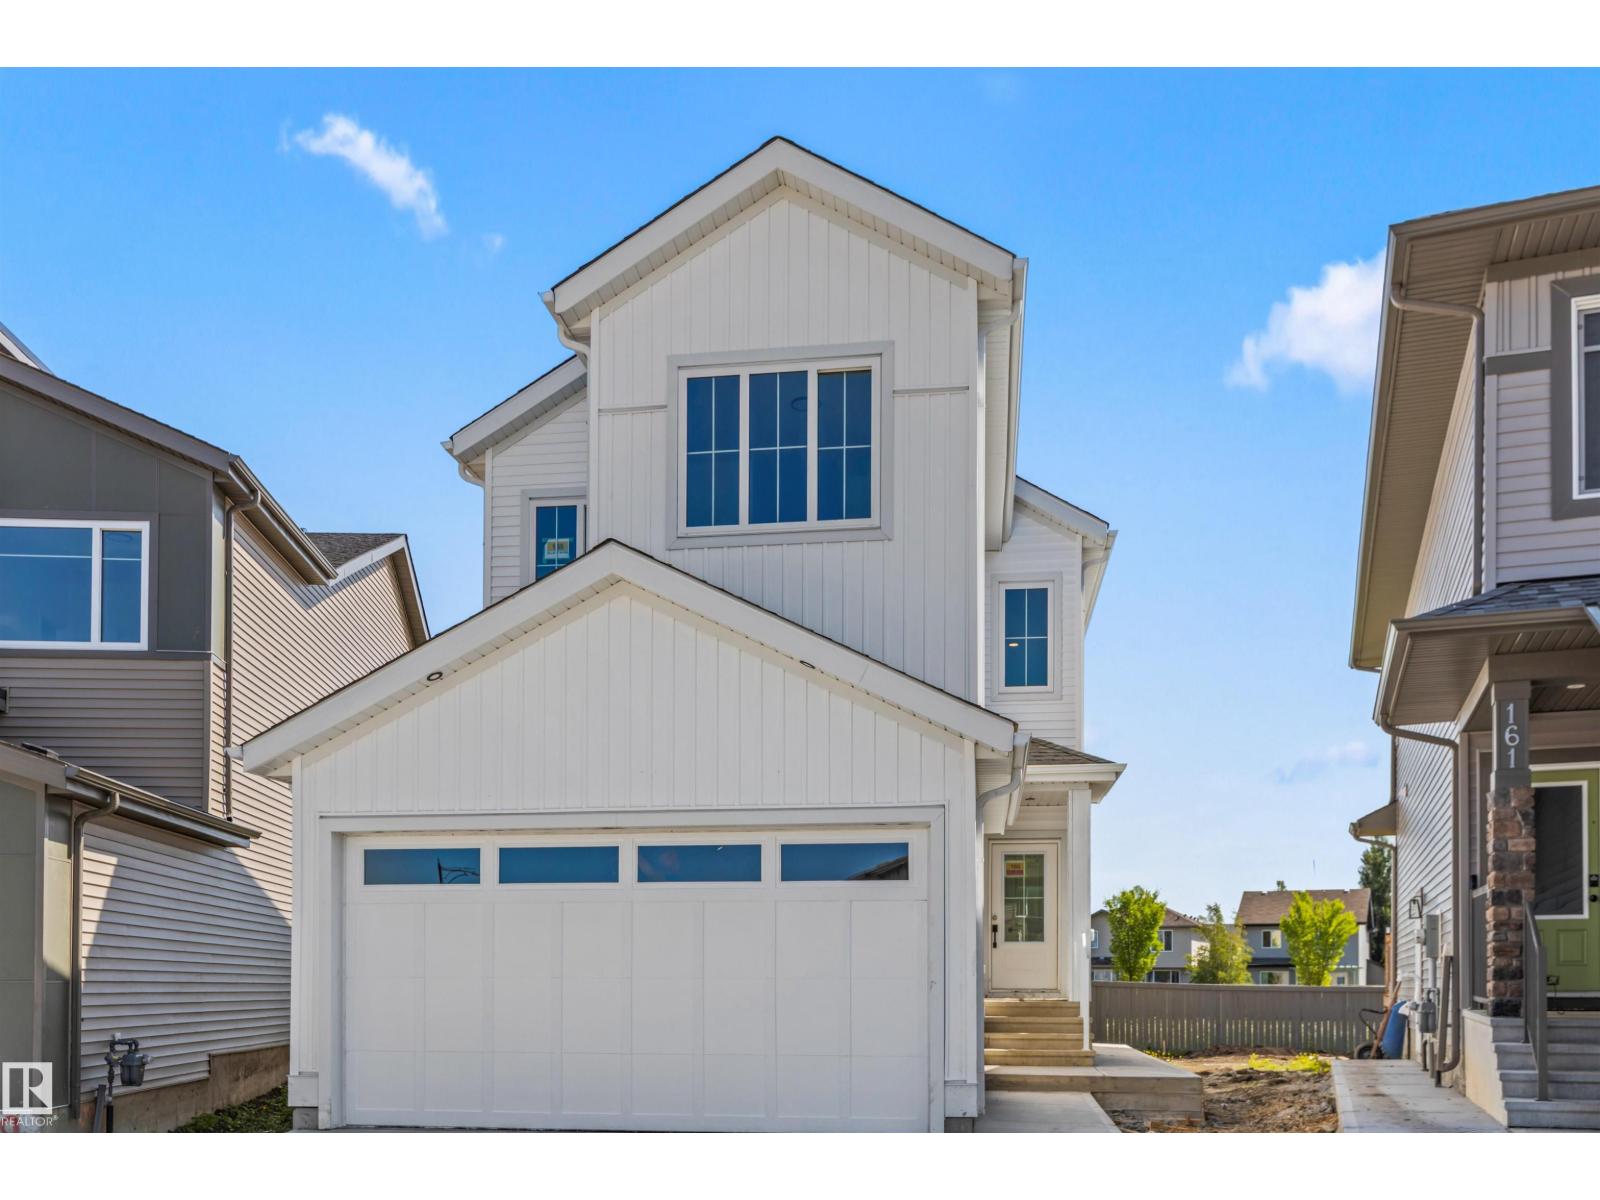
165 Elliott Wd
Fort Saskatchewan, Alberta T8L 1V1
Discover this beautifully designed almost 2000 sq. ft. two-story home in the desirable community of Southpointe, Fort Saskatchewan. Featuring striking modern farmhouse-inspired curb appeal with board and batten detailing, this home offers a functional layout perfect for families. The welcoming front elevation showcases an double attached garage, stylish covered entry, and large windows that fill the home with natural light. Thoughtfully designed with contemporary finishes and timeless architectural details, this home blends comfort, style, and everyday practicality in one exceptional package. Perfectly situated in a growing family-friendly neighborhood close to parks, schools, and amenities, this is the ideal place to call home. The home comes with a legal basement suite offering a very good investment for the home buyer. The downstairs tenant will likely a good chunk of your mortgage. (id:58723)
RE/MAX Edge Realty