Hurry Home

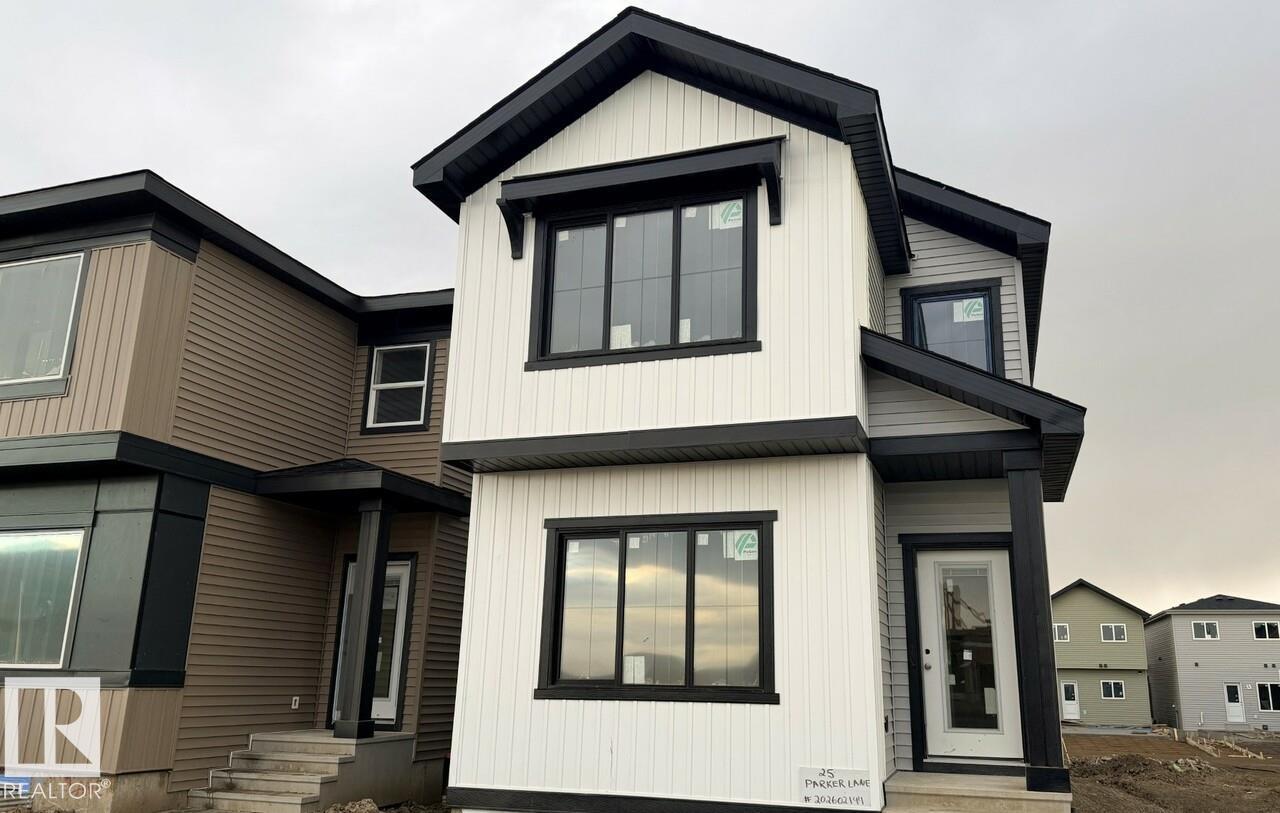
25 Parker Ln
Spruce Grove, Alberta T7X 4T1
Welcome to this beautifully designed 1653sqft Erika model, offering modern style, thoughtful functionality, and plenty of space for the whole family. The open-concept main floor features 9’ ceilings, luxury vinyl plank flooring, a spacious great room with a 50” linear electric fireplace, and a stunning kitchen with quartz countertops, large island, and walk-in pantry. A main-floor bedroom and full bathroom provide flexibility for guests or family.. Upstairs, enjoy a spacious primary bedroom with walk-in closet and ensuite, two additional bedrooms, a versatile bonus room, full bathroom, and convenient laundry. With a separate basement entrance, 9’ foundation, and bathroom rough-in, the basement offers exciting future potential. This Prescott home has the space, style, and flexibility you've been looking for! Under construction, est completion November. Virtually staged for visualization purposes. Photos representative. Furniture, appliance and decor not included (id:58723)
Bode
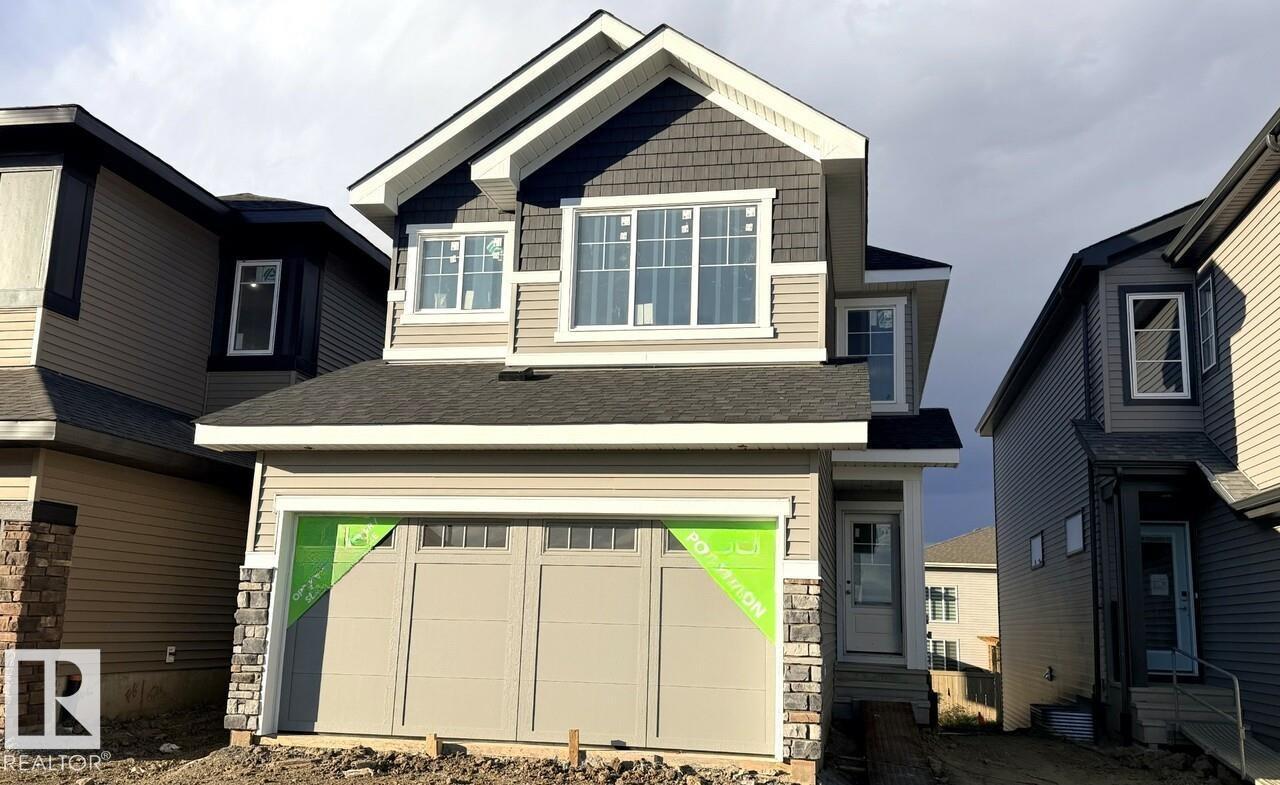
80 Lemon Cl
Spruce Grove, Alberta T7X 4V3
Discover the Amari H in the beautiful community of Legacy Ridge, Spruce Grove. This thoughtfully designed quick possession home offers 3 bedrooms and 2.5 bathrooms, making it an ideal choice for growing families. Enjoy a bright open-to-above foyer, a spacious open-concept main floor, a modern kitchen with a walk-through pantry, a versatile bonus room, convenient second-floor laundry, and a stunning primary bedroom complete with a walk-in closet and private ensuite. Located just 15 minutes west of Edmonton, Legacy Ridge features parks, playgrounds, scenic walking trails, and a future school site, offering the perfect balance of comfort and convenience. Home is currently under construction, estimated completion end of October. *Virtually staged for illustration purposes - appliances, furniture and decor not included. (id:58723)
Bode
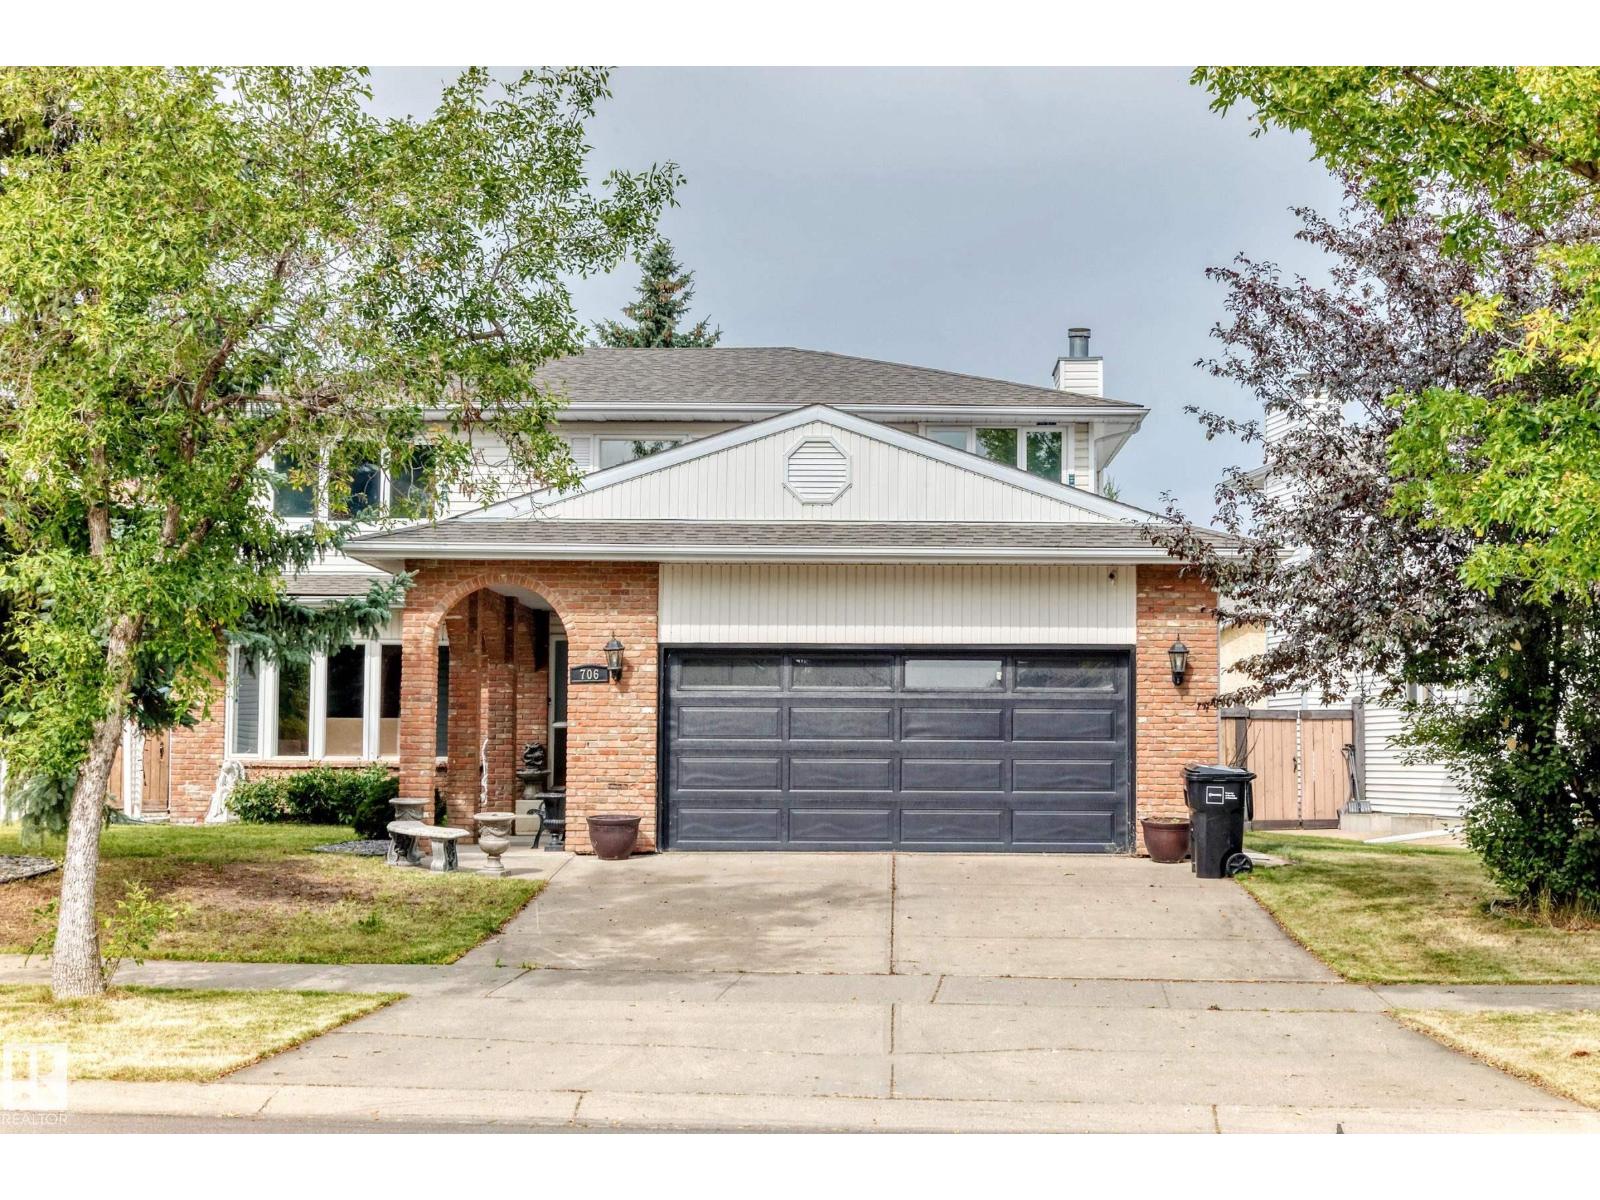
706 Burley Dr Nw
Edmonton, Alberta T6R 1Y2
OVER $75,000.00 in RENOVATIONS! Located in Beautiful Bulyea Heights , This 5 bedroom 4 bathroom is truly remarkable!Brand new kitchen, with QUARTZ COUNTERTOPS ,Island , stainless steel appliances , gorgeous backsplash complete with pot LED LIGHTING , Brand new paint, baseboards , Stunning SUNROOM!Upstiars has HUGE primary bedroom with 4pce ensuite . Main floor has DEN and 3 pce bathroom ! Basement is FULLY FINISHED with bedroom and bathroom . Home has 2 furnaces , This home is a must to view! Enjoy the neighbourhood and Expect to be impressed! (id:58723)
RE/MAX Excellence
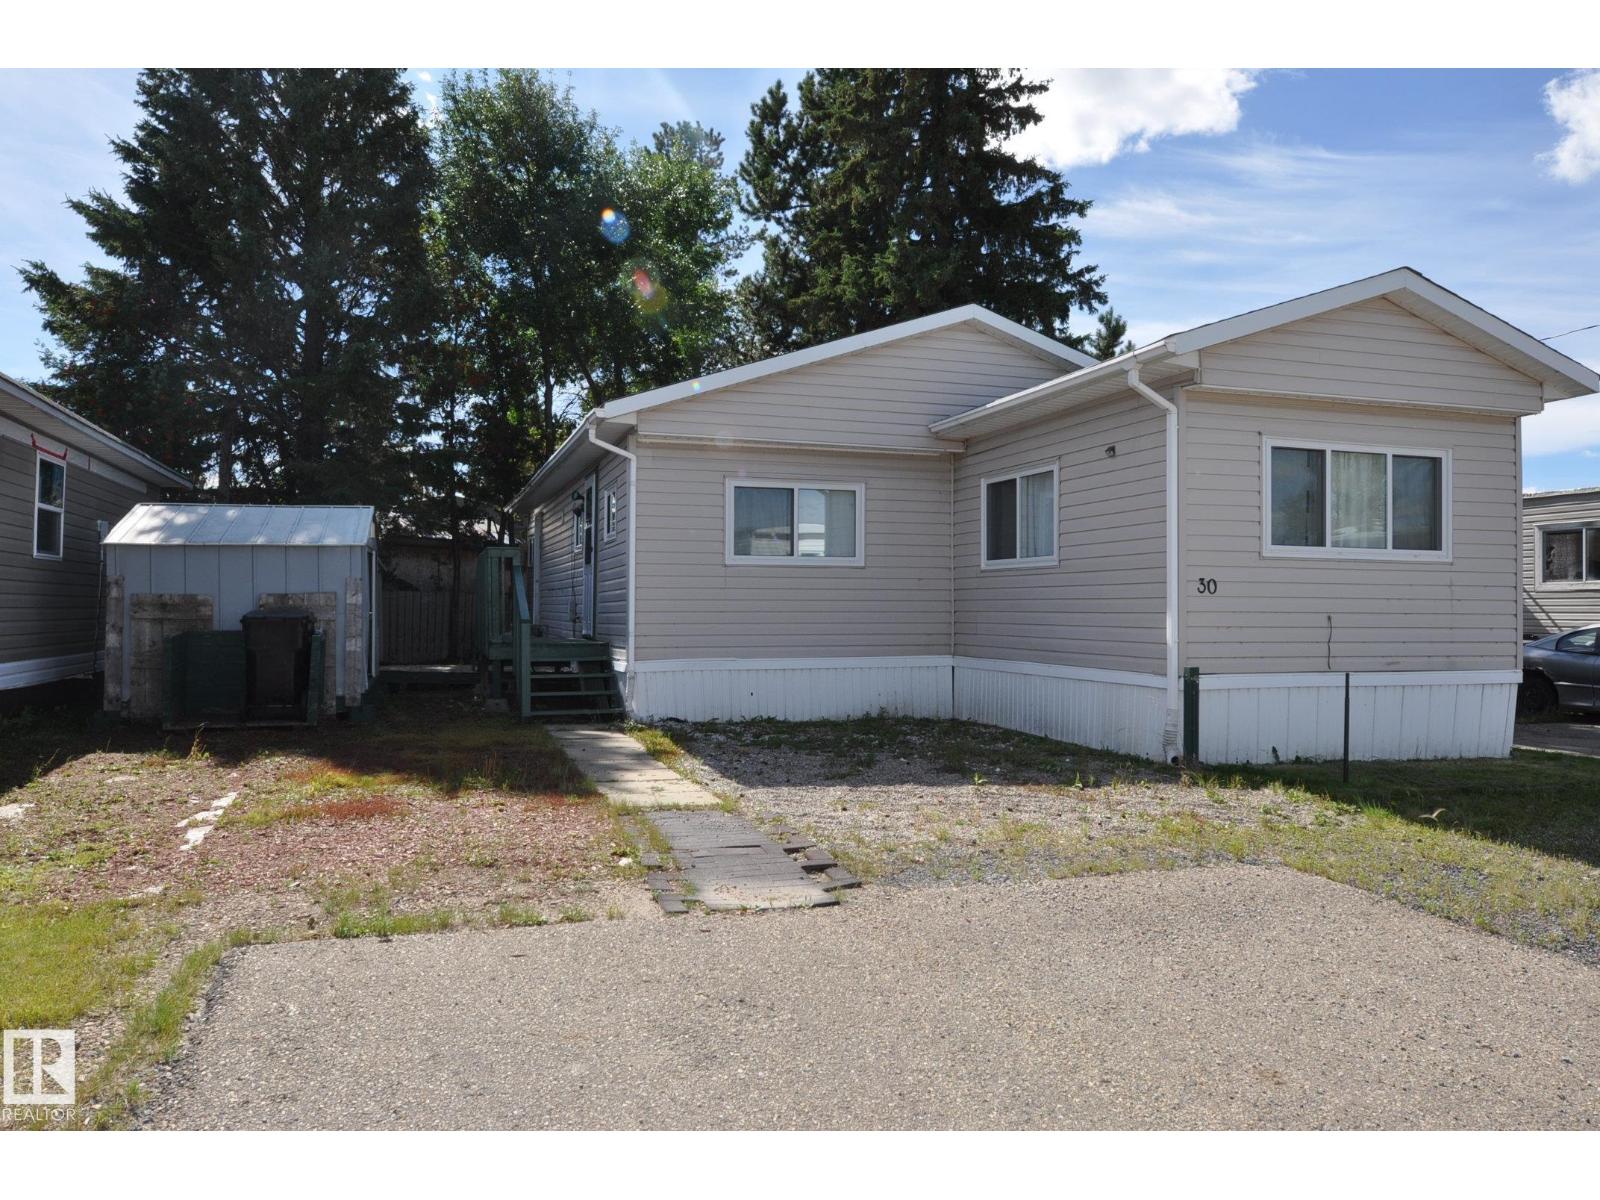
30 10410 101 A St
Morinville, Alberta T8R 1B1
RENOVATED 4 BEDROOM MOBILE HOME! This is an excellent opportunity to get into an affordable home. With over 1200 sq. ft. of living space, This move in ready, remodelled double wide mobile home is located in Morinville Estates, close to schools, shopping and all of Morinville’s amenities. This home consists of one 12x60 unit, and a 12x40 unit to make this home spacious and roomy. It features 4 bedrooms, 1-1/2 bathrooms, large living room and huge updated kitchen with white Ikea cabinets. A separate dining room & a convenient laundry room. Remodelled main bath, new vinyl plank flooring, fresh paint, some new baseboards, casings & doors. This home also boasts 2 smaller bedrooms, 1 larger bedroom & a huge primary bedroom with walk in closet & a 2 piece ensuite. Newly installed windows & 2 furnaces, 60amp service. Outside is the large yard that can be fenced and there is parking for 3 vehicles. This home has more than enough space for the entire family. Quick possession is available. Come take a look today. (id:58723)
RE/MAX Real Estate
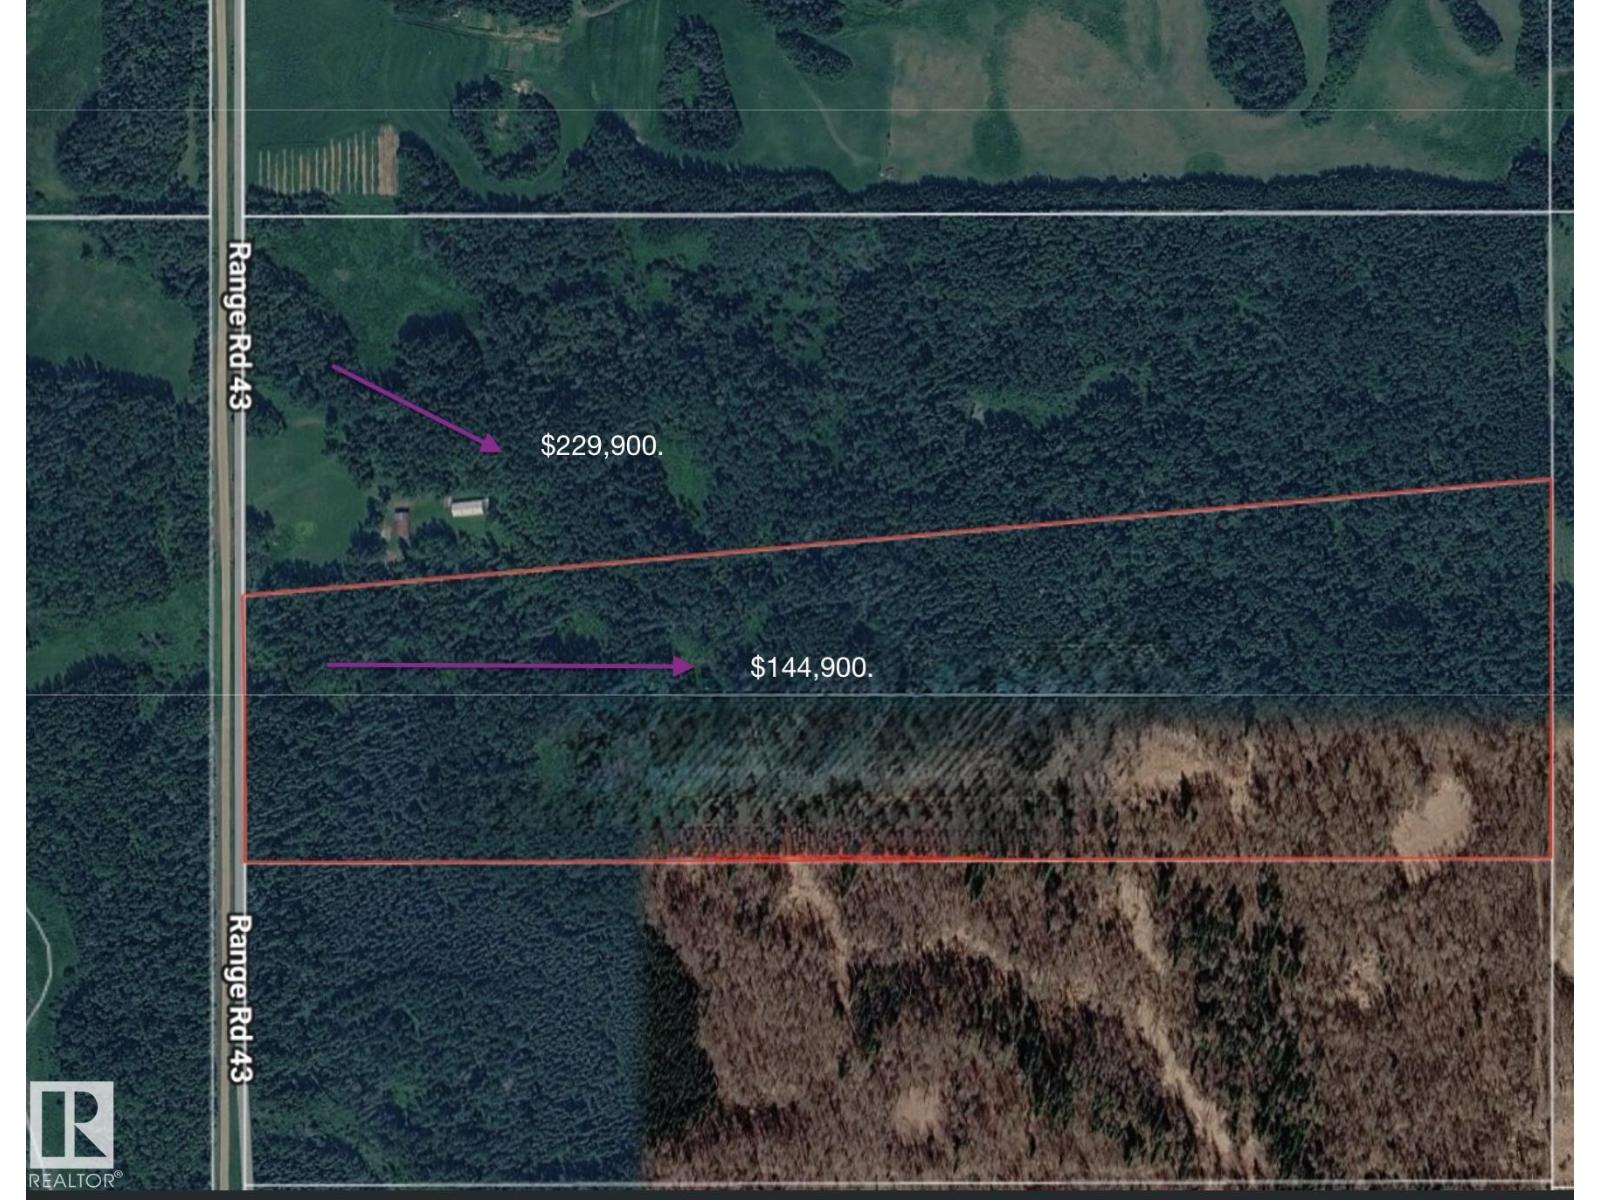
Range Rd 43 Township Rd 564
Rural Lac Ste. Anne County, Alberta T0E 0X0
Escape to the peace and privacy of this 39.78-acre treed parcel. This vacant property offers the perfect opportunity for a recreational getaway, RV retreat, or future year-round residence. Surrounded by mature trees and natural beauty, you'll enjoy plenty of space to explore, relax, and create your ideal country escape. Conveniently located an hour from Edmonton, with easy access via mostly paved roads and just minutes from Highway 43, this property combines rural tranquility with excellent accessibility. Enjoy outdoor recreation while owning nearly 40 acres of your own private paradise. Whether you're looking to build now or invest for the future, this acreage offers endless possibilities in a country setting. Adjacent 39.78-acre parcel to the north (56413 RR 43) is also for sale for $224,900. A rare opportunity to expand your land holdings and own both properties. (id:58723)
RE/MAX Real Estate
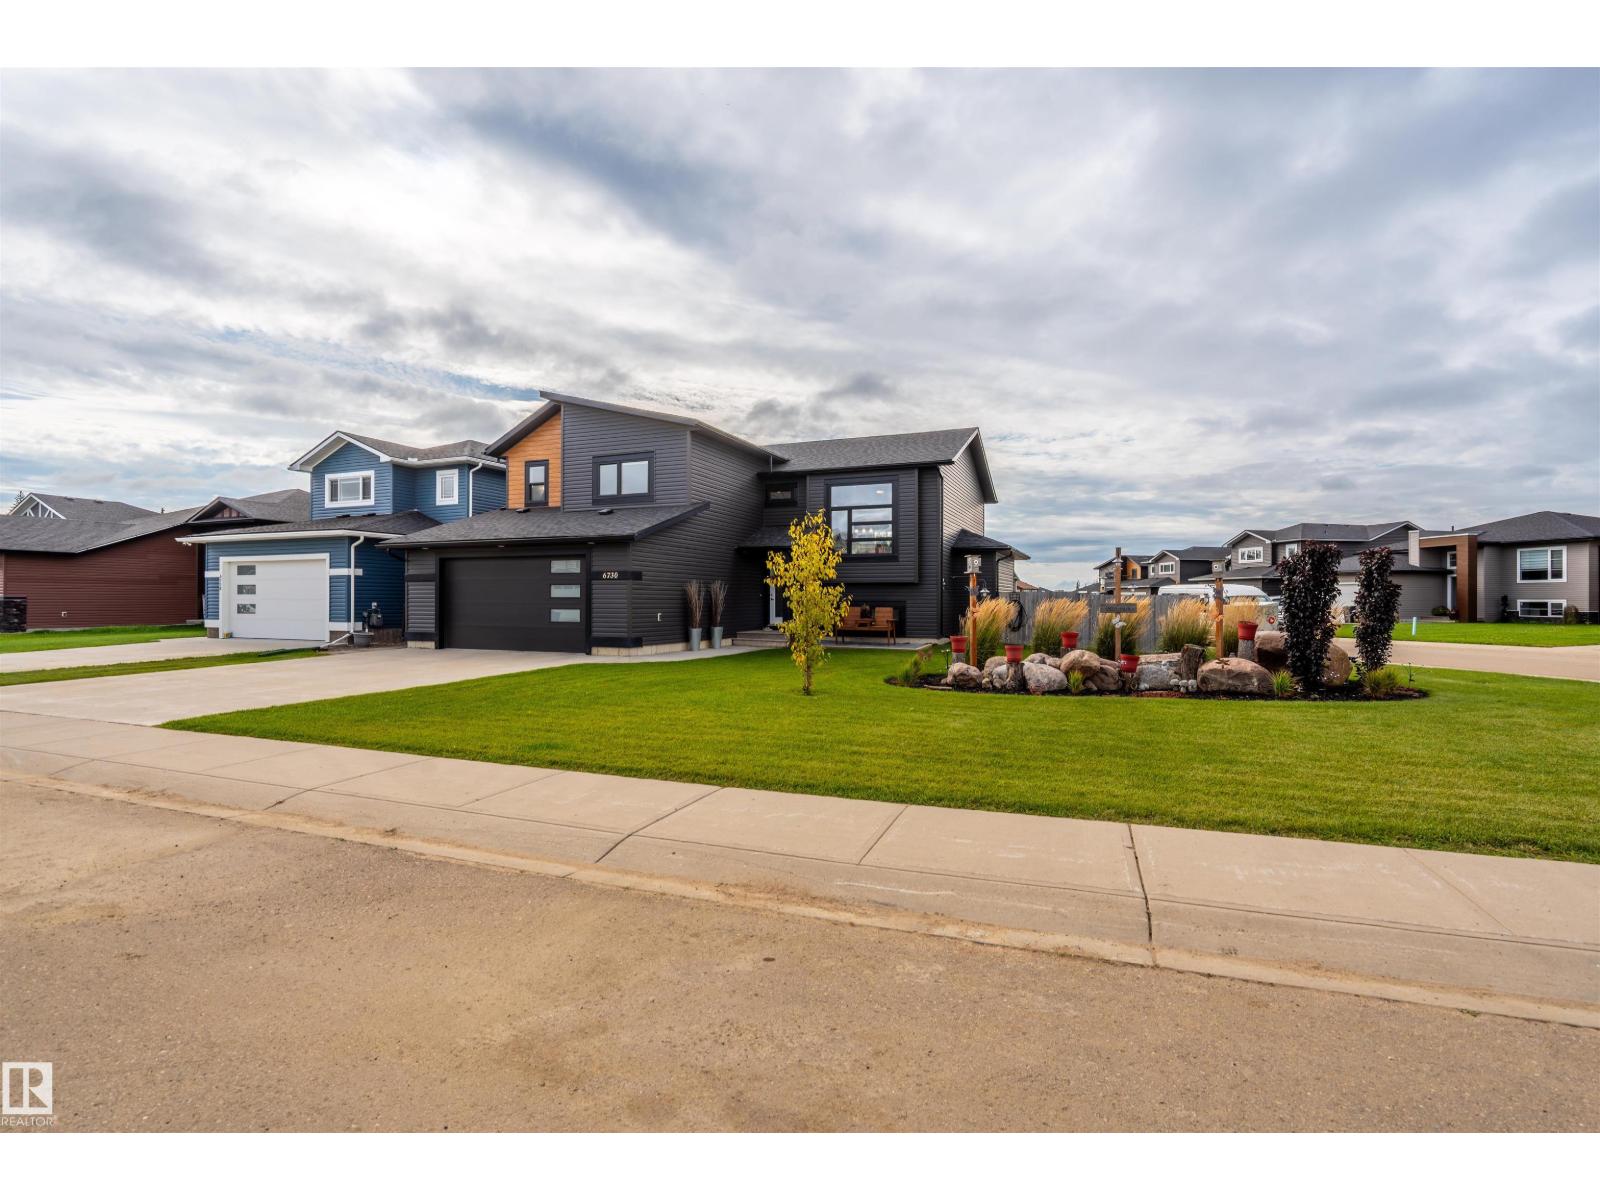
6730 Tri City Wy
Cold Lake, Alberta T9M 0L2
STUNNING 5-BEDROOM MODIFIED BI-LEVEL! Ideally situated on a beautifully landscaped corner lot in a central location close to shopping, restaurants, schools and parks. The bright, open-concept main floor showcases vaulted ceilings and a gorgeous white kitchen complete with a large centre island, quartz countertops and ample cabinetry. Two spacious bedrooms, a 4-piece bathroom and convenient main-floor laundry complete this level. Upstairs, retreat to the spacious primary bedroom featuring a walk-in closet and a recently renovated, spa-inspired 5-piece ensuite with luxurious heated floors. The fully developed lower level offers a large family room, two bedrooms, heated floors,a 4-piece bathroom and a separate entrance—perfect for a growing family or added flexibility. Outside, enjoy the beautifully landscaped, fully fenced yard with plenty of space to relax and entertain. An attached heated double garage with 220V power adds even more convenience. A fantastic air conditioned family home in a prime location! (id:58723)
Royal LePage Northern Lights Realty
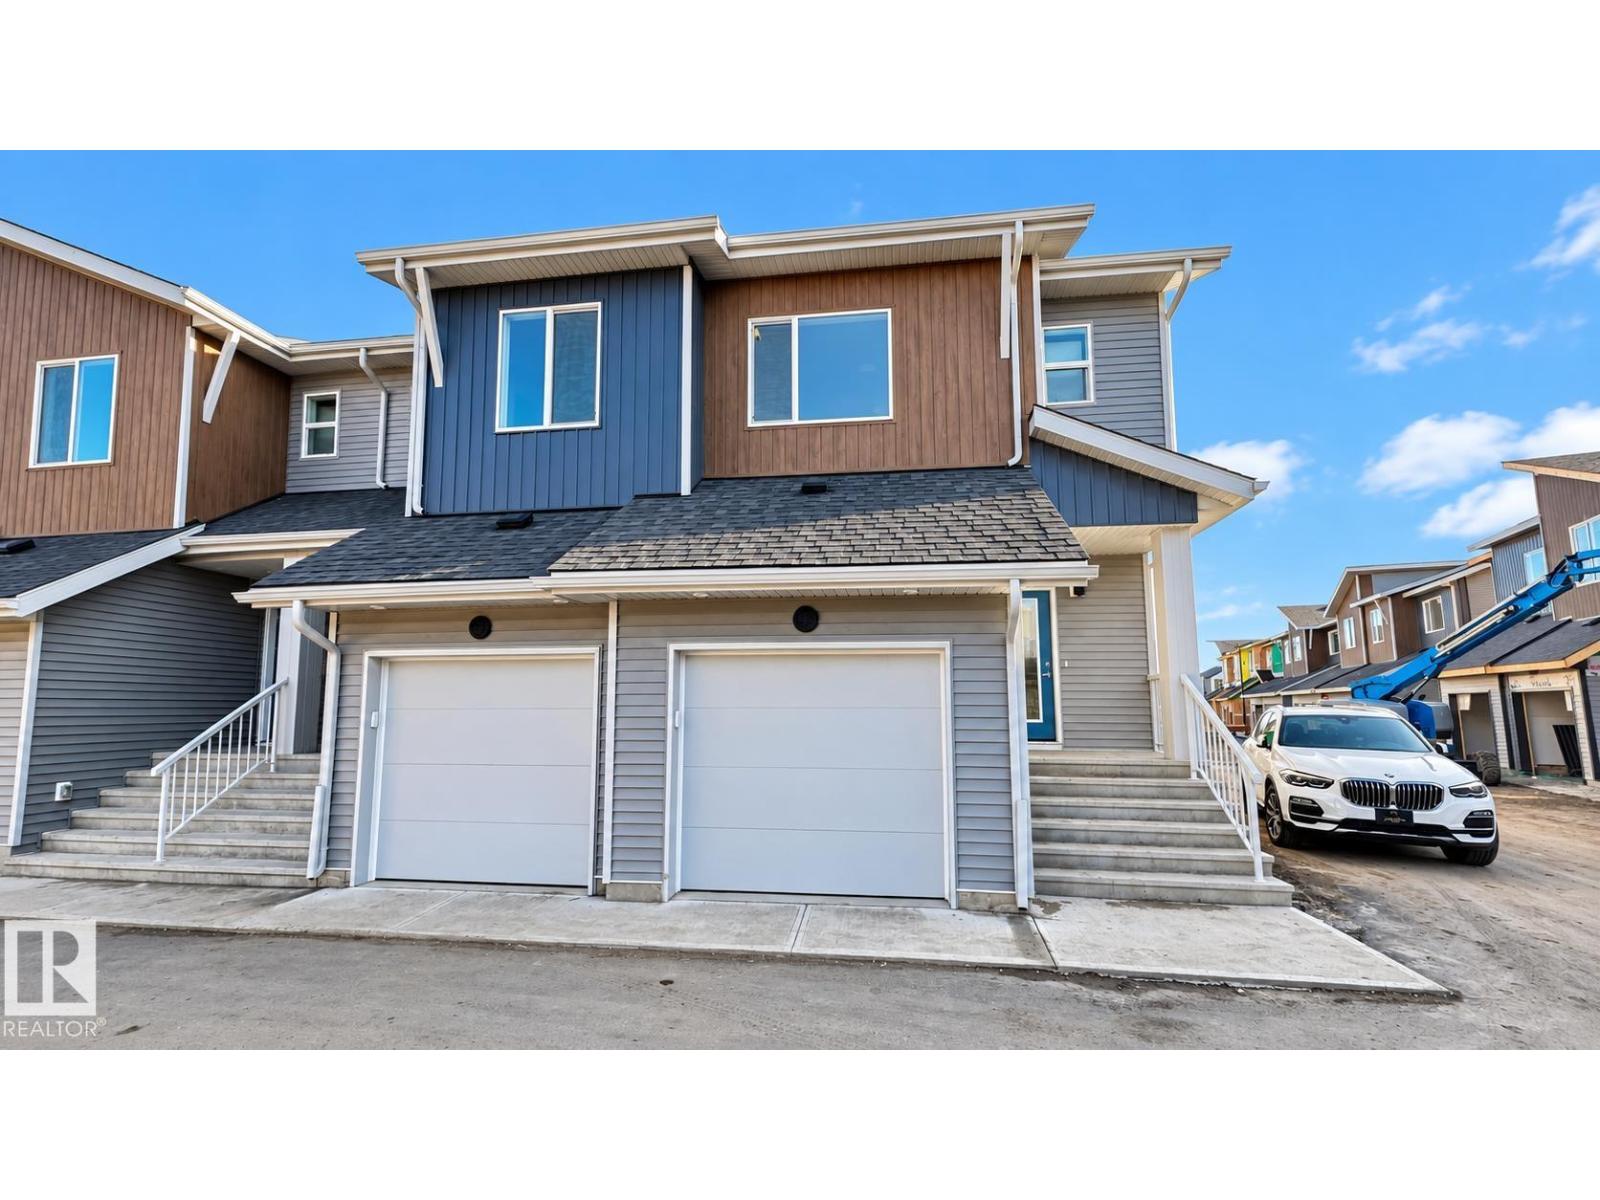
#53 710 Mattson Sw
Edmonton, Alberta T6X 3H8
Welcome to #53, 710 Mattson Drive SW, a modern END-UNIT TOWNHOME in the growing community of Mattson in Southeast Edmonton. This home offers 3 BEDROOMS, 2.5 BATHROOMS, a bright OPEN-CONCEPT MAIN FLOOR, stylish kitchen, spacious living and dining areas, and plenty of natural light. Upstairs features a versatile BONUS AREA, comfortable bedrooms, and a primary suite with a WALK-IN CLOSET & PRIVATE ENSUITE. Additional highlights include a SINGLE ATTACHED GARAGE, SIDE ENTRANCE, and excellent LEGAL BASEMENT SUITE POTENTIAL. Located close to WALKING TRAILS, PARKS, PONDS, SCHOOLS, SHOPPING, RESTAURANTS & EVERYDAY AMENITIES, with convenient access to major roadways for an easy commute. Some photos have been virtually updated/enhanced for presentation purposes. (id:58723)
Maxwell Polaris
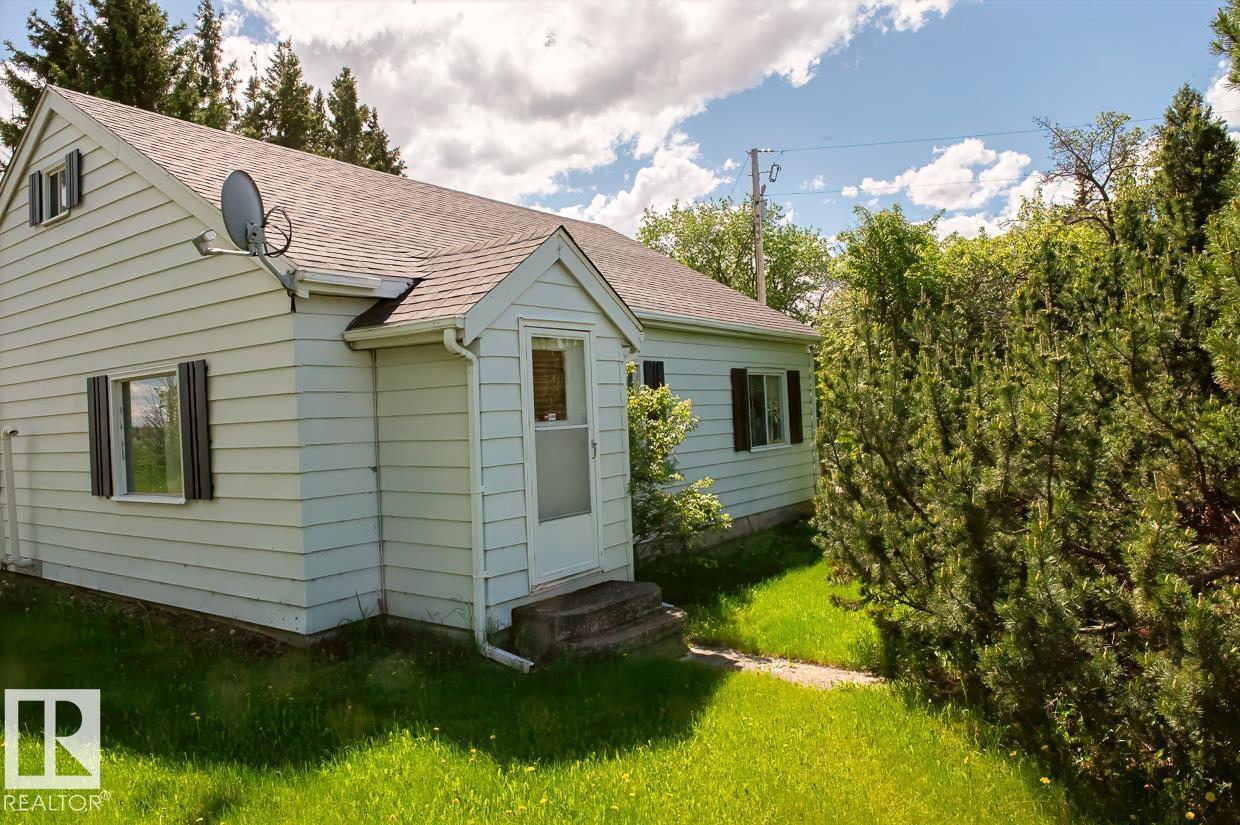
1029 Twp Road 522
Rural Parkland County, Alberta T7X 1X8
AMAZING LOCATION! ON PAVEMENT! SECONDS FROM STONY PLAIN! 2 SHOPS! WELCOME TO 1029 TWP ROAD 522. THIS PROPERTY IS 1.05 ACRES IN SIZE. THE ORIGINAL 1950'S HOME IS IN EXCELLENT CONDITION AND INCLUDES 3 BEDROOMS, ONE BATHROOM AND ALMOST 1100 SQ FEET OF LIVING SPACE. KITCHEN HAS LINO FLOORS, CUSTOM CABINETRY, TILE BACKSPLASH, AND WHITE APPLIANCES. LIVING ROOM IS LARGE WITH VINYL PLANK FLOORS AND FRONT DOOR ACCESS. PRIMARY BEDROOM IS KING-SIZED WITH BUILT-IN SHELVING. ADDITIONAL 2 BEDROOMS ALSO HAVE LINO FLOORS. HOME HAS AN UPPER LEVEL LOFT AREA/BONUS ROOM, MAIN FLOOR LAUNDRY, A FULL BATHROOM, AND A FULL HEIGHT BASEMENT. HOME HAS NEWER 55 YEAR SHINGLES, METAL EXTERIOR, DRILLED WELL FOR WATER, AND SEPTIC TANK PLUS DISCHARGE. SHOP #1 HAS DIRT FLOORS AND CAN HOLD 2 VEHICLES. THE 2ND SHOP IS 34X36' WITH 220V WIRING, CONCRETE FLOORS, HEATER, AIR COMPRESSOR, AND HAS 2 OVERHEAD DOORS. PROPERTY HAS 2 APPROACHES, AN ASPHALT DRIVEWAY, AND MATURE TREES. (id:58723)
Royal LePage Noralta Real Estate
9612 163 St Nw
Edmonton, Alberta T5P 3M8
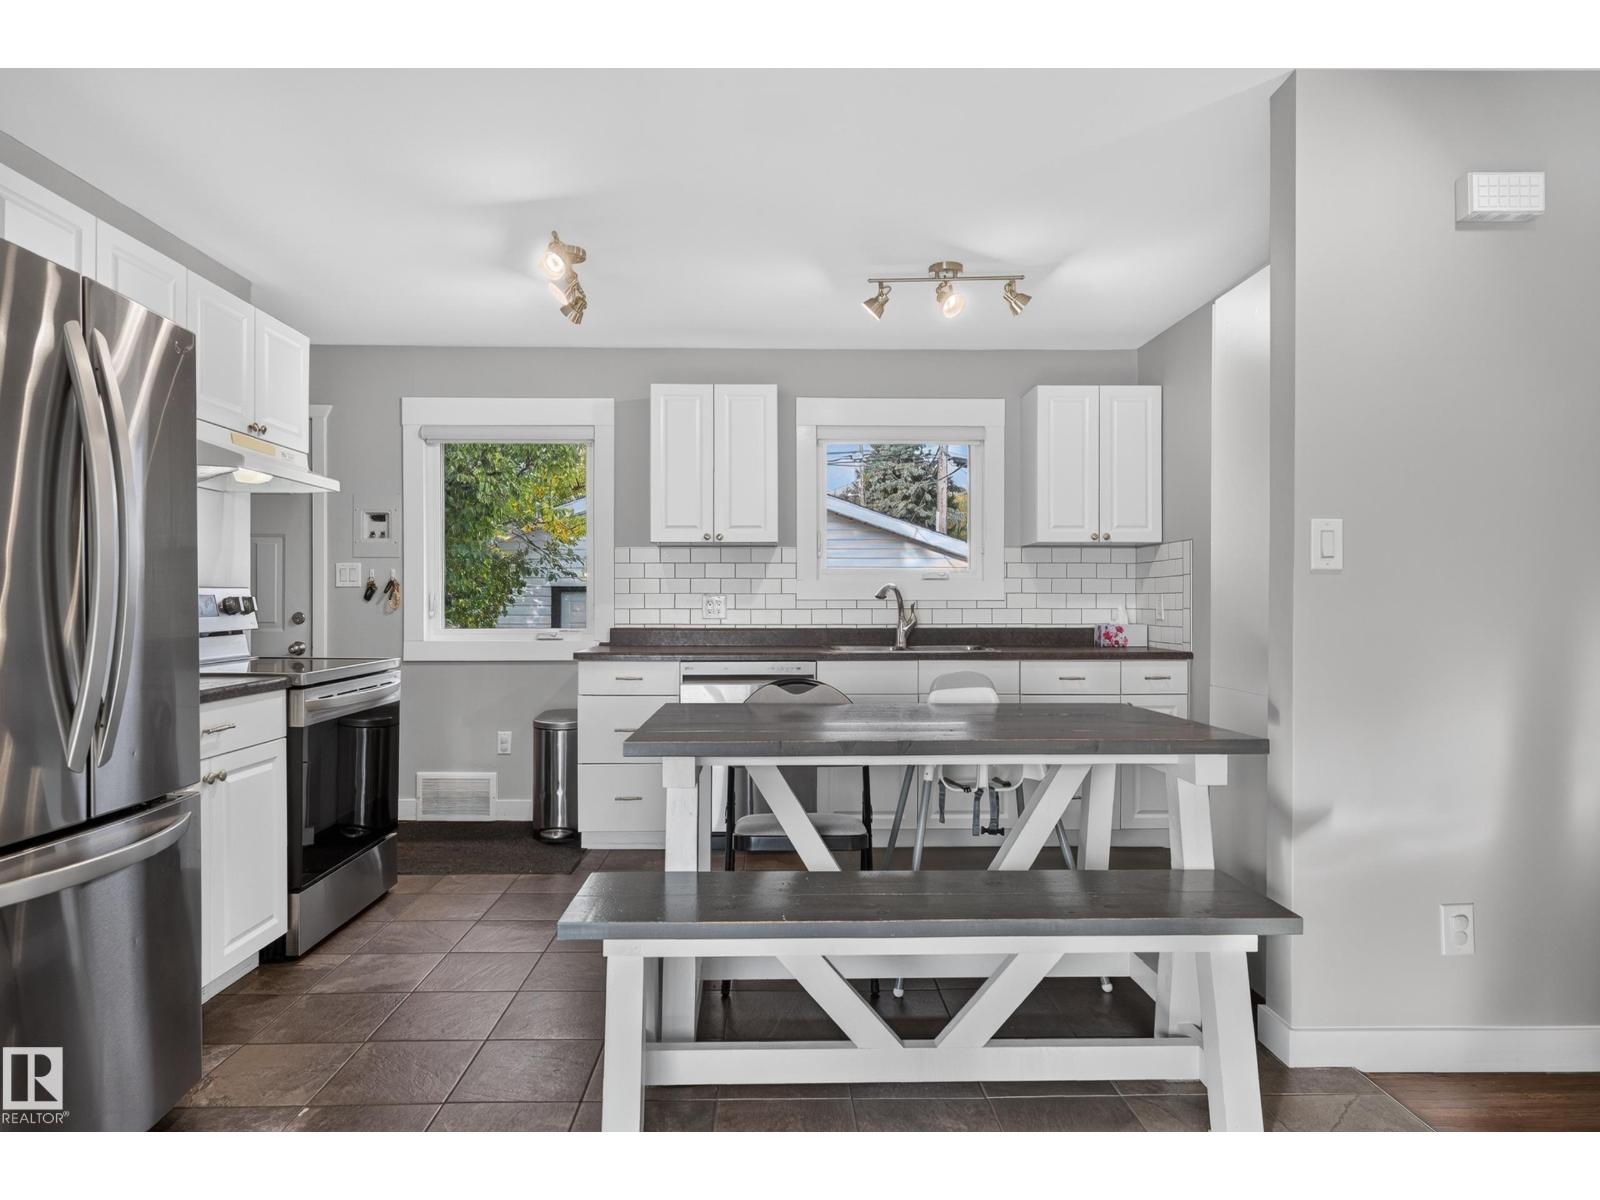
Move-in ready & packed with value! This beautifully renovated 3-bedroom home features an oversized newer 26’ x 24’ double detached garage plus a large driveway with plenty of parking. Enjoy peace of mind with upgrades including newer windows, shingles, eavestroughs, furnace, hot water tank, A/C, appliances, bathroom, lighting, flooring details, interior doors, fresh paint, sump pump & weeping tile. Outside, relax on the newer deck in a fenced yard with a fantastic kids’ play area that can easily be converted back to RV parking with a gate. Newer concrete work adds even more value, while the unfinished basement offers endless potential for future development. Conveniently located near parks, schools, shopping & public transit, this is an ideal opportunity for first-time buyers, growing families, or investors looking for a well-maintained, updated home! (id:58723)
RE/MAX Excellence
#2 1112 Twp Road 540
Rural Parkland County, Alberta T7Y 0A6
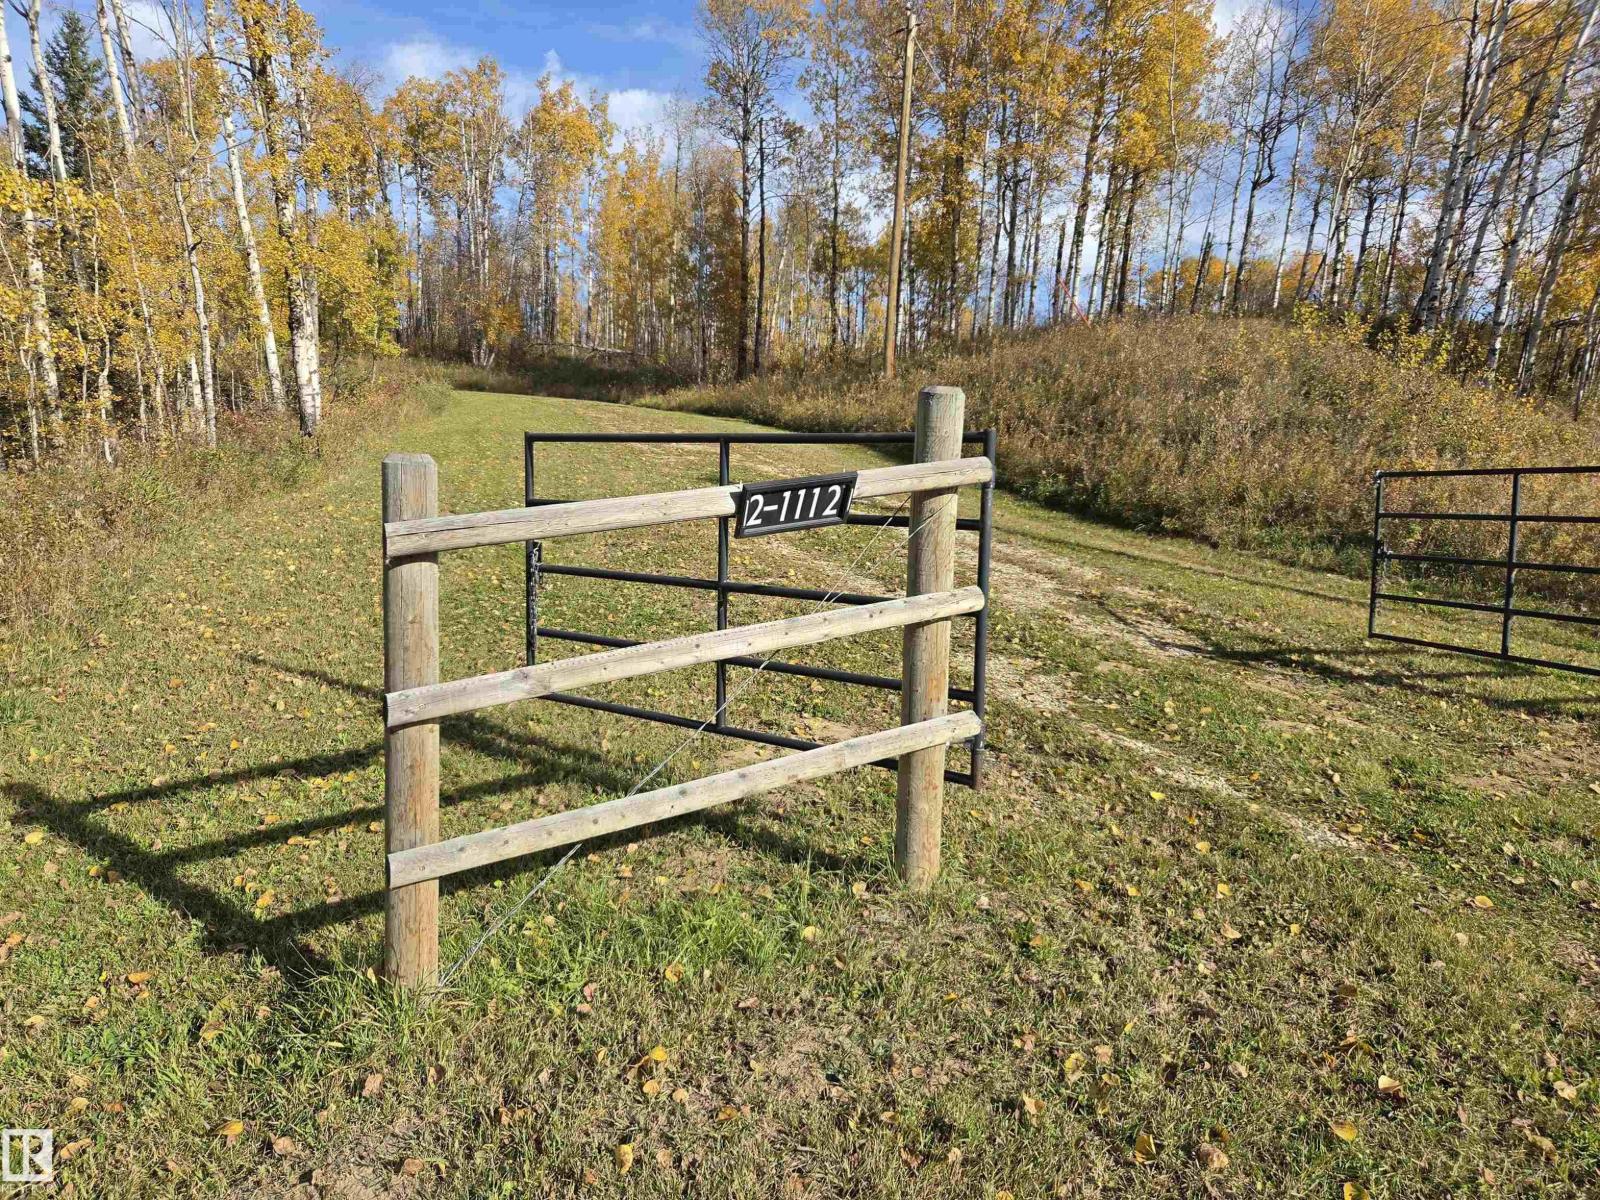
PRIVATE AND ROLLING 3.88 ACRES LOCATED MINUTES NW OF STONY PLAIN AND SPRUCE GROVE! WELCOME TO #2 1112 TWP ROAD 540. THIS UNREAL TREED PROPERTY IS ON PAVEMENT AND IS PERFECT TO BUILD YOUR WALK-OUT DREAM HOME. PROPERTY IS ZONED OUT OF SUBDIVISION AND HAS LIMITED BUILDING RESTRICTIONS. DRILLED WATER WELLS AND SEPTIC FIELDS ARE PERMITTED. NO TIME CONSTRAINTS TO BUILD. PROPERTY WOULD BE PERFECT FOR A SMALL HOBBY FARM, HOME-BASED BUSINESS, OR SHOP. ROAD AND GATE HAVE BEEN ADDED TO THE PROPERTY. PROPERTY IS HALF FENCED. POWER HAS BEEN PAID FOR AND INSTALLED. (id:58723)
Royal LePage Noralta Real Estate
19 Parker Ln
Spruce Grove, Alberta T7X 3M1
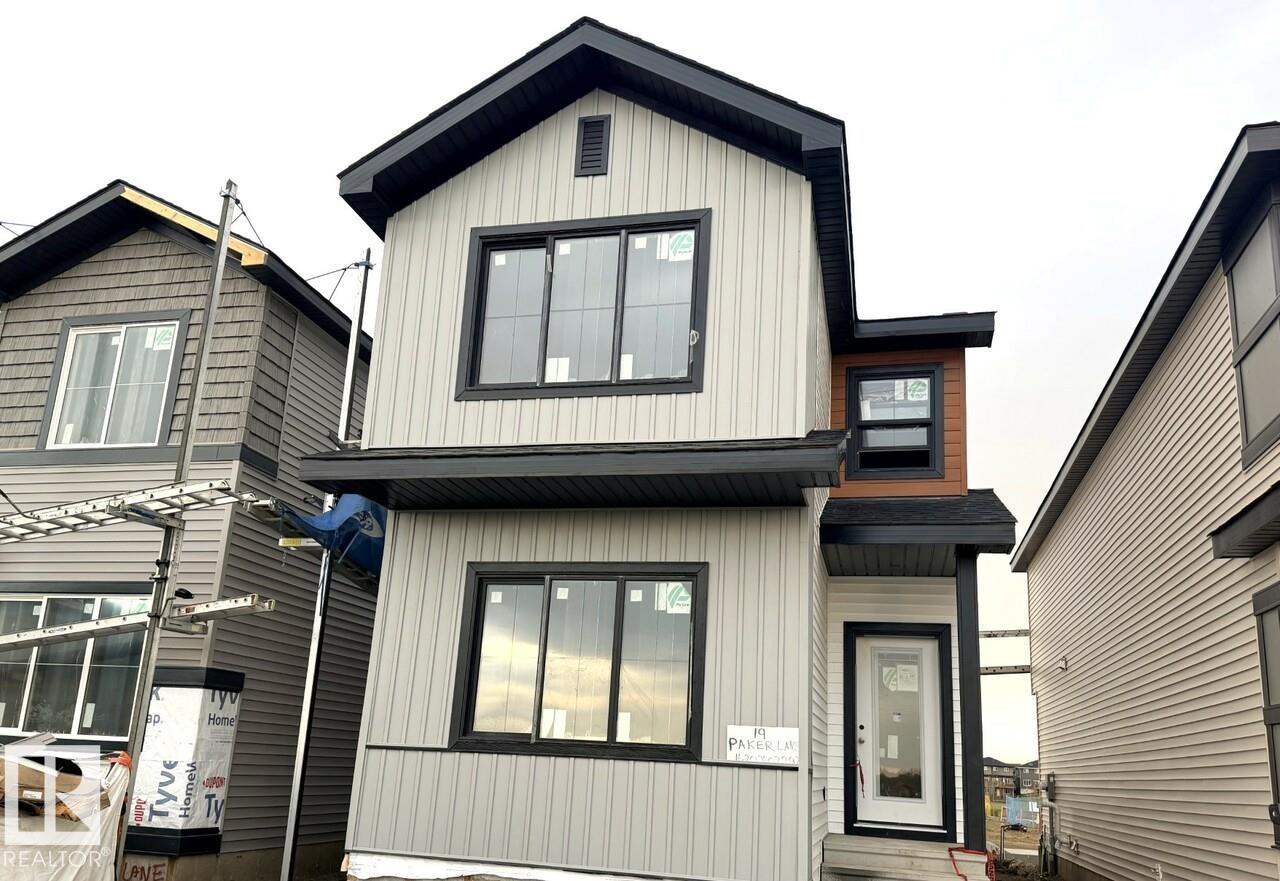
Welcome to Prescott, a family-friendly community with parks, amenities, and everyday conveniences. This beautifully designed home features an open-concept main floor with 9' ceilings, a spacious kitchen with a large island, walk-in pantry, quartz countertops, and a functional mudroom. The great room is highlighted by a modern 50 linear electric fireplace. The separate side entrance and 9' basement foundation height offer excellent future development potential, complete with a bathroom rough-in. Upstairs, the spacious primary bedroom includes a walk-in closet and a 4-piece ensuite with dual sinks and a stand-up shower. Two additional bedrooms, a central bonus room, a full bathroom, and convenient upper-floor laundry complete the second level. Premium finishes include quartz countertops throughout, luxury vinyl plank flooring on the main floor, bathrooms, and laundry room, plus upgraded stain-resistant carpet on the second floor. A perfect blend of style, comfort, and fun. Photos representative (id:58723)
Bode
9945 78 St Nw
Edmonton, Alberta T6A 3E1
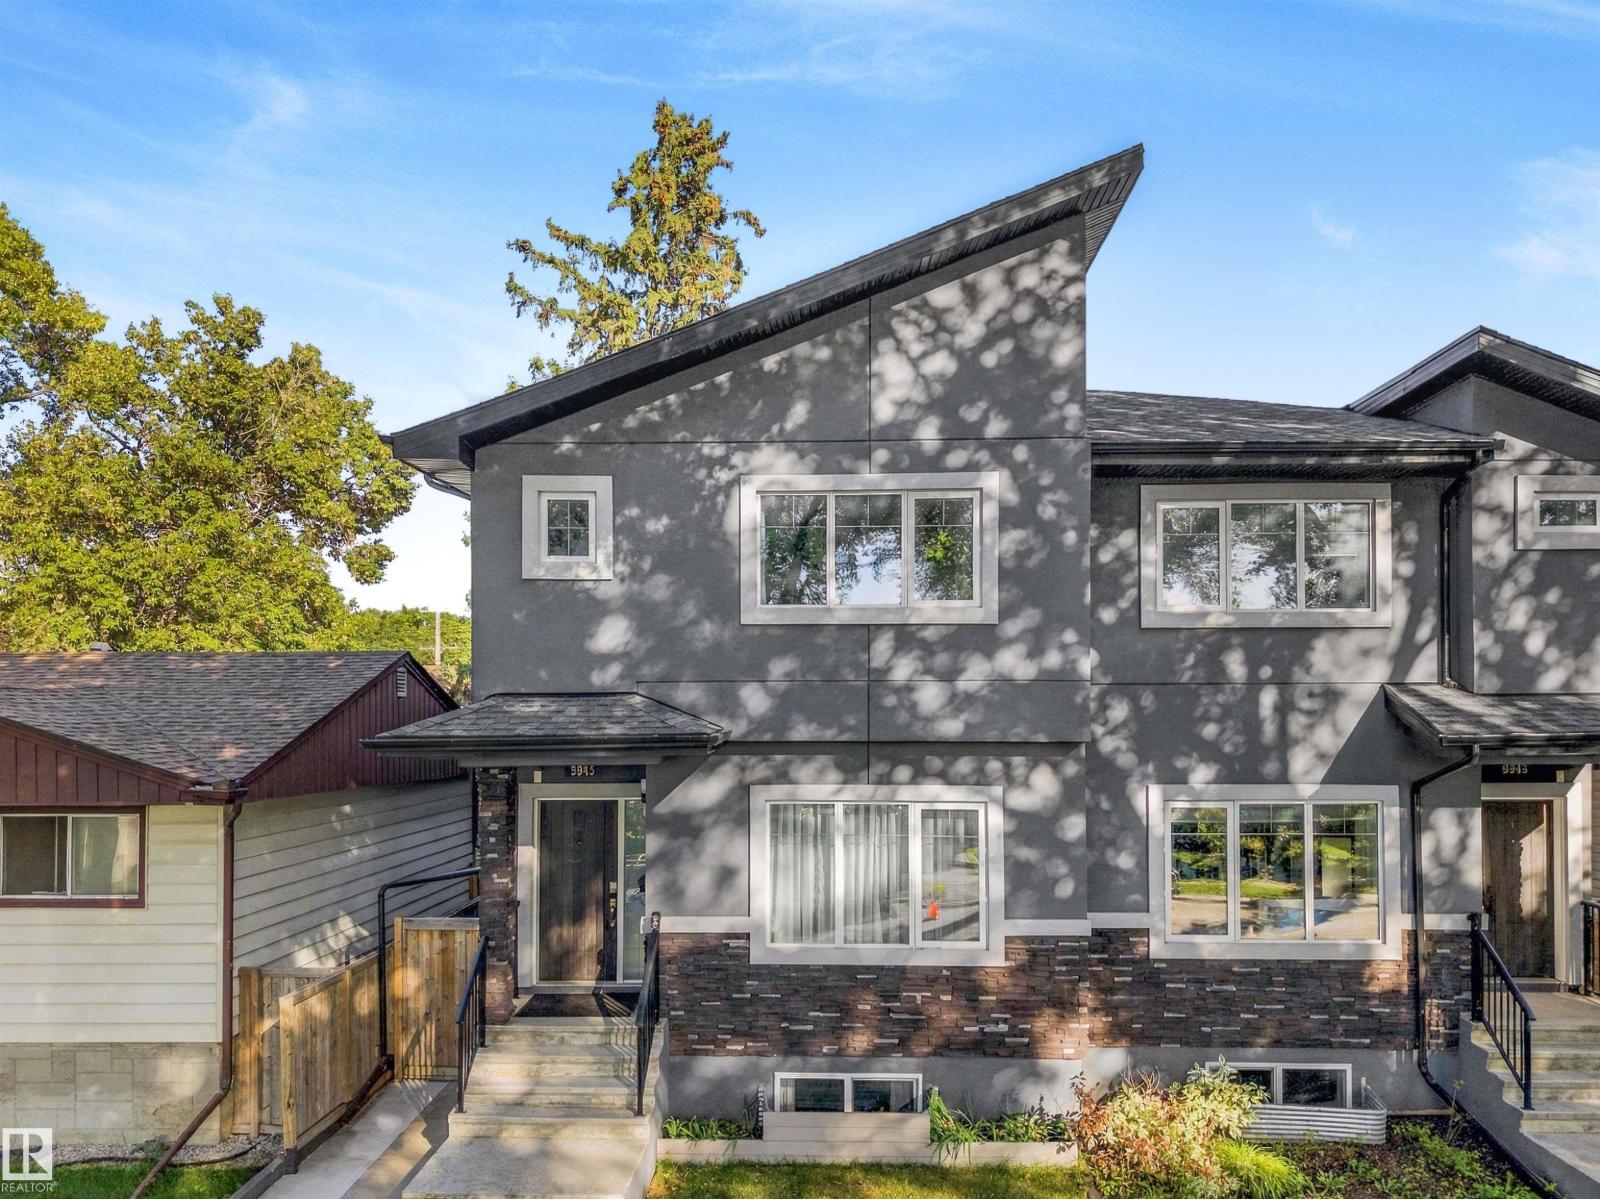
MOVE-IN READY IN FOREST HEIGHTS WITH OVER 1,700 SQ FT ABOVE GRADE, A FULLY FINISHED BASEMENT WITH SEPARATE SIDE ENTRANCE & DOUBLE DETACHED GARAGE! This beautifully maintained 2-storey duplex offers 4 bedrooms and 3.5 baths. The bright main floor features 9’ ceilings, a spacious kitchen with stainless steel appliances, living and family rooms, fireplace and mudroom. Upstairs offers 3 bedrooms, laundry with sink and cabinetry, plus a generous primary retreat with WIC and 4-pc ensuite. The finished basement adds a large 4th bedroom, 4-pc bath, rec room and WET BAR. Additional highlights include new vinyl flooring, SEPARATE SIDE ENTRANCE, fenced and landscaped yard, gutter guards installed last year, oversized deck, expanded side walkway and a DOUBLE DETACHED GARAGE with large parking pad. Immediate possession available. PATION FURNITURE IS VIRTUALLY STAGED. (id:58723)
Century 21 All Stars Realty Ltd