Hurry Home

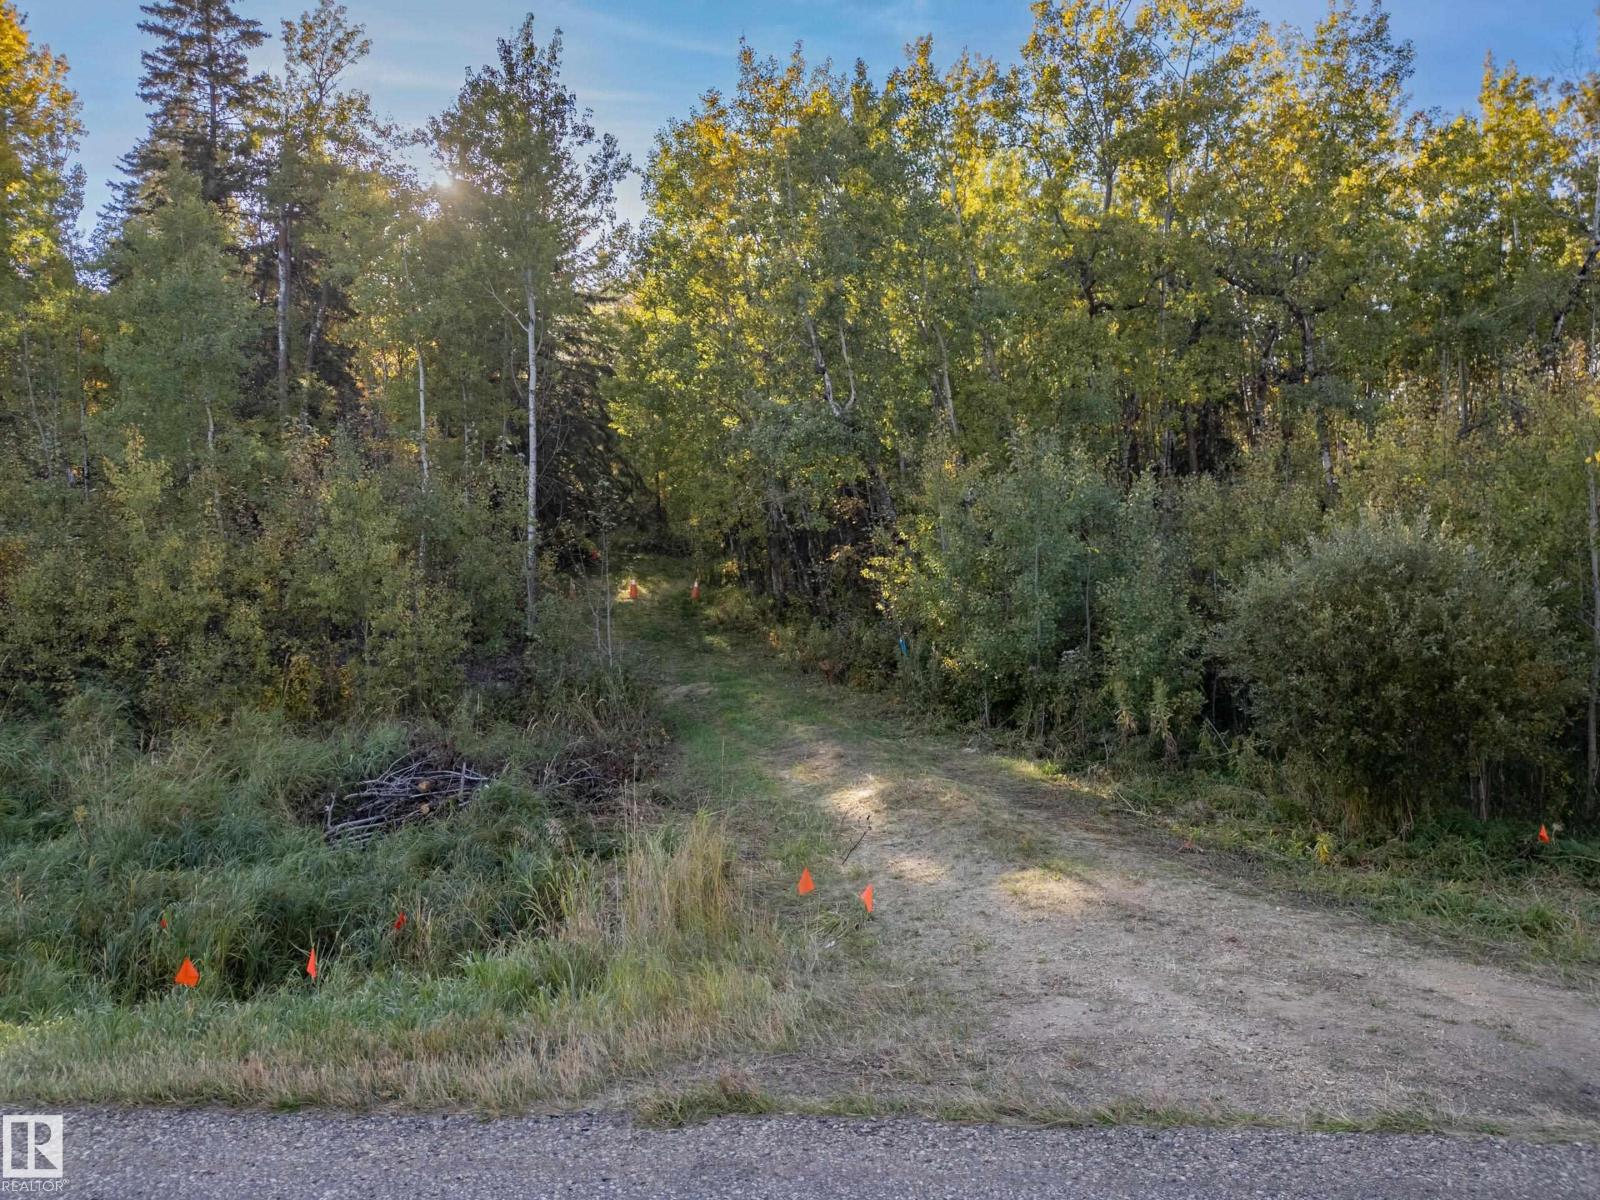
Twp 51 Rge Rd 220
Rural Strathcona County, Alberta T8E 1G8
Imagine a winding driveway through mature trees, leading to your dream home with room for a shop and gardens. This private 40-acre parcel offers a beautiful mix of woodland and awaiting an open building sites for a country estate, hobby farm, or recreational retreat. Just 20 minutes from Sherwood Park, South Edmonton, and Beaumont, enjoy space, privacy, and the peaceful country lifestyle with city conveniences close by. Just south of Highway 14 on Joseph Lake Road. (id:58723)
Liv Real Estate
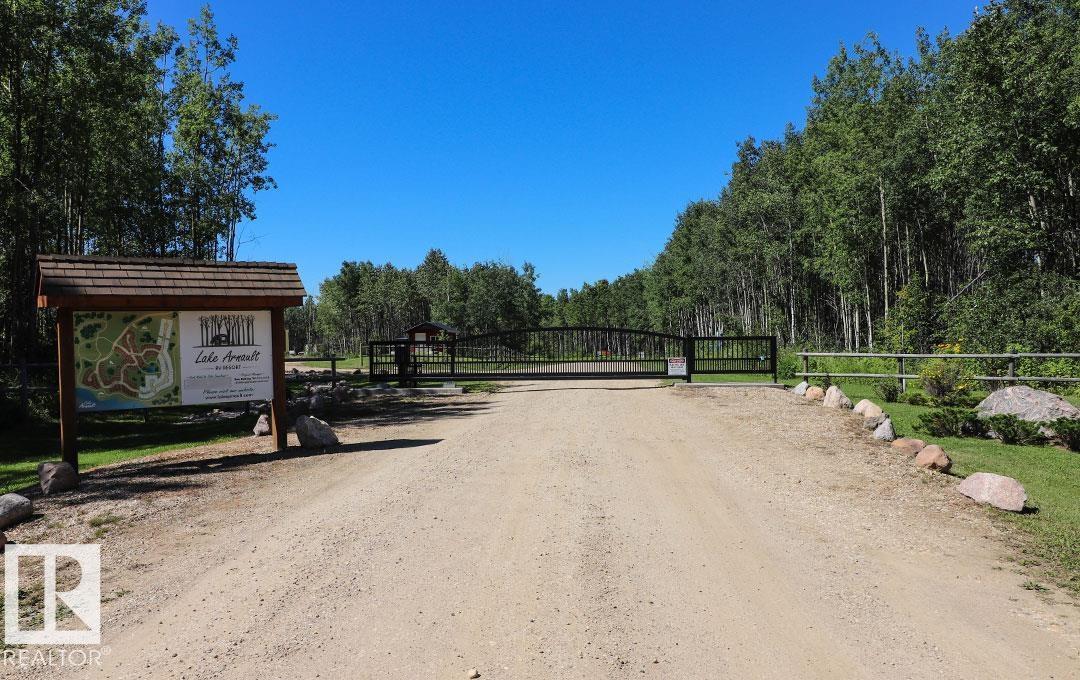
#137 5519 Twp Rd 550
Rural Lac Ste. Anne County, Alberta T0E 0L0
Here is a 0.186 Acre site in Lake Arnault RV resort that is ready to enjoy! Located up in a quiet cul-de-sac, 3 sides of the lot are surrounded by trees for privacy. This site has recently been leveled with a thick gravel pad and a 9’x21’ deck (2025). This project is a bare land condominium with a condo fee of $1200 annual that includes your water and 3 tank removals. There is municipal water from May to mid October, 3 phase electrical hook-up and a 70 gallon holding tank. Internet is accessible. Located 1 hour West from Edmonton it’s a gated community with amenities such as a newly constructed bathhouse with 3 private full washrooms and a laundry room, a play park, boat storage and access to the lake, a gazebo, guest camping for family and friends and in 2026 a storage area will be built for your larger out-door toys (quads, ski-doo’s, motor boats, etc). There is always lots to do out here with walking trails, wildlife watching or a canoe ride around the lake. A perfect home away from home! (id:58723)
RE/MAX River City
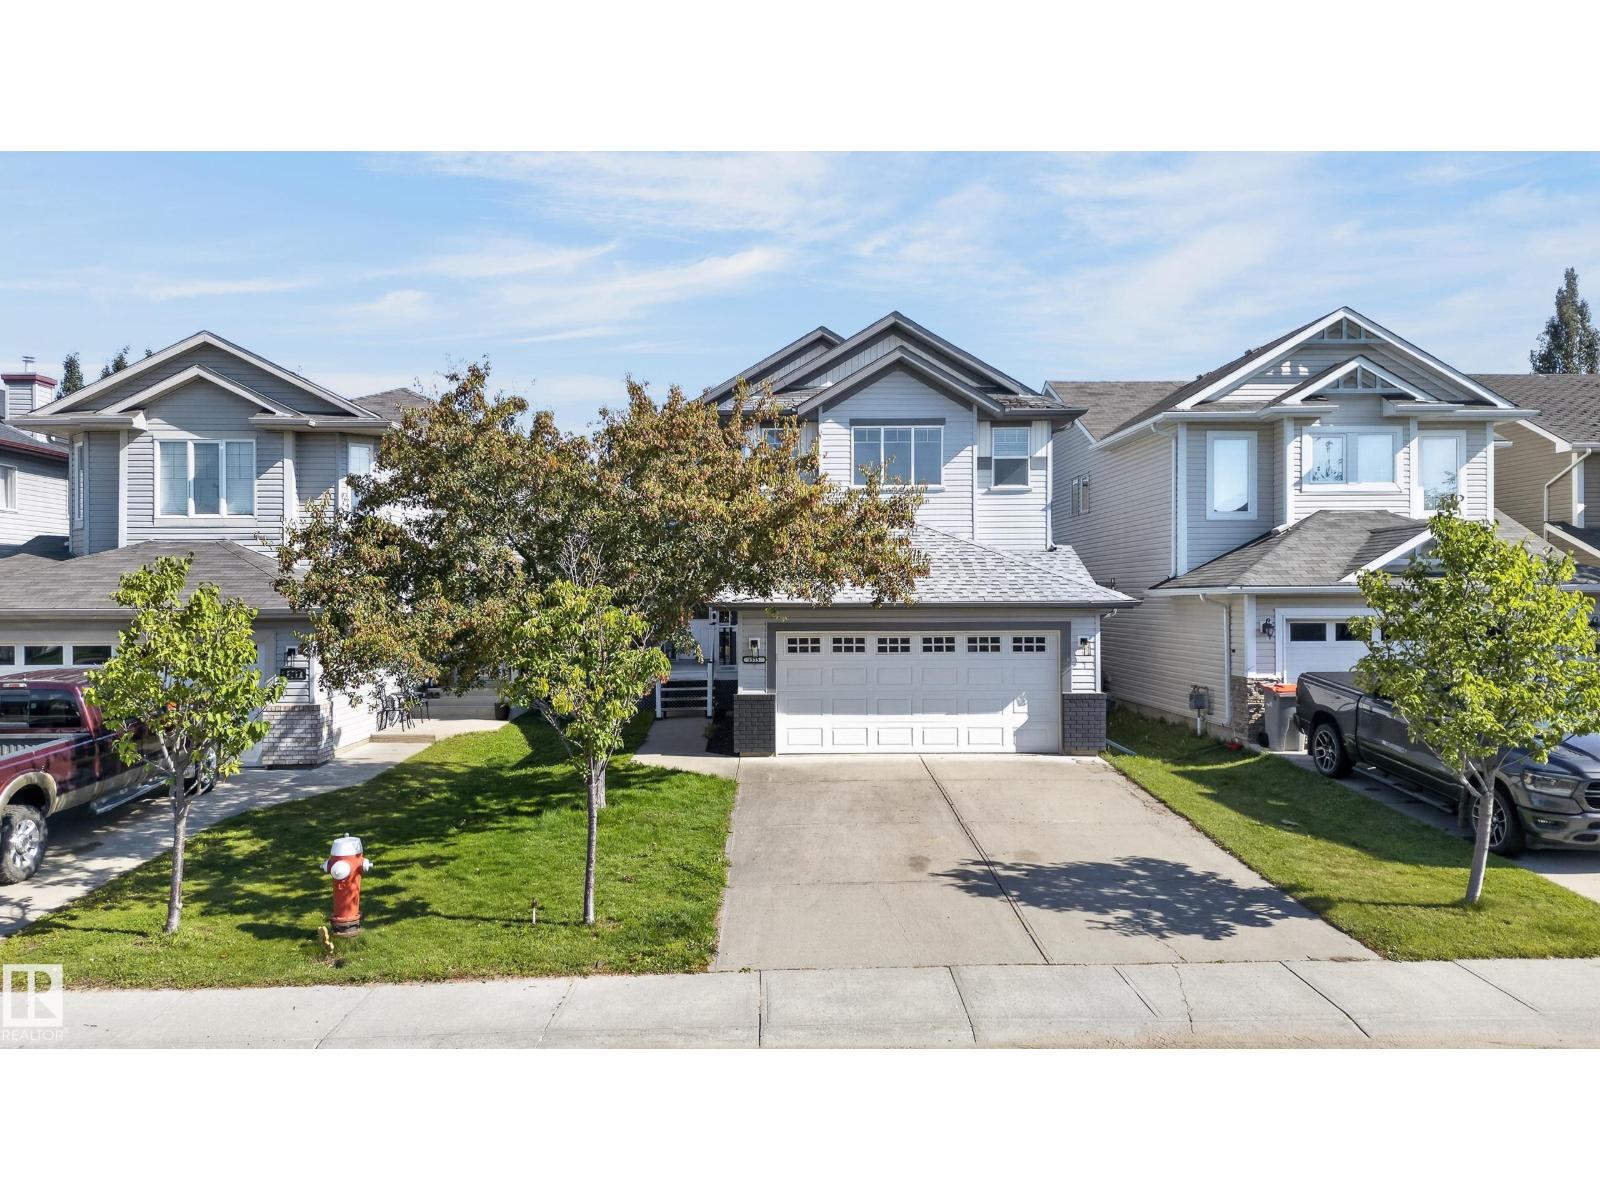
1315 Westerra Dr
Stony Plain, Alberta T7Z 0B2
Okay, Here’s the Deal! Freshly painted top to bottom, this fully finished 2-storey home in Stony Plain’s desirable Westerra community is ready for you to move right in! From the moment you step into the expansive foyer, you’ll love the open, bright feel. The heart of the home is an open-concept great room anchored by a standout live edge island kitchen and a cozy fireplace family room. Step outside to your private backyard with a large deck—perfect for outdoor entertaining and summer relaxing! Upstairs features a massive bonus room plus four generous bedrooms, including a spacious primary retreat with a full soaker tub ensuite. Need flex space or secondary living? A separate entrance directly off the double attached garage leads to a fully finished basement complete with a second kitchen/bar area, 4th full bath, extra bedroom space, and theatre room! Central A/C included—this Westerra gem truly has it all! Virtual Staging photos (id:58723)
RE/MAX River City
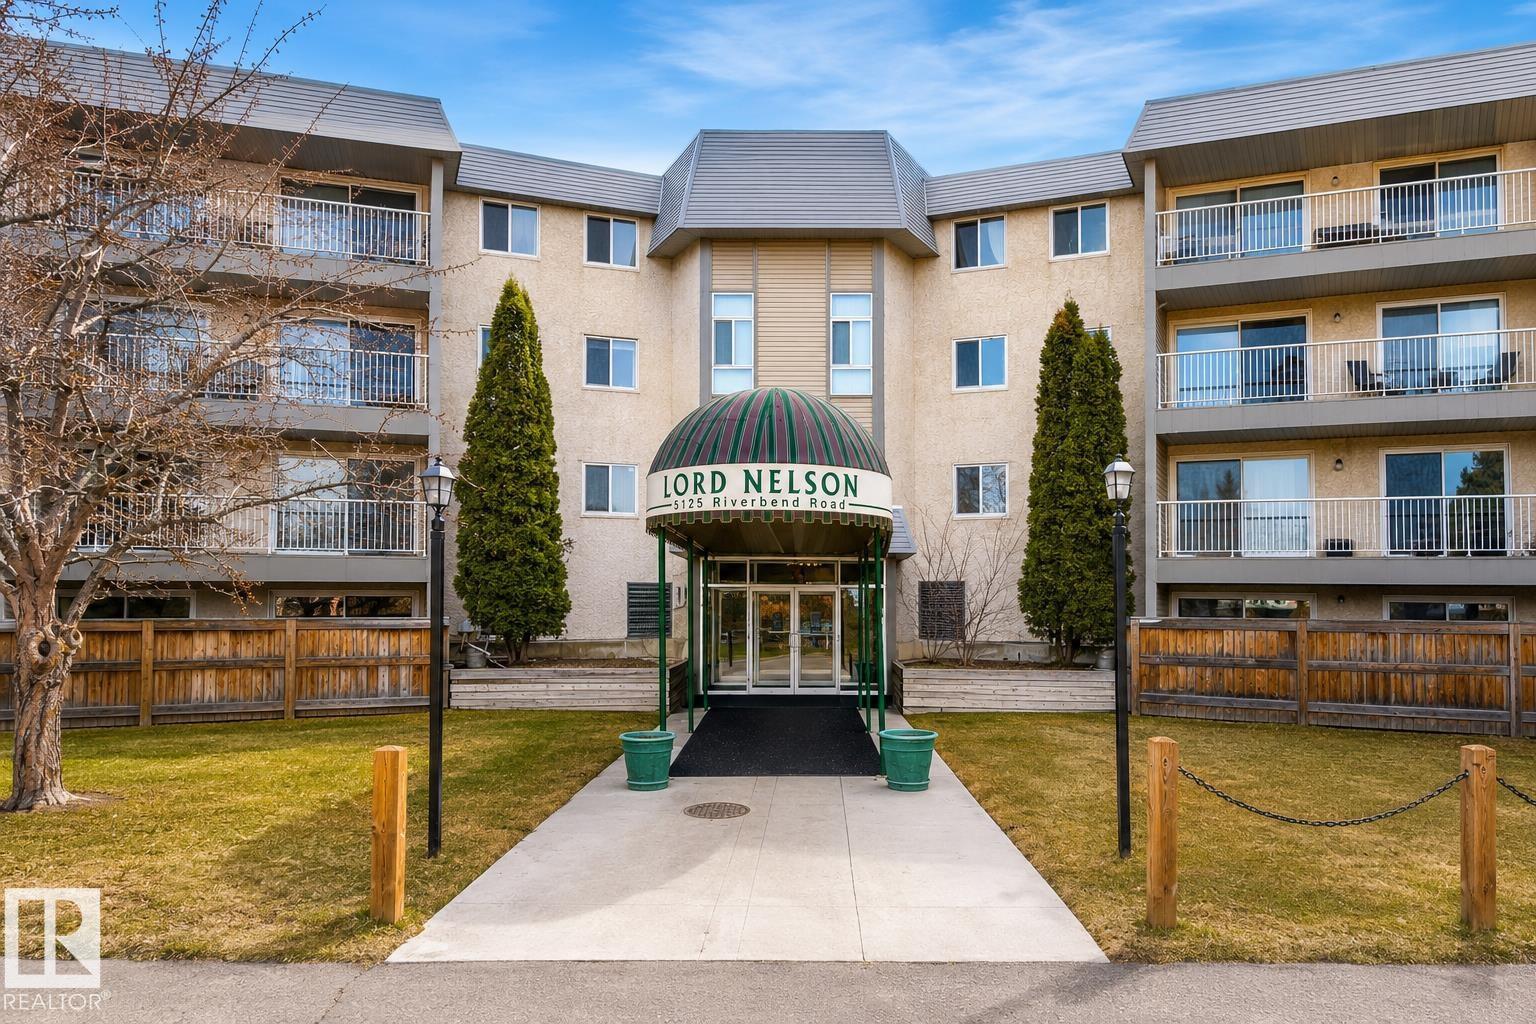
#223 5125 Riverbend Rd Nw
Edmonton, Alberta T6H 5K5
Welcome to this spacious 2-bedroom, 2-bathroom condo in the highly desirable Lord Nelson complex in Brander Gardens! Offering over 1,075 sq. ft. of well-designed living space, this bright unit features a functional floor plan, a generous primary bedroom with ensuite and dressing area, a large second bedroom, and a sunny south-facing balcony to enjoy throughout the day. The assigned covered parking stall adds year-round convenience, while the well-managed 18+ building offers excellent amenities and a fantastic Riverbend location. Just minutes from the University of Alberta, transit, shopping, walking trails, parks, and major commuter routes, this is an ideal opportunity for investors or future homeowners. A great opportunity to secure a quality property in one of Edmonton's most sought-after communities. (id:58723)
Royal LePage Arteam Realty
#30 2306 Twp Road 540
Rural Lac Ste. Anne County, Alberta T0E 1V0
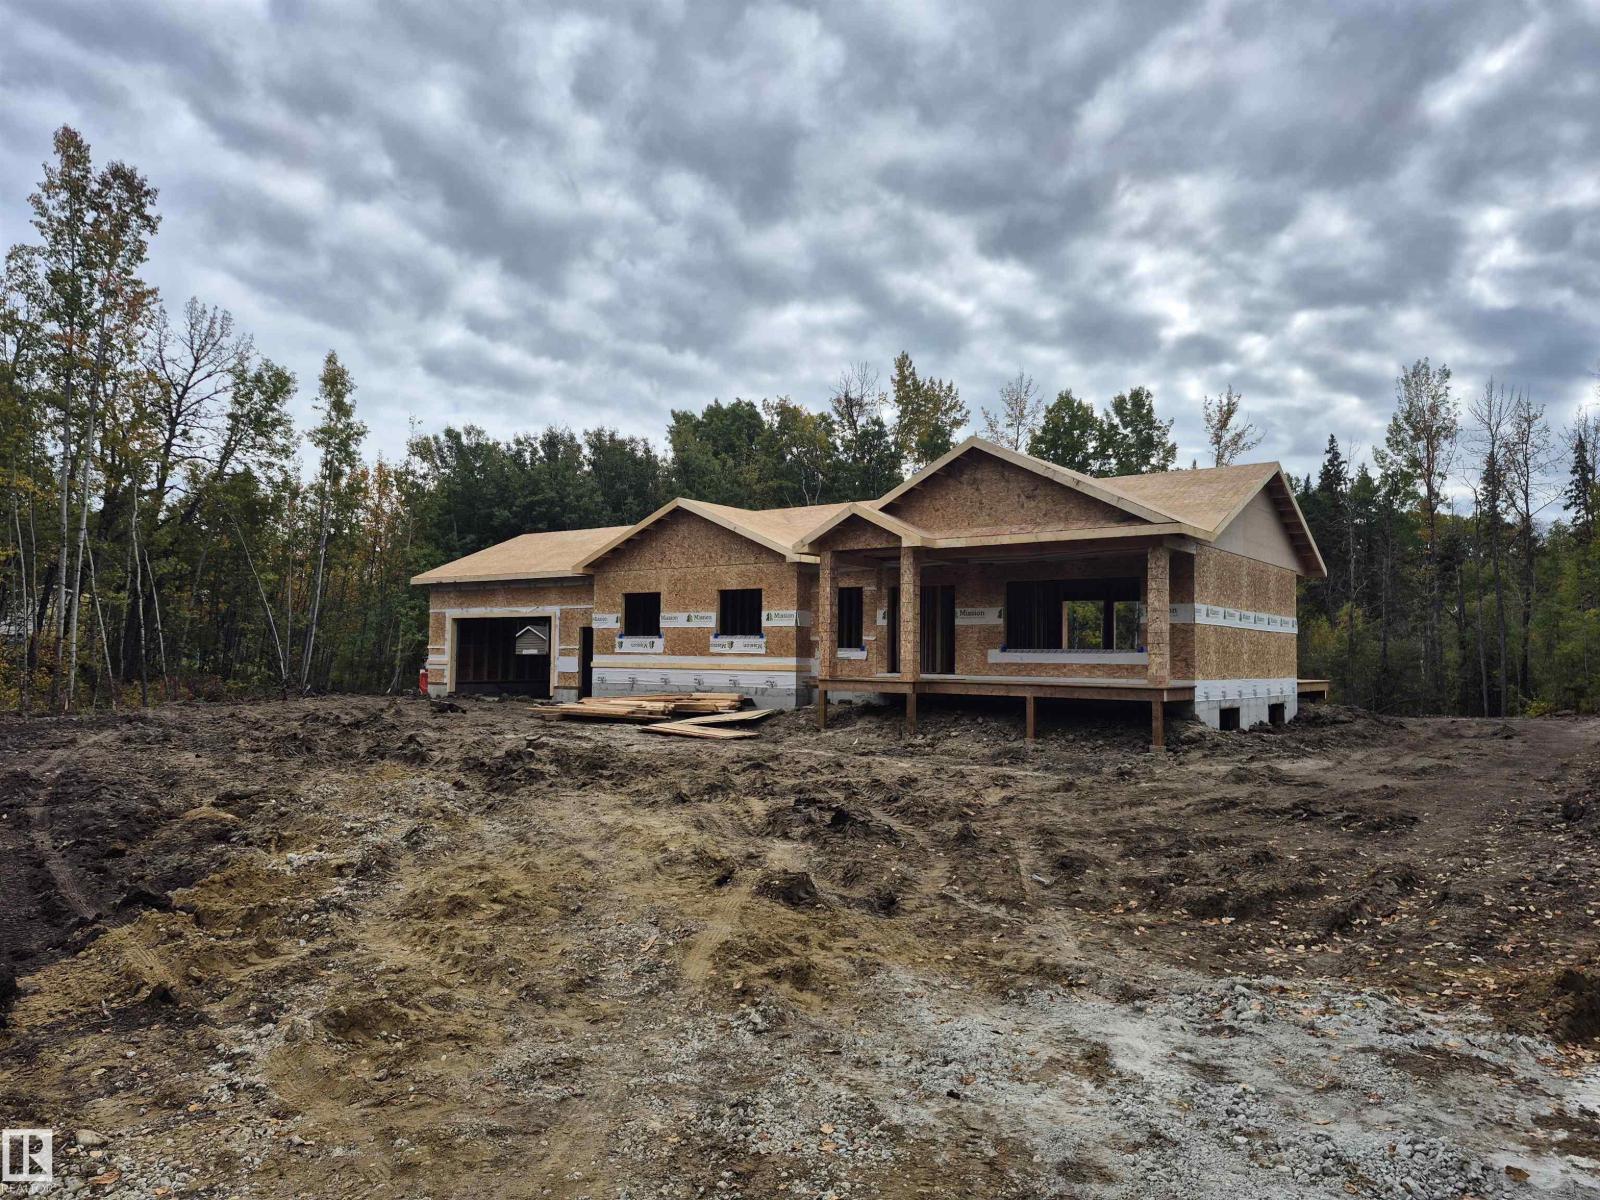
TREED AND PRIVATE LOT! ON PAVEMENT! SOUTH FACING BACK YARD! BRAND NEW! AVAILABLE FOR DECEMBER 1 POSSESSION! 2.06 ACRES! INCREDIBLE BUNGALOW WITH 28X28' GARAGE! WELCOME TO 30 2306 TWP RD 540. THIS NEW BUILD HAS 1,592 SQ FT OF MAIN FLOOR LIVING SPACE, AN UNFINISHED BASEMENT, 3 BEDROOMS AND 2 BATHS. THE OPEN KITCHEN HAS SOFT CLOSE CABINETRY, GRANITE COUNTERTOPS, SOFT-PEARL VINYL FLOORS, A WATERED ISLAND WITH SINGLE LEVEL EATING BAR, TILE BACKSPLASH, AND A CORNER PANTRY. DINING NOOK IS OPEN CONCEPT WITH EXTERIOR DECK ACCESS. LIVING ROOM IS SPACIOUS. PRIMARY BEDROOM IS KING-SIZED WITH OVER-SIZED WALK-IN CLOSET. ENSUITE HAS DOUBLE SINKS AND A DOUBLE SHOWER. HOME HAS 2 ADDITIONAL MAIN FLOOR BEDROOMS AND A FULL BATH. GARAGE MUDROOM IS SPACIOUS. HOME HAS MAIN FLOOR LAUNDRY. HOME HAS FULL WARRANTY, 28X28 HEATED/INSULATED GARAGE, INCLUDED IS A REAR DECK WITH RAILING. LANDSCAPING TO ROUGH GRADE. DRILLED WELL AND SEPTIC TANK AND FIELD. (id:58723)
Royal LePage Noralta Real Estate

15552 49 St Nw
Edmonton, Alberta T5Y 0B8
THE “BACKYARD OASIS” EXCUTIVE BUNGALOW. There is nothing like it on the market! Massive Covered outdoor space for entertaining and enjoying life. Choose from the sunsets beside the cozy gas fireplace, get wet in the 13ft / 11 seater swim/hot tub (2016 model), enjoy the firepit area, grilling some steaks, or a friendly competition on the putting green, this low maintenance backyard is truly WOW. Inside the home offers an open floor plan with vaulted ceilings, hardwood floors, central A/C, 2800 sqft of living space, 3 spacious Bedrooms (1 up / 2 down), 2.5 Baths & fully finished basement. Other Features include: Main Floor Laundry, living room Gas Fireplace with stone work to the ceiling, Primary Bedroom with Walk-in closet & 4pce en-suite, upgraded furnace, NEW 50 year roof shingle, storage room, basement rough-in in-floor heating, covered front porch, Heated Garage with high ceiling, underground backyard sprinkler system. Located in Britnell, only 5 min from Manning Town Square for all your amenities. (id:58723)
Maxwell Devonshire Realty
#3410 10360 102 St Nw
Edmonton, Alberta T5J 0K6
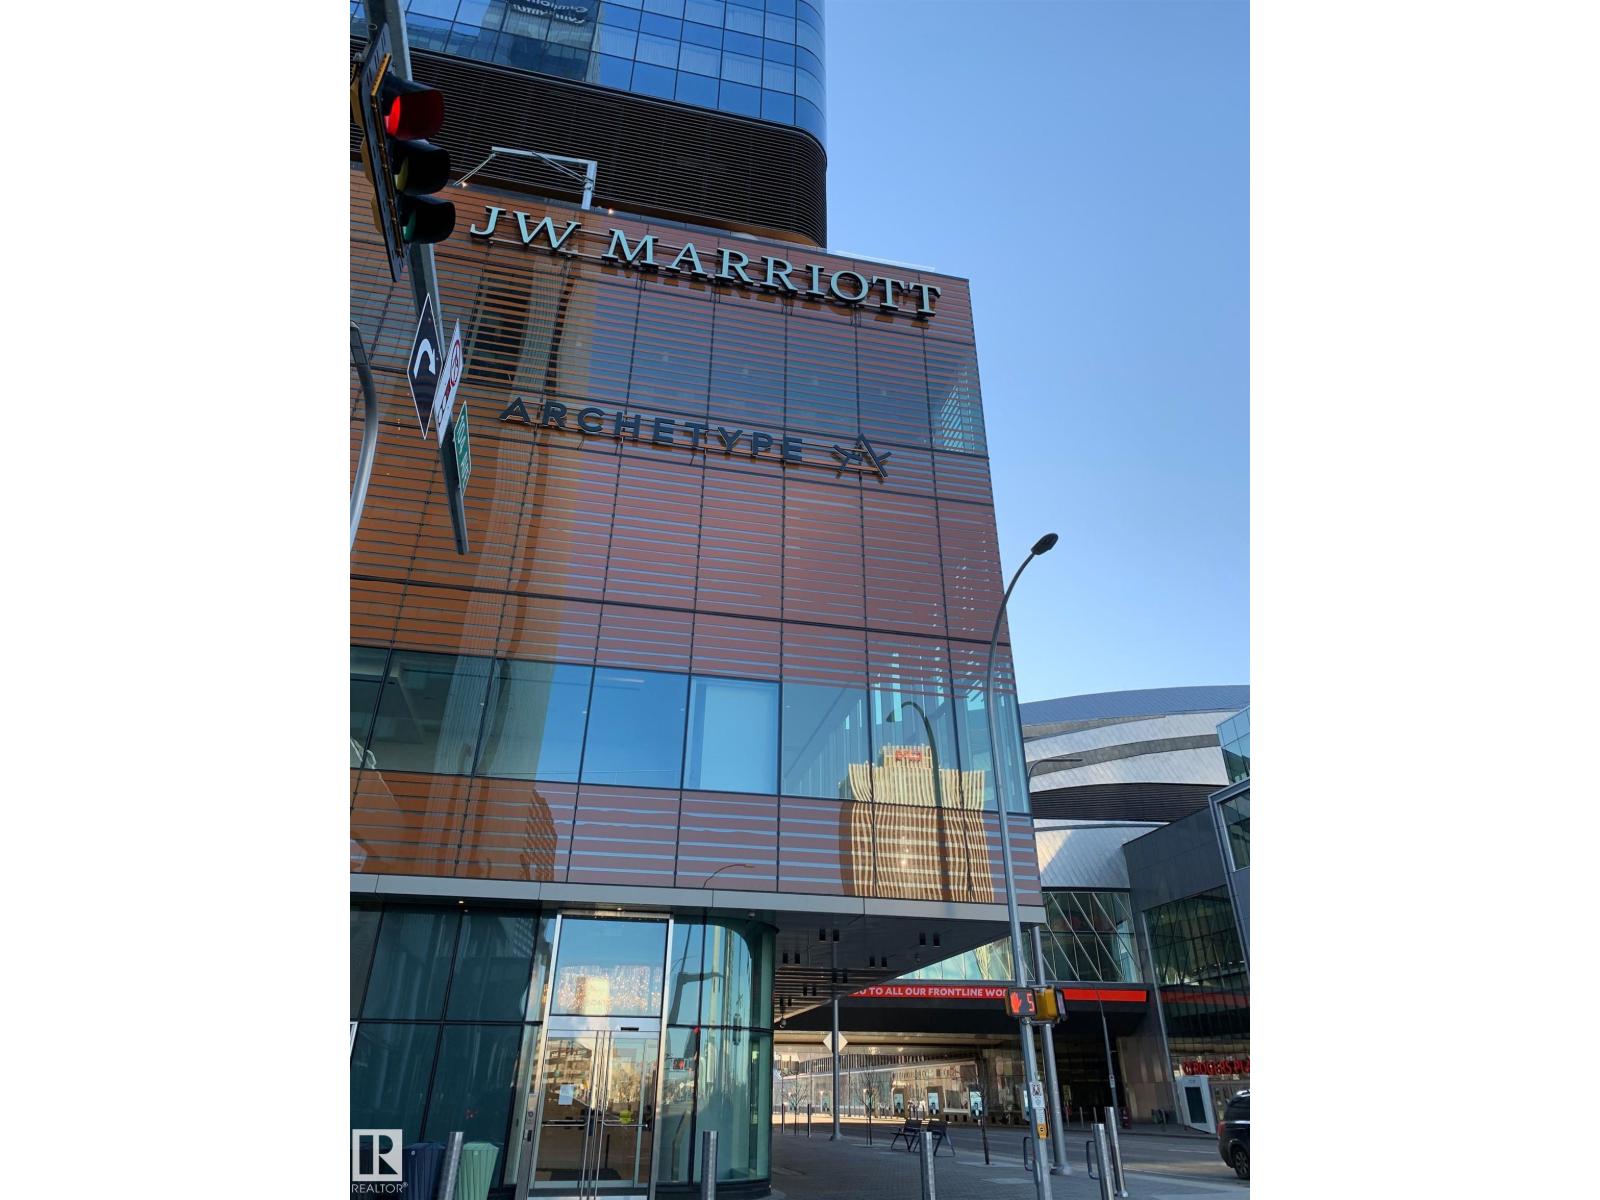
EXPERIENCE THE BEST OF DOWNTOWN LIVING from the 34th floor of LEGENDS PRIVATE RESIDENCES in Edmonton’s iconic ICE District. This spacious 634 sq/ft 1-bedroom + den home offers a thoughtful, open layout with distinct kitchen, dining and living areas—an exceptional use of space for urban living. Floor-to-ceiling windows enhance the bright interior, while the contemporary kitchen is finished with quartz countertops, premium appliances and sleek cabinetry. The sizeable bedroom includes a walk-in closet, complemented by a 4-piece bath, in-suite laundry, entry storage and a versatile den—ideal for a home office, creative studio or quiet retreat. Step out to your balcony and enjoy the convenience of underground parking. Enjoy exclusive JW Marriott amenities including the pool, spa, steam room, Archetype gym, residents’ lounge, rooftop patio and 24/7 concierge. Direct pedway access connects you to Rogers Place, dining, shopping, entertainment and everything the ICE DISTRICT has to offer. (id:58723)
Century 21 All Stars Realty Ltd
#3402 10360 102 St Nw
Edmonton, Alberta T5J 0K6
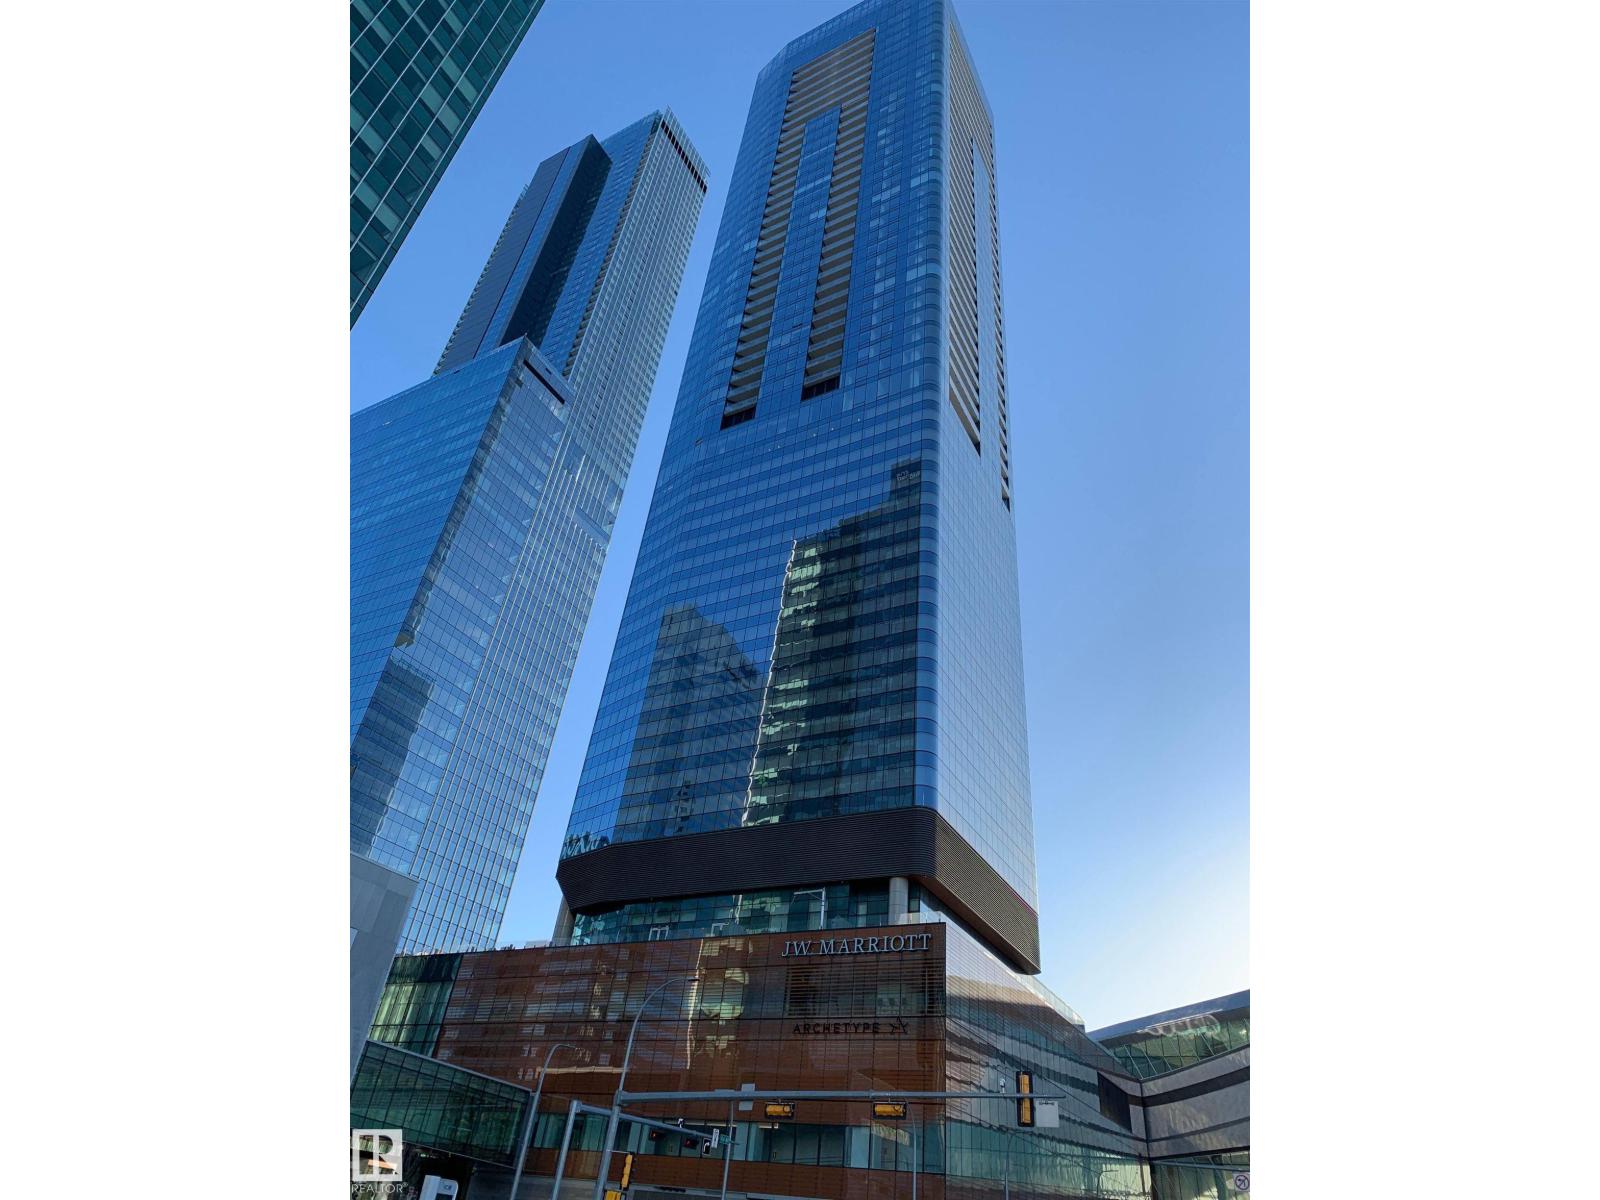
LIVE ABOVE IT ALL at LEGENDS PRIVATE RESIDENCES, perfectly positioned in Edmonton’s vibrant ICE District. Perched on the 34th floor, this beautifully designed 1-bedroom+den residence offers 564 sq/ft of exceptionally efficient living space, with no wasted space. Floor-to-ceiling windows brighten the open-concept living area, while the sleek kitchen features quartz countertops, premium appliances and modern cabinetry. The generous bedroom includes a walk-in closet, and the 4-piece bath. Also included is in-suite laundry and a remarkable DEN perfect for working from home or convenient additional storage. Enjoy a private balcony, underground parking and a truly turnkey downtown lifestyle. Residents have exclusive access to the JW Marriott’s pool, spa, steam room, Archetype gym, residents’ lounge, rooftop patio and 24/7 concierge. Direct pedway access puts Rogers Place, restaurants, shopping, entertainment and the best of the ICE DISTRICT at your doorstep! Exceptional value being offered do not hesitate! (id:58723)
Century 21 All Stars Realty Ltd
4 Sturtz Ho
Leduc, Alberta T9E 1M6
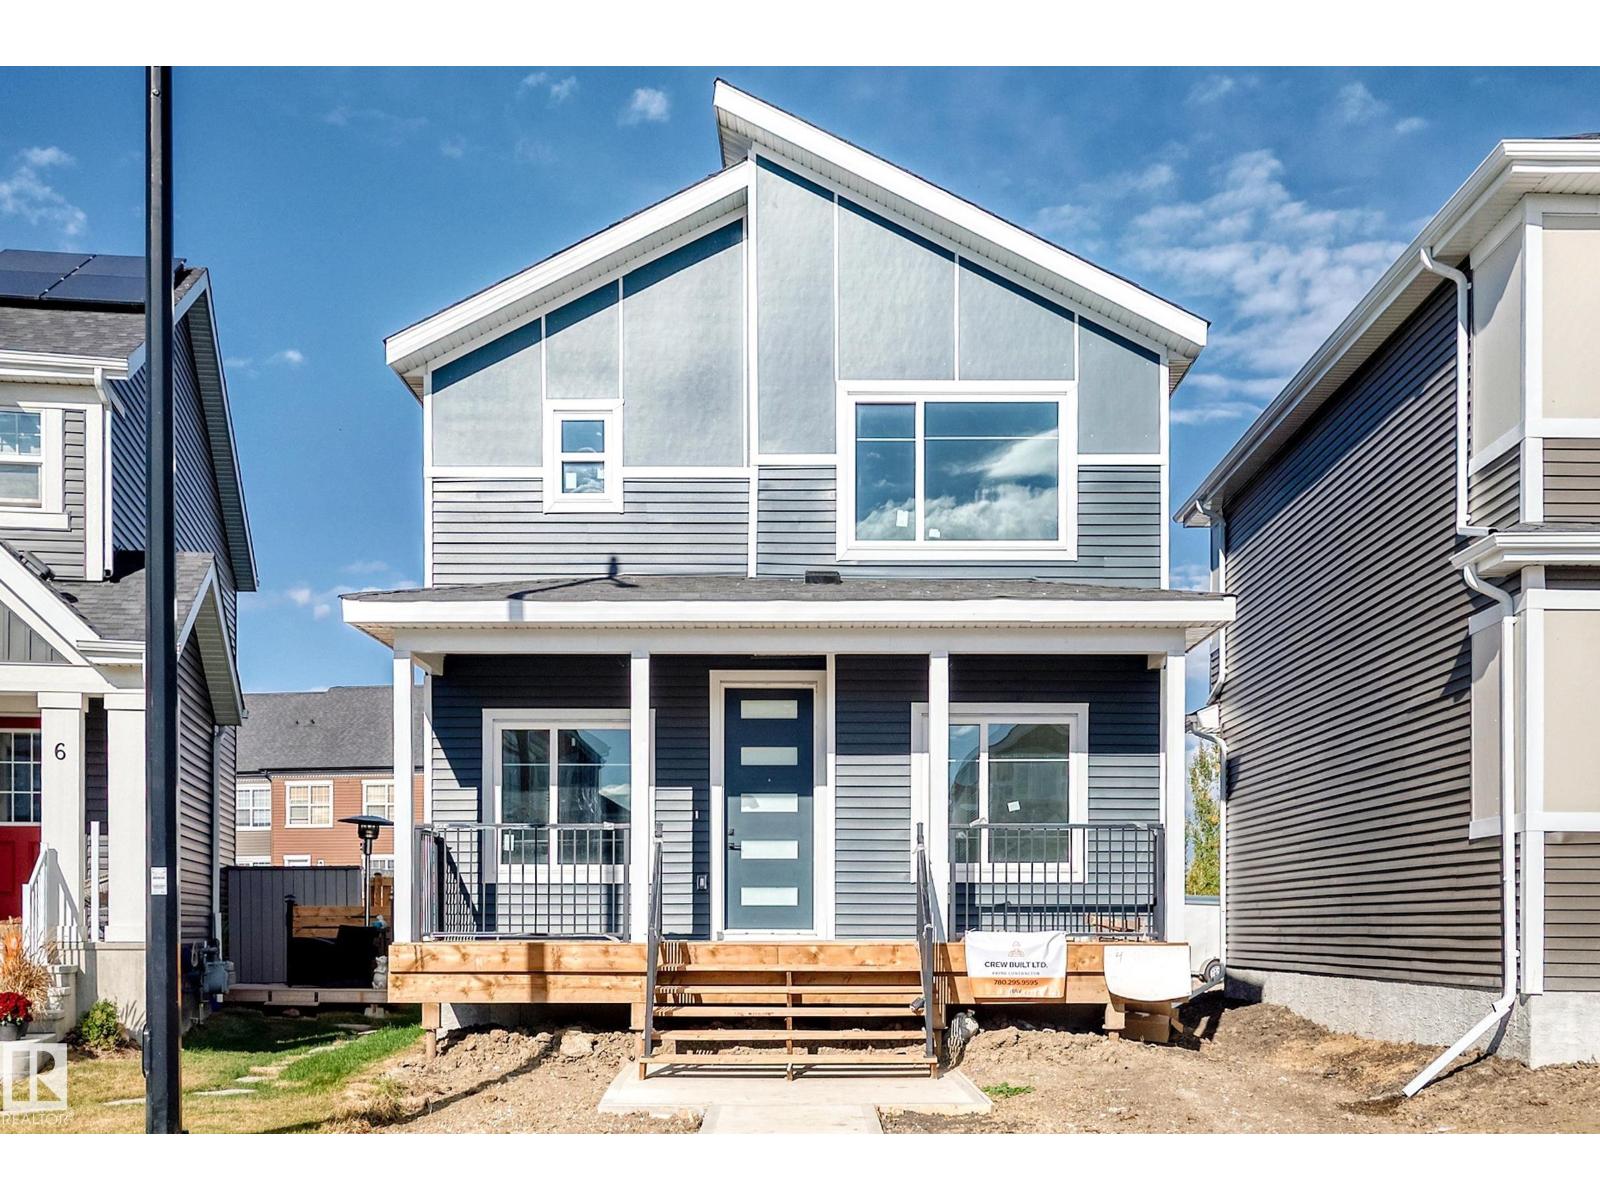
WELCOME TO 4 STURTZ HOLLOW IN THE DESIRABLE SOUTHFORK COMMUNITY OF LEDUC! This beautifully designed two-storey home offers the perfect combination of comfort, space and convenience! The main floor features a spacious living area, functional kitchen with pantry, dining space, versatile MAIN-FLOOR DEN and powder room. Upstairs boasts 3 BEDROOMS, including a primary retreat with WALK-IN CLOSET and PRIVATE ENSUITE, plus a full bathroom and convenient UPPER-FLOOR LAUNDRY. The unfinished basement offers endless possibilities for future development! Enjoy everything SOUTHFORK has to offer, including scenic walking trails, beautiful ponds, parks, playgrounds and green spaces. Close to FATHER LEDUC CATHOLIC SCHOOL, shopping, restaurants and everyday amenities, with convenient access to HIGHWAY 2, EDMONTON and the INTERNATIONAL AIRPORT. An incredible opportunity for families, first-time buyers and investors. YOUR PERFECT HOME AWAITS! (id:58723)
Venus Realty
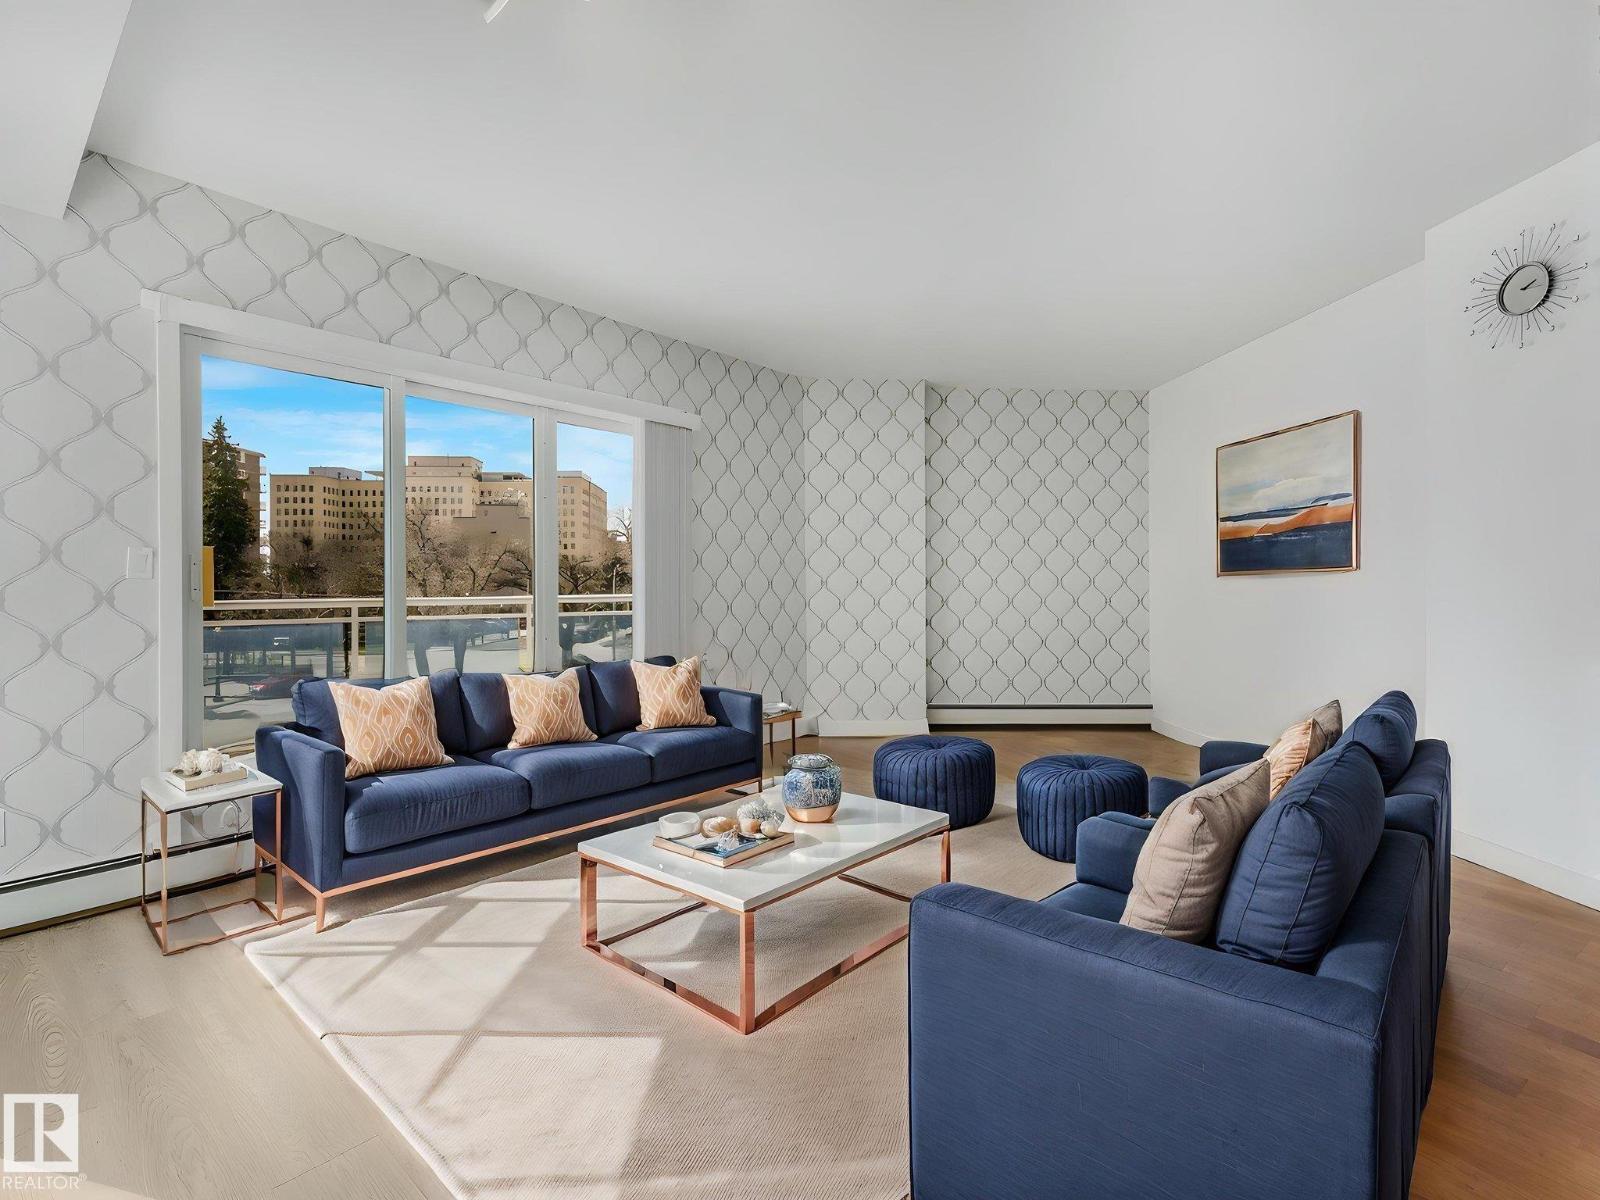
#305 10504 99 Av Nw Nw
Edmonton, Alberta T5K 1B2
Look for your perfectly-located downtown home no more! Welcome to this RENOVATED SW CORNER UNIT in The Omega! Filled with natural light & offering a peaceful city view from a LARGE, SUN-SOAKED BALCONY. Inside, the open layout feels comfortable, with VINYL PLANK FLOORING throughout. The main living area is flexible as a combined living & dining space, with the option to add a den. The kitchen features QUARTZ COUNTERTOPS, WALK-IN PANTRY & a clean, modern, functional design. The MASSIVE primary bedroom is BRIGHT, with a VERY SPACIOUS WALK-IN closet & an OVERSIZED WINDOW with blackout blinds. The bathroom offers a calm, spa-like feel with modern finishes. Enjoy YOUR OWN IN-SUITE LAUNDRY, a WELL-EQUIPPED GYM, SECURITY DOORS THROUGHOUT ,& a CAFÉ at YOUR DOORSTEP. Within WALKING distance to the Alberta Legislature, with quick LRT ACCESS to the U of A, Royal Alexandra Hospital, MacEwan University, shops & restaurants. River valley trails nearby complete the relaxed & upscale downtown lifestyle. (id:58723)
Maxwell Polaris
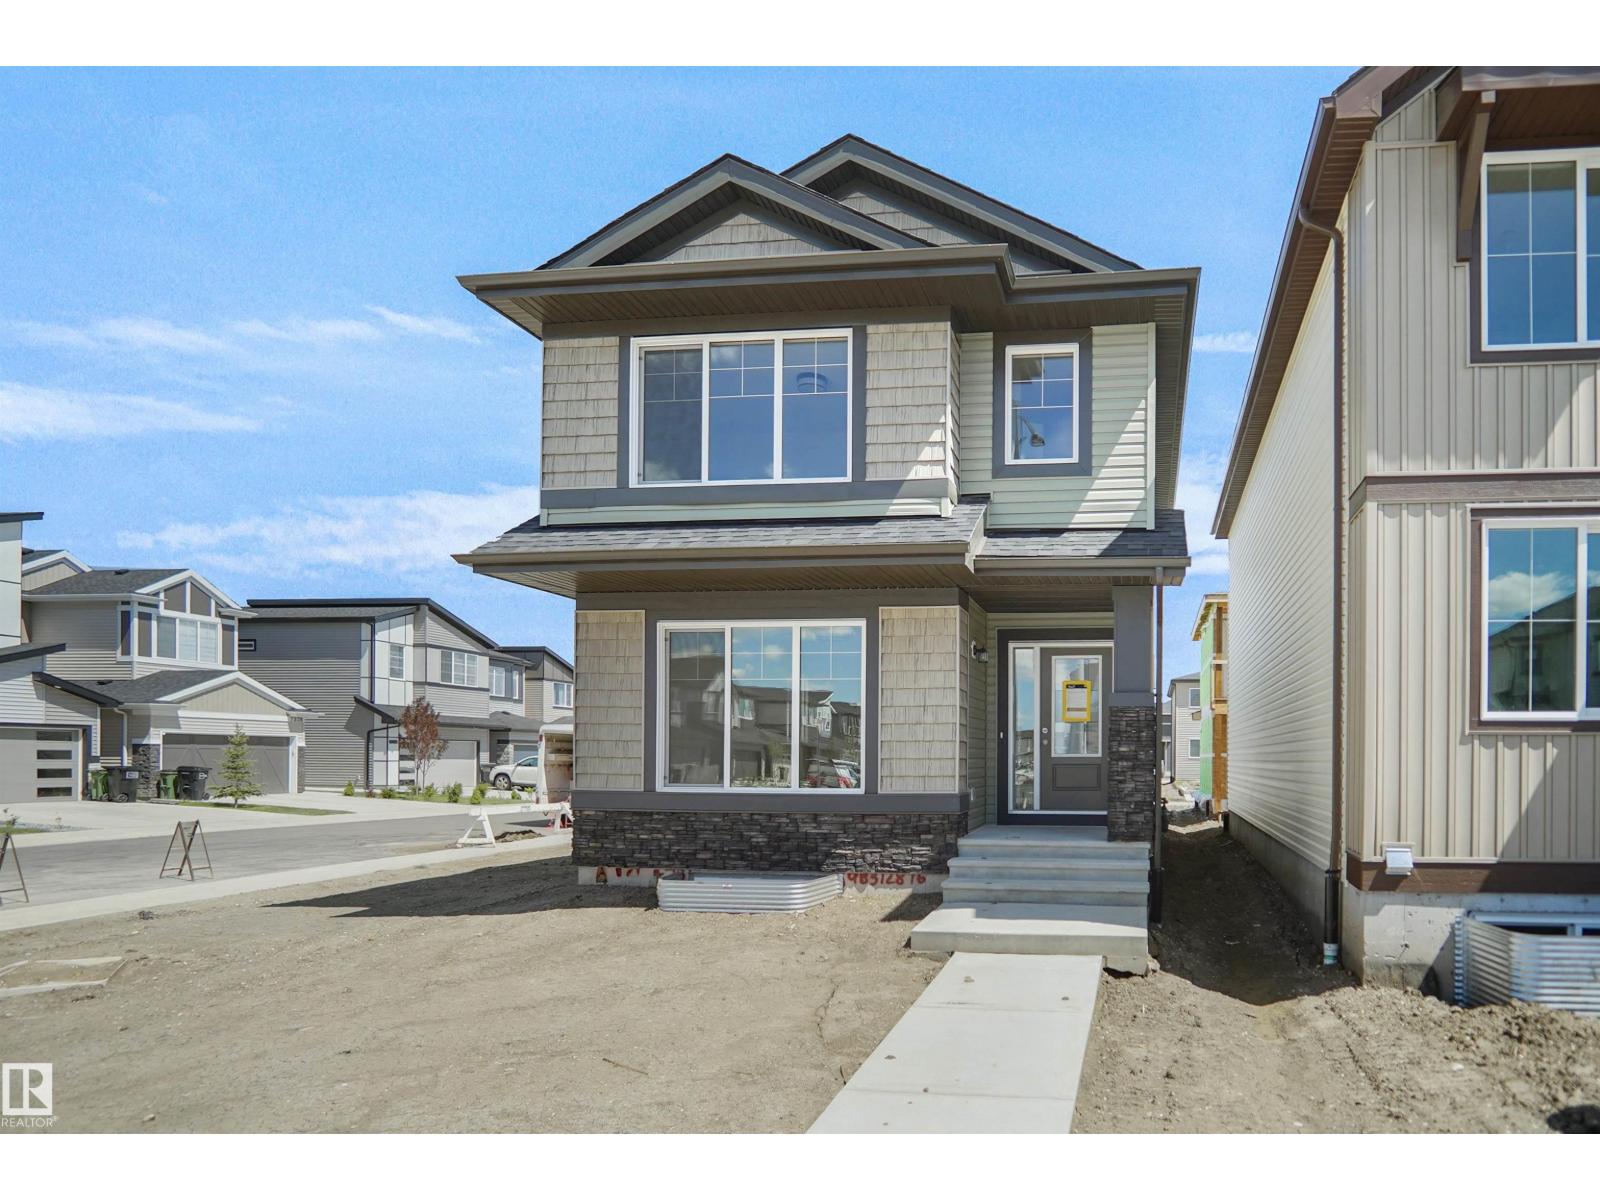
546 Ashgrove Ci
Leduc, Alberta T9E 0K7
Welcome to the Brooklyn built by the award-winning builder Pacesetter homes and is located in the heart of Anderson. The Brooklyn model is 1,668 square feet and has a stunning floorplan with plenty of open space. Three bedrooms and two-and-a-half bathrooms are laid out to maximize functionality, making way for a spacious bonus room area, upstairs laundry, and an open to above staircase. The kitchen has a large island which is next to a sizeable nook and great room with tons of natural light. Close to all amenities and easy access to the QE2. This home also has a side separate entrance perfect for future development. *** Home is under construction and the photos being used are from the same style home recently built but colors may vary, home should be completed by February 2027 *** (id:58723)
Royal LePage Arteam Realty
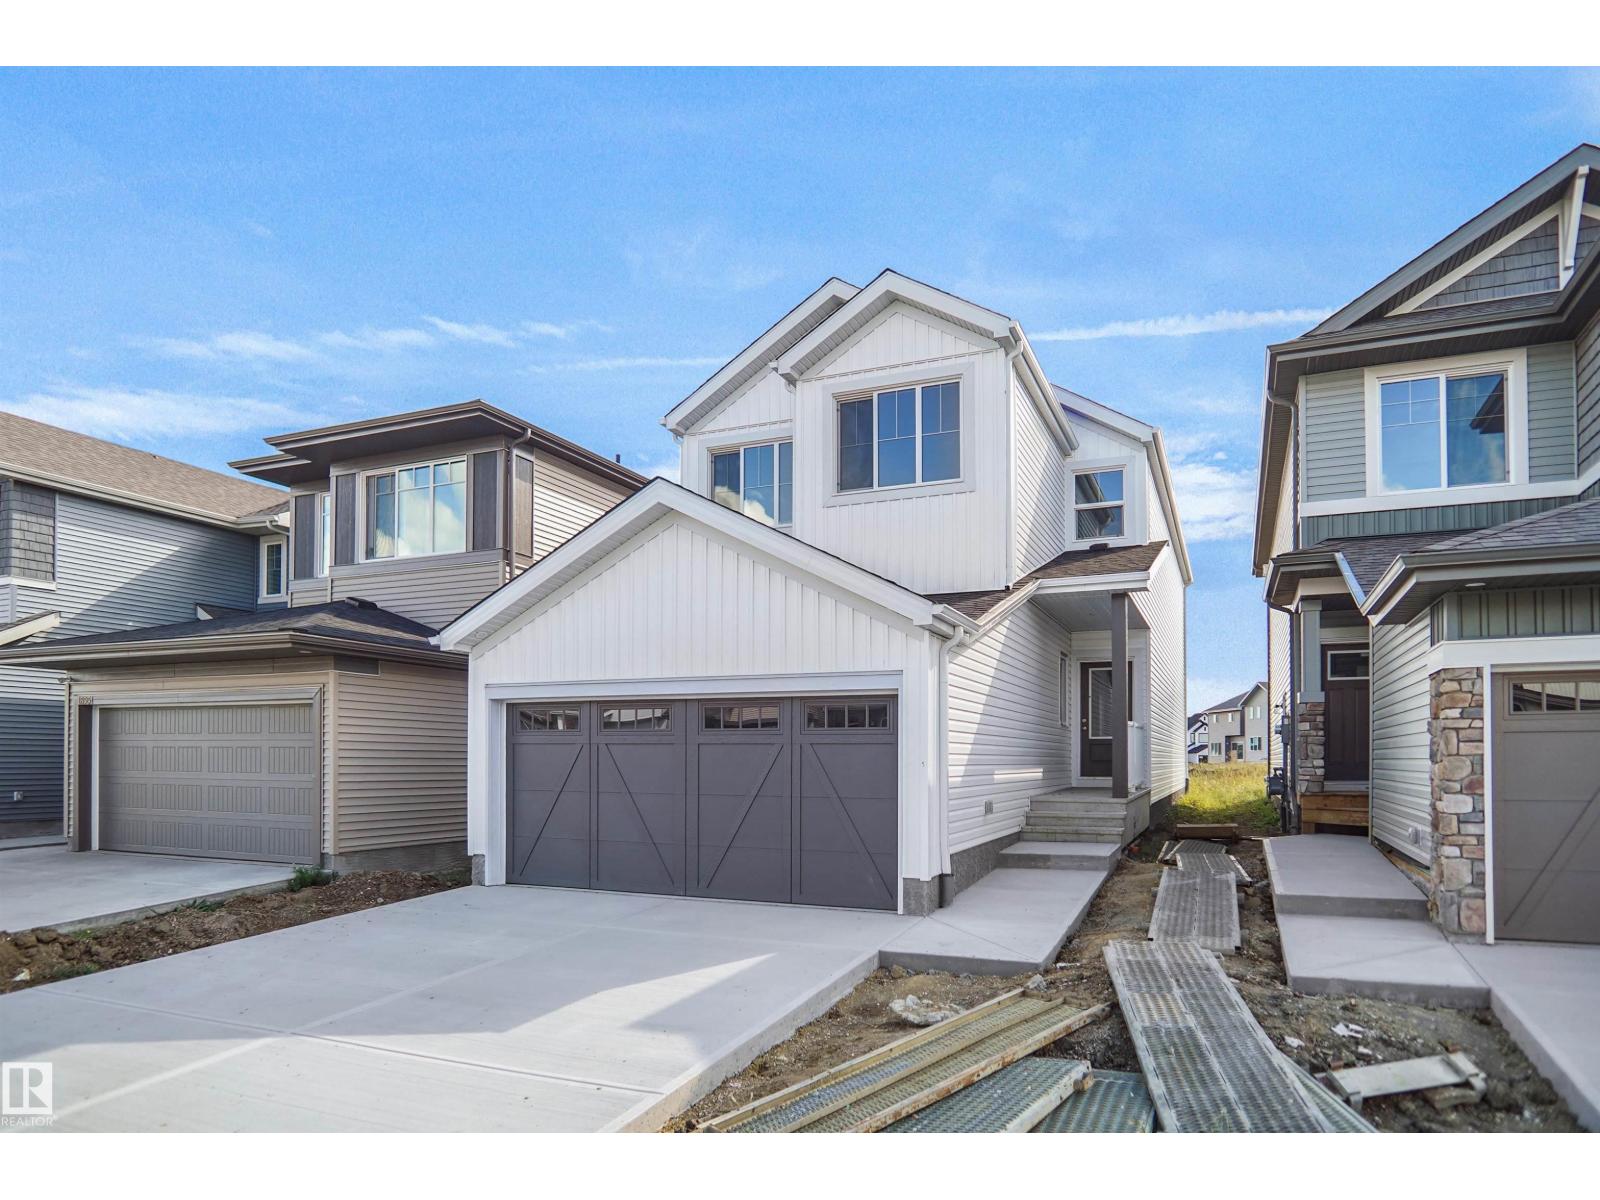
619 Ashgrove Ci
Leduc, Alberta T9E 0K7
Welcome to the Kaylan built by the award-winning builder Pacesetter homes and is located in the heart of Anderson and just steps to the neighborhood parks and walking trails. As you enter the home you are greeted by luxury vinyl plank flooring throughout the great room, kitchen, and the breakfast nook. Your large kitchen features tile back splash, an island a flush eating bar, quartz counter tops and an undermount sink. Just off of the kitchen and tucked away by the front entry is the felx room and full bath. Upstairs is the Primary retreat with a large walk in closet and a 4-piece en-suite. The second level also include 2 additional bedrooms with a conveniently placed main 4-piece bathroom and a good sized bonus room. This home also comes with a side separate entrance perfect for future development. *** Under construction photos used are from a previously built home same style, will be complete by January 20 2027 *** (id:58723)
Royal LePage Arteam Realty