Hurry Home

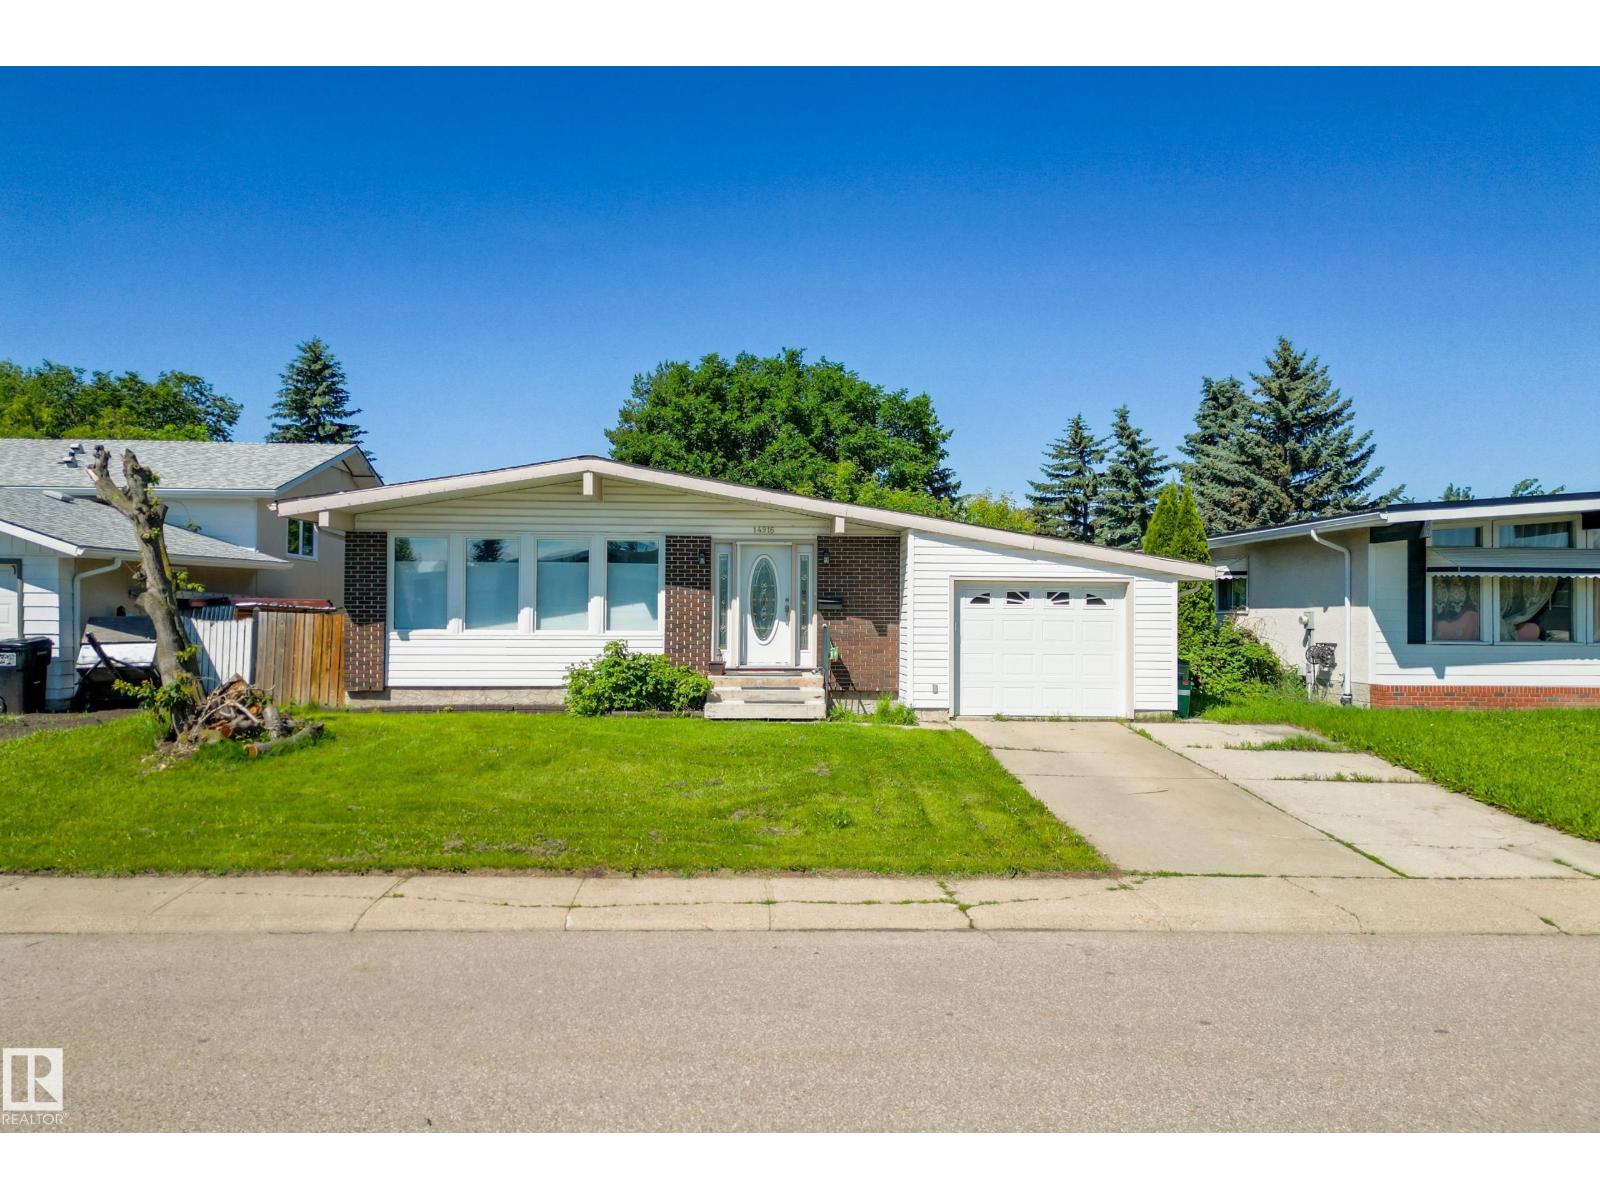
14916 114a St Nw
Edmonton, Alberta T5X 1H3
Welcome to this spacious & fully finished bungalow offering an incredibly functional layout with room for the whole family! The main floor features a bright & expansive living room, a generous dining area perfect for hosting, & a large kitchen with plenty of space to cook, gather & entertain. Down the hall you’ll find 3 bedrooms, including a comfortable primary retreat with its own 3-piece ensuite, plus an additional 4-piece bathroom. Head downstairs to discover even more living space with a massive rec room, separate family room, 4th bedroom, 3-piece bathroom, dedicated gym area & a spacious laundry room. With multiple living spaces, excellent storage & a versatile layout that can adapt to a variety of lifestyles, this home is ideal for growing families or anyone looking for extra room to spread out. Also comes with solar panels! Conveniently located close to schools, parks, shopping, public transit & major commuter routes, this is a fantastic opportunity to call Edmonton’s north side home! (id:58723)
Real Broker
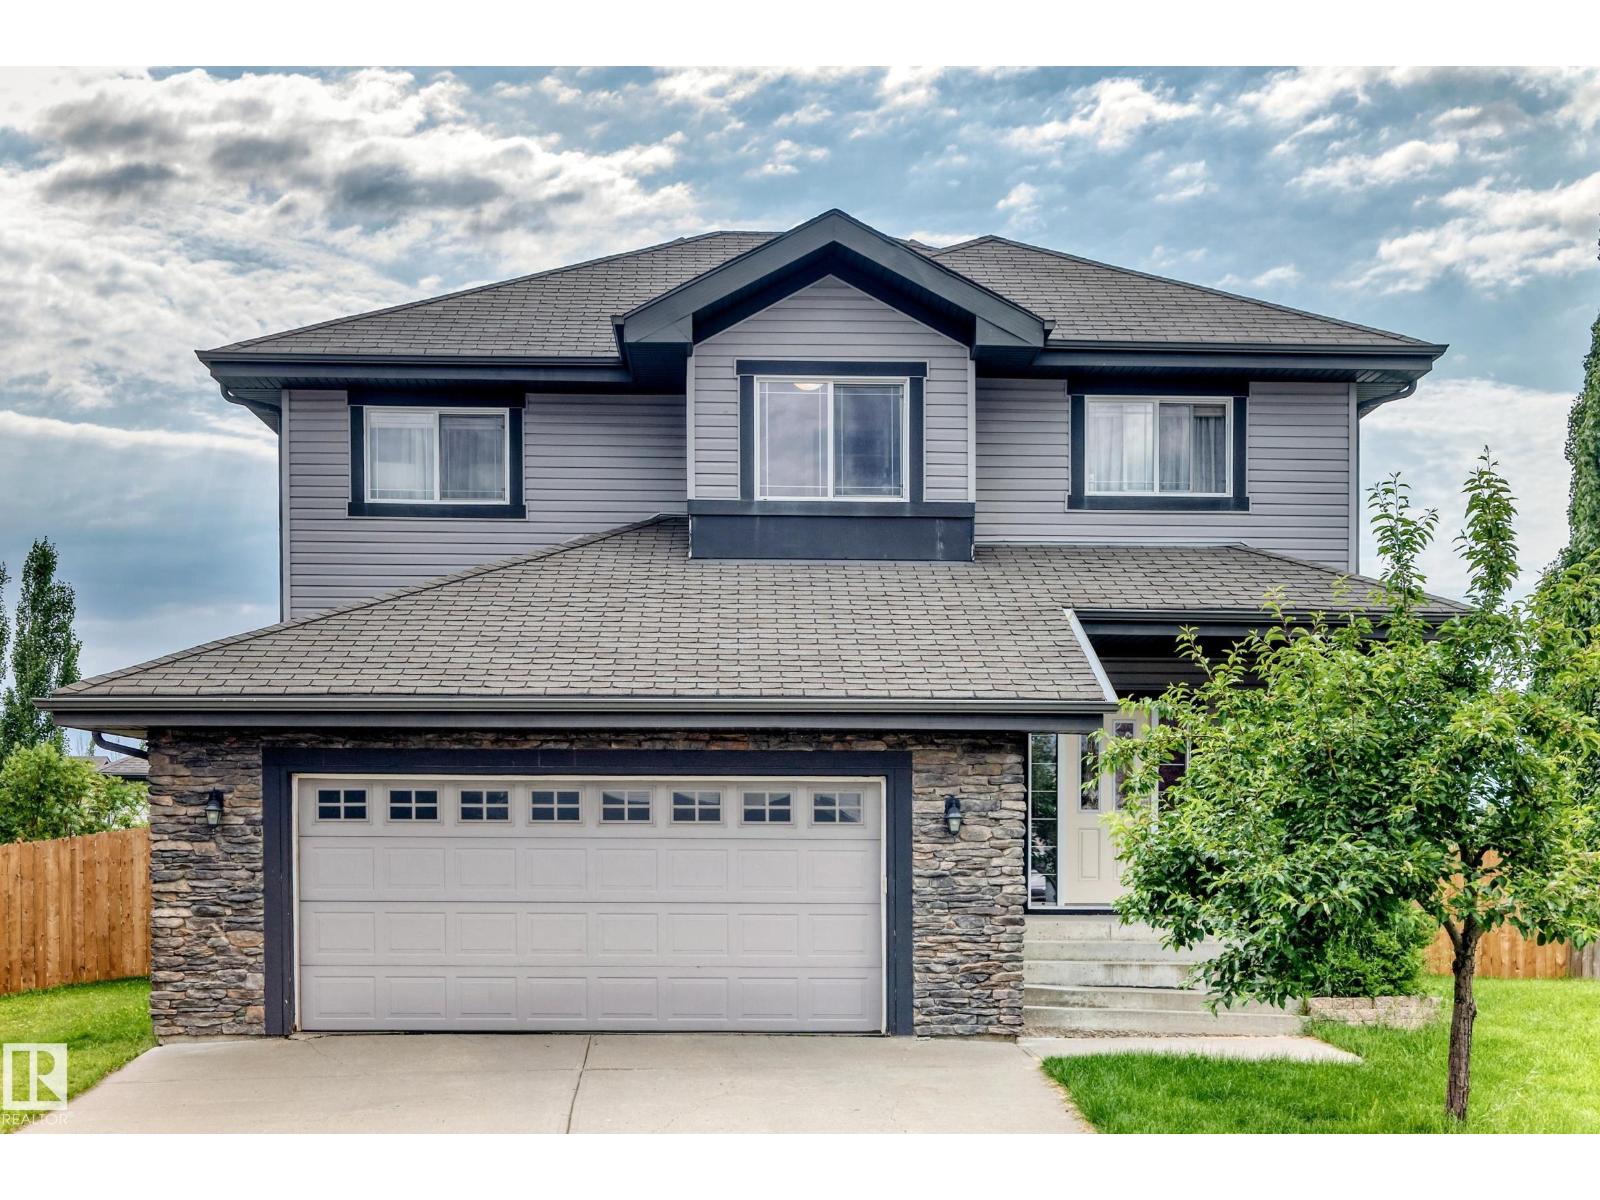
19 Victoria Ba
Spruce Grove, Alberta T7X 0C3
Big home, big yard, big views—and finally enough bathrooms to avoid a family lineup! This spacious entertainer’s dream offers 2,168 sq. ft. above grade PLUS a finished basement, 4 bedrooms and 4 bathrooms. Wide steps lead to a grand entrance and an open main floor highlighted by soaring vaulted ceilings. The formal dining room is bright and impressive, while a cozy 2-sided fireplace connects it to the living room—because one room shouldn’t get all the warmth! Upstairs, the primary suite features a 4-piece ensuite with a relaxing soaker tub and separate water closet. Convenient upper-floor laundry means fewer stair-climbing workouts, while the bonus room/den overlooks the dining area. Outside, enjoy a panoramic view from the deck, BBQ with friends, relax beneath the gazebo or let everyone loose in the huge pie-shaped yard. You may even catch fireworks from nearby Jubilee Park without fighting for parking! Close to schools, playgrounds, trails, spray park and services. This is the one!!! (id:58723)
Royal LePage Arteam Realty
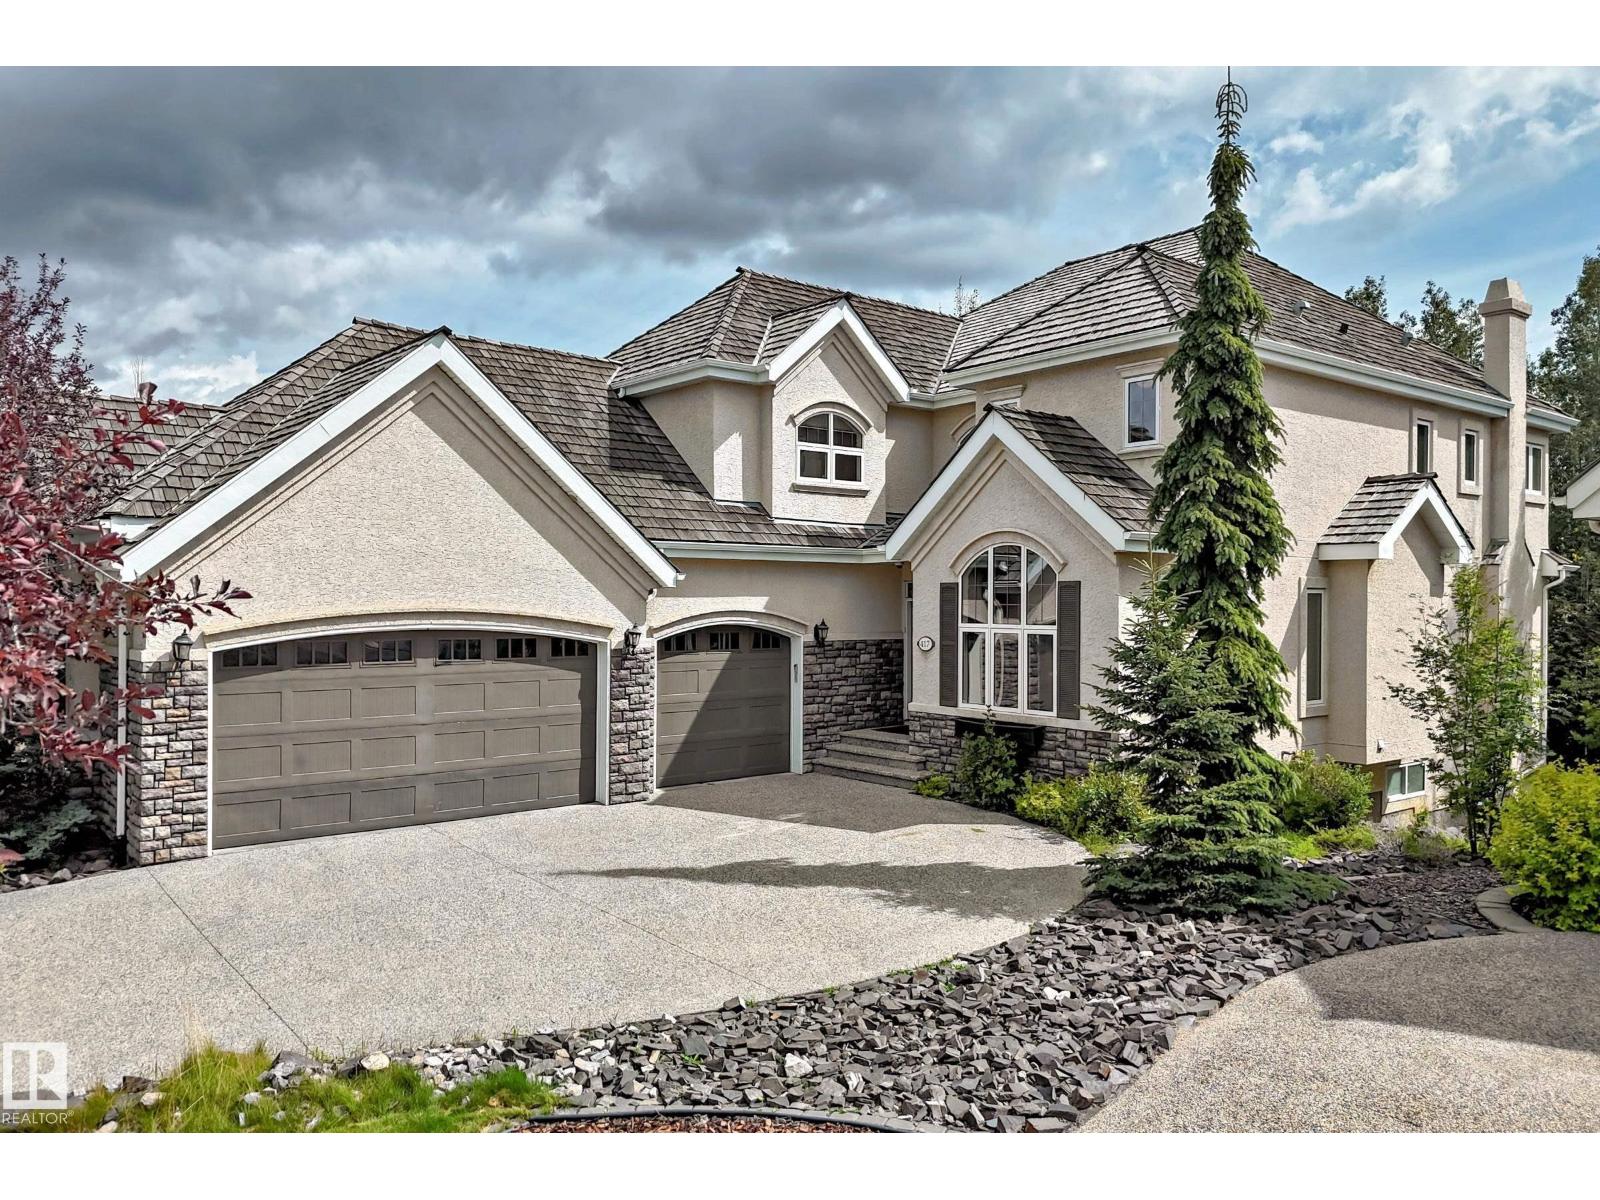
417 Caldwell Pl Nw
Edmonton, Alberta T6M 2X3
2 Storey Walk-out built by Darren's Homes. Backing onto a ravine. This home has over 5,000 sq.ft. of living space on 3 floors with in-floor heating and central Air. A total of 5 bedrooms and 5 bathrooms. The great room has built-in wall unit, gas fireplace and open to a beautiful gourmet kitchen with a massive granite island. There is a breakfast nook and a large formal dining area. The walk-in pantry has an extra fridge and leads to the main floor laundry. The upper level is open to below and features a bonus room with gas fireplace, built-in wall unit for media center and vaulted ceilings. This level has also a total of 3 full bathrooms and 3 bedrooms. The primary bedroom has a 5 piece ensuite and a walk-in closet. It also has an adjoining private office. The basement has 2 bedrooms, a full bathroom, rec room, wet bar, wine room, extra dishwasher and access to a covered patio and hot tub. The yard is also fenced. (id:58723)
RE/MAX Excellence
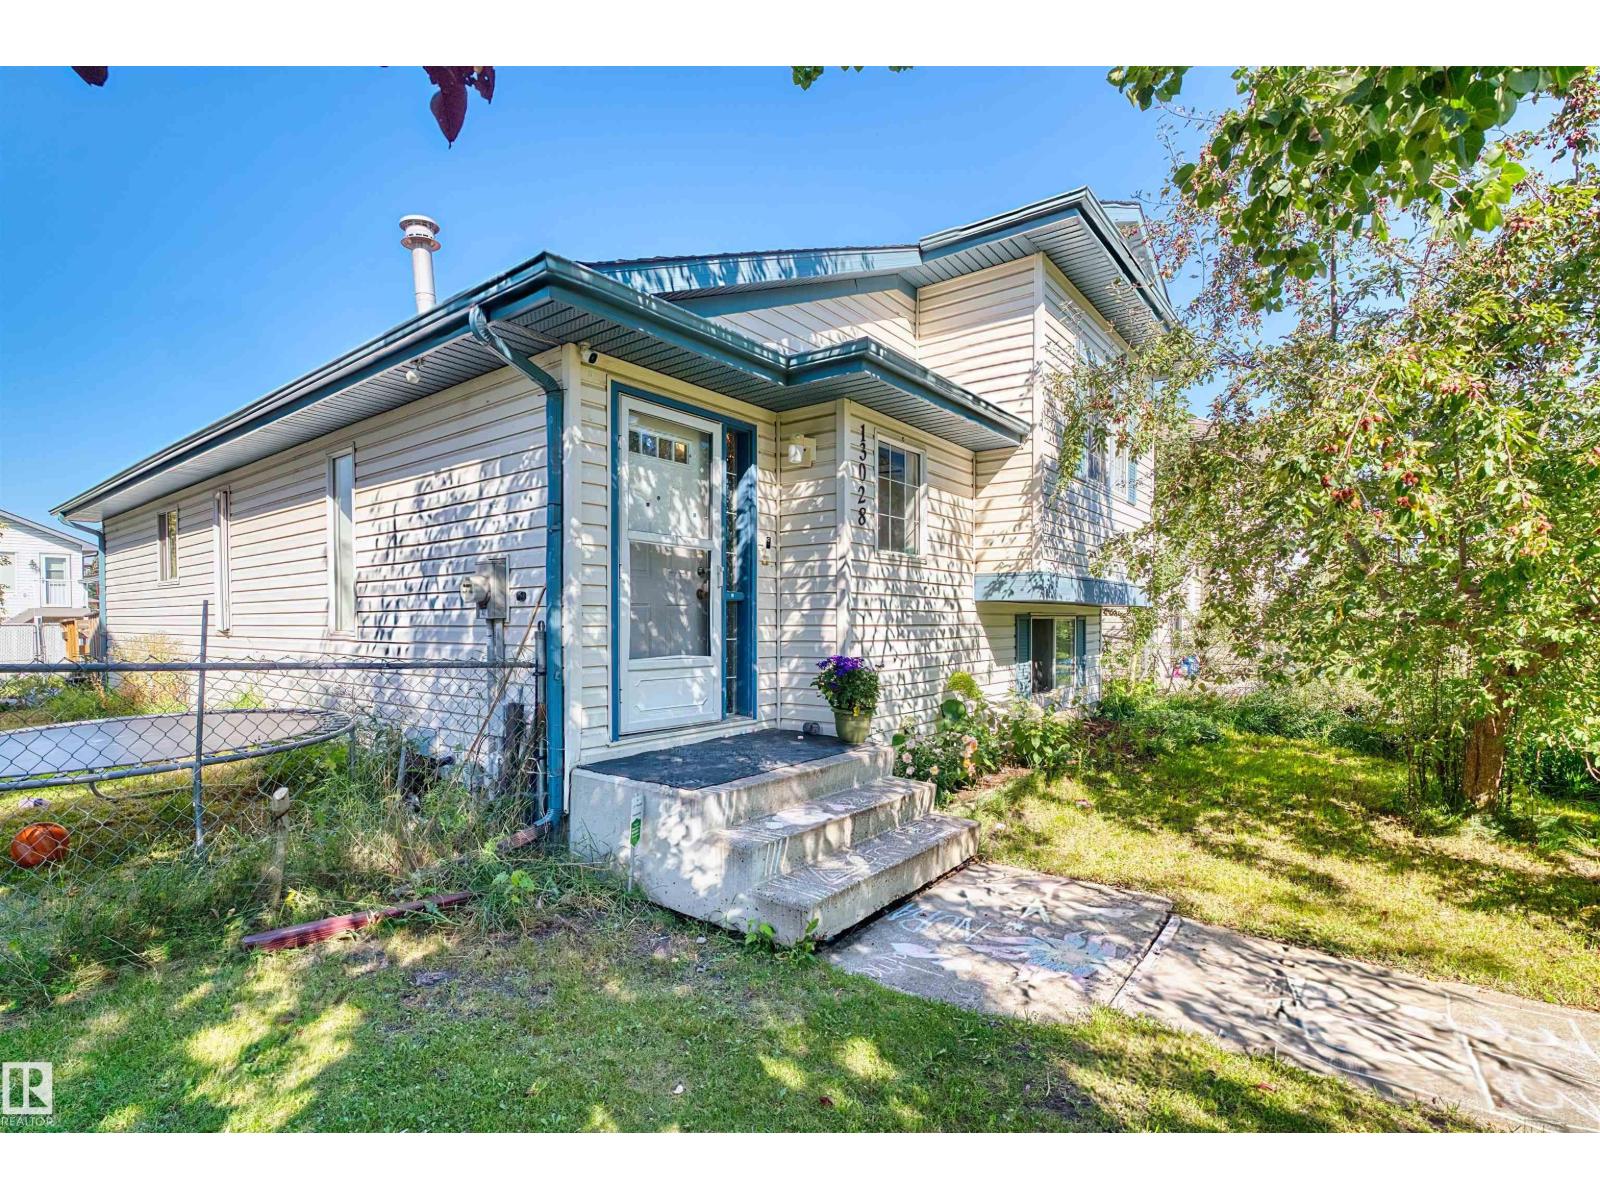
13028 34 St Nw
Edmonton, Alberta T5A 5G7
Family home in Belmont! With 3 bedroom, 2.5 bathroom home is the perfect family home! Excellent floor plan, spacious kitchen with pantry. Good sized dining area overlooking the living room and walking out to the deck and fenced yard. The primary bedroom offers an ensuite. The additional 3 bedrooms downstairs are good sized. The fully finished basement includes a recreation room, office area, storage room and a hobby area. Enjoy the deck, fully landscaped yard. Close to walking trails and the ravine! ALL THIS HOME NEEDS IS YOU! (id:58723)
Sterling Real Estate
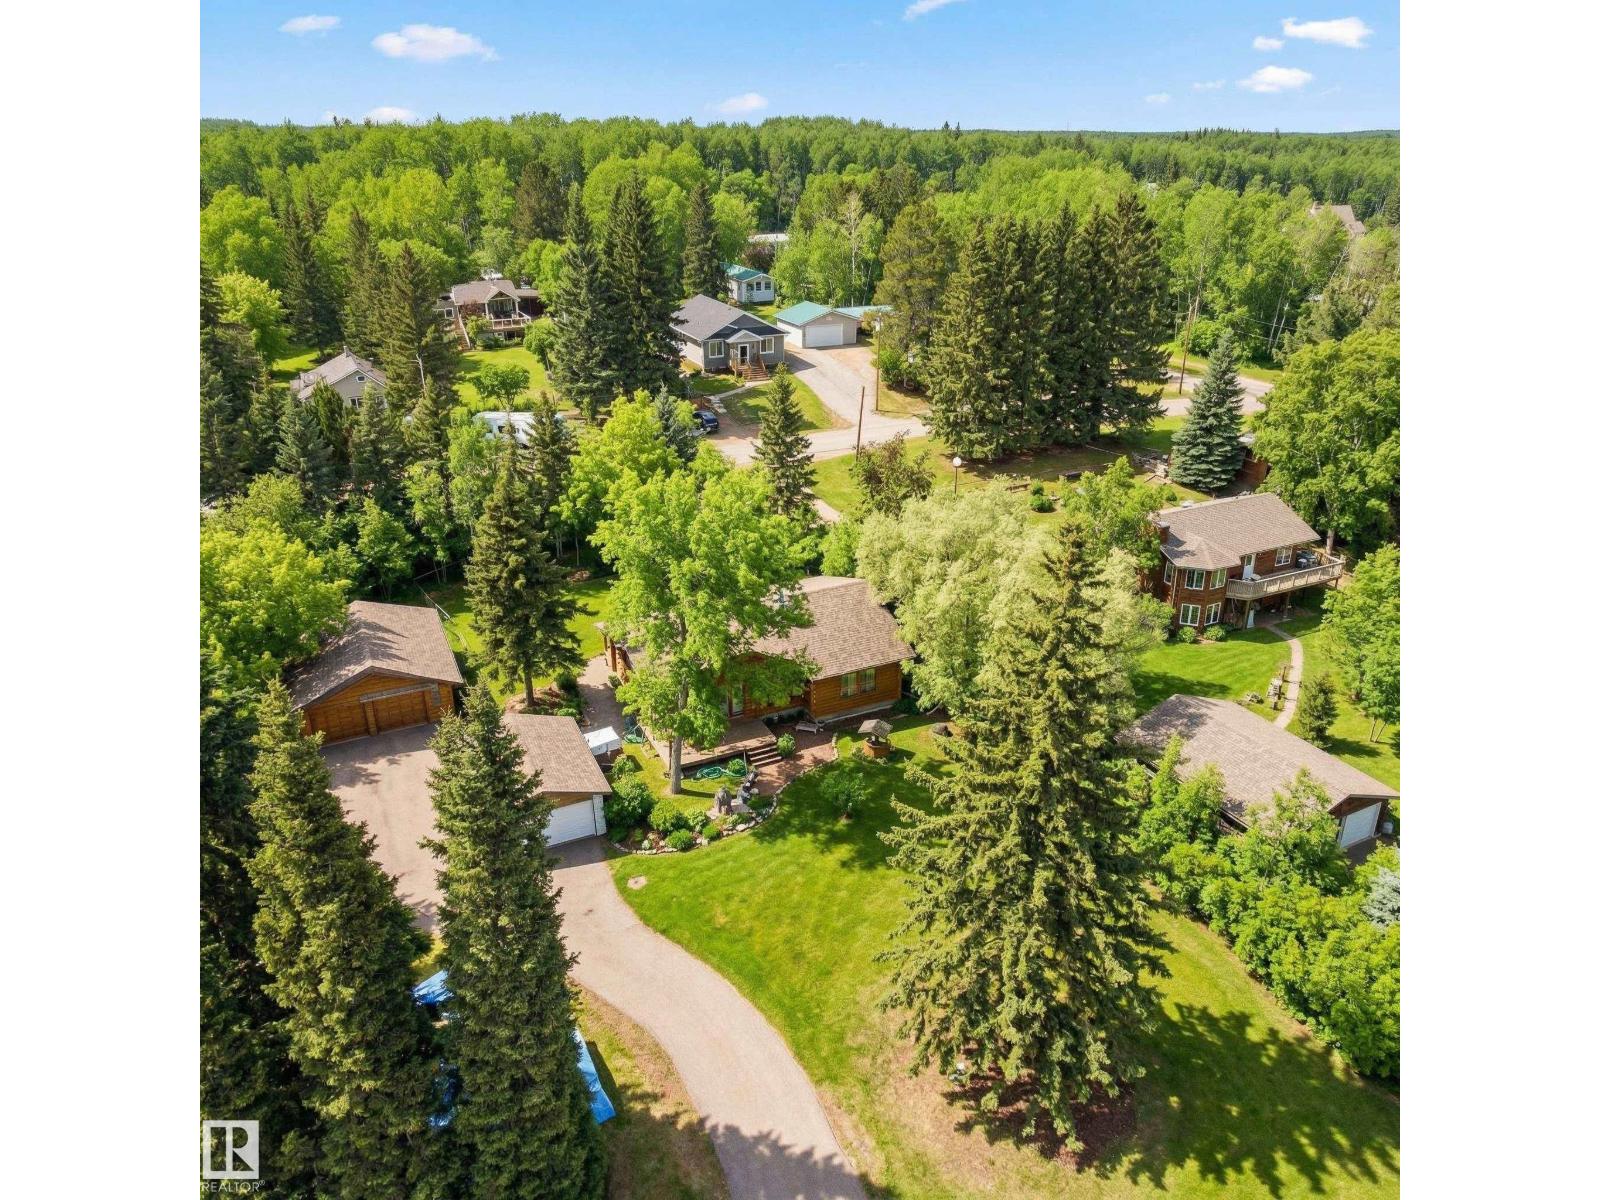
#128 4521 Lakeshore Rd
Rural Parkland County, Alberta T0E 2K0
This 3-Bed Bungalow, just Steps from the Beach, can be Enjoyed Year Round! Situated in Whitewood Sands at Lake Wabamun, on a treed and private half-acre lot, this charming home is the perfect retreat. A light-filled living room features vaulted open-beam cedar ceilings, a substantial stone-faced fireplace, and large windows. Ample cabinets, wide work surfaces and peninsula seating entice the family to the kitchen. A spacious primary has a coveted 3-pc ensuite. Two additional beds ensure room for guests and family. A convenient main-floor laundry and 4-pc bath complete this level. The partially finished basement provides space for games and relaxing. Outside, a paved driveway leads to a 34x26 oversized, finished and heated double garage, and private decks and a large brick patio overlook the fishpond w/ quaint bridge, beautiful landscaping and a fire pit. Enjoy seasonal activities including fishing, skiing & skating, or take advantage of multiple boat launches. Just 9 min to Wabamun, 45 min to Edmonton. (id:58723)
RE/MAX Preferred Choice
Century 21 Leading
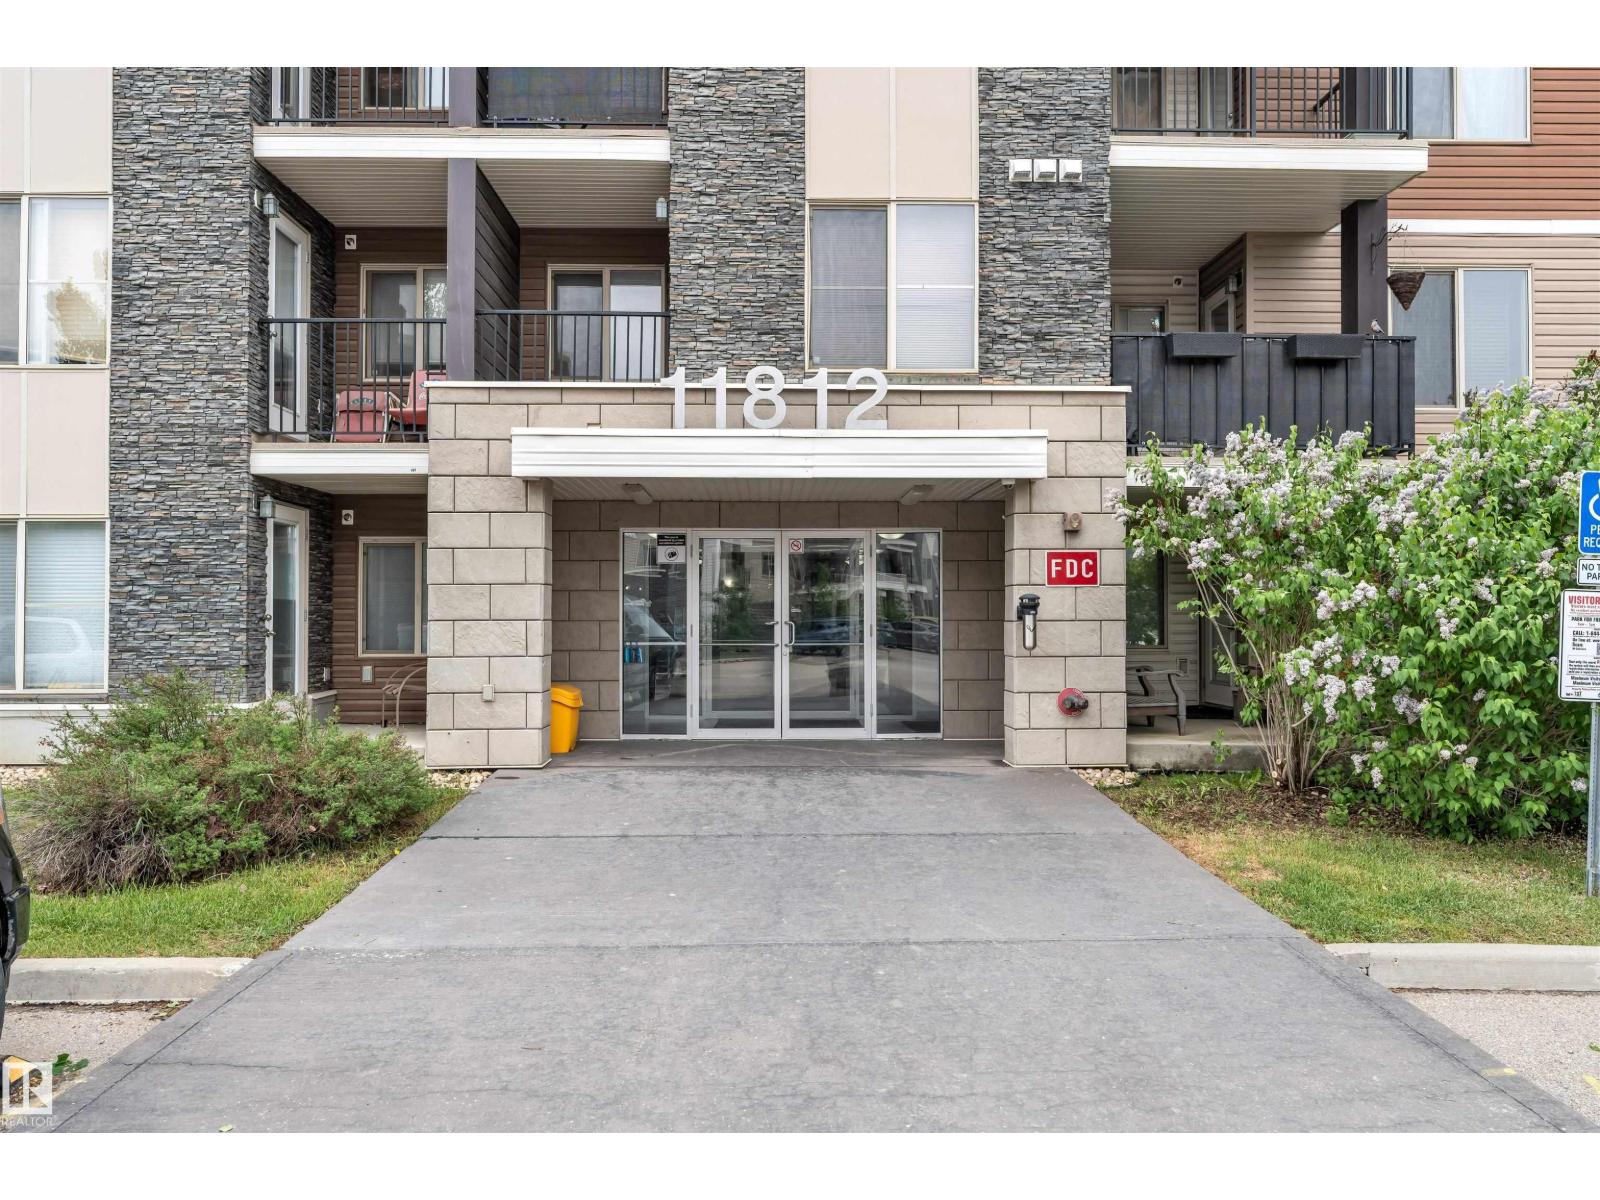
#209 11812 22 Av Sw Sw
Edmonton, Alberta T6W 2A2
INVESTOR ALERT! Excellent opportunity to own this NEWLY PAINTED 1-bedroom, 1-bathroom second-floor condo in Heritage Town Centre . Featuring a functional open-concept layout, this unit includes 1 assigned surface parking stall and is available for immediate possession. Ideally located close to schools, shopping, restaurants, and everyday amenities, with quick access to Highway 2, the airport, Costco, and major employment centers including Amazon. A great option for first-time buyers, downsizers, or investors seeking strong rental appeal in a convenient location. Affordable, move-in ready, and offering exceptional value in a growing community. (id:58723)
Maxwell Polaris
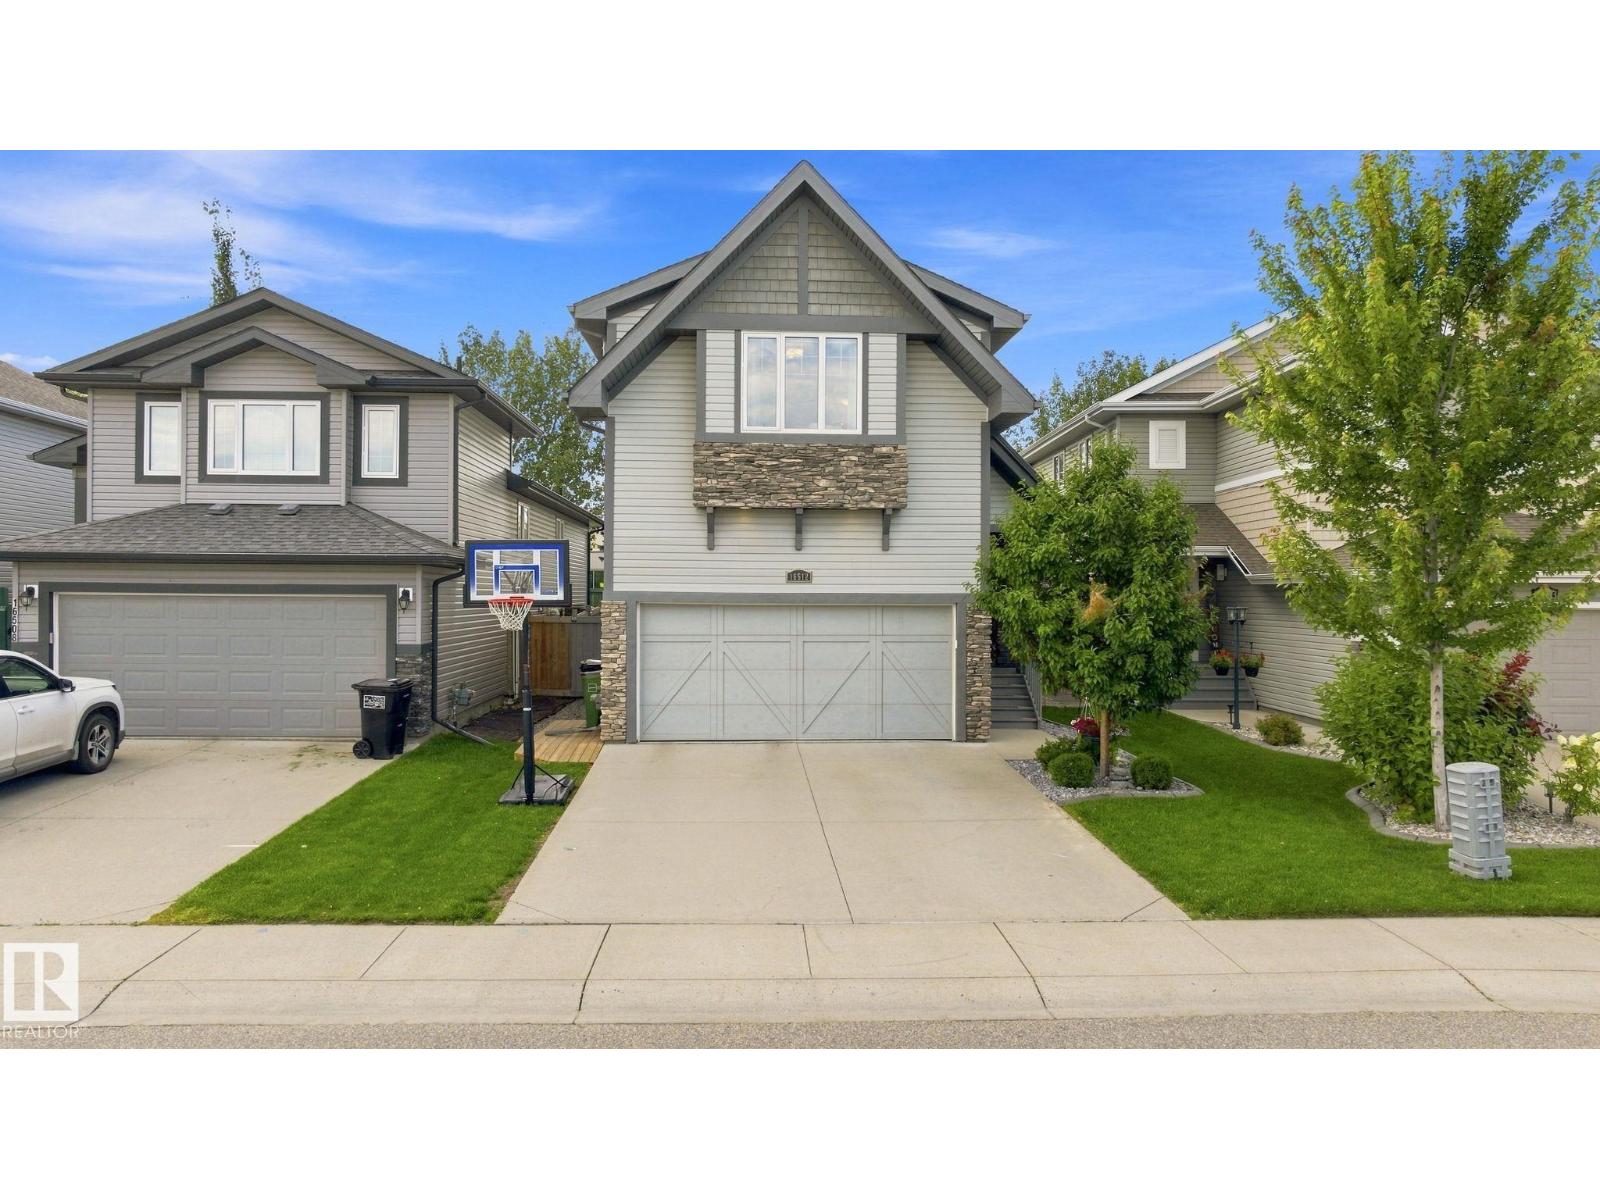
16512 140 St Nw Nw
Edmonton, Alberta T6V 0K7
Welcome to 16512 140 Street NW in the sought-after community of Carlton! Offering over 2700sq ft of beautifully finished living space, this home is perfectly designed for an established and growing family. The main floor features a bright-open concept layout with a spacious kitchen, large island, dining area, and inviting living room with a cozy fireplace. Step outside to the deck, perfect for entertaining while the kids enjoy the yard. Upstairs offers 3 bedrooms, convenient laundry, and a large family room ideal for movie nights or family gatherings. The primary bedroom features a walk-in closet and a 4-piece ensuite, while the additional bedrooms also include walk-in closets and with a 4-piece bathroom close-by. The fully developed basement adds even more space with a 4th bedroom, 4 piece bathroom, and recreation room. Immaculately maintained and in showroom condition, this move-in-ready home is ready to welcome you! (id:58723)
Sterling Real Estate
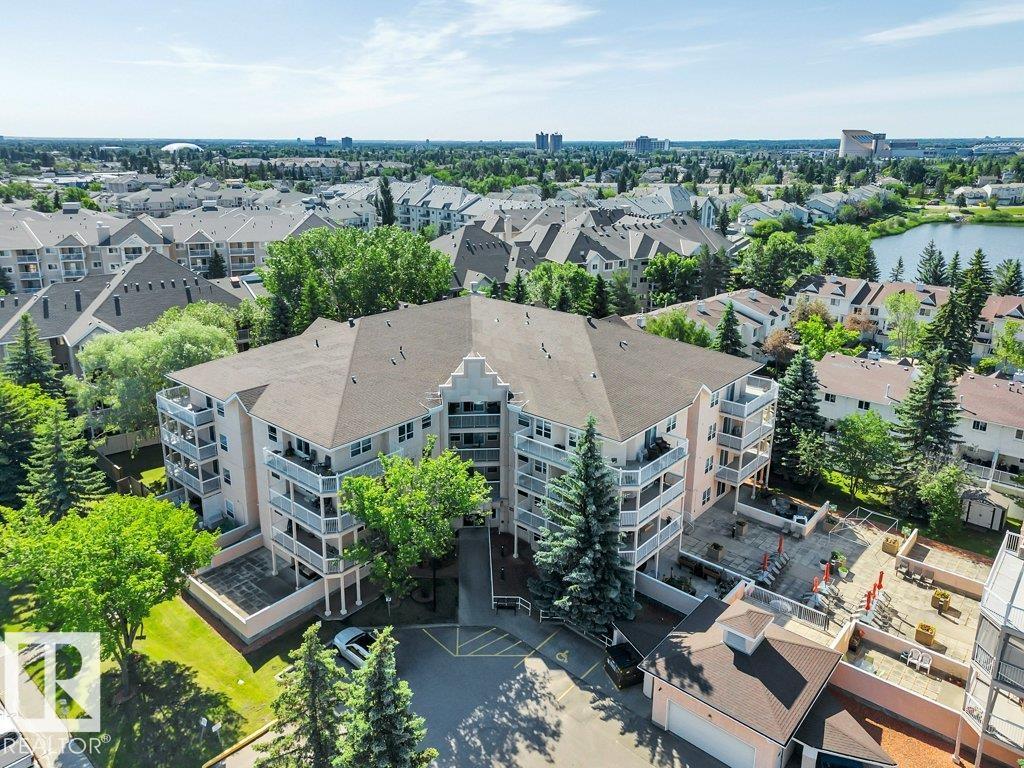
#404e 17511 98a Av Nw
Edmonton, Alberta T5T 6A2
Welcome to this beautifully maintained 55+ condo offering the perfect blend of comfort, convenience, and community! This spacious 1-bed,1 bath suite features a bright, functional kitchen that opens to a generous dining area and inviting living room, creating ideal space for both everyday living and entertaining. Freshly painted and featuring new luxury vinyl plank flooring, this home is move-in ready, also comes with A/C. Appreciate the convenience of in-suite laundry and the pride of ownership throughout. Step outside to your large private balcony, perfect for enjoying your morning coffee or relaxing at the end of the day. Residents enjoy fantastic building amenities, including a welcoming social room with full kitchen and large outdoor court area providing plenty of opportunities to connect with neighbors and friends. Experience low-maintenance living in a warm and friendly community, conveniently located close to shopping, dining, medical services, and everyday amenities.(Some photos virtually staged) (id:58723)
Real Broker
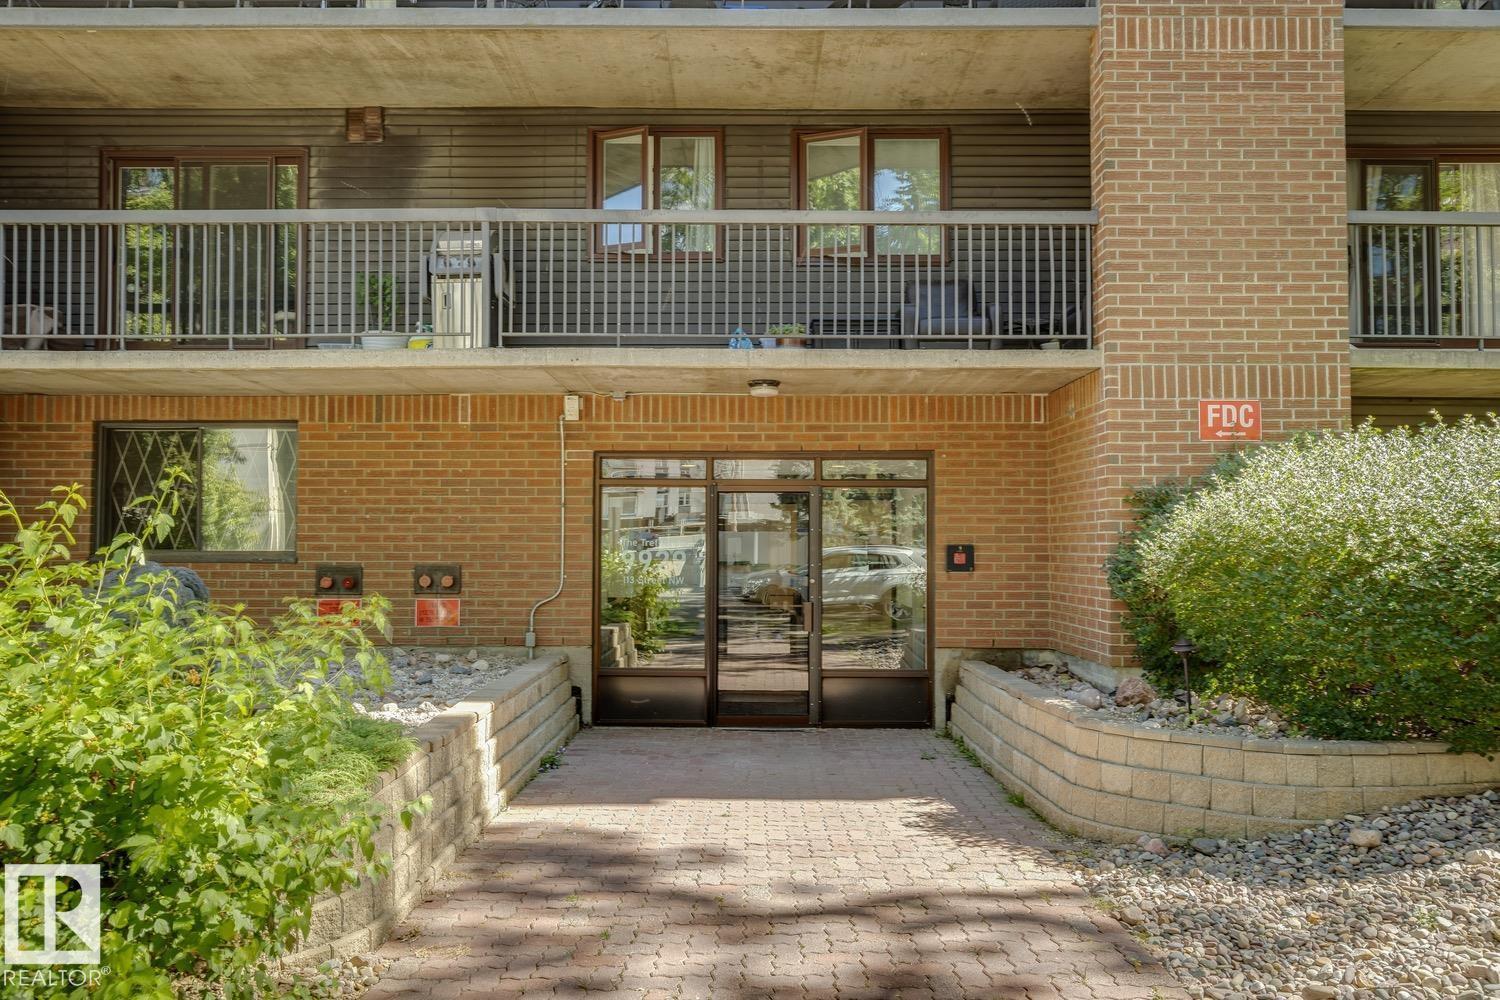
#905 9929 113 St Nw
Edmonton, Alberta T5K 2N9
Welcome to this beautifully updated 1-bedroom, 1-bath condo in The Tretheway! Offering 881 sq. ft. of comfortable living space, this 9th-floor unit boasts amazing downtown views and a spacious balcony—perfect for enjoying the city skyline. The updated kitchen features a subway tile backsplash and new wood countertops, complemented by attractive maple cabinetry in the dining area. The updated bathroom adds a fresh, modern touch. Hardwood, vinyl, and Berber carpet flooring flow throughout the home, while in-suite laundry provides everyday convenience. Underground parking is included. Ideally located in Wîhkwêntôwin, close to downtown, the river valley, shopping, restaurants, and transit, this bright and spacious condo is a wonderful opportunity for first-time buyers, professionals, or investors! (id:58723)
Royal LePage Arteam Realty
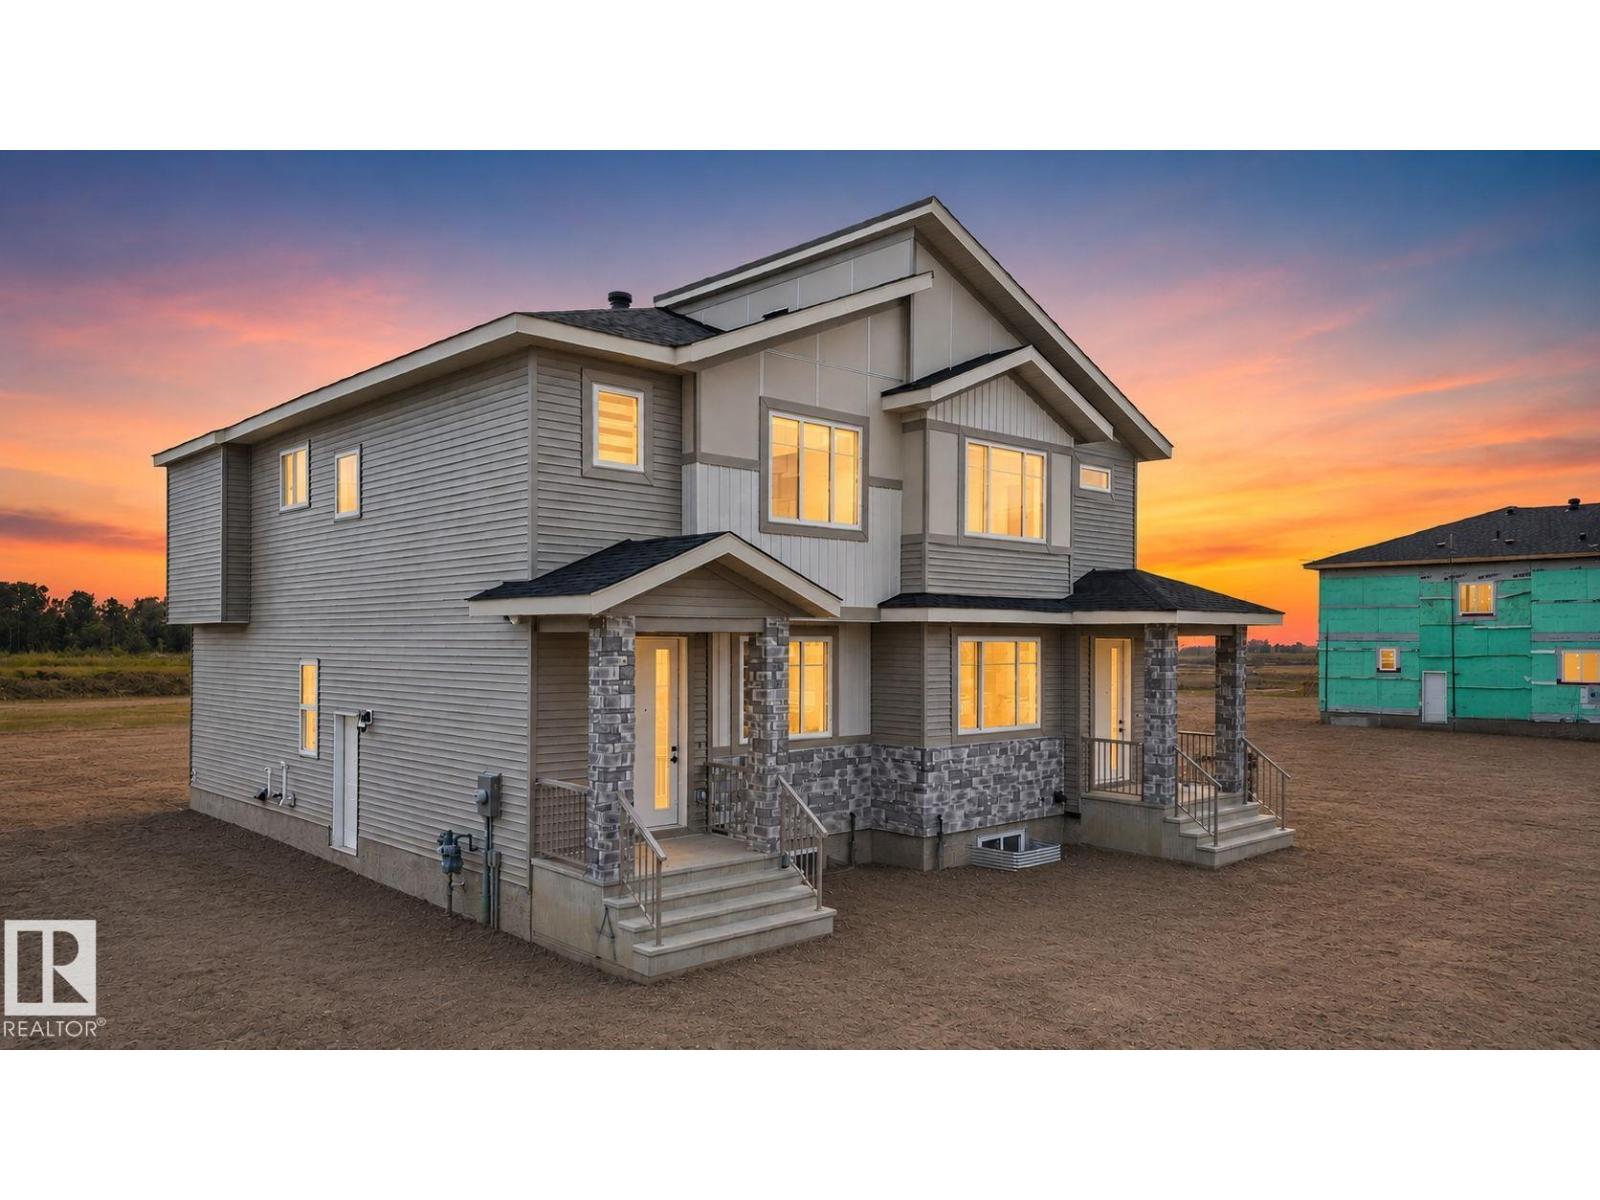
452 Robinson Blvd Ne
Leduc, Alberta T9E 1P8
Discover the perfect blend of style, comfort, and functionality in this exceptional half duplex located in the sought-after community of Robinson. The open-concept main floor features a RARE MAIN FLOOR BEDROOM & FULL BATHROOM, a spacious living room with a COZY FIREPLACE, a modern kitchen with a large island and pantry, and a bright dining area leading to the INCLUDED REAR DECK. Enjoy 9-FOOT CEILINGS ON ALL THREE LEVELS, creating a bright and spacious feel throughout. Upstairs offers a generous primary suite with a walk-in closet and private ensuite, 2 ADDITIONAL BEDROOMS, a versatile BONUS ROOM, convenient upper-floor laundry, and a full bathroom. The unfinished basement features THREE LARGE WINDOWS and 9-FOOT CEILINGS, providing excellent future development potential. Additional highlights include BUILT-IN CEILING SPEAKERS, WINDOW BLINDS, and a GAS LINE FOR BBQ. Ideally located close to parks, schools, shopping, walking trails, and everyday amenities, this WOW factor home is ready for You........ (id:58723)
Maxwell Polaris
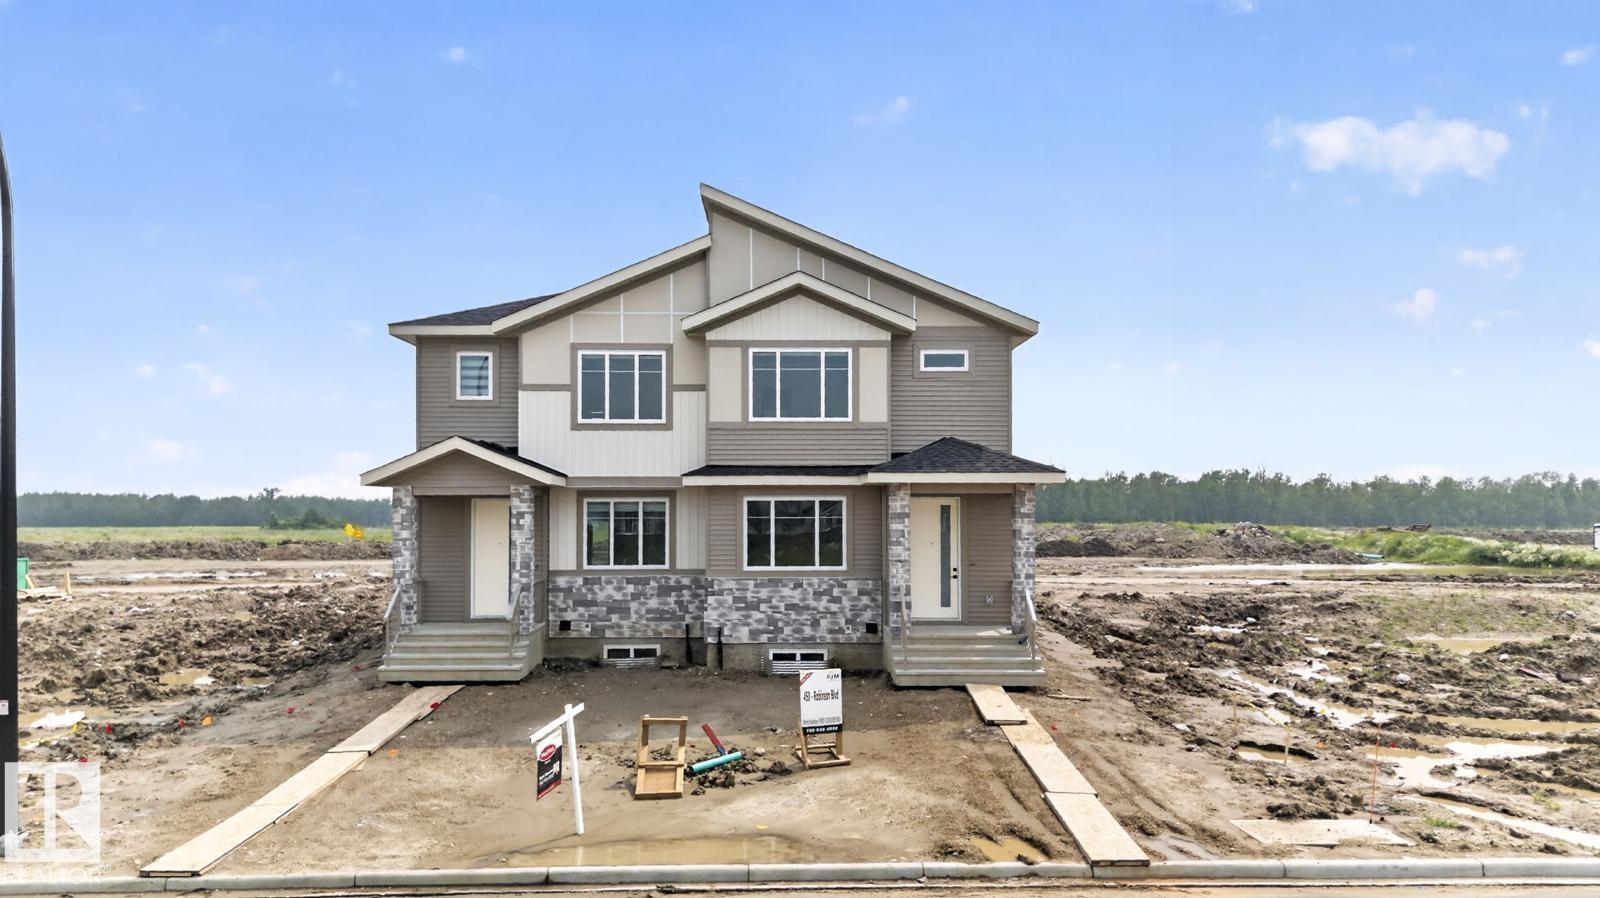
450 Robinson Blvd Ne
Leduc, Alberta T9E 1P8
**Welcome to this beautifully designed half duplex in the desirable community of Robinson. The open-concept main floor features a rare MAIN FLOOR BEDROOM and FULL BATHROOM, a spacious living room with a FIREPLACE, a modern kitchen with a large island and pantry, and a bright dining area leading to the INCLUDED REAR DECK. Enjoy 9-FOOT CEILINGS ON ALL THREE LEVELS, creating an open and airy feel throughout. Upstairs offers a spacious primary suite with a walk-in closet and ensuite, 2 ADDITIONAL BEDROOMS, a versatile BONUS ROOM, upper-floor laundry, and a full bath. The unfinished basement features THREE LARGE WINDOWS and 9-FOOT CEILINGS, offering excellent future development potential. Additional upgrades include BUILT-IN CEILING SPEAKERS, WINDOW BLINDS, and a GAS LINE FOR BBQ. Ideally located close to parks, schools, shopping, walking trails, and everyday amenities. An exceptional opportunity to own a feature-rich home in one of Leduc’s most desirable communities. (id:58723)
Maxwell Polaris
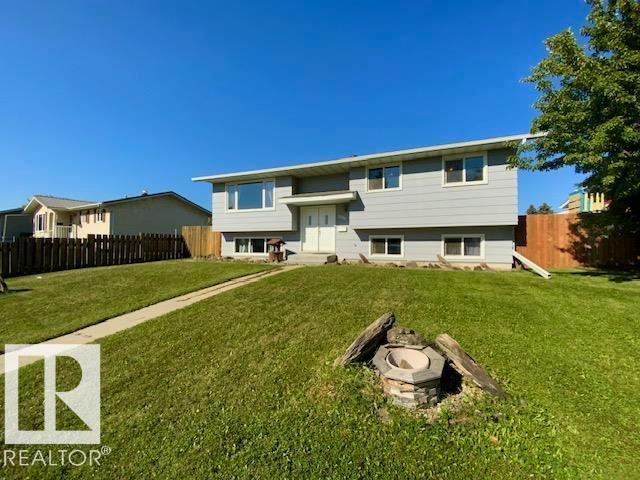
3730 53 St
Wetaskiwin, Alberta T9A 2K7
Room for the whole family! This spacious 5 bedroom + 3 bathroom Bi-Level offers an abundance of living space, a functional layout and an incredible backyard designed for enjoying the outdoors. Featuring a generous living room filled with natural light, large kitchen w/ plenty of cabinetry & counter space. 3 bedrooms are located upstairs, including the primary bedroom w/ convenient 2-pc ensuite, along with 4-pc main bath. Fully finished basement provides more space w/ a bright family room, kitchenette, laundry room, 3-pc bath & 2 additional bedrooms. Step outside and you will find a fully fenced backyard w/ a large deck & partially covered pergola, creating an inviting space for gatherings. There is also a fire pit area, shed and additional parking at the rear. Updates include windows(2018), shingles(2017), HWT(2020), laminate flooring(2015) and fence(2014) (id:58723)
Royal LePage Parkland Agencies