Hurry Home


11336 130 St Nw
Edmonton, Alberta T5M 1A2
Situated just minutes from downtown Edmonton, the Brewery District, Northern Alberta Institute of Technology, Kingsway Mall, public transit, schools, parks, and major commuter routes, this prime location offers strong and consistent rental demand. A rare chance to own a purpose-built, cash-flowing asset in one of Edmonton's most established and Exceptional investment opportunity in Inglewood! This purpose-built front/back duplex feat. 4 self-contained units, including legal basement suites in both buildings, offering a total of 8 bedrooms & 8 bathrooms designed for maximum rental appeal & long-term value. Thoughtfully constructed with quality, durability, & functionality in mind, each suite feat. modern finishes, spacious layouts, & private living spaces that attract quality tenants. Large windows provide an abundance of natural light, while contemporary kitchens, well-appointed baths, & efficient floorplans create comfortable, desirable homes across all four units. A detached double garage provides pa (id:58723)
Royal LePage Arteam Realty
53002 Rge Road 13
Rural Parkland County, Alberta T7Y 2T2
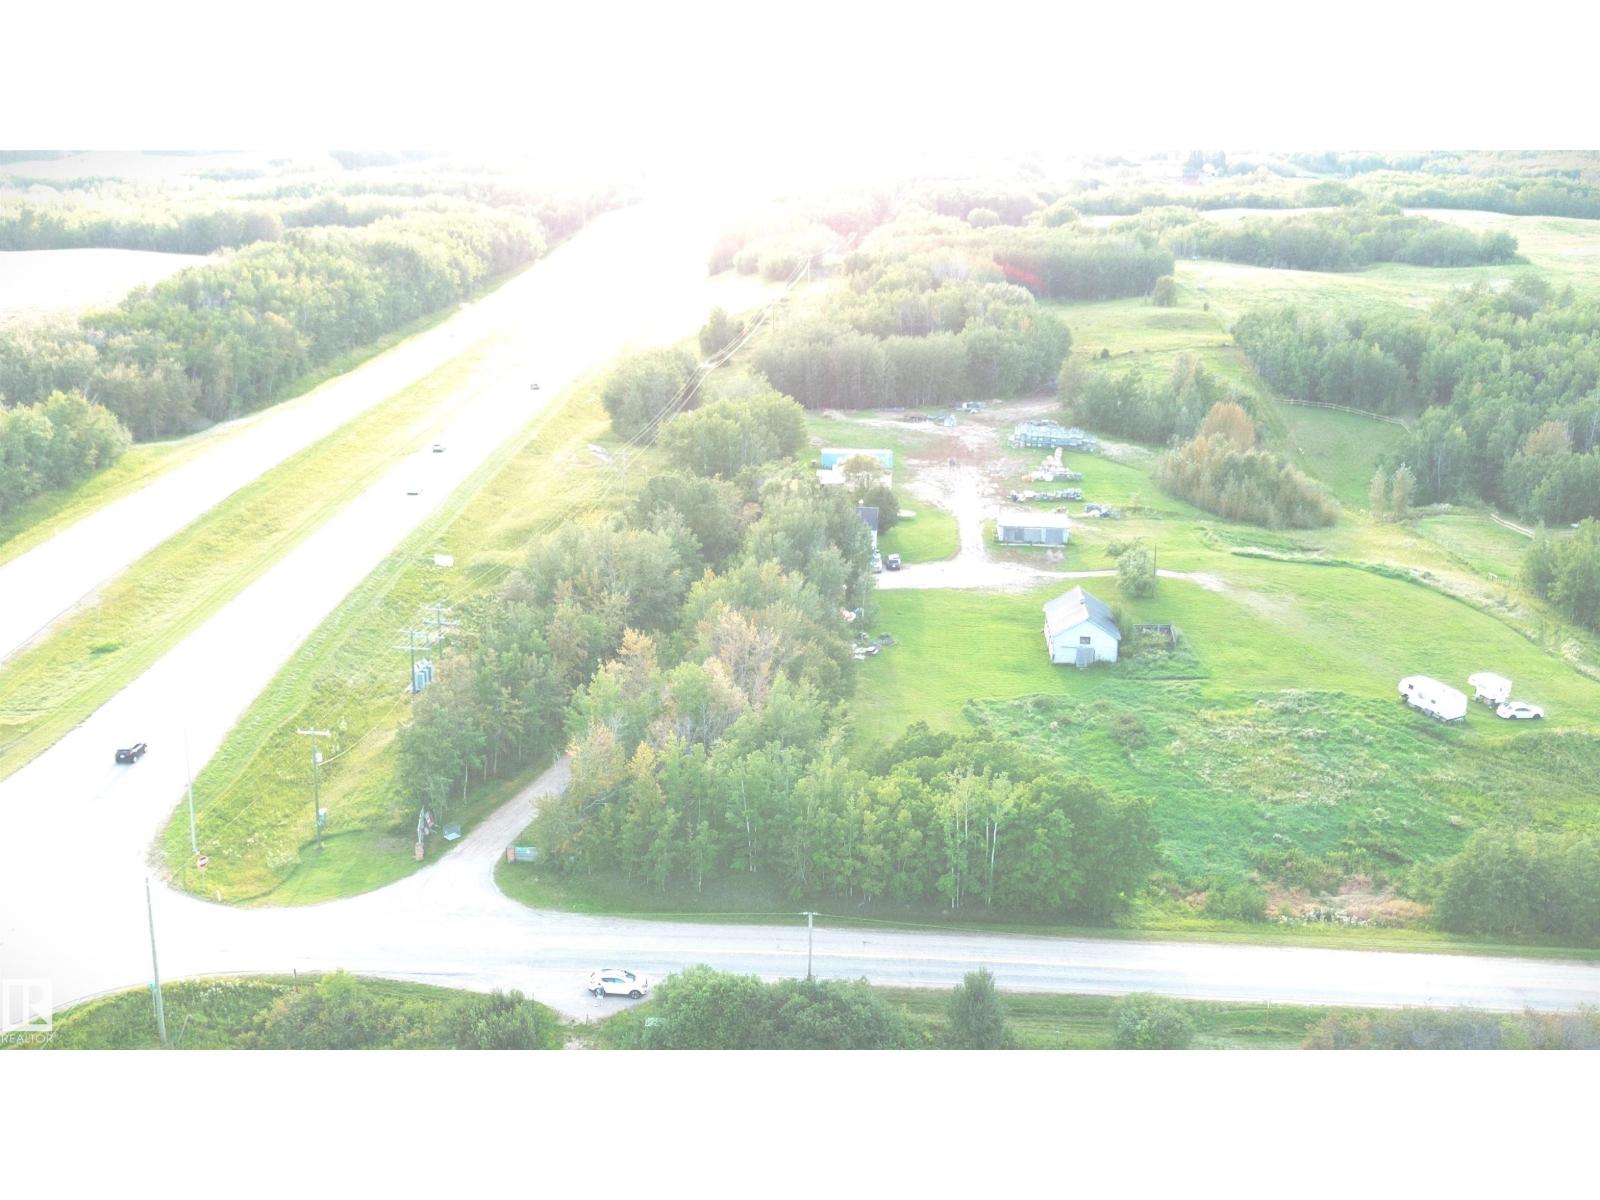
POTENTIAL RECREATIONAL RV/BOAT STORAGE PROPERTY FOR SALE. LOCATED 1 MILE WEST OF STONY PLAIN WITH HIGHWAY 16A PAVED ACCESS. THIS PROPERTY HAS MASSIVE INCOME PRODUCING POTENTIAL! PROPERTY IS CONDITIONALLY APPROVED FOR 125 STORAGE SPOTS AND IS OFF PAVEMENT. PROPERTY HAS A 1950's BUNGALOW WITH 2 BEDROOMS (WOULD BE GREAT FOR AN OFFICE). PROPERTY IS 6.98 ACRES IN SIZE AND BORDERS BUSY HIGHWAY 16A (ON PAVEMENT). PROPERTY HAS A DRILLED WATER WELL. PROPERTY IS APPROVED BY ALBERTA TRANSPORTATION AND STILL REQUIRES FENCING AND GRADING FOR DEVELOPMENT. (id:58723)
Royal LePage Noralta Real Estate

#70 47411 Rge Rd 14
Rural Leduc County, Alberta T0C 2P0
Escape to the country with 1.08 acres in Kerr Cape Estates! Tucked into a beautiful natural setting in rural Leduc County, this property offers the perfect mix of open green space, mature trees and privacy, all just one block from Pigeon Lake. Established raspberry and Saskatoon bushes are ready for summer picking, adding a special touch to this already inviting property. With plenty of usable space surrounded by mature bush, there’s room to create the country retreat you’ve been dreaming of. Spend summer days at the lake with access to a private dock with boat slip for members (HOA fee applies), evenings relaxing outdoors, grow a garden, or simply enjoy the peace, wildlife and slower pace of country living. Whether you're looking for a place to build your future home or a recreational escape from the city, this scenic 1.08 acre lot in Kerr Cape Estates is full of potential and ready for your vision. (id:58723)
RE/MAX Preferred Choice
185 Riverstone Dr
Rural Sturgeon County, Alberta T8T 0B9
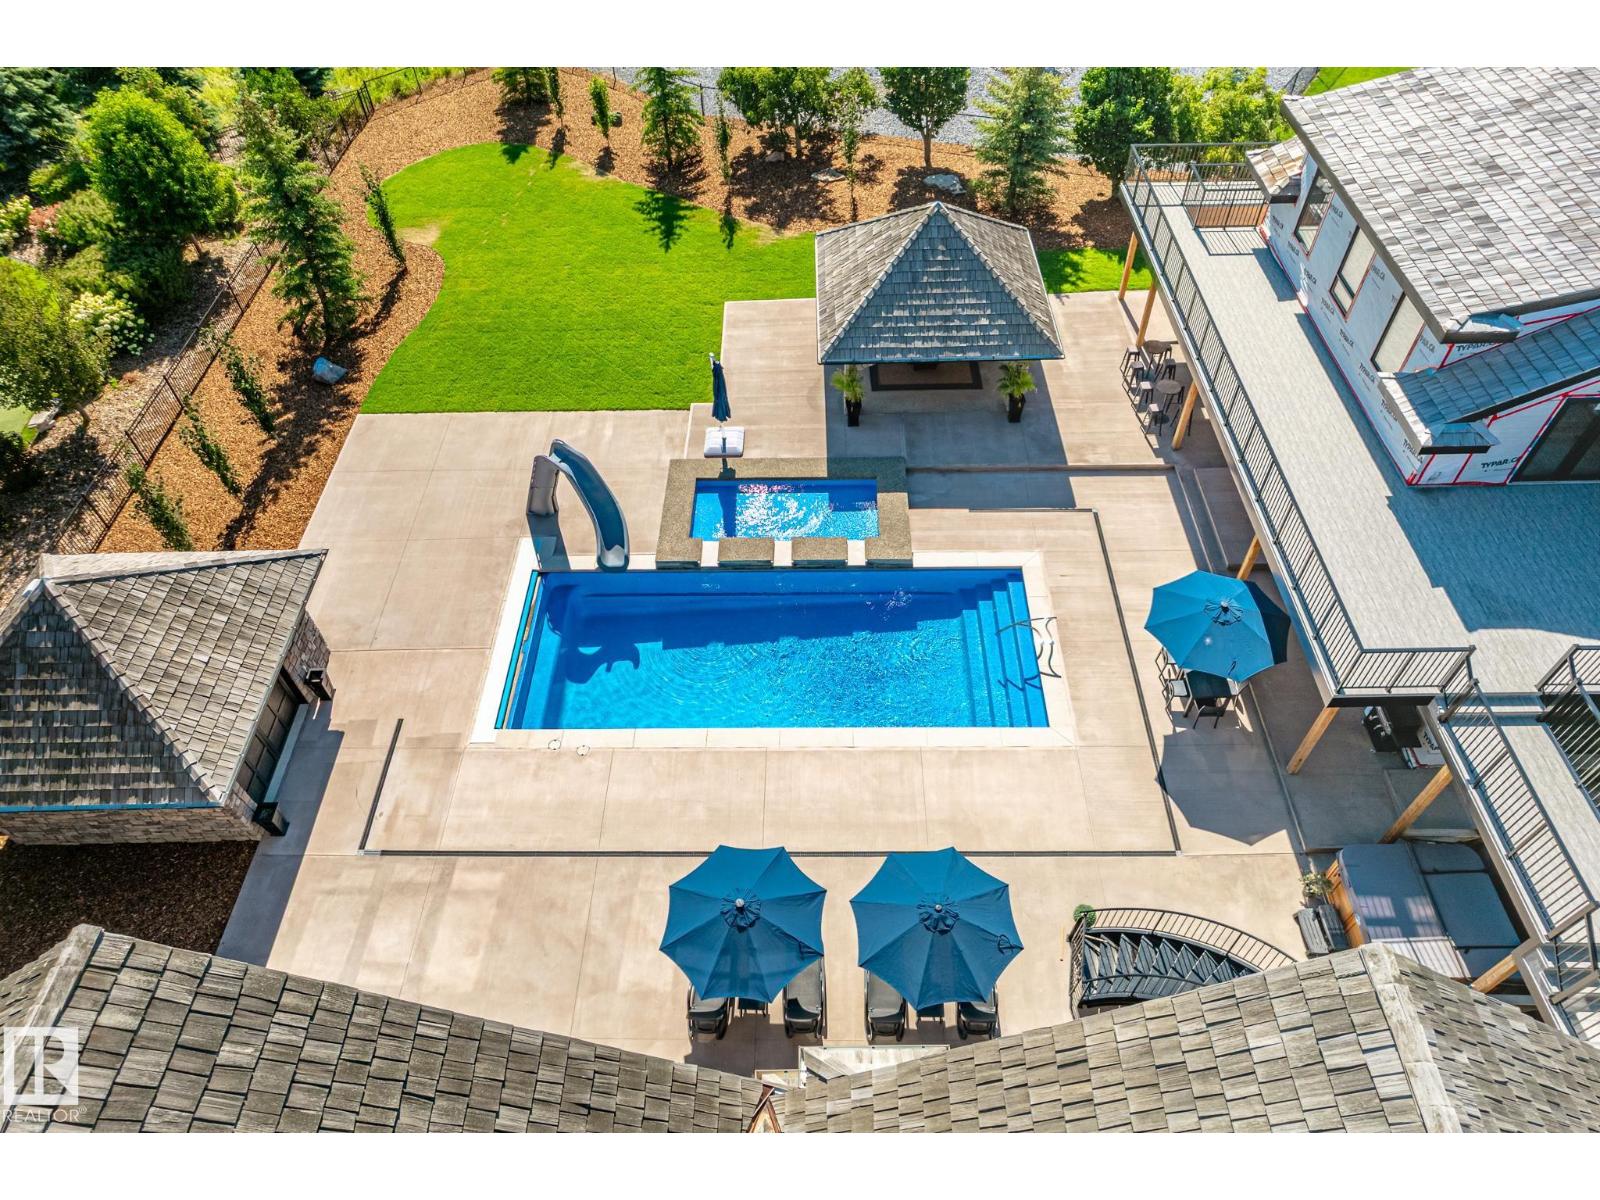
Prepare to be amazed by this extraordinary, fully renovated walkout bungalow set in prestigious Sturgeon County—an estate that blends luxury with exceptional craftsmanship. Featuring 5 bedrooms and 6 bathrooms, every upstairs bedroom offers its own private ensuite, creating an unmatched level of comfort and privacy. The massive chef’s kitchen showcases a grand island, brand-new appliances, and exquisite finishes illuminated by new windows. In-floor heating throughout. Step outside to an enormous backyard oasis complete with a sparkling swimming pool, elegant gazebo, and a giant storage shed. A huge, professionally built shop adds remarkable versatility with full RV parking, an upper-level bathroom, and a dedicated office area. The walkout basement impresses with a massive rec room, private gym, and abundant storage. Extravagant touches, modern style, and meticulous detailing define this one-of-a-kind property—an exceptional opportunity to own a home that truly stands apart in both beauty and function. (id:58723)
RE/MAX Professionals
4905 50 St
Ardmore, Alberta T0A 0B0
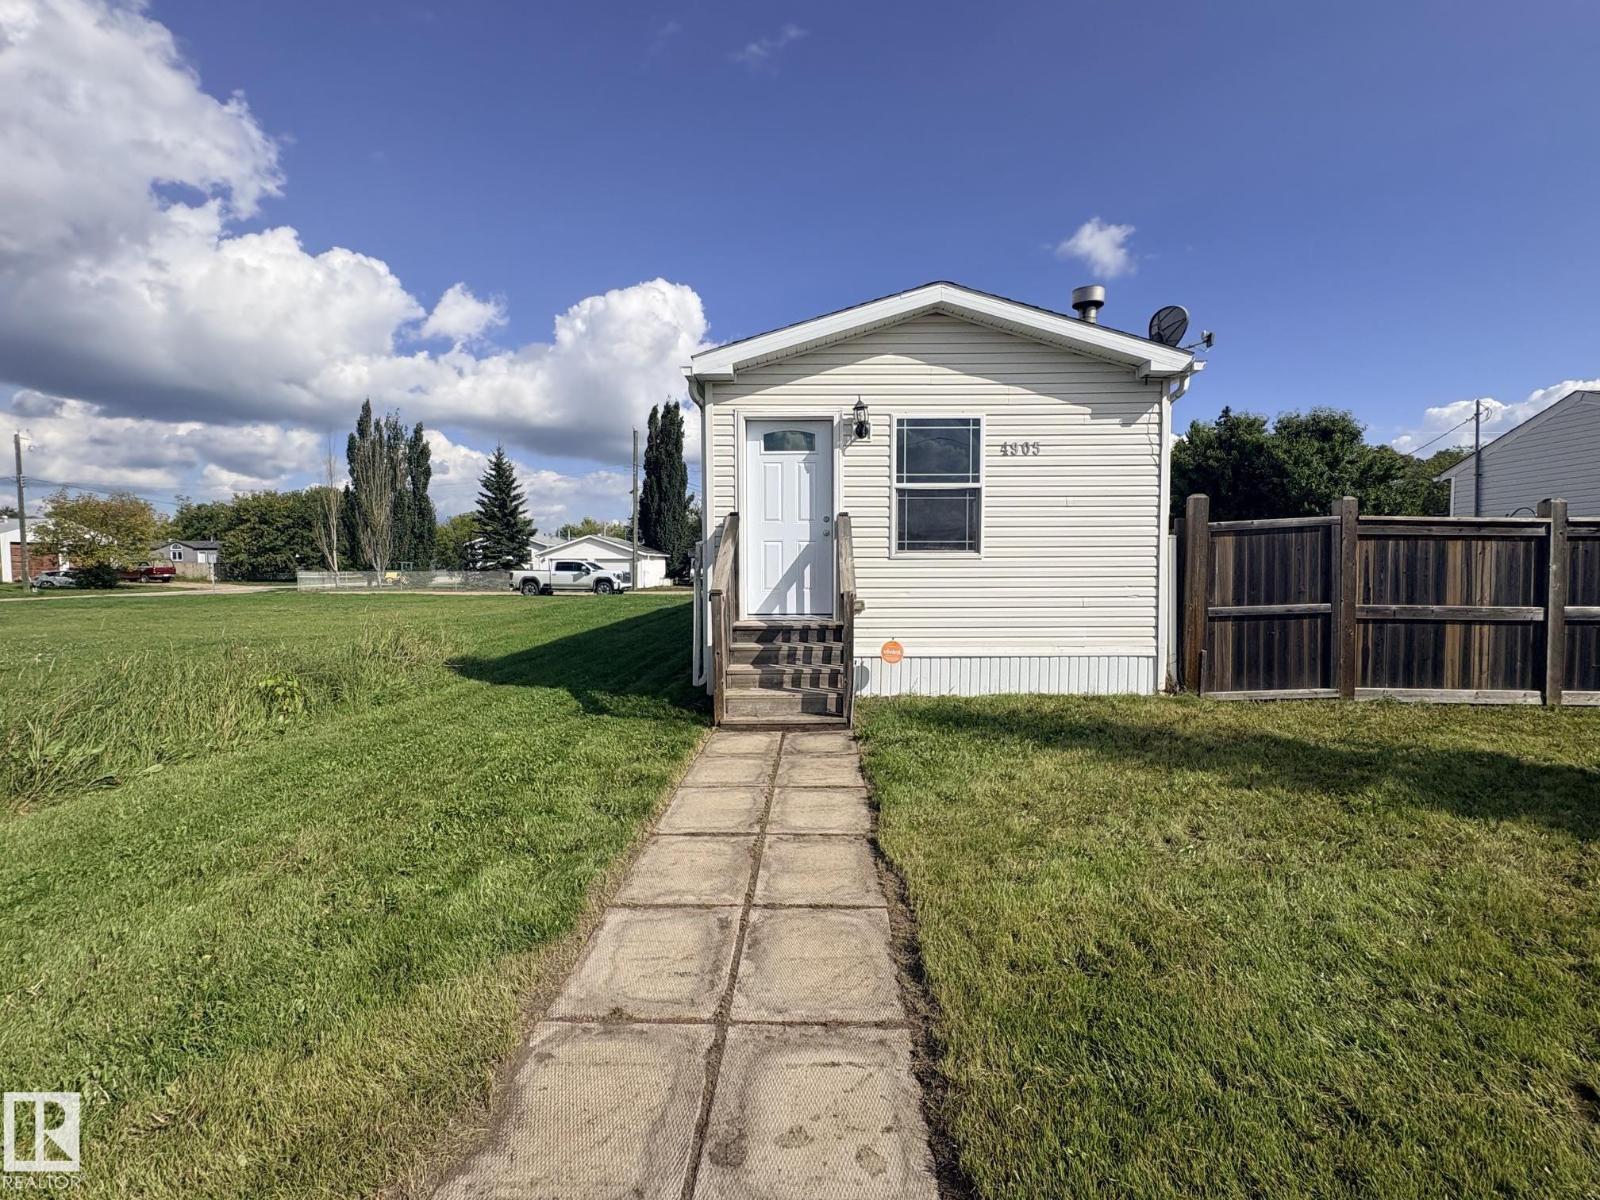
Welcome to your new home! This charming 2009 manufactured home sits on its own lot on steel pilings! A warm and inviting refreshed atmosphere greets you at the front door with its open living space with fresh paint throughout and beautiful cozy wood fireplace with stone surround. The kitchen boasts ample storage with solid oak cabinetry and dining area. A total of 3 bedrooms and two bathrooms with a primary bedroom that features a walk in closet and full 4 piece ensuite. Rear entrance from the back graveled parking area off the alley has a mudroom and additional storage room and offers access to the deck and fenced yard which has two sheds great for storage. Situated in the Hamlet of Ardmore with easy access to the golf course, school and local stores. Only 15 mins away from Cold Lake and Bonnyville, it's central and affordable and it's the perfect place to start your next chapter! (id:58723)
RE/MAX Bonnyville Realty
4845 115 Av Nw
Edmonton, Alberta T5W 0W3
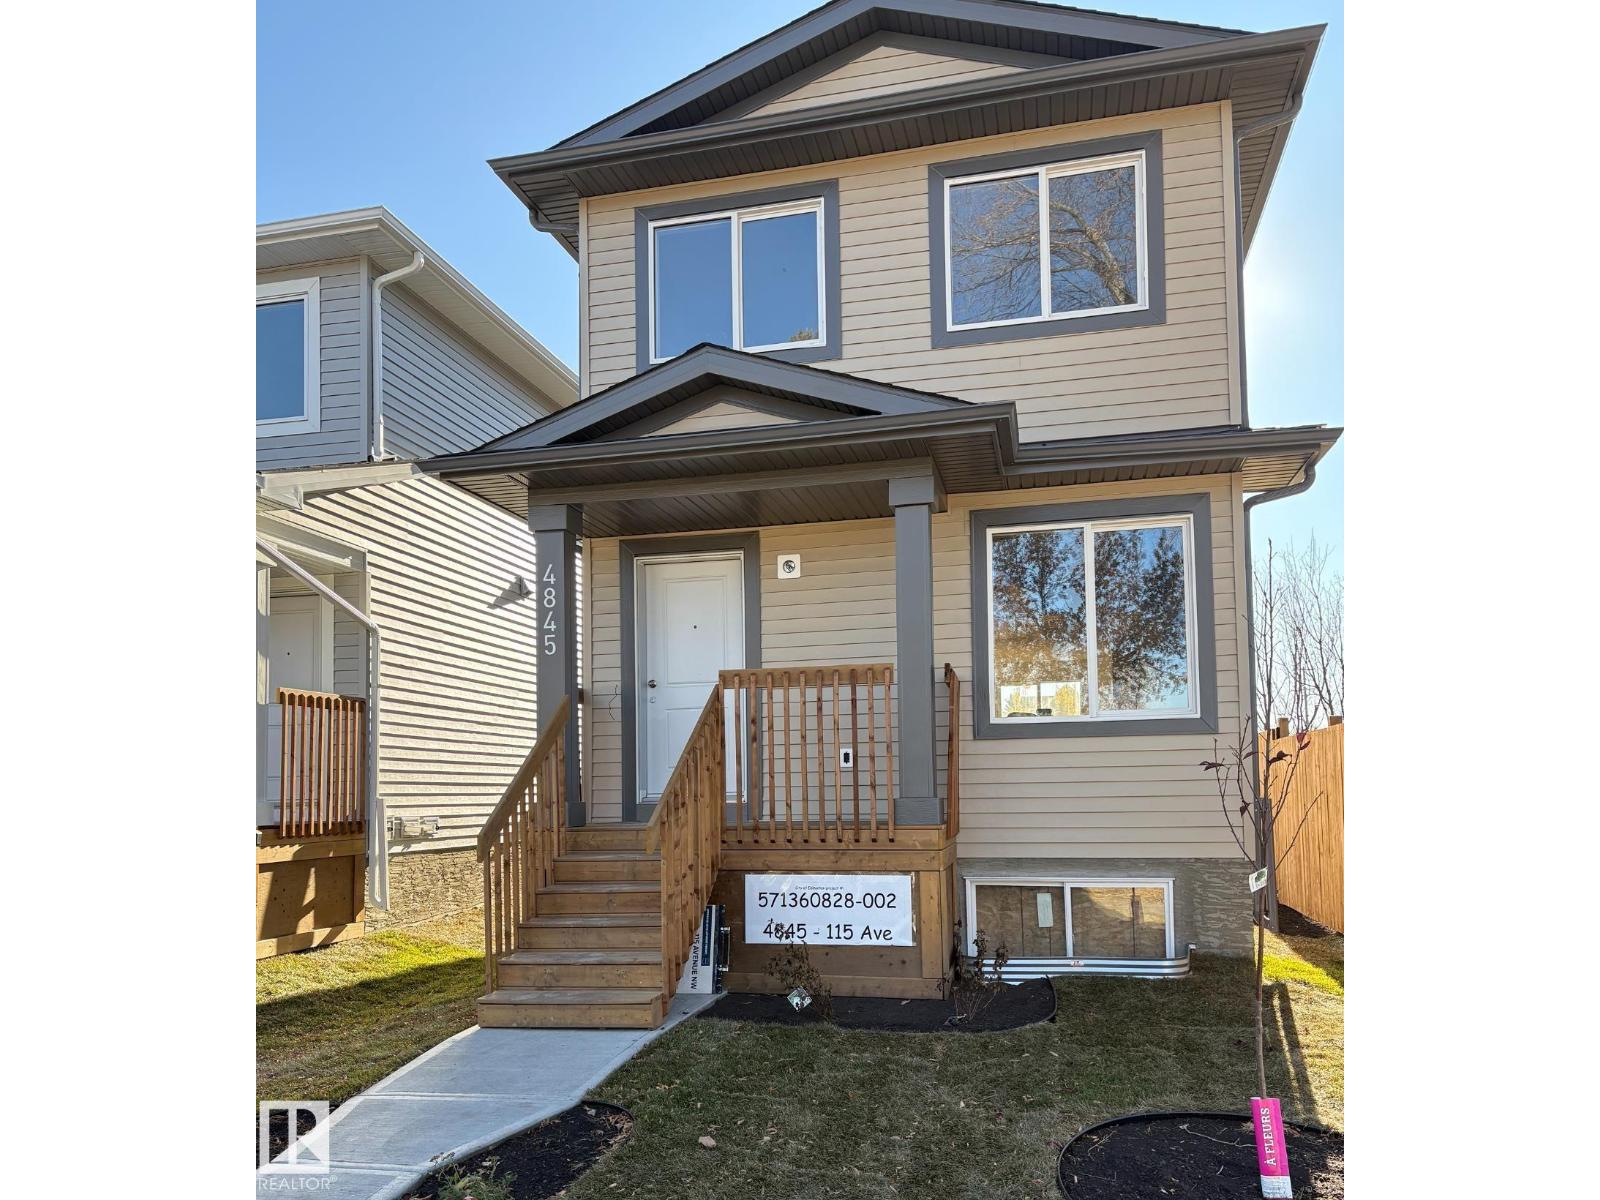
Brand New! Outstanding location!!! Just up the street from ADA BLVD & the edge of the river valley. Over 1300 SqFt. Excellent Floor Plan. 3 Bedrooms, 2.5 Baths, Generous Closet Space, Mud Room, SPACIOUS KITCHEN, DINING & GREAT ROOM areas! Granite counters, Luxury Vinyl Plank through most of home. Carpet in the 2 smaller bedrooms. Door to the side of the home leading directly into the basement, perfect for future development for family use or a suite. Large, open Basement development with huge windows and full rough-in for 3 or 4 piece bathroom. Also included is a full sized parking pad for future garage & poured driveway. Fully fenced on the west side. Front fully Landscaped. Next to Beverly Page Park. ***Built by a professional Builder with over 25 years of building experience. Tremendous ON-SITE supervision & care put into every aspect of the construction process. Myriad uses excellent trades and suppliers and has built many homes in the Highlands area, as well as many other areas in Greater Edmonton. (id:58723)
Homes & Gardens Real Estate Limited
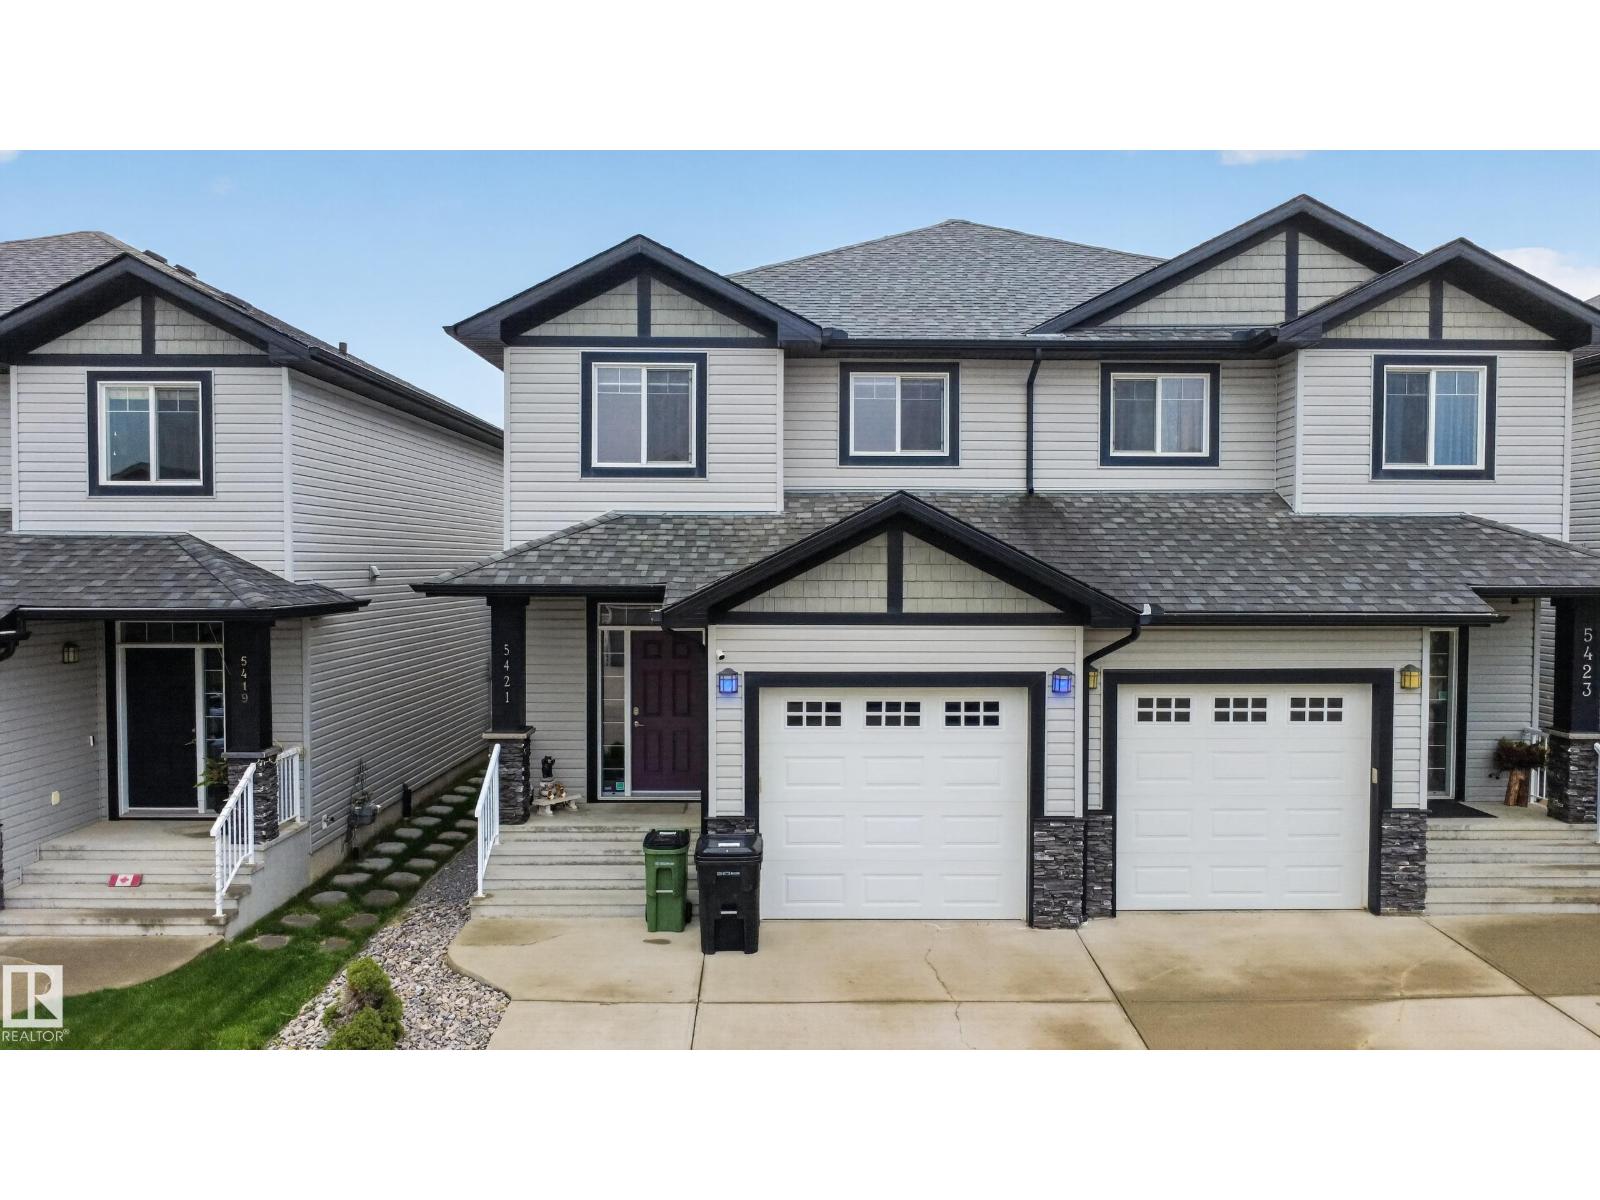
5421 167a Av Nw
Edmonton, Alberta T5Y 0R4
A home that checks the boxes for location, comfort and thoughtful updates! Ideally located in Edmonton with easy access to public transit, Anthony Henday, schools, walking paths and nearby shopping with restaurants, grocery stores and gas stations. Step inside to a welcoming main floor featuring 9' ceilings, hardwood and ceramic flooring, and a bright great room anchored by a new gas fireplace. The kitchen offers a raised eating bar and built-in pantry, while maple railings with pewter spindles add a refined touch. Upstairs, a spacious laundry room and linen closet provide everyday convenience. The primary bedroom features a walk-in closet and 3-piece ensuite. Recent updates include a washer, dryer and fridge, automatic blinds, and A/C. The sump pump was installed approximately only four months ago. Outside, enjoy a fully landscaped, low-maintenance backyard with a stamped concrete patio—an inviting space to relax and entertain. (id:58723)
Exp Realty
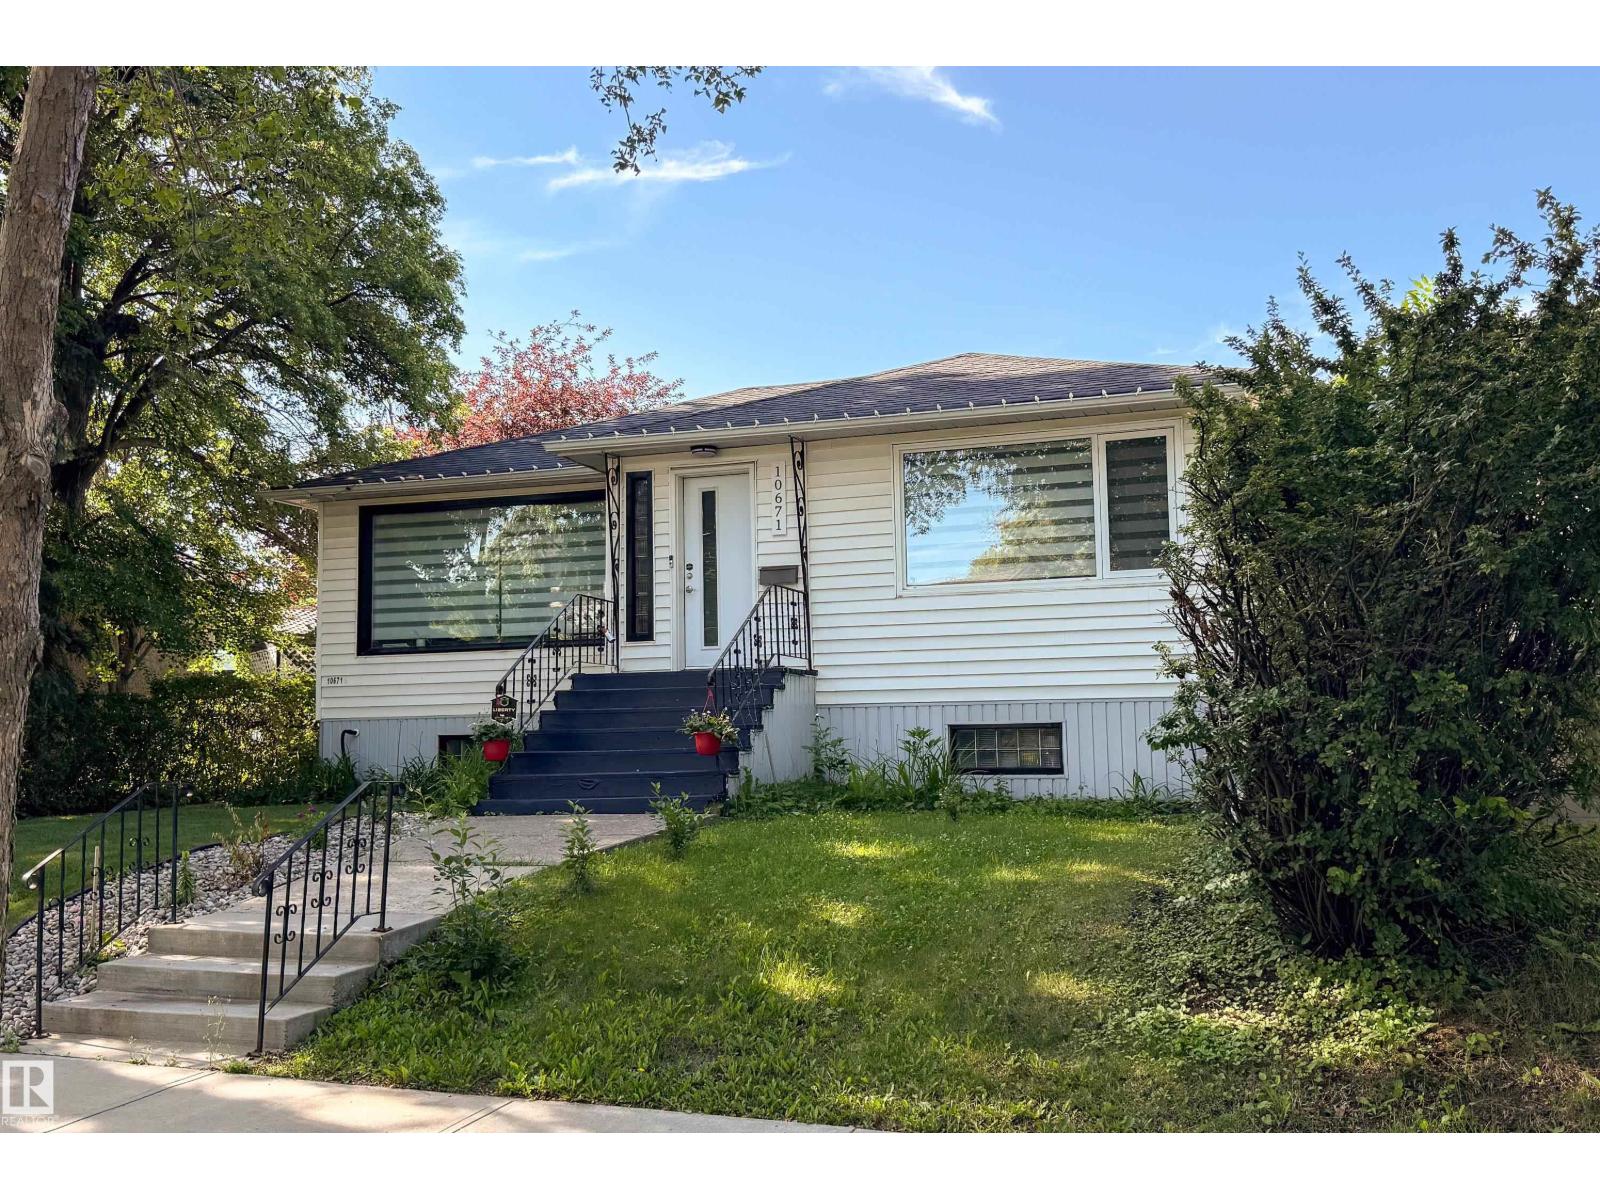
10671 63 Av Nw
Edmonton, Alberta T6H 1P7
Fantastic investment opportunity! 1000+ sq ft bungalow complete with a 2 bedroom LEGAL basement suite downstairs. Located in prime rental community of Allendale on a quiet tree lined street. Rare to find a full LEGAL suite in this price range. Recently renovated main floor with vinyl plank throughout. Bright white walls and large windows throughout allowing for loads of natural sunlight. Beautiful kitchen with new cabinets, tiled backsplash and stainless steel appliances. Renovated 4 piece bathroom with tiled shower and 2 large bedrooms complete the mainfloor. Separate entrance leads down to the legal 2 bedroom basement suite. Open concept living/dining area and another 2 large bedrooms with big windows and a 3 piece bathroom. Large low maintenance SOUTH facing backyard with single detached garage. All this and situated on a large 44ft wide lot. Walking distance to some of the top schools in the city, U of A and a BRAND new coffee shop in Allendale. Great income potential for under $500k! (id:58723)
Maxwell Devonshire Realty
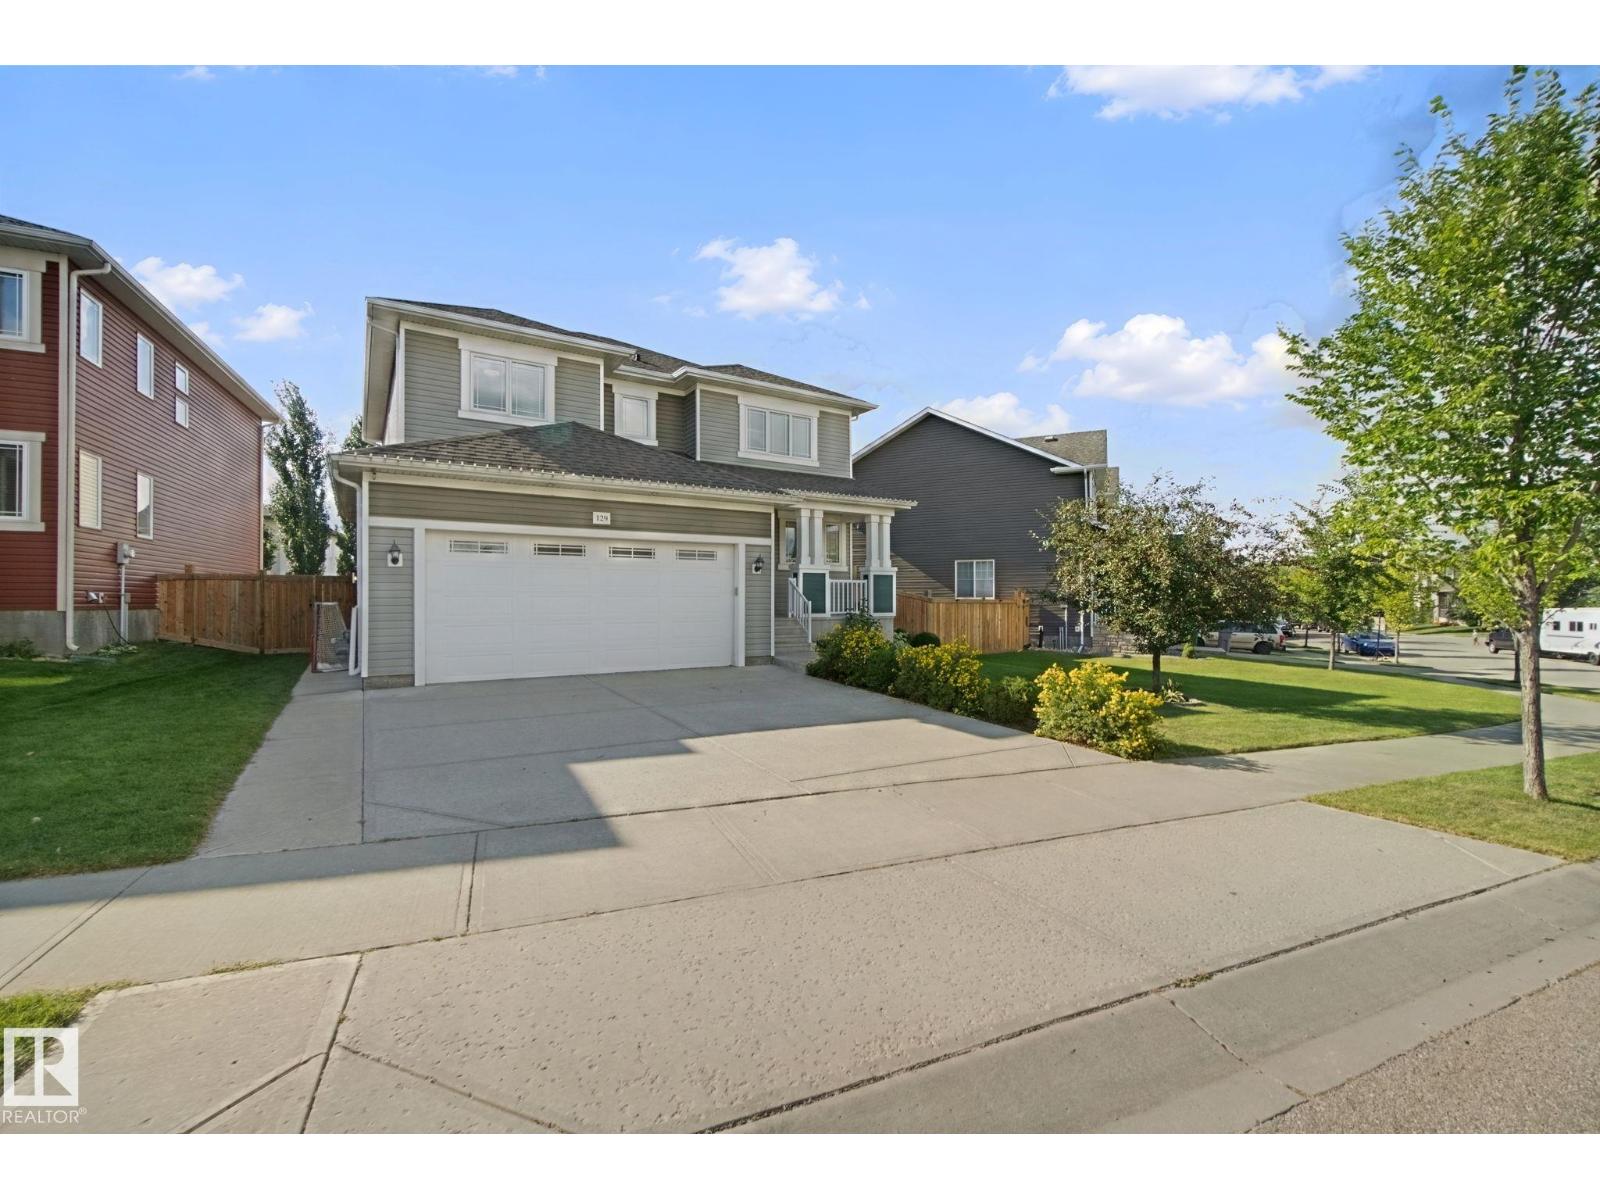
129 Rideau Cr
Beaumont, Alberta T4X 1Z6
Welcome home to beautiful Coloniale Estates, a family-friendly community just steps from the golf course and close to schools. With over 2,200 sq. ft., this warm and inviting 2-storey offers the space, comfort and thoughtful details that make a house feel like home. The bright main floor features hardwood flooring, a private den, a cozy stone-faced gas fireplace and a beautiful white kitchen with quartz countertops and a large pantry. Upstairs, the spacious bonus room is perfect for family movie nights, while 2 generous bedrooms share a 5-piece Jack & Jill bath. The oversized primary suite feels like a true retreat with a walk-in closet and spa-inspired ensuite featuring a huge walk-in shower. The unfinished basement offers 9' ceilings and plenty of room to grow. Outside, enjoy sunny west-facing evenings on the full-width deck with gas hookup. Triple-pane windows, central A/C, central vac and an oversized heated double attached garage complete this exceptional family home. (id:58723)
RE/MAX River City
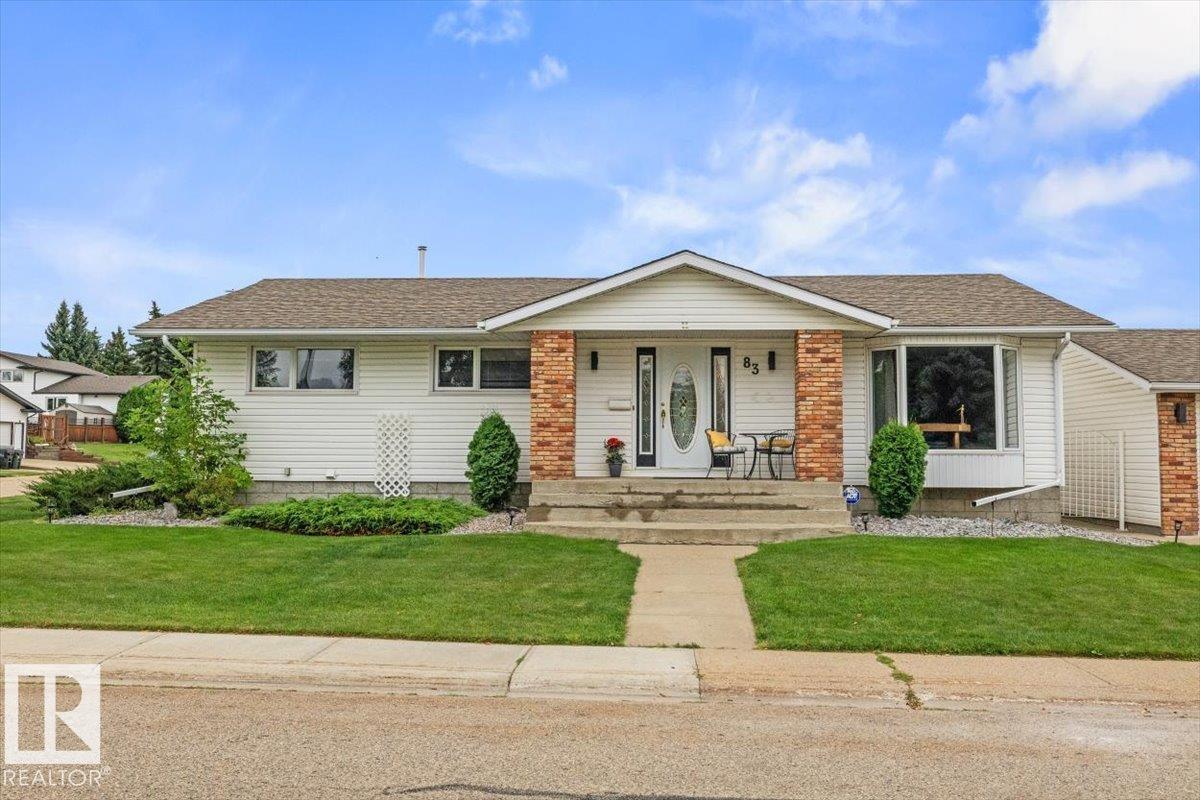
83 Galloway Dr
Sherwood Park, Alberta T8A 2M7
Immaculate 1,553 sq.ft. home on a corner lot in Glen Allan, walk to Galleria Park, elementary schools and Sherwood Park Mall. Gleaming hardwood floors run through the main level, with two living rooms, a formal dining area and a cozy family room anchored by a freshly painted (and serviced) brick gas fireplace. 3 large bedrooms include a primary with 3-piece ensuite. Refinished kitchen cabinets with new quartz & backsplash. Fresh paint, smooth ceilings and new lighting. The basement was built for entertaining with a bar, spacious family room, office, new 6-person dry sauna, laundry with sink. Two high-efficiency furnaces including a new Carrier furnace, hot water tank and humidifier (2024), central A/C, central vac, newer shingles, new washer and dryer (2025). Vinyl windows throughout, with new bay, bedroom & living windows being installed October 2026. The private corner lot offers fresh landscaping, paving stone patio, firepit, RV parking, extended driveway and an oversized 24x22 double detached garage. (id:58723)
Century 21 Masters
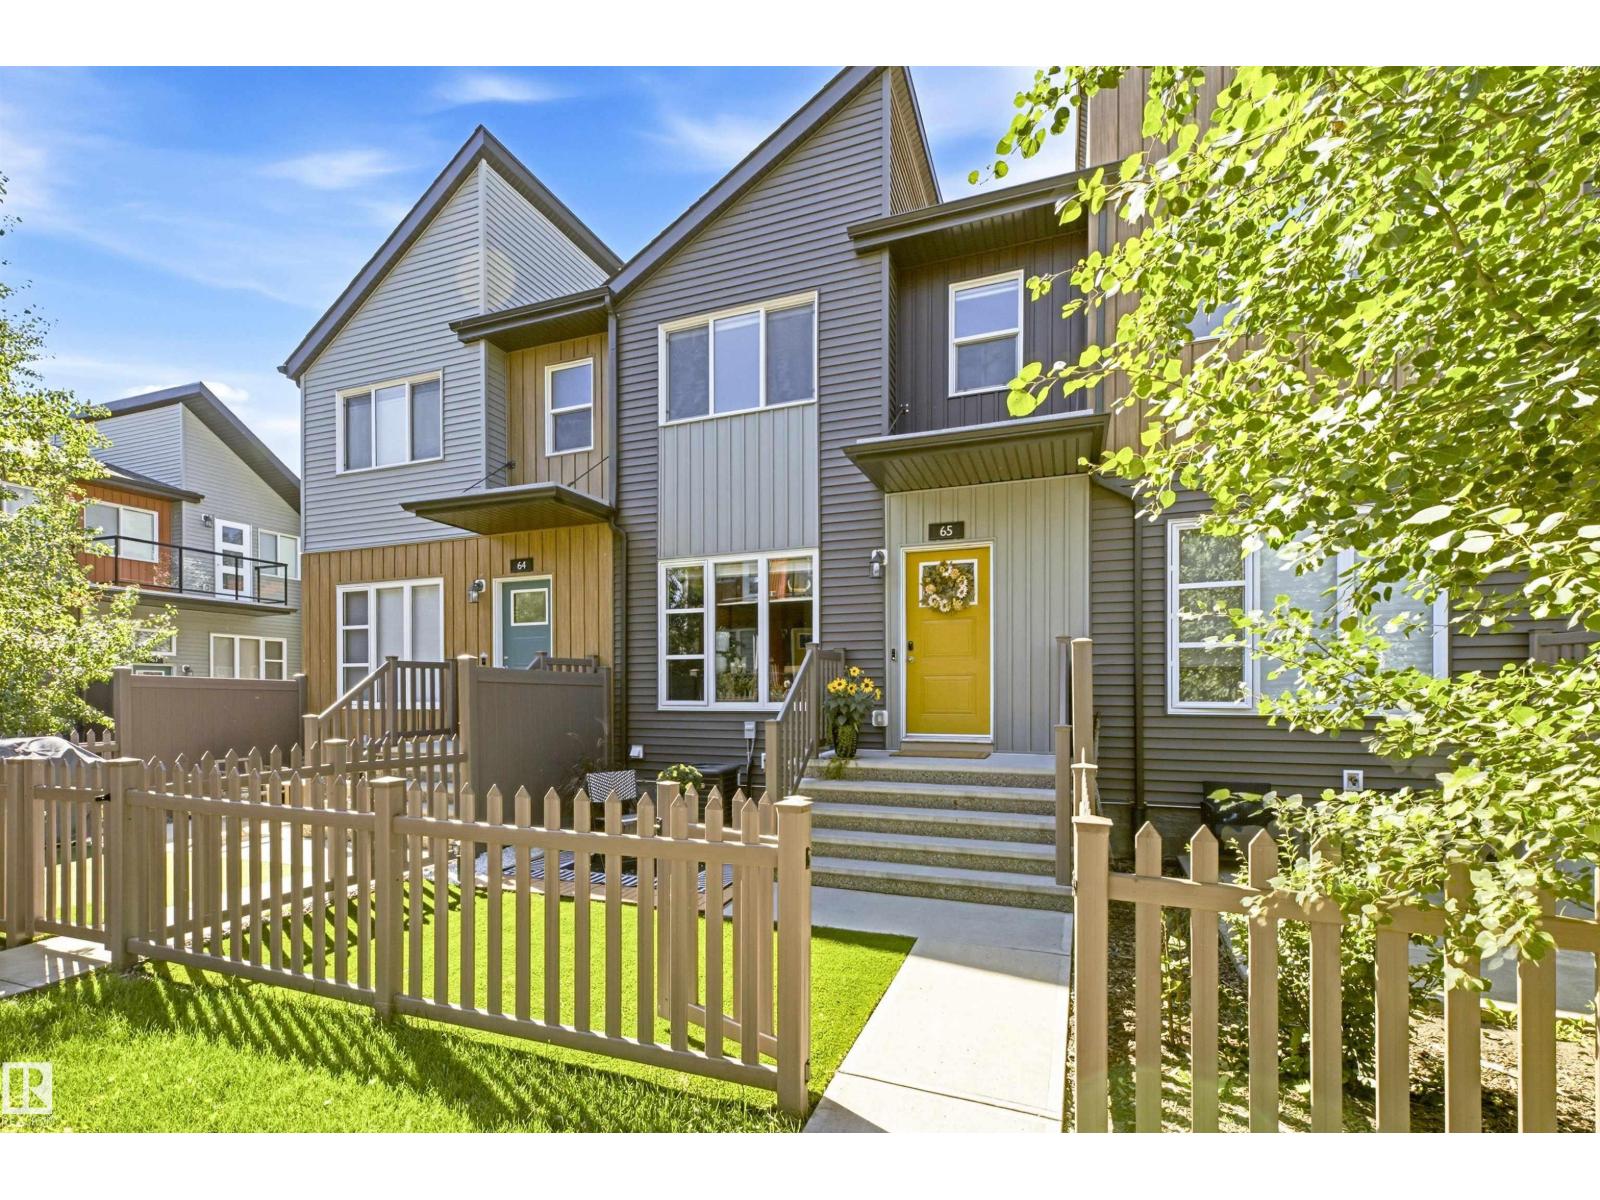
#65 4470 Prowse Rd Sw
Edmonton, Alberta T6W 3R5
Welcome to Canvas in Paisley! This PET-FRIENDLY 3-bedroom, 2.5-bath townhouse offers 1235 sq. ft. of bright, functional living space w/ A/C & an att DOUBLE GARAGE. Freshly painted throughout, this move-in-ready home features a bright kitchen w/ granite counters, an island + a peninsula, making for plenty of counter space, a pantry, ample cabinetry. Smart Home w/ NEST tech & Electronic Entry locks. Custom blinds add a nice touch, while the bright garden area w/ low-maintenance artificial turf provides a great outdoor space to relax. Loads of storage in the basement also. Located in the vibrant community of Paisley, you'll enjoy parks, dog park close by, walking trails, green spaces & nearby schools, shopping, restaurants & everyday amenities. Explore the area's beautiful pond & impressive man-made waterfalls, or enjoy convenient access to Heritage Valley, Jagare Ridge, Chappelle & major routes including Anthony Henday. A fantastic combination of space, convenience & low-maintenance living in SW Edmonton! (id:58723)
RE/MAX Excellence
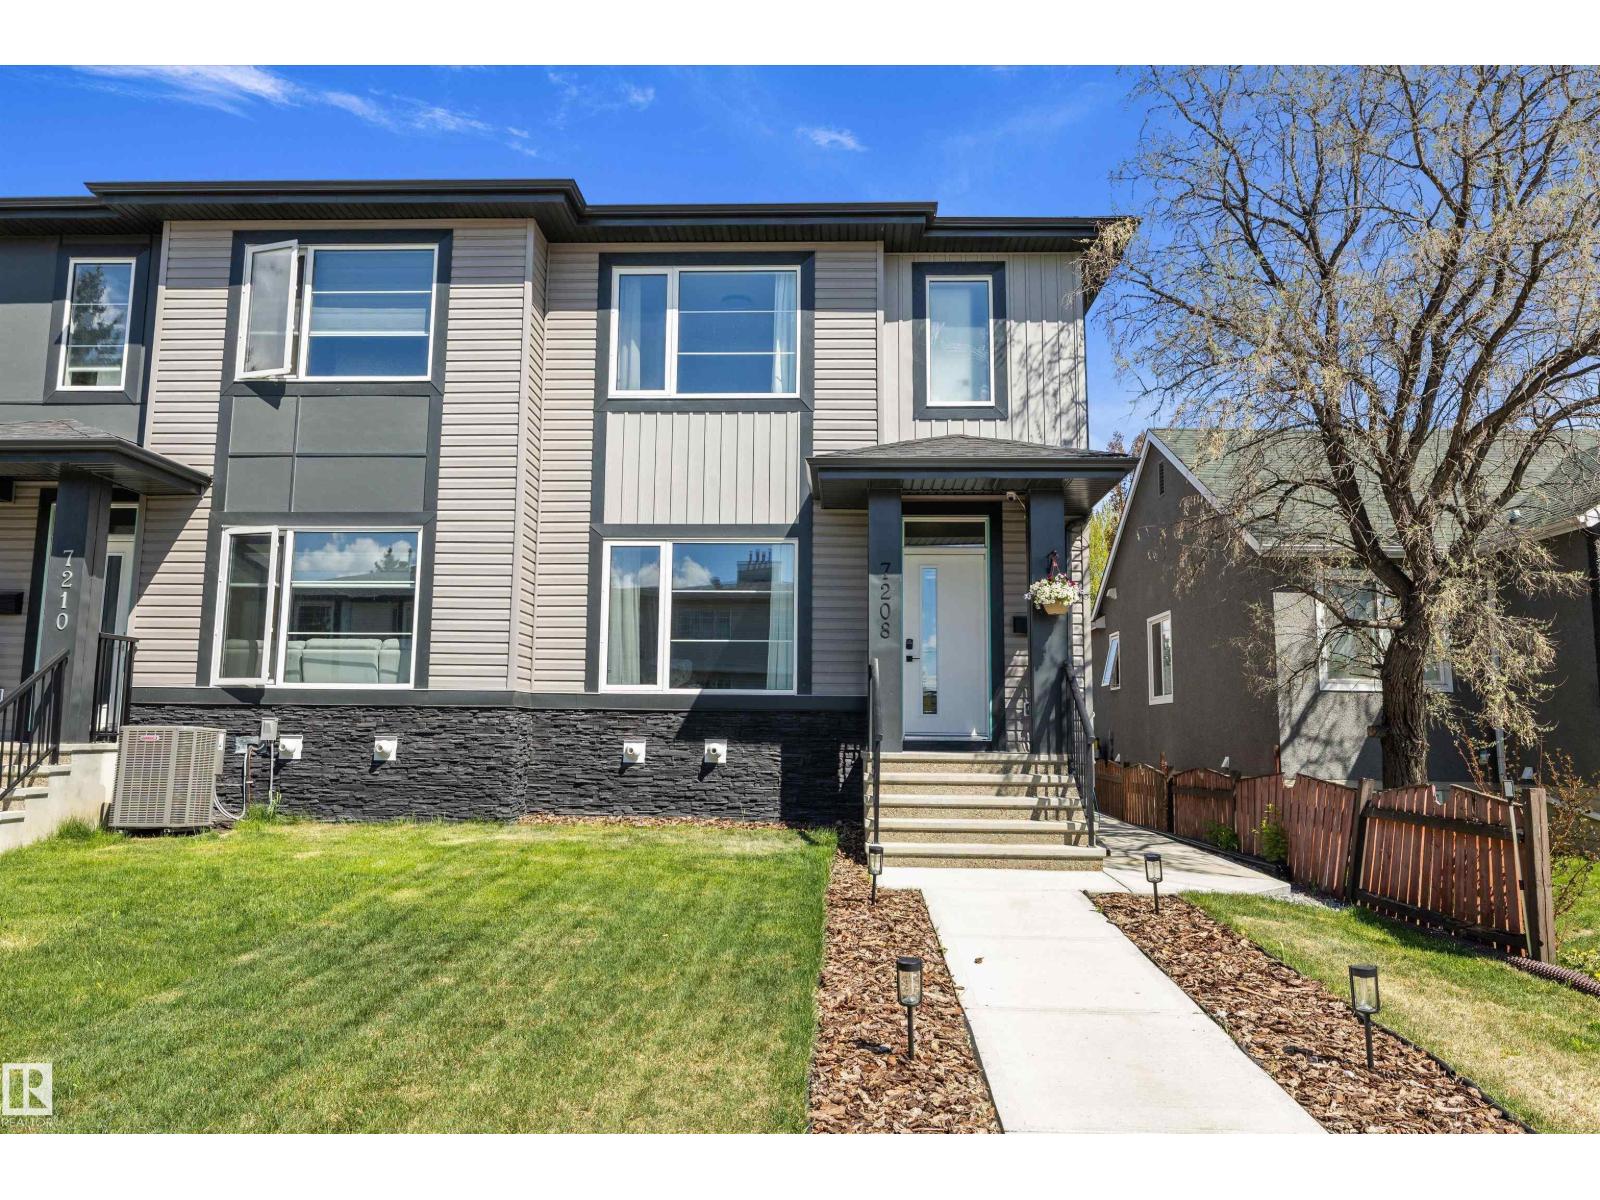
7208 78 Av Nw
Edmonton, Alberta T6B 0B9
Space, versatility, and a central Edmonton location come together in this impressive King Edward Park home. With over 1,754 sq. ft. above grade, the thoughtfully designed layout offers 5 bedrooms, a den, bonus room, double detached garage, plus a fully legal 2-bedroom basement suite—providing flexibility for extended family, older children, guests, or rental income. The bright, open main floor features a spacious living area, well-appointed kitchen, and versatile den ideal for a home office or guest space. Upstairs, you'll find 3 generous bedrooms, a bonus room, and a comfortable primary retreat. Triple-pane windows, central A/C, quality finishes, a landscaped backyard, and rear sun deck add to the home's appeal. Enjoy the convenience of an established central neighbourhood, with easy access to Whyte Avenue, the University of Alberta, Downtown, the River Valley, parks, restaurants, shopping, and everyday amenities. A home designed to offer more space, more flexibility, and more possibilities. (id:58723)
Exp Realty
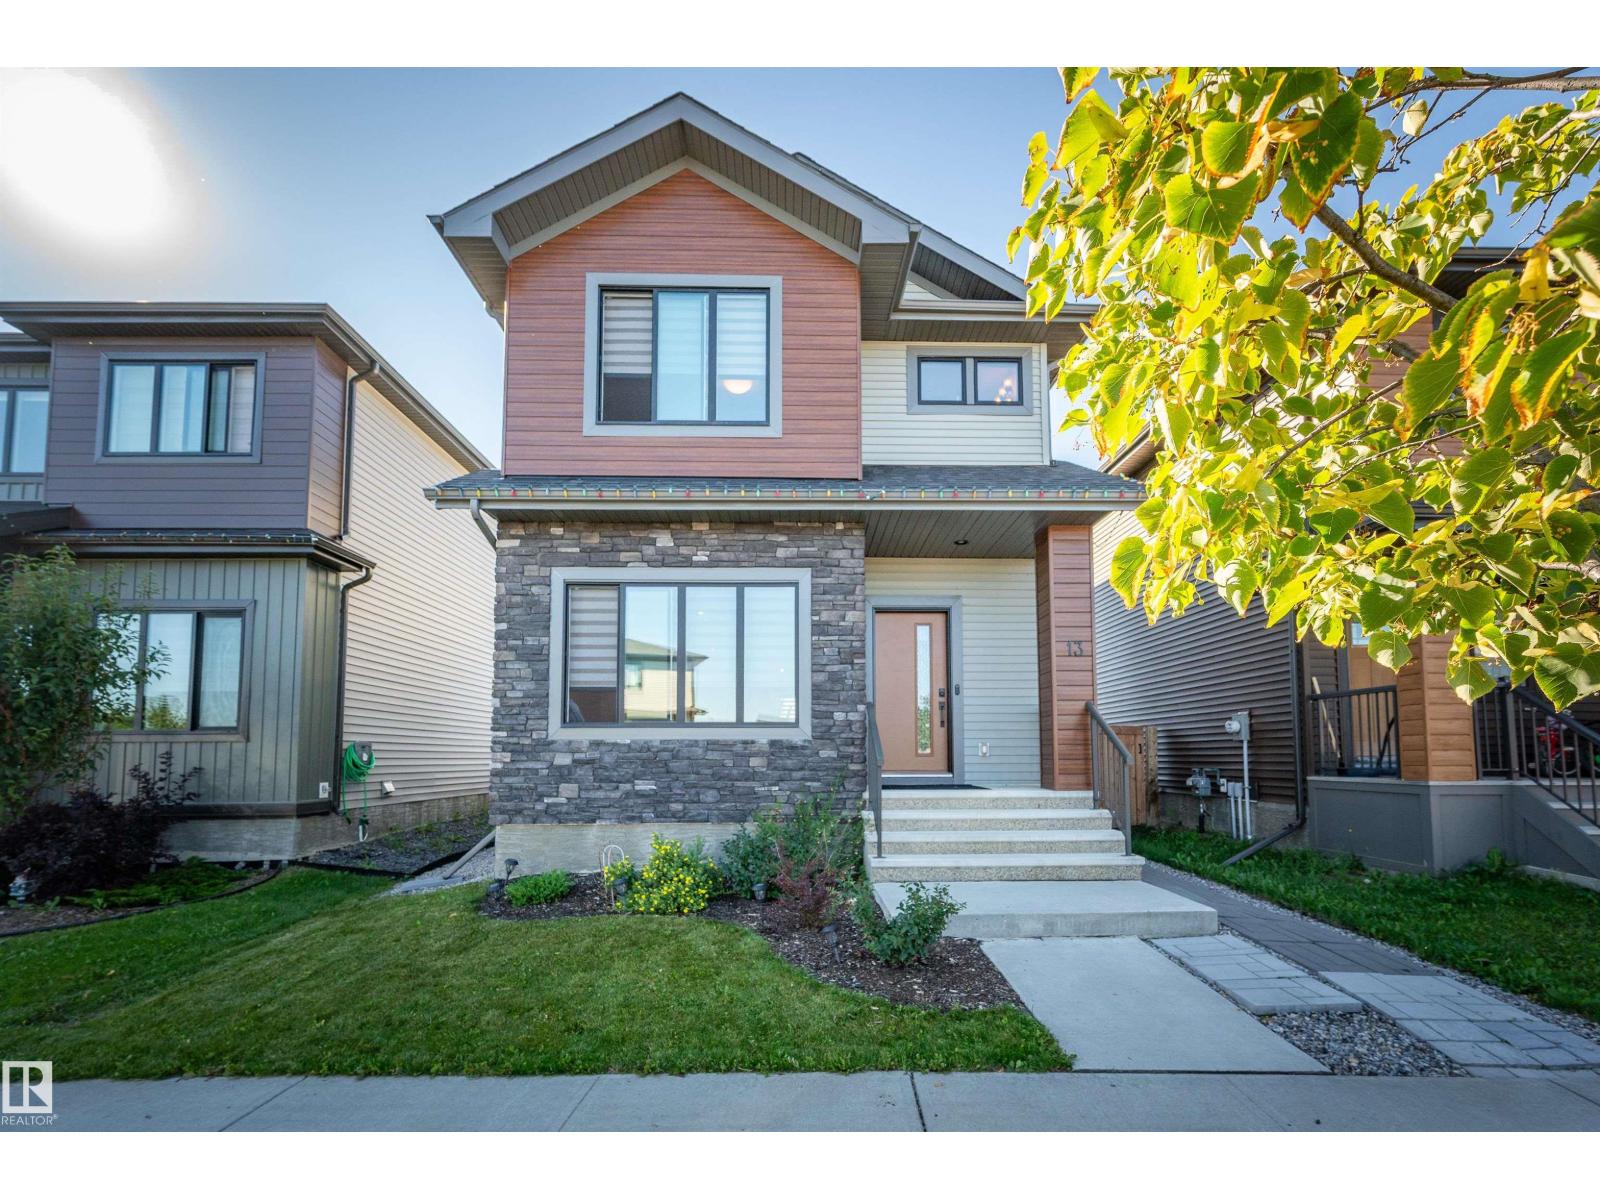
13 Tribute Cm
Spruce Grove, Alberta T7X 0W5
3 Beds and 3 Baths with a double detached garage in Tonewood! Welcome home to this like new 2 storey, located just off Grove Drive. Open concept main floor is bright and welcoming, this fantastic home has a front loaded dining area, with plenty of room for large family gatherings. Walking thru the kitchen you will notice the abundance of cabinetry, a good sized pantry and the huge 6 person island for those kitchen gab sessions. The south facing livingroom has a beautiful insert fireplace for family nights, and has a 2 piece bath for convenience. Upstairs we have 2 good sized beds, a convenient laundry, and a king sized master bedroom with a walk in closet and a terrific shower ensuite. The basement has a side entrance, 9' ceilings and a bath rough in- could easily finish to your spec with another bed/bath and living space. Outside there are freshly planted moonglow Junipers, some newer lawn and rock features as well as a good sized deck complete with gazebo. Bonus second deck off garage! Move in an Enjoy! (id:58723)
Royal LePage Noralta Real Estate
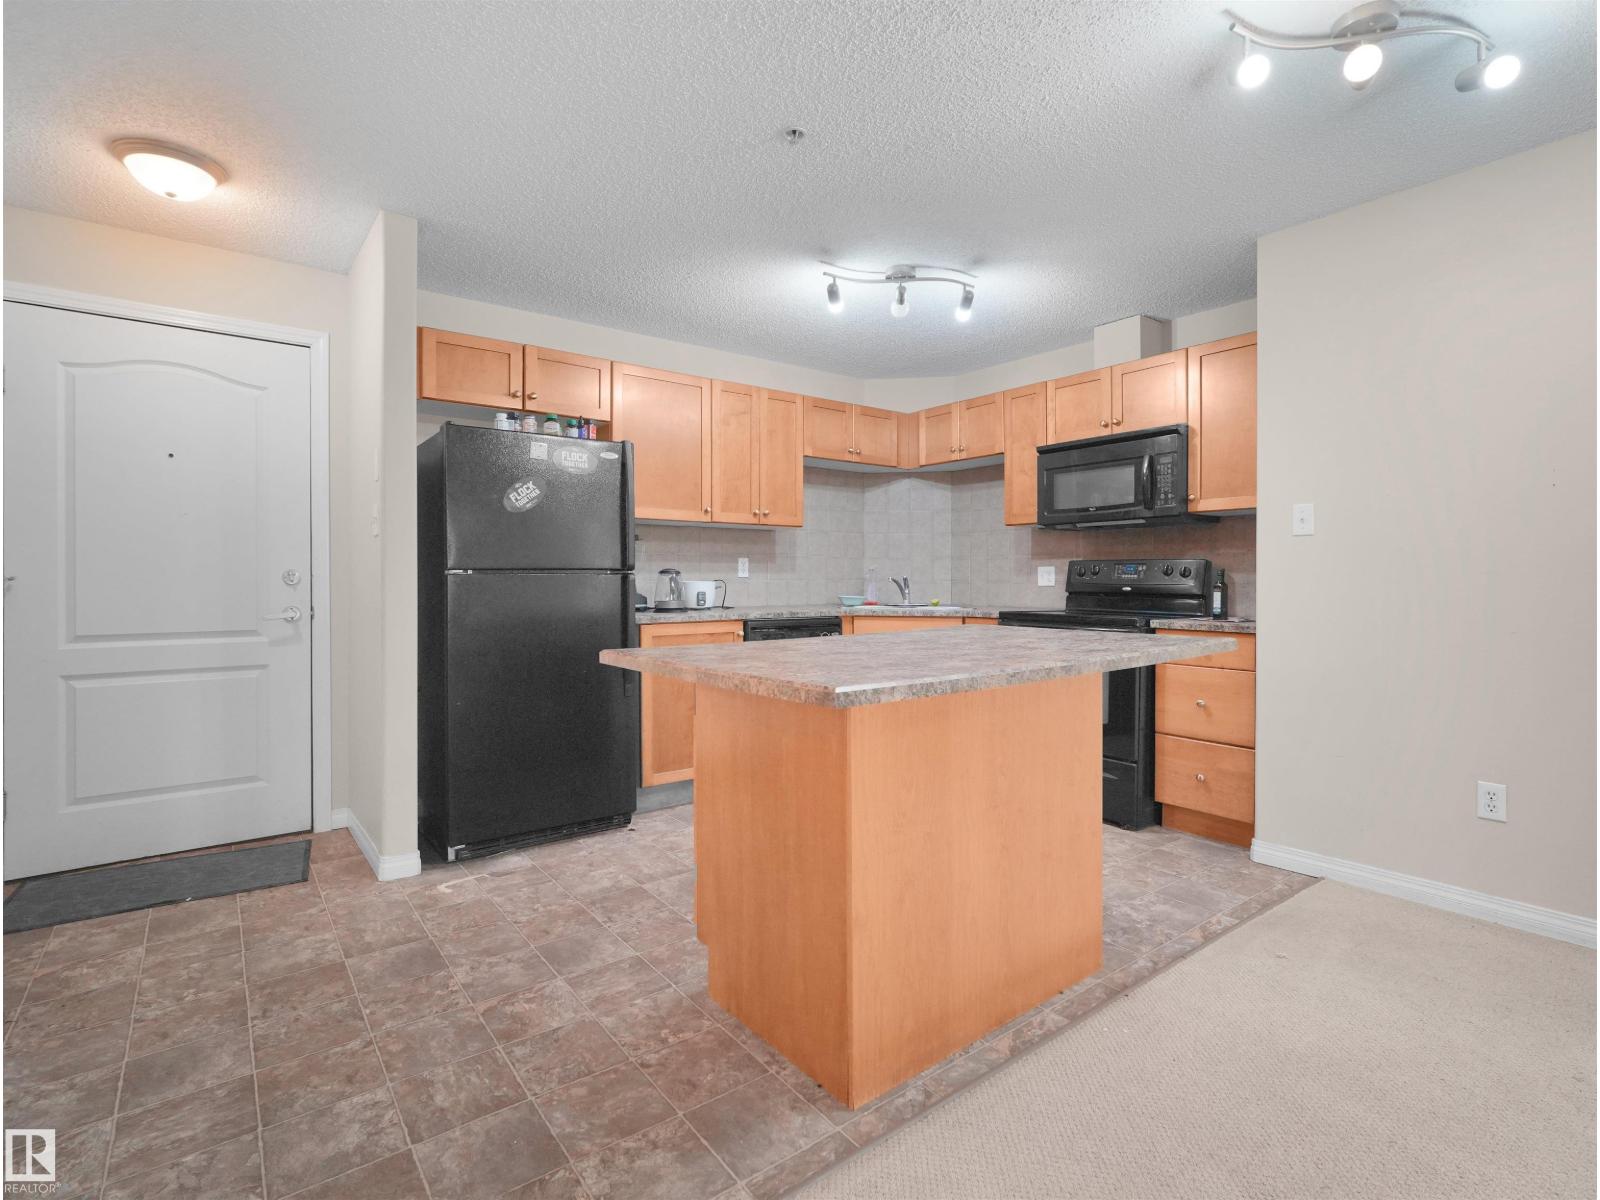
#2108 320 Clareview Station Dr Nw
Edmonton, Alberta T5Y 0E5
Live steps from Clareview LRT! This bright 2-bedroom, 2-bathroom ground-floor condo offers 835 sq. ft. of functional, open-concept living. Enjoy a kitchen island, spacious primary bedroom with walk-in closet and ensuite, in-suite laundry with storage space, assigned parking and access to the building’s exercise room. Walk to Clareview Recreation Centre, shopping, restaurants and transit, with quick access to major Edmonton routes and downtown. An excellent Edmonton condo for first-time buyers, professionals, downsizers or investors seeking comfort and convenience. (id:58723)
Grassroots Realty Group
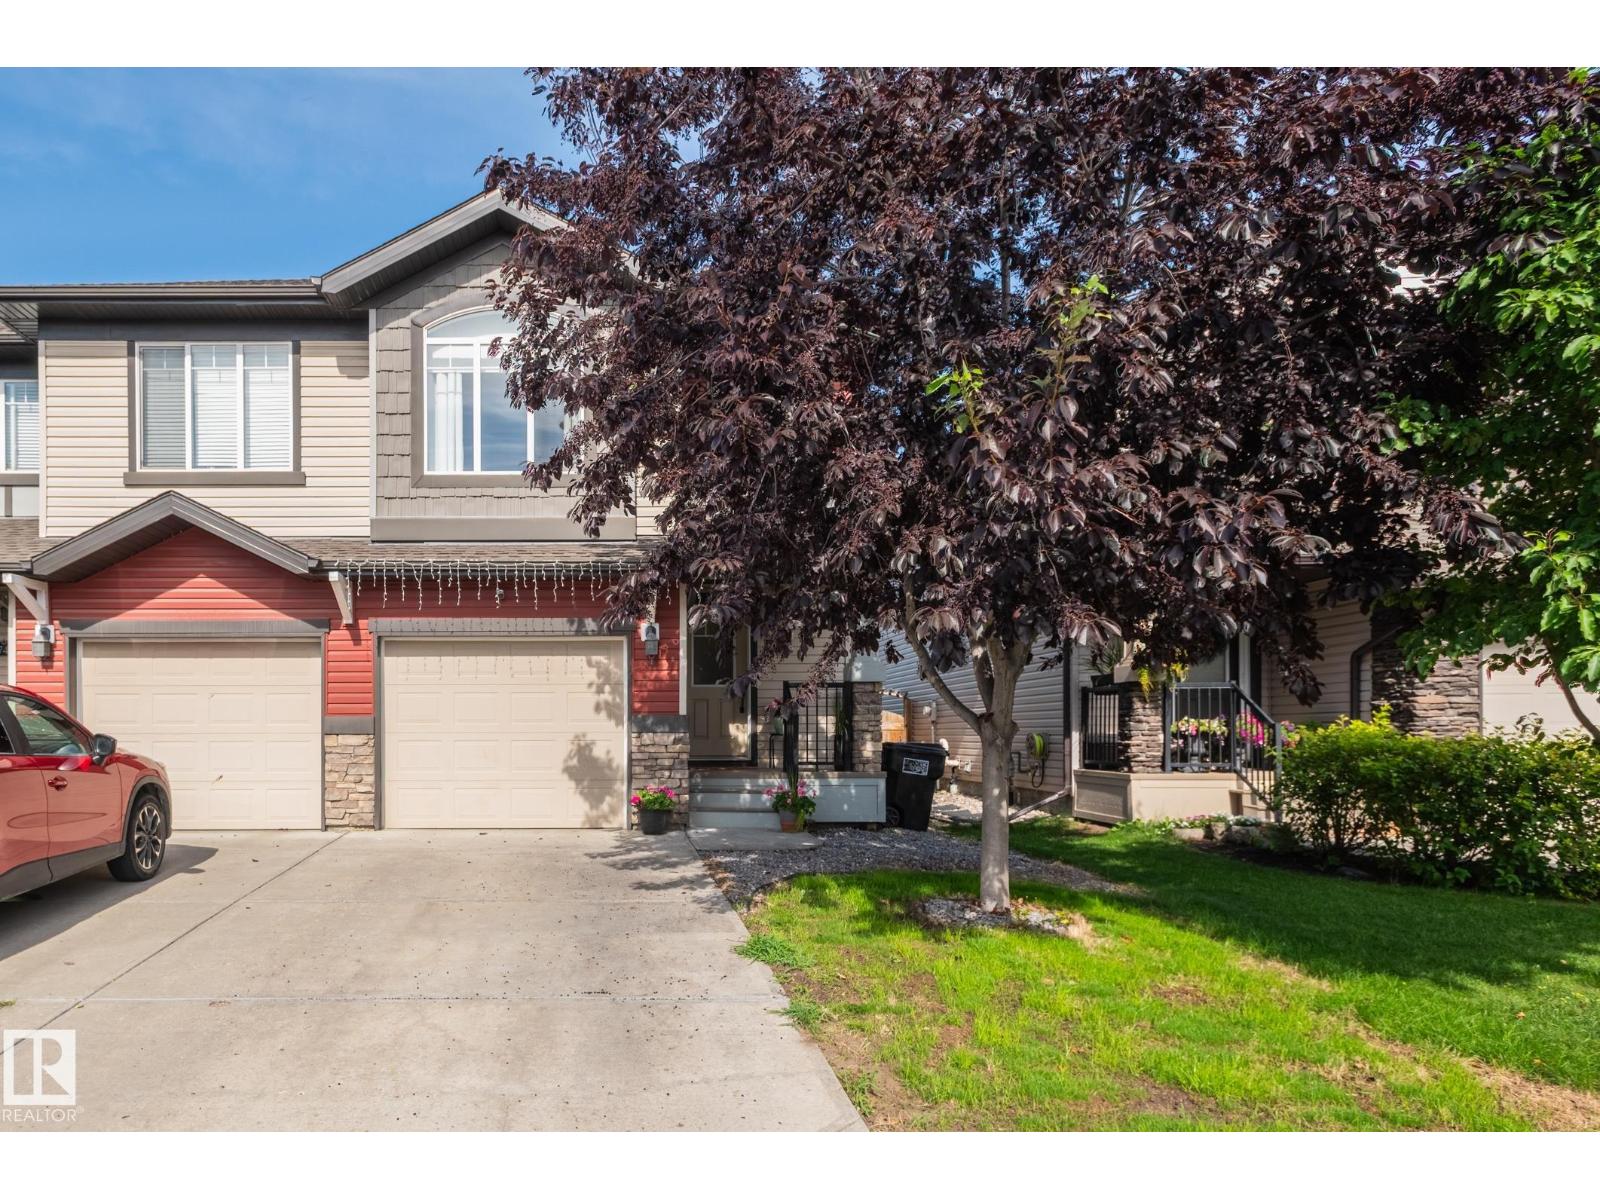
1747 Hammond Cr Nw
Edmonton, Alberta T6M 0K4
Bright, charming & cozy, this lovely 1560 sq ft Hamptons half-duplex with 3 beds up + 1 down is perfect for first-time homebuyers, young or extended families, or down sizers. Newer honey-hued LUXURY VINYL PLANK welcomes you into the home, leading to the kitchen w/ GRANITE countertops, NEWER ISLAND, s/s appliances, tile backsplash & ample cabinet space. The dining area is perfect for family meals & the welcoming, airy living room boasts large windows, perfect for the afternoon sun. Up the carpeted stairs is a bonus room & the primary bedroom w/ a walk-in closet and 3-pce ensuite & 2 more bedrooms, laundry & renovated 3-pce bathroom.The finished basement offers a bedroom + family room + serene 3-pce bathroom. The fenced backyard with private deck is perfect for long weekend BBQs and lazy mornings with coffee and a book. The SINGLE ATTACHED GARAGE keeps your car warm in the winter & the CENTRAL A/C keeps you cool in the summer. Close to shopping, services, schools and major roads, this home is a must-see. (id:58723)
Logic Realty
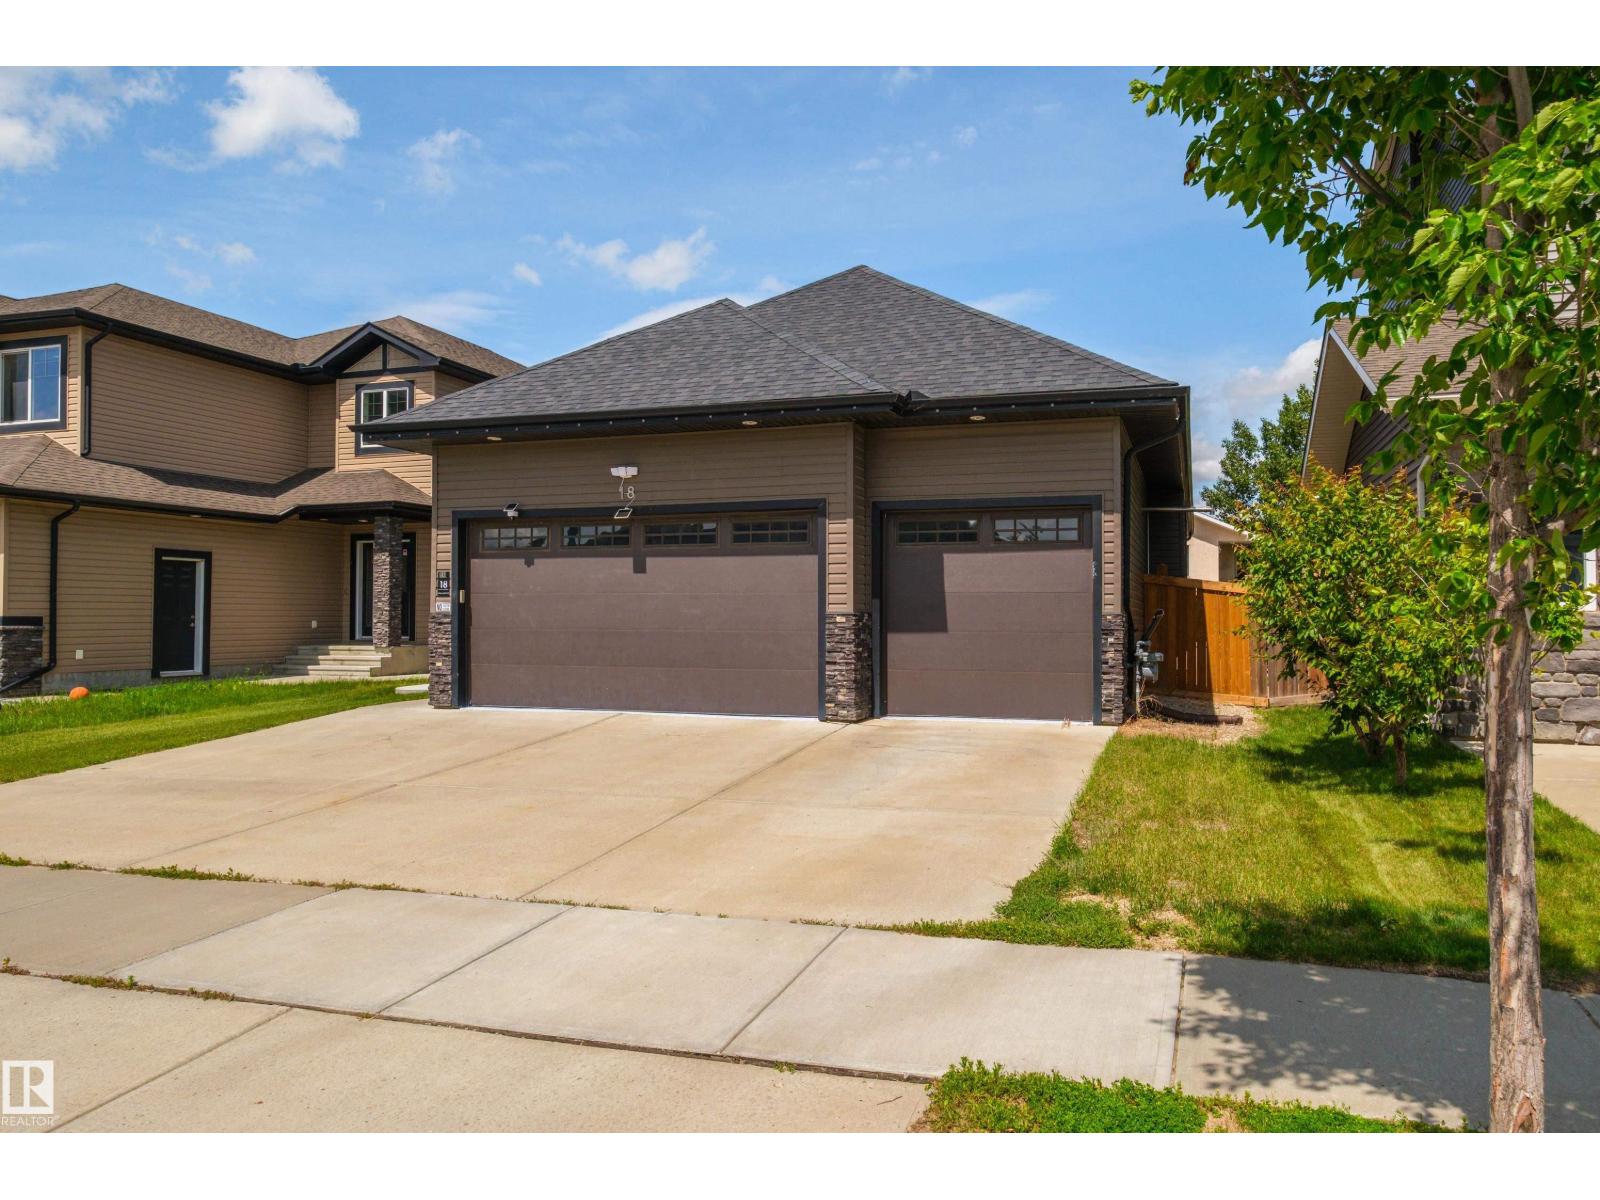
18 Lakevista Pt
Beaumont, Alberta T4X 0J2
Discover refined bungalow living in this beautifully renovated, move-in ready home designed for both everyday comfort + effortless entertaining. Offering 4 spacious bedrooms, 4 bathrooms + an exceptional open-concept layout, every detail has been thoughtfully updated. A grand foyer welcomes you with direct access to the heated triple attached garage, while the versatile second bedroom is ideal as a home office or guest suite. The chef-inspired kitchen seamlessly connects to the dining + living areas, anchored by a striking feature fireplace wall. Retreat to the fully reimagined primary suite, showcasing a spa-inspired 5-piece ensuite with a luxurious steam shower. Extensive upgrades include a new furnace, A/C, epoxy garage flooring, Duradek, concrete sidewalks, fencing, fresh paint throughout + more. An exceptional home offering luxury, comfort + timeless appeal. (id:58723)
Century 21 Masters

#428 4404 122 St Nw
Edmonton, Alberta T6J 4A9
Discover one of Southwest Edmonton's best value condos! This bright top-floor 914 sq. ft. 1-bedroom condo in desirable Aspen Gardens offers exceptional space at an affordable price. Perfect for an active lifestyle, you're just steps from Whitemud Park's ravine trails, with easy access to Snow Valley Ski Club, The Derrick Golf & Winter Club, Southgate Mall, the LRT, and major commuter routes. Enjoy the peace of no neighbours above, a spacious layout, a large bedroom, and the convenience of all utilities included in the condo fees. Residents also enjoy an indoor pool, with fitness and pool renovations planned. Ideal for first-time buyers, professionals, students, downsizers, or investors looking for outstanding value in one of Edmonton's most desirable communities. (id:58723)
Grassroots Realty Group
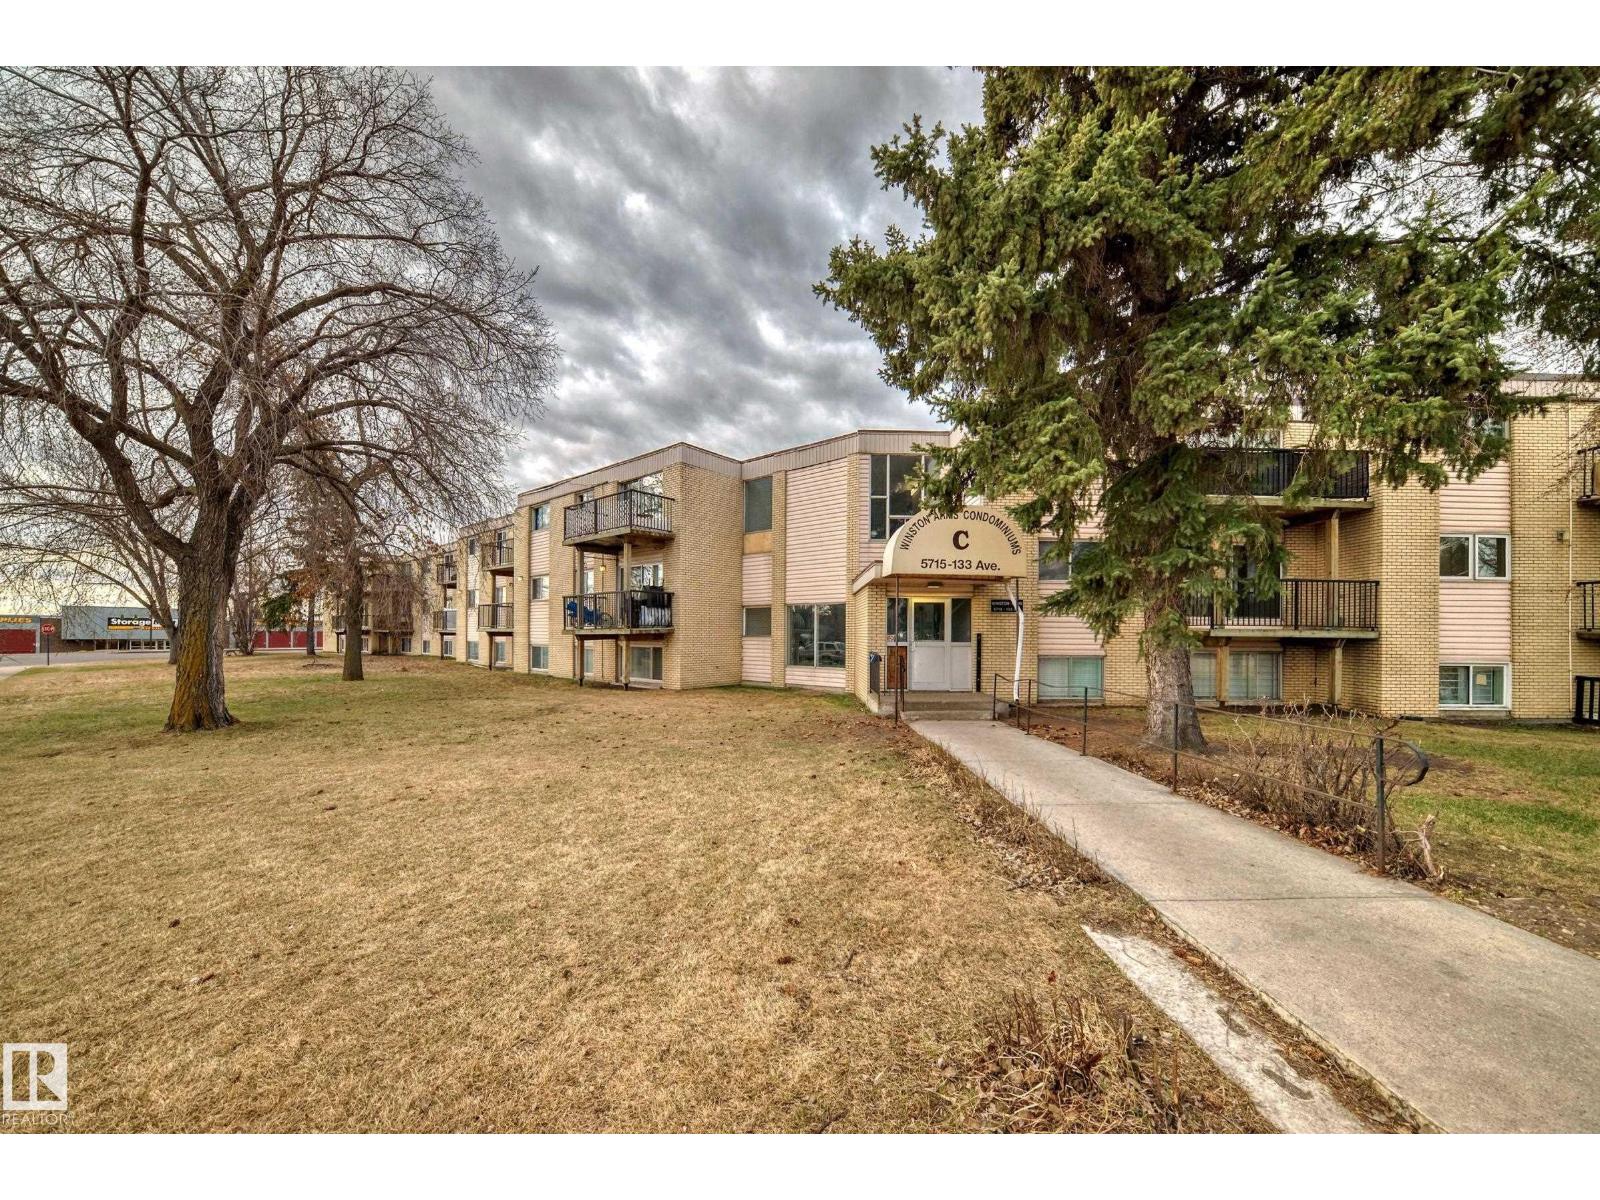
#5c 5715 133 Av Nw
Edmonton, Alberta T5A 0K3
Beautifully UPGRADED 2 bedroom suite with brand new XXL tile flooring and fresh paint. Bright and Sunny living room with extra large window that has views of the courtyard. Renovated kitchen with lots of cabinetry and a dining area. Fridge and stove are included. Updated full 4 piece bathroom. Spacious primary bedroom, ample sized second bedroom and a bonus storage room. Conveniently located close to Belvedere LRT, great restaurants, Manning Crossing shopping, Manning Town Centre shopping, Costco, Superstore and Walmart. Excellent location. LOW CONDO FEES include heat and water. Parking stall. This home is perfect for the investor or first time home buyer. Come see for yourself! (id:58723)
Sterling Real Estate
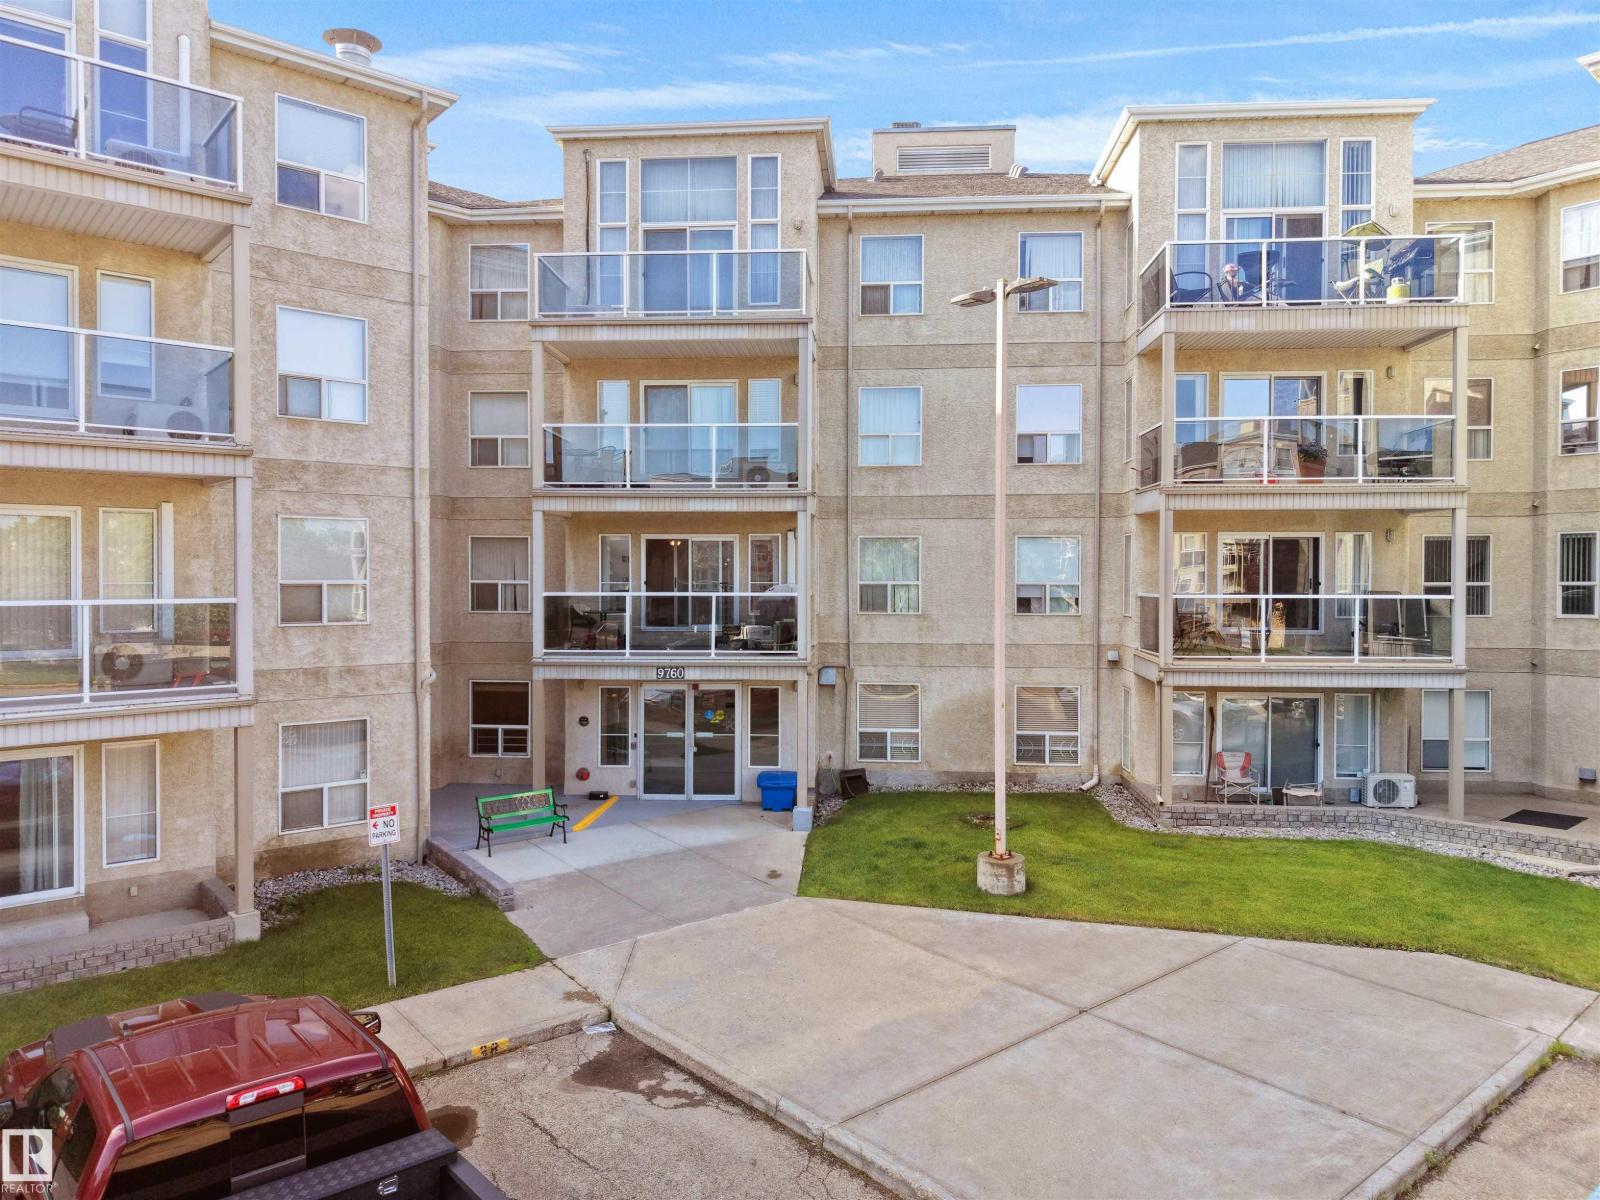
#203 9760 174 St Nw
Edmonton, Alberta T5T 6J4
Rare Opportunity with 2 Titled Parking Stalls! This beautifully updated 2-bedroom, 2-bathroom corner unit offers one heated underground and one surface titled parking stall—a feature rarely found in comparable units. Recent updates over the past three years include air conditioning, stacked washer & dryer, microwave, a modern kitchen island, and an updated balcony. Designed for comfortable 18+ adult living, this bright corner suite features a spacious primary bedroom with ensuite, a wrap-around balcony, assigned storage locker, and access to fantastic amenities including a fitness centre, social room, and garbage chute on every floor. Perfect for seniors, professionals, and anyone seeking a peaceful, low-maintenance lifestyle, this quiet, well-managed building is ideally located close to shopping, restaurants, public transit, and Misericordia Community Hospital, making everyday living both convenient and enjoyable. (id:58723)
Grassroots Realty Group
50 Willow Li
Fort Saskatchewan, Alberta T8L 0W8
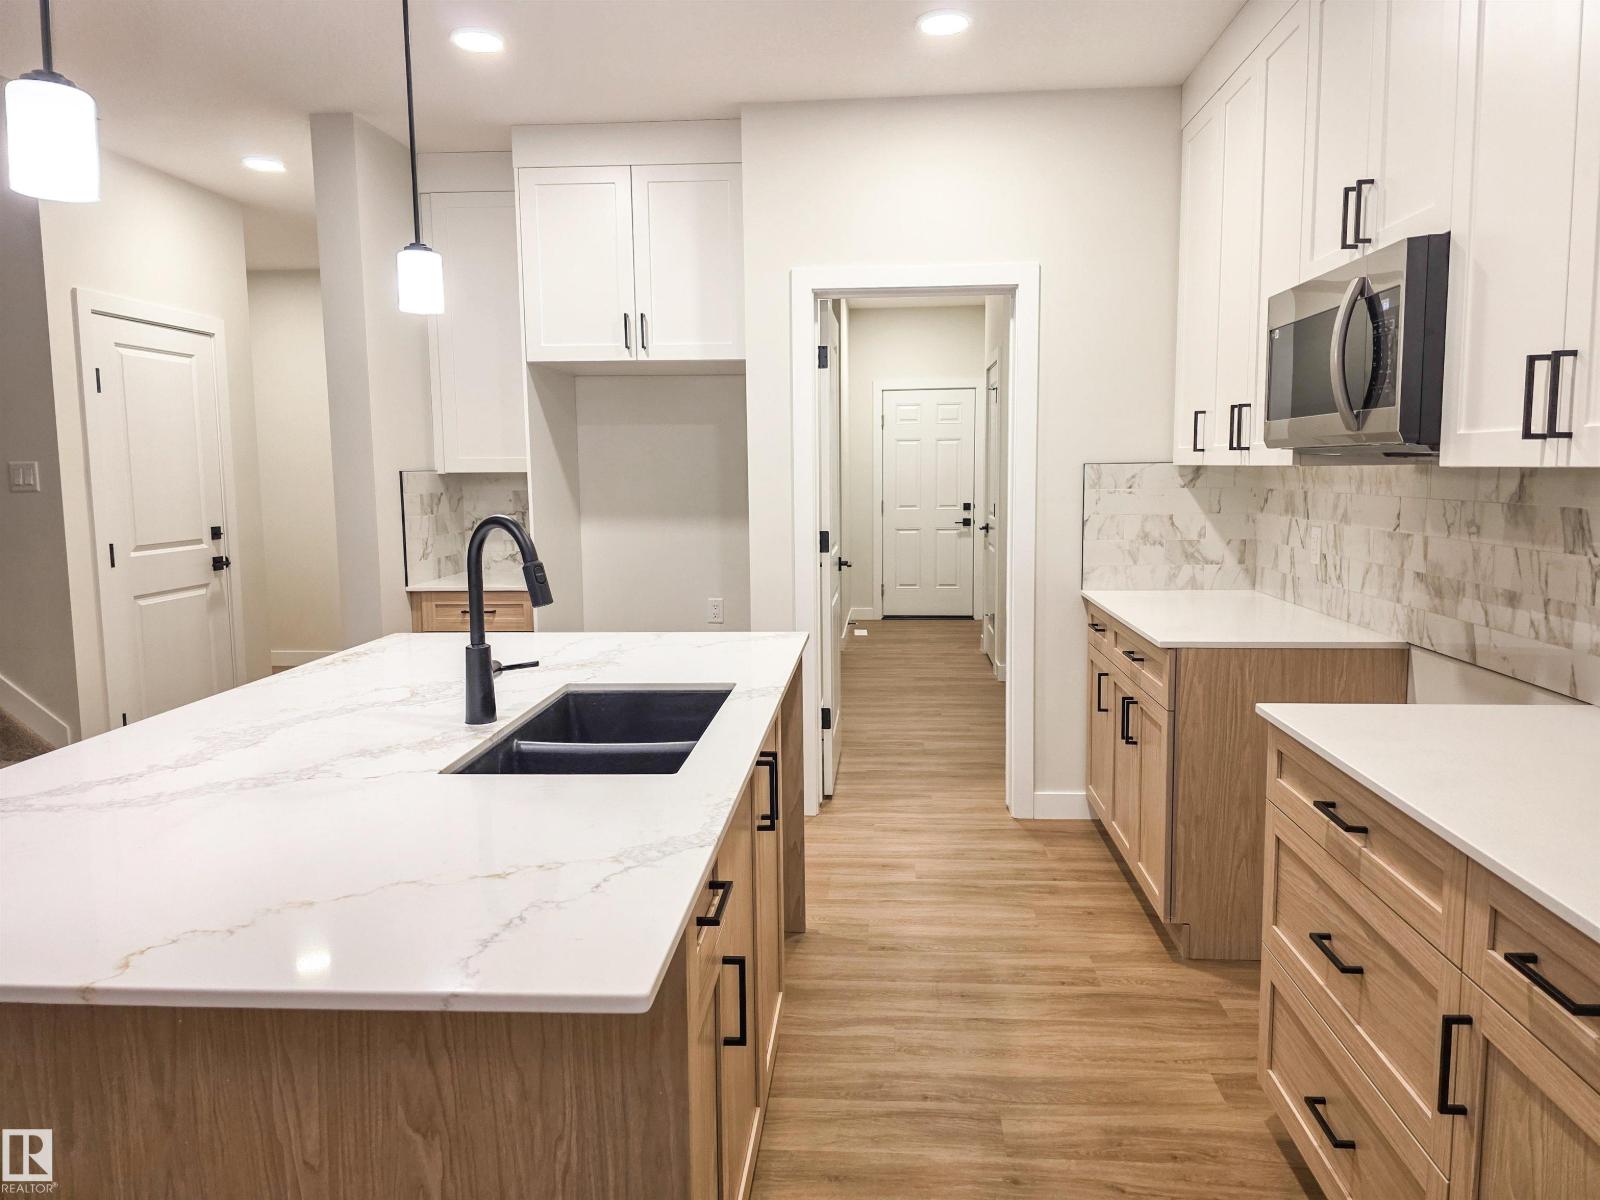
5 Things to Love About This Alquinn Home: 1) Warm Modern Design – Thoughtfully crafted with elevated finishes, this stunning 2storey home blends timeless style with everyday functionality. 2) Open-Concept Living – The spacious main floor features a bright living and dining area, oversized kitchen island, quartz countertops, and a walkthrough pantry, perfect for entertaining and family life. 3) Flexible Family Layout – A main-floor bedroom offers versatility for guests, a home office, or multi-generational living. 4) Exceptional Upper Level – Enjoy 2 bedrooms, a spacious bonus room, convenient upper-floor laundry, a 4pc bath, plus a beautiful primary retreat with a walk-in closet and spa-inspired 5pc ensuite. 5) Location & Lifestyle – Ideally situated on a corner lot near parks, trails, schools, and everyday amenities, this home is designed for comfortable, modern family living. *Photos are representative* (id:58723)
RE/MAX Excellence
223 Ravine Dr
Devon, Alberta T9G 0M2
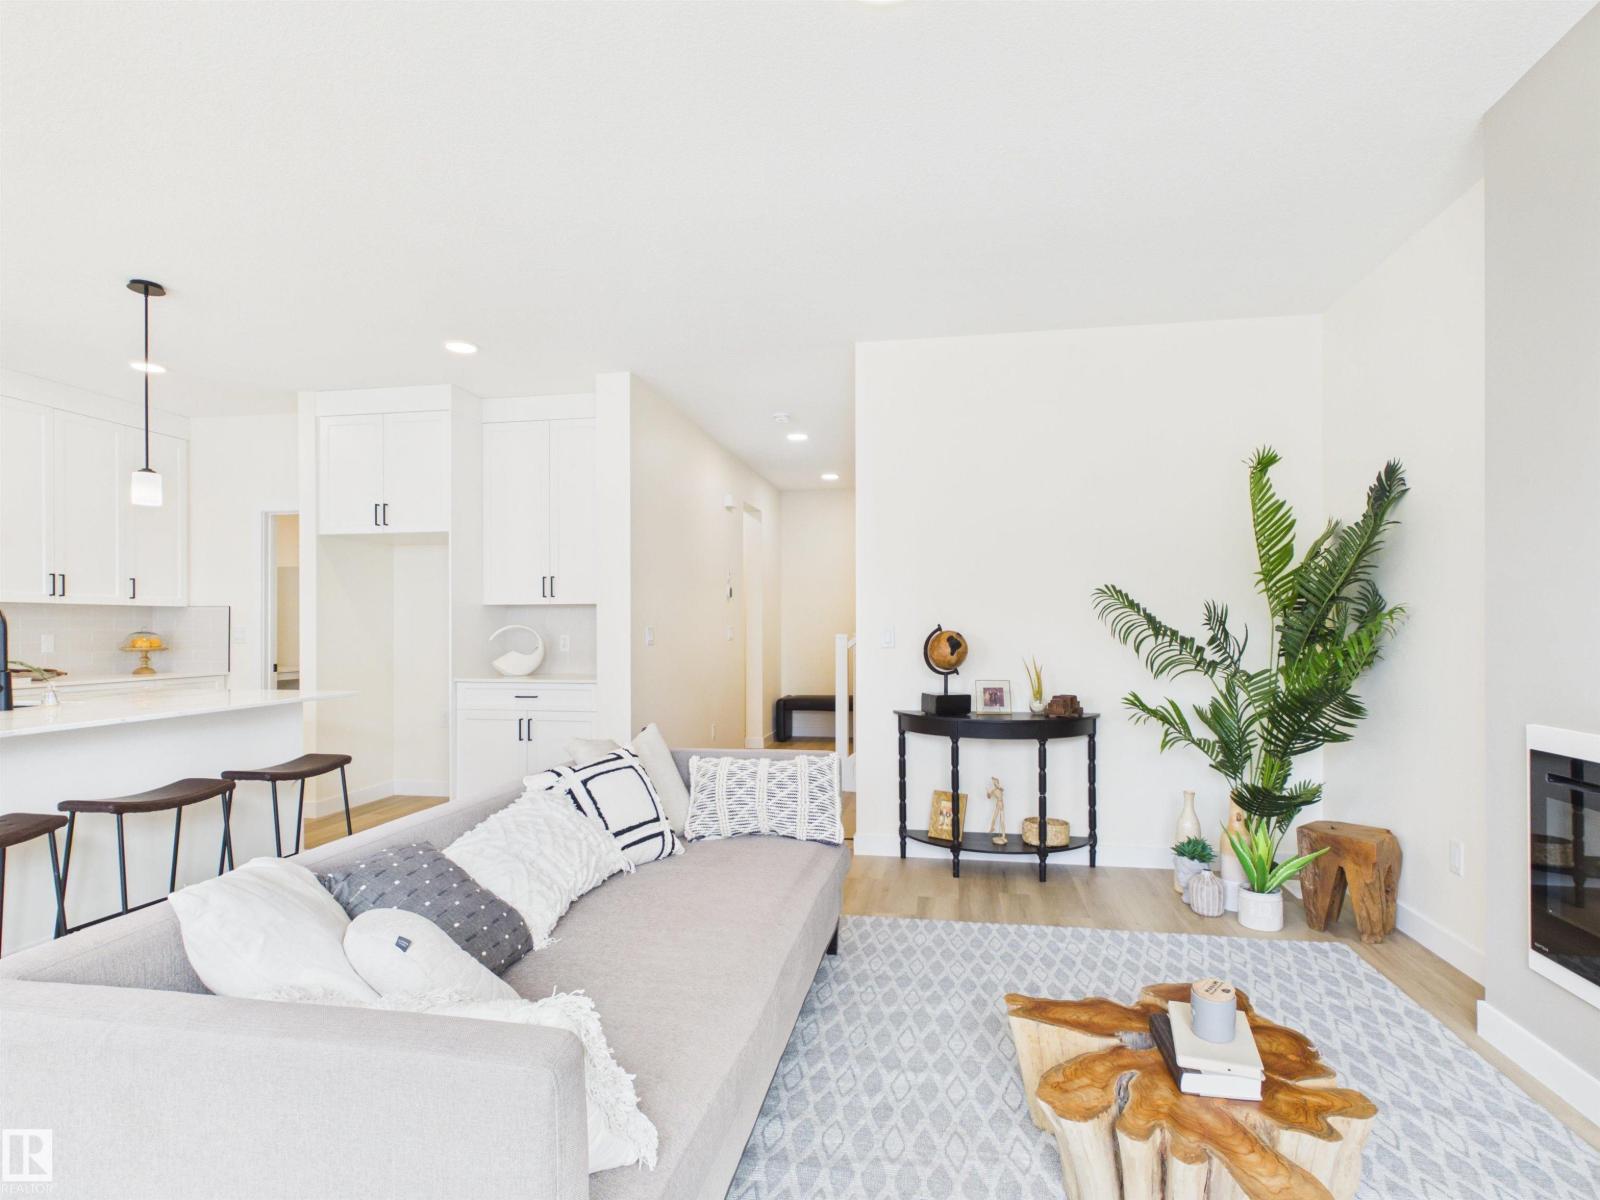
5 Things to Love About This Alquinn Home: 1) Prime Devon Location – This stunning 2-storey new build is perfectly situated in Devon, close to the airport, golf, shopping, schools and everyday amenities, offering small-town charm with city convenience. 2) Triple Attached Garage – Spacious and functional with floor drains, ideal for vehicles, storage and all your toys. 3) Bright Open Concept Main Floor – Seamless living, dining and kitchen layout featuring an electric fireplace, large island with breakfast bar, 2-piece bath, and walkthrough pantry leading to the mudroom with direct garage access. 4) Separate Side Entrance – Added flexibility to suit your needs. 5) Family-Friendly Upper Level – Enjoy a bonus room, convenient laundry, 2 bedrooms, 4-piece bath, and a spacious primary retreat complete with a 5-piece ensuite and walk-in closet. This Alquinn Home blends thoughtful design with modern comfort in a fantastic Devon location. IMMEDIATE POSSESSION! (id:58723)
RE/MAX Excellence
159 Caledon Cr
Spruce Grove, Alberta T7X 4E3
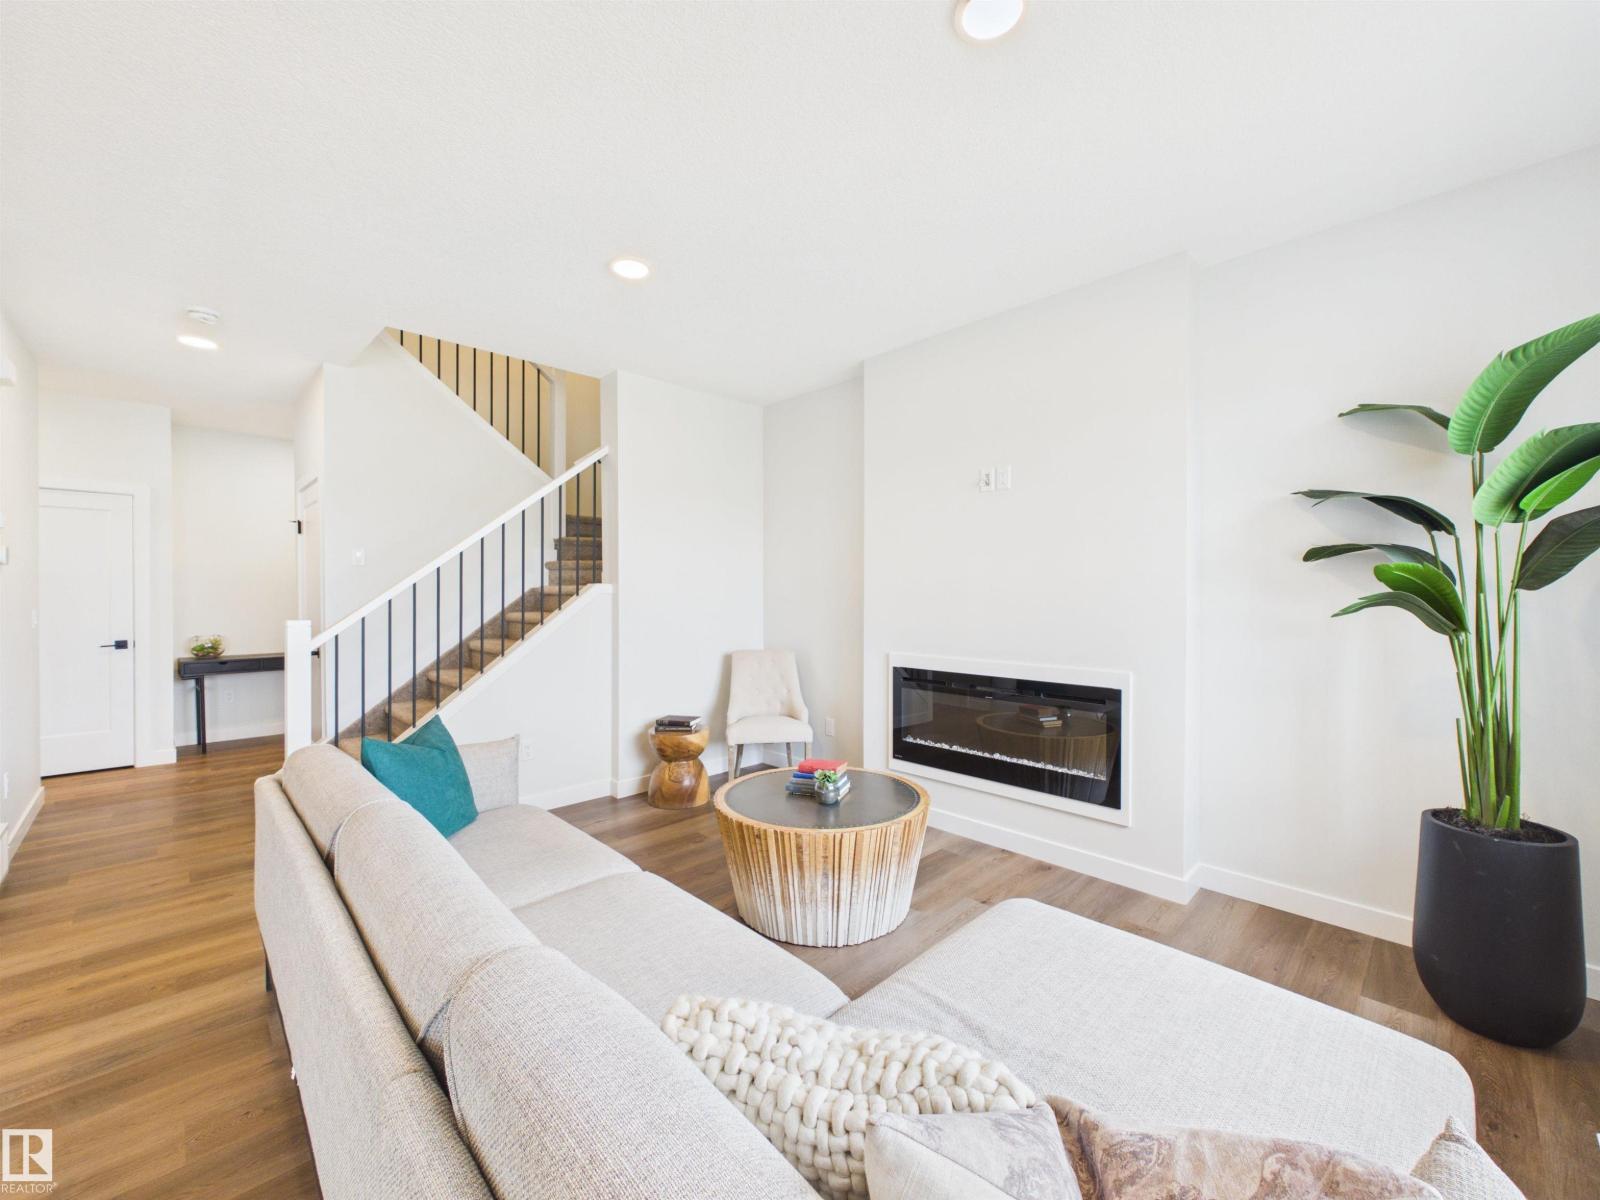
IMMEDIATE POSSESSION! 5 Things to Love About This Alquinn Home: 1) Modern Open-Concept Design – The main floor seamlessly connects the living room, dining area, and kitchen, creating an inviting space for everyday living and entertaining. 2) Stylish Kitchen Features – Enjoy a large island with breakfast bar seating, plenty of workspace, and a convenient walkthrough pantry. 3) Thoughtful Functionality – The walkthrough pantry leads directly to the mudroom with access to the double attached garage, while a 2pc bath adds convenience for guests. 4) Flexible Upper-Level Living – A spacious bonus room offers the perfect spot for a family room, home office, or play area, alongside convenient upper-floor laundry. 5) Brand New & Family-Friendly – Thoughtfully designed with modern finishes throughout, this new Alquinn home offers a spacious primary retreat with a walk-in closet and luxurious 5pc ensuite, plus two additional bedrooms and a 4pc bathroom on the upper level. (id:58723)
RE/MAX Excellence
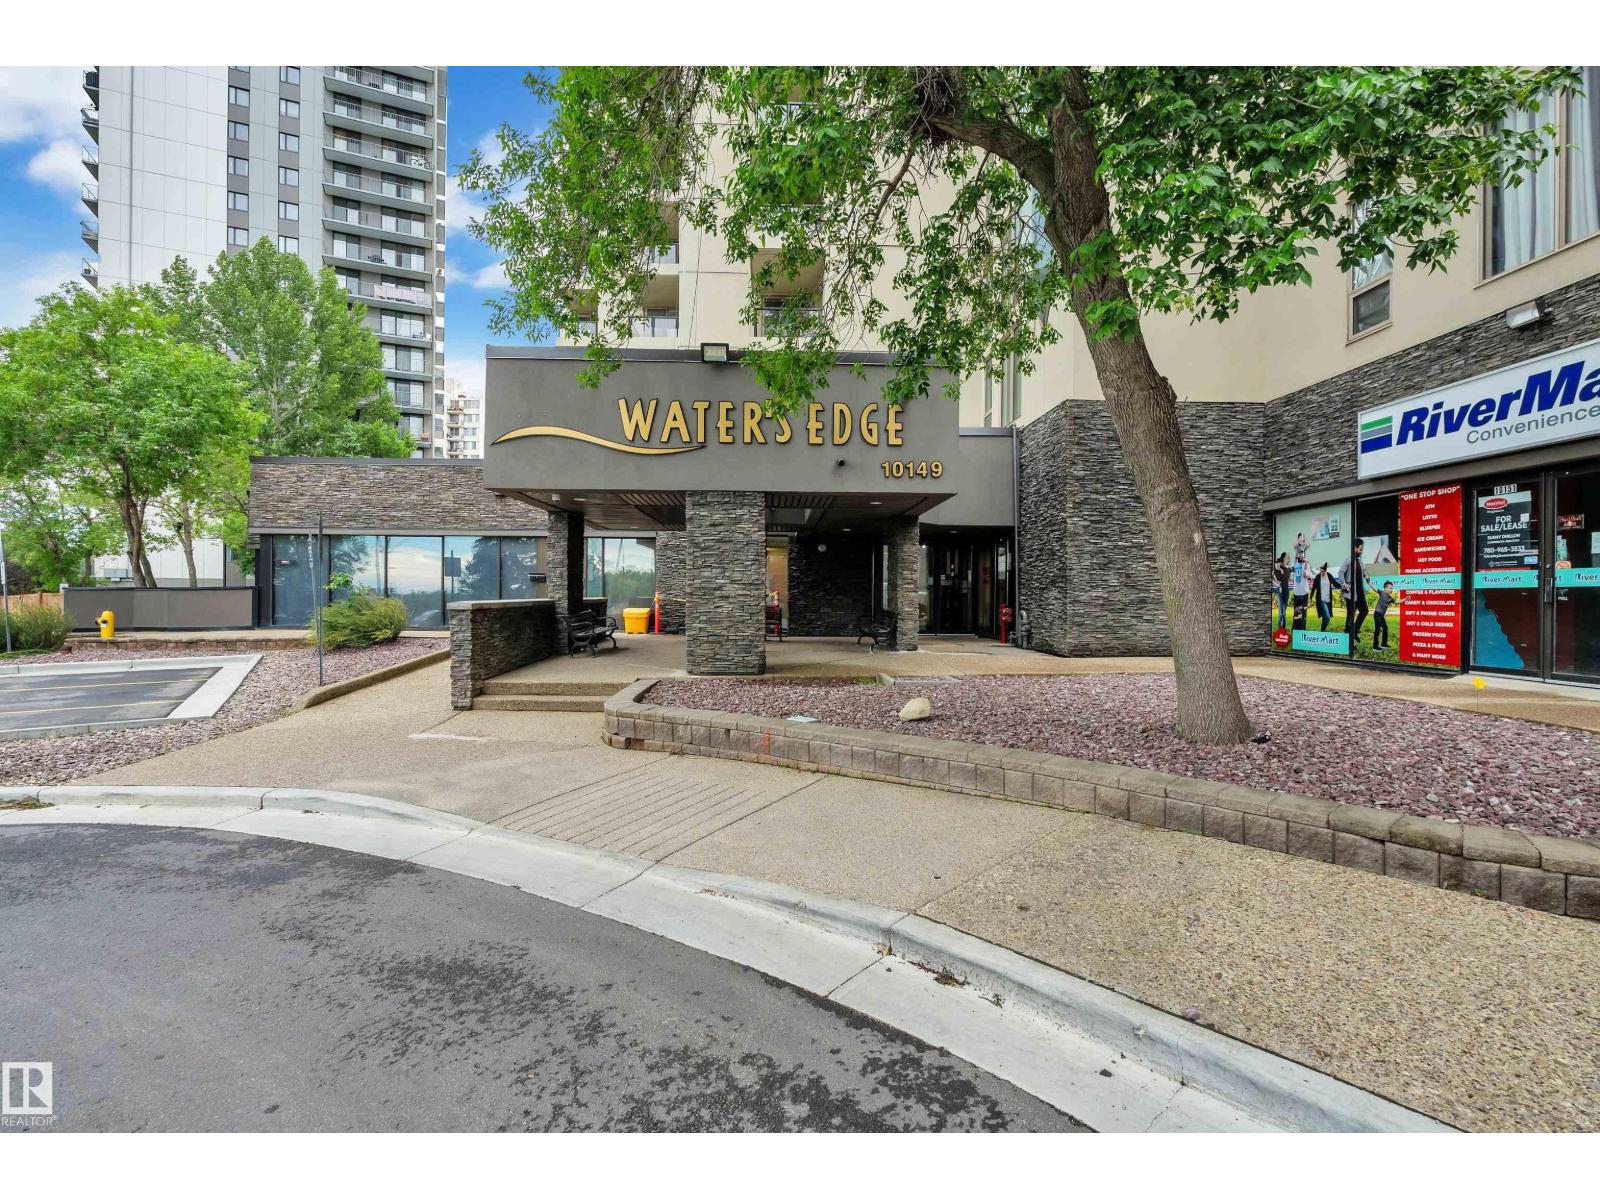
#608 10149 Saskatchewan Dr Nw
Edmonton, Alberta T6E 6B6
Discover convenient urban living in this freshly painted 2-bedroom, 2-bathroom condo in the heart of Strathcona. The bright, functional layout features two spacious bedrooms, each with access to its own 4-piece bathroom—an ideal setup for students, professionals, or investors. Relax on the private south-facing balcony while enjoying beautiful city views. Water’s Edge offers an impressive selection of amenities, including a fitness centre, racquetball and basketball courts, tennis courts, and more. Ideally located just steps from Edmonton’s River Valley and minutes from Whyte Avenue, the University of Alberta, Downtown, and the Kinsmen Sports Centre. An excellent opportunity to enjoy low-maintenance living in one of Edmonton’s most sought-after communities! (id:58723)
RE/MAX Excellence
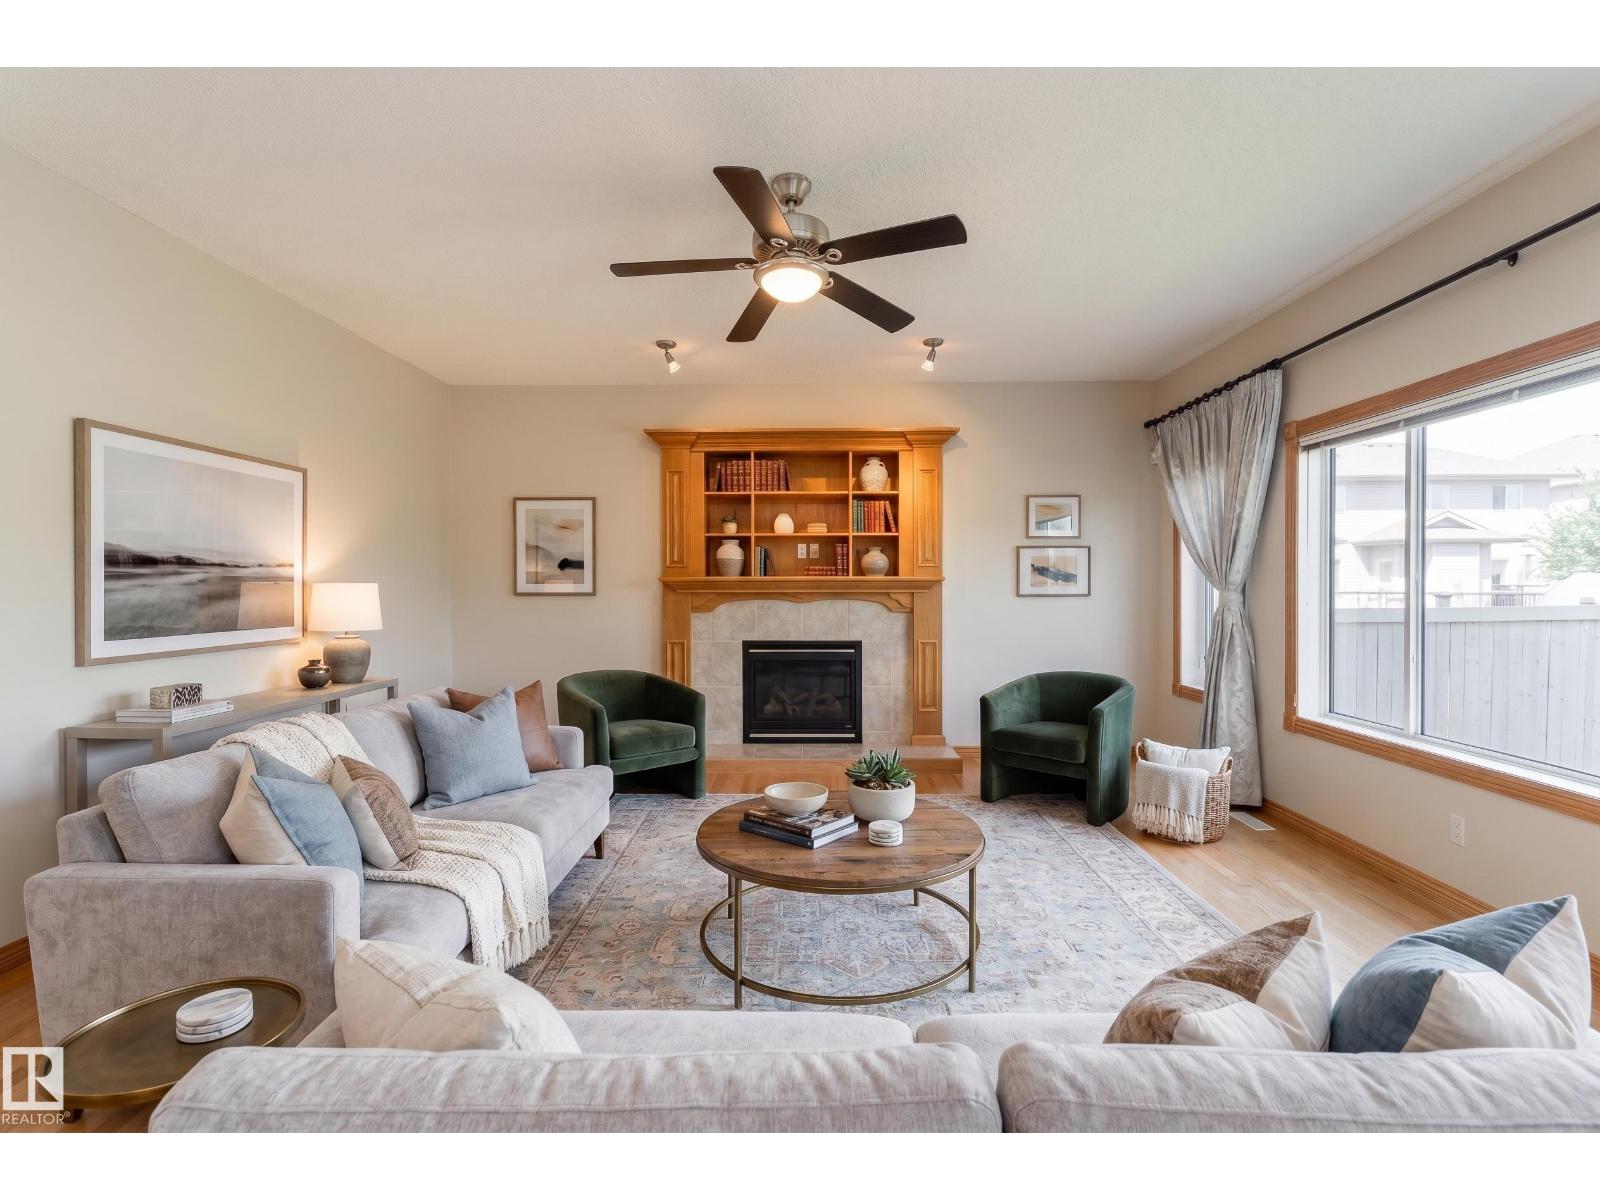
10820 178 Av Nw
Edmonton, Alberta T5X 6H6
Welcome to this inviting Chambery home, located in a family-friendly neighbourhood known for its parks, walking paths, open spaces, and peaceful residential setting. Inside, this spacious home features a bright kitchen and living area, generous dining room with deck access, walk-through pantry, den, 2-piece bath, and cozy gas fireplace. Upstairs, the large bonus room with its own fireplace is perfect for movie nights or relaxing with family. The primary bedroom offers a walk-in closet and spacious ensuite, while two additional bedrooms provide excellent space, with the second bedroom also featuring a walk-in closet. The laundry room and 4-piece bath complete the upper level. The basement is an entertainer’s dream with a stylish wet bar and 2-piece bath. Outside, enjoy a beautifully landscaped yard with fruit trees, shrubs, and a spacious deck, perfect for summer BBQs and outdoor entertaining. (id:58723)
Exp Realty