Hurry Home

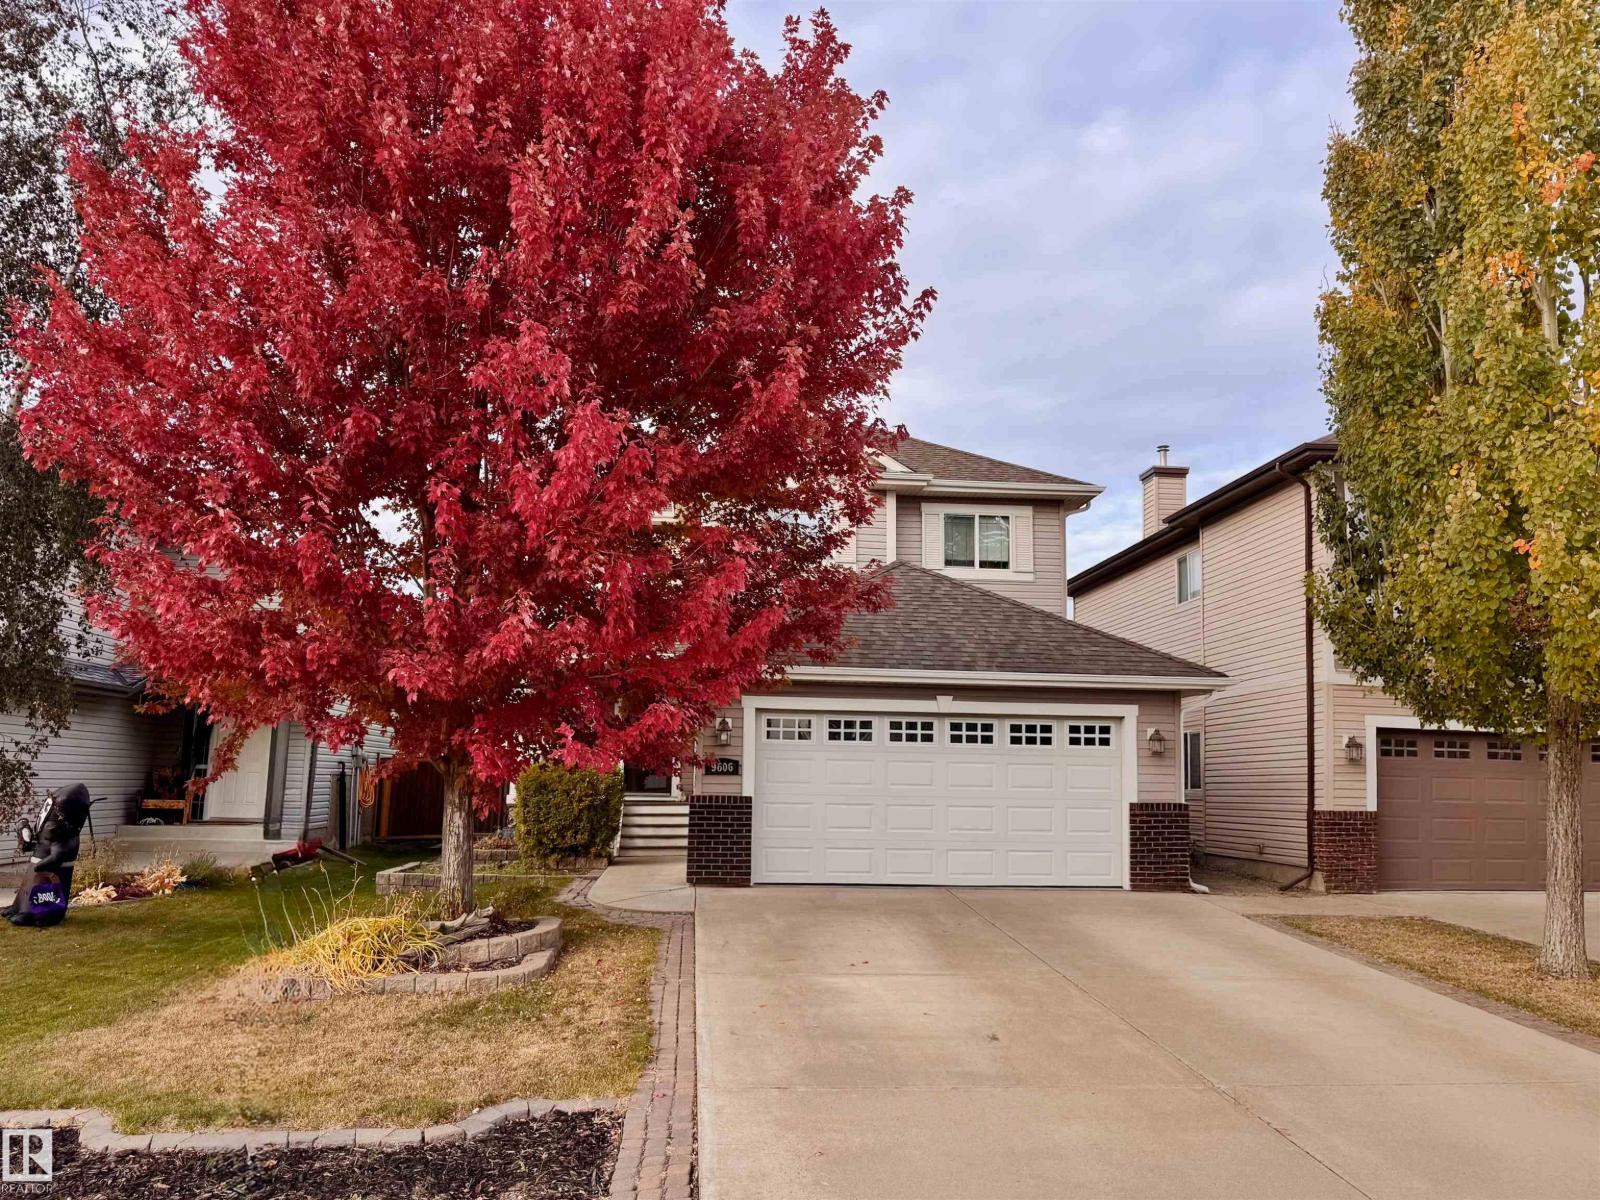
9606 82 Av
Morinville, Alberta T8R 1W3
This elegant 2-storey home seamlessly blends classic charm with modern function. The open-concept main level features a private den off the foyer and an inviting living room with built-in shelving and a tile-surround gas fireplace. The chef’s kitchen boasts rich maple cabinetry, generous counter space, a breakfast bar, and premium stainless steel appliances—including a gas cooktop, built-in wall oven, and warming drawer. A convenient walk-through pantry/laundry room and a bright dining area lead out to the rear grounds.Upstairs, an arched entrance leads to a spacious bonus room. The king-sized primary suite offers a walk-in closet and a 4-piece ensuite with a Jacuzzi tub and separate shower, joined by two additional bedrooms and a second full bath. The 95% finished basement includes a large family room, bonus area, and 2-piece bath. Equipped with a high-efficiency furnace, tankless hot water, and a water softener. The private backyard features a deck, gazebo, hot tub, stone patio, and mature gardens. (id:58723)
RE/MAX Real Estate
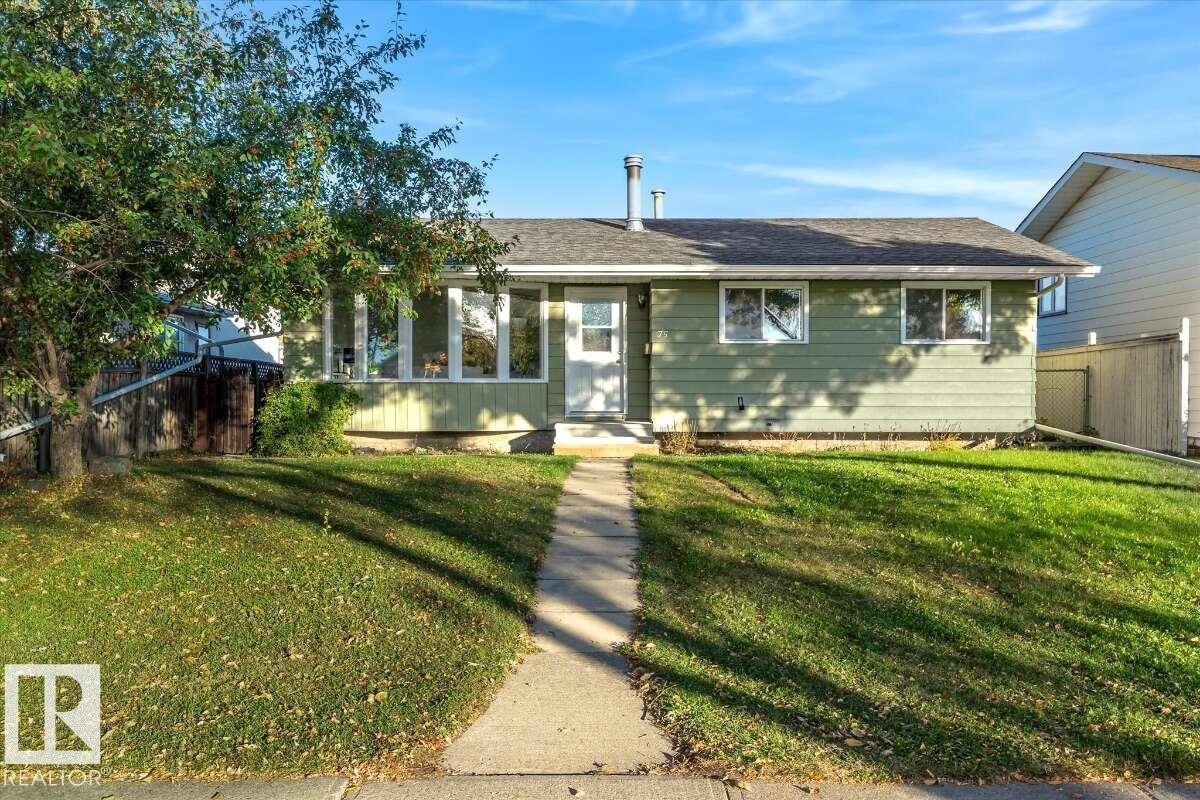
75 Mohawk Cr
Leduc, Alberta T9E 4G4
For more info, please click on View Listing on Realtor® Website. Welcome to 75 Mohawk Crescent, a well-kept bungalow on a quiet crescent in desirable Corinthia Park, close to schools, parks, shopping and amenities. The bright living room features a large bay window, with new vinyl plank flooring, fresh paint, trim and updated lighting throughout the main floor. The refreshed kitchen offers painted cabinets, newer hardware, stainless dishwasher and sunny eating nook. Three bedrooms and an updated 4-piece bath complete the main level. The mostly developed basement features a family room with wood-burning fireplace, den/office, rec area, laundry, storage and 2-piece bath roughed in for a shower. Enjoy a fenced backyard, patio, oversized heated double garage, RV parking and rear lane access on a nearly 6,000 sq ft lot. Newer shingles. Wonderful opportunity to enjoy comfortable living, great outdoor space, and an excellent location, don’t miss your chance to make this home yours! (id:58723)
Easy List Realty
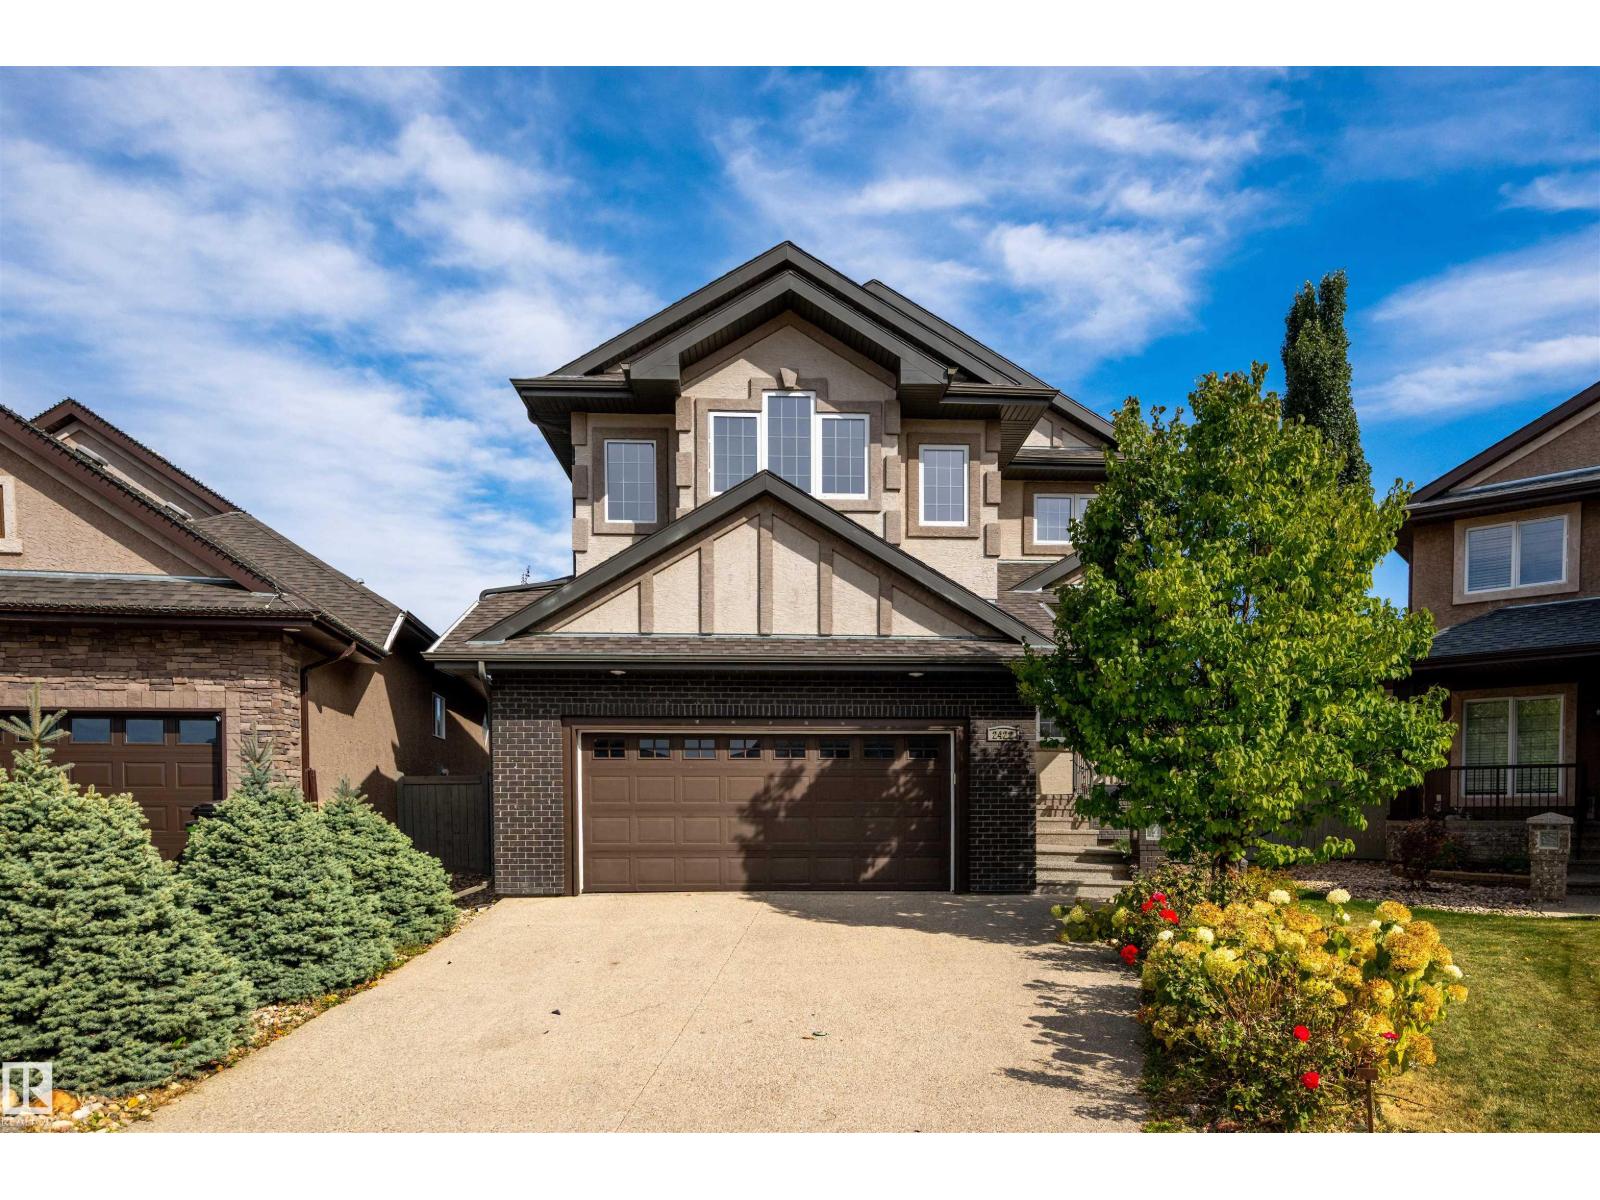
2422 Warry Pl Sw
Edmonton, Alberta T6W 0P1
SPACE TO GROW, ROOM TO ENTERTAIN & A LIFESTYLE TO LOVE in Upper Windermere! Set on a beautifully landscaped PIE-SHAPED LOT in a quiet CUL-DE-SAC, this 2-storey home offers over 2,500 sq. ft. of living space plus a FULLY FINISHED BASEMENT, with 4 bedrooms, 4 bathrooms & CENTRAL A/C. The bright open-concept main floor features coffered ceilings, hardwood & tile flooring, an electric fireplace, and a kitchen with granite countertops, stainless steel appliances & ample cabinetry. Upstairs offers 3 spacious bedrooms, a large bonus room, dedicated office space & a primary retreat with spa-inspired ensuite and dual vanities. The basement is ideal for entertaining with a wet bar, family room, fourth bedroom & full bath. An exposed aggregate driveway leads to an OVERSIZED 3-CAR GARAGE, offering side-by-side parking for 2 cars plus a 3rd tandem space. HOA access includes access to community center, outdoor pool, skating rink, tennis & basketball courts. Close to schools, shopping, trails, golf & Anthony Henday! (id:58723)
RE/MAX Excellence
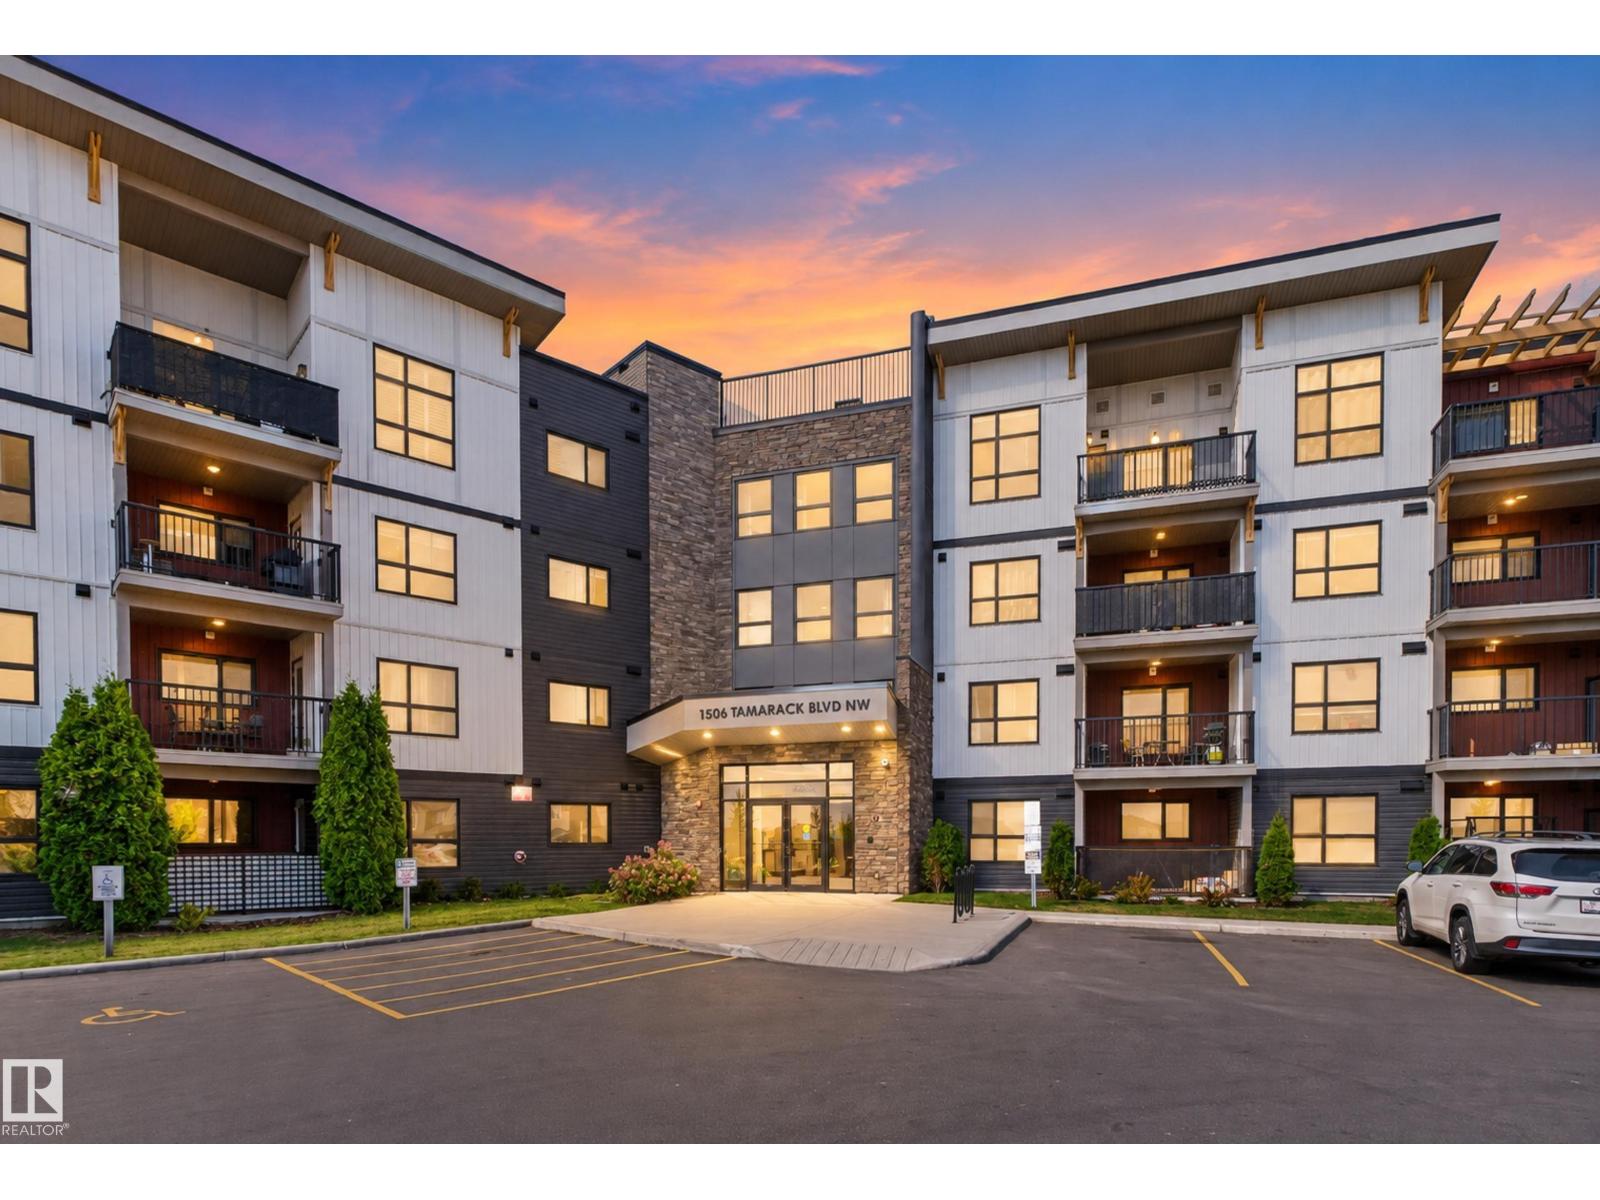
#205 1506 Tamarack Bv Nw
Edmonton, Alberta T6T 2J5
Welcome to 1506 Tamarack Way, a 2-bedroom, 2-bathroom condo in Tamarack, southeast Edmonton—an ideal opportunity for first-time buyers, downsizers, or investors looking for comfort, convenience, and value. Enjoy a functional layout featuring a bright living area, practical kitchen, two spacious bedrooms, two full bathrooms, and a private balcony—perfect for relaxing with your morning coffee or unwinding at the end of the day. Heated underground parking adds year-round comfort and convenience. Pet lovers will appreciate the pet-friendly building and private fenced dog park, giving your four-legged family member a place to enjoy too! The location makes everyday life easy, with shopping, restaurants, schools, parks, recreation, transit, and everyday essentials within walking distance. Enjoy quick access to Anthony Henday Drive and Whitemud Drive, with The Meadows Community Recreation Centre, Chalo FreshCo, Tim Hortons, and Walmart all nearby. Make this yours now! (id:58723)
Exp Realty
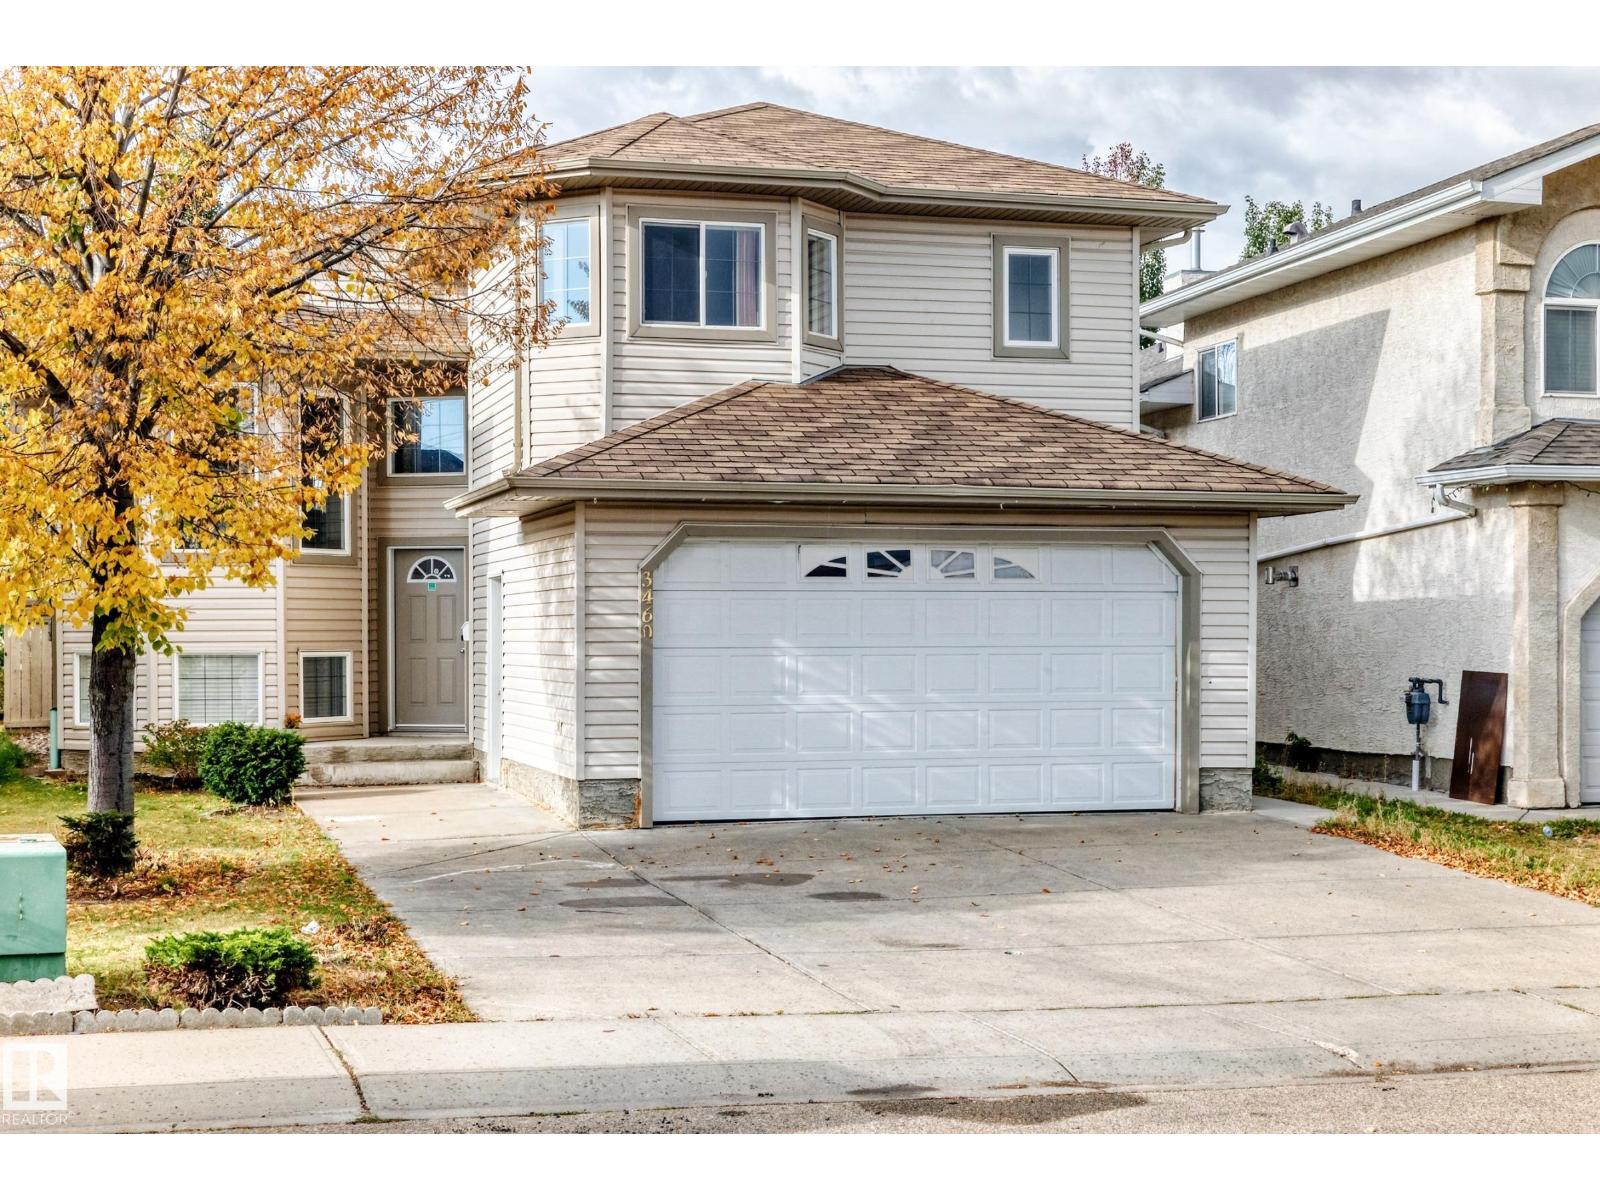
3460 30 St Nw
Edmonton, Alberta T6T 1W6
Welcome to this well-maintained and exceptionally clean bi-level home in the desirable community of Wild Rose! Offering approximately 1,764 sq. ft, this home features a bright living room, dining area, family room with gas fireplace, kitchen with pantry and a cozy nook. The main level includes two additional bedrooms and a full bathroom, one bed room has double walk in closets while the spacious primary bedroom above the garage offers a walk-in closet and private ensuite with Jacuzzi tub and separate shower. Double attached garage, The fully developed basement with a separate side entrance provides excellent additional living space, including a kitchen, living room, one bedroom with ensuite, an additional bedroom and full bathroom. Enjoy the large backyard with a deck and fruit tree, perfect for outdoor gatherings and relaxation. A fantastic opportunity for families or those seeking versatile living space in a great community and location. (id:58723)
Century 21 Quantum Realty
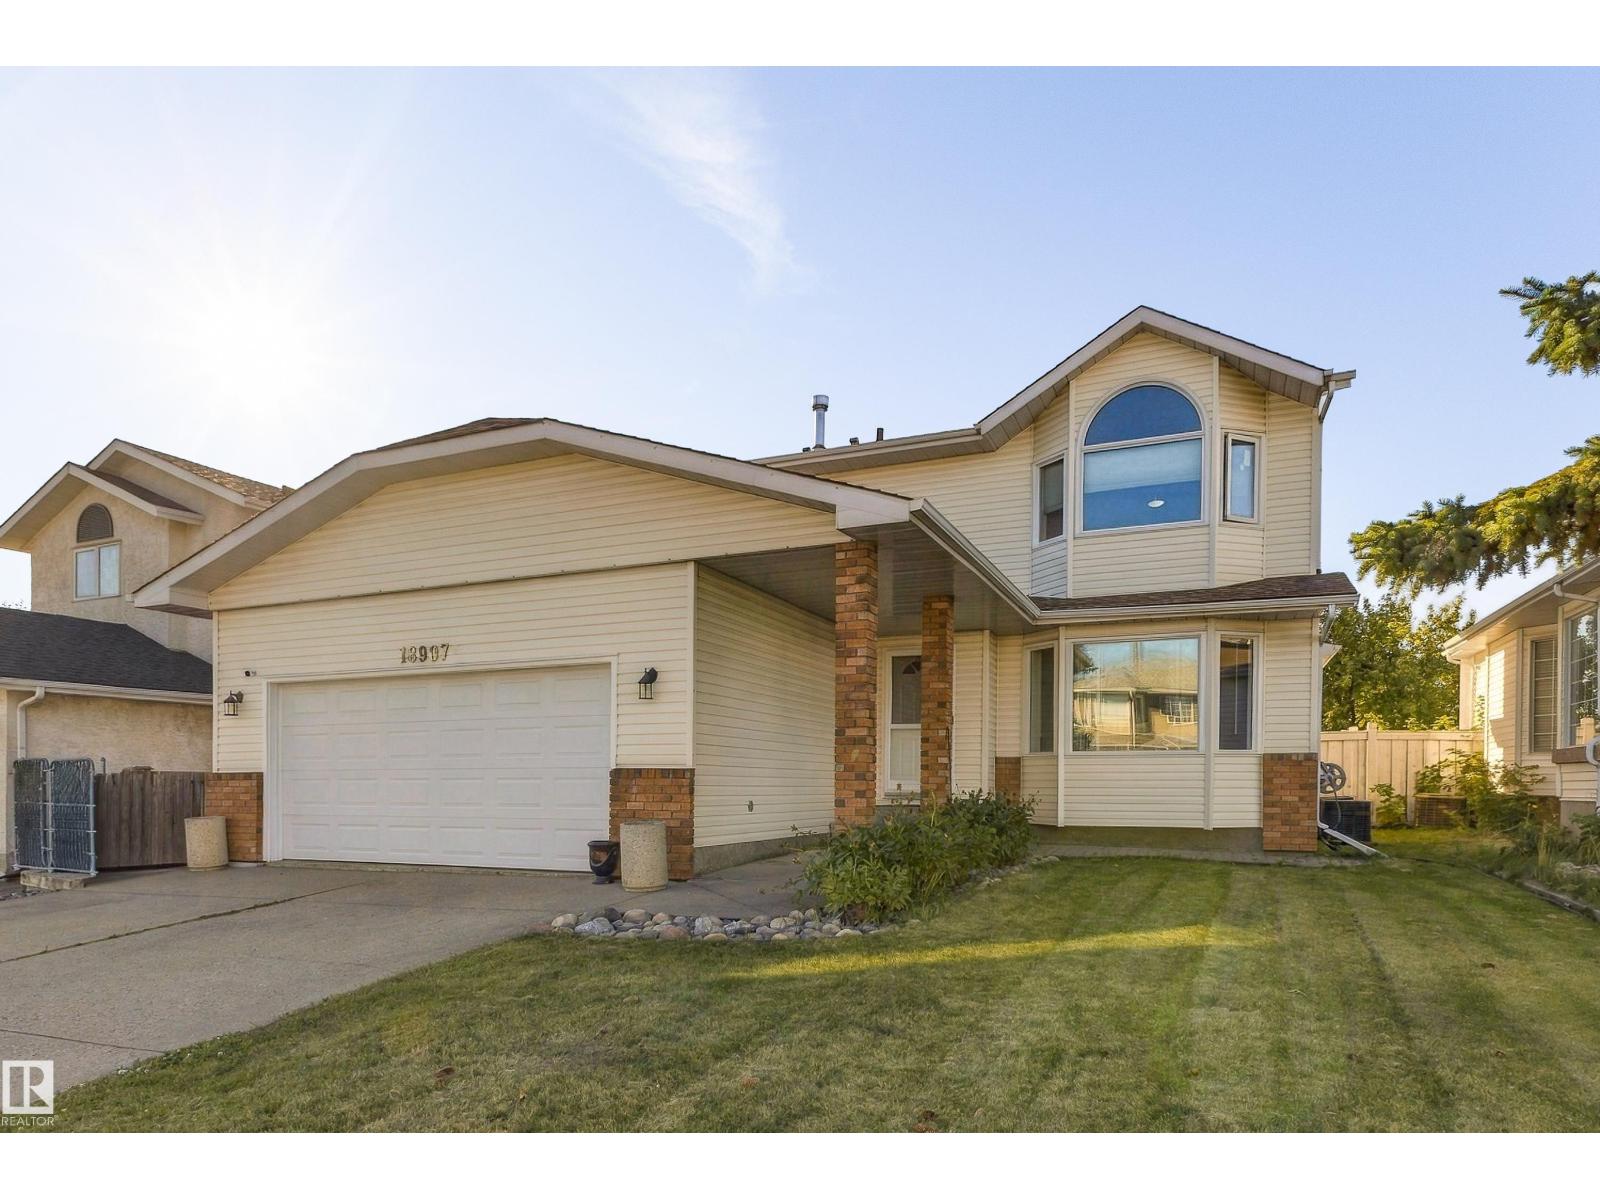
18907 90 Av Nw Nw
Edmonton, Alberta T5T 5W2
Welcome to this hidden gem in Belmead! Offering over 3000 sqft. of total living space, 6 bedrooms, and 4 bathrooms, this spacious home has room for the whole family. The main floor features 2 living rooms, 2 dining areas, a powder room, and an updated kitchen with MDF cabinetry, granite countertops, updated appliances, and new laminate flooring. Main-floor laundry adds everyday convenience, while the heated garage includes a man door. Upstairs, you'll find 4 bedrooms, a full bathroom, and a spacious primary suite complete with vaulted ceilings, a walk-in closet, and a luxurious 5-piece ensuite. THE FULLY FINSIHED BASEMENT offers 2 additional bedrooms, a full bathroom, recreation room, and storage space. Step outside to enjoy the large, fully fenced yard and beautiful deck—perfect for entertaining or relaxing. Numerous updates include new windows, fresh paint, central vacuum, 2 furnaces(2026), hot water tank, (2026), and central AC. A fantastic opportunity in Belmont—this home is calling your name! (id:58723)
Exp Realty
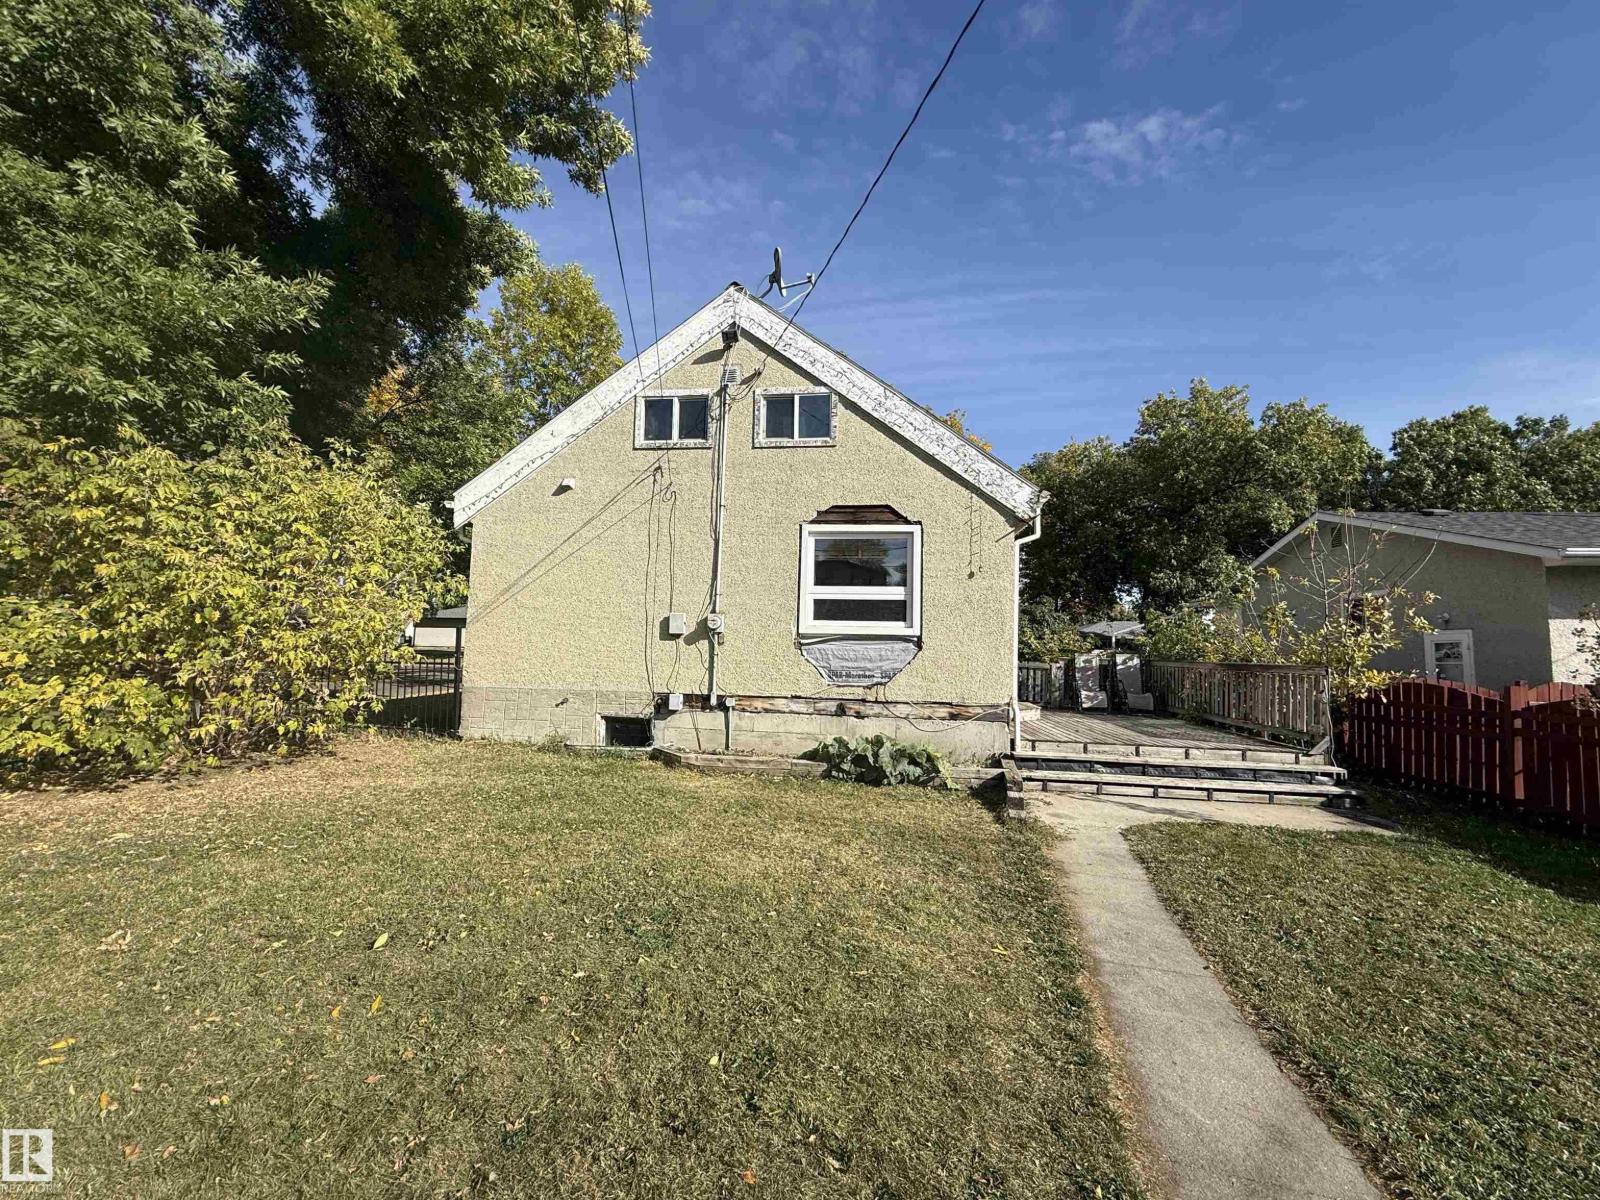
11942 37 St Nw
Edmonton, Alberta T5W 2C1
Builder’s Special! CORNER LOT | Exceptional redevelopment opportunity on a spacious 50' x 124' corner lot in a desirable location. This property offers excellent potential for builders, developers, and investors, with the possibility of multifamily redevelopment (subject to municipal approvals and zoning). The existing home is livable and move-in ready, providing the flexibility to live in or generate rental income while planning your future project.A rear detached garage provides valuable storage space, including convenient winter storage. Whether you’re looking for a development opportunity or a property with immediate usability and long-term potential, this corner lot offers plenty of possibilities. (id:58723)
Exp Realty
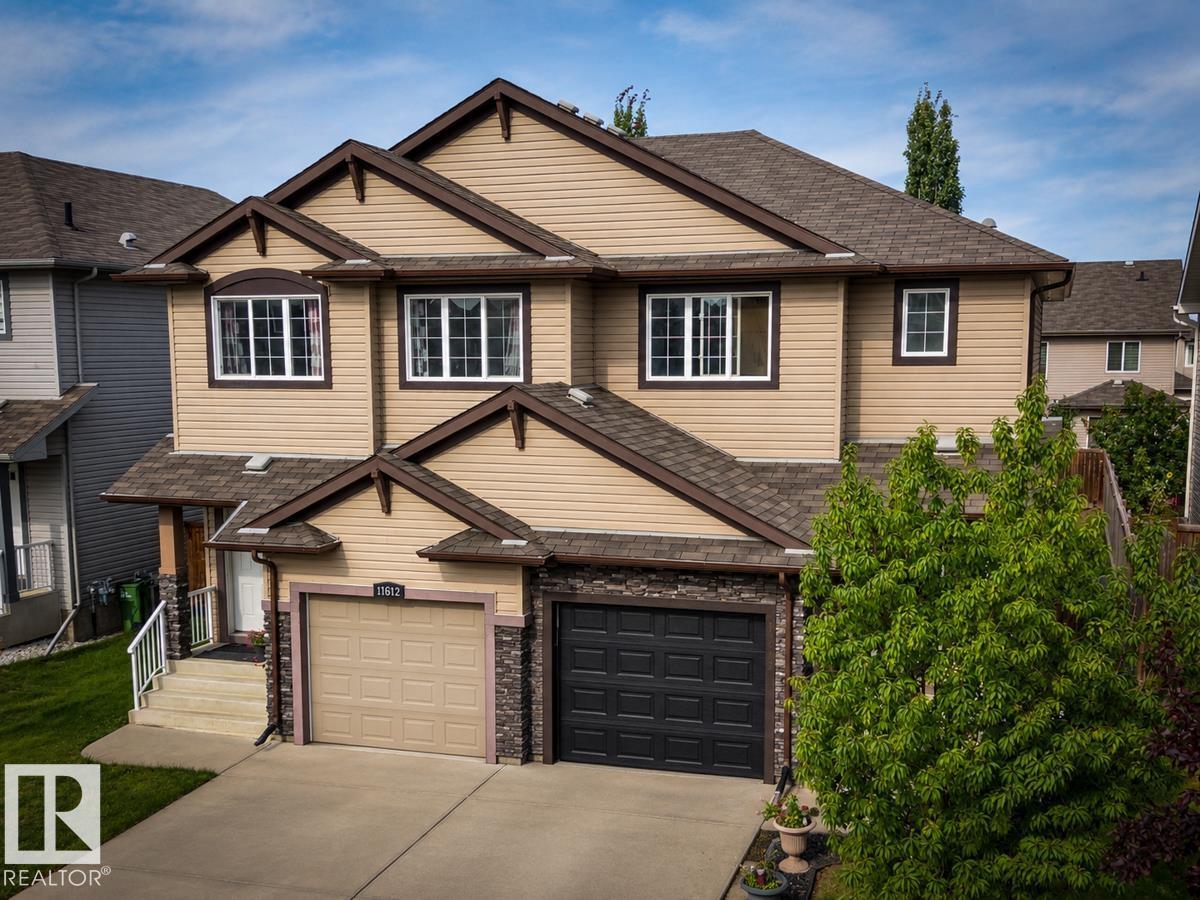
11612 17 Av Sw
Edmonton, Alberta T6W 1Y4
This Beautiful 1428 Square Foot Half Duplex in Rutherford shows Great! Some of the many features and upgrades of this Spotless home include; 3 Large Bedrooms, 2 Walk-in Closets, 2 Full Bathrooms including a 4 piece Primary Bedroom Ensuite and a Large Soaker Tub! 2 Half Bathrooms, Open Main Floor Plan, Large Island Kitchen with Eating Nook, Gas Mantle Fireplace and a Walk out onto a Large 10x10 Deck with a 6 Person Hot tub! Fully Finished Basement Development with a Large Family/Recreation area, Large Low Maintenance Landscaped Lot, New Carpet, Basement Flooring and Paint throughout , Oversized Single Attached Garage and More! Great Location, close to all amenities! Too much to List! (id:58723)
RE/MAX River City
2016 194 St Nw
Edmonton, Alberta T6M 3N7
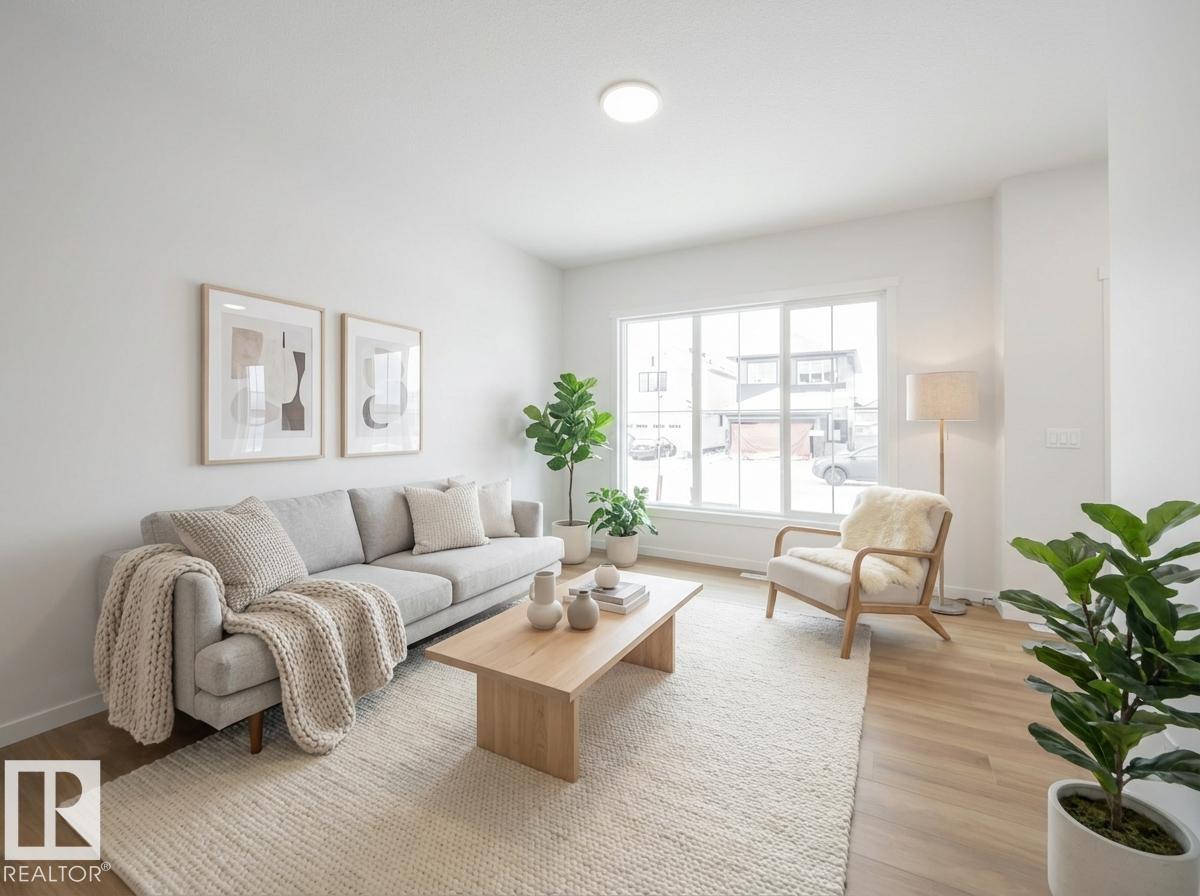
Step into a home where modern design & everyday comfort come together beautifully. This stunning Impact Home w/ a SEPARATE ENTRANCE is thoughtfully designed to fit the way you live, featuring bright, open spaces highlighted by 9' ceilings & abundant natural light. The kitchen is the heart of the home, offering quartz countertops, elegant cabinetry, S/S Appliances & a tile backsplash, creating the perfect space for everything from quiet mornings to hosting family & friends. The spacious living & dining areas invite connection & lasting memories, while the convenient main floor half bath adds everyday functionality. Upstairs, the primary suite offers a relaxing retreat w/ a walk in closet & private 4 pc ensuite. Two additional bedrooms, a full bath & upper laundry complete the upper level. *Home is under construction. Photos are not of the actual home. Some finishings may vary. Some photos are virtually staged* (id:58723)
Maxwell Challenge Realty
5005 46 Av
Wetaskiwin, Alberta T9A 1W8
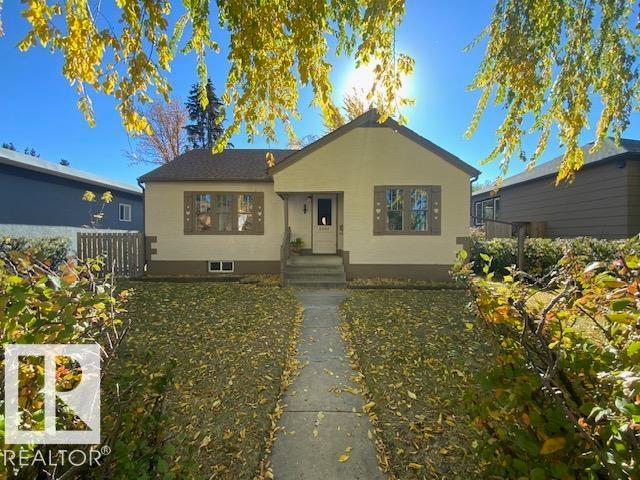
Character, charm and pride of ownership come together beautifully in this sparkling clean, move-in ready bungalow! This lovely 4 bedroom, 1 bath home, has been freshly painted inside & out and offers the perfect blend of original character & thoughtful updates. Step inside to find beautiful original hardwood flooring, warm wood trim, classic windows & charming arched doorways that give this home its unmistakable personality. The living room is bright & flows into the dining area & beautifully updated kitchen w/eating bar. 2 bedrooms located on the main floor w/ a nicely updated 4-pc bath. The mostly finished basement offers 2 additional bedrooms, laundry, tons of storage & flexible living space along w/ newer windows. Outside, beautiful fenced yard is truly a highlight w/mature trees, large deck & fire pit area. The paved, RV parking w/gate fits a 40ft RV. Single detached garage. Wonderfully maintained home w/ warmth, functionality & loads of charm…this is one you will want to see! (id:58723)
Royal LePage Parkland Agencies
20715 43 Av Nw
Edmonton, Alberta T6M 3E9
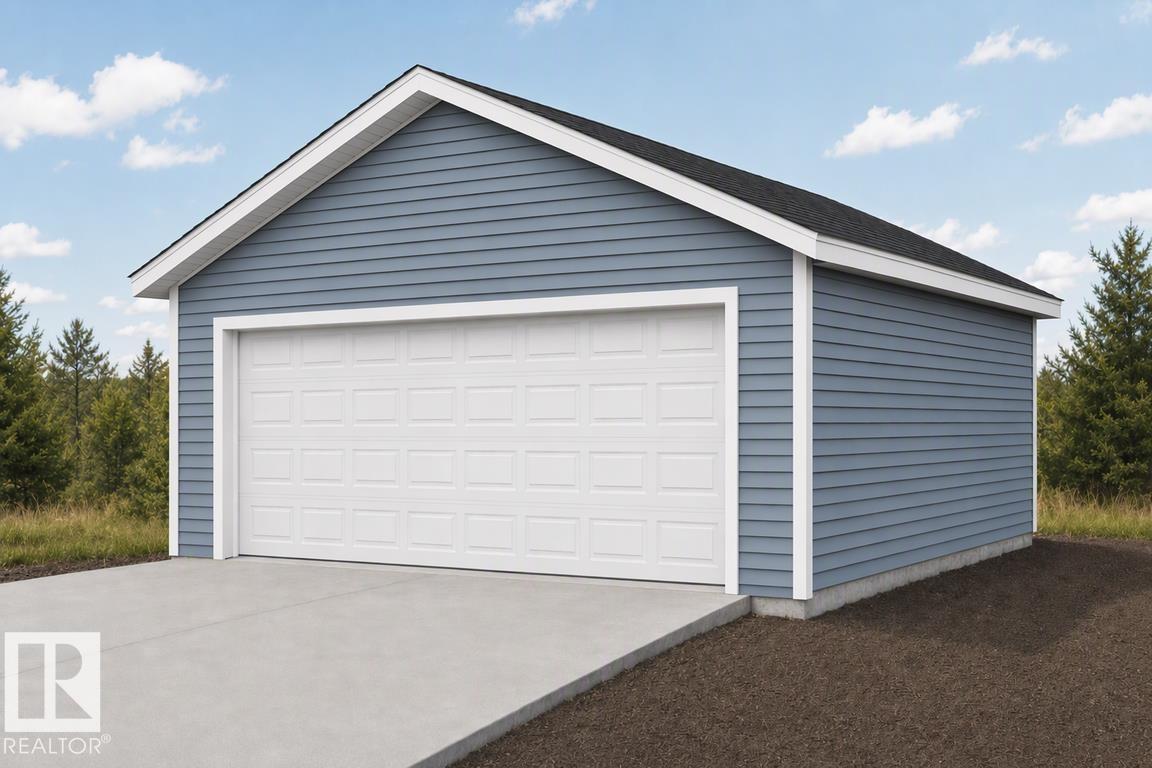
Detached garage included; under construction. Garage image for illustration only. Built by Sterling Homes, this bright and welcoming laned home in Edgemont Place blends comfort with thoughtful design. Triple pane windows and 9’ ceilings fill the main floor with natural light. A cozy front living room enjoys morning sun, while the rear kitchen overlooks the yard and features quartz countertops, a central island, upgraded cabinetry, a pantry, and a Silgranit sink under the window. The dining area opens to the backyard through a garden door. A main-floor bedroom and full bath offer flexible space for guests or a home office. Upstairs includes a spacious primary suite with walk-in closet and ensuite, two more bedrooms, full bath, and convenient laundry. Finished with luxury vinyl plank flooring, side entrance, parking pad, and basement rough-ins. (id:58723)
Exp Realty
11524 133 St Nw
Edmonton, Alberta T5M 1H4
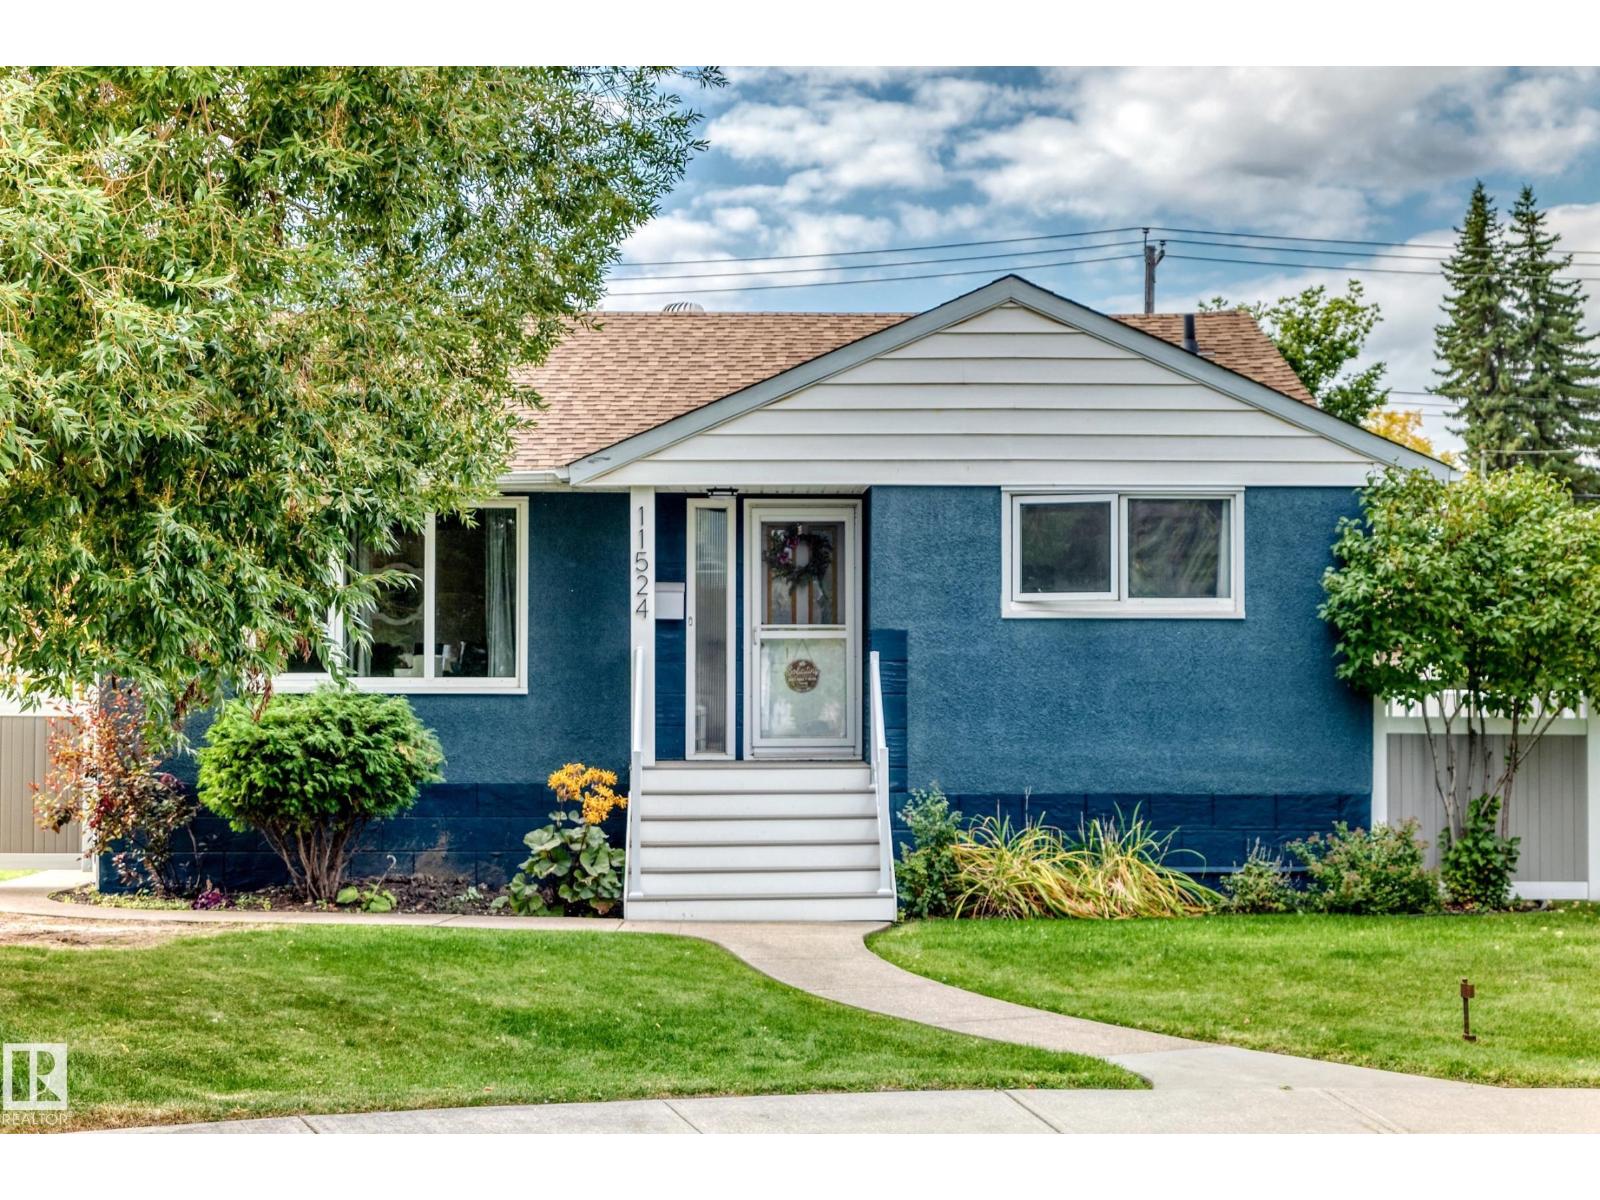
RARE INFILL REDEVELOPMENT OPPORTUNITY! Discover this massive 9,330 sq ft pie-shaped lot, ideally situated in a quiet cul-de-sac on a tree-lined street in the desirable Woodcroft neighborhood! An exceptional opportunity to build on a lot that measures over 100' at the rear and 120'/131' on the side lot line. The property currently features a charming, upgraded 2-bedroom bungalow and is being sold at land value. The site also features a great double detached garage, newer vinyl fencing and manicured landscaping. Enjoy the convenience of nearby parks, schools, shopping, recreation facilities and easy access to downtown and major commuter routes. With its generous lot size, rare cul-de-sac setting and incredible redevelopment potential, this is a unique opportunity in a wonderful, family-friendly and sought after location! (id:58723)
RE/MAX Excellence