Hurry Home

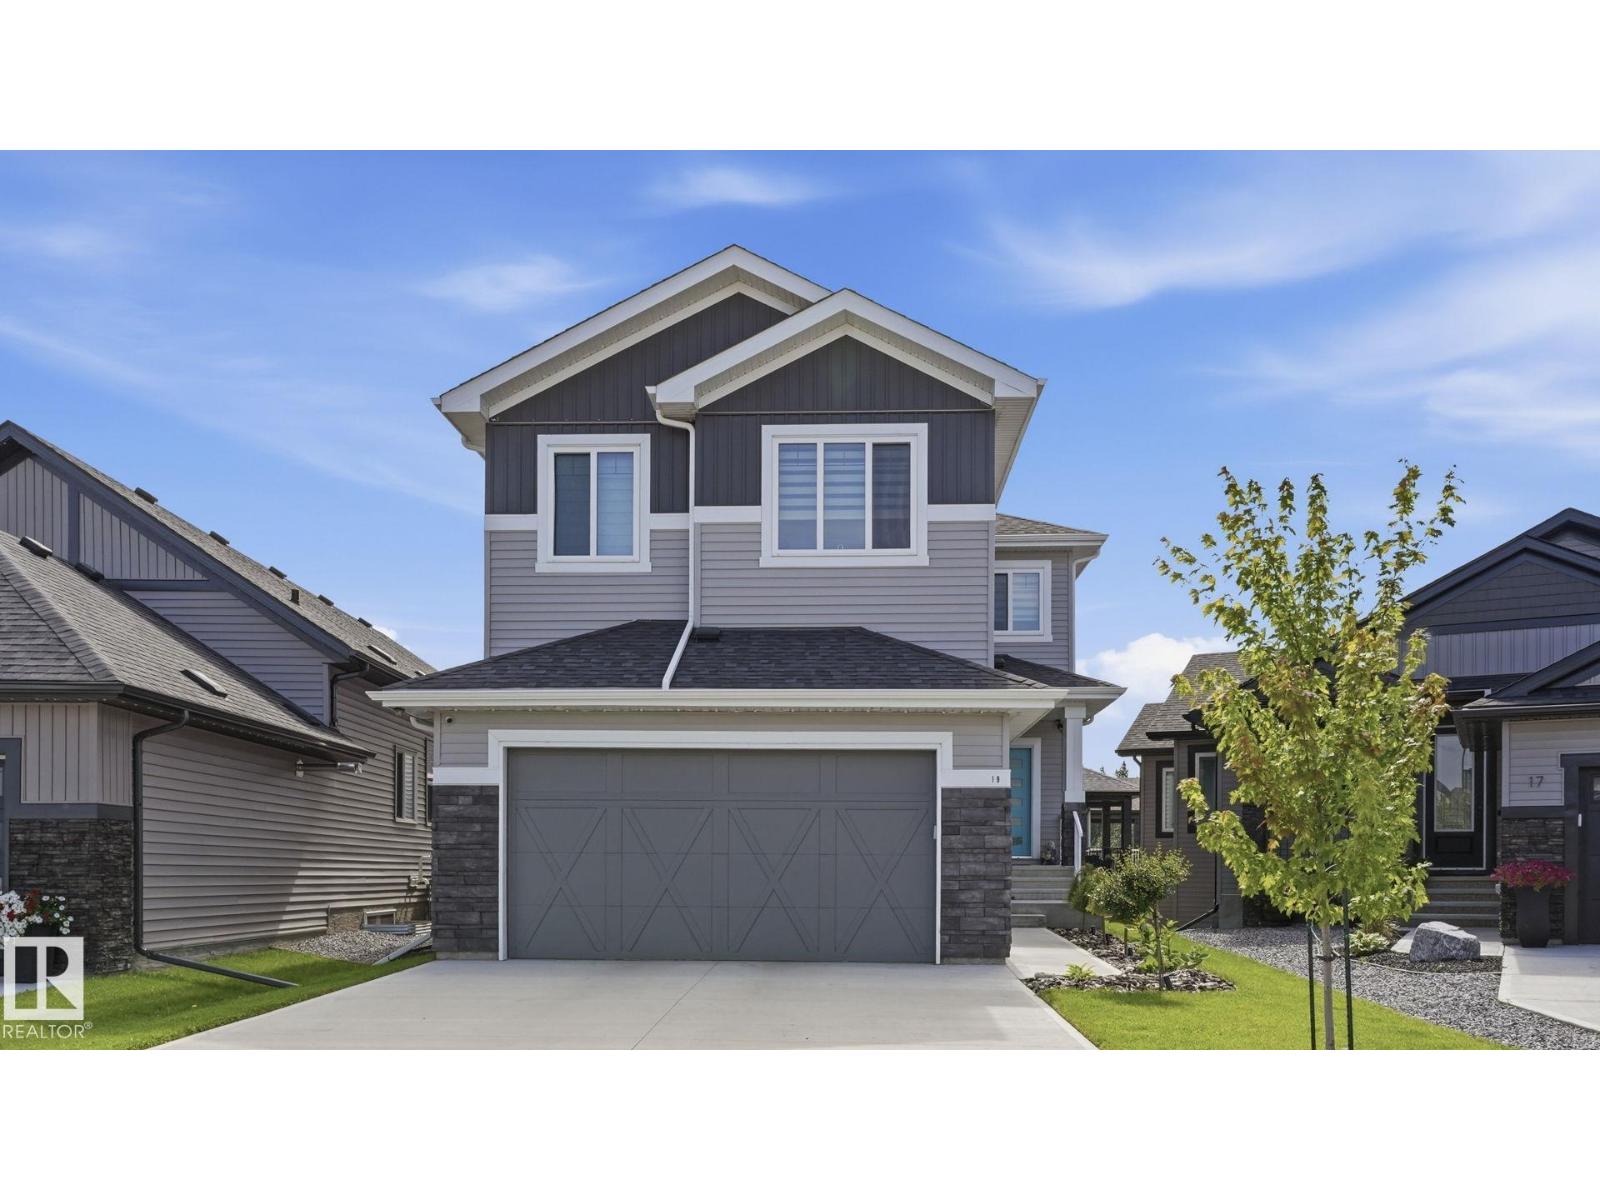
19 Holt Cv
Spruce Grove, Alberta T7X 2W9
Nestled on a walkout lot in a premium, quiet cul-de-sac in Harvest Ridge, with an oversized 20x13 deck overlooking pond and greenspace views. This 2023-built home shows like new, but everything is already done for you — landscaping, air conditioning and fencing. The open-concept main floor showcases soaring 18' ceilings, expansive south-facing windows, a floor-to-ceiling stone fireplace, and a custom kitchen with large quartz island, walkthrough pantry and premium appliances beyond builder spec. Office/den, laundry, mudroom and half bath complete the level. Upstairs offers a private enclosed bonus room, spacious primary with walk-in closet and 5-pc ensuite, coffered ceilings with LED lighting and custom Zebra blinds. The walk-out basement is ready for development with finished electrical, on-demand hot water, and a full water system — R.O. drinking water, whole-house softener and chlorine filtration. Outside, a 39' driveway and permanent app controlled soffit lighting. (id:58723)
Royal LePage Noralta Real Estate
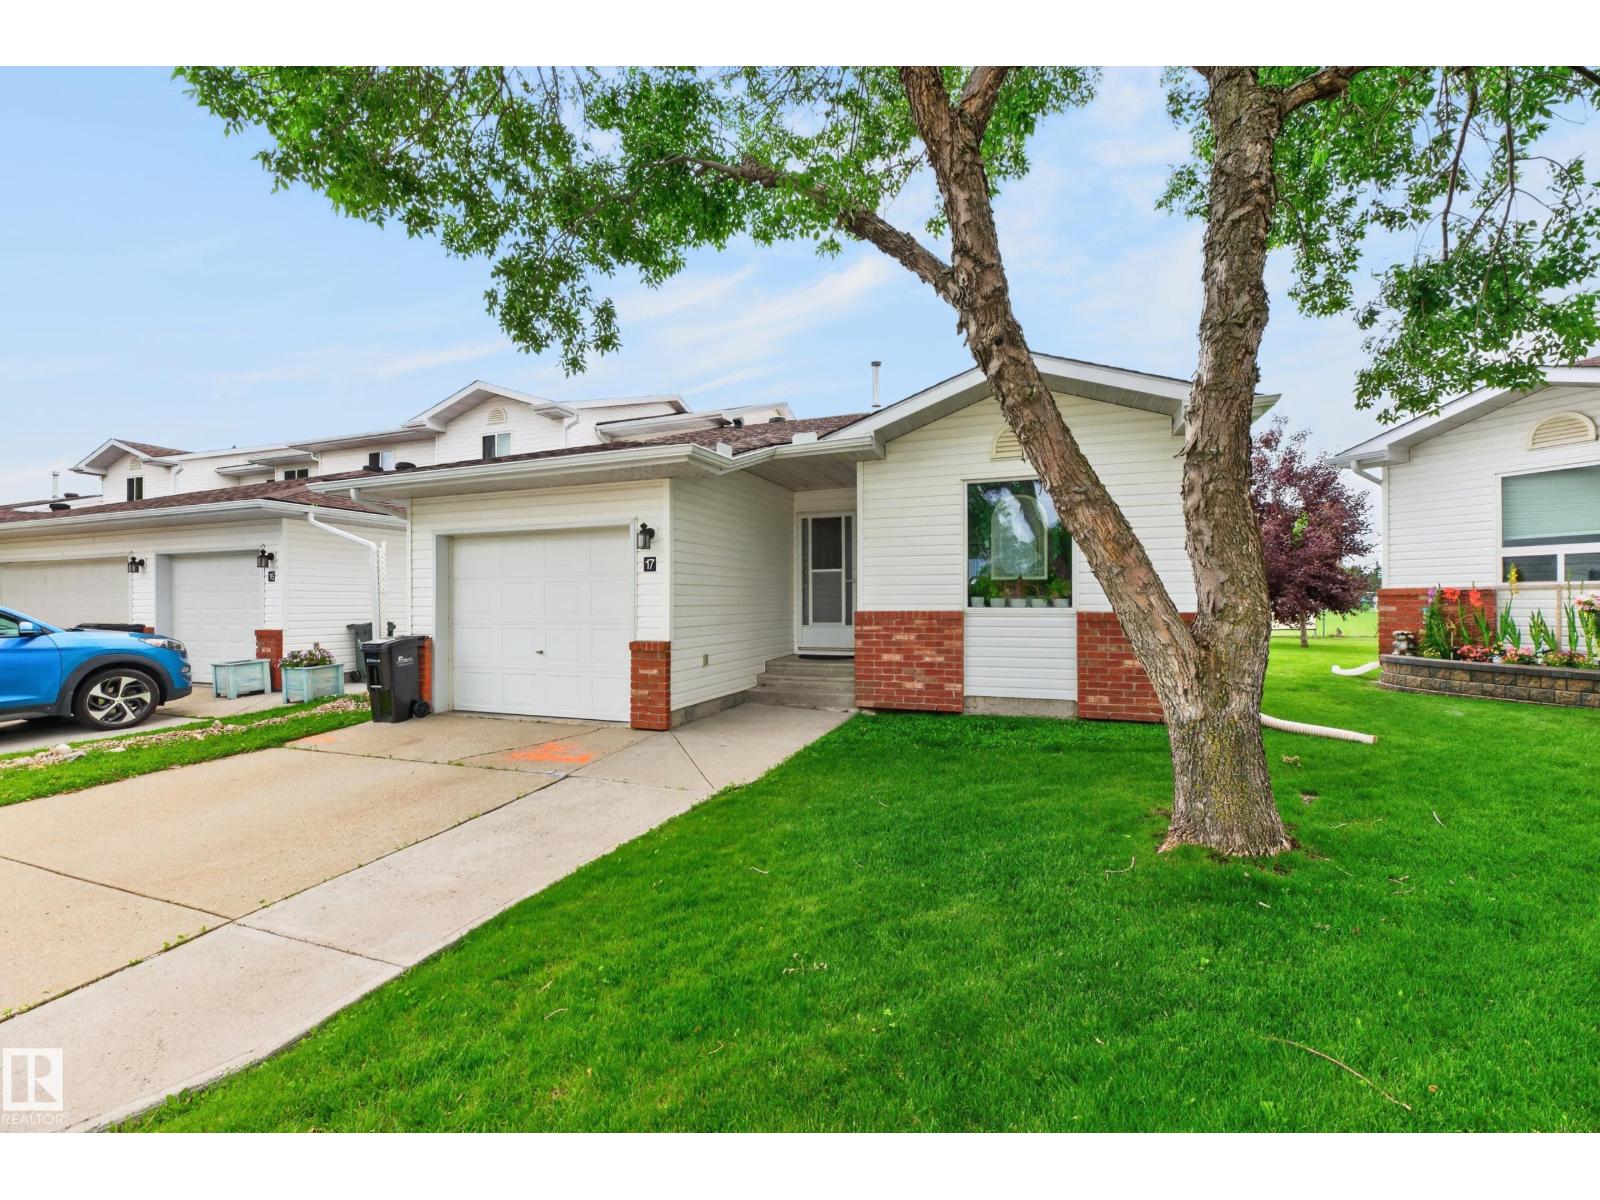
#17 15 Ritchie Wy
Sherwood Park, Alberta T8A 5T3
Fully finished end unit bungalow condo with over 1900 SF total living space on 2 levels. This significantly upgraded, well maintained home backs onto SCA school ground field. The main floor features vaulted ceilings, a cozy living room/dining room with a gas fireplace, a large kitchen with an island, a den area which opens on to a large sunny south facing 2 level deck and patio, a large primary bedroom with a massive 14.5 foot closet, ensuite and 2 piece bathroom. Downstairs is a huge family room, a second bedroom and another full bathroom. Outside is the insulated, attached single garage. Over $80k recently invested. Recent 2022 upgrades include roof, new flooring and subfloors, refinished ceililings, new light fixtures, both bathrooms redone, new paint, huge new deck, new screen door, keyless entry all doors, upgraded stove, washer, dryer and microwave. Windows were also upgraded betweeen 2021-2026, HWT 2021, downstairs carpet 2026. Move in and enjoy! (id:58723)
Now Real Estate Group
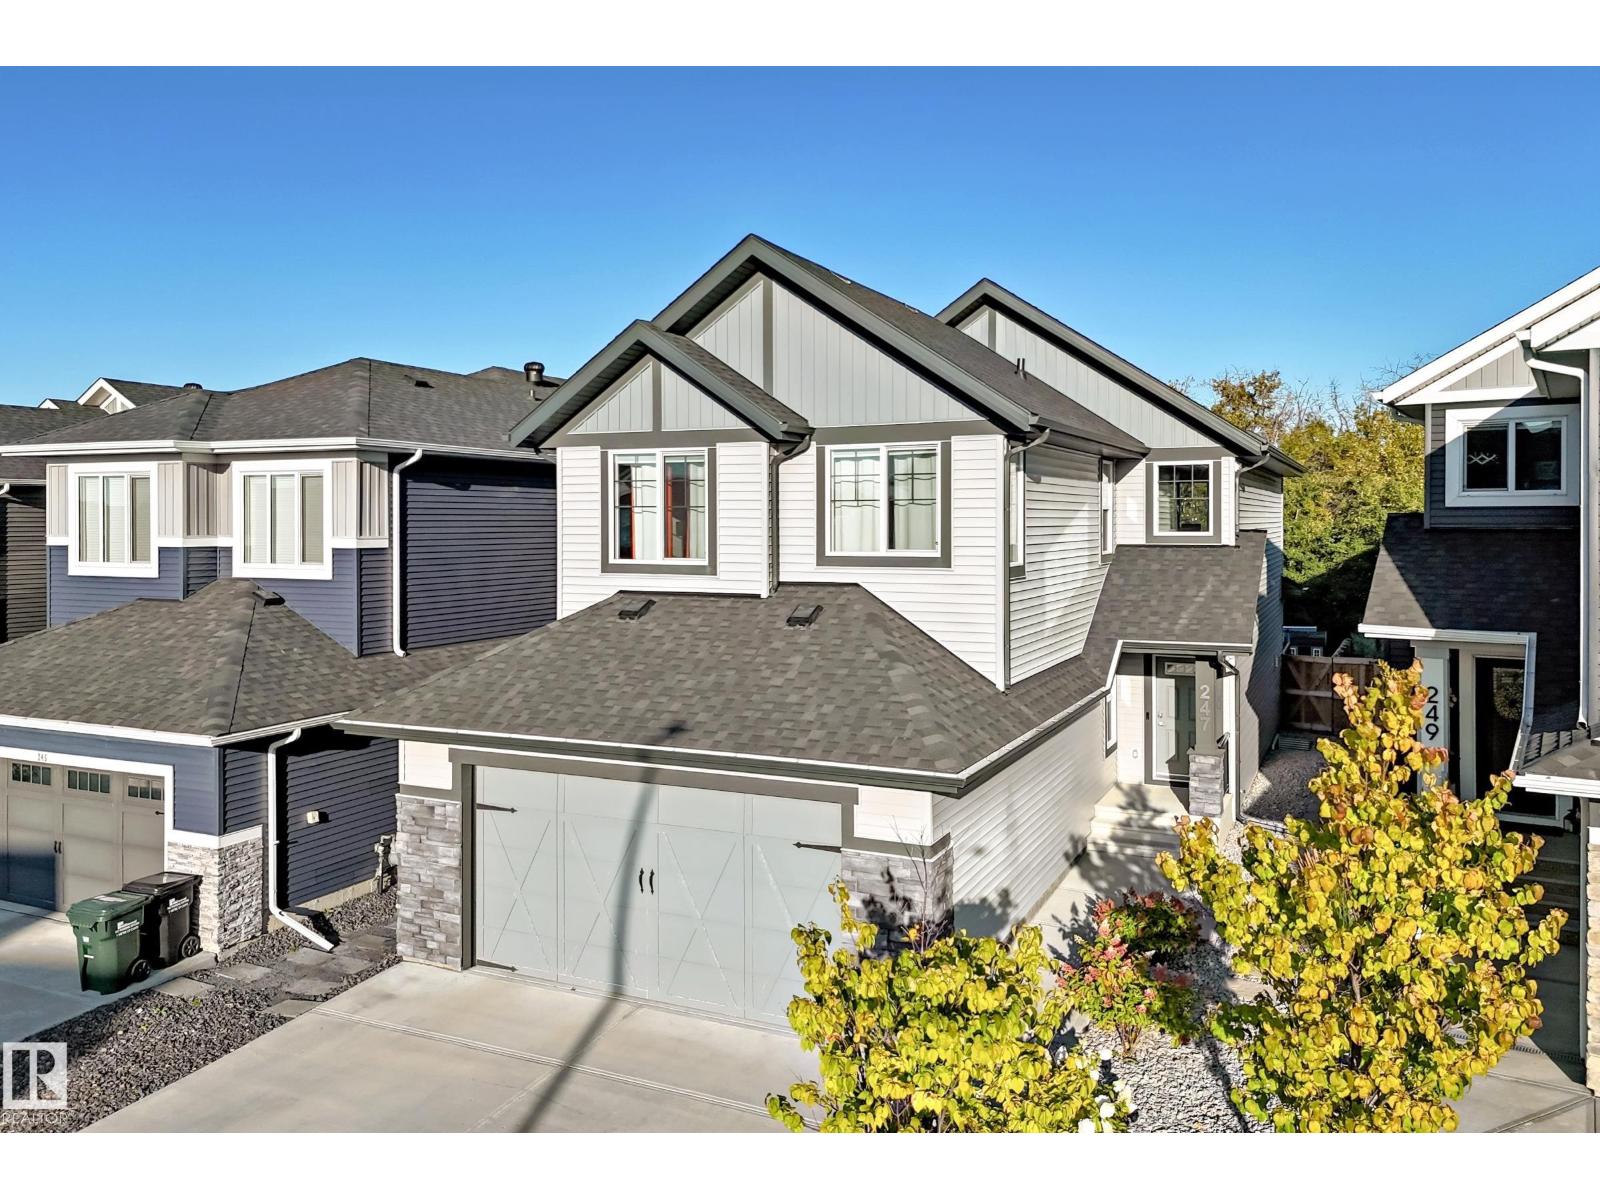
247 Annandale Cr
Sherwood Park, Alberta T8H 1B3
Thoughtfully custom-built family home that is fully finished from top to bottom, BACKING A TREED GREEN SPACE, and located in a very kid-friendly neighborhood with awesome neighbors! I know that the inside of the house matters a lot, but the outside of THIS home as well as the area being 1.5 blocks from parks, transit, and everyday amenities is equally important! The main floor has a large office, mud room with wonderful built-ins, a huge chef's kitchen, living room with fireplace, and dining area leading to the good-sized deck and west-backing yard ready for a hot tub as the pad and power hook-up is already there. The upstairs welcomes you with the bonus room currently set up as a library, owner's suite with walk-in closet and full ensuite, 3 more bedrooms, laundry room, and full bath. The basement is fully finished with a 4th bedroom, full bath, and large rec room with wet bar (that even has room for a 5th bedroom if needed). You do NOT want to miss out on this super functional and beautiful family home (id:58723)
RE/MAX Real Estate
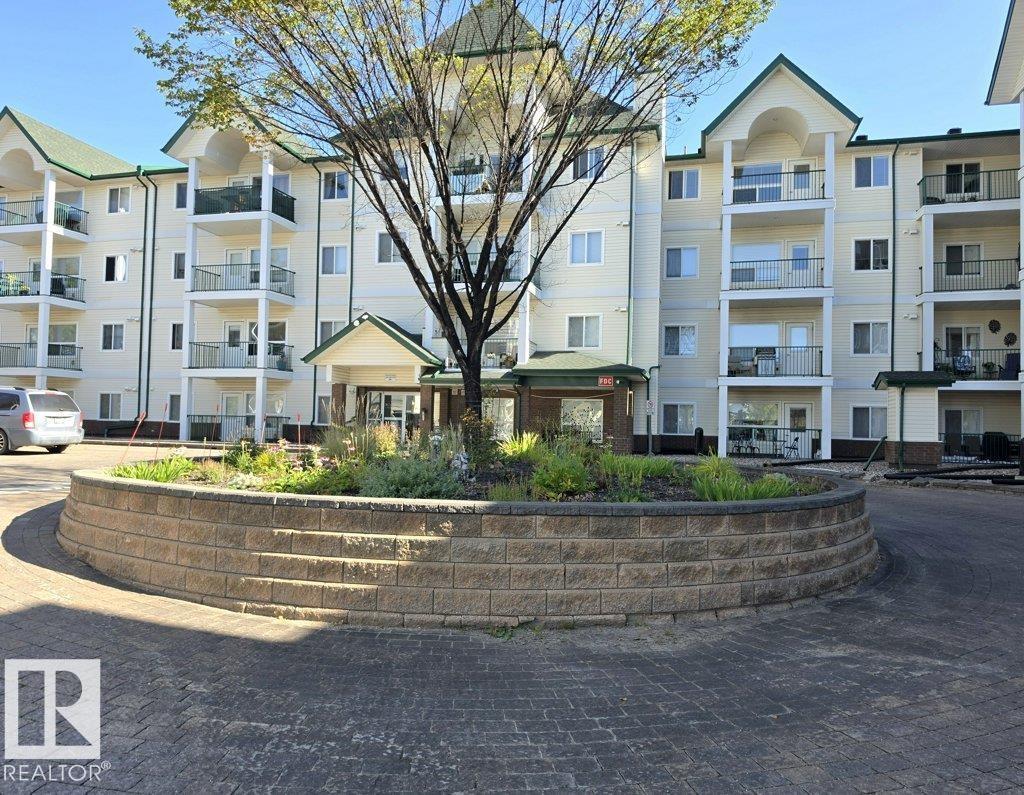
#203 13625 34 St Nw Nw
Edmonton, Alberta T5A 0E3
This apartment boast two good size bedrooms, eat in kitchen area, 2 full baths and balcony over looking court yard. It has a laundry room with full size washer and dryer, and a storage locker at the underground parking stall. Shopping is a five minute walk, or a 5 minute drive to Superstore, close to Costco as well. the River valley walking paths are a 5 minute drive as well The building has lovely grounds and a rec room for residents with a small kitchen and treadmill. (id:58723)
Milligan Realty Ltd
20944 128 Av Nw
Edmonton, Alberta T5S 0R6
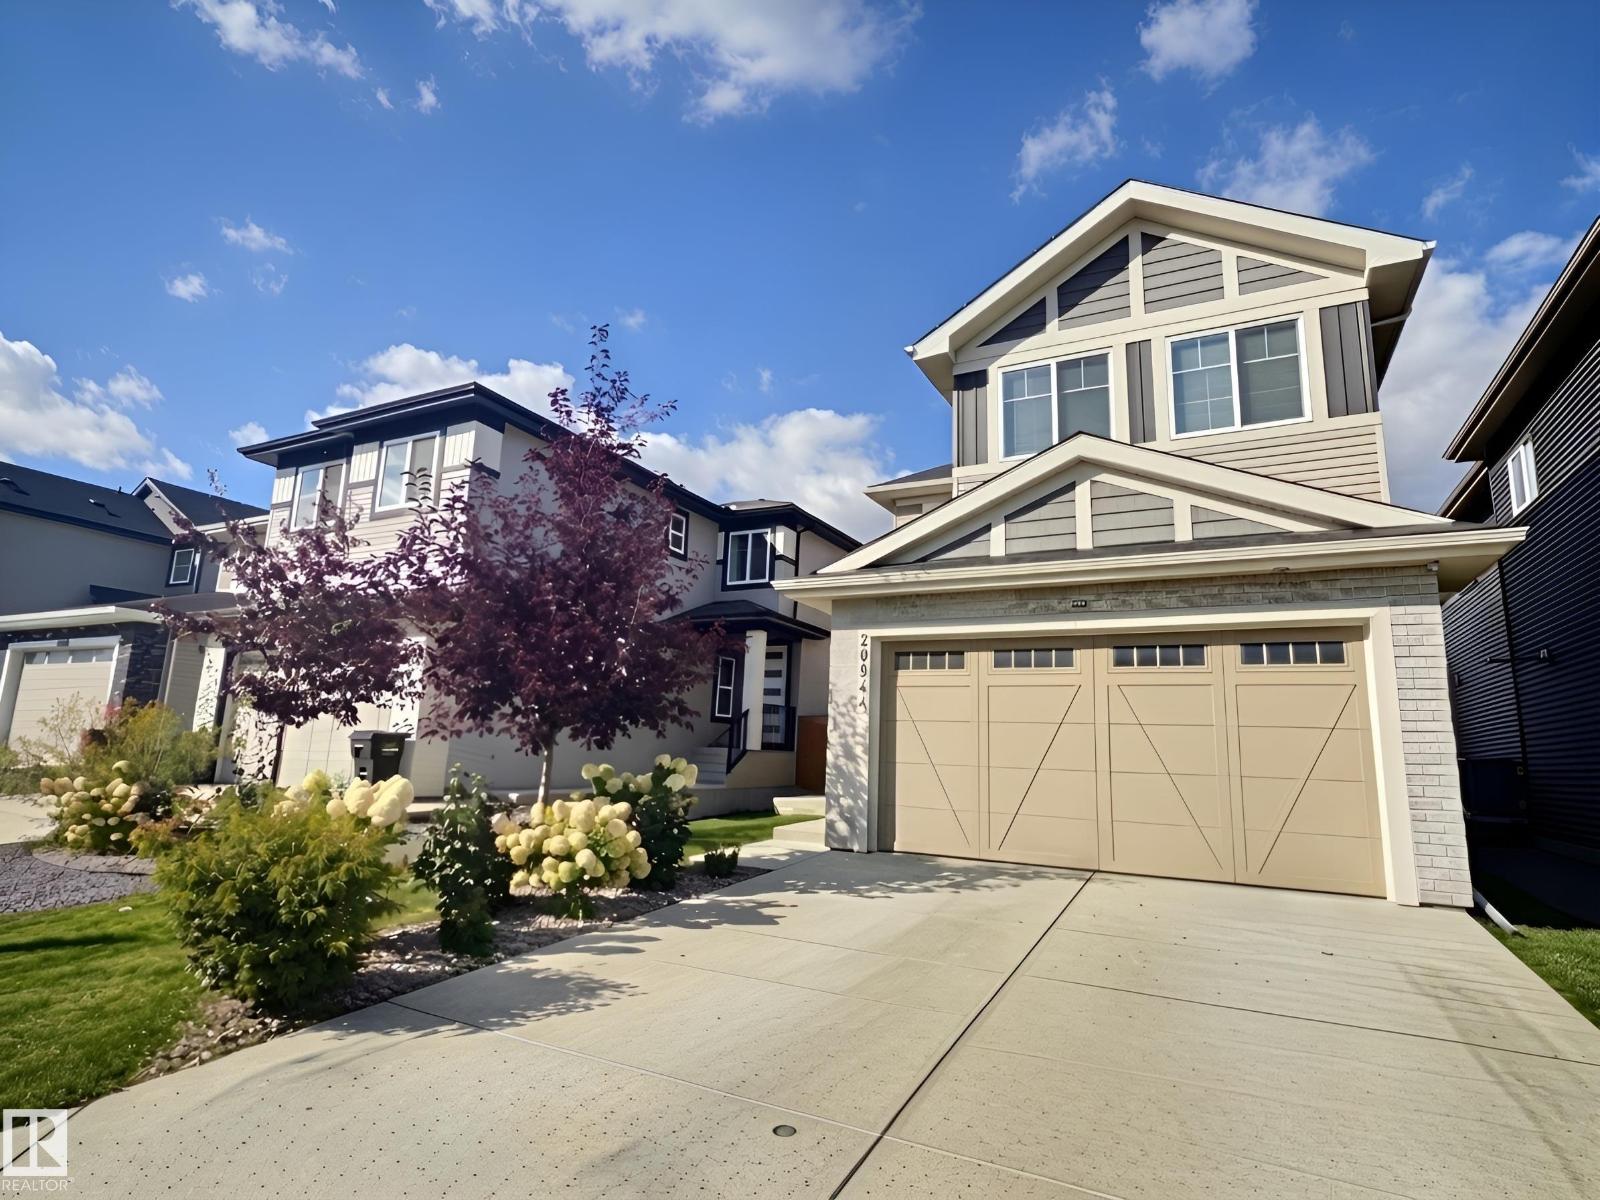
Welcome to Trumpeter! This impressive 2,150 sq.ft. two-storey is ideally located in the heart of the community, backing onto greenspace with easy access to parks, trails and amenities. The fully landscaped yard features fruit trees and garden boxes. Inside, modern touches throughout, 9' ceilings, 8' doors and vinyl plank flooring create an upscale feel. The chef-inspired kitchen features a gas range, built-in oven and microwave, quartz countertops, waterfall island and walk-through pantry connecting to the mudroom. The bright living room offers coffered ceilings and an electric fireplace, while the main-floor den features barn doors. Upstairs offers a bonus room, laundry and spacious bedrooms, including a generous primary with a luxurious 5-piece ensuite featuring dual sinks, makeup vanity, freestanding tub and large shower. The developed basement has a separate side entrance, kitchen, living room, bedroom, laundry and separate furnace. Move-in ready and ideally located! (id:58723)
2% Realty Pro
19115 20 Av Nw
Edmonton, Alberta T6M 3E8
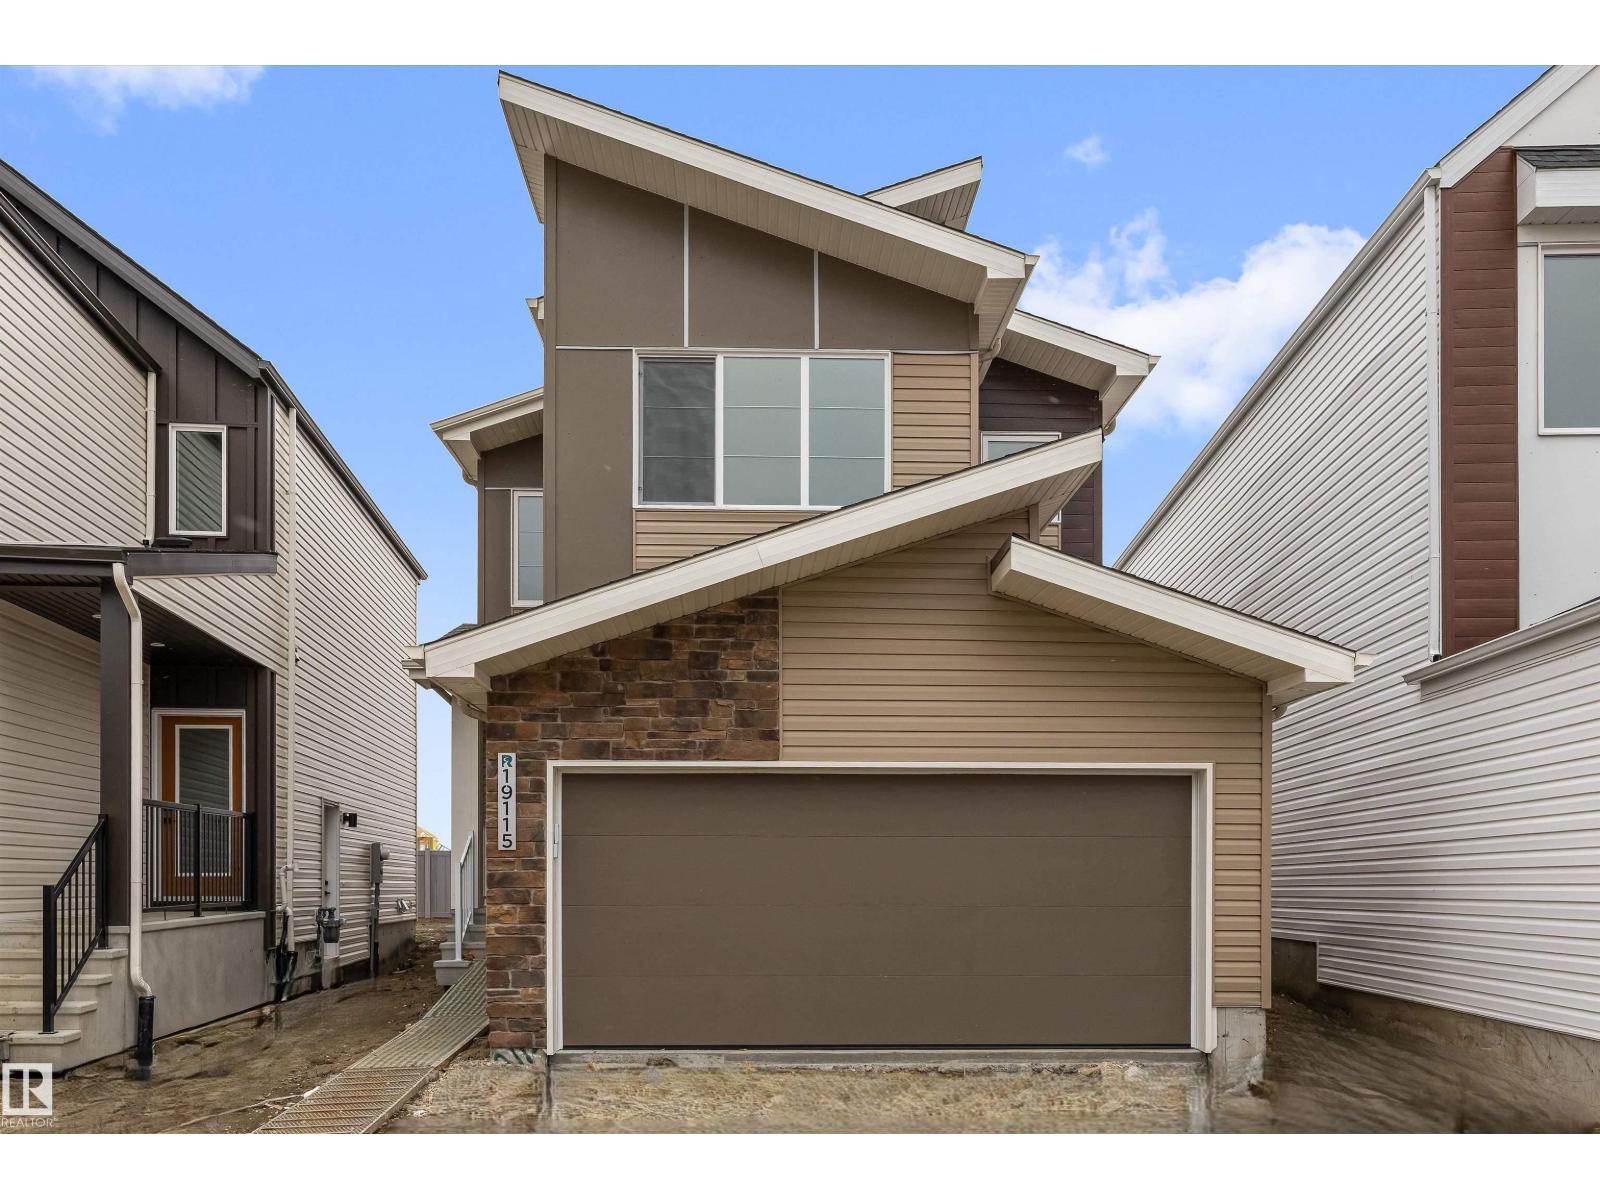
Built by Sterling Homes, this front-attached home in Rivers Edge offers bright, versatile living on a premium corner lot. Triple pane windows and 9’ ceilings create an open, airy feel across the main floor, where a full 3-piece bath and private bedroom provide flexibility for guests or multi-generational living. The stylish kitchen showcases quartz countertops, a large island, soft-close cabinetry, chimney hood fan, built-in microwave, full-height tile backsplash, and a walk-in pantry. The great room features an electric fireplace, while patio doors off the dining nook open to the backyard. Upstairs, the spacious primary suite includes a walk-in closet and a 5-piece ensuite with double sinks, a soaker tub, and glass shower. A bonus room, full bath, laundry, and two additional bedrooms complete the upper level. Luxury vinyl plank flooring, upgraded railings, a separate side entrance, garage floor drain, and basement rough-ins add value in this scenic riverside community. (id:58723)
Exp Realty
11102 11a Av Nw
Edmonton, Alberta T6J 6R9
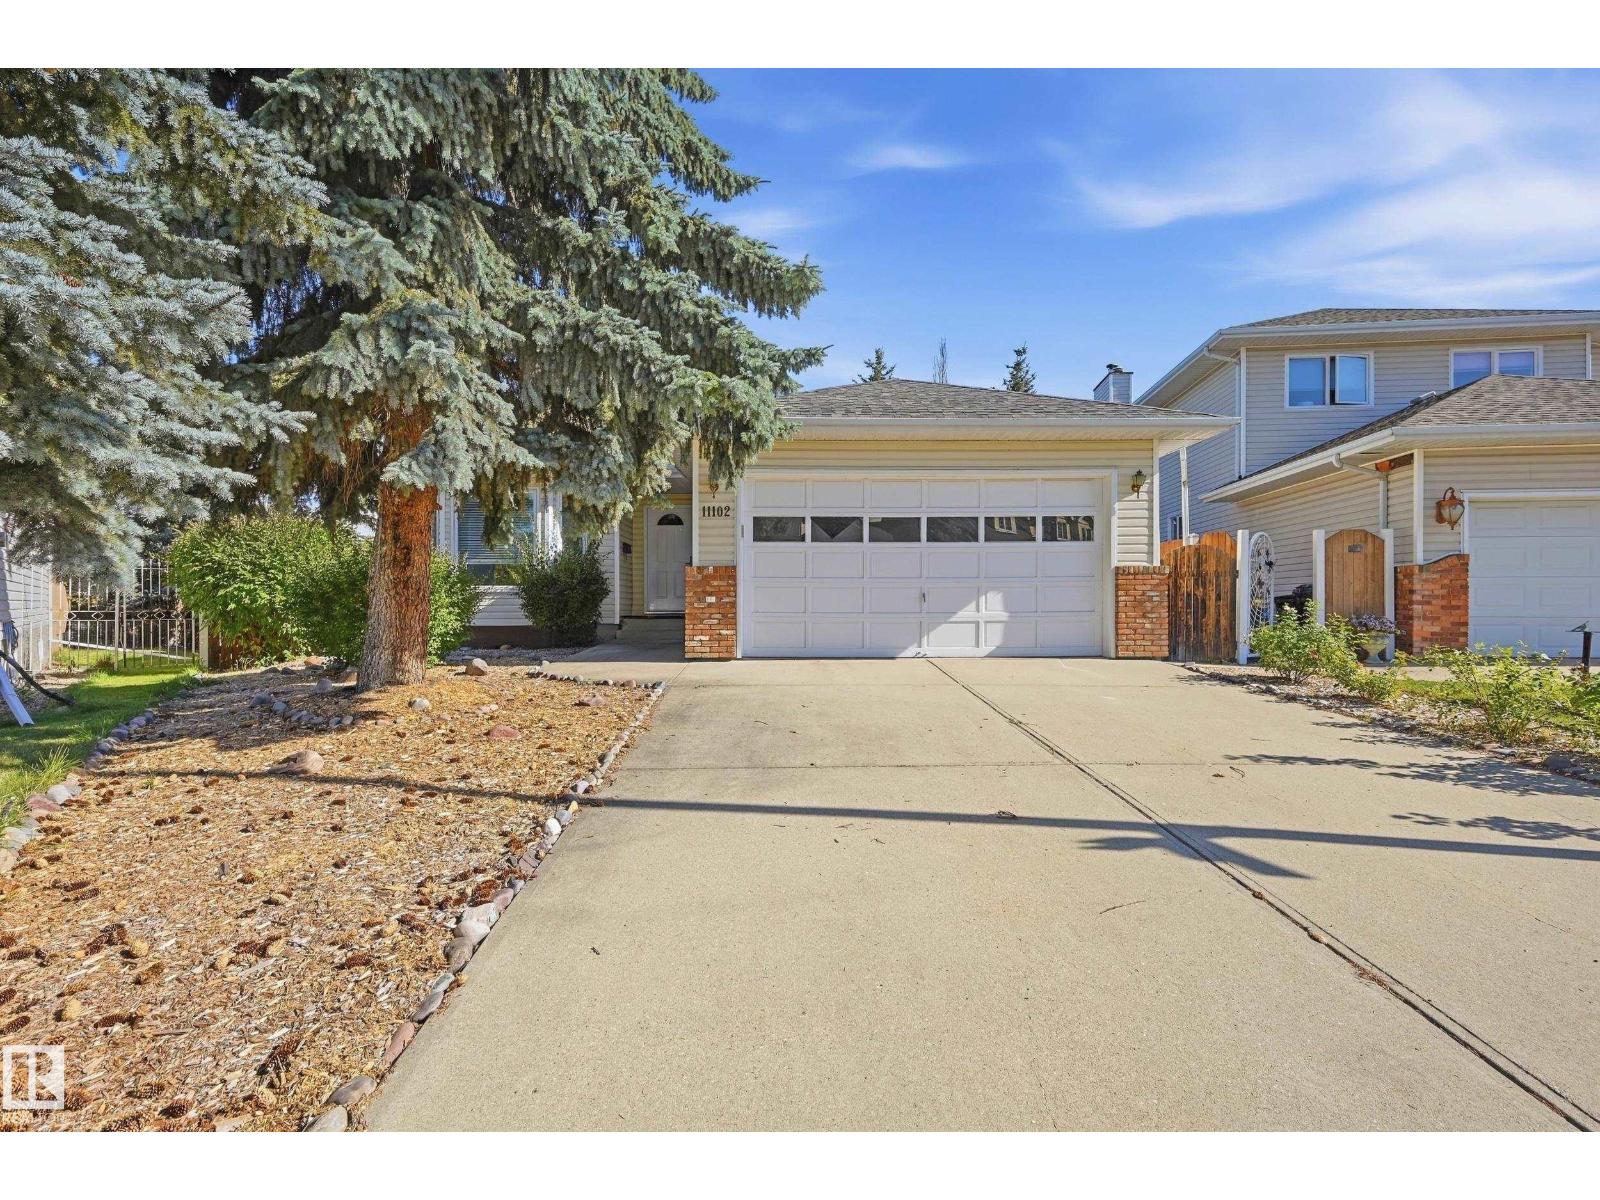
Welcome to Twin Brooks! This spacious 1,600 sq. ft. bungalow is situated on a generous 8,369 sq. ft. lot in one of southwest Edmonton's established communities. Featuring 6 bedrooms and 3 full bathrooms, this home offers exceptional space for growing families and multigenerational living. The developed basement provides additional living and recreation space, while the functional main-floor layout offers the convenience of bungalow living. Well maintained in largely original condition, the home presents an excellent opportunity to personalize and modernize to your taste. A new furnace adds peace of mind. The property also features a garage and a substantial yard with plenty of room for outdoor enjoyment. Conveniently located near parks, walking trails, schools, shopping, recreation facilities and transit connections, with access to major commuter routes. Enjoy nearby Southgate Mall, recreation, parks and convenient access to the expanding LRT network! (id:58723)
RE/MAX Real Estate
2346 63 Av Ne
Rural Leduc County, Alberta T4X 3A6
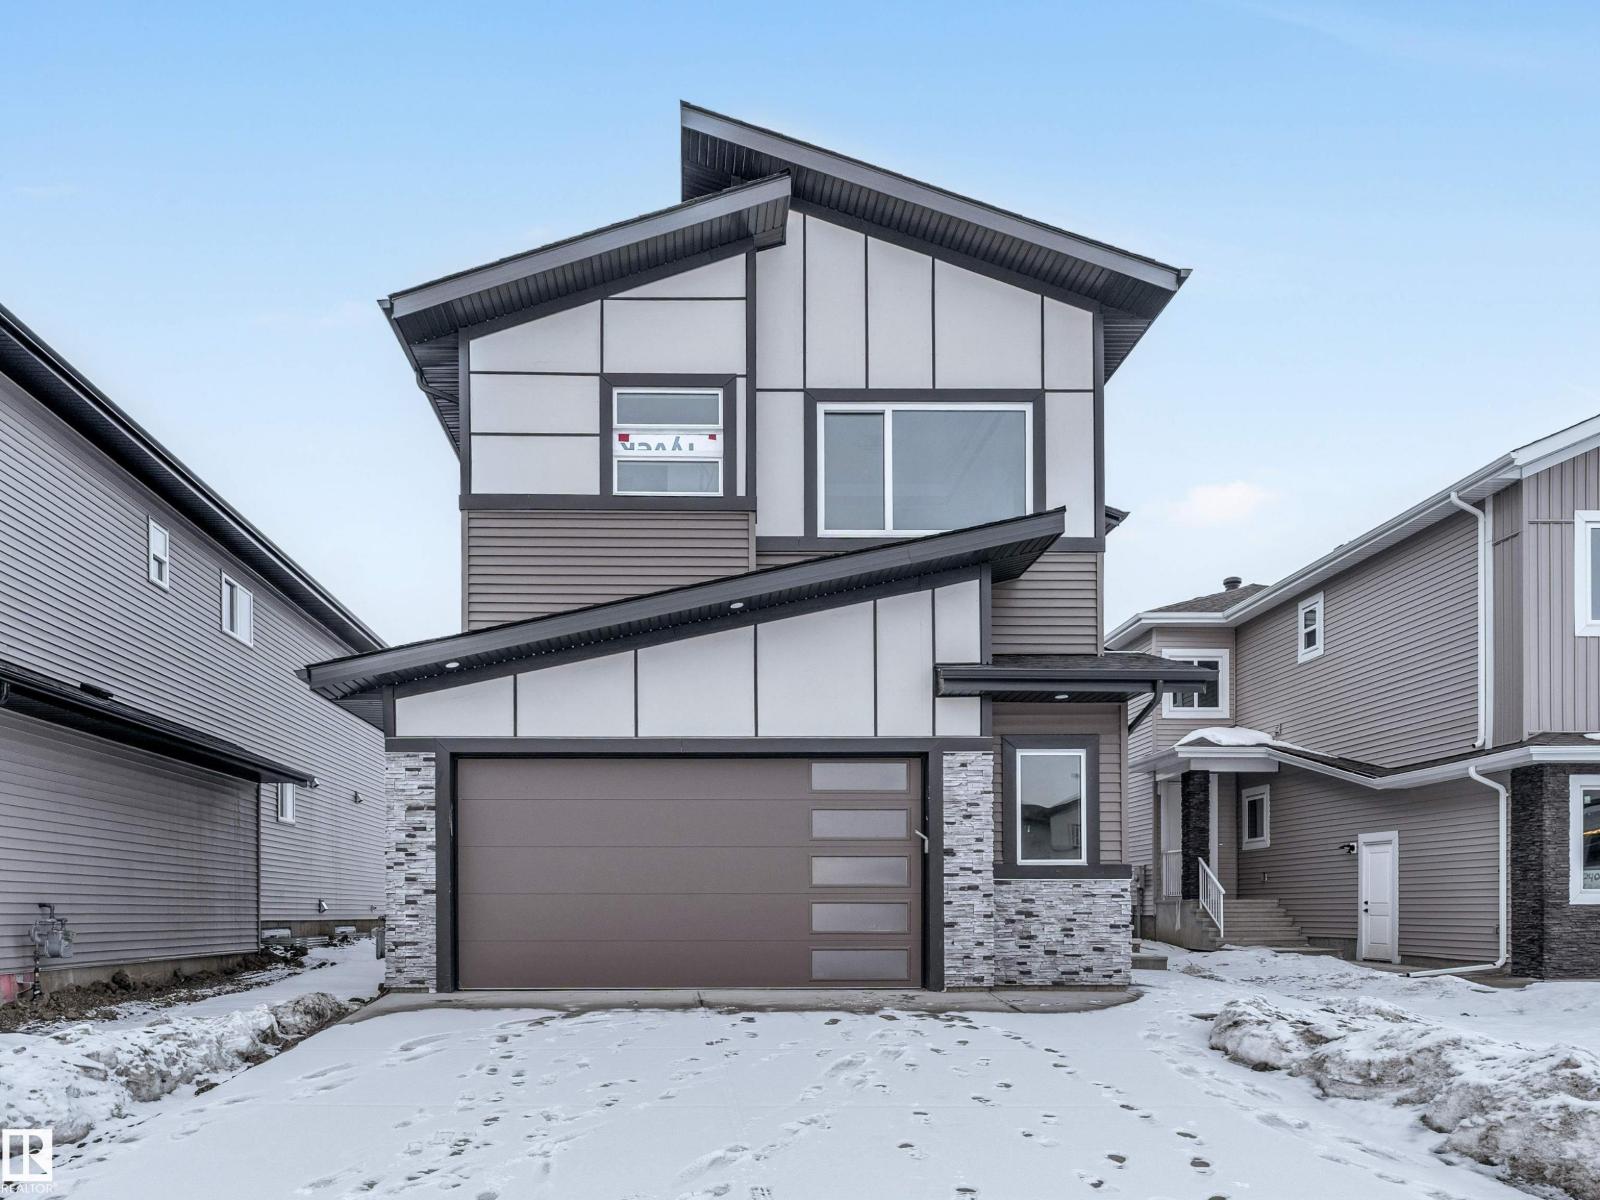
Presenting an exceptional 2-storey home offering 2,770 sq. ft. of refined living in the desirable Churchill Meadows community. Designed with an impressive open-to-below living room, quality finishs , and an elegant electric fireplace, this residence combines style and function. The layout features TWO open-to-below living areas — a formal living room for guests and a separate private family space. The chef-inspired kitchen includes ceiling-height cabinetry, an island, and a dedicated SPICE KITCHEN. This home offers 5 bedrooms and 4 full bathrooms, including a MAIN FLOOR BEDROOM and FULL BATHROOM. Upstairs, the spacious primary suite features a 5-pc ensuite and walk-in closet. Another bedroom includes its own 3-pc ensuite and walk-in closet, while two additional bedrooms share a full bathroom. A generous bonus room completes the upper level. The bright basement with separate entrance offers strong future development potential. ALL APPLIANCES INCLUDED (id:58723)
RE/MAX Excellence
10994 126 St Nw
Edmonton, Alberta T5M 0P5
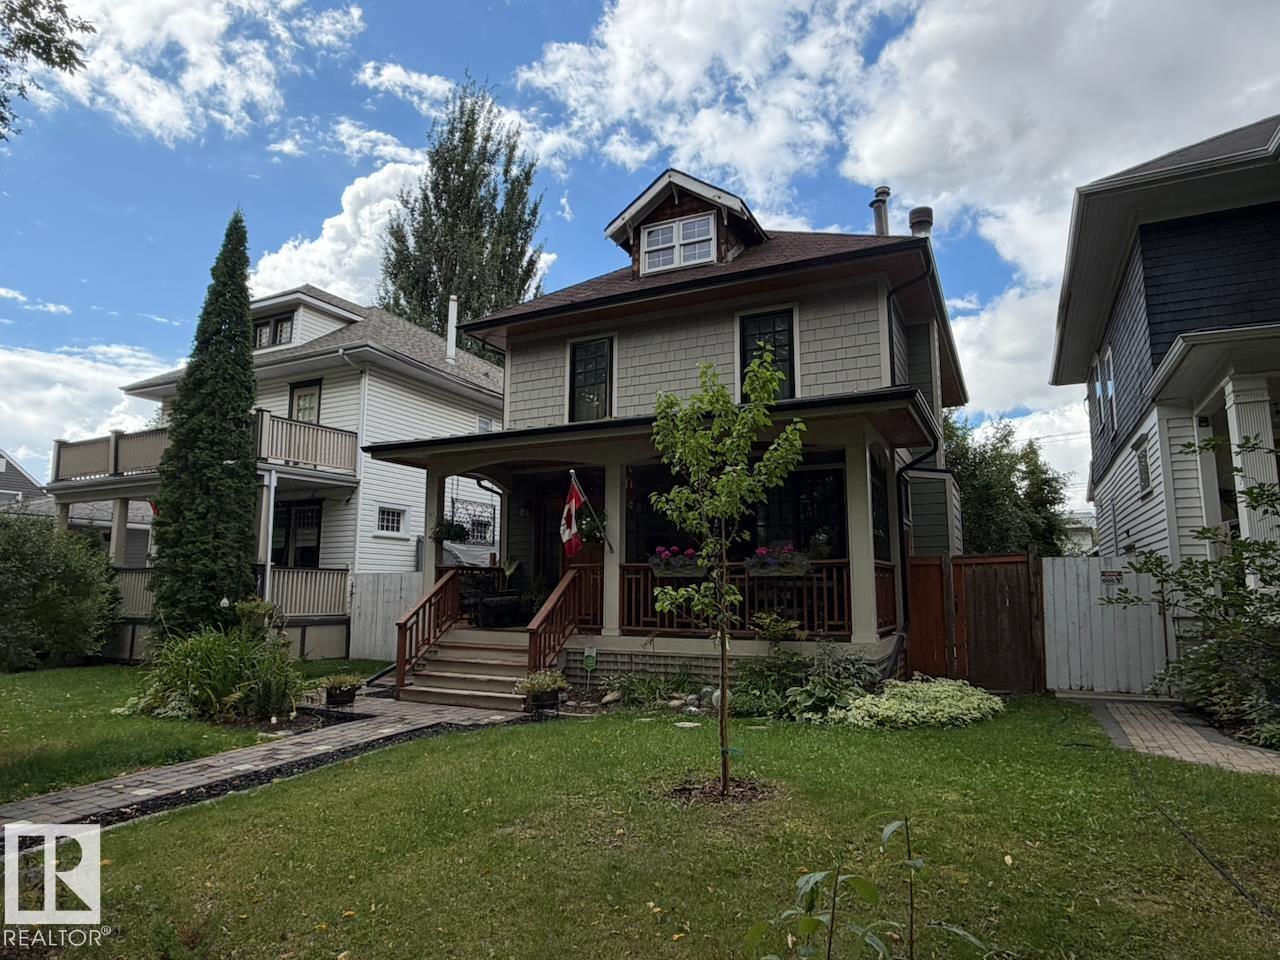
Character, space and thoughtful upgrades come together in this charming 2.5-storey home in sought-after Westmount. Offering over 1,450 sq. ft. above grade plus a fully finished basement, the home features 4 bedrooms, 2 full bathrooms and a flexible upper loft ideal for an office, studio or additional living space. At the heart of the home is an impressive open-concept kitchen designed for cooking and entertaining. Extensive improvements add peace of mind while preserving the appeal of a mature character home, including an upgraded foundation, newer furnace and hot water tank, new sump motor, updated electrical and durable HardiePlank siding. A generous 22' x 24' detached garage offers excellent parking and storage. Enjoy a prime Westmount location close to schools, parks and shopping, with vibrant 124 Street just steps away. (id:58723)
Century 21 Masters
#302 279 Wye Rd
Sherwood Park, Alberta T8B 0A7
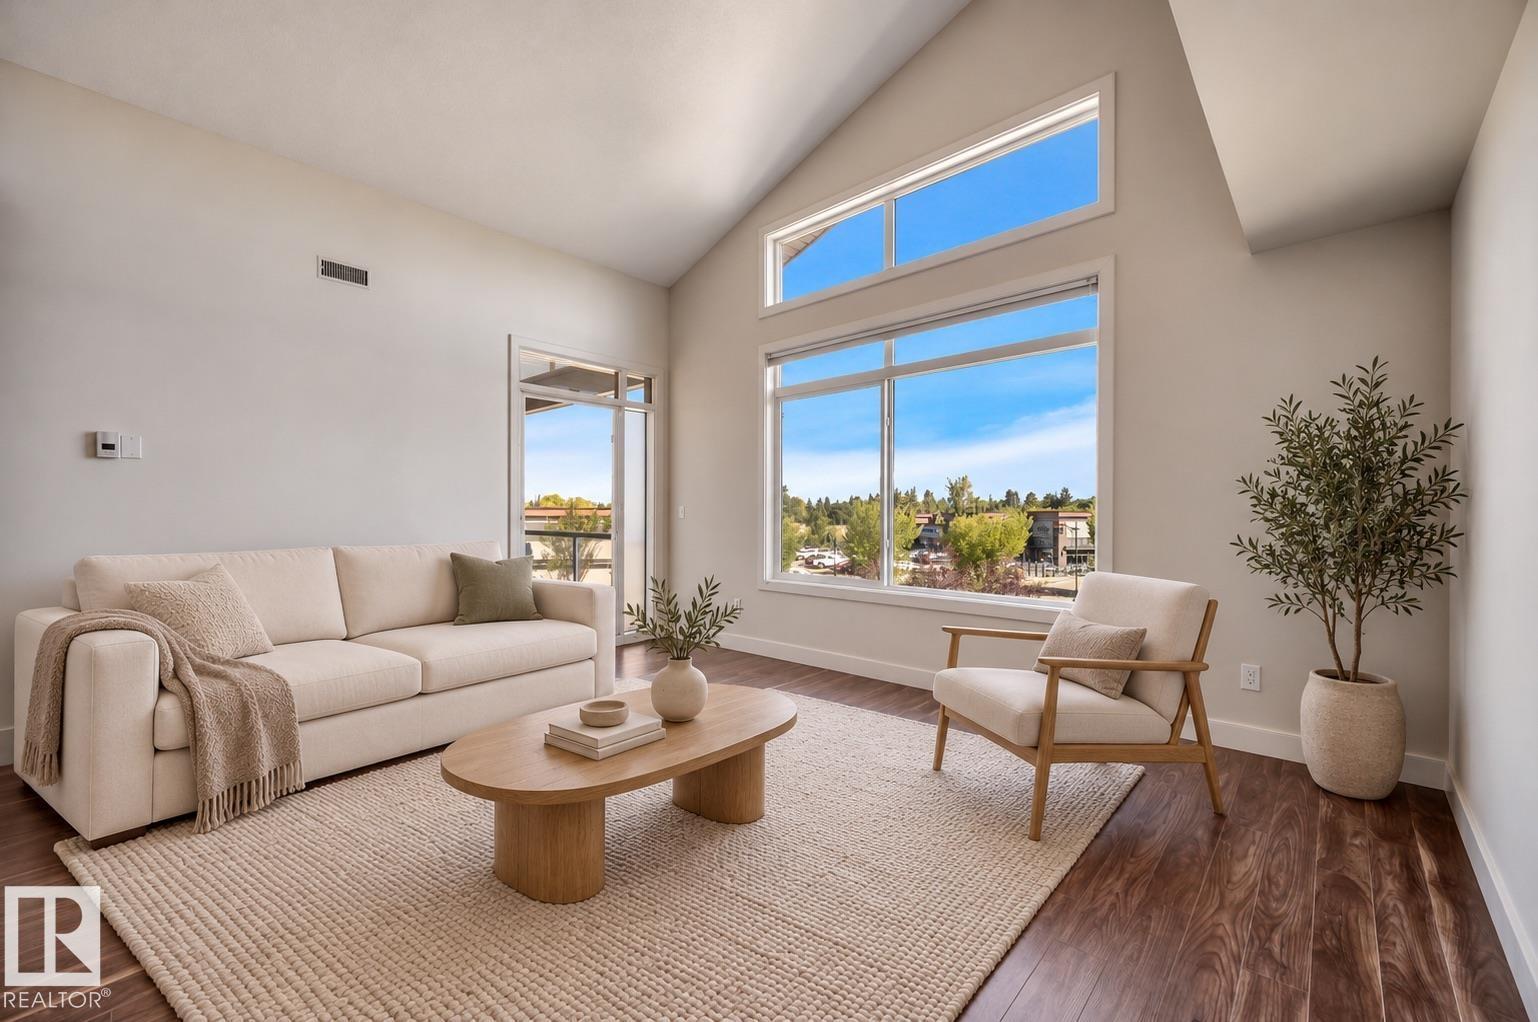
Welcome to this beautiful Top-Floor, Corner unit in the sought-after Optima at Wye Crossing, ideally located within walking distance of Restaurants, Shops, Parks, Walking trails, and more. The Bright, Open-Concept home features a Spacious Living Room with Vaulted Ceilings and a Large Kitchen with a Peninsula, Stainless Steel Appliances, and ample workspace. The generous Primary Bedroom offers 9ft. Ceilings and plenty of Natural Light, easily managed with Top-Down Bottom-Up Window Treatments. There is a Versatile Den—perfect for a home Office, or Flex Space.The Four-Piece bathroom includes deep Cabinetry and a practical Storage Tower, while In-Suite Laundry adds everyday convenience. Step outside onto the cozy Balcony and enjoy views of the surrounding Amenities. This unit also includes a Titled, Heated Underground Parking Stall with a Storage Cage and there is additional parking outside for all visitors. This well maintained complex is Professionally Managed and the Condo Fees include Heat and Water. (id:58723)
Royal LePage Prestige Realty
#140 50074 Rge Rd 233
Rural Leduc County, Alberta T4X 0L2
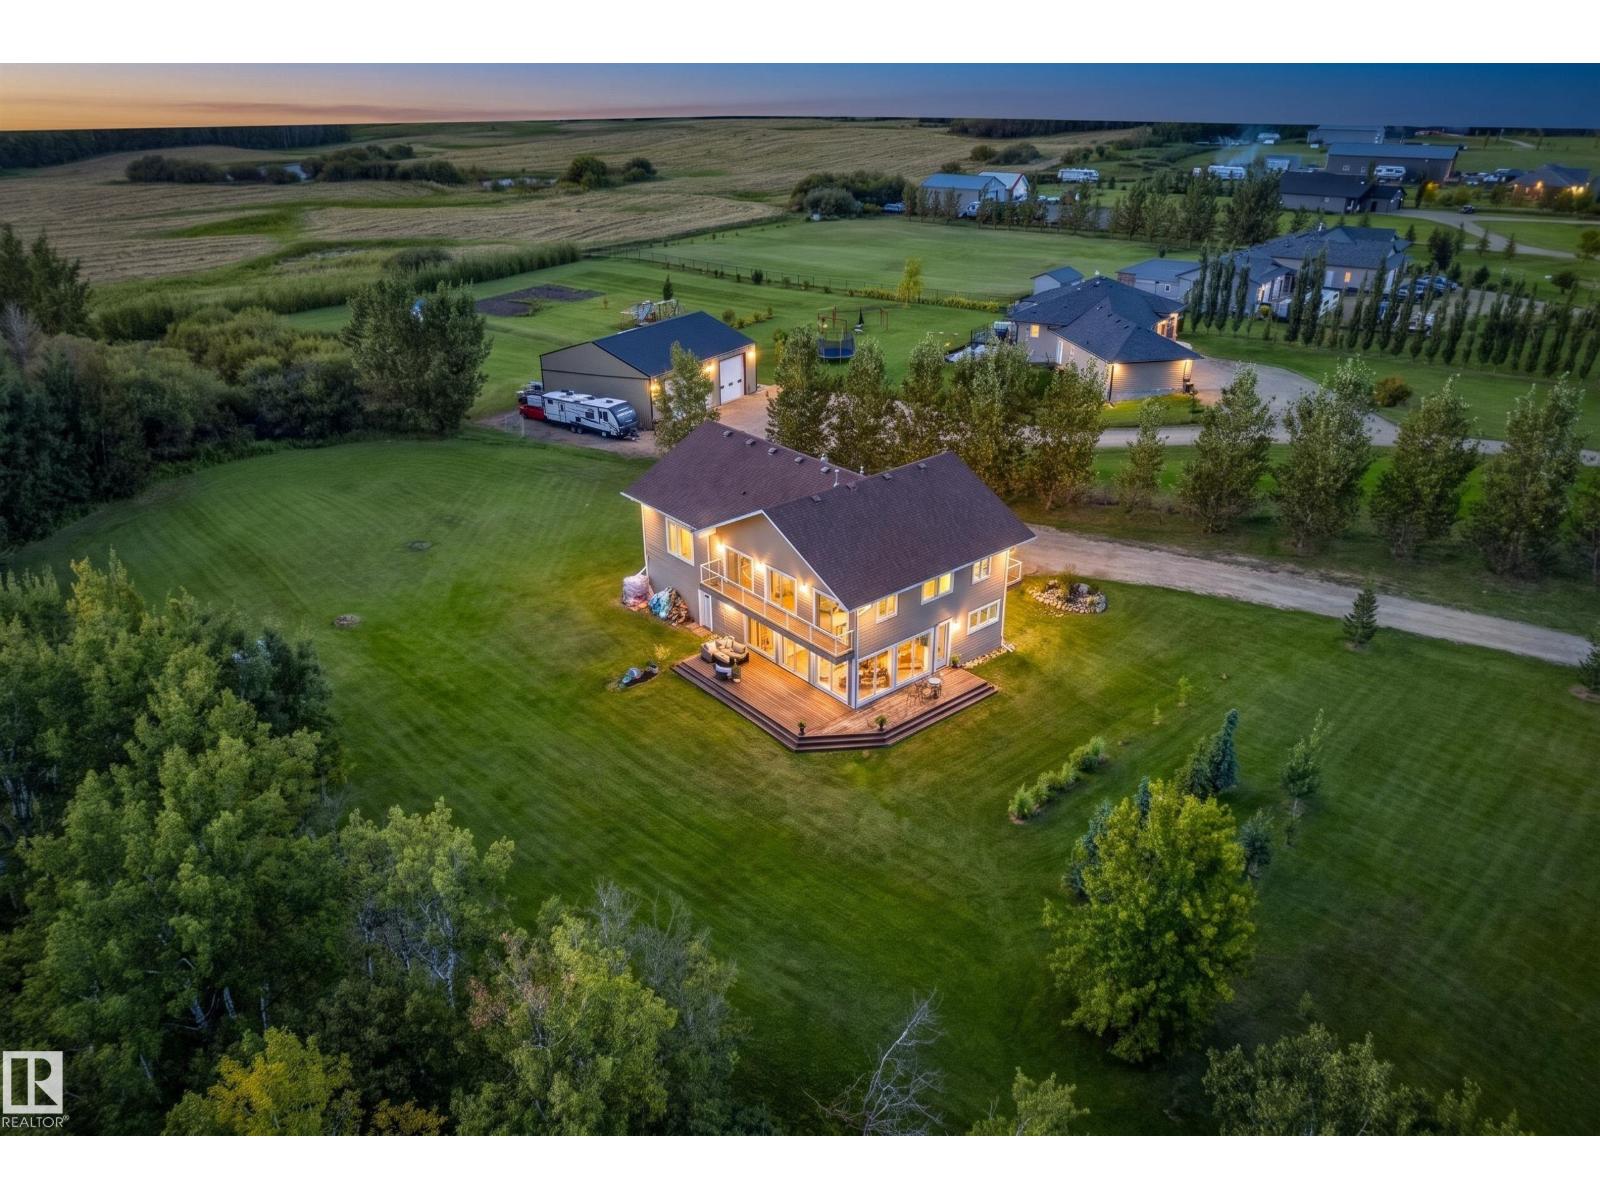
Spacious. Bright. Versatile. Looking for a home to live, work, breathe & relax in? Set on 3.07 acres of flat, green land, this 3,456 sq. ft. home offers the space, modern style, & flexibility you crave. IN-FLOOR-RADIANT HEATING THROUGHOUT. Main Floor open concept design for everyday living & entertaining, a sleek EUROPEAN KITCHEN w/ 2 ovens & ample gathering space with 2 access doors to the large south-west facing deck. 5 bedrooms, incl. two primary suites, one located on the main floor & 4.5 bathrooms. Upstairs, 2 BALCONIES extend the living space outdoors. An impressive 2nd floor flex room is a better space than a dingy basement. Think family time, movies, nanny suite, business etc. QUADRUPLE TANDEM GARAGE, abundant front parking & a 5.5-ft-high crawl space provide exceptional room for vehicles, equipment & storage. Potential to add a shop & the opportunity to operate a business from the property, subject to approvals. Ideally located 15 minutes bee-line to the YEG Airport, Beaumont Schools, & Leduc. (id:58723)
Maxwell Devonshire Realty
5047 46 St
Lamont, Alberta T0B 2R0
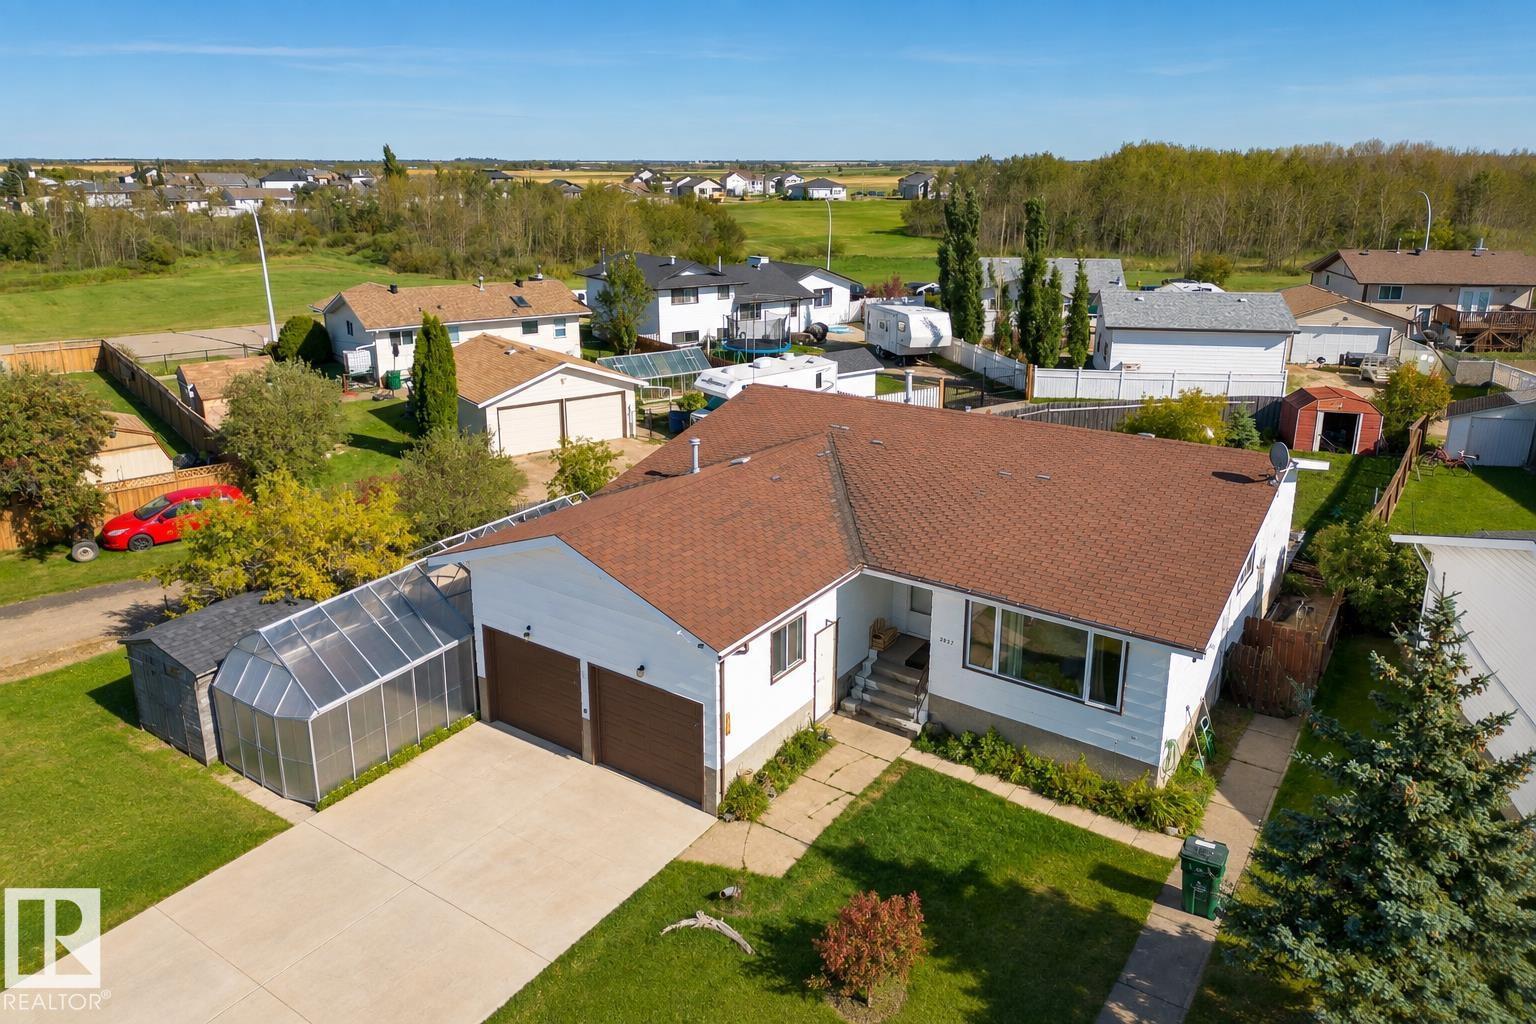
Set on a spacious corner lot, this charming Lamont bungalow offers the space, flexibility, and potential you have been looking for! This inviting home features 3 beds and 2 full baths with a layout designed for comfortable everyday living. The large living room flows into a large dining area, perfect for family dinners and entertaining. The kitchen offers plenty of workspace and connects easily to the main living areas, while the primary bedroom features its own 4 piece ensuite. Two additional bedrooms, another 4 piece bathroom, and main floor laundry add everyday convenience. The full unfinished basement is ready for your ideas, offering potential for a future suite, home gym, workshop, or additional living space. Outside, enjoy a fenced corner lot with a deck and ally access, room to relax and entertain, plus a double attached garage. This home is solid construction with 12OC floor joists and 16OC trusses - not a squeek in the floor to be heard. With a little renovation, this will be your dream home! (id:58723)
Exp Realty
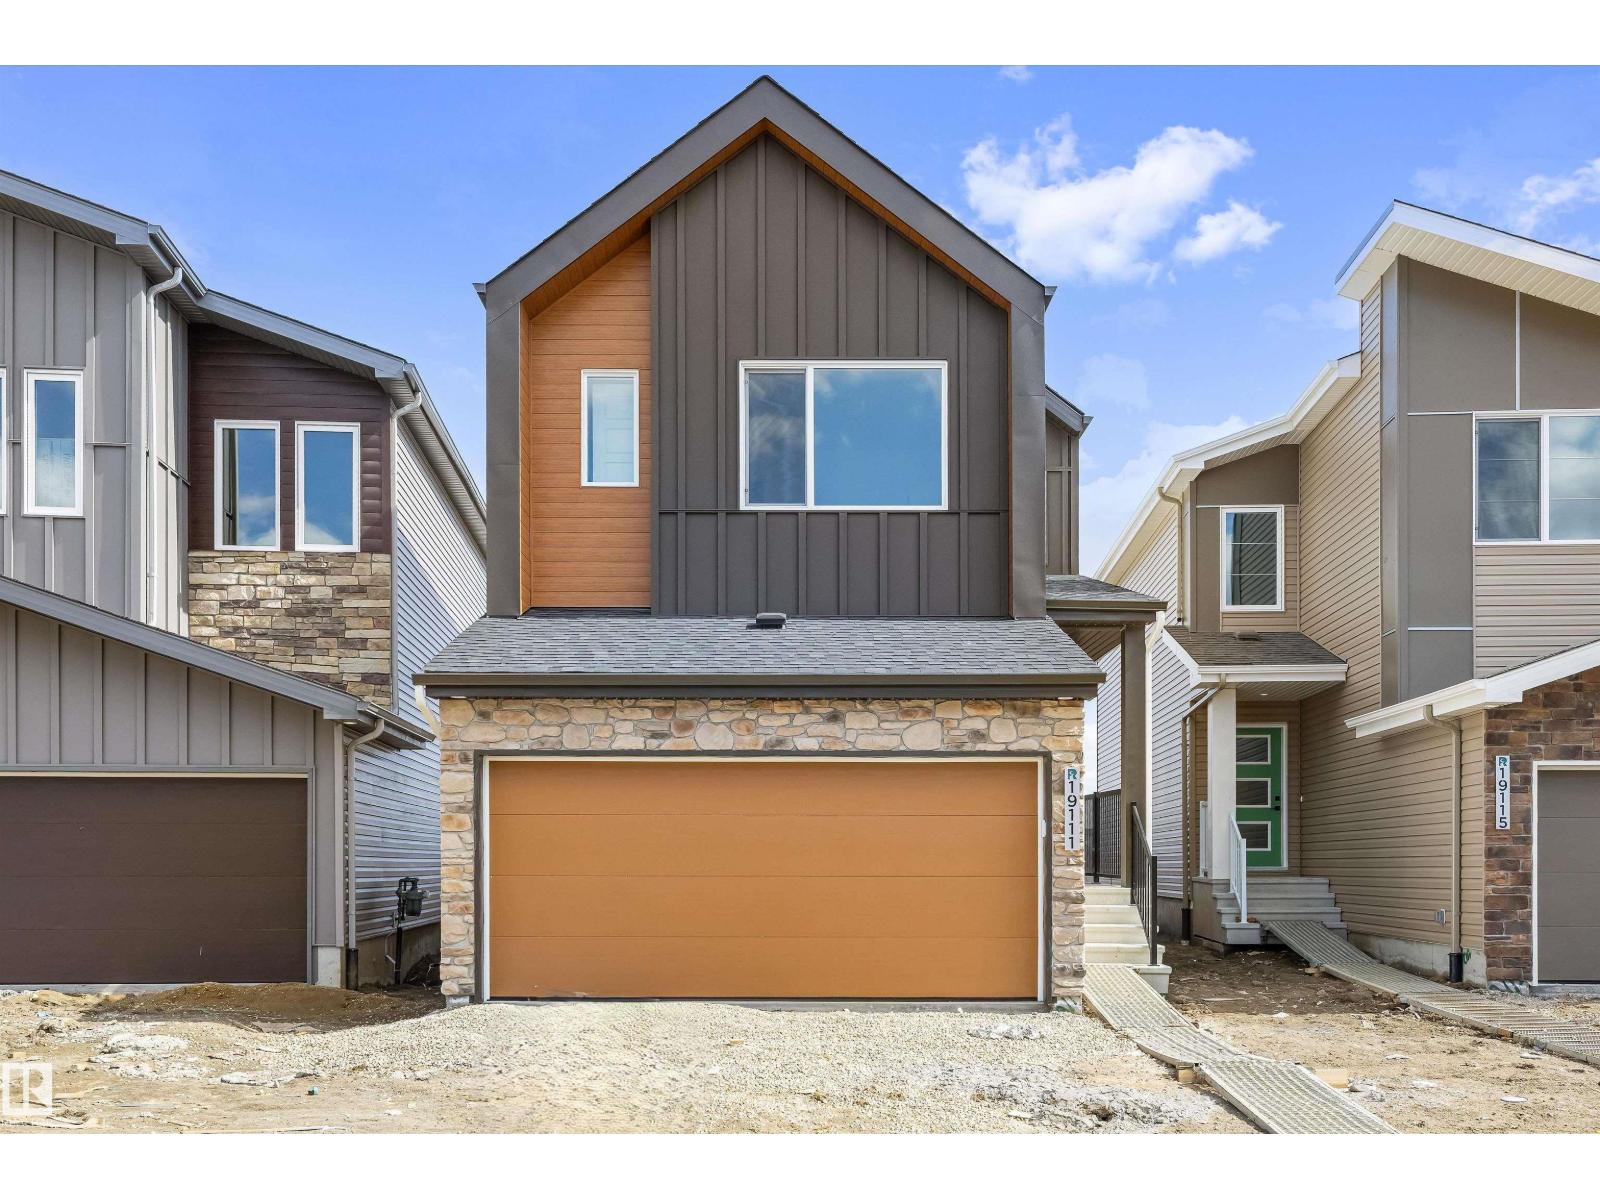
19111 20 Av Nw
Edmonton, Alberta T6M 3E8
Built by Sterling Homes, this front-attached home in River’s Edge offers bright, contemporary living with a smart, family-friendly design. Triple-pane windows and 9’ ceilings enhance the airy main floor, where a welcoming foyer opens to a stylish kitchen featuring quartz countertops, a large island, chimney-style hood fan, full-height backsplash, built-in microwave, and corner pantry. The great room showcases an electric fireplace, while the dining nook and patio doors fill the space with natural light. A mudroom and convenient half bath complete the level Upstairs, the primary suite includes a walk-in closet and private 3-piece ensuite. A central bonus room, full bath, upper-floor laundry, and two additional bedrooms provide flexible space for family living. Finished with luxury vinyl plank flooring, upgraded fixtures, a separate side entrance, garage floor drain, and basement rough-ins, this home combines style and function just steps from scenic river-valley trails. (id:58723)
Exp Realty
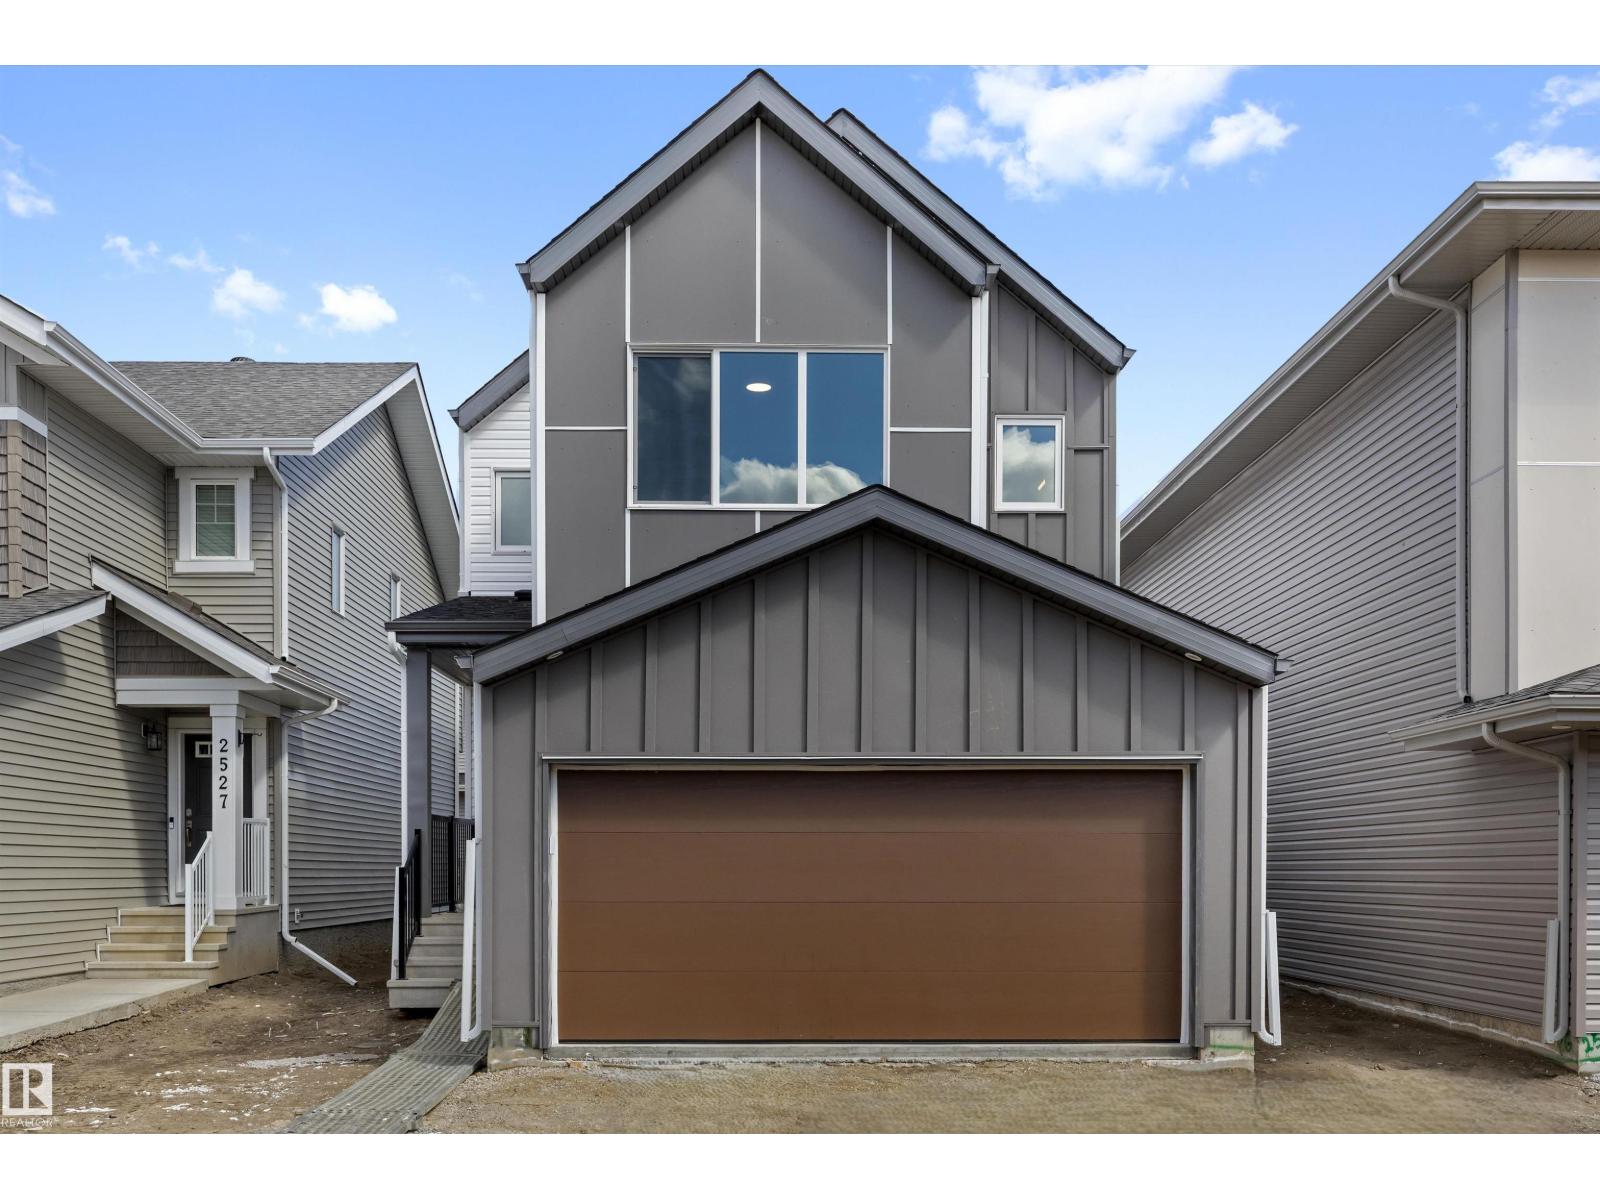
2523 210 St Nw
Edmonton, Alberta T6M 2M7
Built by Sterling Homes, this front-attached home offers bright, flexible living on a desirable corner lot. Triple pane windows and 9’ ceilings create an airy main floor that includes a convenient full bath and bedroom—ideal for guests or extended family. The kitchen features quartz counters, a large island, upgraded cabinetry, a chimney hood fan, a built-in microwave, a full-height backsplash, and a pantry. The great room’s electric fireplace and large windows make the space feel warm and inviting, while a patio door leads to the backyard. Upstairs, the primary suite includes a spacious walk-in closet and a 5-piece ensuite with double sinks, a glass-door shower, and a soaker tub. A central bonus room, full bath, laundry room, and two additional bedrooms complete the layout. With luxury vinyl plank flooring, upgraded railings, a separate side entrance, a garage with a floor drain, and basement rough-ins, this home blends comfort and practicality in a scenic west-end community. (id:58723)
Exp Realty
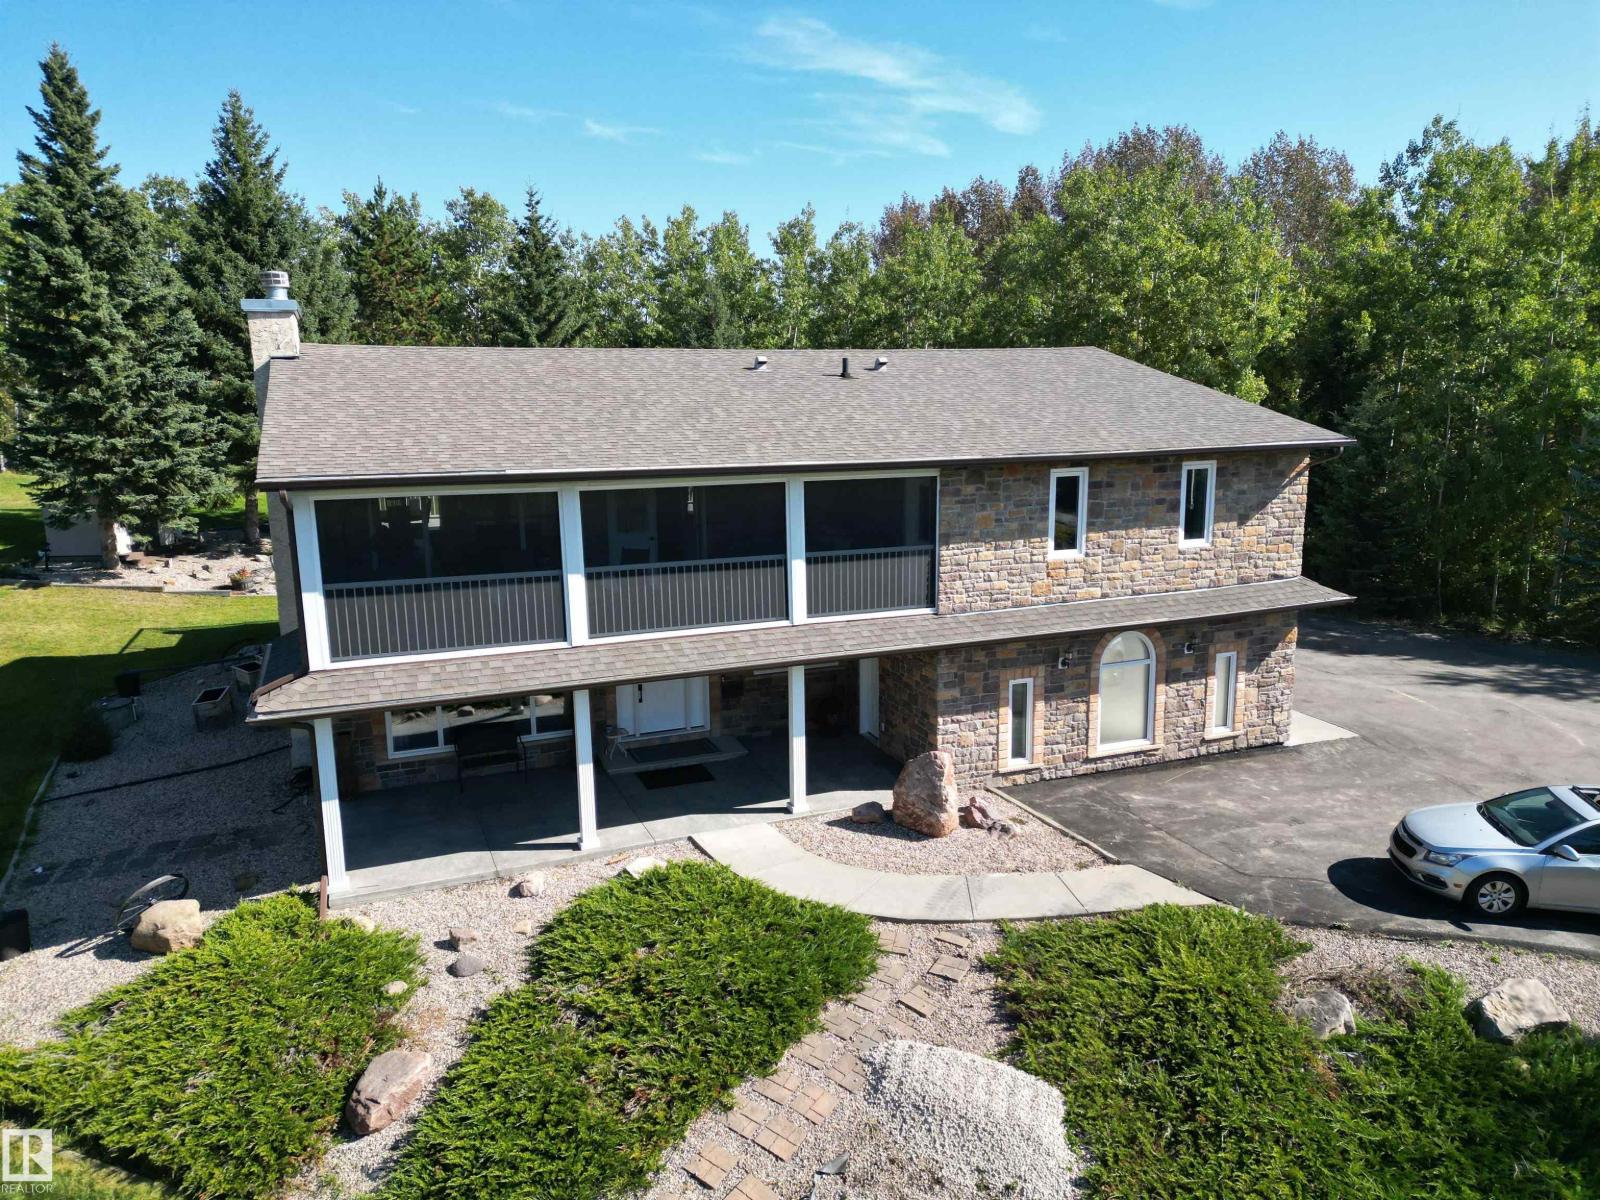
#145 52311 Rge Road 223
Rural Strathcona County, Alberta T8C 1A9
STUNNING 2 ST HOME IN A VERY QUIET, PRIVATE SETTING JUST 5 MIN EAST OF SHERWOOD PARK. THIS HOME HAS BEEN TOTALLY RENOVATED INCLUDING ROOF, STUCCO & STONE SIDING, TRIPLE PANE WINDOWS, ALL DOORS & HARDWARE, HARDWOOD, CERANIC TILE & STONE FLOORING, LIGHTING, MAPLE KITCHEN, CERAMIC COUNTERS, 3 FIREPLACES, HOT TUB, 2 HIGH EFFICIENT FURNACES, HOT WATER ON DEMAND, GARAGE DOOR OPENERS,VERY SPACIOUS BEDROOMS C/W WALK IN CLOSETS AND MUCH MORE. THE BEAUTIFULLY LANDSCAPED YARD COMES WITH A PAVED DRIVE AND A LARGE SCENIC POND. A VERY NICE FEATURE OF THE PROPERTY IS A LARGE FULLY SCREED DECK THAT OFFERS A SCENIC VIEW OF THE FRONT YARD. THE HUGE ATTACHED GARAGE OFFER CENTER FLOOR DRAINS, 220 WIRING, AND DIRECT ENTRY TO THE HOME. A BETTER THAN NEW STUNNING HOME. (id:58723)
Now Real Estate Group
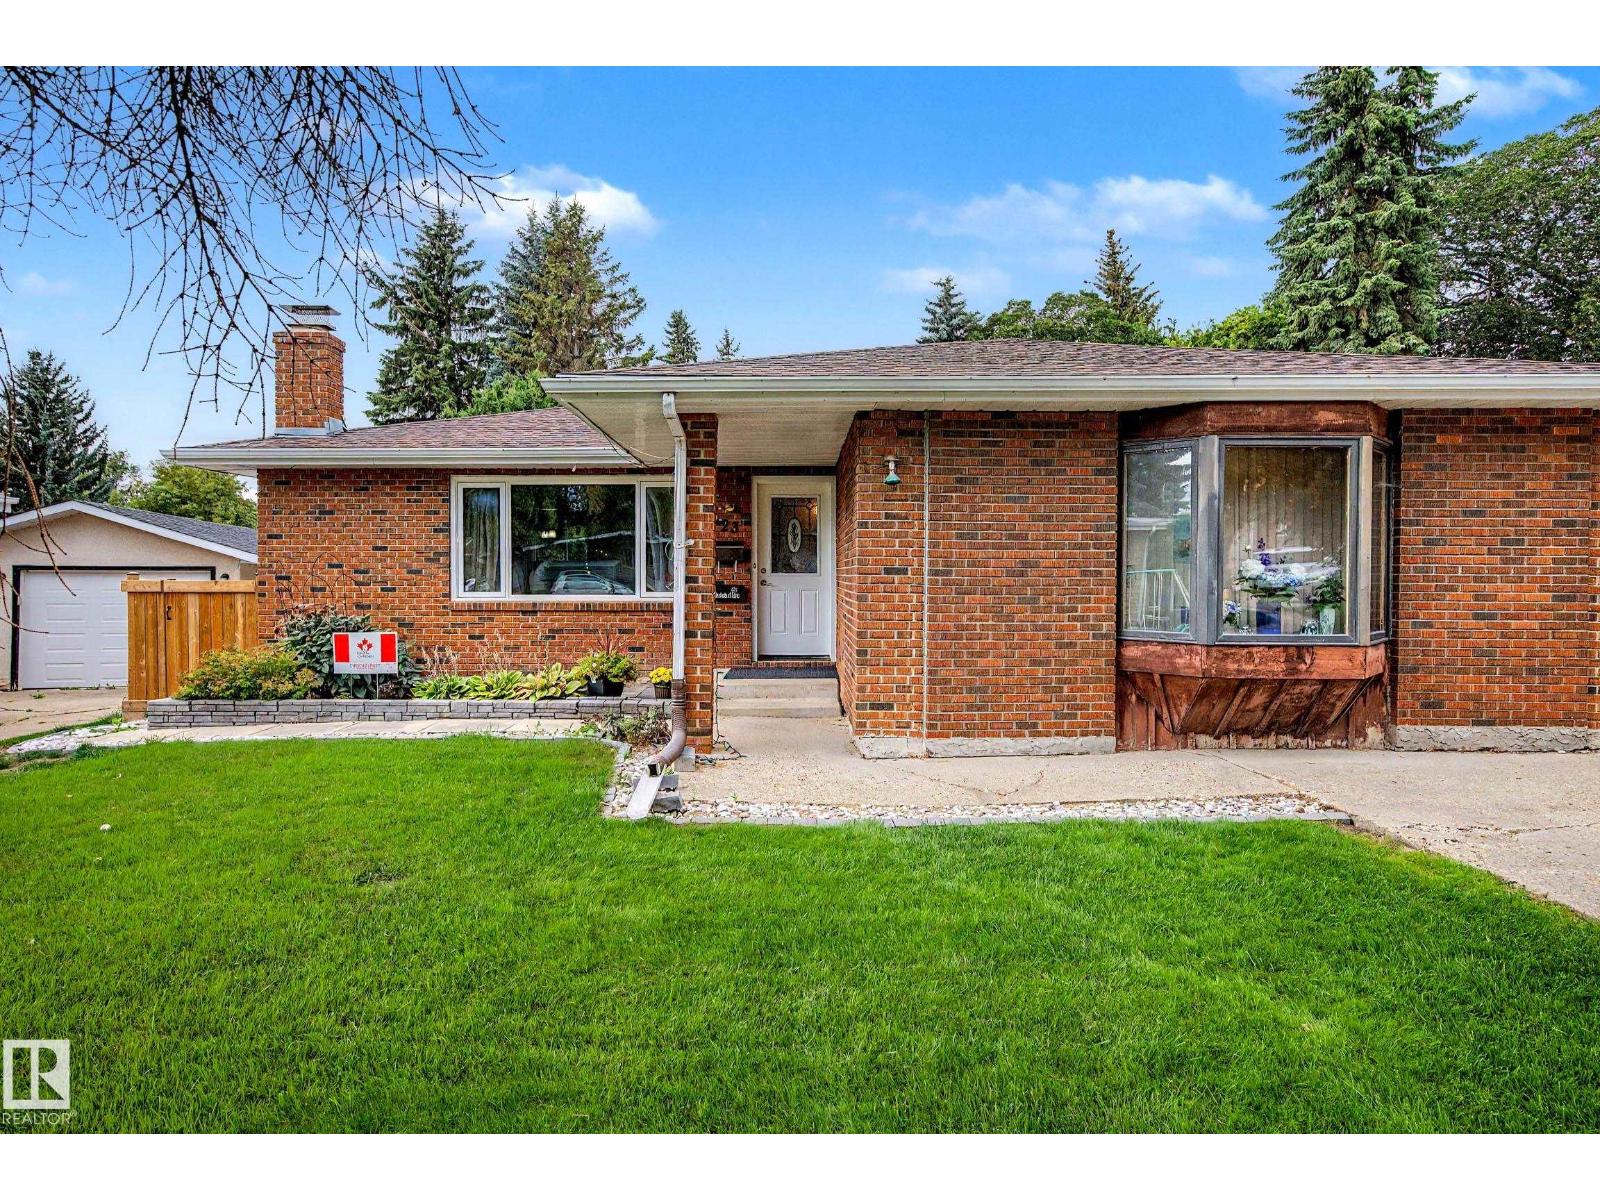
23 Montcalm Cr
St. Albert, Alberta T8N 2C8
Large 5 bedroom bungalow on huge lot on quiet cul de sac in Mission Park. Enter this spacious home and be welcomed into the living room and dining room with corner fireplace. Dining room provides access to the massive back yard and the deck. Kitchen features newer appliances. Large primary suite off the front hallway and three secondary bedrooms down the hall along with the large family bathroom. Back entrance with laundry room on main. Basement features rec room and a family room with second fireplace, and another extra large bedroom. Attached oversized garage. Great location with easy access to schools, shopping and transportation. Minutes to Mckenney Ave, Ray Gibbon Drive and the Anthony Henday or Highway 2 (St Albert Trail). (id:58723)
Century 21 Masters

8663 64 Av Nw
Edmonton, Alberta T6E 0H4
Great opportunity in Argyll for a first-time buyer, investor, or anyone looking for an affordable home in a mature central Edmonton neighbourhood. This bright bungalow offers 3 bedrooms, 2 bathrooms, a spacious main living area, and large windows that bring in plenty of natural light. Original hardwood flooring runs through much of the home and adds warmth and character. The functional kitchen offers plenty of cabinetry and counter space, stainless steel appliances, and an adjoining dining area with lots of room for everyday living and entertaining. Recent improvements include a brand new roof, 2 year old sewer line, approx 10 year old vinyl windows and a basement that has remained water-free. With a practical layout and plenty of potential to make it your own, this is a great option to move into, renovate over time, or add to an investment portfolio. Conveniently located close to schools, parks, transit, shopping, and major commuter routes. (id:58723)
Now Real Estate Group
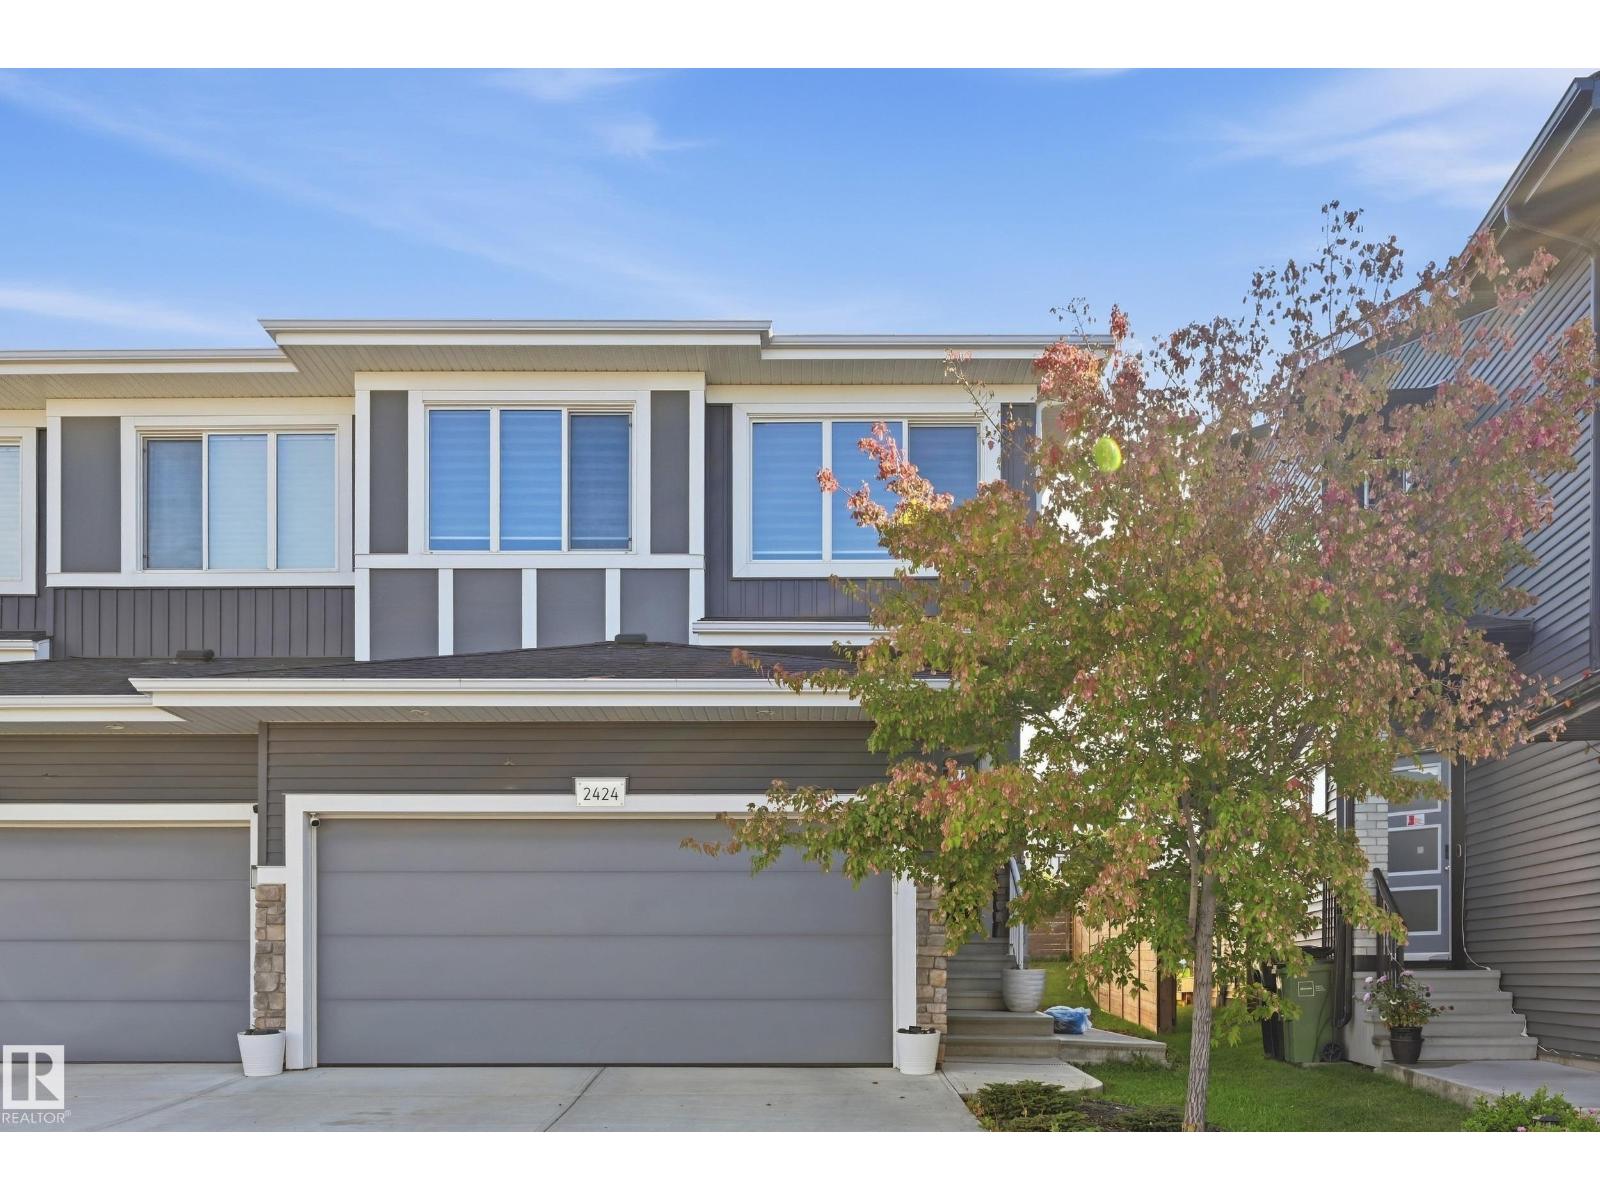
2424 Kelly Ci Sw
Edmonton, Alberta T6W 4G3
Welcome to One at Keswick, one of southwest Edmonton's most sought-after communities! This over 1700 sq ft, 3 bed, 2.5 bath home features 9 ft ceilings and a bright open concept main floor. The kitchen shines with quartz countertops, tile backsplash, and a walk-through pantry, flowing into the dining area and great room where oversized windows overlook the backyard and deck. Upstairs offers a spacious bonus room, convenient laundry, and 3 large bedrooms. The separate side entry adds future flexibility, and the double attached garage keeps you warm all winter. All appliances, window coverings, and a water softener system included! The location is unbeatable: minutes to Movati Athletic luxury fitness club, the Currents of Windermere with over a million sq ft of shopping, dining, and the VIP Cineplex theatre, plus favourites like The Keg, Earls, and P.F. Chang's. Grab everyday essentials at Keswick Square and the Shoppes at Windermere South. (id:58723)
Maxwell Devonshire Realty
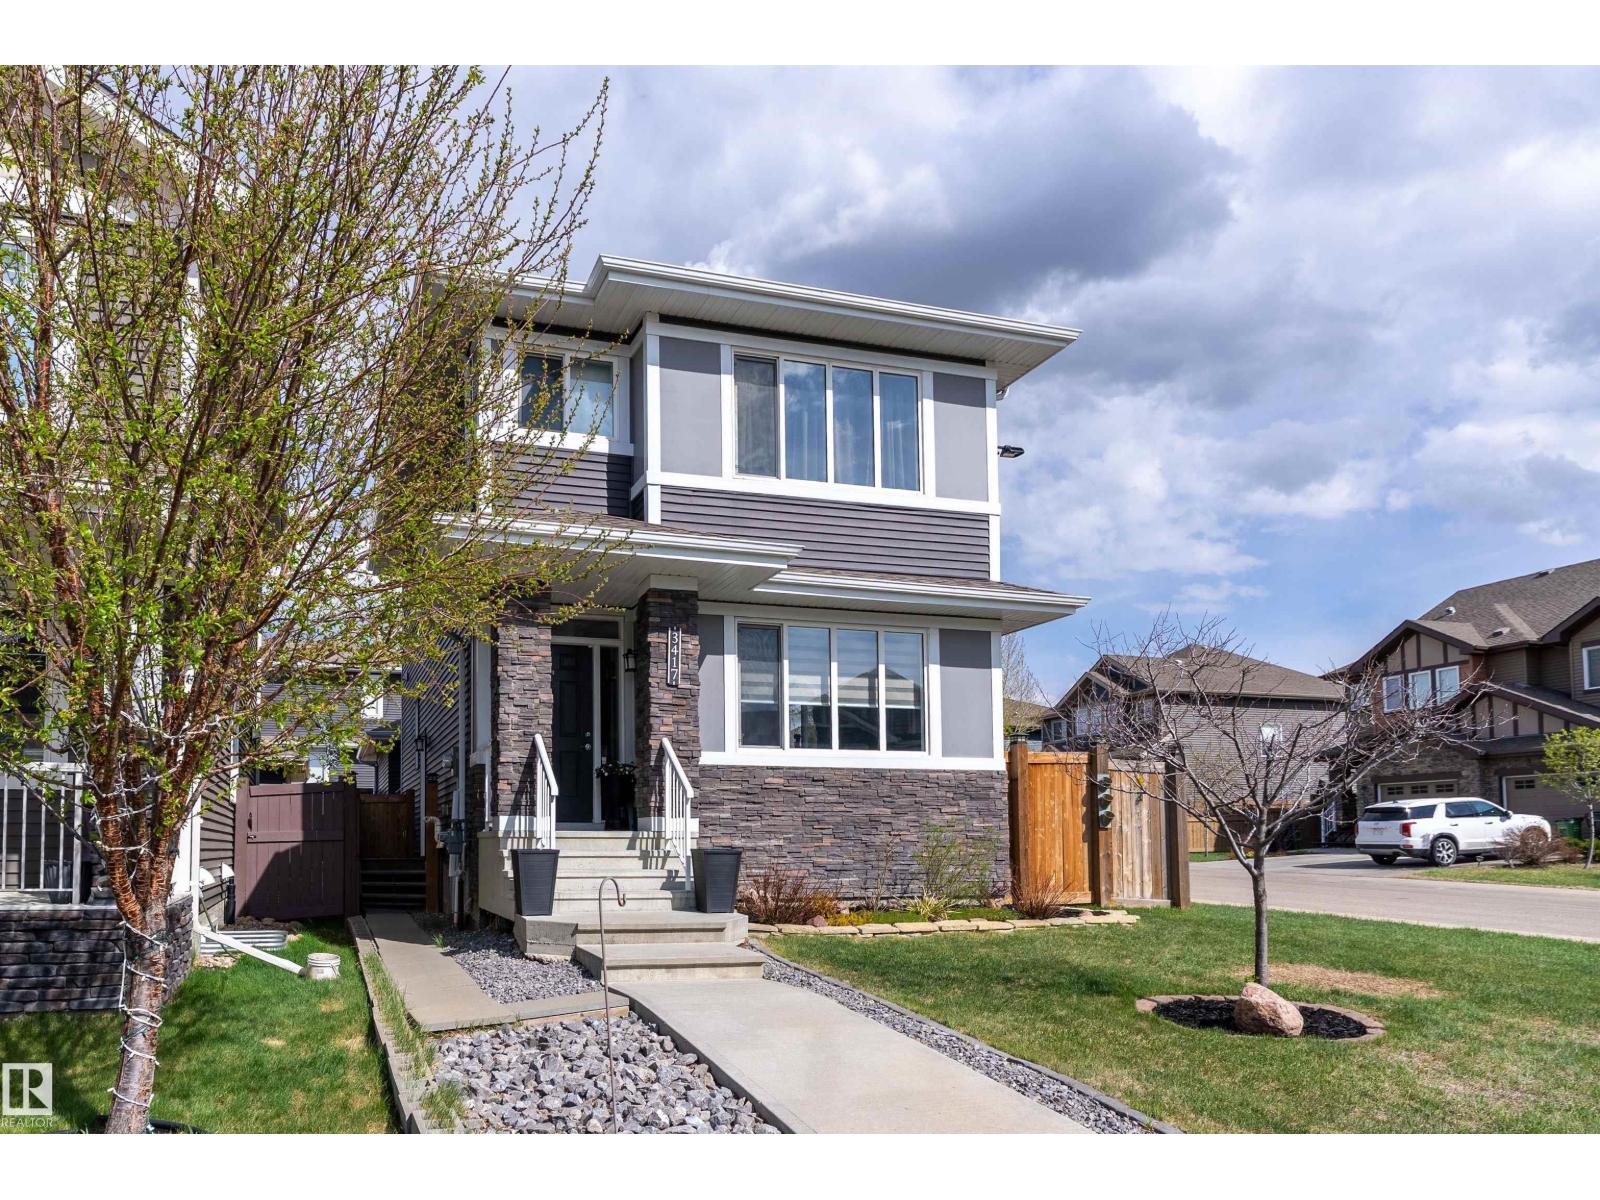
3417 Weidle Wy Sw
Edmonton, Alberta T6X 1V1
LEGAL SUITE! Welcome to this beautifully maintained 2-storey home in the family friendly community of Walker, offering over 1,500 sqft of thoughtfully designed living space plus the added value of a fully contained 1 bdrm, 1 bath secondary suite. Step inside to a bright & inviting main floor featuring a spacious living room, modern kitchen with plenty of cabinetry, a large island, dining area, convenient laundry & a 2 pc bath. Upstairs you'll find a generous primary bdrm complete with a 3 pc ensuite, 2 additional bdrms & another 4 pc bath, offering plenty of room for a growing family. The basement suite includes its own kitchen, living area, laundry, 1 bdrm & a 4 pc bath, making it ideal for extended family, guests or rental income. Outside,enjoy the double detached garage & low maintenance yard. Conveniently located close to schools, parks, walking trails, shopping, restaurants, public transit & easy access to Anthony Henday Drive, this home offers the perfect blend of convenience & investment potential. (id:58723)
Exp Realty
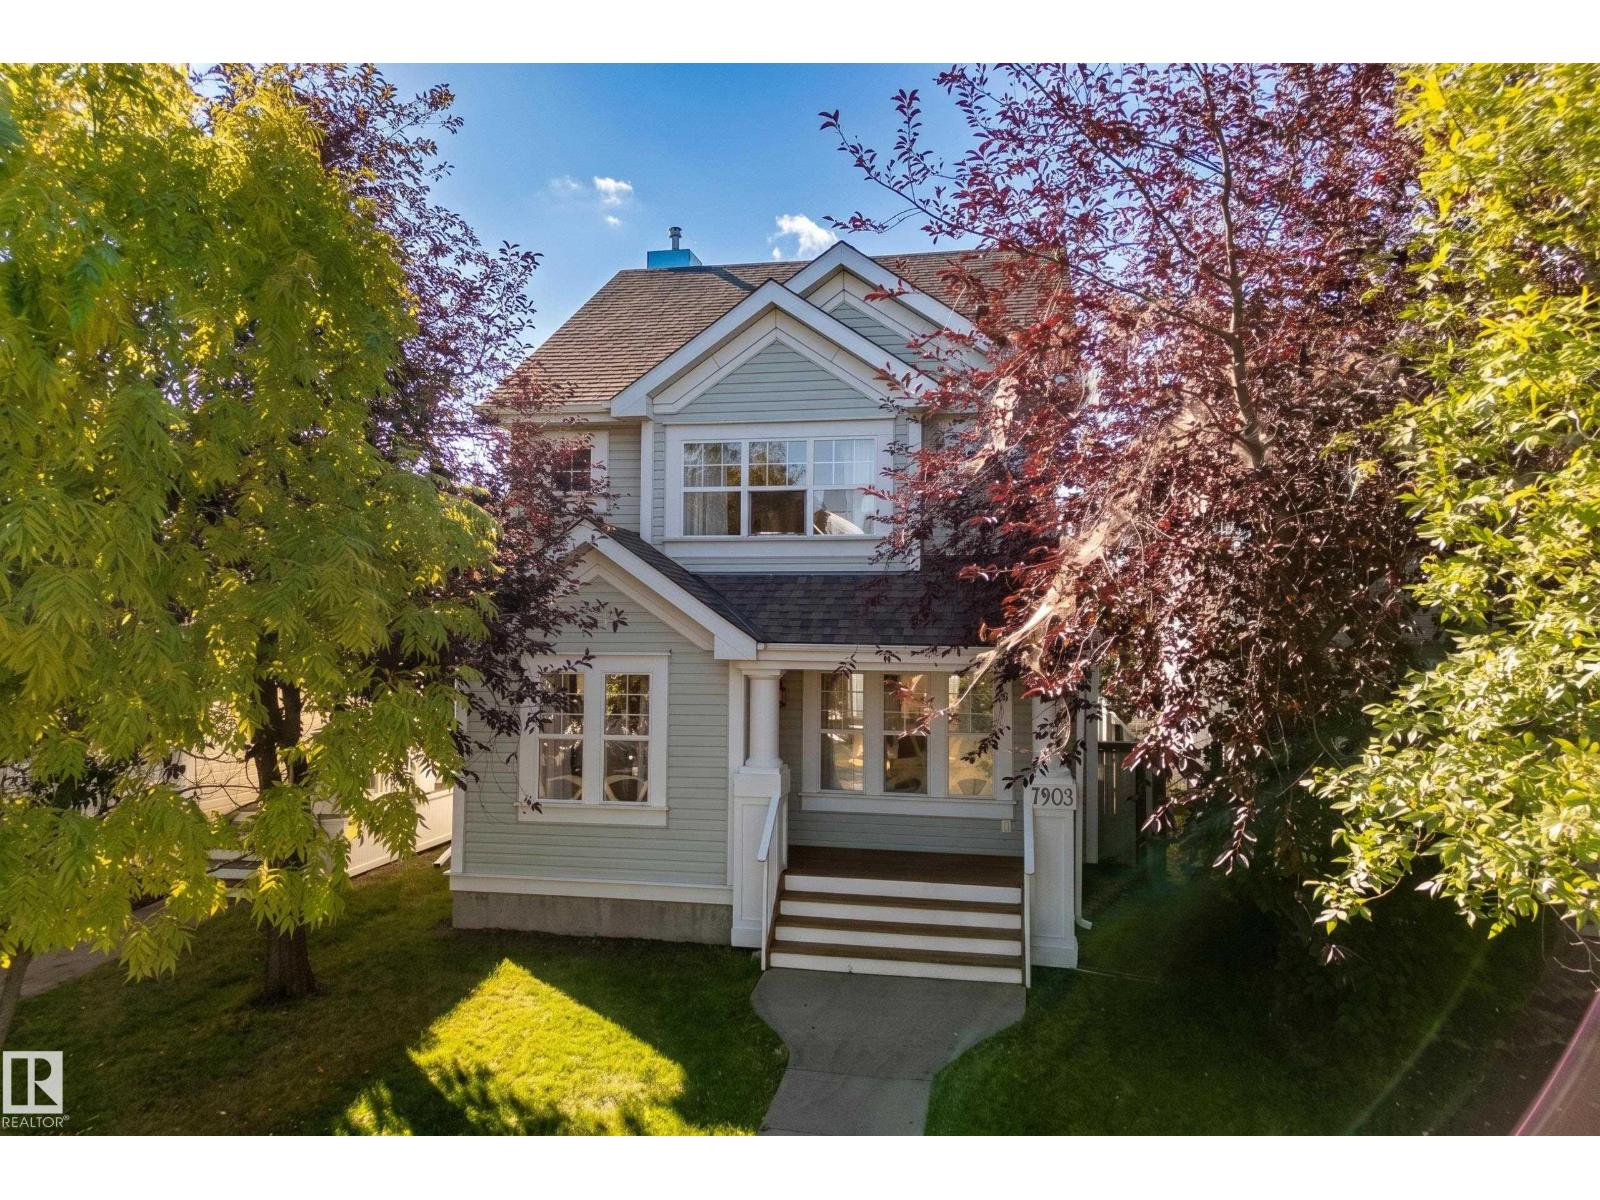
7903 12 Av Sw Sw
Edmonton, Alberta T6X 1E6
Welcome to this beautiful 2-STORY HOME in the sought-after community of SUMMERSIDE. Tucked on a QUIET STREET, this Jayman-built home offers a BRIGHT, inviting main floor with HARDWOOD FLOORS, a spacious great room/GAS FIREPLACE, & a SUNNY KITCHEN with SS appliances & a welcoming breakfast nook. A convenient 2-pc bath completes the main level. Upstairs, you’ll find 3 GENEROUS BEDROOMS, including a primary retreat with a walk-in closet and spacious 3-PC ENSUITE. Another full bathroom completes this level. The FULLY FINISHED BASEMENT adds even more living space with a rec room pre-wired for surround sound, den, beautiful 3-pc bathroom, laundry area & plenty of storage. Step outside to enjoy the x-large SOUTH FACING DECK & fenced backyard—perfect for summer evenings and entertaining. A DBL detached garage provides plenty of room for parking and storage. A/C, a high-efficiency furnace with UV light, NEWER ROOF, & LAKE PRIVILEGES. Comfort and lifestyle await. Some photos have been virtually staged. WELCOME HOME (id:58723)
Century 21 Masters
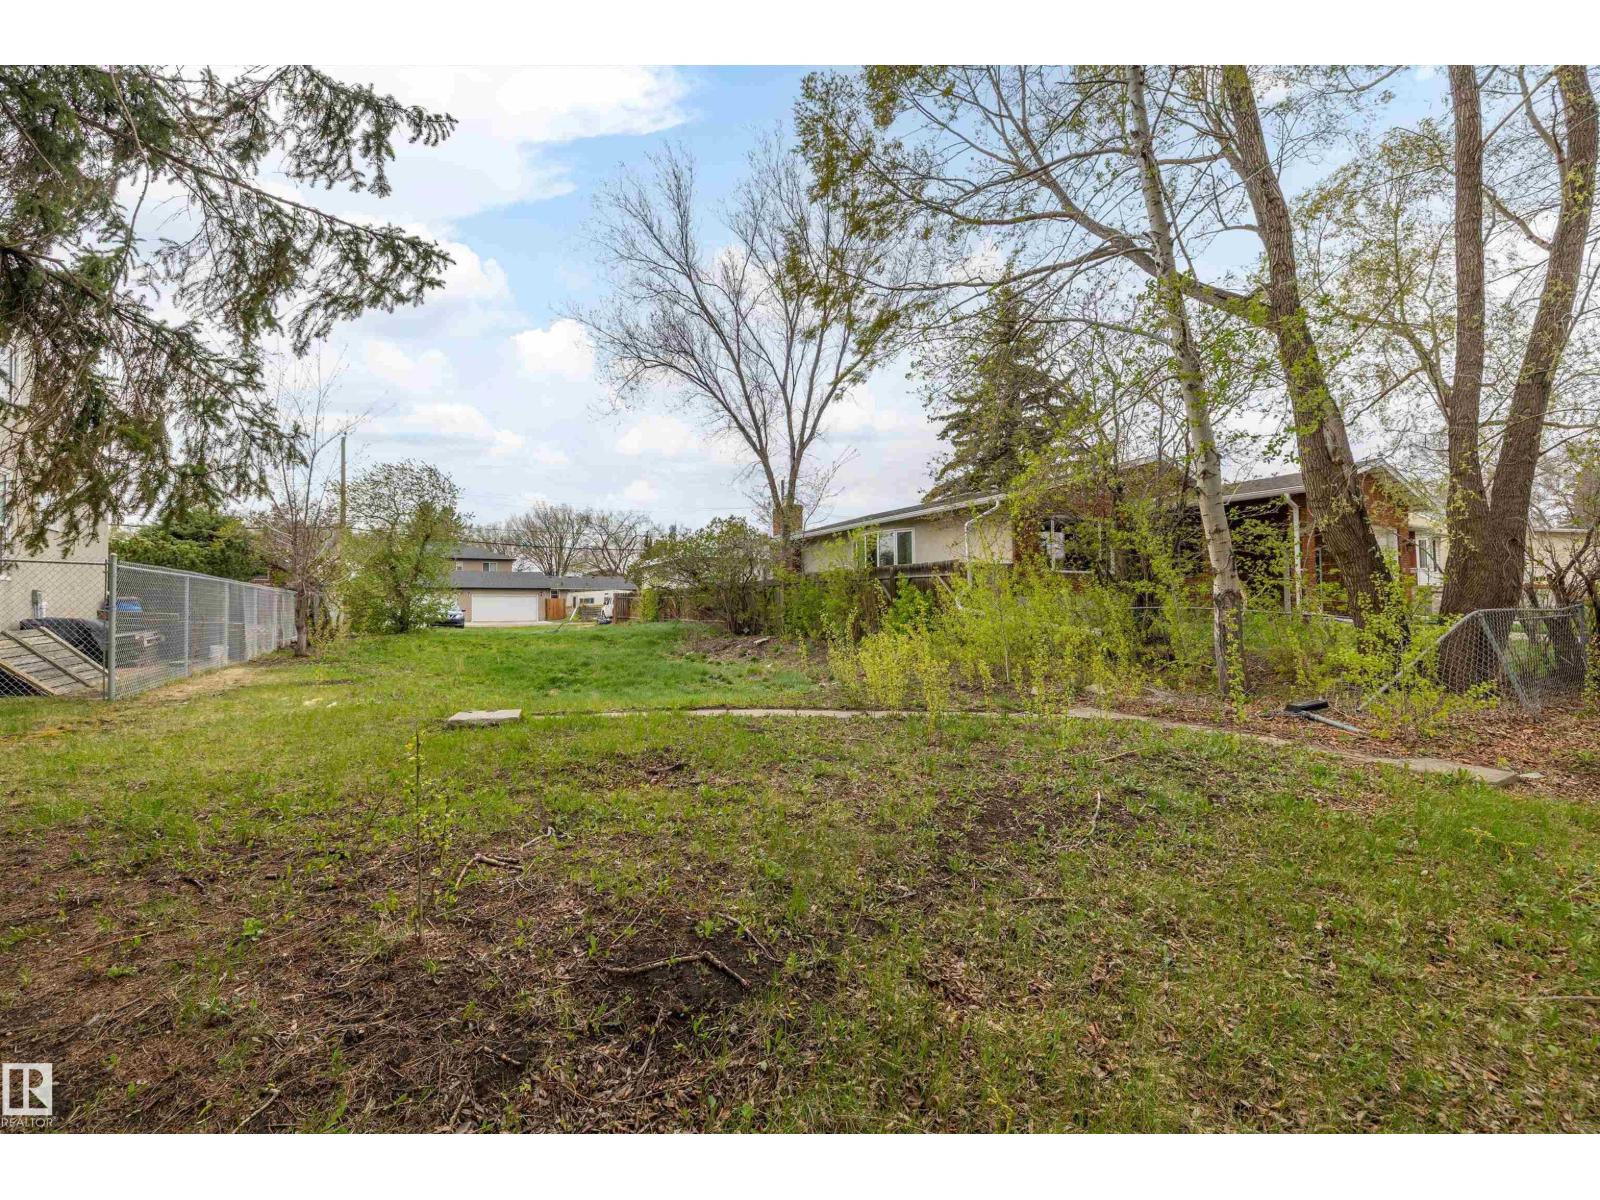
12128 80 St Nw
Edmonton, Alberta T5B 2P1
Build Your Legacy! Attention investors, builders, and developers! This incredible 50’ x 150’ vacant lot in the mature community of Eastwood offers amazing redevelopment potential at an unbeatable value. Whether you’re looking to build a custom home, subdivide and build two separate homes, duplex, or hold as a long-term investment, the possibilities here are endless. The previous structure has already been removed, saving you time and money with no demolition, asbestos removal, or abatement required. Situated on a quiet tree-lined street just minutes from downtown Edmonton, LRT/public transit, schools, shopping, playgrounds, Delton Elementary School, and major commuter routes. Large centrally located lots like this are becoming increasingly rare — especially at this price point. Don’t miss this exceptional opportunity! (id:58723)
Exp Realty
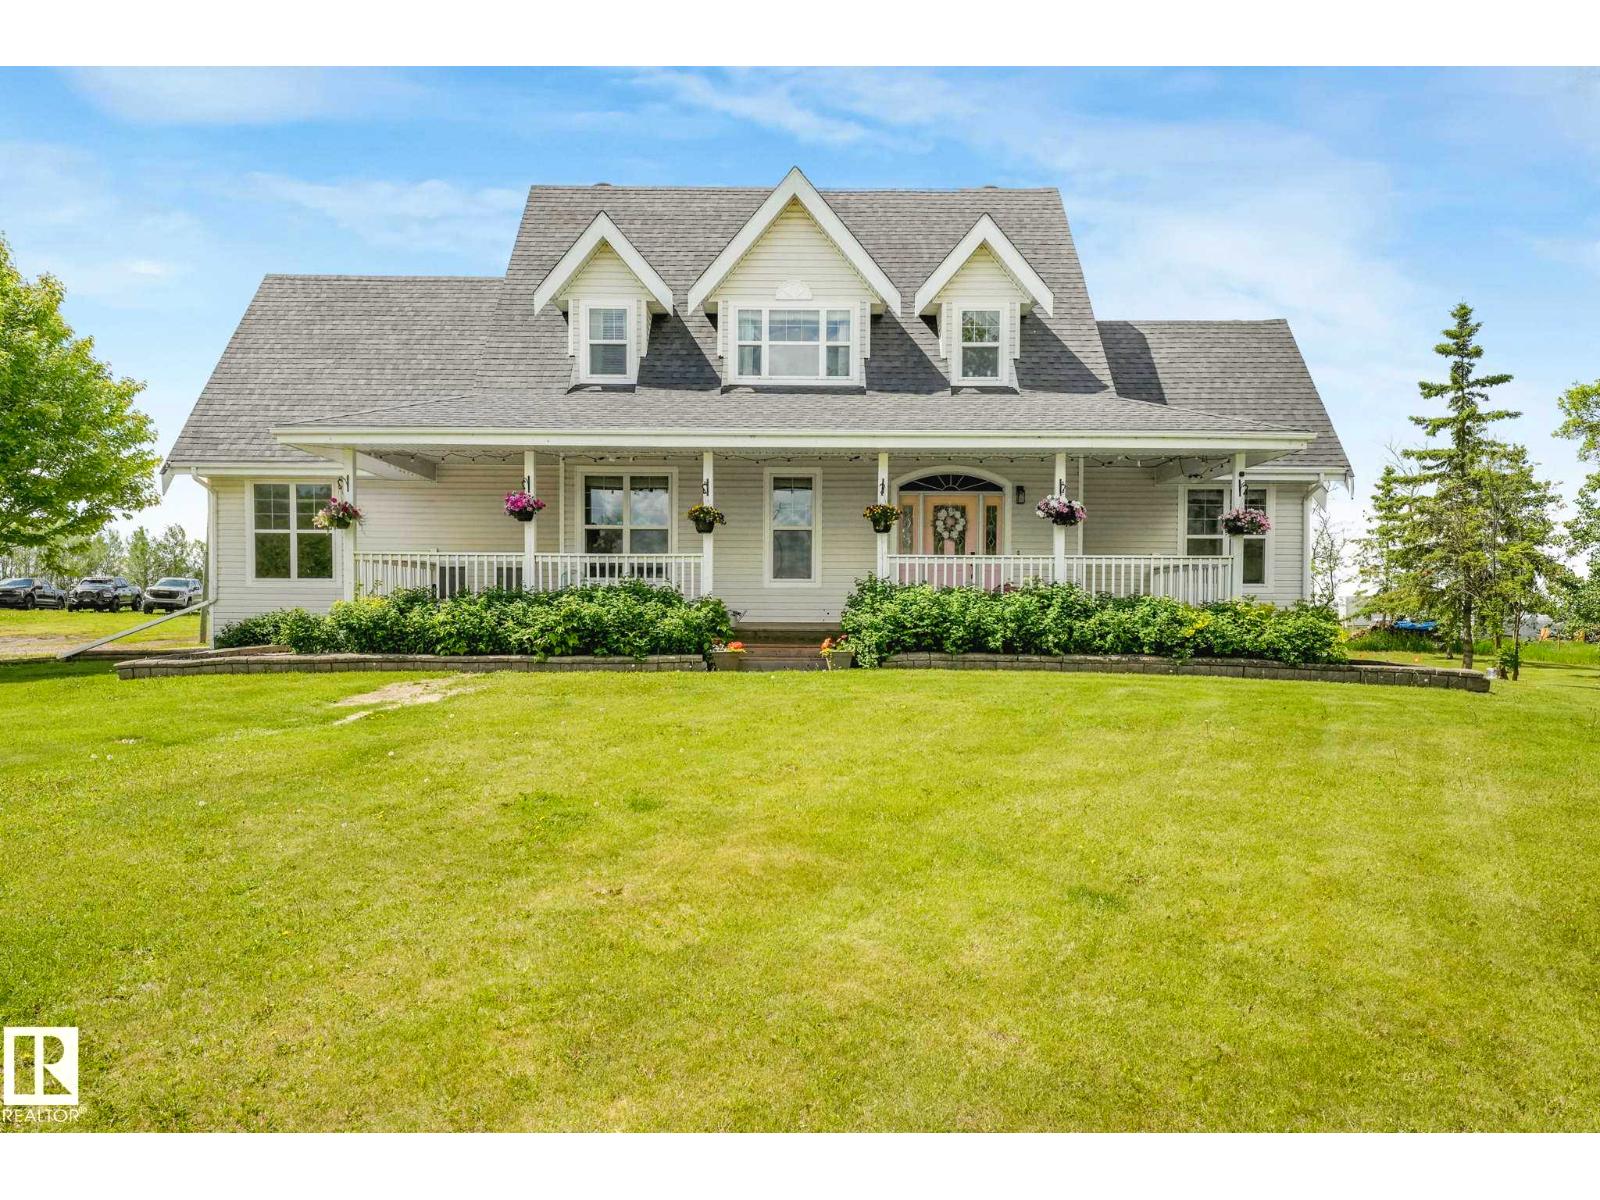
553006 Range Road 153
Rural Two Hills County, Alberta T0B 4R0
Welcome to a true paradise setting—5 acres of beautifully treed, peaceful land that feels like heaven on earth. Paired with this incredible setting is a fully renovated home, extensively updated from top to bottom for modern comfort and style. A welcoming front veranda leads into a thoughtfully designed layout featuring 4 bedrooms, an office/fifth bedroom, and 3.5 bathrooms. The brand-new kitchen showcases high-end appliances, quartz countertops, and sleek cabinetry, while refreshed bathrooms and contemporary finishes create a move-in-ready home. A main-floor mudroom & laundry add everyday convenience, and a separate basement entrance provides extended family living space. The double attached garage offers ample parking and storage, while upgraded electrical service is ready for a future shop and expanded power needs. Ideally located just minutes from Mundare, Vegreville, and Fort Saskatchewan, this property also offers quick access to Alberta’s Industrial Heartland and major employers. Plus so much more! (id:58723)
Maxwell Progressive
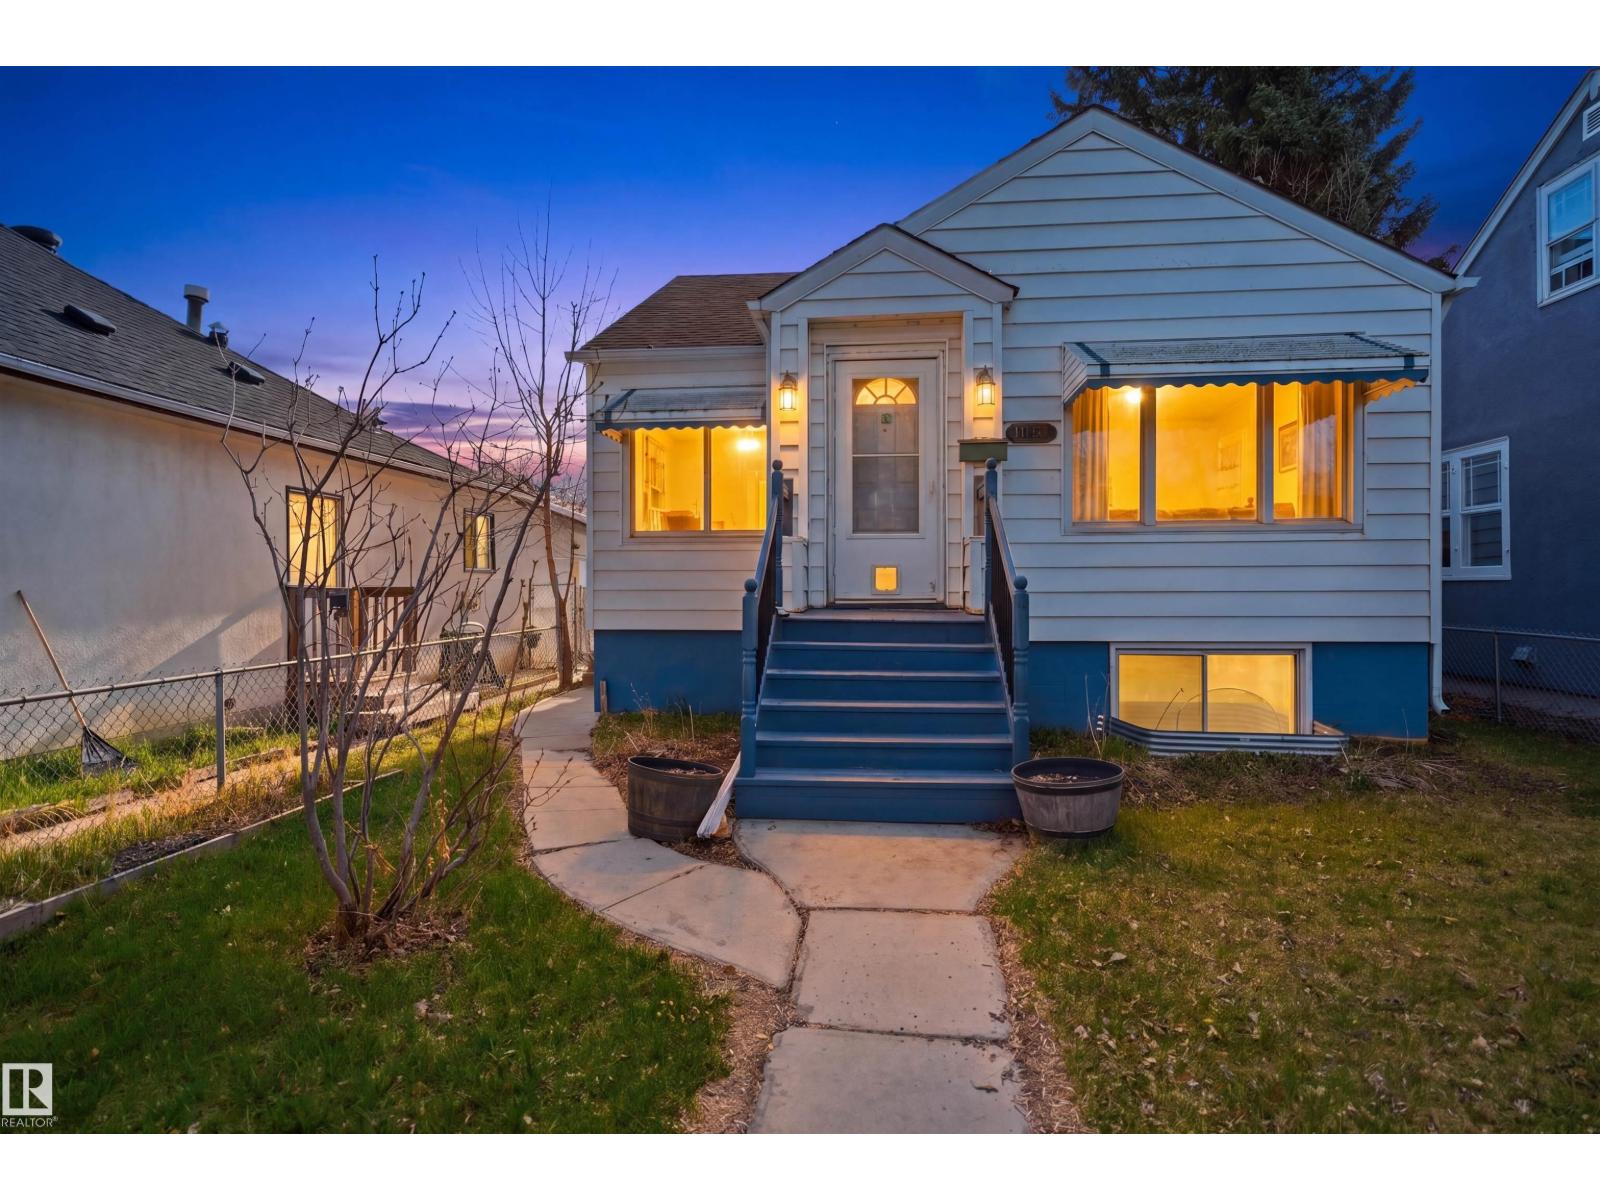
11617 89 Street Nw
Edmonton, Alberta T5B 3V3
Welcome to this charming and well-maintained bungalow located on a quiet, tree-lined street in the heart of Parkdale! Offering 4 bedrooms, 2 full bathrooms, and a fully finished basement with separate entrance, this cozy home is perfect for families, first-time buyers, or investors. The bright main floor features beautiful hardwood flooring, large windows bringing in plenty of natural light, and a spacious living room complete with an electric fireplace. You’ll also find 2 generous-sized bedrooms, an updated 4-piece bathroom, and a functional kitchen. The fully finished lower level offers excellent flexibility setup including a second kitchen, family room, 2 additional bedrooms, a 3-piece bathroom, and shared laundry area. Major upgrades throughout the years provide peace of mind, including sewer line, grading, sidewalks, and fence (2021), furnace, hot water tank, and shingles (2015), updated main bathroom. Over size garage (id:58723)
Smartpro Realty
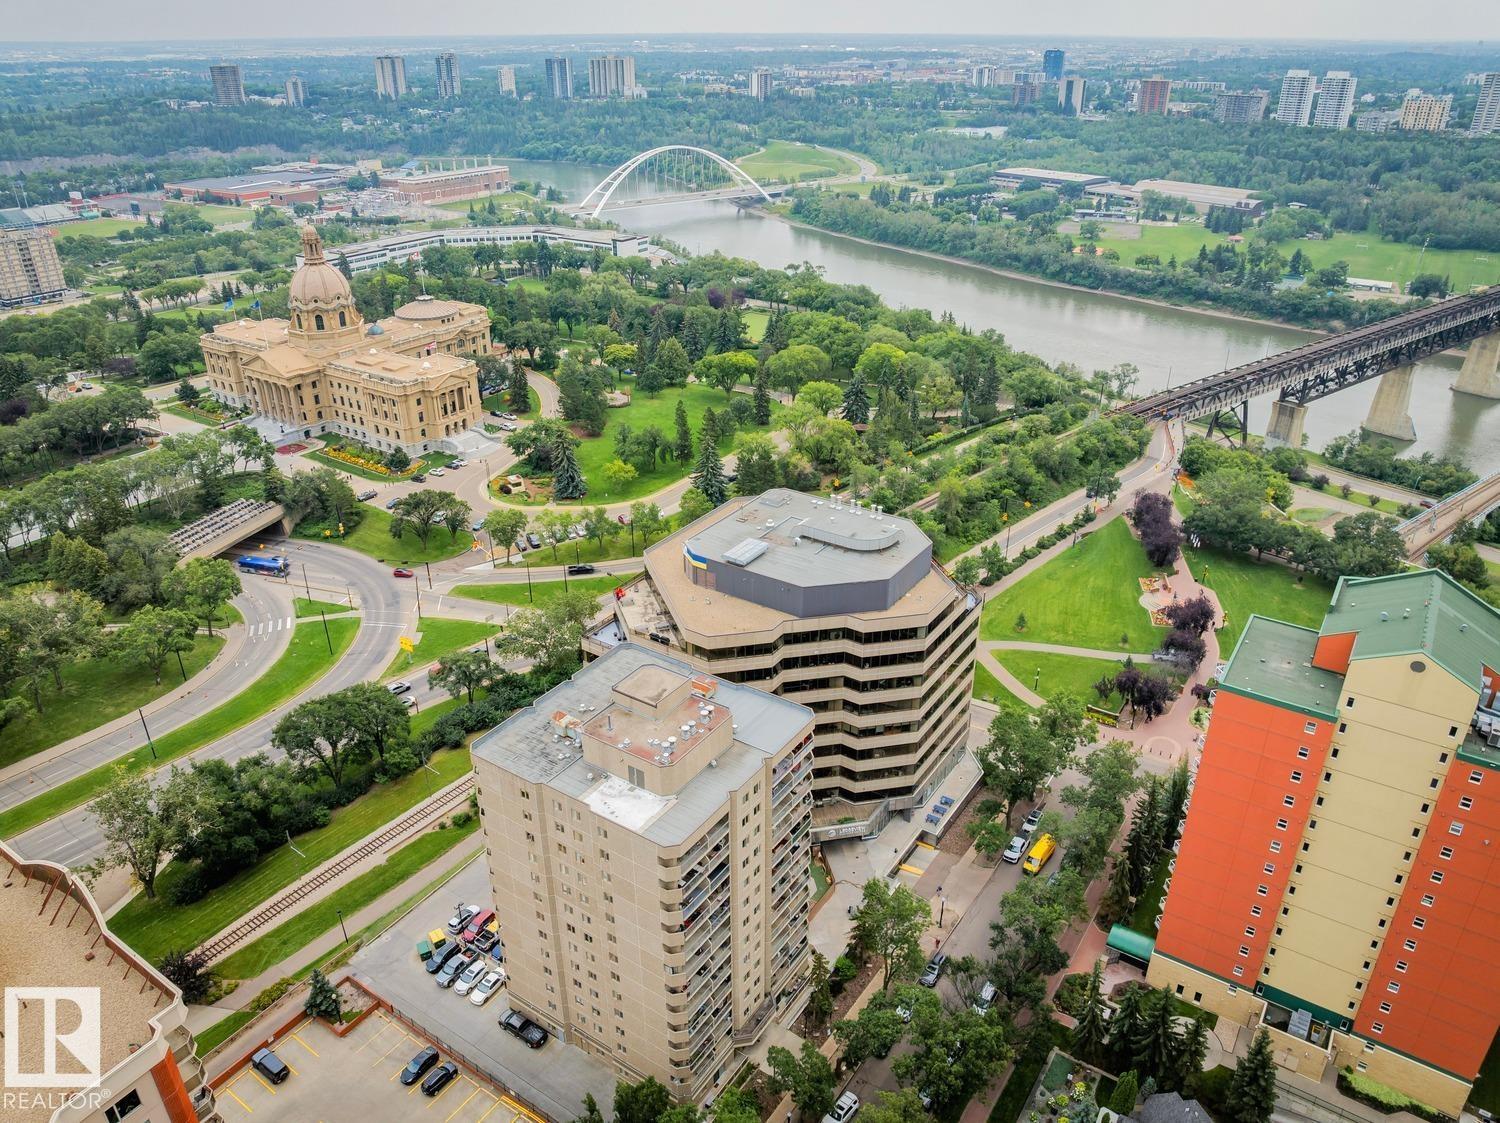
#408 9715 110 St Nw
Edmonton, Alberta T5K 2M1
DOWNTOWN LIVING WITH CITY VIEWS, 2 BEDROOMS, 2 BATHROOMS & HEATED UNDERGROUND PARKING! Welcome to Tower on the Park, ideally located in the heart of Edmonton near the River Valley, Legislature grounds, restaurants, shopping, transit & more. Situated on the 4th floor, this bright condo offers just under 800 sq. ft. with a spacious layout and beautiful tree-lined cityscape views! The living & dining area offers plenty of space to relax or entertain, while your inner chef will LOVE the generous cabinet & counter space in the kitchen. Two bedrooms & two bathrooms provide excellent flexibility for professionals, investors or first-time buyers, while IN-SUITE LAUNDRY adds everyday convenience. Enjoy heated underground parking, a pet-friendly building (subject to board approval) & the added value of UTILITIES INCLUDED IN THE CONDO FEE! A fantastic opportunity to enjoy a walkable downtown lifestyle with everything you need close at hand! (id:58723)
Century 21 All Stars Realty Ltd
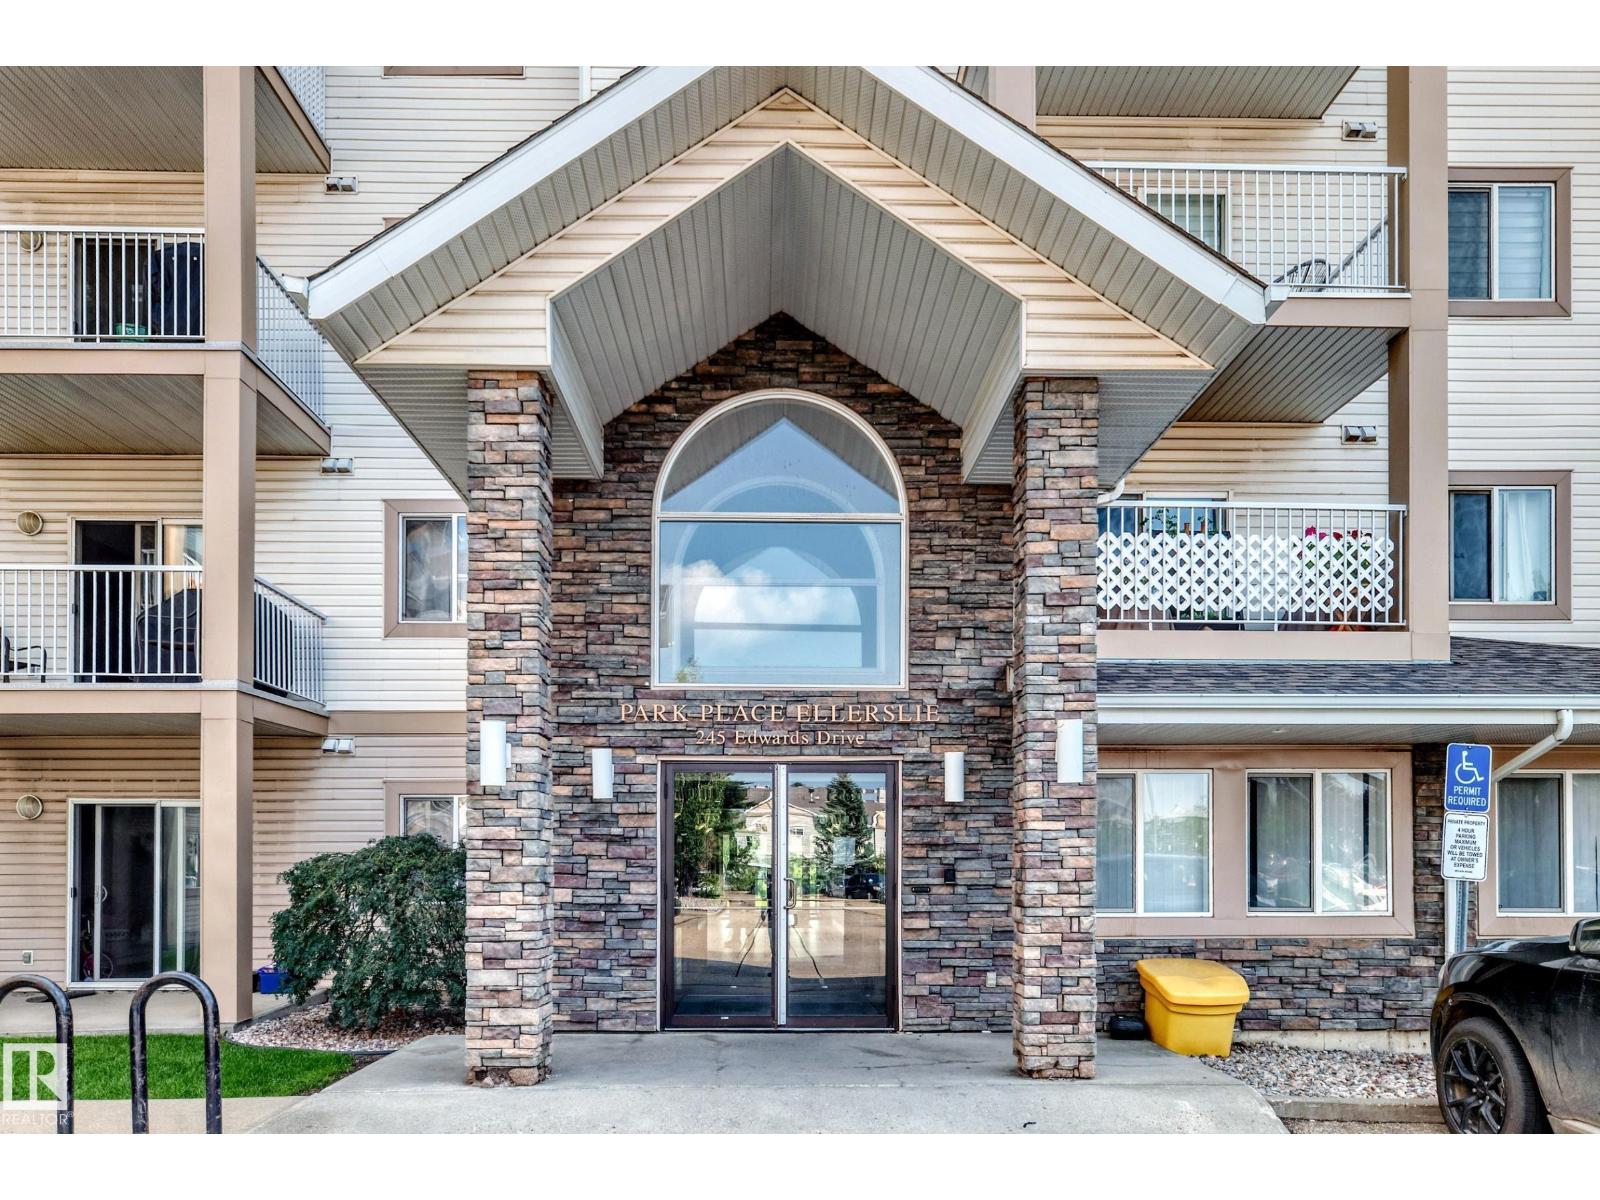
#214 245 Edwards Dr Sw
Edmonton, Alberta T6X 1J9
FULLY RENOVATED & MOVE-IN READY! This beautifully updated 2-BEDROOM, 2-BATHROOM condo features extensive BRAND-NEW upgrades throughout, including vinyl plank flooring throughout the unit, NEW quartz countertops, FRESH PAINT, NEW Zebra blind, NEW premium hood fan, NEW dishwasher, NEW bathroom sink faucets, NEW shower heads, and NEW pull-down kitchen faucet. The modern kitchen also features an upgraded refrigerator with a built-in ice maker and cold water dispenser, electric glass cooktop, Garburator, and a functional island with breakfast bar, offering both style and convenience. The bright open-concept layout provides a spacious living and dining area, private balcony, in-suite laundry, assigned parking stall, and access to a fitness room. Ideally located near shopping, public transit, walking trails, and with quick access to Anthony Henday Drive. A true turnkey opportunity offering exceptional value for FIRST-TIME BUYERS, OR INVESTORS seeking a FULLY RENOVATED PROPERTY. Some photos are virtually staged. (id:58723)
Venus Realty
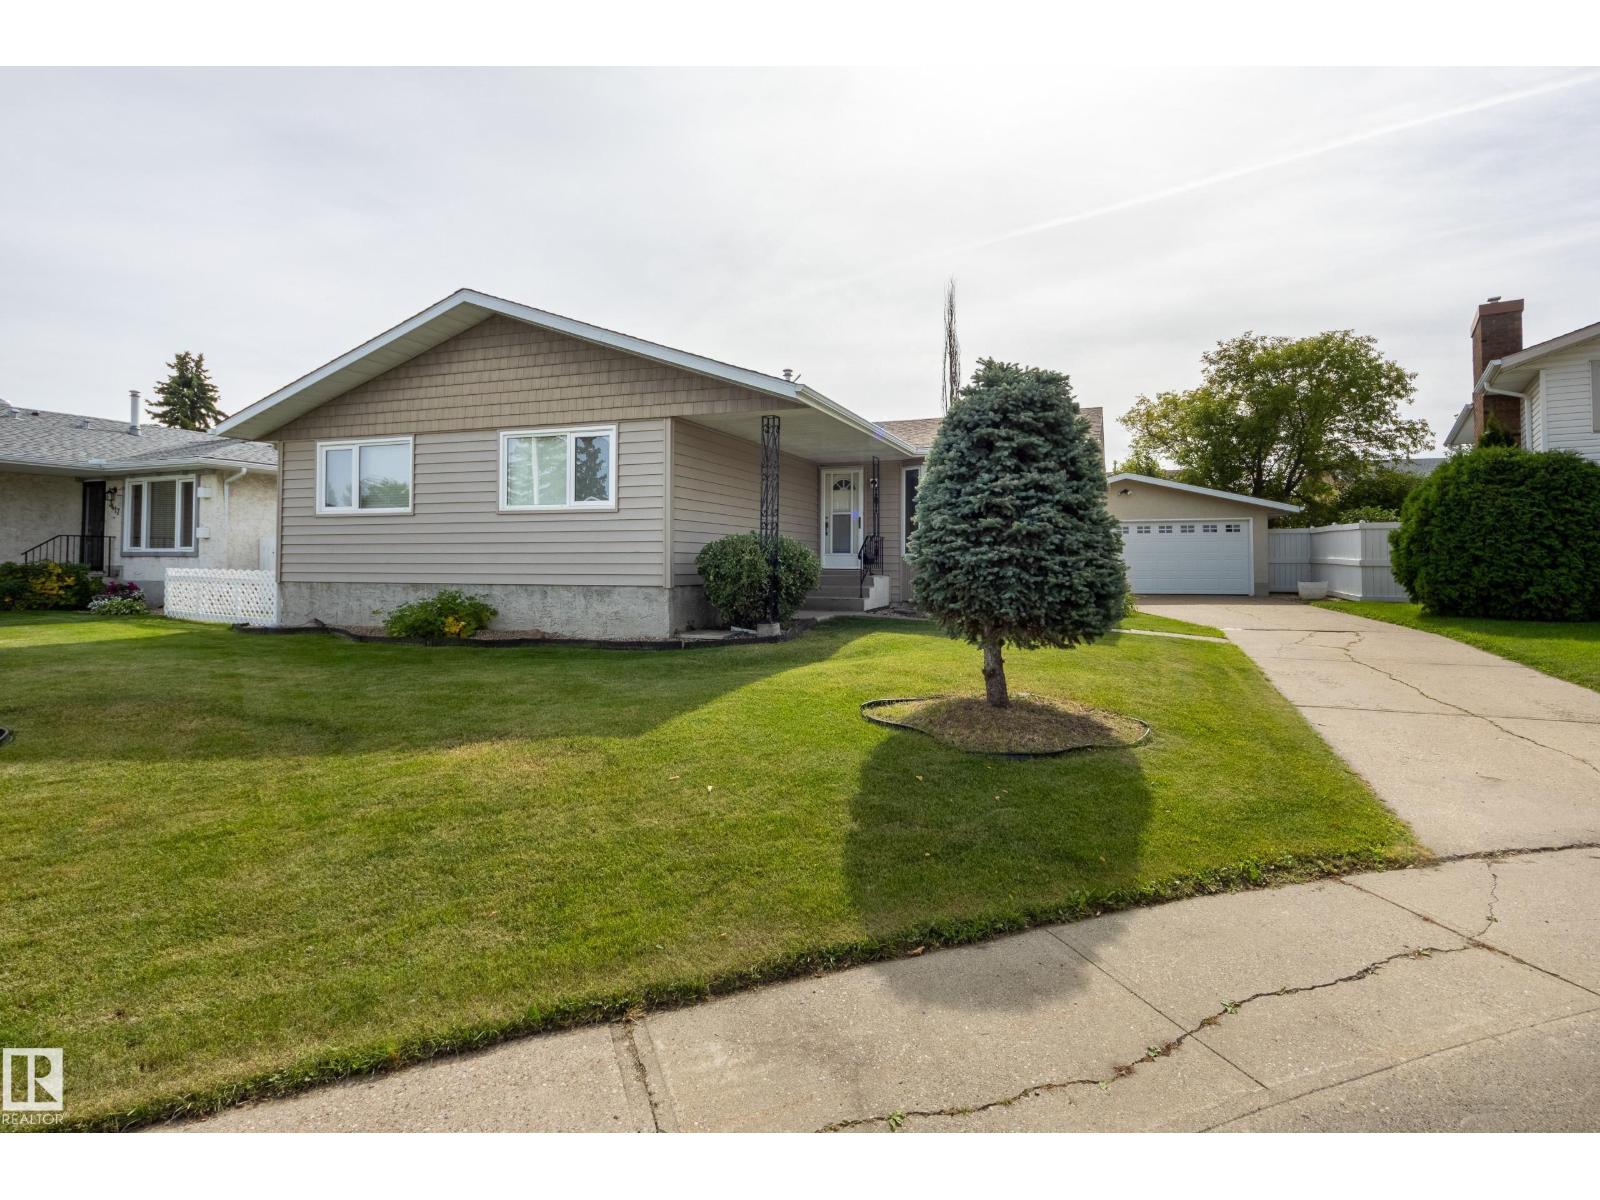
3421 135a Av Nw
Edmonton, Alberta T5A 2V8
Welcome to this lovingly maintained single-family home nestled in the quiet community of Belmont. Situated on a peaceful cul-de-sac, this inviting home offers a wonderful blend of comfort, space, and functionality. The bright and welcoming main living area features an expansive bow window that fills the space with natural light. The cozy kitchen includes a seating area, perfect for casual meals or morning coffee. With four spacious bedrooms and three bathrooms, there is plenty of room for the whole family. The fully finished basement offers additional living space, with a recreation area ideal for family gatherings, movie nights, or entertaining, along with generous storage throughout. Outside, enjoy the privacy of the enclosed, beautifully landscaped backyard, perfect for relaxing or entertaining. A double attached garage adds convenience and ample parking and storage. A wonderful opportunity to own a comfortable, well-kept home in a peaceful location. Don’t miss your chance to make this gem your own! (id:58723)
Exp Realty
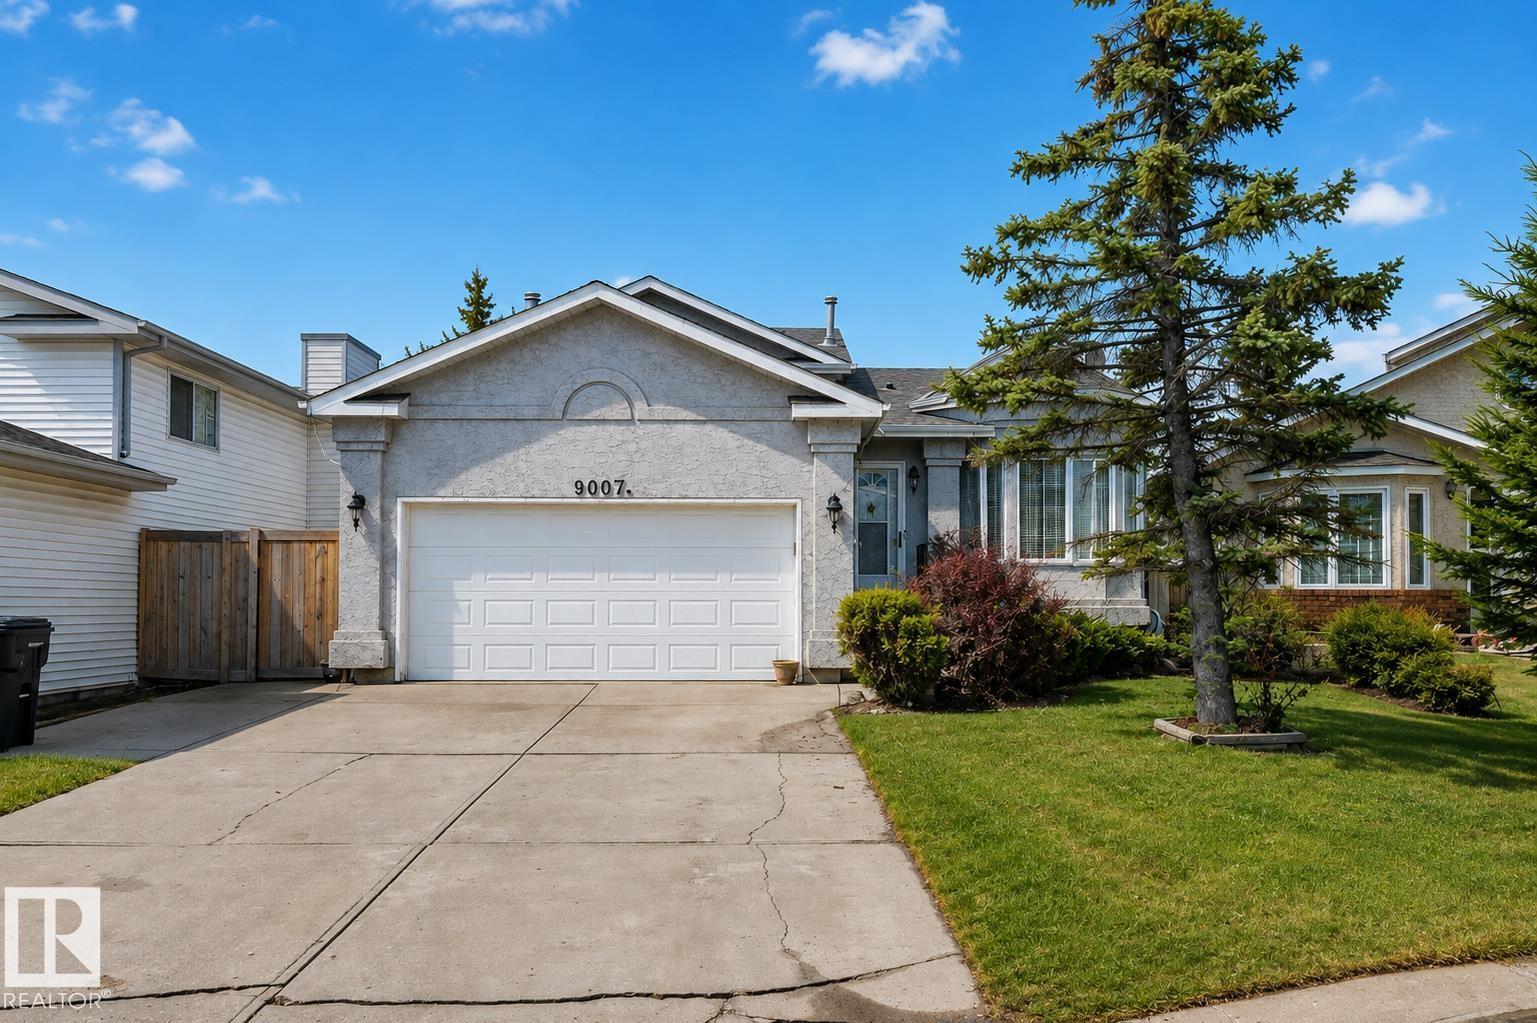
9007 169 Av Nw
Edmonton, Alberta T5Z 2X5
Absolutely immaculate 4-level split in the heart of Klarvatten, located in a quiet cul-de-sac. The main floor features a bright living room with hardwood flooring and large bay windows, filling the space with natural light. The updated enclosed kitchen offers modern cabinetry, granite countertops, and connects to a spacious dining area overlooking the backyard. Upstairs includes 3 bedrooms, with the primary offering a 3-piece ensuite, plus a full 4-piece bathroom. The third level boasts a cozy family room with a wood-burning fireplace, a 4th bedroom, and a 3-piece bath. The fully finished basement adds a second family room with another wood-burning fireplace. Upgrades include hardwood flooring, heated double garage, newer kitchen, granite, windows, and shingles. HWT (2017), and newer Samsung washer and dryer. Beautiful yard with fruit trees, garden, and covered deck. Walking distance to schools, parks, and all nearby amenities. Ideal family home with great curb appeal. (id:58723)
Maxwell Devonshire Realty
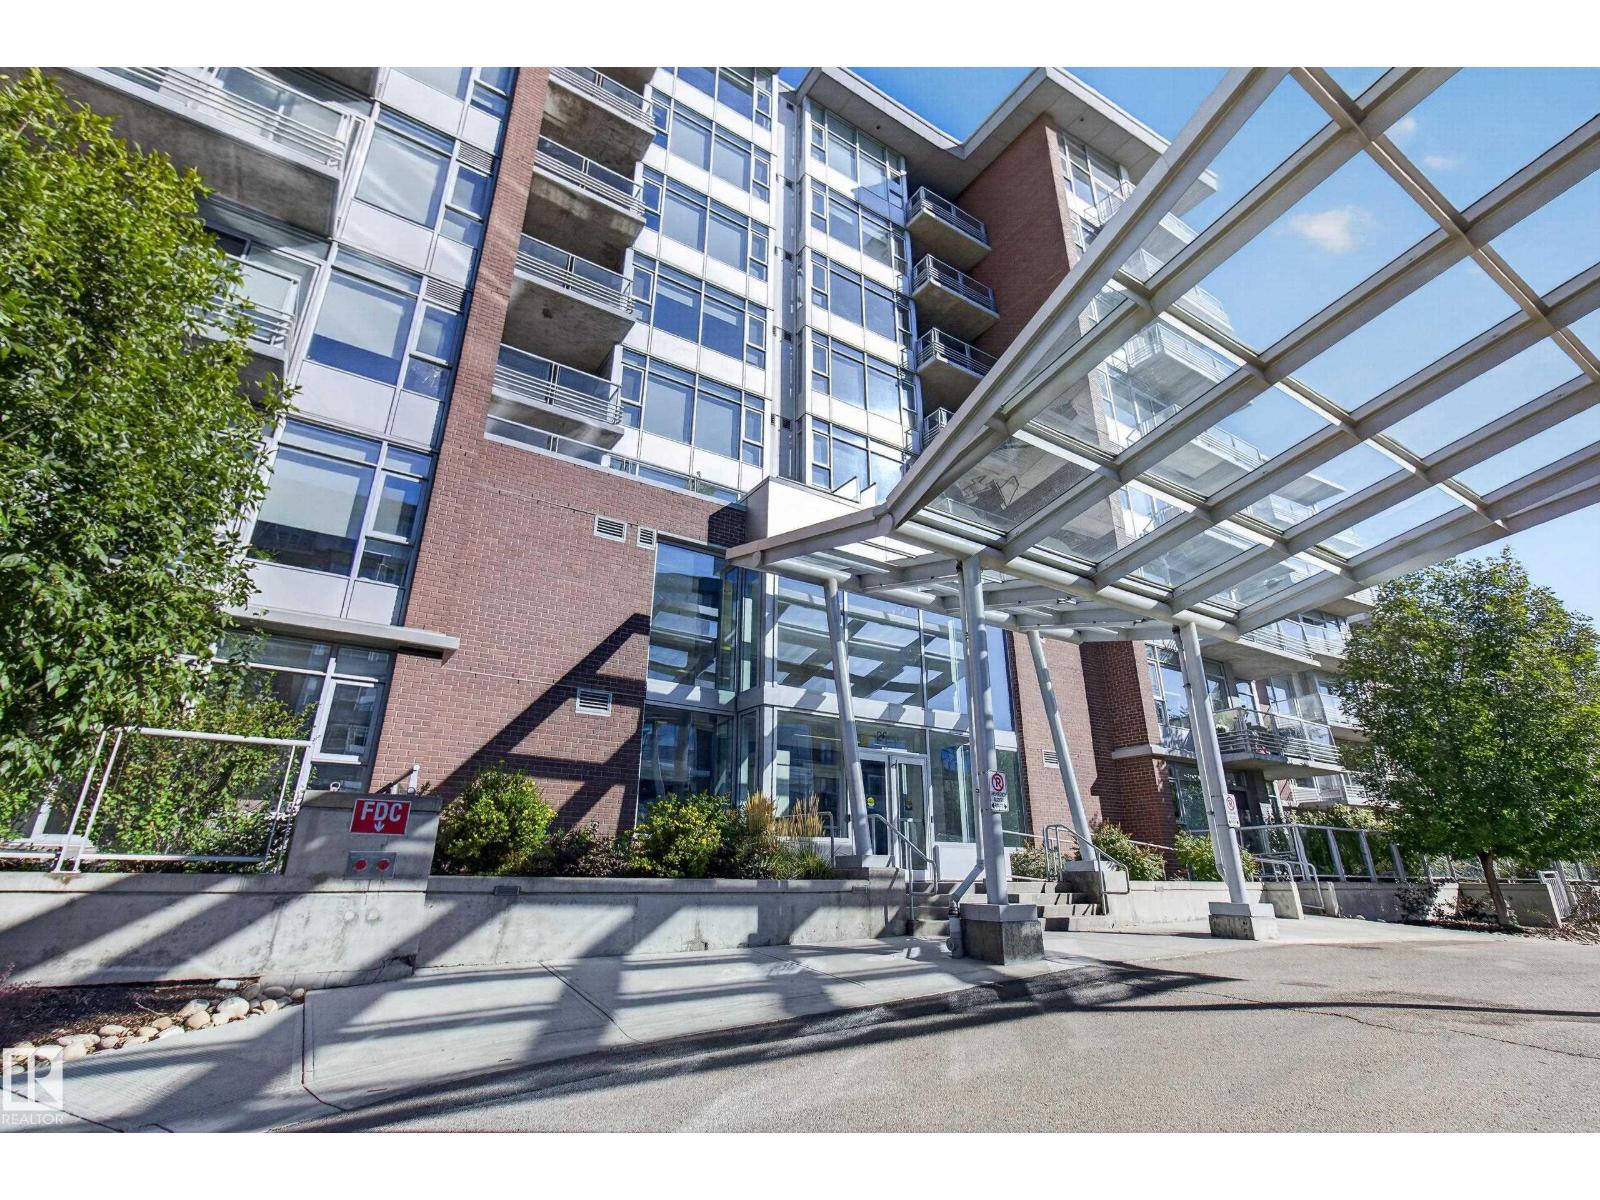
#807 2606 109 St Nw Nw
Edmonton, Alberta T6J 3S9
Experience exceptional top-floor living at Regent Century Park! This beautifully upgraded 1-bedroom, 1-bathroom condo is located on the eighth and top floor, offering a rare private patio exclusive to eighth-floor residents. The concrete building provides peace and privacy, while heated underground parking includes one titled parking stall and storage unit. Inside, enjoy a thoughtfully upgraded home with in-suite laundry and a bright, comfortable living space designed for effortless everyday living. The building features a fitness centre, the location puts you close to the LRT, shopping, restaurants, and everyday amenities. One of the standout features is the incredibly inclusive condo fee, covering electricity, heat, water, sewer, internet, and more—making budgeting simple and predictable. With premium upgrades, exceptional amenities, top-floor privacy, and a location that puts everything within easy reach, this is more than a condo—it’s a lifestyle. Quality of life truly shines at Regent Century Park. (id:58723)
Royal LePage Prestige Realty
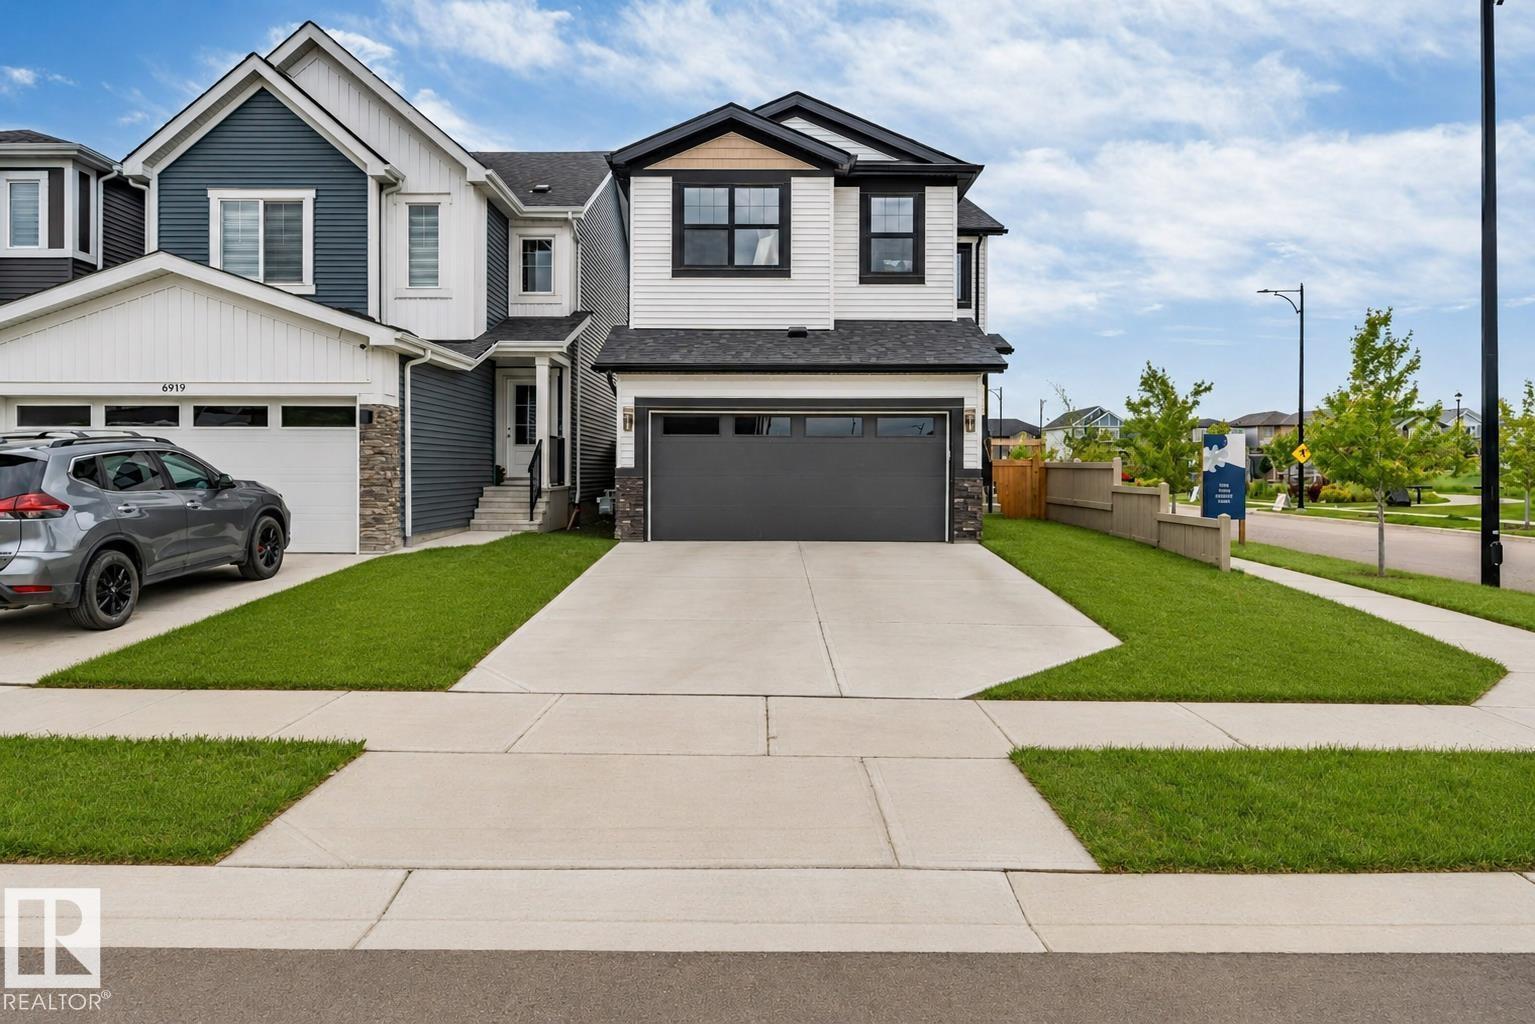
6921 54 Av
Beaumont, Alberta T4X 2Z7
Welcome to the vibrant new family oriented community of Elan in Beaumont. This gorgeous, corner lot 5 bedroom family home is located on the west side of Beaumont, walking distance to Beaumont recreational centre, Eaglemont church, walking trails and an off-leash dog park, less than 5 minutes to schools, shopping, parks and less than 15 minutes drive to Edmonton International airport, Airport mall, Costco, South Edmonton Common and Mill woods town centre LRT station. You cannot ask for a better location ! This home is less than 2 years old, 8 plus years of home warranty is still there to make it a stress free living. With a south facing backyard you are guaranteed sunshine all day long. This fully fenced home is loaded with upgrades including a gourmet kitchen with black stainless steel appliances, built in microwave, extra large energy efficient windows, full bath and bedroom on the main floor, electric wall mount fireplace, spindle iron railings, superior lighting fixtures and a 9 ft. basement ceiling. (id:58723)
Maxwell Polaris
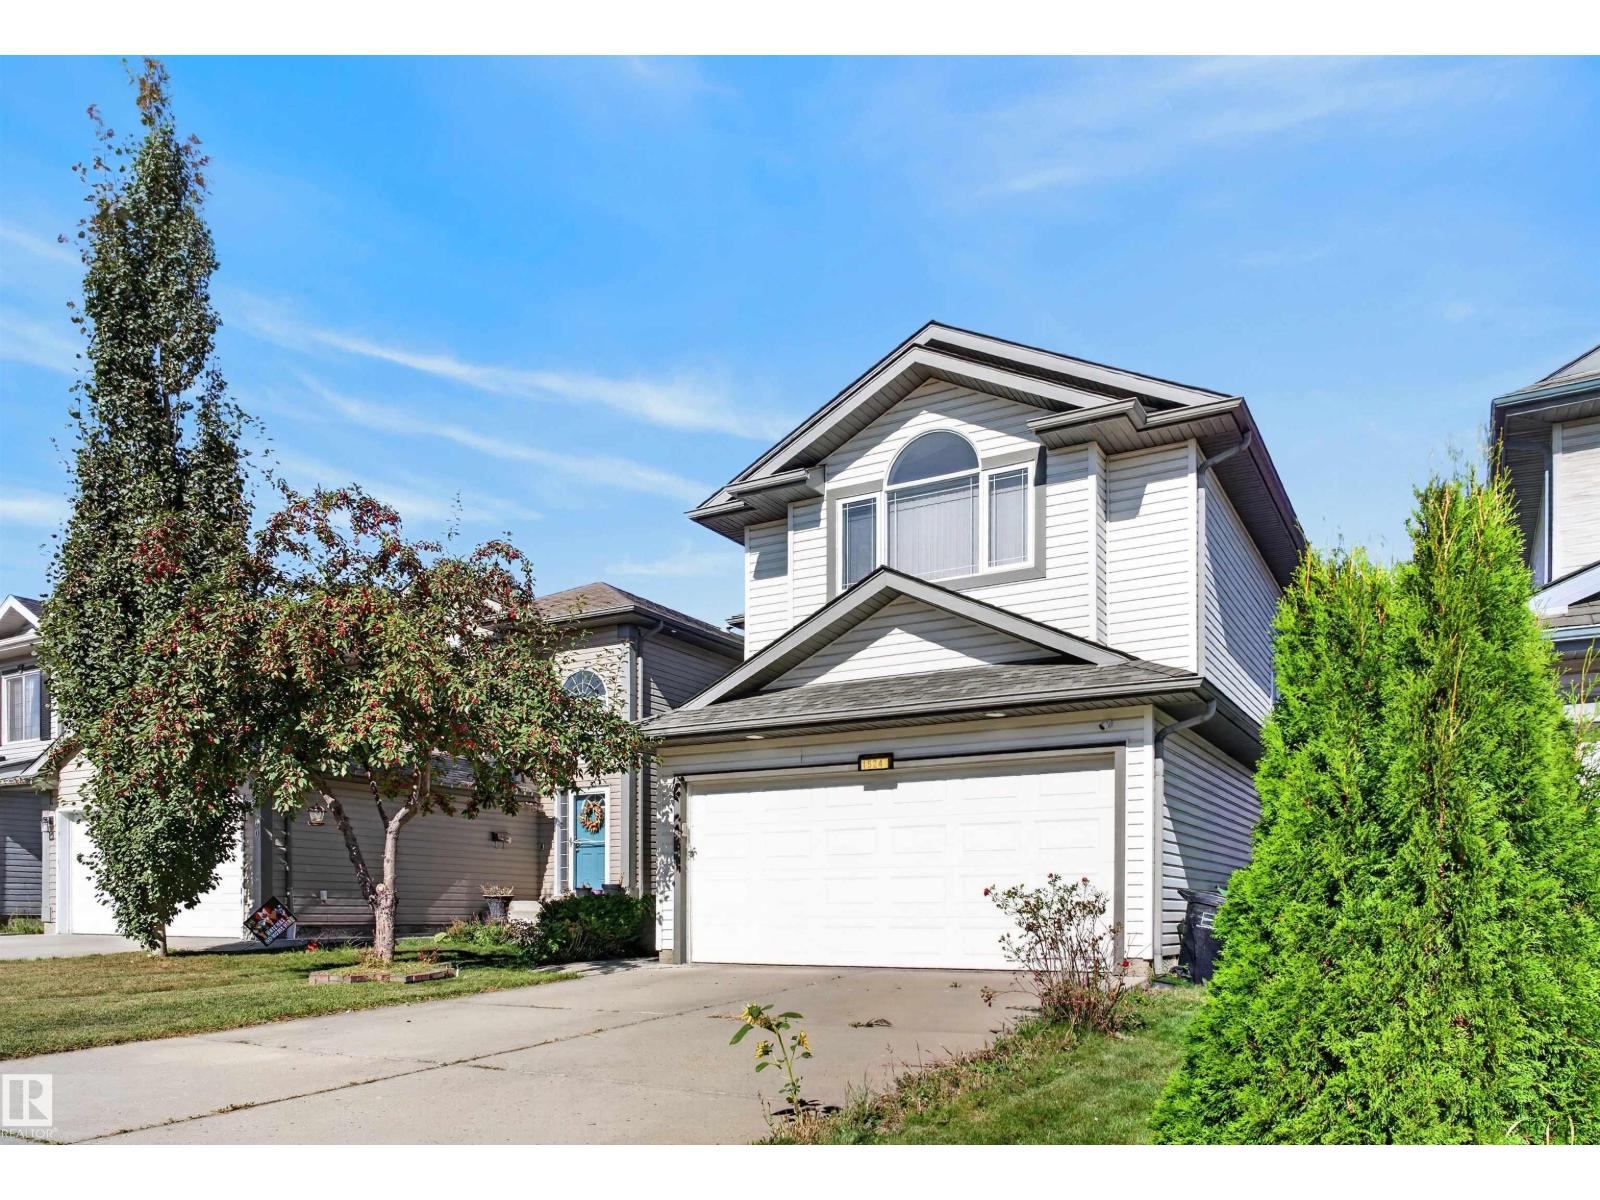
1524 37b Av Nw
Edmonton, Alberta T6T 0E3
Welcome home to this beautifully maintained 4-bed, 2-storey in the heart of family-friendly Tamarack! Offering 1,921 sq ft above grade plus a fully finished basement, there's room for everyone to spread out and settle in. The bright open main floor impresses with a huge custom kitchen, large living room, a cozy gas fireplace, and gleaming hardwood floors in mint condition. Upstairs, the massive bonus room is your family's new favourite space — movie nights, play zone, homework hub, you name it. Three generous bedrooms and 2 full baths complete the upper level, with the primary suite offering a walk-in closet and 4-pc ensuite with jetted tub. The fully finished basement adds a 4th bedroom, full ensuite, 9' ceilings and oversized windows — perfect for guests, teens, or extended family. Fresh paint, freshly cleaned carpets, and true move-in ready condition throughout. Step outside to a fully fenced yard with a large deck and double attached garage. Walk to schools, groceries, transit and shopping. (id:58723)
Maxwell Devonshire Realty
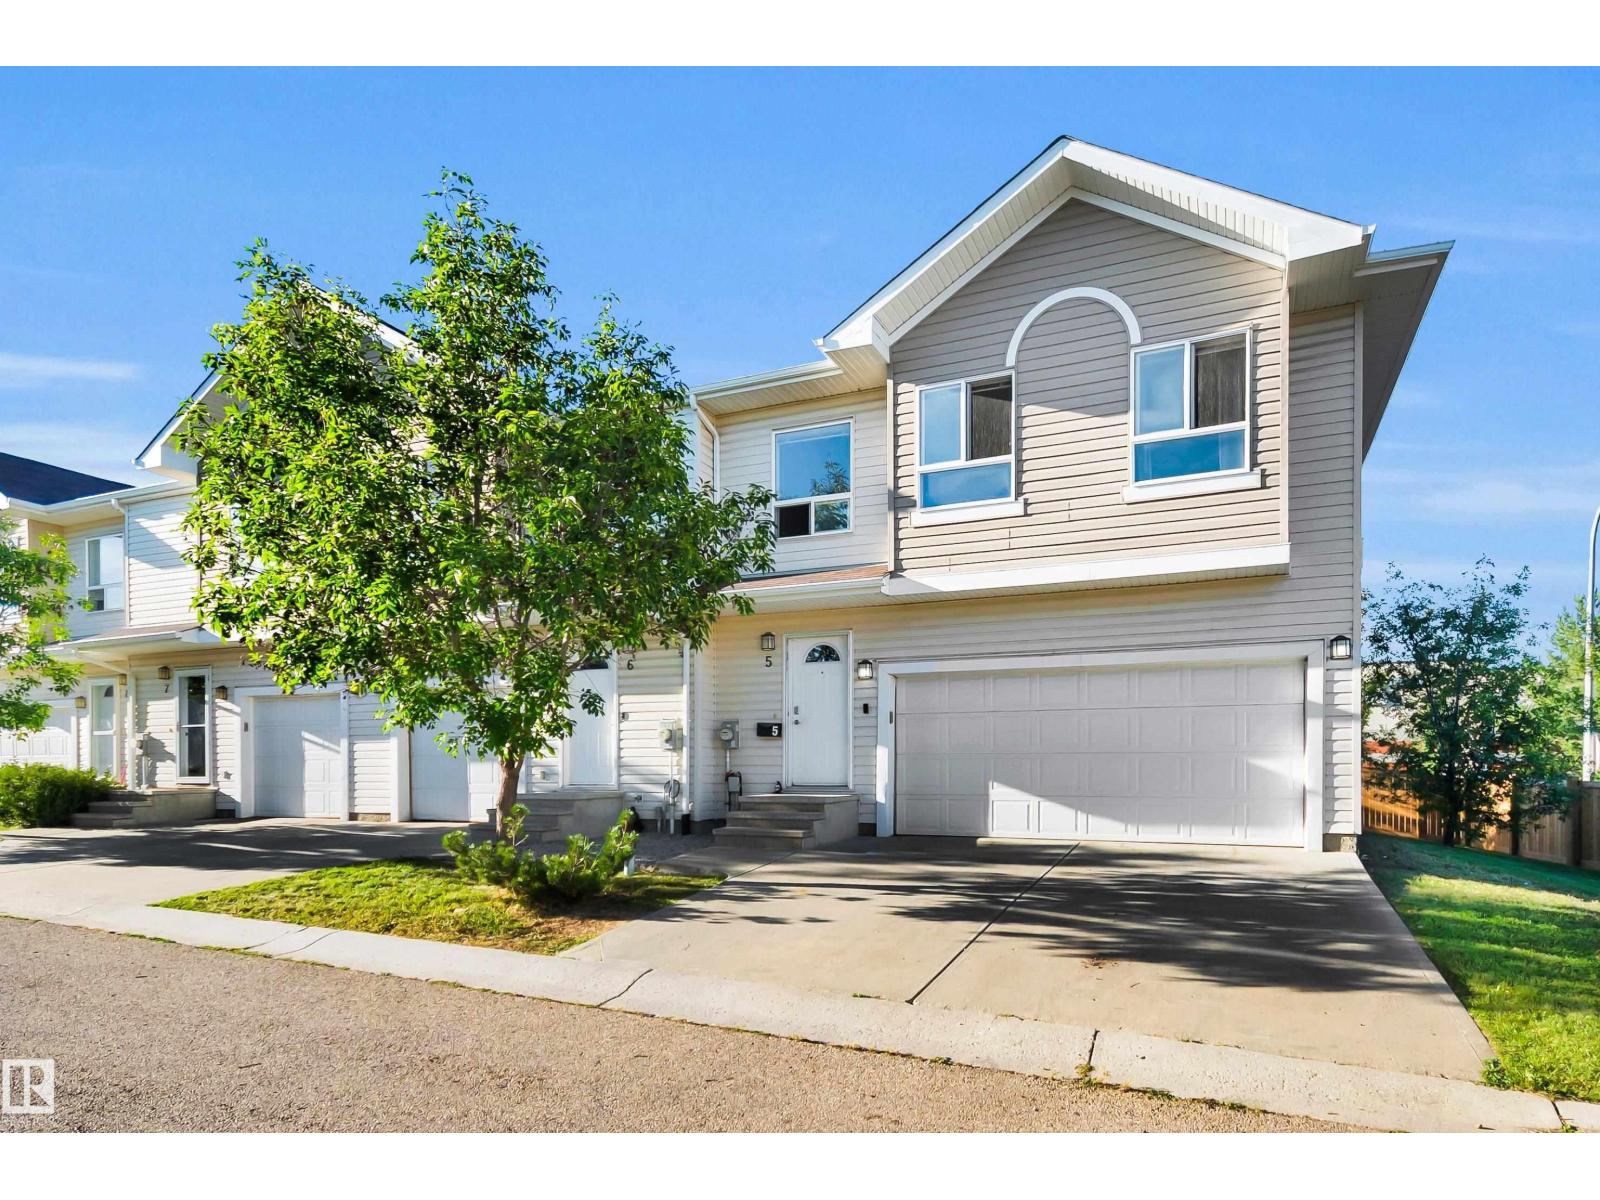
#5 5120 164 Av Nw
Edmonton, Alberta T5Y 0L7
SPACIOUS END-UNIT TOWN HOME in the desirable north east Edmonton community of HOLLICK-KENYON! With over 1,700 SQ FT ABOVE GRADE, a FULLY FINISHED BASEMENT and a DOUBLE ATTACHED GARAGE, this END-UNIT IS SPACIOUS. The main floor features a bright living room with FIREPLACE, a functional kitchen, dining area and convenient 2PC BATH. Upstairs you'll find THREE GENEROUS BEDROOMS, including a spacious PRIMARY SUITE with WALK-IN CLOSET and 4PC ENSUITE, plus another 4PC BATH and convenient UPSTAIRS LAUNDRY. The FULLY FINISHED BASEMENT adds even more living space with a LARGE REC ROOM, 2PC BATH and plenty of storage. Ideally located close to SCHOOLS, PARKS, SHOPPING and PUBLIC TRANSPORTATION, this home delivers plenty of space across all three levels in a fantastic HOLLICK-KENYON location. THIS ONE IS READY TO WELCOME YOU HOME! (id:58723)
Royal LePage Noralta Real Estate
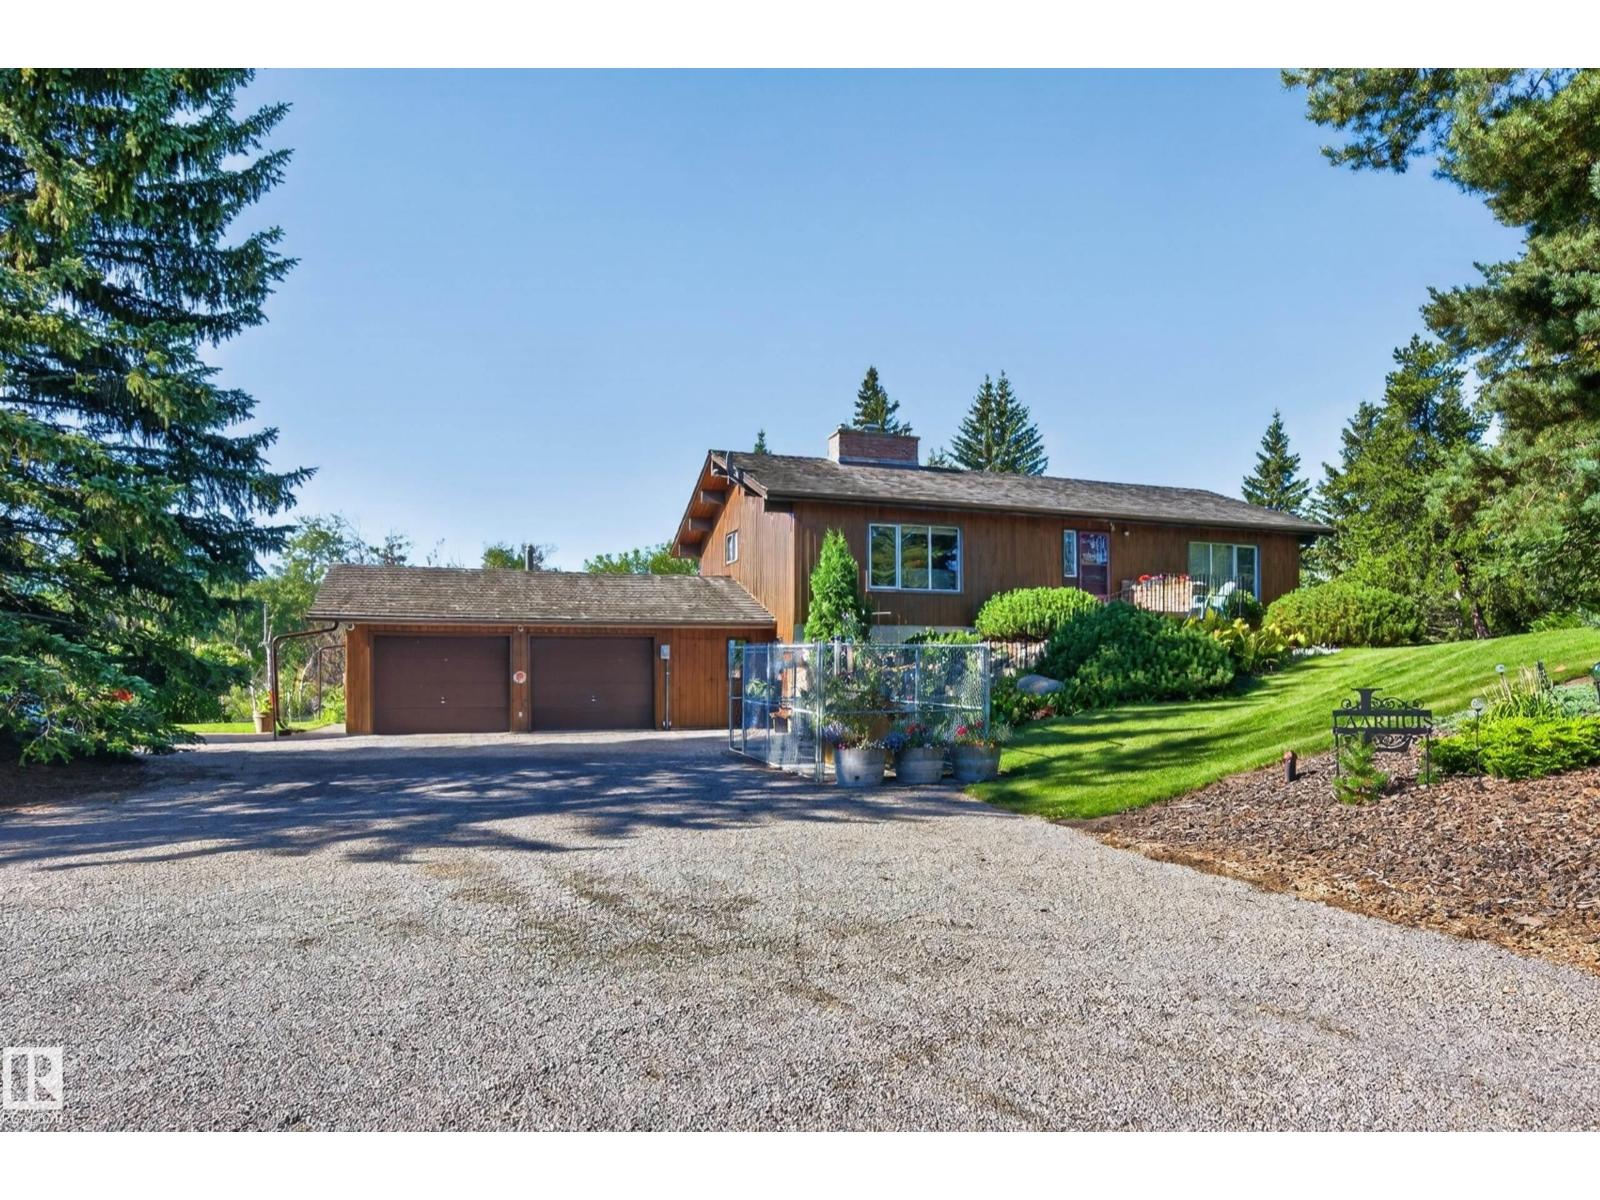
#49 53127 Range Road 211
Rural Strathcona County, Alberta T8G 2C5
A private sanctuary that truly feels like home! Set on just under 10 beautiful acres with rolling hills, mature trees, winding trails & incredible privacy, this custom-built, original-owner home is one of a kind. Offering over 2,800 sq. ft. of total living space, it features soaring vaulted wood ceilings, exposed beams, expansive windows & a stunning Tyndall stone main fireplace. Enjoy a spacious kitchen, formal dining room, huge sunroom with a wood-burning stove & gas fireplace, plus a walkout level connecting you to the outdoors. Partially fenced with fruit tree orchards, garden space, stone patio & dog kennel. The oversized heated, fully finished double attached garage has new epoxy flooring, plus an impressive shop! A/C, newer windows, high-efficiency furnace, 2 additional bedrooms downstairs & another wood-burning stove add comfort and value. Peaceful, private & picturesque; this is the acreage lifestyle you've been waiting for! (id:58723)
Royal LePage Prestige Realty
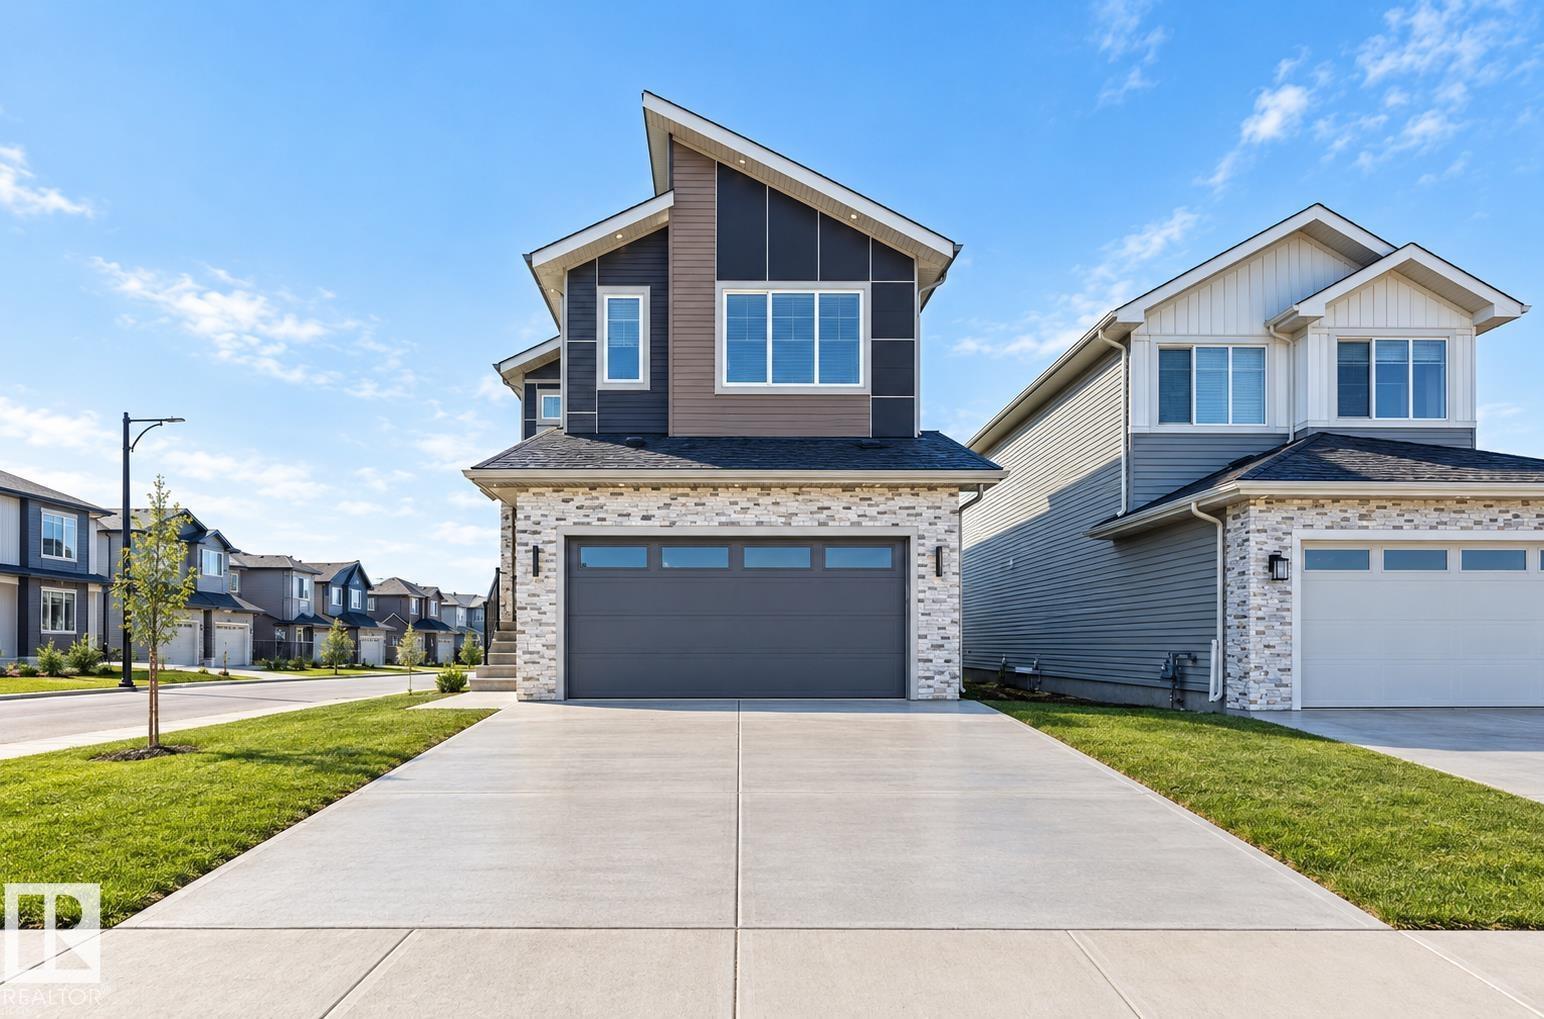
6298 19 St Ne
Rural Leduc County, Alberta T4X 3C9
**4 BEDROOMS**3 BATHROOMS**MAIN-FLOOR BEDROOM**SPICE KITCHEN**DOUBLE ATTACHED GARAGE**SEPARATE ENTRANCE** Welcome to this brand-new home in Irvine Creek! Offering approximately 2,313 sq ft above grade, this thoughtfully designed two-storey features 9-ft ceilings, a spacious main floor with a bedroom and full 4-piece bathroom, plus a second kitchen for added functionality. The upper level offers a generous primary bedroom with a 5-piece ensuite, two additional bedrooms, a 4-piece bathroom, bonus room and convenient laundry. Enjoy an electric fireplace, durable vinyl plank flooring, carpeted bedrooms and a double attached garage. The basement has a separate entrance. Located near schools, shopping, playgrounds and public transportation. (id:58723)
Lpt Realty
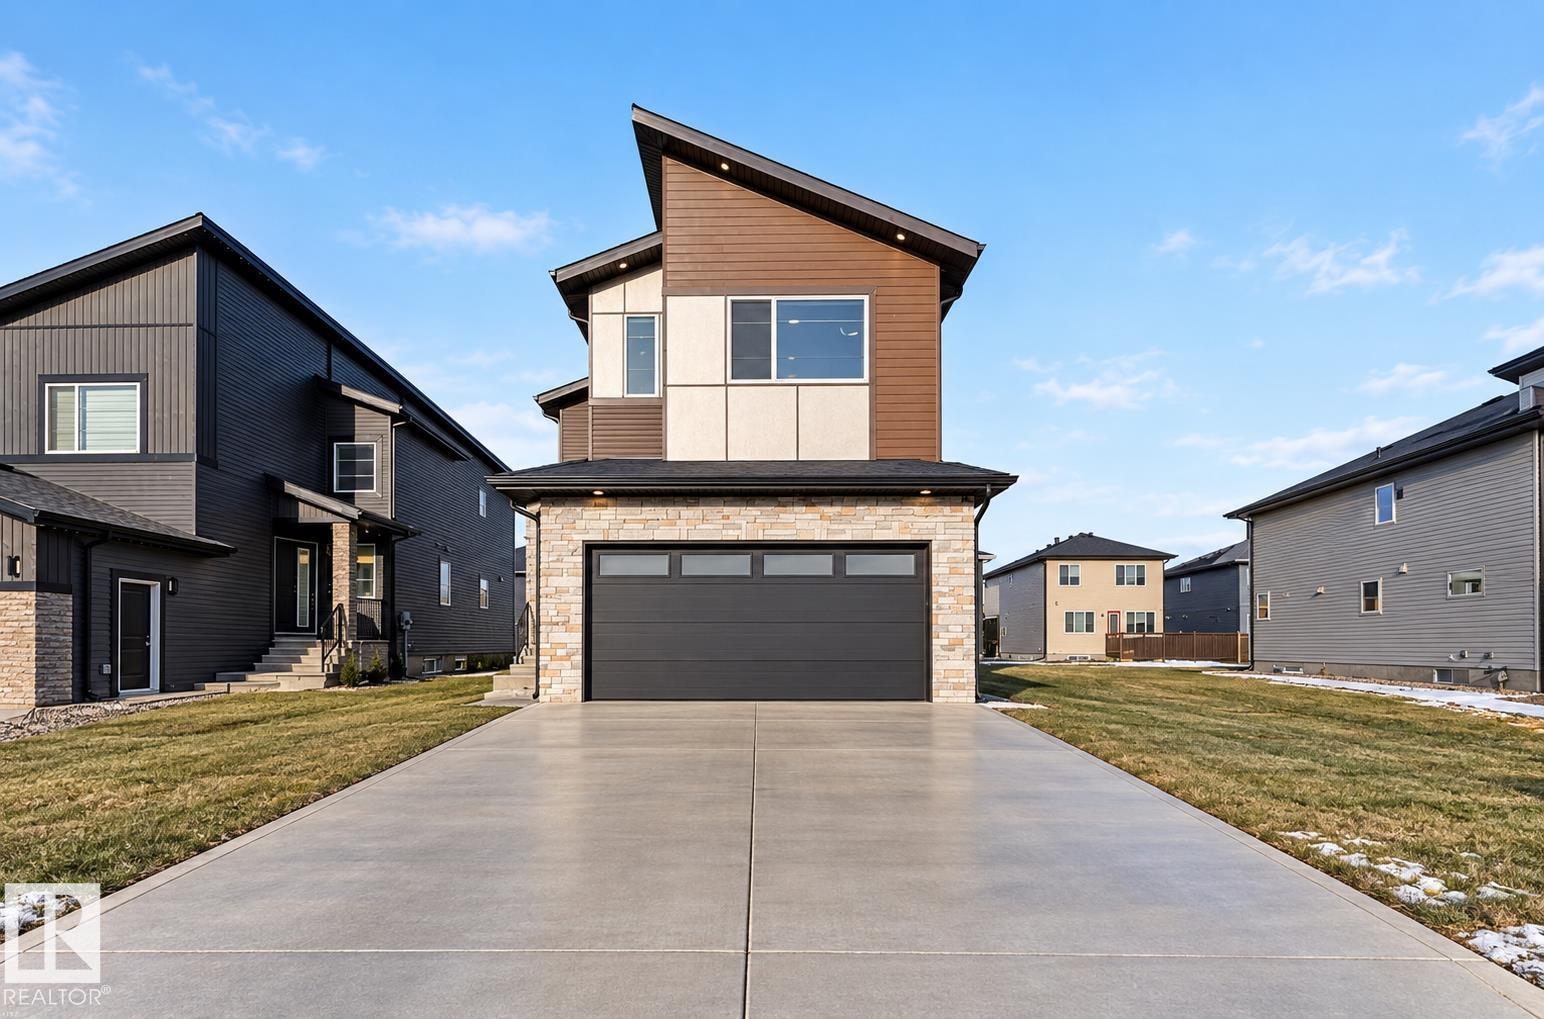
2514 63 Av
Rural Leduc County, Alberta T4X 3A4
**SPICE KITCHEN, PRIVATE OFFICE ROOM AND OPEN TO BELOW CONCEPT** Discover a beautifully designed residence that blends timeless elegance with modern comfort. From the moment you step inside, you’re welcomed by an inviting foyer that opens into bright, flowing living spaces perfect for both relaxation and entertaining. The main level features a spacious living room with abundant natural light, a refined dining area, a warm and welcoming family room, and a thoughtfully planned kitchen ideal for everyday living and hosting. A private office on this level adds convenience for work or quiet retreat. Upstairs, the home offers a serene primary suite complete with a luxurious ensuite and walk-in wardrobe. Additional well-appointed bedrooms provide comfort for family or guests, complemented by stylish bathrooms and a dedicated laundry space. Soaring open-to-below features add architectural interest and a sense of openness throughout. (id:58723)
Lpt Realty
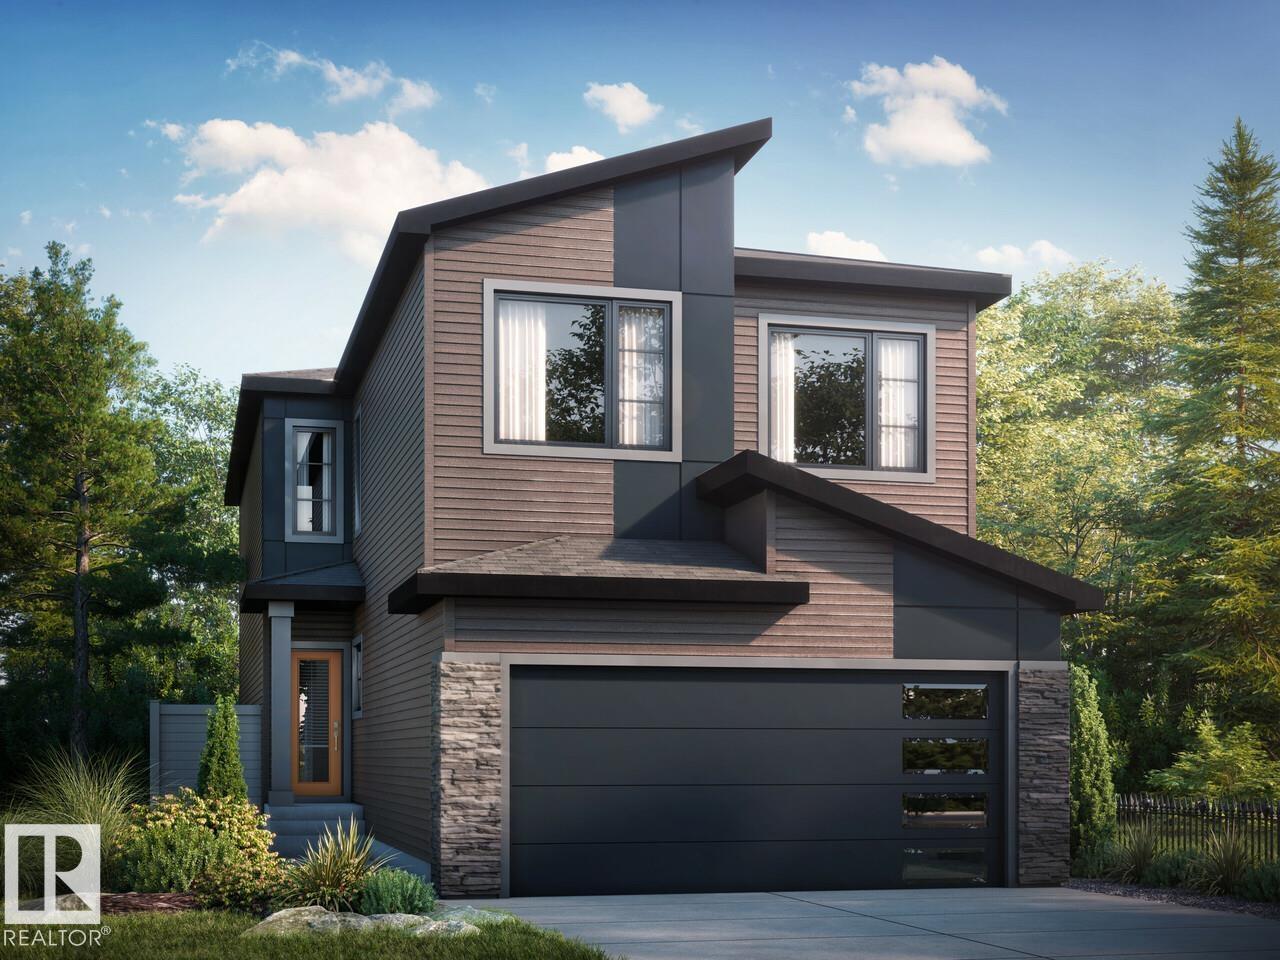
30 Marigold Av
Fort Saskatchewan, Alberta T8L 0P1
Welcome to Roseburn in Fort Saskatchewan, where thoughtful design meets modern family living. This stunning 2,368 sq. ft. home offers 4 bedrooms and 3 full bathrooms, including a convenient main floor bedroom and full bath that provides flexibility for guests, extended family, or a home office. The open-concept main floor is designed for both everyday living and entertaining, featuring a spacious great room with an electric fireplace and a beautifully appointed kitchen with quartz countertops and a walk-in pantry. Upstairs, a central bonus room creates the perfect space for family movie nights or relaxing after a busy day, while the luxurious primary bedroom offers a walk-in closet and spa-inspired ensuite. Complete with a side entrance, double attached garage, and 9' foundation, this home combines style, comfort, and functionality for today's growing family. Photos representative. (id:58723)
Bode

17535 110 St Nw
Edmonton, Alberta T5X 0B7
This 2010 2-storey in Chambery delivers 5 beds, a large den& 3.1 baths with true showhome finishes throughout. Maple cabinets, food-safe quartz counters, crown moldings, decorative borders, oak hardwood, knock-down texture, upgraded baseboards & tile splash. Spacious master with custom walk-in organizers, His & Hers sinks, makeup station, deep air-jet soaker tub & 10mm glass custom shower. Main-floor laundry, remote gas fireplace, dual-flush toilets, zoned heating + A/C, and energy-efficient triple-glazed windows. Professionally finished 9-ft basement includes maple wet bar with wine rack, two bedrooms, 4-pc bath & corner fireplace. Outside enjoy the covered Dura Deck, exposed aggregate driveway & oversized 24x25 heated garage with 8x16 insulated door, drain, hot/cold water & keyless entry. Fully detailed inside & out—move-in ready excellence! (id:58723)
Sterling Real Estate
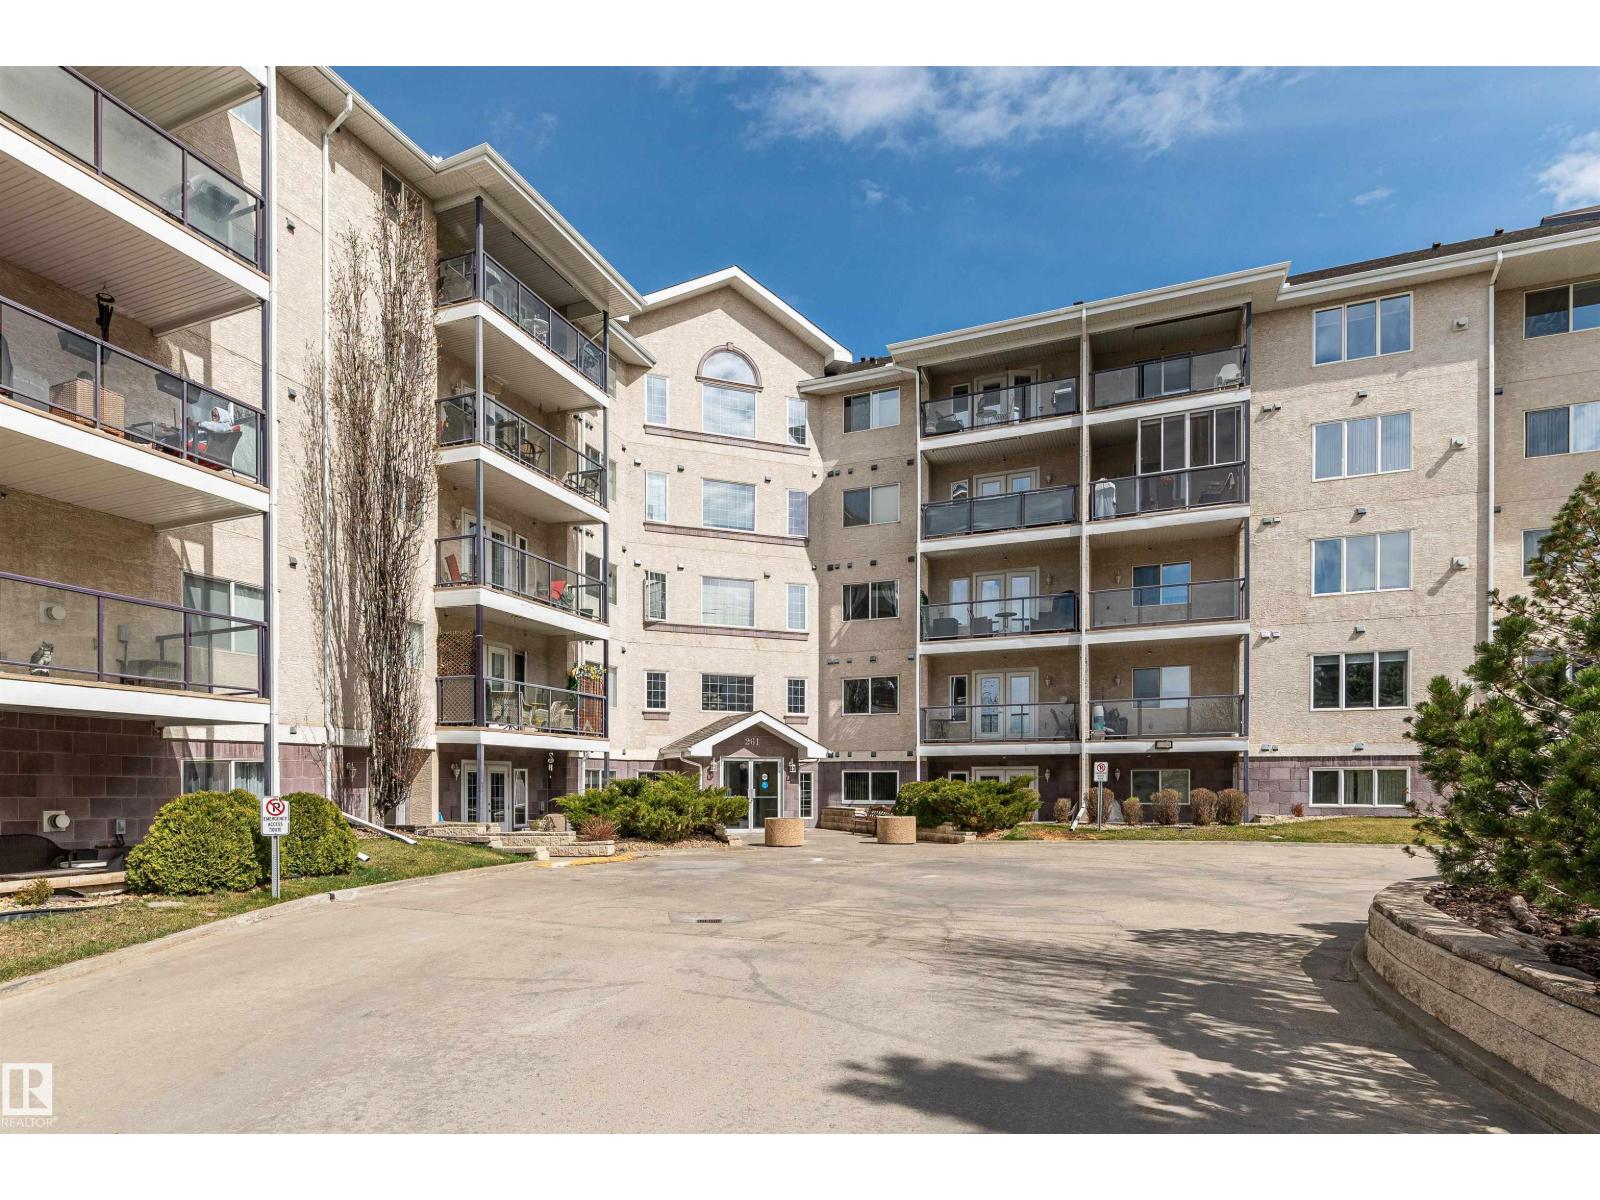
#218 261 Youville Dr E Nw
Edmonton, Alberta T6L 7H3
Well sought after condo complex, Sienna Terrace, in the community of Tawa. There is over 1450 sq feet of living area, which includes a kitchen with a pantry and newer upgraded stainless steel appliance, a dining area with large windows with southwest facing view, a large living room with a patio door leading to a balcony over looking the pond area which includes Gas BBQ hookup, a 4 piece family bath 2 spacious bedrooms with the Primary having a walk in closet and a 5 piece en-suite, as well you have your own laundry room. Comes with 2 Titled Underground Stalls and Exclusive use store gages. Amenities include, a gym, steam room and sauna workshop, care wash, games room and kitchen for rentals and parties. Lots of community activities, movie nights and summer BBQs. What a great place to call home and is a real pleasure to show. (id:58723)
Royal LePage Noralta Real Estate
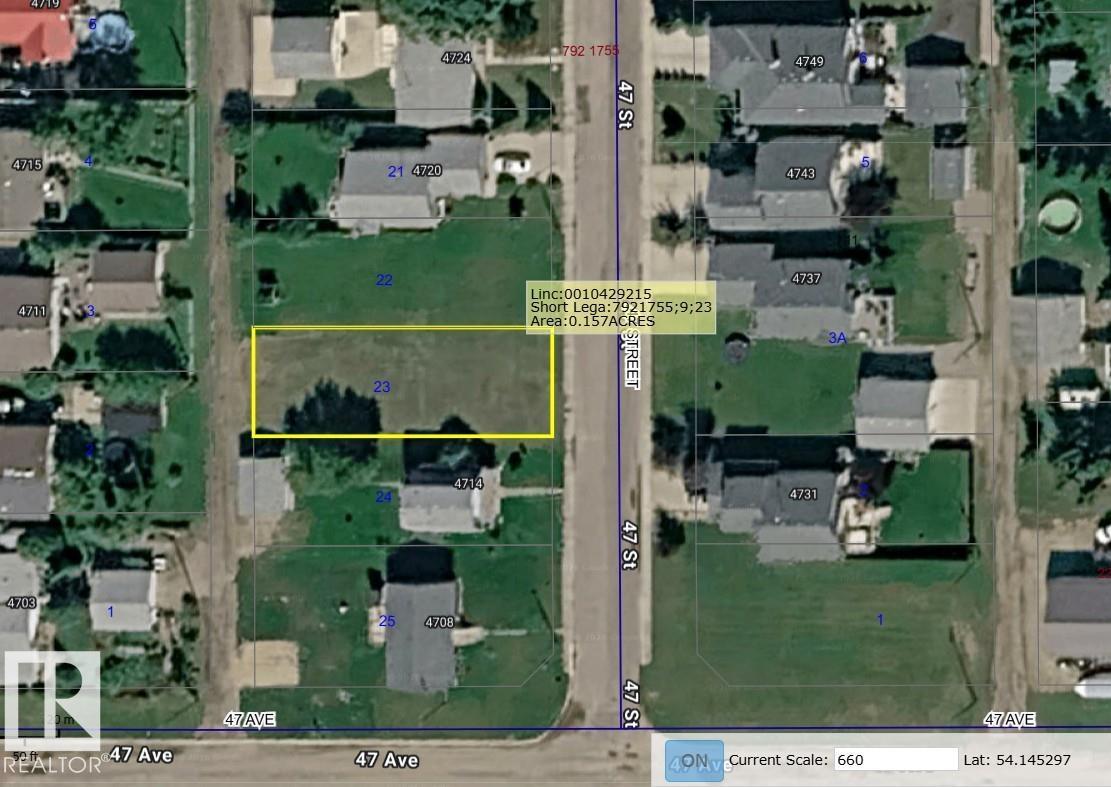
4712 47 St
Clyde, Alberta T0G 0P0
R2 zoned, vacant lot in the Village of Clyde. Eleanor Hall School is K-9, and within walking distance. Playground nearby with skatepark & outside exercise equipment. R2 zone allows for small multi-family up to a 4-plex. Lot is serviced to the property line.50 ft × 136.78 ft 15.24 m × 41.69 m (id:58723)
Exp Realty
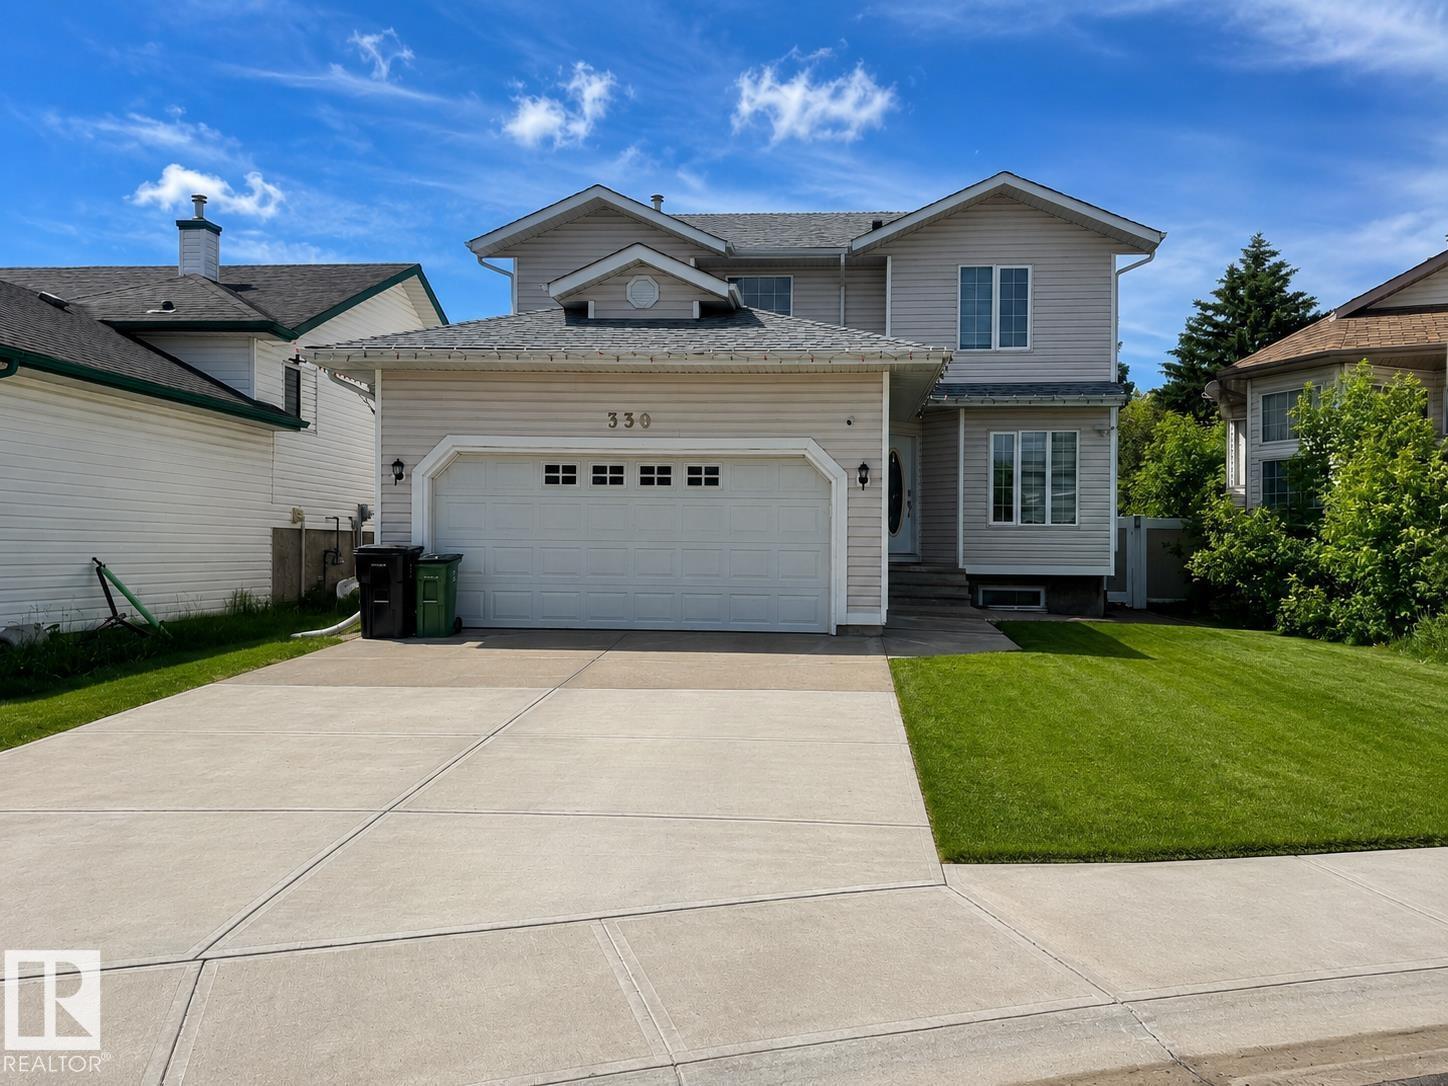
330 Huffman Cr Nw
Edmonton, Alberta T5A 0C8
Welcome to Overlanders! Tucked away on a quiet cul-de-sac, this beautifully maintained and updated 4 bdrm up, 2-storey offers over 1,700 sq.ft. plus a fully finished basement, providing exceptional space for family living and entertaining. The bright main floor features hardwood flooring, fresh modern colours, large windows, custom window coverings, convenient main floor laundry, a spacious living room with cozy gas fireplace, and dining area with access to the large deck overlooking the expansive backyard with fire pit. With 5 bedrooms and a huge basement rec room, there's room for everyone, whether you need space for guests, a home office or hobbies. Stay comfortable year-round with central A/C. Ideally located close to schools, shopping, public transit, scenic walking trails, Rundle and Hermitage Parks, with quick access to Anthony Henday Drive and Yellowhead Trail. Move-in ready in a fantastic family-friendly community! (id:58723)
Royal LePage Prestige Realty
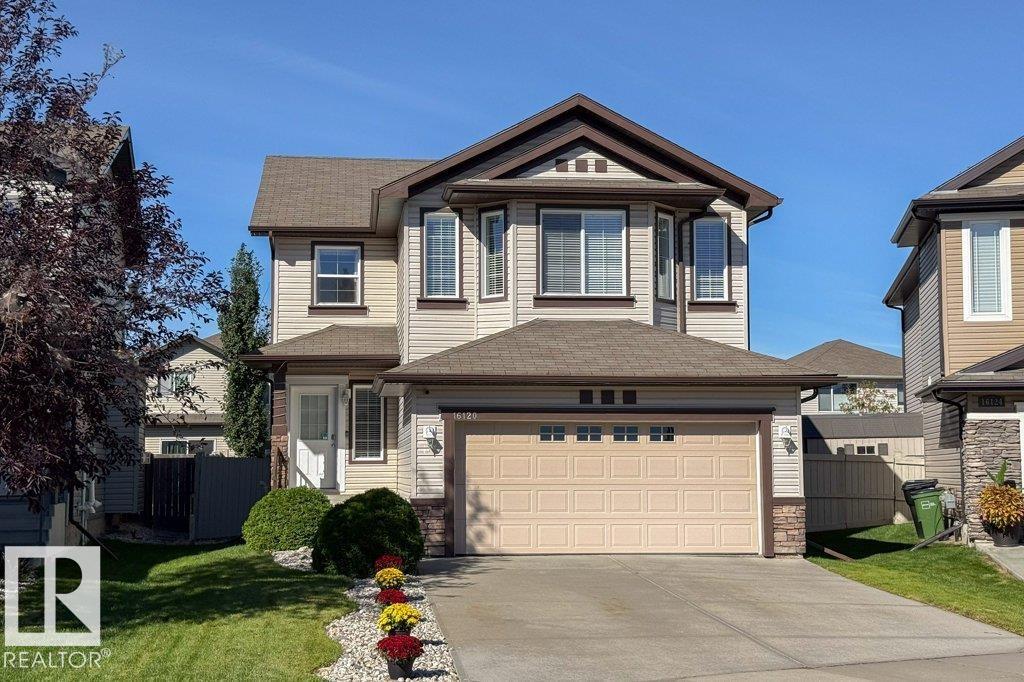
16120 138 St Nw
Edmonton, Alberta T6V 0E2
Just steps from a K–9 school, welcome to this well designed 2-storey home in the community of Carlton! With over 2000 sqft this 3 bedrooms, 2.5 baths, double attached garage, and central AC is the ideal place to call home. Step inside to a bright welcoming main floor with vinyl plank flooring, an open-concept kitchen, living room, and dining area perfect for everyday living and entertaining. The kitchen features a raised island, ample cabinetry, and corner pantry, while a half bath and convenient main-floor laundry/mudroom complete the level. Upstairs, enjoy a large bonus room and a generously sized primary bedroom with a walk-in closet and a private ensuite. Two additional bedrooms, one with a walk-in closet and a full bath complete the upper level. The fully fenced yard features a maintenance free deck, a stone patio and a BBQ gas line—perfect for summer gatherings, outdoor dining or enjoying your morning coffee. Partly finished basement with plenty of storage. Close to shopping parks & other amenities. (id:58723)
Maxwell Challenge Realty
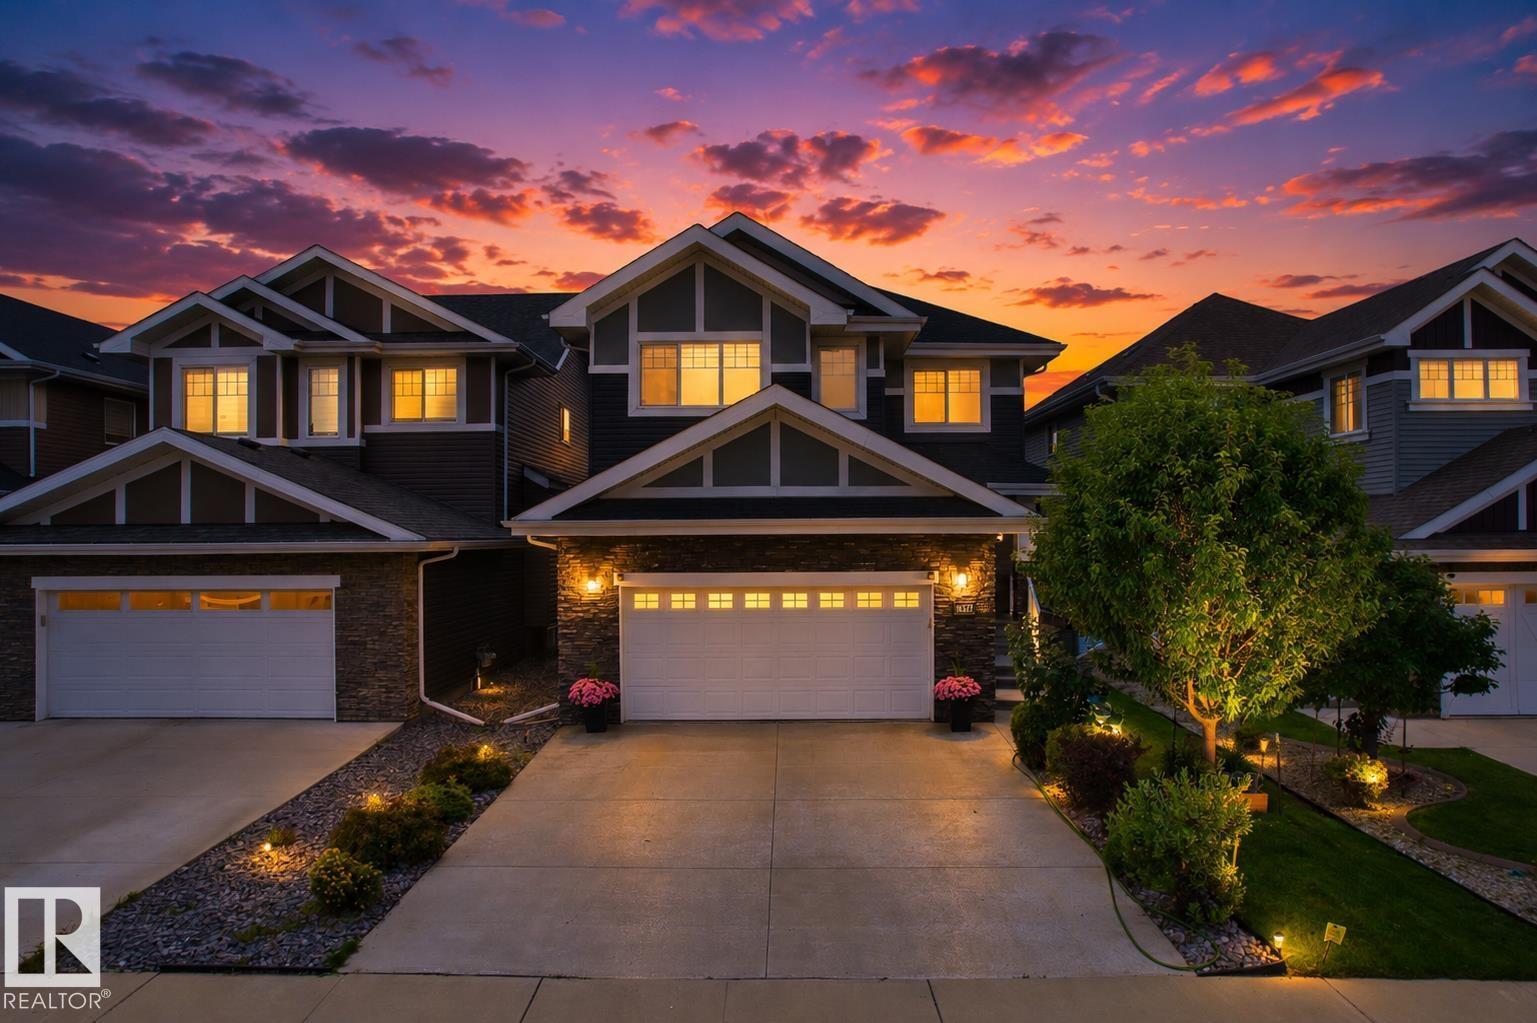
16327 17 Av Sw Sw
Edmonton, Alberta T6W 3P6
Welcome to New Castle 1 model built by professional Blackstone Homes.This beautiful 2522 SQFT two-storey home is located in the upscale Glenridding neighbourhood of Windermere.Main floor bedroom and full bath.Huge mud room with built-ins,plus convenient main-floor laundry.Chef's dream white maple kitchen with SS built in appliances,huge island, gas cook top.Great room with 18 feet high ceiling with gas fireplace with floor-to-ceiling stone wall.Second floor features a massive primary owner’s suite equipped with double sinks, Jacuzzi tub, tile surround shower and walk-in closet, two spacious secondary bedrooms and a bonus room.Other features: Central A/C, 9 ft main & basement ceilings, unfinished basement with three huge windows with fantastic future renovation potential, upgraded flooring, upgraded lighting with lots of pot lights, MDF shelving, quartz countertops, glass railings, gas line deck, south backyard,heated garage.Well maintained,smoke free,pet-free,close to school,park,shopping&Anthony Henday. (id:58723)
Homes & Gardens Real Estate Limited
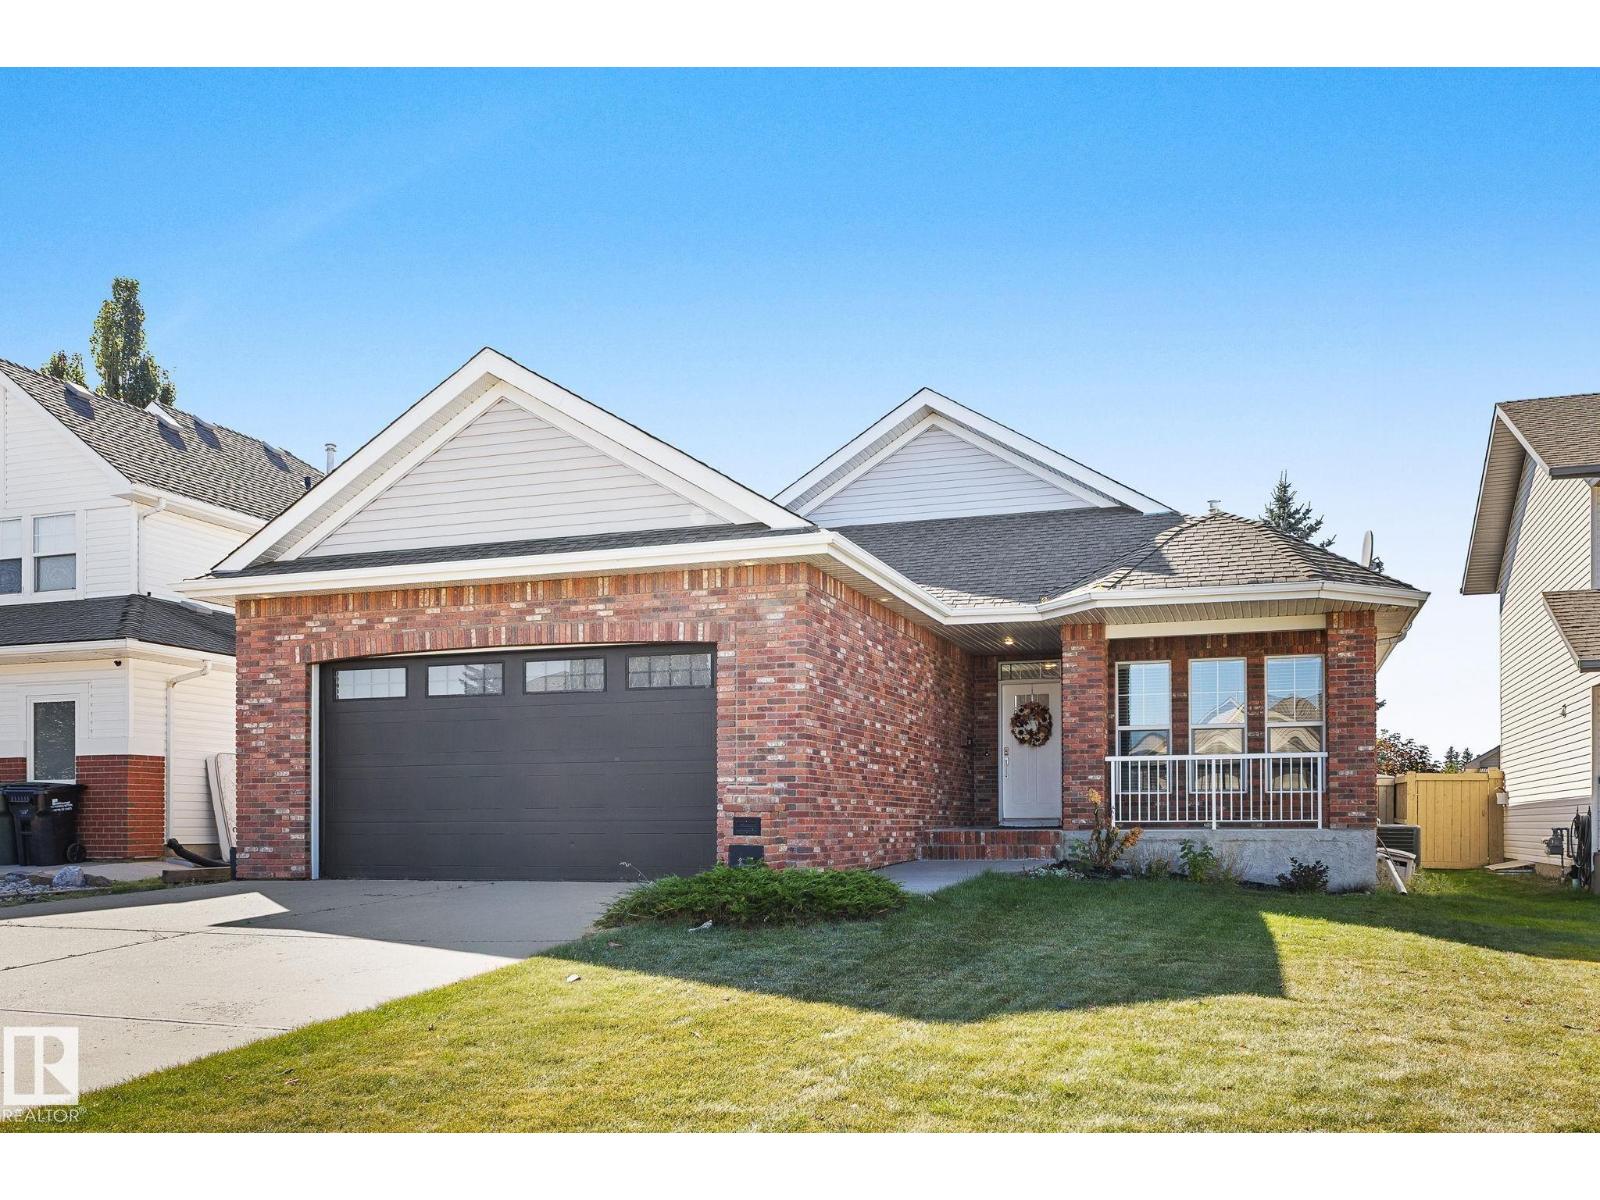
17 Ridgerock Pt
Sherwood Park, Alberta T8A 6G5
Welcome to this beautifully updated 4-bedroom, 3-bath Salvi-built bungalow! This home has seen so many updates! The kitchen features quartz countertops & updated backsplash (2019), a large walk-in pantry, Wolf gas range stove (2023), & Frigidaire Professional fridge (2023). The main floor has vinyl plank flooring (2020), updated lighting fixtures (2025), paint throughout (2025), new solid interior & closet doors (2024), new front door (2023), along with the laundry/mudroom updated with built-in cabinetry (2022). The living room also offers built-in speakers & a cozy brick gas fireplace. The main floor features 2 bedrooms with the main bath having a new vanity finished with marble countertops (2024), & the ensuite bath has been fully renovated (2025). The finished basement includes a large bedroom with walk-in closet, generous size second bedroom, updated 3-piece bath (2025), built-in cabinets/TV stand in the living room & plenty of storage. Other updates include a new Goodman furnace (2024), & A/C (2022). (id:58723)
Maxwell Devonshire Realty
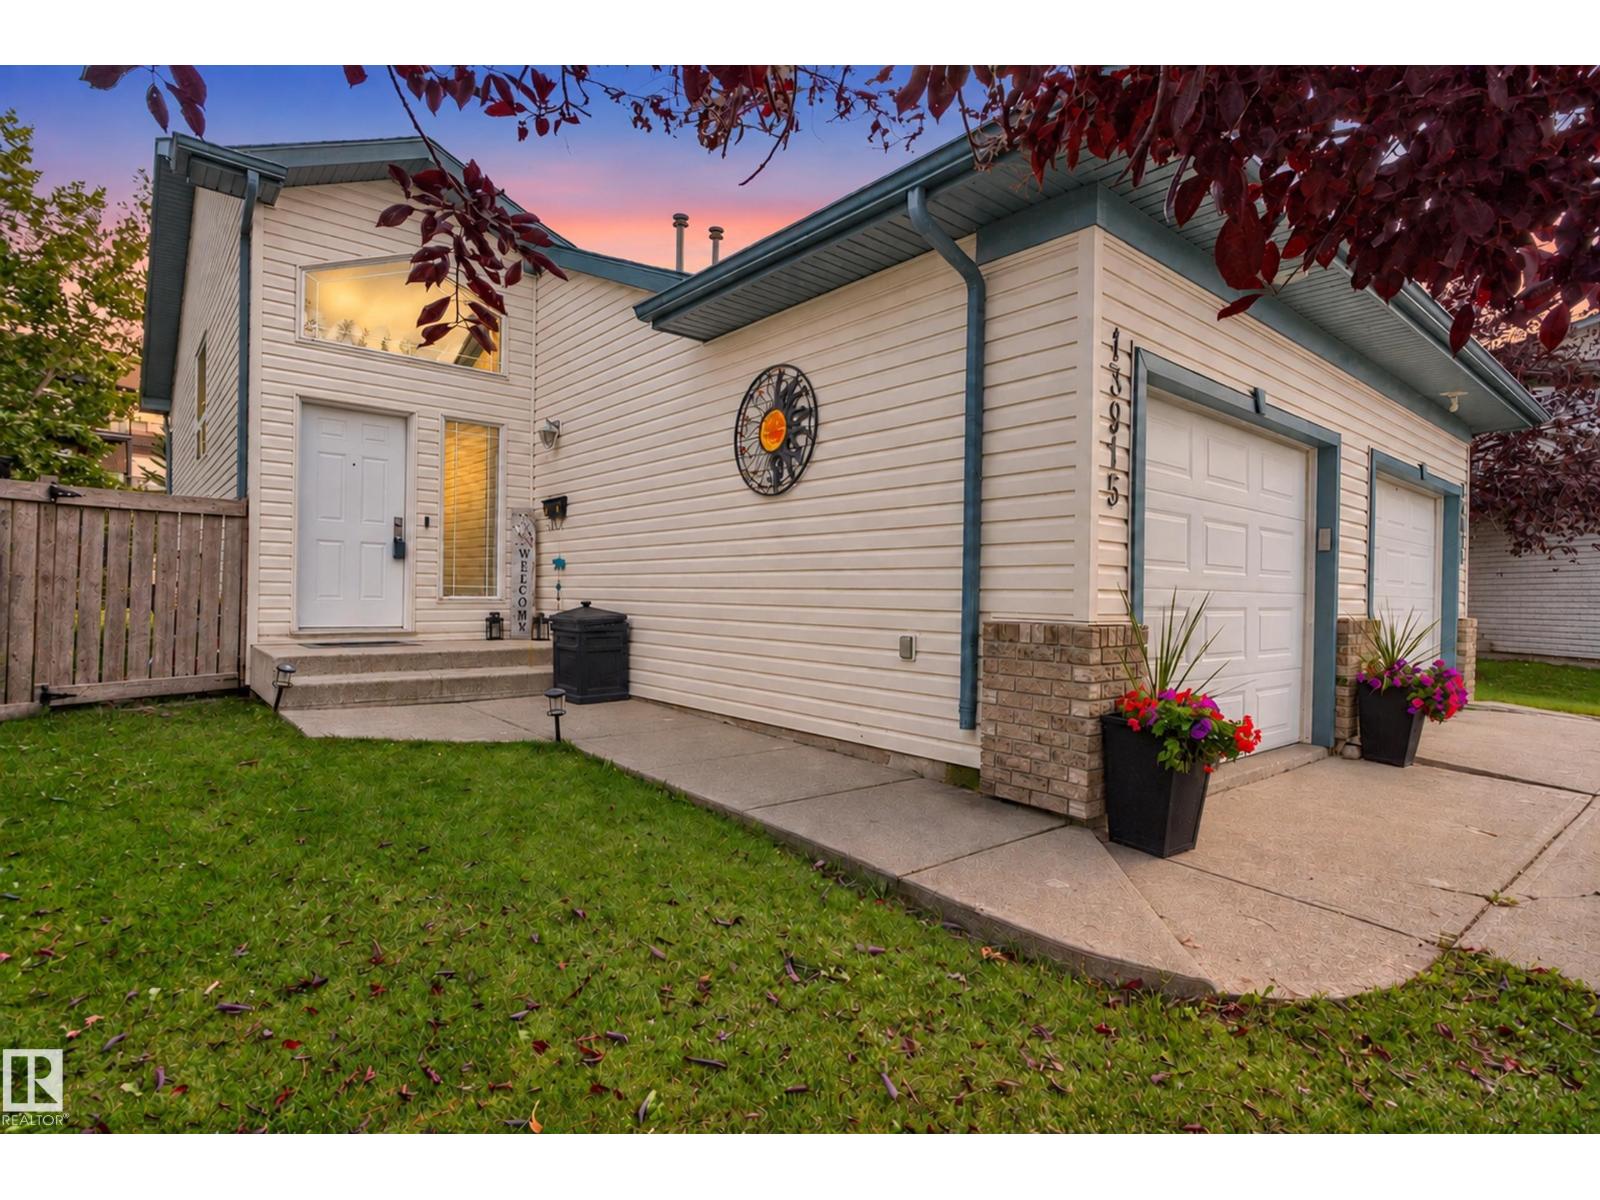
13915 137 St Nw
Edmonton, Alberta T6V 1X3
Fantastic starter home in the desirable community of Hudson (no condo fees)! This inviting property features a beautiful vaulted ceiling and a bright, open-concept layout connecting the kitchen, dining and living areas. The main level also offers a versatile office/den space and convenient half bath. Step outside onto the deck overlooking one of the largest yards in the neighbourhood. An incredible amount of outdoor space for kids, pets, entertaining or creating your dream backyard. The fully developed lower level features two generously sized bedrooms and a full bathroom, offering a functional and comfortable layout. Ideally located within walking distance to ponds, parks and Hilwie Hamdon School (K–9), with Skyview and Albany Shopping Centres just minutes away. Enjoy convenient access to St. Albert, major roadways and highways, making commuting throughout Edmonton and the surrounding area easy. A fantastic opportunity for first-time buyers looking for space, location and an exceptional backyard! (id:58723)
Exp Realty
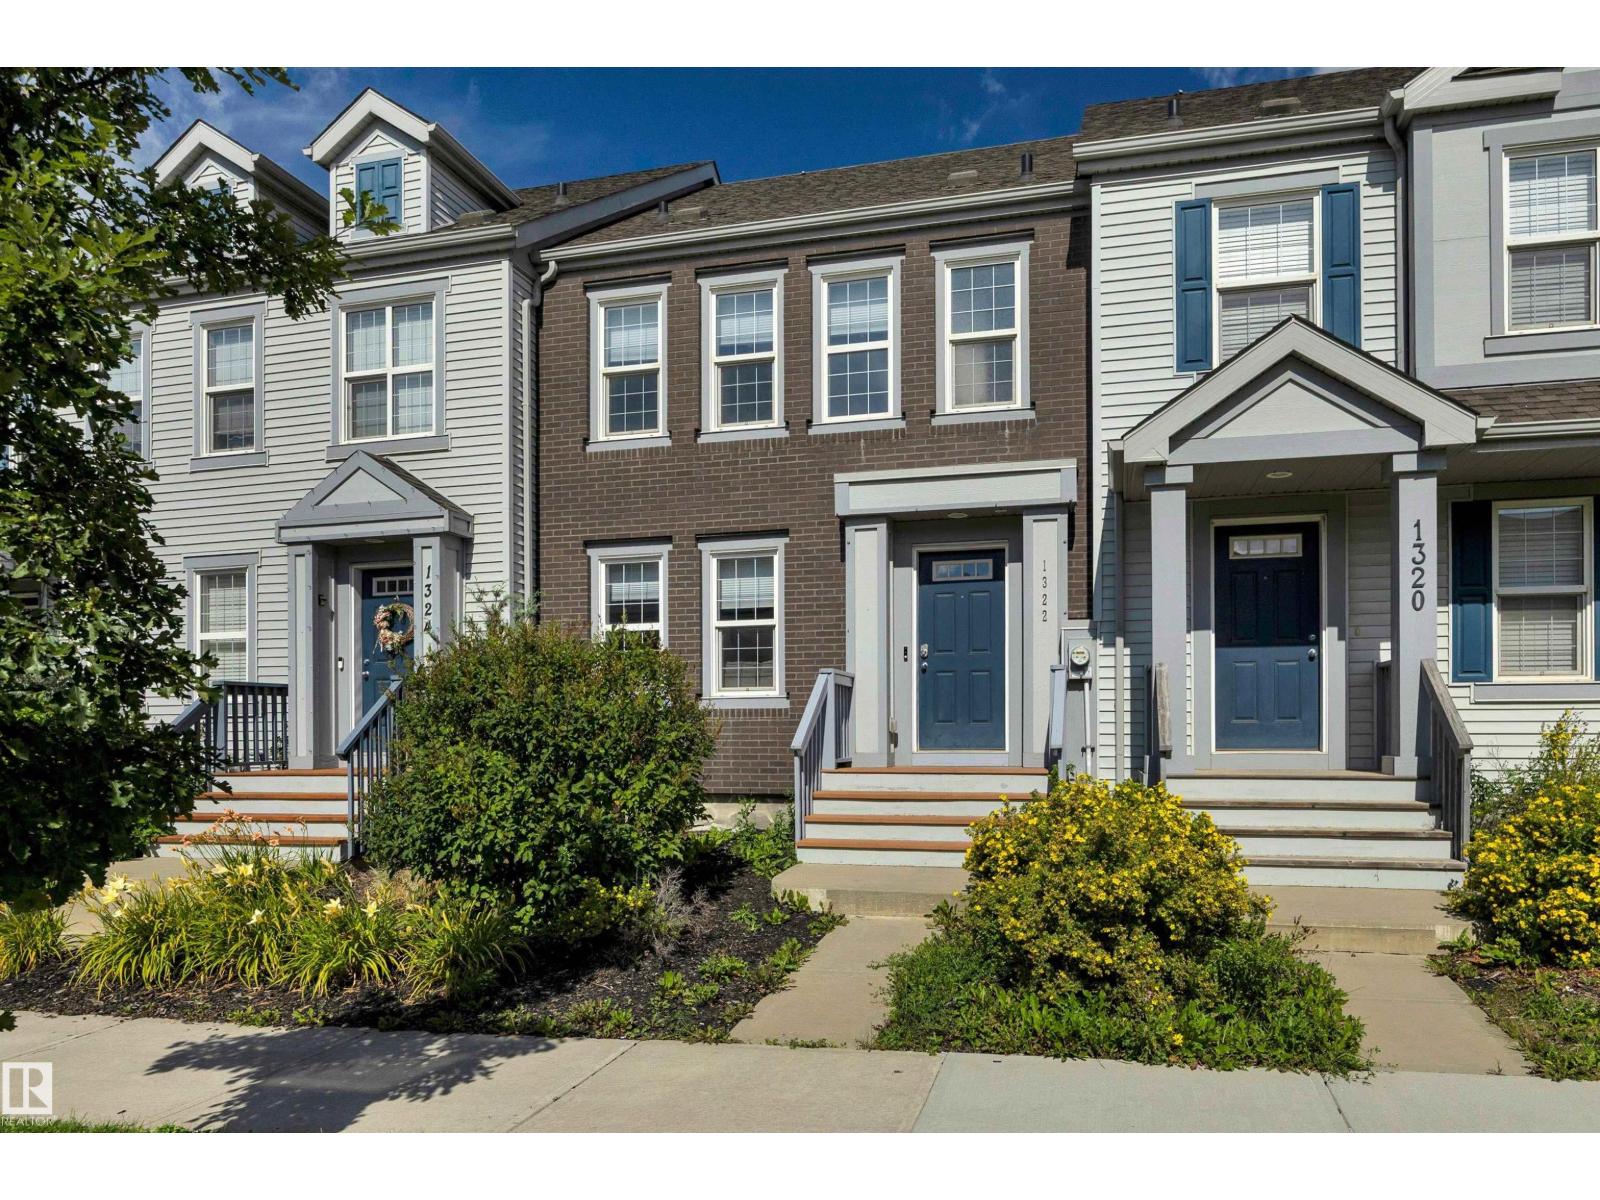
1322 Chappelle Bv Sw
Edmonton, Alberta T6W 3S2
This exquisite 1,312 sq ft 2-storey attached home captivates from your first step with stunning design & impeccable finishes, a lifestyle built for a professional couple or growing family. The open-concept main floor features an accent wall in the LR, rich laminate flooring throughout, & a family-sized dining area that flows into a true Chef's Kitchen: quartz counters, Shaker-style cabinetry w/ ample storage, W/I pantry & NEW appliances. Upstairs offers a spacious primary suite w/ spa-inspired 3-pc ensuite, quartz vanity & W/I closet, plus 2 more generous bedrooms & a 4-pc bath with quartz vanity. The unfinished basement adds 500+ sq ft of potential, ideal for a theatre, gym, or extra living space. Outside your private yard offers the perfect balance of deck & lawn, ideal for children at play or a beloved family dog to roam, all complemented by a detached double garage for parking & storage. Includes central A/C, high-efficiency furnace & 50-gal quick-recovery hot water tank. You will not be disappointed! (id:58723)
Now Real Estate Group
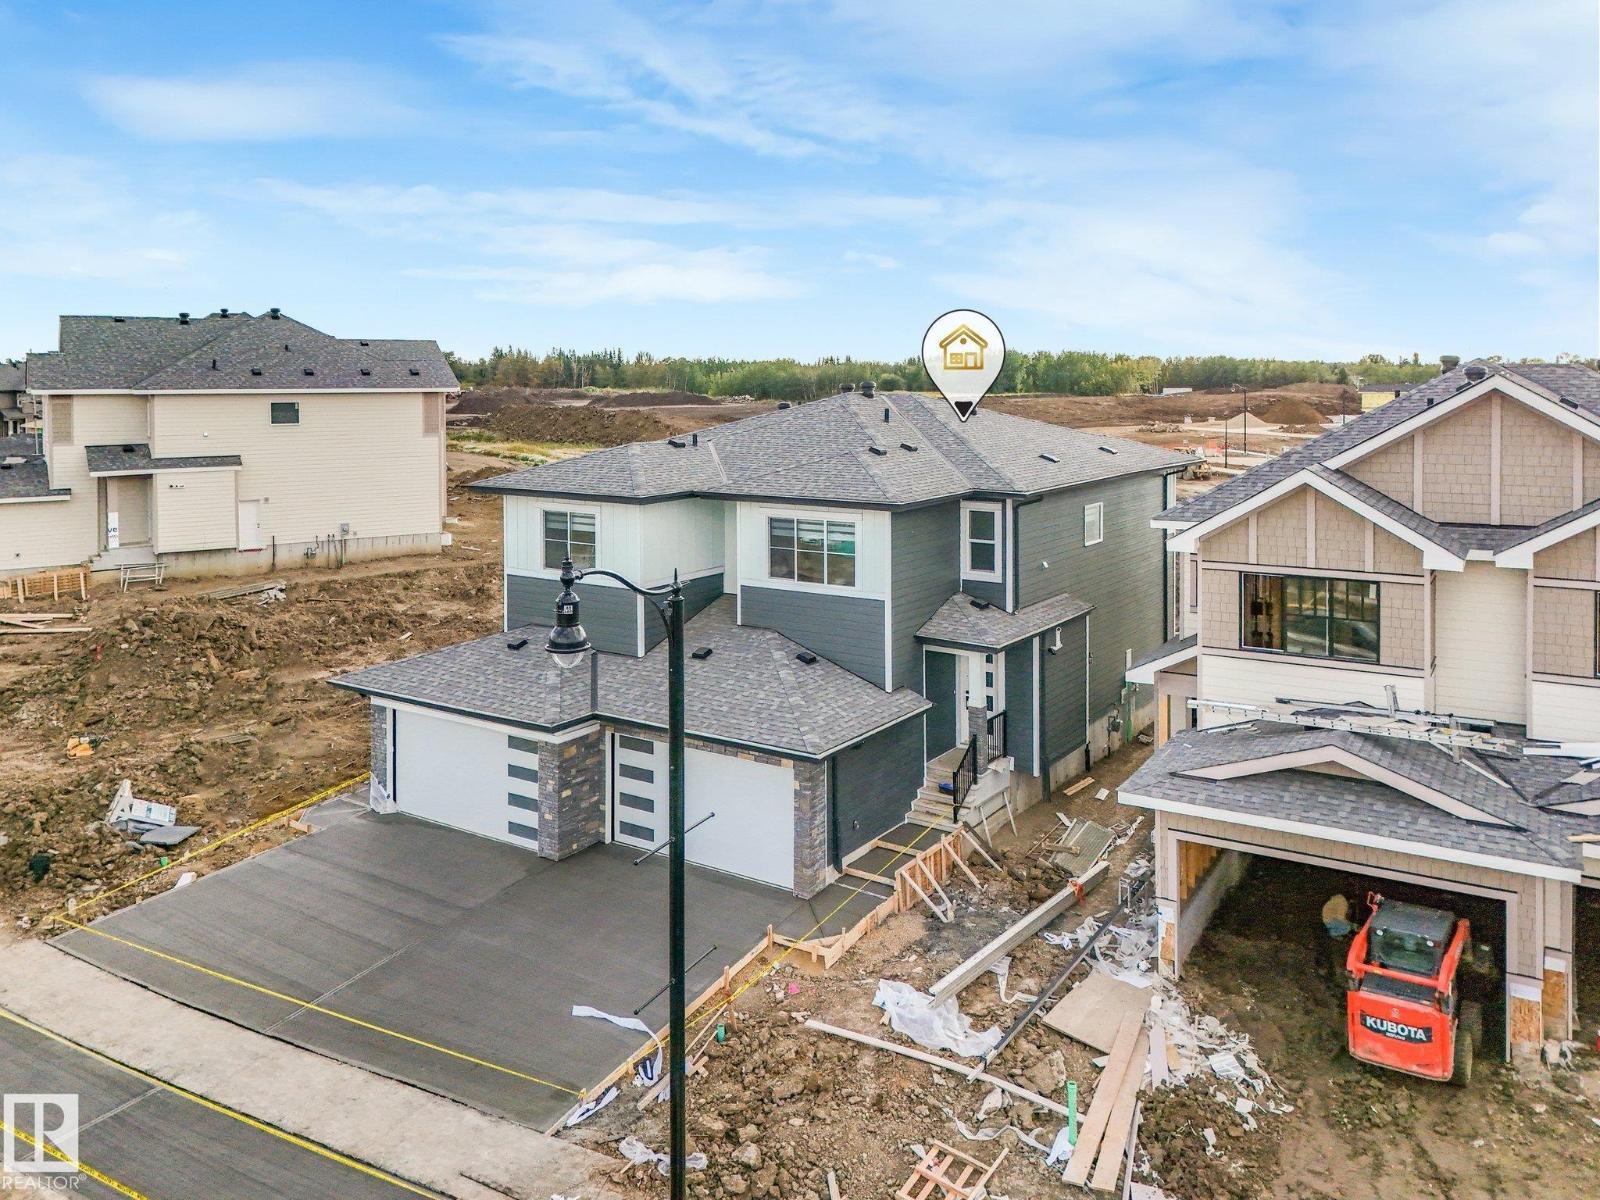
98 Ravenshire Wynd
Sherwood Park, Alberta T8B 0G3
Welcome to a new level of duplex living in Sherwood Park! Located in Hillshire and offering over 1,800 sq ft, this upgraded home combines a spacious layout with custom details rarely found in a duplex. The main living area is highlighted by beautiful built-in arches that add architectural character and a custom feel to the modern design. An open-concept layout creates the perfect space for entertaining, while large windows bring in plenty of natural light. Upstairs you’ll find 3 spacious bedrooms, including a relaxing primary retreat, plus a bonus room offering the perfect second living space for movie nights or family time. Elevated finishes and thoughtful design continue throughout, creating a home that feels anything but standard. Located in one of Sherwood Park’s newest communities Hillshire and close to schools, parks, walking trails, ponds, and everyday amenities. (id:58723)
Royal LePage Arteam Realty
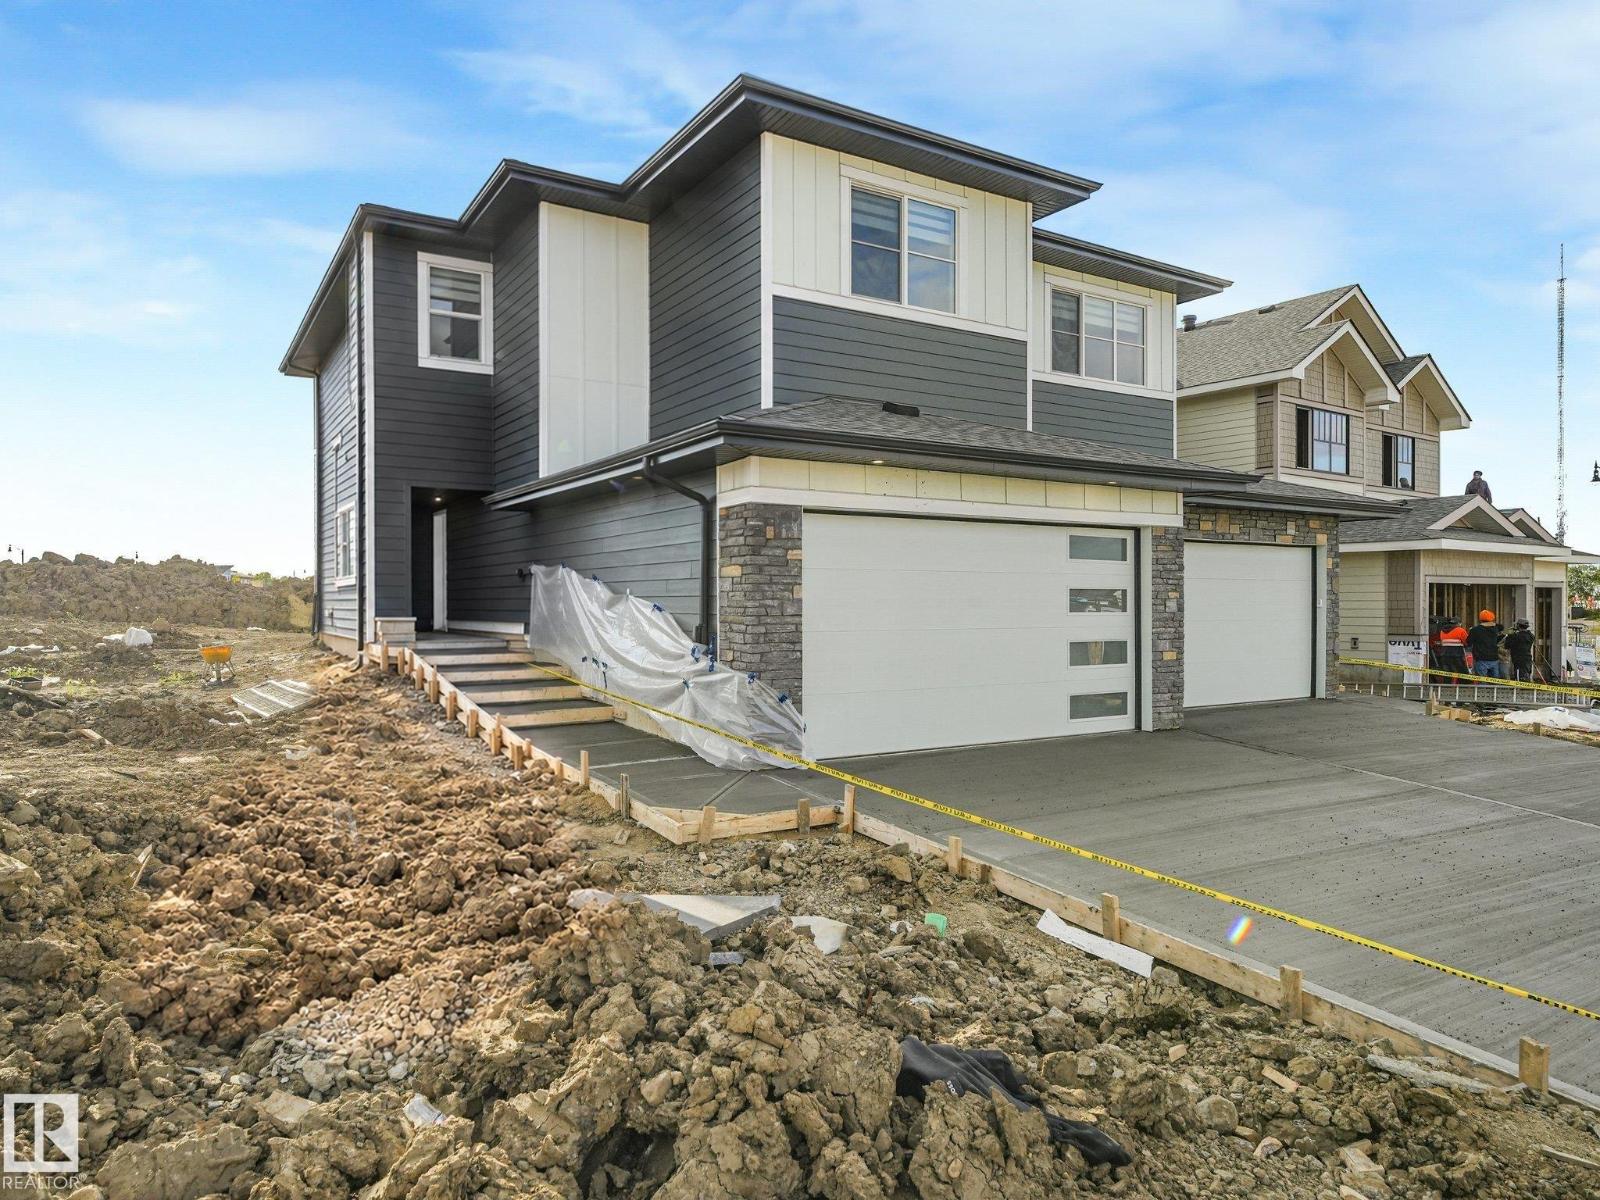
102 Ravenshire Wynd
Sherwood Park, Alberta T8B 0G3
Welcome to a new level of duplex living in Sherwood Park! Located in Hillshire and offering over 2,000 sq ft, this upgraded home delivers the space and grand feel you’d expect from a single-family home. The dramatic open-to-below living area is filled with natural light from oversized windows and anchored by a custom tiled fireplace. The main floor adds incredible flexibility with a den or bedroom plus a full bathroom—perfect for guests, family, or a private office. Upstairs you’ll find 3 spacious bedrooms and a bonus room designed for everyday family living. Elevated finishes and thoughtful details continue throughout the home. Elevated finishes and thoughtful details continue throughout the home. Located in one of Sherwood Park’s newest communities, just minutes from schools, shopping, walking trails, parks, and stormwater ponds. Luxury, space, and functionality come together in one impressive home. (id:58723)
Royal LePage Arteam Realty

3523 106 St Nw
Edmonton, Alberta T6J 2L2
Welcome to Duggan! This spacious 6-bedroom, 3-bathroom, 2- Kitchen bungalow offers a great blend of space, flexibility and location. The main floor features a living room, dining area, kitchen and three bedrooms, including a primary with 2-piece ensuite. The fully finished lower level adds three bedrooms, 3-piece bath, office/den, large family room and second kitchen. A door separates the levels, creating a private second living space with flexibility for extended family, guests or teenagers. Outside, enjoy a generous yard with gazebo, fire pit and greenhouse perfect for relaxing, entertaining and gardening. The oversized garage offers room for vehicles, motorcycles, recreational toys and storage, with additional driveway and front parking. A tankless water heater adds efficiency. Ideally located close to schools, the community centre, shopping, transit and major routes, with easy access anywhere. A versatile home with exceptional space in an outstanding south Edmonton community. (id:58723)
RE/MAX Elite

11249 12 Av Nw
Edmonton, Alberta T6J 6V6
16+ ADULT LIVING! VAULTED CEILINGS! FULLY FINISHED BASEMENT! AIR CONDITIONING! COMPOSITE DECK! Beautifully updated 2-bedroom bungalow-style condo with an open-concept layout filled with natural light from the south, west and north-facing windows. The vaulted living and dining areas feature a cozy fireplace, updated vinyl flooring, fresh paint, modern lighting and glass railings. The bright kitchen offers white cabinetry, newer countertops, a new movable island, updated hardware, and a new gas line for a gas stove. The spacious primary bedroom features hardwood floors, his & hers closets and a soaker tub ensuite. A second bedroom/den, full bath with 10mm glass tiled shower and main floor laundry complete the main level. The finished basement offers a large family room with a second fireplace, office, workshop, full bath and storage. Upgraded PEX plumbing. Move in and enjoy easy, low-maintenance living! (id:58723)
Exp Realty