Hurry Home

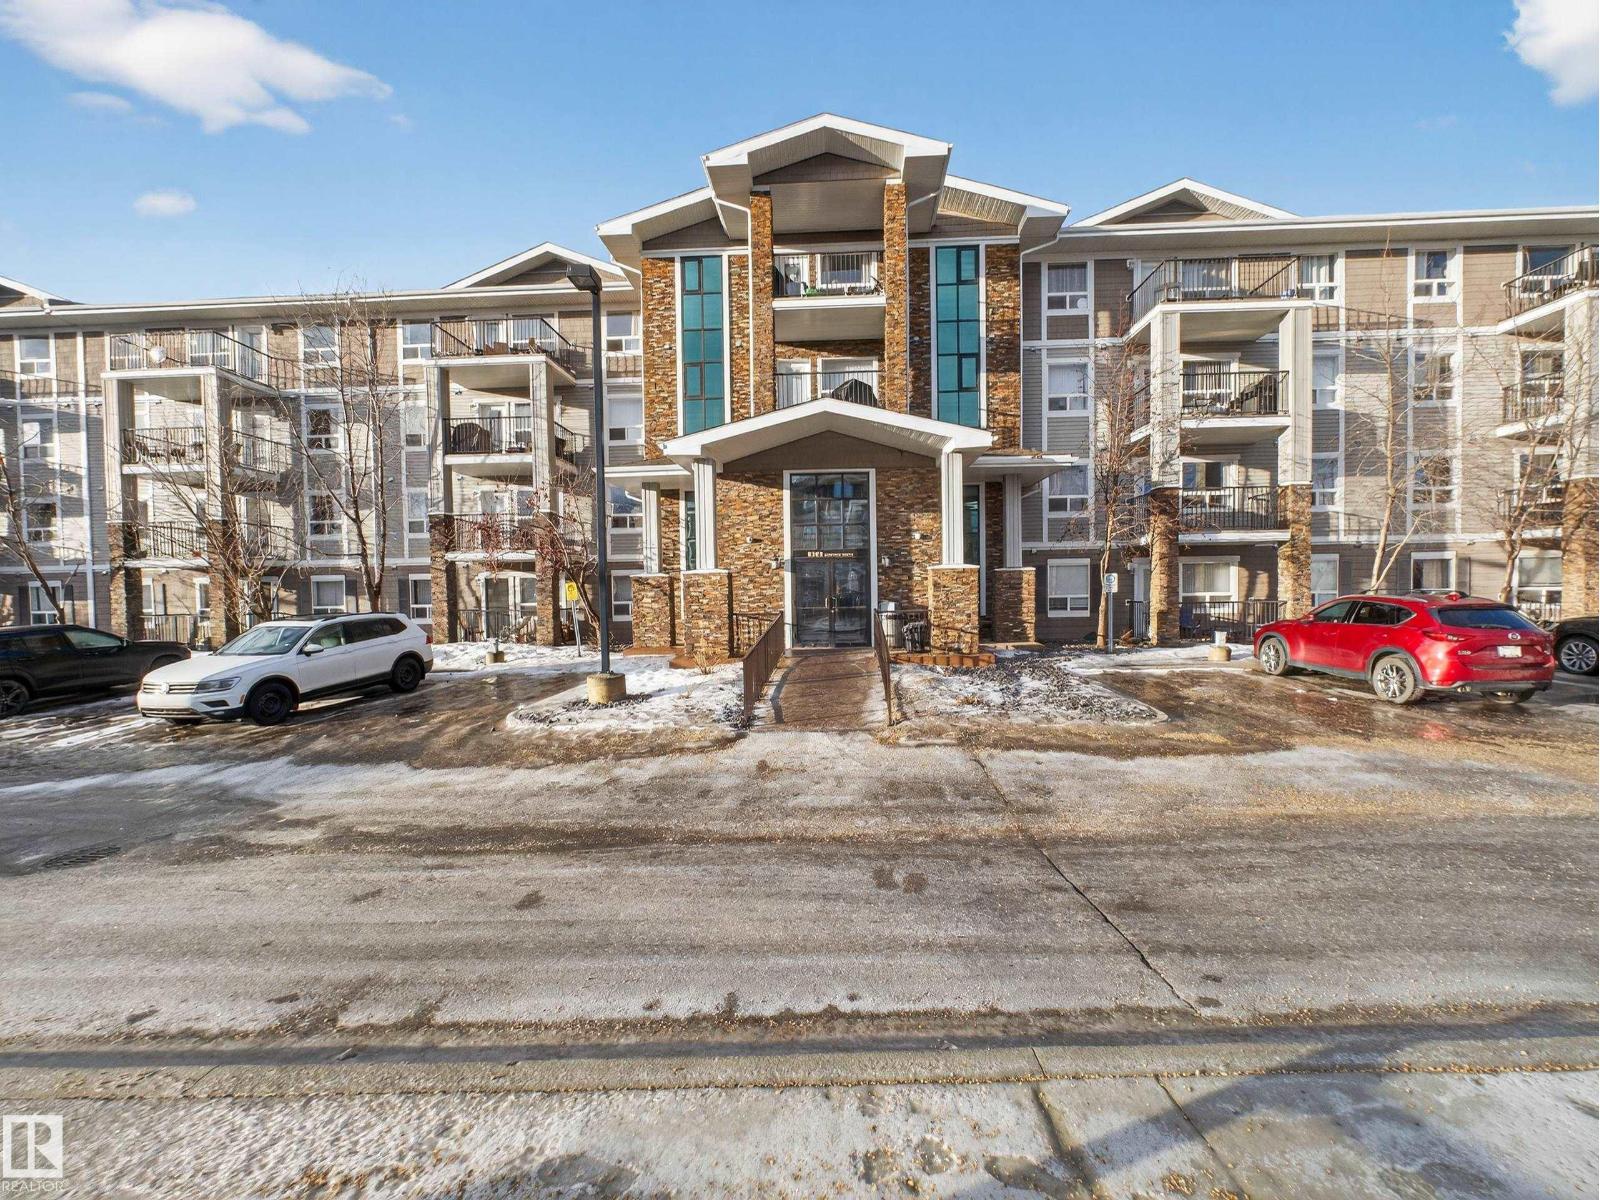
#1111 9363 Simpson Dr Nw Nw
Edmonton, Alberta T6R 0N2
Welcome to South Terwillegar! This bright and spacious main floor 2 bedroom, 2 bathroom unit offers a functional layout with an abundance of natural light throughout. The kitchen features plenty of counter space and a central island, making it perfect for everyday living and entertaining. The large storage room with in-suite laundry adds convenience and organization. Complete with 1 titled parking stall, this well-appointed, well managed condo is ideally located close to schools, parks, shopping, public transit, and all the amenities South Terwillegar has to offer (id:58723)
Rimrock Real Estate
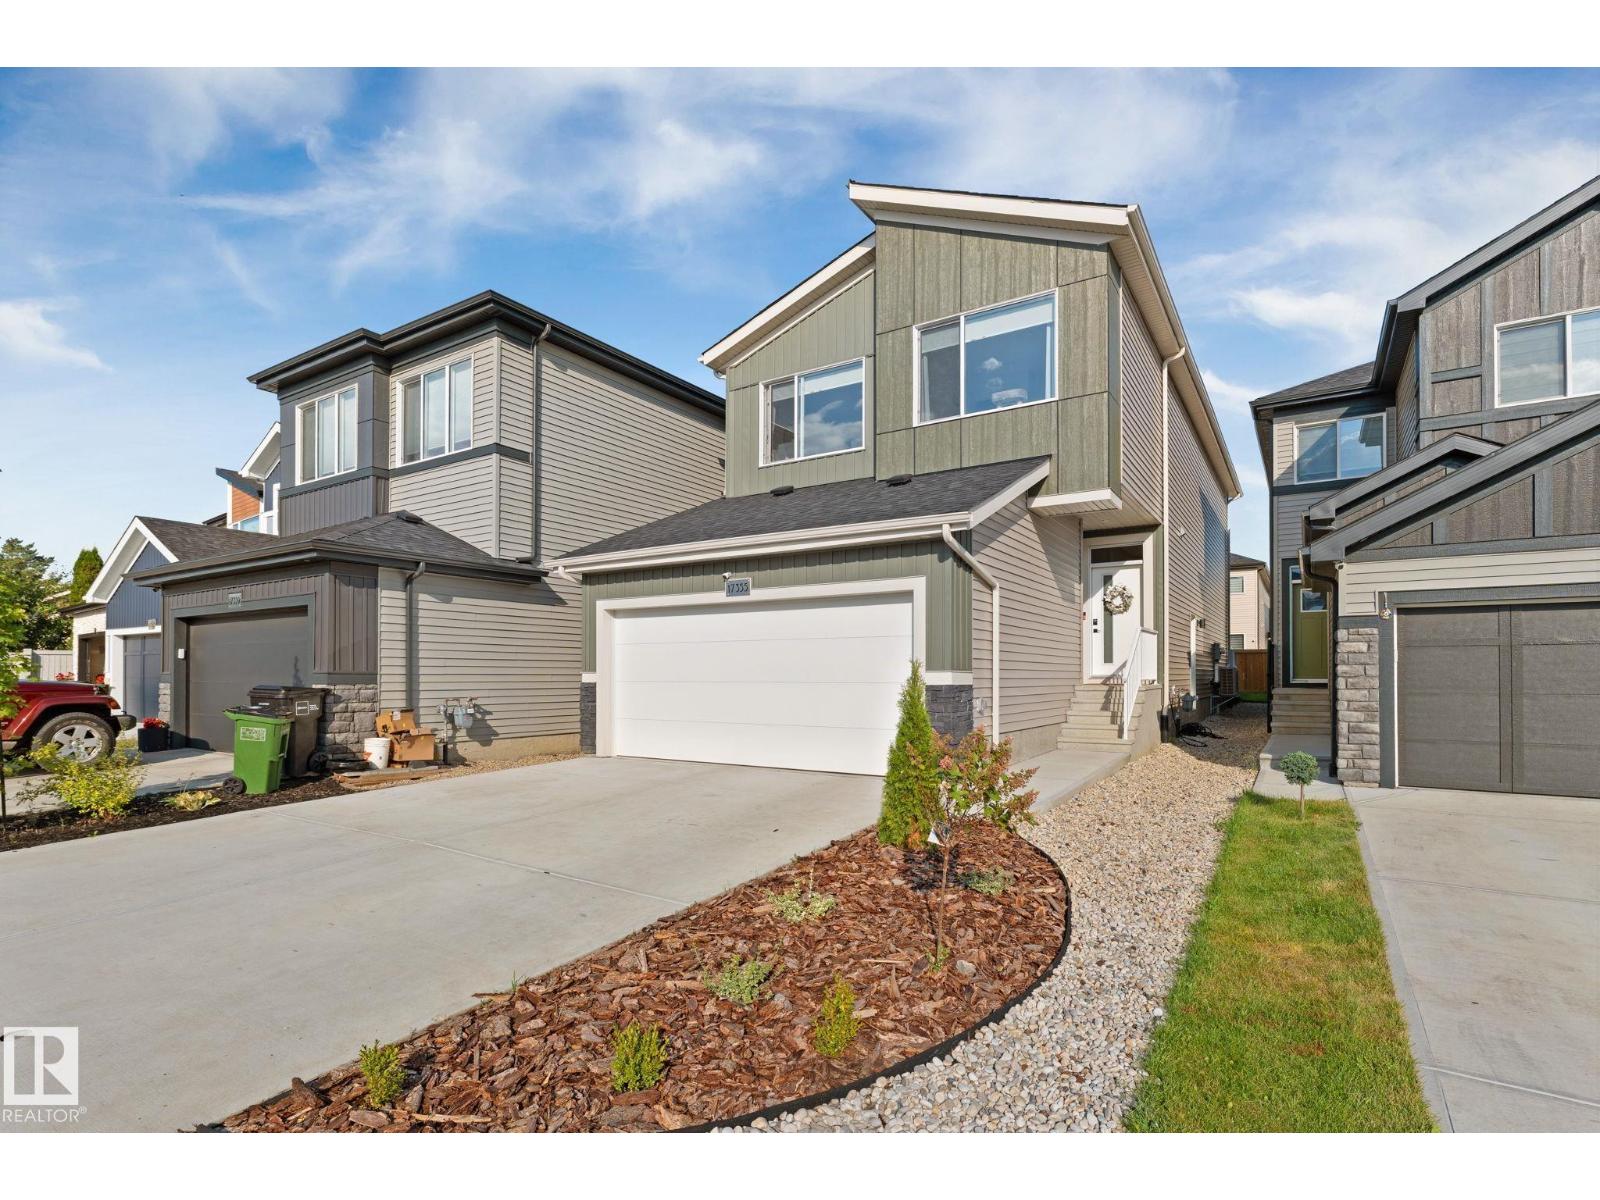
17355 99 St Nw Nw
Edmonton, Alberta T5X 0M6
Welcome to this beautiful two-storey home in the desirable community of Elsinore, proudly built by Cantiro! Offering 3 bedrooms, 3 bathrooms, a double attached garage, and Central Air Conditioning , this home perfectly combines modern style, comfort, and functionality. The main floor features a bright and inviting open-concept design with a spacious kitchen showcasing ample cabinetry, a large island, and a convenient walk-through pantry. The adjoining living room offers a warm and welcoming atmosphere with a gas fireplace and expansive windows that fill the space with natural light. Step outside onto the deck and enjoy the outdoor space, perfect for relaxing or entertaining. Upstairs, you’ll find three well-sized bedrooms, including a spacious primary suite, along with a convenient laundry room and a bright bonus room that provides additional living space for the whole family. A wonderful opportunity to own a stylish and functional Cantiro-built home in Elsinore! (id:58723)
Maxwell Polaris
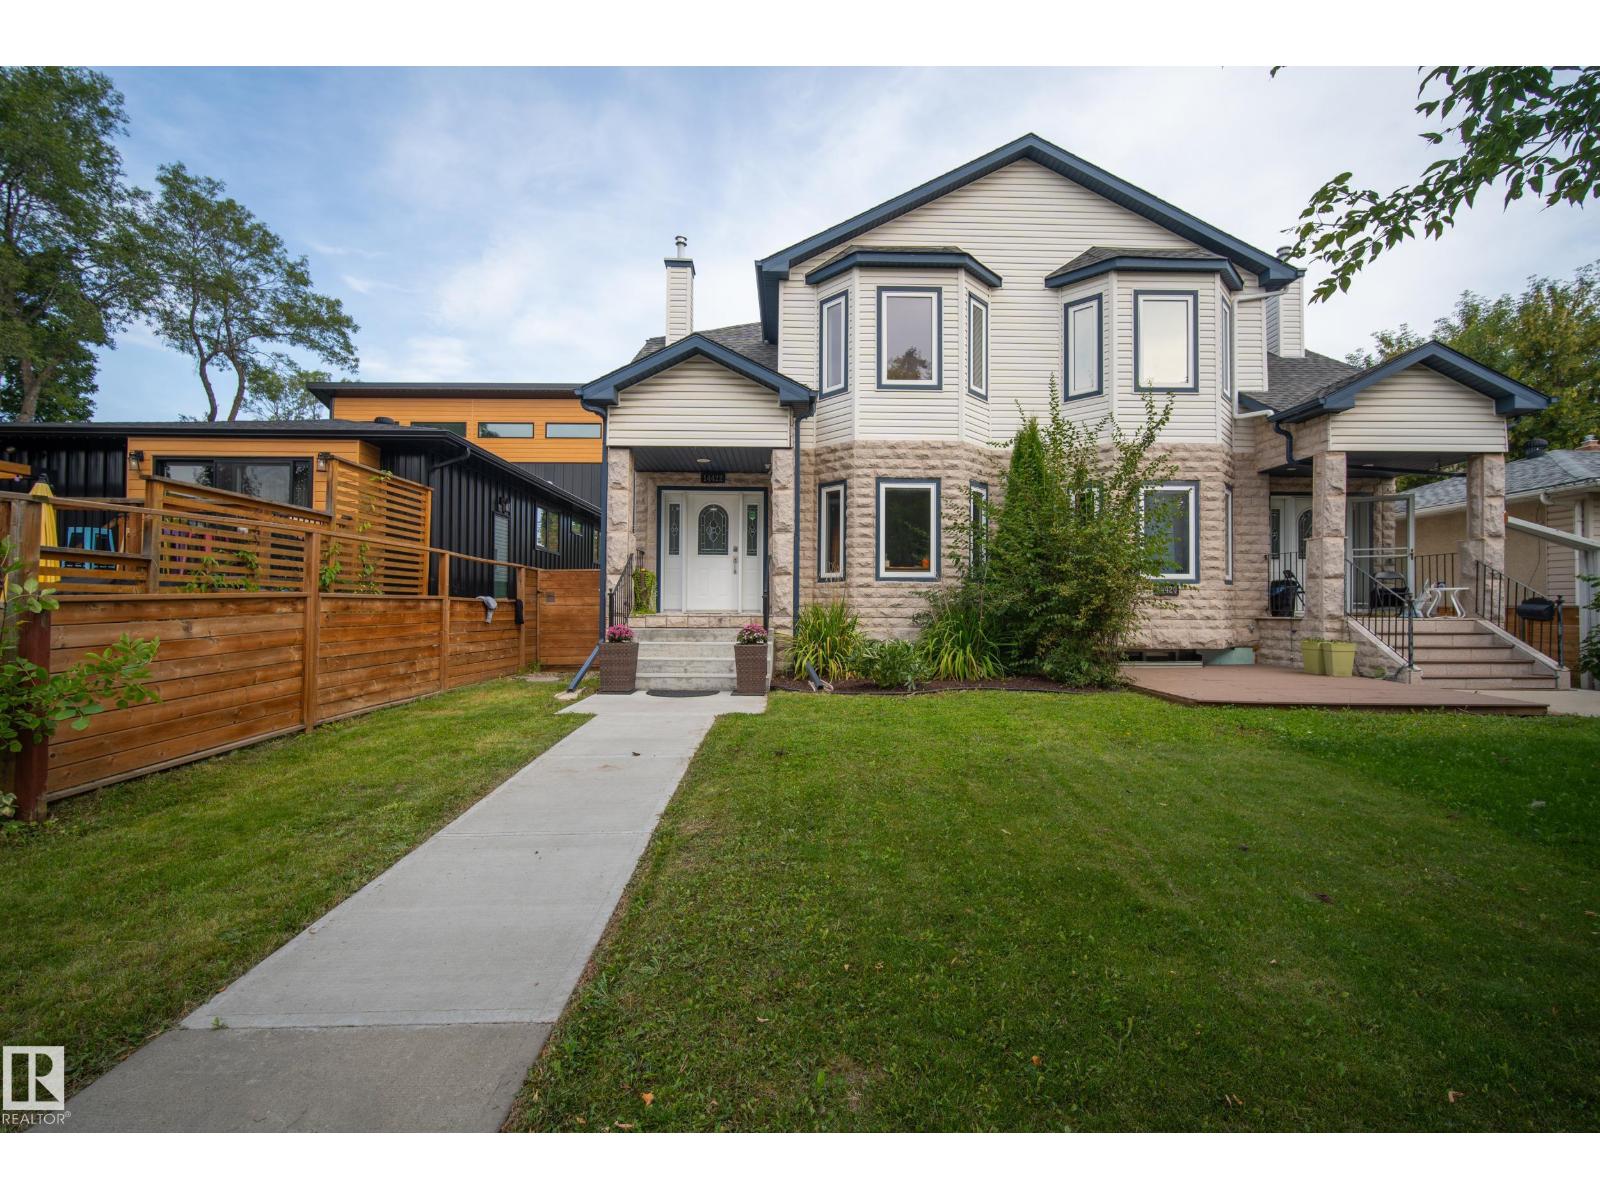
14422 104 Av Nw
Edmonton, Alberta T5N 0X1
Enjoy central living in the quiet, established community of Grovenor! With over 2,200 sq. ft. of finished living space, this bright and spacious home offers 5 bedrooms, 3.5 bathrooms and a single detached garage. High ceilings and large windows fill the main floor with natural light, while the generous kitchen provides plenty of room to gather. The primary retreat boasts a vaulted ceiling, walk-in closet and 5-piece ensuite. The finished basement has a full bath, large bedroom and flexible fifth bedroom or office, ideal for guests or older children. Upgrades include a two-stage high-efficiency furnace (2026); stove, over-the-range microwave and upstairs washer/dryer (2025); rear driveway (2024); roof (2023); A/C, full repaint, finished garage, two-tier deck on 10' screw piles with pergola, and front walkway/concrete steps (2022). Close to the Grovenor Community League and spray park, this home is loaded with upgrades and ready to be enjoyed by its new owners! (id:58723)
RE/MAX Real Estate
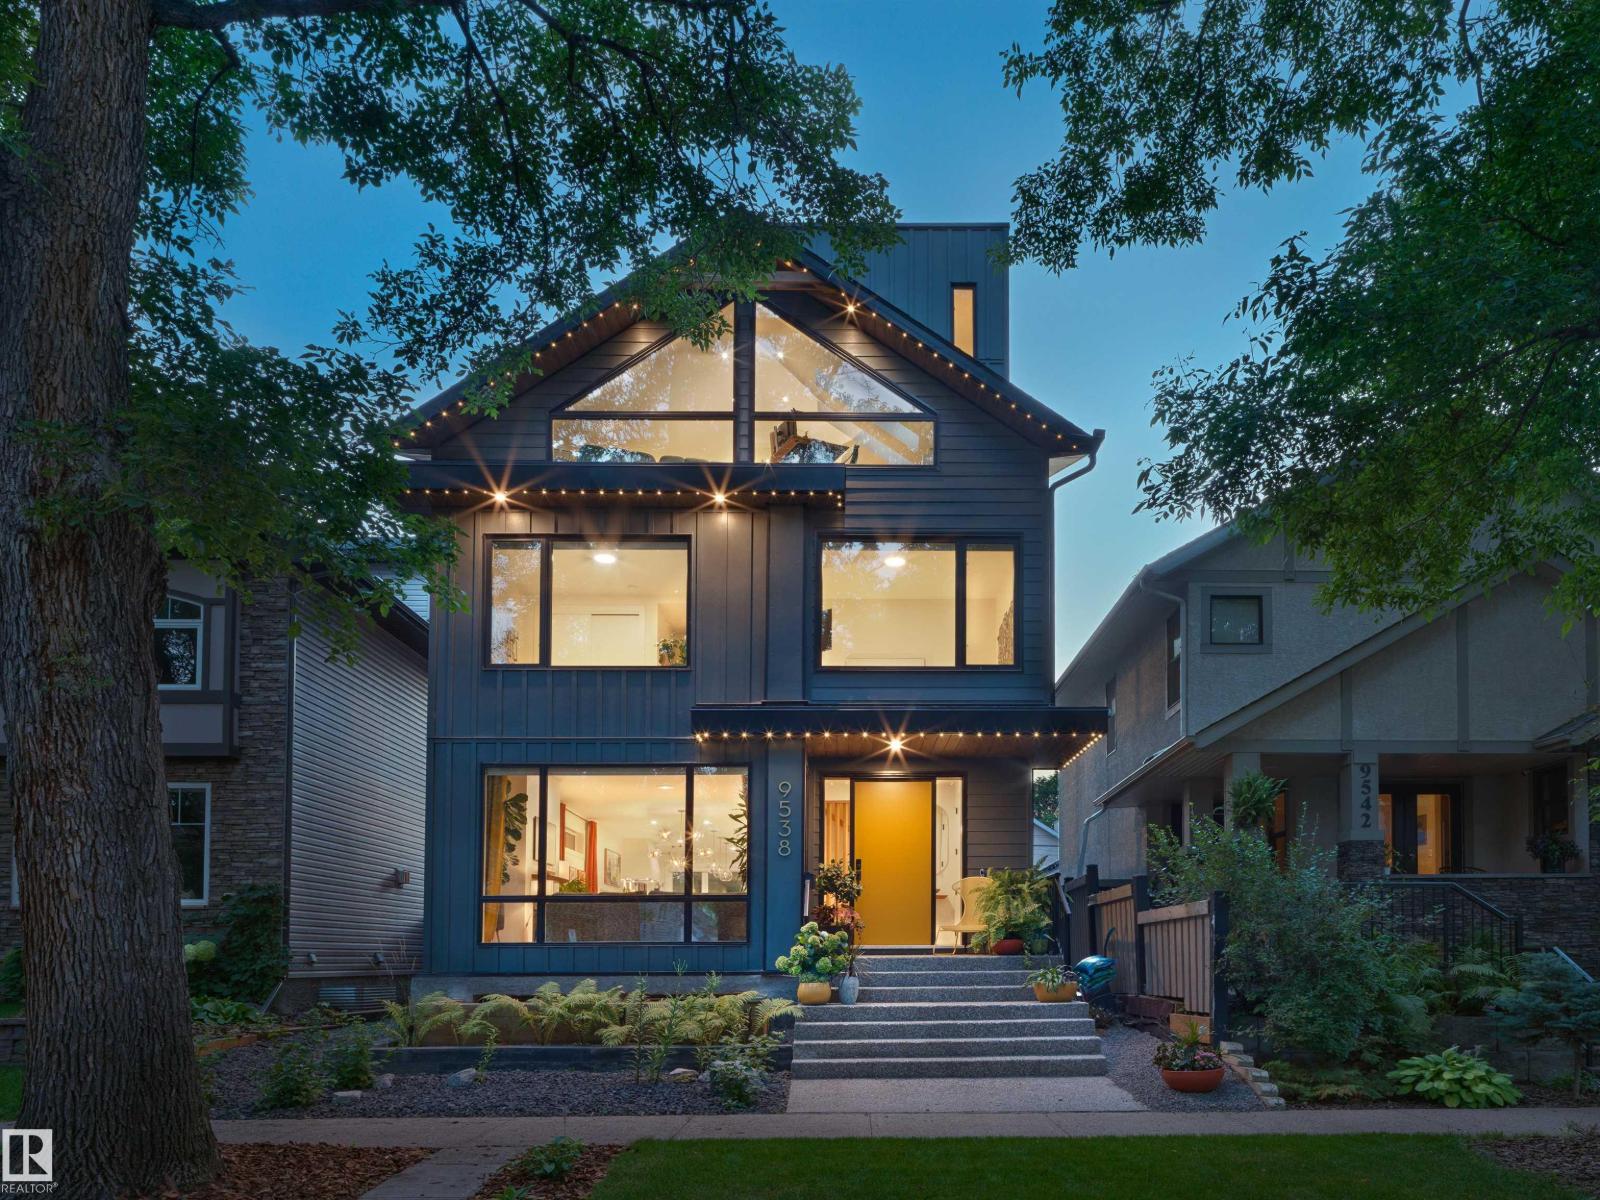
9538 100a St Nw
Edmonton, Alberta T5K 0V6
Discover an unparalleled retreat crafted by Justin Gray Homes. This architectural gem is enveloped by stunning views and lush canopy trees. Car enthusiasts will appreciate the drive-under garage with a hydro-heated driveway, accommodating four vehicles with a car lift. With two primary bedrooms featuring breathtaking city skyline vistas. The bespoke office flaunts vaulted ceilings and glass complete with a chic bar. Sunlight floods every corner, showcasing five levels of sophisticated living. Effortlessly access every level including the sky lounge via the RAM elevator and savor outdoor living on three expansive decks, complete with hot tub for ultimate relaxation. This exquisite home offers a total of four bedrooms and five bathrooms, all within walking distance to running trails and the exclusive Royal Glenora Club. Experience a lifestyle where extravagance meets nature—words simply can’t capture the essence of this extraordinary property including an expansive chef’s kitchen. Truly must see real estate (id:58723)
Sotheby's International Realty Canada
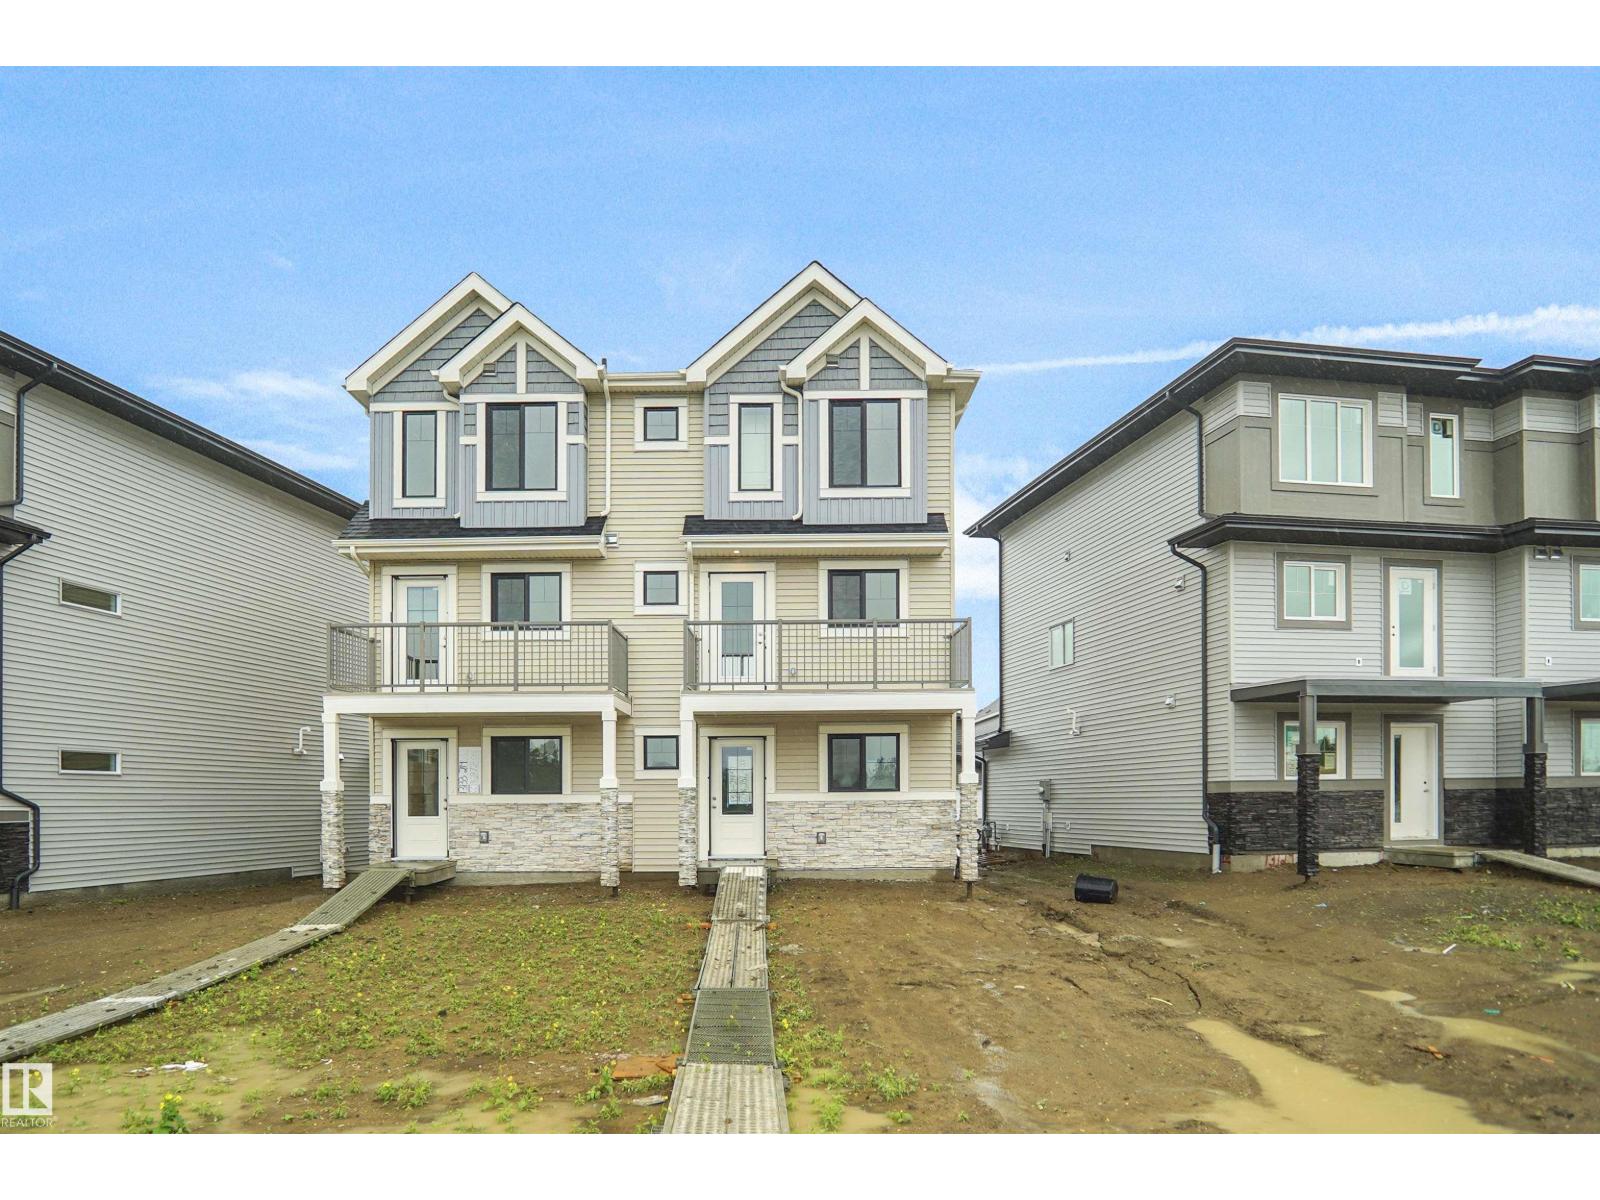
13131 214 St Nw
Edmonton, Alberta T5S 0T7
NO CONDO FEES and AMAZING VALUE! You read that right welcome to this brand new townhouse unit the “Bryce” Built by the award winning builder Pacesetter homes and is located in one of North West Edmonton's nicest communities of Trumpeter at Big Lake. With over 1400 square Feet, this opportunity is perfect for a young family or young couple. Your main floor as you enter has a flex room/ Bedroom that is next to the entrance from the garage with a 3 piece bath. The second level has a beautiful kitchen with upgraded cabinets, upgraded counter tops and a tile back splash with upgraded luxury Vinyl plank flooring throughout the great room. The upper level has 3 bedrooms and 2 bathrooms. This home also comes completed with a double attached garage. This home is move in ready! (id:58723)
Royal LePage Arteam Realty
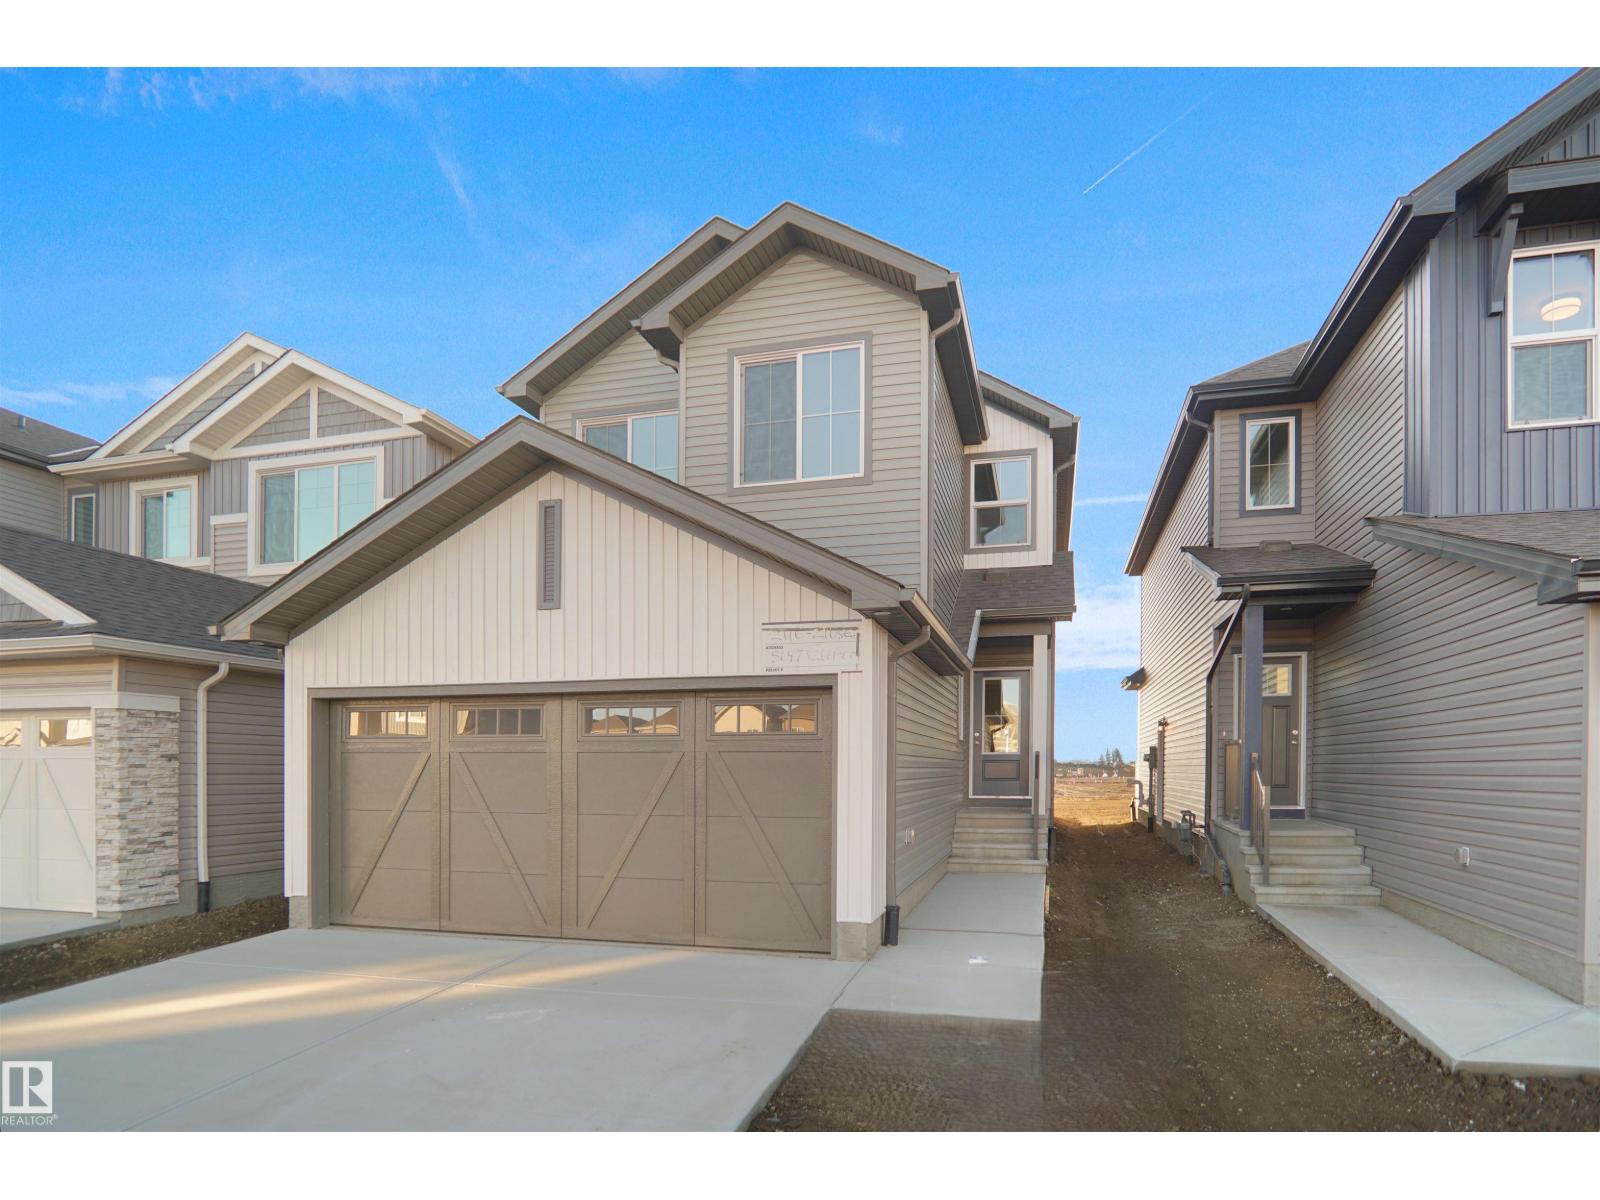
13136 214 St Nw
Edmonton, Alberta T5S 0X1
Welcome to the Kaylan built by the award-winning builder Pacesetter homes and is located in the heart of Trumpeter at Big Lake and just steps to the neighborhood parks and walking trails. As you enter the home you are greeted by luxury vinyl plank flooring throughout the great room, kitchen, and the breakfast nook. Your large kitchen features tile back splash, an island a flush eating bar, quartz counter tops and an undermount sink. Just off of the kitchen and tucked away by the front entry is the powder room. Upstairs is the master's retreat with a large walk in closet and a 4-piece en-suite. The second level also include 2 additional bedrooms with a conveniently placed main 4-piece bathroom and a good sized bonus room. Close to all amenities and easy access to the Henday.. *** Home is under construction, the photos being used are from the same home recently built but colors may vary, home should be complete by the end the week *** (id:58723)
Royal LePage Arteam Realty
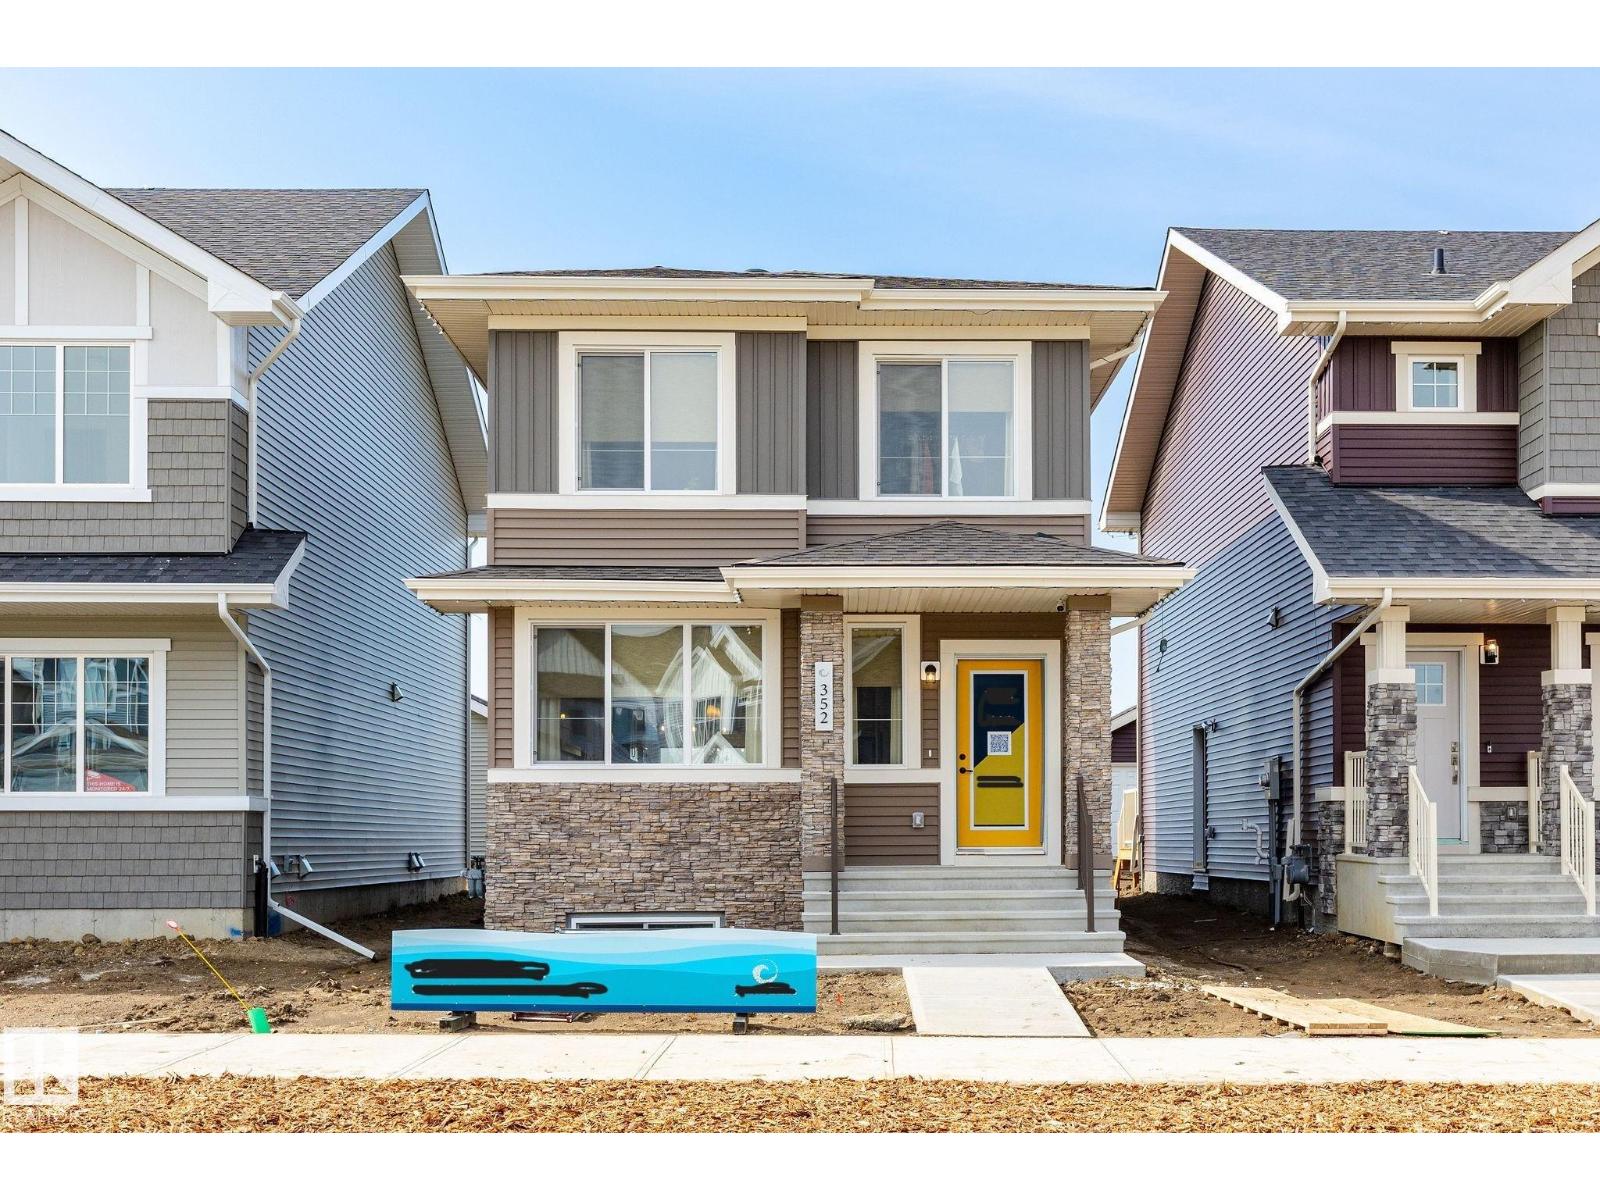
21204 25 Av Nw
Edmonton, Alberta T6M 1L2
Welcome to the Blackwood built by the award-winning builder Pacesetter homes and is located in the heart of the Uplands at Riverview. The Blackwood has an open concept floorplan with plenty of living space. Three bedrooms and two-and-a-half bathrooms are laid out to maximize functionality, allowing for a large upstairs laundry room and sizeable owner’s suite. The main floor showcases a large great room and dining nook leading into the kitchen which has a good deal of cabinet and counter space and also a pantry for extra storage. Close to all amenities and easy access to the Anthony Henday. *** Photos are from the previous show home and finishing's and colors will vary home is under construction should be complete by next week *** (id:58723)
Royal LePage Arteam Realty
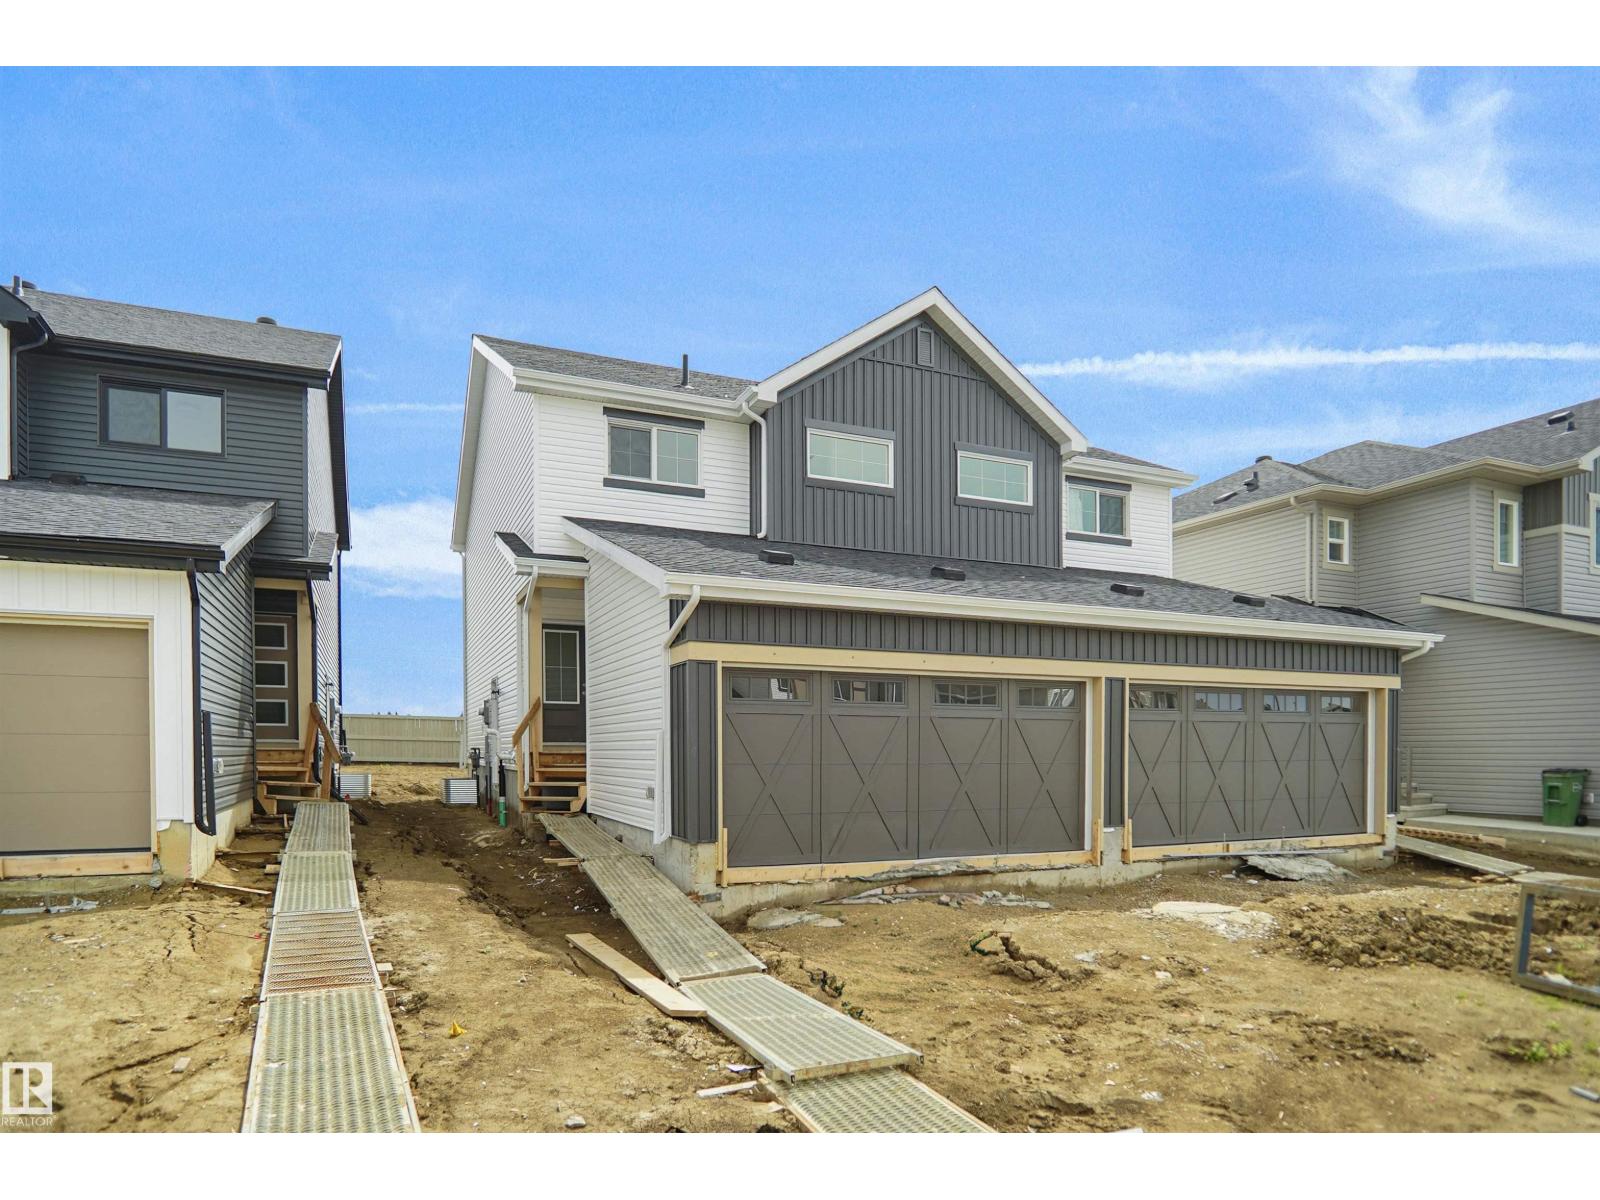
18820 29 Av Nw
Edmonton, Alberta T6M 3C3
Welcome to the “Aspire” built by the award-winning builder Pacesetter Homes. This is the perfect place and is perfect for a young couple of a young family. Beautiful parks and green space through out the area of The uplands. This 2 storey single family attached half duplex offers over 1400+sqft, includes Vinyl plank flooring laid through the open concept main floor. The kitchen has a lot of counter space and a full height tile back splash. Next to the kitchen is a very cozy dining area with tons of natural light, it looks onto the large living room. Carpet throughout the second floor. This floor has a large primary bedroom, a walk-in closet, and a 3 piece ensuite. There is also two very spacious bedrooms and another 4 piece bathroom. Lastly, you will love the double attached garage and the side separate entrance perfect for future basement development. ***Home is under construction the photos shown are of the show home colors and finishing's will vary, should be completed by the end of the week *** (id:58723)
Royal LePage Arteam Realty
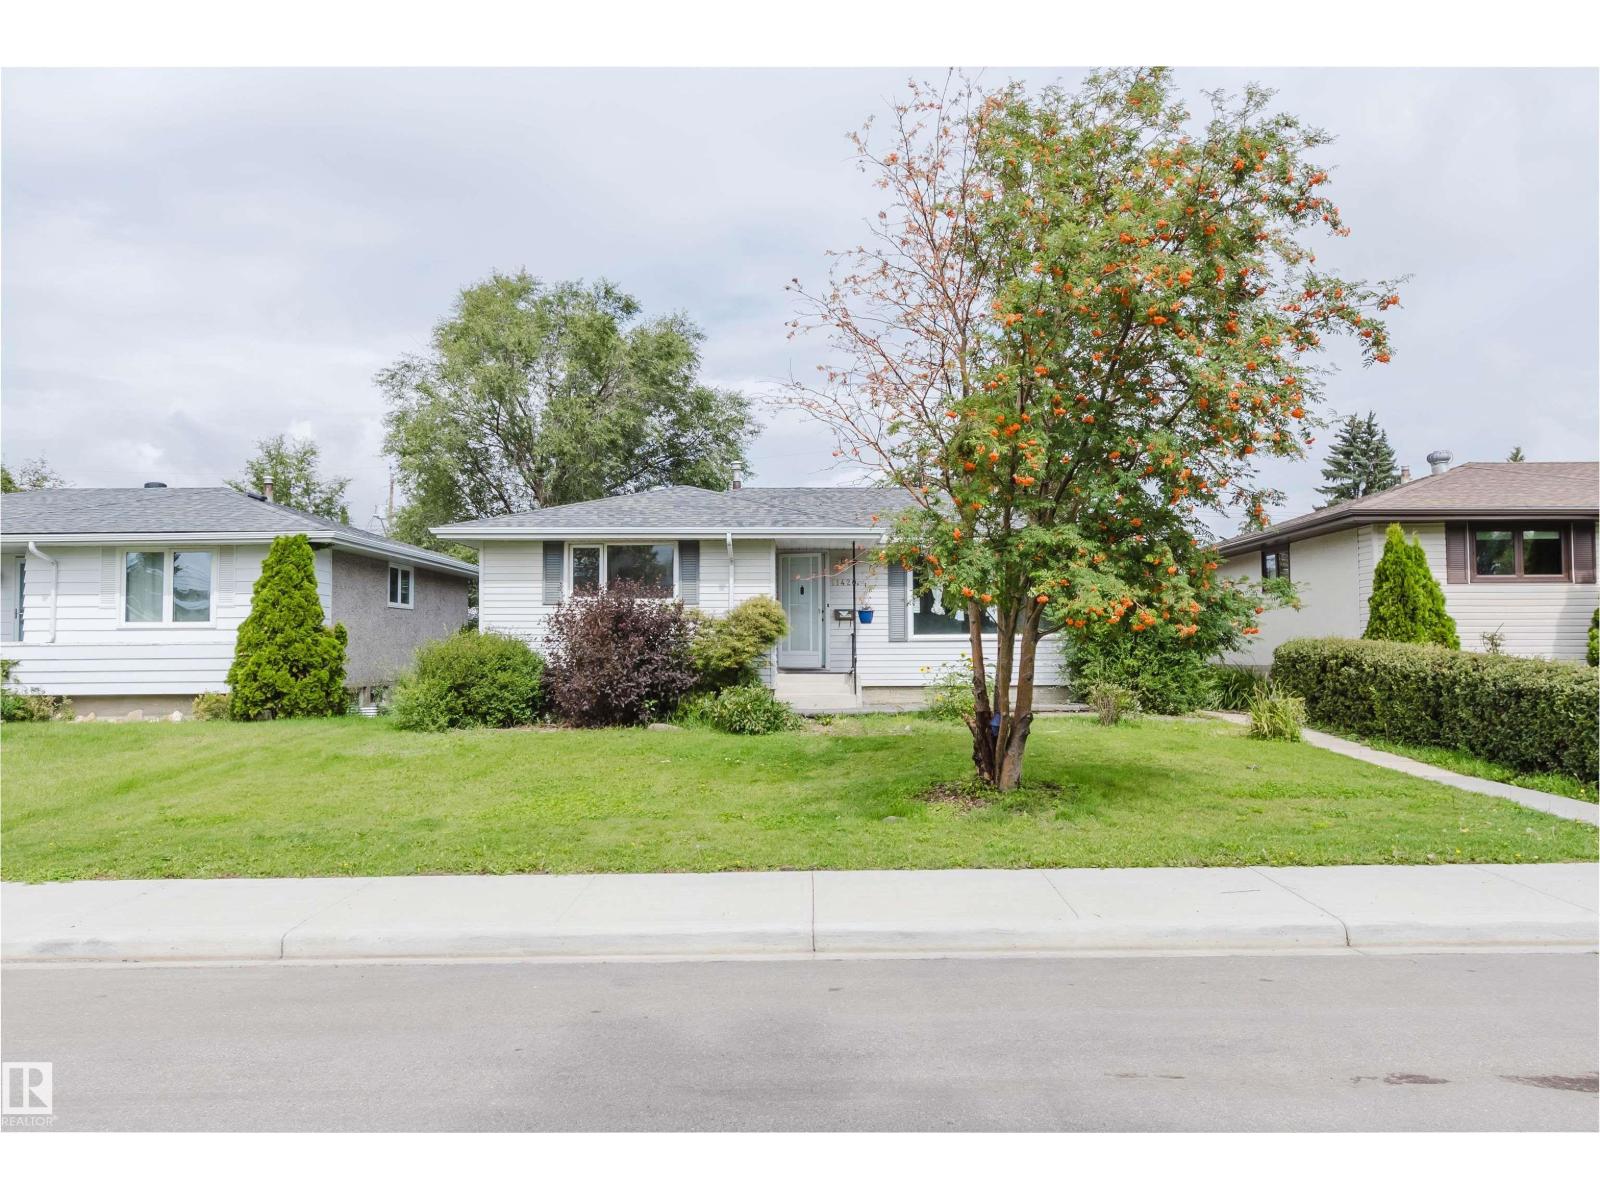
11420 46 Av Nw
Edmonton, Alberta T6H 0A5
Prime Southgate location! This renovated Malmo Plains bungalow sits on a quiet street, just steps from Southgate Centre and the LRT. With over 1,160 sq. ft., it offers 3+2 bedrooms, 2 full bathrooms, and a fully finished basement with a separate entrance. The main floor features new flooring, a renovated kitchen, three bedrooms, and a full bathroom. The bright, open-concept living room overlooks the south-facing yard. The lower level includes two additional bedrooms, a 3-piece bathroom, and separate laundry. Enjoy a large private backyard and a newer 17' x 17' double detached garage. Conveniently located near schools, shopping, and public transit, with easy access to major routes and amenities. (id:58723)
Mozaic Realty Group
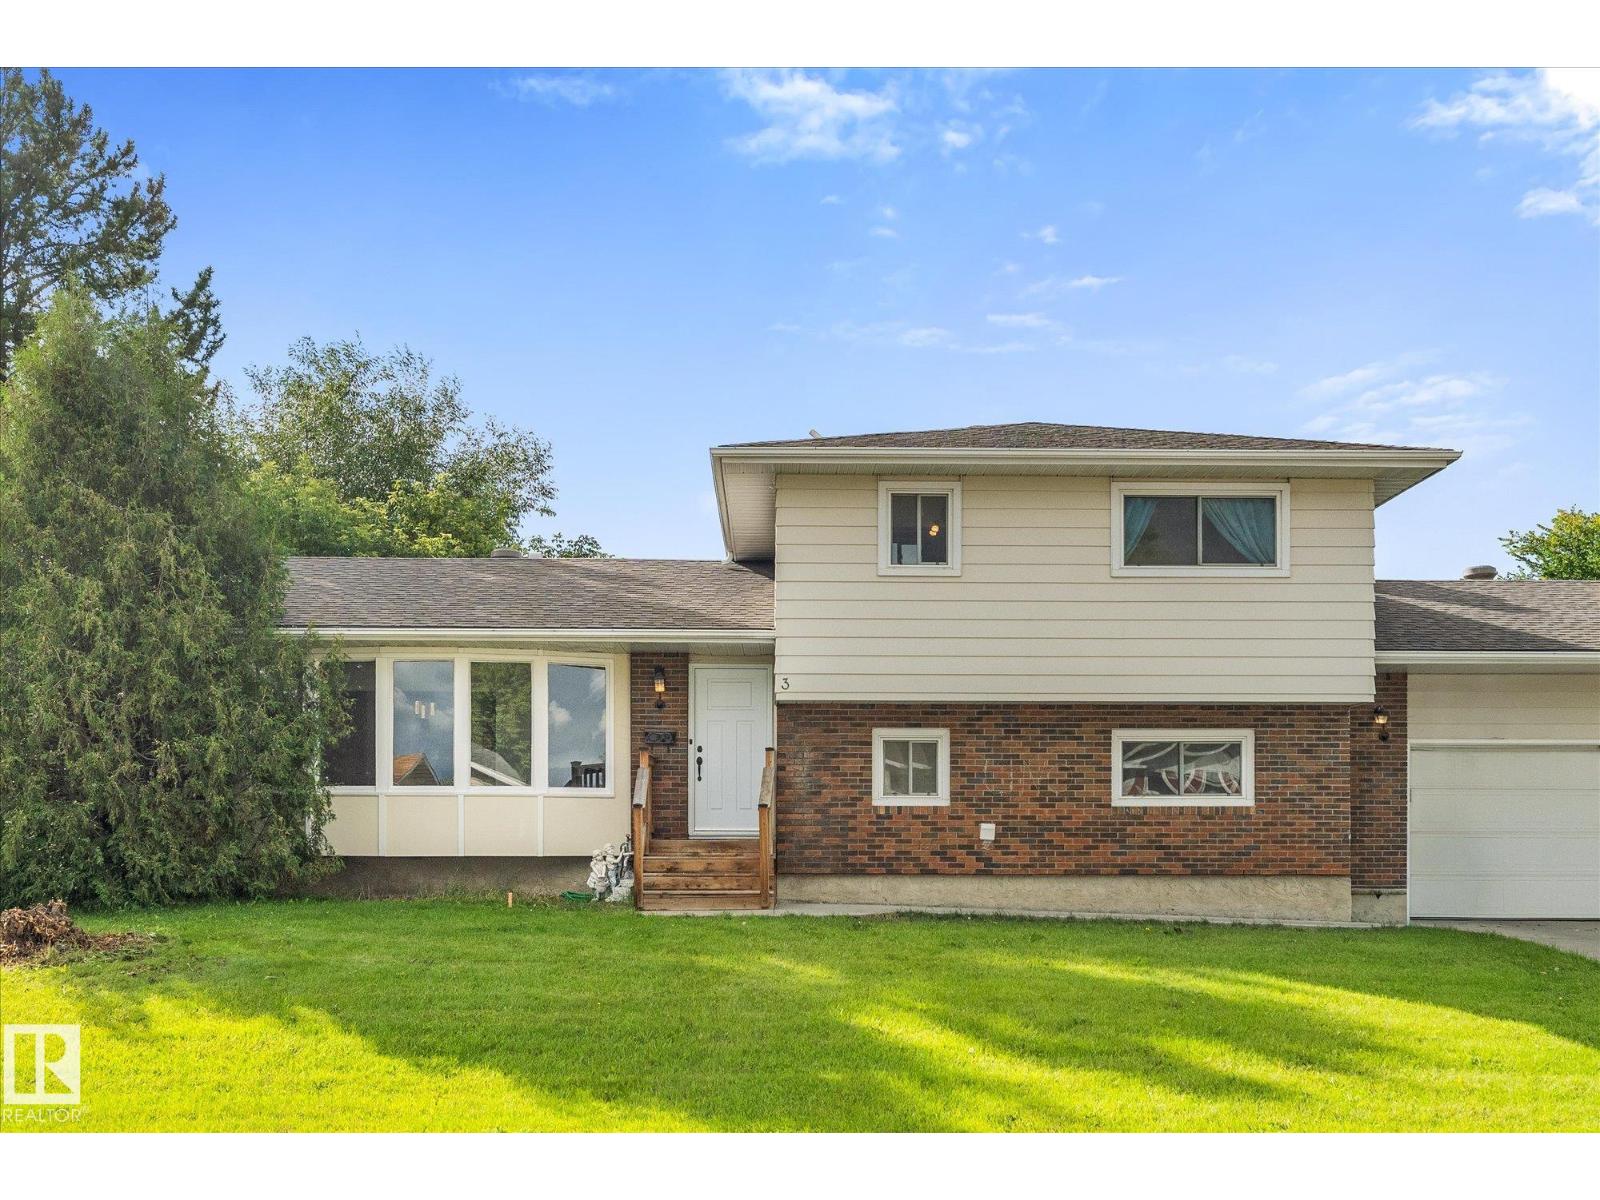
3 Windermere Dr S
Spruce Grove, Alberta T7X 1P9
Situated in the mature community of Woodhaven, this beautifully updated 4-bedroom, 4-bathroom home offers plenty of space for the whole family. The bright main level features a spacious living room with a large picture window that opens to the dining room space & an updated kitchen with stainless steel appliances, gorgeous granite countertops & glass tile backsplash. Upstairs, the primary bedroom includes a walk-in closet & 2-piece ensuite, along with 2 additional bedrooms & a renovated 4-piece main bath. The lower level is made for relaxing and entertaining with a generous family room, 4th bedroom & 2-piece bath/laundry room combo. The finished basement adds even more living space with a second family room, den with potential for a 5th bedroom & a 3-piece bathroom. Outside, enjoy a mature yard with newer deck, oversized & finished double attached garage & a newer concrete driveway. All within a short walk of schools and Heritage Grove Park with Spruce Grove's extensive trail system! (id:58723)
RE/MAX Preferred Choice
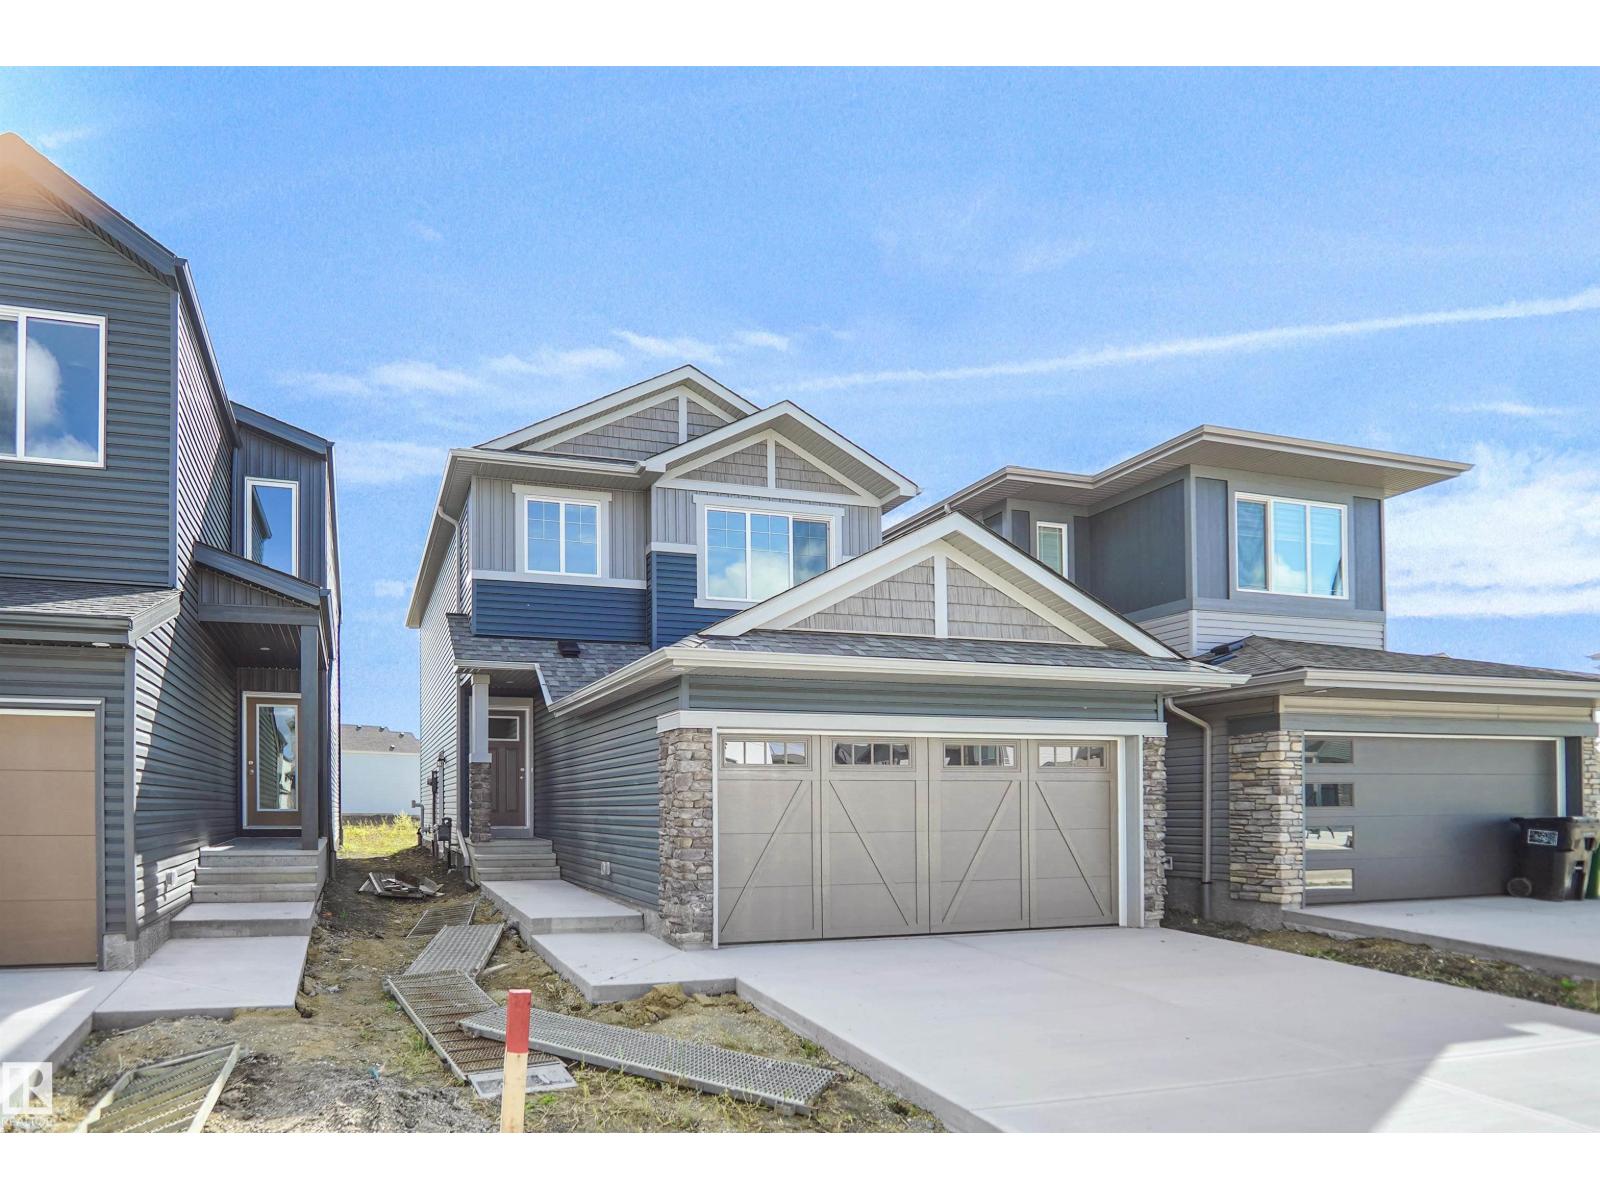
18967 28 Av Nw
Edmonton, Alberta T6M 3C4
Welcome to the Sampson built by the award-winning builder Pacesetter homes and is located in the heart of the Uplands at Riverview and just steps to the neighborhood park and future schools. As you enter the home you are greeted by luxury vinyl plank flooring throughout the great room, kitchen, and the breakfast nook. Your large kitchen features tile back splash, an island a flush eating bar, quartz counter tops and an undermount sink. Just off of the kitchen and tucked away by the front entry is the powder room. Upstairs is the master's retreat with a large walk in closet and a 3-piece en-suite. The second level also include 2 additional bedrooms with a conveniently placed main 4-piece bathroom and a good sized bonus room. Close to all amenities and easy access to the Henday. This home also has a side separate entrance and perfect for future development. This home is now move in ready! (id:58723)
Royal LePage Arteam Realty
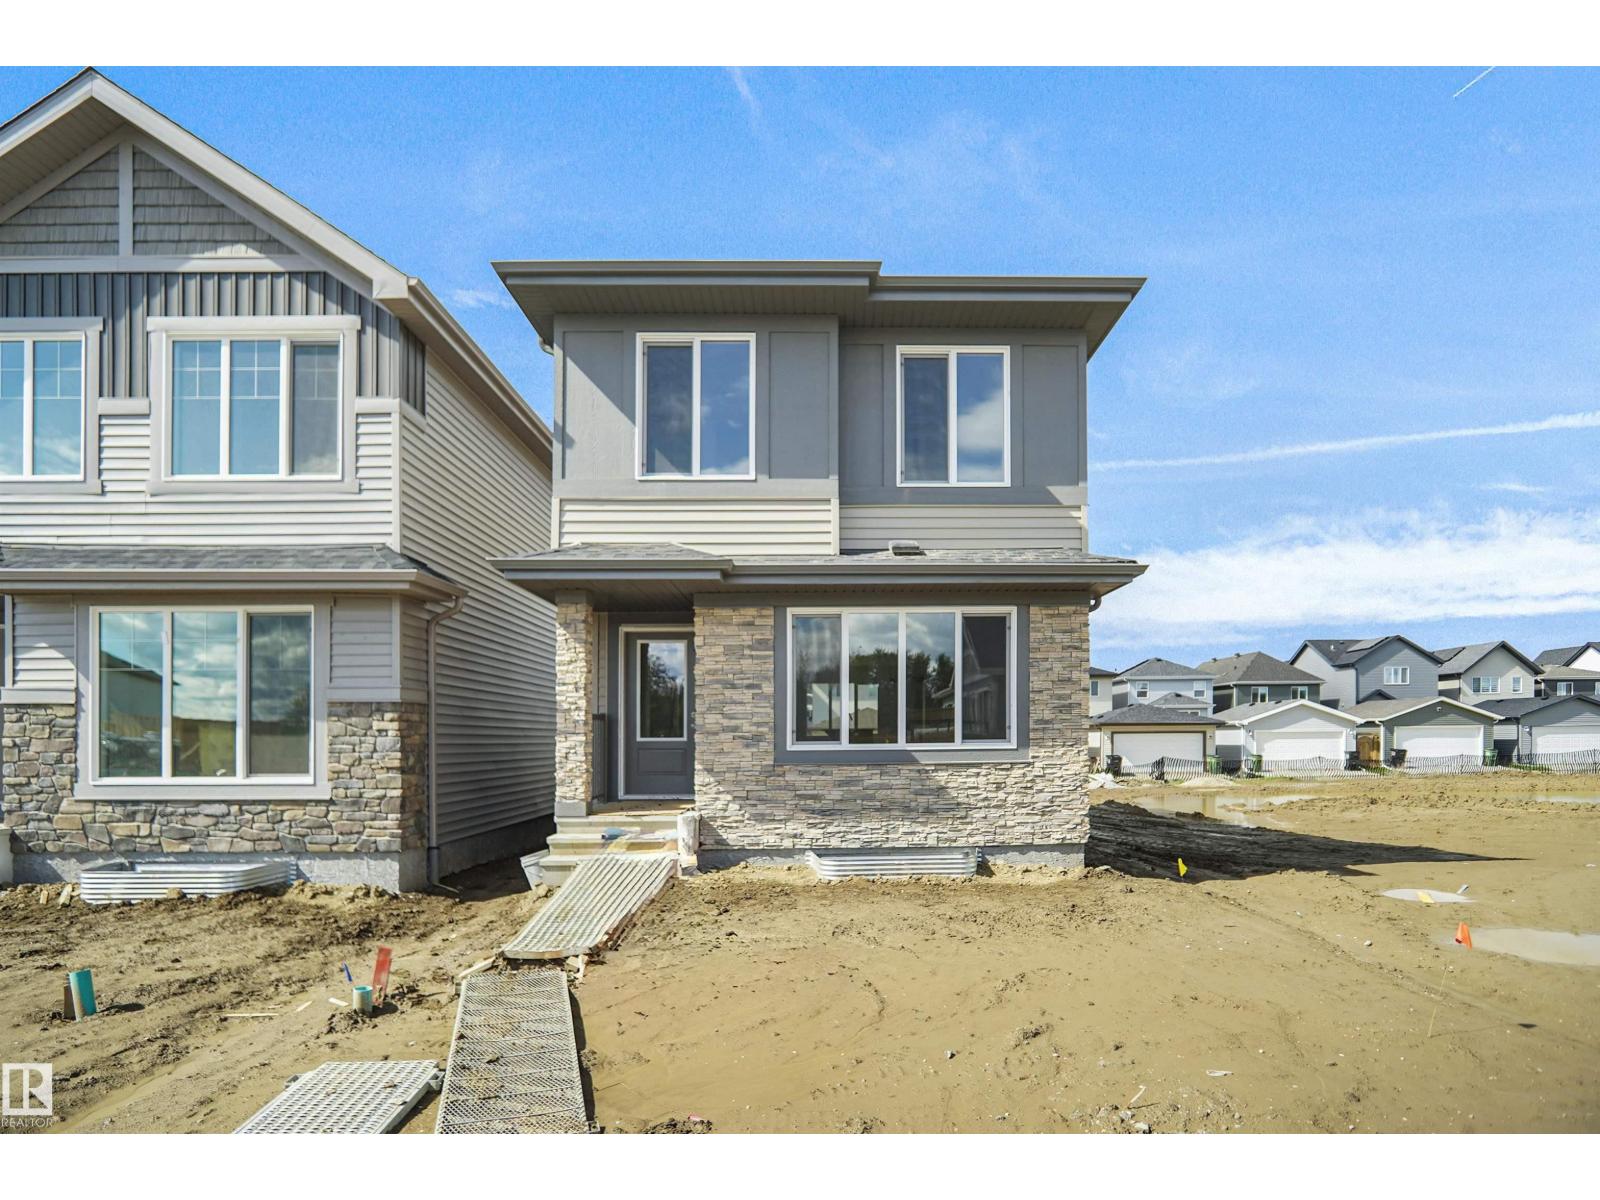
21358 128a Av Nw
Edmonton, Alberta T5S 0X3
Welcome to the Phoenix built by the award-winning builder Pacesetter homes and is located in the heart of Trumpeter at Big Lake. Once you enter the home you are greeted by luxury vinyl plank flooring throughout the great room, kitchen, and the breakfast nook. Your large kitchen features tile back splash, an island a flush eating bar, quartz counter tops and an undermount sink. Just off of the nook tucked away by the rear entry is a 2 piece powder room. Upstairs is the master's retreat with a large walk in closet and a 3-piece en-suite. The second level also include 2 additional bedrooms with a conveniently placed main 4-piece bathroom. This home also comes with a side separate entrance perfect for a future development. Close to all amenities and easy access to the Anthony Henday. *** This home is under construction and will be complete by the end of September. The photos used are from the same style home recently built and colors may vary *** (id:58723)
Royal LePage Arteam Realty
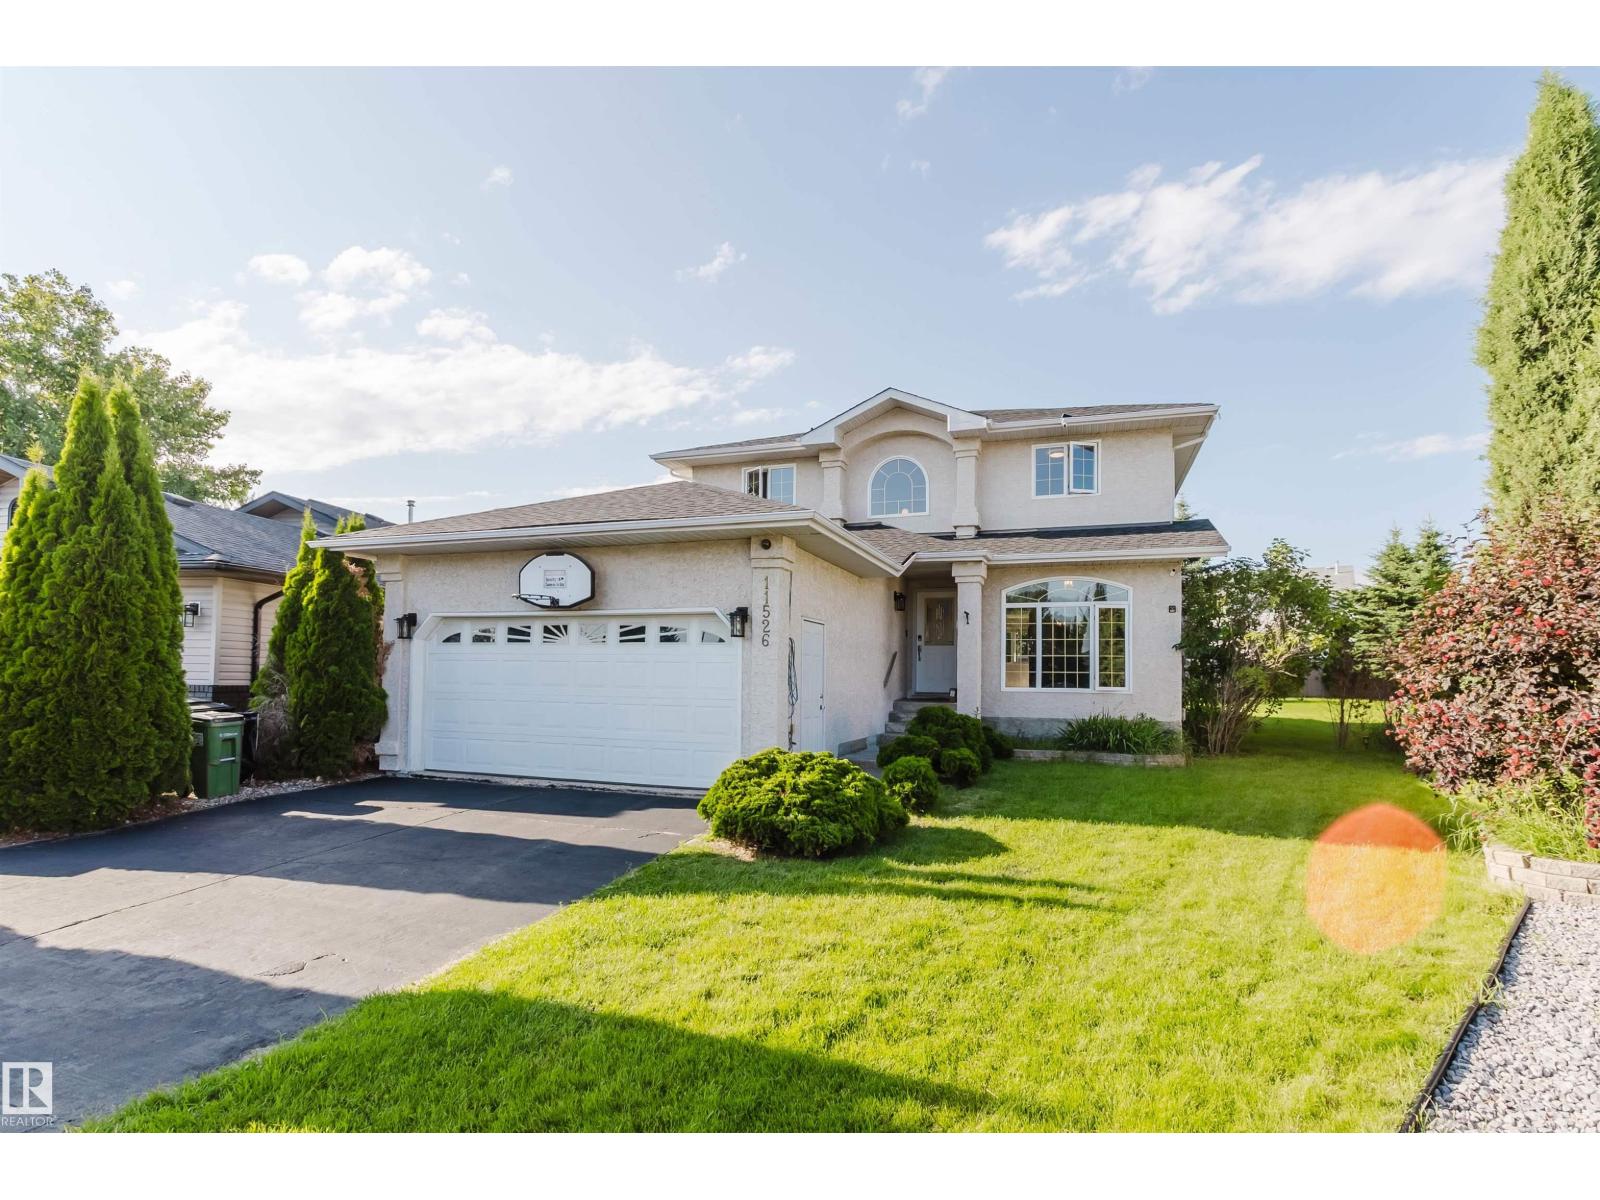
11526 9 Av Nw
Edmonton, Alberta T6J 6T9
One of the largest pie-shaped family lots in Twin Brooks! Nestled on a quiet cul-de-sac just steps from a top-ranked school and park, this impeccably maintained 2-storey home sits on an impressive 783.5 sqm lot with mature landscaping and a private, park-like backyard retreat. Offering 2,232 sq ft above grade, the bright open layout features a soaring foyer, spacious living area with gas fireplace, well-appointed kitchen with stainless steel appliances, corner pantry and sunny dinette, plus a main-floor den. Upstairs you'll find a large primary suite with walk-in closet and ensuite, 3 additional bedrooms, full bath and convenient laundry. The finished basement adds a family/games room, 5th bedroom, 4th bath and ample storage. New roof (2026), high-efficiency furnace (2020), fresh paint, newer flooring and updated lighting complete this move-in ready home. (id:58723)
Mozaic Realty Group
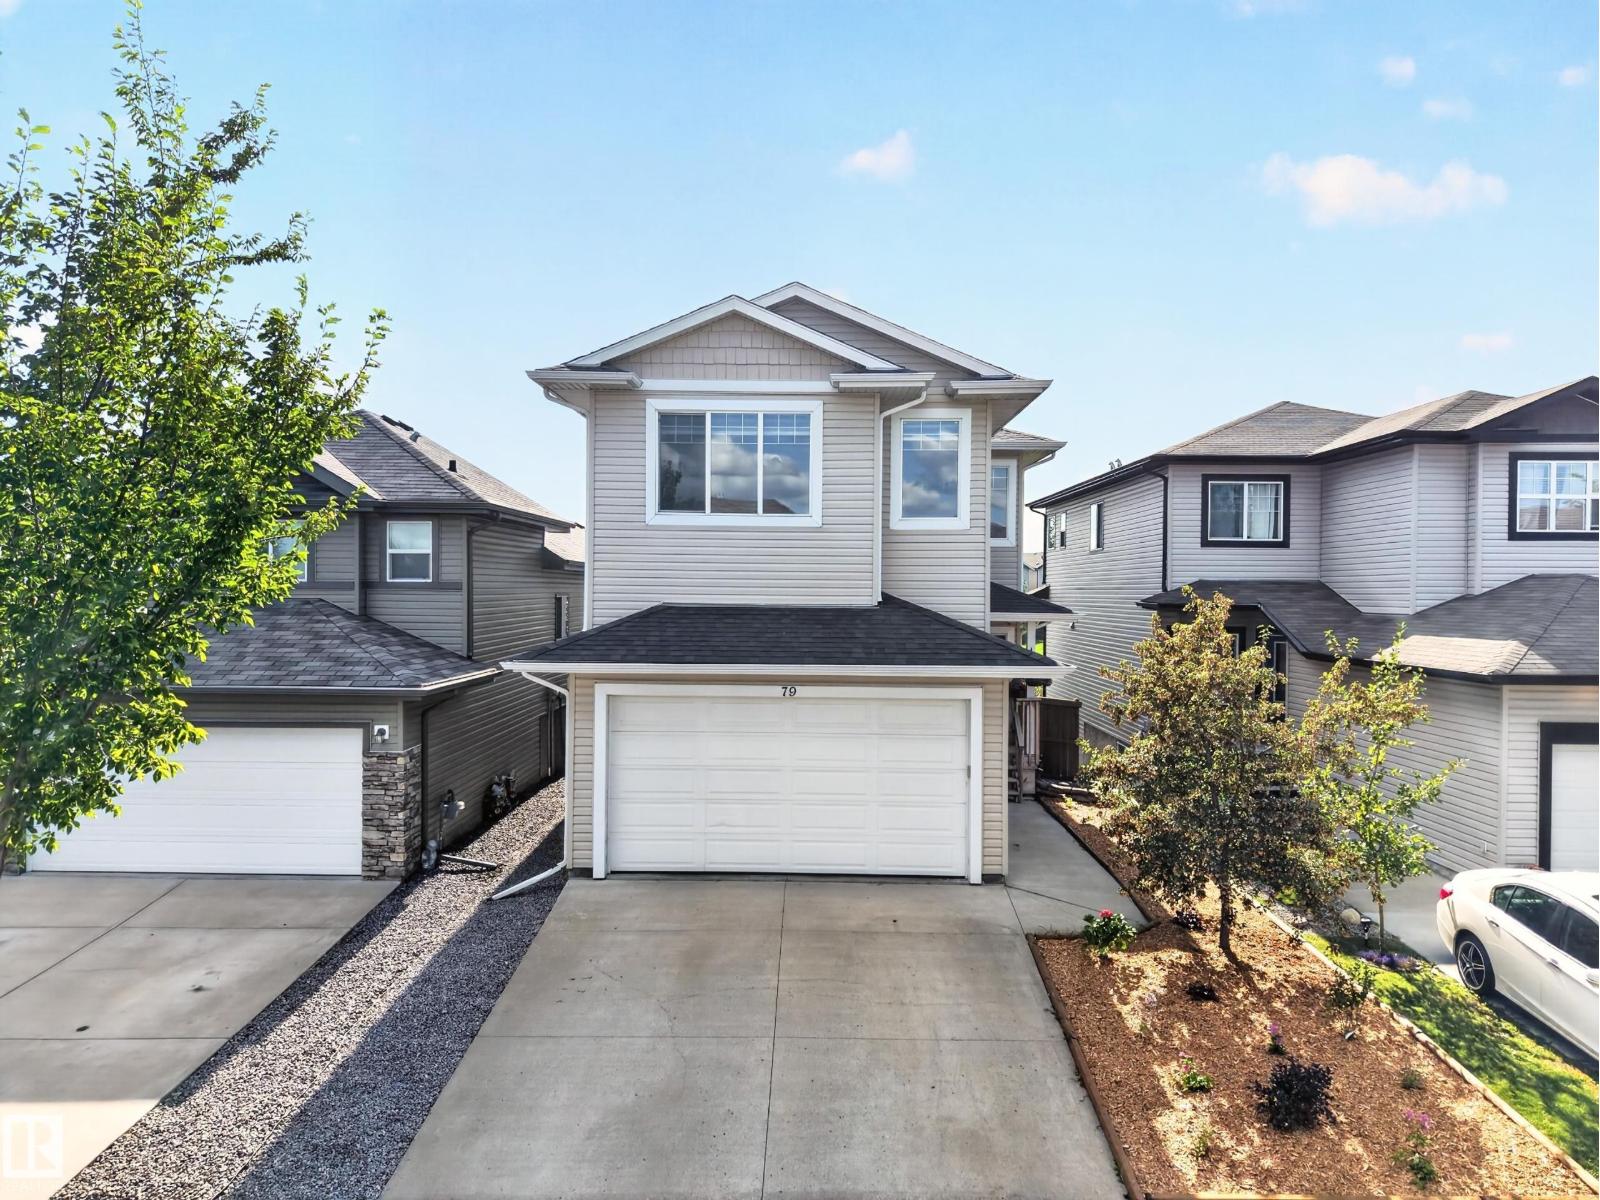
79 Red Canyon Wy
Fort Saskatchewan, Alberta T8L 0E7
Welcome to this 2-storey detached home in Southfort, Fort Saskatchewan, offering over 2,220 sq. ft. of above-grade living space. Backing onto a scenic tree-lined pond, this walkout property combines a functional family layout with peaceful outdoor views. The main floor features 9 ft. ceilings, hardwood flooring, a spacious living room, dining area, and full kitchen. A main-level bedroom and full 4-piece bath provide great flexibility for guests or multi-generational living. Upstairs, you will find a bright family room, upper-level laundry, two bedrooms, a 4-piece bath, and a primary suite with a 5-piece ensuite. The full walkout basement with 9 ft. ceilings awaits your custom finishings. Additional features include central air conditioning, a double attached garage, and a fully fenced yard with a deck and trees. Ideally located near schools, parks, shopping, and trails. (id:58723)
Royal LePage Prestige Realty
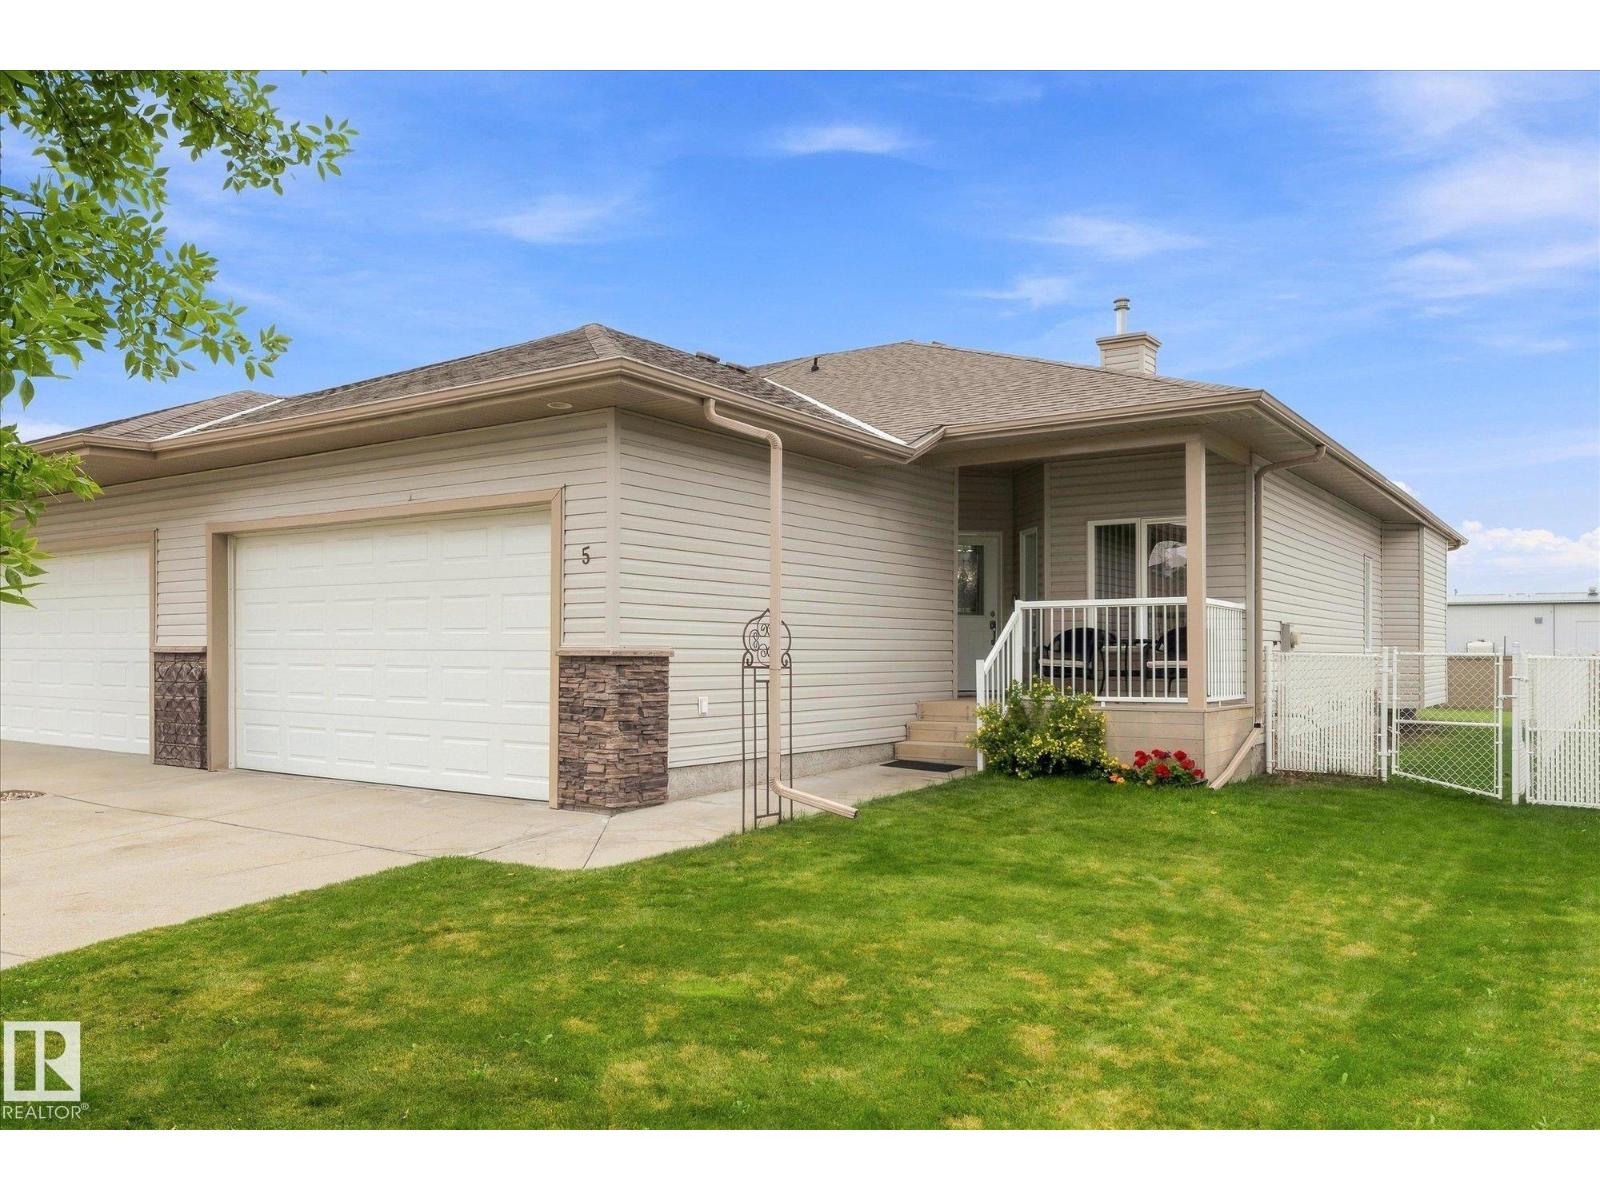
5 Folkstone Pl
Stony Plain, Alberta T7Z 2Z9
Welcome to Folkstone Place, a sought-after 55+ community in Stony Plain! This beautifully maintained bungalow offers low-maintenance living with NO condo fees and a double attached garage. The inviting main floor features a spacious living room with gas fireplace and a solar tube skylight that fills the home with natural light. The kitchen offers updated appliances, abundant cabinetry and a convenient corner pantry. The primary suite includes a walk-in closet and 3-piece ensuite, while the front office/den provides flexibility as a second bedroom. A 4-piece main bathroom and convenient laundry room just off the garage entrance add to the functional layout. The unfinished basement offers excellent potential for future development and storage. Enjoy the fully fenced backyard with shed—perfect for relaxing outdoors. Shingles were replaced in 2025. A wonderful opportunity to enjoy comfortable, carefree living in a welcoming Stony Plain community! (id:58723)
RE/MAX Preferred Choice
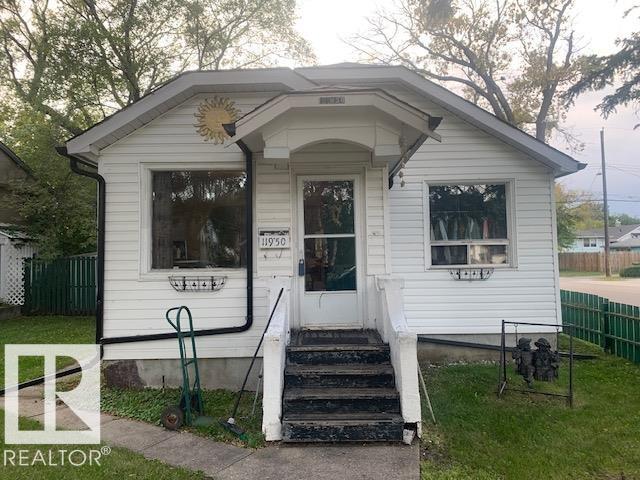
11950 53 St Nw
Edmonton, Alberta T5W 3L5
2 bedroom character home on a corner lot in the community of Newton. Newer shingles and eavestroughs. Finished basement with laundry room and 2 other rooms. Great for first time buyer, developer or investors. 100 amp electrical. Property is being sold As Is Where Is. (id:58723)
RE/MAX Professionals
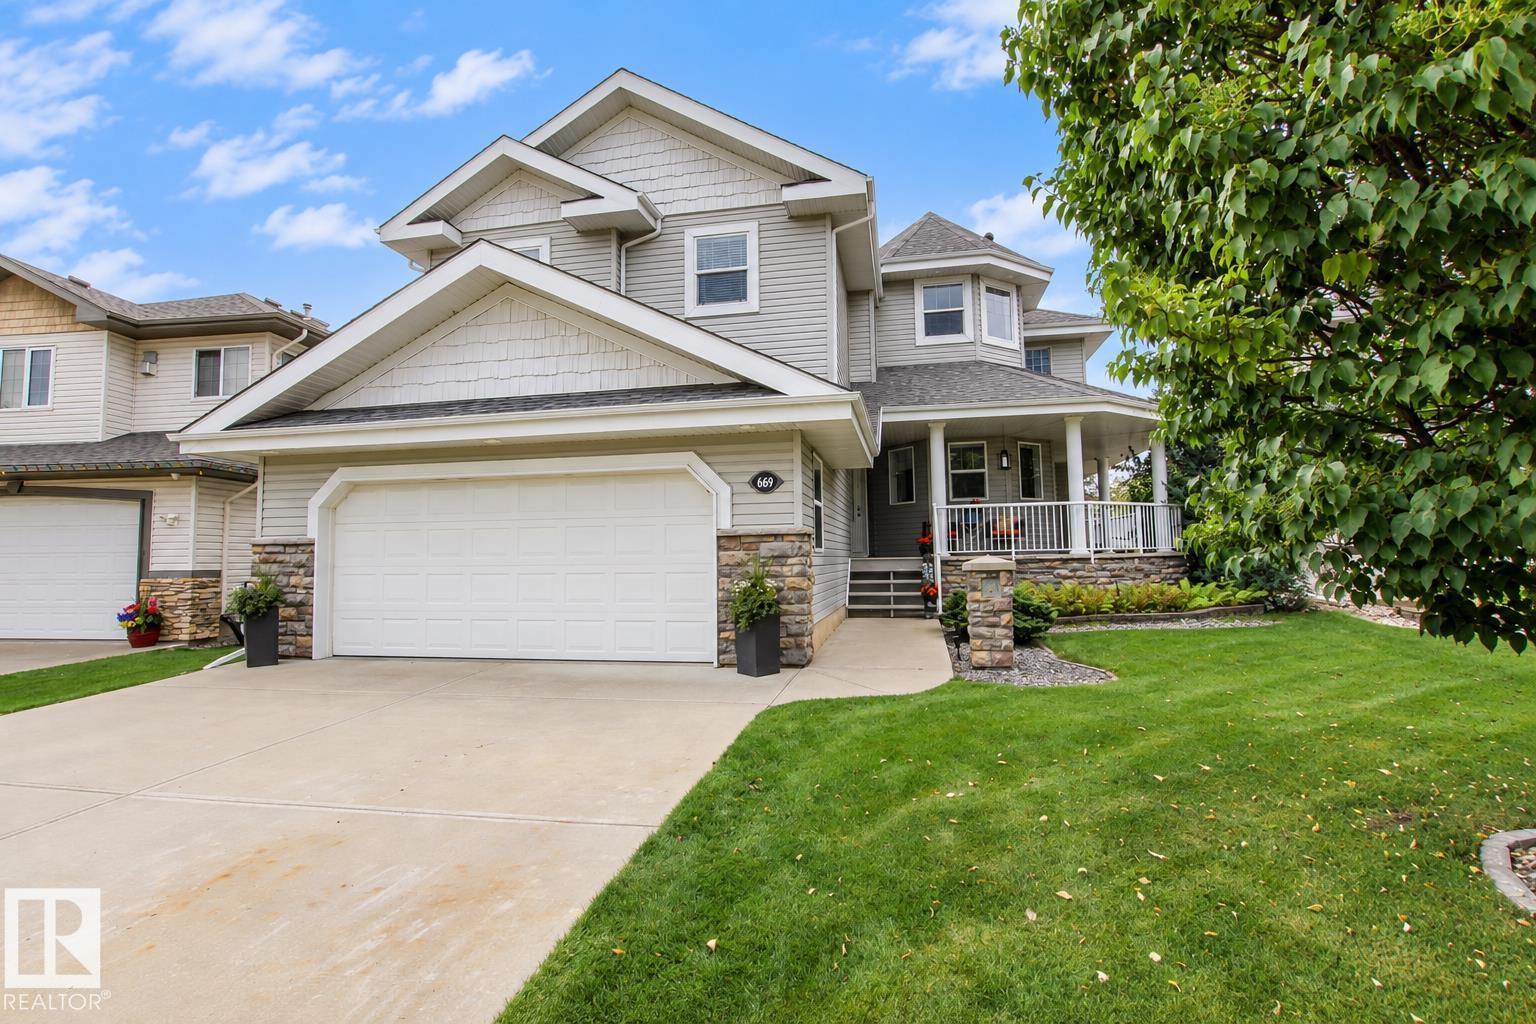
669 Highland Dr
Sherwood Park, Alberta T8A 6L7
Outstanding inside and out, this exceptional home offers striking curb appeal with a charming wrap-around veranda. The main floor features a gorgeous den/flex space, spacious kitchen with ample cabinetry and new appliances, plus abundant dining space for the whole family. Just off the kitchen, the vaulted, sun-filled great room showcases a gas fireplace and soaring windows. Upstairs, the spectacular primary suite offers a private seating area, large 5-piece ensuite and walk-in closet. Two additional bedrooms feature hardwood flooring and share a convenient 4-piece Jack & Jill bath. The fully finished basement offers a generous recreation area, den, 4th bedroom and 3-piece bath. Outside, enjoy incredible privacy and a beautiful new deck. Notable features include hardwood flooring, new carpet, central A/C, new HWT and new shingles (2025). Quick access to Heritage Hills Elementary, parks and all amenities!!! (id:58723)
Royal LePage Prestige Realty
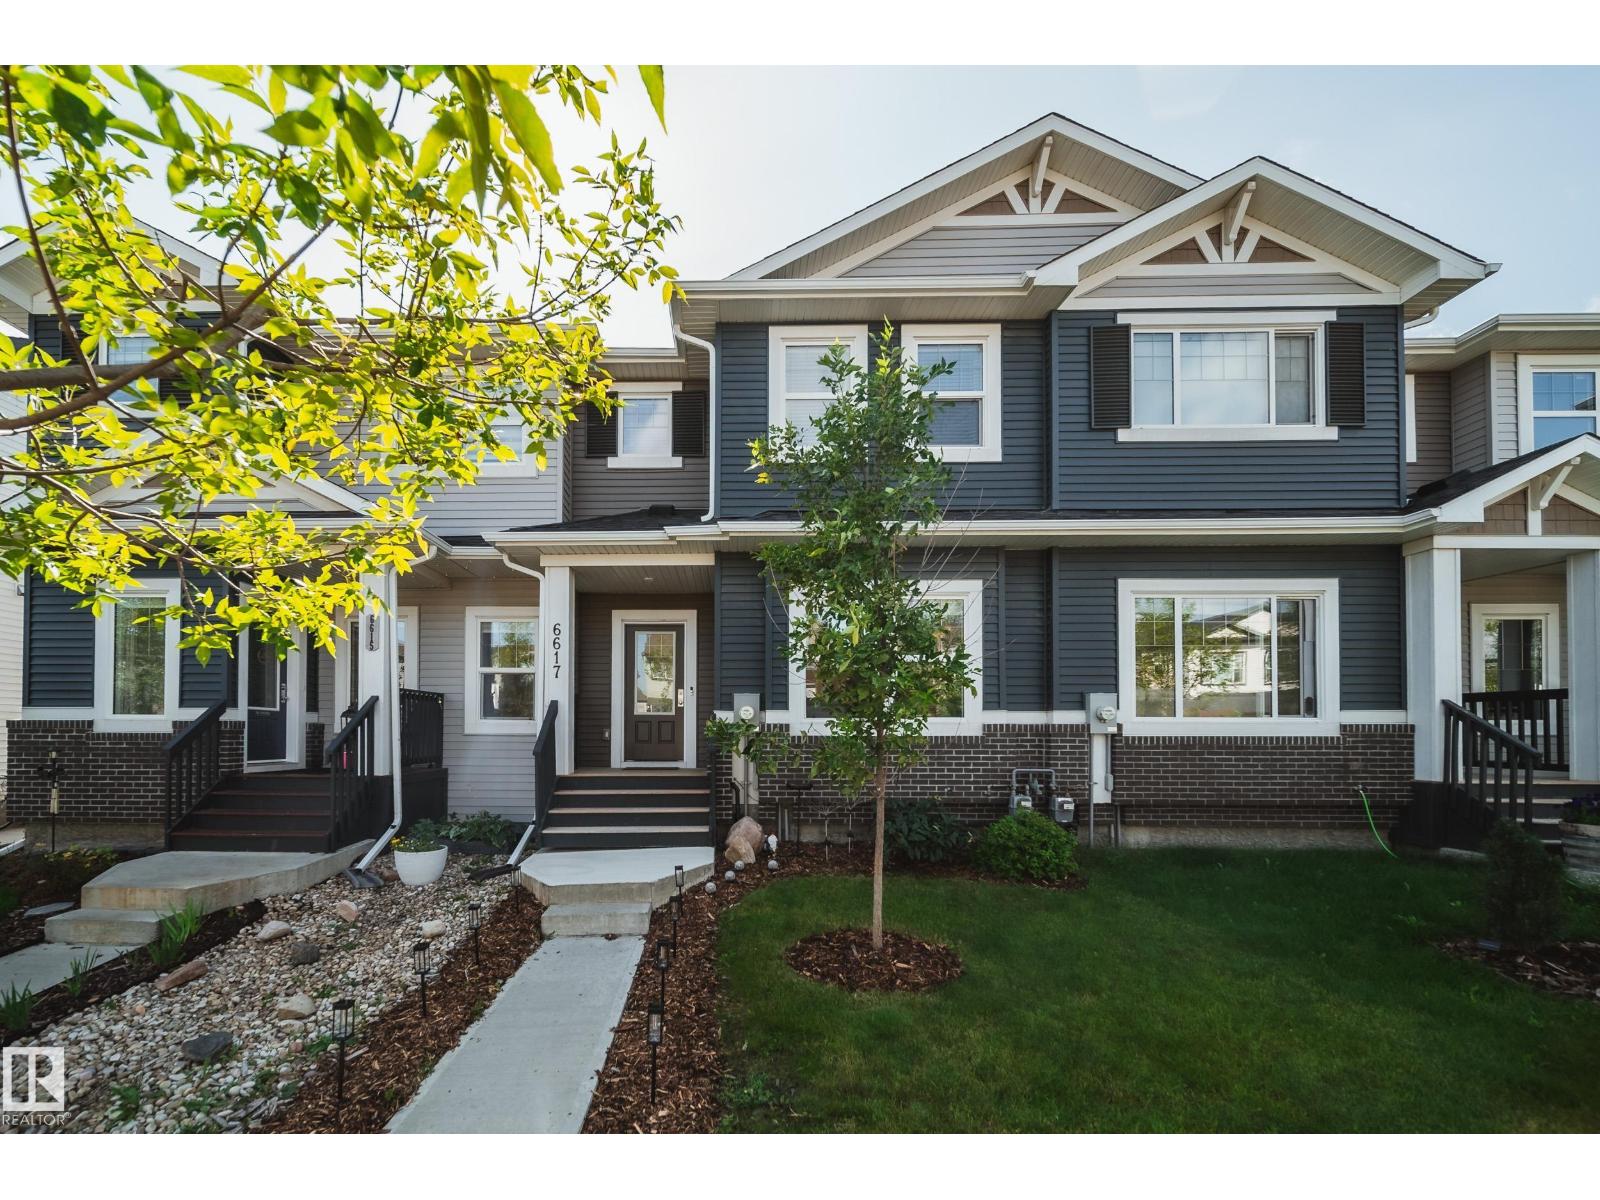
6617 47 Av
Beaumont, Alberta T4X 2X5
Attention first-time buyers, investors & downsizers - this well-maintained Beaumont townhouse offers the freedom of NO CONDO FEES! Enjoy a sunny SOUTH-FACING backyard, spacious deck & DOUBLE detached garage. Inside, 9’ ceilings enhance the bright, open-concept main floor, where a cozy fireplace anchors the living room. The kitchen features granite countertops, stainless steel appliances & a convenient eating nook at your kitchen island, flowing into a generous dining space perfect for entertaining. Upstairs, you’ll find 3 well-sized bedrooms, including a primary retreat with walk-in closet & naturally lit ensuite, plus the convenience of upstairs laundry. The unfinished basement is ready for your future plans. Ideally located just a short stroll from the Beaumont Rec Centre, scenic ponds & walking trails, with schools, shopping & everyday amenities nearby. A home with space to grow, inside & out! (id:58723)
Sable Realty
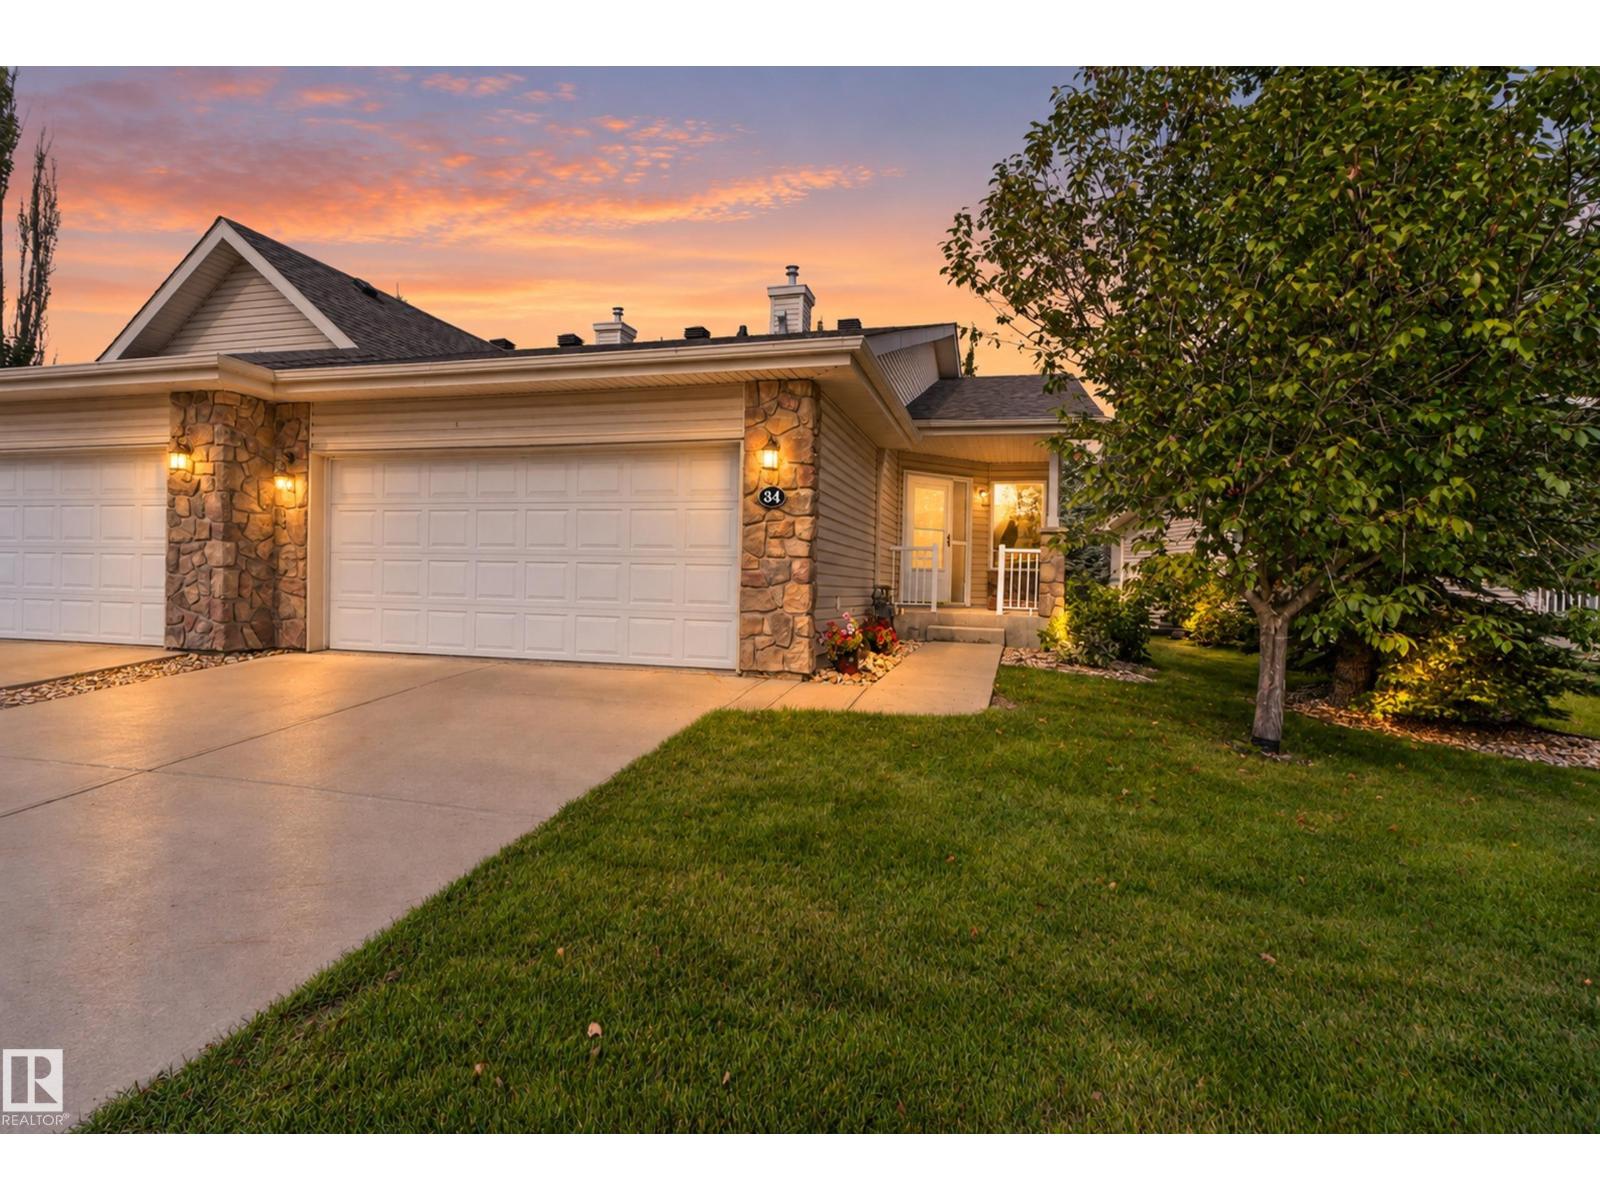
#34 2031 Brennan Cr Nw
Edmonton, Alberta T5T 0W3
This amazing half duplex is located in the Villas at Breckenridge. A sought-after 18+ adult condo community that is nestled alongside the Lewis Estates Golf Course. These beautifully maintained bungalows are a rare find and do not last long. Perfect for snowbirds, downsizing or those with mobility issues. Its many features included air conditioning, open concept floorplan with vaulted ceilings, a large primary suite, main floor mudroom with walk-in pantry and laundry off the double attached garage. The fully finished basement provides lots of storage, huge recreation room and additional bedrooms. You will not be disappointed! (id:58723)
2% Realty Pro
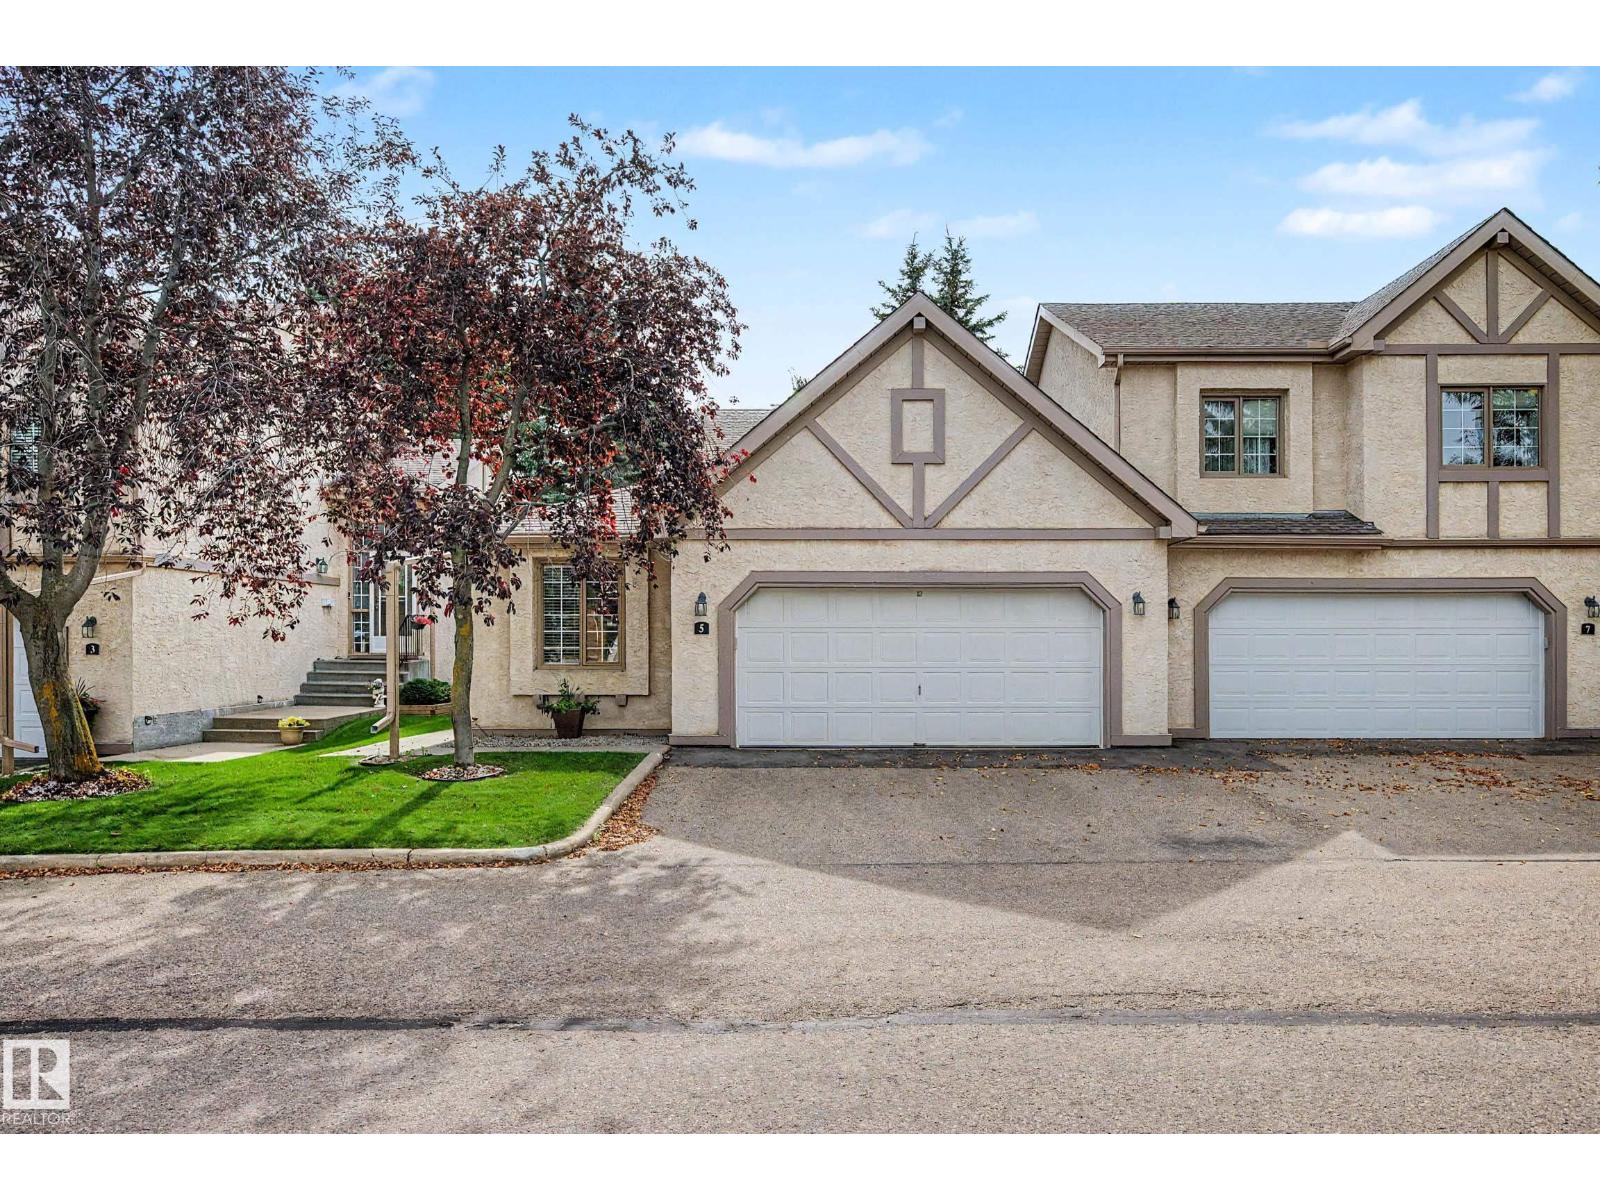
5 57a Erin Ridge Dr
St. Albert, Alberta T8N 6G1
Pristine bungalow in great location In Erin Ridge. Beautifully kept development and immaculate unit featuring vaulted ceilings, renovated kitchen, and attached double garage. Spacious foyer welcomes you. Secondary bedroom (or office) to your right includes a closet and a murphy bed. White cabinet kitchen with breakfast nook to your left. Living room with lots of windows and access to the southwest facing deck, includes a gas fireplace and an adjoining dining room. Primary bedroom with double closets and a four pce ensuite bath. Stacked washer and dryer on main floor along with main bath. Basement is wide open and ready for your dream development. (id:58723)
Century 21 Masters
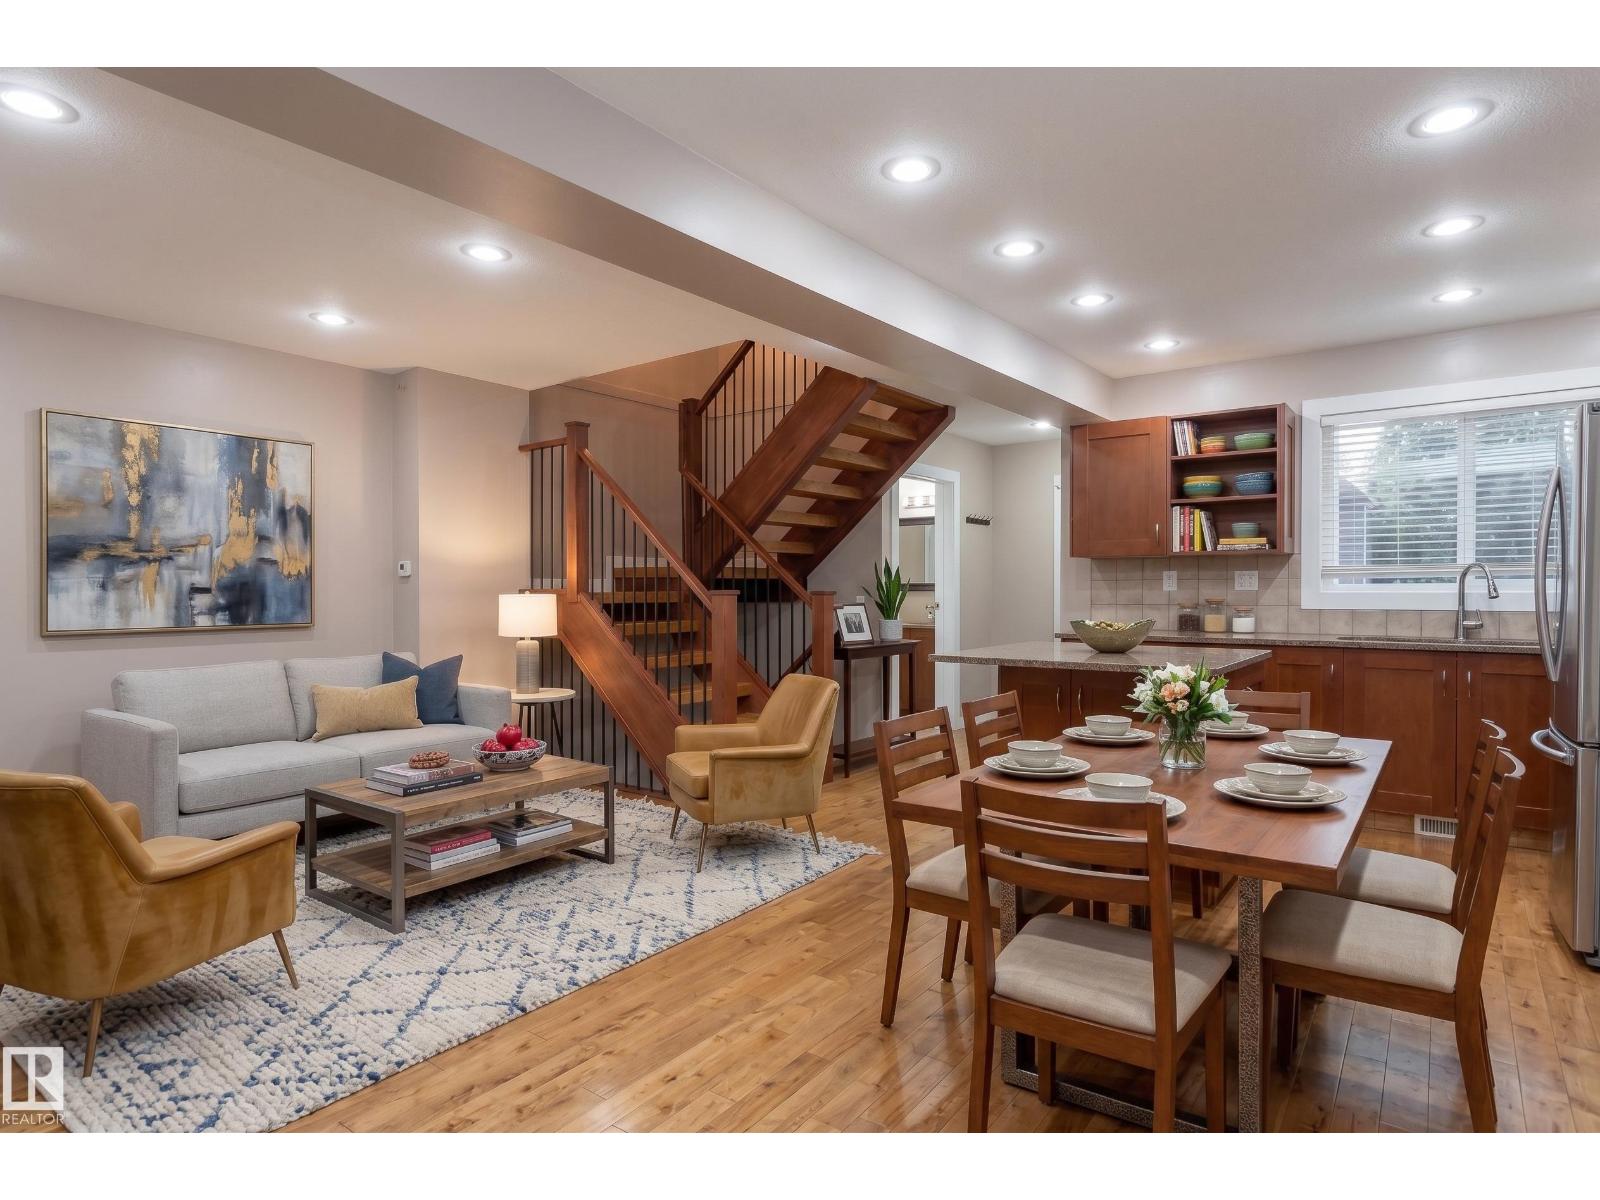
#28 1415 62 St Nw
Edmonton, Alberta T6L 4K1
Discover comfortable townhouse living in Arbour Glen! Offering over 1,106 sq. ft. above grade, this home features 2 bedrooms, 2.5 bathrooms and additional living space in the partially finished basement. The main floor offers a bright and functional layout with hardwood flooring, generous living areas, and a convenient powder room. Upstairs, you’ll find two well-sized bedrooms along with 2 full bathrooms. Step outside to a fenced backyard backing onto mature trees and green space, providing a peaceful setting to relax or entertain. Conveniently located near schools, parks, shopping, and public transit, this property is a great choice for first-time buyers, families, or investors. (id:58723)
Exp Realty
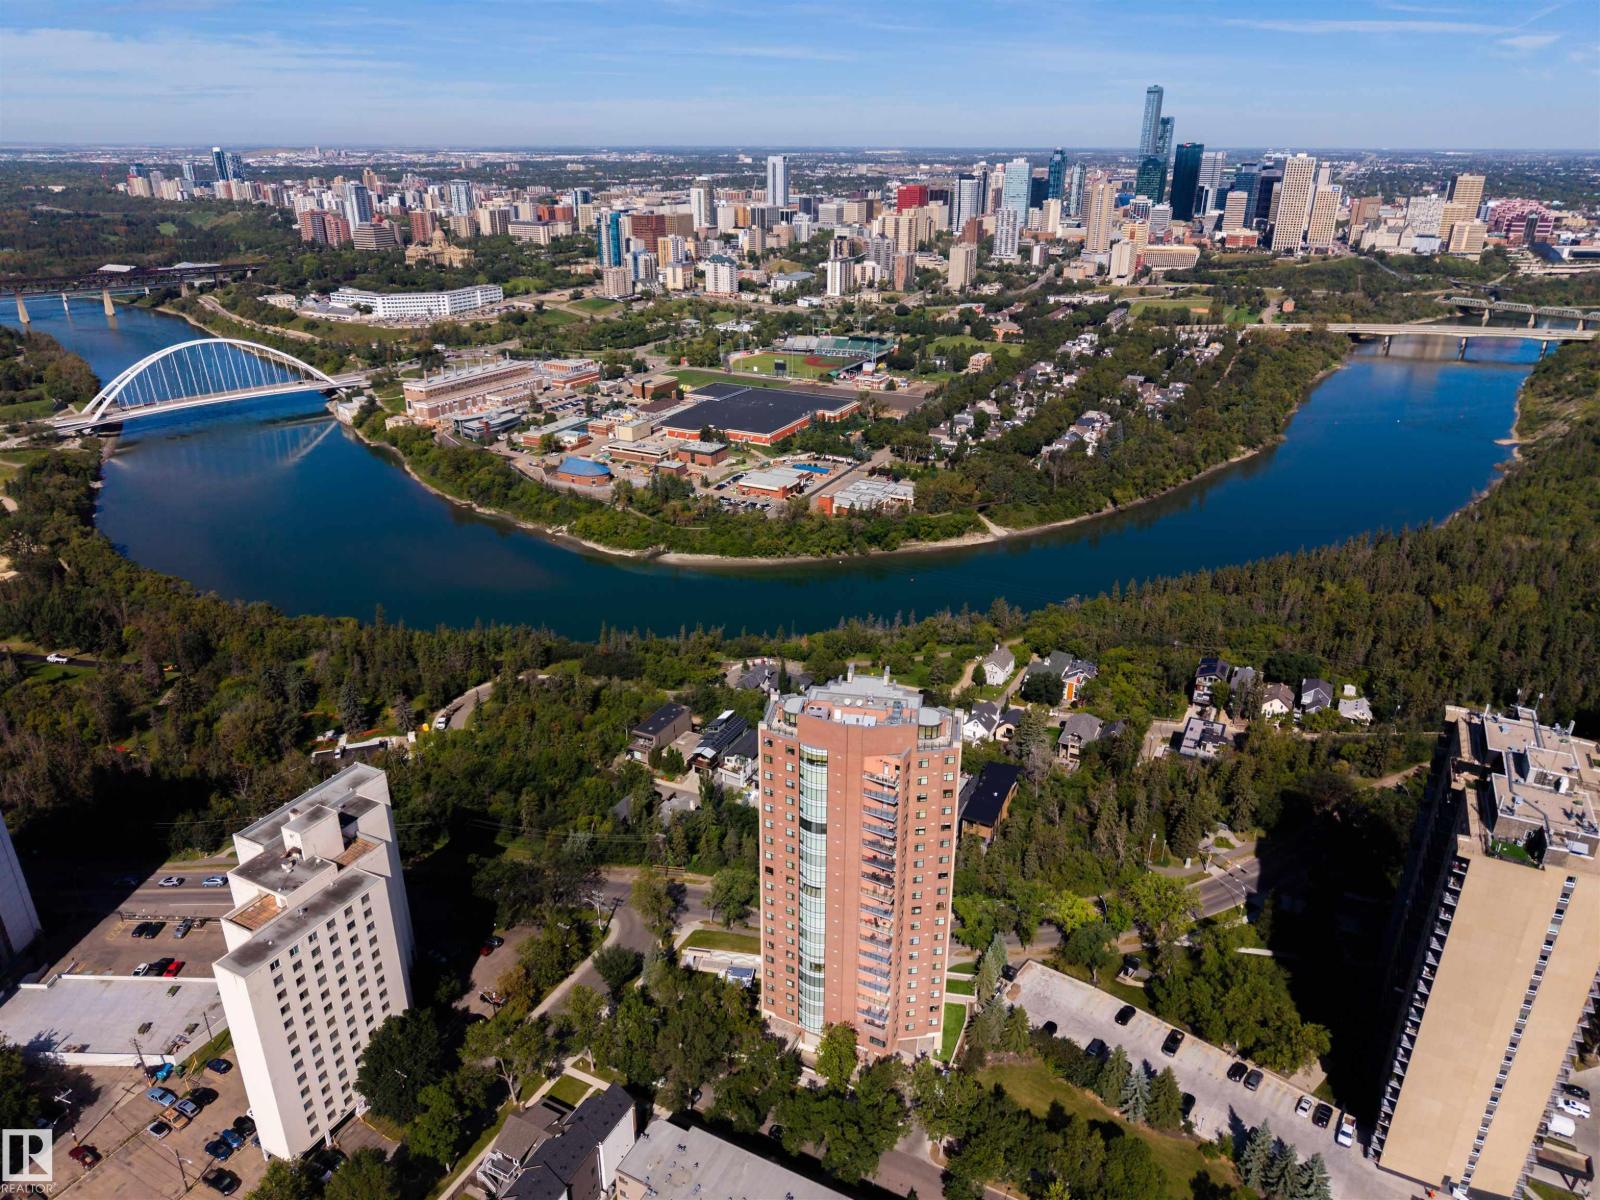
#1202 10035 Saskatchewan Dr Nw
Edmonton, Alberta T6E 4R4
First time to market at One River Park, one of Edmonton’s most prestigious and tightly held addresses. Private elevator access opens directly into this immaculate 12th-floor residence, perfectly positioned for what may be one of the best views in the city - the sweeping bend of the North Saskatchewan River, Walterdale Bridge, and downtown skyline, fully unobstructed. Two private balconies make the panorama part of everyday living. Exceptional concrete-and-masonry construction, and just 36 residences create a level of quiet, privacy and exclusivity rarely found in apartment living. Inside, high-end appliances, updated lighting and a refreshed gas fireplace complement the beautifully maintained interior and timeless finishes throughout. Dedicated concierge service, a fitness studio, guest suite, two titled underground stalls and enclosed storage complete the offering. Immaculately kept and turnkey, this is a rare opportunity to enjoy exceptional quality, privacy and one of Edmonton’s most remarkable views. (id:58723)
Real Broker
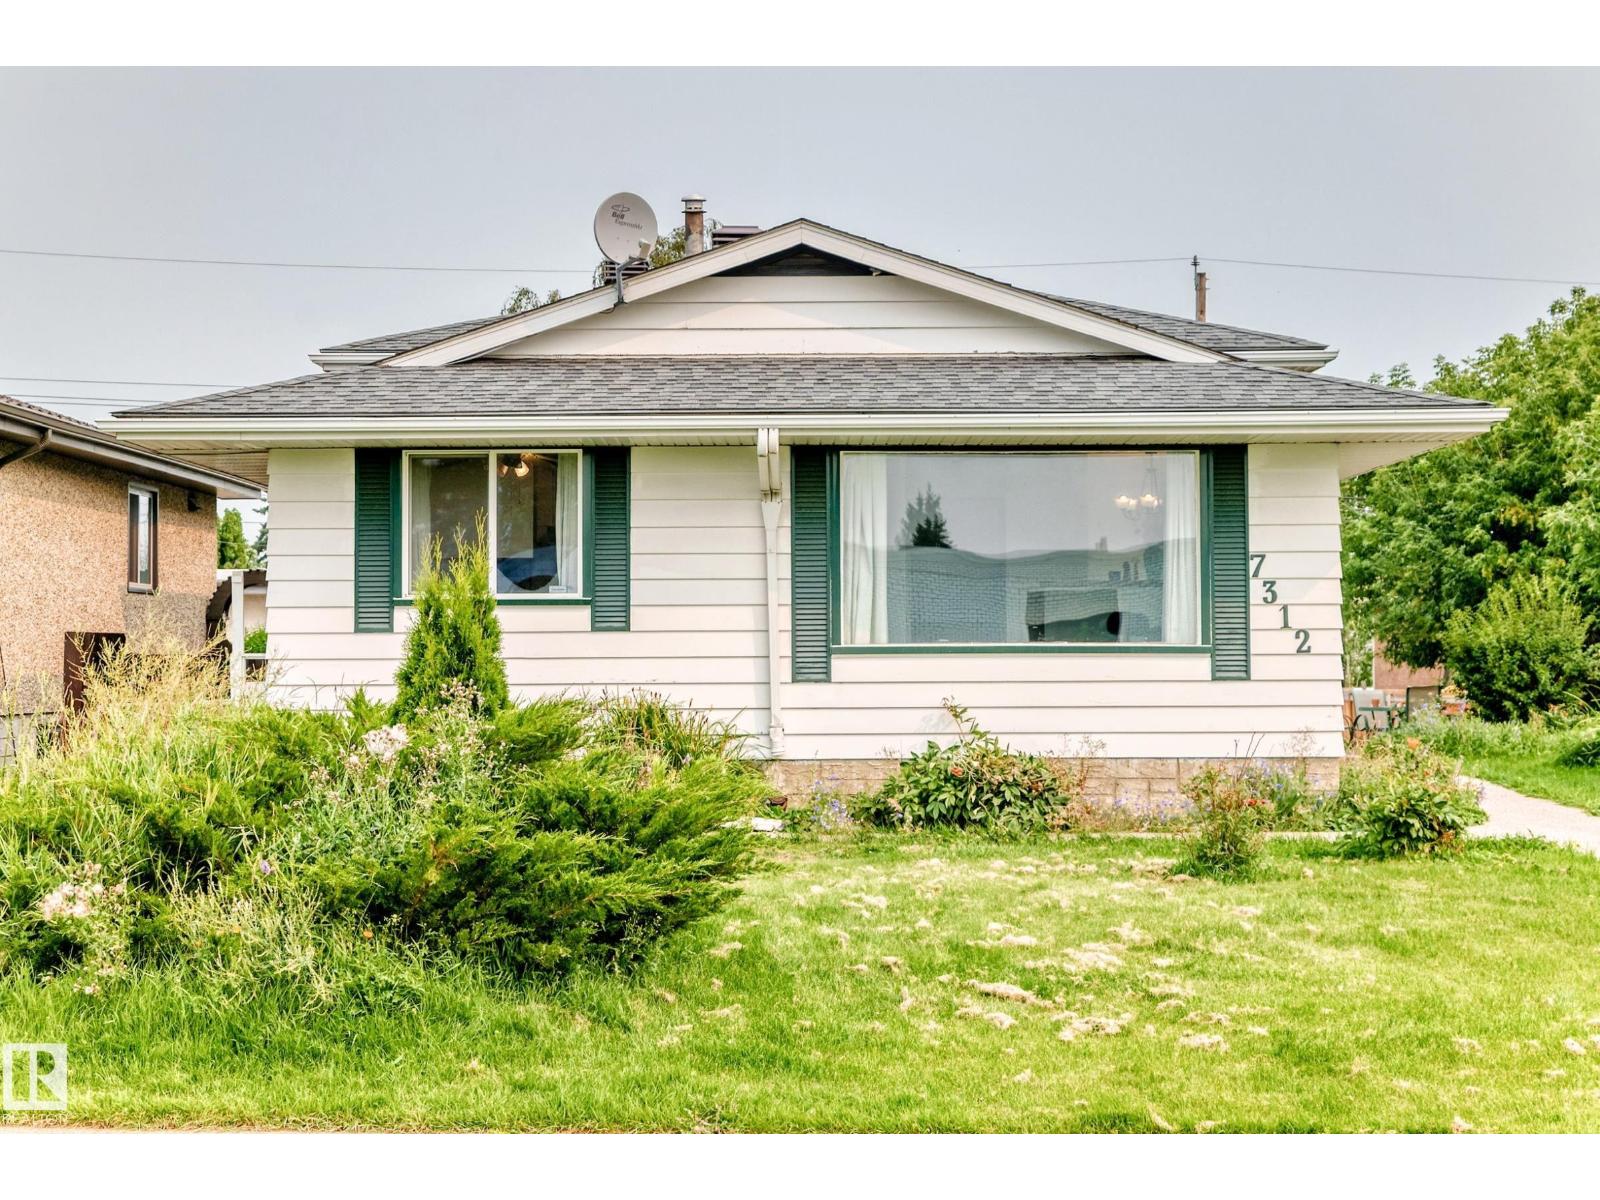
7312 Delwood Rd Nw
Edmonton, Alberta T5C 3A7
This home is looking for a new family! Being located right across from Delwood school makes this a prime opportunity for kids to walk to school or the playground by simply crossing the street, while you enjoy quiet evenings, weekends, summer, and holidays when the school is closed. This 1104 sq.ft 5 bedroom 2 bathroom original owner home has room for the whole family to grow. The main floor has the living room, dining room, and kitchen. The upper level has the primary bedroom, two other bedrooms, and a full bathroom. The 3rd level has a family room, bedroom, and full bathroom. Finally, the lowest level is partially finished with a 5th bedroom, laundry room, and storage; this level even has a second stairway from the side door. The yard has a double detached garage and a bit of extra yard space due to the city utility right of way next to the house. Plus, you are only 2 blocks to 137ave for an easy commute, and a few blocks to Londonderry Mall, other schools, and amenities. (id:58723)
RE/MAX Real Estate
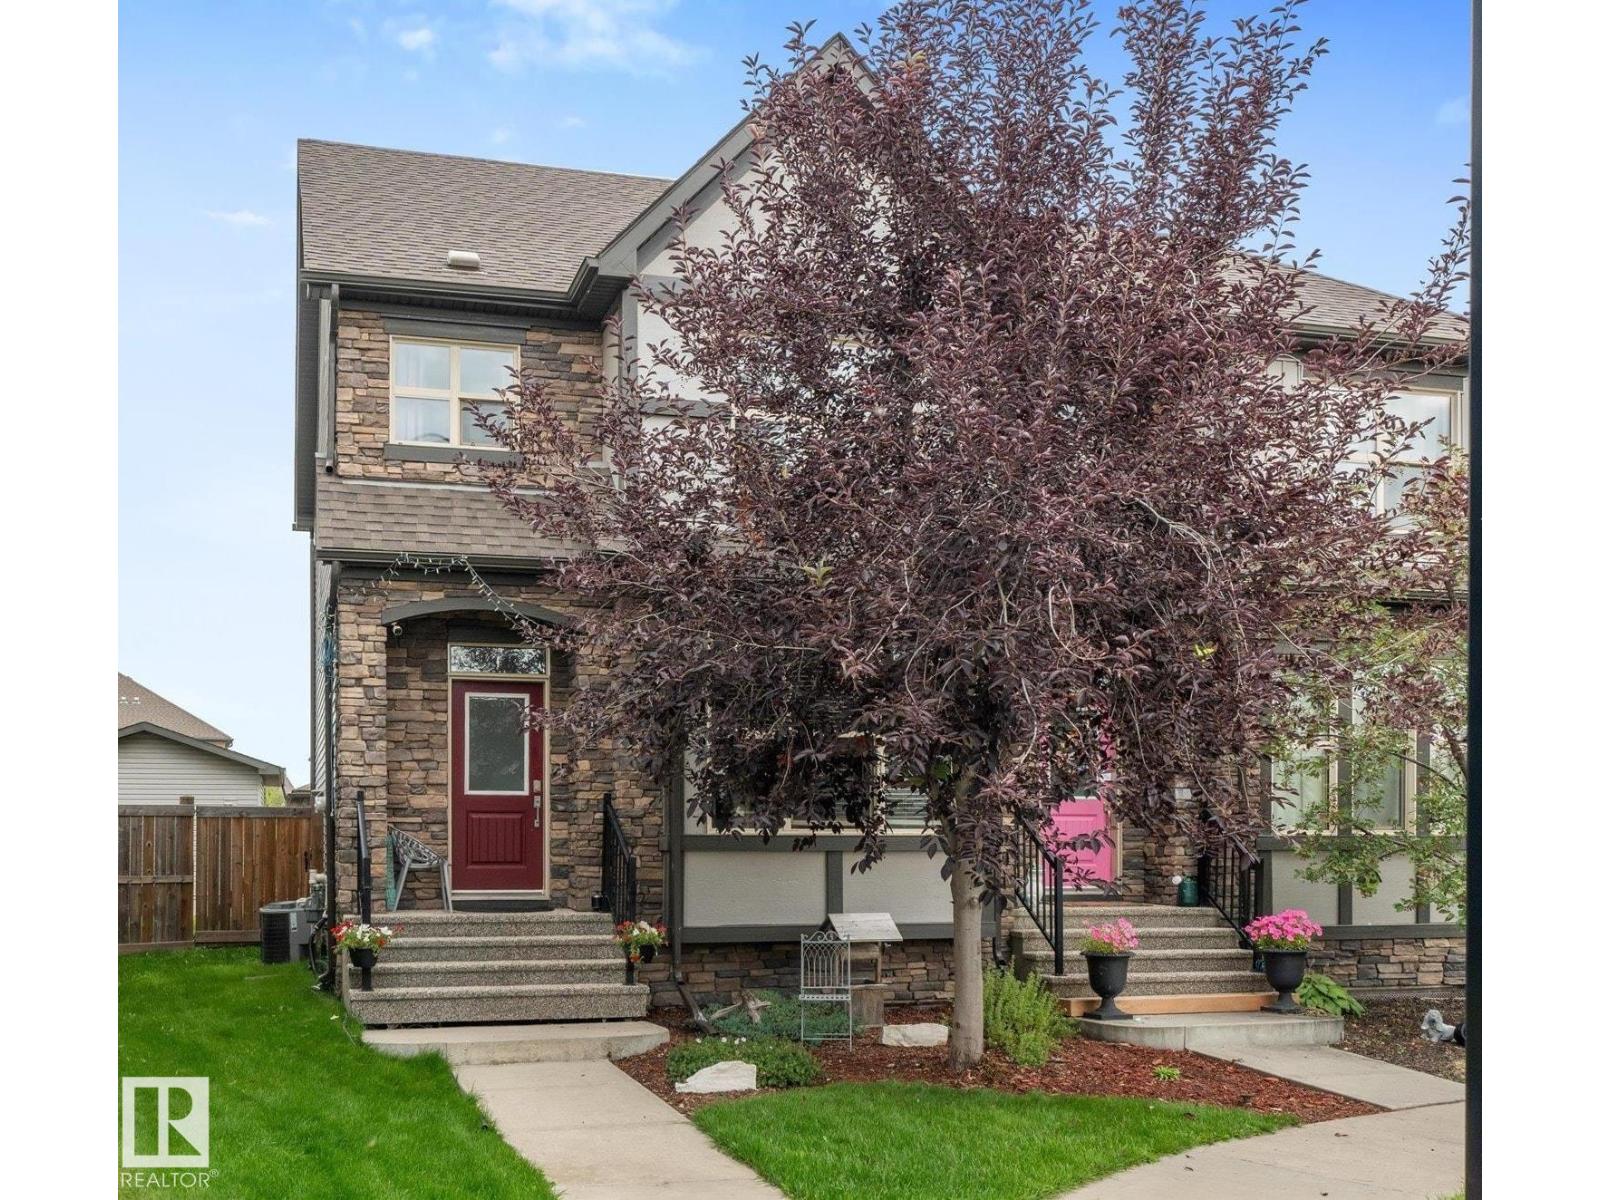
116 Gilmore Wy
Spruce Grove, Alberta T7X 0M5
Backyard Mechanic- Car collectors this is your dream come true! A 30 x 20 double detached garage PLUS a 16 x 23 SHOP with ceiling height that will accomidate a lift! Both the garage and shop are insulated, drywalled and heated. Open concept main floor with living room,dining and kitchen. Kitchen has tall cabinets for storage plus quartz countertops and island with seating. Upstairs- 3 bedrooms 2 full baths including the primary suite with a walk in closet also. Fully finished basement with rec. room 4th bedroom, full bath, laundry closet, storage and R/I for a future wetbar. Addtional features include Central Air conditioning, Built in Speakers & R/I central vac complete with toe-kick in the kitchen. (id:58723)
Century 21 Masters