Hurry Home

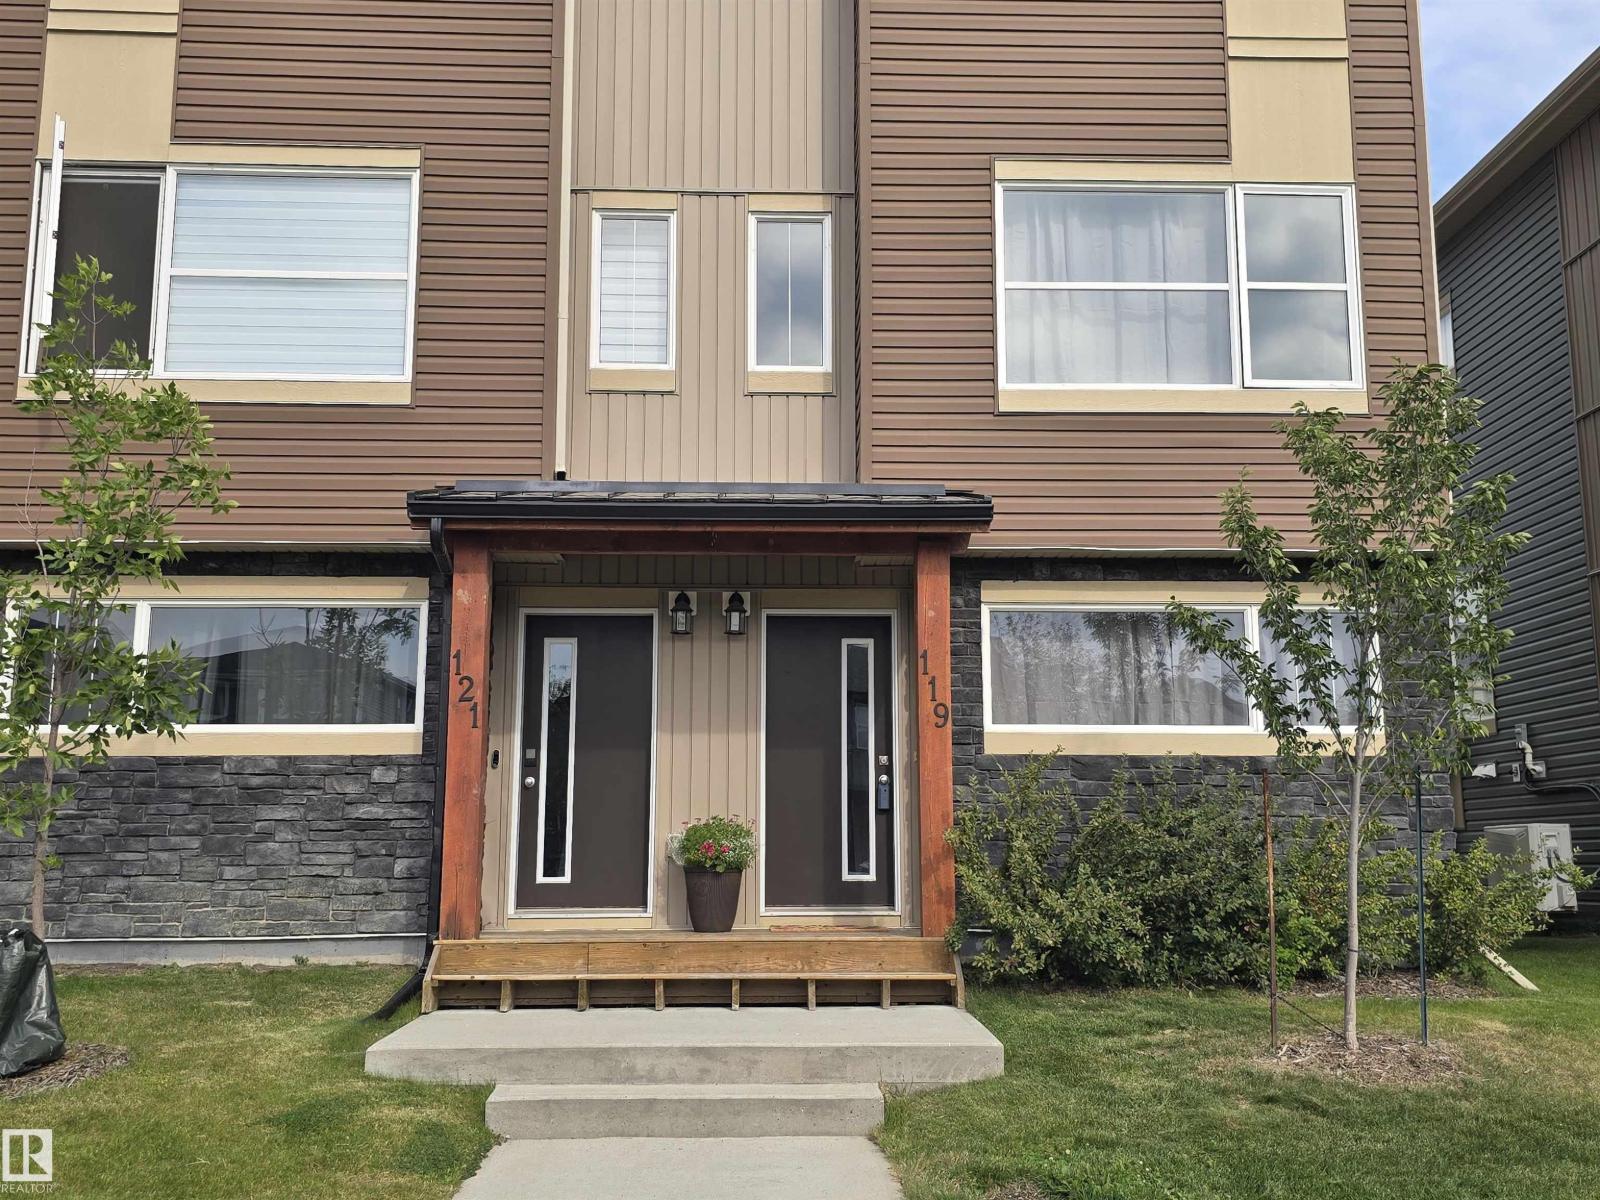
#119 401 Southfork Dr
Leduc, Alberta T9E 0X1
WOW, Gorgeous! Shows a 10+ This beautiful 2018 built Townhome is ready for immediate possession. Brand new paint, new flooring on main level, TONS of natural light, this is a must see. Wide open & spacious front entry, which also leads to a rear O/S garage (plus room for a gym & storage). The main level is like new! The living room is very spacious & bright, the kitchen boasts tons of cupboards & granite countertops, stainless steep appliances, including a new refrigerator, new faucet, you are able to look out over the large balcony/deck, plus a roomy dining area. Also a back entry to deck plus 2 pc bathroom. The upper level includes two very large master bedrooms, both with full 4pc ensuites, walk in closets. The entire home has been professionally painted top to bottom! Laundry is also on the top floor! You must come view this stunning home before it is gone! (id:58723)
RE/MAX Real Estate
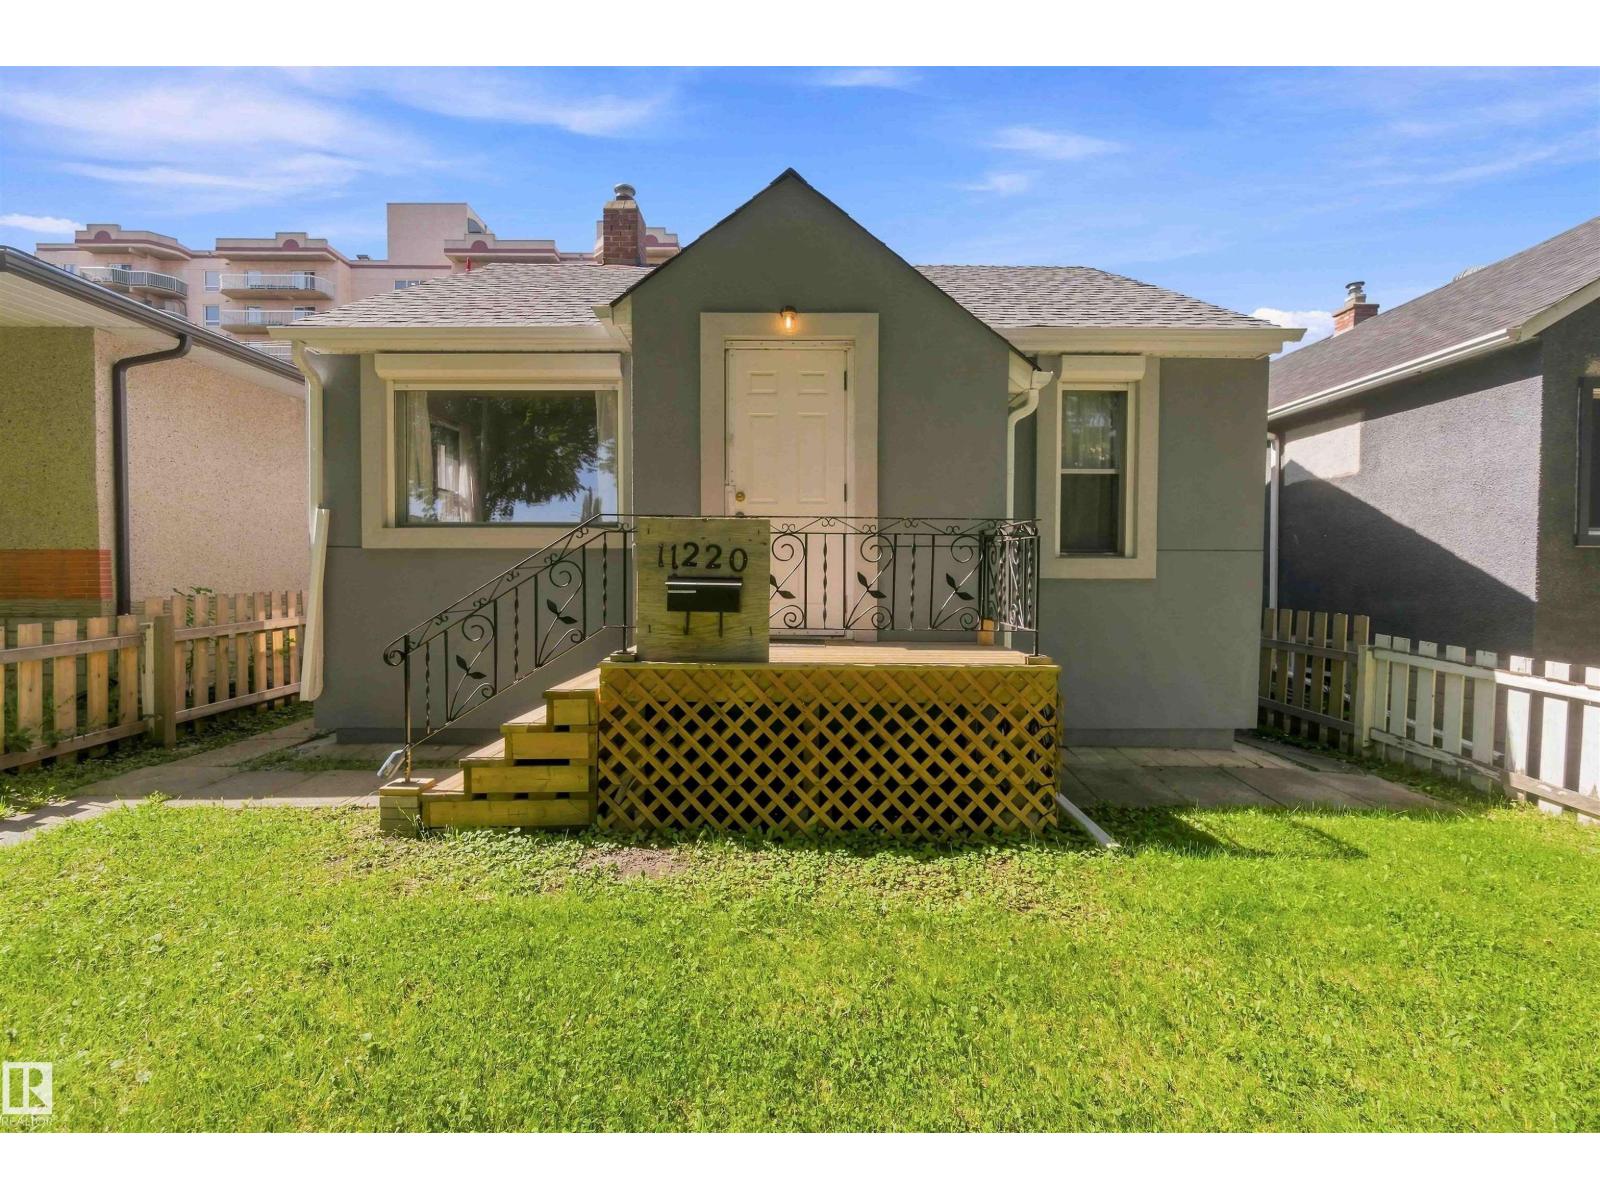
11220 84 St Nw
Edmonton, Alberta T5B 3A9
Welcome to this charming and thoughtfully updated home, an affordable opportunity to own a single-family home, ideal for first-time buyers or investors! Ideally located just steps from the LRT. The main level offers 2 bedrooms and a full bathroom, while the professionally developed basement features an additional bedroom, full bathroom, and flexible living space. The kitchen was updated in 2016, along with several important improvements over the years, including an upgraded electrical panel (2003), hot water tank (2015), furnace (2016), sump pump (2020), roof (2021), and siding (2024). Outside, enjoy a fully fenced yard, rear parking pad, and separate storage space with potential for a small workshop, ideal for tools, hobbies, or projects. A convenient and versatile property offering great value and easy access to transit, shopping, and downtown! (id:58723)
Real Broker
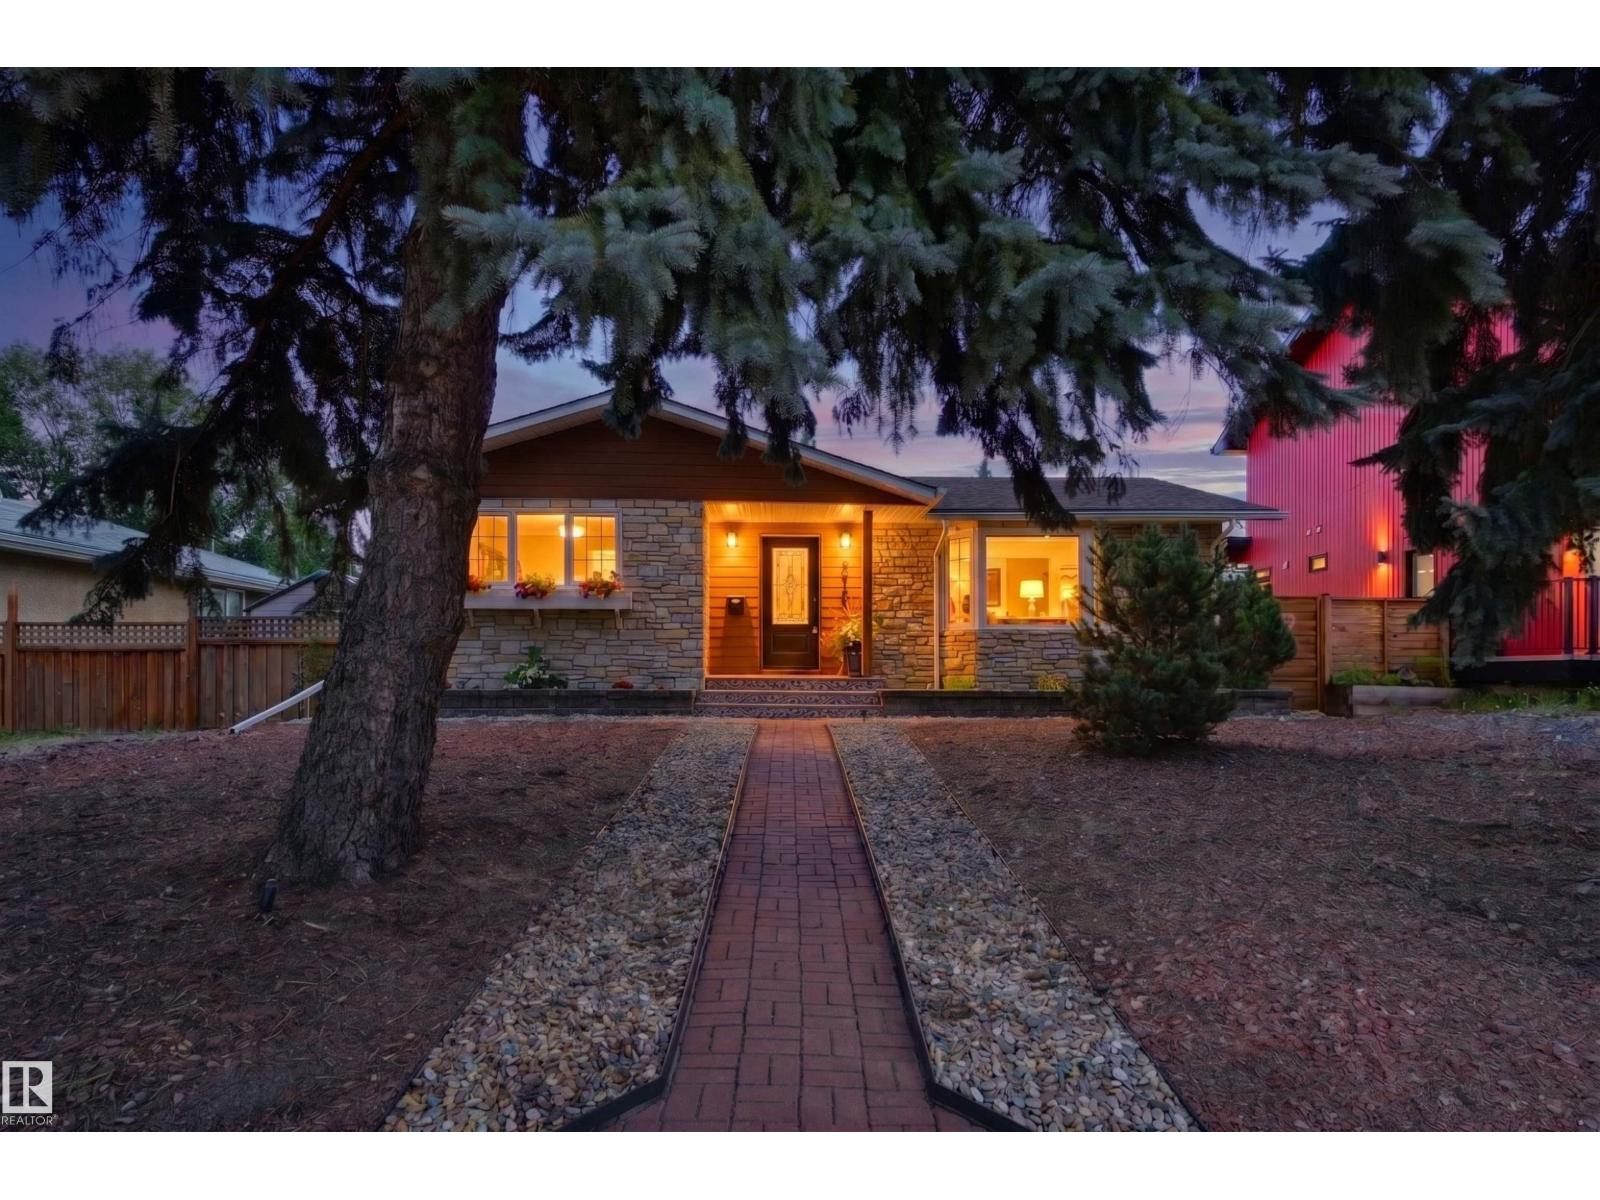
8819 142 St Nw
Edmonton, Alberta T5R 0M3
Set in the heart of sought-after Parkview, this inviting bungalow combines character, functionality and an exceptional outdoor space. The bright living room is filled with natural light from a large bay window and flows into the dining room and well-appointed kitchen, featuring butcher block counters, island with seating, tile backsplash, stone accent wall and abundant cabinetry. Garden doors lead to a private backyard designed for entertaining, complete with a composite deck, glass & metal railings, vegetable garden, mature landscaping and double detached garage. The main floor offers a spacious primary bedroom with 2-pc ensuite and two additional well-sized bedrooms. Downstairs, the fully finished basement provides a generous family room with built-in bar, two additional bedrooms and 3-pc bath. Ideally located near schools, shops, restaurants, transit and more. A wonderful Parkview home offering space, style and the perfect setting to enjoy life. (id:58723)
RE/MAX Excellence
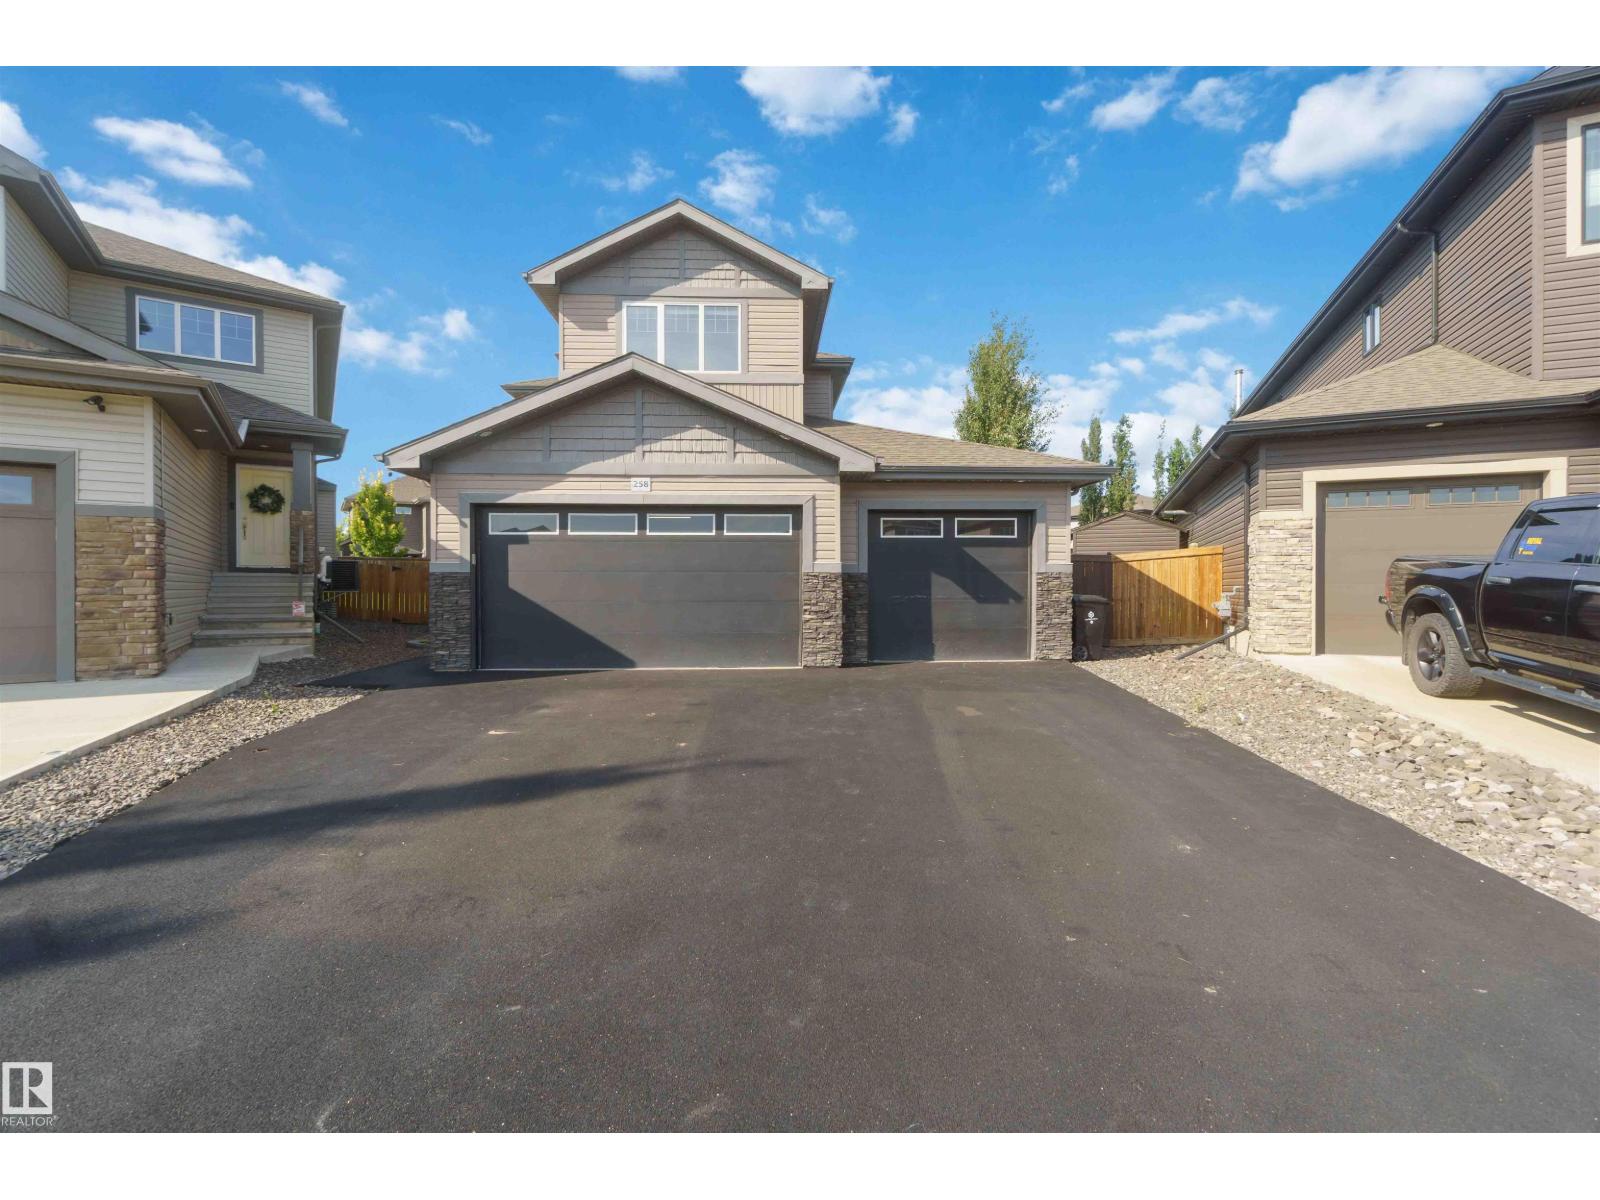
258 Westbrook Wd
Fort Saskatchewan, Alberta T8L 0L8
Welcome to homeownership in Westpark, where this move-in ready 2016 two-storey home offers 2,365 square feet of functional living space designed for long-term value. The open layout features three spacious bedrooms, two and a half baths, a versatile main-floor flex room, and a upper family room built for cozy weekend downtime. Thoughtfully designed updates make everyday living simple, featuring central air conditioning, a durable rubber stone driveway, and a heated three-car garage complete with rear door access and a 220V power supply for heavy-duty tools or shop projects. Outside, the largest backyard in the community showcases professional landscaping, a custom deck, and a dedicated fire pit area perfect for hosting friends. Situated minutes from local schools, neighborhood parks, local coffee shops, and essential shopping, this property combines everyday practical convenience with the proud feeling of owning a standout home built to grow with you. (id:58723)
Royal LePage Premier Real Estate
1263 Watt Dr Sw
Edmonton, Alberta T6L 6T5
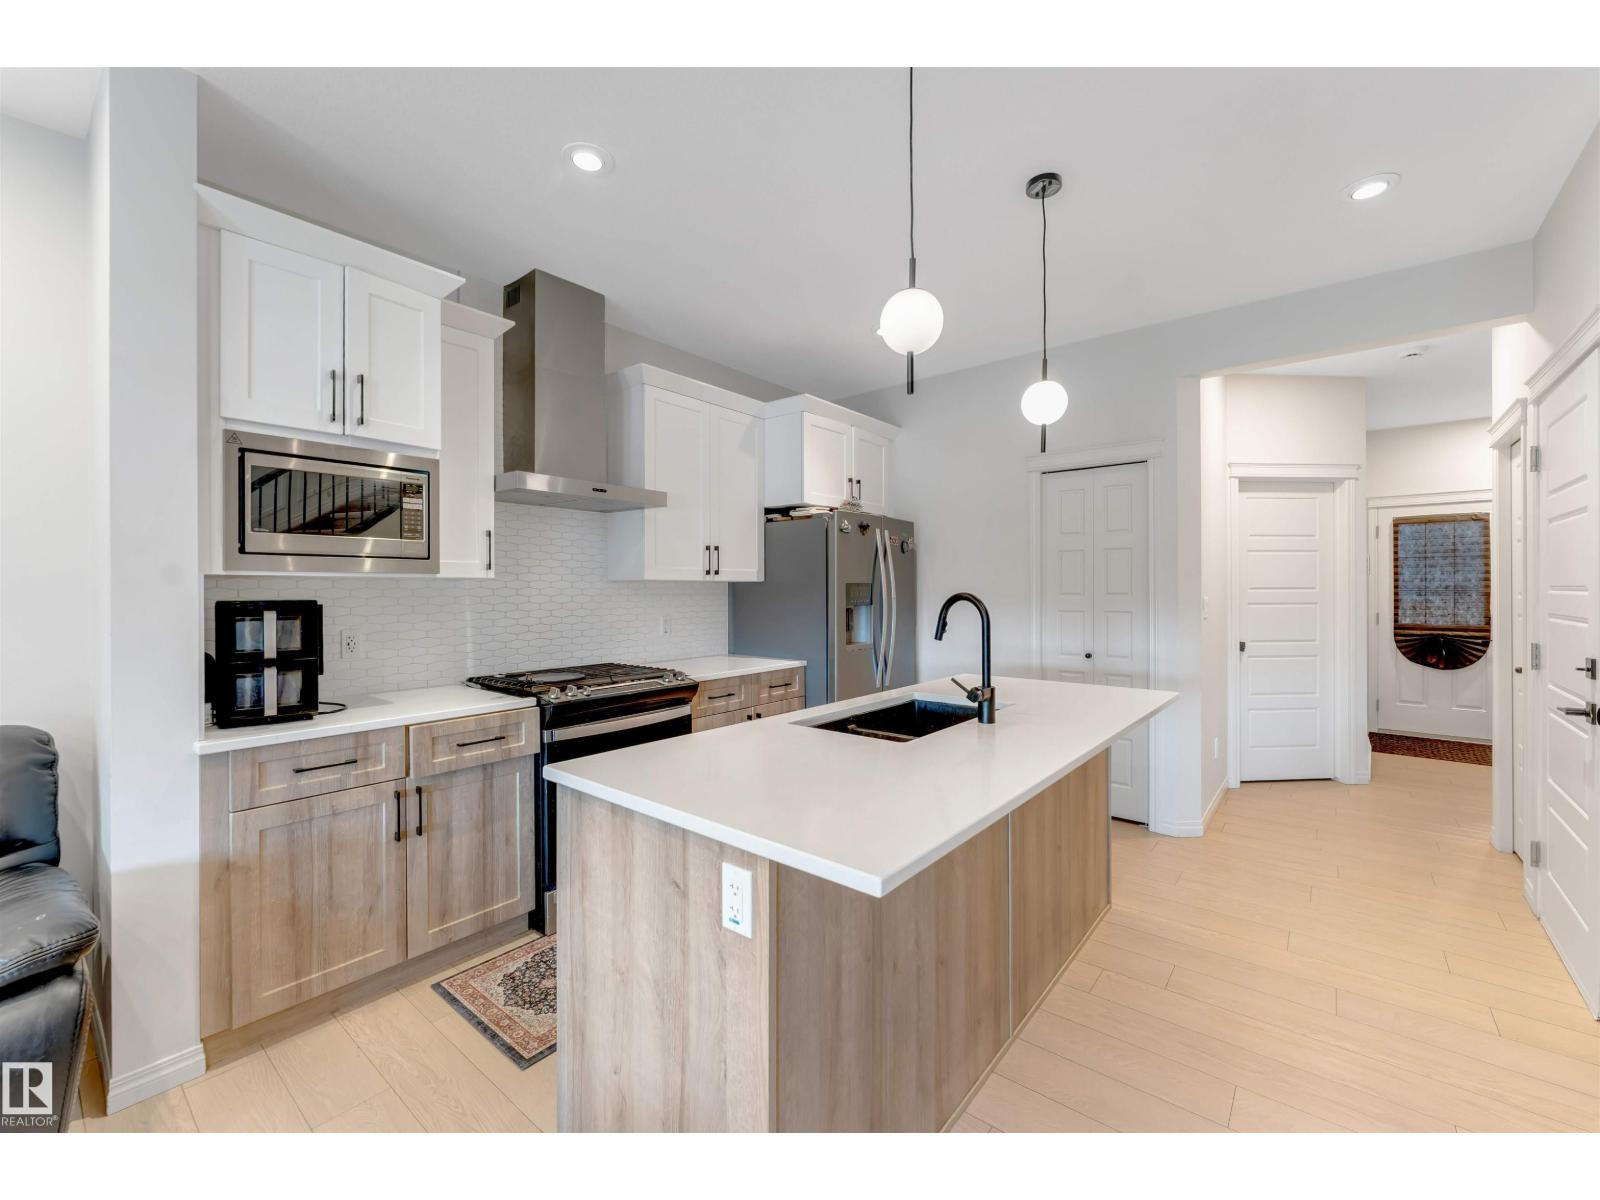
WEST FACING LEGAL BASEMENT SUITE MAIN FLOOR BED AND FULL BATH Welcome to this beautifully designed home in the sought-after community of Walker! Offering approximately 1,785.84 sq. ft. of living space, this home features a fully finished legal basement suite with a separate entrance and 2 separate furnaces, making it an excellent option for rental income, extended family, or multi-generational living. The main floor offers a bright and functional layout with spacious living areas, a modern kitchen with stainless steel appliances, plus the convenience of a bedroom and full bathroom. Upstairs features generously sized bedrooms, while the home offers a total of 5 bedrooms, 4 full bathrooms, and a den. Enjoy the convenience of being within walking distance to schools, parks, shopping, pubic transit and scenic ponds. With its versatile layout, legal suite, and fantastic location, this home offers comfort, flexibility, and excellent value for families and investors alike. (id:58723)
Housesigma Inc
19 Orchard Ct
St. Albert, Alberta T8N 7P9
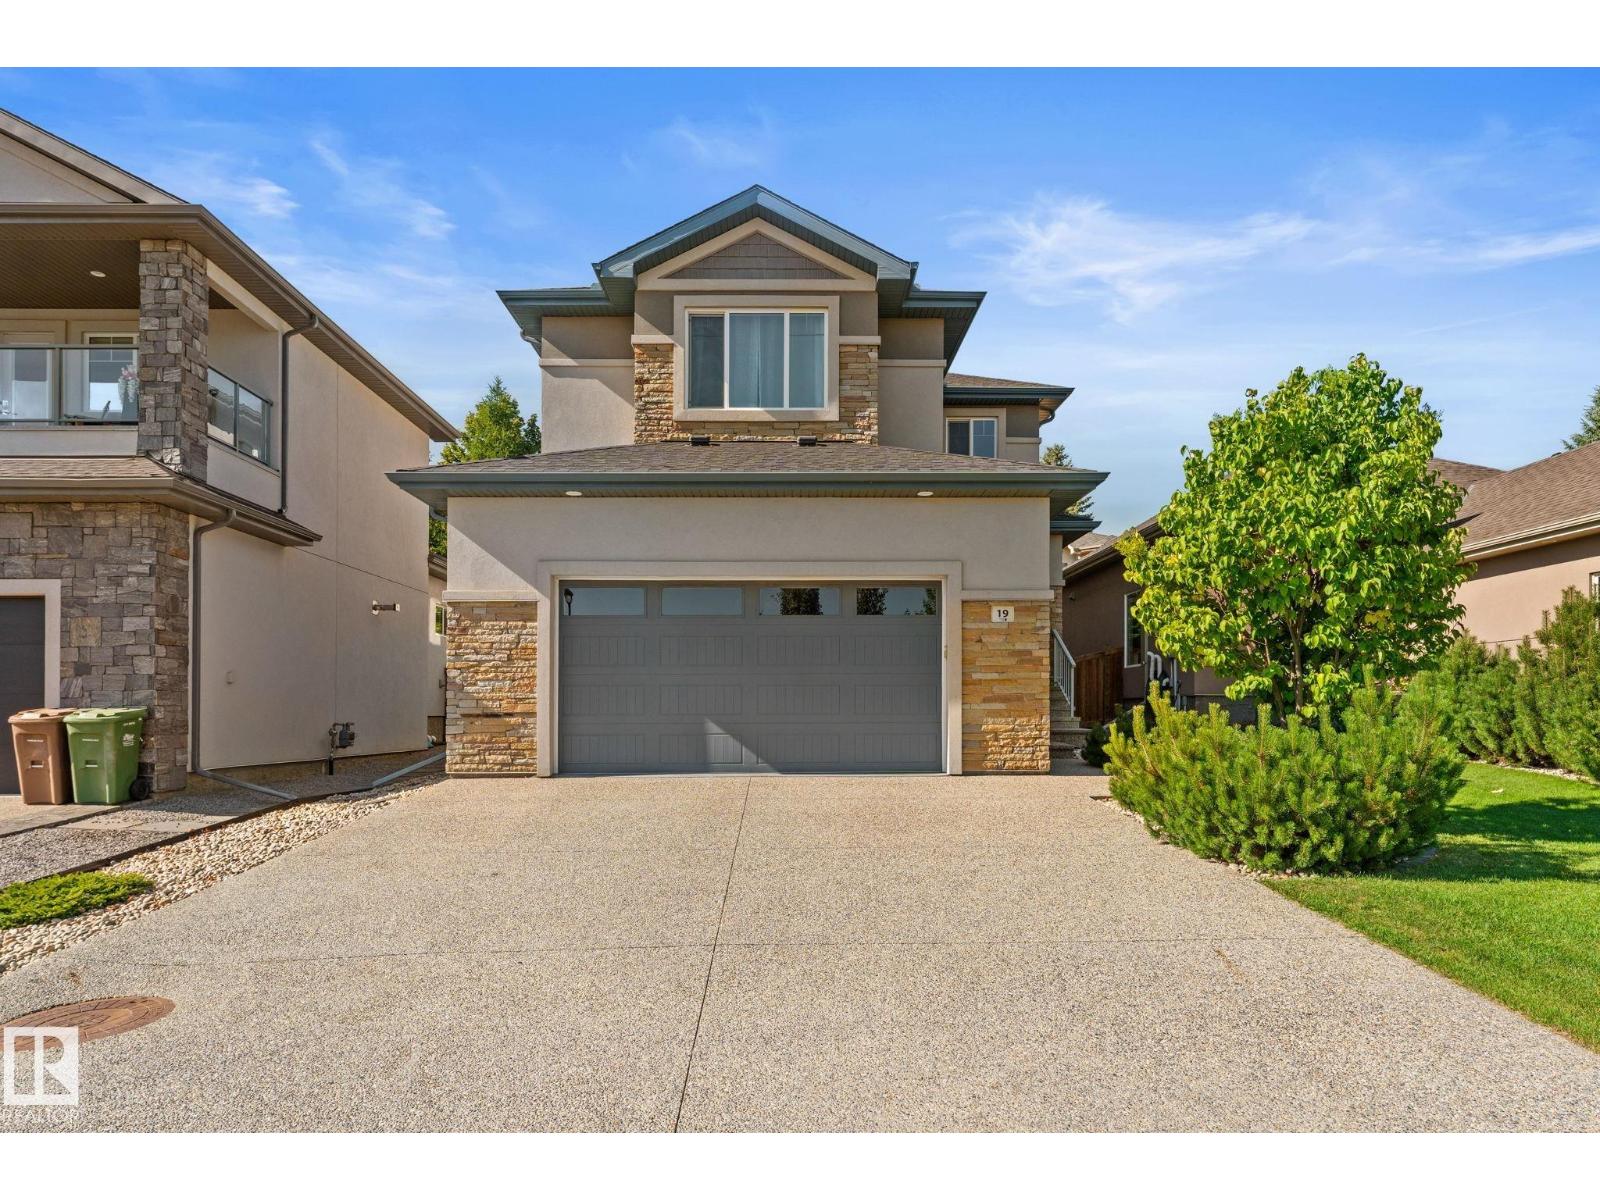
OUTSTANDING in OAKMONT! This level of cleanliness is rare! Bulit in 2018, this completely finished 2-Storey home with 3+1 beds, 3+1 baths with an exceptional backyard is entertainer's dream! Upon entry through the large foyer, you'll feel like you're already home! Waterfall QUARTZ countertop on the island sets up the kitchen to be the centre of the home! Large laundry room, 2pc bath, and dining area complete the main floor. The garage has full epoxy floors, and a floor drain! Upstairs are three substantially sized bedrooms, and the primary easily fits a king bed, overlooks the backyard oasis, with trees blocking the neighbours view, and has a 5pc ensuite, as well as a walk-in closet. Basement is fully finished with tons of room for storage, guests, and area room for all the activities one could imagine! (id:58723)
One Percent Realty
2787 Coughlan Green Gr Sw
Edmonton, Alberta T6W 0Y8
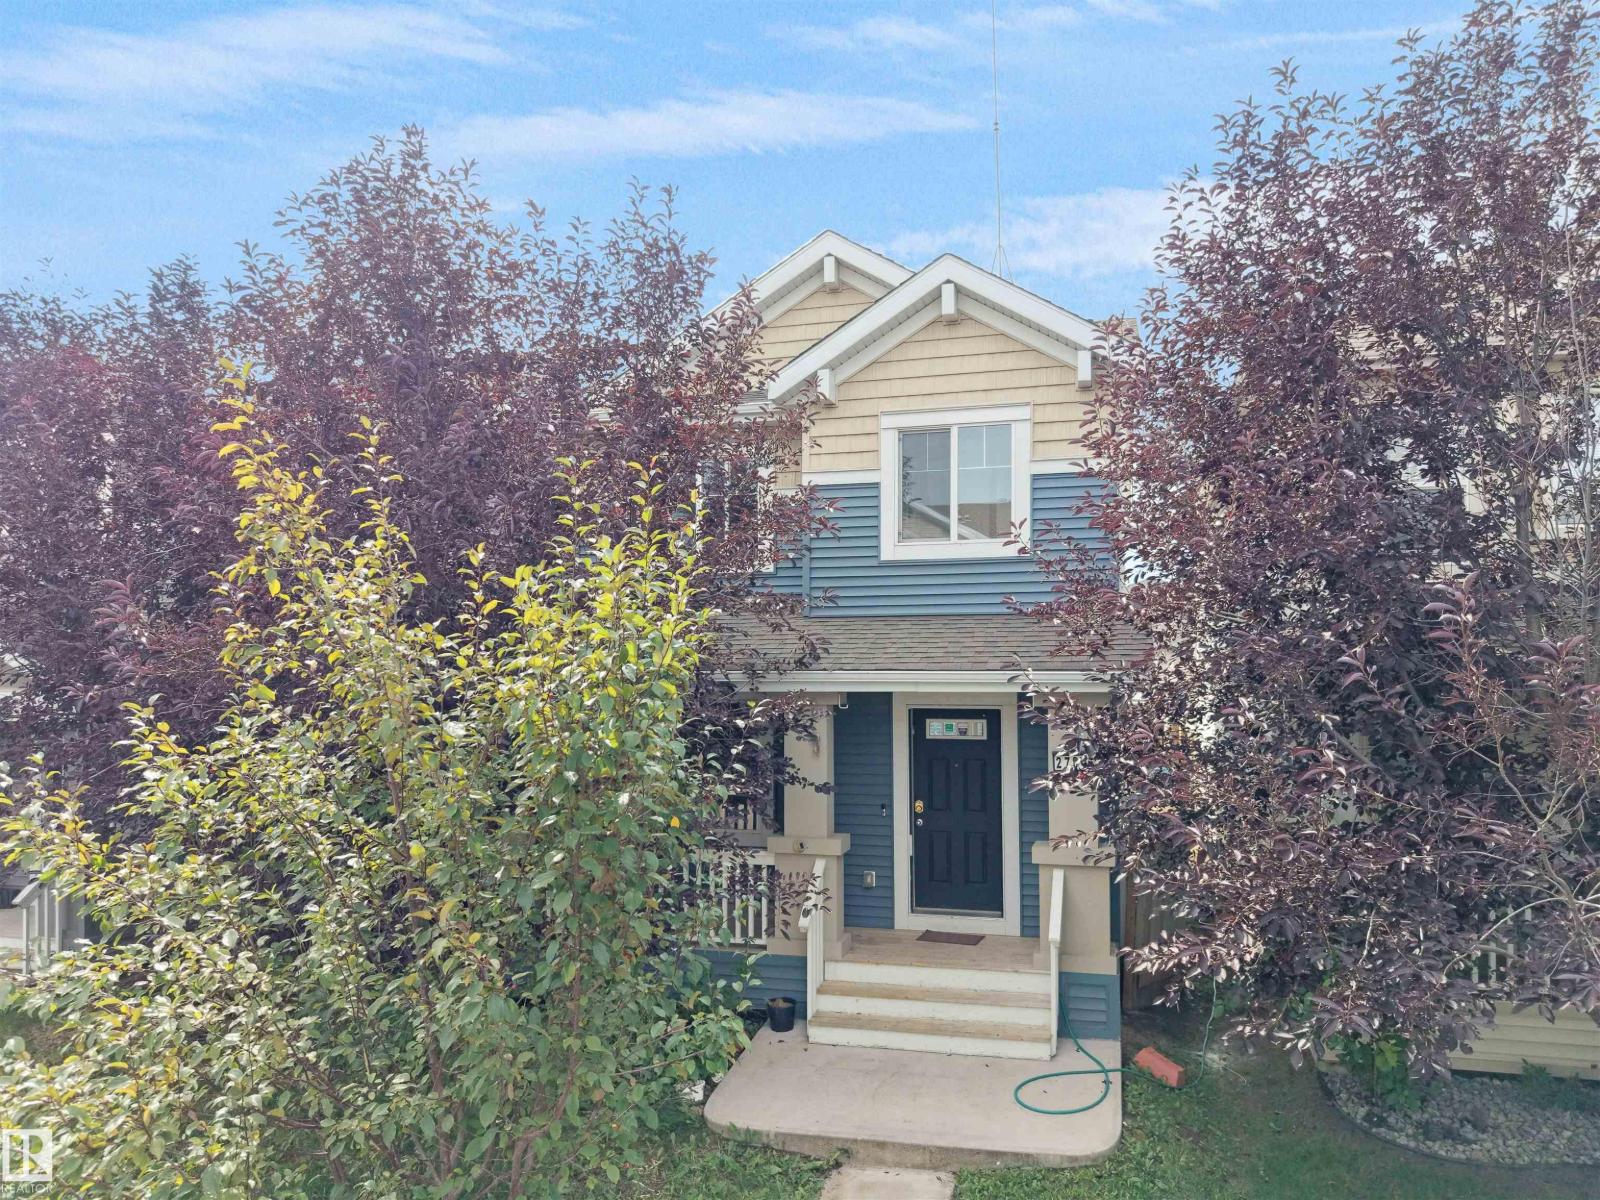
Welcome to this beautiful single-family home, offering 1,291 sq. ft. of living space and immediate possession. The main floor features a spacious great room, dining area, and a stunning kitchen designed for both everyday living and entertaining. The kitchen boasts ceiling-height cabinets, granite countertops, and a 5-piece appliances. Additionally main-floor features include stylish laminate and tile flooring and an inviting electric fireplace. Upstairs, you’ll find a spacious primary bedroom with a walk-in closet and 3-piece ensuite. Two additional bedrooms and a 3-piece guest bathroom complete the upper level. The unfinished basement provides excellent potential for future development and additional living space. Outside, enjoy a fully fenced backyard and a rear-attached double garage equipped with an EV charger and garage have Attic and have ample storage space A great opportunity to own a move-in-ready home with modern finishes, functional living space, and convenient features throughout! (id:58723)
Exp Realty
#47 30 Levasseur Rd
St. Albert, Alberta T8N 7A4
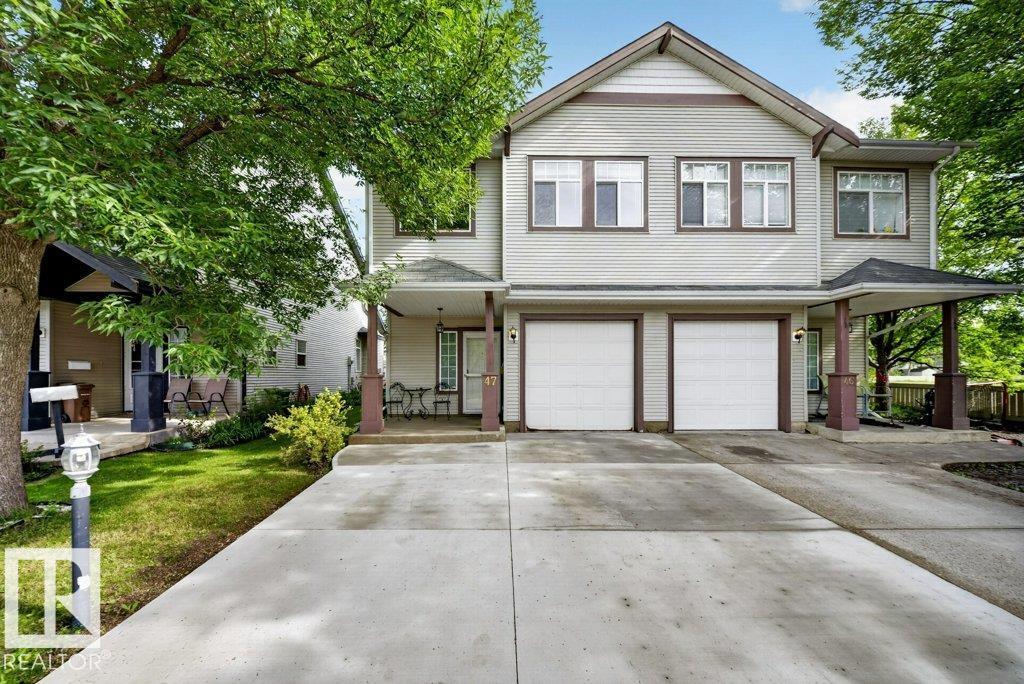
Heritage Lane II – St. Albert Welcome to Heritage Lane II, a desirable gated community offering comfort, privacy, and low-maintenance living. This fully upgraded home features approximately 1,946 sq. ft. of developed living space, including the finished basement, with 3 bedrooms, 2.5 bathrooms, and a single attached garage. Enjoy the feel of a single-family home at a more affordable price, with a finished basement ideal for a rec room, home theatre, gym, office, or play area. Snow removal and common-area landscaping are also taken care of for added convenience. Nature lovers will appreciate the beautiful Lady Slipper flowers growing on the property, a unique feature requiring specific soil conditions to thrive. A wonderful opportunity to enjoy privacy, comfort, and the single-family-home feel in St. Albert. (id:58723)
Exp Realty
22373 92a Av Nw
Edmonton, Alberta T5T 7P3
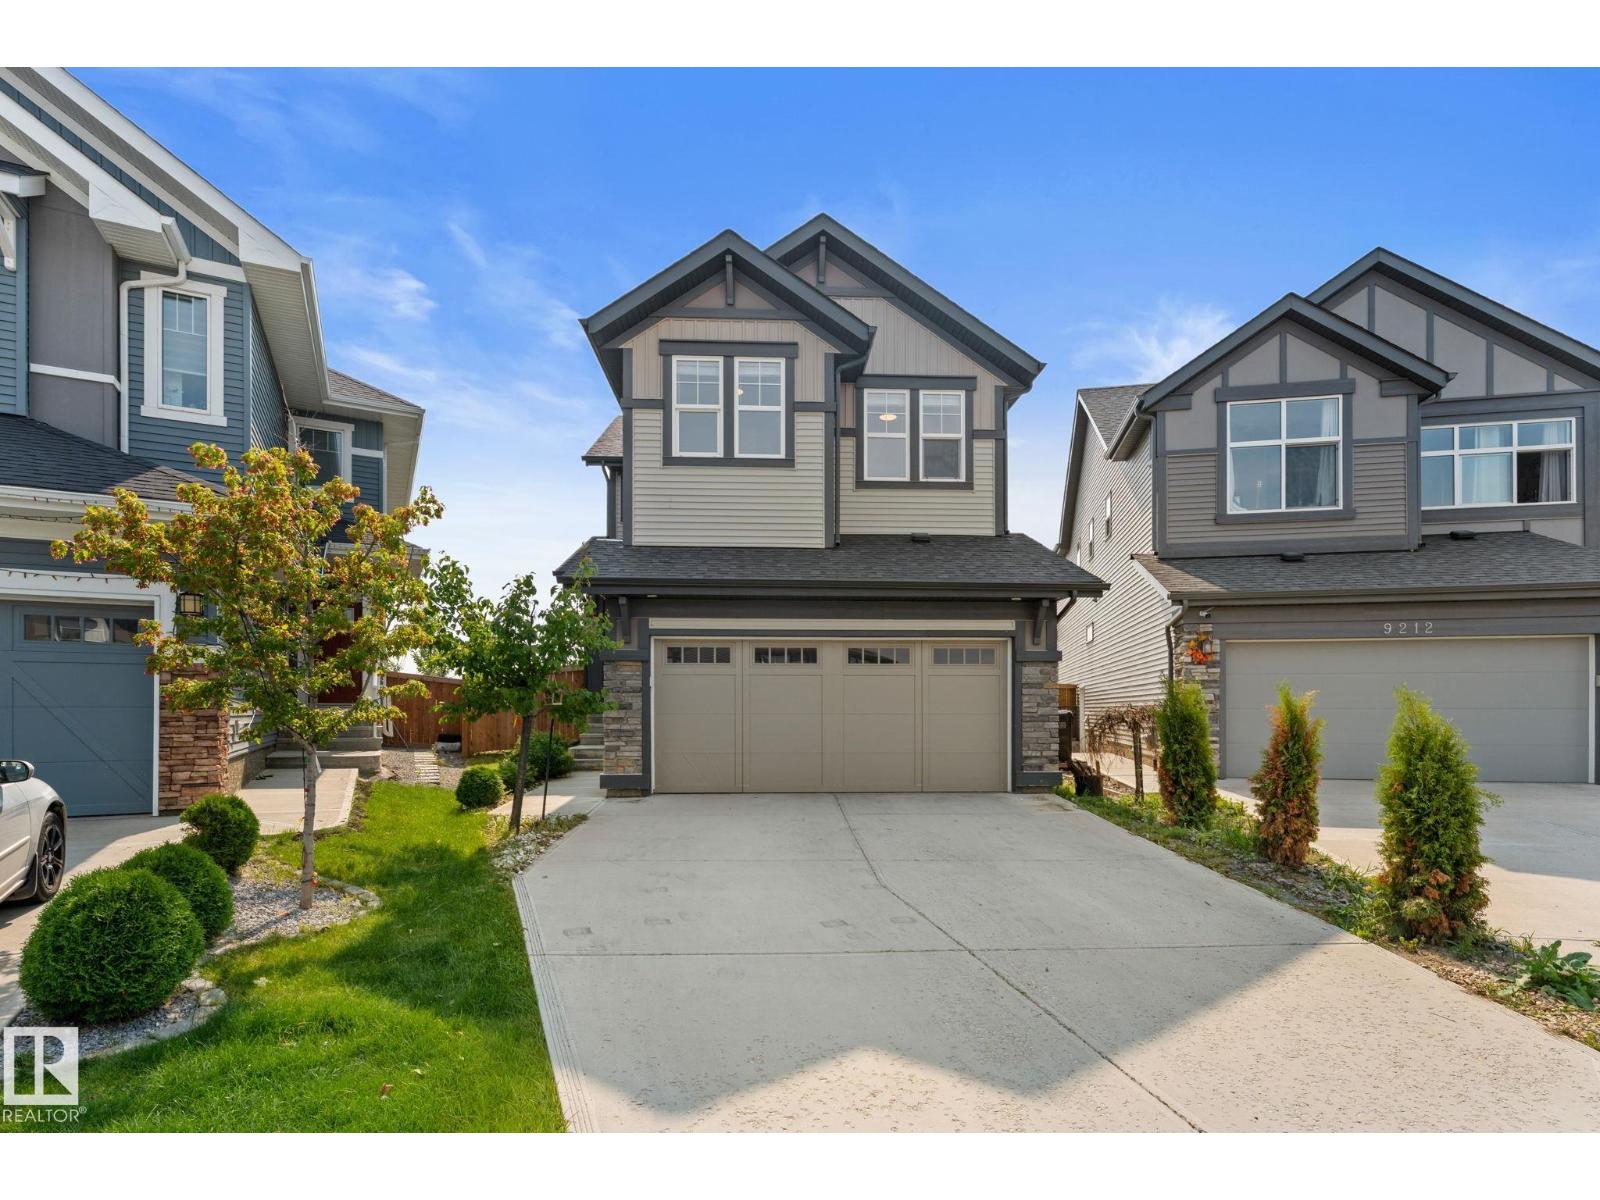
Welcome to a home that delivers space, comfort and modern efficiency with 6 solar panels and triple pane windows. At over 2300 Sf this thoughtfully designed home is ideal for growing or multigenerational families. Main floor features a convenient bedroom and full bathroom along with a spacious living and dining room. Air Conditioning for the summer plus a gas fireplace, perfect for staying cozy and warm. At the heart of the home is the upgraded kitchen that is perfect for everyday living and entertaining, it comes complete with quartz countertops, extended and oversized island, gas stove and built-in microwave oven. Upstairs has a central bonus room and a primary ensuite with double vanity, shower and tub, very hotel like with the bright tiles. Unfinished basement has 2 windows and provides a blank canvas for your wants and needs. Ideally located near the future 'Lewis Farms Facility and Park Project', anticipated to open Fall 2028. Close to schools, parks WEM and all major roadways. Make this home! (id:58723)
RE/MAX River City
47 Galloway Drive
Sherwood Park, Alberta T8M 2M1
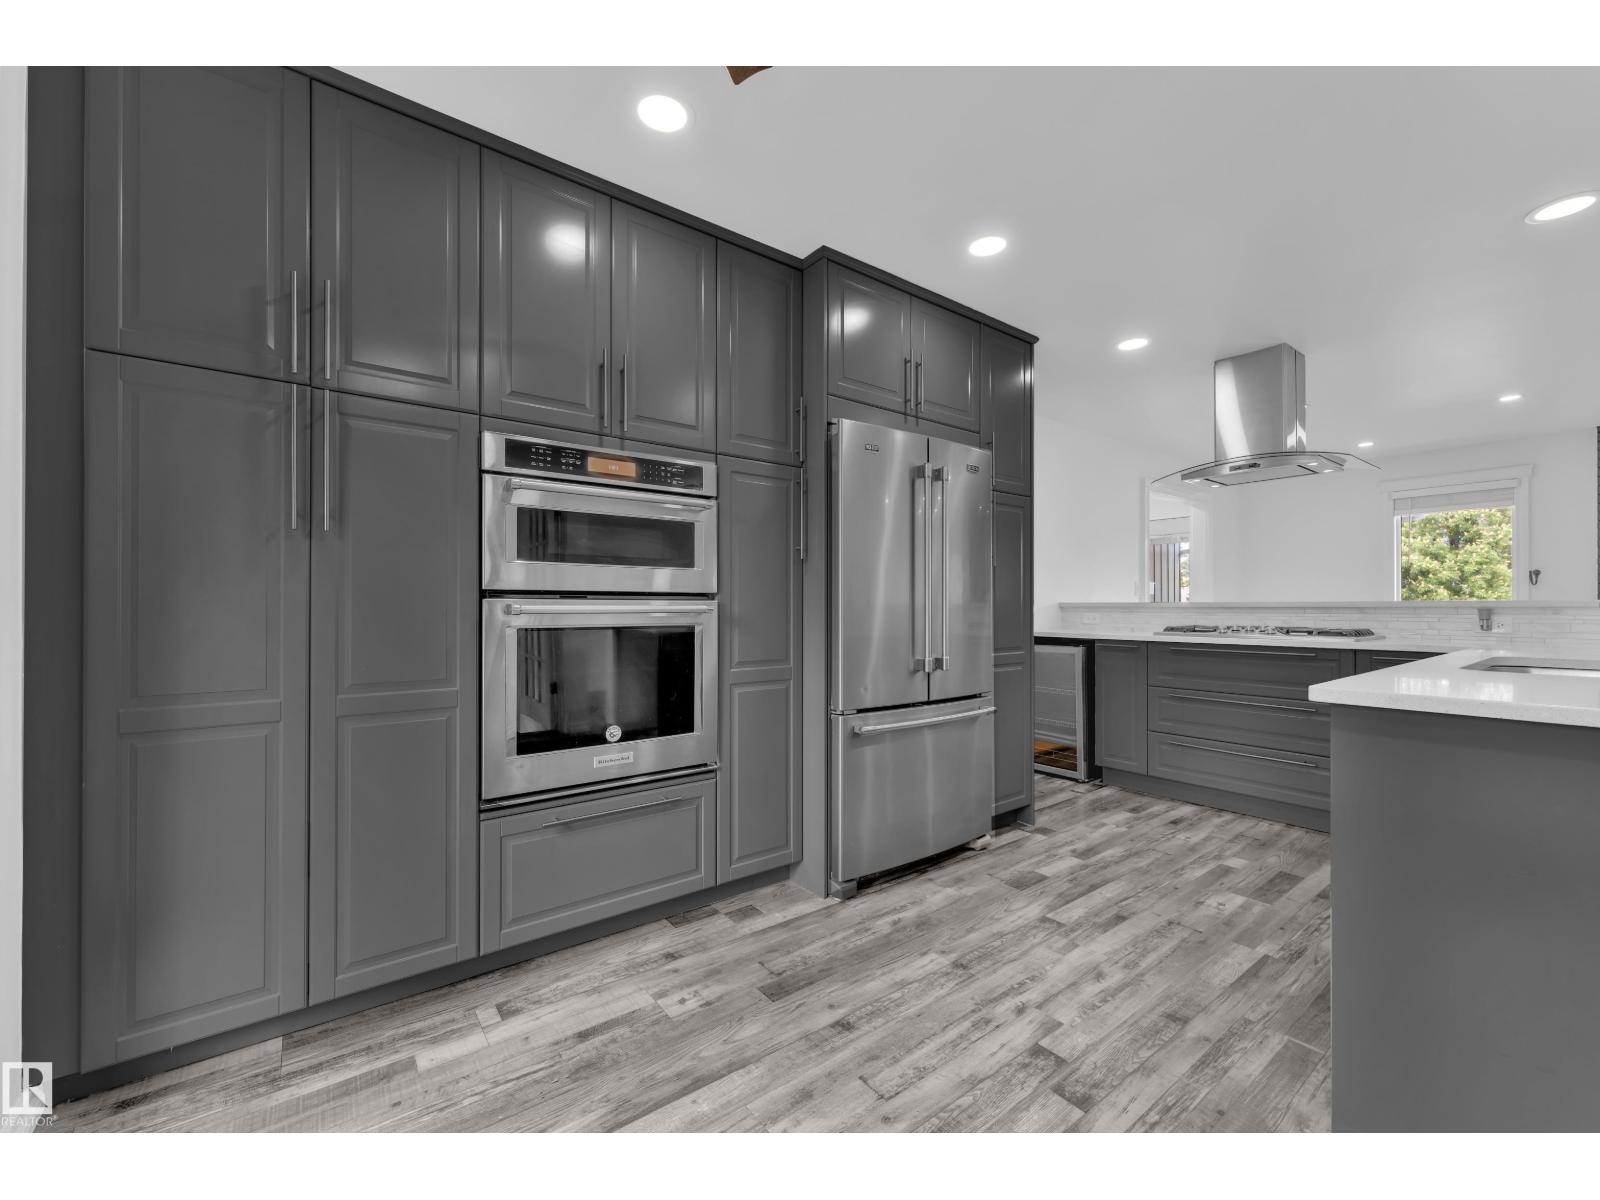
OPEN HOUSE AUGUST 28TH 12PM-3PM! Drop what you're doing. This one doesn't wait. Glen Allan just got its best listing. This home didn't just get updated, it got reimagined, and every corner proves it. The kitchen anchors an open-concept main floor built for real life. Double pantry, endless storage, island stove with a bold hood overhead, and a layout that keeps everyone in on the action. Clutter lost. Mudroom built-ins, living area cabinetry, and a primary closet system that makes every other home feel unfinished. Step outside, a massive deck and generous backyard make Alberta summers worth every cold month. Room to breathe, gather, and stay out longer than planned. Finished basement adds the bonus space your life has been asking for. Bathrooms upgraded top to bottom. New furnace, cold mornings don't win here. Walking trails, Strathcona Athletic Park, top schools, and shopping all within easy reach. Move fast. This one won't wait. (id:58723)
Lpt Realty
#204 11218 80 St Nw
Edmonton, Alberta T5B 4V9
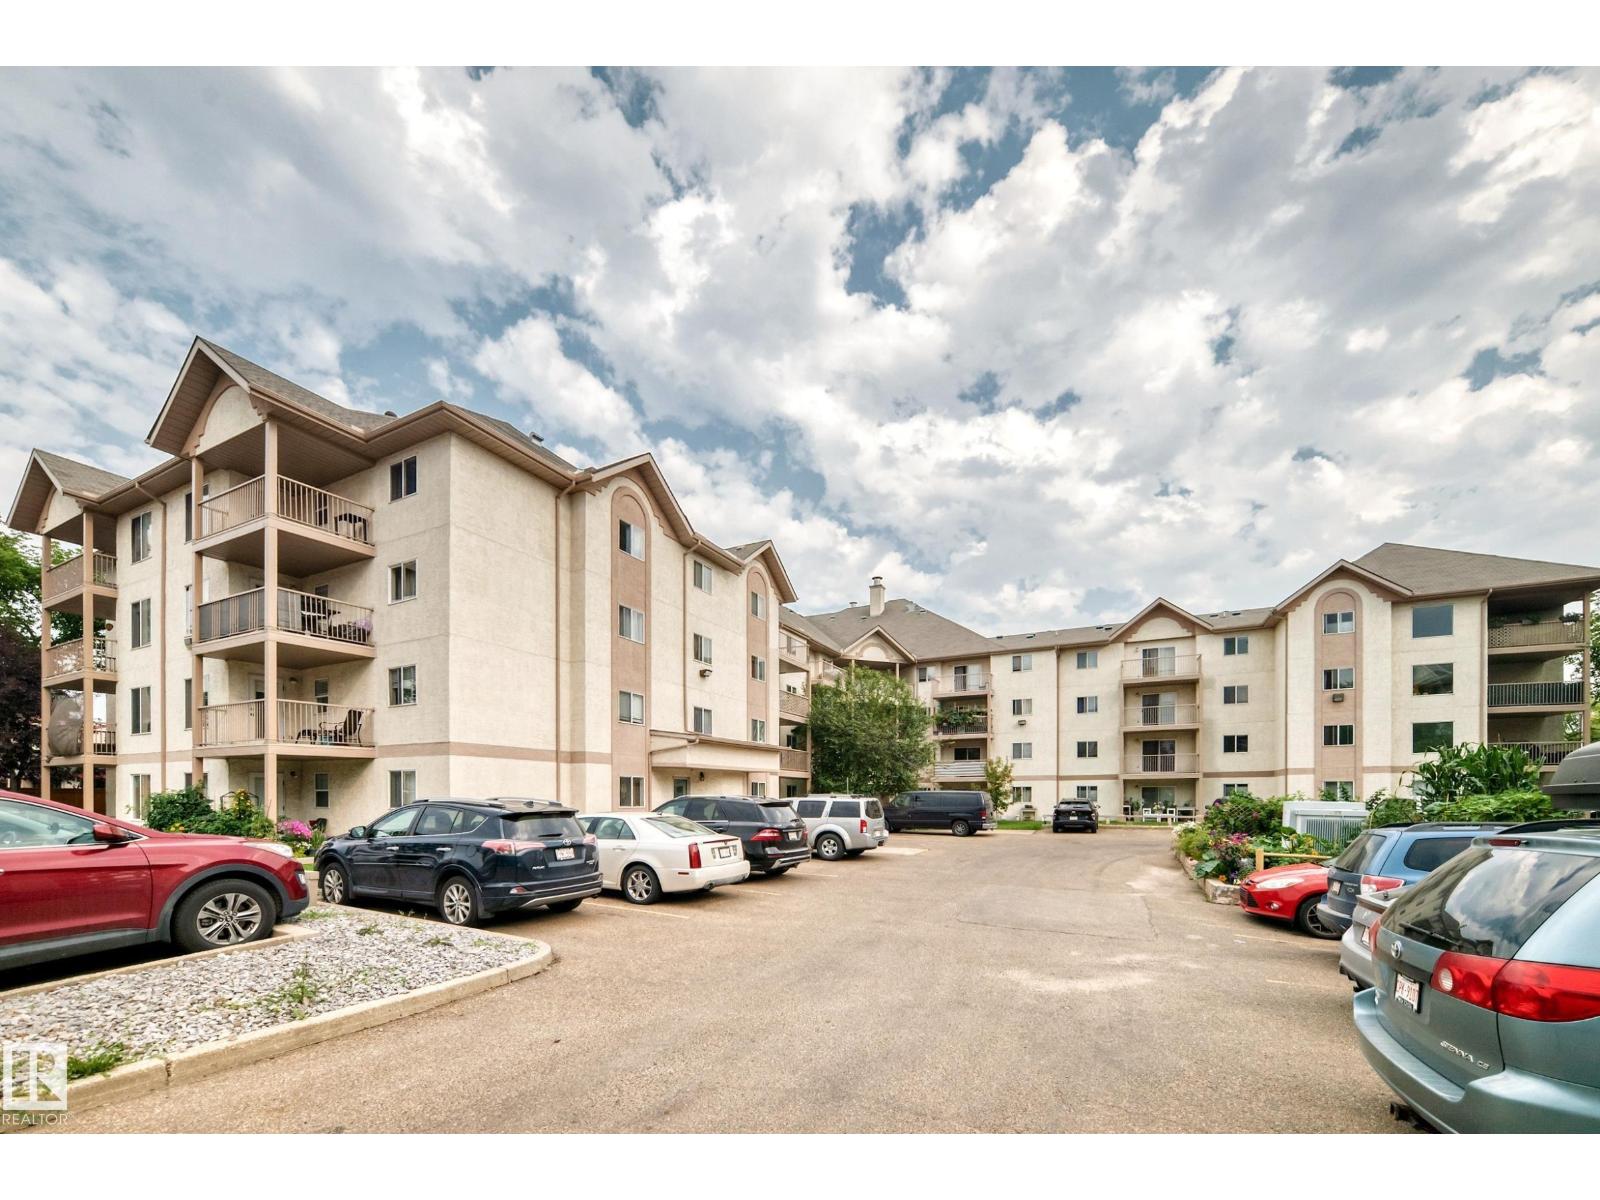
Very clean 2 bedroom, 2 full bathroom. This excellent first time buyer or investor condo is just steps to Commonwealth Stadium, Borden Park, and Northlands. This condo features a good sized balcony, 2 good sized bedrooms, ensuite laundry with a stacked Samsung washer and dryer, and a good sized storage room, galley kitchen with lots of cupboard space. The location is close to shopping, schools and transit and just minutes to Downtown Edmonton. This is an excellent central location that is close to everything. The condo fees include snow removal and landscaping, heat, water and building maintenance. The unit is bright and has an excellent layout with one bedroom on each side of the unit. If you are looking for a condo in a good location. This is the one is the one to buy. (id:58723)
RE/MAX River City
17816 94 St Nw
Edmonton, Alberta T5Z 2G9
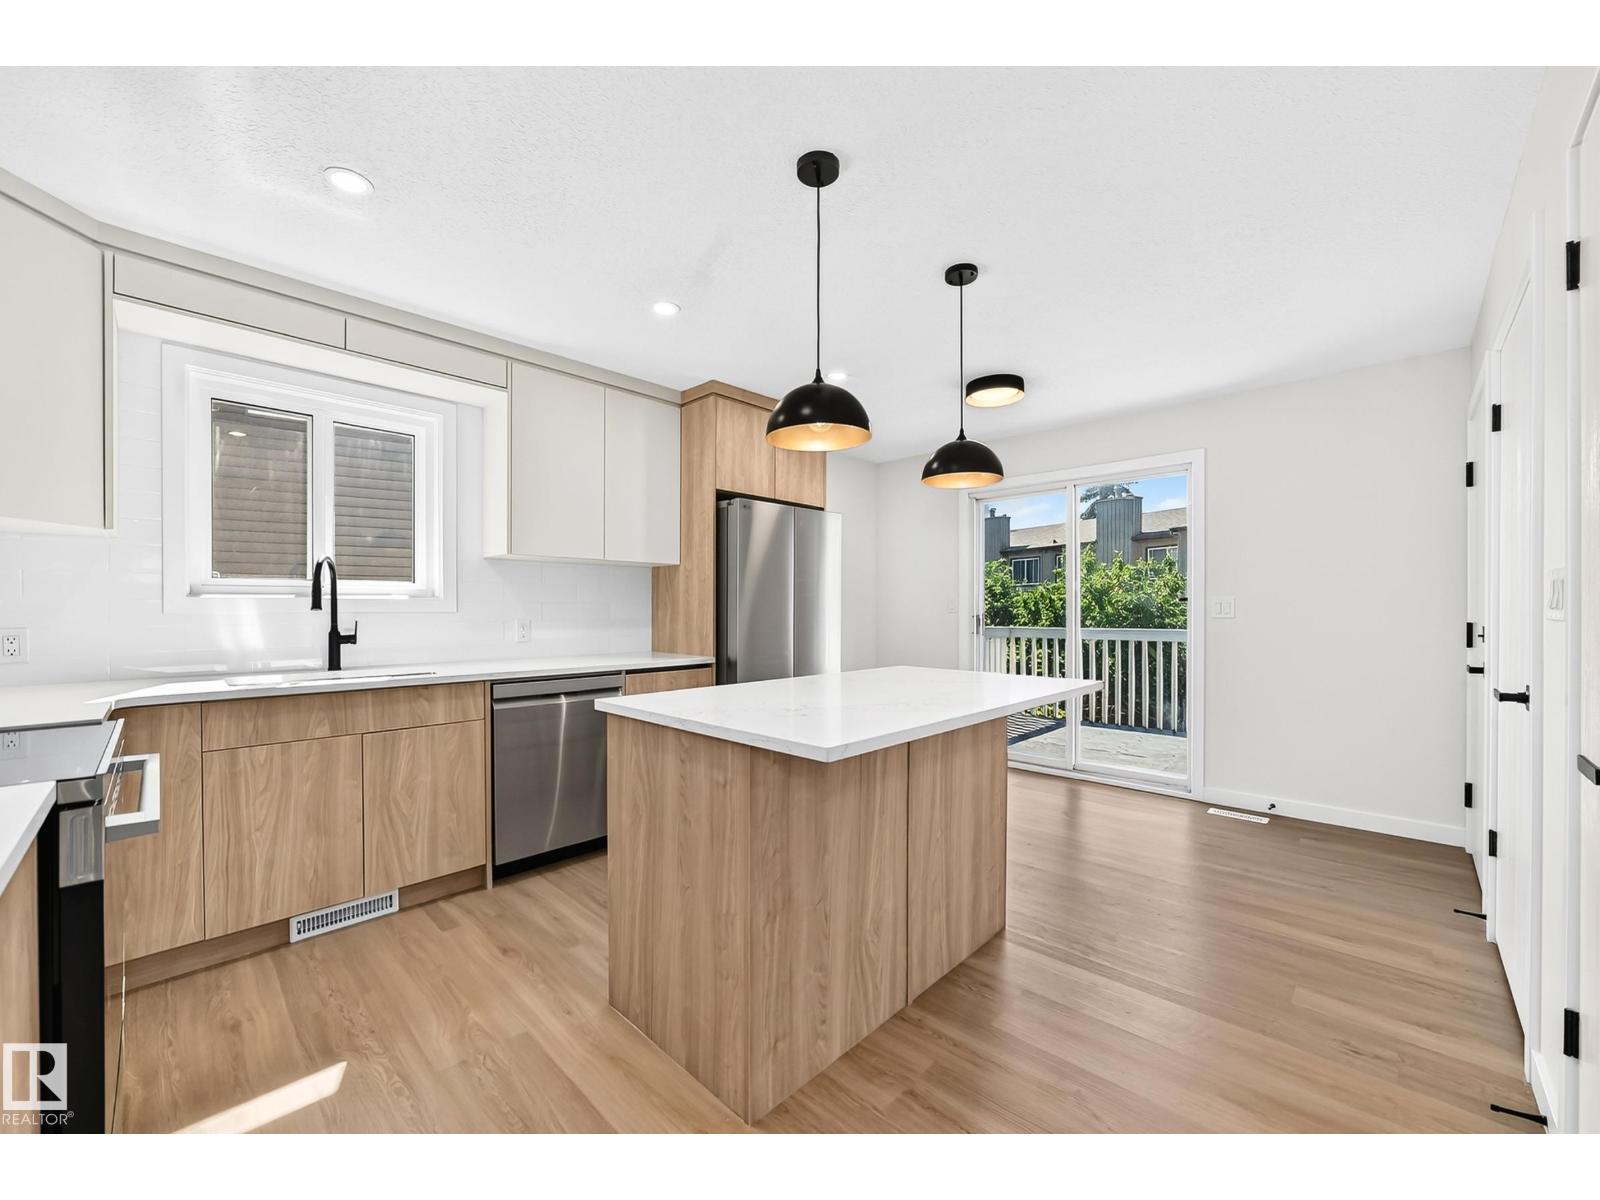
FULLY RENOVATED BI-LEVEL WITH A 2-BEDROOM SECONDARY SUITE & DOUBLE ATTACHED GARAGE! Welcome to this exceptional 1,229 sq. ft. bi-level in sought-after Lago Lindo, close to schools, shopping, parks, and everyday amenities. The bright main floor features a spacious living and dining area, a beautifully renovated kitchen with modern cabinetry, generous counter space, stylish backsplash, and stainless steel appliances. Luxury vinyl plank flooring flows throughout, no carpet anywhere! The main floor includes a spacious primary bedroom with a private 3-piece ensuite, an additional bedroom, and a 4-piece bath. The lower level features a 2-bedroom secondary suite with its own kitchen, living space, bathroom, and fireplace. Each unit has its own fireplace, while triple-pane windows, two new furnaces, and a water softener add comfort and efficiency. Enjoy a large double attached garage and a fantastic-sized yard. A beautifully renovated, move-in-ready home offering exceptional flexibility! (id:58723)
Cir Realty
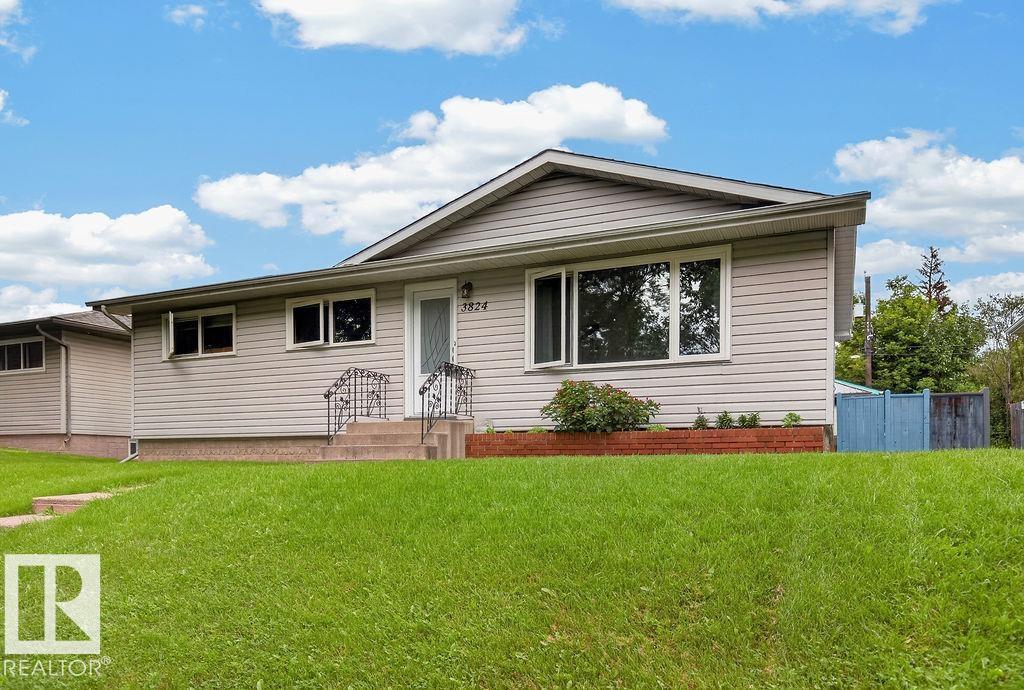
3824 114 Av Nw
Edmonton, Alberta T5W 0S6
Welcome home to this beautiful, move-in-ready bungalow situated in the family-friendly neighbourhood of Beverly Heights. This home has many thoughtful upgrades including triple pane windows, new exterior doors, upgraded insulation in the walls and attic, new flooring, new HWT, paint, and more. The kitchen has been updated with newer cupboards and appliances. There are three bedrooms and one full bath on the main floor, as well as two more bedrooms and a large recreation room on the lower floor. The home sits on a large lot with ample space for pets, kids, gardens, and more. The double detached garage completes this picture-perfect family home. (id:58723)
Real Broker
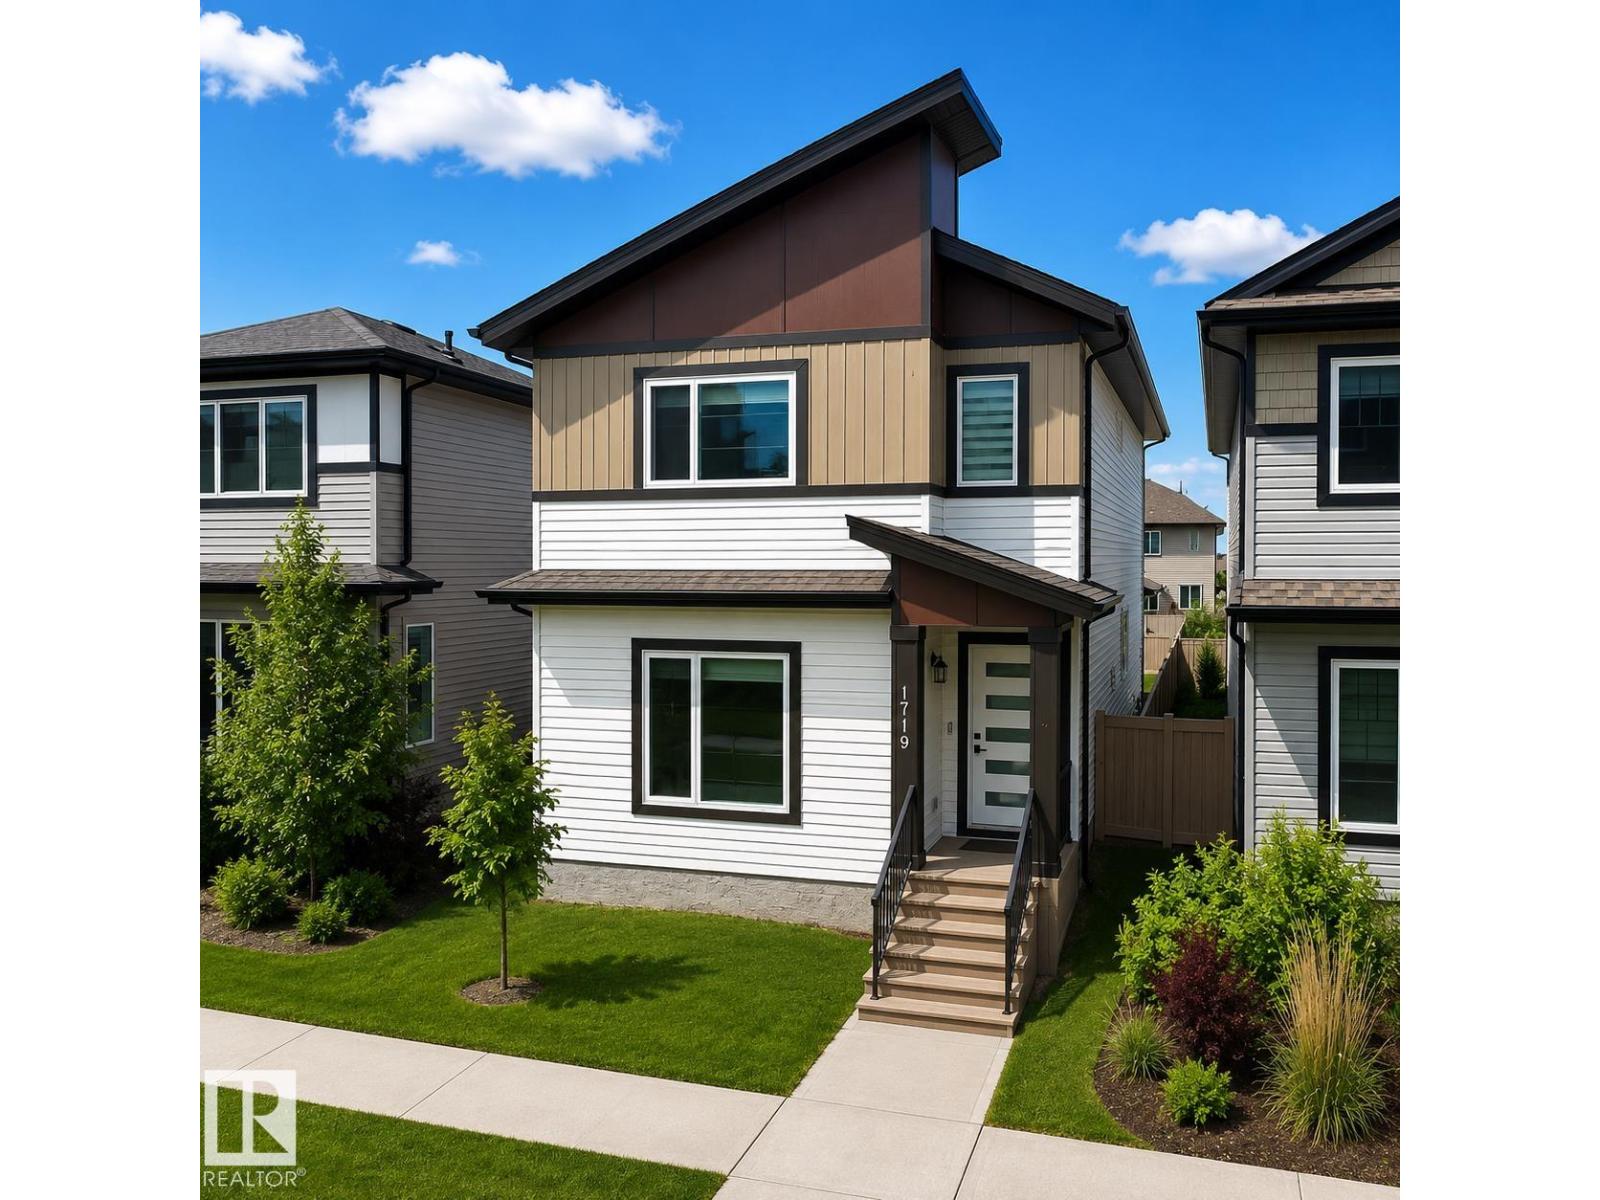
1719 26a St Nw
Edmonton, Alberta T6T 2H9
Unique PARK facing 2 BEDROOM LEGAL SUITE in Laurel! FULL BED AND BATH ON THE MAIN FLOOR! Immaculate 6-Bedroom, 4-Bathroom Home that feels like brand new! From the moment you step through the front door, you’re welcomed by a spacious foyer that leads to a private bedroom and bath on the main floor, perfect for guests or multi-generational living. The custom-designed kitchen features upgraded appliances and modern finishes, complemented by stylish ceiling details. Relax in the bright living room, complete with an electric fireplace for added warmth and ambiance. The main floor boasts 9-foot ceilings, enhancing the open, airy feel. Upstairs, you’ll find master bedroom and 2 additional generous bedrooms, full common bath, a bonus room, and a convenient laundry room. The fully finished legal basement is a standout with new floors and paint, that includes a second kitchen, 2 bedrooms, a living room, separate laundry, and ample storage space. Detached double garage and rear driveways can accommodate 4 vehicles. (id:58723)
Smartpro Realty
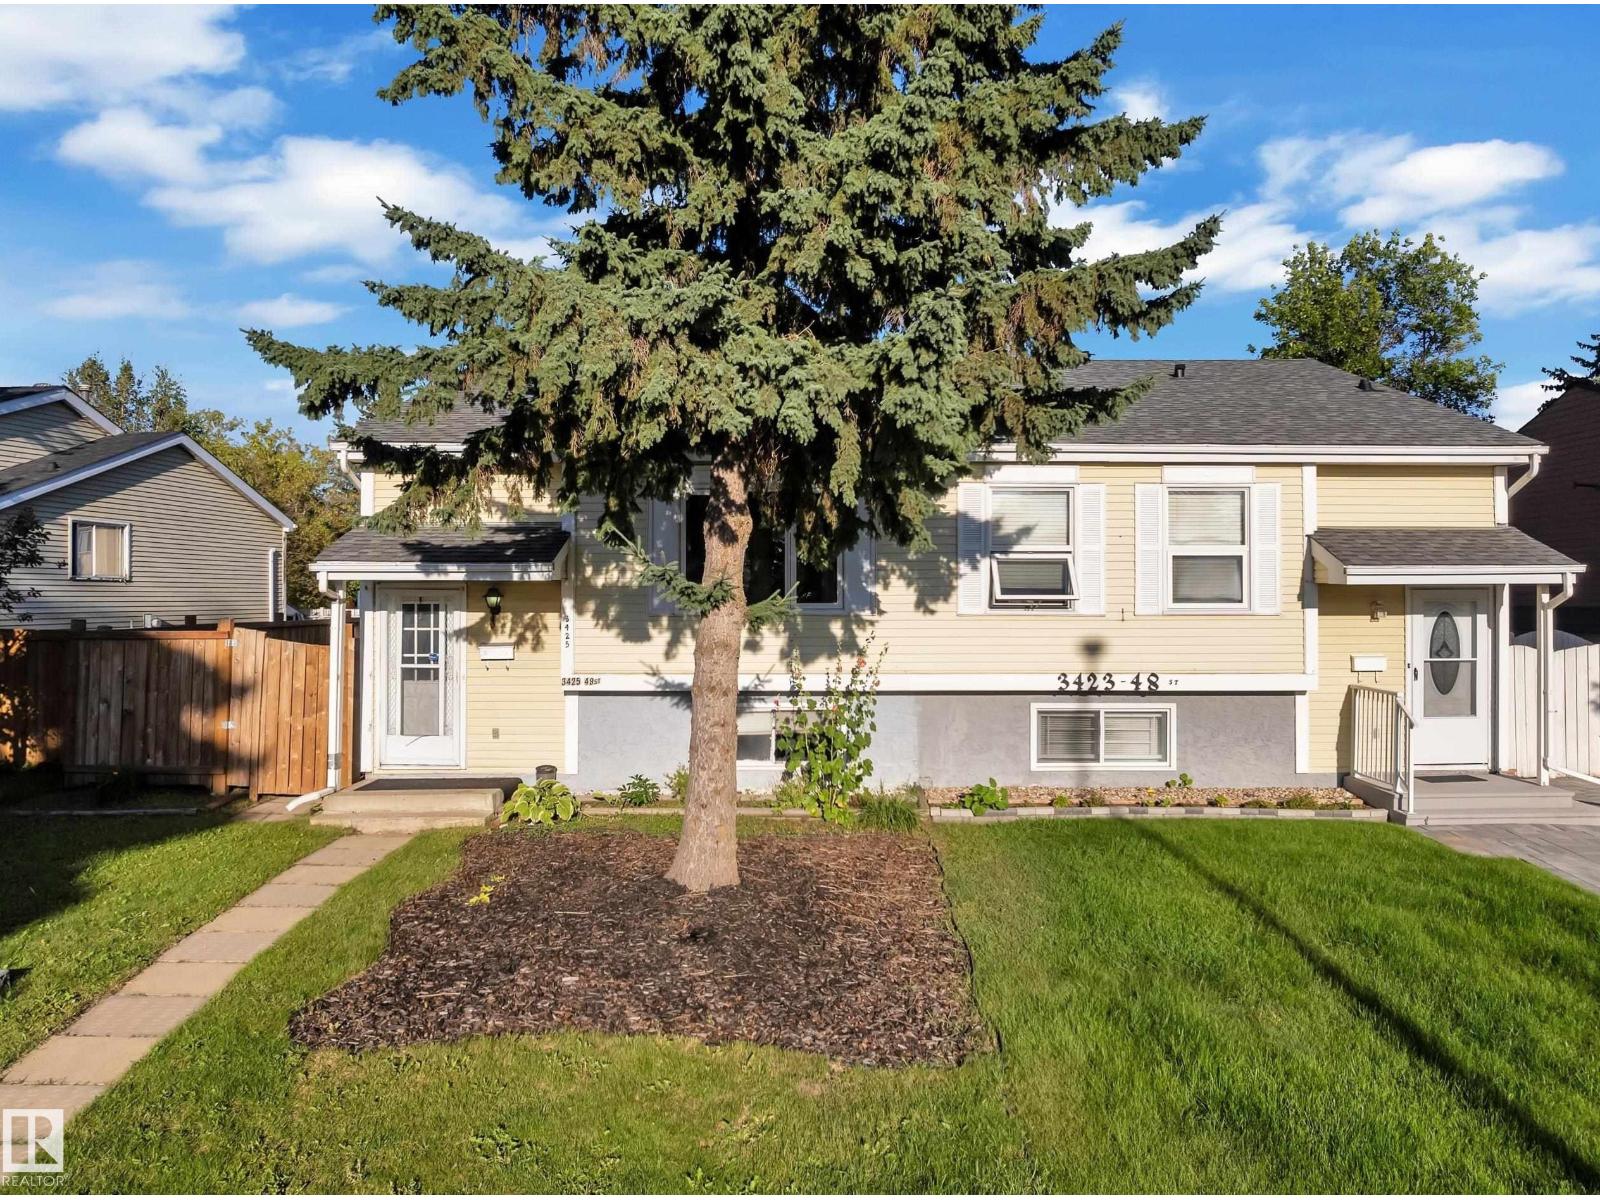
3425 48 St Nw
Edmonton, Alberta T6L 3R2
JUST $339,900 | NO CONDO FEES | FREEHOLD PROPERTY ! Opportunity knocks in Minchau! This well-maintained freehold duplex offers 4 bedrooms, 2 bathrooms, 2 kitchens and a BIG LOT—an ideal combination for families, first-time buyers or investors looking for flexibility and rental potential, all with NO CONDO FEES. The functional layout offers excellent versatility, whether you’re looking for a comfortable family home, space for extended family, or an investment with income potential. Move-in ready with plenty of room to make it your own. Numerous updates add peace of mind, including roof (2018), main-floor laminate flooring & bathroom renovations (2019), landscaping (2021), bay window & main-floor paint (2022), fence (2023), and hot water tank (2025). Located close to Grey Nuns Hospital, LRT, MillWoods Gurdwara, Schools, Parks, ETS Bus Service and MillCreek Ravine, Walking trails and everyday Amenities nearby. Affordable, versatile and ideally located—this is one you’ll want to see before it’s gone. (id:58723)
Maxwell Polaris
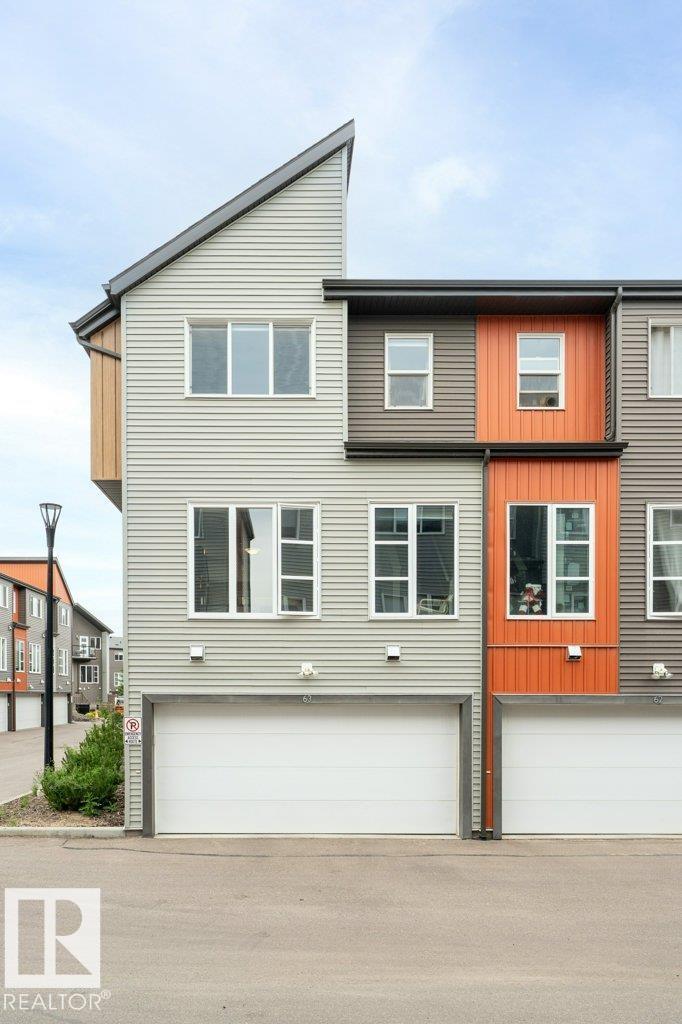
#63 4470 Prowse Rd Sw Sw
Edmonton, Alberta T6W 3R5
Welcome to the desirable community of Paisley! This beautifully located end-unit townhouse offers the perfect combination of space, natural light, privacy and convenience. Featuring 3 bedrooms, 2.5 bathrooms and a double attached garage, this home is ideal for families, first-time buyers and investors. Parks, walking trails, playgrounds, schools, a child care centre, shopping, restaurants, a future LRT and recreation are nearby, with convenient access to Anthony Henday Drive and other major routes. Walmart Supercentre is planned nearby for 2027. (id:58723)
Maxwell Polaris
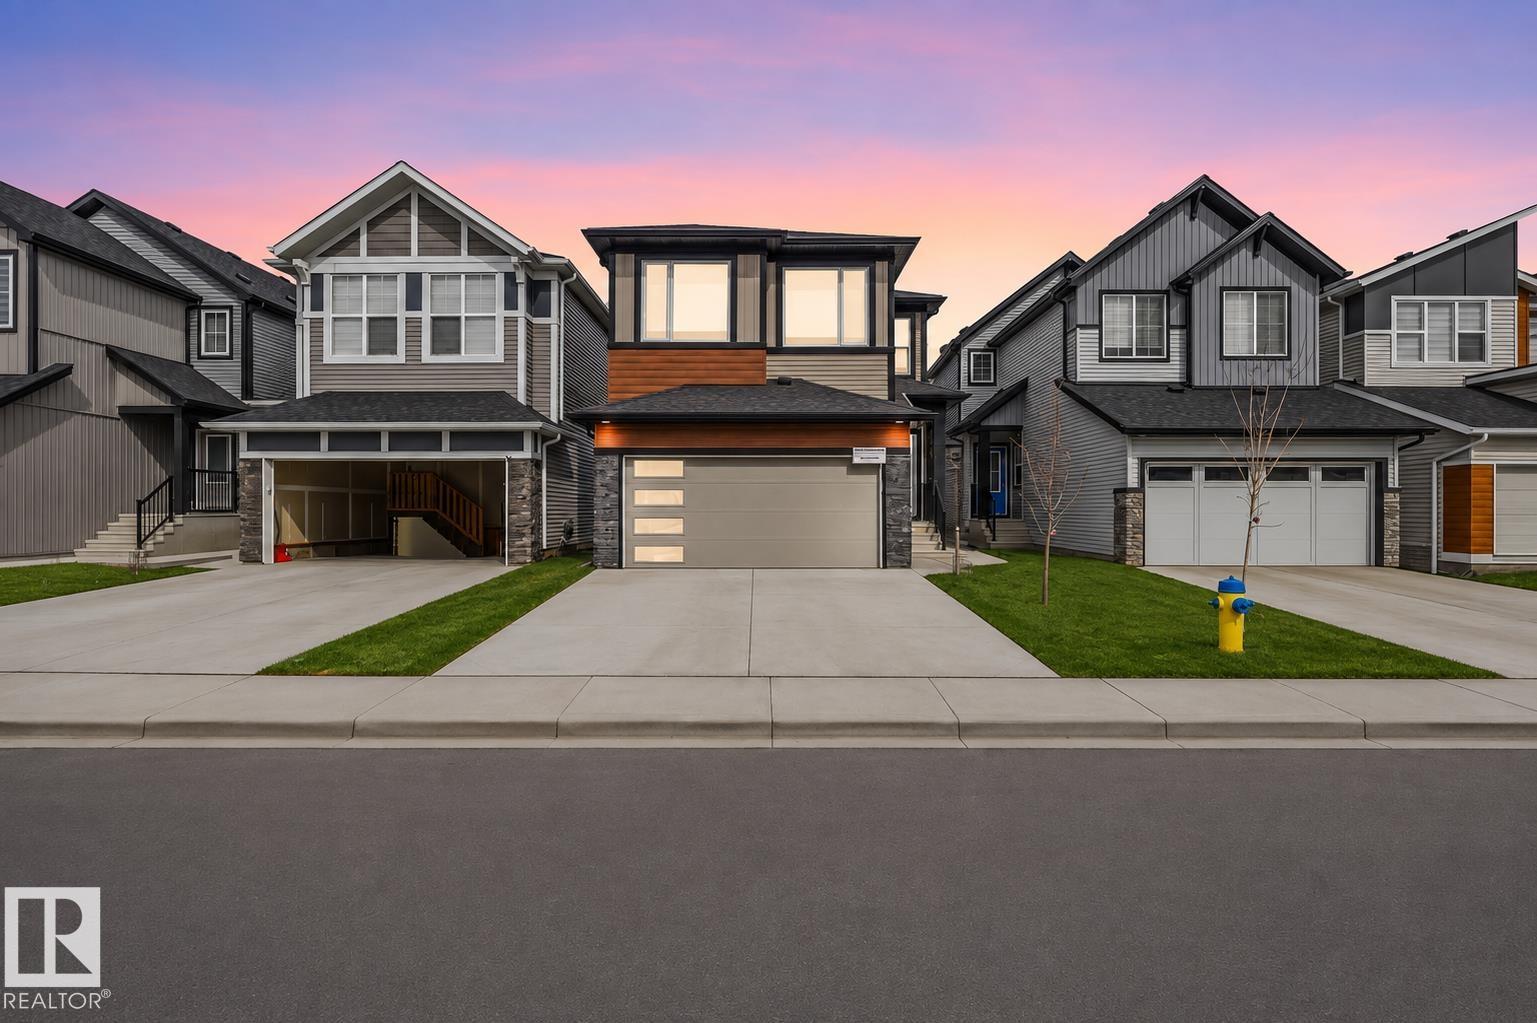
7056 182 Av Nw
Edmonton, Alberta T5Z 0V7
Move-in ready in desirable Crystallina Nera East! Backing onto peaceful open space, this property offers over 3,000 sqft of total living space (2,219 sqft above grade) and blends modern design with incredible income potential. The bright open-concept main floor features a contemporary kitchen with upgraded appliances, a dining area, and an inviting living room with a feature fireplace. This level offers excellent flexibility with a den or fifth bedroom with a closet located right next to a full bathroom. Upstairs, enjoy a versatile bonus room and four generous bedrooms with the primary being an ensuite. A major highlight is the fully finished 2-bedroom legal basement suite, which makes it the perfect mortgage helper. In total, this home boasts 7 spacious bedrooms and 4 full bathrooms to easily accommodate any family, or two. You are perfectly located near schools, shopping, and major highways, so what you get with this home is modern living in a family-friendly environment with strong long-term value. (id:58723)
Lpt Realty
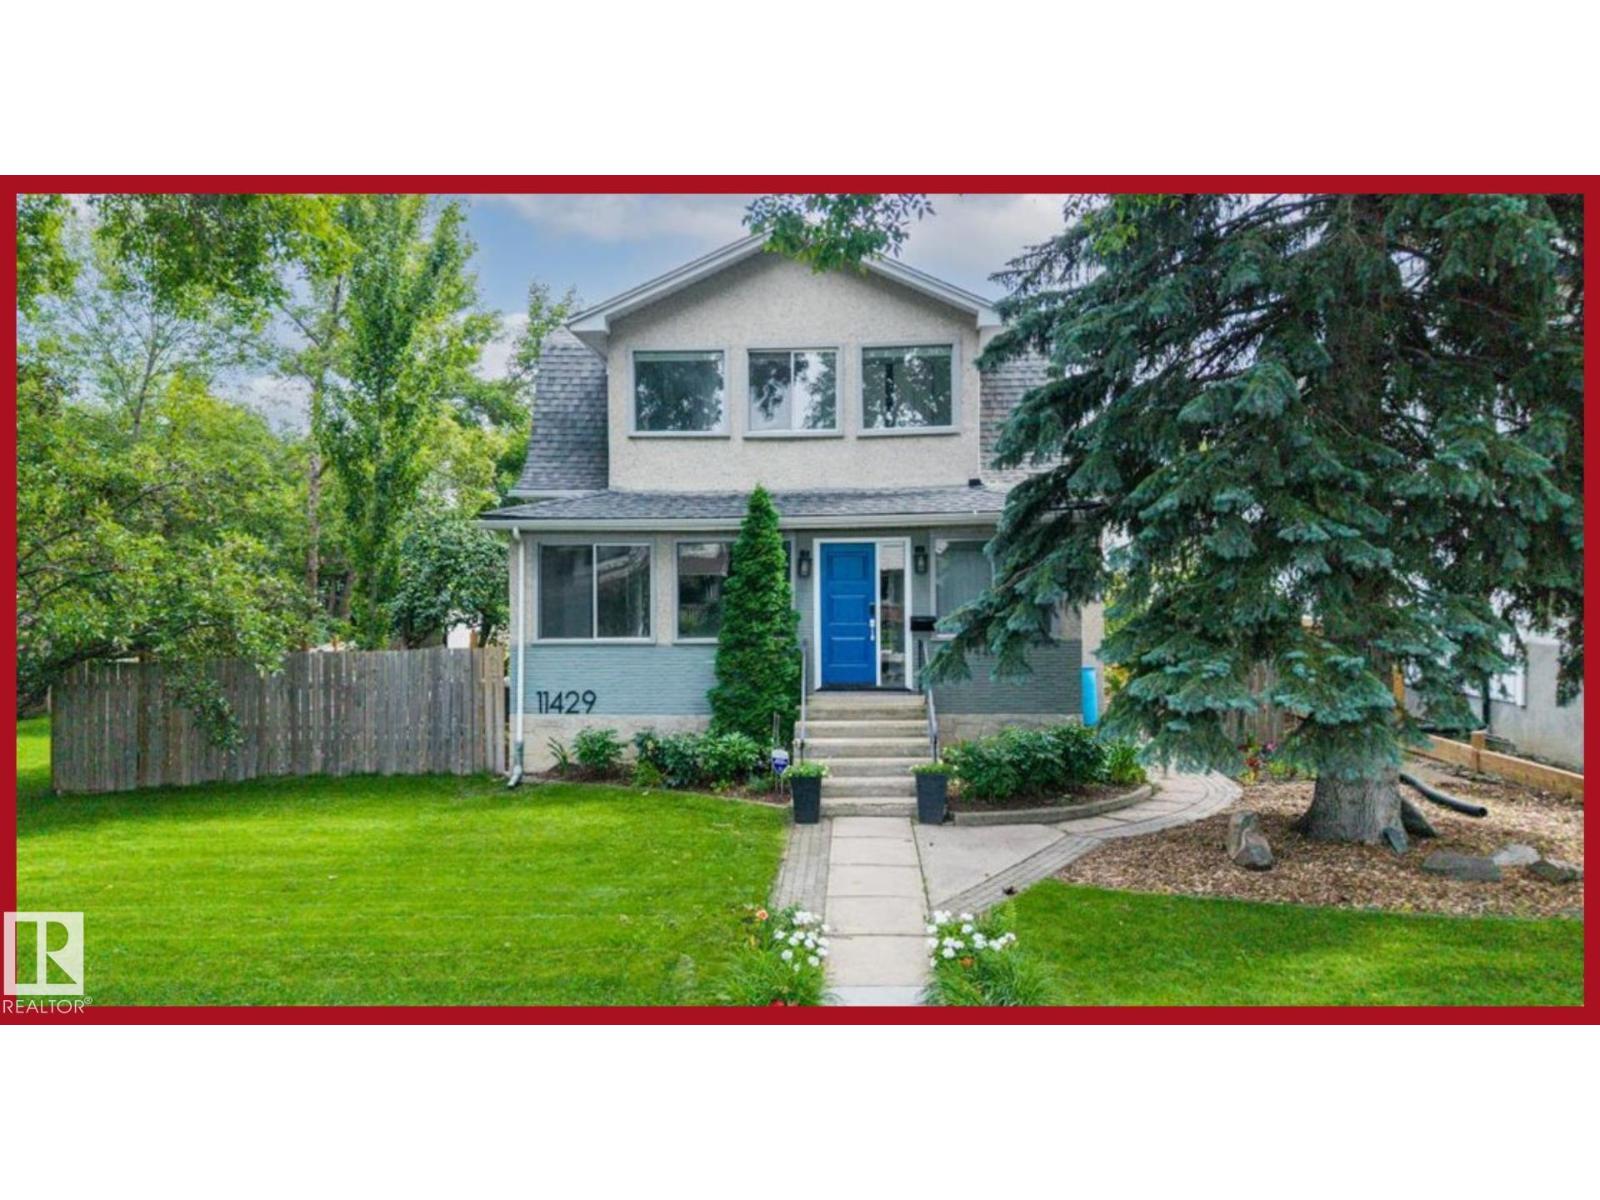
11429 64 St Nw
Edmonton, Alberta T5W 4H8
Welcome to this charming Highlands home, offering 166.26 sq. m. of interior living space, four bedrooms and three bathrooms. Built in 1911, the home blends timeless character with a spacious, functional layout designed for everyday living. The kitchen features stainless steel appliances, including a refrigerator, electric range, and over-the-range microwave, plus ample cabinetry and workspace. Four bedrooms and three bathrooms provide flexibility for families, guests, a home office or hobby space. Several valuable updates include the roof and grey stucco exterior 2012, the north-side deck in 2015, the furnace 2017, select windows 2022 and the water heater 2024. The fantastic backyard, complete with a children’s play area and plenty of room for entertaining, gardening, recreation, and relaxing with family and friends. Located in the sought-after Highlands community, this distinctive property brings together historic character, thoughtful improvements, generous interior space and an exception backyard. (id:58723)
RE/MAX River City
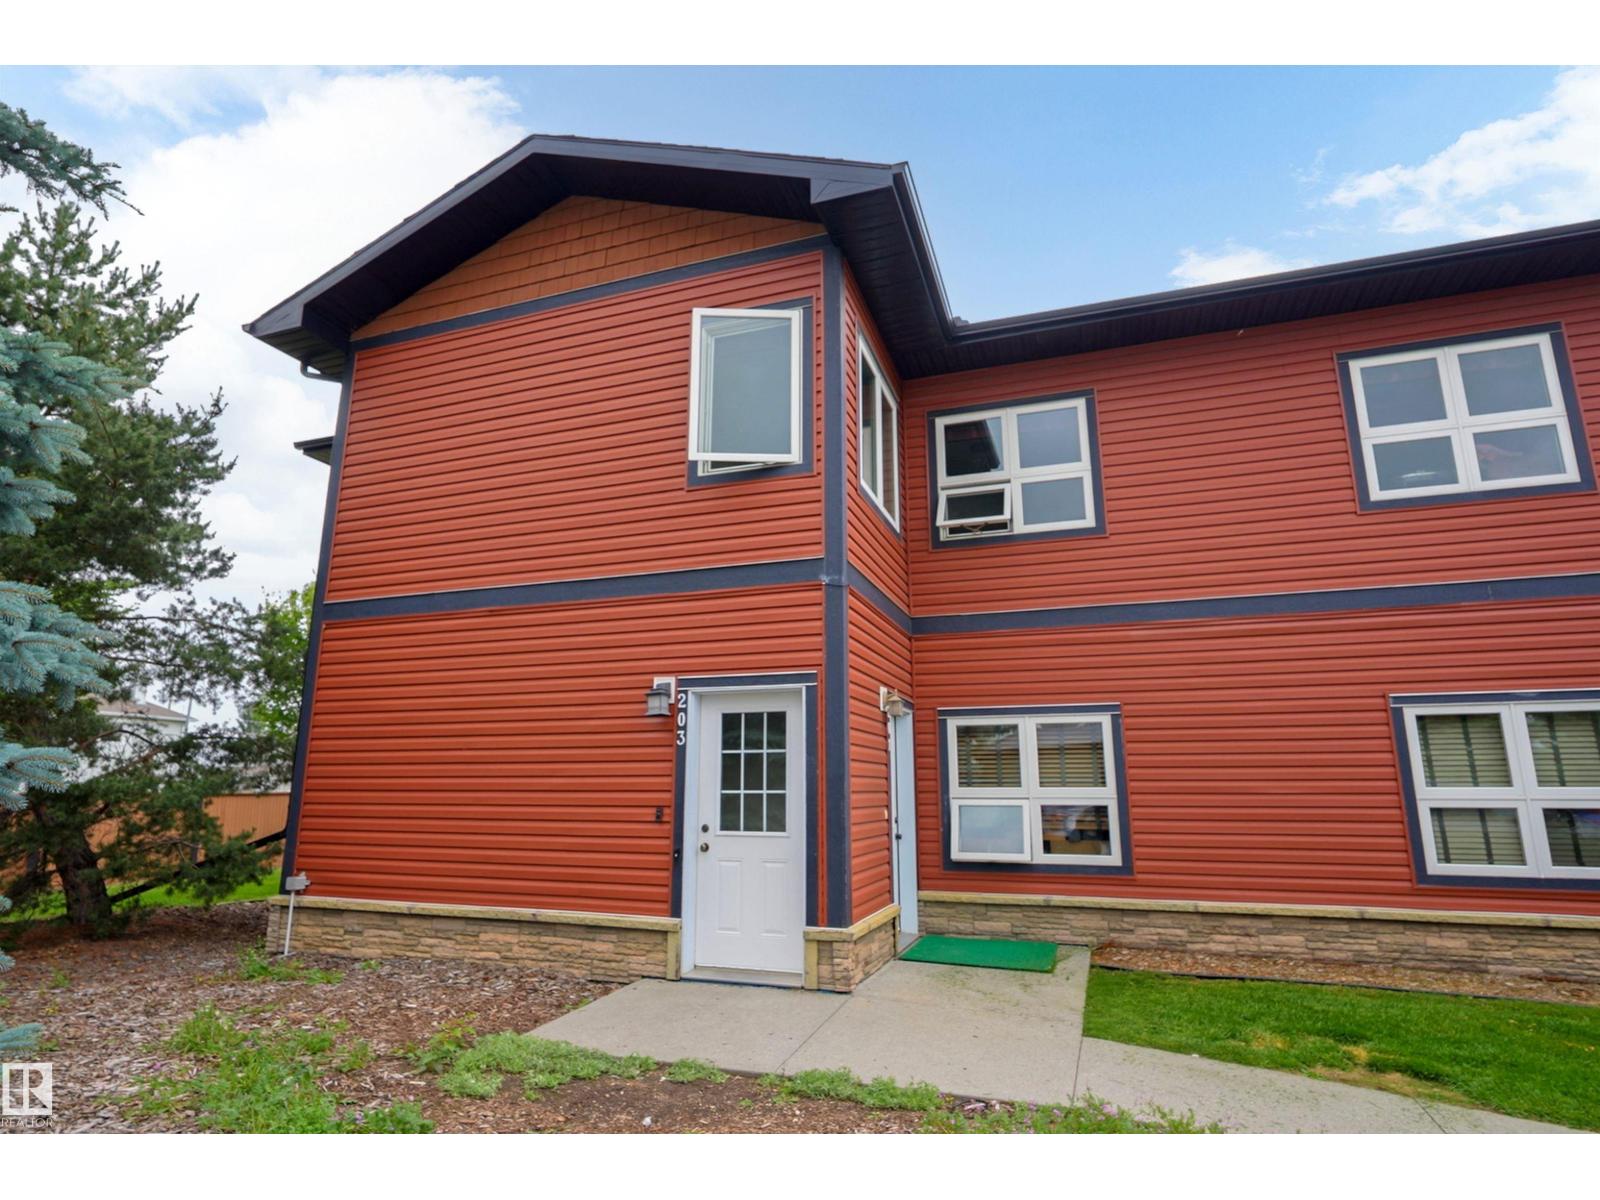
203 Graybriar Gr
Stony Plain, Alberta T7Z 0G1
Gorgeous Opportunities in Graybriar! Welcome to this wonderfully located 3-bedroom, 2-bath townhouse, with not one, but TWO parking stalls. Just minutes from the golf course and all the best of both Stony Plain and Spruce Grove! With 1,300 square feet of living space, a private deck, and all-electric utilities, this home is perfect for the first-time buyer, tradesman, or older couple looking for a quiet, well-maintained condominium to call home. (id:58723)
RE/MAX River City
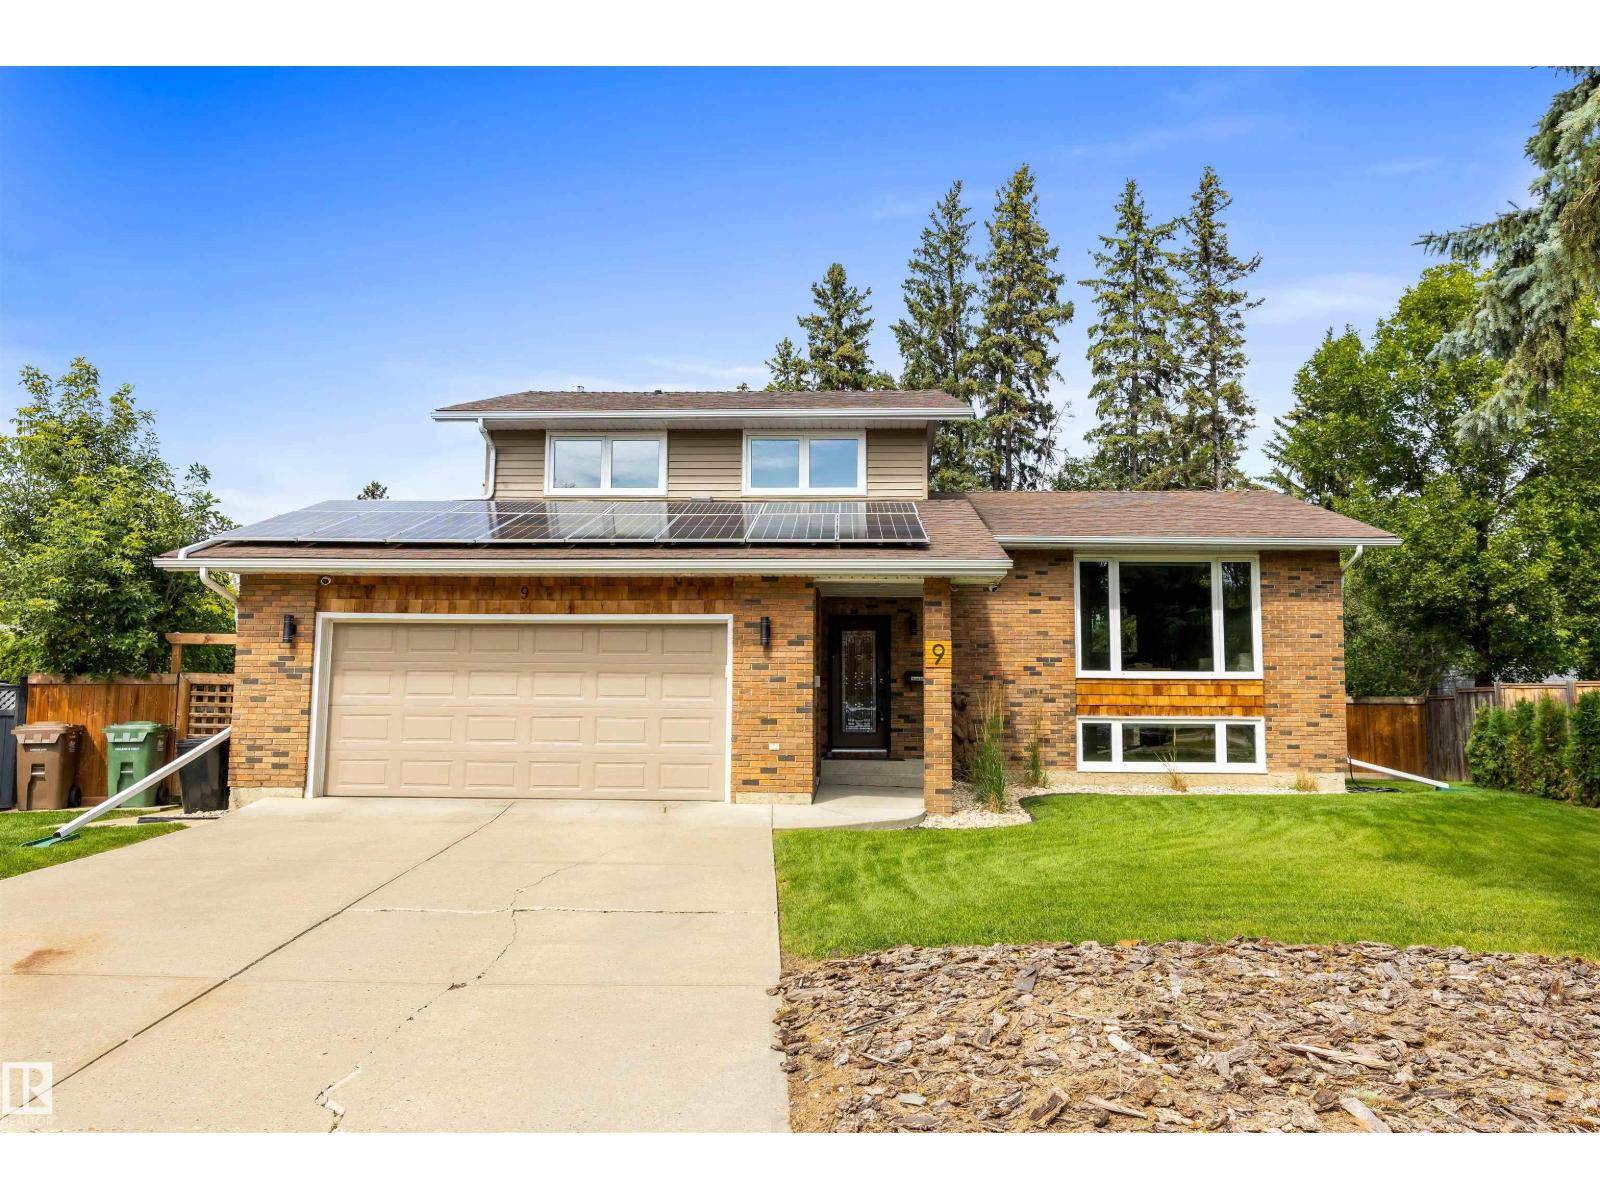
9 Butterfield Cr
St. Albert, Alberta T8N 2W6
On the desirable crescent of Butterfield discover this amazing FULLY RENOVATED 4 level split. The entrance opens into a formal living room w/ hardwood flooring that spreads throughout the main floor. The dining room has a built-in buffet hutch w/ quartz counters & beautiful views over the backyard. The updated kitchen has full-height cabinetry, s/s appliances, gas stove (2024), Bosch dishwasher, built-in microwave, fridge (2024), tiled backsplash & QUARTZ counters. The upper level has 3 huge bedrooms, a renovated 4pce bath w/ a soaker tub & a 3pce ensuite. The primary bedroom has a large closet w/ a built-in organizer. The lower level has a family room w/ French doors to the back deck, laundry facilities, a 2pce bath & access to the double attached garage. The basement level has a sun-filled rec room & French doors leading into a flex room. This home has tons of storage & upgrades incl a HE furnace, CENTRAL A/C, solar panels & more! The fully fenced yard is an oasis w/ mature trees & a large deck! (id:58723)
Exp Realty
126 Woodstock Nw
Edmonton, Alberta T5T 0H6
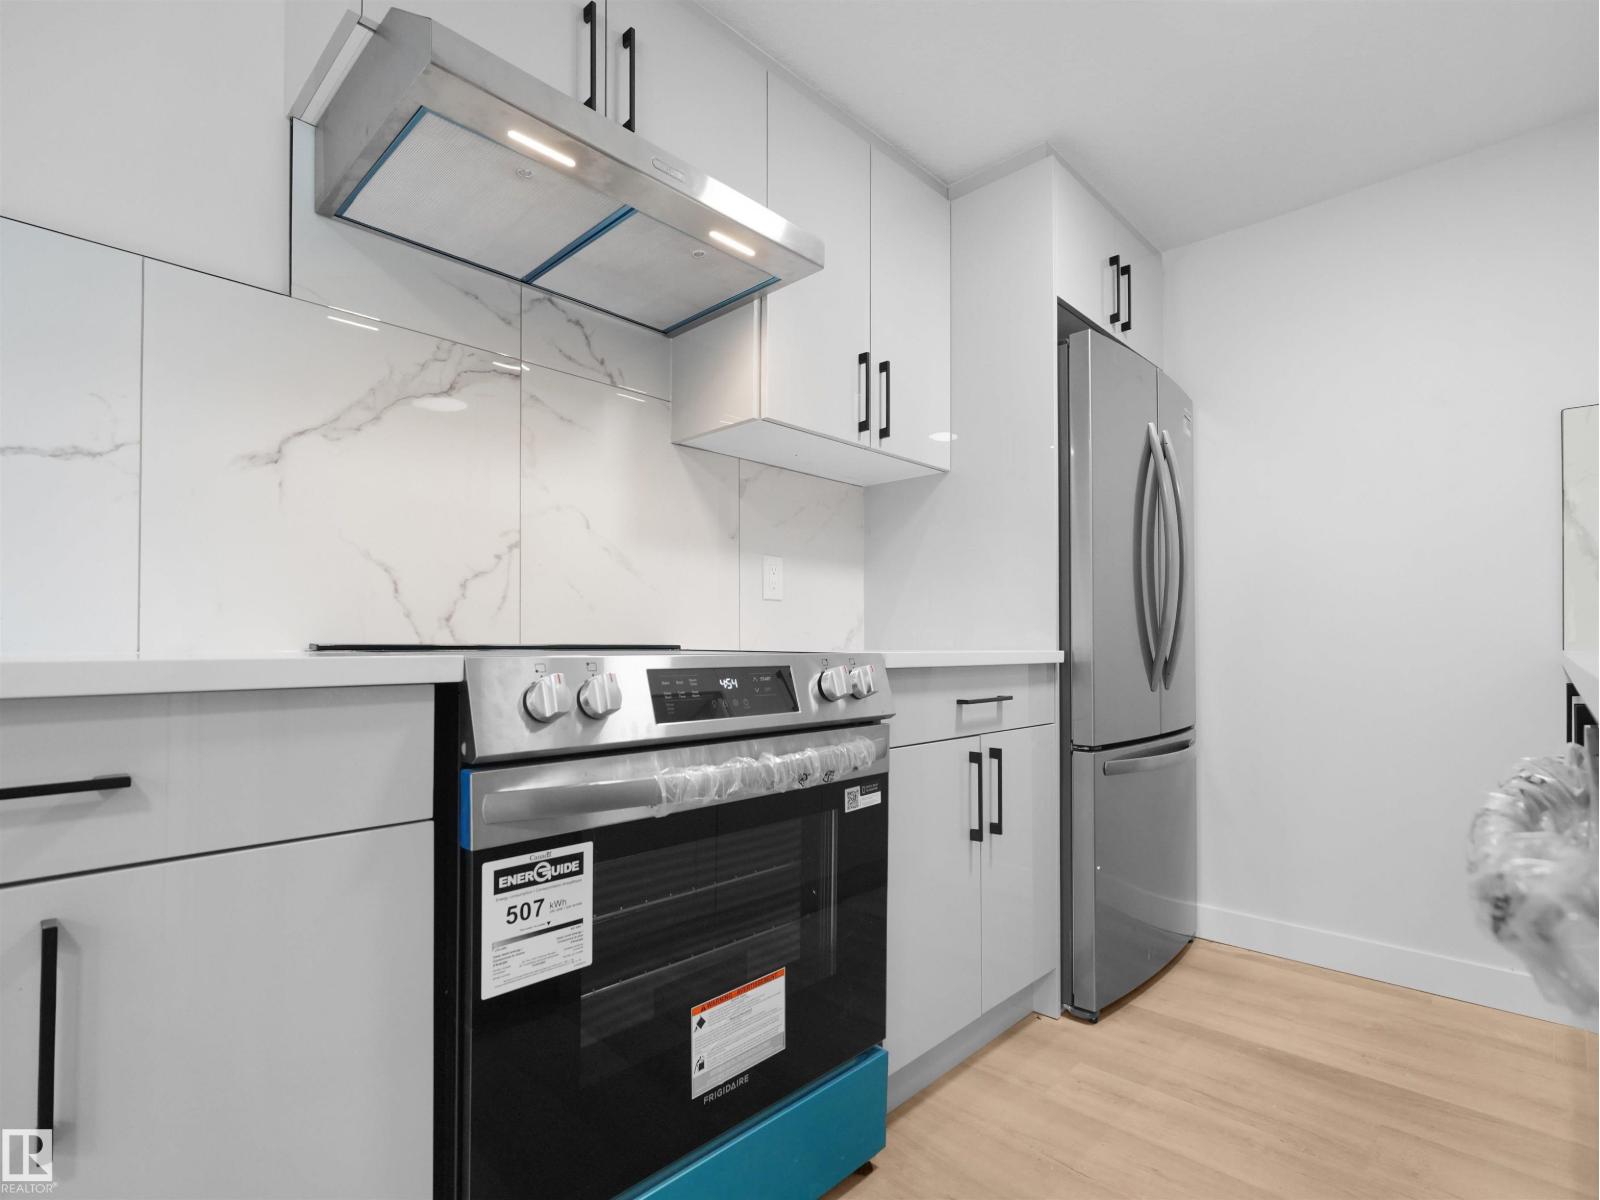
Welcome to this fully renovated duplex-style 2-storey townhome, completely transformed from top to bottom. Offering 3 bedrooms and 1.5 bathrooms, this home features an entirely new interior. Step inside to a bright, fresh living space with all-new appliances. The main floor features a stylish kitchen and dining area flowing into the comfortable living room with an electric fireplace and access to the fully fenced private backyard. A convenient 2-piece bathroom completes the main level. Upstairs are three bedrooms and a fully renovated 4-piece bathroom, while downstairs, the cozy basement provides additional flexible living space, laundry, and storage. With only one shared wall, this home offers added privacy and a more house-like feel, with parking conveniently located right beside the unit. Set within a beautifully landscaped complex with mature trees and plenty of green space, this completely transformed home is ready for its next owners to enjoy! (id:58723)
Sterling Real Estate
50 Snowbird Cr
Leduc, Alberta T9E 0H6
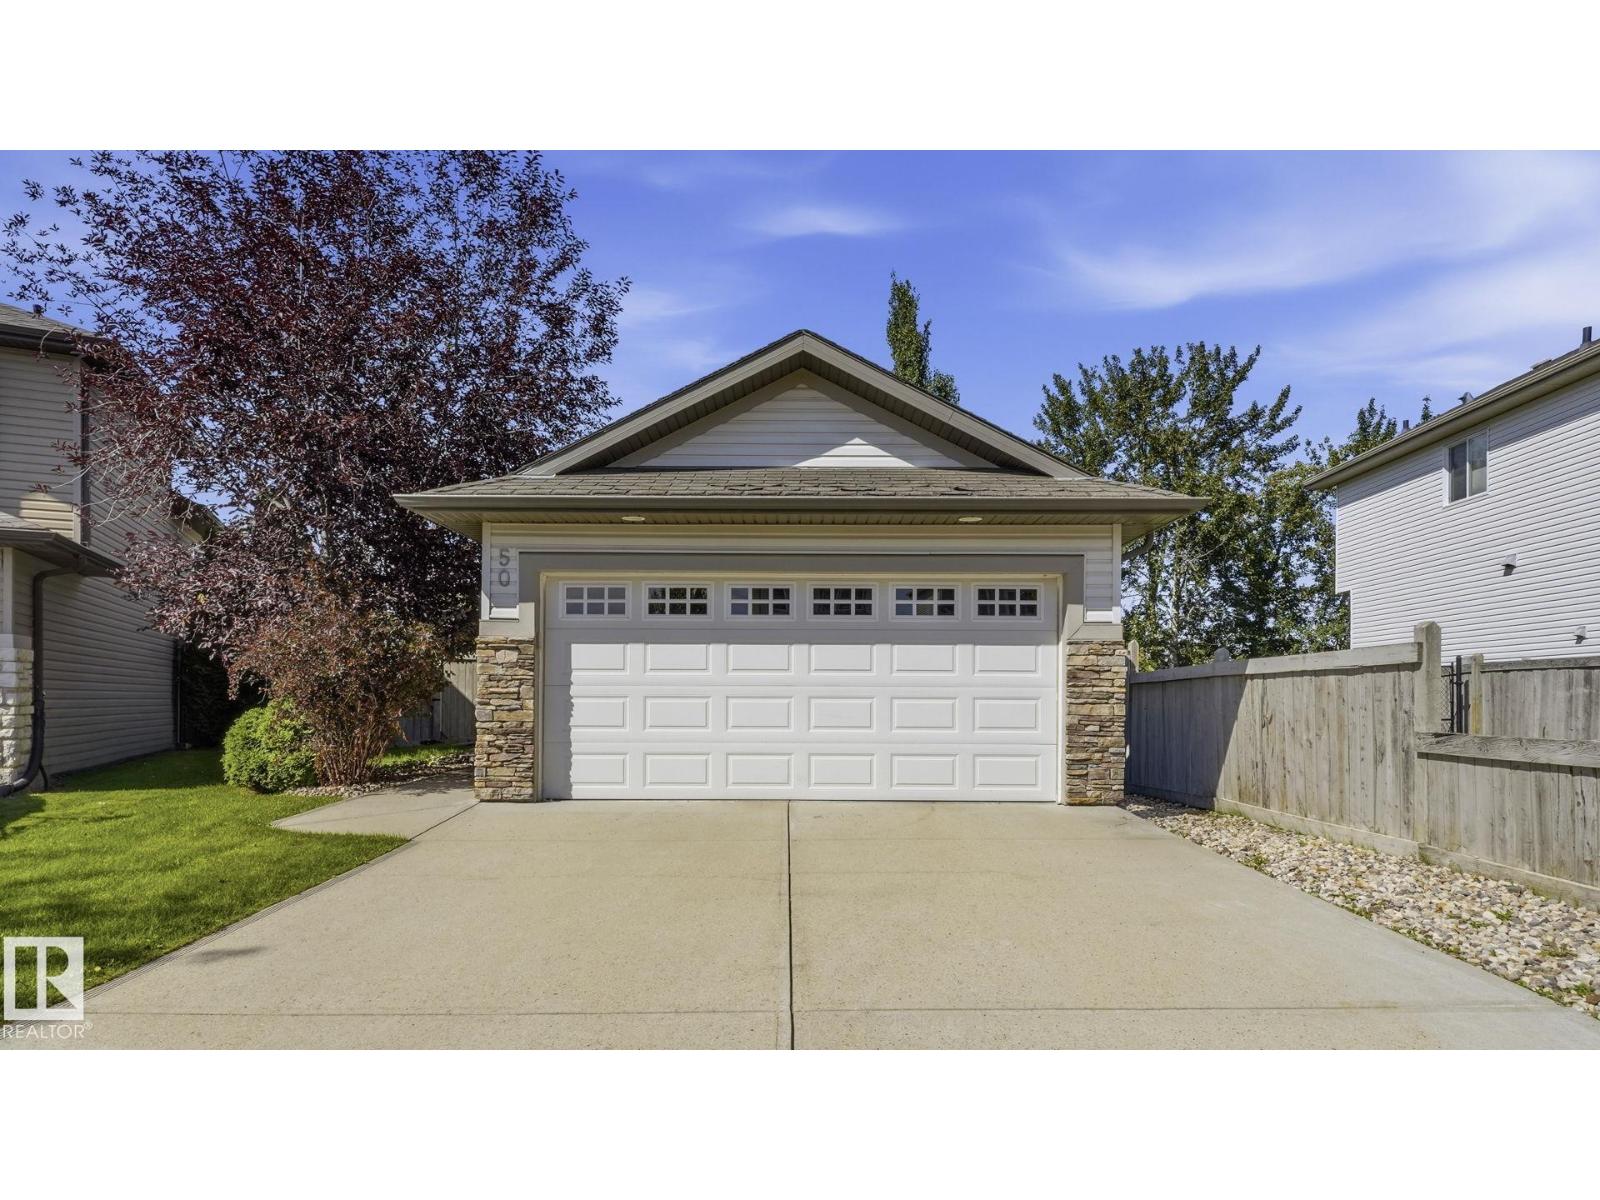
BRIGHT & WELL-KEPT BILEVEL HOME IN LEDUC! This inviting home is an excellent opportunity for FAMILIES, FIRST-TIME BUYERS & INVESTORS. Featuring 3 BEDROOMS & 2 FULL BATHROOMS, the home offers a functional layout with LOADS OF NATURAL DAYLIGHT and comfortable living spaces. Enjoy the convenience of a SPACIOUS FRONT DOUBLE HEATED GARAGE, perfect for Alberta winters, storage, or a workshop. The PRIVATE REAR GARDEN, surrounded by beautiful plants and mature trees, provides a peaceful outdoor space for relaxing, entertaining, or gardening. Located in a FAMILY-FRIENDLY NEIGHBOURHOOD with schools nearby and easy access to SHOPPING, MAJOR HIGHWAYS & YEG INTERNATIONAL AIRPORT. The excellent location makes commuting, travel, and everyday errands convenient. • GREAT LOCATION • GREAT HOME • GREAT INVESTMENT POTENTIAL! Don’t miss this opportunity to own a well-kept home in the growing community of Leduc. A MUST-SEE PROPERTY FOR HOMEOWNERS & SAVVY INVESTORS! (id:58723)
Maxwell Polaris
#46 850 Secord Bv Nw
Edmonton, Alberta T5T 7R9
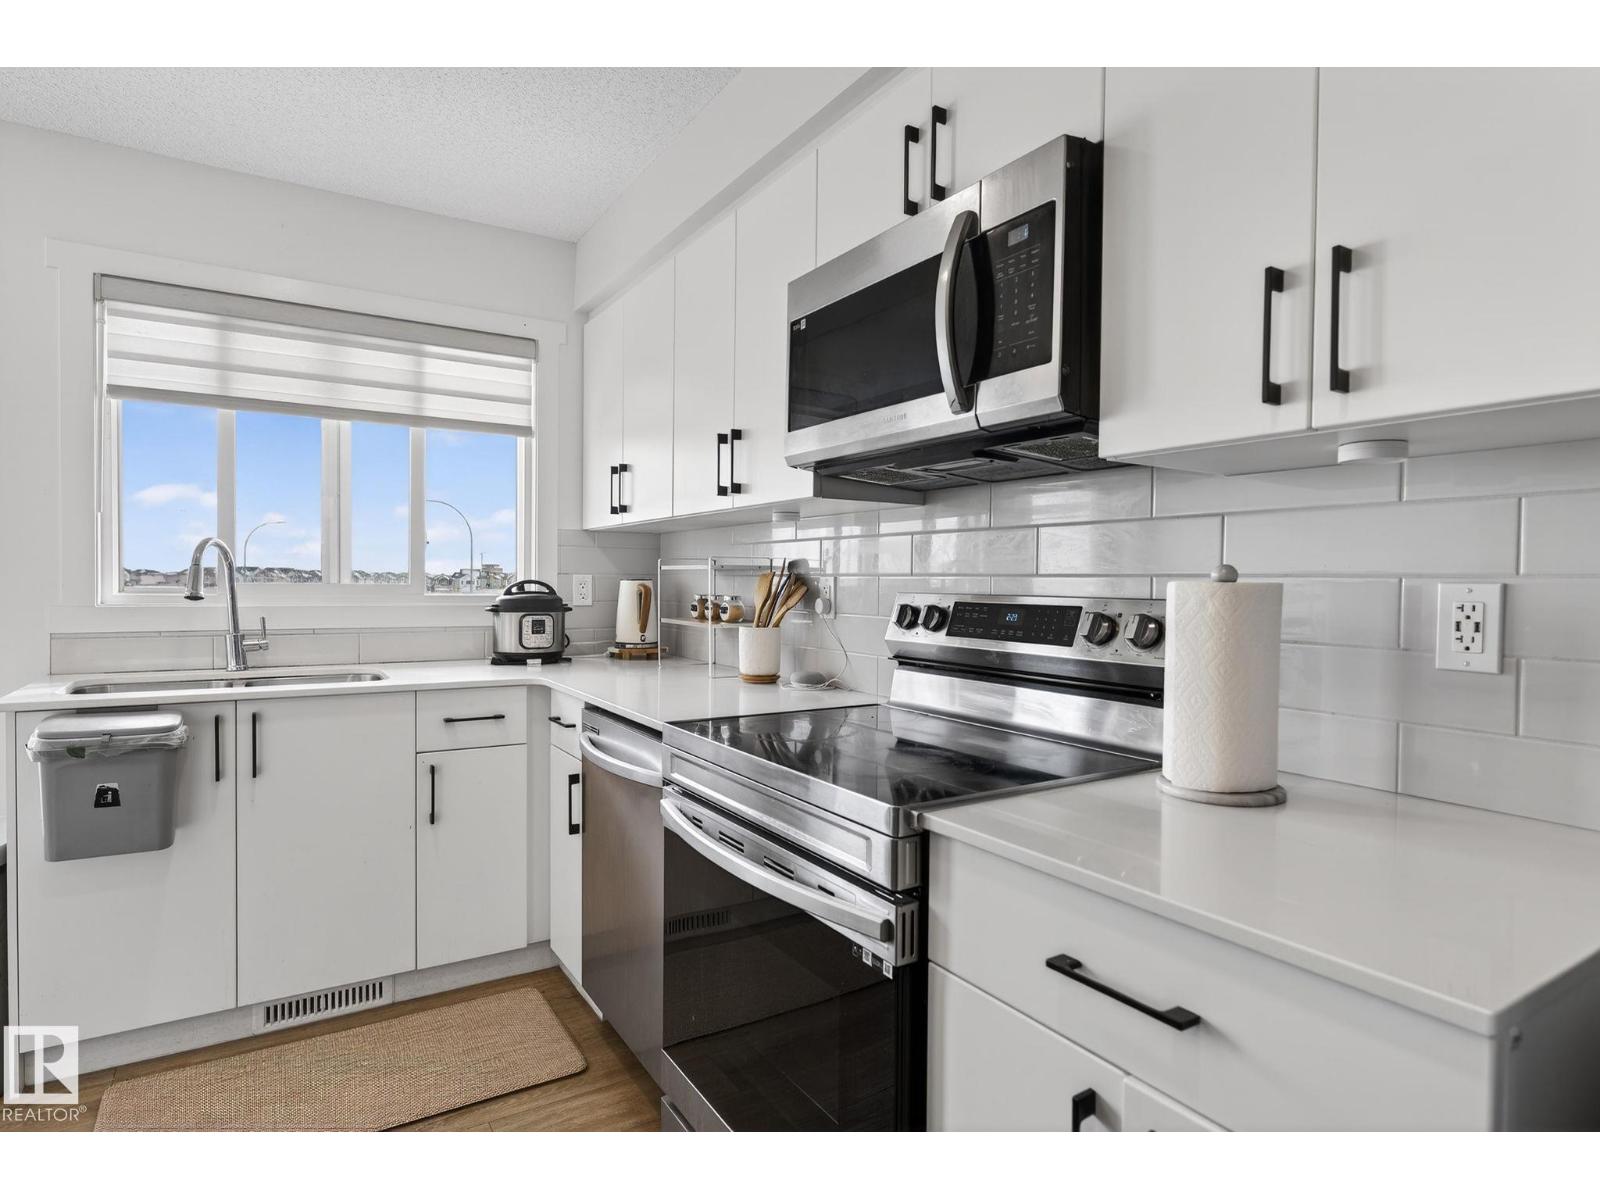
Welcome to this stylish newer townhome located in one of West Edmonton’s most desirable communities. Offering over 900 sq ft of thoughtfully designed living space, this home includes front yard landscaping and a single attached garage perfect for first-time buyers, young professionals, or a small family. The main floor features upgraded luxury vinyl plank flooring throughout the open-concept living and kitchen area, delivering a modern and seamless look. Upstairs, you’ll find two well-sized bedrooms and a full bathroom, creating a practical and comfortable layout for everyday living. Conveniently located close to schools, parks, shopping, and public transportation, making commuting simple and accessible. (id:58723)
Homes & Gardens Real Estate Limited
10719 8 Av Sw
Edmonton, Alberta T6W 1G4
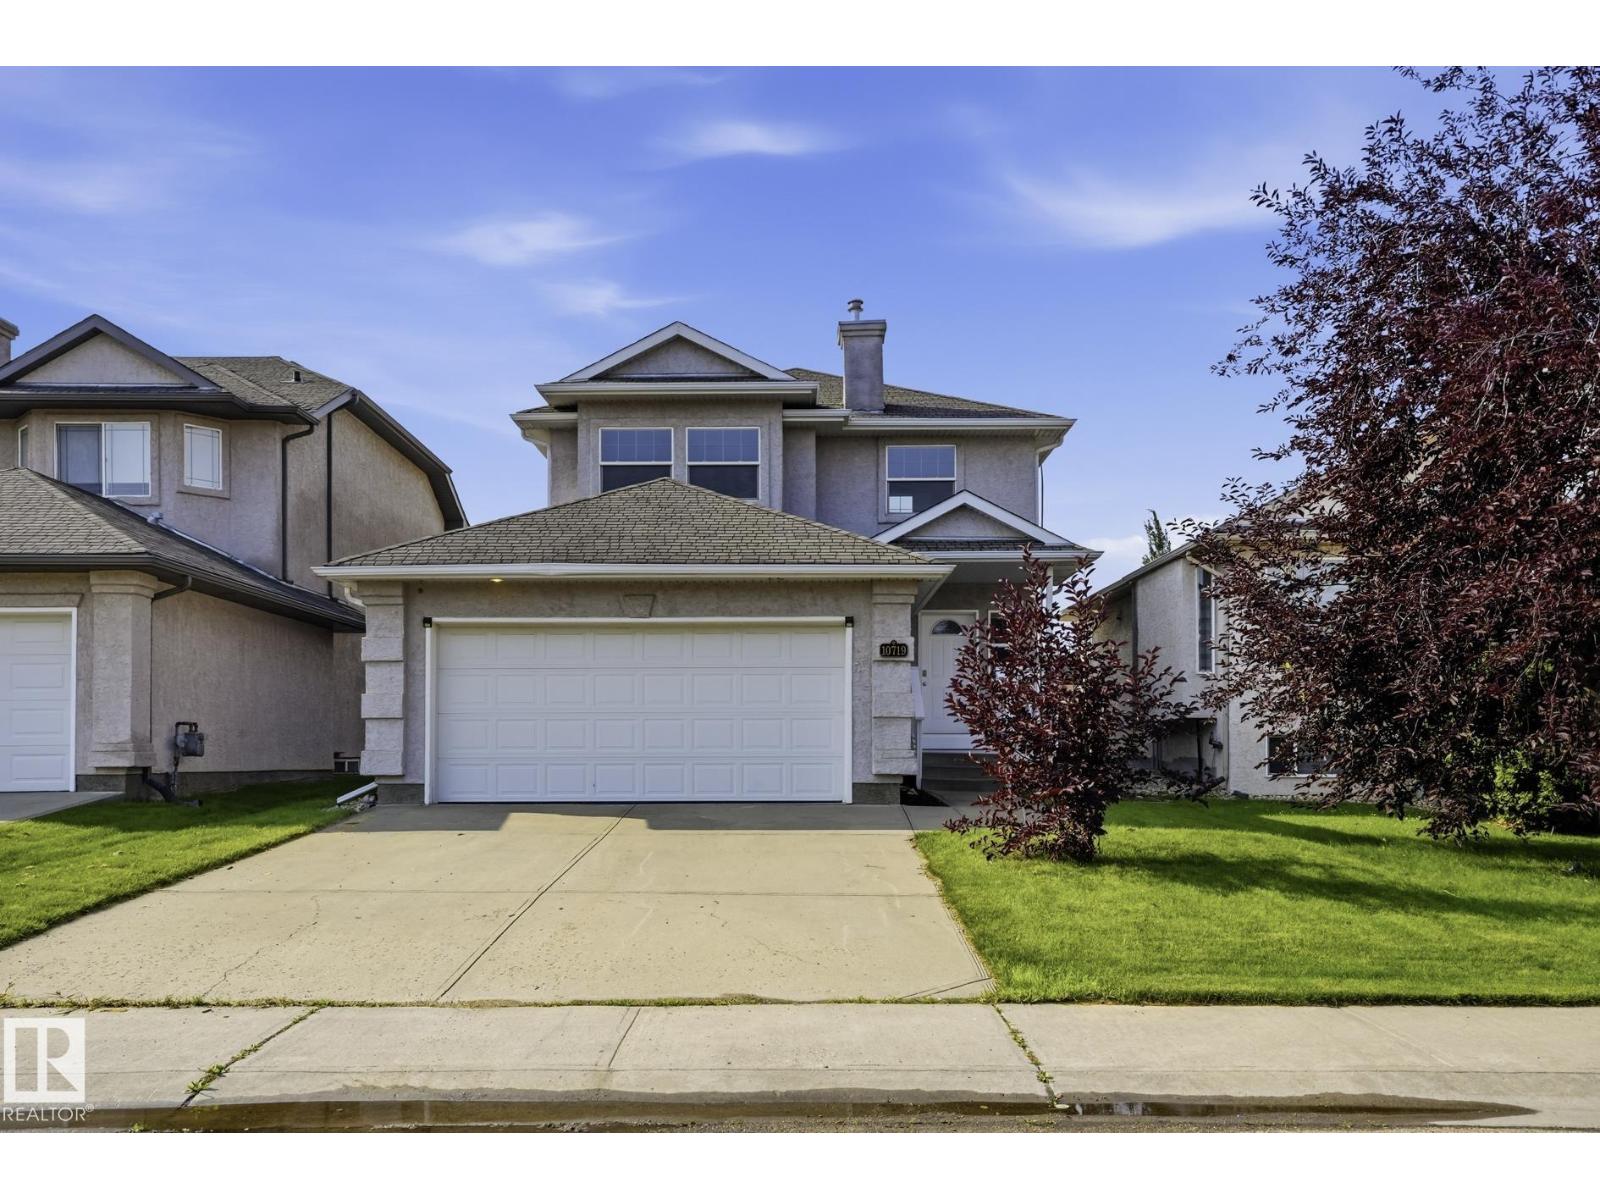
Welcome to this 1672sqft home,in the wonderful family community of Richford.From the moment you walk in,you will fall in love!The kitchen features maple cabinet,breakfast bar,walk-through pantry+large dining area(with patio door to the back deck).The open concept living room boasts a gas fireplace,built-in shelving+a large picture window with views of the backyard.The main floor is complete with a large front entry+laundry/mud room.Upstairs,you will find the primary bedroom offering a 4-piece ensuite+walk-in closet.The second level is complete with two more bedrooms+a 4pc bath.The basement is unfinished+waiting your personal touch.The sunny backyard features a 12x14 deck+gazebo.Situated on a quiet street just steps from a park and playground and a short distance to shopping(South Common),restaurants,major freeways+the airport.Move in+enjoy! (id:58723)
Maxwell Progressive
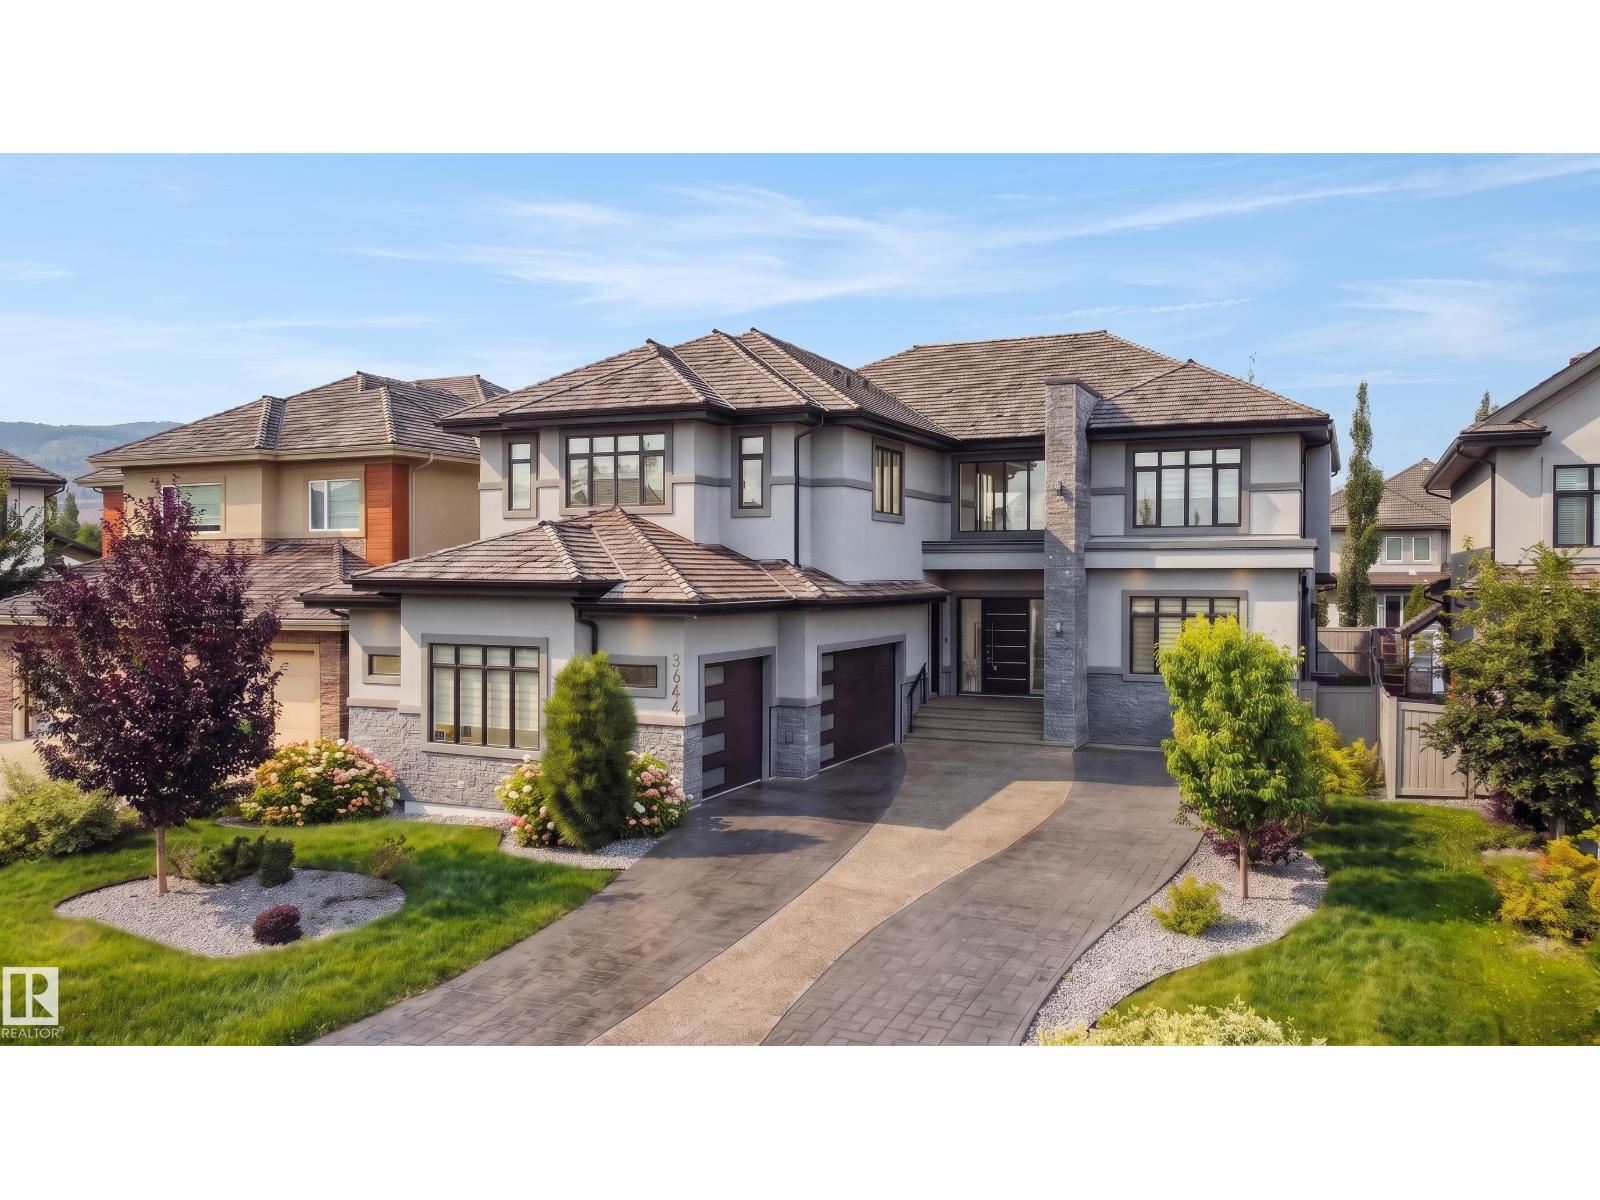
3644 Westcliff Wy Sw
Edmonton, Alberta T6W 0S2
This truly amazing custom-built home offers an exceptional blend of elegance, comfort,and high-end craftsmanship throughout. This stunning property features 5 spacious bedrooms and 5 full bathrooms, thoughtfully designed to accommodate both family living and upscale entertaining. The heart of the home showcases a chef-inspired kitchen equipped with premium JennAir appliances, complemented by a fully equipped spice kitchen for added convenience. Rich walnut hardwood floors flow throughout the main living areas and a waterfall separating the living room and the formal dining room. Three beautifully appointed fireplaces create warmth and ambiance across multiple floors. Enjoy ultimate comfort year-round with two furnaces and two air conditioning units. The fully developed lower level is an entertainer’s dream, complete with a private movie theatre, gym, stylish bar, and in-floor heating.This remarkable home offers luxury living at its finest, with every detail carefully curated. (id:58723)
RE/MAX River City
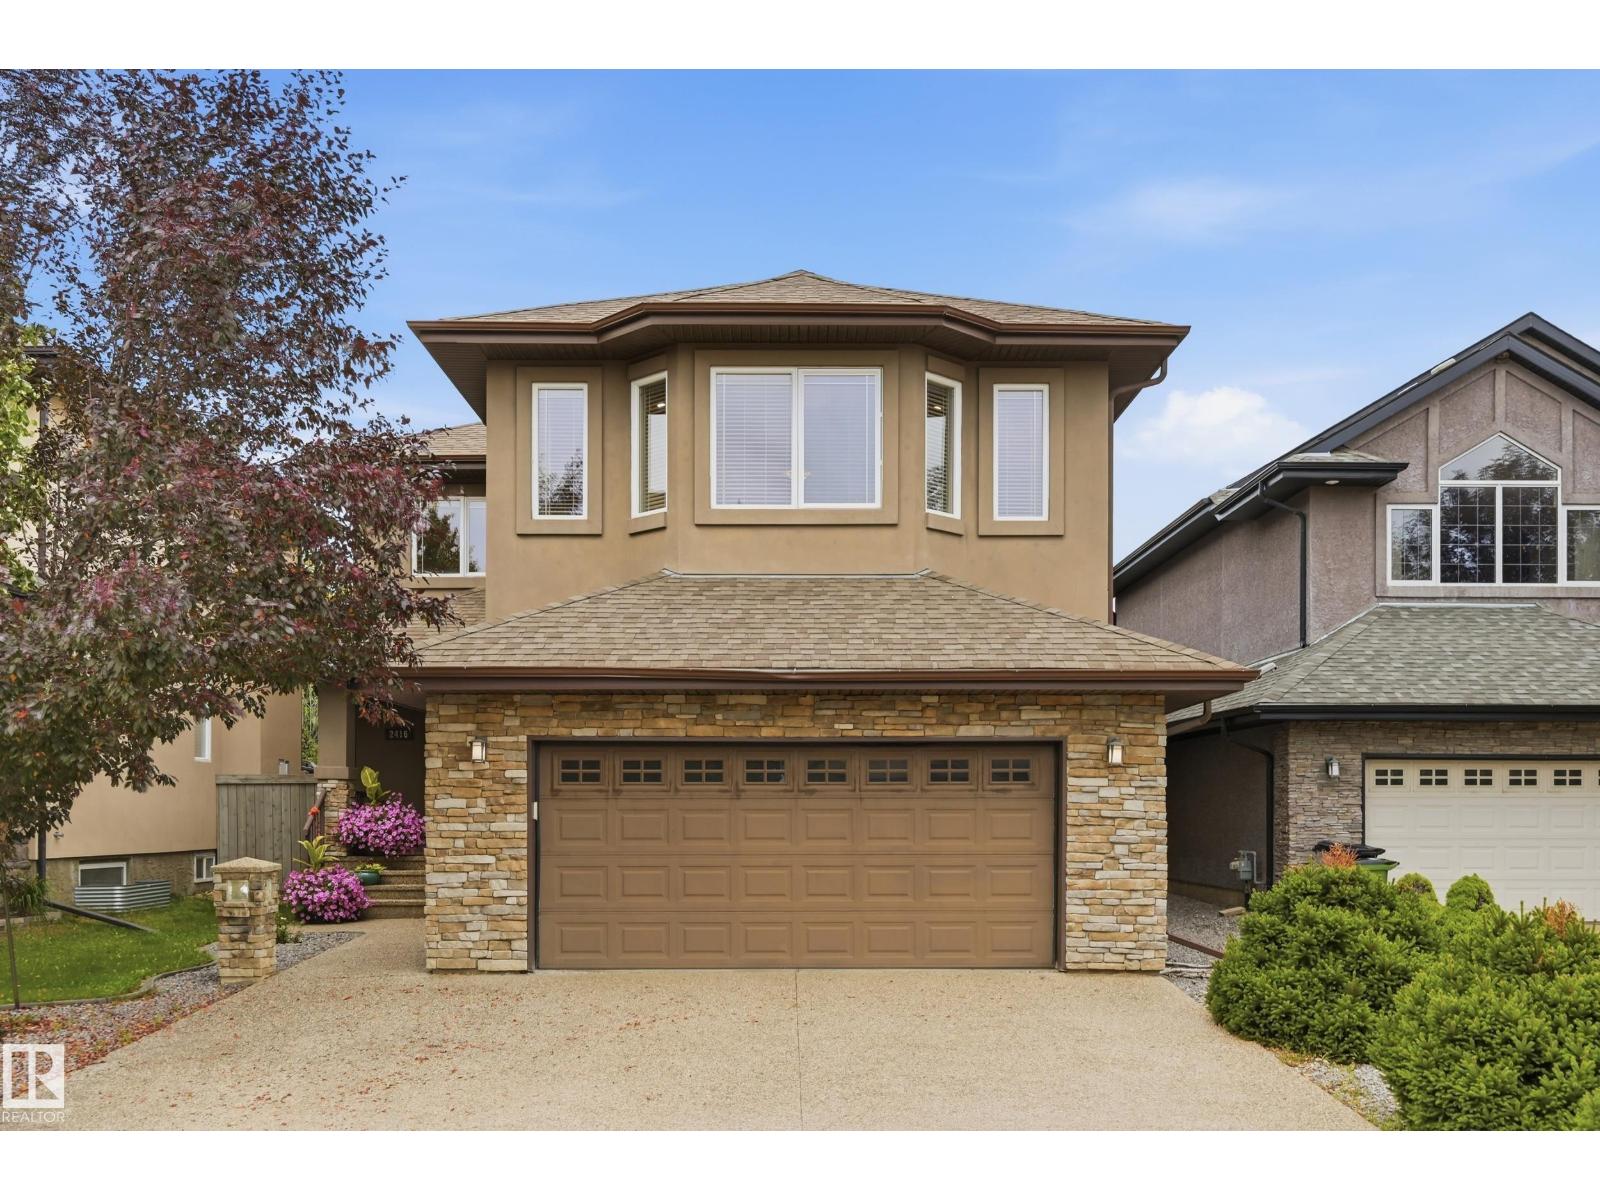
2416 Warry Pl Sw
Edmonton, Alberta T6W 0P1
Experience elevated living in the prestigious community of Upper Windermere. This impressive 2,855 sq ft 2-storey offers a FULLY FINISHED BASEMENT, 5 bedrooms and 3.5 baths. Step inside the grand foyer to a welcoming living room featuring a cozy GAS FIREPLACE surrounded by a built-in entertainment centre. The executive kitchen is designed for both everyday living and entertaining with a large island, raised eating bar, GAS STOVE, built-in double ovens, GRANITE countertops and convenient WALK-THROUGH PANTRY. Upstairs, a spacious BONUS ROOM accompanies 3 generous bedrooms, including the primary retreat with WALK-IN CLOSET and luxurious ensuite. The finished basement adds 2 bedrooms, a family room with STONE FIREPLACE, entertainment area and full bath. Outside, enjoy a NEW large private deck in a peaceful crescent setting. NEW FURNACE & A/C (2023). Residents enjoy exclusive access to the Upper Windermere leisure centre with basketball and tennis courts, playground, SWIMMING POOL and ice skating. (id:58723)
Exp Realty
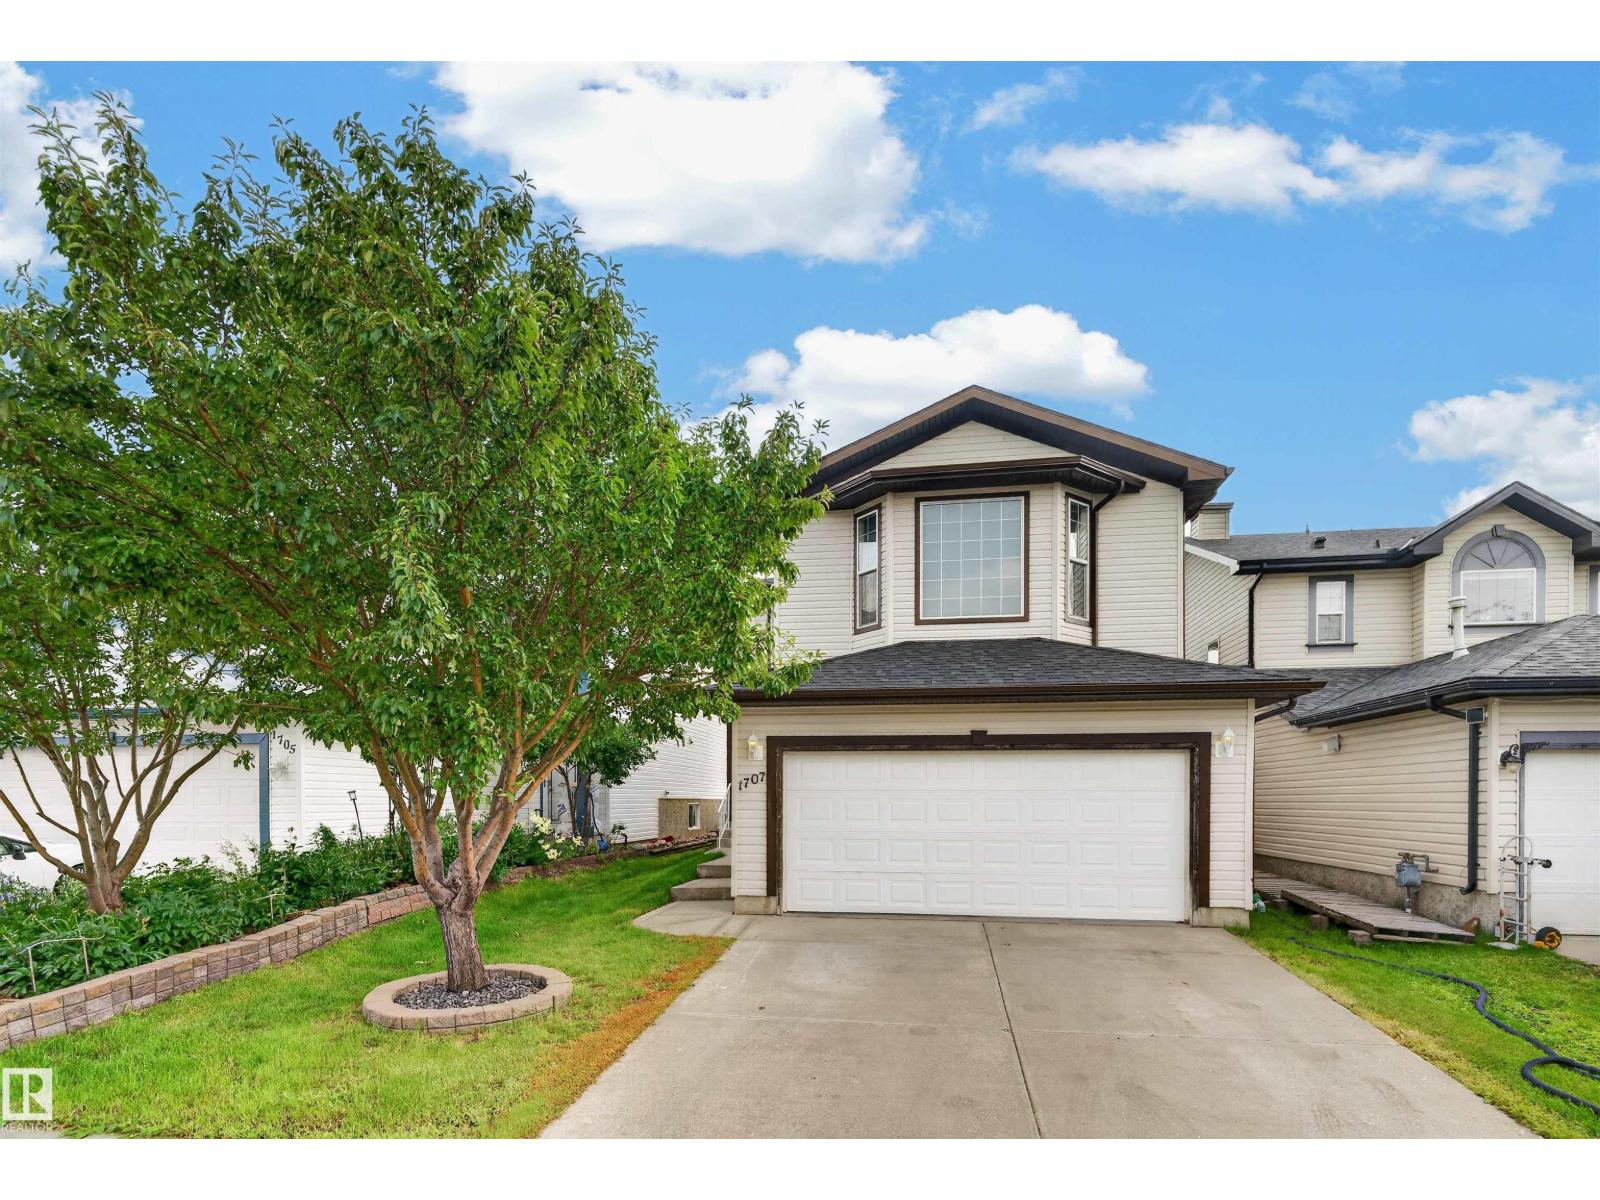
1707 37a Av Nw
Edmonton, Alberta T6T 1X9
Great opportunity for first-time buyers and investors! Welcome to this move-in-ready, recently renovated 2-storey home offering over 2,350 sq. ft. of living space, 5 bedrooms and 3.5 baths. The bright open-concept main floor features a gourmet kitchen with corner pantry, island, tile backsplash and stainless-steel appliances, flowing into the dining area and cozy living room with corner gas fireplace. Upstairs offers a vaulted bonus room, spacious primary suite with walk-in closet and 4-piece ensuite, plus two additional bedrooms. The professionally finished basement with separate entrance adds versatility. Enjoy the south-facing, landscaped backyard with maintenance-free composite deck, gas BBQ hookup and garden shed. Recent upgrades include shingles (2025), fresh paint, quartz countertops, stove, pot lights, dryer, toilet bowls, slow faucets, shower heads (2026) with washer(2022). Fully central A/C, central vaccum, heated driveway and insulated garage with man door. Close to shopping plaza and transit. (id:58723)
Exp Realty
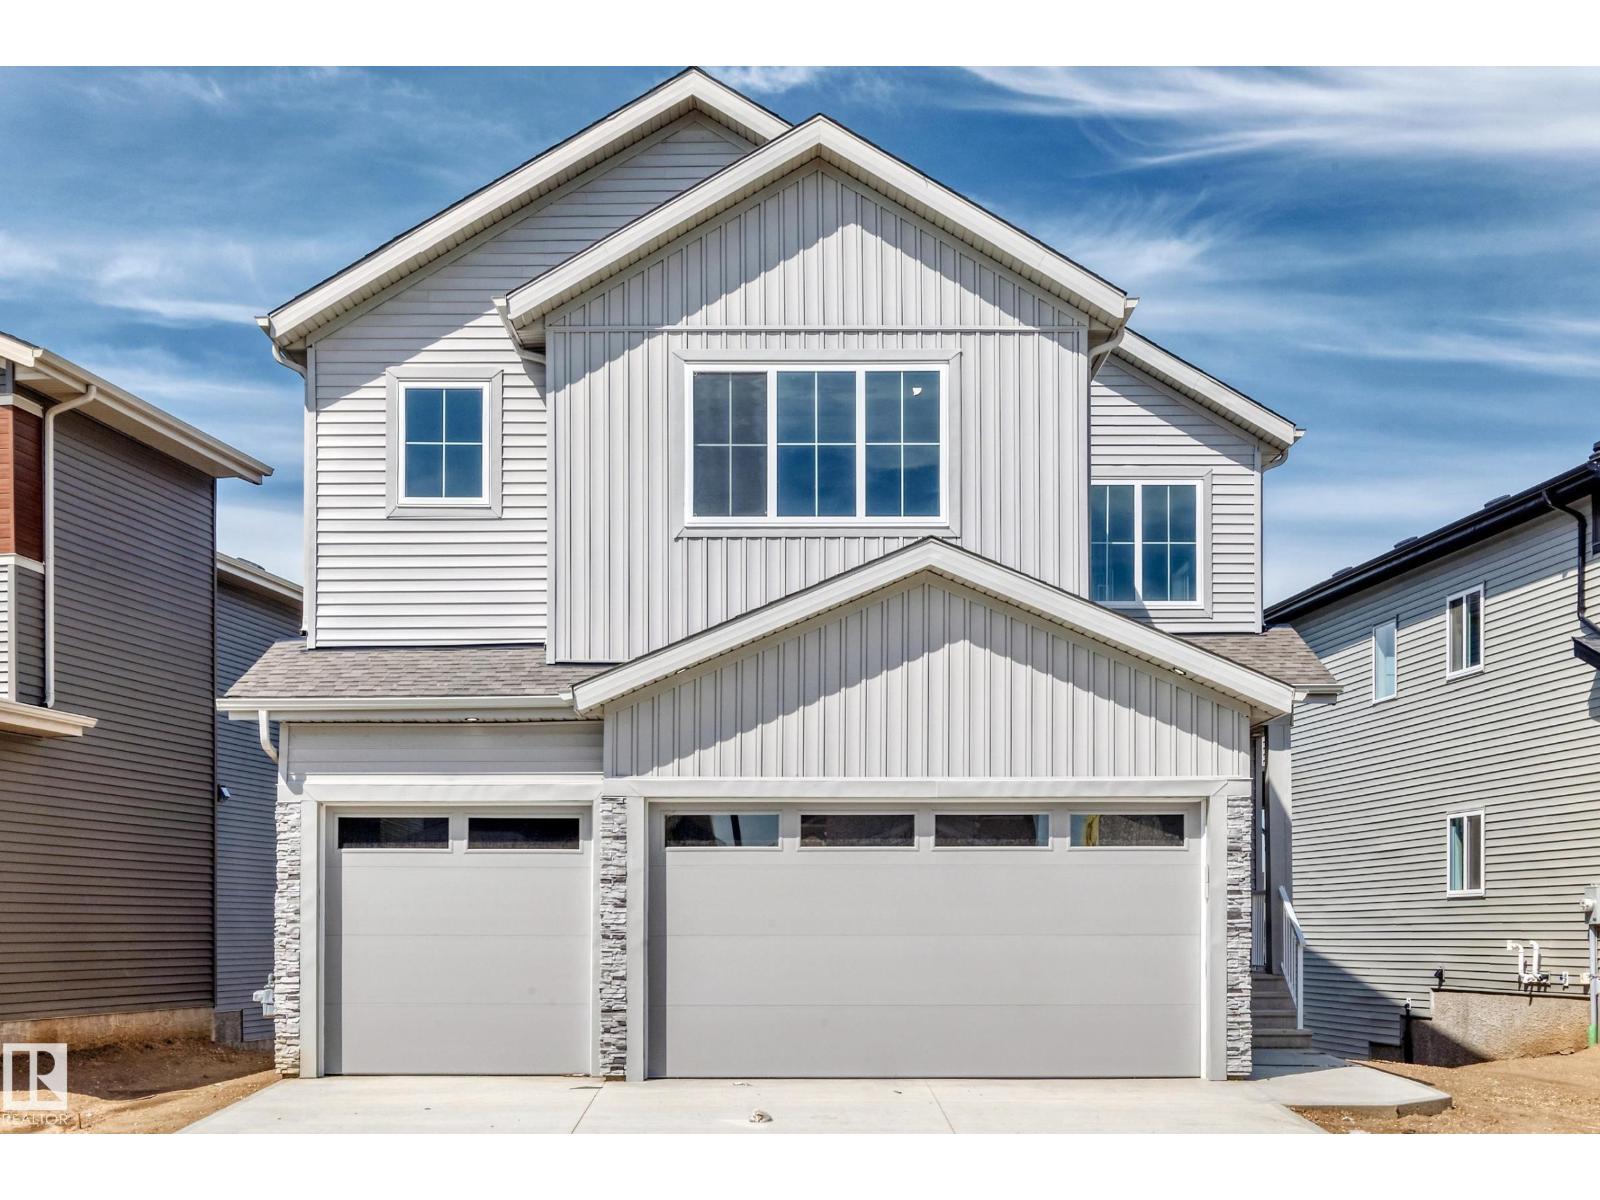
233 Crystal Creek
Leduc, Alberta T9E 0X6
Stunning 2,500+ sq. ft. walkout home featuring 4 bedrooms, 3 full bathrooms, a triple-car garage, and a spice kitchen. The bright open-to-below design showcases ceramic tile and glass railings, while the main floor offers a bedroom with full bath. Upstairs features a spacious primary suite with 5-piece ensuite, plus a laundry room with sink and closet. Backing onto a beautiful pond with peaceful views and offering an unfinished walkout basement with great future potential. A must-see home. (id:58723)
Lpt Realty
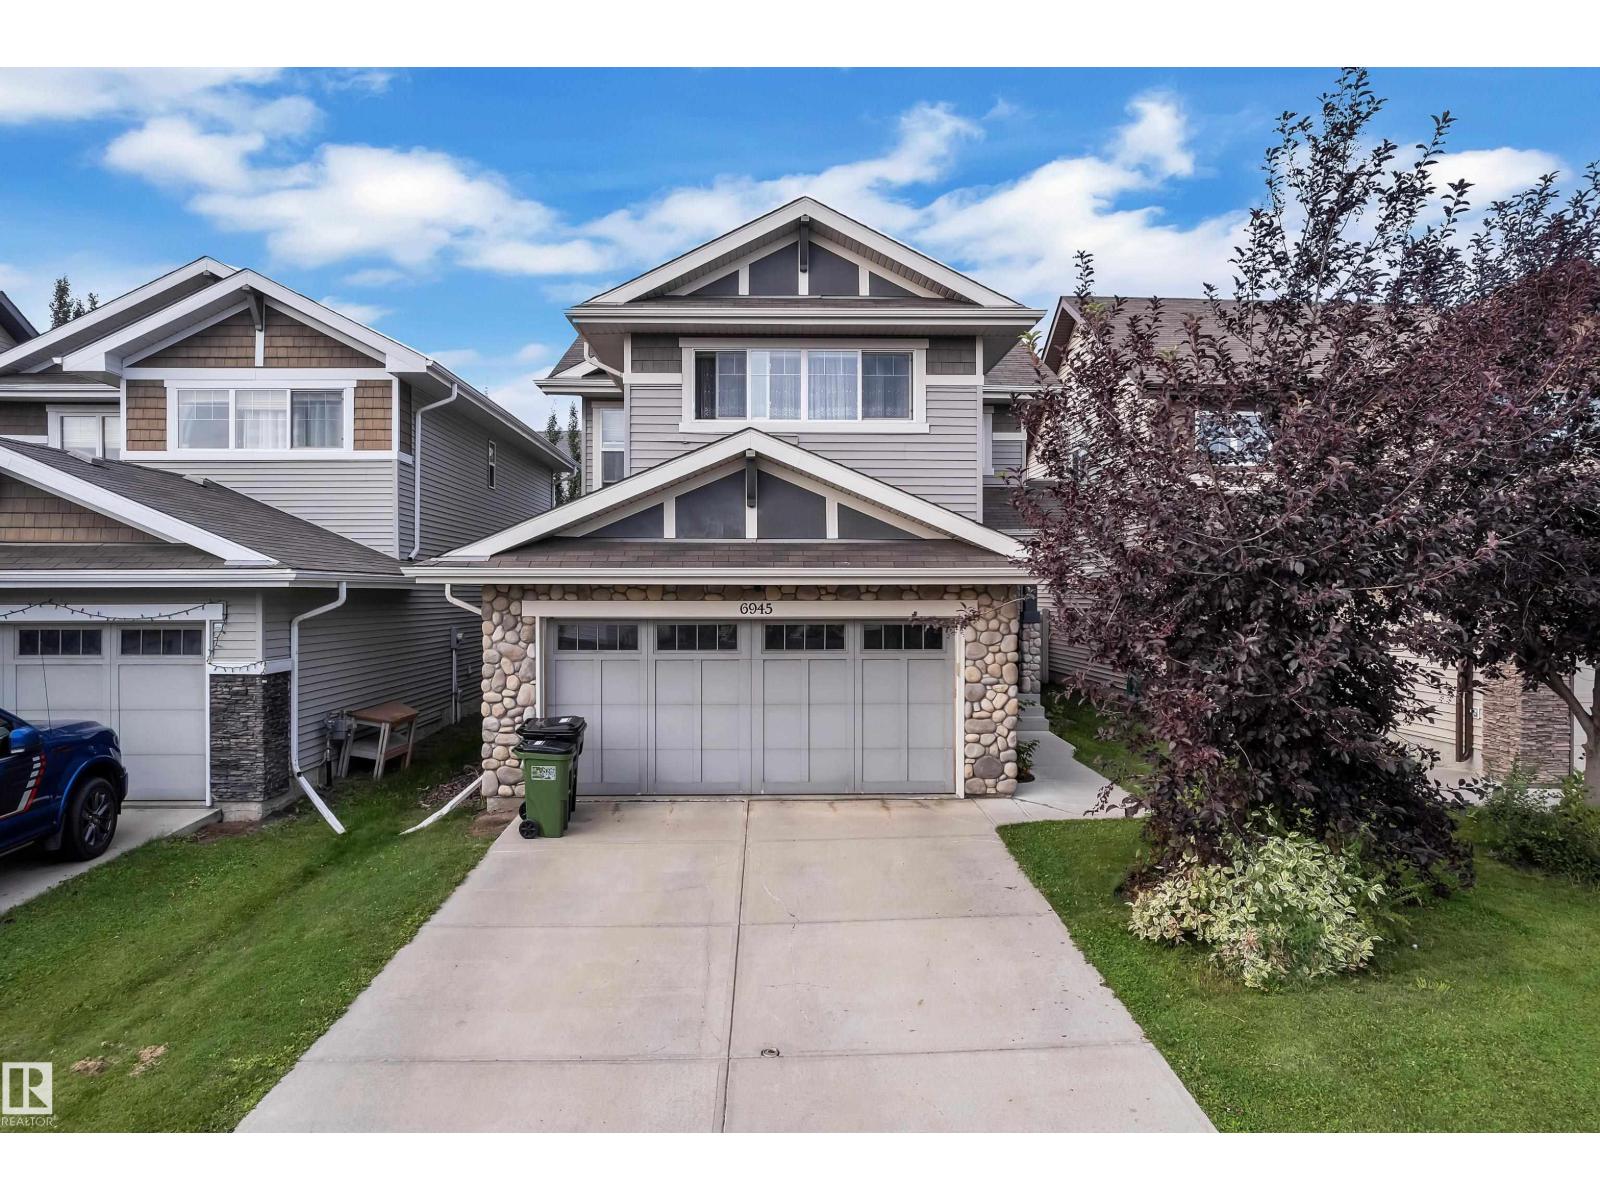
6945 Evans Wd Nw
Edmonton, Alberta T6M 0P9
Thoughtfully designed for modern family living, this beautifully finished 2-storey home offers 3 bedrooms, a spacious bonus room, and a FULLY FINISHED BASEMENT with an additional bedroom, full bathroom, office, and storage. With 1,601 sq. ft. above grade and a double attached garage, there is plenty of room to live, work, and entertain. The main floor features elegant laminate and tile flooring, a beautifully appointed kitchen with crown-moulded cabinetry, generous island with eating bar, tile backsplash, and spacious dining area. The inviting living room is highlighted by a stunning fireplace with floor-to-ceiling tile surround. Upstairs, the private primary retreat offers a 4-piece ensuite and walk-in closet, while two additional bedrooms and a large bonus room provide excellent flexibility. A convenient laundry/mudroom and 2-piece bath complete the main floor. Welcome to Edgemont, a vibrant community offering easy access to schools, parks, shopping, and everyday amenities. MOVE IN READY HOME (id:58723)
Lpt Realty
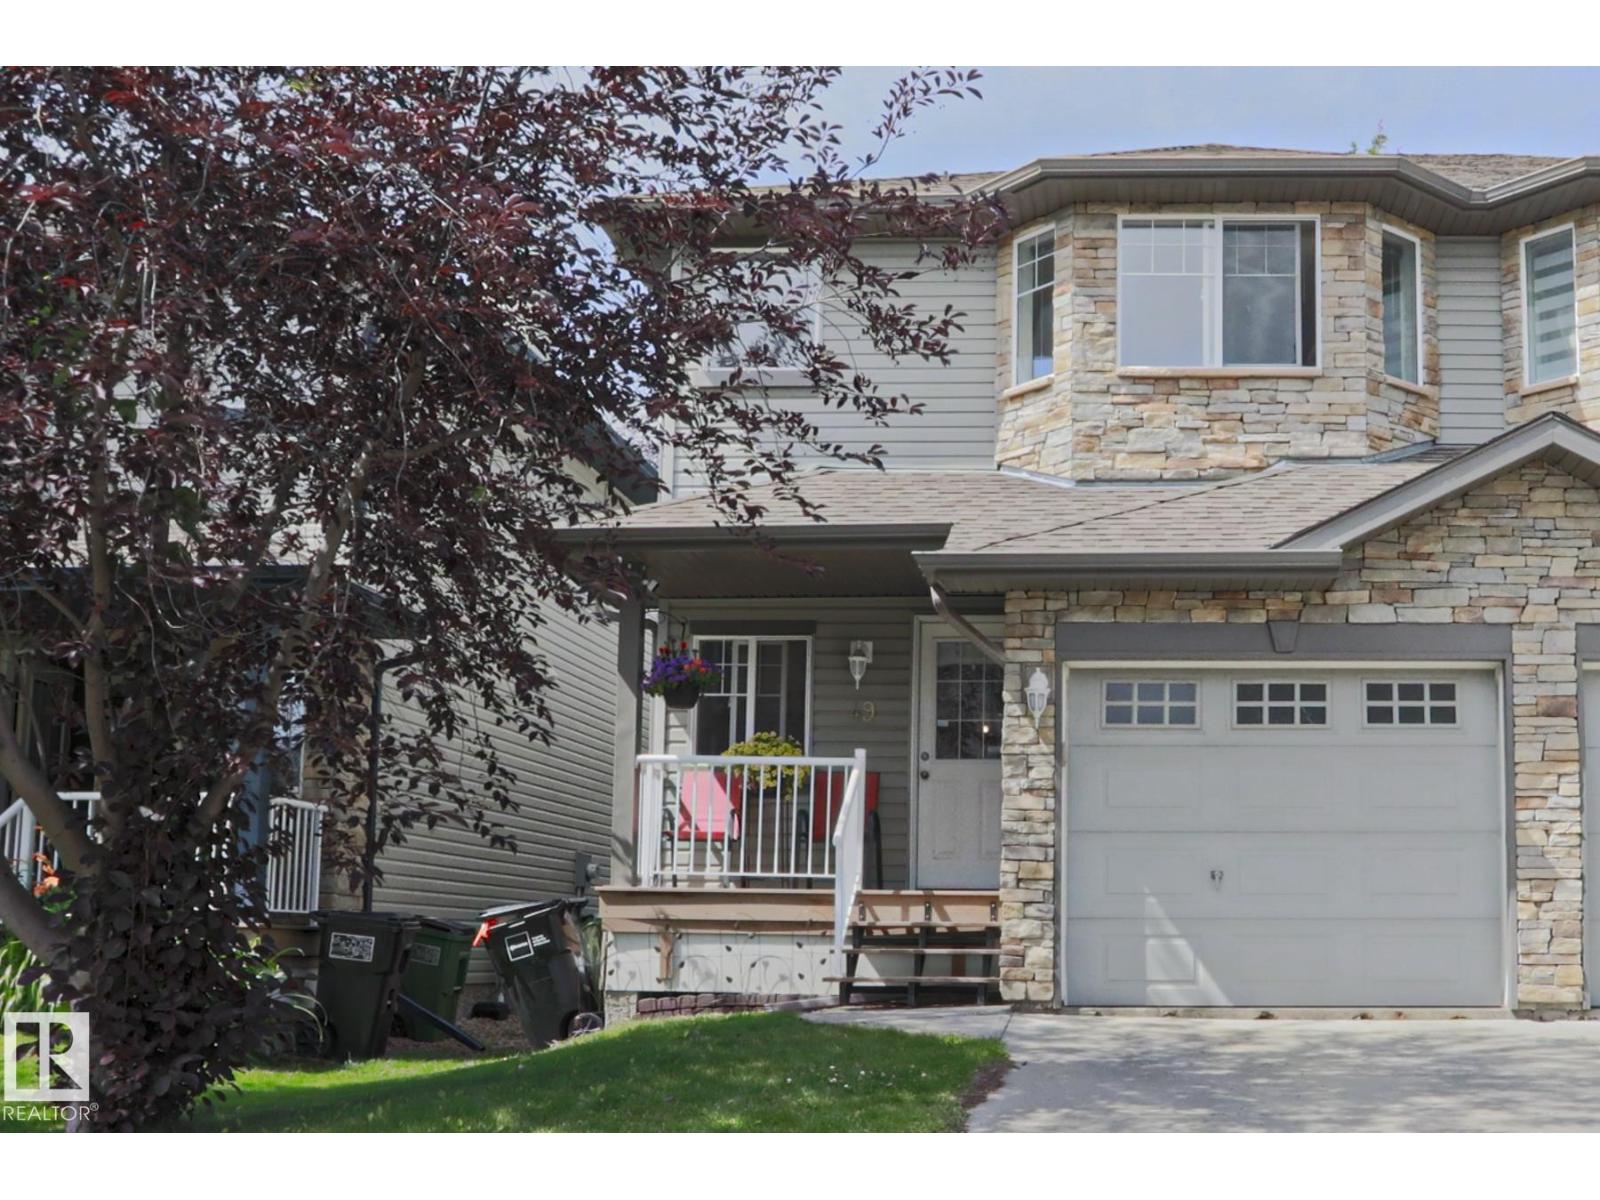
#49 6304 Sandin Wy Nw
Edmonton, Alberta T6R 0J8
Bright and open 2-storey half-duplex in highly desirable South Terwillegar—ideal as a starter home or smart investment property. The main floor features rich hardwood flooring, a sun-drenched living room with a gas fireplace, a 2-piece bath, and an open kitchen with stainless steel appliances that flows into a cozy dining area and out to a west-facing deck and fully fenced yard. Upstairs offers two spacious bedrooms, including a primary suite with dual walk-in closets and a 4-piece ensuite, plus a second bedroom with bay windows just steps from another full 4-piece bath. Complete with an unfinished basement ready for future development, low condo fees, abundant visitor parking, and quick access to schools, shopping, the recreation centre, LRT, and Anthony Henday Drive. (id:58723)
RE/MAX Excellence
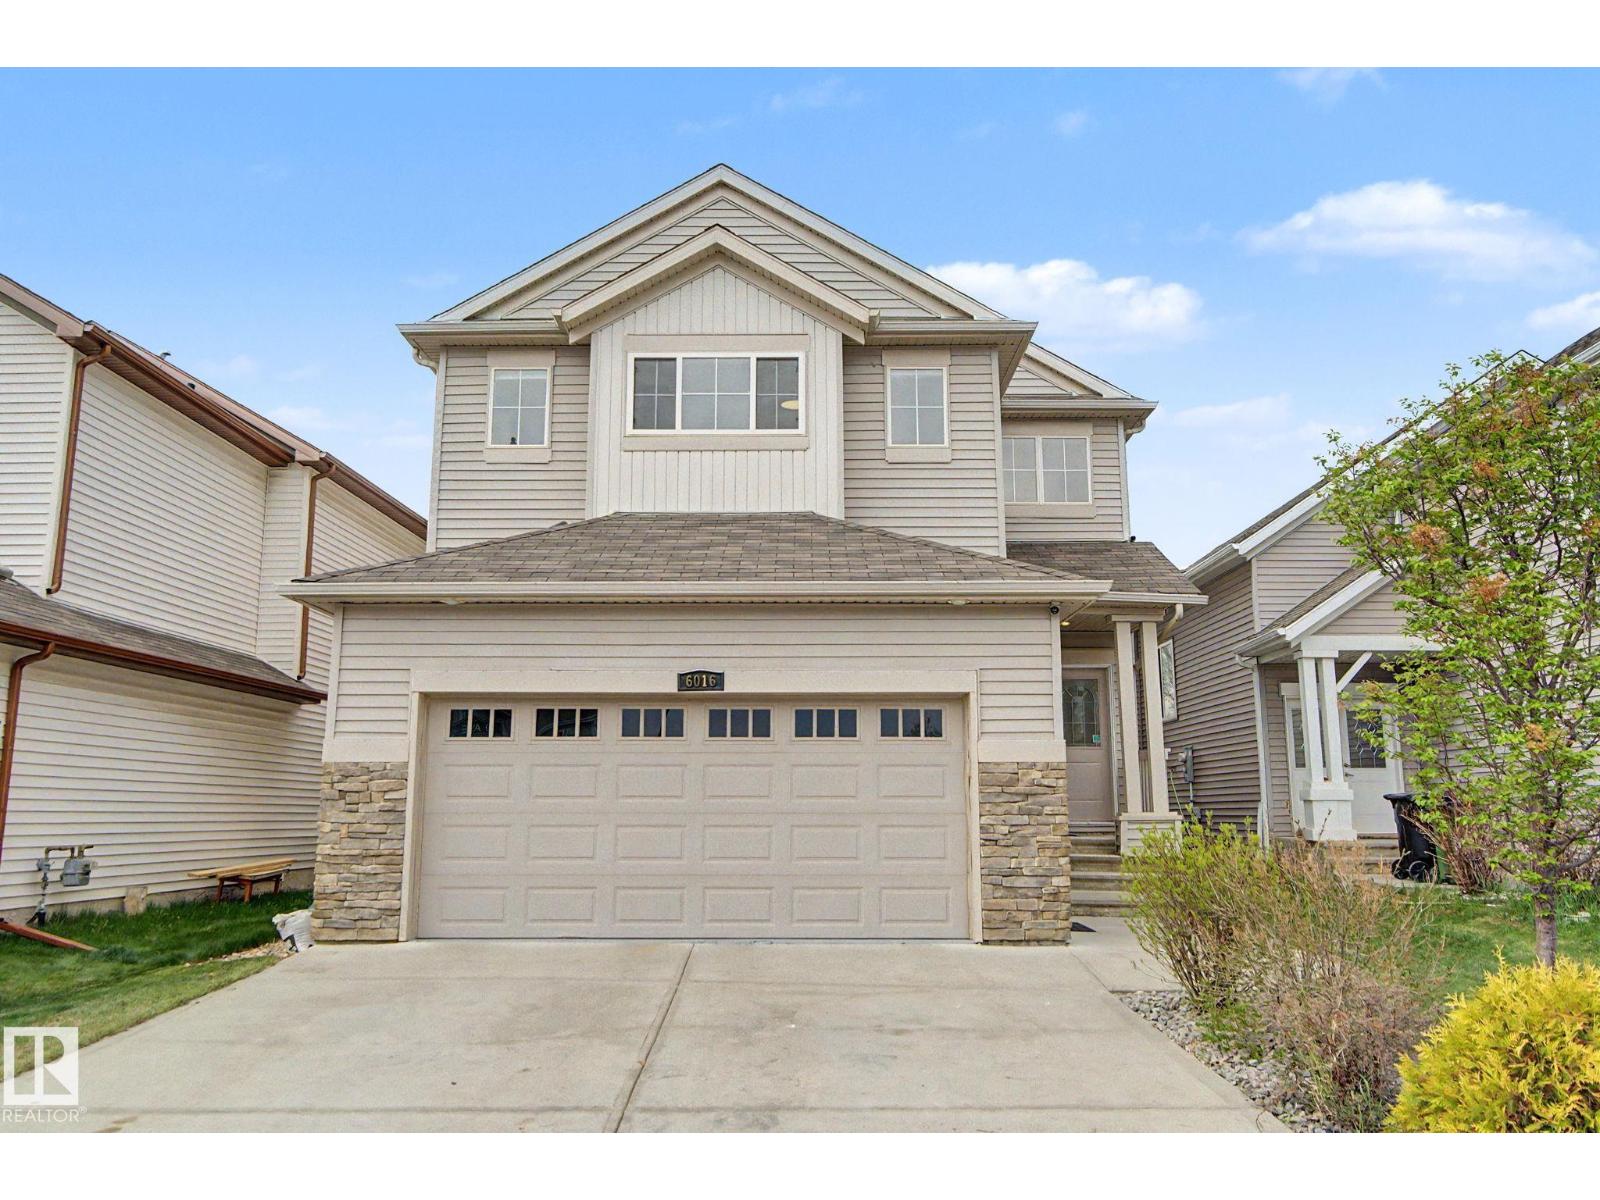
6016 10 Av Sw
Edmonton, Alberta T6X 0M3
Well-maintained single-family home with an attached double car garage, offering 4 bedrooms upstairs, a main floor den, and 2.5 bathrooms. Freshly painted throughout with new blinds and updated light fixtures, this move-in-ready home also features air conditioning and a large double-tier deck. The main floor offers a spacious living room, a kitchen with a large island, plenty of cabinet space, a versatile den that can be used as a home office, guest room, or playroom, and main floor laundry. Upstairs features a bonus room, four generously sized bedrooms, and a spacious primary bedroom with a walk-in closet and an ensuite with a jacuzzi tub. Both the main floor and basement have 9-foot ceilings. The basement includes a separate side entrance for future development. Enjoy the large backyard, perfect for relaxing, entertaining, or spending time with family and friends. Located in a family-friendly neighbourhood close to schools, parks, shopping, and everyday amenities. (id:58723)
Century 21 All Stars Realty Ltd
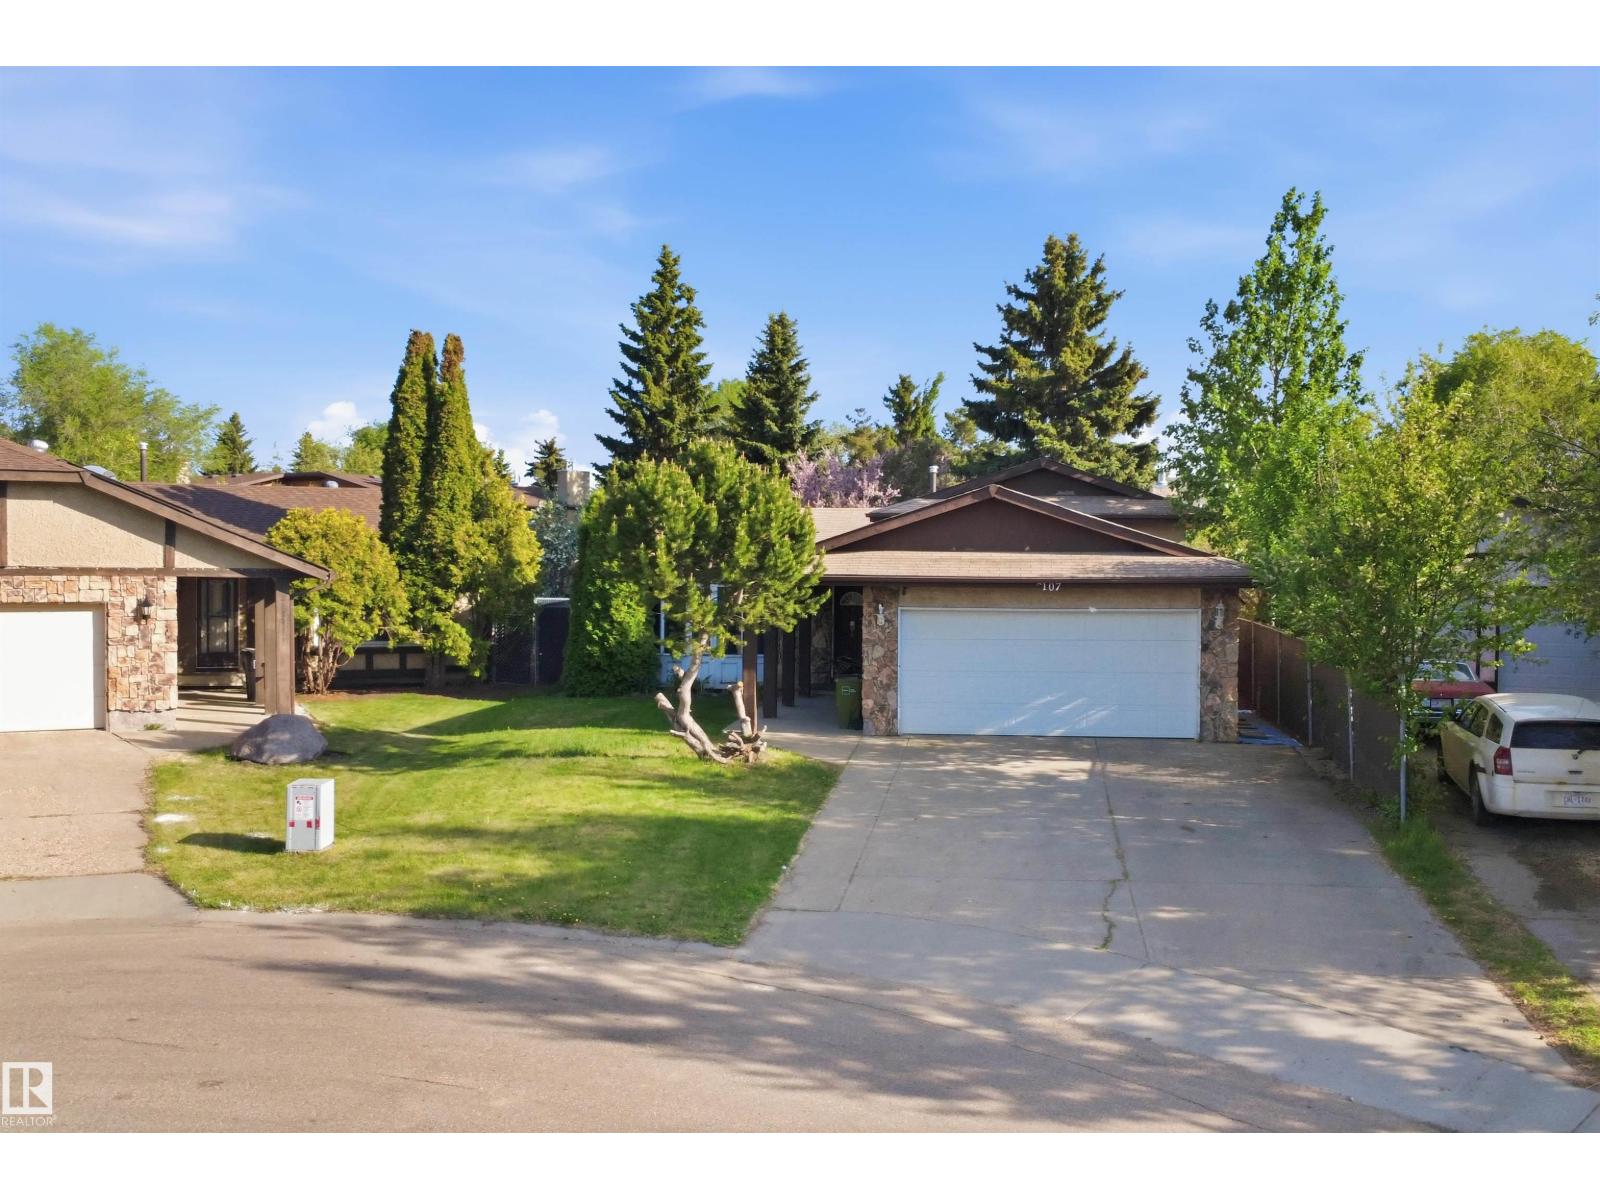
2107 40 St Nw
Edmonton, Alberta T6L 4E9
Welcome to this beautiful 4-level split located in a quiet cul-de-sac, offering a comfortable living space with central Air-conditioning system . Inside, you’ll find a bright and inviting layout with charming French doors, spacious living and dining areas, bay windows, and a skylight that fills the kitchen with natural light. The kitchen includes stainless steel appliances, an eat-in area, and backyard views. Upstairs offers spacious 3 bedrooms, including a primary bedroom with a walk-in closet and a full bathroom. The fully finished basement adds exceptional value with utility room, rec room and 3 additional rooms (Dens), a bathroom, and a kitchen — ideal for extended family or extra living space. (id:58723)
Smartpro Realty
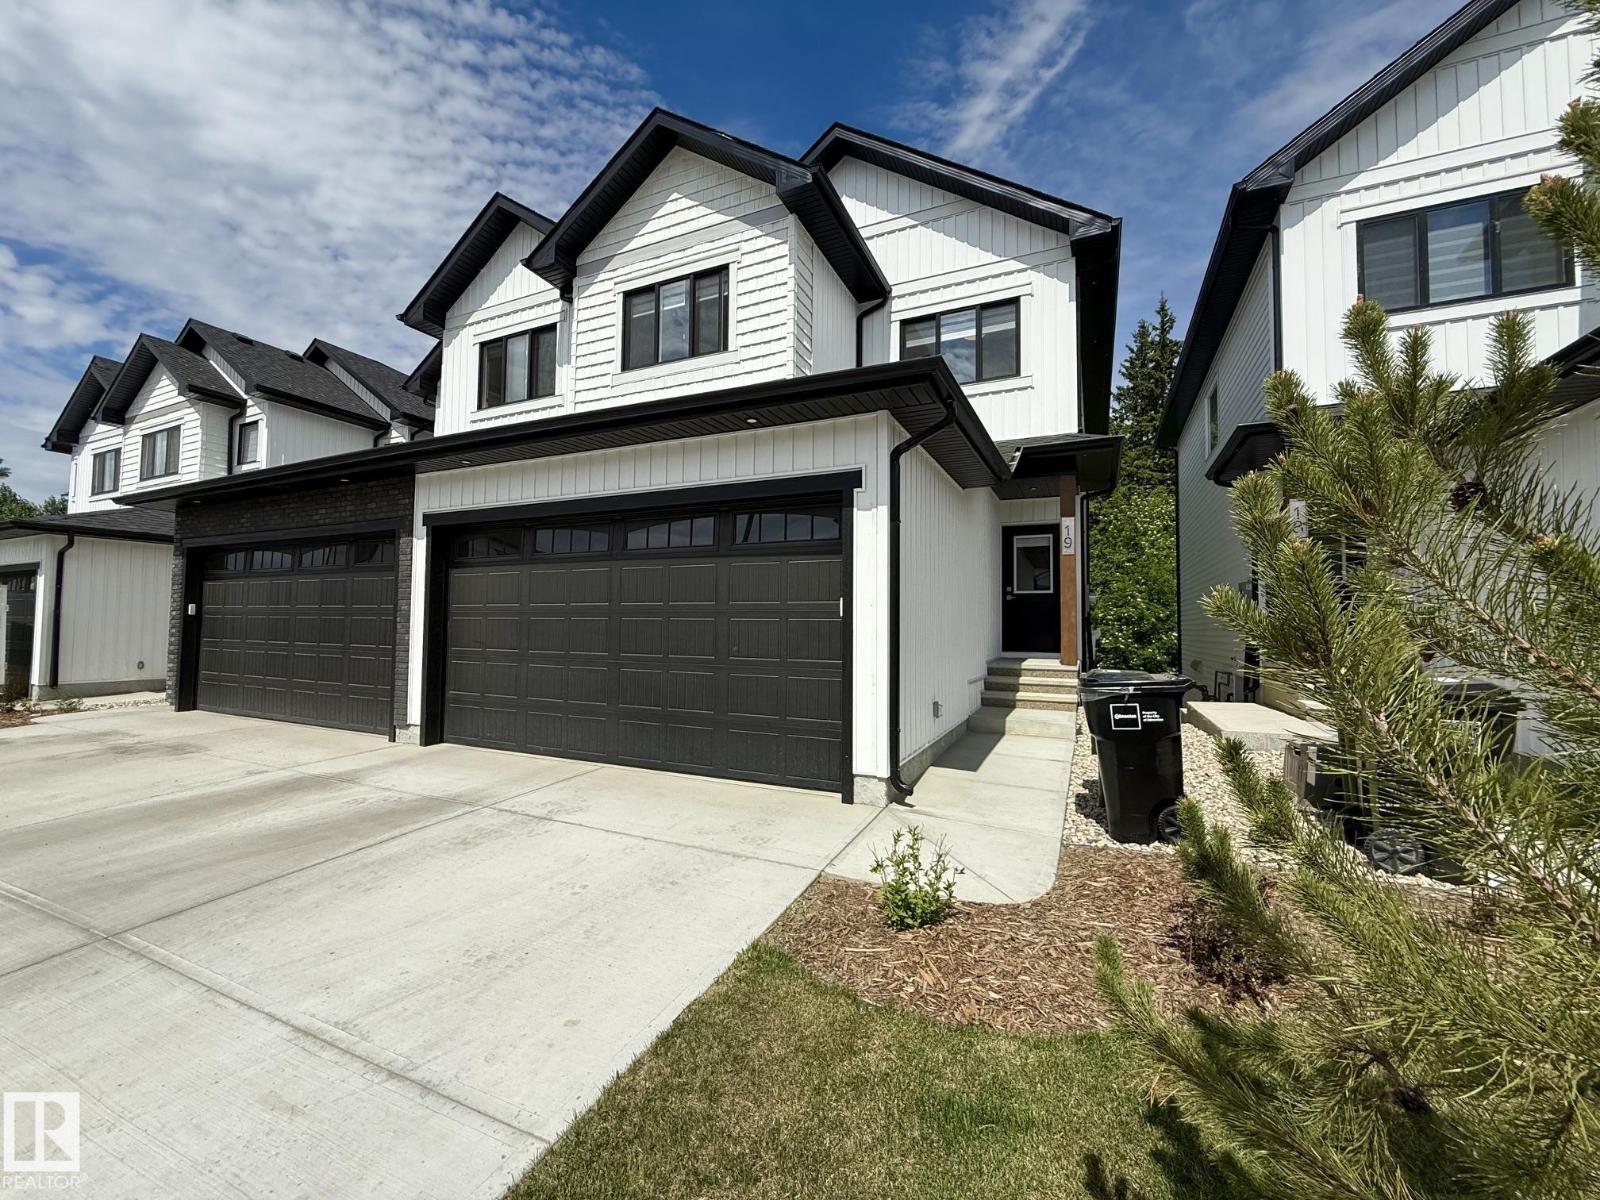
#19 5122 213a St Nw
Edmonton, Alberta T6M 1M6
Welcome to CopperWood Close - Looking for lifestyle, sunlight, walkout, privacy, flexibility, modern low-maintenance family living with walkout lifestyle. This 1,597 sq.ft Willow model features a WALKOUT basement facing the trees & Fully Fenced Yard. There are 3 bedrooms and 2.5 bathrooms. The open-concept main level offers 9' ceilings, luxury vinyl plank flooring, a refined kitchen with quartz countertops, Walk-Through-Pantry & upgraded S/S appliances. A bright living room flows seamlessly into the dining area - ideal for daily living & entertaining. Upstairs features plush carpeting, a bonus room, convenient top-floor laundry & a primary bedroom with a walk-in closet & a bright 4-pc ensuite. 2 additional bedrooms share a full bathroom, with full linen closet behind bathroom door. The Walkout Basement is undeveloped with high ceilings. There's parking for 4 thanks to the attached double garage & driveway, plus it is covered by a 10-year NHW. Brand New Custom Blinds Package Included. (id:58723)
RE/MAX Excellence
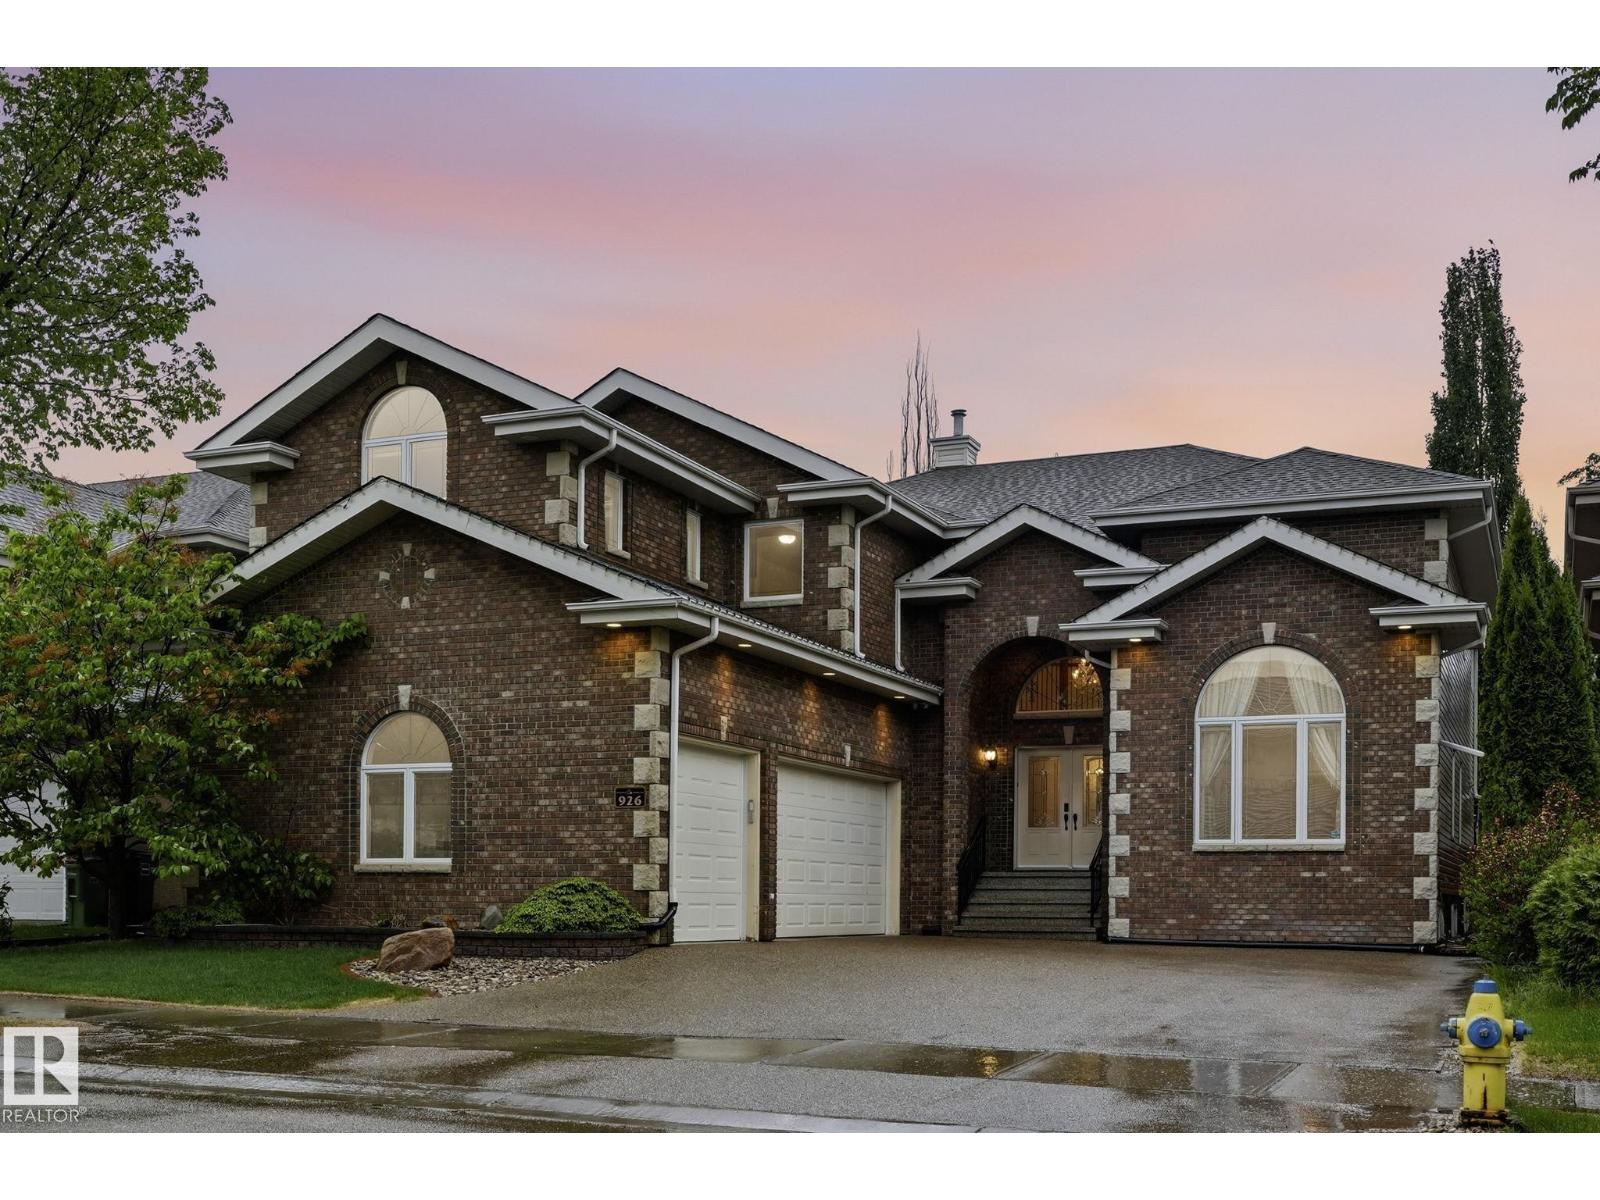
926 Hollingsworth Bn Nw
Edmonton, Alberta T6R 3L3
CUSTOM BUILT ACE-LANGE LUXURY HOME on HOLLINGSWORTH BEND, in the Prestigious community of Hodgson. Featuring TRIPLE ATTACHED HEATED GARAGE, boasting 7 bedrooms, 7 bathrooms, and over 5,600 SQ.FT of living space! Notable features incl, NEW AGGREGATE DRIVEWAY(2025), Heated floors throughout the home, and a Beautiful Cedar Covered Patio. The Main floor chef-inspired kitchen equipped w/ HIGH-END APPLIANCES and walk-in Butler pantry w/ second cooking space. A spacious breakfast nook, formal dining room & elegant living room w/ Custom paintwork. Large family room w/ cozy fireplace, main floor bedroom w/ 3-piece ensuite & laundry rm complete the main level. The 2nd level provides a stunning primary retreat w/ 5-piece ensuite and walk-in closet. 3 more Bedrooms (all w/ ensuites incl. one Jack-n-Jill), a den/guest room, and an open office space complete the upper level. The fully finished basement offers a massive rec room, wet bar, two more bedrooms, 2 full bathrooms, plenty of storage, and utility space. (id:58723)
Real Broker
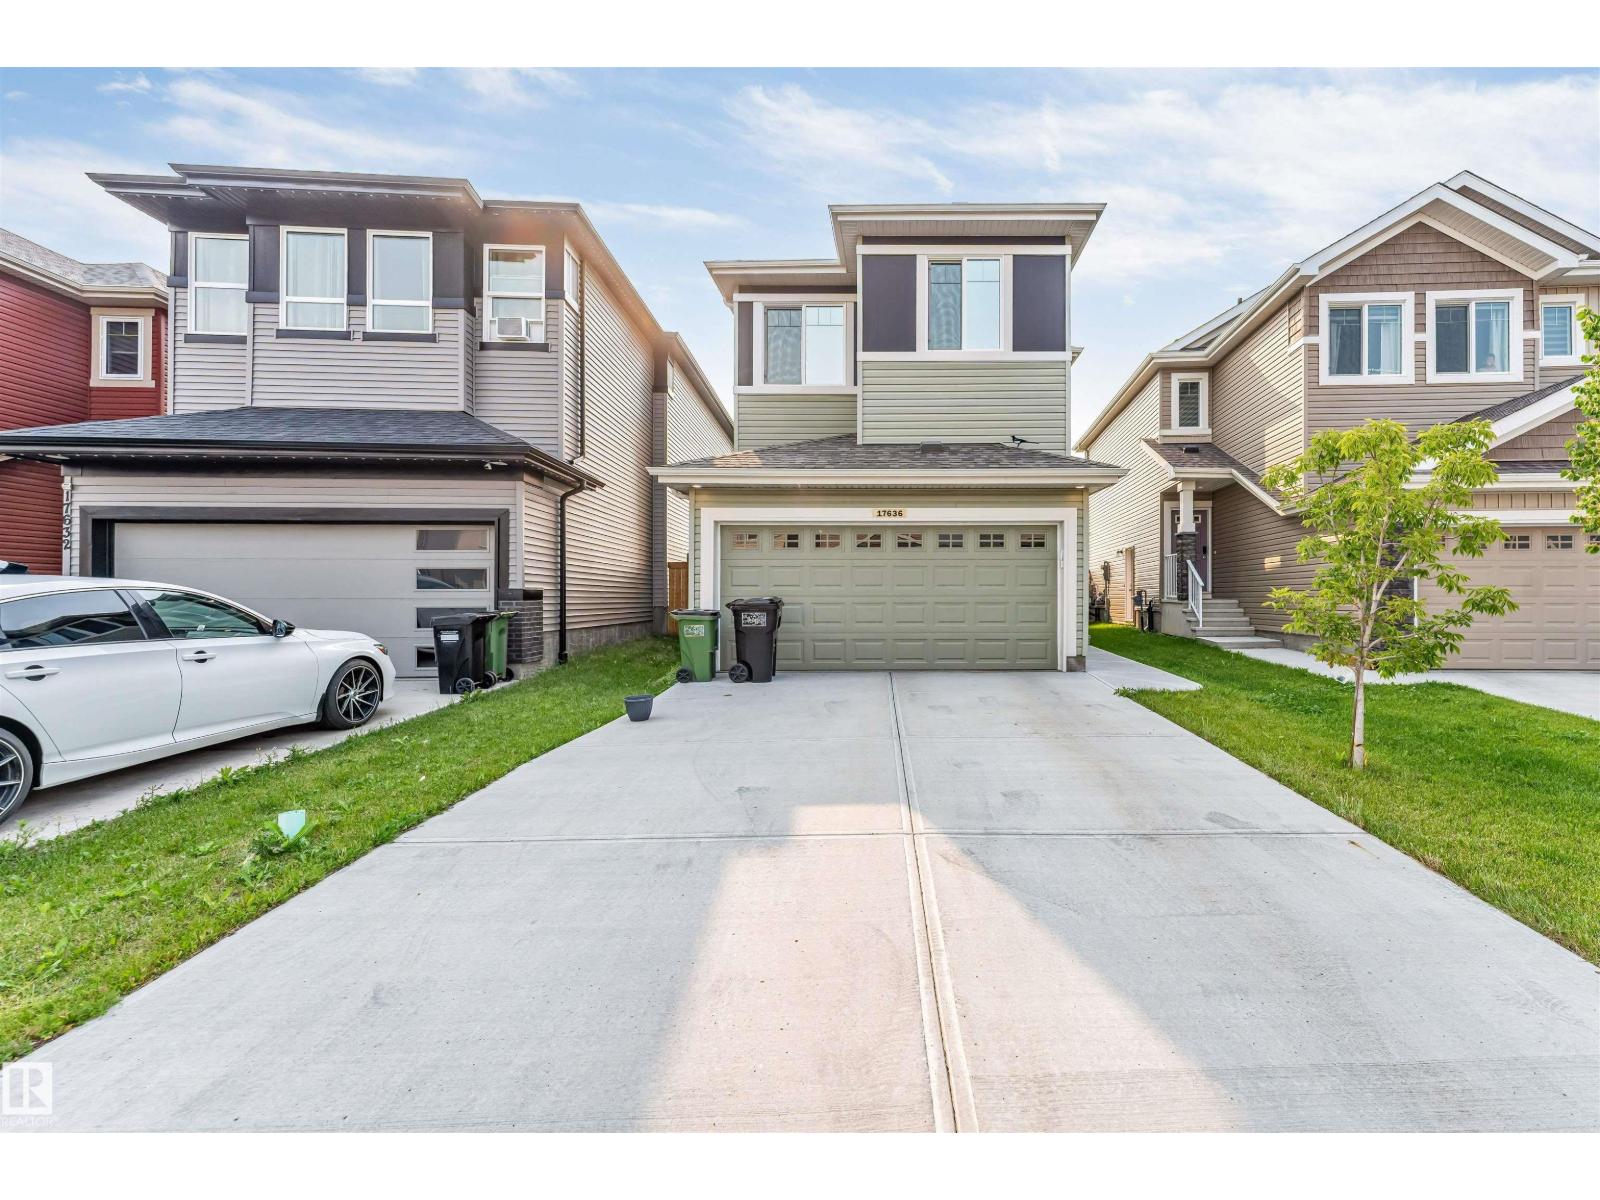
17636 49 St Nw
Edmonton, Alberta T5Y 3Y1
Welcome to this beautiful 2024-built home in the desirable community of Cy Becker! Offering 1,627.20 sq. ft. of modern living space, this home features an open-concept main floor, central air conditioning, and a convenient 2-piece powder room. Upstairs you'll find 3 spacious bedrooms and 2 full bathrooms, including a private ensuite in the primary bedroom. The attached double garage provides ample parking and storage, while the separate side entrance to the unfinished basement offers excellent future development potential, including the possibility of a secondary suite (subject to municipal approval). Enjoy summer BBQs and entertaining on the spacious deck overlooking the good-sized backyard.Upgraded to Gas stove,wired for EV charging in garage. Conveniently located near parks, walking trails, schools, shopping, and major commuter routes, this move-in-ready home offers comfort, style, and incredible value. Don't miss out! (id:58723)
Maxwell Polaris
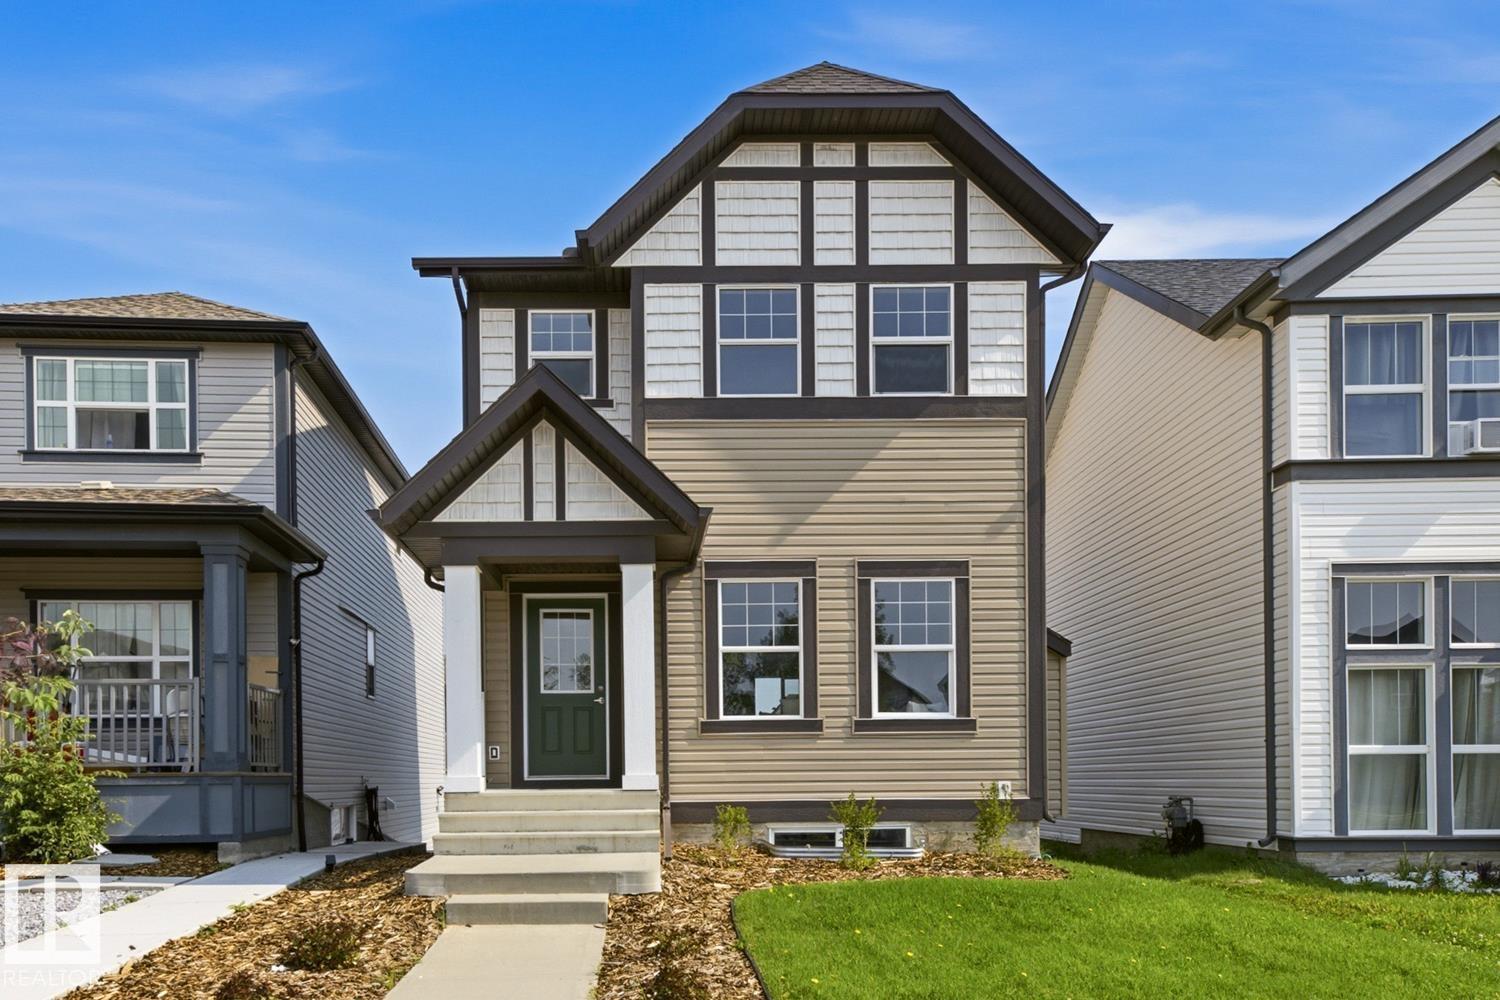
17677 60a St Nw
Edmonton, Alberta T5Y 3N9
Welcome to family friendly McConachie! This beautifully refreshed and well maintained home offers the perfect blend of style, comfort, and convenience. Facing green space with plenty of street parking, it boasts fantastic curb appeal with fresh painted door and new shrubs. Inside, the bright open concept main floor features a stunning GAS FIREPLACE, creating a warm and inviting living space. The kitchen offers QUARTZ countertop, rich wood cabinetry, BRAND NEW stainless steel appliances, and plenty of counter space. A rear entry and 2 piece bath complete the main level. Upstairs you’ll find 3 bedrooms, a full bathroom, and a bright primary suite with a WALK IN closet and ENSUITE. The unfinished basement with 2 windows is ready for your future plans. UPDATES INCLUDE: fresh paint, new trim, new luxury vinyl plank flooring, new carpet, and brand new appliances quartz through out. Close to parks, schools, shopping, restaurants, coffee shops, and Anthony Henday. (id:58723)
Maxwell Polaris
7743 8 Av Sw Sw
Edmonton, Alberta T6X 0A3
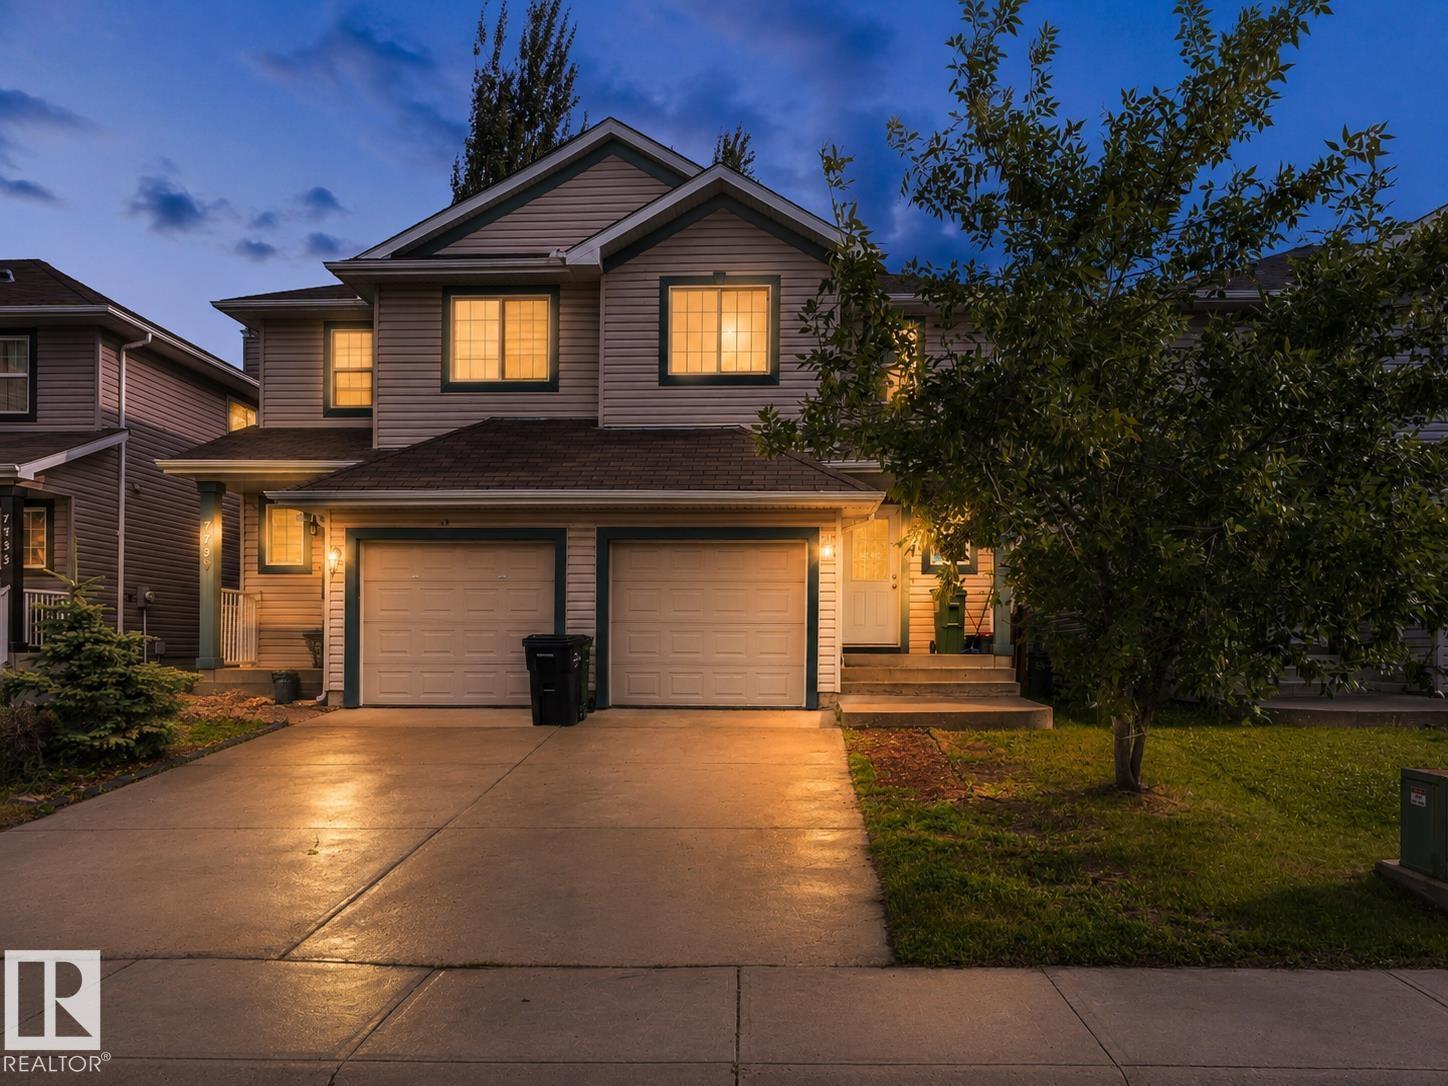
Looking for the perfect first home? This one checks every box. This beautifully maintained half duplex offers over 1,200 sq ft of living space with 3 spacious bedrooms and 3 full bathrooms — plenty of room to grow, work from home, or host family and friends. Enjoy the freedom of no condo fees, giving you more value and flexibility as a homeowner. Step outside to a huge backyard, perfect for summer BBQs, kids, pets, or simply relaxing after a long day. Location doesn’t get much better than this. Tucked into the heart of Ellerslie, you’re within walking distance to all major amenities — shopping, restaurants, and everyday essentials — and just minutes from Anthony Henday and QE2, making your commute anywhere in the city quick and easy. Homes like this — move-in ready, low-maintenance, and ideally located — don’t last long. See why this is the perfect place to start your homeownership journey. (id:58723)
Exp Realty
#44 12050 17 Av Sw
Edmonton, Alberta T6L 1X4
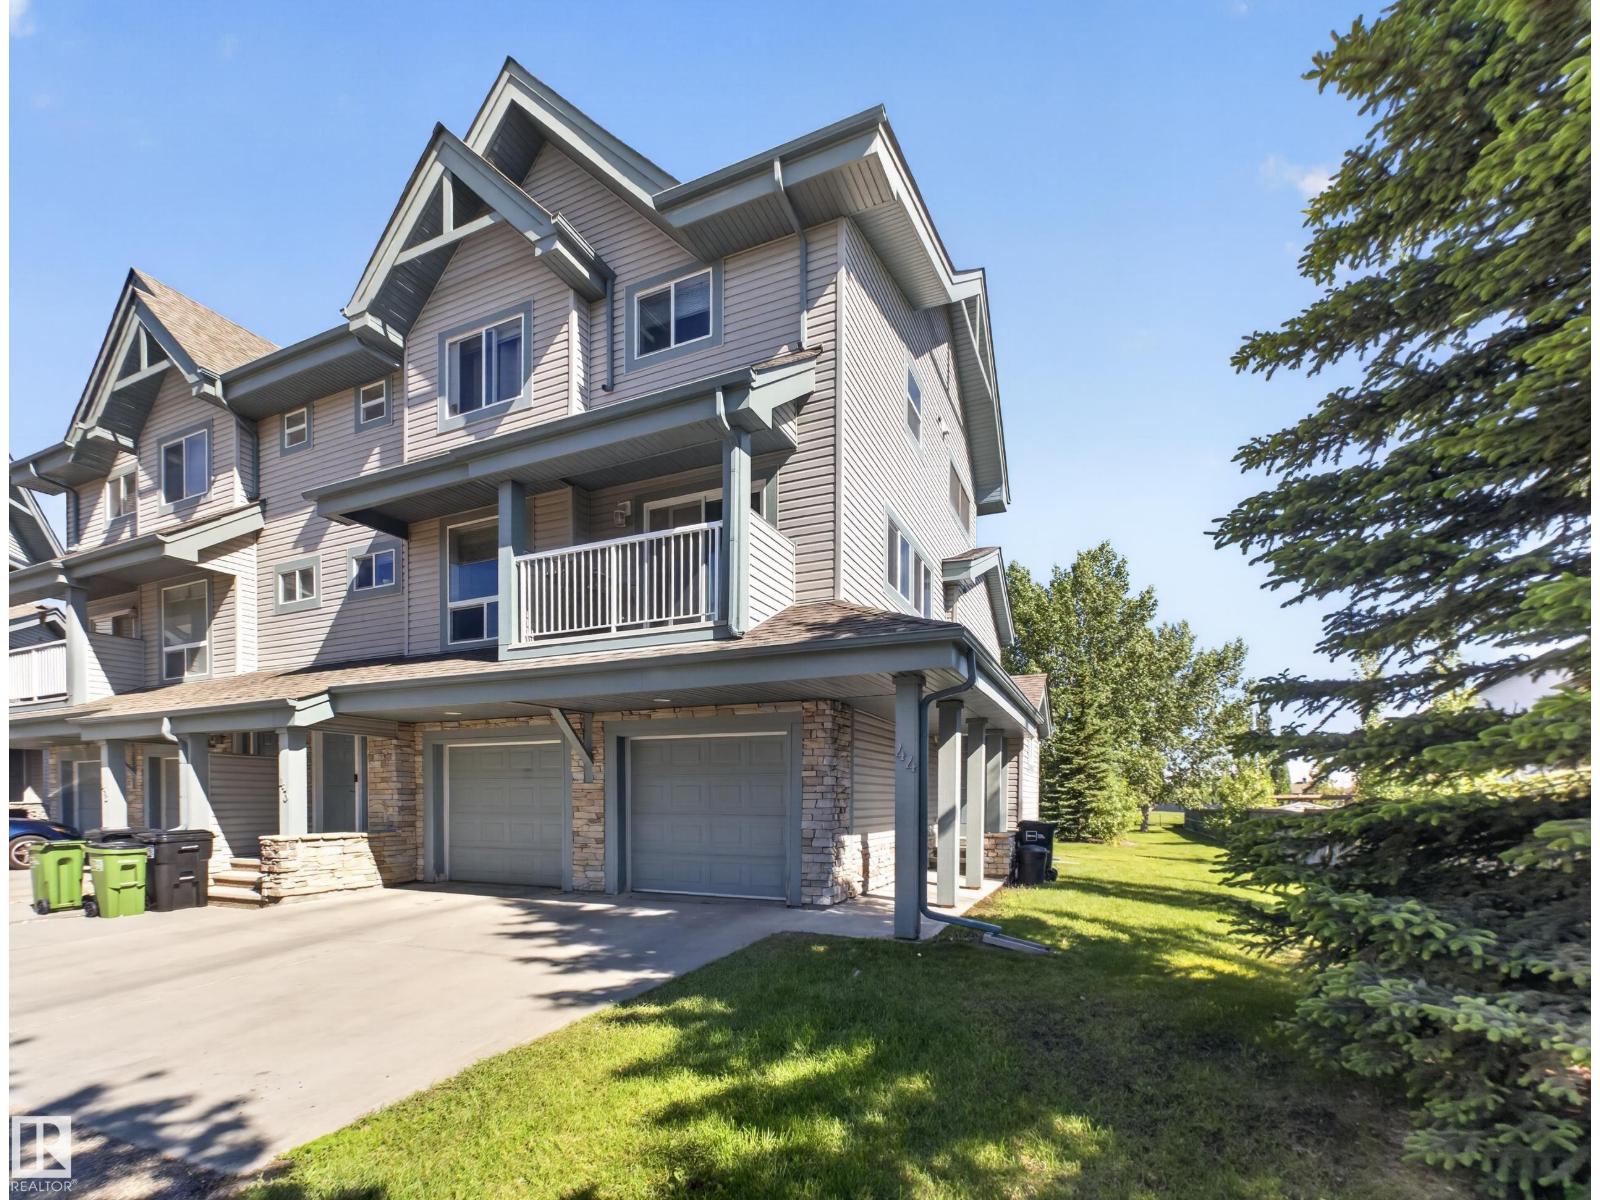
Welcome to this beautifully updated townhouse in highly sought after Rutherford. Exceptionally low condo fees and pets welcome with board approval. Not only is this an END UNIT, it's one of a kind in the development. Backing directly on to a pie shaped parklike setting that overlooks the walking paths giving you the feeling of your own expansive back yard. Meticulously cared for, this two bed, two bath home has an open concept main floor with lots of windows that flood the space with SE morning light! A fully finished basement and was dressed up with fresh pain, new flooring, a new dishwasher (2 wks), new hot water tank, new bath vanity and rubber flooring added in the basement. Bright, open, cozy and fresh. Welcome home. (id:58723)
RE/MAX River City
7305a 155 St Nw
Edmonton, Alberta T5R 1V4
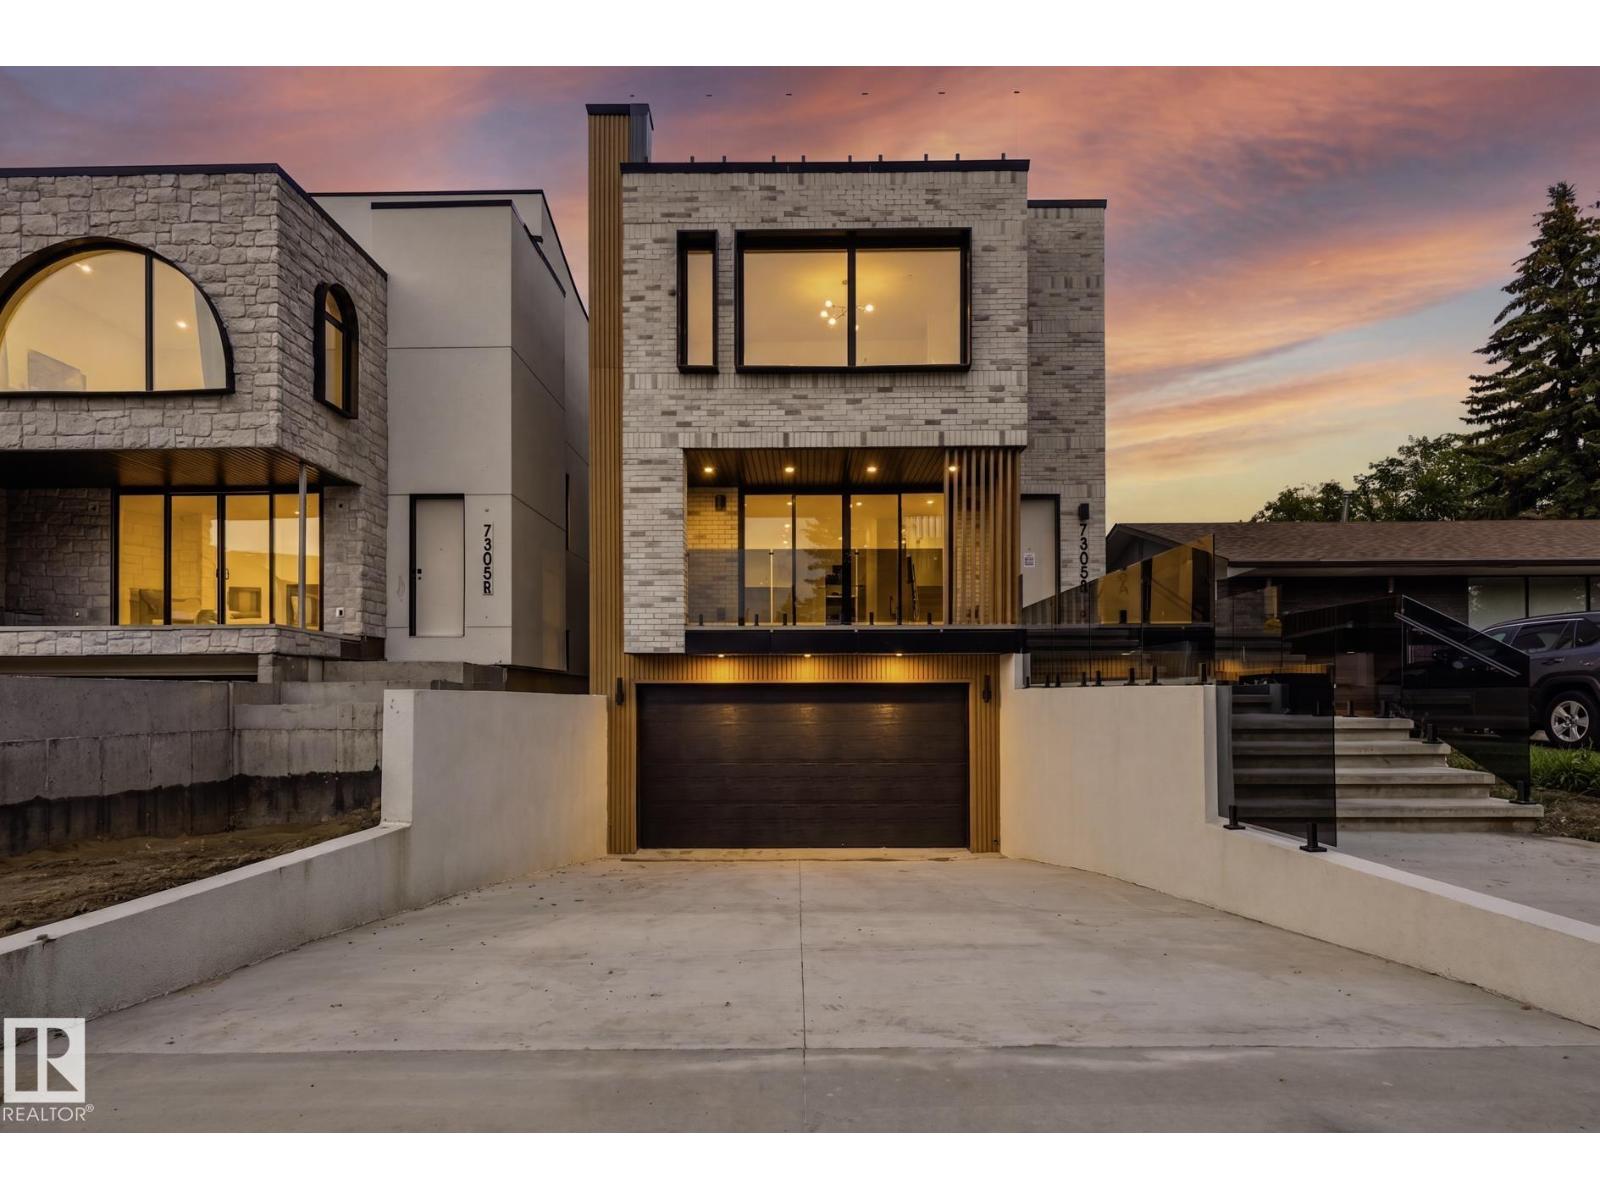
LUXURY LIVING in one Of Edmontons best neighbourhoods, RIO TERRACE. This STUNNING 2.5 Story Home, features a DRIVE DOWN DOUBLE Garage with HEATED DRIVEWAY, Elevated Front Deck and a ROOF TOP PATIO with South Facing Views of the River Valley!! Premium Exterior Finishes of Brick & Acrylic Stucco. Main level has a Gorgeous Kitchen with Stunning Island, Dining area overlooking the back Yard & Front living room with access to the Sunny South-facing Balcony. 2nd level includes a Beautiful Primary w/ custom Walk-in Closet & a TRULY SPA INSPIRED ENSUITE. Two more Bedrooms & Laundry room complete this level. There are 5 total bathrooms (3 Full 2 half), Lounge/Flex Area on the third level loft w/ access to the Roof Top Terrace. Basement will be Fully Finished with a Family Room & 2-PC bathroom. Property complete with an Elevator to allow for easy moving up all 4 levels. (id:58723)
Real Broker
5825 52 St
Wetaskiwin, Alberta T9A 2W5
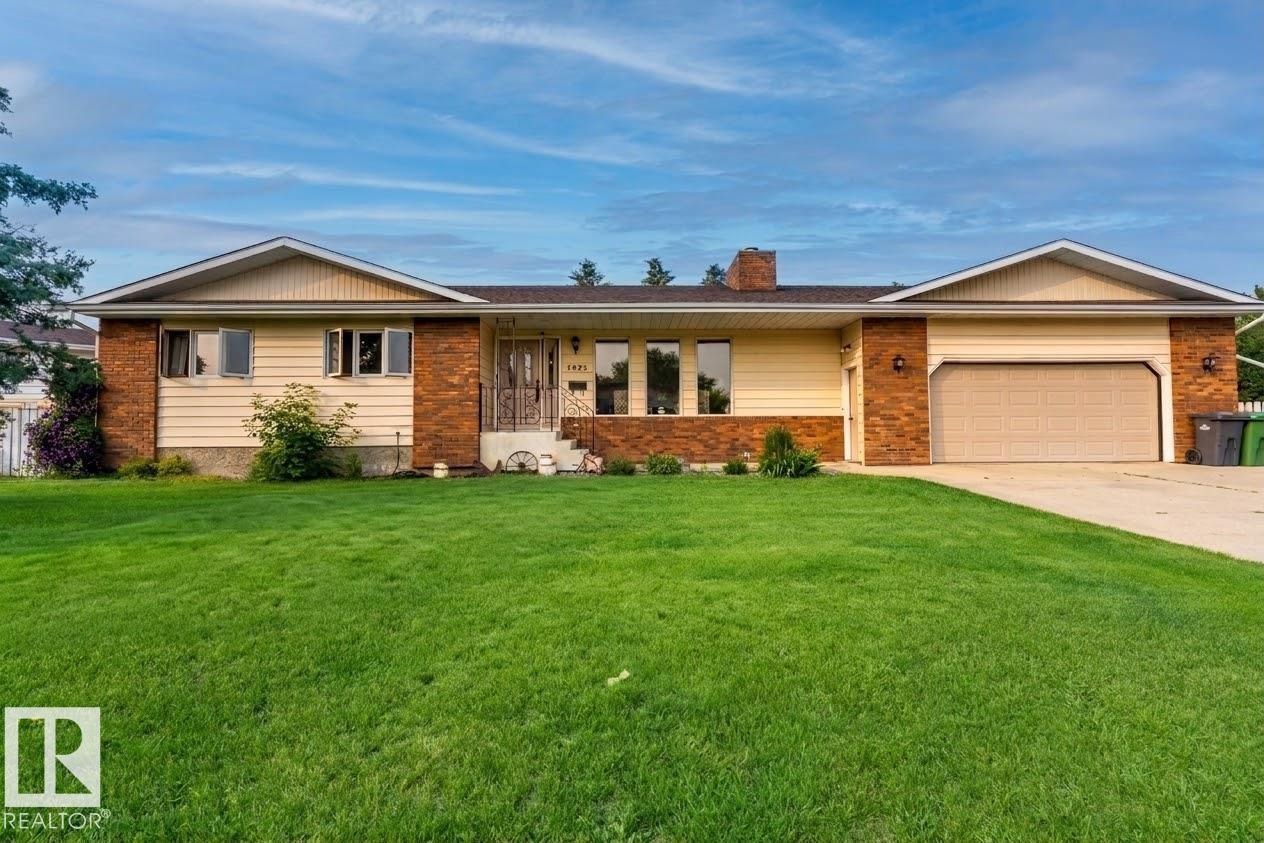
Rare opportunity to own a spacious family home on an incredible 4-lot property in town! Enjoy the perfect balance of convenience and privacy, just minutes from schools, shopping, restaurants, and everyday amenities, while backing onto peaceful green space for a country-like setting. The oversized heated attached double garage features a built-in workshop and direct backyard access, plus there's plenty of RV parking. Inside, you'll love the bright living room filled with natural light and a cozy wood-burning fireplace. The spacious kitchen and dining area are ideal for entertaining, while the main floor also offers a full bath with laundry, a generous primary bedroom with walk-in closet, a second bedroom, and another full bath. The fully finished basement includes a massive rec room, second kitchen, two additional bedrooms, and exceptional storage. Relax on the covered porch overlooking the fully fenced yard where kids and pets have room to play and invite the whole family—your own private park awaits! (id:58723)
RE/MAX River City
3412 Macneil Li Nw
Edmonton, Alberta T6R 3V4
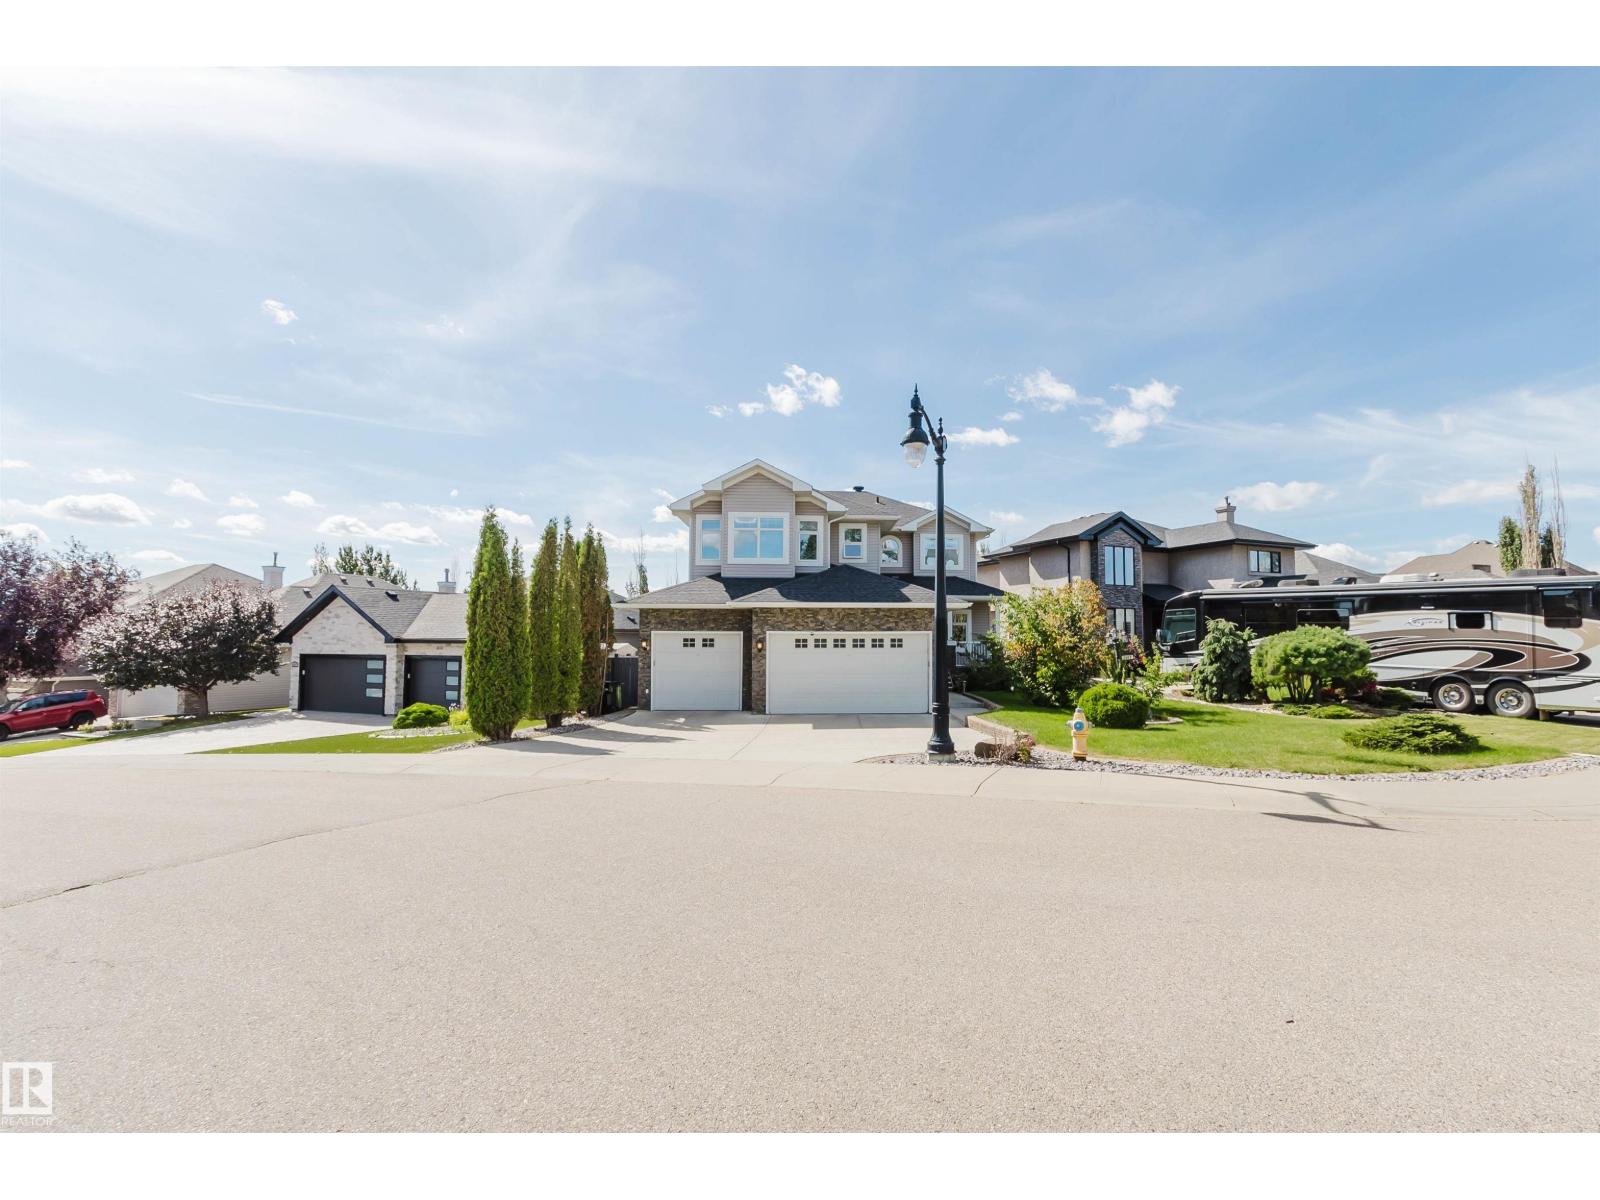
This exceptional home perfectly blends luxury and functionality, starting with a massive 28'x31' TRIPLE GARAGE that offers ample room for three vehicles plus generous storage—ideal for a workshop— and direct access to the backyard. The carpet-free interior shines with premium engineered hardwood and designed tile throughout. The main floor features a full bath and a highly functional mudroom with a separate storage and built-in bench and coat hooks. Upstairs, you will find 3 spacious bedrooms, 2 full baths, a large bonus room, a dedicated laundry room with a sink and cabinets, and a luxurious primary ensuite complete with cozy in-floor heating. Ready for extended family, the fully finished walk-out basement boasts its own entrance, separate kitchen, 2 additional bedrooms, and a second set of washer and dryer. Close to school/park/ravine/transit. (id:58723)
Mozaic Realty Group
144 Pierwyck Lo
Spruce Grove, Alberta T7X 4G3
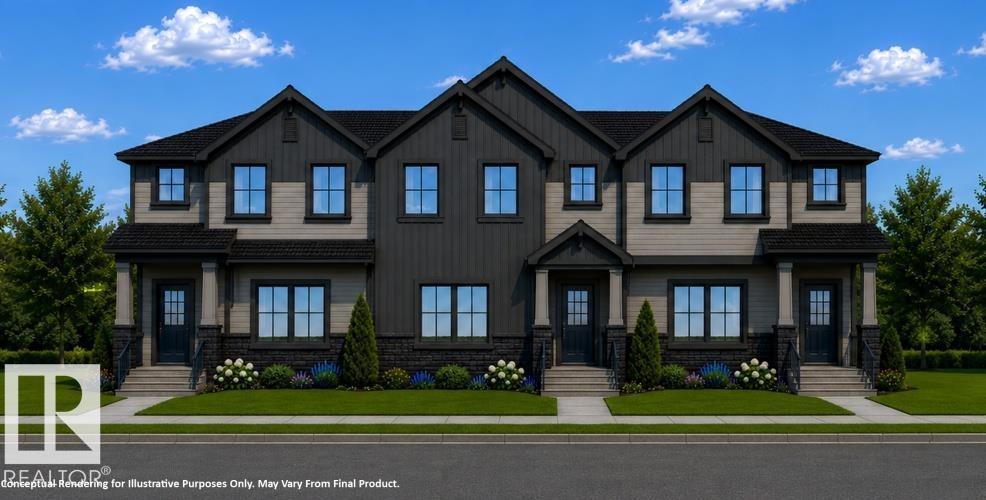
Brand New Townhome Crafted with Italian-Inspired Quality and NO CONDO FEES!!!! Montorio Homes offers a Contemporary, Bright and Spacious Modern Home with an Open-Concept Main Floor includes Upgraded 9' Ceilings, Large Windows, Luxury Vinyl Plank, Quartz Countertops, Stylish Backsplash, Quality Soft Close Cabinetry. Upstairs you'll Discover 3 Bedrooms, 2 Baths and Laundry for added Convenience. Primary Bedroom includes an Ensuite and Walk-In Closet. Outside offers a CONCRETE PAD for Future BBQ, FULL LANDSCAPING and DOUBLE DETACHED GARAGE. Located in the Desirable Community of Fenwyck, Spruce Grove, with only minutes to Edmonton. Fenwyck has Vast Walking Trails, Green Spaces, Playgrounds, and Ponds, bordering an 80-acre Environmental Reserve. Photos are for representation only, interior colors and finishing may differ slightly to actual home. ETA possession date is December 2026 (id:58723)
Century 21 Leading
#59 10550 Ellerslie Rd Sw
Edmonton, Alberta T6W 0Y2
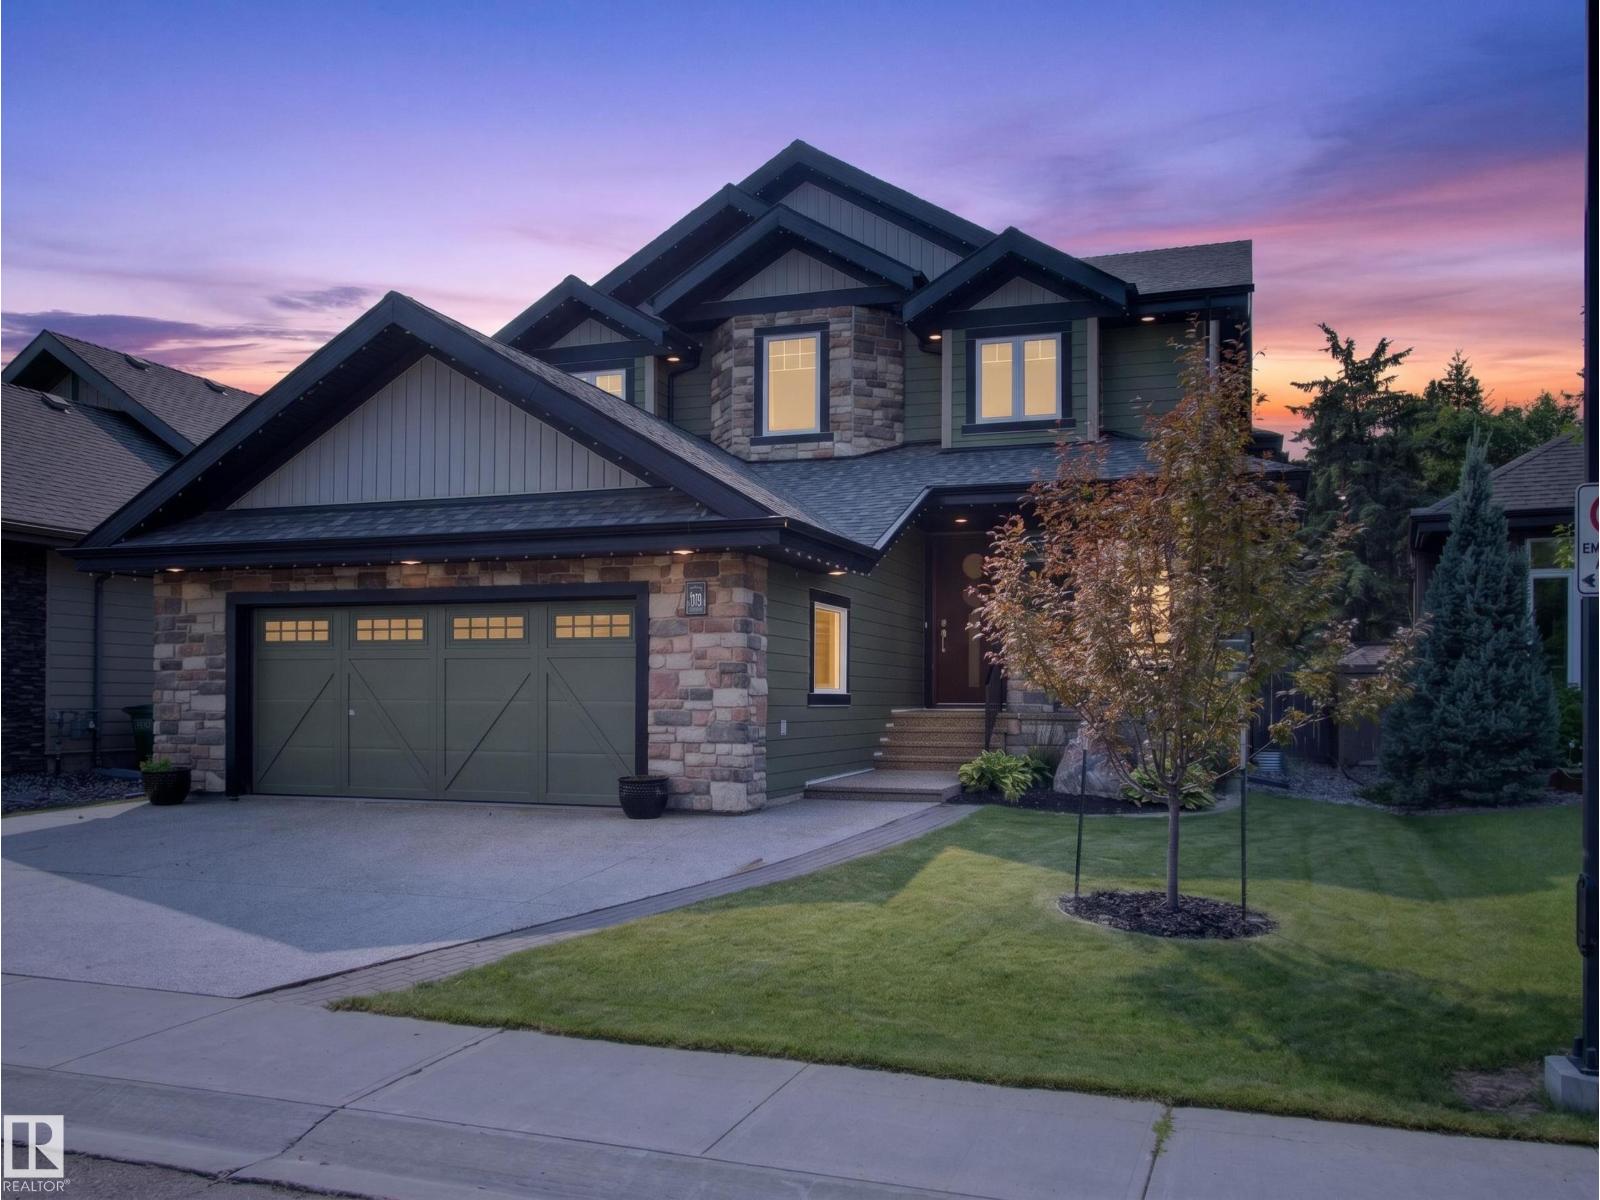
Some homes just fit real life better. Offering nearly 5,000 sq. ft. in an exclusive gated community just minutes from everything, this home blends luxury, privacy, and flexibility. Just five steps off the main floor, a private bedroom with a full bath is perfect for in-laws, guests, or teenagers who aren’t quite ready for basement living. The centrally located bonus room keeps family life connected, while upstairs you’ll find the spacious primary retreat plus two bedrooms connected by a Jack-and-Jill bath. The fully finished basement features a wet bar, theatre room, home gym, and plenty of space to entertain. Freshly painted throughout with brand-new luxury vinyl plank flooring, this move-in-ready home backs onto mature trees with no rear neighbours and includes an oversized double attached garage, four Smart TVs, an Epson projector, four-zone Sonos audio, low condo fees, and skip the shovel—snow removal right to your doorstep is included. (id:58723)
Real Broker
4804 Cawsey Tc Sw
Edmonton, Alberta T6W 5M7
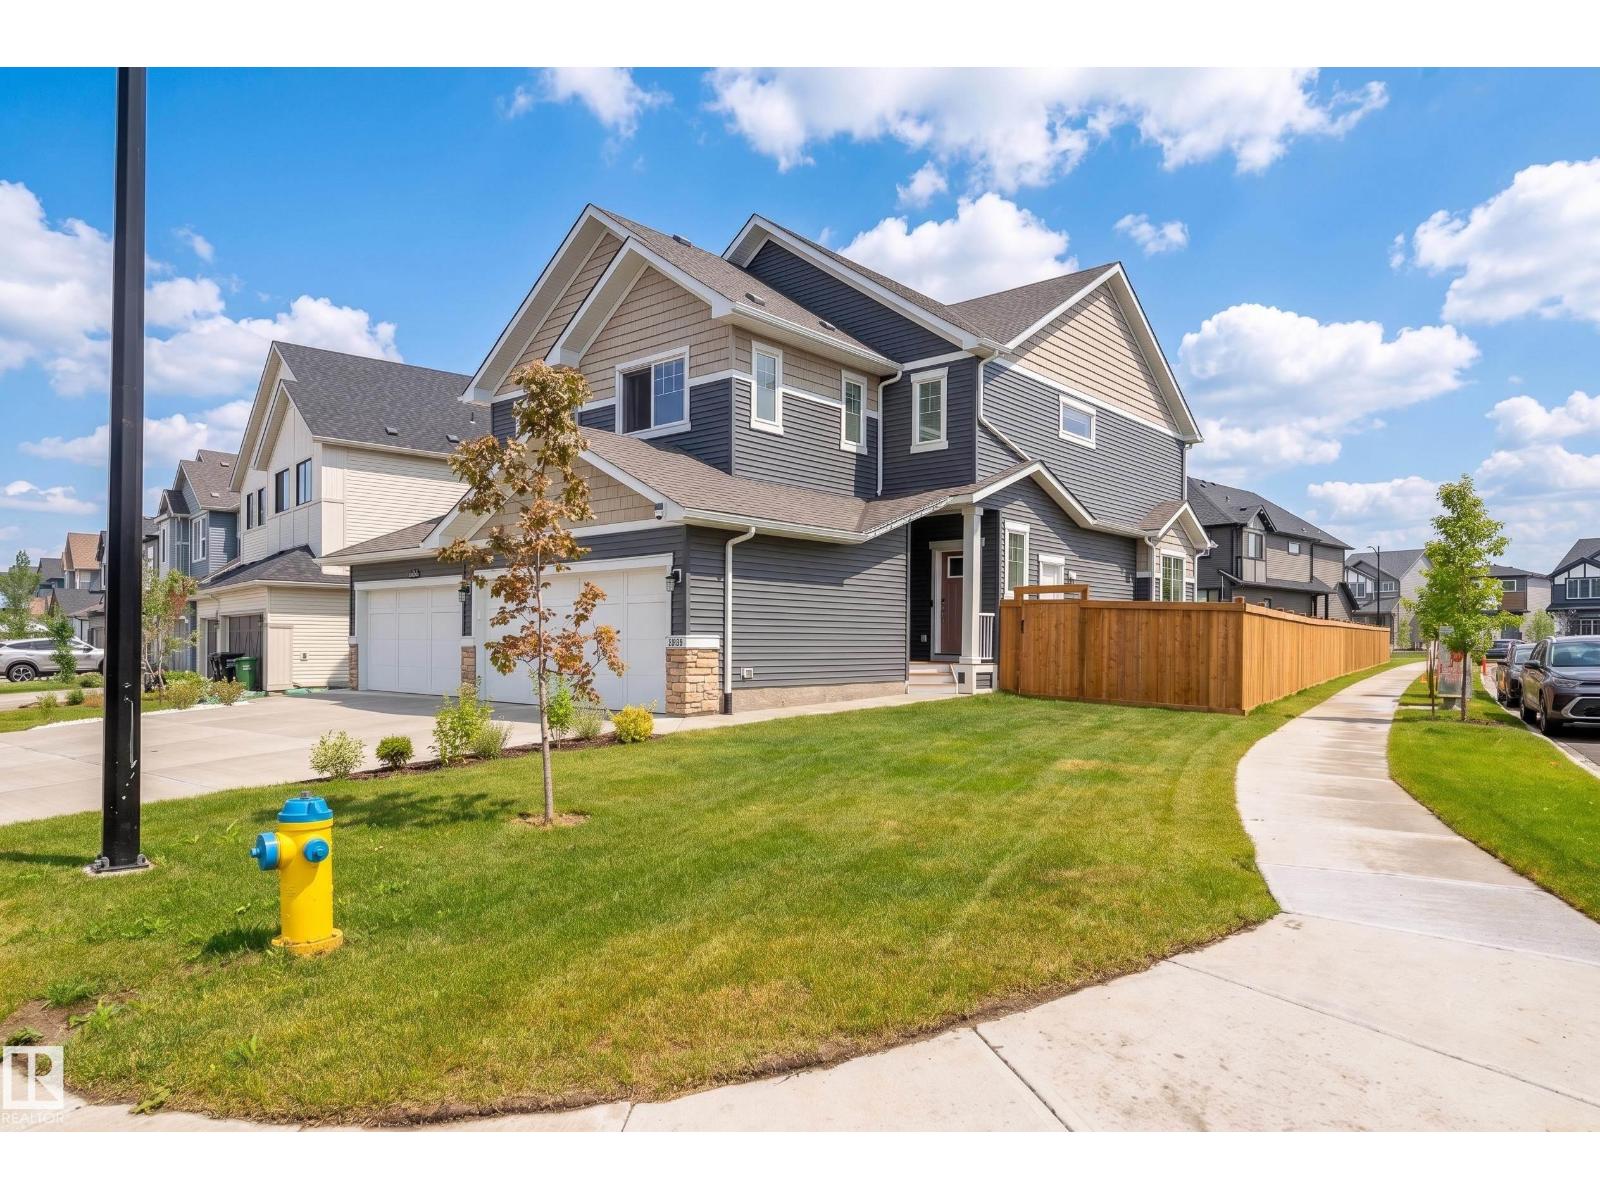
Almost new, but so much better: this pristine 2024-built home already has a FULLY FENCED & LANDSCAPED CORNER YARD + DECK, meaning less work and more savings for you. In coveted Chappelle, this half-duplex welcomes you with honey-hued LUXURY VINYL PLANK + an ENCLOSED FLEX SPACE. Numerous windows make for a luminous living room, dining room and kitchen w/ ample space for entertaining & family meals. The fabulous kitchen has an UPGRADED CUSTOM ISLAND, GRANITE COUNTERTOPS, soft-close cabinets & storage galore. S/S appliances add to the quiet luxury of the space w/a door leading out to the back wooden deck & spacious yard. Upstairs is a BONUS ROOM with the primary suite to the left, w/ walk-in closet and ensuite, two more bedrooms, 4-pc bathroom & laundry. The basement has a separate side door for future suite development & a bathroom rough-in. The DOUBLE-ATTACHED GARAGE has a 240V EV-charging stn. Close to schools, parks & services, this home is a must-see and doesn't disappoint! (id:58723)
Logic Realty
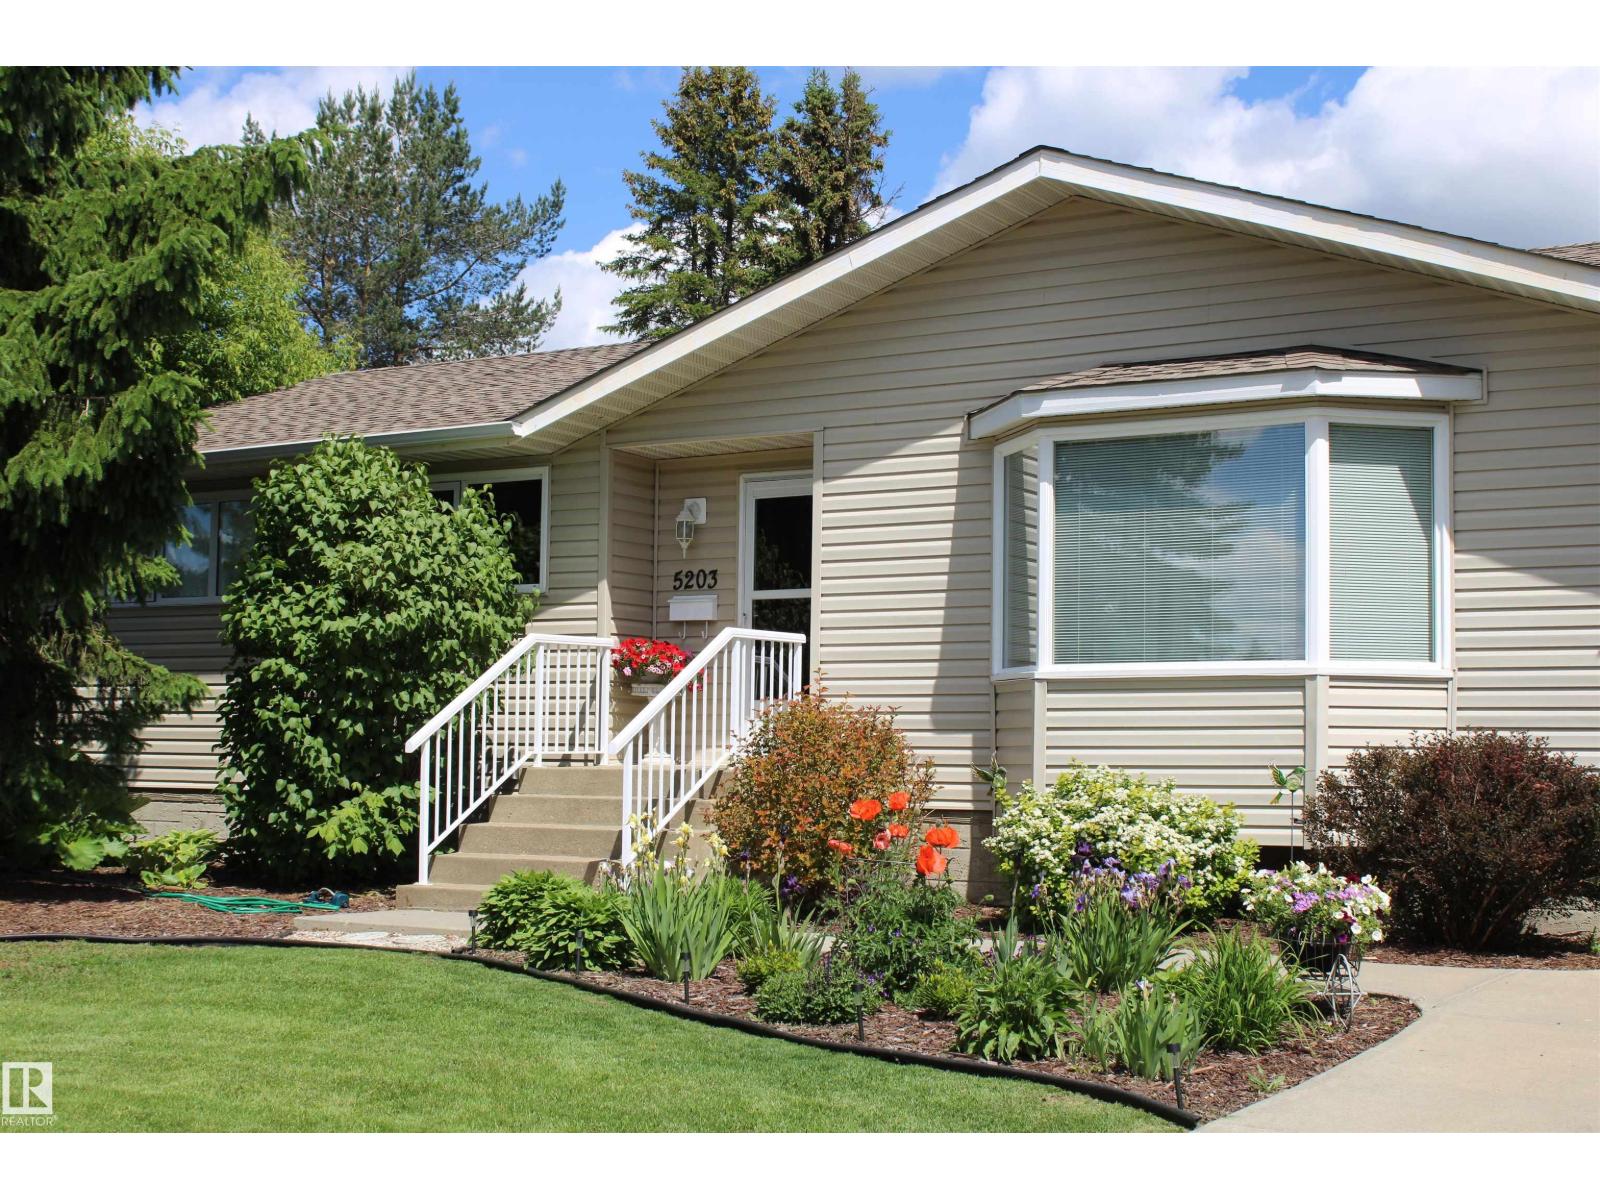
5203 45 St
Beaumont, Alberta T4X 1J1
Tired of looking at 18 foot wide homes on 25 foot zero lots? Fed up with the city traffic and noise? Why not move to Beaumont! This wonderful three bedroom 1216 square foot bungalow on a very quiet street is now available. Bright and cheery kitchen and dining area with new grey vinyl plank flooring. Lots of cupboard space and the windows have been updated. Front room features a bay window and gorgeous wood grain laminate flooring. Basement is open for development. Open the back door and your only decision will be is to where to build your over sized garage! One of the largest most beautiful backyards anywhere. Come out and see why Beaumont is still one of the fastest growing cities in Alberta. Well groomed pathways lead to wonderful parks. Two full rec centers with 3 skating rinks, indoor swimming pool, fitness center, indoor soccer field and walking / running track. Golfer? 18 hole Colonial golf course right in town. You wont regret your move to Beaumont and living in this wonderful home. Will not last! (id:58723)
Homes & Gardens Real Estate Limited
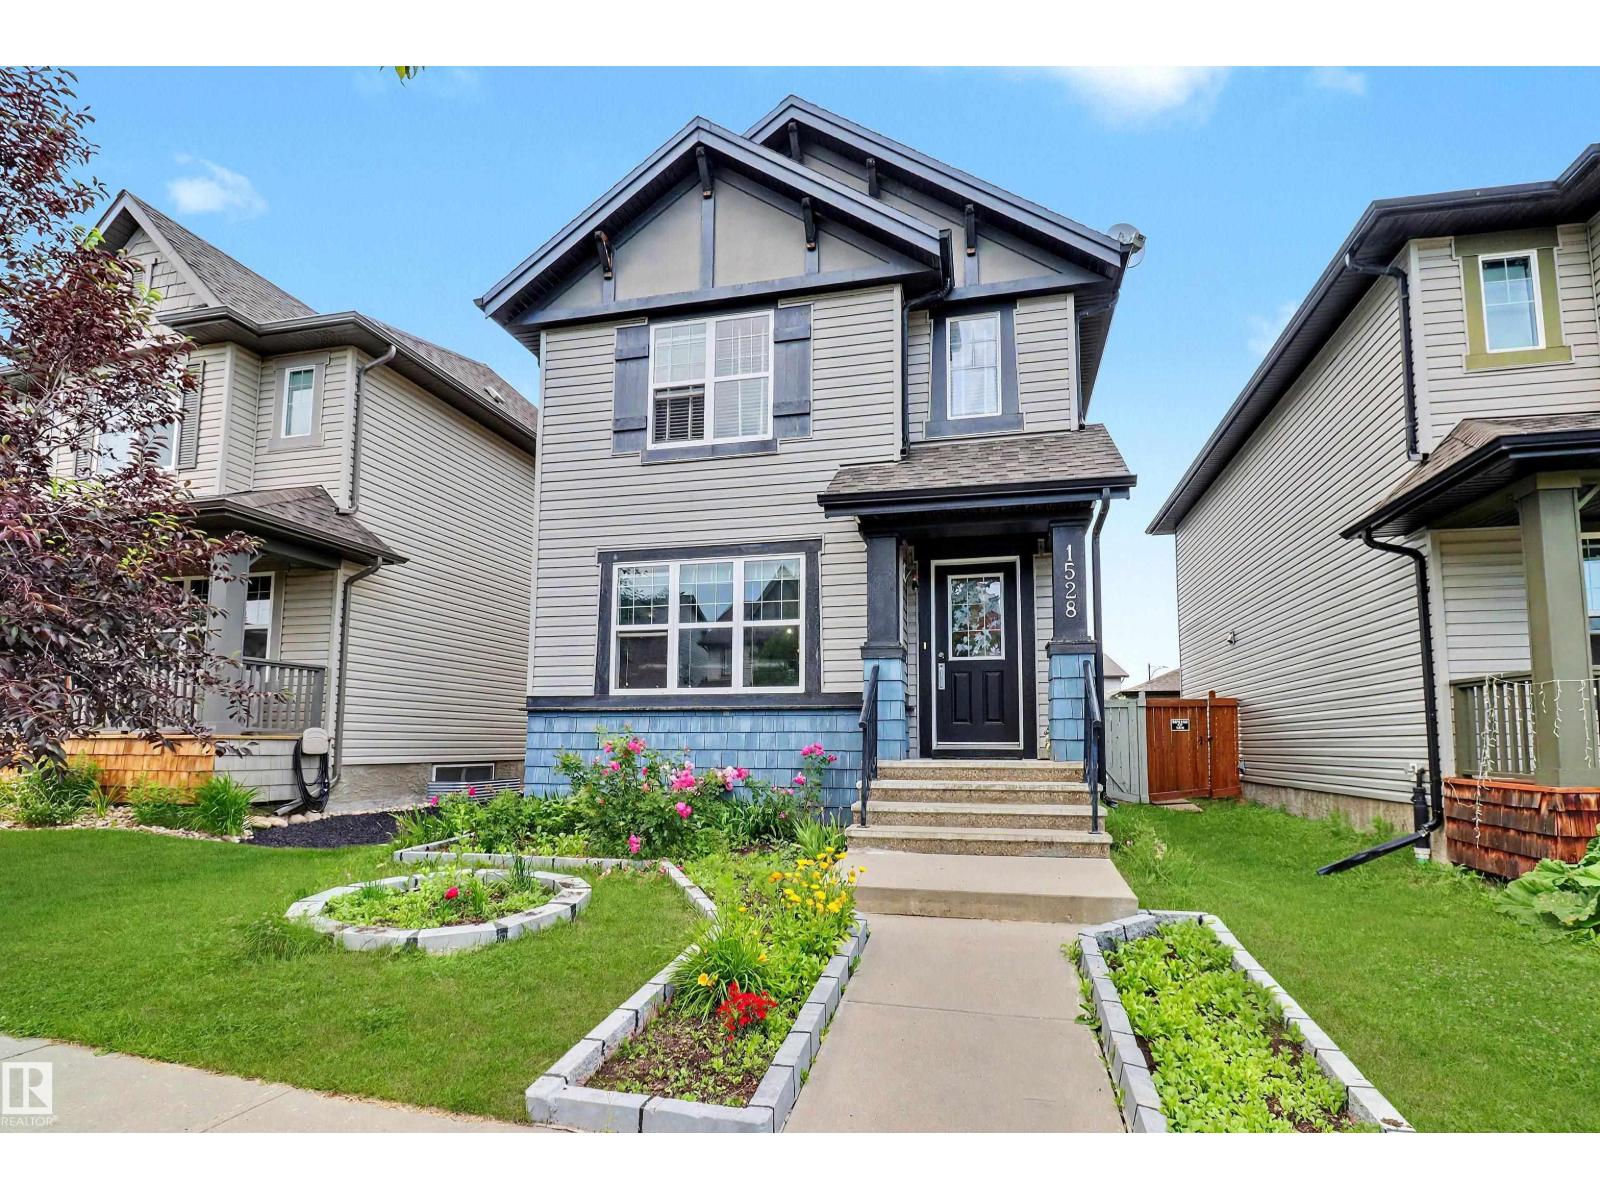
1528 35 Av Nw Nw
Edmonton, Alberta T6T 0M9
Welcome to this beautifully maintained and upgraded home offering approximately 1,955.23 sq. ft. of total developed living space, including a fully finished basement. Featuring 4 bedrooms and 3.5 bathrooms, this move-in-ready home is perfect for families. The finished basement offers a spacious family room, an additional bedroom, and a full bathroom with a walk-in shower featuring dual shower heads. Tile flooring enhances the foyer, mudroom, powder room, and both upstairs bathrooms. Recent upgrades include luxury vinyl plank flooring in the basement, a newer hot water tank, upgraded smoke and carbon monoxide detectors, and a smart thermostat. Enjoy the oversized deck with a natural gas BBQ hookup and a detached double garage. Conveniently located near schools, parks, shopping, recreation, and major highways, this home offers the perfect blend of comfort, style, and convenience. (id:58723)
Nationwide Realty Corp
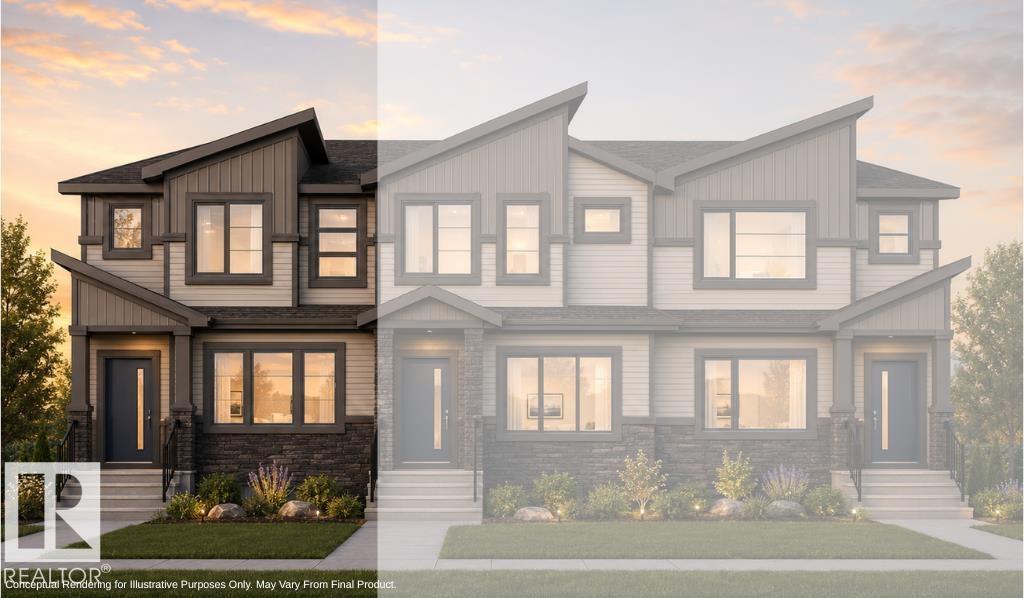
148 Pierwyck Lo
Spruce Grove, Alberta T7X 4G3
Brand New Townhome Crafted with Italian-Inspired Quality and NO CONDO FEES!!!! Montorio Homes offers a Contemporary, Bright and Spacious Modern Home with an Open-Concept Main Floor includes Upgraded 9' Ceilings, Large Windows, Luxury Vinyl Plank, Quartz Countertops, Stylish Backsplash, Quality Soft Close Cabinetry. Upstairs you'll Discover 3 Bedrooms, 2 Baths and Laundry for added Convenience. Primary Bedroom includes an Ensuite and Walk-In Closet. Outside offers a CONCRETE PAD for Future BBQ, FULL LANDSCAPING, SEPERATE ENTRANCE AND DOUBLE DETACHED GARAGE. Located in the Desirable Community of Fenwyck, Spruce Grove, with only minutes to Edmonton. Fenwyck has Vast Walking Trails, Green Spaces, Playgrounds, and Ponds, bordering an 80-acre Environmental Reserve. Photos are for representation only, interior colors and finishing may differ slightly to actual home. (id:58723)
Century 21 Leading
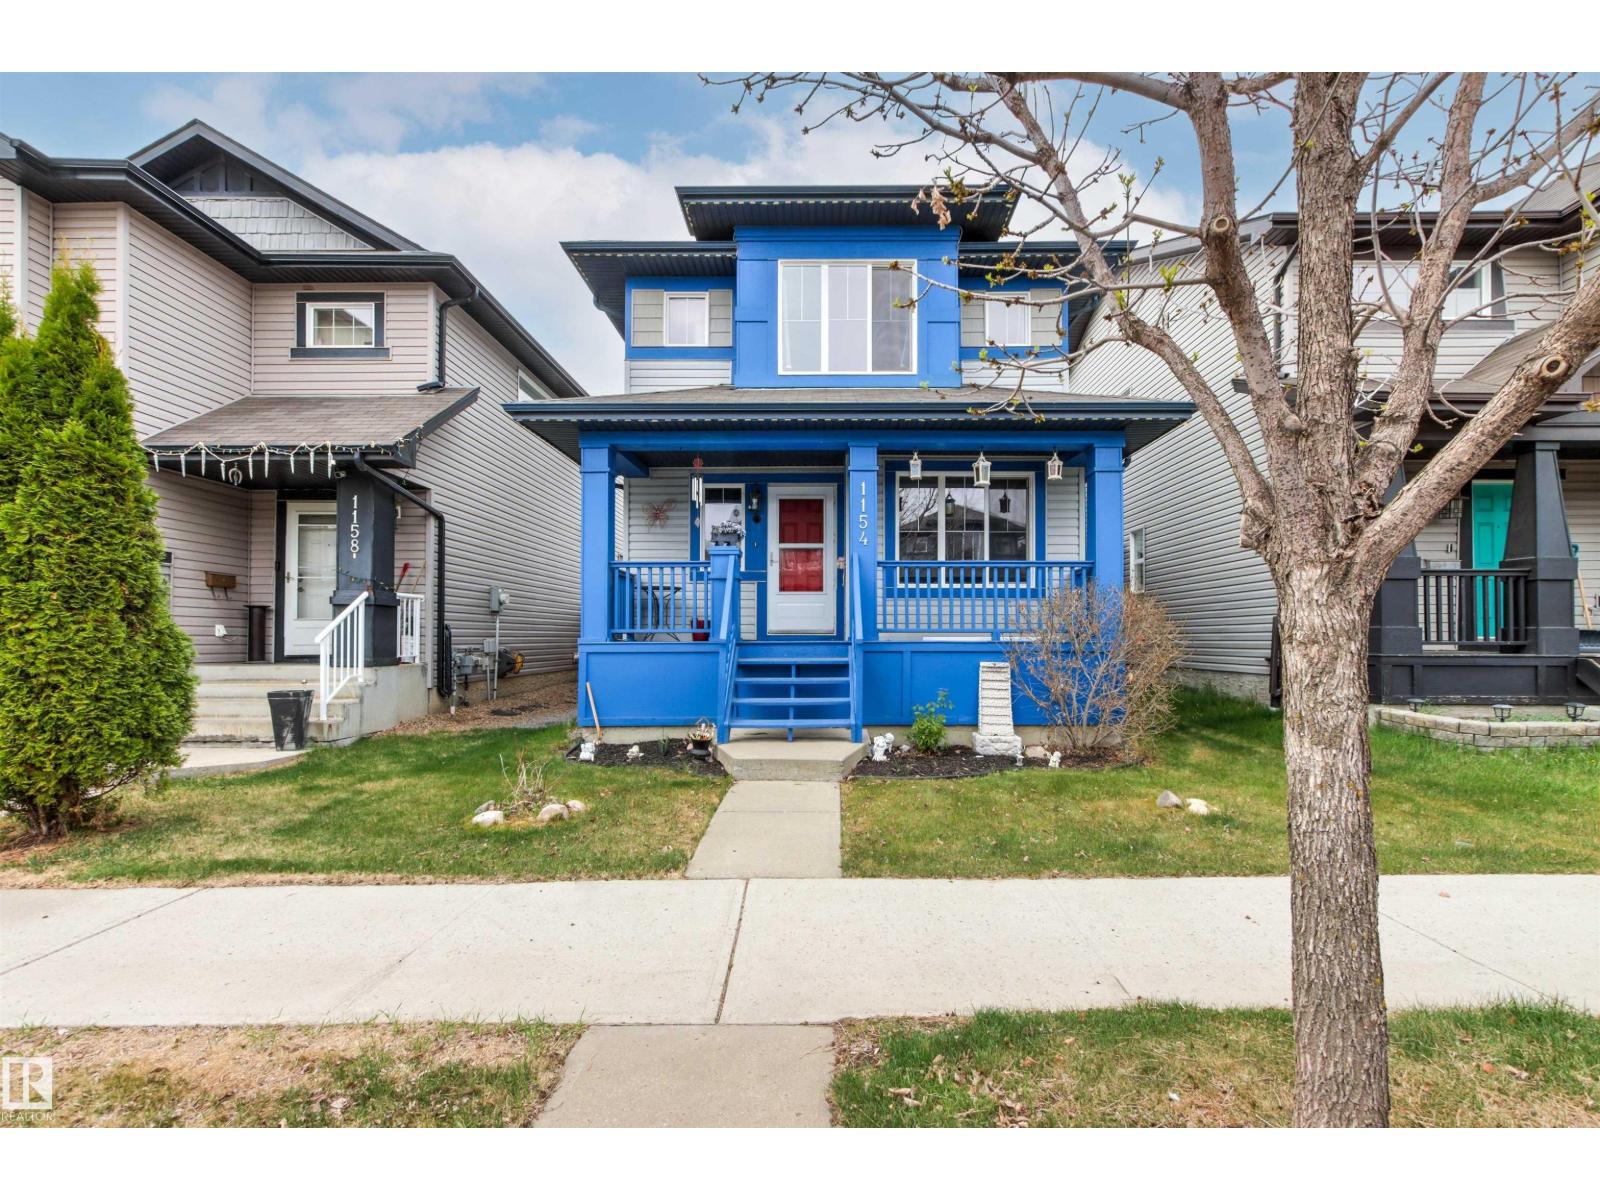
1154 35a Av Nw
Edmonton, Alberta T6T 0J6
Welcome to this beautifully finished 2-storey in family-friendly Tamarack! Offering 1,565 sq.ft. above grade + a fully finished basement, this 3 bedroom, 3.5 bath home blends comfort, function & everyday convenience. The main floor features warm hardwood, a bright front living rm & an open kitchen/dining area with raised eating bar, perfect for daily living or entertaining. Upstairs you’ll find 3 spacious bdrms, including a generous primary retreat with a walk-in closet & ensuite, plus a 2nd bedroom also offering a walk-in closet. The finished basement expands your living space with a large recreation room, full bath & projector/home theatre system for movie nights. This home also offers central AC, tankless hot water, HRV, smart thermostat, vinyl windows, front porch, deck, fenced yard & heated/insulated double detached garage. Close to schools, parks, playgrounds, transit, shopping, The Meadows Recreation Centre, Whitemud & Anthony Henday. (id:58723)
RE/MAX Excellence