Hurry Home

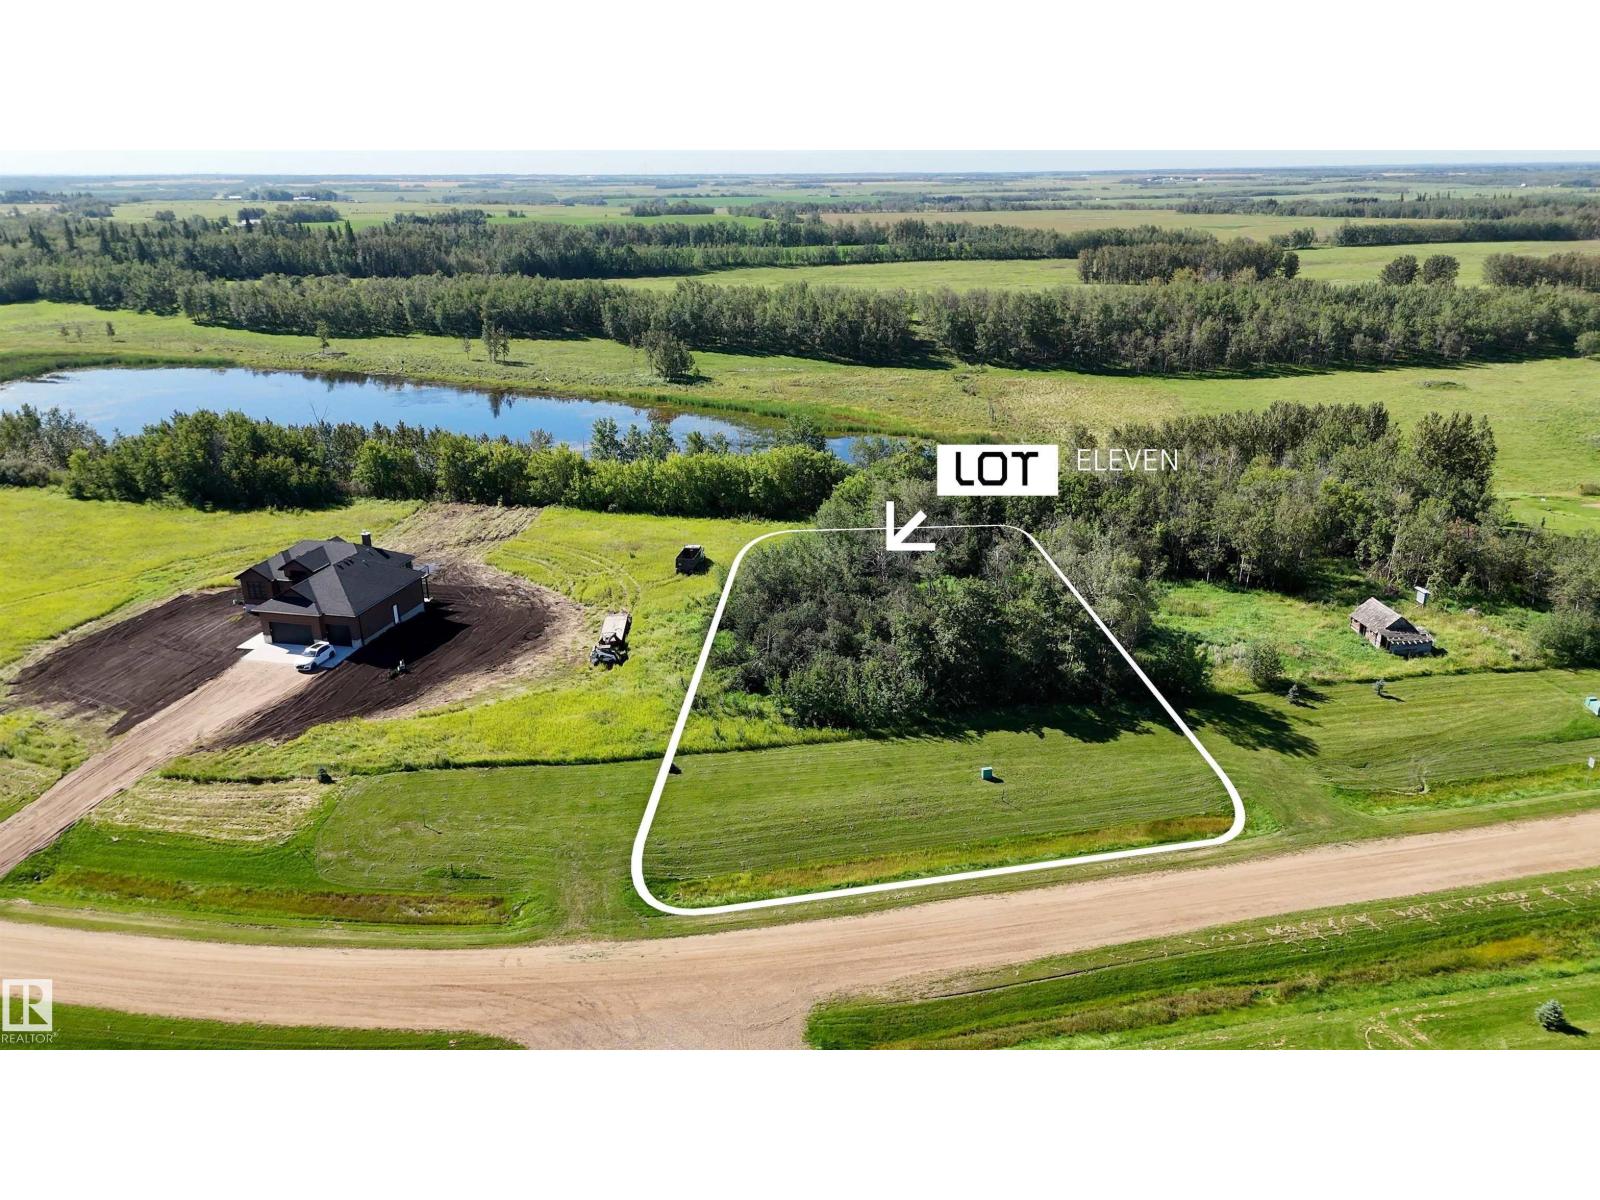
111 Buffalo Wy
Rural Thorhild County, Alberta T0A 2K0
Looking for more space, privacy and the freedom to build what works for you? Welcome to Buffalo Lake Estates, where country living meets convenience. Situated on 1.09 ACRES, this spacious acreage lot offers an excellent opportunity to create a home designed around your lifestyle, whether you’re dreaming of a custom-built home or extra space for a shop, RV and recreational toys. Enjoy a peaceful rural setting surrounded by nature with walking trails nearby and plenty of room to make the property your own. Best of all, there are no HOA or condo fees. Located just off Highway 28, Buffalo Lake Estates provides easy access to Redwater, Gibbons and surrounding communities for everyday amenities and services. Leave the congestion behind and start planning the country lifestyle you’ve been waiting for. Multiple lots available with various sizes and locations to choose from! (id:58723)
RE/MAX Excellence
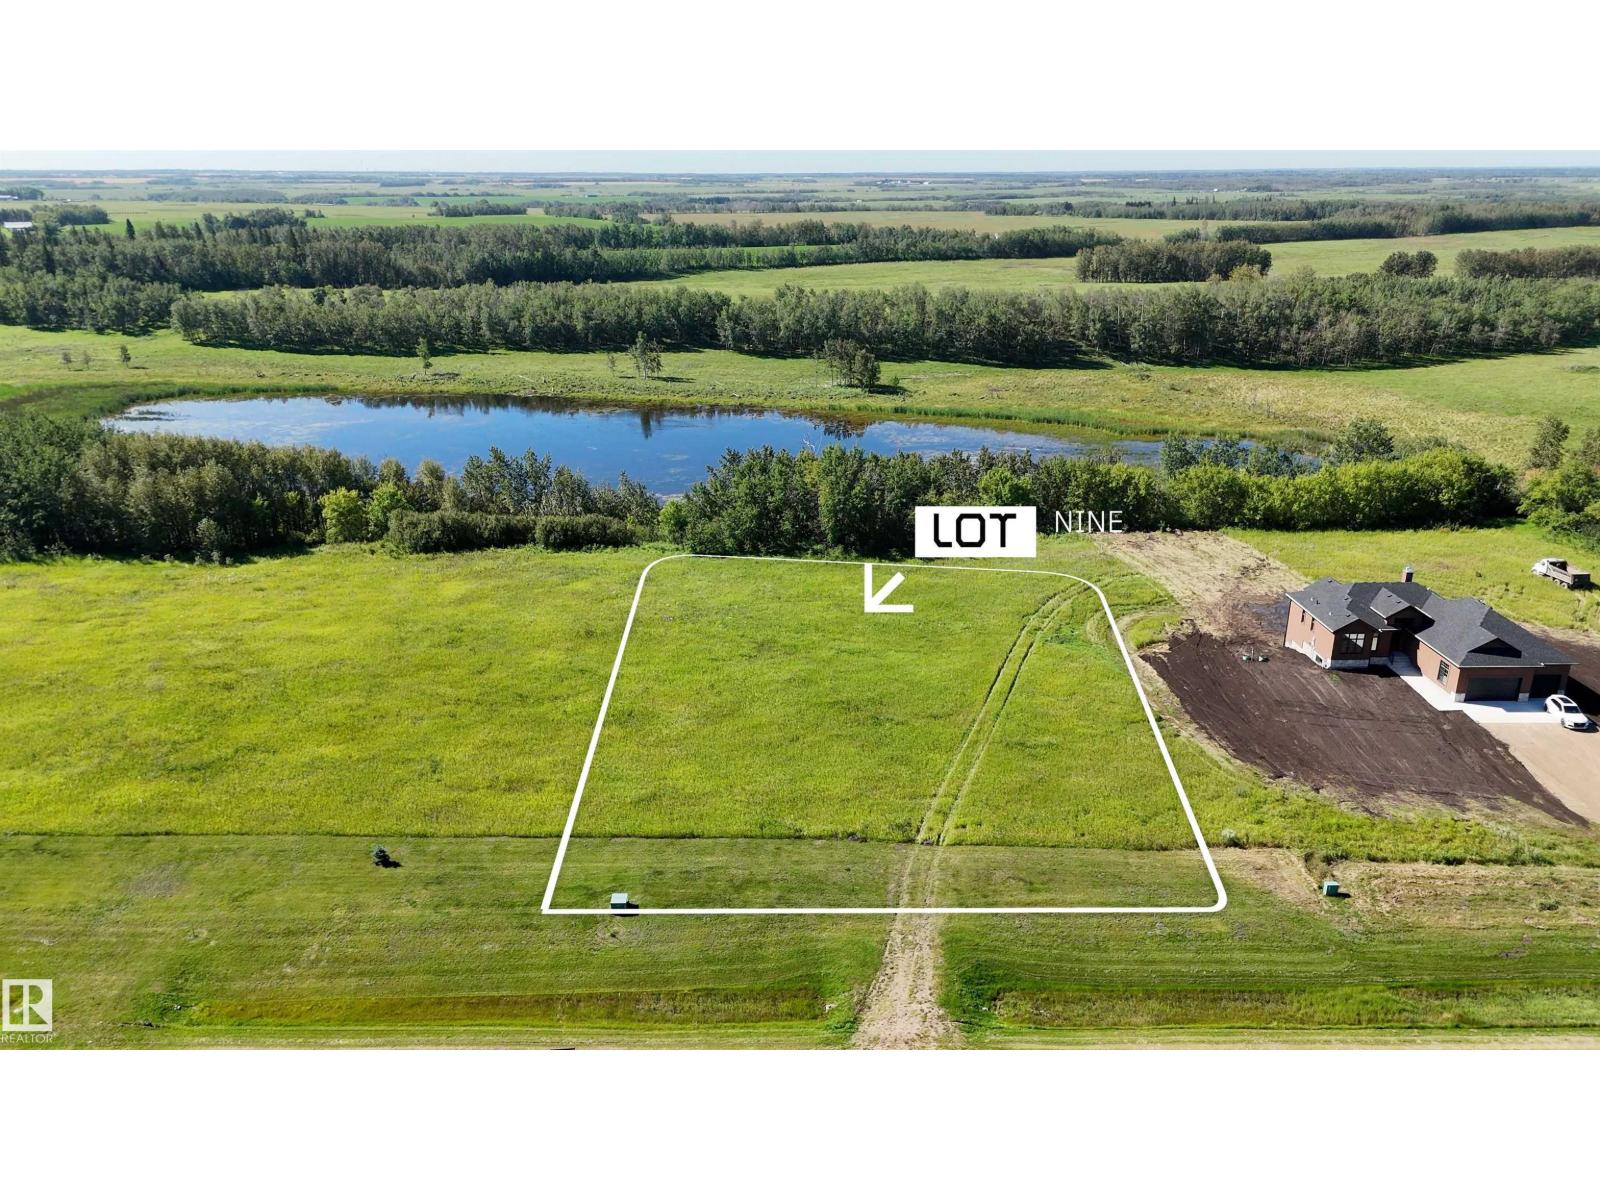
109 Buffalo Wy
Rural Thorhild County, Alberta T0A 2K0
Your future home starts here! Buffalo Lake Estates offers the space and freedom to create a property that truly fits your lifestyle. Set on 1.21 ACRES, this generous acreage lot provides plenty of possibilities, whether your plans include a custom home, a large garage or extra room for your recreational toys. Enjoy the peace and privacy of country living, surrounded by natural beauty and open space, without giving up convenient access to nearby communities. Located just off Highway 28, Redwater and Gibbons are only a short drive away for shopping, schools, recreation and everyday amenities. No HOA or condo fees means more freedom to make your property your own. If you’ve been waiting for the right place to leave the city behind and enjoy a little more breathing room, Buffalo Lake Estates could be it. Other lots available! (id:58723)
RE/MAX Excellence
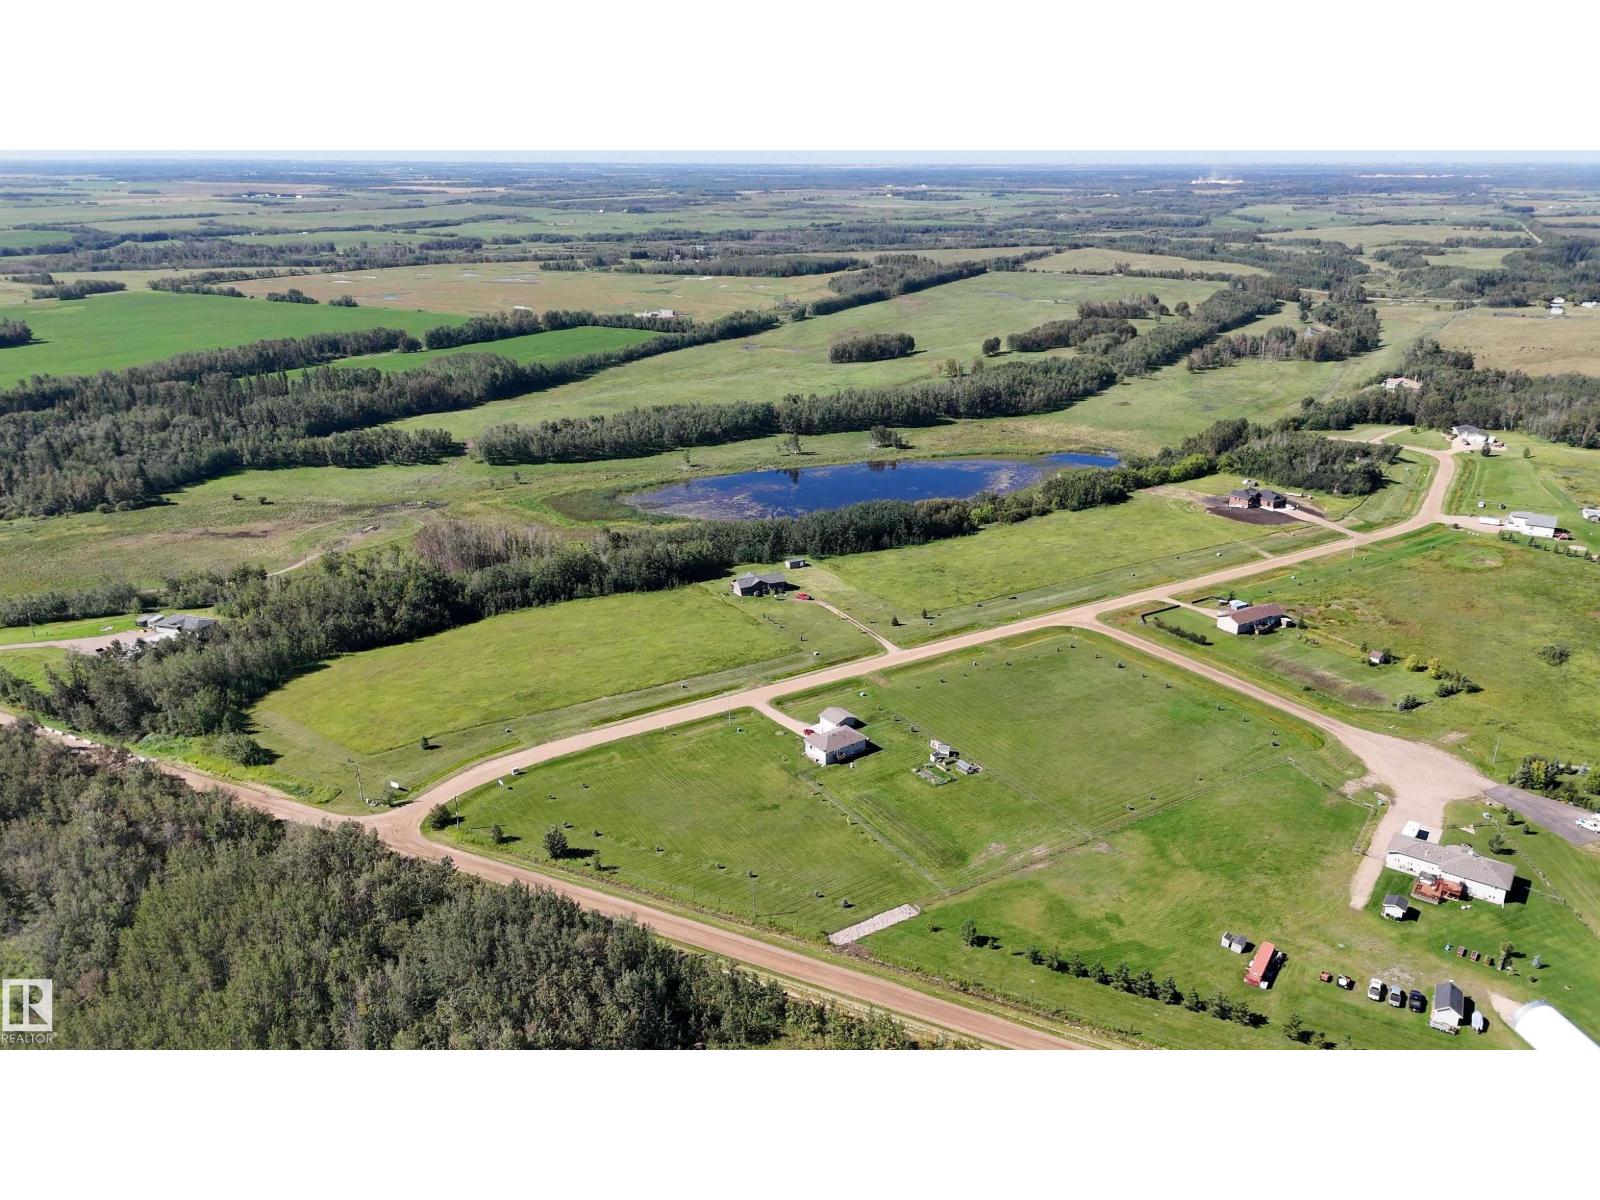
102 Buffalo Wy
Rural Thorhild County, Alberta T0A 2K0
Imagine coming home to wide open spaces, fresh country air and room to create exactly what you’ve been dreaming of. Set on **2.13 acres**, this spacious lot in Buffalo Lake Estates gives you the opportunity to bring your own vision to life. Build a beautiful custom home, add the shop you’ve always wanted or simply enjoy having more space for your family and recreational toys. With no HOA or condo fees, you have the flexibility to create a property that suits your lifestyle. Located just off Highway 28 and only a short drive to Redwater and Gibbons, you can enjoy the peace and quiet of rural living while keeping everyday amenities within easy reach. Whether you’re ready to build now or planning for the future, this could be the opportunity you’ve been waiting for. Come discover the possibilities at Buffalo Lake Estates. Other lots available! (id:58723)
RE/MAX Excellence
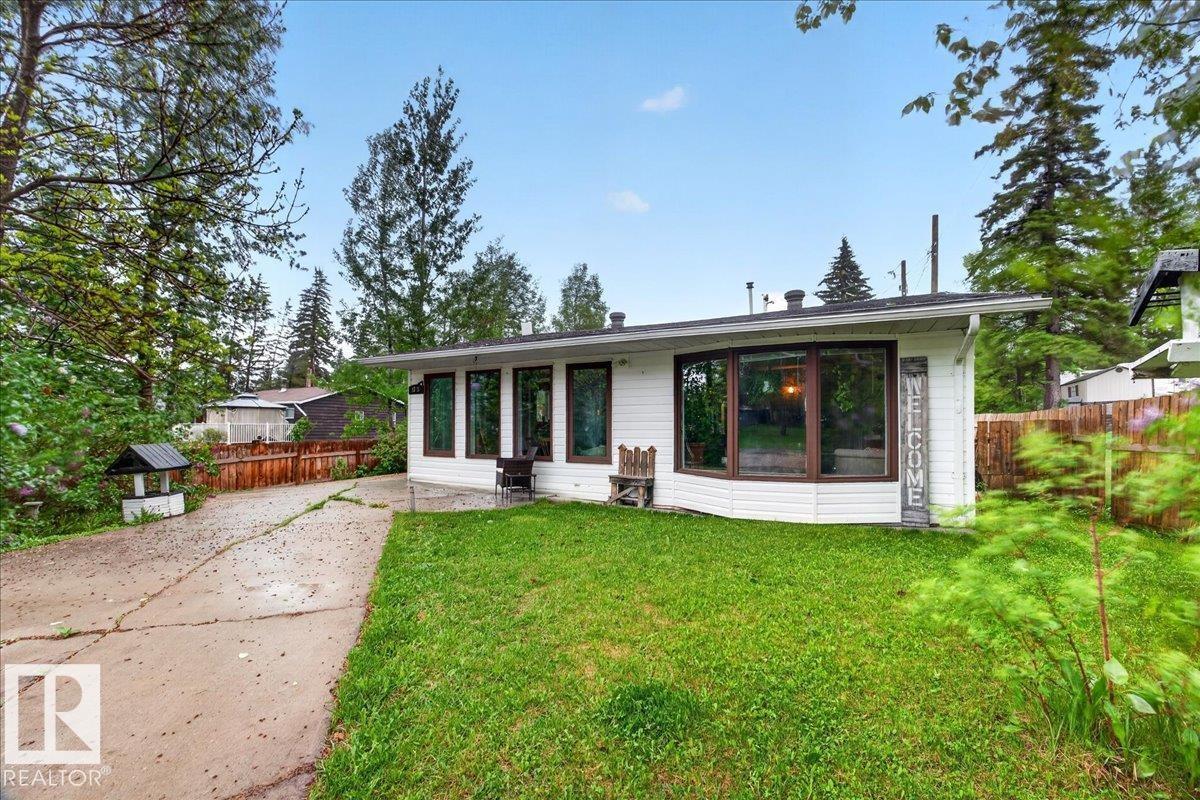
1311 Park Cr
Rural Lac Ste. Anne County, Alberta T0E 0A2
Discover the charm of lake community living in the Summer Village of West Cove! This inviting 2-bedroom bungalow offers an open-concept kitchen, dining, and living area with abundant cabinetry and a cozy bay window nook. The primary bedroom features a walk-in closet and 4-piece ensuite, complemented by a second 2-piece bathroom. Patio doors open to a concrete patio and fenced backyard with raspberry bushes, a fire pit, and storage shed. Recent updates include roof, well pump, exterior door, and patio doors. The attached double garage has been converted into a versatile flex space ideal for hobbies, a home gym, studio, recreation room, or additional living area, with the option to convert back to garage use. Enjoy front and rear parking pads, back alley access, paved roads to the property, and a short walk to the boat launch and lake access. Enjoy year-round recreation in this welcoming lake community. (id:58723)
Century 21 Masters
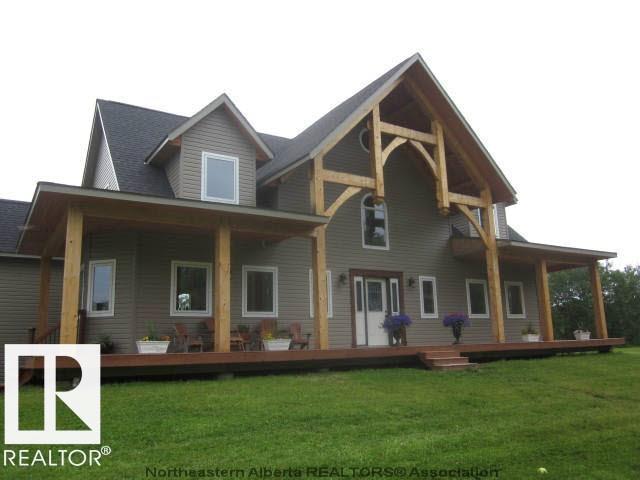
8 63319 Range Road 435
Rural Bonnyville M.d., Alberta T9M 1N1
Pine Meadows Estates — this one-of-a-kind custom home offers over 5,000 finished sq ft on 4.5 acres, privately tucked behind mature trees on one of the subdivision’s most desirable lots. Solid wood finishes and radiant in-floor heating with room-by-room zoning provide comfort and efficiency throughout. A grand main-floor entrance opens into the impressive great room, creating an immediate sense of scale. The main level features a spacious kitchen with dining area and breakfast nook, laundry space, and mudroom with direct access to the triple attached garage. Above the garage, a large bonus room offers flexible living for a family room, studio, or home office. The main-floor primary suite includes a private deck, 5-piece ensuite, and walk-in closet. Upstairs, a loft-style sitting area overlooks the great room alongside two bedrooms. The fully developed lower level adds another bedroom, theatre room, family room, games area, and abundant storage. (id:58723)
RE/MAX Prairie Realty
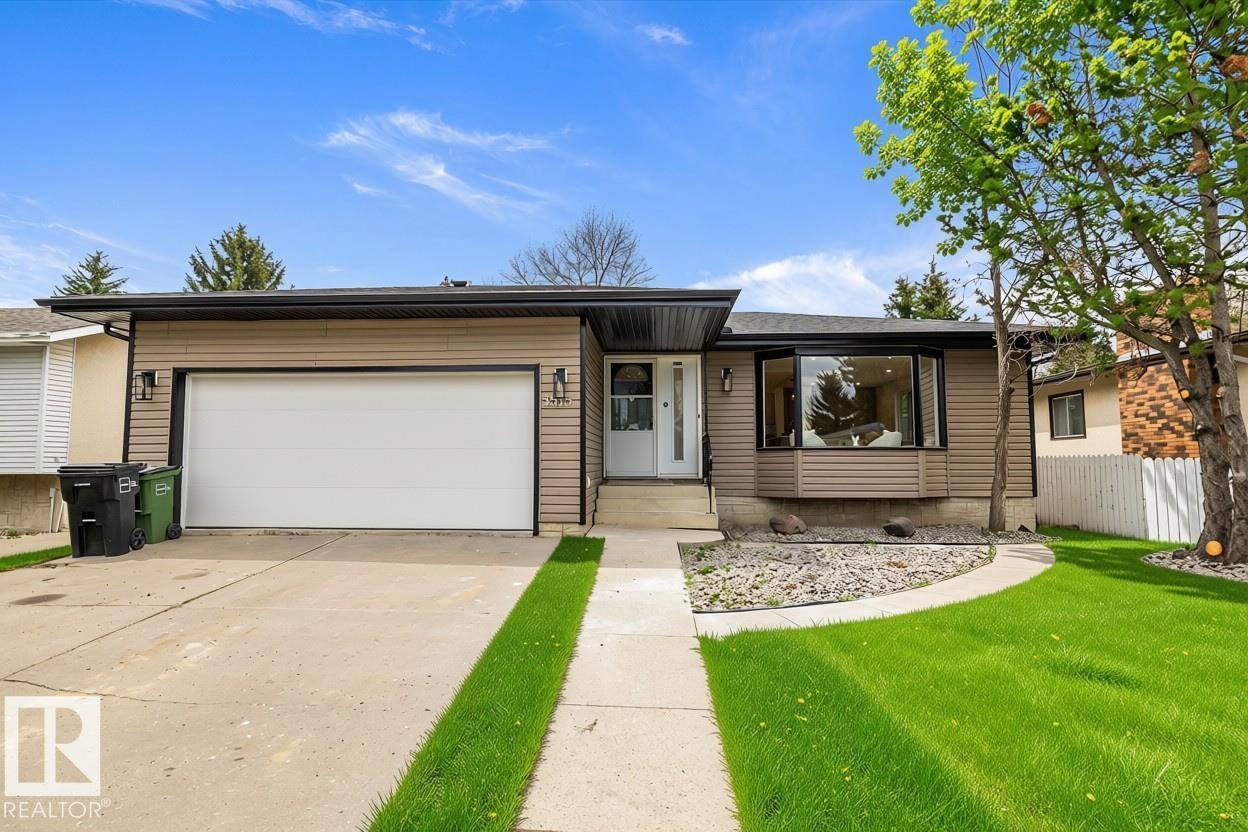
3515 105b St Nw
Edmonton, Alberta T6H 2K9
Step into this updated home, where modern elegance meets comfort. The inviting warmth of vinyl floors pairs beautifully with soft white walls to create a bright, airy atmosphere. At the heart of the home, the family-style kitchen is a culinary enthusiast’s, featuring brand-new appliances, generous cabinetry, and beautiful quartz countertops. A central island provides ample space for meal preparation and doubles as the perfect gathering spot for family and friends. Adjacent to the kitchen, a dedicated coffee and drink bar enhances your family and entertaining experience. The basement offers a versatile area ideal as a playroom or additional family room for entertaining and family gatherings, along with spacious 4th and 5th bedrooms and a full bathroom. The double attached garage ensures convenience during the winter months, while the expansive, tree-lined backyard offers a serene retreat. This home is in a great location with quick access to Whitemud and Anthony Henday. (id:58723)
Real Broker
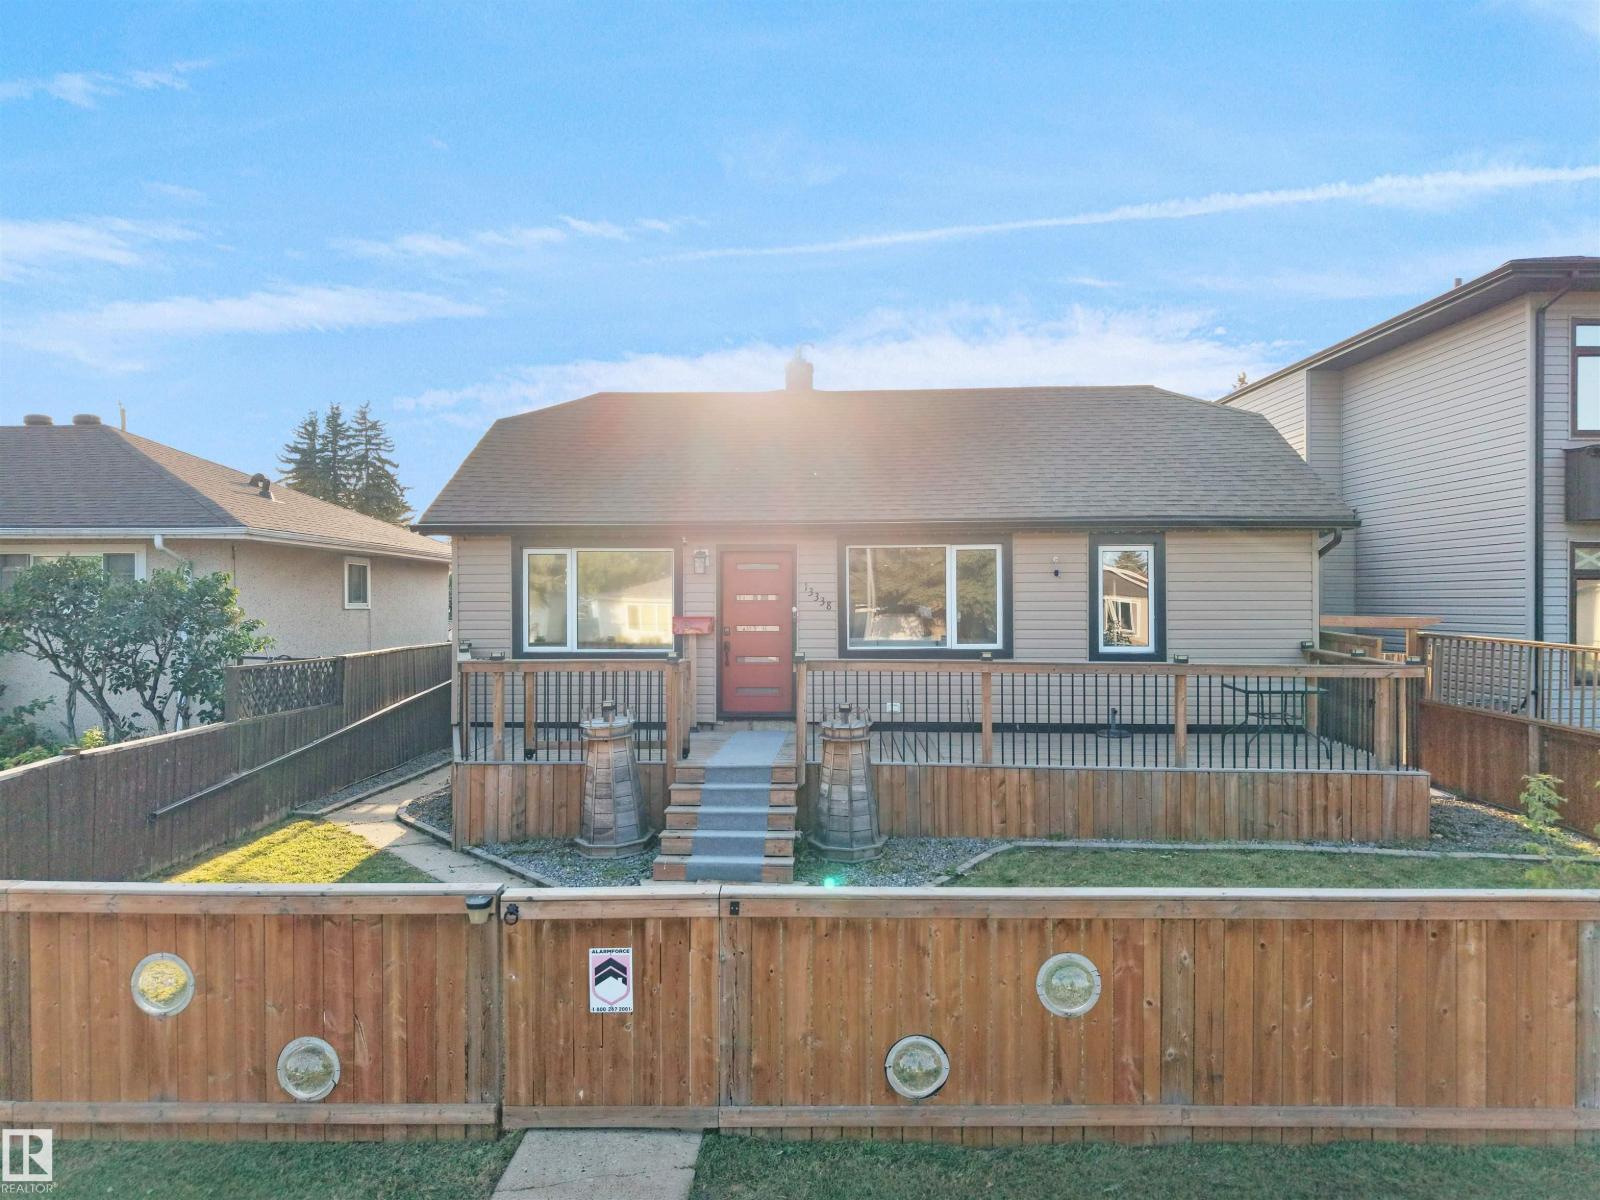
13338 131 St Nw
Edmonton, Alberta T5L 1N7
Welcome to this beautifully renovated 4-bedroom, 3-bathroom bungalow in the desirable community of Wellington. The bright open-concept main floor features a modern kitchen with dark cabinetry, stainless steel appliances, ample counter space, and hardwood flooring throughout the main living areas. The spacious layout includes 3 bedrooms on the main floor, highlighted by a primary retreat with a walk-in closet and 3-piece ensuite. The finished basement adds a fourth bedroom, 3-piece bath, and versatile flex space perfect for a home office, gym, or recreation room. Enjoy year-round comfort with central A/C, a private hot tub, an oversized double detached garage, and additional parking for an RV or extra vehicle. Conveniently located near shopping, parks, schools, Yellowhead Trail, St. Albert Trail, and Anthony Henday Drive. Space, style, and convenience come together in this exceptional Wellington home. (id:58723)
Maxwell Polaris
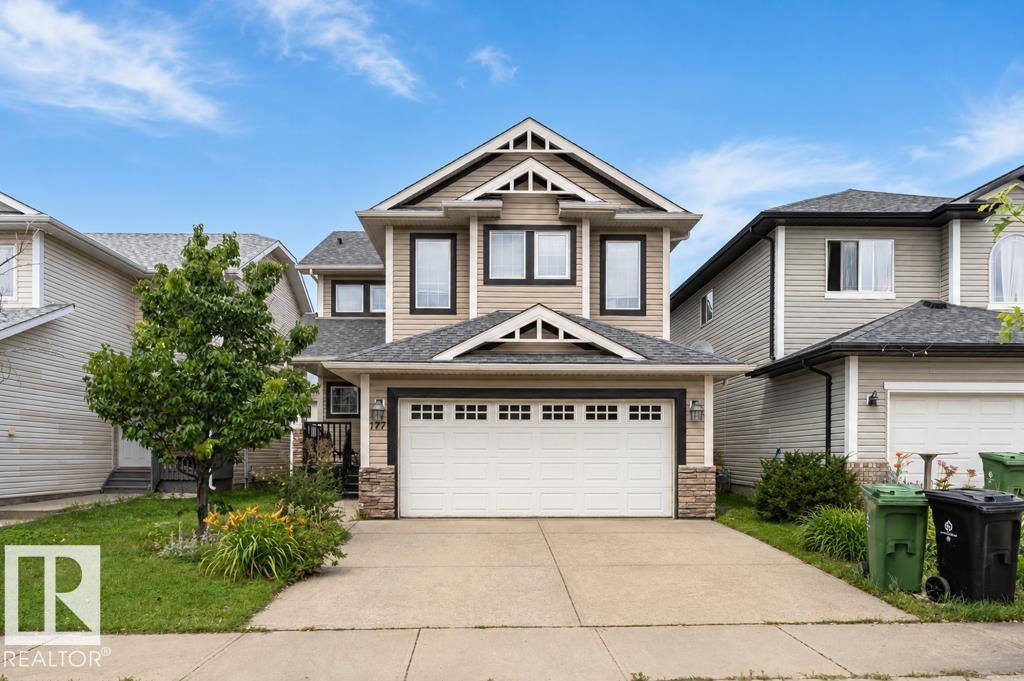
177 Woodbend Wy
Fort Saskatchewan, Alberta T8L 4S4
Opportunity awaits! This spacious 5-bedroom, 4-bathroom home offers incredible potential for investors, renovators, or buyers looking to build equity. The main floor features a granite countertops; hardwood flooring, ceramic foyer, a natural gas fireplace, main floor laundry, a convenient 2-piece bathroom. Upstairs you’ll find 3 generous bedrooms, including a primary suite with a 5-piece ensuite, an additional full bathroom, and a bonus room. The fully finished basement adds 2 additional bedrooms, another full bathroom, laminate flooring, and a utility room with built-in shelving. Step outside to enjoy the deck, hot tub, storage shed, and partially fenced backyard. Situated in a desirable neighbourhood, this home is being sold AS IS, and presents an excellent opportunity to customize a solid family home to your own taste. Bring your vision and unlock the full potential of this property! (id:58723)
Royal LePage Noralta Real Estate
9723 65 Av Nw
Edmonton, Alberta T6E 0M4
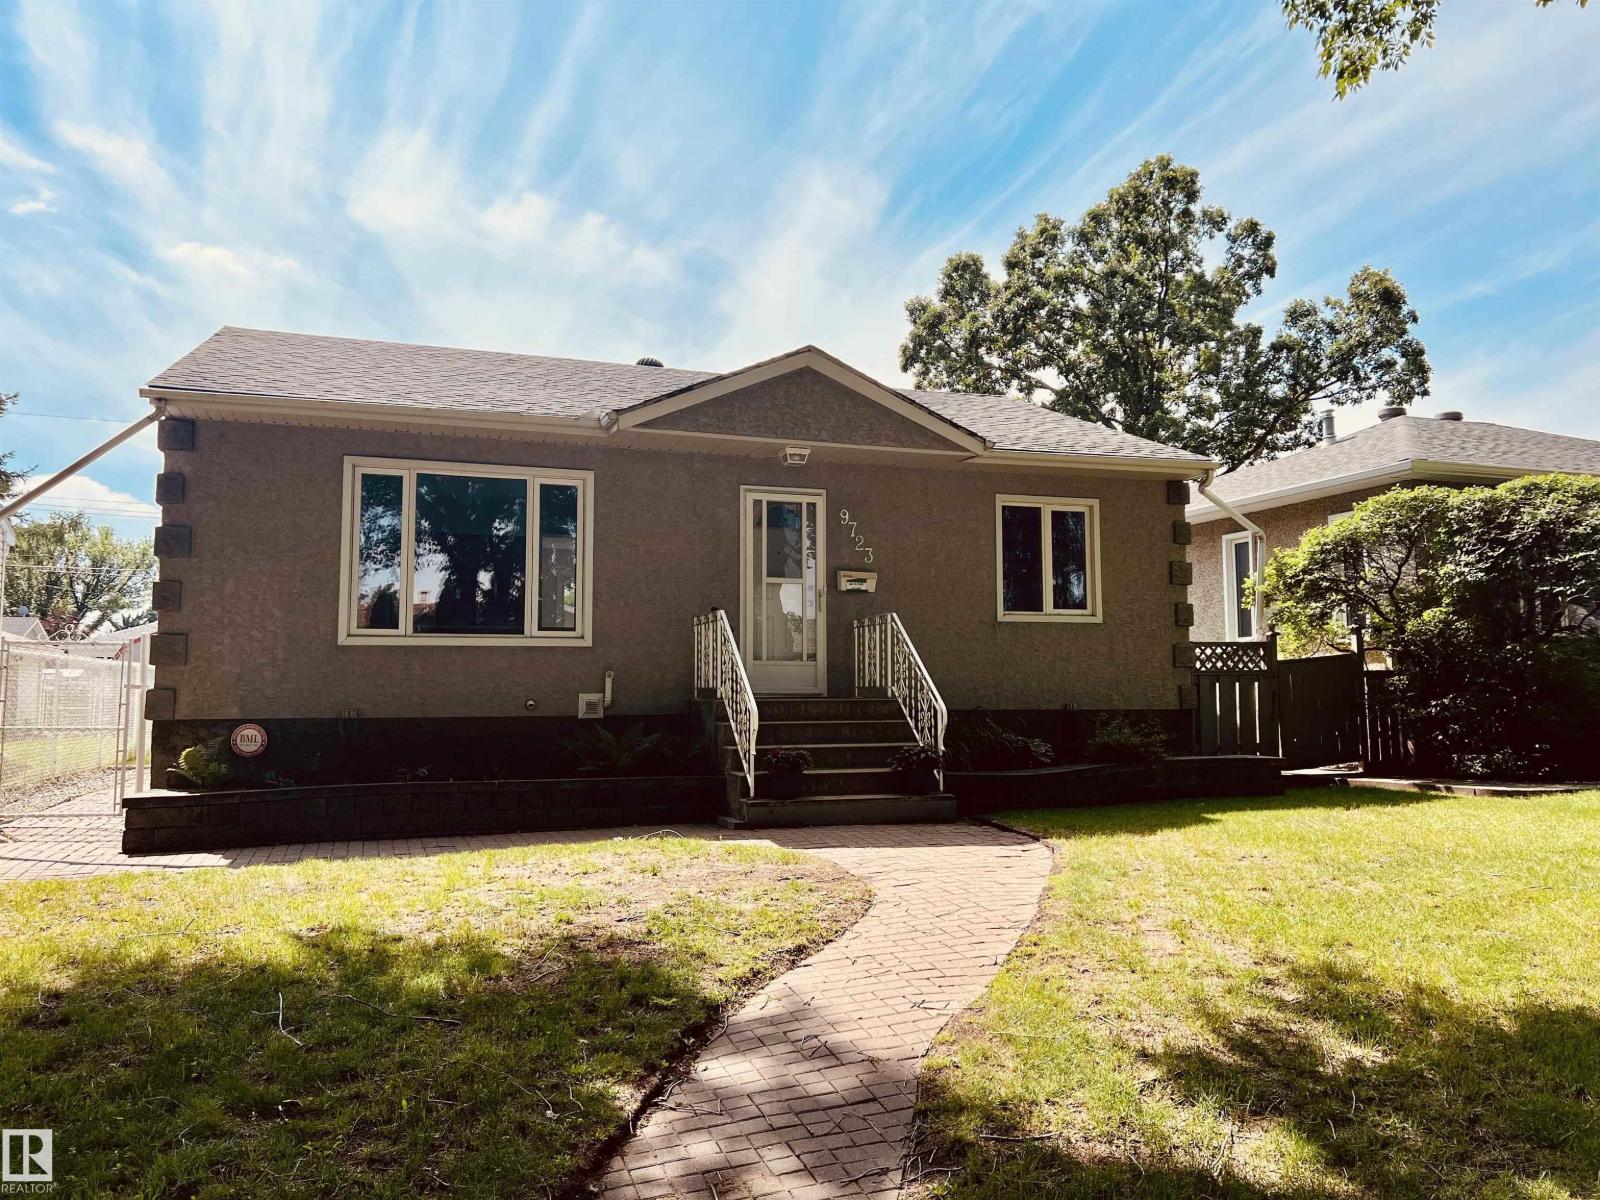
Beautiful 950 sq ft 2 plus 1 bedroom home on a quiet tree lined street with south facing backyard. Open floorplan with large living and dining areas, 2 bedrooms and bath. Fully developed basement with large rec room, bedroom, 3 pc bath and laundry room. Lovely interior renovation has just been completed by Dynamic Renovations. Amazing oversized 28' wide by 26.25' deep heated and insulated double garage with 100 amp panel, 8' overhead doors. Main floor with brand new kitchen & island including stainless appliances, updated 3 pc bath, new vinyl plank flooring, pot lights, baseboards, interior doors and more. Fully developed basement has brand new carpet, paint, trim and the 3 pc bath has been updated as well. Other upgrades over the years include the roof, soffits, gutters, insulation, and HE furnace, HWT approximately 10 years old. Newer vinyl windows up and down & exterior acrylic stucco. Huge rear deck off the kitchen. Move in ready, immediate possession available. Some pictures are virtually staged. (id:58723)
Maxwell Progressive
4711 152 Av Nw
Edmonton, Alberta T5Y 3B7
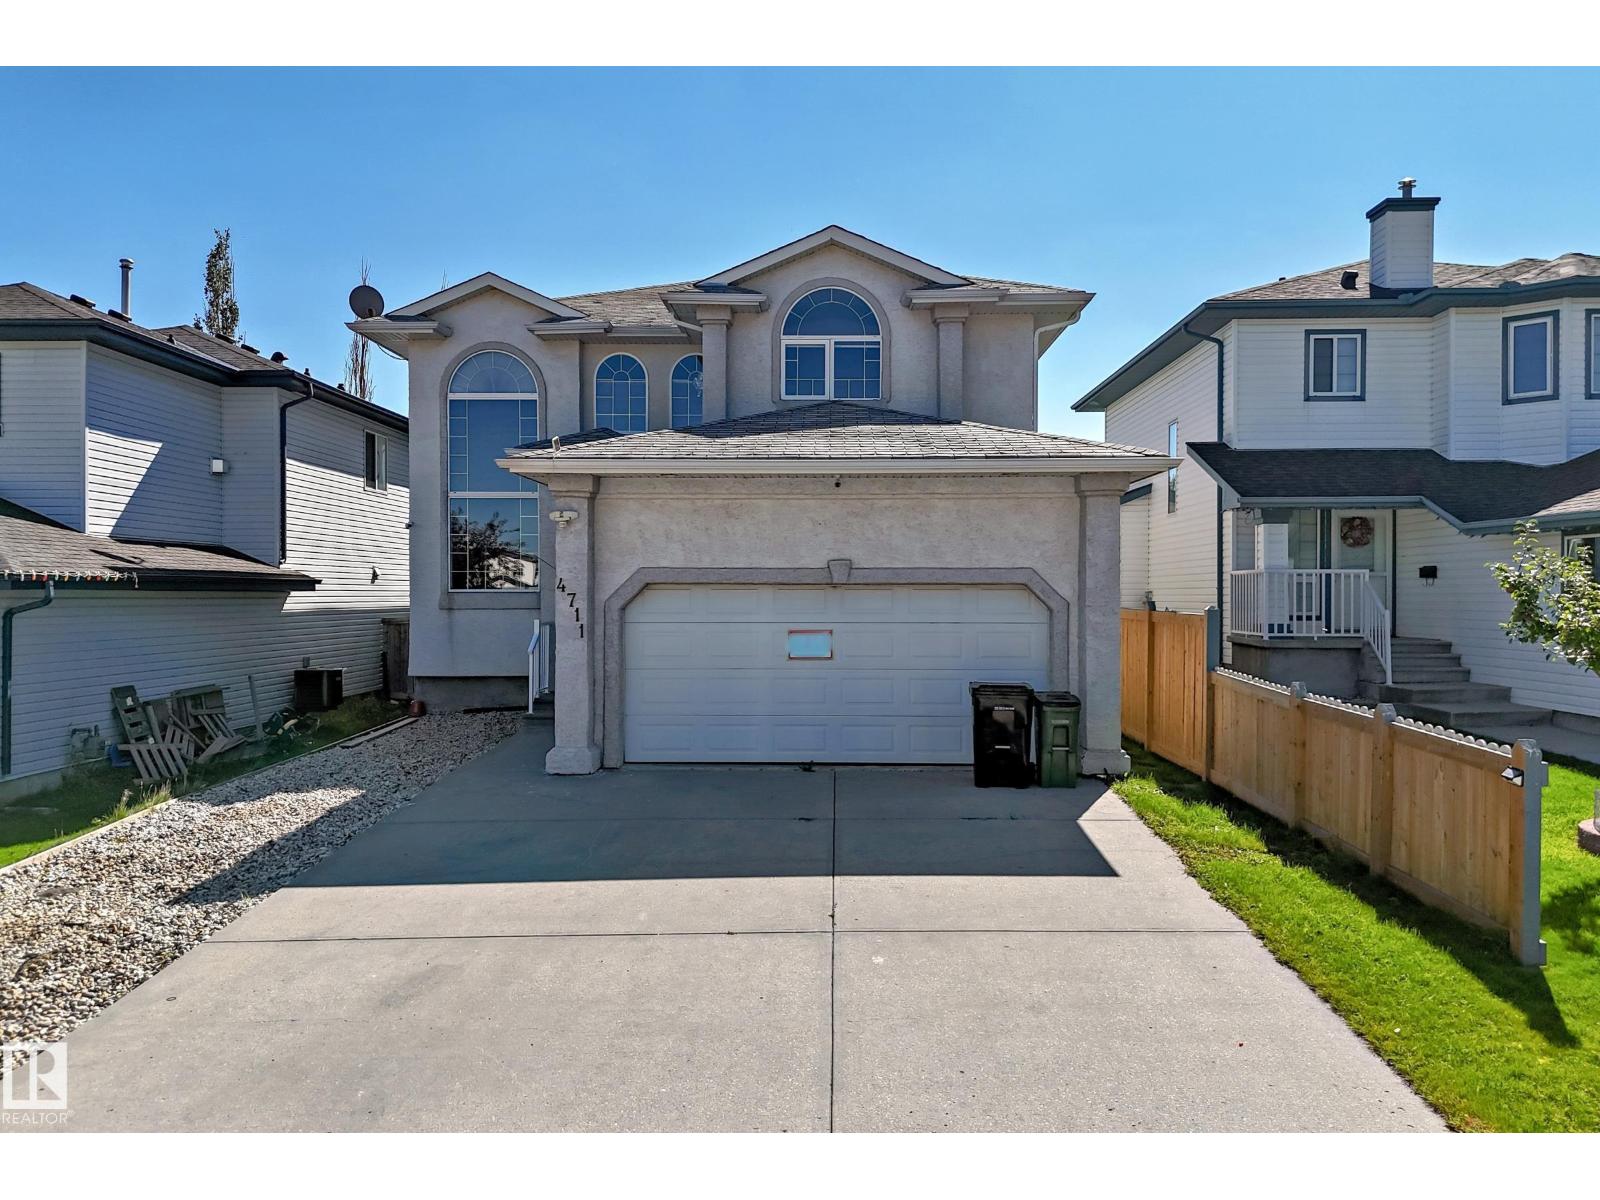
Beautifully refreshed, this Miller home combines impressive scale, ravine views & flexible living spaces. Offering 3,637 sq ft of total finished living space, the home welcomes you with a dramatic open-to-above living room that immediately sets the tone. Fresh paint, new carpet & select lighting updates add a crisp. The main floor balances formal & casual living with a dining area, spacious family room & modern kitchen with eating area. A main-floor bedroom & full bath provide flexibility for guests or family. Upstairs, the primary suite offers a walk-in closet & private ensuite, joined by 2 additional bedrooms, a full bath & versatile loft/mezzanine that adds valuable bonus space. The fully finished basement is a standout, featuring a large recreation room, second kitchen, bedroom, full bath, separate laundry & side entrance. Outside, enjoy a fenced & landscaped yard, deck & peaceful ravine setting. Close to schools, playgrounds, shopping, golf & everyday amenities. (id:58723)
Maxwell Polaris
19428 25 Av Nw
Edmonton, Alberta T6M 1P5
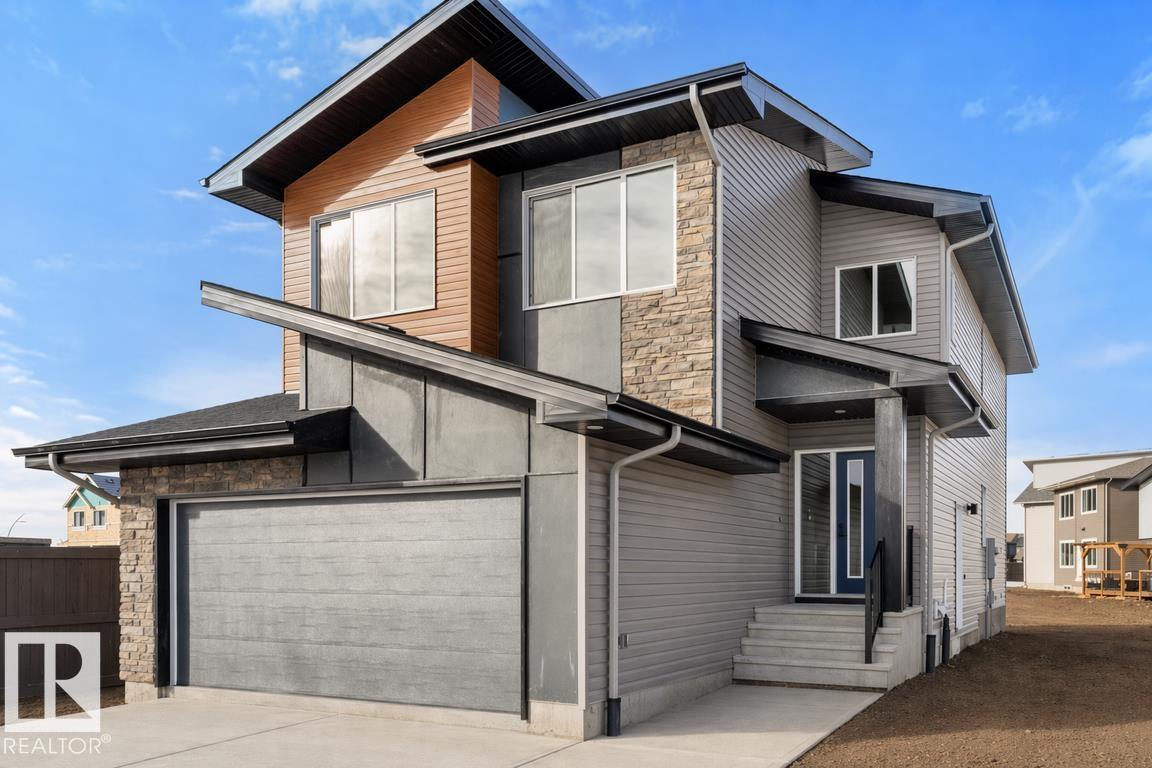
Built by Sterling Homes, this front-attached home in The Uplands at Riverview blends luxury finishes with functional family living in one of West Edmonton’s most scenic communities. Triple-pane windows and 9’ ceilings brighten the open main floor, where a welcoming foyer leads to a mudroom with access to the spice kitchen and walk-in pantry. The main kitchen features quartz countertops, a large island, custom cabinetry, chimney hood fan, full-height tile backsplash, and built-in microwave. The great room offers a tiled fireplace with wood mantle and a patio door to the backyard. Upstairs, the primary suite includes a 5-piece ensuite with freestanding tub, double sinks, glass shower, and walk-in closet connected to the laundry room. A bonus room, double-sink bath, and two bedrooms with walk-in closets complete the level. Finished with luxury vinyl plank flooring, upgraded railings, side entrance, and a double attached garage with floor drain. (id:58723)
Exp Realty
627 Wotherspoon Cl Nw
Edmonton, Alberta T6M 2K2
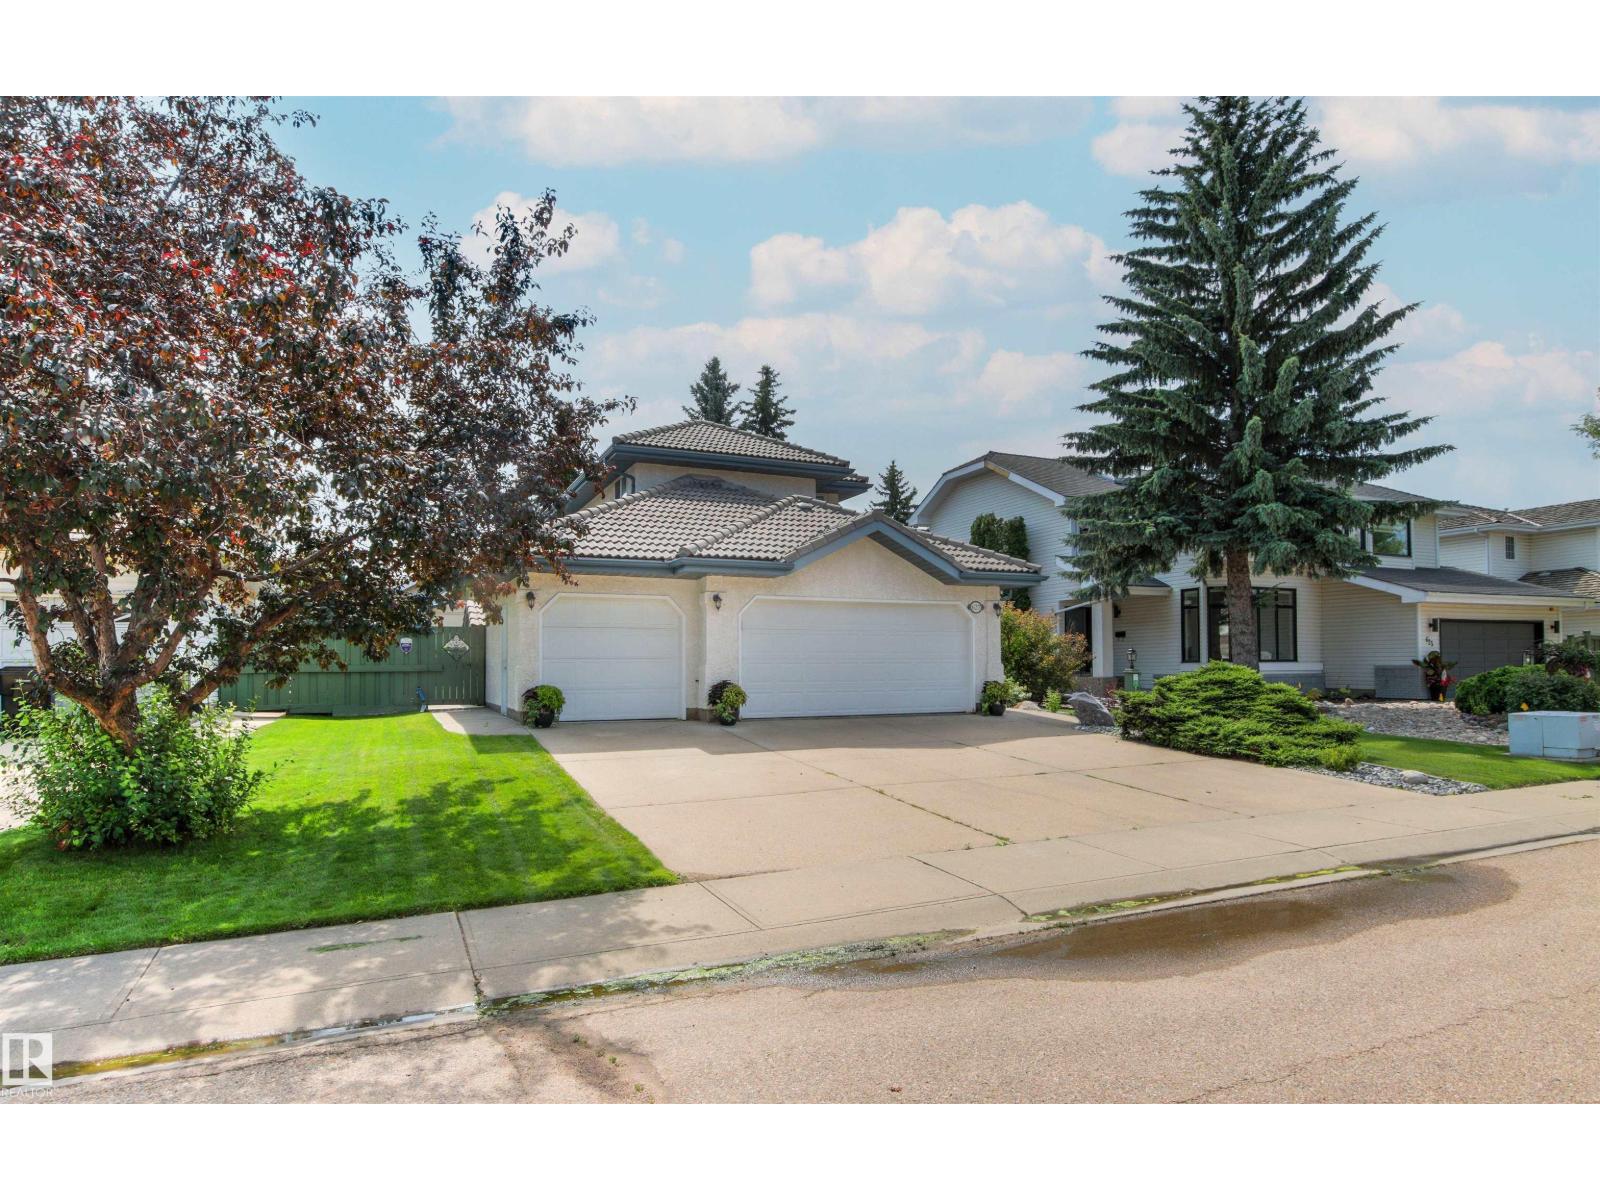
Welcome to this beautifully maintained 2055 sqft 2 storey nestled in a quiet cul-de-sac in the sought after community of Wedgewood. This private setting offers exceptional peace & privacy. Large windows throughout fill the home with natural light while the spacious kitchen provides picturesque views of the beautifully landscaped backyard. The main features a welcoming formal living & dining room, cozy family room with fireplace & a versatile den perfect for a home office. Upstairs, you'll find a spacious primary featuring a 4pc ensuite & his and hers closets, along with 2 additional bedrooms & 4pc bath. The fully finished basement provides even more living space with a massive rec room, 4th bedroom & 3 pc bath. Completing the home is a heated triple attached garage with a dedicated workshop, ideal for hobbyists. Step outside to a private backyard with mature trees, a stone patio and storage shed. Offering space, functionality & an unbeatable location, this home is one you won't want to miss! (id:58723)
RE/MAX Excellence