Hurry Home

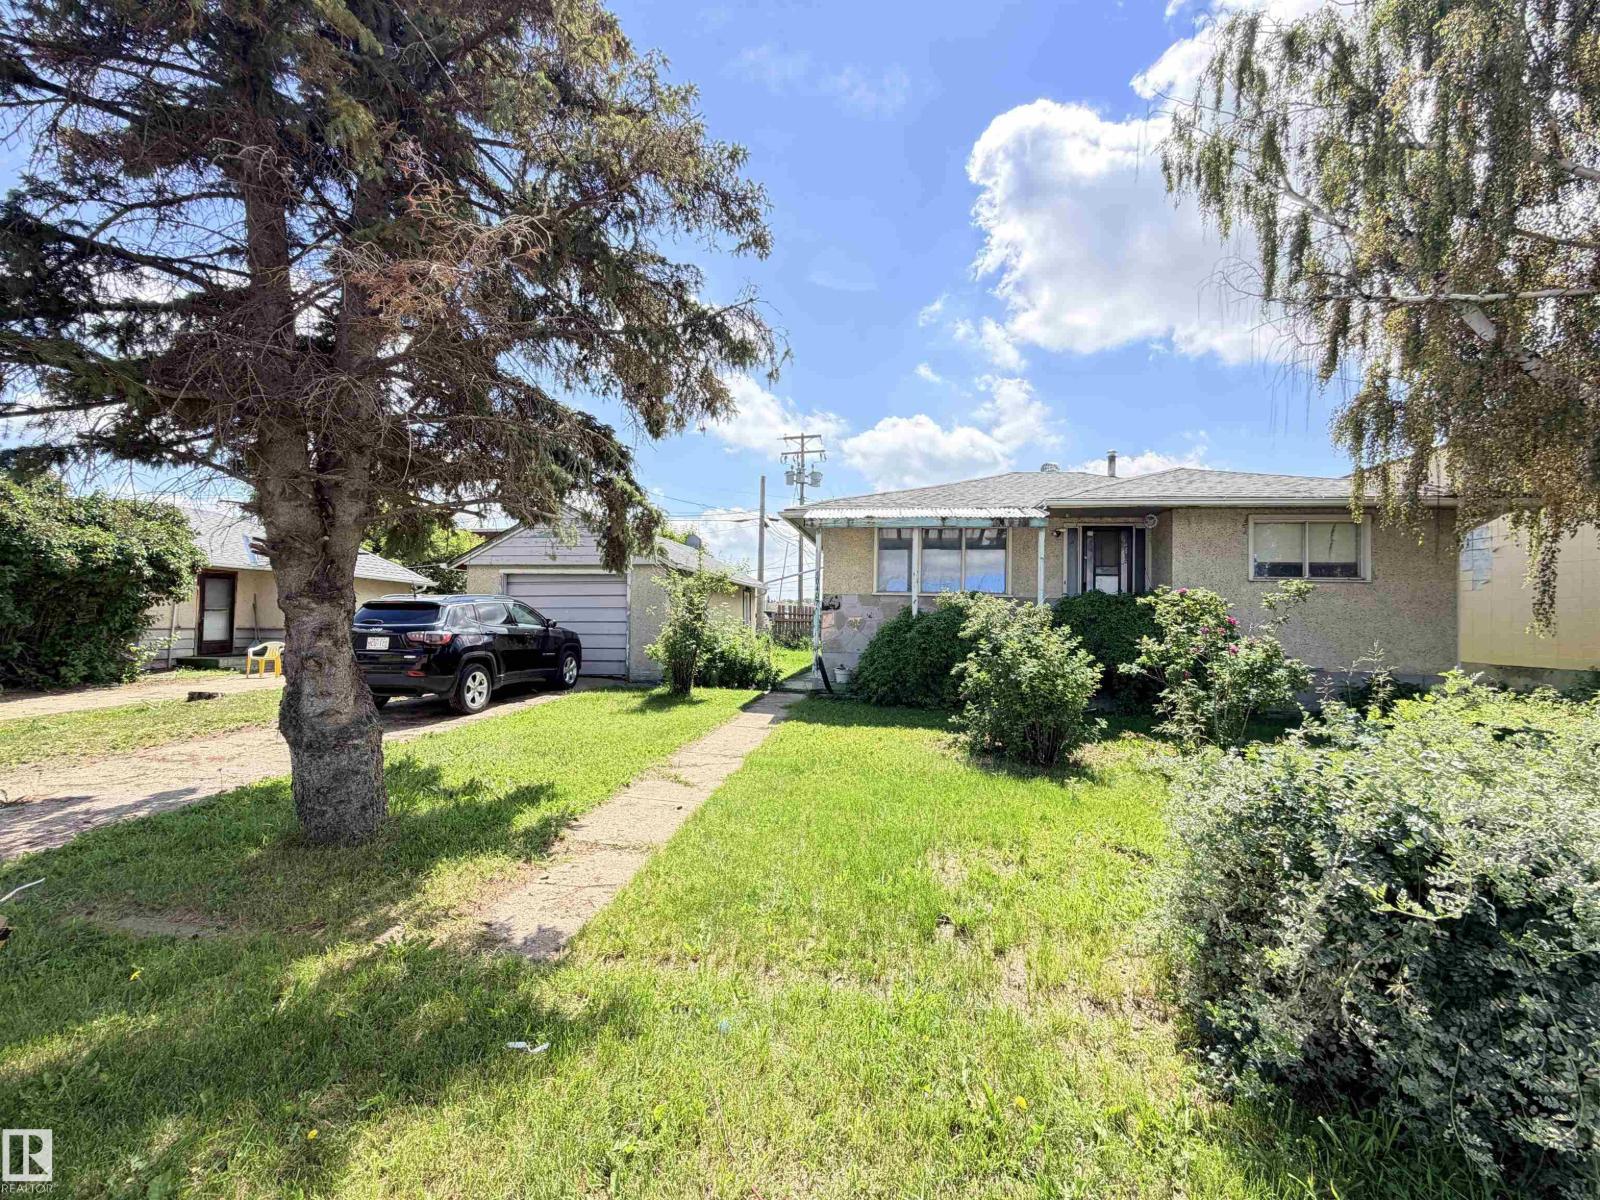
10407 102 St
Westlock, Alberta T7P 1K7
Great for a first time home buyer opportunity who is looking for an income helper. Two homes plus a 14’x26’ garage on a large 68’x139’ lot. Carriage house offers an income stream. The first home (built 1961; furnace & water heater ~5 years old) is 907.5 sq ft with 2 bedrooms up, 2 down, and a bathroom on each level. The second home is 678 sq ft, single-level, with 2 bedrooms and a 4-piece bath. All three buildings feature low-maintenance stucco exteriors and new architectural shingles (2024). Only one block from the junction of two main highways, the location provides outstanding exposure and easy access. Close to all amenities, this property is a rare find on good-sized 0.22 acre town lot. (id:58723)
Exp Realty
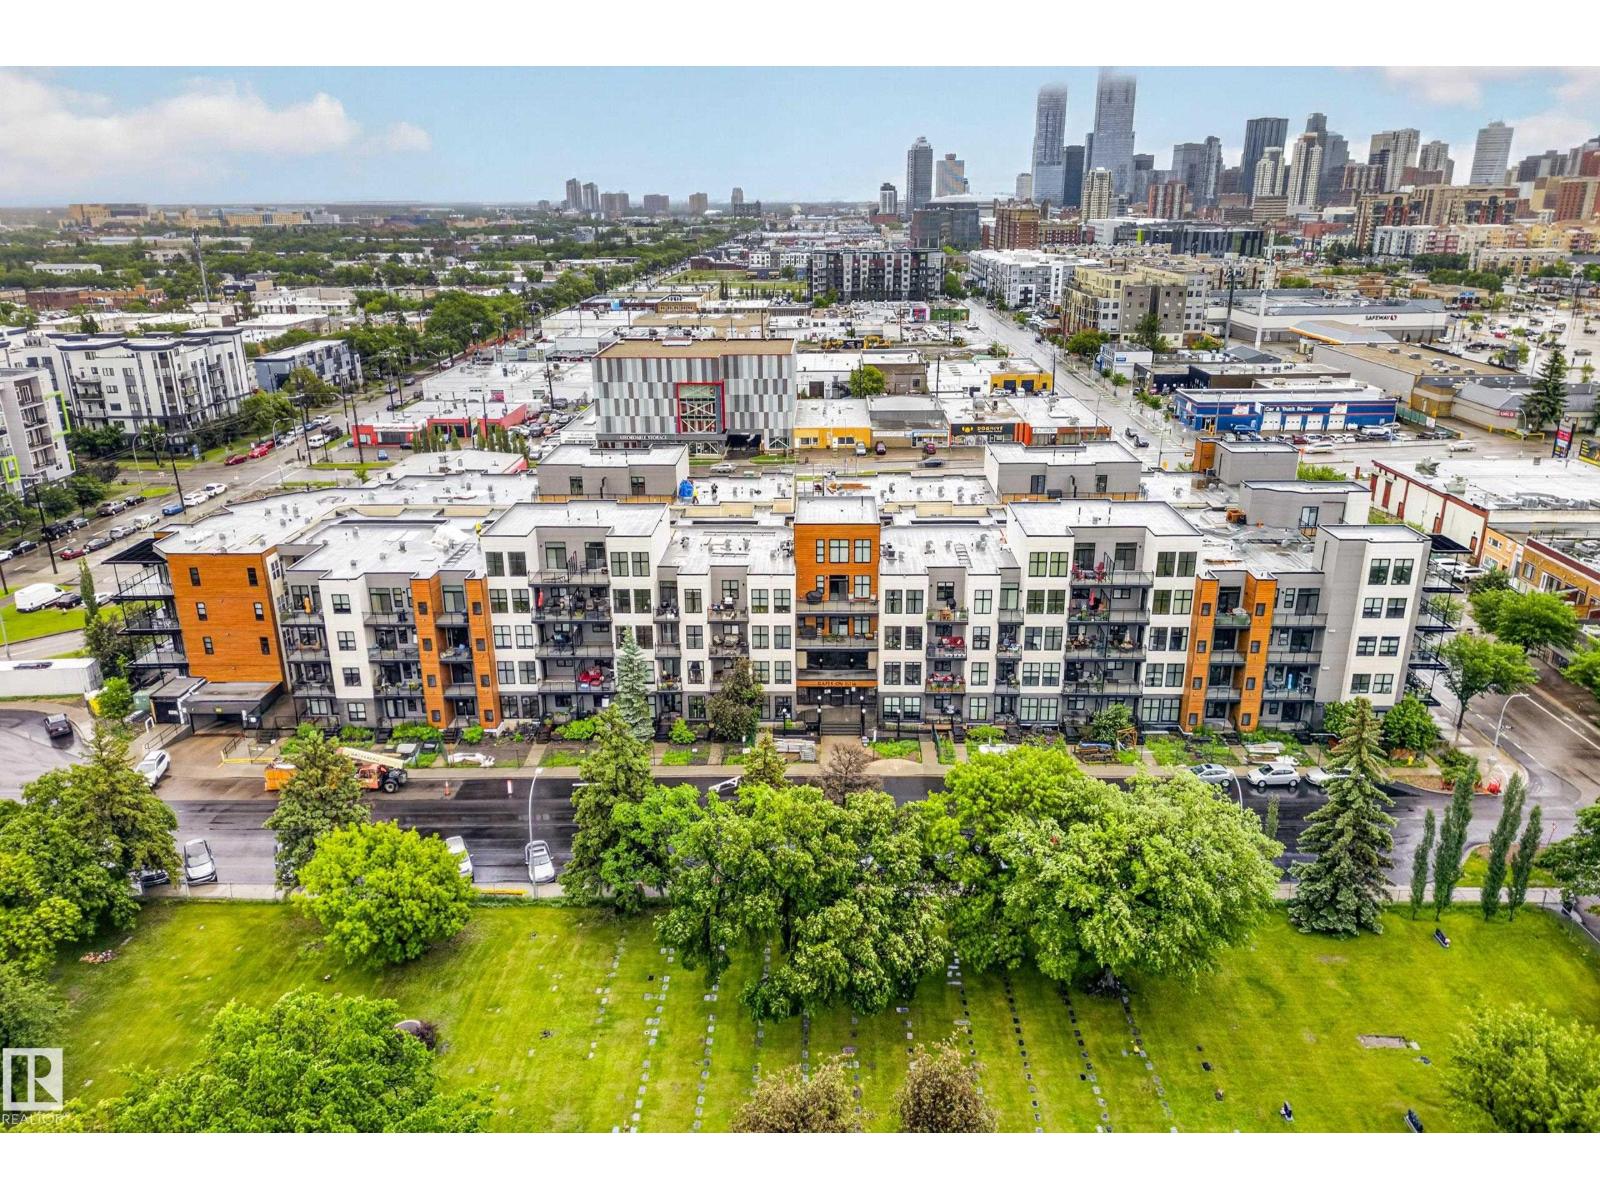
#410 10531 117 St Nw
Edmonton, Alberta T5H 0A8
Welcome to this bright and spacious top-floor condo in the desirable Queen Mary Park neighbourhood of Edmonton. Offering 978 sq ft of well-designed living space, this 2-bedroom home combines comfort, functionality, and exceptional city views. The open-concept layout features a generous living room that flows seamlessly into the kitchen and dining area, creating an ideal space for everyday living and entertaining. Large east-facing windows fill the home with natural morning light while showcasing an impressive view of downtown Edmonton. Stay cool year-round with central air conditioning. The kitchen offers ample cabinetry and workspace, with plenty of room to gather and host. Both bedrooms are well-sized and provide flexibility for guests, a home office, or additional living needs. Enjoy the convenience and security of one underground parking stall, along with the benefits of top-floor living. Located close to downtown, this is a great opportunity for anyone looking for easy living in a central location. (id:58723)
Royal LePage Noralta Real Estate
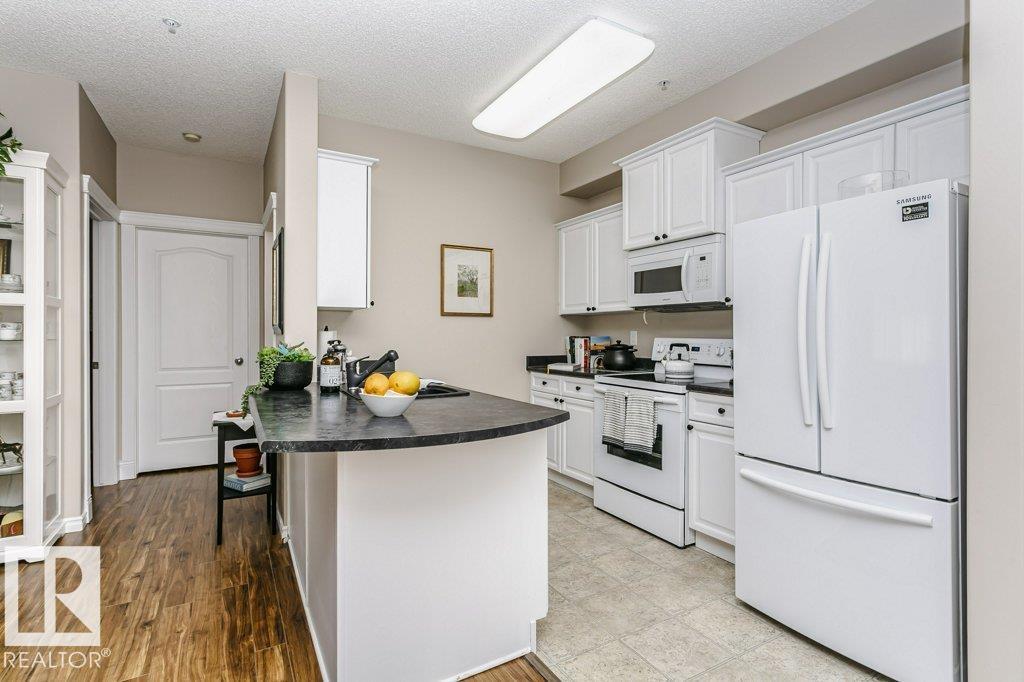
#323 16807 100 Av Nw
Edmonton, Alberta T5P 4Z6
Quiet park-facing location in the heart of west Edmonton! This spacious and well-maintained 2 bedroom + den condo overlooks beautiful Jack Horan Park and is ideally located close to Terra Losa, shopping, restaurants, transit, the Henday, Yellowhead, and downtown access. Inside, you’ll find fresh white cabinetry, contrasting dark countertops, new flooring, in-suite laundry, and a bright open layout with generous living space throughout. The den offers flexibility for a home office or reading area. Large windows bring in natural light while offering peaceful green space views. The primary bedroom features excellent closet space and a 3-piece ensuite with double shower. This quiet, well-cared-for unit includes TWO underground parking stalls and abundant in-suite storage. A fantastic opportunity for first-time buyers, professionals, downsizers, or investors seeking comfort, convenience, and value in a central location. (id:58723)
RE/MAX Real Estate
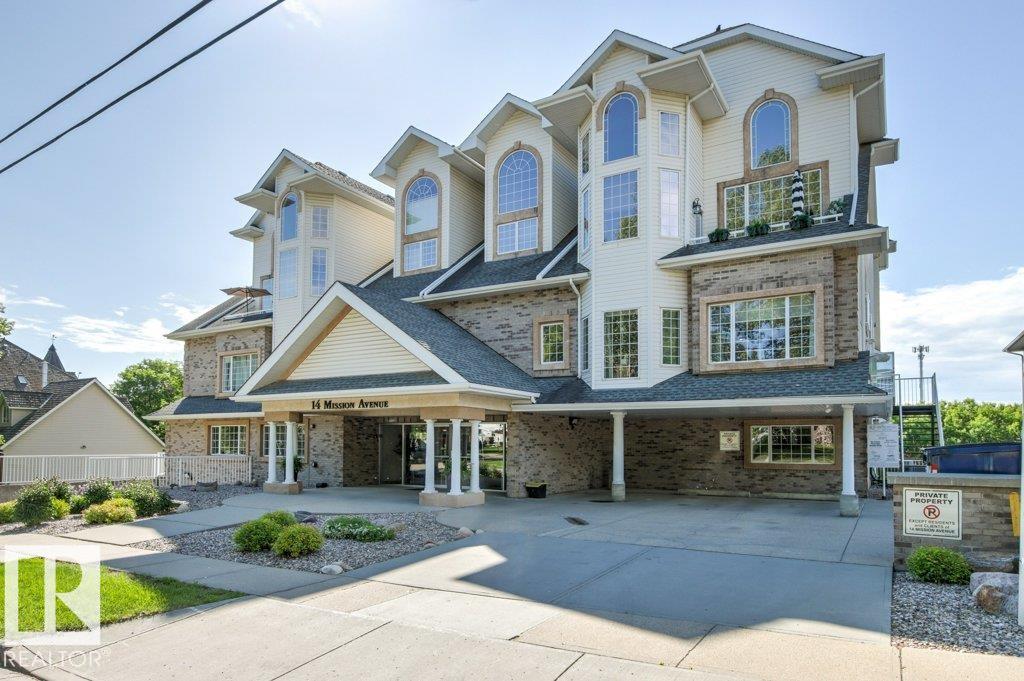
#101 14 Mission Av
St. Albert, Alberta T8N 1H4
Exceptional opportunity to own this 2-level walkout business condo backing directly onto the Sturgeon River. Offering over 6,300 sq. ft. of professional office space, several offices overlook the river and downtown. The property features a mix of long-term tenants, while the owner occupies several offices, making it ideal for an owner-user or investor. Shared amenities include a reception area, boardroom, and 9 titled heated underground parking stalls. This prime location is hard to beat, backing south onto the river and within walking distance of downtown St. Albert. The renowned St. Albert Farmers' Market is just across the river, St. Albert Centre is only 2 blocks away, and nearby restaurants, shops, parks, and trails add to the appeal. A rare opportunity to own premium commercial space in one of St. Albert's most desirable locations. (id:58723)
RE/MAX Professionals
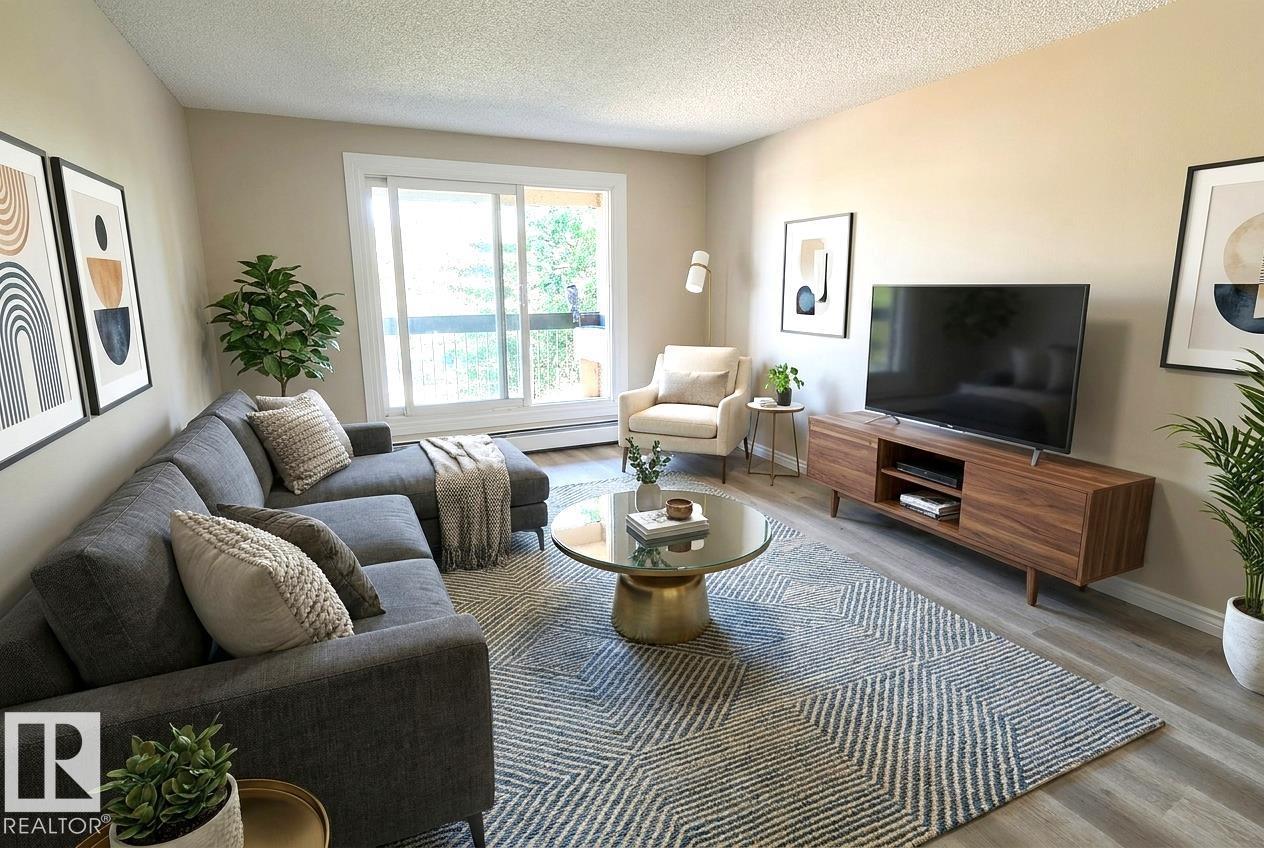
#205 4810 Mill Woods South Rd Nw Nw
Edmonton, Alberta T6L 5N9
This Bright & Comfortable 1-bed, 1-bath condo offers an easy, low-maintenance lifestyle in a welcoming community setting. With direct access from the street to the elevator, the building is convenient for anyone using a walker or wheelchair — NO STEPS directly to your unit. Inside, the carpet-free layout provides smooth movement throughout, practical kitchen, a dining area that fits a 4–6-person table, & a spacious bedroom. The bathroom includes 3 safety handrails for added support, the large in-suite storage room offers space for a small freezer. Enjoy summer evenings on your private balcony. The location is highly convenient, close to shopping, transit, parks, schools, and a well-known temple just minutes away, added appeal for those who value nearby cultural gathering places. Quick access to 50 St & Henday makes commuting easy. A great option for first-time buyers, investors, or anyone seeking an affordable home in a connected, community-oriented area. Laundry on every floor. Photos Virtually Staged. (id:58723)
RE/MAX Real Estate
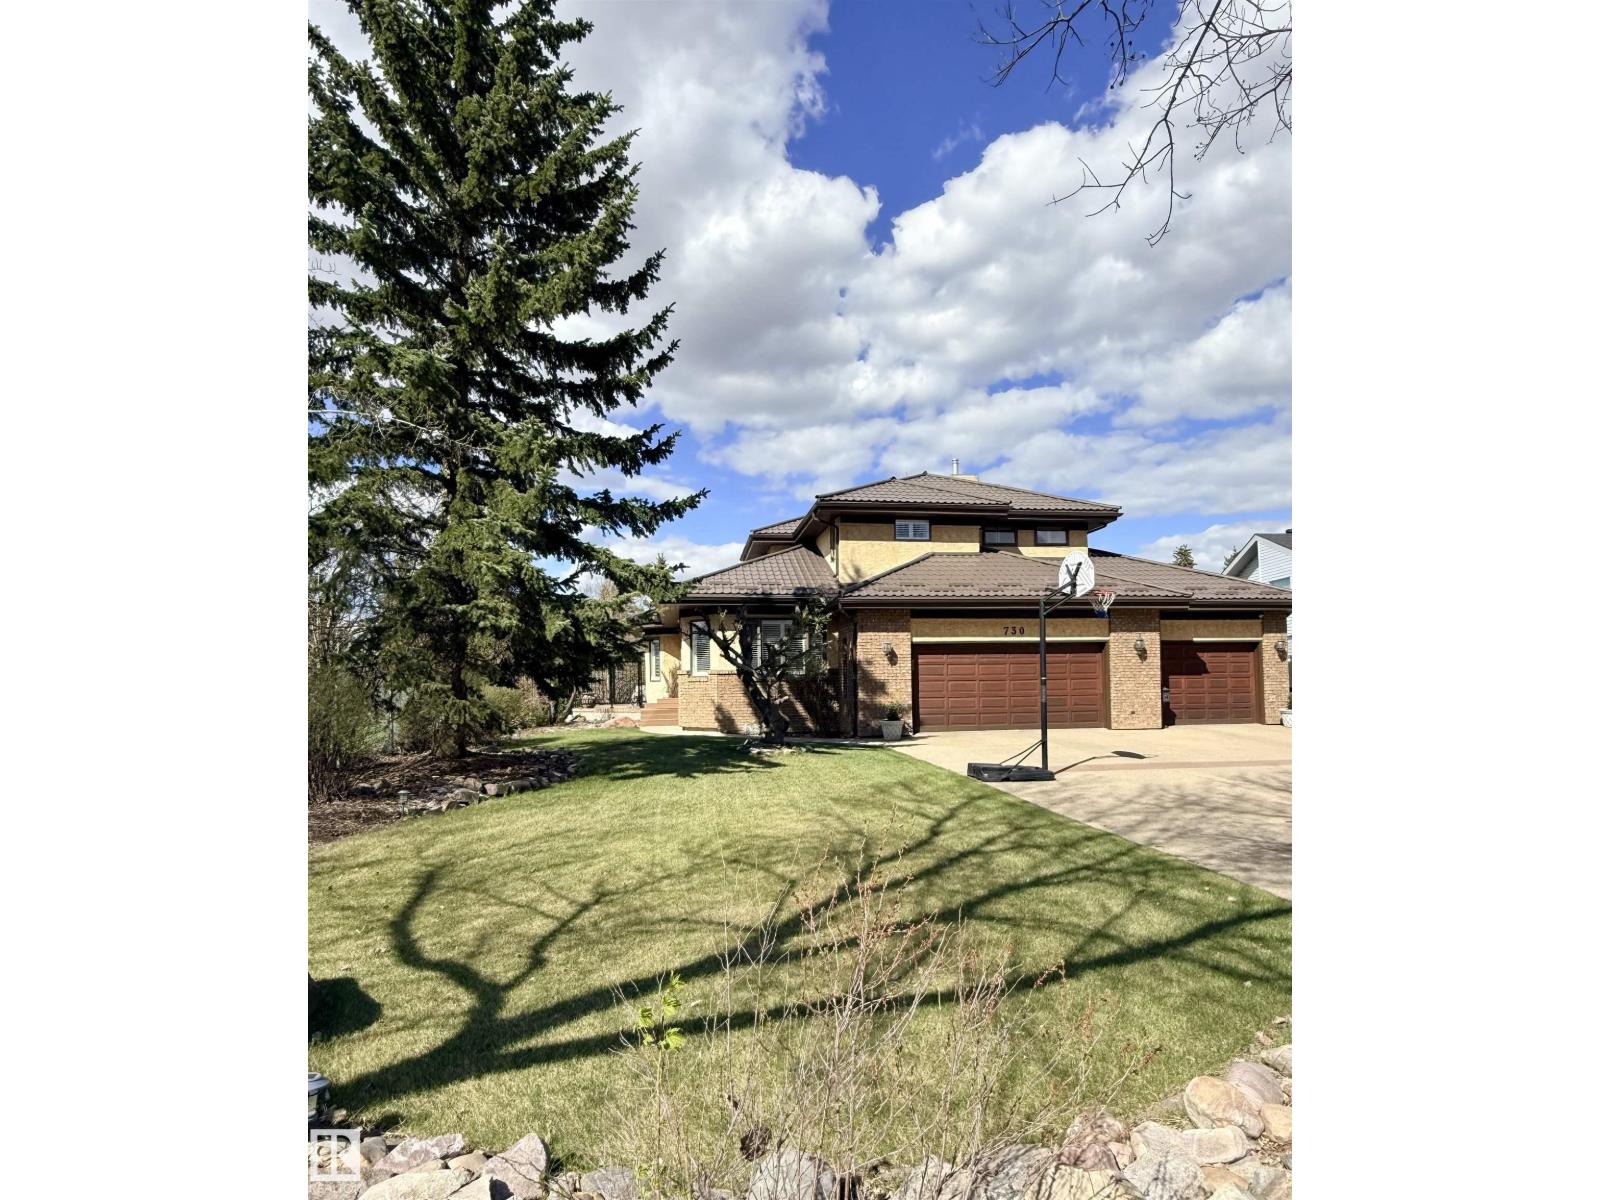
730 Estate Dr
Sherwood Park, Alberta T8B 1M4
OPTION TO PURCHASE FURNISHED...Situated on a rare ½-acre lot in the sought-after Estates of Sherwood Park, this exceptional property offers the perfect balance of acreage living with urban convenience. Located adjacent to a baseball diamond, a soccer field and an ODR, outdoor recreation is right at your doorstep. This stunning 4 bed, 4 bath home features a heated triple-car garage and an oversized driveway with parking for up to 6 vehicles and a gated side RV parking pad. Inside, the open-concept layout delivers a warm inviting feel, highlighted by a chef-inspired kitchen with a show-stopping 12-foot granite island—ideal for entertaining. The main floor boasts 2 beautiful living rooms surrounded by walls of windows that flood the home with tons of natural light. Step outside to the ultimate backyard with 2 private patios, and offering over 23,000 sq/ft of outdoor living space, perfect for a rink, swimming pool or pickle ball. Walk to schools, restaurants and for groceries. This property is exceptional! (id:58723)
Now Real Estate Group
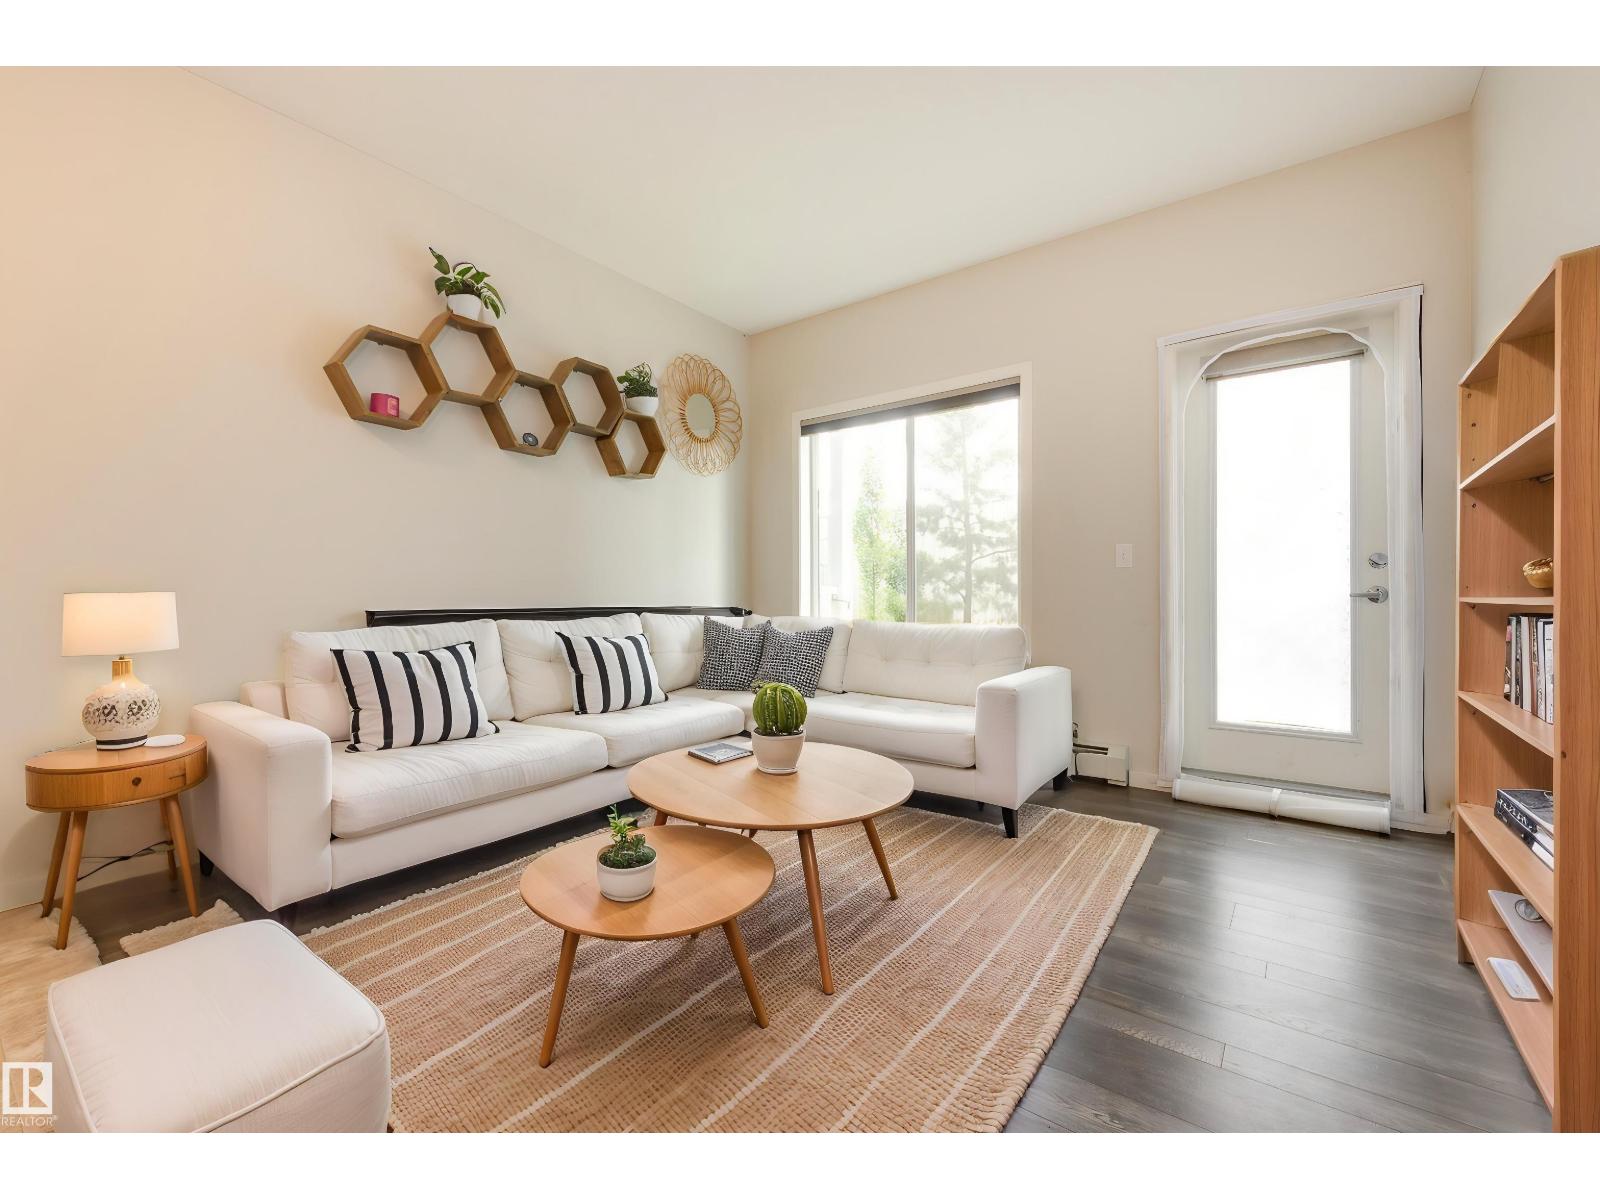
#120 1820 Rutherford Rd Sw
Edmonton, Alberta T6W 2K6
GREENSPACE views and private! This ground floor unit, offering 1 bedroom PLUS DEN is ideal for first time home buyers and investors. Functional open concept layout, kitchen with all stainless steel appliances, peninsula with overhang and a side pantry. DEN tucked away – separated from bedroom and living room. Spacious primary with walk-in closet. Boasting 9 ft ceilings, big windows for great natural sunlight, stay nice and cool with north exposure unit. INSUITE laundry and TITLED UNDERGROUND heated parking with storage cage. RECENT UPGRADES: stacker washer/dryer (2025) and NO CARPET. Walking distance to school, public transportation, many shops and amenities. Tucked away in the neighbourhood, so it’s nice and quiet with quick access to major commutes: HWY2, Anthony Henday – only a 15 min drive to Edmonton International Airport. (id:58723)
Schmidt Realty Group Inc
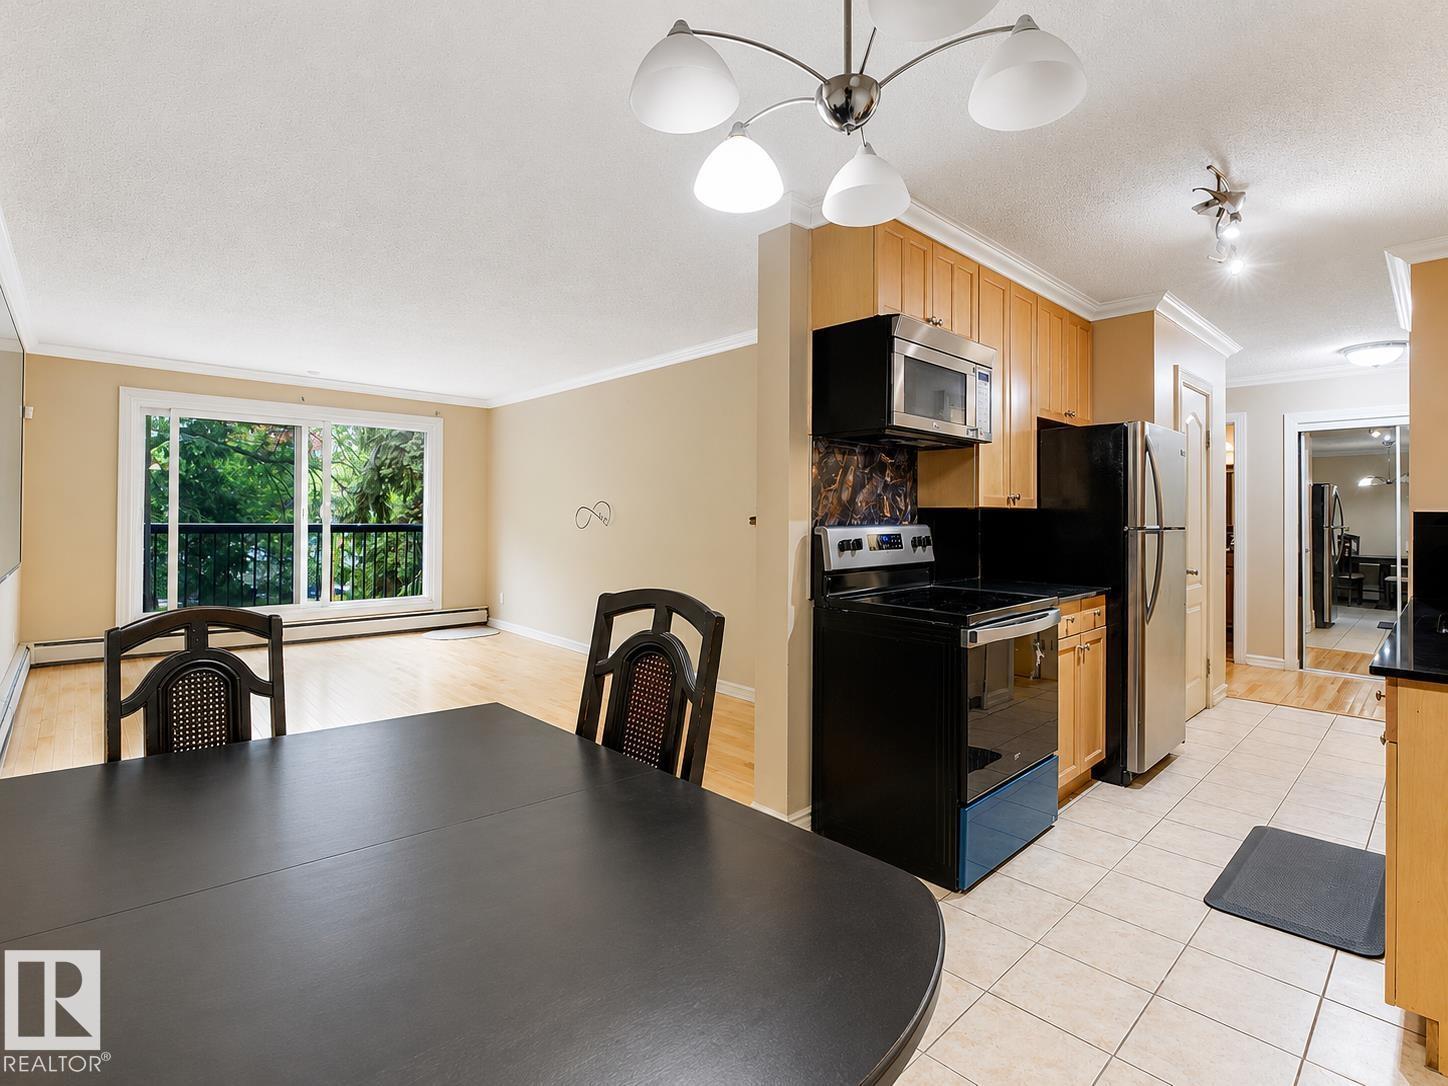
#403 10165 113 St Nw
Edmonton, Alberta T5K 1P1
Top-Floor Downtown Living Near MacEwan – Bright 2 Bedroom Condo Welcome to Oliver Gables in the heart of Wîhkwêntôwin, just minutes from MacEwan University and steps from Jasper Avenue. This top-floor, west-facing 2-bedroom condo offers 929 sq ft of comfortable living space and the added benefit of no neighbours above. The open-concept living and dining area is filled with natural light, creating an inviting space to unwind or entertain. The functional kitchen features granite countertops, modern cabinetry, and ample storage, while in-suite laundry provides everyday convenience. Both bedrooms are generously sized, offering flexibility for roommates, guests, a home office, or additional living space. Enjoy evening sunsets from your private west-facing balcony, then take advantage of the unbeatable location with cafés, restaurants, shopping, transit, and the river valley all within easy reach. Condo fees include heat and water, and the unit comes with an assigned parking stall. (id:58723)
Royal LePage Noralta Real Estate
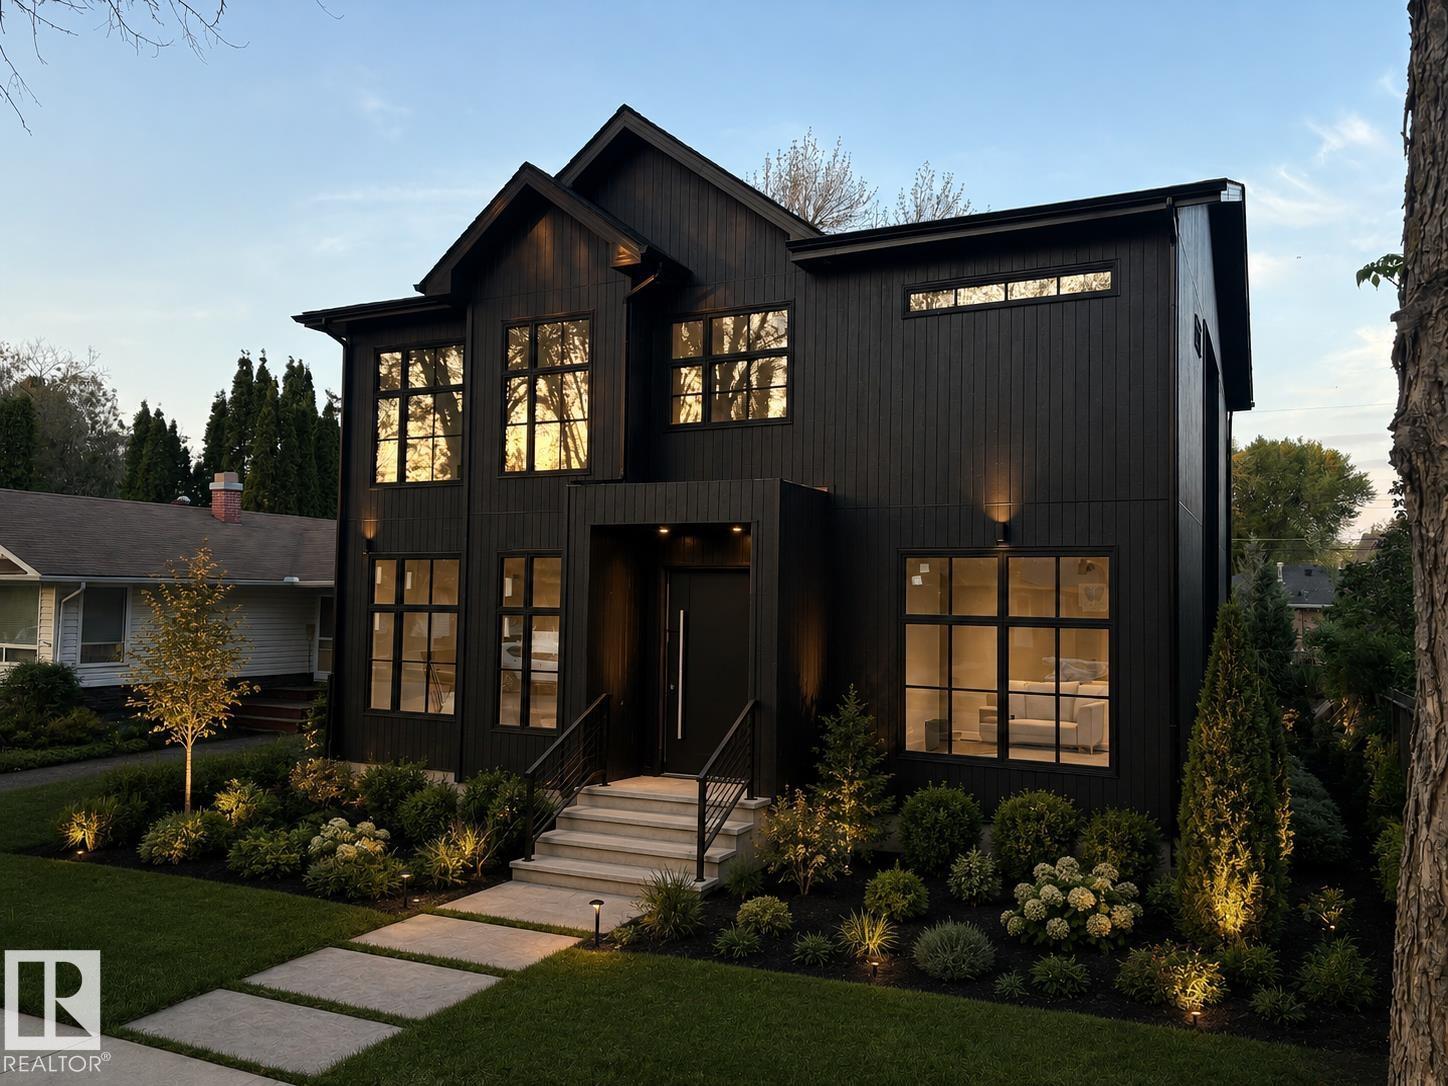
9243 148 St Nw
Edmonton, Alberta T5R 1A4
Welcome to Ashton Custom Homes latest project, designed by Studio Enda, this stunning Japandi (Japanese-Scandinavian) home blends modern minimalism with warm, organic materials to create a calm and timeless living space. Light oak hardwood flooring and finishes throughout, Washi paper lights, and a unique kitchen design with a custom pantry, integrated storage, and natural materials create a functional, relaxed space. Clad completely in Engineered wood siding, with plenty of natural light via the oversized windows and 10 ft main floor ceilings. Offering over 4,600 sq ft of finished space, a fully finished triple car garage, massive primary bedroom including a gas fireplace, 5 piece ensuite, and walk in closet. The second bedroom also comes equipped with a full esnuite plus another 2 bedrooms upstairs (4 in total). In the basement you'll find a 5th bedroom, 15'x15' fitness room, and a wet bar! This home is sold completely finished including landscaping, a 11'x17' deck and A/C. Completion for summer 2026. (id:58723)
Logic Realty
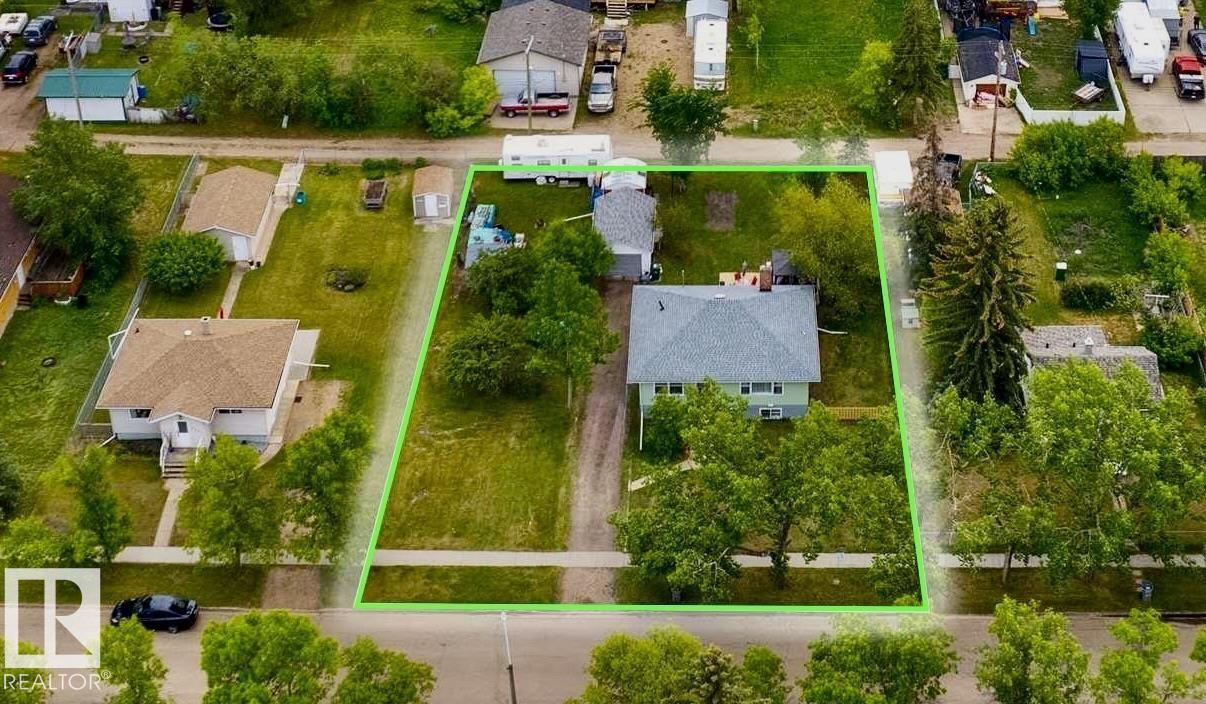
4811 51 Av
Lamont, Alberta T0B 2R0
Welcome to this bright & character-filled raised bungalow in Lamont! Set on a MASSIVE TRIPLE LOT, this property offers incredible space & endless possibilities — create your dream garden, expand the ultimate dog run, or unwind on the spacious back patio. A large driveway & convenient back lane access make parking & RV storage easy. Inside, you’ll find beautiful hardwood floors, an inviting eat-in kitchen, a generous dining area & a sun-filled living room that feels warm & welcoming. The main floor features 3 bedrooms, a 4pc bath, a large linen closet & plenty of storage. Enjoy peace of mind with updates including newer appliances, roof, hot water tank, deck & an upgraded electrical panel with potential for 200-amp service. The fully finished basement adds fantastic flexibility with a large rec room, 2 additional bedrooms & a 3-piece bath. Located just 15 minutes from Elk Island National Park & close to schools, parks, hospital & amenities, this home offers small-town charm with an easy city commute. (id:58723)
Exp Realty
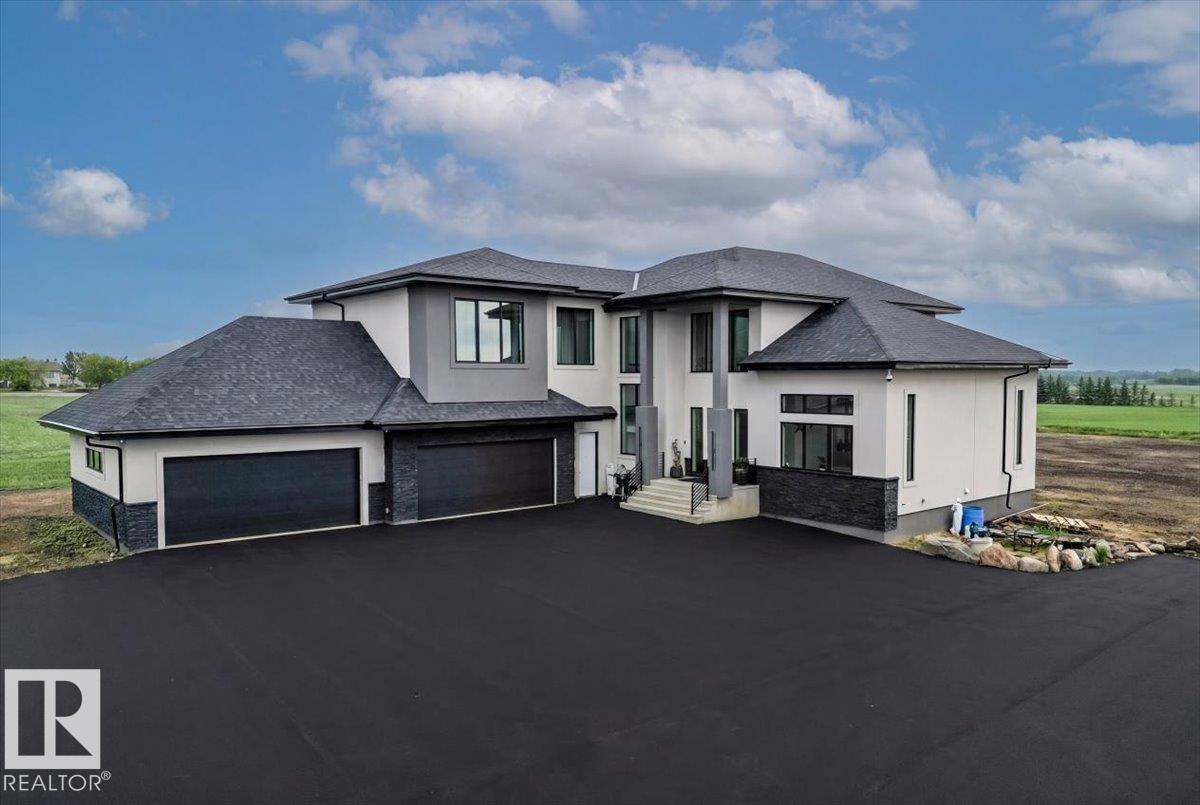
55017 Rge Road 254
Rural Sturgeon County, Alberta T8T 0T2
Escape to unparalleled luxury and modern convenience in this equisite custom-built home on 2.47 private acres in Sturgeon County. Offering over 5,000 sq. ft. of meticulously designed living space, this architectural masterpiece offers 4 spacious bedrooms and 3.5 bathrooms. The impressive primary retreat includes dual walk-in closets and a spa-inspired ensuite with a freestanding soaker tub and a 6' x 6' steam shower. Entertain year-round on the spectacular 740 sq. ft. covered, screened-in deck complete with tile flooring and a fully equipped outdoor kitchen. The expansive 4-car garage with 220V power is ideal for vehicles, toys, and hobbies. Designed for comfort and efficiency, the home features smart heating and air conditioning, a tankless water heater, Starlink internet capability, and satellite TV readiness. A state of the art security system with PTZ cameras provides added peace of mind. Don't miss the opportunity to own this private modern oasis. Country living has never felt so luxurious! (id:58723)
RE/MAX Elite
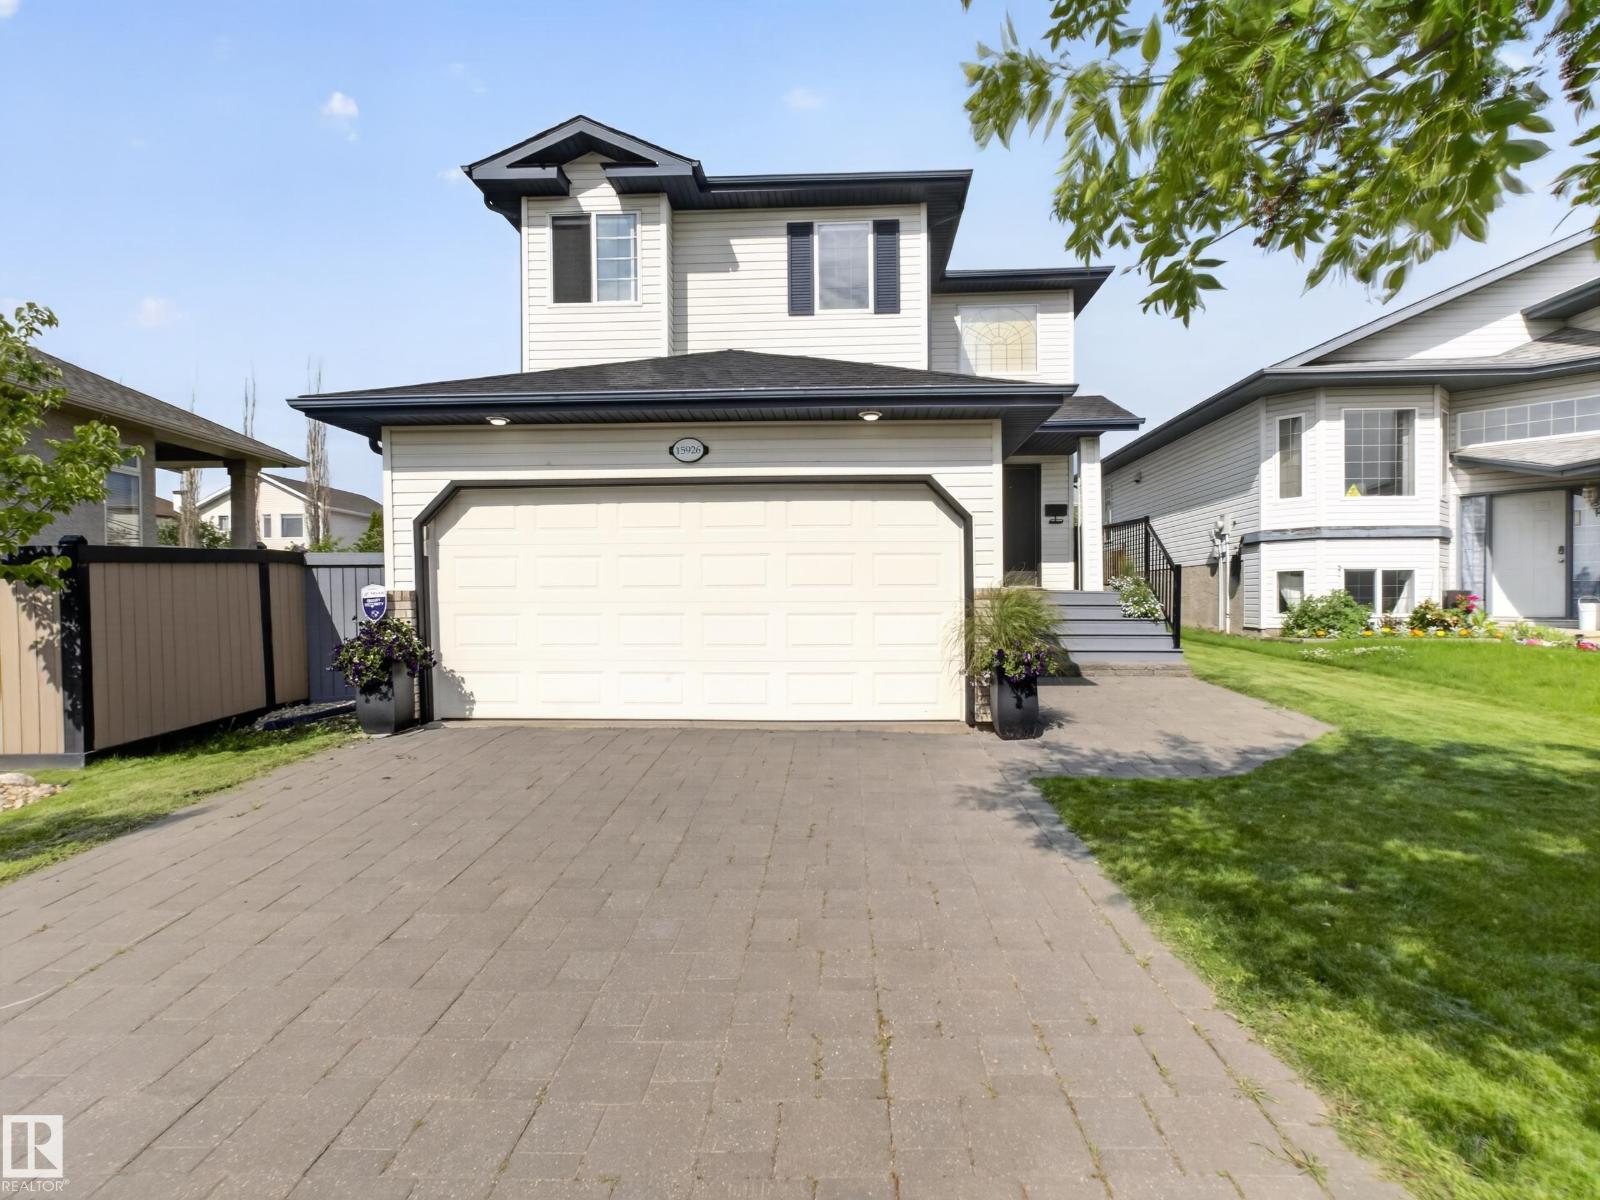
15926 132 St Nw
Edmonton, Alberta T6V 1E4
ORIGINAL OWNER! This custom-built Mac & Mitch Home offers over 2,300 sq/ft of total living space with 4 bedrooms & 4 bathrooms, showcasing timeless finishes throughout. The inviting main floor features an open-to-above foyer, a spacious living room with a stunning stone-faced fireplace, bright kitchen with eat up island, east-facing window seat, and a convenient 2-piece powder room. Patio doors lead to a two-tiered east-facing deck overlooking a beautiful stone patio with a fire pit, perfect for outdoor living. Upstairs, the spacious primary suite includes a walk-in closet, two additional closets, & a 3-piece ensuite. The second bedroom also features a walk-in closet, while the third bedroom offers a charming window seat. The fully finished basement adds exceptional living space with a large family room, electric fireplace, oversized fourth bedroom, 3-piece bathroom, & laundry room. Ideally located just 650M from Elizabeth Finch School and only steps from Oxford Lake, walking trails & parks. Shingles 2025 (id:58723)
Century 21 Reward Realty