Hurry Home

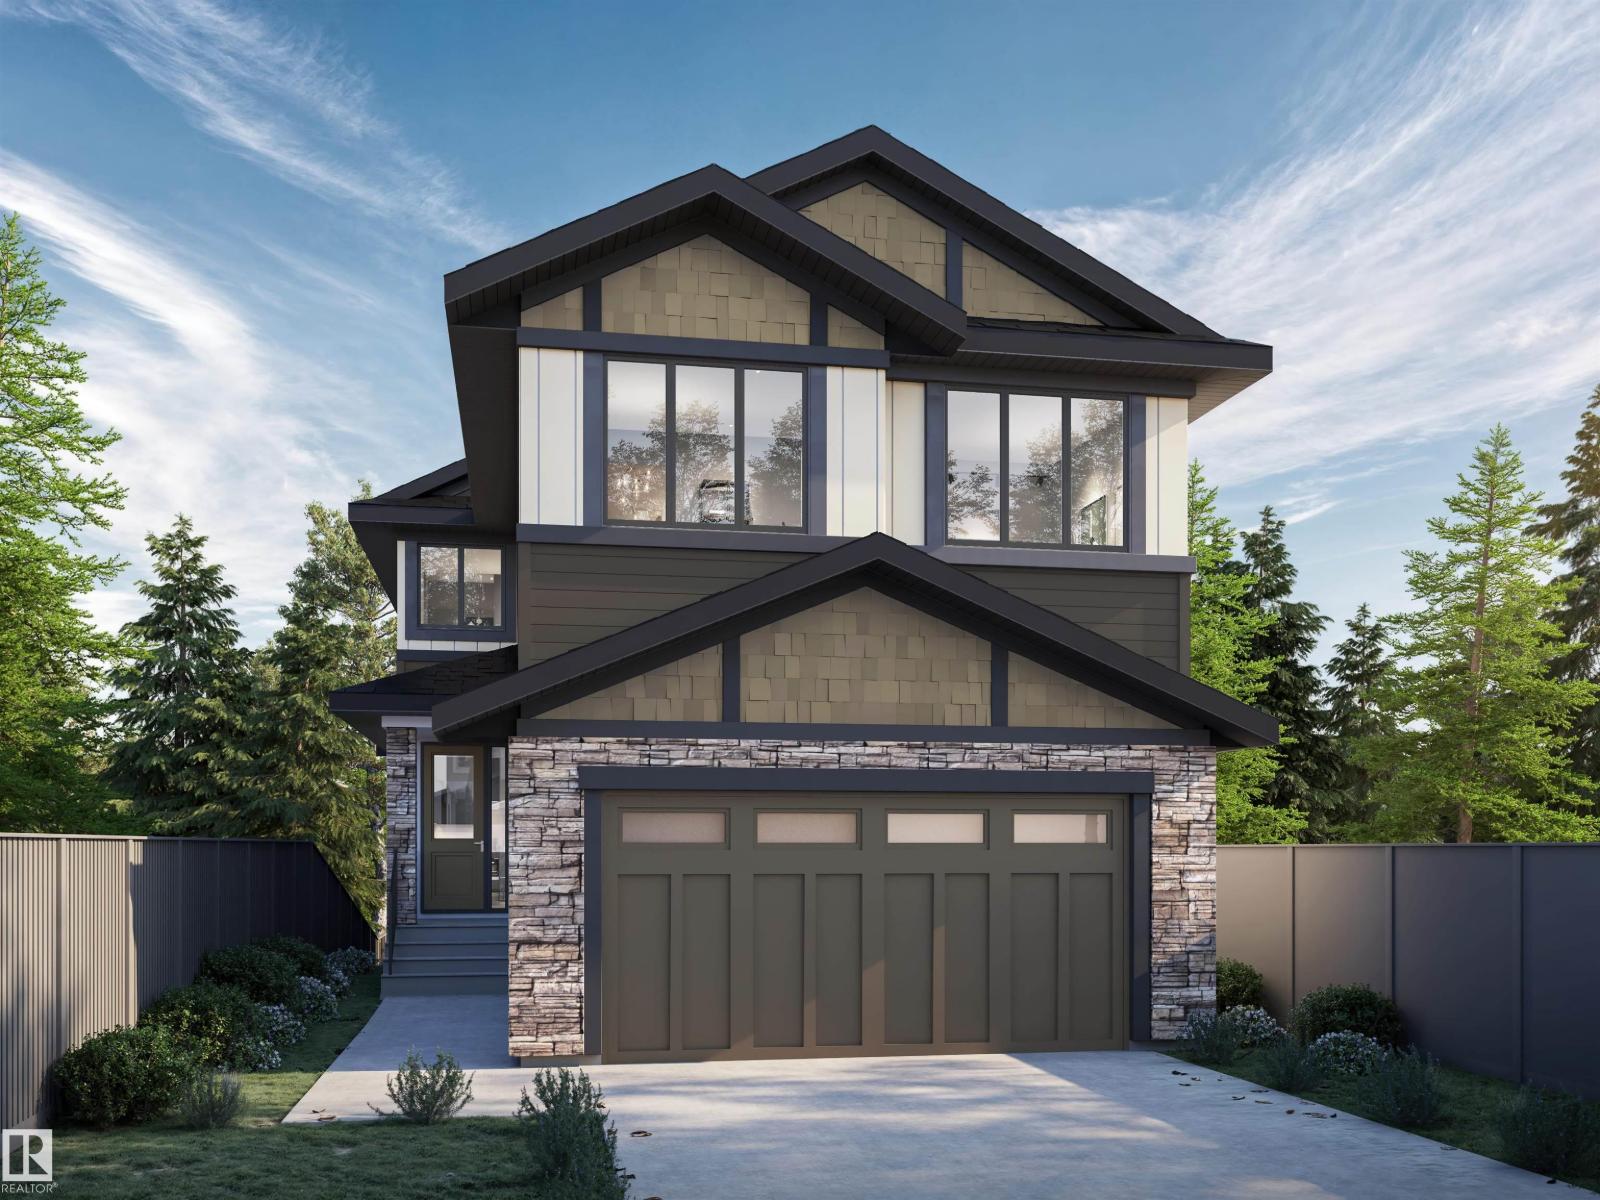
1135 Starling Drive Nw Nw
Edmonton, Alberta T5S 0X9
BRAND NEW IVY II LUXURY HOME built by custom builders Happy Planet Homes sitting on 26 pocket wide REGULAR LOT BACKING ONTO GREEN SPACE offers 2 MASTER BEDROOMS, 2 SECONDARY BEDROOMS UPSTAIRS AND MAIN FLOOR BEDROOM & FULL BATH is now available in the beautiful community of STARLING SOUTH with PLATINUM LUXURIOUS FINISHINGS. Upon entrance you will find a BEDROOM WITH A HUGE WINDOW enclosed by a Barn Door, FULL BATH ON THE MAIN FLOOR. Spacious Mud Room leads to wide garage. SPICE KITCHEN with SIDE WINDOW. TIMELESS CONTEMPORARY CUSTOM KITCHEN designed with two tone cabinets are soul of the house with huge centre island BOASTING LUXURY. Huge OPEN TO BELOW living room, A CUSTOM FIREPLACE FEATURE WALL and a DINING NOOK finished main floor. Upstairs you'll find a HUGE BONUS ROOM opening the entire living area along 2 MASTER BEDROOMS AND 2 SECONDARY BEDROOMS TOTALLING 5 BEDROOMS AND 4 FULL BATH IN THIS AMAZING HOME. Under construction. Photos from similar spec, finishes mar vary. (id:58723)
RE/MAX Excellence

#36 54020 Highway 779
Rural Parkland County, Alberta T7Y 0A9
One of a kind acreage! This 5 bedroom, 3.5 bathroom property was designed by an engineer, so it is built to last. Uniquely built into a hillside, every level has grade access. Drive into the garage, and head inside into the mud room, storage room, utility room, or the partially finished space that can be finished as an in-law suite, teenage haven, or workshop. The middle level has 3 bedrooms, a full bathroom, and a large rec room. The top level has a chef's dream kitchen with tons of counter space, cabinetry, and great appliances, a two-level sunroom, dining area, living room with fireplace, second bedroom, full bathroom, and an enormous owner's suite that has a fireplace, walk-in closet, and full ensuite with steam shower. Enjoy the views of the property from every room. There are many paths through your 5 acres, and the way it is treed with usable space really makes it feel even larger. All paved and 10 mins to Stony Plain/Spruce Grove, what a location! (id:58723)
RE/MAX Real Estate
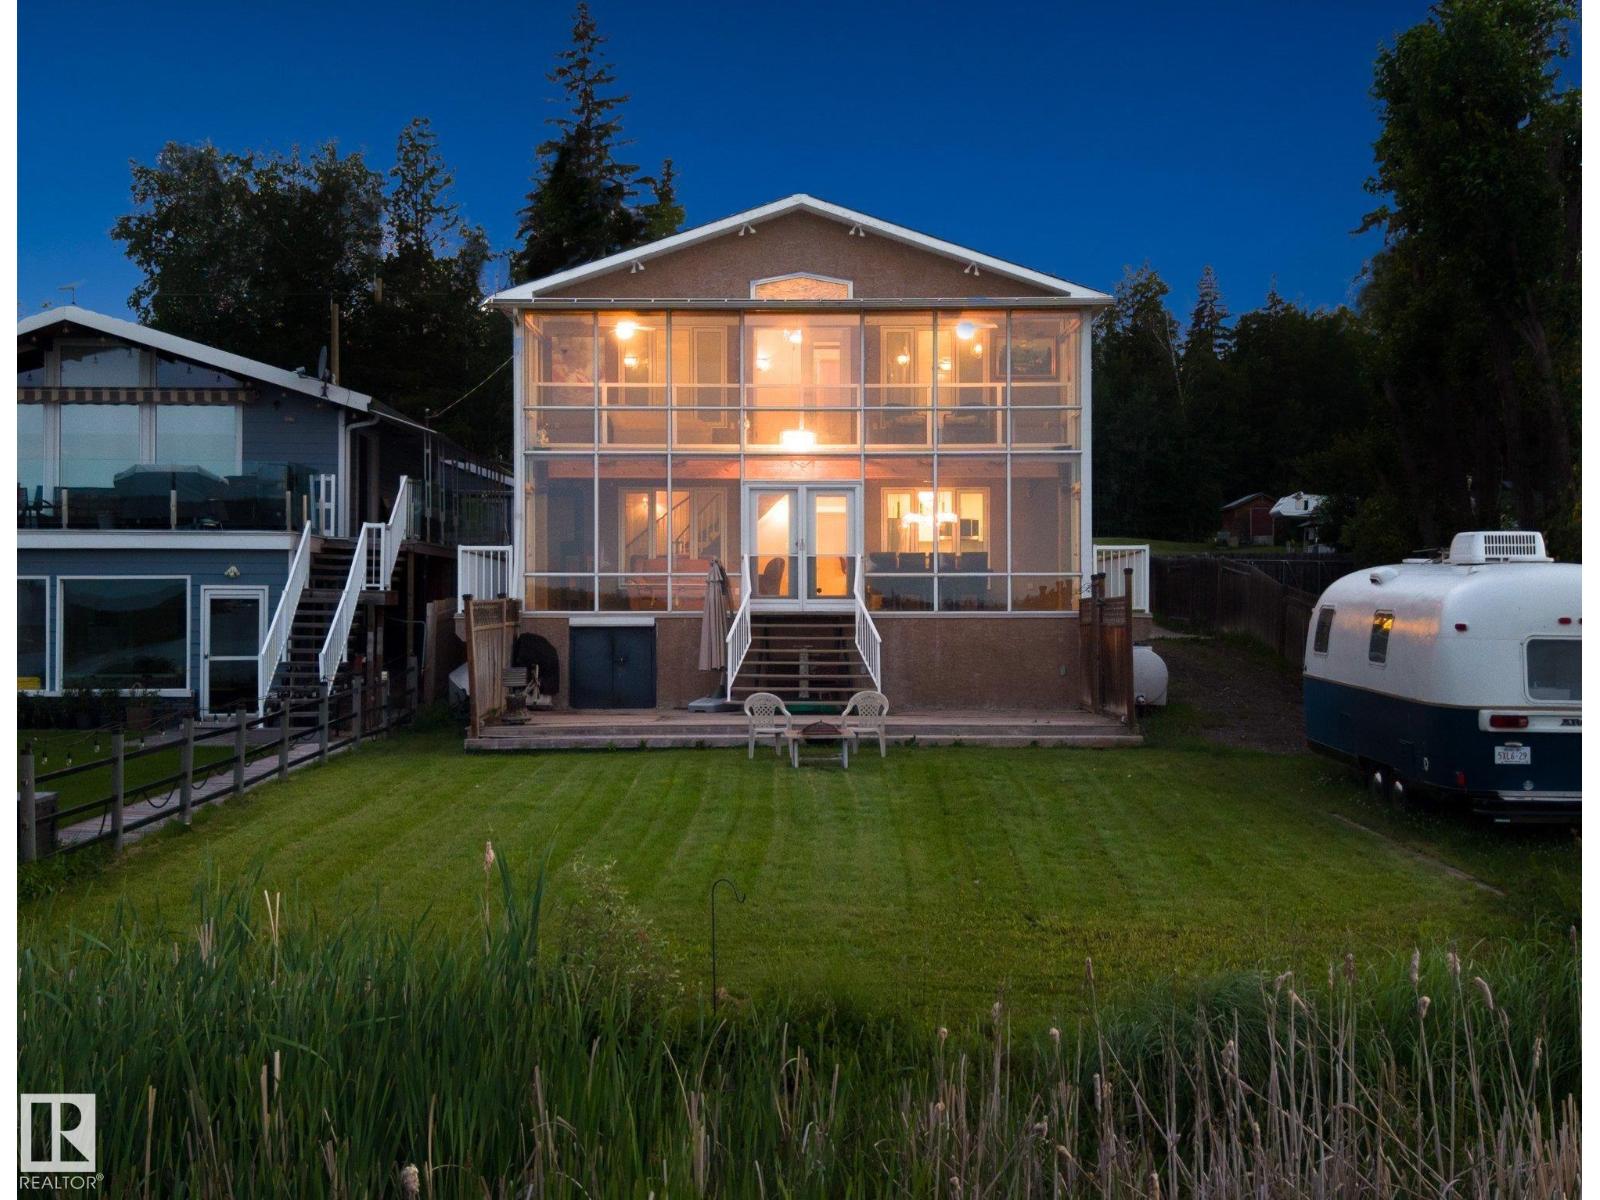
104 Bayview Dr
Rural Parkland County, Alberta T0E 2K0
Priced to Sell! Welcome to the Summer Village of Lakeview! A Majestic Waterfront Lake Home in a private gated community, This Freshly Renovated Four Seasons Lake House is situated on 50ft of picturesque lakefront. Located in the ever so calm Moonlight Bay, across from the Provincial Beach. The home is 1700sqft plus a two tired east facing sunroom, that provides a ton of extra living space. It features 4 Bedrooms, 3 Baths, and a meticulously upgraded main floor. Brand New Island Kitchen with Black Honed Granite Countertops. Dual color shaker cabinets and water resistant laminate flooring throughout the home, bring about a modern feel with warm summer vibes. Massive Primary Bedroom with a Sunroom Balcony, to stay warm with panoramic Lake Views. Three more additional bedrooms provide ample space for guests. Spacious lakefront patio and tons of parking for cars and boats. Oversized Double Attached Garage. Spend your Summers with a campfire on the grassy shores of Wabamun, under the starry western skies... (id:58723)
Maxwell Progressive
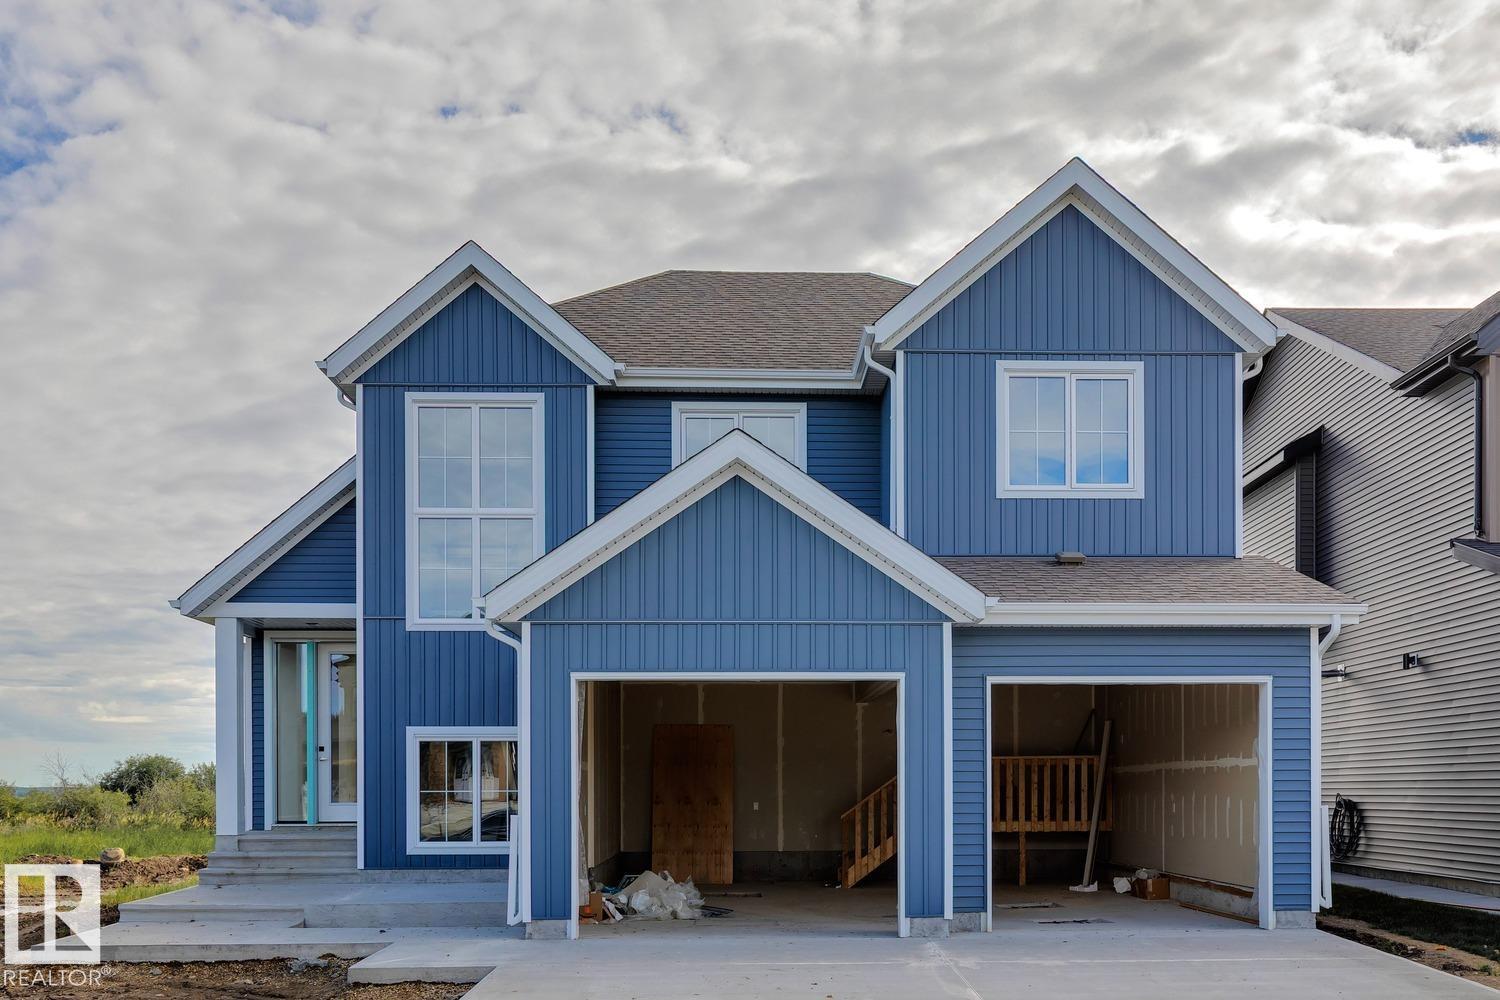
#31 3410 Ste Anne Trail
Rural Lac Ste. Anne County, Alberta T0E 0A1
Experience lakeview living in the gated community of Windmill Harbor, where this home backs onto an environmental reserve along Lac Ste. Anne, offering unobstructed views and added privacy. Featuring 4 bedrooms and 3.5 bathrooms, this home showcases vaulted ceilings in the living room with a gas fireplace, a beautiful kitchen with high-end finishes, and a spacious dining area with coffee bar. The upper level includes 3 bedrooms and a bonus room with its own private deck overlooking the lake. The fully finished basement offers a large rec area, full bath, and a custom bunk room (4th bedroom) with built-in bunks sleeping up to 6. Enjoy a covered deck, double attached garage, fully landscaped yard and premium finishes throughtout. Access the private canal system leading into Lac Ste. Anne and take advantage of this exclusive, resort-style gated community, deal for year-round living or the perfect weekend escape. (id:58723)
Royal LePage Arteam Realty
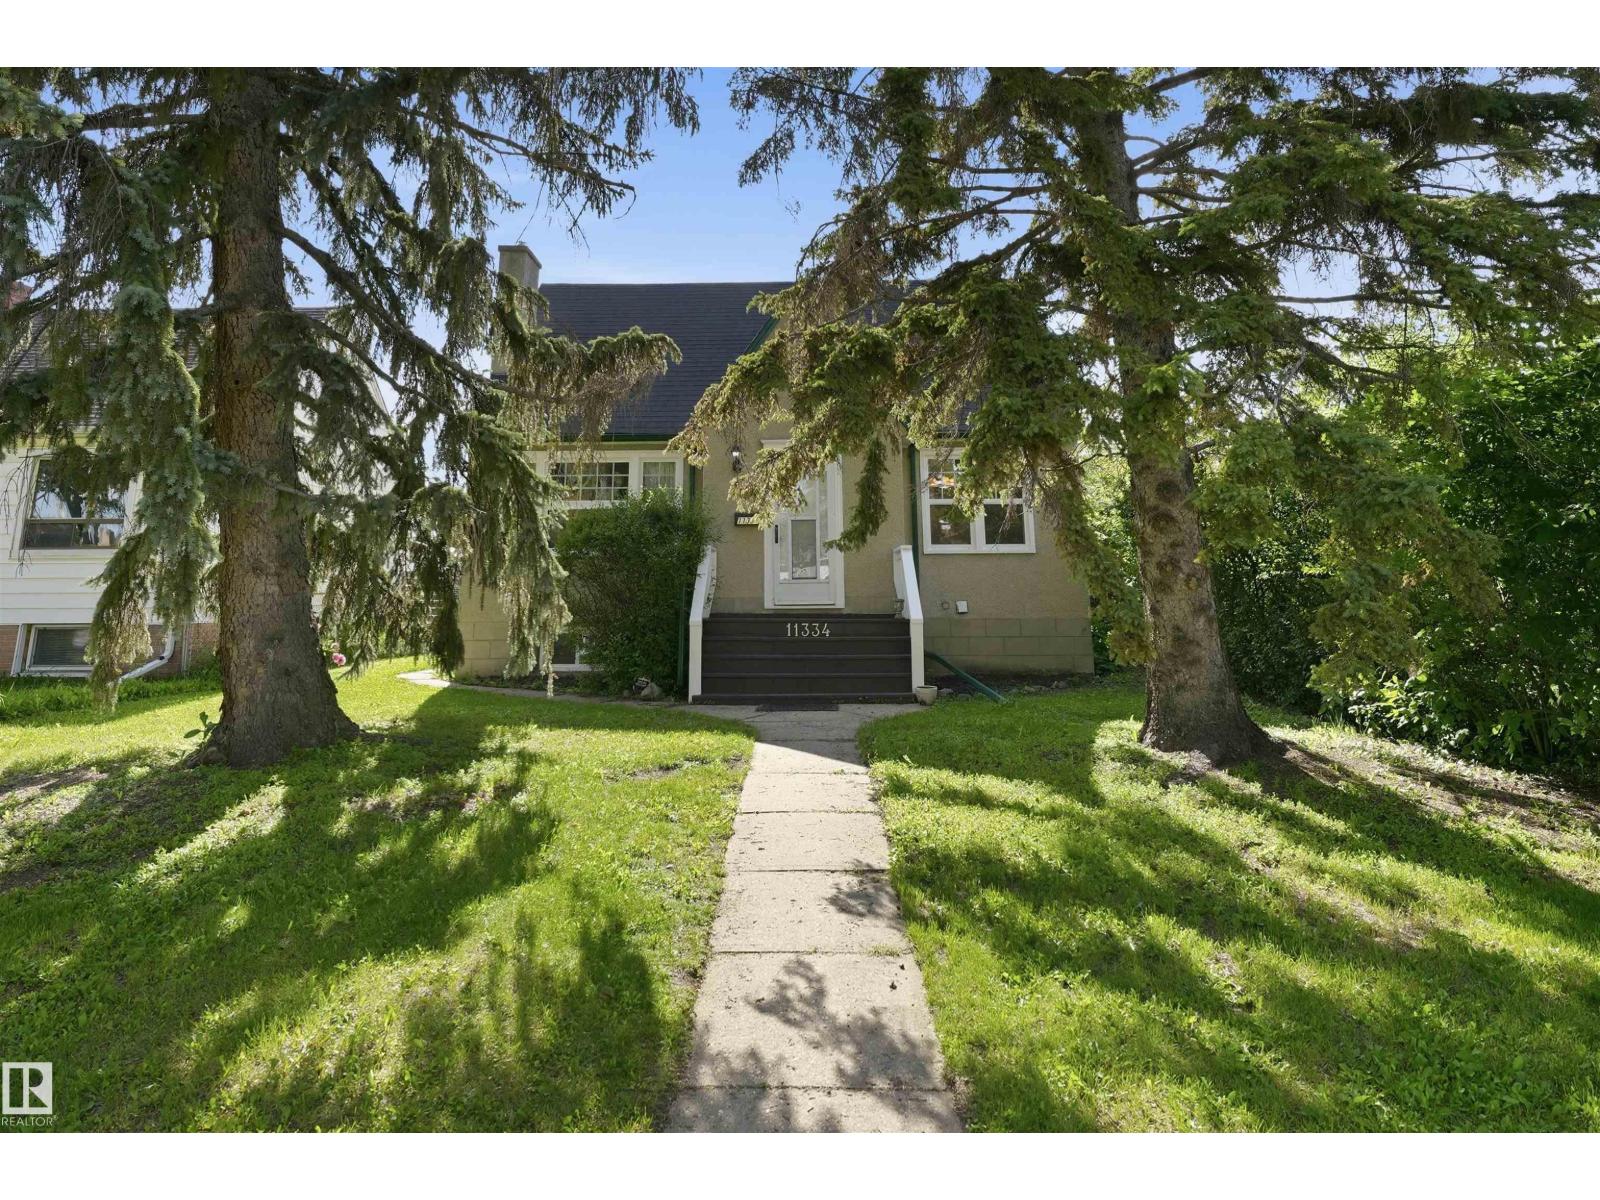
11334 104 St Nw
Edmonton, Alberta T5G 2K8
Spacious semi-bungalow situated on a large, private lot in the quiet neighborhood of Spruce Avenue. Upgrades over the years include a dormer addition in the upper bedroom, maple and slate flooring, a vinyl window, gas fireplace, furnace, hot water tank, electrical, plumbing and roof shingles. The living room features charming coved ceilings, while the finished basement offers a huge recreation room and second full bathroom. Outside, enjoy a west-facing sundeck, garage, extensive garden areas and plenty of private yard space. Conveniently located just south of the schoolyard with easy access to downtown, NAIT, schools, shopping and amenities. Move-in ready. (id:58723)
Digger Real Estate Inc.
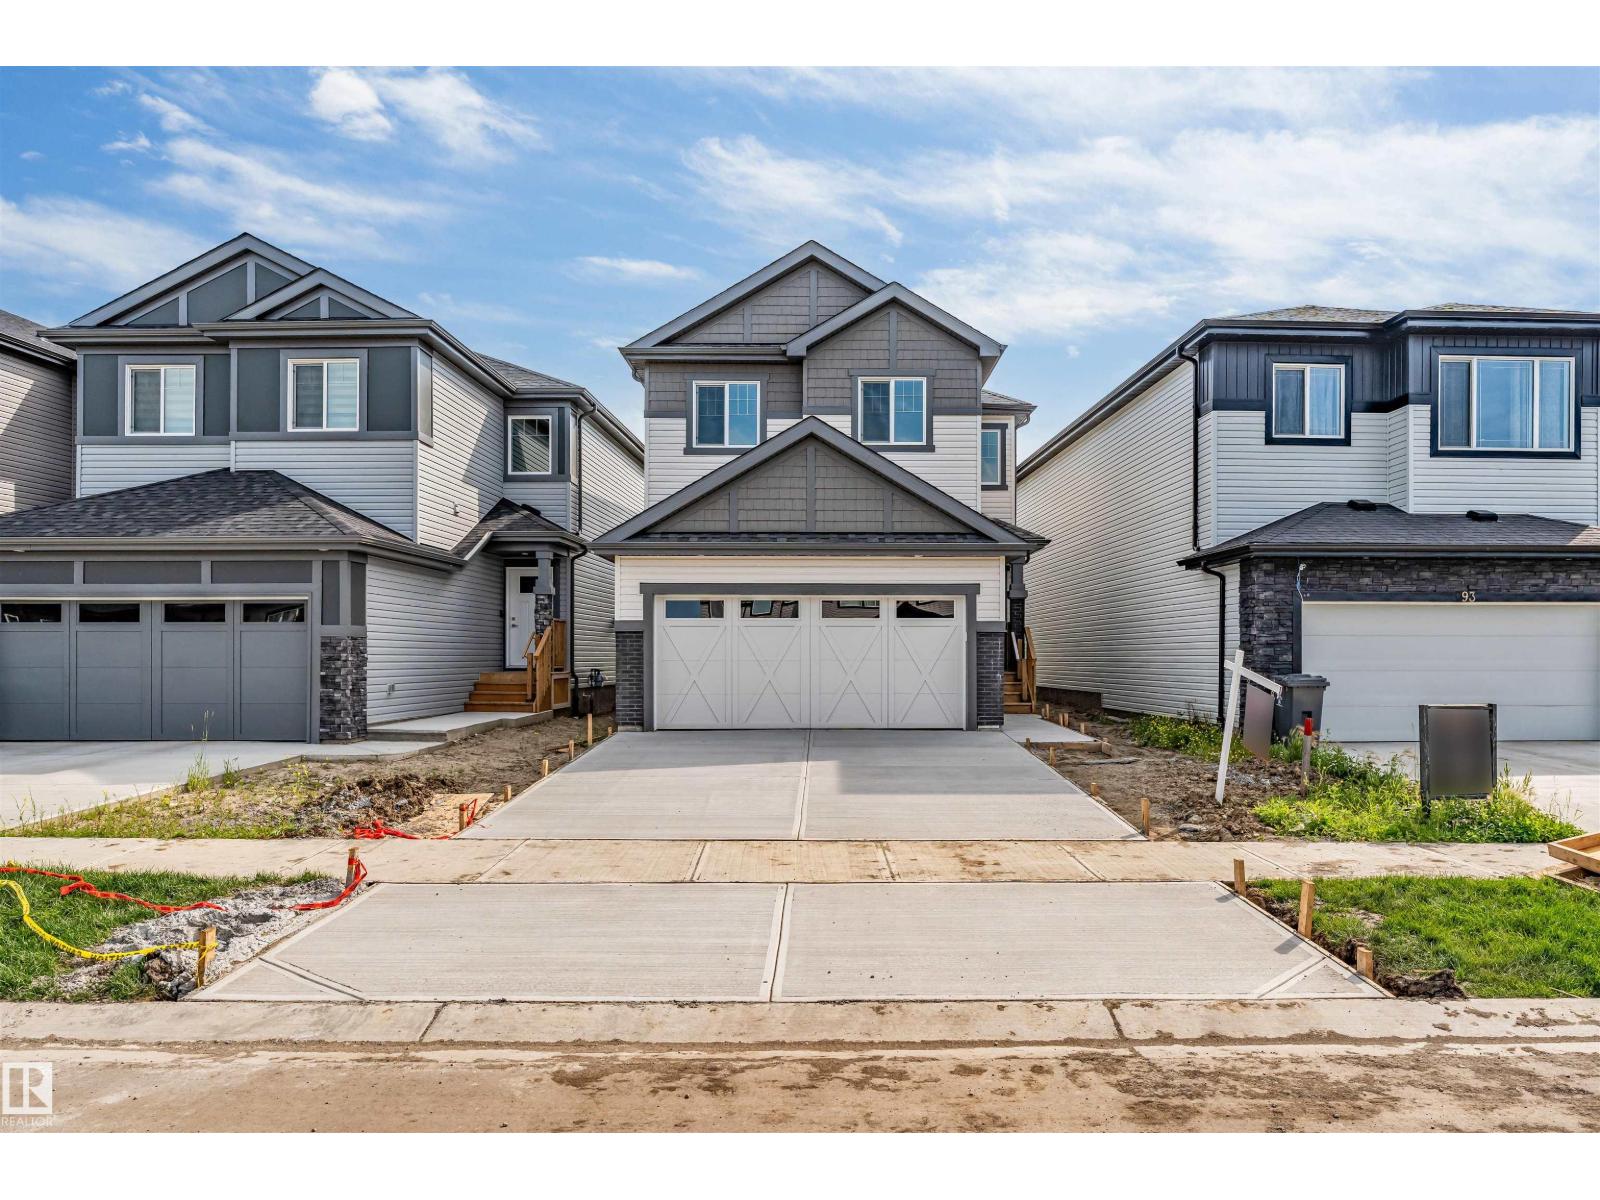
91 Dansereau Way
Beaumont, Alberta T6X 3E2
Brand new single-family home on spacious 24-foot lot! Main floor: open-concept living, dining & kitchen seamlessly connected. Upstairs: 3 spacious bedrooms, master ensuite, full bathroom, bonus room. Unfinished basement with side entrance & egress windows—ideal for finishing 2 additional legal bedrooms, creating exceptional equity potential. Double attached garage and premium finishes throughout. Don't miss this gem! (id:58723)
Maxwell Polaris
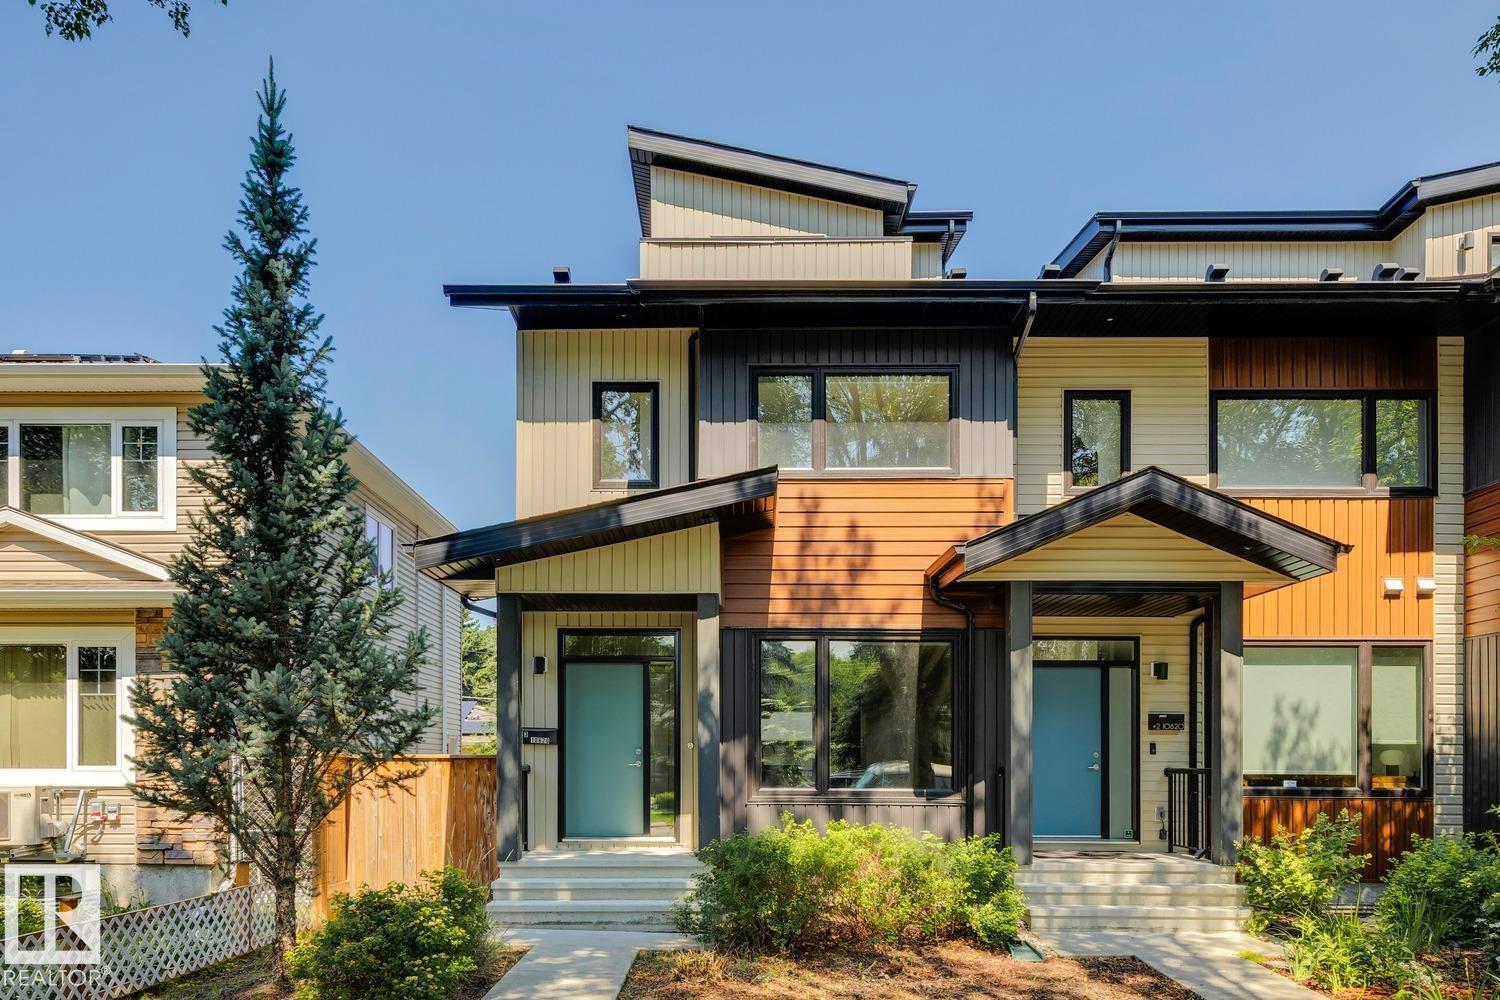
#3 10620 65 Av Nw
Edmonton, Alberta T6H 1V4
Ideally located in Allendale, just minutes from the University District, Whyte Avenue, and downtown, this stylish end-unit triplex offers nearly 2,000 SqFt of thoughtfully designed living space with four bedrooms above grade. The bright, open-concept main floor feat. 9-foot ceilings, a modern two-tone kitchen w/ quartz countertops, a spacious dining area, & an inviting living room that opens onto a large deck for effortless indoor-outdoor entertaining. The second level offers three generous bedrooms, two w/ walk-in closets complete w/ built-in organizers, along w/ a large laundry room. The entire third floor is dedicated to a private primary retreat feat. a spacious walk-in closet, 3-piece ensuite, & south facing rooftop patio. The undeveloped basement is ready for future development, offering the opportunity to expand your living space & add value. An exceptional opportunity for families, professionals, or investors seeking strong rental potential in a highly desirable central Edmonton community. (id:58723)
Real Broker
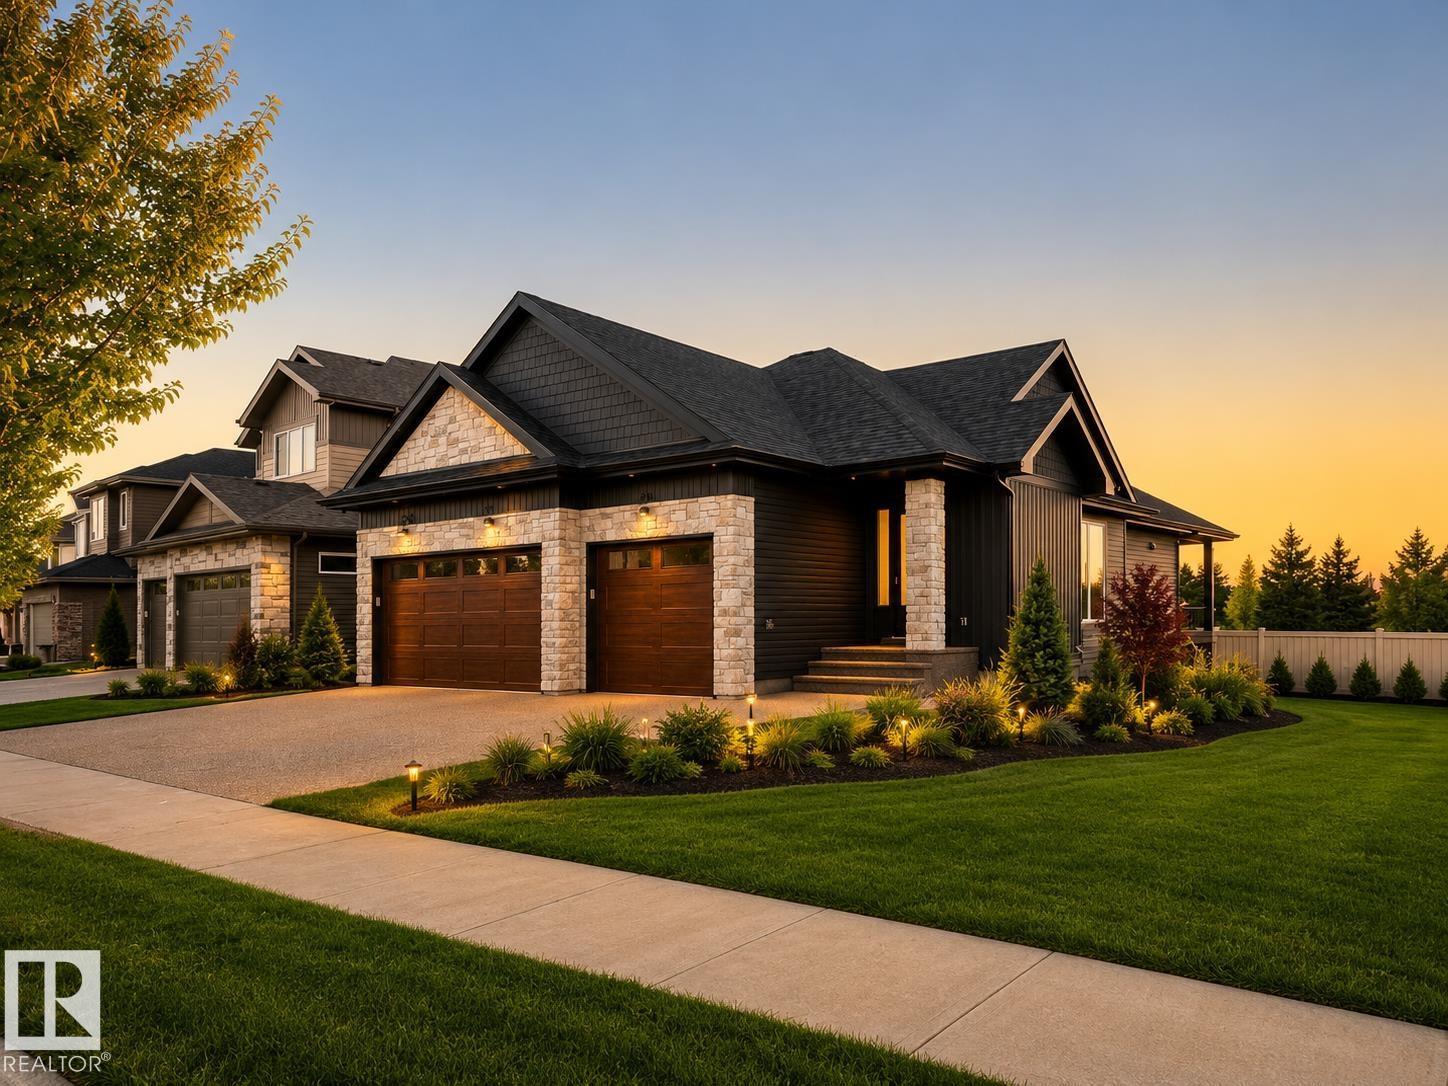
149 Eastgate Way
St. Albert, Alberta T8N 4H2
Introducing Ellison on Eastgate—where SHOWHOME craftsmanship meets countryside romance. By Danson Custom Homes, this 4-bedroom bungalow with a HEATED oversized TRIPLE GARAGE rests at the edge of Erin Ridge (& last developed lot on street), framed by unobstructed prairie views. More than 2,770 sq. ft. of finished living space unfolds in oak longboard flooring, warm wood textures, and calming linen tones. The open-concept main floor gathers around a stone fireplace and exquisite kitchen with designer appliances, custom range, quartz counters, & an oversized island anchoring the sunlit dining space just off secluded covered patio overlooking quiet country horizons. The primary retreat captures panoramic prairie views and features a walk-through dressing room and spa-like 5pc ensuite. Downstairs, the FF basement offers timeless family room with a second stone fireplace, wet bar, 4pc bath, and 3 generous bedrooms. Don't miss Bluetooth audio, main floor laundry, & AC. Adjoining side lot available for purchase. (id:58723)
RE/MAX Professionals
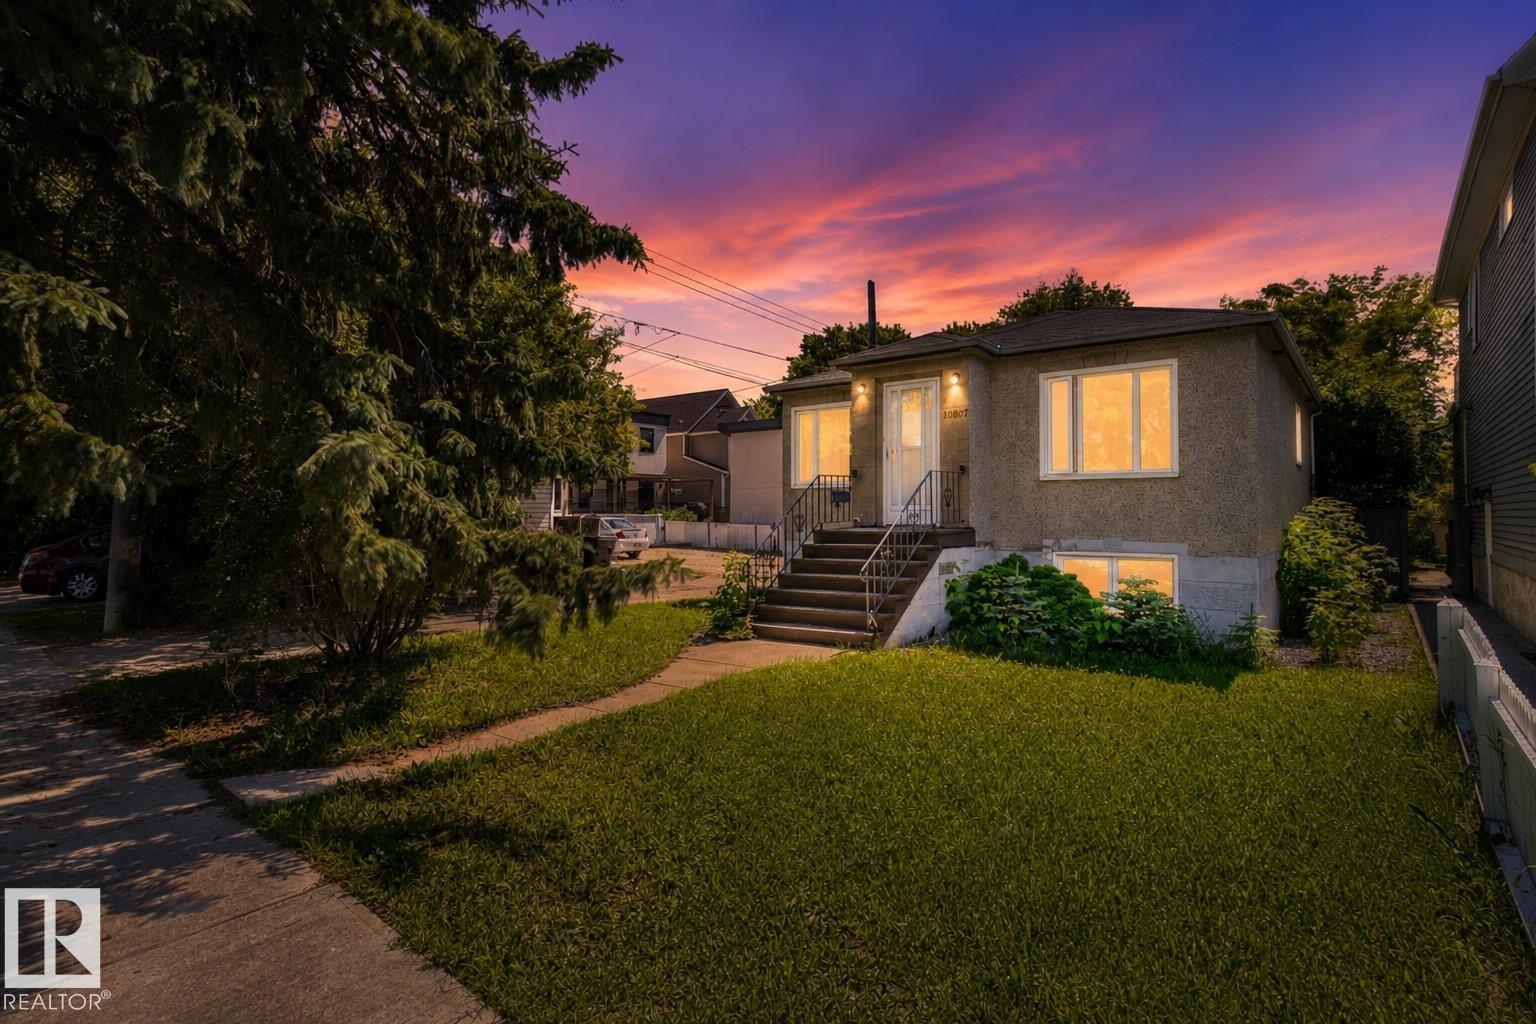
10607 73 Ave Nw
Edmonton, Alberta T6E 1C3
Welcome to this charming bungalow in the highly sought-after community of Queen Alexandra! Ideal for first-time buyers, investors, or those looking to renovate or explore future redevelopment opportunities. The main floor features hardwood flooring, a bright living room, a functional kitchen, two bedrooms, and a full bathroom. The fully finished basement offers two additional bedrooms, another full bathroom, laundry, and plenty of storage. Enjoy a fully fenced yard, a detached single garage, and the added privacy of having no side neighbour as the property sides onto a back alley. Located just a 7-minute walk to Strathcona High School and minutes from the University of Alberta, Whyte Avenue, Kinsmen Sports Centre, parks, shopping, public transit, and Edmonton’s beautiful river valley trails. (id:58723)
Maxwell Devonshire Realty
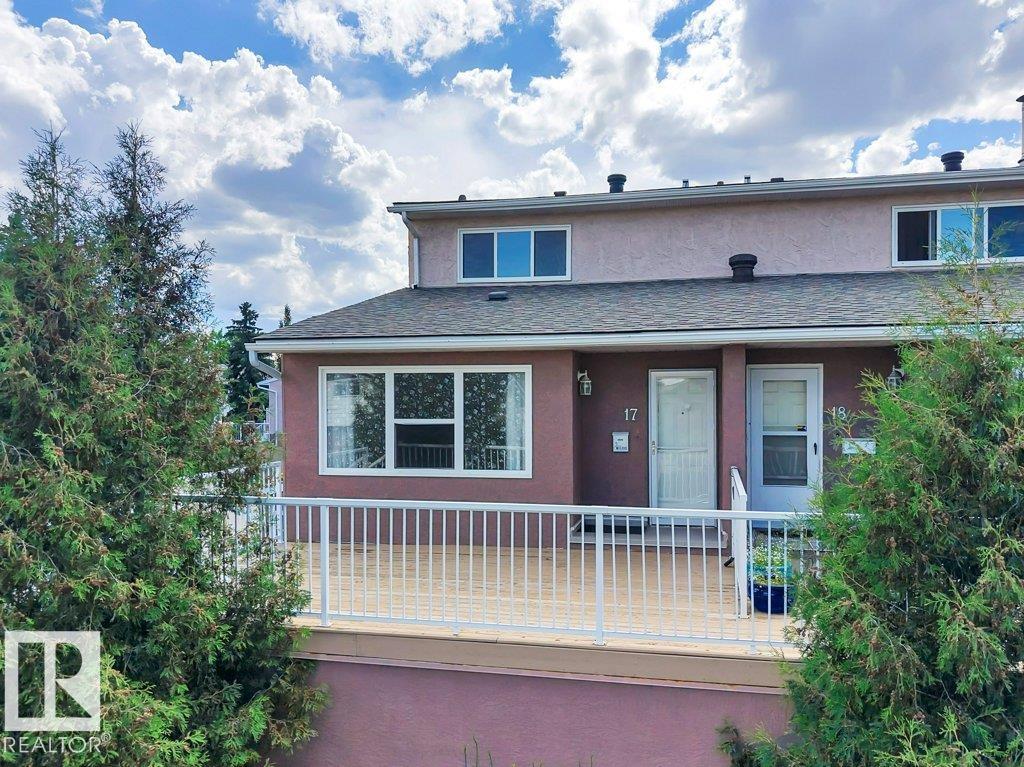
#17 13580 38 St Nw
Edmonton, Alberta T5A 2W7
Welcome to this end unit townhouse located in the heart of the family community of Belmont. From the moment you walk in you will feel at home. The main level is fully open concept with a large living room, dining room and updated kitchen with newer appliances, a large pantry and laundry room. Make your way upstairs to the massive primary bedroom with two closets, a full 4-piece bathroom and 2 more bedrooms. Spend your evenings on the deck. Condo fee includes Heat and Water. Close to many schools, shopping, golfing, skiing, and Clareview rec center. Quick access to Yellowhead and Anthony Henday. (id:58723)
RE/MAX Real Estate
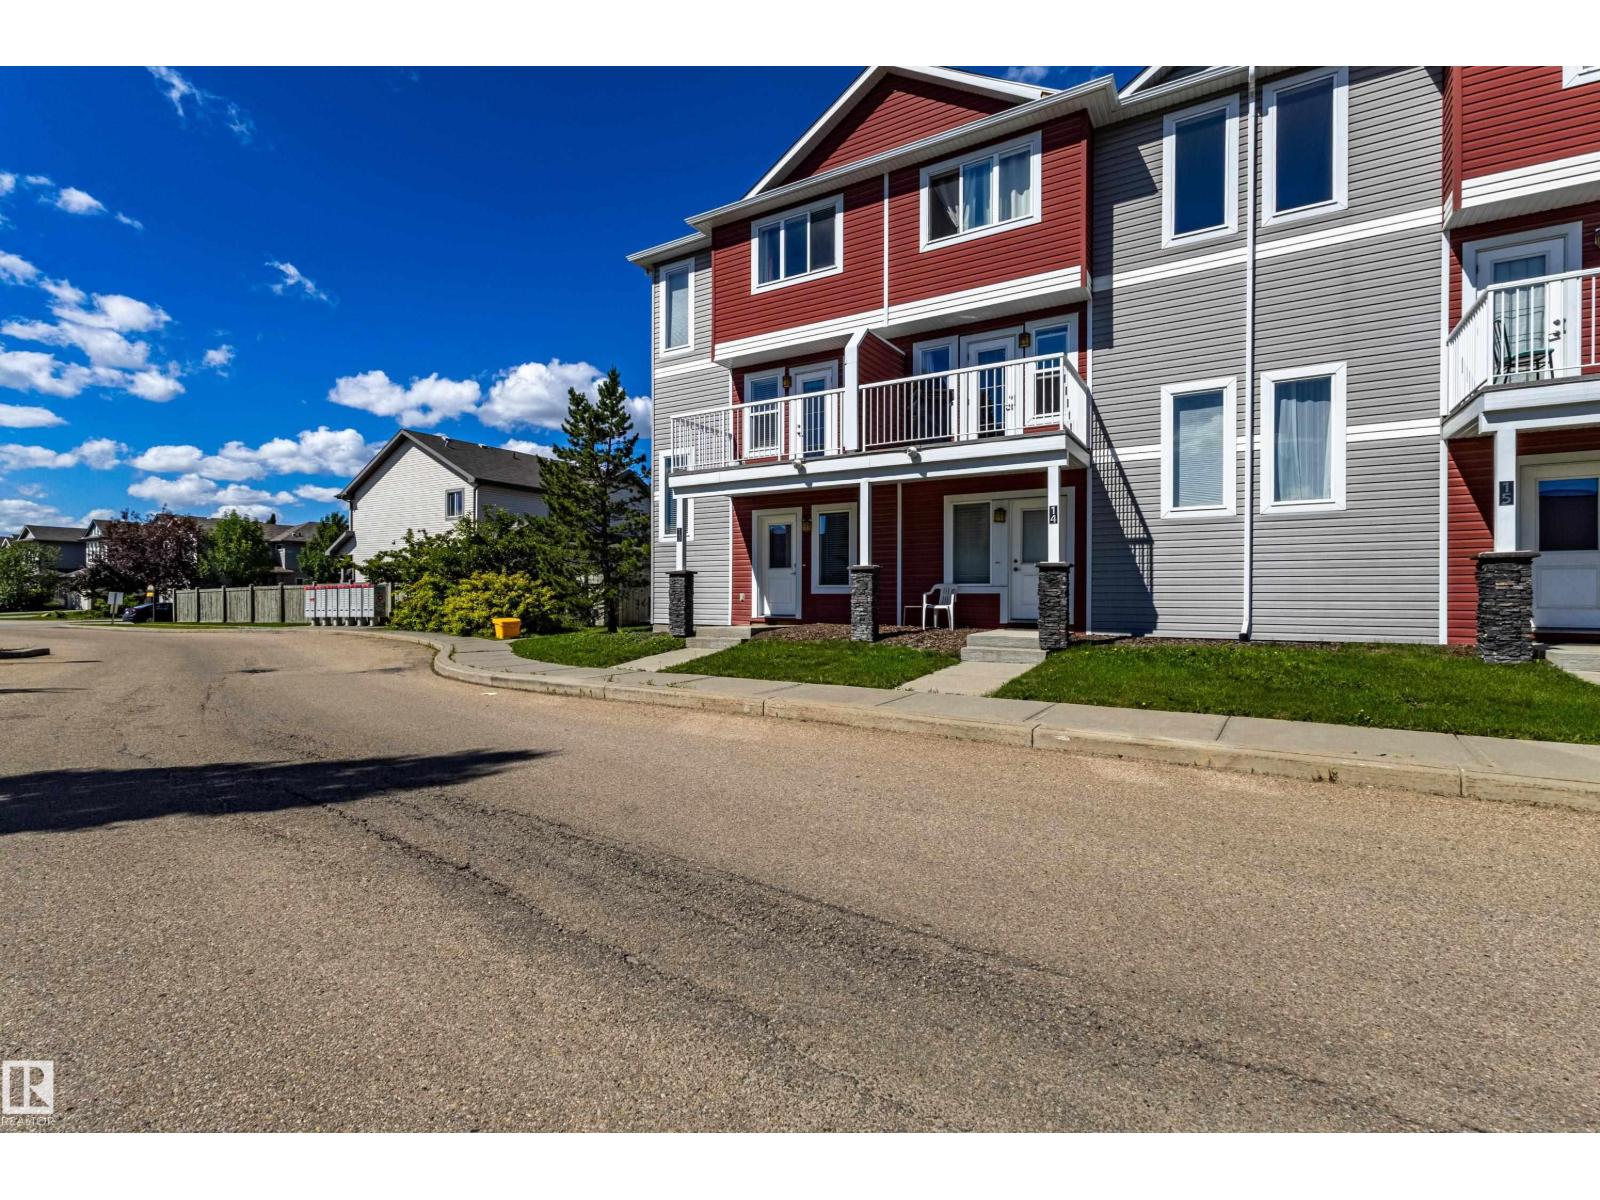
#13 1816 Rutherford Rd Sw
Edmonton, Alberta T6W 2K6
Welcome to this well-maintained end-unit townhouse with a double attached garage in the desirable community of Rutherford. Offering low-maintenance living with a low condo fee of only $242/month, this home is ideally located with easy access to Calgary Trail, Anthony Henday Drive, parks, schools, shopping, and public transportation. The main floor features a bright open-concept layout with a spacious kitchen, good-sized pantry, comfortable dining area, and a lovely living room filled with natural light. Enjoy the sunny southwest exposure and beautiful sunset views from your private balcony. Upstairs, you will find three good-sized bedrooms, including a spacious owner’s suite with a walk-in closet and 4-piece ensuite. The lower level offers additional storage space and direct access to the double attached garage. Move-in ready and located in a convenient, family-friendly neighbourhood, this property offers excellent value and is ready to become your sweet home. (id:58723)
Maxwell Polaris
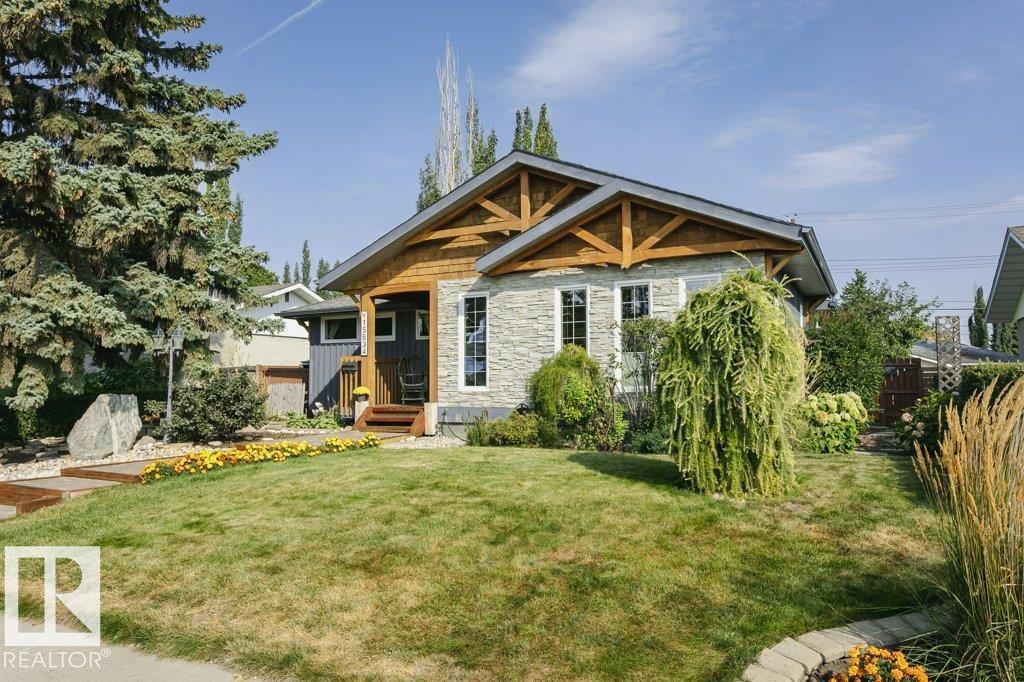
15634 81 Av Nw
Edmonton, Alberta T5R 3P4
Curb appeal that stands out and timeless architectural character - This expansive West-end bungalow exceptional. Featuring, soaring vaulted ceilings, exposed wood beams, and an open design that creates a warm, inviting atmosphere, filled with character and natural light. Offering 4 bedrooms, this thoughtfully designed home provides exceptional flexibility. The spacious kitchen and dining area flow effortlessly for everyday living or entertaining, while generous bedrooms offer comfort throughout. The lower level features a king-sized bedroom with a walk-in closet, a spa-inspired bathroom, and a spacious recreation area with an abundance of storage. Outside, the beautifully maintained perennial gardens surround a quiet, mature lot in a coveted park-facing location. Just minutes to the ravine trails, excellent schools, shopping, the LRT, and everyday amenities- with convenient access to both downtown and the university, this is a rare opportunity to own one of Lynnwood's most distinctive homes. (id:58723)
Royal LePage Noralta Real Estate