Hurry Home

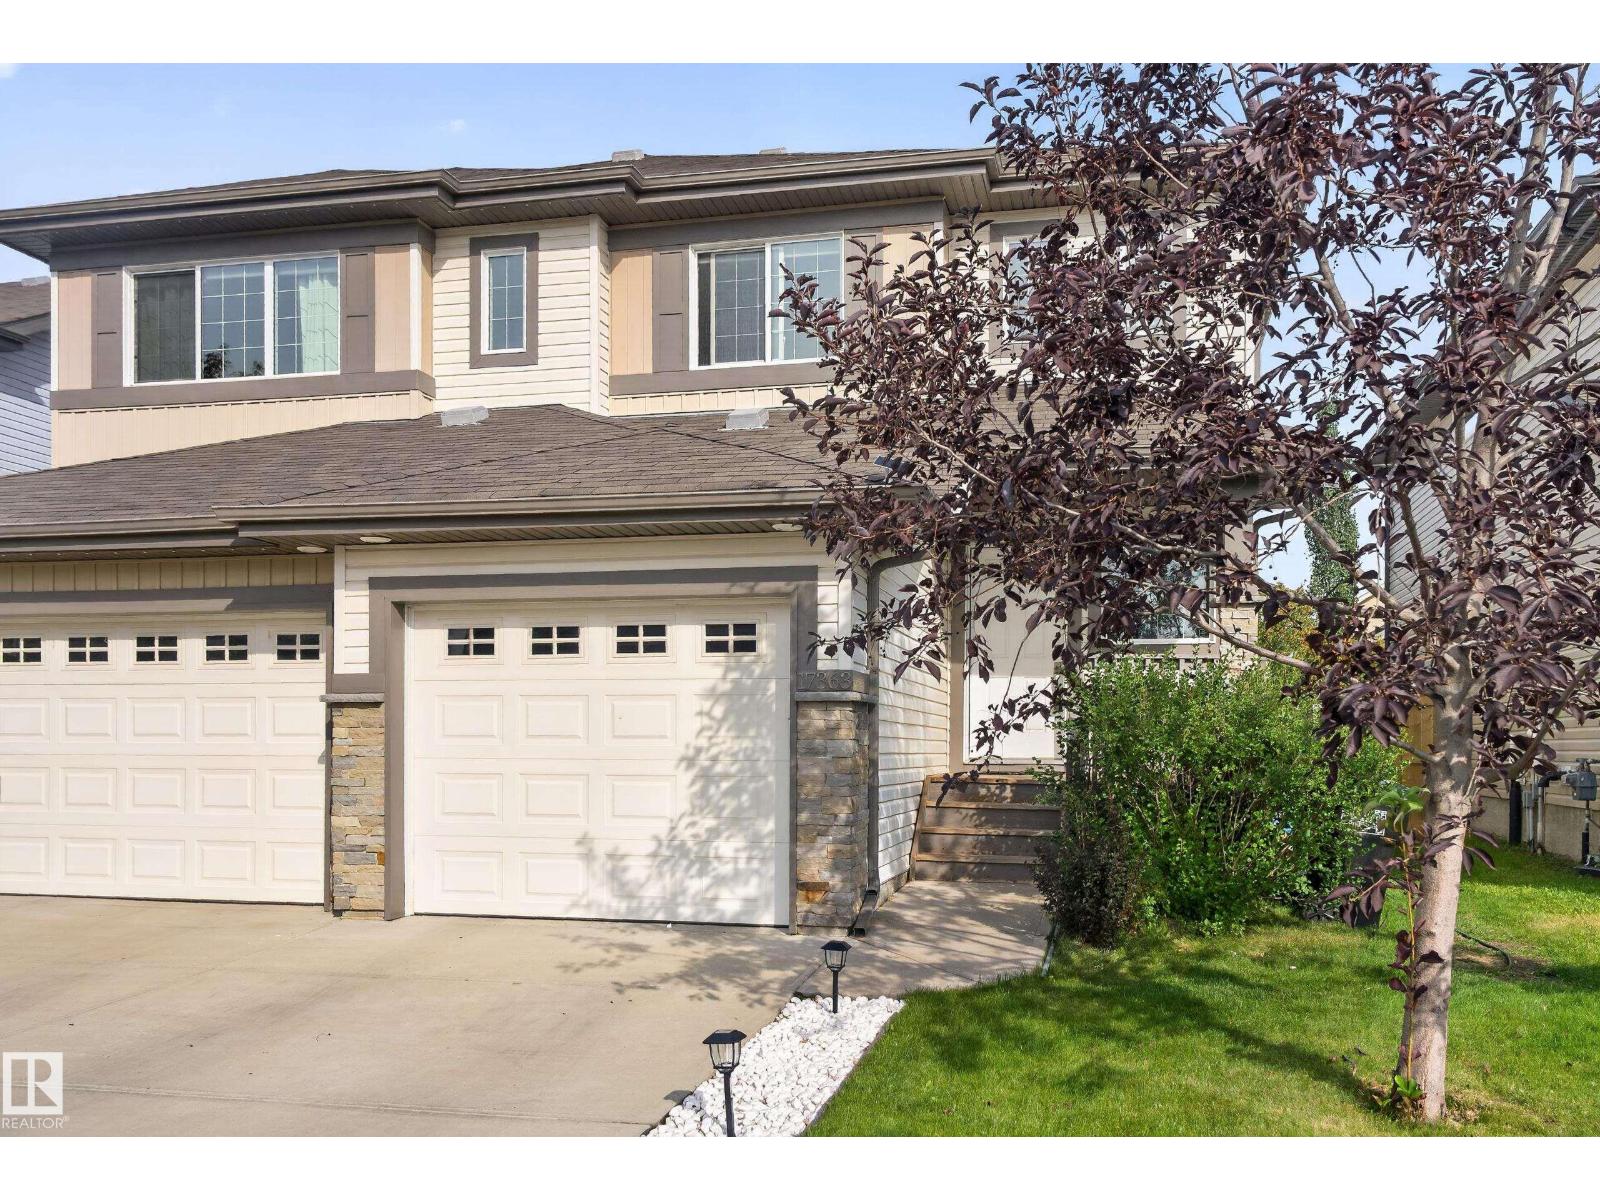
17363 120 St Nw
Edmonton, Alberta T5X 0K5
Welcome to your dream family home in Rapperswill! This stunning 2-storey duplex seamlessly blends modern style, practical space, and everyday comfort.The main floor boasts an open-concept layout with rich hardwood floors, a cozy gas fireplace in the bright great room, and a gourmet chef’s kitchen featuring sleek granite counter tops, stainless steel appliances, tile backsplash, and a walk-in pantry. Step outside onto your private deck overlooking the beautifully landscaped, fully fenced backyard—the ultimate morning coffee retreat.Upstairs offers 3 spacious bedrooms, convenient 2nd-floor laundry, and a primary suite with a large walk-in closet and 4-piece ensuite. The fully finished basement adds a huge rec room, 4th bedroom, full bath, and abundant storage space.Features central air conditioning and an oversized, insulated single garage. Ideally located minutes from top schools, parks, shopping, walking trails, and quick 5-minute access to the Anthony Henday. Move-in ready! (id:58723)
Real Broker
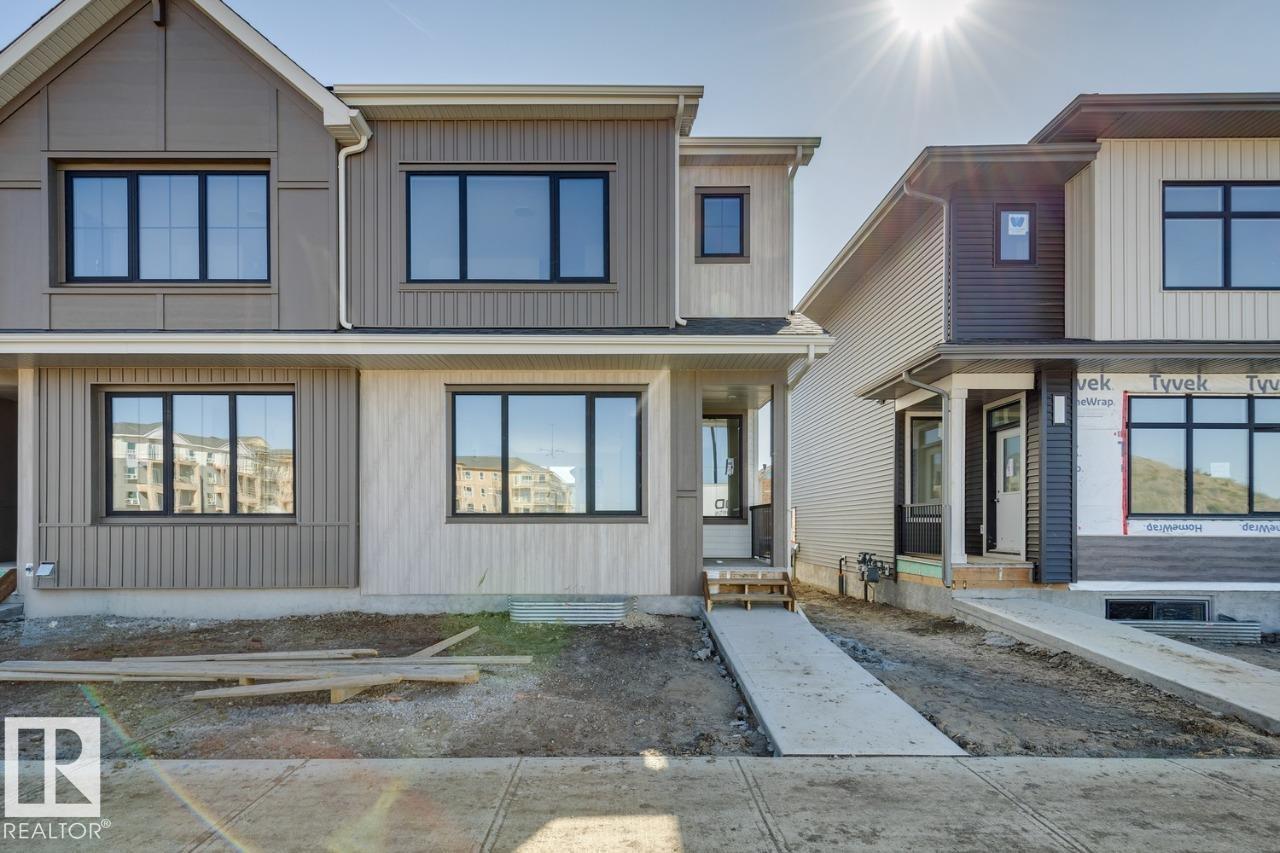
353 Rankin Dr
St. Albert, Alberta T8N 5T2
immediate possession! Welcome to this 2-storey townhome built by Cantiro Homes in the Riverside community. This home features 3 bedrooms, 2.5 bathrooms, all kitchen and laundry appliances, and a double detached garage (20’W x 22’L). With oversized front and rear windows, the main floor includes 9 ft. ceilings, a front dining area, central kitchen, and south-facing living room. A rear mudroom provides access to the backyard. Upstairs includes a primary bedroom with dual sinks in the ensuite, 2 additional bedrooms, a full bathroom, and laundry. The unfinished basement also features 9 ft. ceilings. Interior selections from Cantiro Homes’ Linen package include flat-panel vanilla cabinets, white quartz countertops, matte black accents, and warm white glazed tile. Quick access to trails, shopping, and Ray Gibbon Drive. No condo fees. Full landscaping included. (id:58723)
Bode
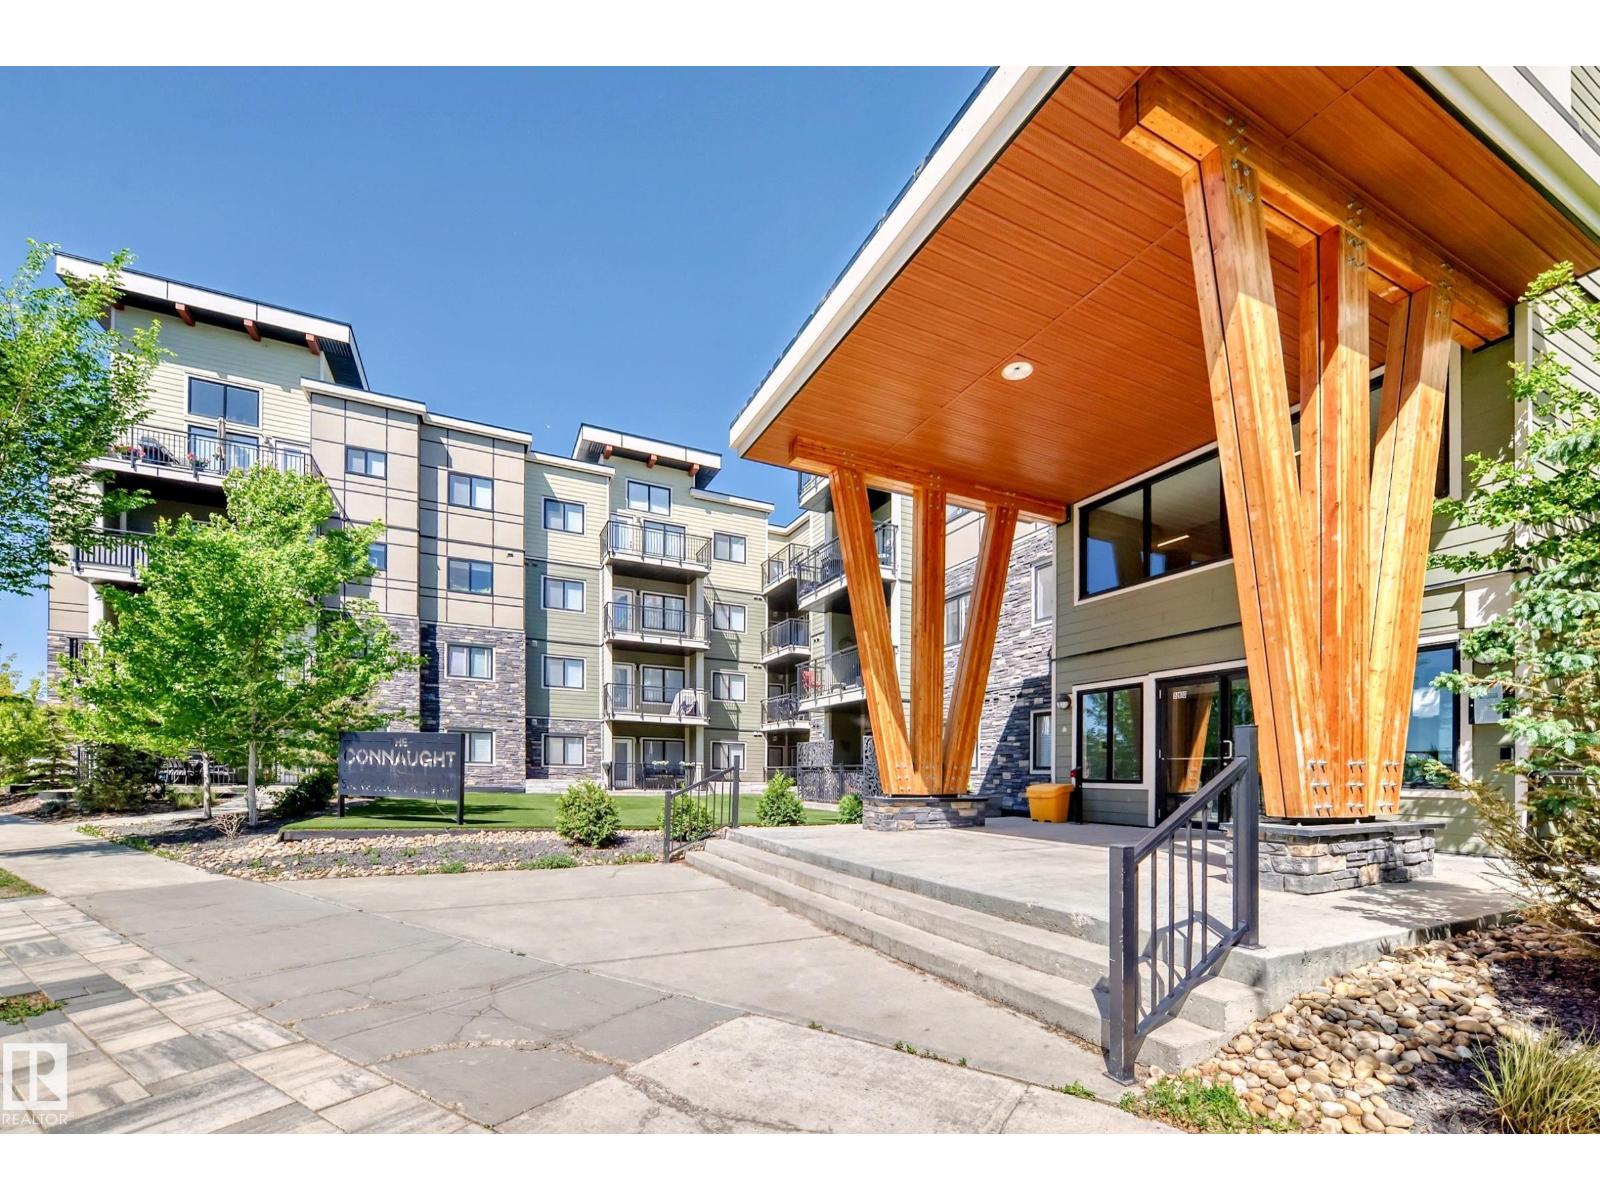
#306 560 Griesbach Parade Pr Nw
Edmonton, Alberta T5E 6X1
Welcome to this spacious 2-bedroom plus den, 1,300 sq. ft. builder’s-size suite located on the third floor in the award-winning community of Griesbach. Ideally situated close to Patricia Lake, just off 97th Street, this condo offers an exceptional combination of comfort, quality, and convenience, with abundant green space, walking trails, parks, shopping, and restaurants all close by. Inside, you’ll find a thoughtfully designed living space featuring quartz countertops throughout, soft-close cabinetry and drawers, and durable LVP and LVT flooring, with comfortable carpeting in the bedrooms. A best-in-class, energy-efficient air conditioning heat pump system provides efficient year-round comfort right from within the unit. Amenities include underground parking, a car wash bay, library, exercise room, and games room. Parking stall is life lease; no property taxes or condo fees on the stall. Virtually staged photos are for illustrative purposes only. (id:58723)
Royal LePage Summit Realty
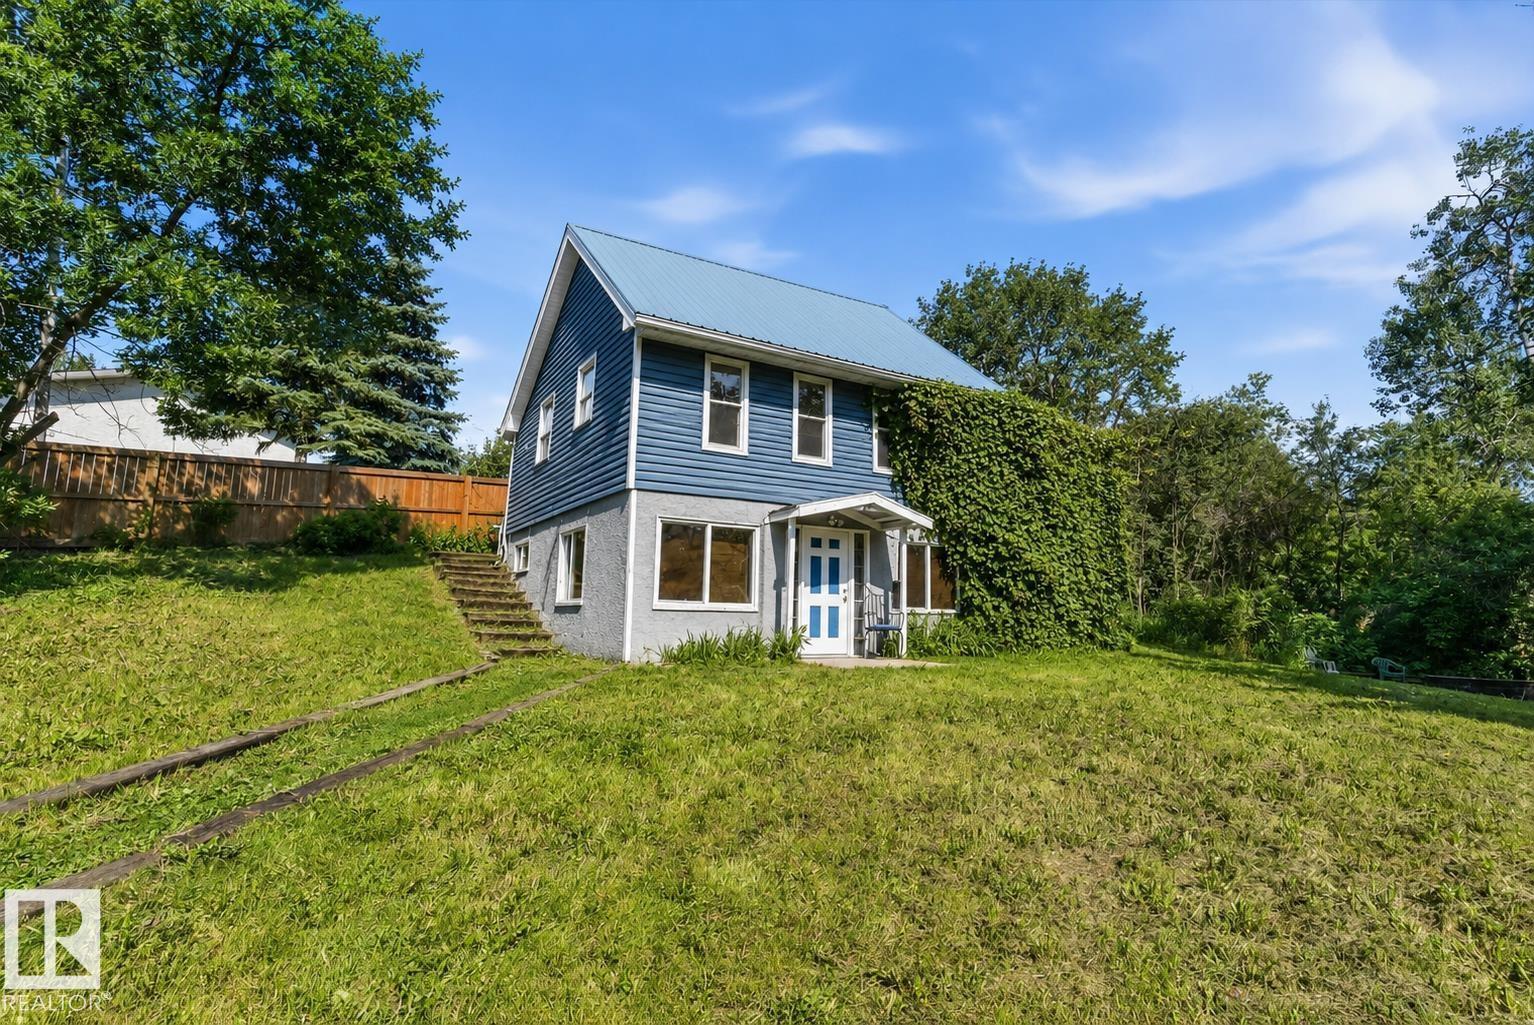
#204 22106 S Cooking Lake Rd
Rural Strathcona County, Alberta T8E 1J1
This is one beautiful home in a great location. This fully finished property where pride of ownership is evident throughout! Home was put on a new foundation in 2004 and completely redone. Walk out basement for easy access. Awesome fenced oversized yard with shed, beautiful deck that wraps around half of the house and sitting area. Open floor plan offers primary bedroom upstairs with ensuite. Home has the option to add a wall to make more bedrooms. Large kitchen area with lots of natural light and living room with access to the deck for easy BBQing. The fully finished basement which has a 3 piece bathroom and a massive family room and extra storage also has a bonus infloor heating. Tons of space to park cars 5 on the driveway and RV parking too! Close to a playground, community hall , park and lake access. Come see your new home - you will be impressed! (id:58723)
Exp Realty
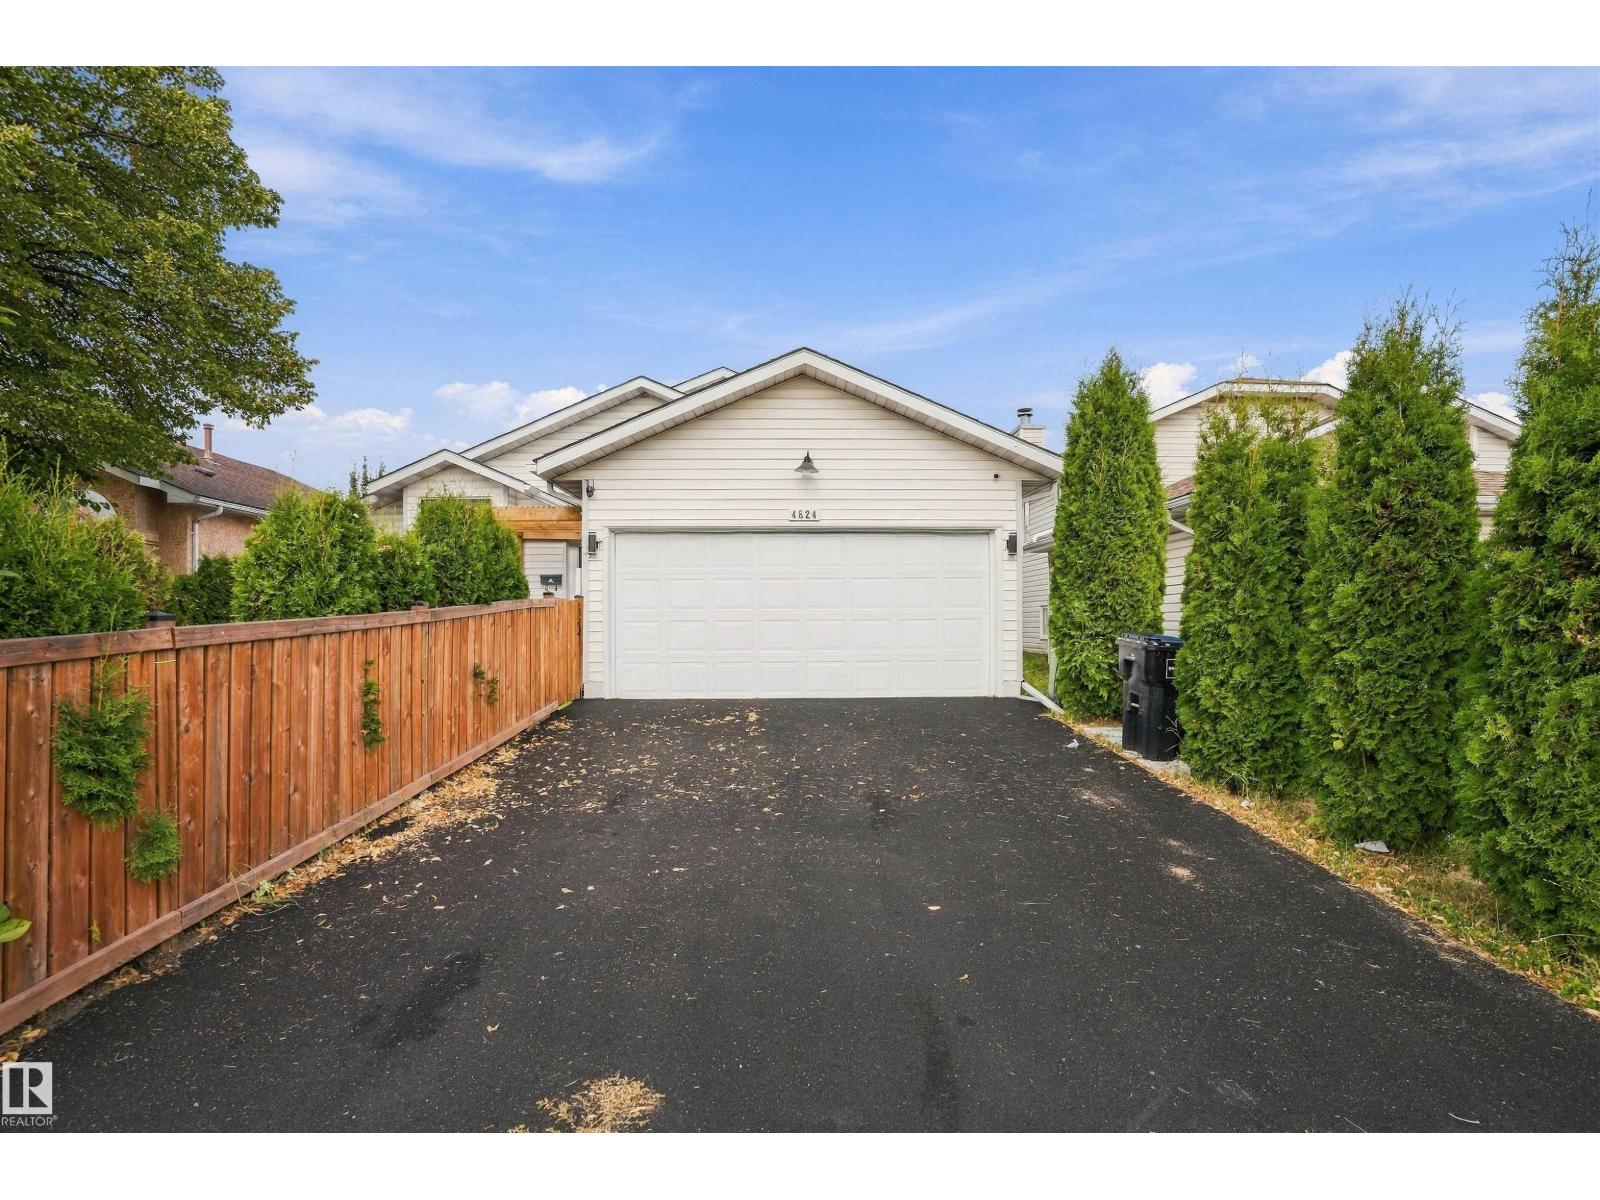
4824 13 Av Nw
Edmonton, Alberta T6L 6J9
Beautifully renovated 4-level split offering 5 bedrooms, 3 bathrooms, and approximately 1,145 sq. ft. of comfortable living space. This move-in-ready home features a vaulted main level with upgraded lighting, a modern renovated kitchen, and bright living and dining areas. The spacious primary bedroom includes a walk-in closet and private 3-piece ensuite. With no carpet throughout, the home is easy to maintain, while the lower levels provide versatile space for family, guests, a home office, or recreation. A rear sunroom and large backyard add even more space to enjoy, making this a functional and inviting home for a growing family. (id:58723)
Maxwell Polaris
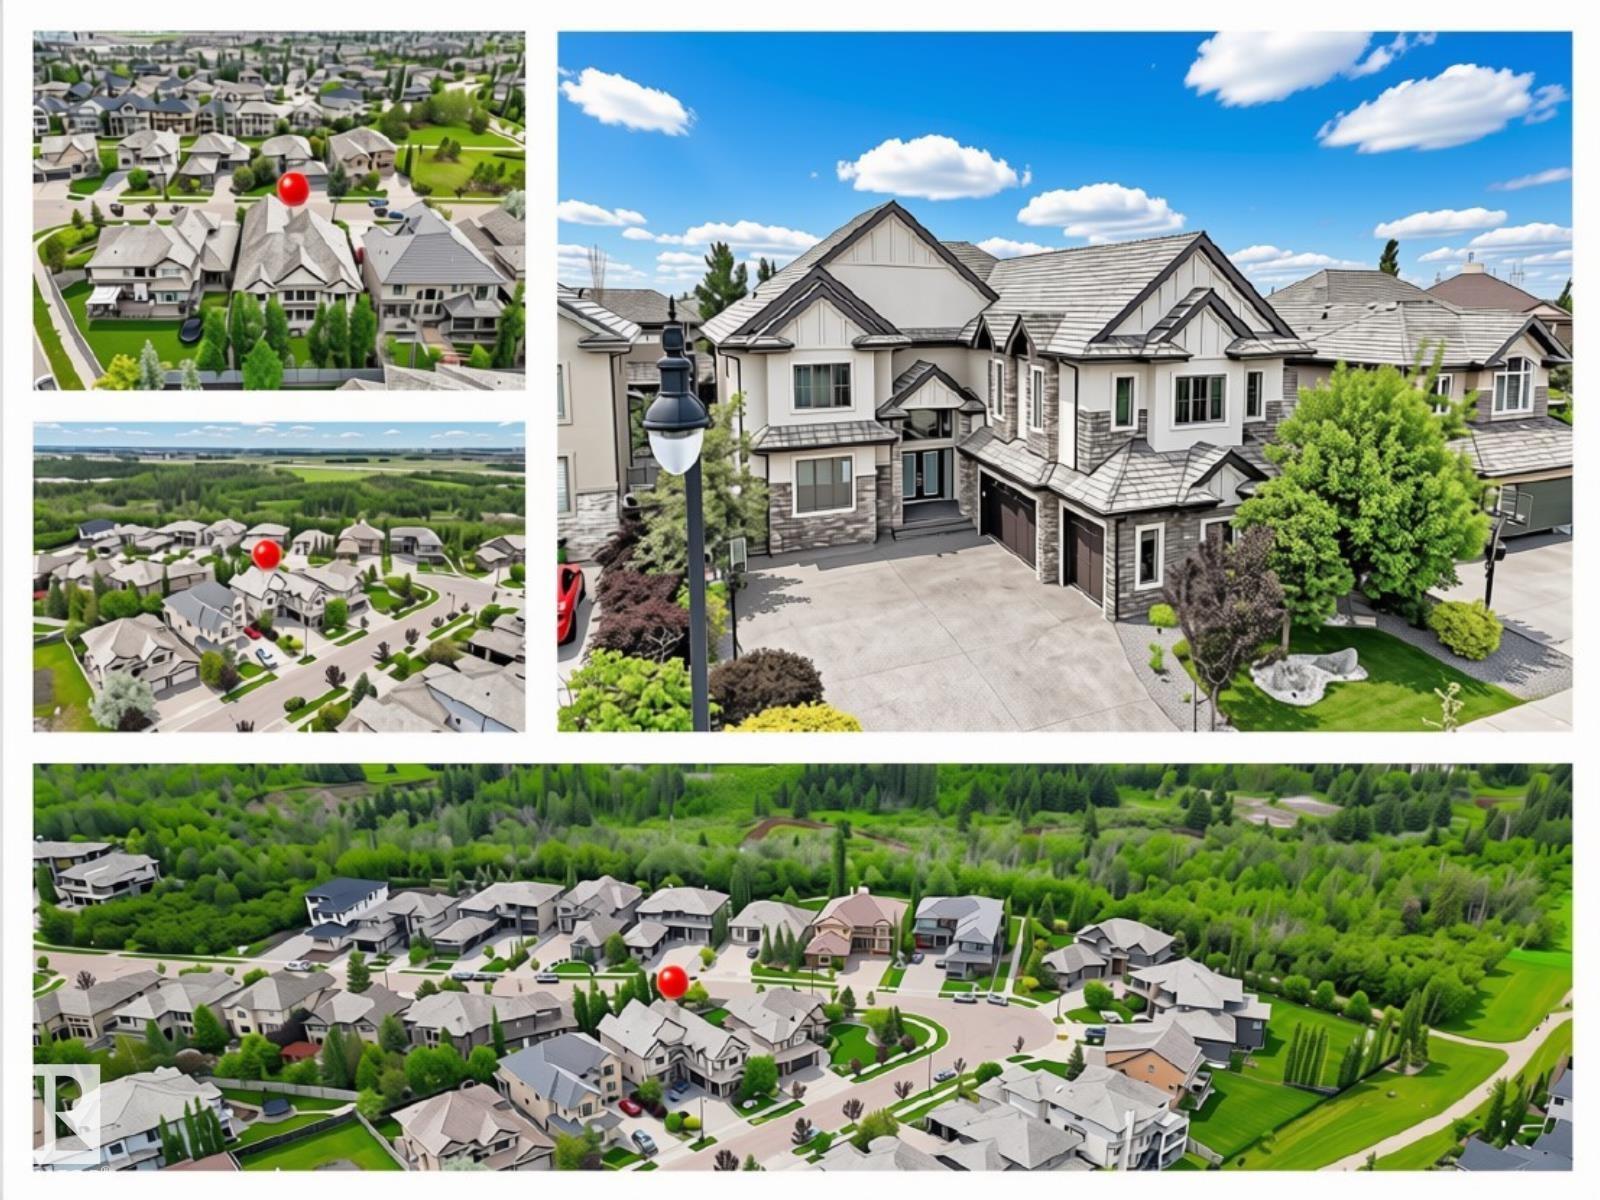
5511 Mcluhan Bluff Bl Nw
Edmonton, Alberta T6R 0J4
Welcome to the prestigious community of MacTaggart in Southwest Edmonton! This LUXURY mansion offers exceptional style, space & privacy with a grand foyer featuring a barrel ceiling, grand staircase, 7 bdrms, 5.5 baths, F/F bsmt & TRIPLE HTD garage w/car wash. The grand foyer leads to an elegant family rm w/soaring ceilings, triple-glazed TALL windows & built-in audio. Chef’s kitchen c/w large island, eating bar, sleek Euro cabinetry, SS appls & spacious butler’s W/I walkthrough pantry. Upper level boasts a HUGE bonus rm plus 4 master-style bdrms, each w/W/I closet & spa-inspired ensuite. KING-SIZED primary retreat features a 5pc SMART ensuite, custom steam shower & LRG W/I closet. Lower level c/w 9’ ceilings, MASSIVE rec rm, wet bar, 2 bdrms, flex rm & LUX 4pc bath. PRIME location close to top schools, shops, transit, walking trails & major routes. STOP waiting—START living! (id:58723)
RE/MAX Excellence
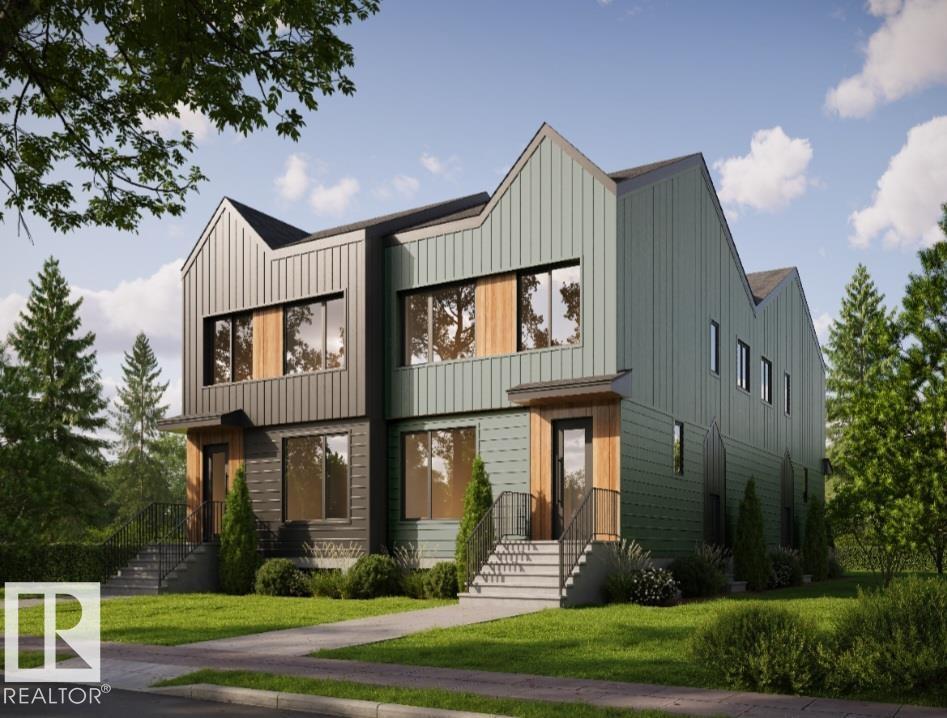
11022 131 St Nw
Edmonton, Alberta T5M 1B8
Beautiful and Historic Westmount. Walking distance to 124 ST and the soon to be revamped Westmount shopping centre site, West Block, West Edmonton Mall, downtown core, NAIT, Grant Macewan and the University of Alberta with fast access to Groat Road. This 4 plex features wide spacious units w features 3 bedrooms above grade 2 storey units and 2 bedroom below grade legal suites. For a total of 20 bedrooms. Ideal for families, students and working professionals alike. Architecturally constructed by House of Modernity. Separately meters and separate access for mechanical rooms make this building qualify for current CMHC and MLI financing. This features a far car garage. completion DECEMBER 2026. (id:58723)
Sable Realty
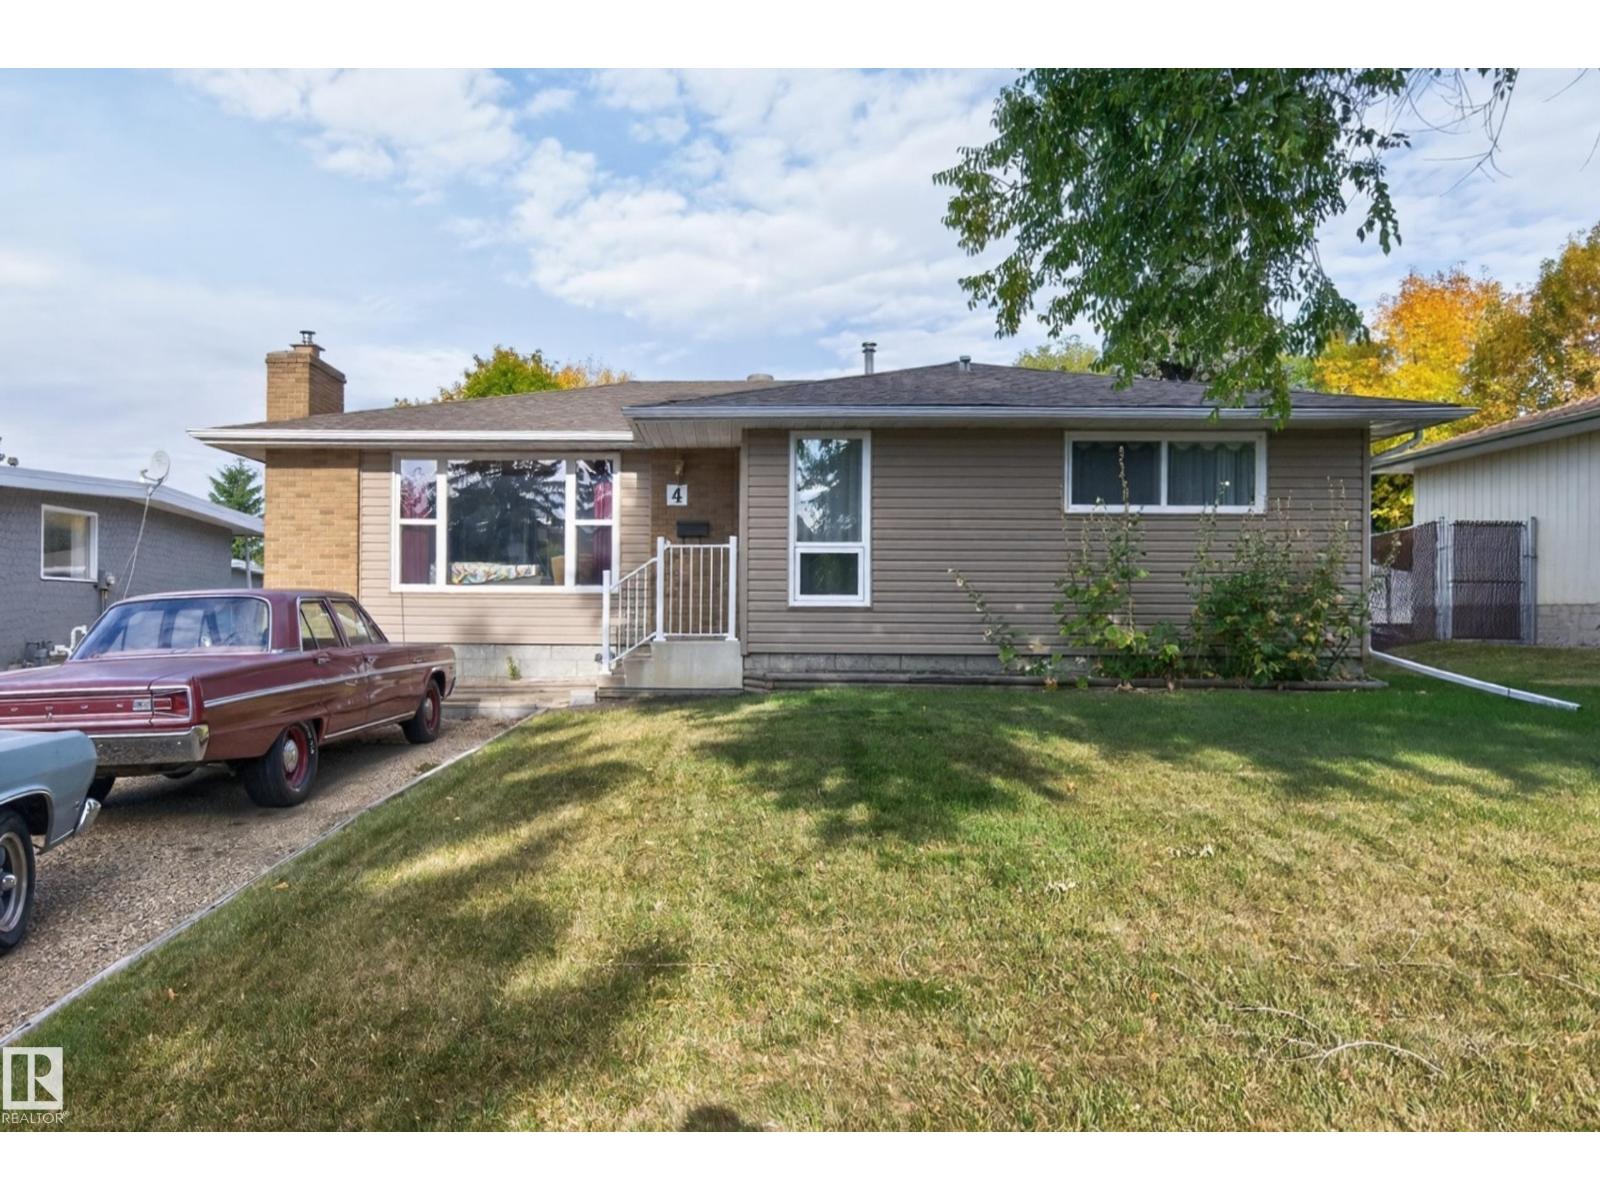
4 Greystone Cr
Sherwood Park, Alberta T8A 3E4
Discover the possibilities in Glen Allan! This 1,285 sq. ft. bungalow sits in an established neighbourhood on a large, beautifully laid-out lot. Step inside to a bright living room with a generous picture window and an easy-flowing main-floor layout that connects the living, dining and kitchen spaces. The kitchen offers ample cabinetry and a window overlooking the yard, while the spacious primary bedroom gives you room to settle in. A separate side entrance adds flexibility, and the basement offers space to finish to suit your needs. Outside, enjoy a private backyard with mature trees, room to relax or garden, and a handy storage shed. The oversized garage with 220V power is a standout for a mechanic, hobbyist or anyone needing serious workshop space. A wide driveway adds convenient parking. With its practical layout, inviting outdoor space and exceptional garage, this Glen Allan property is ready for your ideas. Make it your own and enjoy life in a mature Sherwood Park neighbourhood. (id:58723)
Royal LePage Prestige Realty
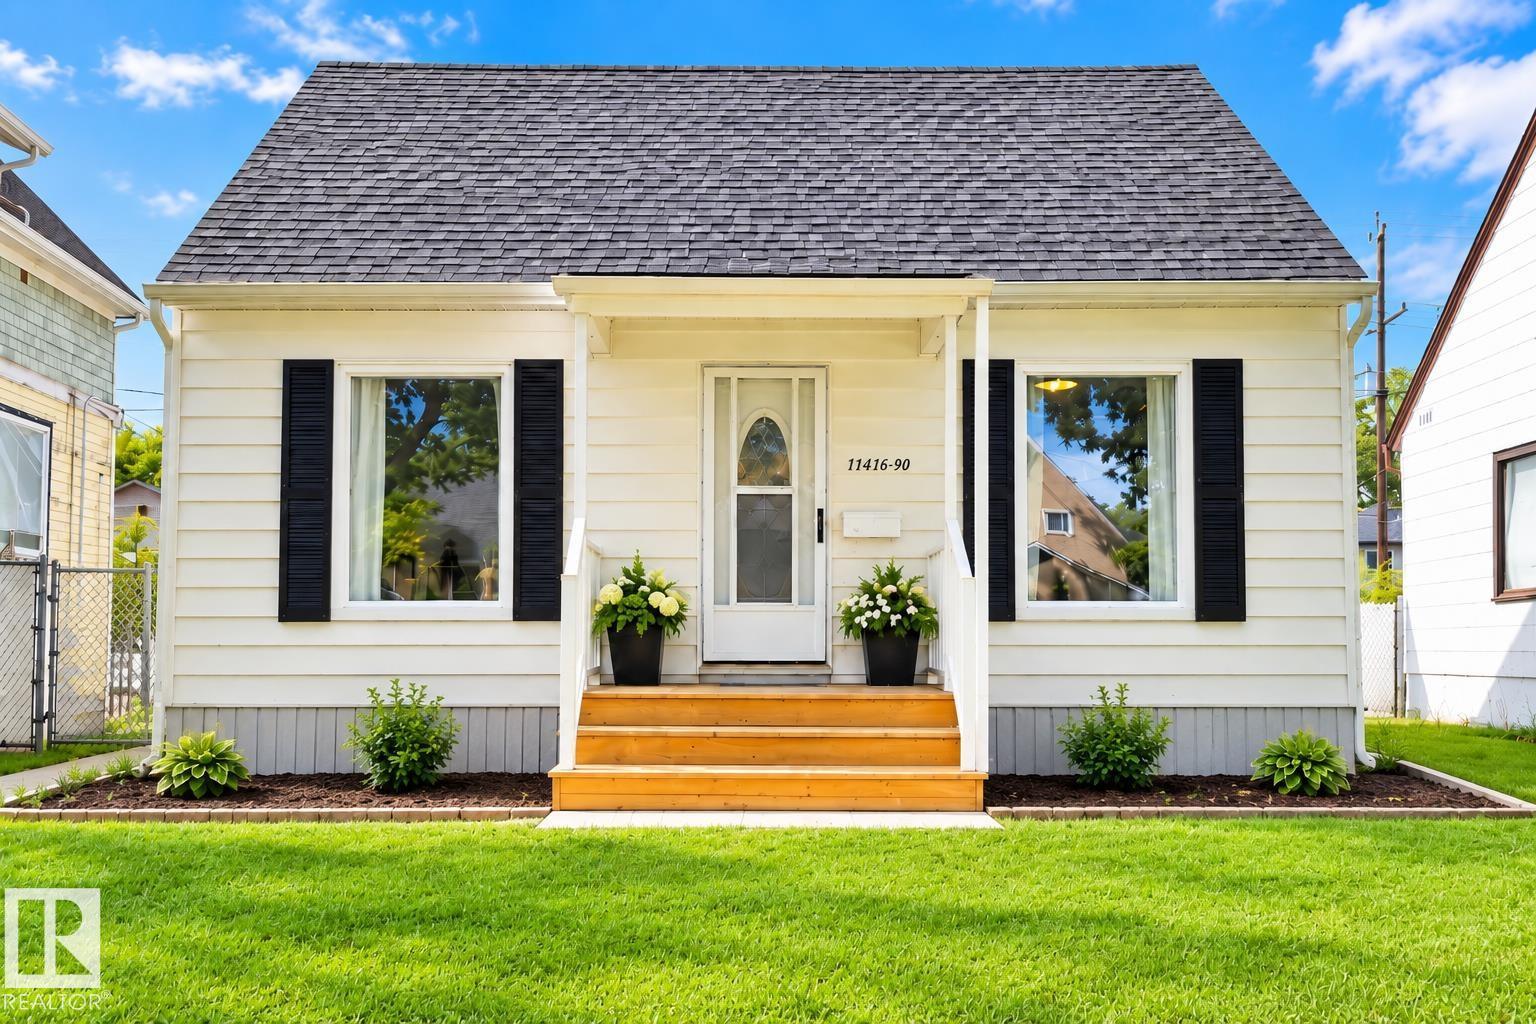
11416 90 St Nw
Edmonton, Alberta T5B 3X7
Updated little gem, walking distance to the Commonwealth Stadium and less than 10 minutes to downtown. This 3 bedroom, 1 bath home is perfect for 1st time home buyer's or someone wanting to downsize. The main floor has been renovated with a new kitchen and bathroom and new flooring throughout. The primary bedroom features double windows letting extra light in. Upstairs contains two spacous bedrooms, new windows, and original hardwood floors. Head outside through the porch addition for extra storage onto a large deck and West facing, fenced backyard. Alley access to a solid oversized 22x24' detached double garage and RV pad is sure to impress! Recent upgrades include some windows, flooring, kitchen, bath, furnace, hot water tank, insulated basement, deck-must see! (id:58723)
RE/MAX Real Estate
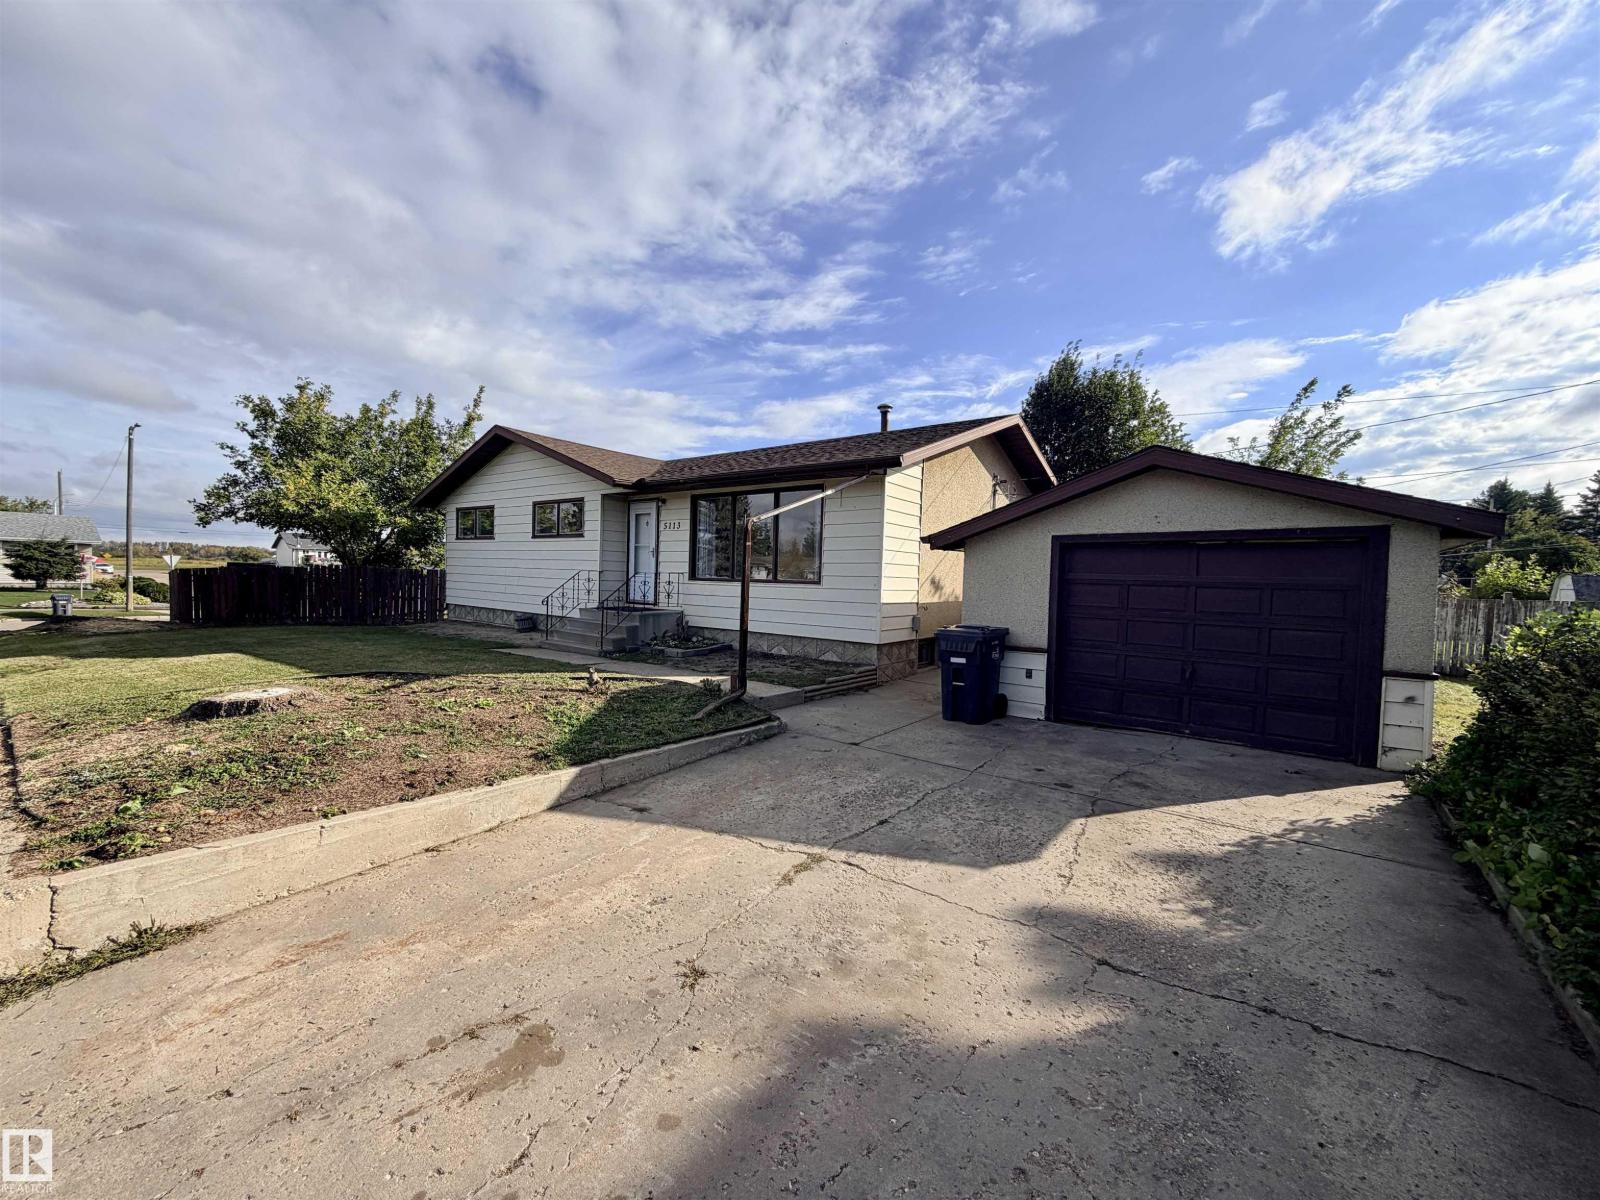
5113 45 St
St. Paul Town, Alberta T0A 3A2
Welcome home to this charming corner-lot gem, bursting with bright, modern colours & ready for its next chapter! Whether you're new to homeownership or growing your investment portfolio, this one checks all the boxes. Inside, you'll love the cozy, functional kitchen & the durable vinyl plank/lino flooring that runs throughout, so busy households can live worry-free. The main floor offers 3 bedrooms, a crisp updated white 4-pc bathroom, and the everyday convenience of main floor laundry. No more hauling baskets up and down the stairs! Downstairs, the partially finished basement is a blank canvas just waiting for your vision. Complete the rec room, the 3 pc bath, the 2 additional bedrooms & more - build equity as you go. Outside, a single detached garage keeps your vehicle protected and gives you room for tools and toys. The location is hard to beat: you're within walking distance to schools and just minutes from Main Street restaurants, fuel, and shopping. (id:58723)
Century 21 Poirier Real Estate
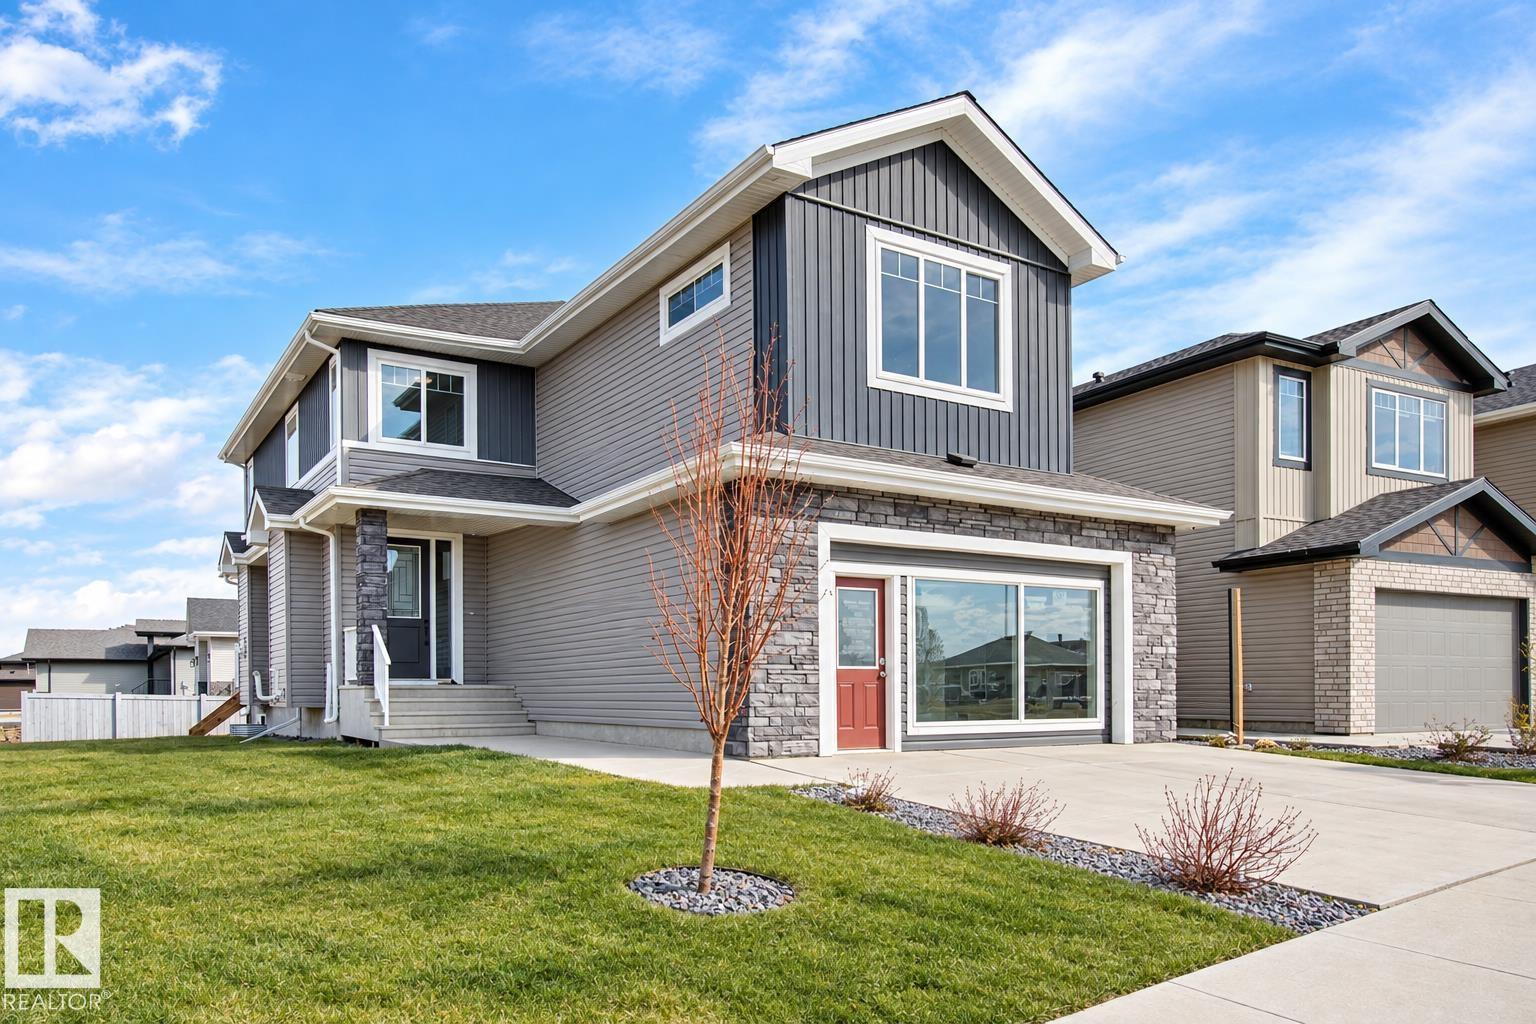
558 Meadowview Dr
Fort Saskatchewan, Alberta T8L 0V4
SHOW HOME AT 558 MEADOWVIEW DR. — FOR SALE! We’re moving to a NEW SHOW HOME, creating an incredible opportunity to own this beautifully designed home. The main floor features a spacious mudroom and convenient walk-through butler’s pantry with sink, beverage fridge and wine rack. The chef’s kitchen offers built-in appliances, a 7’ island and seamless flow into the dinette, complete with coffered ceiling and 9’ sliding patio door. The impressive Great Room showcases a soaring 17’ ceiling, gas fireplace and full-height stone mantel. Upstairs, the luxurious primary suite features a coffered ceiling, 5-piece ensuite with freestanding tub and double shower, plus a walk-through closet leading directly to the laundry room. A coffered-ceiling bonus room, 2 additional bedrooms and 4-piece bath complete the upper level. Oversized 22.8’ x 30’ garage. A fantastic opportunity to own a stunning former show home! (id:58723)
Realty Executives Focus
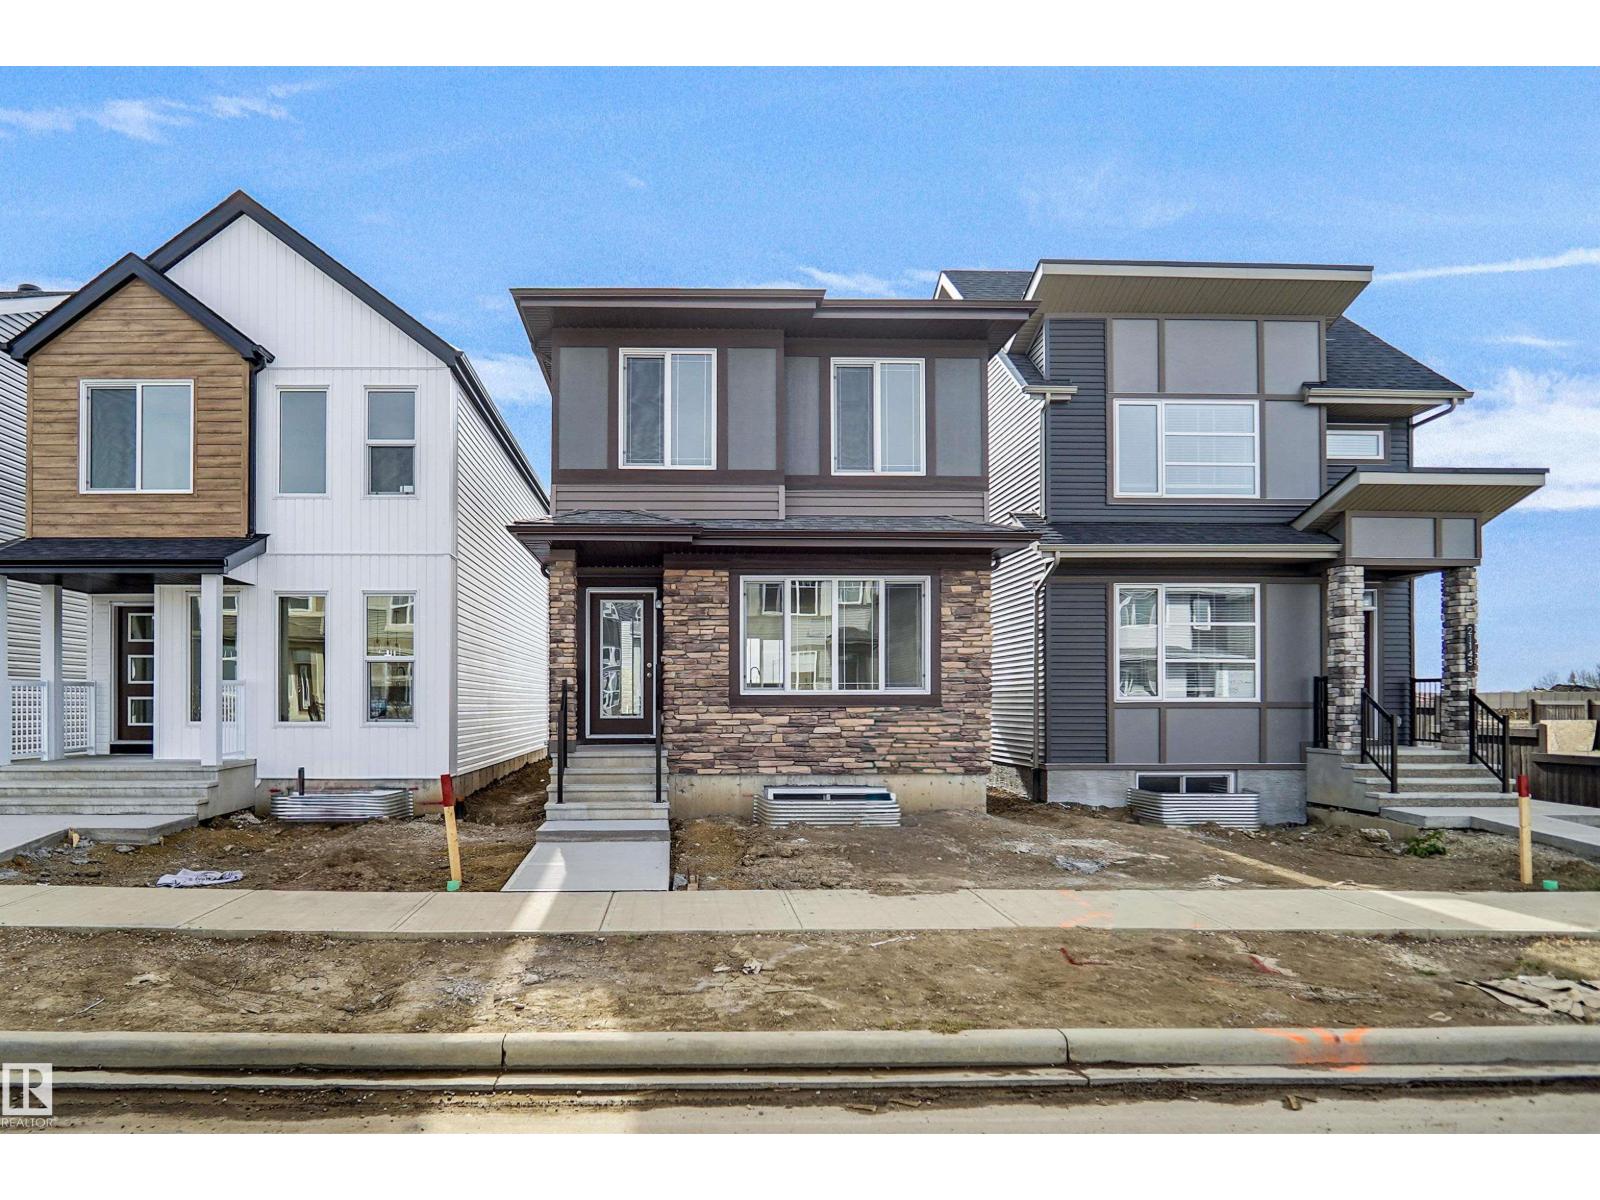
21139 25 Av Nw
Edmonton, Alberta T6M 3C4
Welcome to the Phoenix built by the award-winning builder Pacesetter homes and is located in the heart of The Uplands at Riverview. Once you enter the home you are greeted by luxury vinyl plank flooring throughout the great room, kitchen, and the breakfast nook. Your large kitchen features tile back splash, an island a flush eating bar, quartz counter tops and an undermount sink. Just off of the nook tucked away by the rear entry is a 2 piece powder room. Upstairs is the master's retreat with a large walk in closet and a 4-piece en-suite. The second level also include 2 additional bedrooms with a conveniently placed main 4-piece bathroom. This home also comes with a side separate entrance perfect for future development. Close to all amenities and easy access to the Anthony Henday. This home is now move in ready! (id:58723)
Royal LePage Arteam Realty