Hurry Home

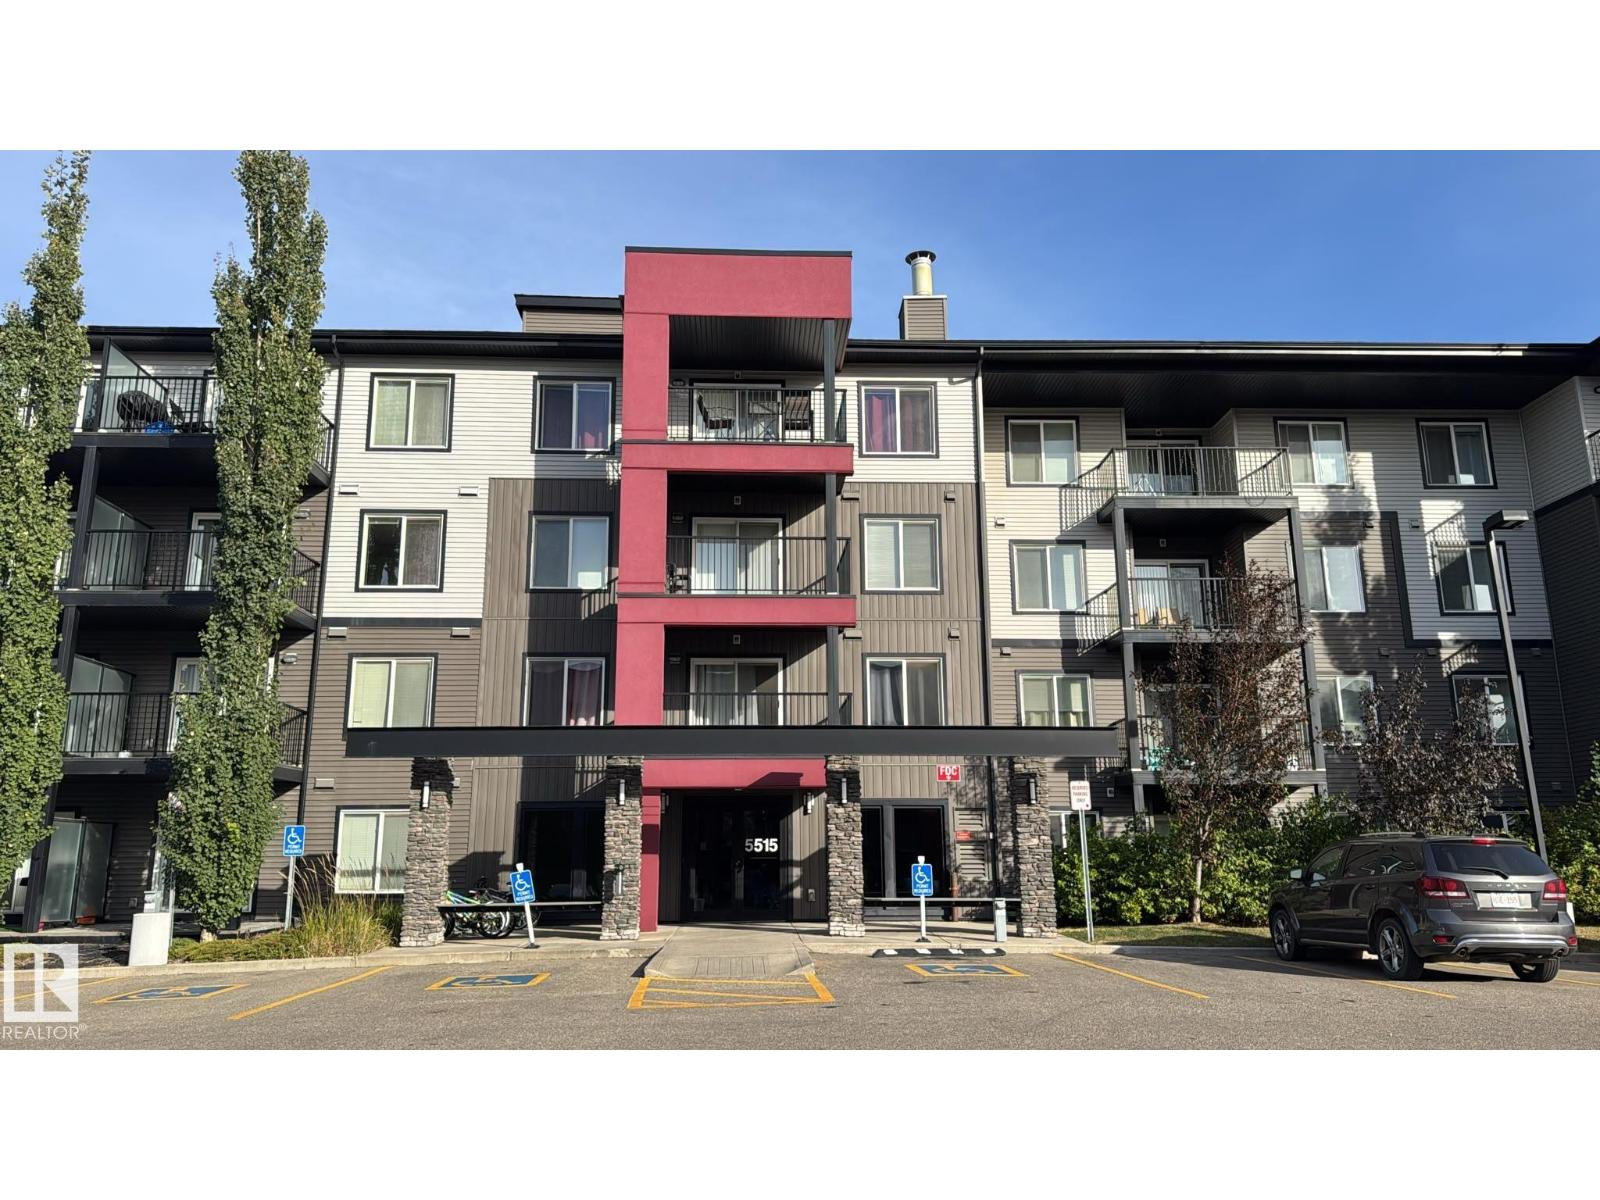
#326 5515 7 Av Sw
Edmonton, Alberta T6X 2A8
Welcome to Elements at Willowhaven in the desirable community of Charlesworth! This bright and well-maintained 2-bedroom, 2-bathroom apartment offers a functional open-concept layout with a spacious living and dining area, modern kitchen, and ample natural light. The primary bedroom features a private ensuite, while the second bedroom is conveniently located near the additional full bathroom. Enjoy the convenience of in-suite laundry, a private balcony, elevator access, and an assigned parking stall. Ideally located close to shopping, restaurants, schools, parks, public transit, and major roadways including Anthony Henday Drive. A great opportunity for first-time buyers, investors, or those looking for a low-maintenance home in a convenient southeast Edmonton location. (id:58723)
Maxwell Devonshire Realty
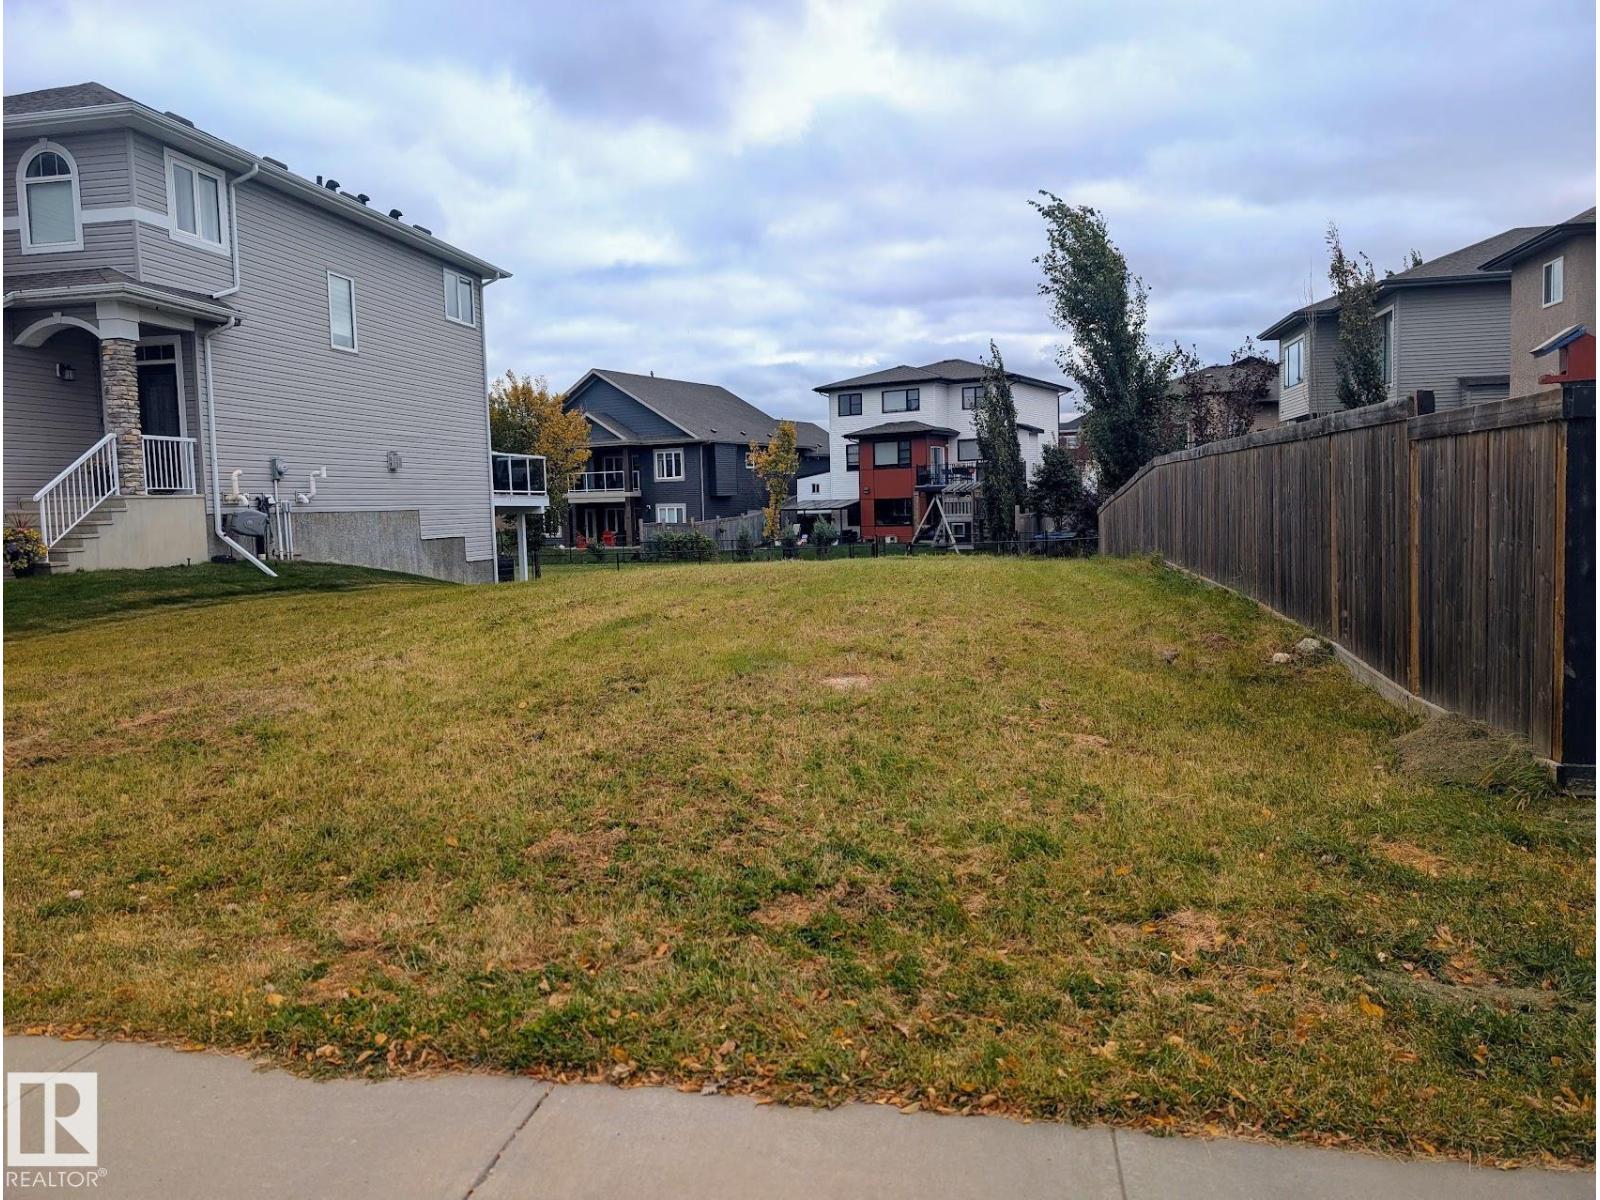
19 Lakevista Pt
Beaumont, Alberta T4X 0J2
Come take a look at this beautiful walkout lot backing onto green space and a walking path that leads to Beaumont Lakes! Located on a quiet cul-de-sac, this exceptional lot features a 36' building pocket, offering plenty of room to design and build your dream home - including the perfect space for your dream car triple garage. Enjoy the peaceful surroundings while being conveniently close to elementary schools, parks, shopping, and Beaumont's extensive walking paths. Beaumont offers a serene, welcoming, and family-friendly atmosphere, making it an ideal place to build your future home.Build your dream home in a beautiful location and enjoy everything Beaumont has to offer! (id:58723)
RE/MAX Real Estate
RE/MAX River City
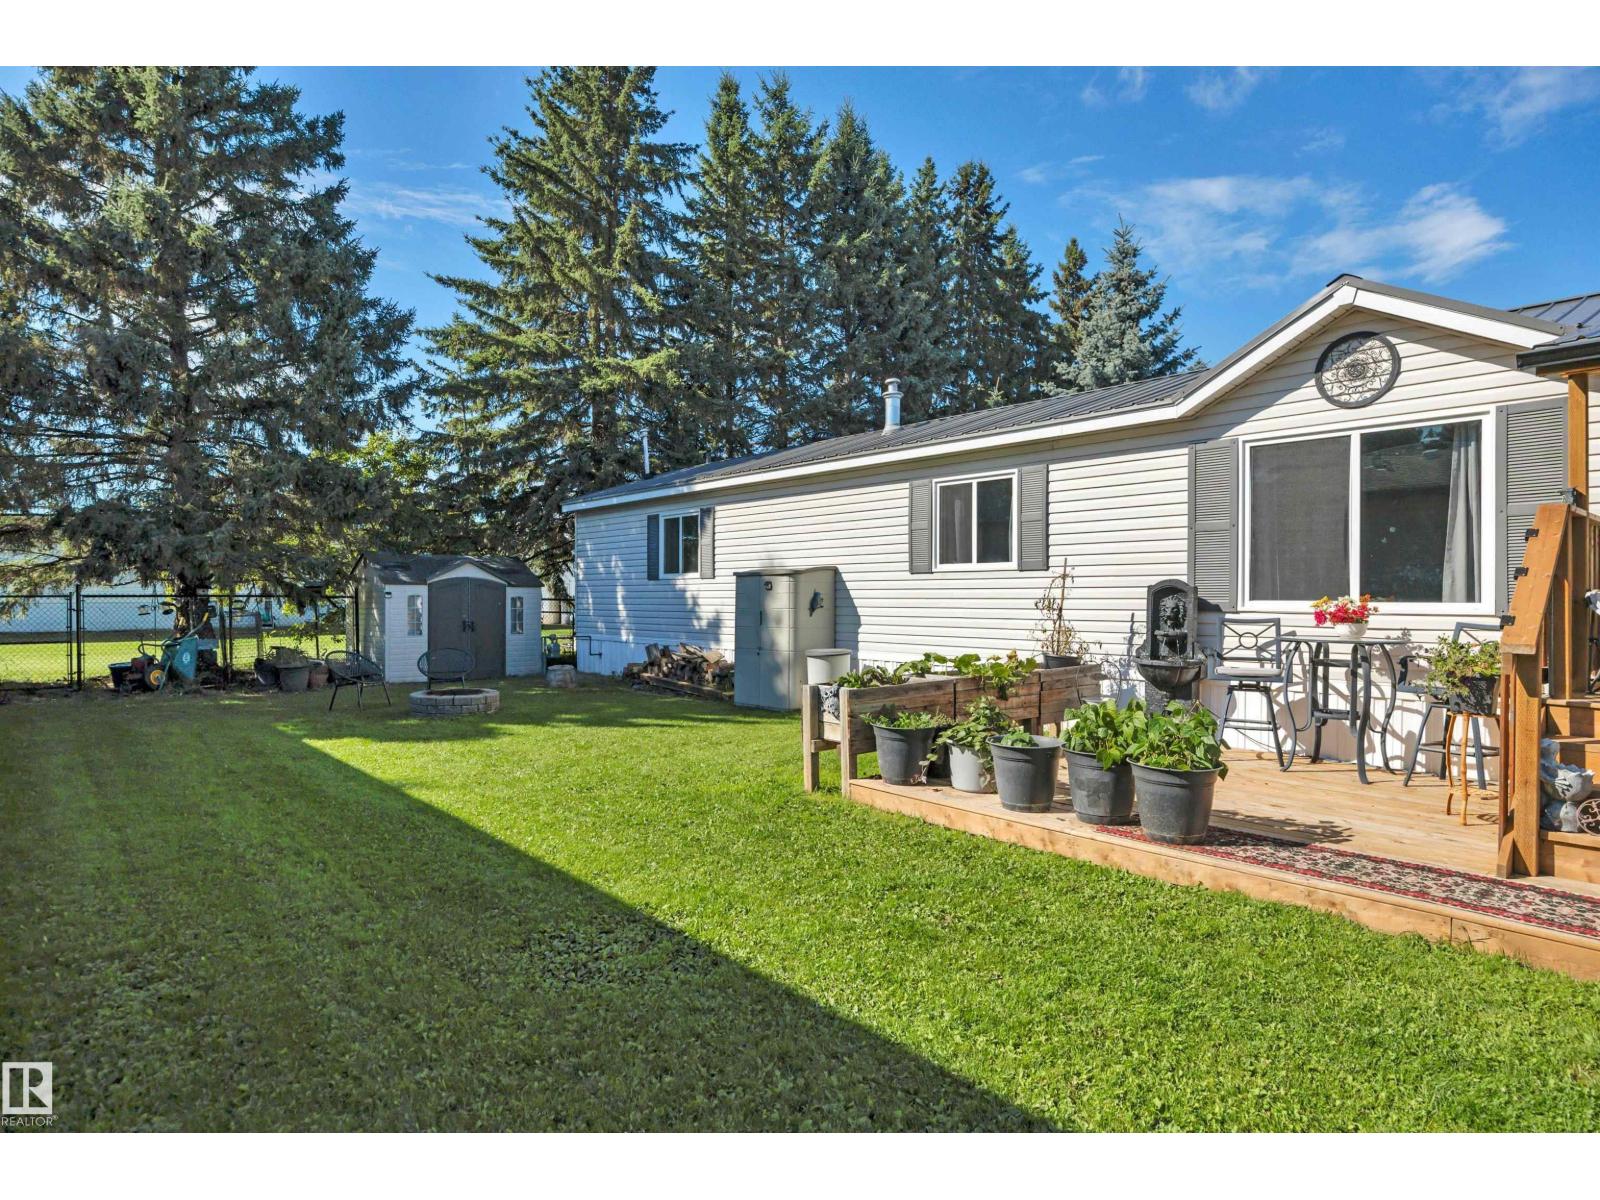
7 Village Green Mobile Park
Warburg, Alberta T0C 2T0
Welcome to this inviting, move-in-ready mobile home in Warburg! From the moment you step inside, you’ll appreciate the bright, open-concept design, vaulted ceilings, and fresh, modern feel. The updated kitchen is a standout, featuring crisp white cabinetry, new appliances, and a convenient corner pantry—perfect for everyday living and entertaining. The spacious primary suite offers a walk-in closet and private 4-piece ensuite, while two additional bedrooms are tucked away at the opposite end of the home, including one with its own walk-in closet, along with a second 4-piece bath. A separate laundry room, spacious entry, and storage room add plenty of practical functionality. Outside, the updates continue with a new metal roof, new fencing, and a new deck. Enjoy the lush green grass and large yard, complete with a storage shed and generous parking for larger vehicles. Offering plenty of space, thoughtful updates, and easy living, this home is an excellent choice for downsizers or first-time home buyers! (id:58723)
Exp Realty
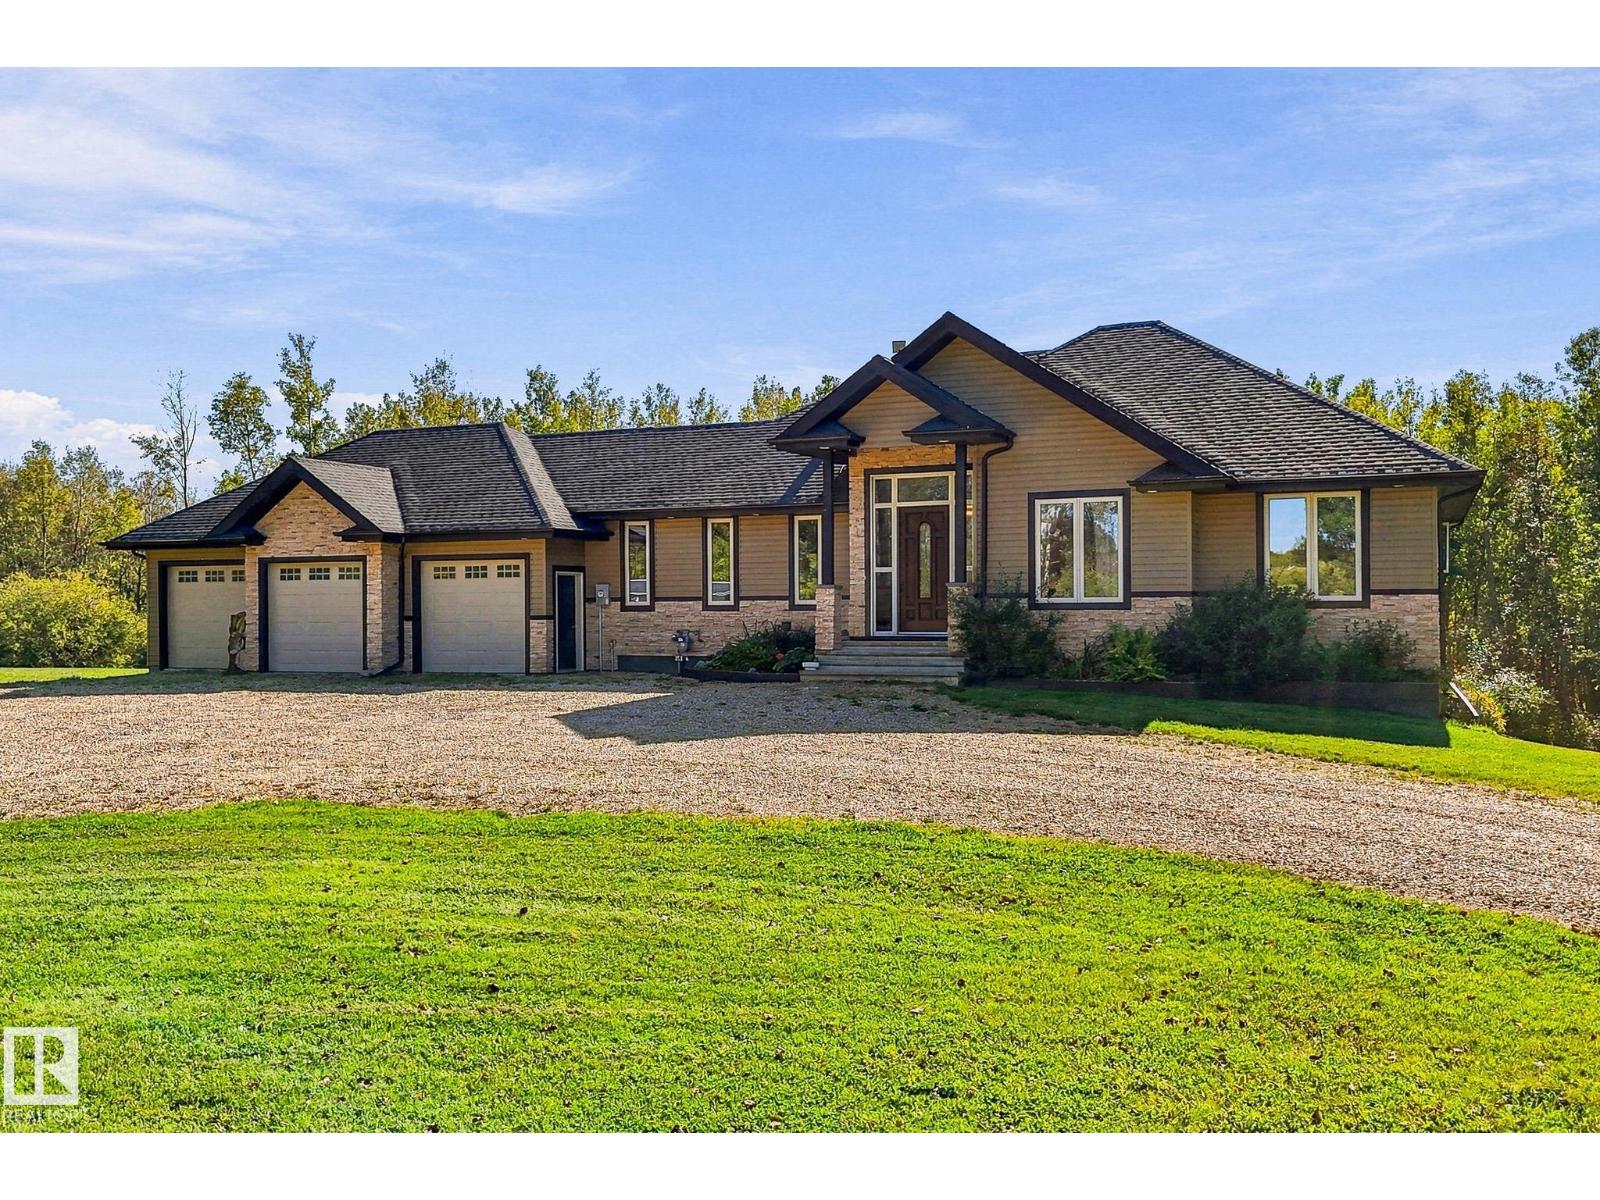
186 50072 Rge Rd 205
Rural Camrose County, Alberta T0B 2M1
No expenses spared in the upgrades to this magnificent property in Sanctuary Estates! This 4 bed, 3 bath home sits on 3.14 gently sloped acres with an ample shelter belt. New items in the home just in the last 5 years include a drilled well with reverse osmosis system, premium stainless appliances & faucet, electric blinds, air conditioning rough-in, & a complete basement development featuring a bar rough-in & one of the classiest bathrooms you are likely to see, including a Victoria & Albert clawfoot tub, House of Rohl brass faucets, porcelain tile, & cedar sauna with a Huum 250lb olivine diabase heater. Other upgrades include to the yard include substantial landscaping and terracing, lilac & cherry trees planted, stone patio area with electric futures for a hot tub & more, gas BBQ line added to deck, & a sub-panel added to the heated triple attached garage with 240v power. This location offers a paved drive to Edmonton, Sherwood Park, Camrose & more with pavement up to the subdivision. Welcome home! (id:58723)
Home-Time Realty
55017 Rge Road 254
Rural Sturgeon County, Alberta T8T 0T2
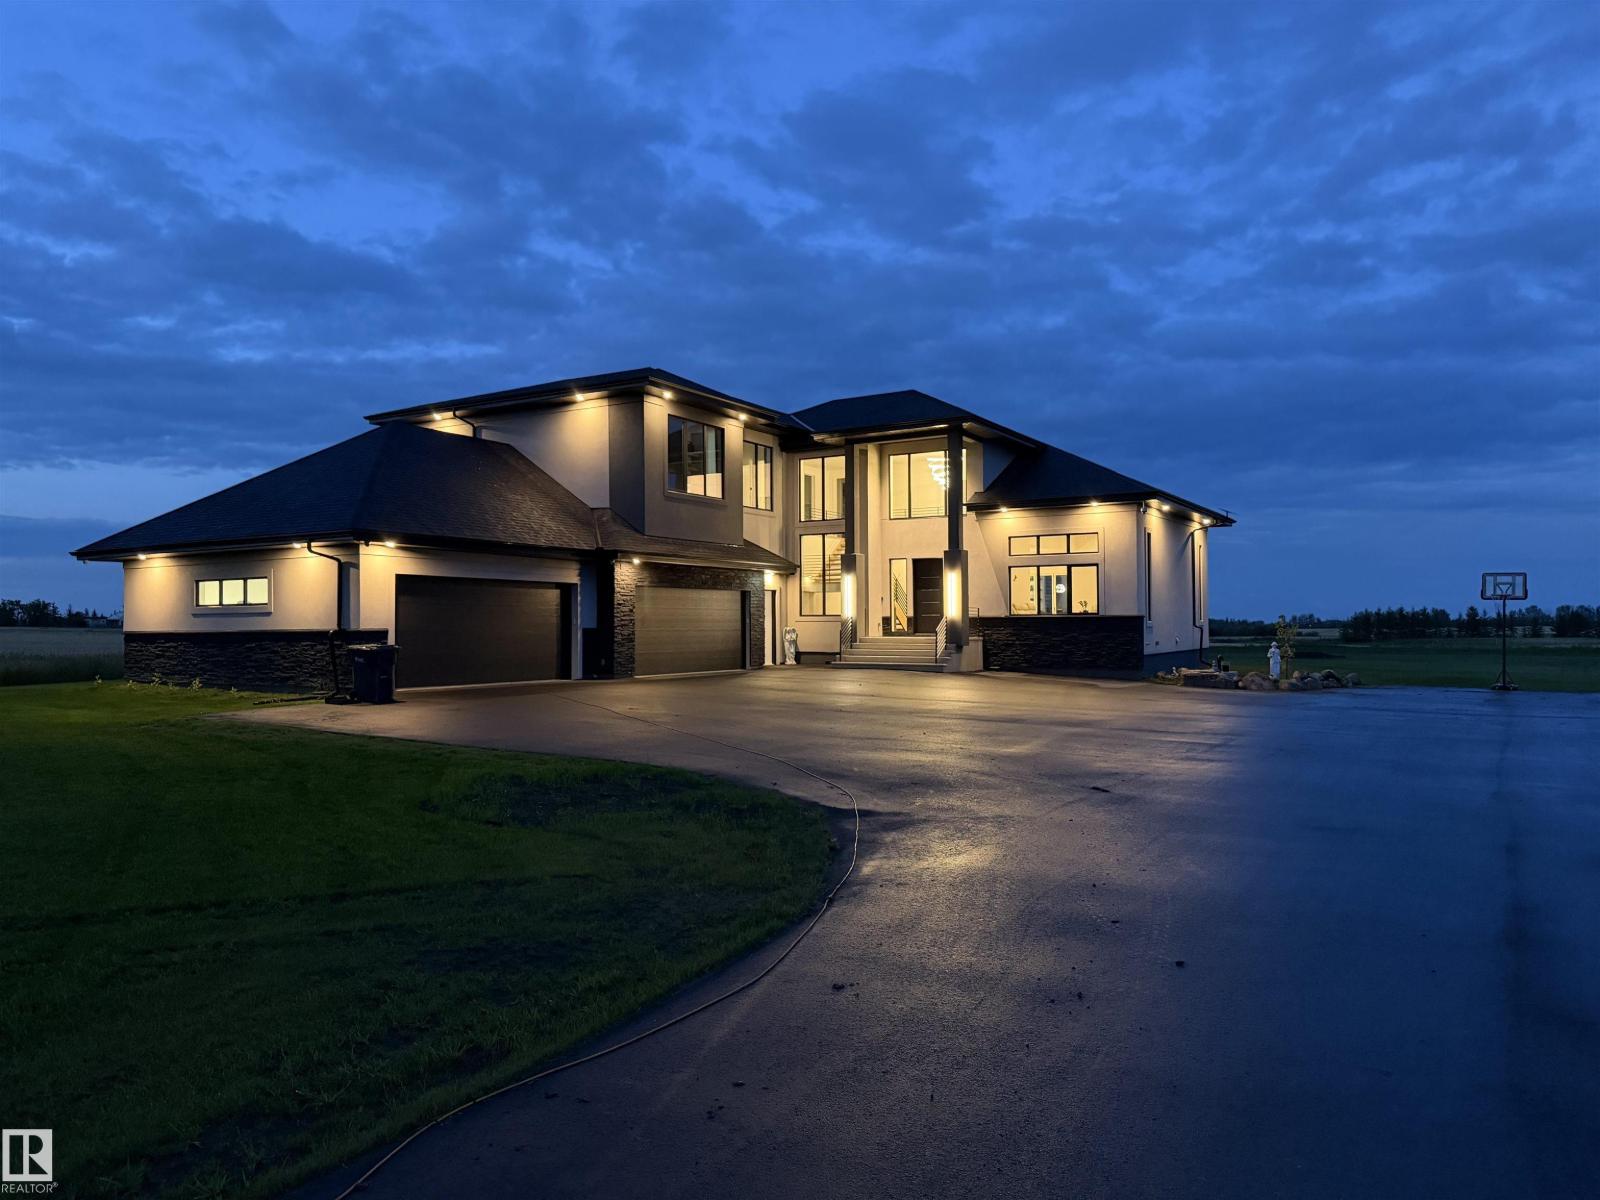
Escape to unparalleled luxury and modern convenience in this equisite custom-built home on 2.47 private acres in Sturgeon County. Offering over 5,000 sq. ft. of meticulously designed living space, this architectural masterpiece offers 4 spacious bedrooms and 3.5 bathrooms. The impressive primary retreat includes dual walk-in closets and a spa-inspired ensuite with a freestanding soaker tub and a 6' x 6' steam shower. Entertain year-round on the spectacular 740 sq. ft. covered, screened-in deck complete with tile flooring and a fully equipped outdoor kitchen. The expansive 4-car garage with 220V power is ideal for vehicles, toys, and hobbies. Designed for comfort and efficiency, the home features smart heating and air conditioning, a tankless water heater, Starlink internet capability, and satellite TV readiness. A state of the art security system with PTZ cameras provides added peace of mind. Don't miss the opportunity to own this private modern oasis. Country living has never felt so luxurious! (id:58723)
RE/MAX Elite
3917 171a Av Nw
Edmonton, Alberta T5Y 3R9
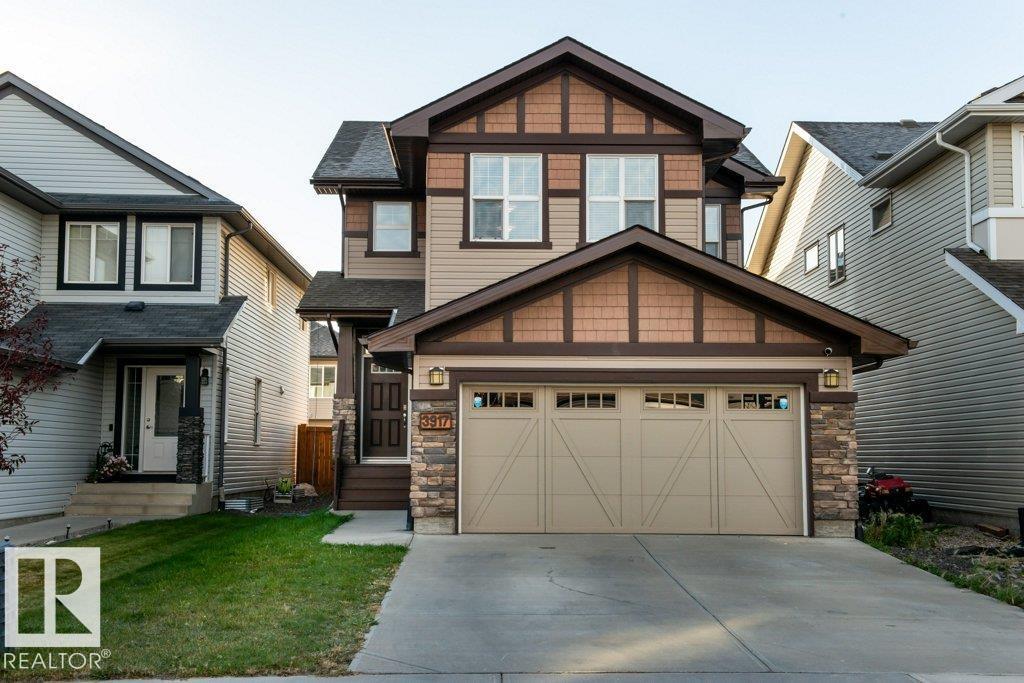
Welcome to this beautiful 2-storey built by Daytona ..this home is tucked away on a quiet street in the desirable community of Cy Becker! Offering over 1,900 sq ft of thoughtfully designed living space, this home features 3 bedrooms, 2.5 baths and a spacious upper-level bonus room with vaulted ceilings. The bright main floor offers hardwood flooring, a welcoming living area and a functional kitchen and dining space perfect for family life and entertaining. Upstairs, the generous primary suite features a 5-pc ensuite, along with 2 additional bedrooms and a 4-pc bath. Enjoy central A/C, Heated Garage, Hunter Douglas blinds and plenty of natural light throughout. Outside, you'll find a fenced and landscaped yard, deck with natural gas BBQ hookup and a double attached garage. The unfinished basement is ready for your future plans. Ideally located close to schools, parks, playgrounds, shopping and transit. A wonderful family home in a fantastic neighbourhood! (id:58723)
Maxwell Progressive
803 Secord Bv Nw
Edmonton, Alberta T5T 7K2
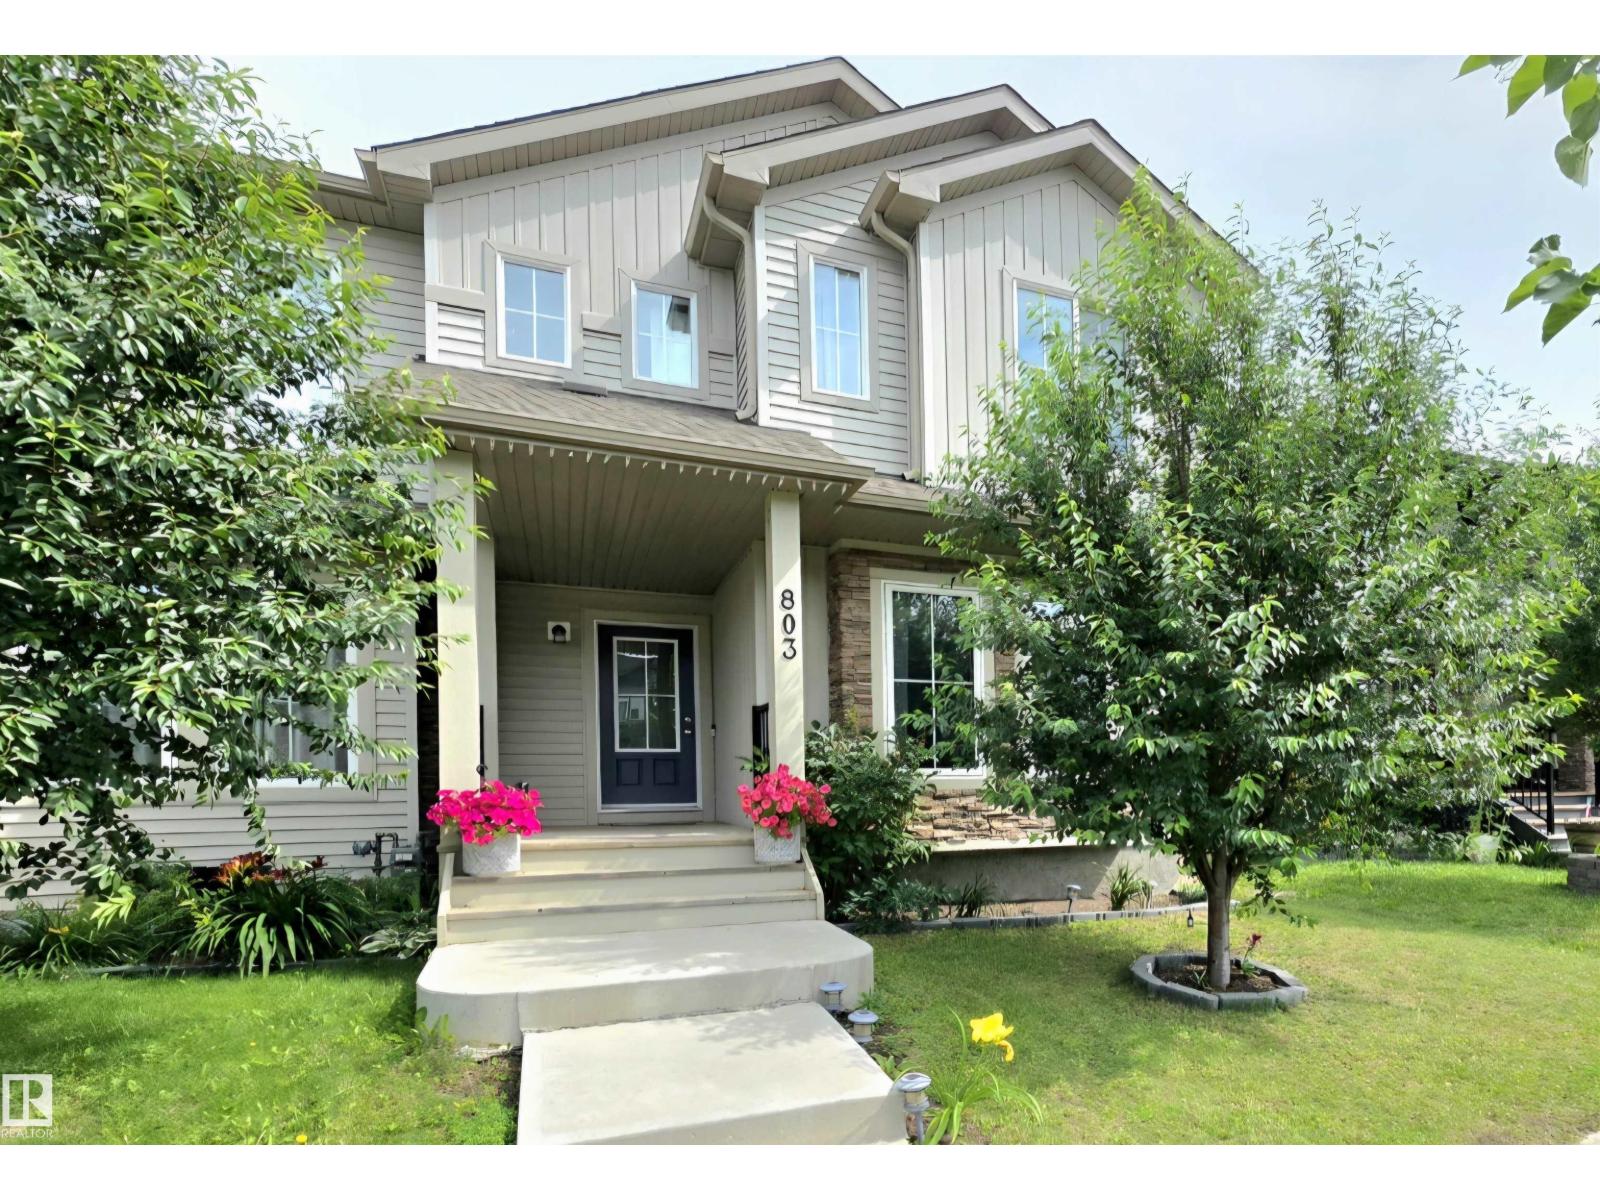
The perfect home for a growing family in the wonderful West End community of Secord! This bright, open-concept layout features a modern kitchen with a large quartz island, plenty of cupboard space, a kitchen pantry, & room for a dining table that seats 6. The mud room offers practical cubbies for coats, shoes, and backpacks, the main-floor laundry plus half bath adds everyday convenience. Upstairs there are 3 generous sized bedrooms with closets to keep everyone’s space organized and tidy. The finished basement is ideal for teens or guests, complete with a Cozy Family Room, 4th bedroom, 3-piece bath, & extra storage. Steps to Secord Park & Playground, walking trails around the pond, & a fun climbing area for the kids. Close to Public and Catholic Elem & Junior High Schools, shopping, easy access to Winterburn Rd, the Henday, and Hwy 16A. Sunny & bright with a 2-car detached garage & a yard for the kids~This is a wonderful place for your family to settle in and grow. Garage is 19.65 x 20.17. Staged Photos (id:58723)
RE/MAX Real Estate
5210 43 Av
Leduc, Alberta T9E 5A6
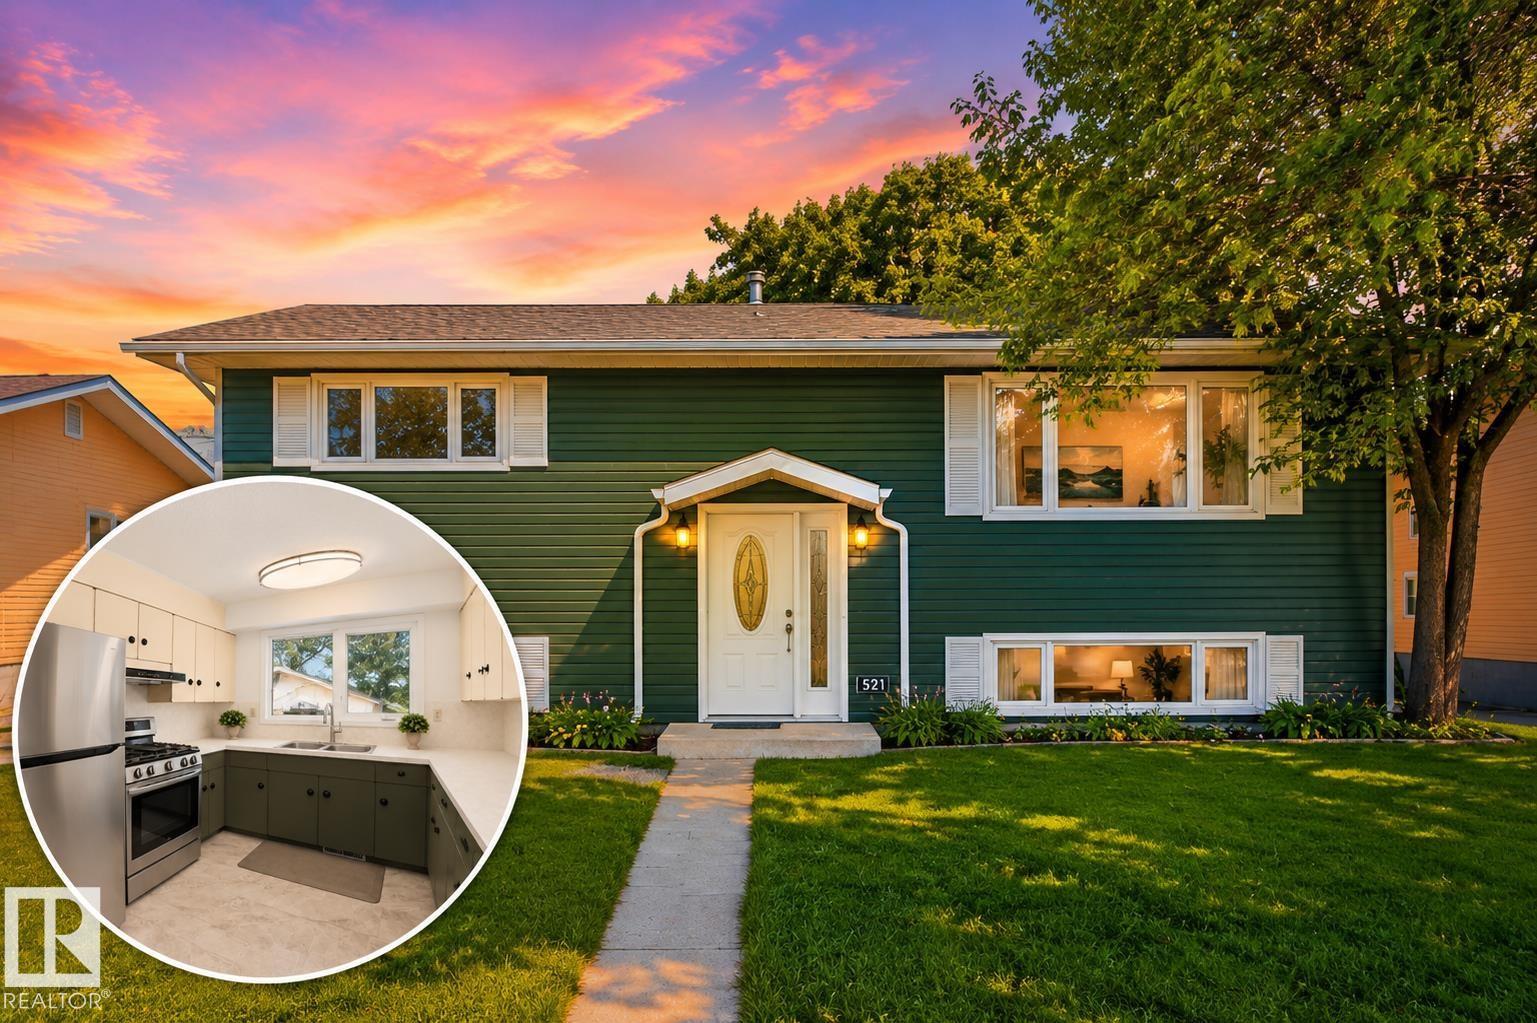
HUGE HEATED 29x 28 GARAGE • TURNKEY • UPDATED KITCHEN • NEW APPLIANCES • NEW FLOORING • NEWER WINDOWS, SIDING & ROOF • CENTRAL A/C Move-in ready for your next chapter in Leduc! This welcoming bi-level has been tastefully updated throughout with brand-new vinyl flooring and carpets throughout, fresh paint top to bottom, new appliances, updated lighting and a refreshed kitchen. The bright main floor features a spacious living room plus functional kitchen and dining area. With 2 bedrooms up and 2 down, there’s flexibility for family, guests or a home office. The fully finished lower level adds a rec/media space and plenty of storage. The standout is the HUGE 29' x 28' heated and insulated double garage plus shop space, (almost a triple) ideal for vehicles, toys, storage or a workshop, plus room for RV or boat parking. Enjoy a sizeable yard and a convenient location near parks, schools, shopping and major routes. Turnkey and ready to enjoy! Some photos virtually staged. (id:58723)
RE/MAX River City
5608 Soleil Bv
Beaumont, Alberta T4X 0E1
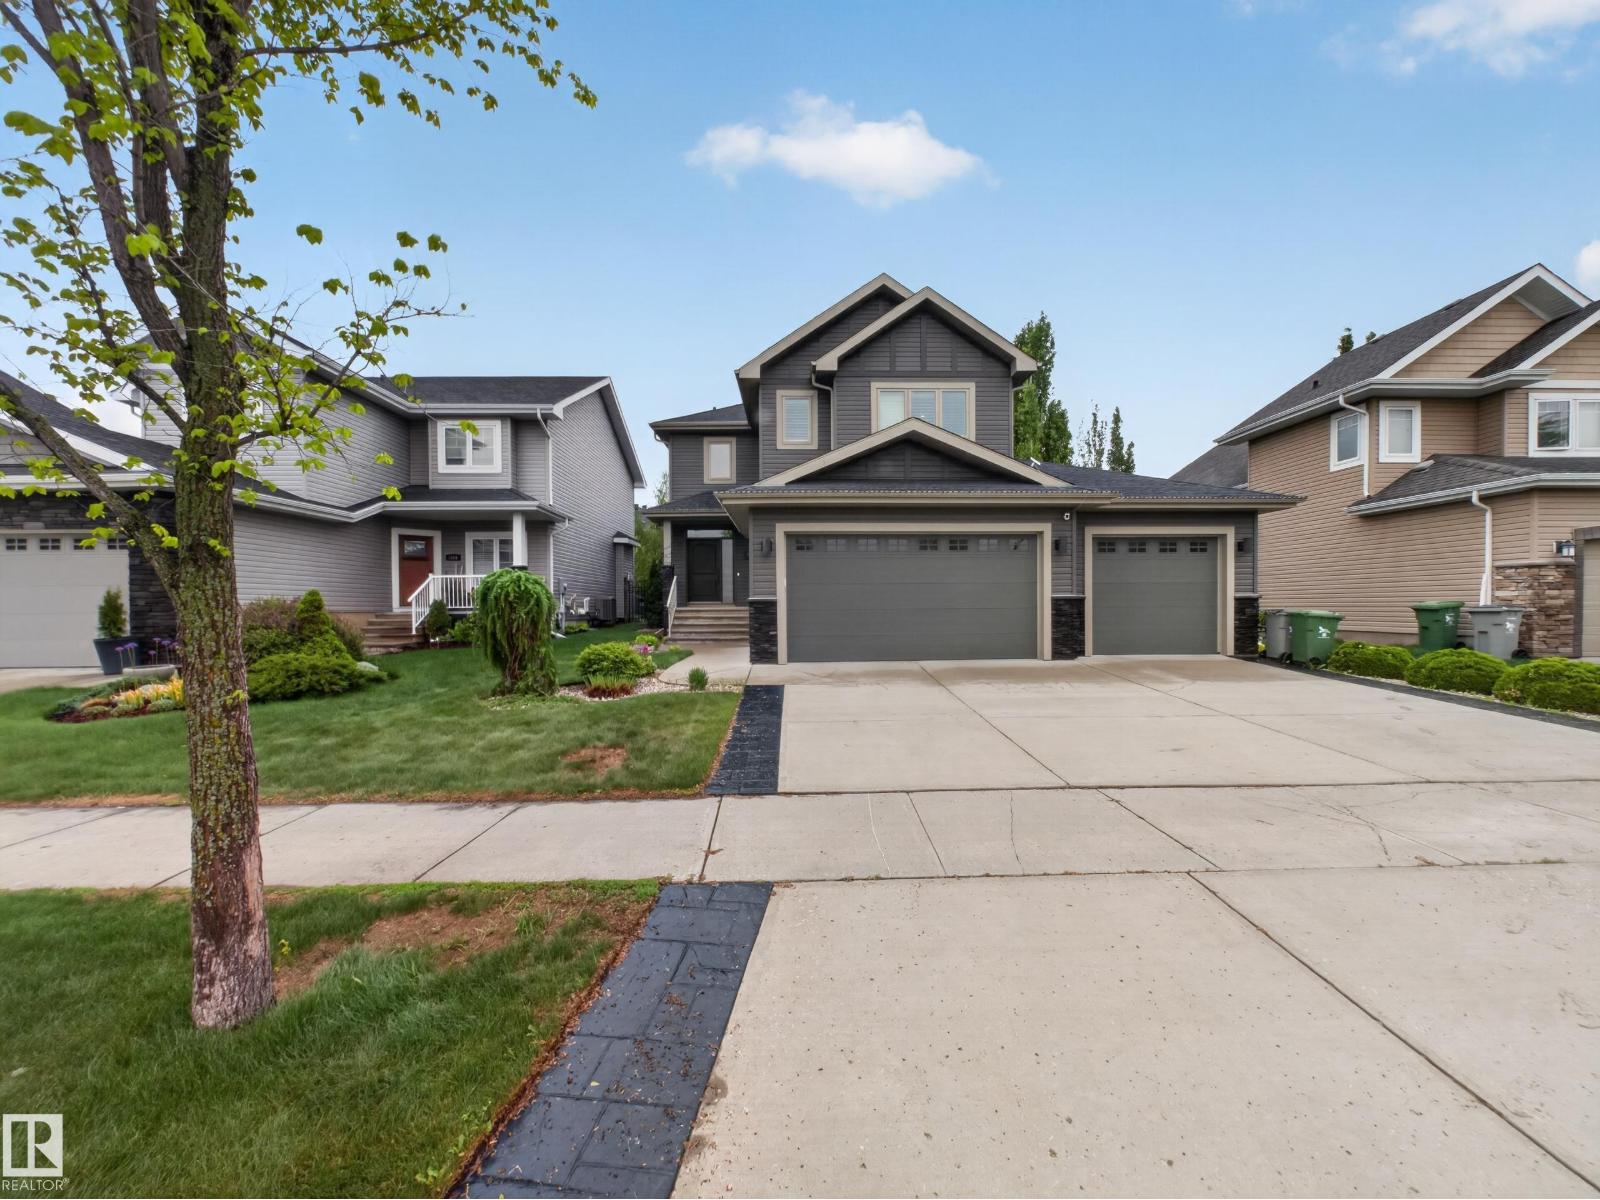
Welcome to Place Chaleureuse! This stunning 2,445 sq. ft. two-storey offers the perfect blend of luxury,comfort, and efficiency. Featuring 3 bedrooms, 2.5 bathrooms, central air conditioning,solar panels,& a heated triple attached garage, this home is designed for modern family living.The open-concept main floor showcases a chef-inspired kitchen with a massive island, stone countertops, stainless steel appliances, extensive cabinetry, & a walk-through pantry.The inviting living room features a gas fireplace, while the elegant dining area is highlighted by a coffered ceiling & custom feature wall.A spacious mudroom & convenient main-floor laundry add everyday functionality.Upstairs you'll find generously sized bedrooms,a large bonus room,& a spacious primary retreat complete with a walk-in closet & spa-inspired ensuite featuring dual vanities & an oversized tiled shower. Enjoy the fully fenced & landscaped backyard with a composite deck & custom pergola,perfect for entertaining or relaxing. (id:58723)
Rimrock Real Estate
7216 156 St Nw
Edmonton, Alberta T5R 4K8
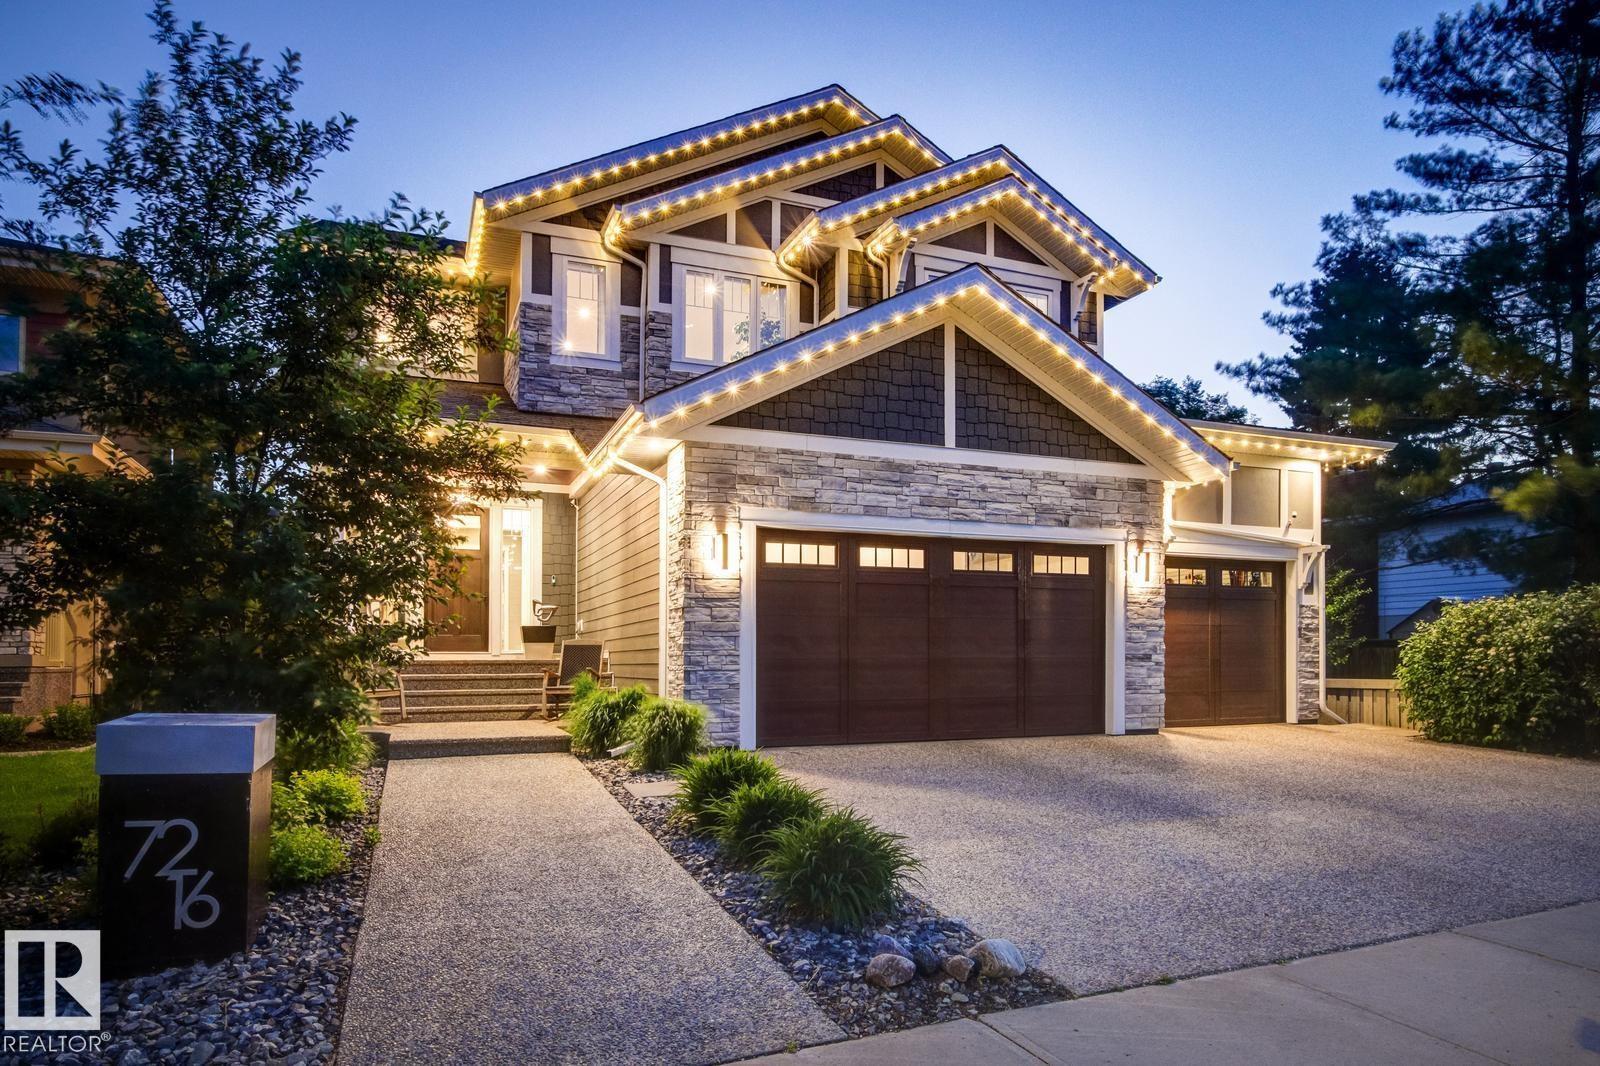
Experience elevated living in this meticulously crafted residence. Perched above the River Valley in sought-after Hillcrest Point enclave of family-friendly Patricia Heights, this Showstopper is the perfect balance of elegance, comfort, and quality. With over 5,300 sq. ft. of thoughtfully designed living space, it features 4–6 bedrooms, 5 bathrooms, and an oversized fully finished triple garage. Designed for entertaining: a stunning great room with 10 ft. ceilings, a dramatic brick fireplace, electronic blinds, chef-inspired kitchen complete with Wolf, Sub-Zero, Miele appliances, a butler’s pantry, + wine storage. Upstairs: luxurious primary retreat includes a spa-inspired ensuite + dual walk-in closets, along with additional bedrooms with ensuite, another full bath, a dedicated office, and a comfortable family lounge. Fully finished lower level: fitness room, wet bar, private guest accommodations. Step outside to your own beautifully landscaped sanctuary, with dog run. Furnished turnkey option available. (id:58723)
Century 21 All Stars Realty Ltd
19 Meadowbrook Wy
Spruce Grove, Alberta T7X 0W2
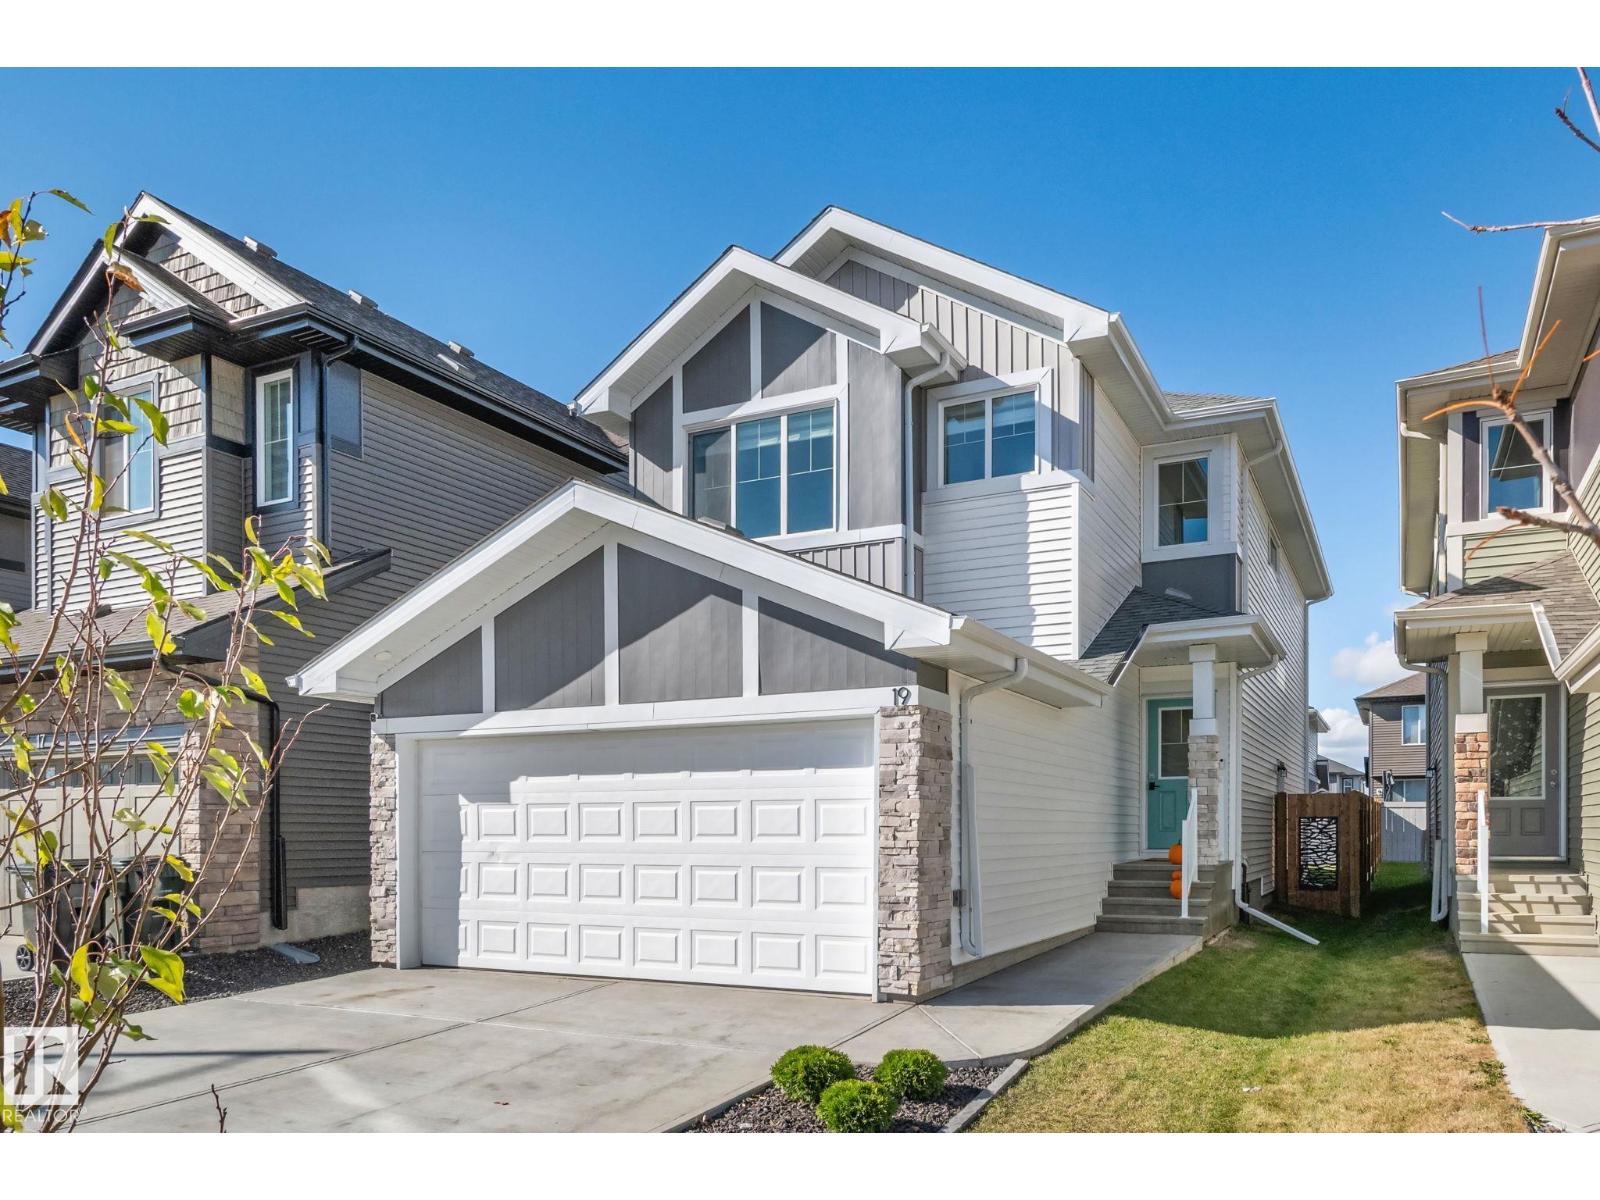
Beautifully finished, with charming curb appeal, this modern Built Green Certified 2-storey offers the fresh feel of a newer home with finishing touches already complete! Full landscaping, a fenced yard and inviting deck create a welcoming outdoor space. Inside, the crisp white kitchen features quartz countertops, upgraded S/S Energy Star appliances and a walk-through pantry, opening to the dining and living areas with a custom feature wall. The main floor also offers stylish vinyl plank flooring, a separate foyer and powder room. Upstairs, enjoy a cozy bonus room, convenient laundry, spacious primary with walk-in closet and full ensuite, plus 2 additional bedrooms and a 4-piece bath. The unfinished basement offers excellent future potential, with ideal rough-ins and layout for additional living space or a secondary suite. Located just a few minutes walk from trail system, dog park, transit and amenities—move in and enjoy! (id:58723)
Century 21 Masters
129 Harvest Ridge Dr
Spruce Grove, Alberta T7X 0V9
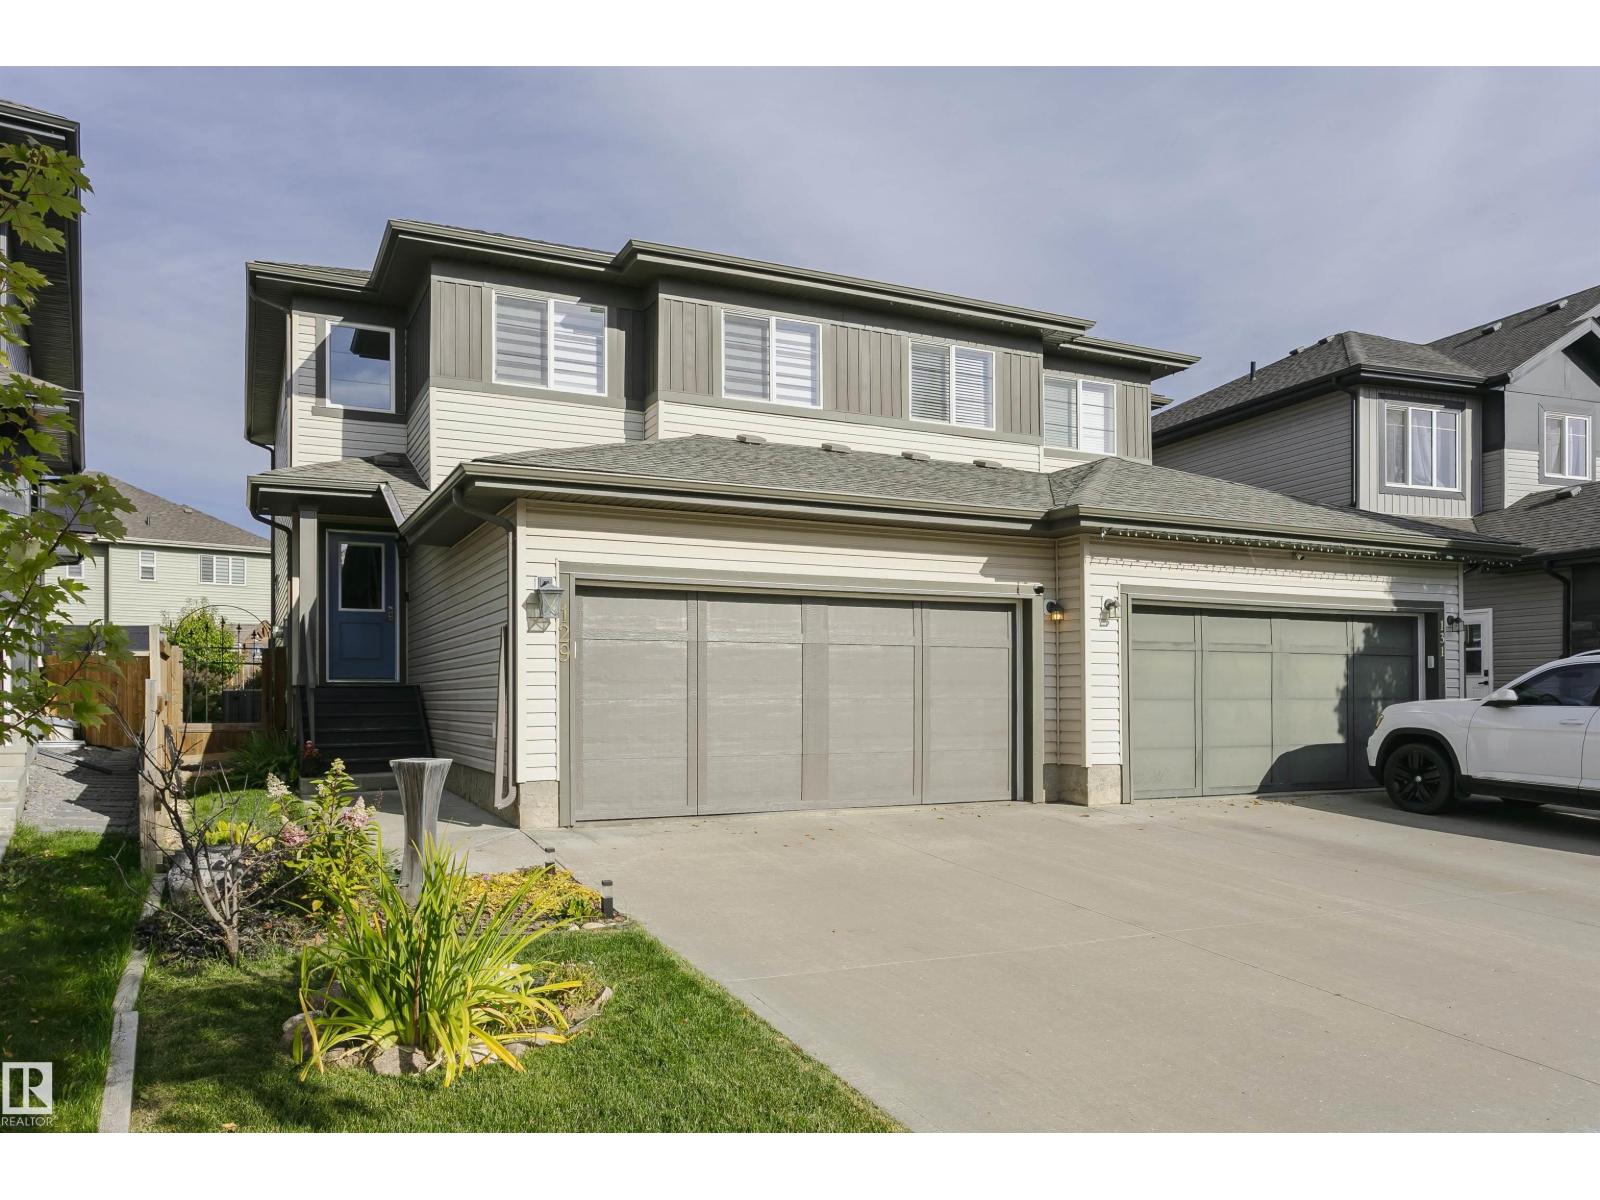
This beautifully kept 2 story house only needs a new family to call it home. The welcoming front entrance leads into your modern kitchen, open concept living & dining area. Large kitchen island is perfect for hosting. Upstairs you’ll find a wonderful primary bedroom w/ WALK IN CLOSET & 3-piece ensuite w/ His & Her sinks. 4-piece bathroom, 2 additional bedrooms and upstairs laundry space complete the 2nd floor. South facing windows provide tons of natural light throughout the home. Your well manicured & landscaped backyard has a 2 tiered deck ready for summer. Central A/C, Double attached garage & mudroom. Unfinished basement provides ample storage and awaits your personal touch. Near green space parks, Copperhaven & St Peter school. Located just off the yellowhead, you can avoid traffic and commute to the city with ease. This home needs nothing but a new set of keys. (id:58723)
Century 21 Masters