Hurry Home

4923 59 Av
Cold Lake, Alberta T9M 0C2
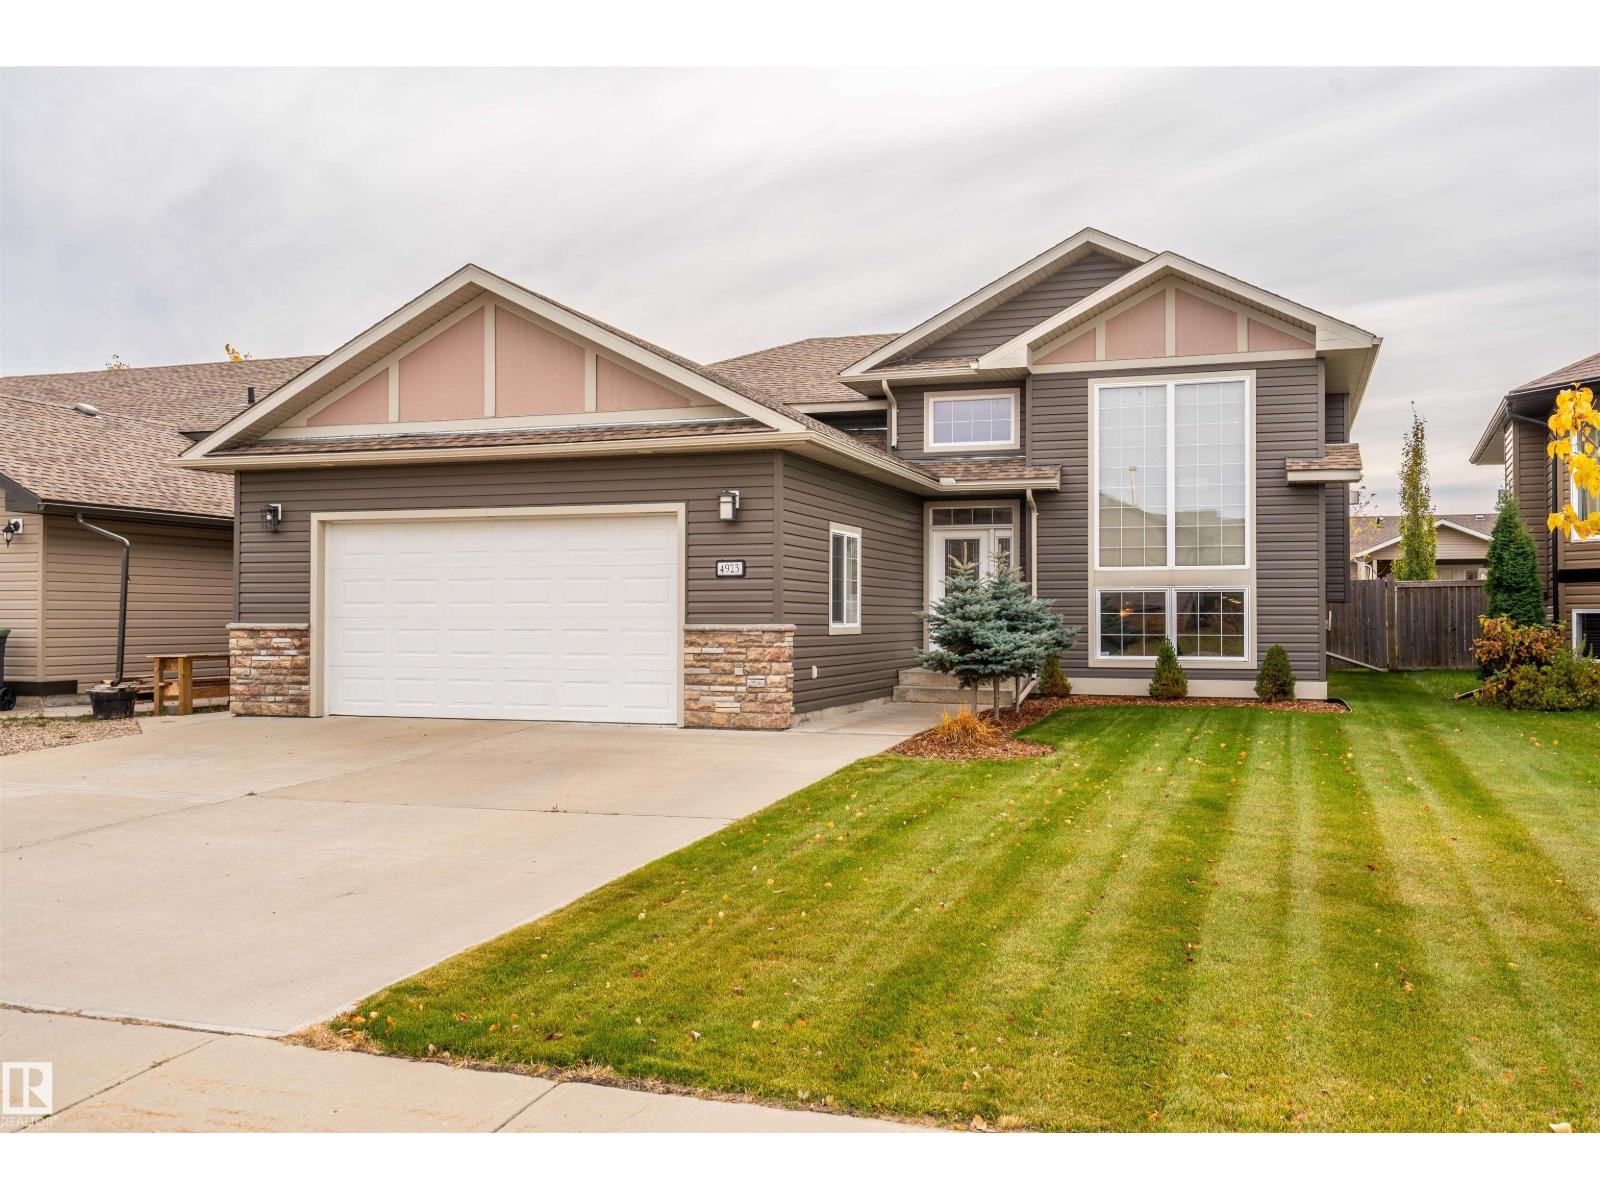
Built by Bayrock in the desirable Meadows neighbourhood, this home offers an inviting blend of thoughtful design and quality finishes. The exterior makes a great first impression with a triple-wide driveway, manicured front landscaping, and an impressive floor-to-ceiling front window. The gourmet kitchen features solid maple cabinetry, Cambria countertops, stainless steel appliances, a large island, and a walk-in pantry, flowing seamlessly into the dining and living areas. Hardwood flooring, vaulted ceilings, a feature fireplace, and an abundance of natural light create a warm and welcoming atmosphere. 3 generously sized bedrooms are located on the main level, including the primary suite with a walk-in closet featuring organizers and an ensuite complete with a fully tiled double shower. The fully developed basement offers recreation room, two additional bedrooms, a full bathroom, and a dedicated laundry room. Step outside to enjoy the fully fenced backyard and large deck just off the dining area. (id:58723)
RE/MAX Prairie Realty
771 Johns Rd Nw
Edmonton, Alberta T6L 6X4
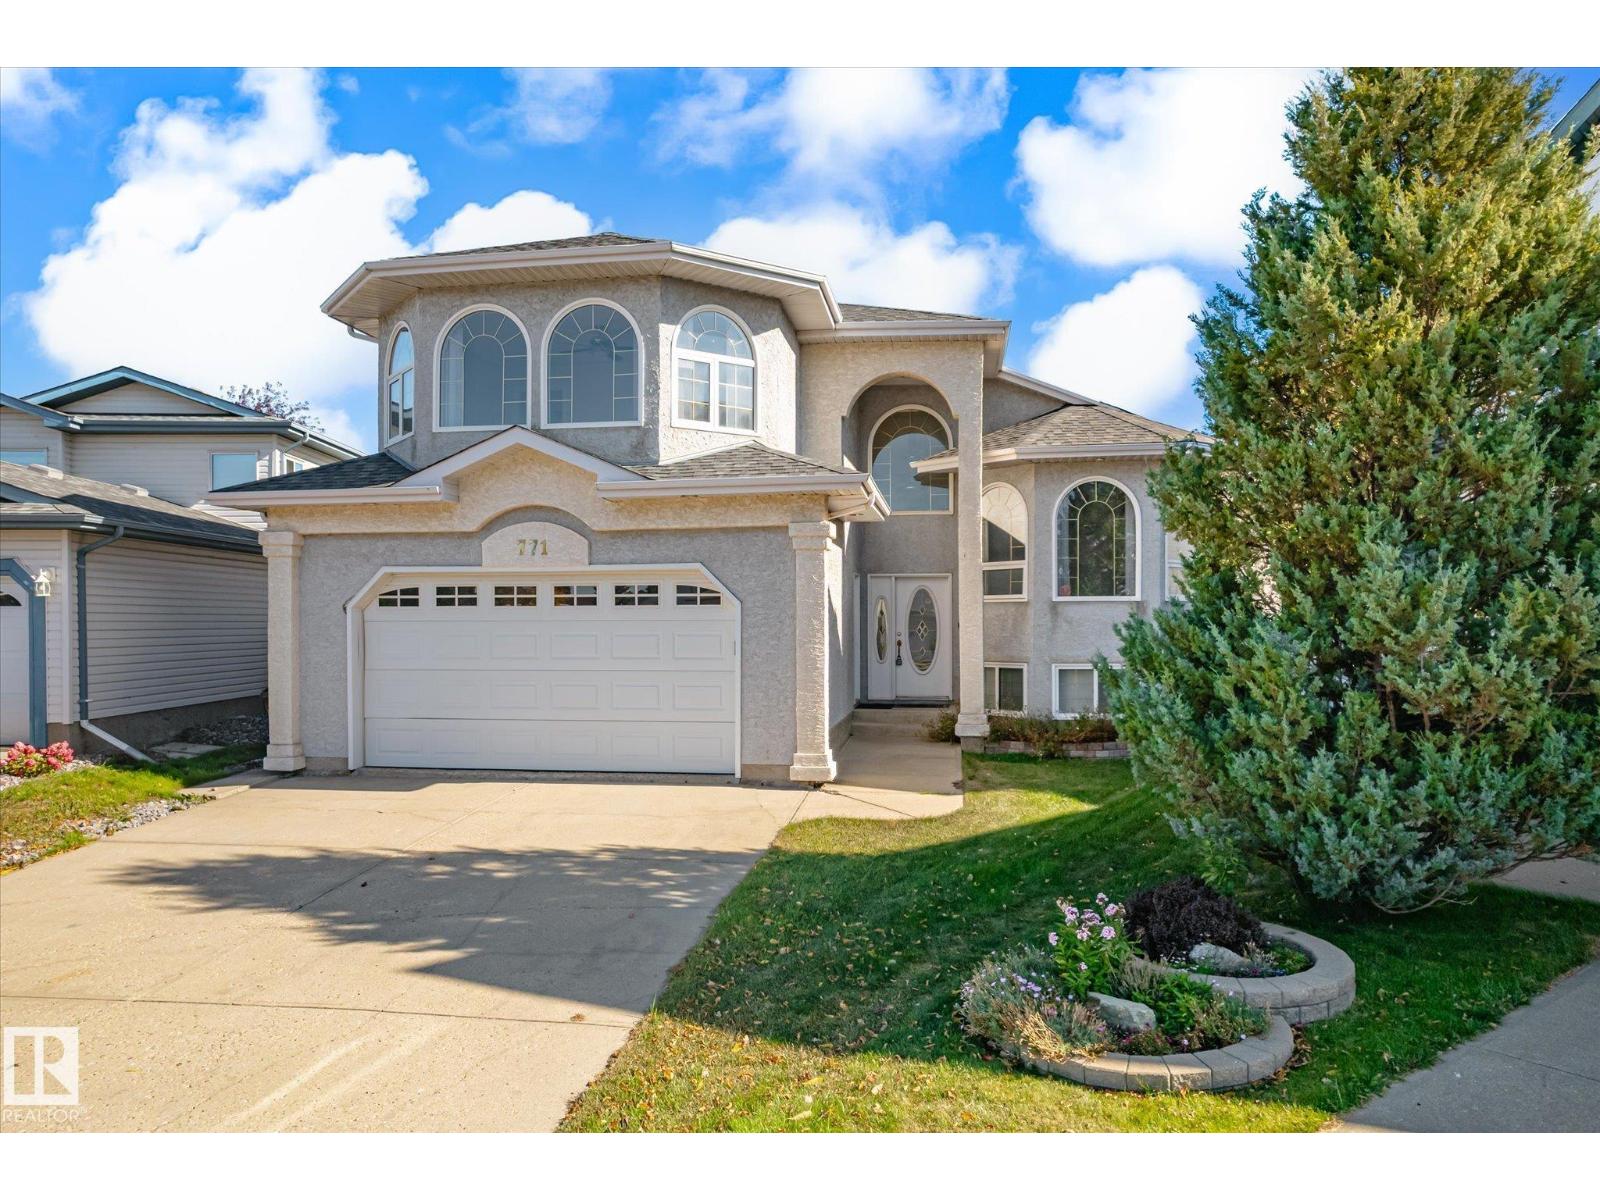
3,560 SQFT TOTAL SPACE | 8 BEDS & 4 BATHS | SIDES GREEN SPACE Stunning bi-level on a pie lot siding onto green space with alley access & RV storage potential. Perfect for multigenerational living or smart investors. Up the stairs, the main floor features formal living/dining, family room, a remodeled chef’s kitchen, 4 beds, and 2 full baths (main 4pc PLUS private 4pc ensuite). Above sits an exclusive 480 sqft primary sanctuary with walk-in closet & 4pc ensuite. The ground level hosts an oversized 20’4”x20’11” double garage. The finished basement holds a utility room and shared laundry. A separate entrance leads to a 3-bed basement suite featuring a full kitchen, living/dining area, & 4pc bath. The backyard oasis is a showstopper with a split deck, covered area, & outdoor kitchen. Steps from school field. Note: basement development, gas line to stove in kitchen, deck roof & deck utilities completed without permits. This 2,298 sqft RMS masterpiece delivers unmatched scale, and versatility! (id:58723)
Century 21 Reward Realty
12007 173 Av Nw
Edmonton, Alberta T5X 0J6
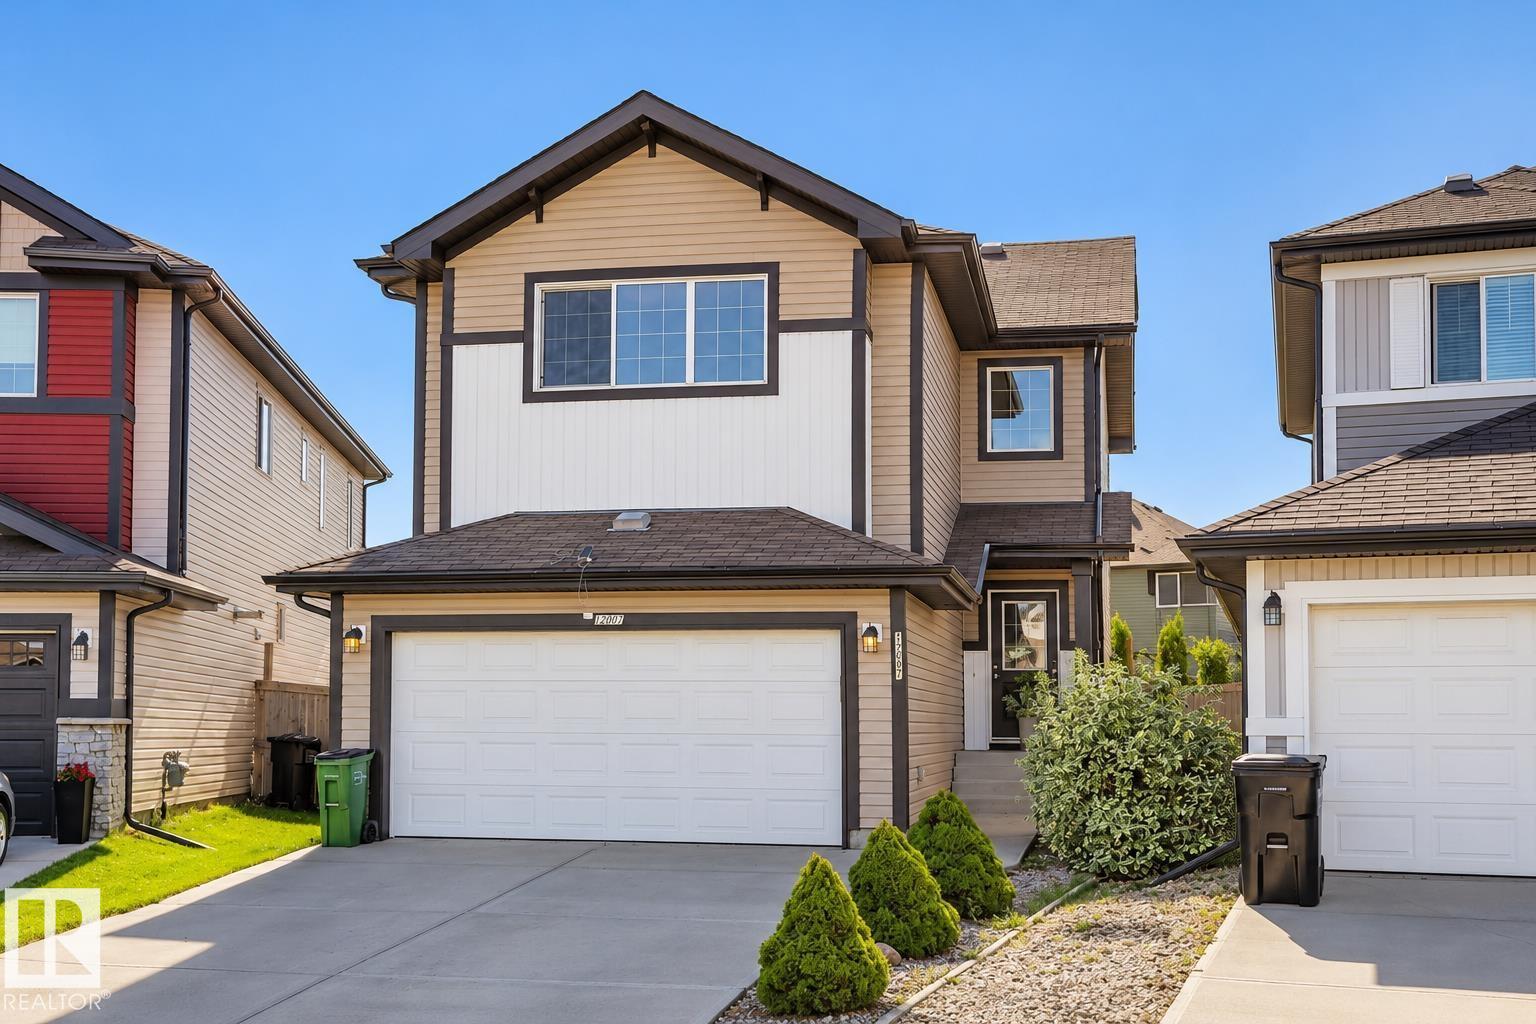
Welcome to this beautiful home in the desirable community of Rapperswill! Offering approximately 2,000 sq. ft. of living space, this well-designed home features 3 bedrooms and 2.5 bathrooms with plenty of room for the whole family. The main floor offers a comfortable and functional layout with a spacious kitchen, dining area and living room, perfect for everyday living and entertaining. Upstairs, you’ll love the sunken bonus room, creating a cozy and inviting additional living space. The primary bedroom features its own private ensuite, while two additional bedrooms and a full bathroom complete the upper level. Outside, enjoy a great-sized backyard with plenty of space for entertaining, relaxing or for the kids to play. Conveniently located close to parks, schools, shopping, dining and everyday amenities, with easy access to Anthony Henday Drive. A wonderful opportunity to call Rapperswill home! (id:58723)
Royal LePage Arteam Realty
45 Hull Wd
Spruce Grove, Alberta T7X 0X5
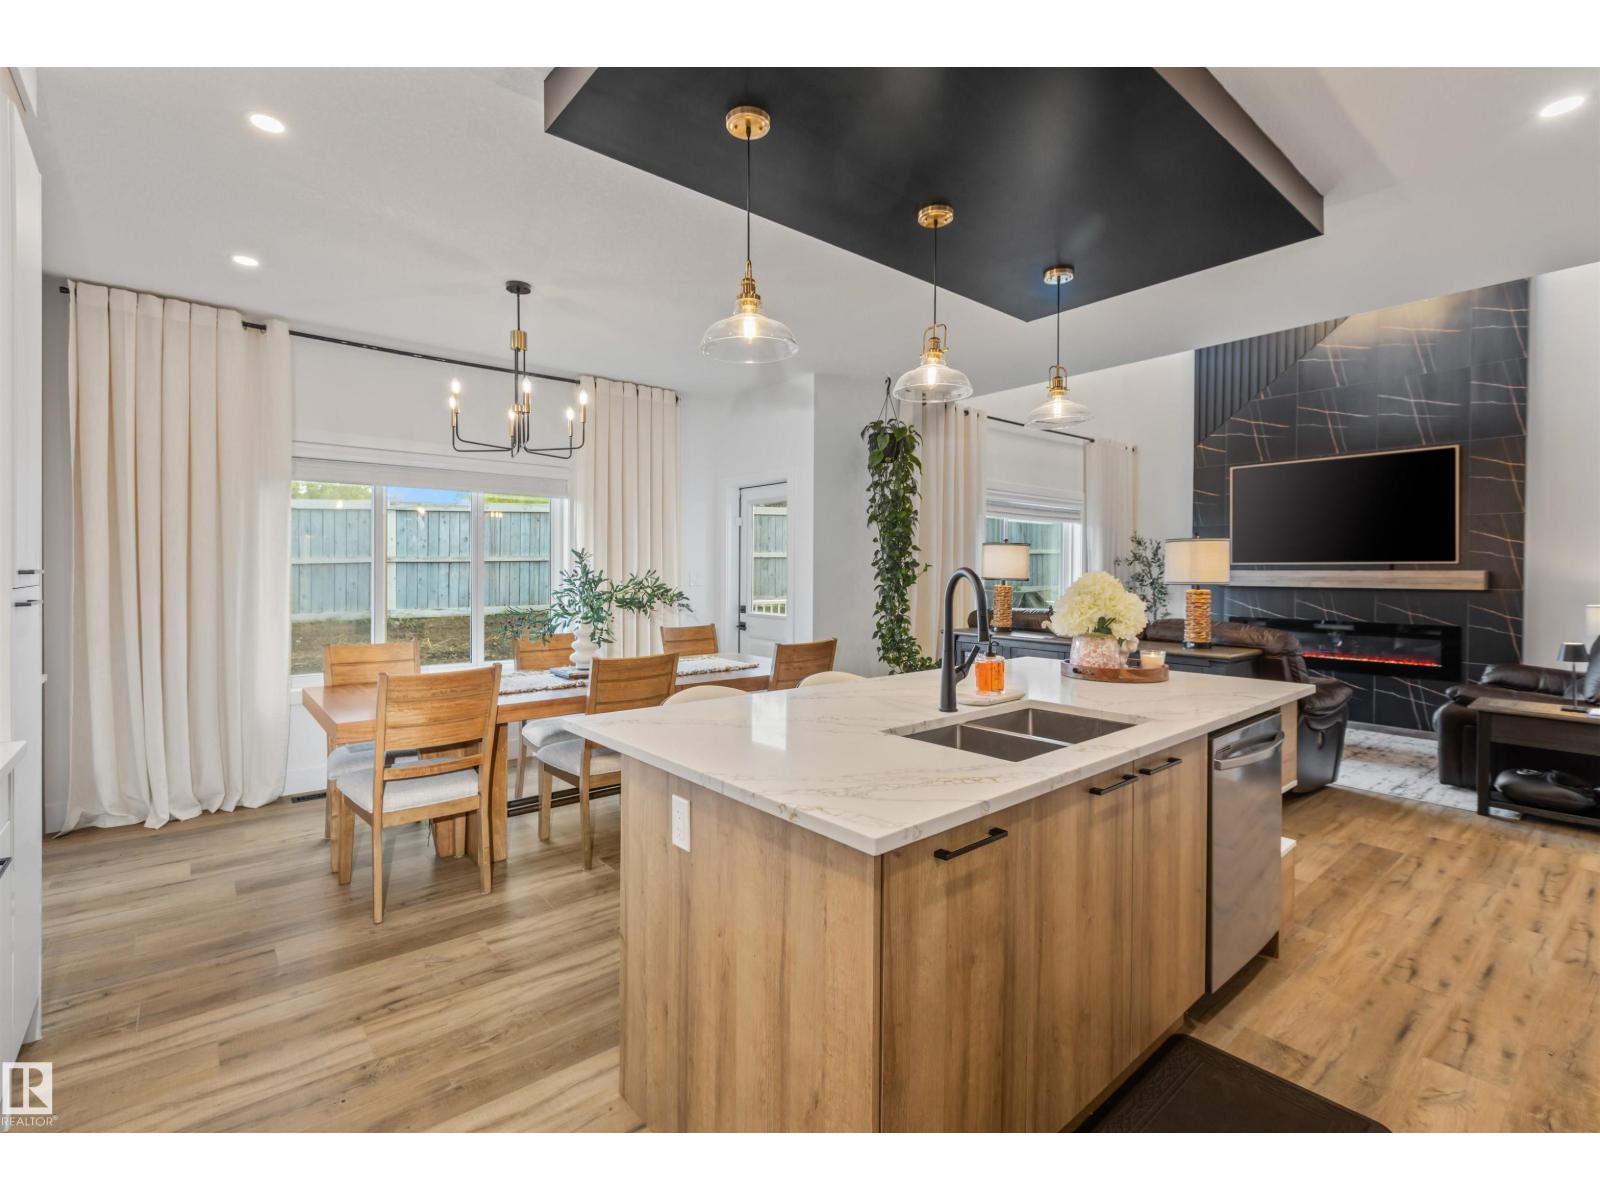
Exceptional home in Hilldowns!! Newly built in 2025, this 2,476 sq ft home pairs modern luxury with additional independent living in the LEGAL basement suite! The light-filled main level features an open-to-above living room with a sleek electric fireplace, flex office, 3-piece bath with walk-in shower, & a mudroom off the garage. Cook in style with custom cabinetry, stainless steel appliances, built-in storage, & a walk-through pantry. Upstairs offers a spacious family room, 3 bedrooms, & 2 baths. Enjoy endless possibilities with your private side entrance leading to the 1-bed legal basement suite, including a kitchen with a gas stove!! Premium upgrades include central air conditioning, LVP flooring, custom blinds & curtains, back deck & permanent outdoor lighting. The heated & fully finished triple garage comes painted with epoxy flooring & a floor drain! Welcome Home! (id:58723)
RE/MAX Preferred Choice
882 Knottwood Rd S Nw
Edmonton, Alberta T6K 3C3
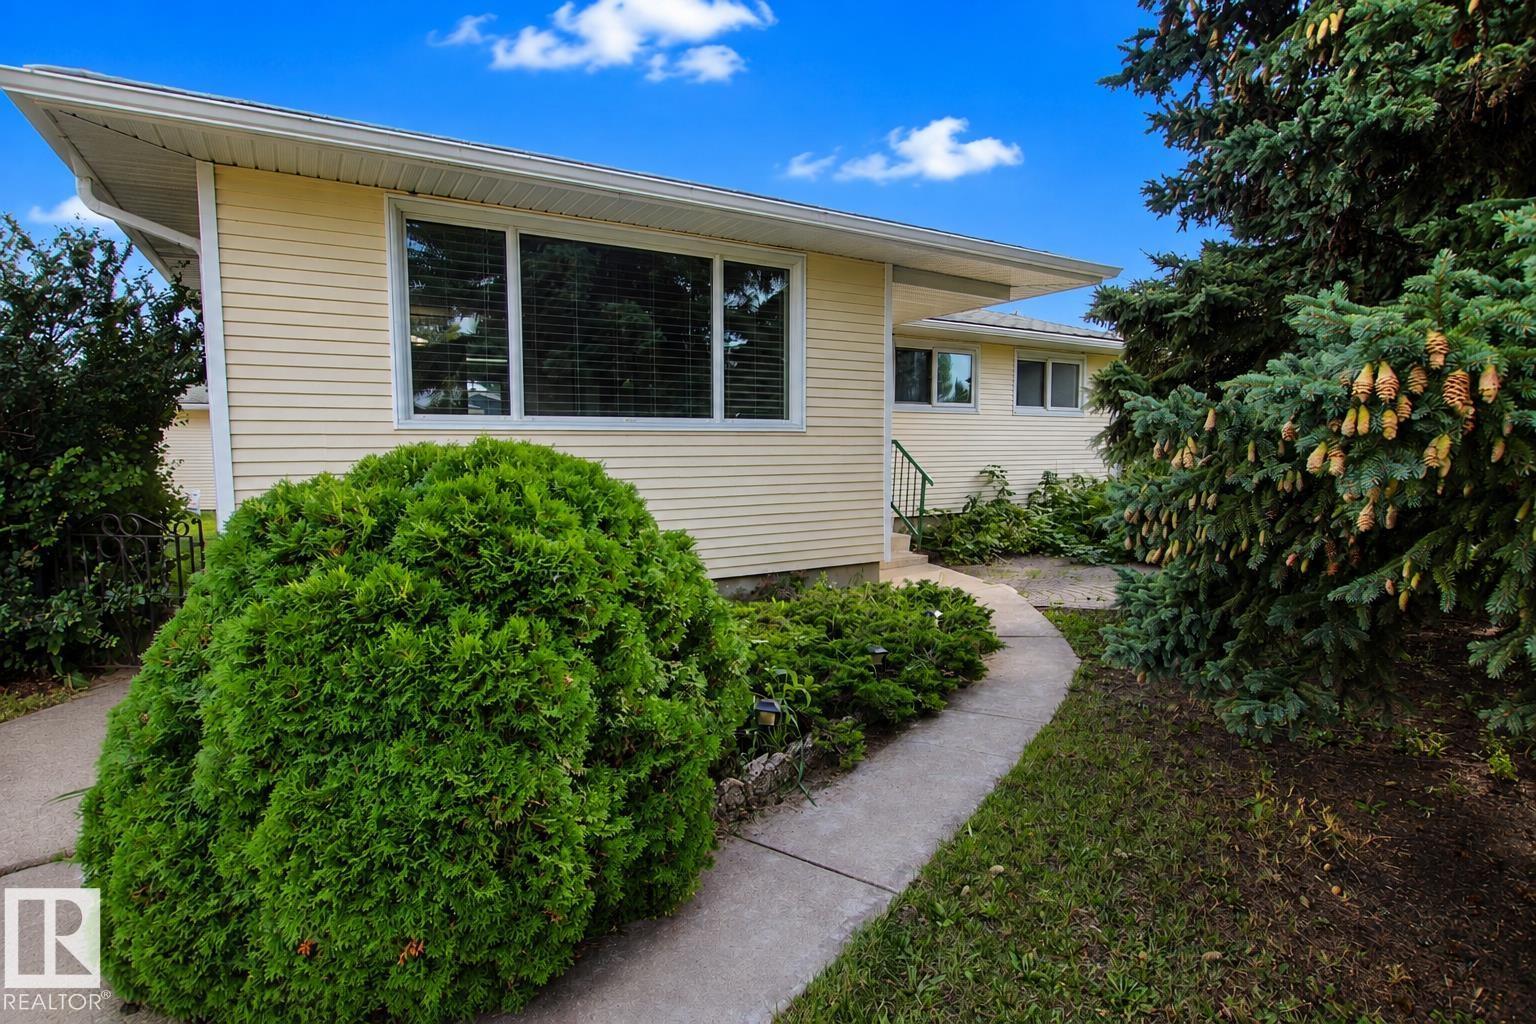
Located in a quiet cul-de-sac in Menisa, this 1,200+ sqft bungalow offers 3 bedrooms up and 1 down. The bright main floor features original hardwood floors, upgraded triple-pane windows, a renovated 3-piece bathroom, and a 2-piece ensuite off the primary bedroom. The fully finished basement provides additional living space, a 4th bedroom, and a large laundry room with 2 washing machines. A newer high-efficiency furnace adds peace of mind. Enjoy the private south-facing backyard with plenty of space to relax or entertain. The oversized 25.1’ x 19.3’ garage has back-lane access and an impressive 11.8’ x 8.8’ door with room for 2 vehicles. Conveniently located close to schools, shopping, parks, and public transit. A solid home with great bones, a fantastic location, and plenty of opportunity to make it your own! Some of the photos have been virtually staged. (id:58723)
2% Realty Pro
11460 152b Av Nw
Edmonton, Alberta T5X 1E8
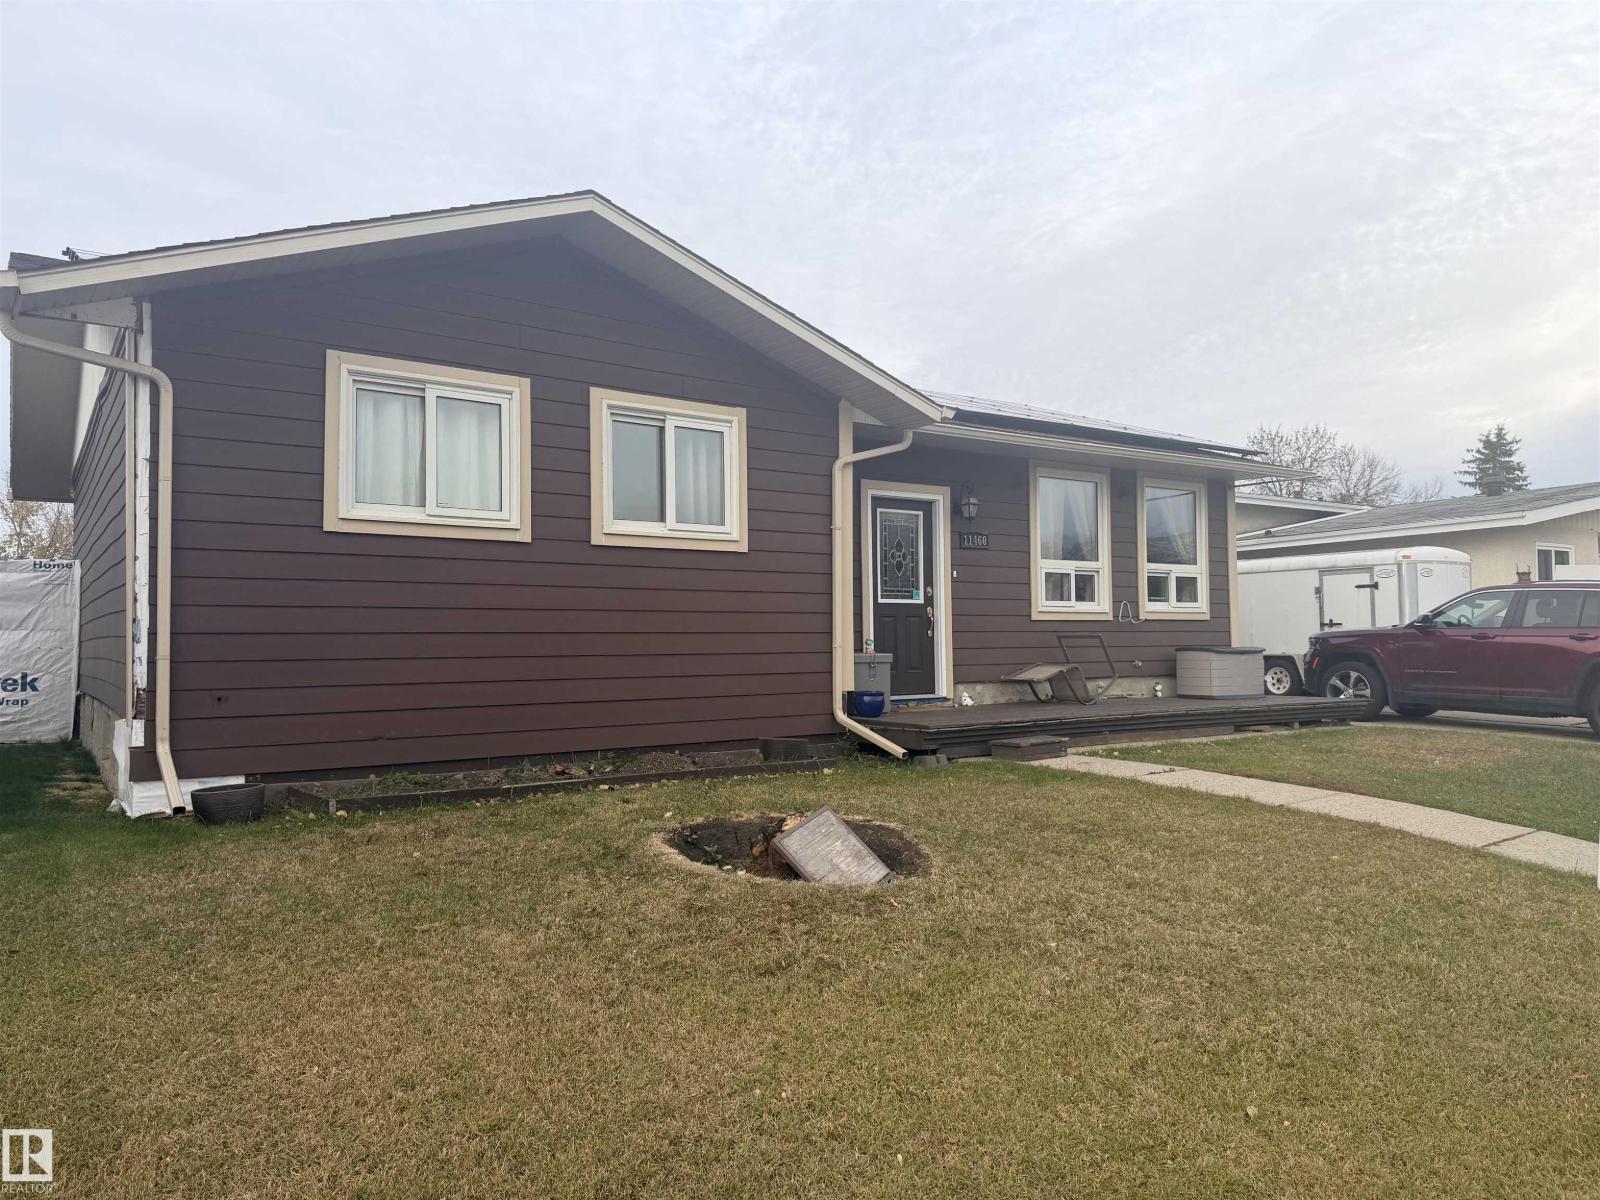
Affordable bungalow in the Northeast Edmonton neighbourhood of Caenarvon available through a court sale. A large 5974sqft lot and originally built in 1974 with an estimated 1180sqft above grade and full basement. The double 20'x30' detached garage is accessed by the front driveway. Property is being sold AS-IS. (id:58723)
Grassroots Realty Group
#16 52426 Range Road 265
Rural Parkland County, Alberta T7X 3H2
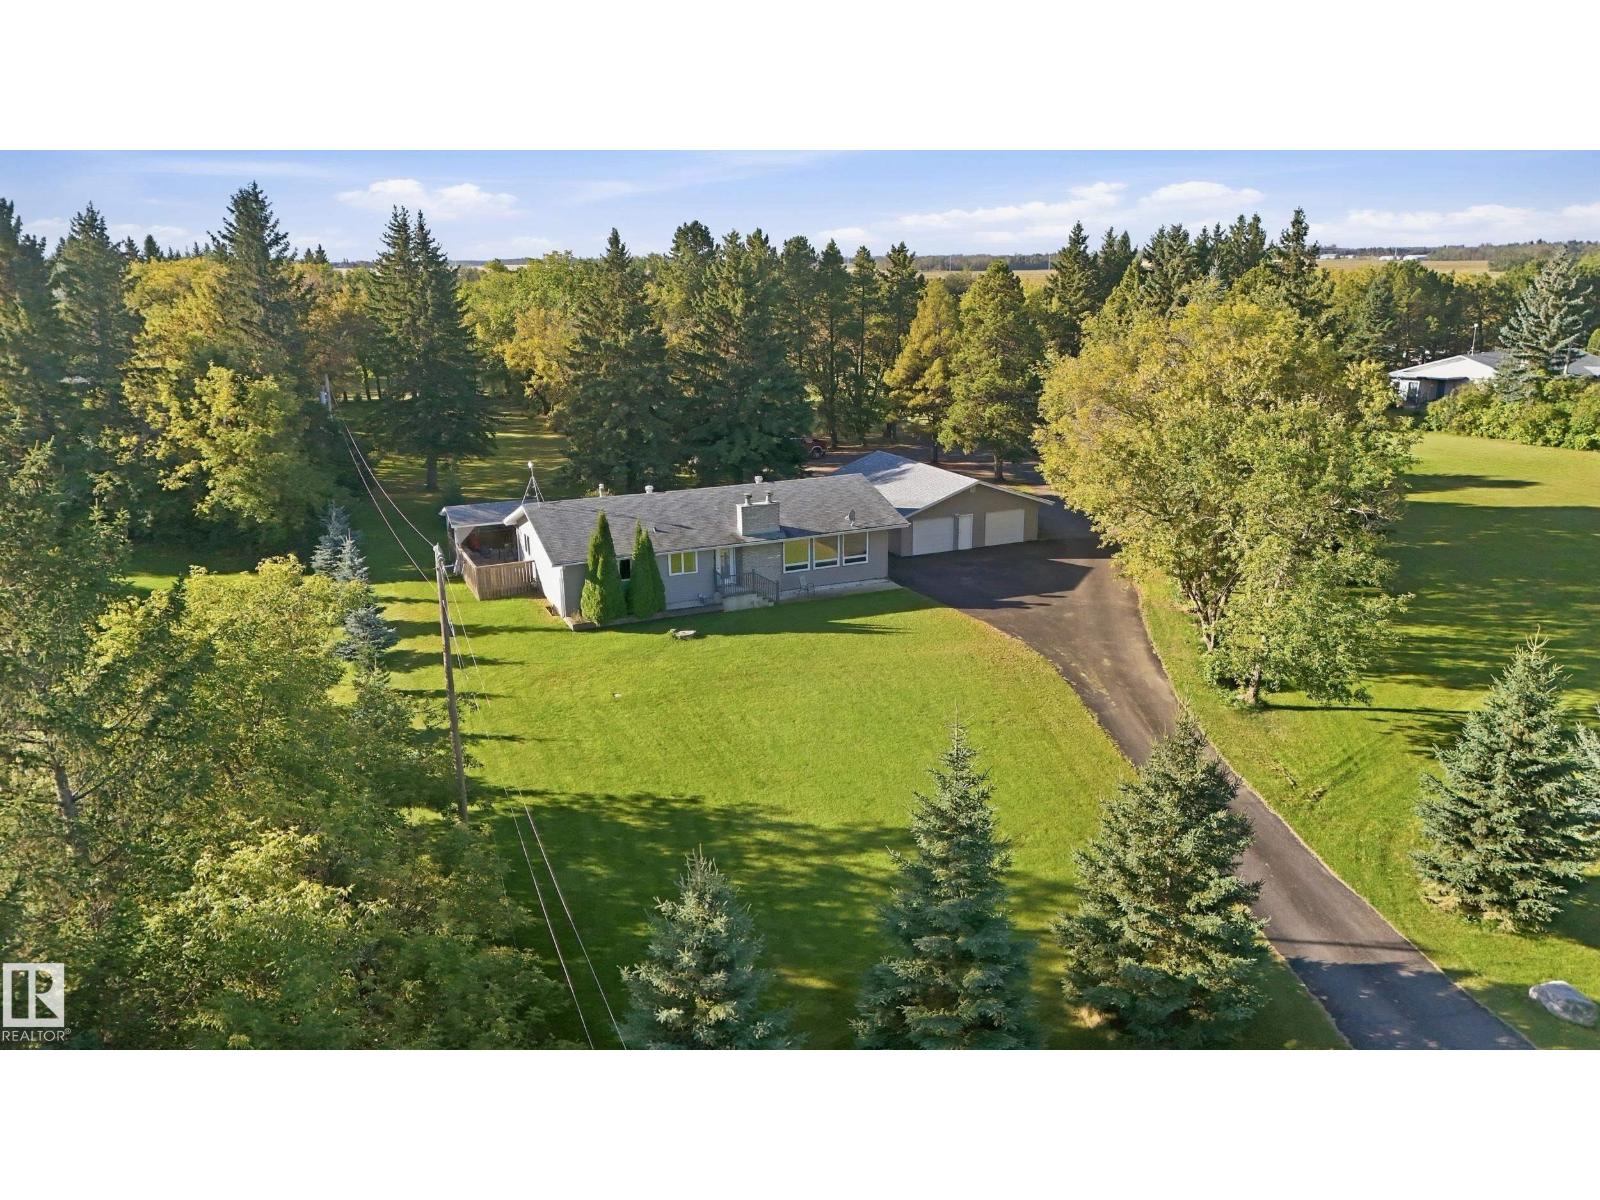
4-ACRE PARCEL WITH 2,000 SQ FT SHOP! Fully paved subdivision south of Hwy 16A between Spruce Grove & Edmonton. This pristine, maturely treed acreage has a paved, wrap-around circular driveway ideal for multi-vehicle collections, hobbyists, or trailers, with zero gravel dust. The massive 2,000 sq ft detached shop is a high-utility masterpiece: fully insulated, featuring independent gas metering, its own dedicated septic tank, a 2-pc bathroom, heavy hoist rail, 220V power, and a heavy outdoor RV/trailer power pedestal. This solid 1976 4-bed, 2.5-bath bungalow offers timeless structural bones, a spacious living room with picturesque acreage views, 2 wood-burning fireplaces, a 2023 furnace, a 2023 H2O Tank, a 200-amp house panel, a massive wraparound deck, a drilled well, septic tank & Field, and an oversized double detached garage. A rare high-utility property combining ultimate workspace assets and immediate city convenience (id:58723)
RE/MAX River City
#1704 10388 105 St Nw
Edmonton, Alberta T5J 0C2
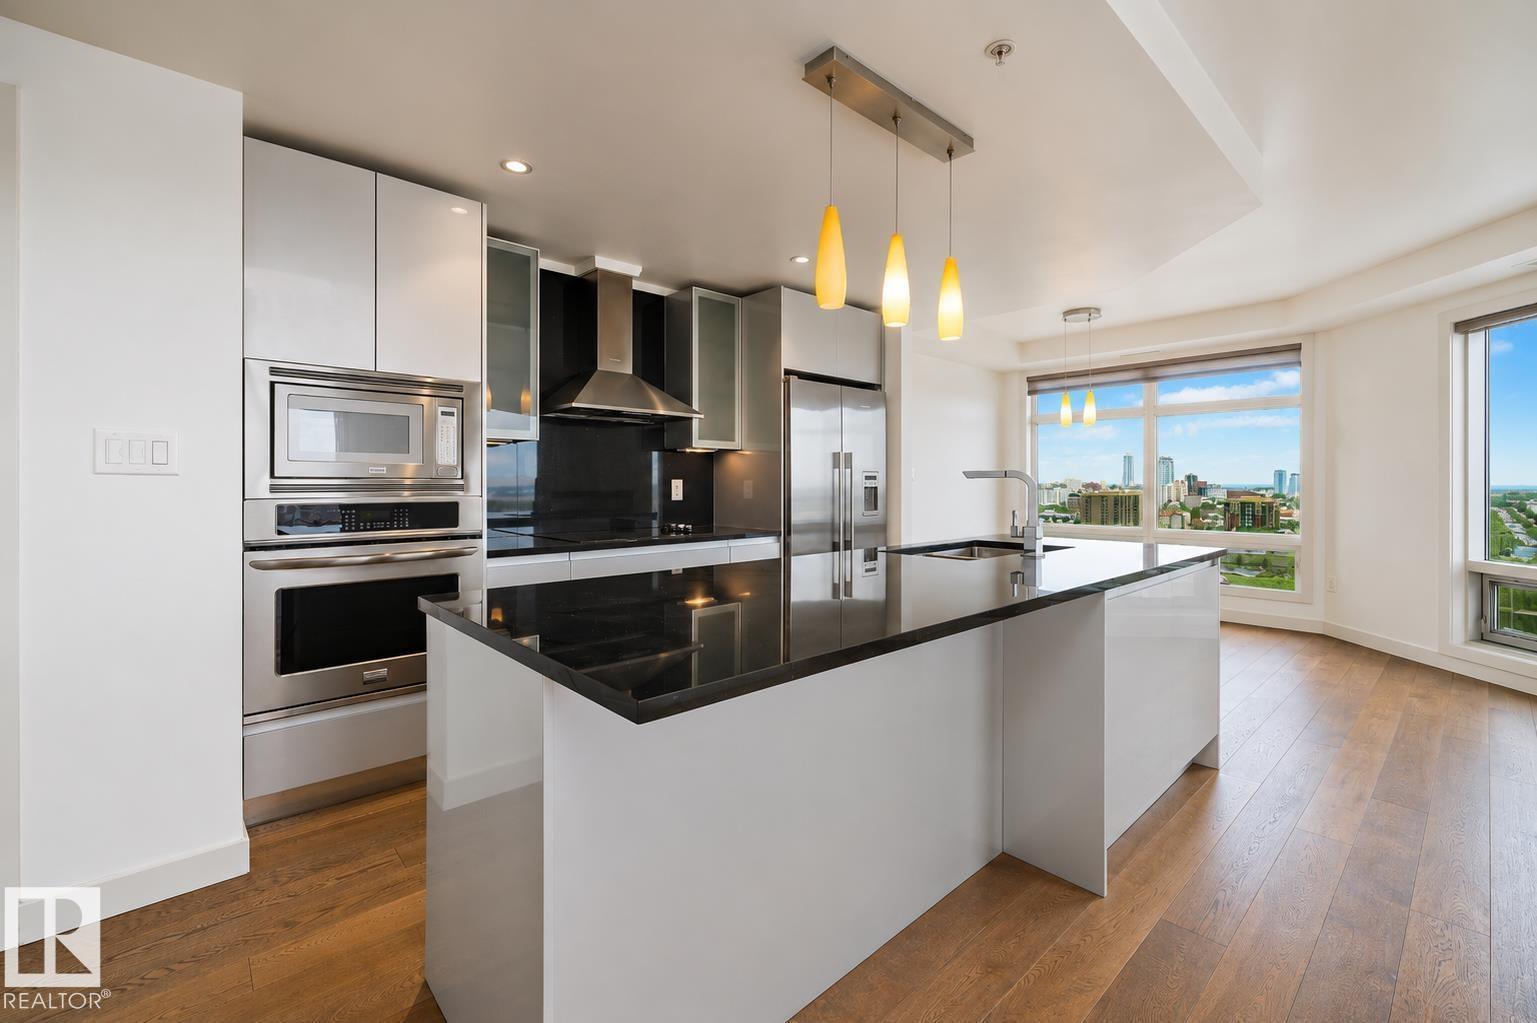
Welcome to this bright and modern 2 bedroom, 2 bathroom condo offers an unbeatable lifestyle with stunning city and downtown views from the 17th floor. With over 1,010 sq ft of well-designed living space, this unit features hardwood and ceramic tile flooring, an open-concept layout, and a sleek kitchen equipped with built-in appliances and an induction cooktop - perfect for entertaining or everyday living. Enjoy the comfort of central air conditioning, in-suite laundry, and the convenience of titled underground heated parking. The building offers premium amenities including concierge service, secured entry, social/party rooms, and visitor parking. Located steps from shopping, restaurants, public transit, and downtown offices, this is the ideal property for professionals, investors, or anyone looking to live in the centre of it all. A fantastic opportunity in one of Edmonton’s most desirable high-rise communities, move-in ready and quick possession! (id:58723)
Real Broker
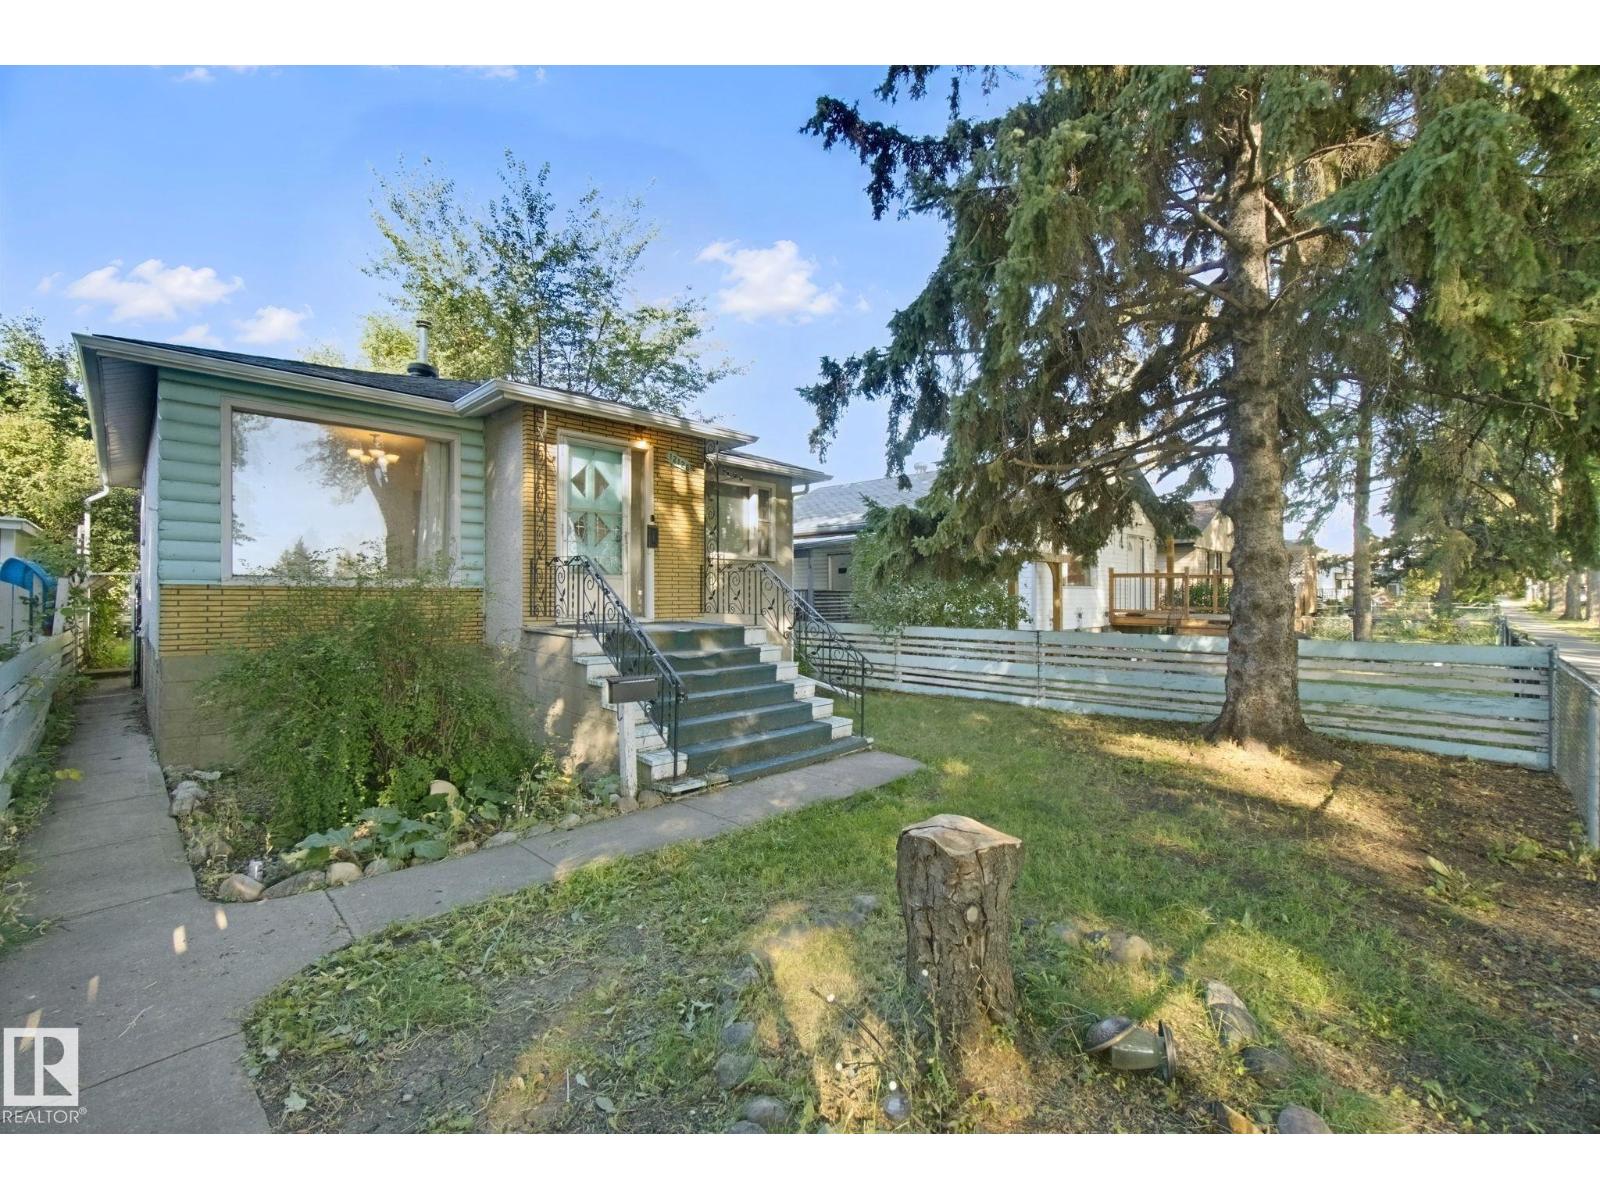
12126 57 St Nw
Edmonton, Alberta T5W 3W1
Welcome to Newton in Northeast Edmonton, an affordable opportunity with plenty of potential! This bungalow offers 2 bedrooms on the main floor plus a partially finished basement featuring a finished flex room, providing additional usable space. Located directly across from Newton Park, the property offers a convenient setting with green space just steps away. Whether you’re a first-time buyer looking for an affordable path to home ownership, an investor searching for a rental or renovation project, or someone exploring future redevelopment potential, this property offers plenty of flexibility. Move in, rent it out, renovate, or explore the possibilities for the future—the choice is yours. Affordability, flexibility, and potential come together here. Don’t miss this opportunity to make 12126 57 Street NW your next home or investment! (id:58723)
Century 21 All Stars Realty Ltd

#107 1506 Tamarack Bv Nw
Edmonton, Alberta T6T 2J5
Welcome to Tamarack. This main floor unit is in a prime location, just a two-minute walk from schools, parks, grocery stores, the Meadows Recreation Centre, and public transit. The unit features 1 BEDROOM AND 1 DEN (Currently used as a secondary bedroom), a full bathroom, vinyl plank flooring throughout, and a kitchen equipped with quartz countertops, backsplash, and stainless steel appliances. The primary bedroom includes a generous-sized closet, and the unit also offers in-suite laundry with a stackable washer and dryer. Additional features include underground parking and storage. The building provides a rooftop patio for residents and includes a pet-friendly area within the complex. This property is ideal for first-time homebuyers or investors, with easy access to Anthony Henday Drive and Whitemud Drive. (id:58723)
Exp Realty
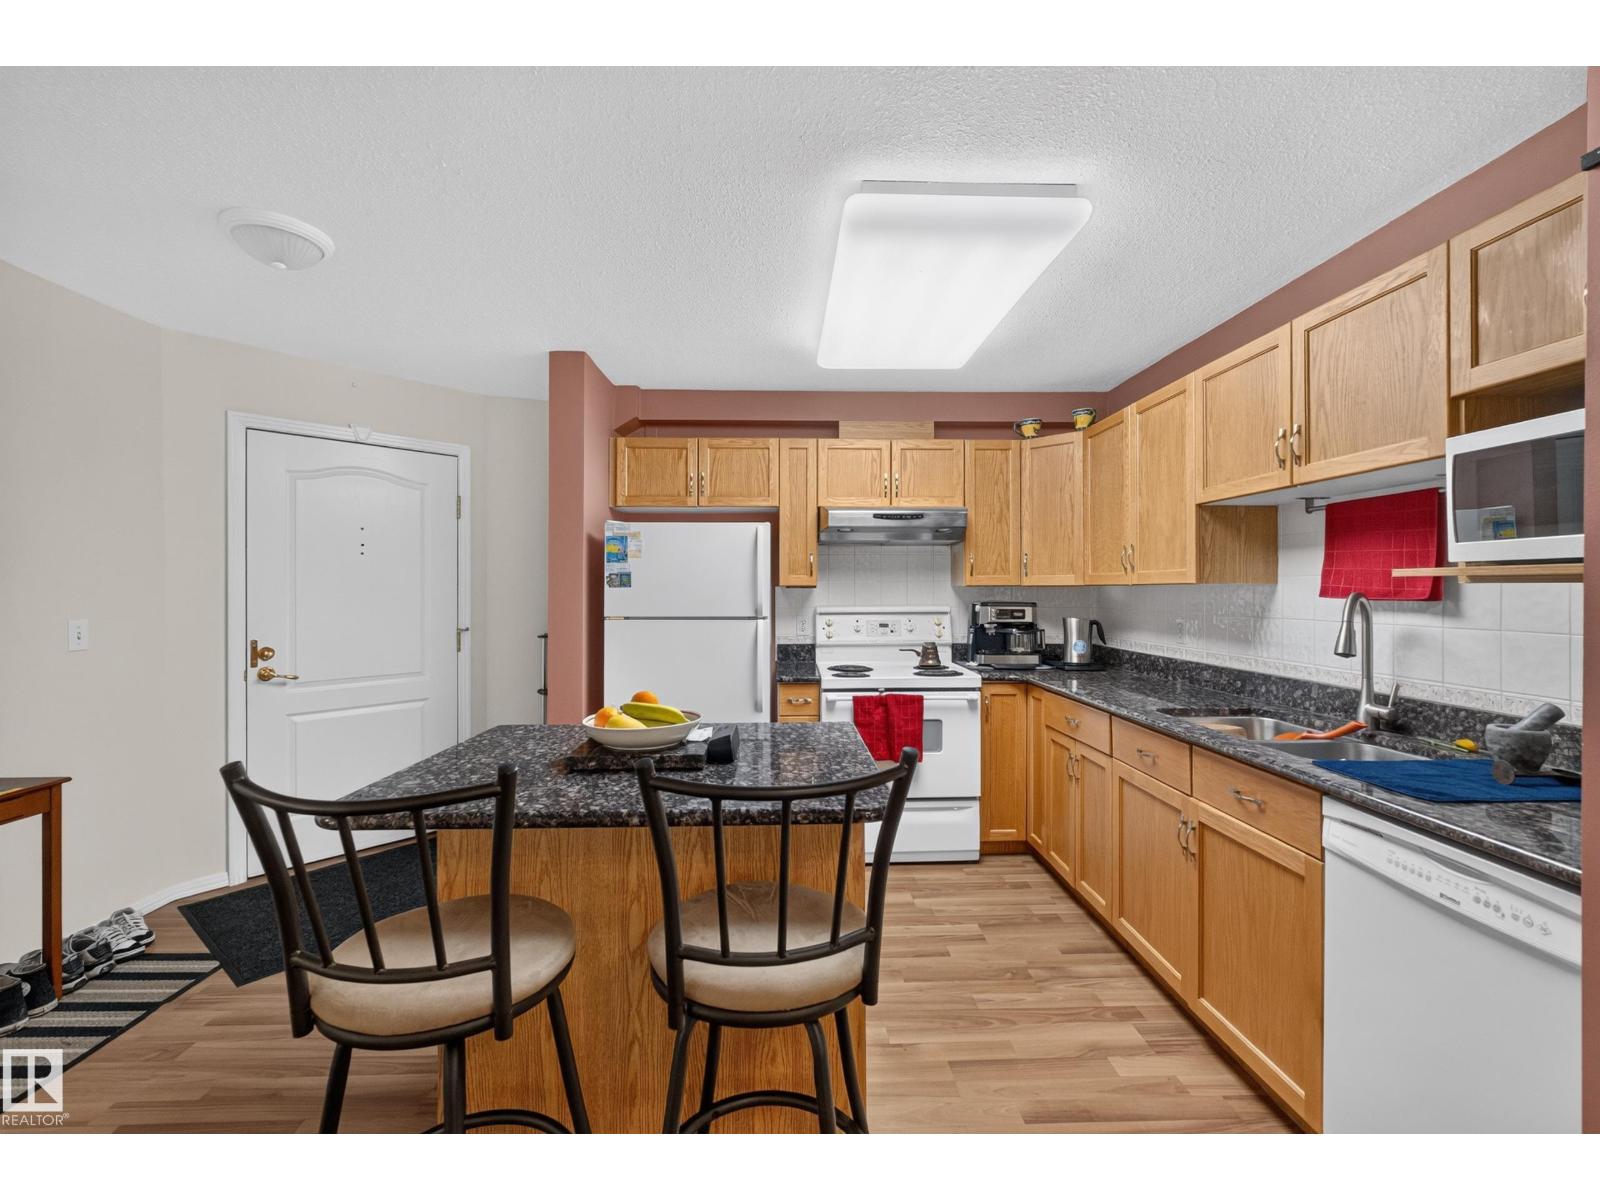
#105 10421 42 Av Nw
Edmonton, Alberta T6A 7C8
Welcome to this bright and spacious 2 bedroom, 1 bathroom condo in South Edmonton! Filled with natural light, this well-maintained home features a functional open-concept layout, updated kitchen countertops, & a generous private balcony, ideal for enjoying your morning coffee or unwinding at the end of the day. The unit includes a titled underground parking stall, convenient visitor parking for guests, plus added peace of mind with security cameras in & around the building. Located in a quiet, walkable neighbourhood near parks and green spaces, you’re just minutes from shopping, schools, restaurants, and everyday amenities. Enjoy easy access to Gateway Blvd, Calgary Trail, & Whitemud Drive, making commuting around the city simple and convenient. Residents also enjoy access to a fitness centre, social room, and on-site car wash. Offering comfort, convenience, security, and low-maintenance living, this is a fantastic opportunity to own in a desirable community. (id:58723)
Cir Realty
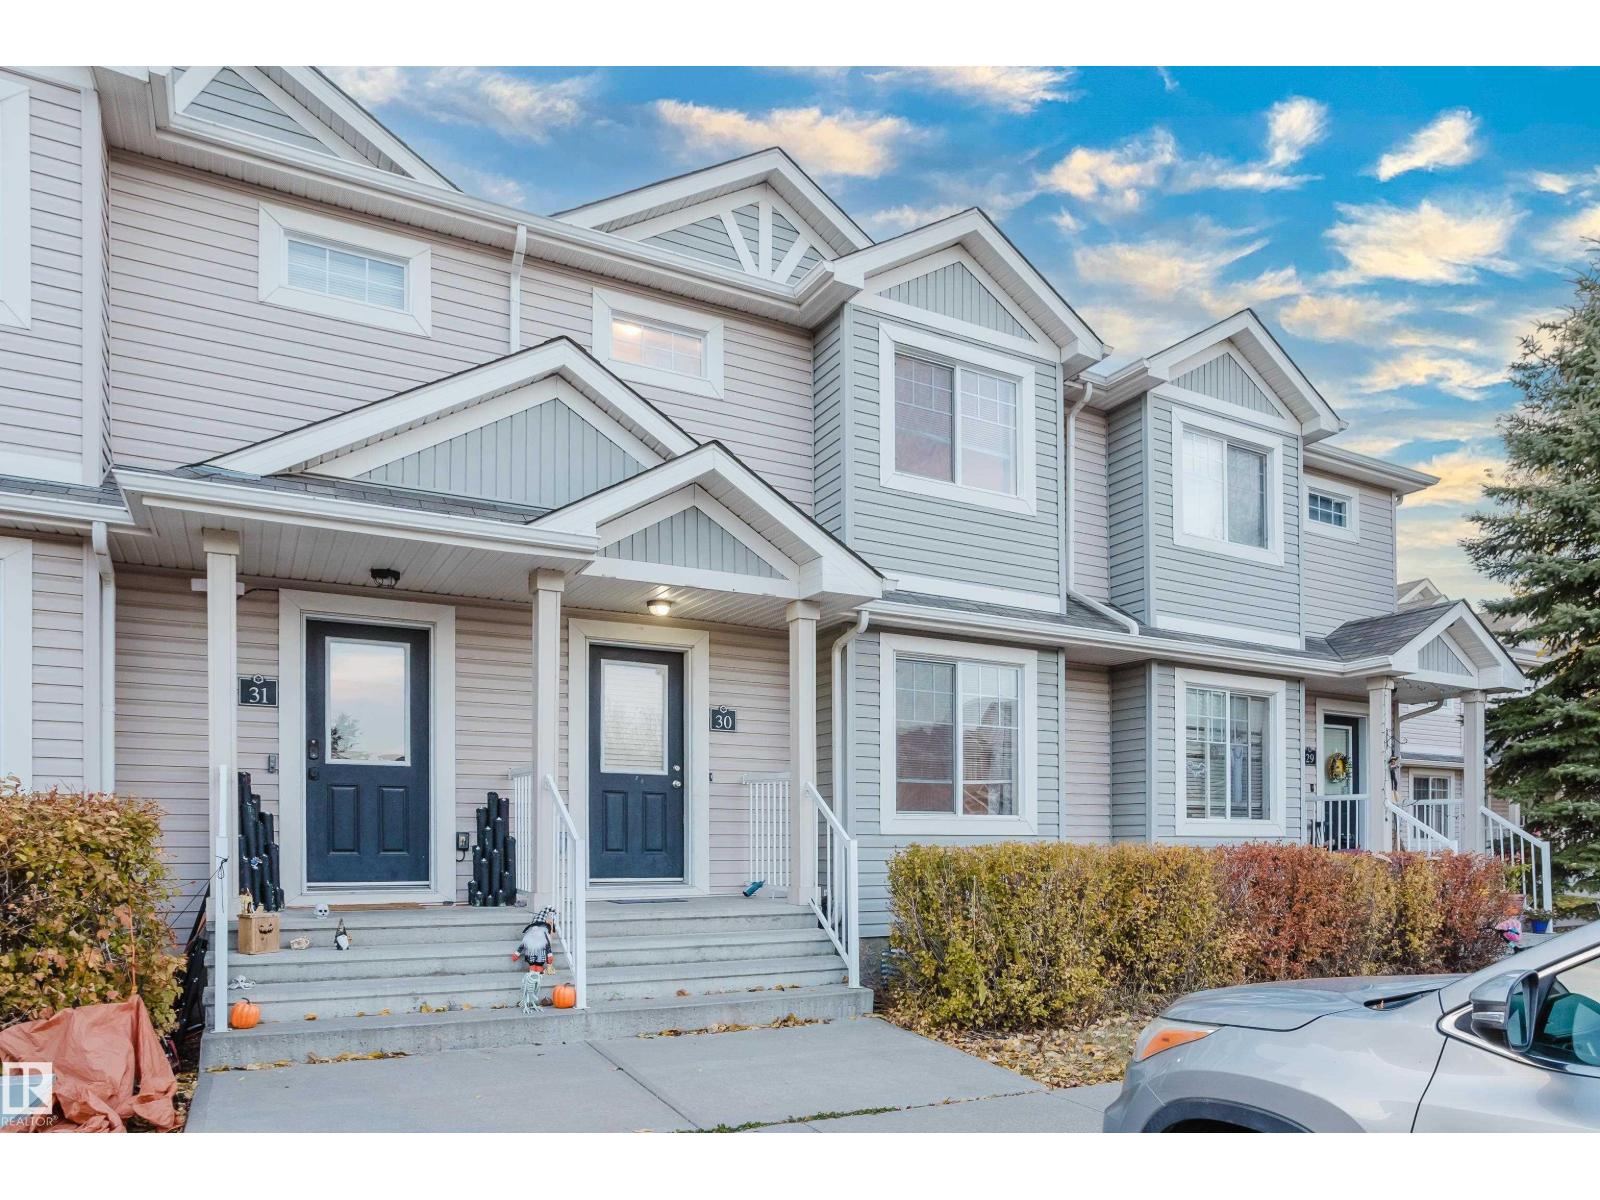
#30 6032 38 Av Nw
Edmonton, Alberta T6L 0A4
Welcome to Greenview Landing! Love to golf? Walking distance to Mill Woods Golf Course. Backing directly onto scenic green space and walking trails, this two-storey townhouse delivers exceptional comfort, all within walking distance to Mill Creek Ravine and Jackie Parker Park. The bright main floor features a modern kitchen complete with an island, stainless steel appliances, an adjoining dining area, and a handy two-piece washroom. Upstairs hosts well-proportioned bedrooms and a full four-piece bath. The fully finished basement expands your living space with durable laminate flooring, an additional bedroom, a family room, storage, and a back entrance. Step outside into your yard with private treed views, complete with an energized parking stall. Superb location within walking distance to Greenview Elementary School, parks, and Mill Woods Golf Course. Minutes to Grey Nuns Community Hospital, Mill Woods Town Centre, Whitemud Drive, and the Valley Line LRT. A turnkey home! (id:58723)
RE/MAX Excellence
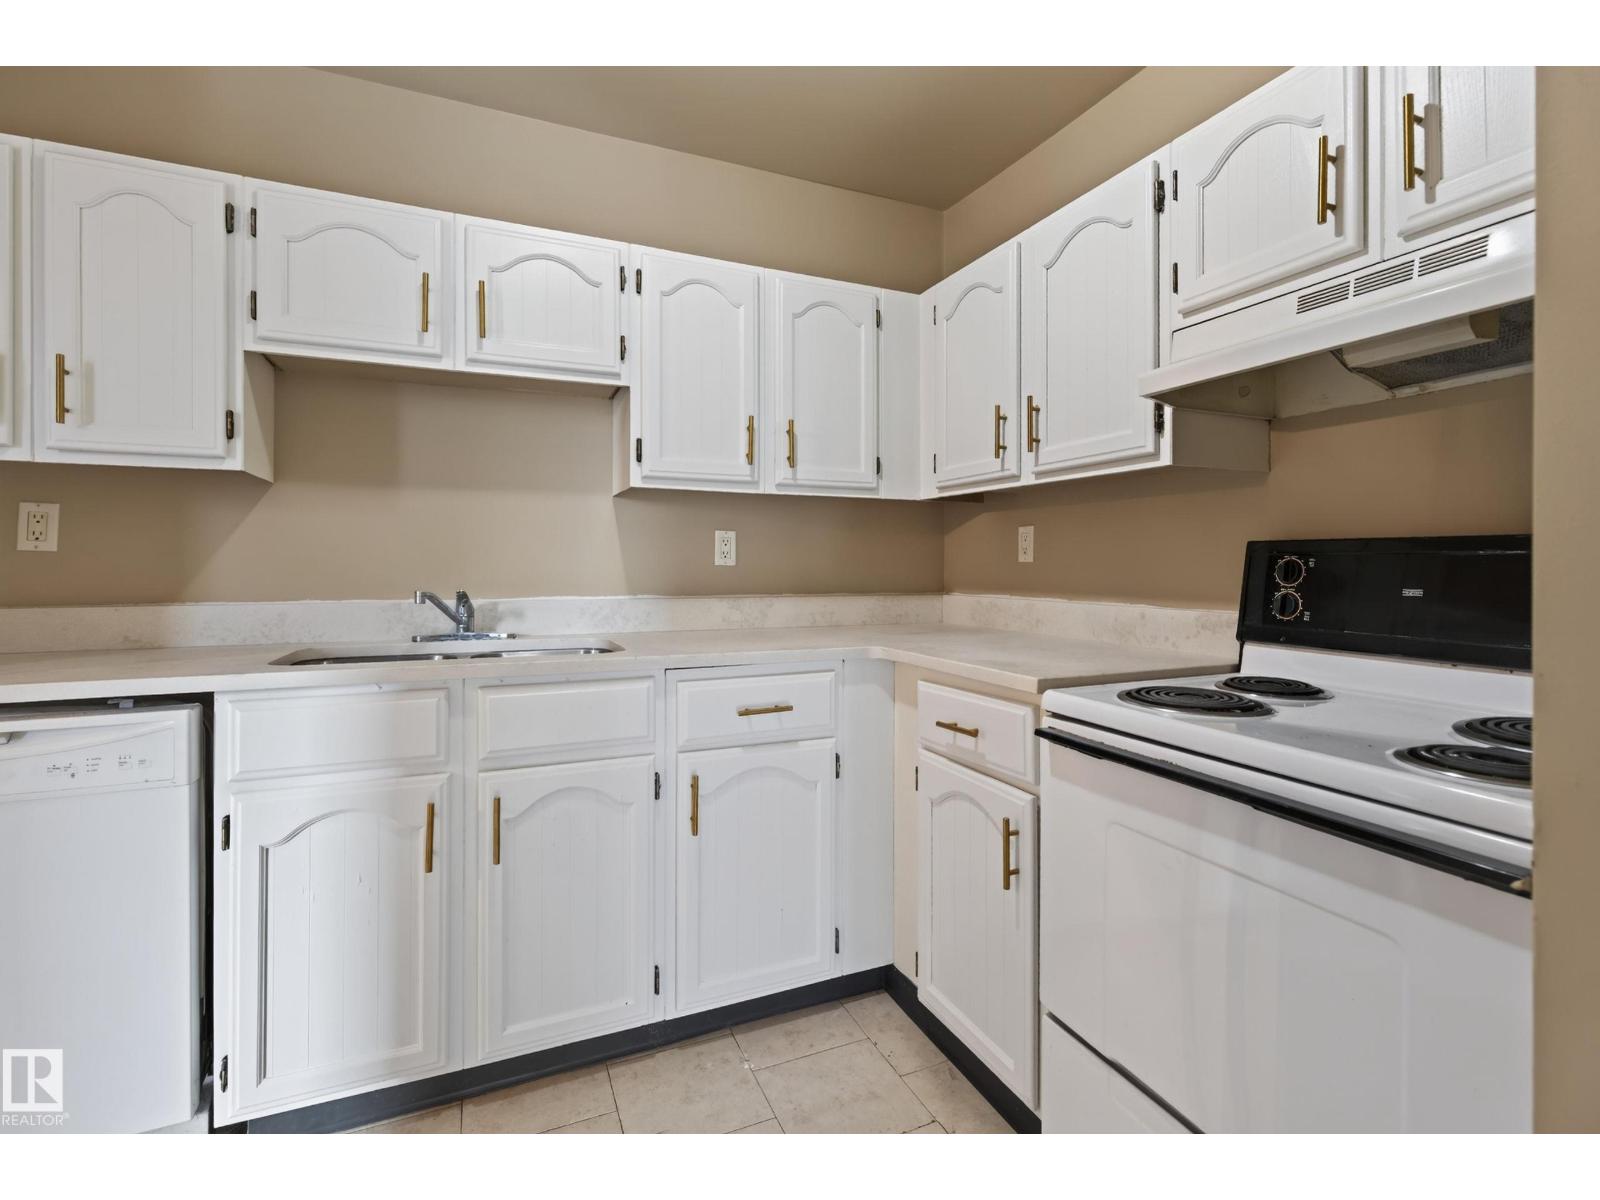
#603 10175 109 St Nw
Edmonton, Alberta T5J 3P2
Immediate possession available in this bright and spacious 2-bedroom, 2-bathroom suite in Capital Centre!( 907 sq ft.) Fantastic location directly across from Save-On-Foods and just steps to the LRT for easy commuting. Features include in-suite laundry, laminate flooring, a renovated balcony, and underground heated parking. Enjoy an exceptional lifestyle with outstanding building amenities including a large fitness centre, social hall, billiards, shuffleboard, and a variety of organized activities. Whether you're downsizing, investing, or buying your first home, this well-maintained suite offers comfort, convenience, and value. Pet Approval from Board. Easy to show and even easier to love! (id:58723)
RE/MAX Excellence
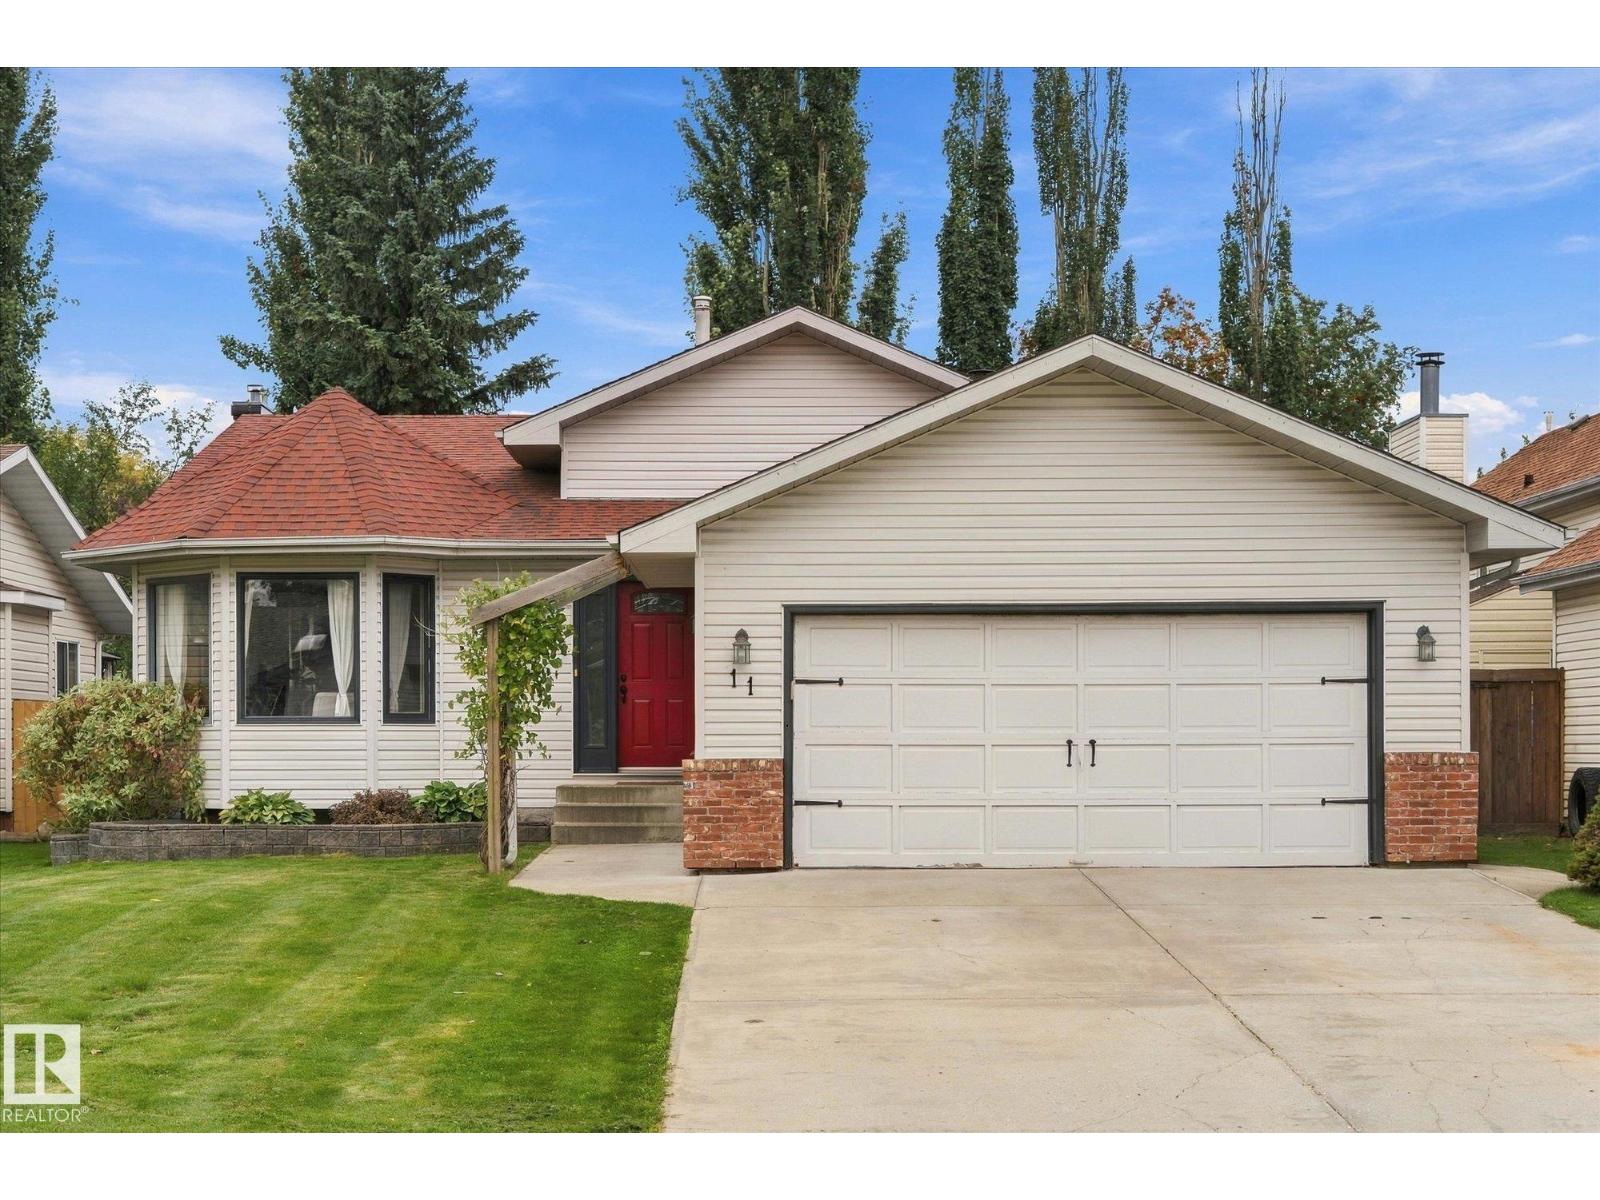
11 Woodside Cr
Spruce Grove, Alberta T7X 3E5
Welcome to 11 Woodside Crescent in the sought-after community of Woodside, Spruce Grove. This beautiful 4-level spit has been well cared for & tastefully upgraded. With 4 bedroom & 3 full bathrooms with vinyl plank flooring throughout. On the main floor, you will love the spacious entry access to the large double attached garage. The front room has huge windows letting lots of natural light in with a dining space large enough for a big table. The kitchen has oak cabinets with updated countertops, tile backsplash, SS appliances & cute breakfast nook. Upstairs, has 3 bedrooms including the primary bedroom large enough for a king size bed with an updated 3p ensuite & walk-in closet. The main 4p bath has been updated as well. On the third level, is a large family room with a wood burning fireplace, the laundry room, 4th bedroom & another updated 4p bath. The basement is partially finished just needing some flooring! Other updates include: Kitchen windows (2018), shingles (2011), HE Furnace (2011), HWT (2021). (id:58723)
RE/MAX Preferred Choice
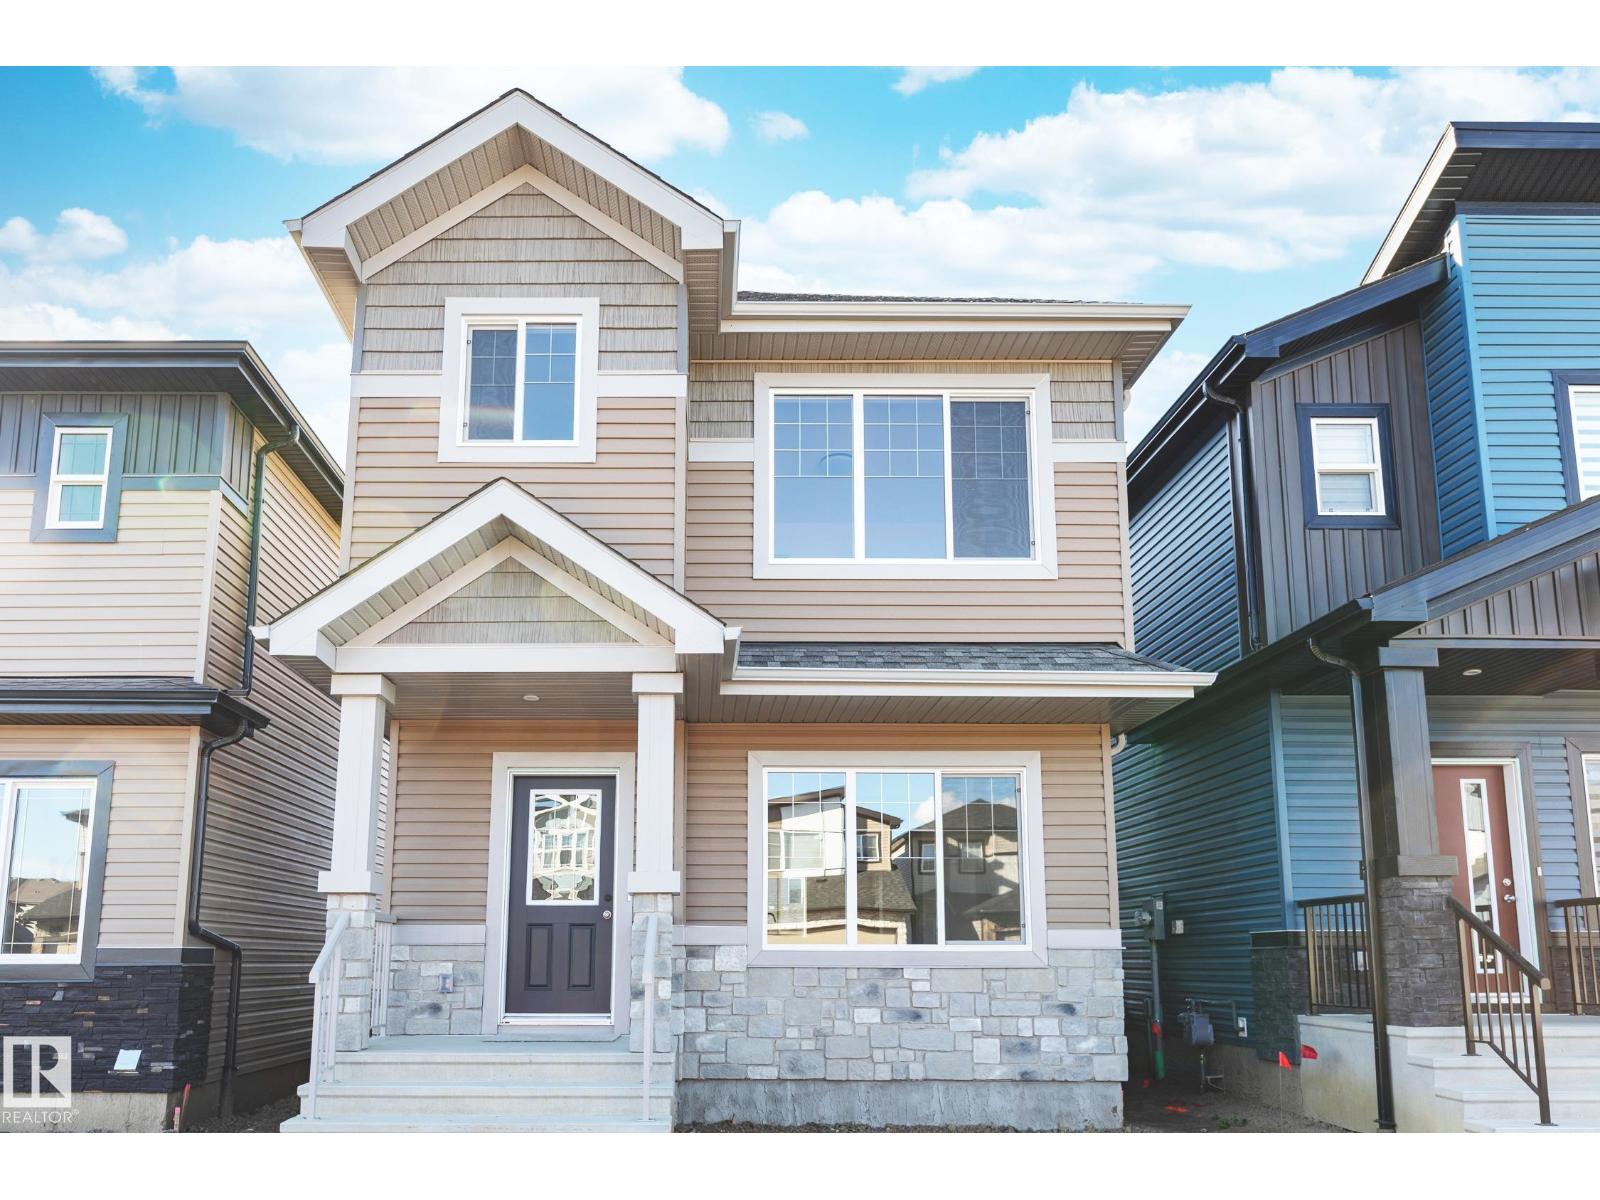
213 Wattle Rd
Leduc, Alberta T9E 0V1
Welcome to Woodbend! Where Italian Craftsmanship Meets Modern Living! Built by Reputable Builder, Montorio Home offers European-Inspired Craftmanship Throughout. This Home features an Open-Concept Main Floor with 9' Ceilings, Luxury Vinyl Plank, High Quality Cabinetry, Quartz Countertops and Modern Backsplash. With 3 Bedrooms, 2.5 Baths and an Upstairs Loft and Laundry for Convenience. Making this is a Great Starter Home for First Time Buyers. The Generous Sized Primary Suite offers a Walk-In Closet and 3-piece Ensuite. SEPARATE ENTRANCE to the Basement for Future Rental Income Generating Suite. Close to All Amenities, Shopping and Schools, Within Walking Distance to the New 8-12 Ohpaho Secondary School, a 10 minute drive to the Airport and a 20 Minute Commute to South Edmonton. This Family Friendly Community, Offers Plenty of Walking Paths, Storm Ponds and Nature! Covered by Alberta New Home Warranty. (id:58723)
Century 21 Leading
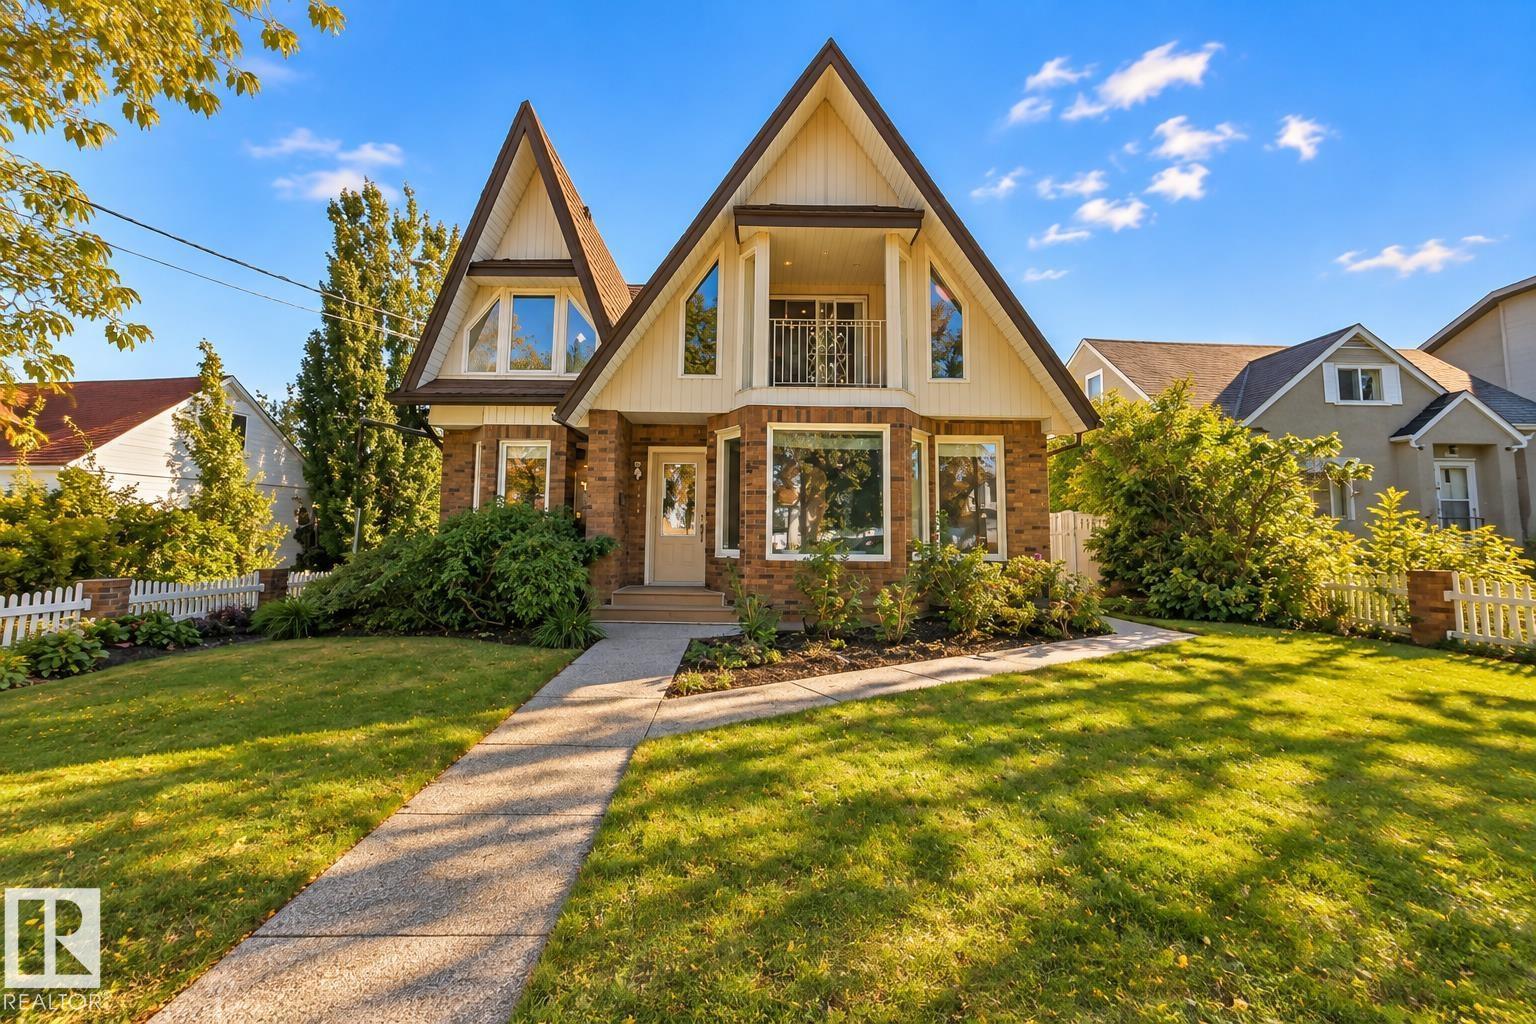
9571 91 St Nw
Edmonton, Alberta T6C 3P6
Beautifully updated Tudor-inspired home offering over 2,900 sq. ft. in sought-after Strathearn! Thoughtful modern updates blend seamlessly with the home’s original charm and character, all topped by a distinctive peaked metal roof. The main floor is made for entertaining with an expansive living room, wood-burning fireplace, massive dining room, beautifully renovated kitchen, full bathroom and bedroom. Upstairs offers 4 spacious bedrooms and a fully renovated bathroom with dual vanities. The stunning primary, formerly the home’s library/office, is a true standout with dramatic vaulted ceilings. One of the additional bedrooms has been transformed into a generous walk-in closet with convenient upstairs laundry. Downstairs, a legal 2-bedroom suite adds incredible versatility. Just off Strathearn Drive and steps from Strathearn Park, the LRT, River Valley trails and minutes to downtown! (id:58723)
RE/MAX Excellence
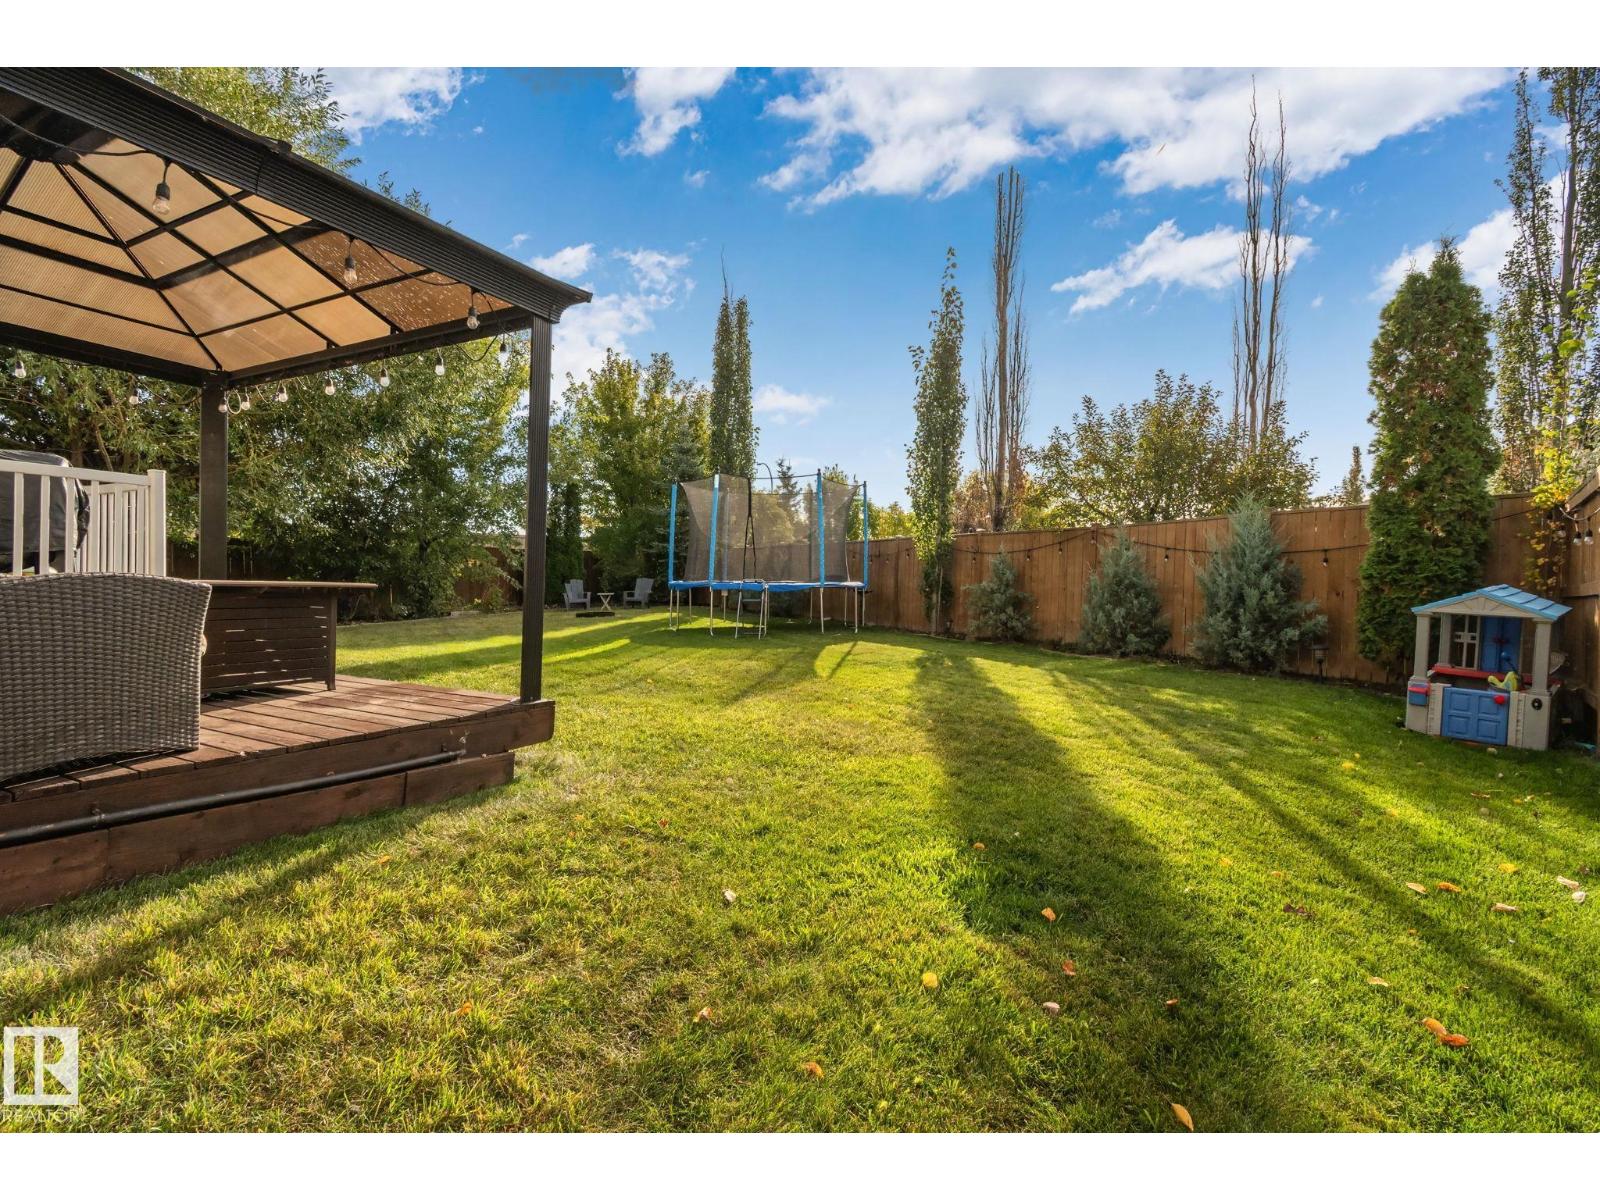
3711 161 Av Nw
Edmonton, Alberta T5Y 3G2
Step into a home designed for real life, where space, comfort, and function come together seamlessly. A bright, open main floor welcomes you with an updated kitchen featuring white cabinetry, stainless steel appliances, and modern finishes, creating a space that makes everyday living and entertaining effortless. Just off the dining area, step outside to your large, private, south-facing backyard, where all-day sun fills the space—perfect for relaxing summer evenings, hosting friends, or giving kids room to play in a setting that feels truly your own. Upstairs, three spacious bedrooms offer room for everyone, including a primary retreat with a walk-in closet and ensuite, giving you the privacy you deserve. The fully finished basement adds even more flexibility, whether it’s a media room, play space, or home office, so your home adapts as your life evolves. With 4 bathrooms, a double attached garage, and a layout built for convenience, this home delivers more than just features, a place that's truly you. (id:58723)
Exp Realty
#202 14608 125 St Nw
Edmonton, Alberta T5X 0B5
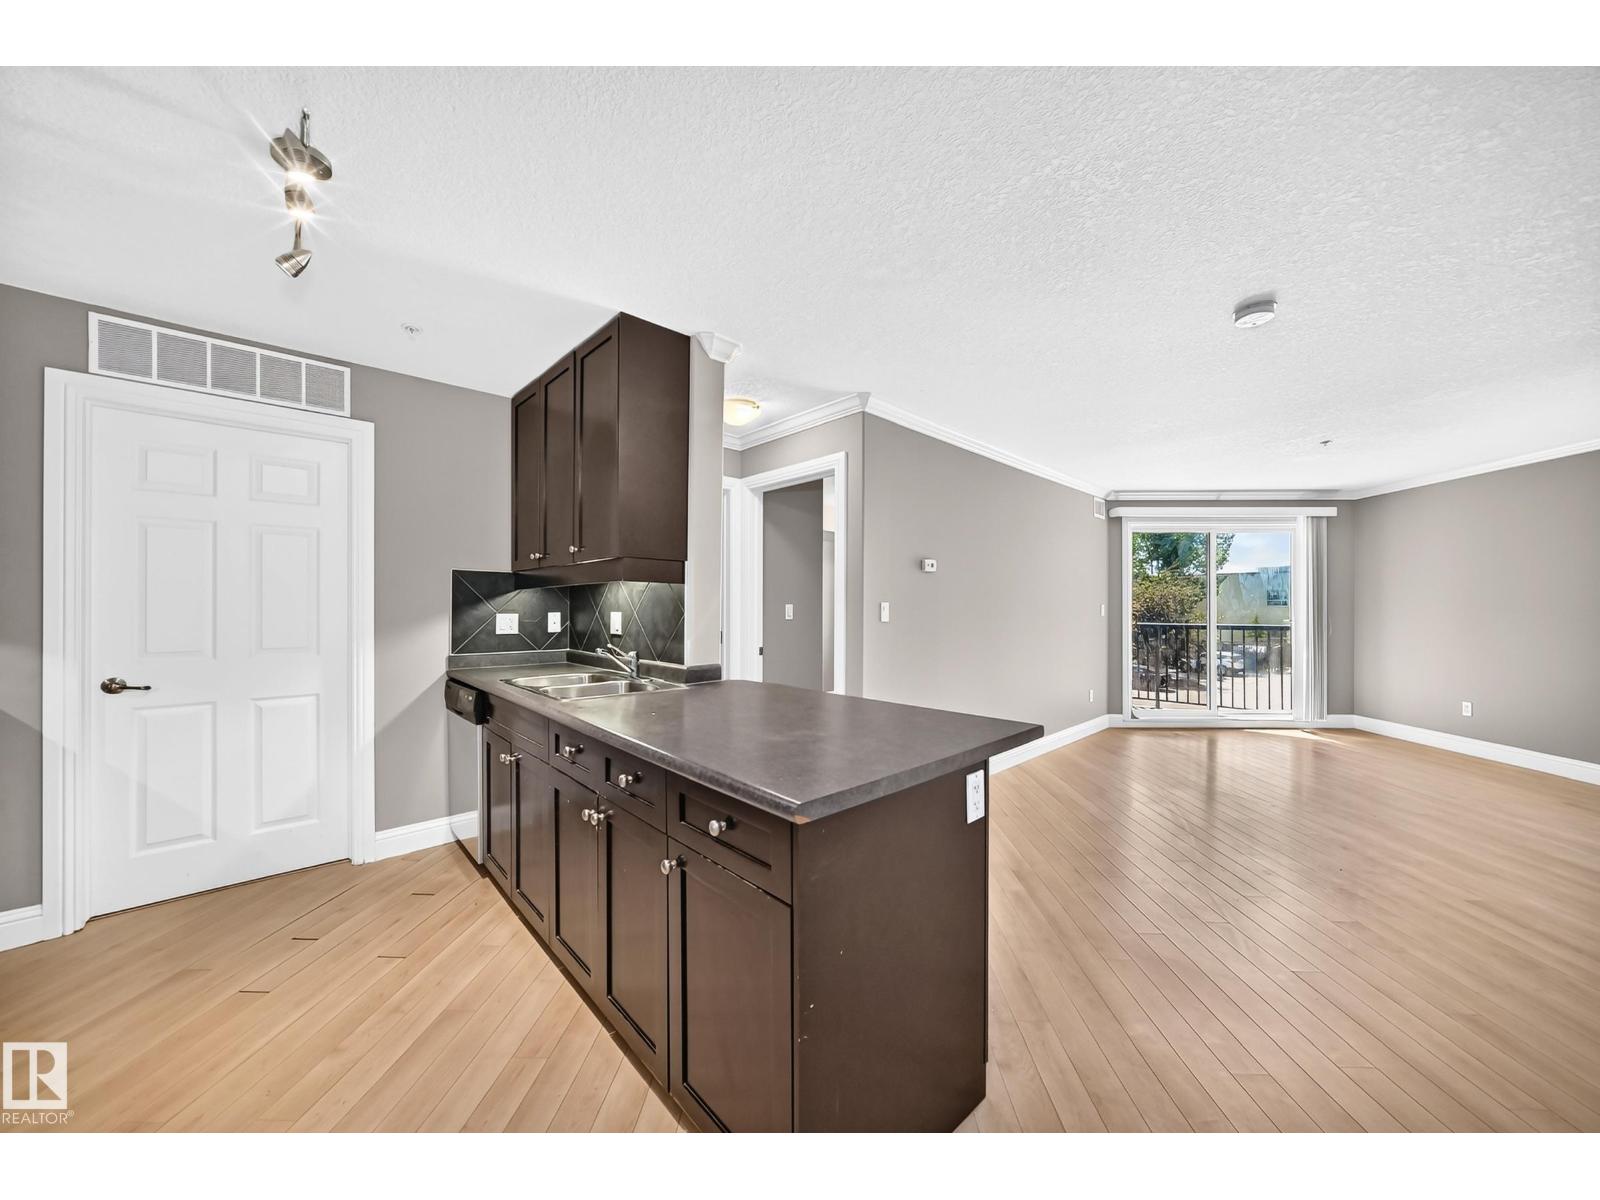
Beautiful 2 bedroom , 2 Bathroom condo in the palisades . This unit has over 830 square feet of living space with BRAND NEW PAINT , BRAND NEW CARPET , spacious bedrooms , Primary bedroom has 4 pce ensuite, Beautiful south facing deck, Air conditioning in hallways . UNDERGROUND HEATED PARKING complete with storage . Condo fees include Heat /water , Great building , Great Unit , Great Value! Very close to Muslim academy , public transportation ,and shopping ! A must to view! (id:58723)
RE/MAX Excellence
54 Clichy Cl
St. Albert, Alberta T8T 2E3
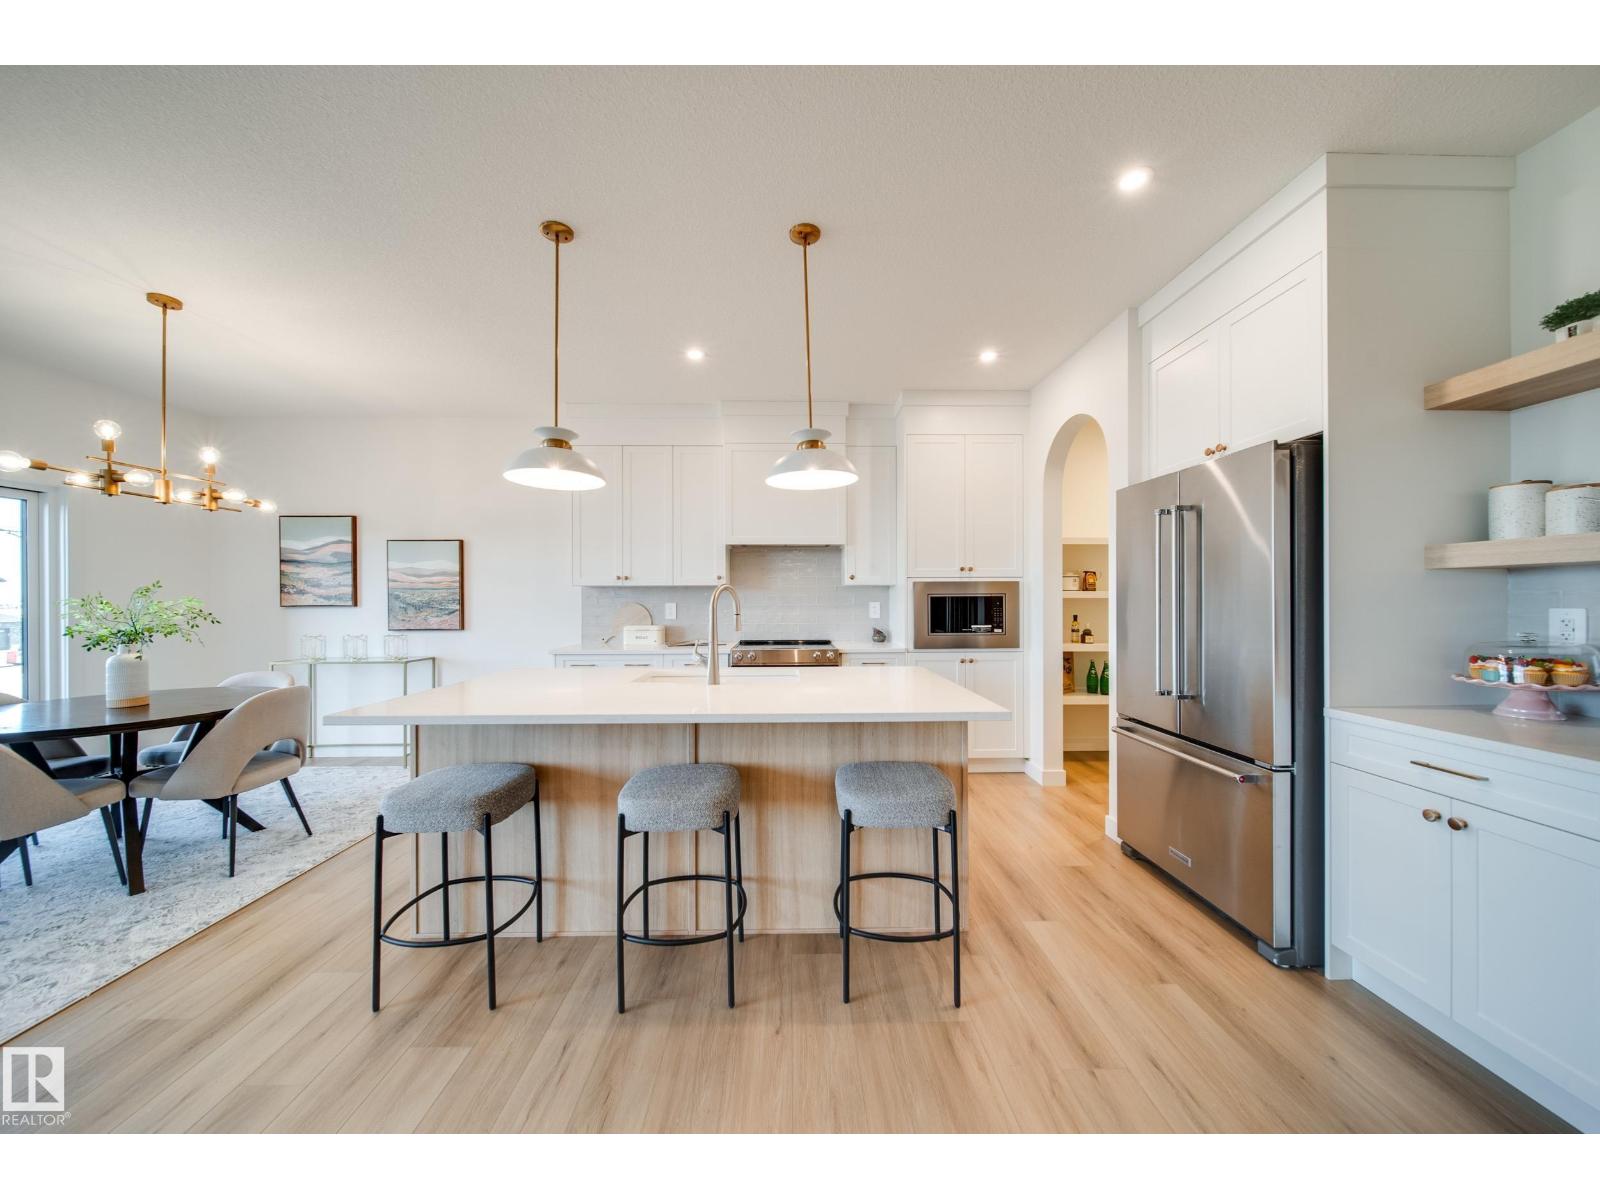
2026 small volume BUILDER OF THE YEAR Justin Gray Homes presents the Carbon model w/over 2500 SF of beautifully crafted living space w/ nearly $78K in upgrades, designed with room to grow without compromising on style. Featuring FOUR bedrms, 2.5 bathrms, main floor DEN, spacious bonus rm, & an OPEN TO ABOVE great room, this WEST BACKING WALKOUT home combines thoughtful functionality w/timeless design. Finished in our bright & inviting COASTAL ZEN palette exclusively curated by CM Interiors, it includes HARDWOOD flooring, plush carpet, a GAS fireplace, premium SS appliances w/CUSTOM range hood & GAS cooktop, TANKLESS on-demand hot water, & EXPANSIVE All Weather Windows that fill the home w/natural light. Upstairs find TWO 5pc baths, one of which is connected to a tranquil primary retreat w/a VAULTED CEILING & custom MDF finishes. Every detail has been thoughtfully selected to create a home that’s refined, functional, and built for everyday living. *Photos of similar home/colour palette, finishes may vary. (id:58723)
Maxwell Polaris
11324 87 St Nw
Edmonton, Alberta T5B 3L9
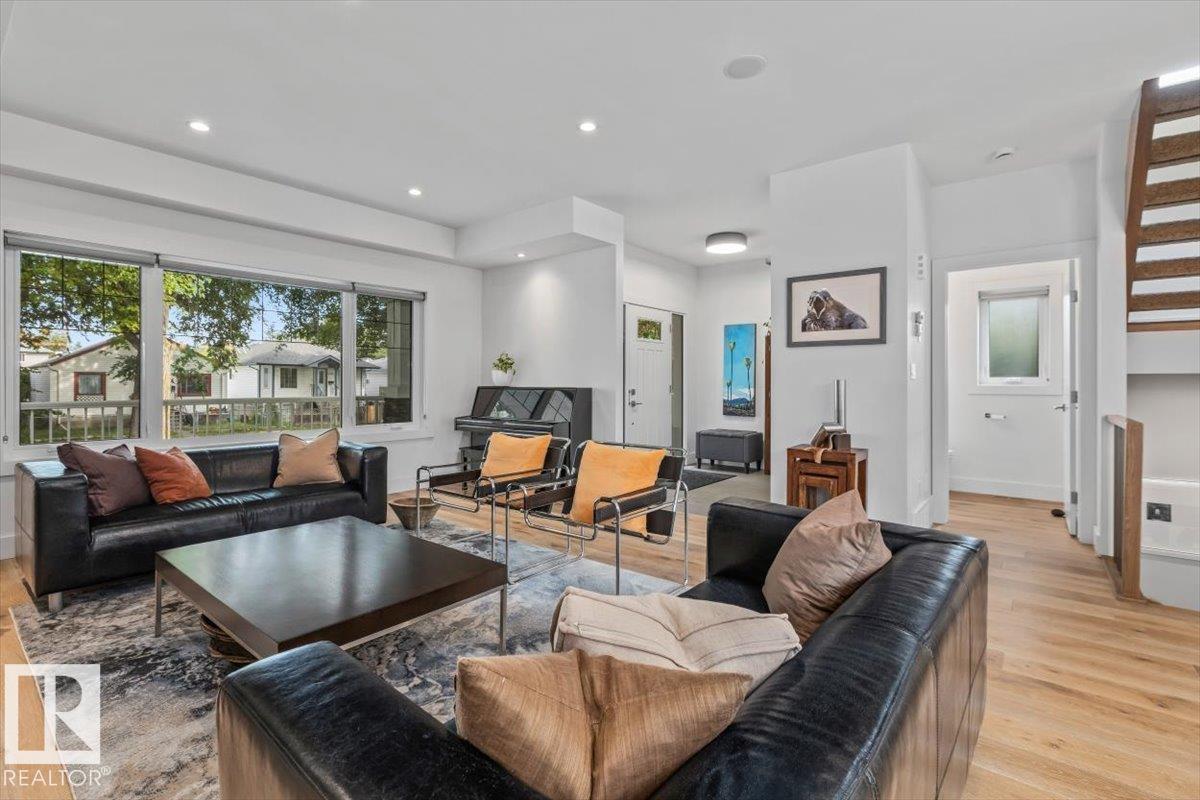
Love the idea of a newer-built, move-in-ready 2-storey near the River Valley? This is the home you've been searching for, just a few minutes away. This custom 2014-built craftsman by Master Builder Montorio Homes delivers exactly what today's new-build buyers want: 9-foot ceilings, engineered hardwood, a true chef's kitchen with quartz counters and a walk-in pantry, and a fully finished basement with a 4th bathroom and flexible office space. The primary suite offers a private deck and walk-in closet, and the oversized heated double garage is wired for a shop or EV. Set on an extra-deep lot with a private deck, pergola, and fire pit, this home is steps from Downtown, the River Valley, and the Rec Centre — the same lifestyle high end neighbourhood buyers are paying a significant premium for, in a community that's quickly becoming its own destination. (id:58723)
Century 21 All Stars Realty Ltd
16052 11 Av Sw Sw
Edmonton, Alberta T6W 2H6
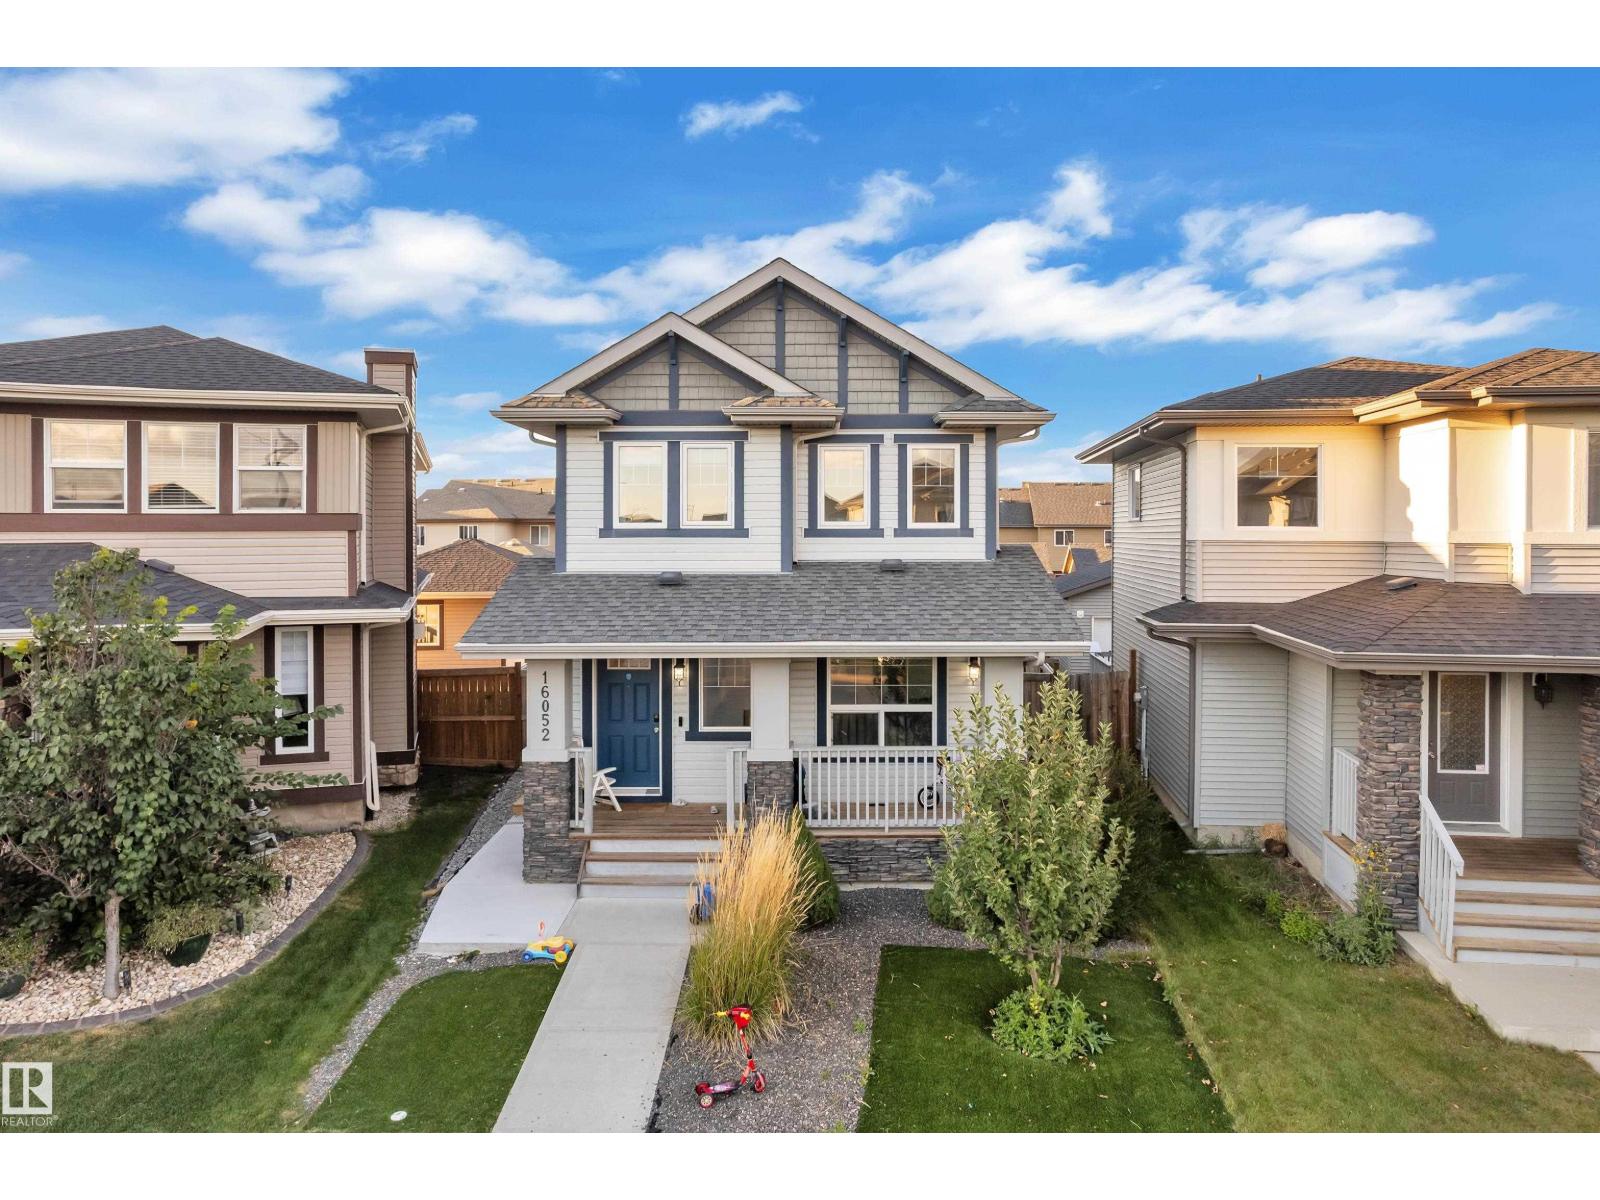
Three Homes in One: Main House, Basement Suite and a 2-Bedroom legal Garage Suite in Glenridding Heights. Live in one, rent the others, or house the whole family under one roof. This 2016-built two-storey in Glenridding Heights offers hardwood floors on the main, a stainless steel kitchen, half bath, and 3 bedrooms with 2.5 baths upstairs. The brand-new, never-lived-in legal basement suite offers 2 bedrooms, 1 bath and a separate entrance. Above the double detached garage, a 2-bedroom, 1-bath suite adds even more flexibility. Enjoy two full sets of appliances: fridges, stoves, dishwashers, microwaves with hood fans, washers and dryers. Relax on the tiered deck in the fenced, landscaped yard. Minutes from Currents of Windermere, parks, trails and Anthony Henday. Live, rent, or invest today! (id:58723)
Lpt Realty
33 Cottonwood Cr
Fort Saskatchewan, Alberta T8L 0H8
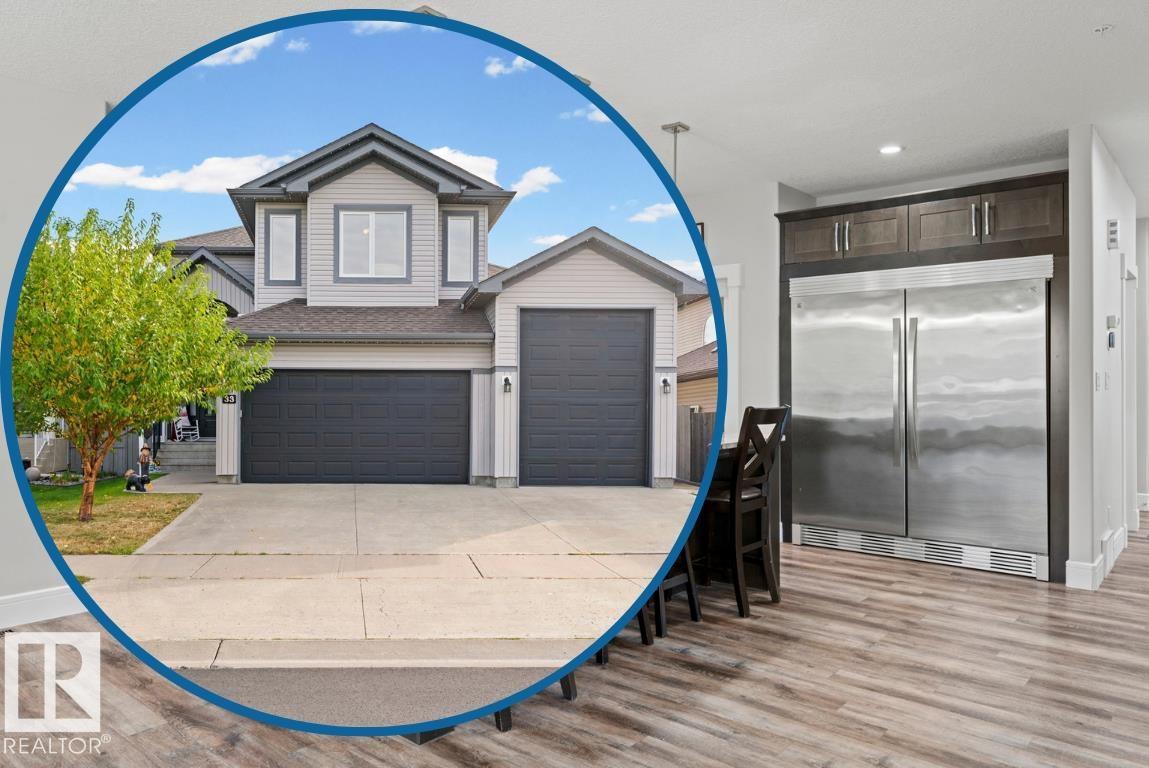
Welcome to Westpark! Finding a spacious home with a triple attached garage isn't easy, but this beautiful home delivers it all. This 2-storey home offers a thoughtful layout, high-end upgrades & plenty of space for everyone. The chef’s kitchen makes hosting a dream - equipped with a gas range, wall oven & a full-size fridge/freezer. Cozy up by the living room fireplace or enjoy the everyday convenience of a main-floor flex room - ideal for a dedicated home office or playroom. There's central A/C & new energy-efficient triple-pane windows. Upstairs, discover a massive bonus room, laundry & 3 bedrooms - including a primary suite with a 5-pc ensuite & huge walk-in closet! The finished basement adds a 4th bed & a functional rec space with plenty of room for a pool table. Outside, enjoy year-round curb appeal with Gemstone lighting, a covered deck & a heated triple attached garage with 220 power. Located just 4 mins to Southfort Crossing shopping & dining - this home truly brings luxury & convenience together! (id:58723)
RE/MAX River City
3220 44a St Nw
Edmonton, Alberta T6L 4W9
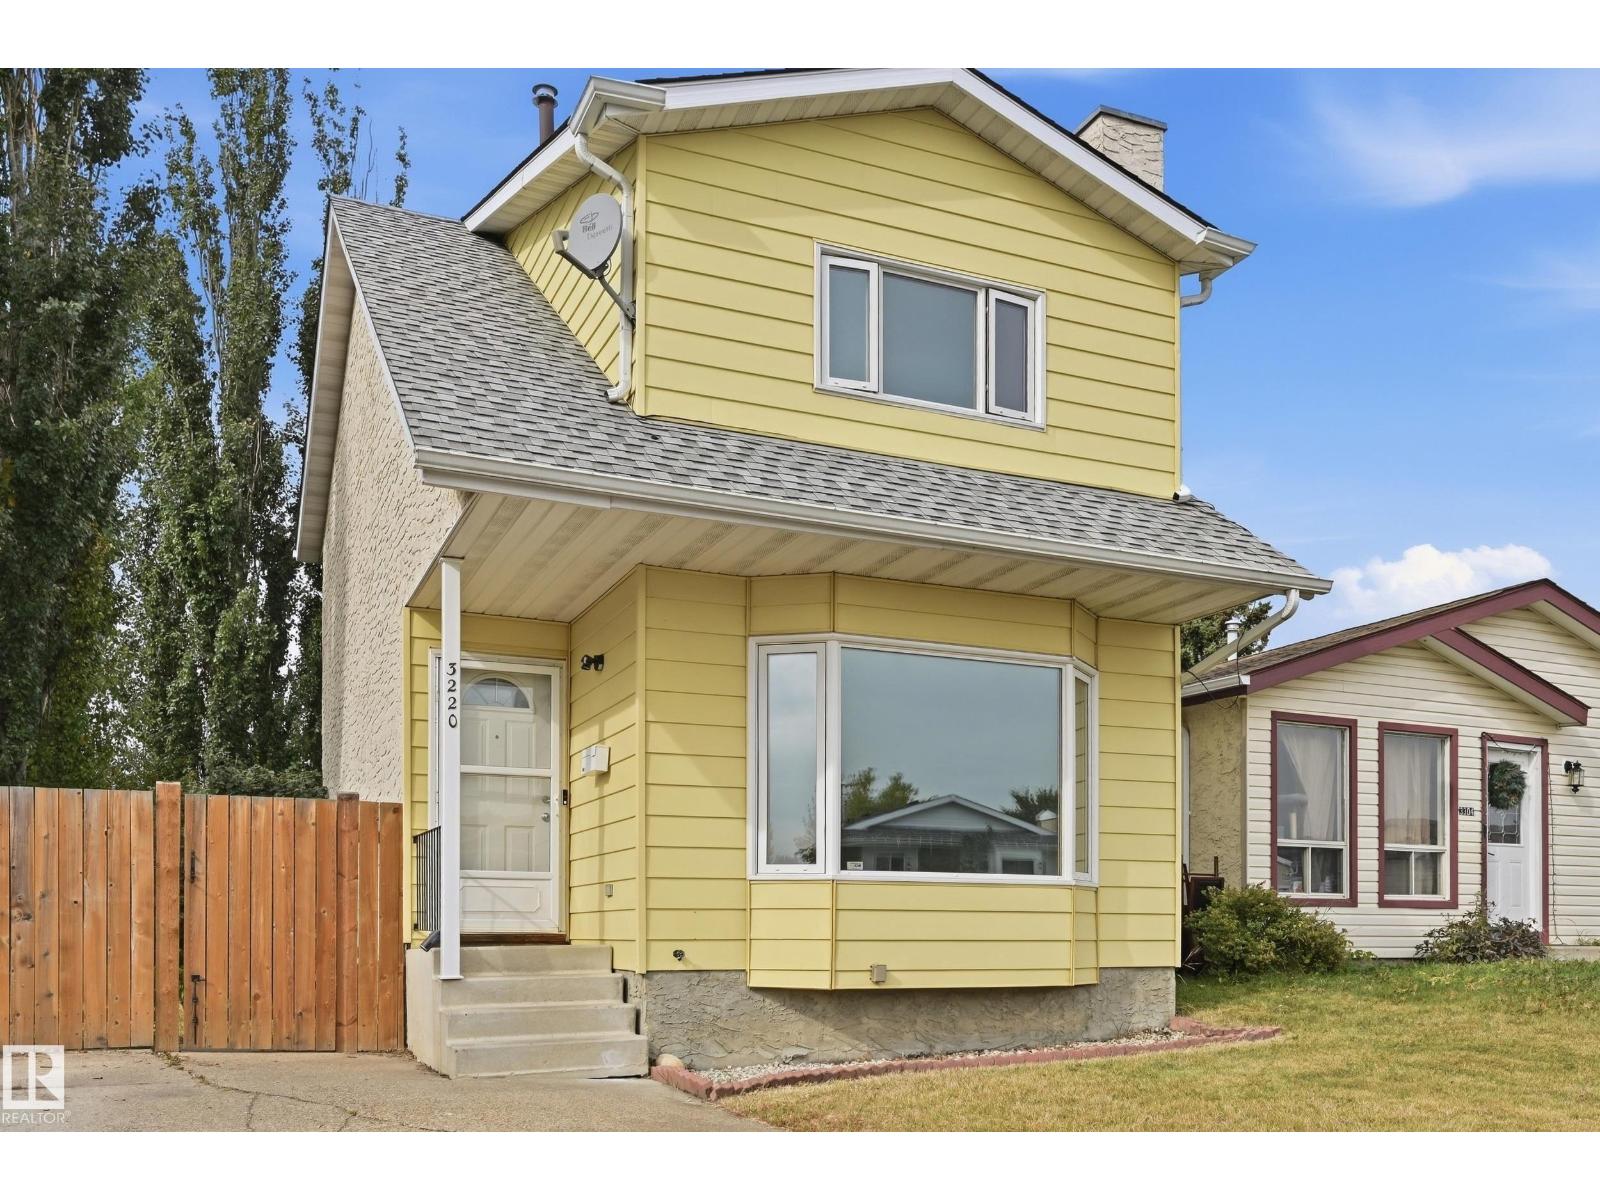
DETACHED HOME at HALF DUPLEX PRICE! Family-friendly WEINLOS neighbourhood! This EXCELLENT STARTER HOME or step-up home features fresh NEW PAINT & stunning LAMINATE TILE FLOORING throughout the cozy, bright living room, dining area, & main floor. The UPGRADED KITCHEN boasts modern cabinets, beautiful tile backsplash, BRAND NEW S-STEEL APPLIANCES, & a pantry. A handy updated 2-piece main floor bath rounds out this level. Upstairs, discover 3 SPACIOUS BEDROOMS—including a large primary bedroom—all complete with upgraded laminate flooring and MIRRORED CLOSET DOORS, plus a main bath beautifully upgraded by BATH FITTERS. The FULLY FINISHED BASEMENT offers a family room with a quaint WET BAR and bar fridge, a potential extra bedroom, and laundry. Major updates include a 2016 FURNACE, 2020 WATER TANK, updated windows, & doors. Relax outside on your updated COMPOSITE DECK, MASSIVE PRIVATE & fenced WEST-BACKING YARD. Front CONCRETE PARKING PAD, with Gate RV PARKING & nearby schools. Virtual Staged Images. (id:58723)
Century 21 Masters
15826 67b St Nw
Edmonton, Alberta T5Z 3A8
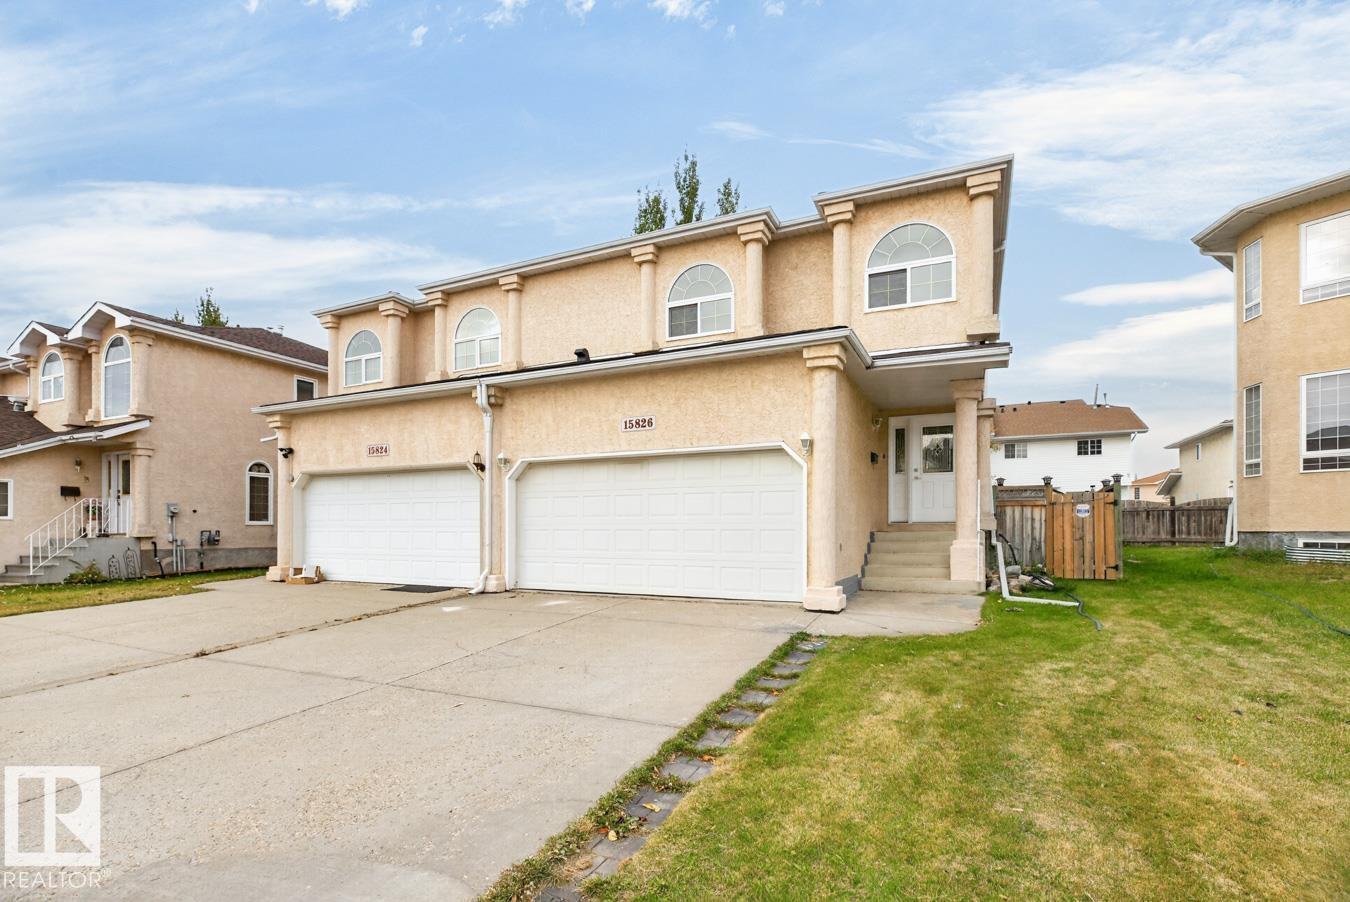
MOVE-IN READY in Ozerna! This beautifully UPDATED home is tucked into a fantastic location, steps from parks, trails & amenities. Step inside to NEW vinyl flooring and a bright, sun-filled living room flowing seamlessly into the dining area. The NEW kitchen is sure to impress with crisp white cabinetry, quartz countertops, S/S NEW appliances & corner pantry. NEW washer and dryer. NEW flooring continues upstairs to the KING-SIZED primary retreat featuring a W/I closet & upgraded ensuite. Two additional bedrooms are both generous in size—one with its own W/I closet—plus a beautifully RENOVATED 4pc bath. NEW ROOF. The unfinished basement offers plenty of room to create the space YOU need. Outside, enjoy the fenced & landscaped yard with an entertaining-sized TIERED DECK—perfect for summer BBQs & relaxing with friends. The backyard features a hot tub, perfect for year-round relaxation and entertaining. Stylish, updated & ready to enjoy. Simply move in and make it HOME! Some pictures virtually staged. (id:58723)
RE/MAX Excellence
11446 40 Av Nw Nw
Edmonton, Alberta T6J 0R5
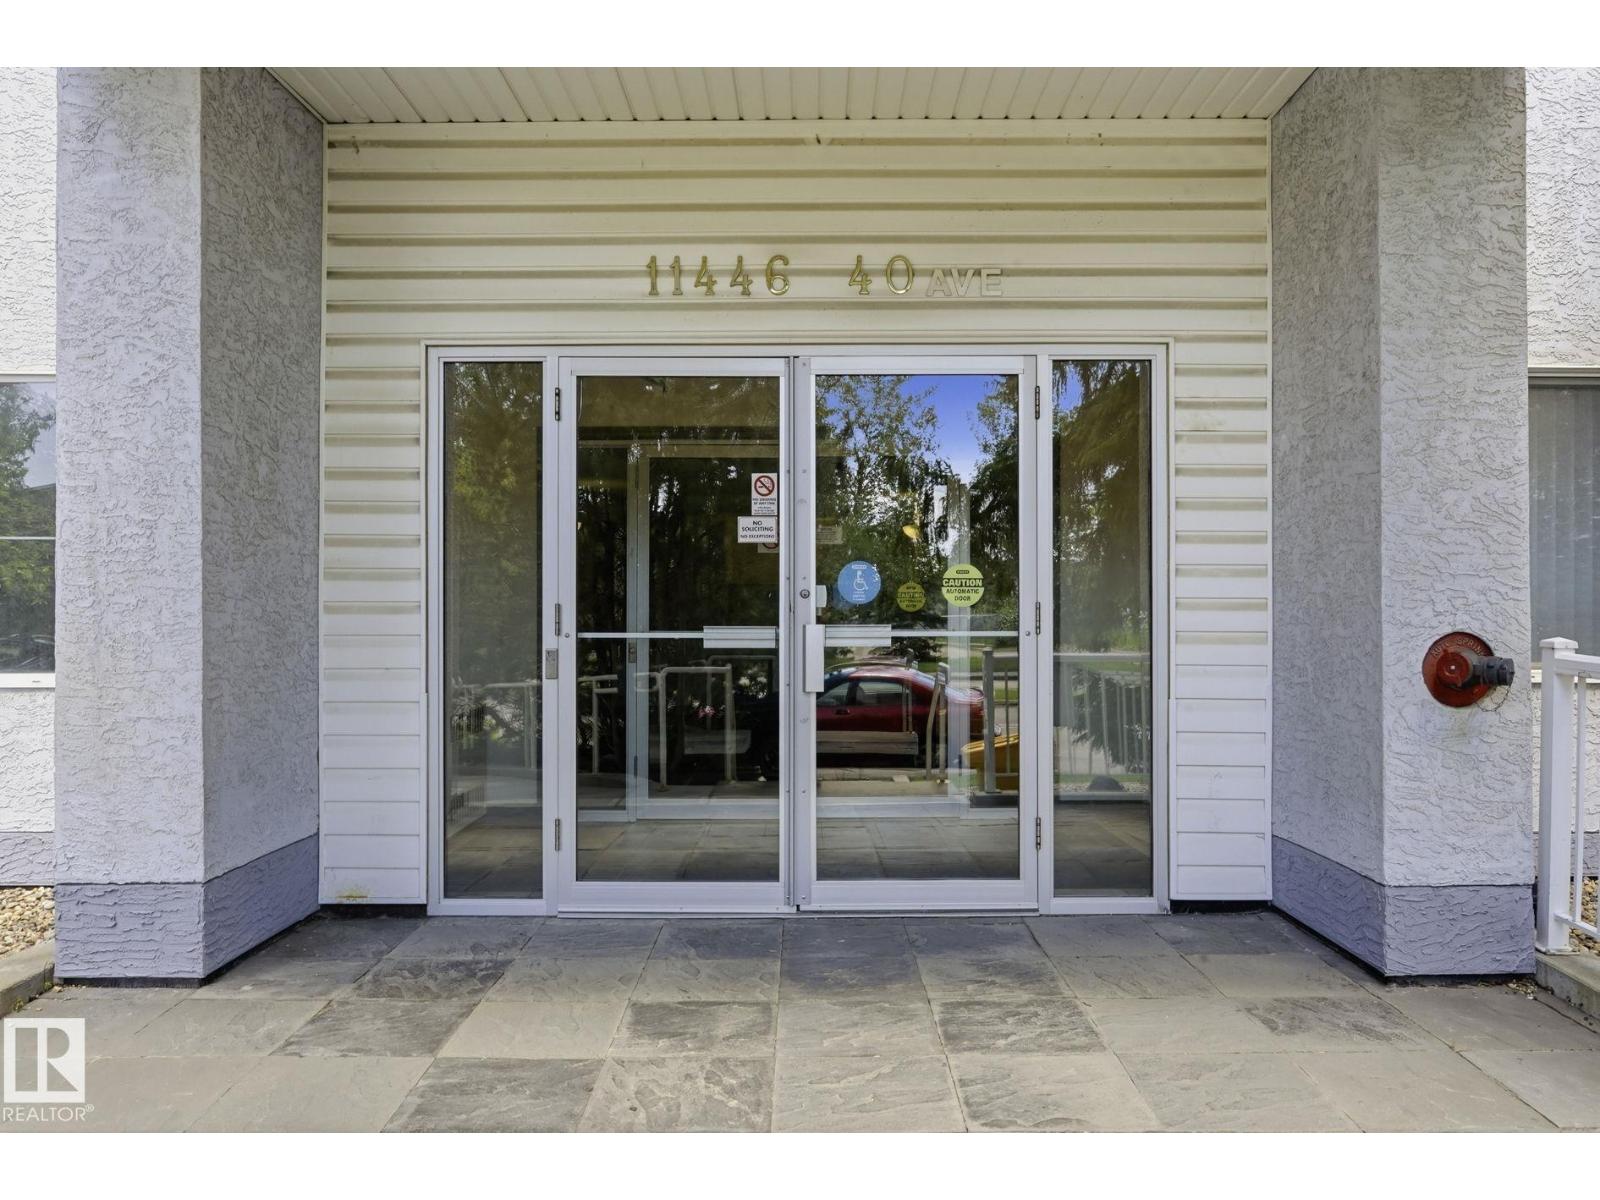
Welcome home to easy, single-level living in South Edmonton! This 10-foot-ceilinged, bright 2-bedroom, 2-bathroom condo offers 902 sq ft of comfortable, wel-laid-out space, perfect for first-time buyers, downsizers, or investors. What truly sets this unit apart is the large private fenced patio/backyard space, a rare find in condo living, and ideal for morning coffee, summer entertaining, or letting pets enjoy the outdoors. Al on one level, with no stairs to climb. Enjoy the convenience of heated underground parking to keep your vehicle warm al winter long, plus access to an on-site gym. The unbeatable location puts you within walking distance to grocery, shopping, and everyday essentials, and just minutes from Southgate Mal with quick access to transit and major routes. This one checks al the boxes for comfort, convenience, and value. (id:58723)
Lpt Realty
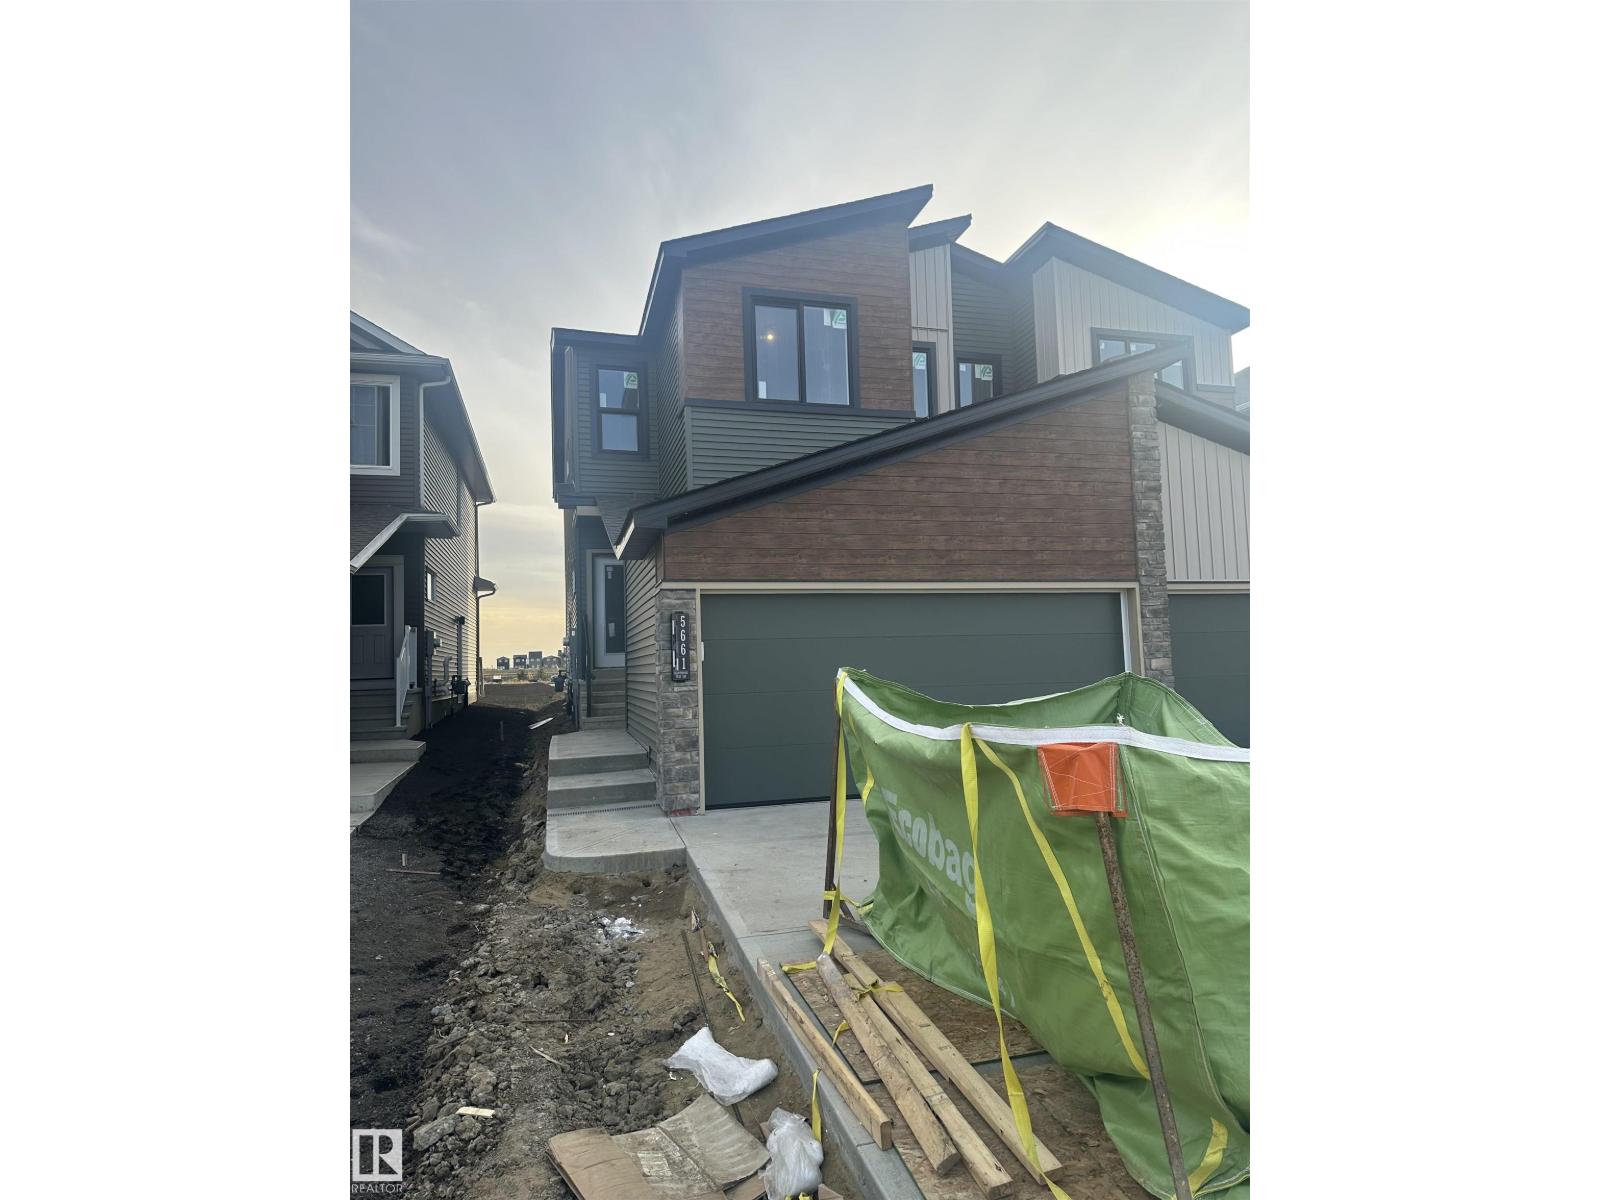
5661 Hawthorn Wy Sw
Edmonton, Alberta T6X 3C1
Welcome to SOUGHT AFTER The Orchards one of the most popular SOUTHWEST communities in Edmonton. Here lyes the BRAND NEW Oakley built by Excel Homes. At just under 1900 sf this 2 storey half duplex W/DOUBLE FRONT GARAGE & FULL LANDSCAPING offers MODERN living with large families in mind. Step inside and you’re immediately welcomed by a MAIN FLOOR BEDROOM and FULL BATHROOM (W/STANDING SHOWER) 9FT CEILING, LVP flooring, kitchen with STAINLESS STEEL appliances, walk-in pantry, QUARTZ COUNTERTOPS, PENDANT LIGHTING are just some of the upgrades in this property. Upstairs is carpeted, LARGE BONUS AREA separates the 2 SPACIOUS BEDROOMS AND the LARGE PRIMARY BEDROOM WITH 5 PC ENSUITE, walk-in closet. Main bathroom and Laundry complete the upstairs. Basement has SEPARATE ENTRANCE perfect for future LEGAL SUITE, Green Built certified offering HRV, Low E windows, ecobee thermostat, solar panel rough-in and much more! Close to schools, bus transportation, Henday, shopping DON'T DELAY! (id:58723)
Century 21 Signature Realty
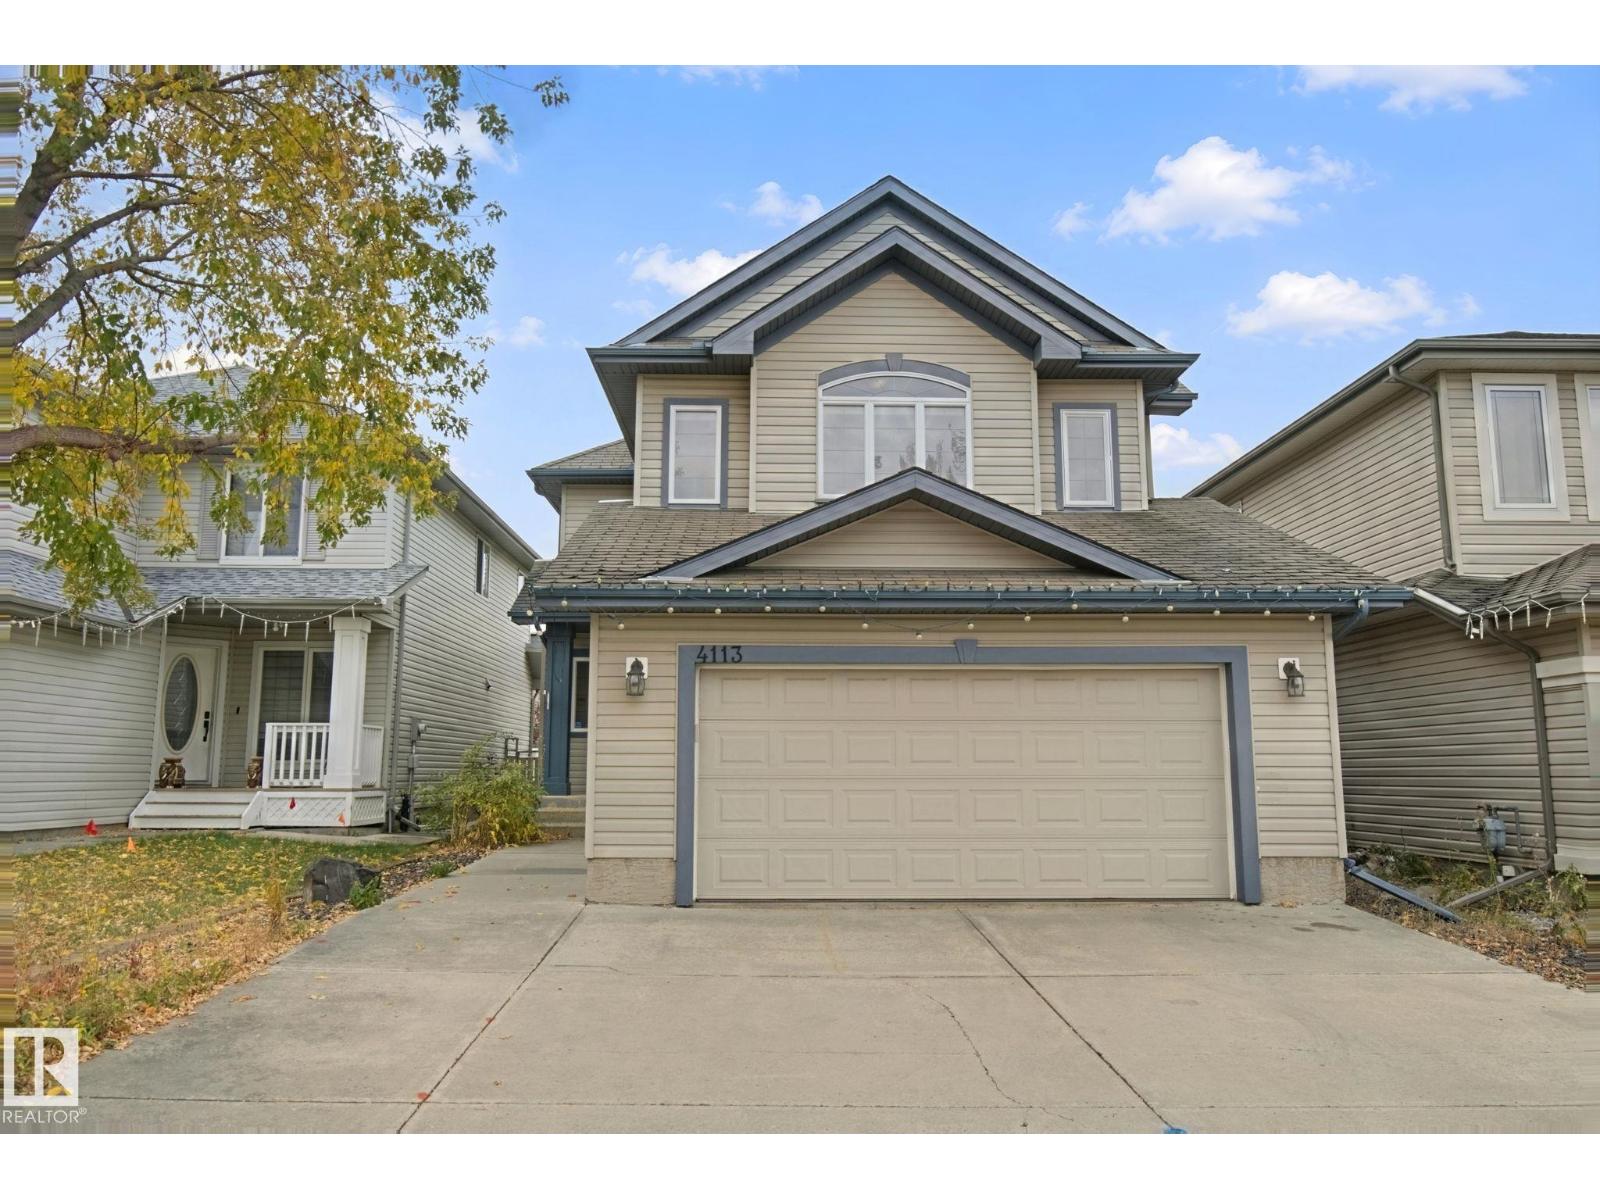
4113 158 Av Nw
Edmonton, Alberta T5Y 0A3
Welcome to this beautifully maintained 2-storey home in family-friendly Brintnell! A spacious entry welcomes you into the bright, open-concept main floor featuring a well-appointed kitchen with ample cabinetry, pantry & large raised eating island. The adjoining dining area offers patio doors to a HUGE deck, perfect for summer BBQs, while the inviting living room features a cozy fireplace. Main floor laundry & 2-pc bath add convenience. Upstairs, the impressive oversized bonus room with a 2nd fireplace is ideal for movie nights or family gatherings. The generous primary suite features a walk-in closet & private 4-pc ensuite with deep soaker tub & separate shower. Two additional bedrooms & a full 4-pc bath complete this level. The fully finished basement offers a spacious rec room & 4th bedroom, providing extra space for family or guests. Enjoy central A/C, built-in vacuum & a fantastic location within walking distance to parks, shopping, transit & amenities. A wonderful place to call home! (id:58723)
More Real Estate
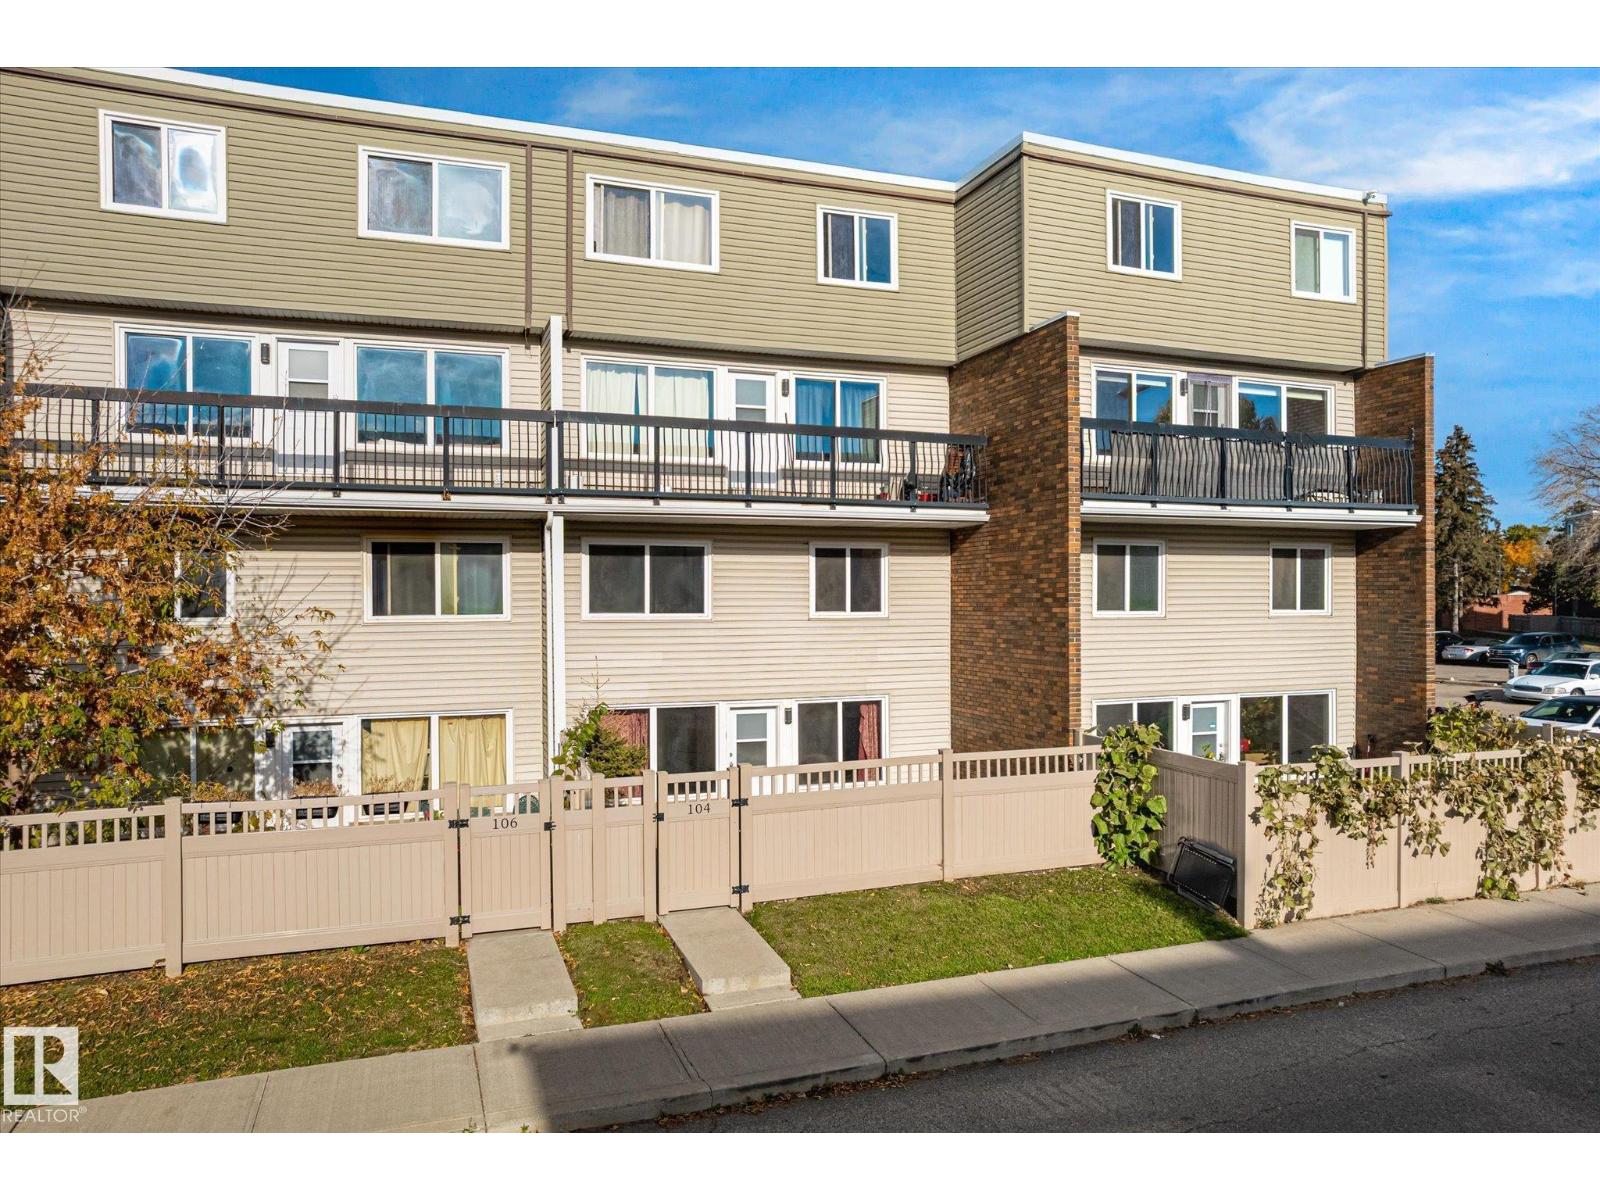
#104 7805 159 St Nw
Edmonton, Alberta T5R 2E1
A two story apartment with a fenced yard, just like a townhome! You will not find a better priced home in the upscale Patricia Heights area of Edmonton. Offering a great location in the complex this 2-story apartment is south facing with loads of natural light & comes with a spacious yard. Bring your decorating and upgrading ideas to this over 1100 sqft home that is spacious enough for a family. Parquet floors gleam throughout this unit. The kitchen was updated in the past and there is also a half bathroom on this level. Upstairs there are 2 bedrooms along with 4pc main bathroom plus a storage room. 1 parking stall is included and is perfectly located right outside the main door to the building. Prime location in the desireable neighborhood of Patricia Heights with many conveniences including public transit out front, shopping close by, river and ravine trails, Whitemud Freeway and schools in the area. Excellent unit to update or rent out at a very affordable price with a quick possession available. (id:58723)
Royal LePage Summit Realty
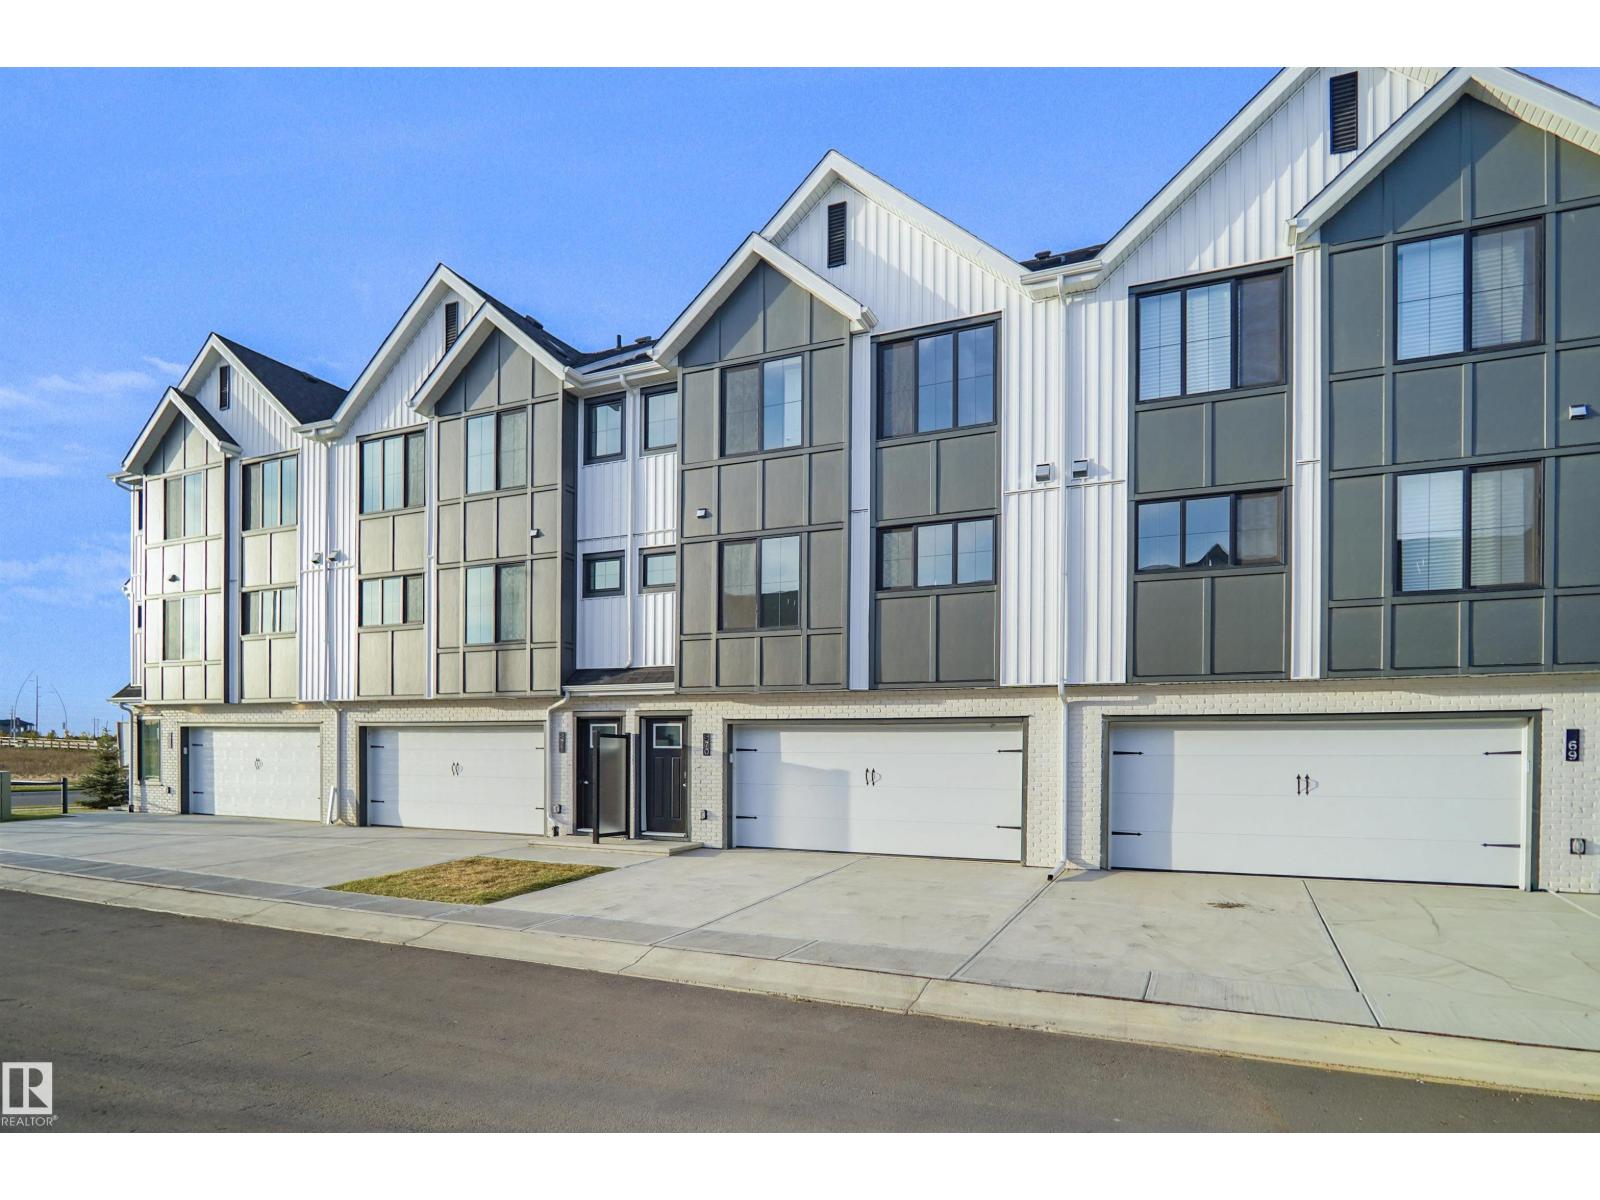
#70 17319 5 St Ne
Edmonton, Alberta T5Y 4G1
This is StreetSide Developments the Jade model. This innovative home design with the ground level featuring a double oversized attached garage that leads to the front entrance/foyer. It features a large kitchen with a center island. The cabinets are modern and there is a full back splash & quartz counter tops throughout. It is open to the living room and the living room features lots of windows that makes it super bright. . The deck has a vinyl surface & glass with aluminum railing that is off the living room. This home features 3 bedrooms with with 2.5 baths. The flooring is luxury vinyl plank & carpet. Maintenance fees are $99/month. It is professionally landscaped. This home is move in ready! (id:58723)
Royal LePage Arteam Realty
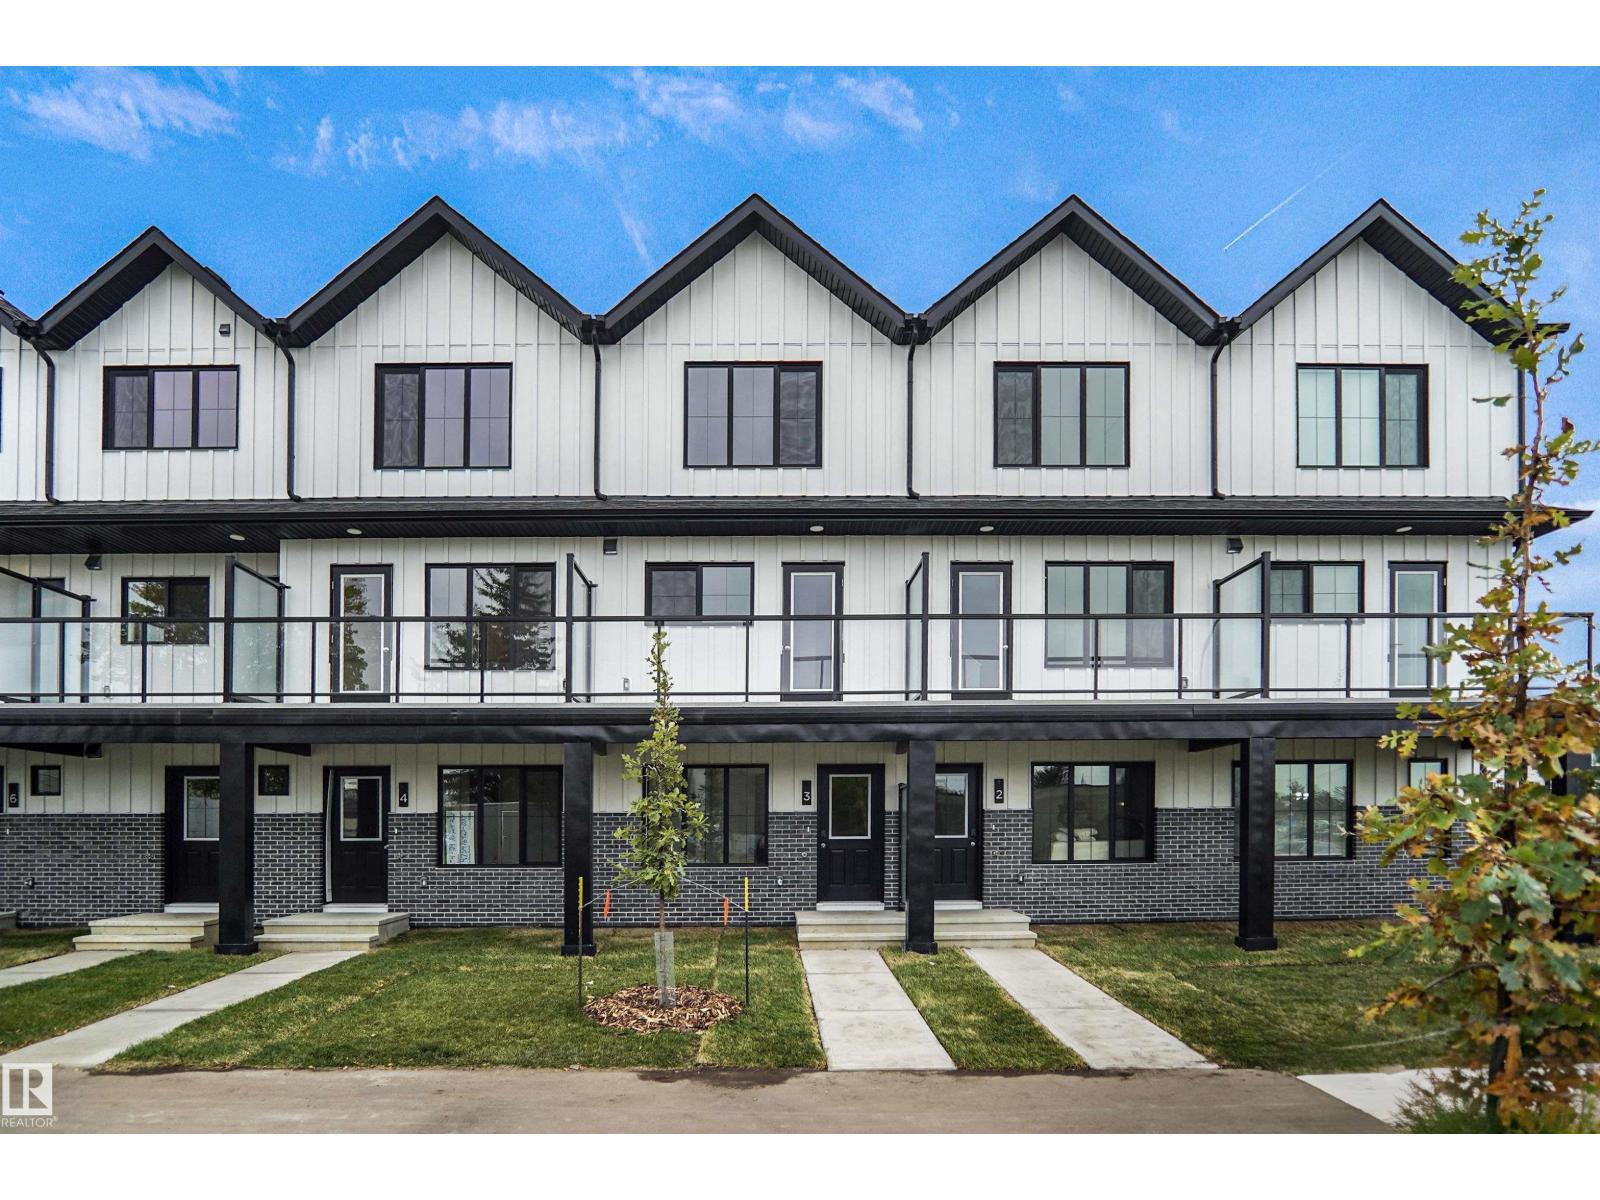
#3 29 Airport Rd Nw
Edmonton, Alberta T5G 2P9
Welcome to this brand new townhouse unit the “Abbey” Built by StreetSide Developments and is located in one of Edmonton's newest premier communities of Blatchford. With 1170 square Feet, it comes with front yard landscaping and a single over sized attached garage, this opportunity is perfect for a young family or young couple. Your main floor is complete with upgrade luxury Vinyl Plank flooring throughout the great room and the kitchen. The main entrance/ main floor has a good sized Den that can be also used as a bedroom, it also had a 2 piece bathroom. Highlighted in your new kitchen are upgraded cabinets, upgraded counter tops and a tile back splash. The upper level has 2 bedrooms and 2 full bathrooms. Central living. Sustainable living. Urban living. Community living this is what you will find in Blatchford! (id:58723)
Royal LePage Arteam Realty
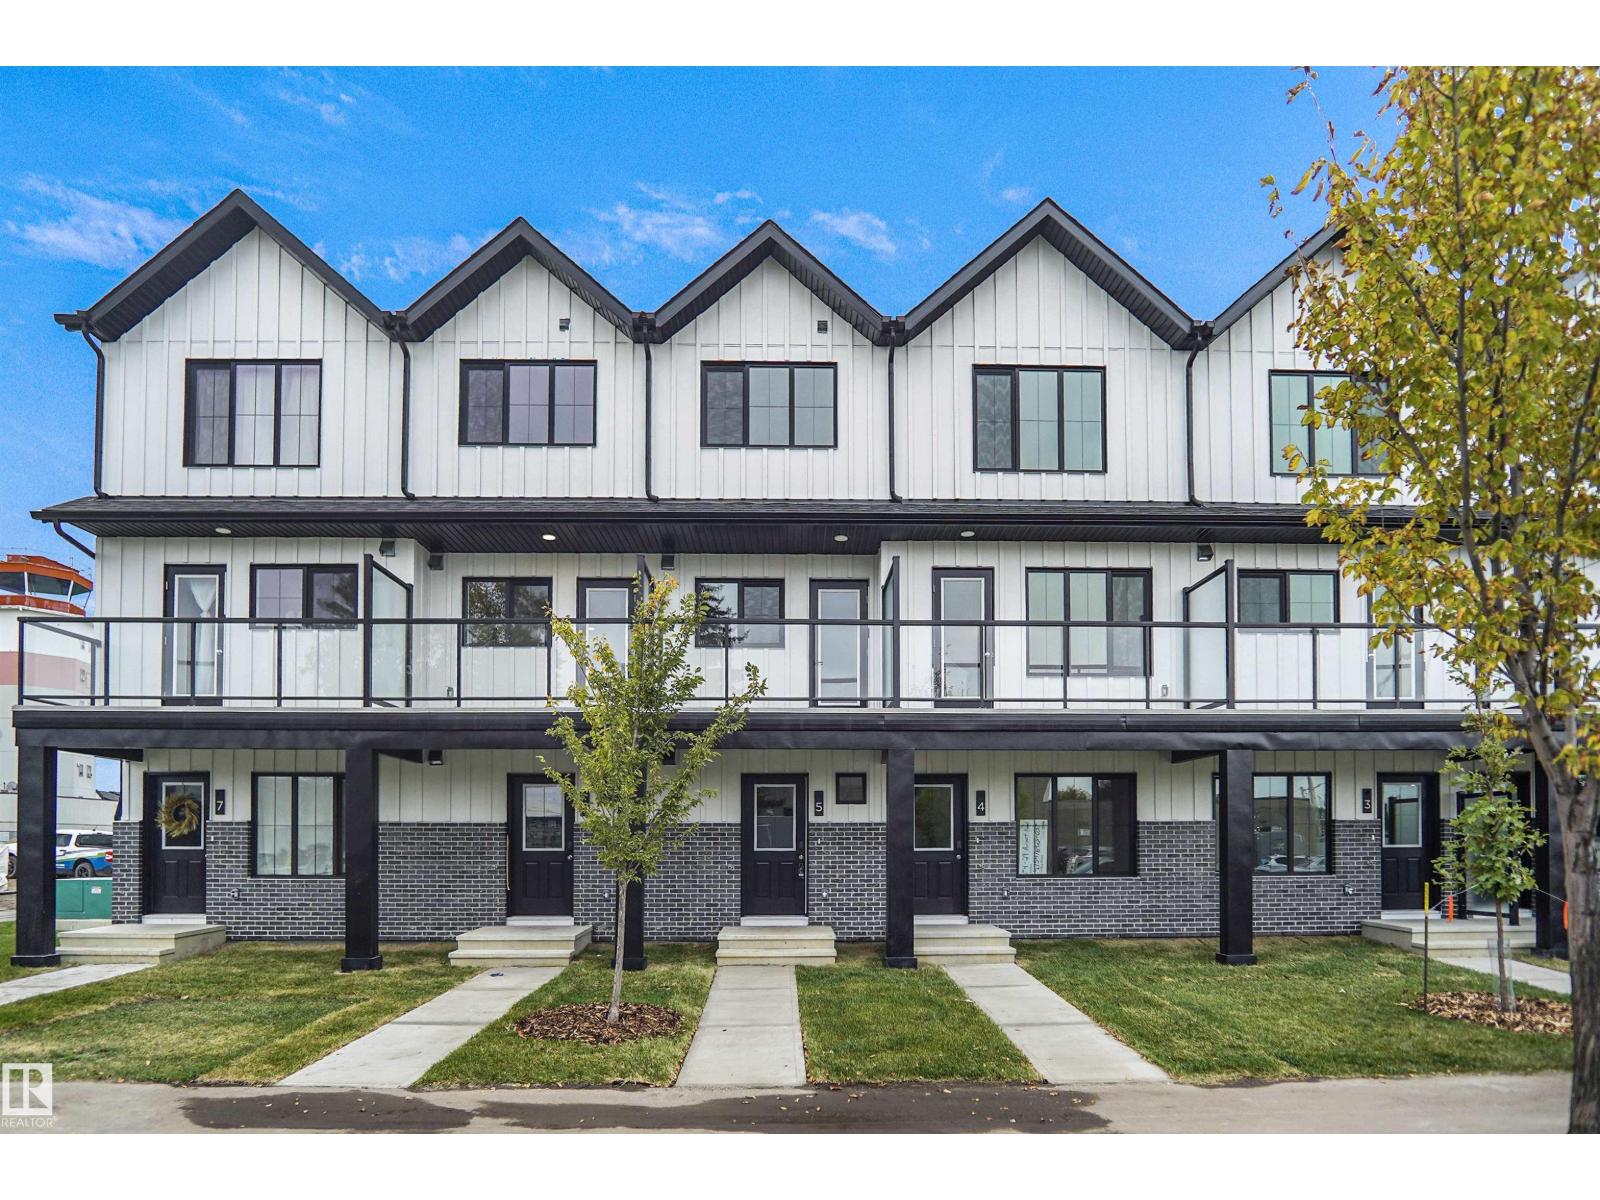
#5 29 Airport Rd Nw
Edmonton, Alberta T5G 3K8
Great Value!!! You read that right welcome to this brand new townhouse unit the “Nero 2” Built by StreetSide Developments and is located in one of Edmonton's newest and best communities of Blatchford. With over 940 square Feet, it comes with front yard landscaping and a single attached garage, this opportunity is perfect for a young family or young couple. Your main floor is complete with upgrade luxury Vinyl Plank flooring throughout the great room and the kitchen. The upper level has 2 bedrooms and 1 full bathroom perfect for a family starter home. This home is now move in ready! (id:58723)
Royal LePage Arteam Realty
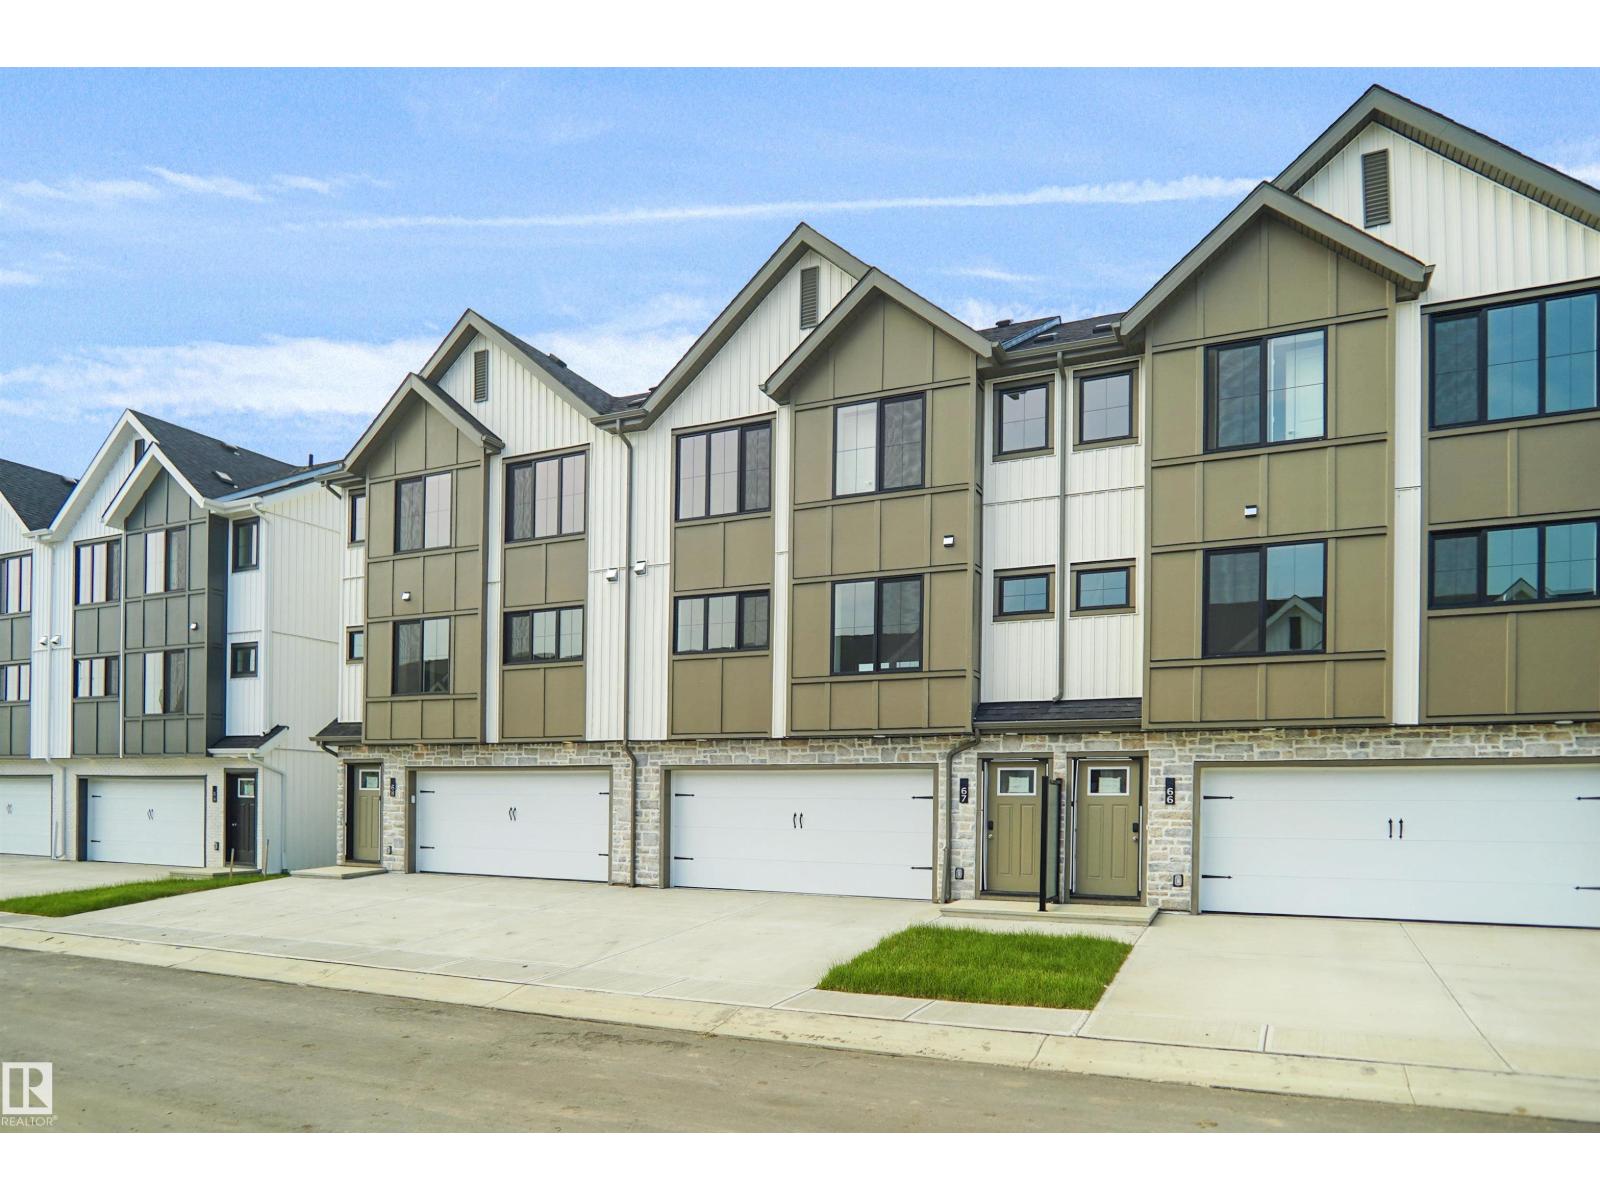
#67 17319 5 St Ne
Edmonton, Alberta T5Y 4G1
This is StreetSide Developments the Jade model. This innovative home design with the ground level featuring a double oversized attached garage that leads to the front entrance/foyer. It features a large kitchen with a center island. The cabinets are modern and there is a full back splash & quartz counter tops throughout. It is open to the living room and the living room features lots of windows that makes it super bright. . The deck has a vinyl surface & glass with aluminum railing that is off the living room. This home features 3 bedrooms with with 2.5 baths. The flooring is luxury vinyl plank & carpet. Maintenance fees are $99/month. It is professionally landscaped. Visitor parking on site. This home is now move in ready! (id:58723)
Royal LePage Arteam Realty
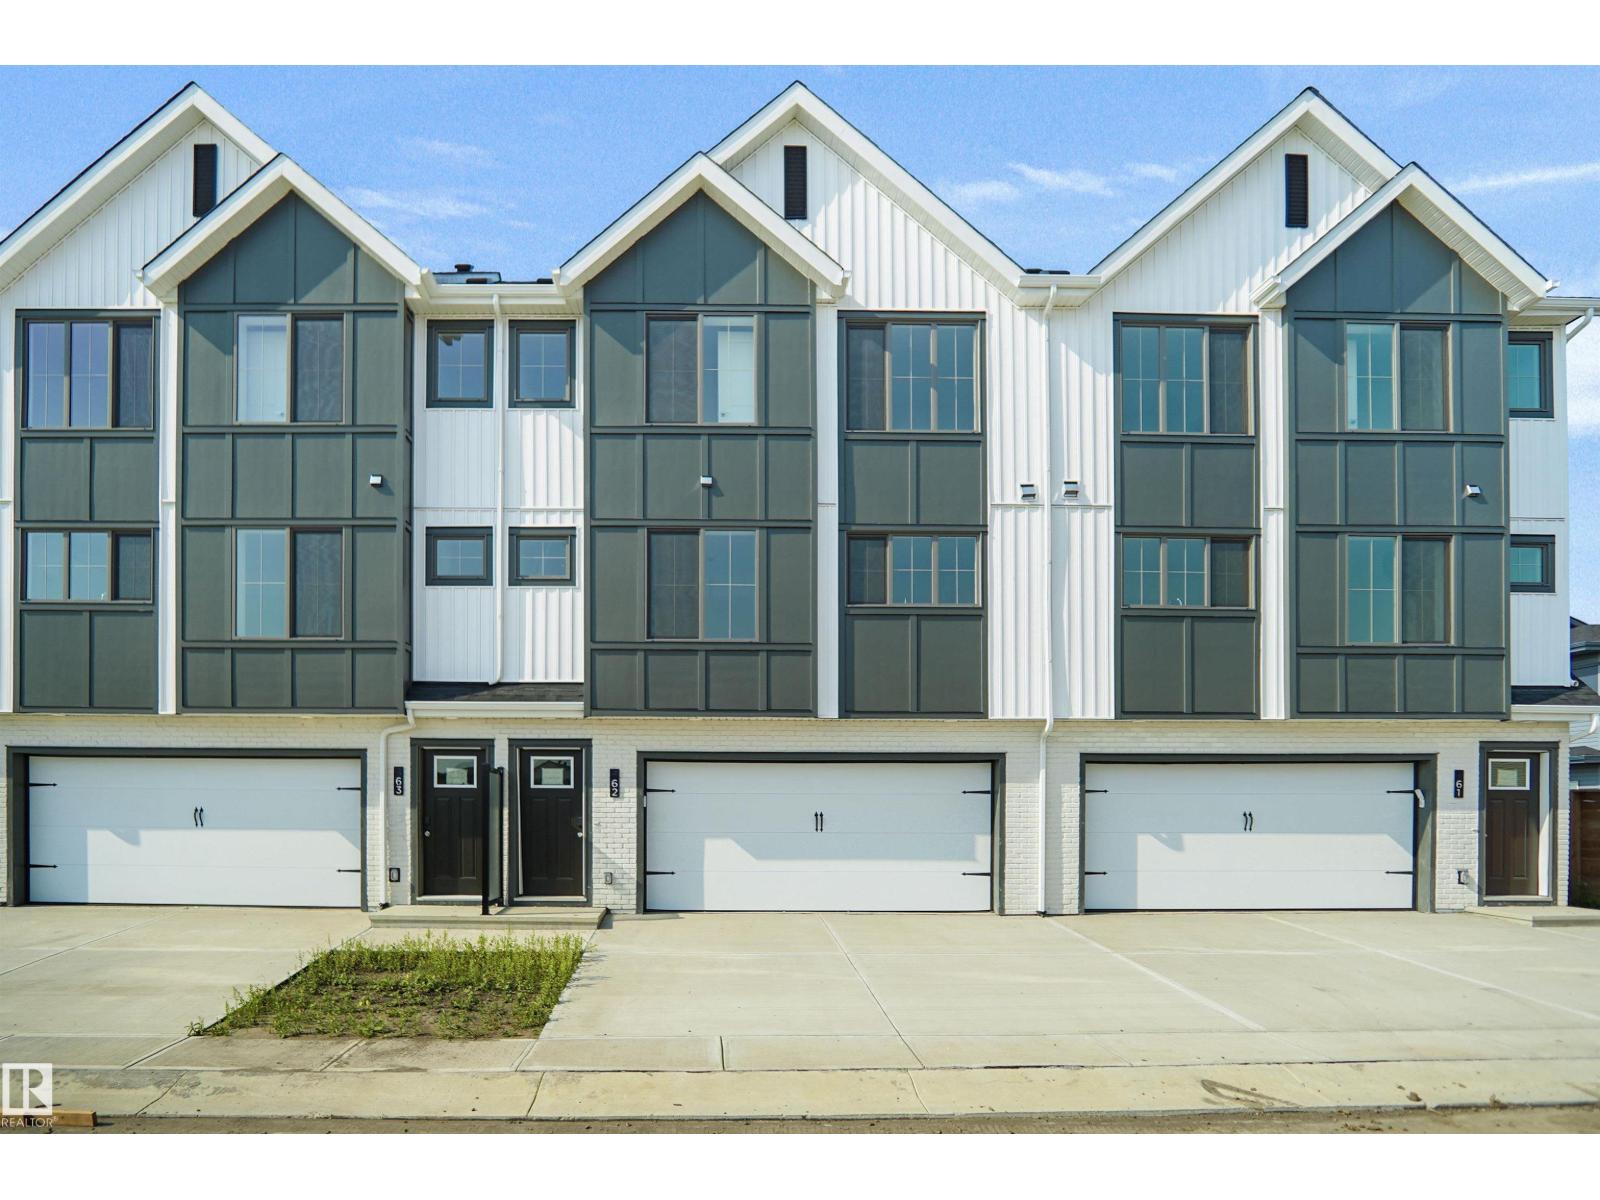
#62 17319 5 St Ne
Edmonton, Alberta T5Y 4G1
This is StreetSide Developments the Jade model. This innovative home design with the ground level featuring a double oversized attached garage that leads to the front entrance/foyer. It features a large kitchen with a center island. The cabinets are modern and there is a full back splash & quartz counter tops throughout. It is open to the living room and the living room features lots of windows that makes it super bright. . The deck has a vinyl surface & glass with aluminum railing that is off the living room. This home features 3 bedrooms with with 2.5 baths. The flooring is luxury vinyl plank & carpet. Maintenance fees are $99/month. This home is professionally landscaped and has a oversized driveway perfect for visitor parking. This home is now move in ready! (id:58723)
Royal LePage Arteam Realty
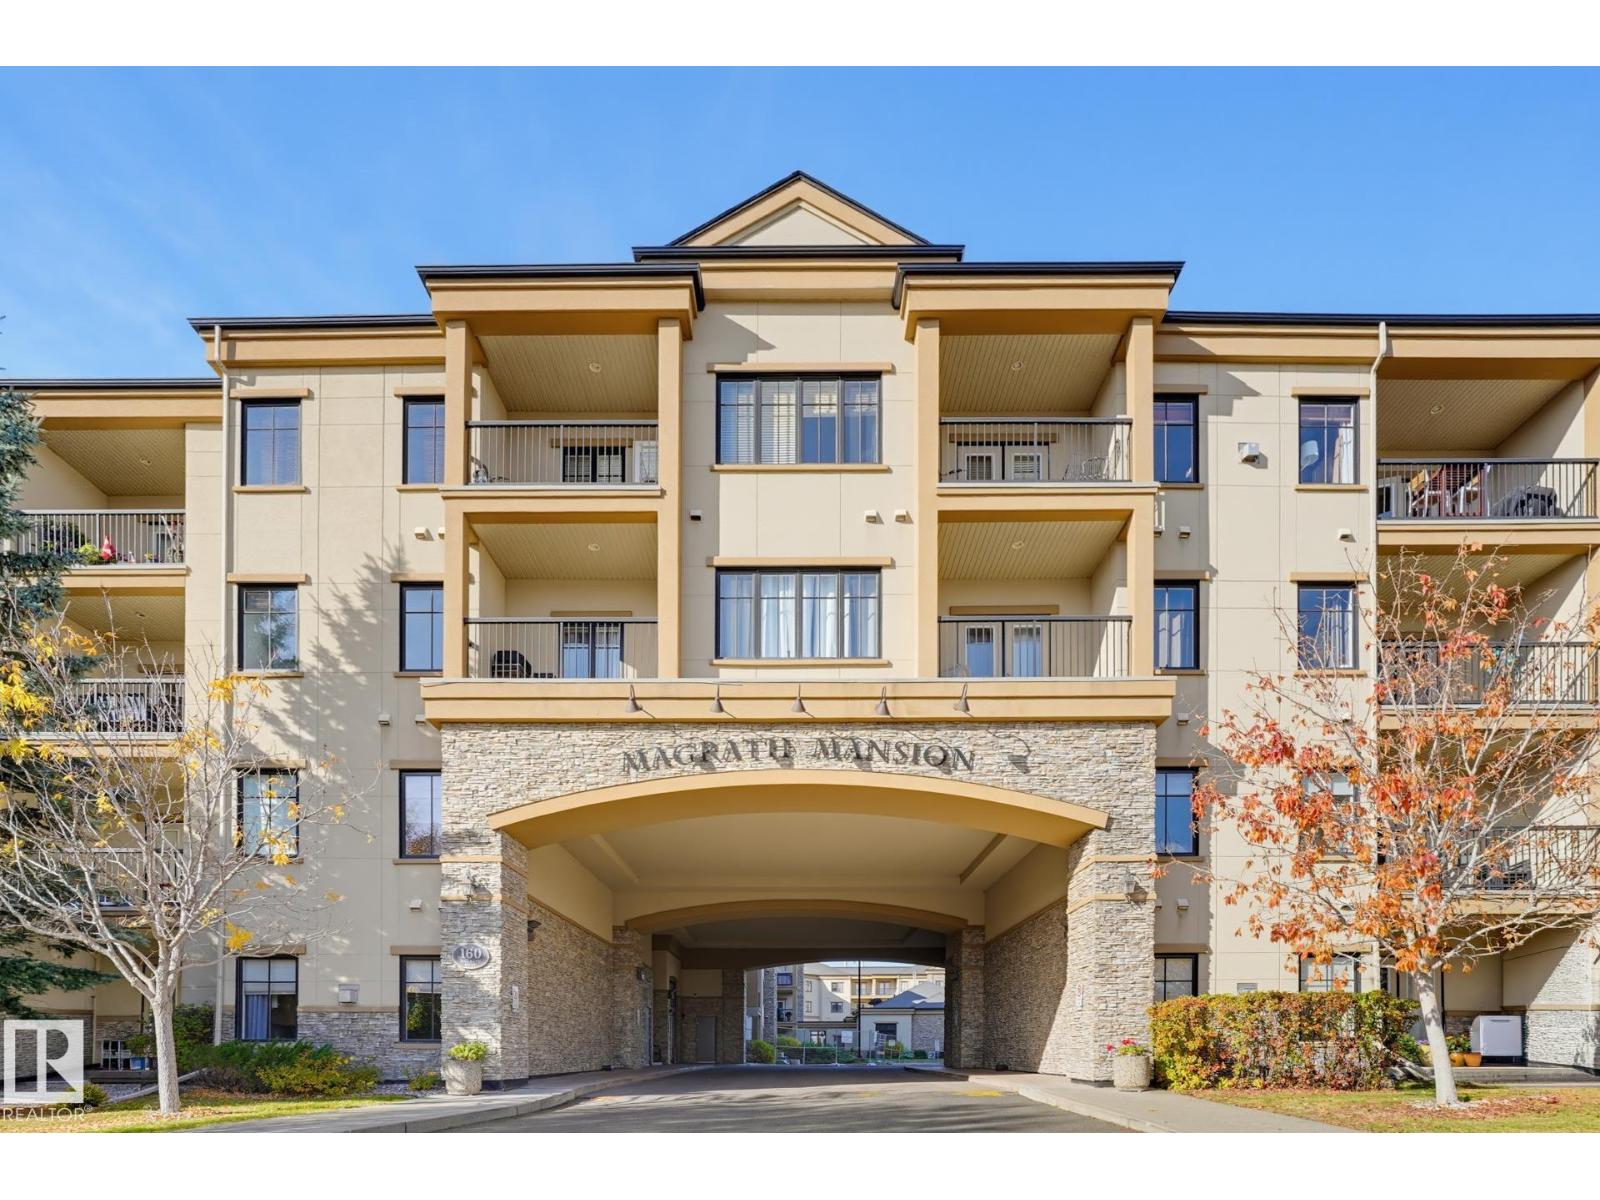
#425 160 Magrath Rd Nw Nw
Edmonton, Alberta T6R 3T7
Welcome to Magrath Mansion, where comfortable condo living meets an exceptional lifestyle! Located in a fantastic community, this well-maintained building offers an impressive selection of amenities designed to make everyday living more enjoyable. This two-bedroom condo offers comfortable living space, with the added convenience of two underground parking stalls and additional storage, a rare and valuable combination. Residents can enjoy an outstanding range of amenities, including a private movie theatre, hot tub, fitness centre, outdoor grilling area, and an inviting lounge complete with a kitchen, perfect for entertaining friends and family. Whether you’re looking to stay active, relax after a long day, or host a gathering, there’s something for everyone. With its desirable location, excellent building amenities, and the added value of two underground parking stalls, this is an excellent opportunity to enjoy convenient, low-maintenance living in McGrath Heights. (id:58723)
Real Broker
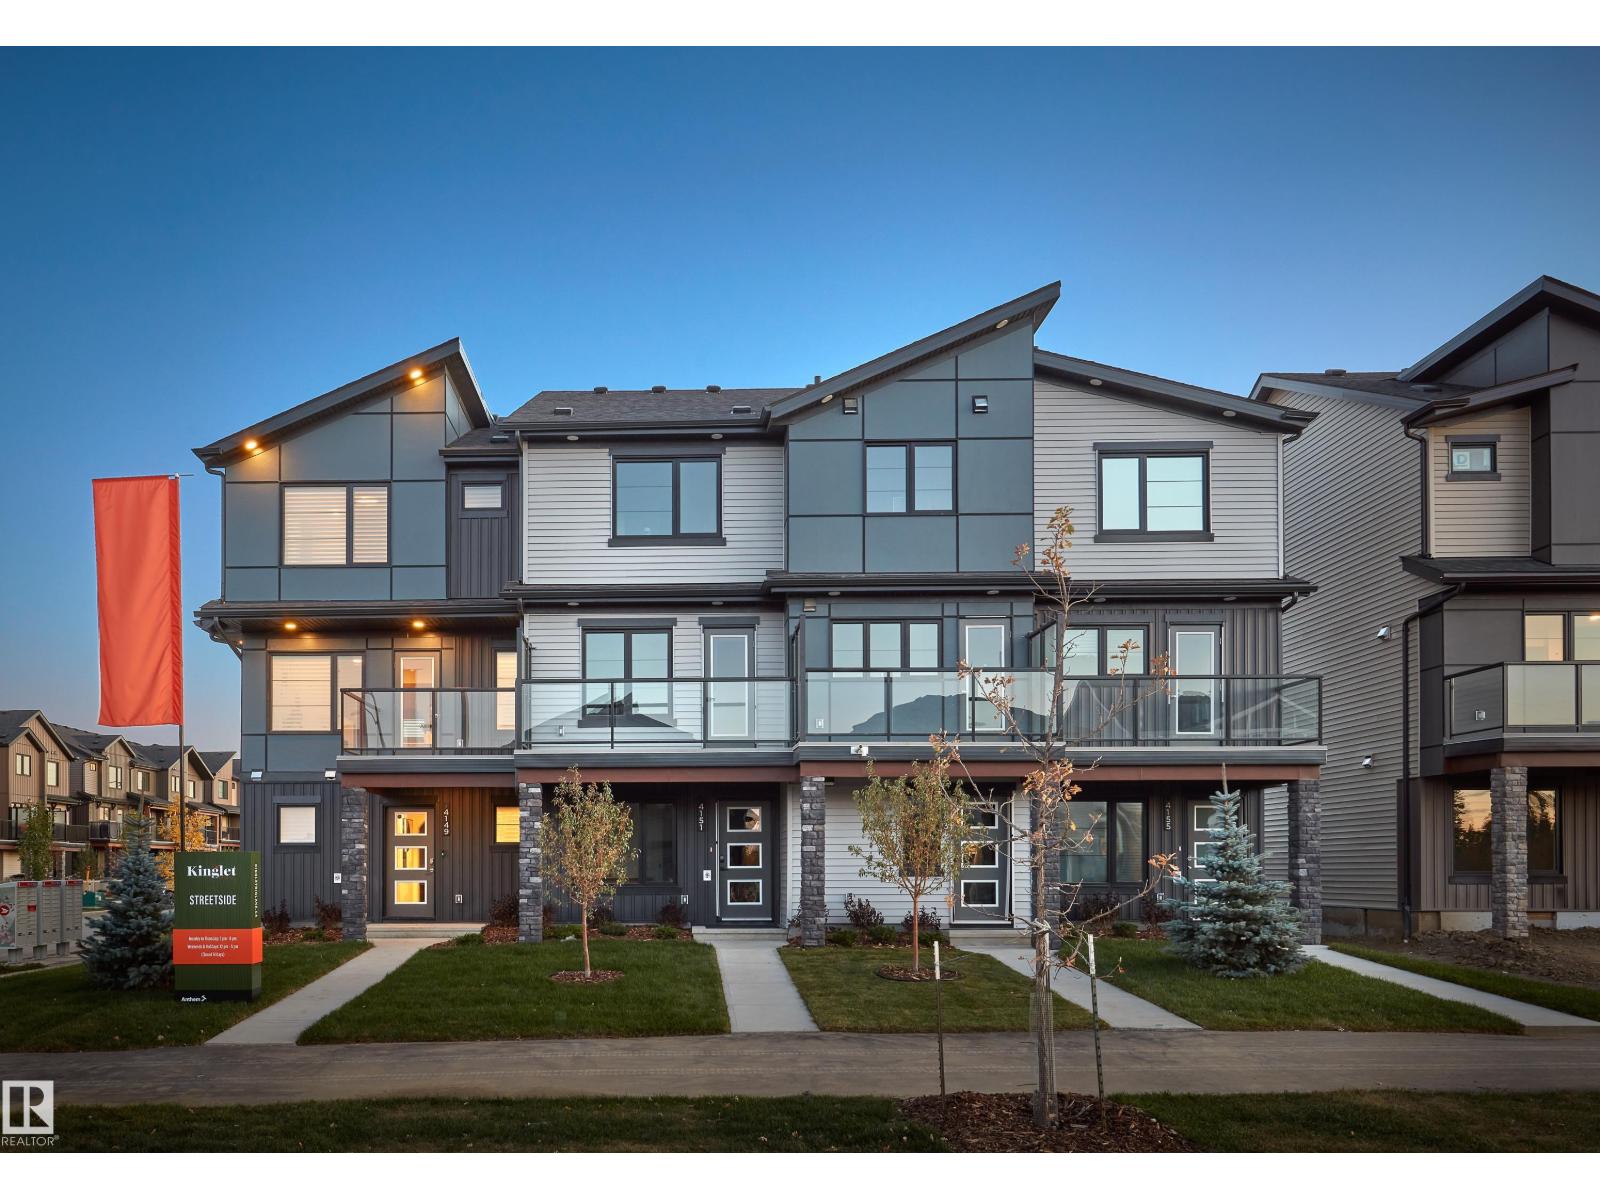
4149 Kinglet Dr Nw
Edmonton, Alberta T5S 0N8
SHOW HOME FOR SALE & NO CONDO FEES! This is your last chance to own the brand new “Harlow” built by StreetSide Developments, located in the desirable northwest Edmonton community of Kinglet at Big Lake. Offering over 1,300 sq. ft., this move-in-ready home features a double attached garage, fully landscaped , and a fully fenced front yard. The main floor showcases upgraded luxury vinyl plank flooring throughout the bright, open-concept great room and kitchen. The kitchen features upgraded cabinetry, countertops, tile backsplash, and plenty of space for entertaining. Completing the main level is a convenient laundry room. Upstairs you’ll find 3 spacious bedrooms and 2 full bathrooms. A fantastic opportunity for first-time buyers, young couples, or growing families. Best of all—NO CONDO FEES and immediate possession! (id:58723)
Royal LePage Arteam Realty
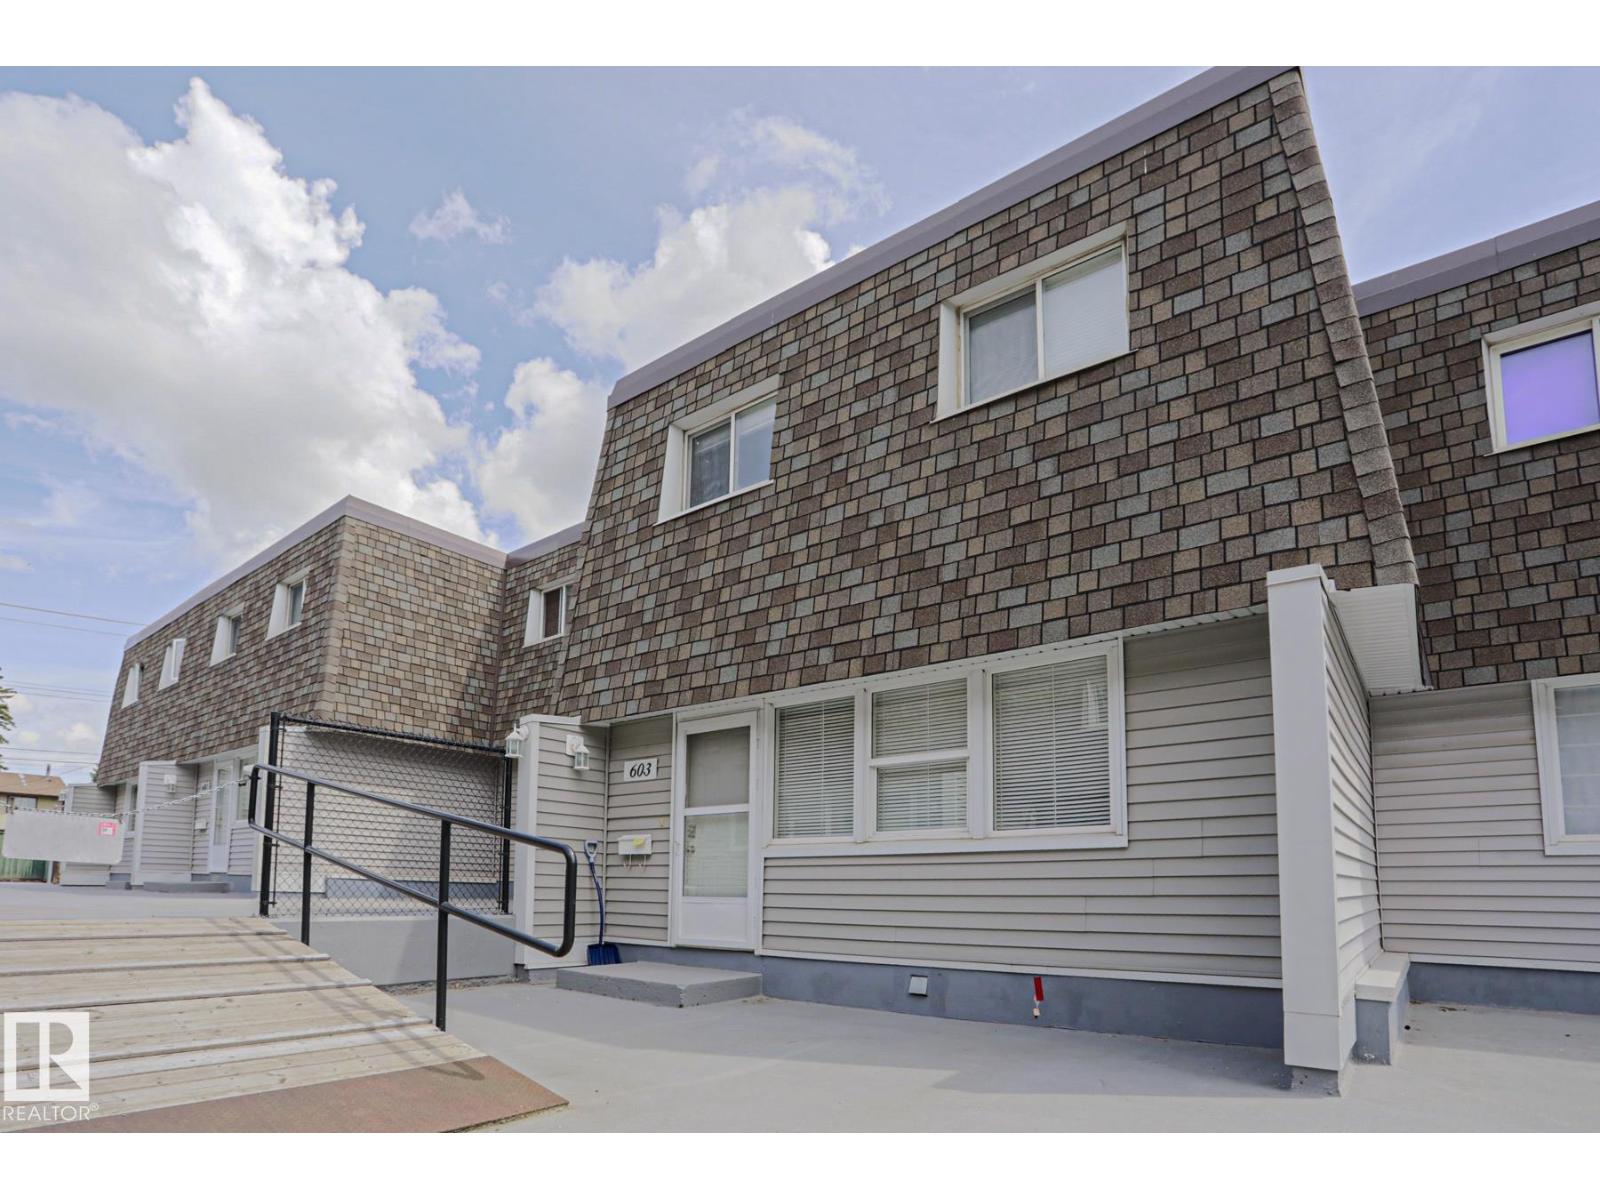
603 Village On The Green Gr Nw
Edmonton, Alberta T5A 1A2
Best priced condo in Edmonton! If you have been waiting to buy for yourself or looking for an excellent investment ... you are in luck! This three bedroom completely renovated condominium is now available. All new gorgeous woodgrain vinyl plank flooring on the main. Spacious open entry to a large dining area off the brand new kitchen. All stainless steel appliances with main floor laundry. Plenty of cupboard space with an added feature of a coffee/wine bar area! New cabinets counter tops and sink. Two piece new bath on the main. Upstairs has two good sized bedrooms and a very large master bedroom. Four piece bathroom is all new!! Brand new lighting and carpet as well. Basement is open and has the access door to two underground parking stalls. No more winter scraping for either of you!. Quiet complex across the street from Londonderry mall. Guaranteed you will not regret purchases this unit in the Village on the Green. Nothing to do but move in and enjoy. (id:58723)
Homes & Gardens Real Estate Limited
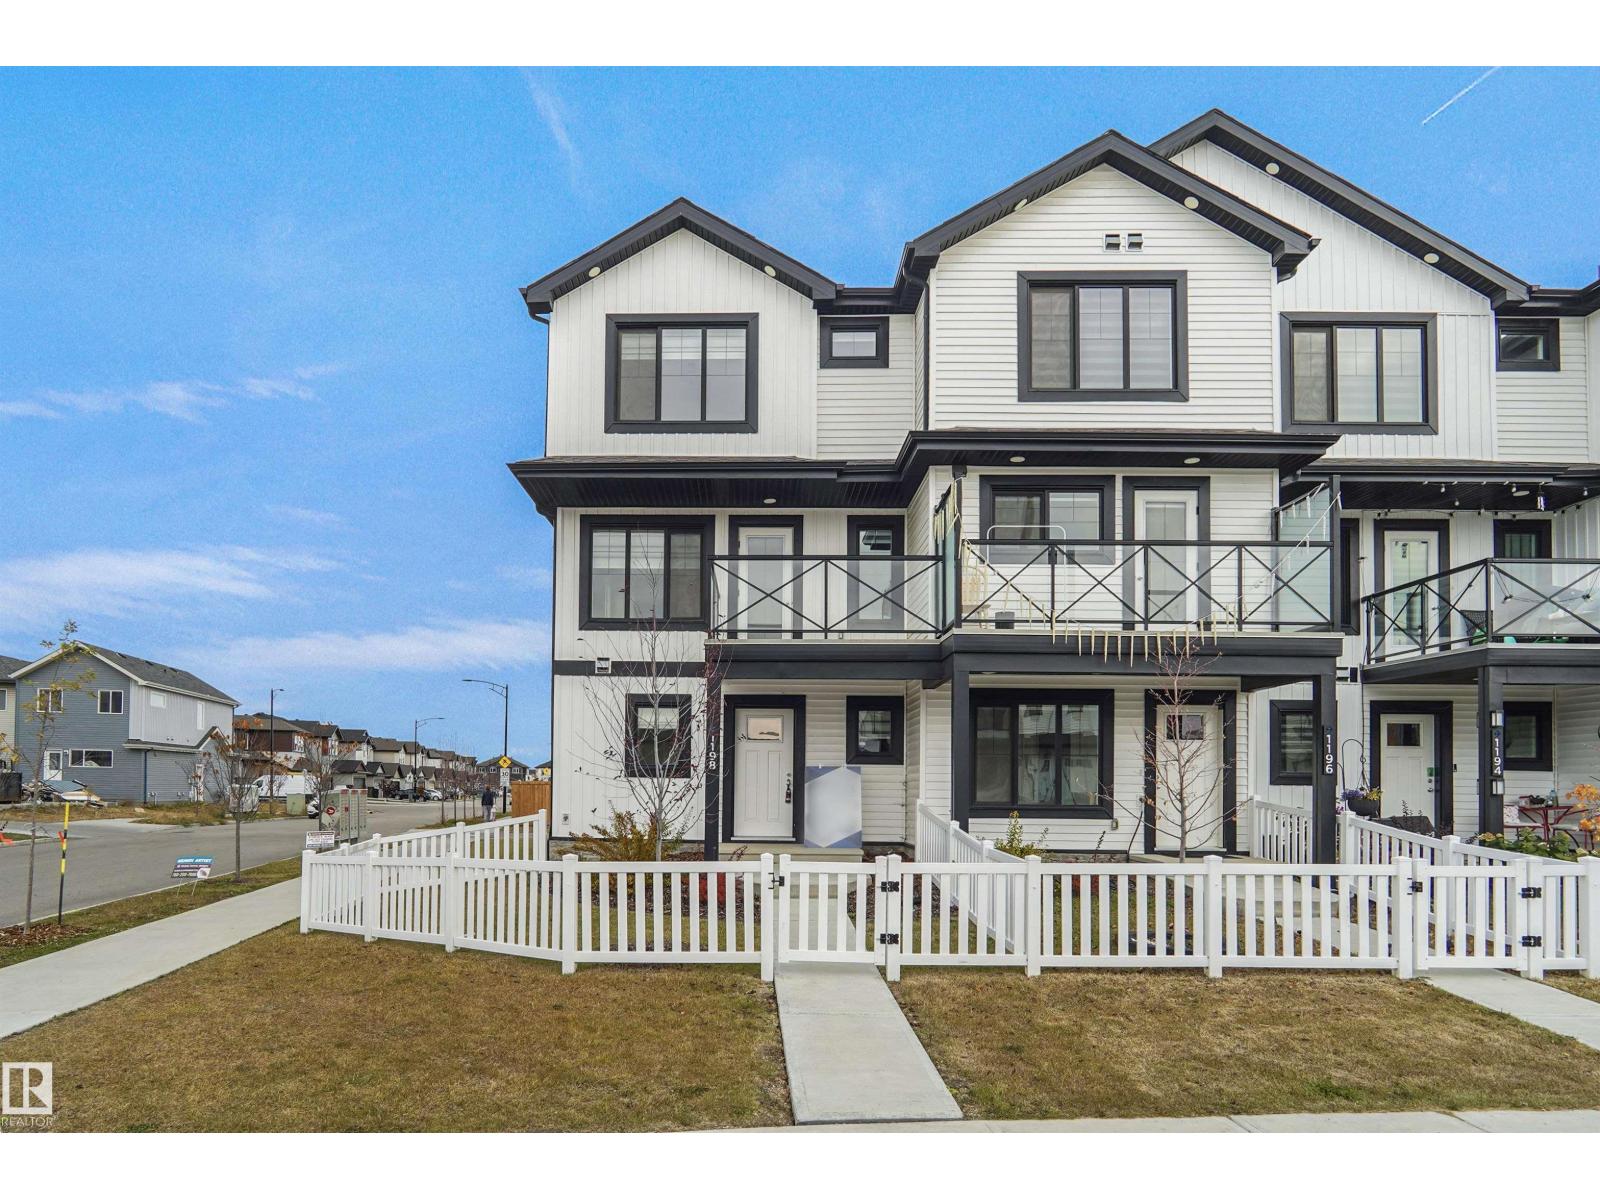
1198 Aster Bv Nw
Edmonton, Alberta T6T 2N8
SHOW HOME FOR SALE !!!!! NO CONDO FEE!!! GREAT VALUE!!! You read that right welcome to this is your last chance to own brand new row house unit the “Harley” Built by StreetSide Developments and is located in one of Edmonton's newest premier South East communities of Aster . With 1300+ square Feet, it comes with front yard landscaping and a double attached garage, this opportunity is perfect for a young family or young couple. Your main floor is complete with upgrade luxury Vinyl Plank flooring throughout the great room and the kitchen. Highlighted in your new kitchen are upgraded cabinets, upgraded counter tops and a tile back splash. Finishing off the main level is a 2 piece bathroom. The upper level has 3 bedrooms and 2 full bathrooms. (id:58723)
Royal LePage Arteam Realty
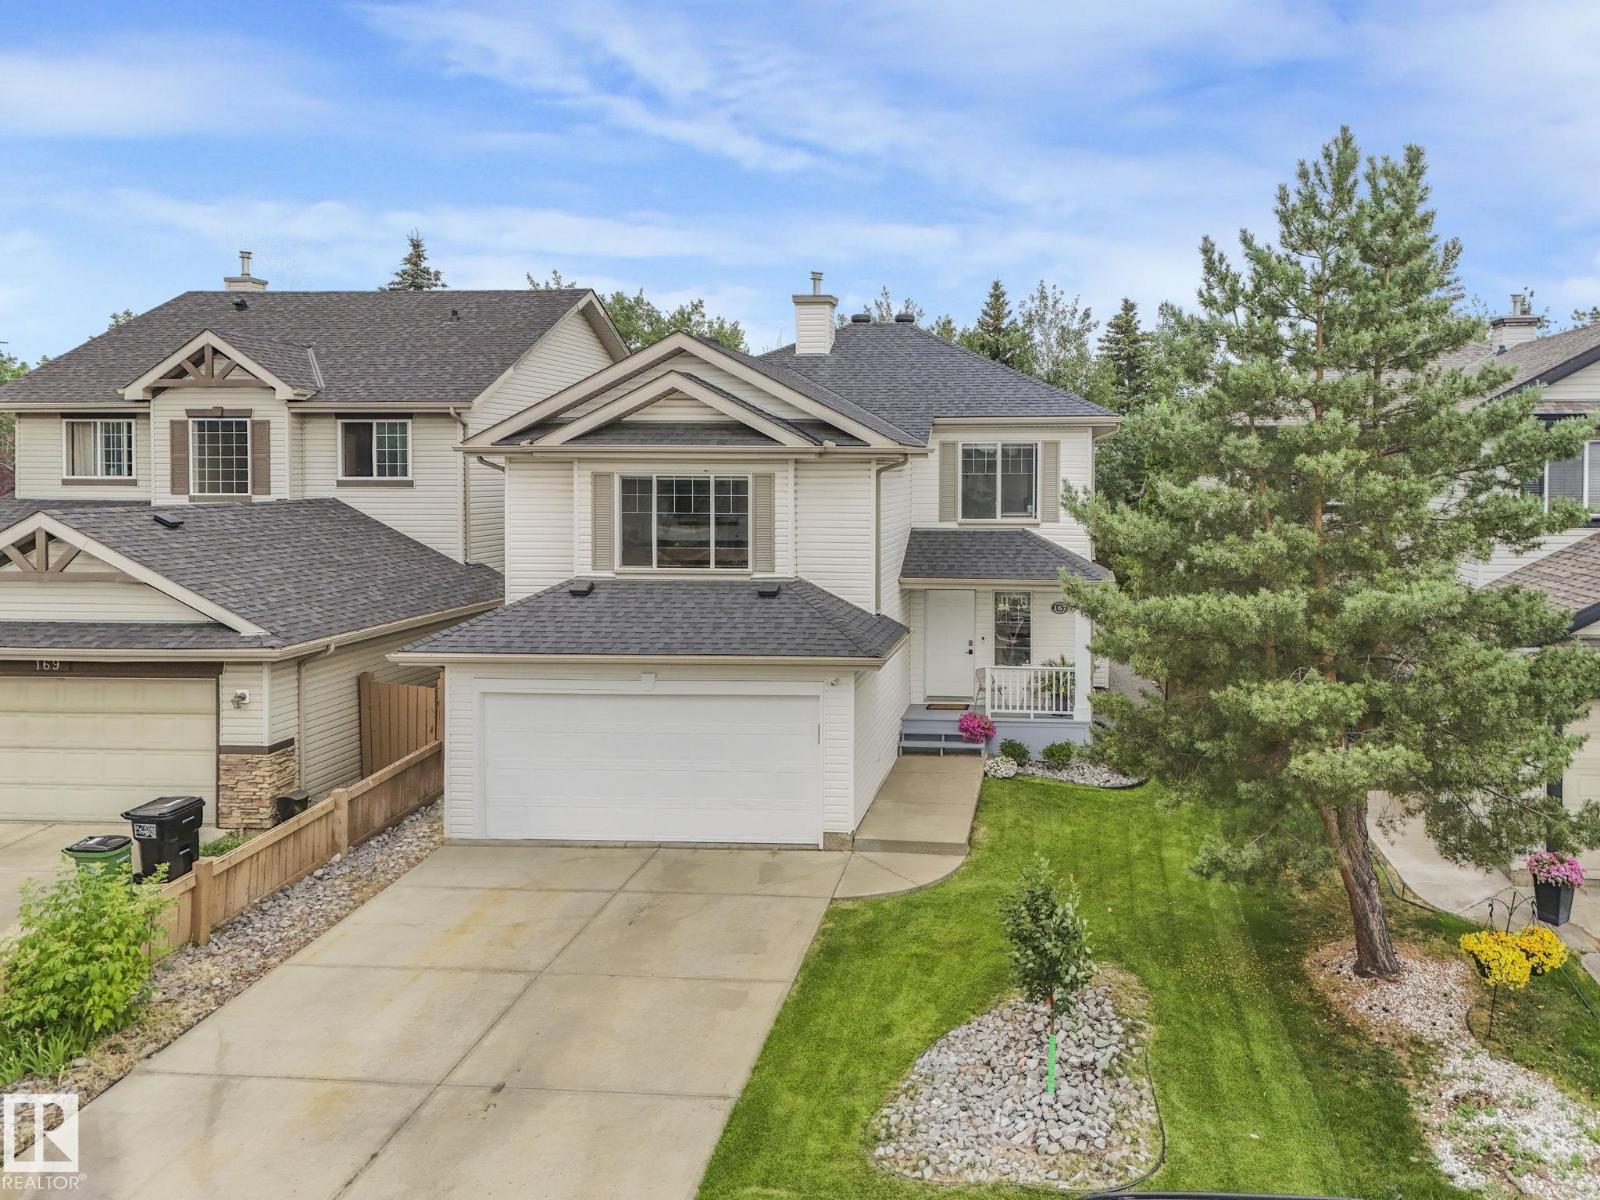
167 Hayward Cr Nw
Edmonton, Alberta T6R 3G2
Welcome to this thoughtfully renewed 4 BEDROOM, 4 BATHROOM two-storey on a quiet Hodgson crescent in the desirable Terwillegar Heights area! Featuring BRAND NEW CARPET and NEW FLOORING throughout, a NEW ROOF, and a REMODELED KITCHEN with quartz island and backsplash, this light-filled home has been systematically updated since 2021. The open-concept main floor connects the kitchen, dining and living areas with a gas fireplace, plus a convenient half bath and main-floor laundry. Upstairs offers a generous primary suite with walk-in closet and renewed ensuite, two additional bedrooms, and a HUGE second-floor bonus room. The fully finished basement adds the 4th bedroom, rec room, and 3-piece bath. All 4 BATHROOMS have been fully renewed. Step outside to the refurbished deck and BEAUTIFULLY LANDSCAPED LOT with a huge backyard, NO NEIGHBOURS BEHIND, and mature trees for ultimate PRIVACY. Complete with a 3.65 kW GRID-TIED SOLAR system, EV charging in the double attached garage, and easy access to Riverbend. (id:58723)
Lux Real Estate Inc
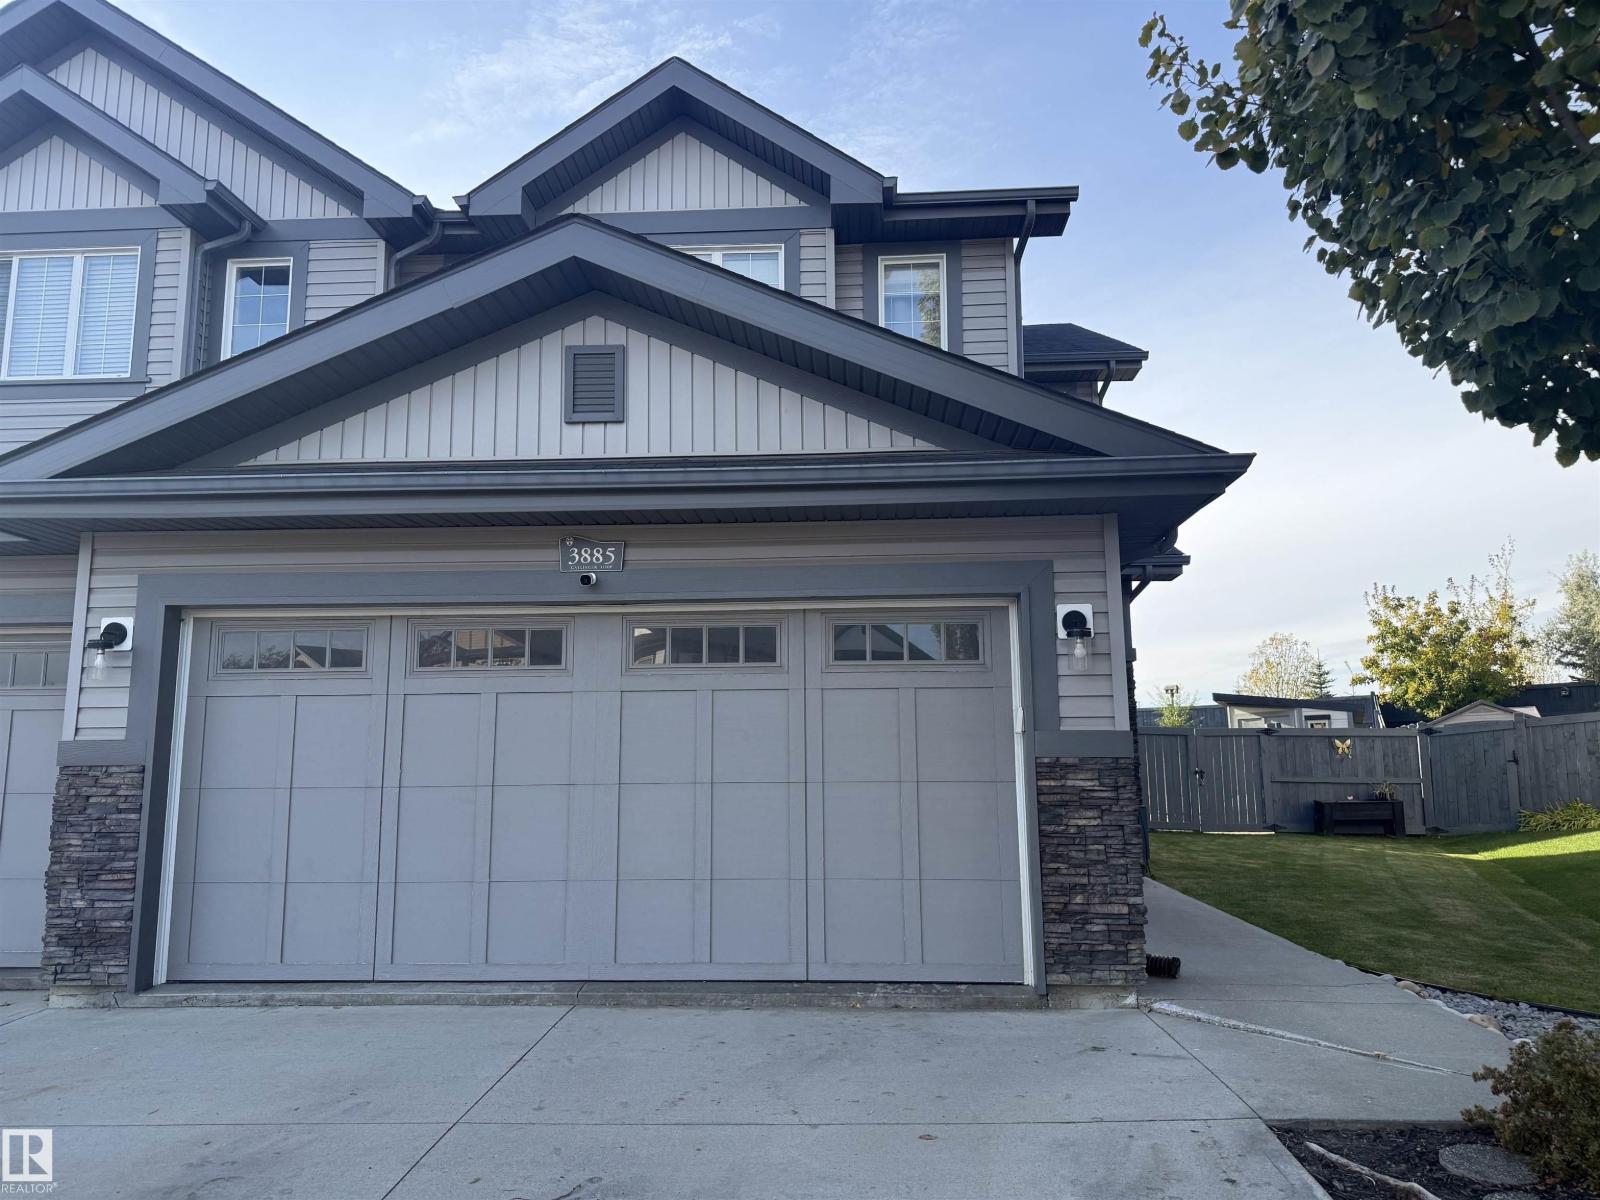
3885 Gallinger Lo Nw
Edmonton, Alberta T5T 4G6
Welcome to this beautifully maintained 2-storey half duplex in Edmonton’s sought-after Granville community, offering 1,490 sq. ft. of well-designed living space with 3+1 bedrooms and 4 bathrooms—perfect for families or those needing extra room. Fresh paint and trim throughout create a bright, modern feel, while the functional layout is ideal for everyday living and entertaining. Situated on a pie-shaped lot, the yard features low-maintenance compacted limestone and cedar raised garden beds. Recent upgrades include a new hot water tank (2024), and newer fridge with water and ice, washer, dryer, and dishwasher (all approx. 1 year old). Conveniently located near Costco, gyms, and West Edmonton Mall, this move-in ready home offers comfort, value, and an excellent location. Some photos were staged. (id:58723)
Comfree
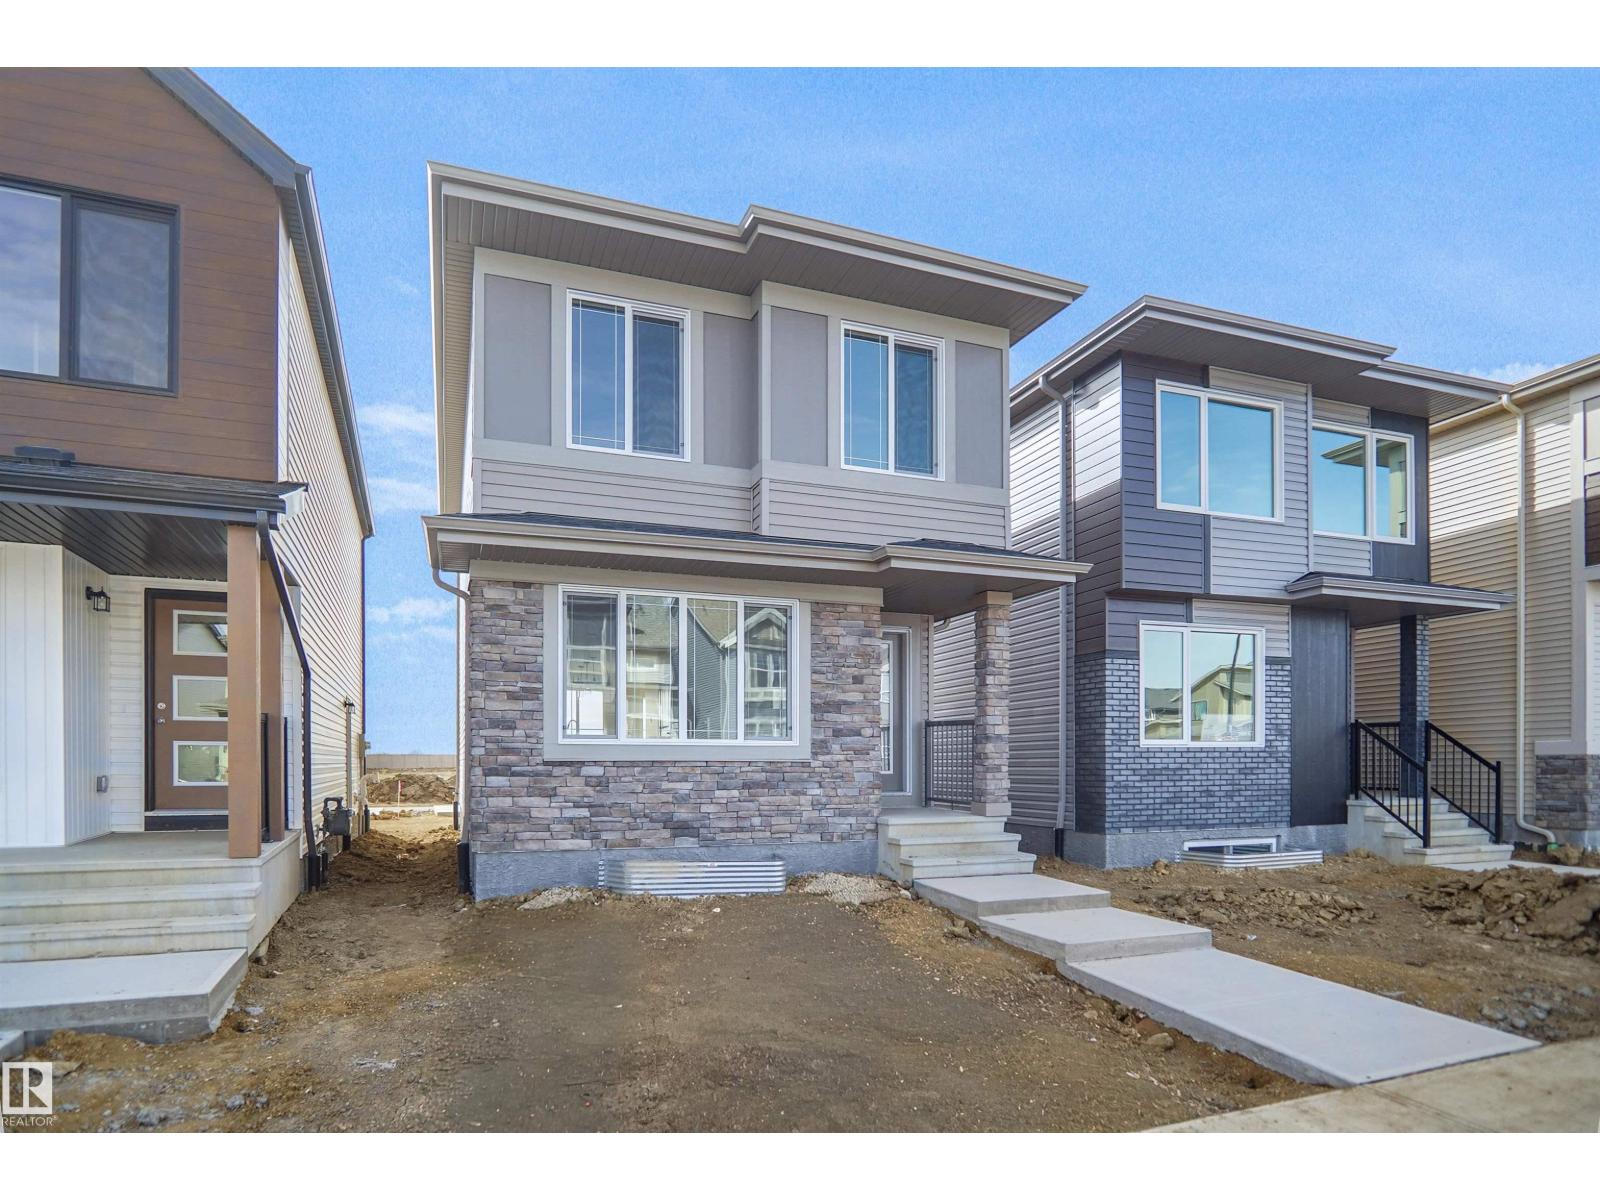
21219 25 Av Nw
Edmonton, Alberta T6M 3H3
Welcome to the Phoenix built by the award-winning builder Pacesetter homes and is located in the heart of The Uplands at Riverview. Once you enter the home you are greeted by luxury vinyl plank flooring throughout the great room, kitchen, and the breakfast nook. Your large kitchen features tile back splash, an island a flush eating bar, quartz counter tops and an undermount sink. Just off of the nook tucked away by the rear entry is a 2 piece powder room. Upstairs is the master's retreat with a large walk in closet and a 4-piece en-suite. The second level also include 2 additional bedrooms with a conveniently placed main 4-piece bathroom. This home also comes with a side separate entrance perfect for a future development. Close to all amenities and easy access to the Anthony Henday. This home is now move in ready! (id:58723)
Royal LePage Arteam Realty
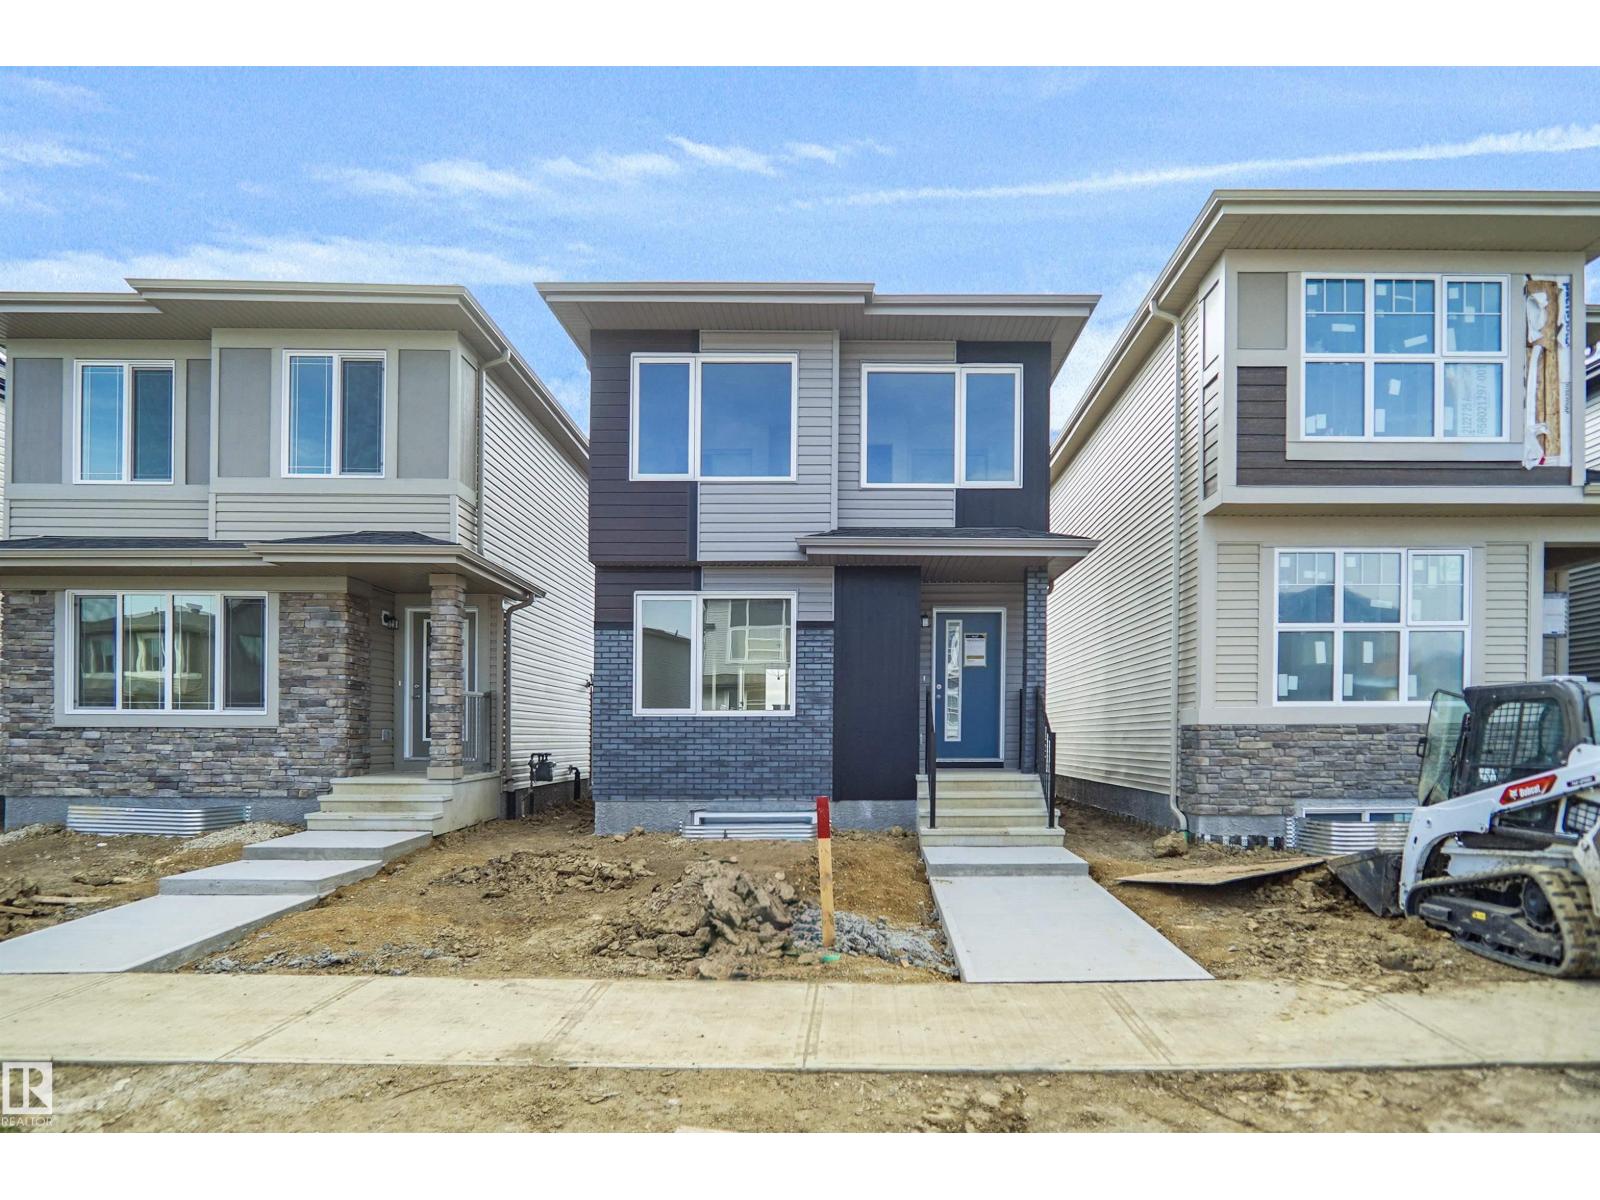
21223 25 Av Nw
Edmonton, Alberta T5Y 4G2
Welcome to the Dakota built by the award-winning builder Pacesetter homes and is located in the heart of Uplands at Riverview and only steps from the new provincial park. Once you enter the home you are greeted by luxury vinyl plank flooring throughout the great room, kitchen, and the breakfast nook. Your large kitchen features tile back splash, an island a flush eating bar, quartz counter tops and an undermount sink. Just off of the nook tucked away by the rear entry is a 2 piece powder room. Upstairs is the master's retreat with a large walk in closet and a 3-piece en-suite. The second level also include 2 additional bedrooms with a conveniently placed main 4-piece bathroom. This home also comes with a side separate entrance perfect for future development. Close to all amenities and easy access to the Anthony Henday. This home is now move in ready! (id:58723)
Royal LePage Arteam Realty
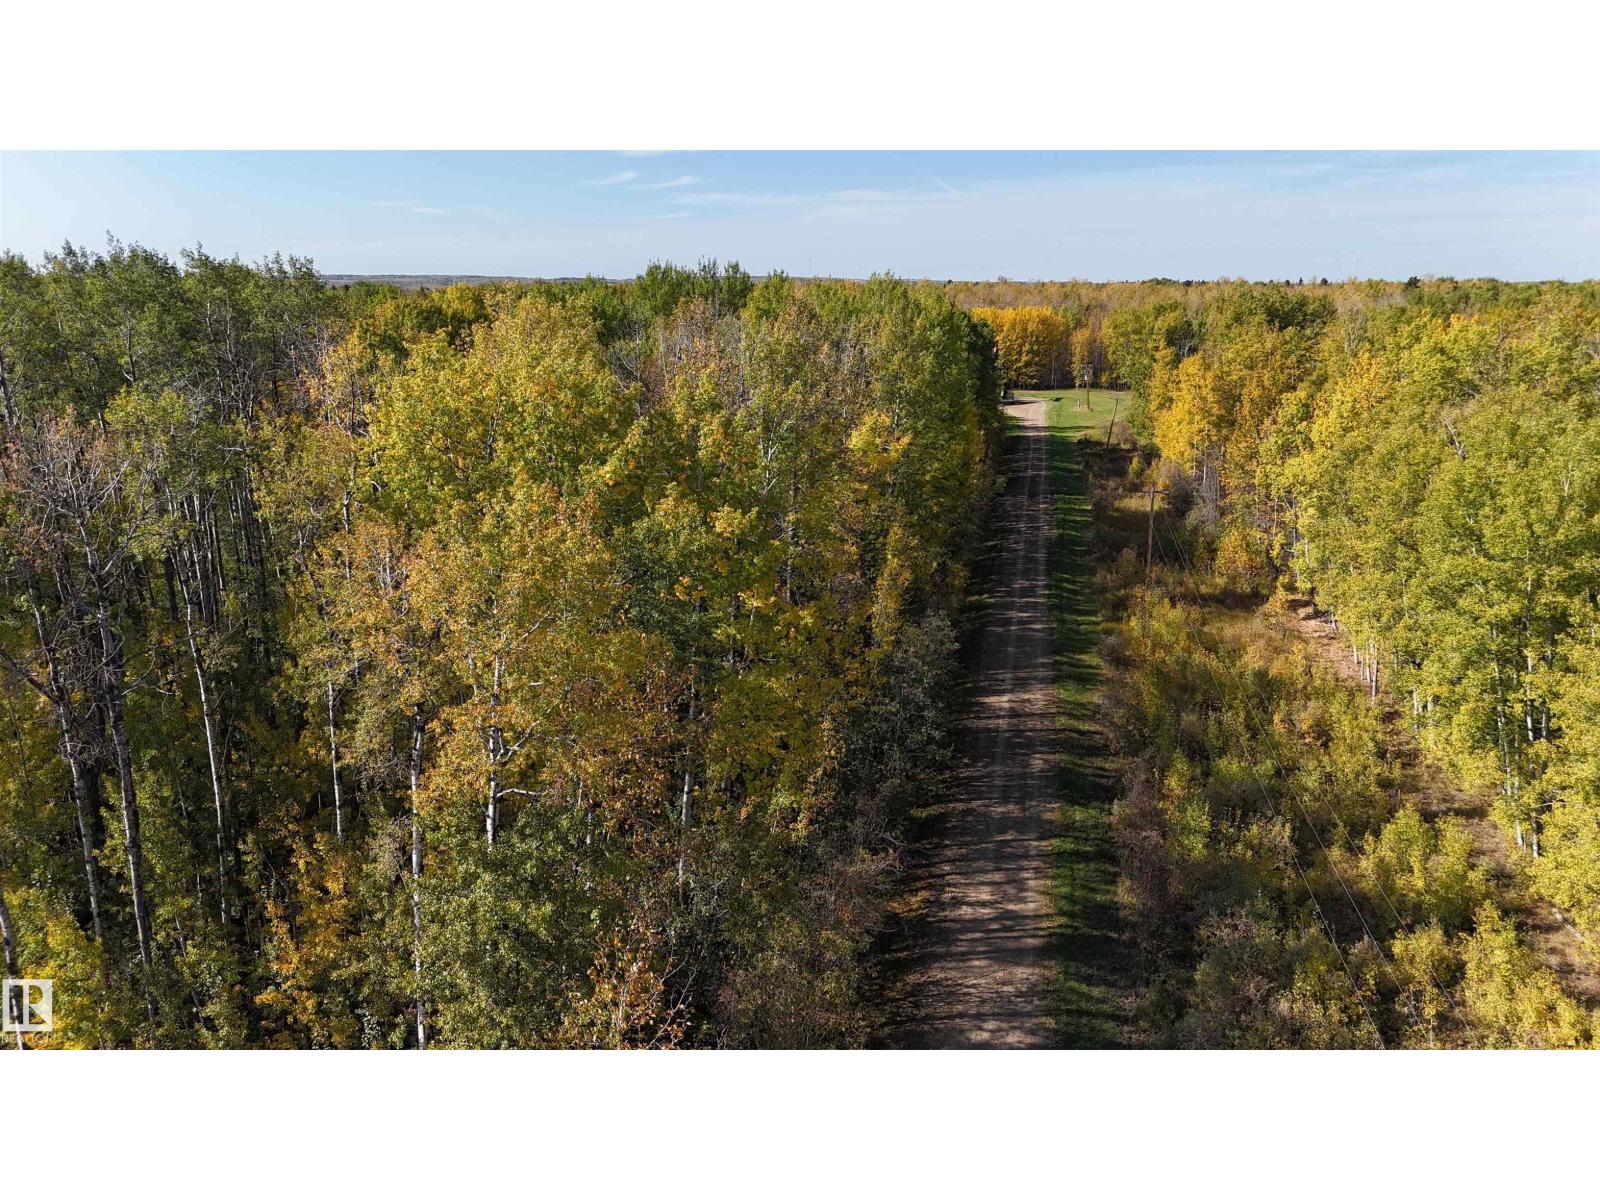
Twp 493 Rr 75
Drayton Valley, Alberta T7A 2A3
Located within the town limits of Drayton Valley, this exceptional 24-acre parcel is nestled in the desirable northwest quadrant of town. Heavily treed and offering a serene natural setting, the property presents a rare opportunity to build your dream home or secure a valuable long-term investment. With lease revenue already in place and an unbeatable location close to all local amenities, this acreage is sure to attract significant interest. Zoned R-ACG, the land offers flexibility for a range of potential uses, including some agricultural activities(Discretionary), and permits a broader variety of building types than typically allowed within town limits. Whether you're looking to develop, invest, or create a private retreat, this property combines the tranquility of nature with the convenience of in-town living—a truly unique offering that doesn’t come along often. Purchase price INCLUDES GST. (id:58723)
RE/MAX Vision Realty
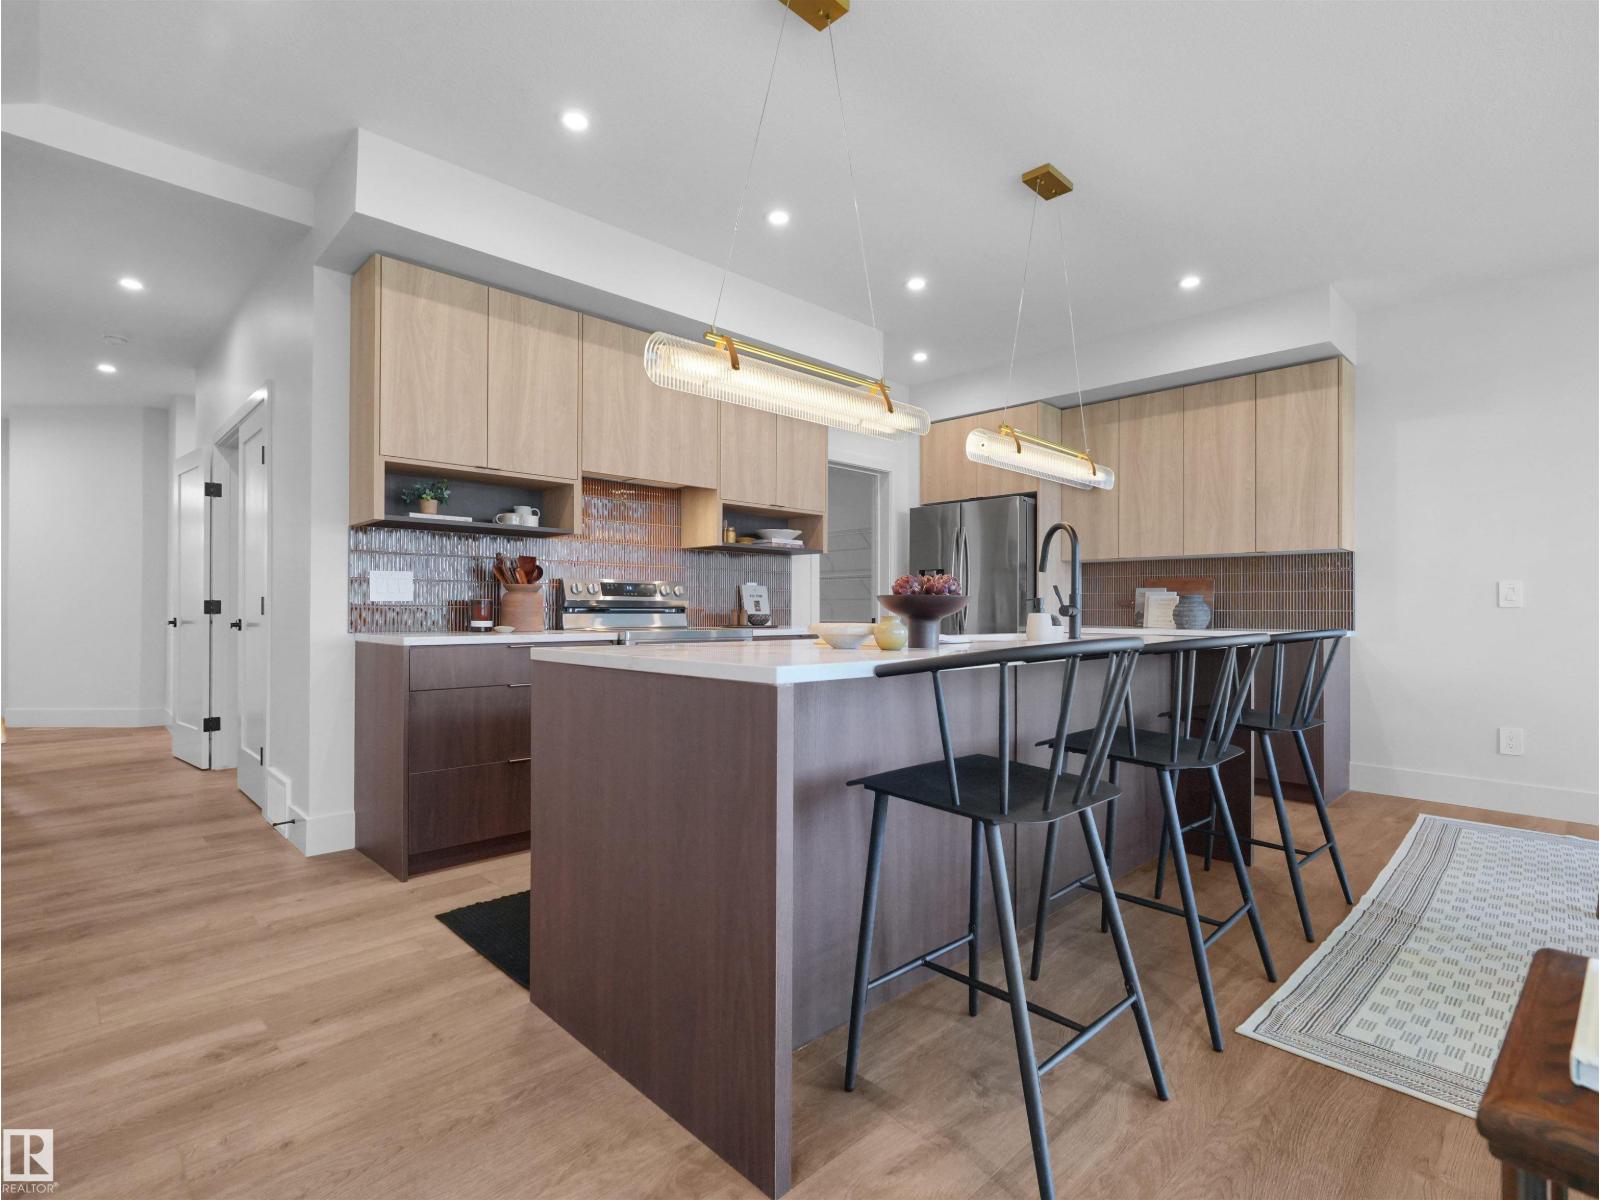
8295 Kiriak Lo Sw
Edmonton, Alberta T6W 5S2
Single Family home in stunning community of Keswick features a double attached garage, separate side entrance and beautiful modern designed interior finishes! The main the floor the foyer and mudroom lead to a open concept living that boasts designer finishes and a gorgeous kitchen. The kitchen features light wood toned upper cabinets and complimentary wood toned lowers, spacious island, quartz countertops and a walk in pantry. Upstairs has a spacious central bonus room, main 4pc bath, laundry room and 3 well sized bedrooms including the primary with 5pc ensuite featuring double sinks, shower and soaker tub plus his and hers walk-in closets. Under Construction - Tentative completion Dec/Jan. Photos from a previous build & may differ,First 5 photos are example of interior design in different model; reminder photos of previous build but interior colors are not represented, upgrades may vary, appliances not included; $3,000 appliance allowance and rough-grading included. (id:58723)
Maxwell Polaris
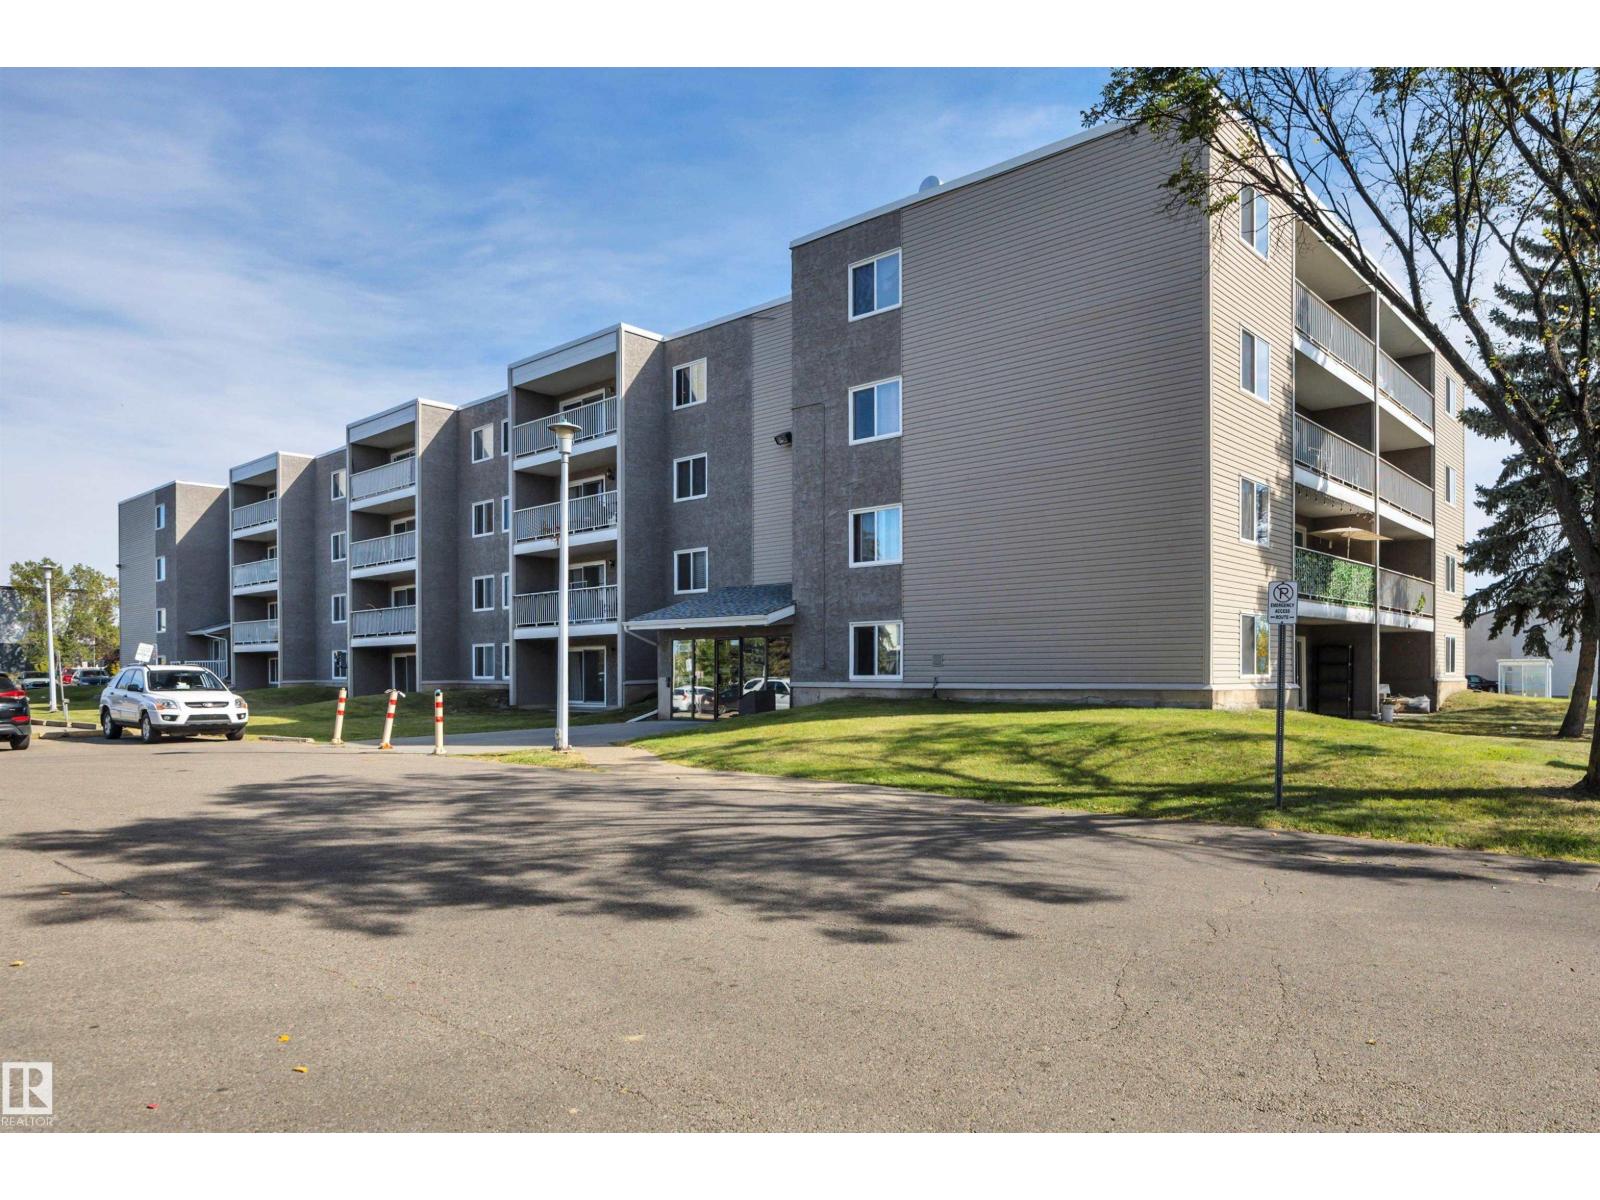
#101 18204 93 Av Nw
Edmonton, Alberta T5T 2V2
FIRST-TIME BUYER or INVESTOR? Here is your perfect opportunity! Affordability is a great word to describe this main floor unit. Functionality is another one. Layout includes two spacious bedrooms on either end, each with its own ensuite. A large living room, galley kitchen, and dining area complete the unit. Lots of storage throughout. Patio doors off living room flood the unit with light along with large windows in bedrooms. Ideal location close to Misercordia Hospital, West Edmonton Mall, parks, schools, public transit, and future LRT. (id:58723)
RE/MAX Real Estate
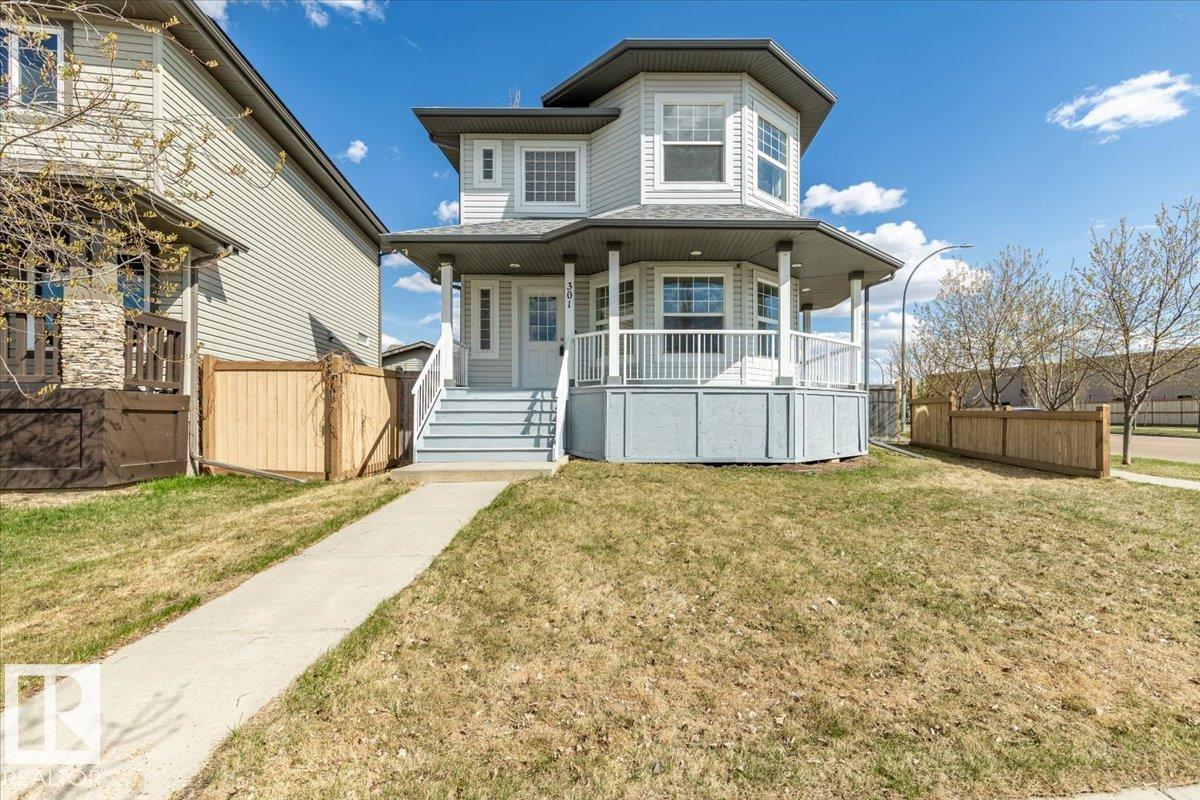
301 Avena Li
Leduc, Alberta T5A 0E1
Fully Finished 2 Storey home located on a Corner Lot! New Shingles in 2025, New Furnace in 2024, New Hot Water Tank in 2022, Vinyl Plank Flooring, and More! Past the front porch deck enter the main floor of this renovated home. The Unique living room greets you with lots of windows for natural light and a Gas Fire Place. The Kitchen and Dining with access to the back yard deck are open to each other with lots of cupboard space and a corner pantry. Concluding the main floor is a 2 piece bathroom, and a separate entrance laundry room. The Fully Finished Basement hosts a large family room, 3 piece bathroom, bedroom, and Utility/Laundry room. The Upper level has the Primary Bedroom with a large 4 piece Ensuite Bathroom, and walk-in closet. Two more bedrooms on the upper level, and a 4 piece bathroom conclude the interior of the home. Front and back alley access with a parking pad in the back this move in ready home welcomes its new owners! (id:58723)
RE/MAX Real Estate
4820 49 Av
St. Paul Town, Alberta T0A 3A3
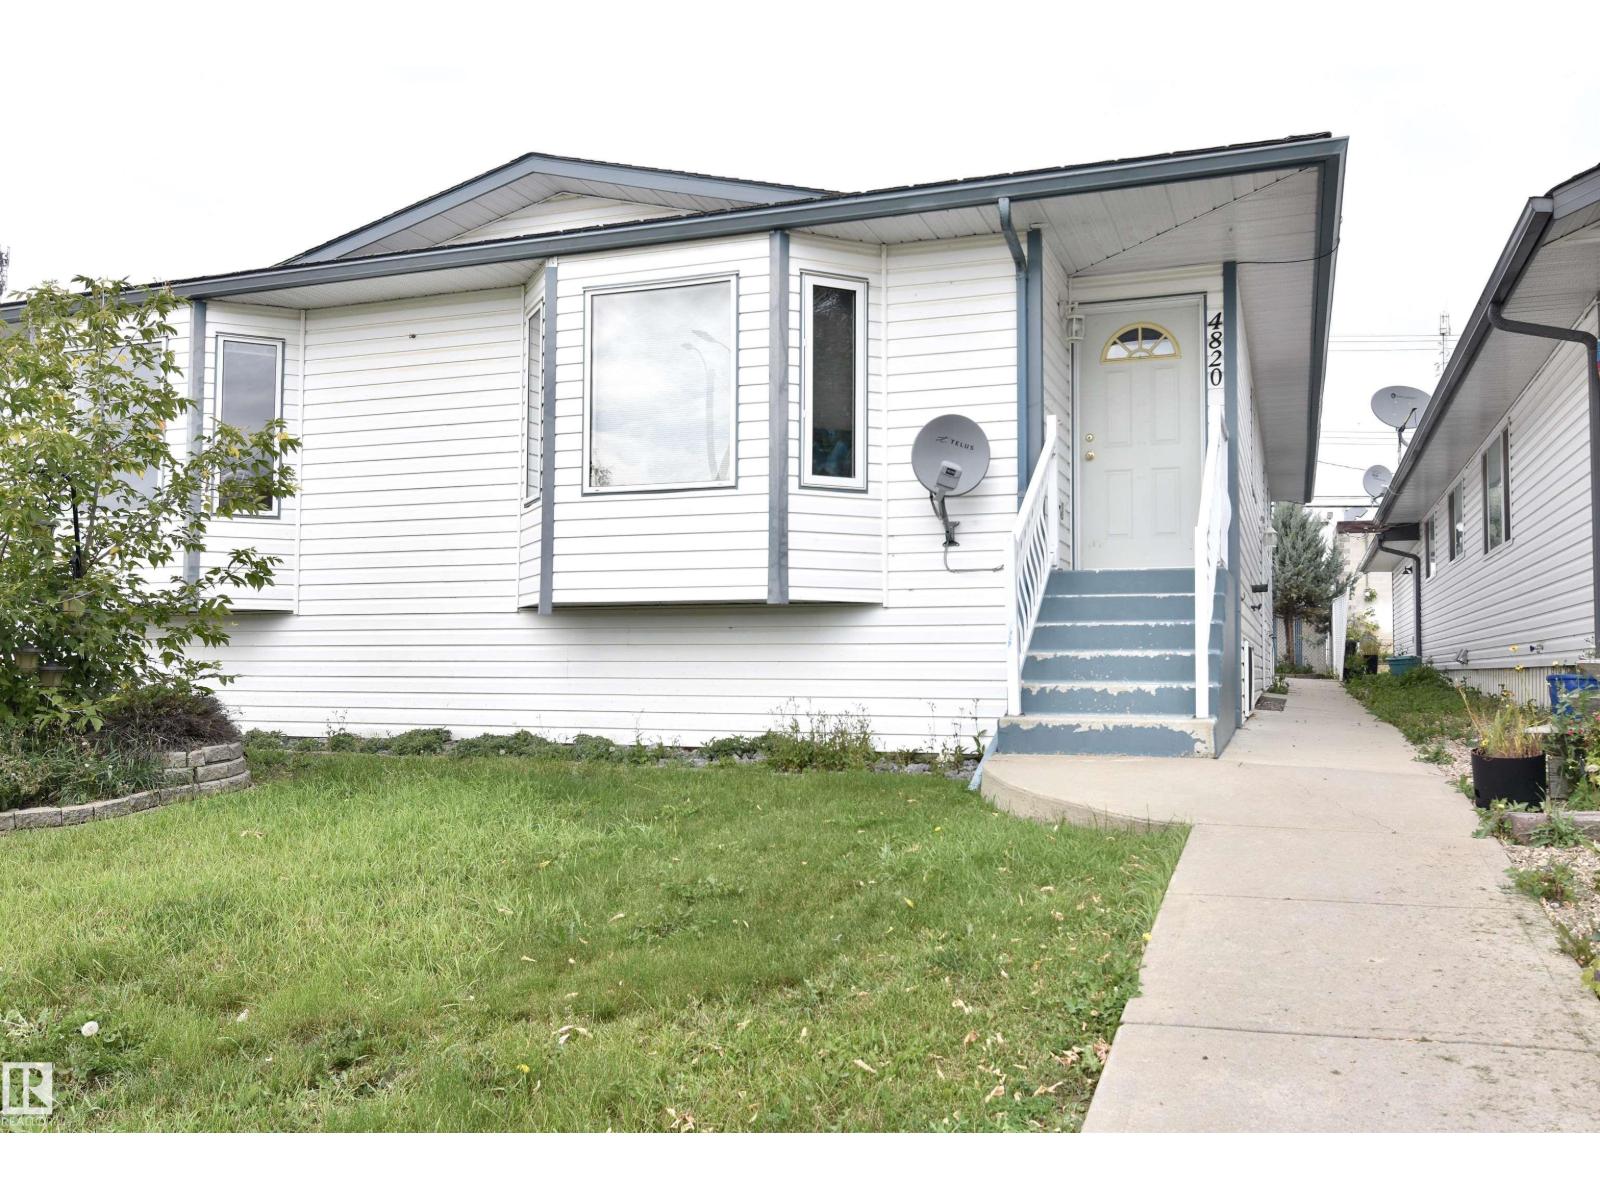
Introducing a well-kept, move-in-ready half-duplex conveniently located just 1 block away from downtown, putting you within walking distance to banks, restaurants & shopping. This low-maintenance home boasts updated paint, newer windows, and a recently installed hot water tank, making it perfect for those looking for comfort without the hassle. Enjoy the added benefit of parking options, with a half-garage and additional parking in both the front & back of the property.The interior features a functional layout that maximizes space and comfort. The finished basement offers extra room for recreation or storage, adding valuable square footage to the home. Whether you're a first-time home buyer looking to break into the market, an investor in search of a solid rental property, or simply looking to downsize, this charming half-duplex is an excellent option that combines convenience, comfort, and affordability. Don't miss this opportunity! (id:58723)
Century 21 Poirier Real Estate
#2 1850 Mill Woods Rd E Nw
Edmonton, Alberta T6L 7C6
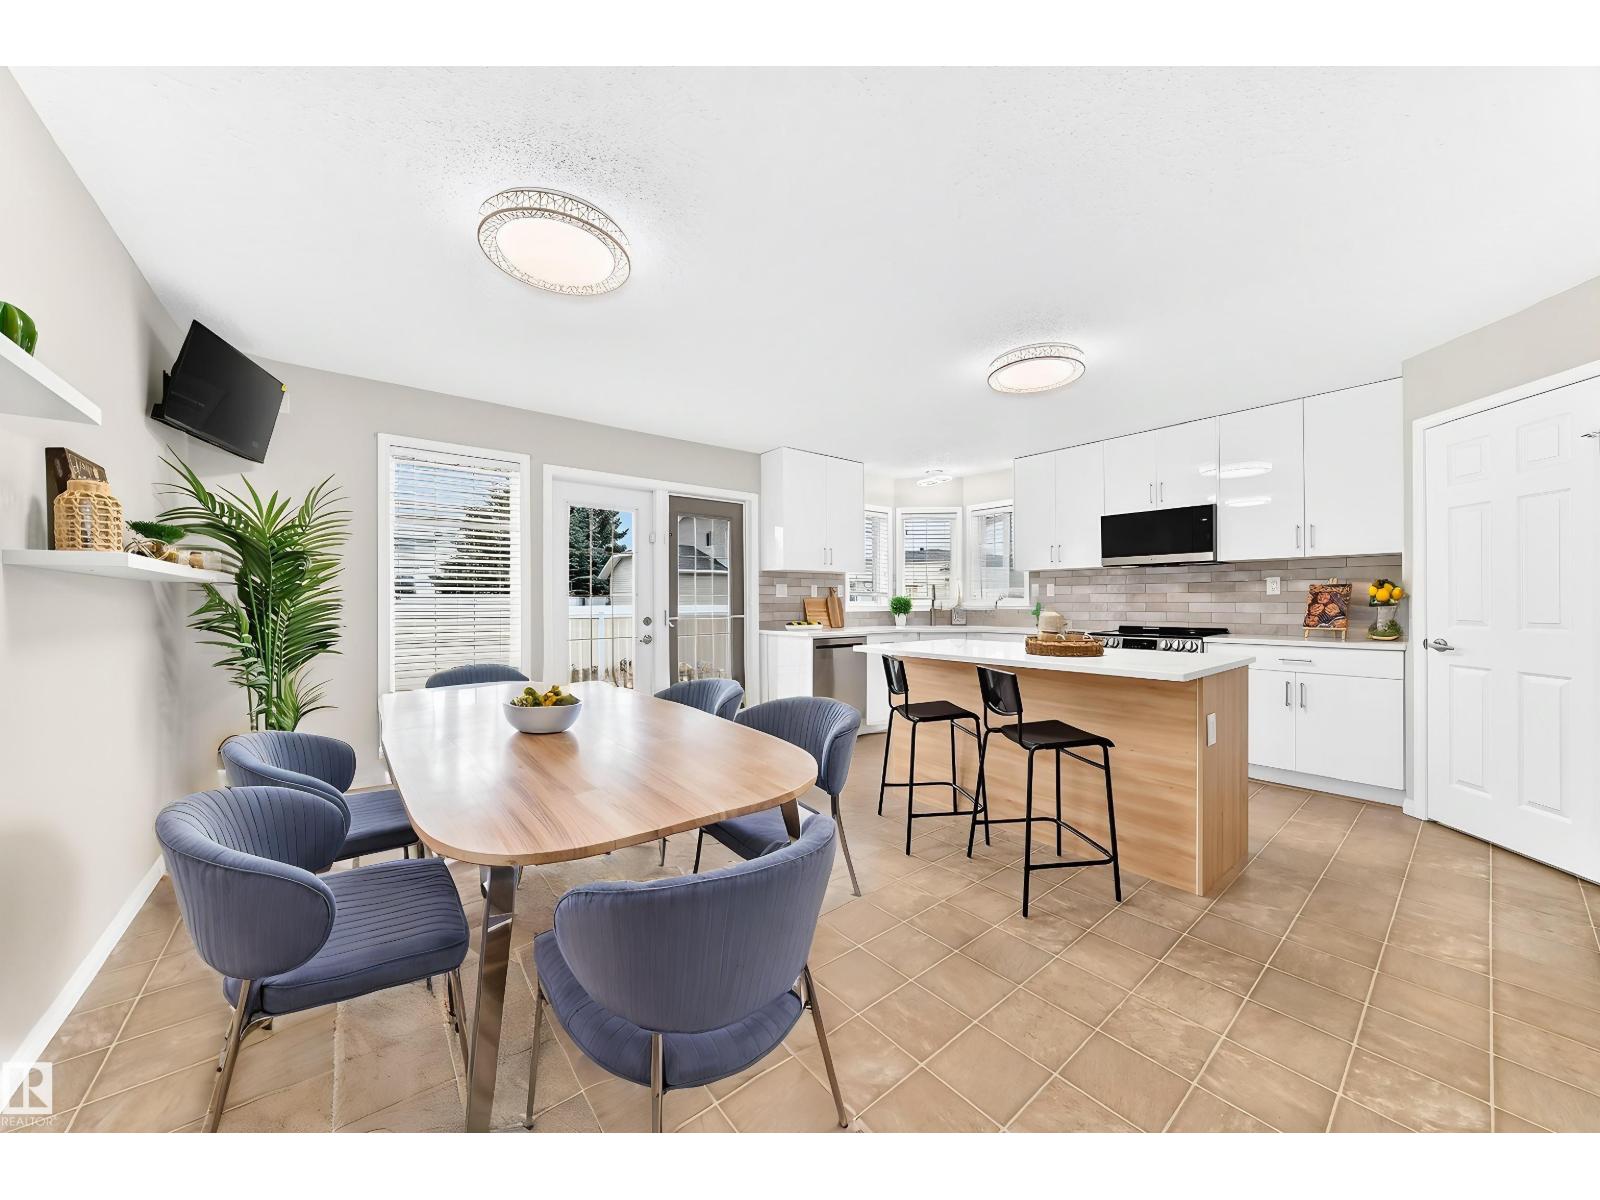
Welcome to secure, low-maintenance living in one of South East Edmonton’s most desirable gated 45+ adult communities. This fully renovated bungalow seamlessly blends elegance, comfort, and functionality, offering an ideal setting for active adults and downsizers looking for zero-compromise living. Double attached garage, central AC and large deck with gas line. Open-concept layout is centered around an inviting double-sided gas fireplace, gracefully separating the main living area from the dining room. At the heart of the home is a spacious chef's kitchen featuring a center island, walk-in pantry, and sleek stainless steel appliances. Main floor laundry, primary bedroom with walk through closet and full ensuite. 2nd bedroom is directly across from another full bathroom. Basement expands your living options with a spacious, family room complete with a custom feature wall and cozy electric fireplace. 3rd bedroom provides ideal privacy for guests. Move in ready! Some photos virtually staged. (id:58723)
Royal LePage Noralta Real Estate
107 Morin Maze Mz Nw
Edmonton, Alberta T6K 1V1
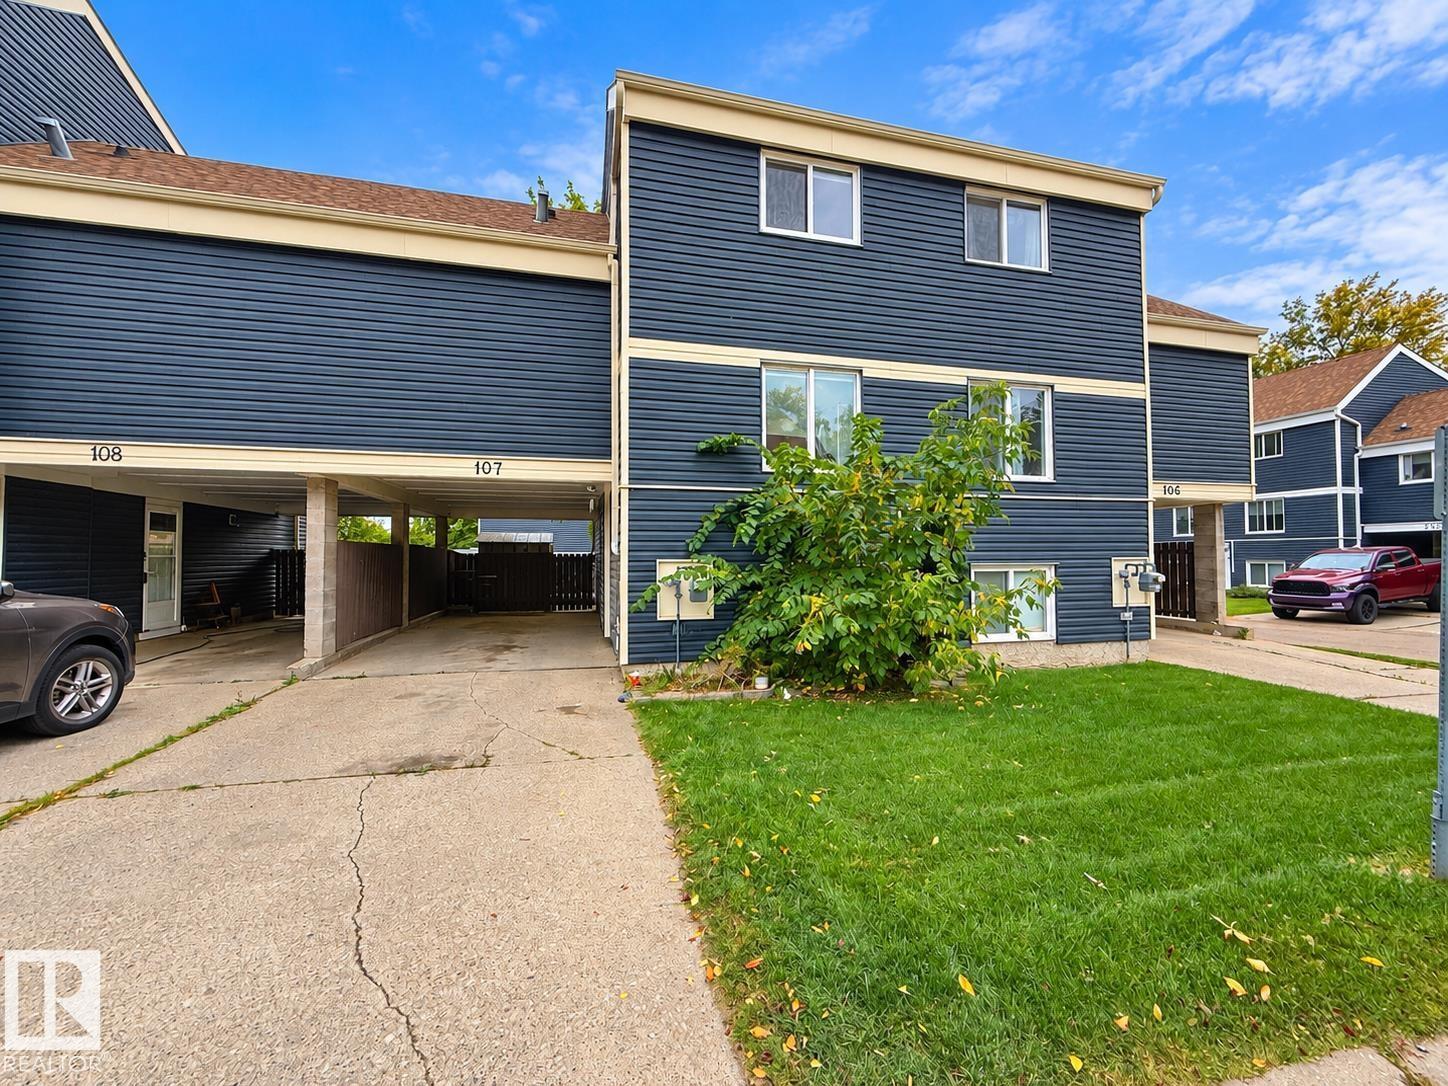
Welcome to this well-maintained 4-level split townhome in the desirable community of Lee Ridge. The main floor features a functional kitchen and comfortable living area, providing a great space for everyday living and entertaining. The second level offers a spacious primary bedroom with a convenient 2-piece ensuite. The third level features two additional bedrooms and a 4-piece bathroom. Enjoy the convenience of double carport parking and low condo fees. The fully finished basement features a large family room, along with additional storage space. Step outside and enjoy the huge yard, along with a convenient storage shed for all your tools. Conveniently located close to amenities, public transit, playgrounds, and schools. (id:58723)
Maxwell Polaris