Hurry Home

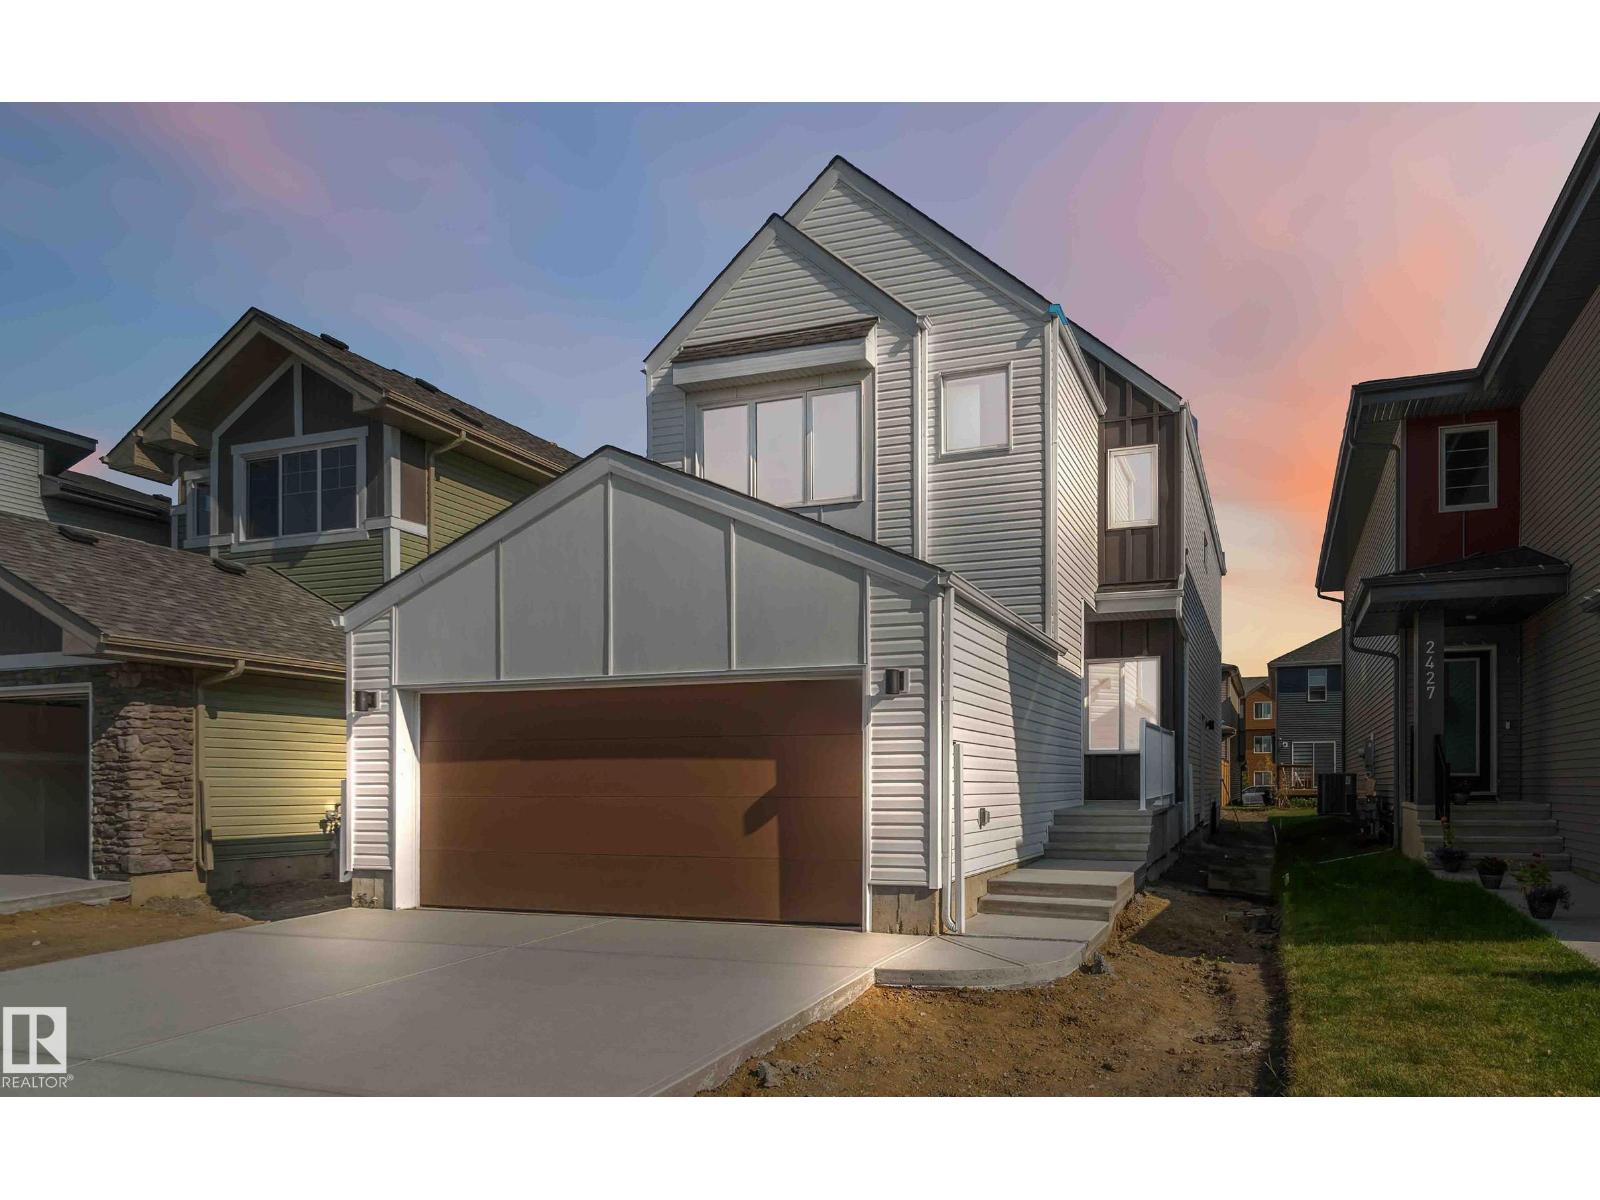
2431 194 St Nw
Edmonton, Alberta T6M 1P5
Welcome to The Affinity by Sterling Homes, a beautifully designed home combining elegance, functionality, and modern family living. The main floor features luxury vinyl plank flooring, 9’ ceilings, a double attached garage with added width and floor drain, and a separate side entrance. A welcoming foyer leads to a den and full 3-piece bath with walk-in shower. The open-concept kitchen, great room, and nook include an island with flush eating ledge, Silgranit undermount sink, built-in microwave, full-height tiled backsplash, chimney-style hood fan, soft-close cabinetry, and corner pantry. Large windows and patio door fill the great room with light. Upstairs offers a primary suite with walk-in closet and 5-piece ensuite with double sinks, walk-in shower, and free-standing tub, plus a bonus room, main bath, laundry, and two additional bedrooms. Black fixtures, upgraded railings, basement rough-in, and Sterling Signature Specification complete this home. (id:58723)
Exp Realty
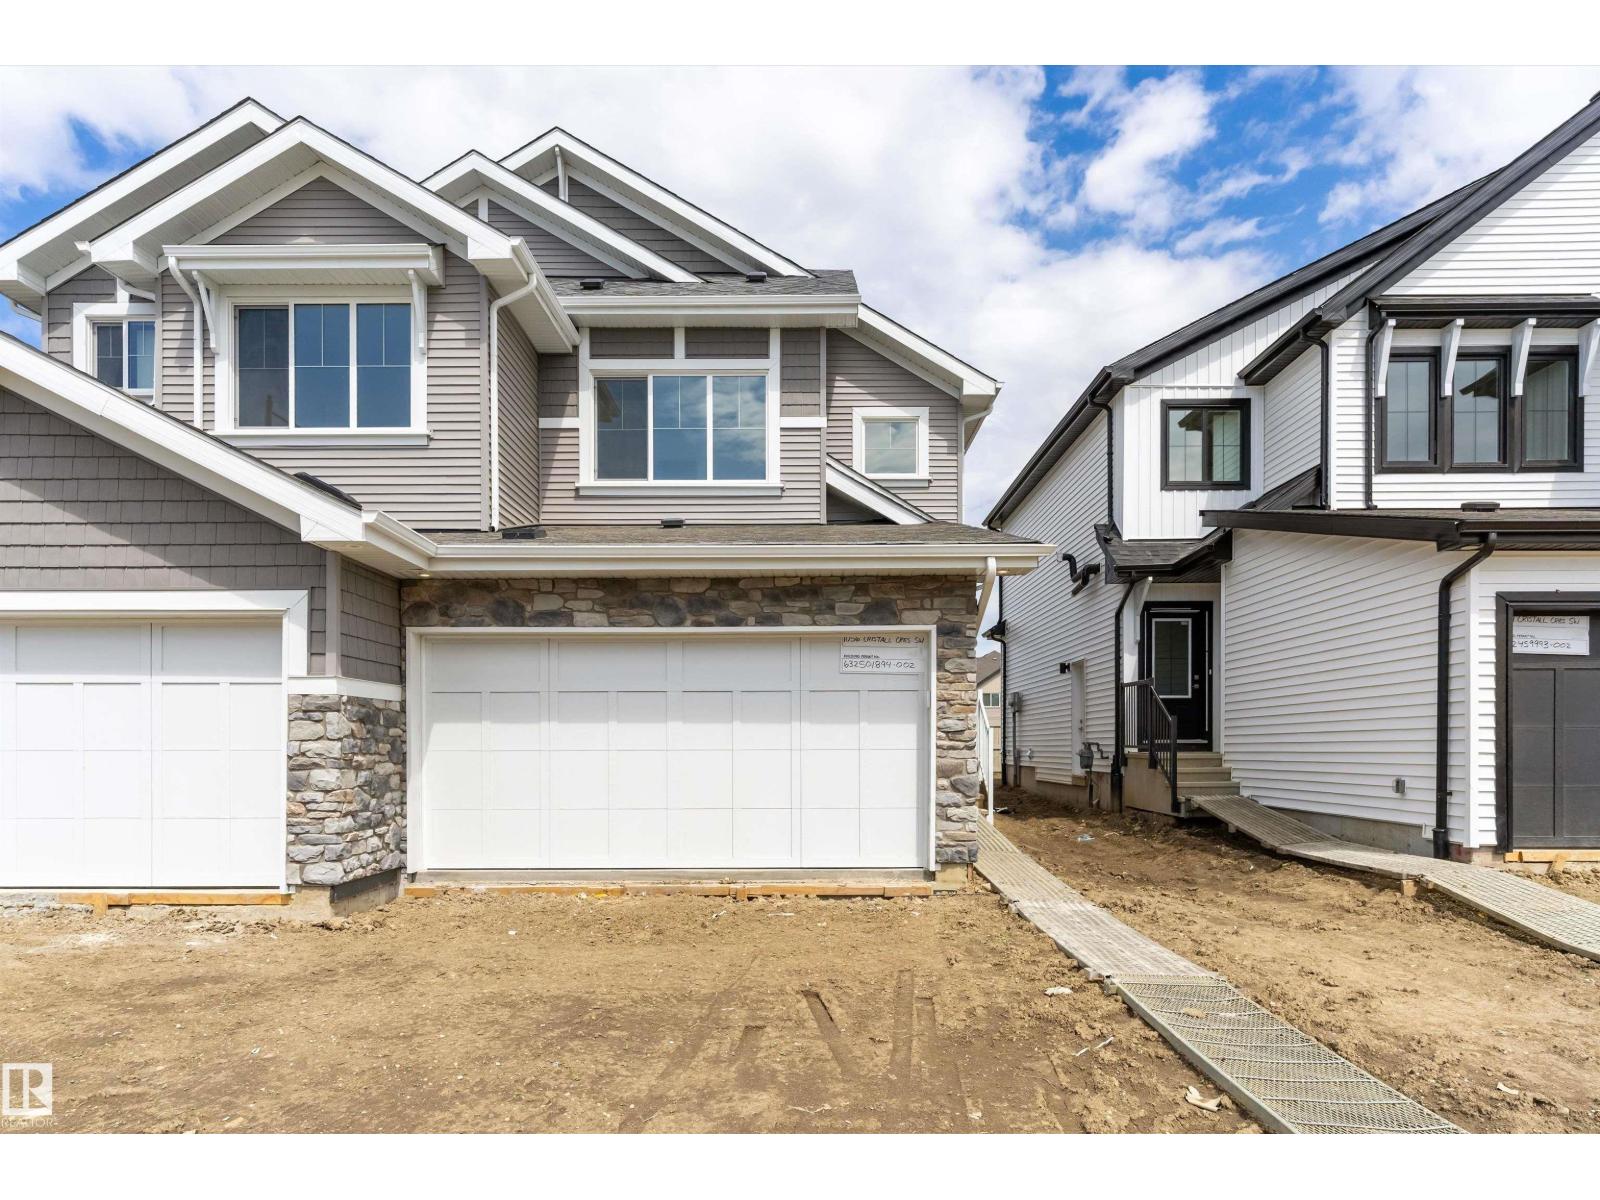
1056 Cristall Cr Sw
Edmonton, Alberta T6W 5S6
Beautifully designed duplex by Sterling Homes that blends modern style with practical, everyday comfort. The main floor showcases 9’ ceilings and luxury vinyl plank flooring, creating a bright and open atmosphere throughout. The open-concept layout connects the great room, dining area, and a well-appointed kitchen featuring quartz countertops, a central island with eating ledge, and ample pantry storage. Large rear windows and sliding patio doors allow natural light to pour in, enhancing the welcoming feel of the space. A convenient 2-piece powder room and a double attached garage with floor drain complete the main level. Upstairs offers three generously sized bedrooms, including a spacious primary retreat with a walk-in closet and a spa-inspired 4-piece ensuite with double sinks. Upper-floor laundry adds everyday convenience, while basement rough-in plumbing provides excellent potential for future development. (id:58723)
Exp Realty
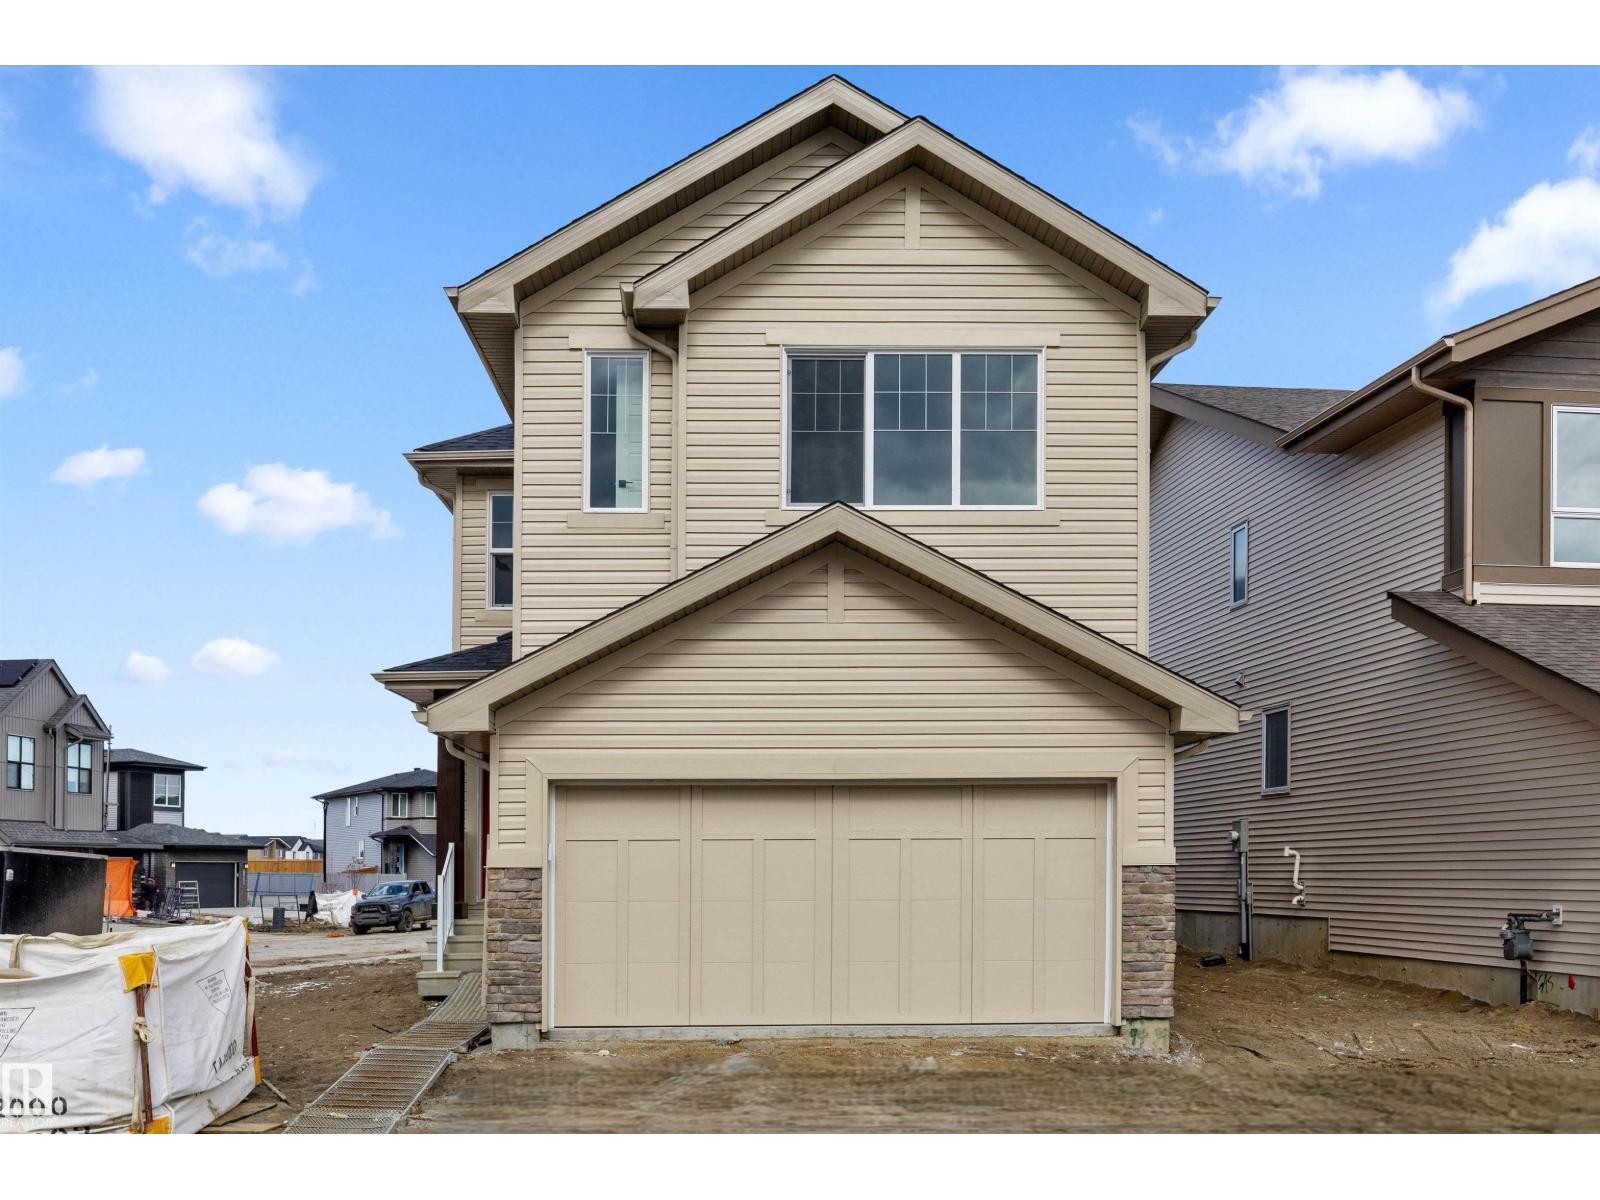
2263 194 St Nw
Edmonton, Alberta T6M 3B7
Built by Sterling Homes, this modern home offers open-concept main floors featuring 9’ ceilings and triple-pane windows. Each kitchen is designed for functionality with quartz countertops, central islands with seating, upgraded cabinetry, chimney hood fans, and built-in microwaves. While the Aster duplex includes a corner pantry, the Edgemont Place home features a walk-through pantry connecting to a mudroom. The upper levels are optimized for family life, providing a central bonus room, upper-floor laundry, two additional bedrooms, and a primary suite complete with a walk-in closet and 3-piece ensuite. High-end finishes like luxury vinyl plank flooring and separate side entrances come standard, alongside practical double attached garages equipped with floor drains. Both properties are prepared for future growth with basement rough-ins and seamless transitions to the backyard through large rear windows and patio doors. (id:58723)
Exp Realty
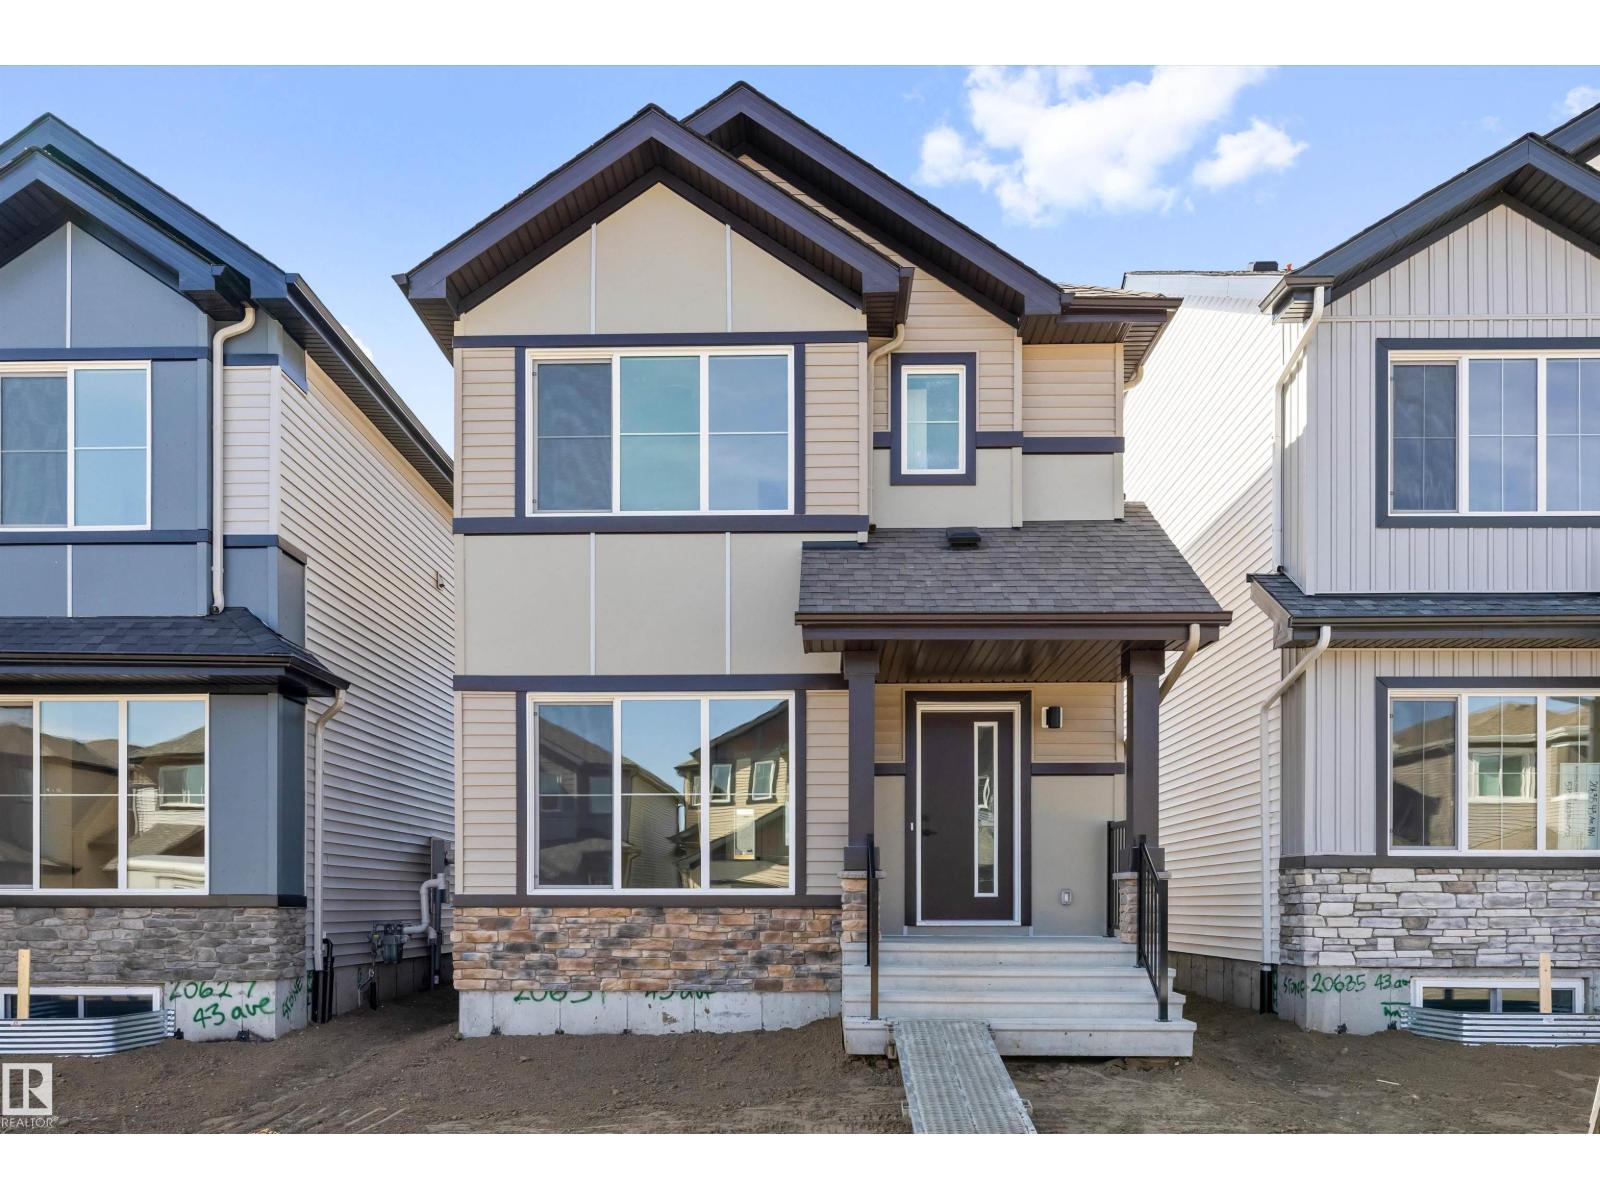
20631 43 Av Nw
Edmonton, Alberta T6M 3E3
Discover the Sansa Model, where thoughtful design meets modern comfort. Featuring 9’ ceilings on the main and basement levels, luxury vinyl plank flooring, a separate side entrance, and stylish black plumbing and lighting fixtures, this home offers both elegance and functionality. The bright open-concept main floor showcases a spacious great room, dining area, and an L-shaped kitchen with quartz countertops, island with flush eating ledge, pendant lighting, Silgranit undermount sink, pantry, over-the-range microwave, and upgraded Thermofoil cabinets with soft-close doors and drawers. A rear entry, 2-pc bath, and parking pad complete the main level, with the option for a detached double garage. Upstairs features a cozy loft, convenient laundry, 3 bedrooms, and a bright primary suite with walk-in closet and 3-pc ensuite. Basement rough-ins included. (id:58723)
Exp Realty
4039 207 St Nw
Edmonton, Alberta T6M 3G1
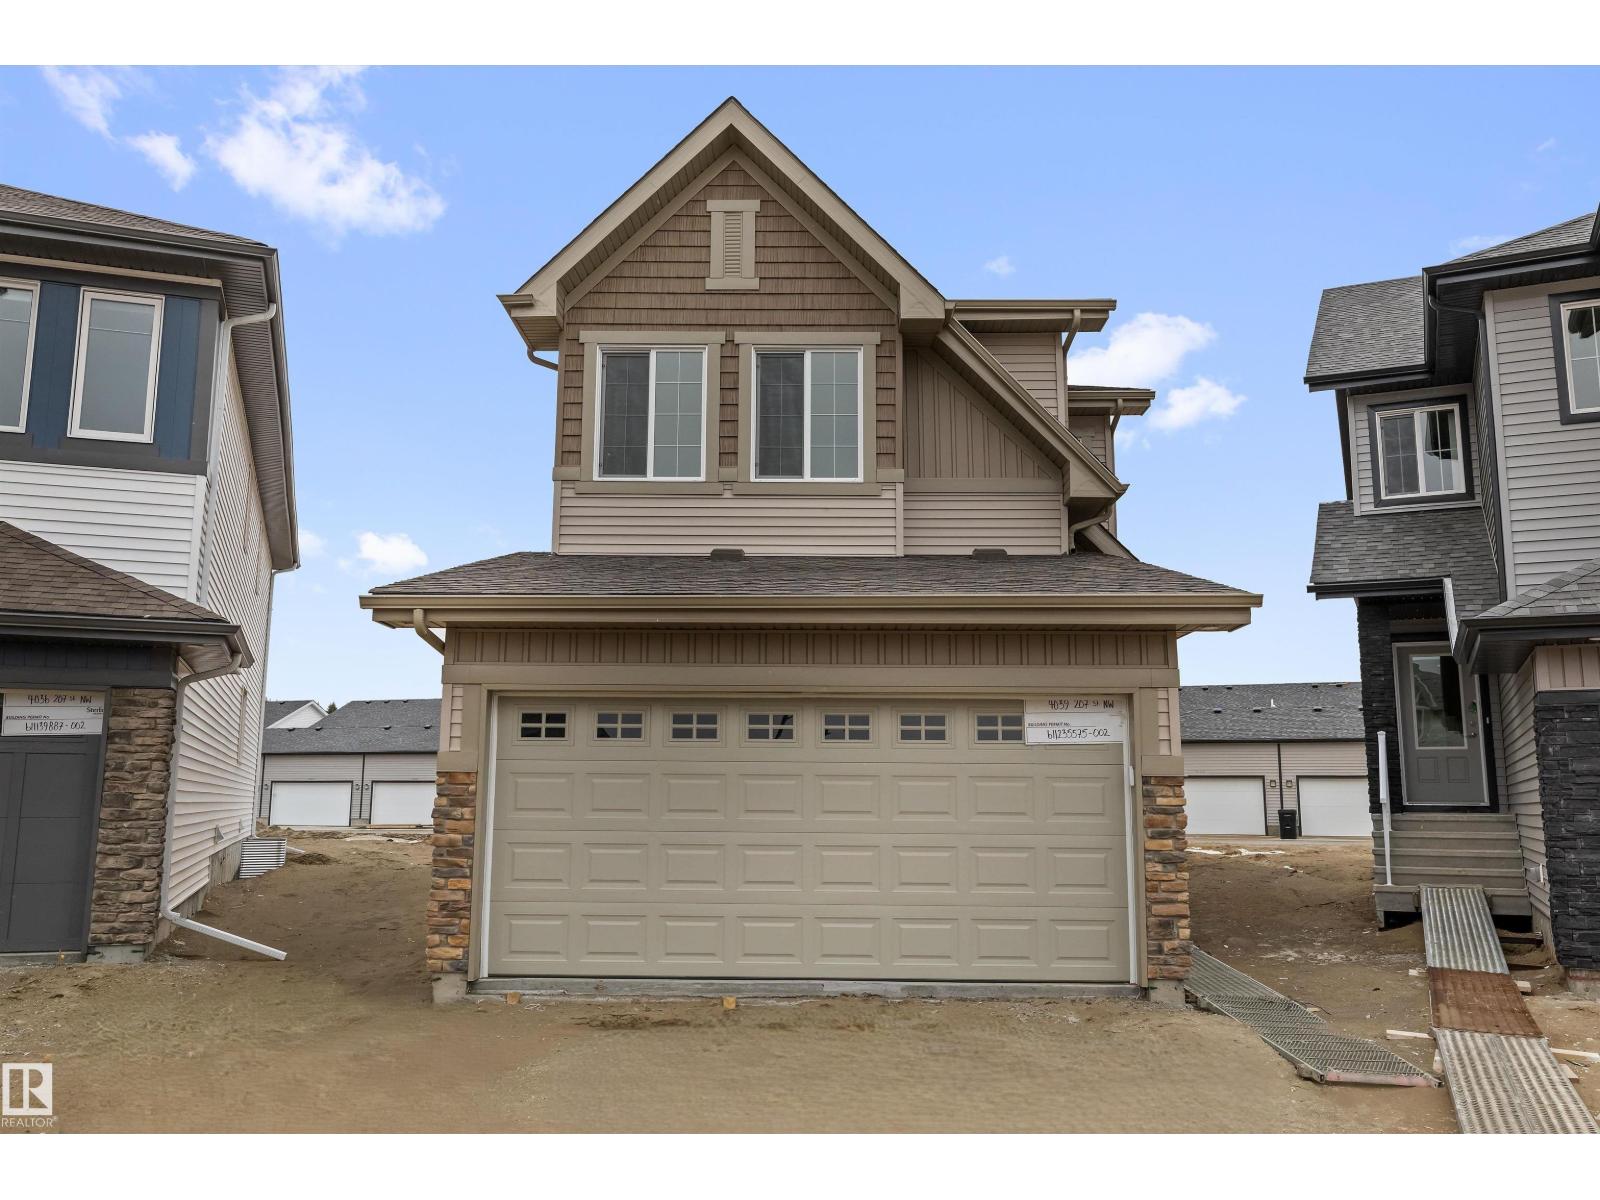
Rare opportunity on a huge pie-shaped lot with rear alley access in sought-after Edgemont Place — offering exceptional outdoor space and future flexibility. This beautifully finished home features 9' main floor ceilings, oversized triple-pane windows, LVP flooring, a separate side entrance, and a double attached garage with floor drain. The open-concept main floor is bright and functional with a kitchen built for everyday living and entertaining — quartz countertops, large central island with seating, upgraded cabinetry, chimney hood fan, built-in microwave, and a walk-through pantry connecting to the mudroom for easy grocery drop-off. Upstairs offers a spacious bonus room, convenient laundry, two generous secondary bedrooms, and a primary retreat with a spa-inspired 5-piece ensuite. The expansive pie-shaped lot is ideal for a backyard oasis, play space, garden, summer BBQs, or potential future RV parking with alley access. Includes a 150 AMP upgraded electrical panel. Comfort, style, and space to grow. (id:58723)
Exp Realty
1216 Mcleod Av
Spruce Grove, Alberta T7X 4B7
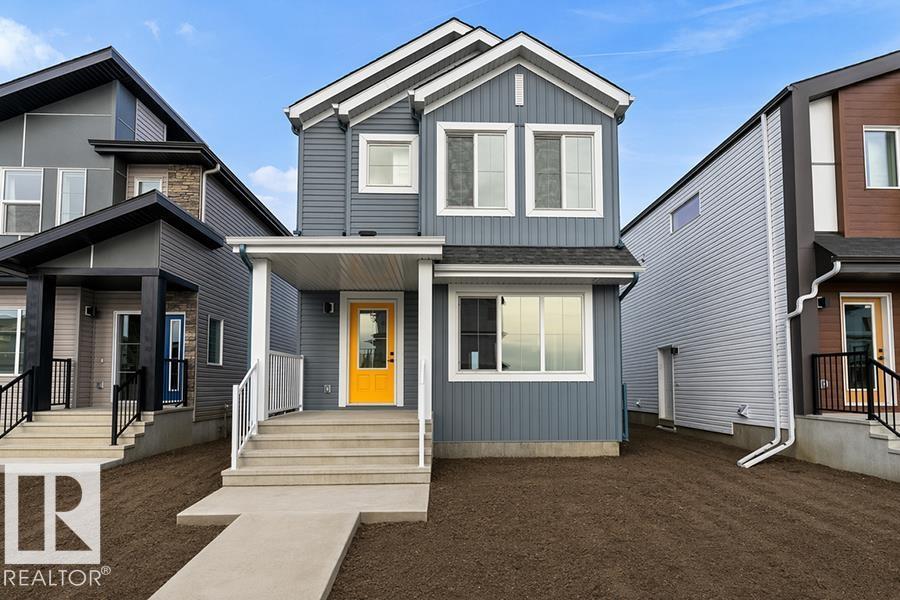
Built by Sterling Homes, this inviting laned home in Easton blends modern style with everyday comfort in one of Spruce Grove’s most family-friendly communities. Triple pane windows and 9’ ceilings fill the main floor with natural light, enhancing the open-concept layout that flows from the living and dining areas to a rear kitchen featuring quartz countertops, upgraded cabinetry, a spacious pantry, and a backyard-facing window. A tucked-away half bath and rear entry add smart functionality. Upstairs, a cozy loft offers flexible space, while the bright primary suite includes a walk-in closet and private 3-piece ensuite. Two additional bedrooms, a full bath, and upper-floor laundry complete the level. Finished with luxury vinyl plank flooring, a backyard parking pad, side entrance, and basement rough-ins, this home is designed for modern living and future growth. (id:58723)
Exp Realty
Rr643 Hwy 897
Rural Bonnyville M.d., Alberta T9M 1K7
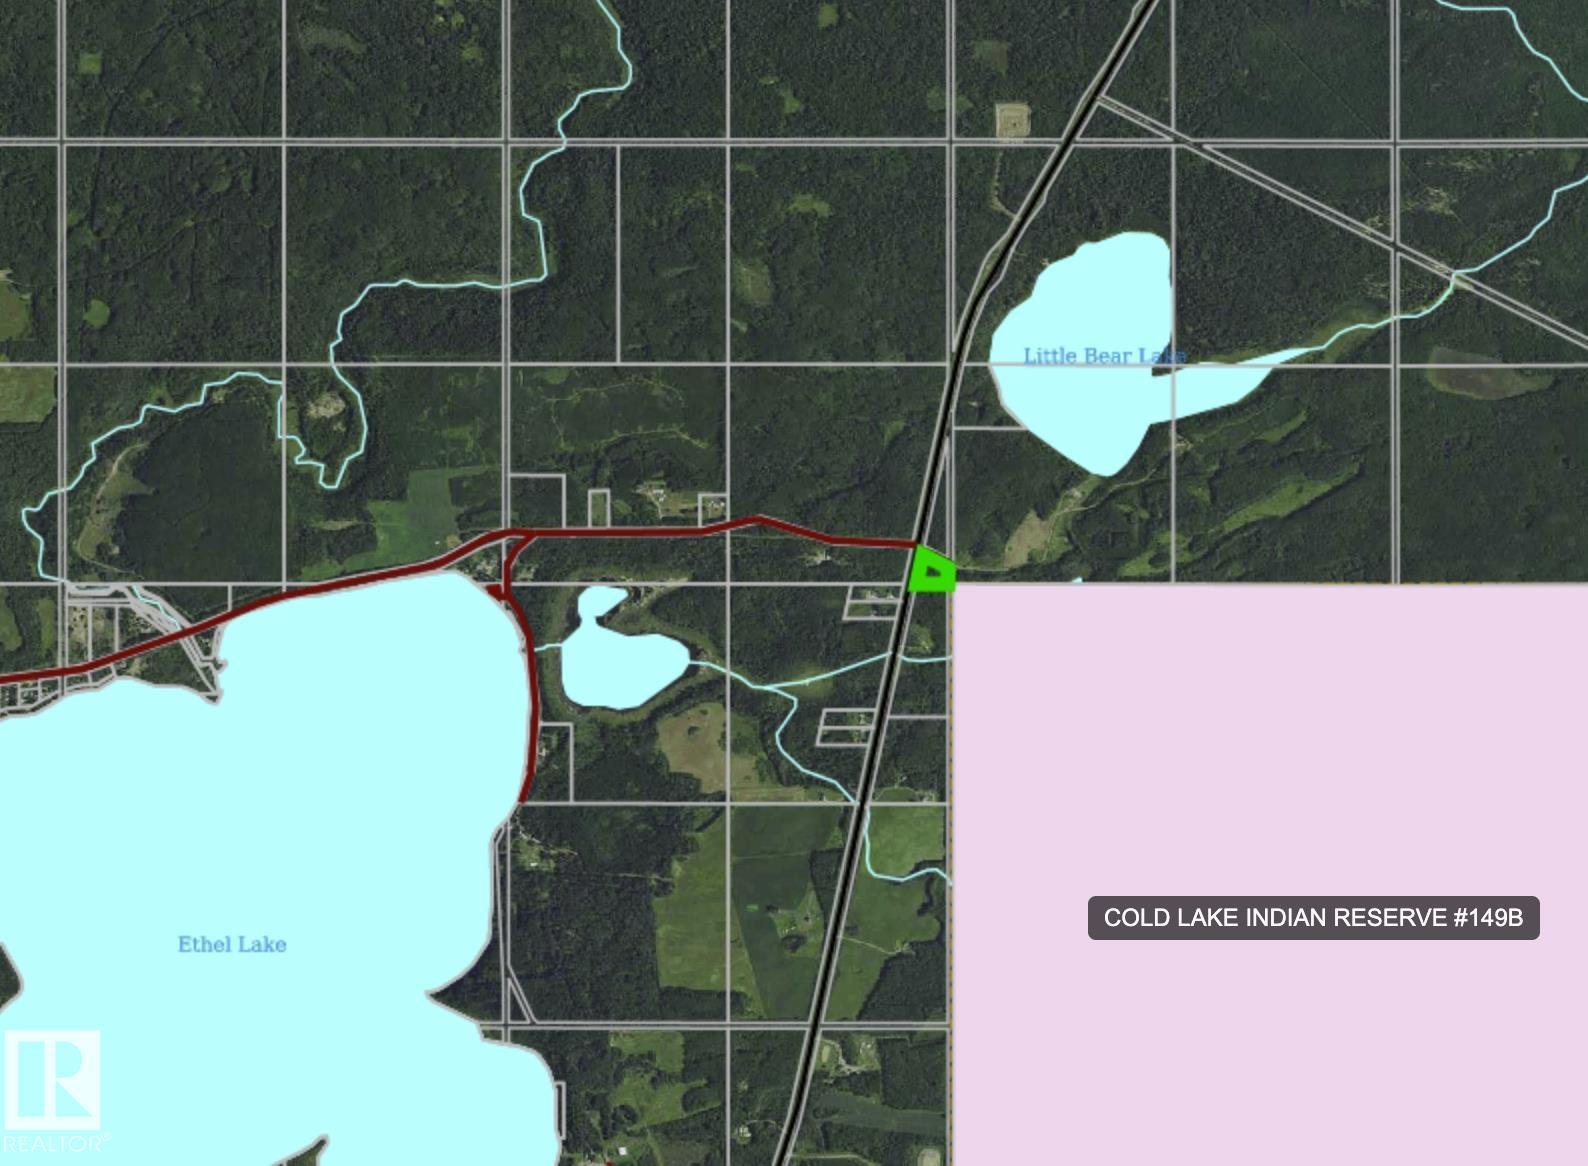
Love fishing? This 2.25 acre parcel gives you quick access to Little Bear Lake which is one of the best stocked lakes in Northern AB for full sized Brook,Tiger, Brown & Rainbow Trout! This great location right off the secondary hiway 897 & 643 can be your recreational property year round with access to the May Lake Trail which is amazing for quading. With utilities to the road and an approach already built it's perfect for a trailer or cabin.Close to Ethel & Marie Lakes as well. (id:58723)
Coldwell Banker Lifestyle
#101 10745 83 Av Nw
Edmonton, Alberta T6E 2E5
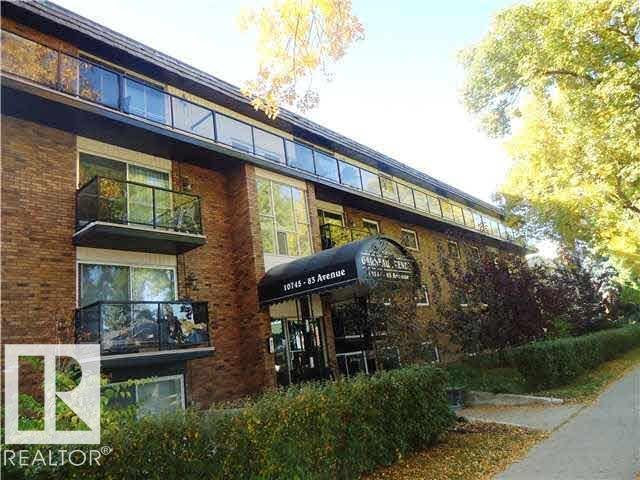
Take in the energy of the University & Garneau area with the feeling of coming home to this remarkable completely renovated spacious 2 Bedroom plus 2 Bathroom. Gorgeous Renovation features slate tile, freshly painted throughout, crown mouldings & upgraded trim, Jacuzzi tub in your spa like bathroom, Chefs Dream Custom maple raised kitchen cabinets, granite counter tops & back splash! All new fixtures, lights, electrical panel, appliances, laundry hook ups in suite & free laundry in the building. Step out onto you’re your enlarged patio with your precious pet to enjoy a family BBQ. Reasonable condo fees include everything but power. This is due to the fact that the building has been also renovated to a very high standards, windows, landscaping, common areas & roof. Incredible stable long term value in this fantastic building in an unbeatable location, walk to the University, Whyte Avenue & downtown. Everything in the condo can be included & if you have a roommate you can pay off your University Education. (id:58723)
Century 21 Leading
3006 Wayne Wy
Cold Lake, Alberta T9M 1P8
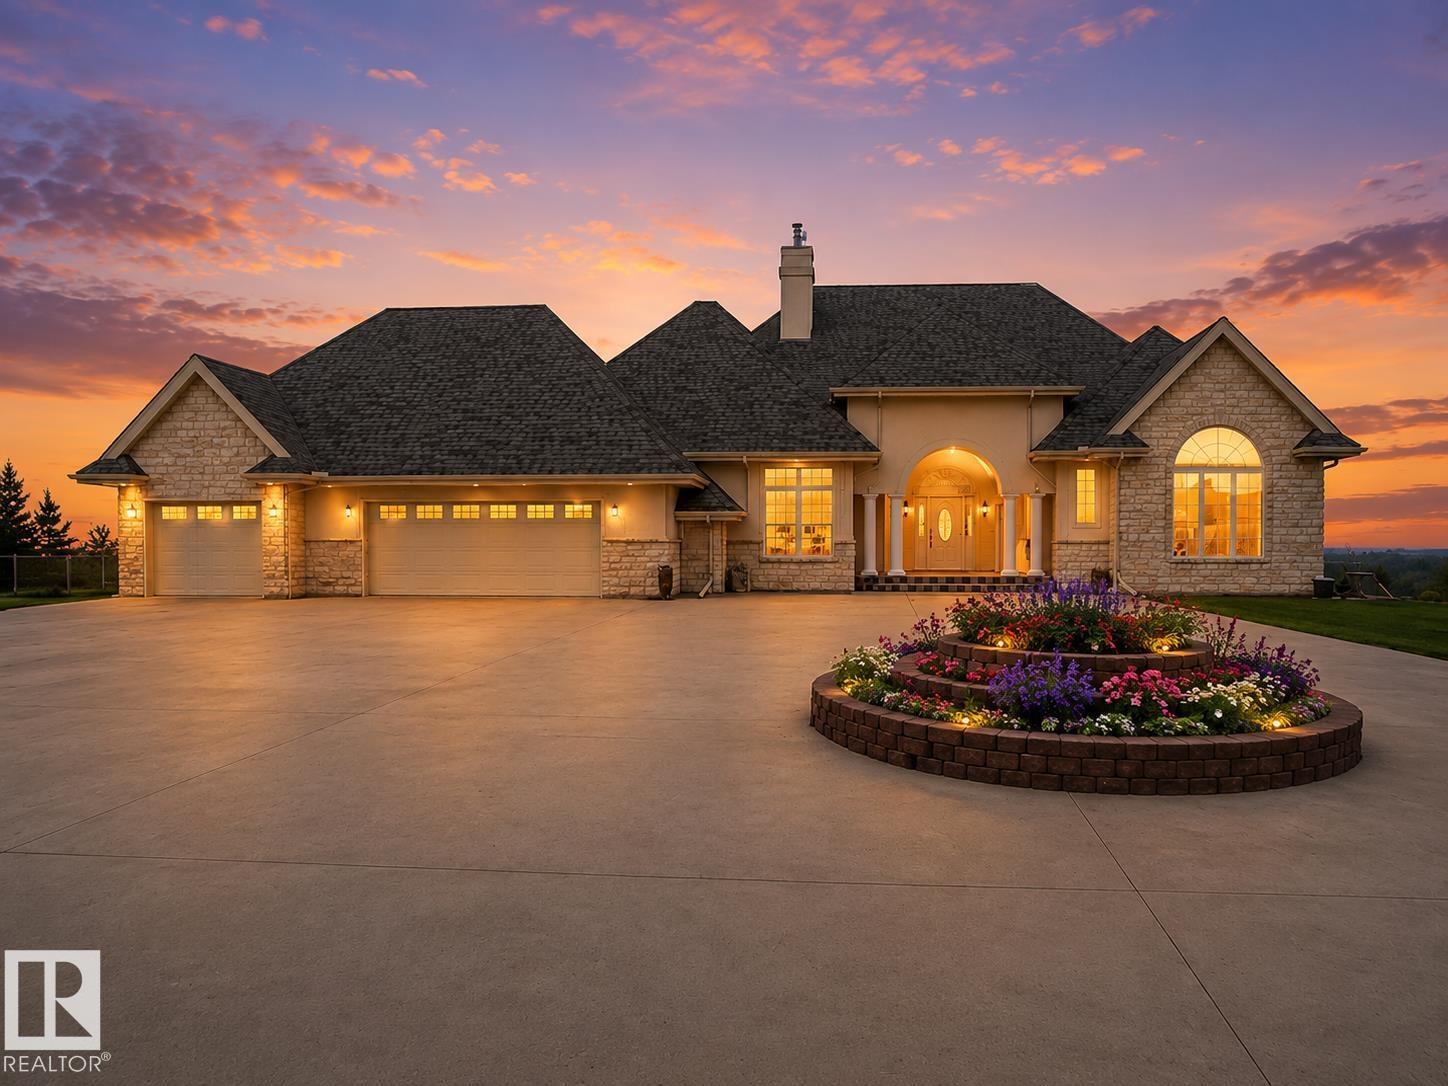
Situated in Red Fox Estates, this statuesque Mansion boasts over 5200 sf of living space architecturally distinguished with exceptional craftsmanship and estate level features.Sitting on a private inner city 1.2 acre lot, this sophisticated Bungalow offers flair and elaborate finishes sure to please the most fastidious of buyers with grand ceilings,bedroom suites hosting large walk in closets and a Primary ensuite -22'5 x 16' 9. Formal rooms on main level give way to a bifurcated staircase to the expansive lower level complete with Theatre room, 2 rec areas, bar, and exit to walk out patio. With stunning curb appeal the front of the home is comprised of beautiful manicured landscaping,extended driveway for entertaining and events , leading to the striking arched entry with stoned front patio. A beautifully appointed estate with inviting outdoor spaces sets the tone for relaxed luxury and entertaining. (id:58723)
Coldwell Banker Lifestyle
#30 3025 151 Av Nw
Edmonton, Alberta T5Y 3W4
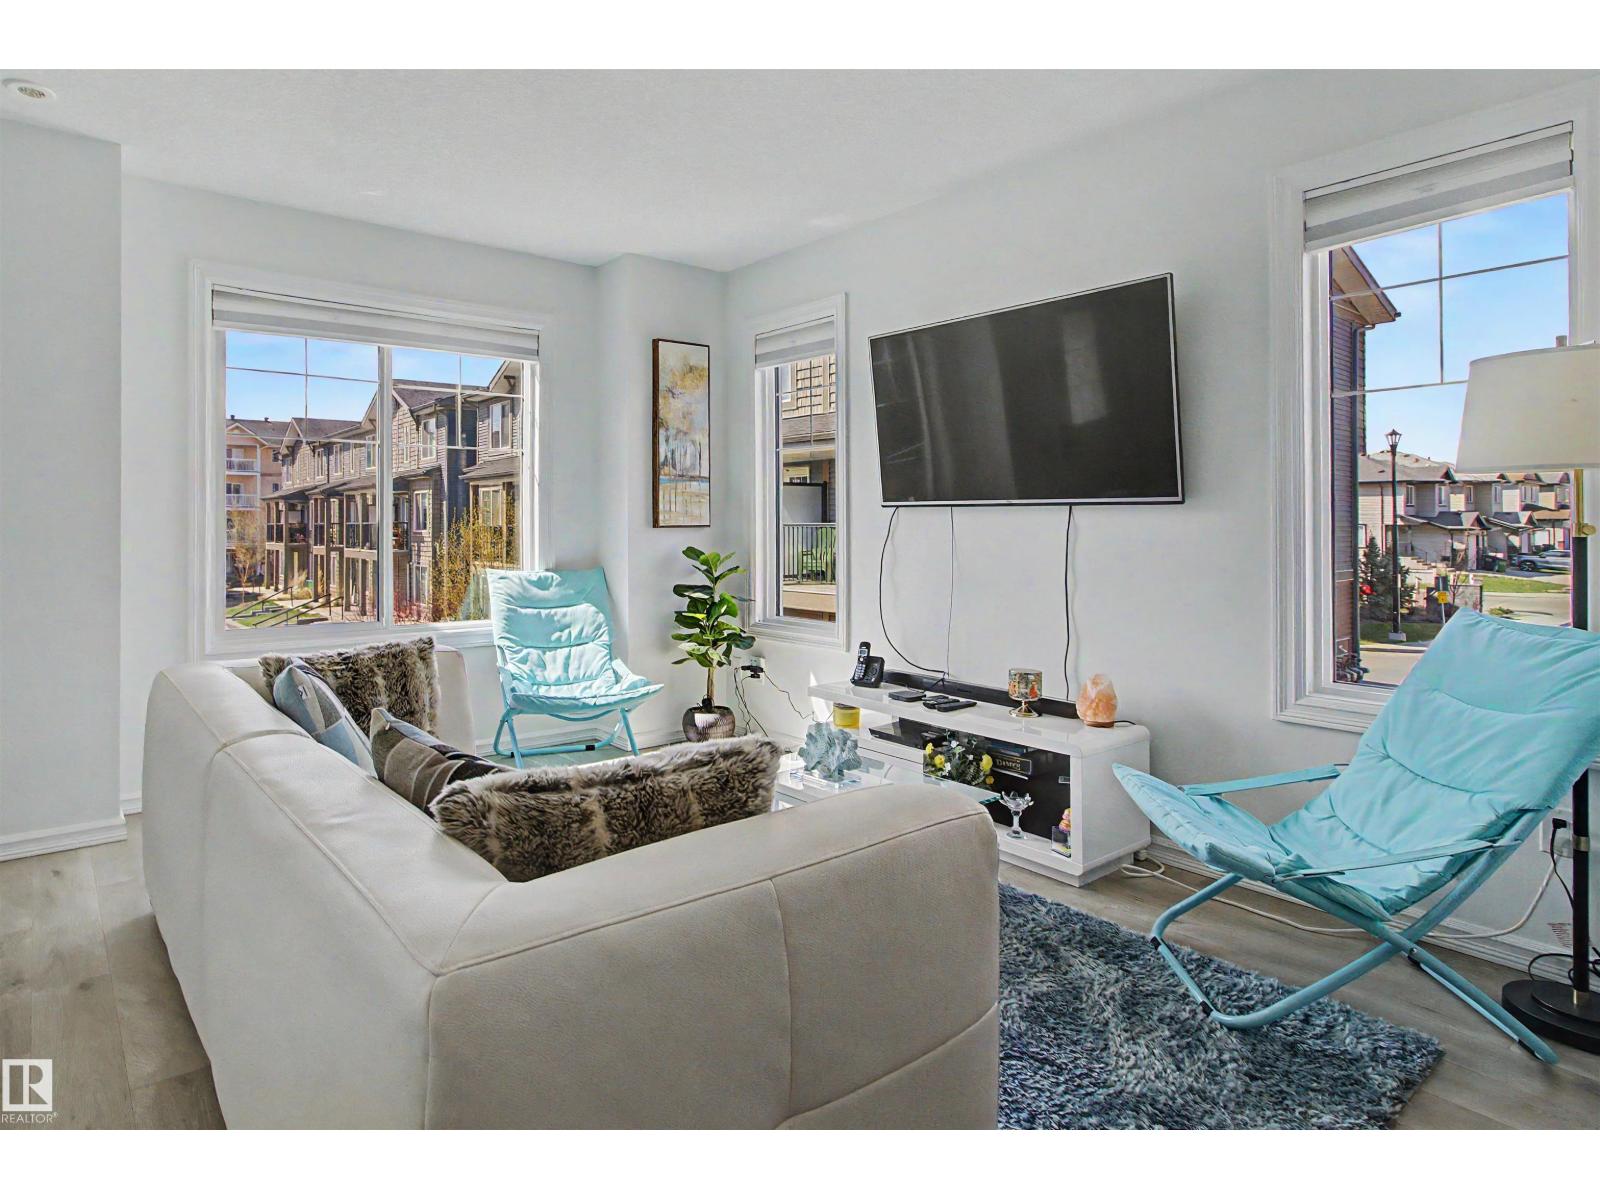
Perfect starter for a first-time buyer, co-sharing or young couple. This End unit has extra side windows, visitor parking, and mailboxes just steps from the unit. Front concrete patio perfect for patio furniture and BBQ, while you watch the kids play in the front community park. Unique front-facing main-floor office, perfect for a work-from-home professional. Direct access to a single garage and extra storage. Main floor is fully functional, large dining room to host your friends and family, galley kitchen with light quartz countertop and mosaic backsplash set against contrasting dark espresso cabinets. Stainless steel appliances and laminate flooring on the main, make it easy to keep clean. Bright living room has a large window overlooking the courtyard, two extra side windows allowing extra light and direct access to a covered balcony. Two upper-floor bedrooms, carpet flooring, both have full private ensuite bathrooms and walk-in closets. Great location siding a park, playground and elementary school. (id:58723)
Keystone Realty
#235 4404 122 St Nw
Edmonton, Alberta T6H 4E2
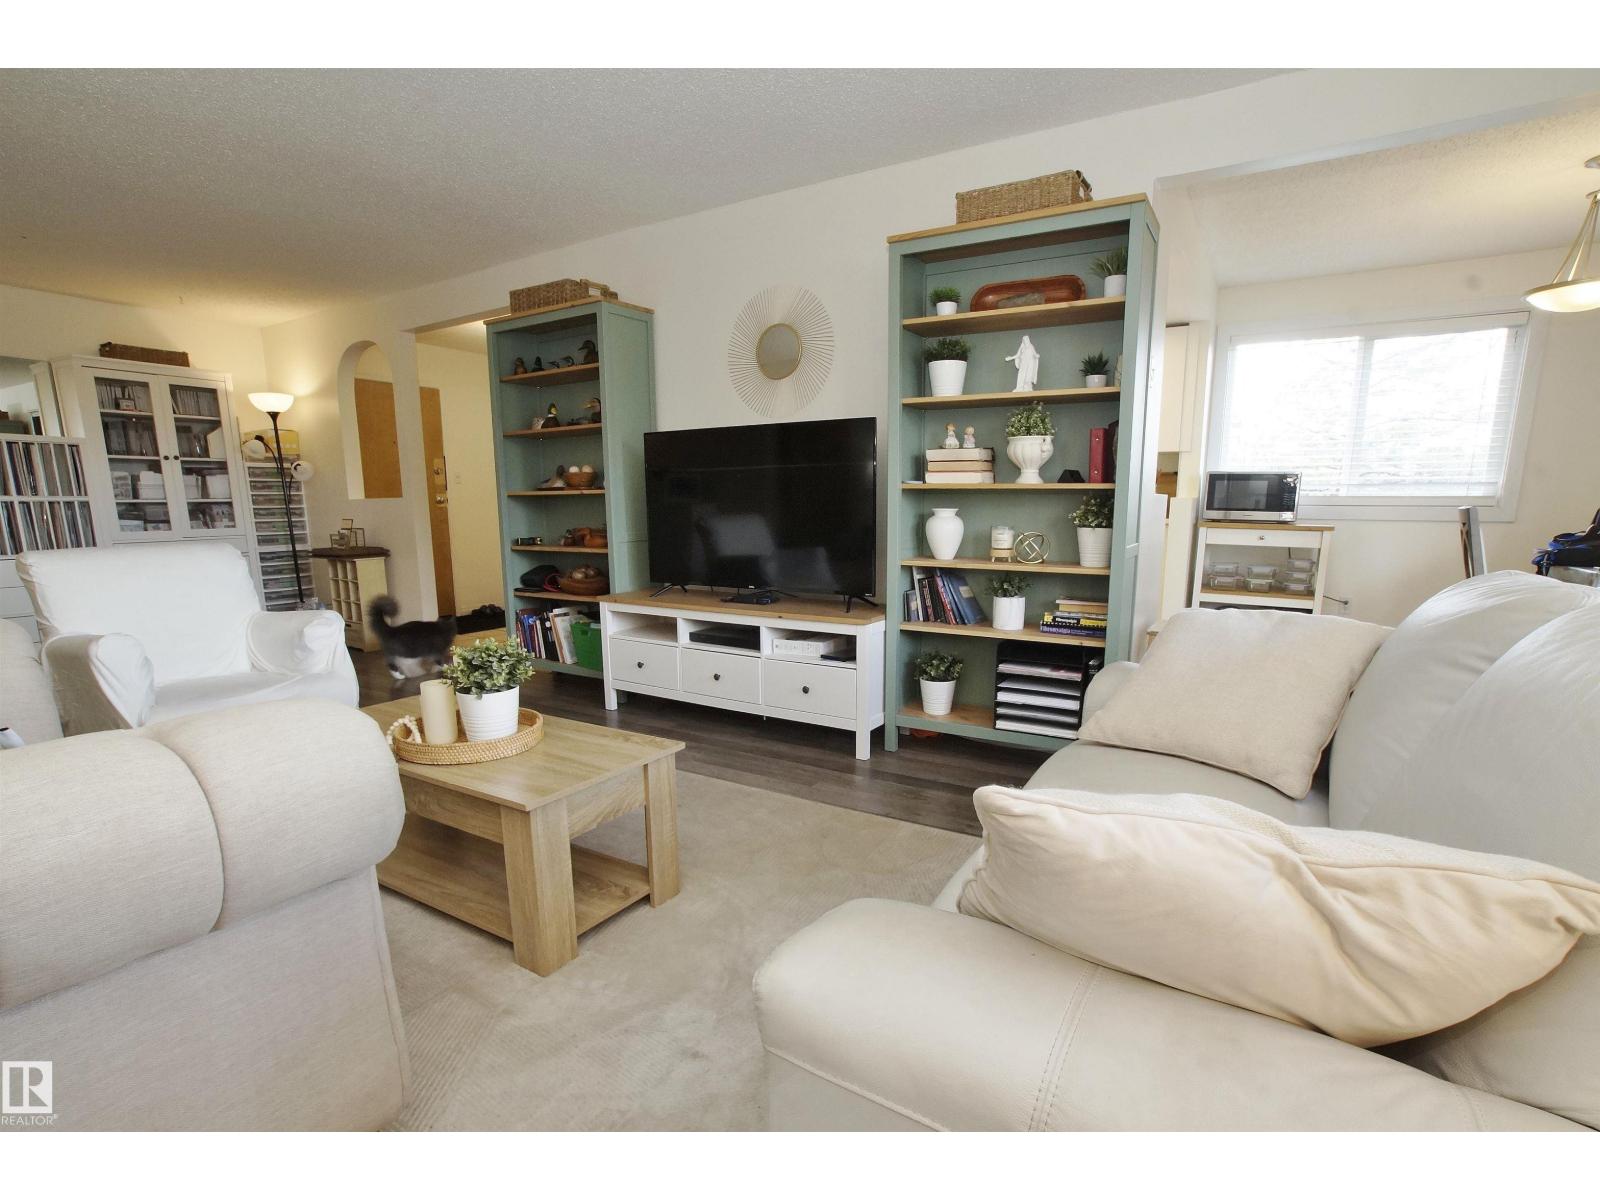
Are you looking to downsize but still want the space for all your furniture? You just found the perfect place, over 1400 ft2 of living space and 3 bedroom. All the utilities are part of the condo fee, upgraded PVC windows, many amenities inside the building, fitness room, social room and pool. Huge living room has vinyl flooring, extends to provide optional office or hobby space. New white kitchen cabinets, tile backsplash, white countertop and new stainless steel appliances. Cozy breakfast nook will accommodate a family table, direct access to a large covered balcony also accessible from the living room and master bedroom. Huge master features mirror closet doors, separate ensuite shower/toilet and makeup vanity with sink. 2 additional bedrooms full bathroom, in-suite laundry has stacking washer/ dryer and extra storage space. Both bathrooms have new toilets, property has been recently repainted. Covered carport is just steps away; owner is renting secondary parking and 2 additional storage spaces. (id:58723)
Keystone Realty
#86 160 Peace River Av
Rural Big Lakes M.d., Alberta T0G 1J0
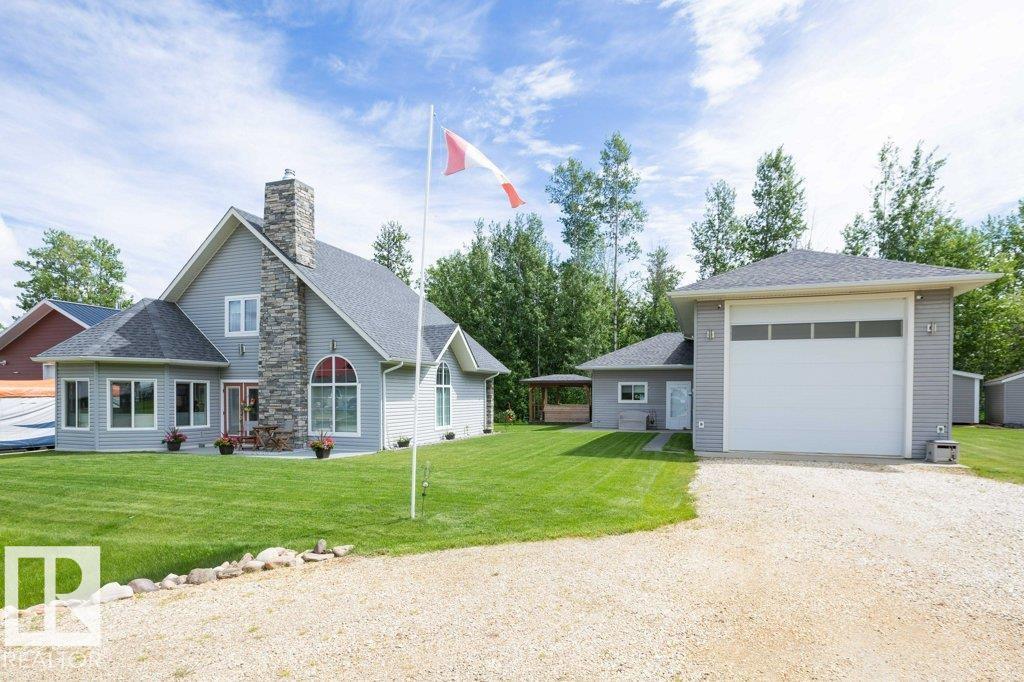
Welcome to your perfect recreational retreat in the beautiful bare land condo community of Redsky in Joussard, Alberta. Thoughtfully designed for comfort and relaxation, this stunning 1600 sq ft 1 1/2 storey home offers the ideal blend of cozy charm and low-maintenance living, perfect for weekend getaways or full time living. Step inside to an inviting open concept living space with wood burning fireplace, cozy reading nook, bedroom and 4 pce bath. Upstairs in the loft is the primary bedroom, 3 pce ensuite and laundry. Take advantage of the oversized detached garage with additional living space at the rear which features, living area with wood stove, bar, kitchen, bath and additional space upstairs. Walking distance to the lake and marina access for fishing and boating make this vibrant community a peaceful getaway or a place to create lasting memories with family and friends. Beautiful low maintenance landscaping and additional cook shack make it an entertaining dream while enjoying the lake and nature! (id:58723)
Royal LePage Arteam Realty