Hurry Home

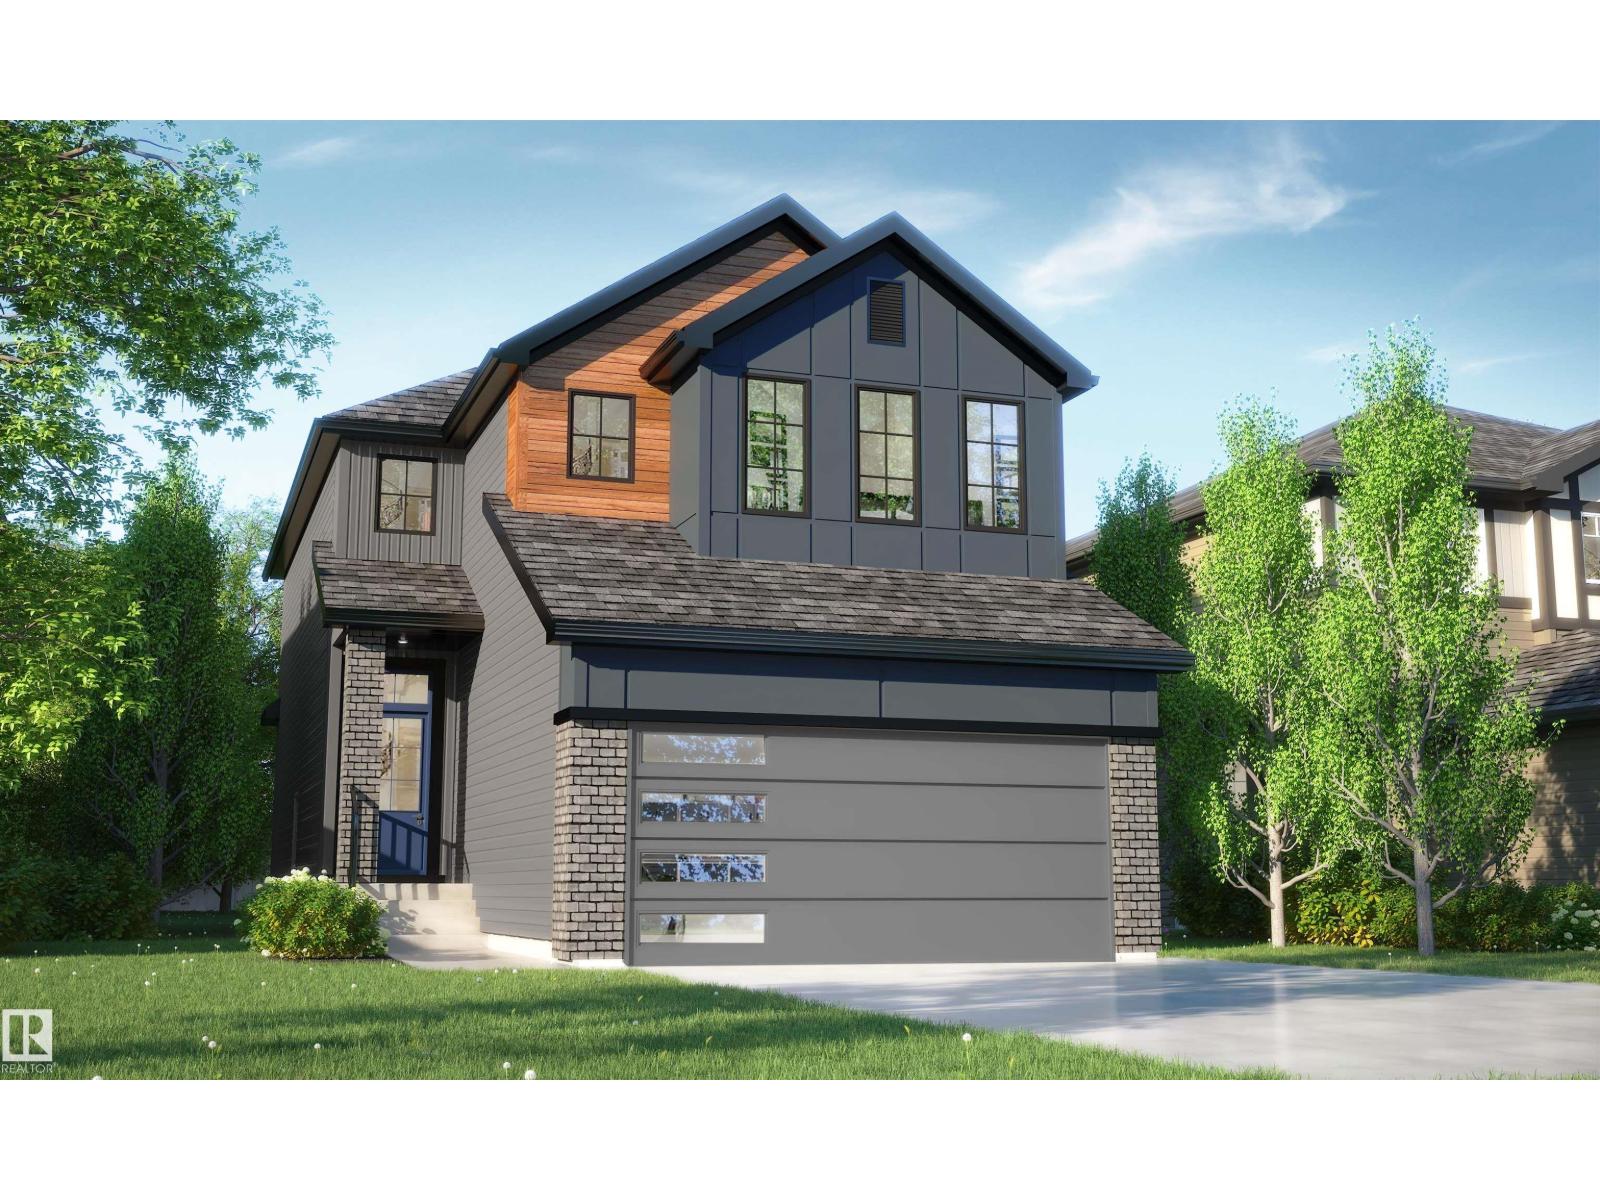
17 Cessy St Nw
St. Albert, Alberta T8T 2E2
If your looking for a home that offers functionality, don't look any further! This is one of the homes that sells itself based on the perfect layout. Double attached front garage, walk through pantry from mudroom to kitchen. Large kitchen island, main floor has 9' ceilings and an open concept. Upstairs you will find a central bonus room, a spacious primary suite with a large walk in closet, a luxurious 5 piece ensuite, bedrooms 2 & 3, a full size laundry room and a convenient home office space with a window. There's a side entrance for a future potential basement suite, high efficiency furnace, & Triple pane windows, painted basement floor and stairs down, Appliance allowance, Granite countertops, Luxury Vinyl plank flooring, all the pretty high end upgrades you would want plus the quality you deserve in a new home. Photos are other finished homes of the same model. Home under construction, reach out for timelines. The only thing this home is missing, is you! (id:58723)
Blackmore Real Estate
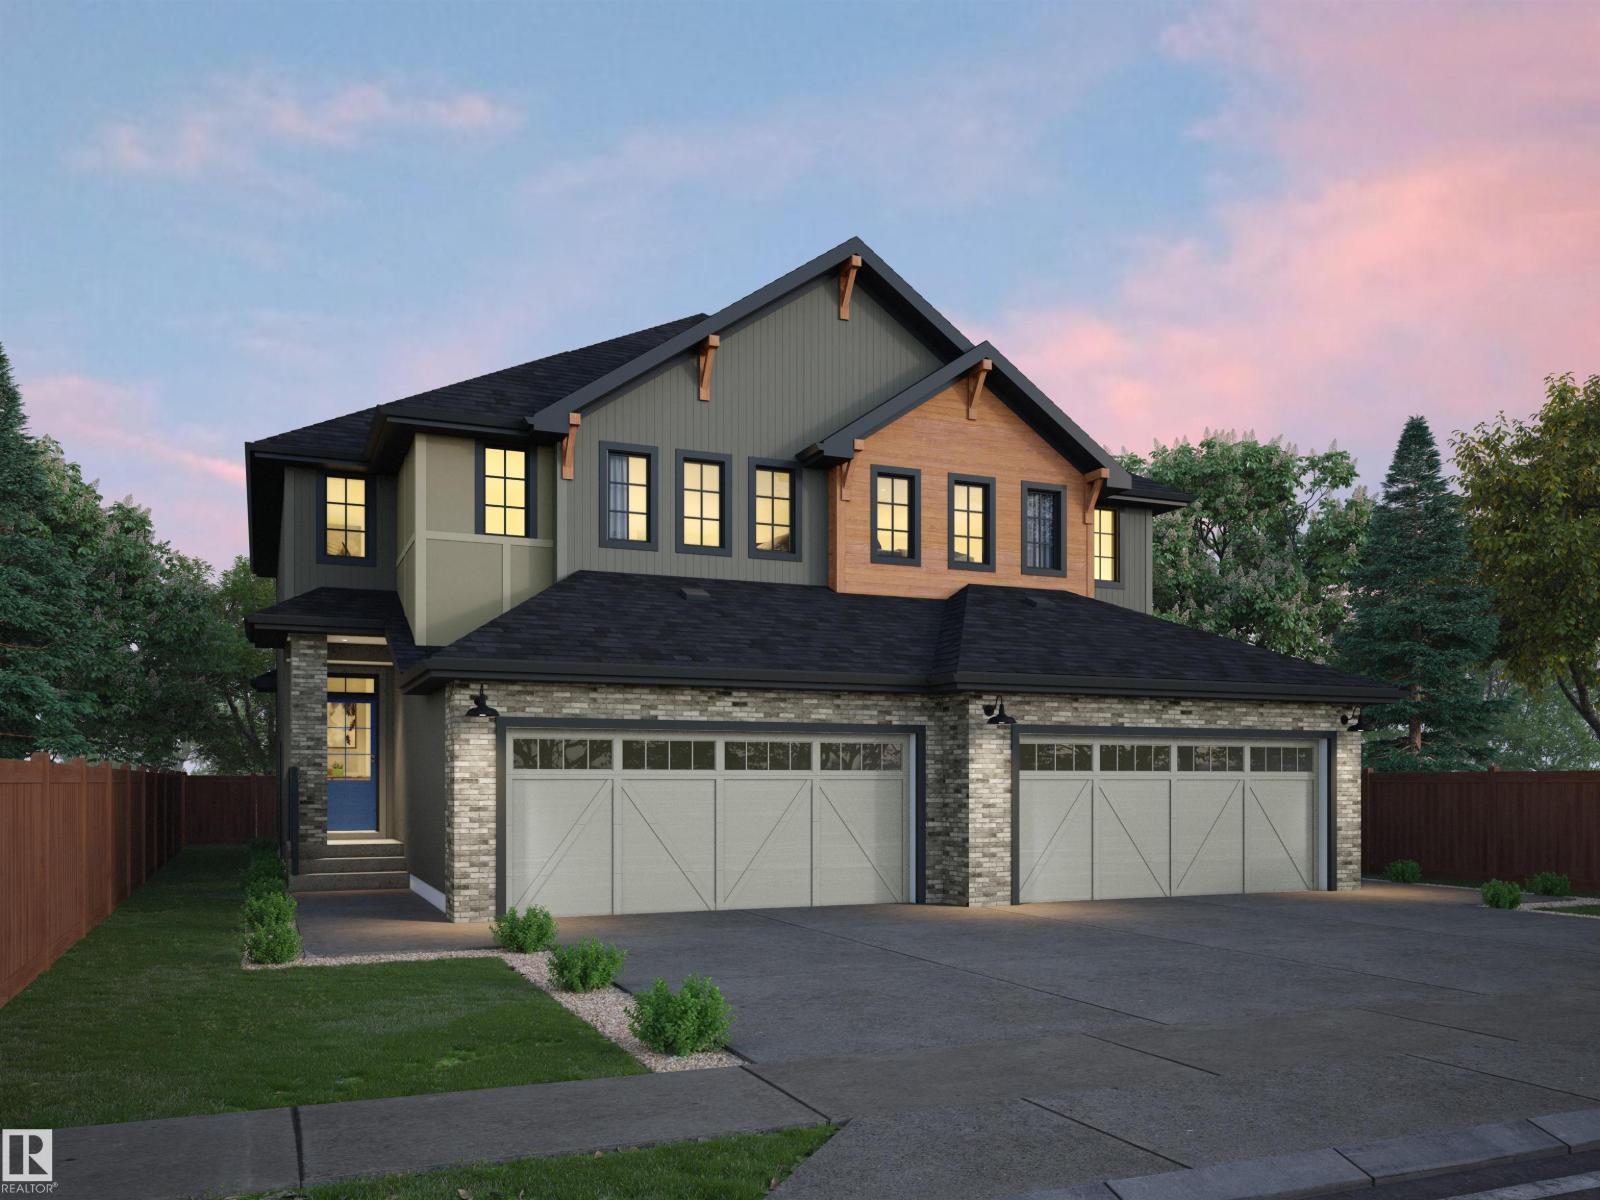
47 Chartres Cl
St. Albert, Alberta T8T 2E1
This Beautiful half Duplex is, Backing onto Greenspace, with a very private yard. Rear fence is included. Open concept main floor with 9' ceilings, triple pane windows, Luxury Vinyl flooring, granite countertops, Upgraded cabinets, pantry, waterline to fridge, gas line to stove & future BBQ area, 3 bedroom, 2.5 baths, plus flex room on second floor. There is a side entrance, double attached garage, and it comes fully landscaped. Basement is unfinished with a painted floor, high efficiency furnace. Buy with confidence, Rohit Homes, multi award winning Builder including the most recent 2025 Builder of the year! Pictures are from other completed Dallas plans. Home under construction. (id:58723)
Blackmore Real Estate
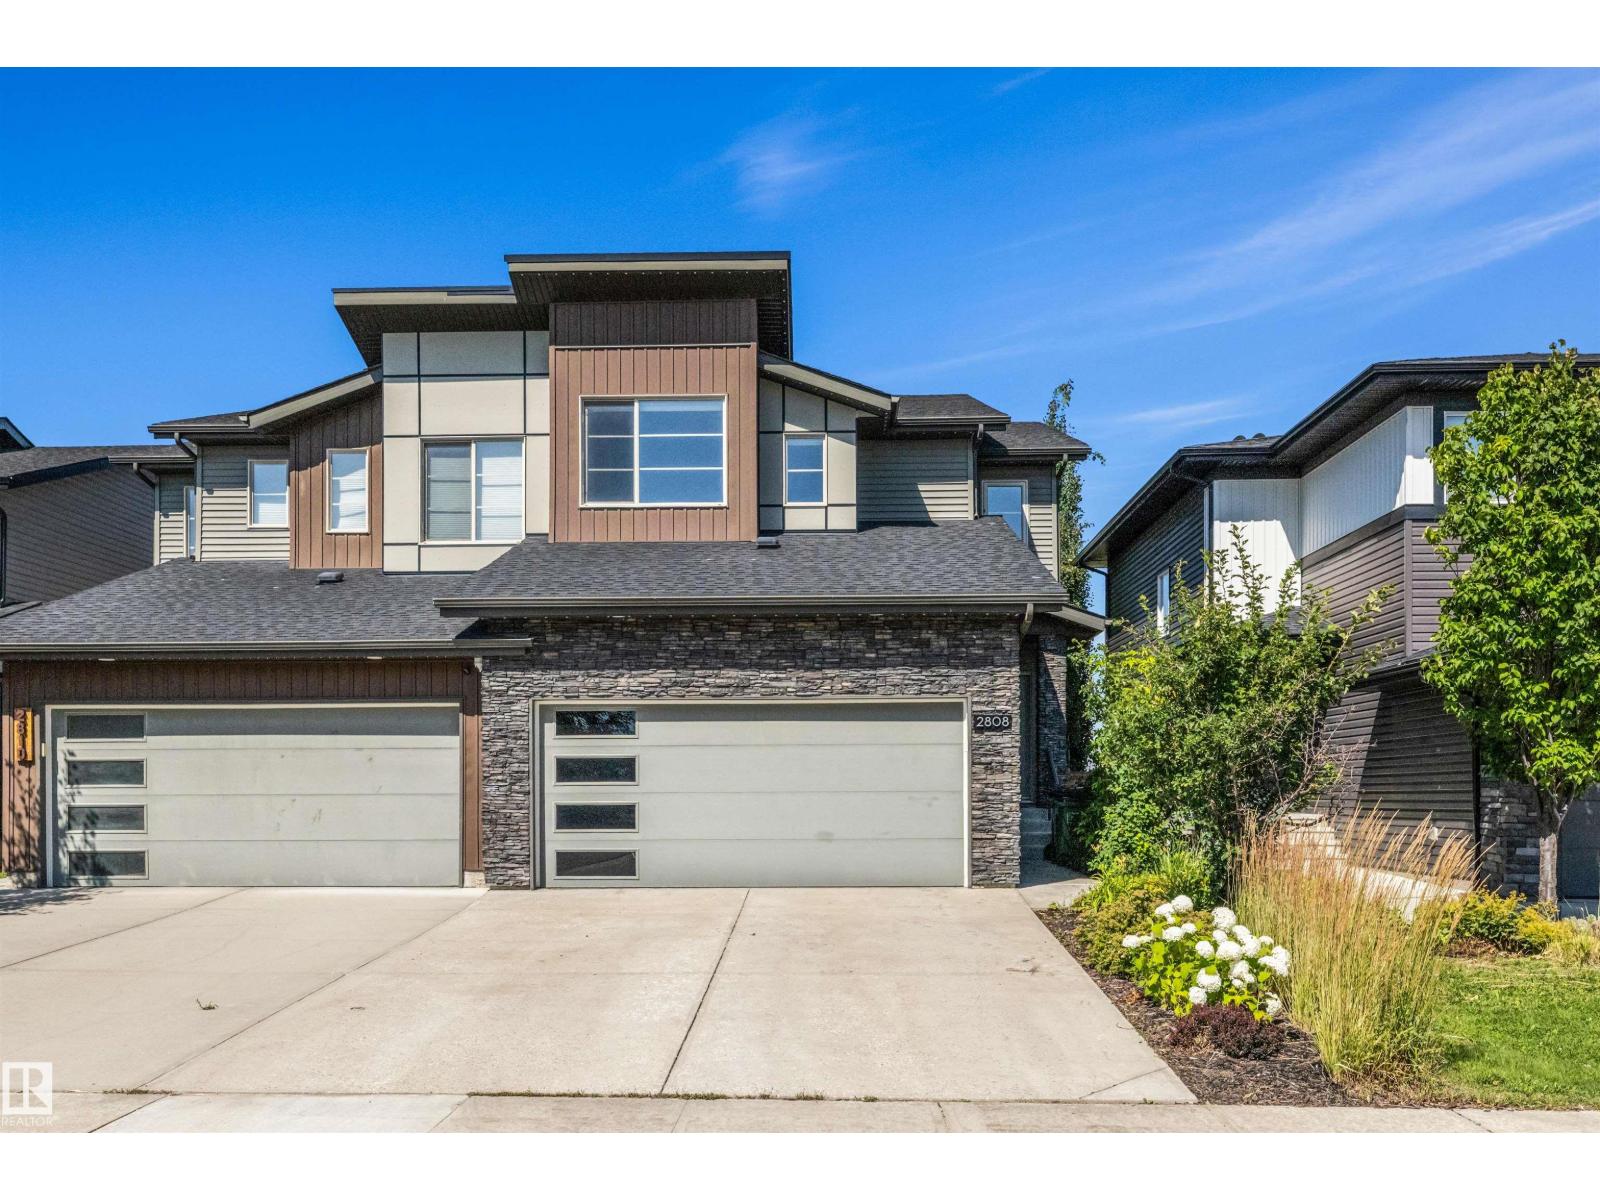
2808 Koshal Cr Sw
Edmonton, Alberta T6W 3J7
Welcome to this former Bedrock SHOW HOME in the One at Keswick! This original-owner home is one of the largest duplexes and has been fully upgraded w/ a MAIN FLOOR bedroom/office, engineered hardwood floors, Hunter Douglas blinds, A/C, and Astoria LED exterior lighting. Inside, the home features a spacious living area, a beautiful kitchen w/ quartz countertops & back splash, walk-in closets in EACH of the 3 bedrooms upstairs, a large vaulted bonus room, and rough-ins in the basement for future development. Outside, there is a fully fenced & landscaped front/backyard, BBQ gas hookup, NO rear neighbours for added privacy & unobstructed views, and space for additional parking on the large driveway & street in front of the home. The home has also been cleaned inside & out, the walls painted, and hardwood floors oiled in preparation for its new owners. There are plenty of amenities, schools, and walking trails nearby making this one of the most convenient and sought-after communities to live in, welcome home! (id:58723)
RE/MAX Elite
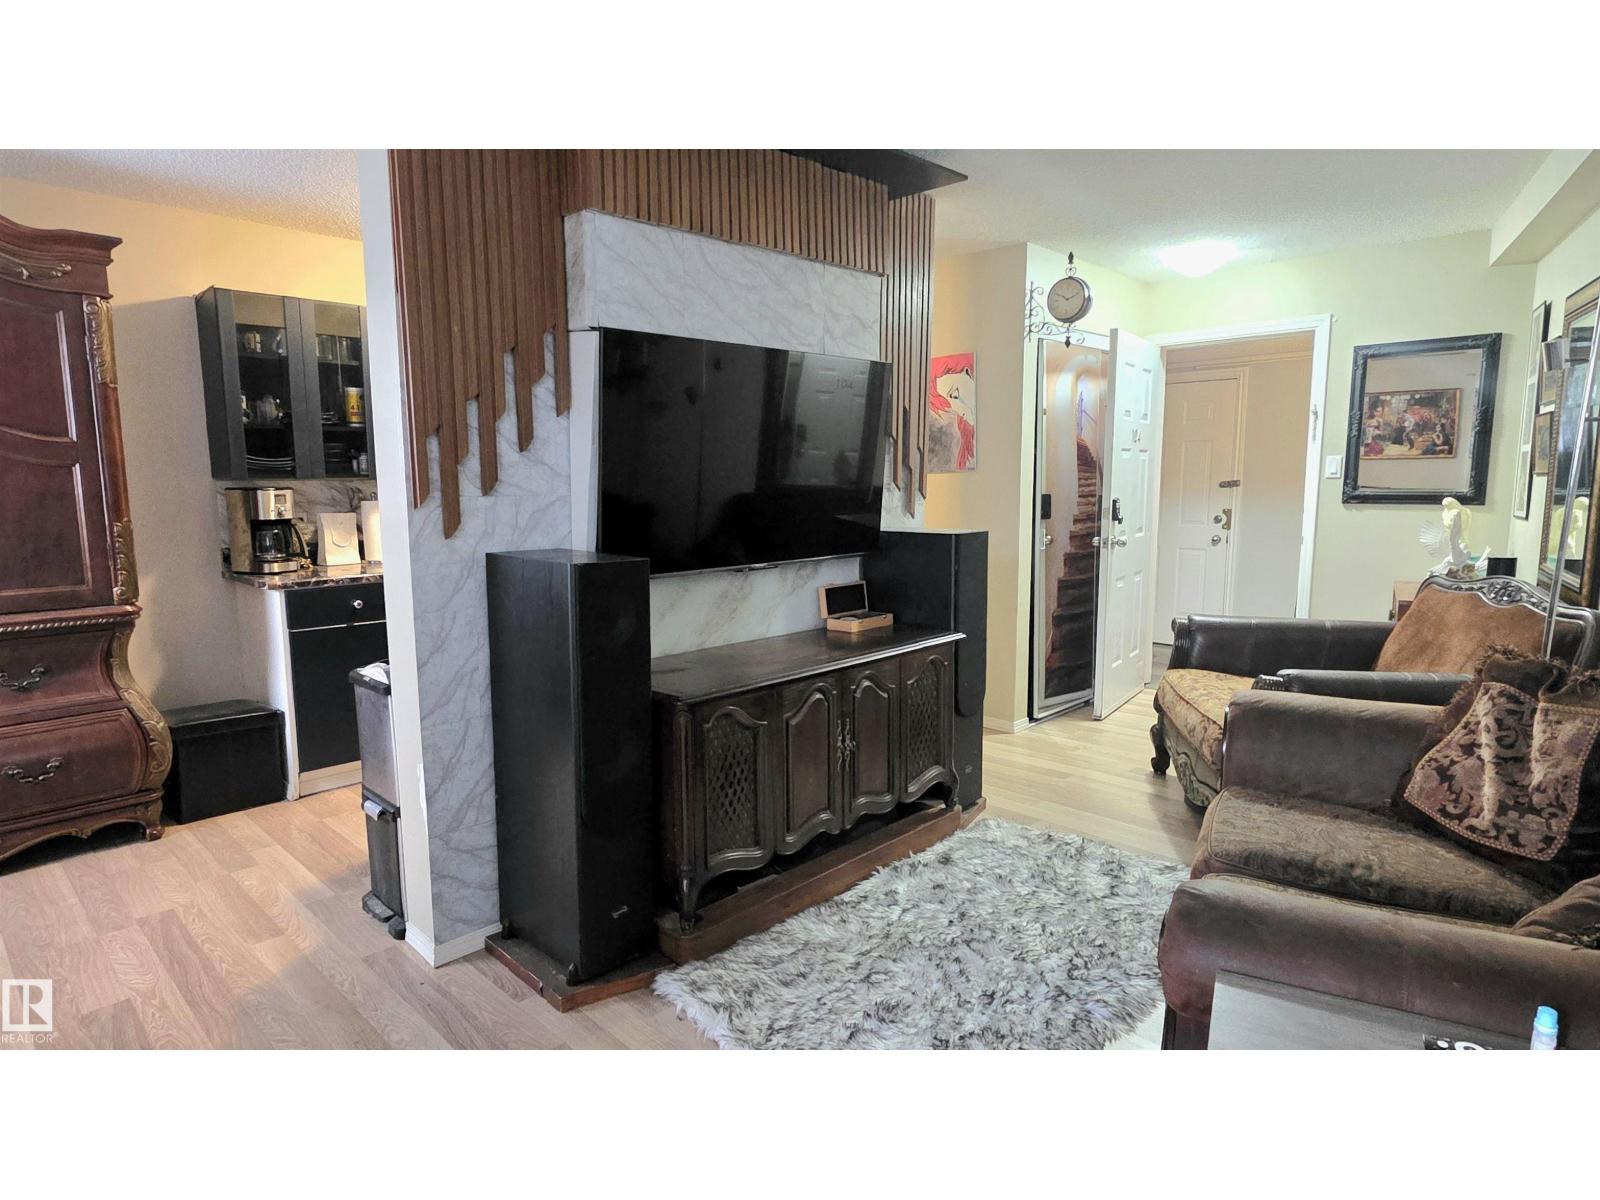
#104 8930 149 St Nw Nw
Edmonton, Alberta T5R 1B8
Upgraded, quiet, clean, and affordable, this unique 1-bedroom condo is ready for its next owner to move in and feel right at home. It’s an excellent option for a first-time buyer or a smart addition to an investor’s rental portfolio. Well cared for and ideally located near shopping and transit, this unit offers easy access to Downtown, West Edmonton Mall, the Whitemud, and the Henday. Some furniture may be included. In-Suite Storage. Affordable Condo Fee. (id:58723)
RE/MAX Real Estate
5226 47 Av
St. Paul Town, Alberta T0A 3A4
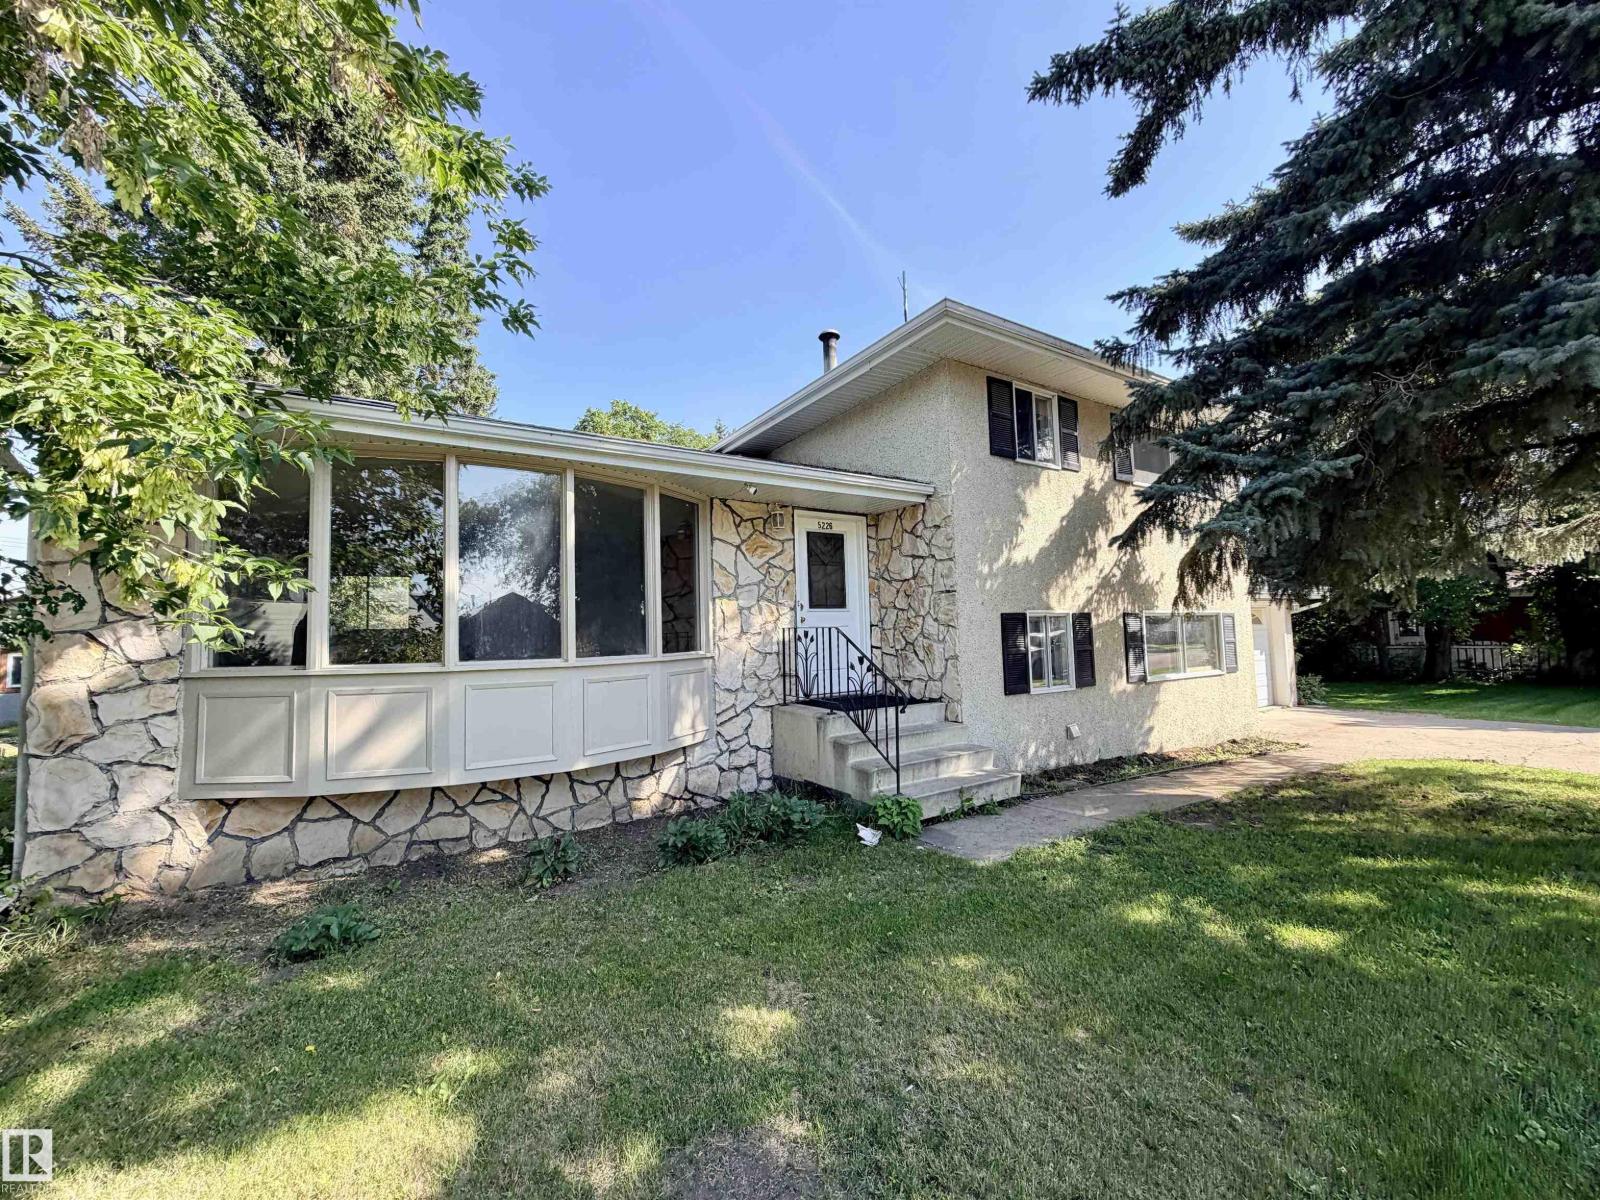
Welcome to a warm and inviting family home ideally located close to the pool, library, golf course & so much more. From the moment you step inside, you'll love how the main floor floods with natural light through the huge south-facing bay window, creating a bright and welcoming atmosphere. The kitchen overlooks the backyard, making it the perfect spot for morning coffee or family meals. Upstairs, the upper level boasts three comfortable bedrooms and a main 4-piece bathroom. The lower level offers the ideal family room with direct access to the backyard and a convenient heated garage. Need even more space? The basement delivers additional family living with a spacious rec room. Outside, the large yard is full of potential—mature trees provide shade and privacy, with plenty of room to add a garden or patio and truly make it your own. This is a fantastic investment opportunity in an established neighbourhood. Don't miss your chance to create lasting memories in a home that has it all! (id:58723)
Century 21 Poirier Real Estate
9007 169 Av Nw
Edmonton, Alberta T5Z 2X5
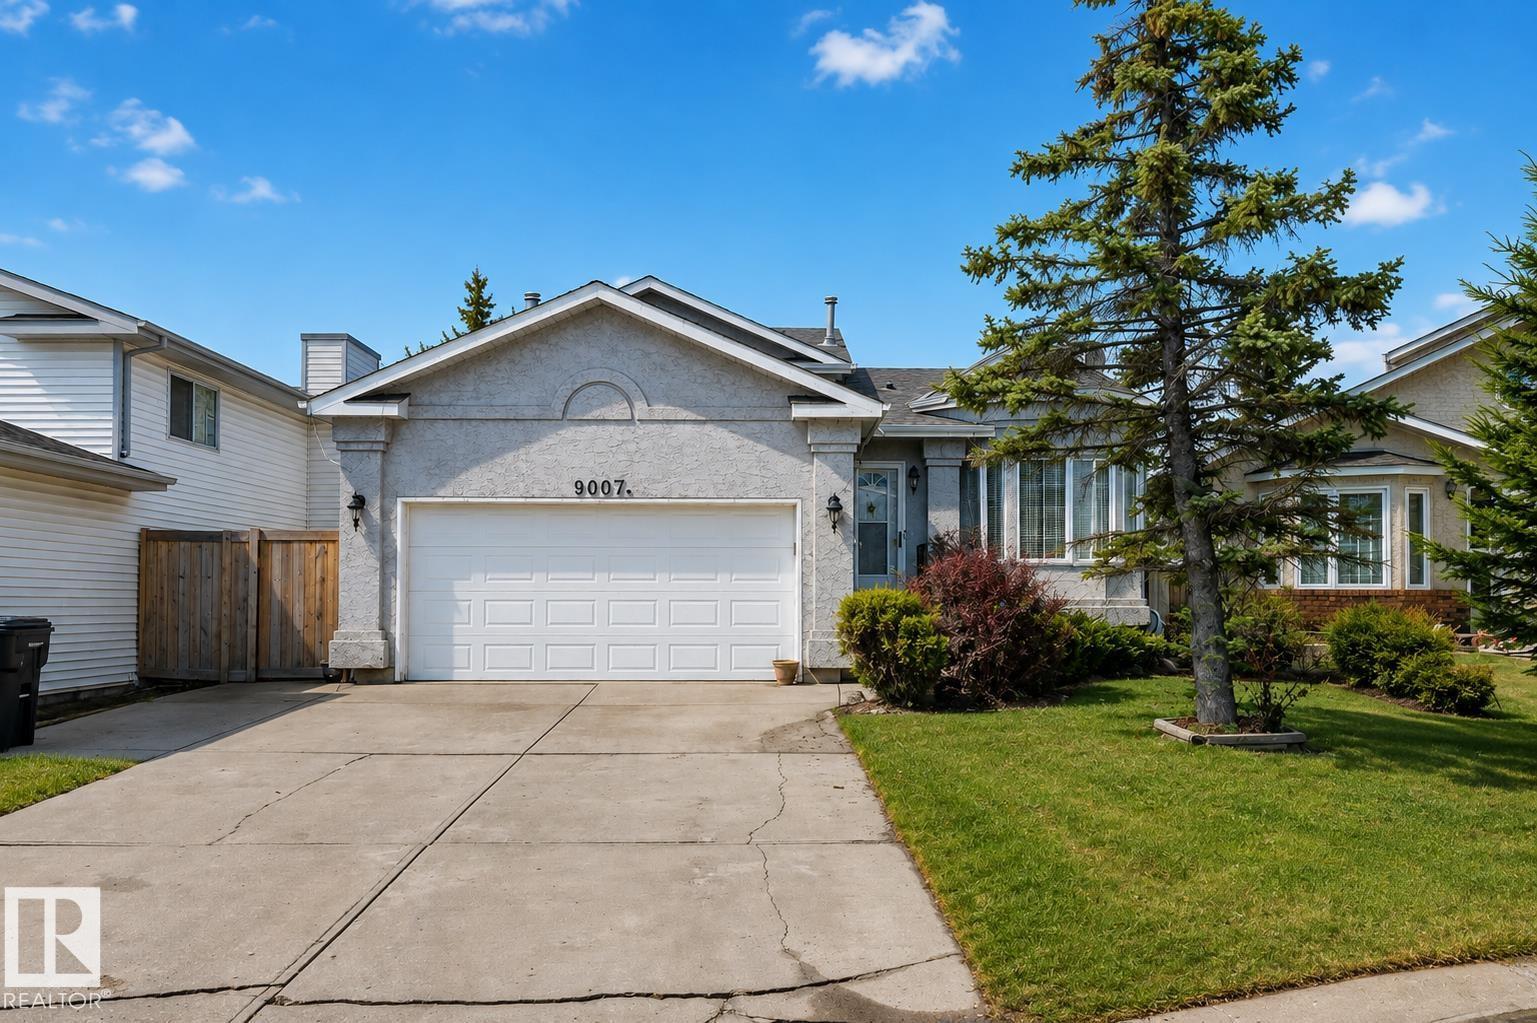
Absolutely immaculate 4-level split in the heart of Klarvatten, located in a quiet cul-de-sac. The main floor features a bright living room with hardwood flooring and large bay windows, filling the space with natural light. The updated enclosed kitchen offers modern cabinetry, granite countertops, and connects to a spacious dining area overlooking the backyard. Upstairs includes 3 bedrooms, with the primary offering a 3-piece ensuite, plus a full 4-piece bathroom. The third level boasts a cozy family room with a wood-burning fireplace, a 4th bedroom, and a 3-piece bath. The fully finished basement adds a second family room with another wood-burning fireplace. Upgrades include hardwood flooring, heated double garage, newer kitchen, granite, windows, and shingles. HWT (2017), and newer Samsung washer and dryer. Beautiful yard with fruit trees, garden, and covered deck. Walking distance to schools, parks, and all nearby amenities. Ideal family home with great curb appeal. (id:58723)
Maxwell Devonshire Realty
#1 2710 66 St Sw
Edmonton, Alberta T6X 3H4
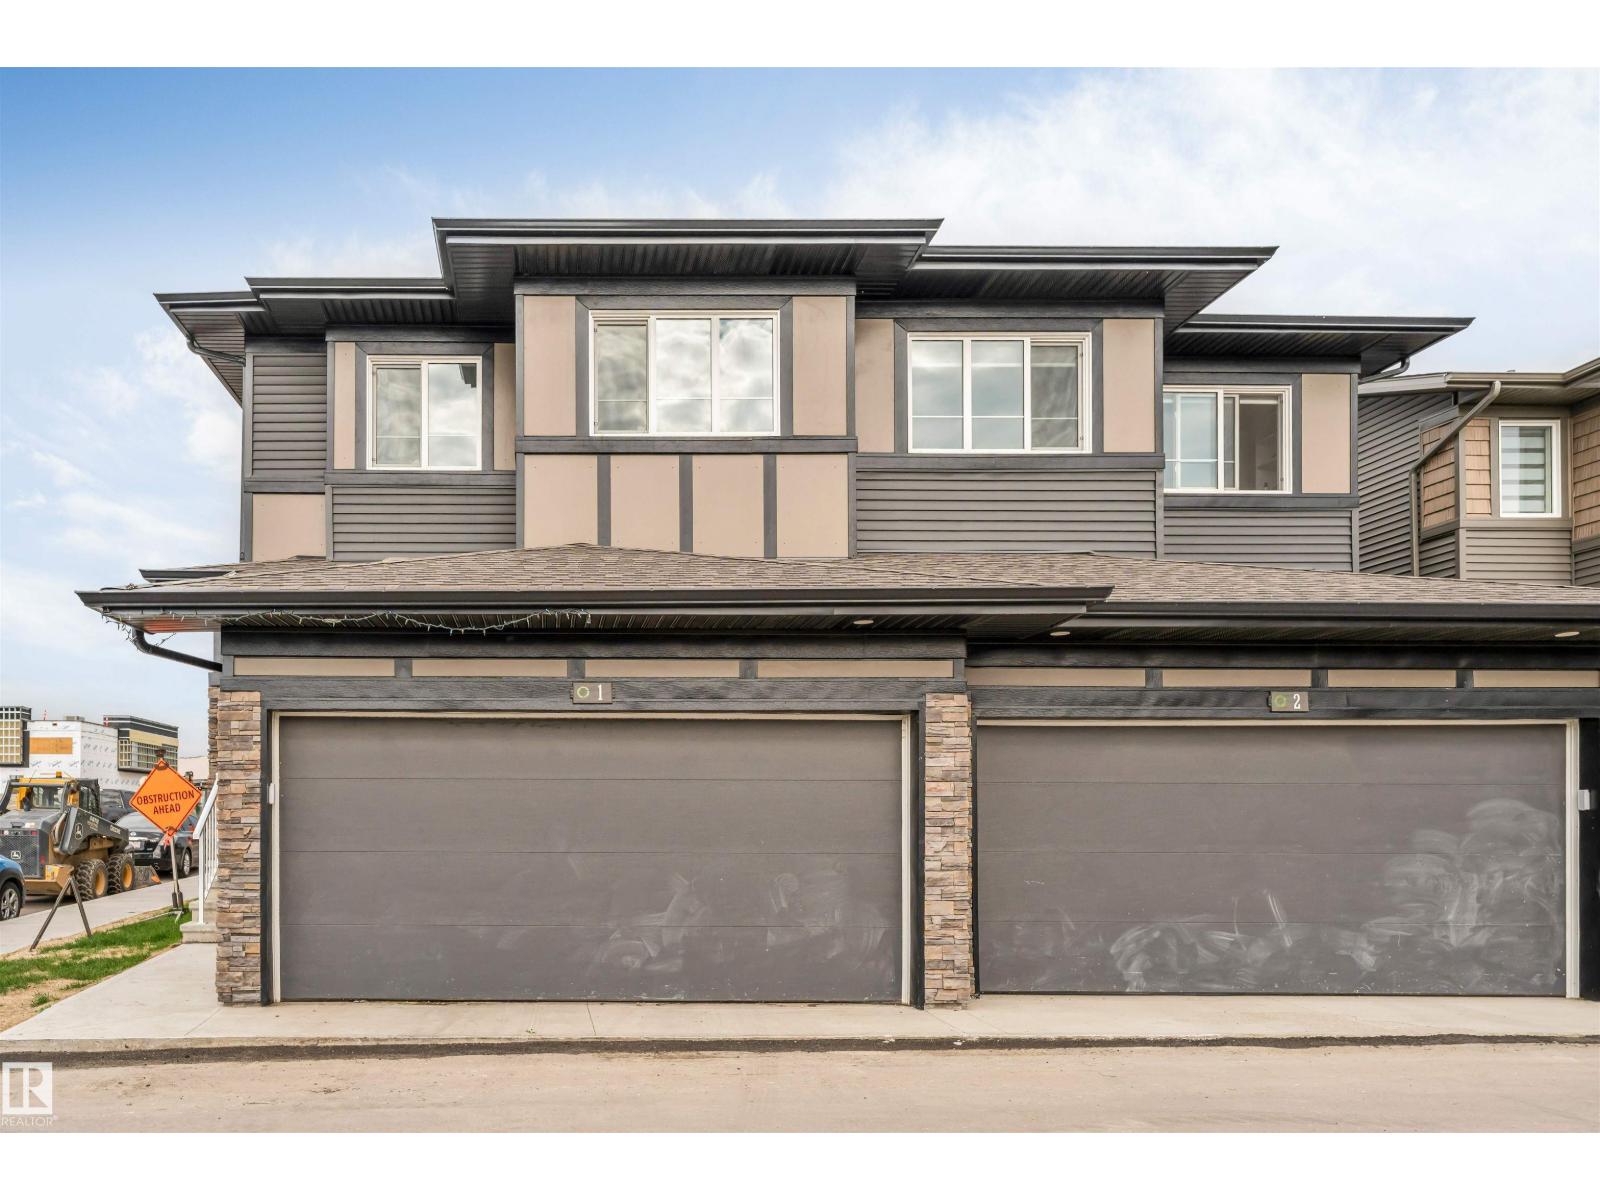
DOUBLE CAR GARAGE | SIDE ENTRANCE TO THE BASEMENT | 2 MINS WALKING DISTANCE TO SHOPPING PLAZA .Welcome to this like-new 3 bedroom, 2.5 bathroom half duplex in the highly desirable Orchards community of South Edmonton. Featuring an attached double garage, legal side entrance to the basement, completed deck, and full landscaping, this move-in-ready home offers exceptional value and future income potential. Ideally located within walking distance of Jan Reimer School and Divine Mercy Catholic School, and just steps from Co-op, major banks, restaurants, and shopping. Perfect for first-time home buyers and investors alike, this property combines a prime location, modern design, and outstanding long-term potential in one of South Edmonton's most sought-after communities. (id:58723)
RE/MAX Excellence
13323 58 St Nw
Edmonton, Alberta T5A 0P9
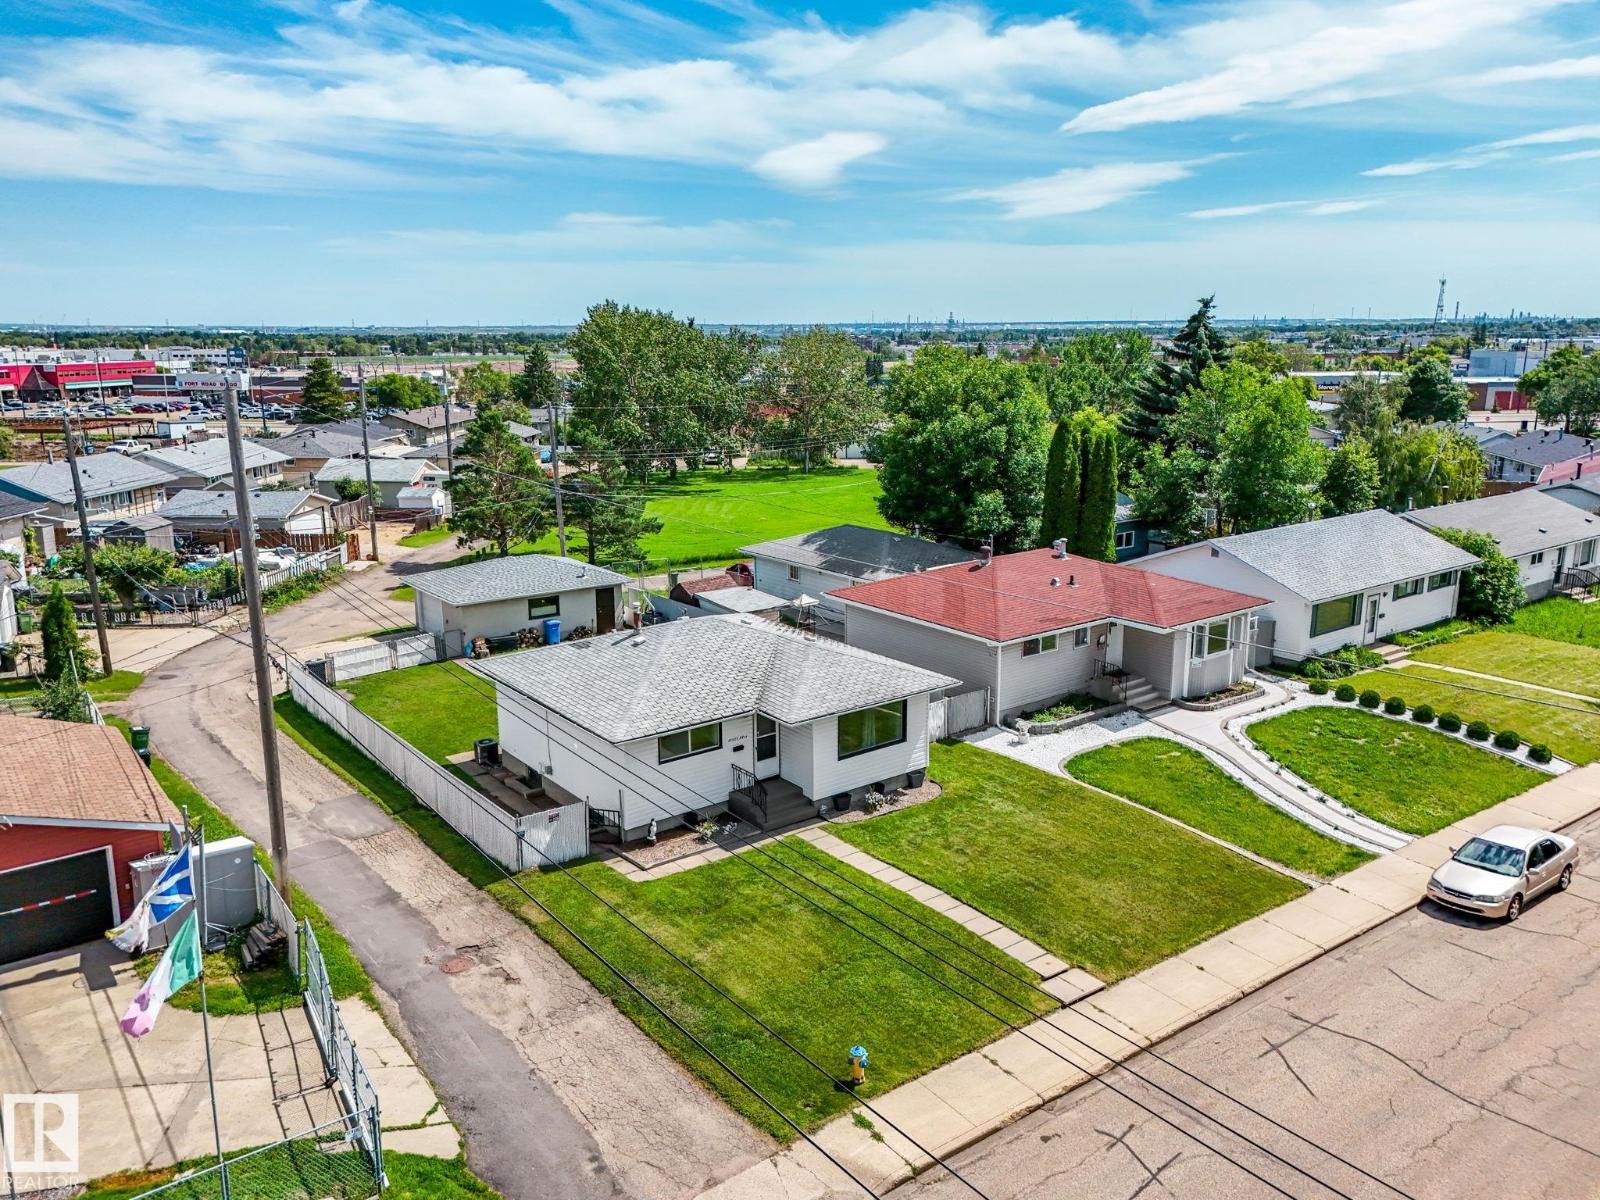
Welcome to this well-maintained bungalow perfectly situated in a family-friendly neighborood, *NEW ROOF WILL BE INSTALLED BY POSSESSION !!! Close to schools, shopping, and everday amenities. Enjoy the added bonus of a beautiful park directly behind the property, offering green space right outside your backyard. The main floor features 2 comfortable bedrooms, a bright and functional kitchen, full bathroom and Central A/C for those Hot Summer nights. The fully finished basementadds valuable living space with a spacious rumpus room (used as a gym), another bedroom (window may not meet current egress requirements), and a utility/laundry area. Outside, you'll appreciate the large 546 sq.m lot with maintenance-free fencing, patio, Large single detached garage, RV parking. Perfect for the 1st time home buyer or investor. (id:58723)
RE/MAX Elite
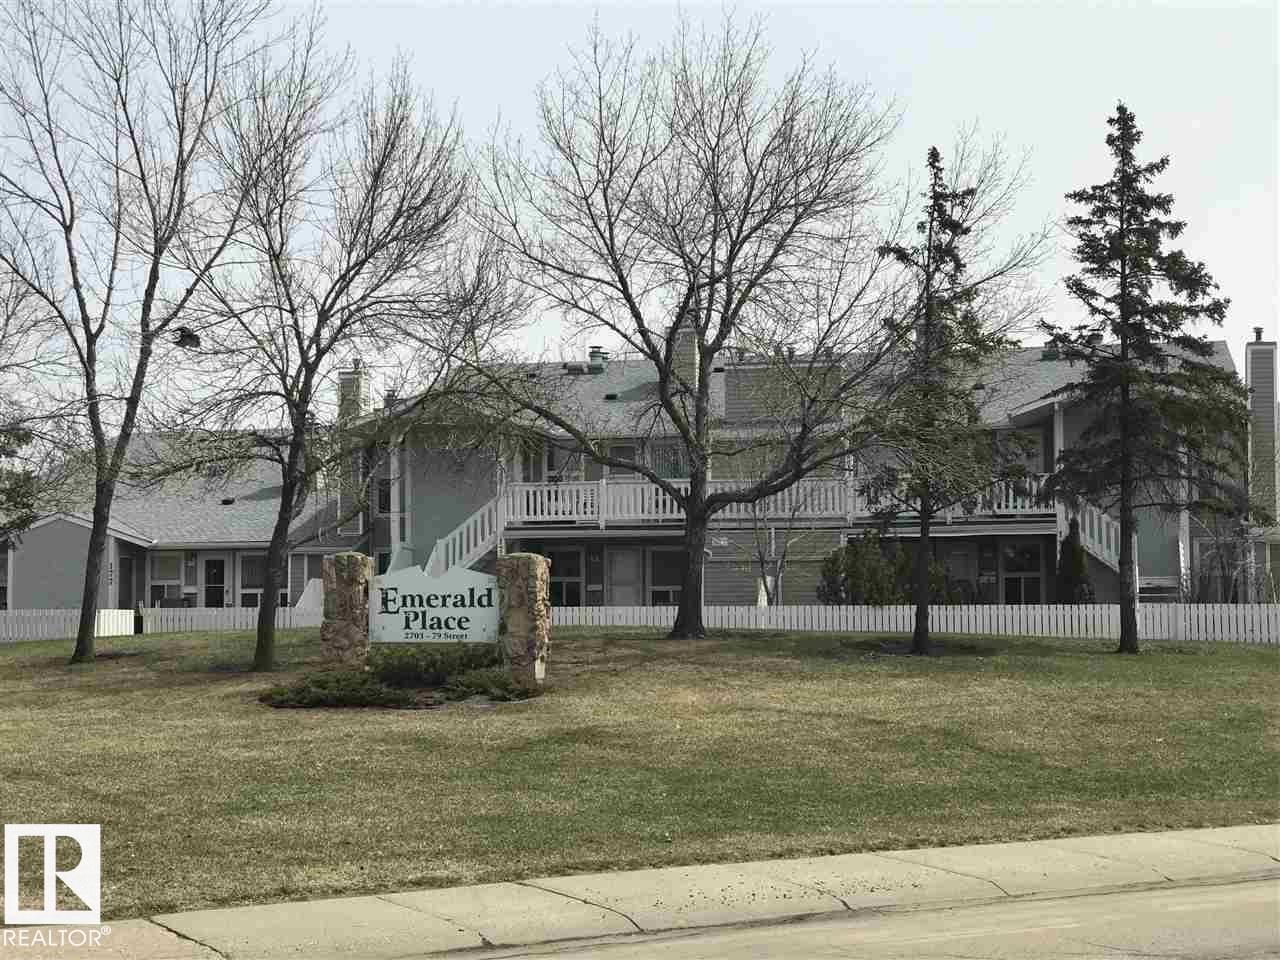
#132 2703 79 St Nw
Edmonton, Alberta T6K 3Z6
IMMEDIATE POSSESSION! AFFORDABLE, WELL-MAINTAINED & MOVE-IN READY! Welcome to Emerald Place II, where convenience meets value. This bright upper-level 2-bedroom, 1-bathroom condo is ideally positioned within the complex, directly across from visitor parking for added convenience. Enjoy your own dedicated parking stall right out front, plus a separate storage space for all your extras. Located in a highly convenient area just minutes from Grant MacEwan, Grey Nuns Community Hospital, Mill Woods Recreation Centre, schools, shopping and public transportation. Whether you're a first-time buyer, investor, student, or looking to downsize, this is an excellent opportunity to own an affordable home in a fantastic location. (id:58723)
Maxwell Progressive
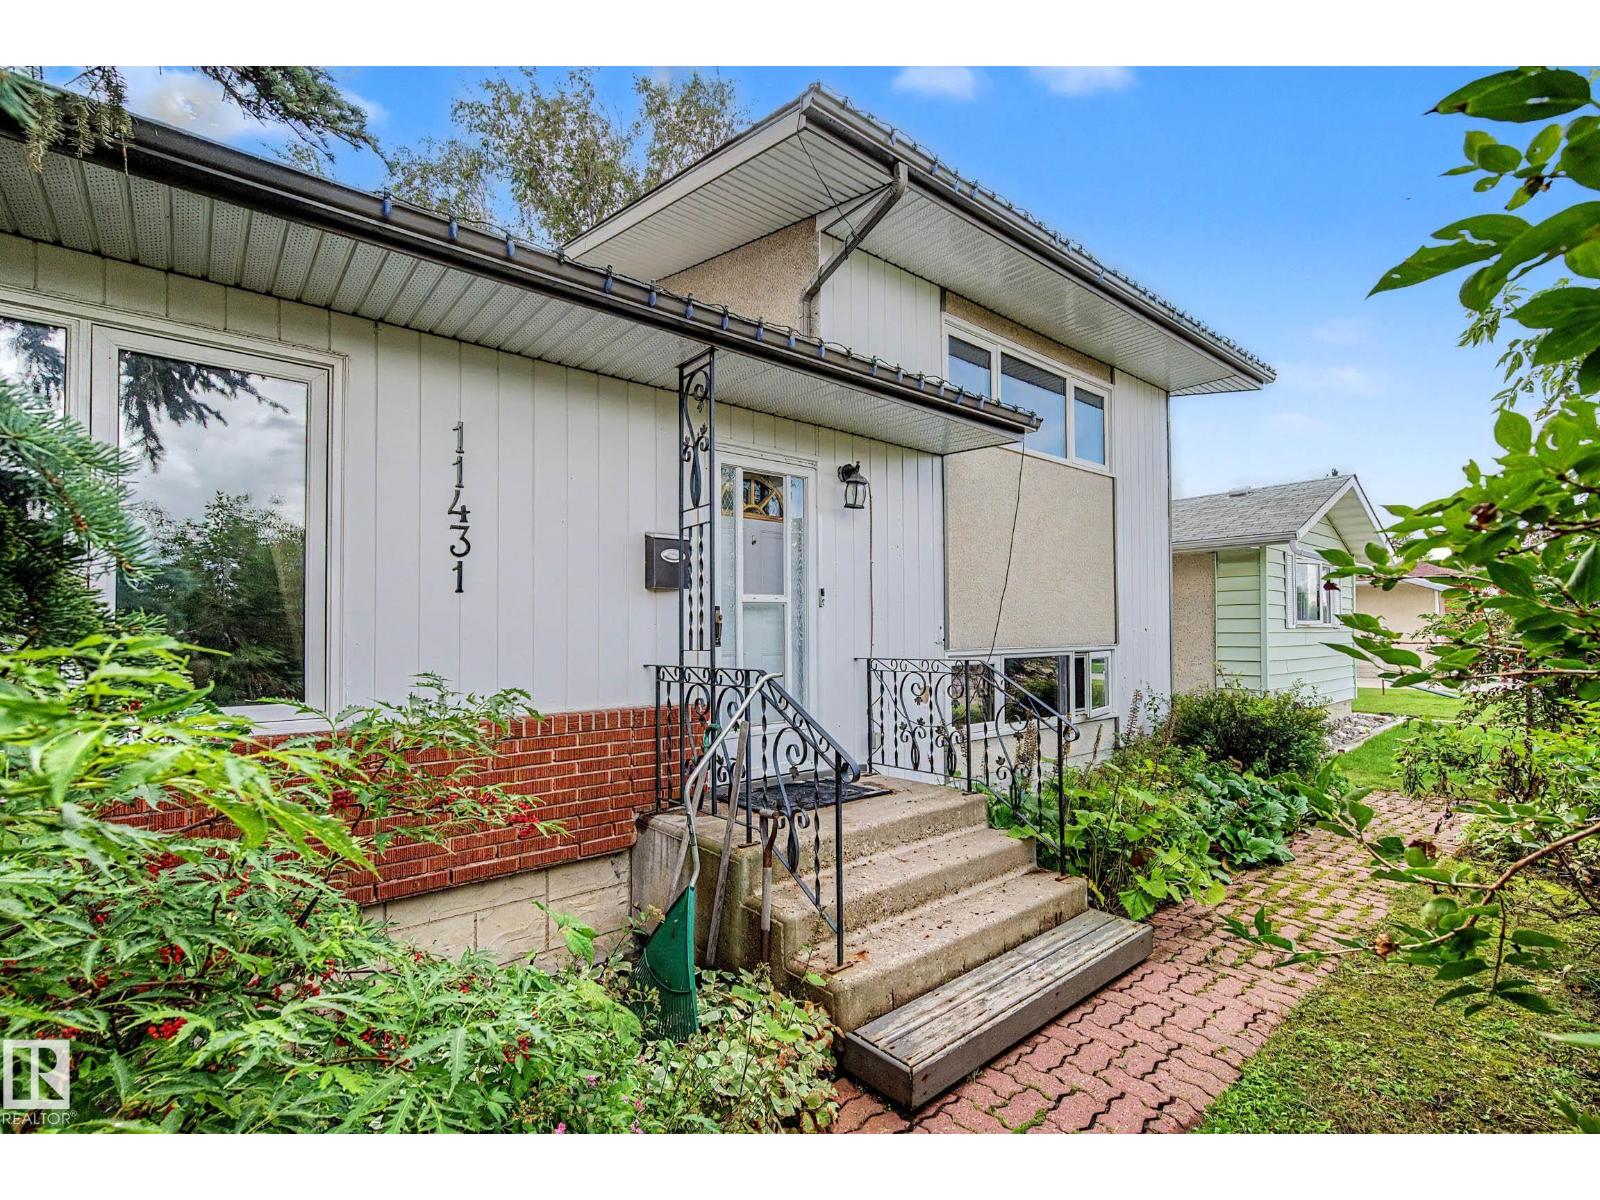
11431 51 Av Nw
Edmonton, Alberta T6H 0L8
MALMO plains location for convenience and accessibility for this 4 level split home on a generously sized lot. Love the original hardwood as you enter the L shaped living and dining rooms and add the modernized kitchen on the main floor. Up six steps to a bathroom and a huge primary bedroom (formerly two bedrooms and can be converted back if desired). Third level with another two bedrooms and a bath. The fourth level is developed for a family room, laundry and den area. Triple glazed windows provide insulation and quiet. Shingles on the garage were replaced in 2020. Furnace with uv light treatment, electronic air filter, humidifier and dehumidifier are some recent upgrades. Oversize double detached garage and spacious garden area complete this ready to move in home package. (id:58723)
Century 21 Masters
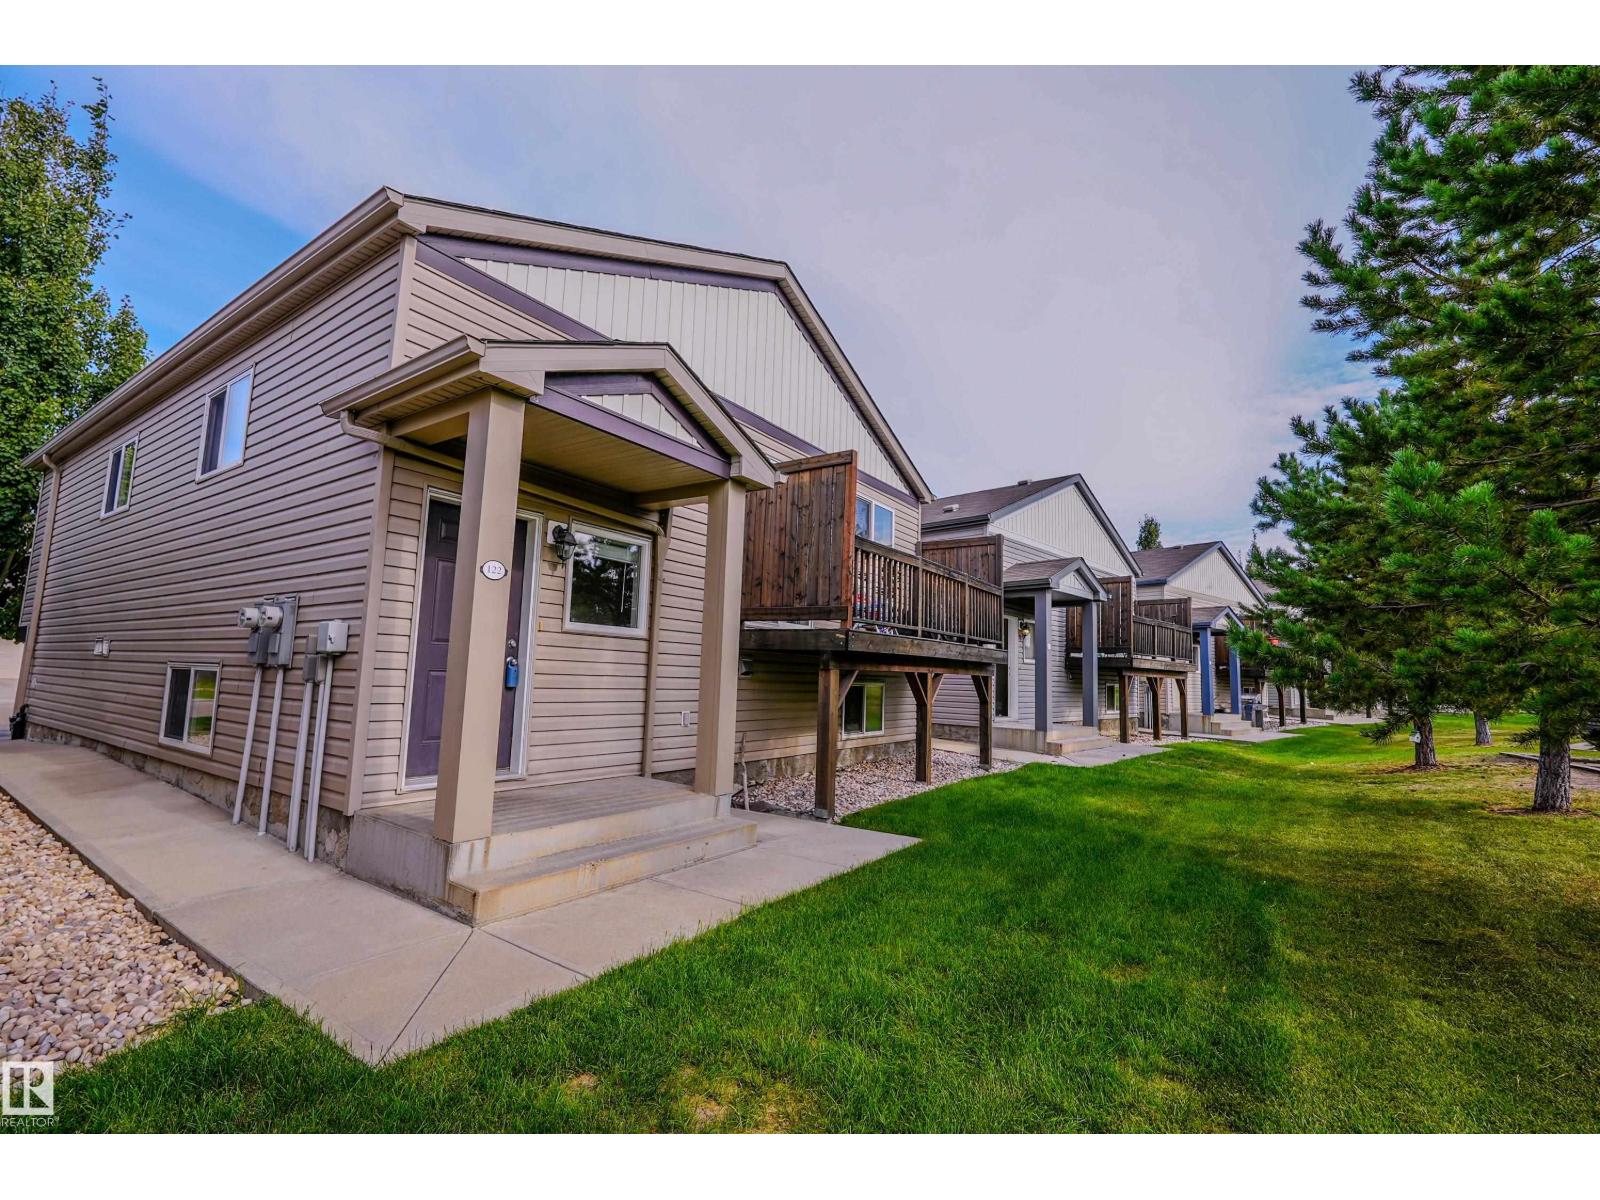
122 142 Selkirk Pl
Leduc, Alberta T9E 0M9
Affordable opportunity in the sought-after community of Suntree Pointe! BRAND NEW carpets, blinds, refrigerator, oven/stove, dishwasher, washer/washer within the past year! This suite is perfect for first-time buyers, downsizers, or investors, this charming lower-level half duplex offers a bright open-concept layout featuring a spacious living room, dining area, and functional kitchen, ideal for everyday living and entertaining. Two good sized bedrooms, full 4-piece bathroom, 9 foot ceilings add an airy feel throughout the home. Enjoy the convenience of in-suite laundry hookups and assigned parking. Condo fees include snow removal and landscaping for low-maintenance living year-round. Ideally located close to schools, parks, shopping, and all essential amenities. Quick possession available! (id:58723)
Mcleod Realty & Management Ltd
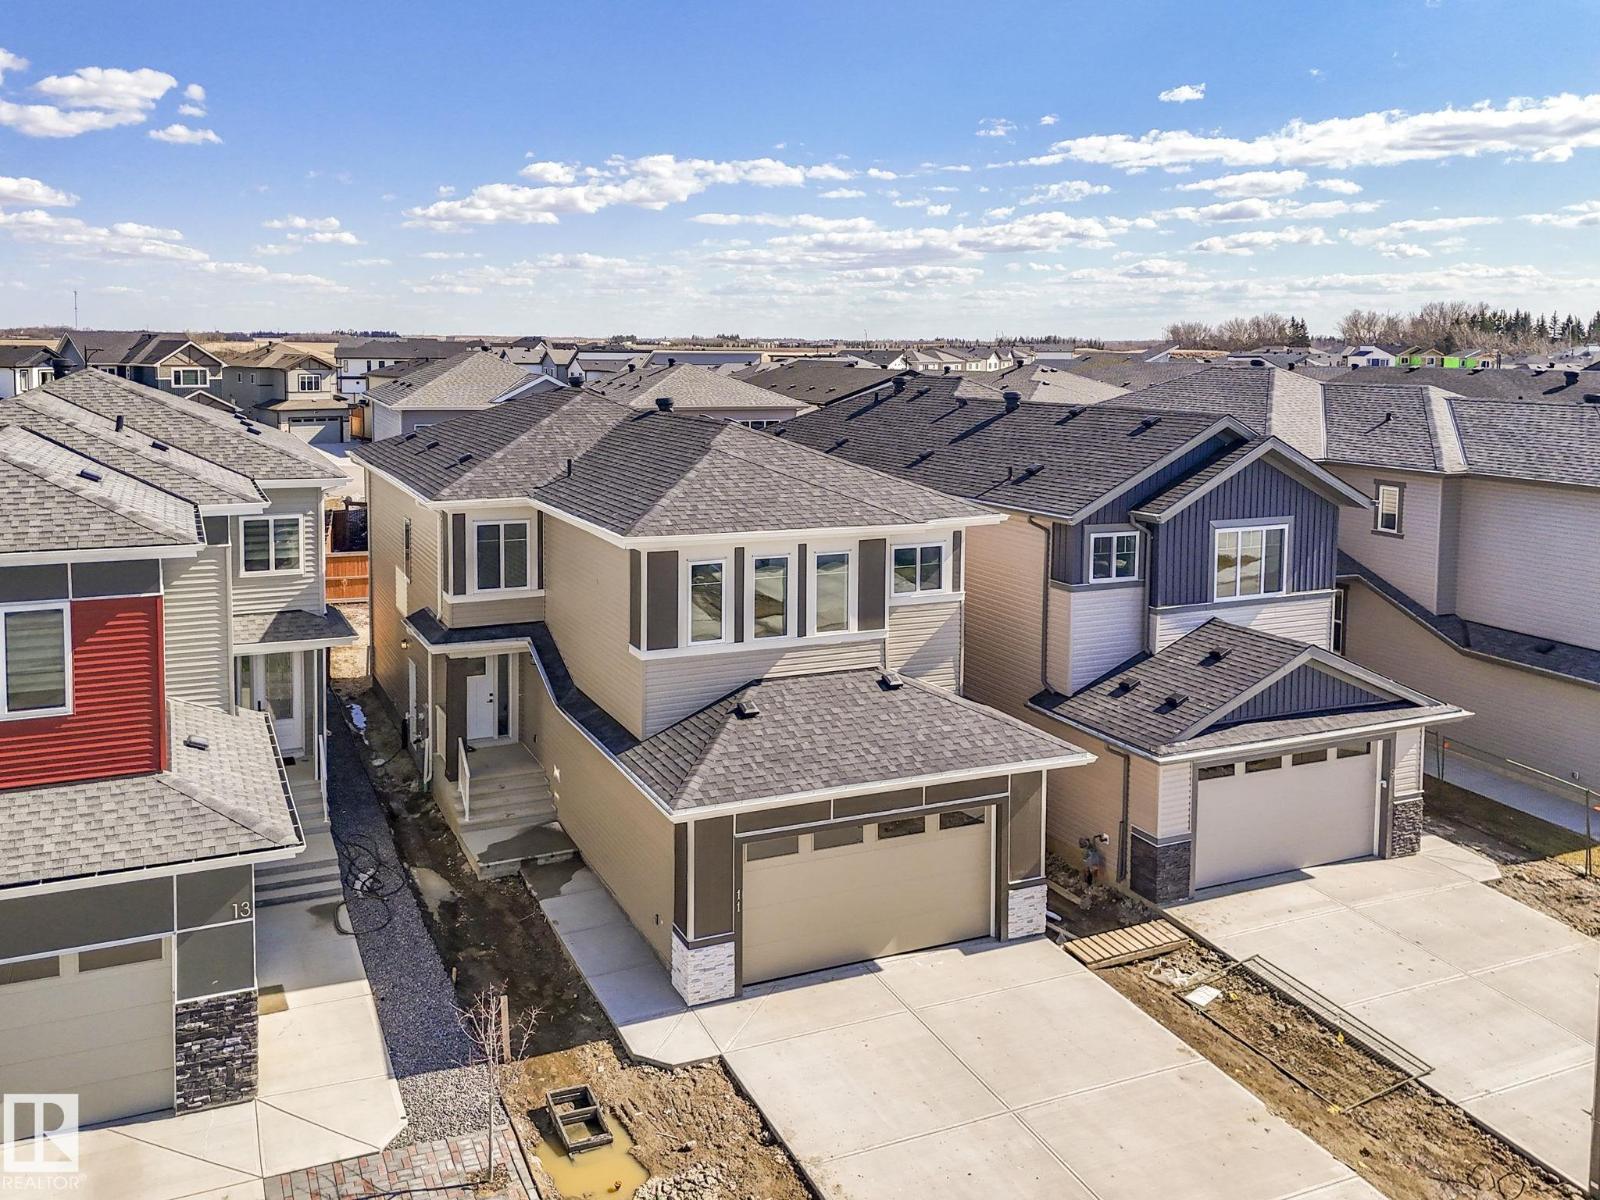
11 Dalquist Bay
Leduc, Alberta T9E 1N7
DUAL PRIMARY SUITES + A MAIN FLOOR BEDROOM! This Meadowview Park home delivers a floor plan you simply don’t see every day. Offering over 2,163 sq ft, the bright open-concept main floor brings together a spacious kitchen, secondary spice kitchen, dining area, and living room—perfect for entertaining and everyday family life. A main-floor bedroom with access to a full 3-piece bath creates an ideal setup for guests, extended family, or a private office. Upstairs is where this home really stands out: TWO primary bedrooms, each with its own ensuite, an additional bedroom, and a central bonus room providing even more living space. Add a double attached garage, an unfinished basement ready for your ideas, and a location minutes from parks, schools, shopping, and commuter routes. A unique, flexible home built for how families actually live today. (id:58723)
Royal LePage Arteam Realty
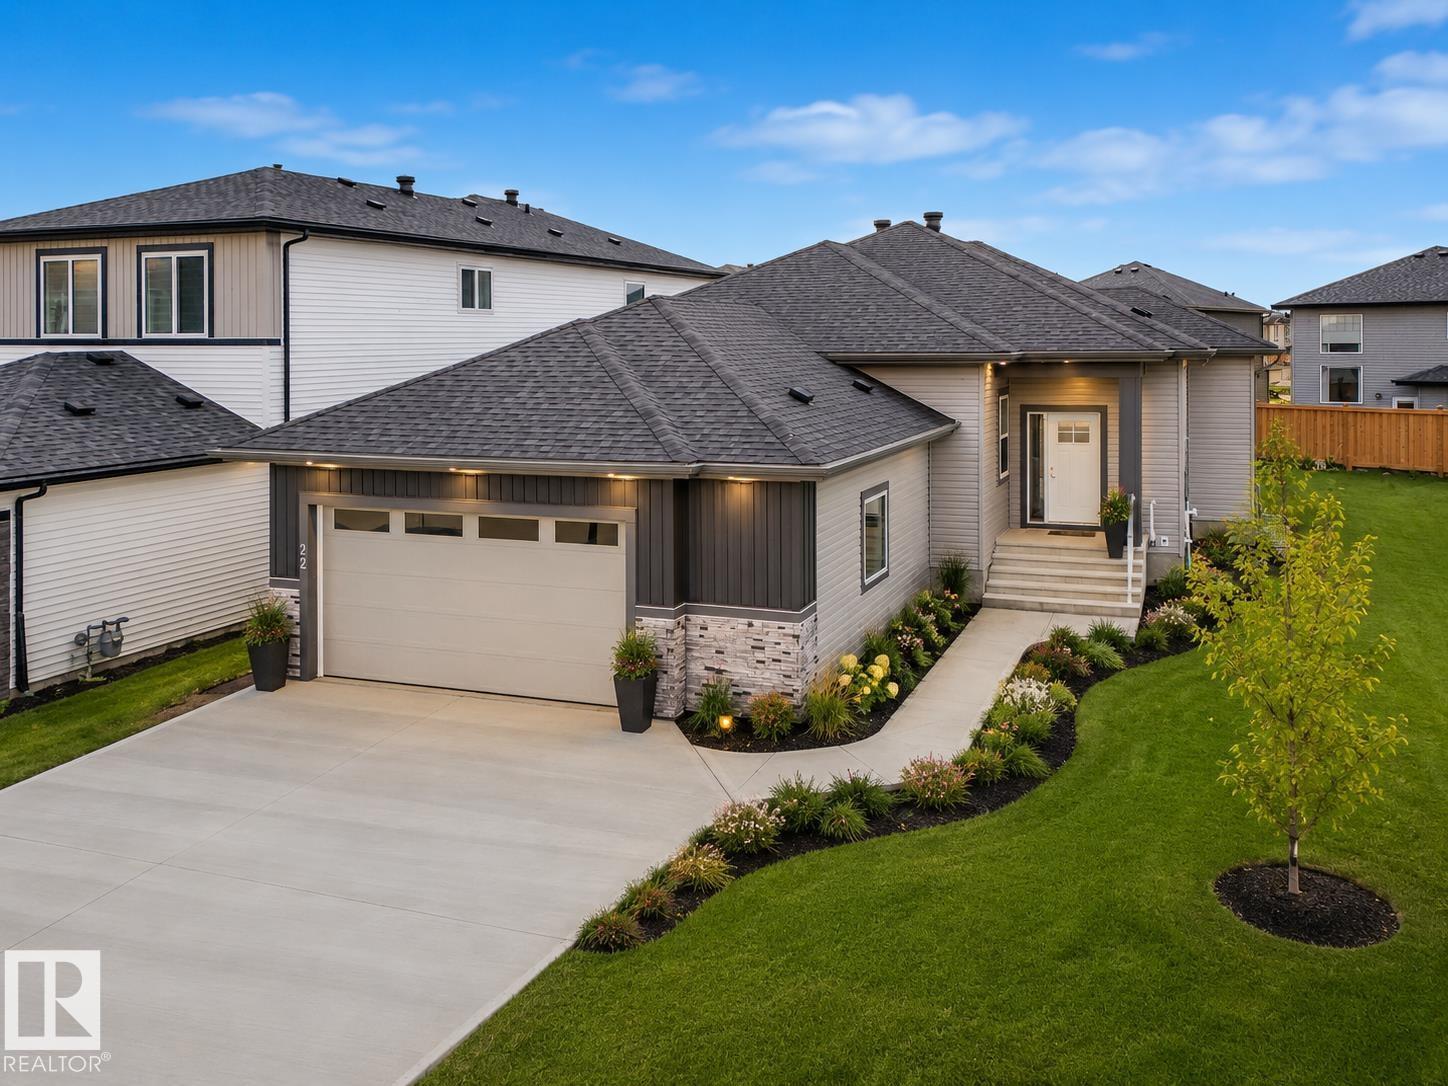
22 Dalquist Bay
Leduc, Alberta T9E 1N7
BUNGALOW LIVING IN MEADOWVIEW! Tucked into a quiet cul-de-sac, this thoughtfully designed home delivers a layout that stands out from the typical new build. The heart of the home is a bright, open-concept living space made for entertaining, while the bedrooms are privately tucked away for a quieter, more comfortable feel. A flexible main-floor bedroom or office is ideal for guests or working from home, while the secondary bedroom features a Jack-and-Jill bath that creates an ensuite-like setup. A separate side entrance adds versatility, and the oversized double garage gives you the extra parking and storage everyone wants. Located in one of Leduc’s fastest-growing communities, just minutes from parks, trails, schools and amenities. A modern bungalow with the space, privacy and floor plan that’s increasingly hard to find. Photos virtually staged (id:58723)
Royal LePage Arteam Realty
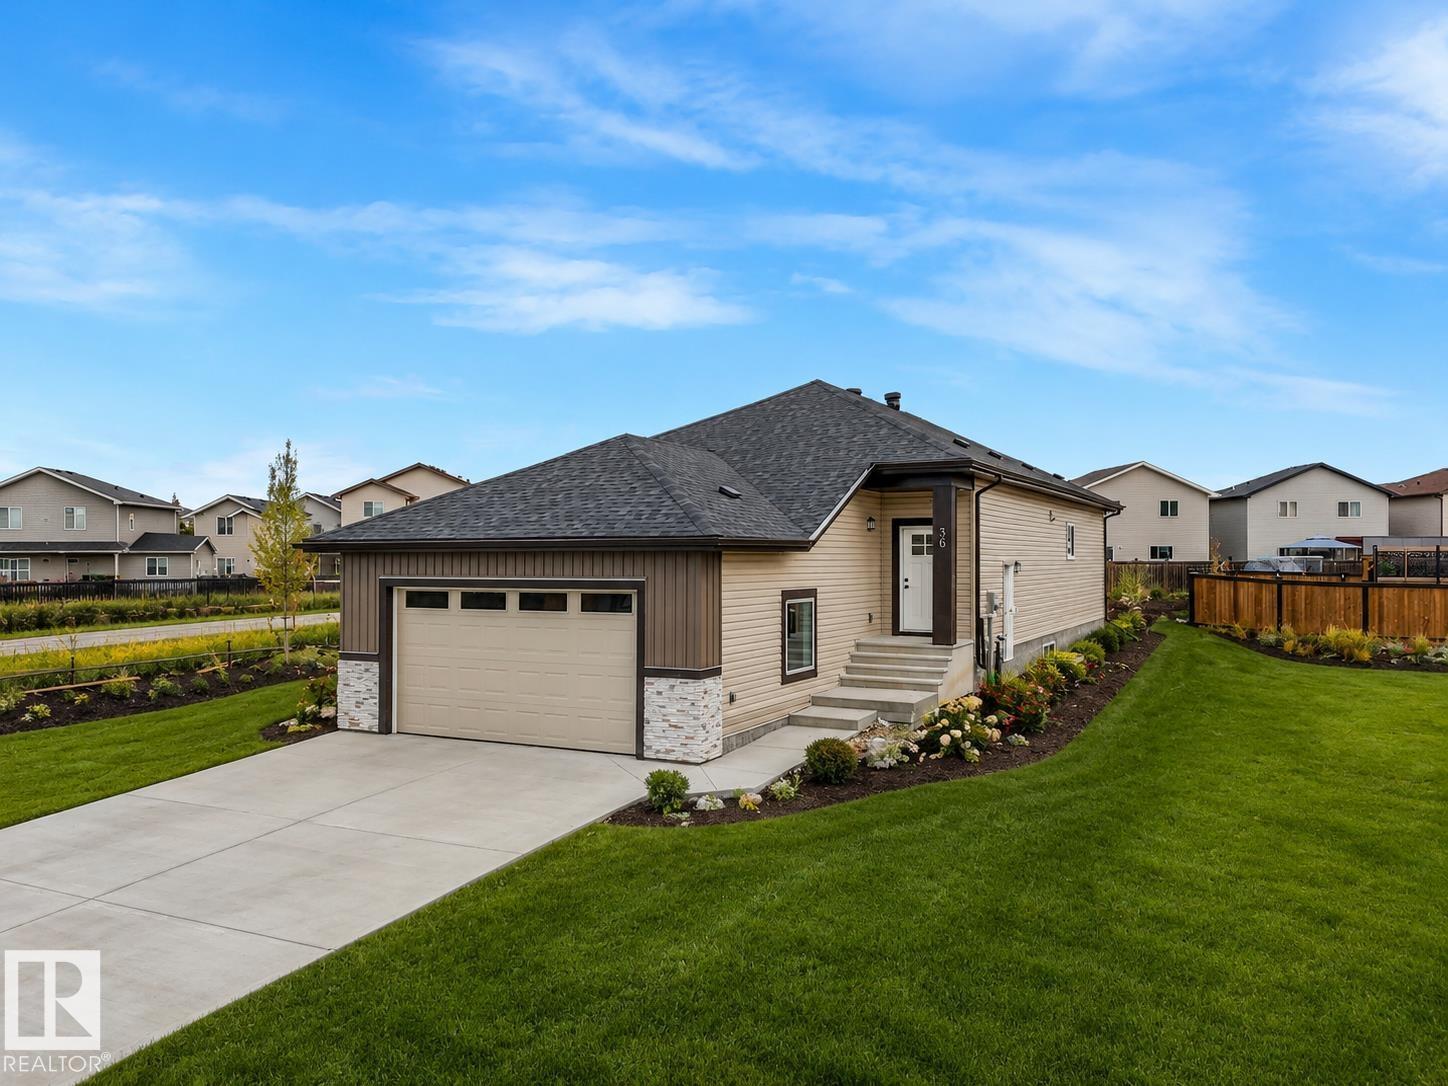
36 Dalquist Bay
Leduc, Alberta T9E 1N7
CUSTOM BUNGALOW + AN INCREDIBLE LOT! A rare combination in Meadowview, this beautifully designed home sits on a quiet cul-de-sac with a large backyard ready to become your ultimate outdoor space. Inside, the open layout was built for entertaining, offering seamless flow between the kitchen, dining, and living areas while keeping the bedrooms privately tucked away. The primary suite feels like its own retreat with a spa-inspired ensuite and walk-in closet. Generous secondary bedrooms each offer walk-in closets, with one featuring Jack-and-Jill access to the bathroom for an ensuite-style feel. Downstairs, the spacious unfinished basement gives you a blank canvas to add bedrooms, a theatre, gym, or additional living space. Located in one of Leduc’s fastest-growing communities, this is a bungalow that delivers space, privacy, and serious potential. Photos virtually staged. (id:58723)
Royal LePage Arteam Realty
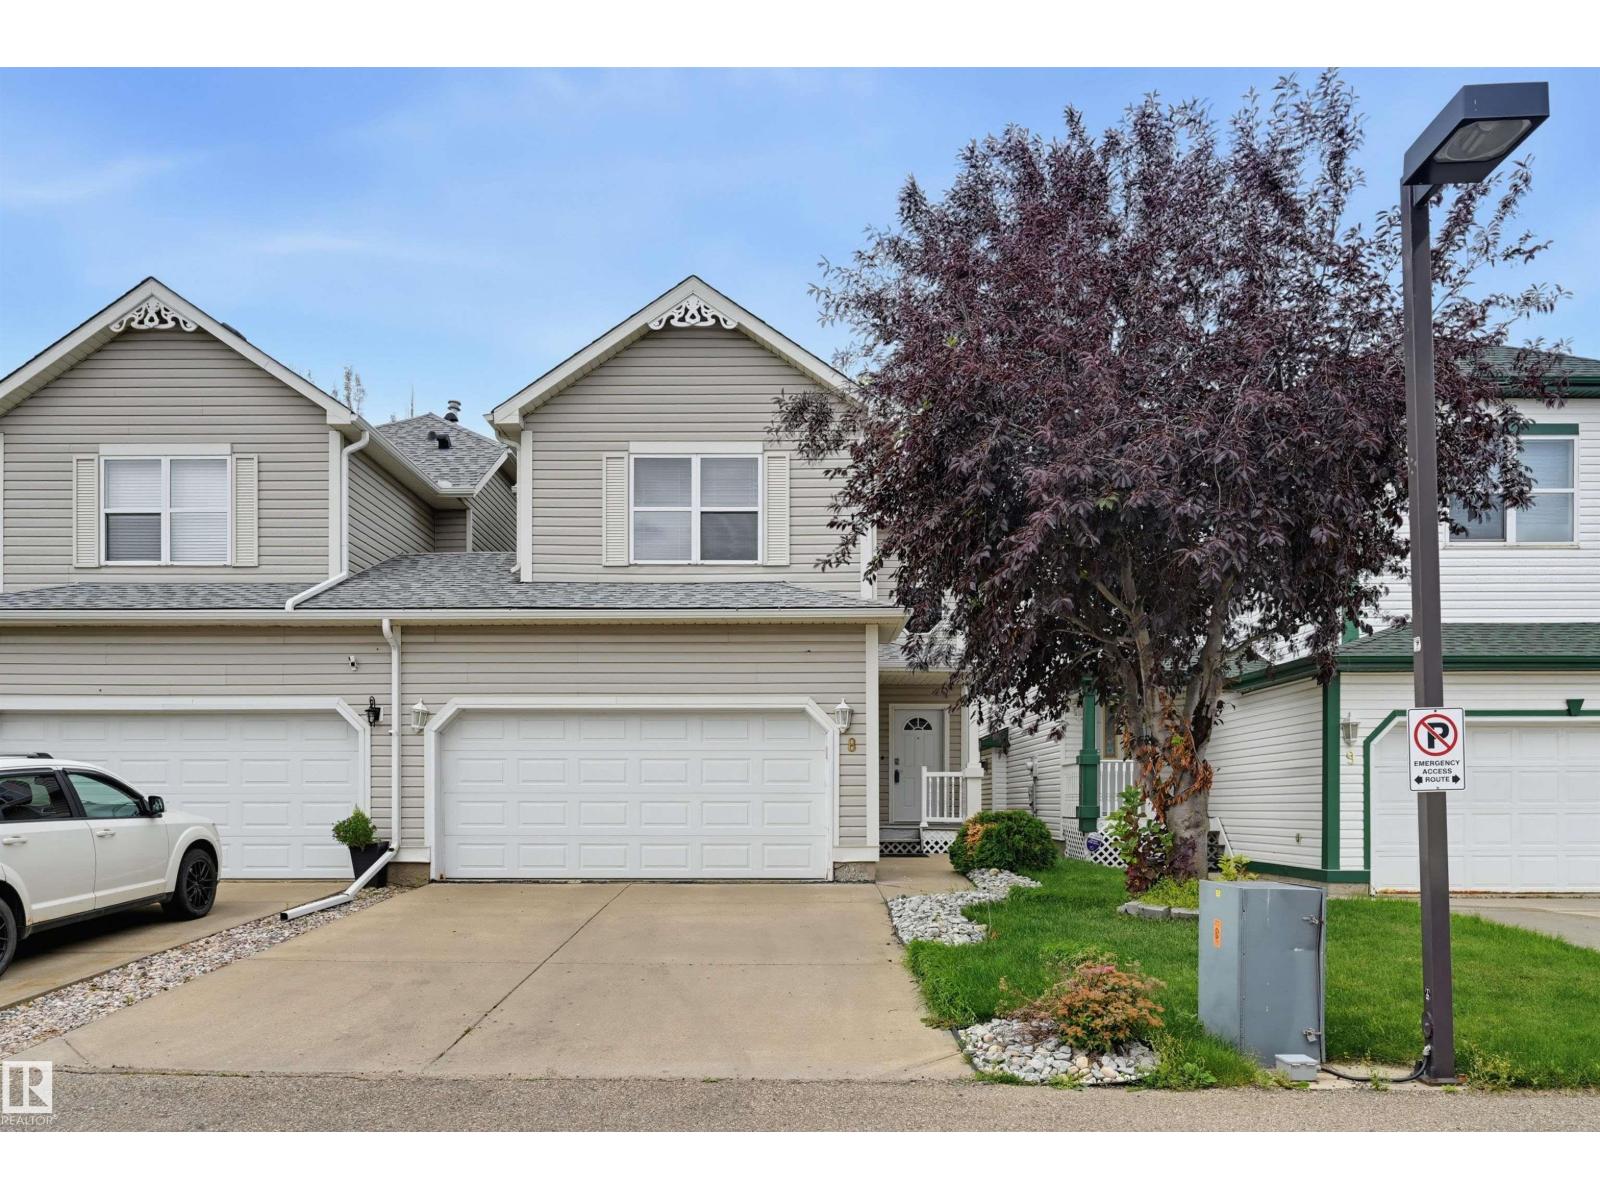
#8 1920 Millwoods Rd Nw Nw
Edmonton, Alberta T6L 7C7
Welcome to this well maintained & upgraded 2 storey half-duplex in the private, gated Victoria Village community in Pollard Meadows. The home is approximately 1200+ above grade with 2 beds + 2 bathrooms and a full finished basement which has a recreation room and bedroom. The kitchen is nice and bright open to the dining & living room, living room has a gas fireplace and patio doors to the raised deck w/ a gazebo perfect for the summer nights. Home features hardwood flooring on the main floor which are well taken care. Conveniently located near schools, transit, and shopping. This complex is self managed ~ condo fees are very low. (id:58723)
Royal LePage Arteam Realty
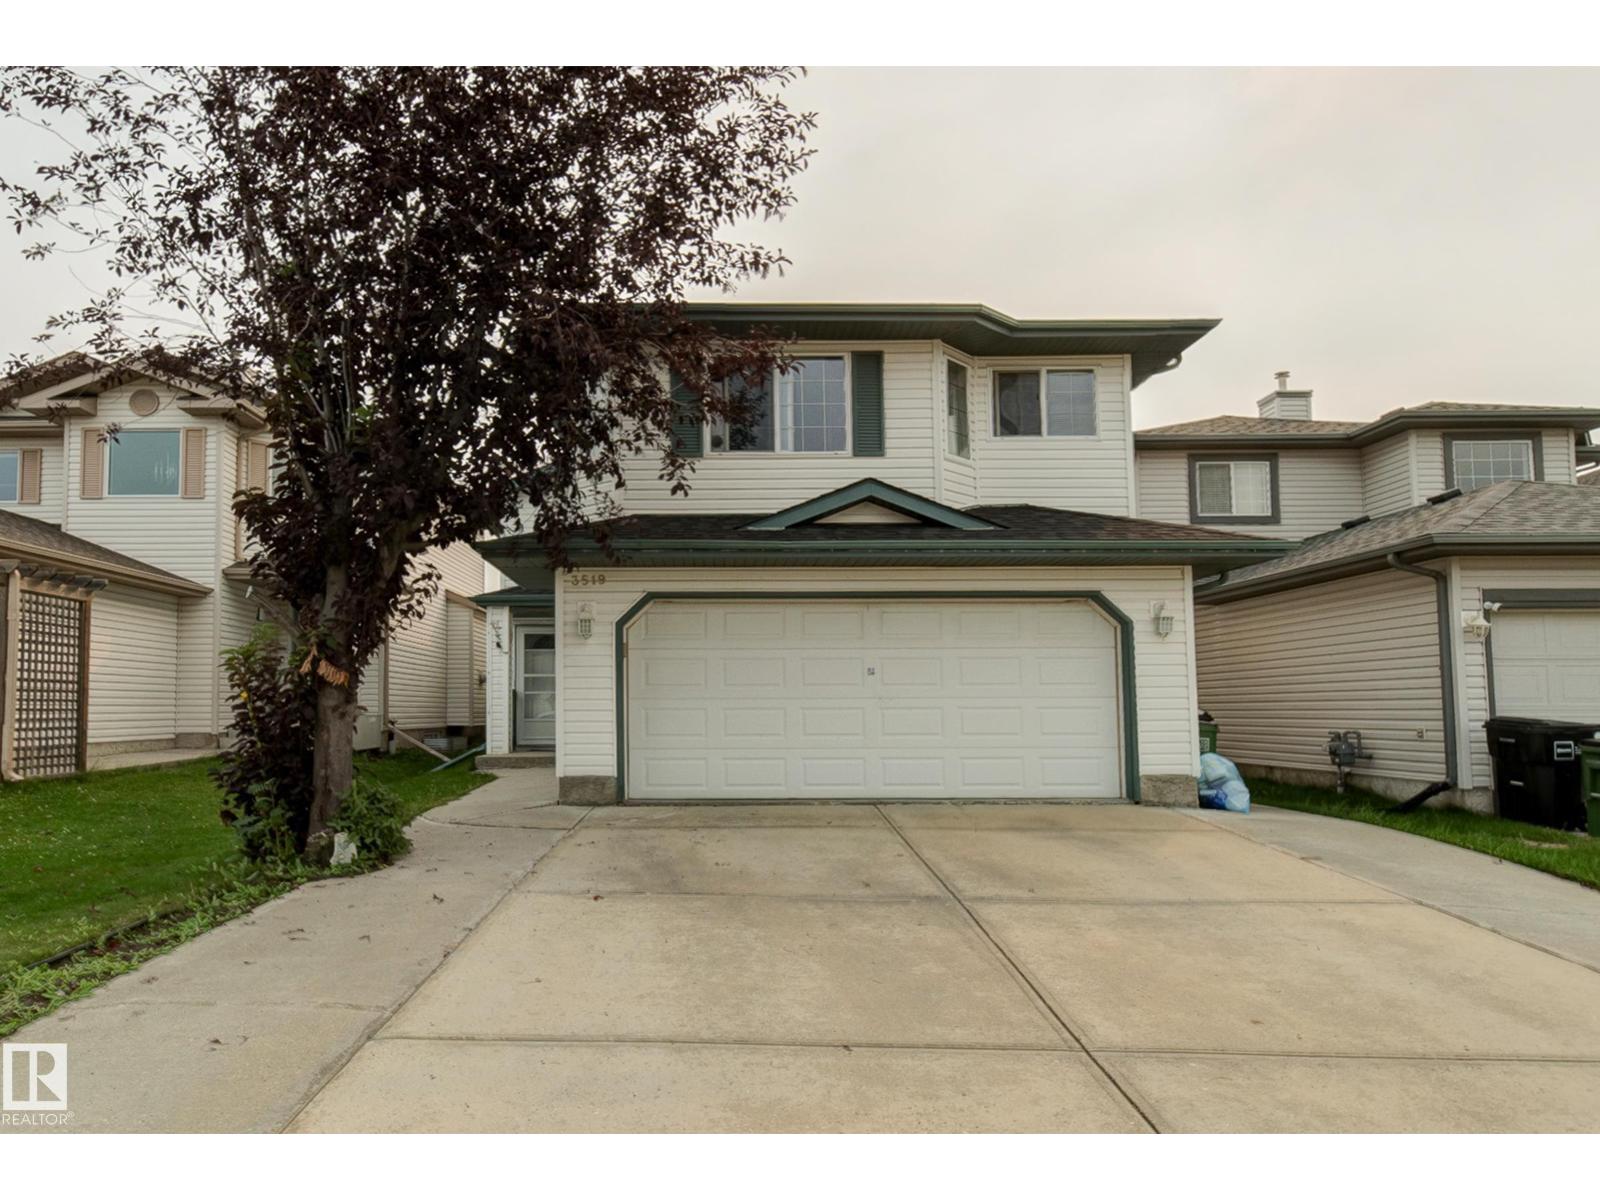
3519 22 St Nw
Edmonton, Alberta T6T 1W2
Welcome to the family-friendly community of Wildrose, where comfort, convenience, and functionality come together in this beautifully maintained bi-level home. With curb appeal, a desirable layout, and every amenity you could need just minutes away, this home has it all. The landscaped and fully fenced backyard has deck, perfect for enjoying summer evenings, entertaining guests, or relaxing with family. Inside, you'll find a bright and open-concept floor plan designed for modern living. The spacious living room, dining area, and kitchen flow seamlessly together, creating an inviting space for everyday life and gatherings alike. This home offers 5 bedrm and 3 full baths, including a stunning primary with 4pc ensuite. The fully finished basement provides exceptional versatility with 2 add bedrooms, a second kitchen, and a large recreation/living area, making it ideal for extended family, guests. Additional features include a double attached garage, numerous upgrades. (id:58723)
Kic Realty
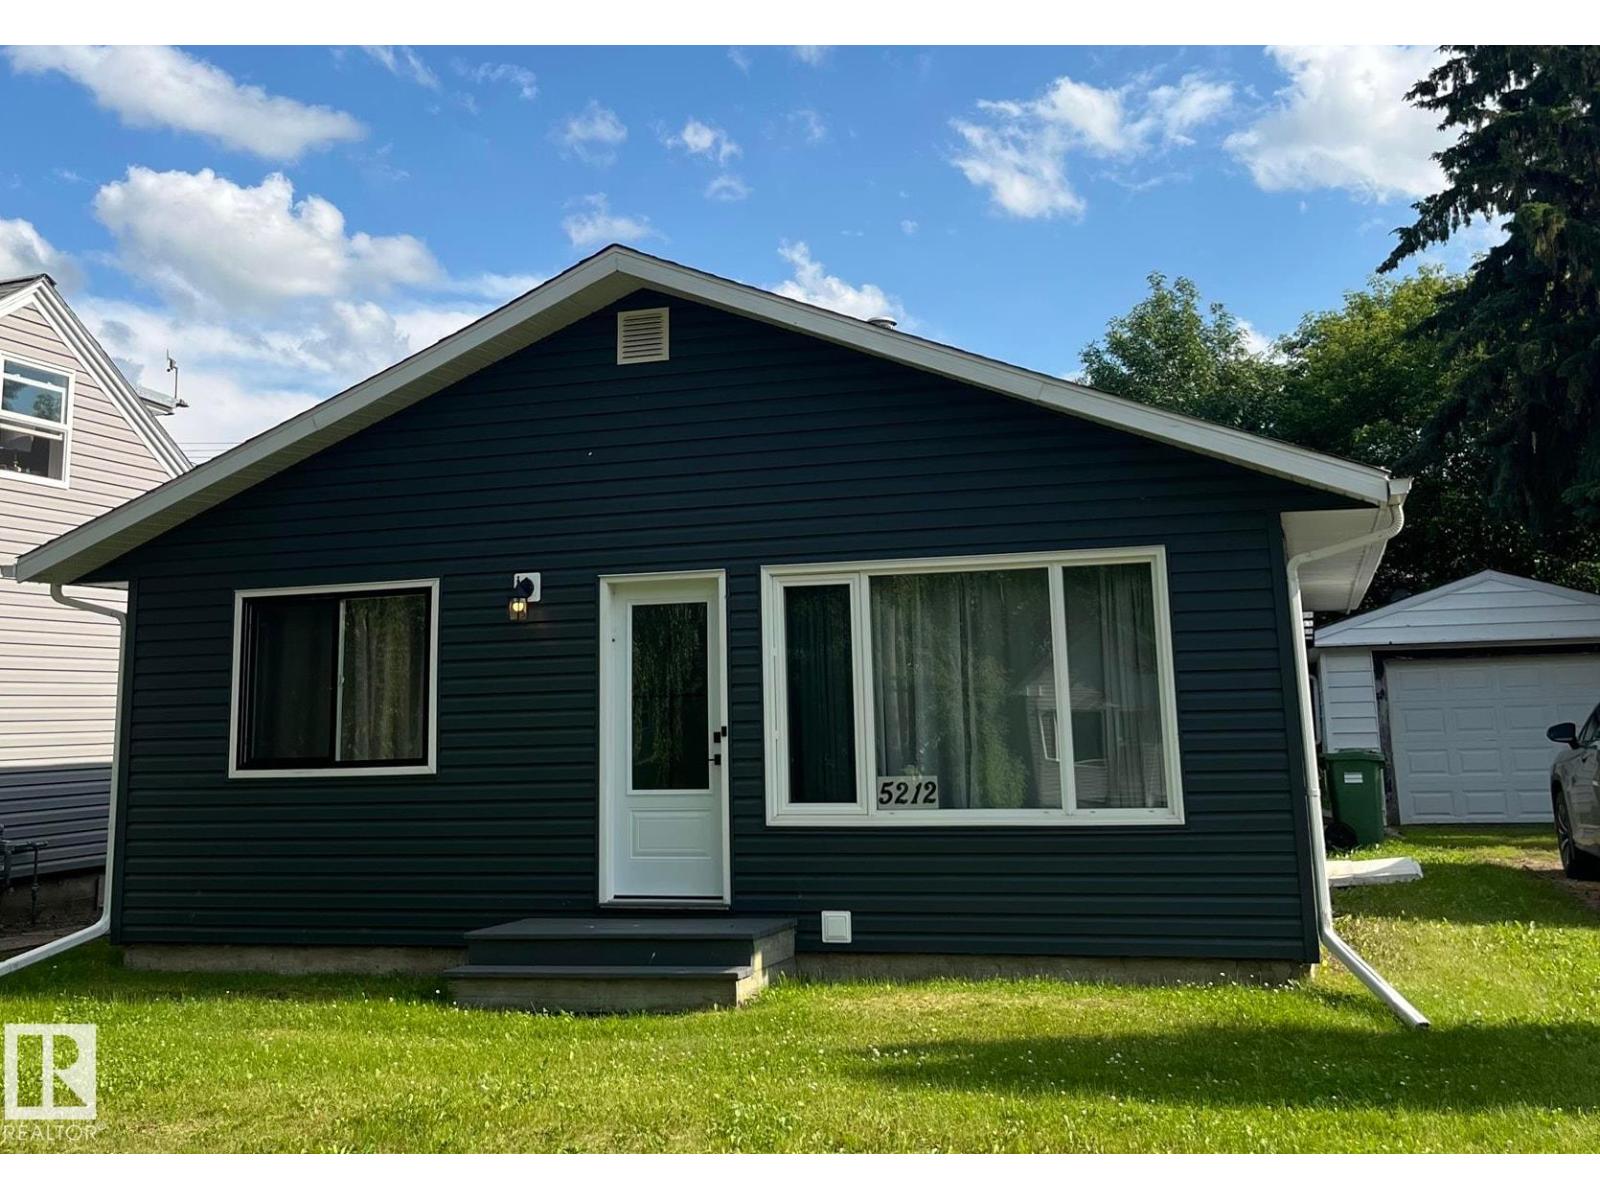
5212 51 Ave
Bonnyville Town, Alberta T9N 2A8
This most adorable and affordable home can be all yours! All renovations done in 2025 include: shingles, siding, windows and doors, flooring, kitchen cabinets and appliances. The home features large windows allowing in lots of light, a new kitchen with a modern design, newly expanded 4 piece bathroom, designated laundry space, 3 good sized bedrooms, all on one level. Outside you'll love relaxing on the covered deck. Detached single care garage, close to all downtown amenities in a quiet, friendly neighborhood. Perfect for first time home buyers, families or seniors. (id:58723)
RE/MAX Bonnyville Realty
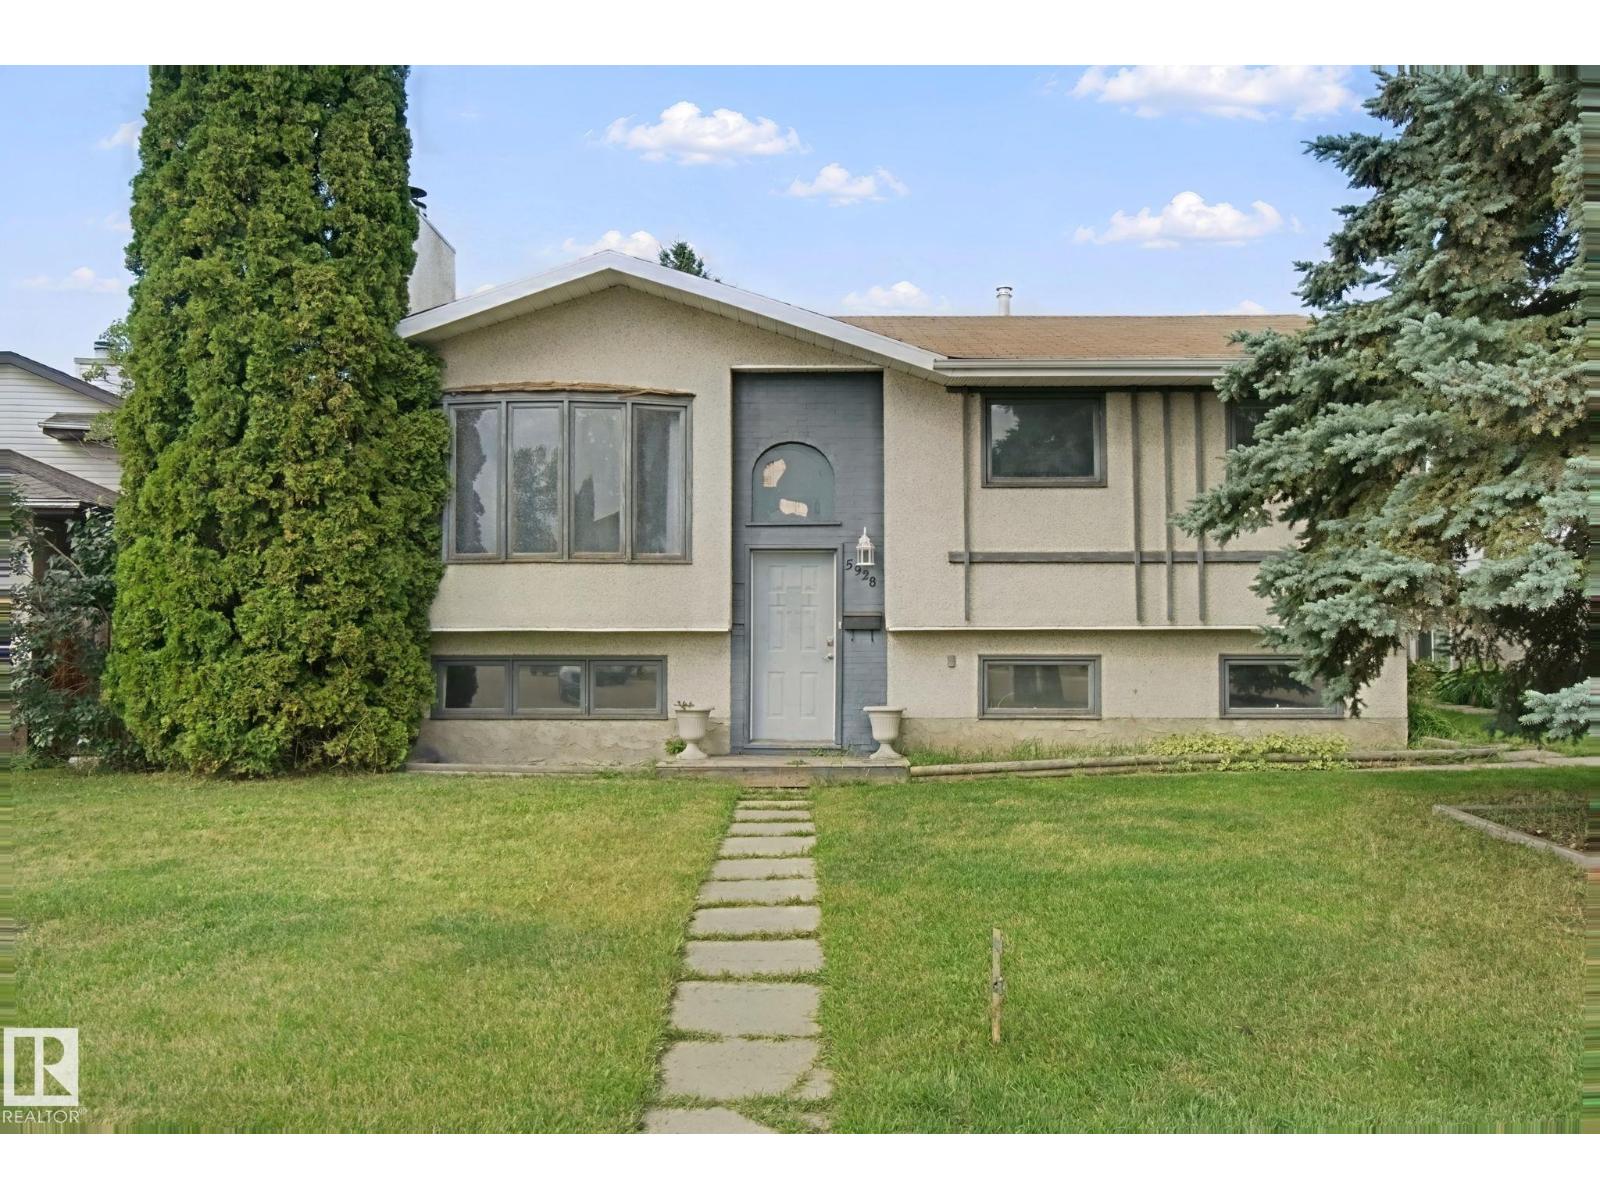
5928 11 Av Nw Nw
Edmonton, Alberta T6L 3A6
Excellent opportunity to get into the sought-after Sakaw neighborhood. This 1,100+ sq ft bi-level is ready for your vision, with great bones and room to add real value. Main floor offers a large living and dining room with fireplace, 3 good sized bedrooms including a primary with ensuite, and main floor laundry. The bright basement has its own separate entrance, a second kitchen area, newer flooring, additional laundry, and a bedroom with bathroom rough-in already in place. Fully fenced backyard with detached garage. Bring your ideas and make this one your own. (id:58723)
RE/MAX River City
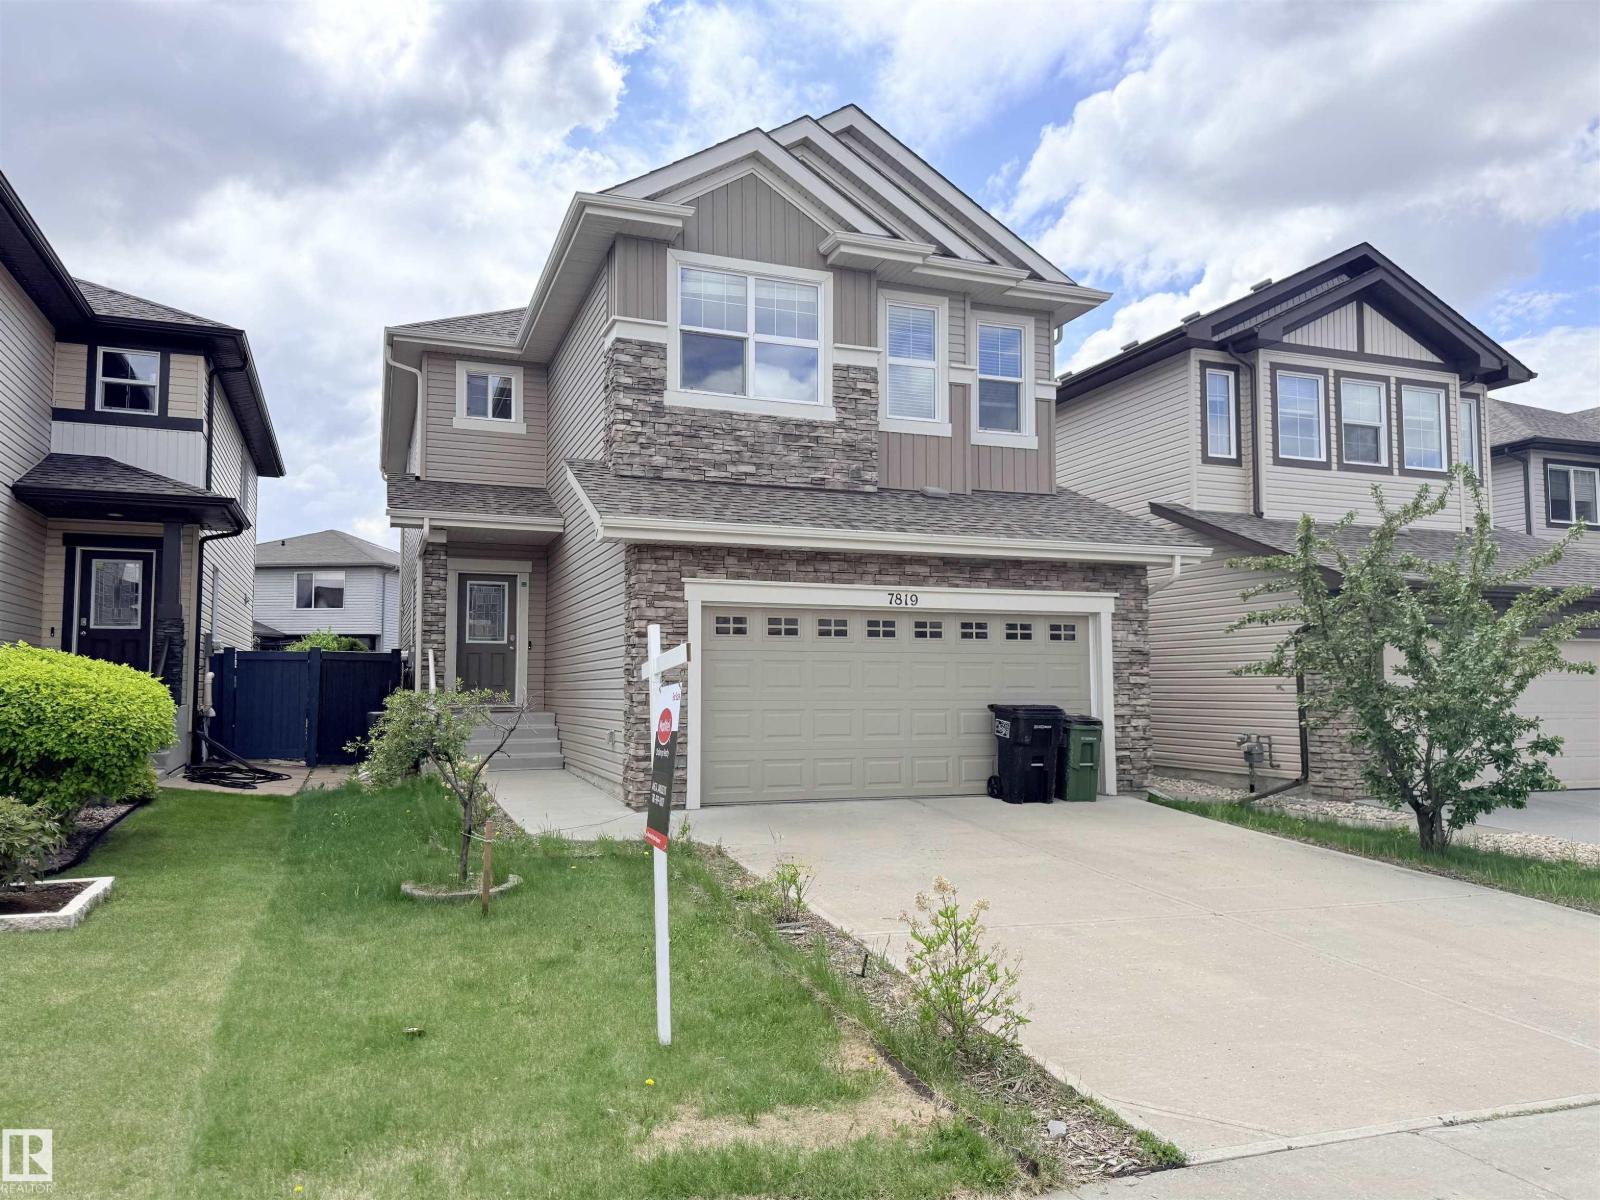
7819 173 Av Nw
Edmonton, Alberta T5Z 0H6
Welcome to this beautifully upgraded 2-storey home in Schonsee featuring 4+1 bedrooms, 3.5 bathrooms, over 2,287 sq ft of living space, plus a fully finished basement. This sought-after Bedrock Kennedy C model offers an open-concept floor plan with 9’ ceilings, hardwood flooring, pot lights,and a spacious living room with fireplace. The chef-inspired kitchen showcases espresso maple cabinetry, granite countertops, tile backsplash, stainless steel appliances, and a large granite island. The main floor bedroom is ideal for guests or multigenerational living. Upstairs features a large bonus room w/ vaulted ceiling, luxurious primary suite with a spa-like 5-piece ensuite and walk-in closet, 2 additional large bedrooms, full bath, and upper laundry. The finished basement (2020) includes a large family room, 4th bedroom & full bathroom. Relax in the sunny south-facing backyard featuring a stunning two-tiered deck. The home is ideally located near schools, parks, shopping, amenities, and Henday access. (id:58723)
Maxwell Challenge Realty
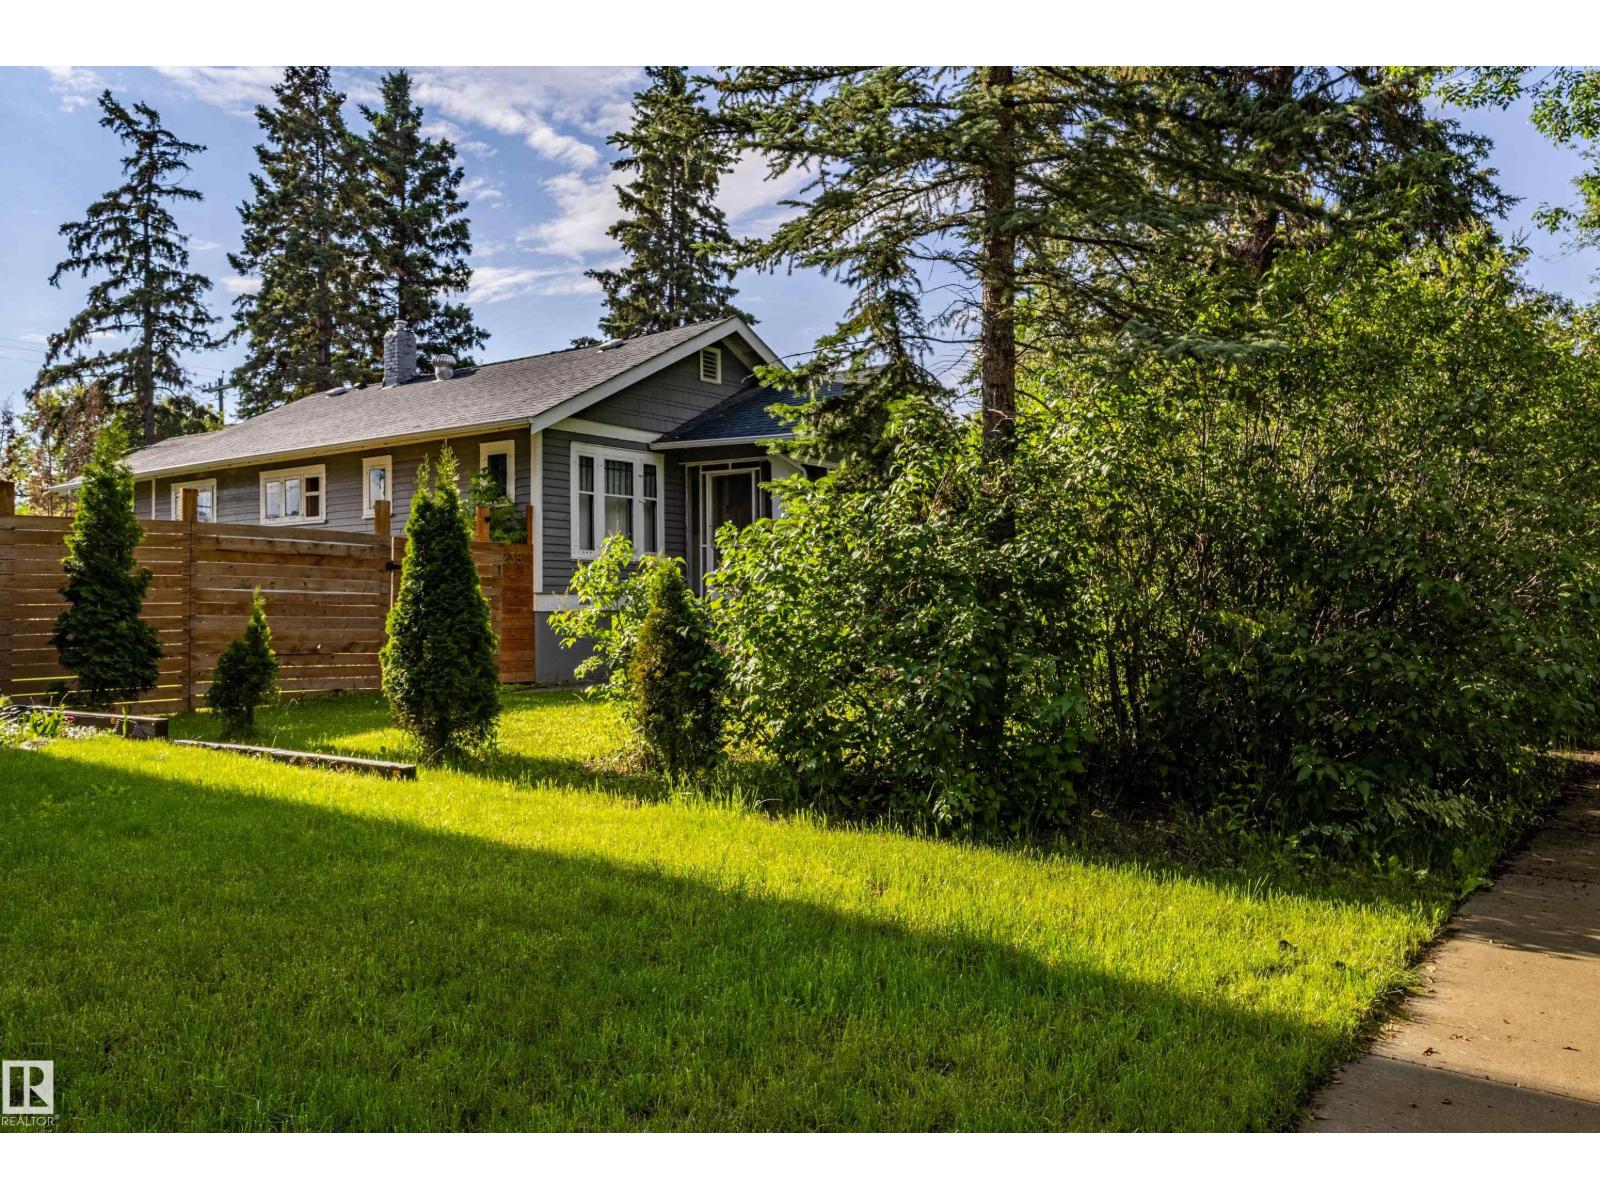
11238 123 St Nw
Edmonton, Alberta T5M 0M6
Bungalow on a amazing 50'x150' lot in desirable Inglewood! Charming house with 2 bedrooms plus 1 in basement. Minutes from downtown! Excellent choice for first-time home buyers, use as rental or new builds! Great for multiplex opportunities! (id:58723)
Royal LePage Premier Real Estate
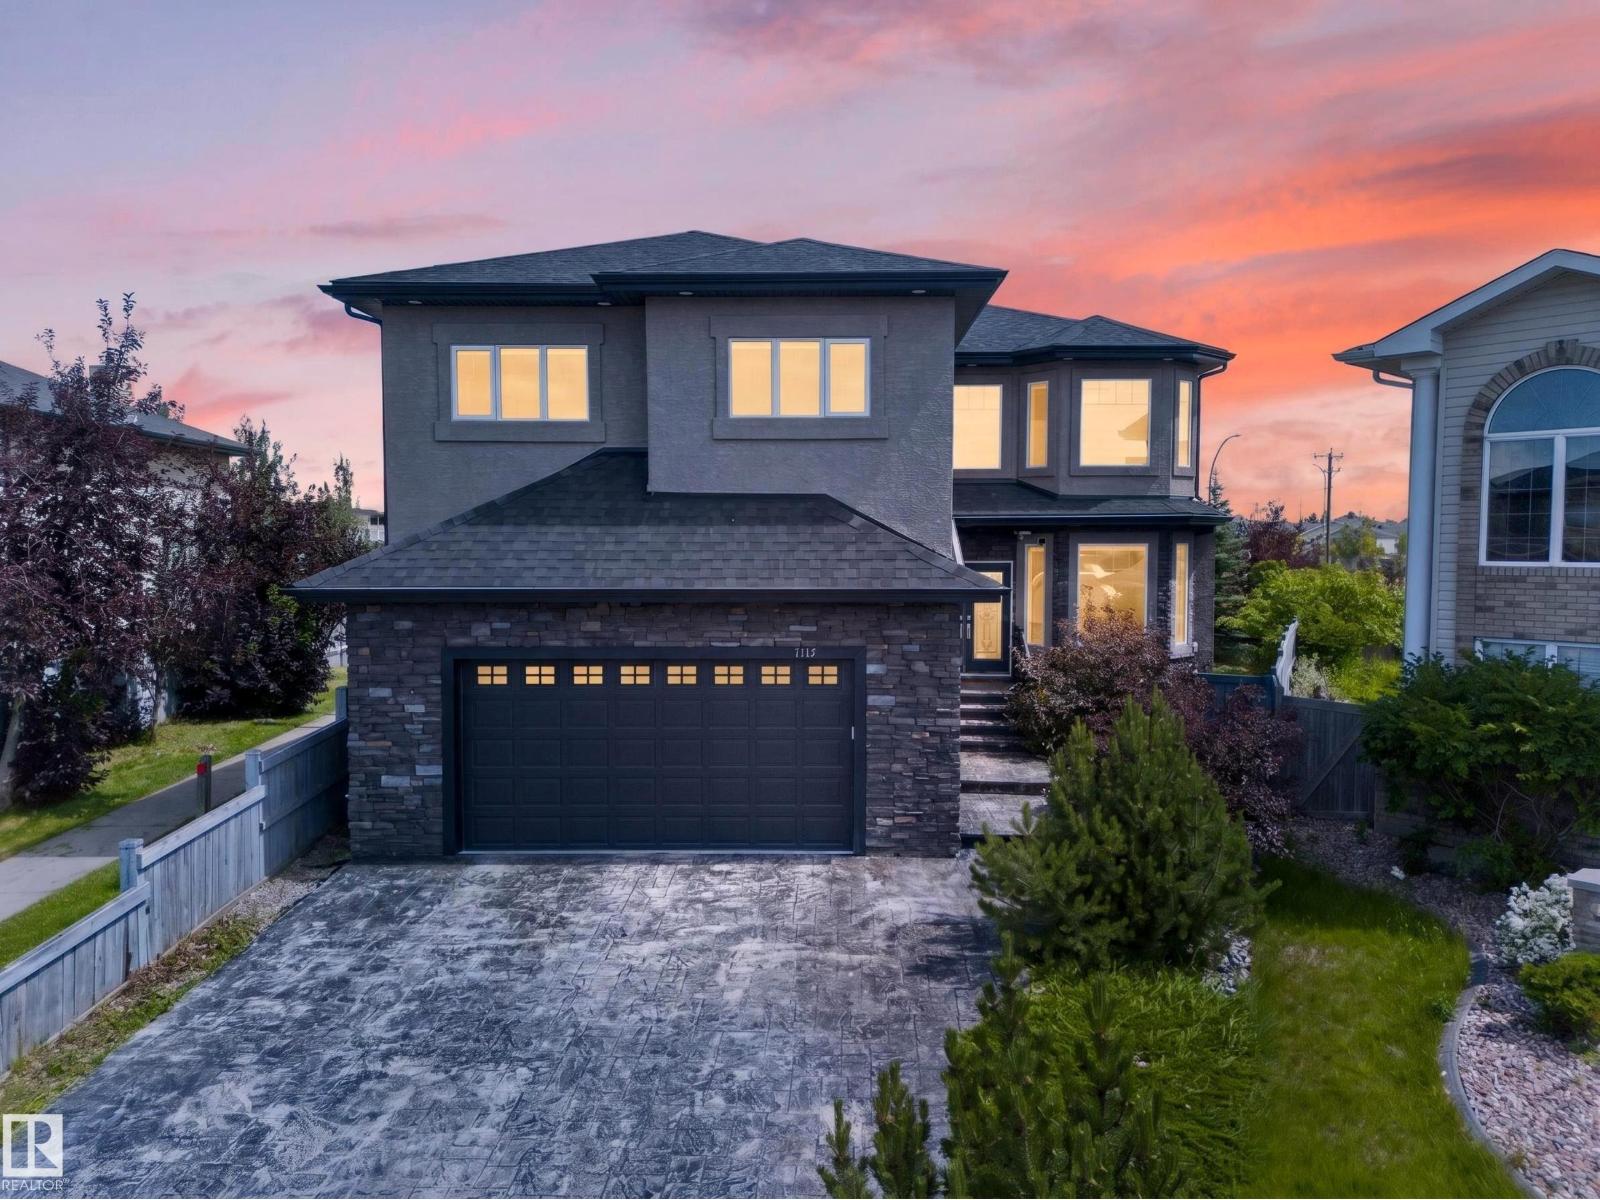
7103 168 Av Nw
Edmonton, Alberta T5Z 0B5
*FORMER SHOWHOME* Welcome to excellence in the heart of Schonsee! Upon Entry you are Greeted with a Phenomenal sense of Luxury, Style & Total class. Walking down, Enjoy Multiple areas in the formal dining & living room with Soaring High Ceilings, Consisting of abundant windows, Gas fire-place with Stone backdrop & Hardwood. Heading towards the Stunning chefs kitchen, You have Genuine Granite countertops, Built in SS appliances & ceramic flooring. The main floor also includes a Bed & bath & its own laundry. Upstairs, Enjoy the maple railings & custom spindles, The East-facing Primary bedroom is MASSIVE with French doors, 5PC with a Jacuzzi, DBL sink & more. Additionally there is 3 more Spacious bedrooms, A walk-in laundry with a sink & Bath. The Garage, BSMT, Main floor & Master bathroom all Have IN-FLOOR HEAT. BSMT consists of ample space for Entertainment, Another gas fireplace, 2 Bedrooms, 1 Bath & Wet bar! Corner lot, Stucco exterior, Composite decking, Private setting w/ birch trees. DONT MISS OUT!! (id:58723)
Sterling Real Estate
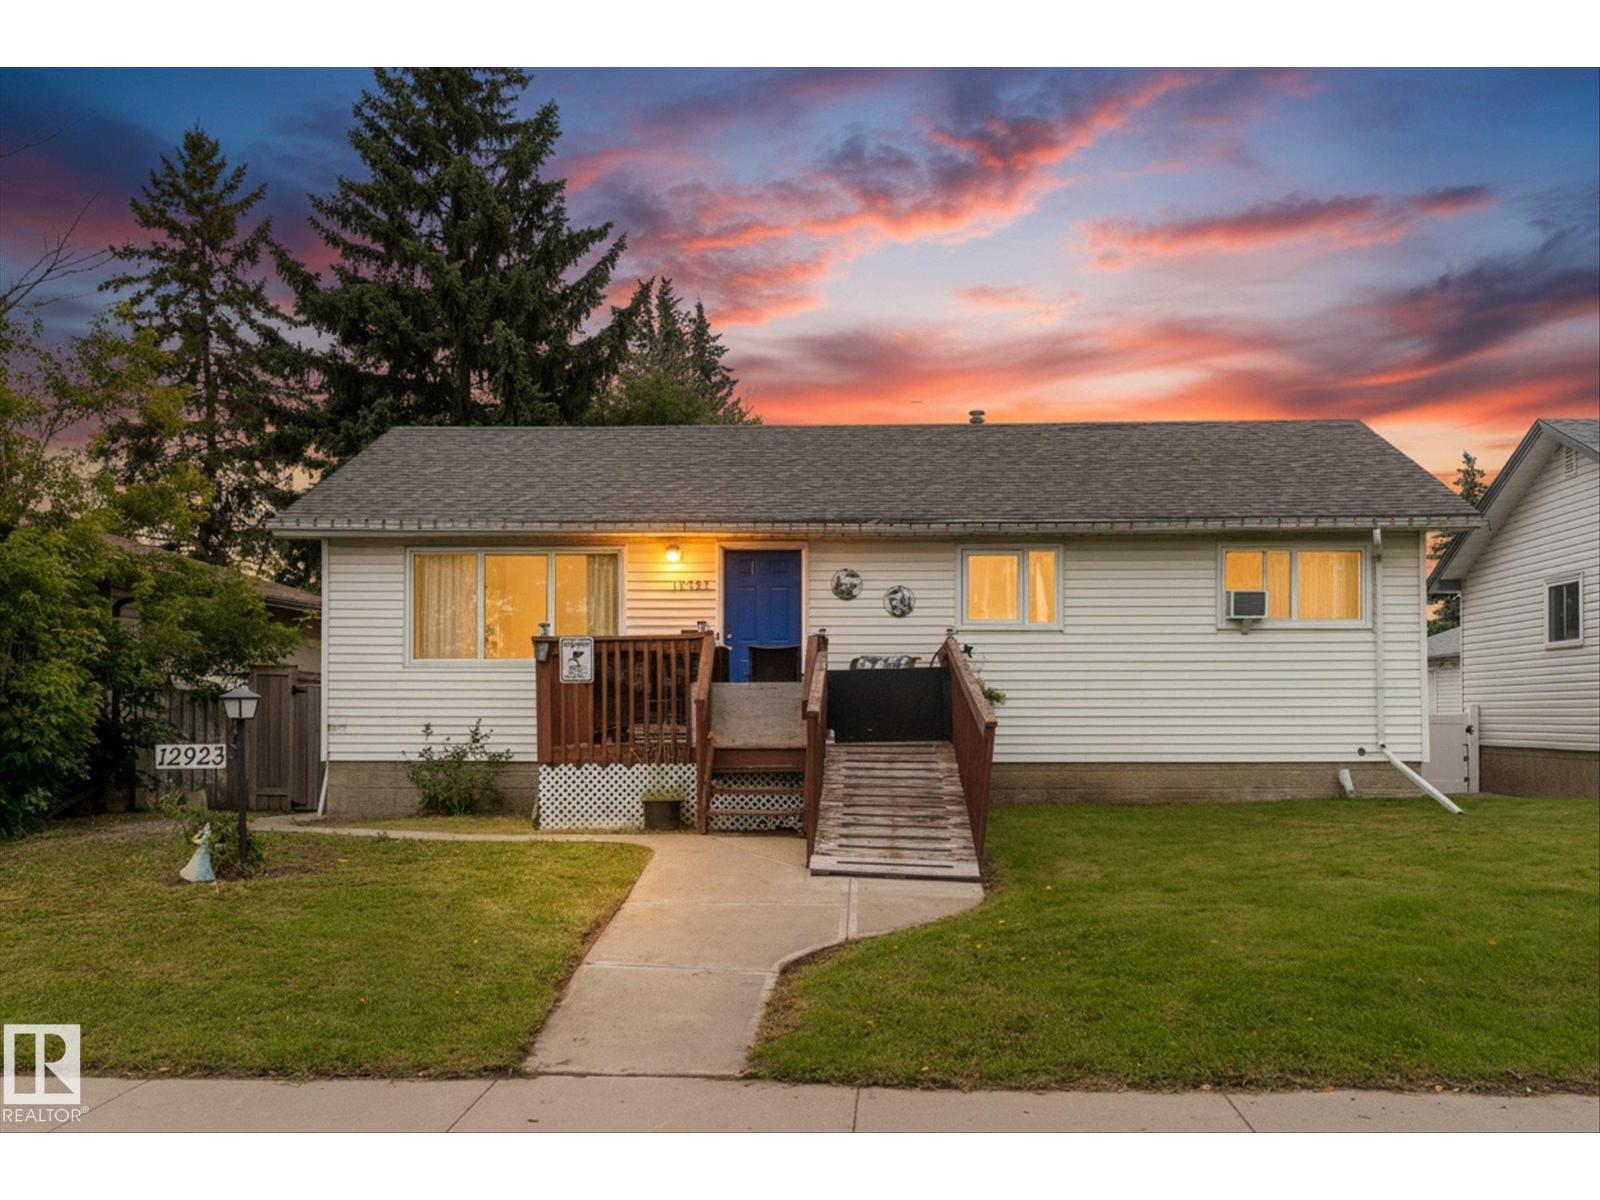
12923 137 Av Nw
Edmonton, Alberta T5L 4C3
Welcome to this bright and inviting bungalow offering an affordable opportunity in a convenient, family-friendly location close to schools, shopping, parks and transit. One of the standout features is the huge south-facing backyard, providing plenty of room for kids, pets, gardening and outdoor entertaining, complete with newer vinyl fencing. Inside, the home is clean, comfortable and move-in ready. The main floor features three bedrooms, a refreshed full bathroom with walk-in shower, and a spacious living room highlighted by a large picture window that fills the home with natural light. The dining area flows into the functional kitchen, where a window overlooking the backyard makes it easy to keep an eye on the kids. Downstairs, the unfinished basement is a blank canvas ready for your creative ideas—additional bedrooms, family room, home gym or future development. Fresh paint, newer windows, furnace and roof add to the value. A great home, fantastic yard and excellent location. (id:58723)
RE/MAX Real Estate
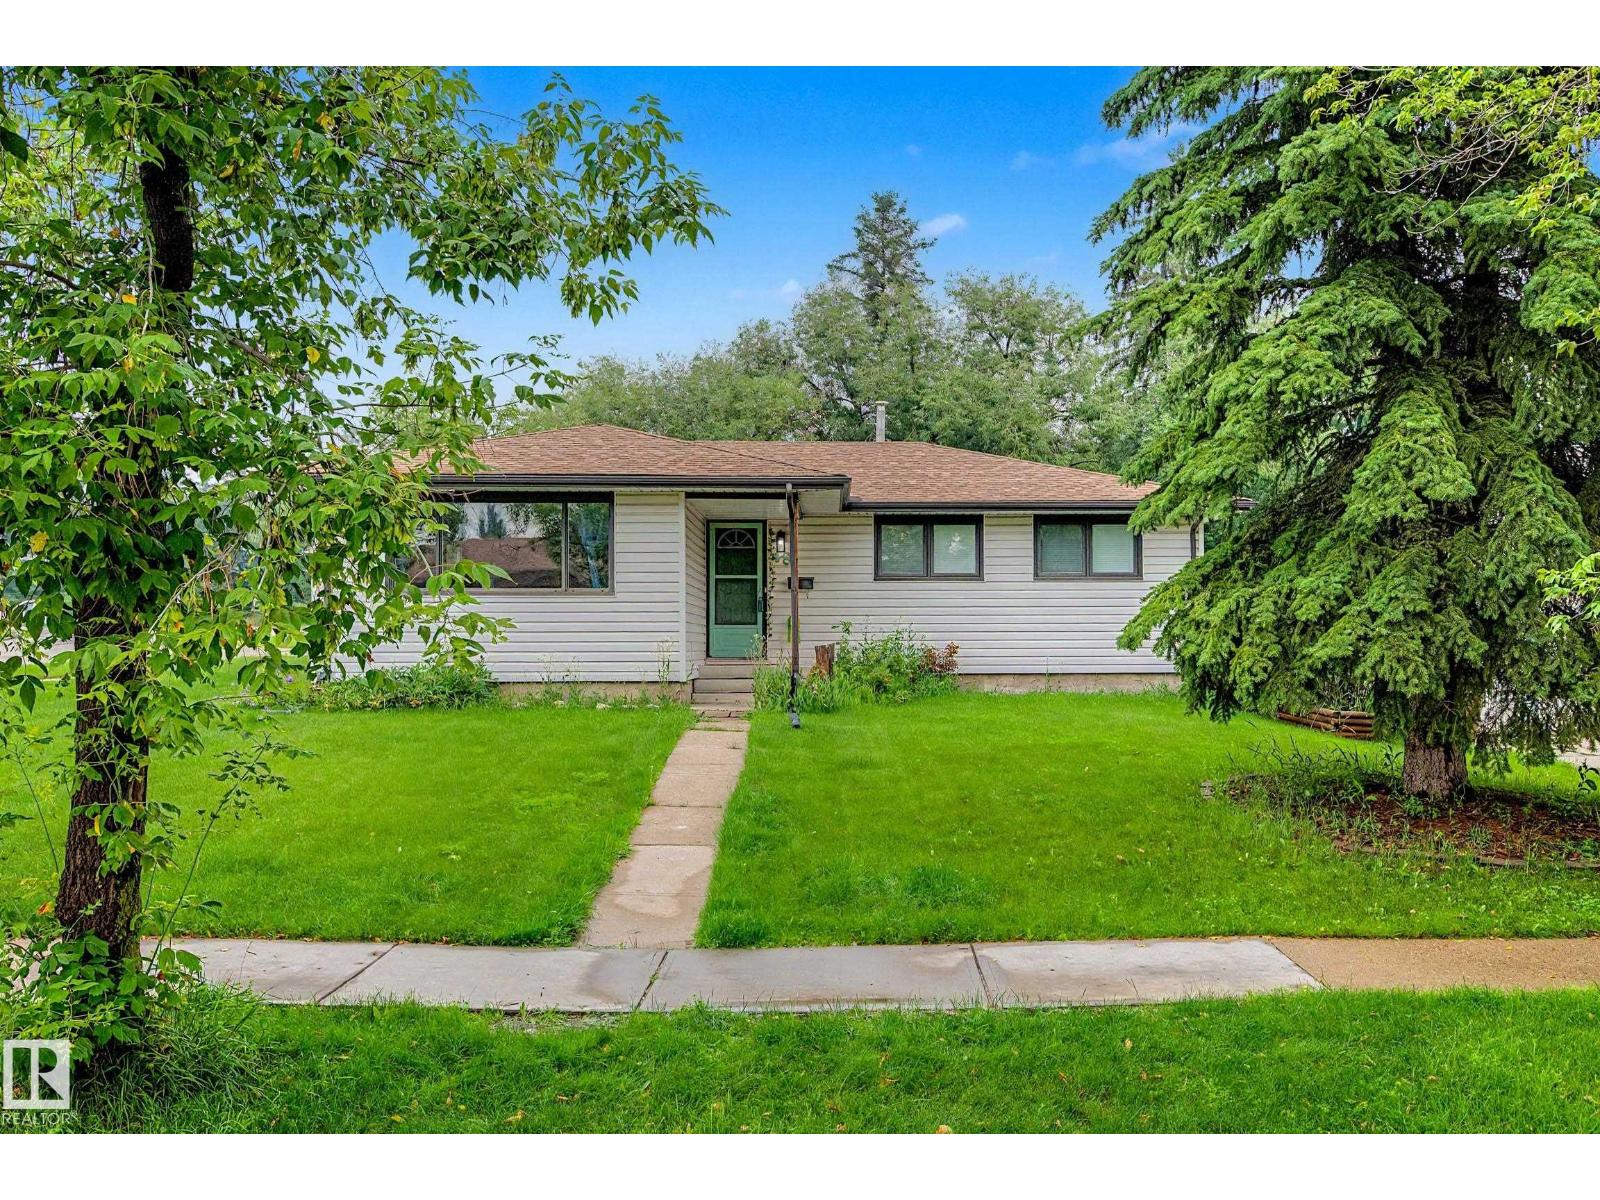
48 Aspen Cr
St. Albert, Alberta T8N 2L8
Calling all investors and handy people!, Welcome to this well-located bungalow in Akinsdale, set on a desirable corner lot and offering a fantastic investment opportunity. The home features 3 bedrooms and 2 bathrooms. Whether you’re looking to build your dream home, renovate, or upgrade the existing layout, this property offers endless potential in a mature, established neighborhood. Enjoy convenient access to main roads, shopping, parks, and schools, making it an ideal option for families, investors, or anyone seeking a great location with room to grow. -SOLD AS IS WHERE IS- (id:58723)
RE/MAX Professionals
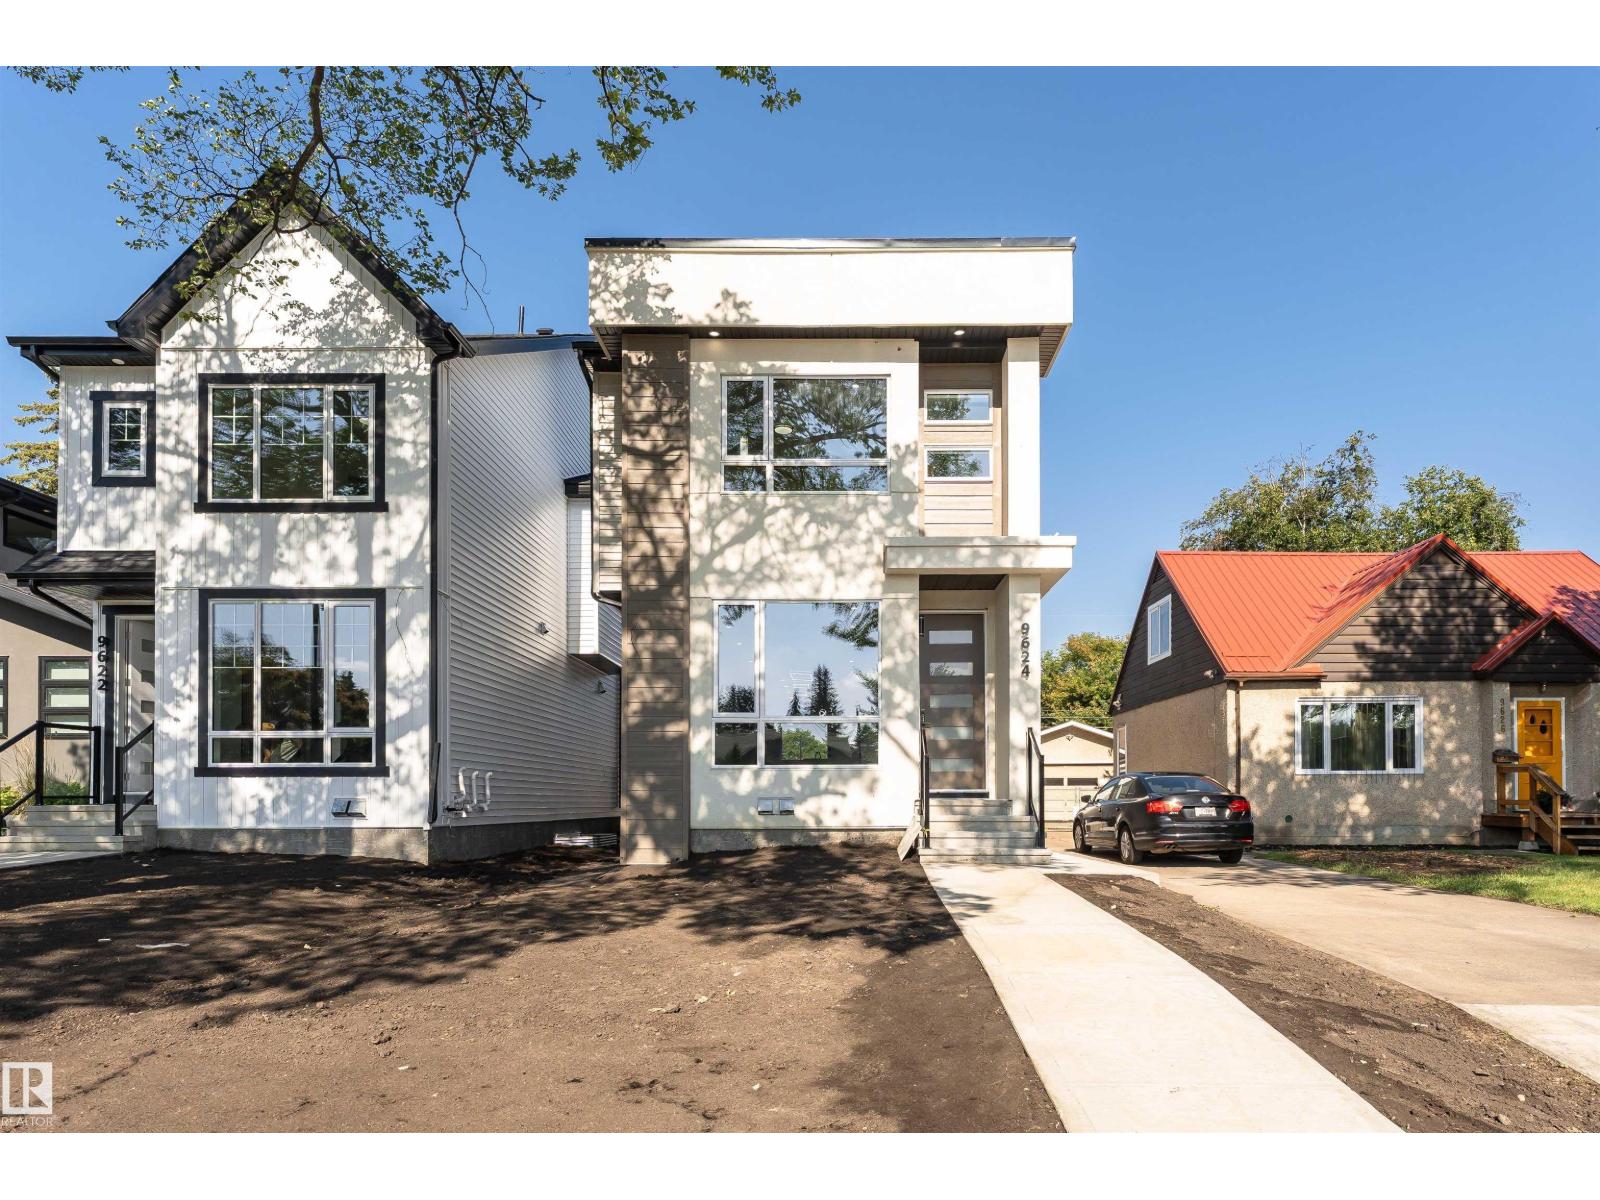
9624 86 St Nw
Edmonton, Alberta T6C 3E9
Welcome to this stunning custom-built home nestled on a picturesque, tree-lined street in one of Edmonton’s most sought-after communities. Offering over 2,790 sq ft of beautifully finished living space, this 3 STOREY + FINISHED BSMT, 4-bedroom, 3.5-bath home perfectly blends style, function, and comfort. UPSTAIRS HAS LOFT AND ROOF TOP DECK/CITY VIEWS. The main floor features wide-plank hardwood, designer tile, and a sun-soaked open layout. The chef’s kitchen is a showstopper with quartz countertops, premium appliances, sleek cabinetry, and a massive island with seating. A spacious dining area and striking feature fireplace complete the elegant main level. Upstairs, the primary suite features a generous walk-in closet and a spa-inspired ensuite with dual sinks. Additional features include TRIPLE PANE WINDOWS,a fully finished basement, double garage.Located just steps from the LRT, this is urban living at its best—quiet, convenient, and connected. Turn the key and move right in.All Appliances incl. (id:58723)
Royal LePage Premier Real Estate
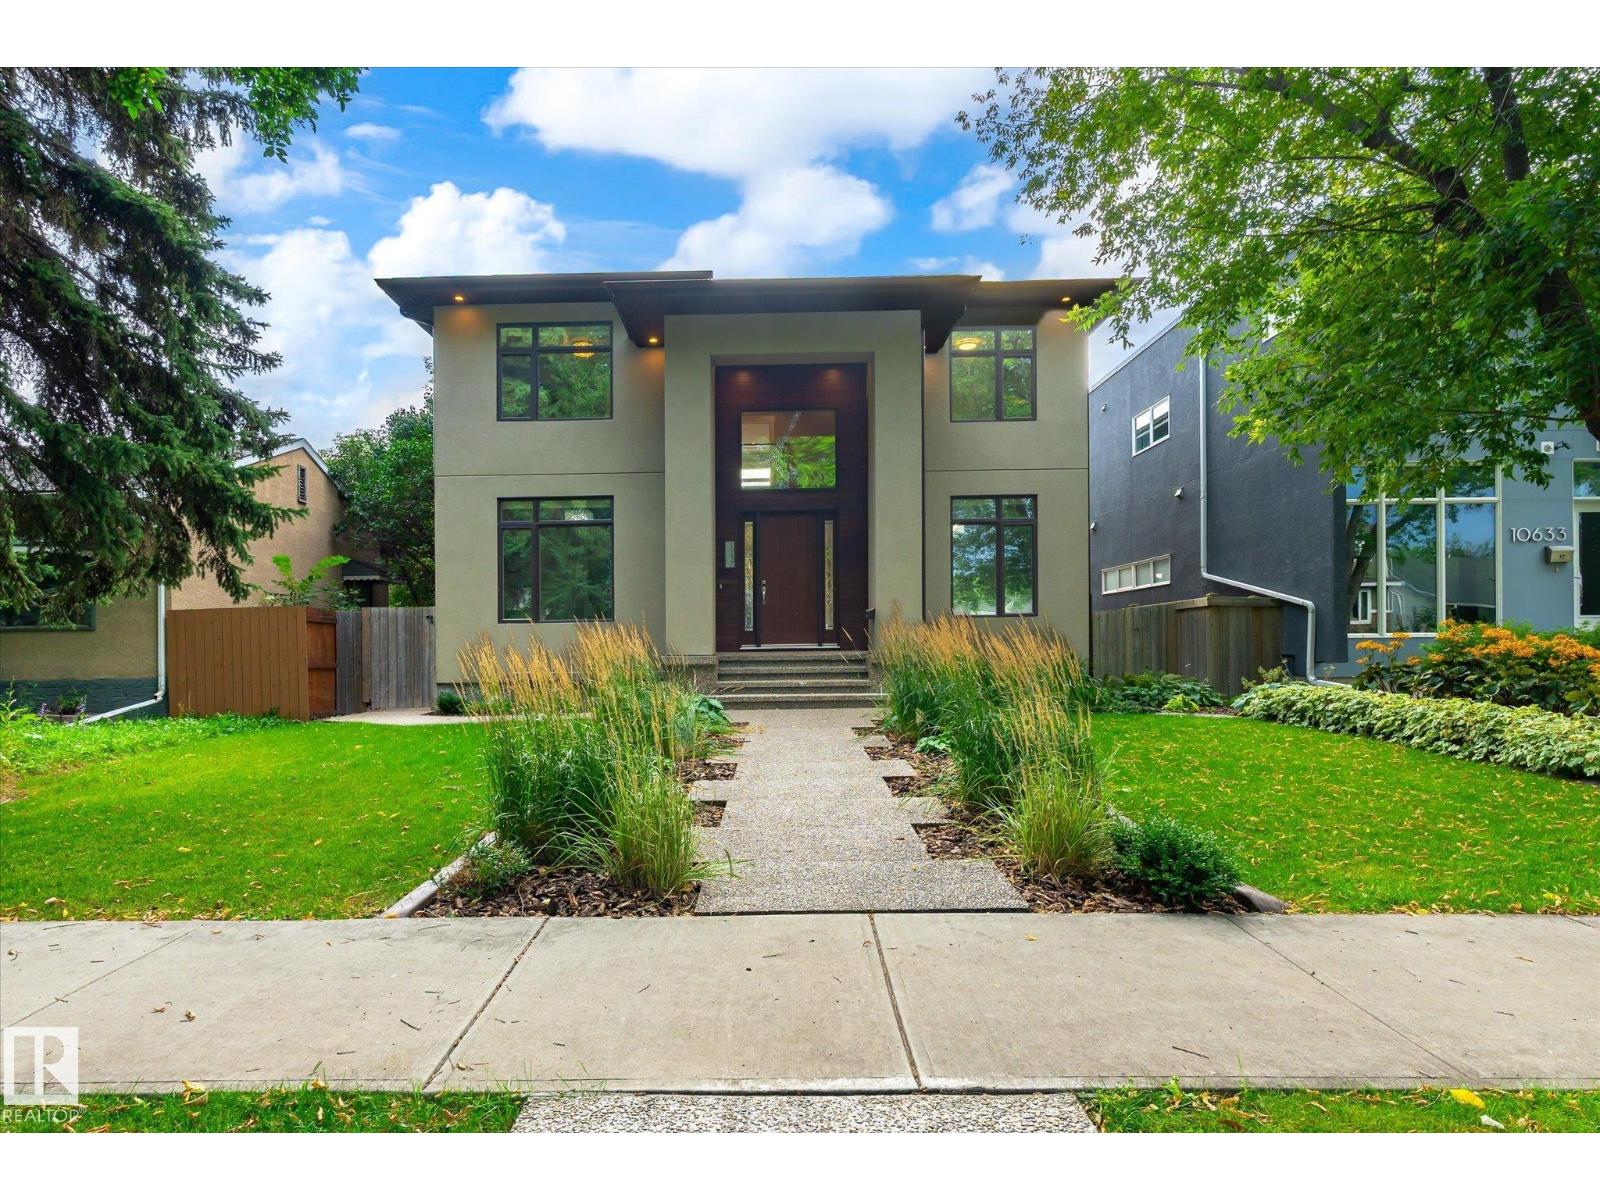
10637 128 St Nw
Edmonton, Alberta T5N 1W6
Custom built home in Westmount will impress the most discriminative homebuyer. 10 ft ceilings highlight the spacious main floor featuring both a bedroom & den with a full bathroom. The chef’s dream kitchen has custom cherry cabinetry, granite counters and high end stainless appliances including a wall oven and induction counter stove. with a pantry/mudroom combination. The upper level features a full laundry room, bathroom, 3 bedrooms including a massive master with spa ensuite including a massive custom shower, luxurious soaker tub & heated floor. The basement is completely finished with 5th bedroom & full bathroom featuring 9’ ceilings, large windows & infloor heat. Top it off with an elegant custom wet bar with granite. Multi-room sound, triple pane windows, acrylic stucco finish & exposed aggregate sidewalks. The massive double lot is landscaped & fenced. TRIPLE garage is fully finished. Fully Air Conditioned and wired for a Hot Tub. (id:58723)
Homes & Gardens Real Estate Limited
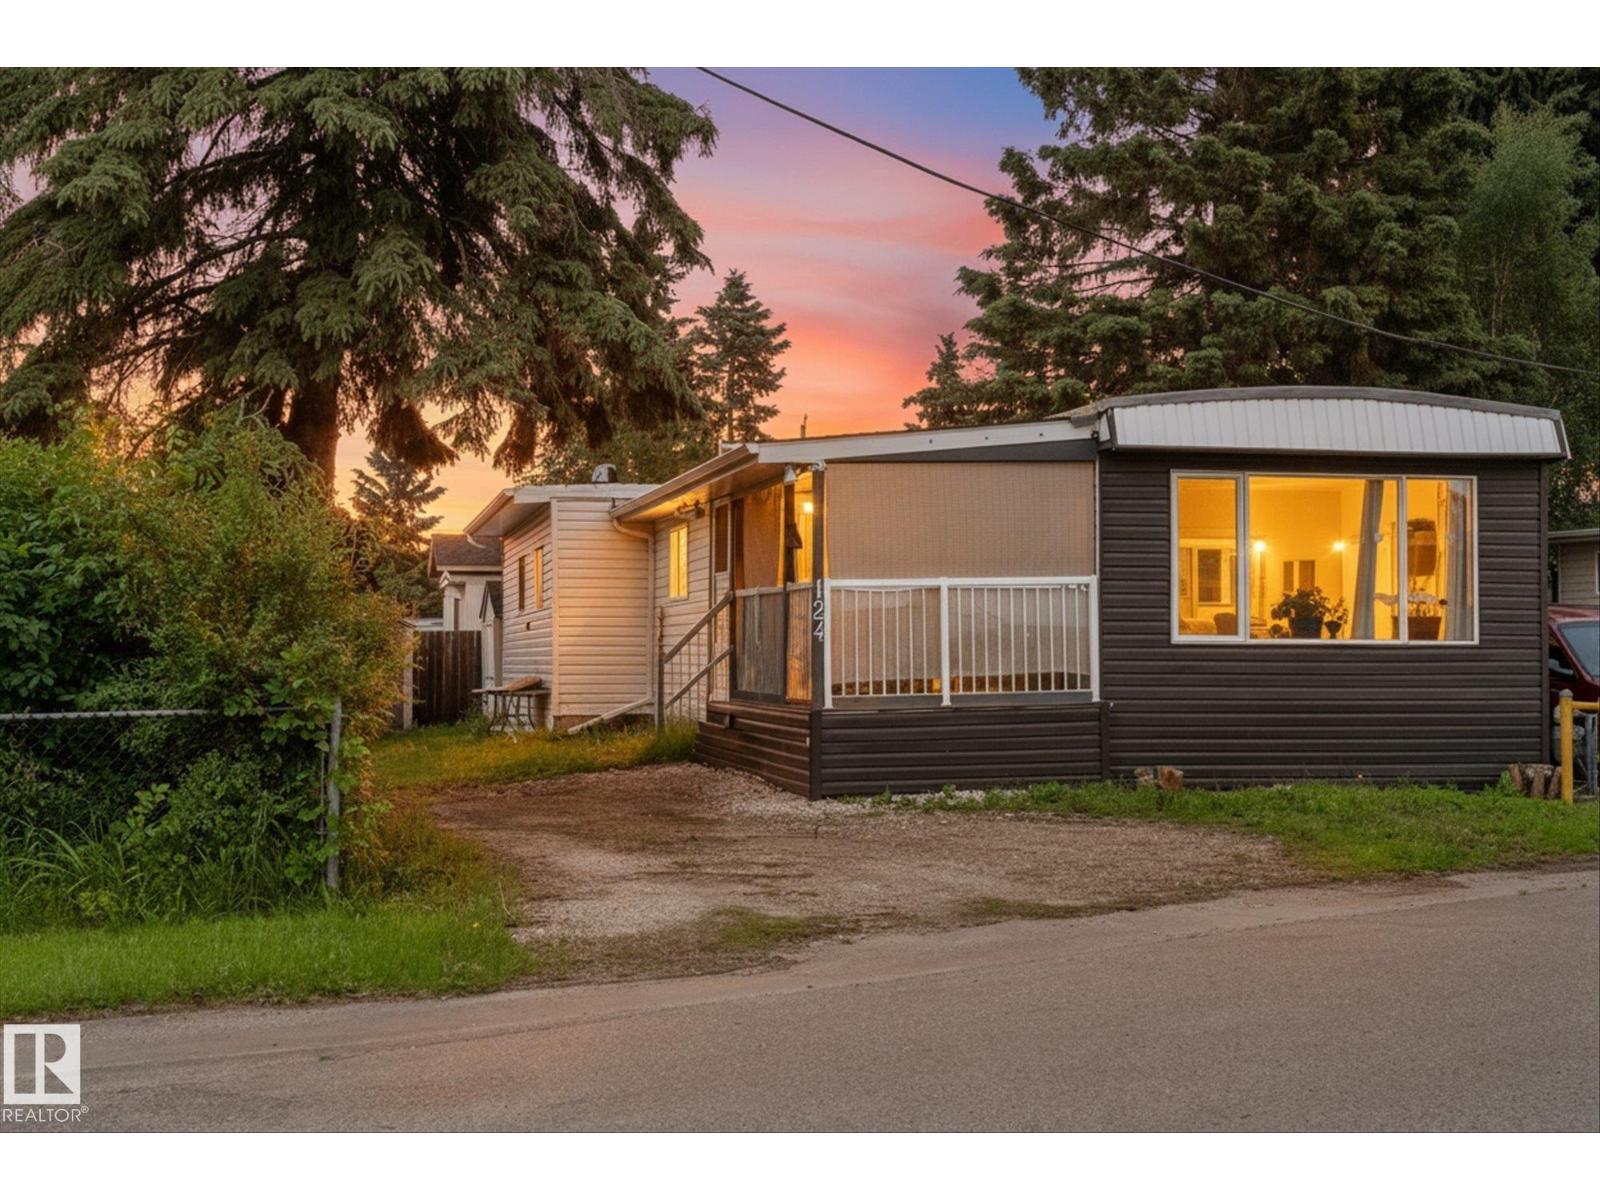
124 305 Calahoo Rd
Spruce Grove, Alberta T7X 3K7
Welcome to this charming 2-bedroom, 1-bathroom home nestled in the heart of Spruce Grove! Situated on a spacious corner lot, this property offers a fantastic opportunity for first-time buyers, investors, or anyone looking to enjoy all the conveniences of in-town living. Step inside to find a bright and functional layout featuring updated vinyl windows that provide plenty of natural light while improving energy efficiency. The front addition creates valuable extra living space, perfect for a cozy family room, home office, or flex area to suit your lifestyle. The bathroom conveniently includes the washer and dryer, maximizing the home's practical use of space. Outside, the generous corner lot offers endless possibilities for gardening, entertaining, future development, or simply enjoying the extra yard space. Located just minutes from schools, parks, shopping, restaurants, and all the amenities Spruce Grove has to offer, this property combines comfort, convenience, and potential in one affordable package (id:58723)
RE/MAX Preferred Choice
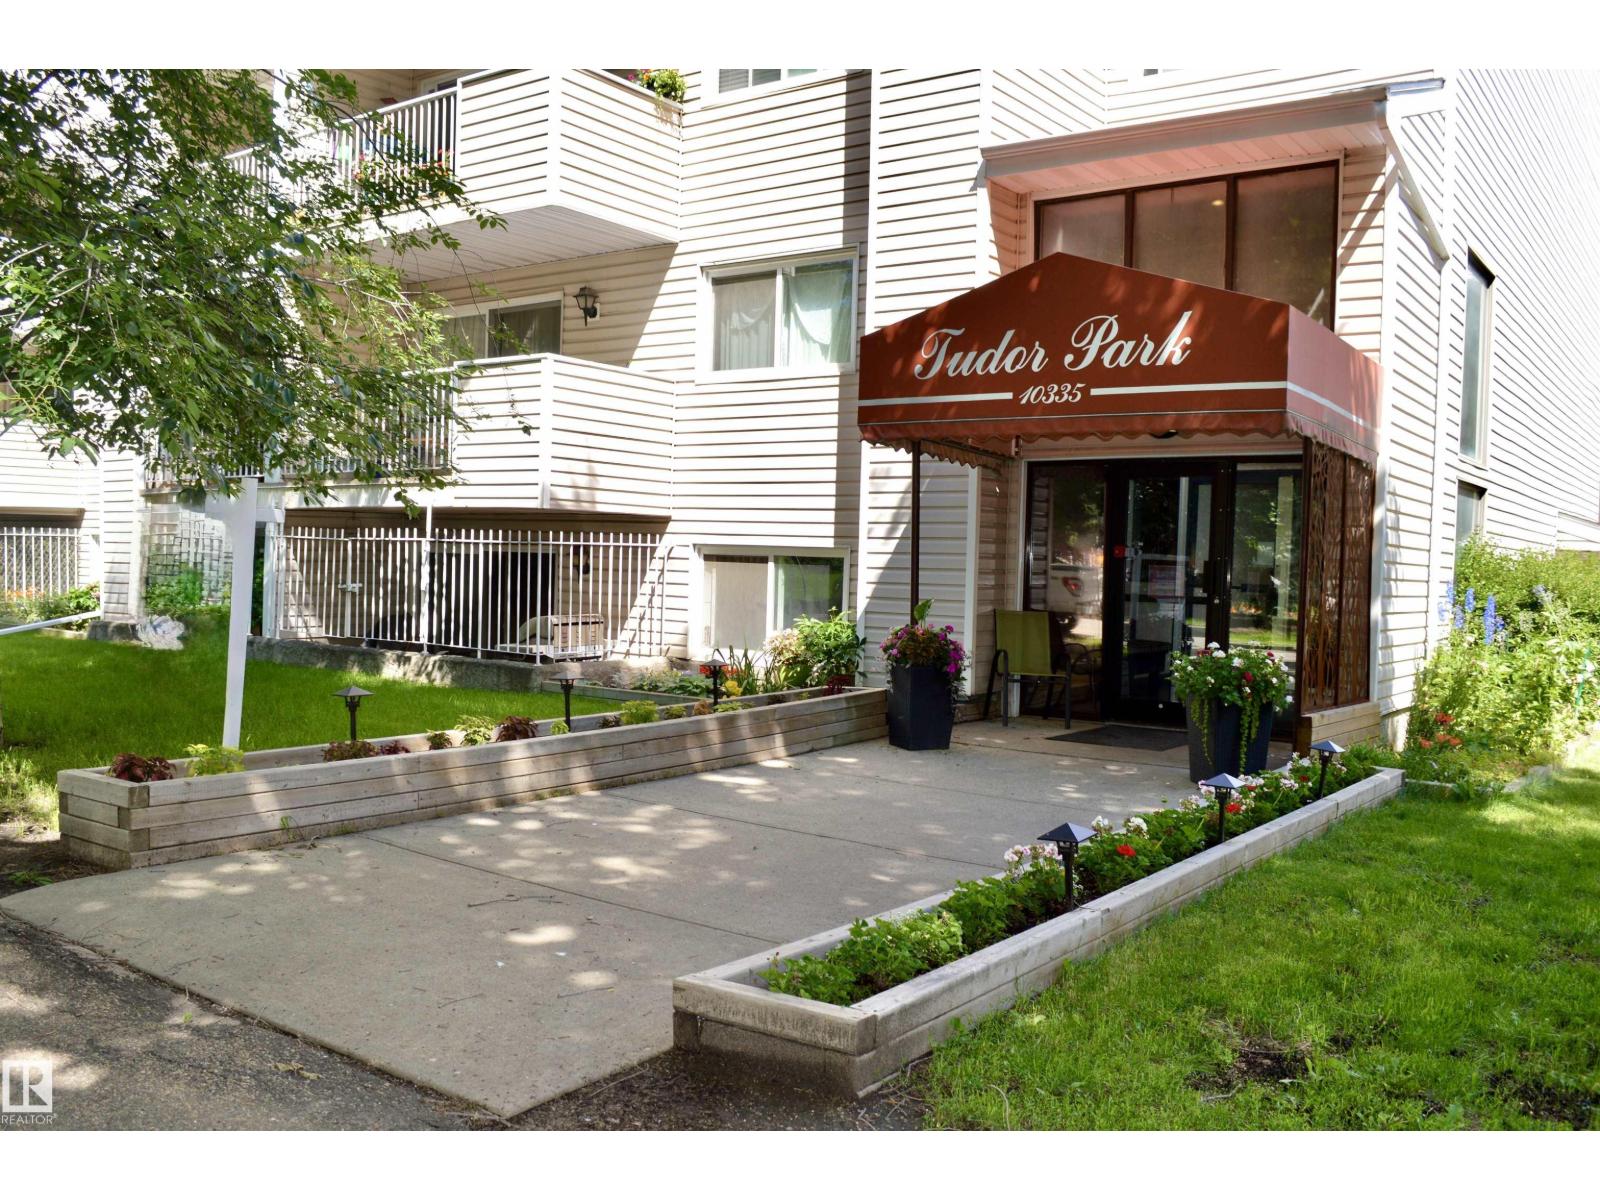
#302 10335 118 St Nw
Edmonton, Alberta T5K 1Y6
This well-maintained unit features an open-concept living room filled with natural light. Enjoy a West Facing Balcony across the street from Oliver Park with amazing views of the mature treelined streets and green space or cozy up by the wood-burning fireplace. The layout is complemented by a large closet and insuite washer and dryer. A second living area/large den for an extra sleeping area or office. Additional highlights includes low condo fees, a titled and secured underground parking, a secure storage locker and a second floor sundeck offering exceptional value!. The double vanity bathroom allows for couples to have plenty of space for preparation. 24 hour surveillance front and back entranceways, an on site building manager, and Central Elevator. The building is known for its friendly and welcoming community; just minutes from the Brewery district, public transit, the River Valley, Rogers Place, Grant MacEwan and U of A. This is an unique opportunity for first time buyers, investors or downsizers! (id:58723)
2% Realty Edge Ab
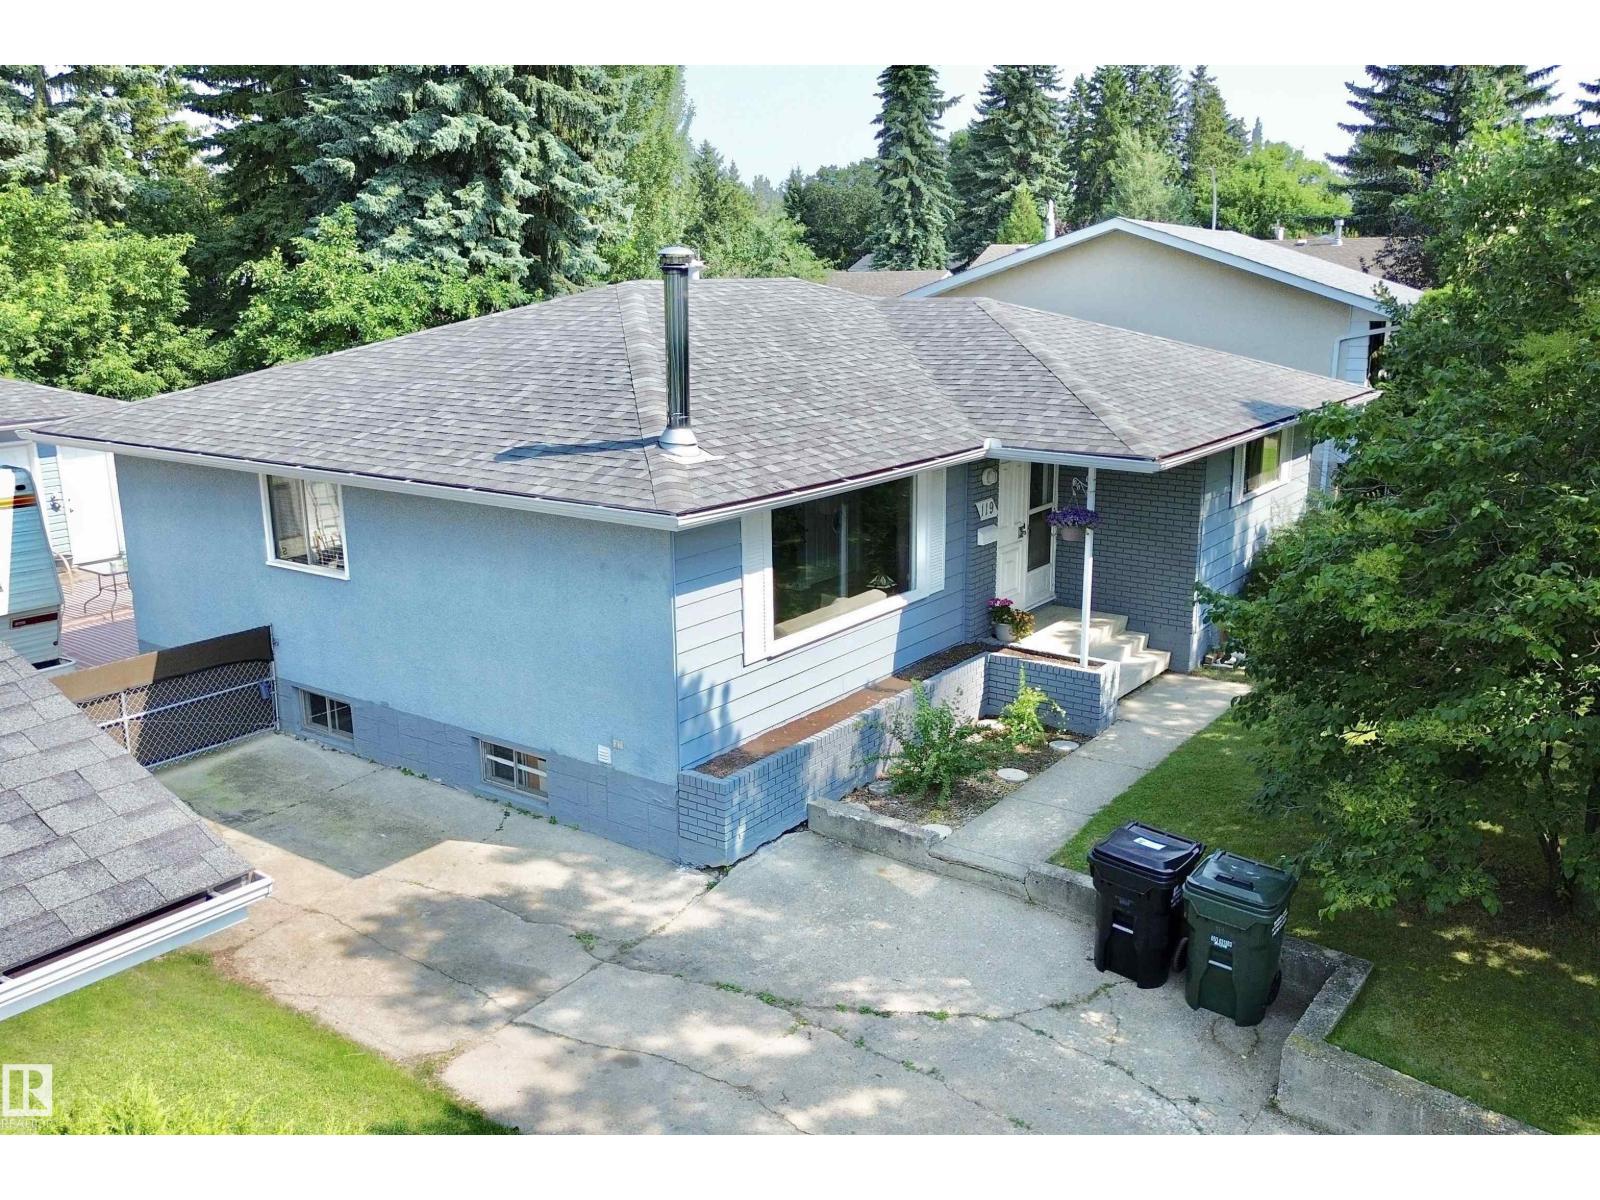
119 Garland Cr
Sherwood Park, Alberta T8A 2R1
INCREDIBLE INVESTMENT POTENTIAL….”TLC Required” in this 3 +2 Bedroom Bungalow is on a Quiet Street in Glen Allen! The Main Floor Features an IMPRESSIVE OPEN CONCEPT with the Spacious Kitchen overlooking the Dining /Living room Featuring a Stone Facing Electric Fireplace! The Primary Bedroom offers a 2pce Ensuite! The Finished Basement boasts a Large Family/Rec room with a Dry Bar, Stone Facing Wood Burning Fireplace, 2 Bedrooms and a 3pce Bathroom. Other FEATURES/UPGRADES: Shingles-Home/Garage(2023), Vinyl Plank-Main Floor(2018), Fencing(2018) excluding chain link on side of garage. Laminate Basement(2016), Open Concept-Beam Kitchen/Dining rm(2014), Furnace (2011) & an Oversized 22x26 Garage! Enjoy the Privacy in the Large Backyard! (id:58723)
Maxwell Devonshire Realty
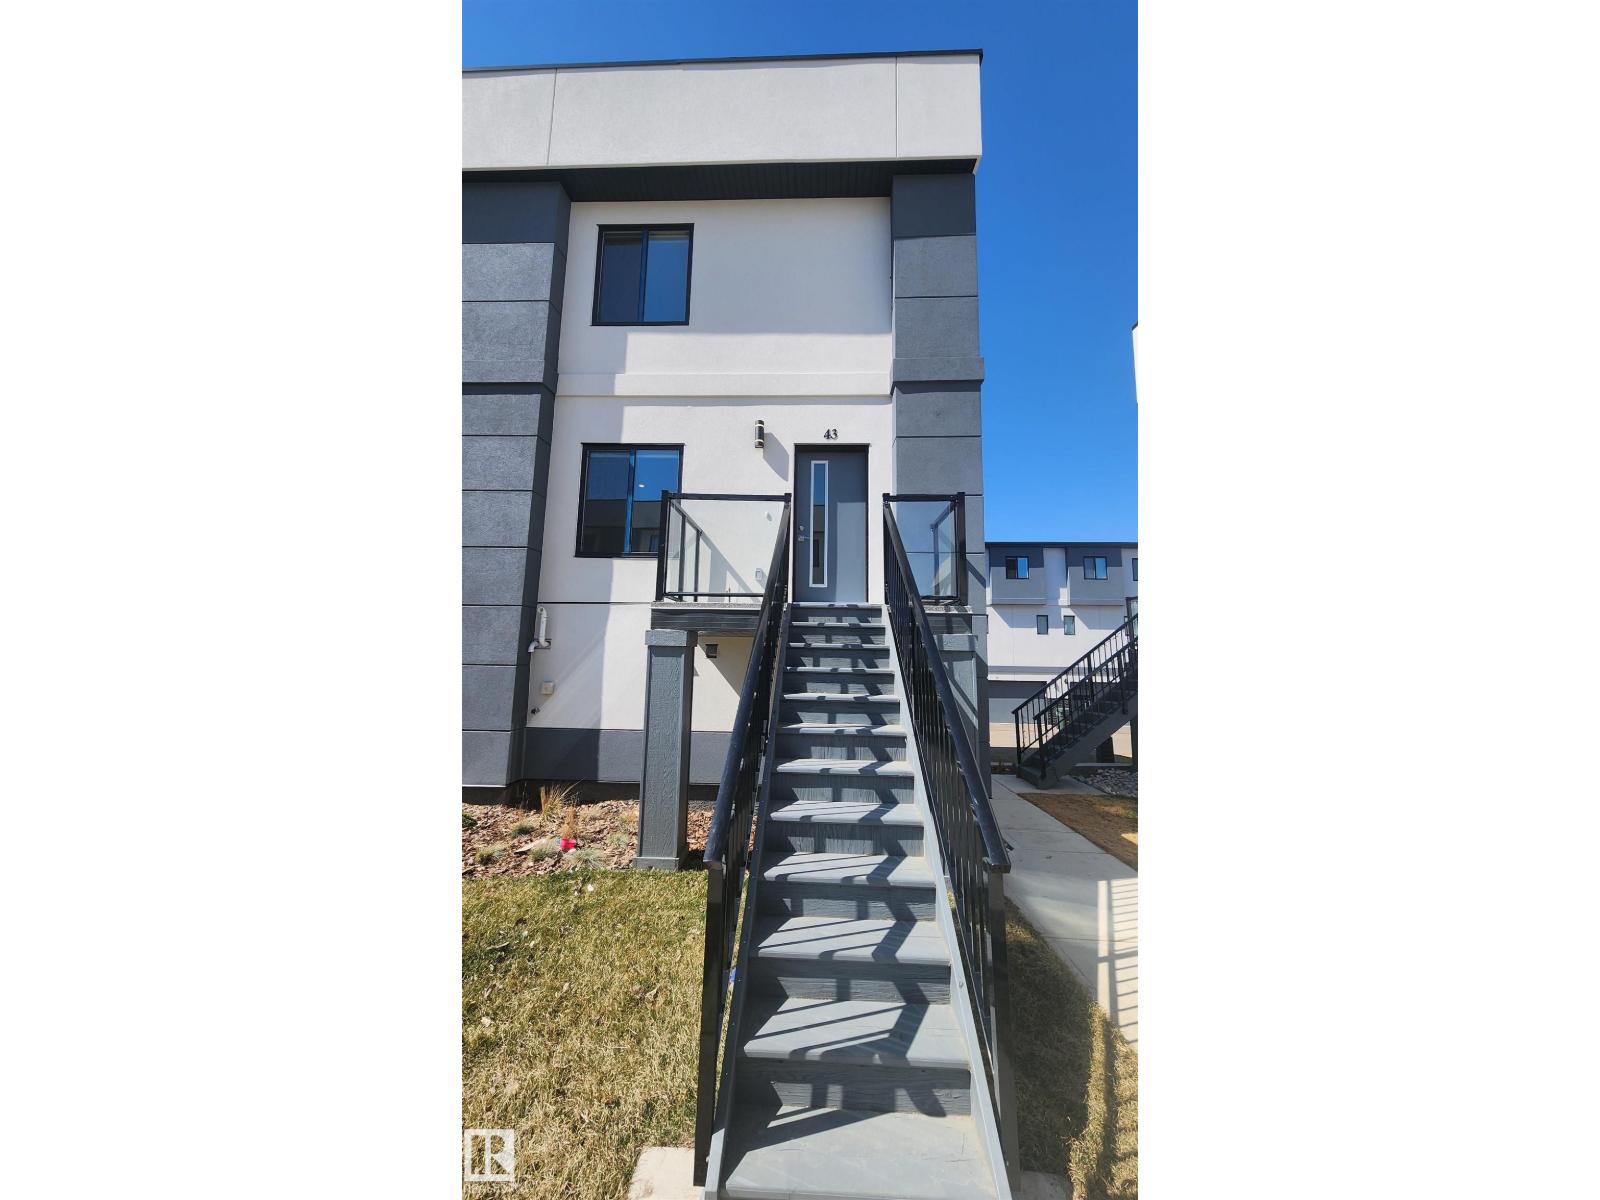
#43 10 Salisbury Wy
Sherwood Park, Alberta T8B 0B1
Welcome to your luxury Bareland townhome in Salisbury Way! This stunning acrylic stucco townhome combines modern design with functional living. Featuring 9’ ceilings, exotic quartz countertops, sleek modern cabinetry, a stylish fireplace, and a built-in bar, every detail has been thoughtfully curated to elevate your lifestyle. The home is fully finished and offers, Open-concept main floor living space, 3 spacious bedrooms & 2.5 bathrooms, Double attached garage, Private patio & completed landscaping. With premium finishes and innovative design, this residence reflects the perfect balance of comfort and sophistication. Welcome home to Salisbury Way – where luxury meets lifestyle. (id:58723)
Kic Realty
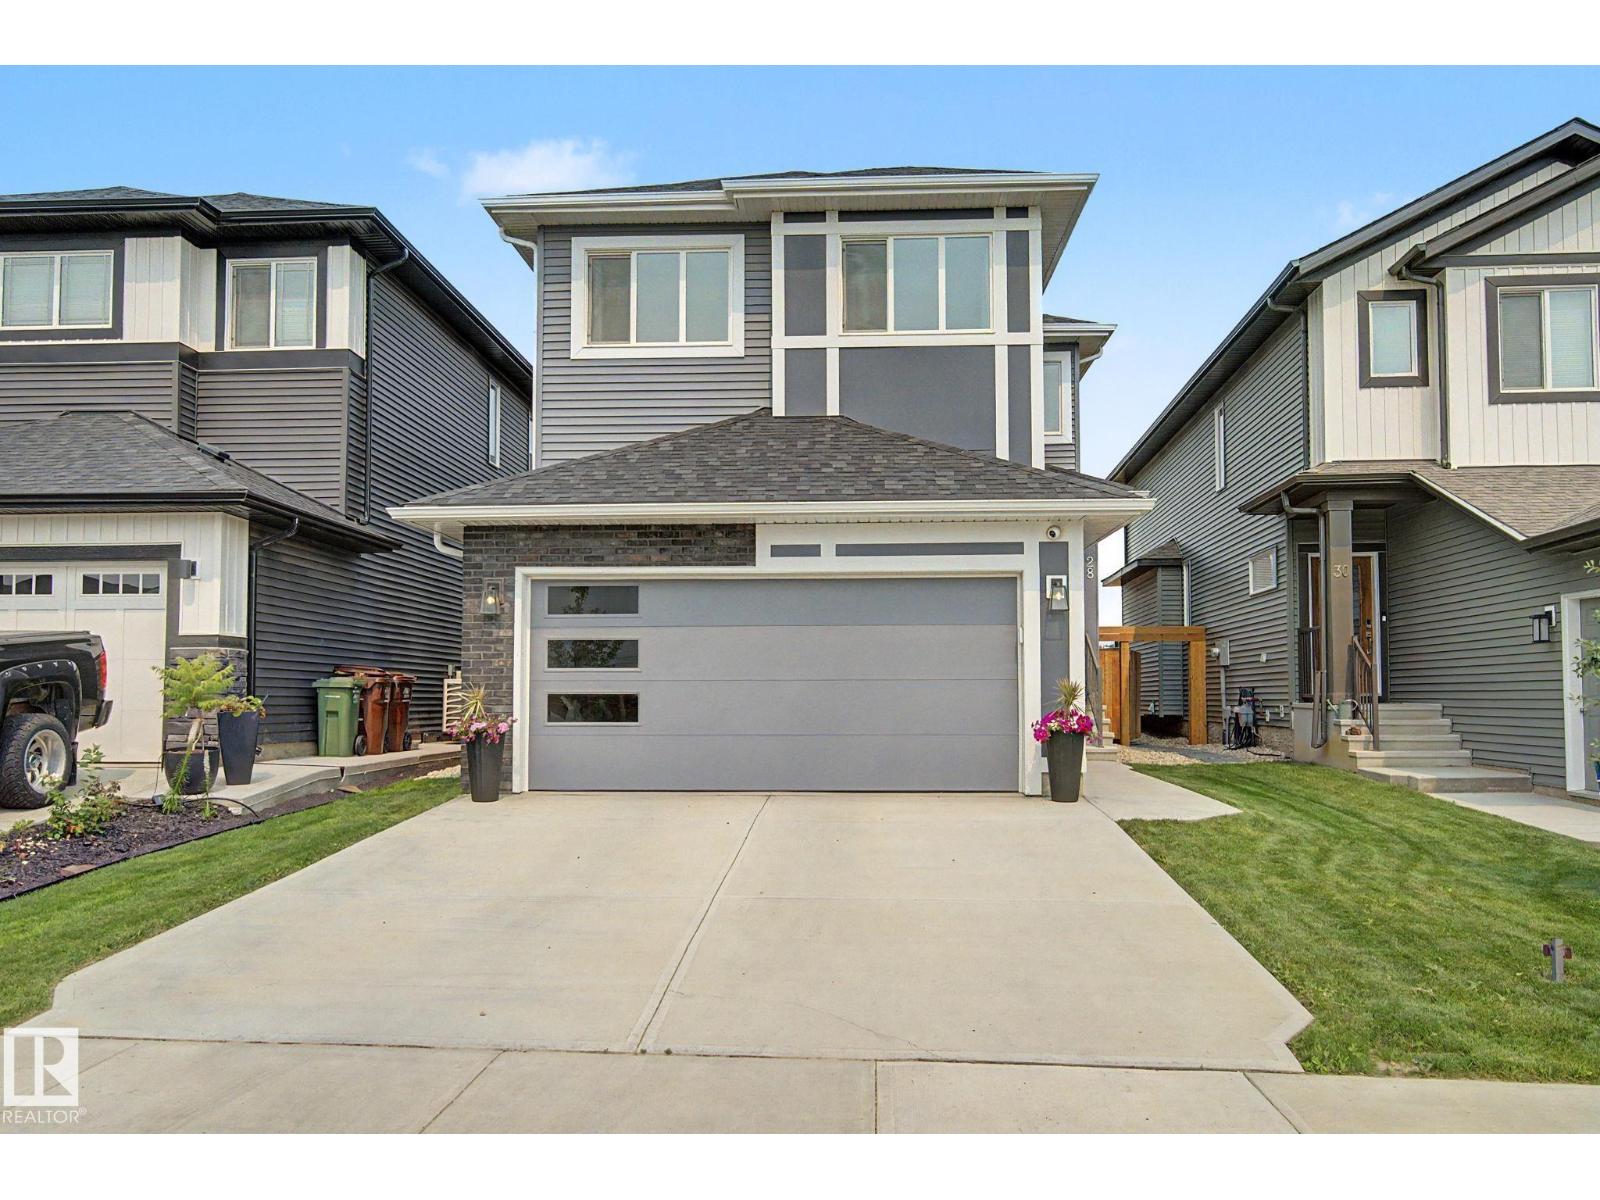
28 Rosewood Wy
St. Albert, Alberta T8N 7Y8
ACROSS FROM THE POND in the sought after community of Riverside! Built by Coventry, this immaculately maintained 2,314 sq ft home features 4 BEDROOMS ON THE UPPER LEVEL PLUS A BONUS ROOM! The bright open concept main floor offers a gorgeous kitchen with modern cabinetry, premium upgraded appliances with a gas range, large island and walk through pantry, seamlessly connecting to the dining area and living room with an electric fireplace. A den and half bath complete the main floor. Upstairs you'll find 4 spacious bedrooms, bonus room, upper laundry, and a primary retreat with French doors, walk in closet and spa inspired ensuite with dual vanities, soaker tub and separate shower. Upgraded with 200 amp service, a separate side entrance, 9ft ceilings, and basement rough-ins for a bath and 2nd laundry for future potential. Step outside to your landscaped yard with a patio and raised garden beds. Ideally located steps from walking trails, parks and playgrounds, and minutes from Henday and Ray Gibbon. (id:58723)
Lux Real Estate Inc
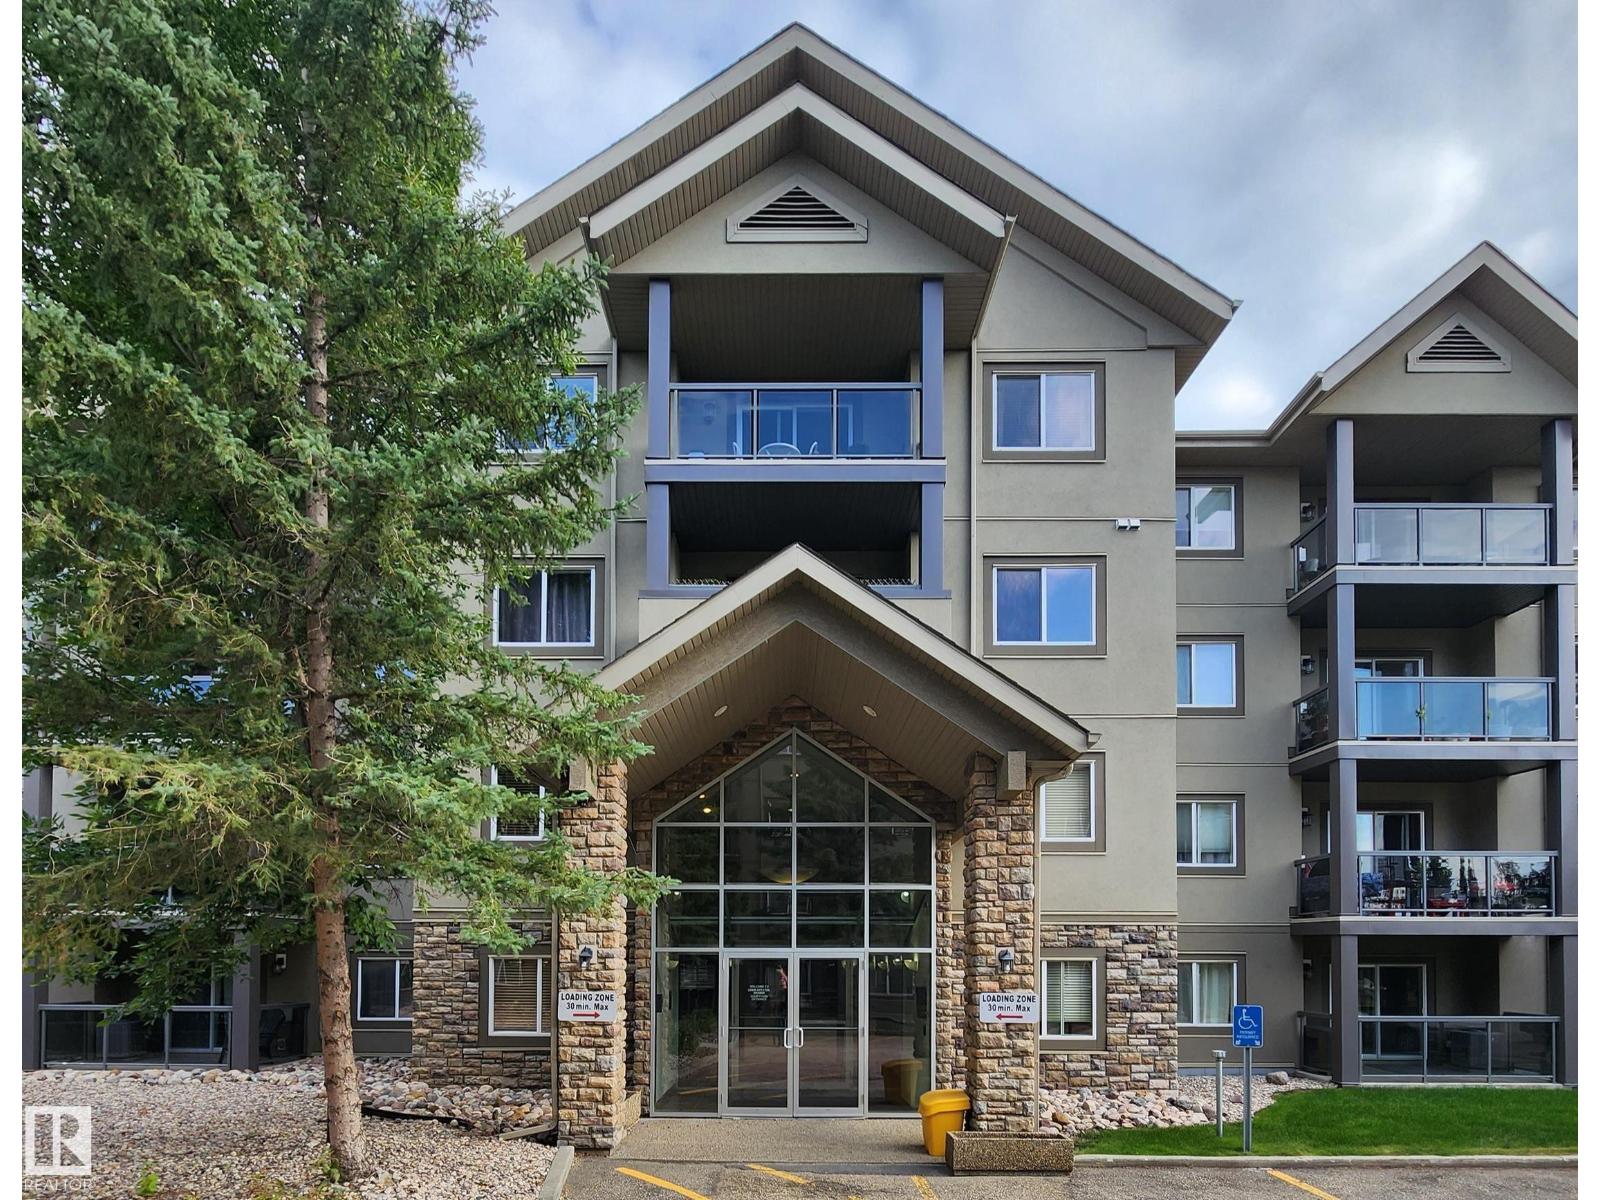
#128 279 Suder Greens Dr Nw
Edmonton, Alberta T5T 6X6
FULLY RENOVATED & MOVE-IN READY GOLFER'S PARADISE! Welcome to modern luxury at The Grande at Lewis Estates! Overlooking the fairways, this home boasts a sunny east-facing balcony ideal for morning coffee. The split-bedroom design provides ultimate privacy, complemented by a spacious primary suite with a 3-piece ensuite. Fully equipped with central air conditioning, a gas fireplace, in-suite laundry, heated underground parking, and dedicated storage. Take advantage of resort-style amenities, including a fitness center and an expansive social room with a wet bar, fireplace, pool table, and private outdoor patio. Turnkey living directly across from the golf clubhouse! (id:58723)
Exp Realty
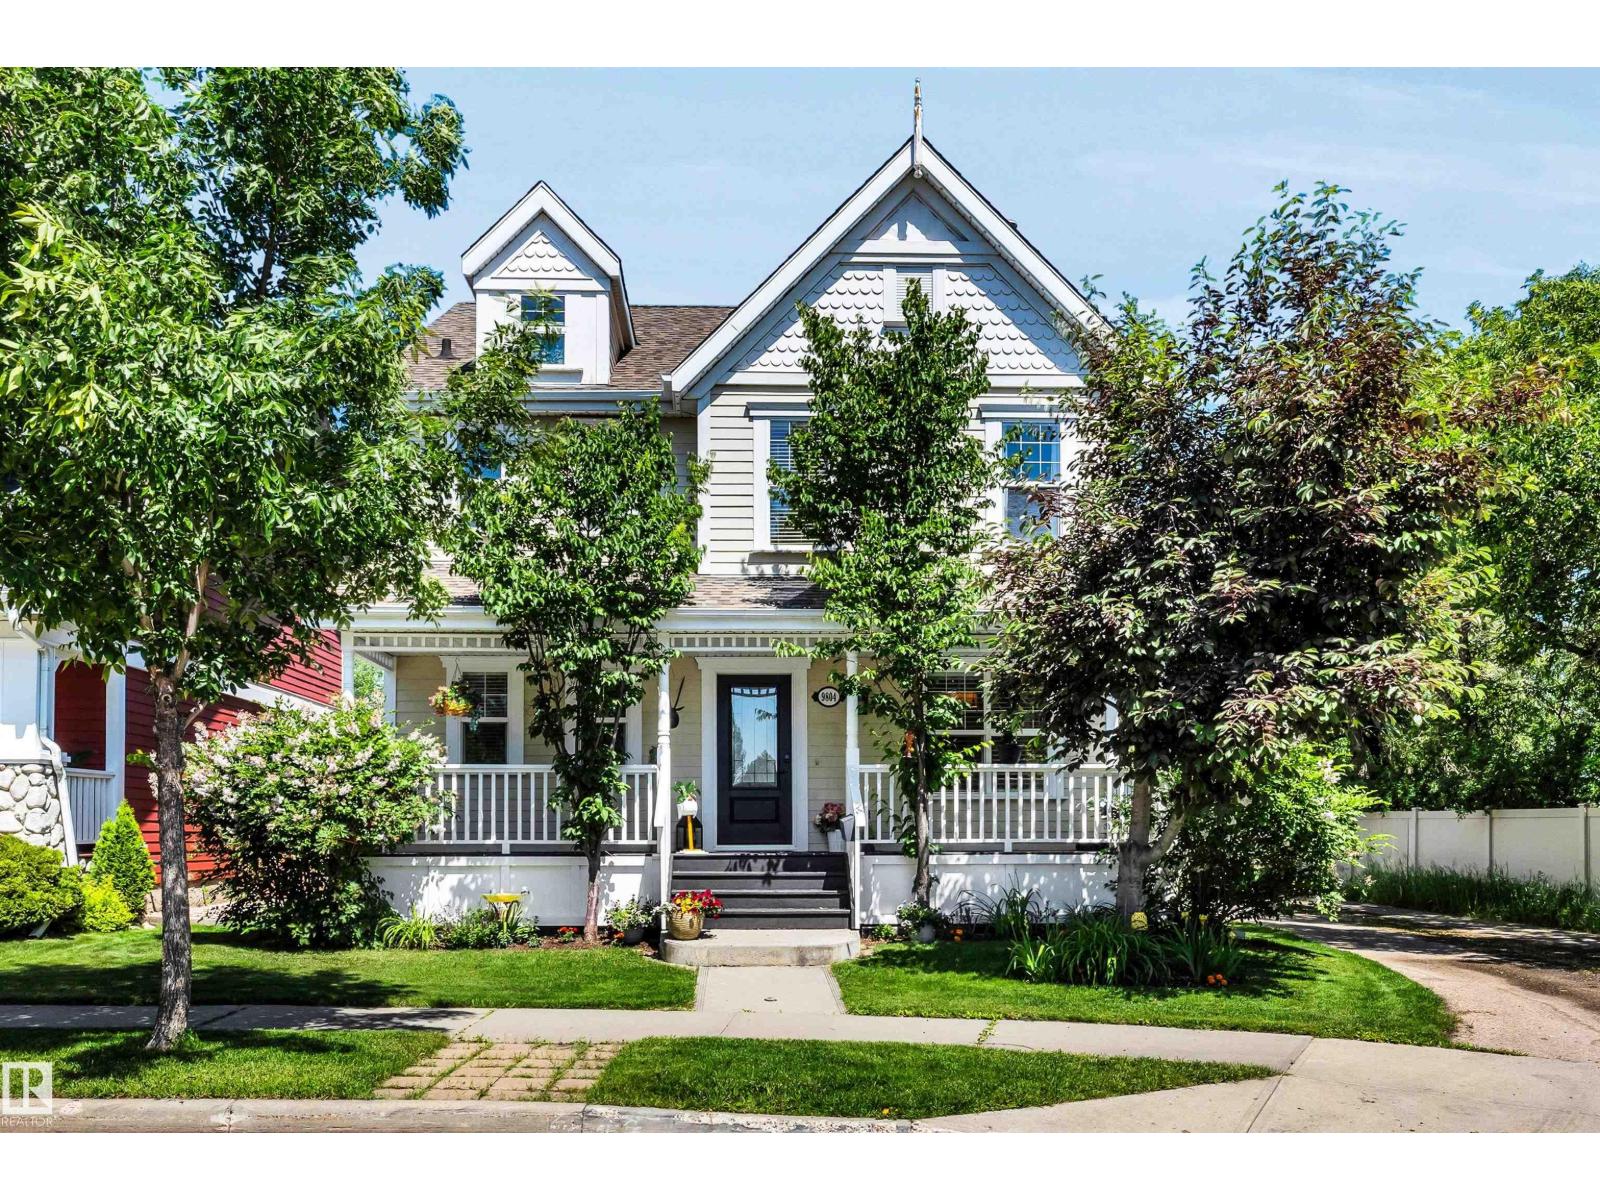
9804 145 Av Nw
Edmonton, Alberta T5E 6M1
Located in Griesbach, this beautiful fully upgraded 1971 sq ft, 2 storey home awaits your visit. Just walking distance away from all your family's needs; schools, parks, playgrounds, bus services and shopping at Northgate or Namao Centre, the Griesbach neighborhood is fabulous! This 4 bedroom home offers 3.5 baths, the main floor has hardwood throughout, spacious kitchen w/ large island quartz countertops, plenty of cupboard space and a large walk in pantry. The primary ensuite provides a soaker tub, stand up shower, vanity with make-up desk, full mirror and large walk-in closet. This home also has a fully finished basement with lots of room for a big family or entertaining with a huge rec room, 4th bedroom and full bath. The backyard has covered deck, cement firepit area and a beautiful landscaped yard. 2x6 construction with hardie board siding and huge veranda front porch. Double detached garage with back lane access round out this fantastic home! (id:58723)
RE/MAX Professionals
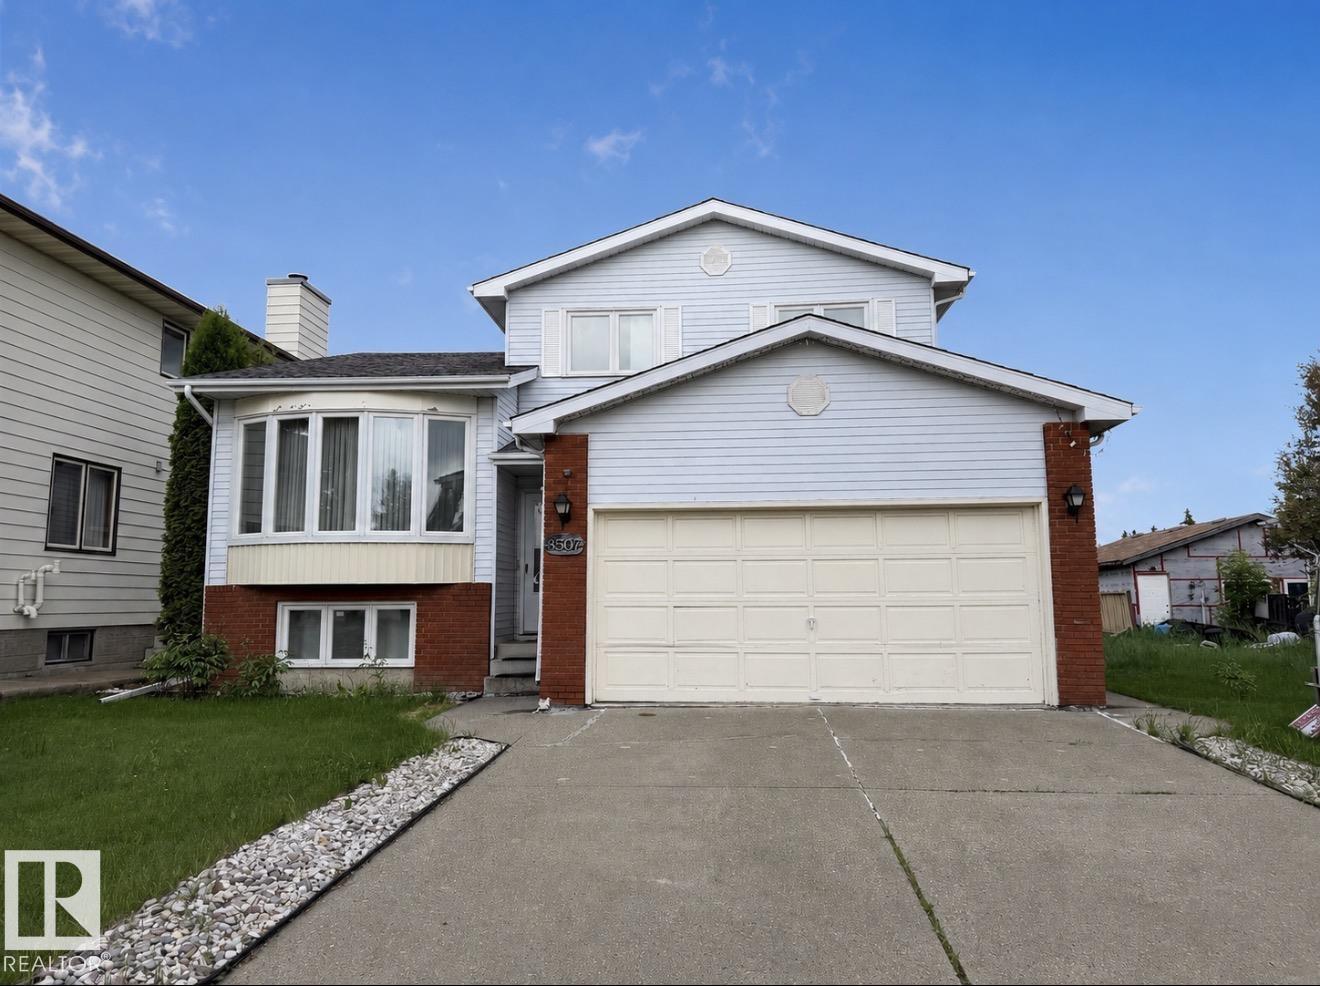
8507 152b Av Nw
Edmonton, Alberta T5E 5V7
EXECUTIVE 5-LEVEL SPLIT ON A MASSIVE LOT! Step into refined living in this stunning 5-bedroom, 3.5-bathroom home, where timeless elegance meets modern functionality. Gorgeous new flooring welcome you into an impressive main level featuring a chef-inspired kitchen with custom cabinetry, stainless steel appliances, and abundant counter space. The bright dining area flows seamlessly into the spacious living room—perfect for entertaining or everyday family life. Upstairs, escape to the luxurious Master retreat complete with generous closets and a beautiful ensuite, plus two additional bedrooms and a full bath. The third level delivers a warm, inviting second living room anchored by a striking brick-faced fireplace. The lower levels provide even more flexibility with a family/recreation room, bedroom, full bath, and ample storage. Outside, enjoy the incredible space of the massive lot, oversized driveway, and large double garage. Upgrades include the kitchen, flooring, windows, and bathrooms. MOVE IN AND ENJOY (id:58723)
RE/MAX Excellence
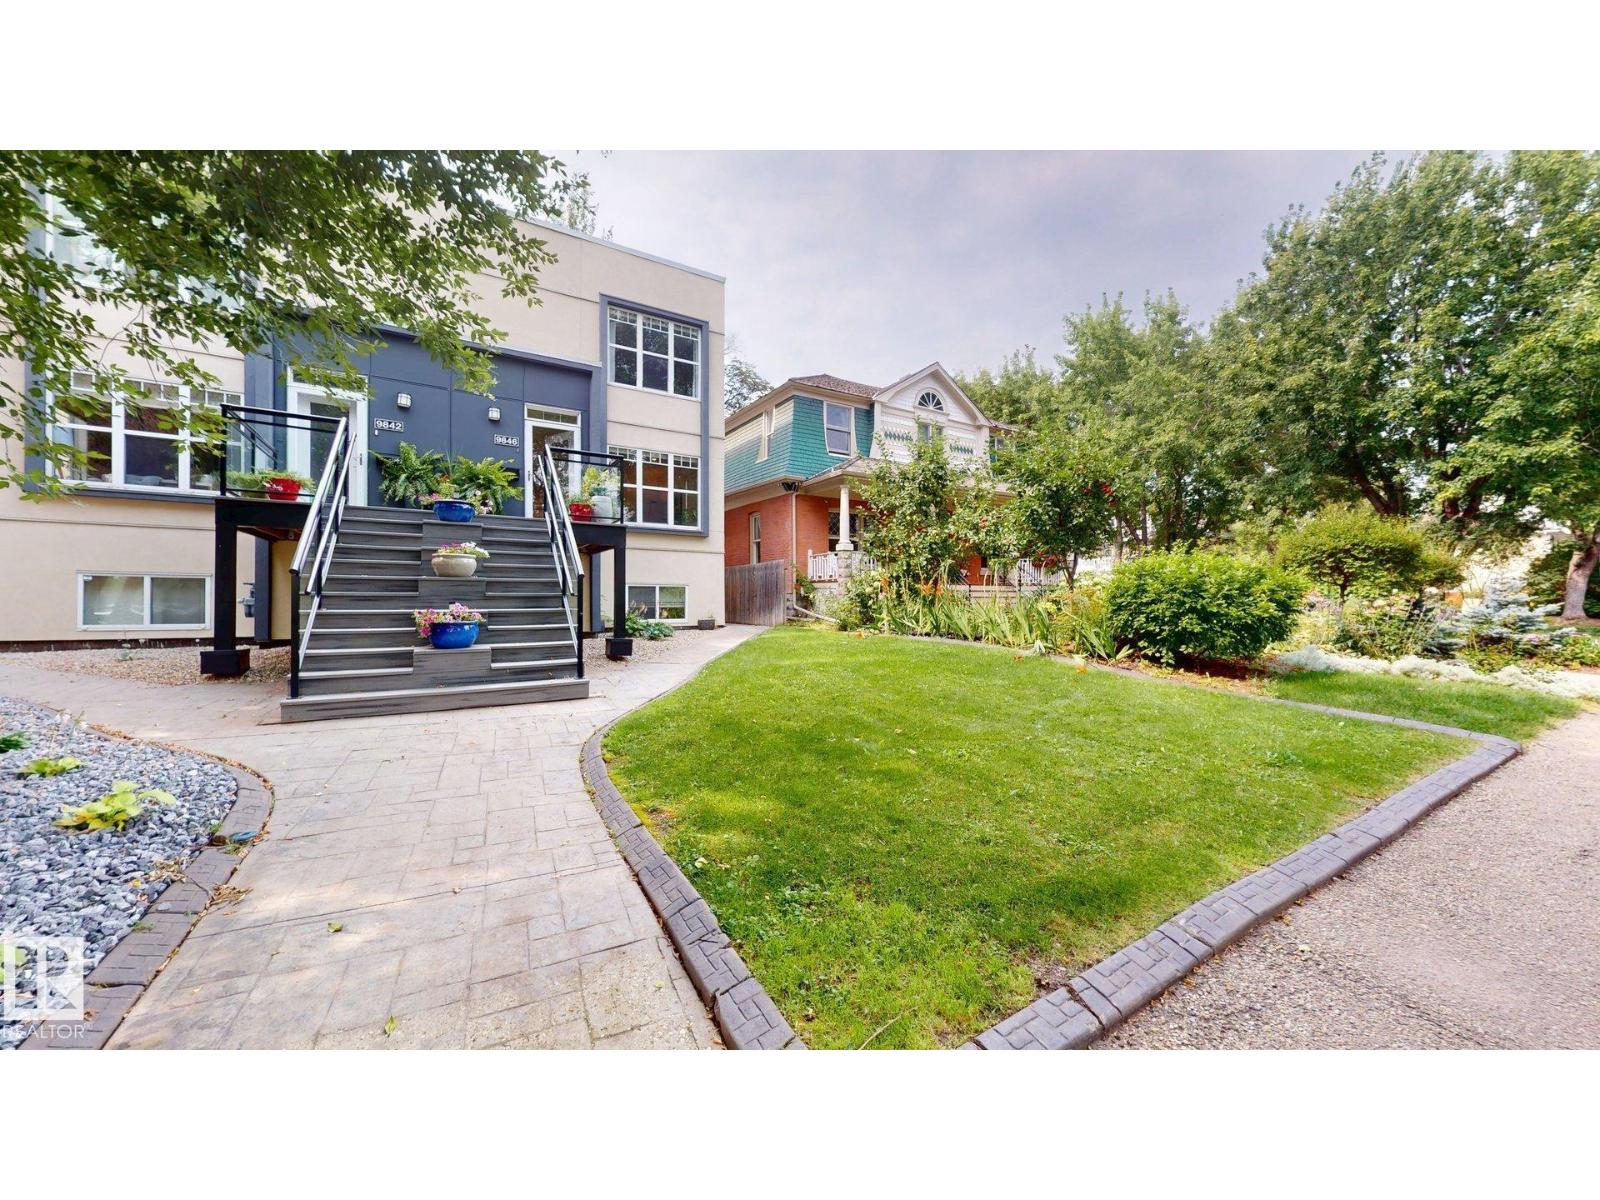
9846 112 St Nw
Edmonton, Alberta T5K 1L4
Prime location! Rare, high-end 2-storey half duplex in the heart of vibrant Wihkwentowin. Over 2,500 sq ft of open, modern living across three finished levels, with soaring 9' ceilings on every level and oversized windows that flood the home with natural light. The stylish maple kitchen offers a raised eating bar, stainless steel appliances and generous counter space, opening to bright living and dining areas. Step onto a west-facing deck with a gas BBQ outlet, perfect for summer entertaining. Four bedrooms and 3.5 baths, including a fully finished lower level with a separate side entrance, second full kitchen, bedroom and 4-piece bath. Two underground tandem parking stalls plus an extra storage locker complete the package. Walk to river valley trails, Jasper Avenue dining, the Brewery District and LRT, with downtown views right at home. Comfortable, spacious and impossibly central, move-in ready! (id:58723)
Century 21 Quantum Realty
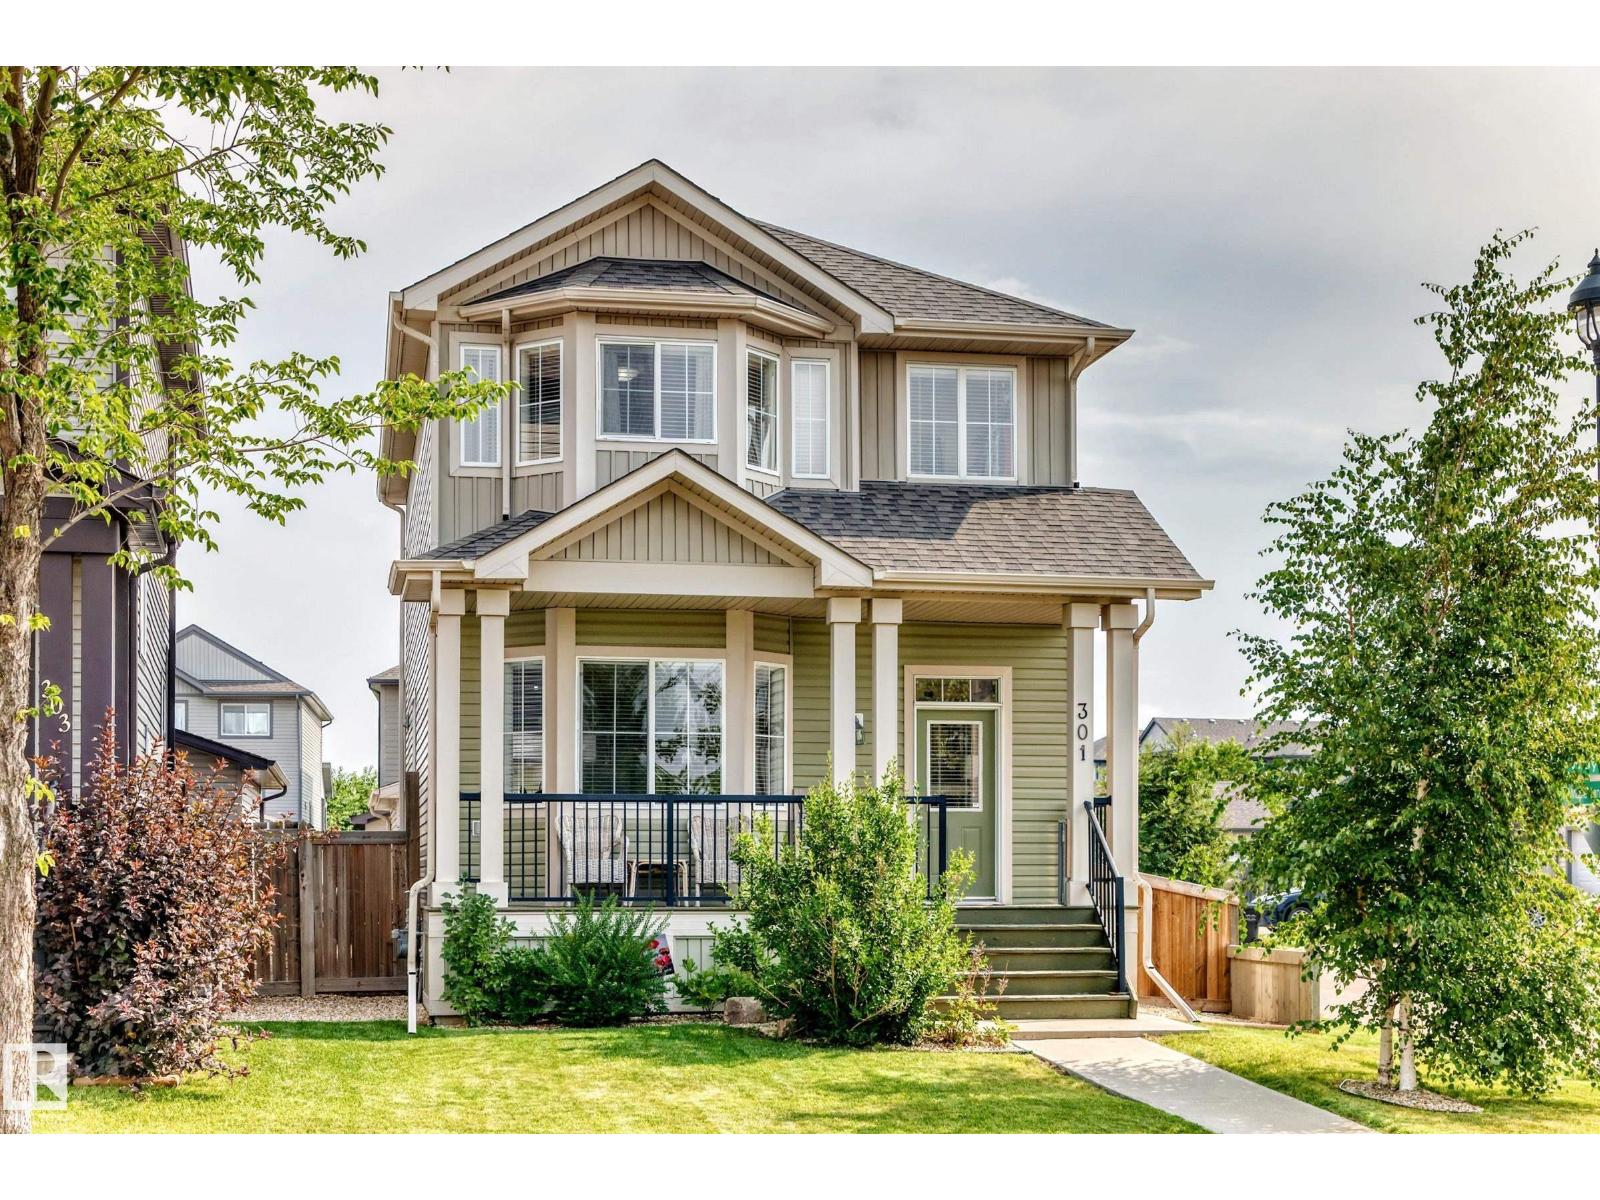
301 Sheridan Wy
Leduc, Alberta T9E 0W7
Bright, spacious 1,470 sq. ft. two-storey home in Suntree! Situated on a desirable corner lot, this beautifully maintained home features an open-concept main floor with large windows, granite countertops, appliances approximately one year old, main-floor laundry and Hunter Douglas blinds. Upstairs offers 3 good-sized bedrooms with new carpet, including a spacious primary with walk-in closet and 3-piece ensuite.The fully developed basement includes a family room, additional bedroom and 3-piece bath, plus a separate side entrance. Enjoy A/C in the hot summer months & the gas fireplace on those cool winter days! The low-maintenance backyard is fully fenced, with decks, planters, established plants and mini fish pond. A heated detached double garage completes this wonderful home, which was once a show home in Suntree. (id:58723)
Exp Realty
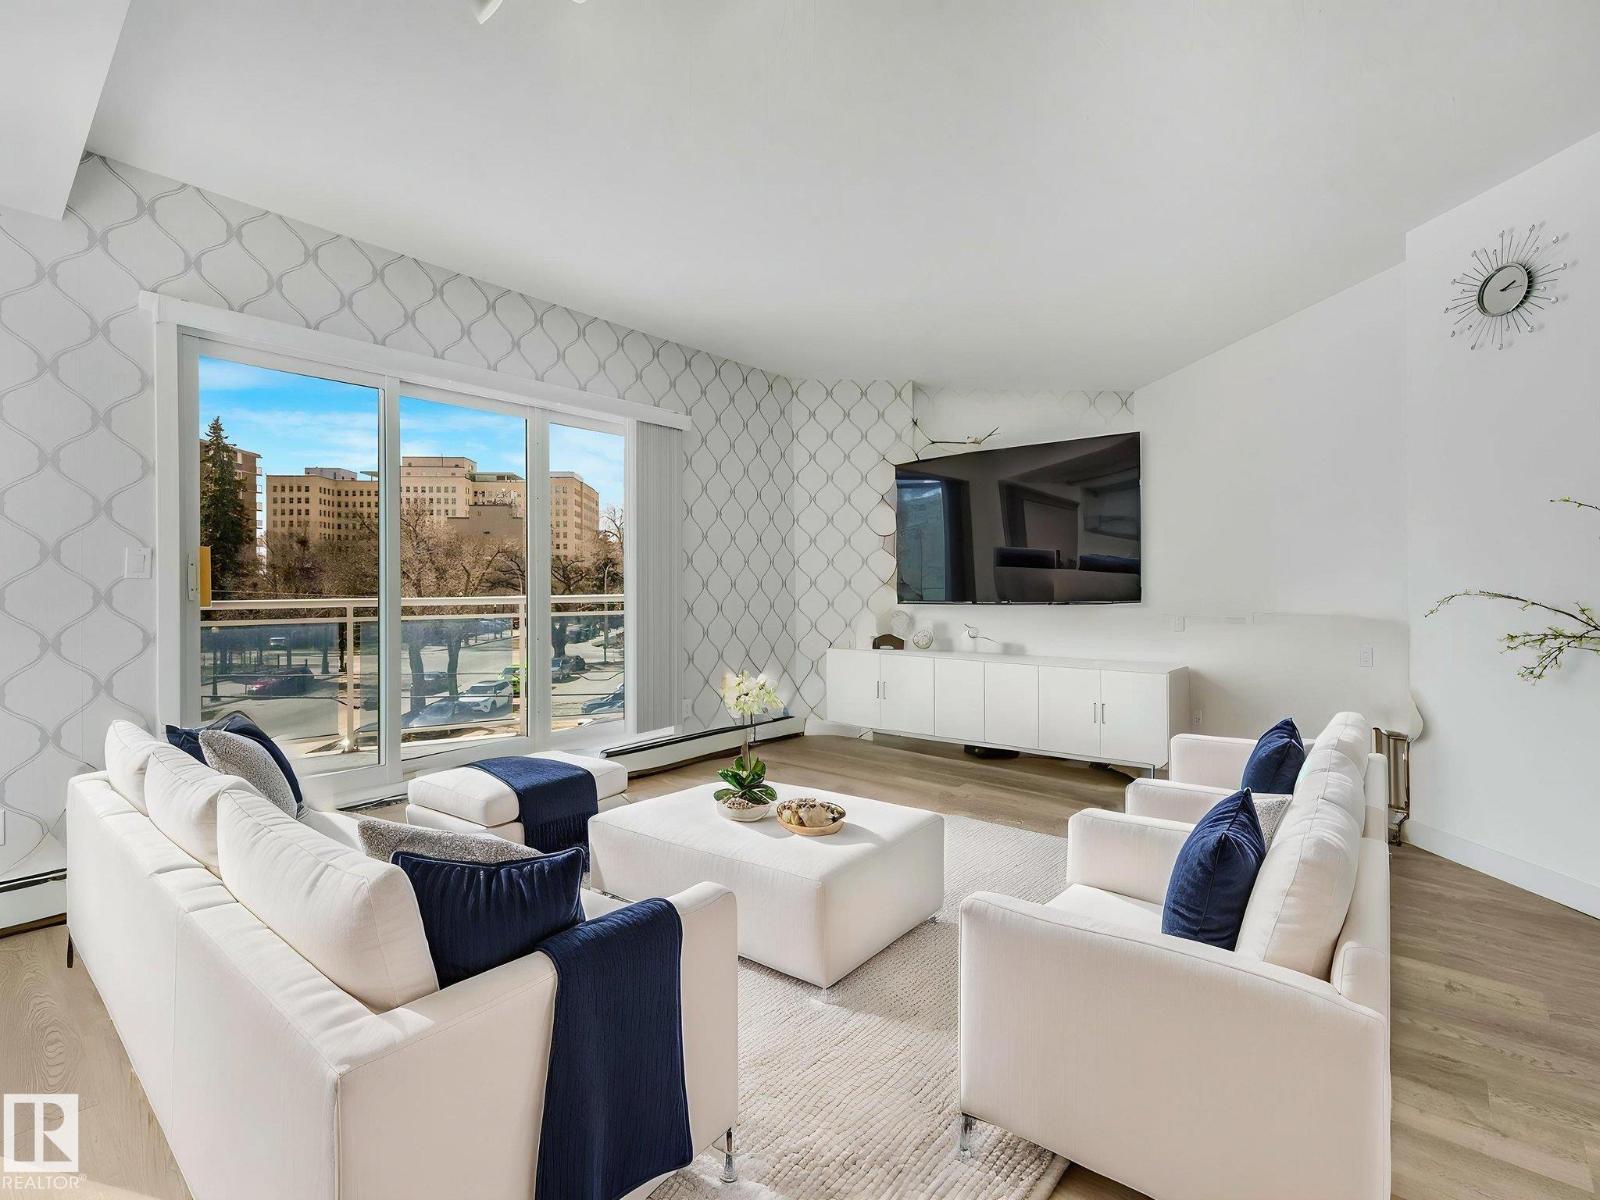
#305 10504 99 Av Nw Nw
Edmonton, Alberta T5K 1B2
Look for your perfectly-located downtown home no more! Welcome to this RENOVATED SW CORNER UNIT in The Omega! Filled with natural light & offering a peaceful city view from a LARGE, SUN-SOAKED BALCONY. Inside, the open layout feels comfortable, with VINYL PLANK FLOORING throughout. The main living area is flexible as a combined living & dining space, with the option to add a den. The kitchen features QUARTZ COUNTERTOPS, WALK-IN PANTRY & a clean, modern, functional design. The MASSIVE primary bedroom is BRIGHT, with a VERY SPACIOUS WALK-IN closet & an OVERSIZED WINDOW with blackout blinds. The bathroom offers a calm, spa-like feel with modern finishes. Enjoy YOUR OWN IN-SUITE LAUNDRY, a WELL-EQUIPPED GYM, SECURITY DOORS THROUGHOUT ,& a CAFÉ at YOUR DOORSTEP. Within WALKING distance to the Alberta Legislature, with quick LRT ACCESS to the U of A, Royal Alexandra Hospital, MacEwan University, shops & restaurants. River valley trails nearby complete the relaxed & upscale downtown lifestyle. (id:58723)
Maxwell Polaris
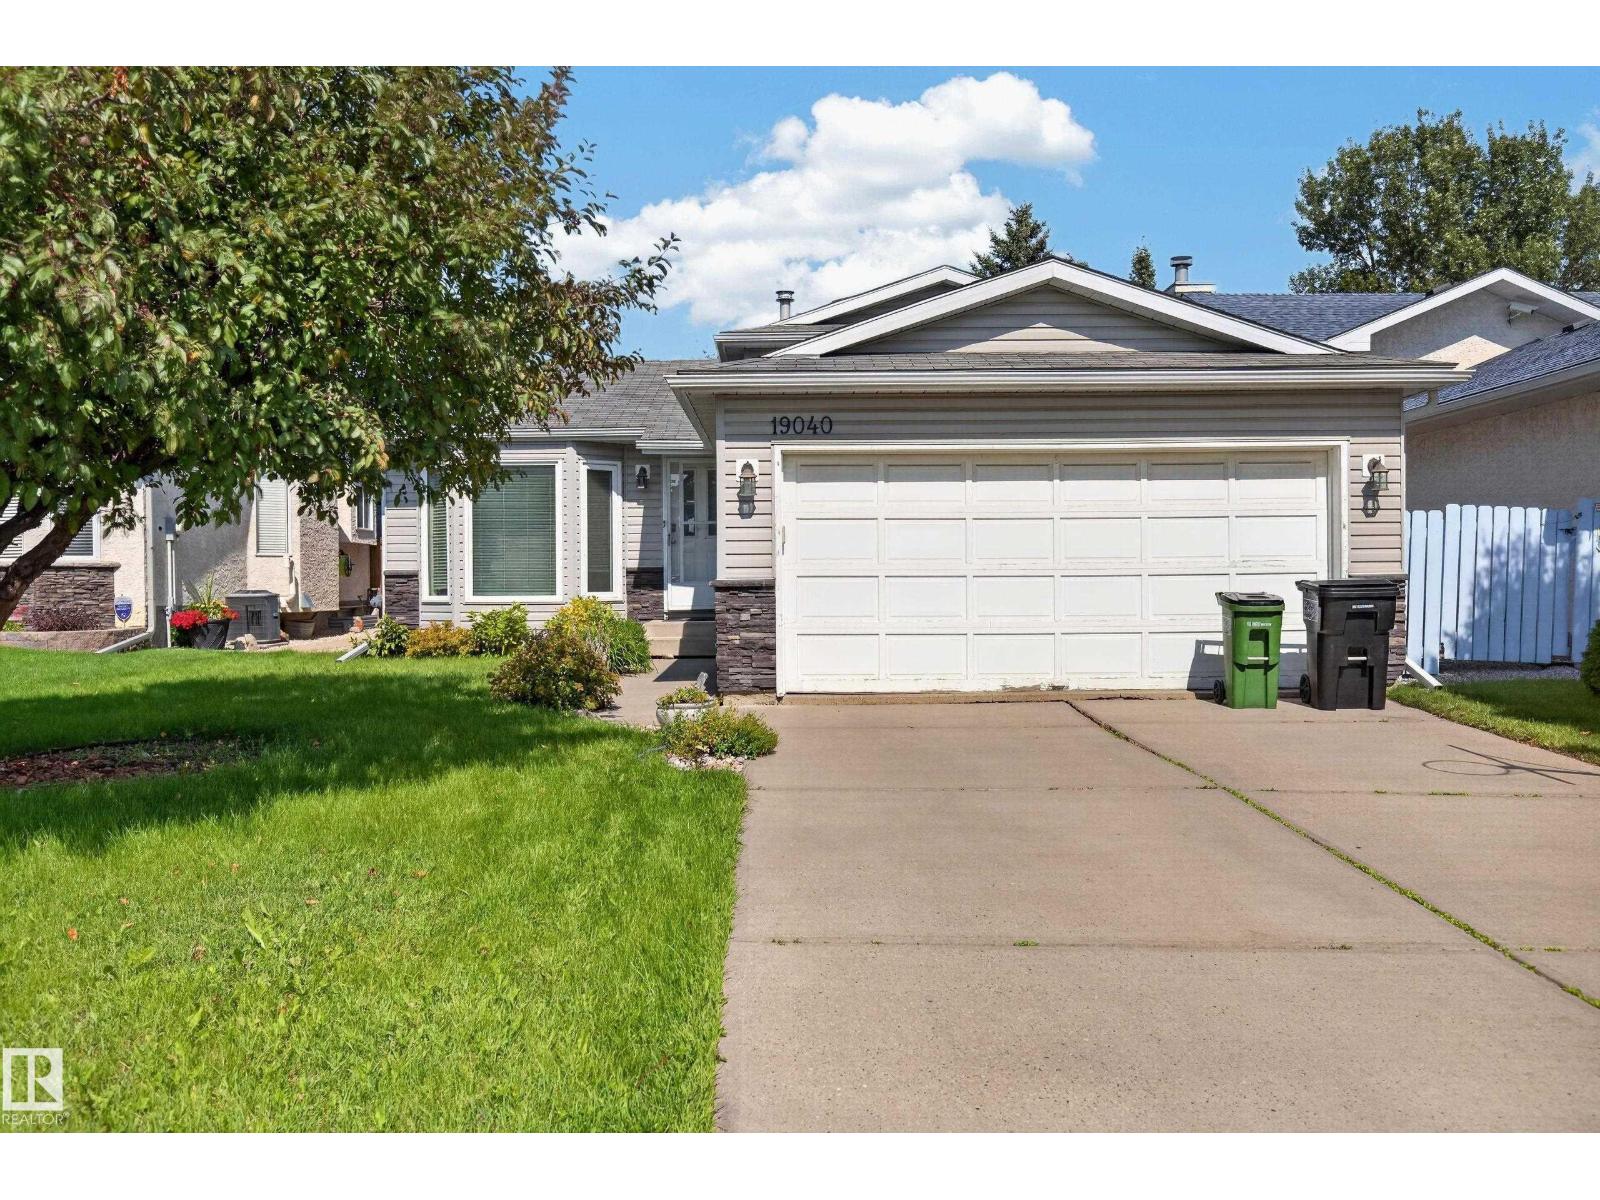
19040 70 Av Nw
Edmonton, Alberta T5T 5S7
Welcome to Lymburn! This perfectly laid out four level split is complete with 5 BEDROOMS, vaulted ceiling, and nearly 2000 sq ft of combined living space. As you enter the property adjacent to the double ATTACHED garage, you will immediately be impressed with the vastness of the main living space and abundance of natural light. A spacious kitchen welcomes you at the rear of the main floor. Continuing on, the upper level has 3 well appointed bedrooms and full bathroom. The lower level continues to impress with a gorgeous FIREPLACE in the large recreational room, 4th bedroom, bathroom and laundry. The lowest level has a flex space and 5th bedroom. Outside a fantastic deck, FENCED yard, and mature trees welcomes you on a large, flat lot. With close to proximity to schools, parks, Whitemud and Henday - this property has it ALL! (id:58723)
The Good Real Estate Company
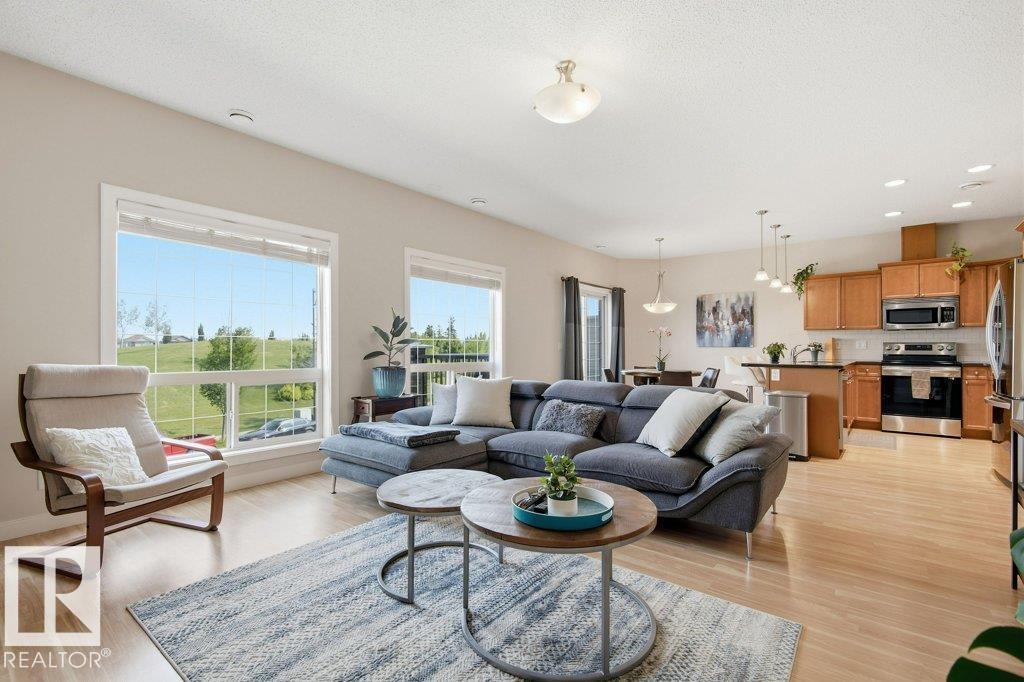
#17 7293 South Terwillegar Dr Nw
Edmonton, Alberta T6R 0N5
Welcome to this Beautiful Spacious home with over 1700 square feet of fine living. Former Showhome and the largest unit on the block. Condo Fees includes Water & Heat!! and a Former Showhome and one of the largest units in the complex. The home features 2 large bedrooms, fully finished basement, single attached garage and spacious living space. Huge kitchen and large countertops, abundant cabinetry and S/S Appliances. Living room offers a gas corner fireplace for those winter nights and A/C for those hot summer days. 2 PC bathroom and laundry/Storage room off the main floor as well. The second floor offers the master bedroom suite c/w high ceilings and additional windows for natural light and a 4 piece ensuite. Another large bedroom and full bathroom. The basement offers a finished family room with 2 PC bath and two storage rooms. Convenient located close to parks, schools and shopping. This unit has it all, Welcome Home!! (id:58723)
Nucasa Realty Group Ltd
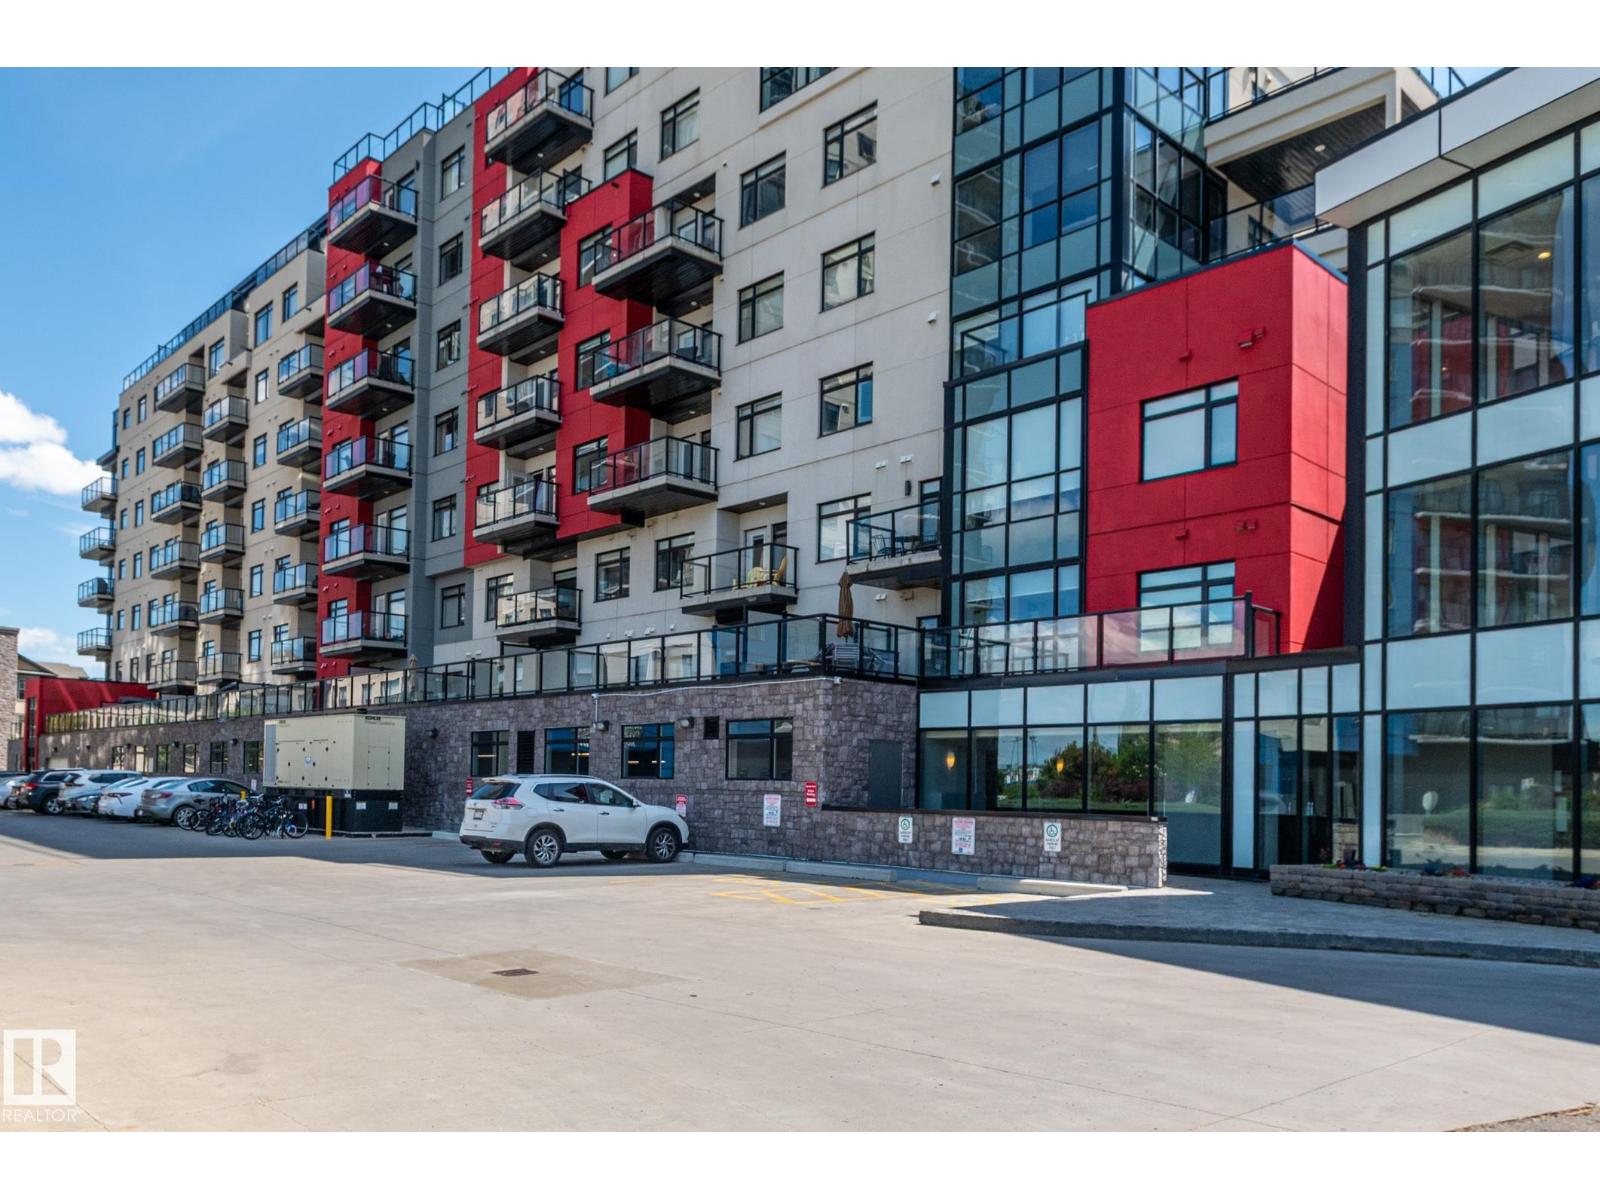
#305 5151 Windermere Bv Nw
Edmonton, Alberta T6W 2K4
This lovely 2-bedroom condo is move-in ready. It offers a bright, open-concept living space with desirable southwest exposure. Patio doors open to a spacious balcony overlooking a beautiful green space with walking trails. The kitchen features modern cabinetry and granite countertops, while the thoughtfully designed layout places the bedrooms on opposite sides of the living room for added privacy. The primary bedroom includes a walk-through closet leading to a 3-piece ensuite, and the second bedroom is conveniently located next to the main bathroom. A large laundry room provides additional storage and the titled underground parking stall has a secure storage cage. Building amenities, include a concierge, fitness centre, resident lounge with a pool table, and an outdoor patio area. Great location! Close to amenities – shopping, restaurants, public transportation. New heat pump installed June 2026. Furniture and kitchen accessories are included making this a turn-key opportunity. (id:58723)
Bermont Realty (1983) Ltd
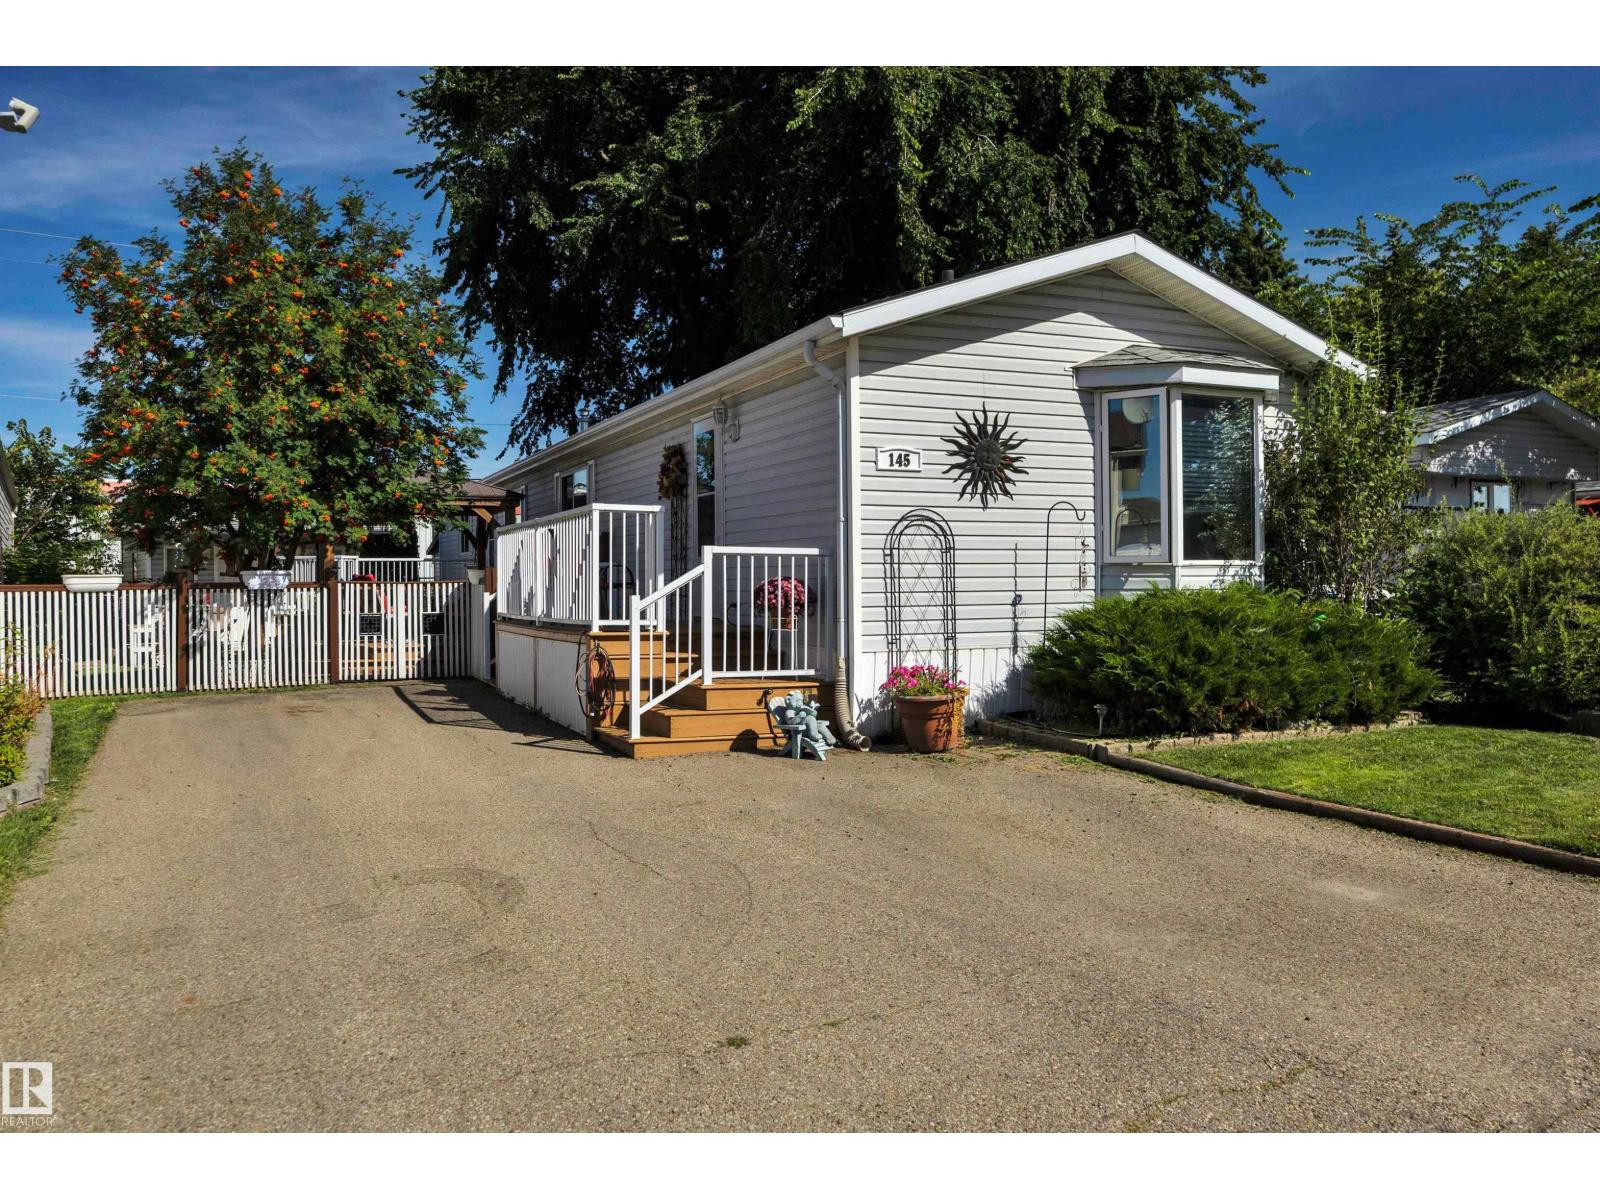
145 Willow Park Estate
Leduc, Alberta T9E 6J7
Welcome to this well maintained home in the land lease manufactured home community of Willow Park Estate! This home offers 3 bedrooms and 2 bathrooms. The living room and kitchen feature a skylight and vaulted ceilings, creating an open feel. The primary bedroom features double closets and a spacious ensuite bathroom. On the opposite end of the home, you’ll find two additional bedrooms and a conveniently located 4-piece bathroom. This home has several upgrades, including a roof approximately 4 years old, upgraded plumbing, kitchen and living room flooring completed in 2023, a hot water tank replaced in 2023, a new furnace in 2025, and A/C to top it all off! Outside, enjoy a lovely private, fenced yard complete with a fantastic deck, planter boxes, and two sheds. The larger shed is insulated and equipped with power. This outdoor space is perfect for kids, pets, or anyone looking for a little extra privacy. Don't miss this excellent opportunity for affordable home ownership in a convenient location! (id:58723)
Maxwell Heritage Realty
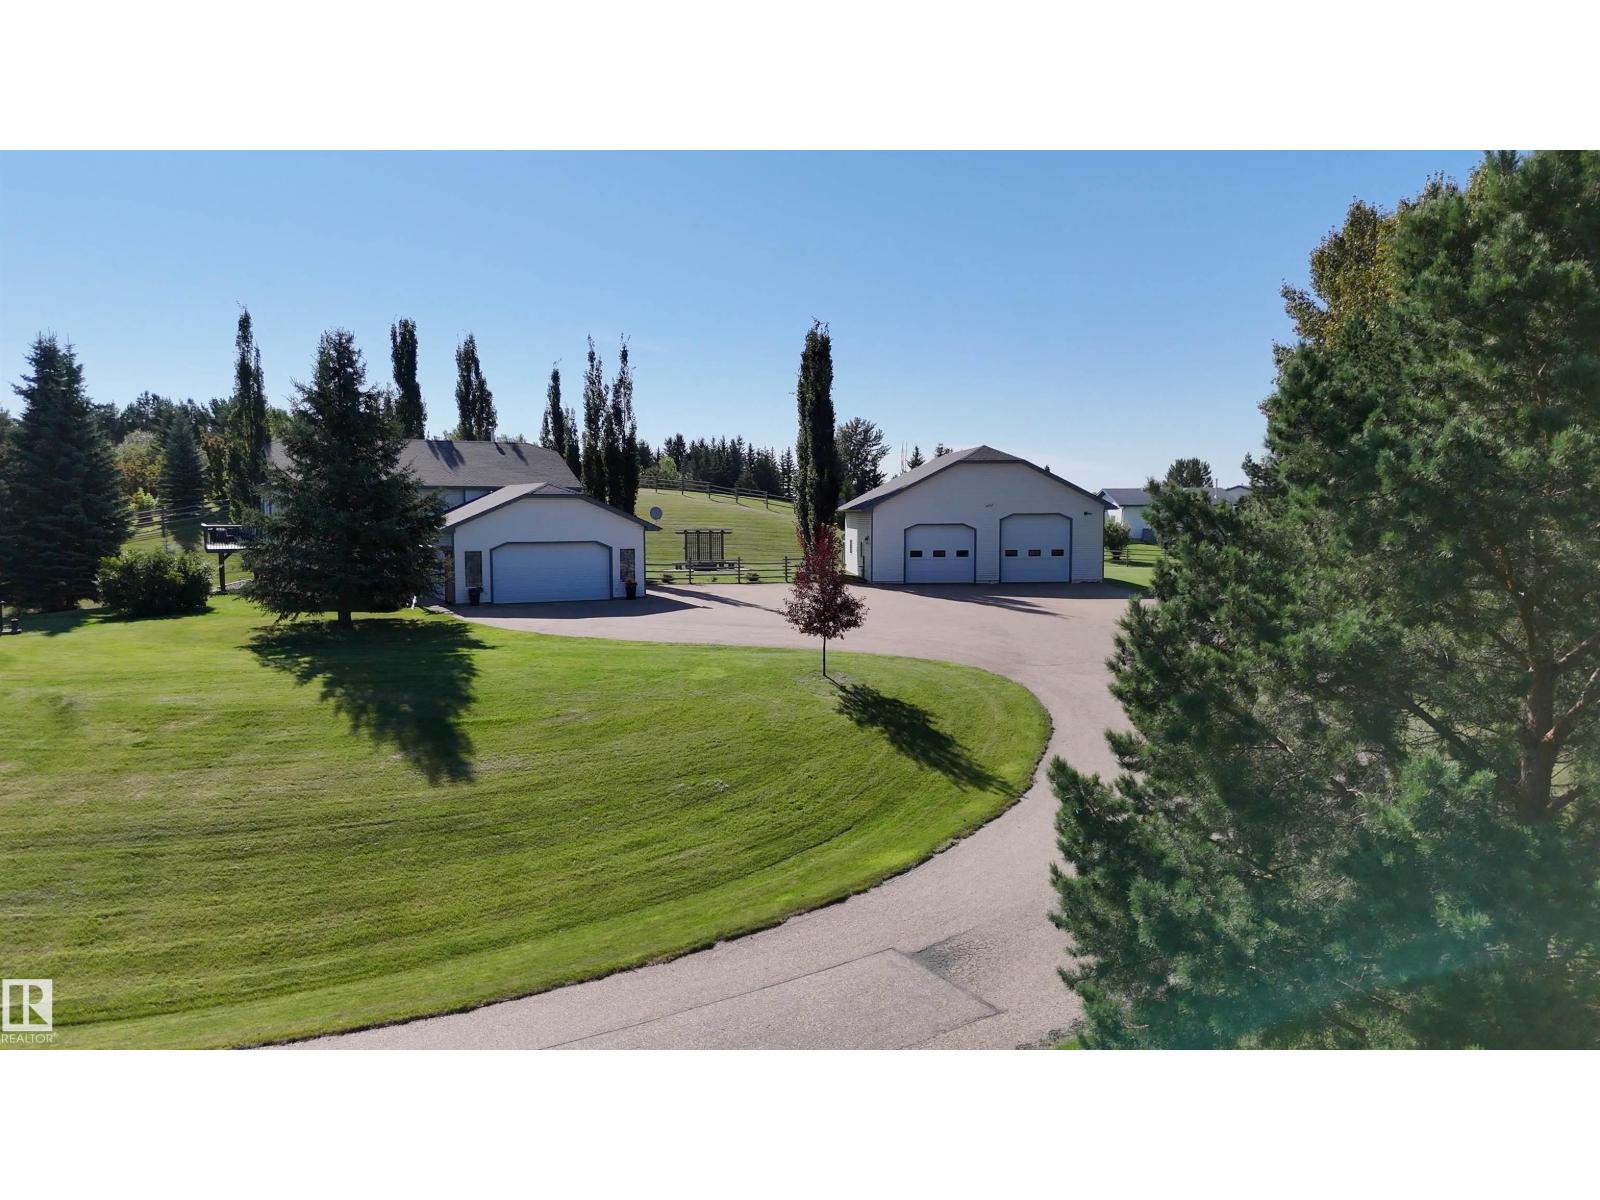
#49 53310 Rge Road 15
Rural Parkland County, Alberta T7Y 0C3
The one you have been waiting for! Welcome to 49 Bridgewater Properties! This 1412 sqft WALKOUT bilevel is beautifully renovated throughout & has a 40x40 HEATED shop, 11 minutes to Stony Plain on full pavement! A paved driveway leads to this hilltop home with stunning views. Gleaming hardwood, vaulted ceilings & loads of windows bring the outdoors in. STUNNING renovated kitchen is a chef’s dream with a massive quartz waterfall island, SS appliances & loads of cabinetry. The dining area opens to a private deck. The open-concept great room features a cozy gas F/P. With 5 bedrooms (3 up/2 down) & 3 full baths, there is room for everyone. The primary suite offers a W/I closet & 4pc ensuite. The lower level features a spacious rec room with gas F/P, 2 bedrooms, full bath & laundry. 26x25 attached heated garage. The DREAM shop offers 1537 sqft, 10' & 12' doors, paved landing, firepit area, landscaping & hot tub. Many recent upgrades including furnace/AC/water tank, kitchen/baths/flooring & more! Move in & ENJOY (id:58723)
RE/MAX Excellence
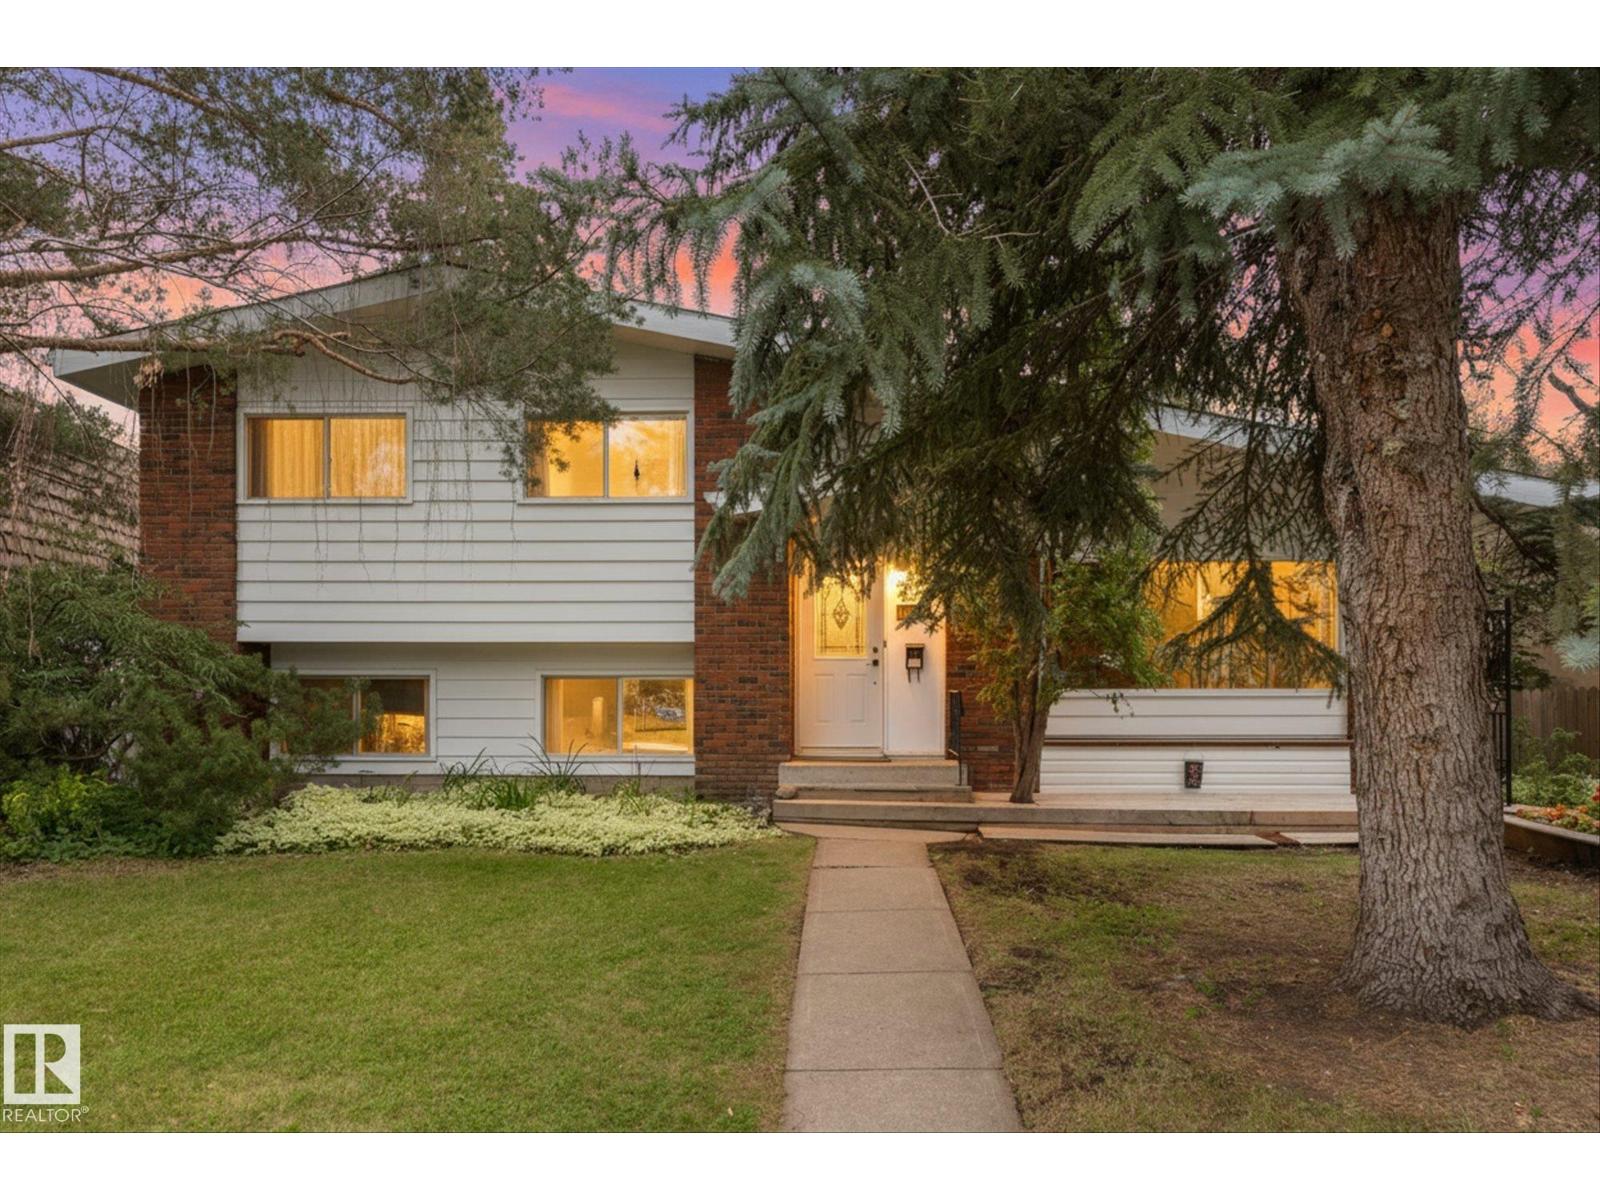
11311 Malmo Rd Nw
Edmonton, Alberta T6H 4M3
A rare amount of space in the heart of Malmo Plains! This unique home offers substantially more living space than the typical bungalow in the neighbourhood, highlighted by an impressive rear addition that completely changes the way the home lives. Vaulted ceilings, hardwood floors and walls of windows create a bright, open living space overlooking the massive, mature backyard — a wonderful setting for family life, entertaining or simply enjoying the trees and privacy. The spacious kitchen sits at the centre of the home with an open connection to the addition, while the original living and dining areas provide even more room to spread out. The home offers plenty of opportunity for a new owner to update and personalize over time, while benefiting from a layout, lot and amount of living space that are difficult to recreate. All in an established south-central neighbourhood close to schools, parks, LRT, Southgate and the U of A. Space, location and incredible potential! (id:58723)
RE/MAX Real Estate
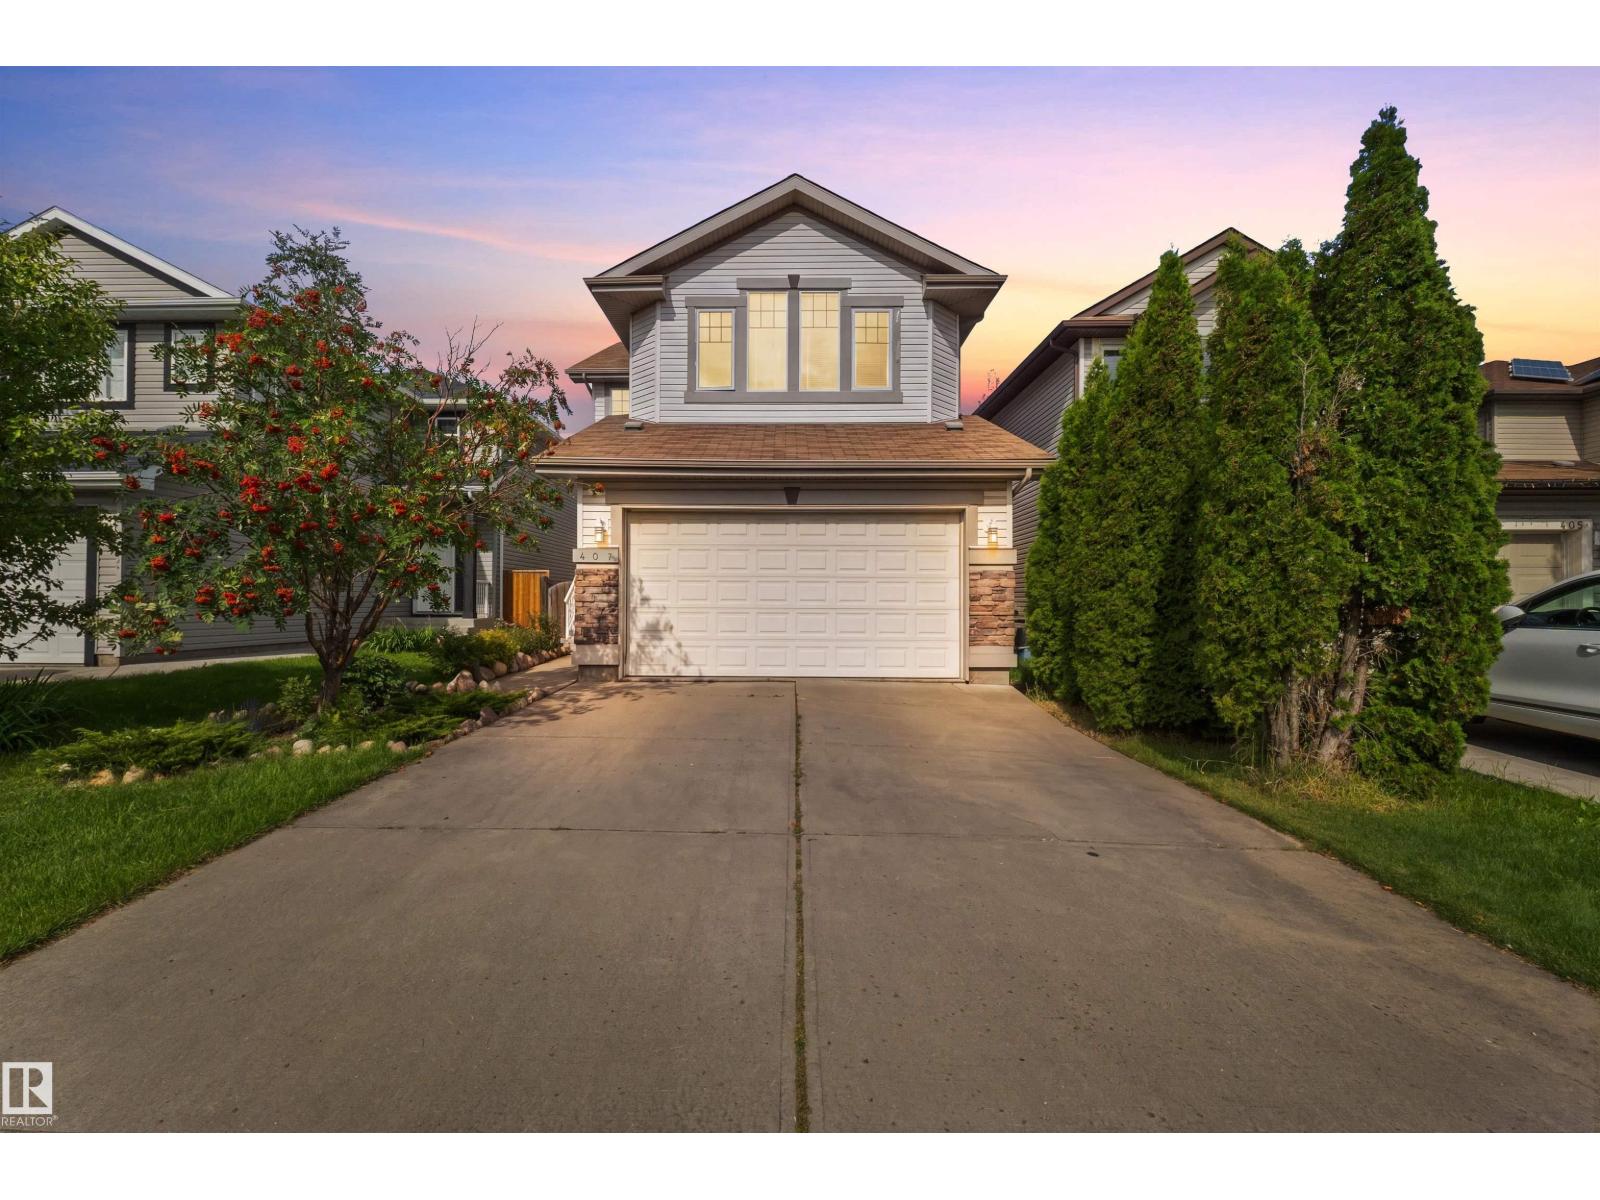
407 Brintnell Bv Nw
Edmonton, Alberta T5Y 0G6
Welcome to Brintnell! This spacious 2-storey home with double attached garage offers a bright, open-concept main floor with living, dining and kitchen areas, convenient main-floor laundry, a sunroom off the dining area and an impressive open-to-above foyer. Upstairs, the primary suite features a 5-piece ensuite with jetted tub, plus 2 additional bedrooms, a 4-piece bath and a generous bonus room. The walkout lower level offers a second kitchen, separate entrance, living area, bedroom, additional room currently used as a 5th bedroom, 4-piece bathroom and storage. Enjoy central air conditioning and a private backyard setting with patio. Close to shopping, transportation, parks, trails and many amenities. Lots of space. Lots of possibilities. And a location that delivers it all. (id:58723)
Maxwell Challenge Realty
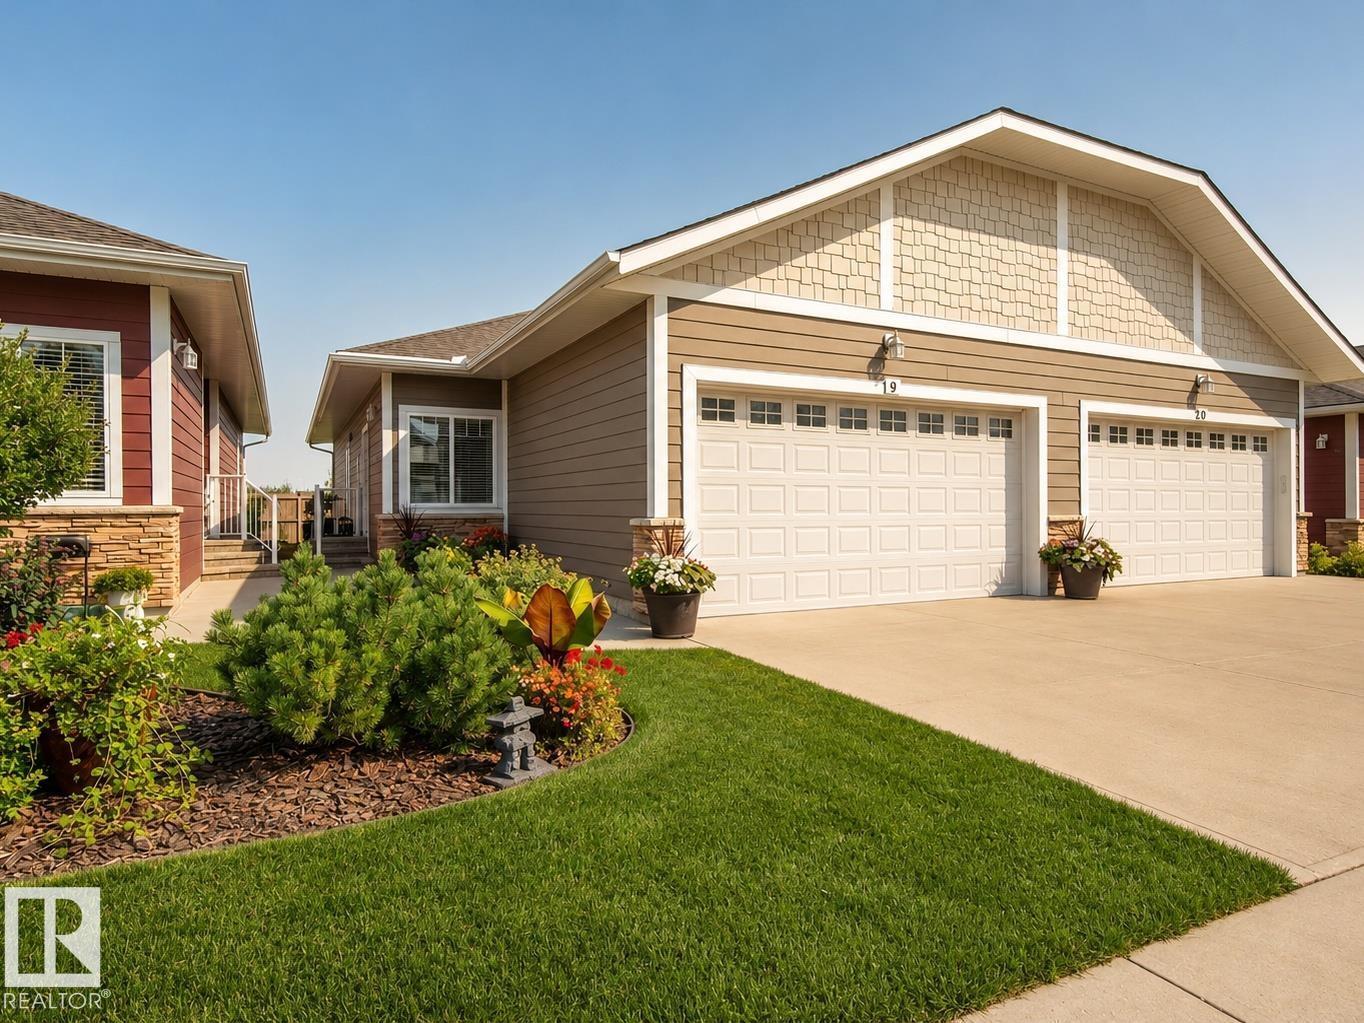
#9 175 Mcconachie Dr Nw
Edmonton, Alberta T5Y 0S1
Set within a quiet 55+ community in McConachie, this beautifully maintained bungalow-style condo feels nearly new, with thoughtful upgrades and a peaceful position with views of Pilot Sound Park. Vaulted ceilings and upgraded blonde longboard flooring carry through the bright, open main level, where a cozy living room is anchored by a gas fireplace with striking dark surround. The updated kitchen pairs custom cabinetry with quartz counters, granite sink and stainless steel appliances. The spacious primary offers generous closets and a 4pc ensuite, while a bright west-facing den/second bedroom with classic wainscotting adds flexibility and character. MAIN-FLOOR LAUNDRY, A/C and a double attached garage with oversized driveway add everyday ease. Downstairs, the basement is framed, wired and primed for future development. Near the end of the complex, mature landscaping and flowering trees complete the wonderfully quiet setting. (id:58723)
RE/MAX Professionals
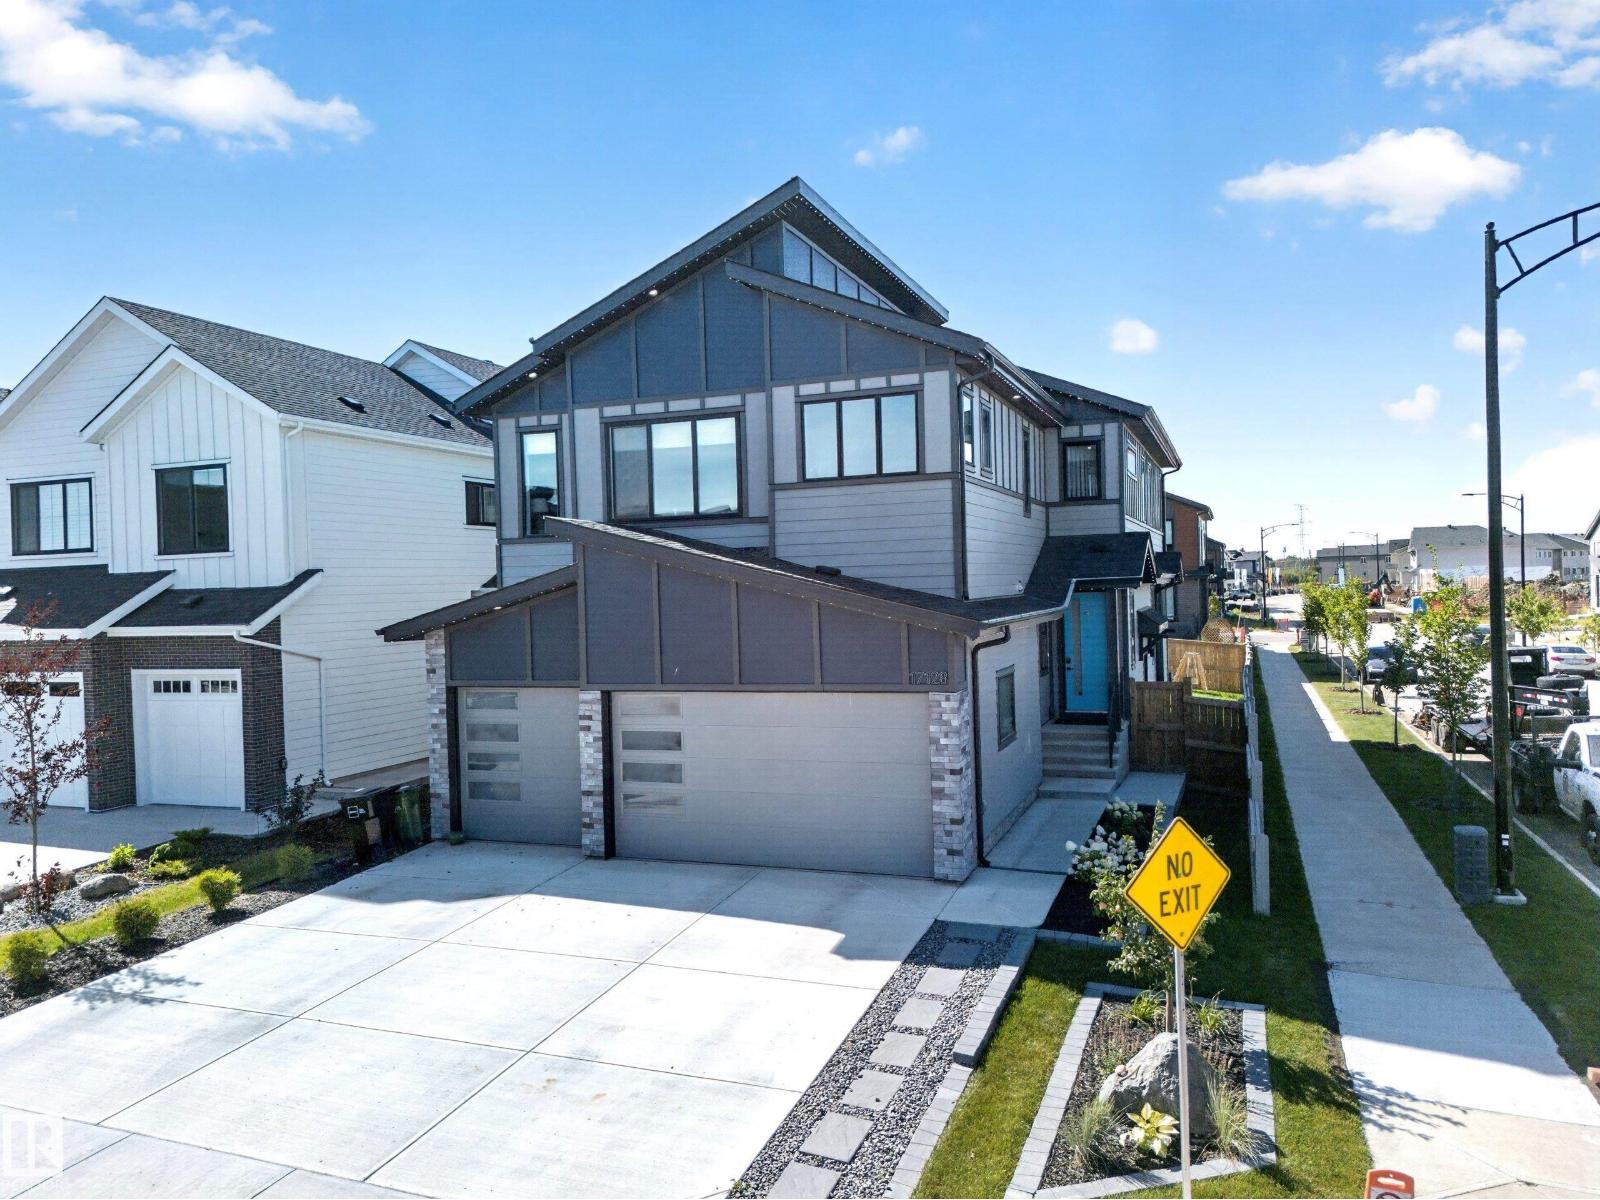
17128 2 St Nw
Edmonton, Alberta T5Y 4G5
Welcome to luxury living in the quiet community of Marquis! Offering over 4,000 sq. ft. of fully finished living space, this stunning home sits on a desirable corner lot and features a heated triple-car garage, 5 bedrooms and 5 full bathrooms—including a main-floor bedroom and full bath. The impressive open-to-above living room flows into a massive chef-inspired kitchen complete with a walk-through spice kitchen. Upstairs, enjoy a bright and spacious bonus room plus a luxurious primary retreat featuring a spa-like ensuite and large walk-in closet. The fully finished basement takes entertaining to another level with a second kitchen, full bathroom, office and an incredible theatre room—with both the office and theatre cleverly concealed behind secret doors! Outside, enjoy the huge west-facing backyard and large deck, perfect for summer evenings. Complete with striking LED perimeter lighting, this exceptional home delivers space, luxury and unforgettable design. This one has the true luxurious WOW factor! (id:58723)
Century 21 All Stars Realty Ltd
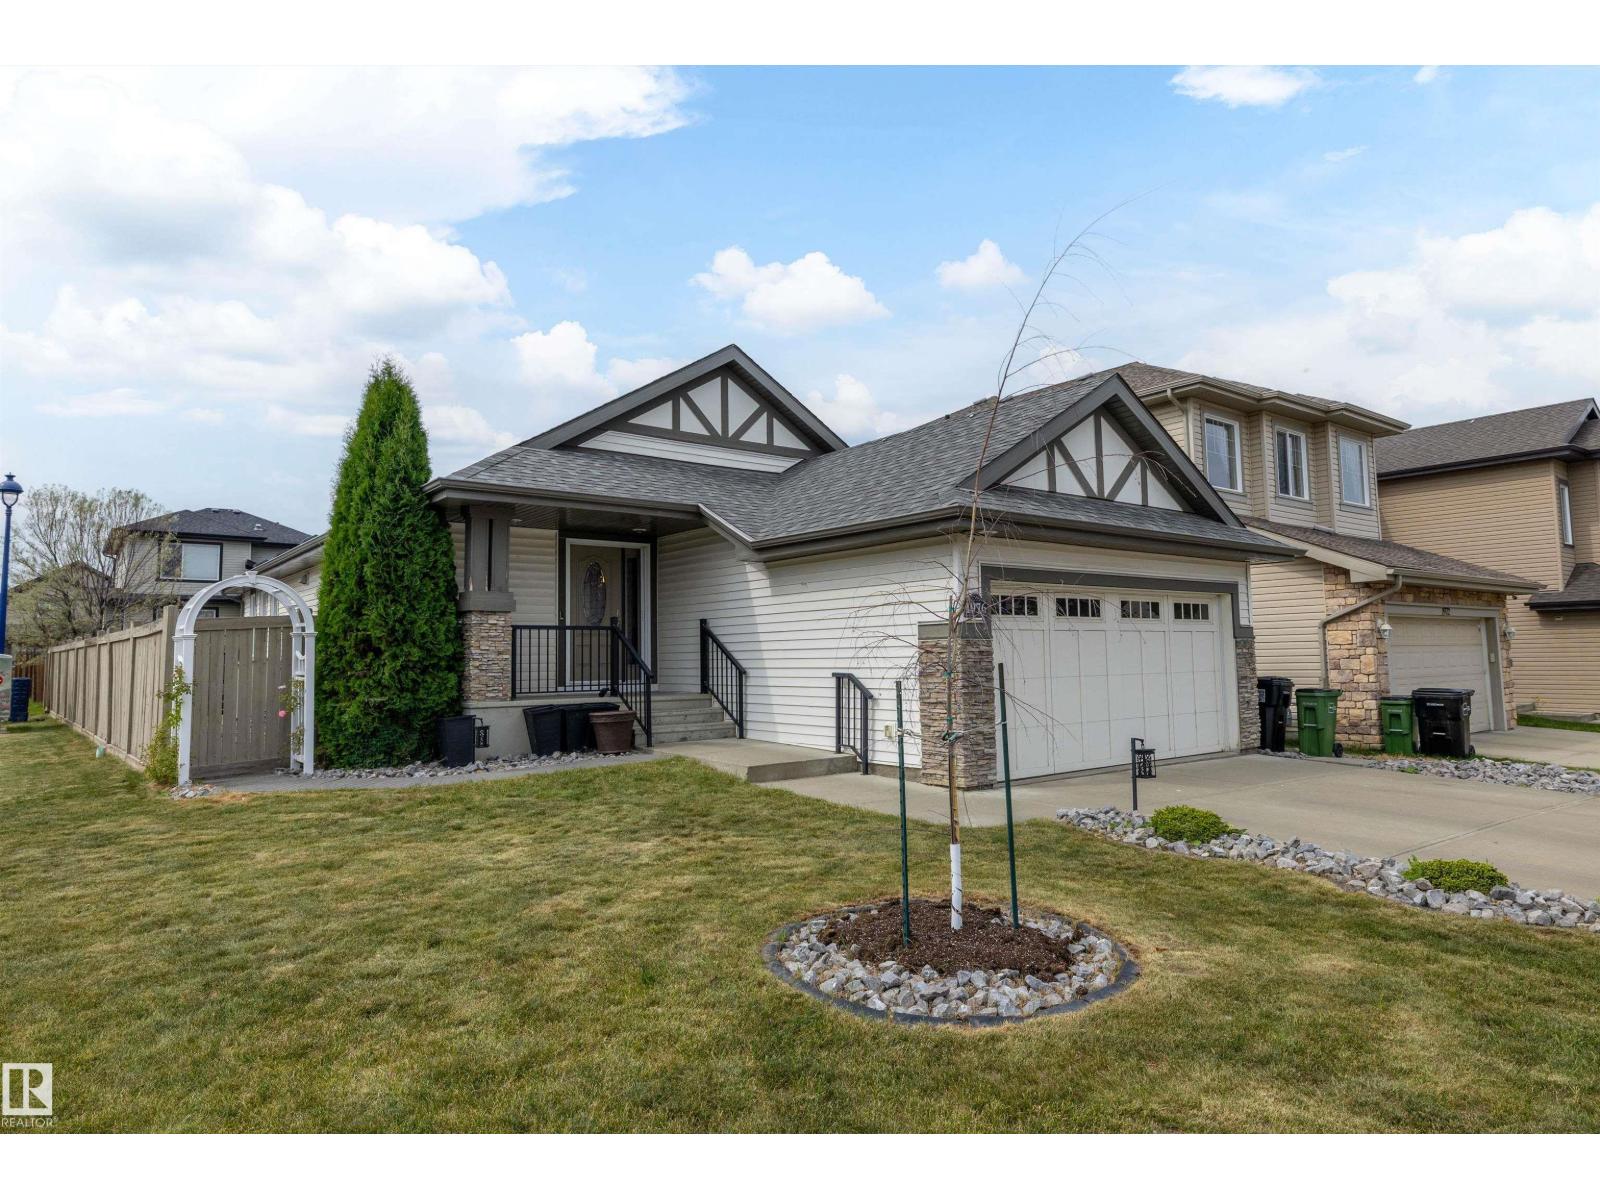
1976 67 St Sw
Edmonton, Alberta T6X 0T4
Welcome to the desirable community of Fields of Summerside! This well-designed bungalow offers vaulted ceilings, an open-concept layout and plenty of space to entertain. Step inside to a welcoming entrance with a large closet and convenient den. The kitchen features granite countertops and a new microwave hood fan, opening seamlessly to the dining and living areas with a natural gas fireplace. The main floor features an oversized primary bedroom with ensuite, an additional bedroom, 4-piece bathroom and convenient main floor laundry. Downstairs is made for family nights and get-togethers, with a spacious recreation area and functional bar complete with fridge and dishwasher. Two additional bedrooms and another 4-piece bathroom complete the lower level. Situated on a corner lot, the low-maintenance backyard features an oversized deck and gazebo, providing a great space to relax and entertain outdoors. (id:58723)
Exp Realty
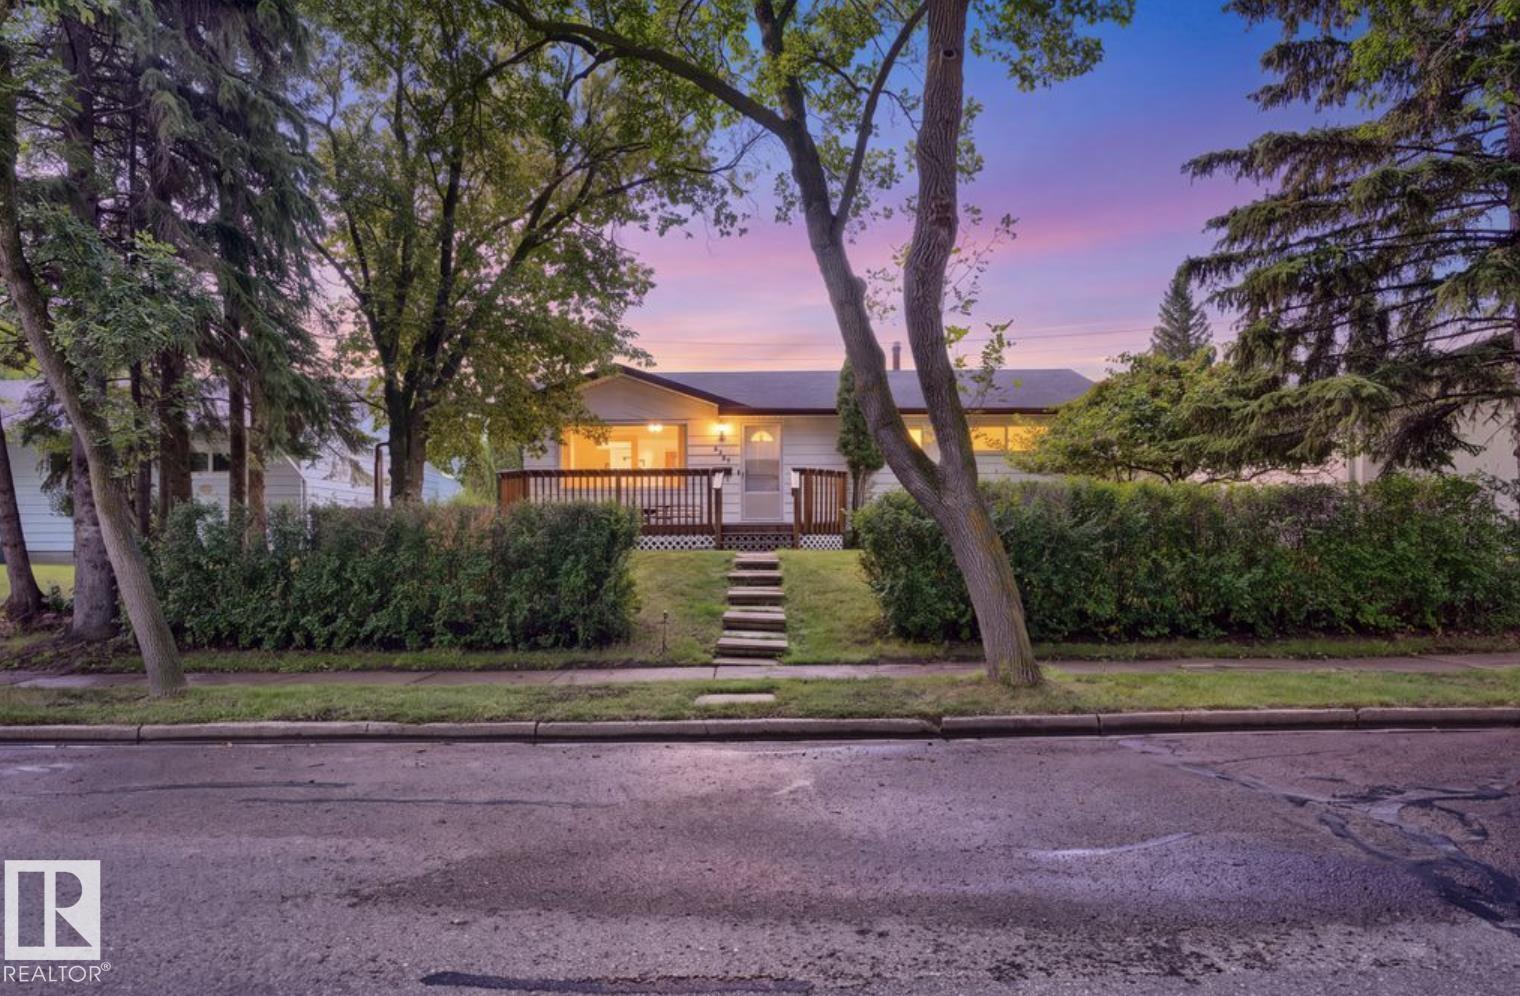
6221 44b Avenue
Camrose, Alberta T4V 0B5
Beautifully renovated and move-in ready, this spacious Camrose bungalow features a completely reimagined open-concept main floor that seamlessly connects the kitchen, dining and living areas. Tasteful coffered ceilings add character to the bright living space, complemented by vinyl plank flooring and updated vinyl windows throughout. At the heart of the home is a stunning two-tone modern kitchen featuring sleek cabinetry, subway tile backsplash and stainless steel appliances. With 4 spacious bedrooms, 2 bathrooms and a fully finished basement, there is plenty of room for the entire family. Outside, enjoy a large fenced yard with ample space to relax, entertain or play, along with the convenience of a detached single-car garage. A stylish, extensively updated home offering space, functionality and modern finishes inside and out. (id:58723)
Maxwell Polaris
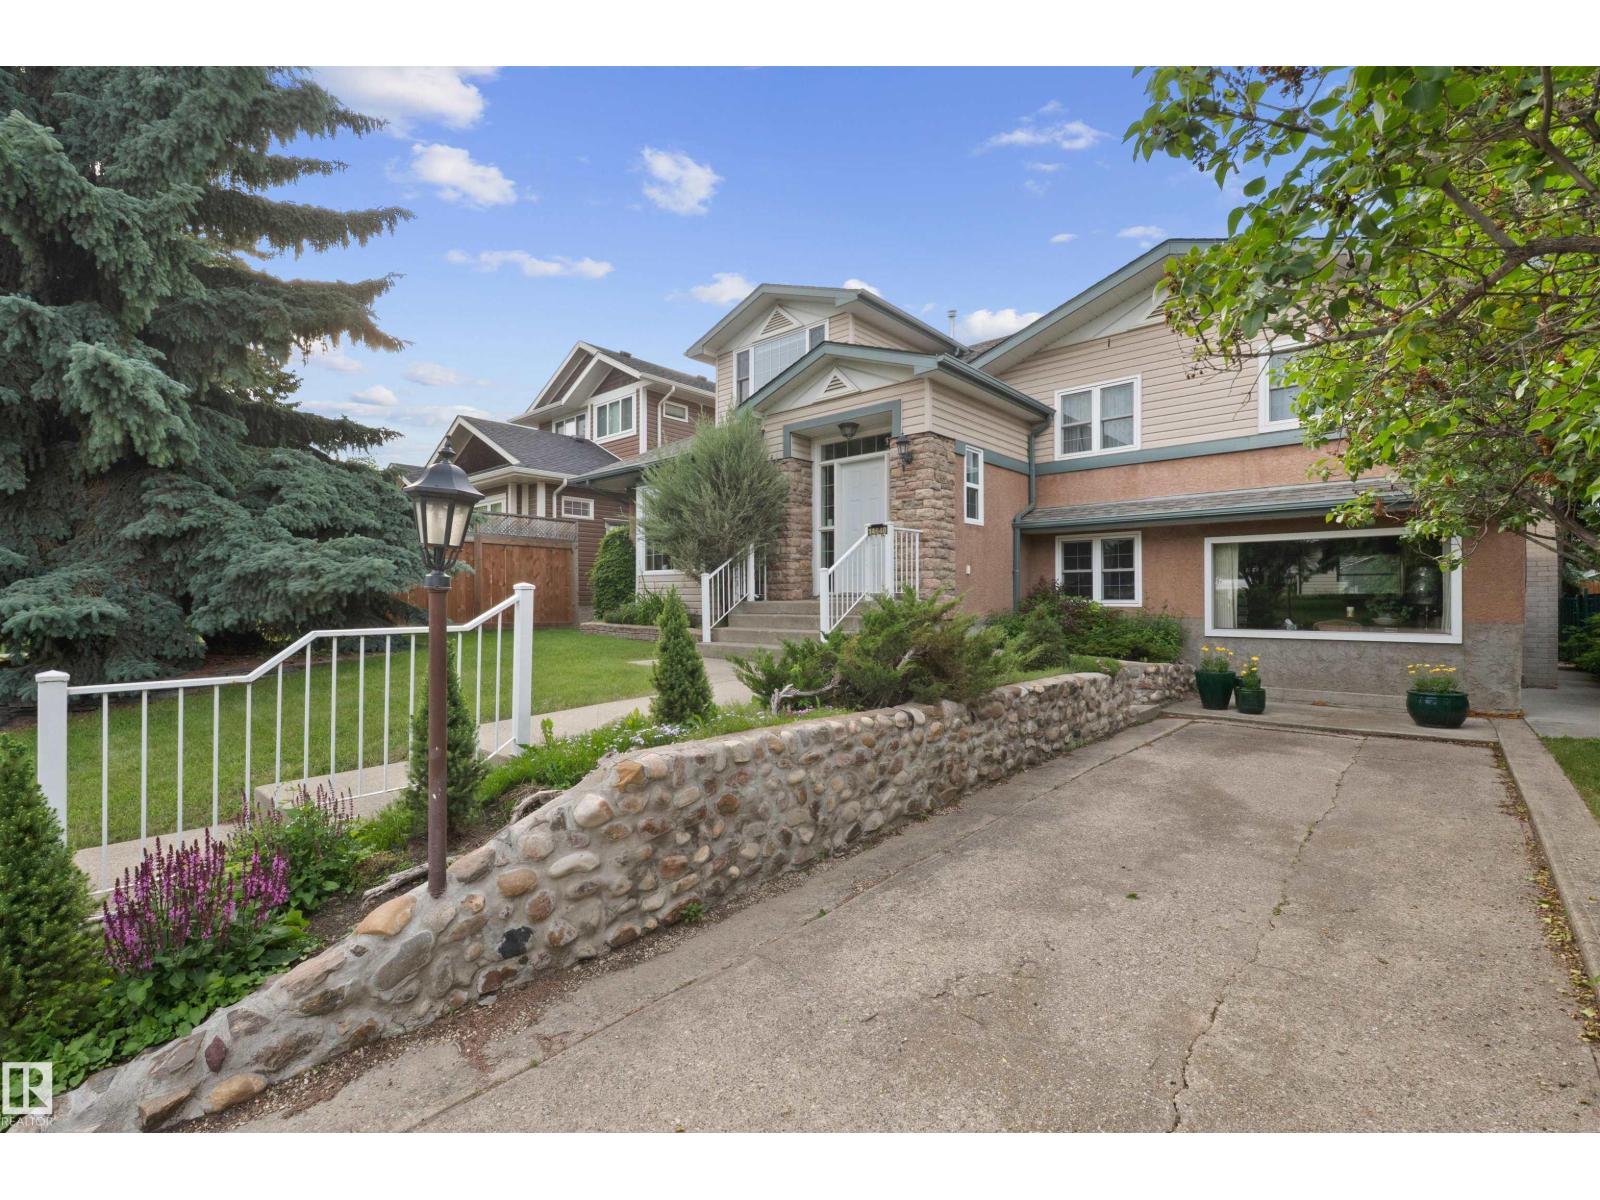
14640 88 Av Nw
Edmonton, Alberta T5R 4J8
Exceptional opportunity in PARKVIEW! Offering over 2,400 sq. ft. above grade, this spacious and well-cared-for family home offers the size, flexibility and location that can be hard to find in one of Edmonton’s most established neighbourhoods. The upper level features FOUR BEDROOMS, including a generous primary retreat, while the home offers five bedrooms in total and three full bathrooms. Lovingly cared for by the same family for over 50 years, the home features generous living spaces throughout, including formal living and dining areas, a comfortable family room, flexible upper-level space and a finished lower level. Outside, enjoy a mature neighbourhood setting along with a large double garage. Ideally located near the River Valley, parks, schools and desirable amenities, Parkview continues to see exciting new investment throughout the area. A rare opportunity to enjoy the space and character of an established home while personalizing it over time in one of Edmonton’s most sought-after neighbourhoods. (id:58723)
Blackmore Real Estate