Hurry Home


12228 134 St Nw
Edmonton, Alberta T5L 1T7
An incredibly rare opportunity to own a legal suite in the desirable community of Dovercourt, with both suites above grade! This property's strategic design is perfect for investors, first time buyers, and multi generational families. The foyer allows separate access to the upper level suite, which offers a bright kitchen, a spacious bedroom, and a family room or 2nd bedroom. The main level is updated with premium laminate flooring, updated lighting fixtures and enhanced with beautiful carpentry and finishing. The kitchen features elegant white cabinetry, quartz counter tops and a full appliance package. The basement is left unfinished, purposely framed for future opportunity and development. The double garage was built in 2015. Other upgrades include: windows, siding and roof (2010), all plumbing and electrical updated (2012), replacement of sewer line (2013), kitchen cabinets, quartz counters, painting and flooring on the main floor (2015), furnace (2015). (id:58723)
Century 21 Masters

739 Haliburton Cr Nw
Edmonton, Alberta T6R 2Z7
Custom built for present owners by Kimberley Homes. The special feature of this lovely home is the WALK-OUT BASEMENT ready for future development. Great location in a QUIET CRESCENT with only local traffic. Perfect for a family with young children. Spacious open design with big windows allowing plenty of natural light into the home, 9' ceilings on main floor & basement, hardwood floors on main floor, living room with gas fireplace, formal dining room for those special family celebrations, den/home office & 2 pce guest bathroom. The large kitchen with breakfast nook overlooking the yard has stainless steel appliances including 2 built-in ovens & a gas counter top stove, island & WALK-THROUGH pantry. The laundry room by the back door leads to the garage. Three bedrooms upstairs plus a bonus room, the primary bedroom has a 5 pce ensuite with a steam shower. A great family friendly neighbourhood near walking trails & within easy access to shopping, Whitemud Fwy & A. Henday Dr. Move in before the snow flies! (id:58723)
RE/MAX Elite

3615 42 Av
Beaumont, Alberta T4X 3B3
Welcome to this stunning, like-new home in the desirable community of Beaumont. Featuring 4 spacious bedrooms, a main-floor den, and 3 full bathrooms, this home offers the perfect blend of style and functionality. The upper level includes two full bathrooms, including a luxurious 5-piece ensuite in the spacious primary bedroom. The bright, OPEN-TO-BELOW living area is filled with natural light and showcases a floor-to-ceiling feature wall, elegant glass railings, and a modern fireplace. The thoughtfully designed EXTENDED KITCHEN offers plenty of cabinet space, a large walk-in pantry, and is ideal for everyday living and entertaining. This well-maintained, move-in-ready home has been exceptionally cared for and is ready for its next owners to enjoy. (id:58723)
Lpt Realty

#85 150 Edwards Dr Sw
Edmonton, Alberta T6X 1M4
Welcome to this bright top-floor, carriage-style townhouse bungalow offering a functional modern open-concept floor plan. This well-maintained home features 2 spacious bedrooms, a full 4-piece bathroom and convenient in-suite laundry. The fully equipped kitchen offers plenty of cabinetry and flows seamlessly into the dining and living areas, creating an inviting space for everyday living and entertaining. Step outside onto the large private covered patio and enjoy beautiful views overlooking the surrounding green space and mature trees. Additional features include one assigned outdoor parking stall, with heat and water included in the condo fees. Ideally located close to schools, shopping, restaurants, parks, transit and a variety of local amenities. A fantastic opportunity for first-time buyers, downsizers or investors! (id:58723)
Rimrock Real Estate

460 Charlotte Cr
Sherwood Park, Alberta T8H 0K7
Welcome to this fully finished duplex in Lakeland Ridge, offering low-maintenance living with NO CONDO FEES. The main floor greets you with maple hardwood flooring seamlessly connecting a bright, open-concept layout. The kitchen boasts beautiful maple cabinetry, stainless steel appliances, a walk-through pantry, and a raised breakfast bar overlooking the inviting living room with a cozy gas fireplace. A convenient main-floor laundry room and half bath complete this level. Upstairs is highlighted by new carpet and where you'll discover a rare dual-suite layout featuring two generous primary bedrooms, each complete with its own private full ensuite and walk-in closets. A versatile bonus space provides the ideal spot for a home office or reading nook. The fully finished basement adds value with a large bedroom, a 3-piece bathroom, and ample storage. Enjoy outdoor living in the fully fenced, landscaped yard with a private deck. Includes a 32-foot driveway and a 22x18 attached double garage. (id:58723)
Royal LePage Prestige Realty
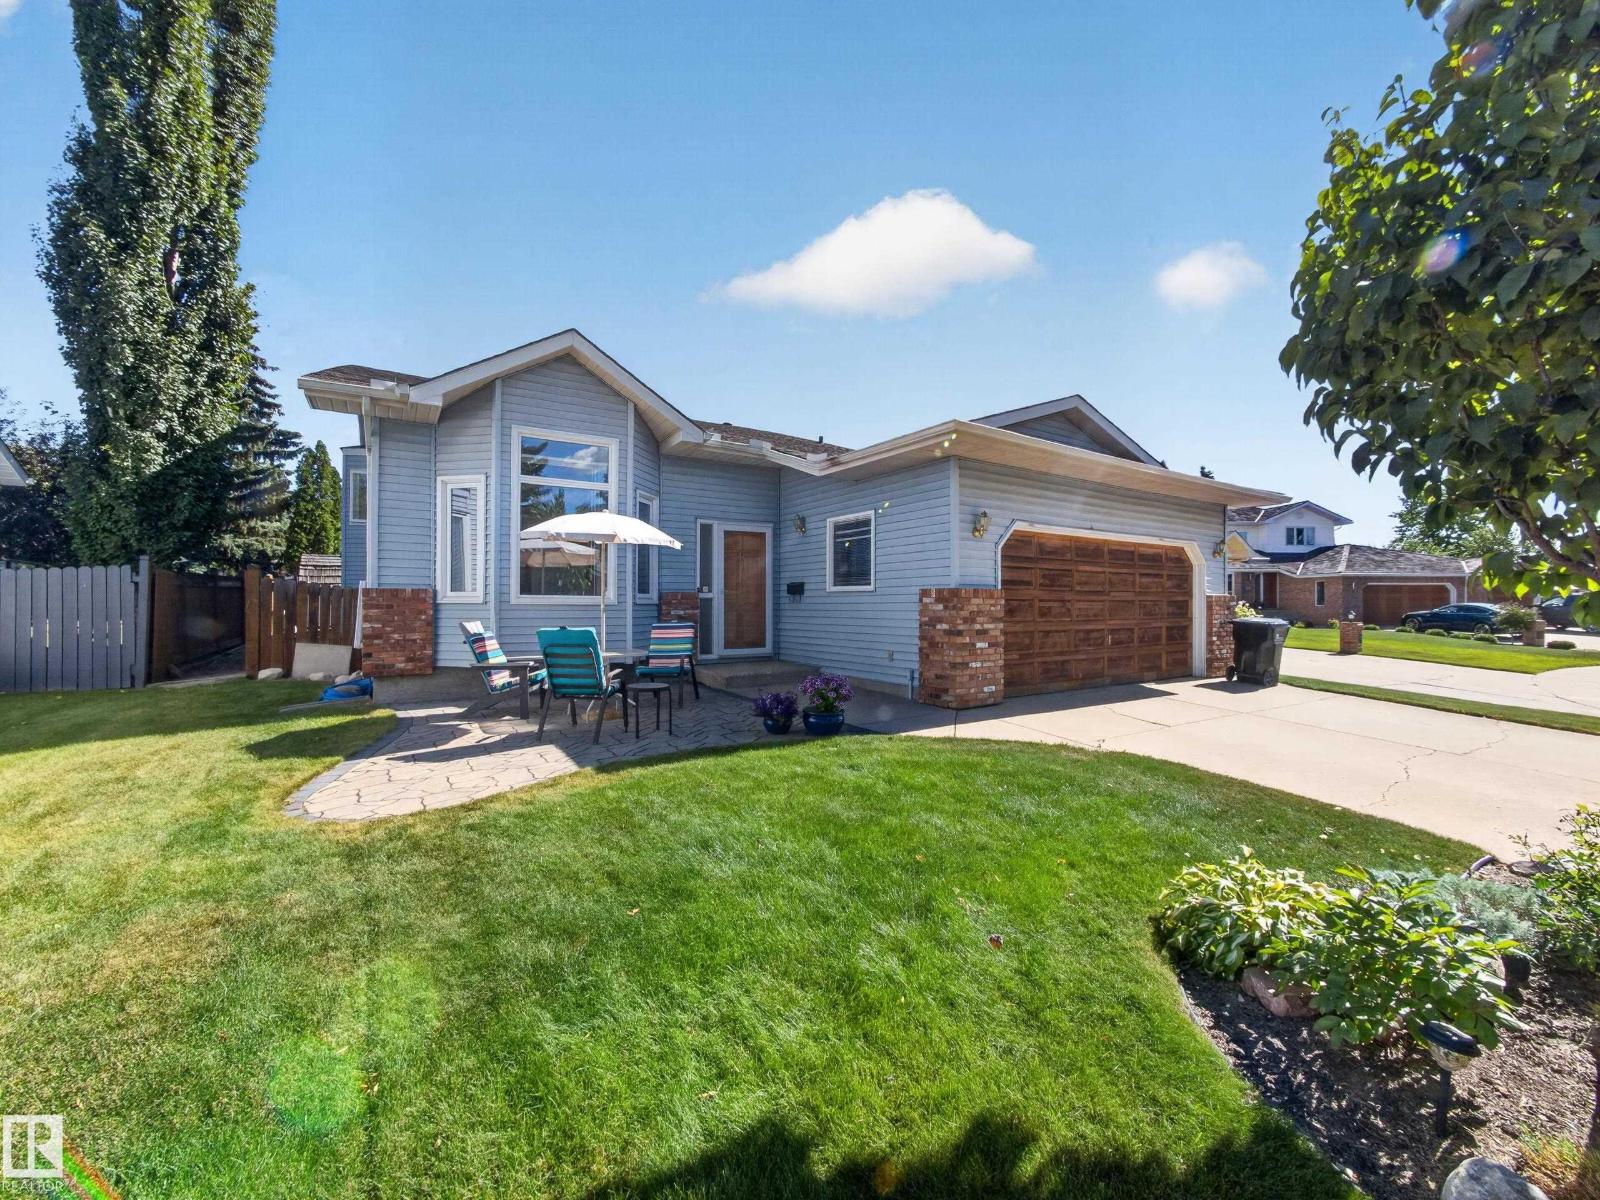
7 Kirklees Pl
Sherwood Park, Alberta T8A 5H2
Welcome to 7 Kirklees Place, a beautifully maintained home located in the prestigious Nottingham neighbourhood of Sherwood Park. Proudly cared for by the same owner for the past 26 years, this functional four-level split offers plenty of space for the whole family with 5 bedrooms and 3 bathrooms. The versatile layout provides multiple living spaces and room to grow. Enjoy peace of mind with several important updates, including windows replaced within the last 3 years, furnace and central A/C (2009), roof (2015), and hot water tank (2017). Located in one of Sherwood Park's most desirable communities, close to parks, schools, walking trails, and amenities, this is a fantastic opportunity to make this well loved home your own! (id:58723)
Royal LePage Prestige Realty
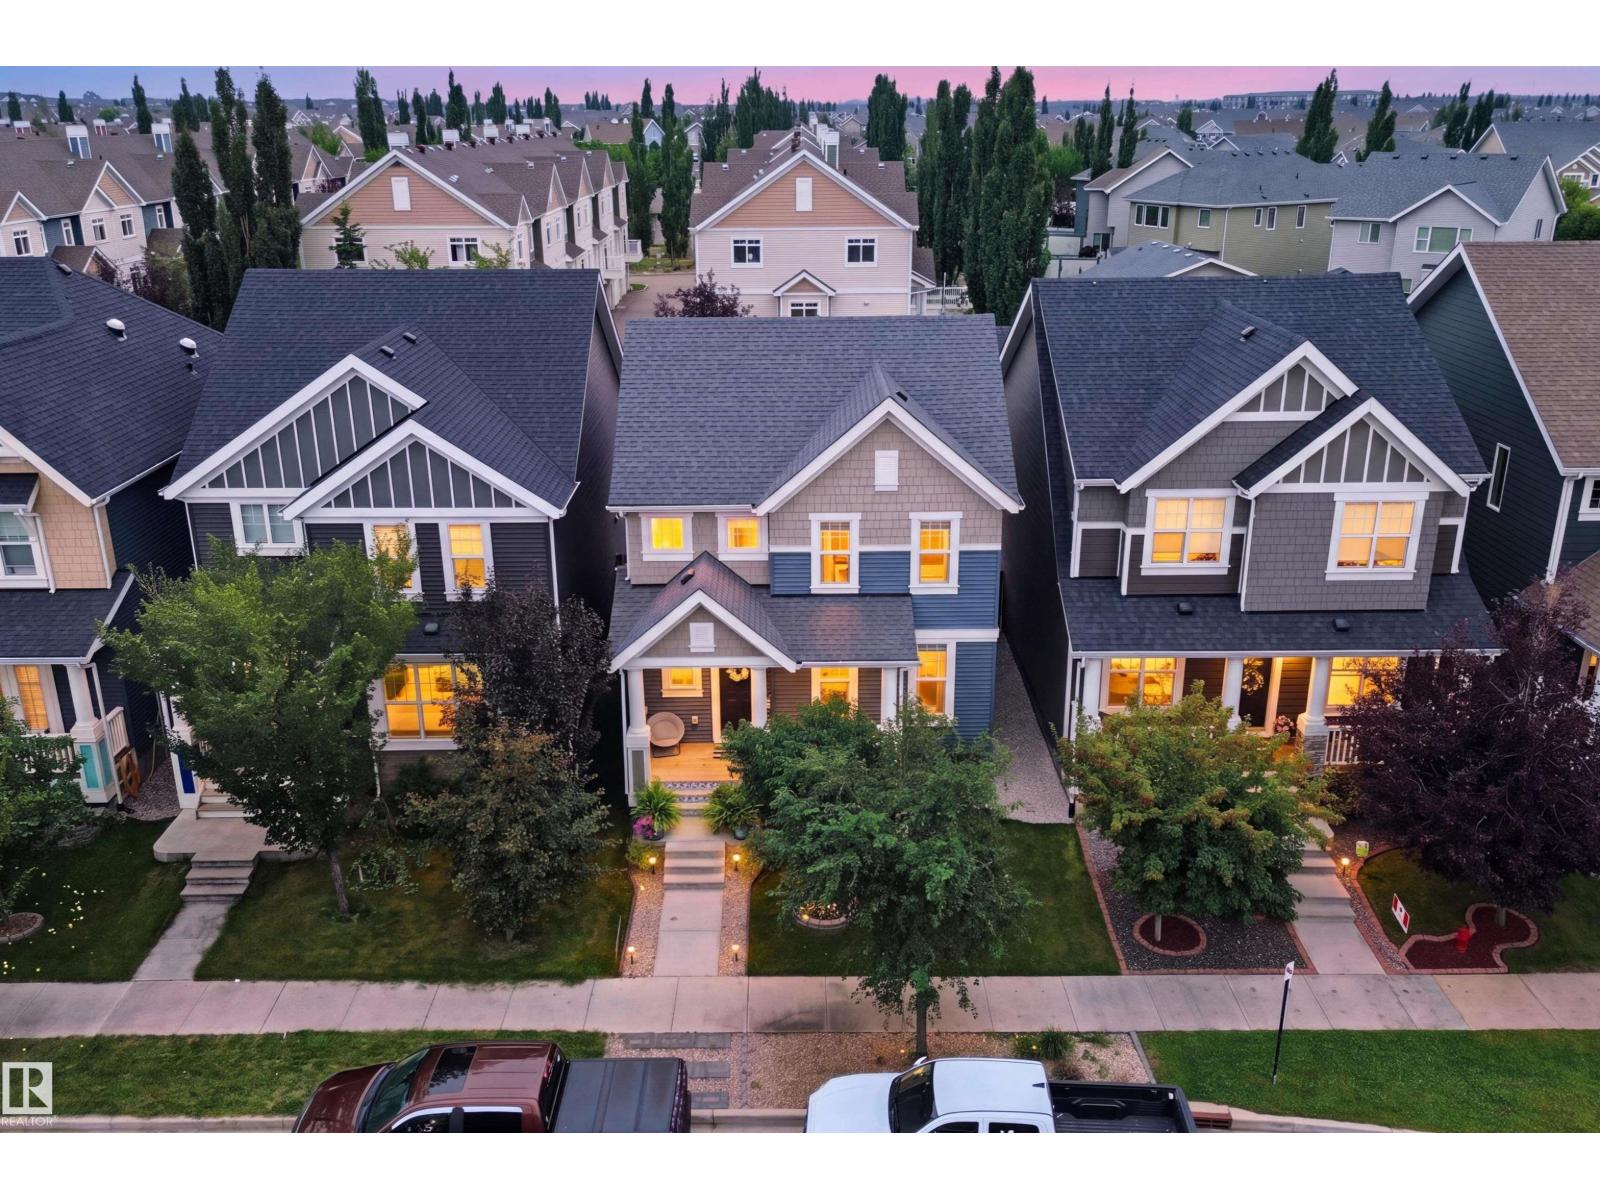
7603 Summerside Grande Bv Sw
Edmonton, Alberta T6X 0V2
Welcome to an immaculate, show-home-worthy 4-bedroom, 3.5-bath retreat on Summerside Grande Boulevard with custom feature walls throughout! Step inside to a bright living space with chic vinyl plank flooring and a stone gas fireplace. The chef’s kitchen boasts two-tone cabinetry, quartz countertops, a massive island, gas range, and a sink overlooking the fully fenced and landscaped south-facing backyard. Host effortlessly in the open dining area. A main-floor half-bath and laundry add convenience. Upstairs, the primary suite fits king-sized furniture with a walk-in closet and spa ensuite, plus two bedrooms and a full bath. Downstairs, the fully permitted finished basement features a 4th bedroom, full bath, and a fireplace with tile surround, mantel, and built-in storage. Enjoy year-round lake and clubhouse privileges, central AC, partially dry walled and insulated double garage, and a sunny backyard deck with retractable awnings—all steps from the beach and K-9 schooling! (id:58723)
Lux Real Estate Inc

#190 52327 Rge Road 233
Rural Strathcona County, Alberta T8B 1C6
Come home to your new life in prestigious Sherwood Golf & Country Club Estates! This Custom 4,458 SqFt 2-Storey is a show-stopper. 5 Bedrms/5.5 Bathrms/Heated Triple Garage. Experience the pinnacle of Entertaining - from your 20-guest Kitchen Island to the 1,800+ SqFt of deck/patio space overlooking the $500k+ of outdoor space feat: an In-Ground Plunge Pool (B/I Spa-Jets); massive Firepit & Salisbury landscaping. Not to mention hosting in your 2,130 SqFt, 10' Walkout Basement showcasing a full-wall Bar; Rec Rm; Theatre Rm & a club-like Gym. Upstairs, retreat to the haven of your luxurious Primary Bedrm & spa-like Ensuite w a 2-person shower, soaker tub; your own rooftop balcony; a massive W/I Wardrobe Rm ($40k+) & adjoined Laundry Rm. Back to the Kitchen - the Chef's dream. 19' Spice Kitchen; $60k+ in Appliances incl. Sub-Zero fridge & freezer; Dual Wolf Hoodfans; 2 Wolf Wall-Ovens; Teppanyaki Grill - WOW! State-of-the-art Voice Automation system; In/Outdoor Sound System. Don’t delay. Your new life awaits (id:58723)
The Agency North Central Alberta

948 Morris Wy
Leduc, Alberta T9E 1G1
Welcome to your new family home in the warm, welcoming community of Meadowview, an affordable, family neighbourhood where lasting memories are made! This charming half duplex offers 3 bedrooms, 2.5 baths, and an unfinished basement ready for your personal touch, plus a double attached garage and extended width driveway. Step inside to a spacious entry with vinyl flooring flowing through a bright, open concept main floor ideal for busy family life, featuring a cozy gas fireplace, and a kitchen with corner pantry, island, granite counters, gas stove, and stainless steel appliances. Upstairs, retreat to your primary suite with a 4-piece ensuite and walk-in closet, alongside 2 more bedrooms, a 4-piece bath, and handy upper-floor laundry. Outside, you'll will love the large deck, fully fenced, landscaped yard with a garden boxes backing onto a walkway and green space. Just steps from the dinosaur park, and close to schools, shopping, and everyday amenities. A wonderful place to call home! (id:58723)
Century 21 All Stars Realty Ltd

11247 88 St Nw
Edmonton, Alberta T5B 3P6
Welcome to this updated two-storey home, with 1915 charm! The home features original hardwood floors, neutral paint tones, and a completely renovated kitchen with white shaker cabinetry and stainless steel appliances. Upstairs, you’ll find two generous bedrooms with large closets, washer & dryer, along with a four piece bathroom complete with a delightful clawfoot tub and shower. Outside, the backyard offers a comfortable deck, spacious storage shed, and ample parking for at least two vehicles, with room for an RV parking. (id:58723)
Liv Real Estate

6920 152a Av Nw
Edmonton, Alberta T5C 2Y9
Welcome to this well-maintained 3-bedroom bungalow in Londonderry! Lovingly cared for by the original owner, this pet-free and smoke-free home offers over 1,200 sq. ft. on the main floor, plenty of natural light, and great potential to make it your own. The main floor features 3 bedrooms, including a primary bedroom with a 2-piece ensuite, plus a full bathroom. Large windows brighten the space. The partially finished basement has a separate entrance and offers potential for additional living space, recreation, or future development. Soundproofing has been added to the basement ceiling. The furnace and hot water tank have been updated. Shingles on the house were replaced in 2021 and the garage in 2023. The oversized double detached garage provides excellent space for vehicles, storage, hobbies, or a workshop. Conveniently located near Londonderry Mall, schools, parks, shopping, and transit. A great opportunity for a family, investor, or first-time buyer! (id:58723)
Century 21 Leading
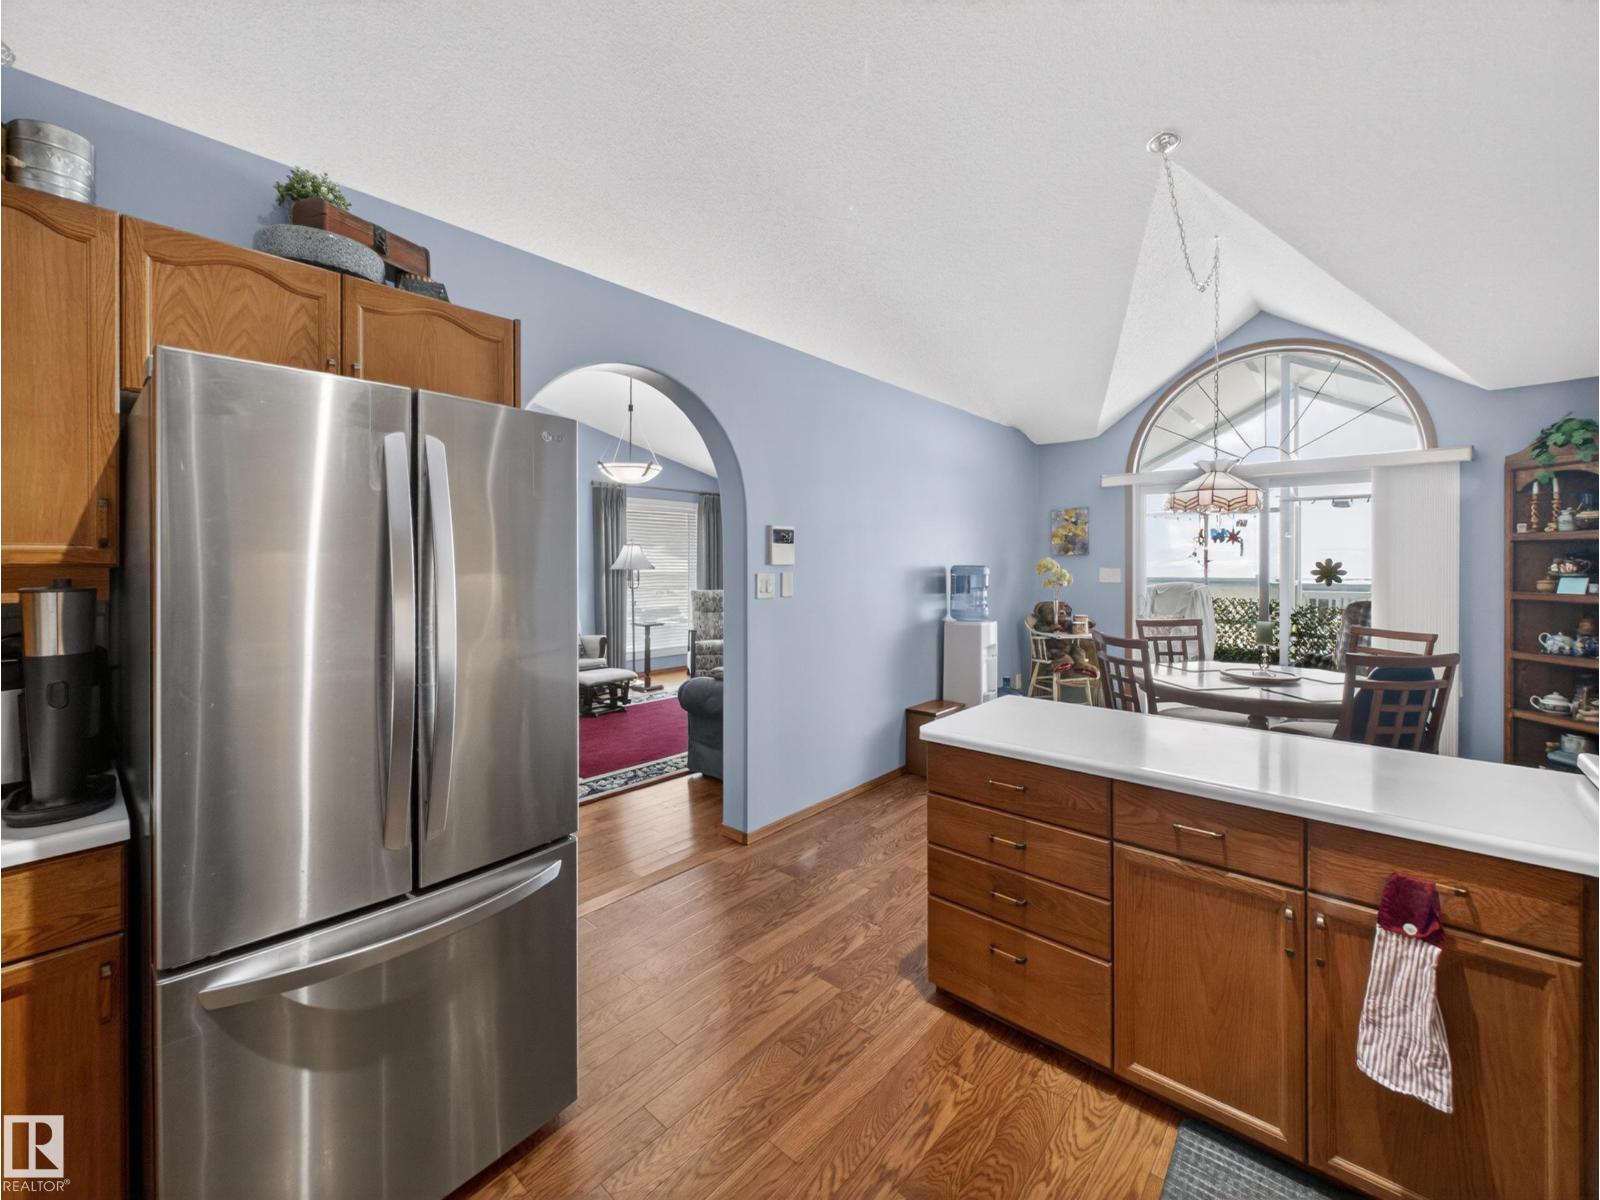
#7 85 Gervais Rd
St. Albert, Alberta T8N 6H5
You’ll be welcomed by roses, tulips, and lilacs, along with your own private driveway and double attached garage at this dream home. Step inside your castle to soaring vaulted ceilings, sunrays for days, gleaming hardwood, custom tile, a professional paint finish, a 200 sq. ft. serenity sunroom, and an executive den. Thinking of downsizing but not quite ready to part with all your treasures? This home offers more storage than you can shake a stick at. One of the standout features is the incredible walking and scooter trails alongside the garden pond right next to the complex. The location is exceptional, with a wide range of amenities just minutes away. You’ll also appreciate the strong sense of community—primarily owner-occupied by retirees—where residents take pride in maintaining the property and keeping costs affordable. (id:58723)
RE/MAX Elite
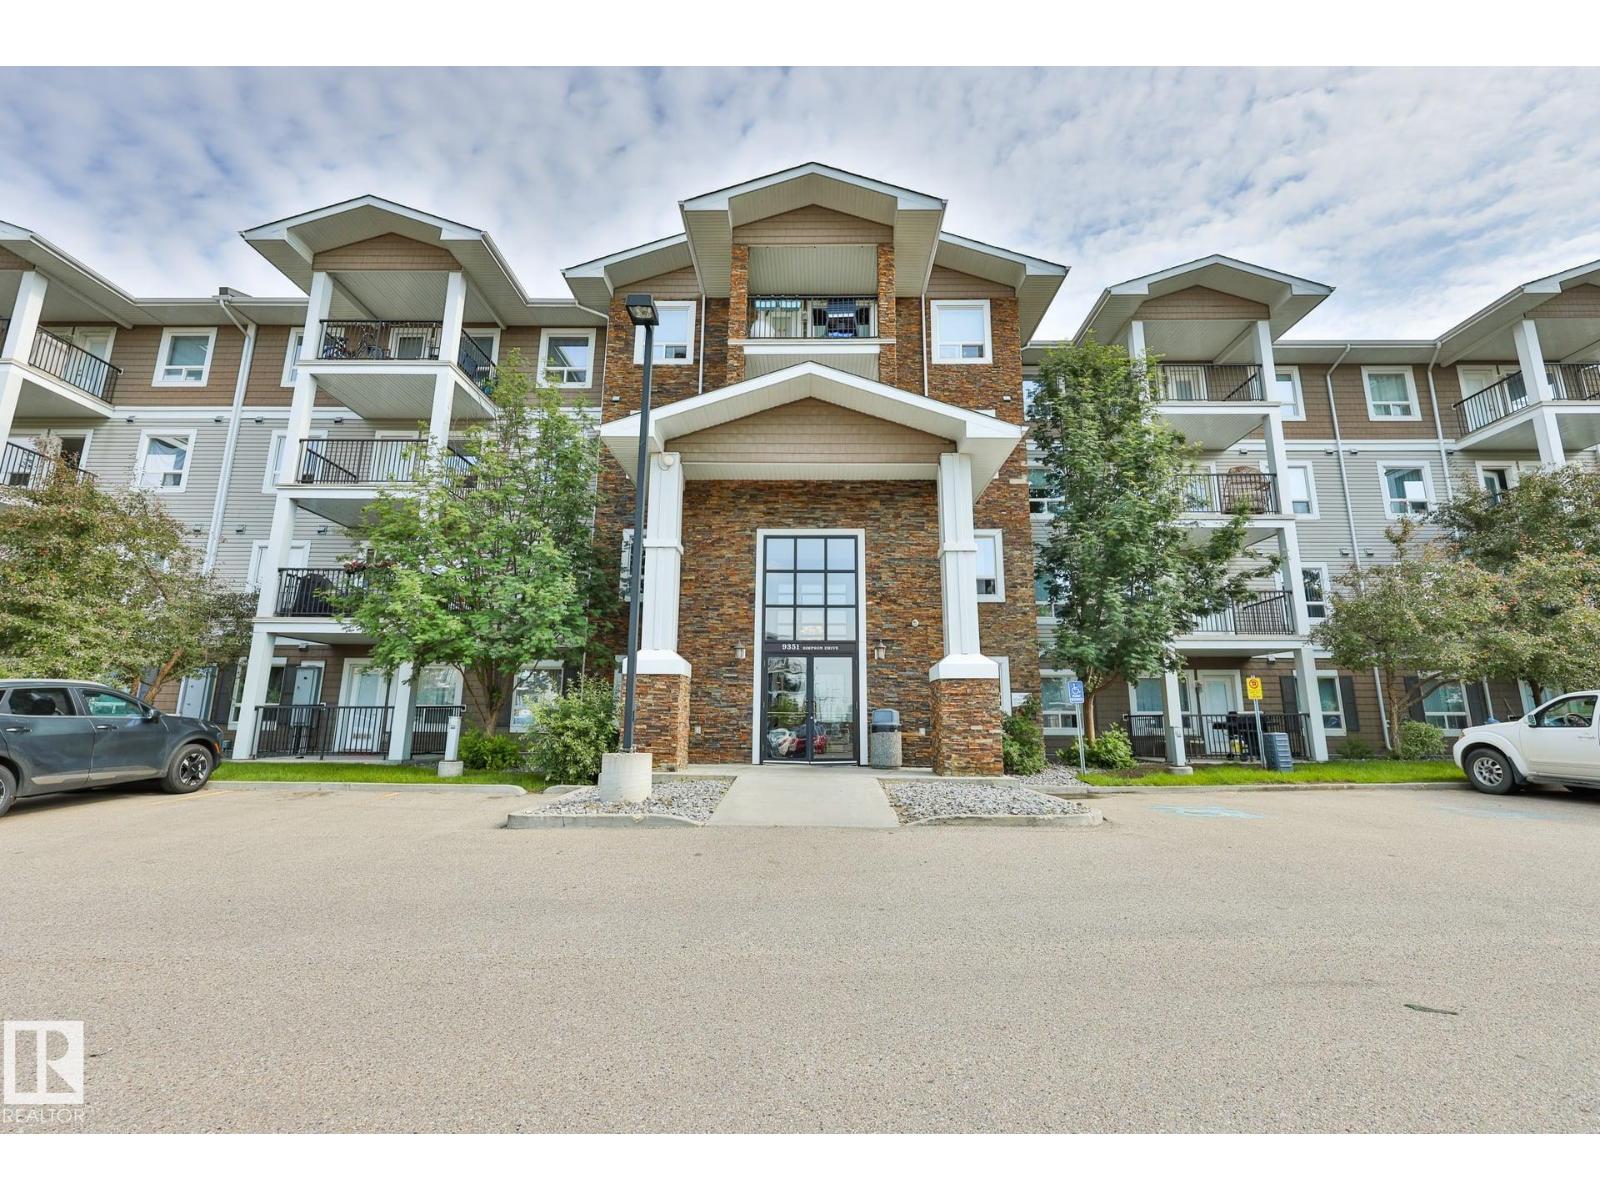
#3320 9351 Simpson Dr Nw
Edmonton, Alberta T6R 0N4
Welcome to this MOVE-IN-READY Condo in South Terwillegar, one of Edmonton's MOST DESIRABLE family-friendly communities! This FRESHLY PAINTED home located on the 3d floor has 2 spacious BEDROOMS, 2 FULL BATHS, TWO TITLED PARKING stalls, NEWER LUXURY VINYL PLANK flooring THROUGHOUT, NO CARPETS, MODERN KITCHEN with STAINLESS STEEL appliances, UPDATED CABINETS, ALL NEW light fixtures and PLENTY of storage space! There is IN-SUITE LAUNDRY. LOW CONDO FEE is only $576 a month covers heat and water. Taxes only $1,723 for 2025. PETS FRIENDLY COMPLEX with GYM INCLUDED to exercise. Quiet neighbors. Close to HIGHLY RANKED Elementary, Middle and High Schools. TONS OF shopping options, public transit, BEST PARKS, and easy access to Anthony Henday Drive. Perfect for FIRST-TIME buyers, families WITH KIDS or INVESTORS seeking LOW-MAINTENANCE home with strong rental potential. SELLER offers to cover up to $450 of a Buyers expense of Condo Documents review at Closing if the DEAL closes. (id:58723)
RE/MAX River City
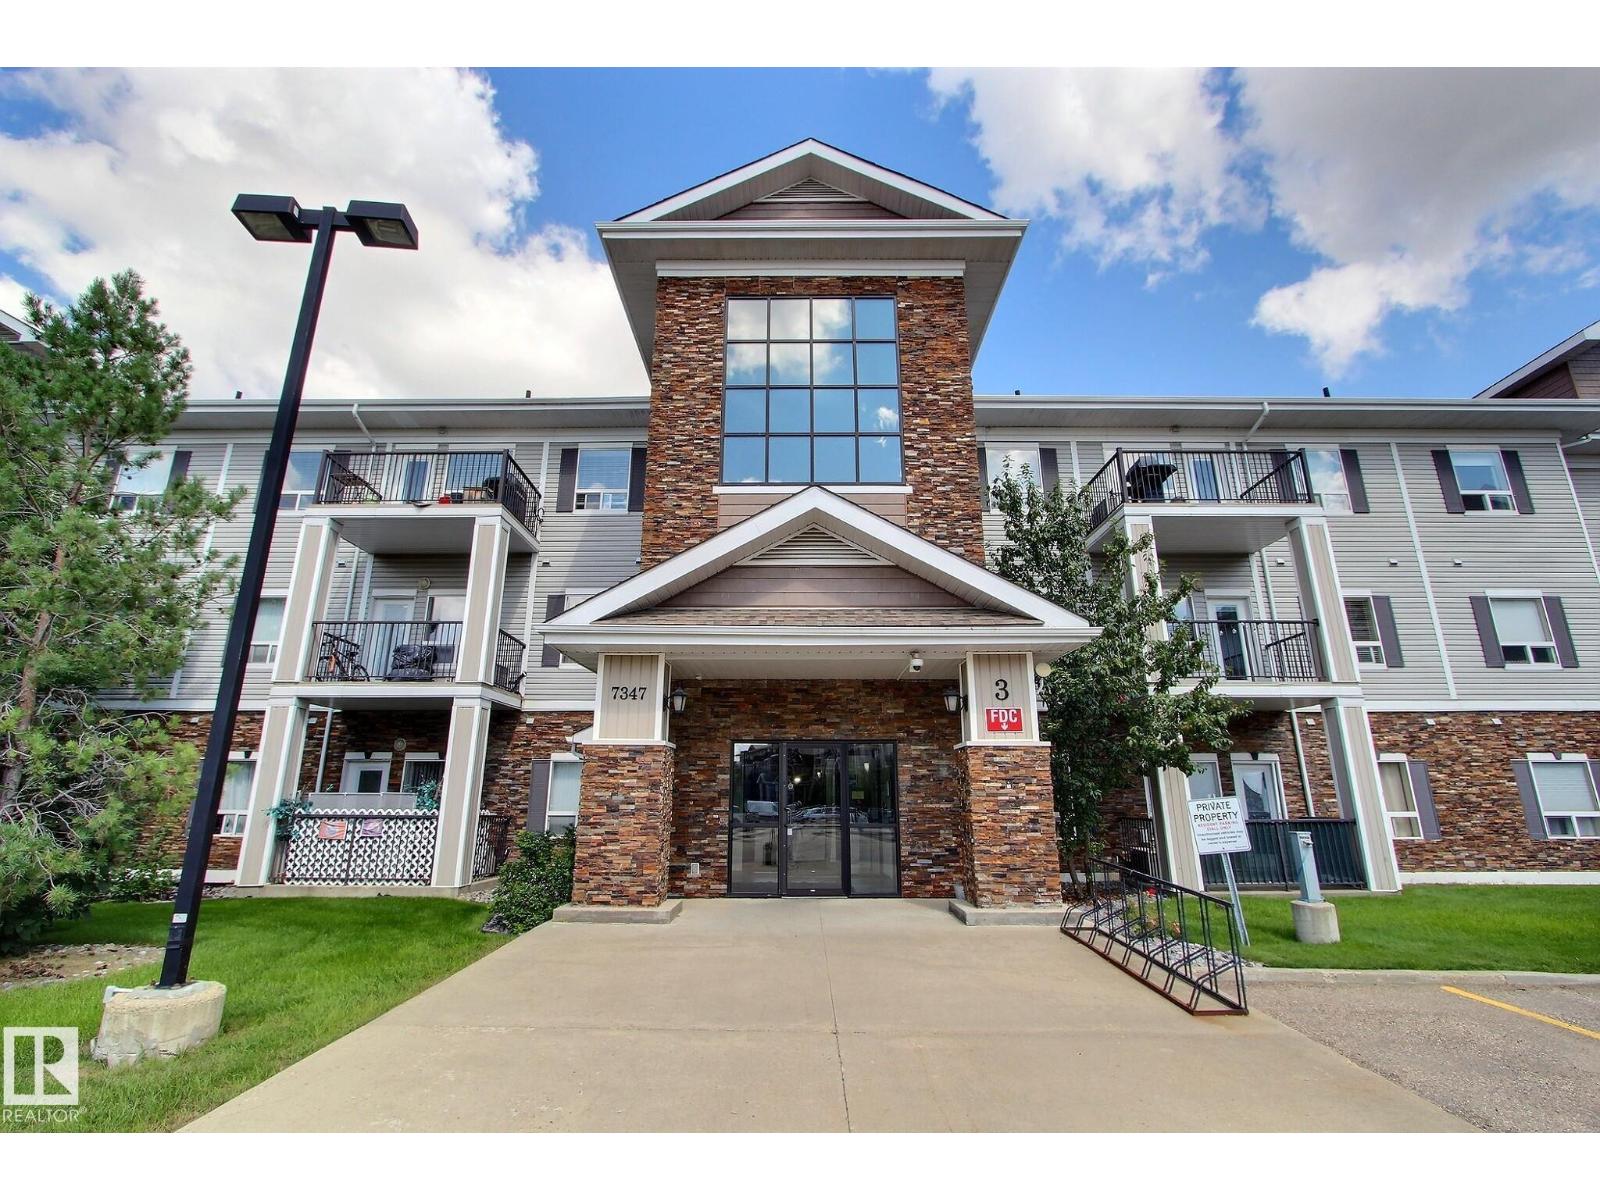
#3207 7347 South Terwillegar Dr Nw
Edmonton, Alberta T6R 0M3
Located in sought after South Terwillegar, this spacious corner unit has seen extensive renovations and upgrades in the last year. All of the flooring has been replaced with LVP (with a lifetime warranty), all walls, baseboards, doors and trim have been painted, and the baseboards upgraded to 6”. There is a new AC unit, LED light fixtures throughout, new bathroom faucets and sinks, comfort height toilets and a shower (with a lifetime warranty) installed in the ensuite. The kitchen has granite counters, stainless appliances, a new stove (with convection + air fryer) and faucet, and all of the cabinets now have slow-close hinges. There is also a new washer/dryer tower in the laundry/storage room. There are luxury custom window coverings, a large balcony and a beautiful, open floorplan. The primary suite is large and has a walkthough closet and full updated ensuite. The 2nd bedroom is on the other end, offering privacy and is next to the other full bath. This unit has 2 titled underground stalls, a MUST SEE! (id:58723)
2% Realty Pro
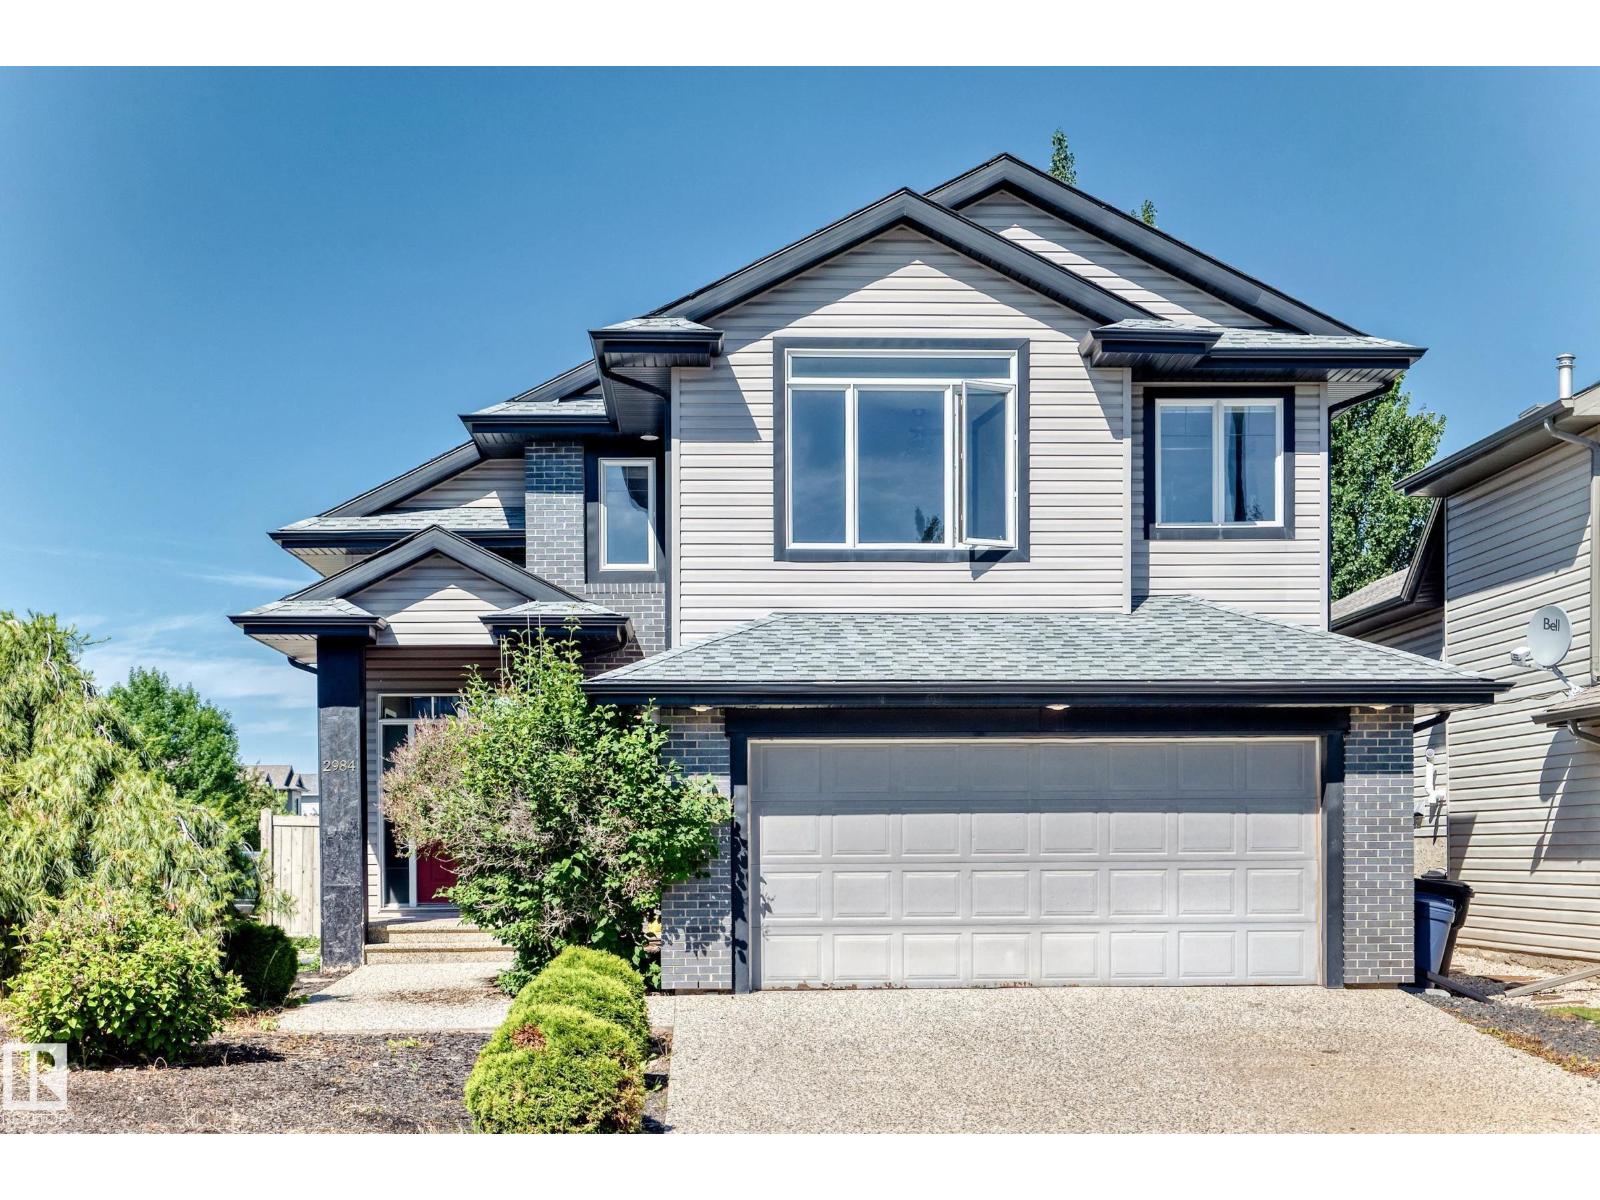
2984 Mcphadden Wy Sw
Edmonton, Alberta T6W 1P8
Impressive open concept 3 bedroom Bi-level with soaring vaulted ceilings offering a total of 2,596 sq feet living space! Freshly painted with new shingles (2025). Cozy living room with gas fireplace and large windows filled with natural light. Sunny dining area with patio doors to covered deck. Open kitchen with wood cabinets, central island, pantry, stainless steel appliances & decorative niche. Two bedrooms and 4 pcs bath on main. Upper level primary bedroom with walk in closet & 4 pcs ensuite featuring jacuzzi & separate shower. Fully finished basement with large family room, 4th bedroom, 3 pcs bath & laundry room with ample storage. Outstanding features included exposed aggravated driveway, mudroom off garage, central air conditioning, rounded corners & 2 tier deck. Conveniently located in the desirable community of Macewan. Close to schools, parks, transit, shopping, with easy access to Anthony Henday freeway & QE11 highway. Quick possession. Excellent value! (id:58723)
RE/MAX Elite

2689 Sir Arthur Currie Wy Nw
Edmonton, Alberta T5E 6S8
Welcome to 2689 Sir Arthur Currie Way! Discover your dream home in the heart of Griesbach, a vibrant family friendly community known for its atmosphere and convenient access to amenities. This stunning townhouse offers modern living with dual primary bedrooms and an additional bedroom, 4 bathrooms, fully finished basement, detached garage, and a cozy outdoor area perfect for summer bbq's. It's also located right across from the community gardens. Whether you're a growing family or a professional seeking a stylish retreat, this property has it all. (id:58723)
Century 21 All Stars Realty Ltd

3122 142 Av Nw
Edmonton, Alberta T5Y 1H2
Over $50K spent on Exterior Renos, All the Work Is Done, Ready to Move In! This beautifully maintained carpet-free CORNER UNIT 3-bedroom townhouse is the perfect opportunity for first-time buyers, growing families, or savvy investors. Step inside to discover a bright and functional layout featuring a spacious living room, formal dining area, powder room, and a sunny eat-in kitchen perfect for family meals and entertaining. Upstairs offers three generously sized bedrooms and a 4-piece bathroom, providing plenty of space for the whole family. The finished basement adds valuable living space and can easily accommodate a family room, home office, play room, or recreation area. Outside, enjoy your fully fenced private backyard-perfect for summer BBQs, kids, pets, or simply relaxing in your own outdoor retreat. Located just minutes from Clareview Town Centre and close to schools, parks, shopping, public transit, Yellowhead Trail, and Anthony Henday, this home offers outstanding convenience and accessibility. (id:58723)
Royal LePage Arteam Realty

11534 122 St Nw
Edmonton, Alberta T5M 0C1
Welcome to this 2818 sq. ft. 3 Story home with a LEGAL 2 bedroom basement suite and double detached garage on a beautiful tree lined street in Inglewood close to downtown Edmonton. From the moment you walk in you will be impressed with the wide open feeling. The kitchen features plenty of cabinets with granite, large pantry, island and nice sized eating area. The gas fireplace in the living room makes that area that much more cozy. The large window to the back yard lets in lots of natural light. Completing this level is a large foyer, mudroom and 2 piece bathroom. Upstairs you will find the primary with 5 piece ensuite, large walk in closet, 2 additional bedrooms, laundry and 4 piece bathroom. The top level features an extra bonus living area. Downstairs is a LEGAL 2 bedroom basement suite with its own entrance. There is also an extra room for storage. The features of this home include air conditioning, closet organizers, a front veranda, large west facing back deck and double detached o/s garage. (id:58723)
RE/MAX River City

#401 13835 155 Av Nw
Edmonton, Alberta T6V 0B8
WELCOME TO TUSCAN VILLAGE! This exceptional TOP-FLOOR unit offers soaring 17-ft vaulted ceilings, 2 bedrooms, 2 full bathrooms & an oversized balcony, beautifully redone in 2024. The spacious kitchen features quality stainless steel appliances, abundant counter space & an island overlooking the bright, sun-filled living room. A massive wall of windows floods the space with natural light & opens onto the generous balcony—perfect for relaxing or entertaining. Thoughtfully designed, the bedrooms are located on opposite sides of the unit for added privacy. The primary retreat features a walk-through closet & full ensuite, while the second bedroom is conveniently located beside another full bathroom. Complete with in-suite laundry, low condo fees & TWO underground parking stalls! This well-managed building offers a fantastic location, close to shopping, amenities, parks & steps from the lake. This is a wonderful opportunity for first-time buyers, downsizers or investors. WELCOME HOME! (id:58723)
RE/MAX Elite
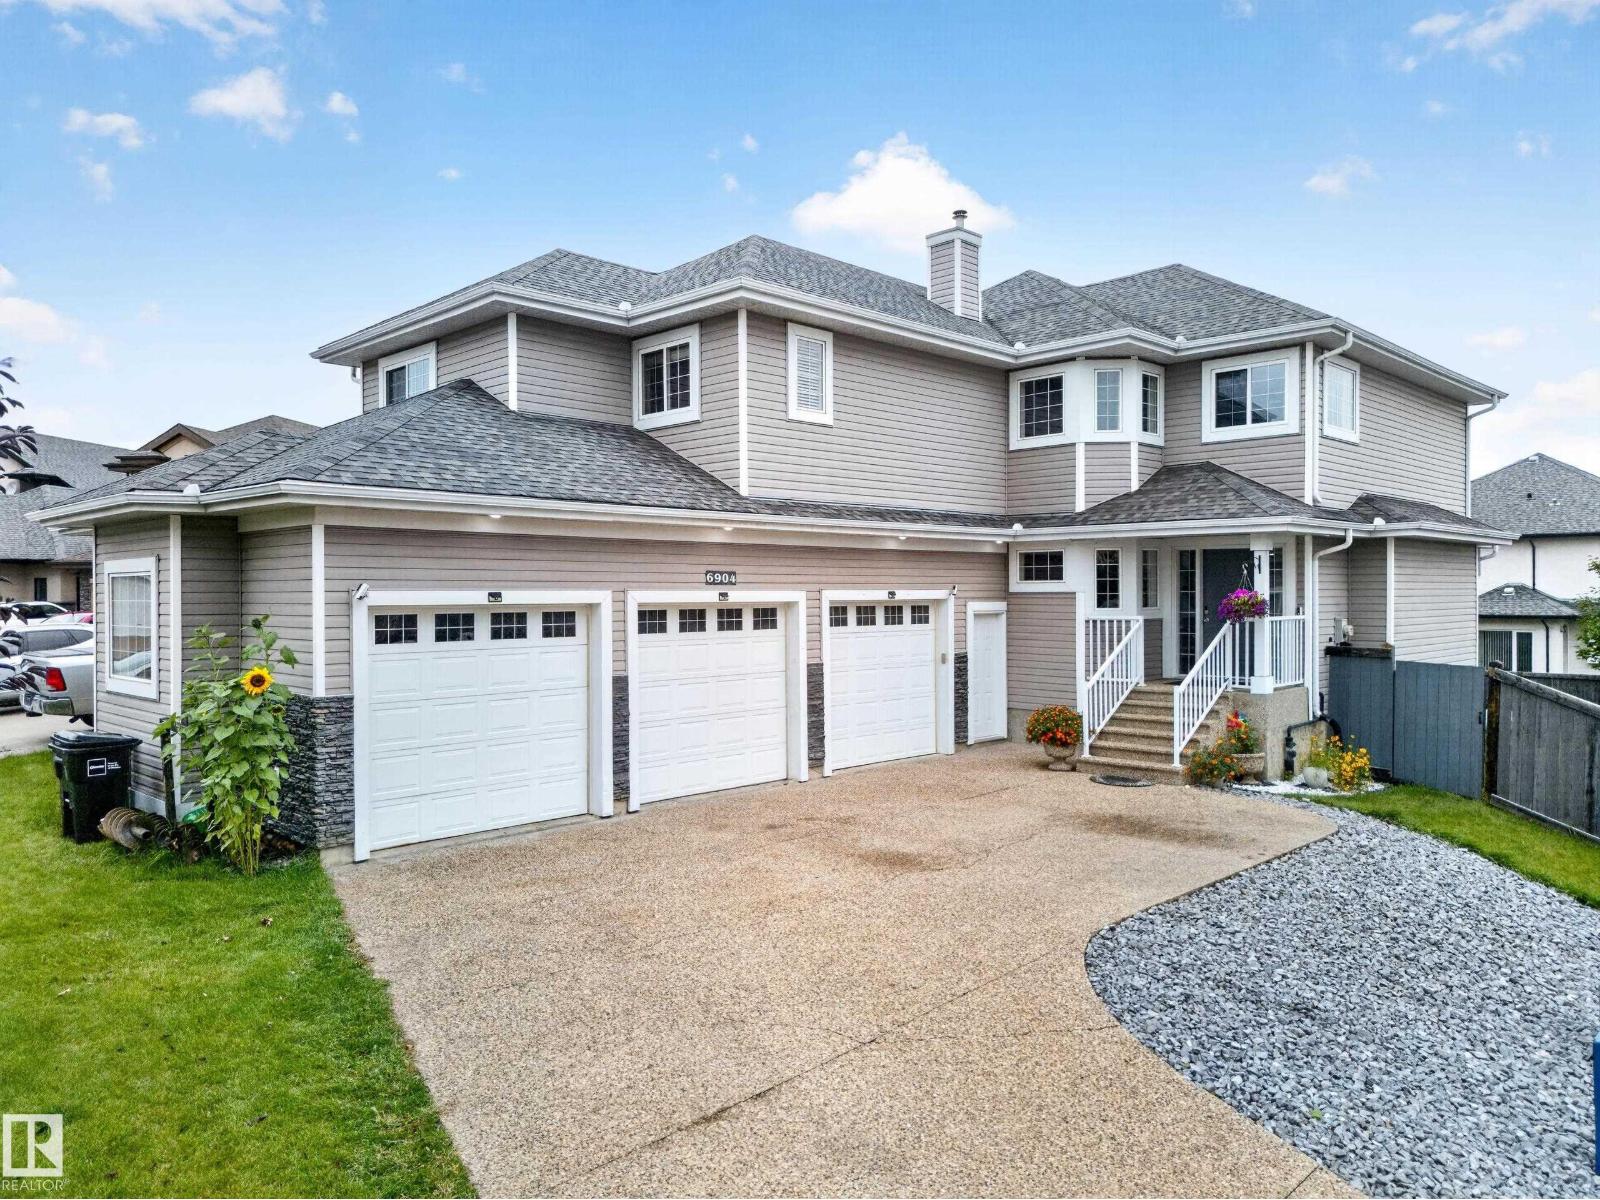
6904 18 Av Sw
Edmonton, Alberta T6X 0C9
Welcome to an exceptional residence in the sought-after community of Summerside, perfectly positioned on a desirable corner lot. Offering 2,506 sq ft of above-grade living area, this impressive 2-storey home showcases generous proportions, soaring ceilings and an inviting blend of hardwood and slate flooring. The main level features an elegant living room with gas fireplace, spacious dining area, well-appointed kitchen and comfortable family room. Upstairs, the private primary retreat offers a generous ensuite, complemented by two additional bedrooms, a versatile loft and dedicated laundry room. The fully finished basement with separate entrance provides a 2-bedroom in-law suite, offering excellent flexibility for extended family or guests. Outside, enjoy a landscaped and fenced yard with two decks, while the attached triple garage provides exceptional parking and storage. A brand-new roof adds peace of mind to this already impressive home. (id:58723)
Exp Realty
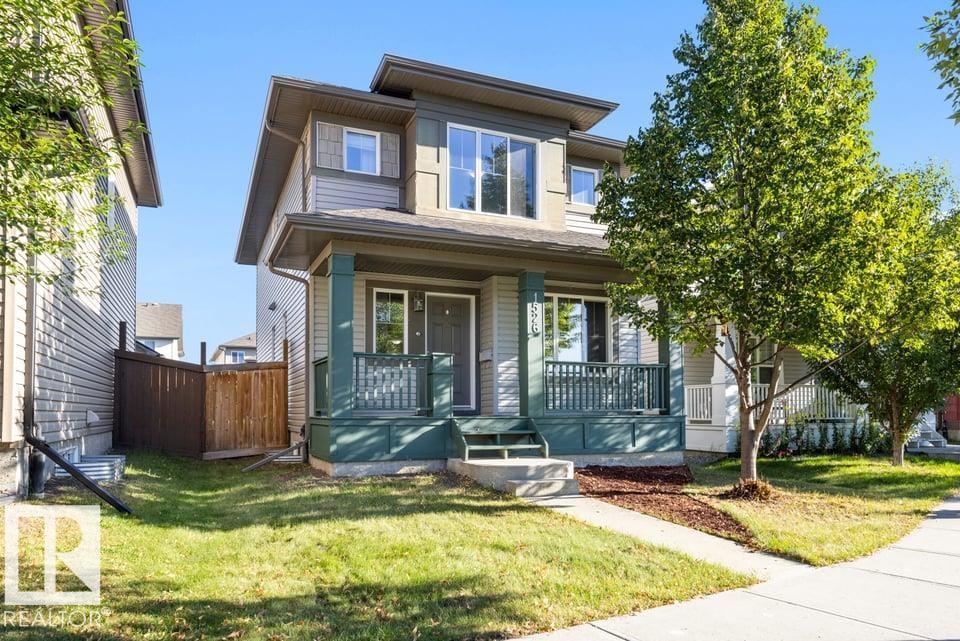
1526 35b Av Nw Nw
Edmonton, Alberta T6T 0M7
Welcome to this beautifully maintained Landmark built 1600 sq ft two-storey home in Tamarack! Offering 5 bedrooms,3.5 baths and a versatile main-floor den,this home provides plenty of space for the whole family. The bright kitchen features stainless steel appliances and a newer dishwasher,while hardwood flooring flows throughout the main level.The stairs going up and complete second floor has BRAND NEW carpet.Here you will find 3 spacious bedrooms.The builder-finished basement offers a spacious family room,full bath,2 additional bedrooms and again BRAND NEW carpet. Features include tankless hot water heater,high-efficiency furnace,newer washing machine, new toilets and doorbell. Outside, the freshly repainted decks are ready to enjoy, along with a large double insulated detached garage. Ideally located on a quiet street within walking distance to A. Blair McPherson School, with shopping, transit, recreation and amenities nearby. A wonderful move-in-ready family home! Some photos virtually staged. (id:58723)
Maxwell Devonshire Realty
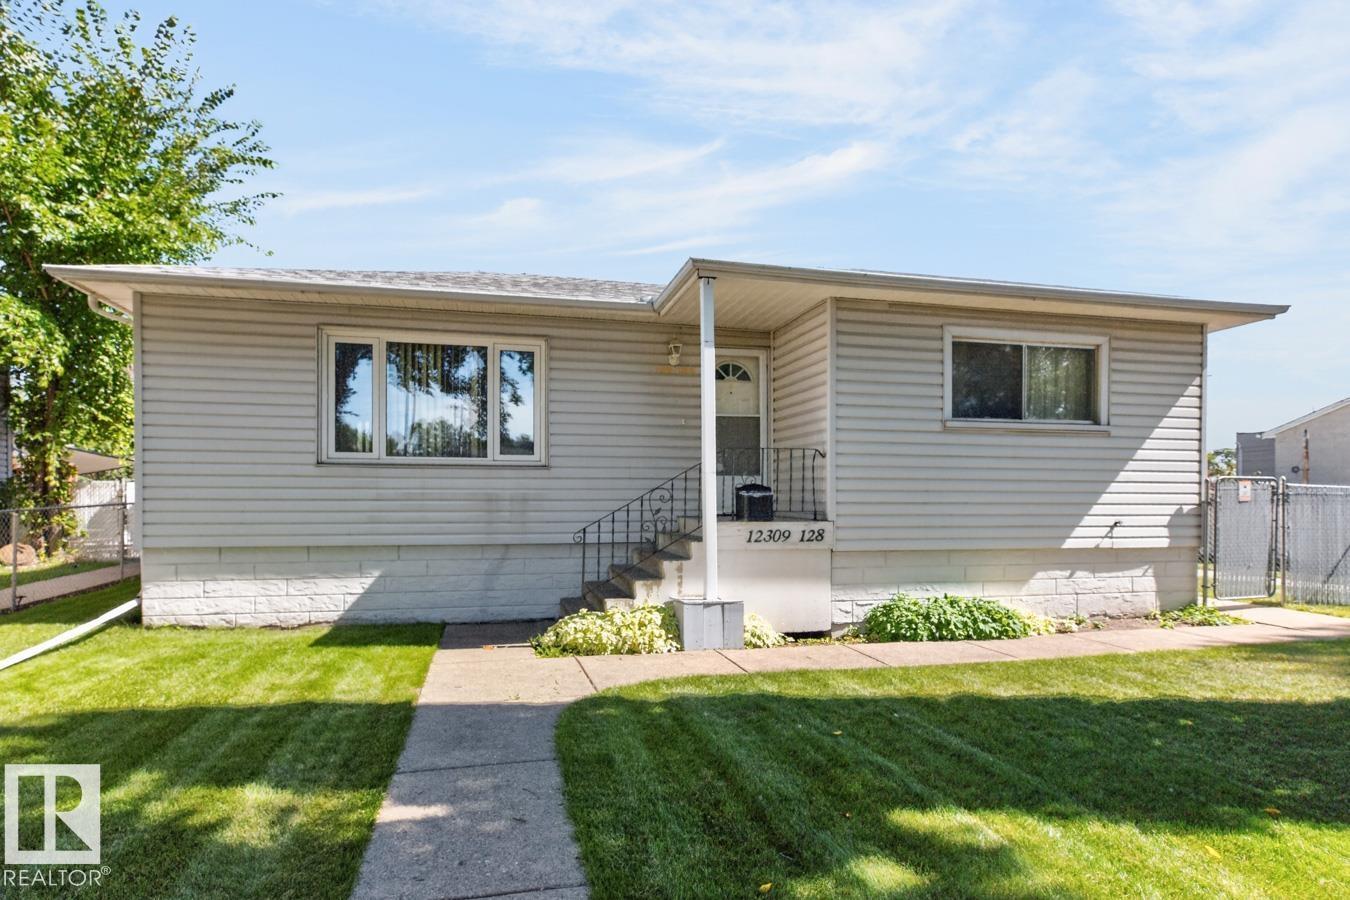
12309 128 St Nw
Edmonton, Alberta T5L 1C6
Renovate with Sweat Equity! Build your Dream Home or Investment Property! Your Choice! Sides onto a walkway. A true Sherbrooke classic! This 898 sq. ft. bungalow features 2 bedrooms and a second-generation eat-in kitchen, a spacious living room and a 4 piece bath. The basement is partially developed with a 3rd bedroom and a 3 piece bath. Upgrades include shingles, vinyl siding and sewer line replacement in 2013. An added bonus is the over-sized double detached garage (23.4x 23.5). Situated on 7431 sq. ft. lot with low maintenance landscaping & a large storage shed. Located on a quiet, tree-lined street next to a walkway. This home offers convenient access to public transportation and schools. (id:58723)
Royal LePage Noralta Real Estate
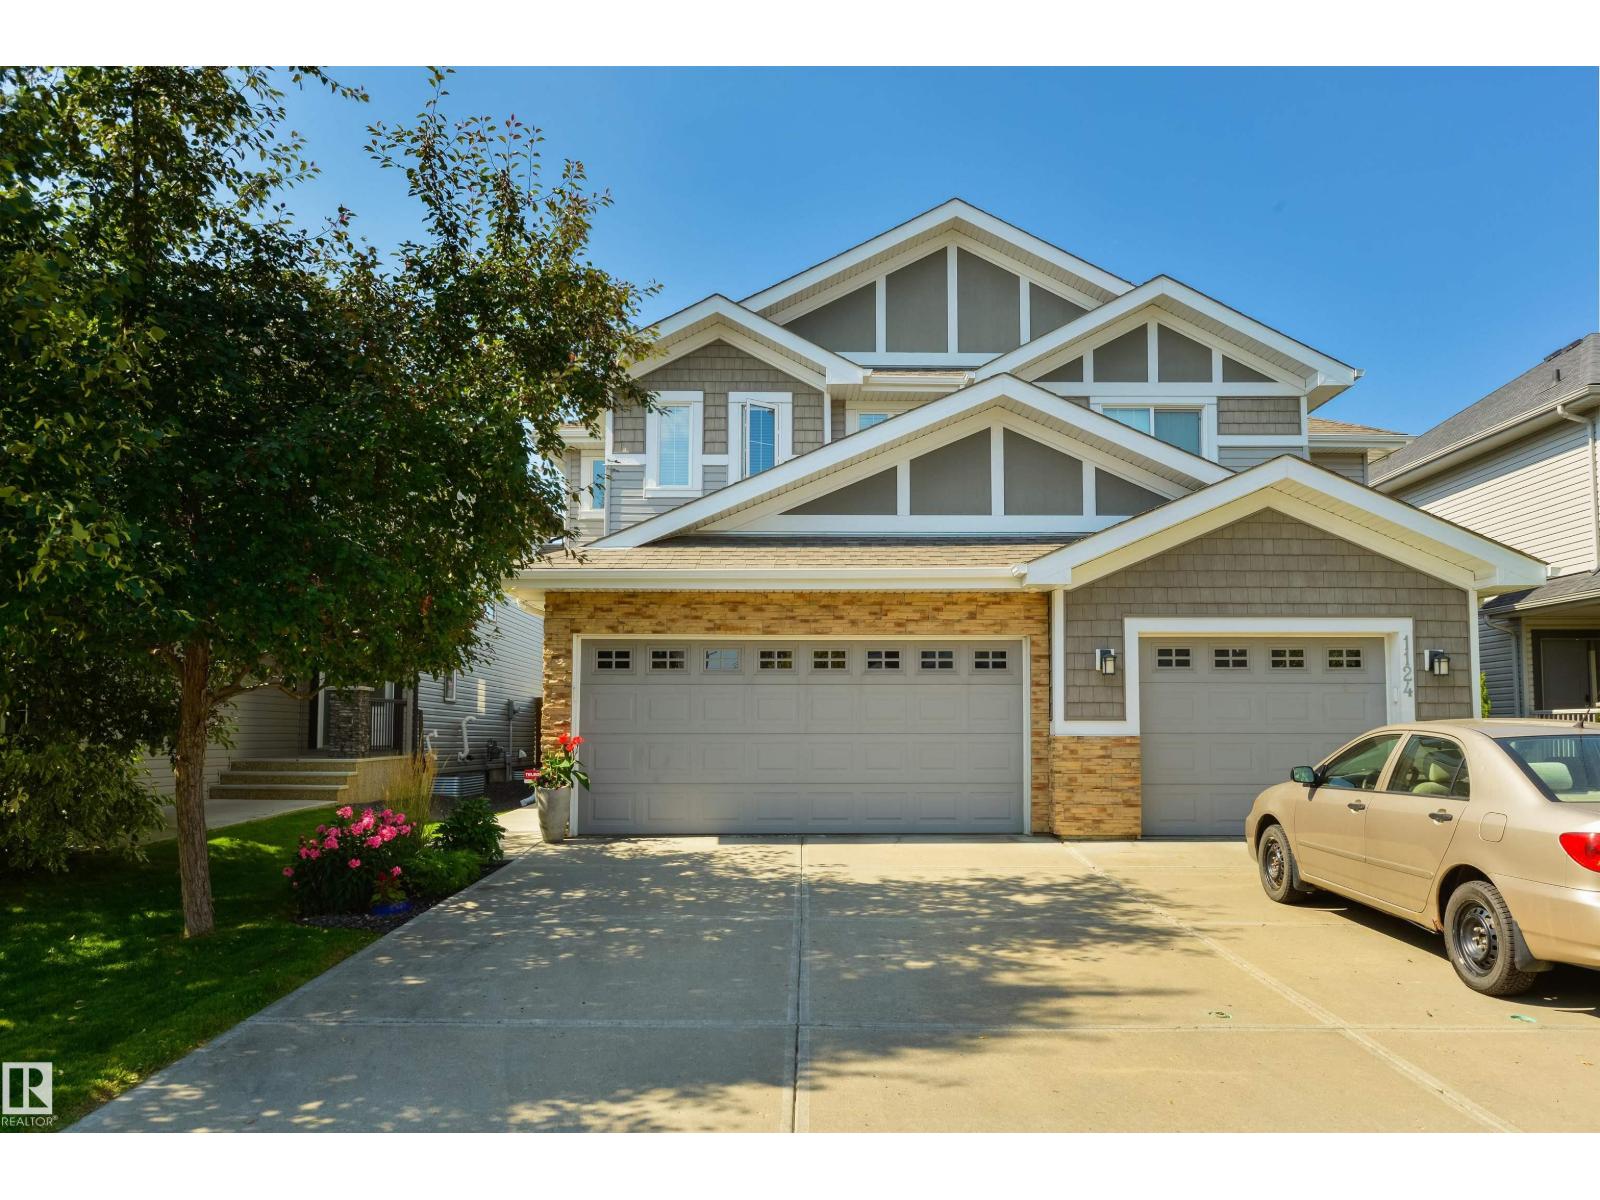
1126 162 St Sw
Edmonton, Alberta T6W 2L1
This beautiful, well-maintained duplex offers a spacious open-concept main floor with a bright and inviting layout. The seamless flow between the living, dining, and kitchen areas provides exceptional functionality for everyday living. The main floor is complete with a convenient 2-piece bathroom and a welcoming mudroom featuring custom cabinetry, thoughtfully connected to the kitchen through a walk-in pantry. Upstairs, you’ll find a conveniently located laundry room, a generously sized primary bedroom complete with two walk-in closets and ensuite, two additional bedrooms, and a 4-piece bathroom. Step outside to enjoy the meticulously cared-for west-facing yard, featuring composite decking and a great outdoor space for relaxing or entertaining. This home is equipped with A/C, a double attached garage and an unfinished basement...offering plenty of potential to create additional living space tailored to your needs. A wonderful home with thoughtful design, excellent functionality, and plenty to offer! (id:58723)
Exp Realty
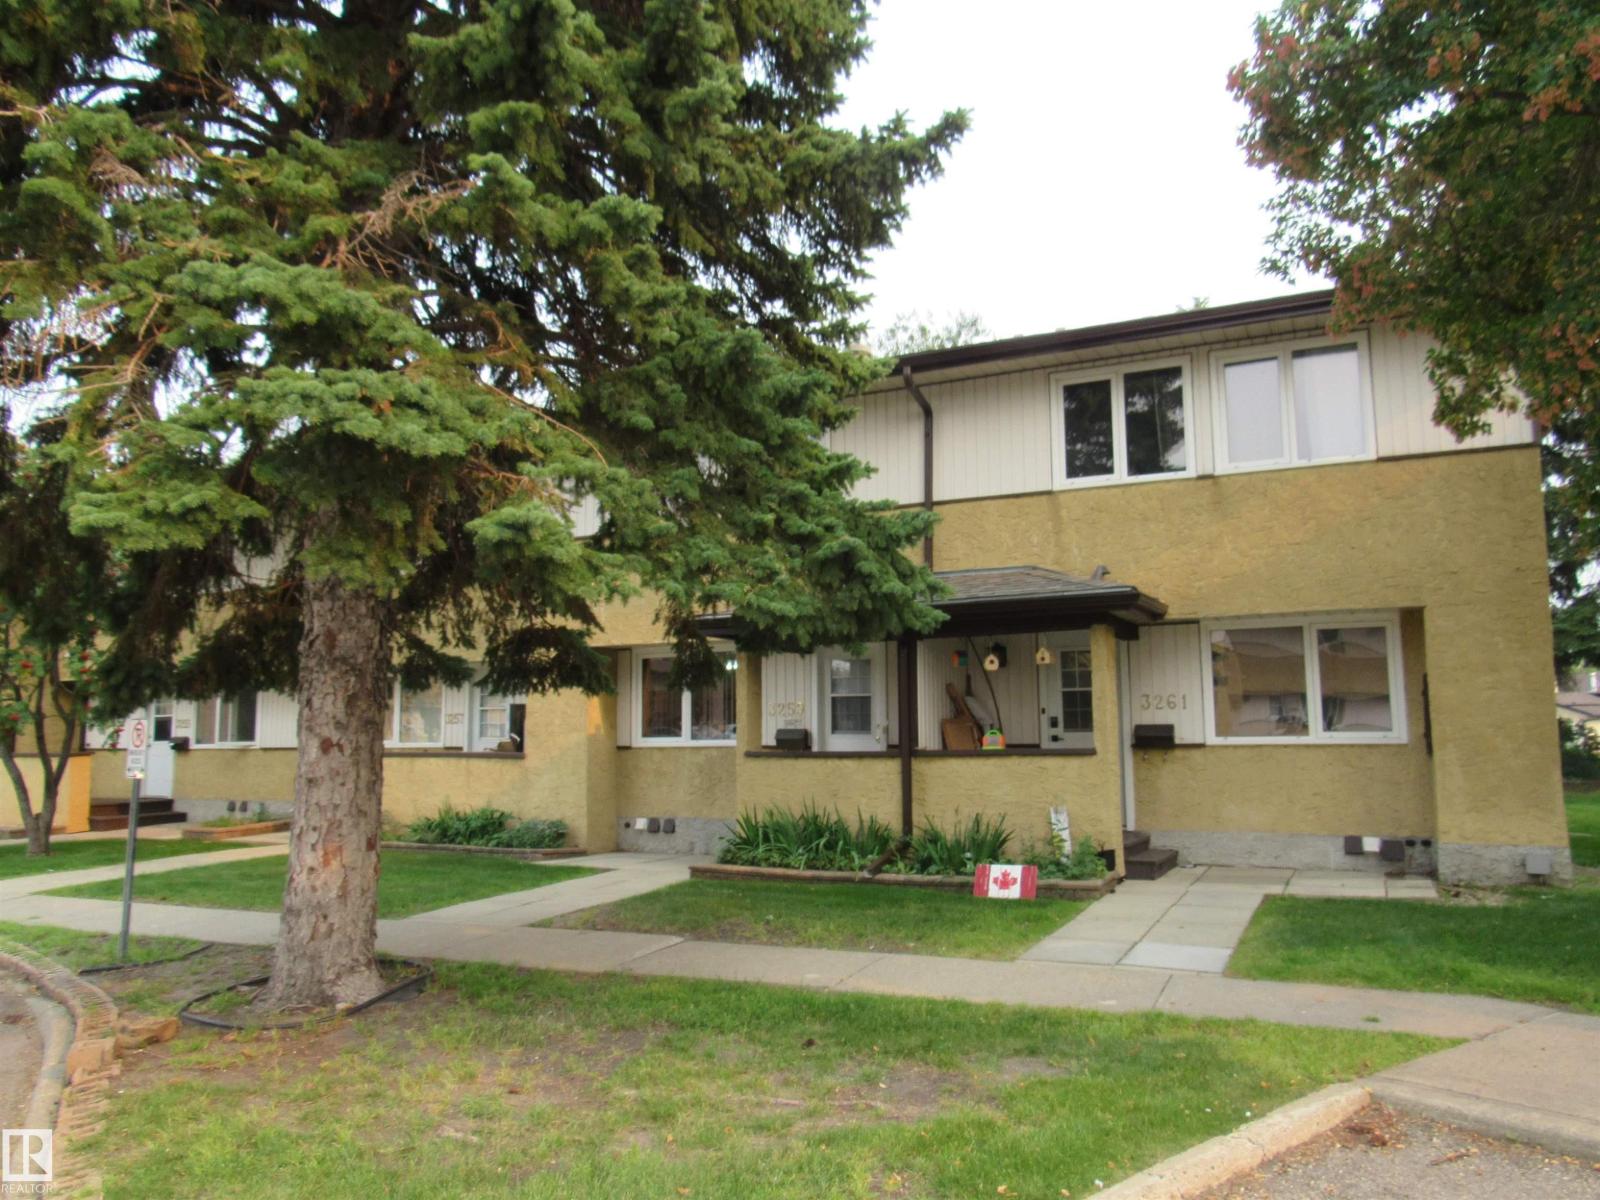
3259 139 Av Nw
Edmonton, Alberta T5Y 1T2
Renovated and clean 3 bedroom townhouse located at the popular community of Hairsine. Freshly painted thru out. New carpets on upper floor. Spacious living room with laminated flooring and patio door to fully fenced backyard. Sunny kitchen with wood cabinets , brand new stove and eating area. 2 pcs bath on main complete the main floor. Upstairs feature 3 bedrooms and remodeled 4 pcs bath with newer bathtub, ceramic tiled walls and newer toilet. Basement comes with the laundry room with ample storage space and partition for future recreation room. Additional highlights include newer furnace, 6 newer interior doors, newer mirrors , concrete block patio at front and back. Professionally managed complex with newer windows and fences. Assigned parking stall at front with ample visitor parking. Conveniently located. Close to schools, bus, shops, recreation centre, with easy access to Victoria Trials, LRT and Yellowhead Trials. Quick possession. (id:58723)
RE/MAX Elite
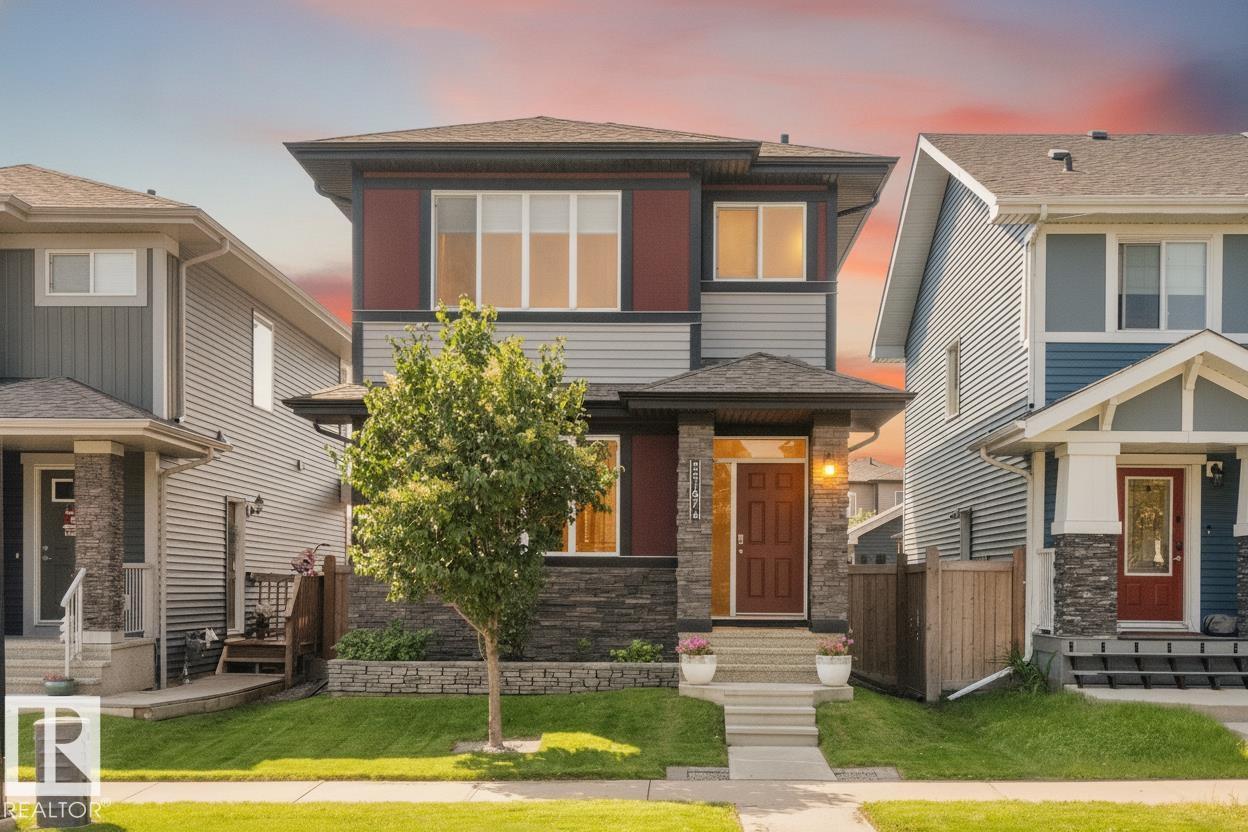
22107 88 Av Nw
Edmonton, Alberta T5T 7H3
Sophisticated style and refined comfort unfold throughout this striking executive 2 storey in fashionable Rosenthal. Immaculately presented and air-conditioned, the luminous open concept main floor is wrapped in contemporary hues and rich laminate flooring. An elegant front living room flows into the accommodating dining area and beautifully appointed kitchen, showcasing deep espresso cabinetry, stainless steel appliances and a sleek island, ideal for entertaining. Main floor laundry is a must, a custom mudroom bench with storage and 2-piece powder room add thoughtful function. Upstairs, 3 carpet-free bedrooms are serviced by a 4pc main bathroom; the impressive primary sanctuary is adorned with airy walk-in closet and private 3 piece ensuite, with glass walk-in shower. The partially finished basement with roughed-in bath awaits your vision. Outside, a lush landscaped, fully fenced south-facing yard, private sun-drenched deck and double detached heated garage complete this exceptional turn-key residence. (id:58723)
Royal LePage Noralta Real Estate
180 Crystal Springs Drive
Rural Wetaskiwin County, Alberta T0C 2V0
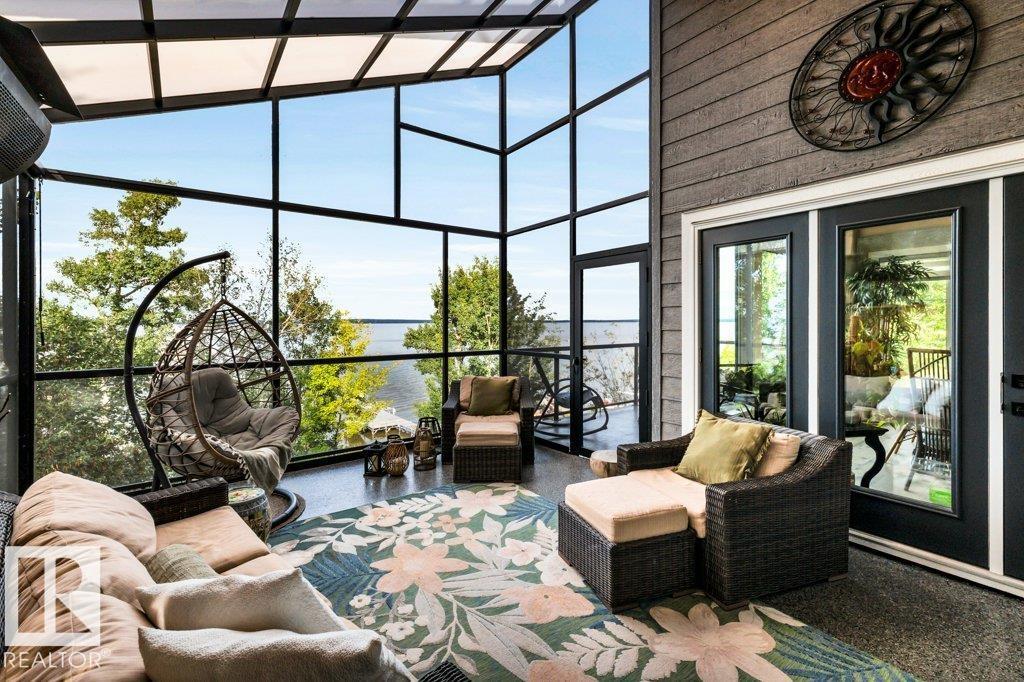
Your Perfect Waterfront Escape Awaits at 180 Crystal Springs Drive! Discerning buyers will step inside this Spectacular, Immaculate 4 bdrm & 3 bath Walk-out bungalow and instantly know they're home. Set on an elevated lot with extraordinary landscaping is designed to embrace lakeside living at its finest. The thoughtfully appointed open concept main level has oversized windows showcases a gourmet kitchen, butler pantry, dining, living room, spacious primary suite c/w luxurious ensuite. Large screened-in area extends living space & is perfect for morning coffee, evening cocktails or gathering with friends. Lower W/O level offers a huge family room, wet bar, 3 bdrms, 3 pce bath and ample storage. Outdoors you'll enjoy several levels of lakeside sitting areas. The sandy beach & boat house create an enviable setting for unforgettable summer days & evenings. Wind up your day in the Hot Tub. Htd & Ins Double detached garage. Shows 10/10 - this is the waterfront living you'd usually only see in a magazine! (id:58723)
Maxwell Progressive

#60 655 Watt Bv Sw
Edmonton, Alberta T6X 0Y2
Welcome home to this exceptionally well-kept three-storey corner-unit townhouse in the family-friendly community of Walker. Offering over 1,650 sq. ft. of bright, thoughtfully designed living space, this home features three bedrooms, 2.5 bathrooms and an attached double garage. The open-concept main floor is filled with natural light from abundant windows and showcases laminate flooring, 9-foot ceilings, granite countertops, a large kitchen island, stainless steel appliances and a sleek office area. The spacious living room is enhanced by a feature wall with an electric fireplace and opens onto a large south-facing balcony—perfect for relaxing & enjoying the sunshine. Upstairs, you will find a generously sized primary bedroom with a four-piece ensuite, two additional bedrooms & convenient stacked laundry. New carpet on the stairs, window coverings and a room air-conditioning unit are also included. Ideally situated near schools, parks, walking trails, public transit, shopping and other everyday amenities. (id:58723)
Maxwell Polaris

#210 501 Palisades Wy
Sherwood Park, Alberta T8H 0H8
PALISADES ON THE RAVINE! Discover the perfect blend of comfort, privacy & convenience in this quiet, steel & concrete, 18+ adult condo in the heart of Sherwood Park. This beautifully designed 1,039 sq. ft. suite features an open-concept floor plan with a spacious kitchen offering abundant cabinetry, generous counter space & a walk-in pantry. The adjoining dining area flows seamlessly into the inviting living room, which opens onto a south-facing balcony overlooking a peaceful, treed walkway. The generous primary bedroom features a walk-in closet and private 3-piece ensuite, while the well-separated second bedroom provides excellent privacy for guests or a roommate. A versatile den, full bathroom and convenient in-suite laundry complete the home. One under ground parking stall & storage locker complete the property. Residents enjoy access to an exercise room and social/games room, while the location puts shopping, walking paths, Millennium Place & all the amenities of Sherwood Park just minutes away. (id:58723)
Royal LePage Noralta Real Estate

##7 9731 174 St Nw
Edmonton, Alberta T5T 6G4
Welcome to this beautiful 1,411 sq. ft. adult-living (18+) half-duplex bungalow in exclusive Terra Losa Estates. Tucked away in a quiet, secluded spot yet close to all amenities, this home offers great living space, low-maintenance appeal & Central AC. The main floor features an open-concept layout with vaulted ceilings and hardwood flooring flowing from the entrance through the living & dining areas into the kitchen and family room. The kitchen offers plenty of cabinetry and a large island, with patio doors leading to a huge sun-filled deck. The generous primary bedroom includes walk-through closets on both sides and a 4-piece ensuite with separate shower plus Safe Step walk-in tub. Main-floor laundry is conveniently paired with a 2-piece bathroom. The fully developed basement includes a second living/media room with wet bar, two additional bedrooms, a full 4-piece bathroom, and ample storage. Upgrades include a newer furnace, H2O tank, water softener system, and stair lift for mobility assistance. (id:58723)
Century 21 All Stars Realty Ltd
12648 52 Av Nw
Edmonton, Alberta T6H 0P7
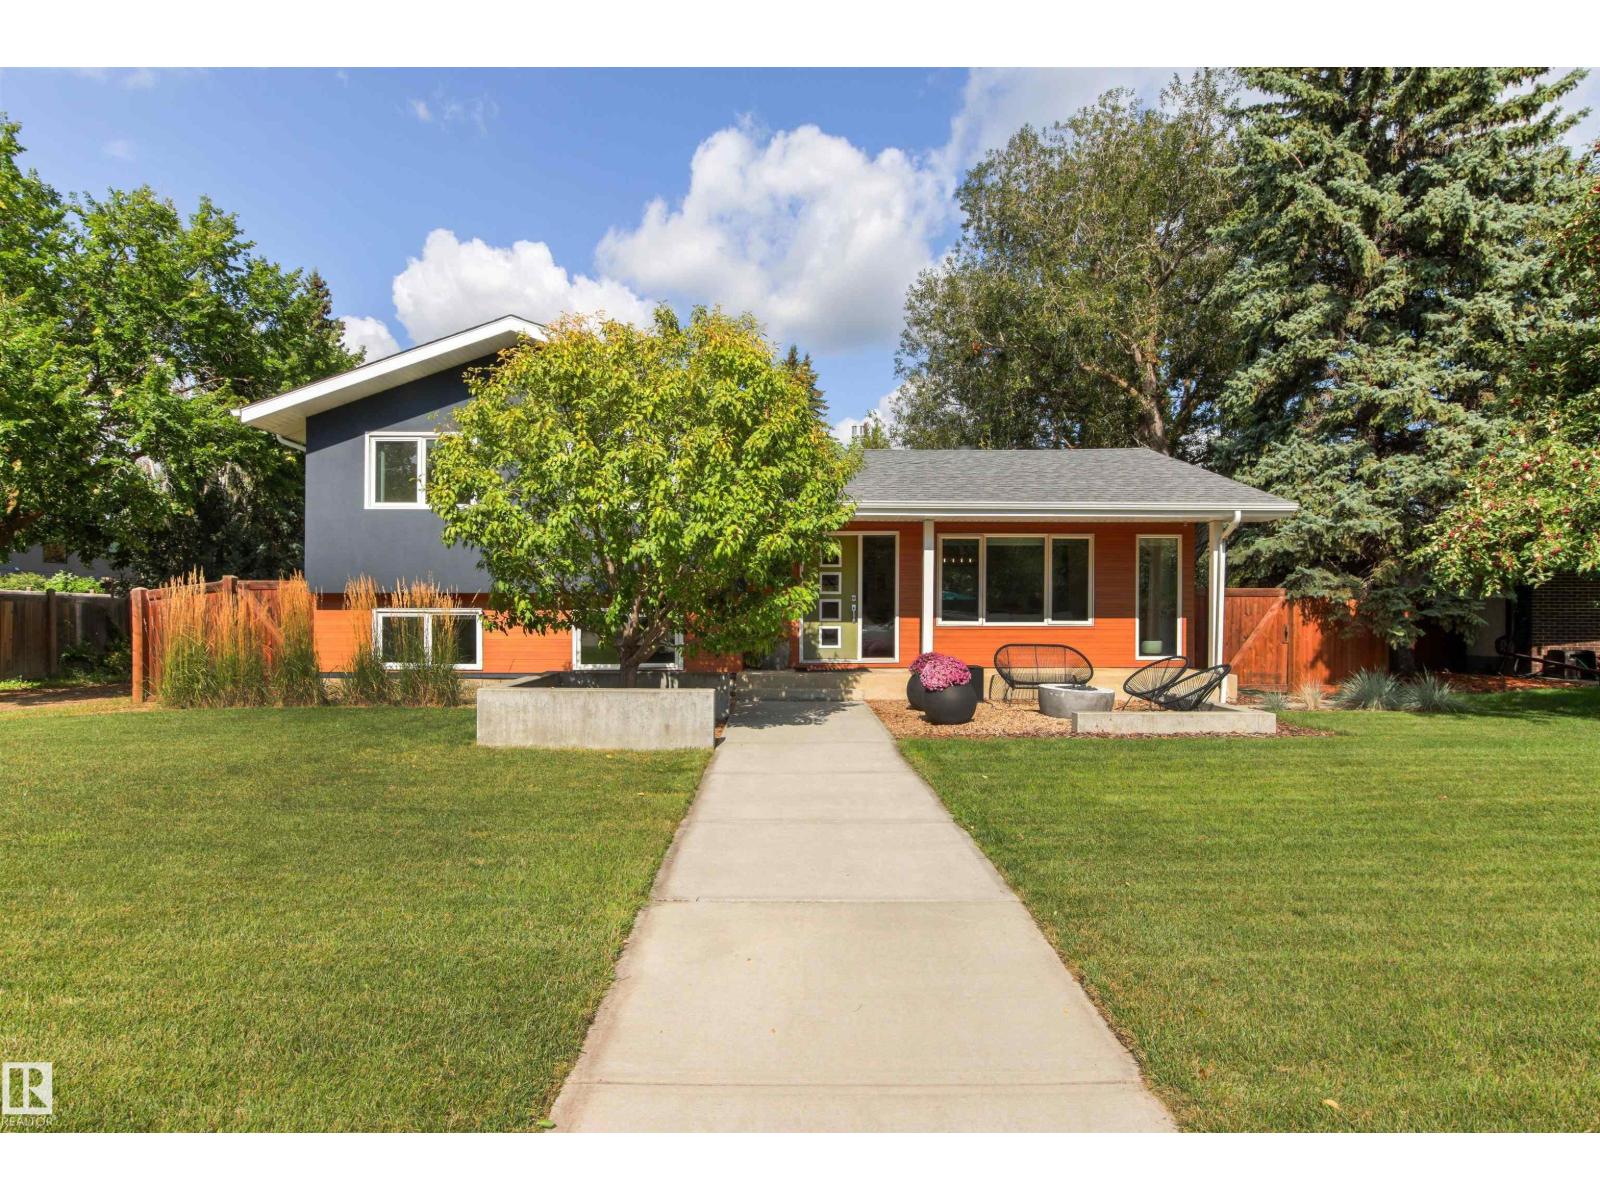
Welcome to this stunning, fully renovated masterpiece showcasing an exquisite modern design and top-of-the-line finishes throughout. Located in highly sought-after Lansdowne, this exceptional home perfectly blends sophisticated style with daily functionality. The heart of the home features a beautiful chef’s kitchen, flowing effortlessly into bright living spaces optimized by clever, built-in storage solutions at every turn. With 4 spacious bedrooms total and 2 luxurious bathrooms, there is plenty of room for family and guests alike. Downstairs, the versatile rec-room offers the perfect escape for movie nights, a home gym, or a dedicated play area. Step outside to appreciate the amazing front landscaping that delivers instant curb appeal. The private backyard is your personal oasis, boasting a large, sunny deck ideal for summer BBQs, outdoor dining, and relaxing in the sun. Every detail of this home has been meticulously thought out and crafted. Don’t miss your chance to own this rare gem! (id:58723)
Logic Realty
198 Lee Ridge Rd Nw
Edmonton, Alberta T6K 0M9
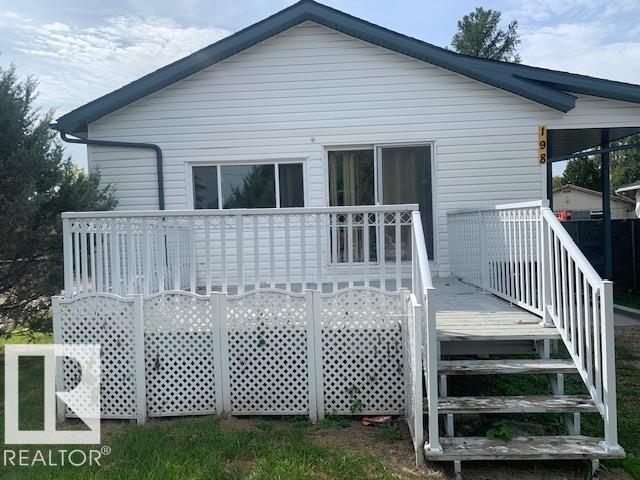
1222 sq. ft. modular bungalow with 3 bedrooms up. Renovations are started but not completed. Partially finished basement. Large yard with 24 x 24 detached garage. Property is being sold As Is Where Is (id:58723)
RE/MAX Professionals
19 Teakwood Tc
Spruce Grove, Alberta T7X 4S9
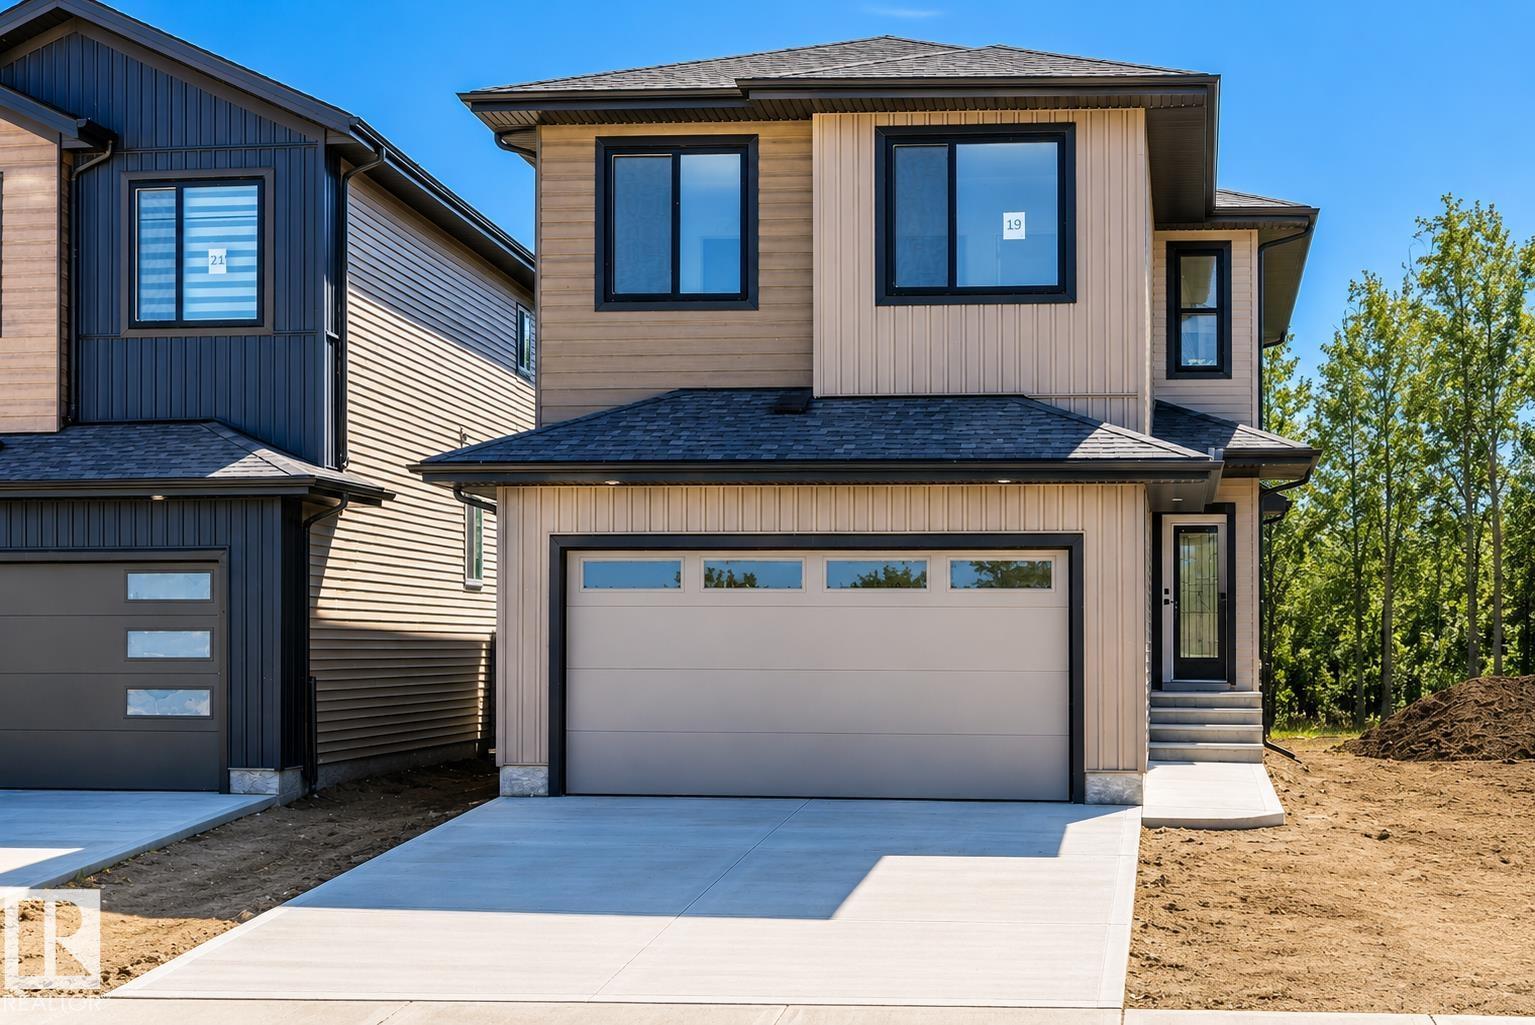
BACKING ONTO GREEN SPACE | NO REAR NEIGHBOURS | 4 BEDS | 3 FULL BATHS | MAIN FLOOR BED & BATH | OPEN-TO-ABOVE | BONUS ROOM | SIDE ENTRANCE | DECK INCLUDED This impressive home in Tonewood checks all the boxes! The main floor showcases a BEDROOM & FULL BATH, dramatic OPEN-TO-ABOVE GREAT ROOM WITH FIREPLACE, spacious kitchen with a large island and pantry, and a bright dining area. Upstairs offers 3 MORE BEDROOMS, a BONUS ROOM WITH VINYL FLOORING, laundry and a luxurious primary suite with a walk-in closet and spa-inspired ensuite. Loaded with upgrades including TRIPLE-PANE WINDOWS, BUILT-IN BLUETOOTH SPEAKERS, REAR DECK, DOUBLE ATTACHED GARAGE and a SEPARATE SIDE ENTRANCE for future basement development. Steps from parks, trails and a FUTURE SCHOOL SITE. Enjoy peaceful green-space views with NO REAR NEIGHBOURS—A RARE FIND, DON’T MISS IT! Exterior photo digitally enhanced; all other photos are original. (id:58723)
RE/MAX Excellence
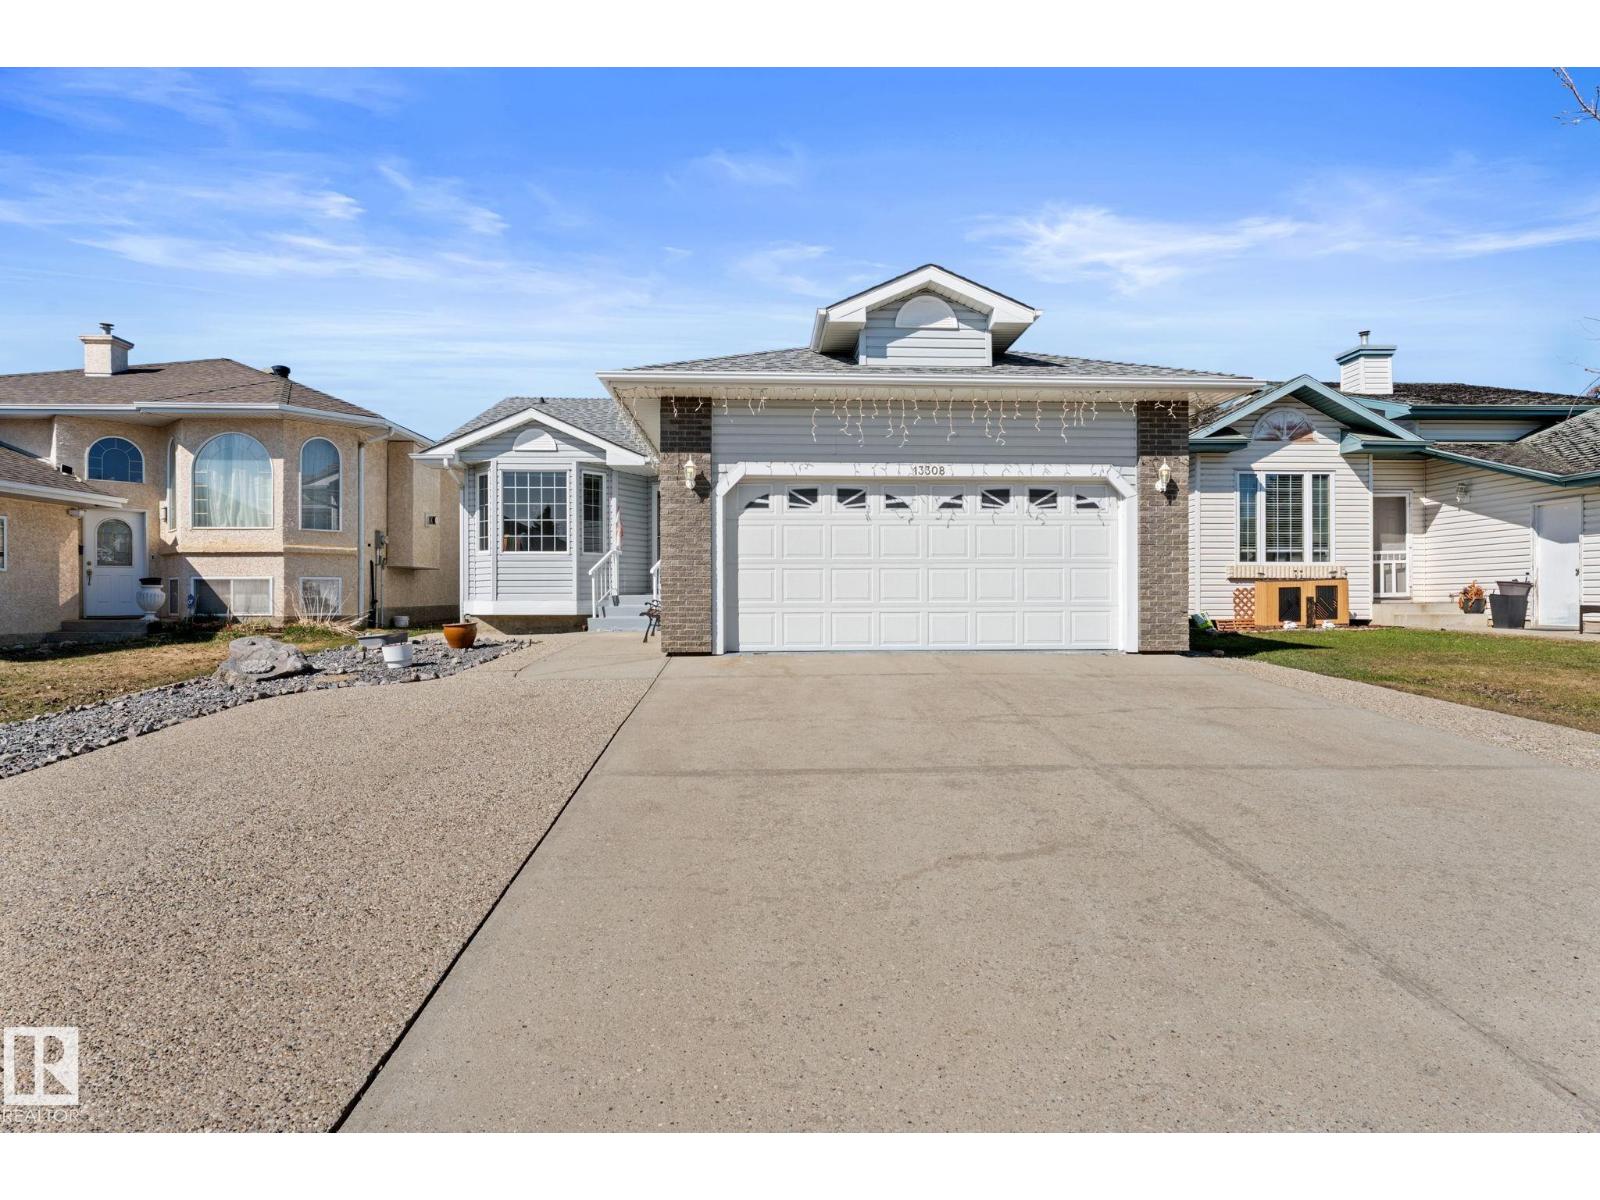
13308 155 Av Nw
Edmonton, Alberta T6V 1G4
Immaculately maintained, beautiful, and move-in ready bungalow with a HEATED double attached garage and extra parking/RV pad. The open concept mainfloor plan features hardwood floors, vaulted ceilings, kitchen-dinning-living room open plan, main bedroom with a 2 piece ensuite, a second bedroom, and a 3 piece bathroom. The basement is fully finished with a 3rd bedroom, living room/games room, another full 3 piece bathroom with whirlpool tub with tile surround, and the mechanical and laundry room. The low maintenance beautifully landscaped backyard features a deck, stone aggregate 2 sheds and border rocks. Walking distance to Oxford Park and playground, beautiful walk around Carlton Lake, and public transit. (id:58723)
RE/MAX Real Estate

Twp Rd 540 & Range Rd 35
Rural Lac Ste. Anne County, Alberta T0E 0A0
11.71 Acres NOT IN A SUBDIVISION!!!! 3 acres cleared, treed areas and pastureland. There is a small amount of low land. Property offers privacy, views of landscapes, and good building sites. The gated entrance and driveway are shared with the adjoining 9.98 acres parcel to the west. The property is fenced and cross fenced. Located about 10 minutes from Alberta Beach, 30 minutes to Spruce Grove, 40 minutes to Edmonton west end. (id:58723)
Sterling Real Estate
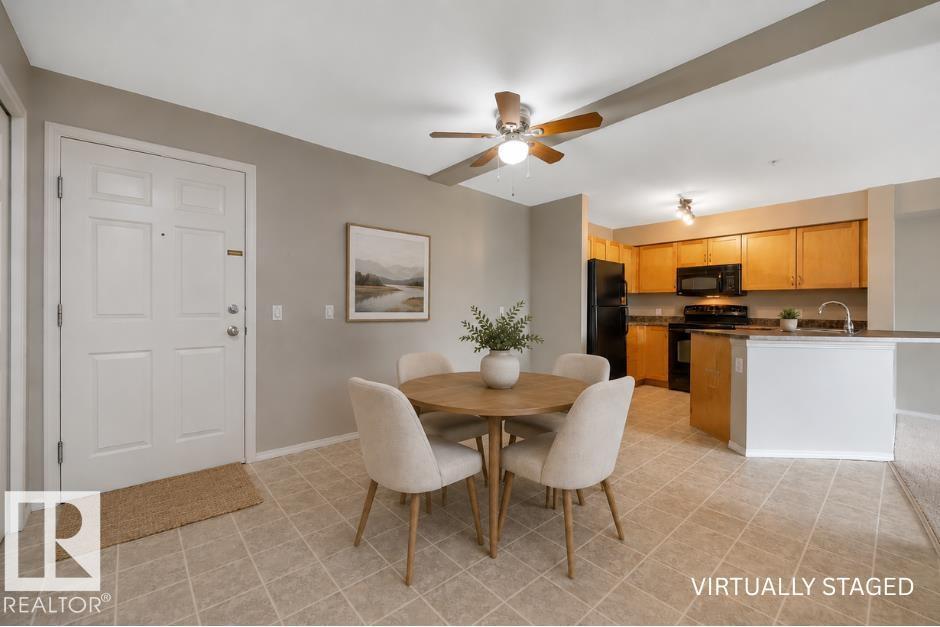
#217 40 Summerwood Bv
Sherwood Park, Alberta T8H 0C2
Picture a weekend where your biggest decision is the trail or the balcony. This is easy, move-in-ready living in Summerwood, 1 of Sherwood Park's most connected communities. Start the morning w coffee on your own balcony, & when the sun's out the included BBQ is right there for grilling season. Get where you're going without the headache: Highway 21 & the Yellowhead are minutes out, so you spend less time driving & more time actually living. Errands barely register w Emerald Hills Centre & Sherwood Park Mall up the road & the hospital a 3-minute drive. Come home to a bright 2-bedroom, 2-bathroom layout that simply works, room to spread out, in-suite laundry that's yours alone (no coins, no waiting on the building's machines), & a private primary retreat w a walk-in closet & ensuite to close out the day. With heat & water built into the condo fee, your costs stay predictable & your weekends stay yours. Lock the door & go. Whether it's your first place, a simpler chapter, or an investment. This is it! (id:58723)
Exp Realty
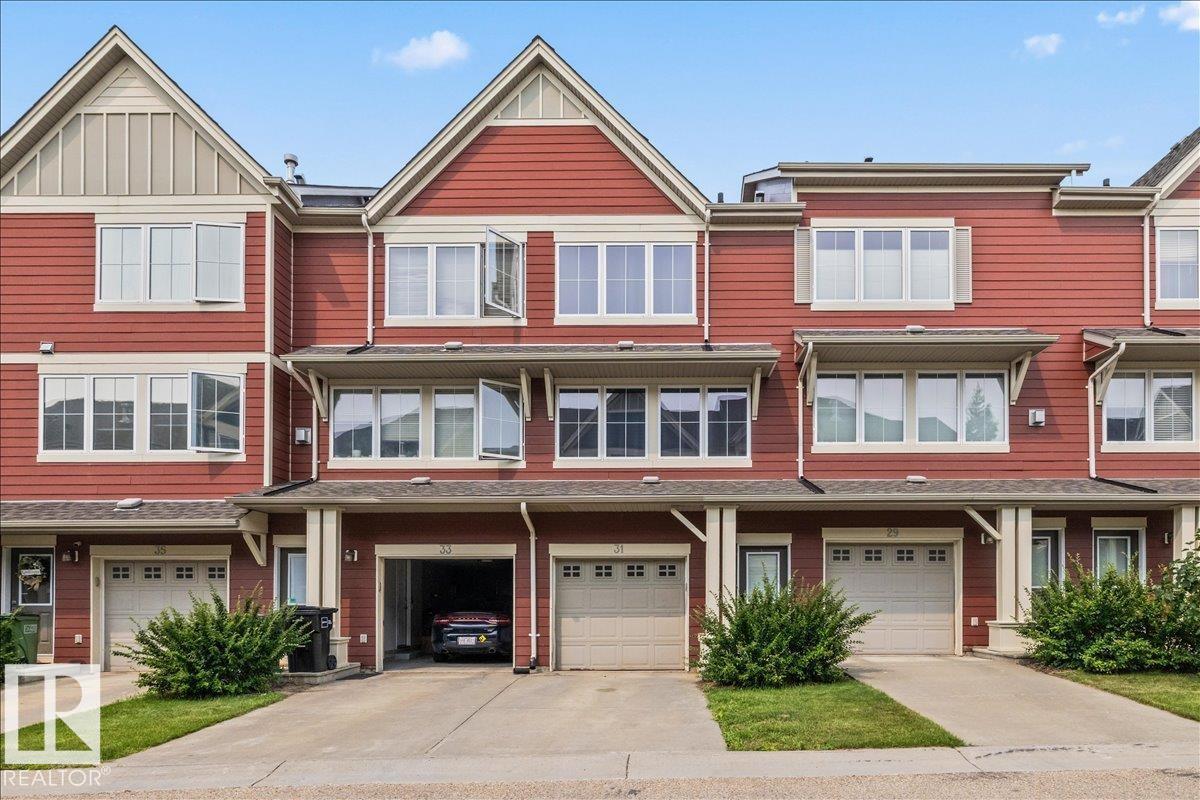
#31 603 Watt Bv Sw
Edmonton, Alberta T6X 0P3
Welcome to convenient living in the desirable community of Walker! This beautifully maintained 2-bedroom townhome features an oversized tandem heated garage with driveway parking. The bright second level offers an open-concept layout with a stunning kitchen featuring extra cabinetry, black appliances, pot & pan drawers, an eat-up island, spacious dining area, 2-pc powder room, and a sun-filled living room with access to the private balcony. The upper level boasts a custom oversized primary bedroom with a stylish barn door, 3-pc ensuite, a second generous bedroom, a versatile den perfect for a home office or reading nook, convenient upper-floor laundry, linen storage, and a 4-pc main bath. Enjoy low condo fees, durable fire-resistant composite concrete siding, and an unbeatable location close to shopping, schools, parks, the Henday, EIA, and more! (id:58723)
RE/MAX Real Estate

4823 32 Av Nw
Edmonton, Alberta T6L 4Y7
Welcome to Prima Villas II, a welcoming 45+ community in Weinlos offering comfortable, low-maintenance living in a convenient location! This bright end-unit bungalow is designed for easy one-level living, with a wheelchair-friendly main floor, main-floor laundry, vaulted ceilings, skylight and beautiful hardwood flooring. The updated kitchen offers refreshed counters, cabinetry and a handy corner pantry. Patio doors lead to a covered deck and private, south-facing backyard with no rear neighbours—perfect for enjoying your morning coffee or relaxing outdoors. The main floor features 2 bedrooms, including a spacious king-sized primary with 3-piece ensuite, plus a 4-piece main bath. Downstairs, the fully finished basement adds a huge family room, upgraded carpeting and a third bedroom with its own private ensuite—ideal for guests or hobbies. Enjoy central A/C, an insulated double attached garage and access to the community clubhouse. Pets welcome with board approval. (id:58723)
Royal LePage Prestige Realty

3332 Cutler Cr Sw
Edmonton, Alberta T6W 2N4
Welcome to your resort-style retreat at 3332 Cutler Cres SW in prestigious Chappelle Gardens! Tucked into a quiet cul-de-sac, this exceptional walk-out backs onto a tranquil pond with breathtaking sunrise views. The open-concept main floor showcases a gourmet kitchen with rich espresso cabinetry, granite countertops, new 2025 appliances, a Napoleon fireplace, an office, and a versatile flex room with a built-in Murphy bed. Upstairs features a spacious primary retreat with its own fireplace and luxurious 5-piece ensuite, plus a theater room complete with projector screen and 7 built-in speakers. The walk-out basement is framed for 2 bedrooms, a bathroom, kitchen, and living area, providing an excellent head start for future development. Your private backyard oasis offers a 19’ pool, 6-person hot tub, firepit, and permanent 360° lighting. Dream garage features epoxy floors and heater. Steps to The Social House, trails, spray park, rink, sports courts, school, and shopping. (id:58723)
Royal LePage Prestige Realty

13148 187 Ave Nw
Edmonton, Alberta T6V 1B1
Buy within 30 days and personalize your colours, flooring & interior finishes! Welcome to this stunning 2,650 builder sq. ft. home in Goodridge Corners, backing directly onto a park with no rear neighbours. Enjoy beautiful green space views through oversized rear windows and relax on the spacious 12’ × 15’ deck. This thoughtfully designed home offers 2 living rooms, a main-floor bedroom & full bath, an extended chef’s kitchen with oversized island, plus a fully equipped spice kitchen. Upstairs features a large bonus room, 4 spacious bedrooms, and 3 full bathrooms, including a luxurious primary suite. With 5 bedrooms, 4 full bathrooms, premium finishes, and the opportunity to choose your colours plus tile or vinyl flooring, this home combines luxury, functionality, and exceptional value in one of North Edmonton’s most desirable communities. Hurry—customization is available for a limited time! (id:58723)
Lpt Realty
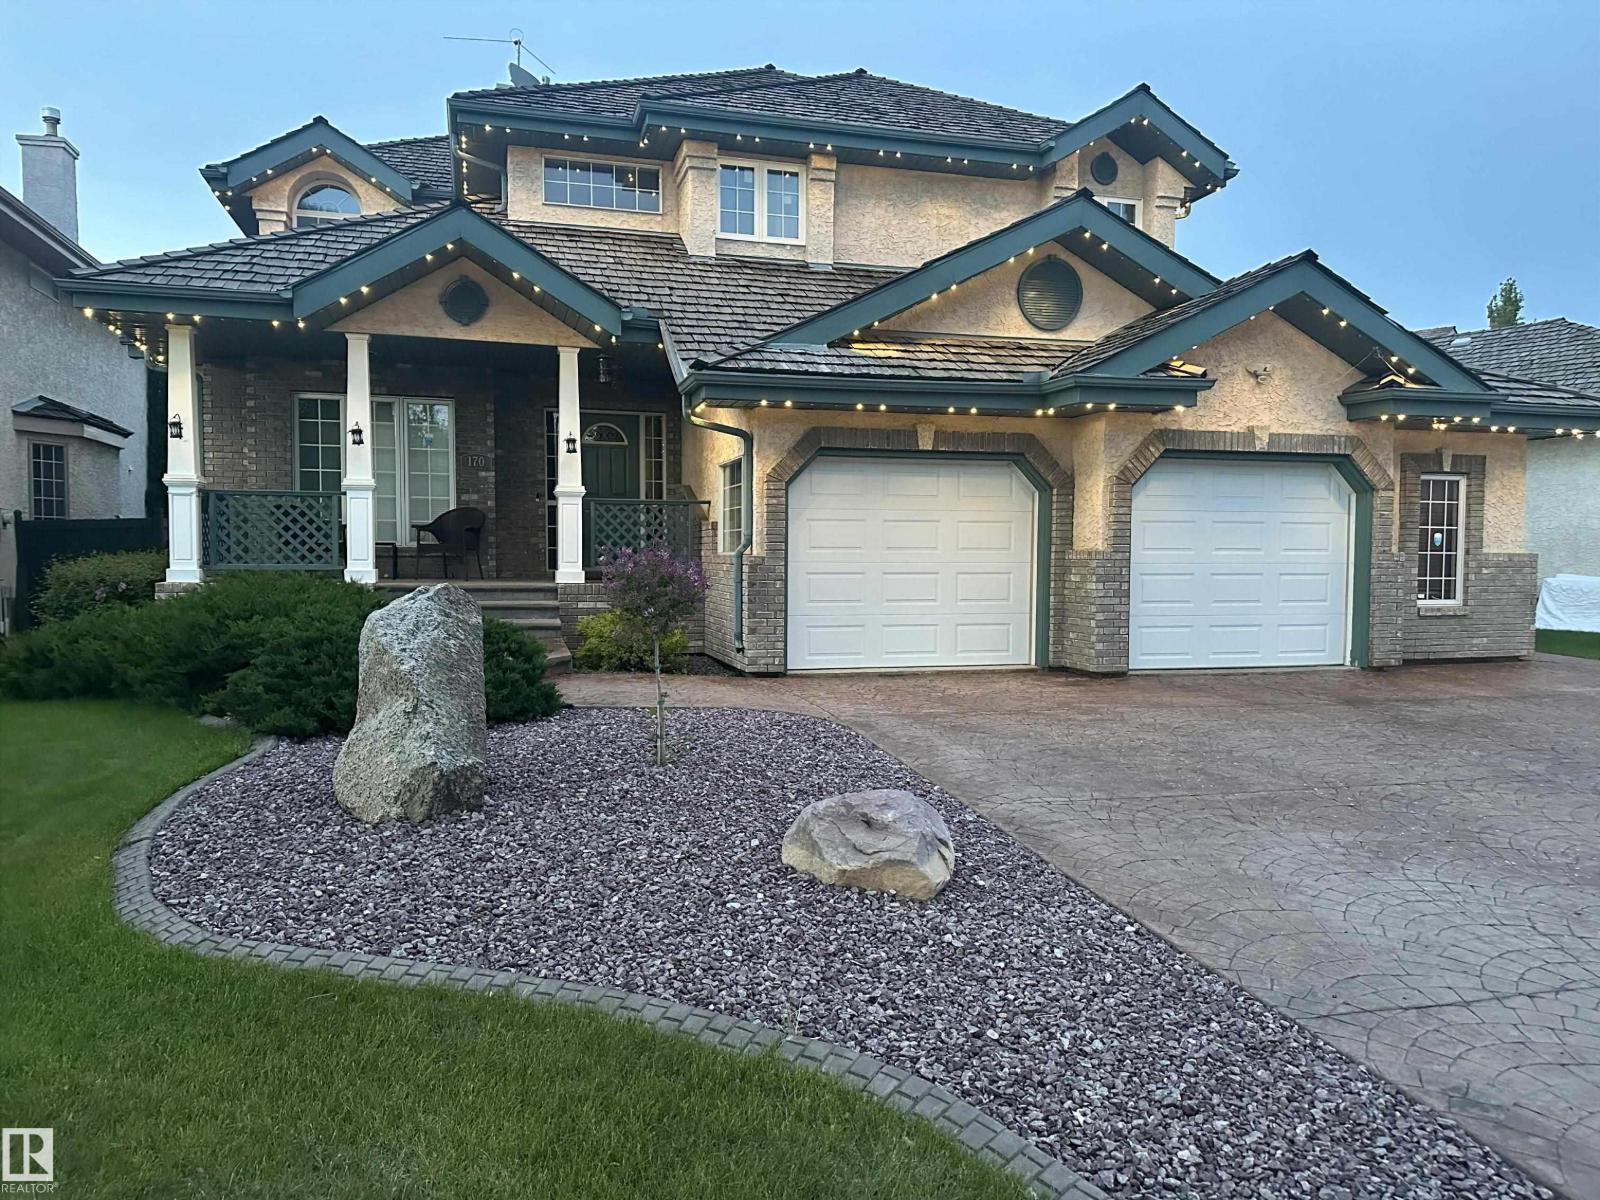
170 Blackburn Dr Sw
Edmonton, Alberta T6W 1B6
Location, Location, Across from Blackburne Ravine & playground area! Welcome to 170 Blackburn Dr, Large Dble Att Oversized Garage w additional office has many options. Former Kimberly Homes Showhome, exquisite design, best curb appeal. Character front veranda welcomes you inside, high ceilings, lots of natural light. The modernized kitchen w bay window above the kitchen sink is adjacent to a gorgeous vaulted private dining room featuring a unique moon window adding timeless charm. The main floor also features a flex bedroom - office, laundry room w sink & storage, guest washroom. 4 Bedrooms Upstairs, spacious primary bedroom has a vaulted 5-piece ensuite room w dual vanities, walk-in closet, all new triple-glazed windows throughout the upper floor. The finished bsmt includes 2 more bedrooms, 3 piece washroom, rec living area & cold storage rm. Enjoy HEPA Air System, A.C., maintenance-free decking, overed outdoor hot tub. Permanent customizable exterior lighting highlights both the front & backyard. (id:58723)
Coldwell Banker Mountain Central

6404 176 Av Nw
Edmonton, Alberta T5Y 4A9
This stunning 4 bed, 4 bath luxurious home offers 2,700 sq ft of beautifully designed living space. The open floor plan flows effortlessly from the showstopping island kitchen — complete with granite countertops, stainless steel appliances, and walk-through pantry — to the inviting living room with gas fireplace. A main floor office adds flexibility for work or study. Upstairs features three bedrooms including a massive primary suite with custom walk-in closet, 5-piece ensuite, and walk-in shower, plus a bonus room, additional 4 piece bathroom and top floor laundry. The fully finished basement offers a 4th bedroom, family room, home gym, and 3-piece bathroom. Outside, enjoy a gorgeous deck, fully landscaped yard, and central A/C for year-round comfort. This home has been meticulously cared for, and is in MINT condition! (id:58723)
RE/MAX River City

#122 5151 Windermere Bv Sw
Edmonton, Alberta T6W 2K4
Welcome to this LUXURY 2-story TOWNHOUSE STYLE CONDO w/ AC a DOUBLE ATTACHED GARAGE, and a LARGE OUTDOOR TERRACE! Stepping into the unit from your garage you come into the open concept layout featuring a STUNNING KITCHEN w/ a L-shaped island that seats 8-10, plus a second prep island, a walk-in pantry, lots of storage and outfitted w/ QUARTZ counters and S/S appliances. Next to the kitchen is a dining room that comfortably seats 8 and terrace access BACKING A LAKE, plus a nook for a desk. The living room is spacious w/ a double sided fireplace and a mini-bar. Down the hall is your primary bedroom w/ a 5 pc ensuite, walk-in closet and direct access to the terrace. Next to the kitchen on the main floor is a 4 pc bathroom, a den/office & a connected storage room! Upstairs is your main entry space, w/ a second primary bedroom w/ a 5 pc ensuite and a walk-in closet. On this level you also have the laundry room w/ a sink. The condo is loaded w/ amenities w/ a concierge, social room, workout room and terrace (id:58723)
Real Broker

#109 2905 141 St Sw
Edmonton, Alberta T6W 3M4
Welcome to this meticulously kept townhome in Chappelle Gardens with a DOUBLE ATTACHED GARAGE and LOW CONDO FEES! Stepping inside from the fenced yard you are greeted with an open concept floor plan with plenty of natural light. The living room is situated with a ELECTRIC FIREPLACE for added ambiance, next is the central dining room and then the kitchen with QUARTZ counter tops, a centre island perfect for bar stools and storage plus S/S appliances. Off of the kitchen is a balcony, perfect for grilling or morning coffee! Upstairs is the primary bedroom with a walk-in closet and a 3 pc ensuite bathroom. Down the hall is two well sized bedrooms and a shared 4 pc bathroom. In the basement is additional storage, laundry, utility room, and access to the garage. This unit has a private fenced yard with potential for a garden or can be additional outdoor space! Low condo fees of $233.77/mo makes this perfect for a first time buyer or investor. Located near schools, shopping, golf courses, a top south community! (id:58723)
Real Broker
49216 Rr 161a
Rural Beaver County, Alberta T0B 2C0
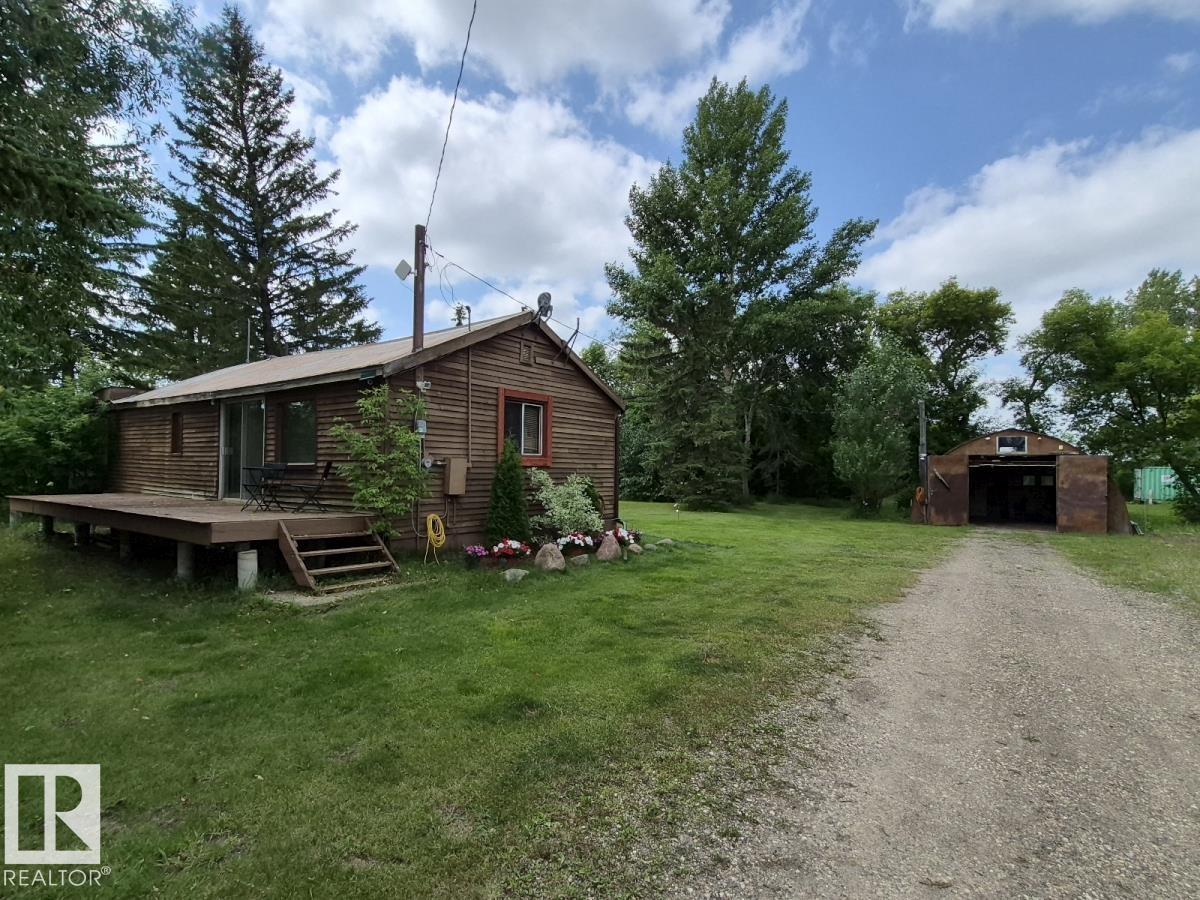
Welcome to 49216 Range Road 161A in Beaver County! 1 bedroom, 2 bathroom bungalow with single detached garage on 2.74 acres! Open concept design of kitchen, dinette, & living room greets you upon entering this lovely home. Primary bedroom with attached office, den(bedroom), 2- 3pc bathrooms, and laundry completes the main floor. Partial basement has the utility room with more storage. Beautifully landscaped yard with mature trees, meadows, and large garden plot. Several outbuildings including a seacan. Minutes from Holden and great highway access. This lovely acreage is priced to sell and open to all reasonable offers! A must see !!! (id:58723)
Exp Realty

6603 64 Av
Beaumont, Alberta T6P 1N7
3 LEGAL SUITES!! MAIN FLOOR + BASEMENT + GARAGE SUITE! Perfect if you are an investor looking for a cash flowing rental property or you want to move into the main floor and have the 2 units cover your mortgage! Stepping into the open concept main floor you have a bright living room, dining room, and a modern kitchen with a centre island! Plus a 2 pc bathroom on this floor! Upstairs is a generously sized primary bedroom with a 3 pc ensuite and walk-in closet. Down the hall is 2 secondary bedrooms, a shared 4 pc bathroom, laundry, and a centrally located bonus room! The BASEMENT SUITE has 1 bedroom, a 4 pc bathroom, laundry, a spacious living room and full kitchen! Outside in the fenced backyard provides green space, the double garage and the GARAGE SUITE! Upstairs in the garage suite is a 1 bedroom/studio unit with a full kitchen, 4 pc bathroom, and laundry! Located in a quiet cul-de-sac you are near walking trails, ponds, schools, and shopping in Beaumont! Don't miss this one! (id:58723)
Real Broker

#20 3812 20 Av Nw
Edmonton, Alberta T6L 4B2
Low monthly fees in a well-run complex - This is AFFORDABLE LIVING! Feels like an end unit (with no direct neighbour on one side), this is a cute and COZY 2-bed/2-bath townhome with a fireplace, private back yard and easy access to transit, shopping and services. The main floor includes the kitchen, dining room and living room, which opens into the fenced back yard. The huge primary bedroom, the second bedroom and the main family bath are upstairs. You will find the laundry in the open, unfinished basement. This is a QUIET, PEACEFUL unit where you can enjoy the GOOD LIFE at Tamarack Park. Welcome home to Daly Grove, an appealing neighbourhood with schools, shopping, dining and recreational options nearby and with great access to transit. QUICK POSSESSION is available, and pets are allowed (with condo board approval). This could be ideal for first-time buyers, young families, retirees and investors - lots of value and a great location. (id:58723)
RE/MAX Elite

#306 8315 83 St Nw
Edmonton, Alberta T6C 4R8
Immaculate 2-bedroom, 2-bathroom condo in the sought-after 55+ community of Melrose Court! This bright, open-concept 1055 sq ft layout is designed for effortless everyday living, featuring new vinyl plank flooring. Newer (5 yr) stainless stove and refrigerator. West-facing new windows fill the space with natural light and lead to a large private balcony. This well-maintained building offers a social room with kitchen, underground parking with a storage cage, and a car wash. Condo fees also cover heat, water, building insurance, cable, internet and exterior maintenance. Ideally situated directly across from Bonnie Doon Mall and the LRT station, with groceries, banking, the Public Library, and Bonnie Doon Leisure Centre all within walking distance. A rare opportunity in an unbeatable location! (id:58723)
Royal LePage Noralta Real Estate

#331 7825 71 St Nw
Edmonton, Alberta T6B 3R9
Amazing opportunity at Urban Village! This spacious 823 sq. ft. 2-bedroom, 2-bathroom condo with a den offers exceptional value and a lifestyle you’ll love. The west-facing balcony fills the home with beautiful natural light, creating a bright and inviting space to relax or entertain. Freshly painted throughout with new carpets, stainless steel appliances, and central air conditioning. This home is move-in ready! Heated underground parking provides added comfort and convenience in every season. Urban Village is packed with amenities designed to make everyday living feel like a getaway, including an indoor pool, hot tub, sauna, party room, recreation room, exercise room, patio, and guest suite. The location is equally impressive—close to schools, parks, Bonnie Doon Shopping Centre, and the Sherwood Park Freeway, making shopping and commuting easy. Whether you’re a first-time buyer, downsizing, or investor, this condo delivers space, convenience, amenities, and outstanding value in one great package! (id:58723)
Logic Realty