Hurry Home

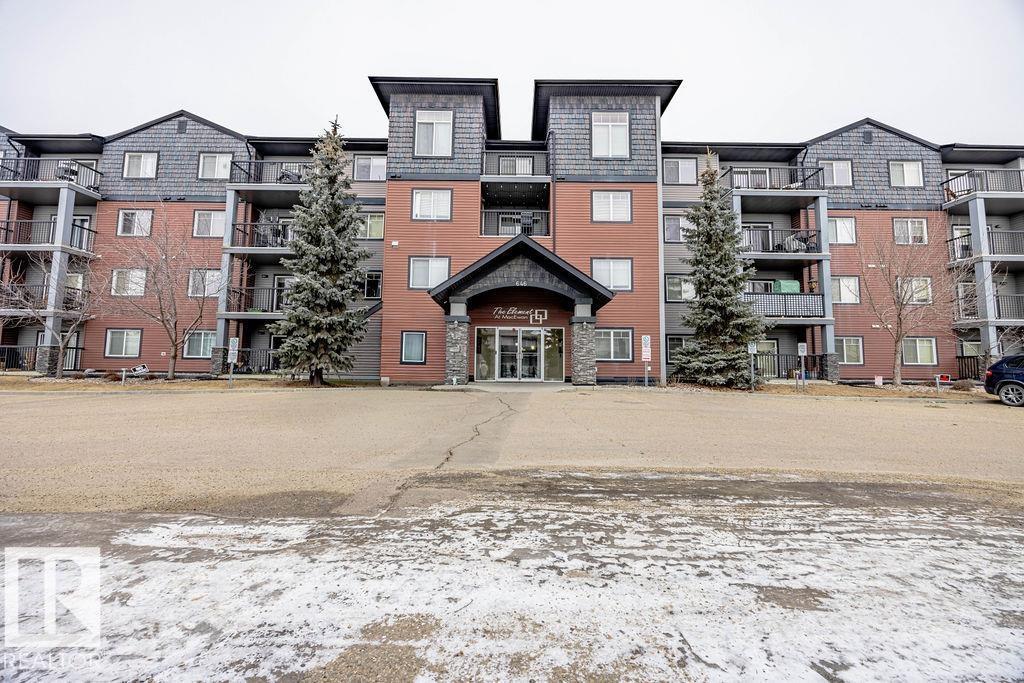
#122 646 Mcallister Lo Sw
Edmonton, Alberta T6W 0B5
This pet friendly 2 bed, 2 bath condo offers modern living in a prime South Edmonton location with the comfort and convenience buyers want. The open concept layout features in-suite laundry with additional storage, a functional kitchen overlooking the living space, and patio doors leading to a private balcony facing peaceful greenspace, perfect for relaxing afternoons. The spacious primary bedroom includes a walk-through closet and private 3-piece ensuite, while the second bedroom is ideal for guests, an office, or roommate setup. Some photos virtually staged Enjoy year-round comfort with heated underground parking, plus access to on-site fitness centre and social room, making this building perfect for an active, low-maintenance lifestyle. Located close to Southgate, South Edmonton Common, grocery stores, transit, walking trails, and Anthony Henday, with a low condo fee! This is an excellent opportunity for first-time buyers, downsizers, or investors. (id:58723)
RE/MAX River City
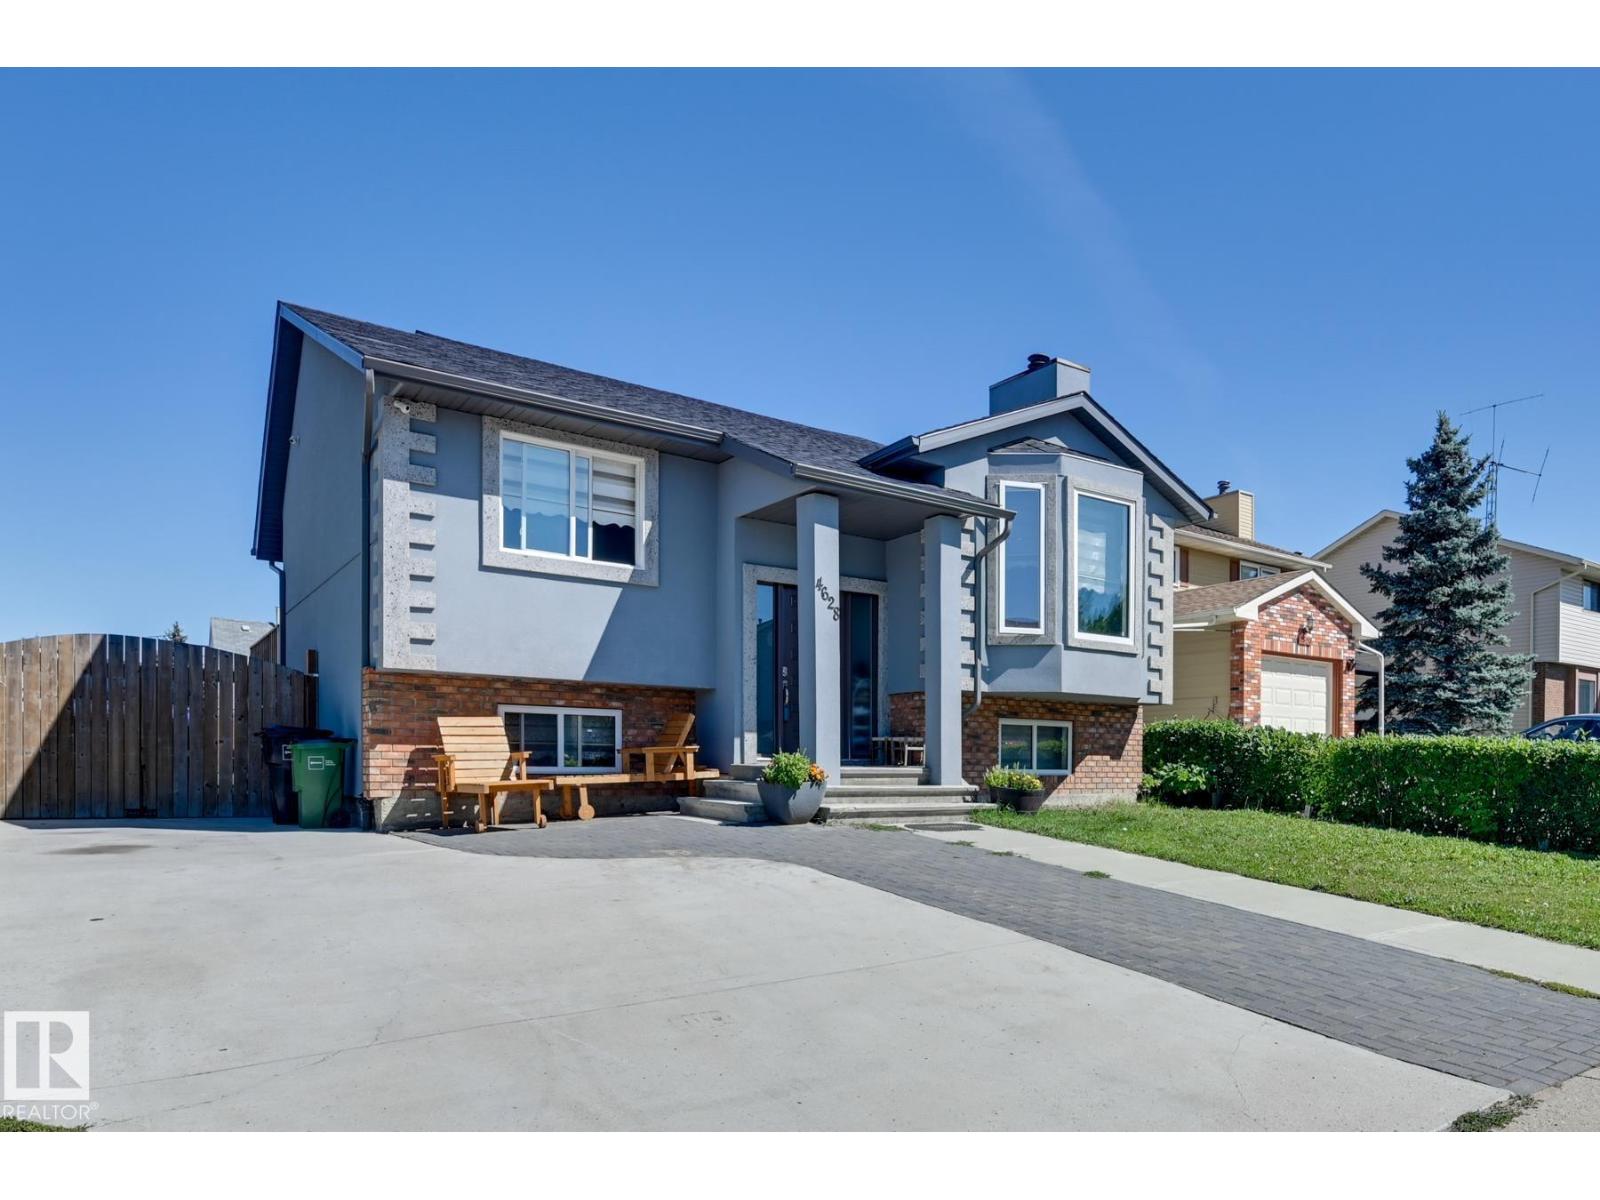
4628 37 Av Nw
Edmonton, Alberta T6L 3V1
Amazing Home! This 1260 sqft BILEVEL, in the highly desirable area of Minchau. As you enter you are greeted with an Open Floorplan. The kitchen outstanding from every angle, showcases tasteful finishes such as custom oak cabinetry. The Open Living space is warmed by a wood burning fireplace. Separate Dinning Room. The main floor showcases 3 large bedrooms including and a Full Bath bathroom. Off the kitchen is a good sized eating nook with lots of natural lighting. The Fully Finished Basement has a Second Kitchen, Living Room, 3 Large Bedroom’s and a Full Bathroom. This home located in a cul-de-sac, includes a large lot with mature trees, beautiful backyard with Gazebo and Stone Patio. Upgrade's Include: Kitchen, Bathrooms, Windows, Roof, Acrylic, Stucco, Insulation, Eaves, Soffits, Doors, Trim, Whole Concrete Driveway. Close to schools, Shopping, Transportation and LRT. (id:58723)
RE/MAX Excellence
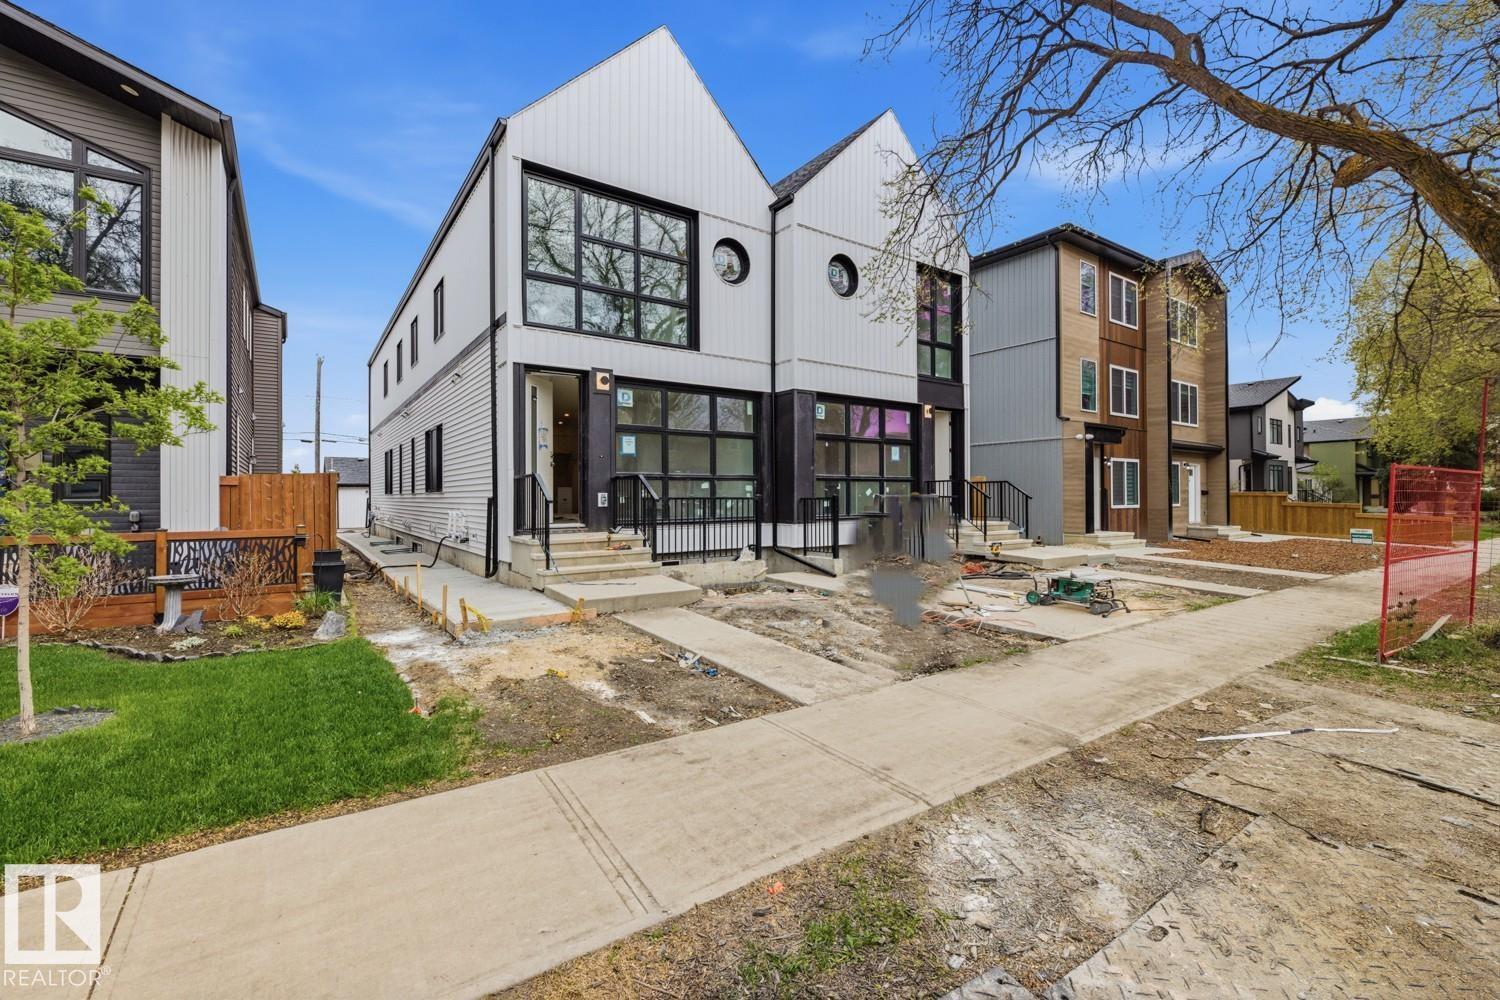
11327 122 St Nw
Edmonton, Alberta T5M 0B6
Quality built 4 plex by Varsity Homes Ltd. Amazing location backing on to green space with city Skyline views . 4 fully finished walkout basement units, 3 bedroom upper floor units, 8 separate meters for ALL utilities ( gas, electric, water) and 8 hot water on demand tanks are some of the many upgrades. Upgraded windows and finishings throughout. Protect your investment by buying a place where renters want to live long term regardless of occupancy rates. Location, Layout, quality finishing and design! Possession in 3 months! 6% cap rate. (id:58723)
Royal LePage Arteam Realty
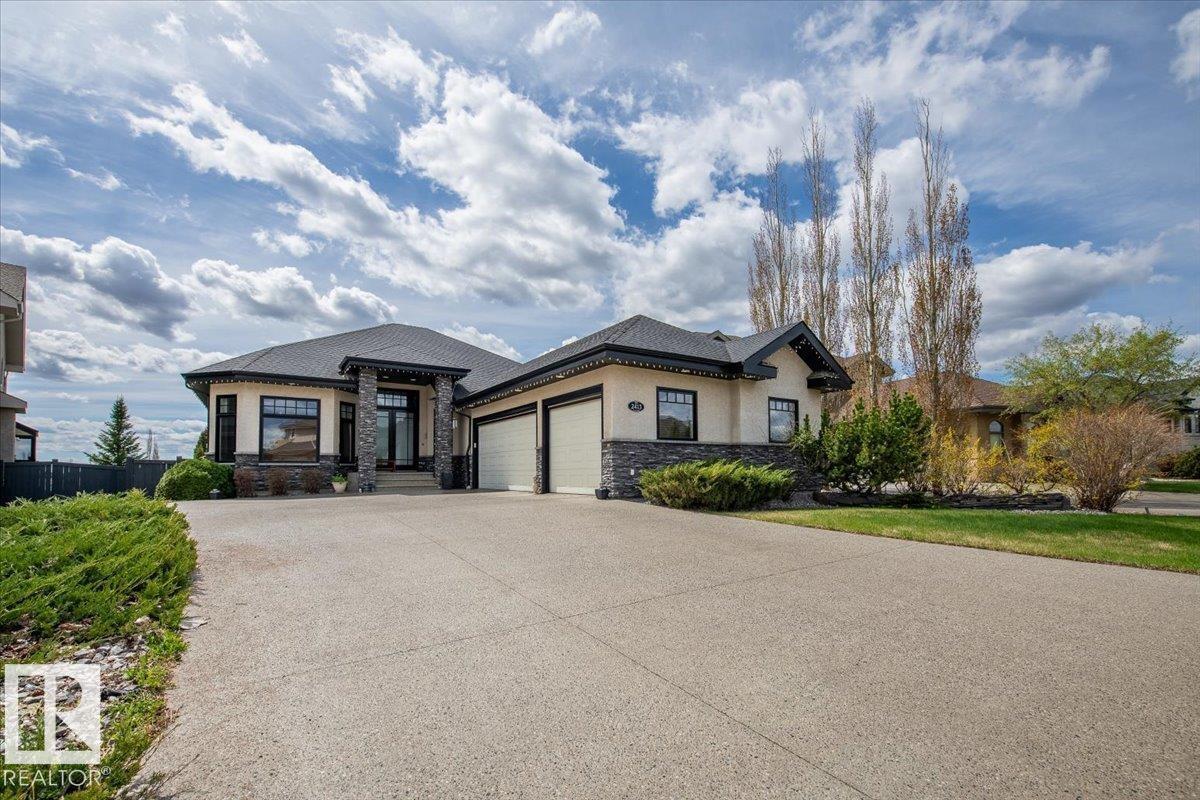
2413 Tegler Green Nw
Edmonton, Alberta T6R 3K2
Terwillegar Gardens walk-out bungalow with triple heated attached garage. Designed & custom built by Birkholz, former showhome, this open concept design over 3500sq ft of living space. It's fully developed on both floors with impeccable upgraded finishes thru-out. Has 10'ceilings thru-out, Brazilian walnut hardwood flooring in the foyer, hallways, great room, dining room, kitchen & nook areas. A Gourmet Chef dream extra large stunning kitchen by Peachwood with subzero refrigerator, 6 burner dacor gas range ,expansive granite island & ample cabinetry. Upgrades include Crestron home automation & media . Stunning views of the park from the large wall glazing. Gorgeous beautifully owner's spa suite. Laundry on main floor. Upgraded baseboards crown mouldings throughout and wainscotting architectural design. The basement features in-floor heat, 2 bedrooms, designated media center with coffered ceilings, custom screen surround sound speakers. Triple garage heated attached, completed by Garage Strategies. 10+ (id:58723)
RE/MAX River City
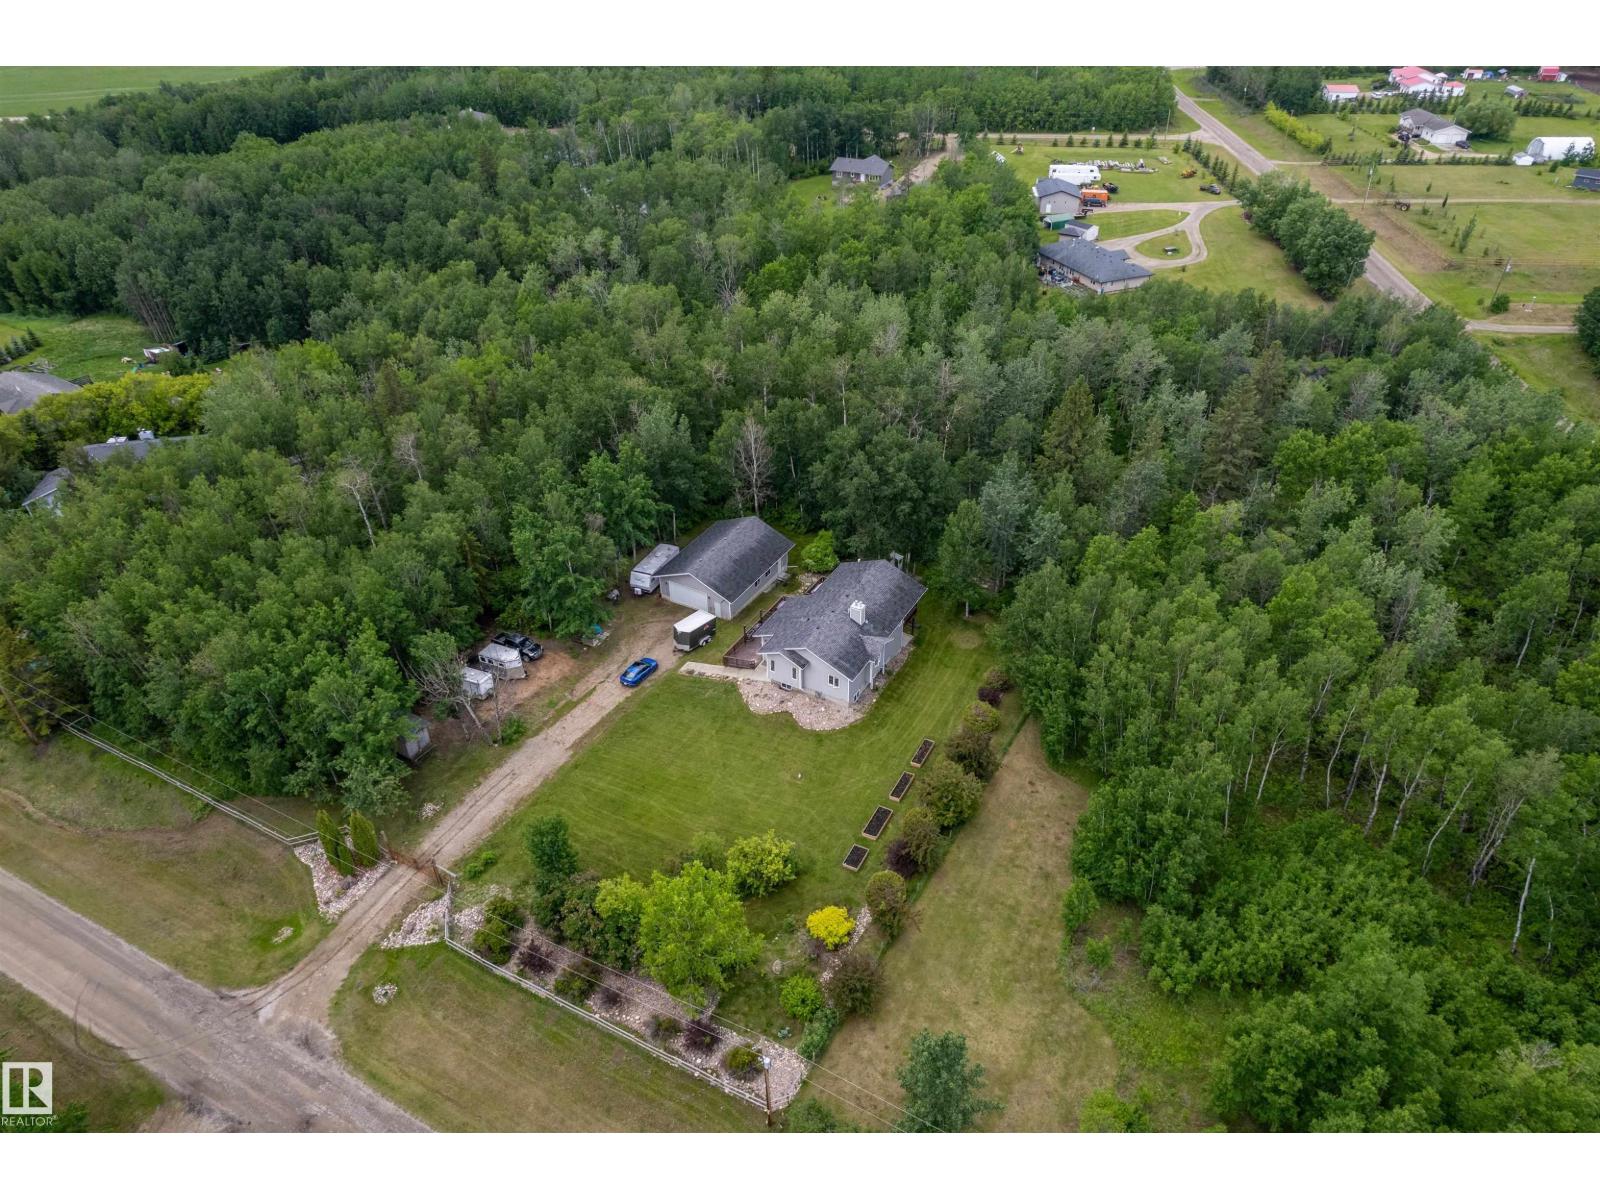
#202 55109 Hwy 777
Rural Lac Ste. Anne County, Alberta T0E 1V0
Escape to country living just minutes from Onoway! This fully finished walkout bi-level sits on 1.77 acres and offers the perfect blend of comfort and functionality. The bright open-concept main floor features 14' vaulted ceilings, vinyl flooring, and a spacious great room with access to a 12' x 36' covered wraparound deck overlooking a private, treed yard. The kitchen boasts quartz countertops, a large eating bar, stainless steel appliances, and custom cabinetry. Upstairs offers 3 bedrooms and 2 full baths, while the walkout basement includes a large family room, 4th bedroom with ensuite, utility room, and crawl space storage. Outside you'll find a powered front entry gate, fully fenced yard, dog run, chicken coop, and an impressive 30' x 40' insulated shop plumbed for a future bathroom and a gas line. Drilled well, pavement to your driveway, and close to schools and shopping! (id:58723)
RE/MAX Real Estate
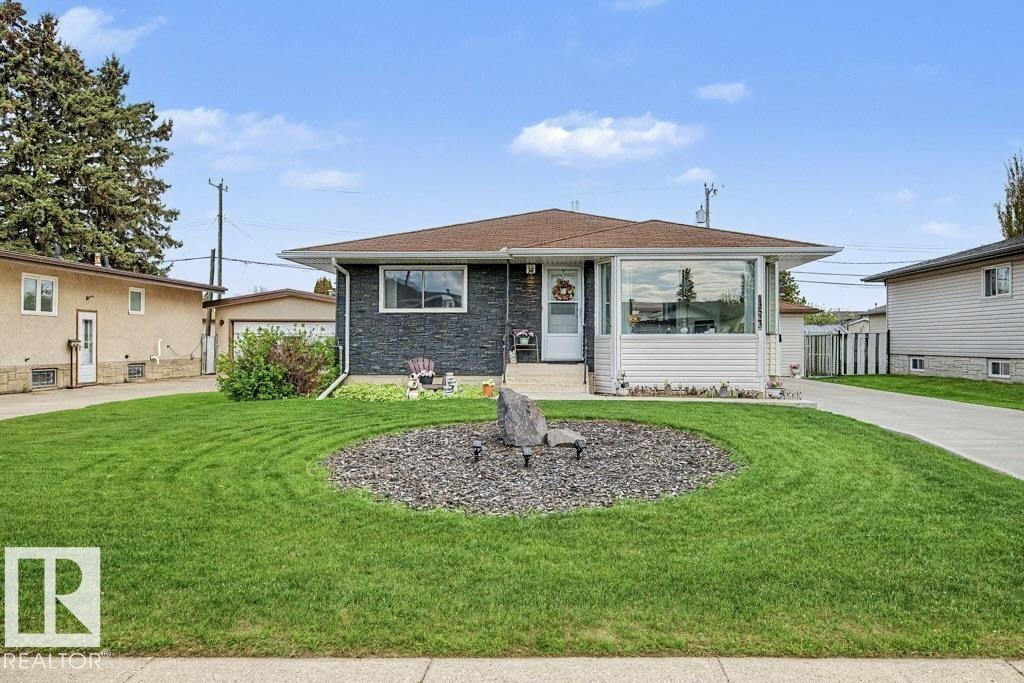
13523 65 St Nw
Edmonton, Alberta T5A 1A5
EVERYTHING HAS BEEN DONE! 2 GARAGES = TRIPLE CAR PARKING! This is the house that IS NOT a money pit! Buy it and move - nothing more! Over the last decade, almost everything has been replaced including: ROOFING, HWT, FURNACE, WINDOWS, DOORS, KITCHEN, ALL BATHROOMS, FLOORING, PAINT, LIGHTING, FENCING, CONCRETE, SIDING, EXTERIOR STONE, GARAGE DOORS, and the list goes on....2 Bedrooms on main floor with TONS of natural light flooding the spacious living room and updated kitchen w/ under cabinet lighting + new bathroom. Newer basement bathroom + large bedroom, spacious & comfy family room, plus separate laundry room & HOME OFFICE! LARGE PRIVATE YARD RETREAT w/ NEW PATIO, natural gas BBQ, MATURE LANDSCAPING + MAINTENANCE FREE CHAIN-LINK FENCING! BONUS - TONS OF PRIVATE PARKING on your EXTENDED BRAND-NEW DRIVEWAY! All of this located in close proximity to great schools & shopping, all in a great central location! No work required! Welcome home. (id:58723)
Maxwell Devonshire Realty
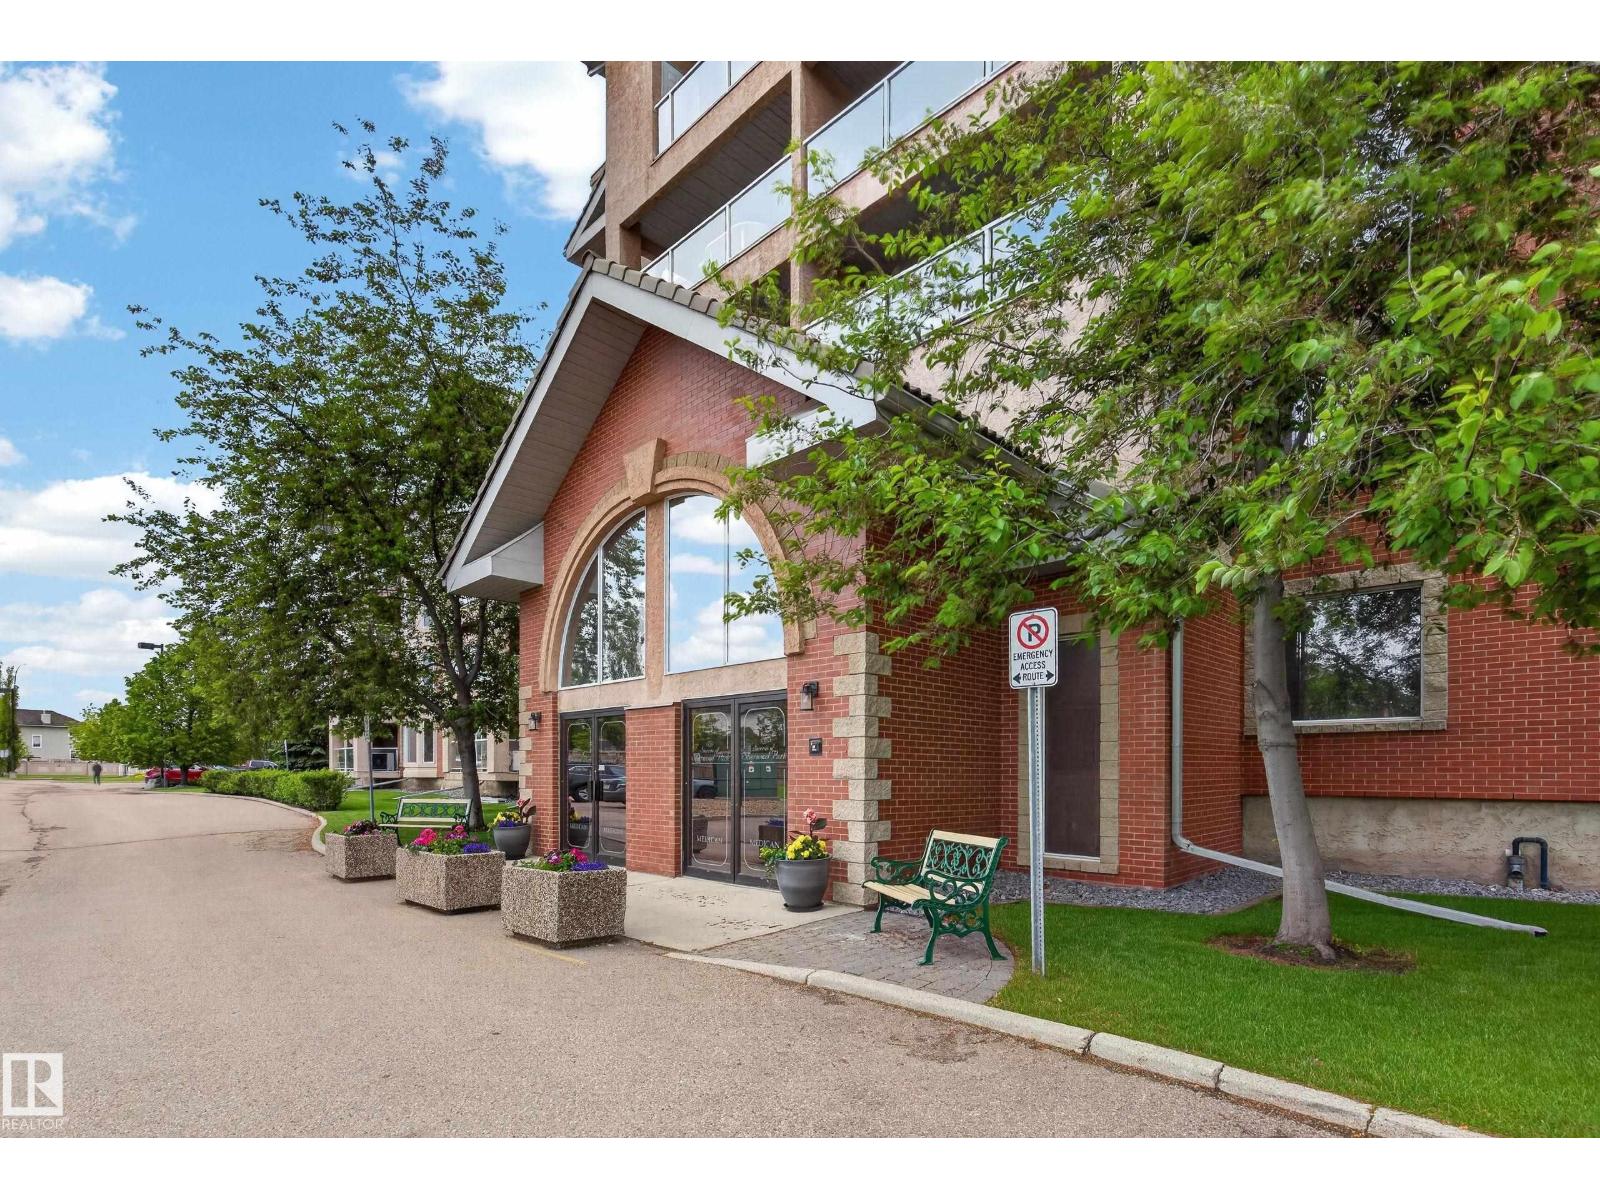
#335 200 Bethel Dr
Sherwood Park, Alberta T8H 2C5
~!WELCOME HOME!~** to the highly sought-after **Sierras of Sherwood!** This well-managed adult living complex offers an incredible lifestyle with amenities that are second to none, including an indoor swimming pool, hot tub, fitness centre, games room with pool tables and darts, craft room, car wash, social spaces and more. Inside, you'll appreciate the newer luxury vinyl plank flooring, bright and functional layout, and an east-facing balcony that's perfect for enjoying your morning coffee and stunning sunrises. The spacious primary area is complemented by multiple oversized closets, while the walk-in shower provides convenience and accessibility for every stage of life. Stay comfortable year-round with central air conditioning, and enjoy the convenience of a heated underground parking stall with a large adjacent storage locker. Fresh paint and updated flooring coming in (id:58723)
RE/MAX Elite
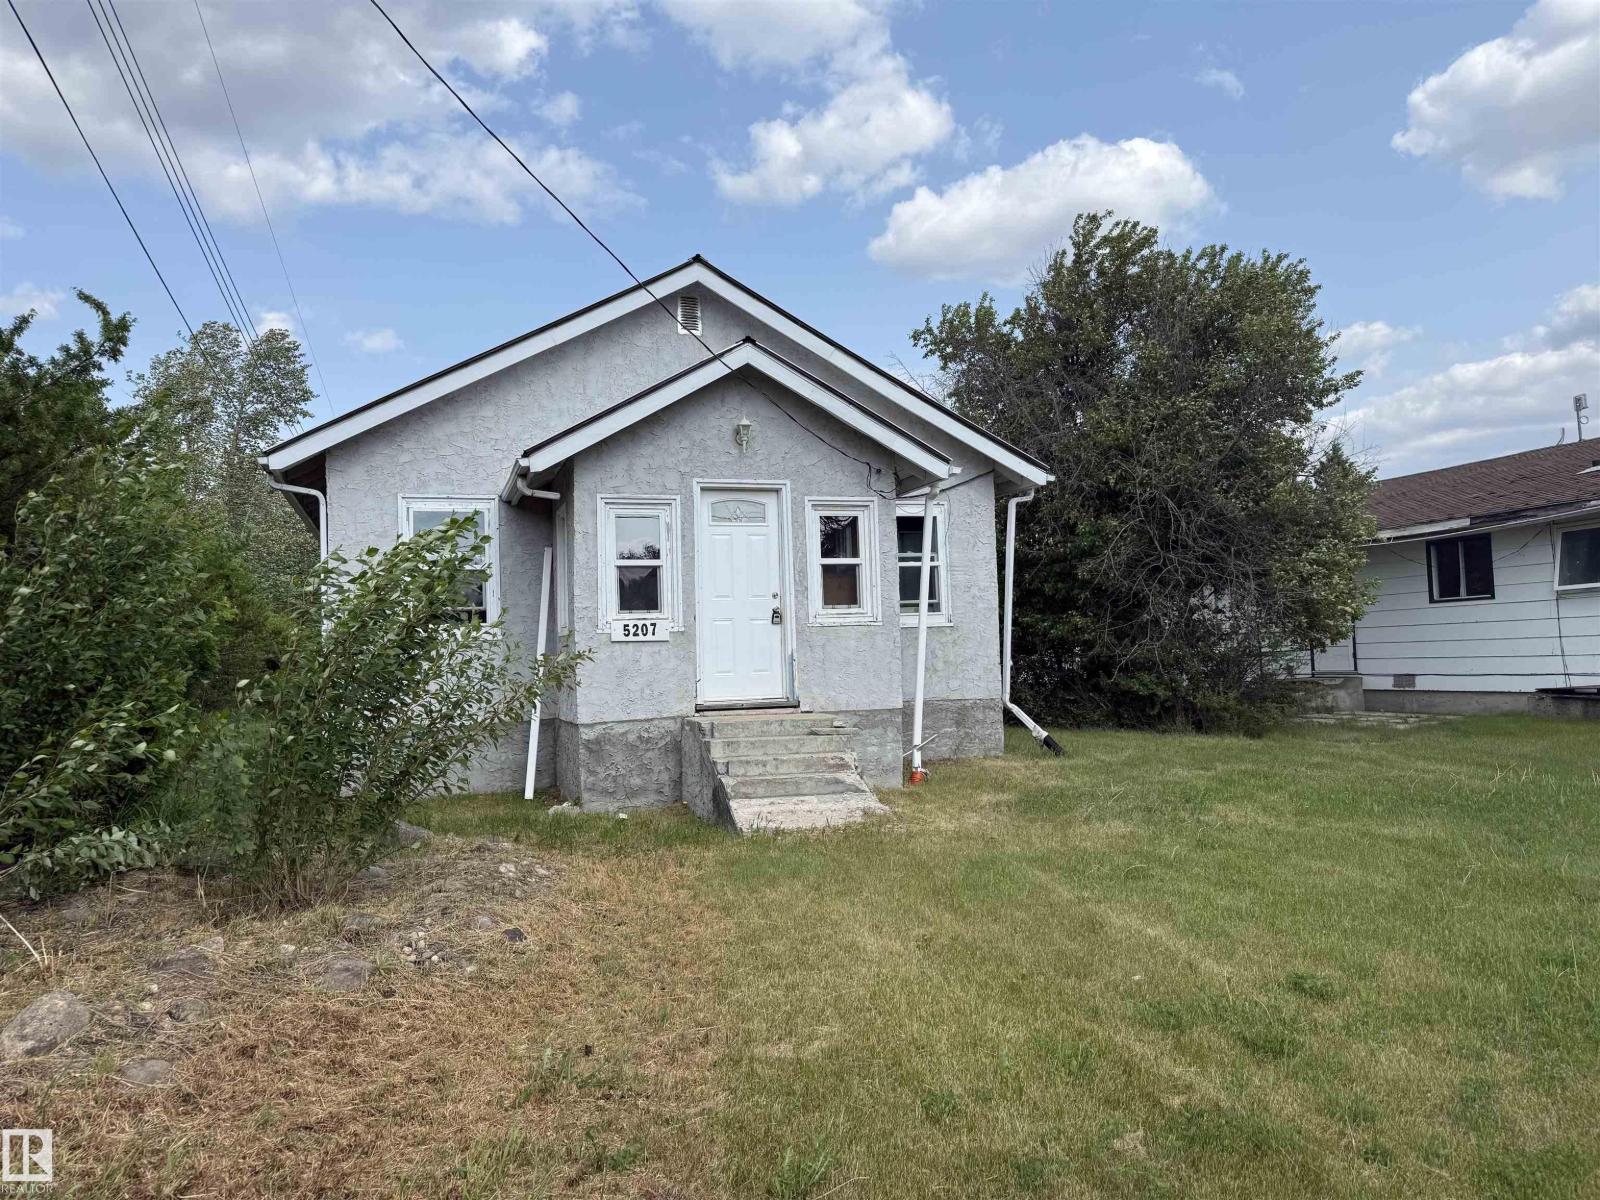
5207 Pyrogy Dr
Glendon, Alberta T0A 1P0
Handyman special in Glendon, Alberta! This unfinished 2-bedroom, 1-bathroom home is a great opportunity for an investor or DIY enthusiast. With new vinyl windows already installed and building materials included, you're well on your way to completing this project. The home sits on an accessible lot close to amenities and offers plenty of room to build a garage or add your own finishing touches. Whether you're looking for a renovation project or a place to customize to your taste, this property has great potential. Don't miss this chance to create your dream home in a quiet, friendly community! (id:58723)
Century 21 Poirier Real Estate
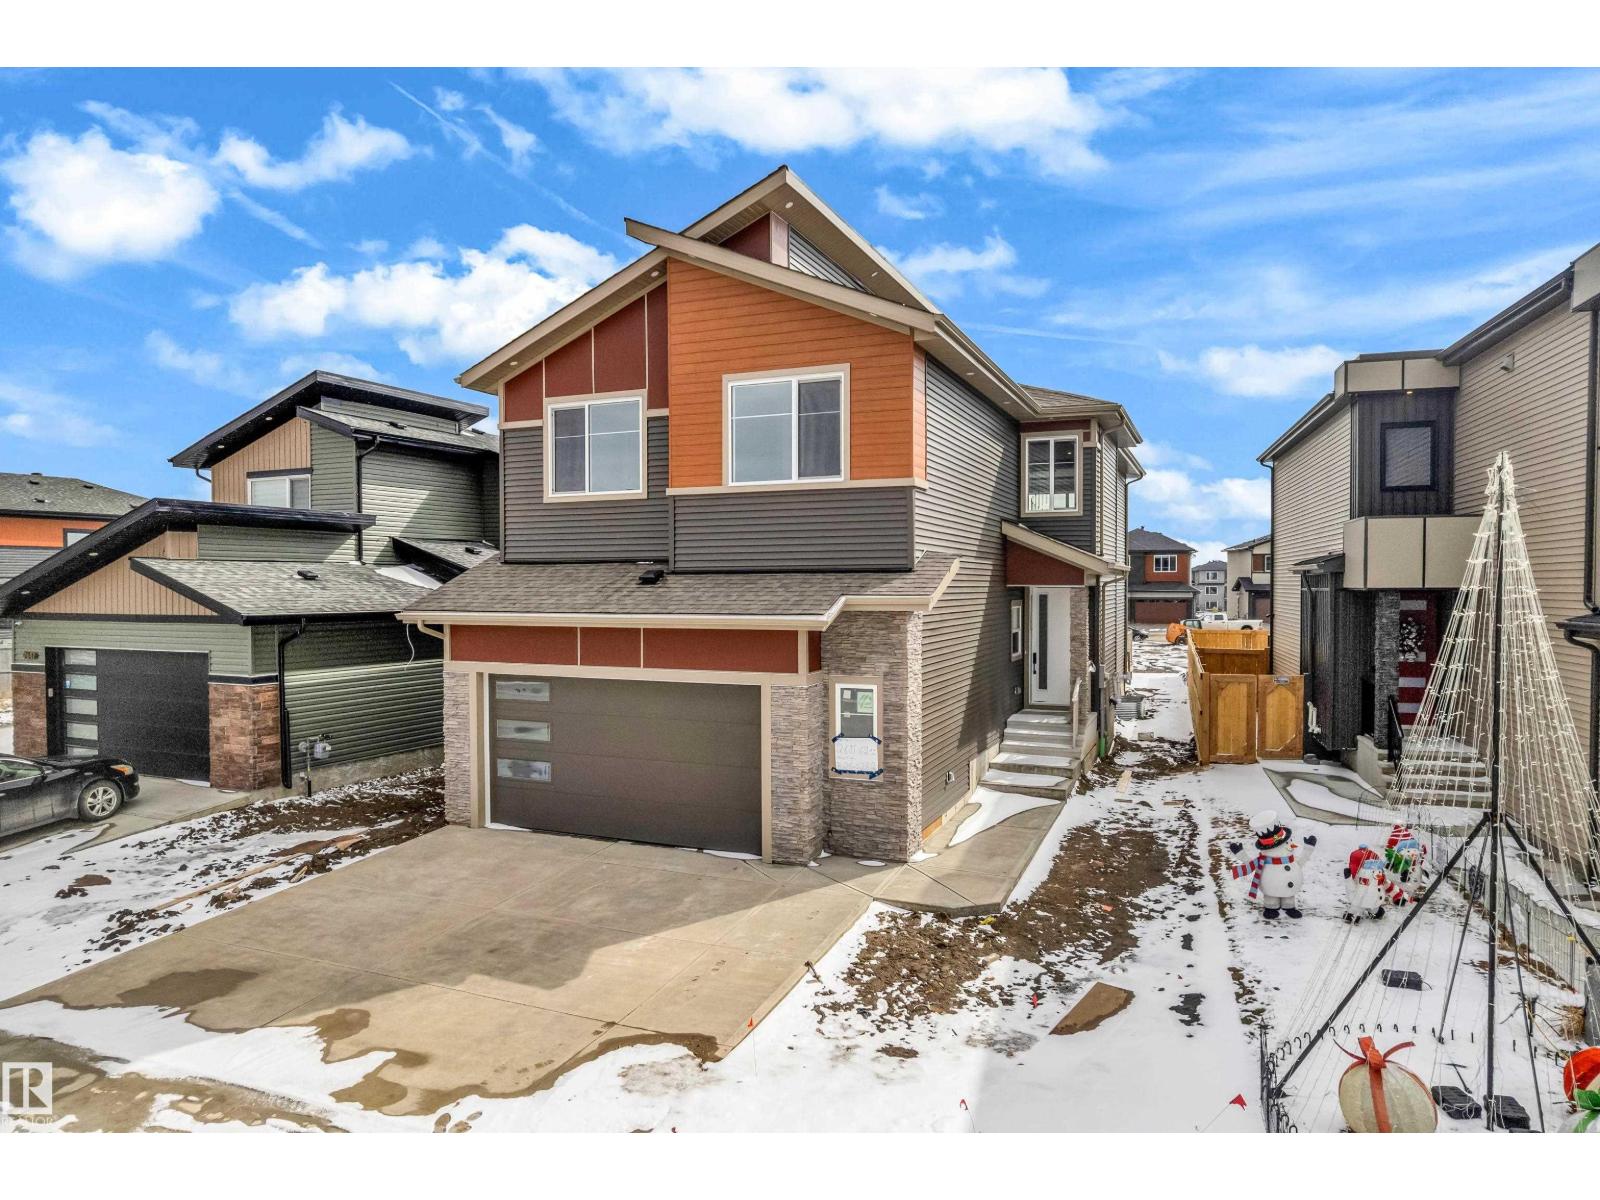
2611 62 Av
Rural Leduc County, Alberta T4X 3A4
**FULLY UPGRADED** BRAND-NEW **NORTH FACING** Custom Built 2800 sq ft 2 story Have 5 Bedrooms + 4 Full Bathrooms & Bonus room house on 28 ft pocket lot in Churchill Meadows (Close To Airport)...On Main Floor Open to Below Family room with tiled fireplace, dinning/Nook with Extended Kitchen, Modern ceiling height Kitchen With STAINLESS STEEL Appliances + **SPICE KITCHEN** with Quartz countertops, Main Floor Bedroom with Full Bathroom & Custom Build Mudroom.. Maple Glass Railing Leads to 2nd Level, Master bedroom with En-suite & Walk-in closet, 2nd Bedroom with Full Bathroom (2nd Master Bedroom) Another 2 Bedrooms With Full Bathroom, 2nd floor Laundry with washer & Dryer,, Bonus Room for your entertainment. basement Have *SEPARATE Entry*.. Other features 24x48 Tiles Main floor,, Upgraded Lighting & Plumbing Fixtures, Tripple-Pane Windows, Modern Colours, Glass Railing, 150Amp Service & Much More..MUST SEE (id:58723)
Maxwell Polaris
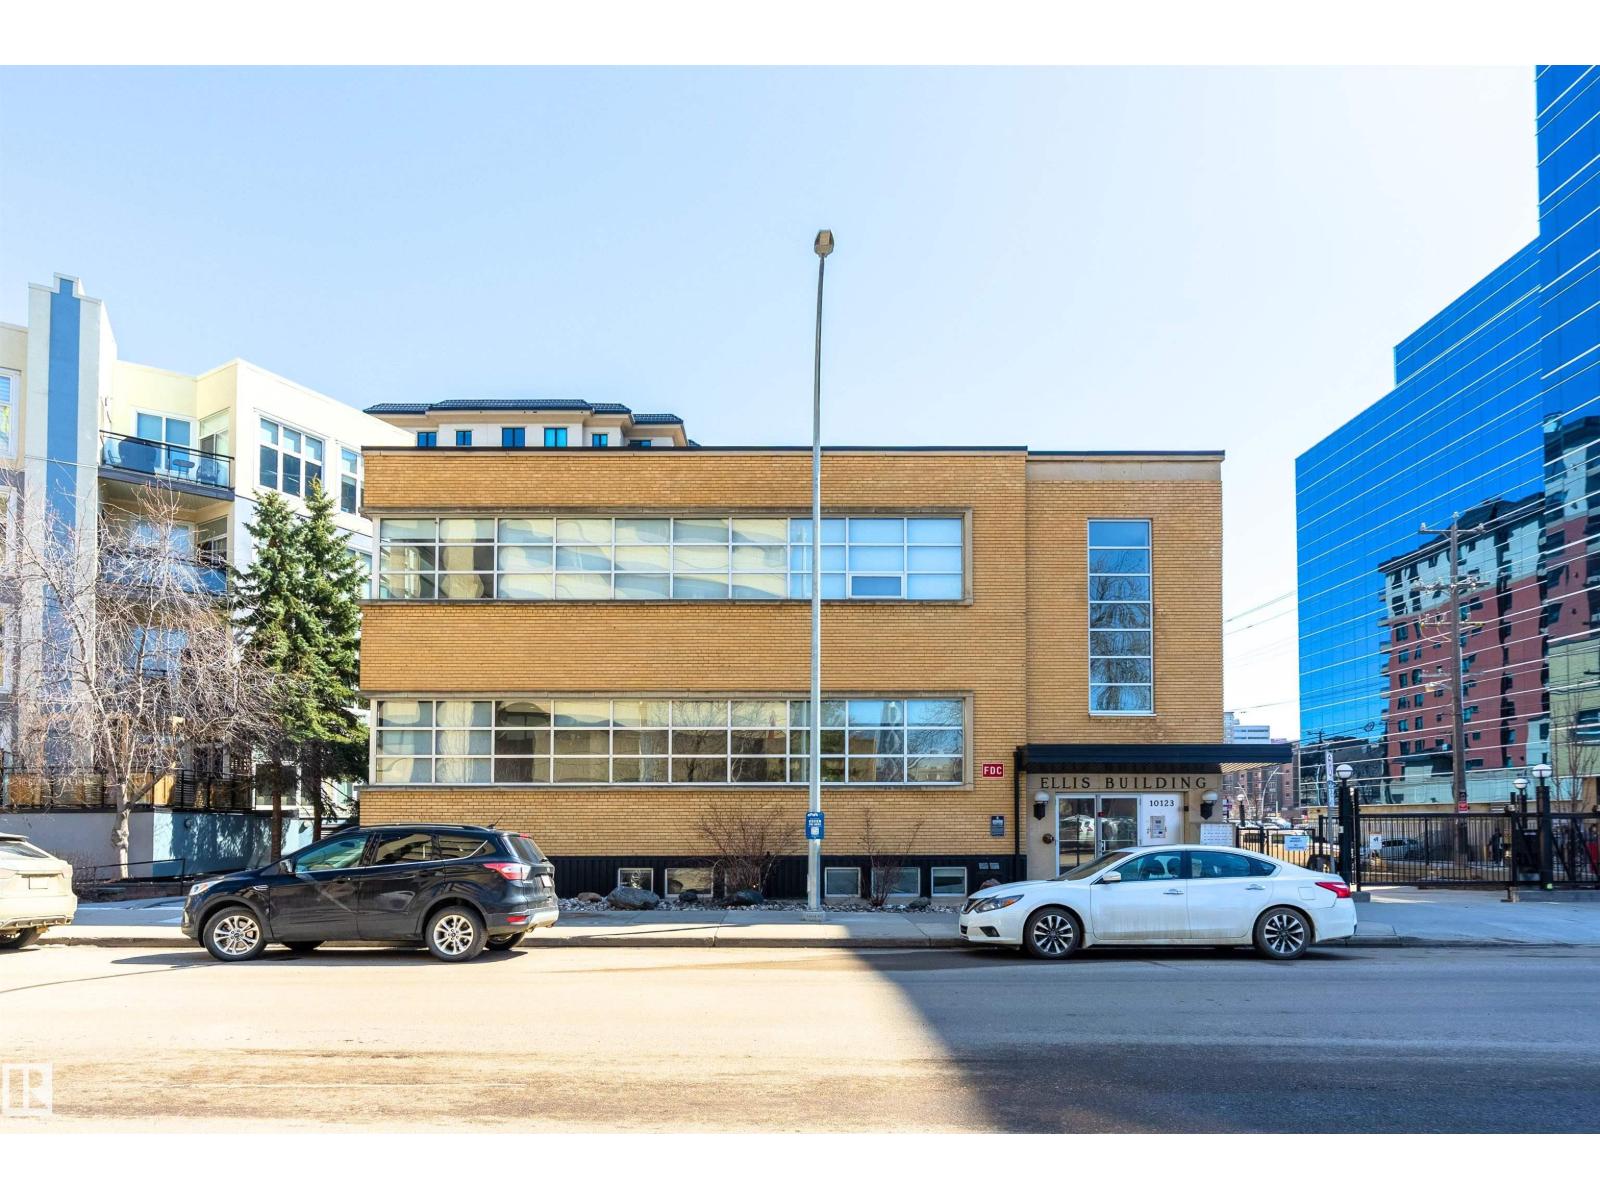
#104 10123 112 St Nw
Edmonton, Alberta T5K 1M1
Welcome home to this CHARMING LOFT situated in the heart of downtown YEG. Offering LOADS OF CHARACTER, ARCHITECTURAL DETAILS, & WARMTH with natural brick and concrete detail. 2 LEVEL UNIT totalling 834.33 SqFt (419.46 SqFt MAIN, 414.87 SsFt BELOW GRADE). Unit also offers 2.80 MU ZONING allowing for mixed RESIDENTIAL & wide range of COMMERCIAL permitted uses. Unit features a very rare and unique private suite entrance from the street making it feel like a luxury New York townhouse/brownstone. Main floor offers an OPEN CONCEPT KITCHEN, DINING ROOM, LIVING ROOM and 2 PIECE BATH, and downstairs will lead you to a MASSIVE PRIMARY BEDROOM RETREAT with WALK-IN CLOSET, 4 PIECE ENSUITE BATH, LAUNDRY ROOM, and enough space to accommodate a 2nd living/sitting area. 12 FOOT CEILING on the main provides that OPEN and AIRY LOFT FEEL and loads of in-suite storage one can never have too much of. Close/walkable to almost any downtown amenity including the ICE and BREWERY DISTRICTS, GRANT MACEWAN, SHOPS, RESTAURANTS/BARS. (id:58723)
Sable Realty
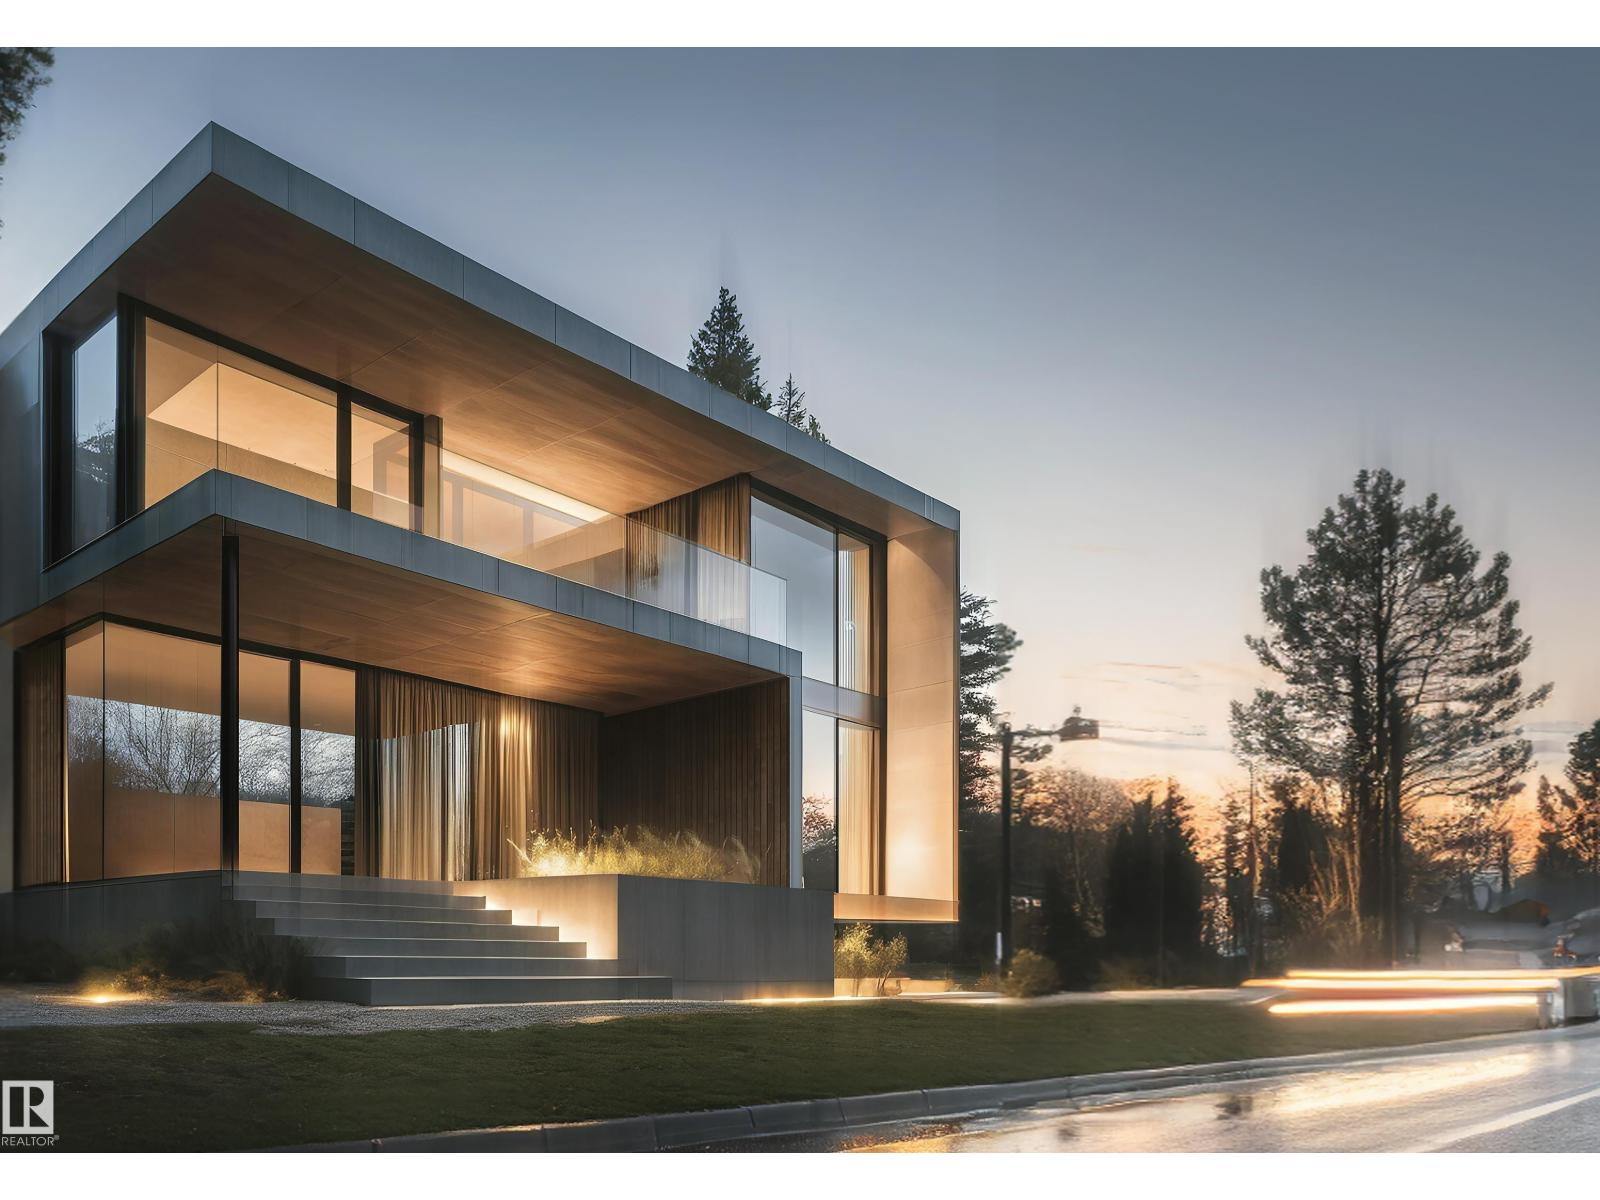
14631 Summit Dr Nw
Edmonton, Alberta T5N 3T4
Experience elevated living in Crestwood with this extraordinary custom residence by award-winning Rimrock Elevations, in collaboration with Design Two Group, perfectly positioned on prestigious Summit Drive overlooking Mackinnon Ravine. This architecturally striking home showcases a bold, ultra-modern design with expansive floor-to-ceiling windows that capture serene ravine views & flood the interior with natural light. Crafted with uncompromising attention to detail, the home features bespoke woodwork, custom cabinetry, and fully integrated built-in appliances, complemented by premium finishes throughout. Enjoy the comfort of in-floor heating and seamless control with state-of-the-art home automation. Designed for both lifestyle and entertainment, optional developed basement features a golf simulator room & wet bar. Offering 5 bedrooms + 4.5 baths, this residence also features an elevator for effortless access, a stunning upper balcony facing the ravine, and a rare 3-car garage connected by a breezeway. (id:58723)
Rimrock Real Estate
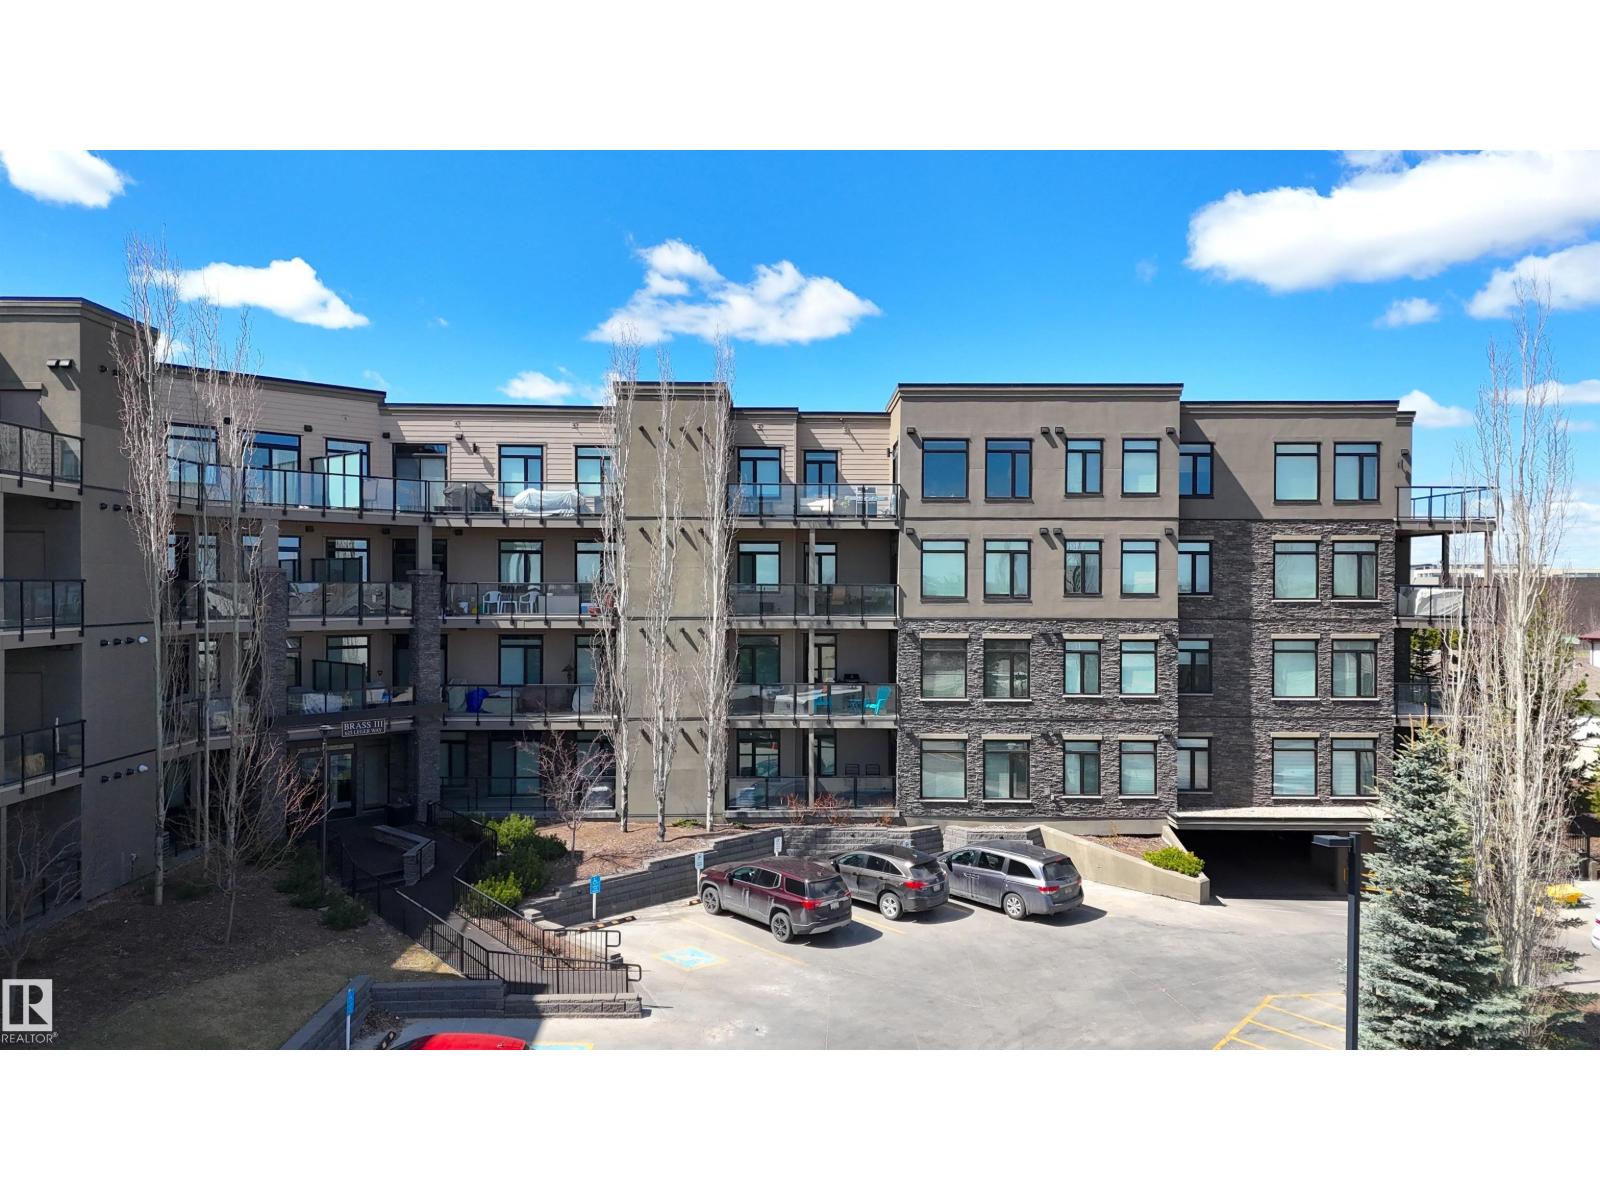
#101 625 Leger Wy Nw
Edmonton, Alberta T6R 2T1
Welcome to the spacious luxury condos in the picturesque Leger. Southeast-facing unit with a large patio! This bright, open concept BRASS III home is in perfect condition with pride and care of ownership evident throughout which has created beautiful, innovative living spaces. Featuring signature quality design, architecture and construction with custom home finishing in detail rarely seen in the condo market. Offers 9 ft ceilings, 2 bdrm & 2 full baths, one titled U/G parking w storage cage, A/C-central and In suite Laundry. Open & spacious floor plan with white cabinetery, quartz countertops, engineering hardwood flooring, ss appliances, huge island with eating bar, pantry, tiled backslash, porcelain tile floors & so much more. Bright unit with extra sound proofing, huge covered balcony w BBQ hookup. This home is a rare find within easy walking distance of schools, Rec centre, park, LRT and all amenities. Don't miss your chance to experience luxury living at its finest! some photos are virtually staged. (id:58723)
Mozaic Realty Group