Hurry Home

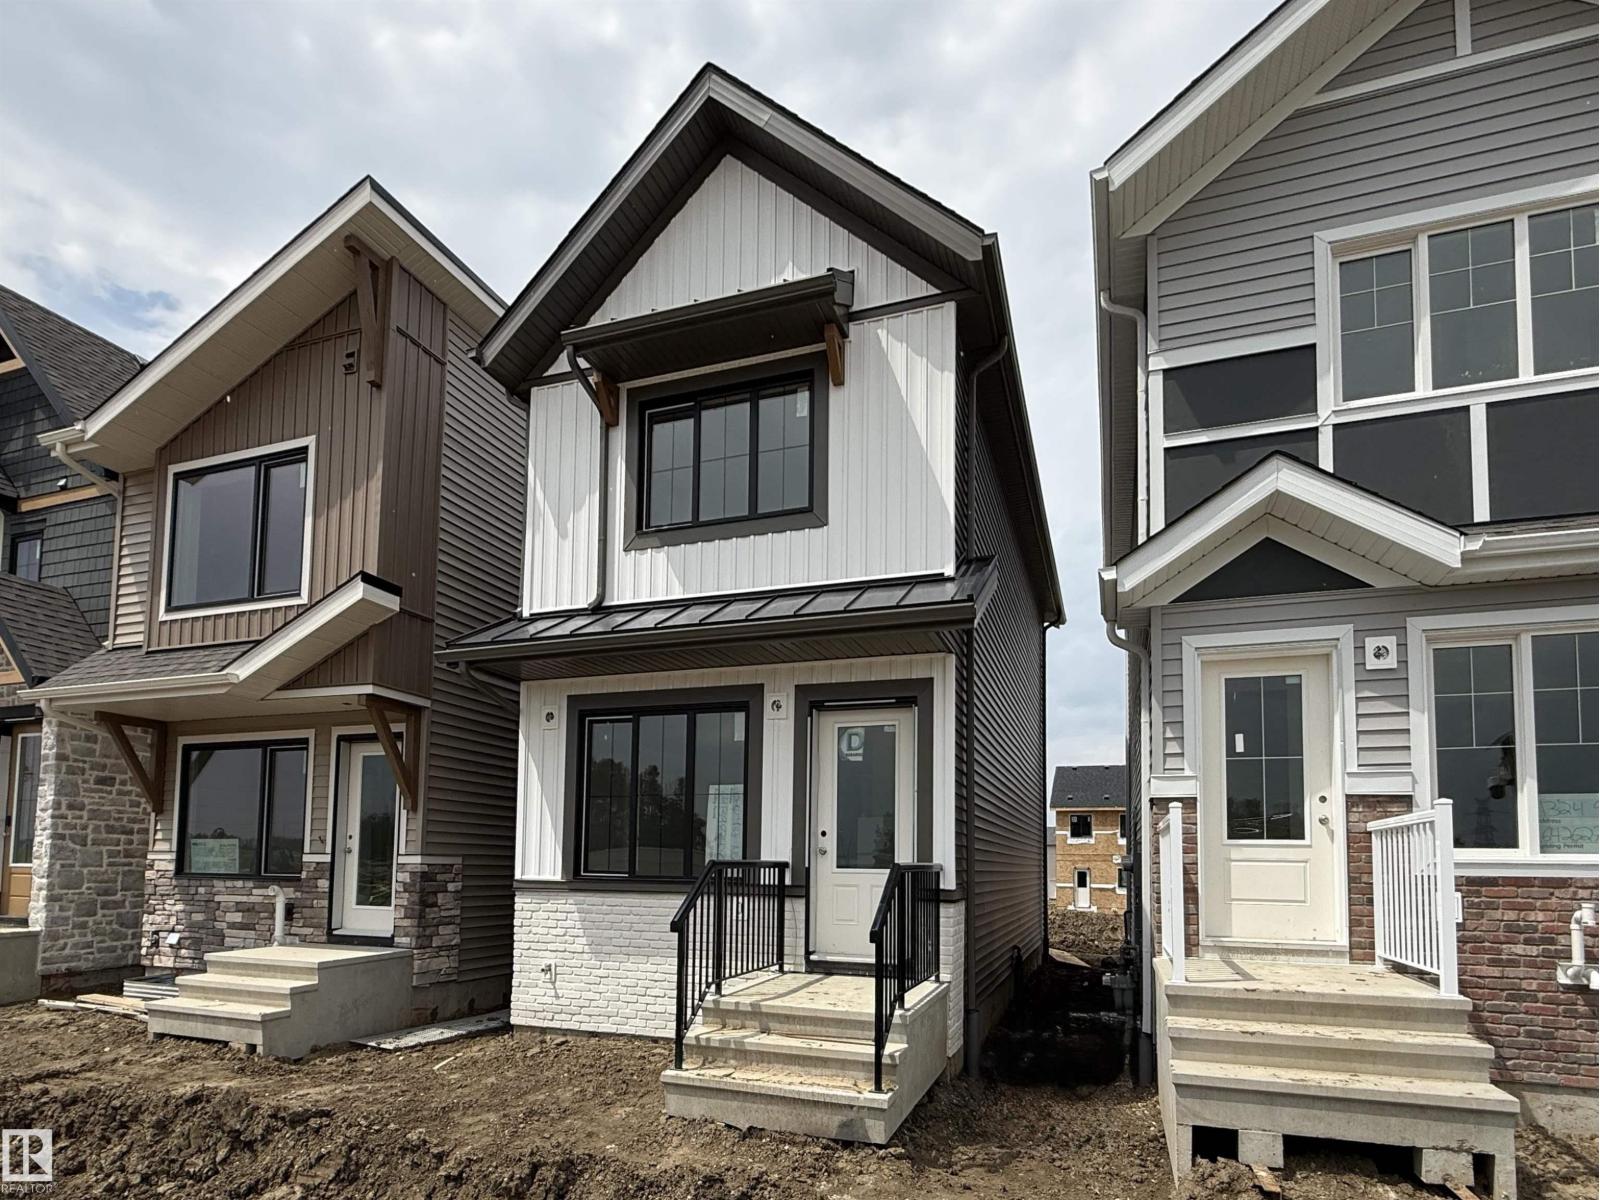
1320 9 St Nw
Edmonton, Alberta T6T 2W2
Welcome to the all new “Brooke RPL” Built by Broadview Homes and is located in one of South East Edmonton's newest premier communities of Aster. With 950+ Square Feet it comes with an single over sized parking pad, this opportunity is perfect for a young family or young couple. Your main floor is complete with Vinyl Plank flooring throughout the great room and the kitchen. The main floor open concept has a beautiful open plan with a kitchen that has upgraded cabinets, upgraded counter tops and a tile back splash. The upper level has 2 bedrooms and 2 full bathrooms. This single family home also comes with a unspoiled basement perfect for future development. *** Under construction and photos used are from the same style home recently built colors and finishings may vary to be complete by August and photos will be updated **** (id:58723)
Royal LePage Arteam Realty
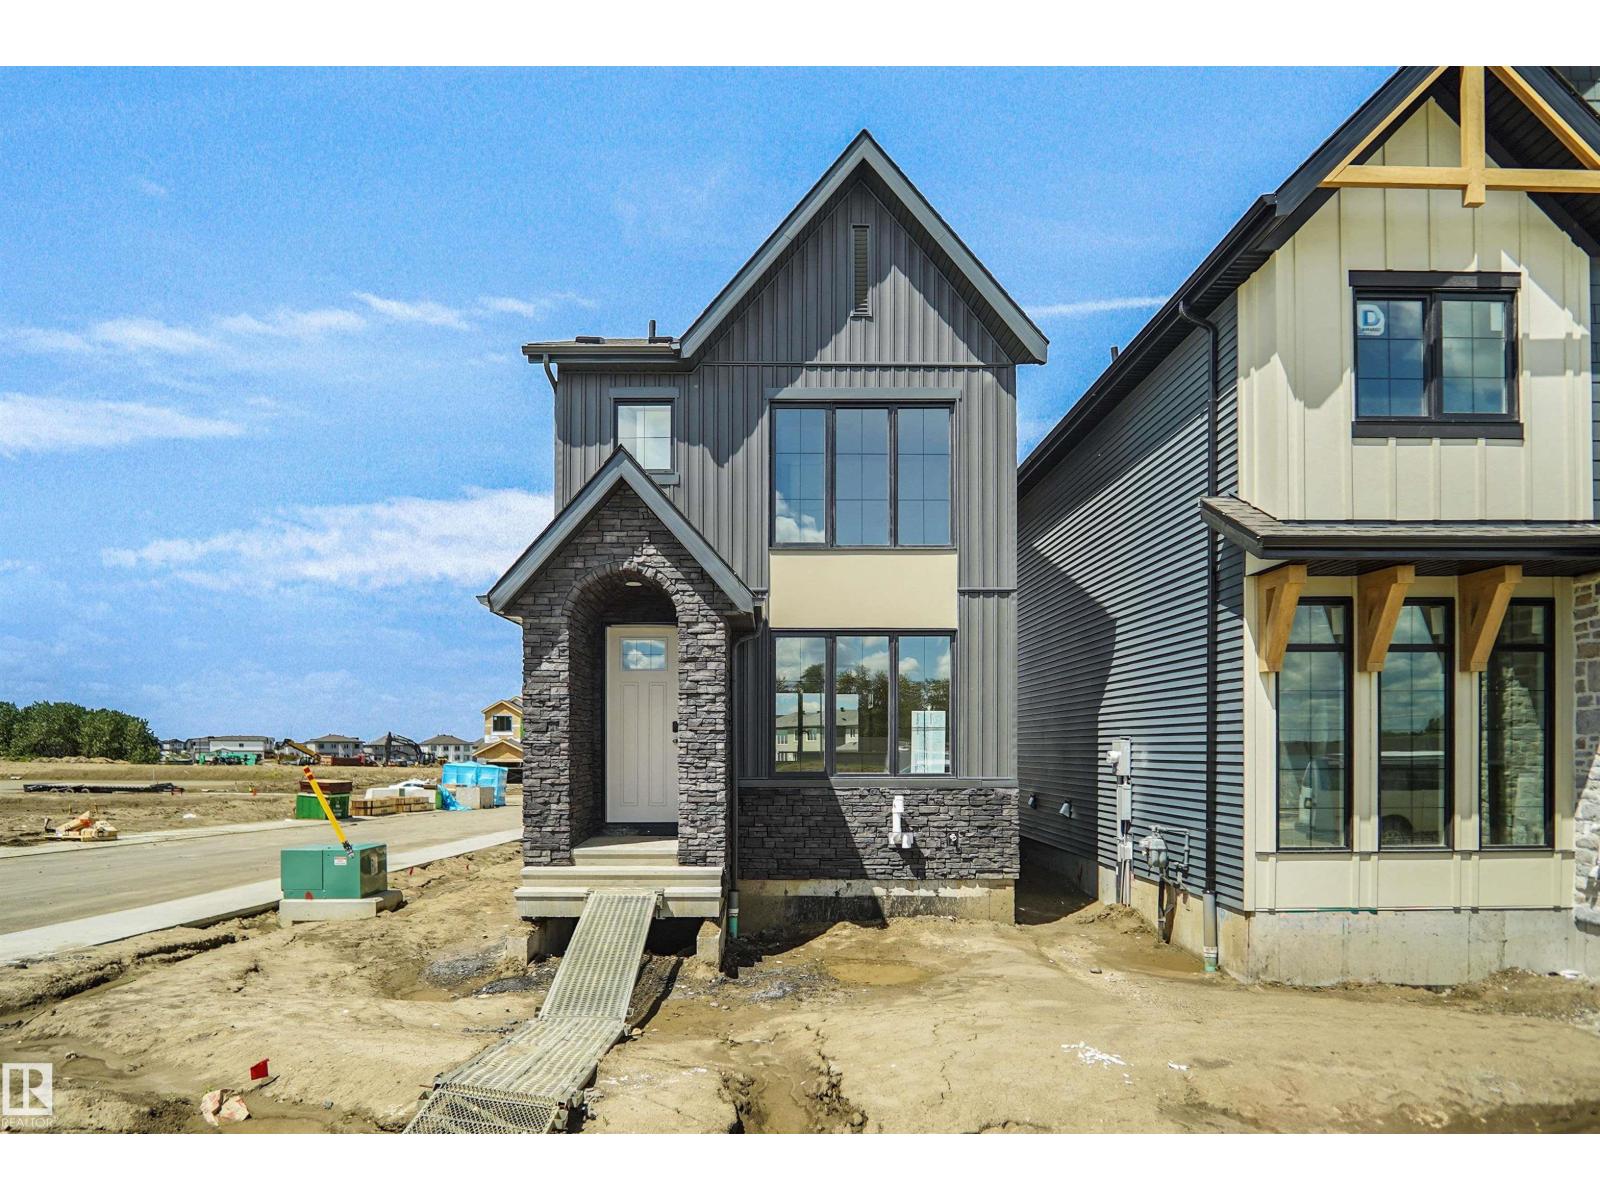
1308 9 St Nw
Edmonton, Alberta T6T 2W2
Welcome to the all new “Ritchie” Built by Broadview Homes and is located in one of South East Edmonton's newest premier communities of Aster. With just over 1500 Square Feet it comes with a detached parking pad, this opportunity is perfect for a young family or young couple. Your main floor is complete with Vinyl Plank flooring throughout the great room and the kitchen. The main floor open concept has a beautiful open plan with a kitchen that has upgraded cabinets, upgraded counter tops and a tile back splash. The upper level has 3 bedrooms, 2 full bathrooms and a good size bonus room. This single family home also comes with a side separate entrance to the unspoiled basement perfect for future development. This home is now move in ready! (id:58723)
Royal LePage Arteam Realty
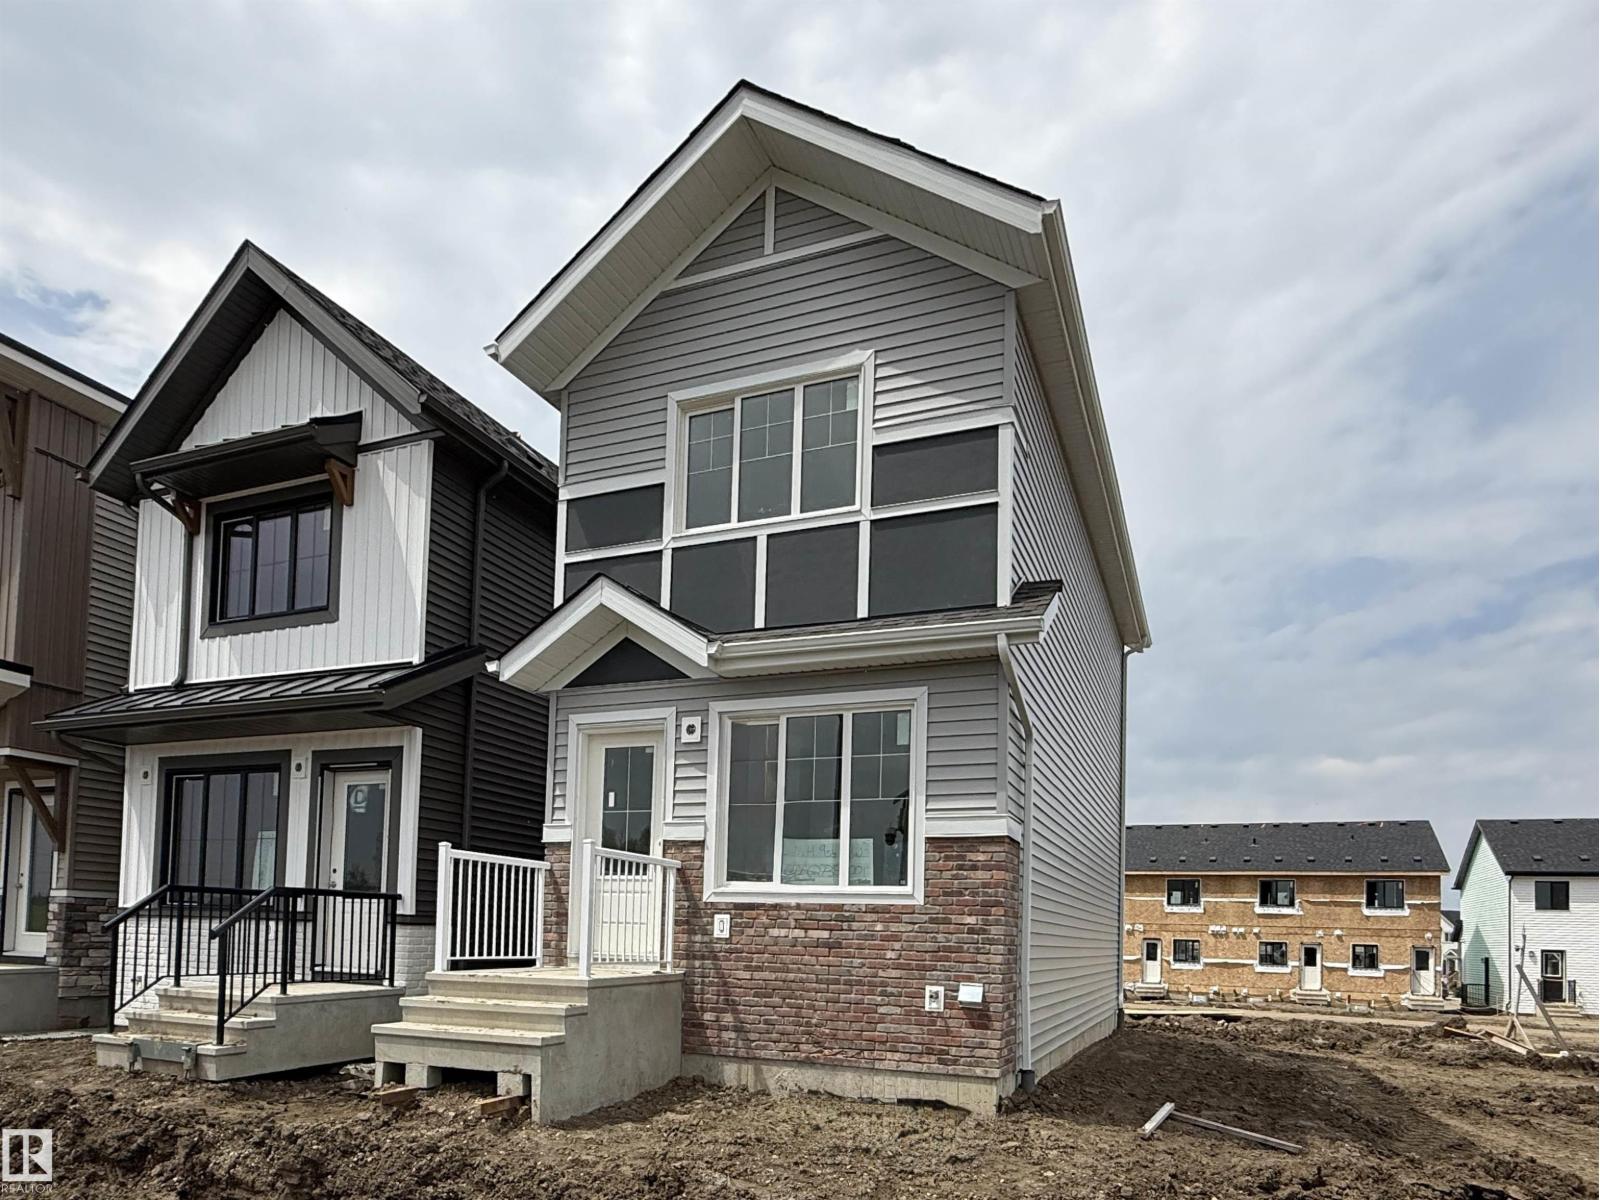
1324 9 St Nw
Edmonton, Alberta T6T 2V2
Welcome to the all new “Willow 2” Built by Broadview Homes and is located in one of South East Edmonton's newest premier communities of Aster. With over 950 Square Feet it comes with an over sized parking pad, this opportunity is perfect for a young family or young couple. Your main floor is complete with Vinyl Plank flooring throughout the great room and the kitchen. The main floor open concept has a beautiful open plan with a kitchen that has upgraded cabinets, upgraded counter tops and a tile back splash. The upper level has 2 bedrooms and 2 full bathrooms. This single family home also comes with a side separate entrance and a unspoiled basement perfect for future development. *** This home is under construction and will be complete by September , Photos used are from the same model recently built and colors may differ**** (id:58723)
Royal LePage Arteam Realty
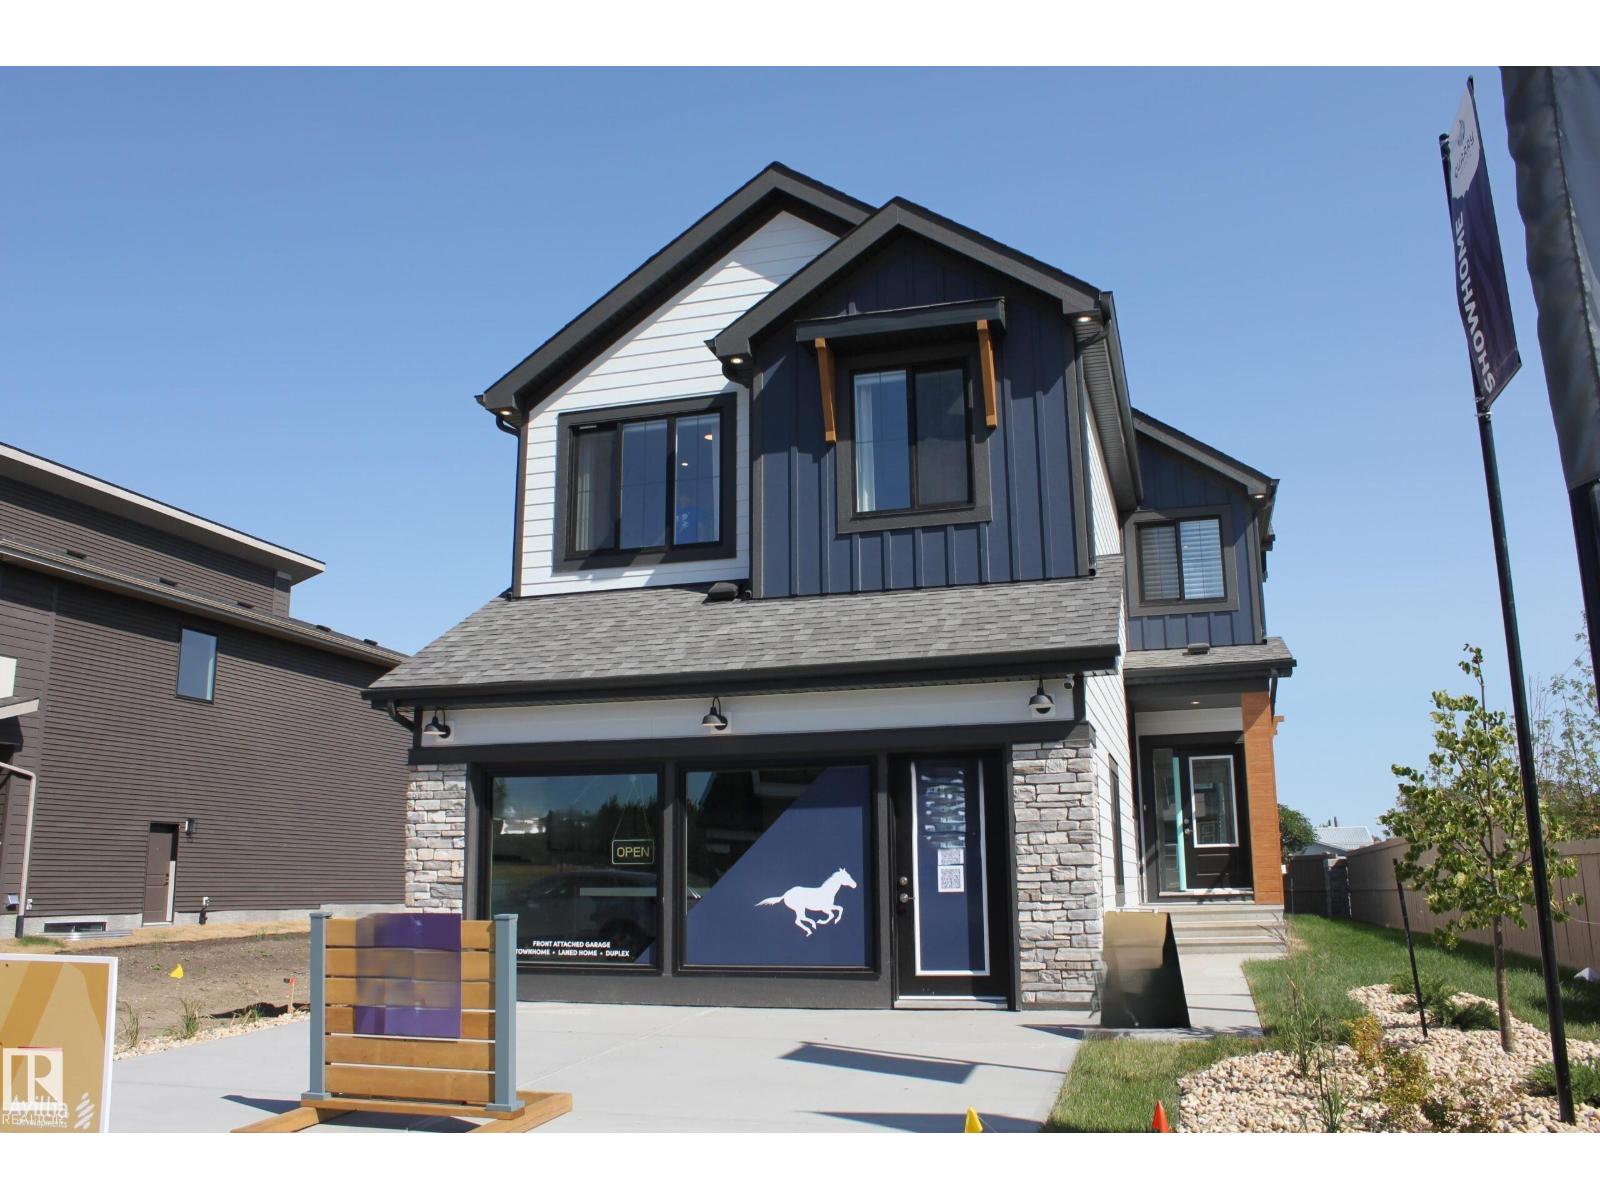
736 166 Av Ne
Edmonton, Alberta T5T 7H9
SHOW HOME FOR SALE!!!!! Welcome to the all new Newcastle built by the award-winning builder Pacesetter homes located in the heart of Quarry Landing and just steps to the walking trails and Schools. As you enter the home you are greeted by luxury vinyl plank flooring throughout the great room , kitchen, and the breakfast nook. Your large kitchen features tile back splash, an island a flush eating bar, quartz counter tops and an undermount sink. Just off of the kitchen and tucked away by the front entry is a main floor flex room / Bedroom and a 3 piece powder room. Upstairs is the primary bedroom retreat with a large walk in closet and a 4-piece en-suite. The second level also include 2 additional bedrooms with a conveniently placed main 4-piece bathroom and a good sized bonus room. (id:58723)
Royal LePage Arteam Realty
3896 Wren Cr Nw
Edmonton, Alberta T5S 0S9
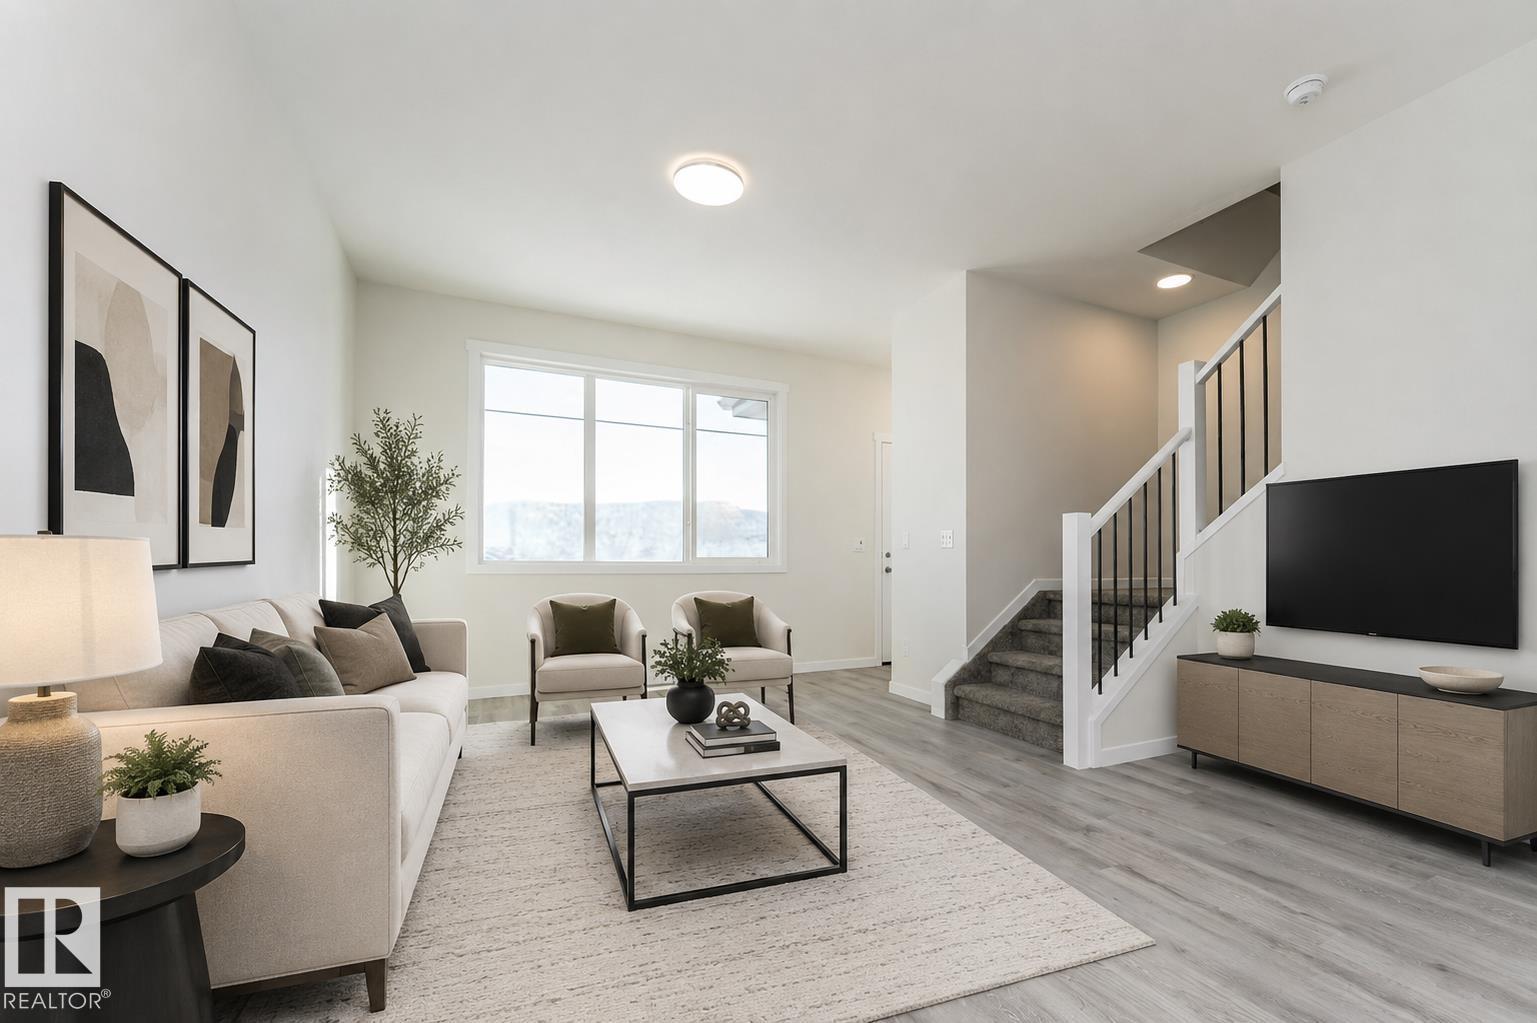
Introducing this stunning brand new 2-storey home by Anthem Homes, located in the highly sought-after community of Kinglet. Thoughtfully designed with a modern cool-tone interior palette and stylish finishes throughout, this home offers the perfect blend of comfort and functionality. The open-concept main floor features durable vinyl flooring, quartz countertops, stainless steel kitchen appliances, and stunning lighting fixtures that elevate the space. Upstairs, you’ll find 3 spacious bedrooms, convenient upper floor laundry, and cozy carpet flooring throughout the upper level. A separate side entrance provides excellent future basement suite potential, making this home a great option for families or investors. (id:58723)
Exp Realty
5036 52 St
Andrew, Alberta T0B 0C0
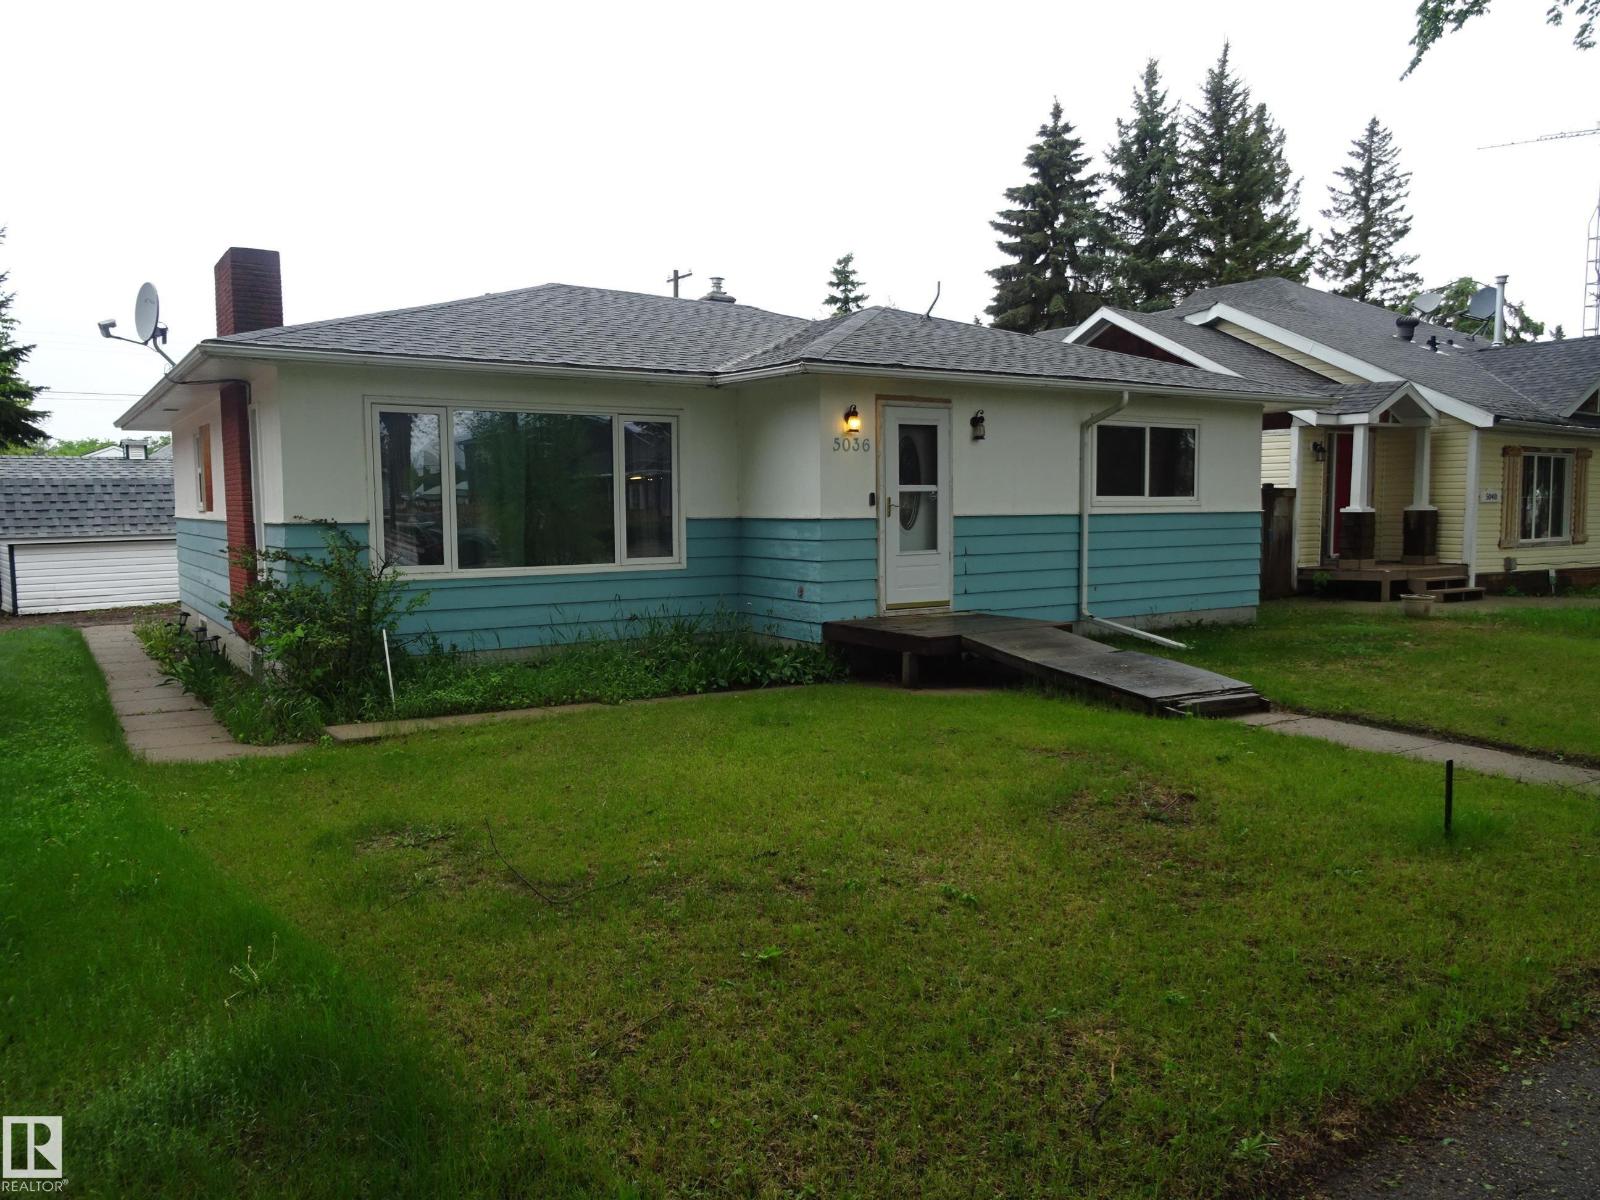
This 1244 sq ft bungalow is perfect for a growing family in a quiet town. Enter the home on the main floor into a large living room with space for your your entire home entertainment system. The kitchen has lots of counterspace and room for a sizeable dining room table. Down the hall you will find 3 bedrooms and the main 4pc bathroom. Downstairs there is a massive modern recreation room with space for the kids to play. There is also a large storage room and a spacious utility room. Upgrades to the home include shingles, some windows, electrical, and a mid efficient furnace. There is a large back yard, single detached garage and back alley access. A great home with good bones and lots of potential. (id:58723)
RE/MAX Edge Realty
106 St George's Cr Nw
Edmonton, Alberta T5N 3M7
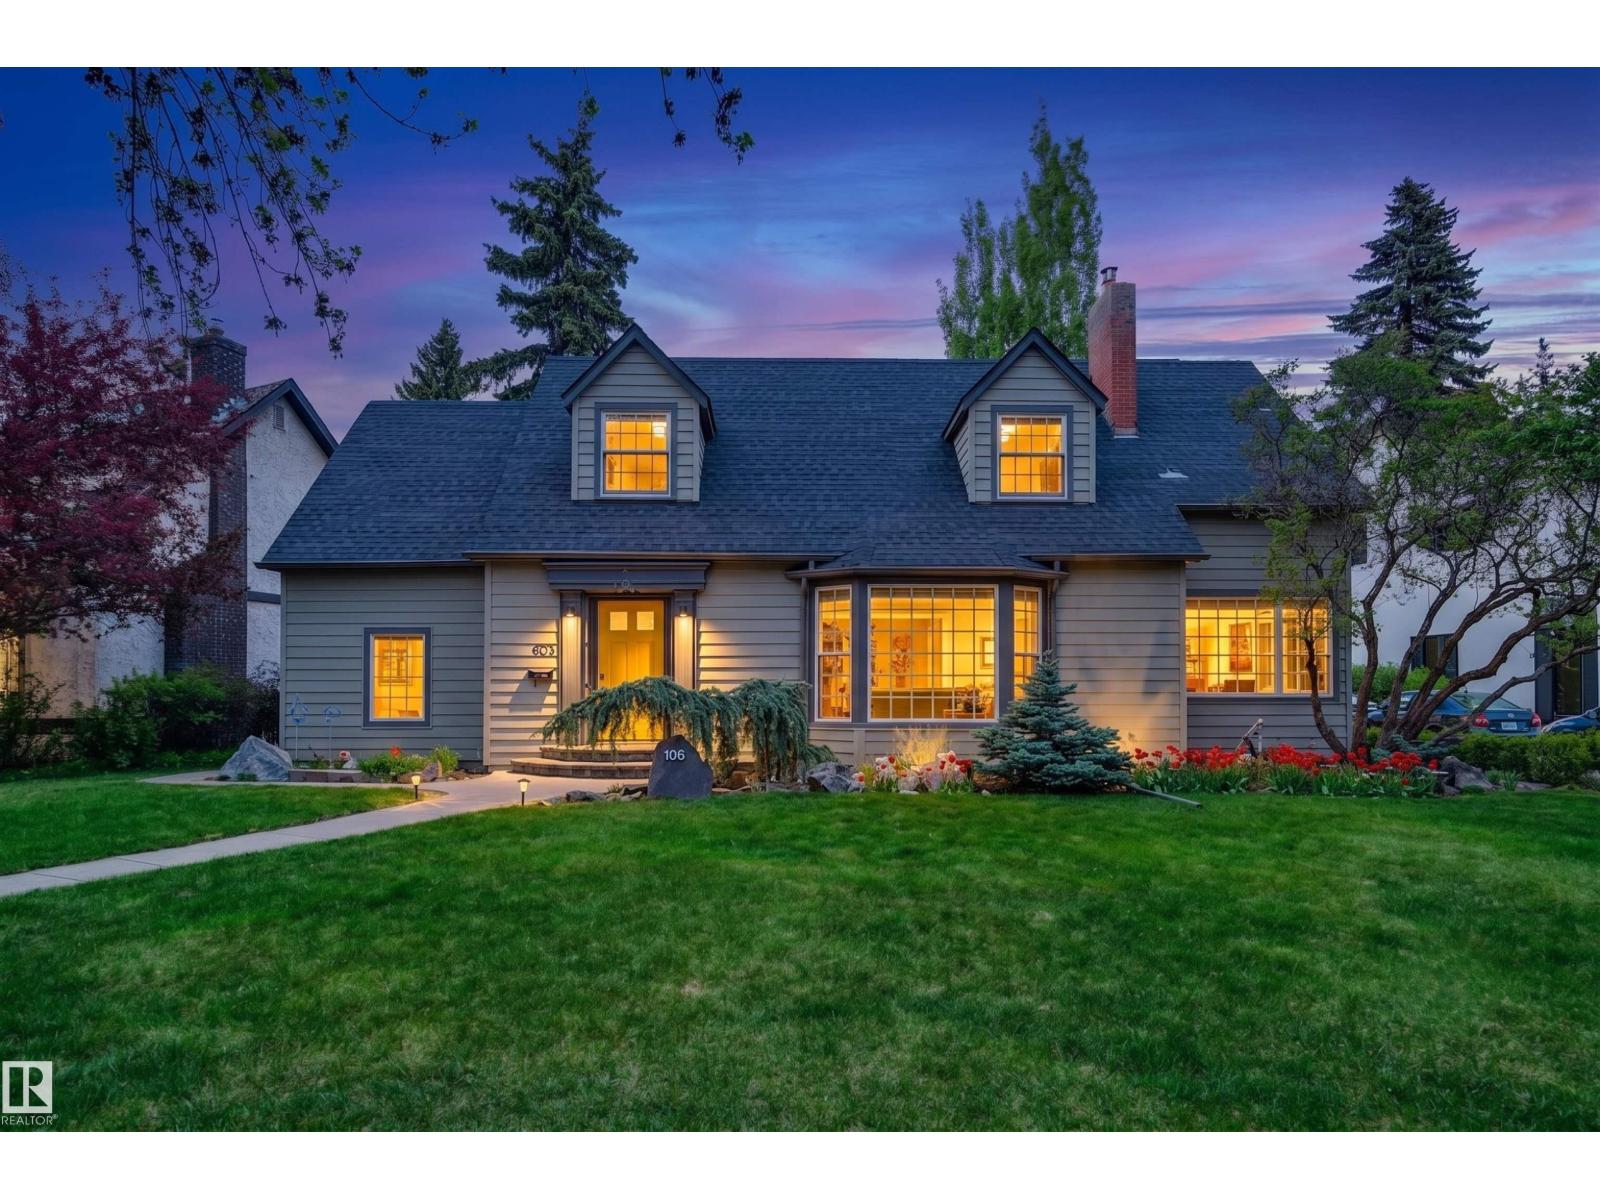
Rich in character and timeless charm, this breathtaking 2-storey on prestigious St. George’s Crescent in the heart of Glenora offers the perfect blend of elegance & warmth. Hardwood flooring spans the main floor, where the spacious living room is filled with natural light from the bay window and features crown moulding & a cozy gas fireplace, flowing into the formal dining room with elegant coved ceiling. The beautifully updated eat-in kitchen is full of personality with exposed brick, stainless steel appliances & tiled backsplash. A charming den with built-in bookcase creates the perfect office or library. Upstairs, the dreamy primary retreat features hardwood flooring, a walk-in closet and private ensuite with large soaker tub. Three additional bedrooms, a 3 pc bath & hobby room complete the upper level. The basement offers a large family room, 5th bedroom & 3 pc bath. Enjoy the private fenced yard with patio plus a double detached garage. Steps to the River Valley and close to schools, shops & transit. (id:58723)
RE/MAX Excellence
#26 804 Welsh Dr Sw
Edmonton, Alberta T6X 1Y8
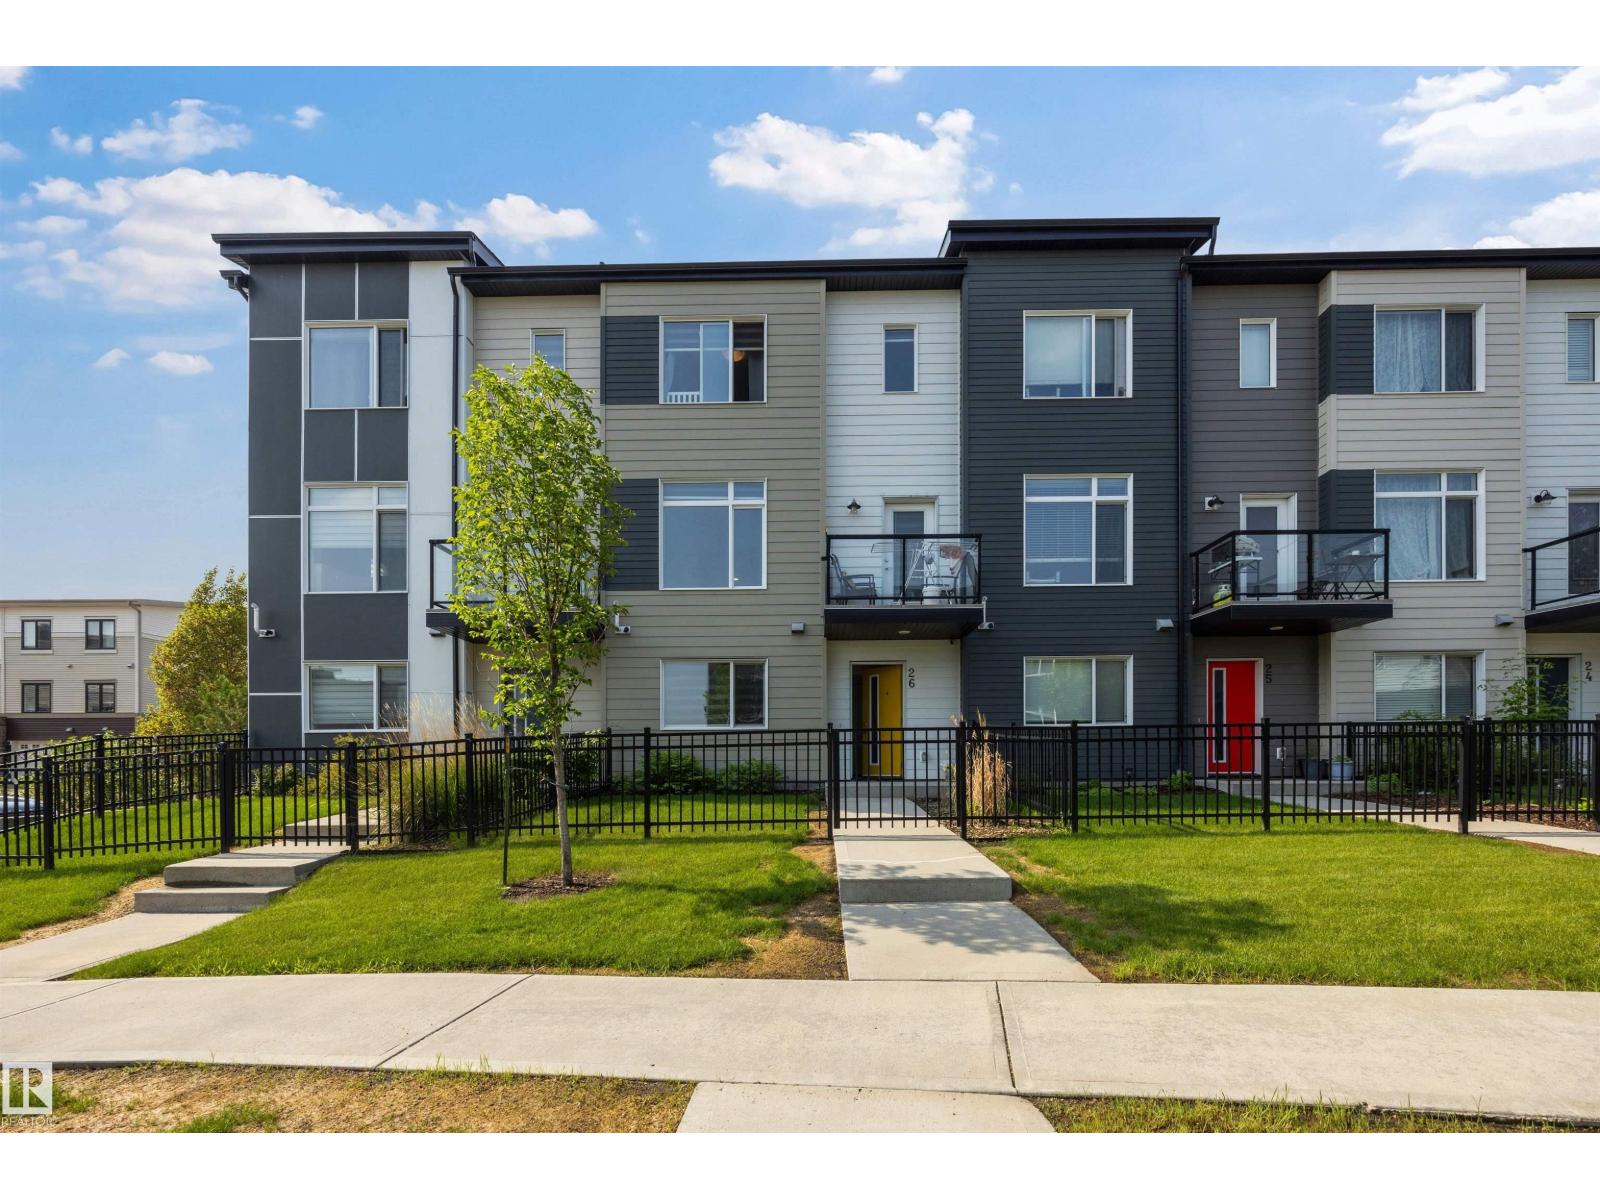
Welcome to this charming and family-focused 3 bed, 3 bath townhouse tucked into the vibrant community of Walker. With low condo fees, a spacious double attached garage, and a layout designed for everyday comfort, this home is the ideal fit for ANY HOME BUYER. The bright main floor offers an open-concept living and dining space where everyone can gather. The kitchen provides plenty of counter space and storage, making meal prep easy and family dinners enjoyable. Upstairs, you’ll find three generous bedrooms, including a welcoming primary suite with its own private bath—perfect for a little extra quiet at the end of the day. Families will appreciate the convenience of being close to all amenities, including schools, parks, playgrounds, shopping, and walking paths. With its warm atmosphere, practical layout, and unbeatable location, this townhouse offers the perfect blend of comfort and convenience for family living. (id:58723)
RE/MAX River City
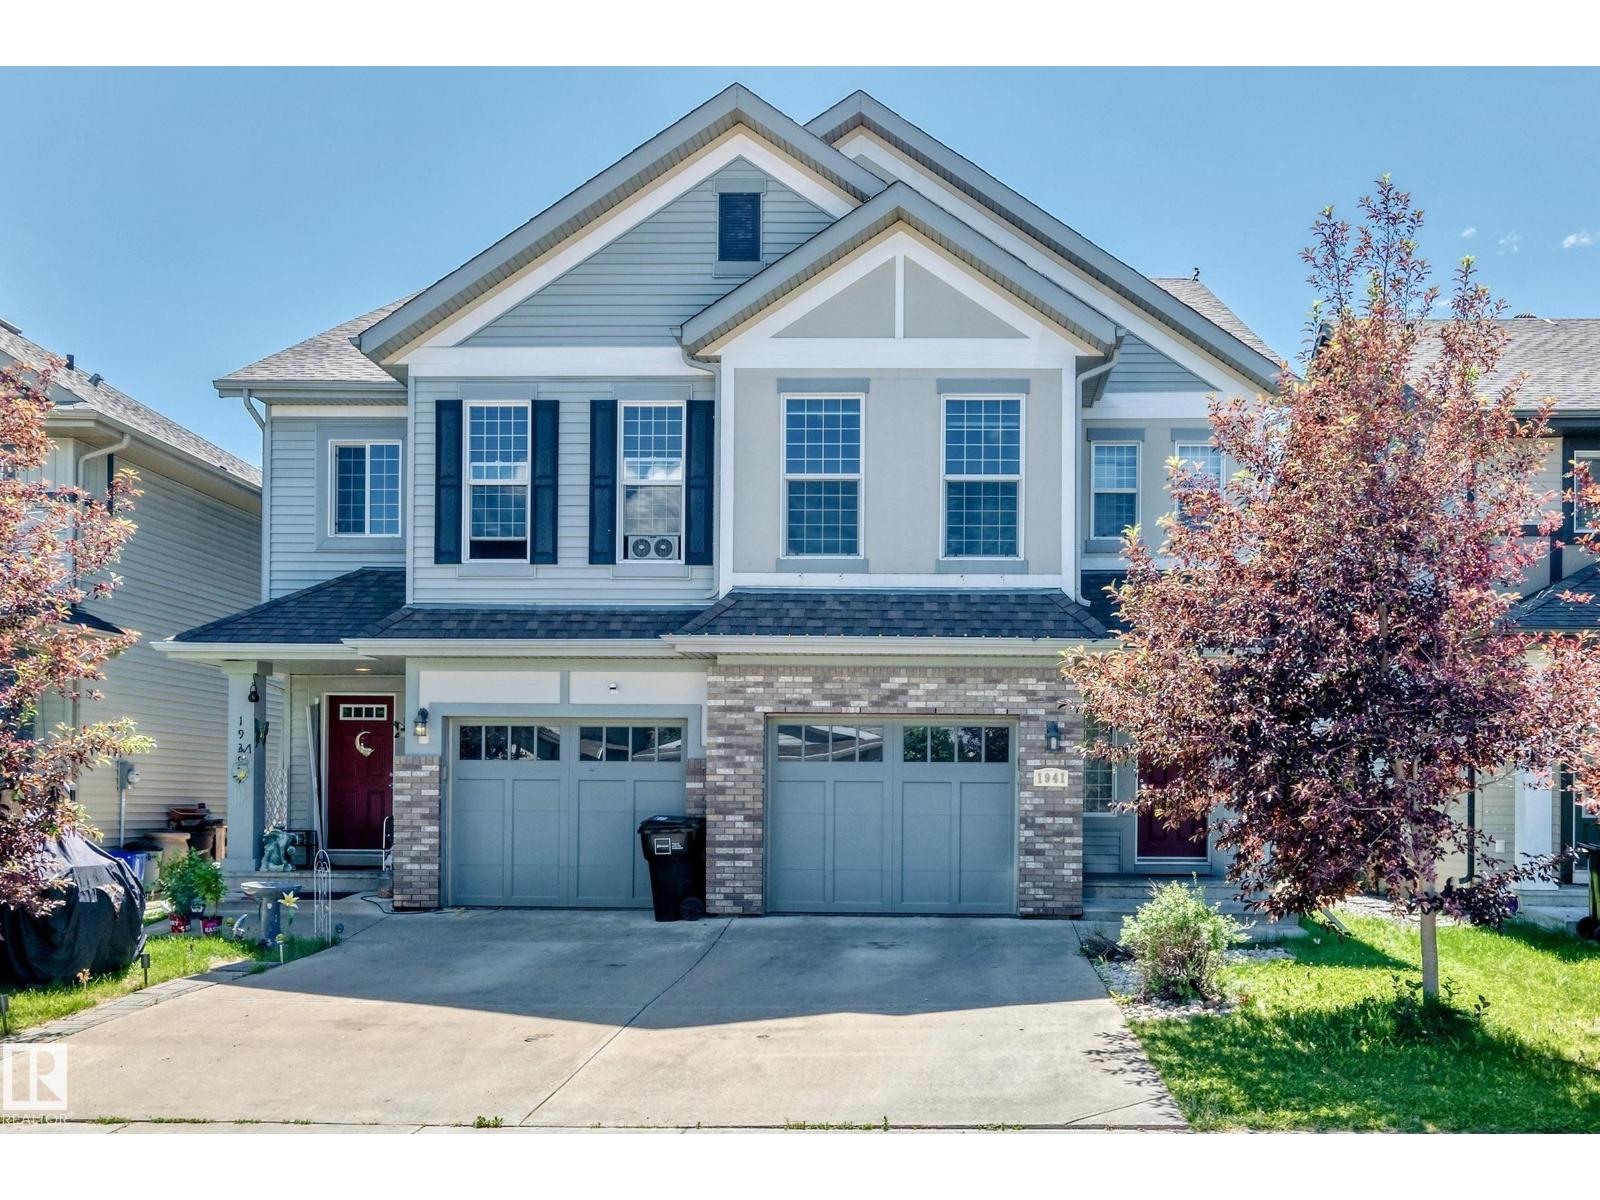
1941 Chapman Rd Sw
Edmonton, Alberta T6W 0Y7
Welcome to this fully finished 4-level split half duplex in the desirable community of Chappelle. Offering over three levels of functional living space plus a finished basement, this home features 3 bedrooms, 3.5 bathrooms, a bonus room, and a single attached garage. The open-concept main floor features a spacious kitchen with a large island, ample cabinetry and counter space, a gas stove, stainless steel appliances, and a dining area overlooking the bright living room with a gas fireplace. The private primary suite occupies its own level and includes a walk-in closet and 3-piece ensuite. Upstairs you'll find two additional bedrooms, a full bathroom, laundry, and a versatile bonus room. The finished basement provides additional living space with another full bathroom, making it ideal for a family room, recreation area, or home office. Enjoy the south-facing, fully fenced backyard with a two-tier deck, Close to schools, parks, shopping, walking trails, transit, and community amenities. (id:58723)
Cir Realty
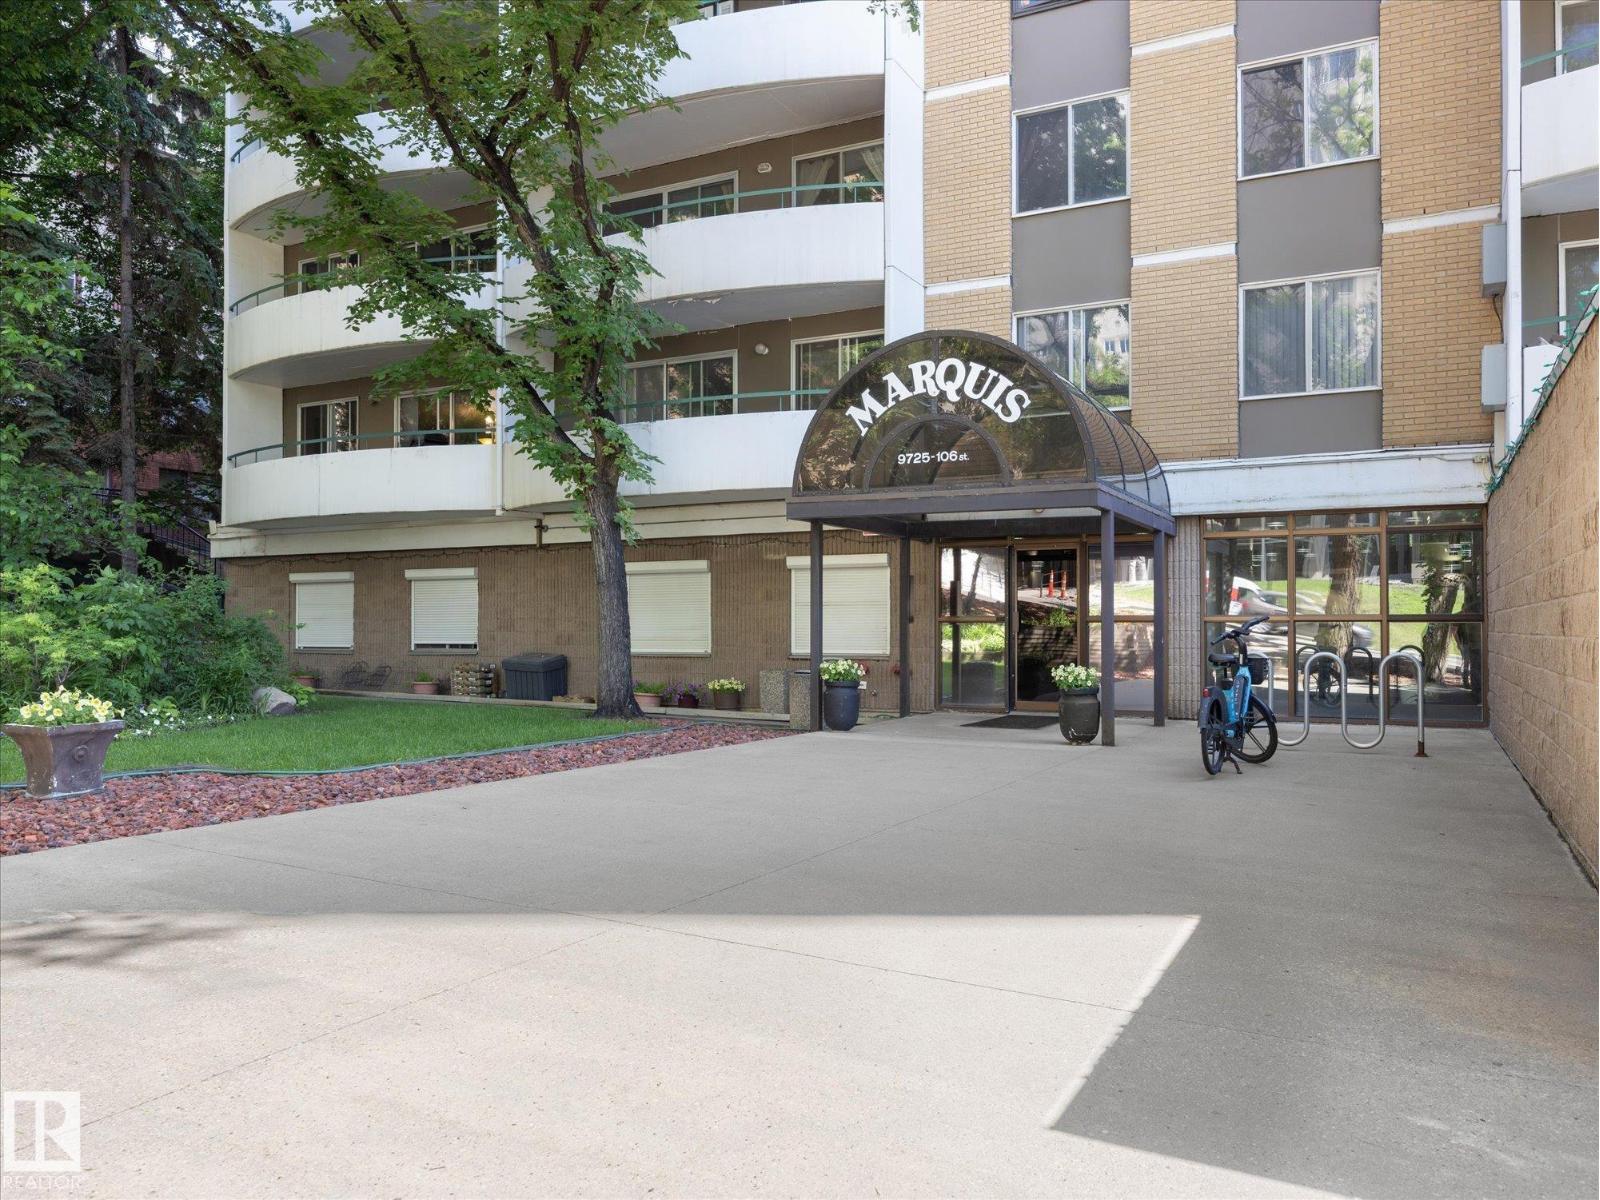
#1601 9725 106 St Nw
Edmonton, Alberta T5K 1B5
VIEW!!! Welcome to the Marquis DT where affordable living and stunning views are the order of the day. This gorgeous 2 bed 1.5 bath 954 sq ft unit features an upgraded kitchen, full dining area, tons of storage, and and completely renovated 4 pce bathroom. The primary has a walk through closet and 2 piece ensuite. Your west facing balcony has plenty of late sun and stunning views. This unit has had all windows and balcony doors replaced and has a secure parkade stall. The building features a pickleball court, sun deck, pool table/social room, and exercise room. Whether you are attending school or the downtown life of bars, restaurants, ICE District and shopping is beckoning this condo could be the one for you! (id:58723)
Real Broker
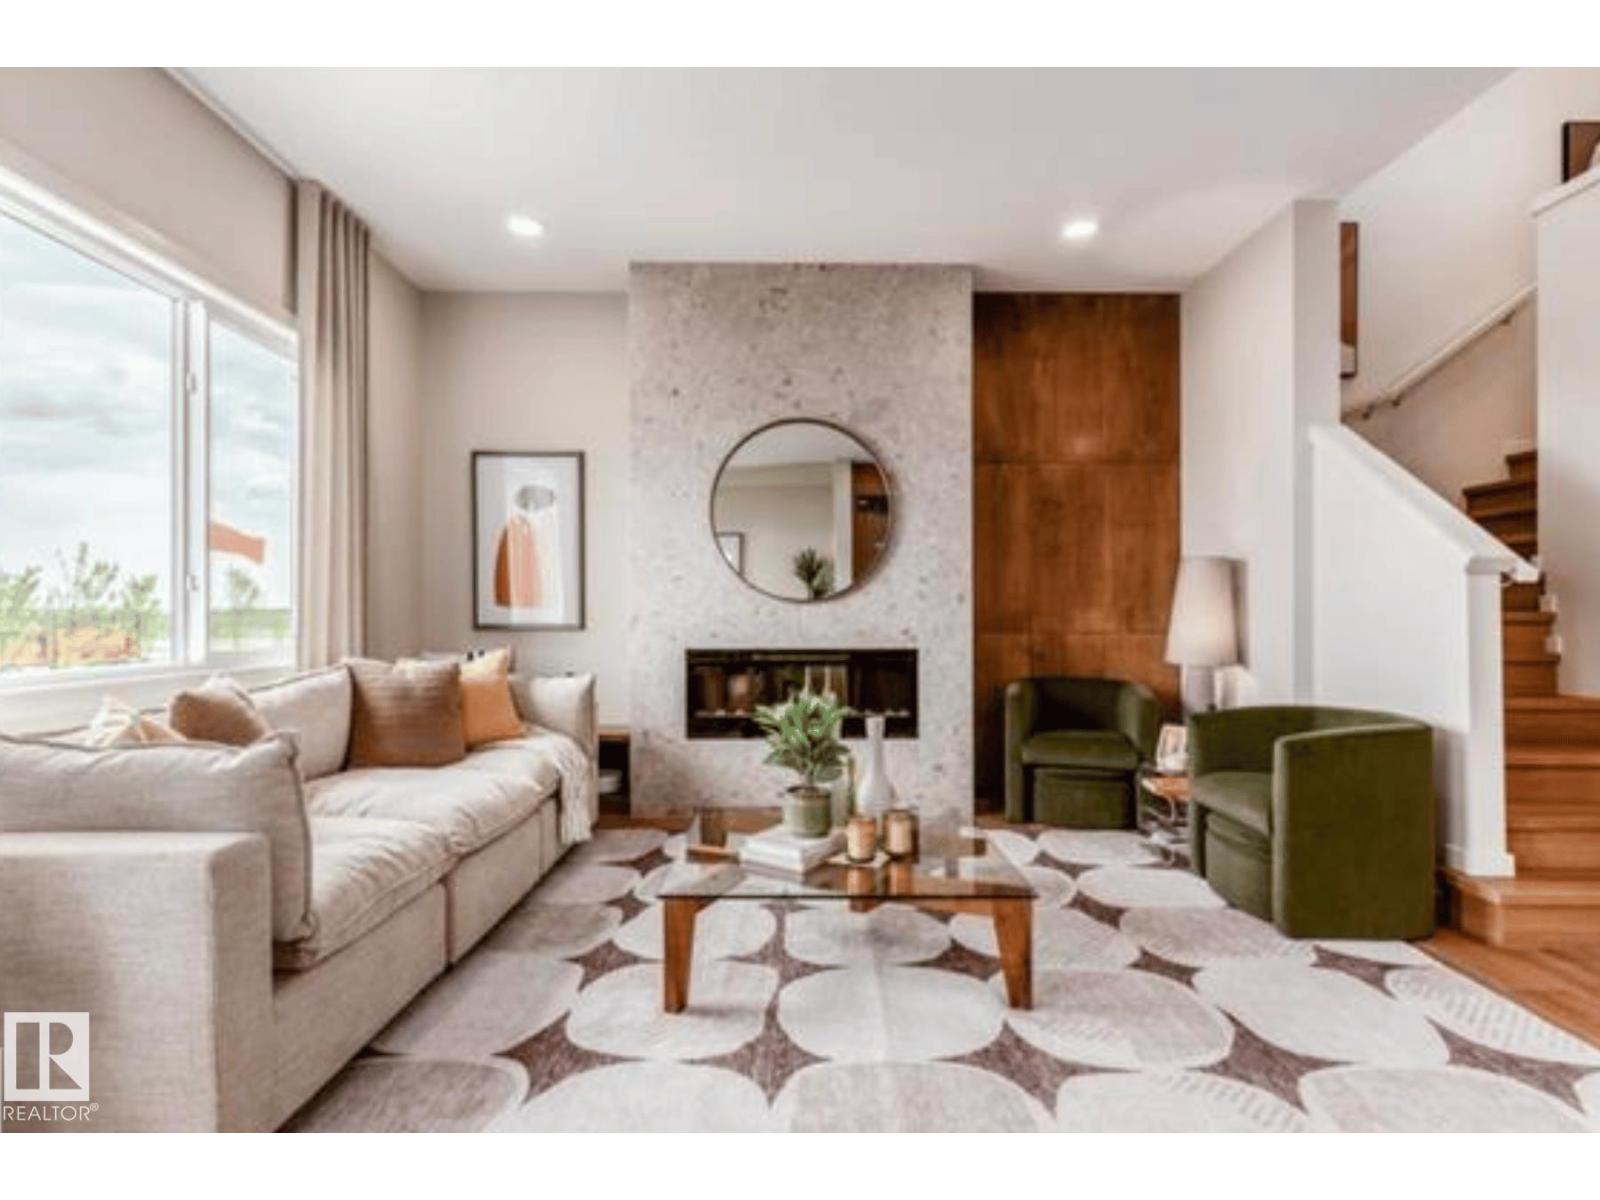
19631 30 Avenue Nw
Edmonton, Alberta T6M 3L9
Step into refined luxury with the Percy by Homes by Avi, a stunning 2-story home in The Uplands . This residence greets you with a bright, open-concept main floor designed for effortless living. At its heart, a chef-inspired kitchen with a central island overlooks the great room and dining area. Offering rare versatility, the layout features 4 bedrooms and 3 full bathrooms , including a convenient main-floor bedroom and full bath, perfect for guests or a home office. Upstairs, a spacious central bonus room separates the secondary bedrooms from your private retreat. The primary suite acts as a true sanctuary, complete with an upgraded, spa-like ensuite. Finished with a private side entry door and an attached double garage, this home perfectly balances upscale style with everyday convenience. Photos of similar model for illustration only, colour/finishing will vary. (id:58723)
Real Broker
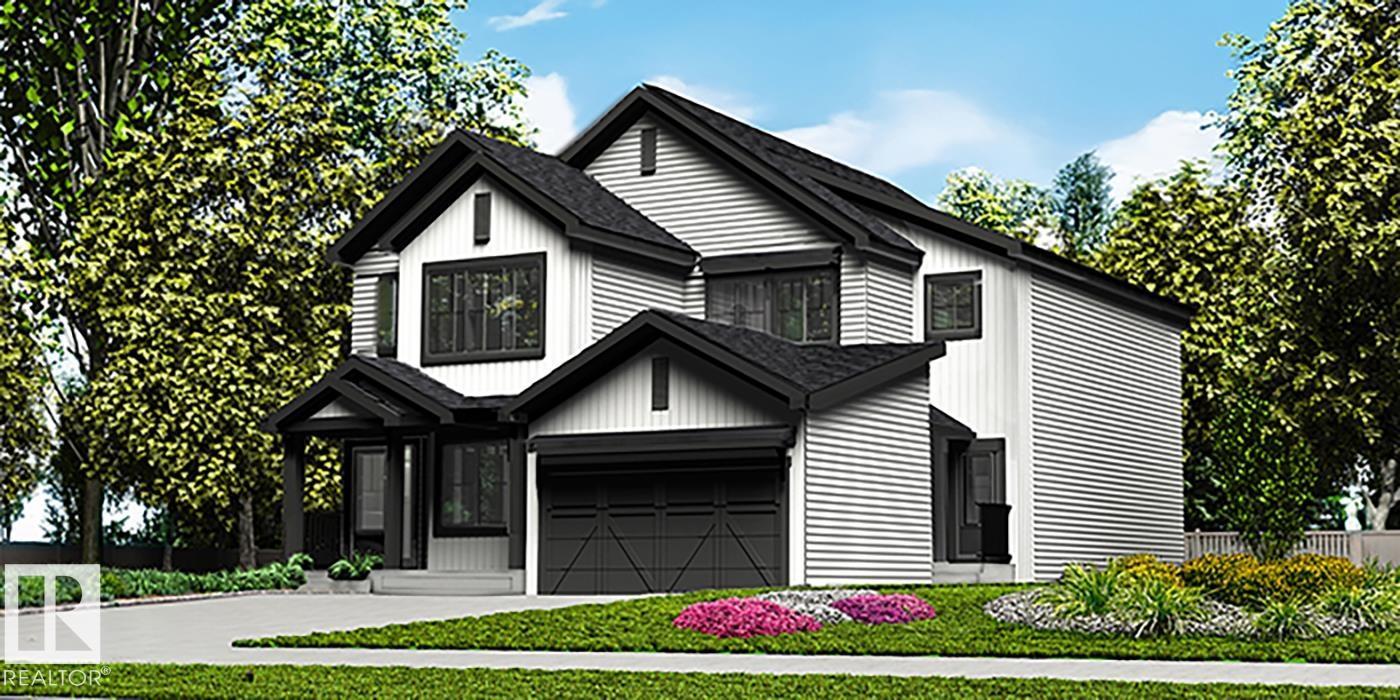
18933 24 Av Nw
Edmonton, Alberta T6M 3L3
Stylish duplex designed for comfort and function, featuring a double attached garage with floor drain, 9’ main floor ceilings, upgraded railings, LVP flooring, and an electric fireplace. The spacious foyer flows past a 2-piece bath into an open-concept great room, kitchen, and dining area. The kitchen includes quartz countertops, a central island with Silgranit sink and flush eating ledge, chimney-style hood fan, full-height backsplash, built-in microwave, and upgraded soft-close cabinetry, plus a convenient pantry. Large rear windows and a sliding patio door fill the space with natural light and provide backyard access. Upstairs offers a generous primary suite with walk-in closet and 4-piece ensuite, two additional bedrooms, a 3-piece bath, and a laundry room with storage. Includes black fixtures and basement rough-in plumbing. (id:58723)
Exp Realty