Hurry Home

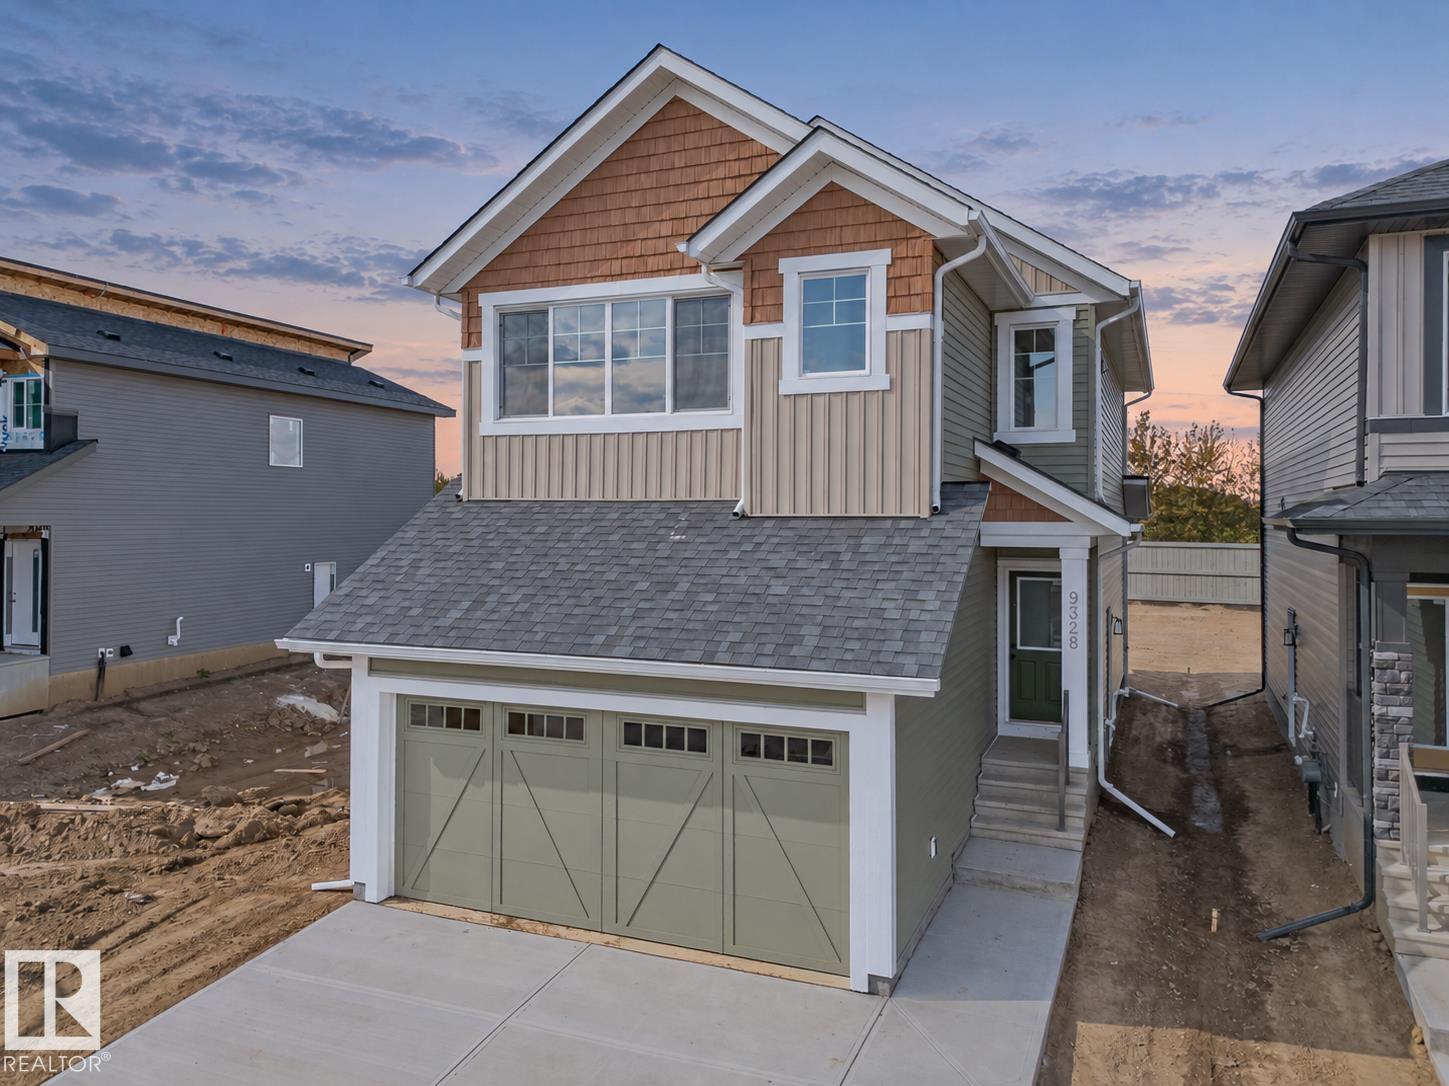
9328 230 St Nw
Edmonton, Alberta T5T 7Y7
Step into a home designed for the way you want to live. This beautifully crafted Coventry Home features a SEPARATE ENTRANCE, double attached garage & soaring 9’ ceilings on both the main floor & basement. At the heart of the home, the chef-inspired kitchen showcases quartz countertops, stainless steel appliances, elegant cabinetry, designer finishes & a spacious walkthrough pantry. The Great Room flows effortlessly into the dining area, creating a warm, welcoming space for quiet evenings or memorable gatherings. Upstairs, escape to a serene primary suite with dual sinks, a walk-in shower & generous walk-in closet. Two additional bedrooms, a full bath, versatile bonus room & convenient upstairs laundry provide space for everyone. Exceptional craftsmanship meets thoughtful design, all backed by the Alberta New Home Warranty Program. *Some photos are virtually staged* (id:58723)
Maxwell Challenge Realty
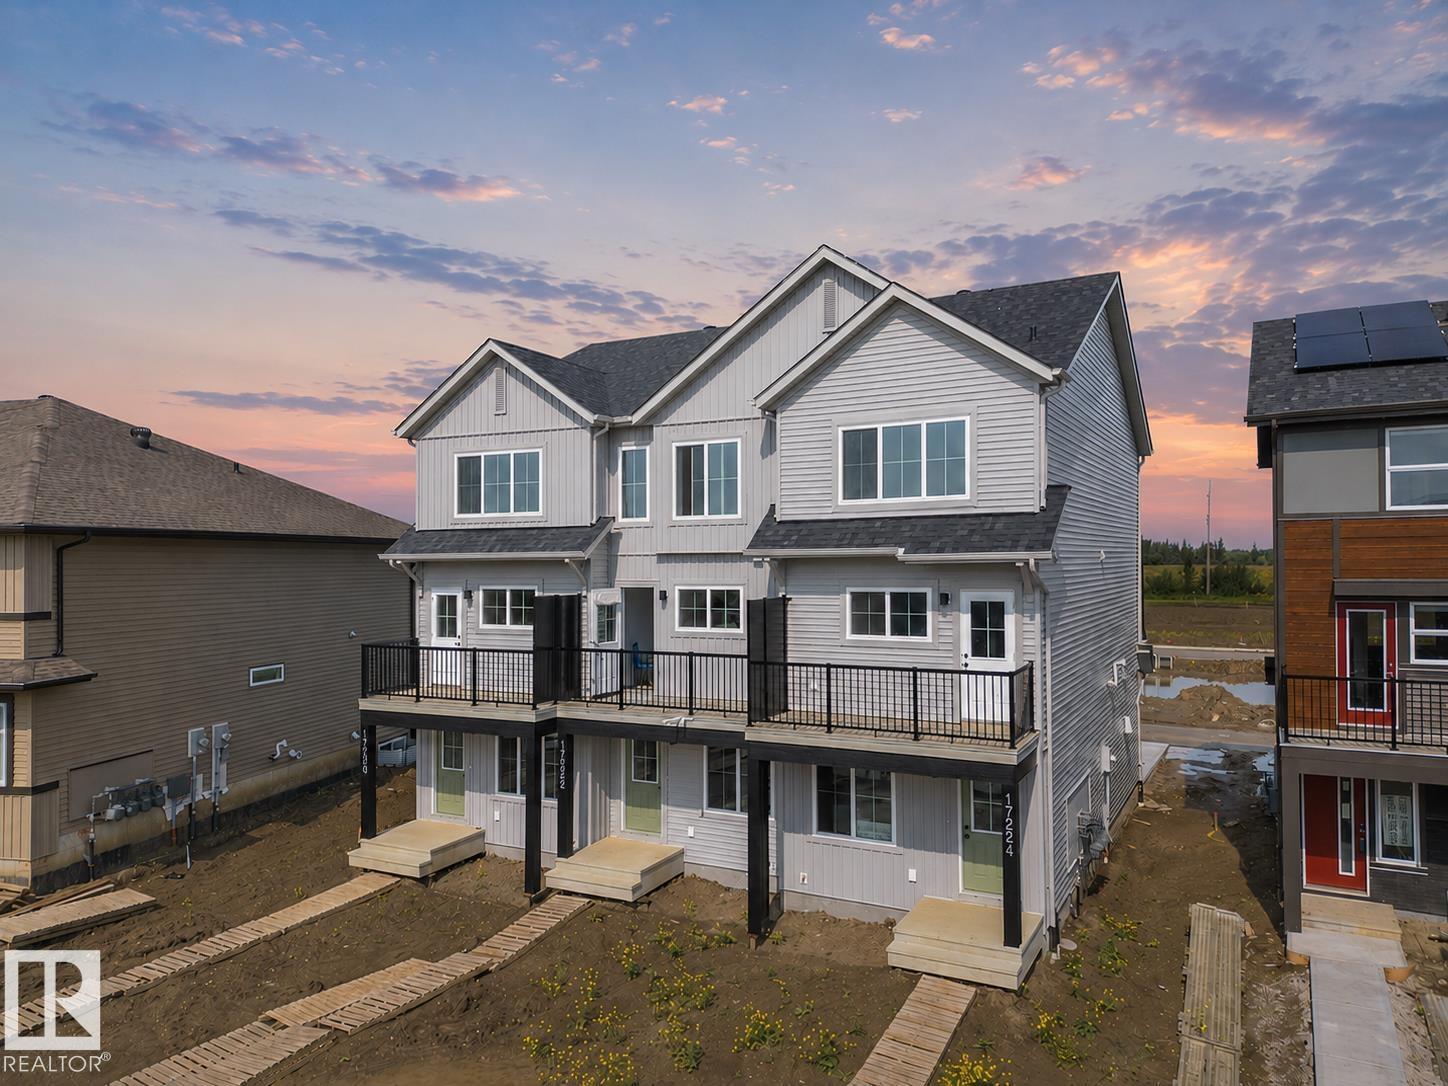
17224 4 St Nw
Edmonton, Alberta T5Y 4K8
Welcome to refined modern living in this beautifully crafted 3 storey Coventry Home. From the moment you step inside, thoughtful design and quality finishes create a warm, sophisticated atmosphere. The entry level features a stylish half bath, private den, crawl space access and attached garage. The main living level is designed to impress, with an inviting living room, elegant dining area and beautiful kitchen complete with a spacious pantry, creating the perfect setting for quiet mornings or evenings spent entertaining. Upstairs, two luxurious primary bedrooms each offer their own private ensuite. One features a sleek 3 piece ensuite with a walk in shower, while the second offers a beautiful 4 piece ensuite. Outside, the fully landscaped yard creates a finished, welcoming setting to enjoy. Built by Coventry Homes and covered by the Alberta New Home Warranty Program. *Some photos are virtually staged* (id:58723)
Maxwell Challenge Realty
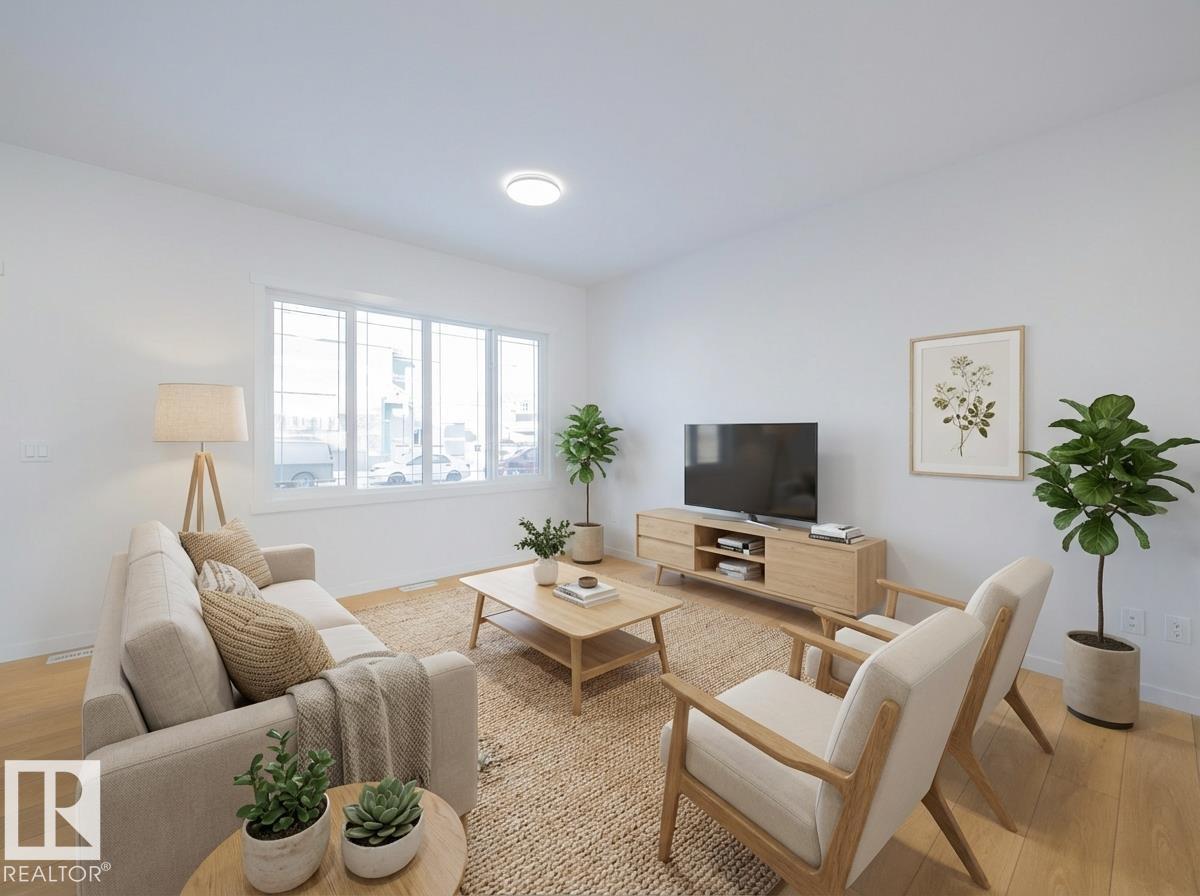
65 Rosa Cr
St. Albert, Alberta T8N 8G2
Experience a home designed for the way you live. This beautiful Impact Home w/ a SEPARATE ENTRANCE blends comfort, style & functionality for everyday living. The bright, open main floor features 9' ceilings, an abundance of natural light & convenient main floor laundry. The thoughtfully designed kitchen is the heart of the home, complete w/ quartz countertops, a ceramic tile backsplash, S/S appliances & stylish cabinetry, flowing seamlessly into the open living & dining areas, perfect for entertaining or everyday living. Upstairs offers a spacious bonus room, a beautiful primary suite w/ a walk in closet & 4 pc ensuite, 2 additional bedrooms & a full bath. Built with quality craftsmanship & backed by the Alberta New Home Warranty Program. *Home is under construction. Photos are not of the actual home. Some finishings may vary. Some photos are virtually staged* (id:58723)
Maxwell Challenge Realty
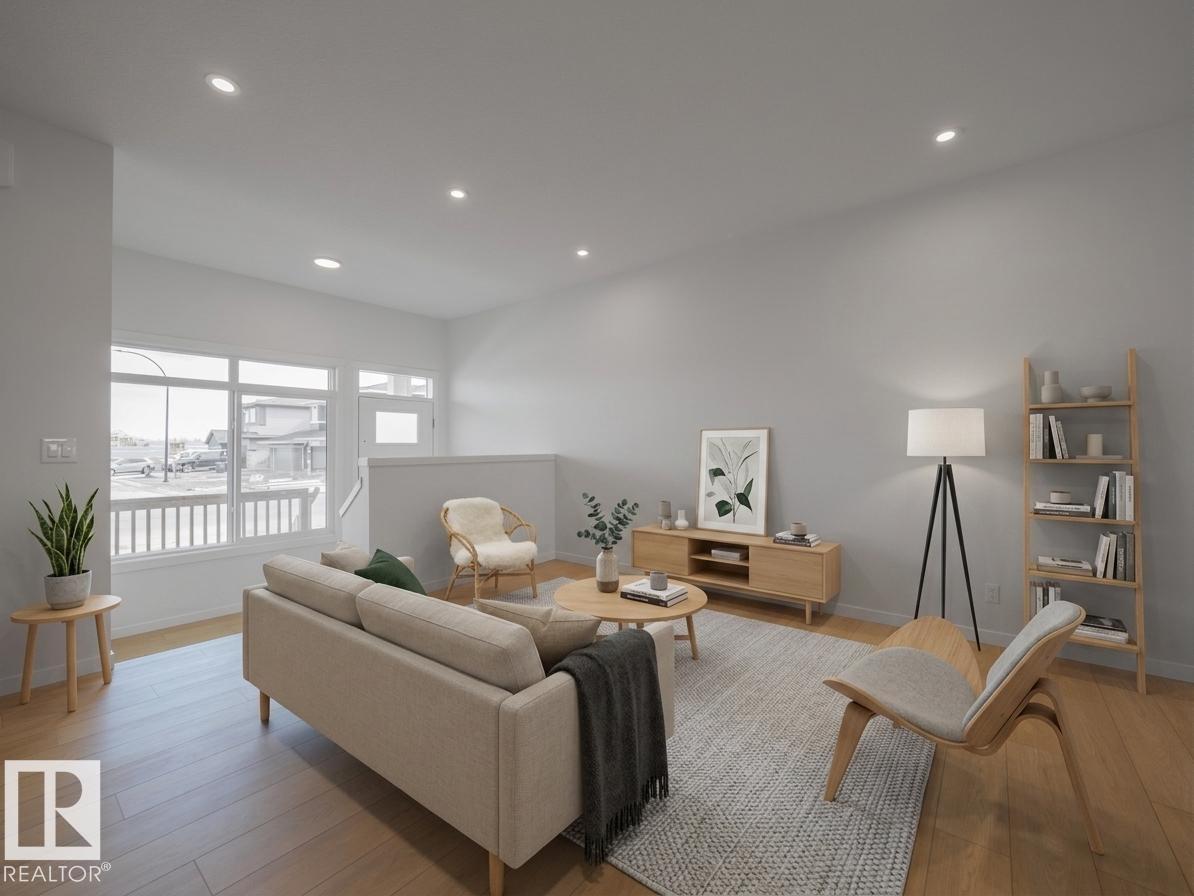
27 Nerine Cr
St. Albert, Alberta T8N 8E9
Built by Impact Homes, this beautifully designed home with a SEPARATE ENTRANCE & double detached garage is where lasting memories begin. With 9' ceilings on the main floor, the bright, open-concept layout creates a warm & inviting space you'll love coming home to. The stunning kitchen features quartz countertops, a ceramic tile backsplash, gorgeous cabinetry, & plenty of room to gather, whether it's a busy weekday breakfast or a holiday with family & friends. The living & dining areas flow effortlessly together, making everyday living & entertaining feel easy. Upstairs, escape to your spacious primary retreat with a luxurious 5-piece ensuite & walk-in closet. Two additional bedrooms, a full bath, & upstairs laundry complete the upper level. Built with exceptional craftsmanship & backed by the Alberta New Home Warranty Program. Home is under construction. Photos are not of the actual home, some finishings may vary, & some photos are virtually staged. (id:58723)
Maxwell Challenge Realty
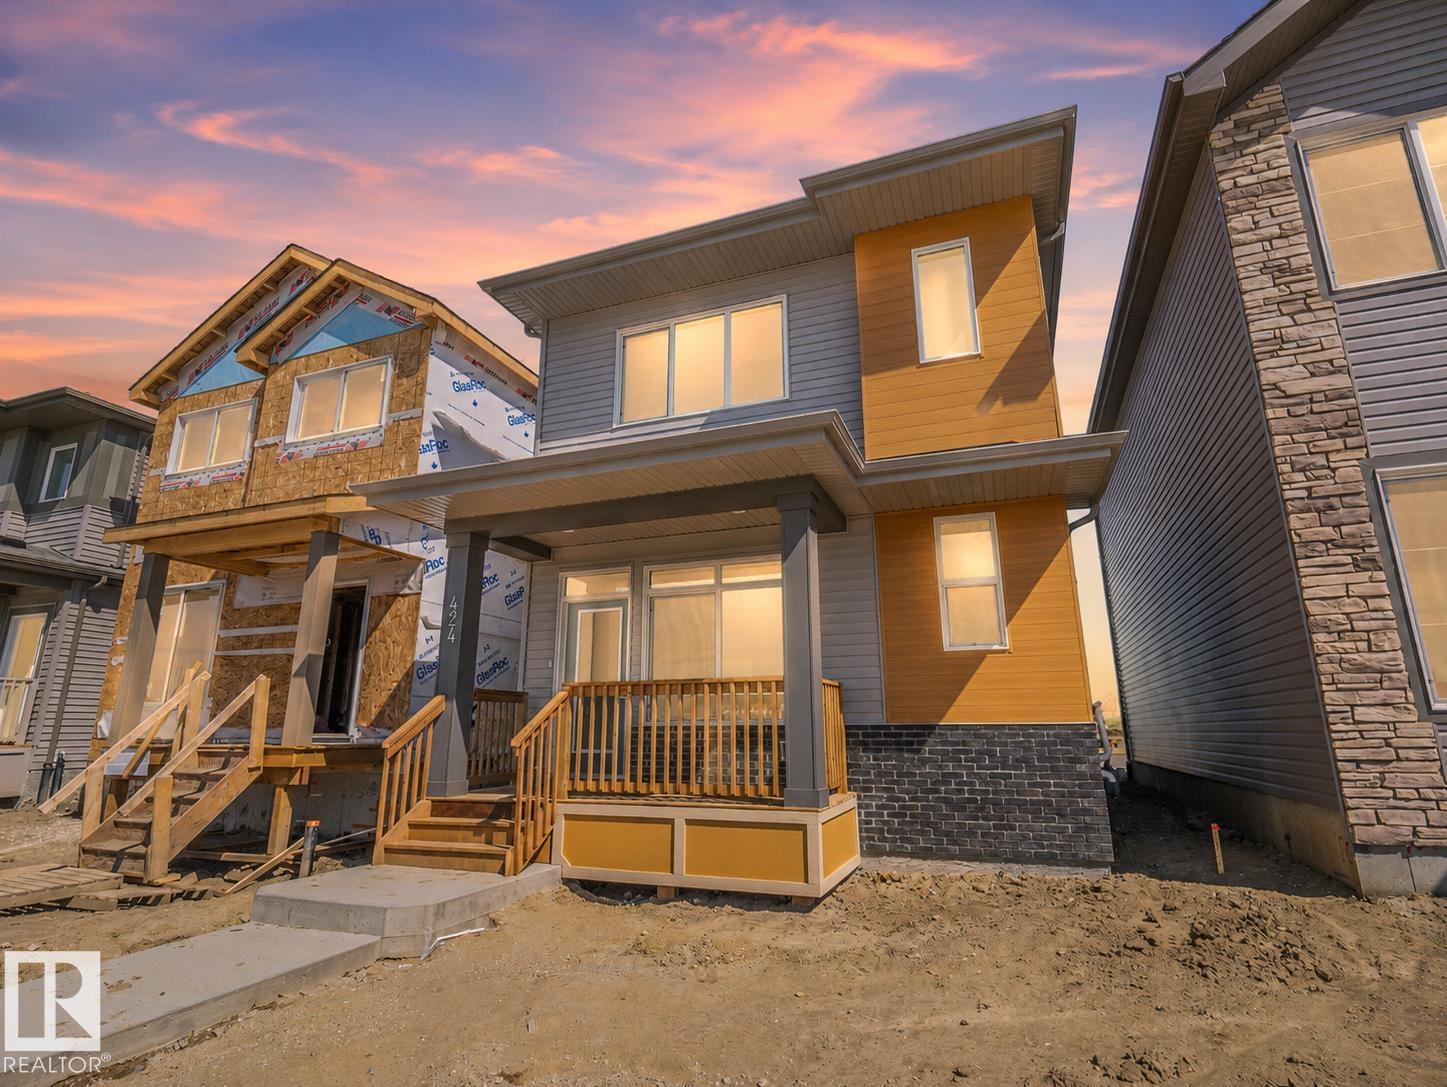
424 176 Av Ne
Edmonton, Alberta T5Y 4K6
This brand-new Impact Home is where comfort, connection, & everyday living come together. The main floor welcomes you with 9' ceilings & an open-concept design that feels warm & inviting. The kitchen is the heart of the home with quartz countertops, ceramic tile backsplash, & beautifully crafted cabinetry setting the scene for everything from morning coffee to laughter-filled dinners. The living & dining areas flow together, creating a space made for memories, while a mudroom & half bath add thoughtful convenience. Upstairs, the primary suite offers a spa-inspired 5-piece ensuite & walk-in closet. Two additional bedrooms, a stylish main bath, & upstairs laundry provide comfort & balance. Built with intention & care, every Impact Home is backed by the Alberta New Home Warranty Program for peace of mind. Some photos virtually staged. (id:58723)
Maxwell Challenge Realty
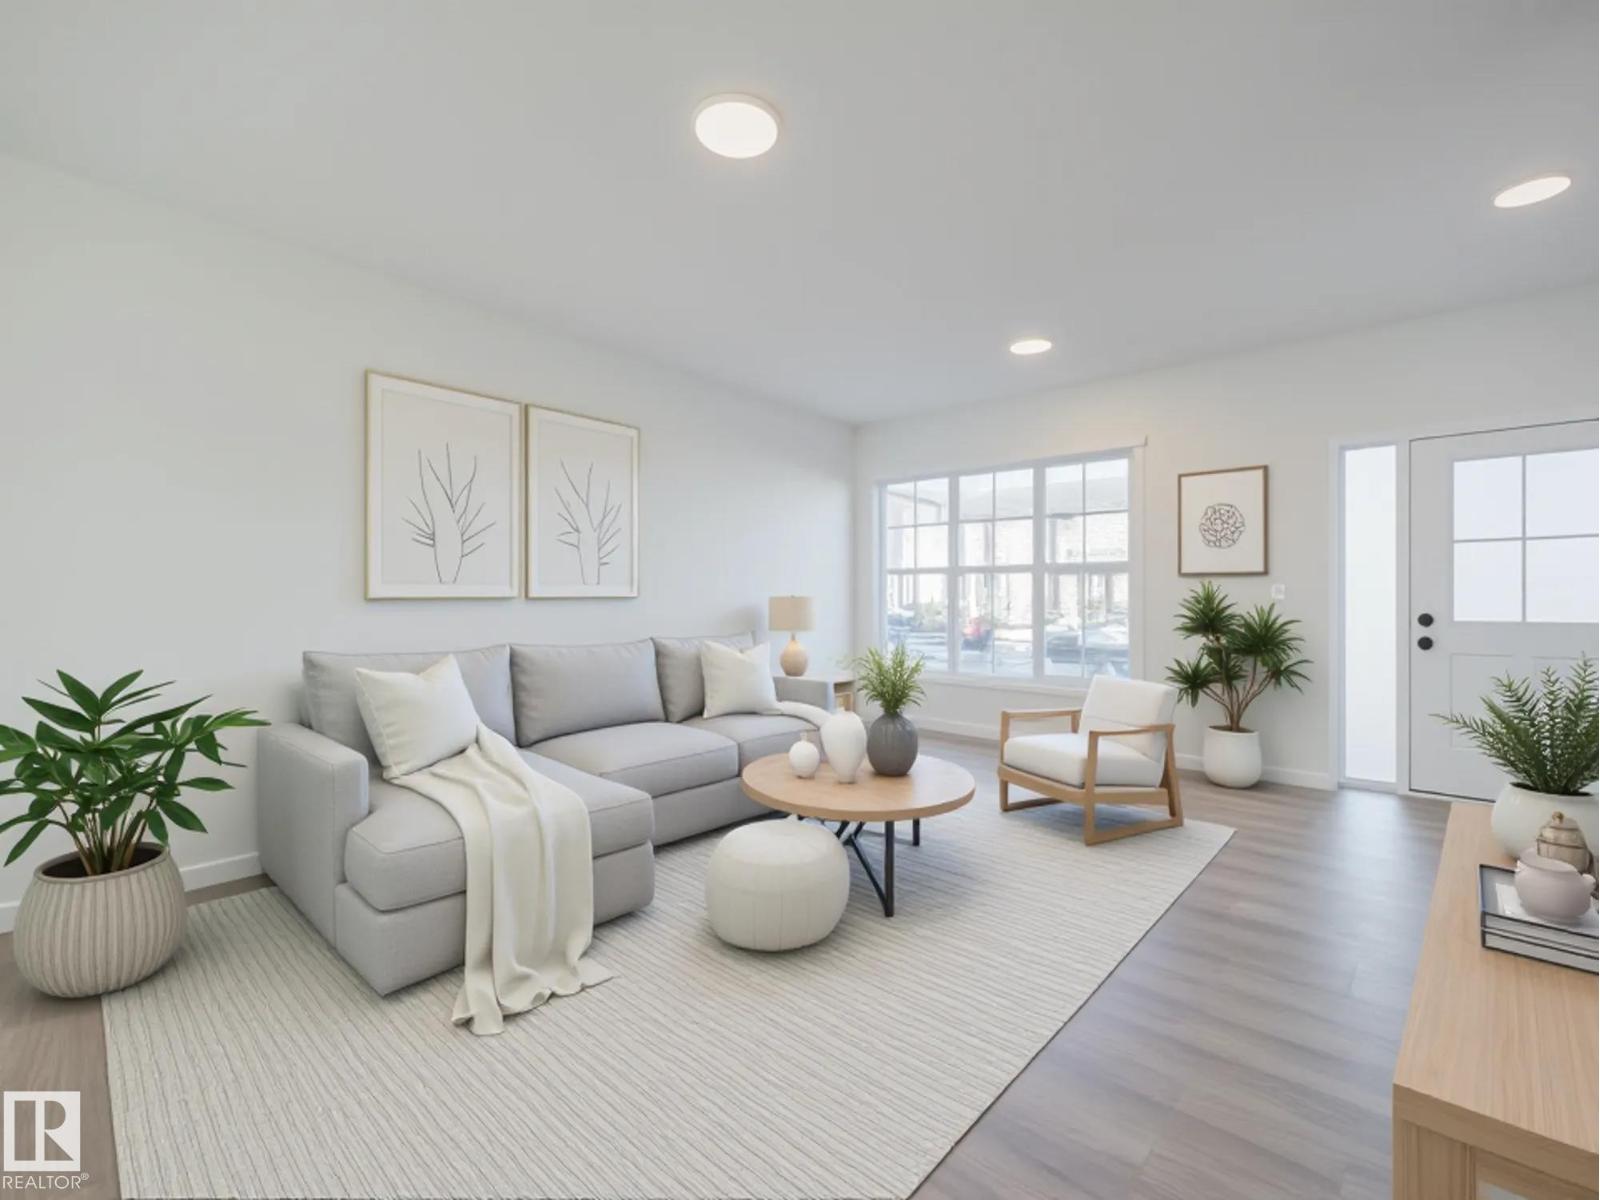
29 Nerine Cr
St. Albert, Alberta T8N 8E9
Experience the lifestyle you’ve been dreaming of in this brand-new Impact Home w/ SEPARATE ENTRANCE & 9' ceilings creating a bright, open feel from the moment you arrive. The kitchen is the heart of the home, featuring quartz countertops, ceramic tile backsplash & elegant cabinetry—perfect for both quiet mornings & entertaining. The main level offers a spacious living & dining area, plus a convenient half bath & mudroom for everyday ease. Upstairs, the primary suite feels like a retreat w/ a 5 pc ensuite & walk-in closet, while two additional bedrooms, a full bath & upstairs laundry add comfort & function. Built w/ care & backed by the Alberta New Home Warranty Program. Home is under construction, photos are not of actual home, some finishings may vary, some photos virtually staged. (id:58723)
Maxwell Challenge Realty
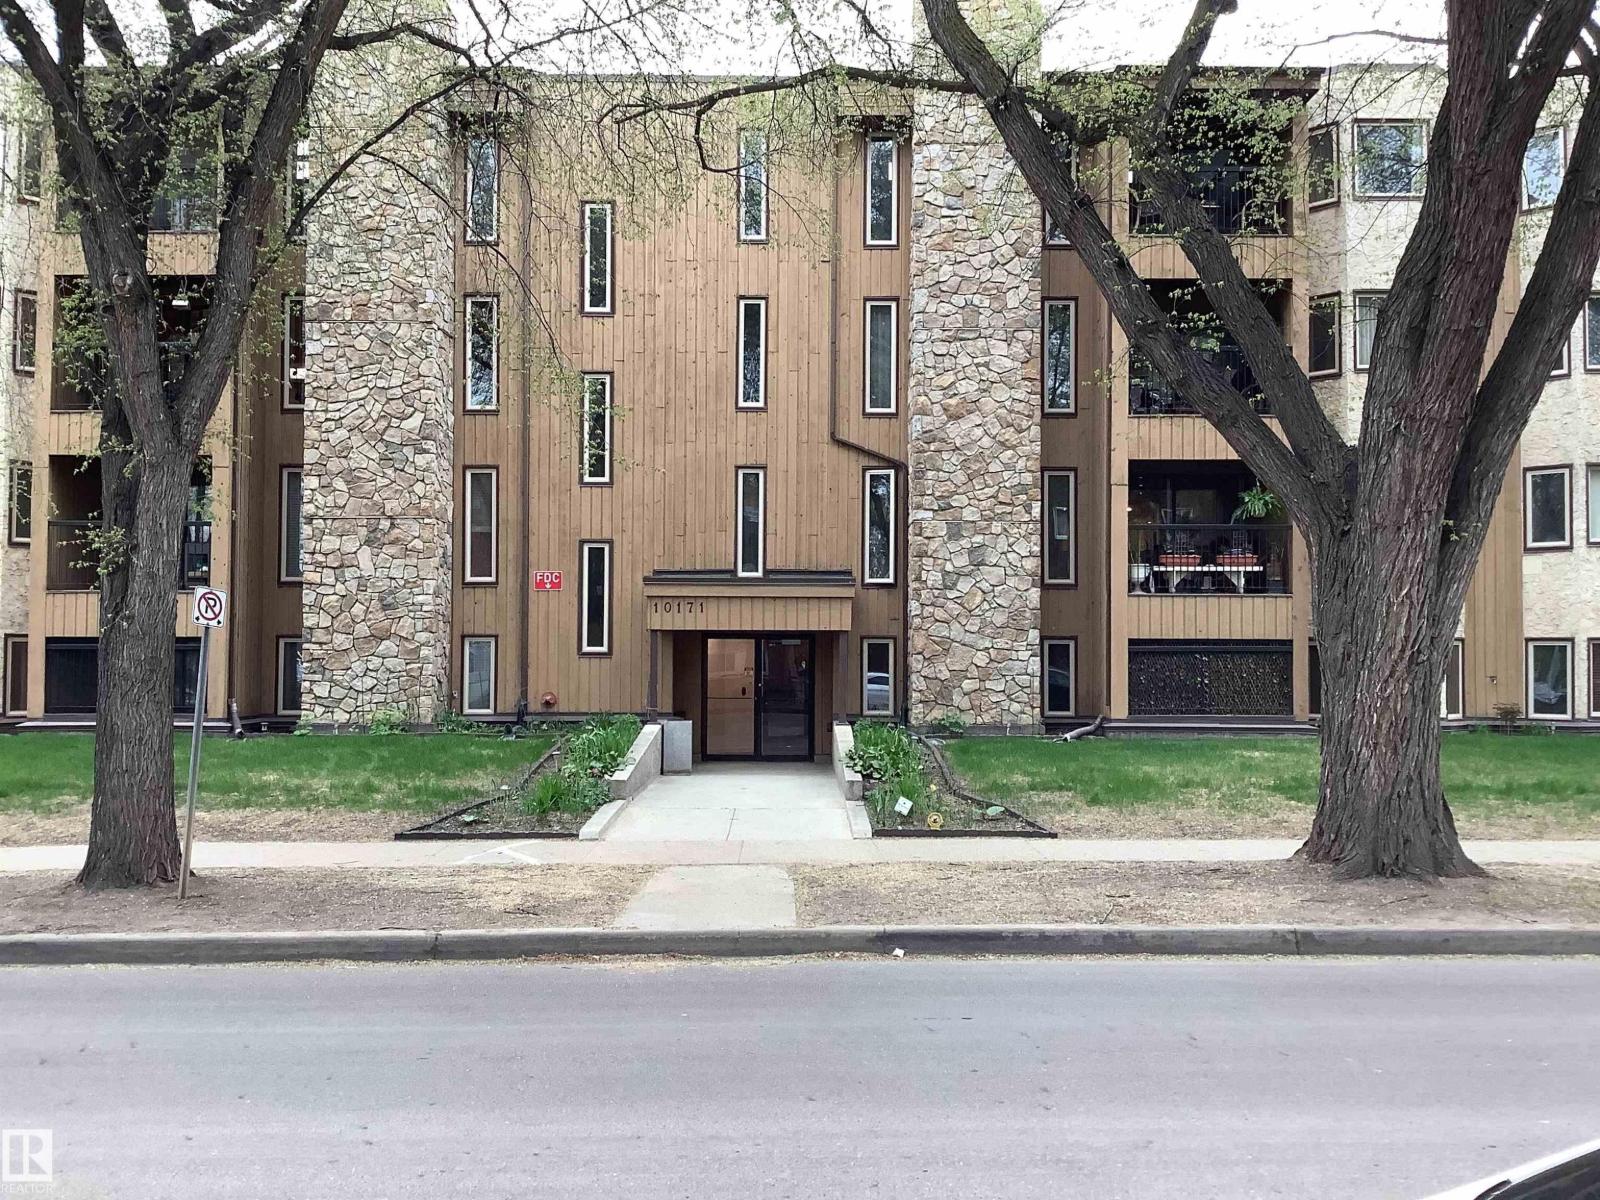
#207 10171 119 St Nw
Edmonton, Alberta T5K 1Z1
Immediate Possession available on this Wonderful 2 Bedroom 2 Bathroom suite centrally located on a beautiful tree lined street. This unit has a wood burning fireplace, in-suite laundry, an All Season Sunroom, newer laminate flooring, newer kitchen cabinets, large in-suite storage and much more. Comes with one assigned heated underground stall. This building is located just one block north of Jasper and 2 blocks south of the new Valley Line LRT. As well, it is walking distance to The Brewery District, MacEwan University and Public Transit. This building is also Pet friendly. (id:58723)
Homes & Gardens Real Estate Limited
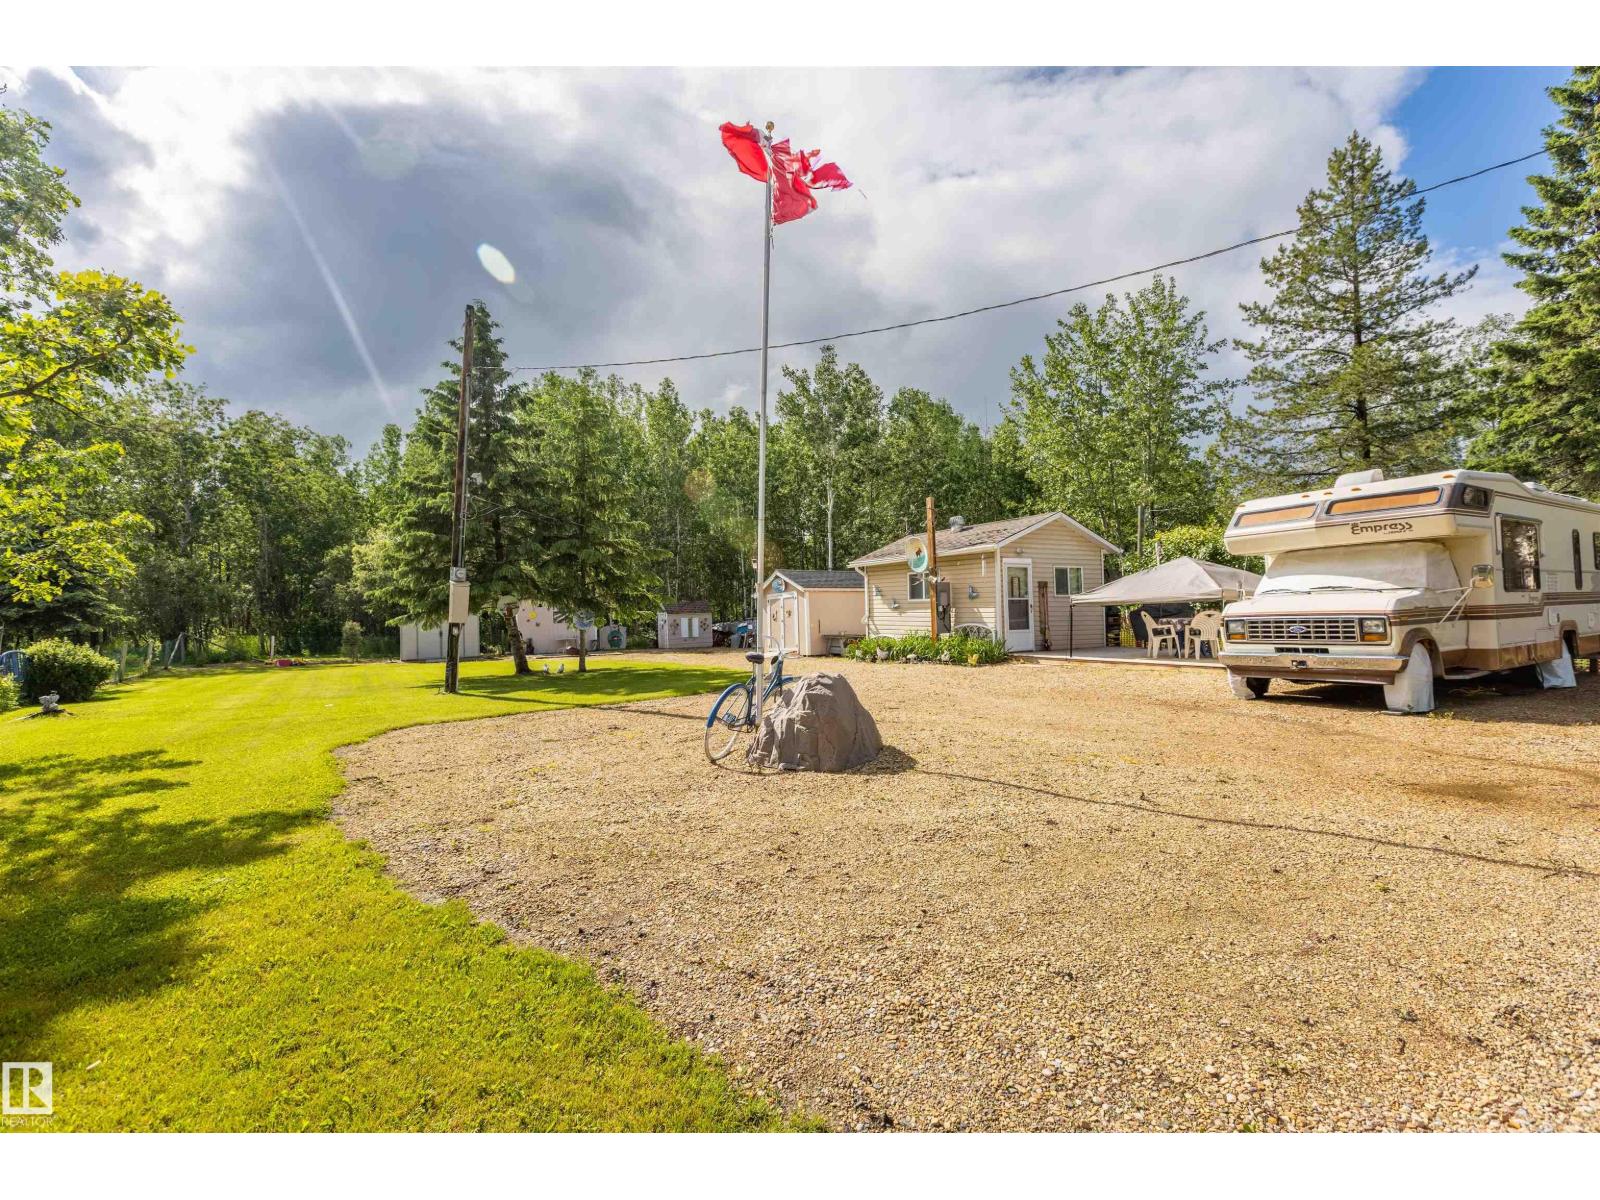
4103 Sylvan Cv
Rural Lac Ste. Anne County, Alberta T0E 1V0
Just minutes from Sandy Beach, this cozy private retreat is packed with PLENTY of opportunity and ready for your vision! Nestled on a spacious 0.13-acre lot, this property offers the perfect starting point for creating your dream getaway or exploring the potential to develop a year-round residential home. The existing cabin is compact yet functional, featuring power, a kitchen, and a portable electric fireplace. Outside, you'll find a gated entrance, outhouse, firepit area, and septic tank, giving you the essentials to start enjoying your own private escape. Picture summer evenings gathered around the fire, peaceful weekends surrounded by privacy and nature, or transforming this property into your own year-round forever home. Whether you're looking for a recreational retreat, a weekend escape, or a place to build your dream home, the potential is here! Bring your ideas, bring your vision, and make this property truly your own. (id:58723)
Century 21 Masters
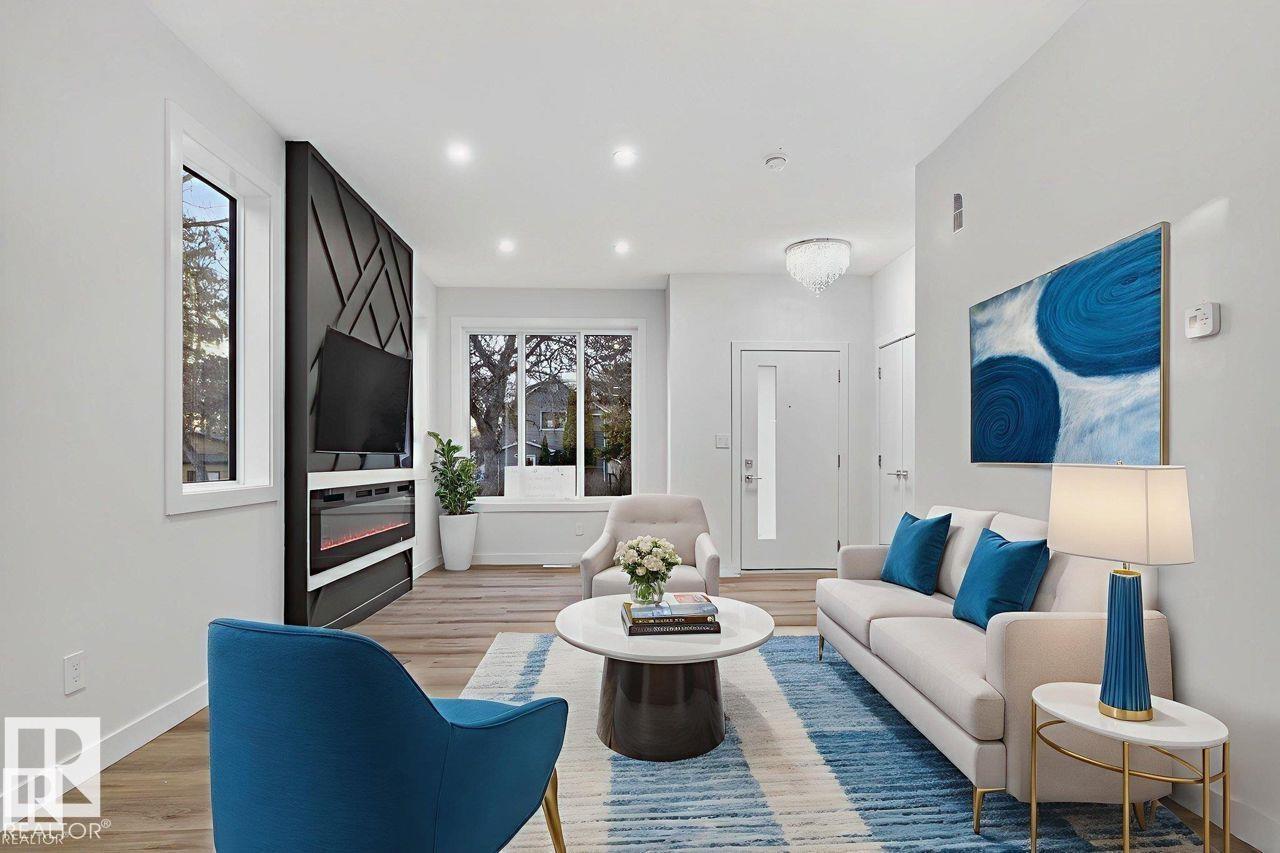
11927 90 St Nw
Edmonton, Alberta T5B 3Y8
SPACE TO LIVE, ROOM TO GROW! Approximately 2,855 sq. ft. of combined living space across the main residence and two legal suites offers comfort and flexibility. The main home's 1,682 sq. ft. above-grade RMS area spans two floors with 4 bedrooms and 3 full bathrooms. Picture hosting friends, settling in for a quiet evening or creating a home office with room to spare. Additional space includes a 697 sq. ft. legal basement suite with 2 bedrooms and a full bathroom, plus an approximately 476 sq. ft. legal suite above the detached garage with its own full bathroom. The combined total includes the basement and detached suite; neither is included in the main home's RMS area. Live in the main home while renting the suites to help offset ownership costs, or explore renting all three. Near NAIT, Delton School and neighbourhood amenities, this Alberta Avenue property offers options for first-time buyers and investors alike. (id:58723)
Royal LePage Arteam Realty
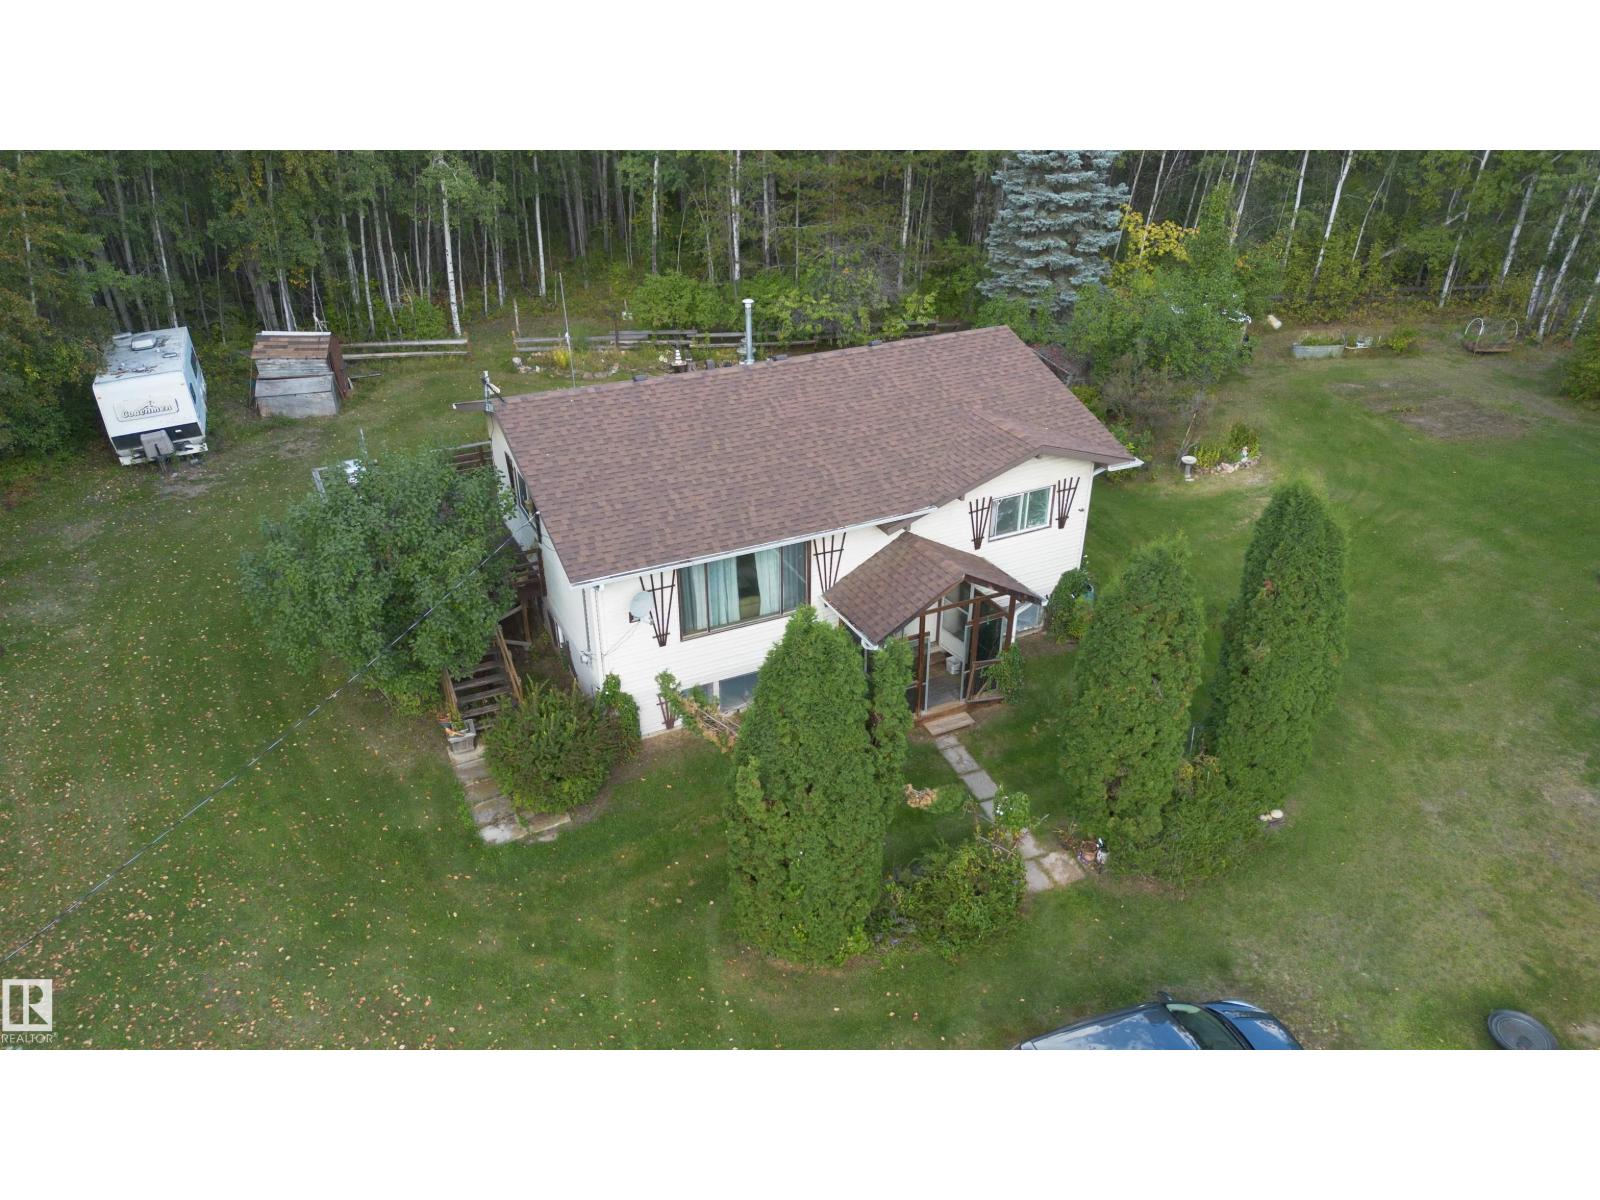
14060 Township Road 650
Rural Lesser Slave River M.d., Alberta T0G 0Y0
Escape to the countryside to find yourself taking in the peaceful sounds of nature on this 4.87 acre property. Mature trees, partly fenced and waiting for you to make it your own. This 1986 home offers great potential with 2 bedrooms upstairs and your main bathroom , kitchen, dining and living area and plenty of closets and storage space. Go through the back door and find a large deck for enjoying your morning coffee. Downstairs features the second bathroom, one finished room, two other storage rooms that have potential to be additional bedrooms, and the utility room, the rest is partly finished and ready to be transformed. The yard offers a detached garage, fruit trees, a garden area, privacy and serenity. If you're finding yourself needing a little more relaxation take a short drive and spend some time at a couple great lakes, Forfar and Long Island. (id:58723)
Exp Realty
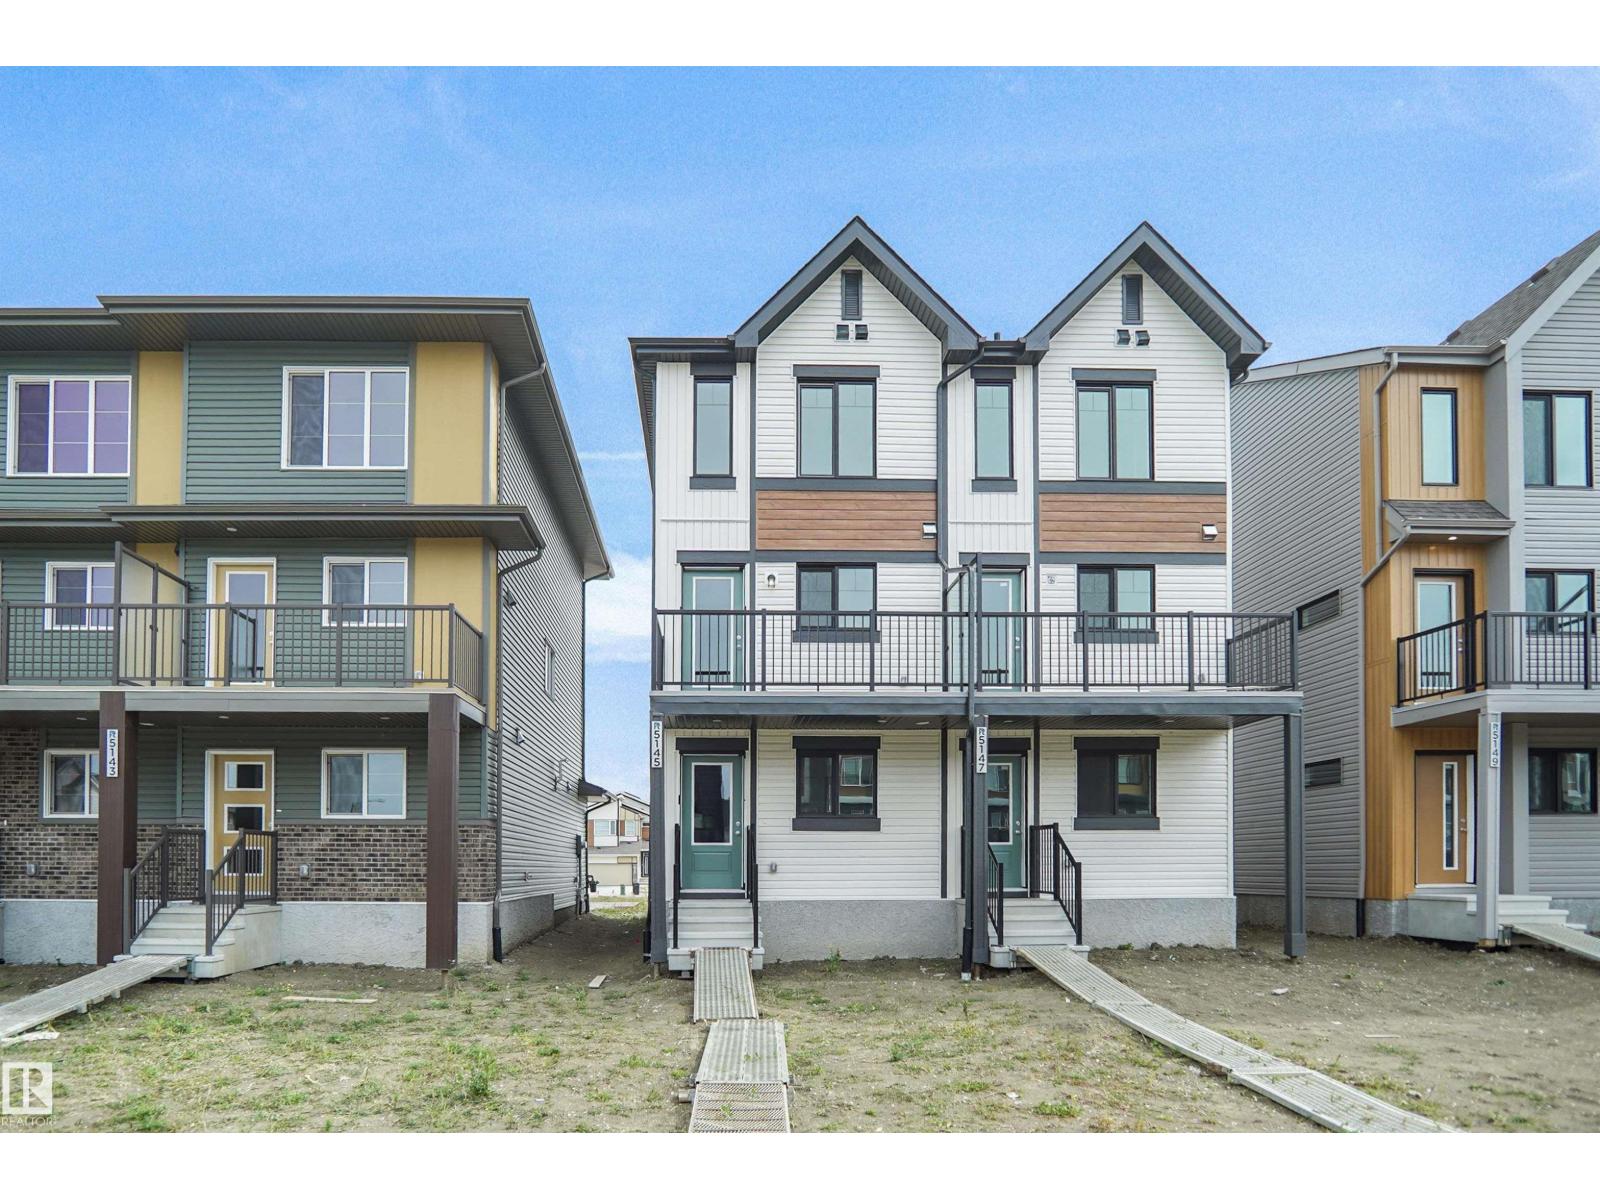
5145 River's Edge Wy Nw
Edmonton, Alberta T6M 3B6
Welcome to this brand new half duplex, the “Reimer” model built by the award-winning Pacesetter Homes, located in one of Edmonton's newest west-end communities of River’s Edge. With over 1,288 sq. ft. of thoughtfully designed living space, this home is ideal for a young family or couple looking for modern style and functionality. The main floor features a versatile flex room or 3rd bedroom located conveniently near the garage entrance, complete with a full 3-piece bathroom perfect for guests or a home office setup. Upstairs on the second level, you'll find a contemporary kitchen with upgraded cabinetry, premium countertops, tile backsplash, and luxury vinyl plank flooring flowing seamlessly into the spacious great room, ideal for entertaining. The upper level offers 2 comfortable primary bedrooms and 2 full bathrooms, including a well-appointed primary suite. Additional features include a single oversized attached garage and modern finishes throughout. MOVE IN READY !!!! (id:58723)
Royal LePage Arteam Realty
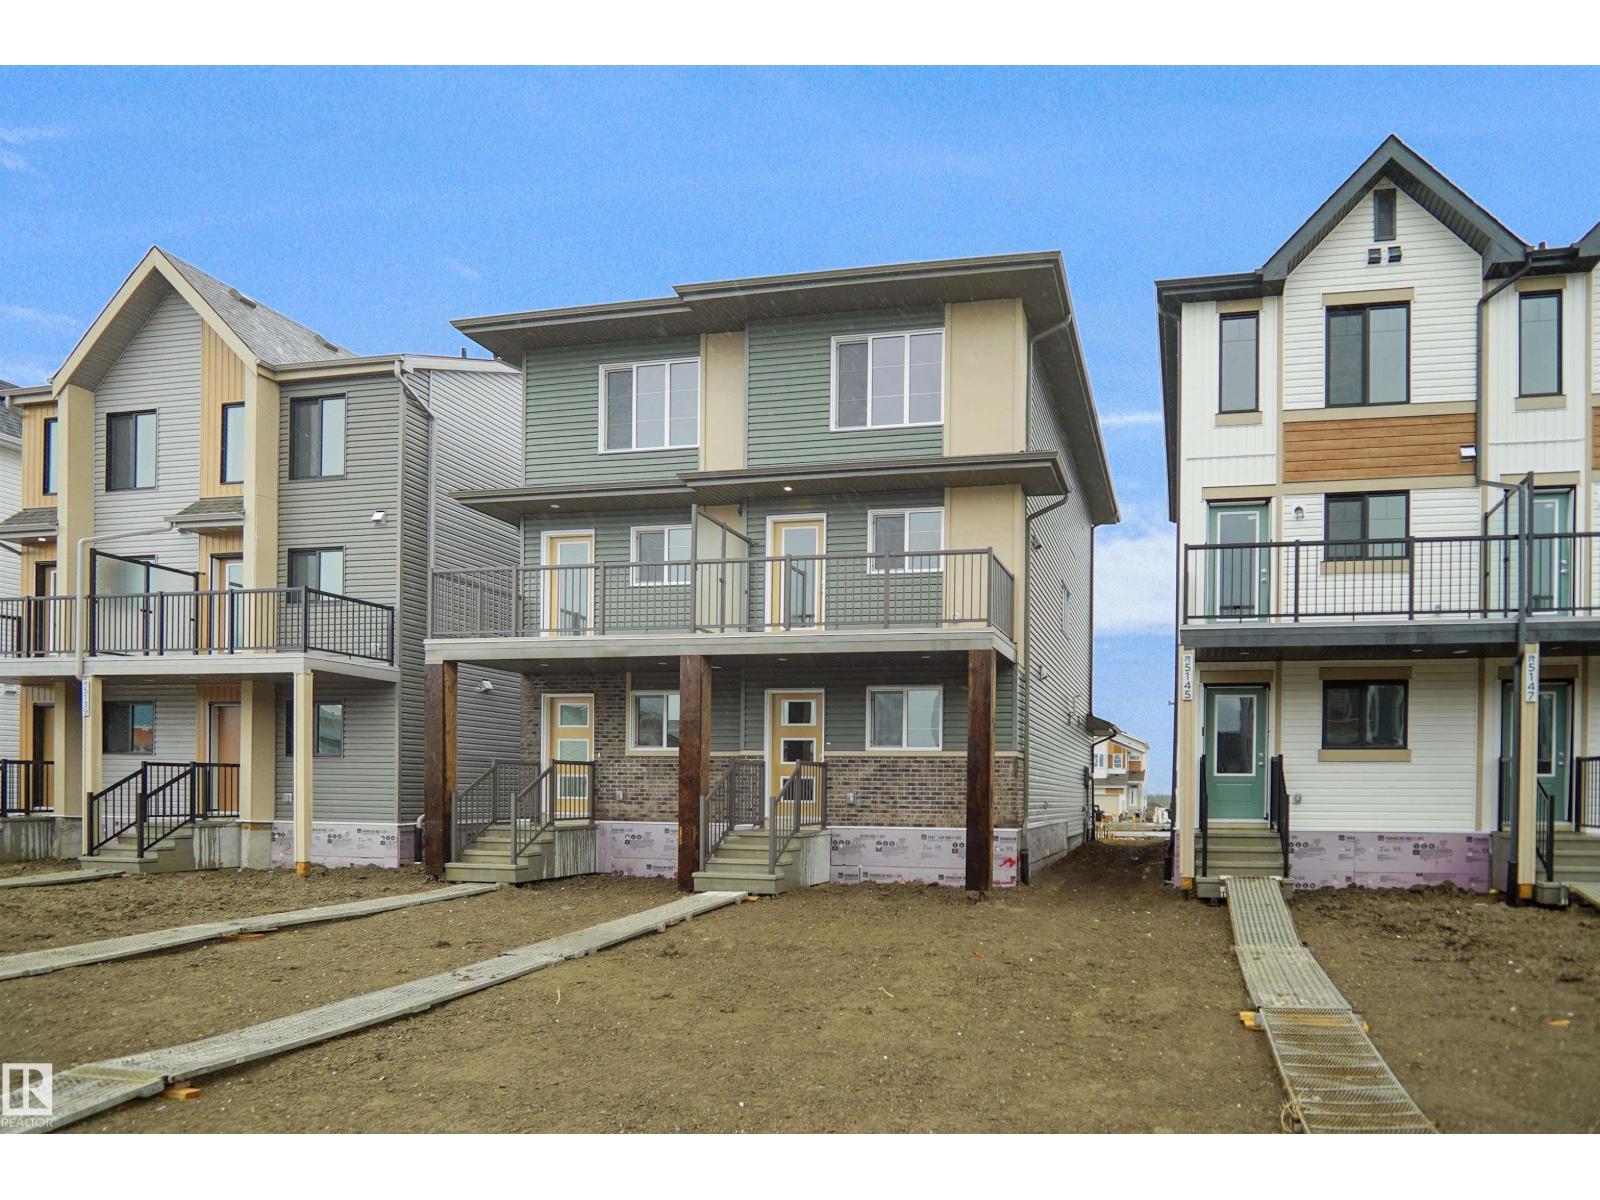
5143 River's Edge Wy Nw
Edmonton, Alberta T6M 3B6
Welcome to this brand new half duplex, the “Reimer” model built by the award-winning Pacesetter Homes, located in one of Edmonton's newest west-end communities of River’s Edge. With over 1,288 sq. ft. of thoughtfully designed living space, this home is ideal for a young family or couple looking for modern style and functionality. The main floor features a versatile flex room or 3rd bedroom located conveniently near the garage entrance, complete with a full 3-piece bathroom perfect for guests or a home office setup. Upstairs on the second level, you'll find a contemporary kitchen with upgraded cabinetry, premium countertops, tile backsplash, and luxury vinyl plank flooring flowing seamlessly into the spacious great room, ideal for entertaining. The upper level offers 2 comfortable primary bedrooms and 2 full bathrooms, including a well-appointed primary suite. Additional features include a single oversized attached garage and modern finishes throughout. Home is now move in ready! (id:58723)
Royal LePage Arteam Realty