Hurry Home

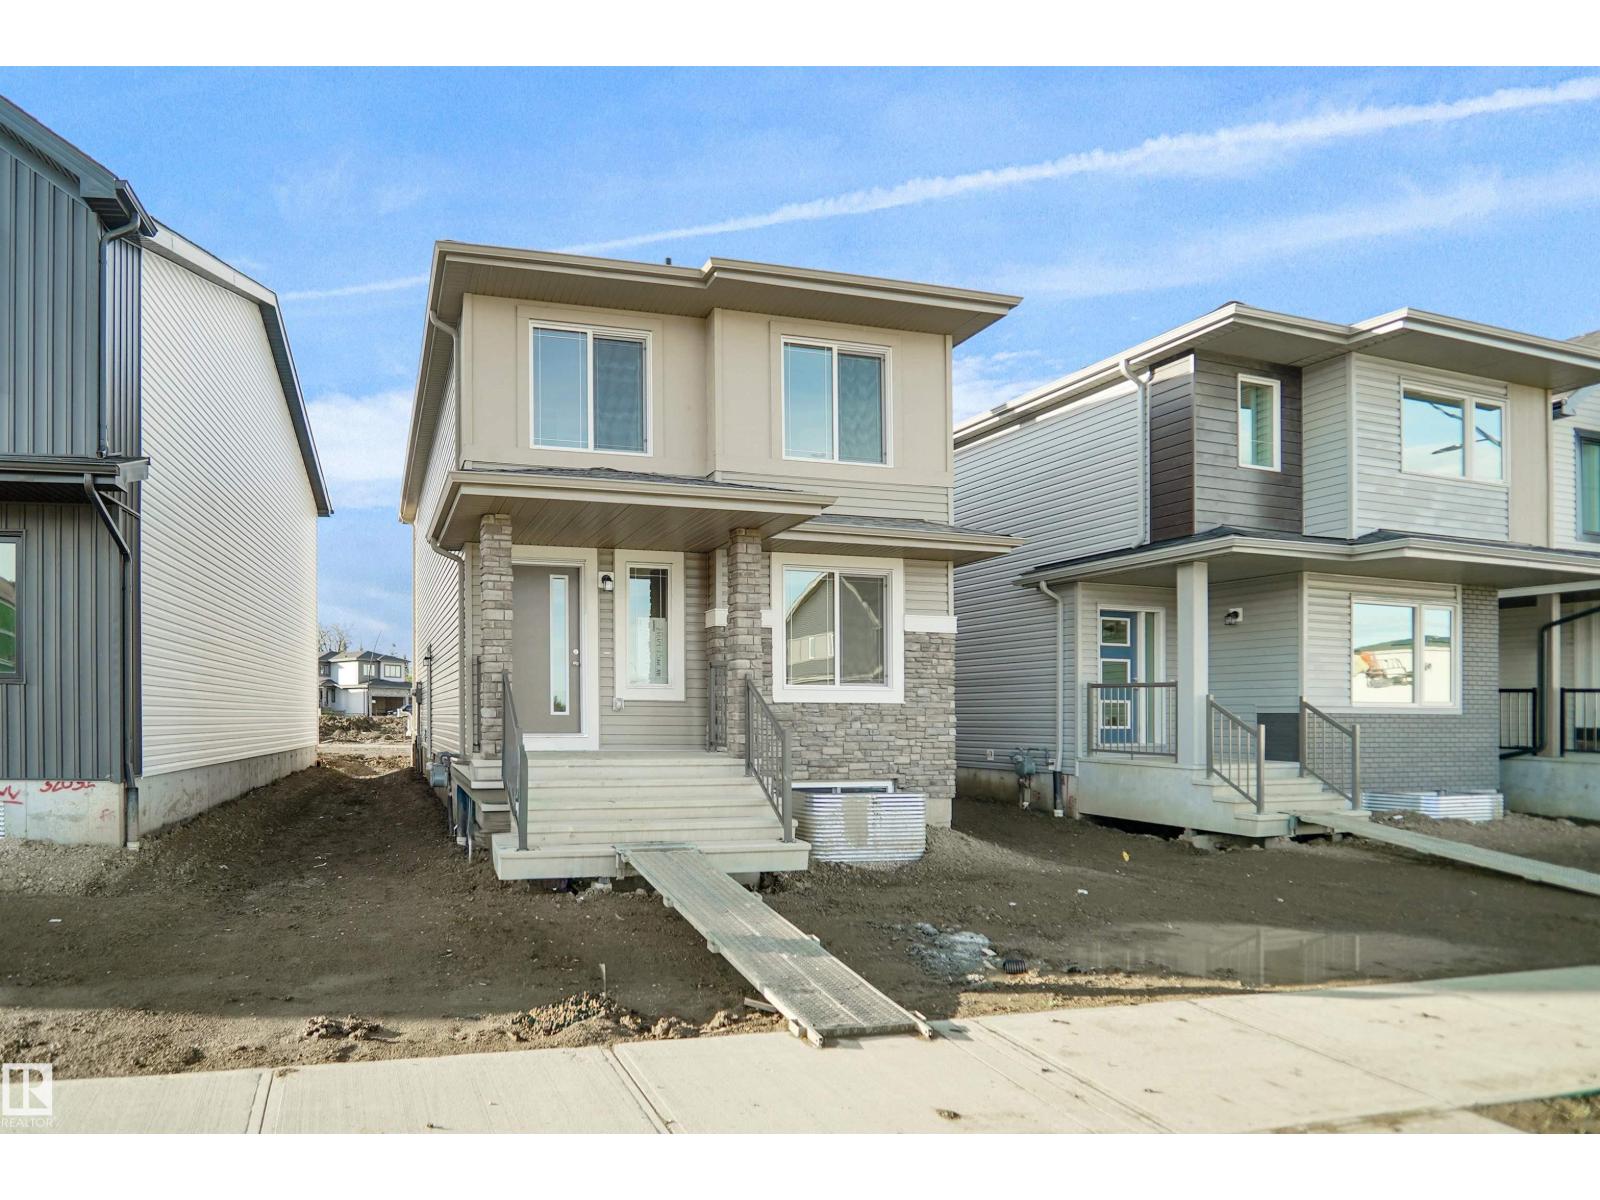
7331 181 Av Nw
Edmonton, Alberta T5Z 0W7
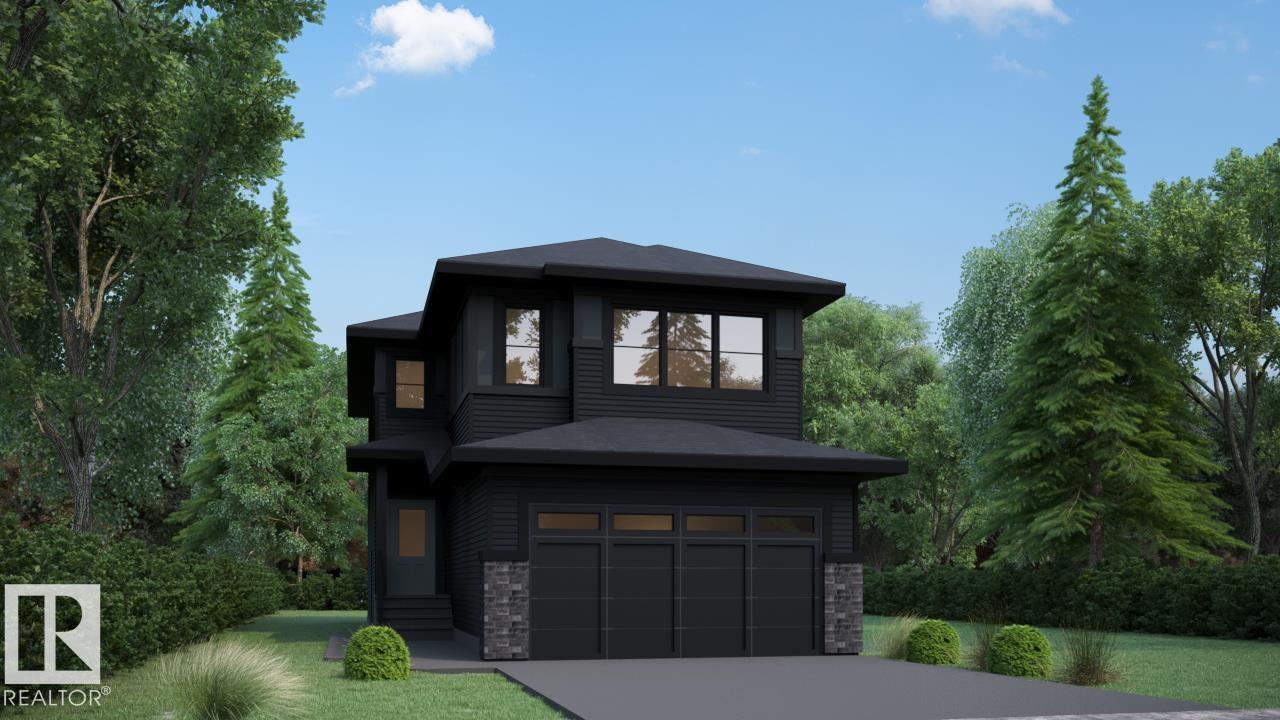
Welcome to the Blackwood built by the award-winning builder Pacesetter homes and is located in the heart of Crystalina Nera one of North East Edmonton's newest community. The Blackwood has an open concept floorplan with plenty of living space. Three bedrooms and 3 bathrooms are laid out to maximize functionality, allowing for a large upstairs laundry room and sizeable owner’s suite which also includes a bonus room / loft. The main floor showcases a large great room and dining nook leading into the kitchen which has a good deal of cabinets and counter space and also a pantry for extra storage. Upper level comes complete with a primary bedroom and a ensuite with an additional 2 bedrooms full bath and a center bonus room. *** This home is under construction and the photos used are from the same style home recently built but the colors may vary this home will be complete by the end of the week *** (id:58723)
Royal LePage Arteam Realty
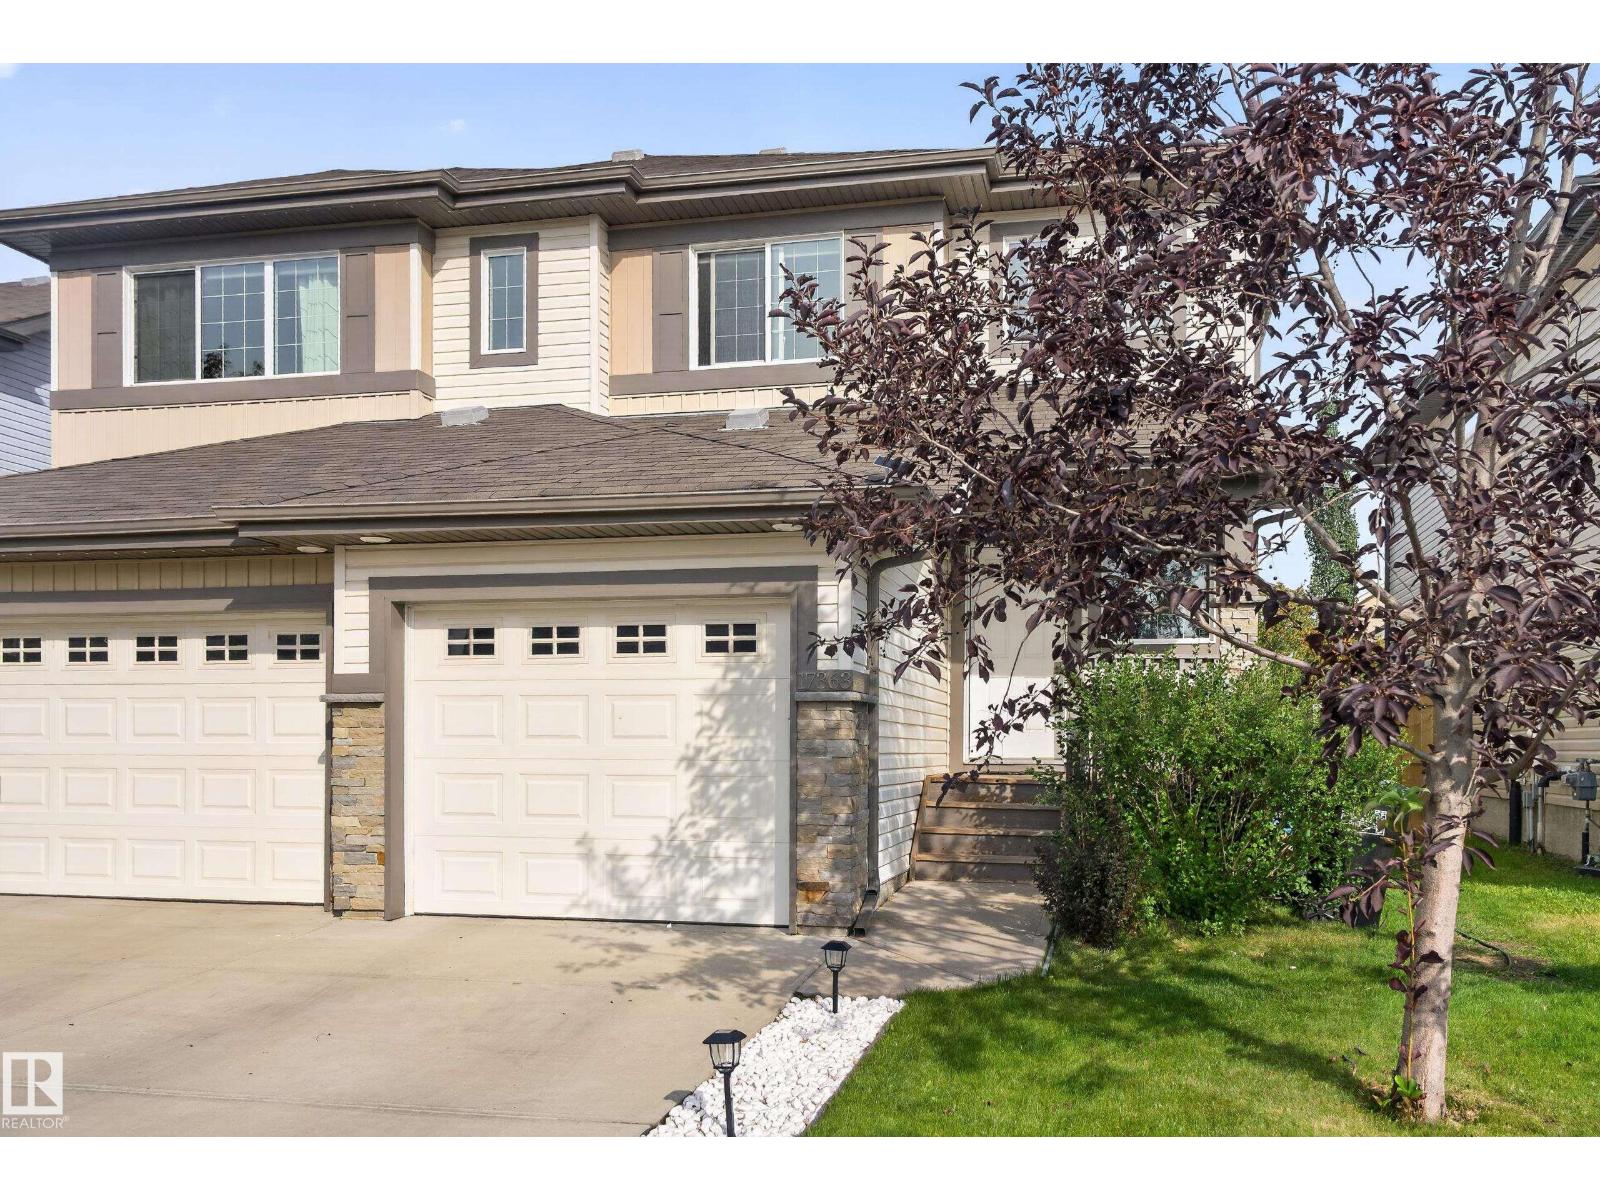
17363 120 St Nw
Edmonton, Alberta T5X 0K5
Welcome to your dream family home in Rapperswill! This stunning 2-storey duplex seamlessly blends modern style, practical space, and everyday comfort.The main floor boasts an open-concept layout with rich hardwood floors, a cozy gas fireplace in the bright great room, and a gourmet chef’s kitchen featuring sleek granite counter tops, stainless steel appliances, tile backsplash, and a walk-in pantry. Step outside onto your private deck overlooking the beautifully landscaped, fully fenced backyard—the ultimate morning coffee retreat.Upstairs offers 3 spacious bedrooms, convenient 2nd-floor laundry, and a primary suite with a large walk-in closet and 4-piece ensuite. The fully finished basement adds a huge rec room, 4th bedroom, full bath, and abundant storage space.Features central air conditioning and an oversized, insulated single garage. Ideally located minutes from top schools, parks, shopping, walking trails, and quick 5-minute access to the Anthony Henday. Move-in ready! (id:58723)
Real Broker
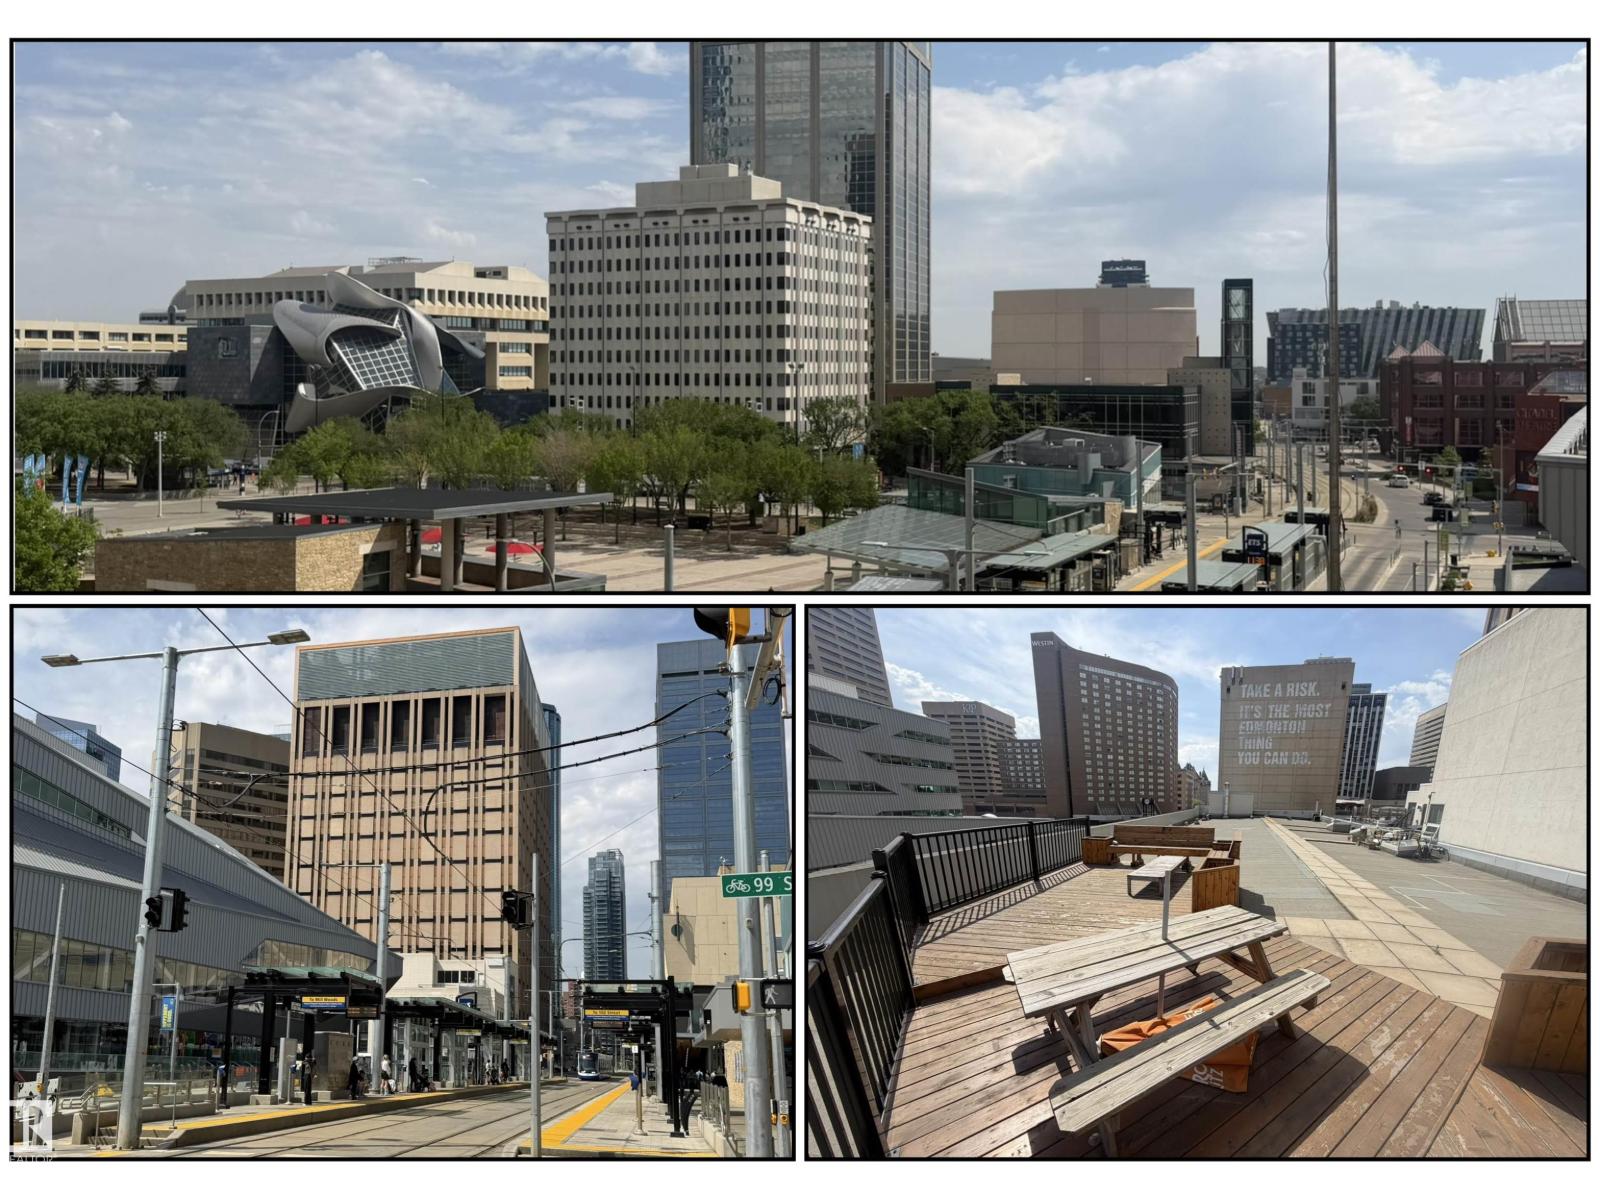
#212 10009 102 Av Nw
Edmonton, Alberta T5J 5B6
SPECTACULAR 1,848 SF CONDOMINIUM IN THE HISTORIC CHURCHILL EXCHANGE! Ideally located in the heart of Downtown, this exceptional residence offers a spacious open concept design with soaring ceilings, beautiful hardwood flooring and a 3 sided gas FP that serves as the focal point of the living room. Patio doors lead to a large private balcony with impressive downtown views. The well appointed kitchen features maple cabinetry, a central island, granite countertops and stainless steel appliances, while the generous dining area provides plenty of space for entertaining. The spacious primary bedroom offers a 4-piece ensuite, complemented by a second large bedroom and full bath. Convenient in-suite laundry with additional storage completes the interior. Enjoy titled underground parking with additional storage and access to a large common rooftop patio. Unbeatable location just steps from Churchill Park, theatres, Rogers Place, restaurants, shopping and the LRT. Urban living at its finest! (id:58723)
RE/MAX River City
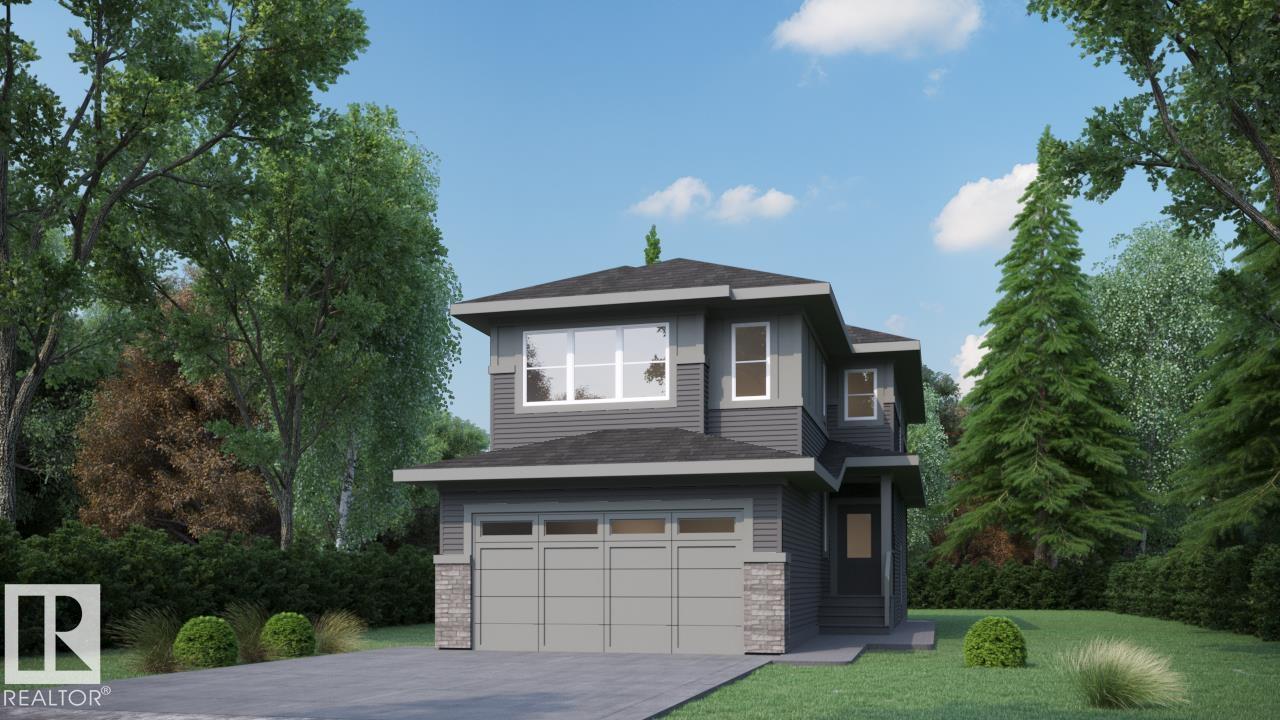
273 Paterson Li Sw
Edmonton, Alberta T6W 5V2
Paisley has a way of catching families right when they've outgrown their first home. This 2,252 sq ft front-attached garage home gives you room to spread out today, and a real plan for tomorrow. A separate side entry sets up future basement development. Inside, 9 ft ceilings and an open-to-above living area make the main floor feel bigger than the numbers suggest. A main floor den with full bath works as a guest room, office, or space for aging parents. The kitchen is built for people who actually cook, with quartz counters, gas cooktop, and a walk-in pantry with rough-ins for a spice kitchen. LVP flooring runs through the main level, while the custom mudroom keeps backpacks and boots under control. Upstairs, three bedrooms and a large bonus room give the family space to unwind. Triple pane Low-E windows, LED lighting and foundation protection add comfort, efficiency and peace of mind, close to Anthony Henday. (id:58723)
Century 21 Bravo Realty
5130 Cawsey Bn Sw
Edmonton, Alberta T6W 5Y5
Chappelle has a way of catching families right when they've outgrown their first home. This 2,245 sq ft front-attached garage home gives you room to spread out today, and a real plan for tomorrow. A separate side entry sets up future basement development. Inside, 9 ft ceilings and an open-to-above living area make the main floor feel bigger than the numbers suggest. A main floor den with full bath works as a guest room, office, or space for aging parents. The kitchen is built for people who actually cook, with quartz counters, gas cooktop, and a walk-in pantry with rough-ins for a spice kitchen. LVP flooring runs through the main level, while the custom mudroom keeps backpacks and boots under control. Upstairs, three bedrooms and a large bonus room give the family space to unwind. Triple pane Low-E windows, LED lighting and foundation protection add comfort, efficiency and peace of mind, close to Anthony Henday. (id:58723)
Century 21 Bravo Realty
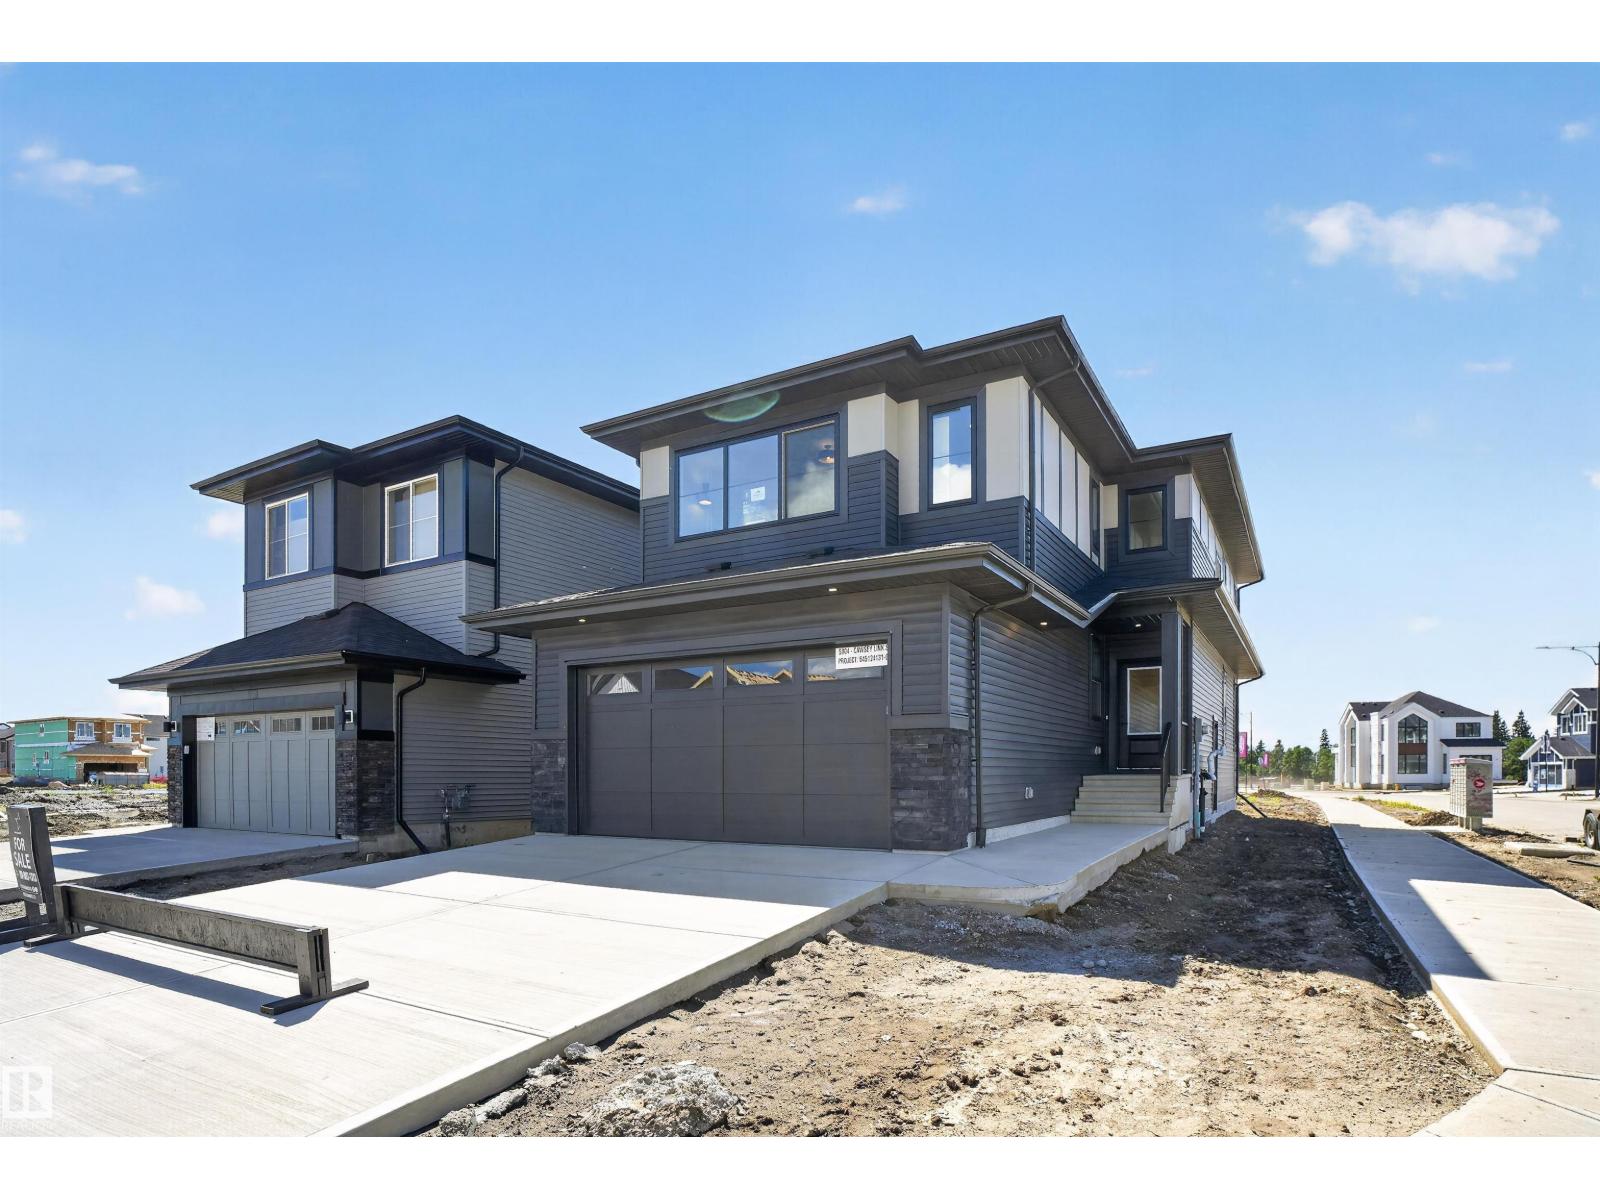
5004 Cawsey Li Sw
Edmonton, Alberta T6W 5X3
Chappelle has a way of catching families right when they've outgrown their first home. This 2,251 sq ft front-attached garage home gives you room to spread out today, and a real plan for tomorrow. A separate side entry sets up future basement development. Inside, 9 ft ceilings and an open-to-above living area make the main floor feel bigger than the numbers suggest. A main floor den with full bath works as a guest room, office, or space for aging parents. The kitchen is built for people who actually cook, with quartz counters, gas cooktop, and a walk-in pantry with rough-ins for a spice kitchen. LVP flooring runs through the main level, while the custom mudroom keeps backpacks and boots under control. Upstairs, three bedrooms and a large bonus room give the family space to unwind. Triple pane Low-E windows, LED lighting and foundation protection add comfort, efficiency and peace of mind, close to Anthony Henday. (id:58723)
Century 21 Bravo Realty
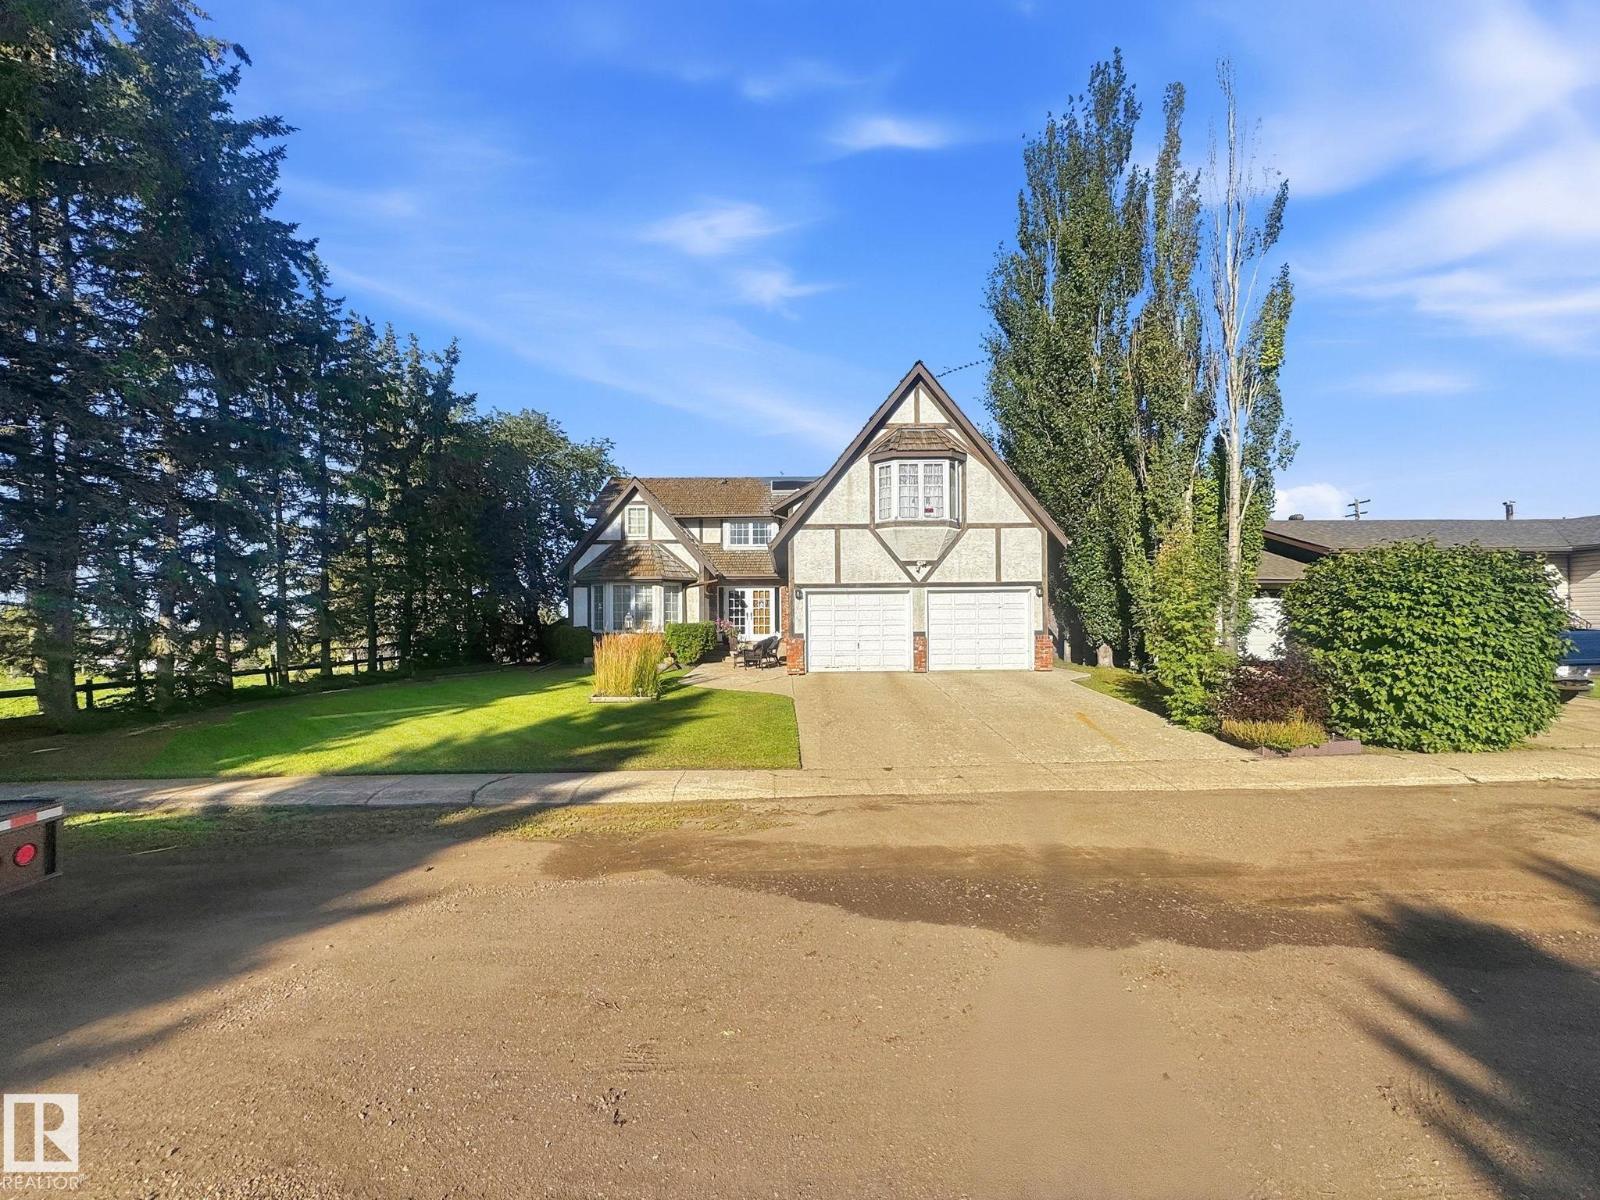
4804 45 St
Two Hills, Alberta T0B 4K0
Tudor-style 2,884 sq. ft. home situated on a quiet street beside open farmland. The spacious layout offers 4 bedrooms, 3 bathrooms, a den, and a large recreation room located above the attached garage. The kitchen features generous workspace and a large centre island, providing plenty of room for everyday living and entertaining. Outside, the property is fully fenced and includes a spacious attached two door garage. (id:58723)
Comfree
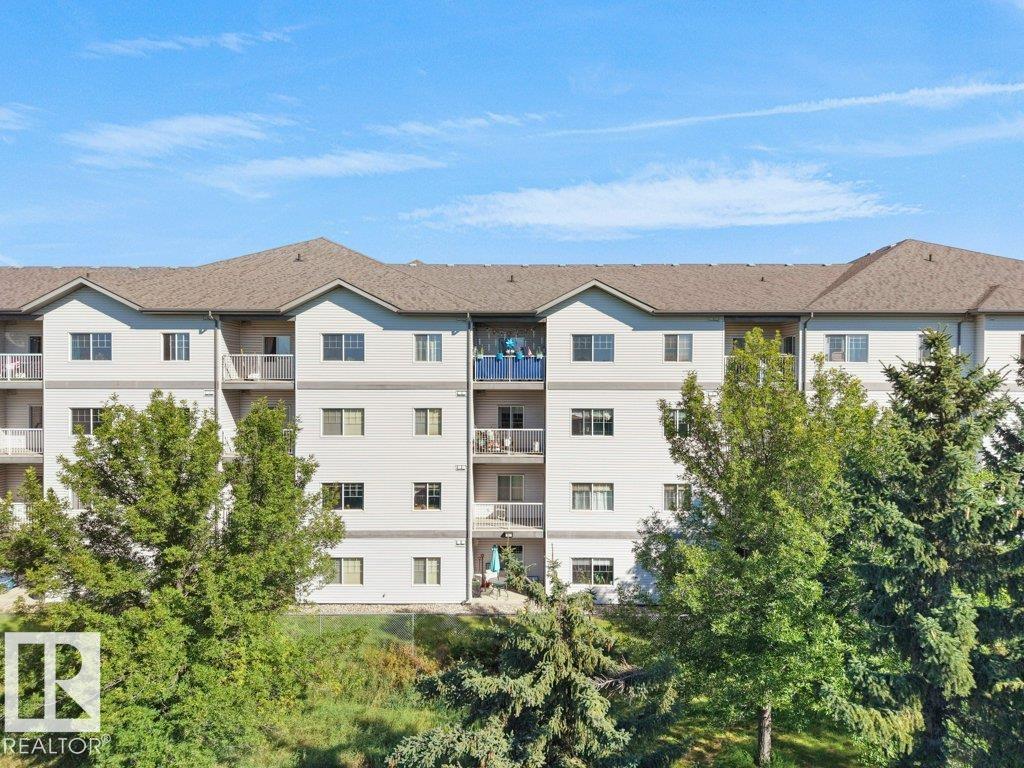
#116 16807 100 Av Nw
Edmonton, Alberta T5P 4Z6
Exceptional opportunity in Glenwood on the Park! Whether you're a first-time buyer looking to enter the market, a buyer seeking to simplify and downsize, or an investor looking for a property with strong potential, this spacious 2-bedroom plus den, 2-bathroom condo offers excellent value and a functional layout in a convenient west Edmonton location. Featuring bright and inviting apartment offers a generous living room, well-planned kitchen, dedicated dining area, two comfortable bedrooms, and a versatile den ideal for a home office or storage space. Two full bathrooms and in-suite laundry provide everyday convenience, while the covered balcony adds valuable outdoor living space. The condo fees include most utitlties and there is also a titled parking stall in the undergroud parking area that is heated and secured. ideally located just steps from schools, shopping, restaurants, and public transit, this home places everyday amenities close at hand. (id:58723)
Royal LePage Arteam Realty
122 Keyport Ci
Leduc, Alberta T9E 0J3
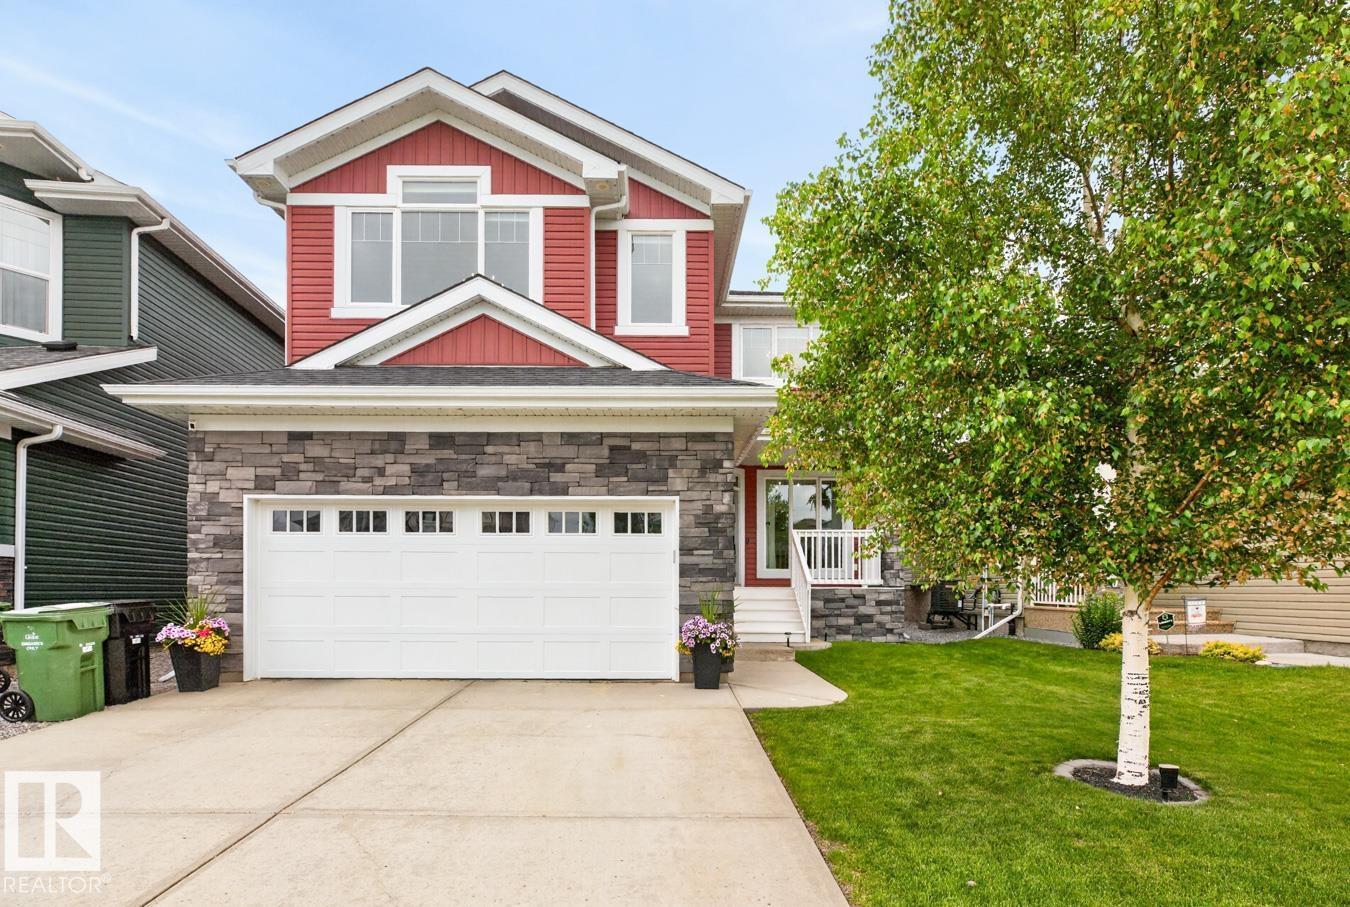
Imagine starting your mornings with a walk around WEST HAVEN POND, then coming home to a space that feels fresh, stylish & completely move-in ready! Sitting directly across from the pond, this beautifully updated 2,133sq ft 2 storey offers 3+1 bedrooms, 2.5 baths, A/C & a double attached garage. Inside, natural light fills the open living spaces, where fresh paint, new lighting, interior doors, hardware & luxury vinyl plank flooring create a warm, modern feel. The kitchen is made for gathering w/ granite countertops & brand new S/S appliances, opening to a welcoming great room anchored by an updated gas fireplace. Upstairs, movie nights await in the huge bonus rm, while the renovated primary ensuite creates a retreat of your own. The finished basement adds even more room to live w/ a family rm, large 4th bedroom & storage. Out back, enjoy long summer evenings on the deck overlooking the spacious yard, complete w/ shed & Gemstone Exterior Lighting. Newer shingles & a brand new tankless HWT. (id:58723)
RE/MAX Real Estate
93 Elliott Wd
Fort Saskatchewan, Alberta T8L 1R8
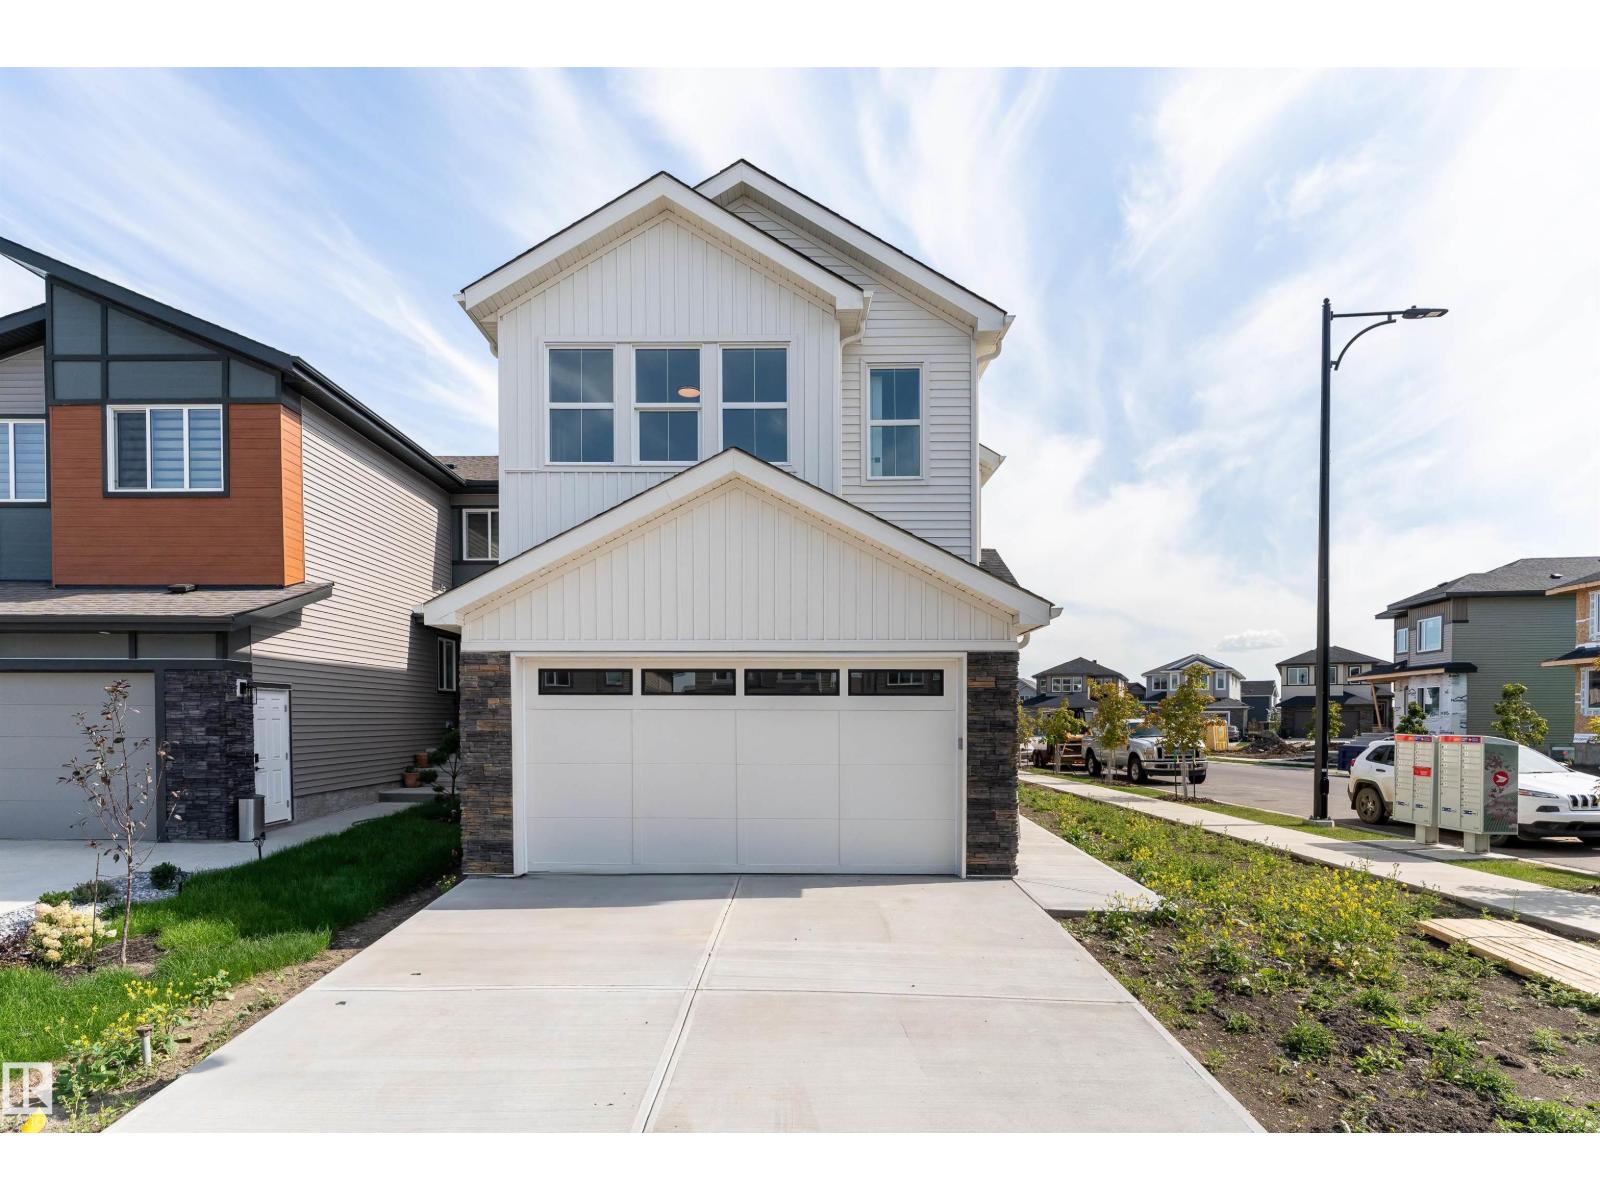
Pre-sale opportunity in South Pointe! This brand-new 2-storey offers approximately 1,853 sq. ft. of thoughtfully designed living space featuring 3 bedrooms, 2.5 bathrooms, a bright bonus room, and a main-floor den perfect for a home office. The open-concept main floor showcases a spacious great room, dining area, modern kitchen with a large island and pantry, and a functional mudroom. Upstairs, you'll find a convenient laundry room, three spacious bedrooms, a bonus room, and a luxurious primary suite with a walk-in closet and spa-inspired 5-piece ensuite featuring dual sinks, a freestanding tub, and separate shower. A separate side entrance and an unfinished 9-ft. basement provide excellent potential for a future basement suite, subject to municipal approval. Double attached garage and Alberta New Home Warranty included. Expected possession is early Fall 2026. Exterior image is a rendering. Interior photos are from a similar home and may not reflect final finishes. Home is currently under construction. (id:58723)
Exp Realty
4515 46a Street St
Rural Lac Ste. Anne County, Alberta T0E 0E0
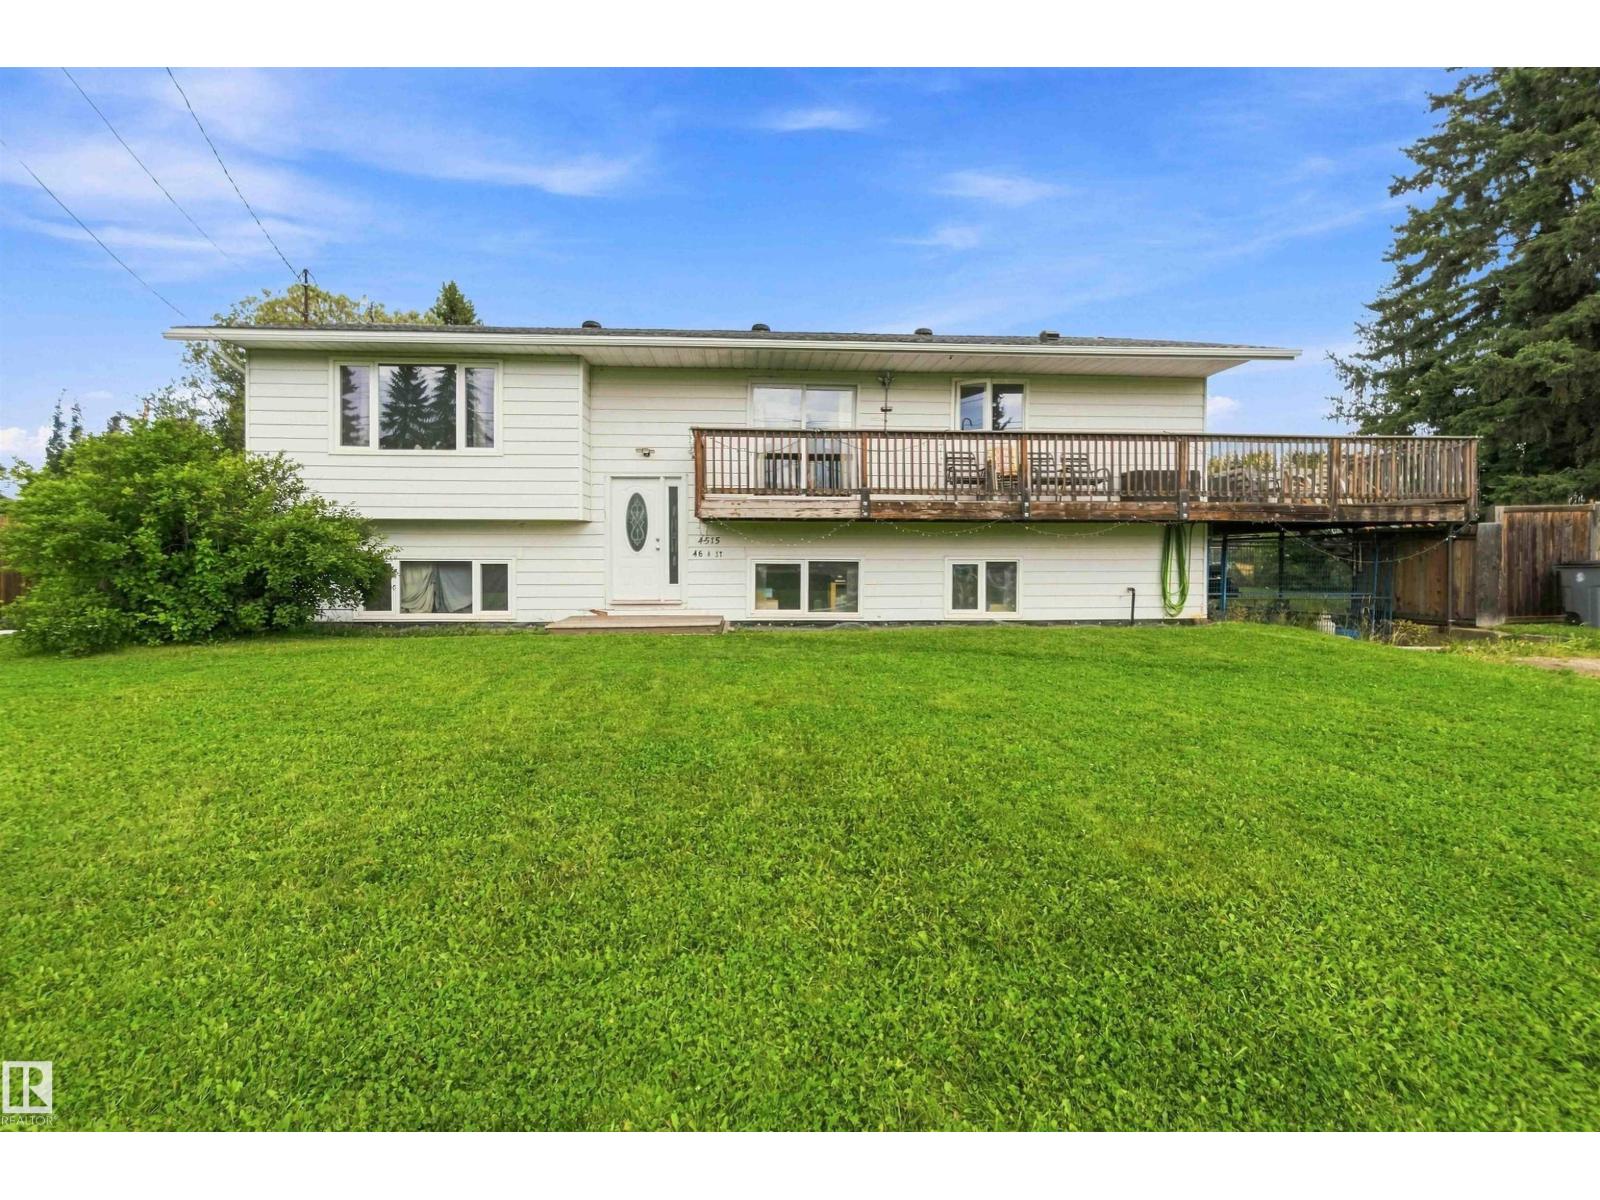
Spacious 5-Bedroom home on an Oversized Lot in Alberta Beach! Welcome to your ideal year-round home or ultimate weekend retreat! This well-designed 5-bedroom, 2-bathroom property offers the perfect balance of functional indoor living and expansive outdoor space. Step inside to a comfortable floor plan featuring ample living area for family and guests. Outside, the large lot provides endless possibilities—build a dream garden, park your RV and lake toys, set up a fire pit zone, or simply enjoy space and privacy (id:58723)
Royal LePage Noralta Real Estate
#50 8745 165 St Nw
Edmonton, Alberta T5R 2R7
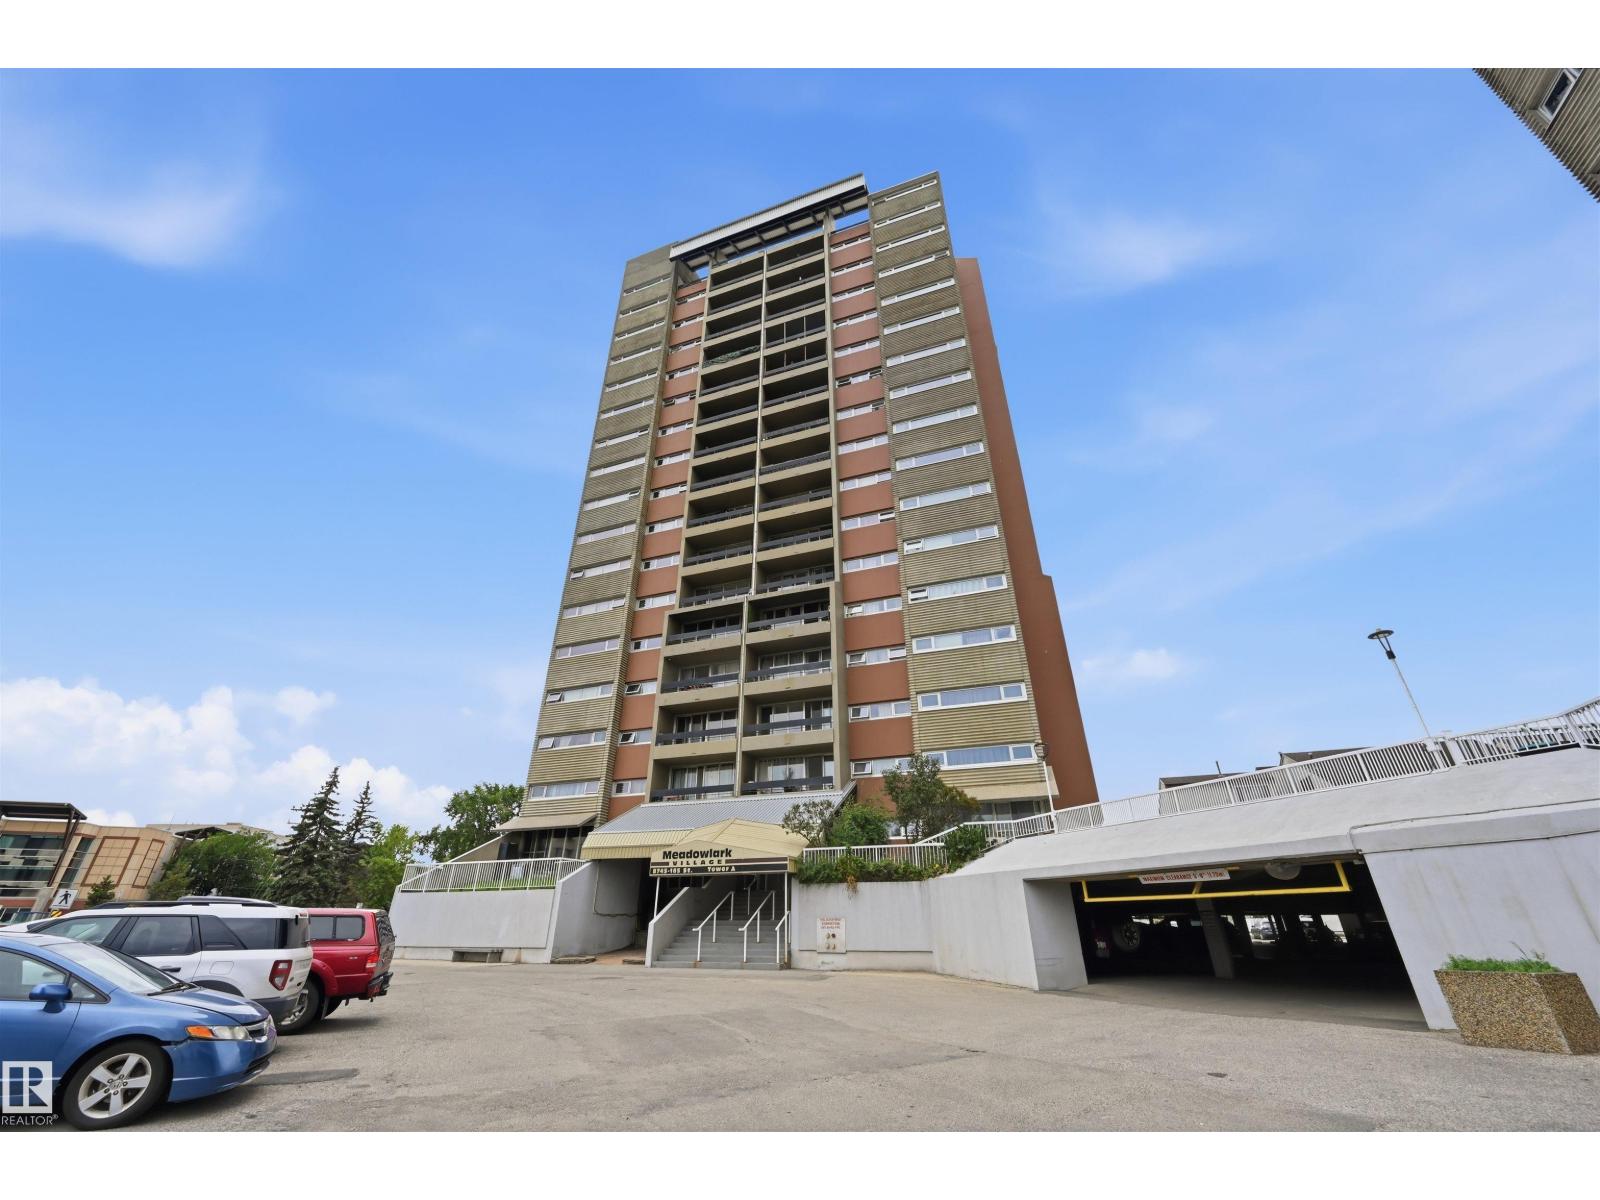
WHY RENT WHEN YOU CAN OWN? Affordable 5th floor one-bedroom condo in Meadowlark Village in a convenient west Edmonton location. This well-kept unit features newer laminate flooring and offers a great opportunity for first-time buyers, students, downsizers or investors. Condo fee includes HEAT, WATER AND POWER, helping keep monthly living costs predictable. Excellent location close to shopping, restaurants, medical services and everyday amenities, with the new LRT nearby for convenient access around the city. This is an affordable opportunity to own instead of rent! (id:58723)
Century 21 Masters
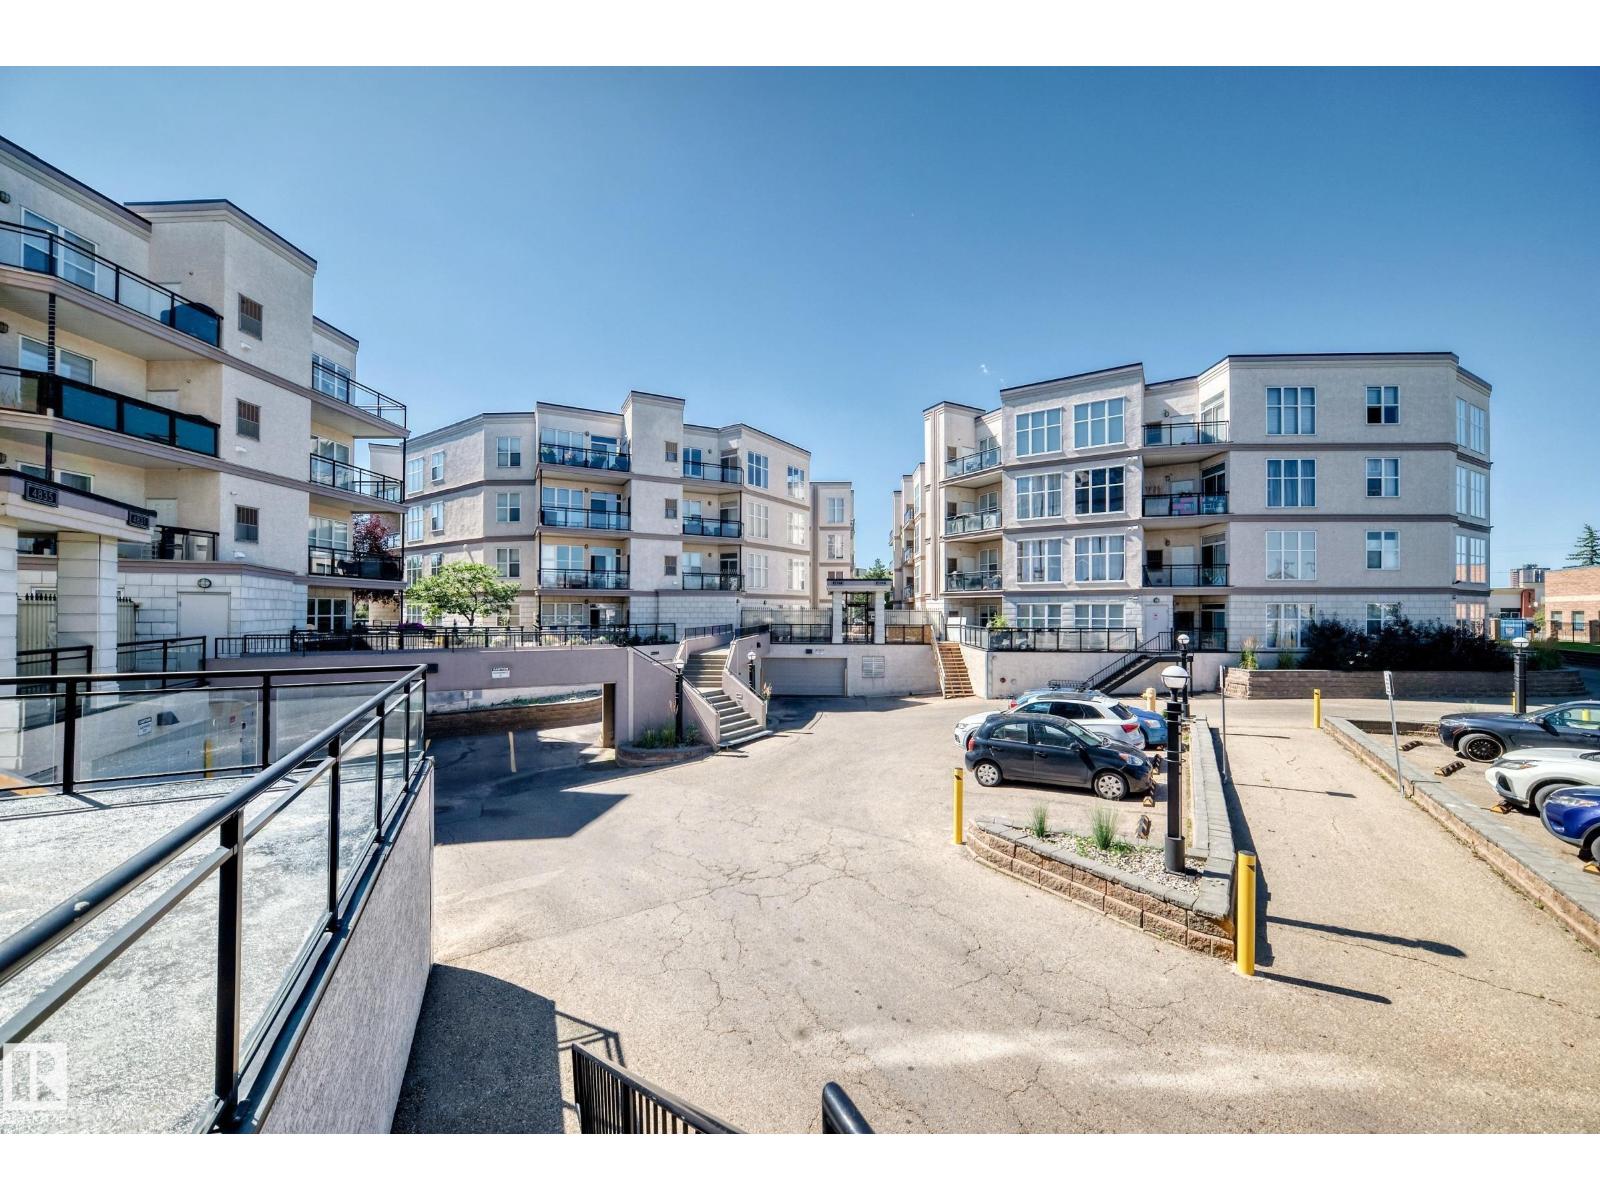
#349 4827 104a St Nw
Edmonton, Alberta T6G 0R5
Offering 1,350 sq. ft. of living space, plus a covered balcony, furnace room, and storage cage in the parkade, this spacious unit has plenty of room to enjoy. The bright, open layout features 2 bedrooms and 2 bathrooms, with large west-facing windows that fill the home with natural light. The kitchen offers maple cabinetry, black and stainless-steel appliances, a large island with breakfast bar, and plenty of counter space.The spacious primary bedroom includes a 3-piece ensuite and walk-in closet, while the unit also offers the convenience of in-suite laundry, a natural gas BBQ outlet, and an underground titled parking stall. Ideally located close to shopping, restaurants, transportation, and a wide range of amenities, this is a rare opportunity to own one of Southview Court’s most sought-after floor plans. Don't miss your chanve to make this spacious and well appointed condo your new home! (id:58723)
B.l.m. Realty
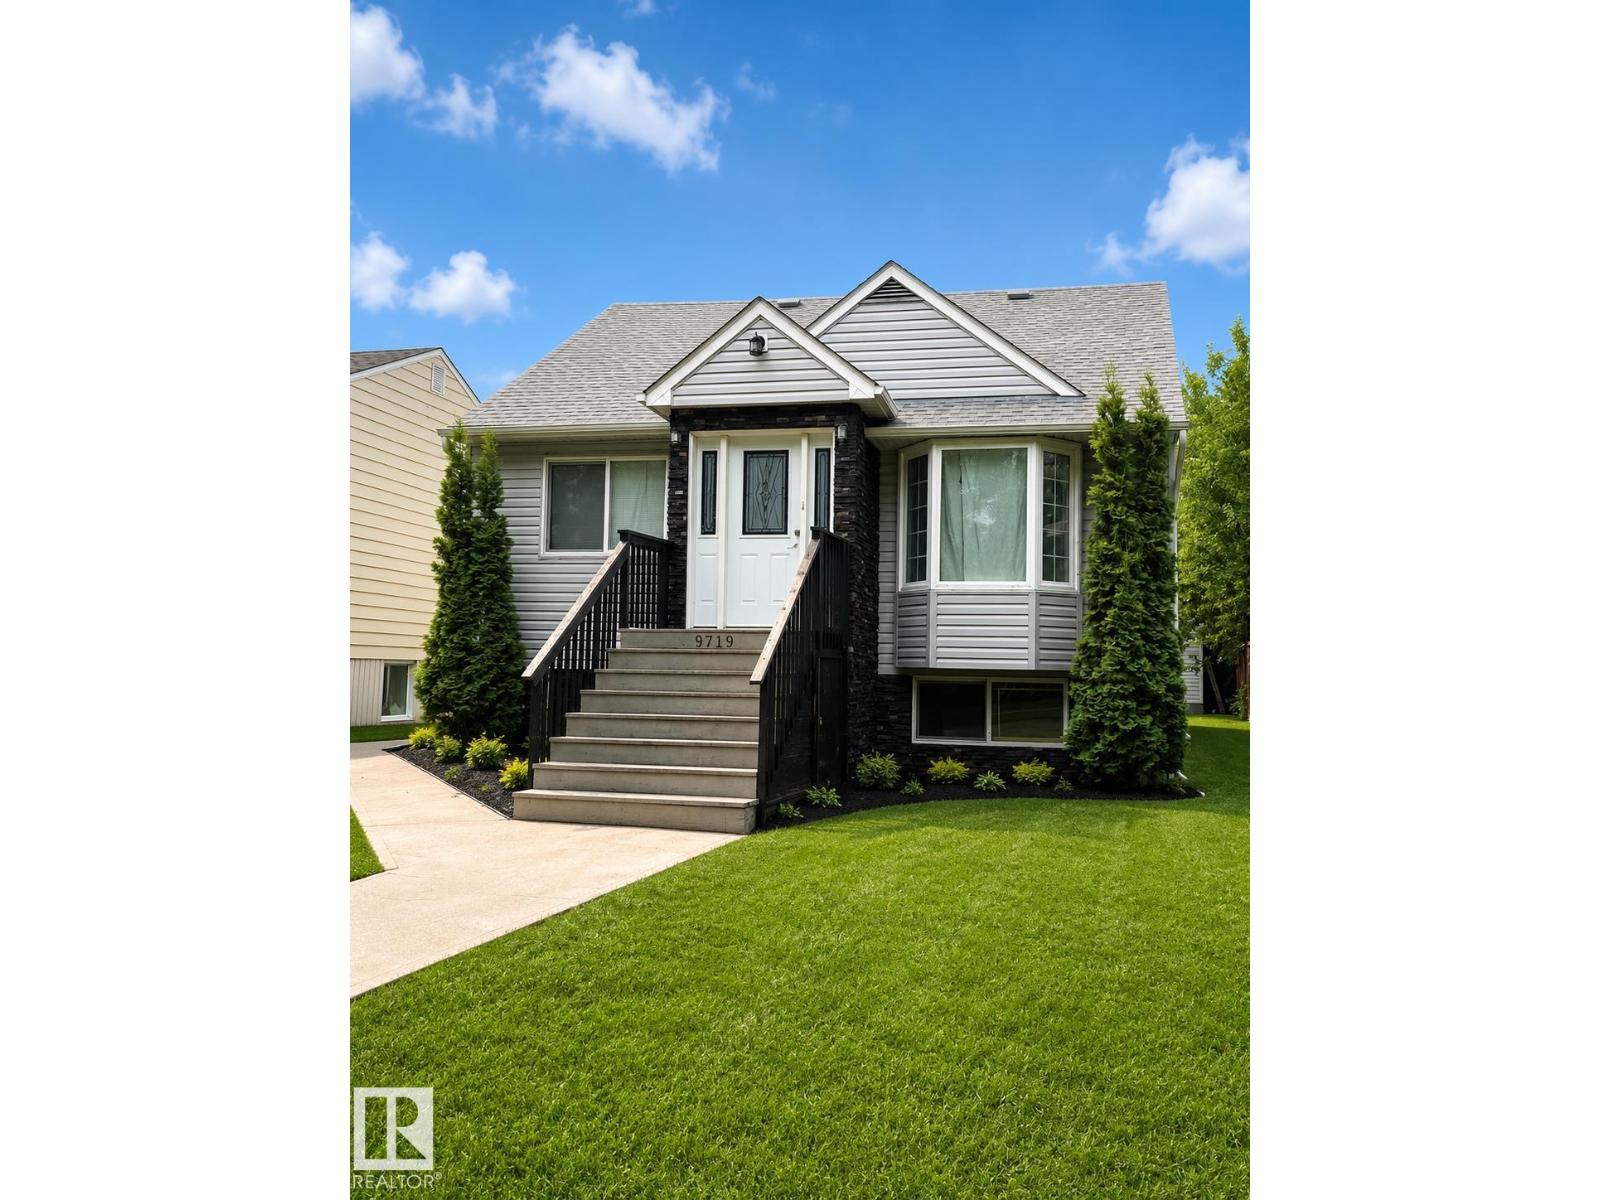
9719 71 Av Nw
Edmonton, Alberta T6E 0W5
Opportunity awaits in the desirable community of Hazeldean! This raised bungalow offers excellent curb appeal, a functional layout, and endless potential for the right buyer. The main floor provides a solid foundation, while the basement is partially finished and requires completion, making this an ideal project for renovators, investors, or buyers looking to build equity. Situated on a generous lot in one of Edmonton's most sought-after mature neighbourhoods, you'll enjoy close proximity to Mill Creek Ravine, Whyte Avenue, schools, parks, shopping, public transit, and the University of Alberta. Whether you're looking to renovate, personalize, or invest, this property presents a fantastic opportunity in an exceptional location. Sold as is, where is (id:58723)
Royal LePage Arteam Realty
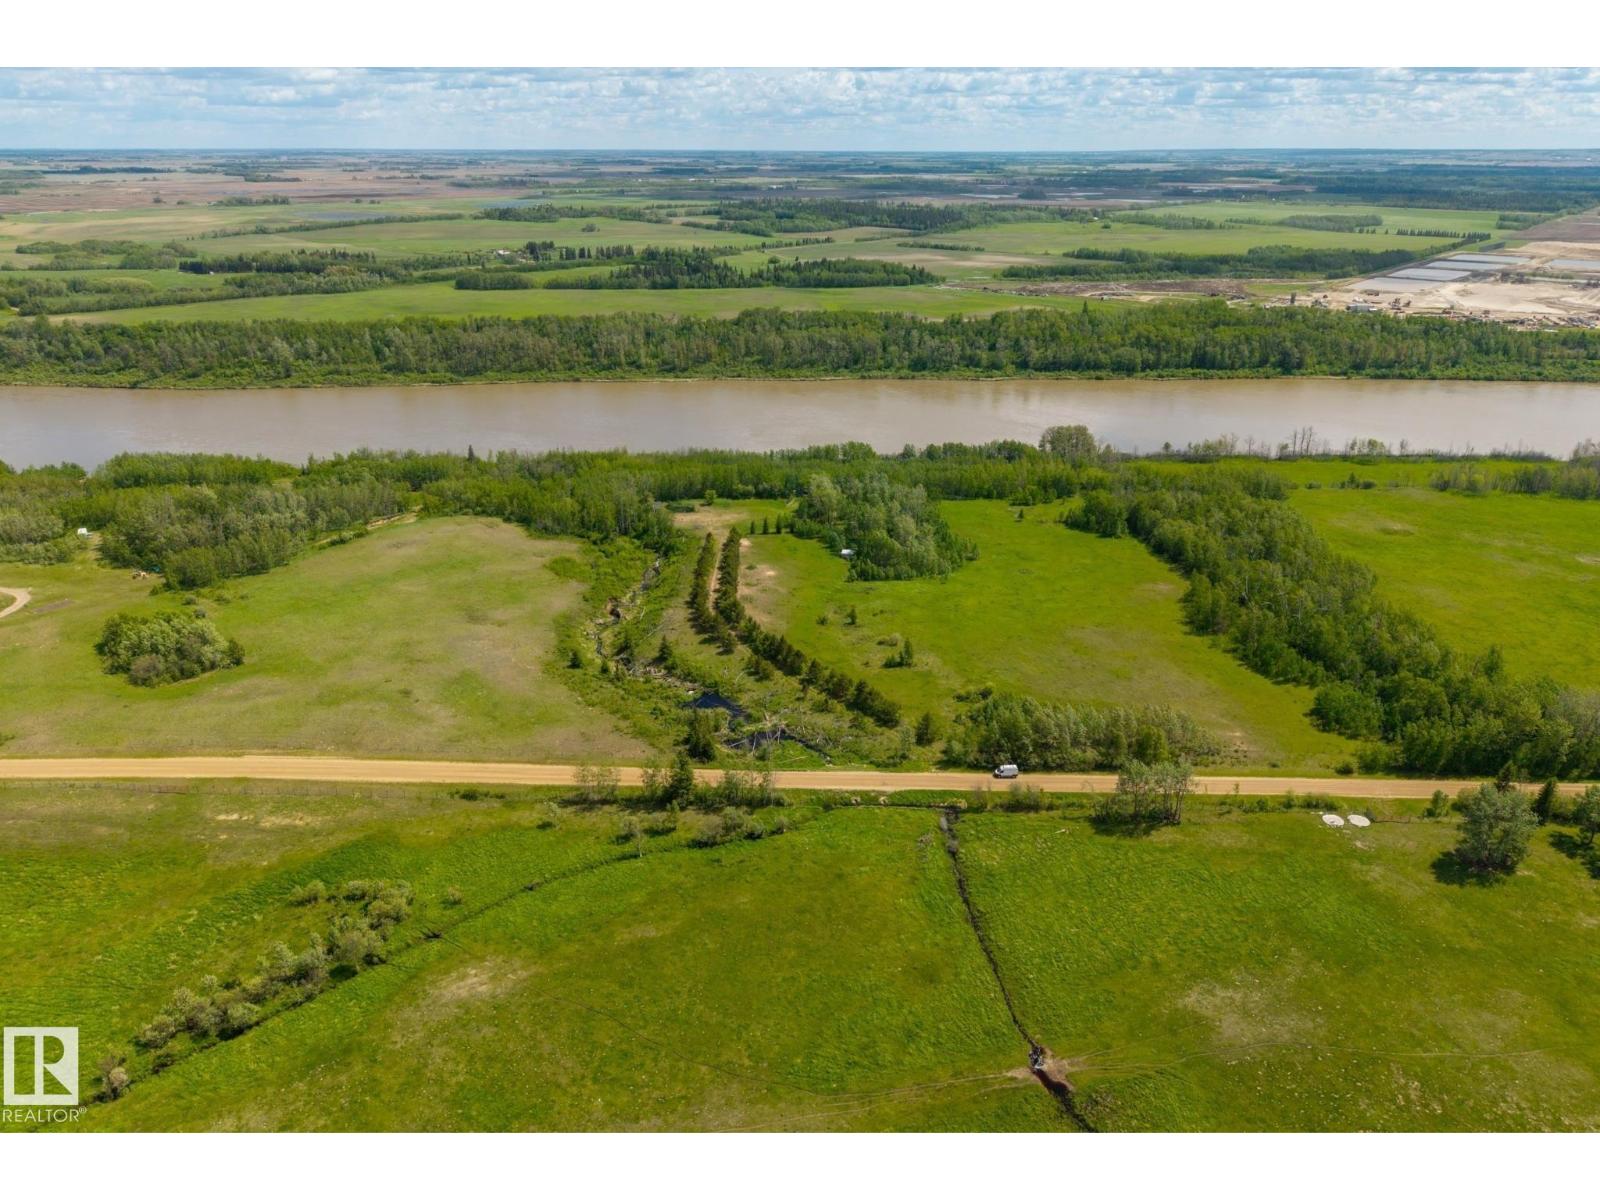
20321 Victoria Tr
Rural Sturgeon County, Alberta T0A 2W0
PRIME RIVERFRONT LAND WITH INCREDIBLE PERSONAL OR DEVELOPMENT POTENTIAL. Nestled along the banks of majestic North Saskatchewan River this extraordinary 61.01-acre parcel features: hilltop Plateau, 3 Creeks, Tiered open fields, fencing. A breathtaking natural beauty with high-yield versatile land use options. Whether you want to build a private riverfront estate, apply to subdivide the land, or establish an industrial/agricultural storage yard, this property is a completely prepped, clean slate ready for your vision. Flanked by mature trees- offering elevated building sites overlooking the river valley, includes tree-lined driveway, privacy, blend of mature forests +lush open areas. Exceptionally well-located for commercial or industrial use under its flexible county zoning guidelines, close to Alberta’s Industrial Heartland—one of Canada's largest economic development zones +minutes away from major oil +gas developments +sand facilities. Avoid the city lights, gridlock + traffiic, easy daily commute. (id:58723)
Royal LePage Noralta Real Estate
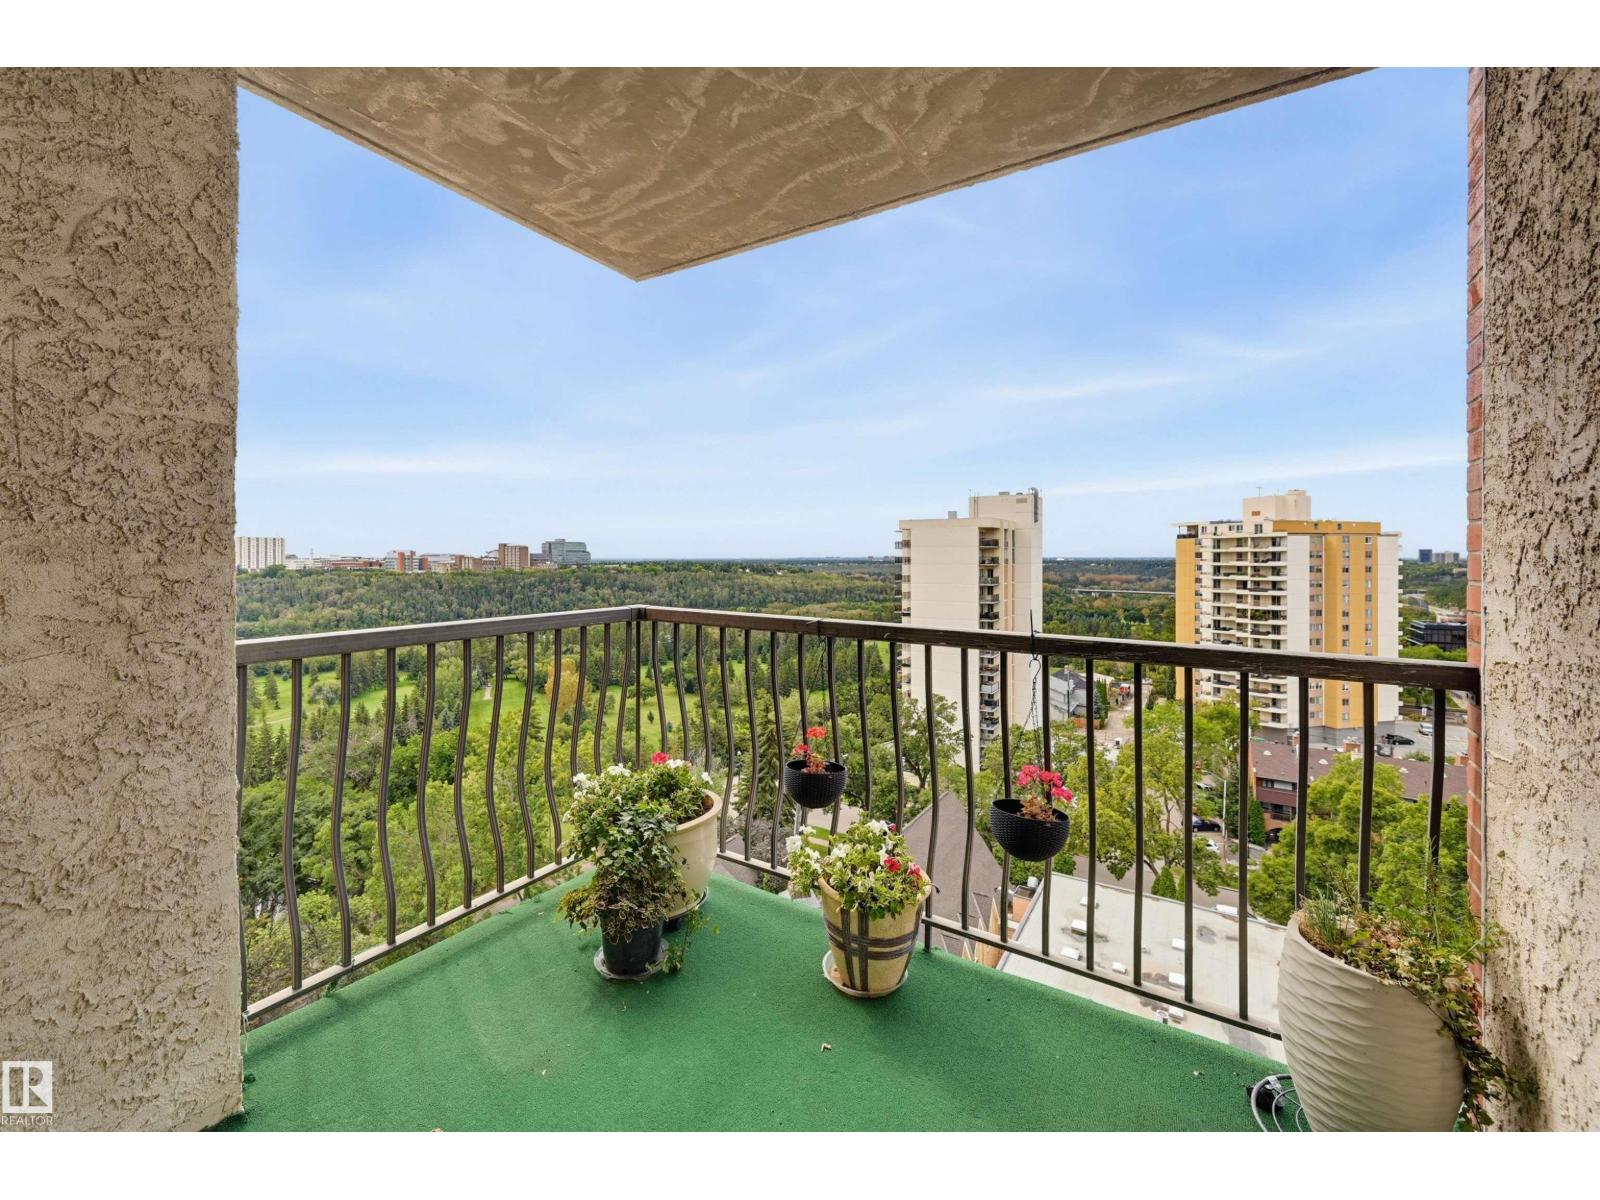
#1305 9916 113 St Nw
Edmonton, Alberta T5K 2N3
Spectacular views from this affordable 2 bedroom 2 bathroom condo under $150,000! Enjoy the prime SW corner with views overlooking the river valley from the covered balcony. The suite has a living room, dedicated dining room, and kitchen with breezeway. Bedrooms on either end of the suite for added privacy. The primary with ensuite and the second bedroom right next to the 2nd full bathroom. In suite storage room. The building has been significantly upgraded with new common spaces, hallways, lobby, windows, and elevators. Assigned underground parking #5. The building amenities include a car wash bay, visitor parking and a huge private park. The location is perfect on a quiet treelined street in Oliver. There is walking & biking trails, public transportation (LRT & bus), shopping, cafes, restaurants, all within a few blocks. Check out this affordable move in ready home today! (id:58723)
RE/MAX Real Estate
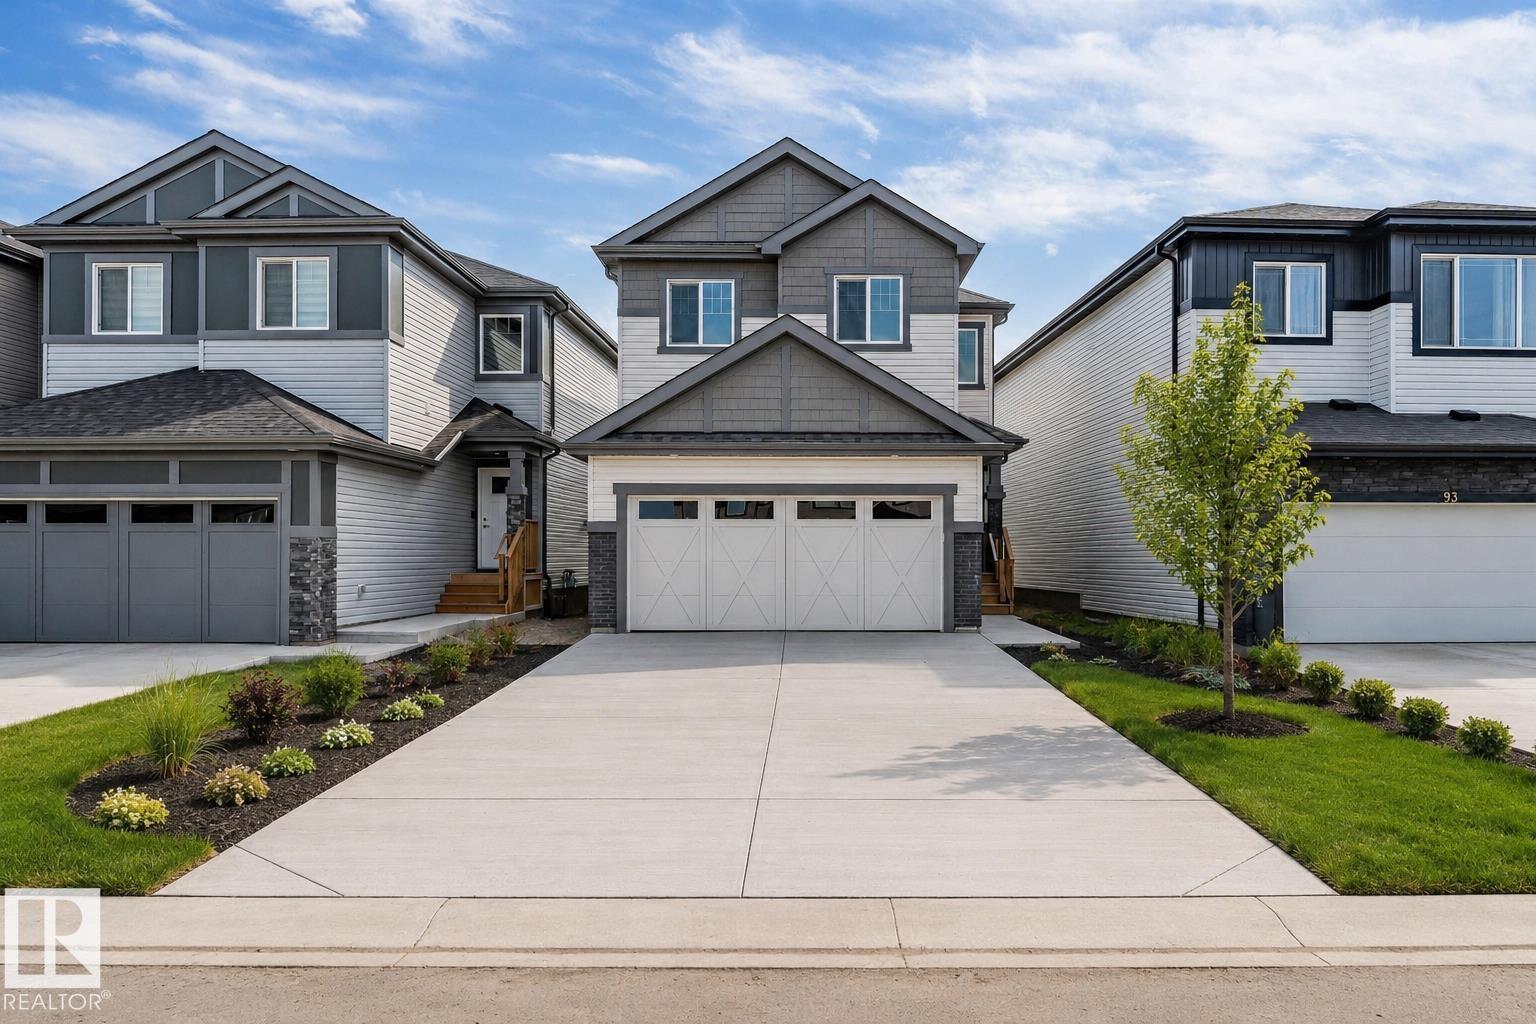
91 Dansereau Way
Beaumont, Alberta T6X 3E2
Brand new single-family home on spacious 24-foot lot! Main floor: open-concept living, dining & kitchen seamlessly connected. Upstairs: 3 spacious bedrooms, master ensuite, full bathroom, bonus room. Unfinished basement with side entrance & egress windows—ideal for finishing 2 additional legal bedrooms, creating exceptional equity potential. Double attached garage and premium finishes throughout. Don't miss this gem! (id:58723)
Maxwell Polaris
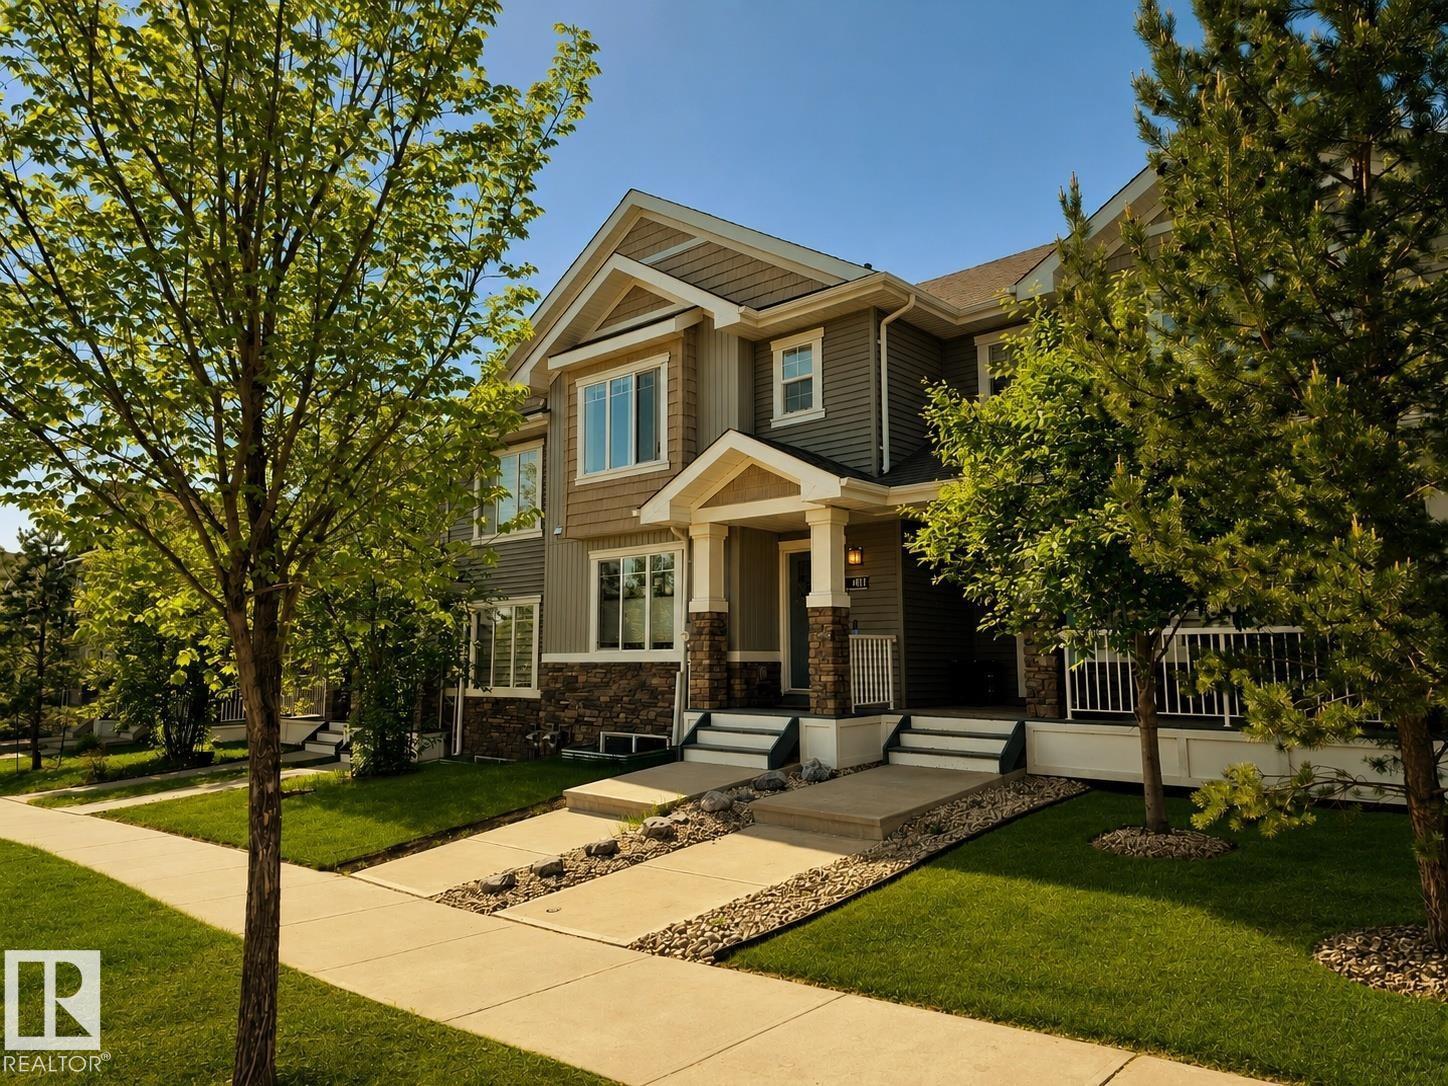
4013 Blackbird Li Nw
Edmonton, Alberta T5S 0K8
NO CONDO FEES. Immaculate 3 bed/3.5 bath WALKOUT townhome tucked into the heart of Starling, offering 1,857+ sq ft of beautifully finished living space, a DOUBLE DETACHED GARAGE, and a sun-drenched SOUTH-facing yard. Thoughtfully designed for modern living, the open-concept main floor is appointed with longboard flooring, crisp neutral tones, & expansive windows that flood the home with natural light. At its heart, a chef's kitchen showcases granite countertops, custom cabinetry, SS appliances, & an oversized island that connects the dining & living room. Step outside to the elevated balcony and enjoy views over the community. Upstairs features a convenient laundry area, 4 pc bath, and 3 generous bedrooms including a spacious primary retreat complete with walk-in closet and private ensuite. The FF walkout basement expands the living space with a large family room, 3-piece bath, and direct access to the private yard. Located just steps from parks, trails, with quick access to Anthony Henday and St. Albert. (id:58723)
RE/MAX Professionals
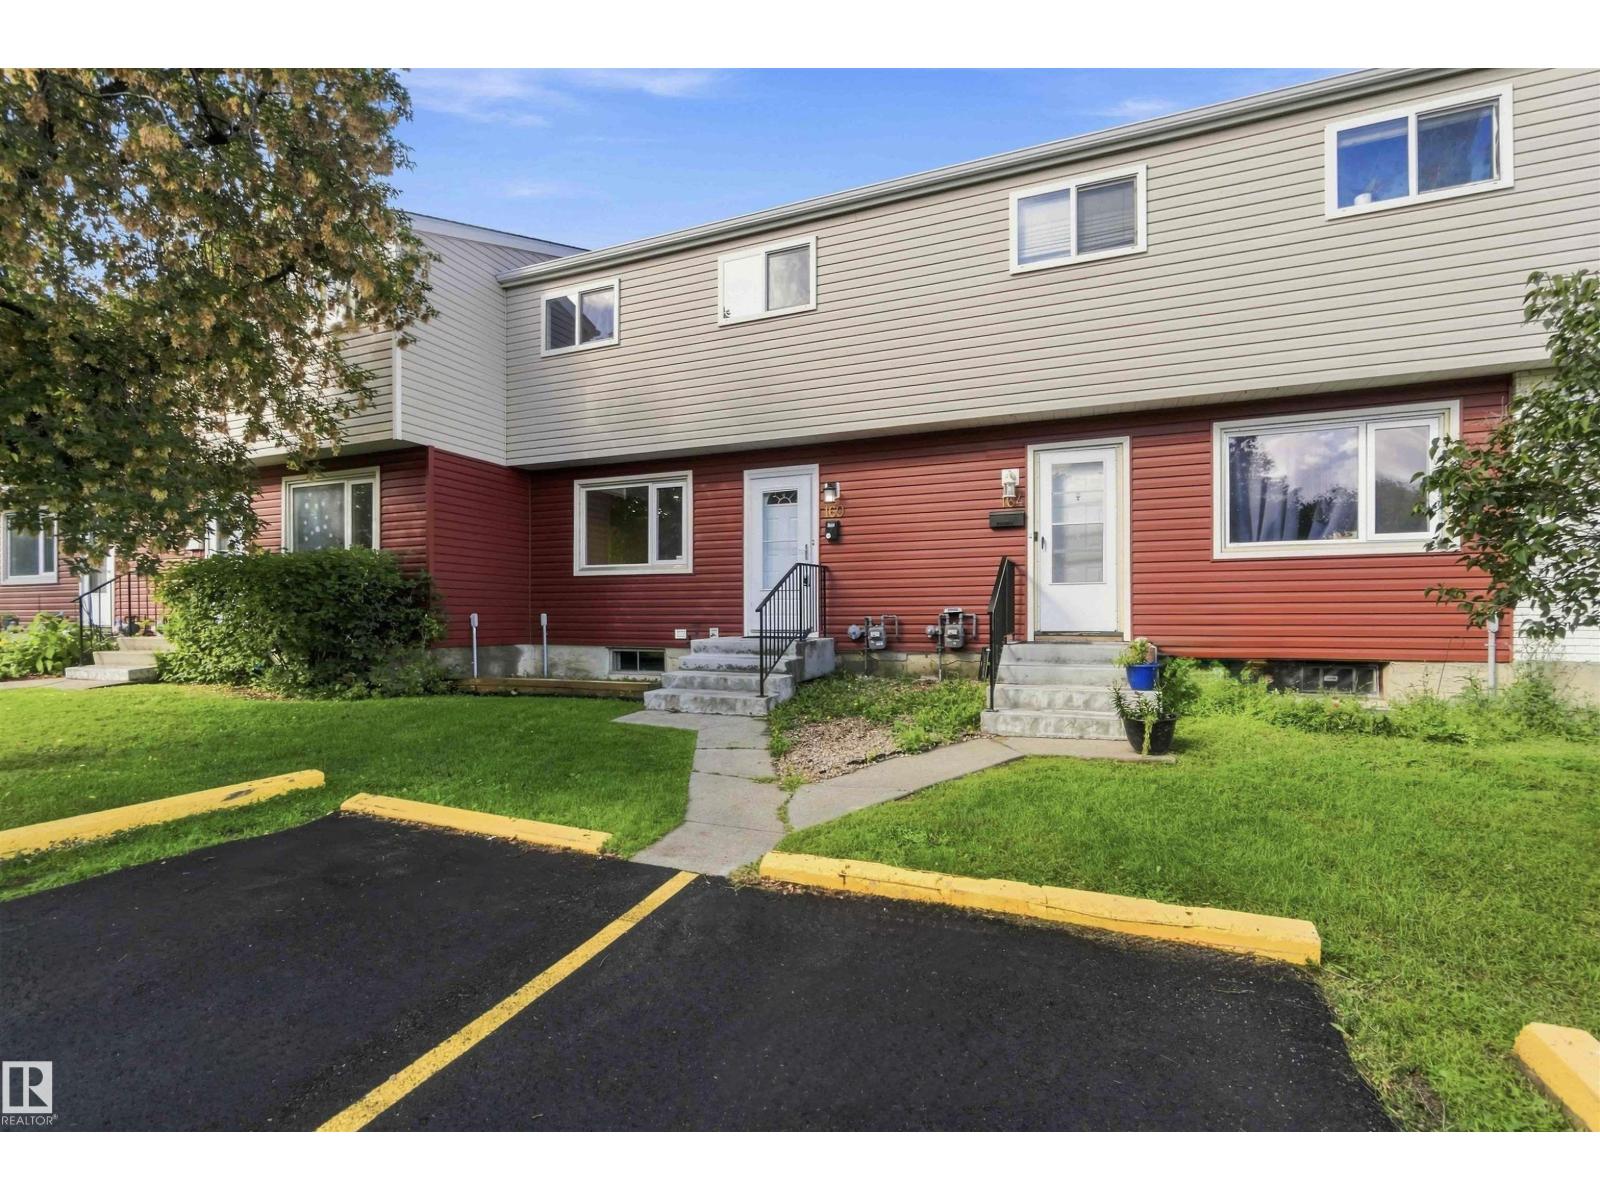
160 Habitat Cr Nw
Edmonton, Alberta T5A 2X7
Welcome Home! FULLY RENOVATED 3 bedroom, 2 bathroom townhouse has been PROFESSIONALLY REMODELLED from top to bottom and is ready for immediate possession. Step inside & fall in love with the beautiful BRAND NEW KITCHEN featuring modern two-tone cabinetry, quartz countertops, UPGRADED stainless steel appliances & dining nook. Spacious living room with elegant designer accent wall & large windows complete the main floor. Upstairs you'll find 3 comfortable bedrooms & a beautifully redesigned 4 piece bathroom. FULLY FINISHED BASEMENT provides even more living space with a large recreation room & convenient laundry with NEWER washer & dryer. QUALITY UPGRADES include NEW Vinyl plank flooring & carpet, NEW quartz countertops, FRESHLY PAINTED throughout with NEW trim & doors, NEW hardware, NEW fixtures, POT LIGHTS & much, much more. Tastefully & professionally redone. Well managed complex with LOW CONDO FEE. Close to LRT, schools & all amentities with easy access to LRT, Anthony Henday & Yellowhead. Shows 10/10! (id:58723)
Maxwell Polaris
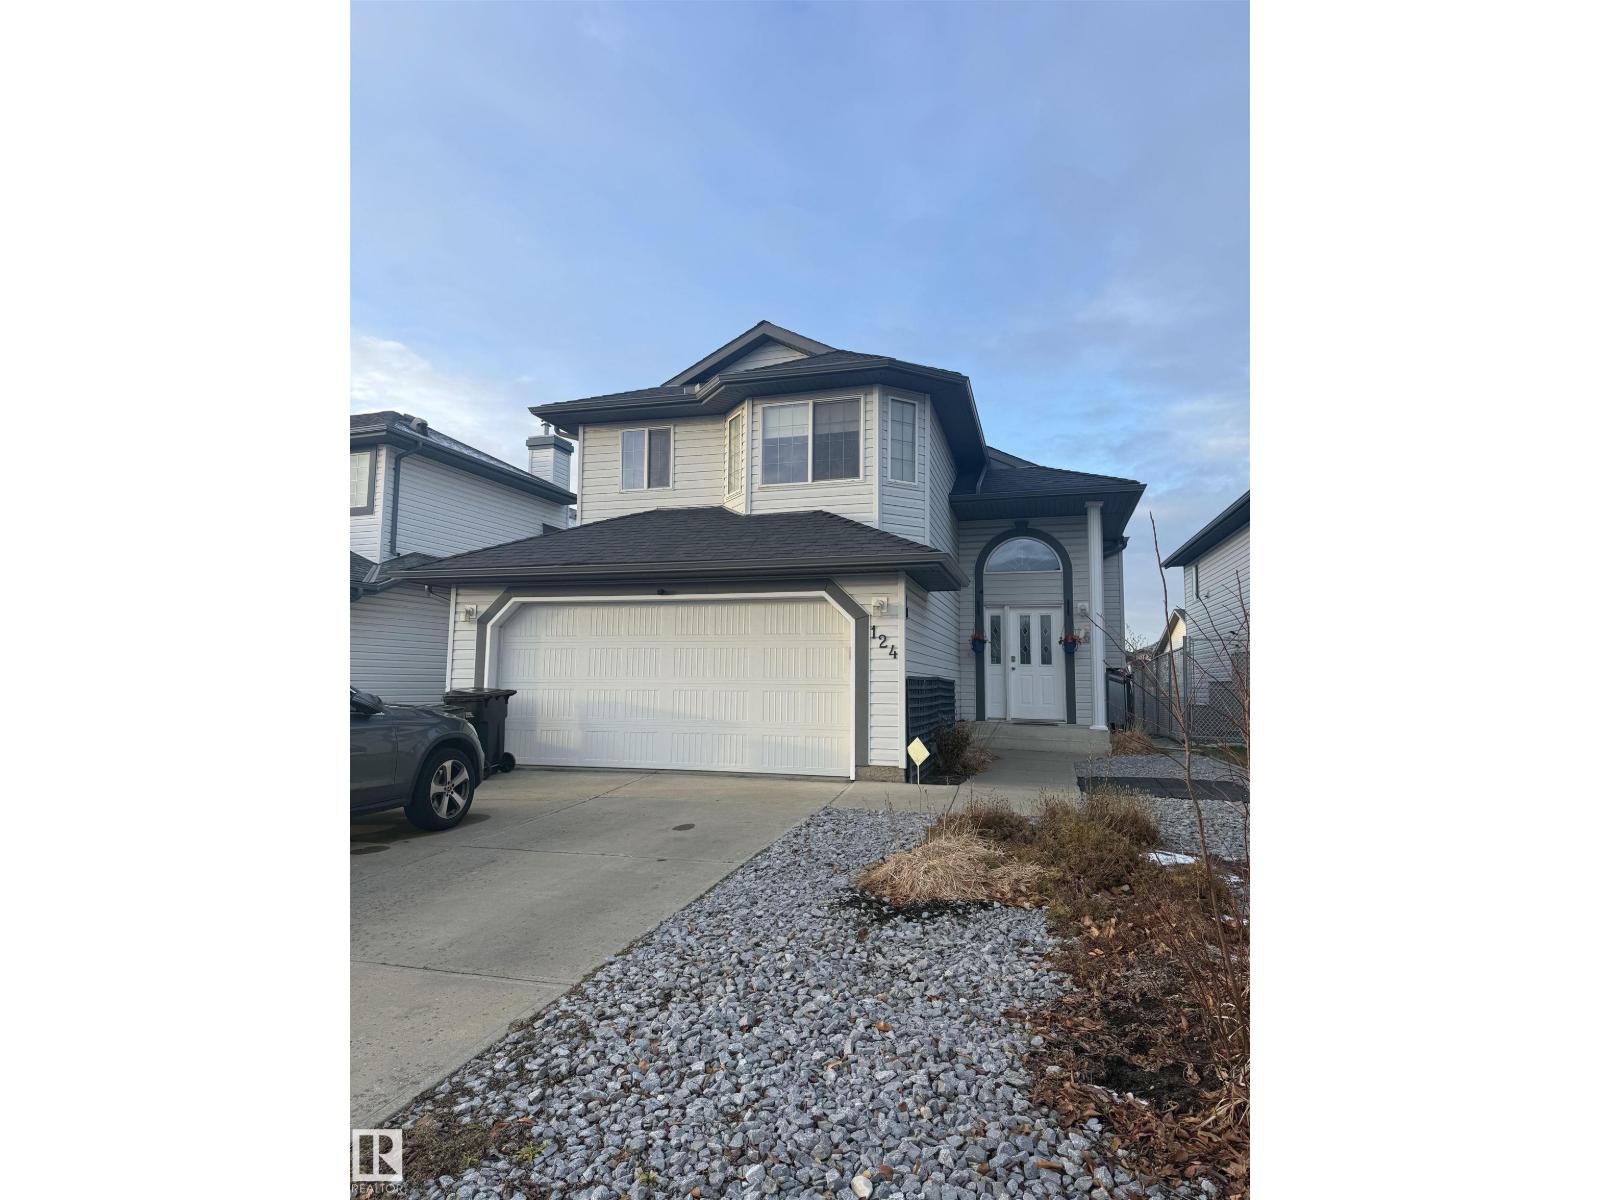
124 Ward Crescent Nw Nw
Edmonton, Alberta T6T 1M6
Welcome to Wildrose! PRIME LOCATION!!! Ideally located in Southeast Edmonton, this charming home, this 3 bedroom and 2 full washroom home, offers the perfect blend of comfort and convenience. Situated on a regular-sized lot, it features a spacious backyard and a front-attached double garage. Enjoy a prime location just minutes from shopping, restaurants, transit, parks, schools, and everyday amenities, with easy access to major roadways. A wonderful opportunity to own a home in a highly convenient and established community. Basement is finished for added recreation space. Great location. Great potential. Welcome home! (id:58723)
Exp Realty
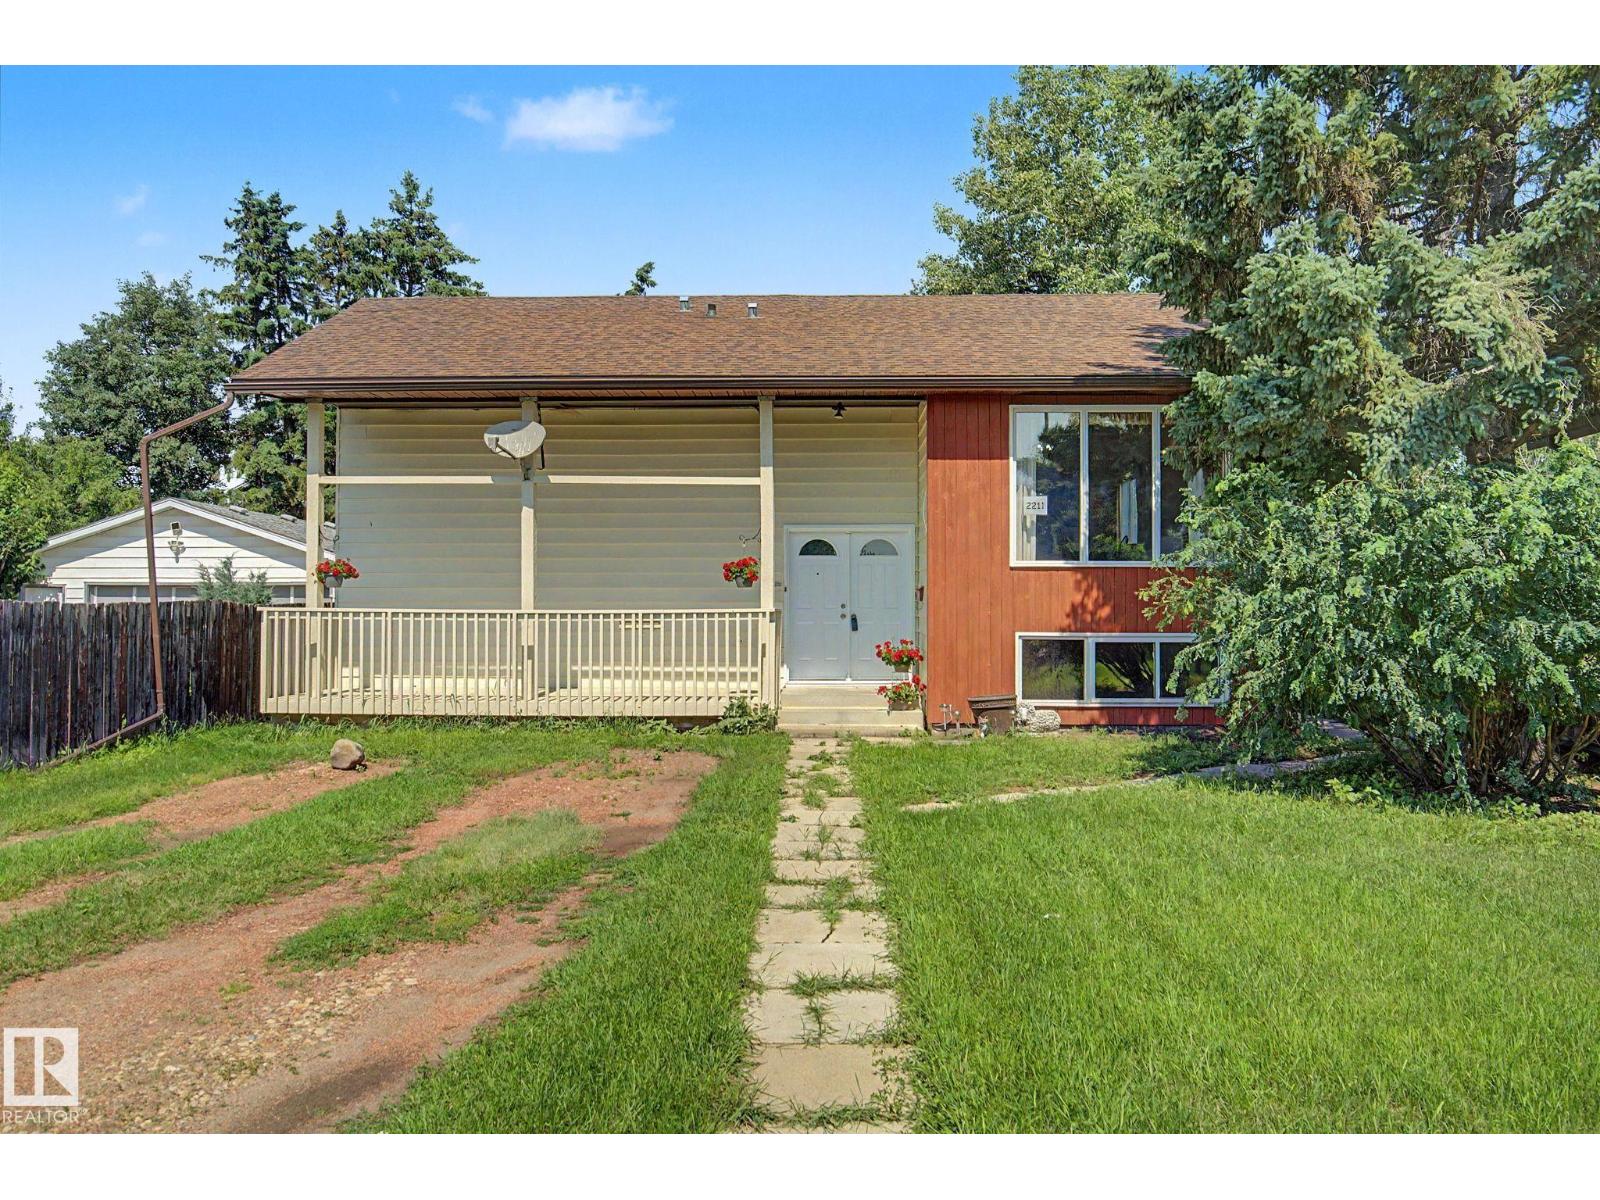
2211 Millbourne Rd W Nw
Edmonton, Alberta T6K 0Y3
Why spend more? Situated on a large, private lot, this 1,200 sq. foot Bi-level features 3 + 2 bedrooms, 2.5 bathrooms and cathedral ceilings. Upgrades include big bright windows, furnace, hot water tank, flooring, shingles. The living and dining areas are spacious and welcoming. Convenient kitchen with lots of counter space. Separate main floor laundry room. The primary bedroom has an ensuite bath. Downstairs is a combined family room and games area with rough-ins for a second kitchen. There is a second laundry room and lots of storage space which could make this a great home for multi-generational families. Plus the house was designed to add an attached double garage and woodburning fireplaces up and down. Located in the Tweedle Place neighbourhood, close to shopping, schools & LRT. The house needs a bit of updating, but at this price you won't be disappointed. See today! (id:58723)
RE/MAX Real Estate
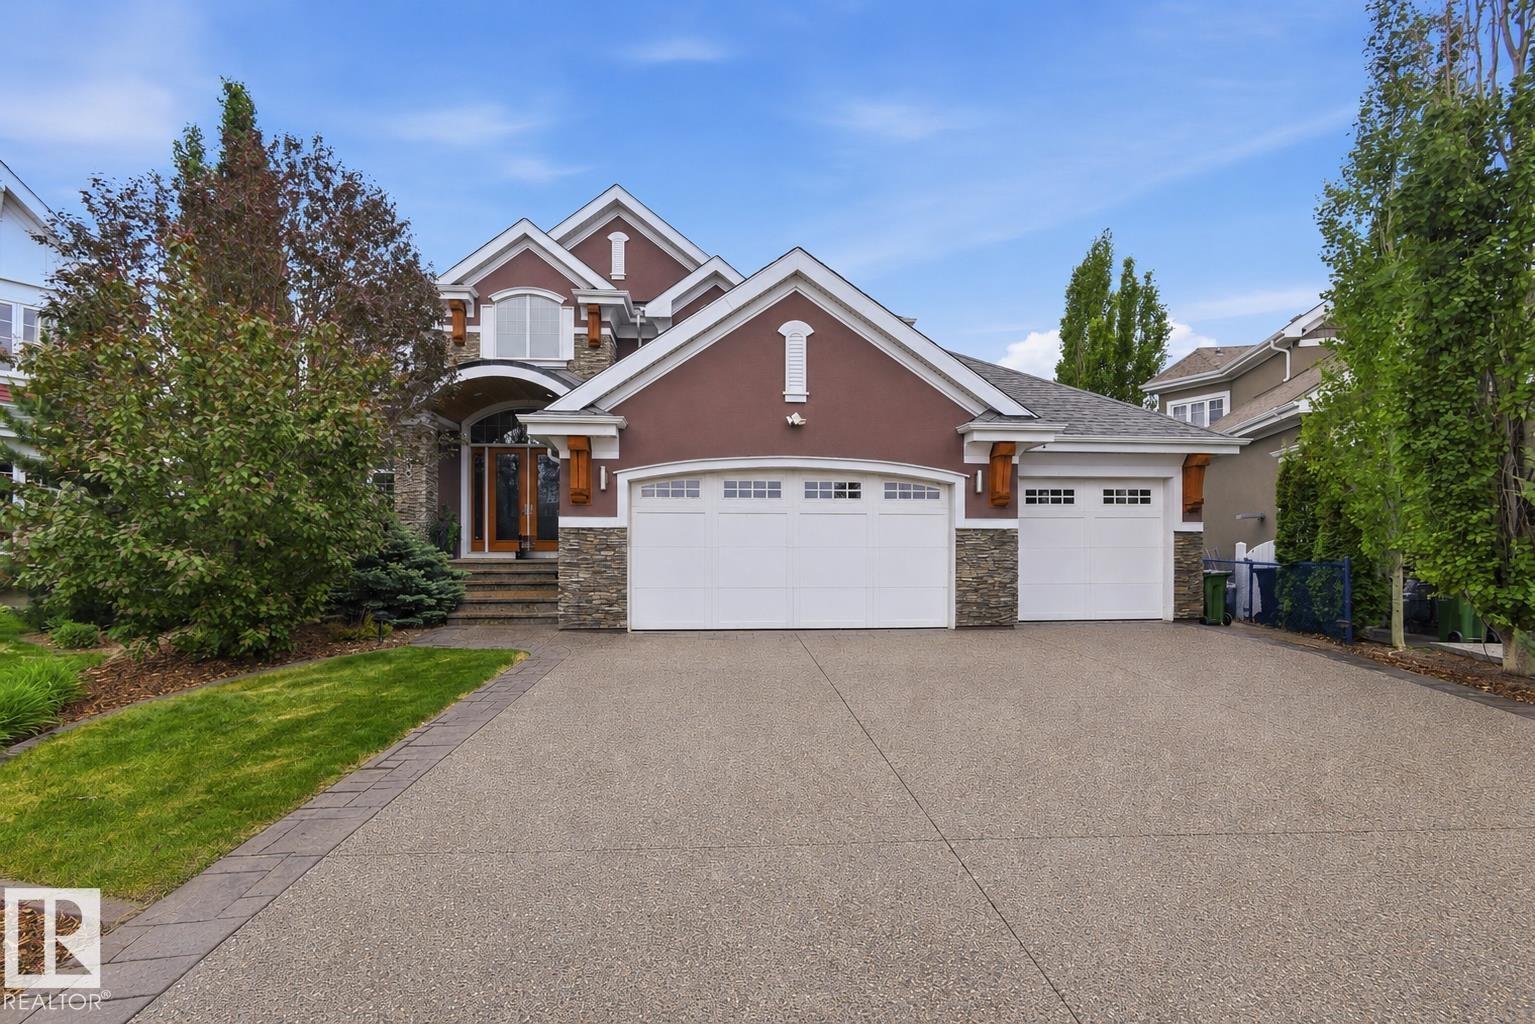
9003 16 Av Sw
Edmonton, Alberta T6X 1B2
Crafted over 16 meticulous months by Hillview Custom Design/Build for a construction industry professional who spared no detail, this 3,456 sq ft above-grade home in Summerside offers 5,750 sq ft of total living space. Soaring vaulted ceilings, a chef's kitchen with Miele appliances, in-wall cappuccino and coffee machine, and a full-width deck with BBQ and gas firepit rough-ins set the tone on the main floor. Upstairs, the primary suite features a private balcony, walk-in closet with island, and a spa-inspired 5-piece ensuite. The basement is an entertainer's dream ... a hot tub room with two ceiling-retractable doors opening to stunning lake views year-round, tiered theatre, climate-controlled wine room, wet bar, and two bedrooms with walk-in closets. The 3.5-car garage and in-slab heat. In-floor tile heating, distressed hardwood, 9' solid-core doors, and seamless glass showers complete a home built to a standard rarely seen. (id:58723)
RE/MAX River City
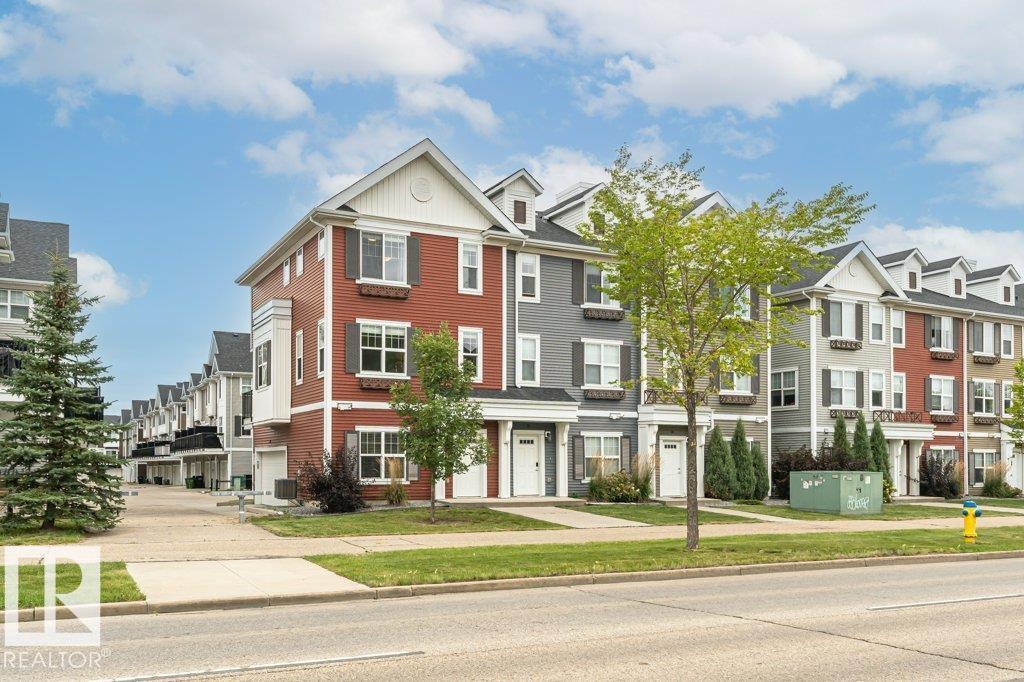
#30 2803 James Mowatt Tr Sw Sw
Edmonton, Alberta T6W 2P5
Welcome to Atria! This end unit townhome features 1619sqft, double attached garage, and 3 bedrooms. The main level features 9' ceilings, upgraded LVP flooring, bright living room with electric fireplace, kitchen with SS appliances, quartz countertops, full height cabinets, spacious dining nook, and a rear deck/patio with built-in gas line! Upstairs you will find a 4-piece main bath and a private 3-piece ensuite with an oversized walk-in shower, while a convenient half bath serves the main floor. Enjoy added living space in the developed lower-level rec room, perfect for home office, gym, gaming, or media room! Central air conditioning, central vacuum, and an upgraded central humidifier provide year-round comfort. An added bonus are the custom closet organizers in each bedroom! Ideally located close to public transportation, Edmonton International Airport, and Nisku! Schools, shopping and loads of restaurants all located within a short walk! This well-appointed home is ready for you to move in and enjoy. (id:58723)
RE/MAX Elite
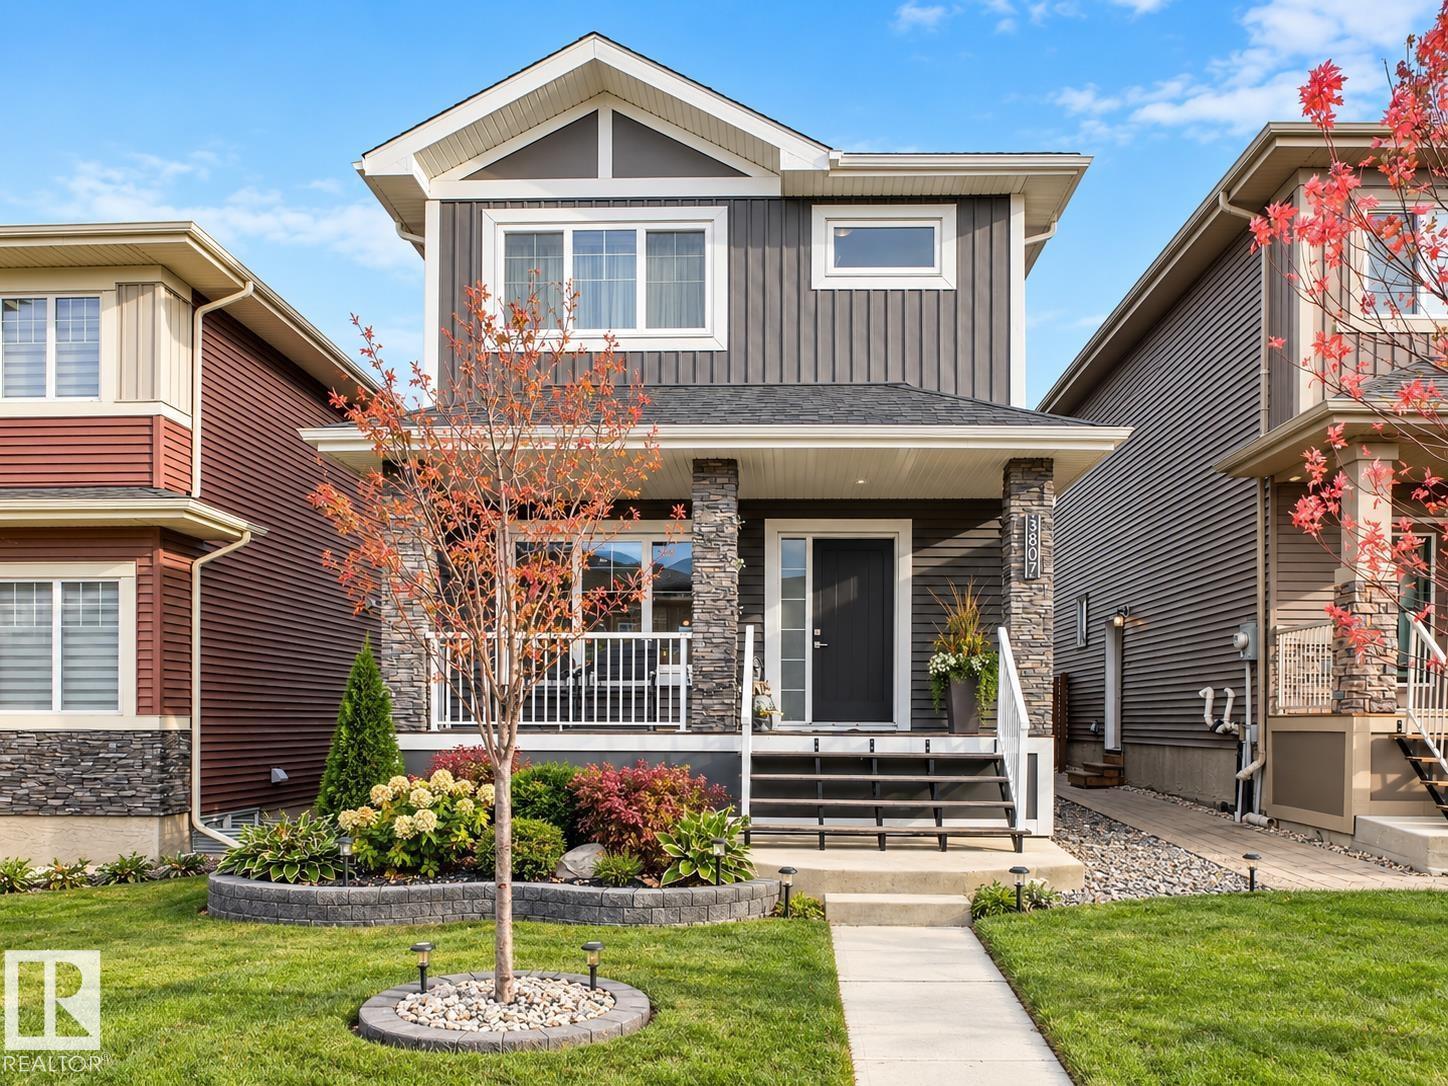
3807 Weidle Cr Sw
Edmonton, Alberta T6X 2E4
Looking for a regular lot in the city? Welcome to this beautiful 2-storey home in the sought-after community of Walker! Situated on a regular lot—not a zero lot line property—this home offers added space and separation from neighbouring homes. Featuring 3 bedrooms, 2.5 baths, and a bright open-concept main floor, the functional layout is perfect for everyday living. The basement offers excellent potential for future development, complete with a separate side entrance, 3 large windows, and rough-ins for a future bathroom. Outside, enjoy a spacious deck and the convenience of a double detached garage. Ideally located near schools, parks, walking trails, shopping, and major commuter routes, with easy access to South Edmonton Common, Anthony Henday Drive, and Edmonton International Airport. With a City assessment of $467,000, this home offers exceptional value and a great opportunity to own in one of Southeast Edmonton’s popular communities. (id:58723)
RE/MAX River City
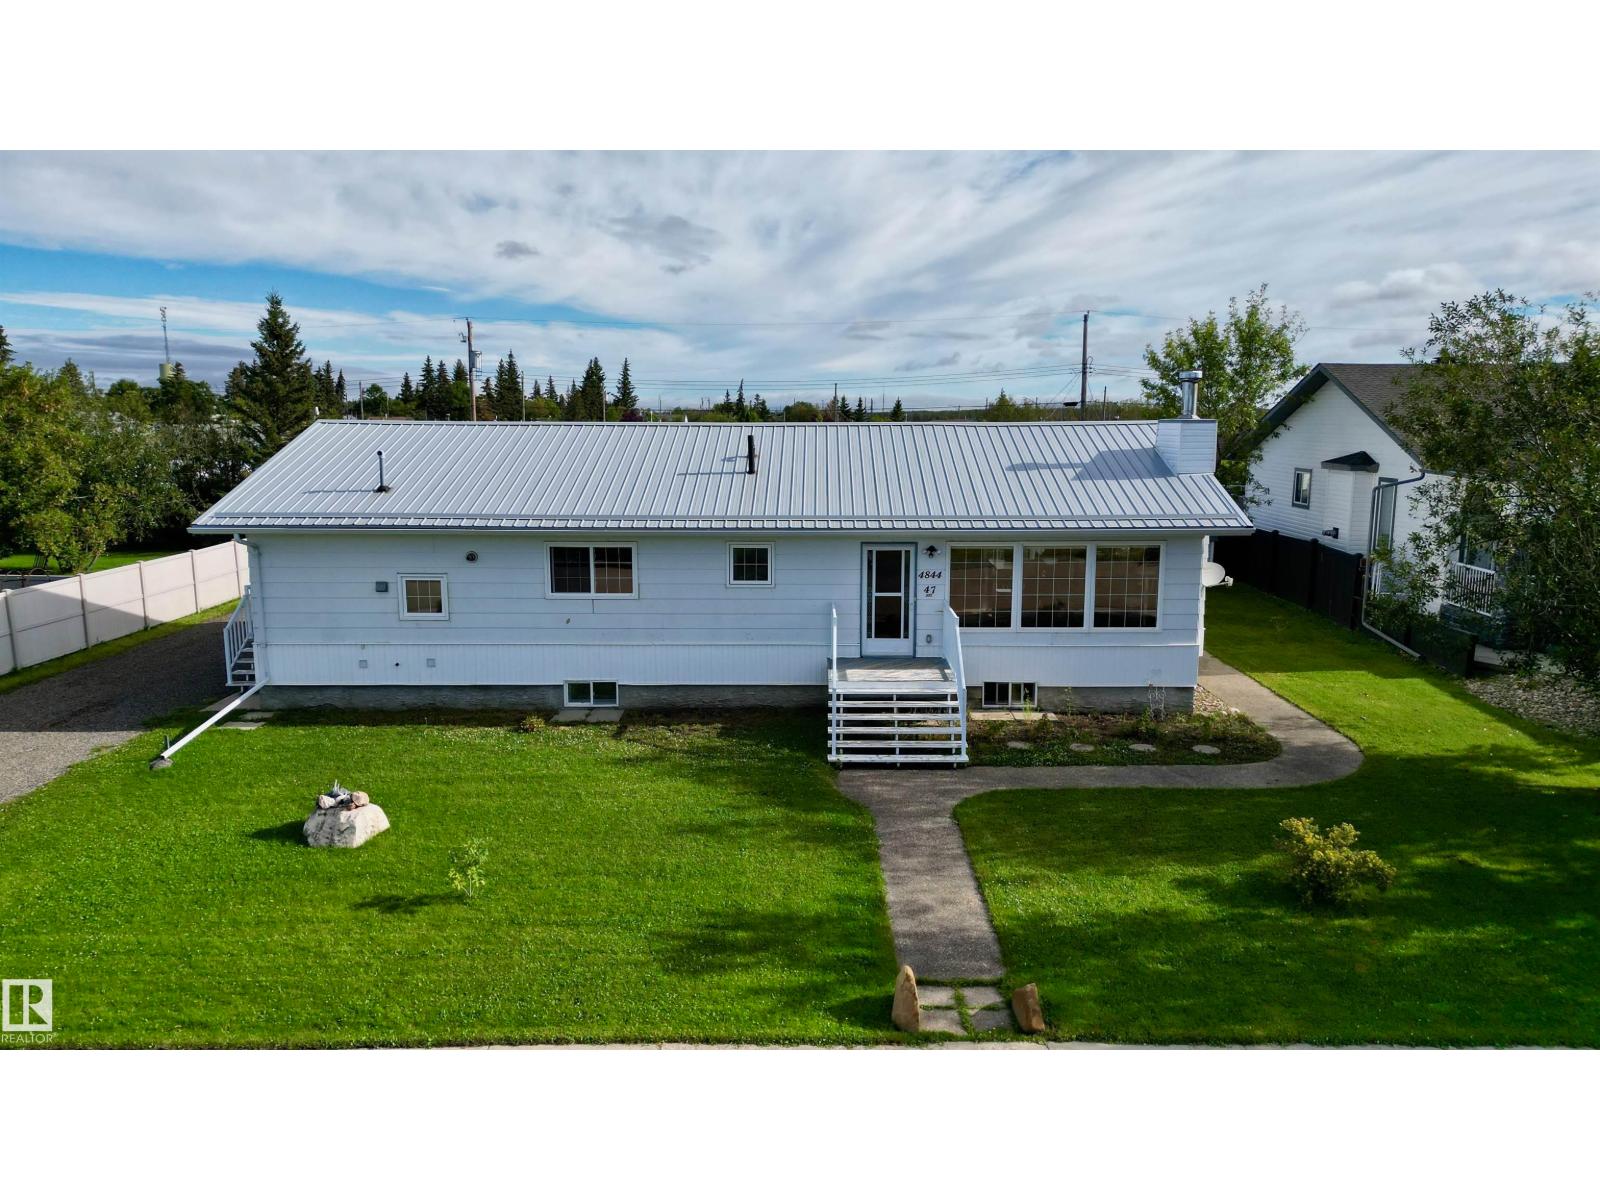
4844 47 Av
Chipman, Alberta T0B 0W0
Set on two lots in the Village of Chipman, this bungalow offers generous living space on both levels. The main floor includes a spacious living room with wood-burning fireplace, dining area, kitchen, laundry and three bedrooms. The fully finished basement adds a large family and recreation room, two bedrooms, a second kitchen, additional laundry and storage. Outside, enjoy a large deck, backyard fire pit, RV parking, asphalt driveway, two storage sheds and an oversized heated double detached garage. Recent improvements include the metal house roof in 2025, window blinds in 2023, and a gas line and furnace added to the garage in 2022. Additional features include hot-water in-floor heating and hot water on demand. Approximately 30 minutes east of Sherwood Park. (id:58723)
Maxwell Challenge Realty
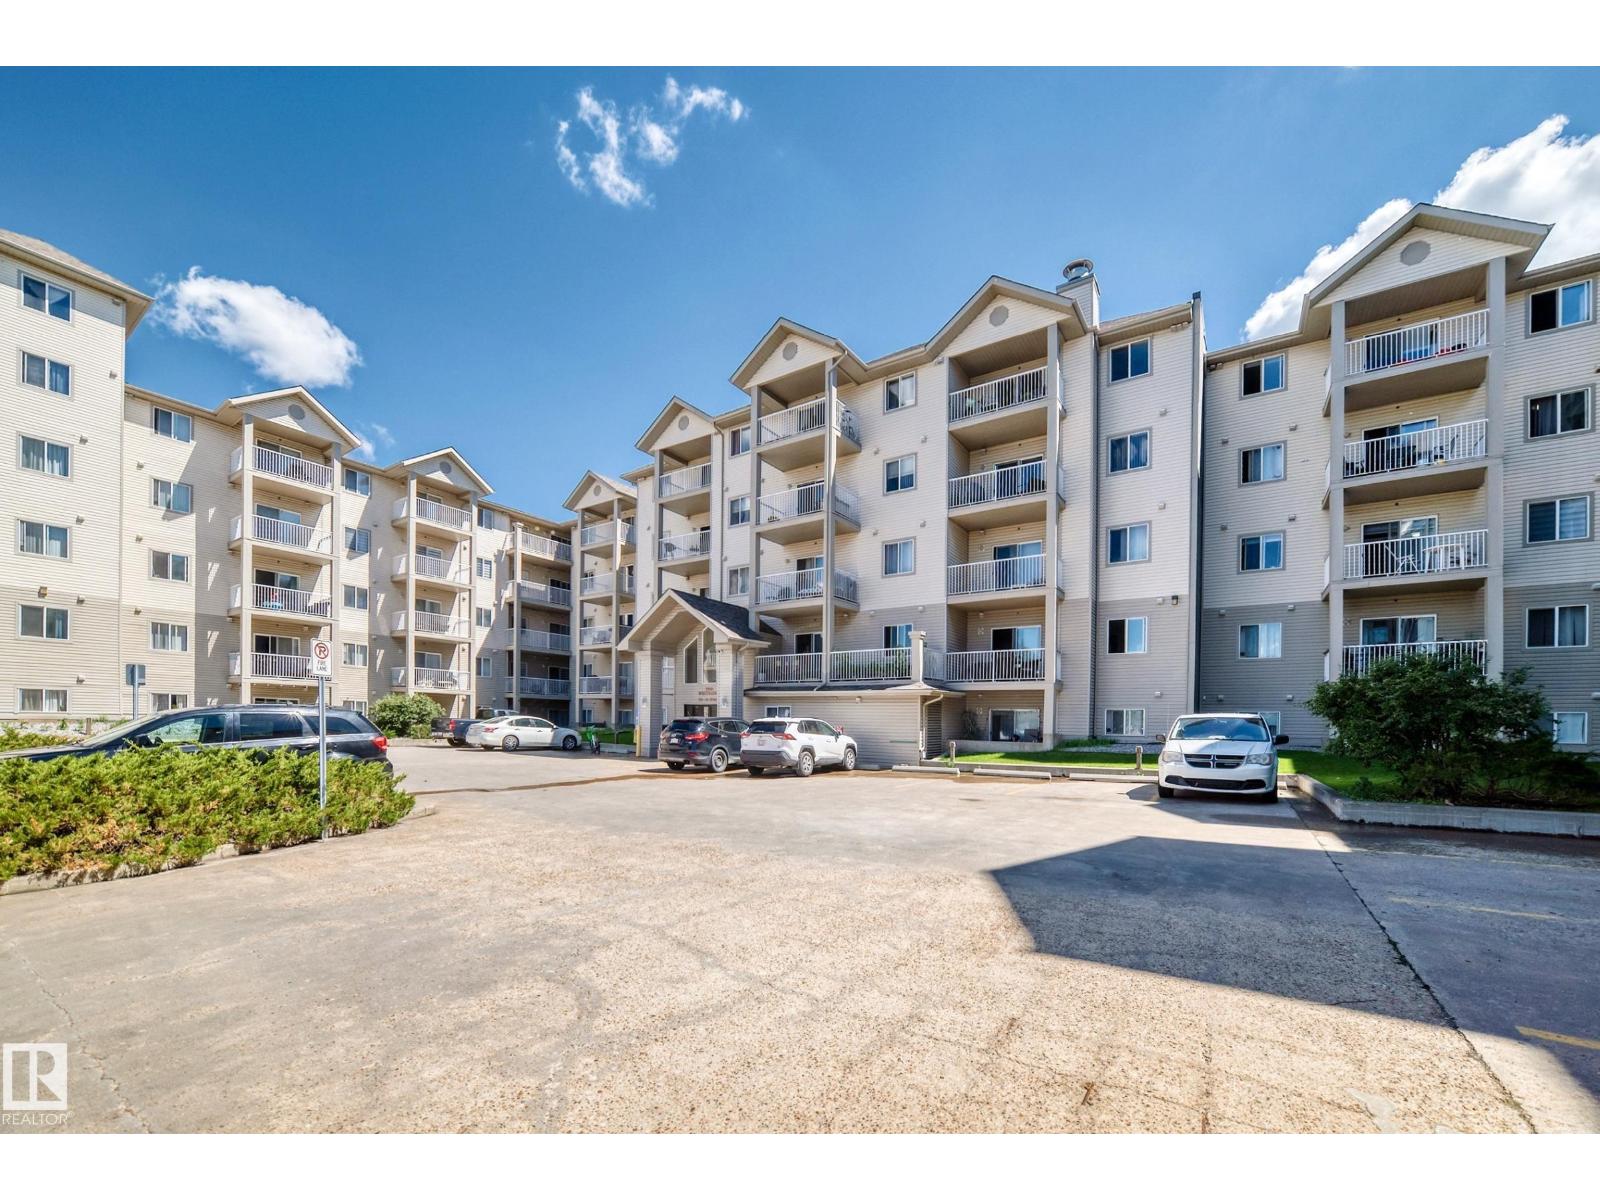
#524 7511 171 St Nw
Edmonton, Alberta T5T 6S7
Very clean top 5th floor very bright corner unit 815 sq ft condo has 2 bedrooms, 2 full bathrooms and 2 titled side by side underground heated parking stalls and a Bonus underground car wash in the Westridge complex in West Edmonton. This private and very secure unit has 14 ft vaulted ceiling which is a top floor Bonus with patio sliding doors to private covered balcony with clear views of the city. The open style kitchen comes with 5 appliances and the flooring is high grade laminate flooring, insuite private laundry, plus storage. The master bedroom has a 4 piece ensuite and carpeting for flooring and a large closet. The second bedroom has carpeting for flooring. Extras include AIR CONDITIONING unit. This complex is in the great neighborhood of Callingwood North and is priced to sell. Close to schools, shopping, and transportation and a short drive to the Whitemud freeway, Anthony Henday and a short commute to downtown Edmonton. (id:58723)
RE/MAX River City
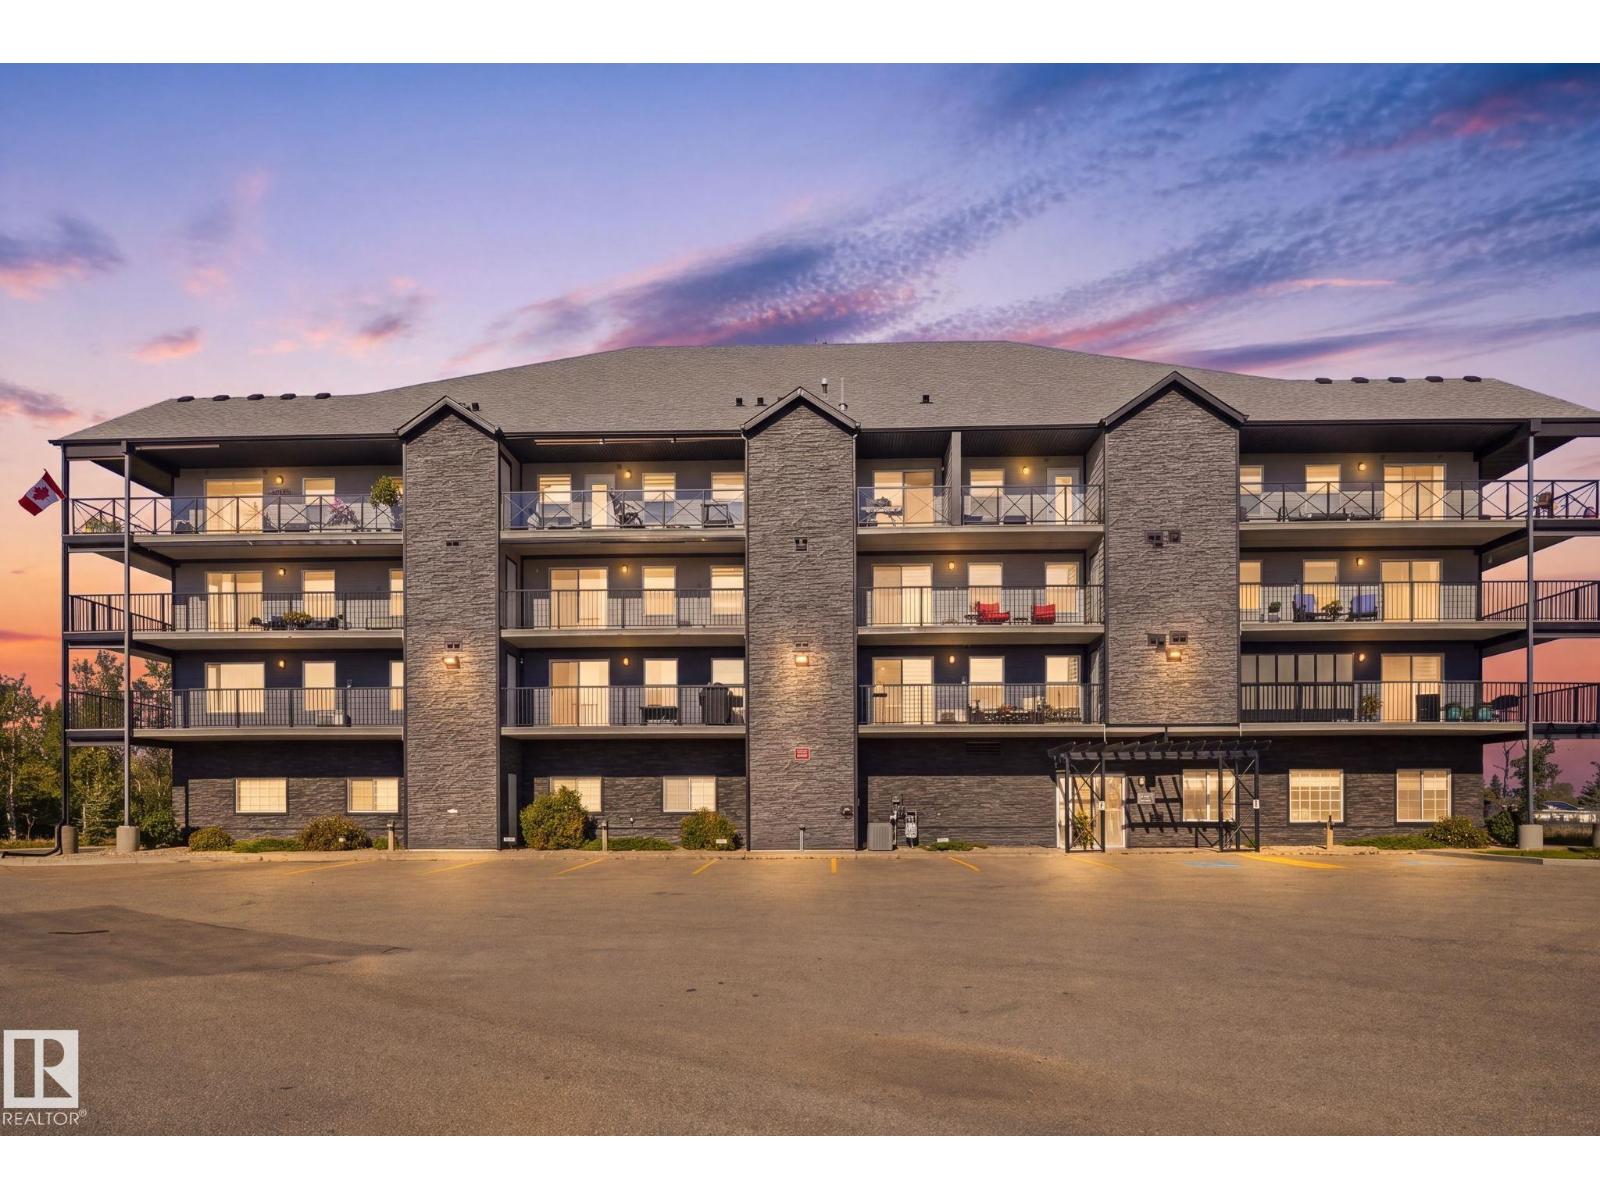
#408 4103 50 St
Beaumont, Alberta T4X 2C7
Top-floor penthouse living at Chateau Du Canal, a 55+ adult building in Beaumont where downsizing doesn't mean you have to give anything up. Over 1,400 sq ft holds 2 bedrooms, 2 baths, a den and in-suite laundry, with an open layout for the living room, dining and kitchen space with granite throughout, white cabinetry, a centre island, stainless appliances and CENTRAL A/C. The 290 sq ft balcony wraps the unit with sun, lake views, a gas BBQ hookup and two outdoor storage units, and the second bedroom opens onto its own private balcony. Parking is rare: a single DETACHED GARAGE plus a heated indoor stall. Concrete construction and no neighbours above keep it wonderfully quiet. Residents enjoy a social room, fitness centre, workshop, visitor parking and elevator access, with condo fees covering heat, water and common utilities. All of it backing onto the lake, with walking paths, playgrounds, schools and shopping just minutes away. (id:58723)
Royal LePage Noralta Real Estate
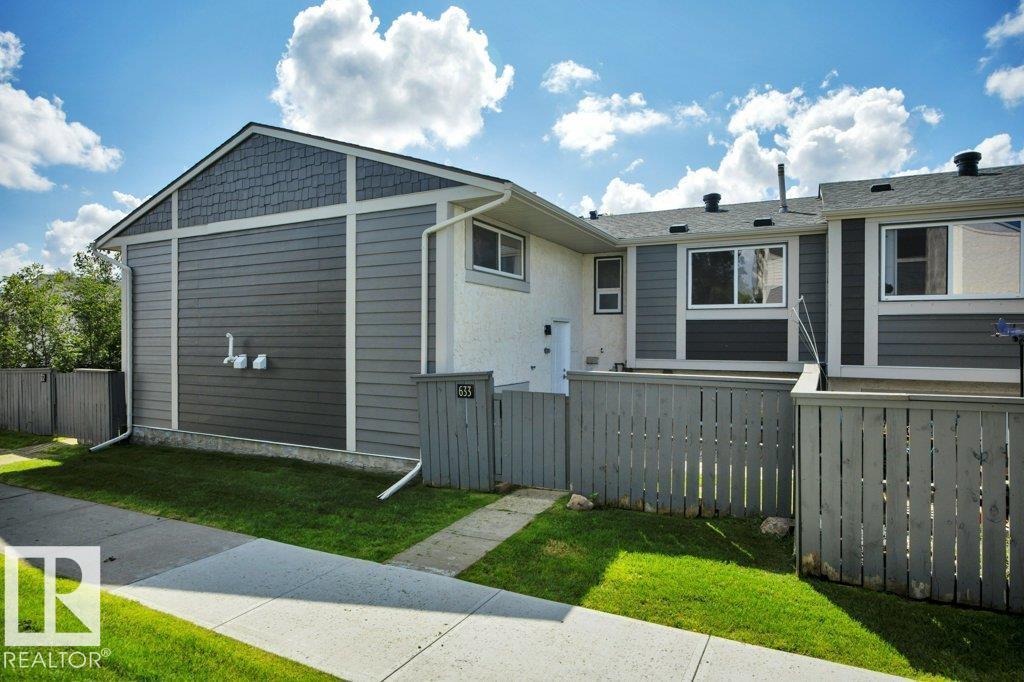
633 Willow Co Nw
Edmonton, Alberta T5T 2K7
BEST LOCATION! Beautifully renovated 3 bdrm bi-level townhome, with large front yard facing greenspace & overlooking the park & playground. This bright & inviting home offers over 1200 sqft of living space on 2 levels. Main flr features vaulted ceilings, spacious living rm with large windows & cozy gas fireplace with a stunning rock accent extending to the ceiling. The living rm flows into the dining area & dream kitchen with ample cabinet space with wine rack insert complete with BRAND NEW SS APPLIANCES, plus 2 pc bthrm & bdrm. Durable 8mm vinyl plank flooring with underlay throughout both levels, custom Zebra blinds, Park Lighting fixtures, mirrored closets, & new hardware & faucets. The Full Fin bsmnt offers 2 additional bdrms, 4 pc bthrm, laundry/utility rm & ample storage. Furnace & hot water tank each have approximitly 1 year of warranty remaining. Close to Jamie Platz YMCA, Callingwood Shopping Centre, WEM, Misericordia, schools, parks, & easy access to Whitemud Dr & Anthony Henday. Move in Ready! (id:58723)
RE/MAX Excellence
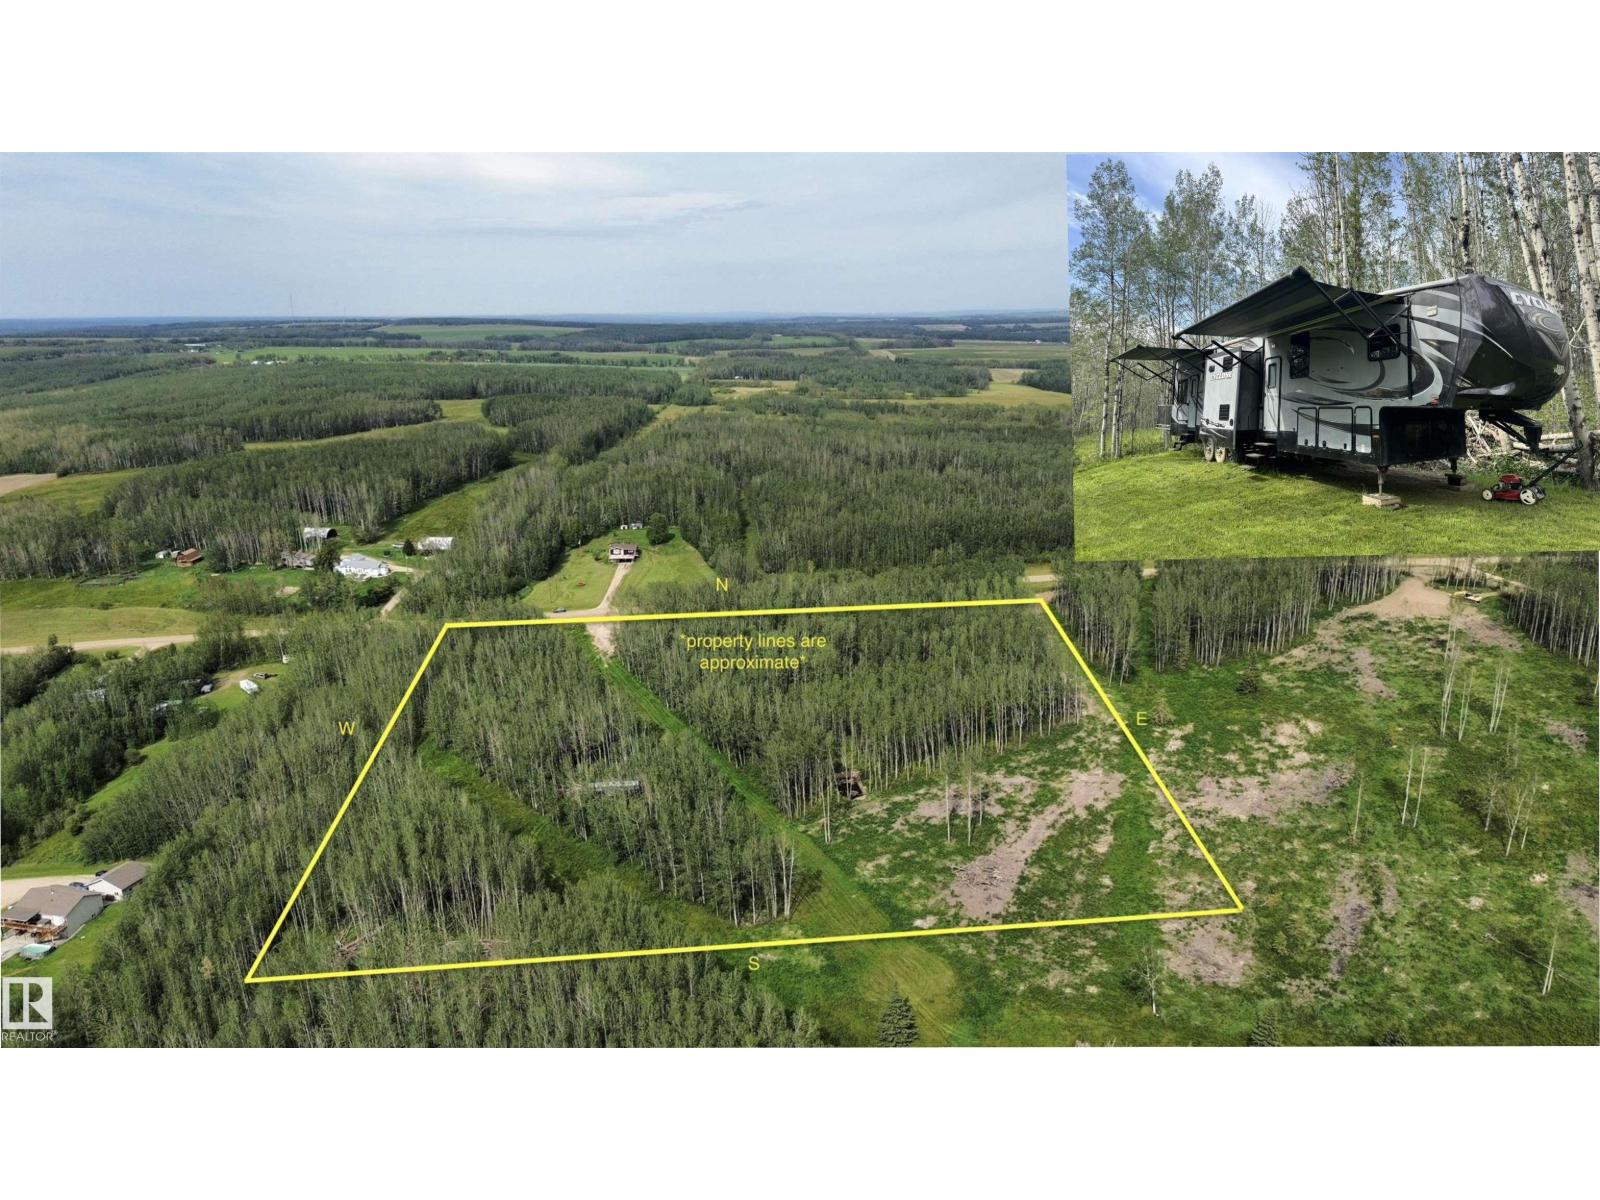
Twp Rd 505
Rural Brazeau County, Alberta T7A 2A2
Wonderful opportunity to own 9.98 acres in Brazeau County PLUS a 42' Toy Hauler RV! The property is 12 minutes northwest of Drayton Valley or just over an hour from Spruce Grove--Whether you're looking for an excellent weekend getaway, recreation/hunting parcel or a place to build your dream home, this property has lots of potential! The land is slightly sloping and mostly treed with open areas on the utility right of way and a cleared portion on the SE corner. Explore the potential of clearing more trees for a fantastic view to the west for a future building site. The 2014 42' Heartland Cyclone Toy Hauler is included and features 3 slide outs, 2 bathrooms, sleeps 8 and is very spacious. Only a few miles from crown land. (id:58723)
RE/MAX River City
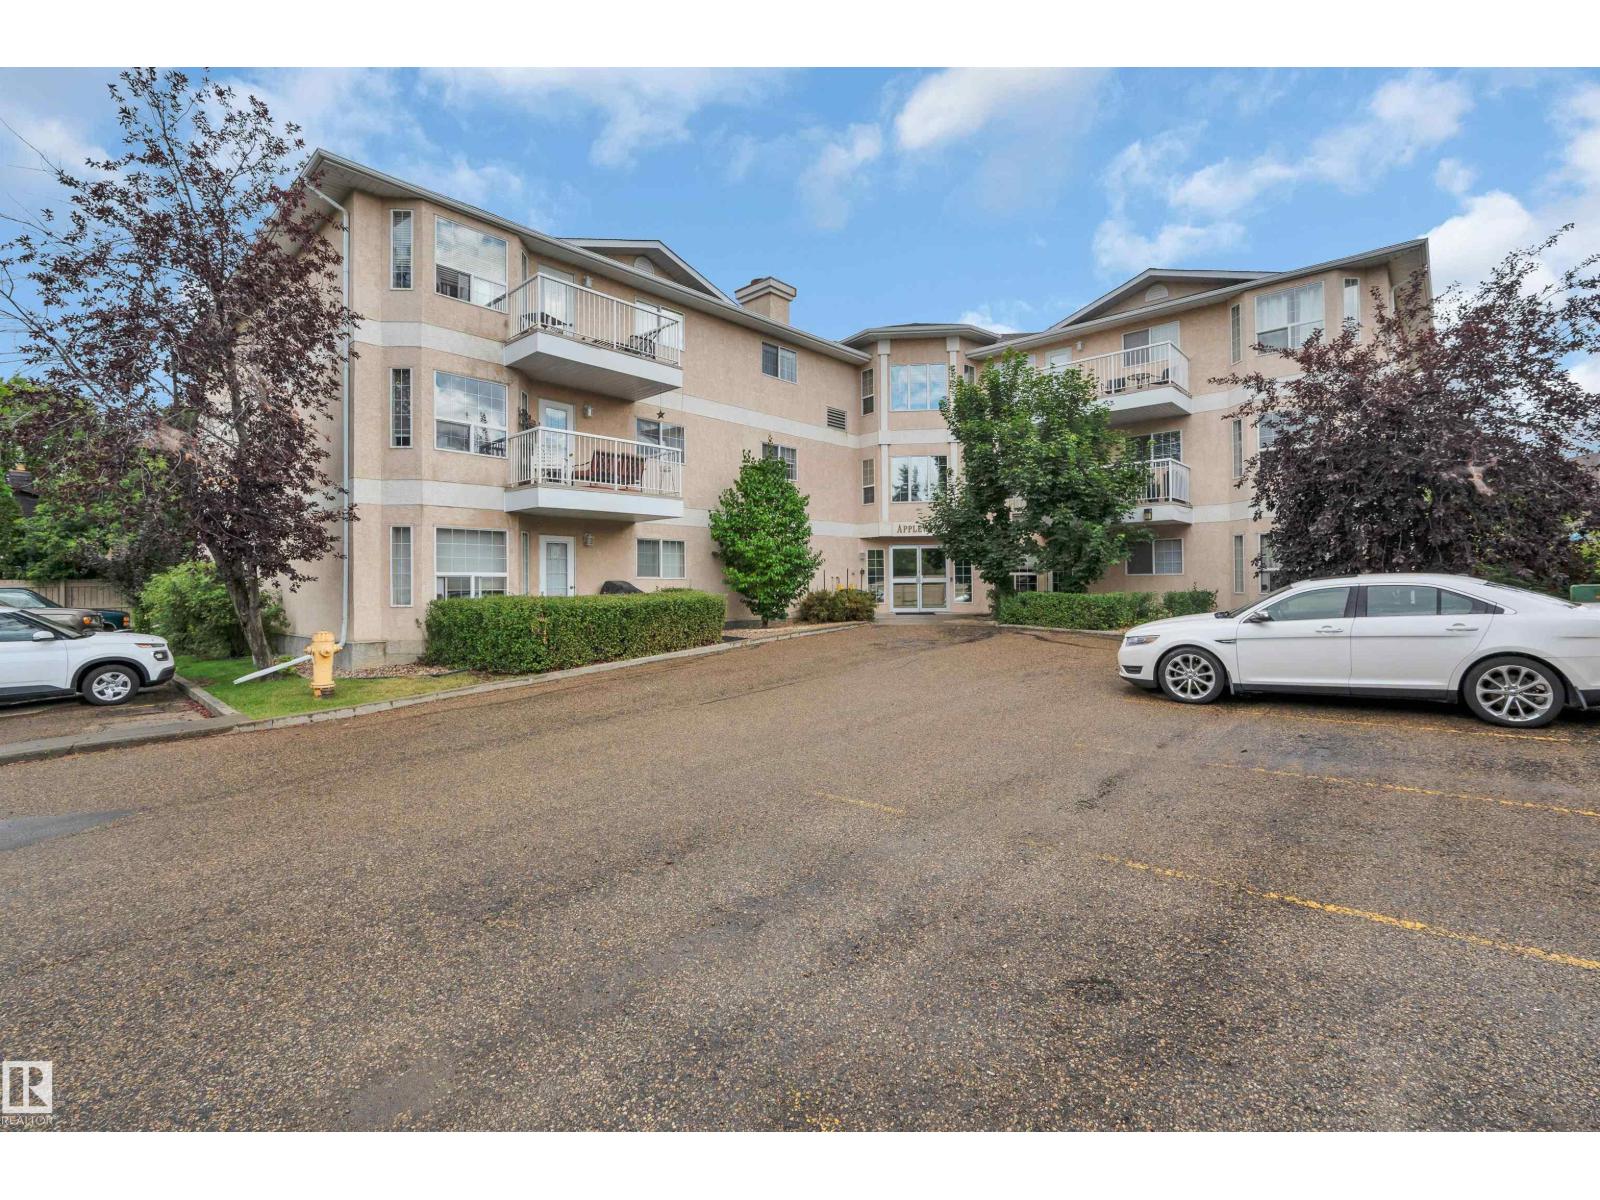
#305 2 Alpine Bv
St. Albert, Alberta T8N 3Y3
TOP-FLOOR LIVING WITH TWO PARKING STALLS! Welcome to this bright and spacious 1,105 sq ft condo in St. Albert, offering comfortable, low-maintenance living in a move-in-ready home. Freshly painted throughout with new carpet in both bedrooms, this home is clean, bright and ready for its next owner. The open-concept layout creates an inviting flow between the kitchen, dining area and living room, with large windows bringing in plenty of natural light. Two bedrooms and two bathrooms provide plenty of room for everyday living, guests or a home office. In suite laundry and large store room. Enjoy your private balcony for morning coffee or unwinding at the end of the day. Complete with TWO parking stalls, this is a fantastic opportunity for first-time buyers, downsizers or anyone looking for a spacious condo in St. Albert. (id:58723)
RE/MAX Excellence
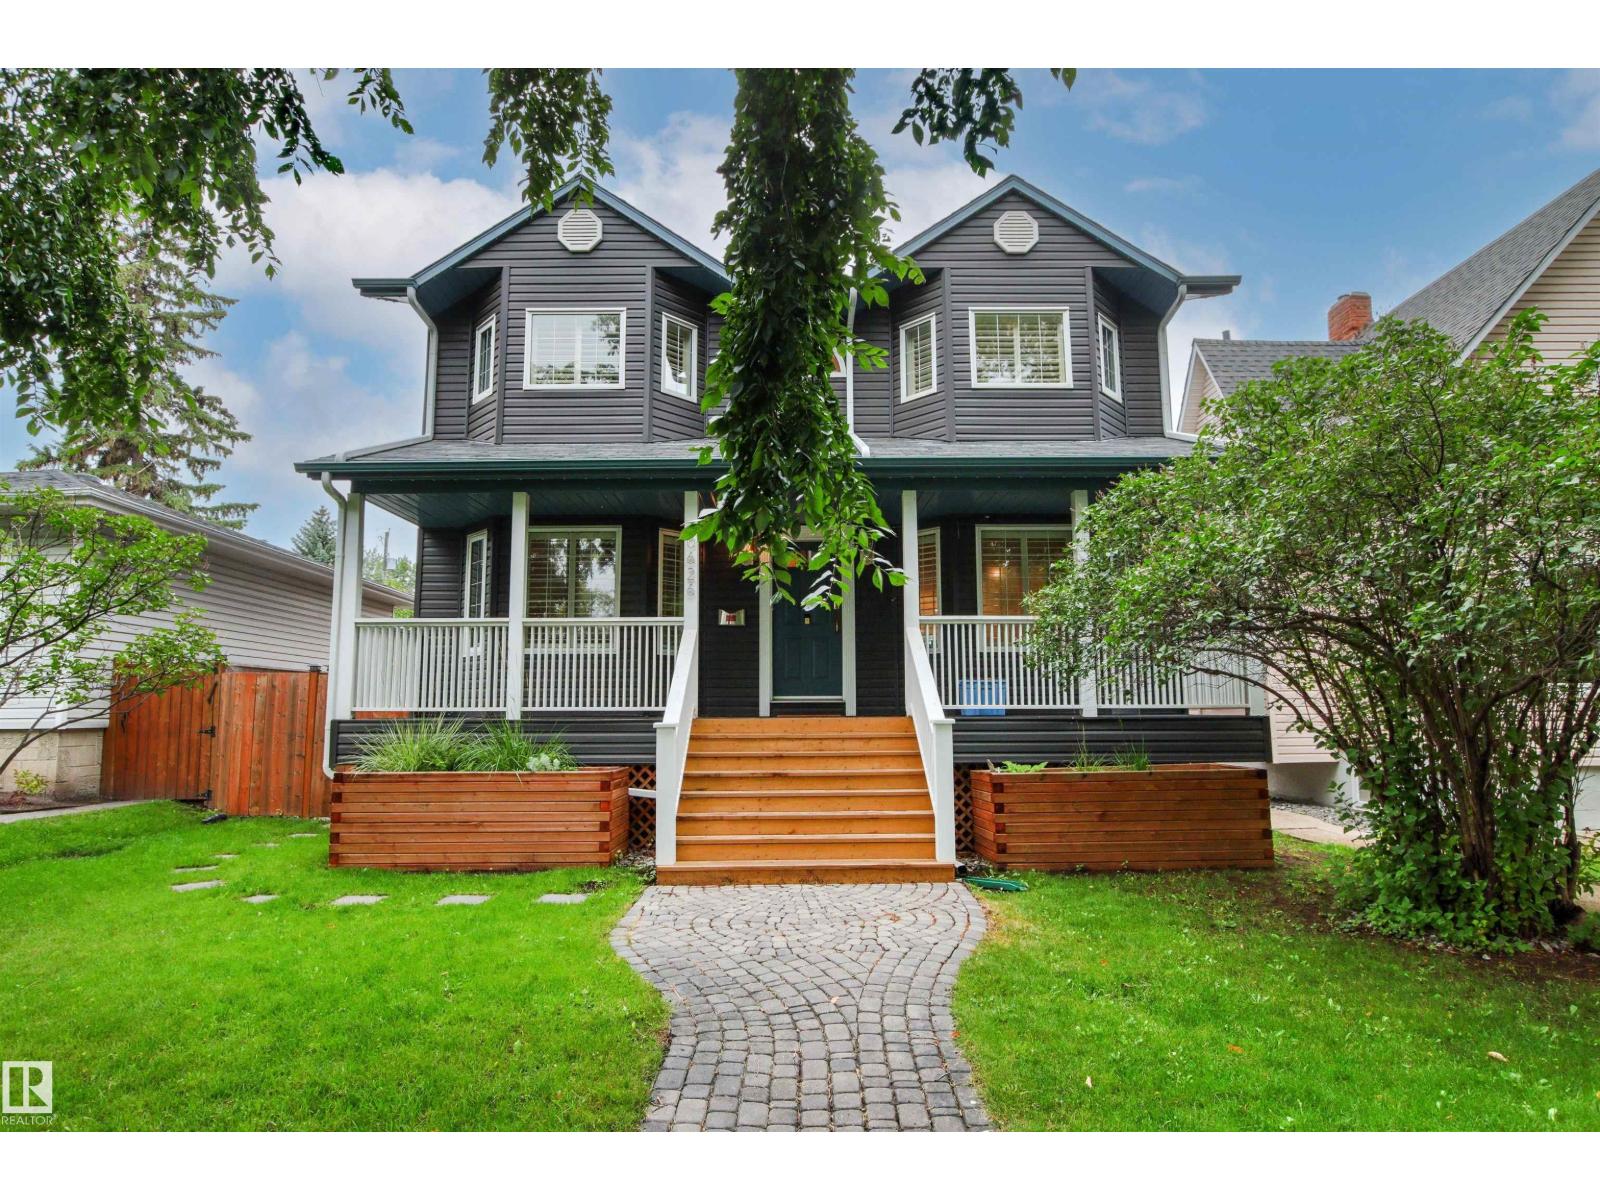
10626 125 St Nw
Edmonton, Alberta T5N 1T6
Welcome to this well loved Westmount home! Recently updated across all three floors, this exceptional property combines style, space and functionality in one of the neighborhood's best blocks. Enjoy a large west-facing yard backing directly onto a kiddie park, a gorgeous white kitchen with newer appliances, and a main-floor family room just off the kitchen—perfect for busy family life and effortless entertaining. The huge back deck extends your living space outdoors. The oversized heated garage is a dream, while multiple living areas provide room for everyone to spread out. Upstairs, the updated bathrooms include an AMAZING steam shower in the en-suite. The basement adds even more versatile space with a separate entrance, 4 pcs bath, bedroom and a huge Rec room. Beautiful hardwood floors, throughout, and an incredible location complete the package. This is the kind of home families wait for—beautiful, functional, and Move in Ready. (id:58723)
Logic Realty
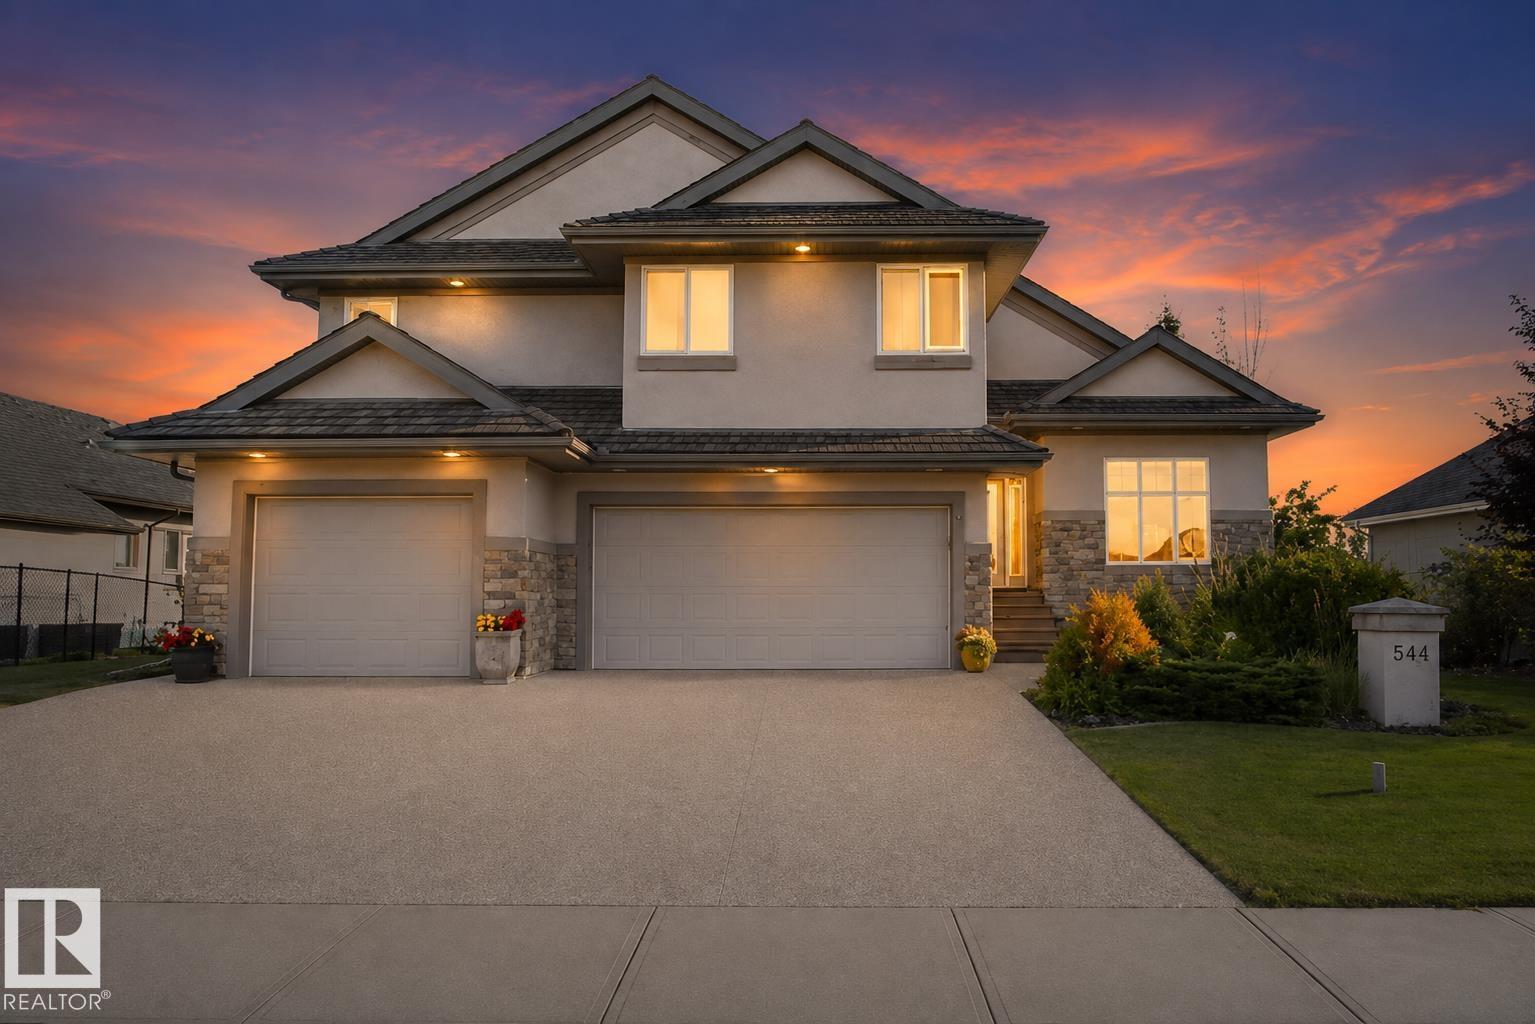
#544 52304 Rge Road 233
Rural Strathcona County, Alberta T8B 1C9
FOUNTAIN CREEK ESTATES ~ Min. to Sherwood Park! Beautifully finished & maintained hillside bungalow with WALK-OUT BASEMENT sitting on a 0.33 Acre lot BACKING THE CREEK! Featuring over 4,400 SF of fully fin. space, 5 Bdrms, 3 baths & TRIPLE ATT'D HEATED GARAGE. Gorgeous chef's kitchen complete with commercial gas range, built-in oven, huge island , walk-through pantry & corner bar. The view of the creek & greenspace will leave you inspired! Impressive soaring ceilings in the living room with 3 sided fireplace & open staircase to a private loft primary suite with ensuite bath offering jacuzzi tub & walk-in shower. Separate dining room & an office/bdrm finish this level. The bright & airy walk-out basement is an entertainer's dream with rec & games area, 3 more guest bedrooms, a hobby room and office. Inside your garage is a private shed space for the hobby enthusiast. Other notable features incl.; central A/C, in-floor heat in basement & primary bath, and beautiful landscaping with pond, garden & firepit. (id:58723)
RE/MAX River City
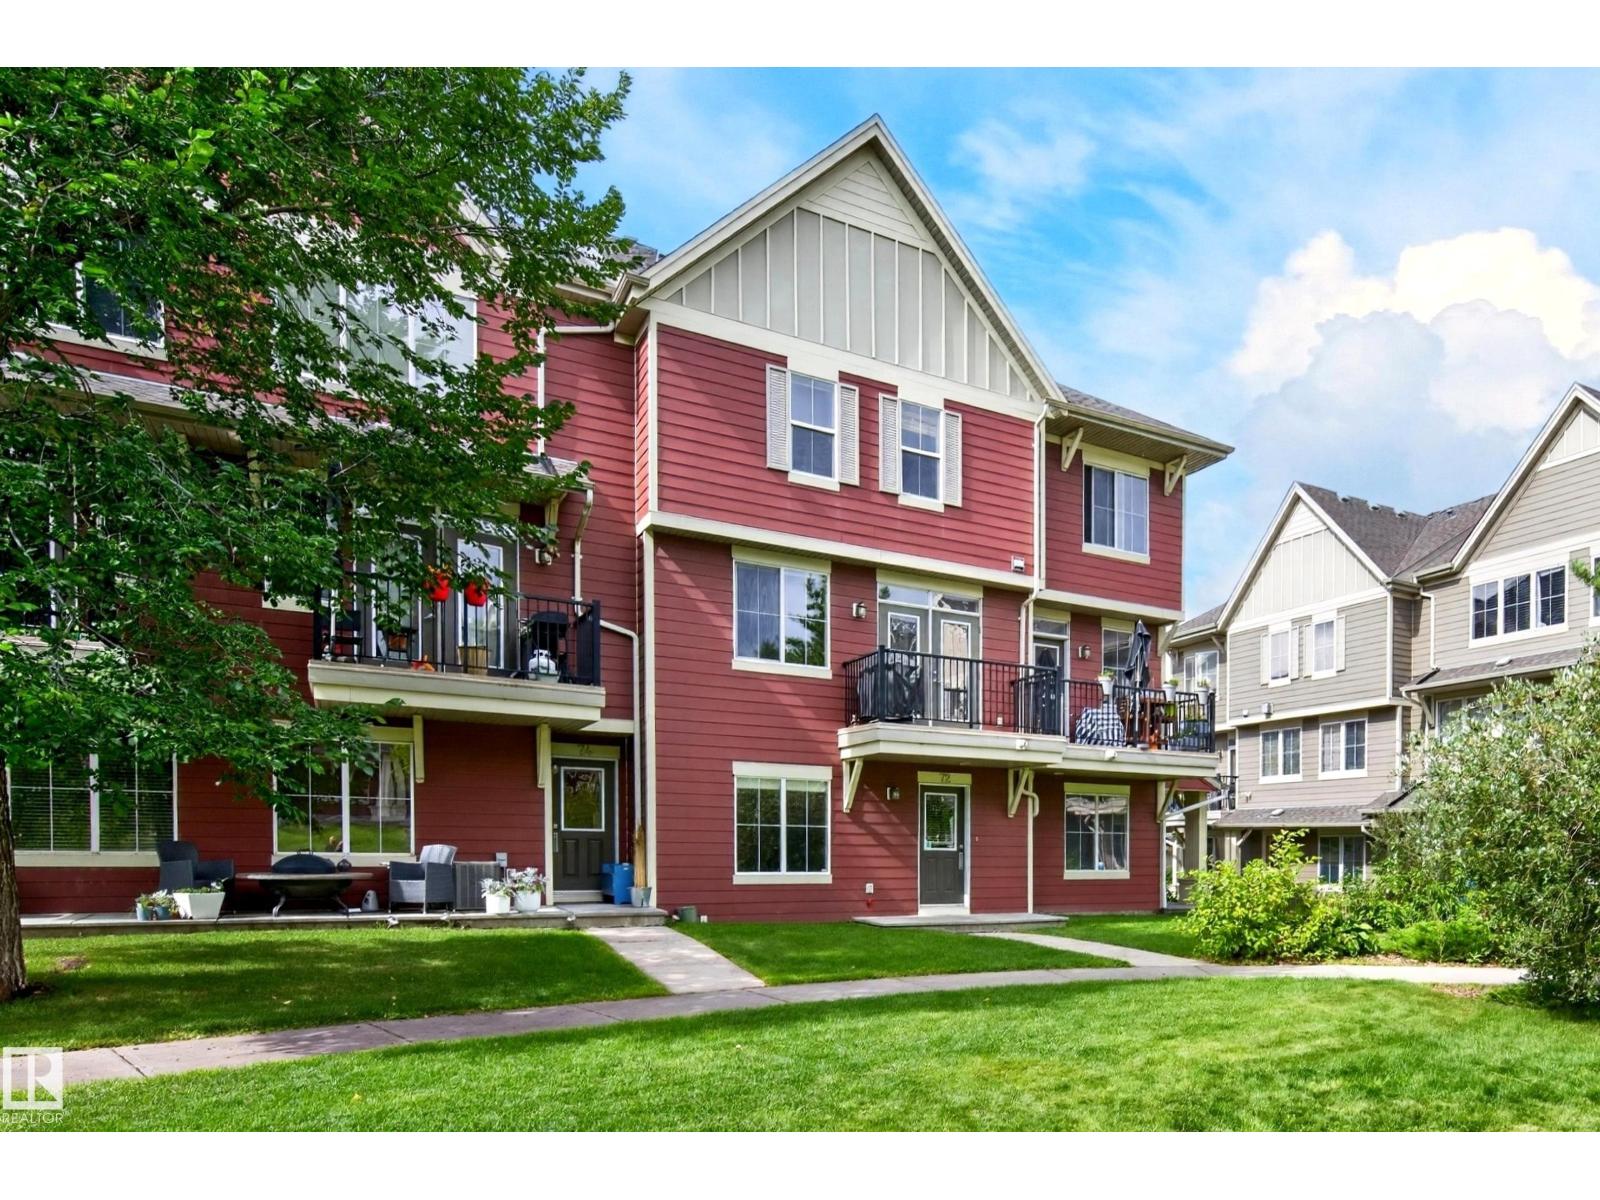
#72 603 Watt Bv Sw Sw
Edmonton, Alberta T6X 0P3
Welcome to Sandstone At Walker Lake Station. This stylish & modern 1396 sq. ft. bare land townhouse is freshly painted, has 3 bedrooms, 2.5 bathrooms, & 9' ceilings. The main floor has dark hardwood. The kitchen is bright & open to both the living & dining areas and has ample cupboards & counters. The living room features large windows & a gas fireplace as well as a door that leads out to a tranquil green setting to enjoy the morning air on your deck. Three bedrooms upstairs includes a large primary ensuite & 2nd. floor laundry. The tandem two car garage 12' X 37 is heated. Close to shopping, schools & the Anthony Henday. (id:58723)
Now Real Estate Group
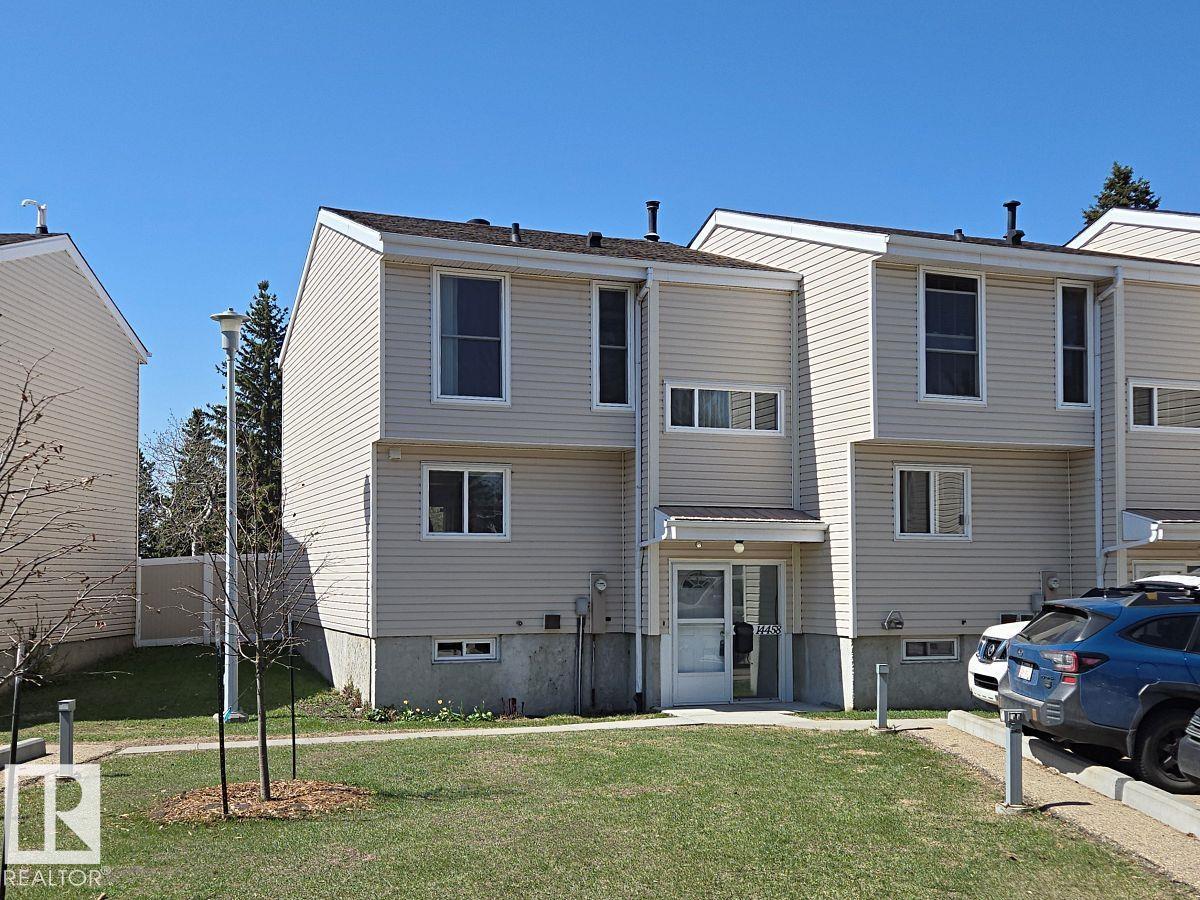
14458 56 St Nw
Edmonton, Alberta T5A 3R1
Welcome to this bright and spacious 3-bedroom corner townhouse in the family-friendly community of Steele Heights. Backing onto a quiet, treed park, this pet-friendly home features a sunny southwest-facing backyard with a private gate for direct access to green space, perfect for kids and pets. The main floor offers a functional layout with a generous living area, a convenient half bath, and a beautifully renovated kitchen with brand new cabinets and quartz countertops. Upstairs, you’ll find three comfortable bedrooms, a full bathroom, and brand new vinyl plank flooring throughout. There is no carpet on the upper level. The unfinished basement provides excellent storage or future development potential. An assigned parking stall is located just steps from the front door, with plenty of additional street parking nearby. Situated in a well-managed complex, this home is a fantastic opportunity for first-time buyers, young families, or investors. (id:58723)
Homes & Gardens Real Estate Limited
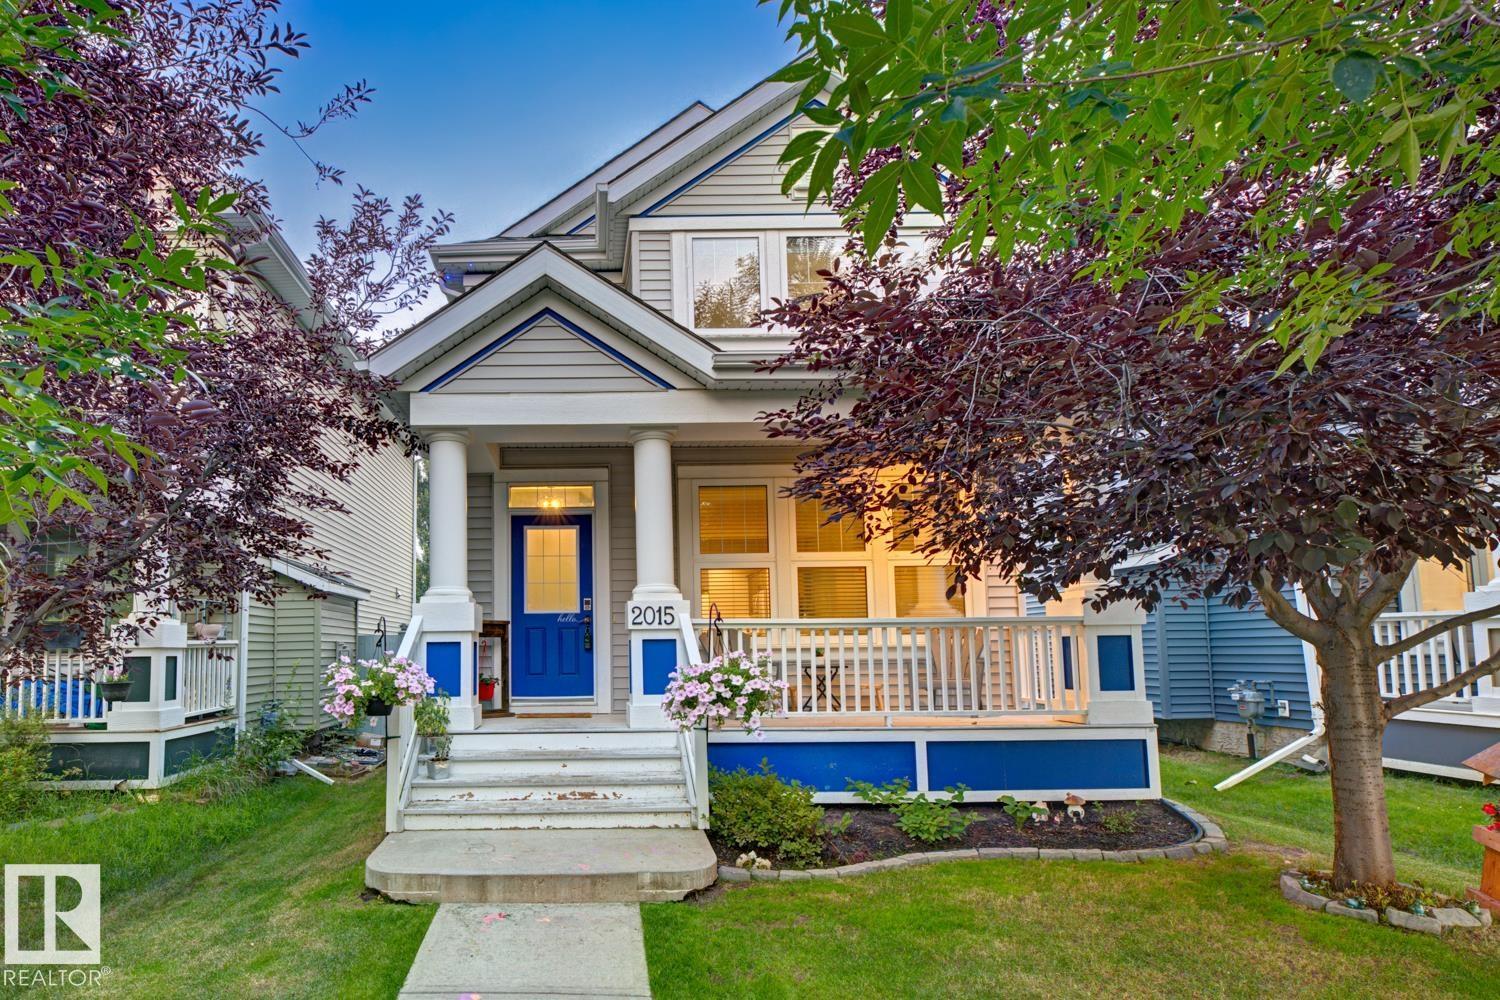
2015 74 St Sw
Edmonton, Alberta T6X 0V7
This well-designed two-storey home in the lake community of Summerside, offering a functional layout, comfortable living spaces, and year-round lake access. The covered front porch welcomes you inside, where hardwood flooring leads into the living room featuring a gas fireplace and large front-facing windows. The dining area is filled with natural light and connects seamlessly to the kitchen, complete with quartz countertops, stainless steel appliances, a large centre island, walk-in pantry, and plenty of cabinet space. A mudroom and convenient two-piece powder room complete the main floor. Upstairs, the primary bedroom features a walk-in closet and private four-piece ensuite, while two additional bedrooms and a full bathroom provide space for family or guests. The partially finished basement includes a spacious recreation room with a wet bar, plus an unfinished area offering excellent storage or future development potential. Outside, enjoy a private backyard and double detached garage. (id:58723)
Real Broker
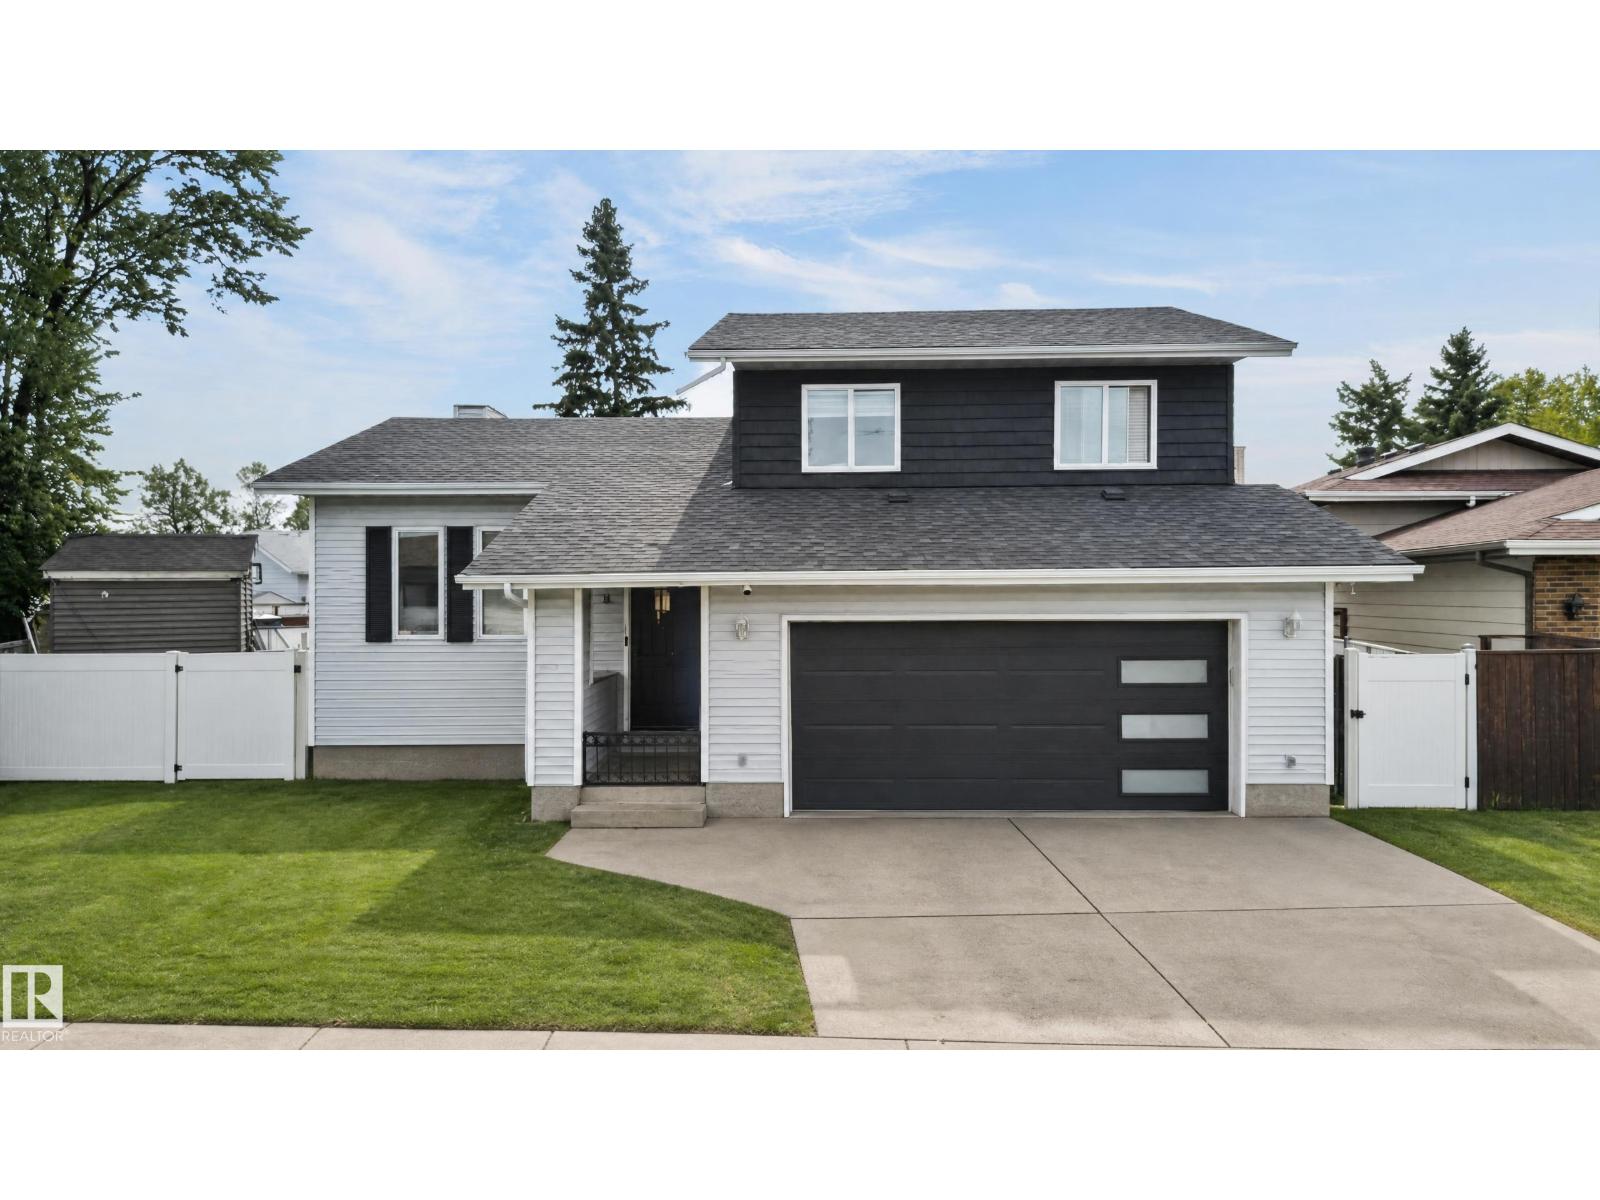
17103 92 St Nw
Edmonton, Alberta T5Z 2N1
STUNNING FAMILY HOME | QUIET CUL-DE-SAC | SOUTH-FACING PIE LOT! Welcome to this 4-level split offering 1,944 SQFT above grade, 4 bedrooms, 3 full bathrooms and an impressive 8,425 SQFT pie-shaped lot! Tucked away in a peaceful cul-de-sac, this bright and spacious home delivers style, comfort and function. Soaring vaulted ceilings and an open-concept design welcome you inside, complemented by updated rustic hardwood flooring and abundant natural light. The spacious kitchen flows into the inviting family room, complete with a cozy gas fireplace—perfect for family gatherings. The private primary retreat features a walk-in closet and relaxing jacuzzi ensuite. Enjoy year-round comfort with A/C, plus newer shingles. Outside is your own private oasis, featuring a south-facing backyard, mature trees and a two-tier deck built for summer BBQs, lounging and entertaining. With living space, a massive lot and an unbeatable cul-de-sac setting, this is the family home you’ve been waiting for. Move in and enjoy Love it!! (id:58723)
RE/MAX Excellence
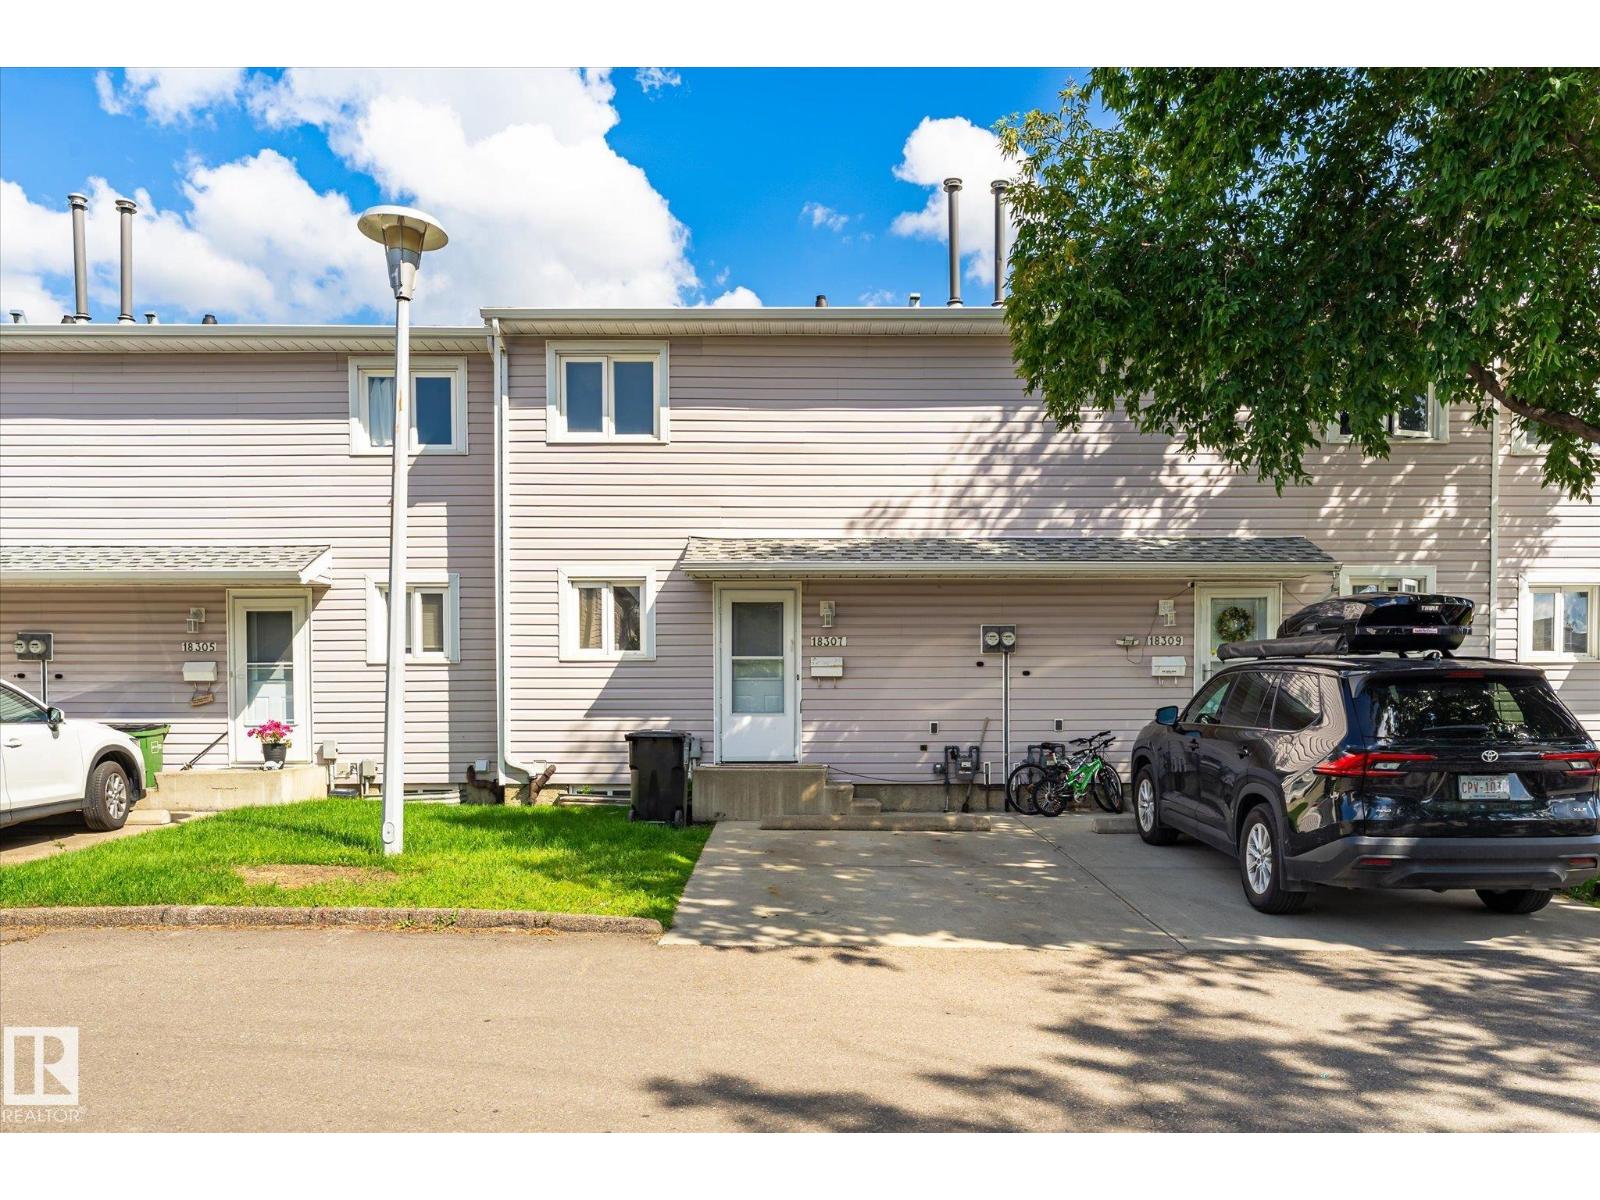
18307 66 Av Nw
Edmonton, Alberta T5T 1Z5
Beautifully renovated townhouse, perfect for first-time home buyers, downsizers, or anyone looking for a move-in-ready home in a great location. The main floor features a bright, modern layout with a brand-new kitchen, new appliances, stylish finishes, feature walls, a dining area, spacious living room, and a convenient half bath. Upstairs, you’ll find three comfortable bedrooms and a beautifully updated 4-piece bathroom. The fully finished basement offers even more living space with a large recreation room, an additional bedroom, another bathroom, and a dedicated laundry area. Brand new water tank and high efficiency furnace installed in 2023. Outside, enjoy a private fenced deck—perfect for relaxing or entertaining. With extensive renovations throughout, this home is truly move-in ready and offers modern style, functionality, and excellent value. (id:58723)
Rimrock Real Estate
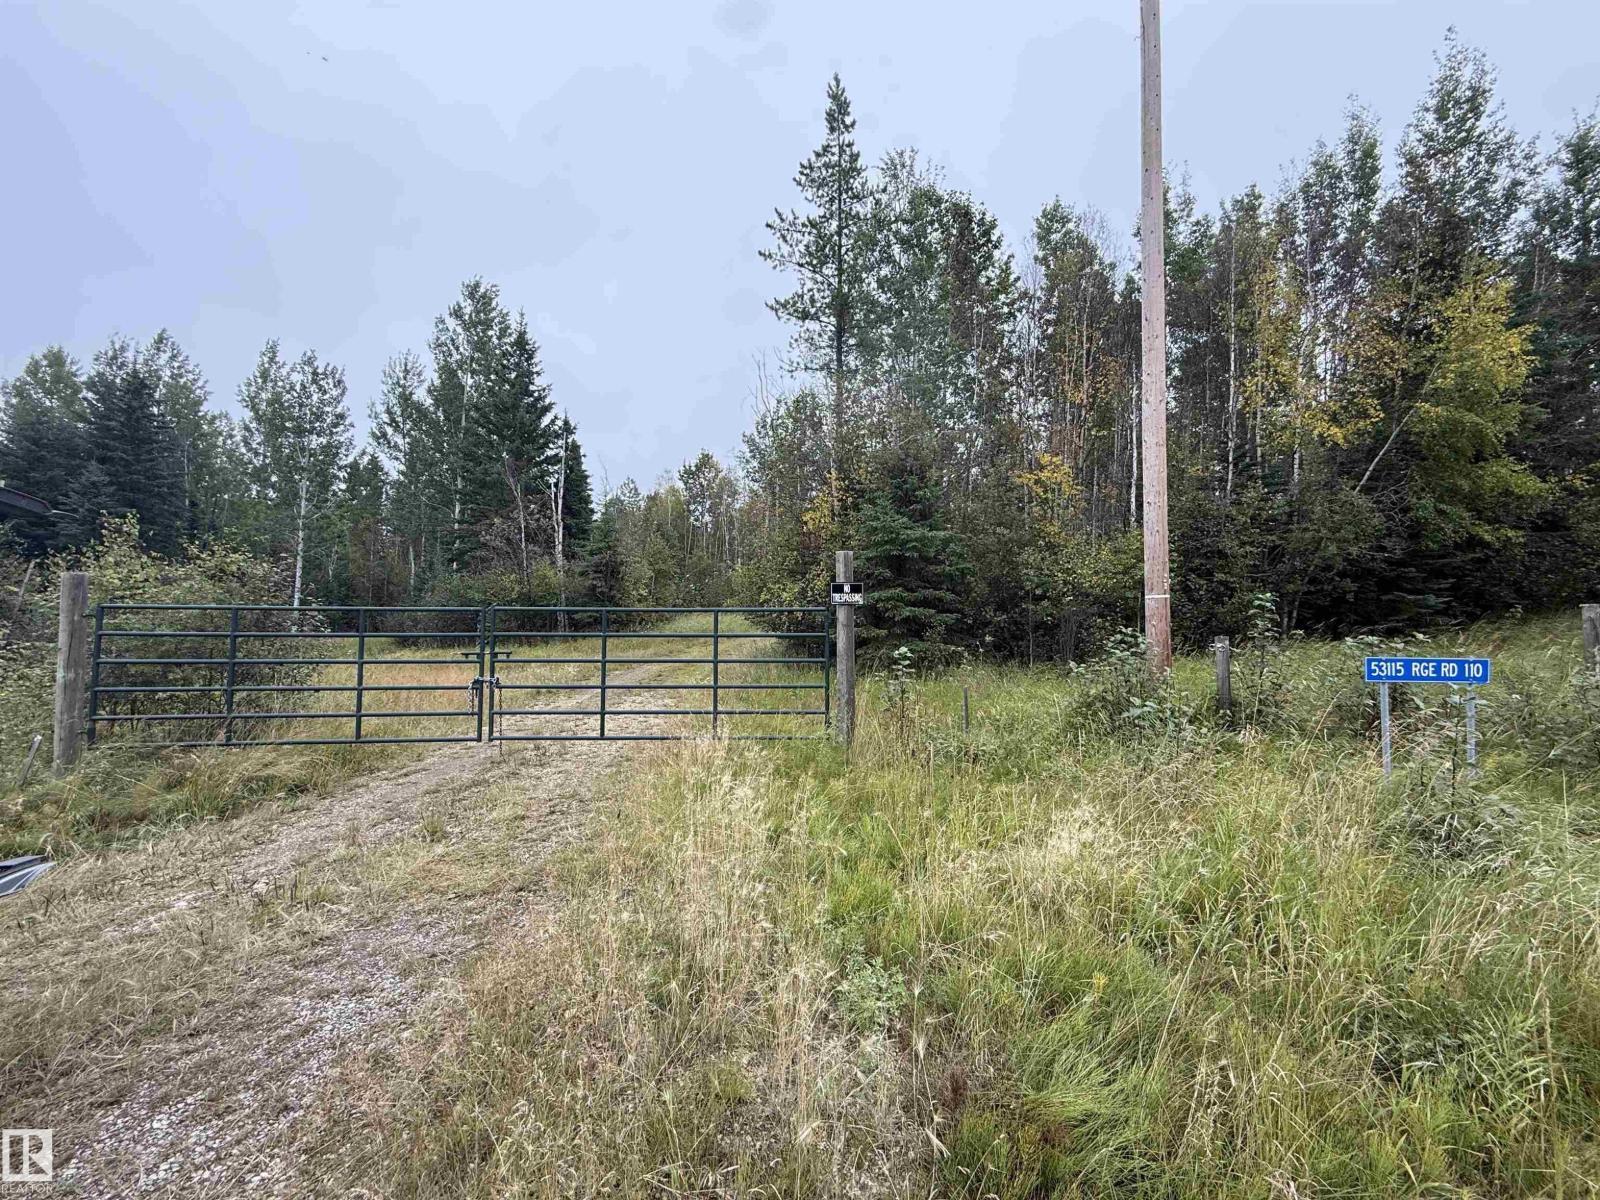
53115 Range Road 110
Rural Yellowhead, Alberta T0E 2M0
9.66 Acres of privacy just 45 minutes from Edson, and 1.5 Hours from Edmonton city centre! Great opportunity to enjoy the surrounding recreational areas! This unique property has two cozy dwellings on it that can be used as full time or seasonal homes. A simple and affordable starter acreage for an outdoor enthusiast, or a hobby farm. The primary dwelling has one bedroom, one bath, is 650 sqft with laundry and newer finishes and appliances, a gas stove, and wood burning stove. The second dwelling is a 336 guest space with a half bath. Both are serviced with propane for heat, water from the well, power, and septic. A hand pump has also been installed for the well. A sea-can for extra storage, and a wood shed are additional features. The home site has been thoughtfully developed, the driveway is solid and the property is gated. (id:58723)
Lpt Realty
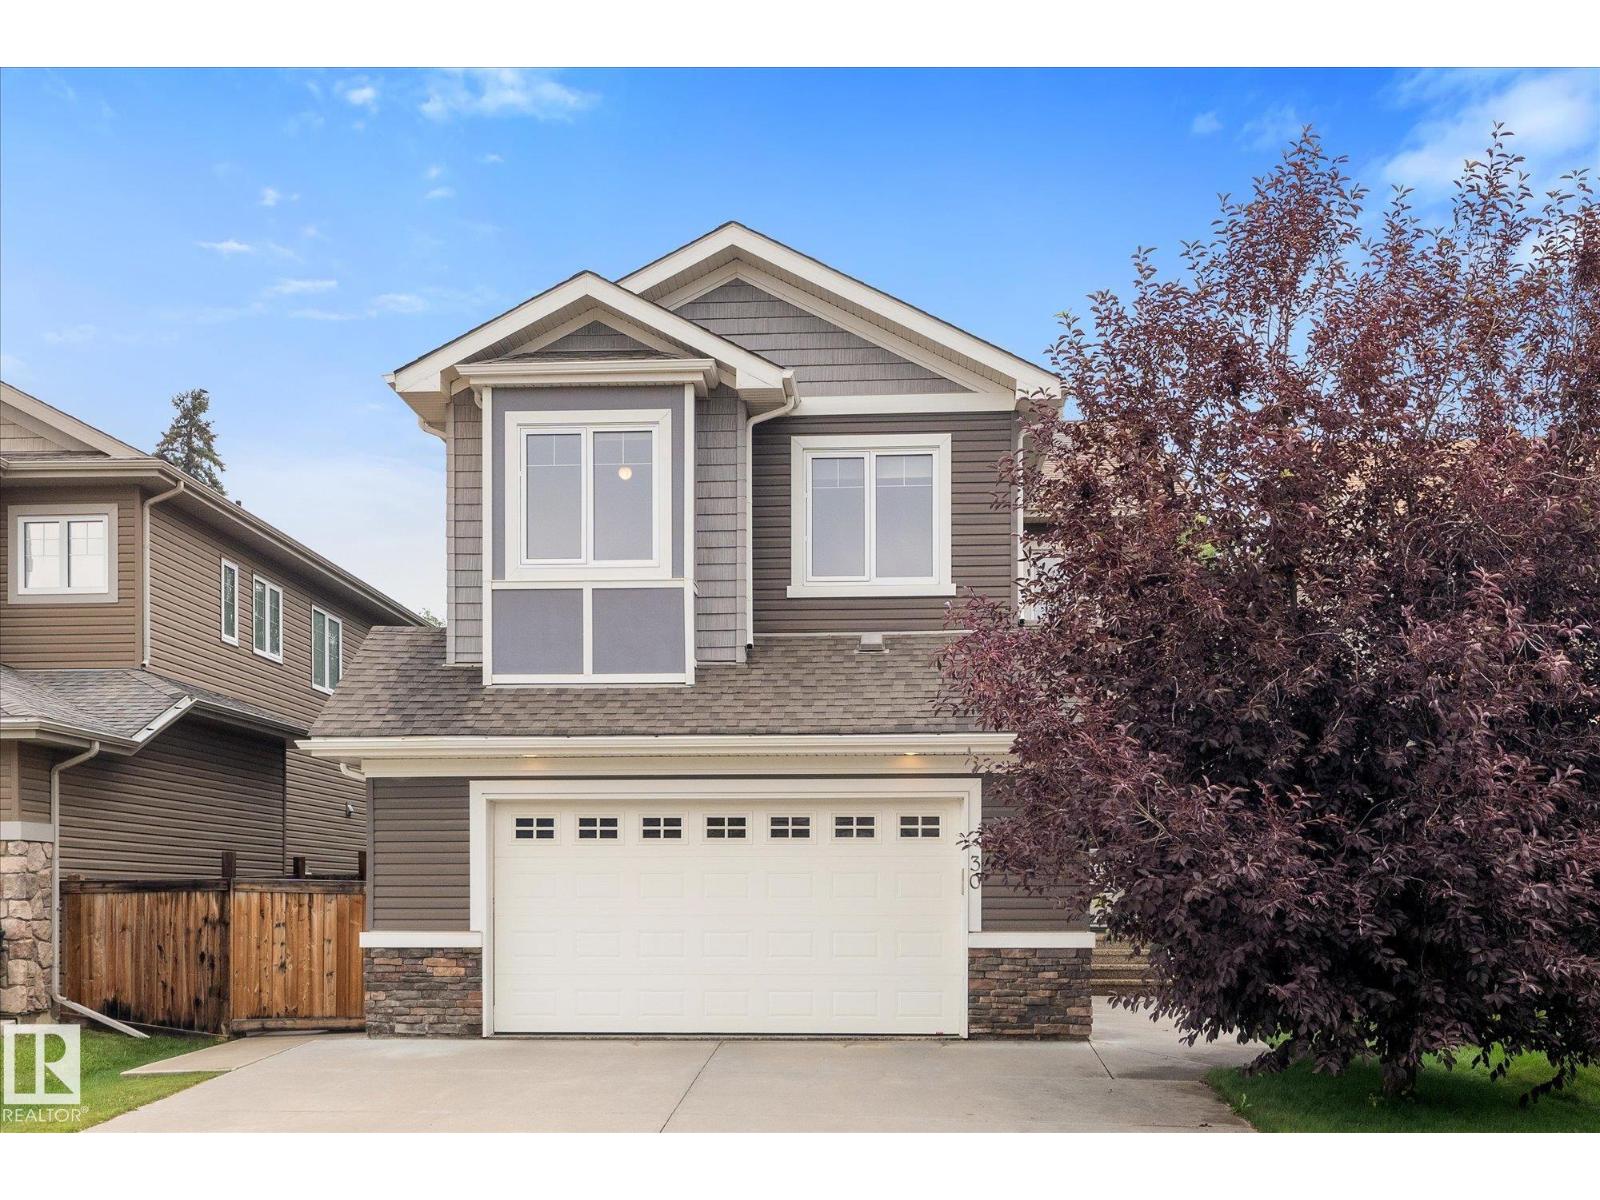
30 Hickory Tr
Spruce Grove, Alberta T7X 0N6
Welcome to this beautifully finished 2,300 sq. ft. two-storey in sought-after Heatherglen! Backing onto walking trails & green space, this family home is just steps from the Tri Leisure Centre, schools, parks, shopping, and amenities. Bright open-concept main floor features 9' ceilings, private office, newer engineerrd hardwood flooring, granite countertops, spacious kitchen with cabinets to the ceiling, large walk-through pantry, & ideal layout for entertaining: open yo dining & living room with has fireplace & large windows (Hunter Duglas window coverings). Upstairs offers 9' ceilings, large bonus room, upper-floor laundry, & 3 generous bedrooms, including spacious 5pc primary suite. Fully finished basement includes 4th bedroom & large recreation room with built in storage. Enjoy central A/C, oversized heated double attached garage with hot/cold taps & private backyard with beautiful green space views, upgraded with inground sprinklers. The perfect family home in an unbeatable location! (id:58723)
Century 21 Leading
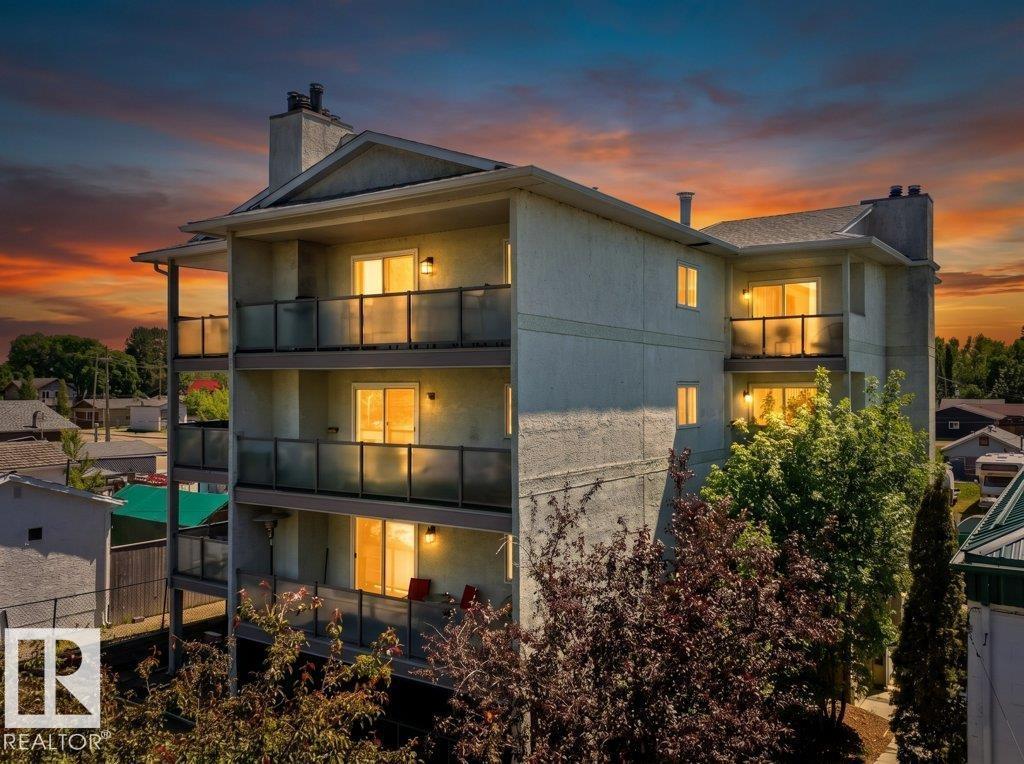
#6 4415 Lakeshore Dr
Sylvan Lake, Alberta T4S 1C7
Welcome to lakeside living on prestigious Lakeshore Drive in Sylvan Lake. Just steps from the beach, marina, waterfront pathways, restaurants, cafés, shopping, and year-round recreation, this third-floor 2-bedroom condo offers an ideal full-time residence, weekend retreat, or investment opportunity with short-term rental potential. The bright, functional layout features a spacious living room with ceiling speakers and a wood-burning fireplace, plus a dining area and well-appointed kitchen with Bertazzoni induction cooktop and built-in oven, stainless steel refrigerator, Blomberg dishwasher, and garburator. Two generous bedrooms offer comfortable accommodations, while the 3-piece bath features heated floors. Assigned storage provides space for your outdoor gear. Enjoy boating, paddle boarding, swimming, skating, festivals, and lakeside walks just outside your door, with convenient access to Red Deer, Calgary, and Edmonton. (id:58723)
Coldwell Banker Mountain Central
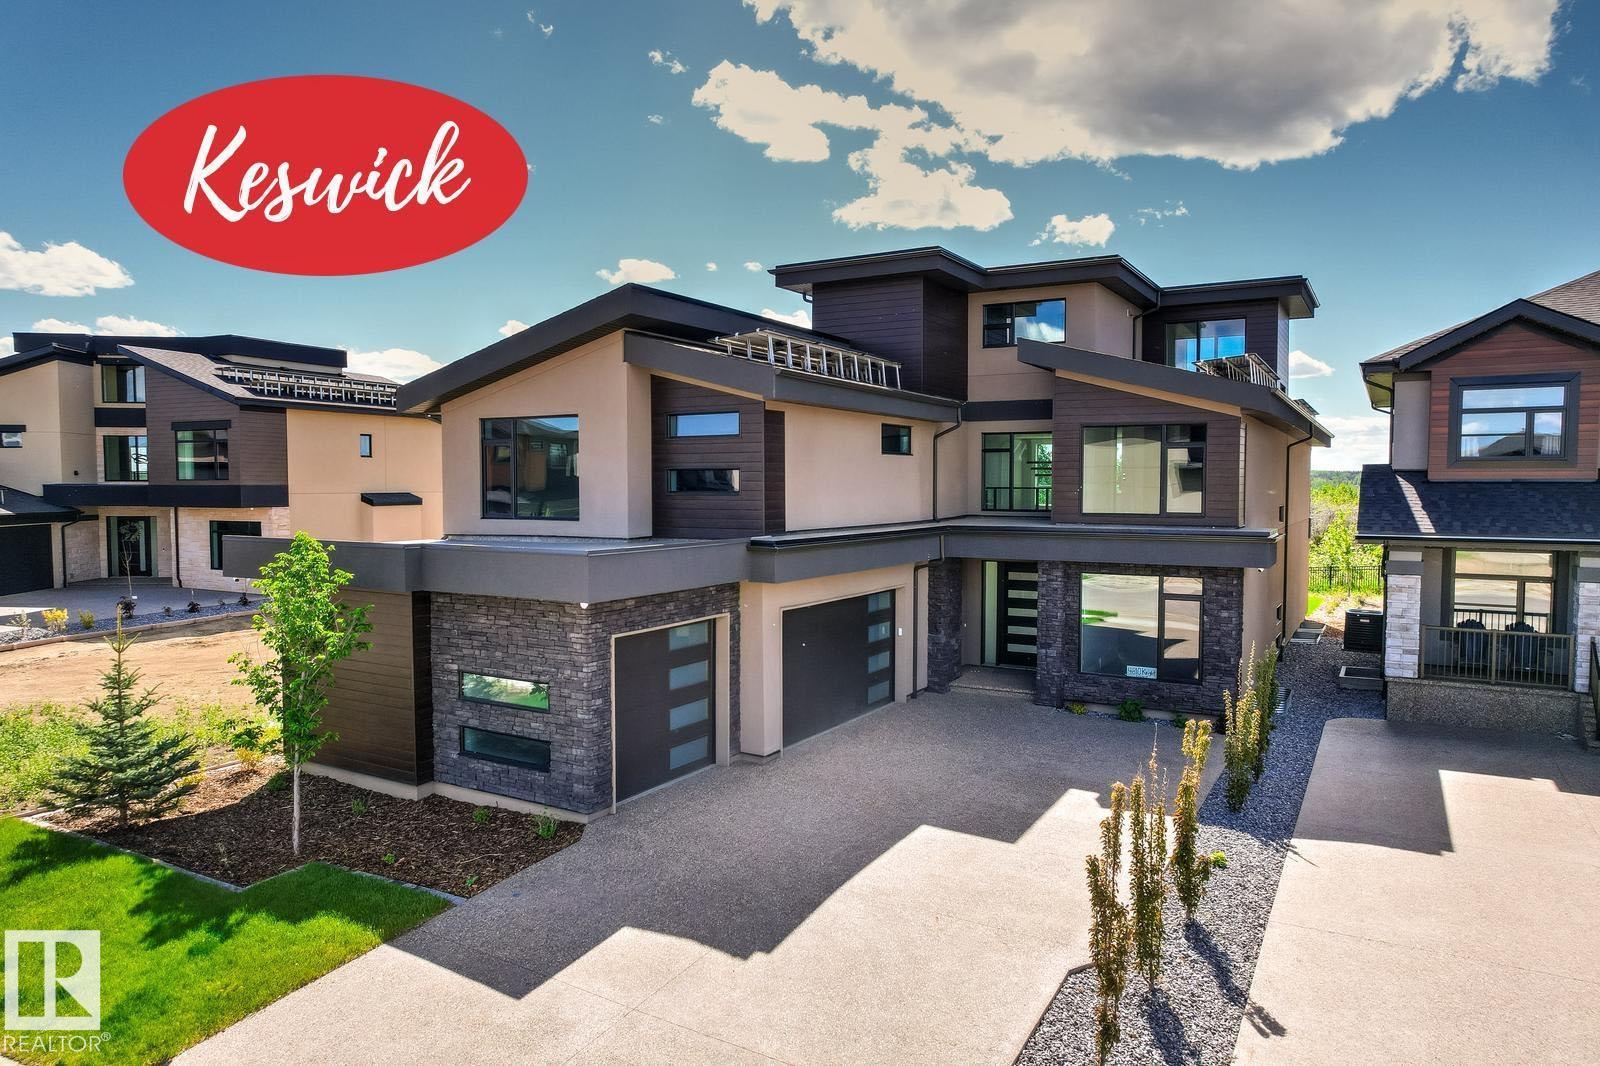
4810 Knight Cr Sw
Edmonton, Alberta T6W 5A2
Prepare to be utterly captivated by this extraordinary 4,765sqft NET ZERO contemporary estate in Keswick's best location. This is sustainable luxury where every detail has been refined. Enjoy commanding, panoramic RIVER VALLEY VIEWS from all three levels! The home features a bright, open floor plan with soaring vaulted ceilings & expansive 2-storey windows. Highlights include a professional-grade Chefs Kitchen, a fully equipped Butler’s Pantry, a main floor guest suite & den, & a spacious entry to the triple heated garage. The 2nd level offers a family room & 3 BDRMS, including the Primary Suite with an ultra-luxurious ensuite & west-facing balcony. The 3-level loft is a versatile retreat with a wet bar, west-facing balcony, & full bath—perfect for an executive home office. An ELEVATOR connects all 4 levels, including the fully developed basement with a RR, theatre room, BDRM, & gym. This SUPER ENERGY EFFICIENT home pioneers green luxury with its NET ZERO certification and architectural brilliance!! (id:58723)
Royal LePage Noralta Real Estate
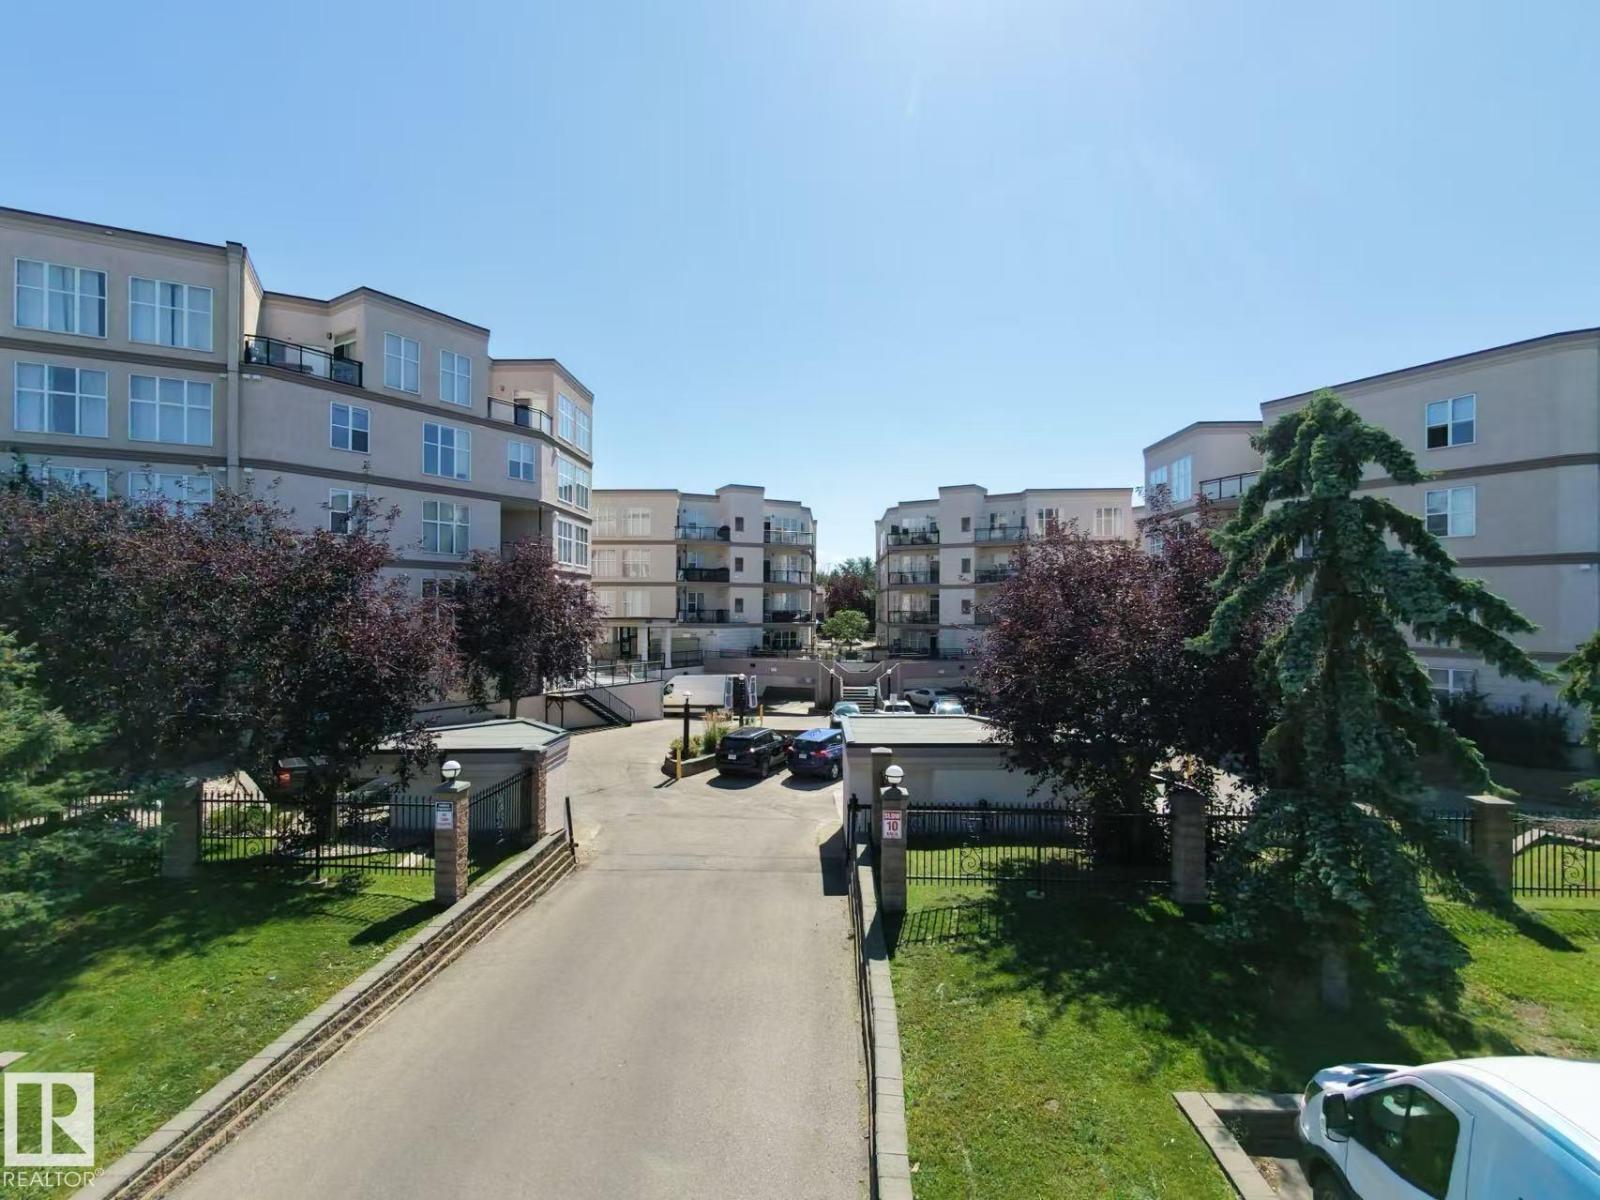
#413 4835 104a St Nw
Edmonton, Alberta T6H 0R5
Welcome to your new home in the desirable community of Empire Park! This stunning TWO-bedroom and unit offers the perfect combination of peace and convenience, with quick access to shopping centers and downtown. Step inside and feel the warmth of natural sunlight. The en-suite master bedroom features a large window facing south, a walk-in closet, and an en-suite bath that offers the ultimate in luxury and relaxation. The unit also comes with a spacious living room and ding room with Laminate Flooring. In-suite laundry is another bonus. No need to worry about parking with the underground and heated parking spot during the winter months. Don't miss out on this exceptional opportunity to own a beautiful and convenient home in the heart of Empire Park! (id:58723)
Maxwell Polaris
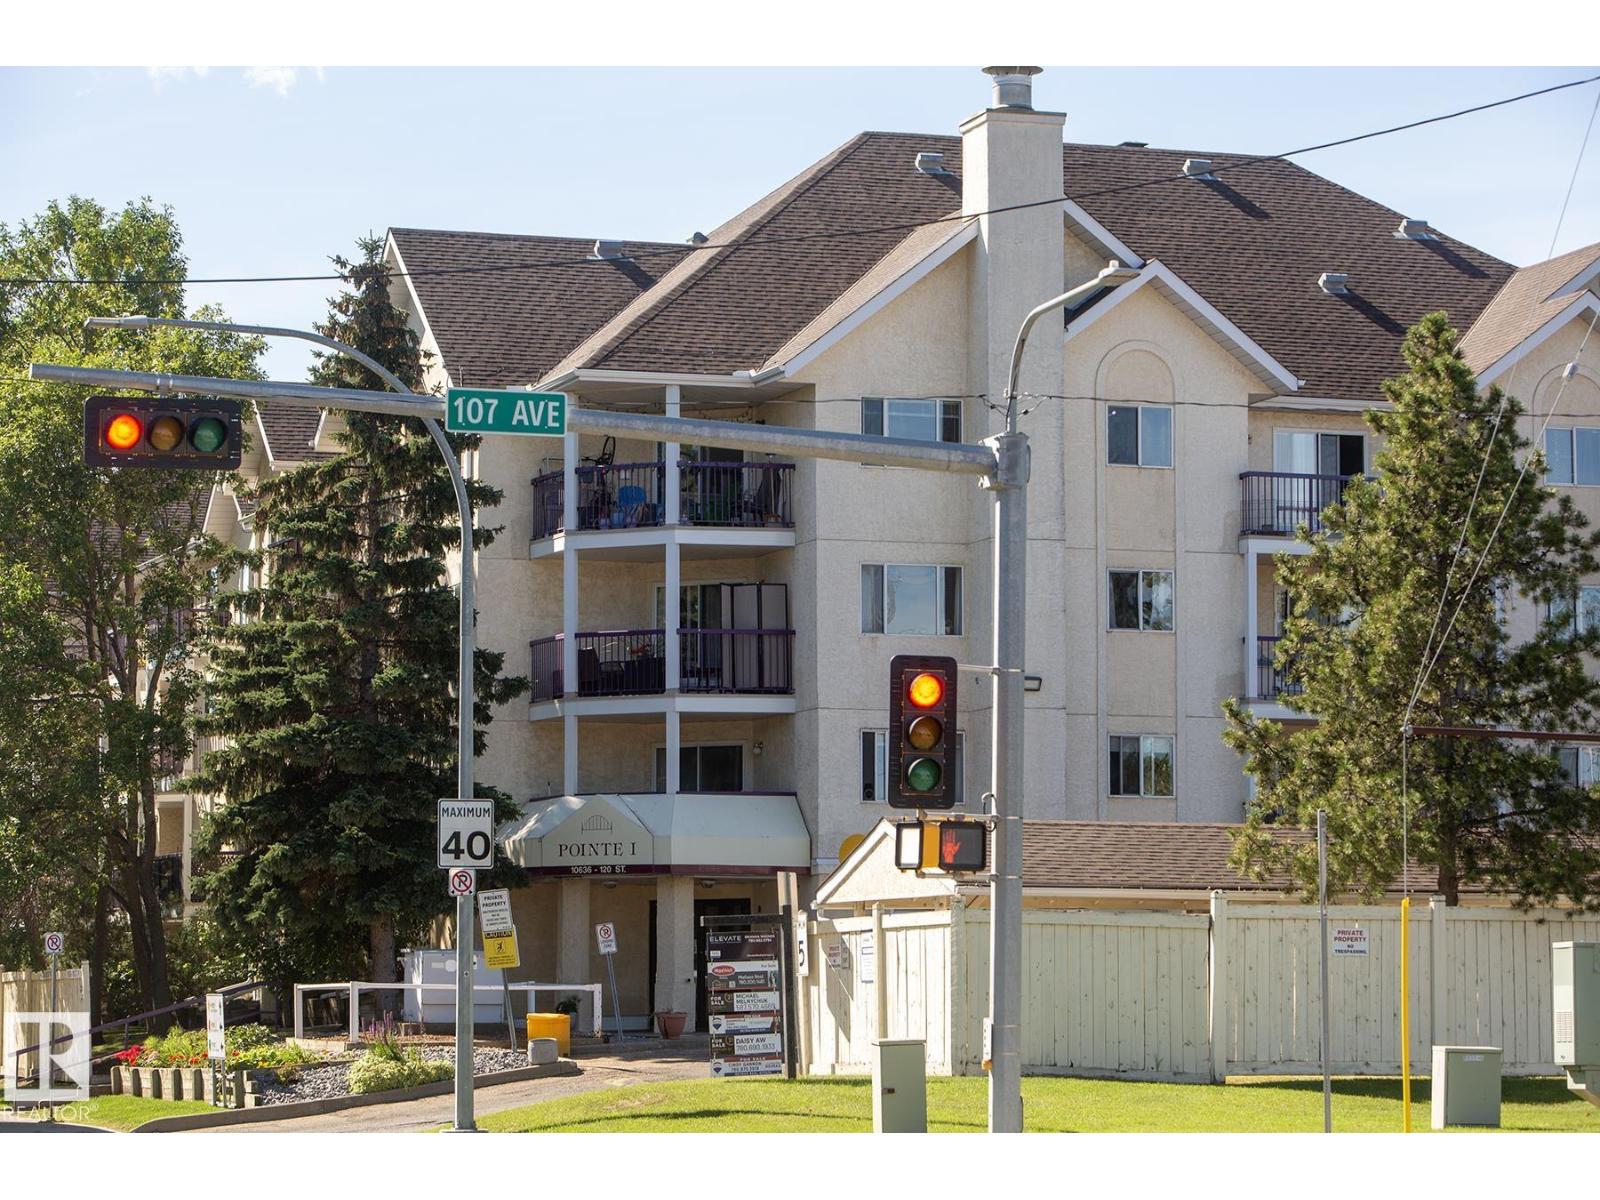
#309 10636 120 St Nw
Edmonton, Alberta T5H 4L5
Urban living without the luxury price tag! This bright 2-bed, 1-bath condo puts you in the heart of the city—steps to transit, schools, universities, coffee shops, gyms, groceries, and everyday essentials. Walkability is off the charts: leave the car, lace up, and stroll to work, class, restaurants, festivals, and the river valley. Inside, an open concept living/dining area flows into a functional kitchen; two comfortable bedrooms offer flexibility for roommates, a home office, or guests. A private balcony adds fresh-air space, and in-suite laundry keeps life organized. Well-managed building with secure entry and elevator. Whether you’re a first-time buyer or investor, this location is a winner—easy to rent, easy to love, and easy on the budget. Quick access to LRT and major routes gets you anywhere in minutes. Live the downtown lifestyle at an affordable price, with everything you need on foot and the city at your doorstep! Car-free living lowers costs and stress while keeping daily errands minutes away. (id:58723)
RE/MAX Real Estate
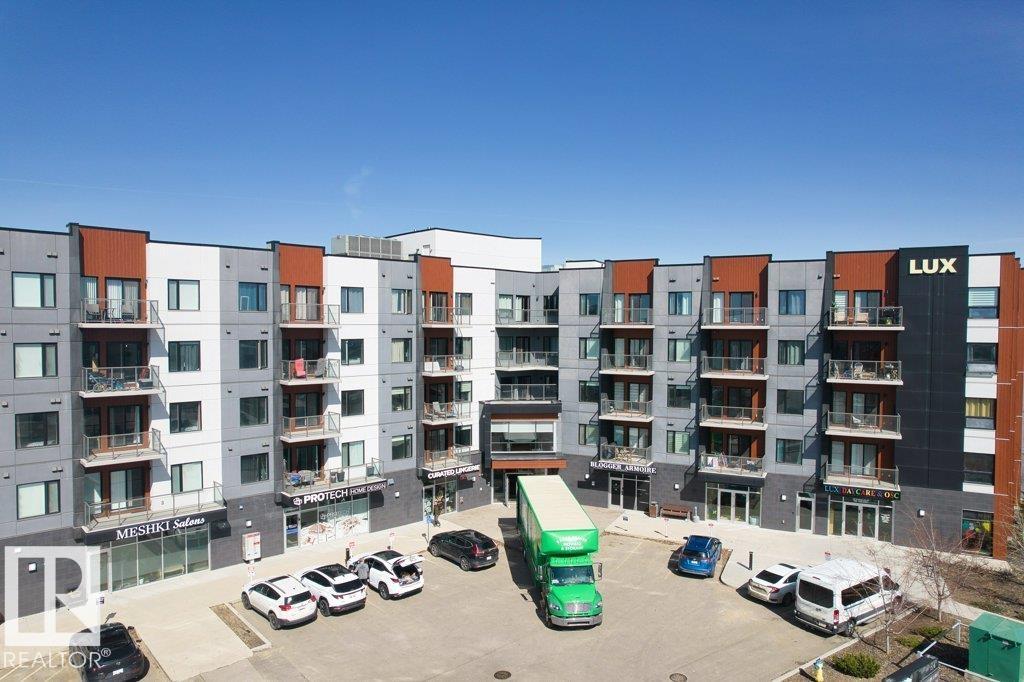
#318 1316 Windermere Wy Sw
Edmonton, Alberta T6W 2J3
Welcome to this exceptional 900 sq ft condo in the popular southwest community of Windermere. This well-designed unit features 2 bedrooms, 2 full bathrooms, and a versatile den—perfect for a home office or study. Built with solid concrete construction, it offers superior sound insulation and long-term durability. The open-concept layout is enhanced by laminate flooring and 9-ft ceilings, creating a spacious living environment. The modern kitchen is equipped with ample cabinetry and stainless steel appliances, combining style and functionality. Both bedrooms are spacious, including a primary suite with its own private ensuite. The unit also includes convenient in-suite laundry with front-loading washer and dryer. This property comes with two titled underground parking stalls and one titled storage unit, adding excellent value. Conveniently located close to transit, schools, and everyday amenities, offering a comfortable, convenient lifestyle. Please note: photos were taken before furniture removal. (id:58723)
Exp Realty
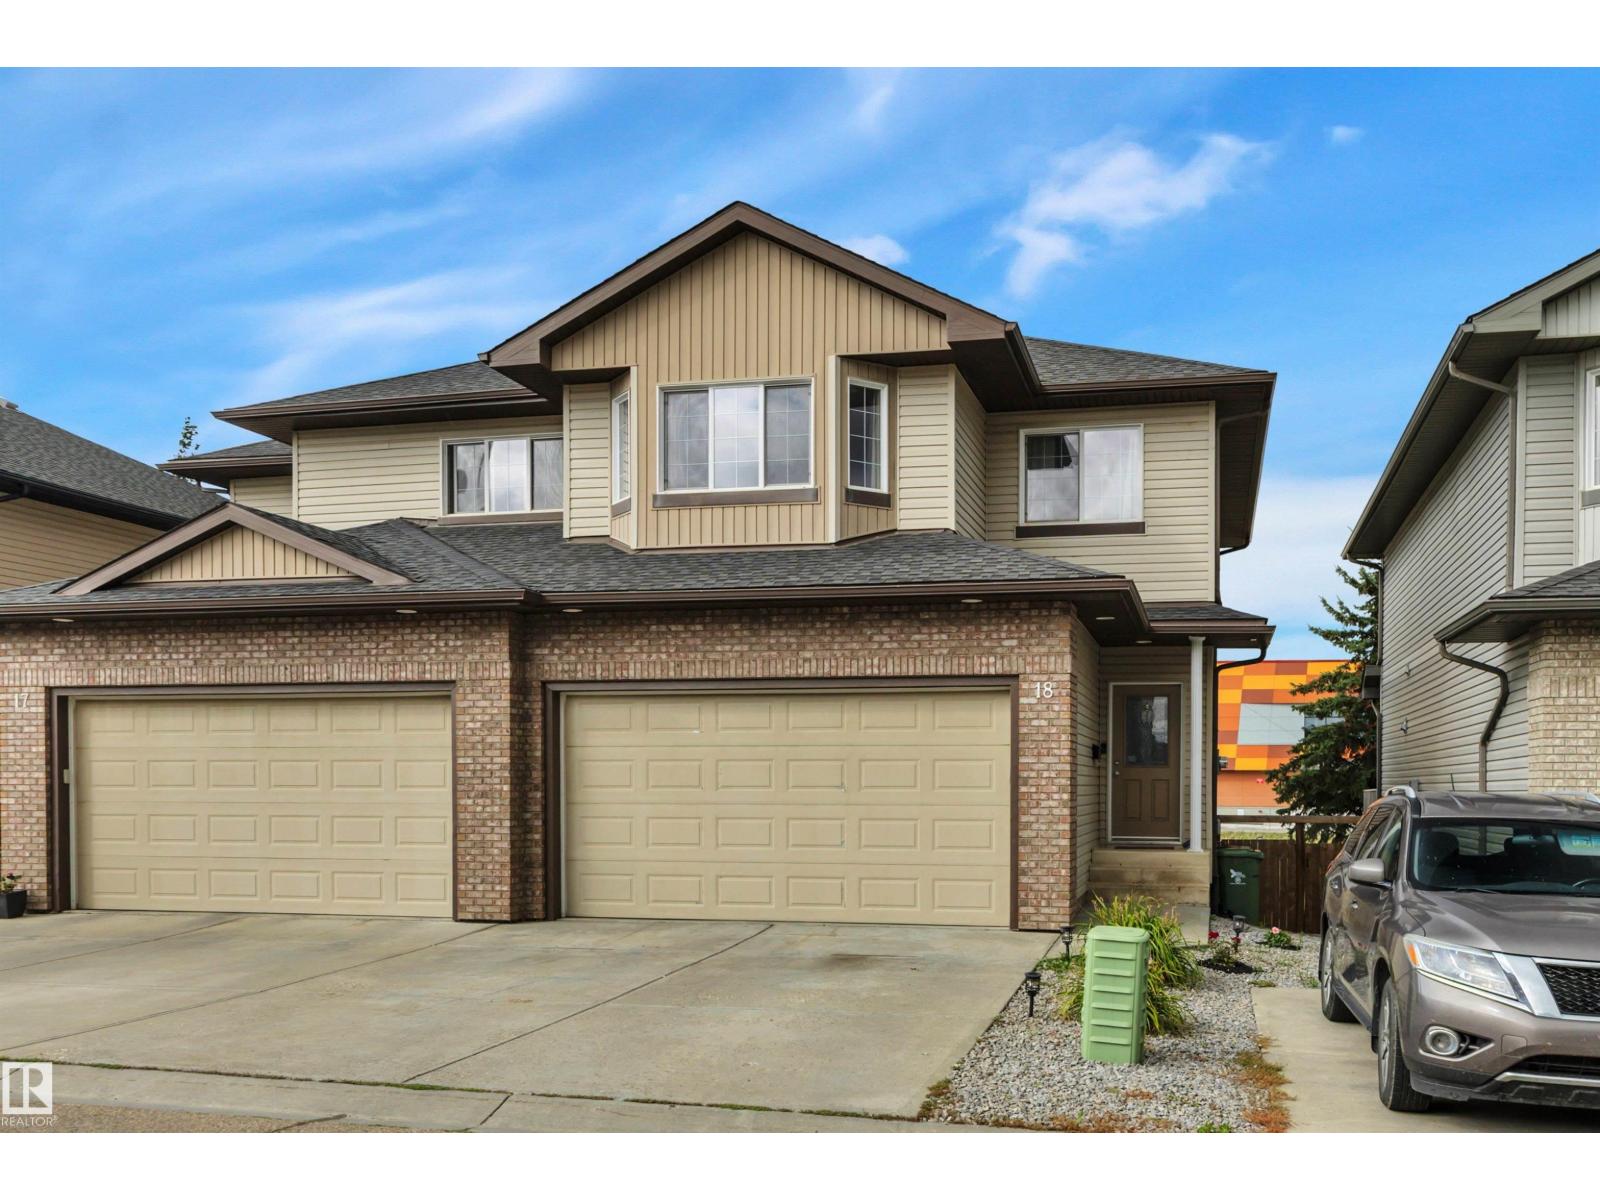
#18 4900 62 St
Beaumont, Alberta T4X 0C6
Bright & Spacious Executive 1/2 Duplex Featuring A Very Open Floorplan Complimented With 3 Bedrooms, 3 Bathrooms, Good Sized Living Room With Sliding Glass Doors To A Two Tiered Deck, Large Master Bedroom With Walk In Closet And Full Ensuite Bathroom, Partly Finished Basement With Rec Room, Storage Area & Roughed In Plumbing For An Additional Bathroom. Nicely Located To The Beaumont Sport & Recreation Centre, Schools, Walking Trails & Four Seasons Park. Situated On A Good Sized Fully Fenced Yard With A Double Attached Garage. Very Well Maintained & Pet Friendly Complex. Ready For Immediate Occupancy. Nothing To Do Here, Just Move Right In !! (id:58723)
RE/MAX River City
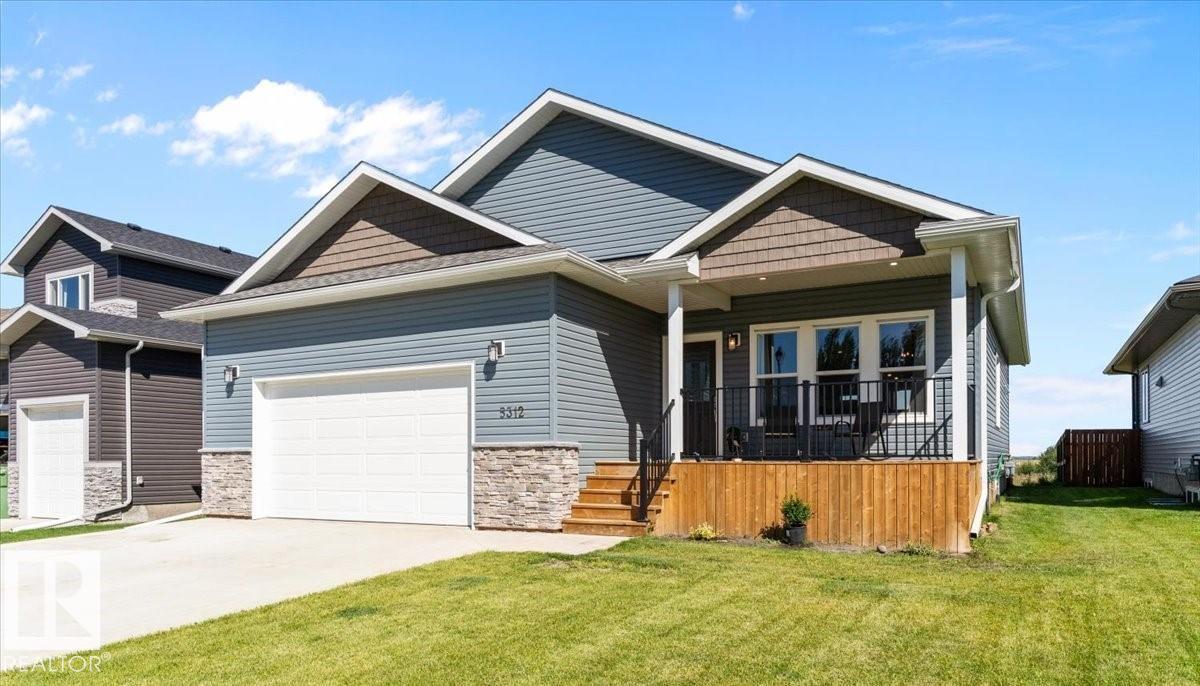
5312 55 Av
Tofield, Alberta T0B 4J0
Beautiful, custom-built, 1500sq/ft bungalow with oversized, heated, double attached garage. Open concept design of kitchen, dining & living area with 9ft ceilings and vinyl plank flooring greet you upon entering this lovely home. Kitchen features: quartz countertops, large prep island with bar seating, corner pantry, stainless steel appliances, and access to your north-facing deck. Primary bedroom with 4pc ensuite & walk-in closet, 2nd & 3rd bedrooms with step-in closets, 4pc bathroom, and laundry with garage access & mudroom bench completes the main floor. 9ft, ICF basement is fully finished with large family room, 2 bedrooms, 4pc bathroom, and storage room. Backyard has unobstructed view of the countryside! Come experience the excellent craftmanship and pride of ownership this home has to offer !!! (id:58723)
Exp Realty
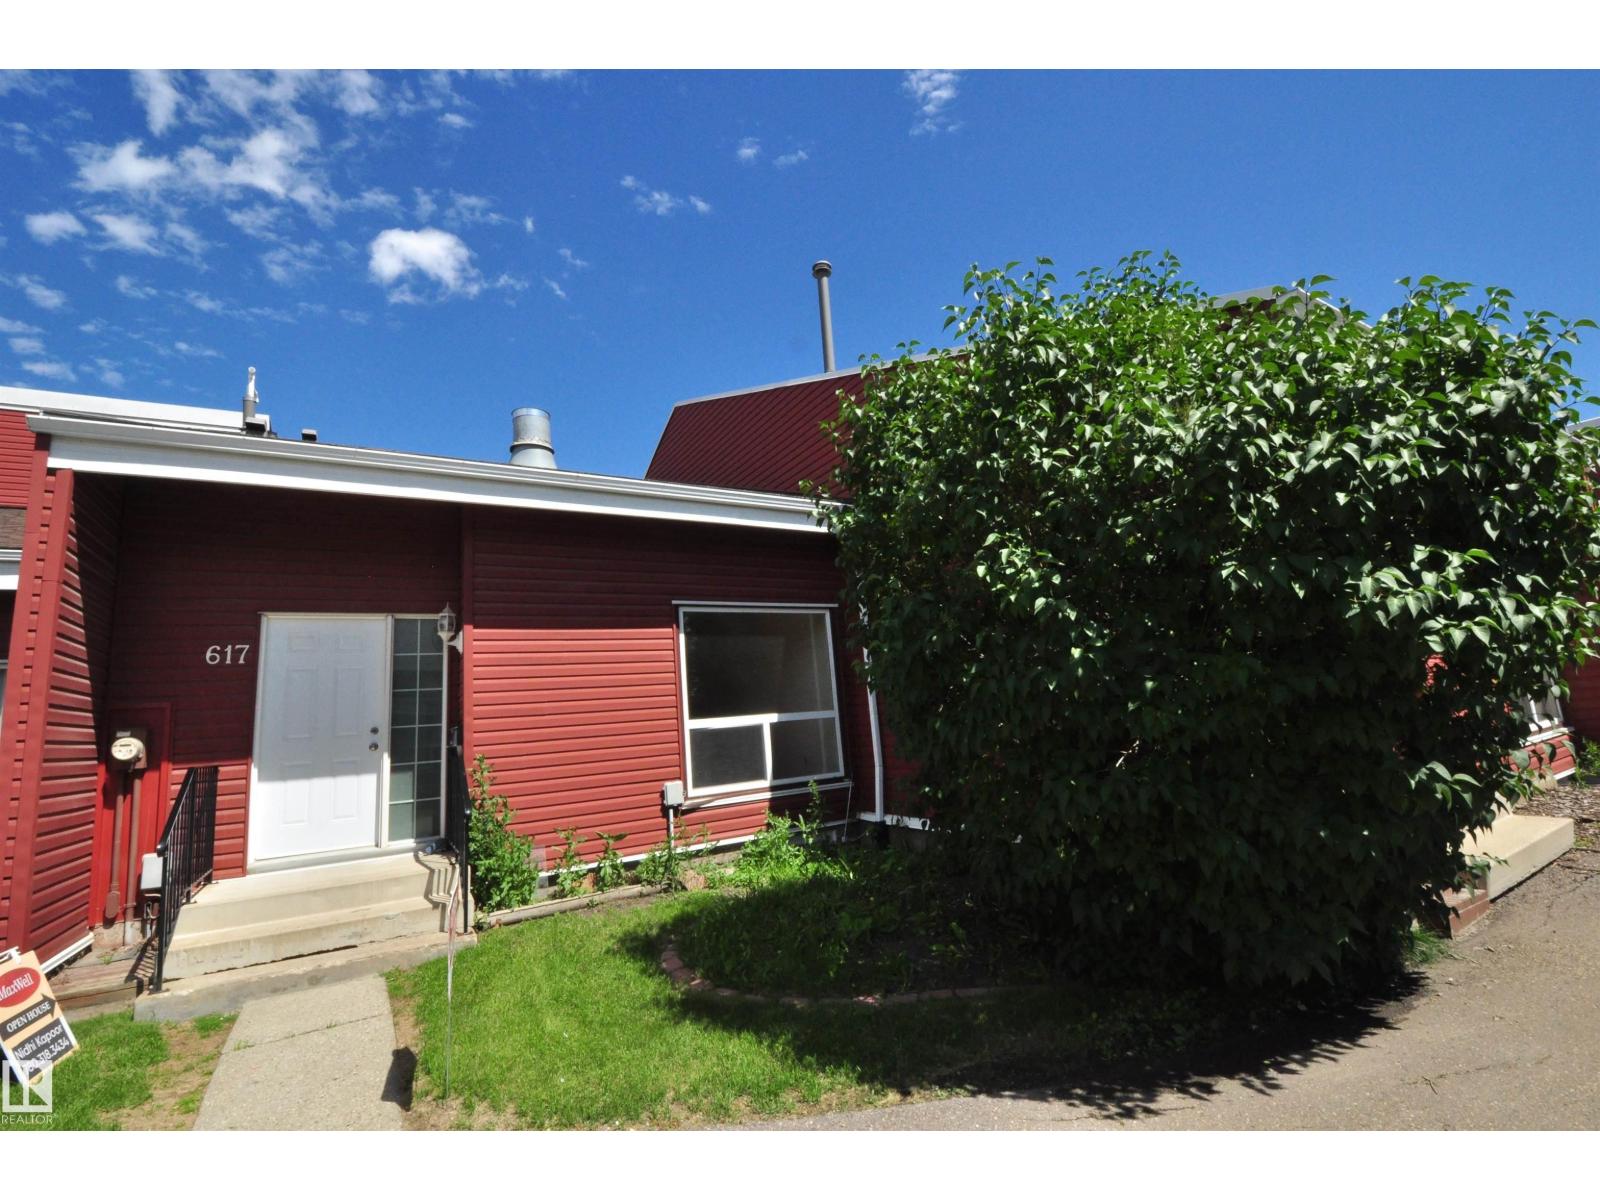
617 Millbourne Rd E Nw
Edmonton, Alberta T6X 3N3
Welcome home to this beautifully renovated townhouse on Millbourne Road! Step inside & be greeted by grand 2story vaulted ceilings that create an immediate sense of space and light. A large entry closet and convenient main-floor powder room make this home as functional as it is charming, perfect for entertaining. The living room features lovely oversized windows and a cozy fireplace, flowing into a dining room and kitchen with a stylish cut-out for an open-concept feel. Renovated kitchen boasts updated appliances, ne counter-top, newer appliances, while upstairs offers three bright bedrooms with brand-new flooring throughout & no carpet anywhere except stairs! A four-piece bath, plus a downstairs rumpus room, laundry, and storage complete this move-in-ready home. New siding, roof, and windows too & steps from the LRT! (id:58723)
Maxwell Polaris
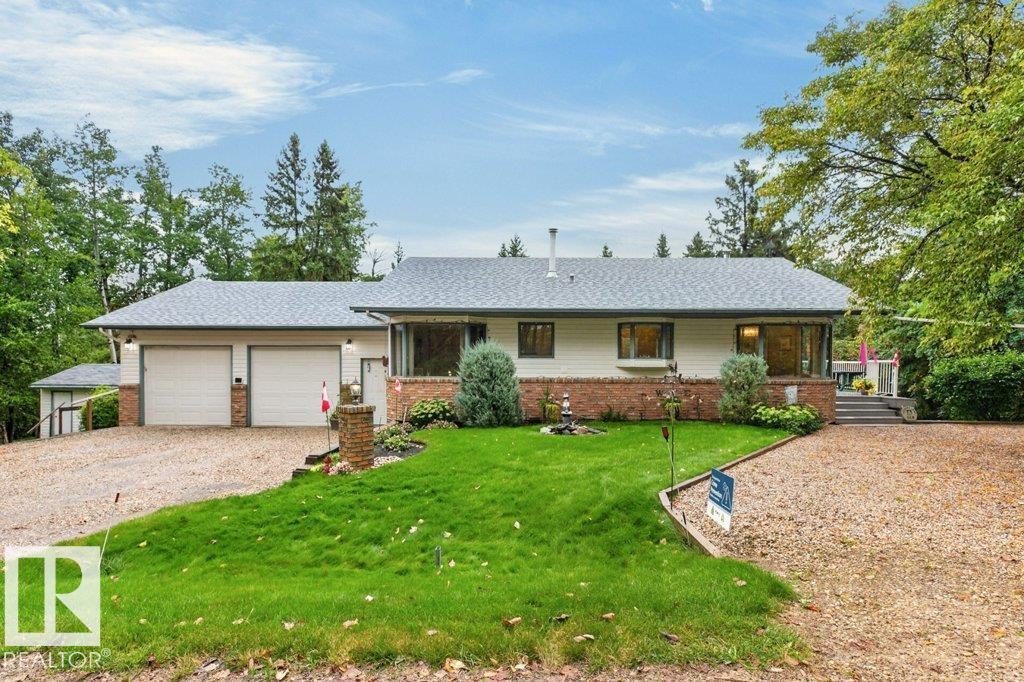
#52 52515 Rge Road 52
Rural Parkland County, Alberta T0E 2B0
Custom Lake Side Home on a double lot, with a walk out basement, four bedrooms, two baths, main floor laundry, wrap around deck, lake views, in floor heat in house & garage, 4' eaves and a great yard! Located in Sundance Meadows on Lake Wabamum's south shore this home is an ideal spot for those seeking a quieter lifestyle. The main floor has an open plan with a large living room with a wood burning fireplace, dining area located off the kitchen & custom kitchen with numerous built ins. Large windows flood the area with natural light. The primary bedroom overlooks the tranquil yard while the 2nd bedroom overlooks the quiet no exit road. The main floor has hardwood & tiled flooring. The ICF walk out basement is 75% complete & is awaiting your finishing touches. The oversized double garage is fully insulated & heated. The exterior is 100% maintenance free by design including the wrap around deck. Located just out of Seba Beach which offers several option for recreation & social activities year round! (id:58723)
Royal LePage Noralta Real Estate