Hurry Home

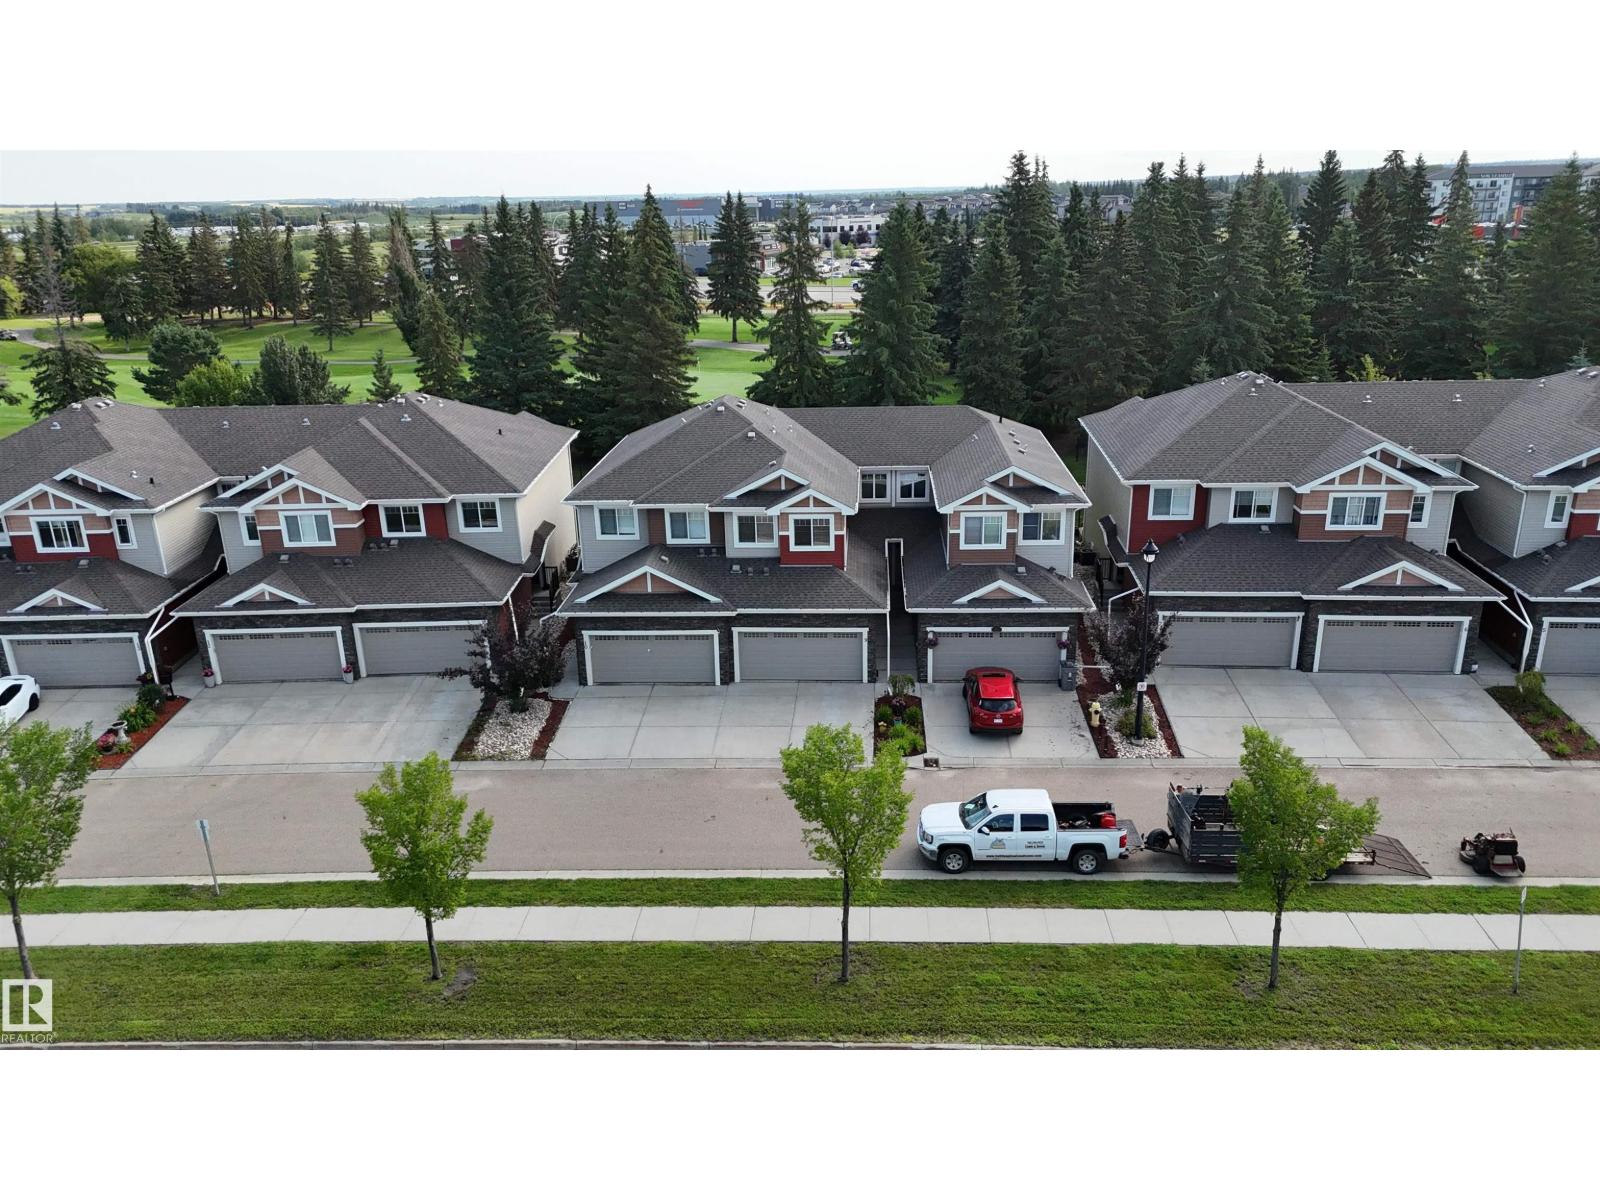
#9 94 Longview Dr
Spruce Grove, Alberta T7X 0W3
GOLF COURSE VIEWS + LOW-MAINTENANCE LIVING! Wake up to golf course views & effortless living in this move in ready 3 bedroom townhome in Stoneshire Gate, backing directly onto The Links Golf Course. The bright, open-concept main floor features 9’ ceilings, laminate flooring, iron rod railing & stylish finishes. The kitchen offers real wood cabinetry, granite countertops, stainless steel appliances & plenty of workspace. Upstairs features three spacious bedrooms, convenient upper laundry w/the generous primary retreat featuring a walk-in closet & 3pce ensuite w/oversized walk-in shower. Enjoy peaceful views of the fairways from the backyard, w/walking trails & grocery shopping just steps away. The 18x29 double attached garage offers plenty of room for vehicles & storage. Low-maintenance living w/yard care included, plus quick access to the Yellowhead for easy commuting to Edmonton. A great opportunity for first-time buyers, professionals or downsizers! (id:58723)
Royal LePage Noralta Real Estate
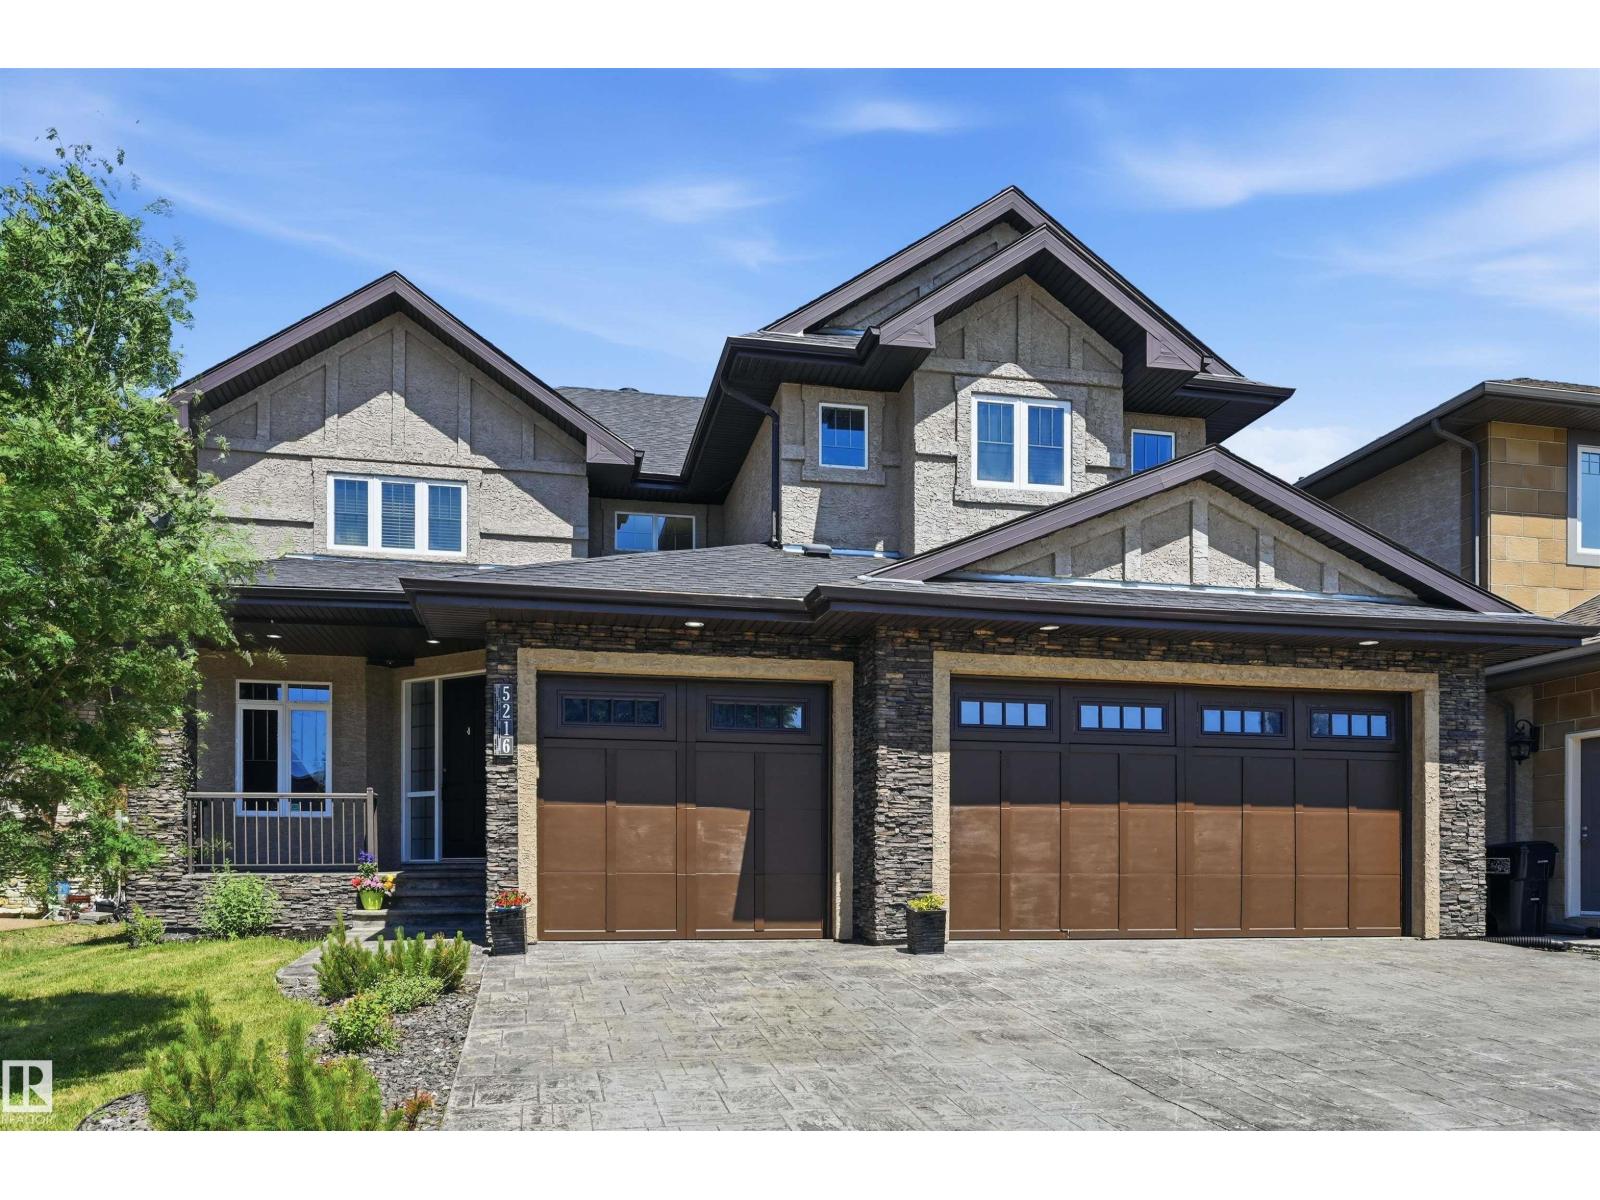
5216 Mullen Ct Nw
Edmonton, Alberta T6R 0R2
LOCATION LOCATION! Just steps to the RAVINE & all of it’s natural splendour! 4900 sf of total luxury including the beautiful newer bsmt development. 31x25 TRIPLE garage. Gorgeous finishings & loads of stone work throughout the home. Hardwood on the main & newer carpet. Open concept layout w/9’ ceilings, perfect for entertaining large or small gatherings. Chef inspired w/upgraded cabinetry & a huge island where it’s sure to be the focal point at parties. Convenient walk thru pantry, exotic granite countertops, S/S steel appliances, extensive use of pot lighting. Main flr den/bedrm (full bath down the hall), formal dining rm w/dbl sided FP to the oversized great rm. Upper level has 4 spacious bedrms (2 w/ensuites, 5 bathrms ttl) & a bonus rm w/dbl drs (5th bedrm). Dream ensuite w/a huge W/I closet & His/Hers sink. Bsmt has a theatre area, bedrm, spa bathrm w/steamer, Family rm & workout area (bedrm). Close to schools, shopping & ravine trails. Easy access to Anthony Henday, U of A & downtown. Quick possn (id:58723)
RE/MAX Excellence
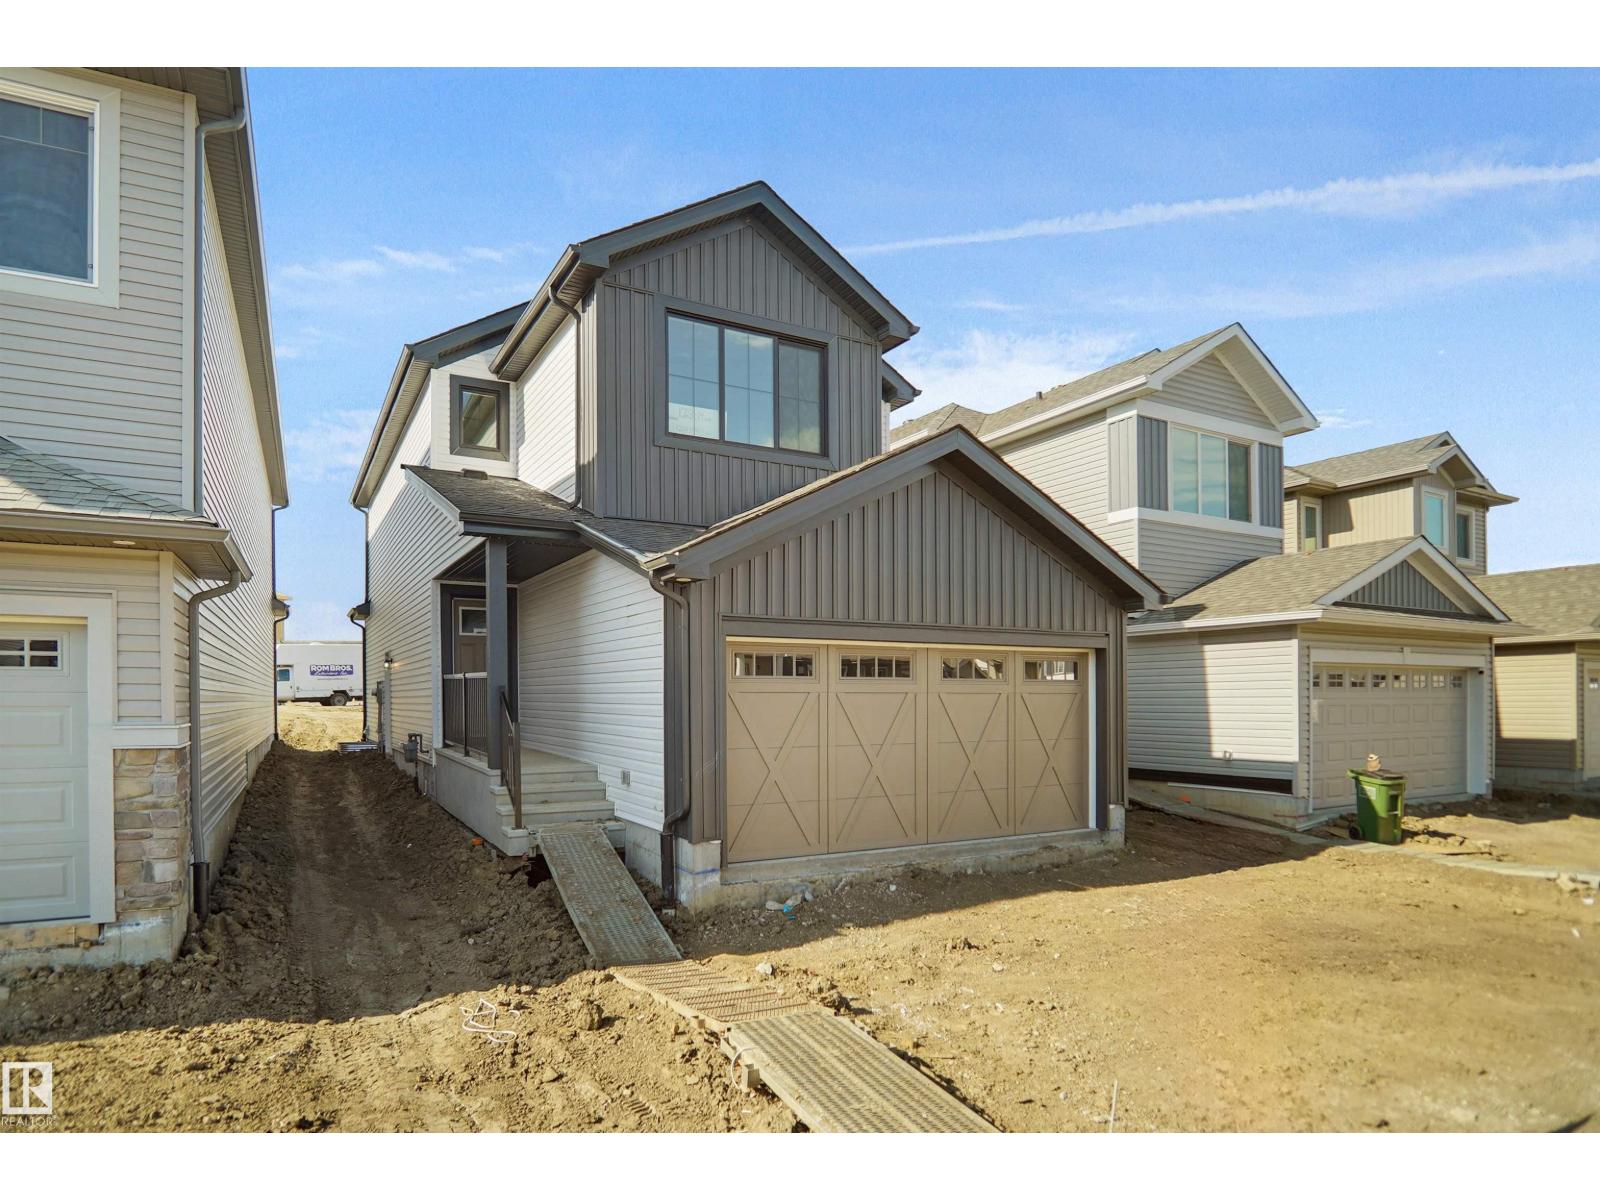
17703 7 St Ne
Edmonton, Alberta T5Y 4E7
Welcome to the Willow built by the award-winning builder Pacesetter homes and is located in the heart Marquis and just steps to the walking trails and parks. As you enter the home you are greeted by luxury vinyl plank flooring throughout the great room, kitchen, and the breakfast nook. Your large kitchen features tile back splash and quartz counter.. Just off of the kitchen and tucked away by the front entry is a 2 piece powder room. Upstairs is the primary retreat with a large walk in closet and a 4-piece en-suite. The second level also include 3 additional bedrooms with a conveniently placed main 4-piece bathroom and a good sized bonus room. The unspoiled basement has a side separate entrance.. Close to all amenities and also comes with a side separate entrance perfect for future development. ***This home is under construction and will be complete by this September so the photos used are from a similar built home colors and finishings may vary *** (id:58723)
Royal LePage Arteam Realty
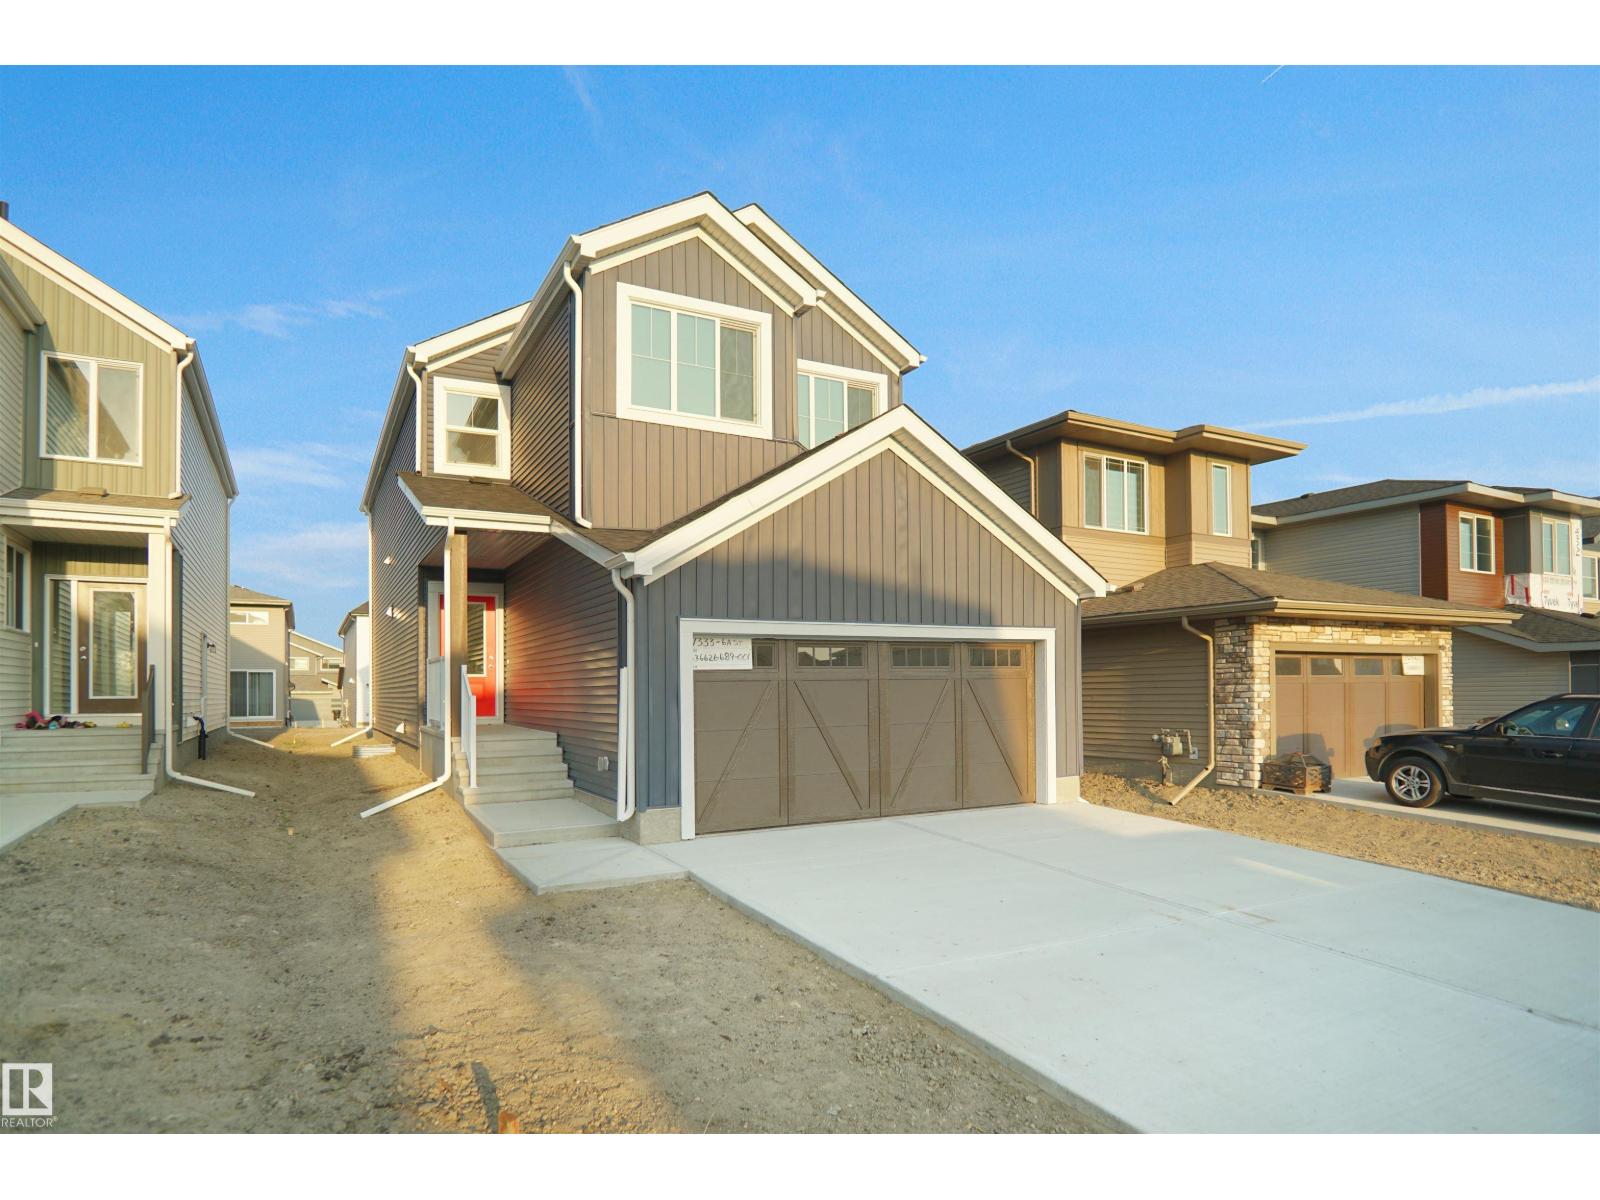
17715 7 St Ne
Edmonton, Alberta T5Y 4E9
Welcome to the Kaylan built by the award-winning builder Pacesetter homes located in the heart of Marquis with beautiful natural surroundings. This home is located with in steps of the walking trails, parks and schools. As you enter the home you are greeted a large foyer which has luxury vinyl plank flooring throughout the main floor , the great room, kitchen, and the breakfast nook. Your large kitchen features tile back splash, an island a flush eating bar, quartz counter tops and an undermount sink. Just off of the kitchen and tucked away by the front entry is a 3 piece bath and den. Upstairs is the primary retreat with a large walk in closet and a 5-piece en-suite. The second level also include 2 additional bedrooms with a conveniently placed main 4-piece bathroom and a good sized bonus room tucked away for added privacy. ***This home is under construction and will be complete by this September so the photos used are from a similar built home colors and finishings may vary *** (id:58723)
Royal LePage Arteam Realty
17736 7 St Ne
Edmonton, Alberta T5Y 4G2
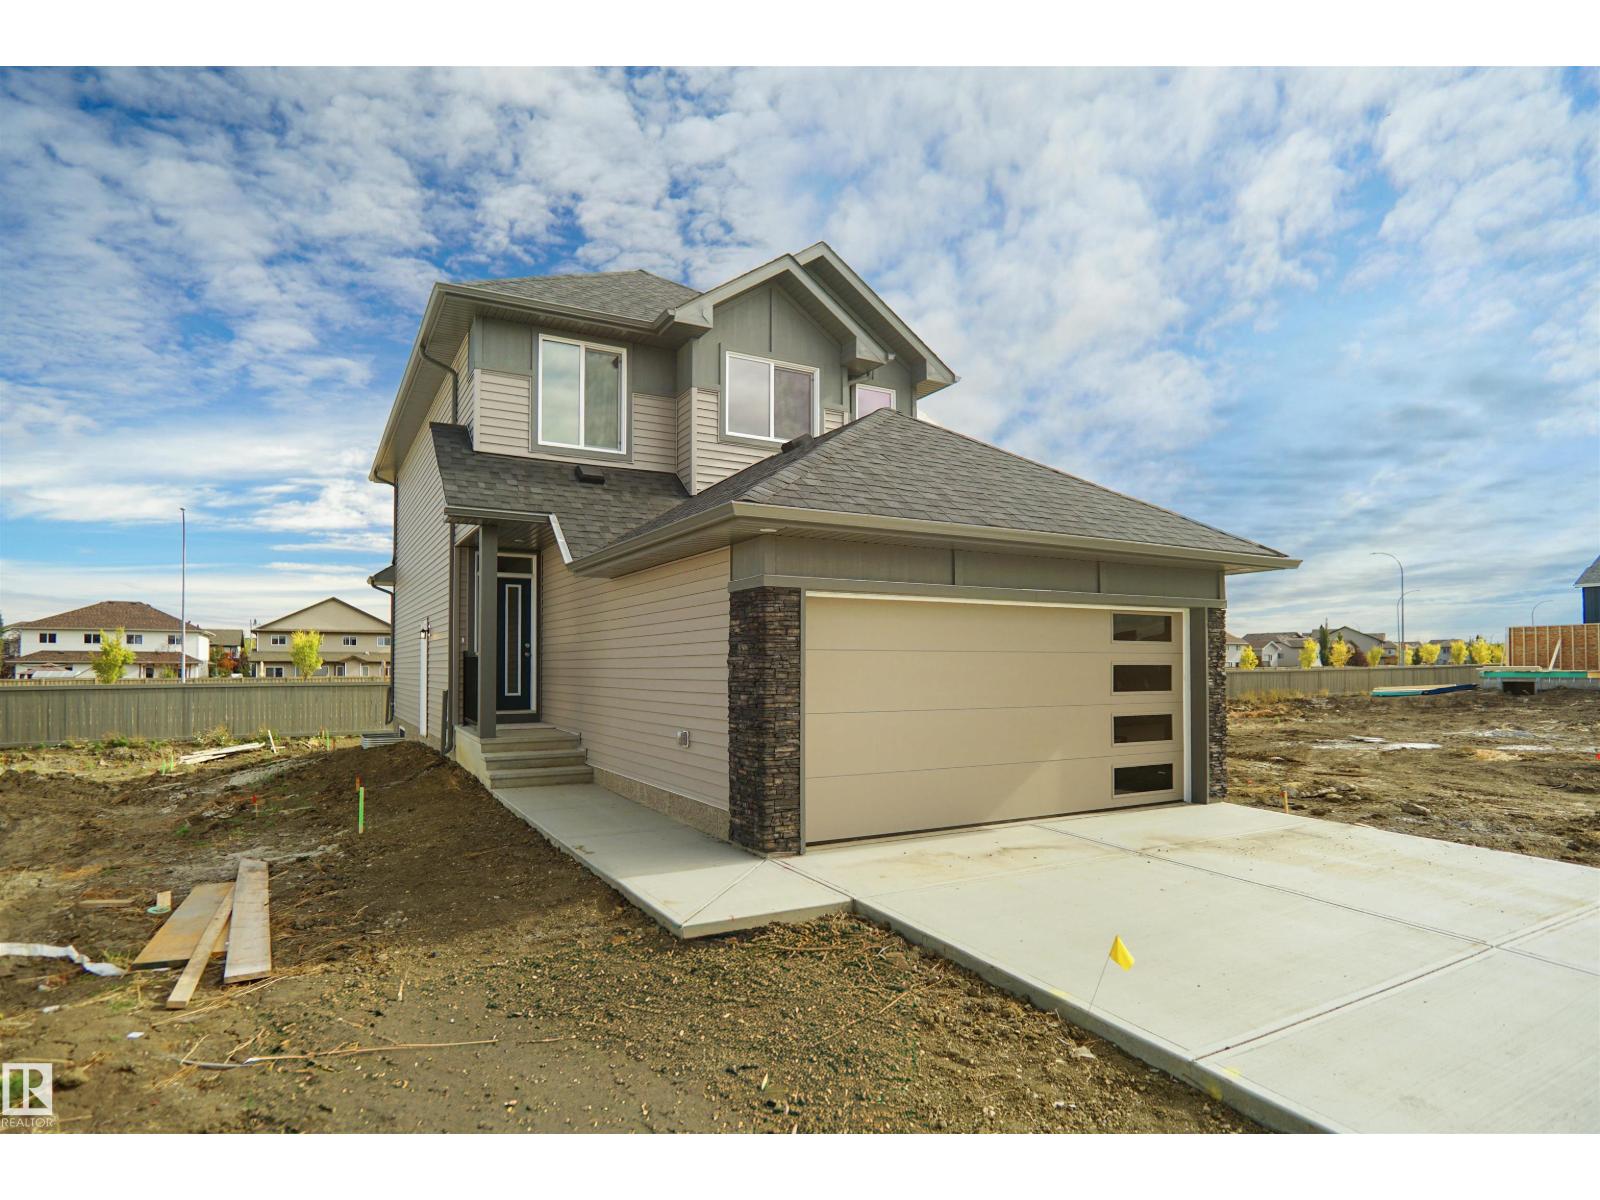
Welcome to the Sampson built by the award-winning builder Pacesetter homes and is located in the heart of Marquis and just steps to the neighborhood park and River valley. As you enter the home you are greeted by luxury vinyl plank flooring throughout the great room, kitchen, and the breakfast nook. Your large kitchen features tile back splash, an island a flush eating bar, quartz counter tops and an undermount sink. Just off of the kitchen and tucked away by the front entry is a 2 piece powder room and a den. Upstairs is the primary retreat with a large walk in closet and a 4-piece en-suite. The second level also include 2 additional bedrooms with a conveniently placed main 4-piece bathroom and a good sized bonus room. This home also has a side separate entrance perfect for future development. Close to all amenities and easy access to the Henday. *** This home is under construction and the photos used are from the same exact built home but colors may vary, slated to be complete this February 2027 *** (id:58723)
Royal LePage Arteam Realty
5308 Willow Dr S
Boyle, Alberta T0A 0M0
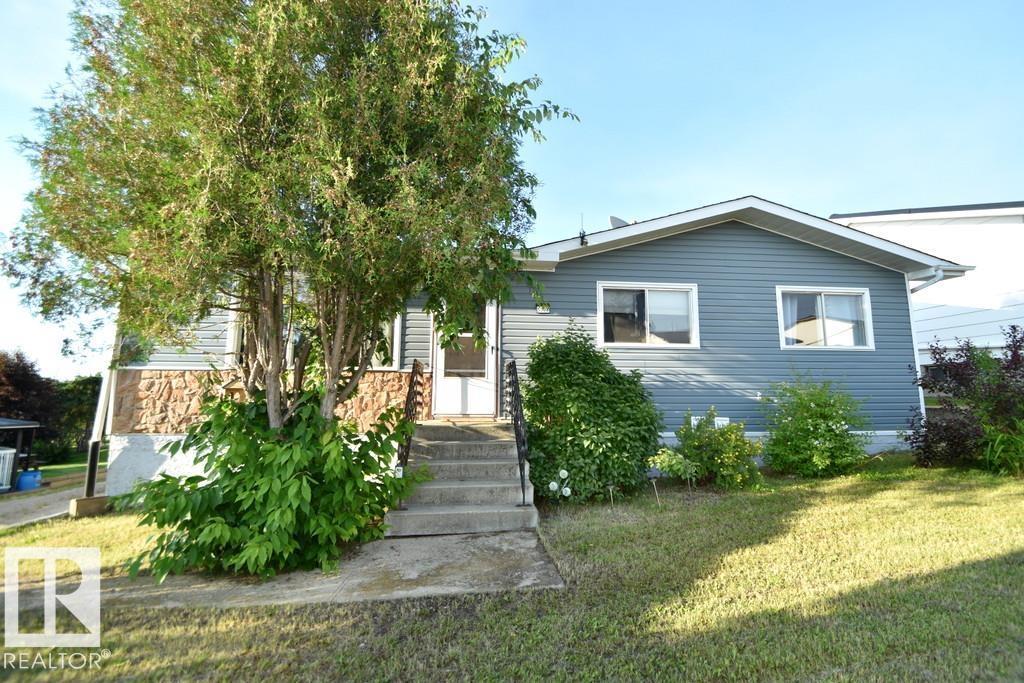
WELCOME TO BOYLE- a cozy 3 bedroom home on the edge of town awaits! A must see if you like: a living room w/ stone fireplace, open kitchen & dining area connecting to back deck for BBQs. Down the hall are 3 bdrms, primary has a 2pc ensuite, and 4pc bathrm in the hallway. Room for coats & boots at both entrances. Basement is set up for spa & enjoyment, large entertainment room, flex room, giant 3pc bathrm w/ oversized jet tub & sauna, and a large laundry/utility/storage room. Yard has weeping tile around the house for drainage, plenty of parking, variety of perennials, shrubs & garden space. UPGRADES INCL: newer siding, flooring, lighting, garage controller & remote, roofs on both buildings. Ideally located within walking distance to parks, trails, K-12 schools, and all amenities. (id:58723)
Exp Realty
38 Shores Dr
Leduc, Alberta T9E 8N7
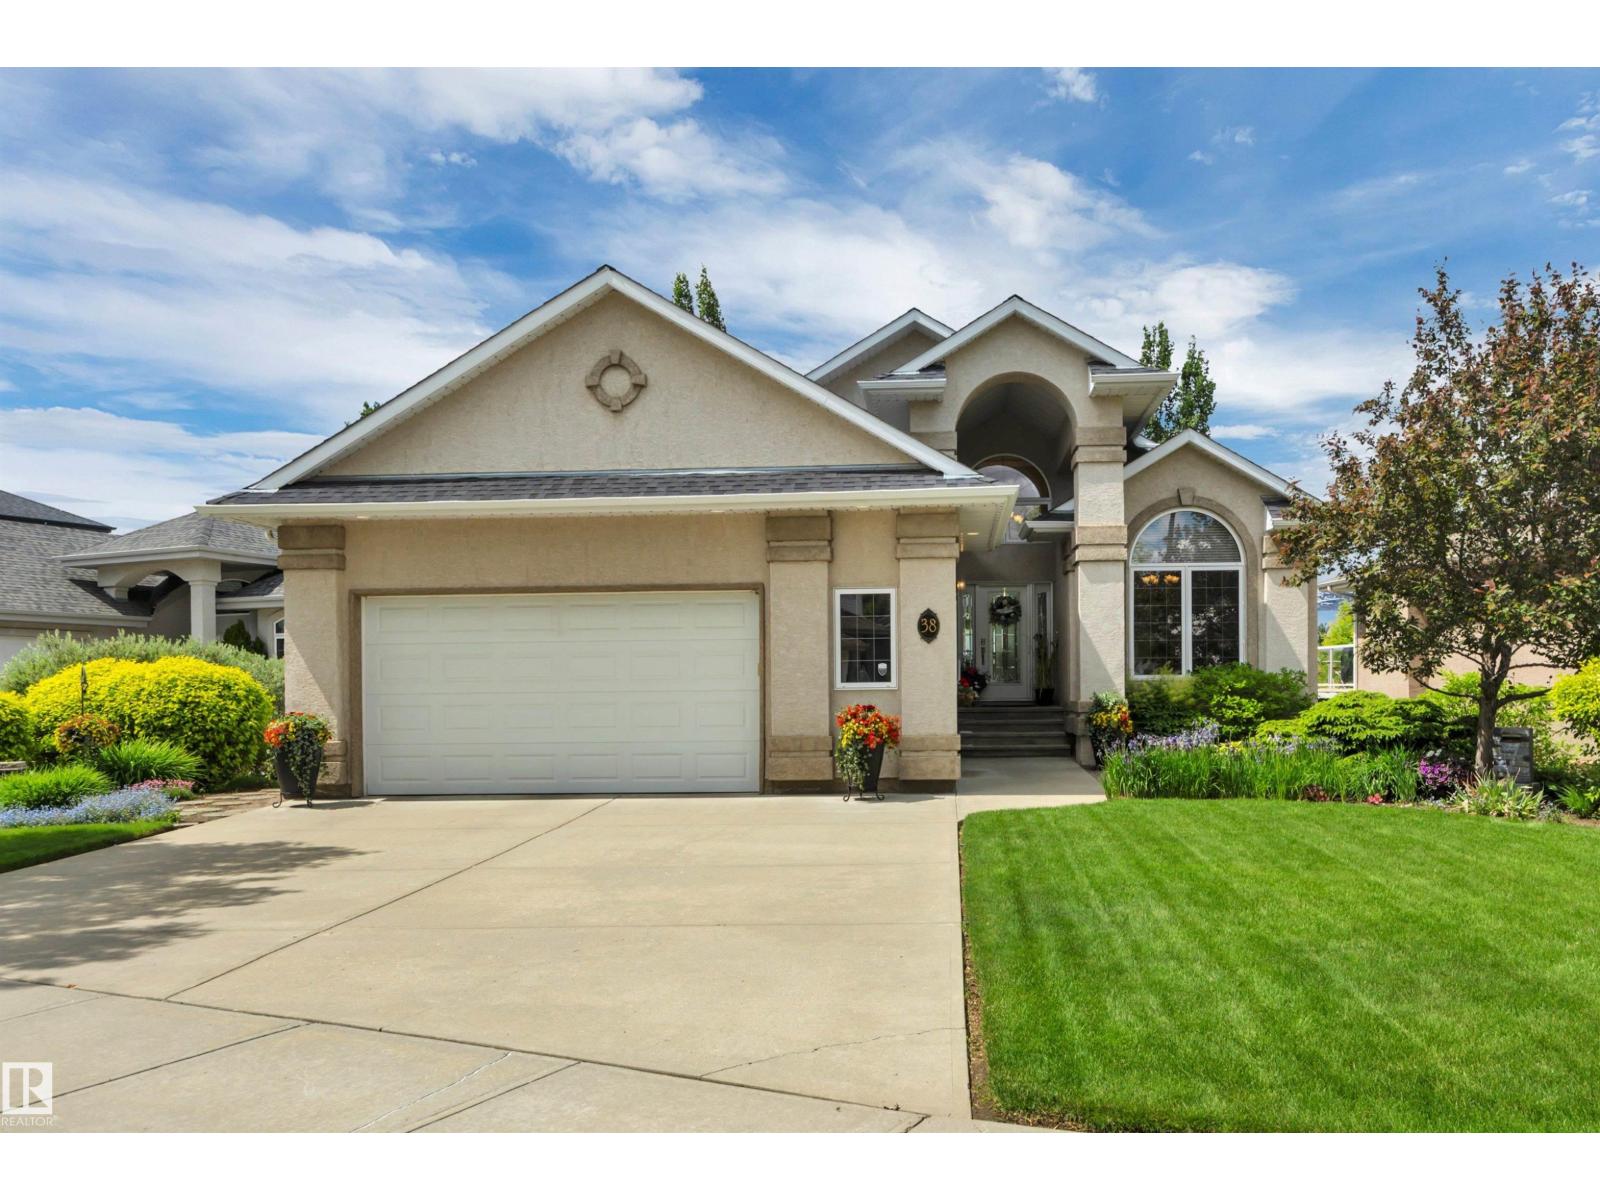
Welcome to this exceptional WALKOUT bungalow backing onto a scenic pond in the highly sought-after community of THE SHORES. Offering 3404 sqft of beautifully developed living space, this immaculate home showcases quality craftsmanship, stunning curb appeal, and picturesque water views. The bright, open-concept main floor is filled with natural light and designed for both everyday living and entertaining. At the heart of the home is an impressive kitchen featuring ample cabinetry, generous workspace, and a layout perfect for hosting family and friends. The spacious primary suite features two walk-in closets and a luxurious 5-piece ensuite, while two additional bedrooms and 2.5 bathrooms provide plenty of space for family and guests. The fully finished walkout basement features in-floor heating and offers a comfortable space to relax or entertain year-round. Step outside to enjoy the professionally landscaped yard, expansive outdoor living areas, and peaceful pond setting. Truly a MUST SEE! (id:58723)
Maxwell Heritage Realty
#2 1295 Carter Crest Rd Nw
Edmonton, Alberta T6R 2N6
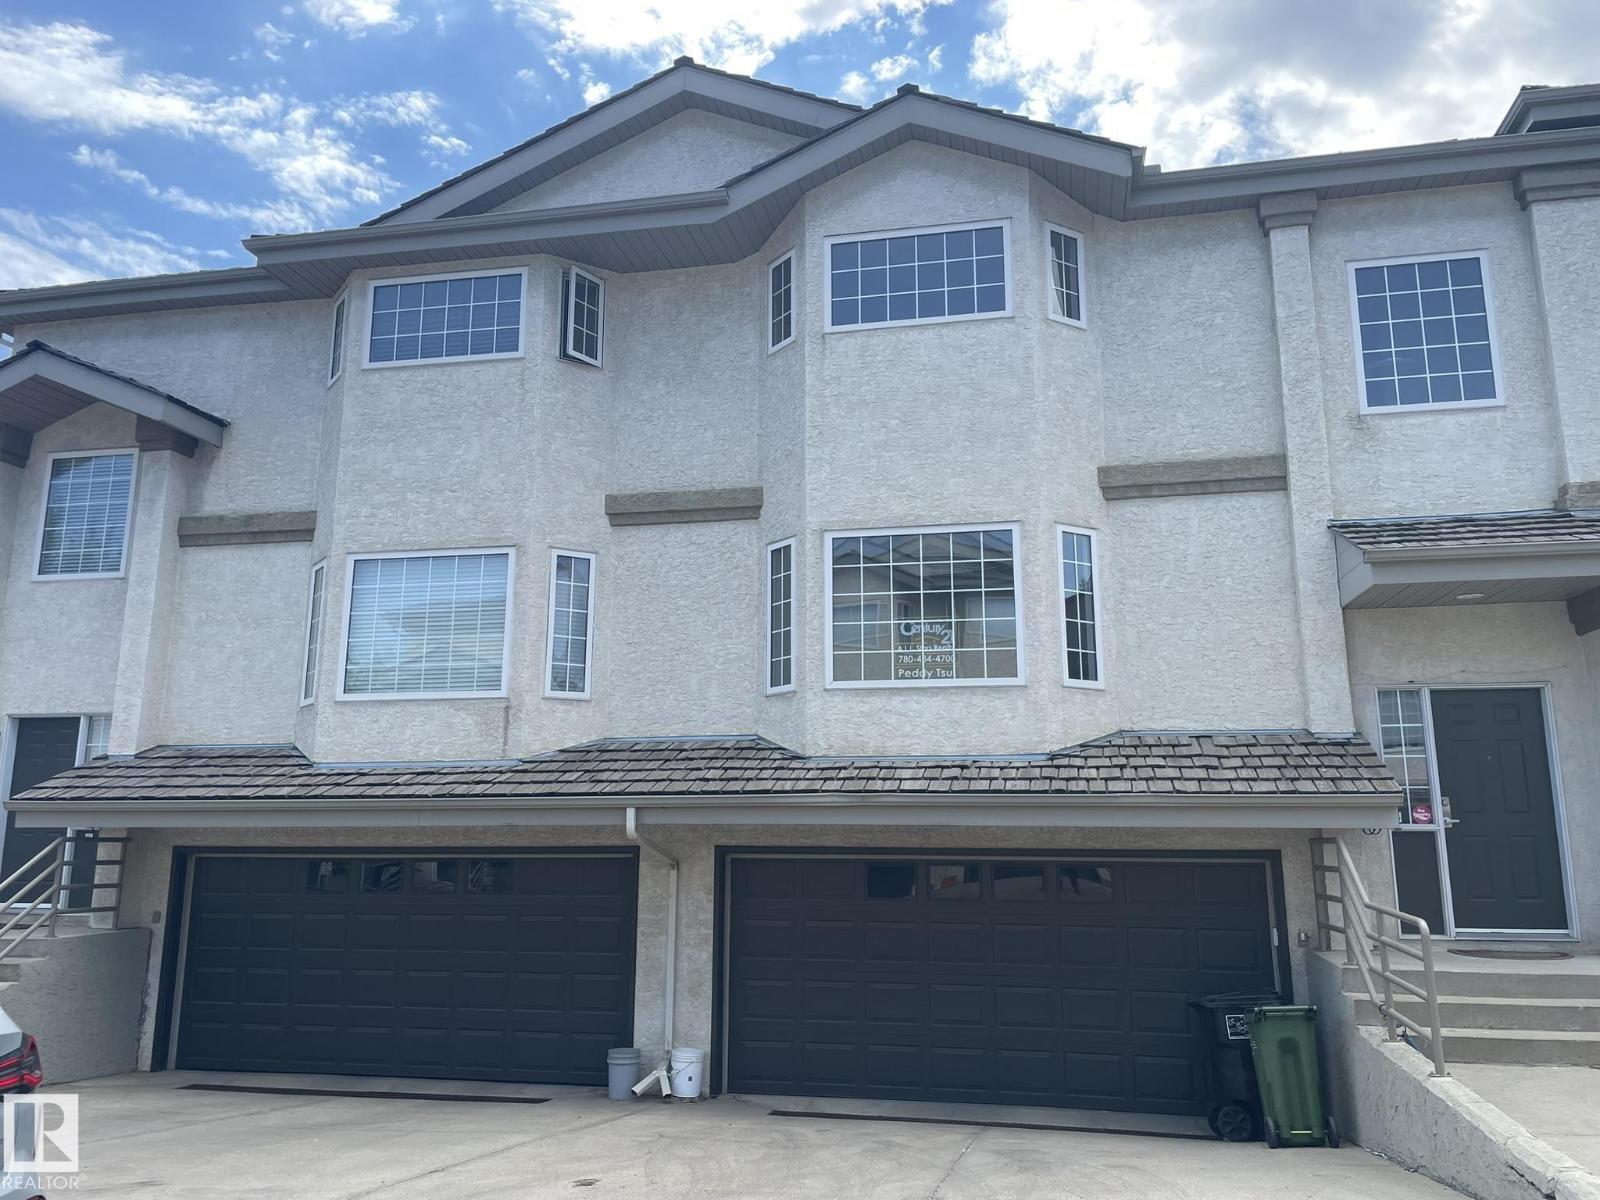
2 Storey condo located in Carter Crest. 1560 SQ feet of living space plus a Fully finished basement. New renovation includes New paint, new value plank flooring ,New Modern Lighting, New Bathroom Vanity .Walk in and take a few steps up to the spacious and updated main floor. The living room features newer laminated floor and a large window . Cozy Living room come with Gas fireplace .The large kitchen with a lot of white cabinets. a nook off the kitchen & access to the back deck that has a great treed view. Upstairs are 3 large bedrooms, 2 full bathrooms including a full ensuite plus the laundry area. Down into the basement is a huge family room and a double Attached garage. Close to white mud freeway , shopping mall, schools and all amenities. * Deck 2.96 x 2.95* vacuum with attachments (Sold as is) (id:58723)
Century 21 All Stars Realty Ltd
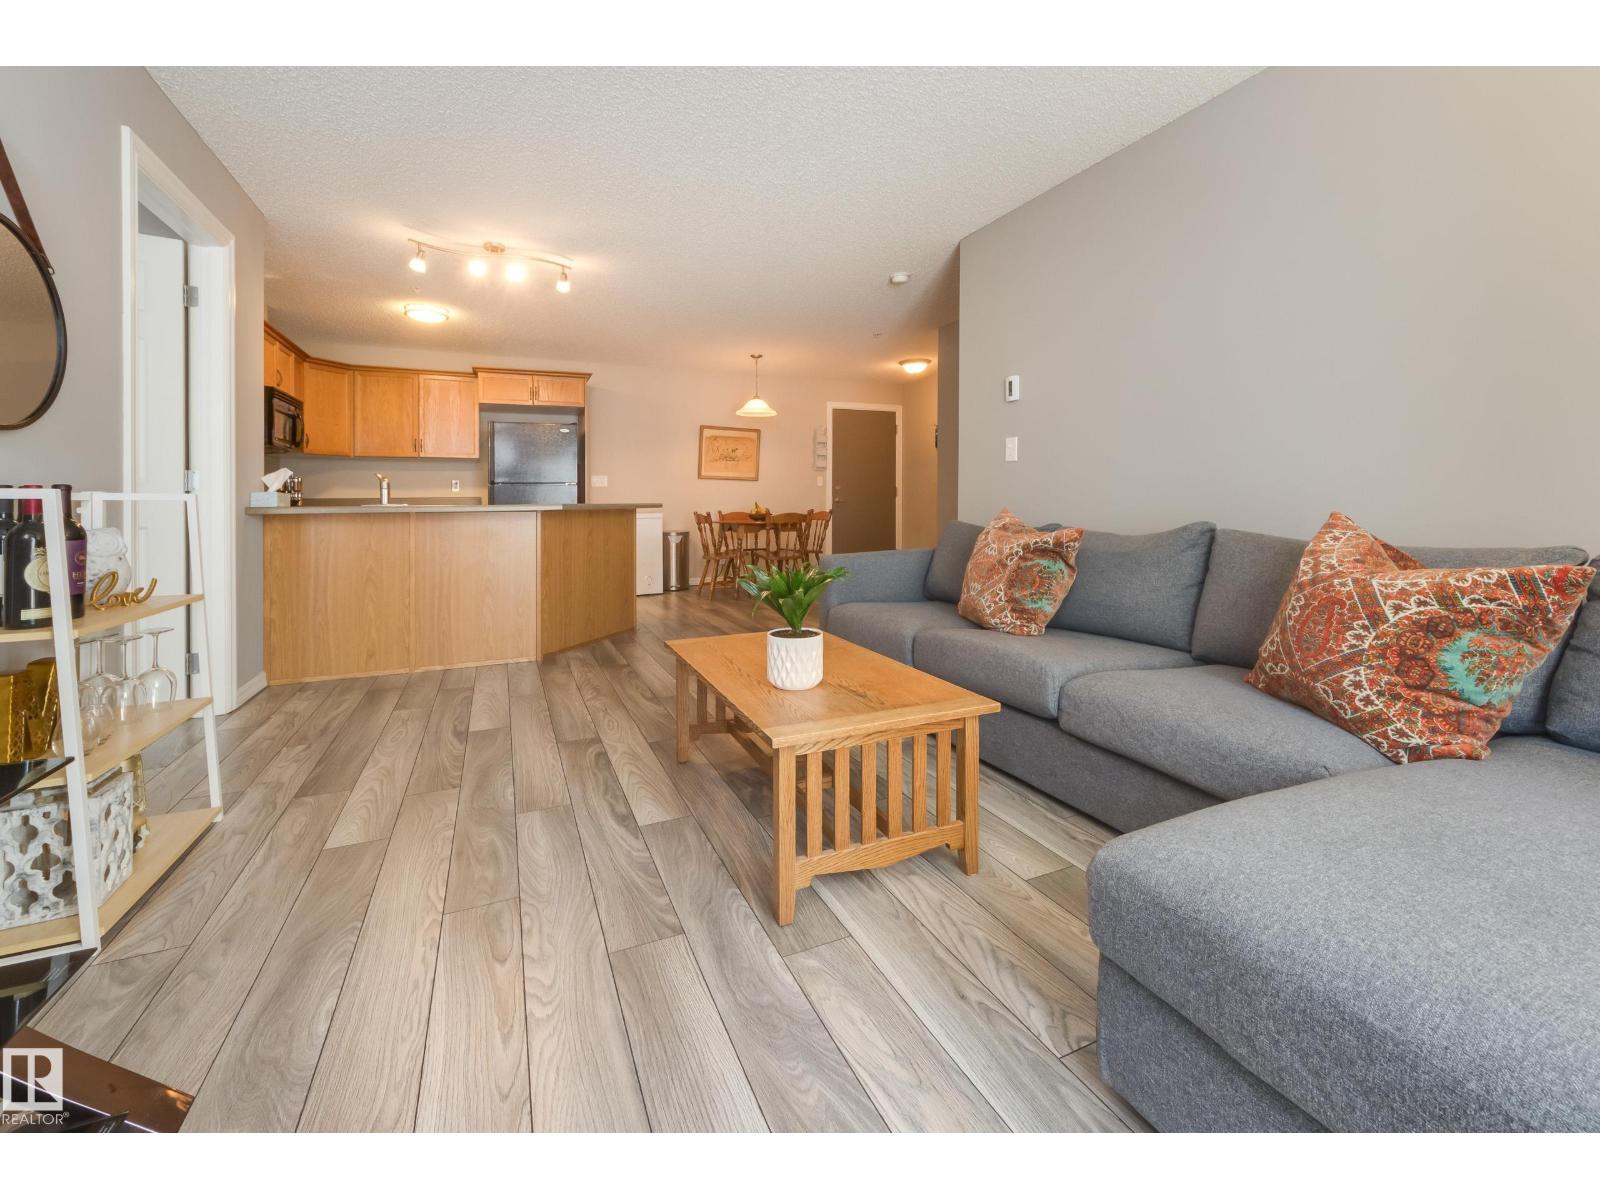
#213 4403 23 St Nw
Edmonton, Alberta T6T 0E4
Bright & spacious! You'll love this move-in ready 2 bedroom, 2 bath condo in the pet-friendly Aspen Meadows complex. The open concept plan features lovely laminate flooring throughout & offers almost 900 sq ft of living space. The wide open living, kitchen & dining space is just perfect for entertaining friends. The kitchen features loads of cupboard and counter space, with sleek black appliances & ample dining area. The primary bedroom is large enough for the biggest bedroom furniture and has a walk-thru closet to the ensuite with oversized shower. The second bdrm is at that other end of the unit, giving maximum privacy, and there's a second full bath with tub & shower. You'll never share laundry facilities again with the convenience of in-suite laundry, and you'll love the large in-unit storage room. There's a balcony with gas outlet for BBQ - great for summer get-togethers. With heated underground parking, and a walkable location to shops, restaurants, transit, etc - make sure you come see this one. (id:58723)
Schmidt Realty Group Inc
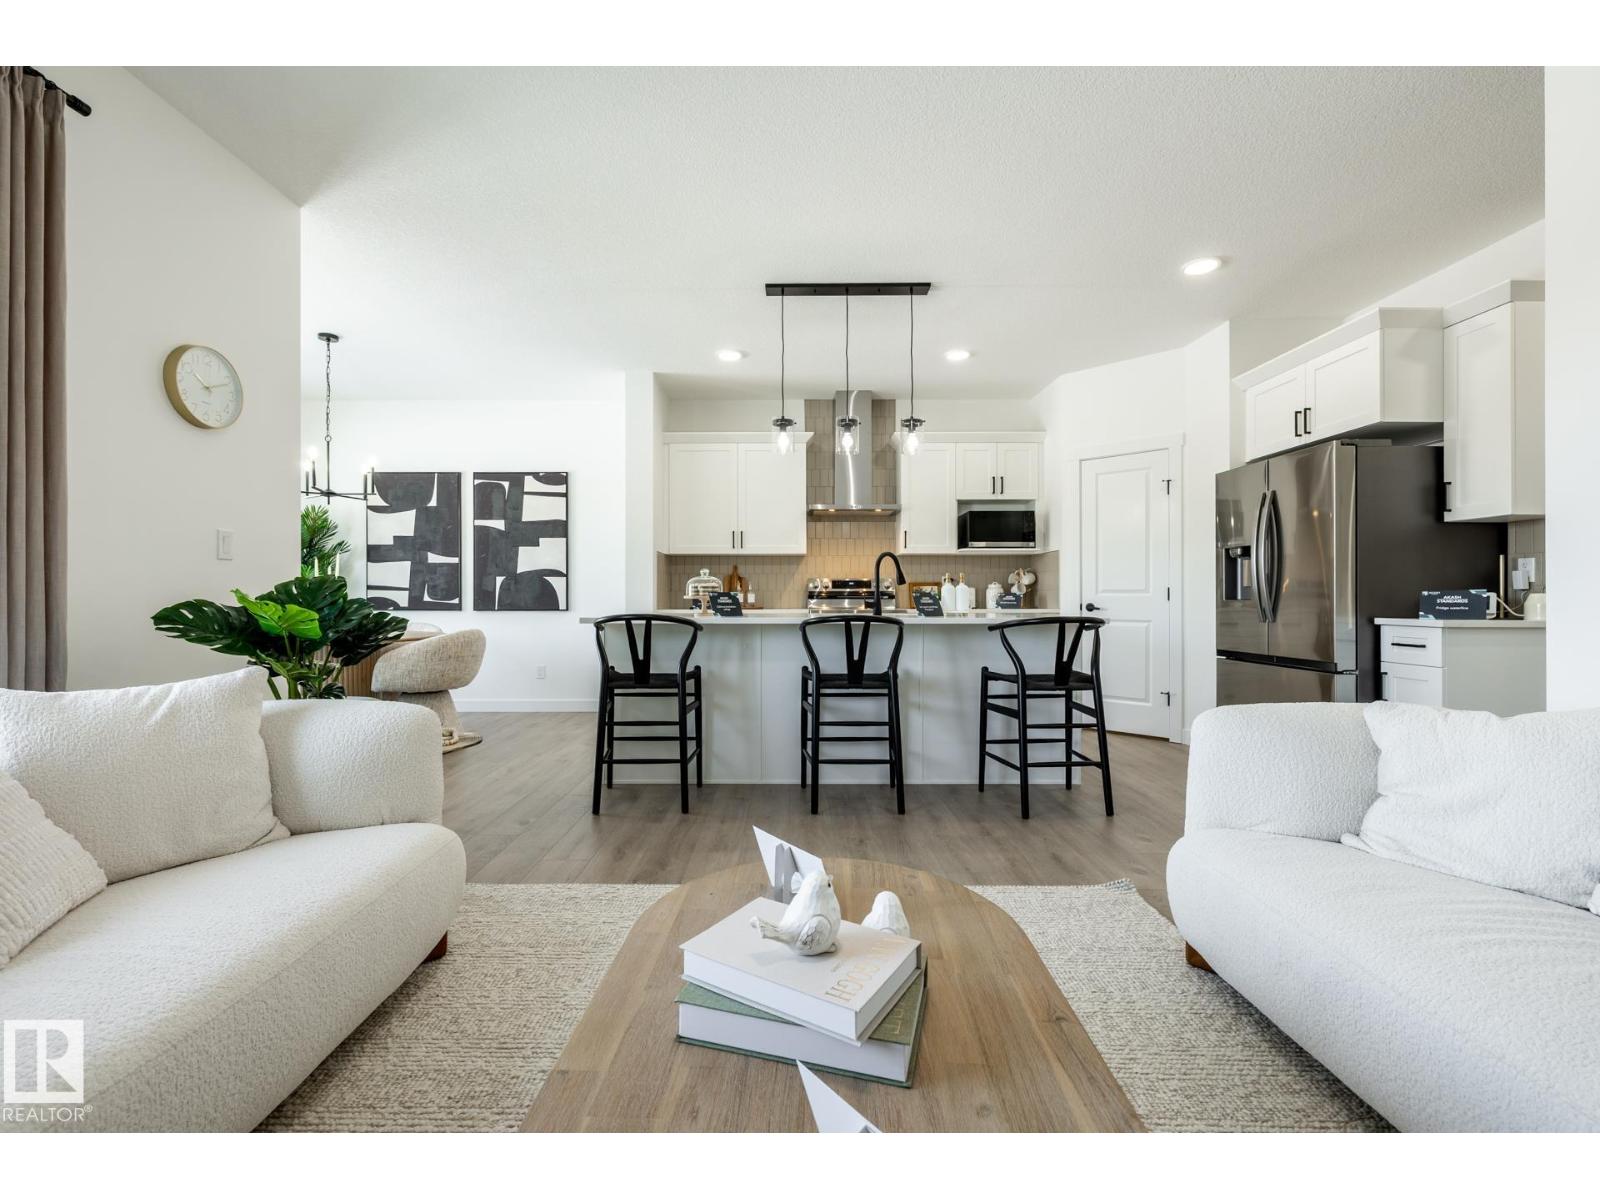
20819 40 Av Nw
Edmonton, Alberta T6M 3G1
THE ELLIOTT BY AKASH HOMES OFFERS OVER 2,080 SQ FT OF THOUGHTFULLY DESIGNED LIVING SPACE WITH 4 BEDROOMS & $5,000 BRICK APPLIANCE CREDIT! The open-concept main floor features 9’ ceilings, French-imported laminate flooring and a spacious great room with electric fireplace. The modern kitchen showcases quartz countertops and a walk-through pantry connecting to the mudroom. Upstairs, the primary retreat features a walk-in closet and ensuite with dual sinks, plus 3 additional bedrooms. The convenient laundry room with sink walks directly through to the primary walk-in closet for added everyday functionality. The basement offers future development potential. PLEASE NOTE: PICTURES ARE OF SHOW HOME; ACTUAL HOME, PLANS, FIXTURES & FINISHES MAY VARY AND ARE SUBJECT TO AVAILABILITY/CHANGES WITHOUT NOTICE. (id:58723)
Century 21 All Stars Realty Ltd
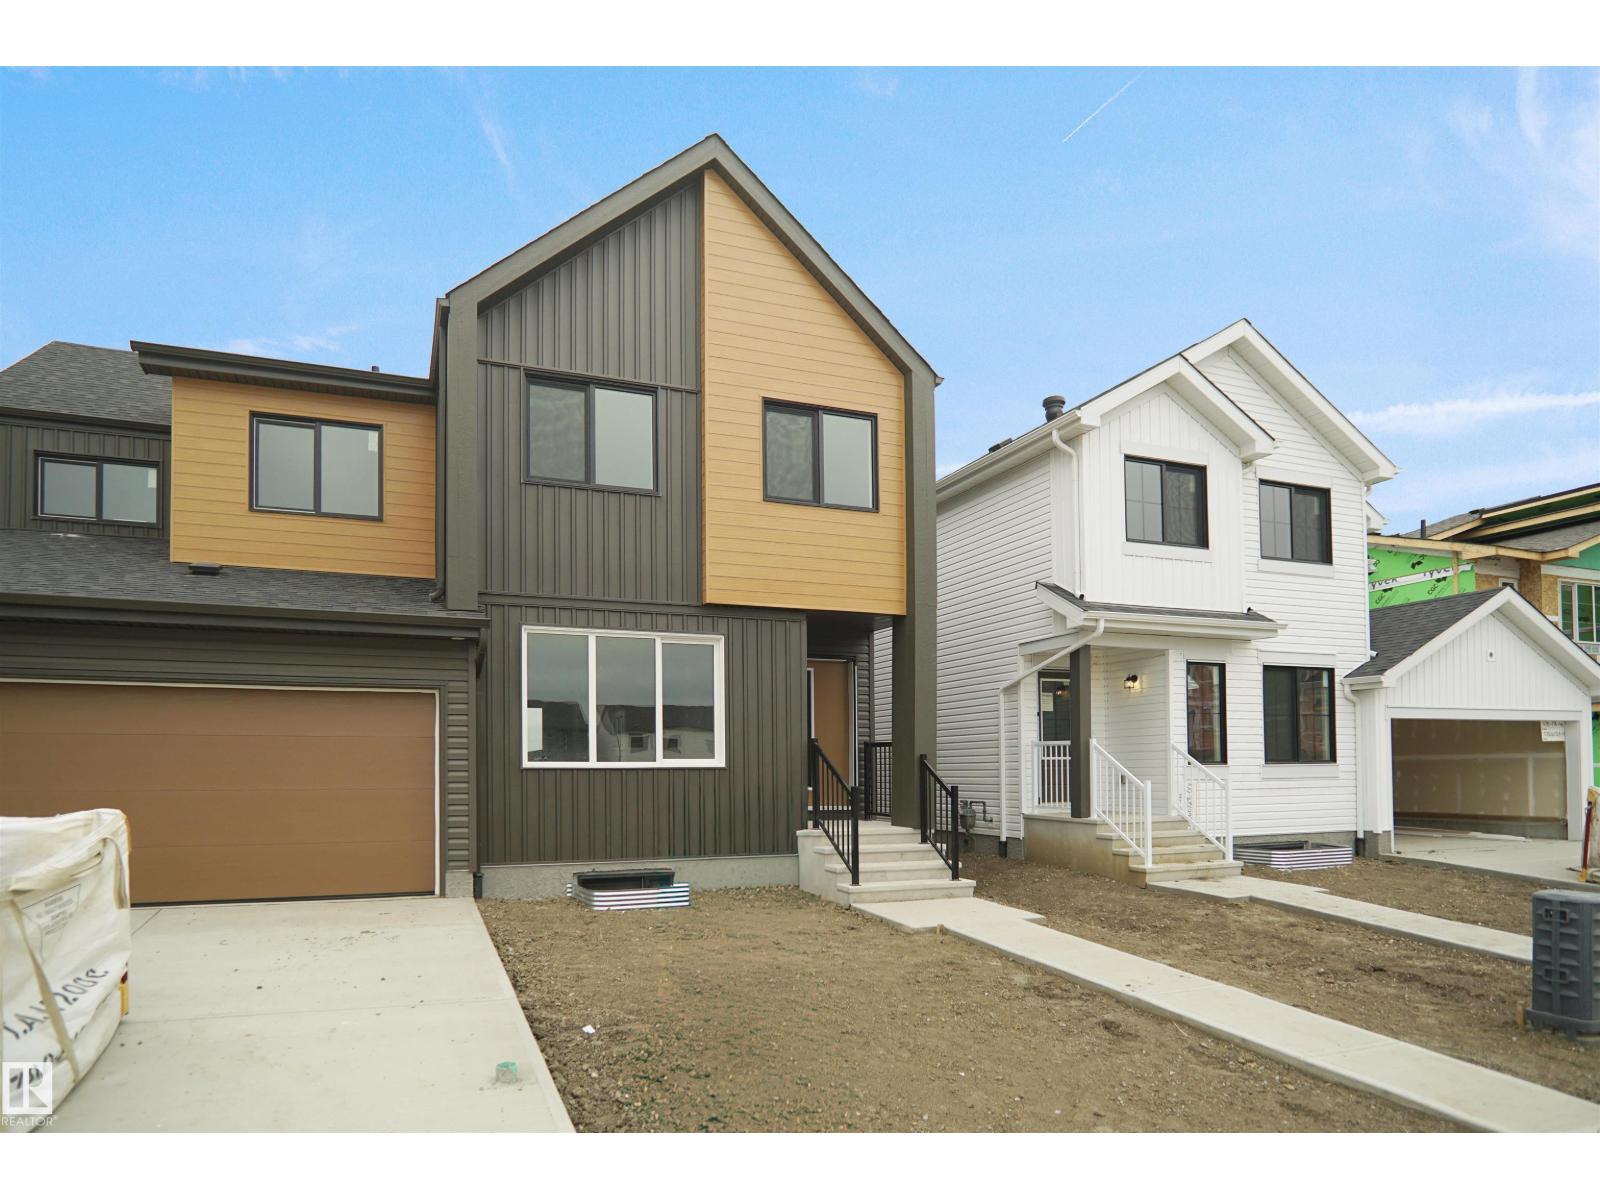
508 176 Av Ne
Edmonton, Alberta T5Y 4G1
Welcome to this brand new half duplex the “Dakota D” Built by the award winning builder Pacesetter homes and is located in one of Edmonton's newest north east communities of Marquis. With over 1390 square Feet, this opportunity is perfect for a young family or young couple. Your main floor as you enter has a large living area with a center kitchen perfect for entertaining that's wide open to the dining/nook area. The main floor has luxury vinyl plank through and an upgraded kitchen with quartz counter tops. The second level has a the 3 good size bedrooms and 2 full bathrooms with the stackable laundry area. This duplex also comes with a an oversized detached parking pad. *** Home is under construction photos used are from the same style home recently built to the colors and finishings may vary , to be complete by September 2026 *** (id:58723)
Royal LePage Arteam Realty
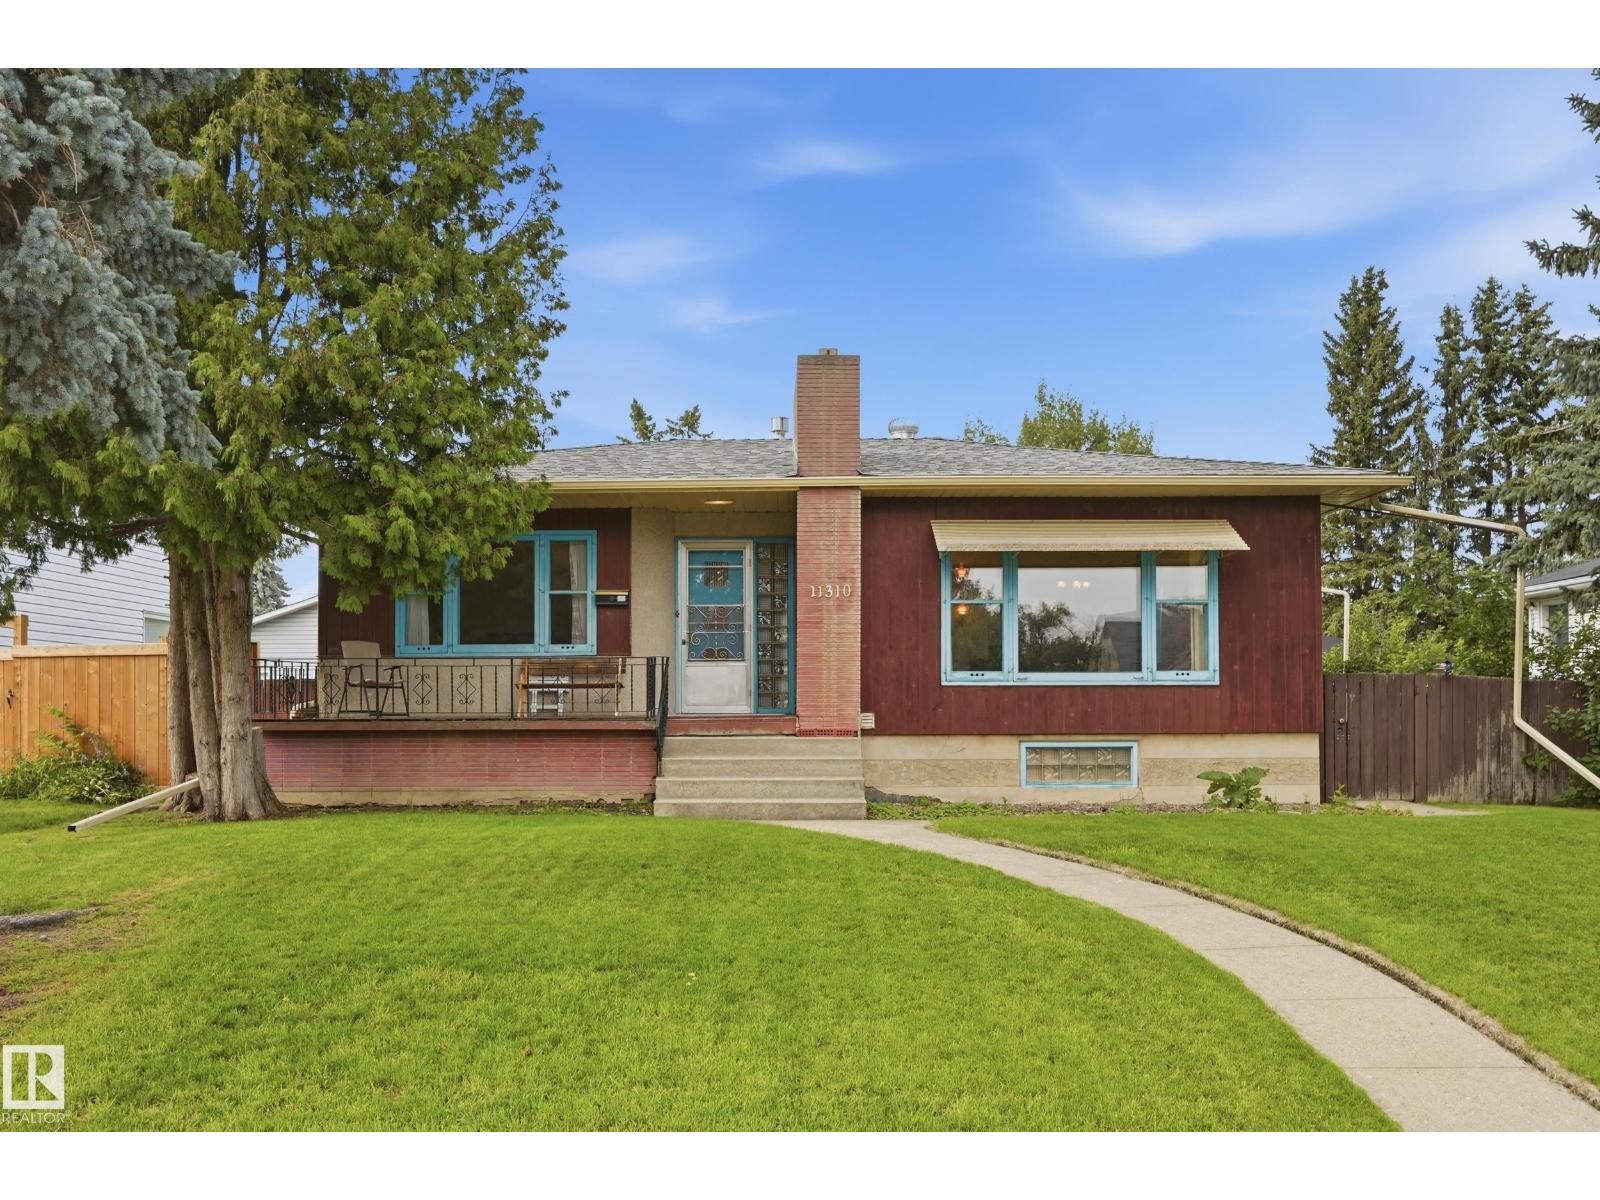
11310 110 Av Nw
Edmonton, Alberta T5H 1J3
Excellent opportunity for investors, renovators and infill builders in Queen Mary Park! This 3+2 bedroom bungalow sits on a large lot and has been lovingly cared for and cherished by its longtime owner for many years. Whether you’re looking to renovate, hold, or explore an infill opportunity, this property offers plenty of potential in one of the most desirable central locations. The home features a functional layout and retains many of its original features adding so much character throughout! Original hardwood flooring is believed to be under the carpet in the living room and front bedroom. The furnace is less than 20 years old, with the motor replaced approximately one year ago. A great opportunity to add value and create something special in a mature, established neighbourhood. The property is being sold as is, where is. Bring your vision to life and transform this home into something truly special. (id:58723)
RE/MAX Edge Realty
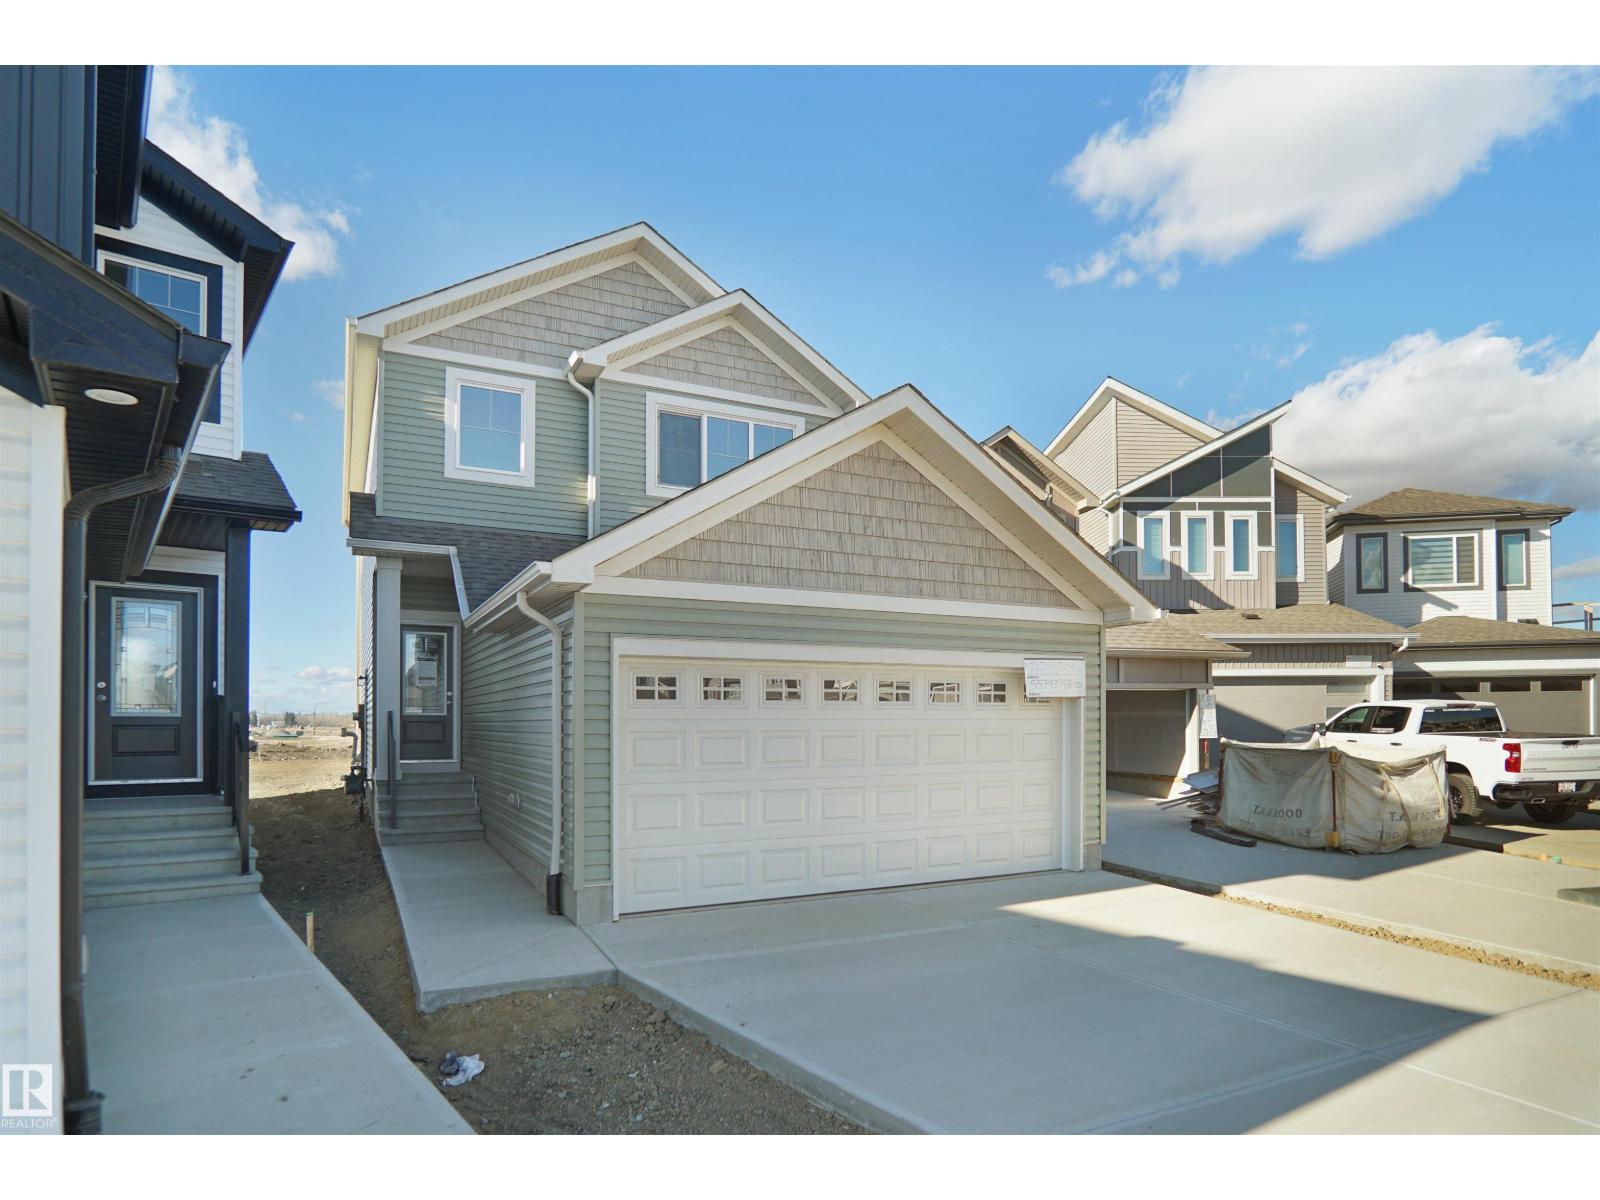
936 17 Av Nw
Edmonton, Alberta T6T 2X2
Welcome to the Lainey built by the award-winning builder Pacesetter homes and is located in the heart of Aster and just steps to the neighborhood park and schools. As you enter the home you are greeted by luxury vinyl plank flooring throughout the great room, kitchen, and the breakfast nook. Your large kitchen features tile back splash, an island a flush eating bar, quartz counter tops and an undermount sink. Just off of the kitchen and tucked away by the front entry is a 2 piece powder room. Upstairs is the primary retreat with a large walk in closet and a 4-piece en-suite. The second level also include 2 additional bedrooms with a conveniently placed main 4-piece bathroom and a good sized bonus room. Close to all amenities and easy access to the Henday. ***Home is under construction the photos shown are of the show home colors and finishings will vary, home will be complete by the February 2027 *** (id:58723)
Royal LePage Arteam Realty
#203 10006 83 Av Nw
Edmonton, Alberta T6E 2C2
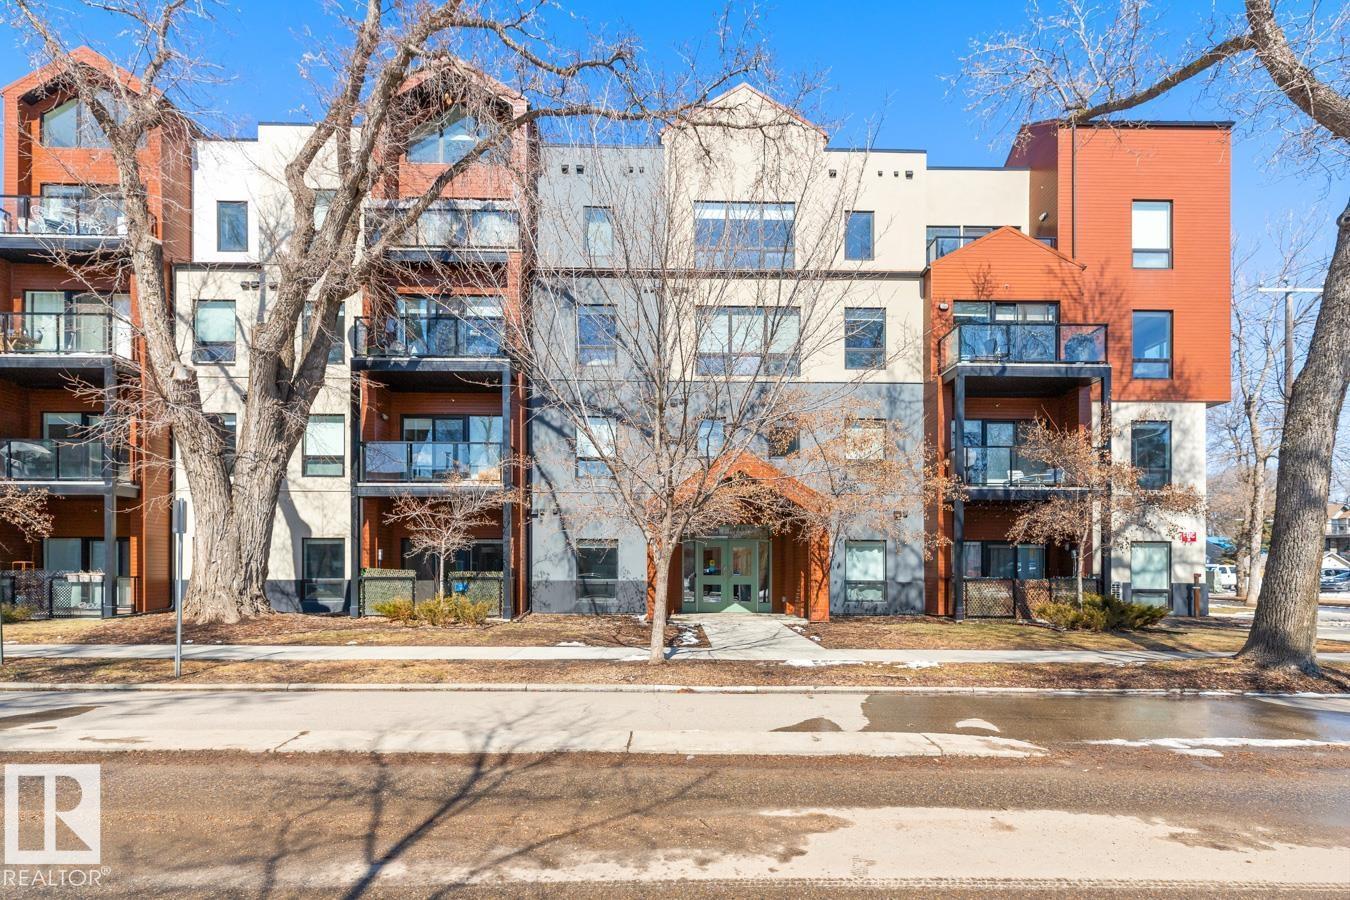
Start Your New Lifestyle Just 1 Street Off Whyte Avenue. Enjoy The Convenience Of Quick Transit To The U Of A, Walking Distance To Clothing Stores, Grocery Stores, Bars And The Always Energetic Night Life In The Heart Of The City. Well Cared For Second Floor Unit With 2 Bedrooms, 2 Bathrooms, Lots Of Cupboards & Drawers In The Kitchen, Stainless Steel Appliances, Pot Lights & The Stackable Washer/Dryer In A Closet By The Front Entrance. Spacious Living Room & Dining Areas. South Facing Patio With Natural Gas Hook-Up. Primary Bedroom With 3 Piece En-Suite Plus Another 4 Piece Bathroom. You And Your Friends Enjoy The great ROOF TOP Patio With Views Of The City. Underground Parking Plus Extra Storage Unit On The 2nd Floor. HEAT & WATER INCLUDED..... In Your Condo Fees. So Just Move Right In And Enjoy Walking To The Strathcona Farmer's Market Or Join In The Fun At The Summer Festivals - It's All Here Just Waiting For You ! ! ! (id:58723)
RE/MAX Real Estate
621 176 Av Ne
Edmonton, Alberta T5Y 4G1
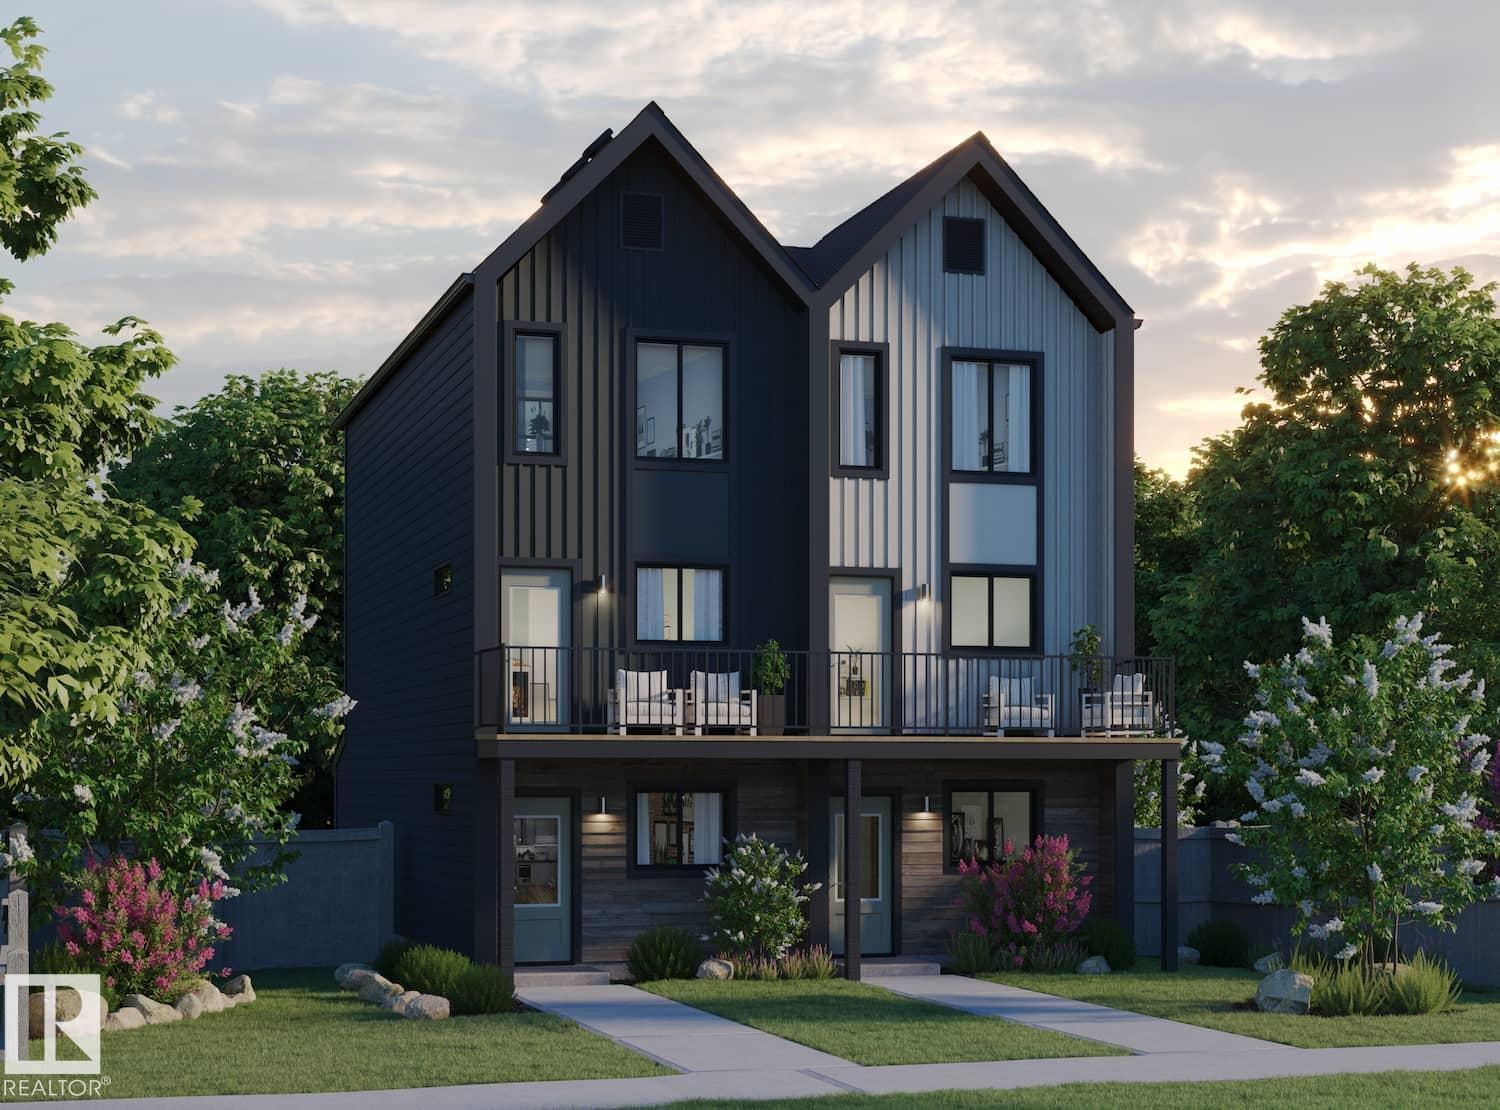
Welcome to this brand new half duplex the “Reimer” Built by the award winning builder Pacesetter homes and is located in one of Edmonton's newest North East communities of Marquis. With over 1,288 square Feet, this opportunity is perfect for a young family or young couple. Your main floor as you enter has a flex room/ Bedroom that is next to the entrance from the garage with a 3 piece bath. The second level has a beautiful kitchen with upgraded cabinets, upgraded counter tops and a tile back splash with upgraded luxury Vinyl plank flooring throughout the great room. The upper level has 2 bedrooms and 2 bathrooms. This home also comes completed with a single over sized attached garage. *** Photo used is of an artist rendering and this home will be complete by the end of this week and photos will be updated *** (id:58723)
Royal LePage Arteam Realty
623 176 Av Ne
Edmonton, Alberta T5Y 4G1
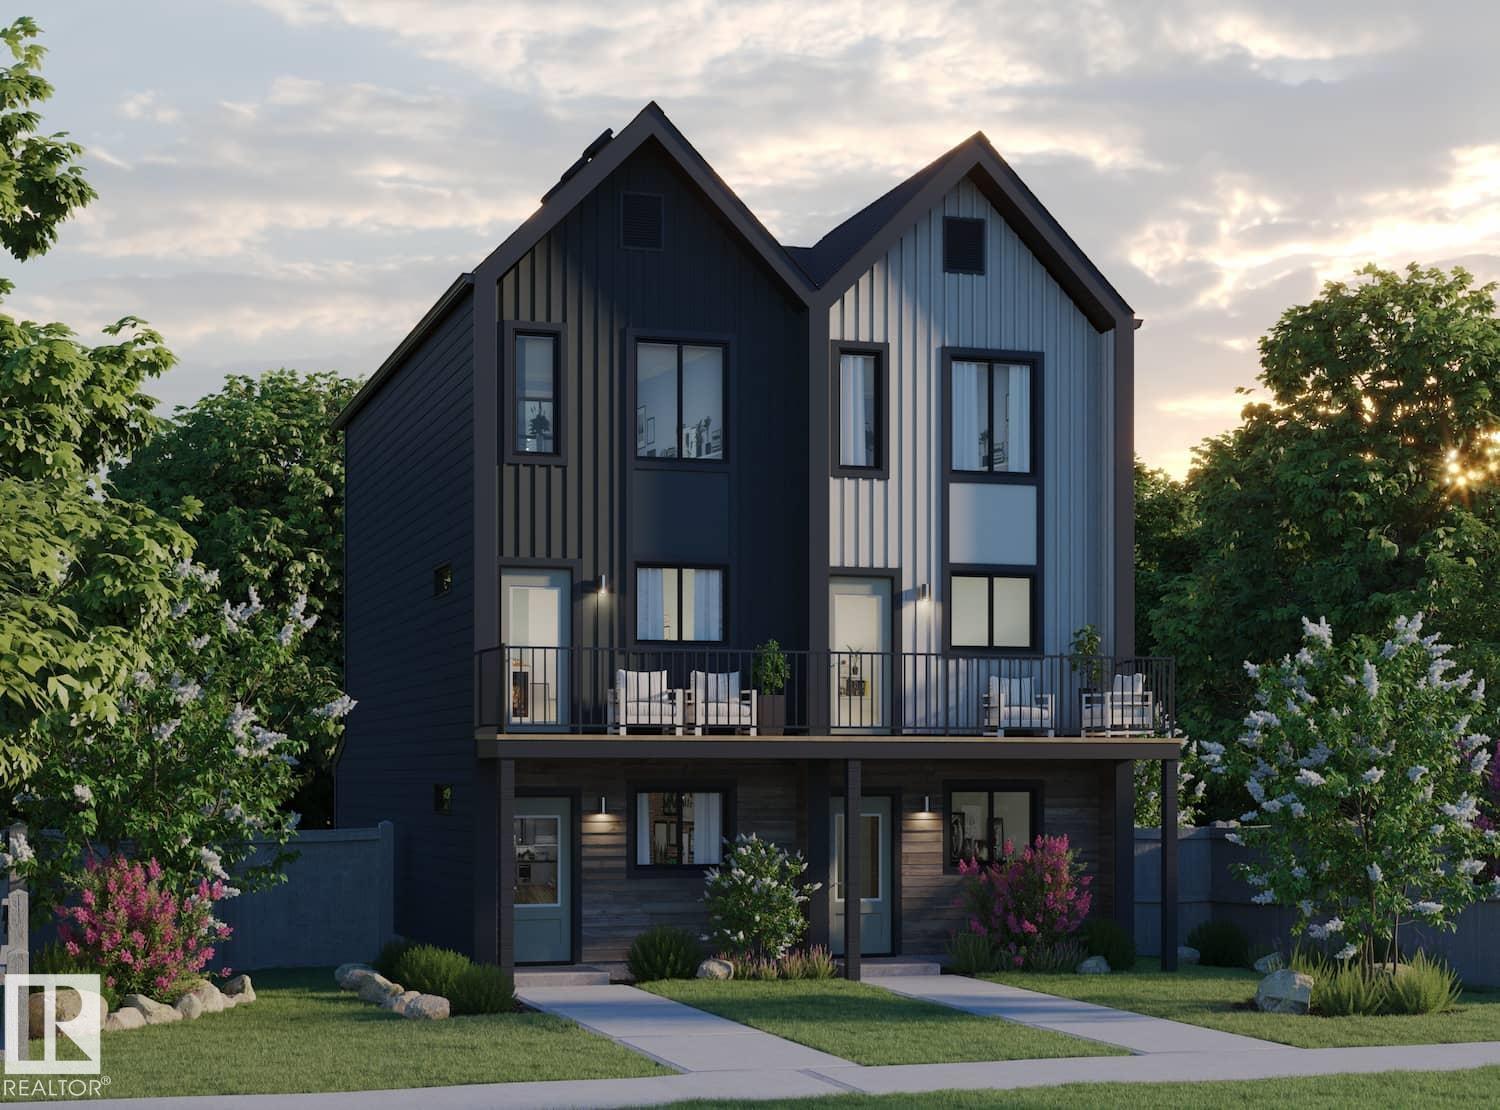
Welcome to this brand new half duplex the “Reimer II” Built by the award winning builder Pacesetter homes and is located in one of Edmonton's nicest north east communities of Marquis and just steps to the rive valley. With over 1280+ square Feet, this opportunity is perfect for a young family or young couple. Your main floor as you enter has a flex room/ Bedroom that is next to the entrance from the garage with a 3 piece bath. The second level has a beautiful kitchen with upgraded cabinets, upgraded counter tops and a tile back splash with upgraded luxury Vinyl plank flooring throughout the great room. The upper level has 2 bedrooms and 2 bathrooms. This home also comes completed with a single over sized attached garage. *** Photo used is of an artist rendering and will be complete by the end of this week and actual photos will be updated.*** (id:58723)
Royal LePage Arteam Realty
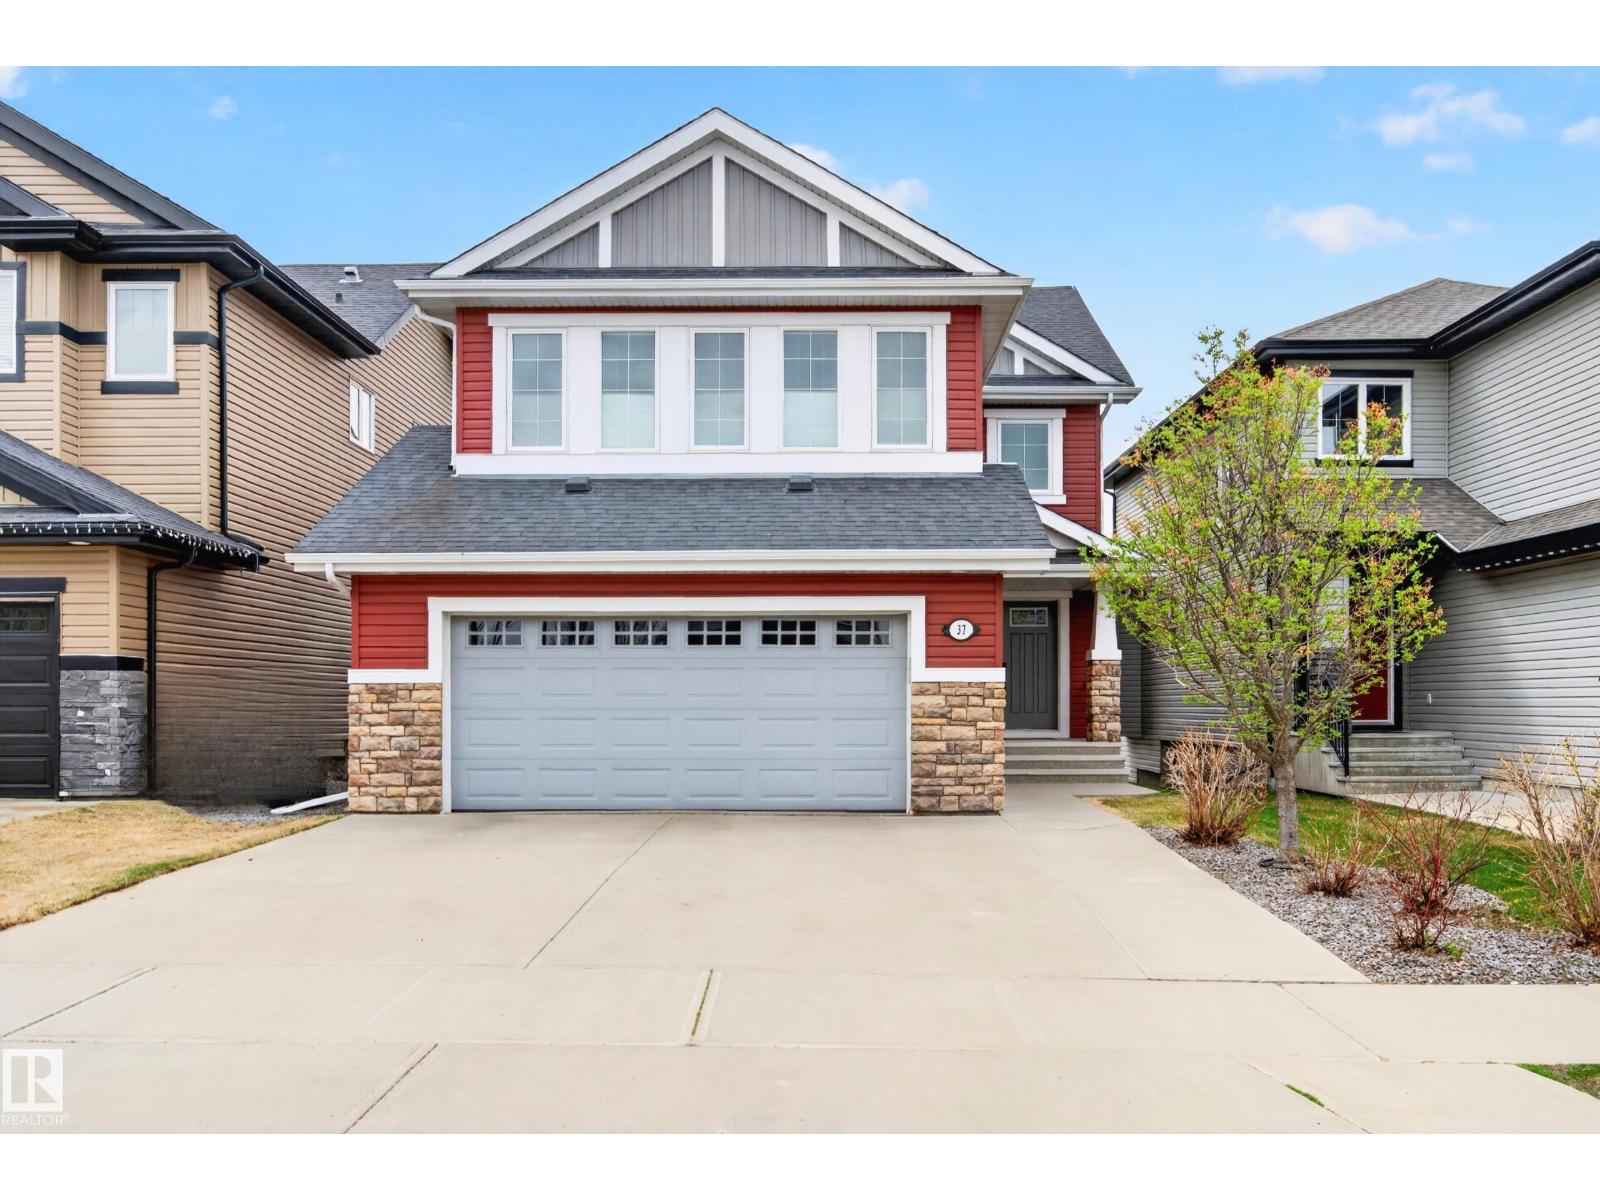
37 Cranston Pl
Fort Saskatchewan, Alberta T8L 0K7
Gorgeous home backing onto green space & pond! This Fully Finished 2269 sq ft walk-out two storey will impress you as soon as you walk in the foyer! The open concept main level has it all with hardwood flooring and fine finishes. The kitchen includes a huge island, stainless steel appliances, ample cabinets and a corner pantry. The dining area has access to the upper deck and provides a great view of the pond. The spacious living room offers relaxation & comfort with a stone gas fireplace. A separate laundry room and 2pc bathroom complete the main level. The upper level has a massive bonus room with vaulted ceilings, a 4pc bathroom & three bedrooms and a 5 pc ensuite and walk-in closet in the primary suite. The basement includes a flex space, rec room with a beautiful corner fireplace, access to the patio and backyard, a 4th bedroom, 4pc bathroom and utility area that offers plenty of storage. Central AC, heated double attached garage, 8x10 vinyl sided garden shed. This amazing home is move-in ready! (id:58723)
Royal LePage Noralta Real Estate
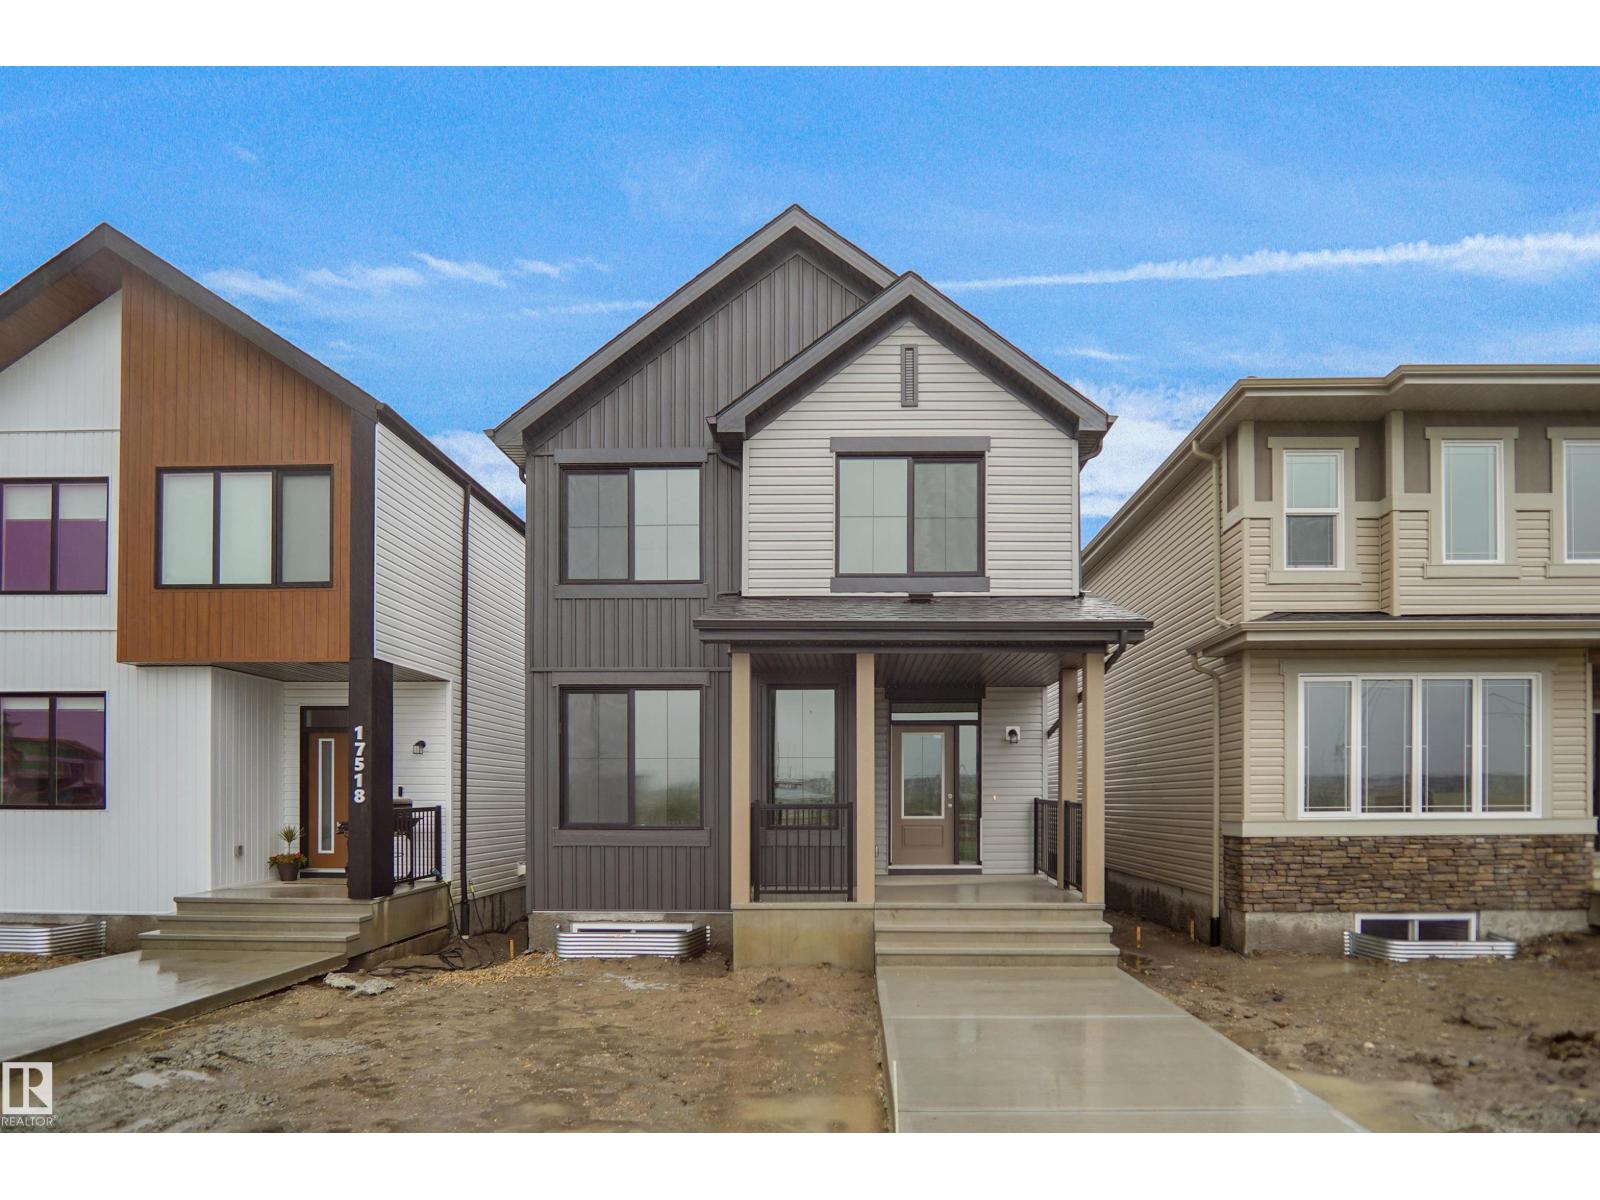
17514 5a St Ne
Edmonton, Alberta T5Y 4E8
*** Fronting the PARK *** Welcome to the all new Nolan built by the award-winning builder Pacesetter homes and is located in the heart of North East Edmonton's newest communities of Marquis. Marquis is located just steps from the river valley . The Nolan model is 1955 square feet and has a stunning floorplan with plenty of open space. Three bedrooms and two-and-a-half bathrooms are laid out to maximize functionality, making way for a spacious bonus room area, upstairs laundry, and an open to above staircase. The kitchen has an L-shaped design that includes a large island which is next to a sizeable nook and great room with a main floor Den /flex room. Close to all amenities and easy access to the Anthony Henday and Manning Drive. This home also ha a side separate entrance and two large windows perfect for a future development. This home also comes with a rear double attached garage with back alley access and fronts onto a private park. This home is now move in ready! (id:58723)
Royal LePage Arteam Realty
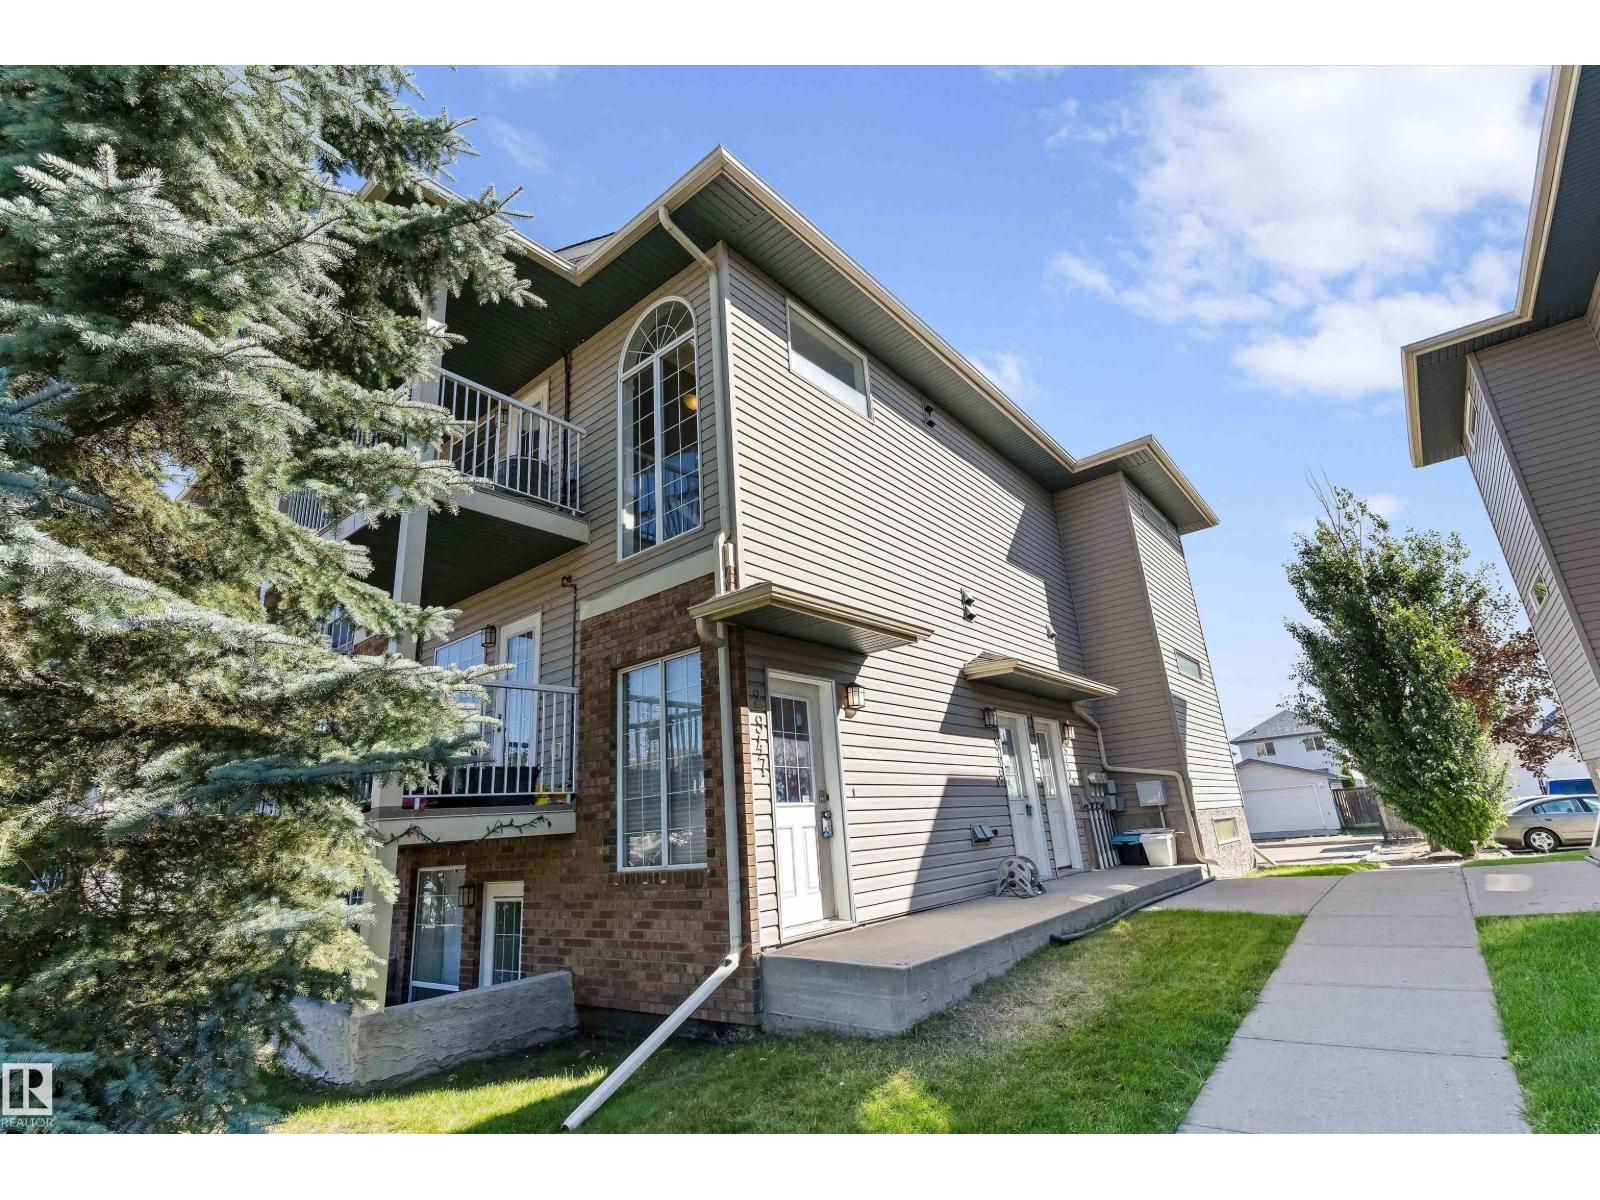
2947 26 St Nw
Edmonton, Alberta T6T 2A1
Top-Floor Living with Central Air Conditioning — Welcome Home! Get ready to fall in love! This bright and breezy top floor condo is bursting with sunshine, thanks to big, beautiful windows that fill the open living space with warm, natural light. Step out onto your very own private balcony - the perfect spot for morning coffee, evening sunsets, or simply soaking up some fresh air. Life here is wonderfully easy. This turnkey gem comes complete with a dedicated laundry room (washer and dryer included!) and a generous storage room to keep everything tidy and right where you want it. Stay cool and comfy all summer long with central air conditioning, plus you'll love that the window coverings and full appliance package are all included - refrigerator, electric stove, built-in dishwasher, and hood fan. Just move in and enjoy! Top-floor peace and quiet, light-filled rooms, and year-round comfort with hardly any upkeep - what more could you ask for? Come see it for yourself! (id:58723)
Exp Realty
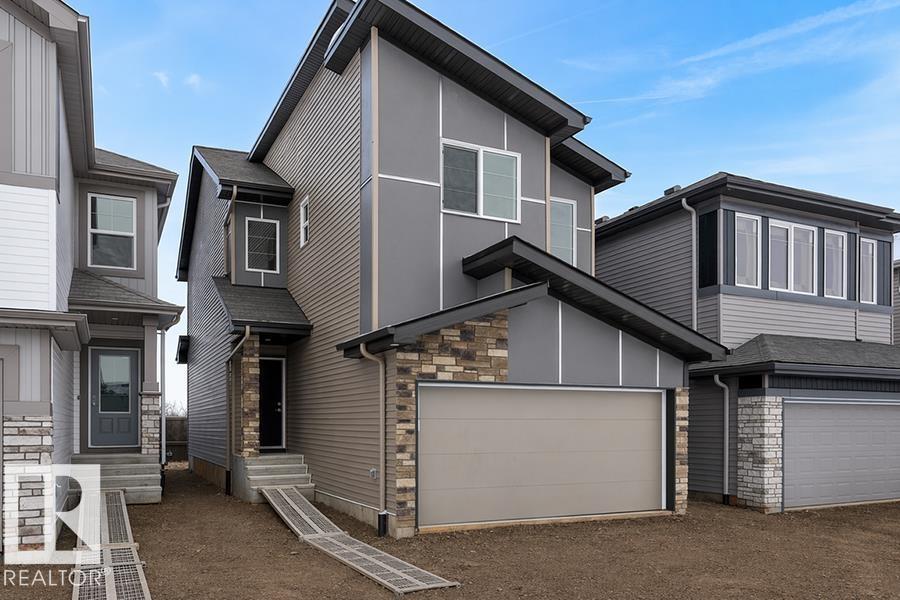
8704 183 Av Nw
Edmonton, Alberta T5Z 0X5
This 1,637 sq. ft. front-attached home in College Woods at Lakeview, built by Sterling Homes, offers a double attached garage with floor drain and a separate side entrance. The open main floor features 9’ ceilings on the main and basement levels, luxury vinyl plank flooring, and a bright living room with fireplace and large rear windows. The kitchen shines with quartz countertops, spacious island, full-height tile backsplash, soft-close cabinetry, corner pantry, built-in microwave, and chimney-style hood fan. Upstairs includes a bonus room, upper laundry, two bedrooms, and a full bath. The primary suite offers a walk-in closet with window and ensuite with double sinks and glass shower. Brushed nickel fixtures and basement rough-ins complete this thoughtfully designed home. (id:58723)
Exp Realty
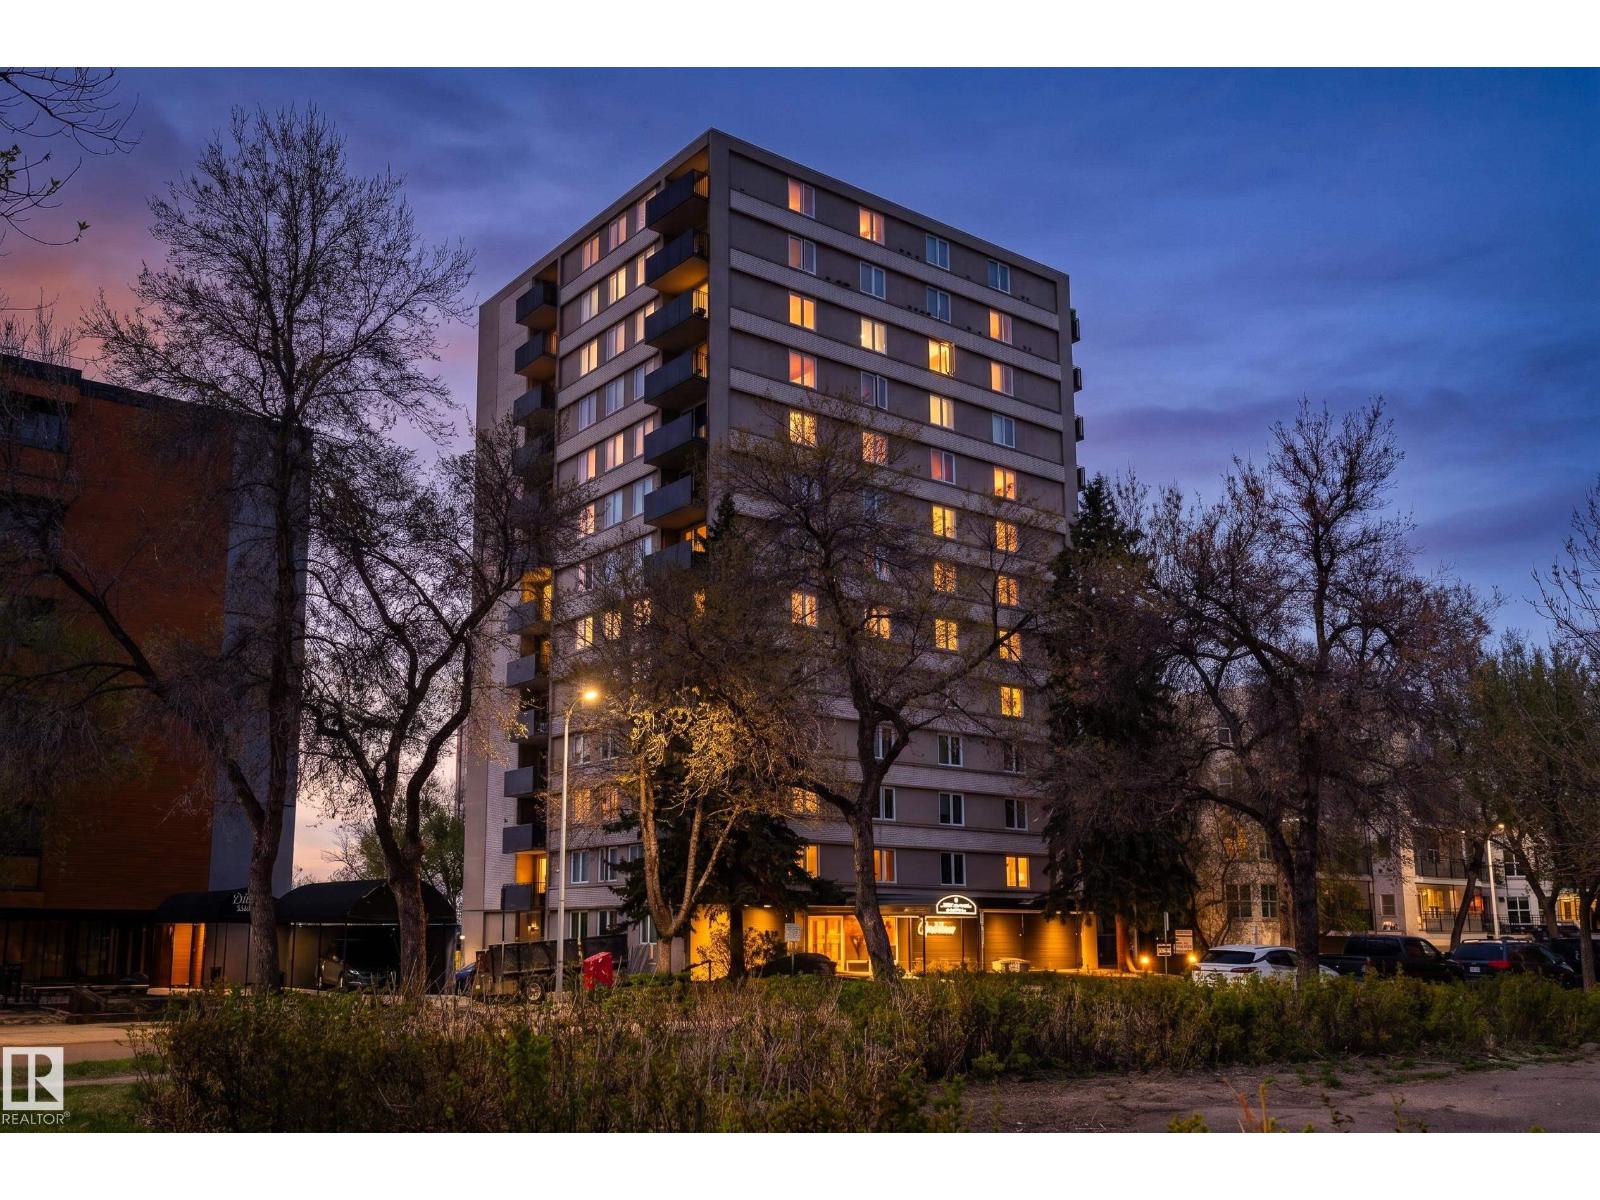
#1006 9816 112 St Nw
Edmonton, Alberta T5K 1L5
Downtown living without the downtown price tag! This bright corner unit in Crestview Tower offers exceptional value in one of Edmonton’s most convenient central locations. Set in a quiet concrete-and-steel building, the suite features large windows, hardwood flooring and a functional layout. Best of all, condo fees include all utilities, making monthly costs simple and predictable. Walk to the LRT, river valley trails, downtown, government offices, cafés, shopping and nightlife, with quick access across the river to the University of Alberta. Residents enjoy a rooftop patio and social lounge with spectacular panoramic views of the river valley, Victoria Golf Course and Edmonton skyline. Previously rented for $1,600/month, this is a great option for a first-time buyer, student, professional or investor. At $135,000, this is central Edmonton value that’s hard to beat! (id:58723)
Exp Realty
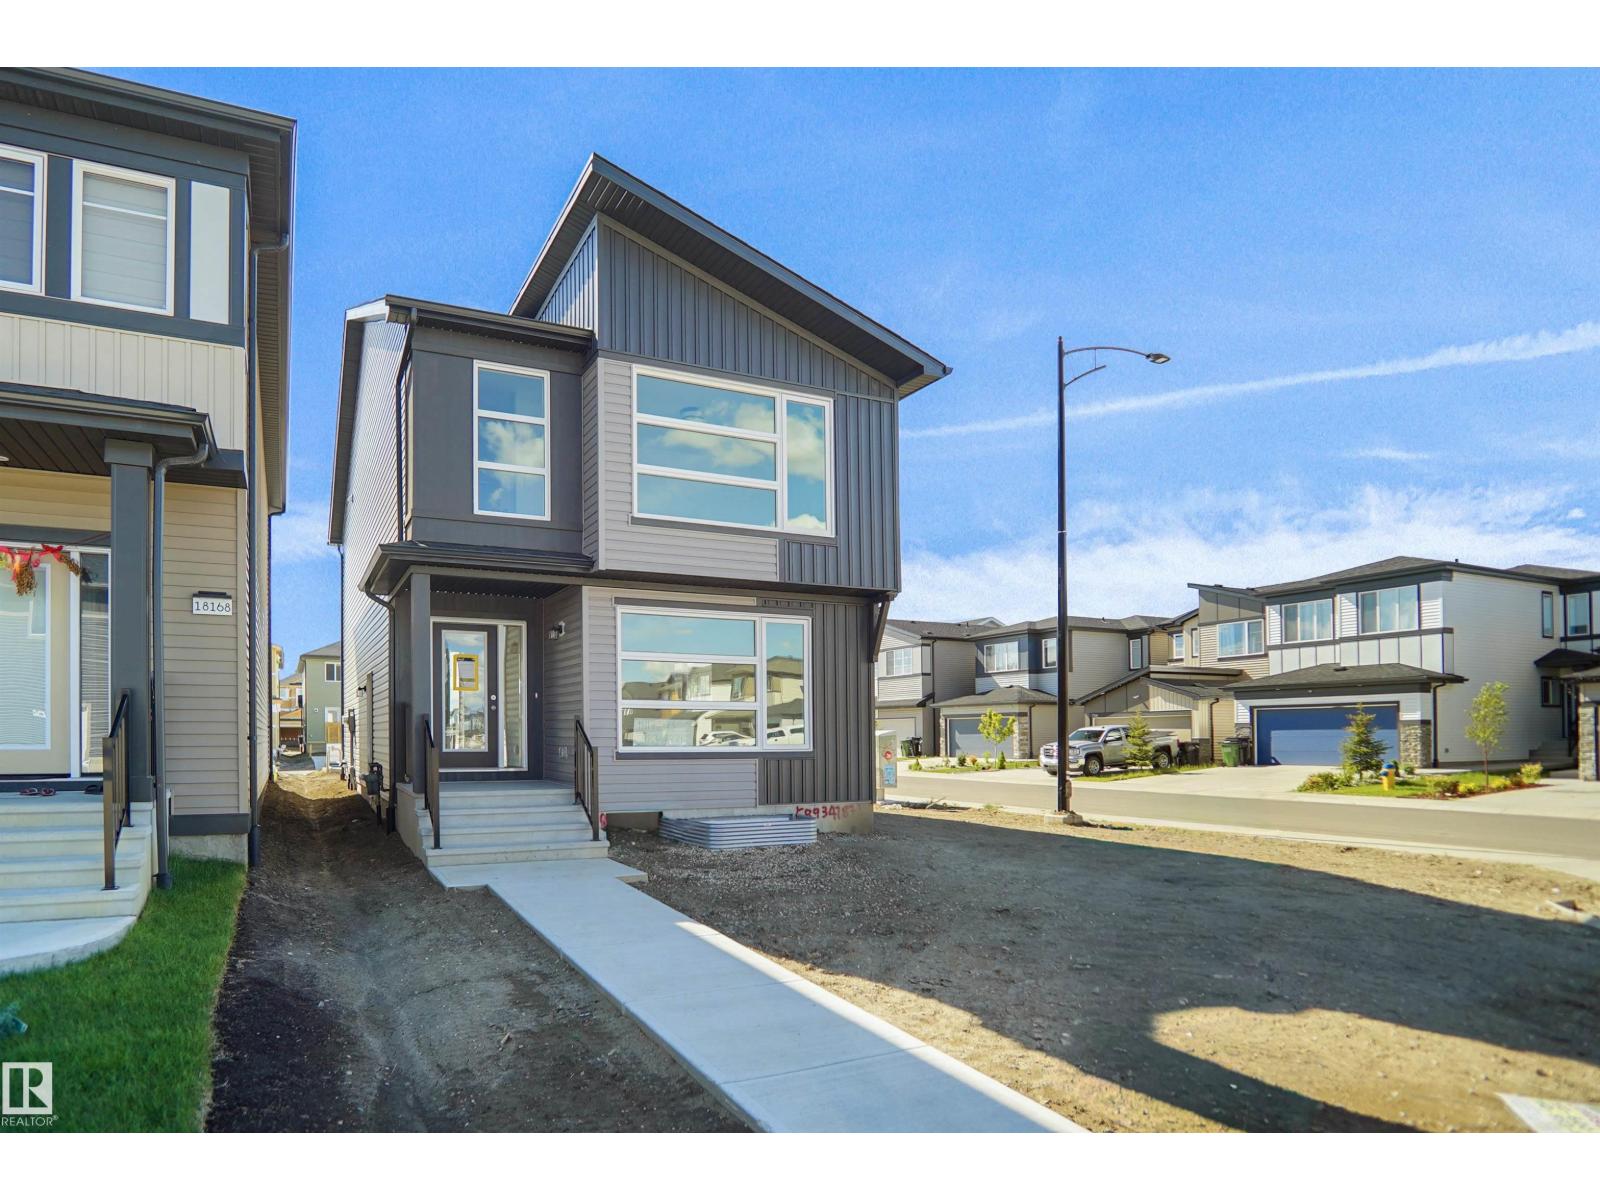
1004 14 Av Nw
Edmonton, Alberta T6T 2X1
Welcome to the Brooklyn built by the award-winning builder Pacesetter homes and is located in the heart of the Aster. The Brooklyn model is 1,648 square feet and has a stunning floorplan with plenty of open space. Three bedrooms and two-and-a-half bathrooms are laid out to maximize functionality, making way for a spacious bonus room area, upstairs laundry, and an open to above staircase. The kitchen has an L-shaped design that includes a large island which is next to a sizeable nook and great room with stunning 3 panel windows. Close to all amenities and easy access to the Anthony Henday. *** This home is under construction and the photos used are from the exact same model the colors may differ , home will be complete by the end February 2027 *** (id:58723)
Royal LePage Arteam Realty
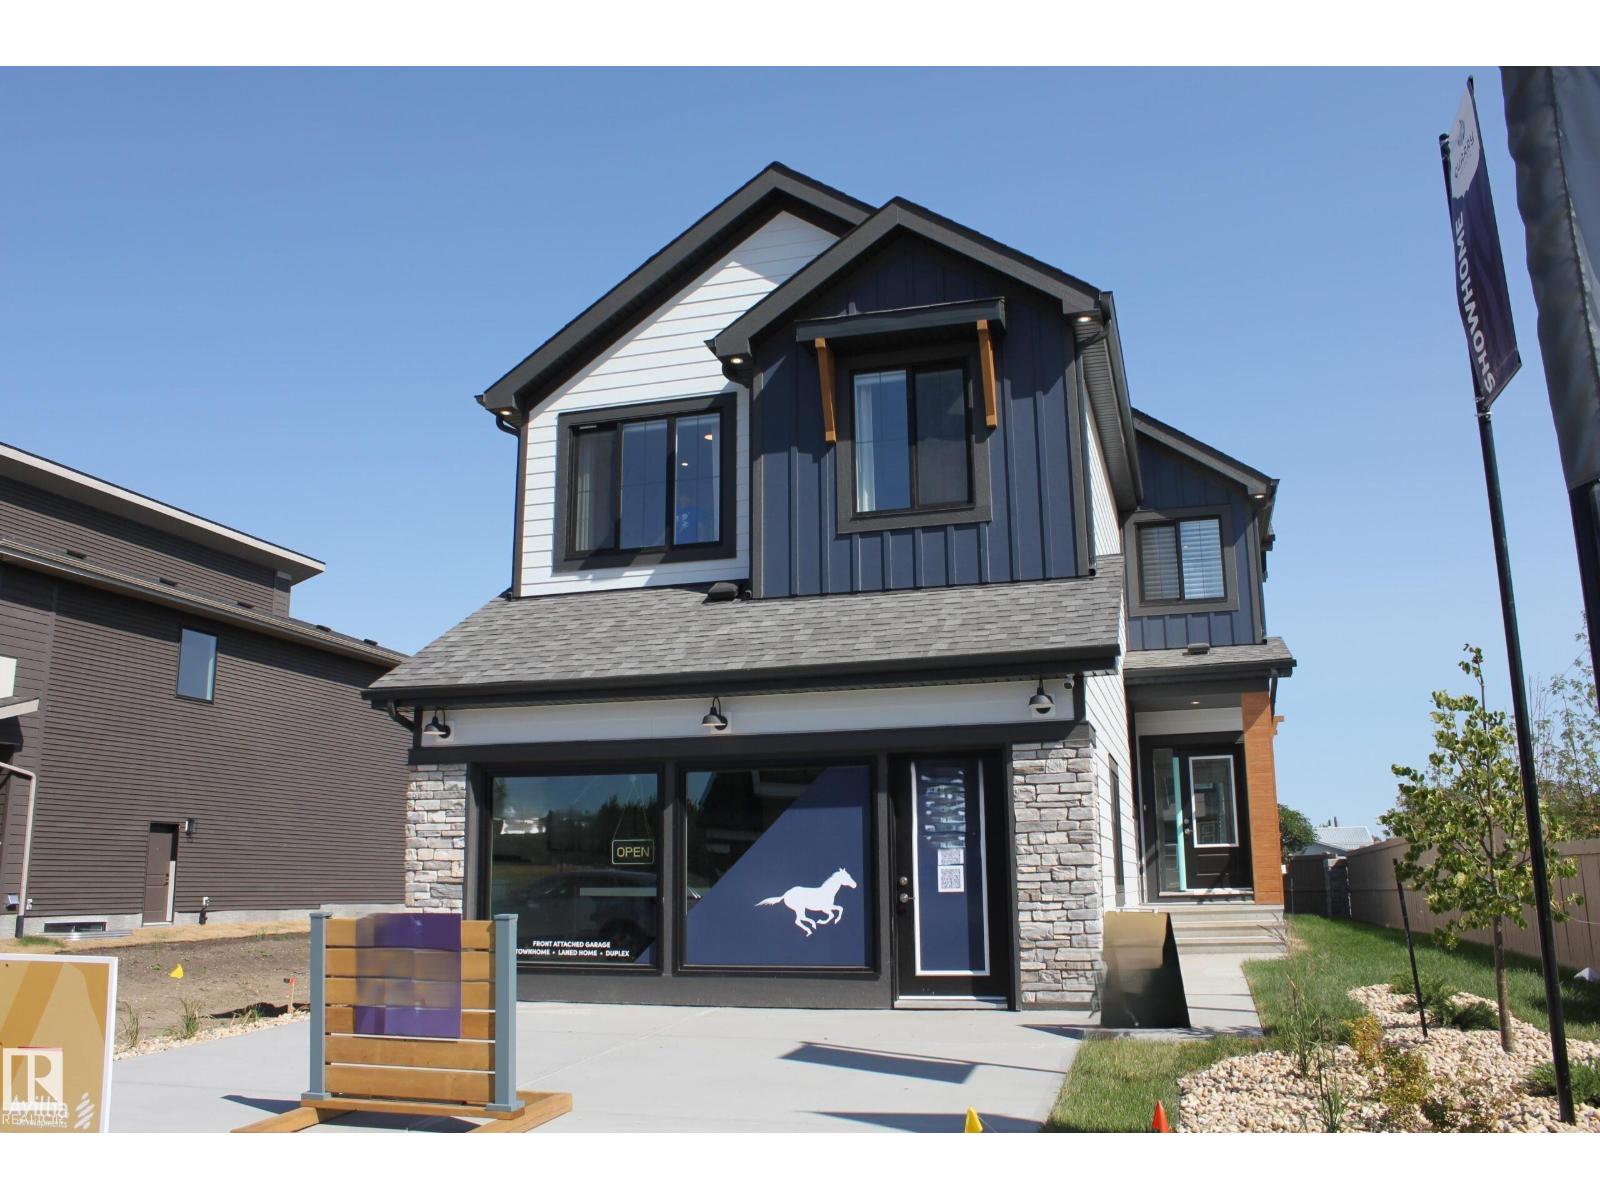
736 166 Av Ne
Edmonton, Alberta T5T 7H9
SHOW HOME FOR SALE!!!!! Welcome to the all new Newcastle built by the award-winning builder Pacesetter homes located in the heart of Quarry Landing and just steps to the walking trails and Schools. As you enter the home you are greeted by luxury vinyl plank flooring throughout the great room , kitchen, and the breakfast nook. Your large kitchen features tile back splash, an island a flush eating bar, quartz counter tops and an undermount sink. Just off of the kitchen and tucked away by the front entry is a main floor flex room / Bedroom and a 3 piece powder room. Upstairs is the primary bedroom retreat with a large walk in closet and a 4-piece en-suite. The second level also include 2 additional bedrooms with a conveniently placed main 4-piece bathroom and a good sized bonus room. (id:58723)
Royal LePage Arteam Realty
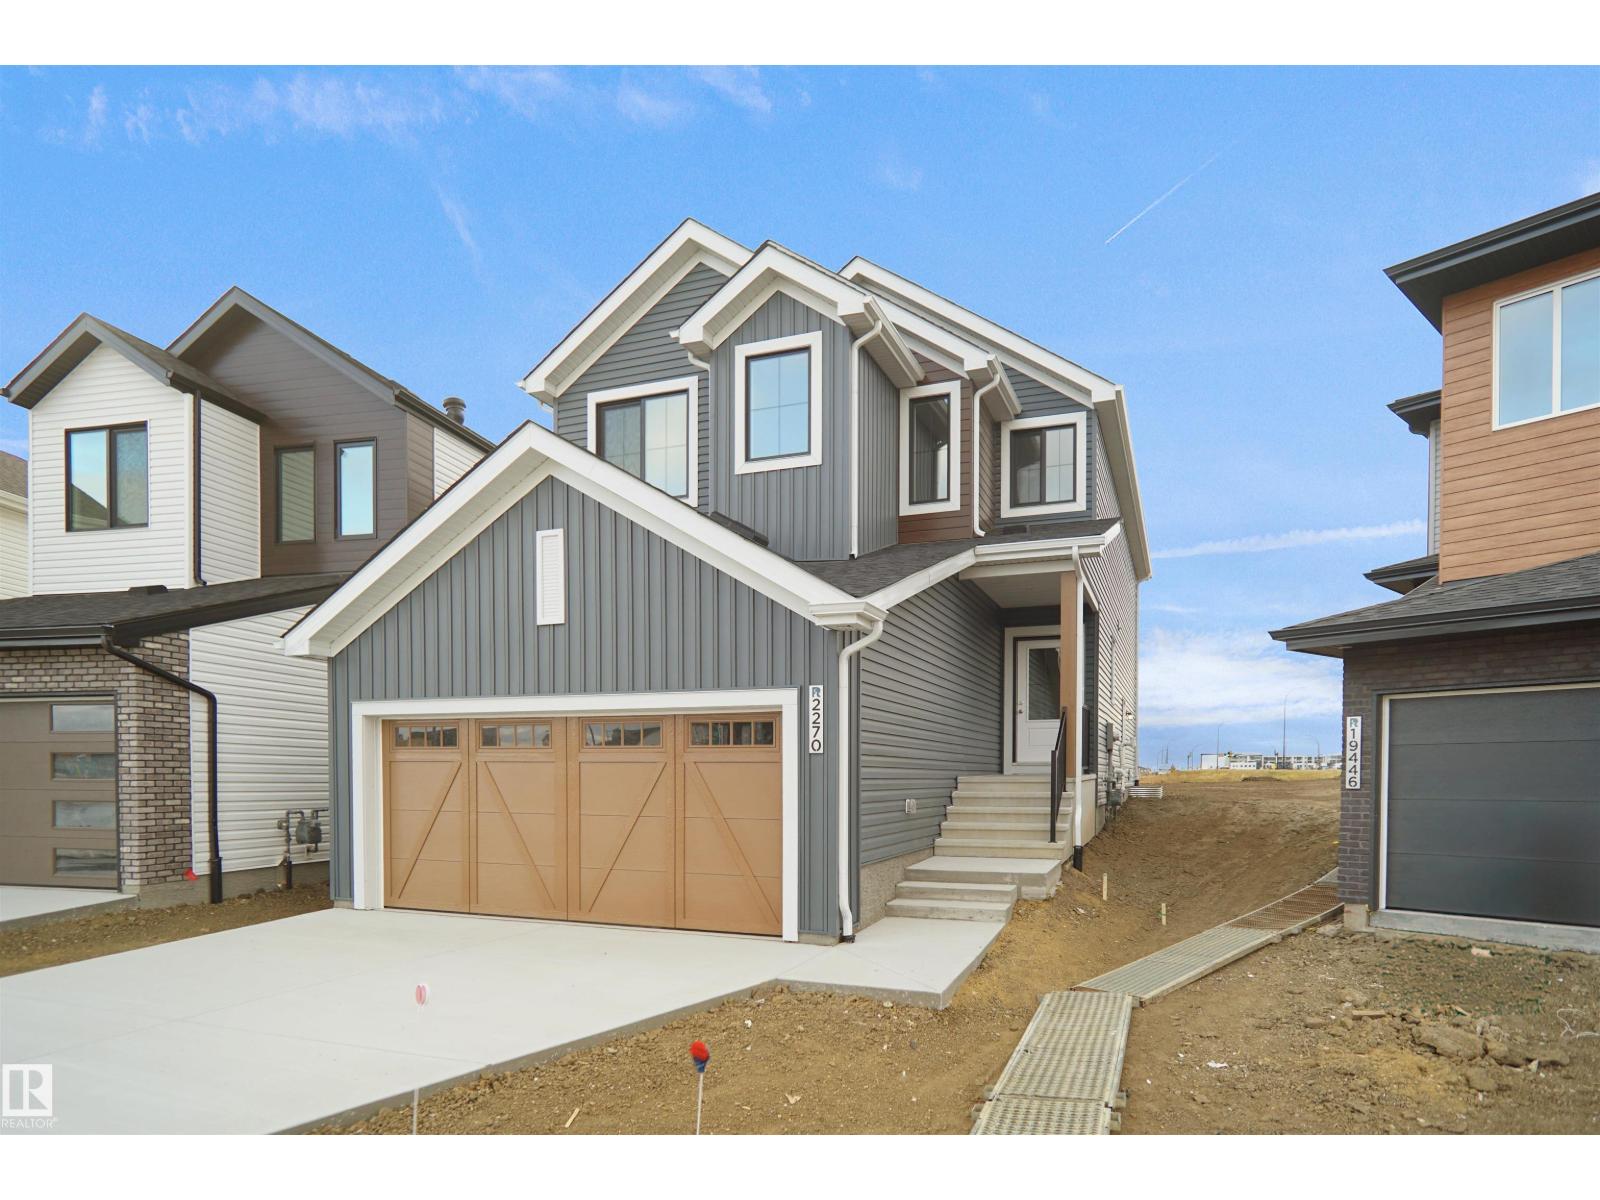
956 17 Av Nw
Edmonton, Alberta T6T 2S5
Welcome to the “Columbia” built by the award winning Pacesetter homes and is located on a quiet street in the heart Aster This unique property in Aster offers nearly 2155 sq ft of living space. The main floor features a large front entrance which has a large flex room next to it which can be used a bedroom/ office if needed and a 3 piece bath, as well as an open kitchen with quartz counters, and a large walkthrough pantry that is leads through to the mudroom and garage. Large windows allow natural light to pour in throughout the house. Upstairs you’ll find 3 large bedrooms and a good sized bonus room. This is the perfect place to call home and the best part is this home it has a side separate entrance perfect for future development. *** Home is under construction and almost complete the photos being used are from the same style home recently built colors may vary, To be complete by the end of August and photos will be updated *** (id:58723)
Royal LePage Arteam Realty
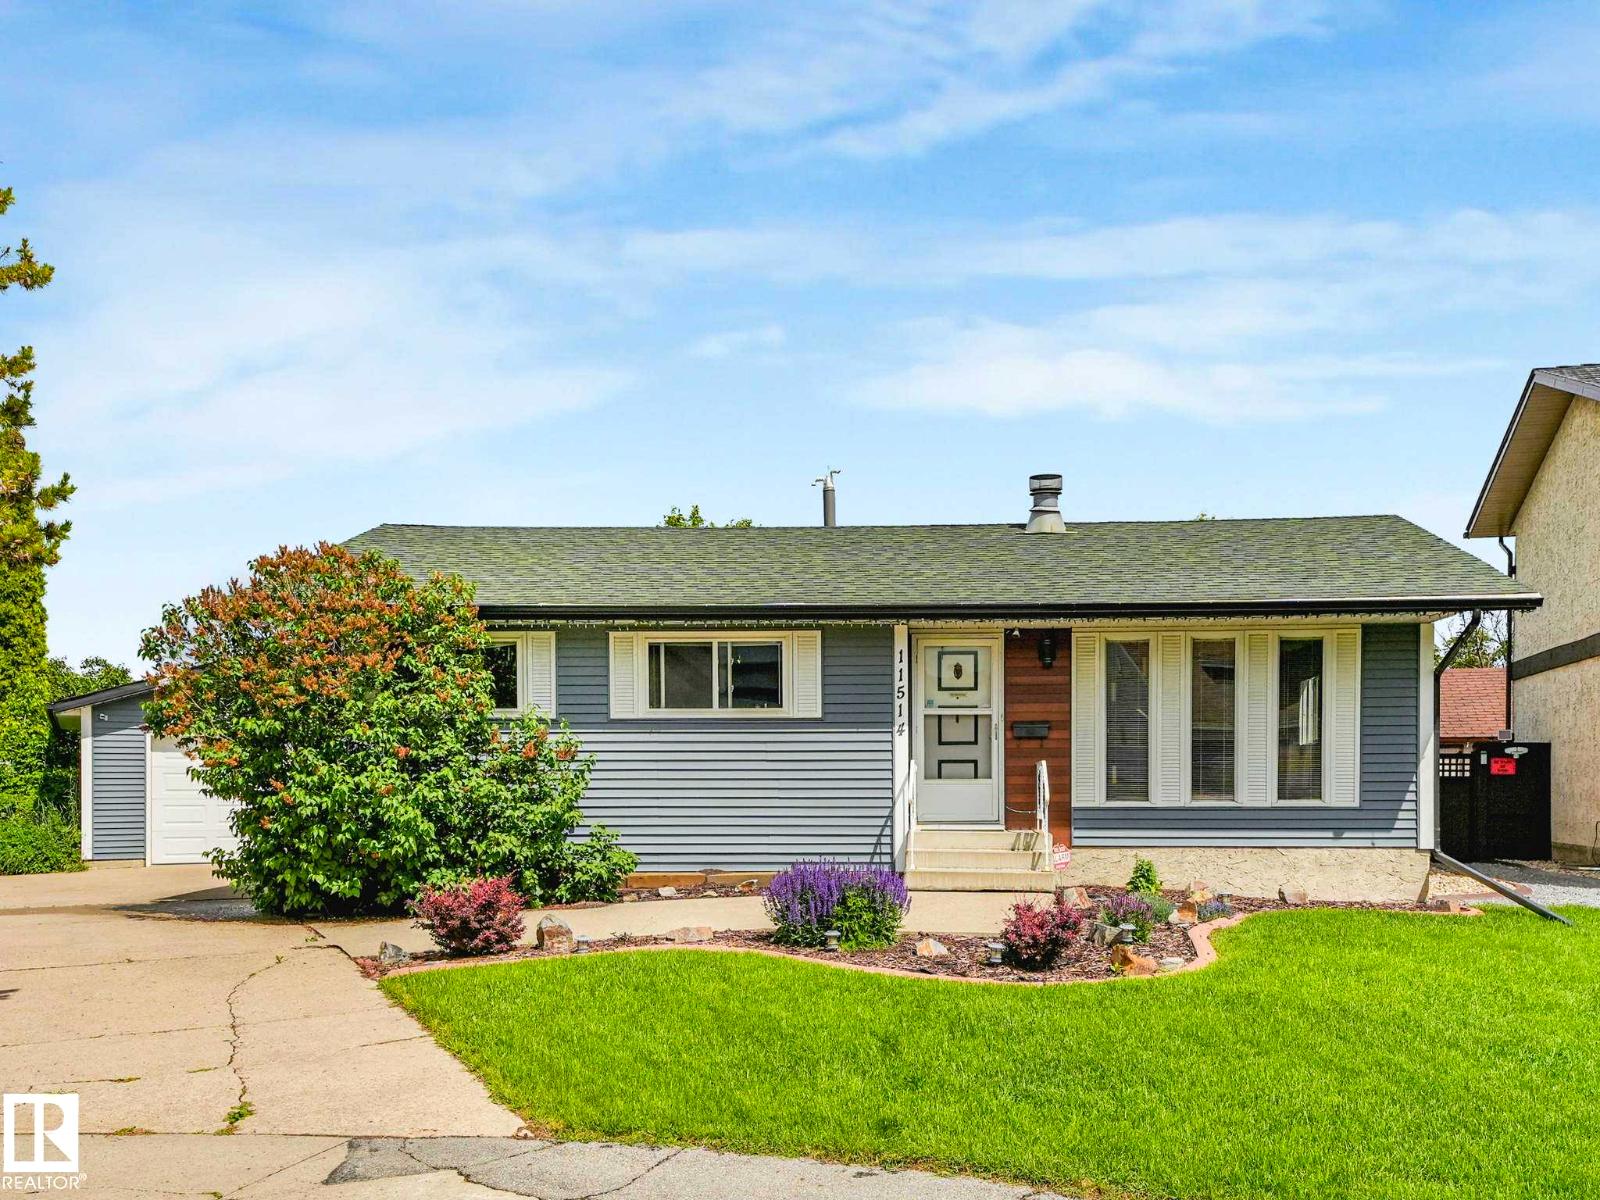
11514 138 Av Nw
Edmonton, Alberta T5X 3P4
What a find! Located in a quiet and friendly keyhole crescent with ideal access to schools, shopping, transit without losing privacy. Be impressed with the curb appeal - updated siding, careful landscaping, and a great driveway for guests! Yes, the home has been loved through its years. Enter to be impressed by the openness of the floor plan - updated to keep it young but a mantled fireplace to remind you of its history. 3 charming bedrooms, an ensuite, too! Note the main bathroom has been renovated - deep tub and all! The kitchen has an openness without losing its workability. On the way to the basement be sure to check the fantastic back yard - truly an oasis after a hard day's work! The partially-finished basement has the hard part done and a 3pc bath. Don't miss the double garage! Is this perfect? Close to it!! (id:58723)
Maxwell Challenge Realty
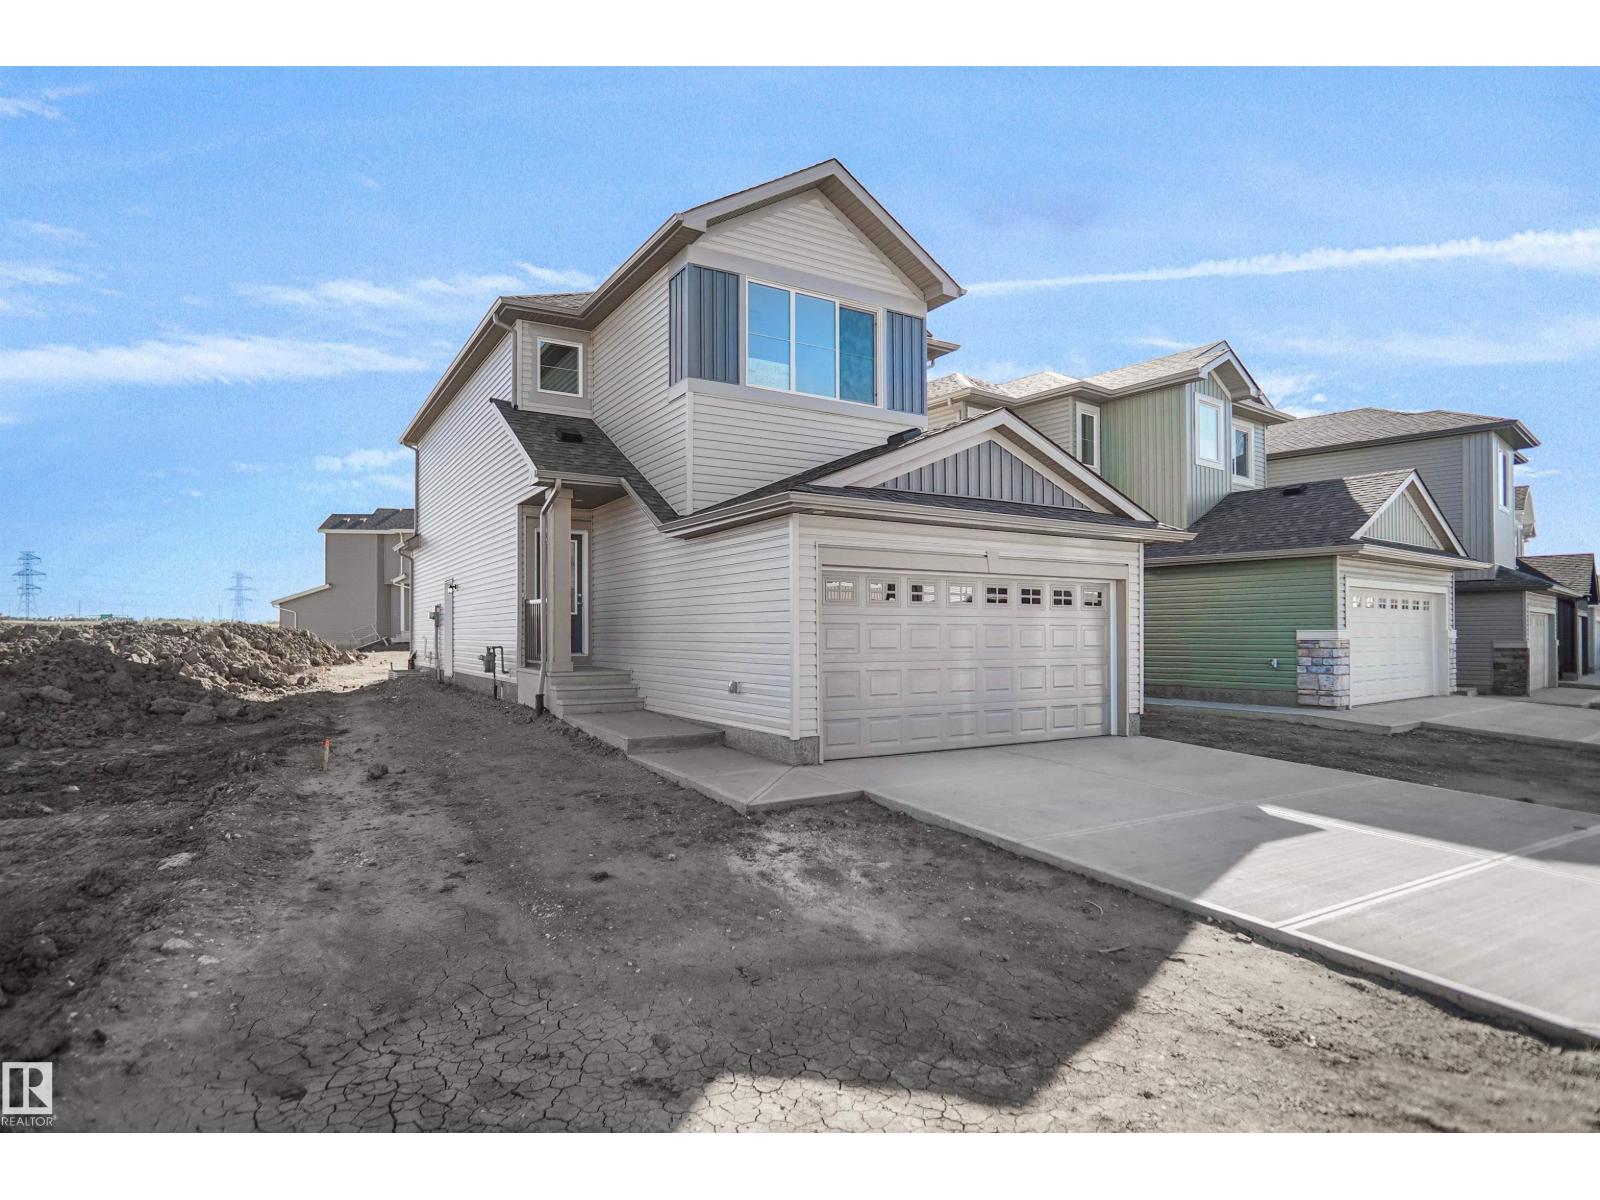
1011 14 Av Nw
Edmonton, Alberta T6T 2N5
Welcome to the Willow built by the award-winning builder Pacesetter homes and is located in the heart Aster and just steps to the walking trails and parks. As you enter the home you are greeted by luxury vinyl plank flooring throughout the great room, kitchen, and the breakfast nook. Your large kitchen features tile back splash, an island a flush eating bar, quartz counter tops and an undermount sink. Just off of the kitchen and tucked away by the front entry is a 3 piece bathroom and den. Upstairs is the Primary retreat with a large walk in closet and a 4-piece en-suite. The second level also include 2 additional bedrooms with a conveniently placed main 4-piece bathroom and a good sized bonus room. Close to all amenities and also comes with a side separate entrance perfect for future development. This home is now move in ready! (id:58723)
Royal LePage Arteam Realty
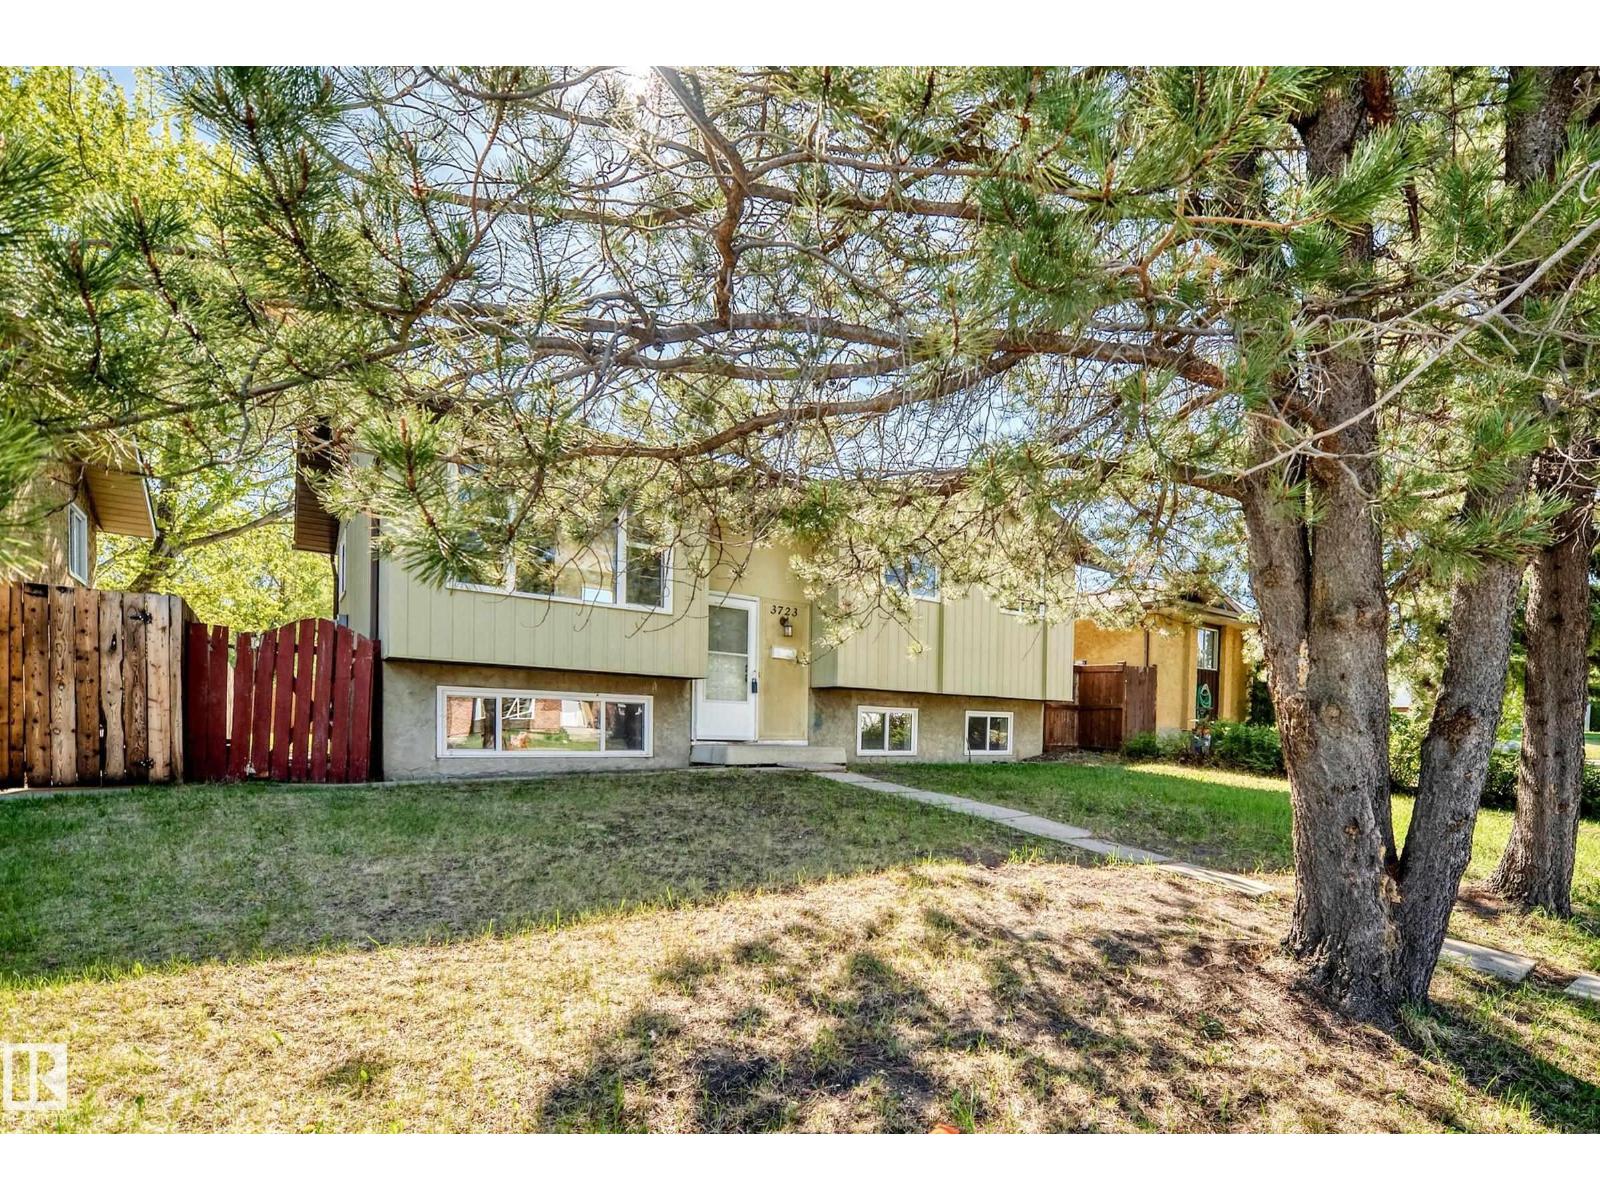
3723 63 St Nw
Edmonton, Alberta T6L 1R1
Massive price reduction for quick sale! Welcome to this Fantastic bi-level home situated in the desirable community of Hillview! Features total 4 bedrooms plus a den/computer room that can easily be converted into a 5th bedroom, 2 full bathrooms & a fully finished basement. Main floor greets you with bright open-concept layout, spacious living room, gorgeous hardwood flooring & large windows for plenty of natural light. Spacious kitchen adjacent to dining area with patio doors leading to deck & fully fenced backyard, perfect for summer BBQs & entertaining. Fully finished basement offers massive family room, bedroom, den, 3 pc bathroom, laundry & utility area. Conveniently located close to schools, parks, public transit, shopping & all amenities. Move-in ready! Perfect for growing families, first-time buyers or investors. Great value in a fantastic location! (id:58723)
RE/MAX Elite
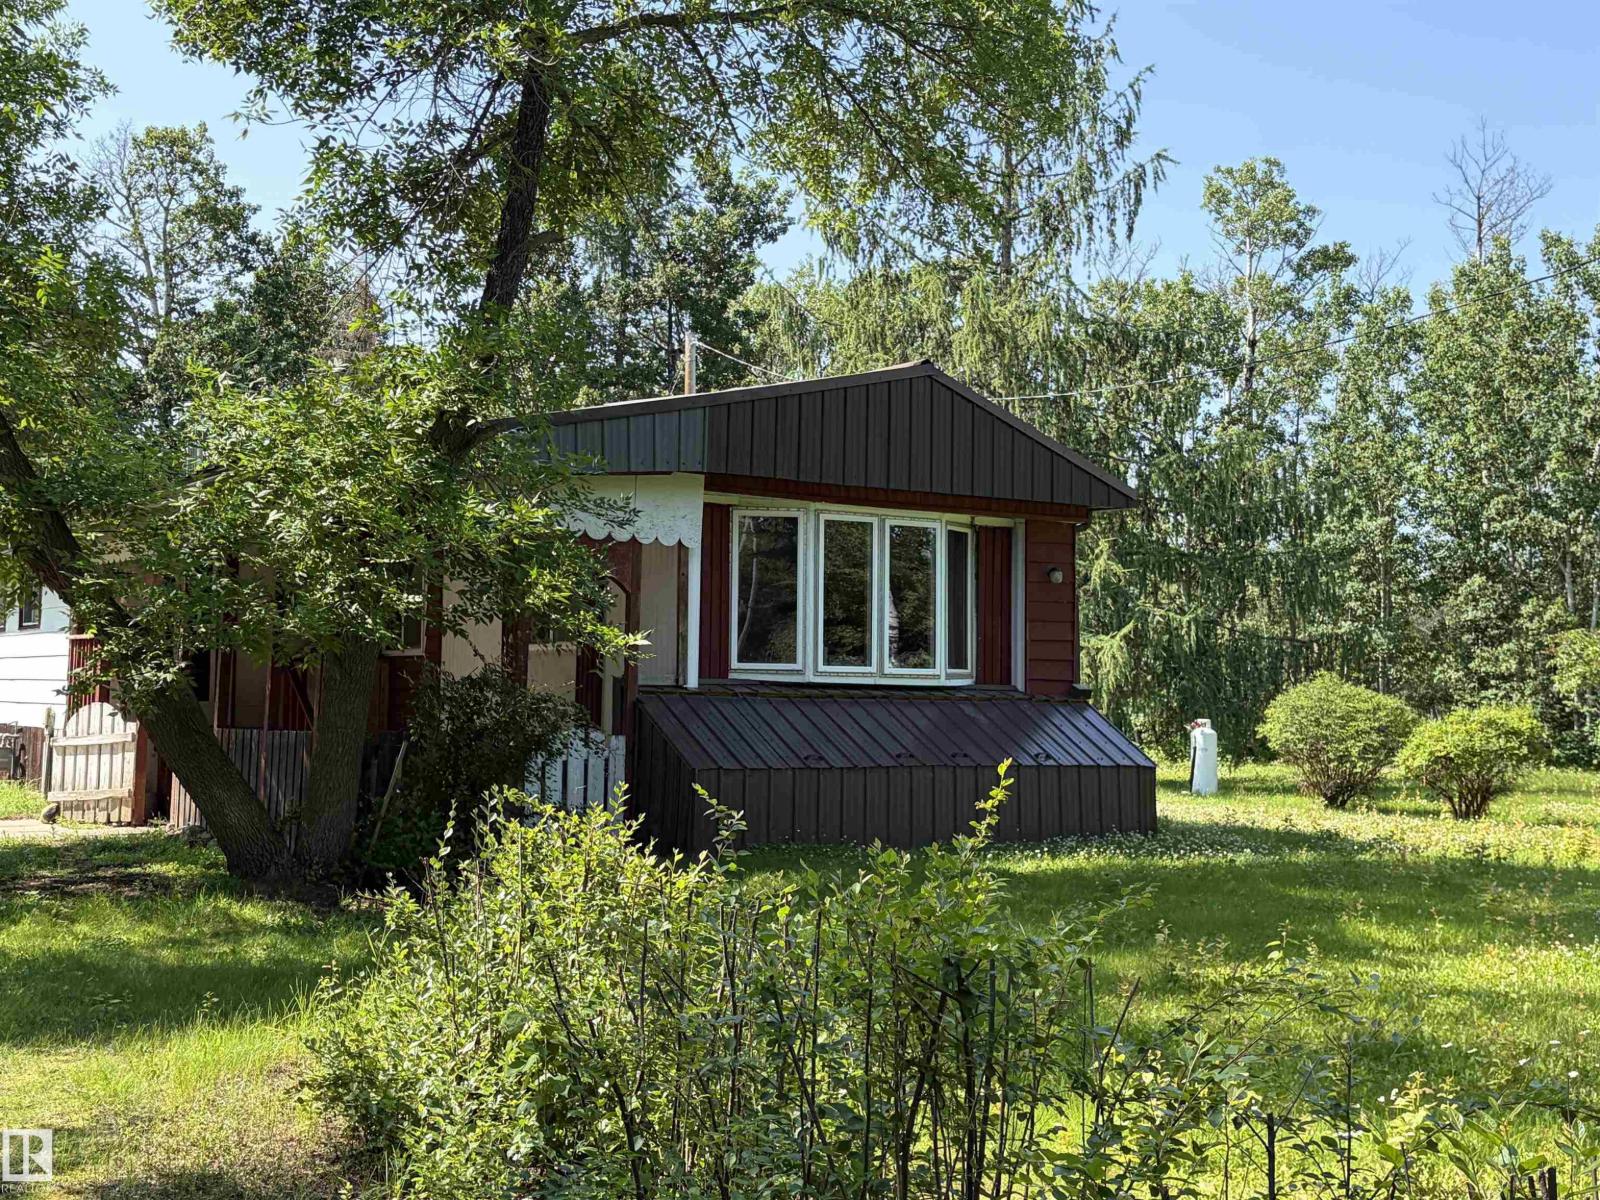
# 501 11131 Twp Rd 600
Rural St. Paul County, Alberta T0A 0C0
Home away from home? Or a home to stay the is affordable. This quiet property has all you need, outdoor space with a green house, storage sheds, and a garden area. It also has a Generac natural gas back up system for when the power is out. The home features 3 bedrooms, 1- 4pc bath, kitchen and spacious living room. 2 covered deck area's, for morning coffee or evening relaxing time. Located close to Ashmont and Upper Mann lake, 2 hours from Edmonton makes this great choice to invest. (id:58723)
Century 21 Poirier Real Estate
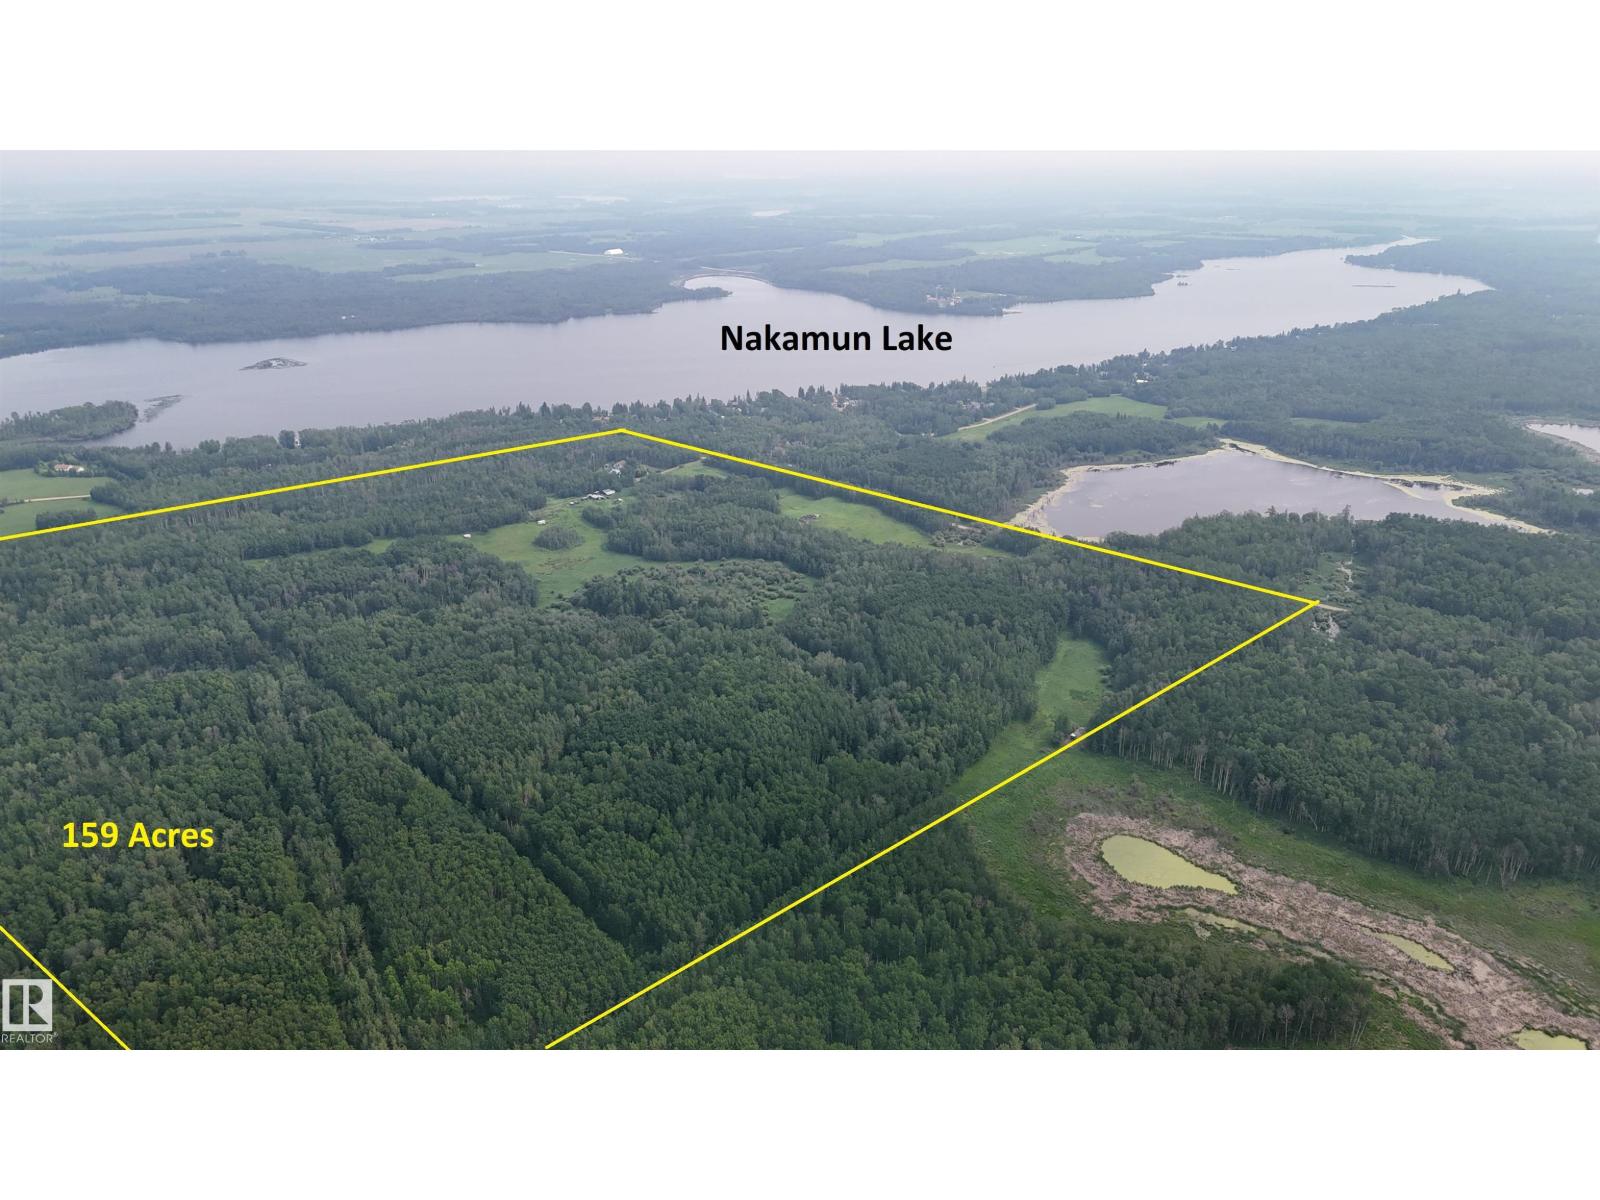
56512 Rge Road 23
Rural Lac Ste. Anne County, Alberta T0E 1V0
RARE OPPORTUNITY just steps from Lake Nakamun! This 159-acre property offers rolling hills, pasture land, and mostly treed bush, with excellent potential to build your dream home, keep as a private retreat, or explore subdivision options. The existing five-bedroom home features over 3,800 sq. ft. of living space, ideal for a large family or those seeking room to grow. With ample space for livestock, recreation, hunting, and off-road enjoyment, this versatile property offers country living with outstanding lifestyle and investment potential. (id:58723)
RE/MAX Elite
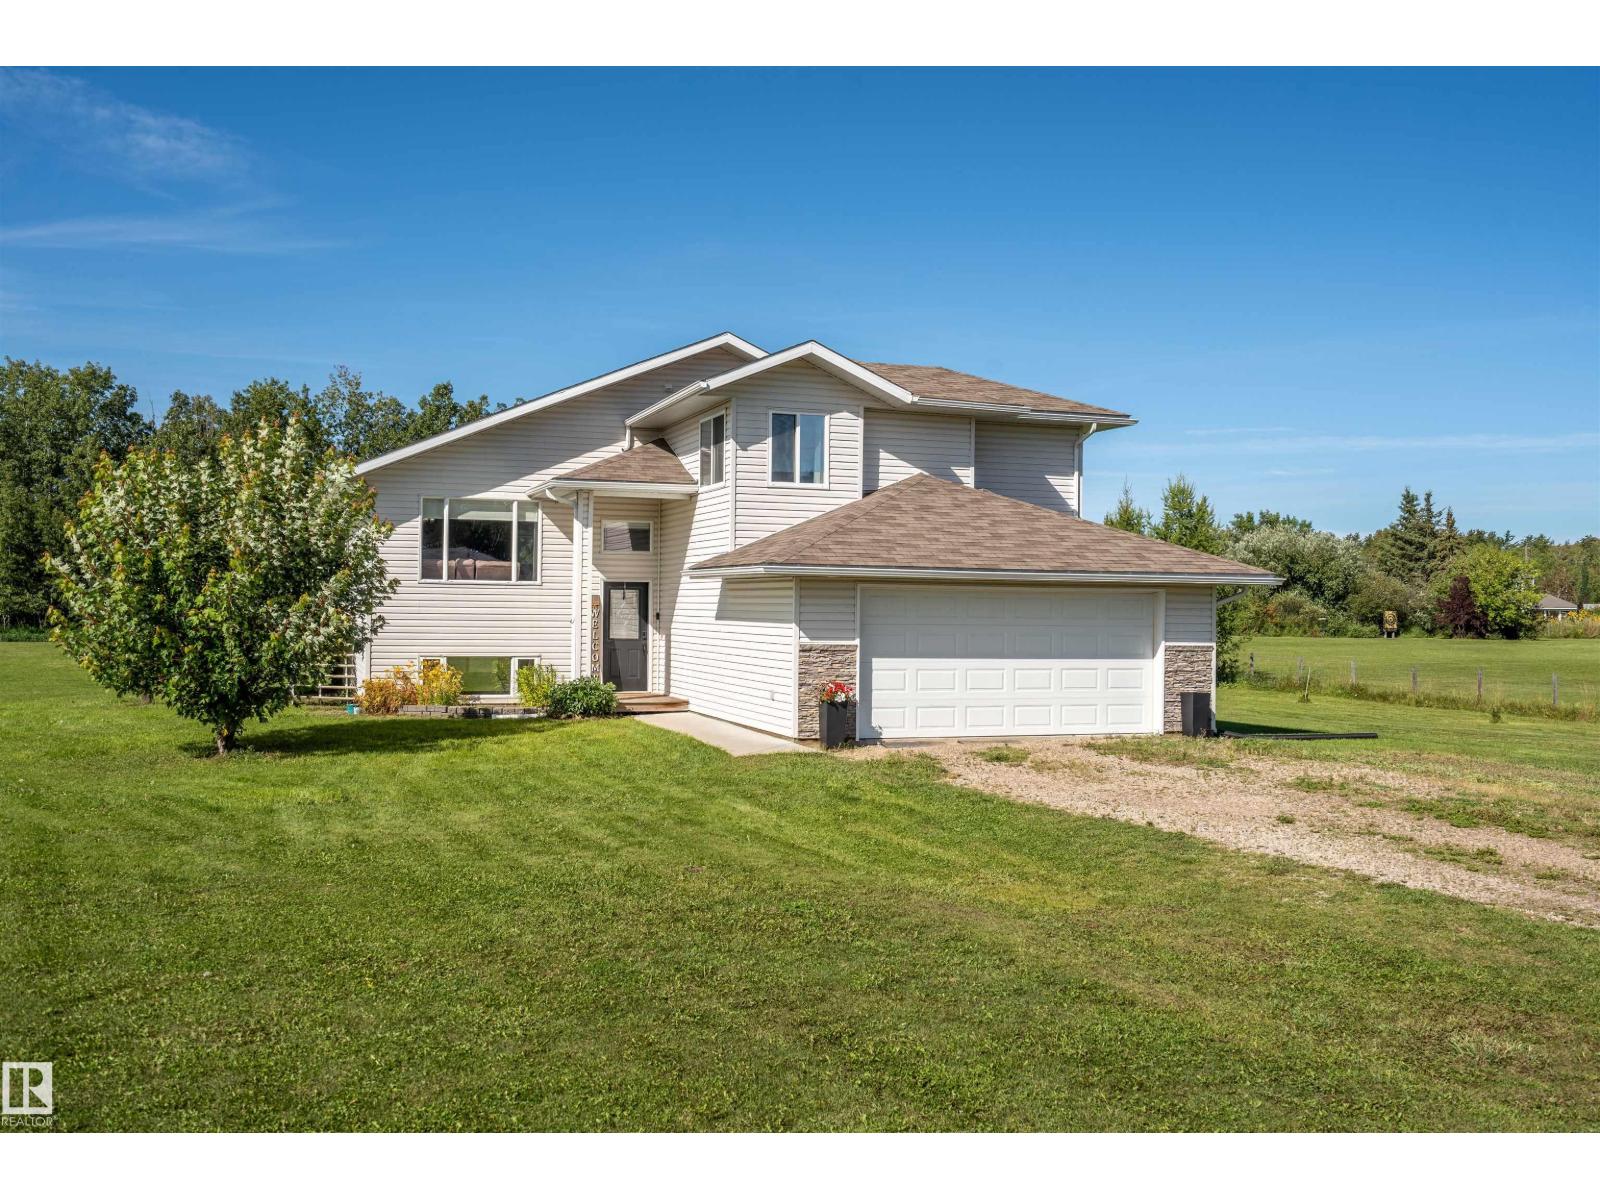
4906 Park Cr
Cherry Grove, Alberta T0A 0T0
Welcome to Cherry Grove, a peaceful country community located just 10 km from Cold Lake. Set on a beautifully landscaped 2-acre parcel, this property offers the space, privacy, and relaxed lifestyle that makes country living so appealing. Built in 2009, this thoughtfully designed Hailey style home offers 4 bedrooms and 3 bathrooms with a bright, functional layout. The main living space welcomes you with hardwood flooring, vaulted ceilings, and a large front window that fills the room with natural light. The kitchen is spacious and practical, featuring a centre island, plenty of cabinetry and an adjoining dining area with patio doors leading directly to the deck. Two comfortable bedrooms and a full bathroom complete this level, while upstairs you'll find a private primary with a walk-in closet and 3pc ensuite. The lower level adds even more living space with a generous family room, fourth bedroom, and another full bathroom. In-floor heating keeps the basement and double attached garage warm! (id:58723)
RE/MAX Prairie Realty
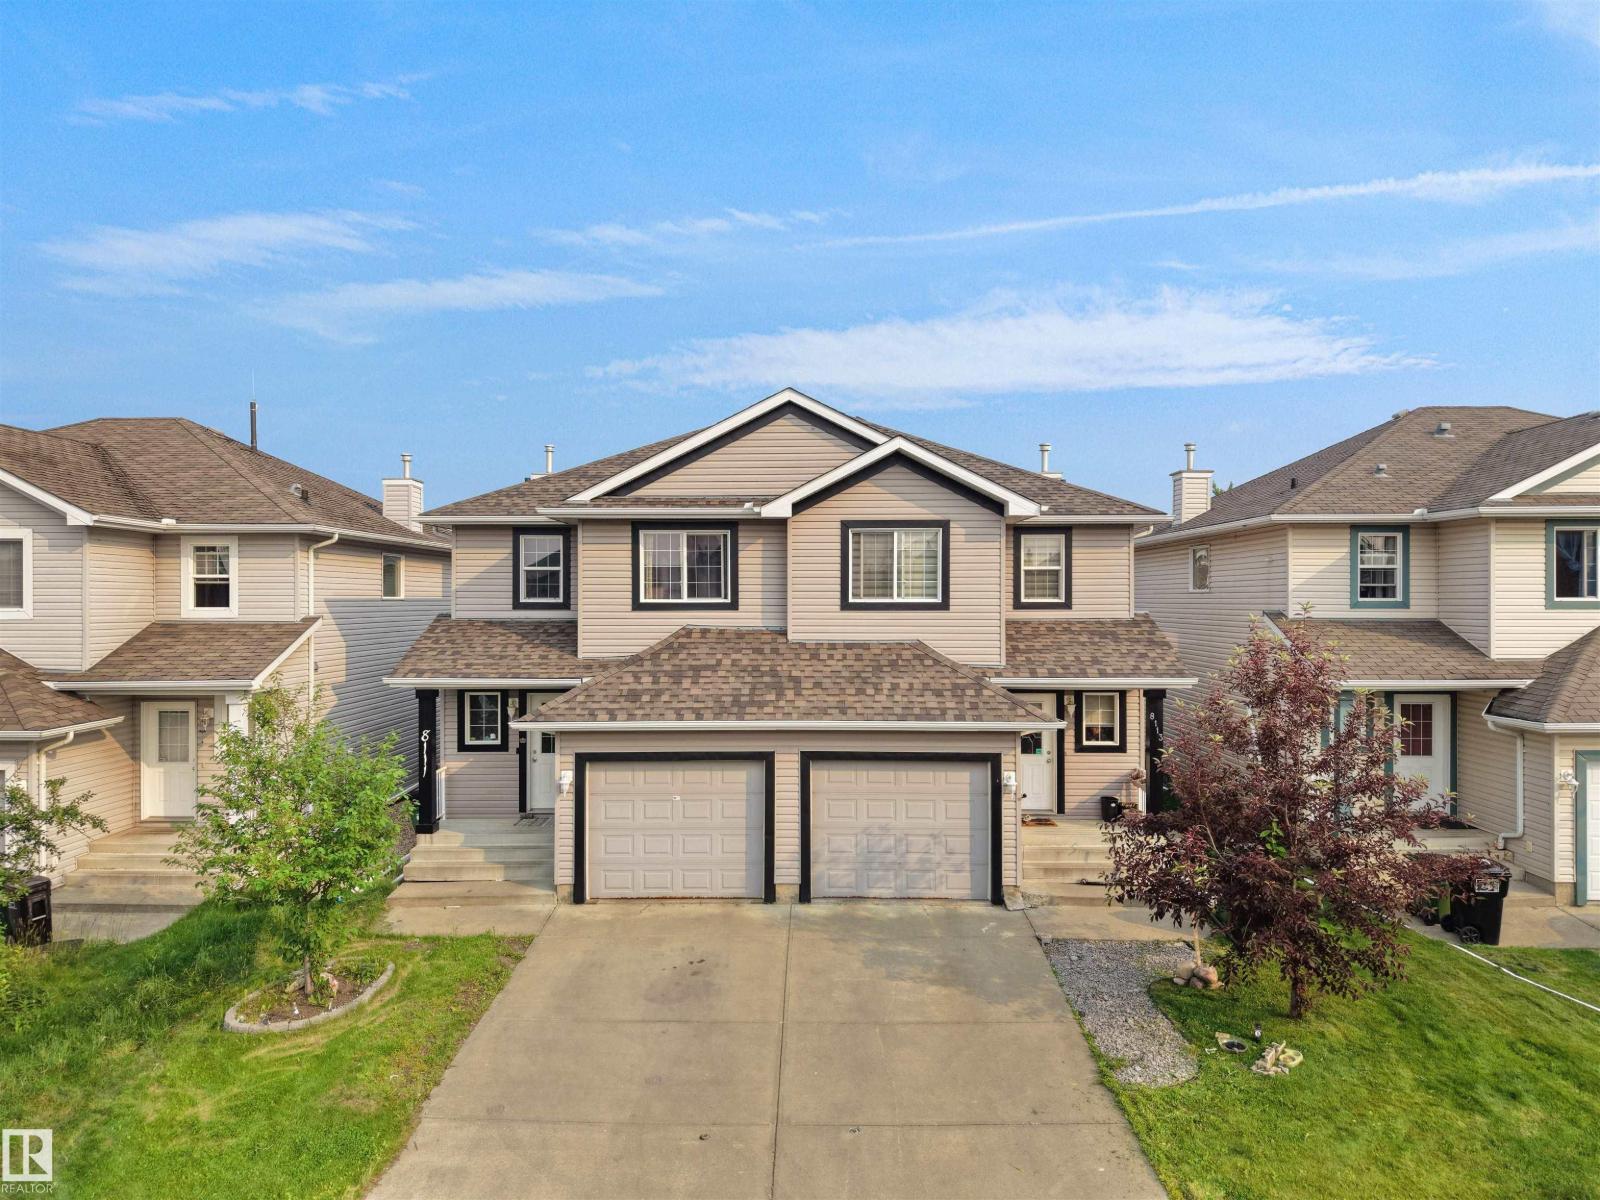
8111 7 Ave Av Sw Sw
Edmonton, Alberta T6X 1L9
UPGRADED ELLERSLIE HALF DUPLEX WITH BRAND-NEW SHINGLES! This move-in-ready home offers an impressive list of upgrades, including brand-new shingles, a newer furnace(2019), newer stainless-steel appliances, a stylish new kitchen backsplash, and a new deck. The bright, open-concept main floor features a spacious kitchen with a large island, ample cabinetry, and seamless flow into the living and dining areas. Upstairs, the generous primary suite boasts a walk-in closet and spa-inspired ensuite, along with two additional bedrooms, a convenient office nook, and a full bathroom. Enjoy the beautifully landscaped backyard with planter boxes and a new deck, perfect for relaxing or entertaining. Ideally located close to schools, parks, shopping, public transit, and major amenities, this home offers the perfect blend of comfort, convenience, and modern upgrades in a fantastic Ellerslie location. (id:58723)
Maxwell Polaris
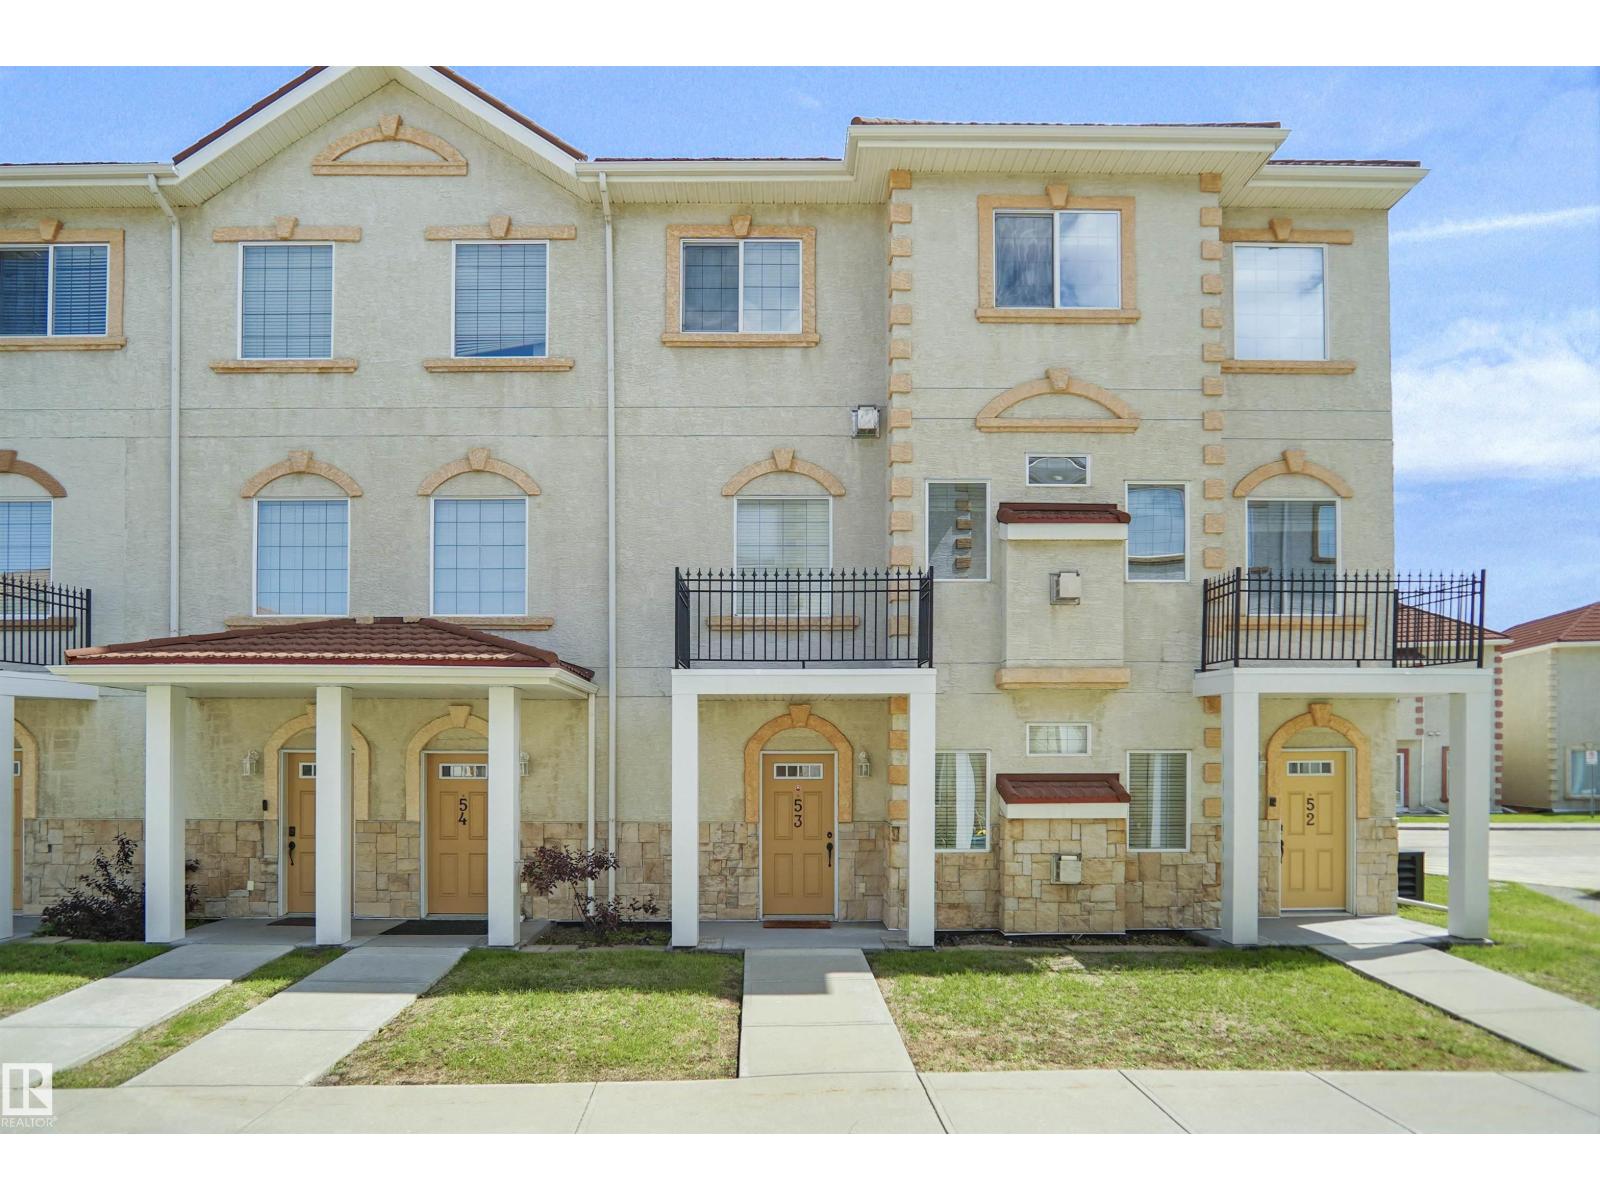
#53 13825 155 Av Nw
Edmonton, Alberta T6V 0B8
Welcome to this beautifully maintained condo-style bungalow offering the perfect blend of comfort, convenience, and low-maintenance living. This exceptional home features an inviting open-concept floor plan with 2 spacious bedrooms and a bright, functional layout designed for everyday living and entertaining. The main floor showcases a generous living area, dining space, and a well-appointed kitchen with ample cabinetry and workspace. Pride of ownership is evident throughout, with the home presented in excellent condition. The fully finished basement provides valuable additional living space, including a large rumpus room that is perfect for family gatherings. A unique feature of this property is the direct access to the secure underground parking, offering convenience and comfort year-round. Located in the desirable community of Carlton close to amenities, shopping, public transportation, and recreational facilities. It also comes with 2 heated underground parking stall and includes heat and water. (id:58723)
Royal LePage Arteam Realty
11408 82 St Nw
Edmonton, Alberta T5B 2V4
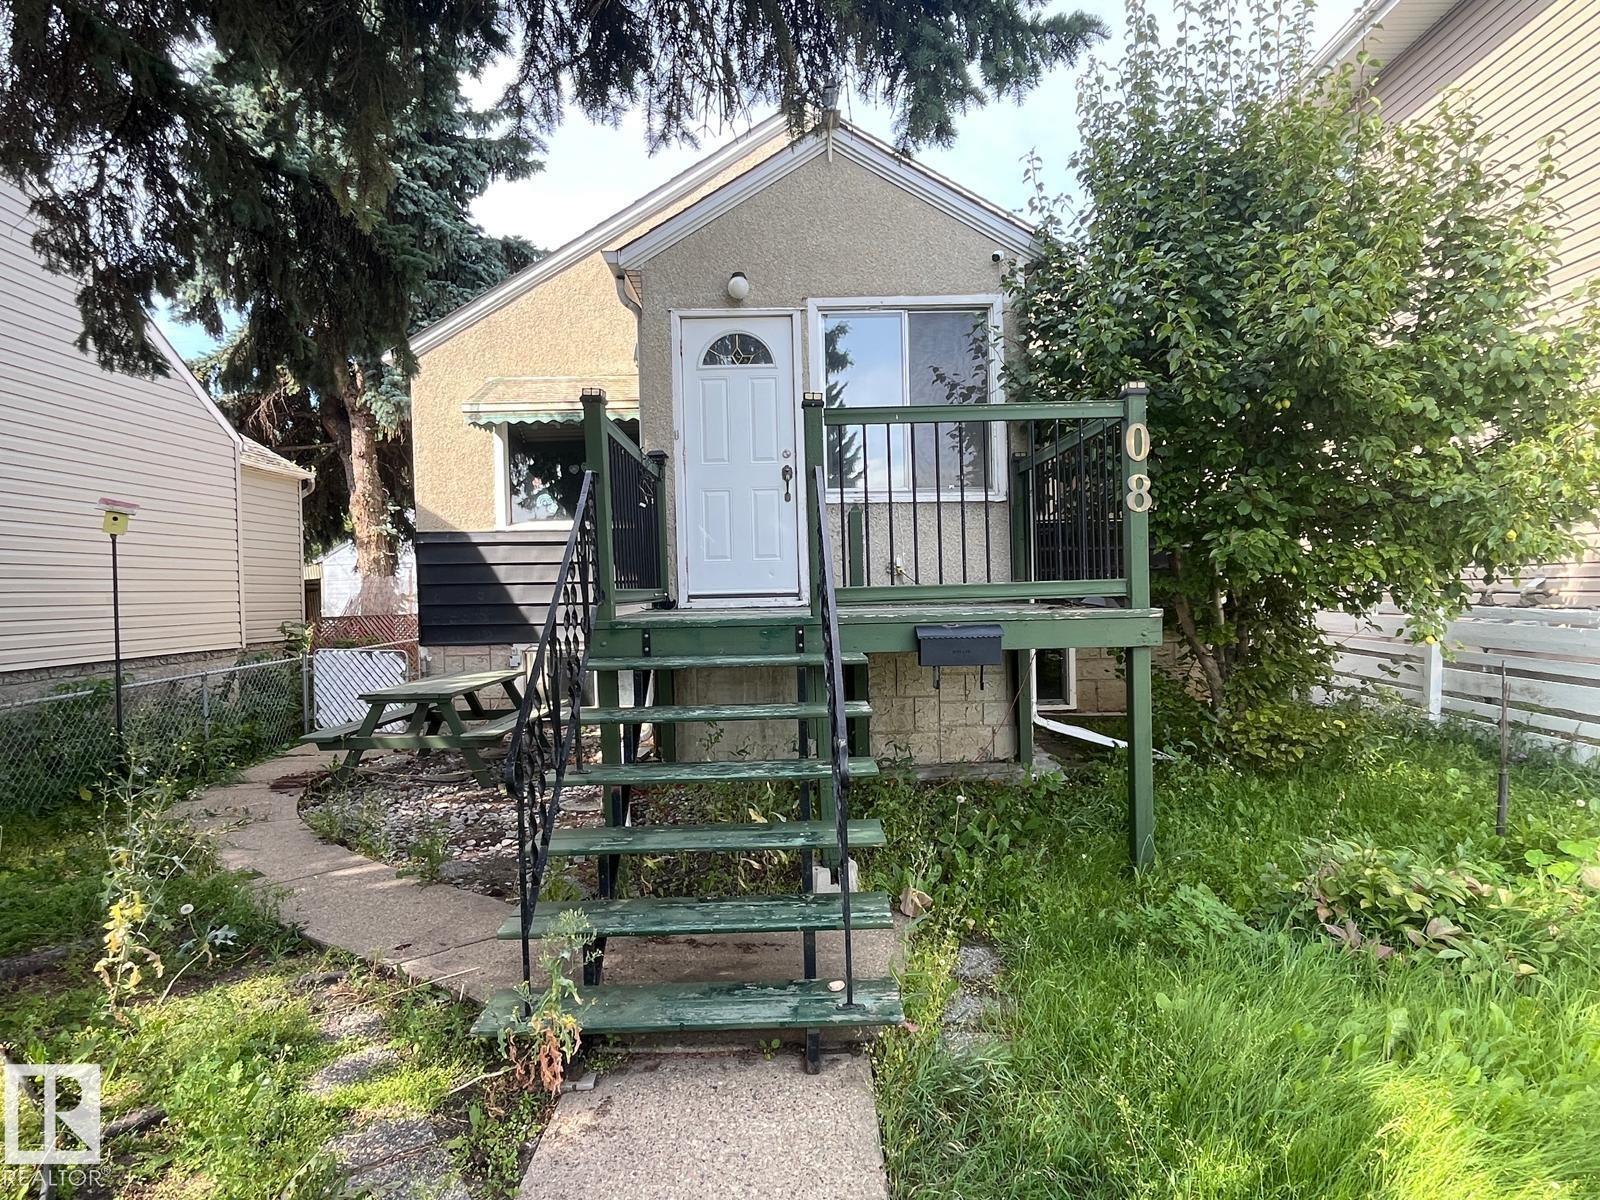
INVESTOR ALERT! Excellent opportunity to own an affordable property with strong potential in the established community of Parkdale! This 2-bedroom home with SEPARATE ENTRANCE, offers a functional main floor with a living room, kitchen, full bath and 2 bedrooms, while the basement features above-grade windows, 3 additional bedrooms, a bathroom and laundry—providing substantial additional living space and excellent potential. Recent upgrades include a tankless hot water system, furnace, and newer house and garage roofs, helping reduce major capital expenses. The west-facing, fully fenced yard includes a double detached garage and offers plenty of outdoor space. Centrally located close to schools, parks, shopping, public transit and major roadways, this property is ideally positioned for investors seeking affordability - A great opportunity to add to your portfolio. (id:58723)
RE/MAX Elite
10518 84 Av Nw
Edmonton, Alberta T6E 2H4
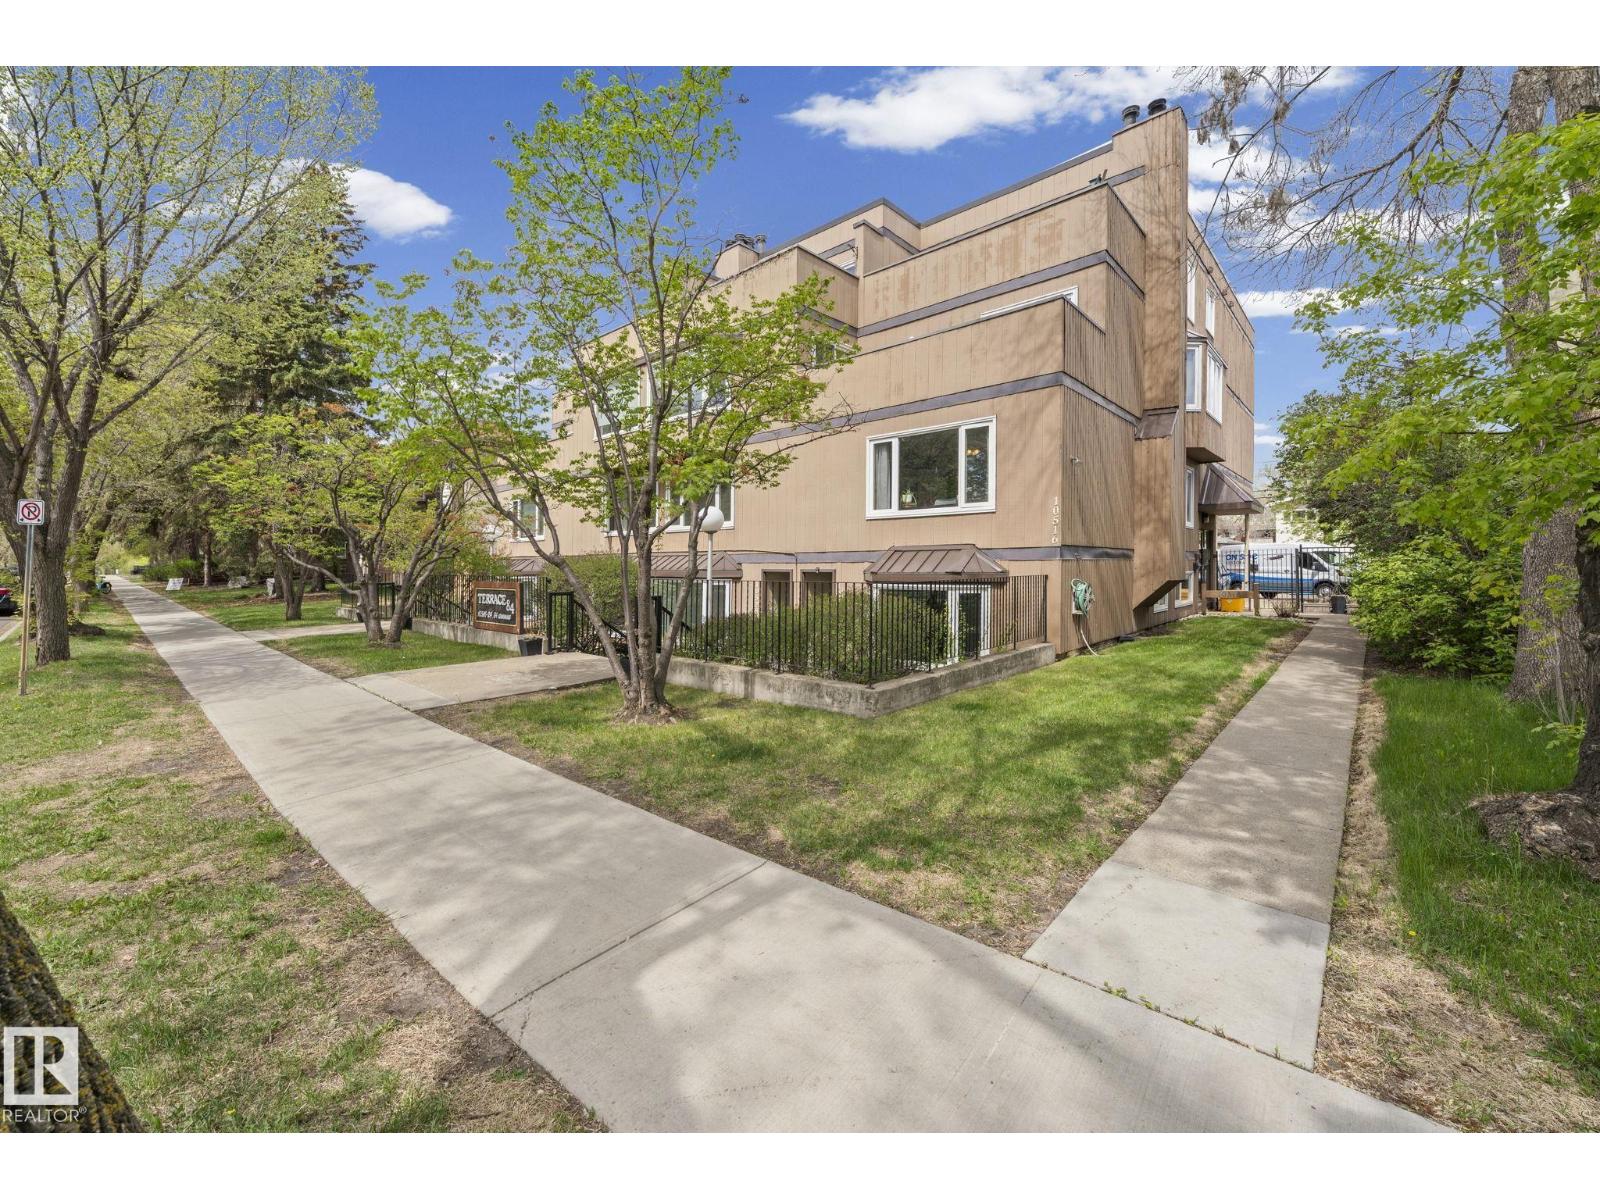
Welcome to Terrace 84, a boutique condo building in heart of Strathcona! This 1220 sq.ft. unit, boasts 2 bed, 3 bath, two entrances, in-suite laundry and more. As you enter you are greeted with an open floor plan, abundant natural light throughout and newer vinyl flooring.The living room has a wood burning fireplace for warmth and ambiance, with a beautiful bay window that overlooks the south-facing yard. The renovated kitchen is complete with butcher block island, white cabinetry, s/s appliances and tiled backsplash. The upper level has two great sized bedrooms, with the primary boasting two closets, 2-piece ensuite and views from the window that overlooks the yard and park. On this level you will also find a full 4-piece bathroom with tiled surround, plus a spacious laundry and storage area. Exiting from the rear entrance will take you to the covered parking area, and from the front, your garden oasis awaits. Unbeatable location close to trendy Whyte Avenue, U of A, Farmer's Market and the river valley. (id:58723)
RE/MAX Real Estate
1611 14 St Nw
Edmonton, Alberta T6T 2S2
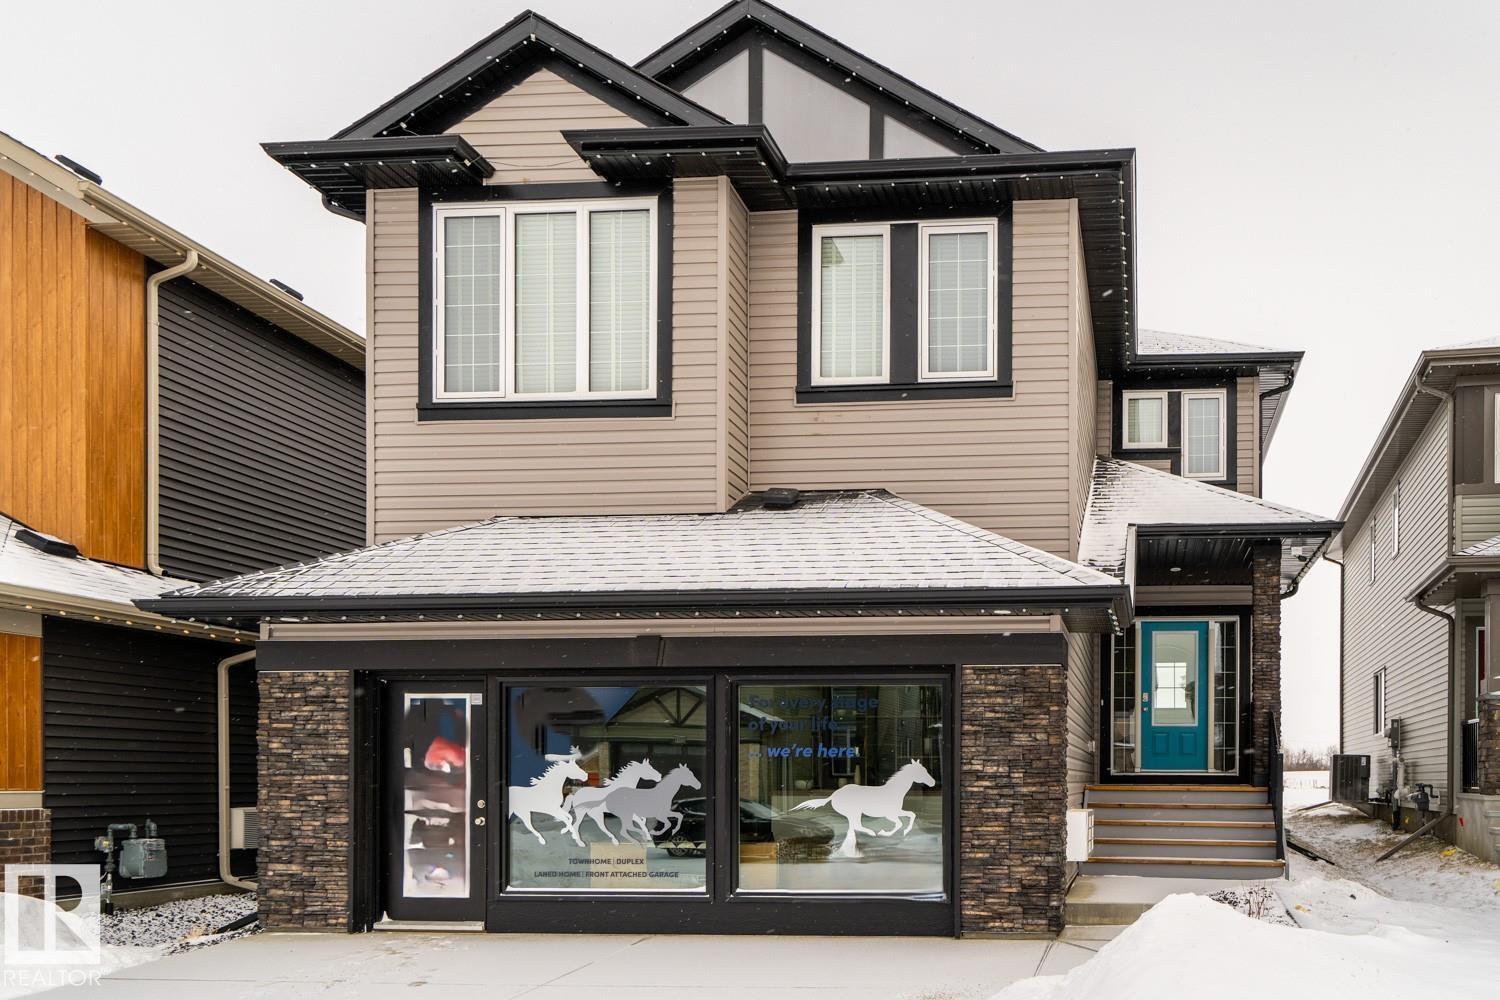
SHOW HOME FOR SALE !!!! Come check out this beautiful “Secretariat” built by the award winning Pacesetter homes and is located on a quiet street in the heart of Aster. This unique property in Aster offers over 2600 sq ft of living space. The main floor features a large front entrance which has a large flex room next to it which can be used a bedroom/ office or even a second living room if needed which sites right next to the full bathroom on the main floor. The main floor has an open kitchen area with quartz counters, and a large corner pantry that is open to the large great room. The main floor also has a spice kitchen. Large windows allow natural light to pour in throughout the house. Upstairs you’ll find 4 bedrooms and a good sized bonus room. This is the perfect place to call home and is located just steps from all amenities. This home also includes all the furniture and appliances. (id:58723)
Royal LePage Arteam Realty
9389 Cooper Bend Bn Sw
Edmonton, Alberta T5S 0P5
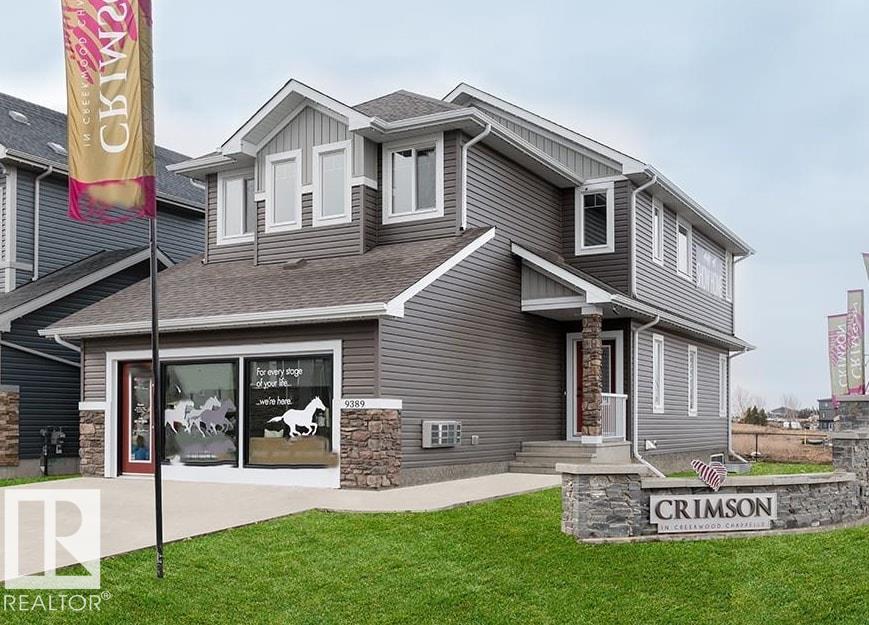
SHOW HOME FOR SALE !!!! Welcome to the Vienna built by the award-winning builder Pacesetter homes and is located in the heart of Chappelle and just steps to the neighborhood park and the . As you enter the home you are greeted by luxury vinyl plank flooring throughout the great room, kitchen, and the breakfast nook. Your large kitchen features tile back splash, an island a flush eating bar, quartz counter tops and an undermount sink. Just off of the kitchen and tucked away by the front entry is a 2 piece powder room. Upstairs is the primary retreat with a large walk in closet and a 5-piece en-suite. The second level also include 2 additional bedrooms with a conveniently placed main 4-piece bathroom and a good sized bonus room. Close to all amenities and easy access to the Henday. This home comes with all appliances and furniture. (id:58723)
Royal LePage Arteam Realty
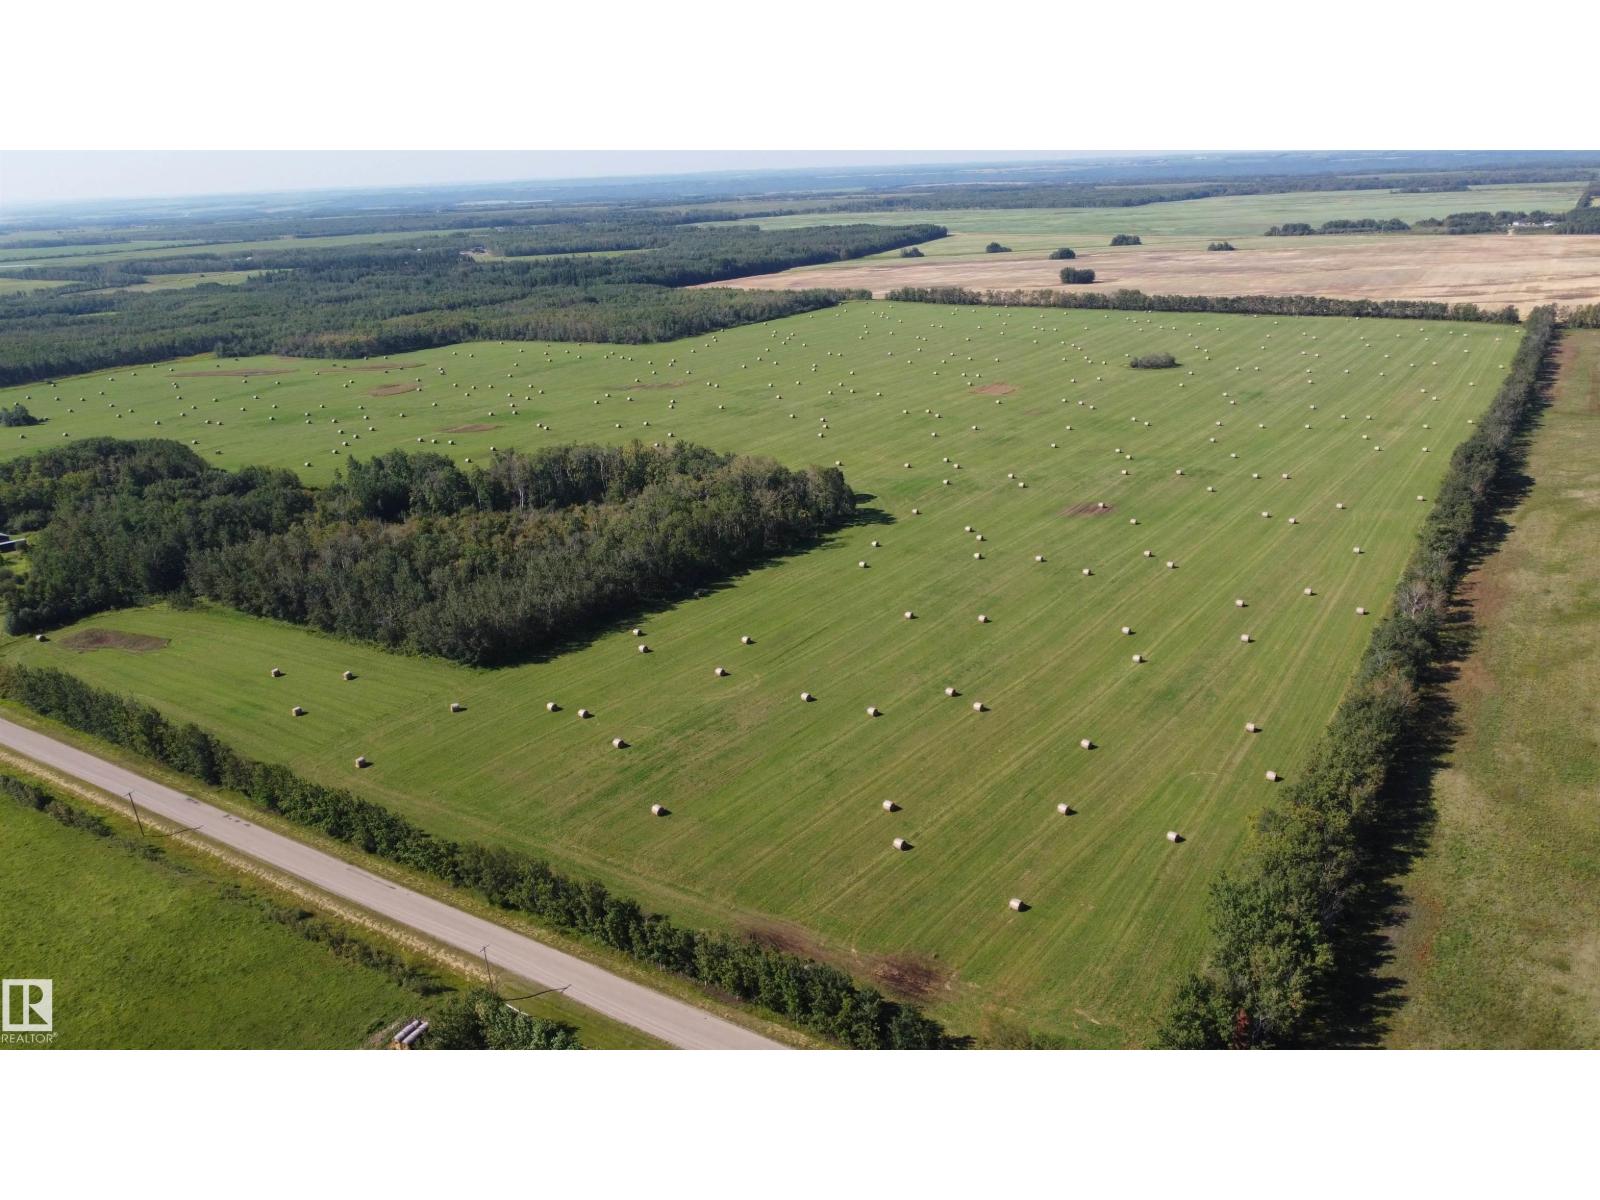
Ne 26 57 7 W4th County Of St. Paul
Rural St. Paul County, Alberta T0A 1A0
ATTENTION FARMS - Here is the perfect addition to any farming/ranching operation or something to get you started. With a total of 151.99 acres fenced with a potential water supply, this could be the land you have been looking for. Currently in hay, seeded in 2023. A combination of alfalfa, timothy & brome. The fence is there but may need some repair. 2 approaches off RR 71. (id:58723)
Property Plus Realty Ltd.
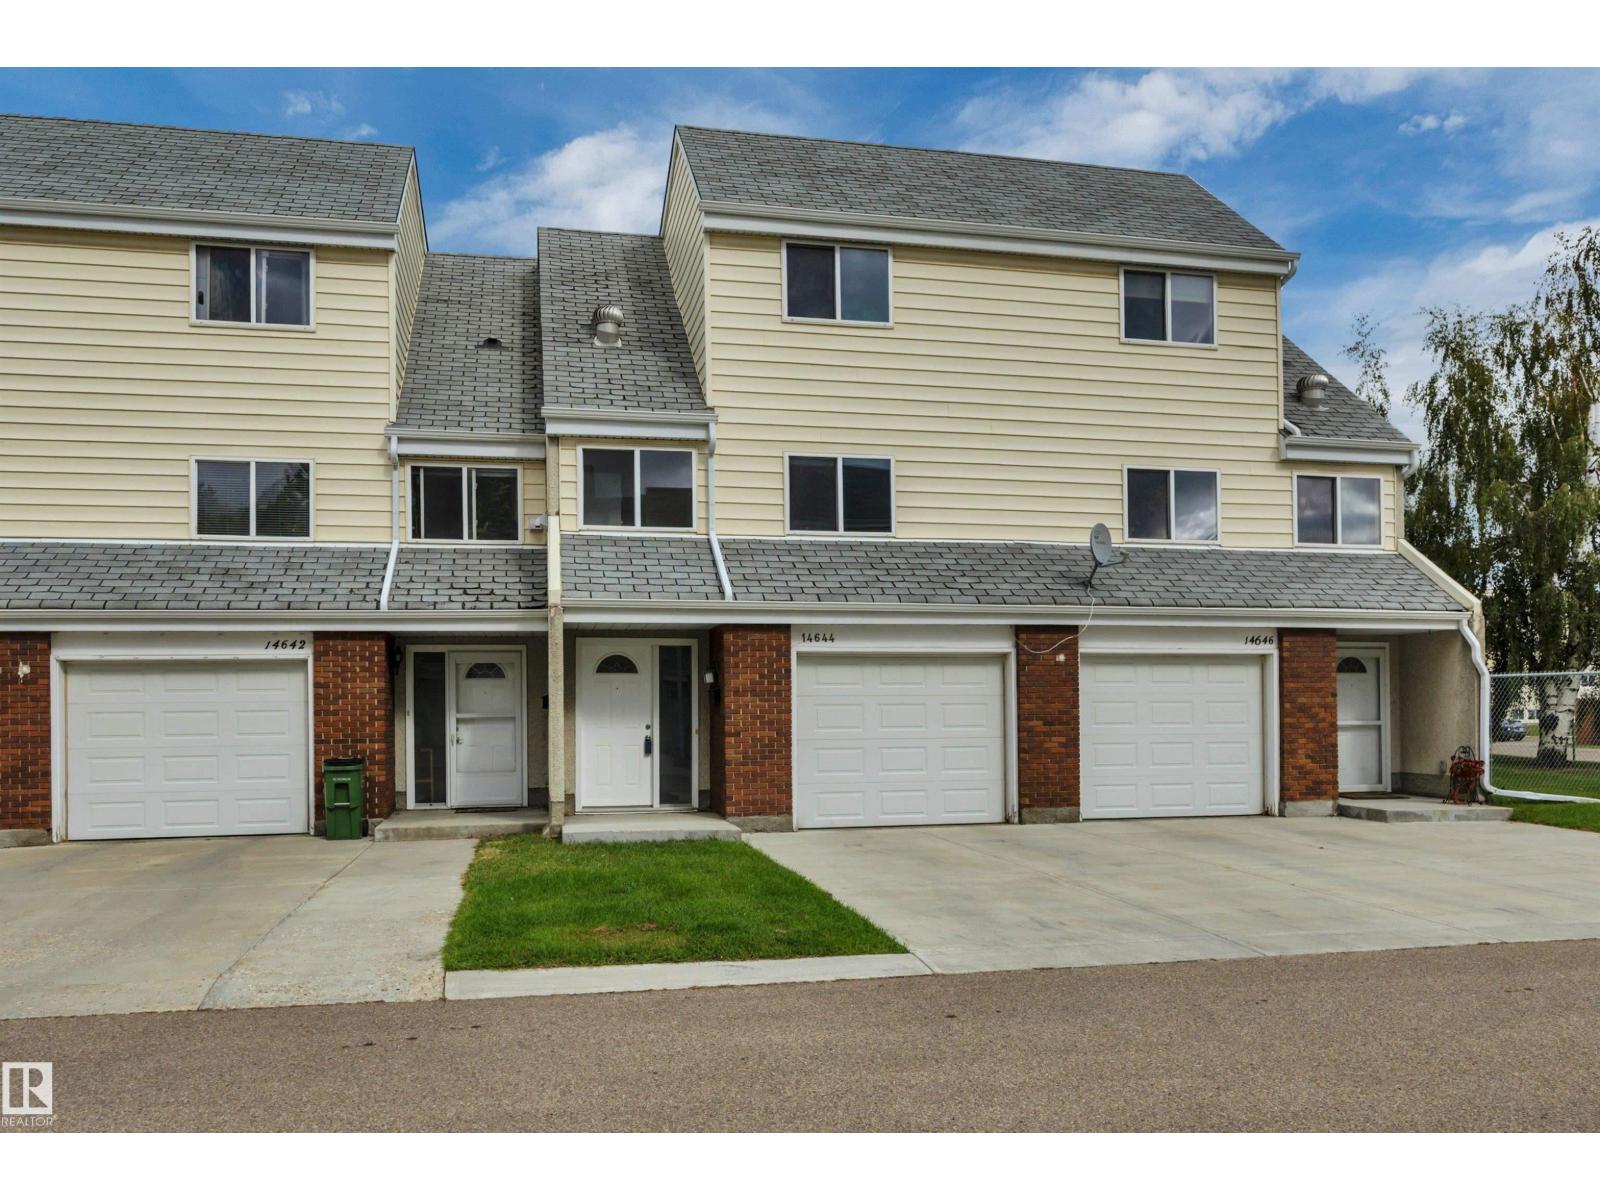
14644 52 St Nw
Edmonton, Alberta T5A 3M7
Very Well Maintained Townhome Featuring 3 Bedrooms, 2 Bathrooms, Large Living Room With Sliding Glass Doors To A Fully Fenced Yard, Good Sized Master Bedroom, Formal Dining Room, & Attached Garage With Driveway. Very Well Managed & Maintained Complex. Property Is Located Close To All Amenities Including Schools, Shopping & Public Transportation. Available For Immediate Occupancy, Don't Miss This One!! (id:58723)
RE/MAX River City
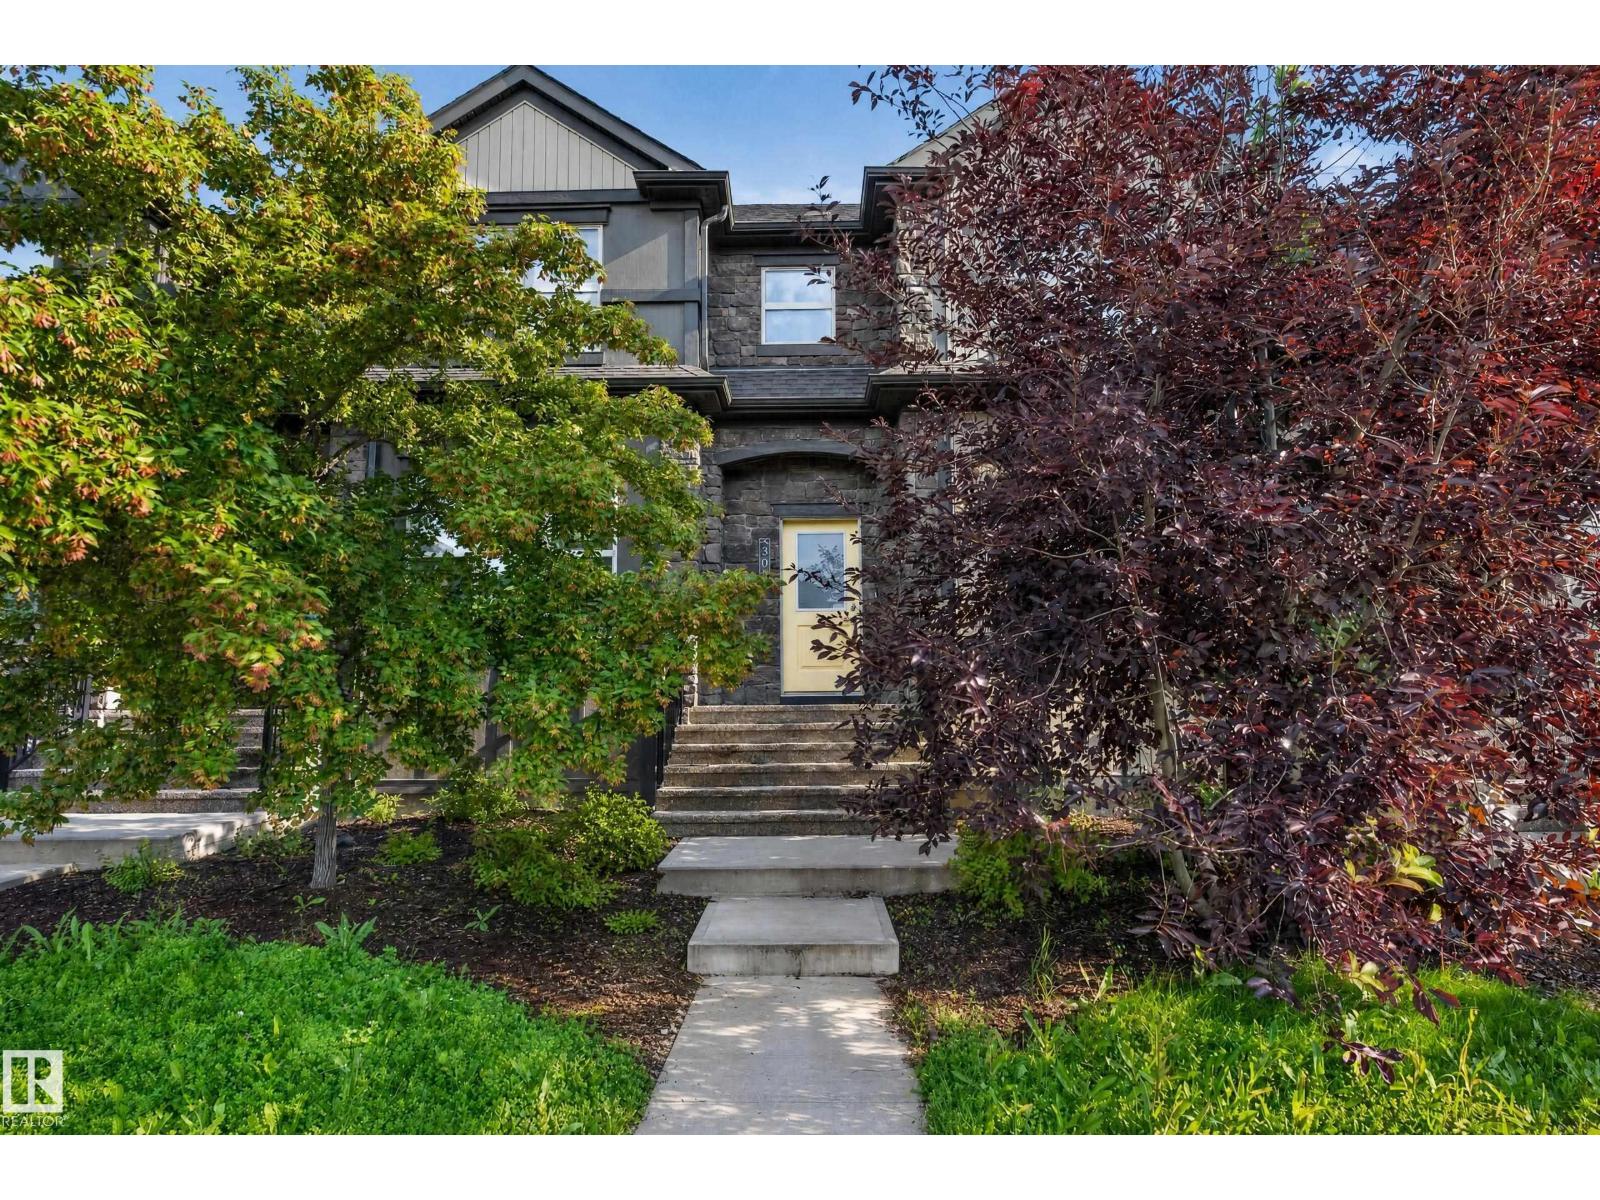
30 Greenbury Cl
Spruce Grove, Alberta T7X 0L7
Welcome to 30 Greenbury Close in Spruce Grove! This move-in ready 3-bedroom, 2.5-bath home offers a bright and functional layout with NEW CARPET throughout. The main floor features a spacious living room, generous dining area and well-appointed kitchen, plus a convenient 2-piece bath. Upstairs, you’ll find a comfortable primary bedroom with walk-in closet and private 4-piece ensuite, two additional bedrooms and a full 4-piece bathroom. The unfinished basement provides excellent potential for future development, with plenty of space for your family’s needs. With approximately 1,311 sq. ft. above grade and a practical layout, this home is ready for you to move in and enjoy. AVAILABLE IMMEDIATELY! Don't miss this opportunity to make this well-maintained Spruce Grove home yours. (id:58723)
Professional Realty Group
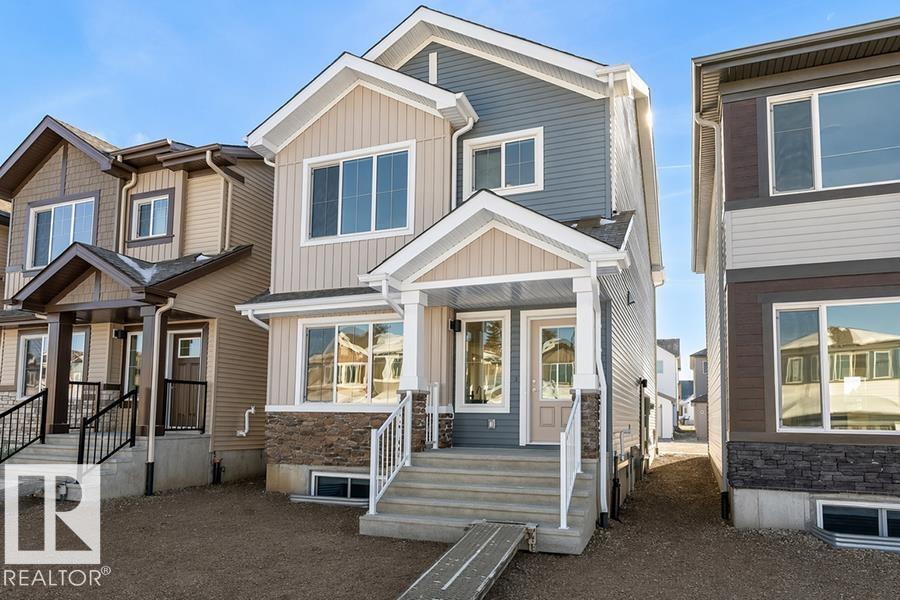
20715 43 Av Nw
Edmonton, Alberta T6M 3E9
Built by Sterling Homes, this bright and welcoming laned home in Edgemont Place blends comfort with thoughtful design. Triple pane windows and 9’ ceilings fill the main floor with natural light. A cozy front living room enjoys morning sun, while the rear kitchen overlooks the yard and features quartz countertops, a central island, upgraded cabinetry, a pantry, and a Silgranit sink under the window. The dining area opens to the backyard through a garden door. A main-floor bedroom and full bath offer flexible space for guests or a home office. Upstairs includes a spacious primary suite with walk-in closet and ensuite, two more bedrooms, full bath, and convenient laundry. Finished with luxury vinyl plank flooring, side entrance, parking pad, and basement rough-ins. (id:58723)
Exp Realty
20711 43 Av Nw
Edmonton, Alberta T6M 3E3
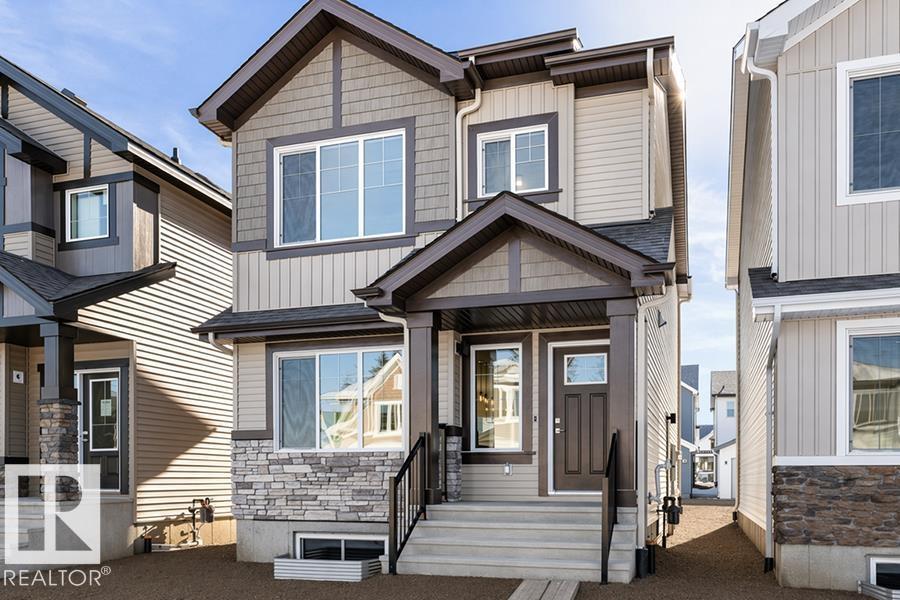
Experience the perfect blend of style and versatility in this charming Sterling Homes laned residence, located in the quiet community of Edgemont Place. The main floor feels exceptionally airy with 9’ ceilings, triple-pane windows, and a sun-drenched front living room. Designed for multi-generational living or remote work, this level features a rare main-floor bedroom and full bathroom, offering a private space for guests or a home office. At the heart of the home, the kitchen shines with quartz countertops, a central island, and upgraded cabinetry overlooking the yard. The upper level serves as a peaceful retreat, headlined by a primary suite with a walk-in closet and private ensuite. Two additional bedrooms, a full bath, and convenient upper-floor laundry ensure an organized daily routine. Finished with luxury vinyl plank flooring and a separate side entrance, this home also includes a large backyard with a parking pad and basement rough-ins for future growth. (id:58723)
Exp Realty
#20 20 Ironwood Pt
St. Albert, Alberta T8N 6C7
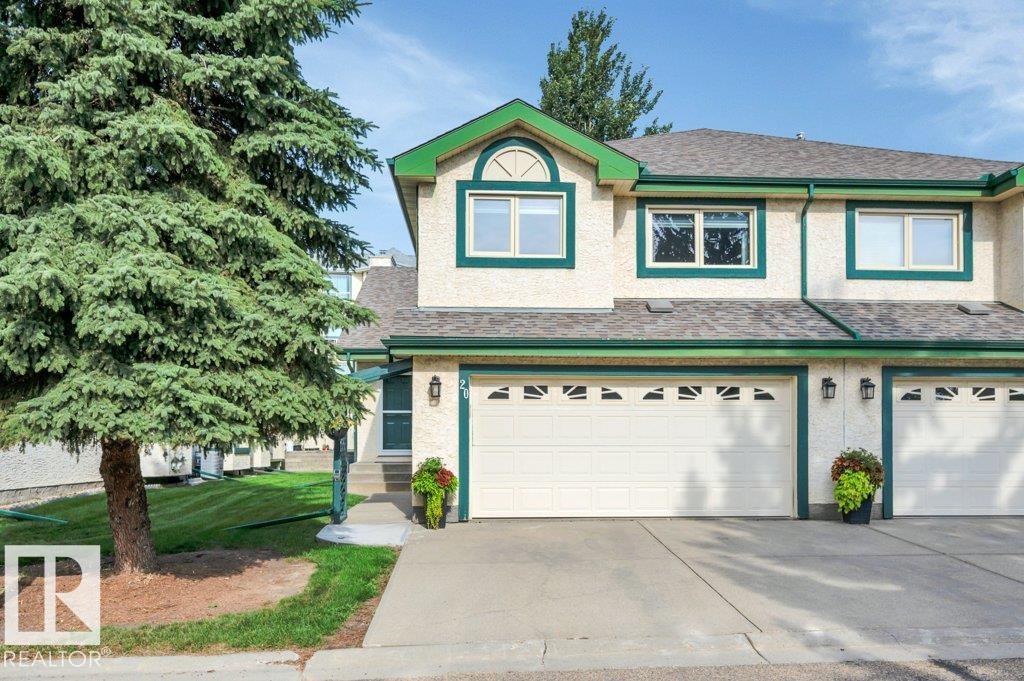
Beautifully Renovated 3-Bedroom Condo in Inglewood! Welcome to Ironwood Point, a quiet, well-managed complex in a fantastic location. This updated open-concept 3-level split offers modern finishes and plenty of space. The main floor features a spacious kitchen with ample walnut cabinetry, under-cabinet lighting, granite countertops, tile backsplash and new ss appliances. New LVP, carpet, paint and blinds throughout. Upstairs offers two bedrooms, including a spacious primary with two closets and renovated 3-piece ensuite with walk-in shower, convenient laundry & renovated 4-piece main bath. The fully finished basement features a large third bedroom with walk-in closet, 4-piece bath, spacious rec room & storage. Updates include furnace, A/C, HWT, windows, shingles, washer & dryer. Oversized double garage with built-in cabinets and shelving easily fits a half-ton truck. Enjoy the beautiful deck and low-maintenance living with landscaping and snow removal included. Steps to trails, shopping & more. (id:58723)
RE/MAX Elite
4310 52 St
Leduc, Alberta T9E 5A7
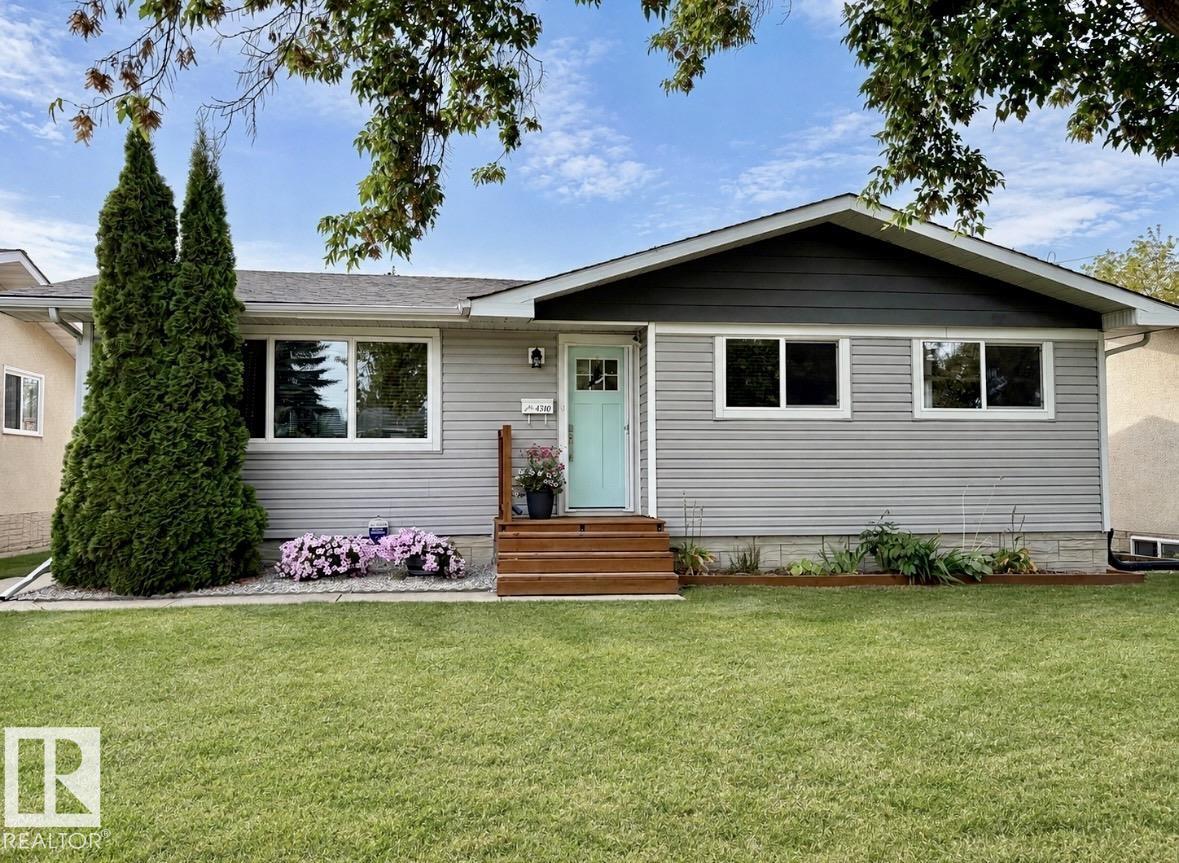
This Completely RENOVATED from top to bottom 1100 Sq.Ft. Bungalow has it all! Fantastic curb appeal with updated exterior siding, front steps & front door. Interior upgrades include AC, furnace (2021) , HWT & shingles (house 2015, garage 2022). All newer windows throughout, updated appliances & flooring (carpet & LVP). Updated kitchen with crisp cabinets, quartz counters & a huge island w/ butcher-block top, all in an open-concept floor plan. Newer main-floor bathroom w/ modern fixtures & updated carpet in all 3 bedrooms. The fully renovated & finished basement adds even more living space. Double French doors at the rear lead out to a large deck w/ gazebo, overlooking a beautifully maintained backyard oasis. Double detached garage (24' x 26') & extra parking round out this must-see. property. You'll be impressed by all the work that's been done — move-in ready & better than new, conveniently located near both Linsford Park School & Simpson Park! Some photos have been virtually staged. (id:58723)
RE/MAX Real Estate
3 Clichy Cl
St. Albert, Alberta T8T 2E3
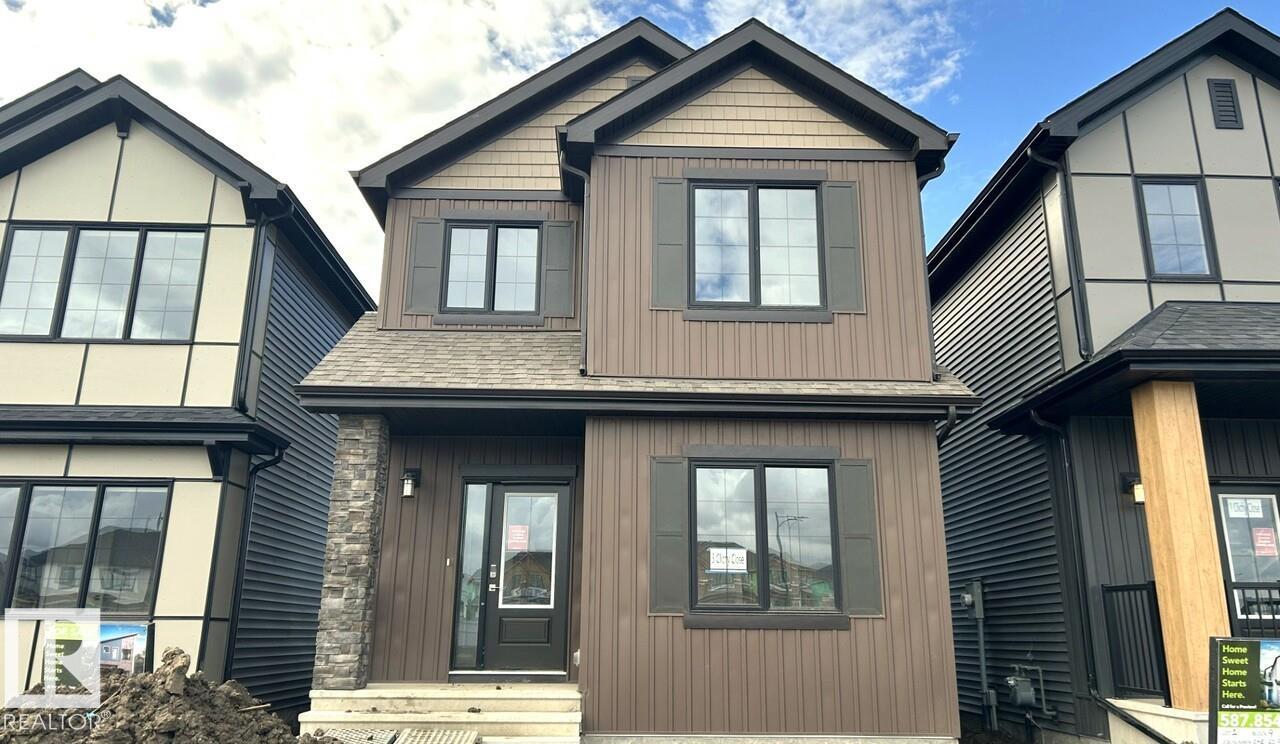
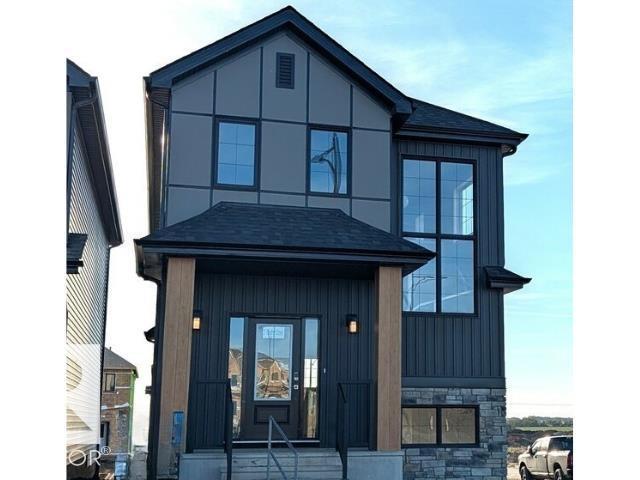
The Athena model is thoughtfully designed to adapt to a variety of lifestyles while maintaining a spacious and functional layout. The main floor features an open-concept design that seamlessly connects the dining area, great room, and L-shaped kitchen with a central island and corner pantry. A versatile flex room at the front of the home provides the perfect space for a home office, playroom, craft room or 4th bedroom. Upstairs, a central bonus room creates a comfortable family space. The primary bedroom is located at the back of the home and includes a private ensuite and walk-in closet, with two additional bedrooms, a full bathroom, and a laundry room complete the second floor. Now available in Cherot in St. Albert—a French-inspired community featuring elegant streetscapes, parks, trails, quick access to Ray Gibbon Drive, and a planned K–9 school opening in 2028. Photos are representative. (id:58723)
Bode
1 Clichy Cl
St. Albert, Alberta T8T 2E3
Situated next to the future K–9 school site in Cherot, this home offers exceptional value with a garage, added windows, and a side entrance. This house is located on a corner lot! The Sasha blends thoughtful design with everyday luxury, featuring a bright open-concept main floor that flows from the spacious great room to the dining area and a stunning rear kitchen with a large island and walk-in pantry. A functional mudroom keeps life organized. Upstairs, enjoy a central bonus room, a private primary retreat with walk-in closet, two additional bedrooms, a full bath, and convenient upper-floor laundry. Located in St. Albert, residents enjoy scenic trails, green spaces, the Sturgeon River valley, and a vibrant community highlighted by the Perron District, festivals, and a strong arts scene. Cherot’s signature French-inspired architecture, top schools, excellent healthcare, and safe environment make it an outstanding place to call home. Photos representative. (id:58723)
Bode
#437 10636 120 St Nw Nw
Edmonton, Alberta T5H 4L5
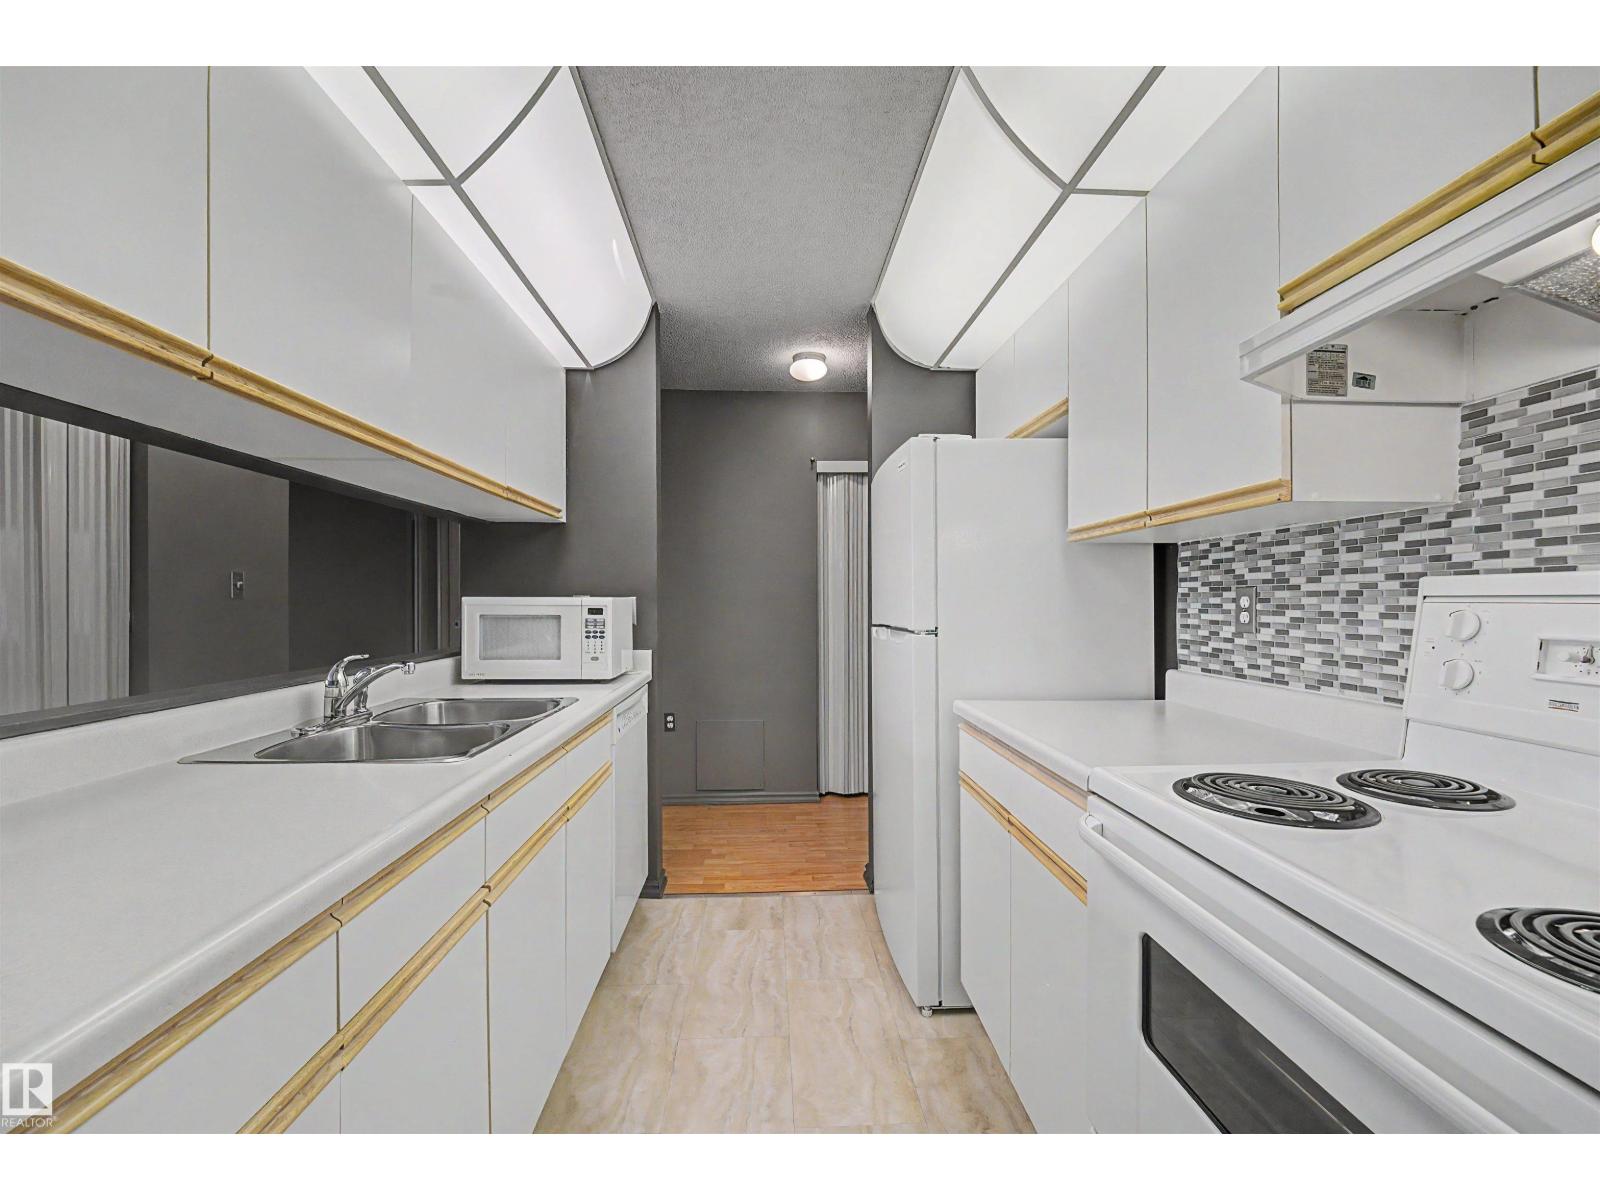
Welcome to this well maintained & move in ready TOP FLOOR unit located in the desirable community of Queen Mary Park at The Uptown Pointe building #2. This home offers one spacious bedroom, a four piece bathroom, galley-style kitchen with plenty of storage, shared living and dining space, PLUS the convenience of in-suite laundry! Just minutes away from the lively Brewery District, NAIT, Grant MacEwan University, Restaurants, Shopping, Groceries, Public Transport, and so much more! This property also features a large PRIVATE west facing balcony, powered parking stall, building elevator, plenty of visitor parking, and a beautiful central courtyard greenspace. Pets are subject to board approval. (id:58723)
Maxwell Polaris
3101 Pelerin Cr
Beaumont, Alberta T4X 2Y1
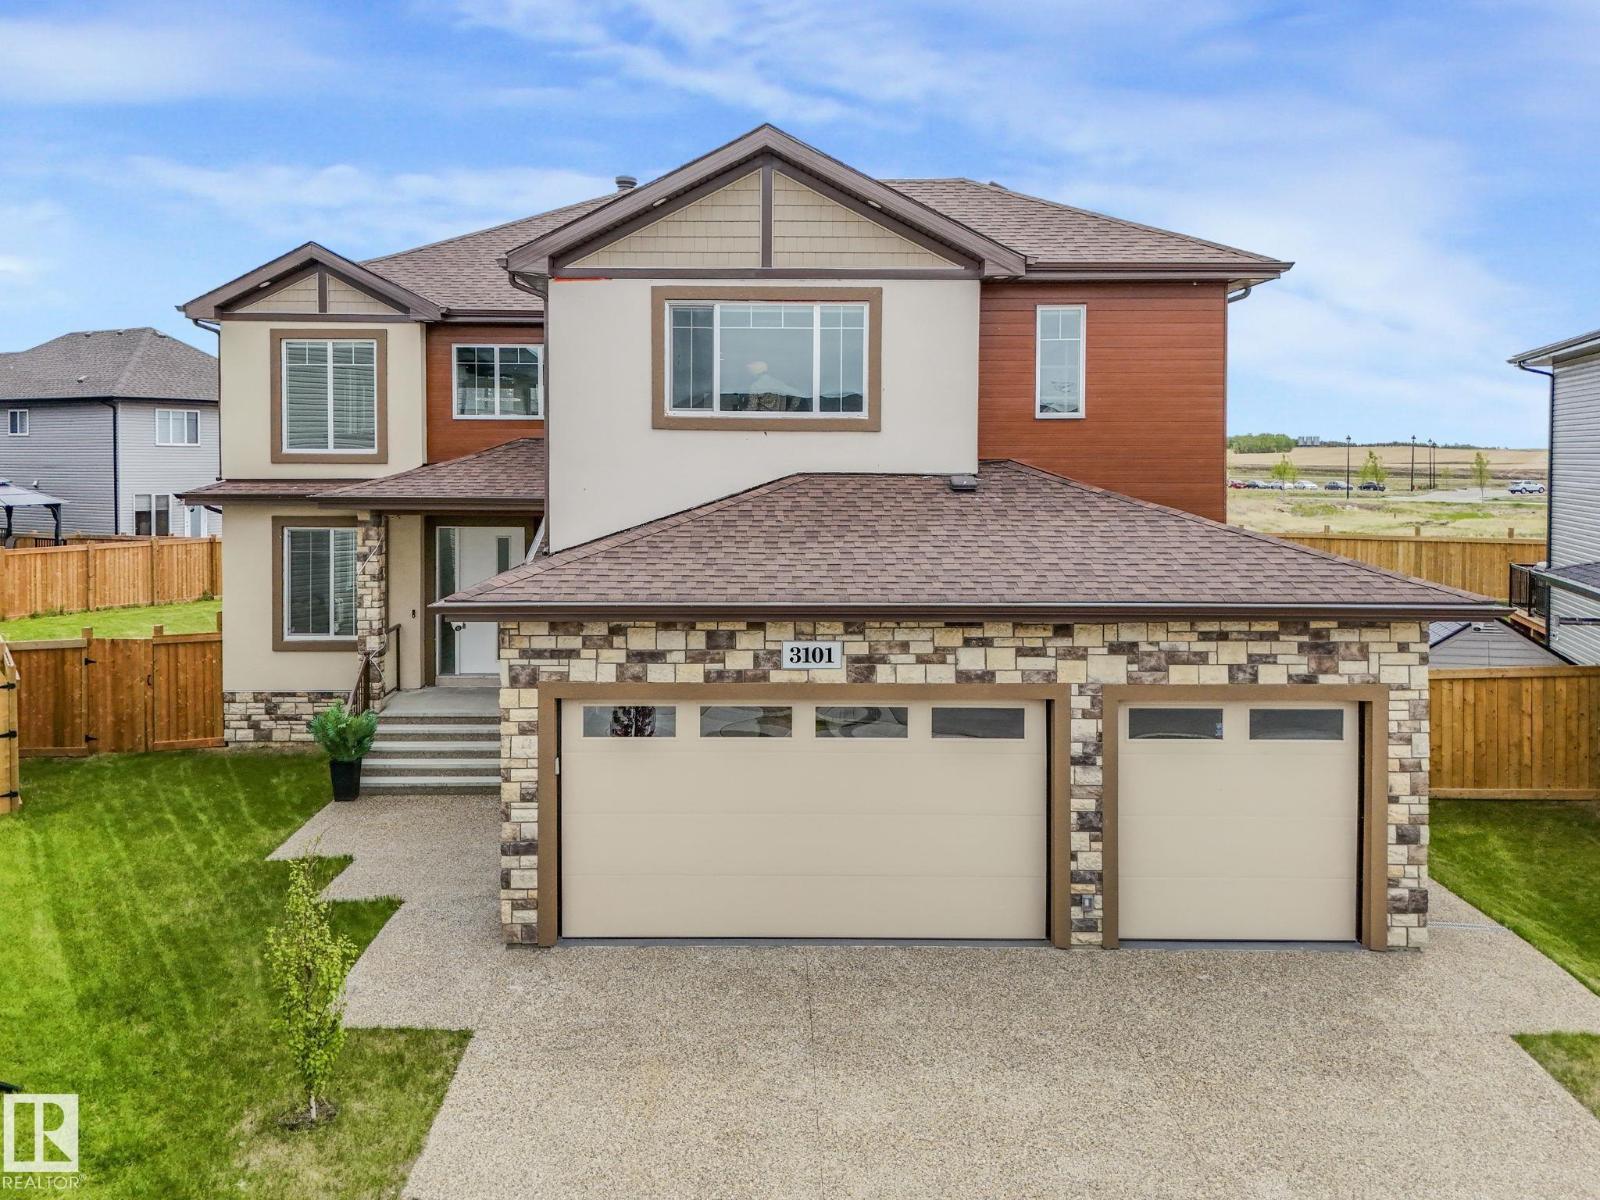
Experience luxury and elegance in this impressive 3,782.79 sq. ft. custom-built home featuring a triple attached garage and an exposed aggregate driveway on 10000 Sqft lot. Designed for modern family living, this exceptional property offers 6 spacious bedrooms and 4.5 bathrooms, including 3 luxurious primary suites. The thoughtfully designed main floor boasts two kitchens, including a fully equipped spice kitchen, porcelain countertops, upgraded lighting, and convenient main-floor laundry. The basement includes a separate entrance and legal-sized windows, providing excellent potential for a future income-generating suite. High-end finishes throughout include 9-foot ceilings on all three levels, a durable stucco exterior, built-in appliances, central vacuum system, and a built-in home theatre speaker system. Step outside to enjoy the beautifully landscaped and fully fenced backyard featuring a covered deck, perfect for year-round entertaining and relaxation. (id:58723)
Maxwell Polaris
44 Rim Rd Nw
Edmonton, Alberta T6P 1G7
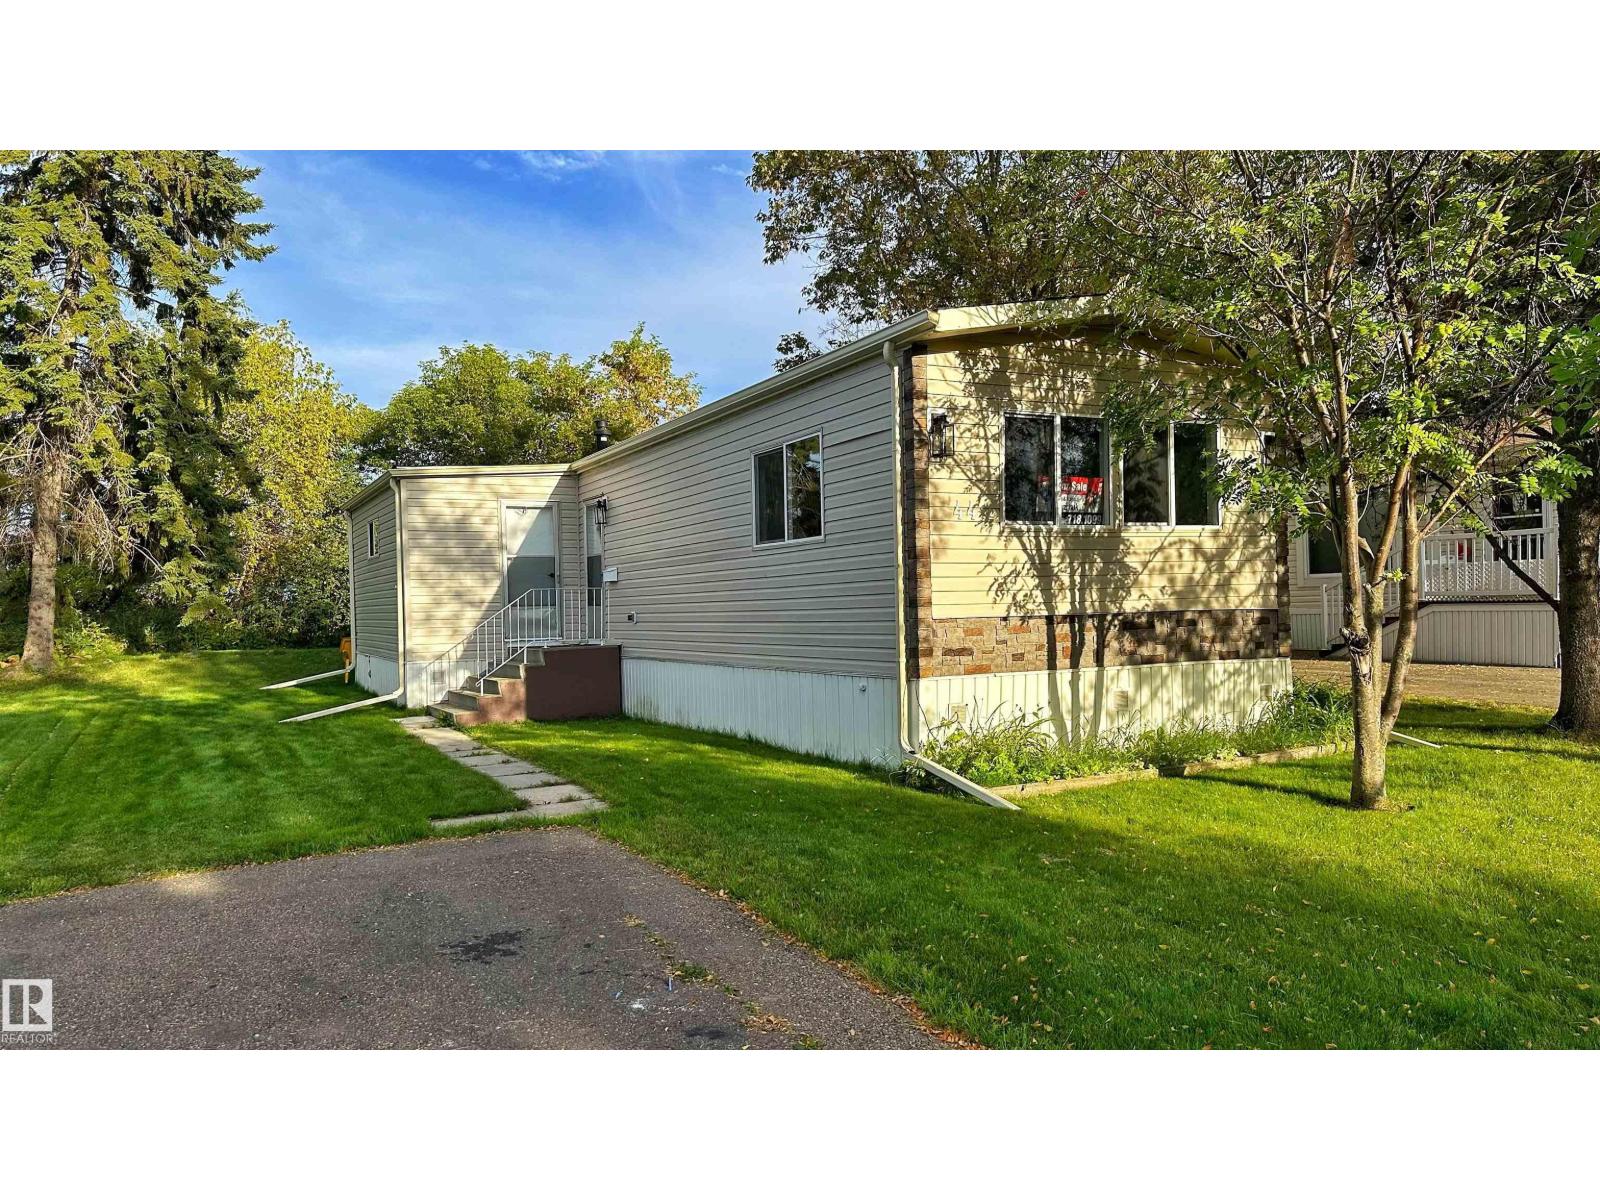
Fully renovated and move-in ready in Maple Ridge! This 1,066 sq ft home has been completely updated so all you have to do is move in. Step inside to a renovated kitchen with new appliances, cabinets, and vanities, updated vinyl flooring, fresh drywall with knockdown ceilings, double-pane windows, LED lighting, and updated plugs and switches throughout. The bathroom has been fully modernized. Off the kitchen, a bonus addition works well as an entry porch or sitting room. Two bedrooms offer the option to convert back to three. All on one level with no stairs, a great fit for first-time buyers or anyone downsizing. Updates also include a newer furnace and shingles, a recently replaced hot water heater, updated vinyl siding with Tyvek wrap and foam insulation, insulated skirting, replaced eavestrough, and Moen taps throughout. Outside, the fenced yard backs onto trees with no neighbors behind you, two walk-in sheds for storage, and quick access to parks, trails, shopping, and transit. (id:58723)
RE/MAX Excellence