Hurry Home

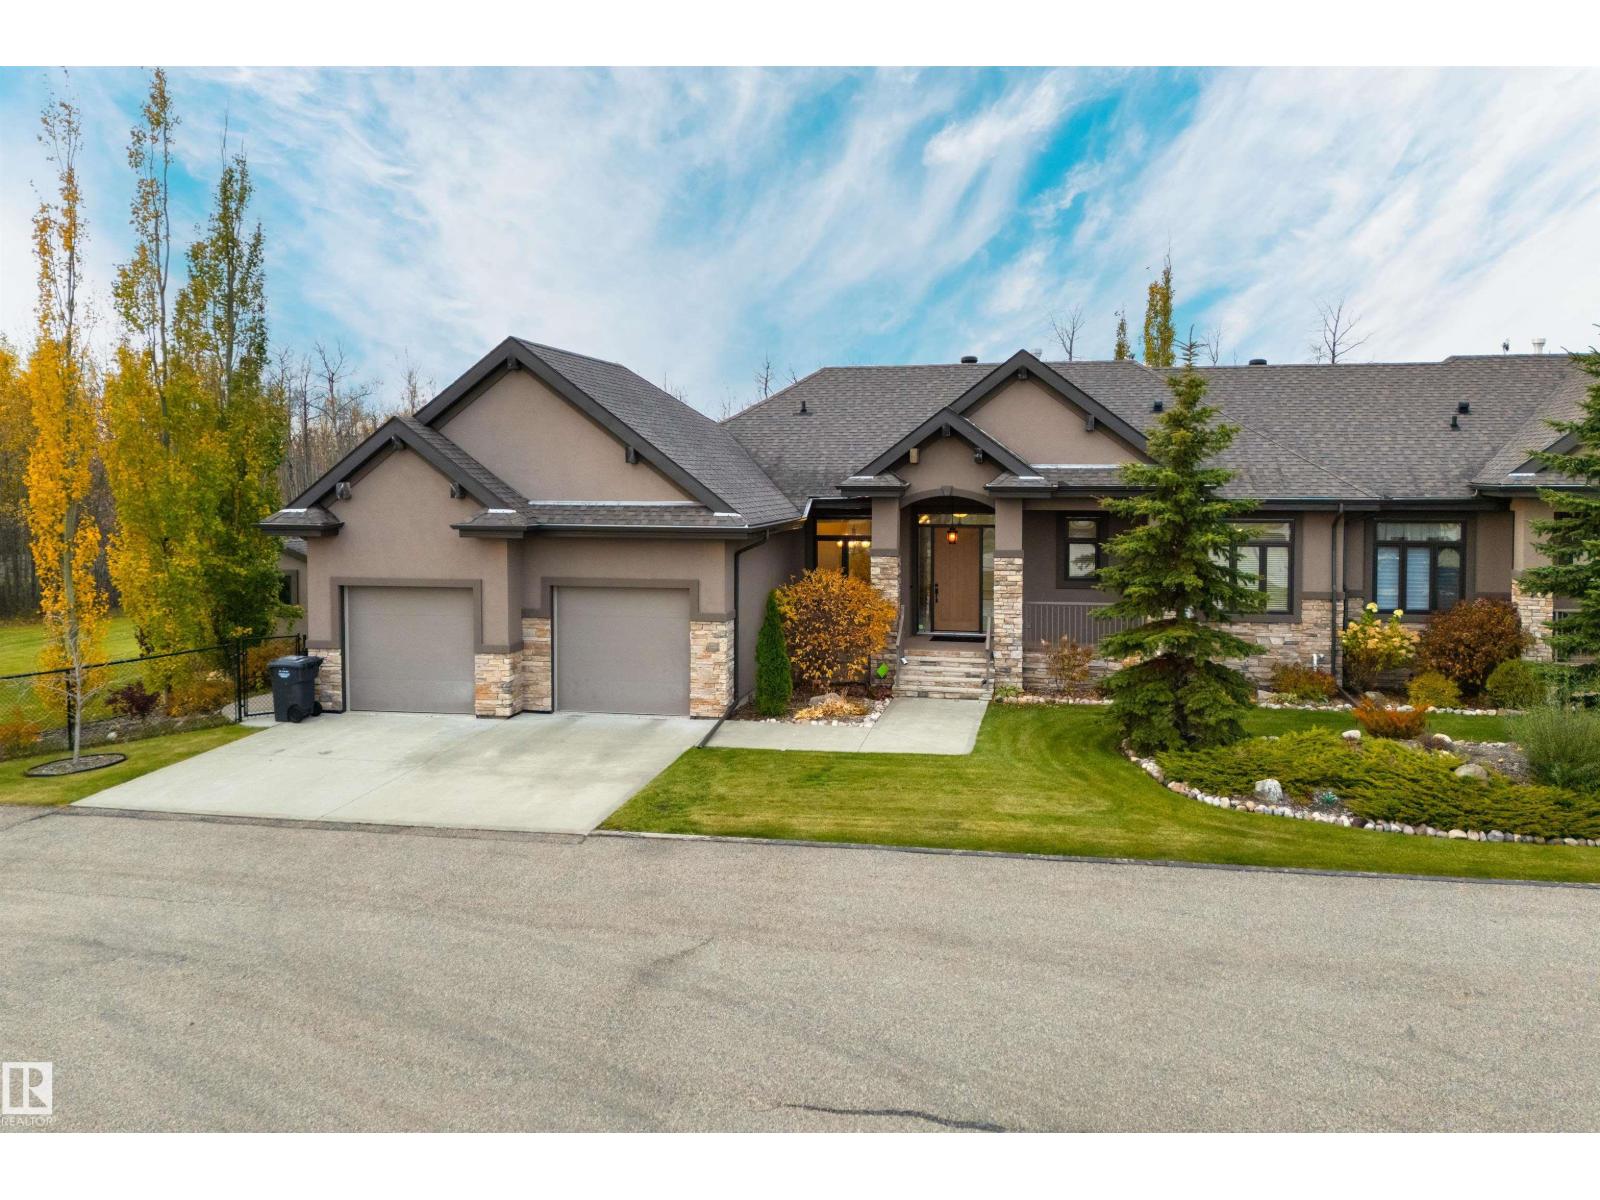
#3b 53521 Rge Road 272
Rural Parkland County, Alberta T7X 3M5
Beautifully treed in a 45+ adult community, mins from Spruce Grove. This bungalow offers the best of everything – sleek interior finishes, A/C, 9’ ceilings, hardwood flooring, a bright & airy kitchen w/ custom cabinetry, center island, GRANITE countertops, S/S appliances, corner pantry & separate dinette, a full-height stone-facing gas fireplace in the living room w/ vaulted ceilings, main-floor laundry, 4 total beds including a king-sized owner’s suite w/ walk-in closet & 5pc ensuite, a fully-finished basement w/ IN-FLOOR heat, new flooring, 2nd gas fireplace, & wet-bar set-up, a heated dble-attached TANDEM garage w/ epoxy flooring & drive-thru bay at the rear, a SCREENED-IN deck & a timed lighting system in the yard for your flower beds & enjoyment. Century Gates offers secured RV parking, curb-side garbage pick-up, front yard lawn maintenance & snow removal – all w/in the comforts of a GATED community, offering you the space to garden, entertain, & unwind, with City amenities just mins away. (id:58723)
RE/MAX Preferred Choice
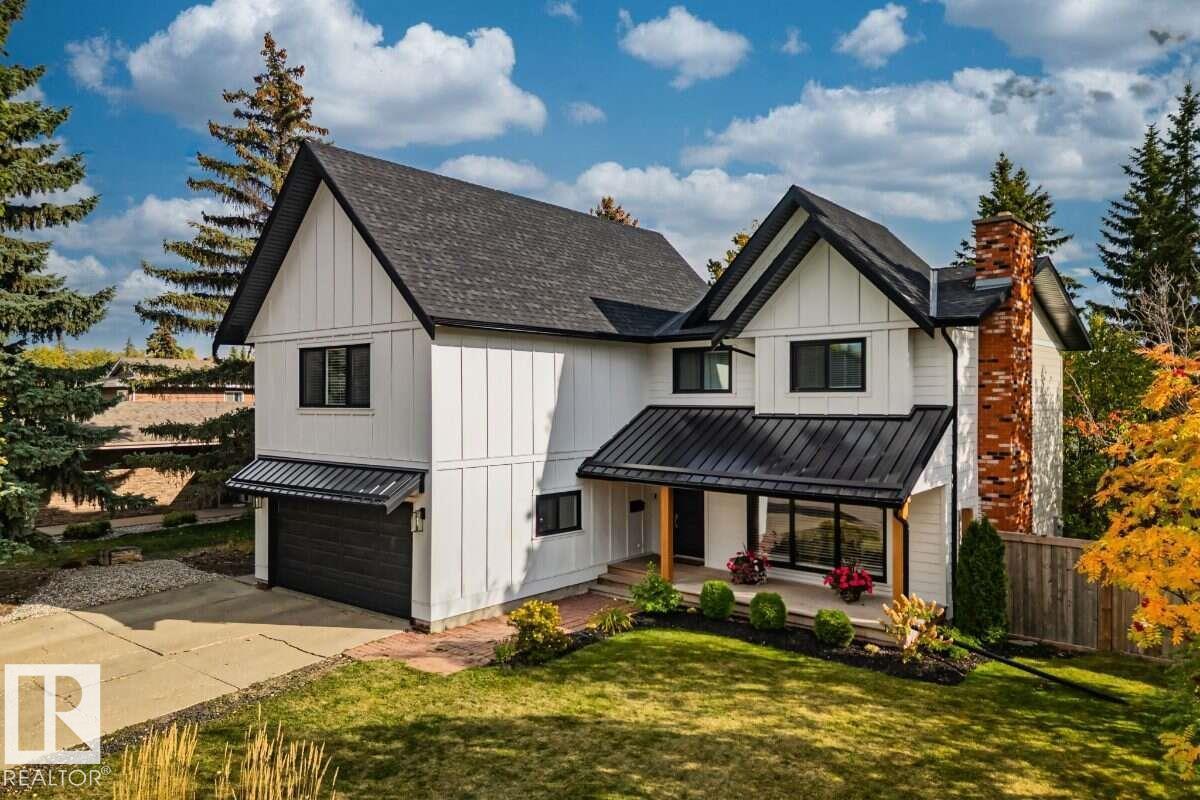
98 Wolf Cr Nw
Edmonton, Alberta T5T 1E2
For more info, please click on View Listing on Realtor® Website. Located in the exclusive community of Westridge, just minutes from the iconic Wolf Willow stairs, this beautifully transformed home offers an exceptional blend of space, modern design, and upscale comfort. Boasting nearly 2,600 sq. ft. of living space, the home has undergone extensive renovations inside and out, creating an impressive setting for family living and entertaining. The luxurious owner’s suite includes vaulted ceilings, spacious walk-in closet, 5-piece ensuite with heated floors and a freestanding soaker tub. Four additional spacious bedrooms, 2nd ensuite, main bathroom, laundry and a flex room complete the upper floor. The main floor offers a mudroom, spacious powder room, formal and informal dining areas, and a built-in wine cooler. This move-in-ready property is a rare opportunity to enjoy refined living, in one of the area's most sought-after communities. (id:58723)
Easy List Realty
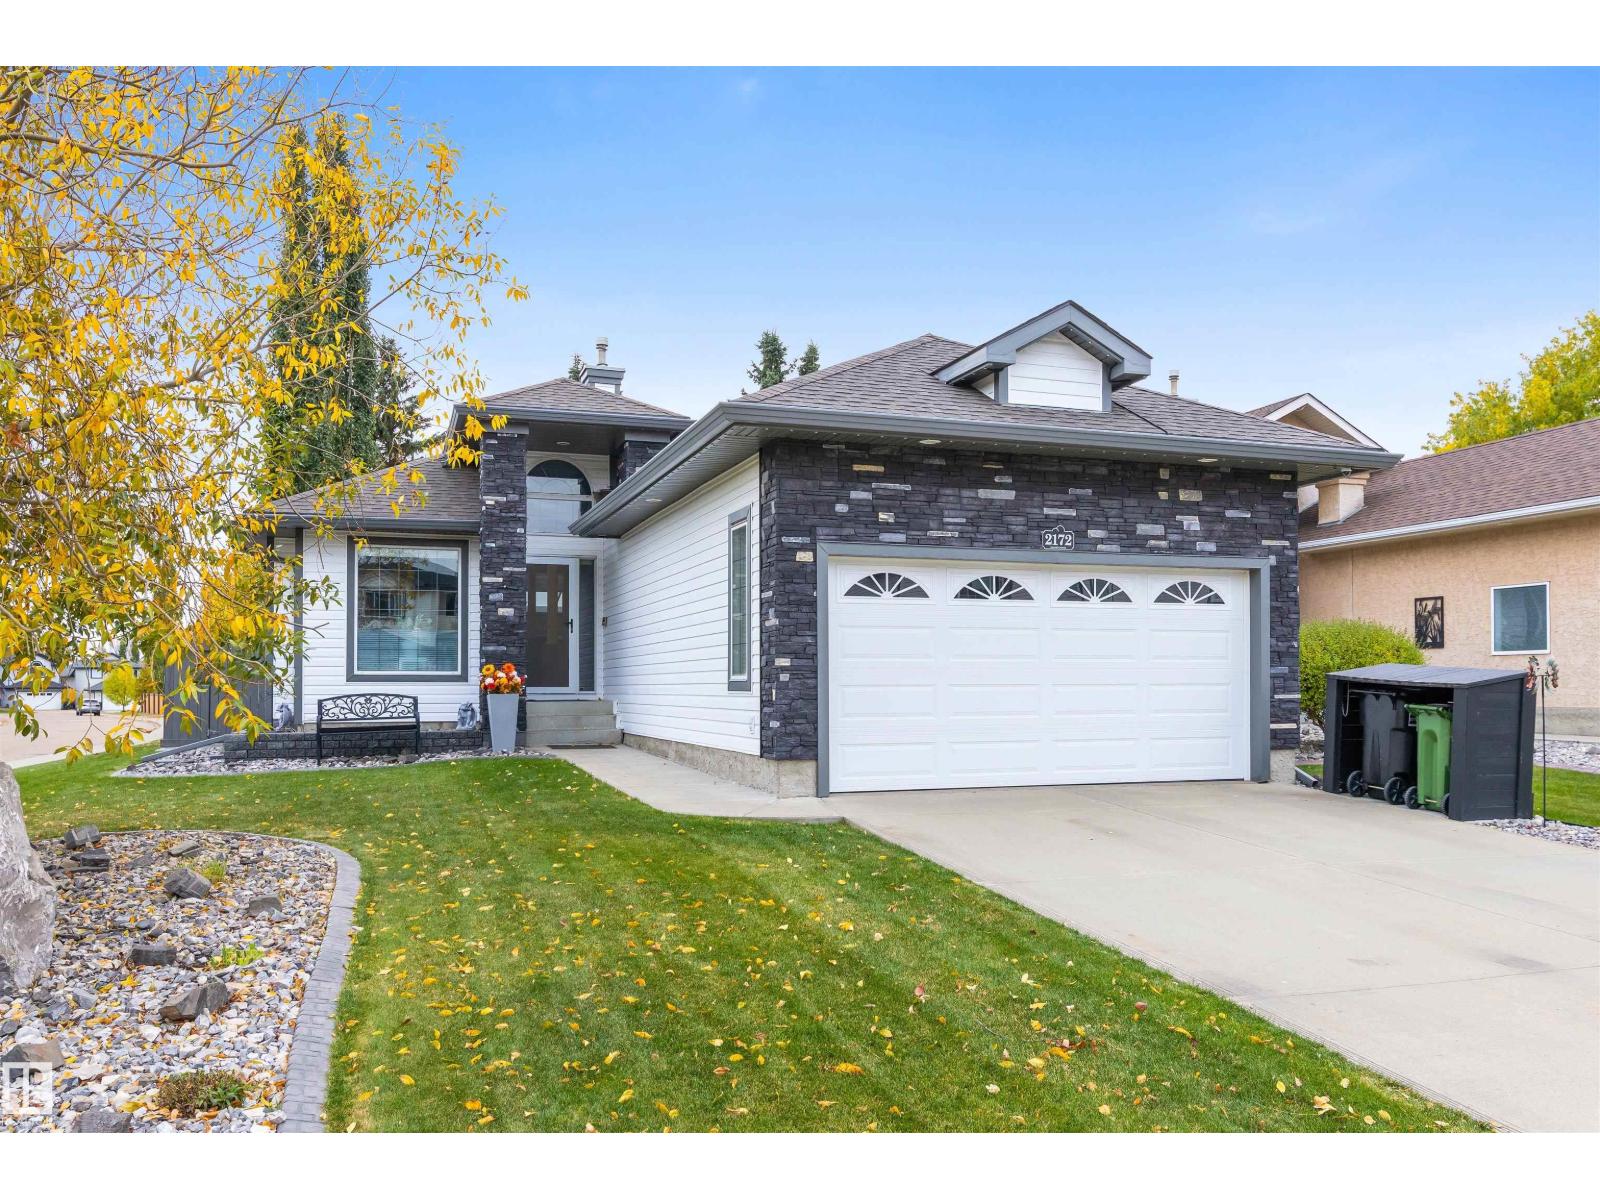
2172 Brennan Cr Nw
Edmonton, Alberta T5T 6R8
Discover this beautifully UPGRADED BUNGALOW BACKING A GOLFCOURSE. Offering 3 bedrooms, 3 bathrooms a dedicated office & convenient main floor laundry, this home is designed for both everyday comfort & effortless entertaining. The living room has a gorgeous gas f/p- perfect for the cooler months ahead. The primary bedroom has a walk in closet & upgraded 5pce ensuite w/ HEATED FLOORS. Completing the main floor is the laundry room & a 4pce main bath. The FULLY FINISHED BASEMENT is an entertainer’s dream w/ a stylish bar w/ 3 TVs, 2 bar fridges & HEATED FLOOR, a spacious rec room w/ electric f/p, 2 bedrooms & a 3pce bath. This home has many amazing features including a gorgeous sunroom, $15,000 sound system, power blinds, automated lighting, security system, permanent outdoor track lighting, reverse osmosis system, irrigation system, a level 2 EV charger in the garage & more! A double attached garage (18'2 x 21'7) completes this property. This is a home that truly needs to be seen to be appreciated!! (id:58723)
Exp Realty
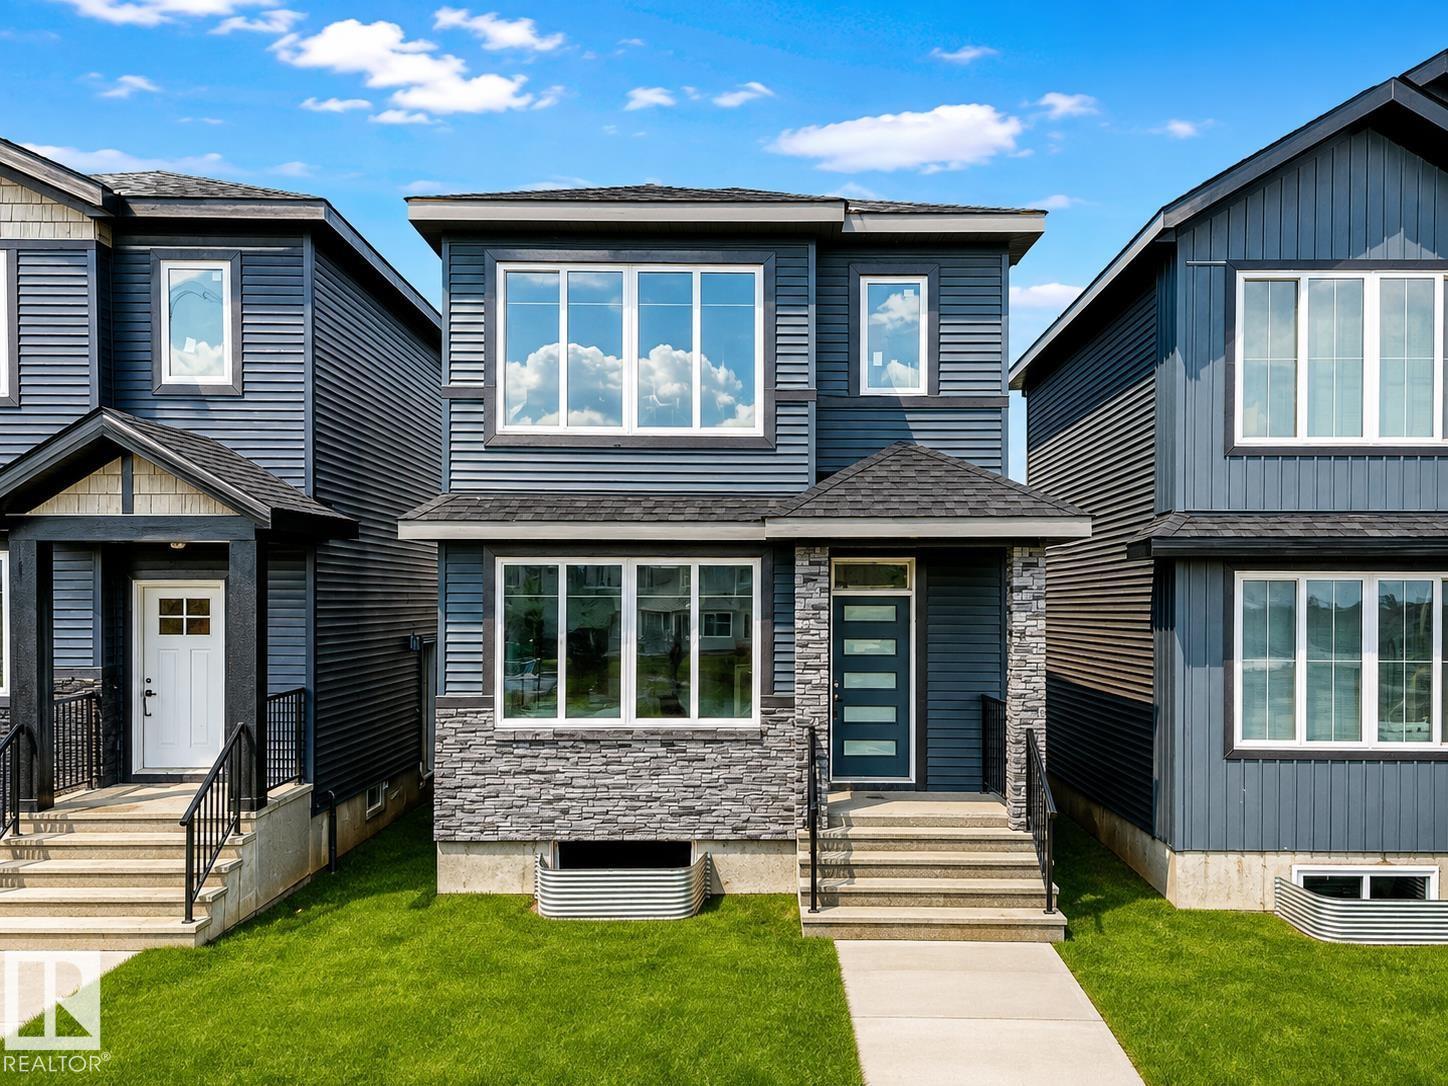
510 Robinson Bv
Leduc, Alberta T9E 1P8
Welcome to this brand-new laned home in Robinson, Leduc, featuring nearly 1850 sq. ft. of modern living space! This thoughtfully designed home offers a FULL BEDROOM and FULL BATH on the main floor, an open-to-below foyer, custom kitchen with walk in pantry, and a separate side entrance for future basement development. Upstairs features three spacious bedrooms, including a primary suite with a four-piece en-suite, two additional bedrooms, and a bonus room. Complete with a 20x20 ft double detached garage and located close to parks, trails, schools, and everyday amenities. (id:58723)
Royal LePage Noralta Real Estate
508 Robinson Bv
Leduc, Alberta T9E 1P8
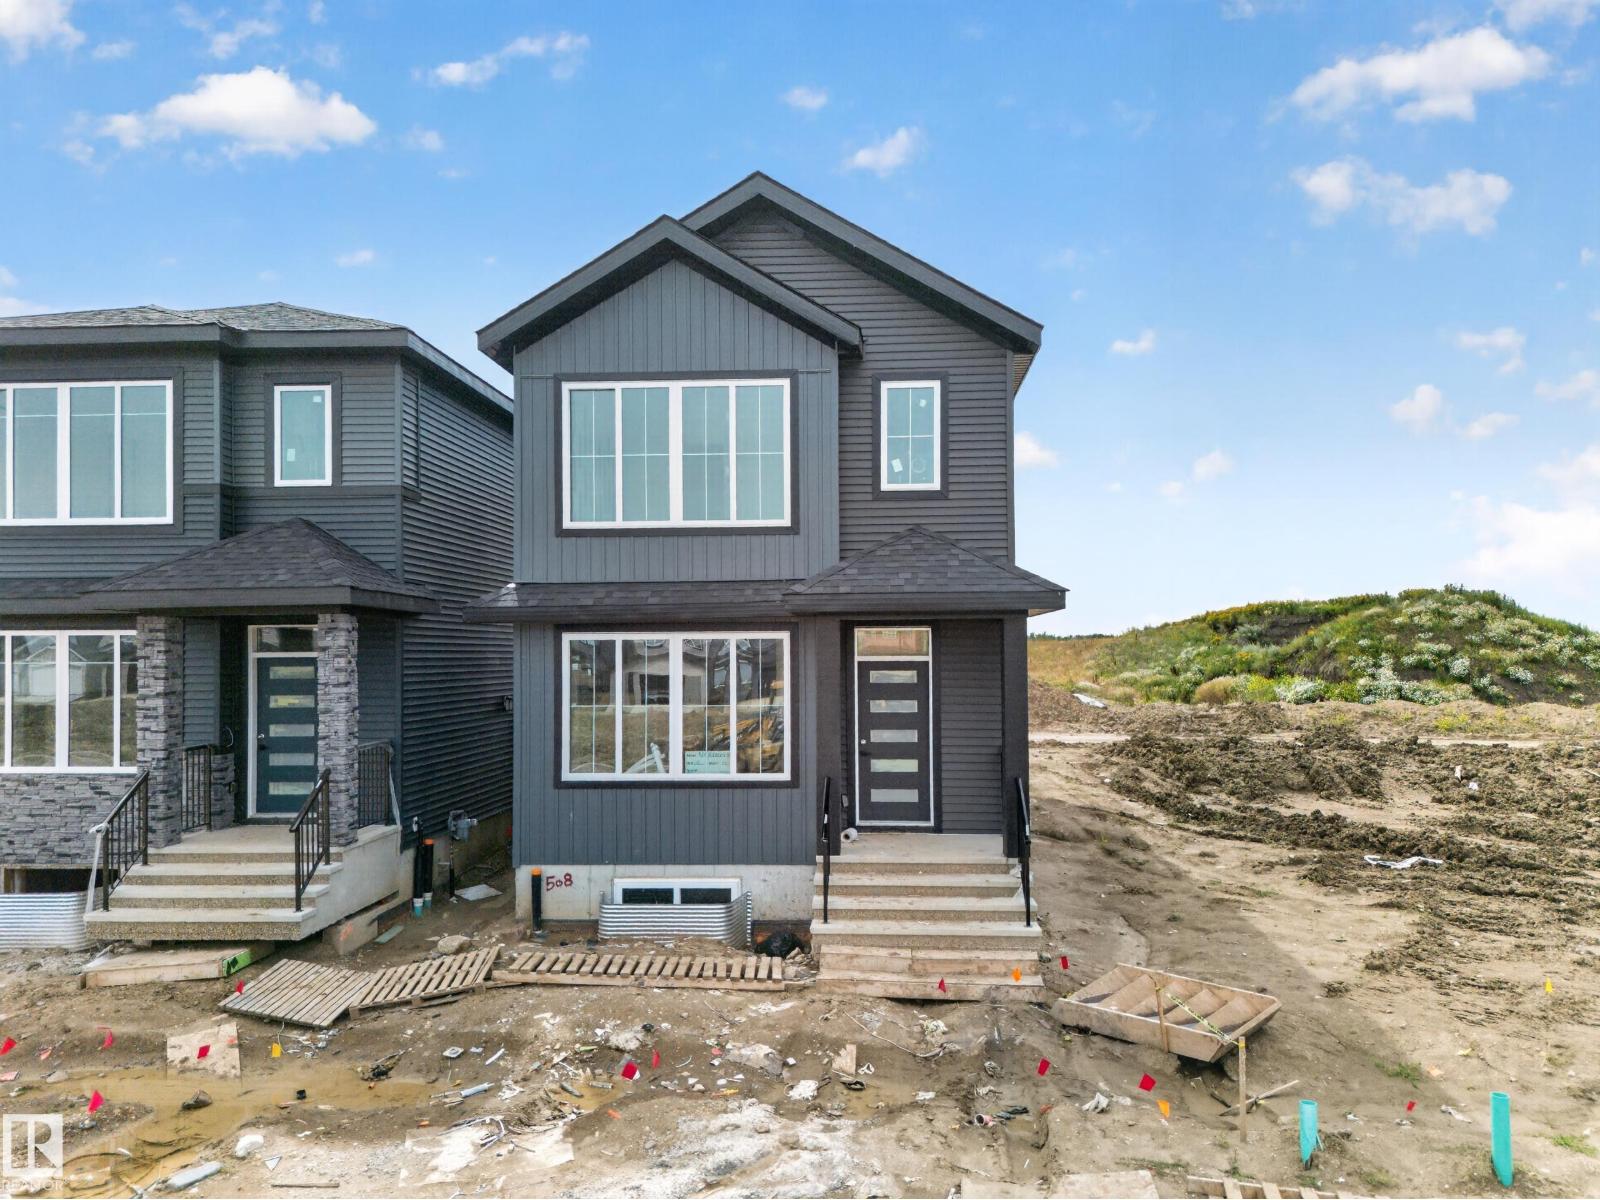
MAIN FLOOR BED/BATH, DETACHED GARAGE, VINYL FLOORING ON BOTH FLOORS! Welcome to this brand-new laned home in Robinson, Leduc, featuring 1853 sq. ft. of modern living space! This thoughtfully designed home offers a MAIN FLOOR BEDROOM and FULL BATH, an open-to-below foyer, a modern kitchen, and a separate side entrance for future basement development. Upstairs features three spacious bedrooms, including a primary suite with a four-piece en-suite, two additional bedrooms, a common 3 piece bath and a bonus room. The house will be completed with a double detached garage. (id:58723)
Royal LePage Noralta Real Estate
41102 Township Road 620
Rural Bonnyville M.d., Alberta T0A 0T0
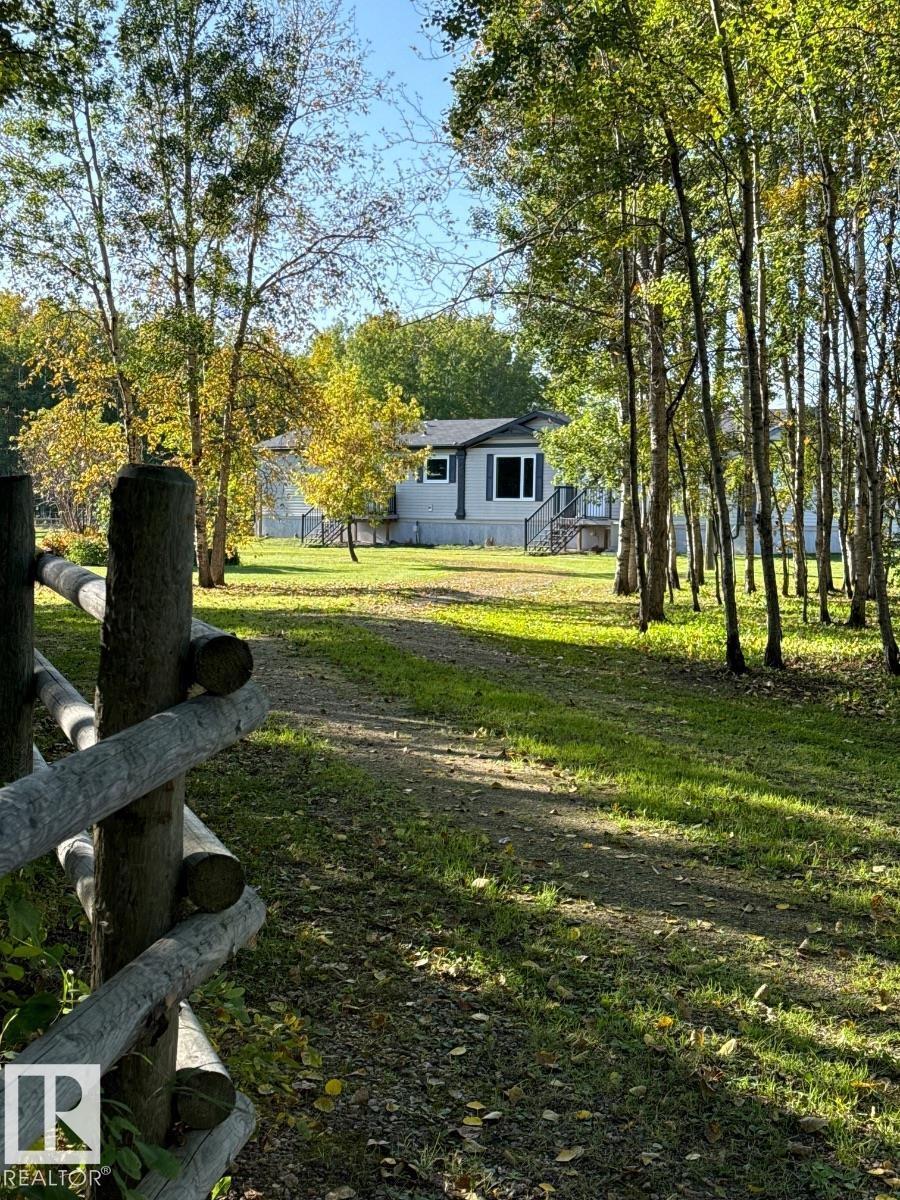
Visit the Listing Brokerage (and/or listing REALTOR®) website to obtain additional information. Turn-Key 136-Acre Country Oasis Near Cold Lake – Perfect for Horses, Livestock & Rural Living. Move-in-ready 136.2 acres just off Hwy 55 and 10–15 min from Cold Lake. Approx. 60 productive acres are ready for grazing or hay, with land fully fenced & cross-fenced. Livestock setup includes corrals, Hi-Qual crowding tub, alley/chute system & calf shed. Two wells include a stock well with new pump Spring 2026. Garden soil, raspberry patch & fruit trees complete the land. Updated 2010 Jandel Torino 3-bed, 2-bath home features a 20'x24' addition built in 2018, bringing total living space to 2,005 sqft. Large kitchen/dining area opens to a 480 sqft living room with gas fireplace. 5 new windows, 2025 A/C & serviced water system. Appliances included. A 60'x40' insulated, radiant-heated shop with concrete floor & oversized door, plus a 20'x25' cold shed, garden shed & insulated/wired pump house provide storage & utility. (id:58723)
Honestdoor Inc
#103 508 Albany Wy Nw
Edmonton, Alberta T6V 0L1
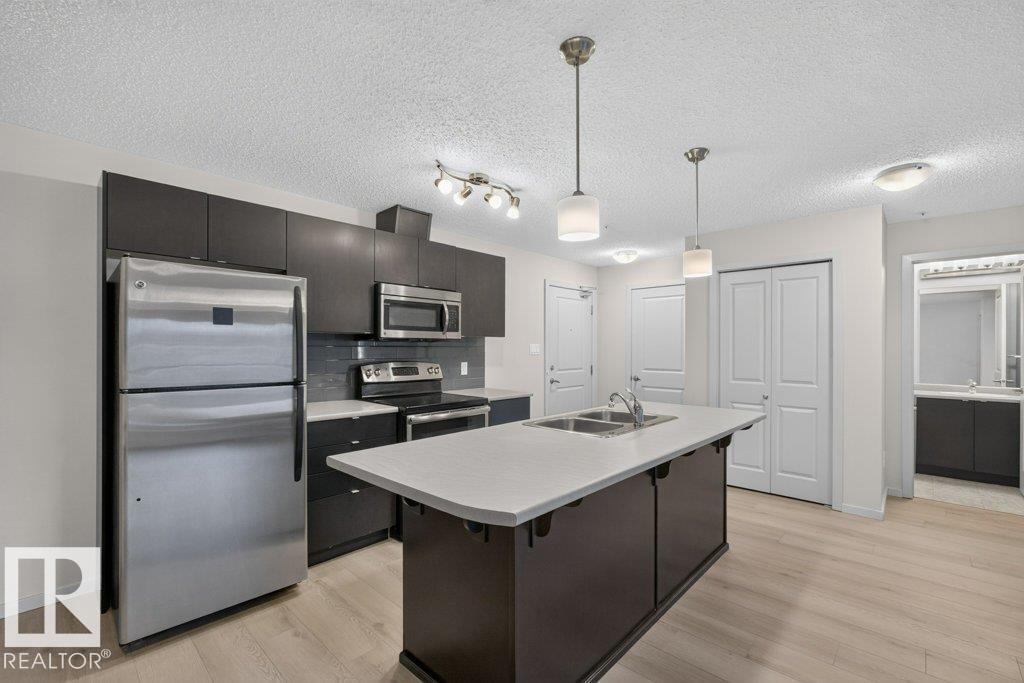
Welcome to this bright and inviting 2 bedroom, 2 bathroom GROUND FLOOR condo in the Elements of Albany. With NO STAIRS or elevators to deal with, coming and going is easy, whether you’re carrying groceries, bringing home a pet, or simply enjoying quick access to the outdoors. The kitchen features STAINLESS STEEL APPLIANCES, and a BUILT-IN DESK which provides a convenient spot for working from home or staying organized. The two bedrooms and two full bathrooms offer a comfortable layout that works well for professionals, small families, roommates, or anyone looking to downsize without compromising on space. A TITLED UNDERGROUND PARKING stall adds year-round convenience and peace of mind, while Albany Market Square and Newcastle Shopping Centre are just a short walk away for shopping, dining, amenities and errands. Whether you’re a first-time buyer, an investor, or looking for a low-maintenance place to call home, this condo offers a great location and a lifestyle that’s easy to love. (id:58723)
Maxwell Polaris
8419 2 Av Sw
Edmonton, Alberta T6X 1H5
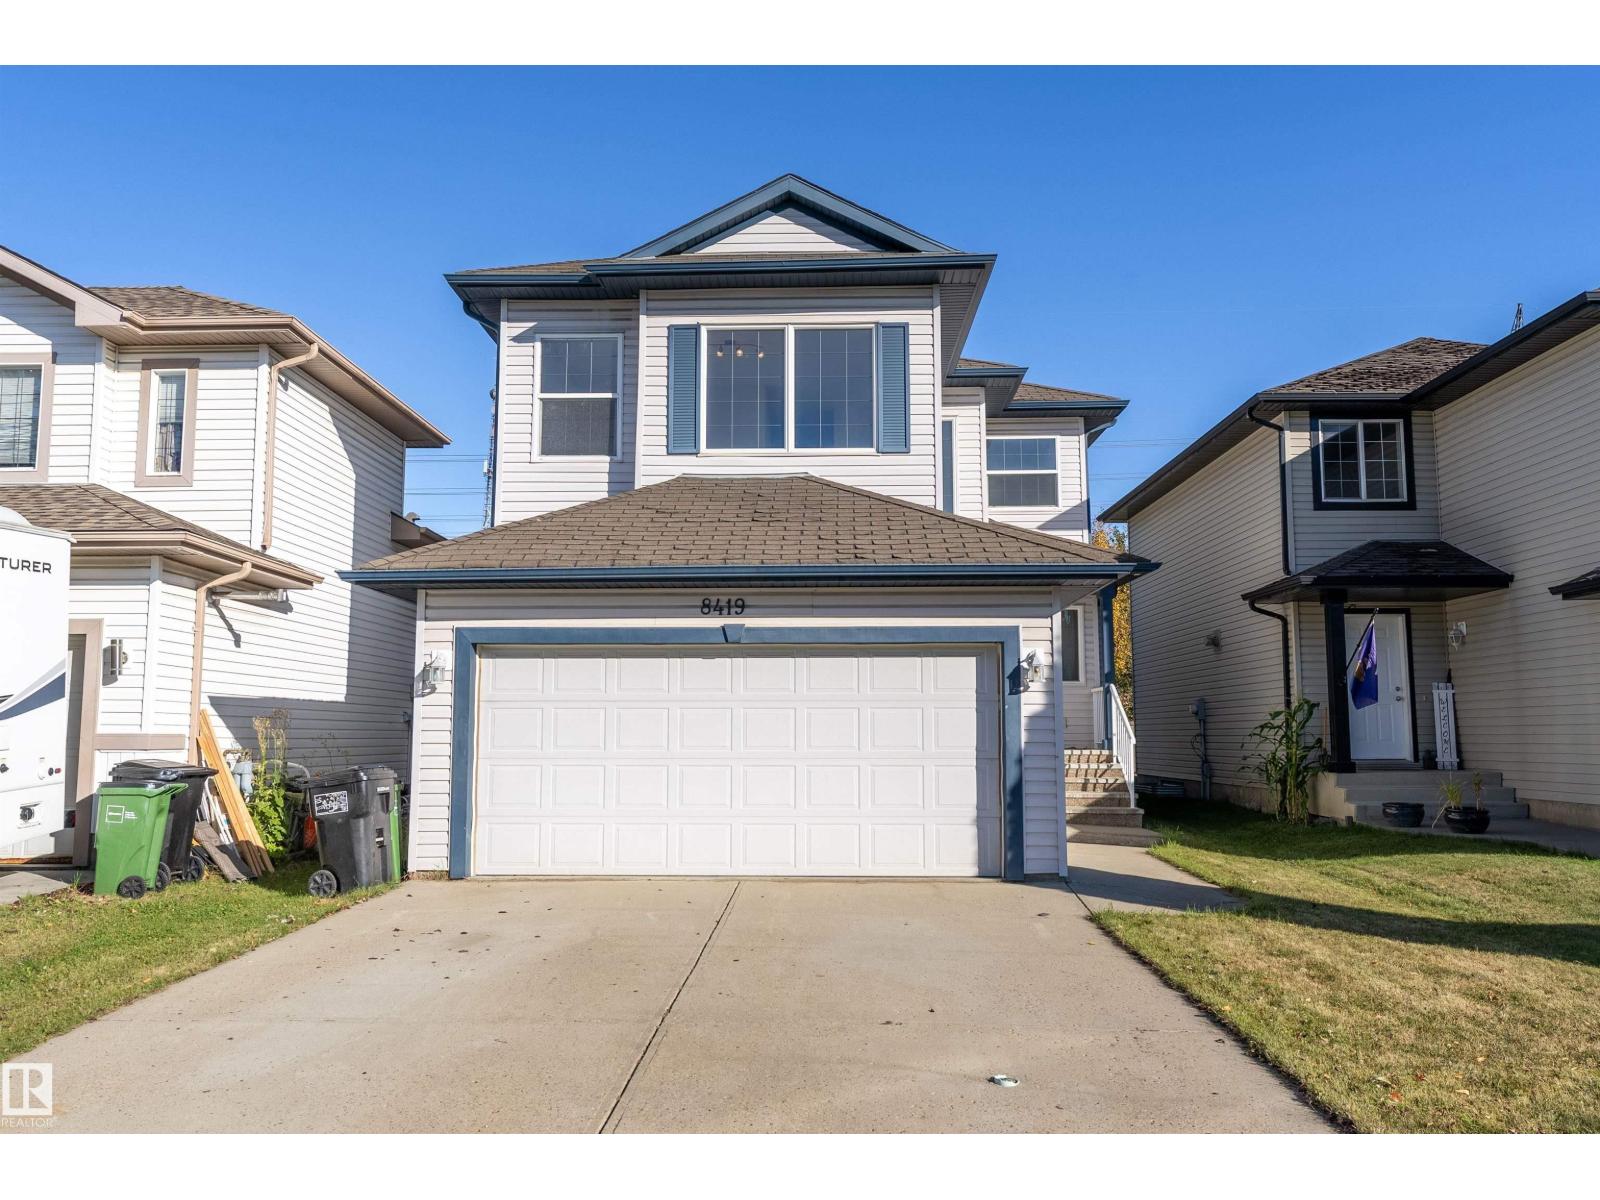
Welcome home to this beautiful 2-storey backing onto greenspace with no neighbours behind you! Step inside to a bright, open main floor with plenty of natural light and a comfortable layout for everyday living. The kitchen features ample cabinetry, a large island, plenty of storage and new appliances, all open to the dining and living areas so everyone can stay connected. Cozy up around the corner fireplace on those cold Alberta winter nights. A 2-piece powder room and convenient main floor laundry complete this level. Upstairs you’ll find three generous bedrooms plus a large bonus room, giving the family plenty of space to spread out. The primary suite features a walk-in closet and ensuite with a Jacuzzi tub and separate shower. Step outside to a good-sized backyard with the privacy of greenspace behind you. Enjoy your morning coffee on the deck, fire up the BBQ or let the kids and pets play. Add a double attached garage for those cold winter mornings and an unfinished basement ready for your ideas. (id:58723)
Maxwell Polaris
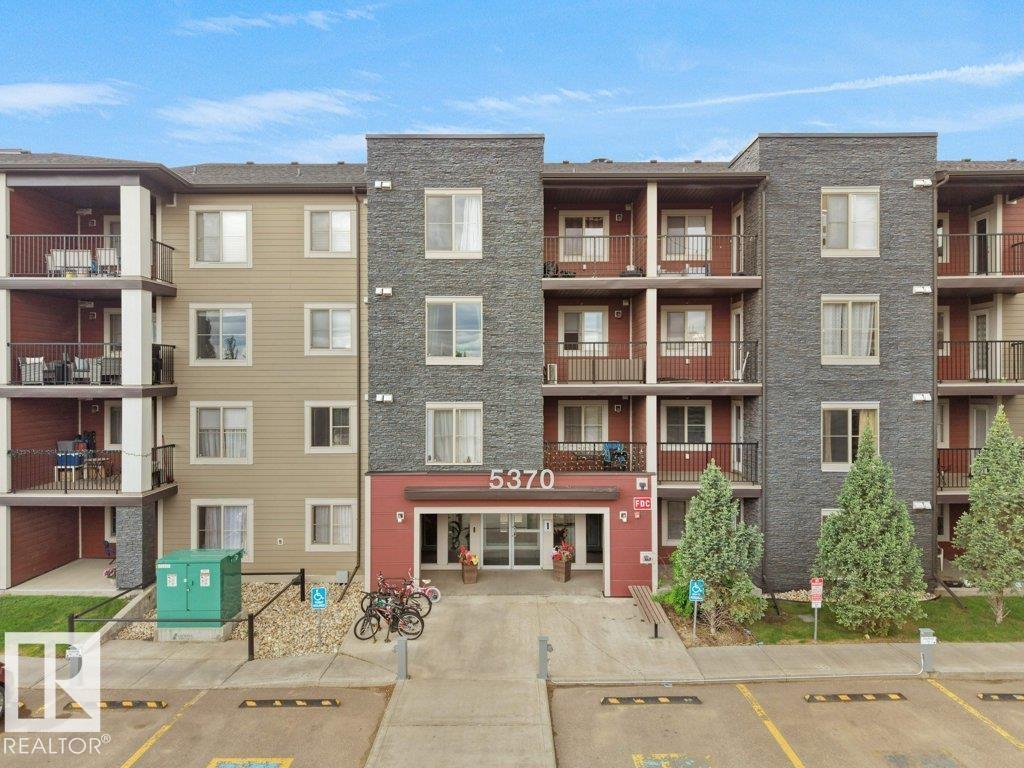
#209 5370 Chappelle Rd Sw
Edmonton, Alberta T6W 3L5
Welcome to Creekwood Landing! This well-maintained 2nd floor condo built in 2016 offers an amazing opportunity for homeowners and investors alike. Featuring 2 spacious bedrooms, 2 full bathrooms, and a generous den perfect for a home office or extra flex space. Enjoy the convenience of titled parking and titled storage. The open-concept layout offers a functional kitchen with beautiful appliances, granite countertops, in-suite laundry, and plenty of natural light throughout. The primary bedroom includes a walk-through closet and private ensuite bath. Currently tenant occupied with lease ending July 31, making possession available in the first week of August. Excellent location with bus stop right around the corner, schools and playground within a short 2-minute walk, plus quick access to shopping and amenities. A fantastic value in a desirable community! (id:58723)
Royal LePage Noralta Real Estate
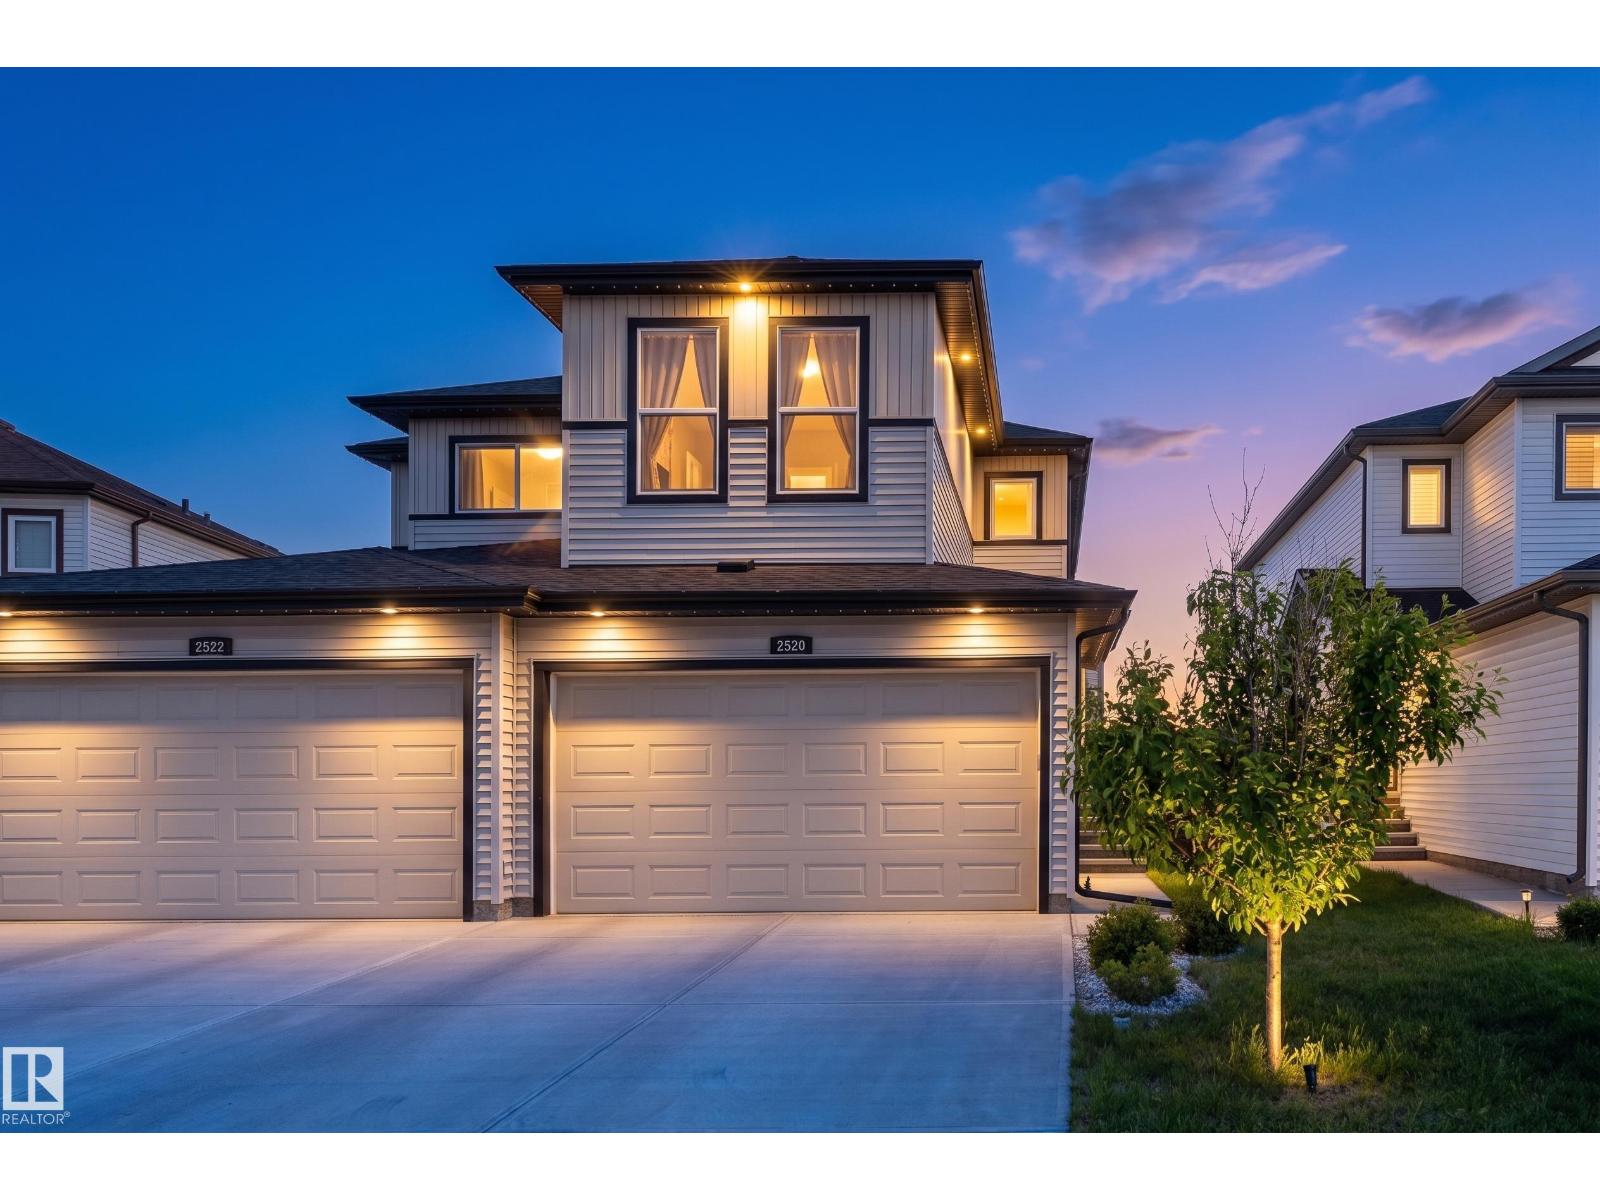
2520 152 Av Nw
Edmonton, Alberta T5Y 3Z1
Welcome to this stunning 2020 half-duplex in desirable Fraser! Perfect for first-time buyers, this extremely well-maintained home offers modern style and upgrades. Features 3 bedrooms, 2.5 baths, and 1,426 sq ft above grade. Enjoy central AC, radon mitigation, furnace UV light, and exterior gemstone lights. The main floor features durable laminate plank and ceramic flooring through an open living area and functional kitchen. Upstairs is finished with cozy carpet, featuring three generous bedrooms, a 4pc bath, a primary retreat with a 3pc ensuite, and a versatile open bonus room for a secondary lounge or tech space. Outside, enjoy your private deck and yard space, plus a double attached garage with an upgraded 9-foot door, epoxy floors, and a tool organizer. Close to schools and parks, this turnkey home is move-in ready. (id:58723)
Exp Realty
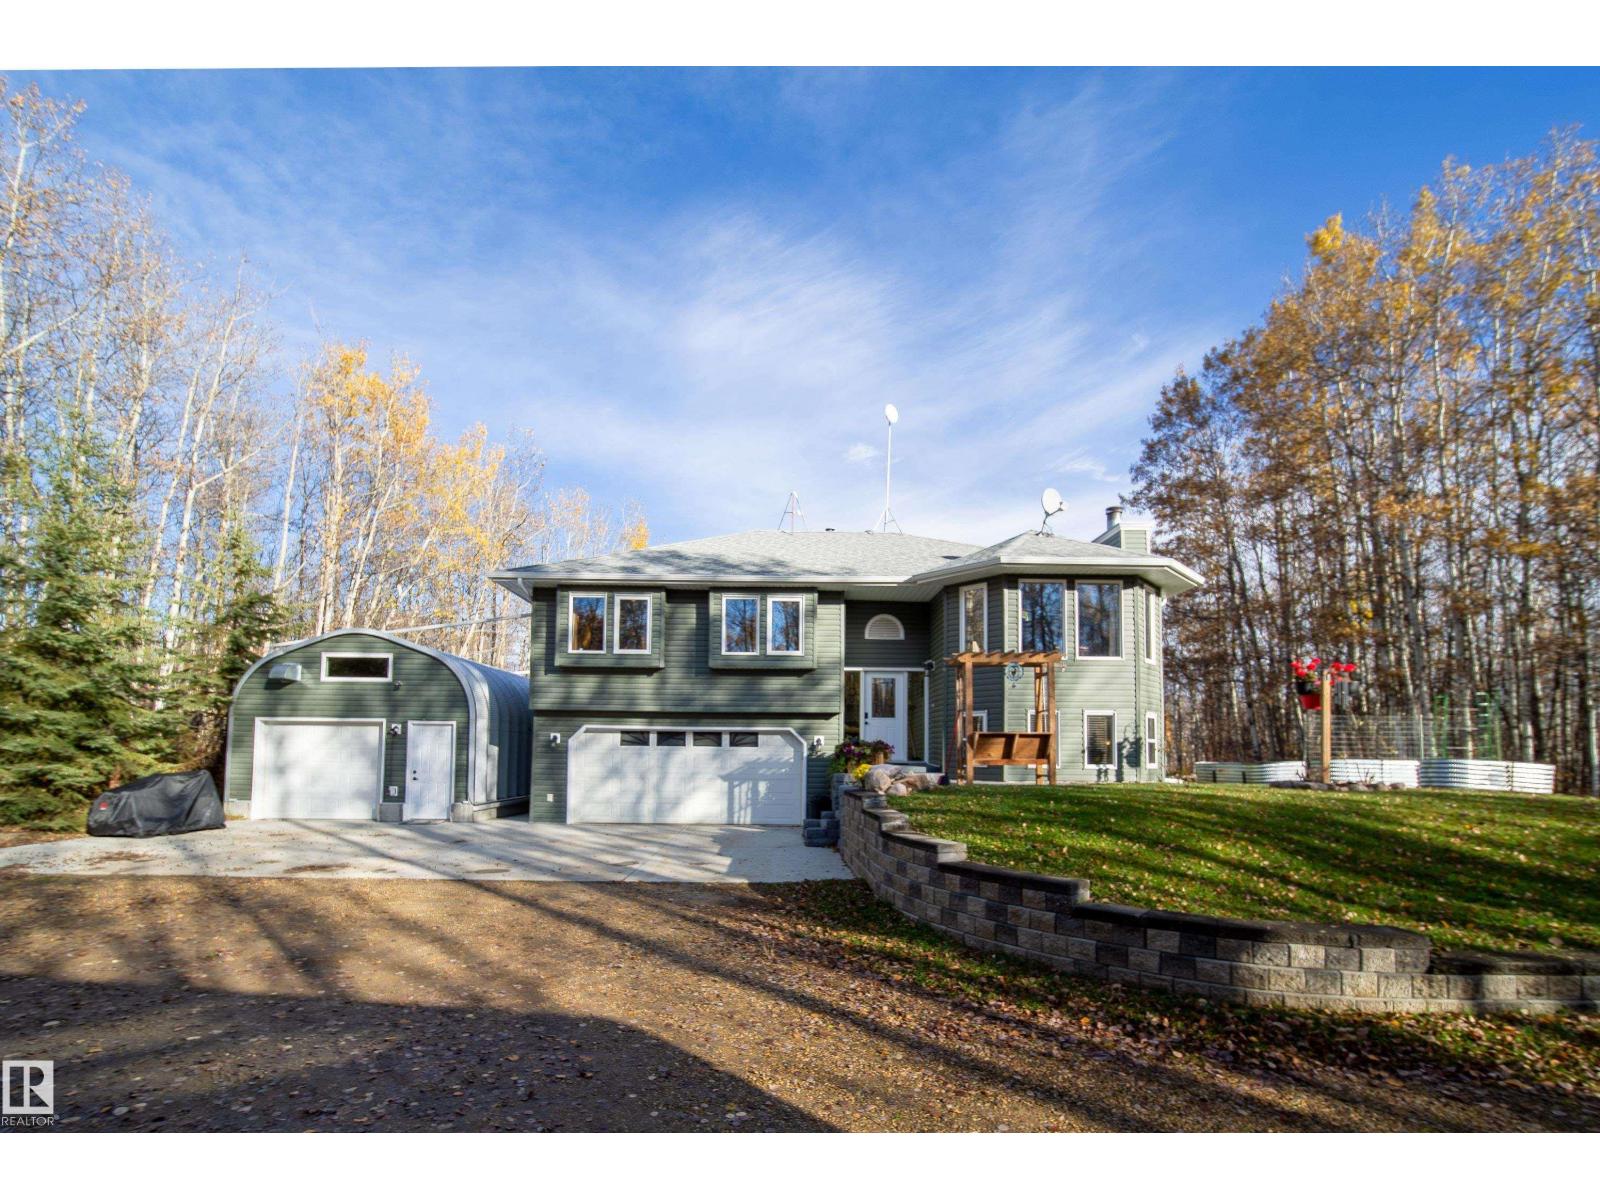
#330 50110 Rge Rd 231
Rural Leduc County, Alberta T0B 3M3
YOUR PRIVATE FAMILY RETREAT AWAITS! Discover 3.11 beautifully treed acres in Richdale Estates, offering the privacy and space you've been searching for. This welcoming 1,314 sq ft walkout bi-level features 3 bedrooms, 3 bathrooms and comfortable living spaces for the whole family. The bright main floor offers a spacious living room, dining area and kitchen with a sunny breakfast nook overlooking the yard. Step outside onto the impressive two-tier deck, perfect for family gatherings and summer barbecues. The fully finished walkout basement features a large family room with a cozy fireplace, 3 pc bathroom and relaxing sauna. Outside, enjoy the peaceful treed setting, firepit, heated double attached garage, Quonset-style shop and storage sheds. Located on a paved road, just minutes from Beaumont and Edmonton International Airport! (id:58723)
Digger Real Estate Inc.
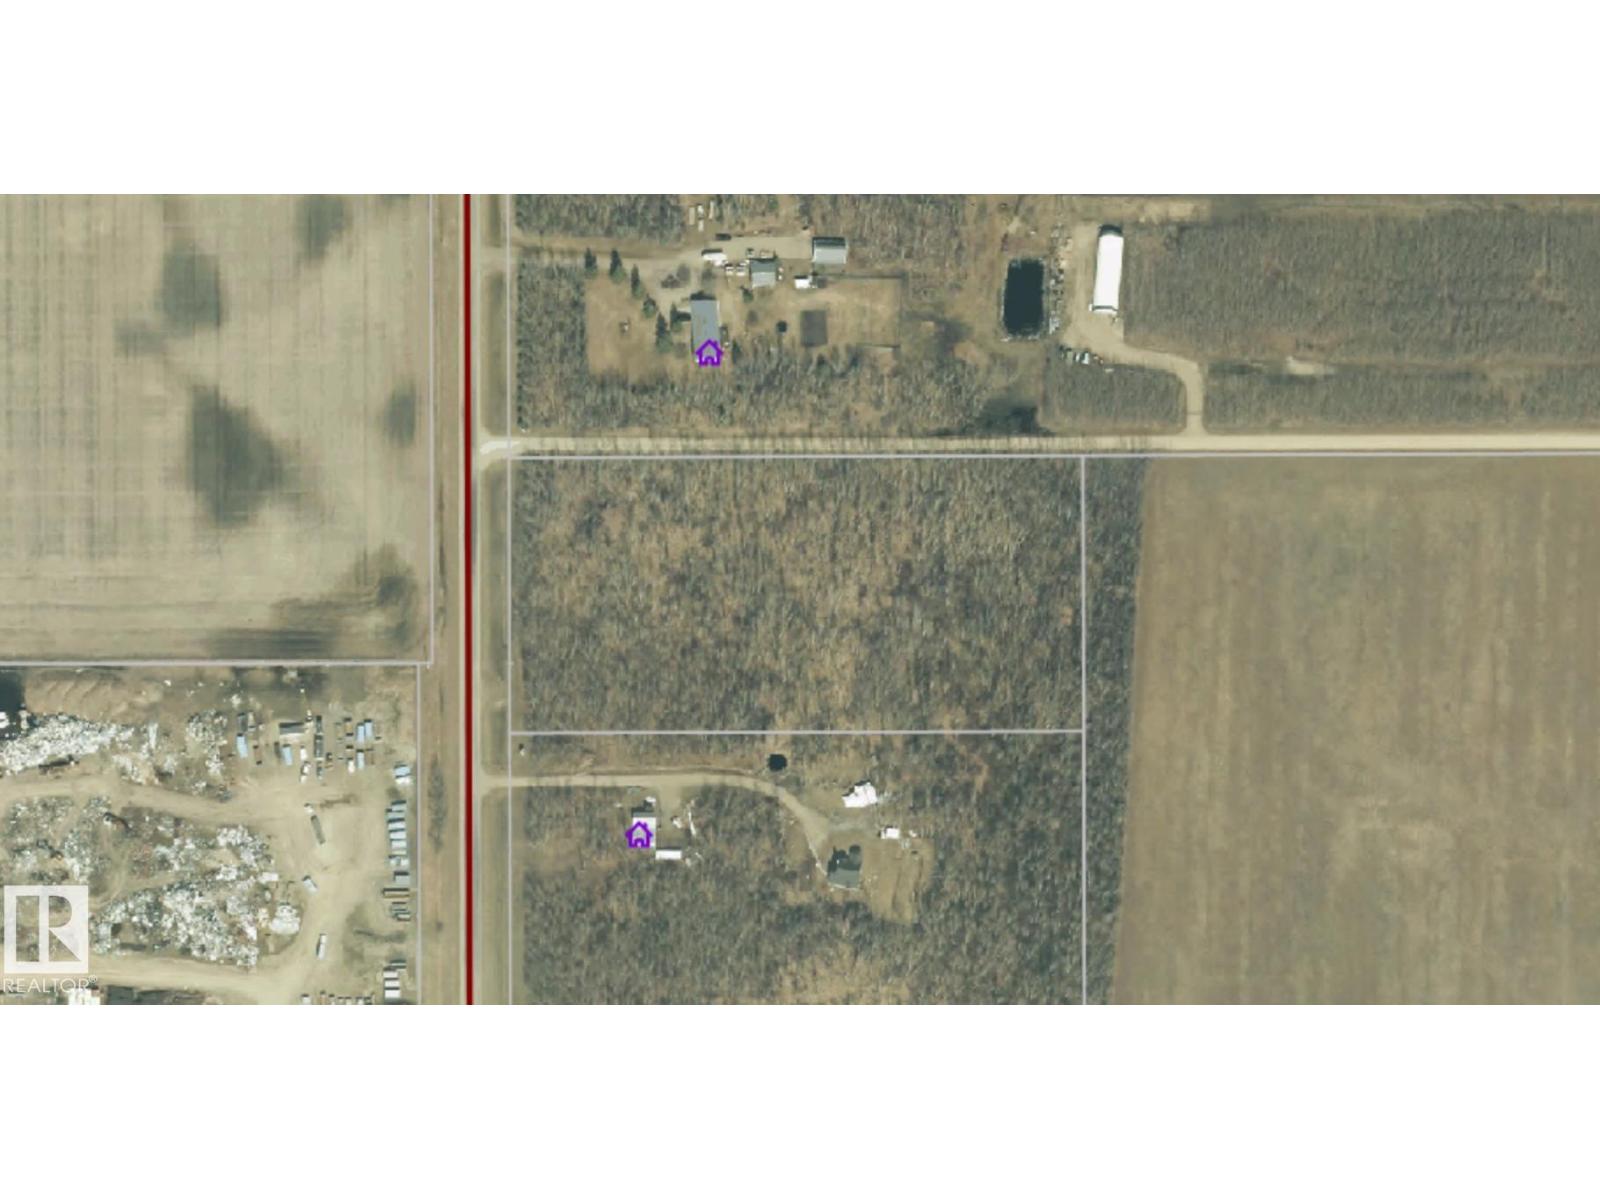
61409 Rg Rd 455
Rural Bonnyville M.d., Alberta T9N 2G9
6+ acres less than a mile to town. Fully treed lot is ready for your dream house and or shop. Easy access to Hwy 660 and 41, all on paved roads. (id:58723)
RE/MAX Bonnyville Realty
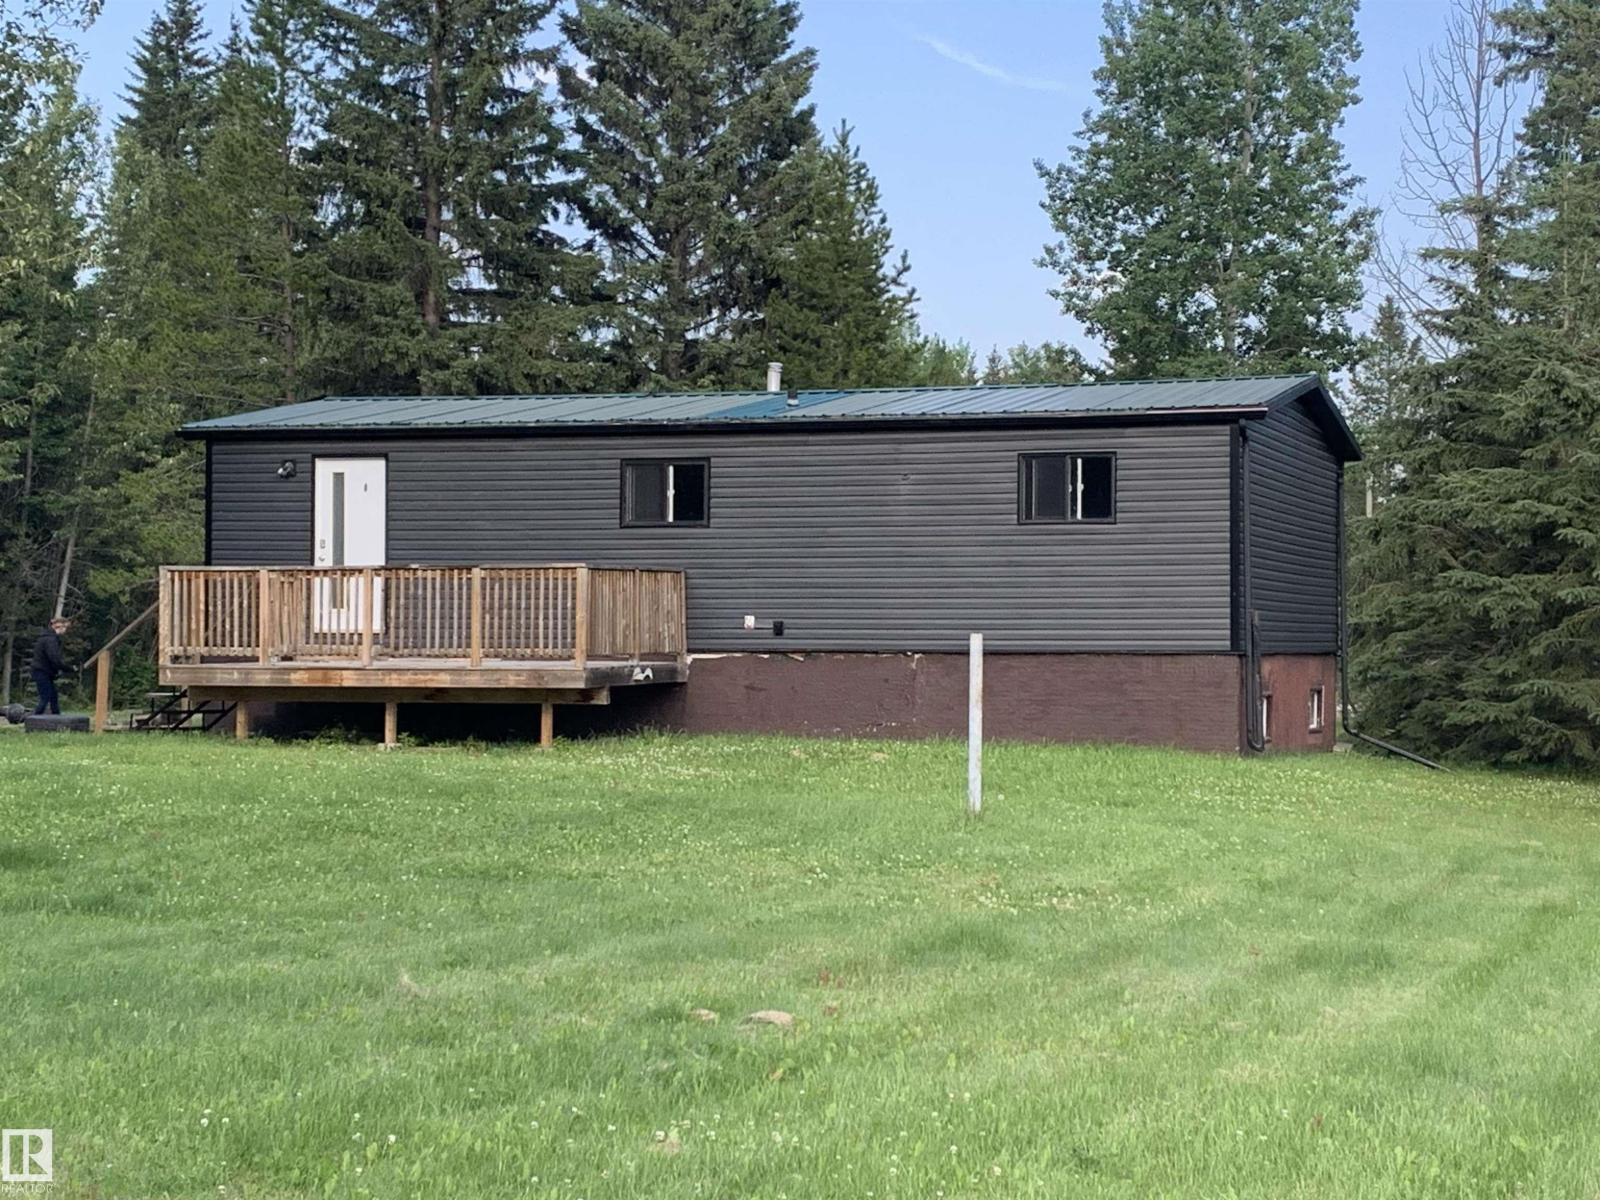
#23 53407 155 Rd
Rural Yellowhead, Alberta T7E 3B5
Judicial Sale 4 bedroom, 2 Bath acreage on 2.92 acres with paved access. Great location, amazing potential to create a dream homestead. Home is solid with an amazing circle drive and room to build. (id:58723)
Maxwell Devonshire Realty
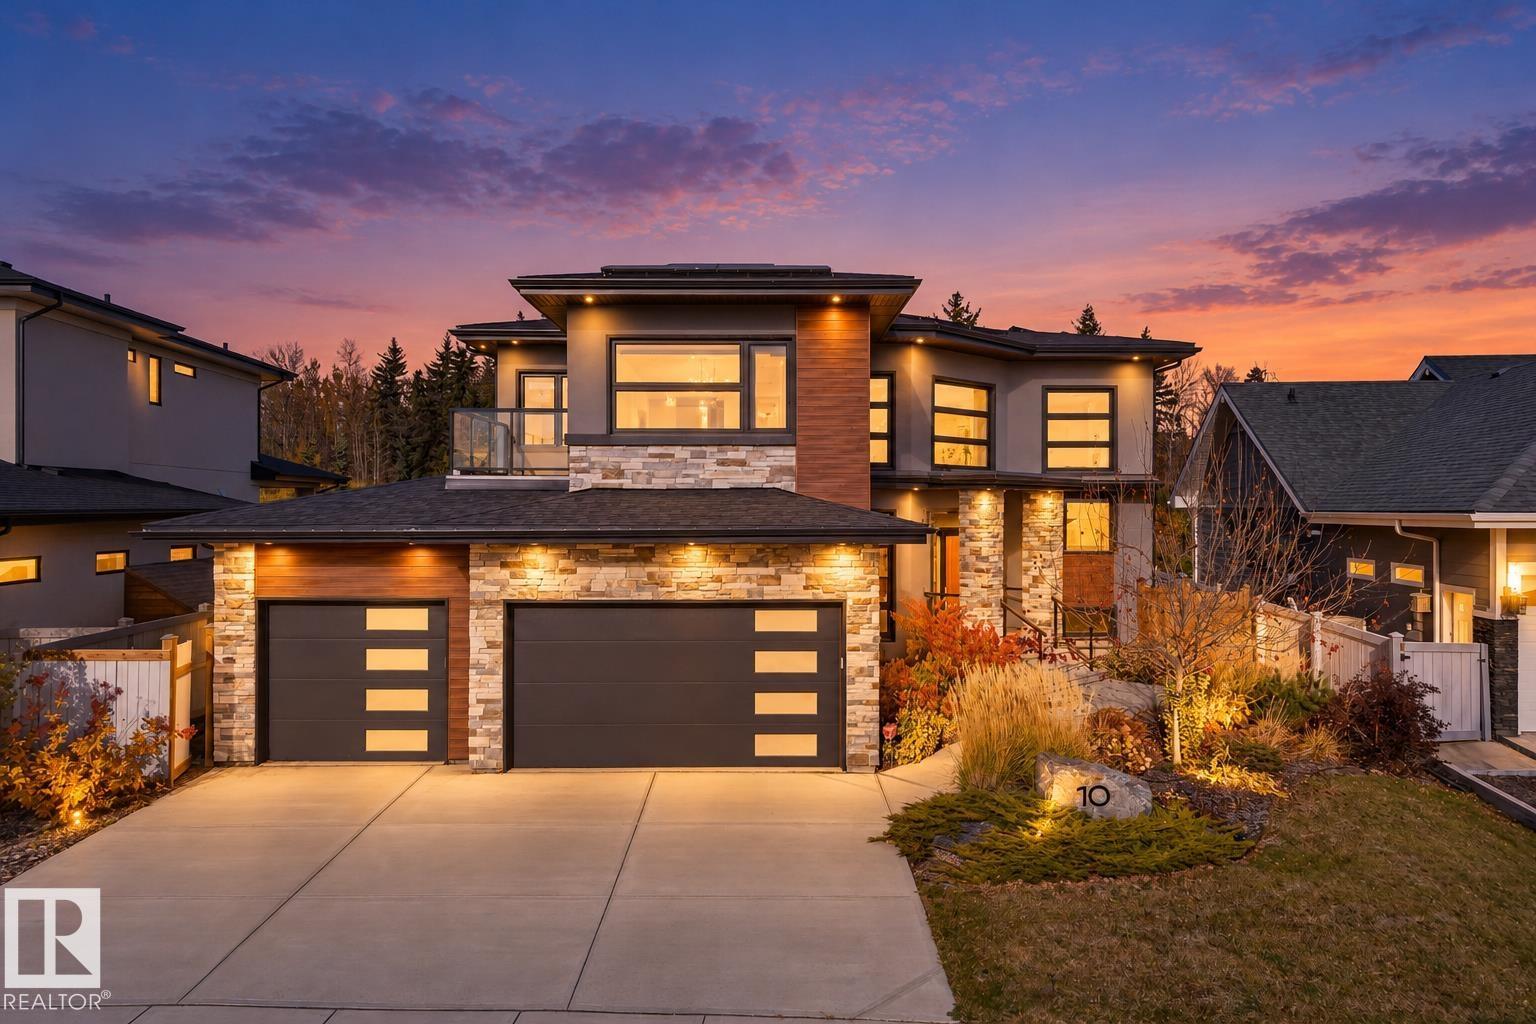
10 Legacy
St. Albert, Alberta T8N 7R2
Lake views in front, park views behind and extraordinary living in between! Welcome to 10 Legacy Terrace in St. Albert's desirable Lacombe Park Estates. This fully finished NET ZERO home offers 7 bedrooms plus a den, 4 bathrooms and a triple garage. Built for efficiency with 15 kW solar panels, triple-pane windows and 12-inch insulated walls. At the heart of the home is a stunning kitchen with an oversized island, dual ovens and a spice kitchen with abundant storage. Upstairs features a spacious bonus room with balcony, convenient laundry, walk in closets and a secret room in the primary suite. Imagine peaceful morning coffees on the front deck overlooking the lake or family gatherings under the covered rear deck with beautiful park views. With exceptional space for family, guests and entertaining, this home offers the perfect blend of luxury, comfort and sustainability. Some photos have been virtually staged. (id:58723)
Maxwell Progressive
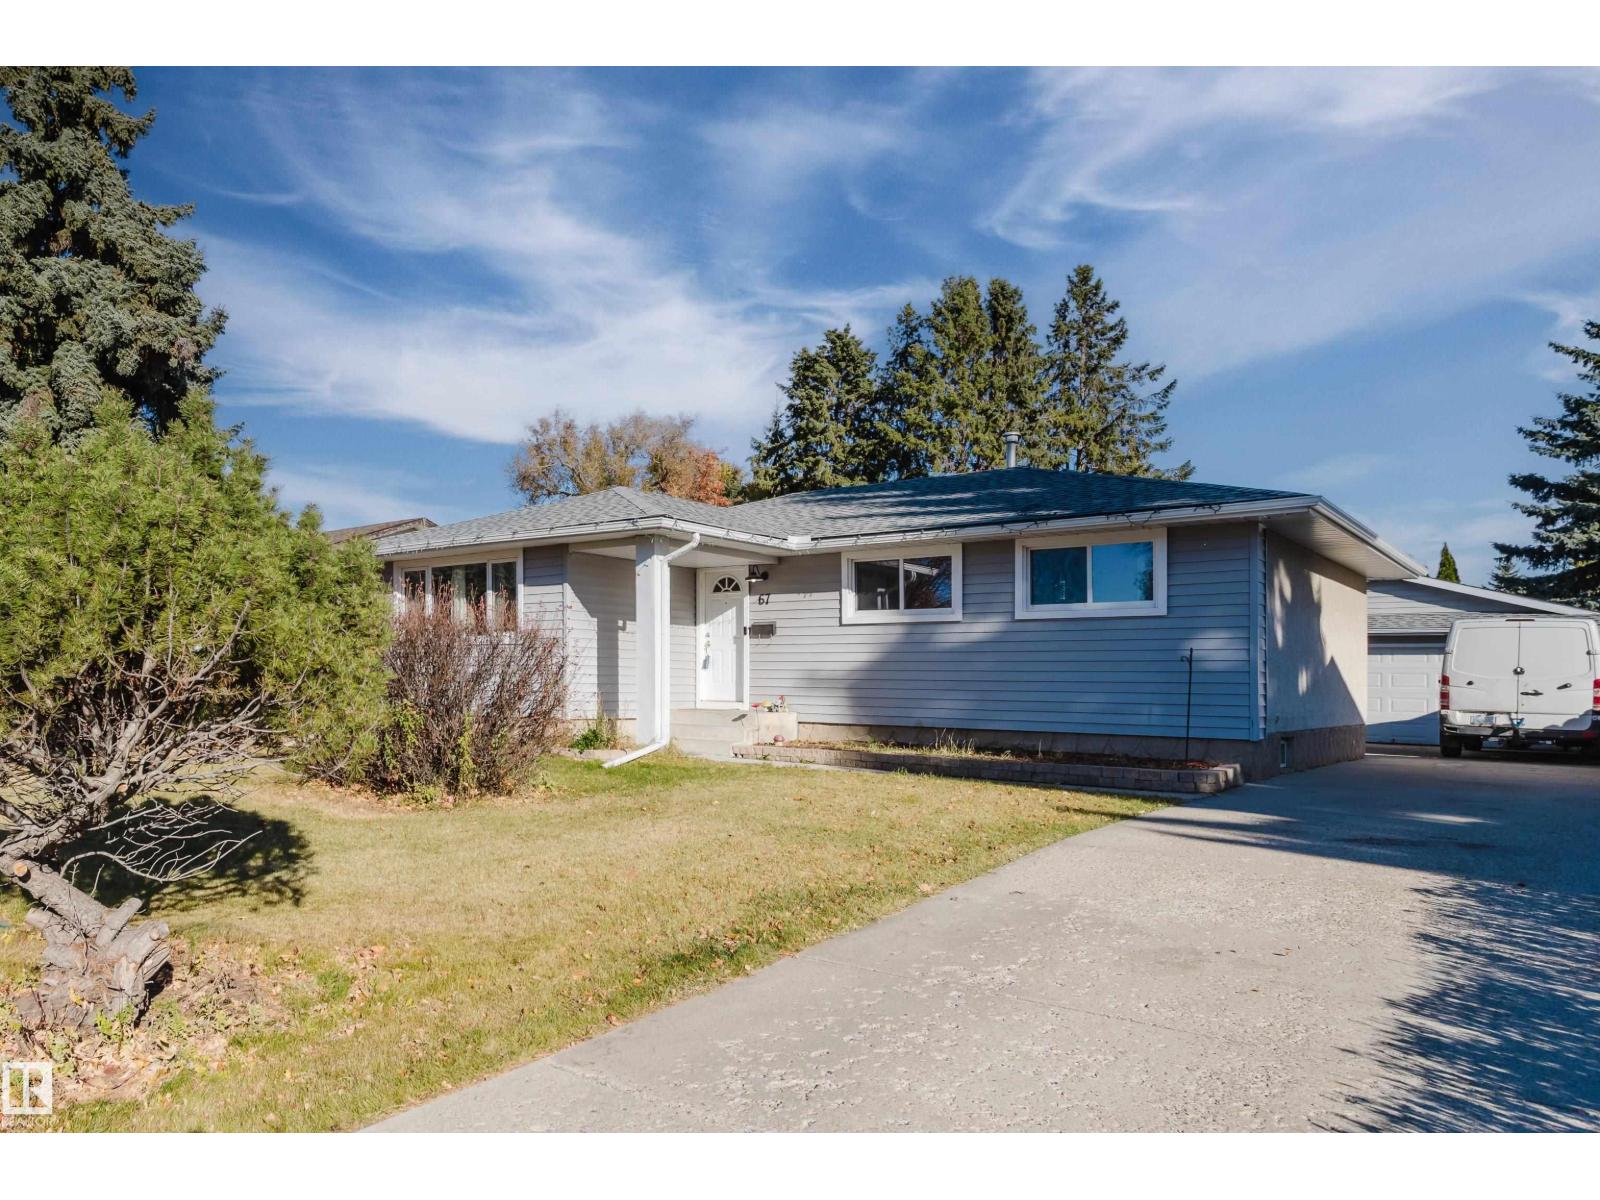
67 Starling Dr
Sherwood Park, Alberta T8A 0A6
Beautifully updated and ideally located in Brentwood, this inviting bungalow offers the perfect blend of style, comfort & functionality. This home features just over 2300 sq ft of living space, newer windows & stylish vinyl plank flooring. The bright living room flows into the dining area and stunning kitchen, complete with two-tone cabinetry, stainless steel appliances & quartz counter tops. The spacious primary bedroom features an updated ensuite, complemented by 2 additional bedrooms & an updated 4pc bath. The fully finished basement offers a rec room, theatre room, laundry, large storage room & 3pc bath, providing excellent additional living space. Outside, enjoy a fenced yard with patio & mature trees, plus an oversized double garage. Walking distance to schools, parks, Sherwood Park Mall, Festival Place & Broadmoor Park, this is a fantastic opportunity to enjoy an established community with amenities close at hand. (id:58723)
RE/MAX Elite
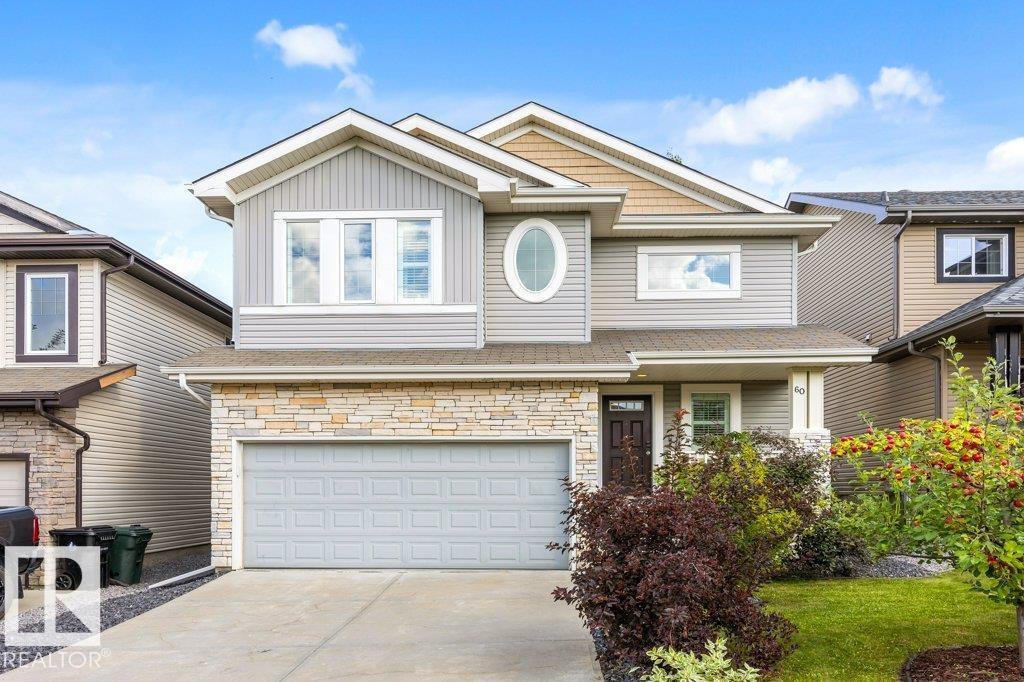
60 Vernon St
Spruce Grove, Alberta T7X 0C1
Welcome to a home that truly has it all, offering the perfect blend of comfort, style, and space for the whole family. Step through the grand entrance into a beautiful open-concept space designed for family living and entertaining. The spacious living and dining areas are separated by a stunning three-sided fireplace, creating a warm and inviting atmosphere. The generous kitchen offers plenty of workspace and a convenient walk-through pantry leading to the mudroom and heated garage. A 2-piece bathroom, laundry, and walk-out to the backyard complete the main floor. Upstairs, you’ll find a spacious bonus room, three bedrooms, and a 4-piece bathroom. The primary suite features vaulted ceilings, a walk-through closet, and a beautiful 5-piece ensuite with his-and-hers sinks. With a welcoming layout and major updates including a new furnace, tankless hot water system, and air conditioning in 2025, this move-in-ready home is ready to welcome its next family. (id:58723)
RE/MAX Excellence
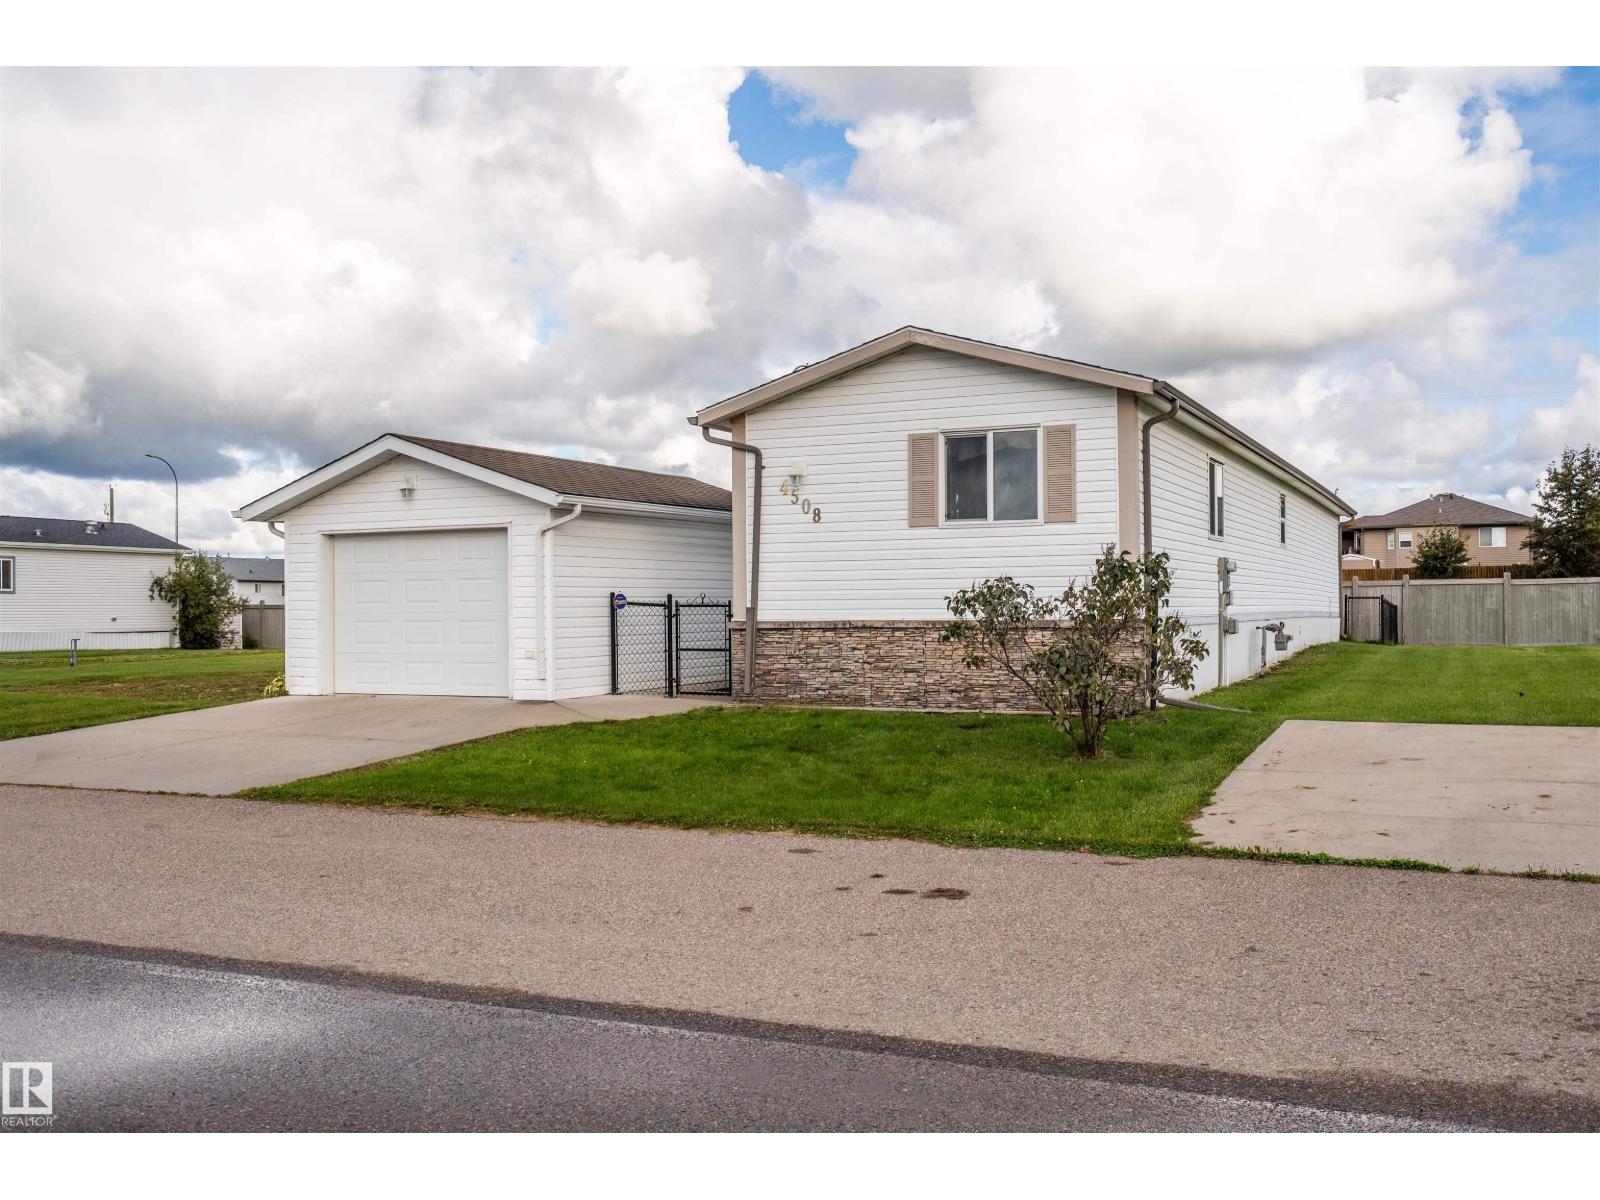
4508 Labrador Rd
Cold Lake, Alberta T9M 0C6
Welcome to this 2010 SRI Homes SS-007, located in Fontaine Village in Cold Lake. This popular 3-bedroom layout offers an open-concept main living area with a spacious kitchen, plenty of cabinetry and a comfortable flow into the dining and living areas. The primary bedroom is privately situated and features a 4-piece ensuite, while two additional bedrooms provide space for family, guests or a home office. Central air conditioning keeps the home comfortable through the summer months. Outside, you'll appreciate the fully fenced yard—ideal for children or pets—along with a detached single garage offering secure parking and extra storage. An affordable opportunity to enjoy home ownership with plenty of space inside and out! (id:58723)
RE/MAX Prairie Realty
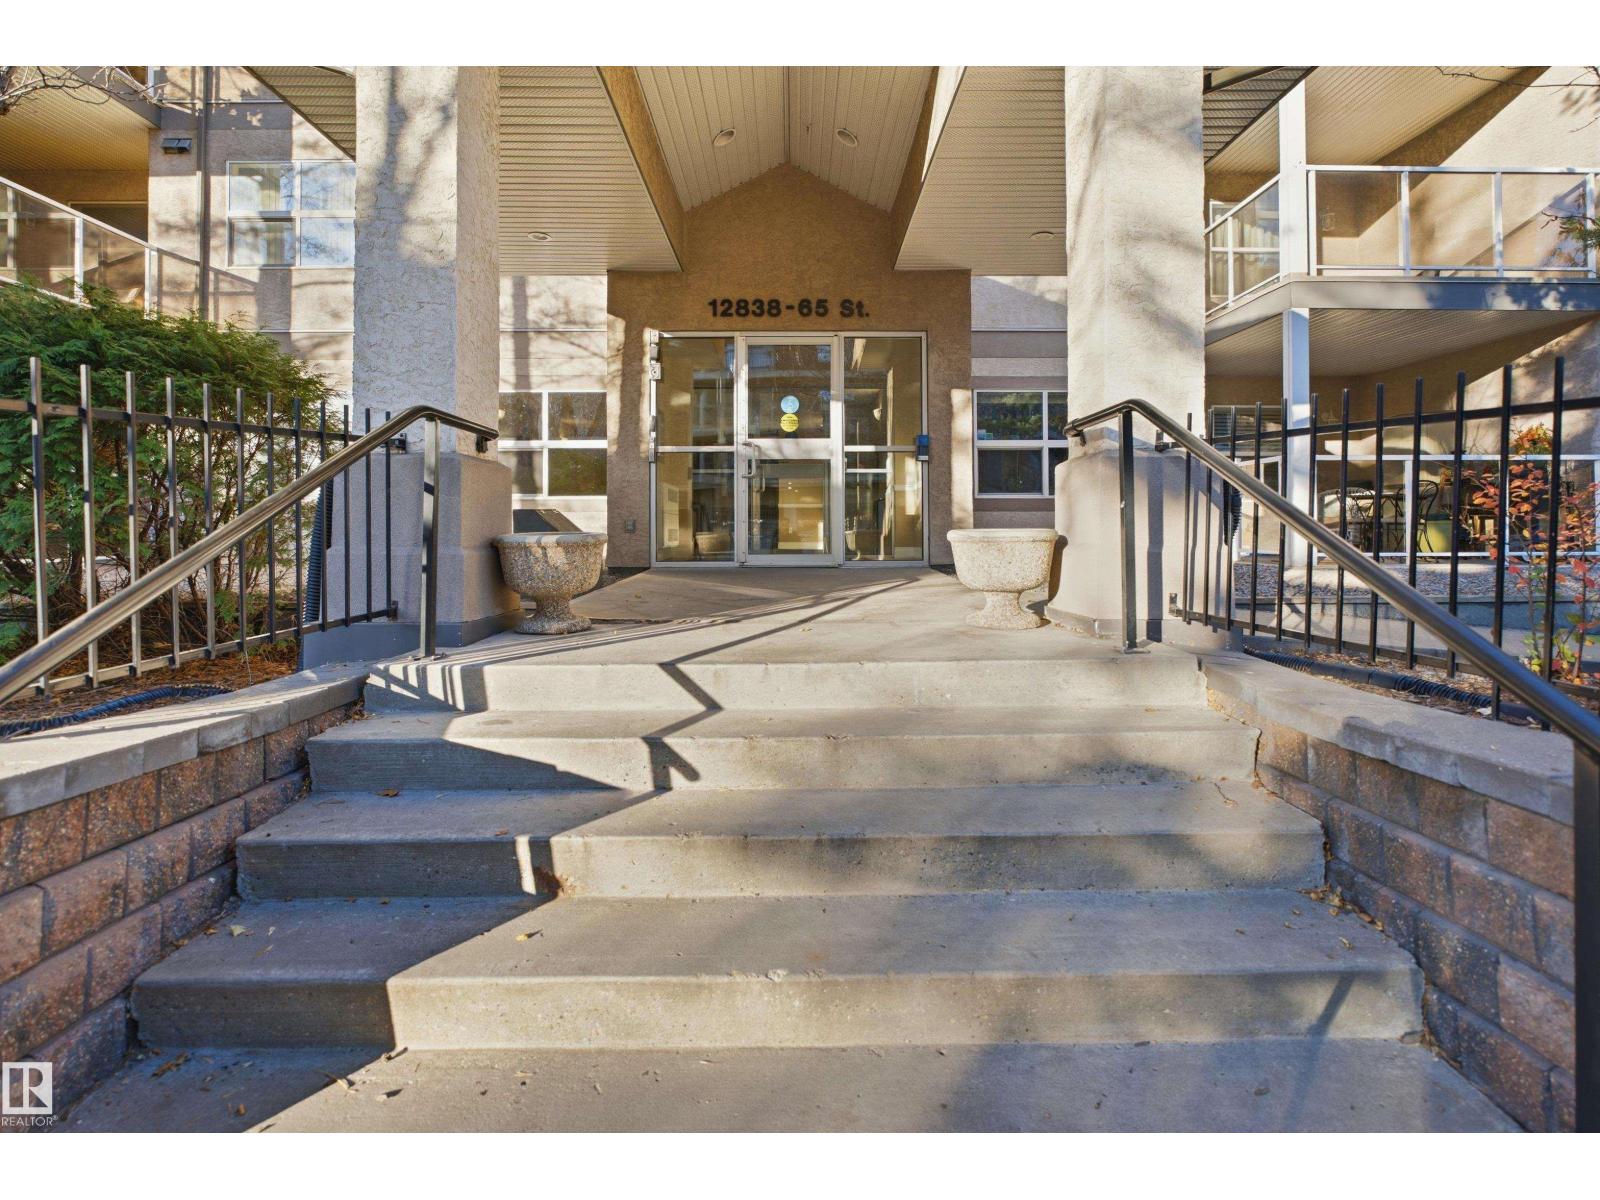
#116 12838 65 St Nw
Edmonton, Alberta T5A 5H3
Ask yourself -- why rent, when you can own this 1 bedroom + den condo for the same or less money. This 2004-built complex is situated just a stone's throw away from the LRT, giving great access to downtown, the University and NAIT. With underground parking, amenities and games room, and extra shed storage, there is a lot of value here for the money. This main floor unit boasts an open floor plan, warm neutral colours and a fully equipped kitchen, including built-in microwave and dishwasher, fridge, stove and plenty of cabinet space. The master has a walk-through closet and separate access to the main bath. The den provides welcome additional space and it even has a built-in desk and wall unit. This unit is located on the private side of the complex (away from the busy street), and even has a roomy patio. A modern, clean, well-equipped unit for an amazing, price -- great for investors and first-time buyers! (id:58723)
Royal LePage Prestige Realty
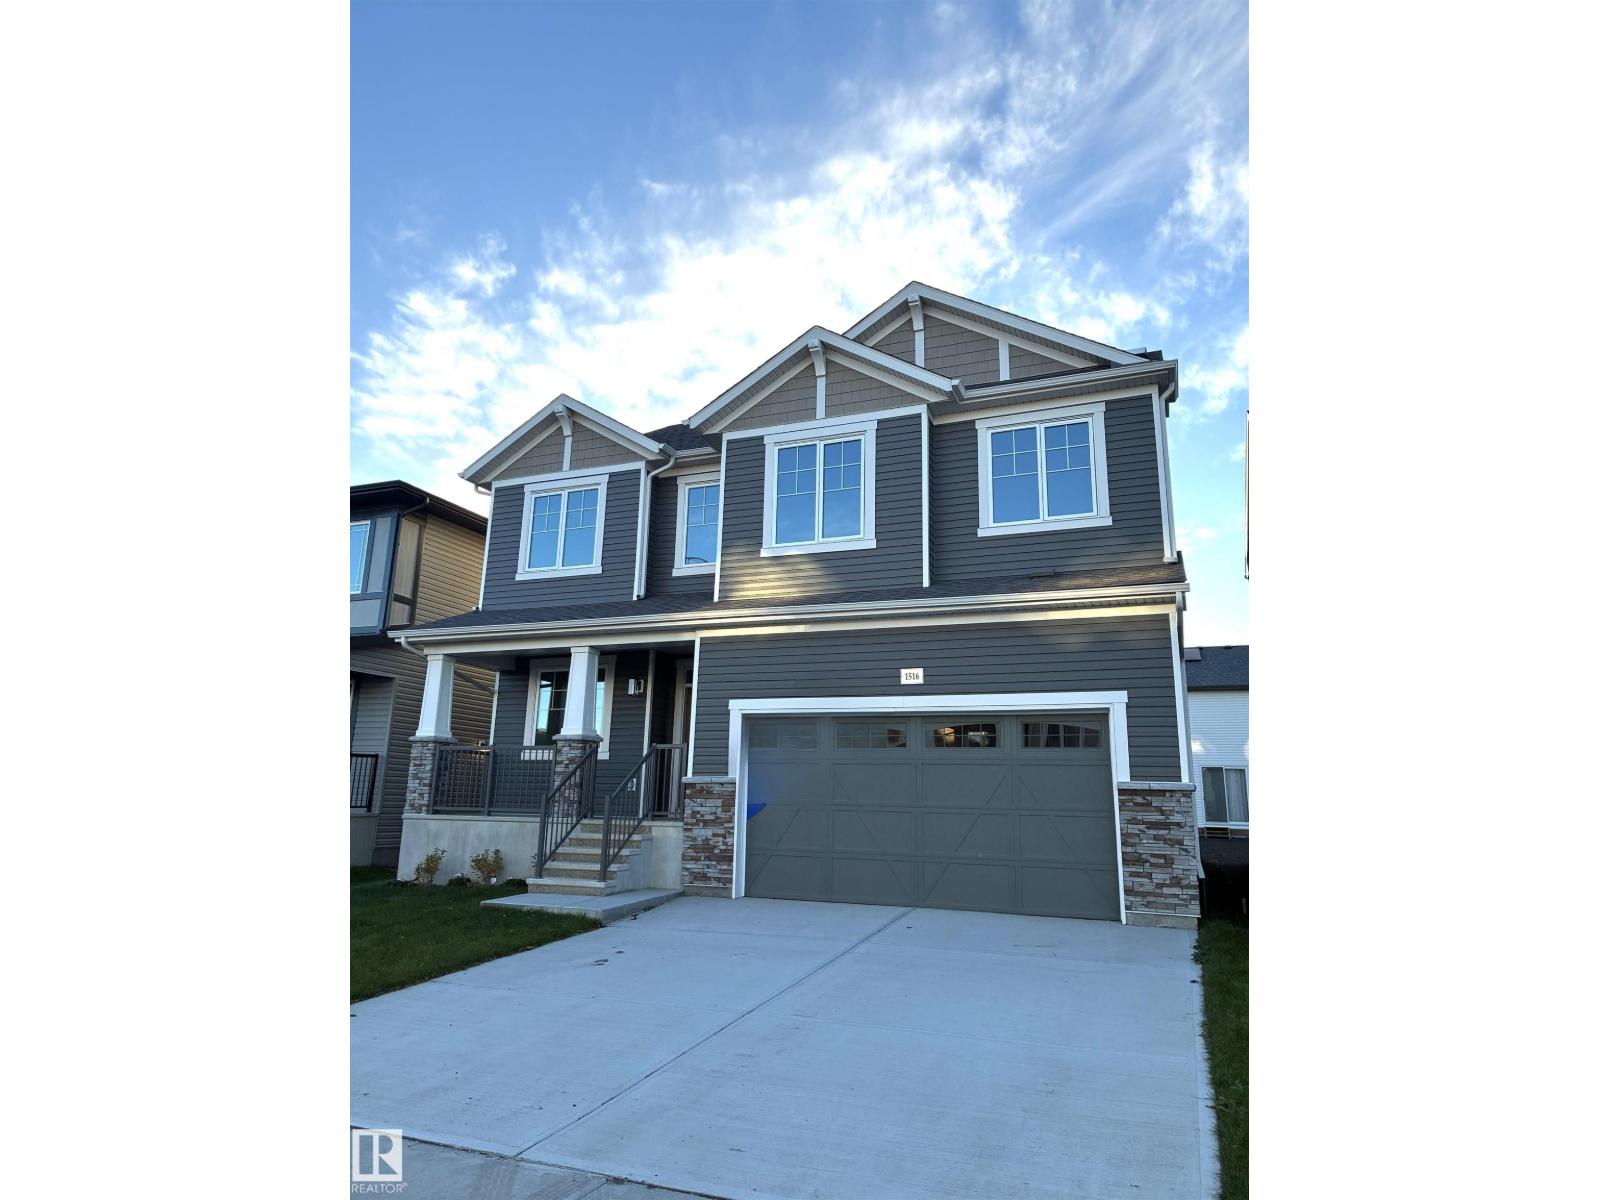
1516 205 St Nw
Edmonton, Alberta T6M 3E7
Visit the Listing Brokerage (and/or listing REALTOR®) website to obtain additional information. The Smythe brings about the true essence of home with a defined foyer that leads into an open great room and kitchen with a wealth of cabinet space centered around an oversized island. A spacious main floor den provides flexible living space, ideal for a home office, study area, or quiet retreat, while a side entrance to the basement adds functionality and future potential. Upstairs, three bedrooms are thoughtfully arranged around a full bath and additional loft space. The practical primary bedroom features French doors, two walk-in closets, and a private 5-piece ensuite for a calm and comfortable retreat. Mattamy includes 8 solar panels on all homes as a standard inclusion! (id:58723)
Honestdoor Inc
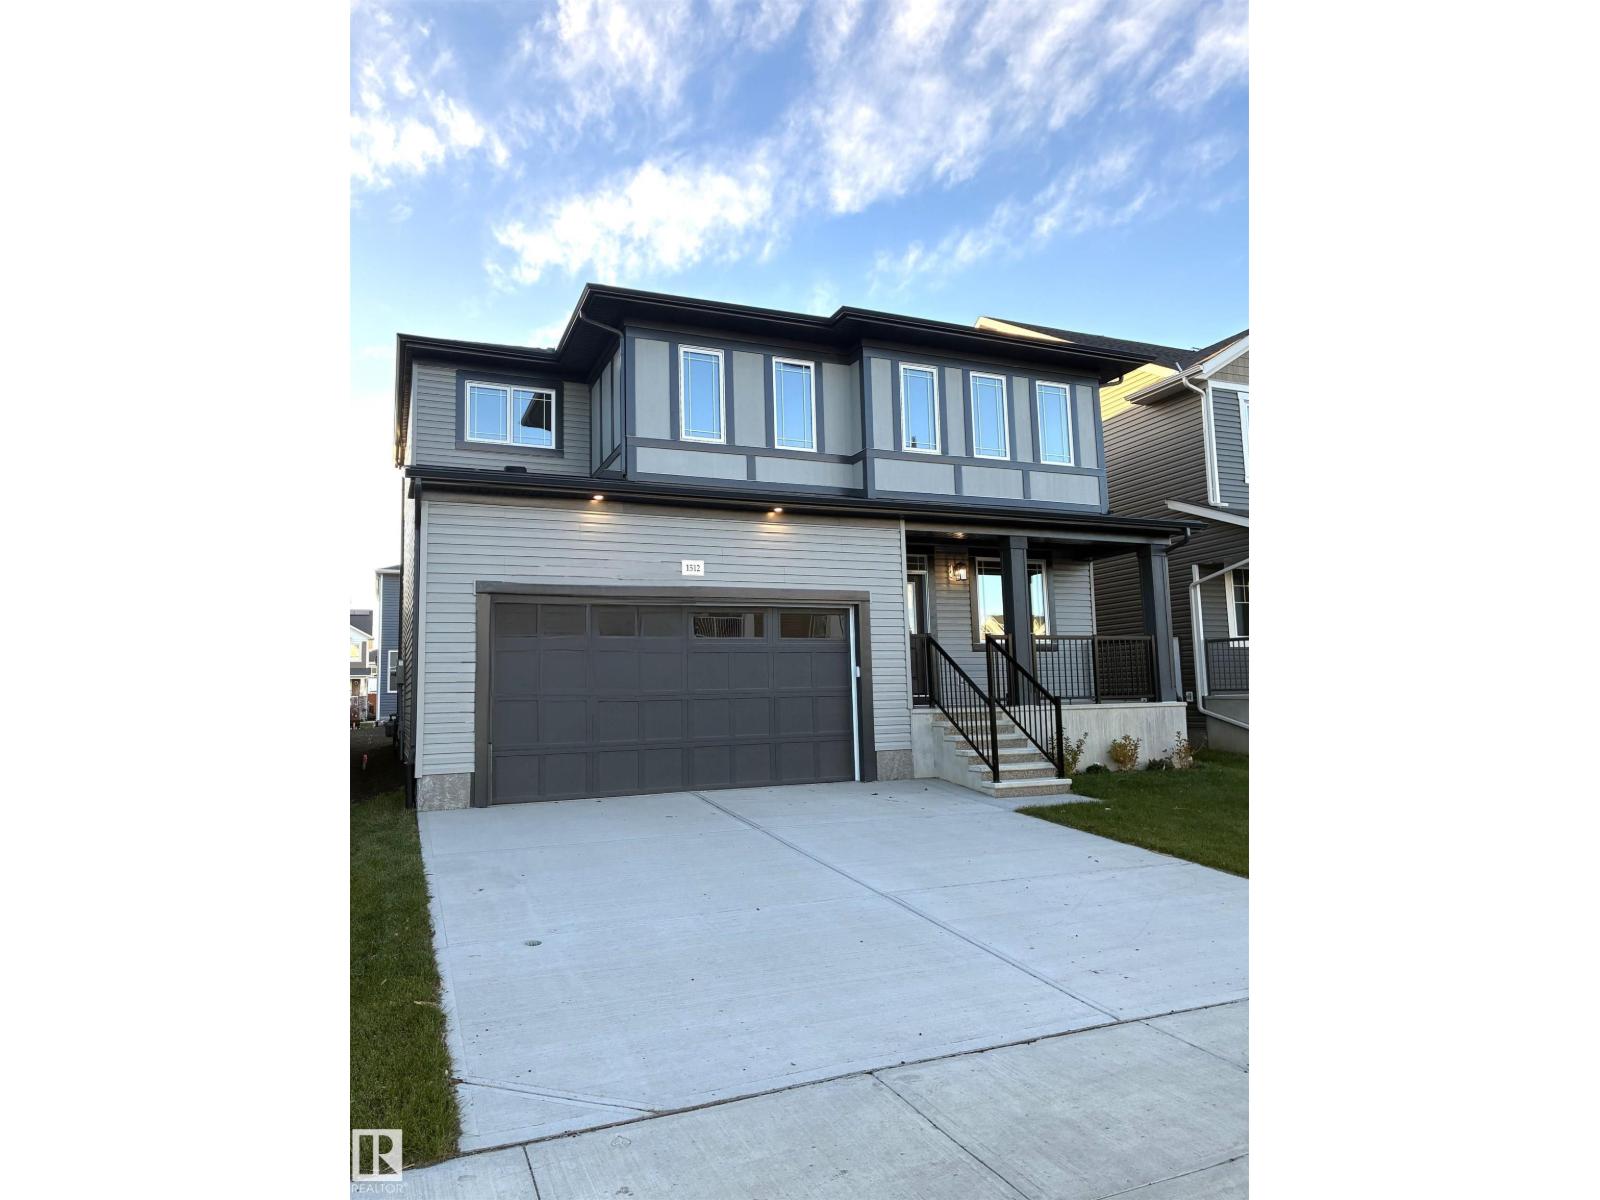
1512 205 St Nw
Edmonton, Alberta T6M 3E7
Visit the Listing Brokerage (and/or listing REALTOR®) website to obtain additional information. As part of Mattamy’s WideLotTM collection, the Maclaren amplifies living space through shorter hallways and brighter windows. Enter through a welcoming foyer and den/office space to find yourself in an open and inspiring living space. The kitchen wows with full height cabinetry, stainless-steel chimney hood fan, built-in microwave, stainless steel appliances and a gas stove. The oversized quartz island and charming breakfast bar will bring everyone together. Enjoy the convenience of a pantry, powder room and mudroom. Find ample storage space upstairs, with bedrooms 2+3 both including walk-in closets. Relax with a book in your upper loft. Escape to your primary bedroom, complete with a walk-in closet and ensuite. A separate side entrance and 9’ foundation have been added to your benefit for any future basement development plans. 8 solar panels included. (id:58723)
Honestdoor Inc
20704 19 Av Nw Nw
Edmonton, Alberta T6M 1R5
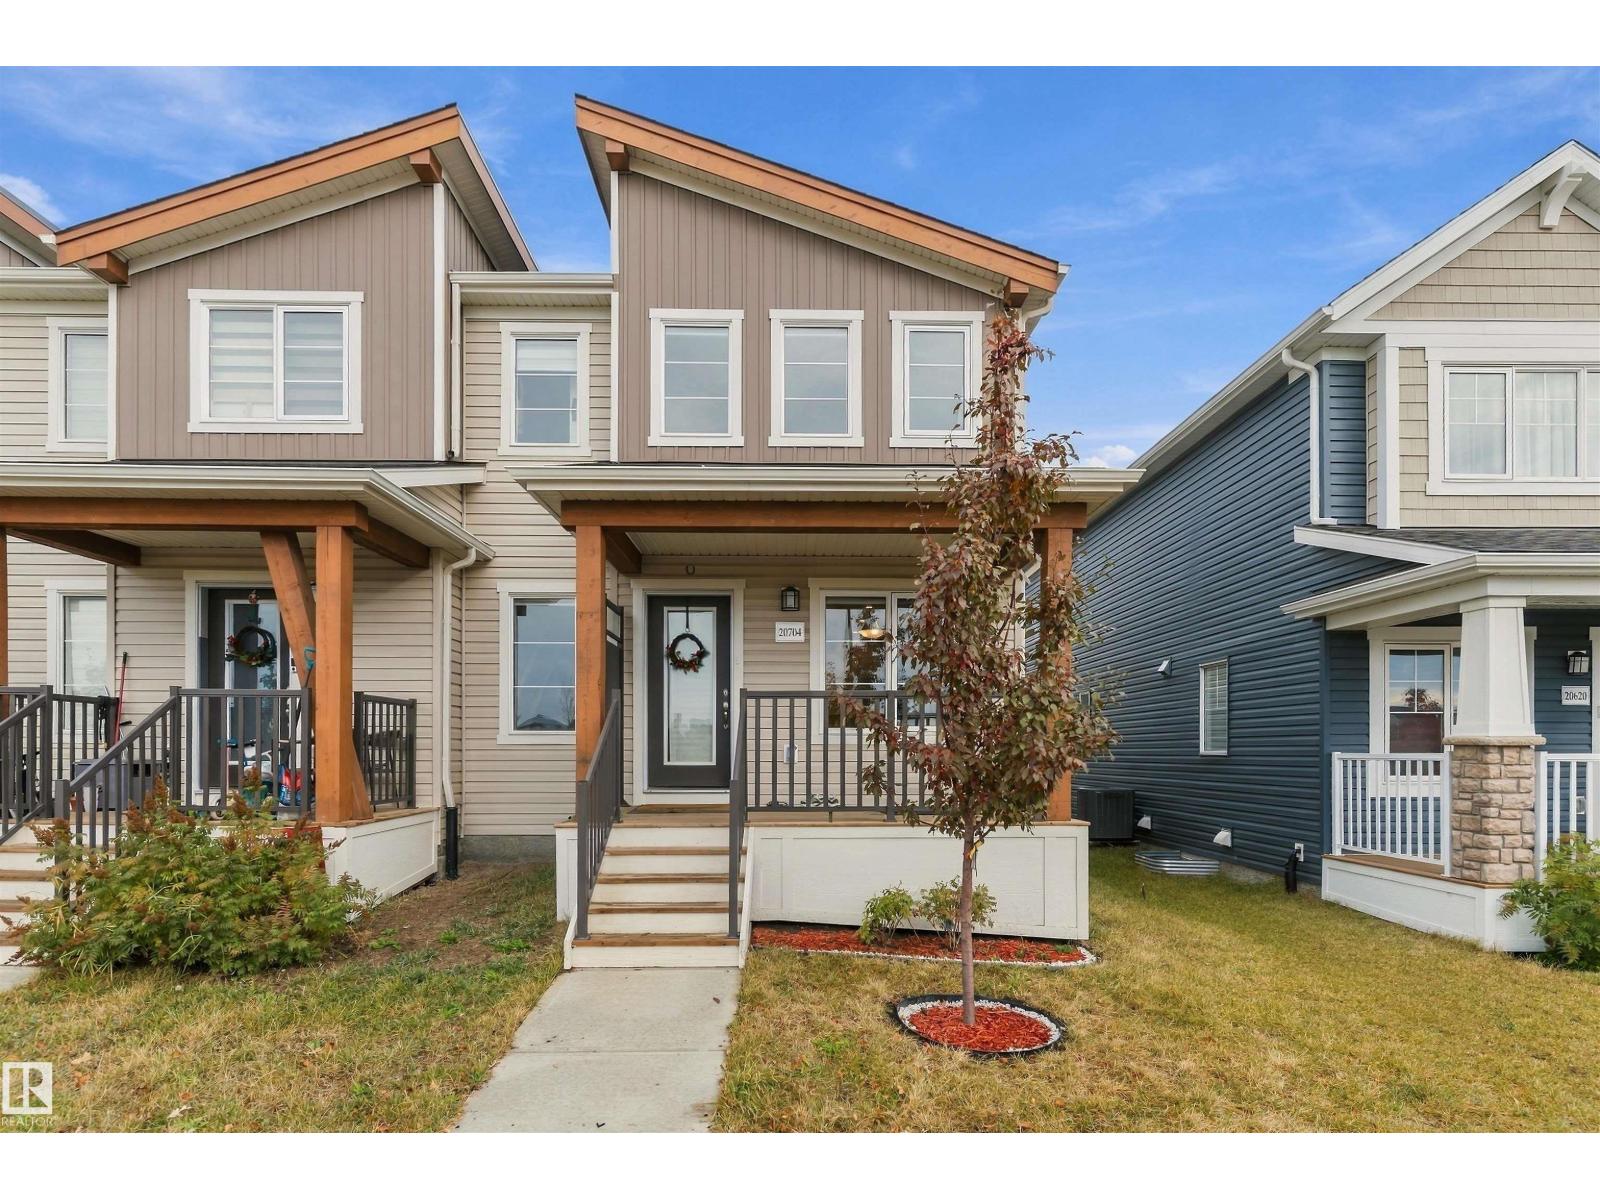
Discover modern living in the sought-after master-planned community of Stillwater! This beautiful corner-unit townhome offers 3 spacious bedrooms, 2.5 bathrooms, and a perfect blend of style and functionality. The bright, open-concept main floor features 8-foot ceilings, living and dining areas, and a modern kitchen with quartz countertops, stainless steel appliances, and a generous center island. Upstairs features a bonus room, laundry room, full 3-piece bathroom, and 3 bedrooms, including a primary suite with a walk-in closet and private ensuite. Additional highlights include NO CONDO FEES, a rear-attached double-car garage, and front yard landscaping. A shopping plaza approximately 150 meters away offers Real Canadian Superstore, major fast-food restaurants, and childcare facilities. Residents enjoy a community party hall and children's playground included in the HOA fee. Surrounded by parks, scenic wetlands, and future schools, Stillwater offers exceptional convenience and family-friendly living. (id:58723)
Maxwell Polaris
2114 38 St Nw
Edmonton, Alberta T6L 4C3
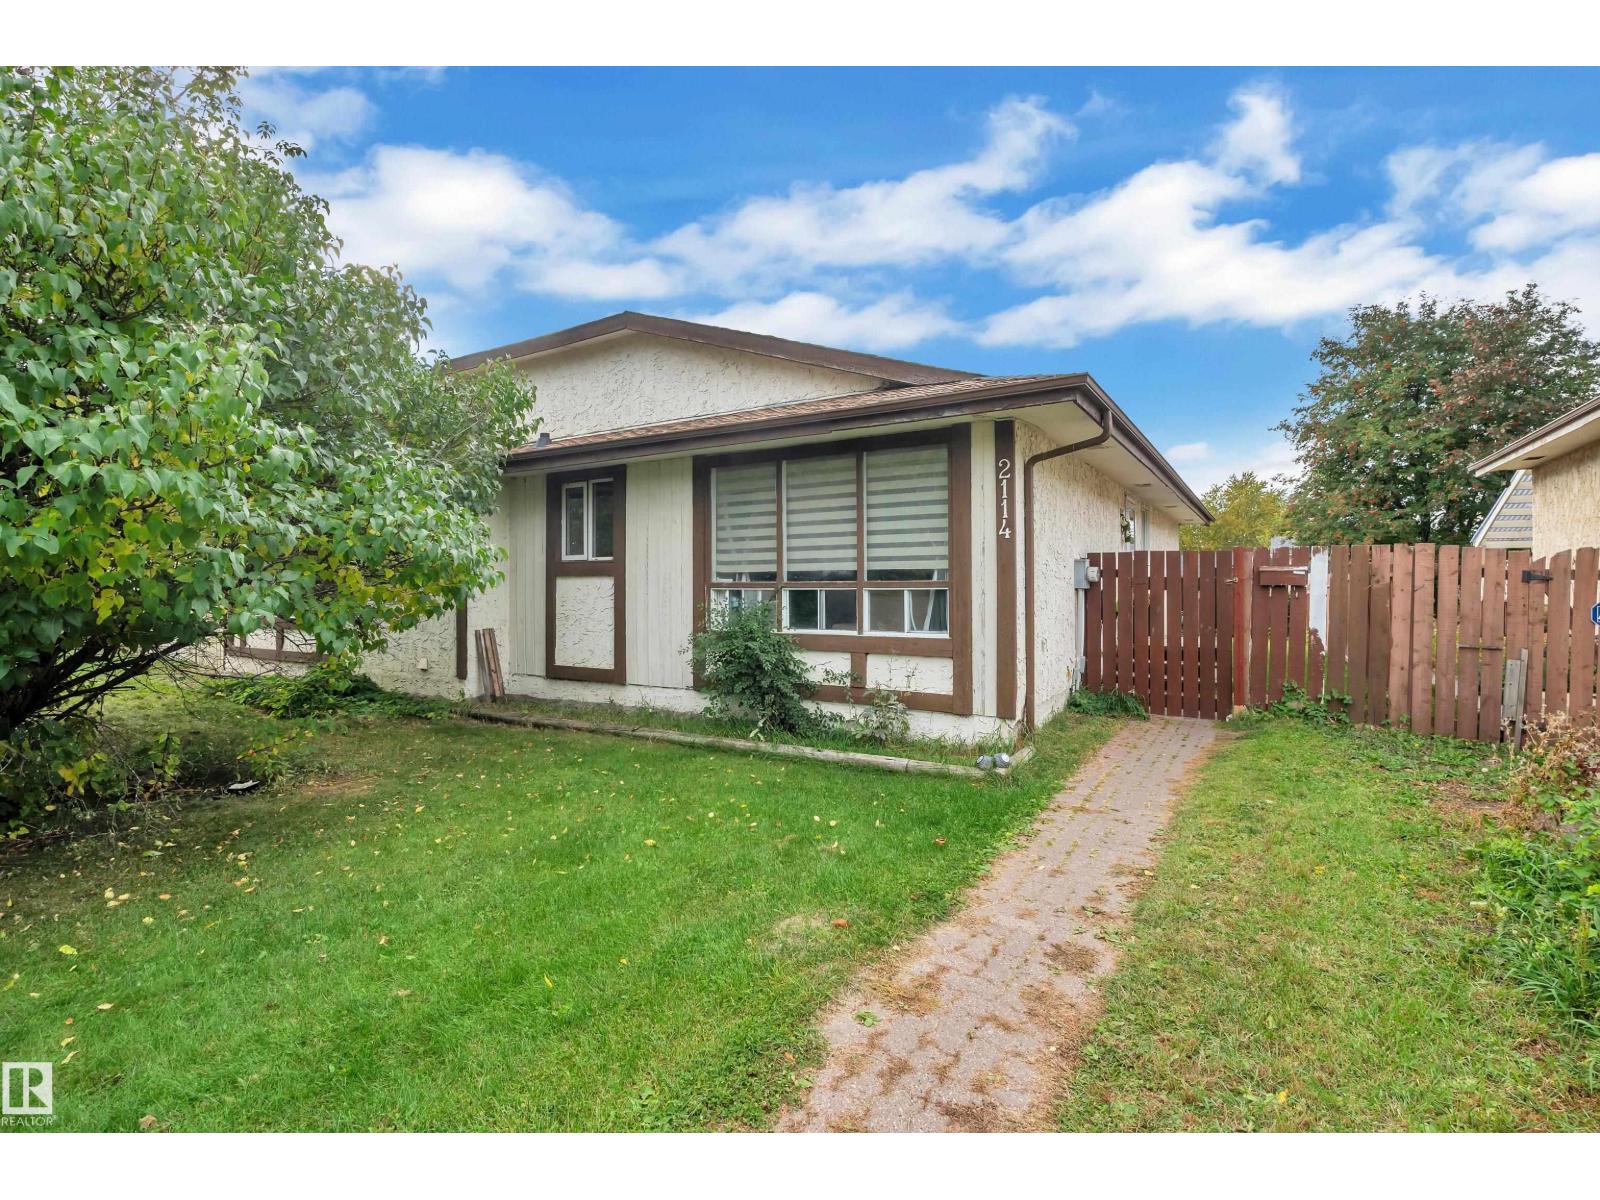
Welcome to this well-maintained half duplex offering 1,018.57 sq. ft. of comfortable living space with 4 bedrooms, 1 den, and 1.5 bathrooms. The main level features 3 bedrooms and a full bathroom, while the basement offers 1 additional bedroom, a den, a half bathroom, and a spacious living area. The property is in very good condition and offers a functional layout for families or investors. Enjoy the convenience of a concrete pad at the rear. A must-see property—don’t miss this opportunity! (id:58723)
Lpt Realty
#208 2520 52 St Nw
Edmonton, Alberta T6L 6S2
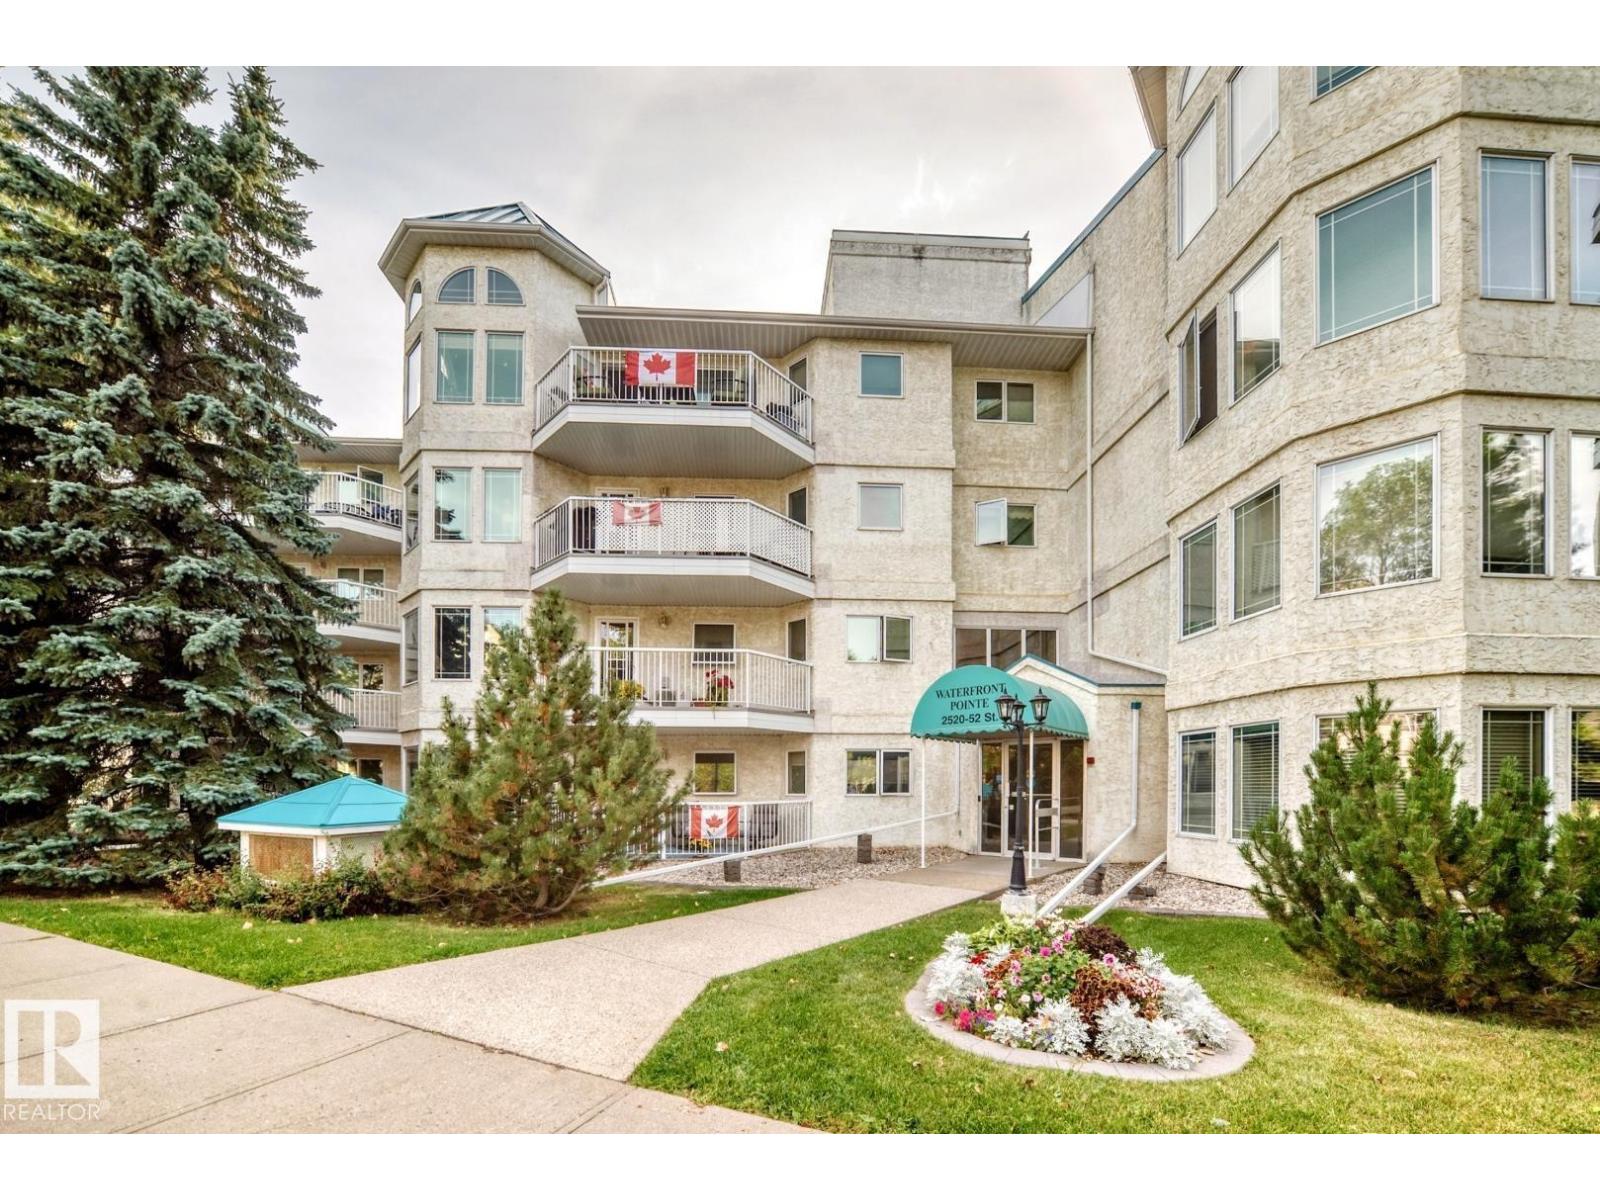
Welcome to Waterfront Pointe. The great room open concept allows you to entertain while enjoying the view from your wrap around windows. Enjoy your balcony in summer and your corner gas fireplace in the great room in winter. This home offers 2 full washrooms, including a 4-piece ensuite, 2 bedrooms, den, & laundry room. All appliances are included PLUS there is AIR CONDITIONING! Enjoy the amenities of heated underground parking, storage cage, & car wash. Waterfront Pointe has an excellent reputation and has an incredible location on the lake, park and walking paths. Walking distance to shopping, restaurants, banks, bus and health care! The complex also has a workroom & social room. (id:58723)
Royal LePage Noralta Real Estate
22615 89 Av Nw
Edmonton, Alberta T5T 7W8
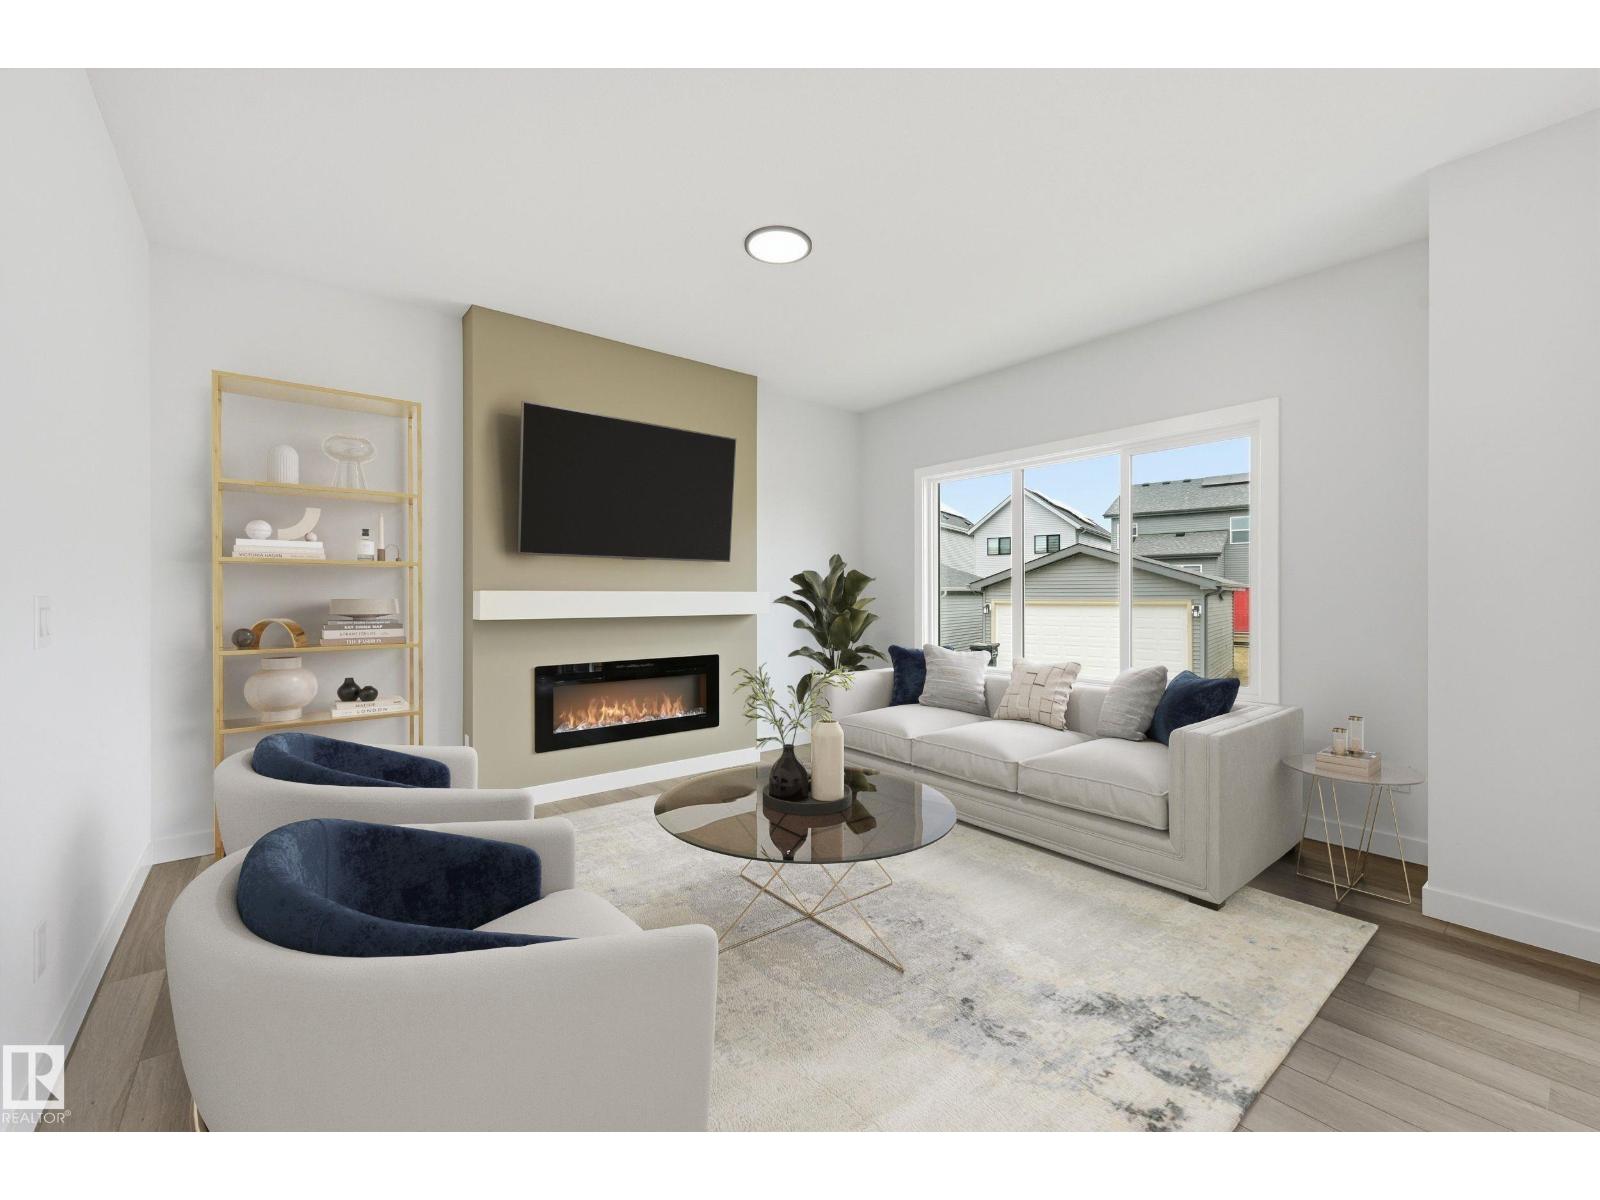
Welcome to the JULIANNA by reputable Italian-owned builder San Rufo Homes! This 2,200 SQFT MODERN FARMHOUSE sits on a CUL-DE-SAC, BACKING SOUTH for ideal sun exposure, with 3 BED, main-floor DEN/OFFICE (Home-based Business Perhaps),2.5 BATH & 5-PC ENSUITE. The OPEN-CONCEPT main floor features 9' ceilings, LUXURY VINYL PLANK, electric fireplace w/ mantel & feature wall, plus a central kitchen with 42 cabinets, upgraded backsplash, QUARTZ counters, 7'x4' island w/ flush eating bar & spacious WALK-THROUGH PANTRY to mudroom. Upstairs offers a VAULTED BONUS ROOM, huge primary WIC w/ direct access to laundry, 2 additional bedrooms & convenient laundry w/ emergency floor drain (also accessible from WIC). ENERGY-EFFICIENT GREEN BUILT, high-perform windows, ACTIVE HRV, 200AMP panel, rain leaders tied to storm system, 9' basement,rough-in bath, SIDE ENTRANCE (possible feature for Secondary Suite/late night teenager access) & attached DOUBLE GARAGE. WALK TO LEWIS FARMS RECREATION CENTRE.Some photos virtually staged (id:58723)
Century 21 Masters