Hurry Home

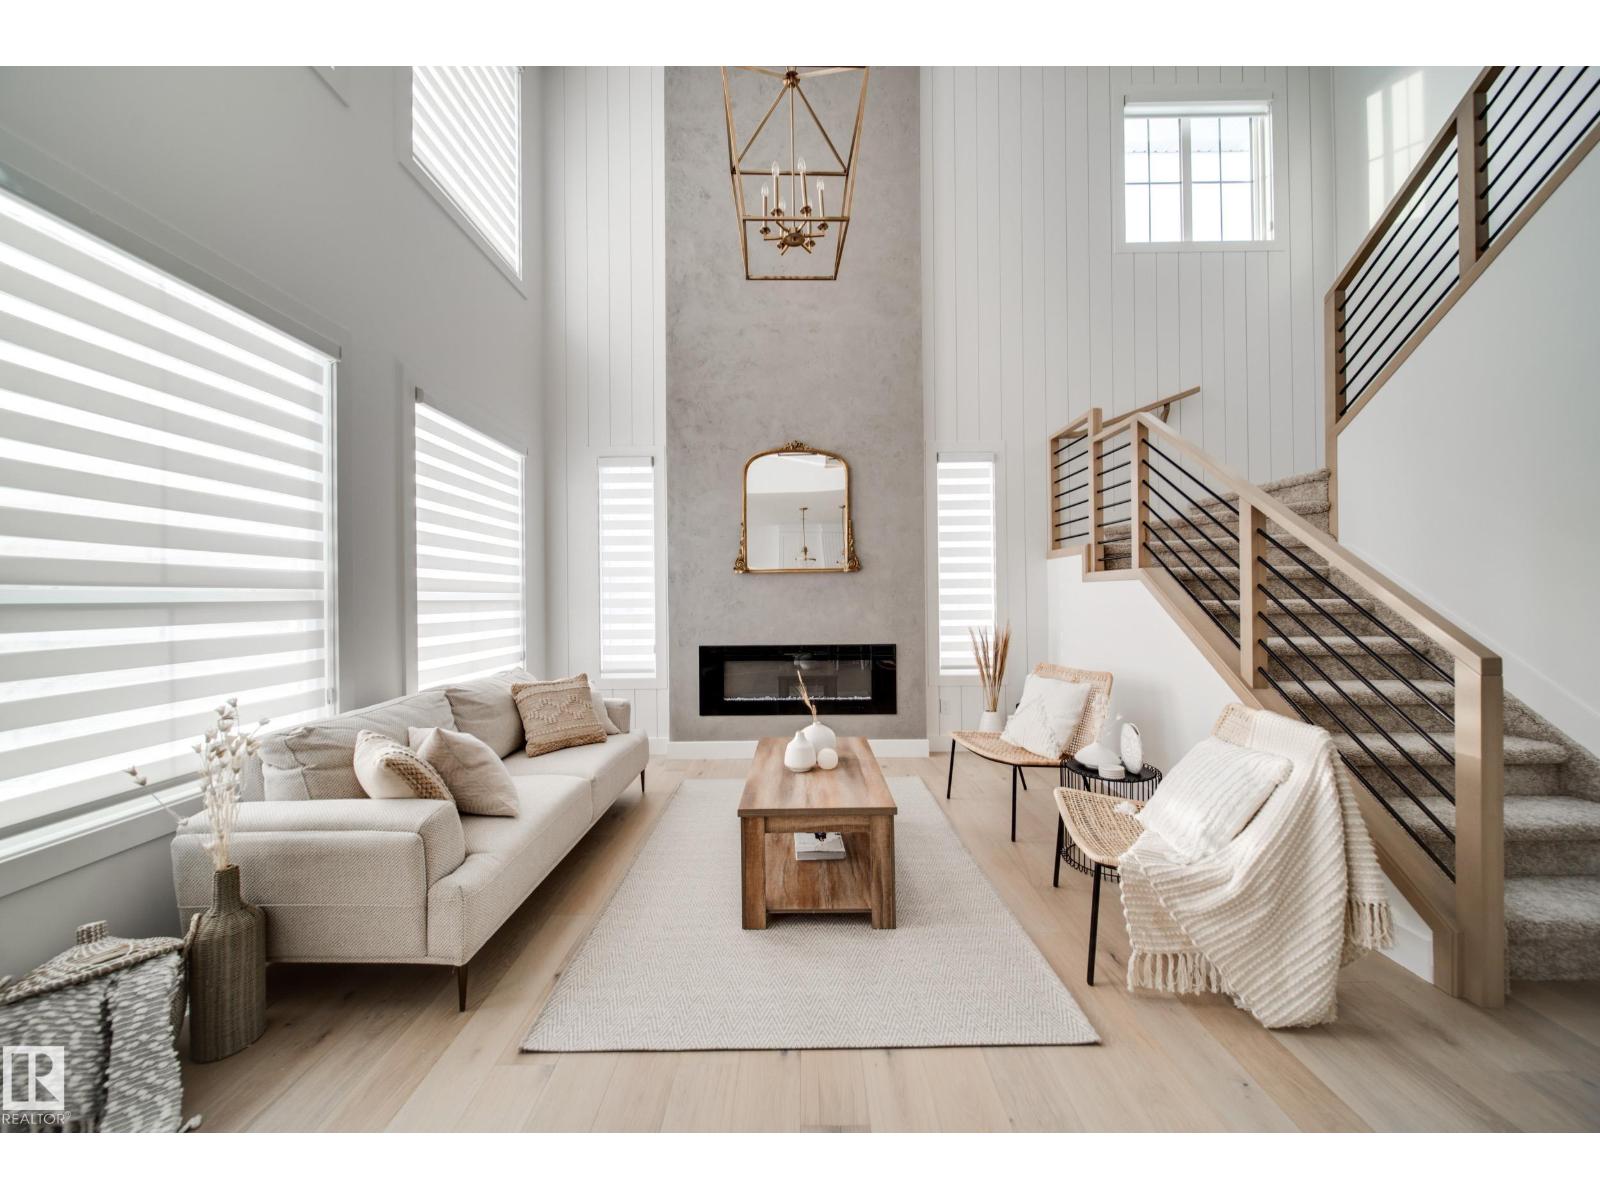
6424 29 Av Sw Sw
Edmonton, Alberta T6X 3M8
Offering over 2,600 sqft., 5 bedrooms, 3 full bathrooms, a main floor bedroom and full bath, a spice kitchen, a 3-car tandem garage, and a HUGE backyard, all located in a quiet cul-de-sac, this home has everything you’re looking for. The main floor features a bedroom and full bathroom, making it ideal for multigenerational living. The showstopping kitchen is designed to impress, featuring built-in appliances, quartz countertops, ceiling-height cabinetry, and a spice kitchen. The great room is the heart of the home, highlighted by a stunning feature wall and dramatic 18-ft. ceilings that create an incredible sense of space. Upstairs, the luxurious primary suite offers tray ceilings, a 5-piece ensuite, and a WIC. An upstairs laundry room adds convenience. Three additional bedrooms and a spacious bonus room with tray ceilings complete the upper level. December POSSESSION! ALL interior selections can still be made, choose your flooring, cabinets, features walls and more! Photos are from a similar home. (id:58723)
Exp Realty
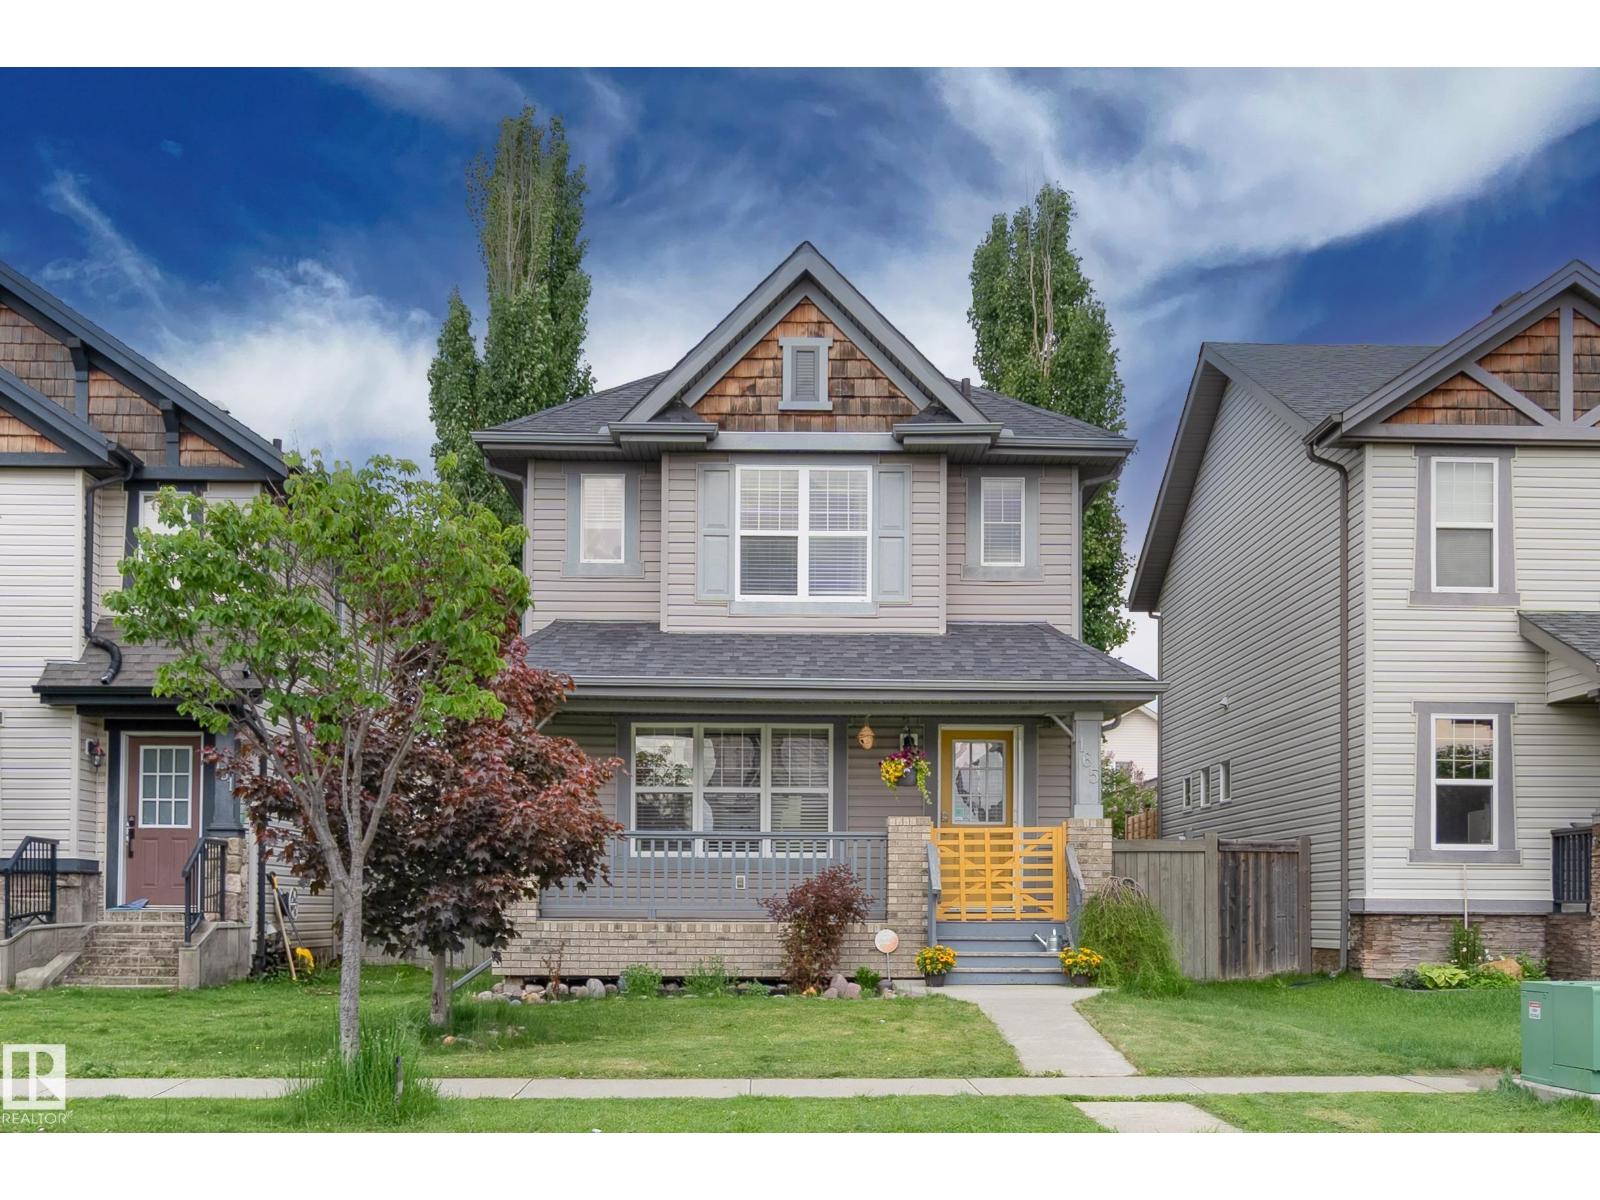
165 62 St Sw
Edmonton, Alberta T6X 0B9
Beautifully maintained 2-storey home with a detached 2-car garage in the sought-after community of Charlesworth! Start your day with coffee on the inviting front porch before stepping into a spacious entryway designed to welcome family and guests. The bright, open-concept main floor features a welcoming living room that flows into a well-appointed kitchen with abundant cabinetry, a large island with seating, and generous prep space. The rear dining area offers a built-in pantry, while the functional mudroom provides excellent storage for outdoor gear. Upstairs, the spacious primary retreat boasts a walk-in closet and full ensuite, alongside two additional bedrooms, a full bathroom, and a versatile desk area perfect for working from home or homework. The fully finished basement expands your living space with a family room, fourth bedroom, and full bathroom. Major update: shingles (2025). With thoughtful spaces, ample storage, and a fantastic layout, this Charlesworth home is ready to welcome its next owner (id:58723)
RE/MAX River City
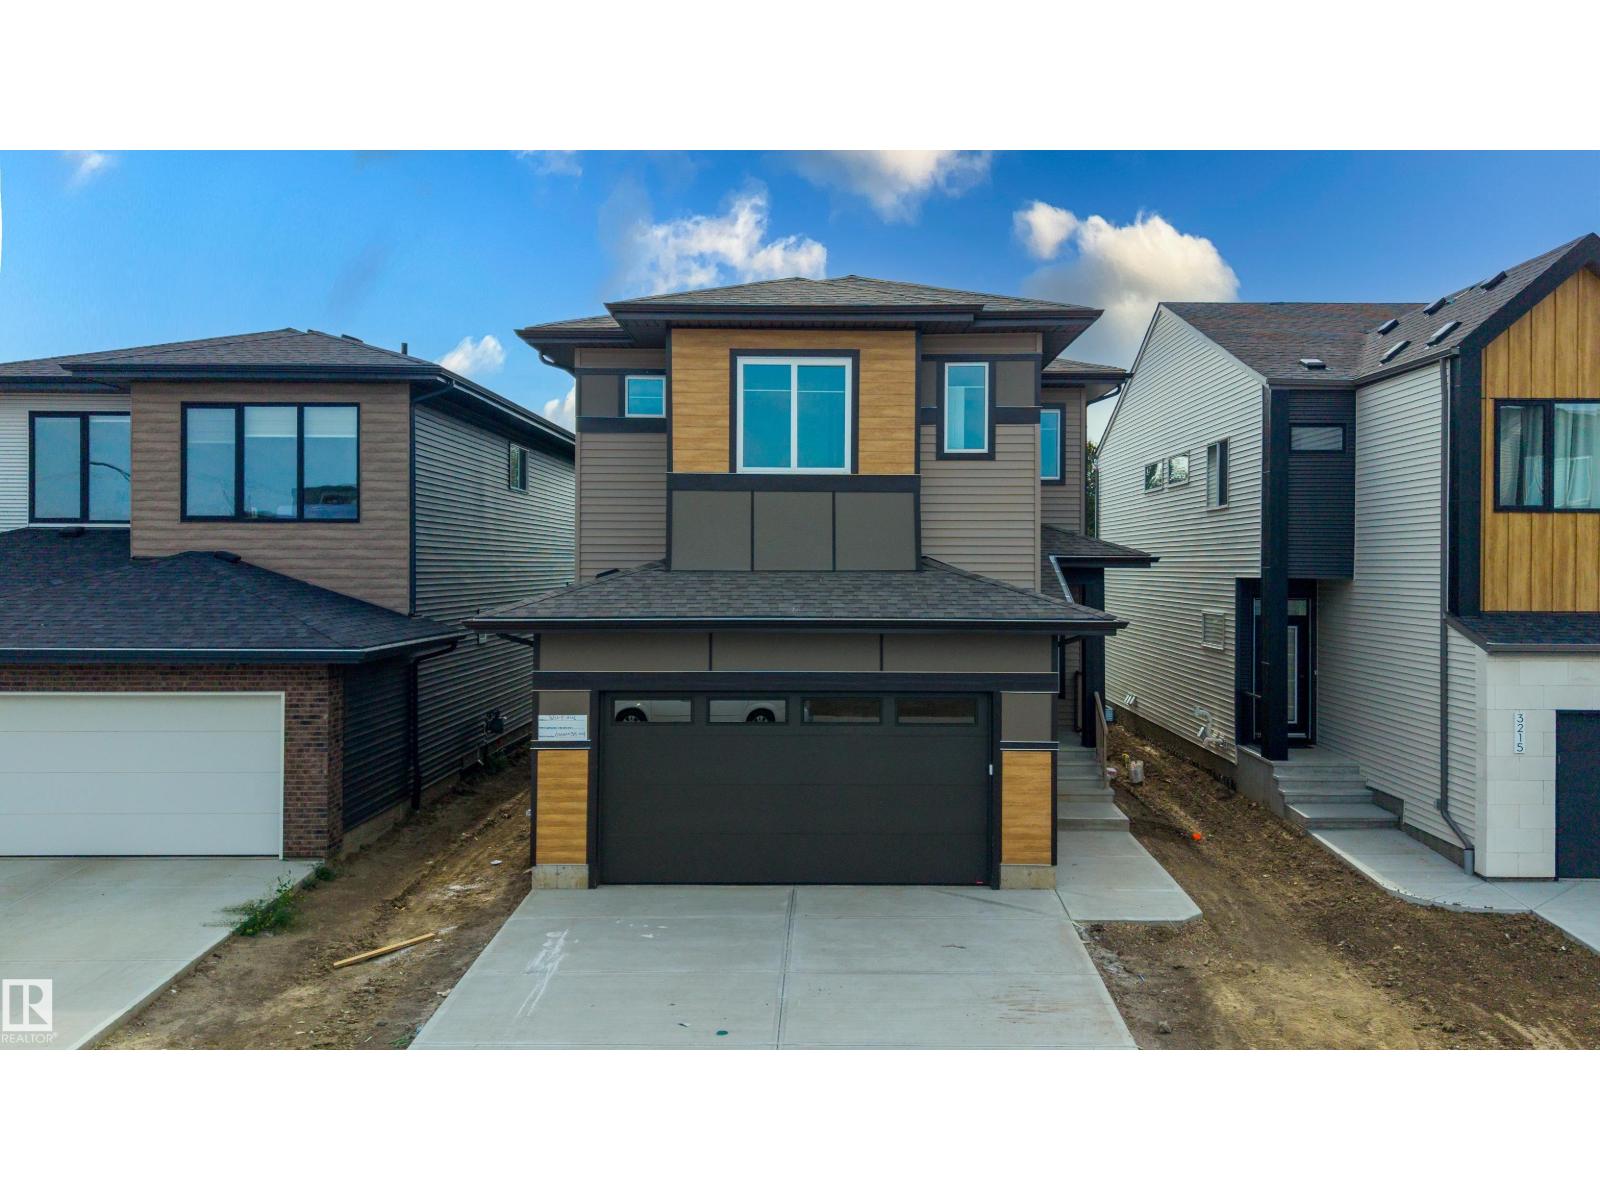
3211 5 Av Sw
Edmonton, Alberta T6X 3C8
Welcome to this 5 bedroom, 4 bathroom home in Alces, backing onto the wetland and offering a peaceful setting. The main floor features a bedroom and full bathroom, along with a spacious living room open to above. The kitchen extends into the dining area and includes a separate spice kitchen, offering a functional layout for everyday living and entertaining. Upstairs features 4 bedrooms and 3 bathrooms, including a spacious primary bedroom with a 5 piece ensuite and walk in closet, as well as a bonus room providing additional living space. The unfinished basement features a separate entrance. Located in the family friendly community of Alces, this home is conveniently close to shops, schools, parks, and other amenities. (id:58723)
Sterling Real Estate
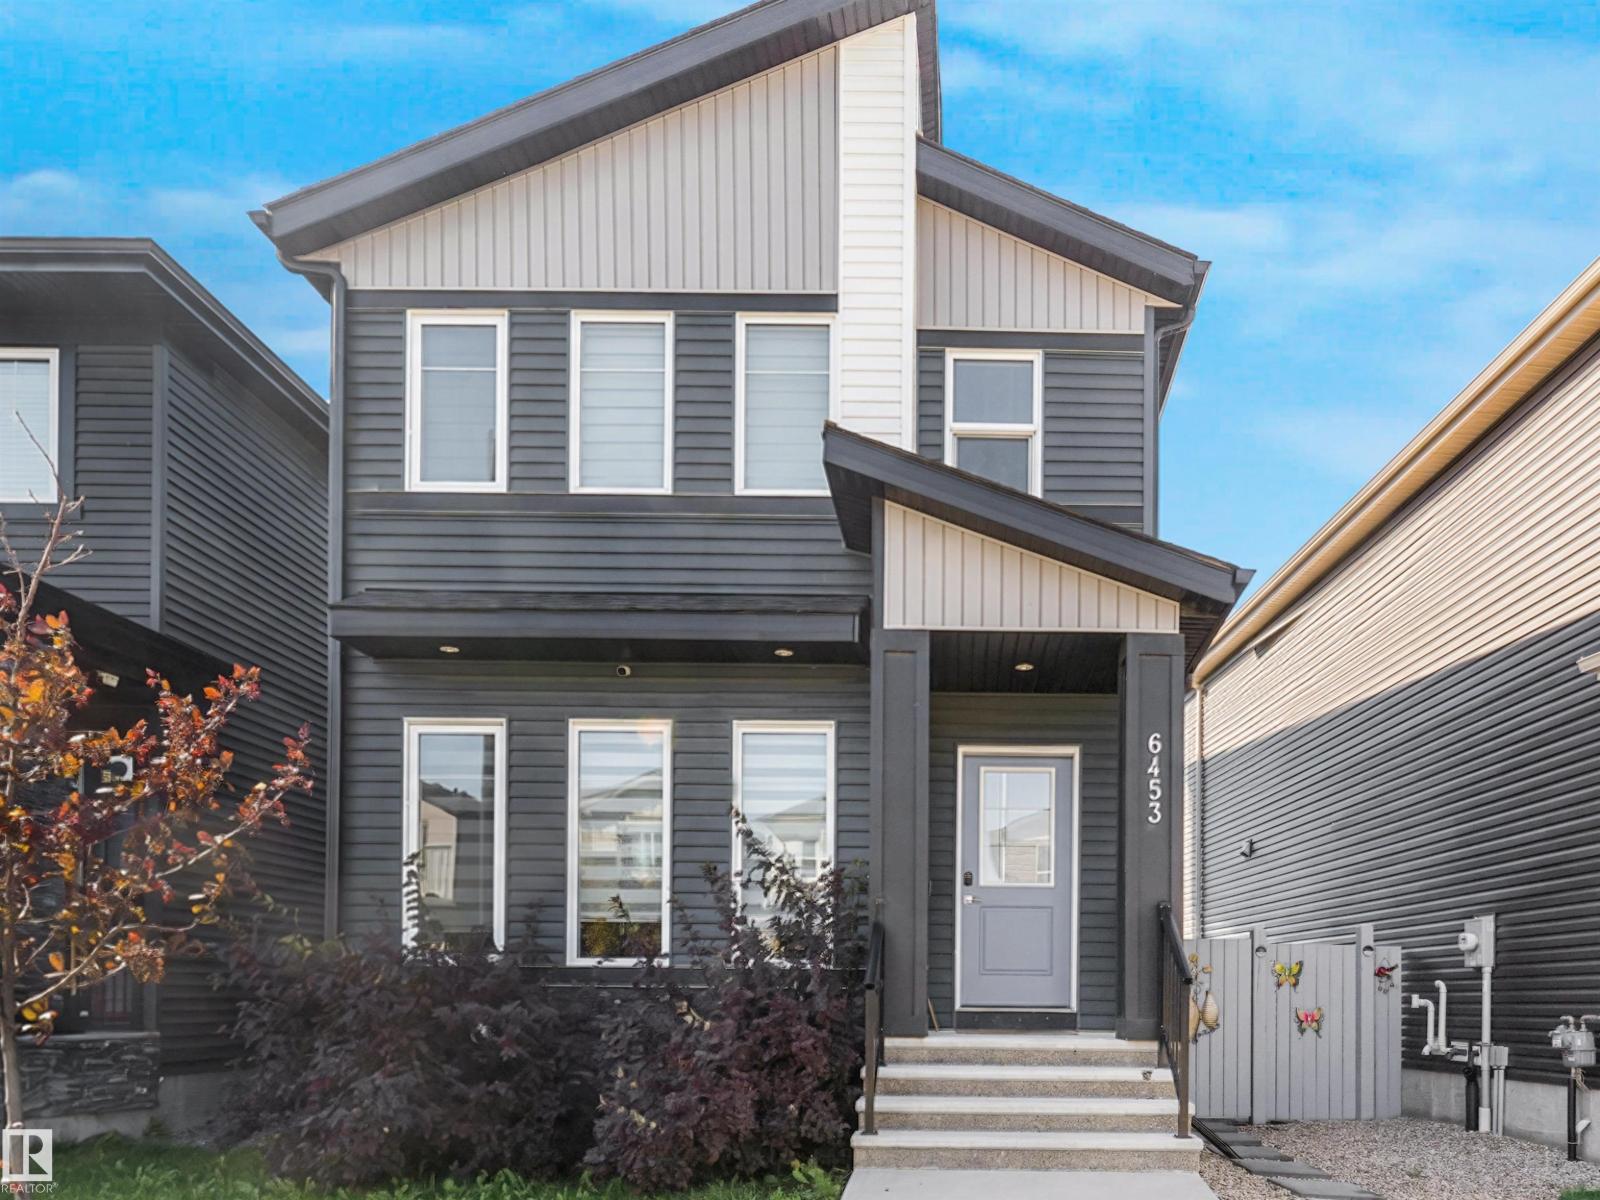
6453 177a Av Nw
Edmonton, Alberta T5Y 3X2
Welcome to the desirable neighbourhood of McConachie, New Elementary School & Park making it the perfect neighbourhood for Both New or Big Families. Unique Midnight Blue Vinyl Exterior Sidings & Triple Pane Windows, CENTRAL AC - Immediately standing out from the crowd as a unique and beautiful 2 Storey Home. Upon entering this wonderful abode ; You are welcomed with Luxurious VINYL PLANK flooring and a spacious foyer. Spacious OPEN CONCEPT Living Area with 9ft HIGH CEILINGS on All Three Floors & Over 1600.Sqft of Living Space. On the Fireplace, FLOOR to CEILING Luxurious STONE VENEERS Siding. All FURNITURE INCLUDED(Couch/TV etc.)! Upon gazing on the kitchen you are welcomed with a charming KITCHEN PENINSULA and Brand New STAINLESS STEEL SS Appliances and HIGH END amenities, CERAMIC Flooring and Luxurious Backsplashes, CEILING HEIGHT Cabinetry. On the 2nd Floor you are welcomed with 3 Spacious Bedrooms, 4PCE DOUBLE VANITY Ensuite and massive WALK-IN. Basement is Open to your design with 9.ft High Ceiling (id:58723)
Exp Realty
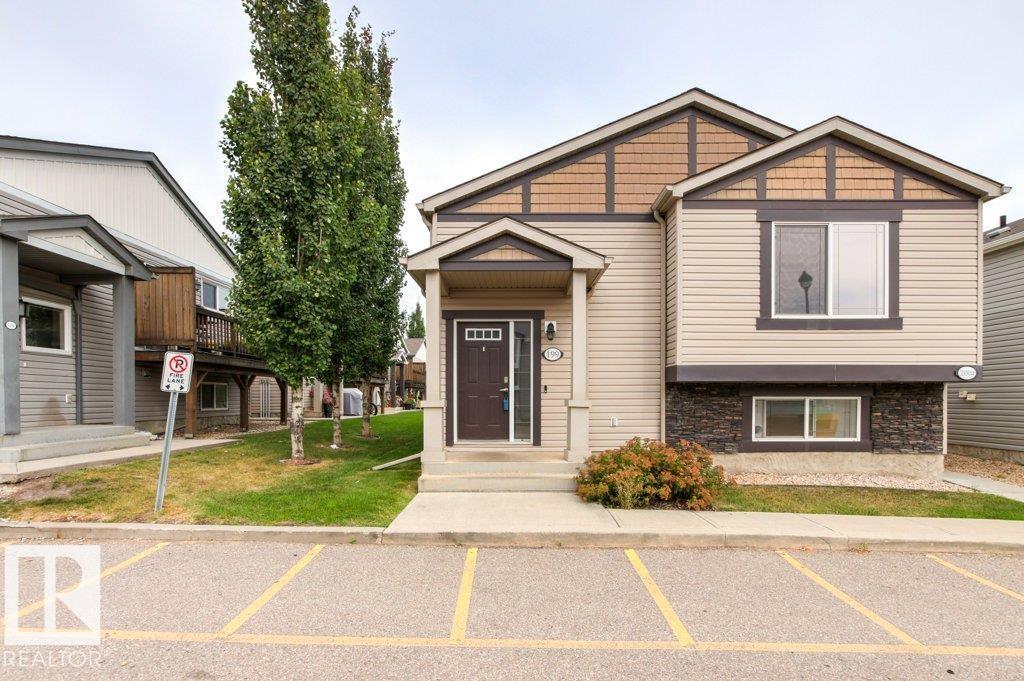
199 142 Selkirk Pl
Leduc, Alberta T9E 0M9
Welcome to this well maintained 3-bed UPPER LEVEL unit at Suntree Pointe! An excellent choice first-time buyers or investors featuring LOW CONDO FEES in a professionally managed complex. The kitchen is equipped with stainless steel appliances, pantry, and ample space for dining and open concept living. Outside the sliding doors you can enjoy morning coffee on your private deck overlooking trees and green space. With three bedrooms, a 4-piece bathroom, in-suite laundry, and 2 PARKING STALLS with plug-ins this home provides incredible value. Seemingly, everything is a short drive away from the airport, shopping, schools, golf, etc. all this home is missing is you! (id:58723)
2% Realty Pro
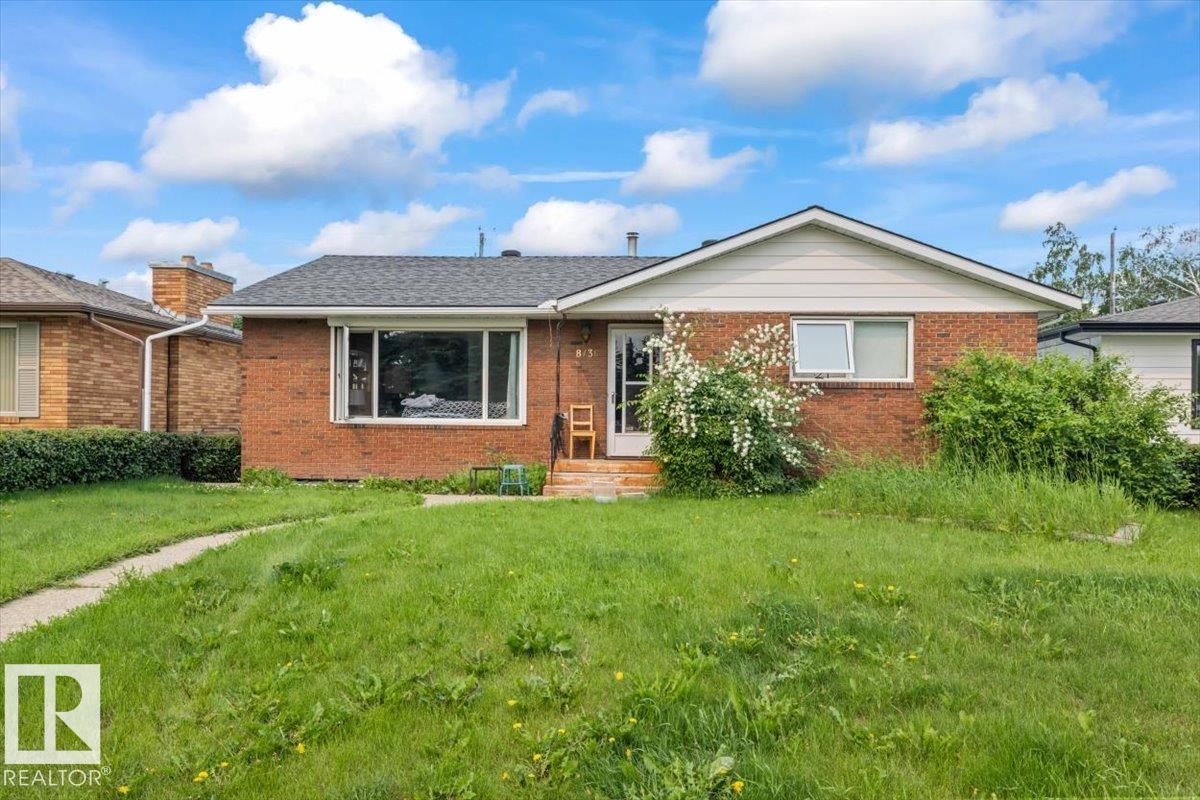
8736 72 St Nw Nw
Edmonton, Alberta T6B 1Y5
Perfectly positioned on a quiet crescent directly across from a green space featuring the Kenilworth Spray Park, skating rink, and Community League. This home offers 1,255 sq. ft. of comfortable living space with 4 bedrooms & 3 bathrooms on a 50’x125 lot. The bright living room welcomes you with a large picture window overlooking the park, while the spacious dining area is ideal for family gatherings and includes a charming built-in china cabinet. The well-designed kitchen offers abundant cabinetry, generous counter space, and plenty of room for meal preparation. The fully finished basement provides an additional living space with a large recreation room, wet bar, fourth bedroom, 3-piece bathroom, laundry area, and utility room. Step outside to enjoy the private covered concrete patio overlooking the south facing backyard. The yard is fully fenced. Garage is oversized & heated. (id:58723)
Royal LePage Arteam Realty
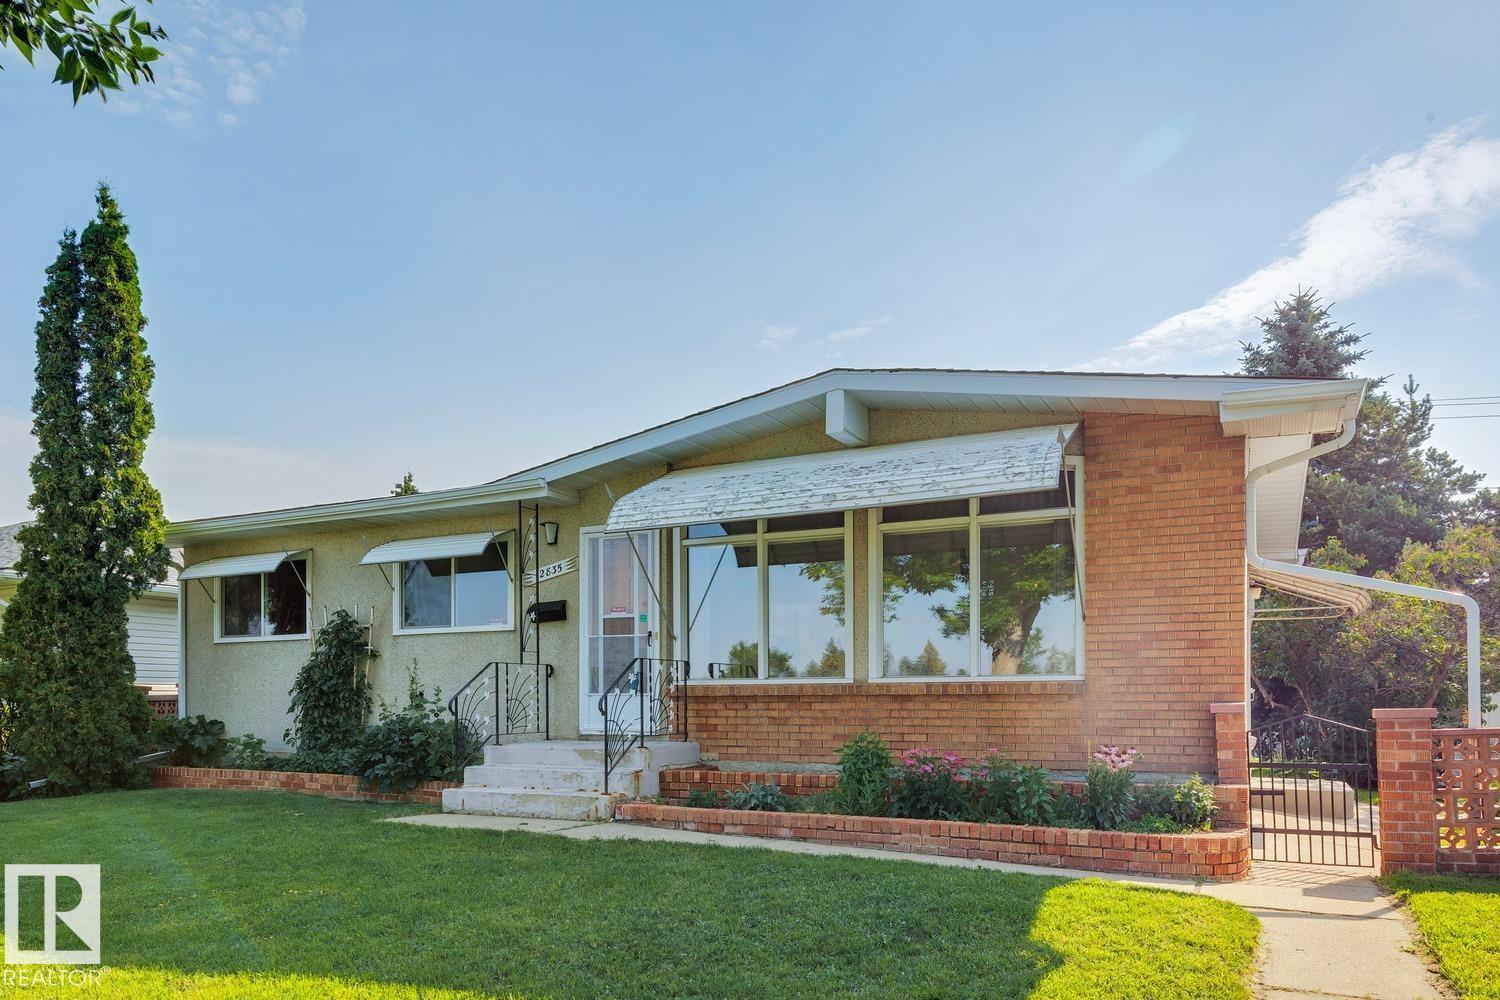
12835 91 St Nw Nw
Edmonton, Alberta T5E 3P4
Impeccably maintained A-frame bungalow ideally located across from an elementary school park and green space. Full of timeless mid-century charm, this 4-bedroom, 2-bathroom home features vaulted ceilings, wonderful windows giving an abundance of natural light. The functional layout offers comfortable family living, while the fully finished basement includes a spacious recreation room, bedroom, office, and plenty of storage. Enjoy the backyard, perfect for gardening, entertaining, or relaxing on summer evenings. Fantastic location across the street from Mee-Yah-Noh school park & close to other K-12 schools, shopping, downtown Edmonton, and more. Add'l info: shingles - 2020, HWT - 2014, furnace - 2018 (id:58723)
Royal LePage Arteam Realty
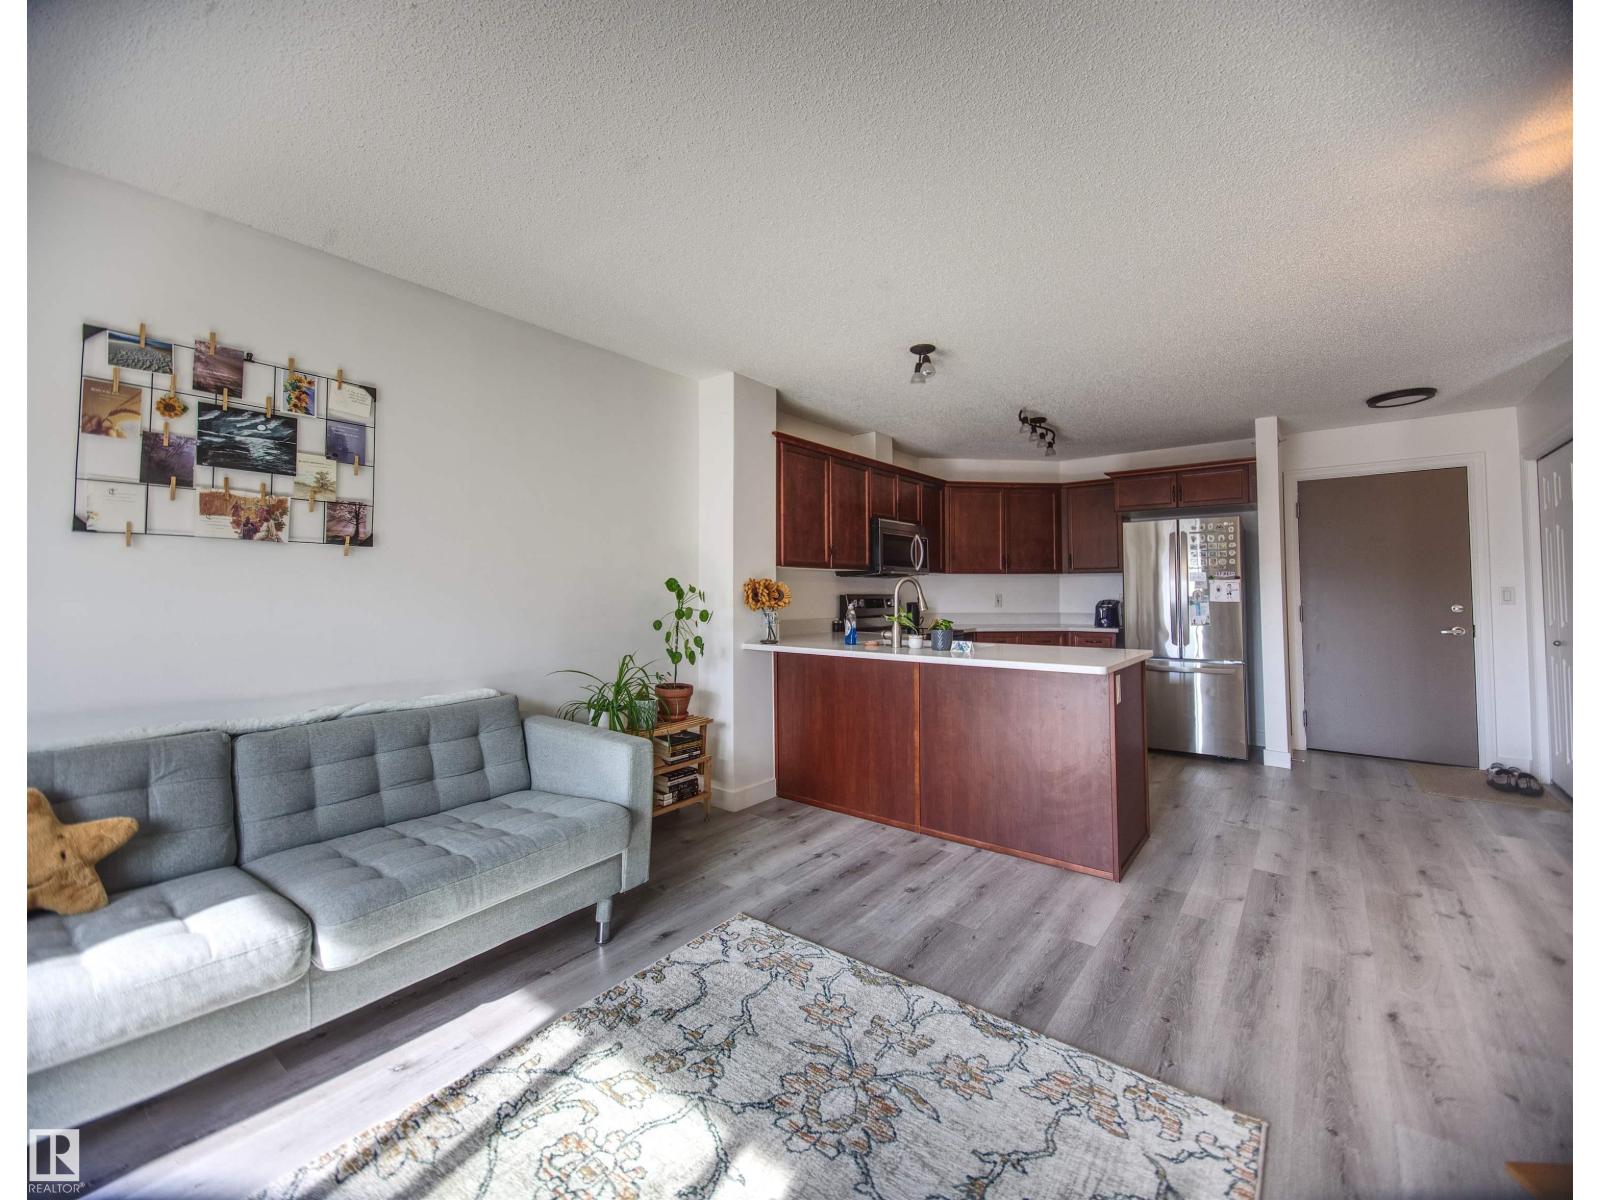
#409 4403 23 St Nw
Edmonton, Alberta T6T 0E4
SE Edmonton TOP FLOOR! Great home in Aspen Meadows in the family friendly Larkspur community. MODERN & open-concept! 646 sqft condo w/ newer wall-to-wall vinyl plank flooring. The large kitchen boasts all stainless steel appliances, ample storage space w/ traditional wood cabinets, ample quartz countertop space and a convenient breakfast bar. It's the perfect place to whip up a delicious meal or entertain guests while enjoying the natural light streaming in from the sliding balcony door. The large living room offers access to the balcony as well as the convenient dining nook. The spacious bedroom features a generous walk-thru w/ his/hers closets leading to a bright, 4 piece ensuite bathroom. This home includes in-suite laundry & exclusive storage room with built-in shelving. 1 titled (owned not assigned) underground parking stall (#235), a secured storage locker, and access to the social room + equipped gym. SO CLOSE to all of Tamarack amenities, restaurants, parks, + transit. Portable A/C included! (id:58723)
Maxwell Devonshire Realty
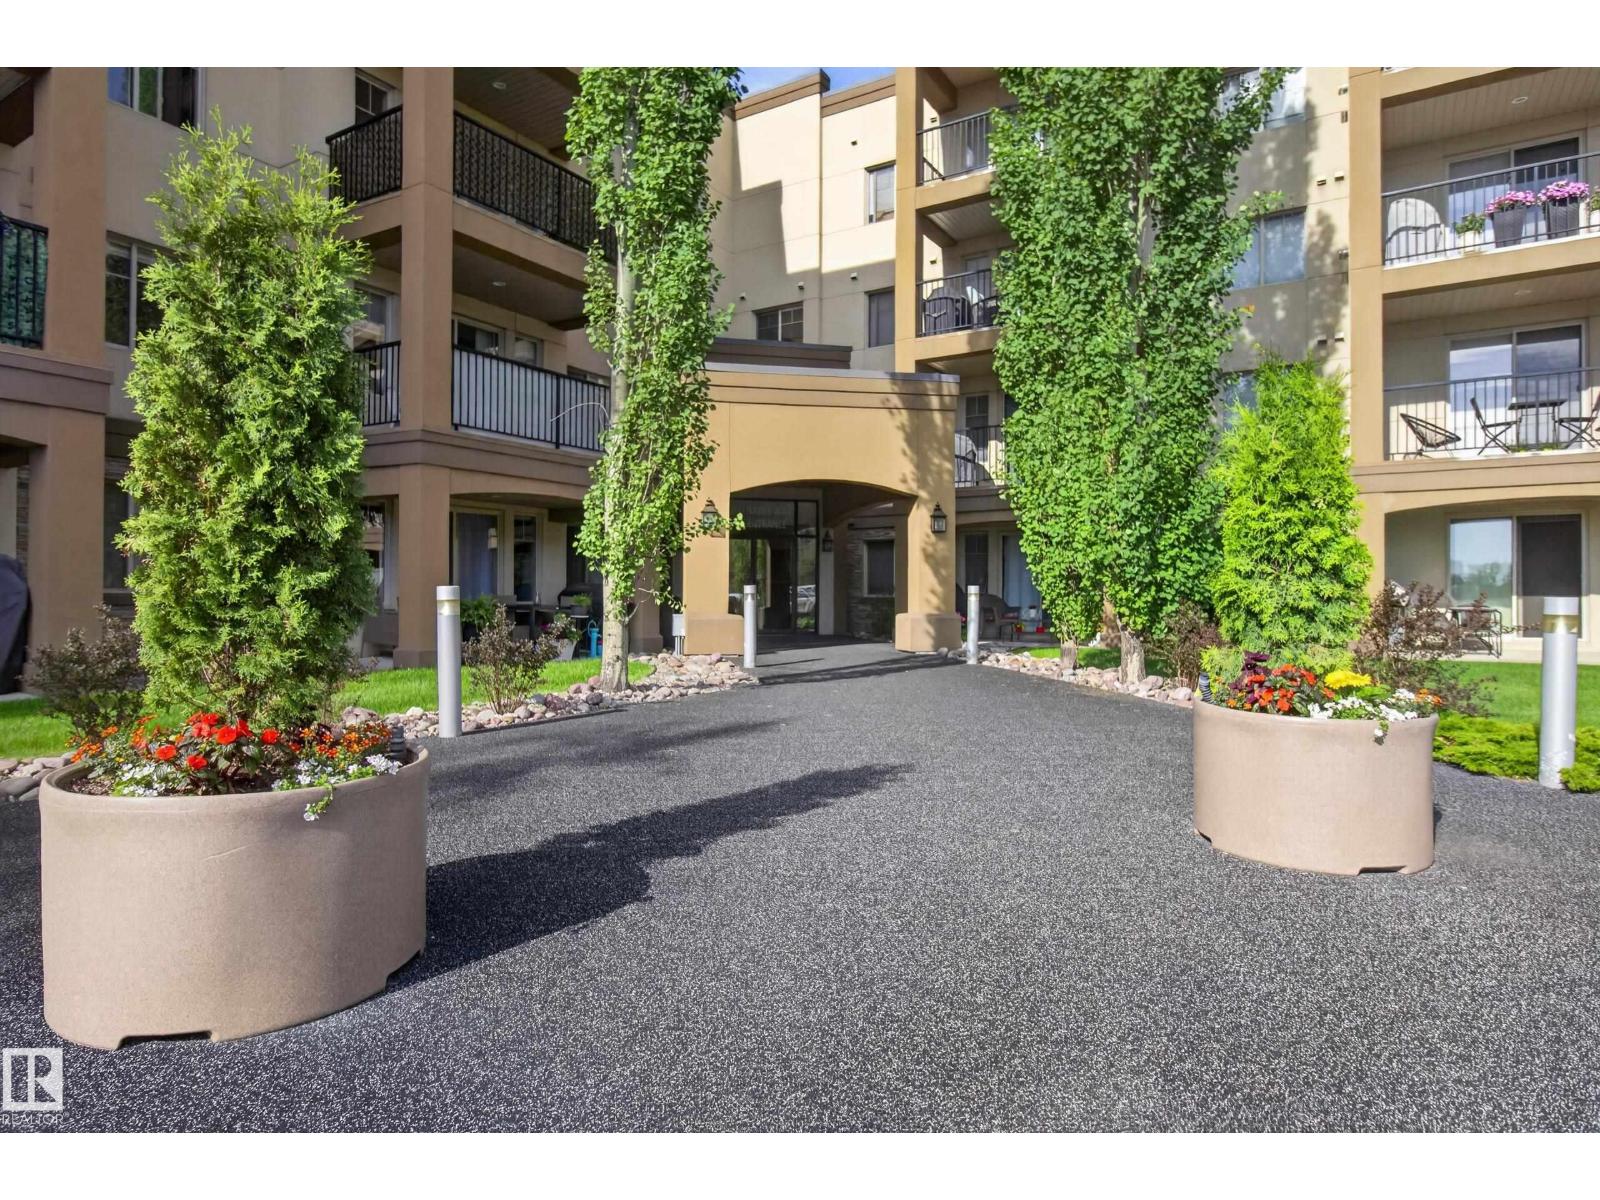
#237 400 Palisades Way
Sherwood Park, Alberta T5H 0H4
Spacious 2-BEDROOM + DEN, 2-BATHROOM condo in a quiet CONCRETE 18+ building! FRESHLY PAINTED with BRAND NEW CARPET in the living room and bedrooms, this bright, move-in-ready home features an open-concept kitchen and living area with access to a PRIVATE COVERED BALCONY. The generous primary suite includes a walk-through closet and 3-piece ensuite. A second bedroom, full bathroom, separate laundry room and versatile den complete the functional layout. Includes a HEATED UNDERGROUND TITLED PARKING stall with a storage cage, conveniently located near the elevator. Building amenities include a fitness centre, sauna, theatre room, car wash, and social room, plus easy access to beautiful nearby walking trails! (id:58723)
Royal LePage Prestige Realty
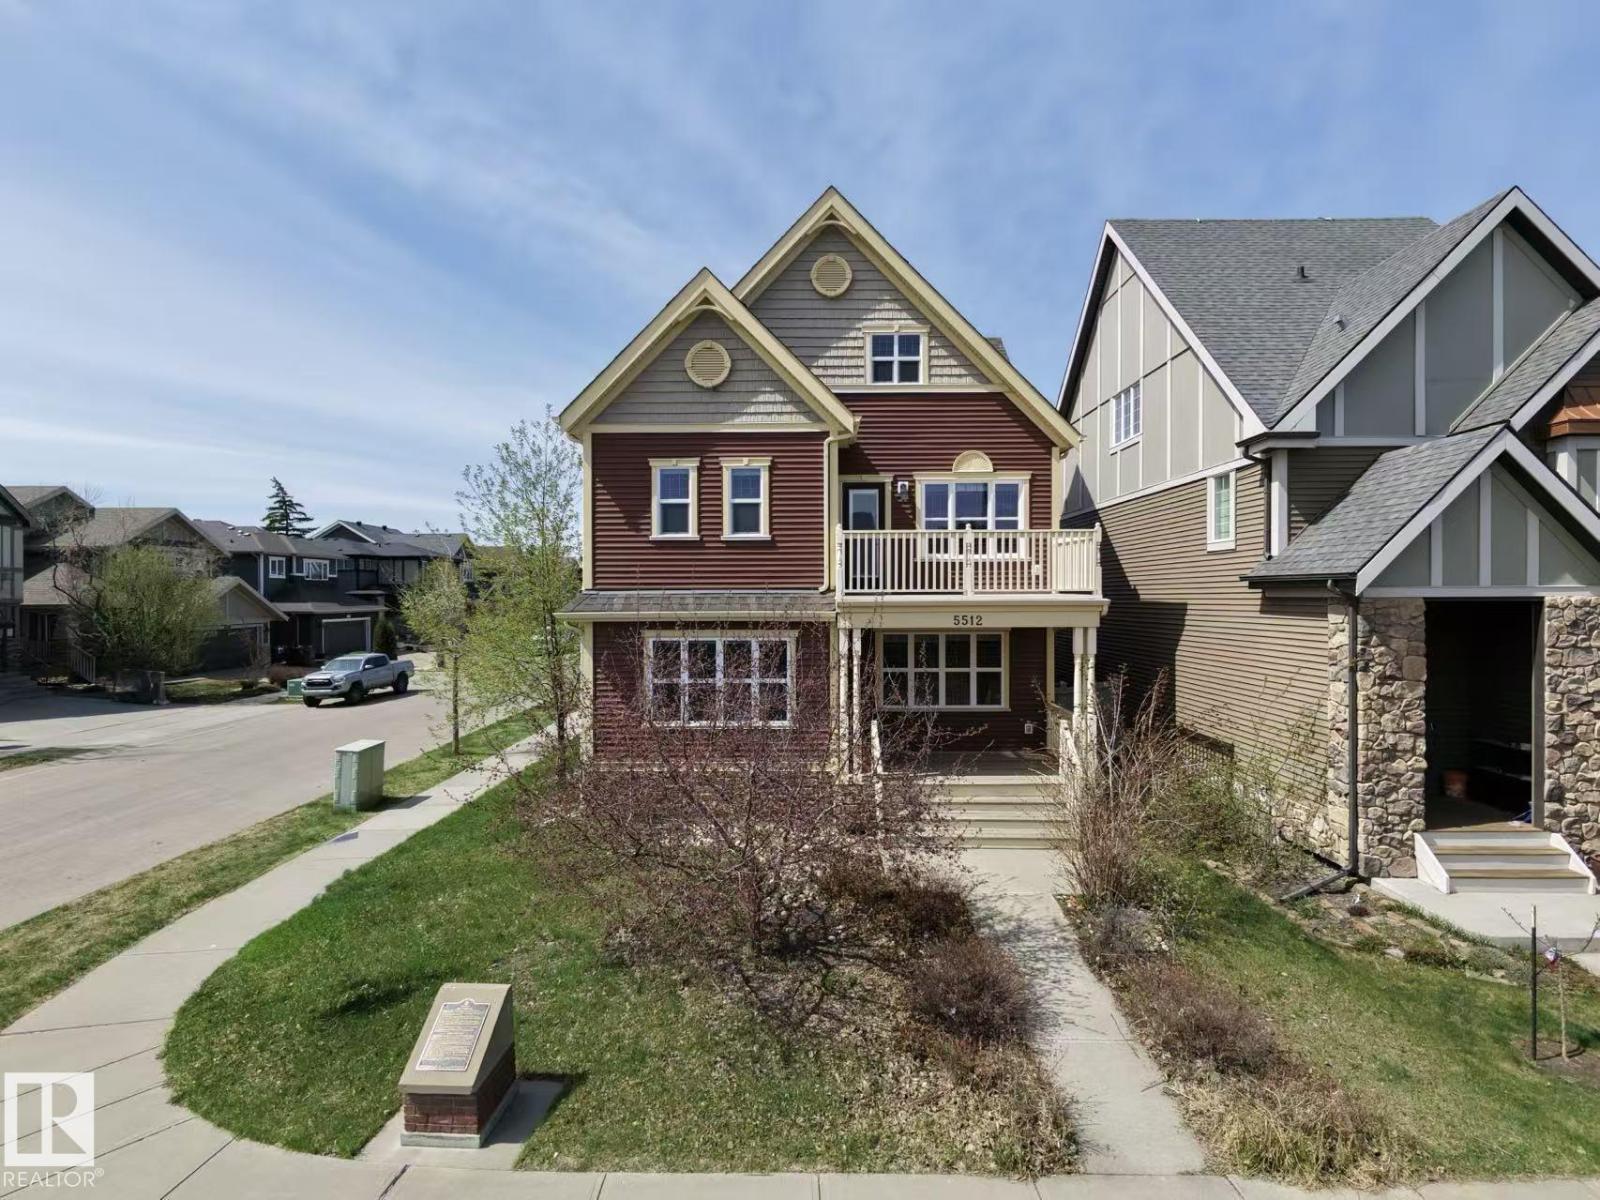
5512 Conestoga Nw
Edmonton, Alberta T5E 6R6
Welcome to this WEST BACKING stunning property located in The Village of Griesbach! Originally built by Coventry-Homes. This FULLY-UPGRADED home with nearly 3,660 sqft living space has 3-storey design and a 2-bedroom LEGAL BASEMENT SUITE with walk-up basement. Main floor features kitchen with granite countertop and full height cabinet, large walk-in pantry, spacious living room with fireplace and wood shelves, engineered flooring, and a bedroom/den with full bathroom. The second level has a bonus room with full size balcony, laundry room with sink, 2 bedrooms with walk-in closets, and a full main bathroom. The top level features the master bedroom with a balcony and a luxury 5-pc en-suite. The 9 ft LEGAL basement suite has 2 bedrooms, a full bathrooms, kitchen, laundry and living room. It also has 2 on-demand water heaters, and 2 furnaces with ZONE-CONTROLS. Additional features include central vacuum system with dustpan, Air-conditioner, INSULATED OVERSIZED double car garage, and low-maintenance backyard. (id:58723)
Maxwell Polaris
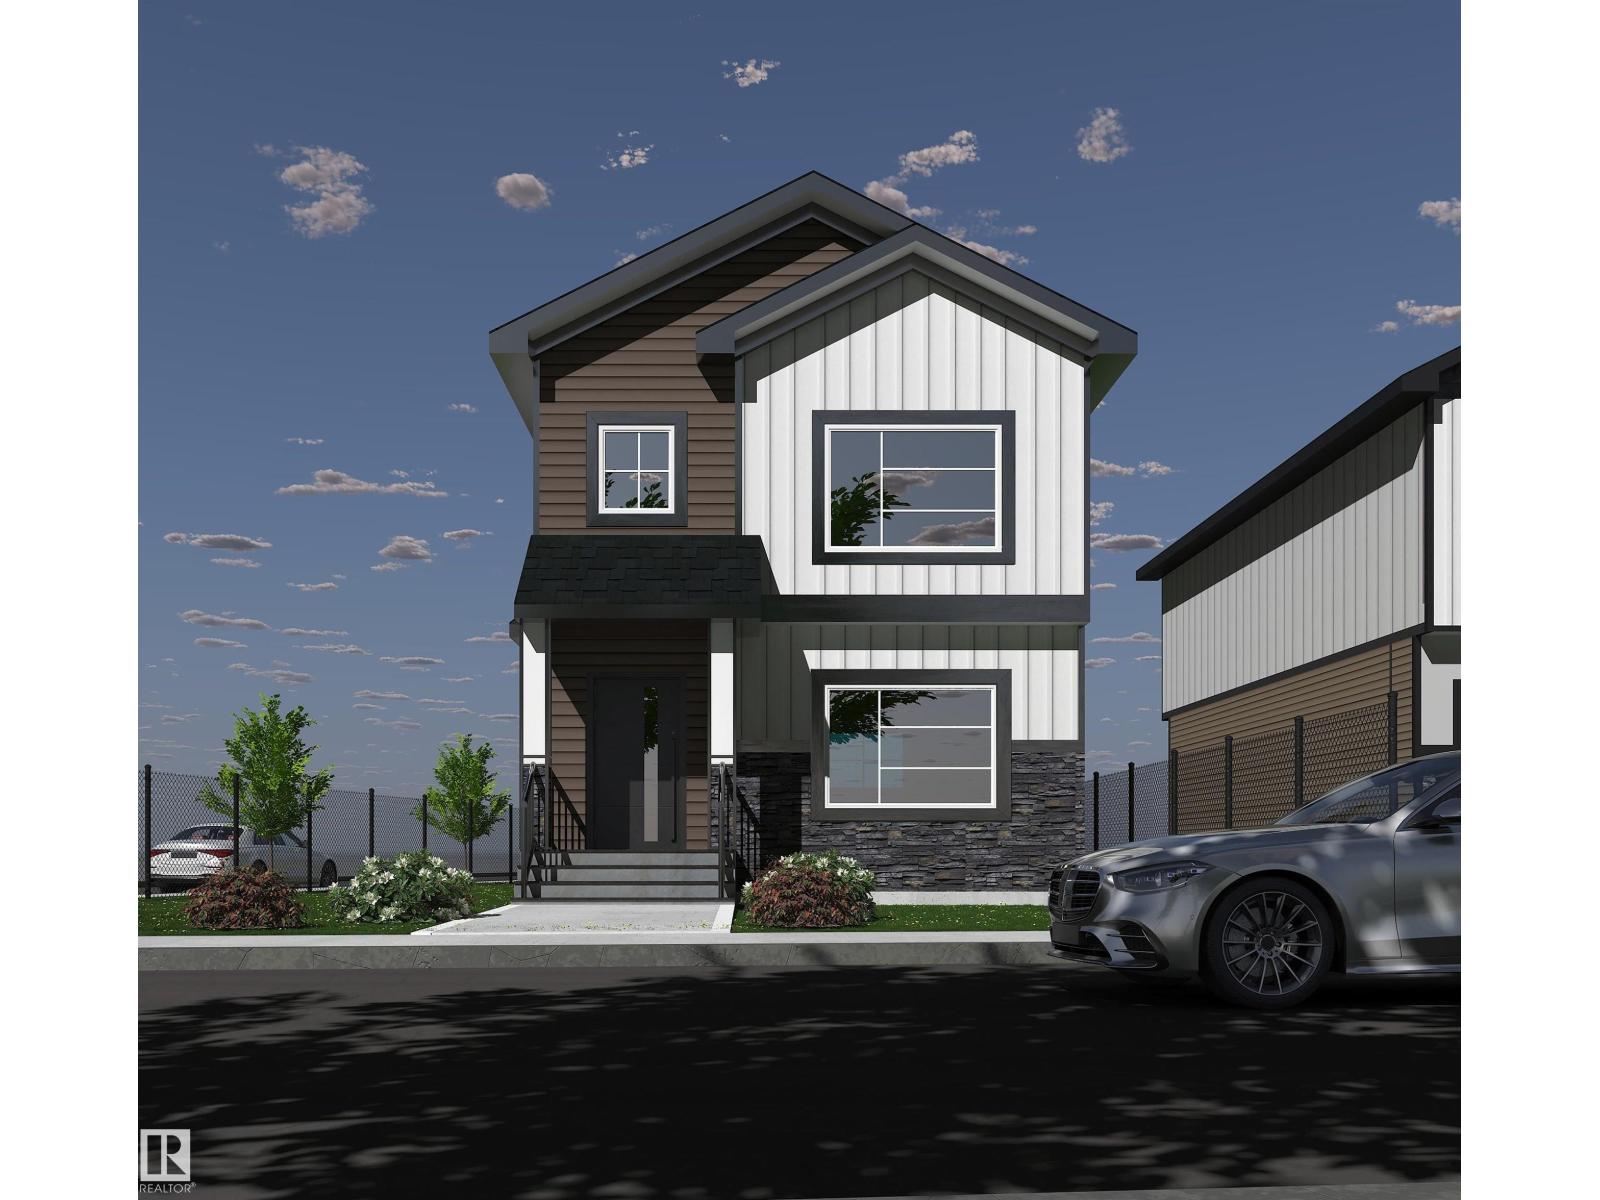
10201 92a Ave
Morinville, Alberta T8R 2R4
Welcome to this beautifully crafted 1,600 sq ft corner-lot home in Morinville, offering 3 bedrooms, 2.5 bathrooms, and a bright, contemporary layout designed for comfortable living. The open main floor seamlessly connects the living and dining areas with a modern kitchen featuring generous counter space and a functional layout ideal for both daily life and entertaining. Upstairs, you’ll find the convenience of second-floor laundry along with a spacious bonus room perfect for a home office, media space, or play area. The primary bedroom includes a walk-in closet and private ensuite, while two additional bedrooms and a full bathroom complete the upper level. Stylish finishes, energy-efficient features, and a neutral colour scheme throughout create a move-in ready home suited to a variety of lifestyles. Located close to schools, parks, and shopping, this property offers the perfect balance of comfort, practicality, and community living. (id:58723)
Maxwell Progressive
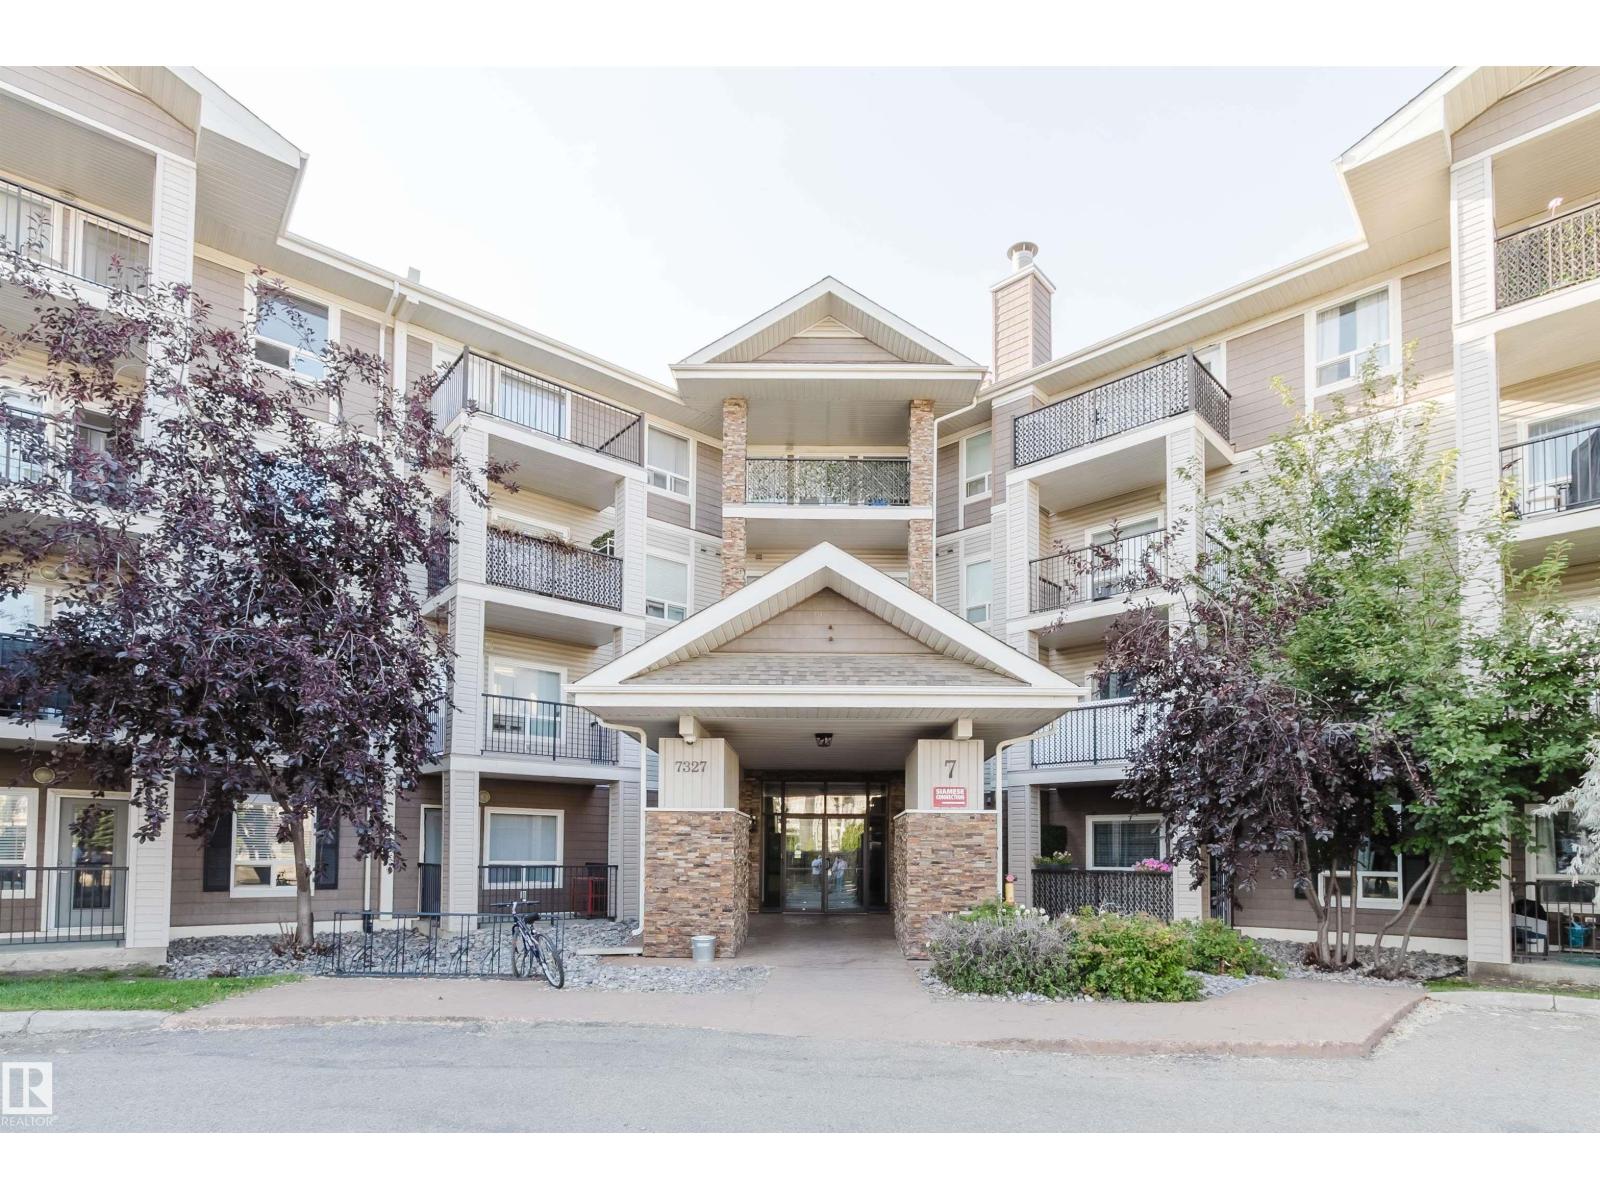
#7428 7327 South Terwillegar Dr Nw
Edmonton, Alberta T6R 0L8
Welcome to this bright and spacious top-floor 2-bedroom, 2-bathroom condo offering 851 sq. ft. of comfortable living space in the desirable community of South Terwillegar. Soaring vaulted ceilings and large windows create an open and airy feel throughout the unit. The functional open-concept layout features a spacious living and dining area, along with a well-appointed kitchen offering plenty of cabinet and counter space. The primary bedroom includes a walk-in closet and private ensuite, while the second bedroom and full bathroom provide additional space and convenience. Enjoy the added benefit of in-suite laundry and a private balcony, perfect for relaxing outdoors. The unit also includes a titled underground parking stall. Conveniently located close to parks, schools, shopping, public transit, and with easy access to Anthony Henday Drive. (id:58723)
Mozaic Realty Group
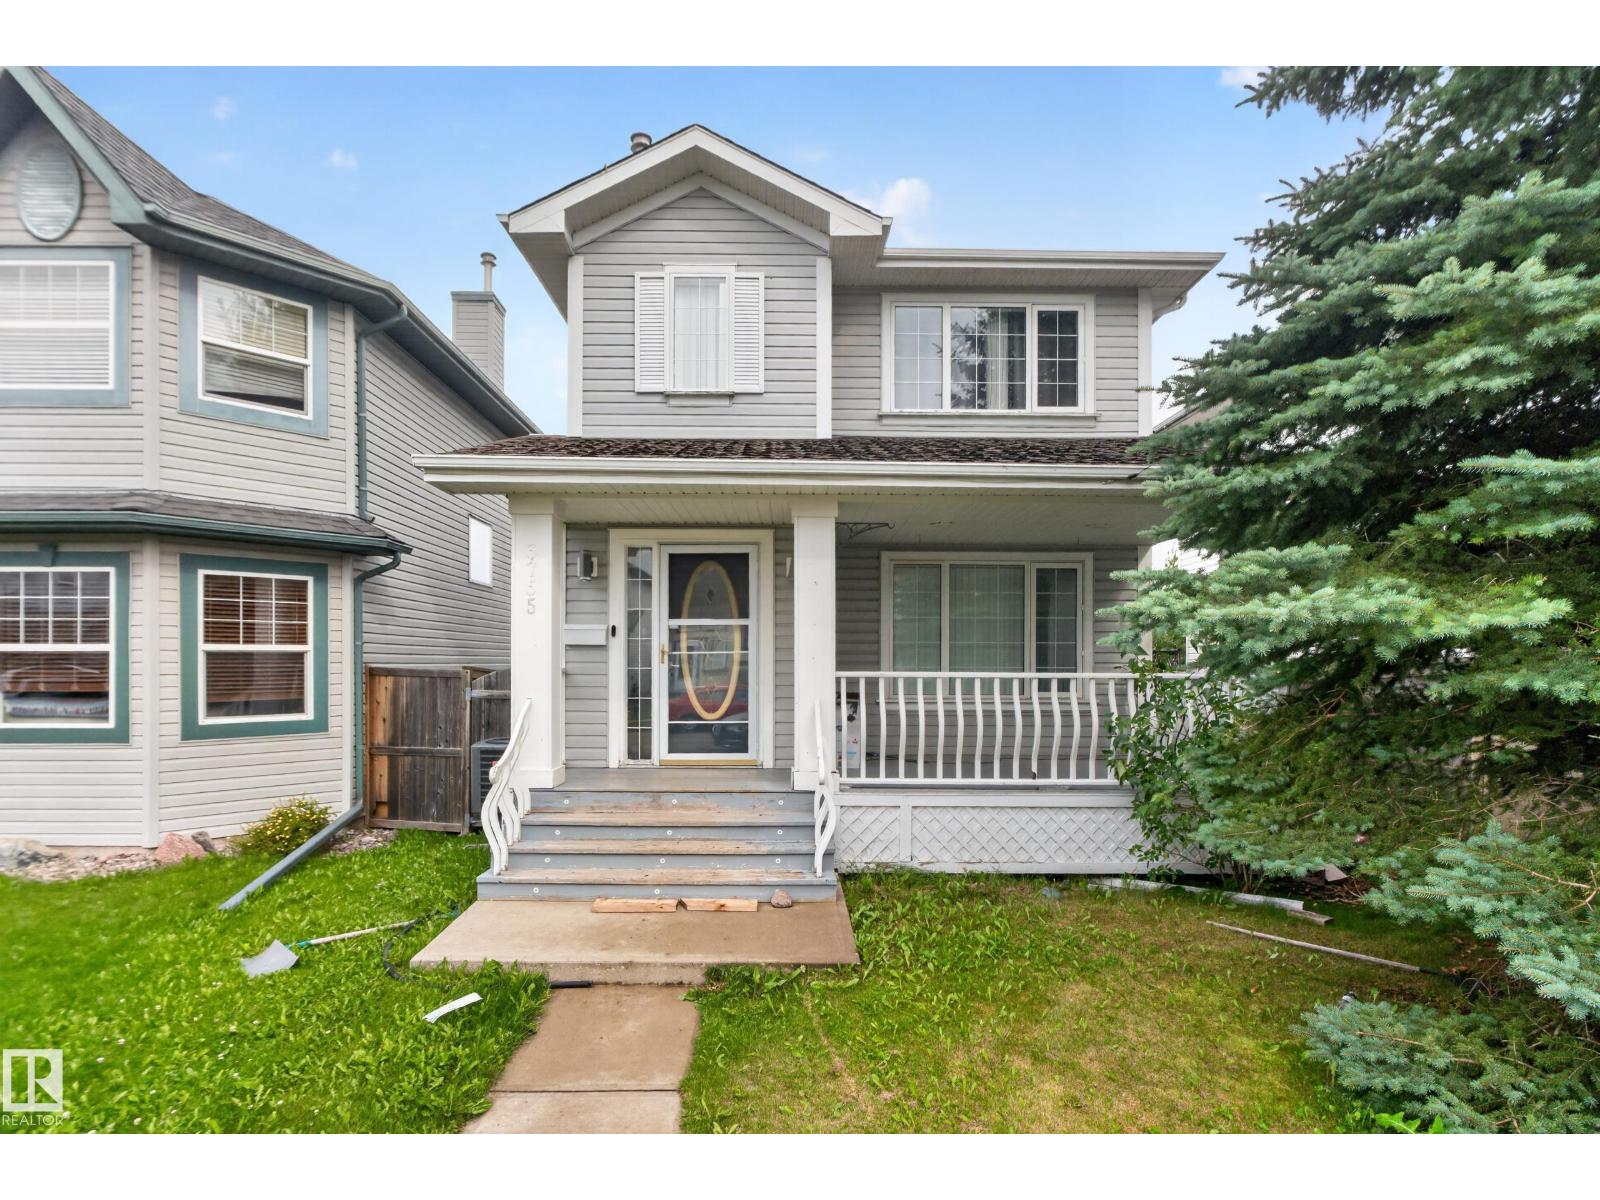
3755 20 St Nw
Edmonton, Alberta T6T 1R8
Welcome to this well maintained 3 bedroom, 2.5bathroom two-storey home in the desirable community of Wild Rose. The main floor offers an open living room with a gas fireplace and modern feature wall, a spacious kitchen and dining area, plus a convenient 2 piece bathroom. Upstairs, the primary bedroom features two full closets and a 4-piece ensuite, while the second and third bedrooms share another 4-piece bathroom. The basement level provides additional living space with a generous recreation room perfect for guests or family use. A double detached garage with alley access adds convenience. Close to all amenities, schools, meadows rec centre, new high school and easy access to whitemud & Anthony henday. (id:58723)
Maxwell Polaris
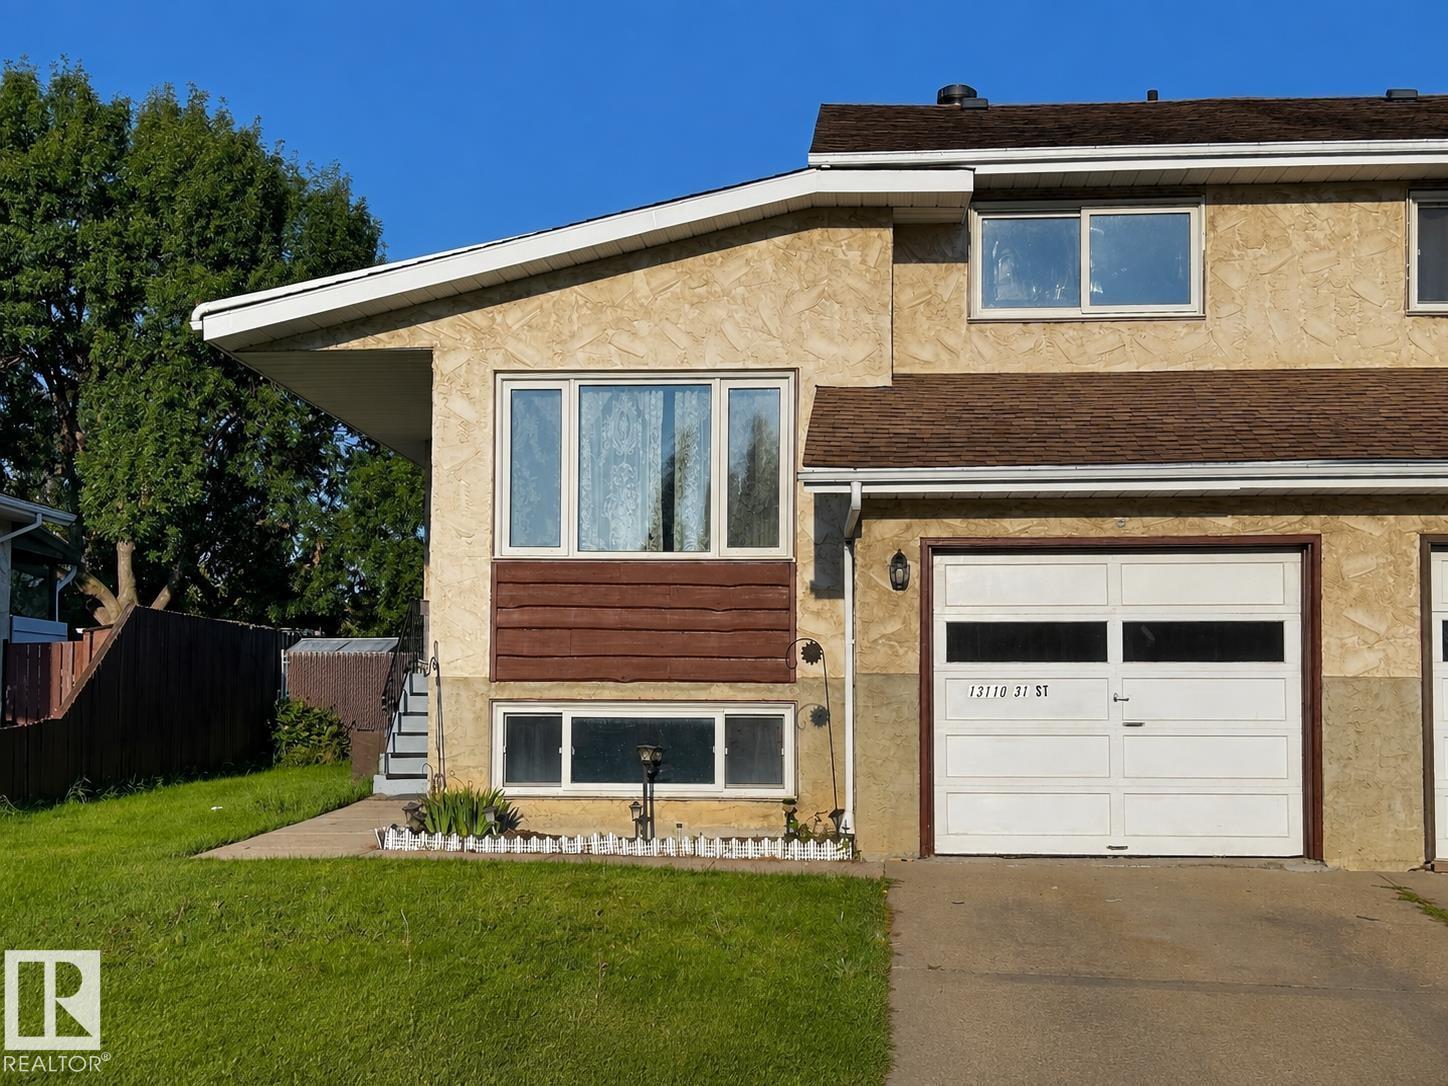
13110 31 St Nw
Edmonton, Alberta T5A 3A4
Welcome to this well-located 3-bedroom, 1.5-bath half duplex in the established community of Belmont. Offering a functional 4-level split layout, this home features a bright living room, dining space, and an updated kitchen with new countertops plus a brand-new electric stove, refrigerator, dishwasher, and hood fan (all 2026). Key capital improvements include durable vinyl flooring (2020), a hot water tank (2020), and a new furnace (2023). The upper level hosts two bedrooms, while the finished lower levels offer a third bedroom and spacious family room. Outside, enjoy a large rear deck, fully fenced yard, and single attached garage. Situated close to Belmont School, parks, transit, Victoria Trail Shopping Centre, Clareview amenities, the LRT, and major roadways, this move-in-ready home is an exceptional opportunity for families, first-time buyers, or investors. (id:58723)
Kairali Realty Inc.
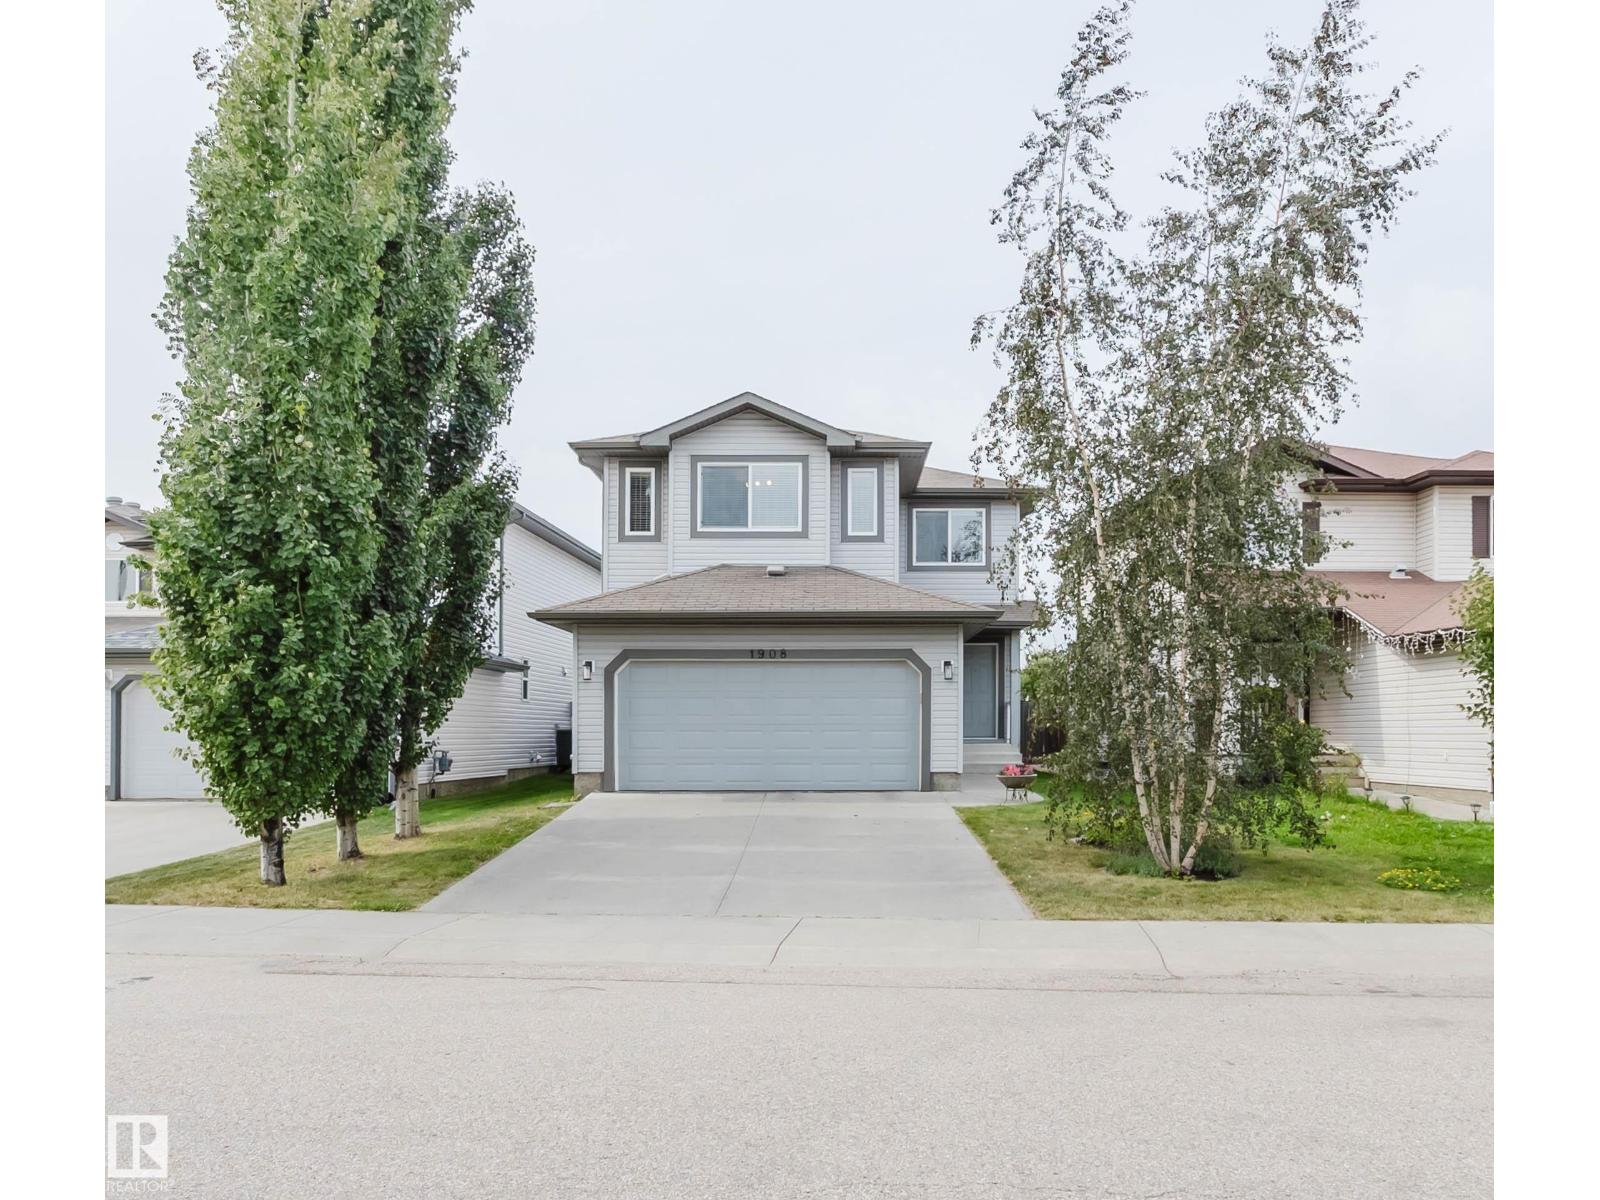
1908 Hammond Pl Nw
Edmonton, Alberta T6M 0K3
Pride of ownership shines throughout this beautifully maintained home in the sought-after community of The Hamptons! Bright and spacious, the main floor features oversized windows, a cozy gas fireplace and a functional layout perfect for everyday living and entertaining. The kitchen offers s/s appliances, granite counters, a centre island & a spacious pantry, providing plenty of storage and prep space. A patio door leads to the fully landscaped backyard, complete with a deck & lower stone patio, creating the perfect space for summer BBQs & outdoor enjoyment. Upstairs offers 3 bedrooms and a large bonus room, providing valuable additional living space for a family room, home office or play area. The spacious primary retreat features a large walk-in closet and a 4-pc ensuite with a luxurious soaker tub. A second 4-pc bathroom completes the upper level. The unfinished basement is ready for your personal touches and offers endless potential. Close to schools, shopping, restaurants, transit & all amenities! (id:58723)
Mozaic Realty Group
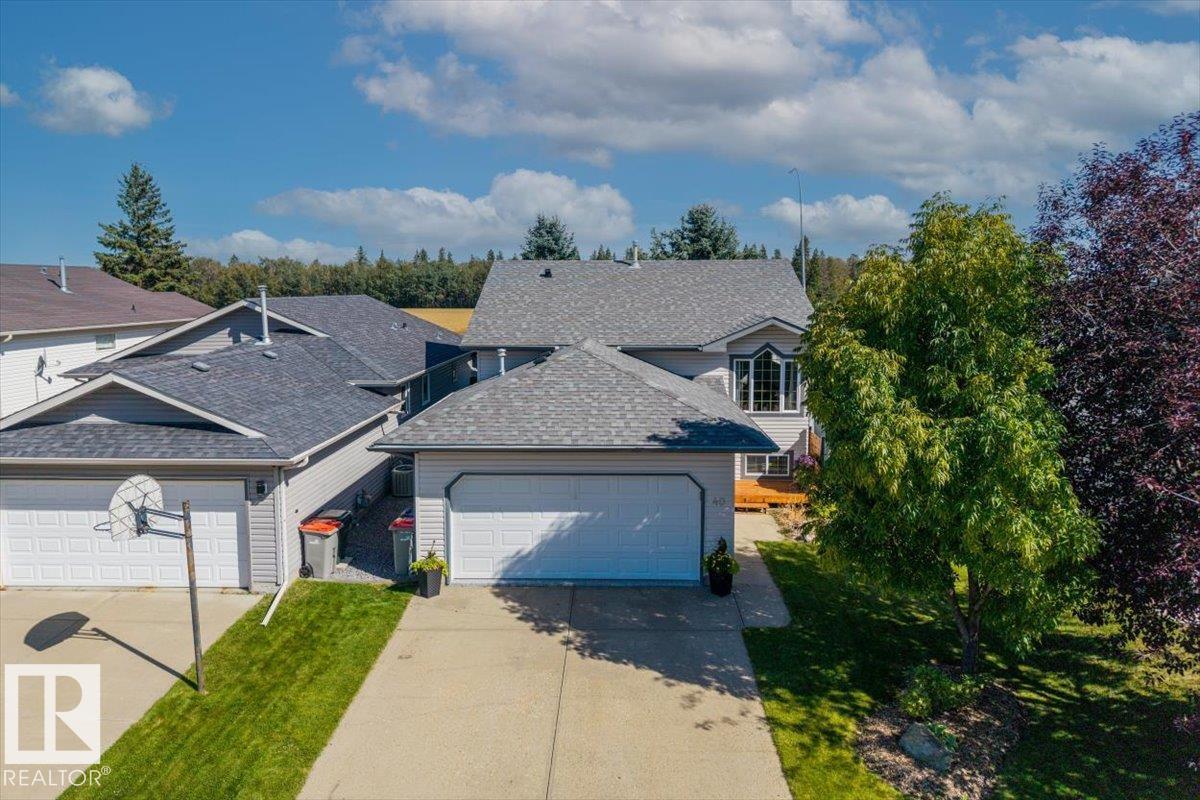
40 Hampton Pl
Stony Plain, Alberta T7Z 2K7
Welcome to High Park! This well-maintained bi-level style home offers a functional layout in this established Stony Plain community and is located just over 2 blocks away from High Park School making it ideal for families! The main floor features 2 bedrooms, while the fully RENOVATED basement adds a third bedroom, spacious family room with electric fireplace, an additional bathroom, and laundry! There is vinyl flooring throughout, central A/C, and a whole lots of upgrades to love! The shingles were replaced in 2026! Enjoy a double attached HEATED (and stylish) garage, extra-long driveway and a well-maintained backyard with no rear neighbours. Simply put, this is a great home in a convenient location close to schools and amenities! Do not miss it! (id:58723)
RE/MAX Preferred Choice
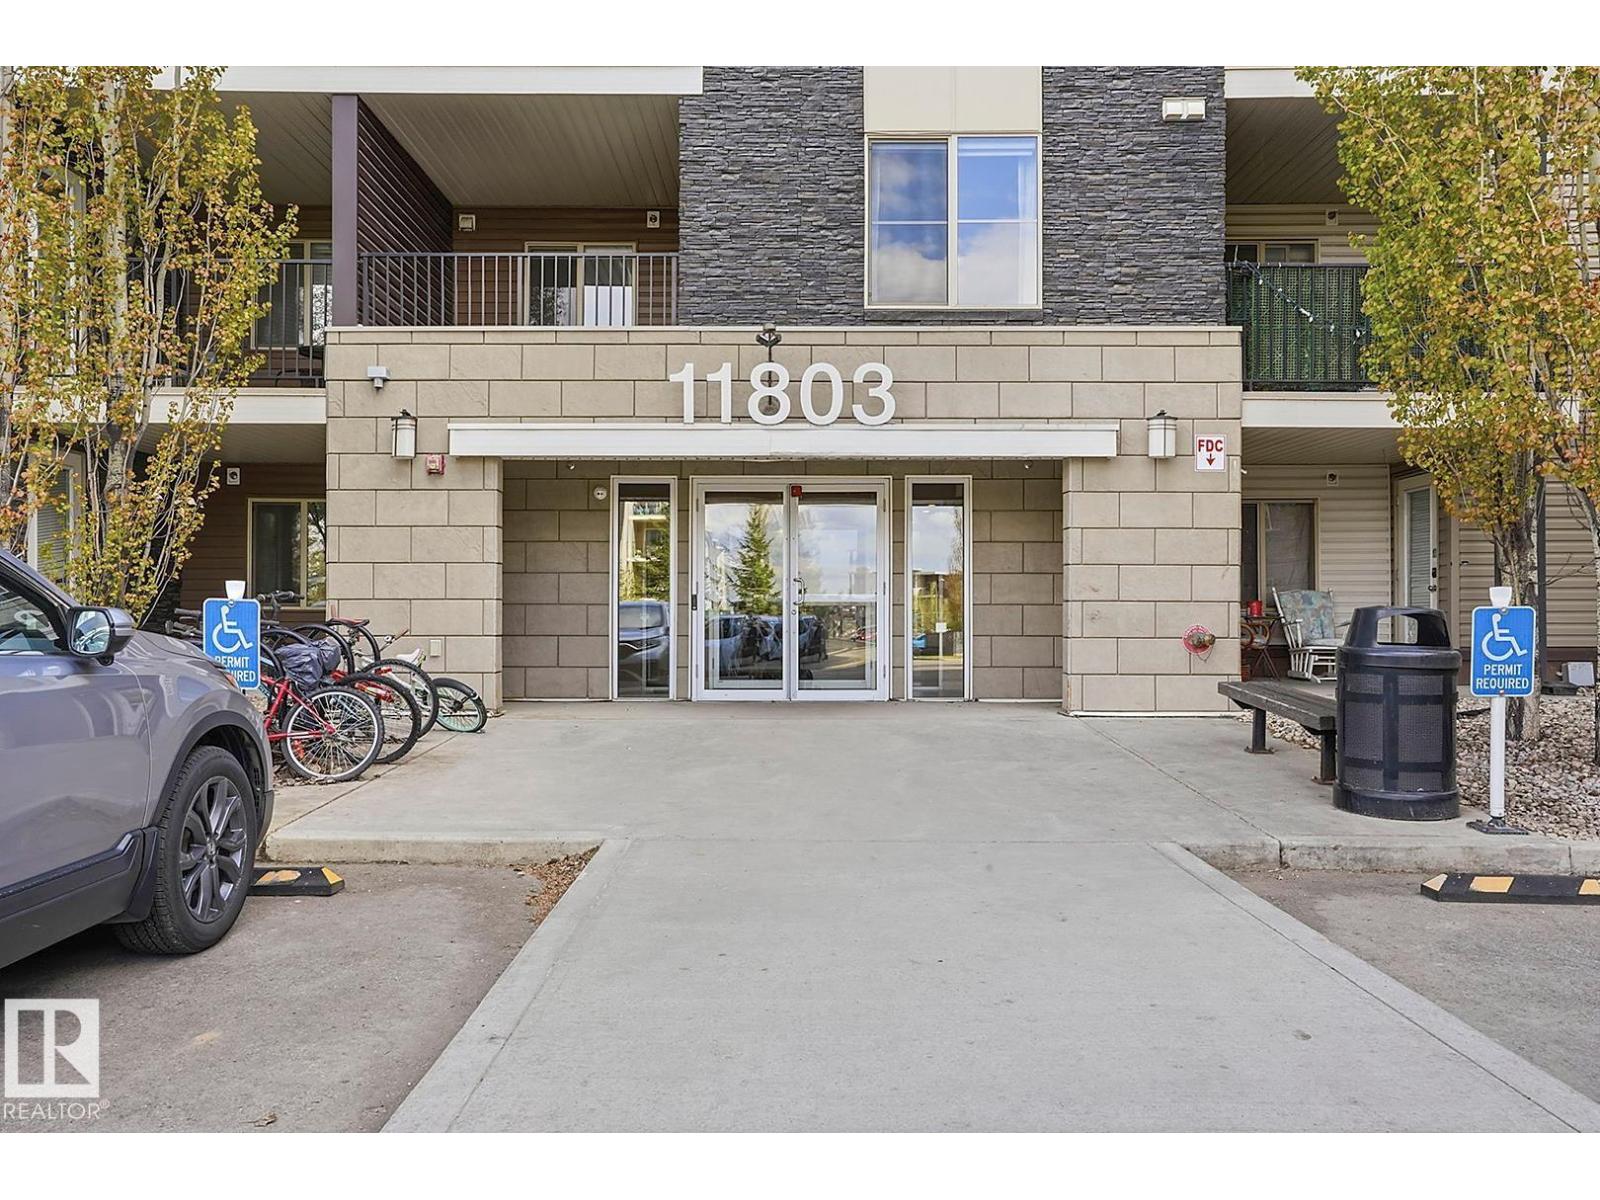
#109 11803 22 Av Sw
Edmonton, Alberta T6W 2R9
GREAT LOCATION & AMAZING VALUE! This spacious and functional 2 bedroom condo offers two full 4-piece bathrooms and a thoughtfully designed layout perfect for privacy and comfortable living. Enjoy laminate flooring throughout, beautiful tile flooring and tile tub surrounds in both bathrooms, granite countertops in the kitchen and baths, stainless steel appliances, stylish tile kitchen backsplash, quality wood cabinetry, and a large island with sink perfect for entertaining. The spacious dining/flex area easily adapts to your lifestyle. The primary suite offers a generous walk-through closet leading to the private ensuite, while the second bedroom and bath are ideally positioned on the opposite side of the unit. Enjoy the convenience of in-suite laundry and relax on the oversized south-facing covered patio. Complete with a heated, titled underground corner parking stall and large private storage room. Low condo fees include heat and water. Fantastic location near all amenities, transit, and major roadways! (id:58723)
Tactic Realty
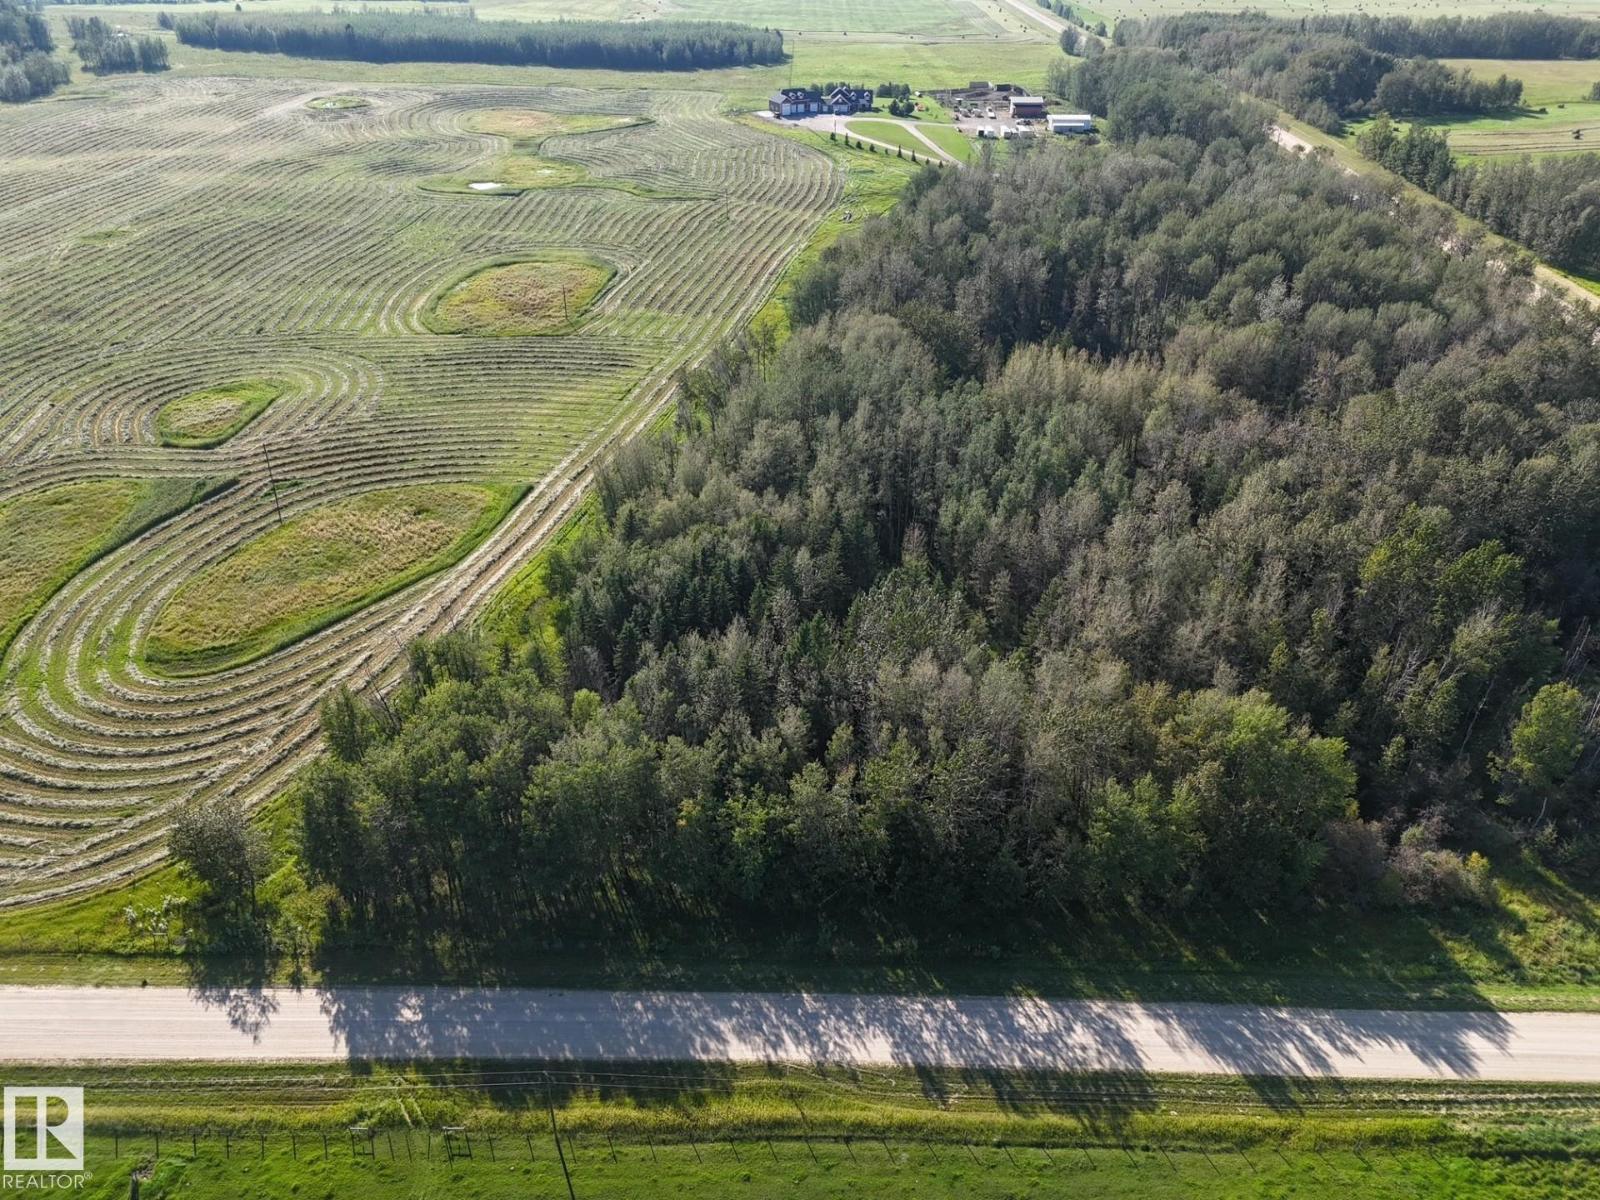
Rrd 73 Twp 522
Rural Parkland County, Alberta T0E 0S0
Discover The Perfect Blend of Privacy and Natural Beauty on This 2.49 Acre Parcel Featuring a Wonderful Mix of Open Space and Mature Spruce and Poplar Trees. Tucked Away in a Peaceful Private Setting, This Property Offers an Excellent Opportunity to Build Your Dream Home or Create Your Own Weekend Getaway. Enjoy The Tranquility of Country Living, Wildlife and The Beauty of Nature Right Outside Your Door, While Still Being Close to Drayton Valley and Entwistle Offering All The Amenities You Need. Whether You Are Looking For a Private Place to Call Home, a Recreational Retreat or a Peaceful Escape From The Hustle and Bustle, This Property Offers Plenty of Potential. *Please Note: There is Currently No Approach to The Property, However, an Approach is Permitted. (id:58723)
Century 21 Leading
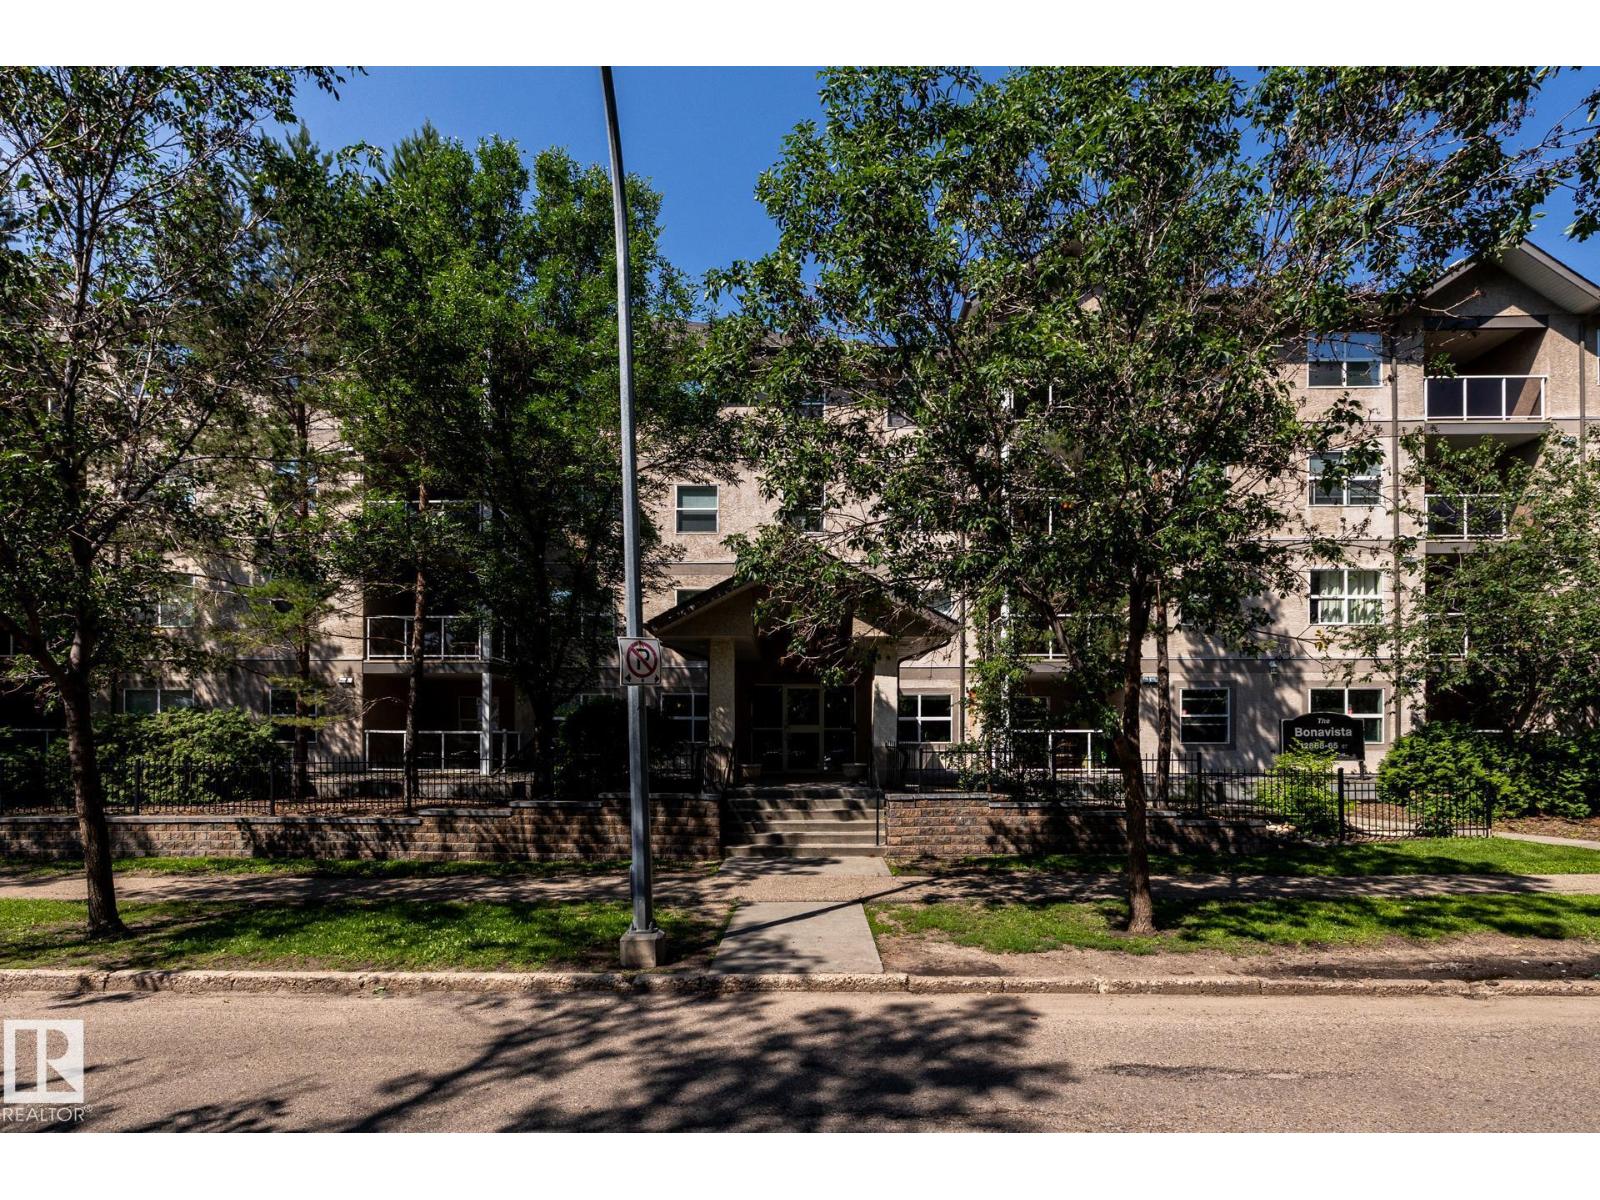
#103 12838 65 St Nw Nw
Edmonton, Alberta T5A 5H3
Welcome to this bright and beautifully maintained 2 bedroom, 2 bathroom condo in the community of Belvedere! Offering 784 sqft. of thoughtfully designed living space, this inviting home features an open concept layout with large windows that fill the unit with natural light. The spacious kitchen offers ample cabinetry and counter space, making meal preparation both easy and enjoyable. The primary bedroom includes a private 4 piece ensuite, while the second bedroom is ideal for guests, family, or home office. One underground parking stall is included with the property. Relax on your private patio and enjoy the convivence of being close to shopping, schools, public transit, and major roadways for easy commute. An excellent opportunity for first time buyers, downsizers, or investors seeking comfort, convenience, and great value. Must See! (id:58723)
The Good Real Estate Company
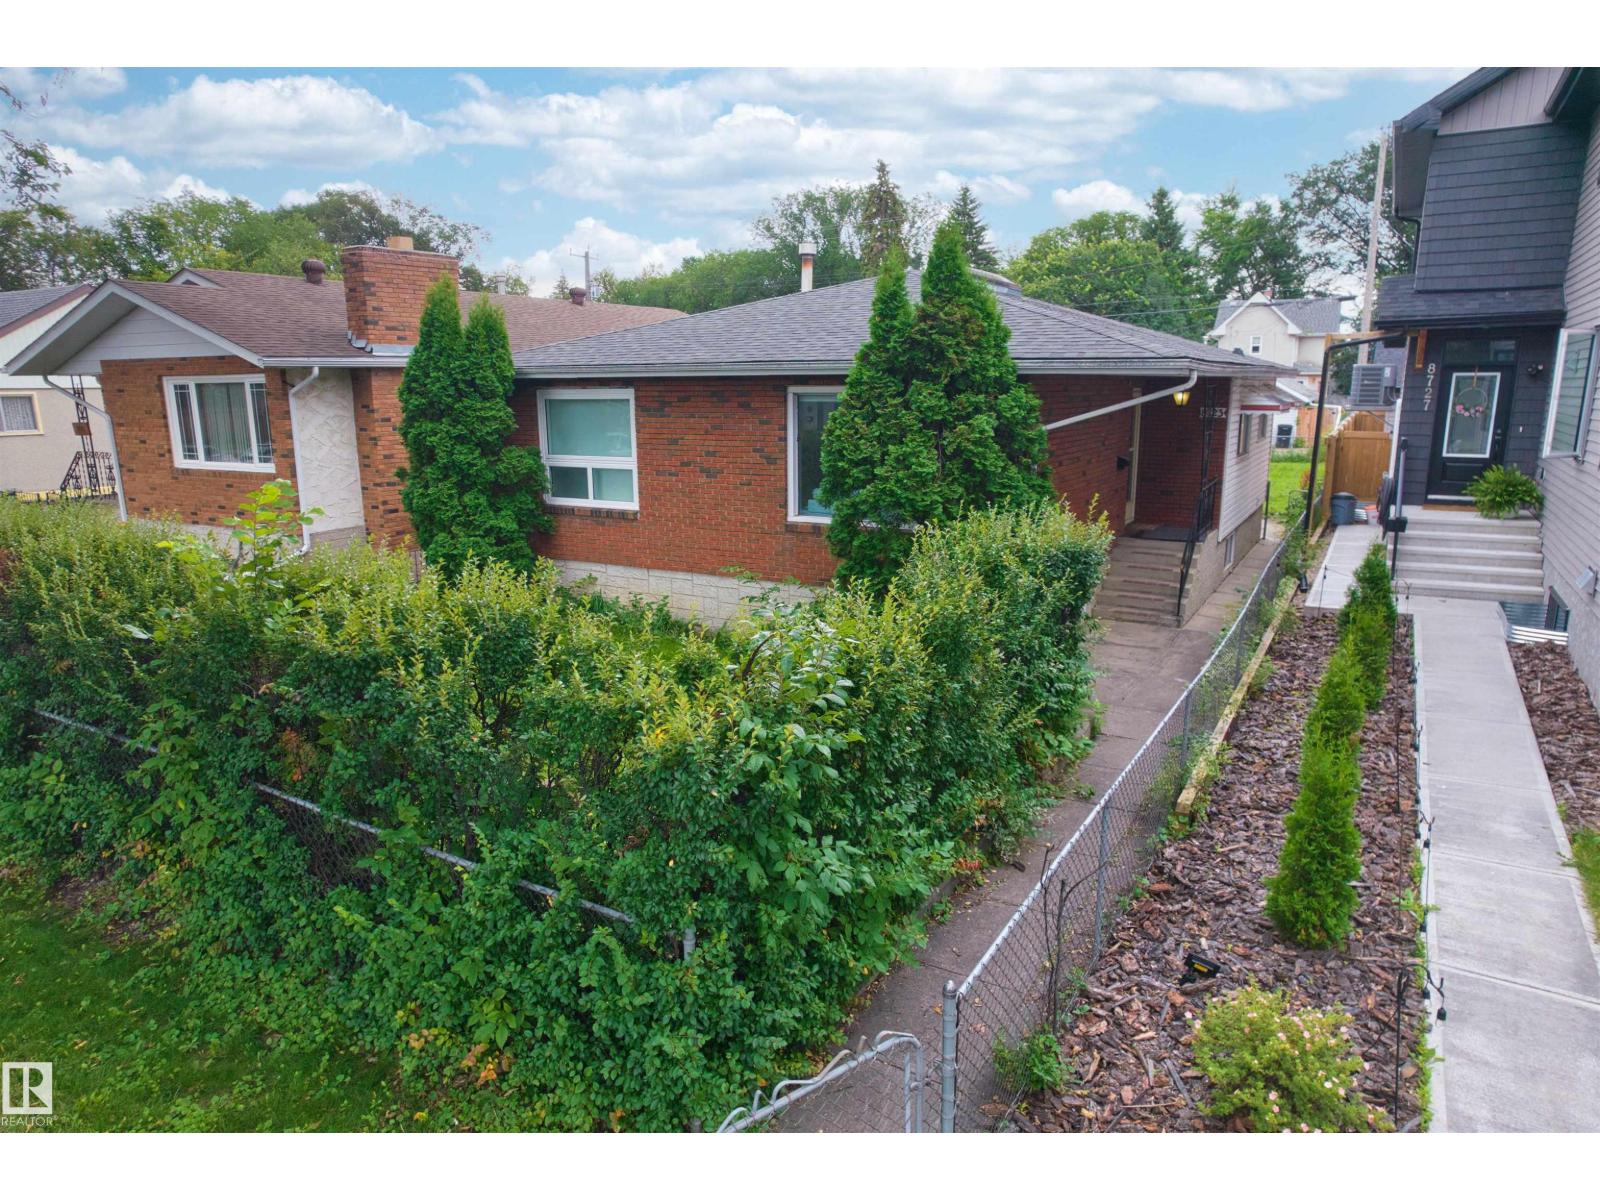
8723 81 Av Nw
Edmonton, Alberta T6C 0W5
Solid custom-built 3+3 bedroom bungalow located in the heart of desirable Bonnie Doon/King Edward Park. This unique 1,200 sq. ft. home features a functional floor plan with plenty of potential for families, investors, or those looking for a property with additional opportunities. The main floor offers a primary bedroom complete with a 3-piece ensuite, 2 other bedrooms. Skylight in main bath and living room. The fully developed basement includes a separate 3-bedroom suite with its own entrance, providing excellent potential for extended family or added flexibility. Additional features include a quiet, family-friendly location close to Bonnie Doon Mall, Mill Creek Ravine, schools, parks, shopping, and transit. With its desirable location, versatile layout, and renting potential, this property offers excellent value and is an outstanding opportunity for both homeowners and investors. Roof replaced in 2023. (id:58723)
Homes & Gardens Real Estate Limited
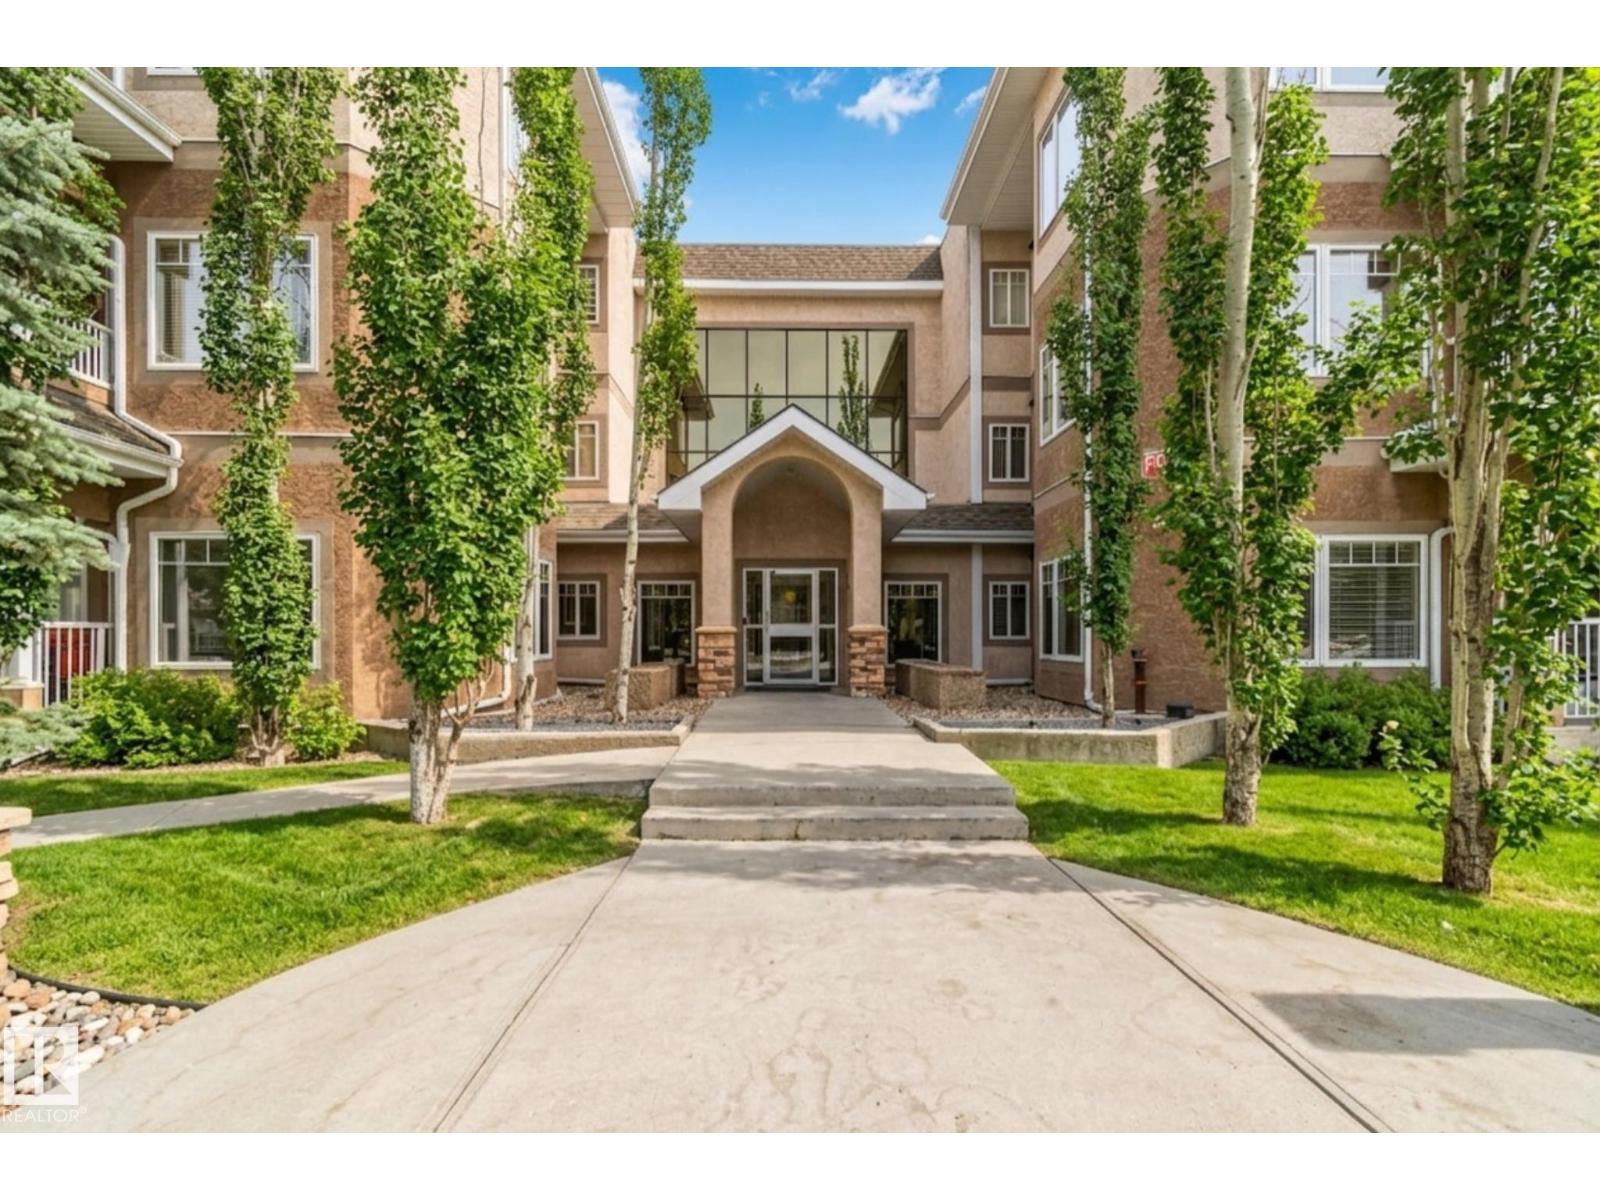
#120 8931 156 St Nw
Edmonton, Alberta T5R 1Y6
This move-in ready main floor unit is freshly painted with brand new carpet. Welcome to the Californian Meadowlark! This 2 bedroom plus den, 2 bathroom home features 9-foot ceilings and an open concept layout, with stainless steel appliances and a brand new dishwasher. The primary bedroom offers a walk-in closet and spacious ensuite, while the second bedroom and den provide flexible space for guests, a home office, or hobbies. Gleaming laminate flooring runs throughout, complemented by convenient in-suite laundry and a sunny west-facing patio with a gas line for BBQ and rough-in for air conditioning – perfect for relaxing evenings. Includes one heated underground stall and a storage unit near the elevator. Building amenities feature a gym, social room, and car wash, with condo fees covering heat and water. Ideally located minutes from West Edmonton Mall, the Misericordia Hospital, the LRT, and the Edmonton Public Library, in a walkable neighbourhood close to parks and schools. (id:58723)
RE/MAX Elite
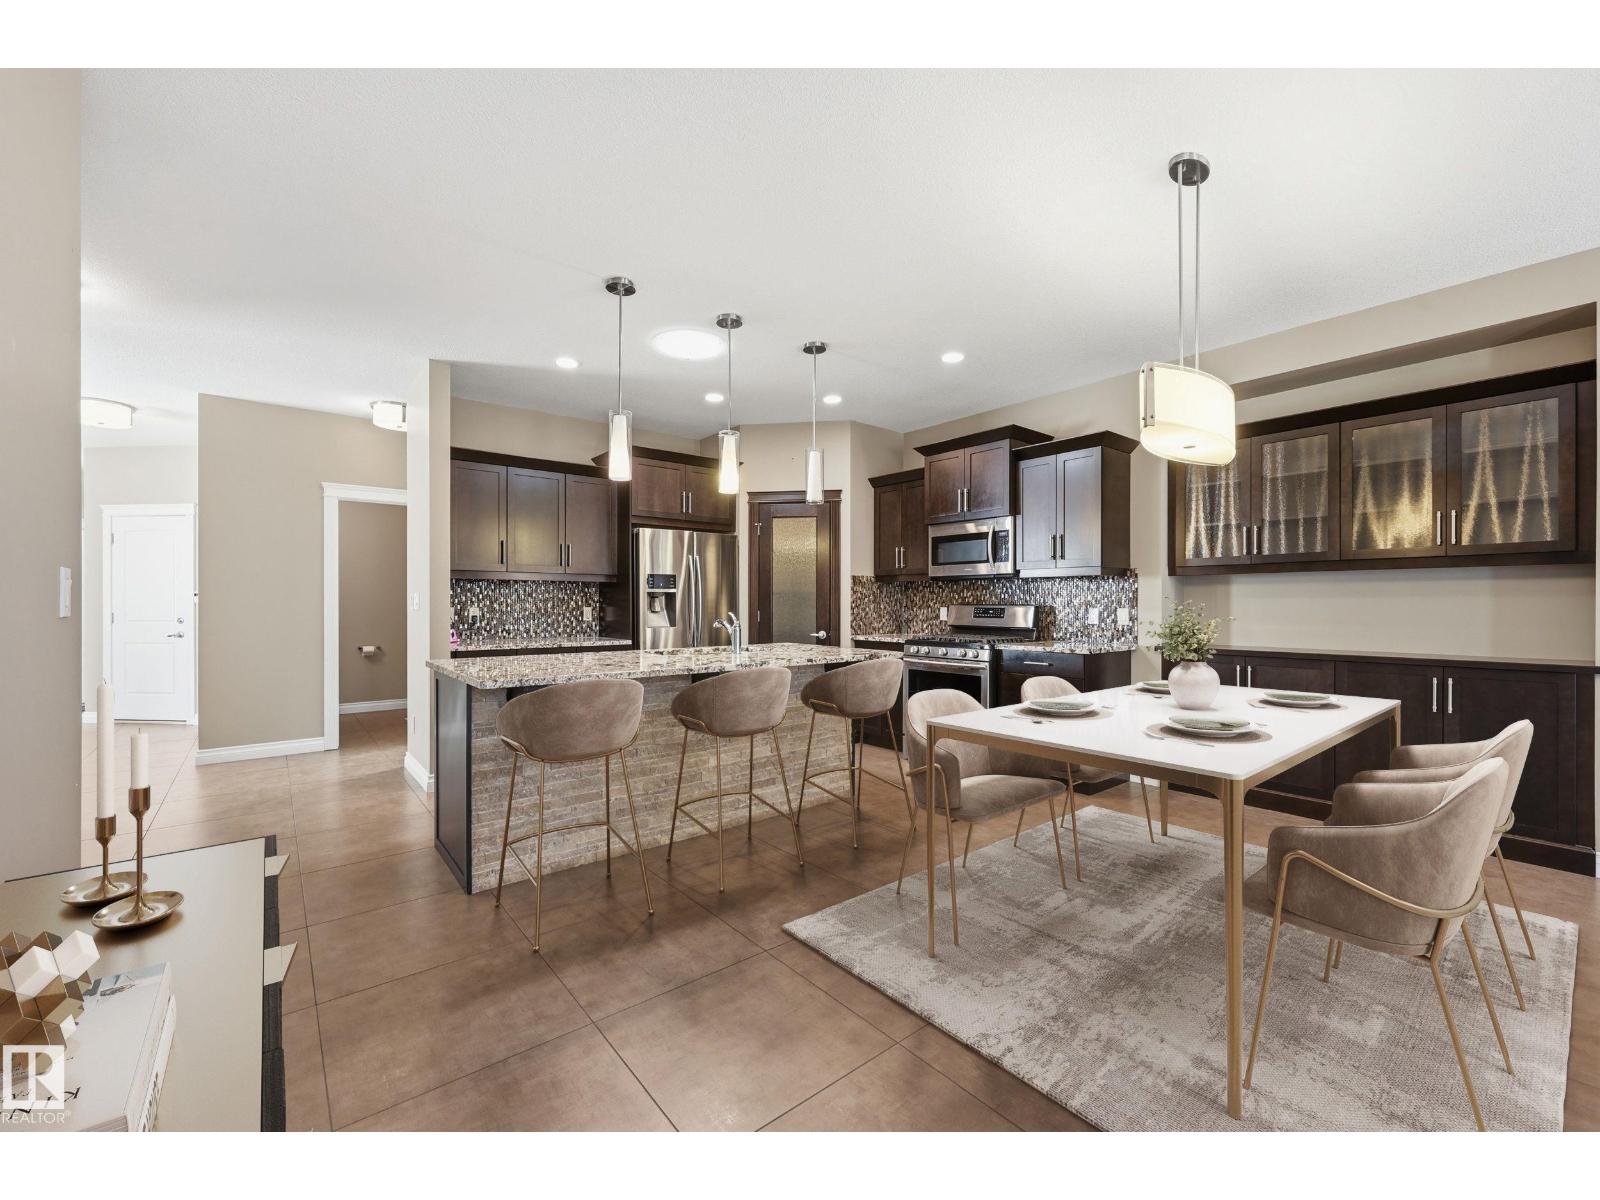
629 Ortona Wy Nw
Edmonton, Alberta T5E 6S9
This superior 4-bedroom Ironstone Homes bungalow was built for the builder’s own mother with precise detail. Situated on a quiet cul-de-sac, this pie-shaped lot backs a walking path in the heart of Griesbach, just minutes from shopping, schools, medical services, lakes & trails. Soaring 9' ceilings grace both levels. Your opulent kitchen features a 3x6’ granite island, corner pantry, abundant cabinetry & SS appliances, flowing into an open-concept eating nook & large living room with gas F/P. The main floor includes a private primary suite with a walk-in closet & ensuite with large shower & laundry rough-in, plus an additional bedroom and a 2nd bath. Your basement offers 2 more bedrooms, full bath, 2nd laundry with sink, & sprawling rec room, ideal for a theatre/games space. Premium upgrades include in-floor heating in bathrooms, zoned heating, aggregate concrete, SolarTube skylight, granite countertops throughout. Oversized double garage includes an 8x16’ door, floor drain, hot/cold water & man door. (id:58723)
Century 21 Masters
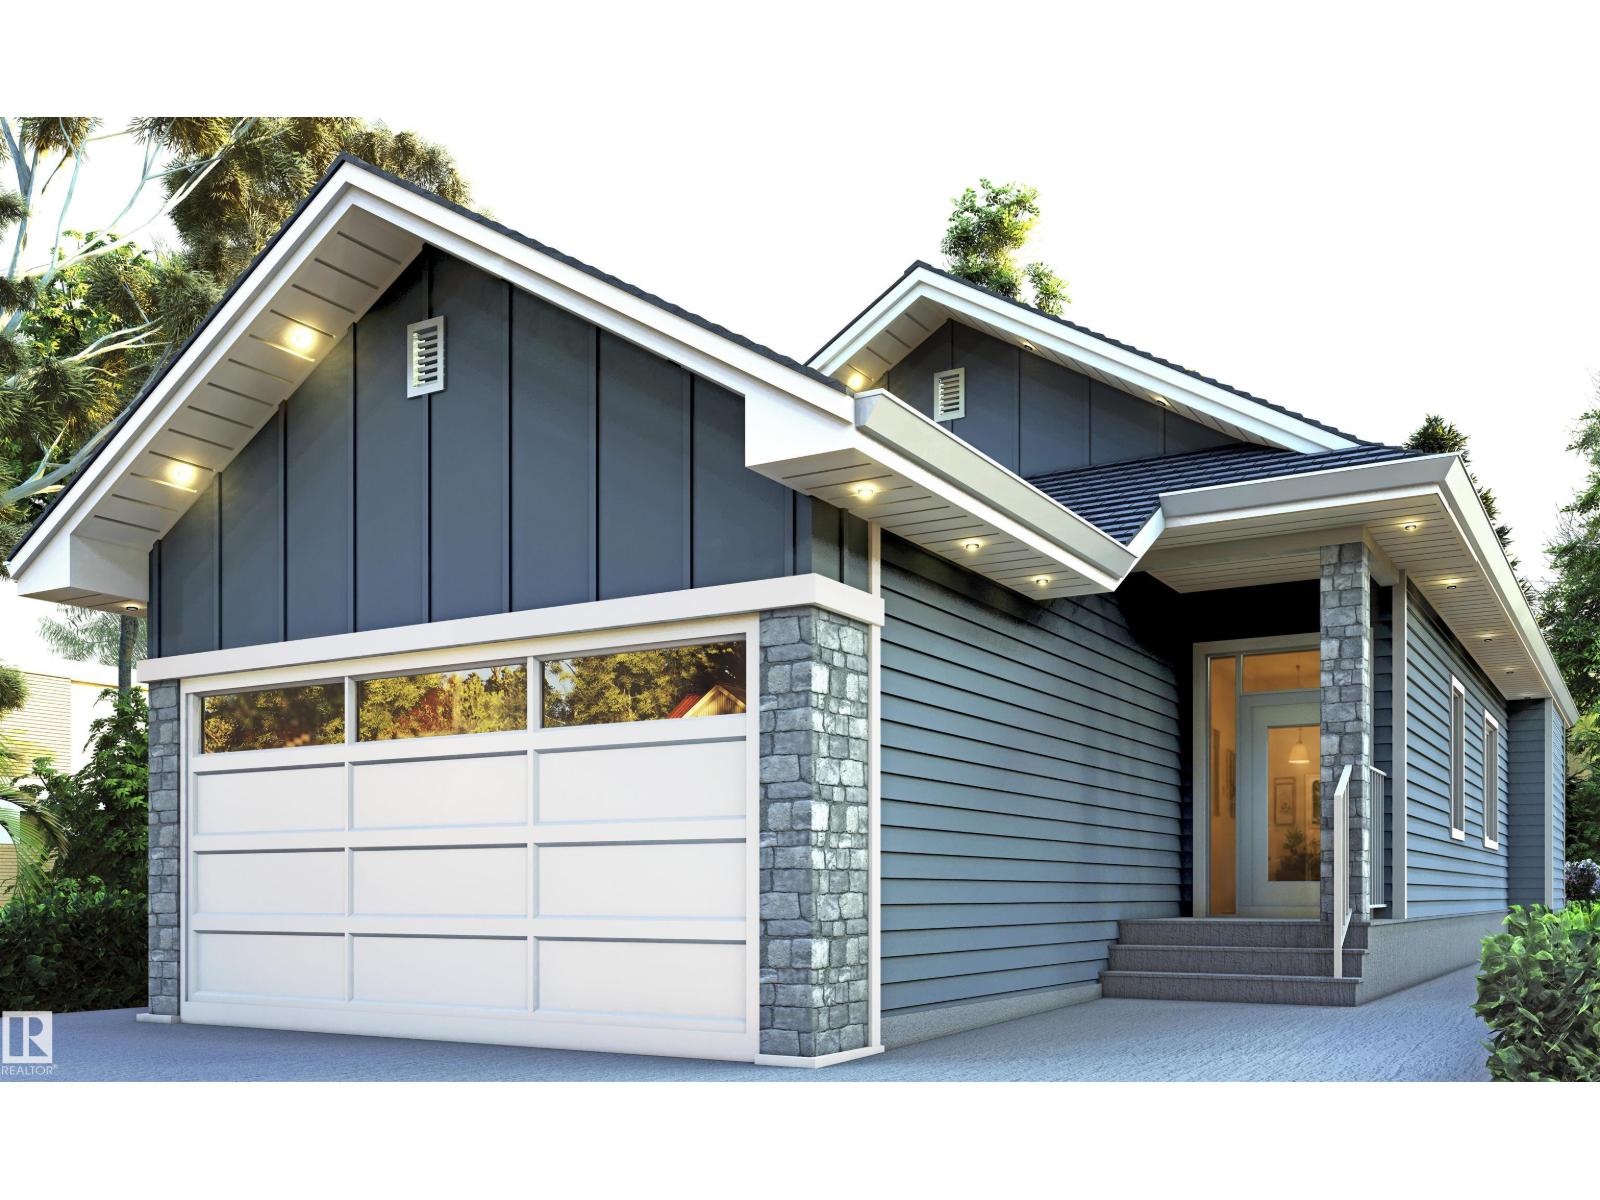
152 Ravenshire Wynd
Sherwood Park, Alberta T8B 0G3
Discover this beautifully designed 1,450 sq. ft. bungalow featuring an open-concept layout, designer finishes, quartz countertops, a spacious primary retreat with a spa-inspired ensuite, and a double attached garage. The fully finished basement adds incredible versatility with 2 bedrooms, 1 full bathroom, a recreation room, and a flex space, perfect for a home office, gym, or additional living area. Ideally located near parks, trails, schools, shopping, and everyday amenities, this home offers the perfect blend of style, comfort, and convenience. (id:58723)
Sterling Real Estate
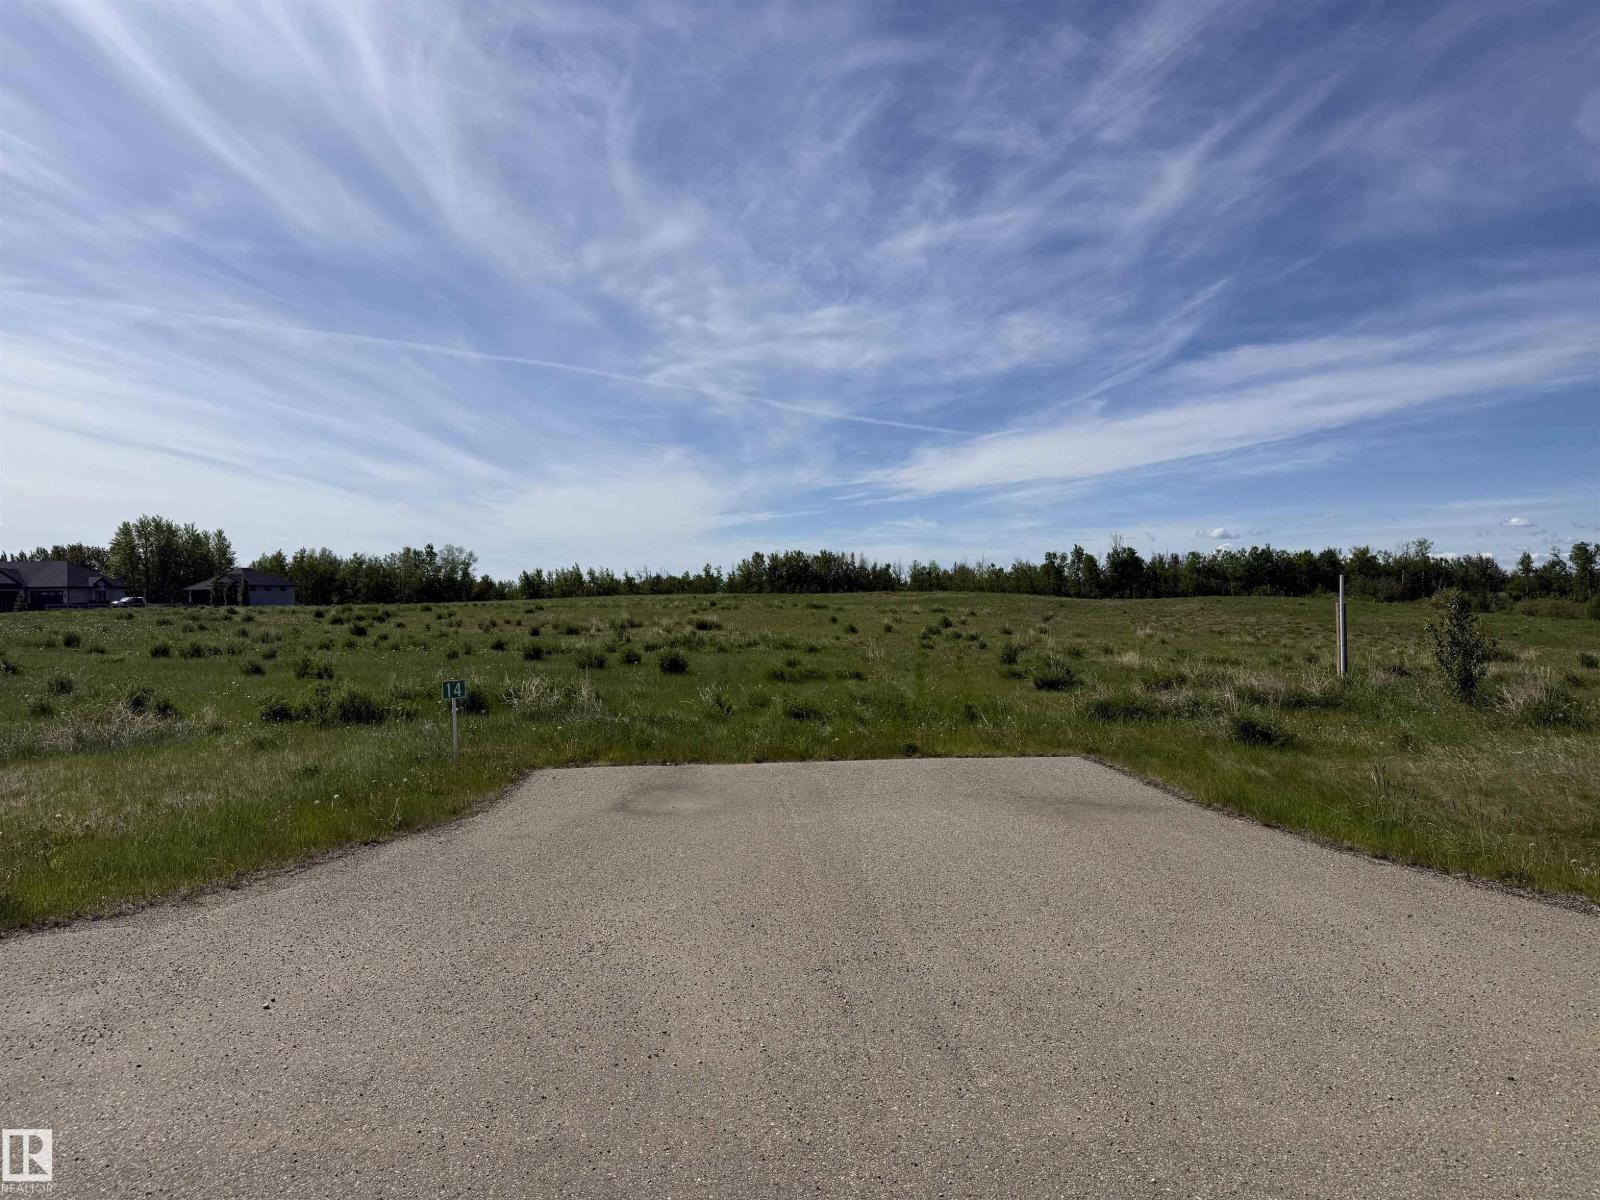
#14 53524 Rge Road 275
Rural Parkland County, Alberta T7X 3V6
AMAZING ACREAGE LOT MINUTES FROM SPRUCE GROVE AND STONY PLAIN! WELCOME TO LOT 14 IN PARKLAND COUNTY'S PRESTIGIOUS MUIR LAKE HEIGHTS. THIS INCREDIBLE VACANT LOT IS ONE OF A KIND WITH A SOUTH FACING ASPECT. LOT SIZE IS 2.01 ACRES. DRILLED WELLS AND SEPTIC FIELDS ARE PERMITTED. NO TIMELINE RESTRICTION FOR BUILDING. GST DOES NOT APPLY. LOT IS A SHORT 20 MINUTE DRIVE FROM WEST EDMONTON ON PAVEMENT. SUBDIVISION HAS ARCHITECTURAL GUIDELINES AND UNDERGROUND SERVICES. A SECURITY DEPOSIT IS REQUIRED TO BE PAID TO THE DEVELOPER UPON CONSTRUCTION COMMENCEMENT. (id:58723)
Royal LePage Noralta Real Estate
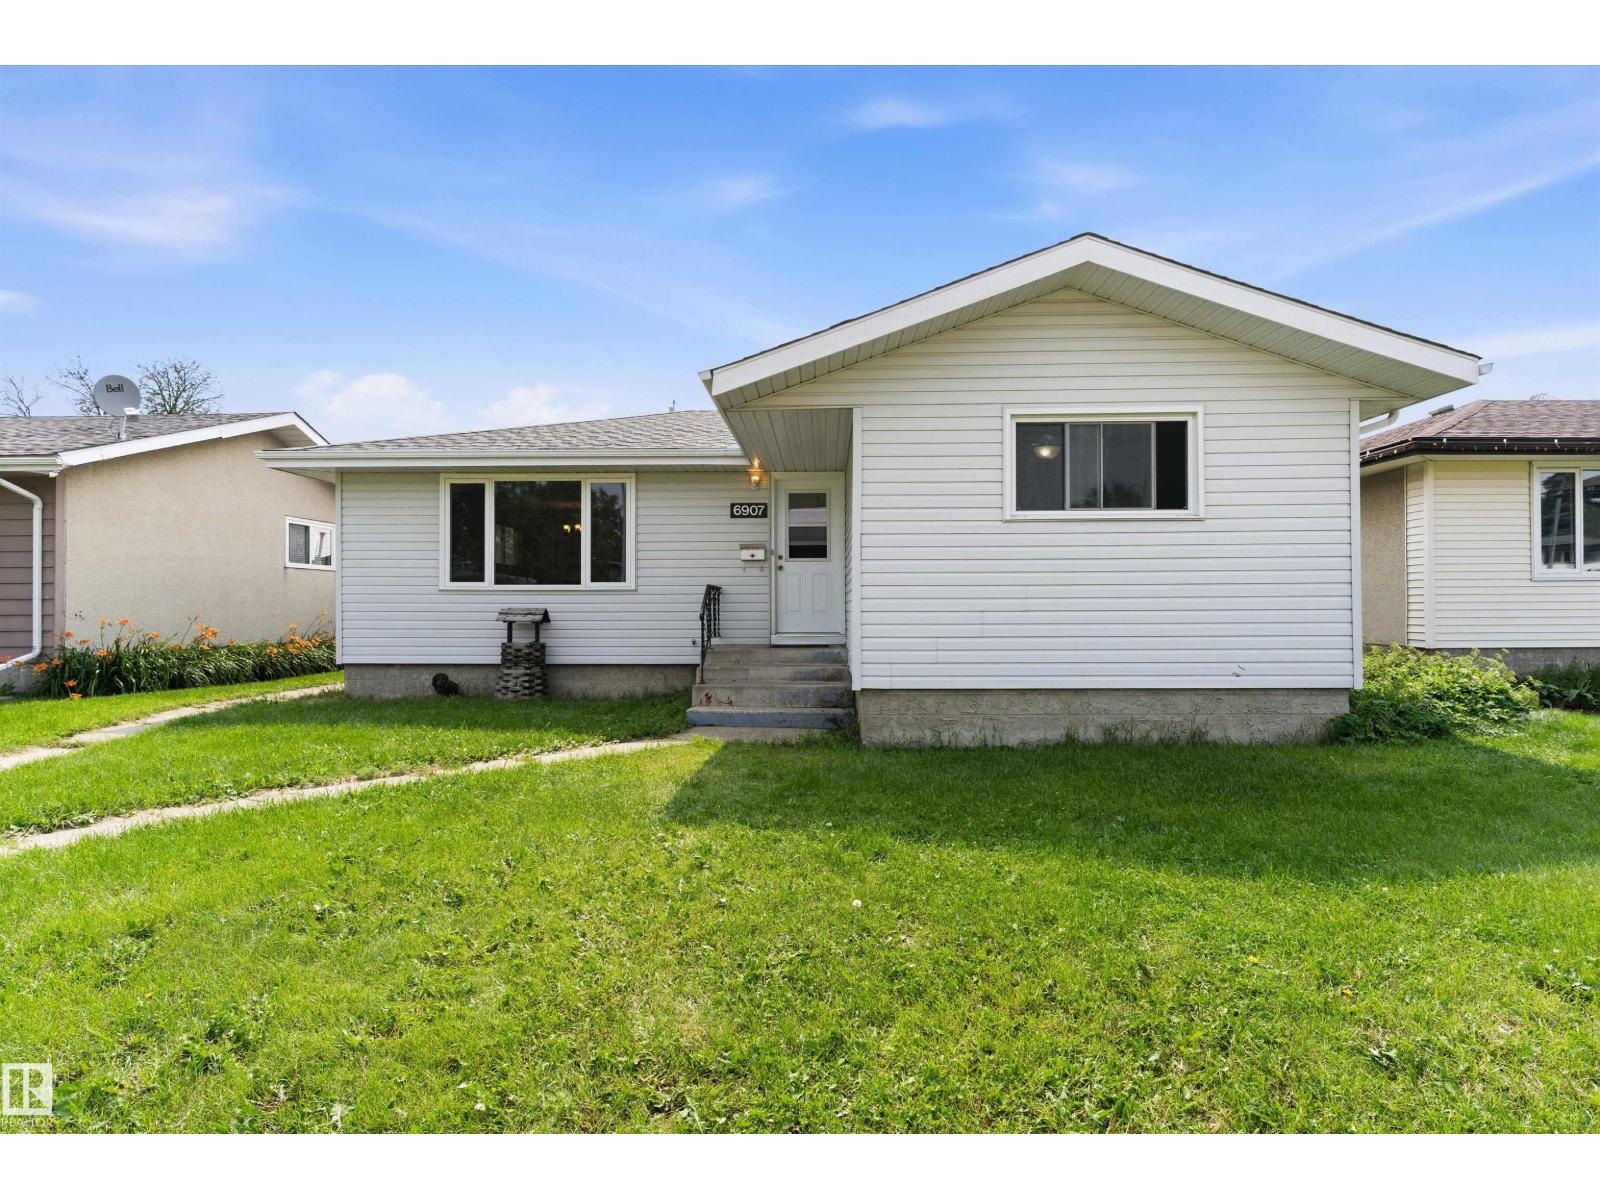
6907 Delwood Rd Nw
Edmonton, Alberta T5C 3A6
Welcome to this family home on a quiet, tree-lined street just steps from a school in Delwood. This would be the perfect home for growing families, this 4-bedroom home offers a functional layout with room for everyone just needs TLC. The main floor features a bright living room with a bay window, a spacious dining area, and a well-appointed kitchen, plus three comfortable bedrooms and a full 4-piece bath. Downstairs you’ll find a large recreation room—ideal for movie nights or entertaining—along with a fourth bedroom, a 3-piece bath, a generous laundry area, and plenty of storage. Outside there is a double detached garage and a rear parking pad with space for two additional vehicles or RV parking. Freshly painted, this home is close to parks, schools, shopping, and transit—everything your family needs! (id:58723)
Maxwell Polaris
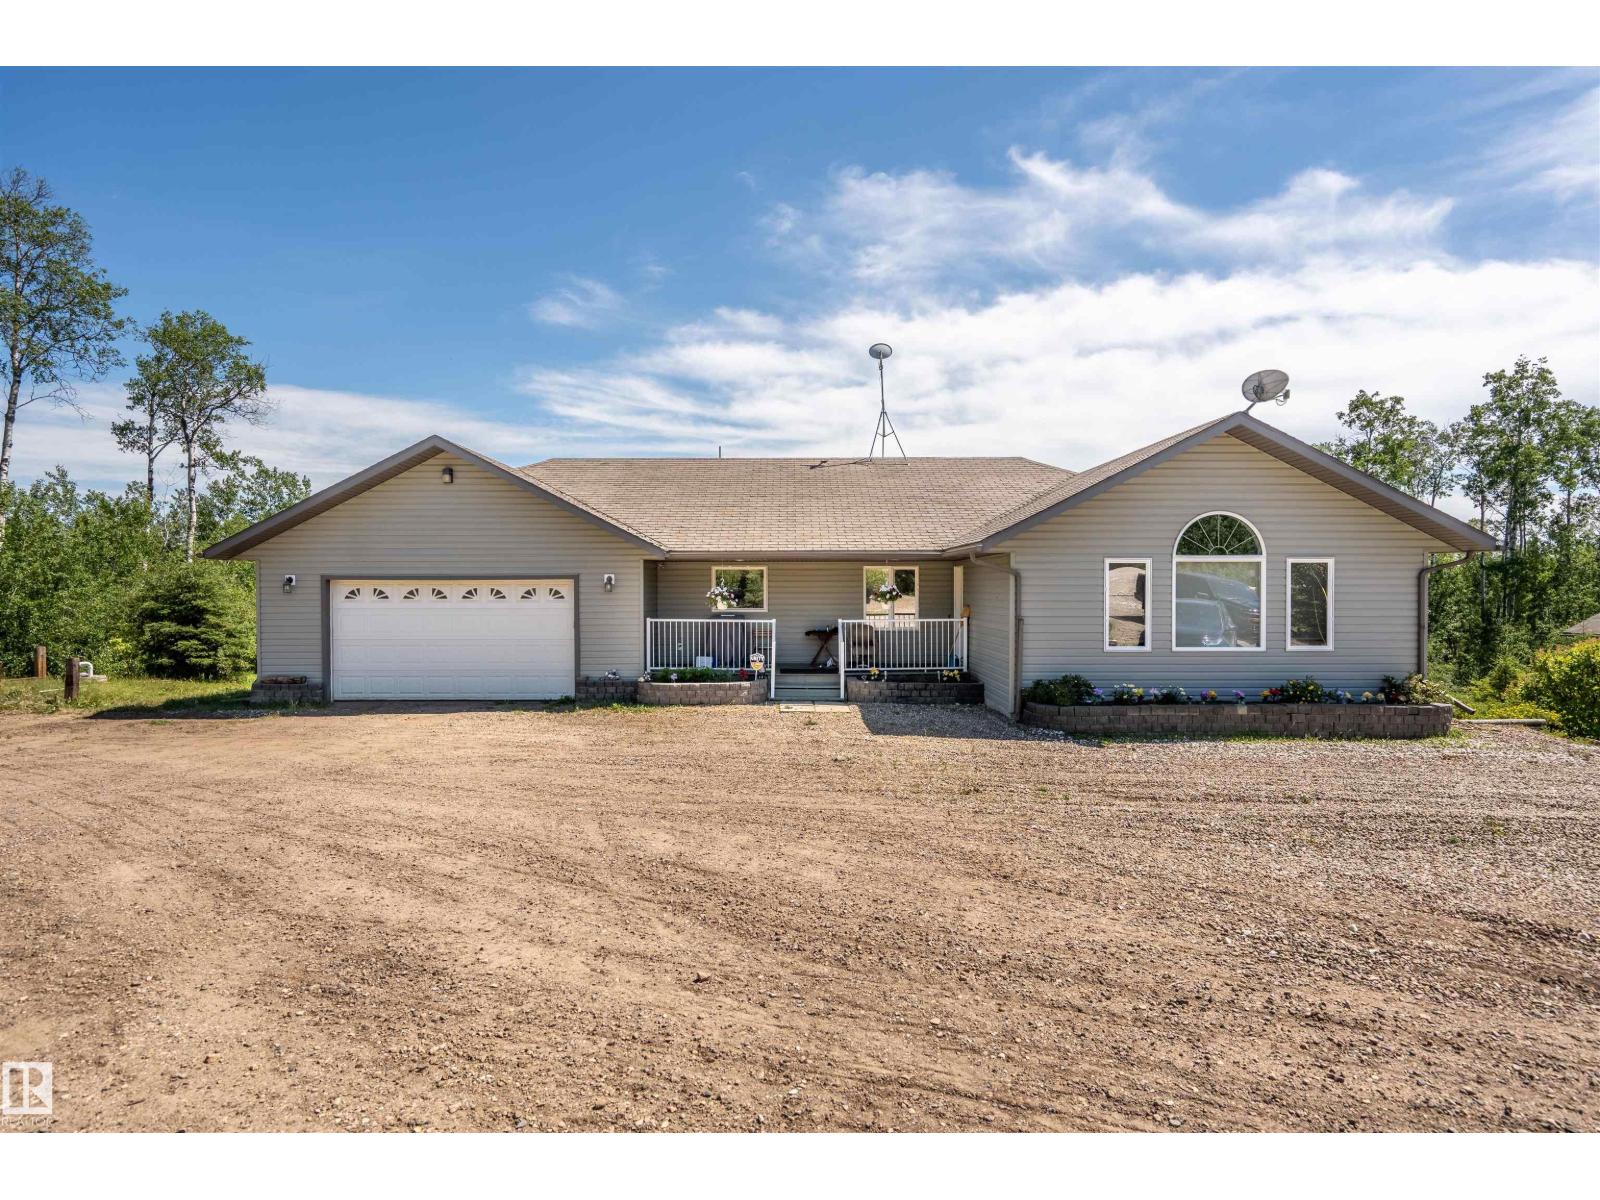
62019 Range Road 421
Rural Bonnyville M.d., Alberta T9M 1P2
A custom-built original owner home, ideally located on 3.6 acres just a 10-minute drive from Cold Lake. As you enter, you have inviting hardwood floors that flow through the main level. The spacious living room features vaulted ceilings while seamlessly connecting to the open-concept dining and kitchen area. The kitchen showcases hickory cabinets and eat up area. The main floor provides practical living with three comfortable bedrooms, including a primary suite with a 4-piece ensuite, plus a second 4-piece bathroom. The walkout basement is a bright and welcoming space, offering a second kitchen, an additional bedroom, a dedicated office, a 3-piece bathroom, and a laundry area. There's in-floor heating throughout the basement, along with central air conditioning and efficient double-pane windows for the entire home. There's also an attached heated two-car garage, complemented by a detached triple-car garage (power but no heat) (id:58723)
Coldwell Banker Lifestyle
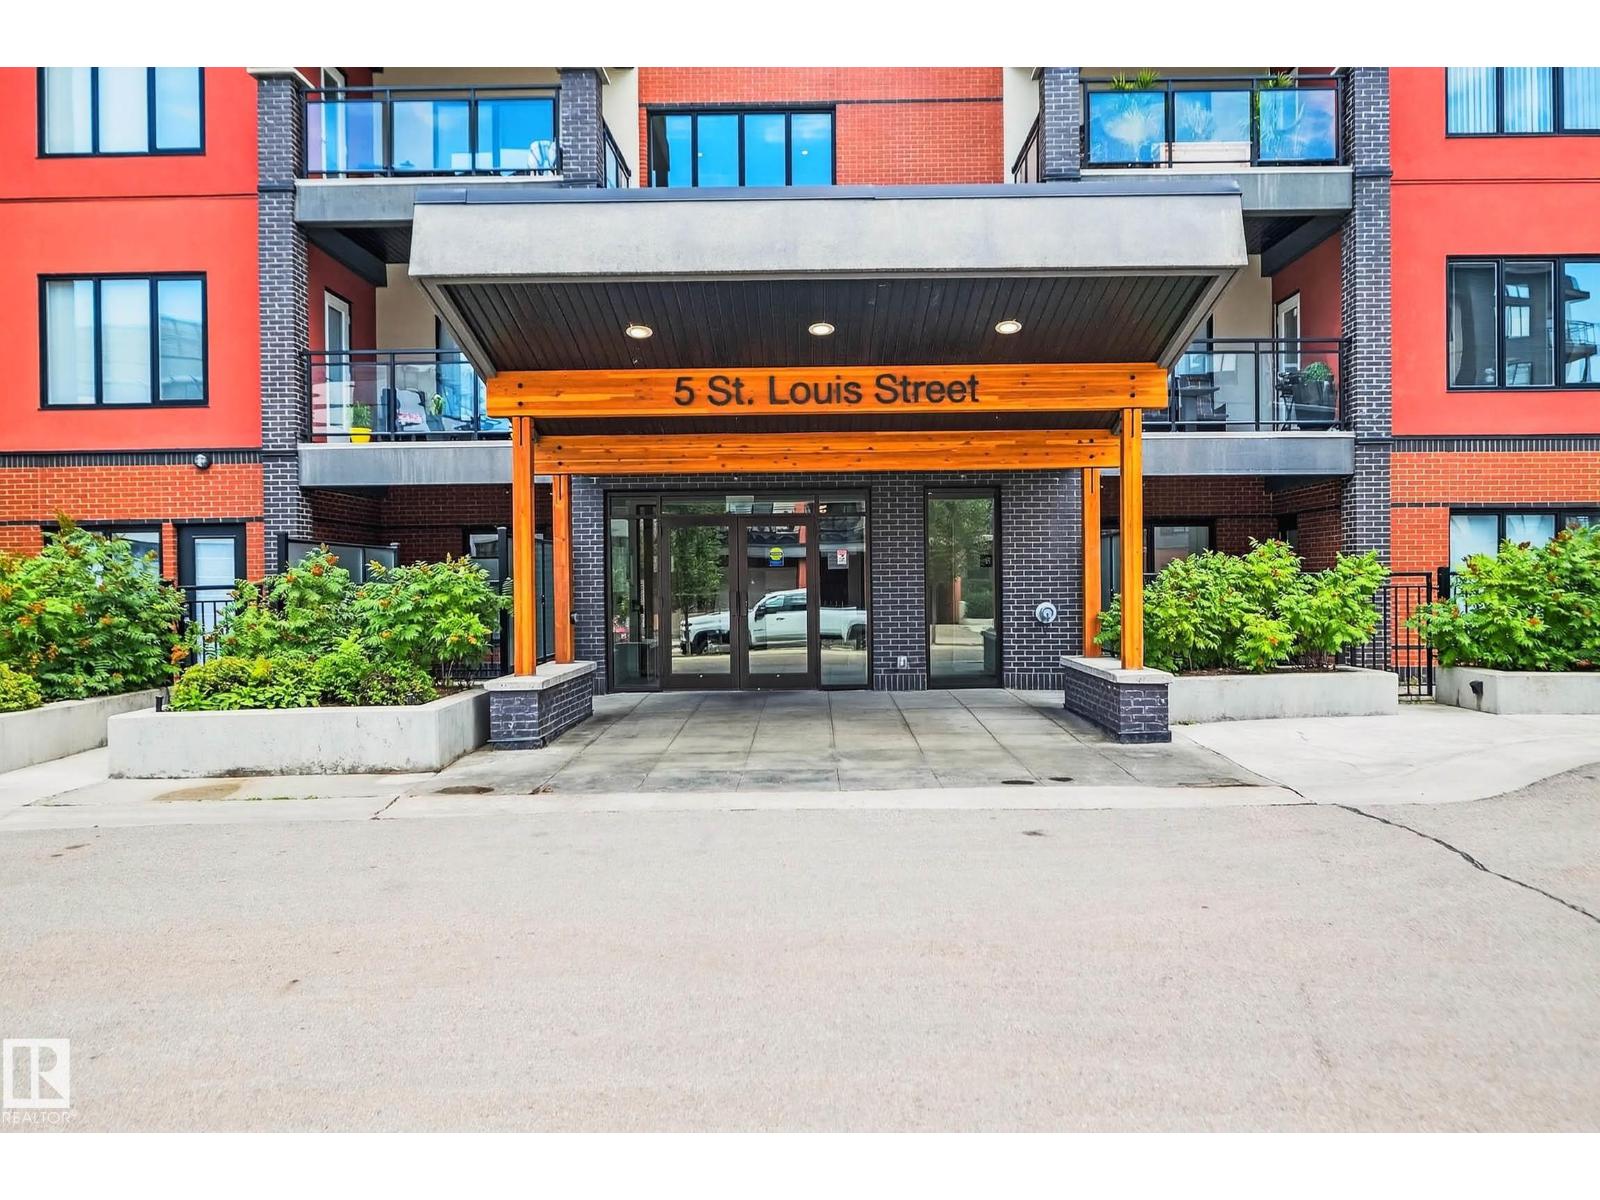
#103 5 St Louis St
St. Albert, Alberta T8N 7T2
Spacious ground floor two bedroom, two bath, two underground parking stalls in one of St Albert's premiere condominium communities. This unit features an open modern floor plan with bedrooms on each side of the floor plan, in suite laundry, hardwood, ceramic tile. Great outside space. The Parc Residence is extremely well maintained and in a fantastic location close to the Sturgeon River, Lions Park, the Farmer's market, public transportation and proximity to all amenities (id:58723)
Century 21 Masters
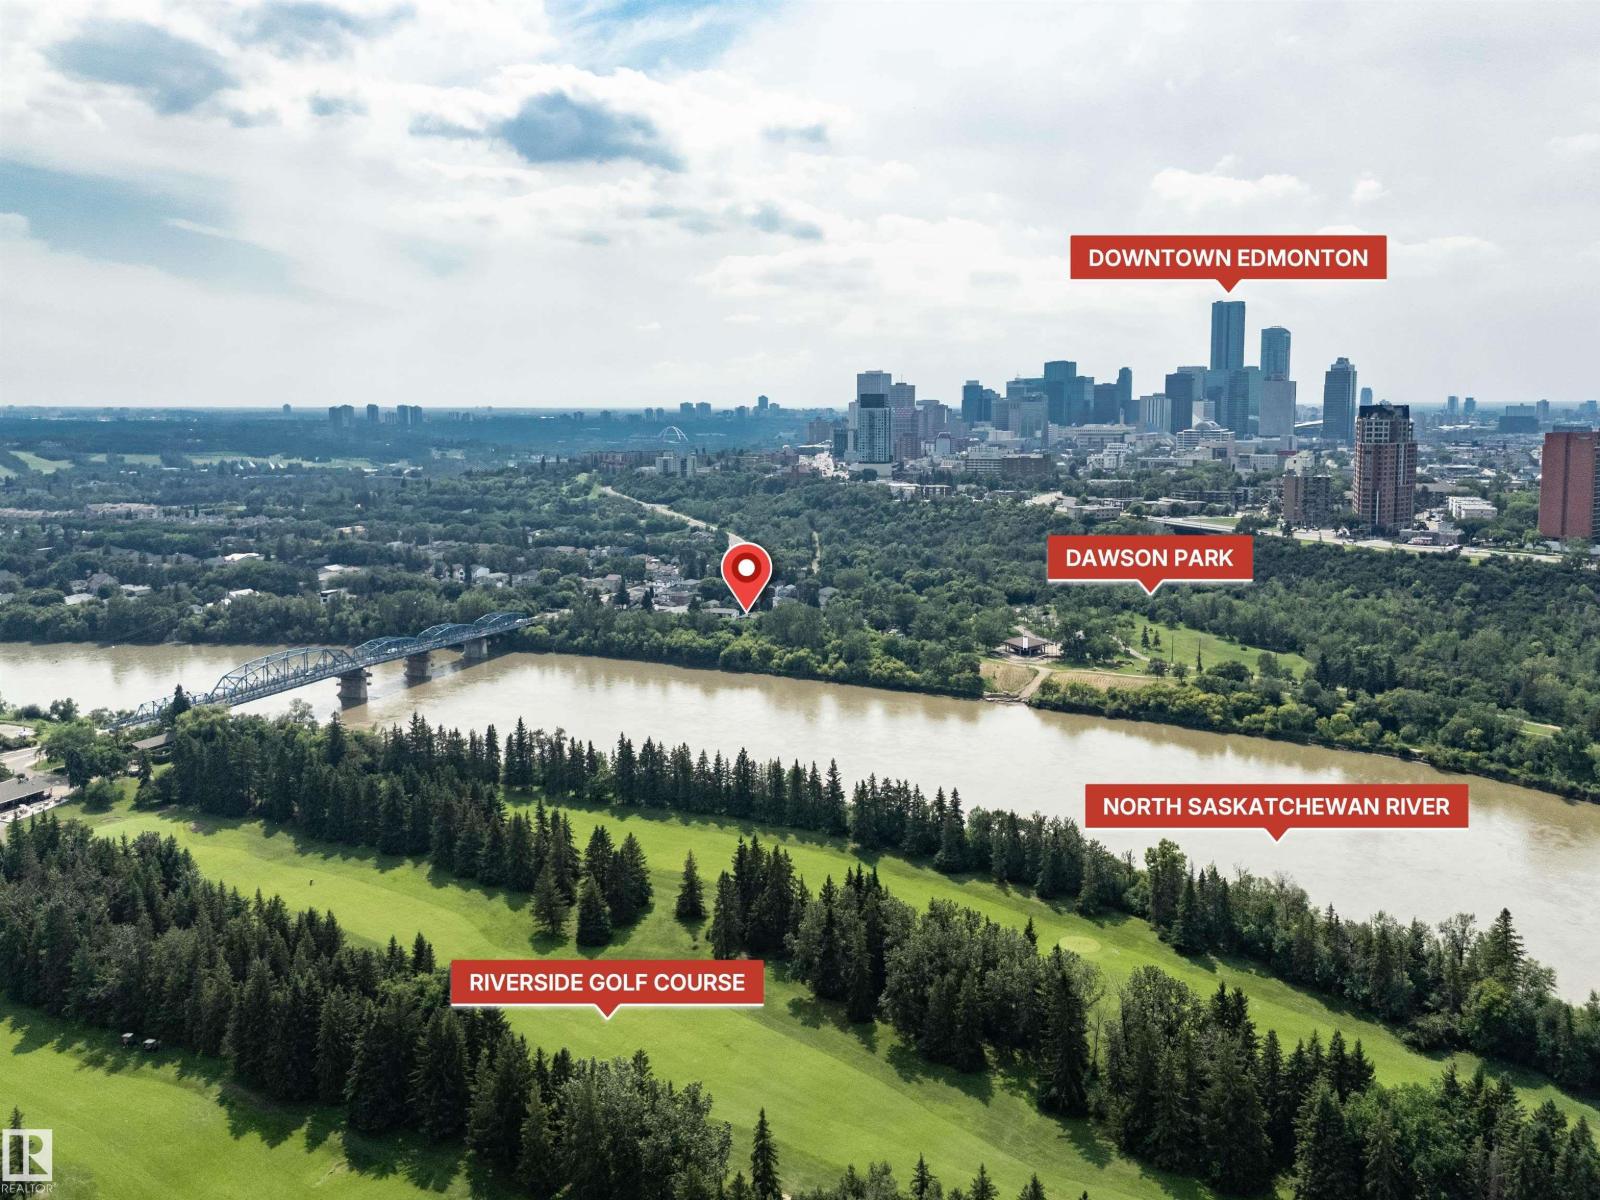
10282 87 St Nw
Edmonton, Alberta T5H 1N6
Rare Riverdale riverfront property with wooden boardwalk this half duplex offering country living in the heart of the city! This 1054 sq.ft. home features a LEGAL basement suite—ideal as a mortgage helper, investment or Airbnb—just minutes to downtown. The main floor offers a bright living room with a wood-burning fireplace, large picture window with river views, dining area, updated kitchen, 3 bedrooms, 4-pc bath, 2-pc ensuite, and main-floor laundry. The separate entrance leads to a bright legal suite with newer flooring, updated kitchen, spacious living area, 2 bedrooms, 4-pc bath, and its own laundry. Large windows make the suite feel open and inviting. The huge backyard includes a double garage (18.10 x 27.8). Updates include newer main-floor appliances, windows, furnace, upgraded insulation (2012), shingles (2024), exterior paint (2014/2023), interior paint, Hot water tank/humidifier 2022. Walk or bike the river trails right from your backyard or Kayak on the river from just outside your front door. (id:58723)
Now Real Estate Group
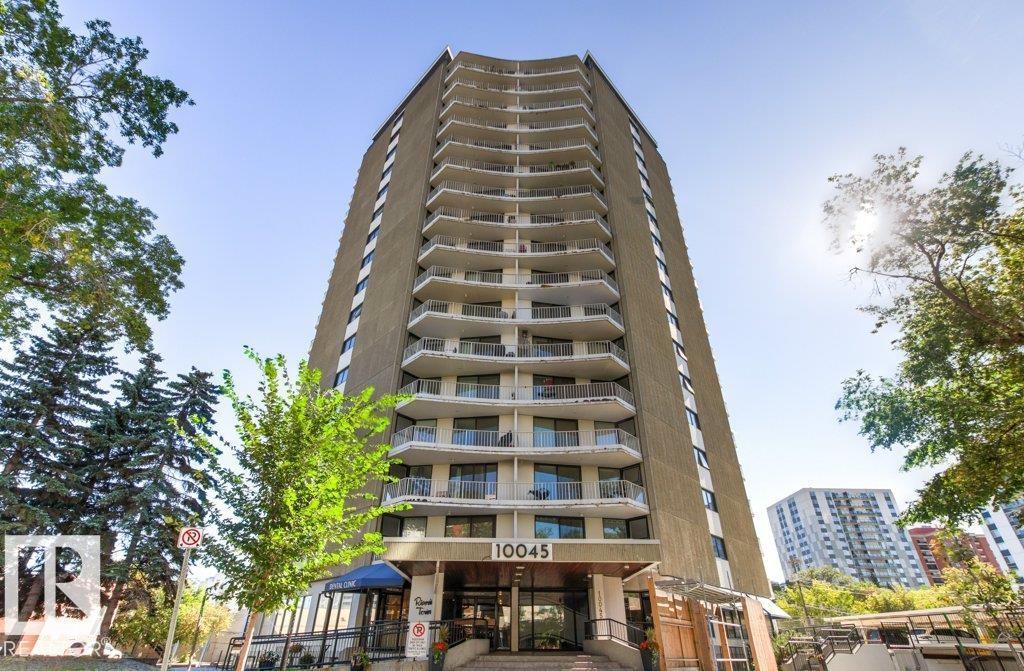
#303 10045 117 St Nw
Edmonton, Alberta T5K 1W8
Welcome to effortless downtown living! This 1,020 sq.ft. condo offers 2 bedrooms, 2 bathrooms, and titled underground parking in a solid concrete high-rise, ideally located just steps from Edmonton’s breathtaking river valley trail and the restaurants, cafés, and amenities of Jasper Avenue. Thoughtfully designed with great sized bedrooms, the layout is perfect for professionals, roommates, guests, or those seeking a dedicated home office. The spacious primary suite is paired with a versatile second bedroom and full bath, providing comfort and flexibility. Bright south-facing exposure fills the expansive living and dining areas with natural light, creating a warm and inviting space for relaxing or entertaining. Residents enjoy outstanding amenities including an indoor pool, fitness centre, sauna, library, visitor parking, same-floor laundry, and garbage chute access. Condo fees include all utilities, offering exceptional value and predictable ownership costs. An ideal opportunity for first time buyers! (id:58723)
RE/MAX Elite
RE/MAX Excellence
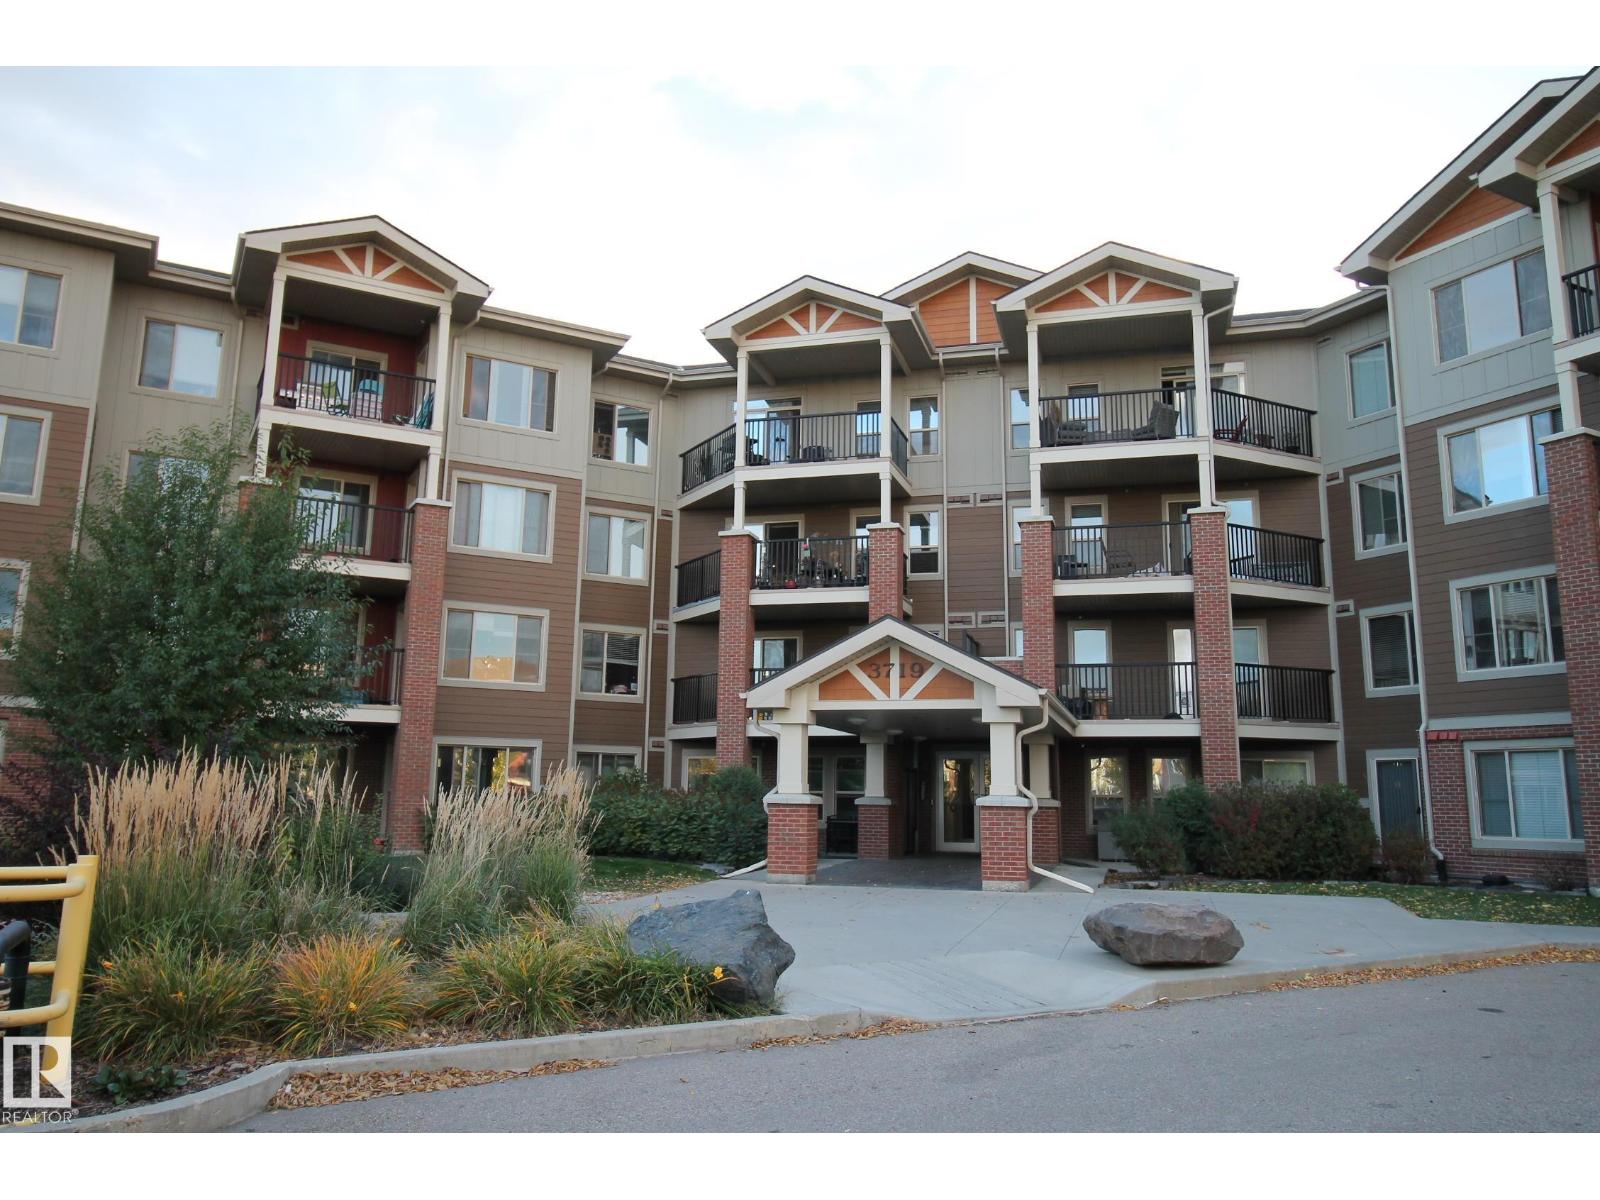
#105 3719 Whitelaw Ln Nw
Edmonton, Alberta T6W 2C3
Exceptional value in Windermere! This ground-floor 2 bed/2 bath condo offers 864 sq ft. of well-planned living space in a highly convenient location. The functional floor plan features a bright living area with patio doors opening directly to a covered concrete patio, providing easy indoor-outdoor access. The kitchen offers ample cabinetry and counter space, while the primary bedroom includes a walk-in closet and private 3-piece ensuite. A second bedroom and full 4-piece bathroom provide flexibility for guests, a roommate, or home office. Additional highlights include in-suite laundry, heated underground parking with storage cage, and an exercise room in the building. Condo fees include heat, water/sewer, electricity and several common-area services, helping simplify monthly expenses. Located close to all amenities, parks, walking trails & major roadways, this is an excellent opportunity for first-time buyers, downsizers or investors looking for an affordable property in Windermere! (id:58723)
Coldwell Banker Mountain Central
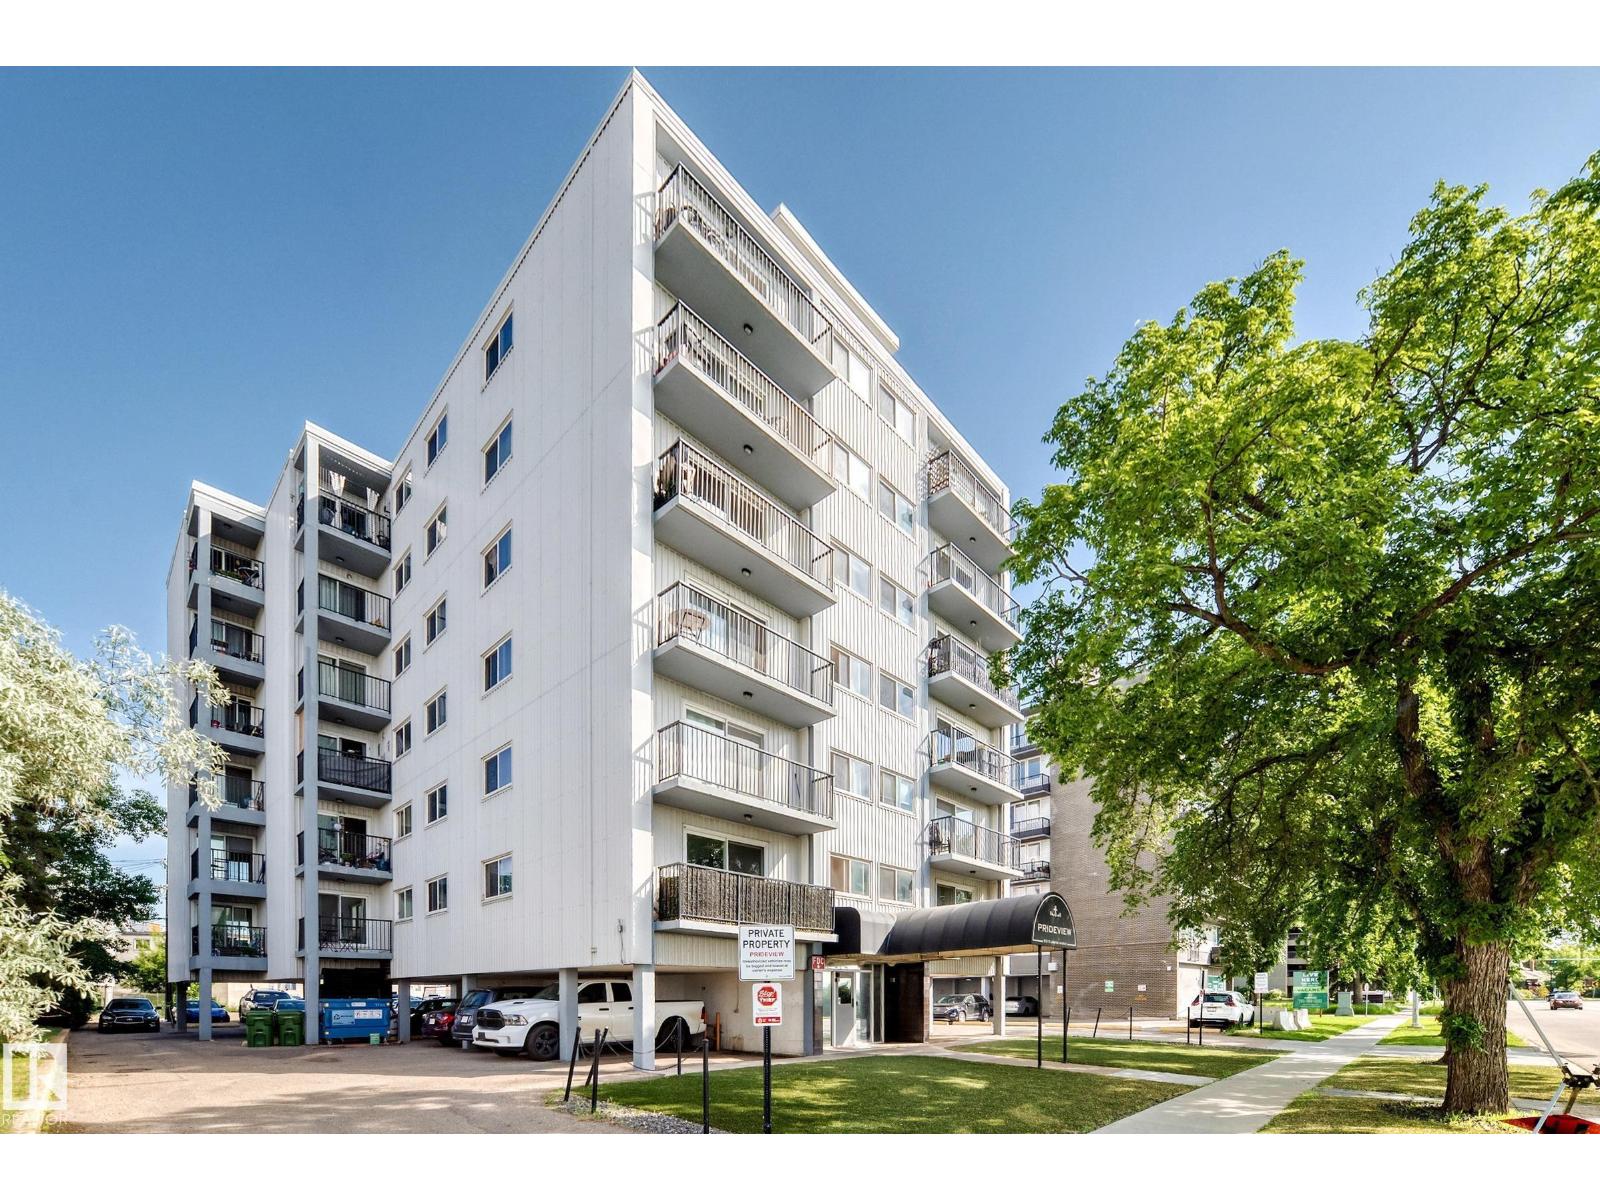
#606 8310 Jasper Av Nw
Edmonton, Alberta T5H 3S3
Fabulous best buy one bedroom top floor unit with a gorgeous south city and river valley view. Shows like new, totally renovated with beautiful decor and quality finishings for a comfy and low maintenance living style. The spacious and bright open floor plan features huge living room with patio doors to a sunny south facing balcony & a spectacular view year round. Nicely upgraded bathroom, large bedroom with walk-in closet & new floorings, functional kitchen w/ newer counter top, sink, facuet, appliances & hood fan. Other features & upgrades include immaculate titled flooring, unique pillars with display and storage areas, mirror closet doors, crown mouldings, paint, LED lighting, upgradred plumbing fixtures & more. Highly convenient Jasper Ave location only minutes to downtown, steps to river valley walk/bike trails. Concrete high-rise building, low costs living perfect for starter / investment property. (id:58723)
Maxwell Devonshire Realty
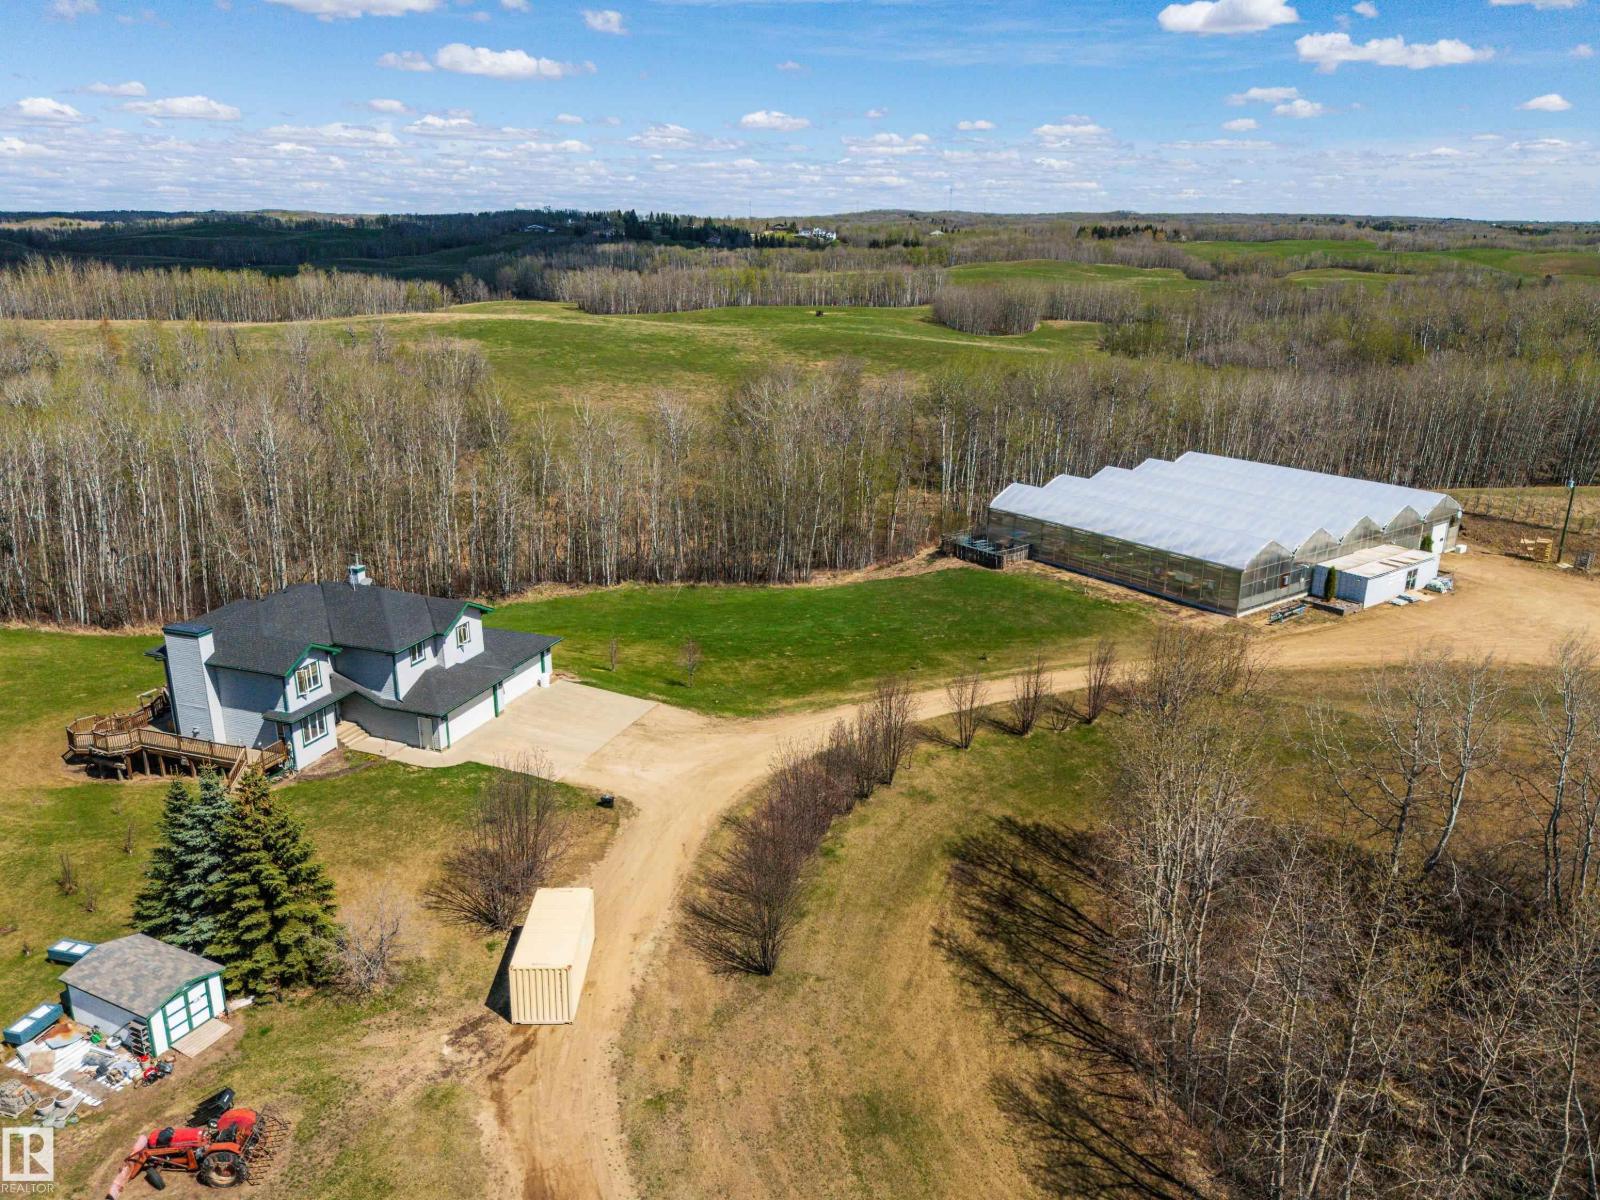
1130 Twp Road 535
Rural Parkland County, Alberta T7Z 1X3
Once in a lifetime opportunity is knocking at Your door! Located steps from Chickakoo Lake and 7 min north of Stony Plain presents a turn-key greenhouse that's been in operation for the past 13 years. Nestled on 4.74 acres & out of subdivision the ORIGINAL owner home feat over 2,500sqft above grade, soaring ceilings, hardwood floors and rich oak cabinetry, s/s appliances, generous primary w/ walk-in closet & ensuite, convenient top floor laundry, partially finished walk-out basement, expansive multi tiered deck, quad attached heated garage and the shingles, furnace and H20 tank have all been replaced in the past 5 years. The fully operational greenhouse feat over 15,000sqft of state of the art equipment with retractable roof, climate control, automatic waterers & planters, water systems, Genrac generator, micro grow system, condensate & jet water pump, office, storefront & miscellaneous equipment to keep the business going. This is a MUST see and rare to come to market! (id:58723)
RE/MAX Preferred Choice
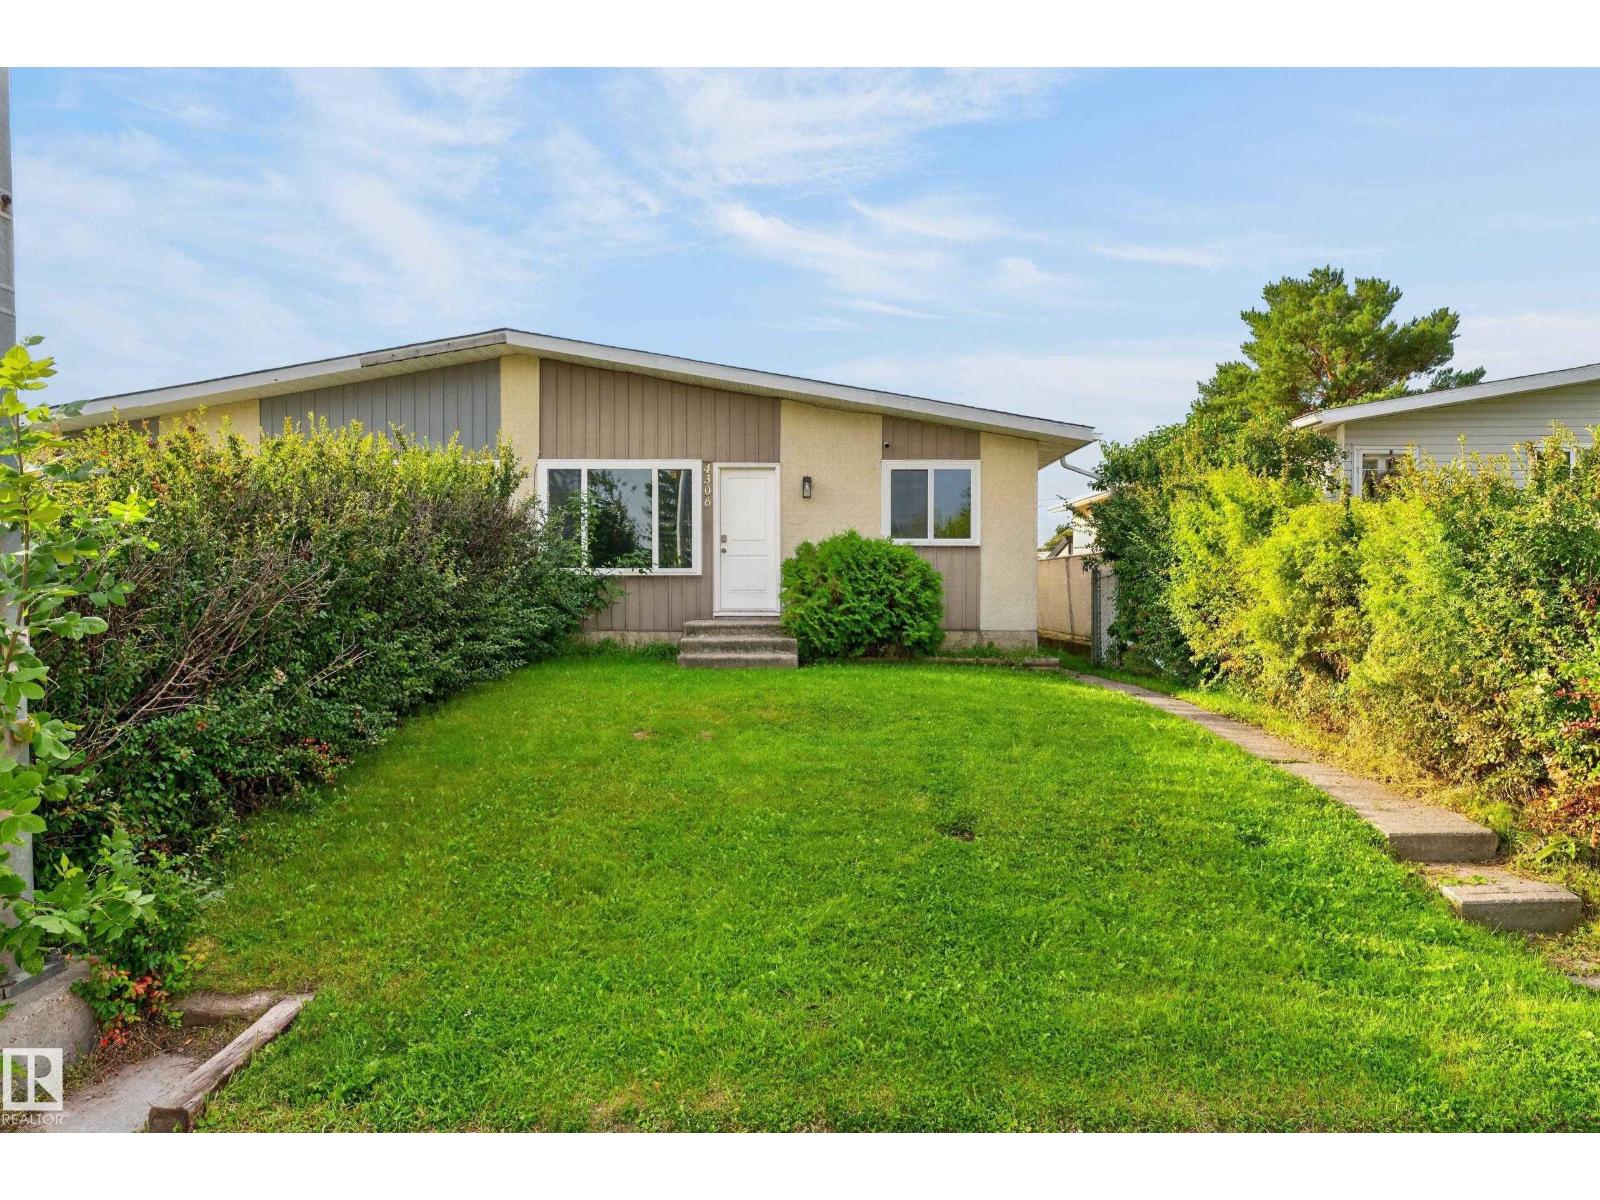
4306 44 Av
Stony Plain, Alberta T7Z 1J3
RARE LEGALLY SUITED HALF DUPLEX IN STONY PLAIN! Located across from Ecole Meridian Heights elementary school, a couple blocks from shopping, restaurants, and easy access to Hwy 16 or 16A. The main floors offers a open concept layout with a spacious kitchen with lots of storage and a dishwasher, dining room and good sized living room. 3 spacious bedrooms plus a recently renovated 4 pc bathroom complete the main floor. The legal basement suite has a large kitchen and living room making it highly desirable to be rented out, two well sized bedrooms and a renovated 4 pc bathroom as well. The shared laundry room is located in the common area between the two units. The backyard is fully fenced with a yard space and fire pit and access to your DOUBLE GARAGE, plus additional parking by the back lane! This is a complete TURNKEY investment property with BRAND NEW FURNACES, newer HWT, nothing to do but rent out or move in & have a mortgage helper! Amazing investment opportunity. MUST SEE! (id:58723)
Real Broker
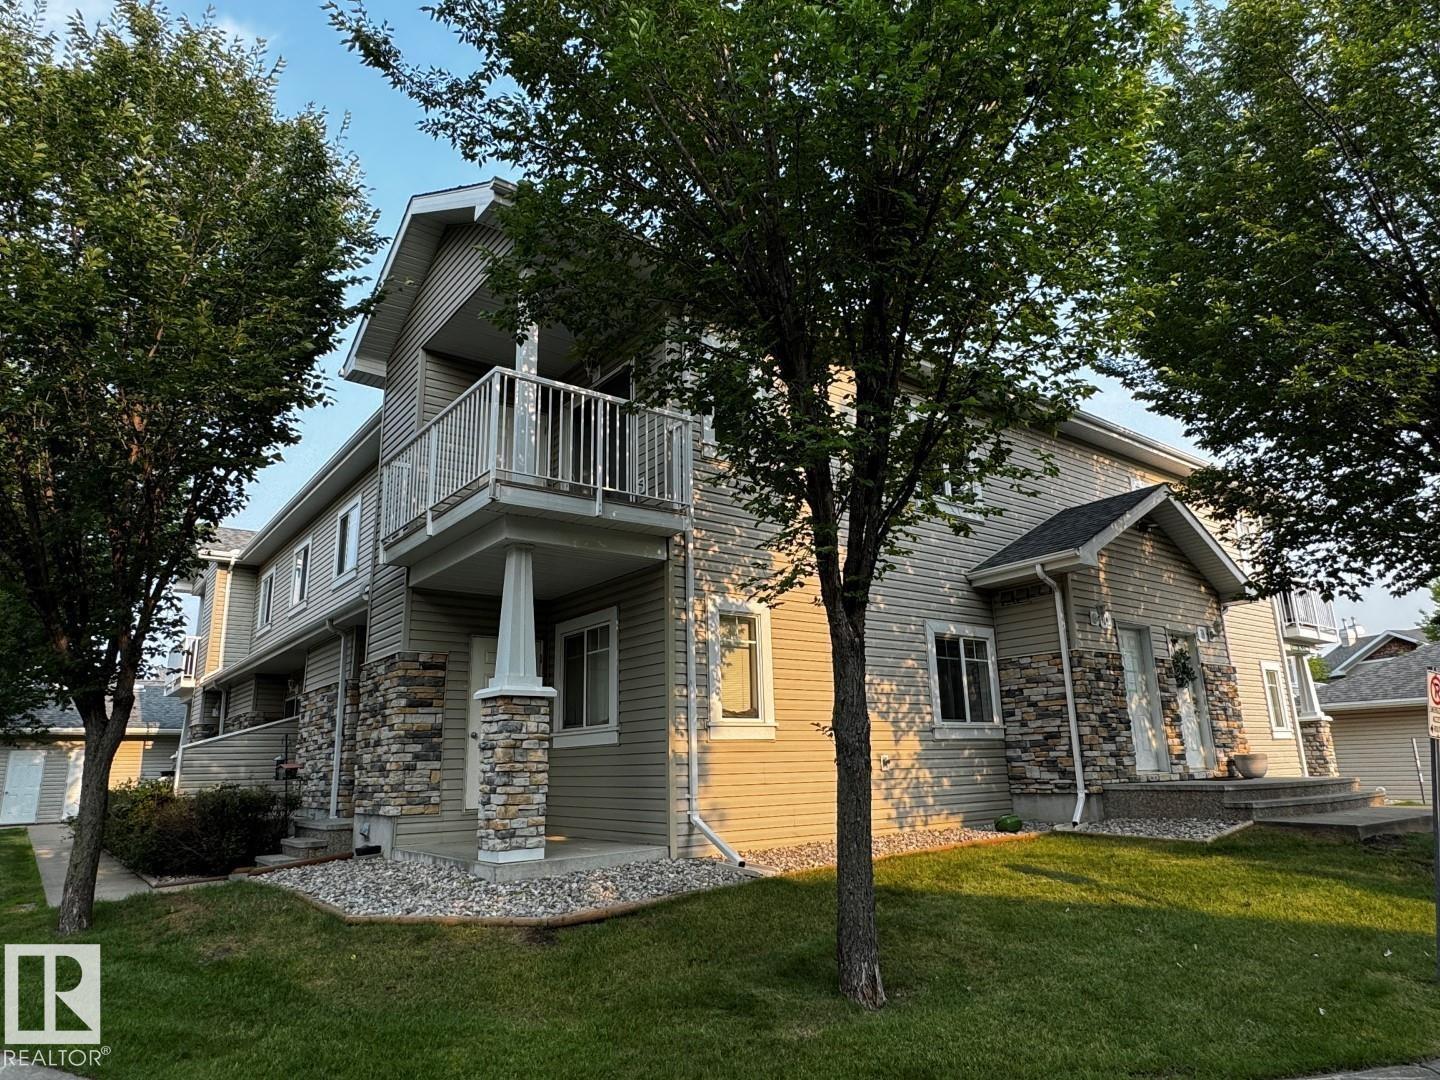
#28 2508 Hanna Cr Nw
Edmonton, Alberta T6R 3N7
2 bedroom, 1 bath, top floor, with single detached garage. *Please note* property is sold “as is where is at time of possession”. No warranties or representations. (id:58723)
RE/MAX Real Estate
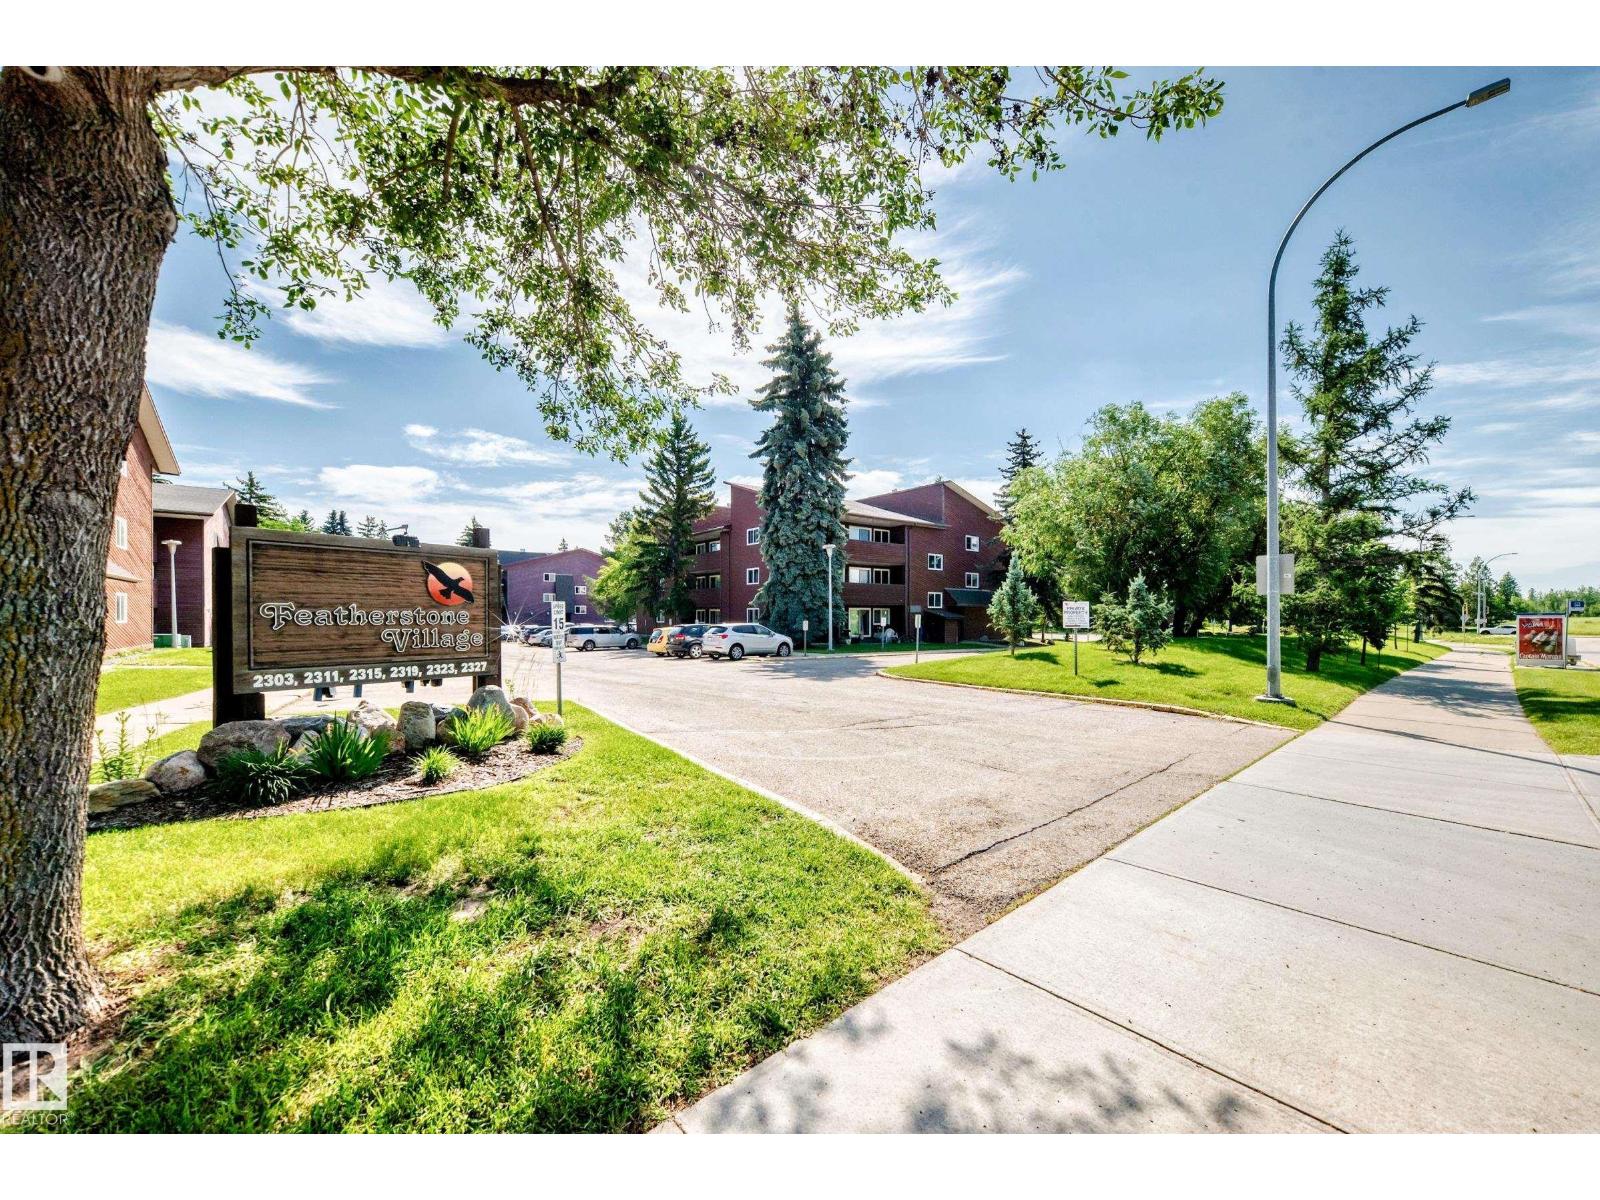
#104 2303 119 St Nw
Edmonton, Alberta T6J 4E2
Fantastic main floor 2 bedroom condo is perfectly located in much desirable Southwest's Blue Quill community just steps to Whitemud Creek Ravine and its amazing nature trails. Bright & spacious floor plan, nicely renovated with new paint, premium Vinyl plank floorings throughout, brand new s/s stove & dishwasher, fridge (2025), newer washer/dryer, thermostat & zone valve (2024) & more. Large, sunny living /dining area w/access to east facing patio and a storage room. Spacious eat-in kitchen w/ walk in panty, nice sized bedroom features large windows and mirror closet doors. Ensuite laundry, Private stall w/ plug-in & MOVE IN READY. Convenient location with easy access to major shoppings, public transit, schools, Rec centres & major roadways. Excellent buy for 1st home buyer, senior, young family or revenue property. (id:58723)
Maxwell Devonshire Realty
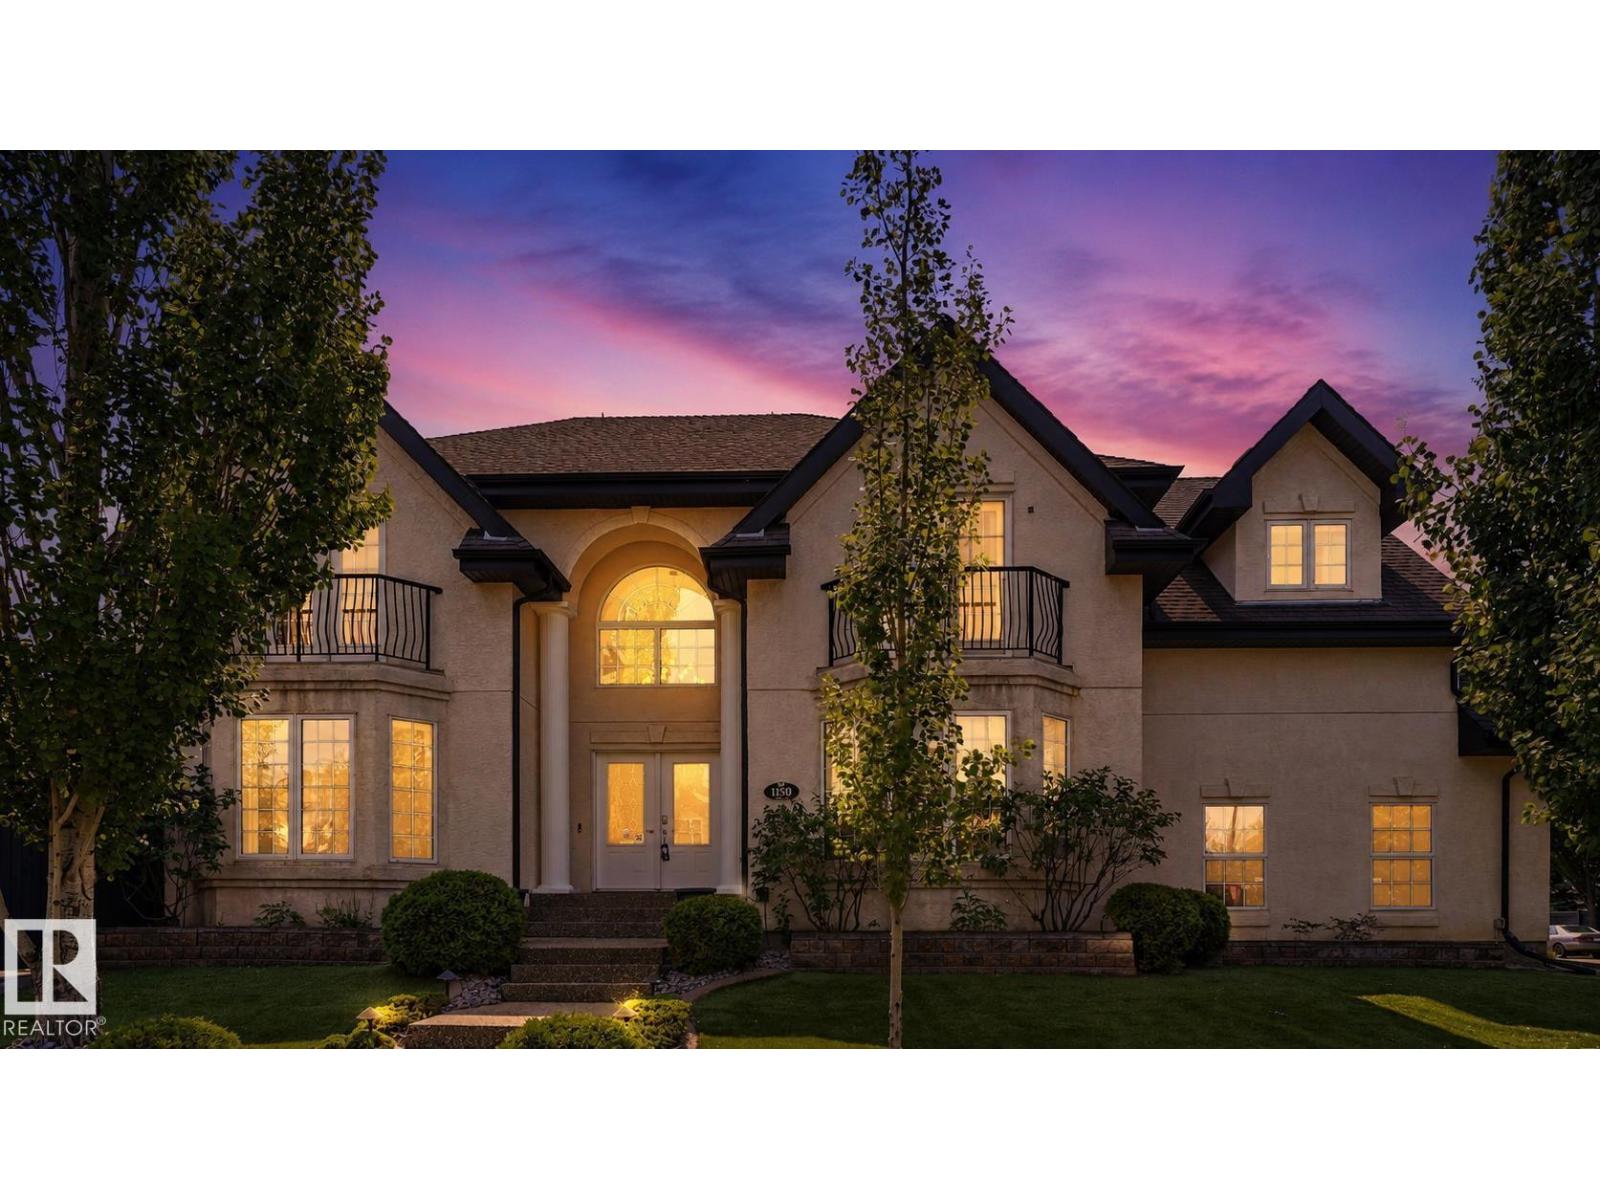
1150 Tory Rd Nw
Edmonton, Alberta T6R 3K6
Welcome to this 2,493 SQ. FT. home perfectly situated on a desirable CORNER LOT, offering added privacy, curb appeal, and outdoor space. A striking VAULTED FOYER with CURVED STAIRCASE welcomes you into this beautifully designed home. The spacious PRIMARY SUITE features a luxurious ensuite with JETTED TUB & HAND SHOWER, while two additional bedrooms provide comfortable family accommodations. The FULLY FINISHED BASEMENT includes a THEATRE BONUS ROOM, ideal for movie nights and entertaining. The bright dining area showcases a TWO-SIDED GAS FIREPLACE and opens to a private STONE PATIO for seamless indoor-outdoor living. The functional kitchen features an INDUSTRIAL-STYLE RANGE HOOD, EXTENSIVE MAPLE CABINETRY, generous counter space, and ample storage. Additional highlights include SMART HOME TECHNOLOGY, HUNTER DOUGLAS BLINDS, CUSTOM DRAPES, and a THREE-CAR ATTACHED HEATED GARAGE. TERWILLEGAR TOWNE PARK is just a short walk or bike ride away, offering scenic paths, fountains, a pond, and lush green fields. (id:58723)
RE/MAX Elite
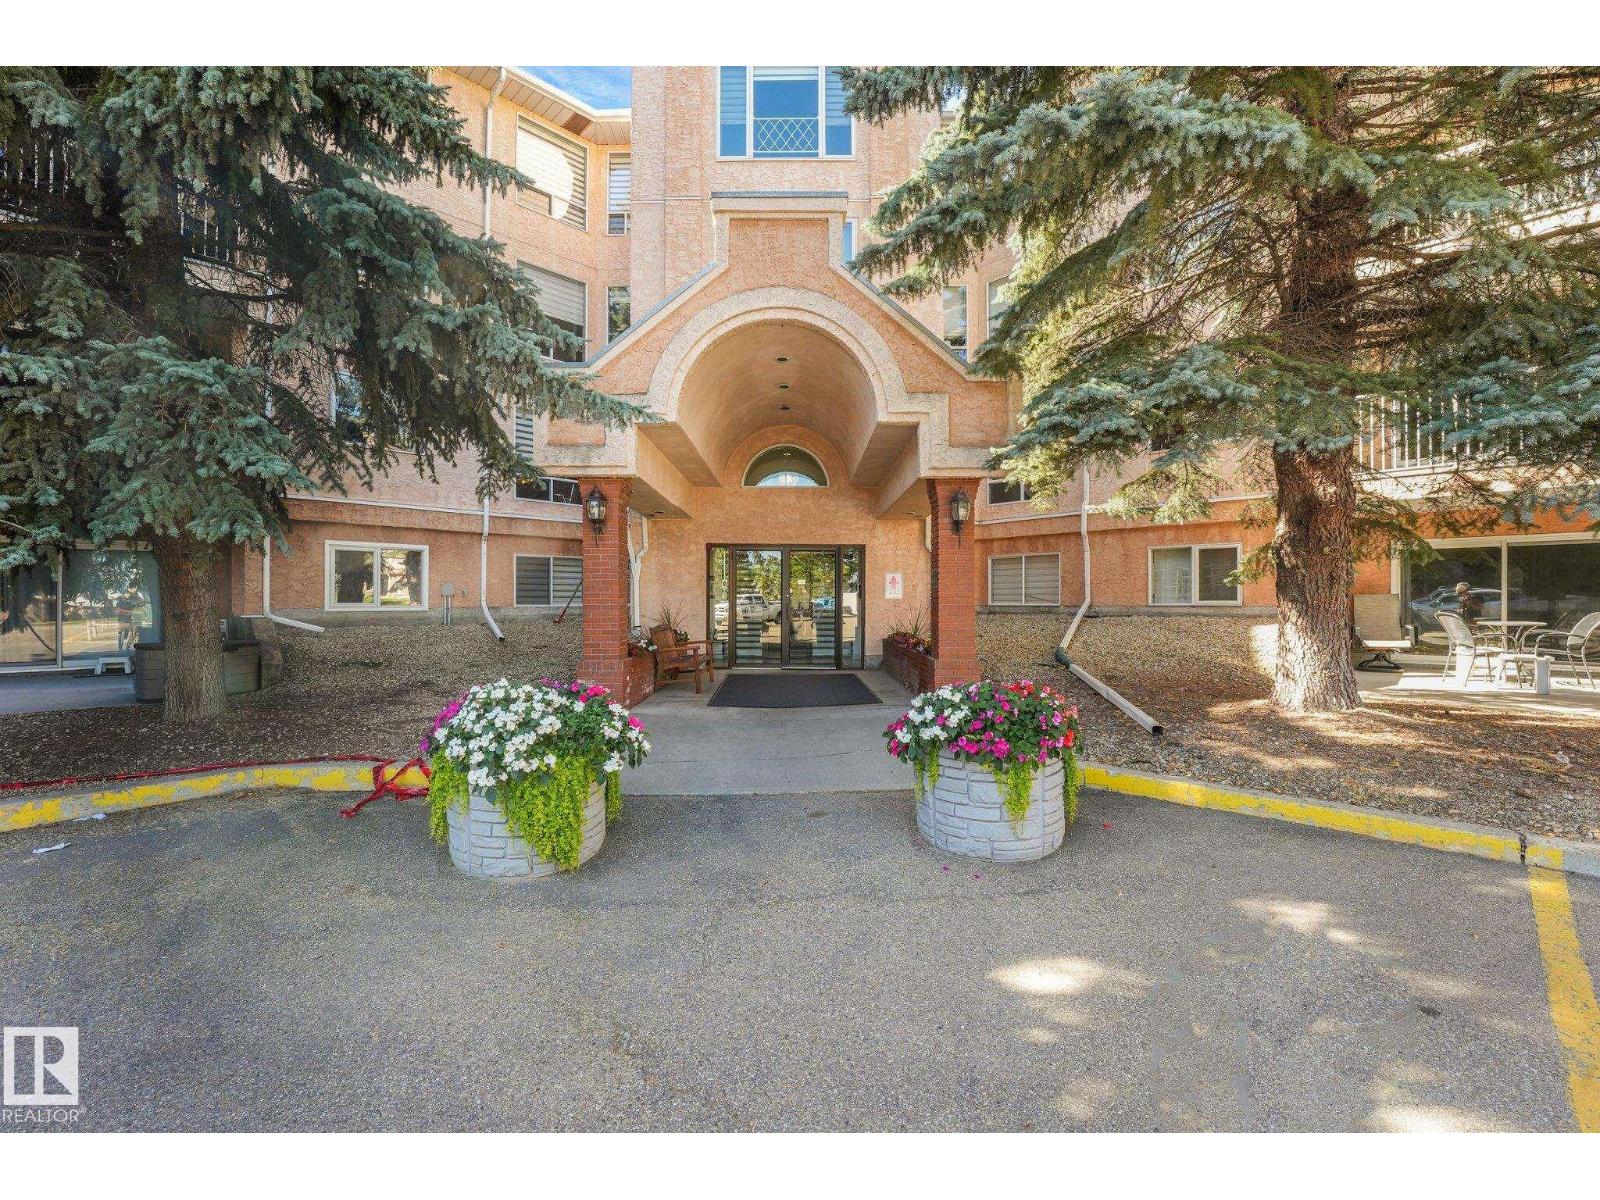
#307 10945 21 Av Nw
Edmonton, Alberta T6J 6R3
Welcome to this beautifully updated 40+ adult condo, offering the perfect opportunity to downsize without compromising on style, comfort, or convenience. Ideally situated on the third floor with picturesque views, this inviting unit features a recently renovated kitchen with sleek modern finishes, ample workspace, and a functional layout perfect for both everyday living and entertaining. Step outside onto the spacious corner balcony overlooking tree tops and a peaceful park—an ideal setting to enjoy your morning coffee or unwind at the end of the day. The unit also includes an assigned underground parking stall. The building has a wonderful selection of building amenities, including a large social room, quiet library, exercise room, and workshop room, creating plenty of opportunities for residents to stay active and connected. Within walking distance to grocery shopping and numerous everyday amenities, this well-maintained condo offers an easy, comfortable lifestyle in a welcoming adult community. (id:58723)
Rimrock Real Estate
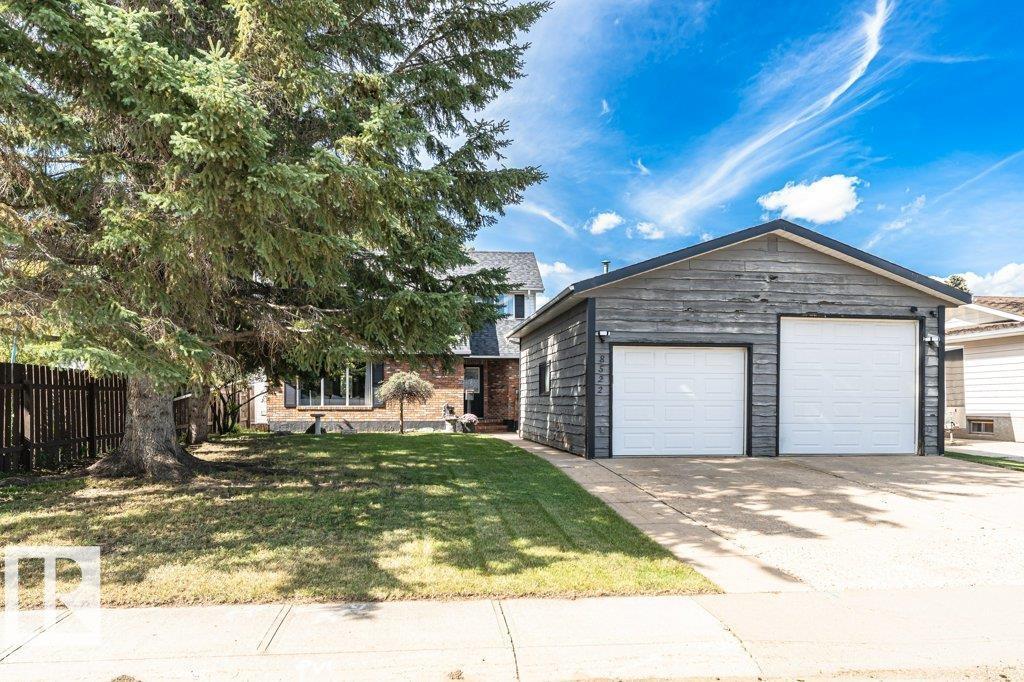
8522 98 Av
Fort Saskatchewan, Alberta T8L 3A3
Character, Location, & an EPIC GARAGE! This inviting home offers a unique architectural touch w/a beautiful vaulted wood ceiling in the comfy living rm, creating a warm open feel to the space. Some original hardwood lends to the home's charm as well, and newer LED lighting on the main floor gives it a modern touch. The spacious dining area offers access to a huge fenced yard. There is a functional galley kitchen w/breakfast nook, and built-in pantry storage. A convenient powder rm completes the main level. Upstairs offers two large bdrms, incl. a Primary with walk-in closet. The partially finished basement provides a versatile gym/rec space, and another flex rm and bathroom are also on this level. Additional practical updates include some newer vinyl windows, newer shingles (approx. 9 years), and furnace, A/C and HWT (all approx. 2019). The HUGE heated garage, measuring over 27' x 23', features 10' and 8' doors - an exceptional space with lots of room for vehicles, toys, and tinkering! Lots to Love! (id:58723)
Maxwell Devonshire Realty
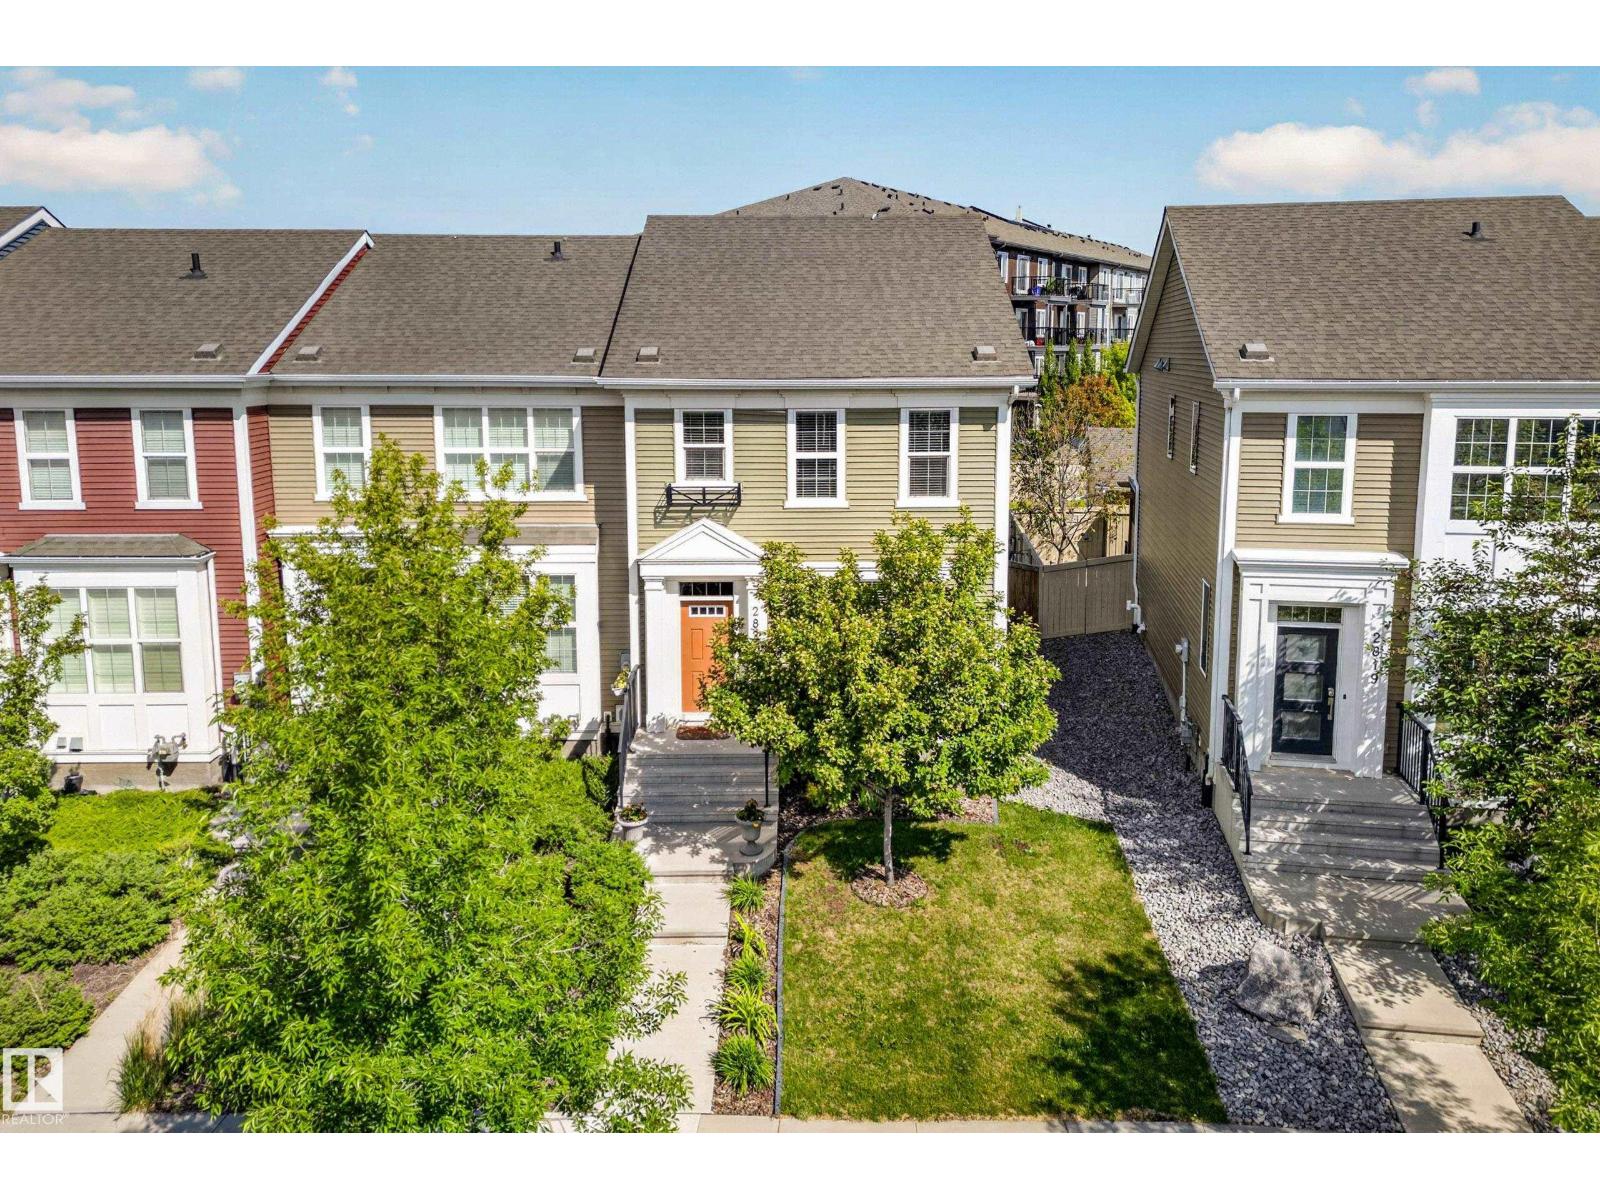
2821 Maple Wy Nw
Edmonton, Alberta T6T 0Z7
Bright and spacious END UNIT residential attached home with NO CONDO FEES! Extra windows fill the home with natural light, enhancing the open-concept main floor. The U-shaped kitchen offers ample counter space and overlooks the living and dining areas, making it ideal for everyday living and entertaining. Upstairs features a generous primary suite with a large walk-in closet and 4-piece ensuite, plus two additional bedrooms and a 4-piece main bath. Convenient second-floor laundry and central air conditioning add to the home's appeal. The unfinished basement is ready for your personal touch and future development. Outside, enjoy the beautifully landscaped yard and double detached garage. Ideally located with quick access to the Whitemud and just minutes from shopping, restaurants, schools, parks, and other amenities. A fantastic opportunity to own a bright, well-maintained home in a convenient location! (id:58723)
Royal LePage Arteam Realty
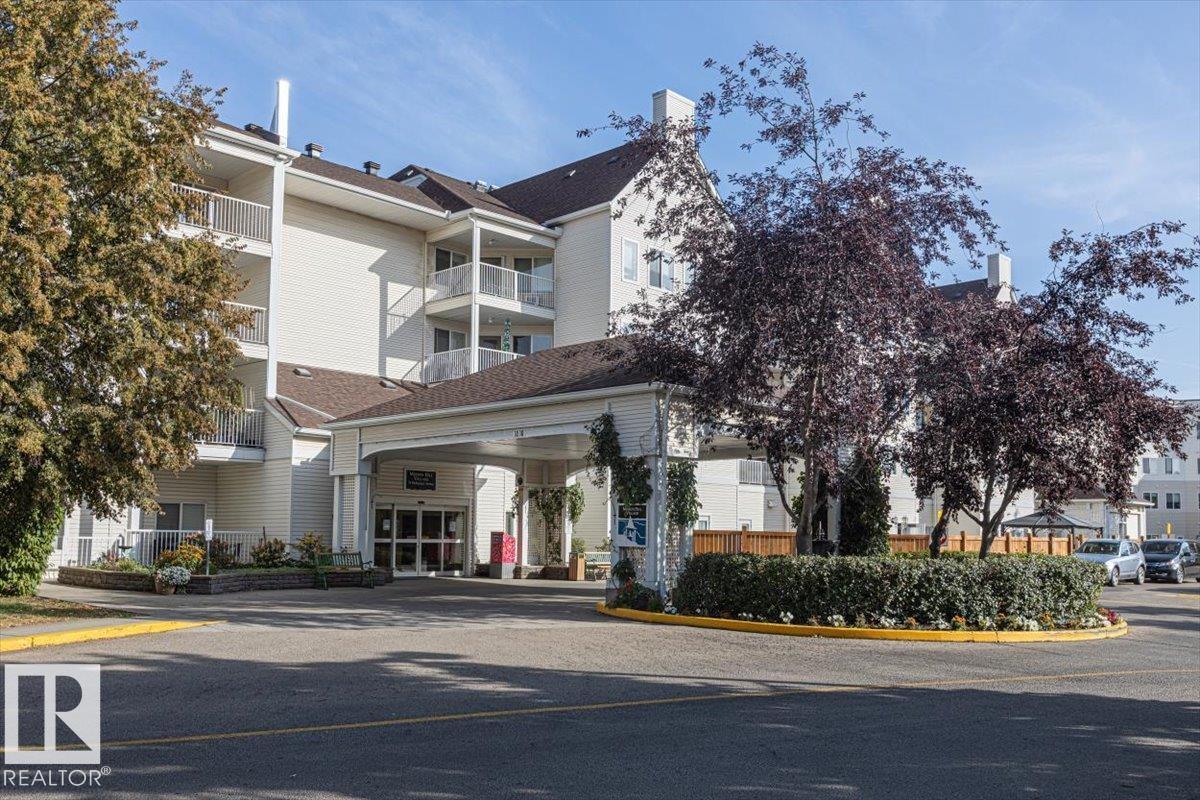
#224 78 Mckenney Avenue
St. Albert, Alberta T8N 1L9
Welcome to Mission Hill Village. This spacious 1 Bedroom + Den Condo offers over 800 sq ft of comfortable, well designed living space in one of St Albert's most desirable 55+ adult living communities. The versitile Den is perfect for a home office, reading room, hobby space or quiet retreat. The bright, open concept layout provides a generous living and dining area, functional kitchen, insuite laundry and a comfortable primary bedroom. Enjoy the convienience of Central Air Conditioning, a large private outdoor balcony and elevator access, along with the freedom of low maintenance condo living. Mission Hill Village offers an impressive selection of amenities including fitness and recreation areas, games rooms, sewing/craft facilites, guest suites and dining options. Ideally located close to shopping, transportation and everyday amenities. If you're looking for comfortable, spacious and maintenance free adult living, this is the opportunity that you won't want to miss. (id:58723)
Royal LePage Arteam Realty
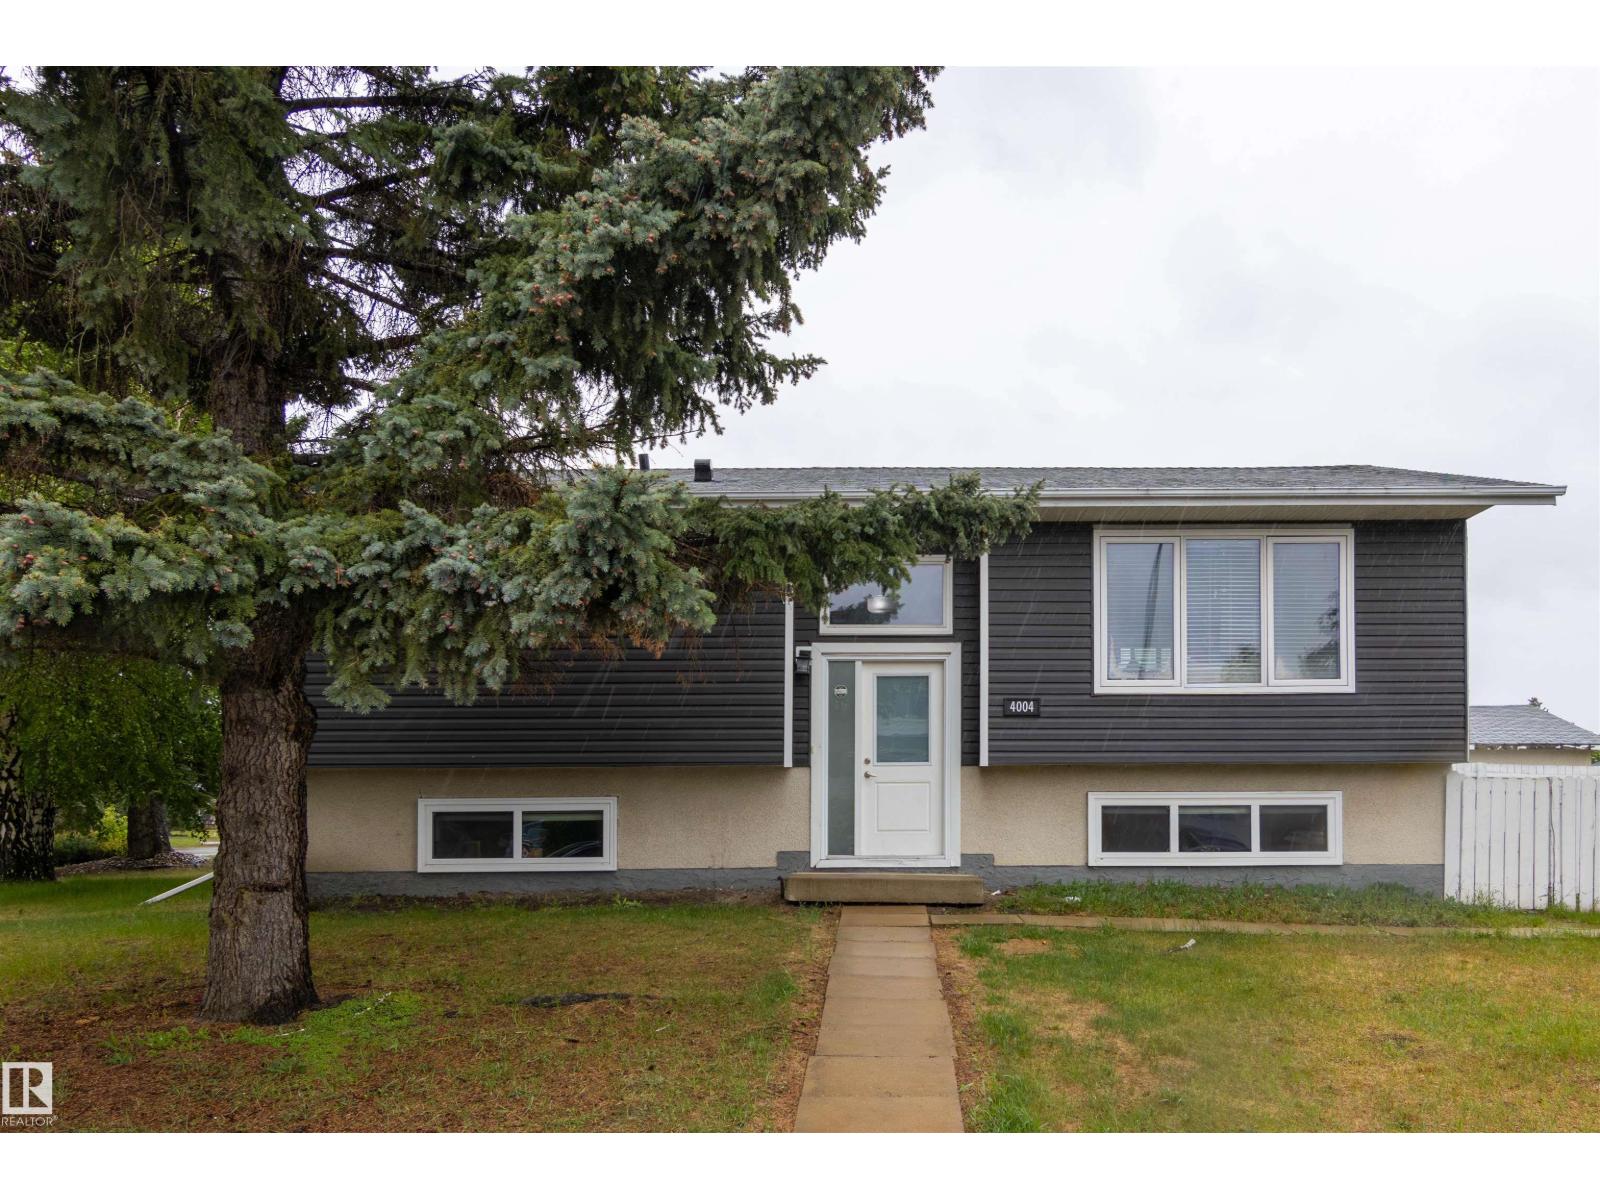
4004 88 St Nw
Edmonton, Alberta T6K 1T7
This investor-ready, recently renovated bungalow sits on a huge corner lot in one of Edmonton's strongest rental areas. Featuring 2 legal self-contained suites, this turnkey property offers excellent income potential with long-term tenants who are happy to stay. The bright upper suite features an open-concept layout with a large kitchen, dining area, 3 bedrooms and a full bath, while the lower legal suite offers a generous kitchen, dining area, 2 bedrooms, a full bath, and plenty of storage space. Each suite has its own private entrance, separate in-suite laundry. The oversized double garage is rented separately, creating additional cash flow. Whether you're looking to expand your portfolio or purchase your first investment property, this professionally set up rental offers a rare combination of strong revenue, quality tenants, and a prime location close to schools, transit, shopping, and amenities. A true turnkey investment in an established southeast Edmonton neighbourhood. (id:58723)
RE/MAX Elite
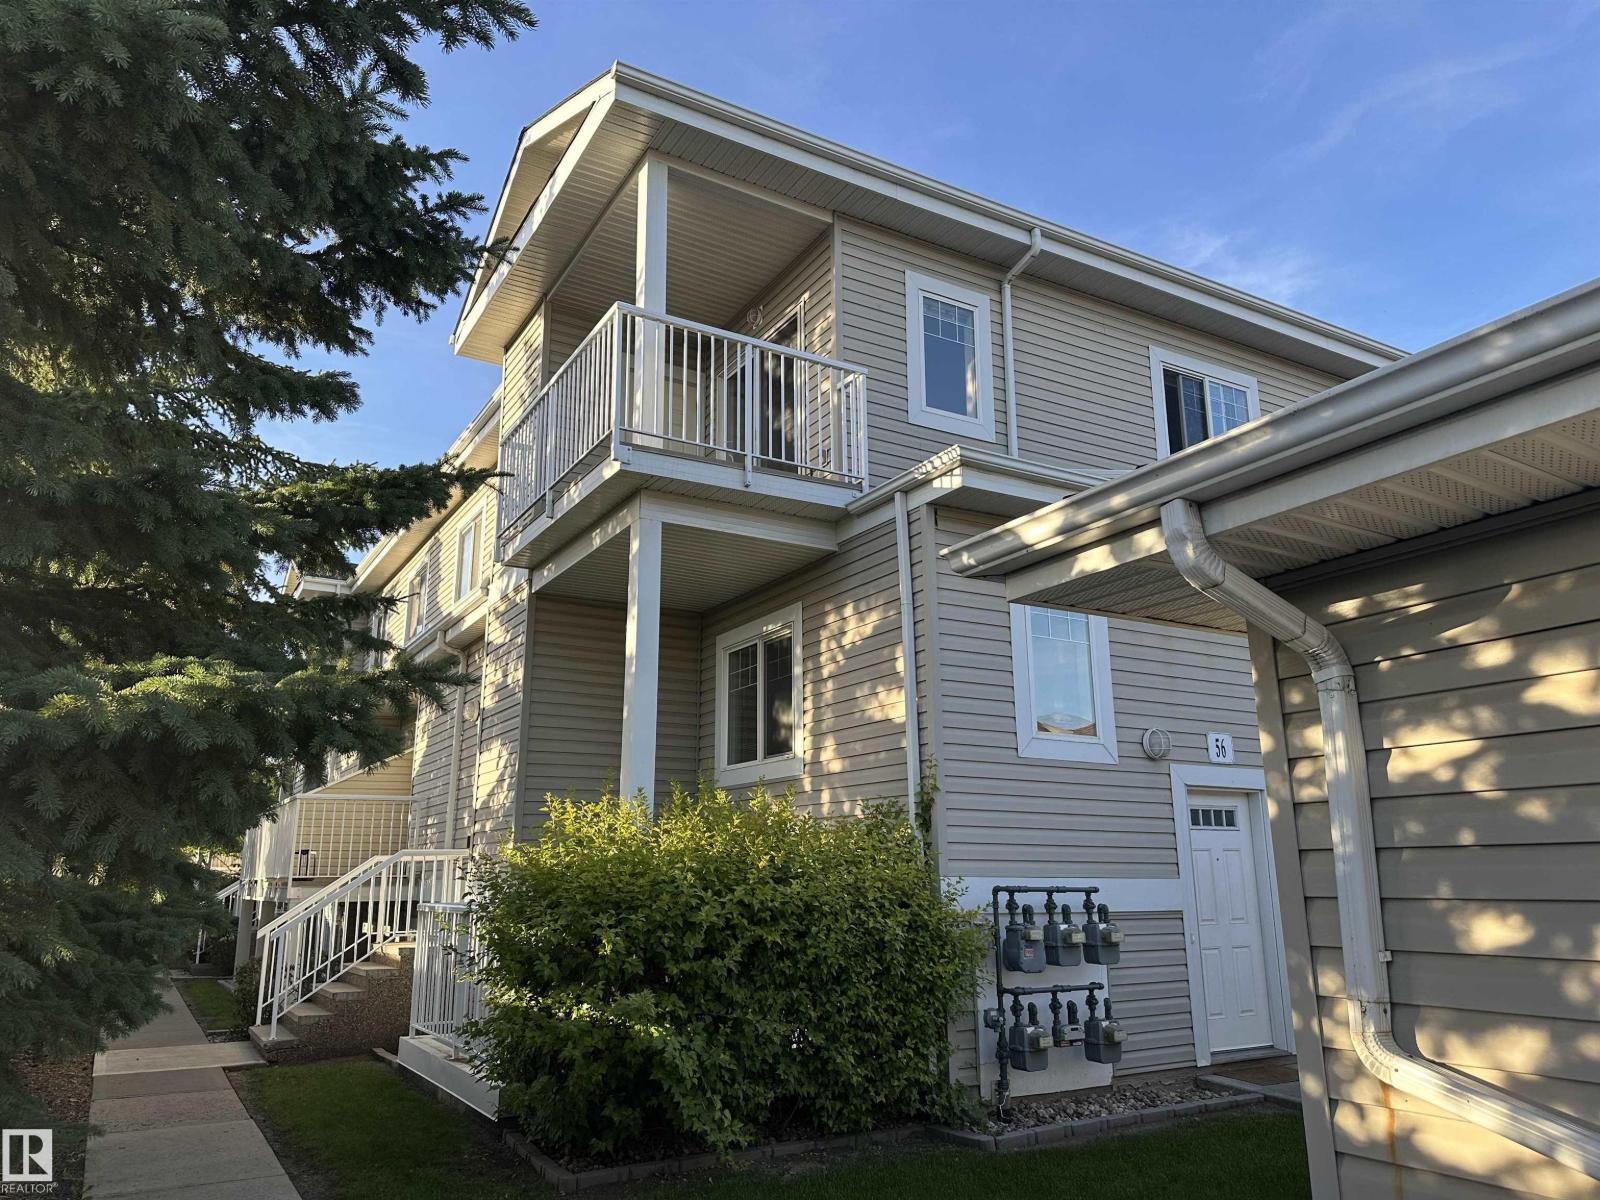
#57e 79 Bellerose Dr
St. Albert, Alberta T8N 1C5
Welcome to this bright and spacious 1,067 sq ft top-floor corner unit in Bellerose Place! Featuring 2 bedrooms and 2 bathrooms, this inviting unit offers an open-concept layout with large southwest-facing windows that fill the space with natural light. Vinyl plank flooring runs through the main living areas, while the generous kitchen provides plenty of cabinetry and counter space. The large primary bedroom includes a walk-thru closet and private 4-piece ensuite, complemented by a well-sized second bedroom and additional 2 pc bath. Enjoy the convenience of in-suite laundry, plus a private balcony with gas BBQ hookup and an additional storage room. A single detached garage adds even more value. Ideally located close to shopping, restaurants, schools, trails, and everyday amenities. (id:58723)
RE/MAX Excellence
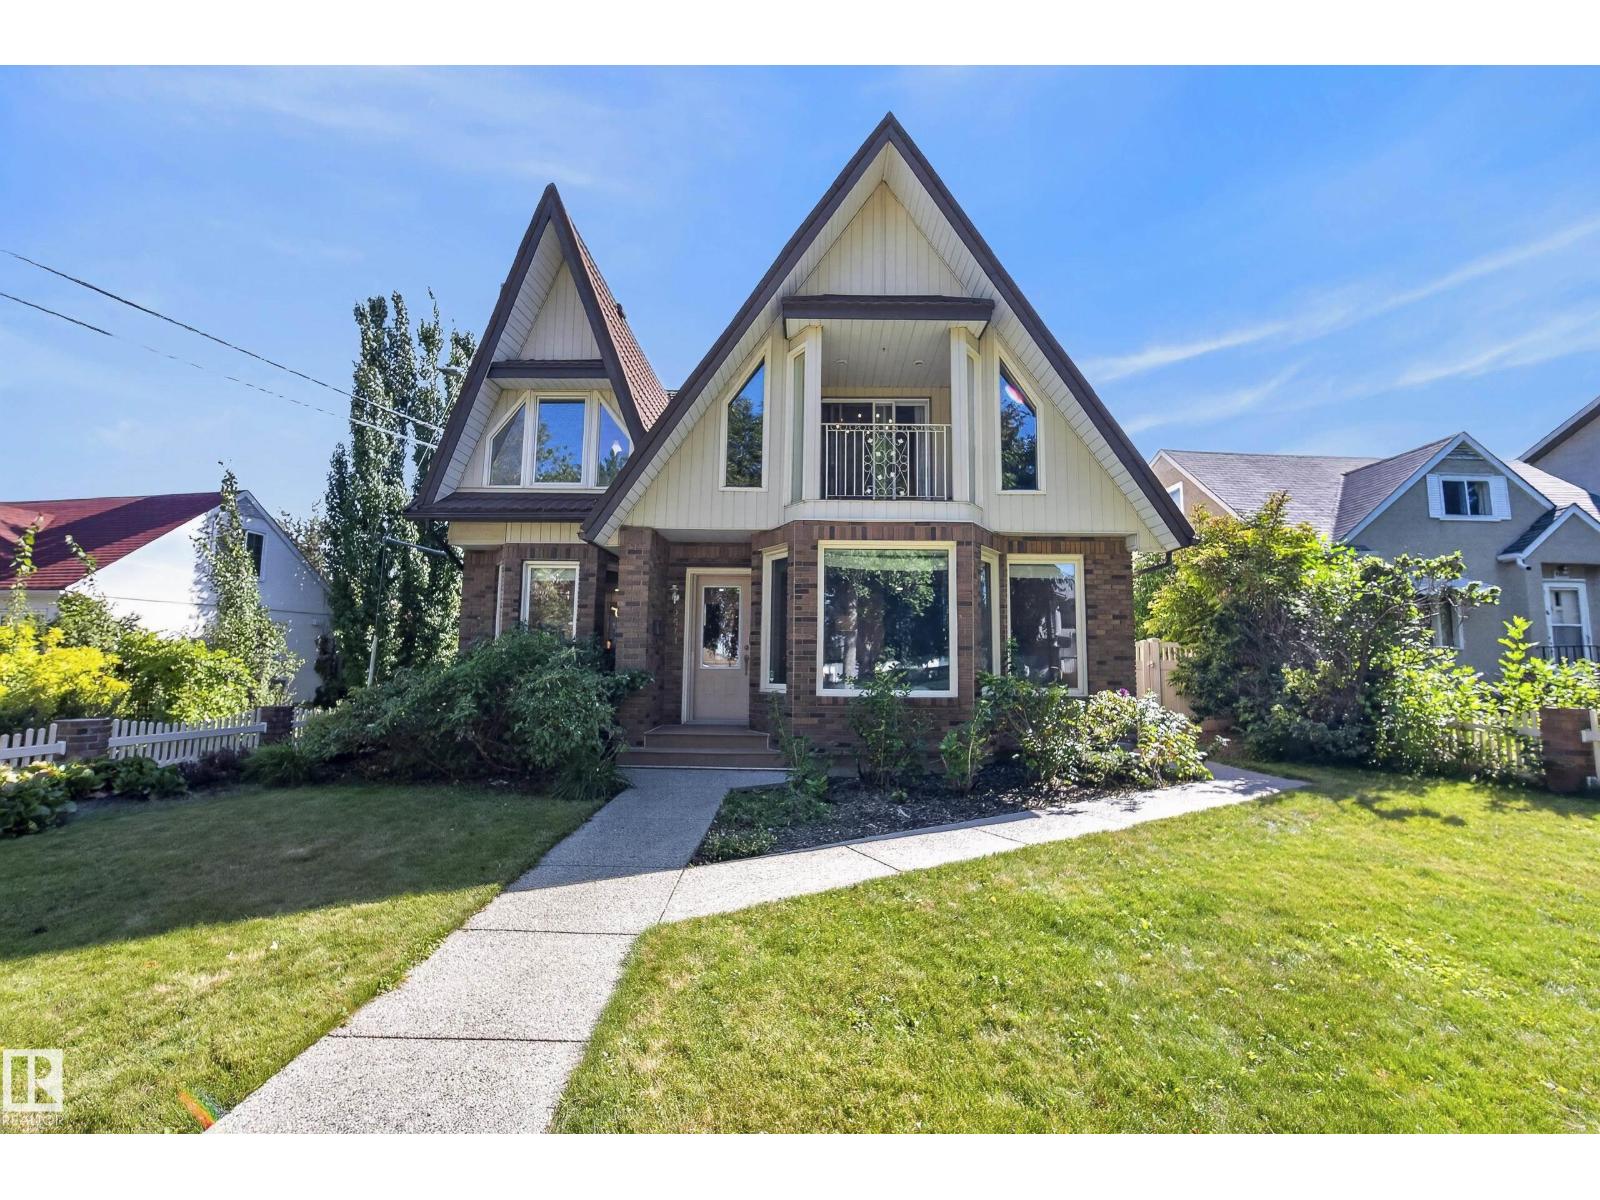
9571 91 St Nw
Edmonton, Alberta T6C 3P6
Beautifully updated Tudor-inspired home offering over 2,900 sq. ft. in sought-after Strathearn! Thoughtful modern updates blend seamlessly with the home’s original charm and character, all topped by a distinctive peaked metal roof. The main floor is made for entertaining with an expansive living room, wood-burning fireplace, massive dining room, beautifully renovated kitchen, full bathroom and bedroom. Upstairs offers 4 spacious bedrooms and a fully renovated bathroom with dual vanities. The stunning primary, formerly the home’s library/office, is a true standout with dramatic vaulted ceilings. One of the additional bedrooms has been transformed into a generous walk-in closet with convenient upstairs laundry. Downstairs, a legal 2-bedroom suite adds incredible versatility. Just off Strathearn Drive and steps from Strathearn Park, the LRT, River Valley trails and minutes to downtown! (id:58723)
RE/MAX Excellence
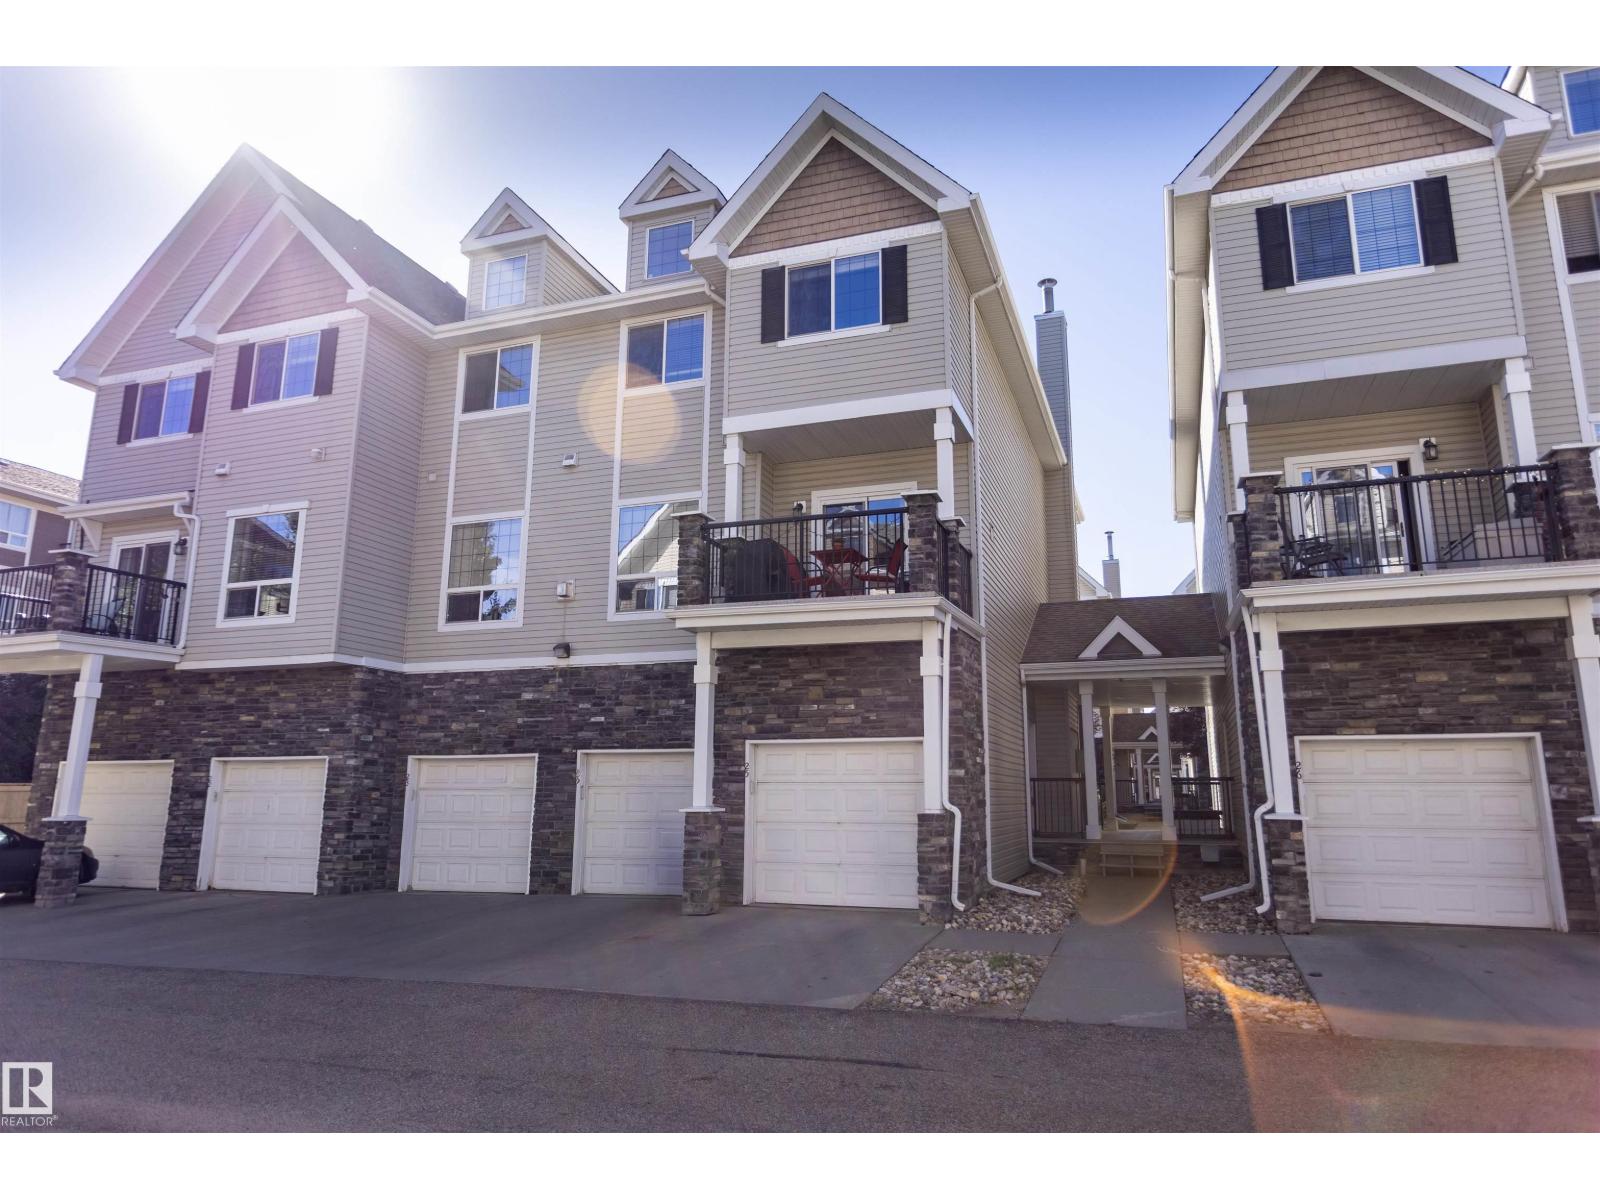
#25 7293 South Terwillegar Dr Nw
Edmonton, Alberta T6R 0N5
Space, value, and location come together in this 3-bedroom CORNER UNIT townhome in South Terwillegar! Offering over 1,700 SF of living space, 9’ ceilings, 2.5 baths, and a single attached garage, this home delivers the room to live, work, and grow, without breaking the $300K mark. The main floor offers a bright, functional layout, while three bedrooms upstairs give you flexibility for a home office, guest room, roommate, or extra storage. Located just minutes from schools, Currents at Windermere, Terwillegar Recreation Centre, the Terwillegar Dog Park, transit, and miles of multi-use paths, with quick access to Anthony Henday, Terwillegar Drive, and Whitemud Drive. This home is an excellent opportunity for anyone looking to get into homeownership with space to spare! (id:58723)
Century 21 Masters
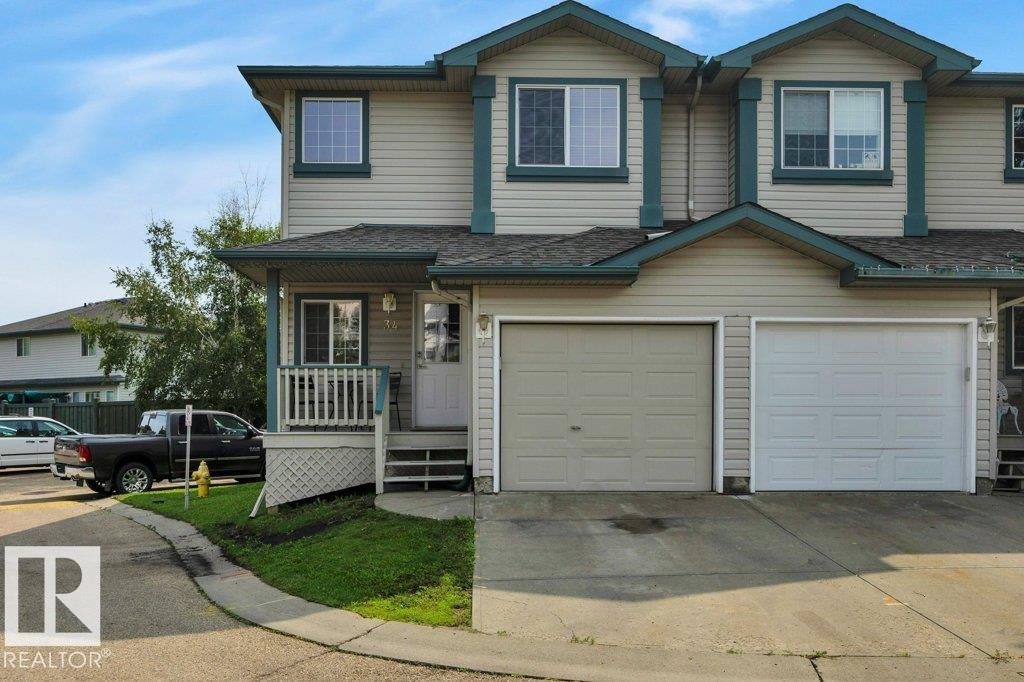
#34 2004 Grantham Co Nw
Edmonton, Alberta T5T 6R9
A great opportunity to own an affordable end-unit half duplex in Pheasant Pointe, Glastonbury! Offering 2 bedrooms, 1.5 bathrooms and a fully finished basement, this home provides plenty of usable living space. The end-unit location means fewer neighbours, a larger-than-average yard and visitor parking conveniently located nearby. Inside, you'll find central A/C, fireplace, upgraded lighting, tinted windows for added privacy and temperature control, and a glass tile feature wall in the kitchen. Decorative wainscoting along the staircase adds character as you head upstairs, where both bedrooms are generously sized and laundry is conveniently located on the same level. With condo fees of only $171.60/month and groceries, shopping and public transit within a short walk, this is an excellent option for first-time buyers, investors or anyone looking for value in West Edmonton. (id:58723)
Maxwell Heritage Realty
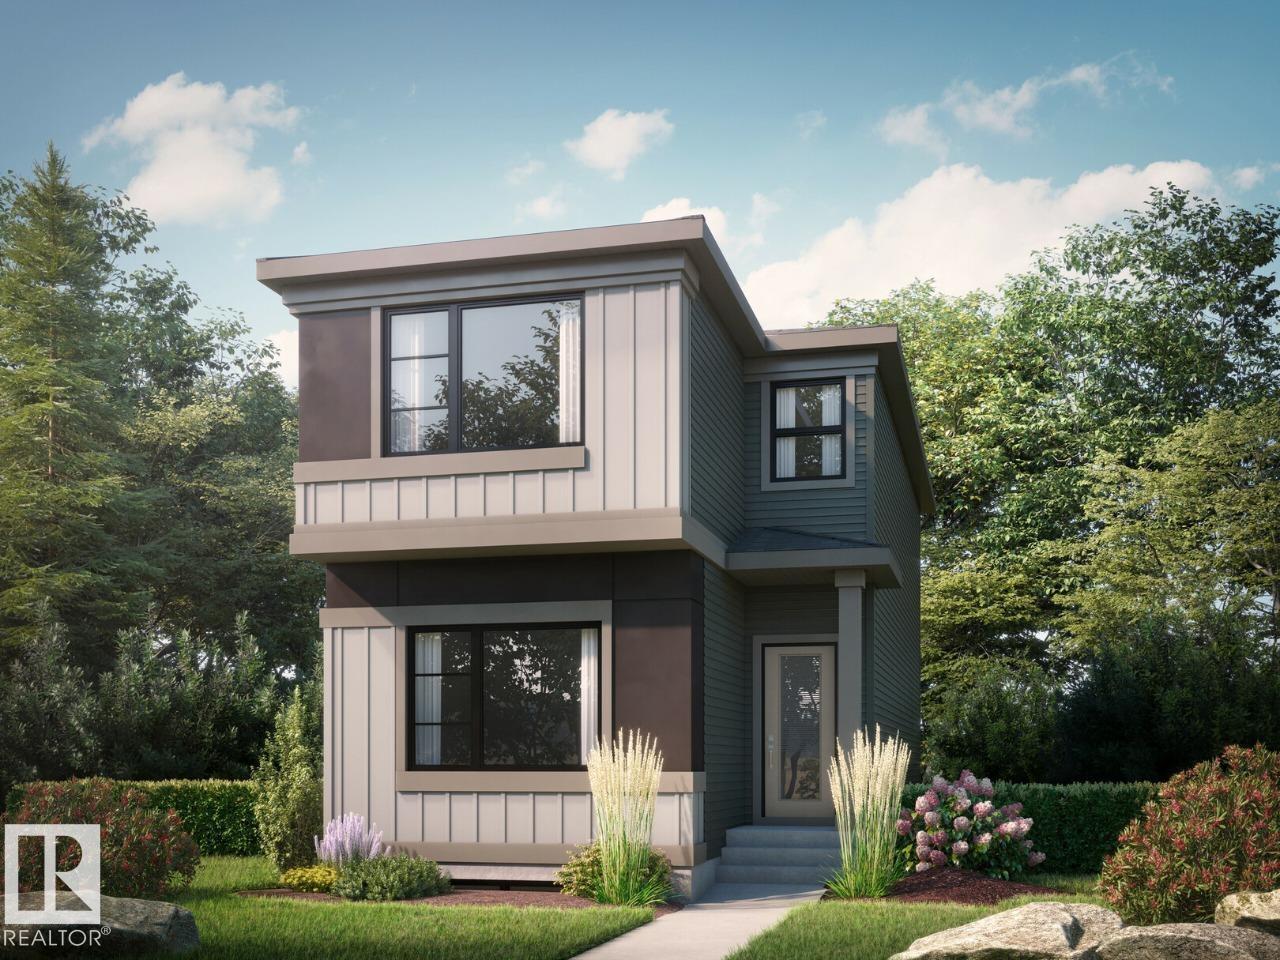
23 Parker Ln
Spruce Grove, Alberta T7X 3M1
FREE DOUBLE Garage included! Welcome to the Farrah model - 1504sqft of living space. Located in Prescott, Spruce Grove, a family-friendly community close to parks, schools, trails, and everyday amenities. This beautiful home features an open-concept main floor with 9' ceilings, a modern kitchen with quartz countertops, a large island, walk-in pantry, and spacious mudroom. The great room is highlighted by a sleek 50 linear electric fireplace. Upstairs offers a spacious primary bedroom with a walk-in closet and 4-piece ensuite with dual sinks and a stand-up shower, plus two additional bedrooms, a central bonus room, full bath, and convenient laundry. The basement includes a separate side entrance, 9' foundation, and bathroom rough-in for potential future development. Luxury vinyl plank flooring and premium carpet complete this stylish home. Home is currently under construction, estimated completion by mid October. Virtually staged for illustration purposes. Appliances, furniture and decor not included. (id:58723)
Bode
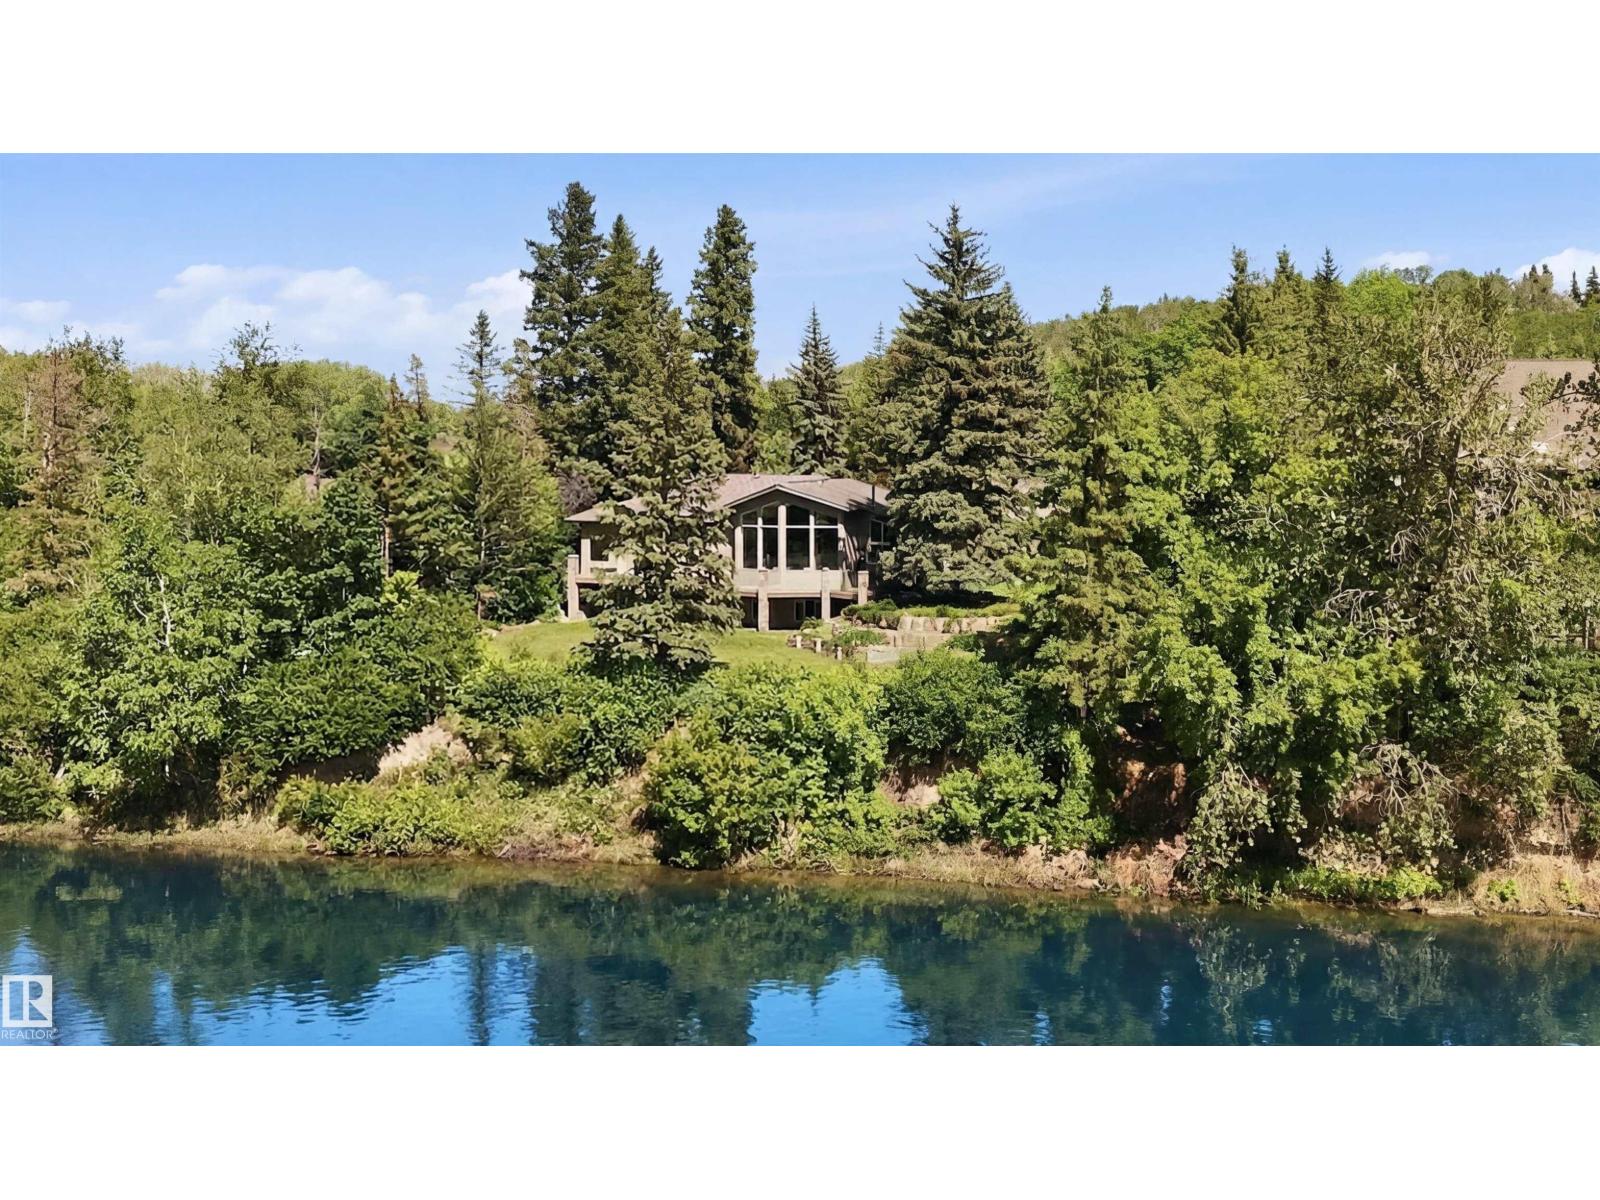
15625 Whitemud Rd Nw
Edmonton, Alberta T6H 4N5
A RARE GEM nestled in the River Valley w/unparalleled views of the North Saskatchewan River. Generational home exudes elegance & charm. For 50 years this 5300 sf+ home has remained in the family w/memories to be cherished for a lifetime & now it’s time for a new family to create their memories. Walkout 6 bedrm/5 full bathrm bungalow is situated on a private 1 acre treed lot in the heart of the City (room for a rink or tennis/pickle ball court). Rebuilt in 2000, this renovated home features a Chef inspired kitchen (2015). Panoramic views from the A-frame Great Room w/a 2 sty high stone FP & soaring windows blending the outdoors to the inside seamlessly. Massive dining rm for family gatherings & parties when entertaining. Primary bedrm w/amazing views & a cabin getaway w/the loft. Teens will love the cozy basement to hang out w/their friends. Enjoy the sunsets from the full width west facing deck. Massive driveway & 2 double garages. Country feel w/City water & a 12-17 min commute to the U of A & Downtown (id:58723)
RE/MAX Excellence
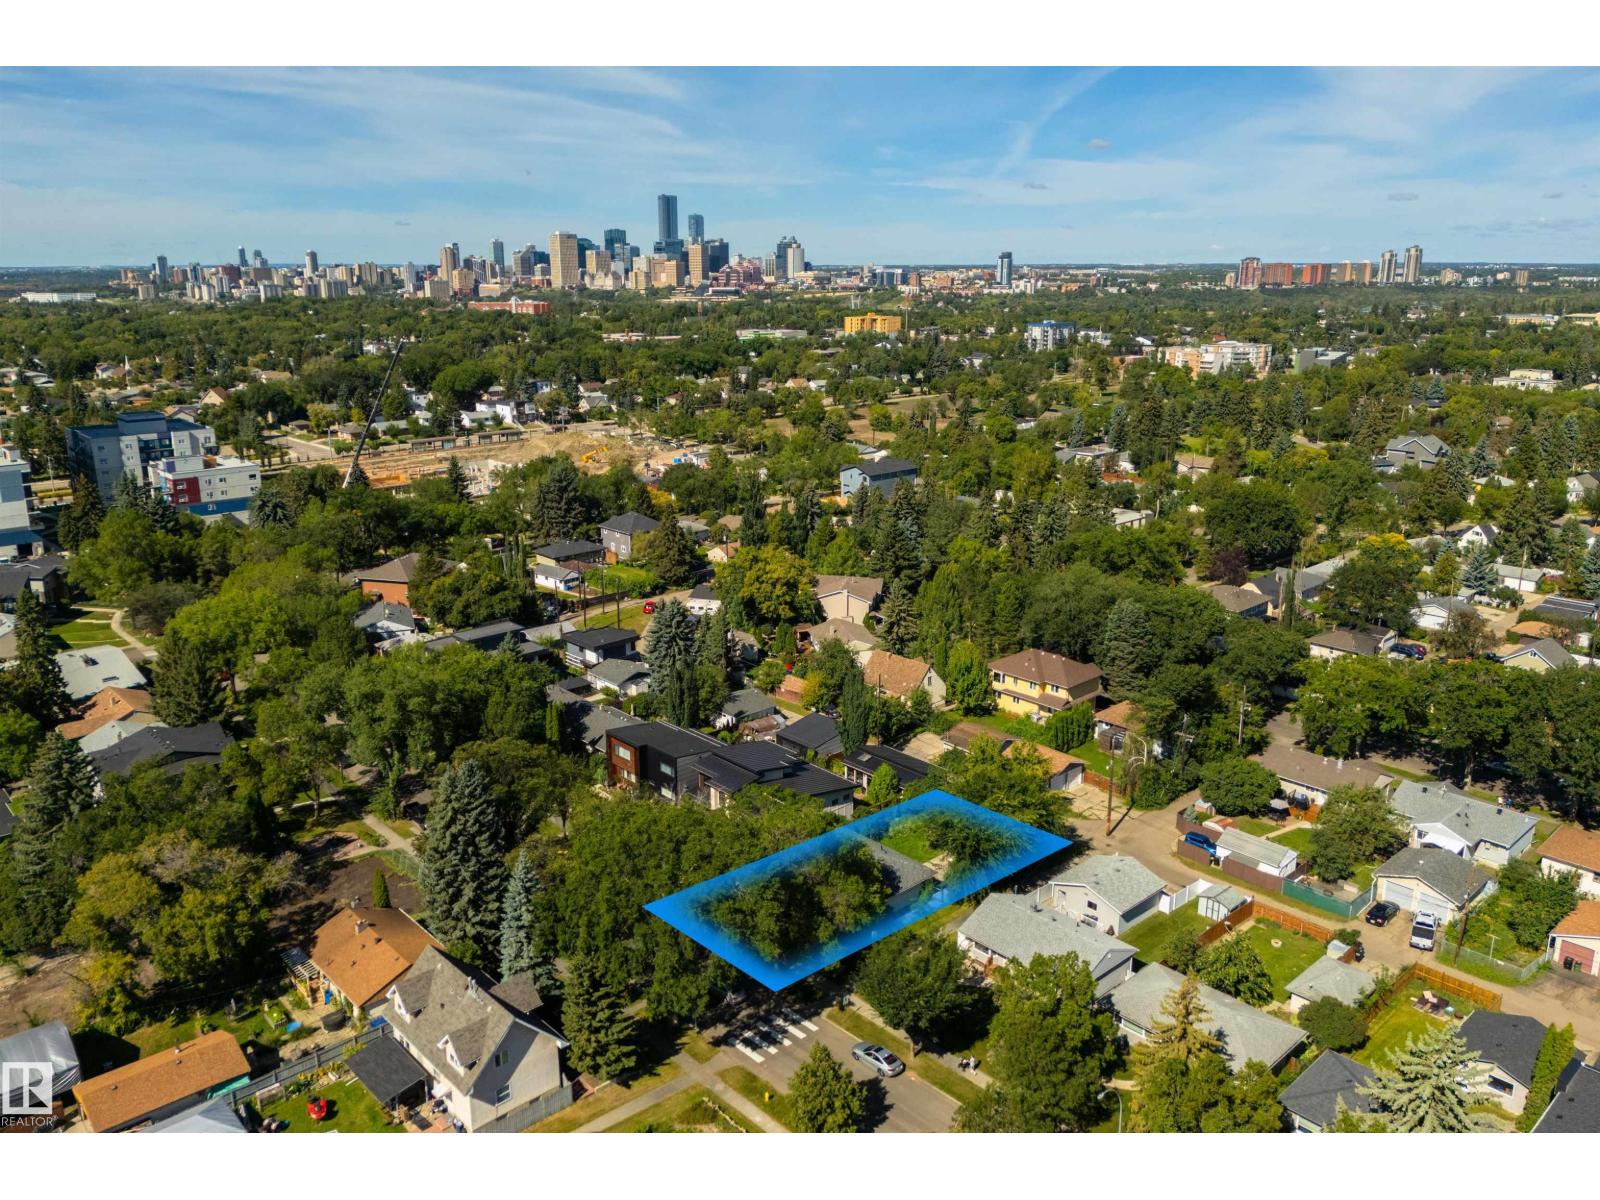
7950 91 Av Nw
Edmonton, Alberta T6C 1R1
Prime location for your next project sitting on a 53' x 120' lot. Located on a quiet tree lined street siding a green walking bath. Close to River Valley, Shopping and transportation which makes a easy commute to DT & U of A. (id:58723)
Exp Realty