Hurry Home

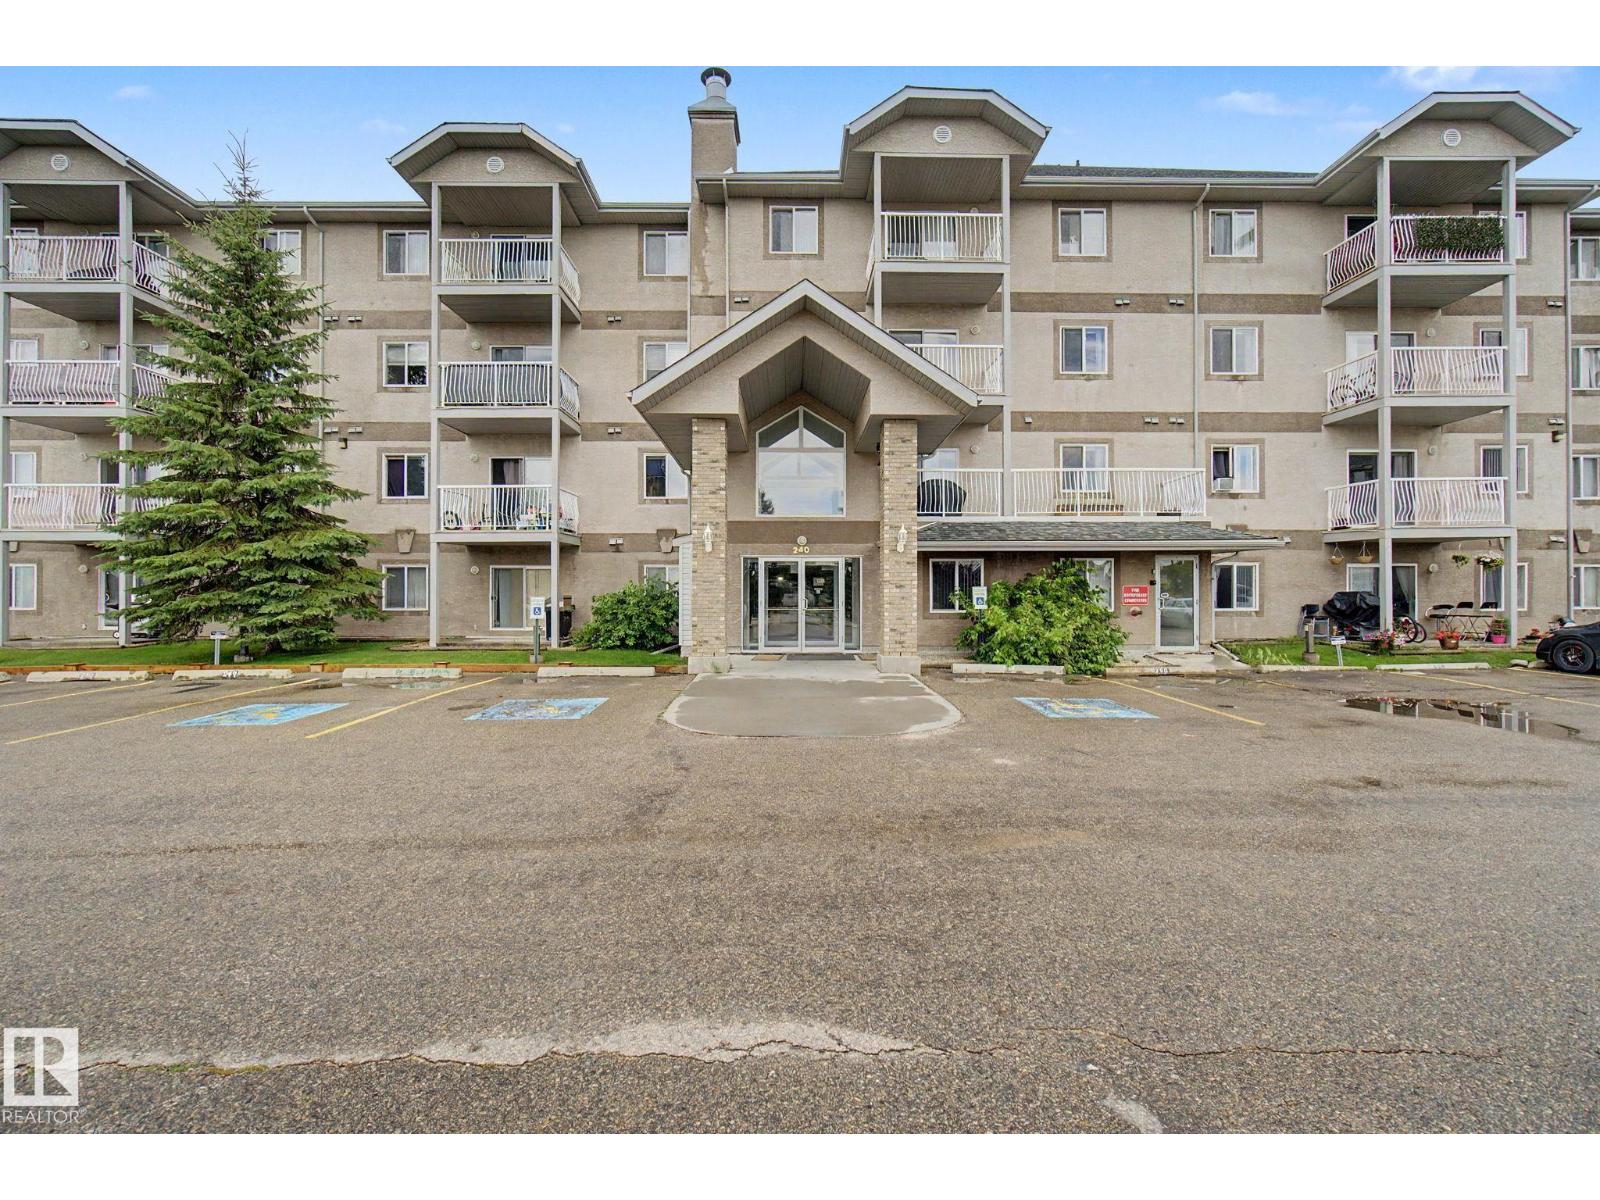
#323 240 Spruce Ridge Rd
Spruce Grove, Alberta T7X 0G5
Stop renting and get into home ownership in one of the nicest condo units in Spruce Grove. 2 PARKING STALLS! This 3rd floor unit features 2 bedrooms and 2 bathrooms. Large entry as you walk in the door, space for everyone to get off coats and shoes. Open floorplan. Very functional kitchen with good storage and even comes with movable island! Great dining area can fit all shapes & sizes of table. Big living room has tons of natural light with both west & north facing windows. Master bedroom has tons of room for furniture! Walk through closet & 4pc ensuite! 2nd bedroom is great for a roommate, guests, kids or work from home! 2nd Full bathroom too. INSUITE LAUNDRY with extra storage too. Underground parking to keep the car warm all winter! PLUS another surface stall for roomate or guests. Great location with views all the way to the west to watch the sunset. Super close to Tri Liesure Centre, transit, shopping!!! This one is a must see!!! some photos are virtually staged (id:58723)
RE/MAX Real Estate
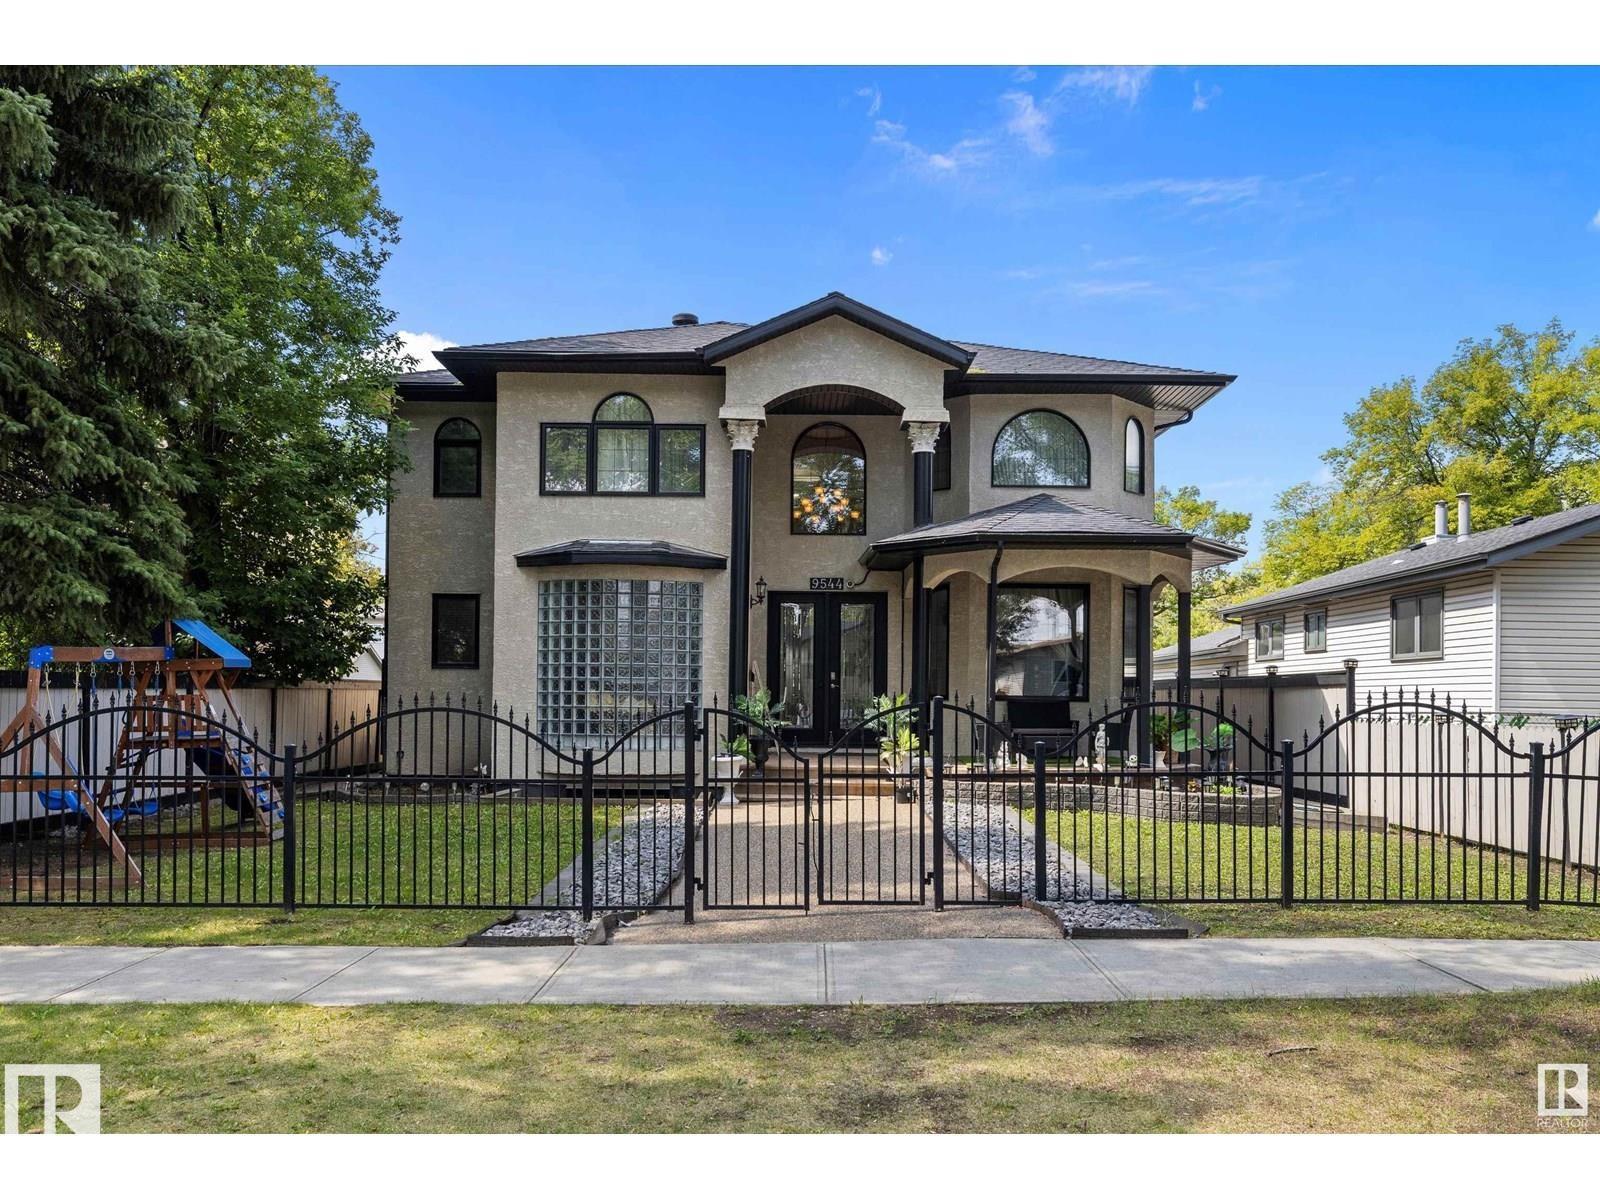
9544 154 St Nw
Edmonton, Alberta T5P 2E9
Welcome to this stunning 2-storey home with TRIPLE CAR GARAGE offering nearly 3,100 sq ft of luxurious living space, located just minutes from Downtown Edmonton and West Edmonton Mall. This spacious home features 7 bedrooms and 4.5 full bathrooms, perfect for large or extended families. A grand foyer and curved staircase create a striking first impression with an open-to-below design that elevates the space. The main floor offers a den, engineered hardwood, upgraded tile flooring, a gourmet kitchen with quartz countertops, gas stove, SS appliances, and a spice kitchen—ideal for preparing your favorite meals and entertaining guests. Upstairs, you’ll find 4 large bedrooms and 3 full bathrooms(attached washroom), including a massive primary suite with a luxurious 5-piece ensuite and walk-in closet. Each room feels generously sized and thoughtfully designed. The fully finished basement features a Separate Entrance, second kitchen, 3 bedrooms, a 3-piece bath, and a spacious living room . (id:58723)
Maxwell Polaris
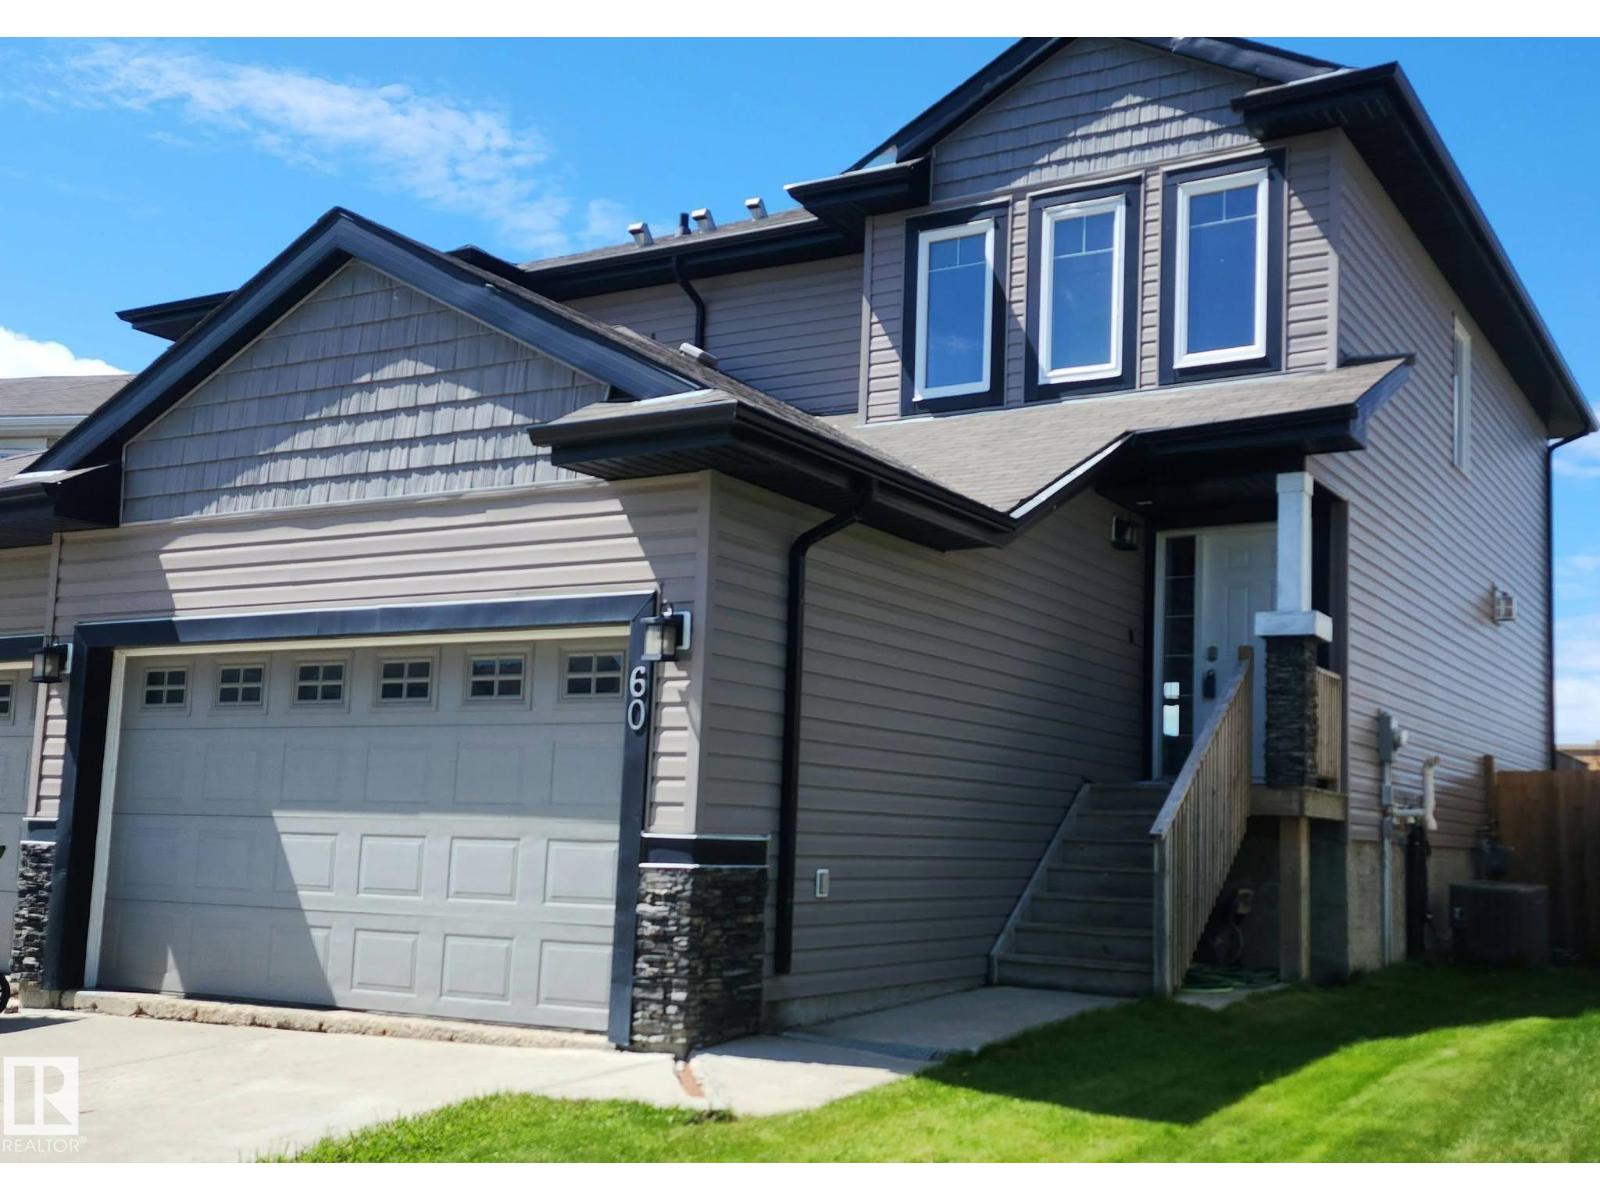
60 Dunlop Wd
Leduc, Alberta T9E 0N3
Great starter investment in a family oriented neighborhood. Start out with a half duplex that offers 2 primary rooms with ensuites. with a double attached garage. When you first step inside you will enjoy the large entry way. An excellent place to put that entry table. Enter into the kitchen that is open to the living room and dining area. The kitchen has a brand new gas stove. If you are a person who loves to cook this kitchen with its walk in pantry is for you. On cool nights turn on the fireplace and cozy up with a book. The patio doors take you out to the deck to have your refreshing morning coffee. As you head upstairs you will notice the large laundry room . The best part are the 2 primary bedrooms with their very own ensuite. The basement is not developed but a bedroom could easily be put down there with a work out room or a family room. Enjoy a fenced yard. And last but not least there is a double car attached garage with direct entry into the house. Great neighborhood with walking paths. (id:58723)
Kic Realty
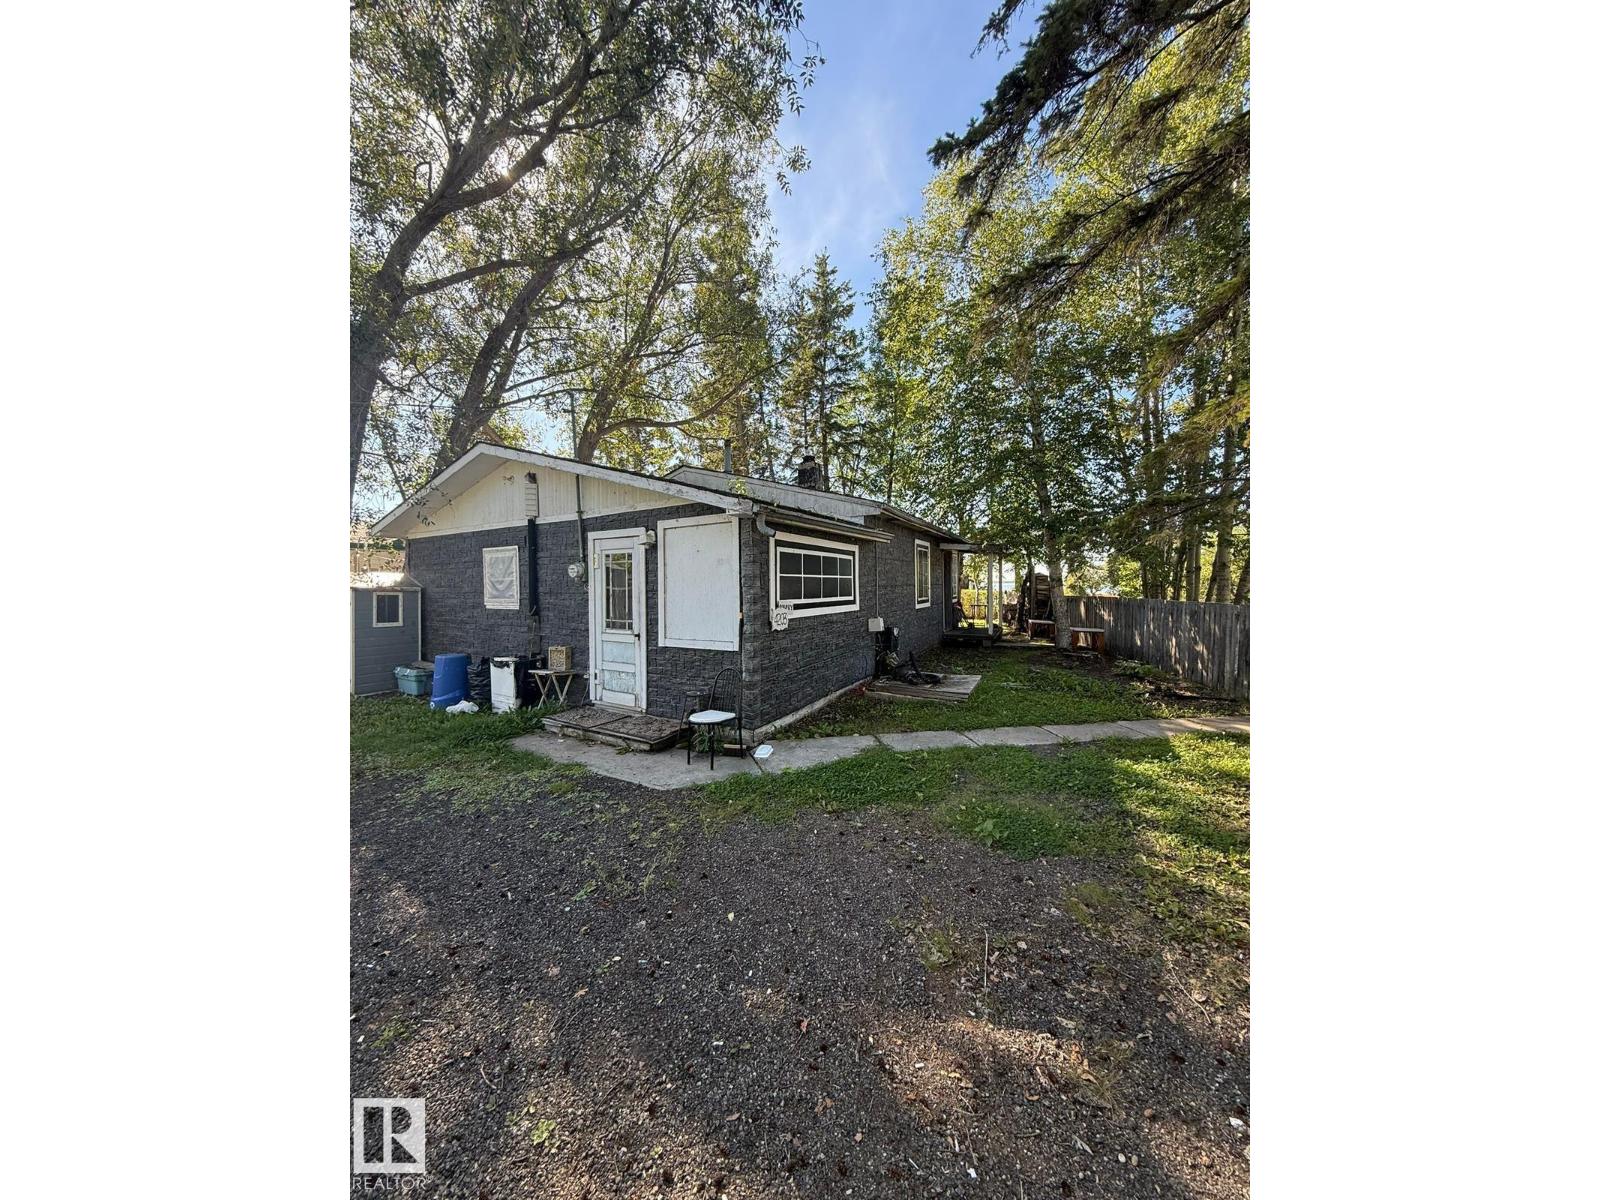
4203 50 Av
Rural Lac Ste. Anne County, Alberta T0E 0A0
JUDICIAL SALE – ALBERTA BEACH Excellent opportunity in the recreational community of Alberta Beach. Based on available MLS® information, the property is described as an approximately 817 sq. ft. bungalow with 3 bedrooms and 1 bathroom, situated on a fenced and treed corner lot with back-lane access, lake views, beach and boating access, and a detached single garage. IMPORTANT: T the interior condition, measurements, features, chattels, and improvements cannot be independently verified. The property is being sold strictly “AS IS, WHERE IS” with no representations or warranties regarding its condition. All property information has been obtained from available records and other sources and is provided for general information only. Buyers are advised to conduct their own due diligence and independently verify all information that is important to them. The sale is subject to the terms and conditions applicable to the judicial sale, and Schedule “A” must form part (id:58723)
Royal LePage Arteam Realty
#3 11373 12 Av Nw Nw
Edmonton, Alberta T6J 5V2
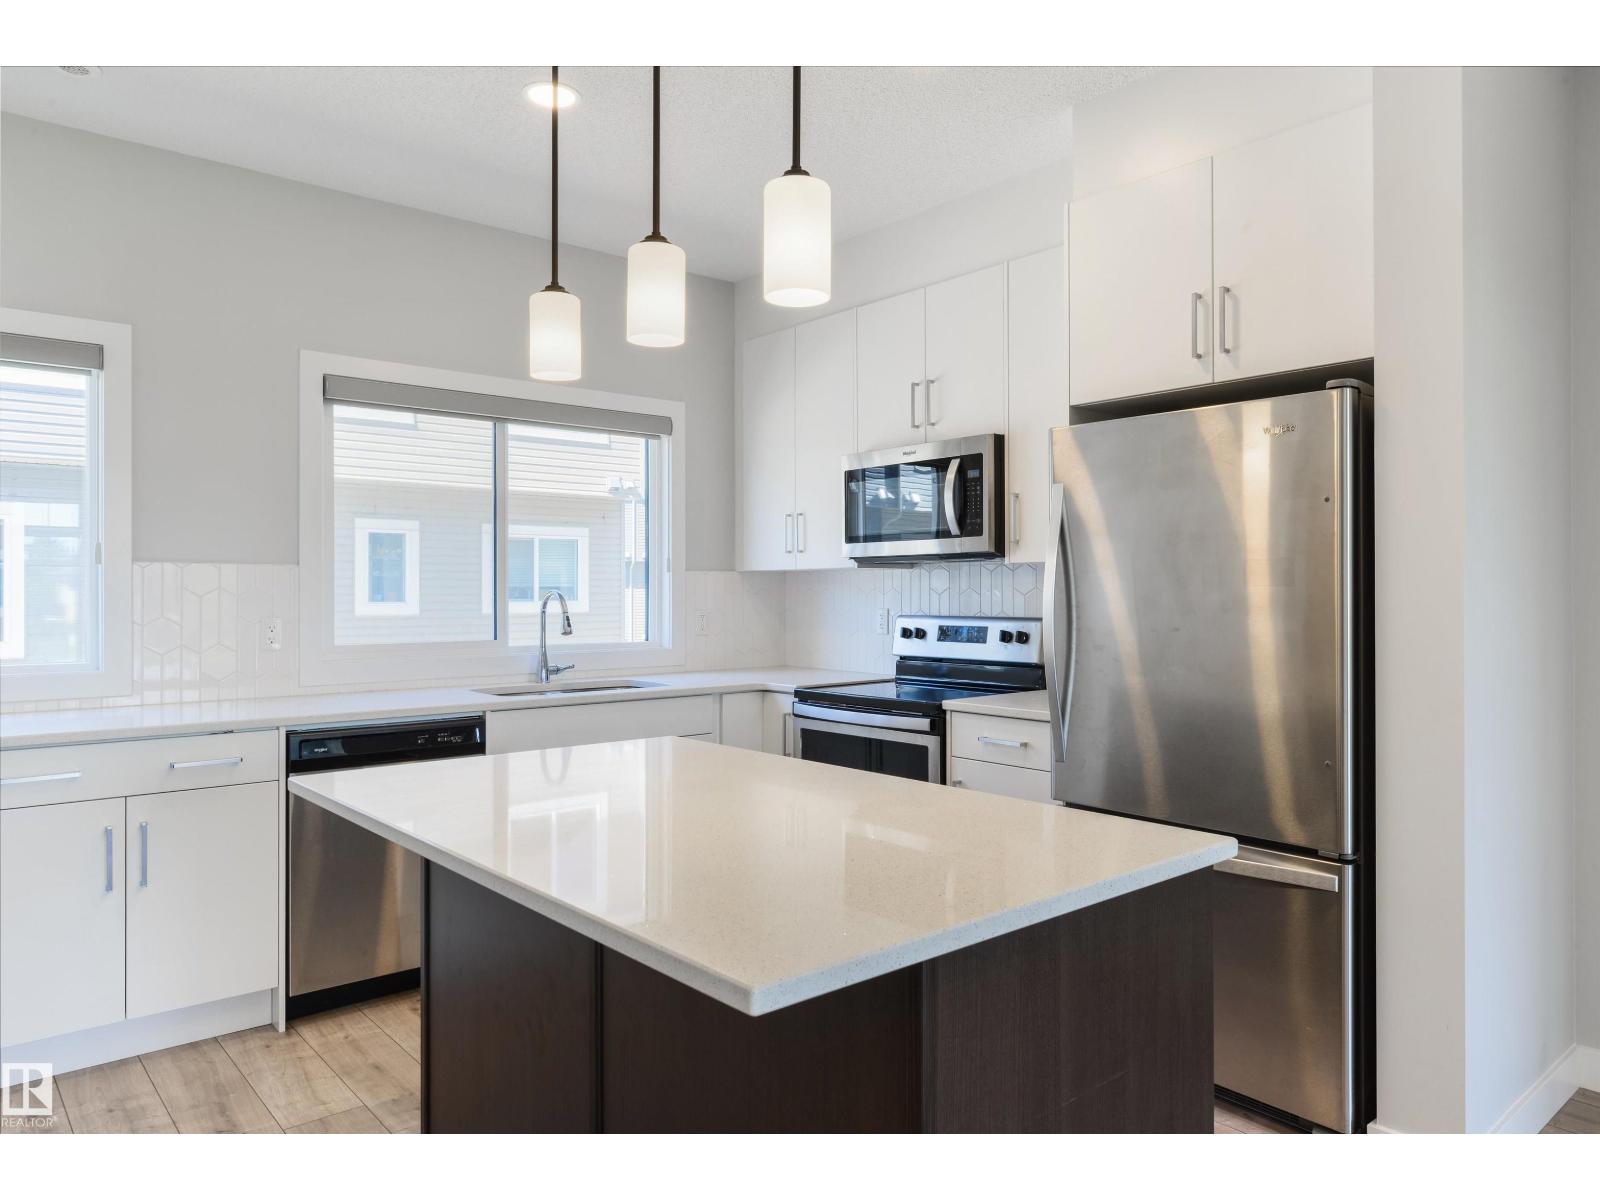
Thoughtfully upgraded and exceptionally well cared for, this Twin Brooks home offers a combination of features rarely found within the complex. One of only two units with this private balcony configuration, it offers a more secluded outdoor space to relax and unwind. Inside, the bright main floor features a dedicated den, upgraded tile flooring, and a stylish kitchen with custom-pattern backsplash, cabinetry extended to the ceiling, upgraded pendant lighting, garburator, and a thoughtfully selected layout. Elegant open-spindle railings add an airy, polished feel throughout, while upgraded tile continues into the upper bathrooms. Modern conveniences include hot water on demand, a Levven wireless smart-lighting system with phone-controlled automation, and powered solar shades on the main floor. Very lightly lived in over the past several years, this home has been beautifully maintained and shows exceptionally well. Enjoy the best of established Twin Brooks with schools, parks and amenities close by, plus th (id:58723)
Exp Realty
55 Rosa Cr
St. Albert, Alberta T8N 8B7
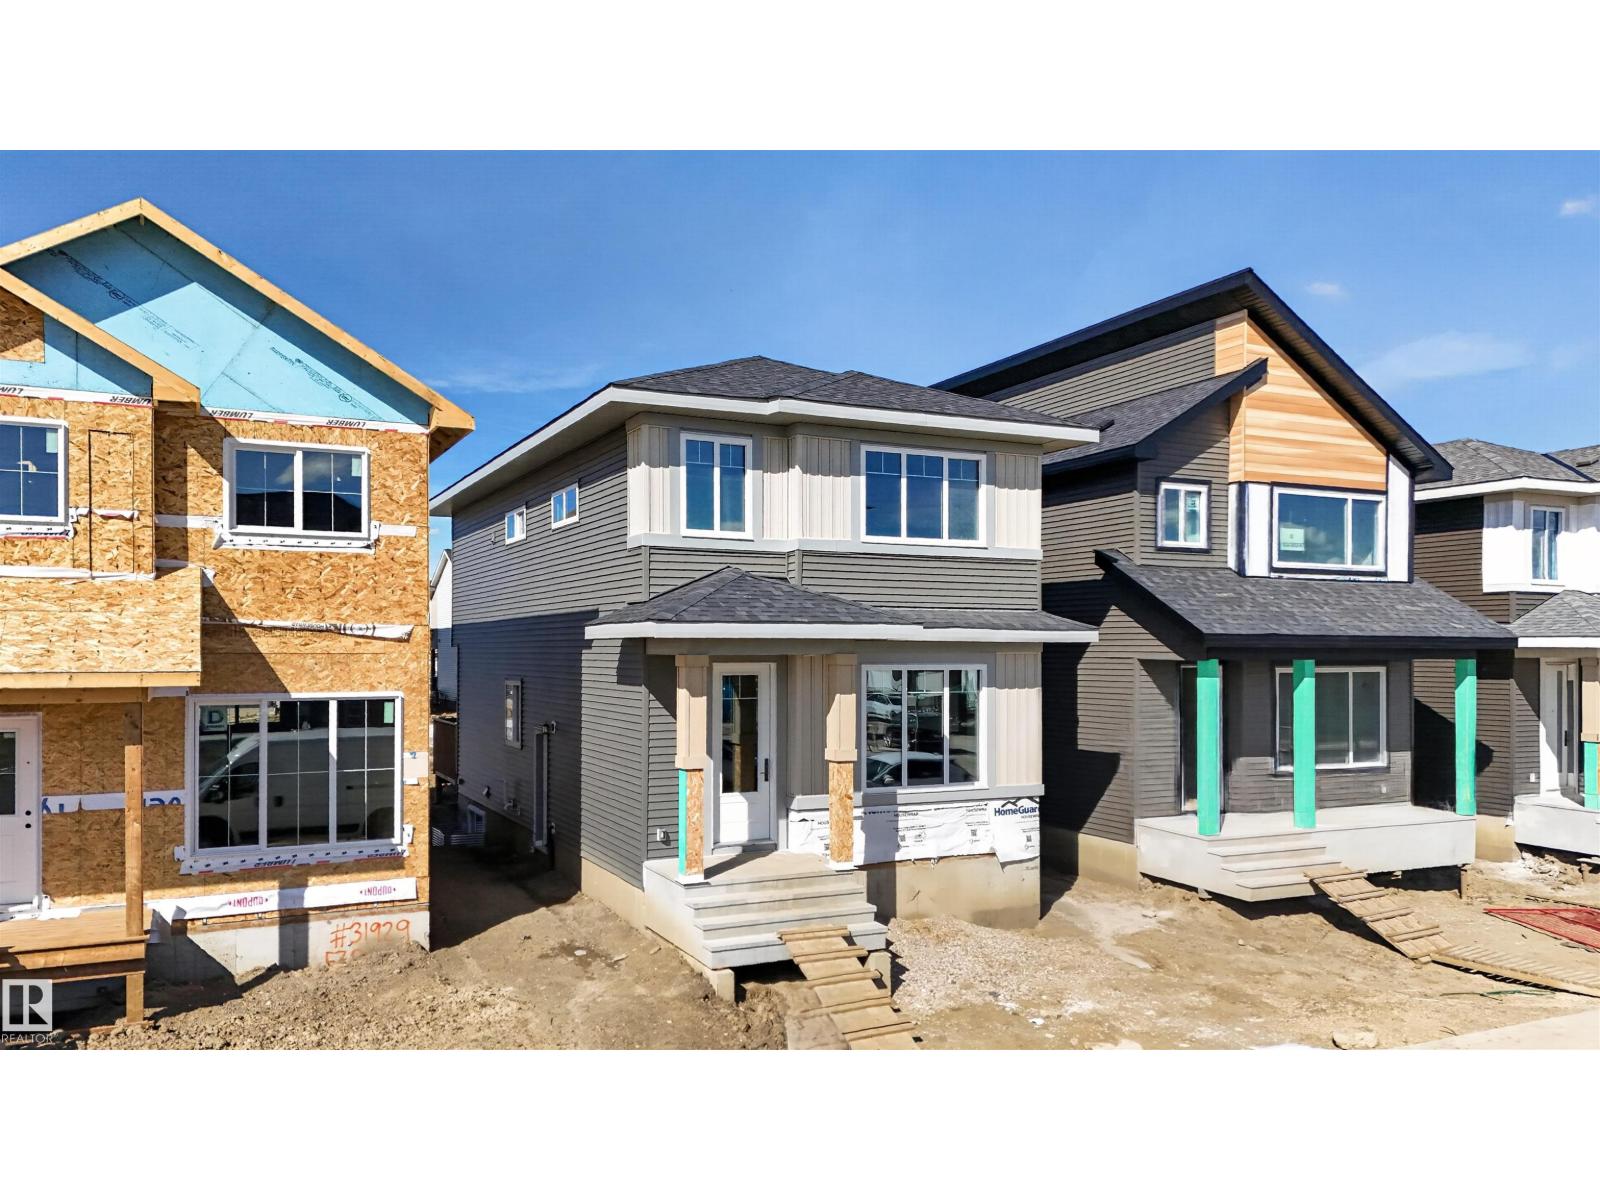
Custom Built 1640 SQFT. Single Family Lot. Not a ZERO LOT. 5 Piece Master-Ensuite. Comes with built in kitchen appliances with gas cooktop. Ready to Move in. Open to above high ceiling in front entrance. This home offers you Den on Main floor And Bonus room on the second floor. Separate entrance to basement. With Option for rental basement in future. Built on single family lot. 3 Bedrooms on second floor. Huge living room with big windows and 8ft high front entrance door. Electric fireplace with Mantle and wood detailing. Custom kitchen cabinets with huge dinning area. kitchen island with Quartz counter top. Soft close doors and drawers with quartz counter tops. Gas Line for Cook top and barbecue. Master Ensuite with soaker tub and standing custom shower. Under mount sink with Quartz counter tops. Upgraded interior finishes with Maple hand rail to the second level. 10 x 10 ft rear deck. Indent ceilings and feature wall in Master bedroom. High efficiency Furnace and Tank. (id:58723)
Century 21 Signature Realty
9323 75 Av Nw
Edmonton, Alberta T6E 1H3
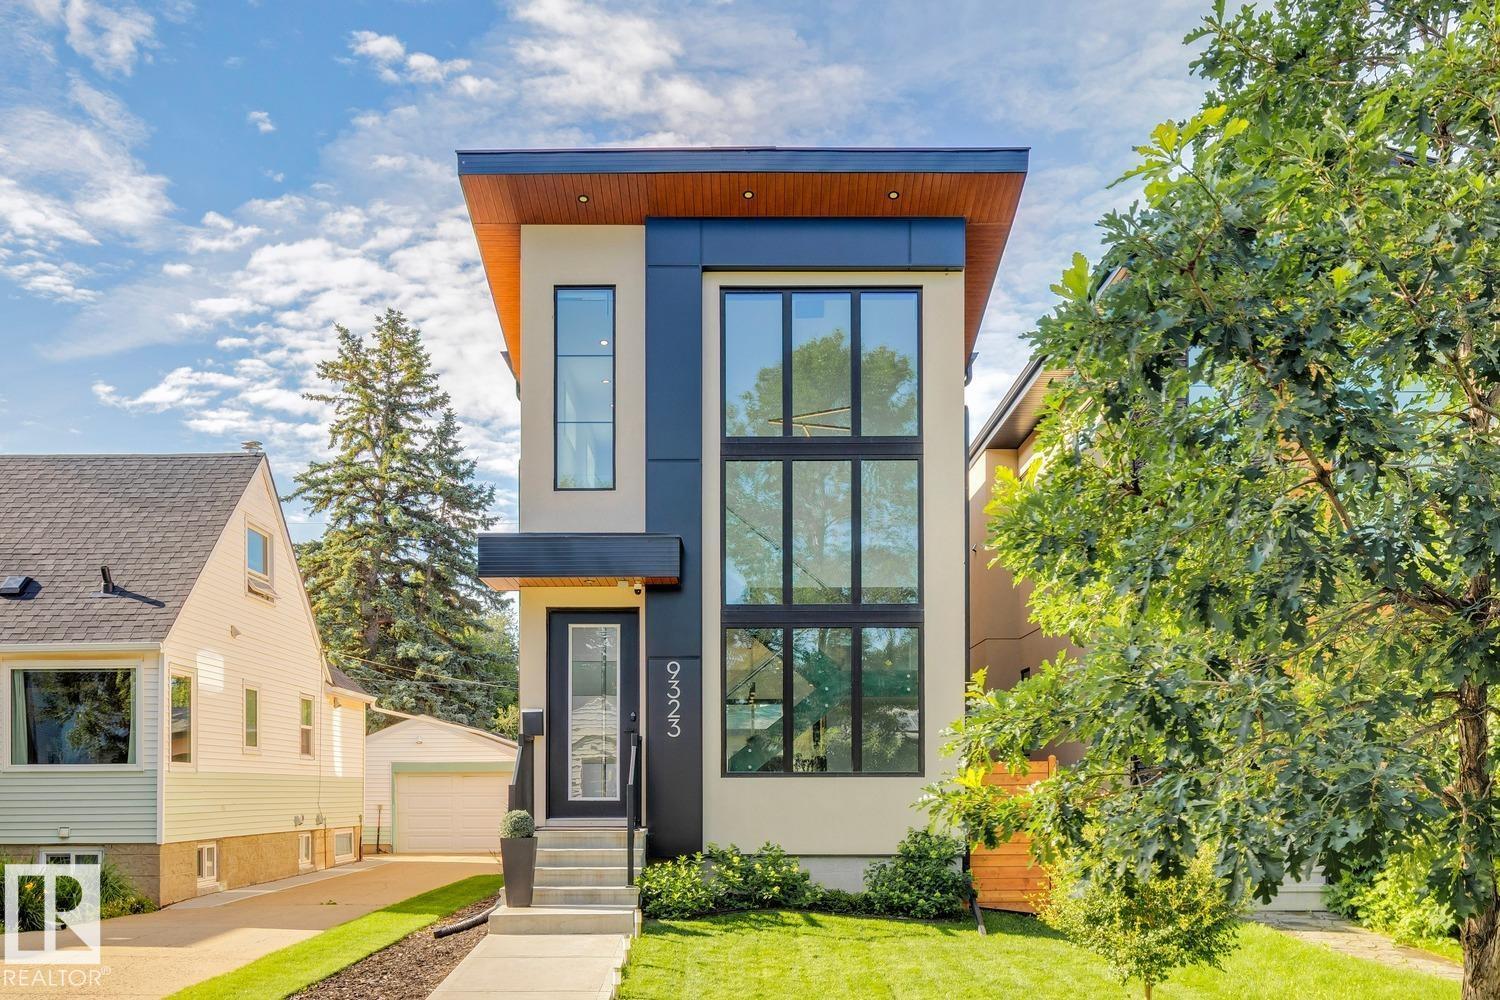
Modern luxury meets an UNBEATABLE LOCATION in the heart of Ritchie, just steps from Mill Creek Ravine & the Ritchie Market. With over 2600sqft of living space this home offers 4 bedrooms, 3.5 bathrooms, and a fully finished basement. The bright, open main floor features engineered hardwood, custom cabinetry, quartz countertops and a striking staircase with custom glass railings and oversized stairwell windows that fill the home with natural light. The spacious primary bedroom boasts soaring ceilings, a walk-in closet, and a luxurious ensuite with dual sinks and a custom tiled shower. The fully finished basement includes a 4th bdrm, full bath, expansive rec room and wet bar. Additional features include a full appliance package, built-in sound, motorized blinds, central A/C, central vac and a finished double garage with heater. Outside, enjoy a fully landscaped yard and an impressive rear deck complete with a custom privacy screen. A beautifully designed home in one of Edmonton's most desirable communities. (id:58723)
Royal LePage Arteam Realty
5145 River's Edge Wy Nw
Edmonton, Alberta T6M 3B6
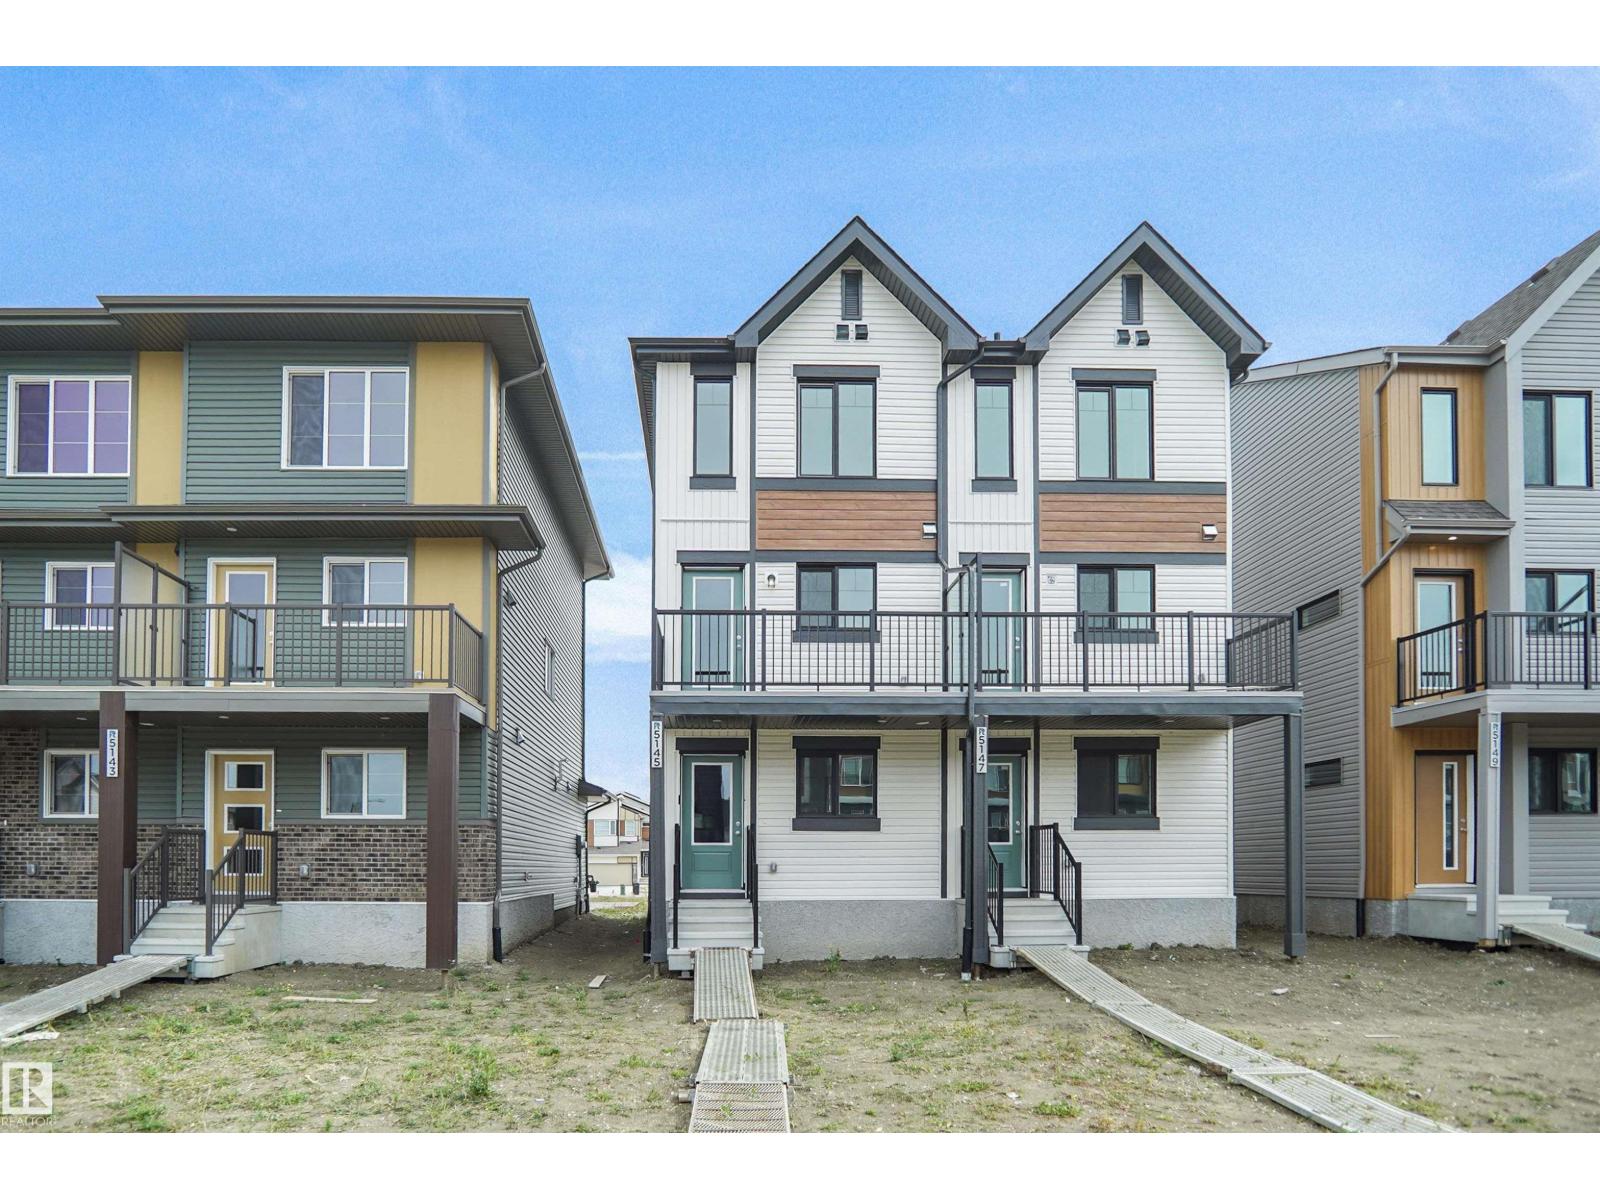
Welcome to this brand new half duplex, the “Reimer” model built by the award-winning Pacesetter Homes, located in one of Edmonton's newest west-end communities of River’s Edge. With over 1,288 sq. ft. of thoughtfully designed living space, this home is ideal for a young family or couple looking for modern style and functionality. The main floor features a versatile flex room or 3rd bedroom located conveniently near the garage entrance, complete with a full 3-piece bathroom perfect for guests or a home office setup. Upstairs on the second level, you'll find a contemporary kitchen with upgraded cabinetry, premium countertops, tile backsplash, and luxury vinyl plank flooring flowing seamlessly into the spacious great room, ideal for entertaining. The upper level offers 2 comfortable primary bedrooms and 2 full bathrooms, including a well-appointed primary suite. Additional features include a single oversized attached garage and modern finishes throughout. MOVE IN READY !!!! (id:58723)
Royal LePage Arteam Realty
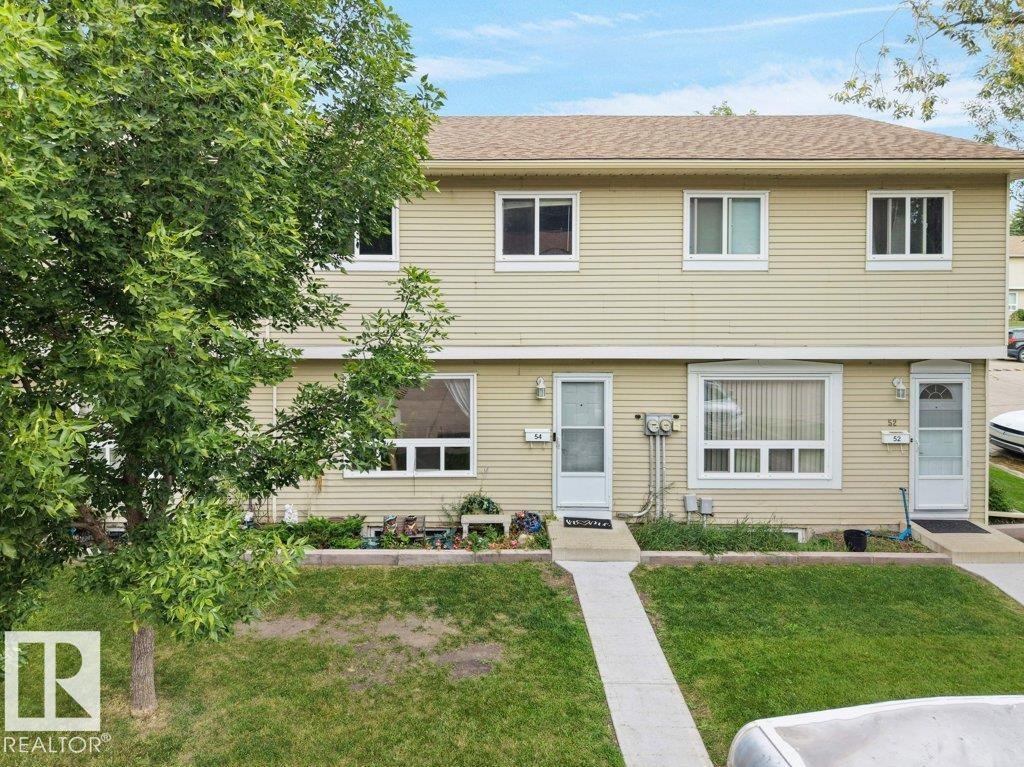
#54 2131 Oak St
Sherwood Park, Alberta T8A 4W9
Welcome to #54, 2131 Oak Street in Sherwood Park — a 3-bedroom, 2.5-bathroom townhouse in a fantastic location. Just steps from Broadmoor Lake, this home puts some of Sherwood Park’s best amenities right outside your door. Enjoy easy access to Festival Park, Sherwood Park Mall, the Kinsmen Leisure Centre, Sherwood Park Arena, Salisbury Composite High School, beach volleyball courts, tennis courts, and Broadmoor Public Golf Course. (id:58723)
RE/MAX Excellence
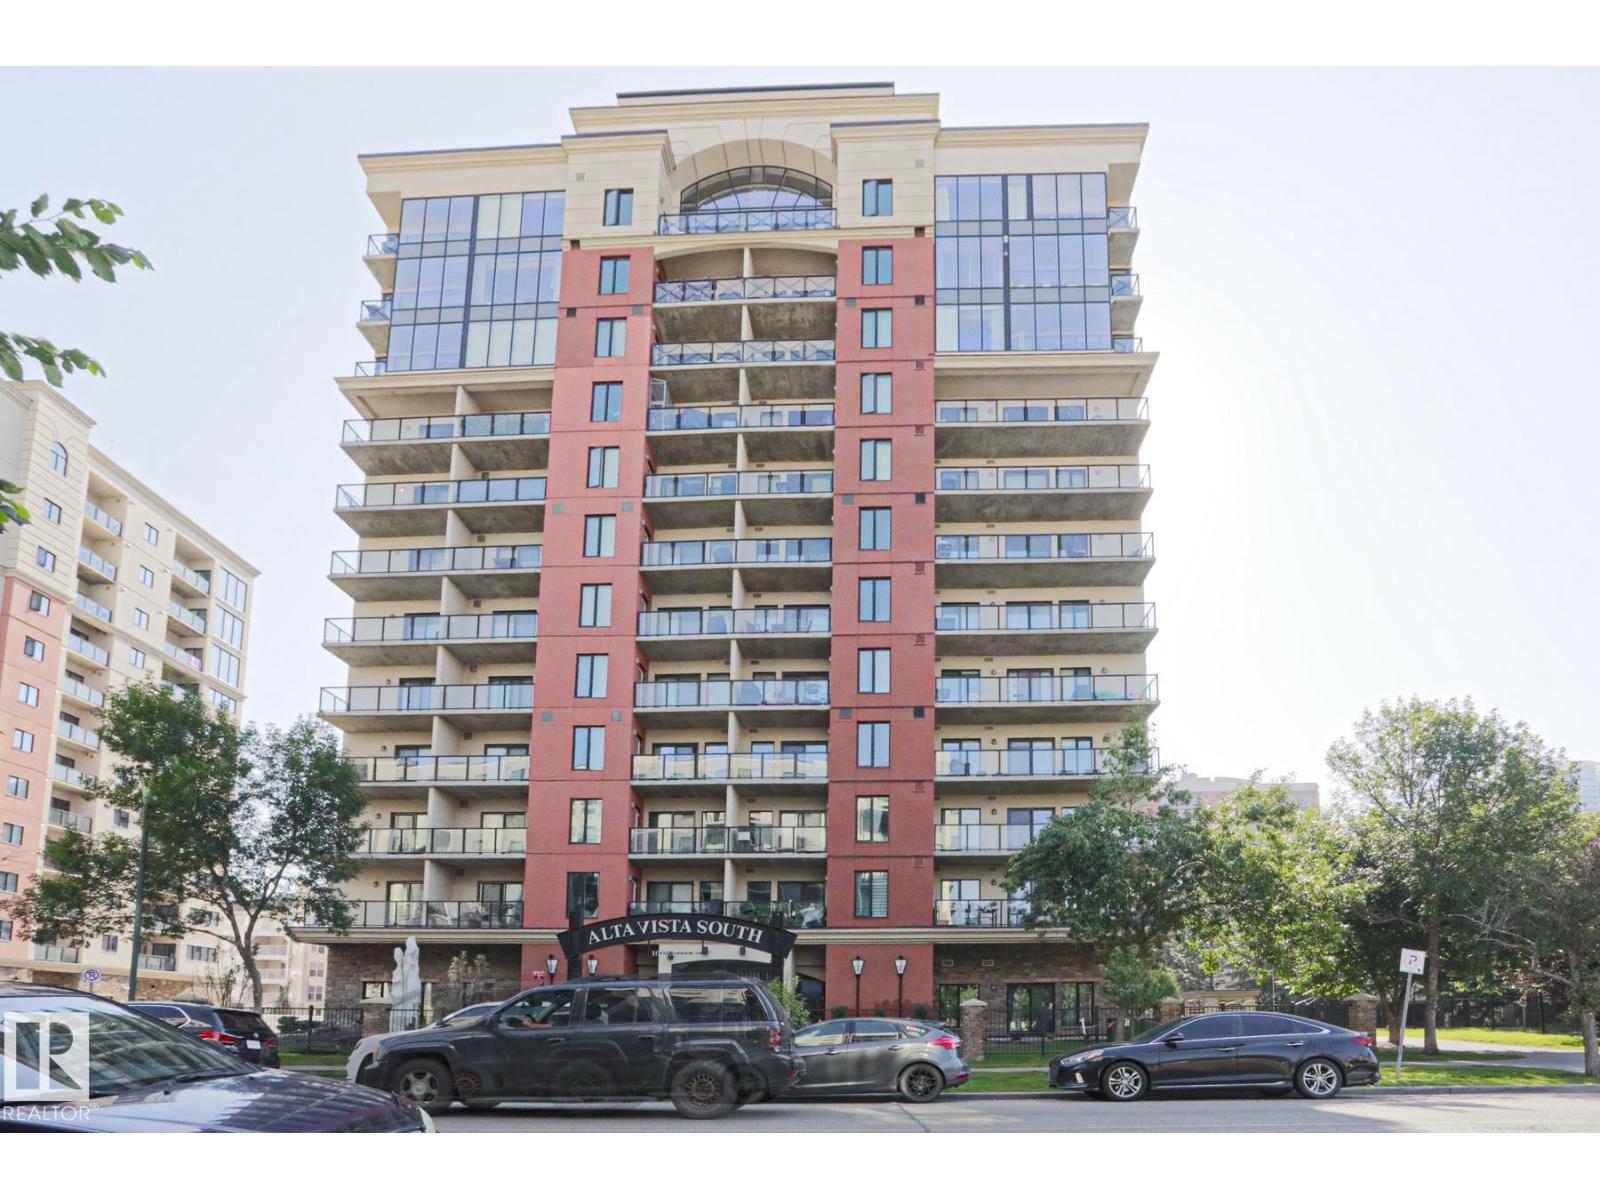
#703 10303 111 St Nw
Edmonton, Alberta T5K 0C6
Enjoy life in this air-conditioned 7th floor suite with southwestern city views to brighten your day. Alta Vista South's welcoming lobby feels like a luxury hotel in some exotic country! The suite was freshly painted and has newer hardwood floors. Admire the open concept living room corner gas fireplace with mantel for your favorite art or photos. Two nice options for your dining table location. Huge balcony is ideal for barbecuing and sharing delicious meals. Beautiful views kitchen is complete with four stainless steel appliances, plentiful cabinets and spacious granite counters for creating your favorite dishes. Primary bedroom has walk-in closet and gorgeous three piece ensuite with ebony granite counter and sandy beach colored tile floor. Second bedroom with walk-in closet could be the ideal hybrid work office or study to make your life easier! Deluxe main bath with shower/tub combo. In suite laundry. Heated underground parking. Amenities: Guest Suite, Gym and Social Room. Walk to MacEwan University! (id:58723)
RE/MAX Excellence
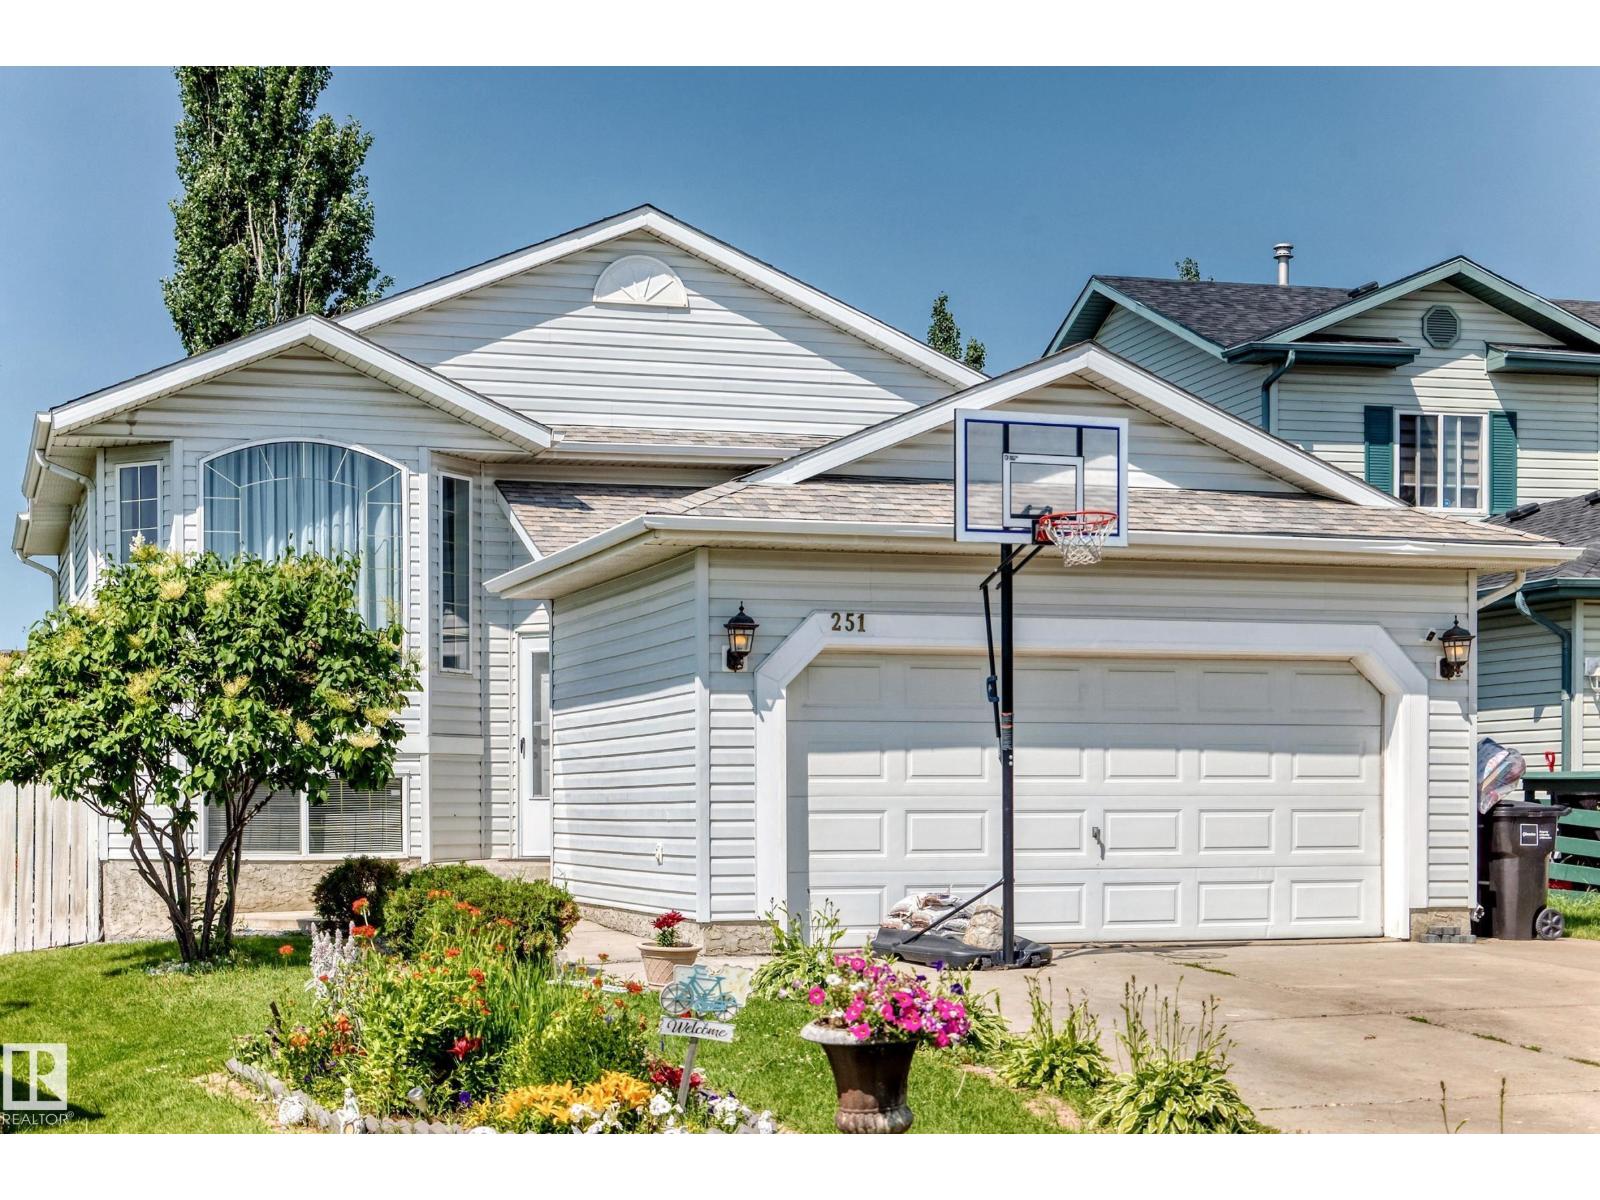
251 Dunvegan Rd Nw
Edmonton, Alberta T5T 5E5
OFFERED AT $485,500.00, THIS METICULOUSLY MAINTAINED BI-LEVEL AT 251 DUNVEGAN ROAD OFFERS 4 SPACIOUS BEDROOMS, 3 BATHROOM, & EXCEPTIONAL PRIDE OF OWNERSHIP. THE BRIGHT LIVING ROOM FEATURES A LARGE PICTURE WINDOW THAT FILLS THE HOME W/ NATURAL LIGHT. THE STYLISH KITCHEN SHOWCASES CUSTOM-BUILT CABINETRY, GRANITE COUNTERTOPS, A PANTRY, A UNIQUE BACKSPLASH, & BRAND-NEW STAINLESS STEEL APPLIANCES. THE MAIN LEVEL INCLUDES THE PRIMARY BEDROOM WITH A WALK-IN CLOSET & 2 PC ENSUITE, PLUS 2 ADDITIONAL BEDROOMS AND A FULL BATHROOM. BOTH MAIN-FLOOR BATHROOMS FEATURES GRANITE COUNTERTOPS & CUSTOM-BUILT VANITIES. THE FULLY FINISHED BASEMENT BOASTS A SPACIOUS FAMILY ROOM WITH 2 FIREPLACES, A LARGE 4TH BEDRM, 5 PC BATHRM W/ DUAL SINK, UTILITY ROOM & LAUNDRY RM. AN ATTACHED DOUBLE GARAGE, MAINTENANCE-FREE DECK OFF THE KITCHEN, AND BEAUTIFULLY LANDSCAPED YARD W/ A FIREPIT, WATER FEATURE & VIBRANT PERENNIALS. ROOF REPLACED 2024. NO CARPETS IN THE HOUSE IT'S ALL IN LAMINATE FLOORING. THIS HOME IS MOVE-IN READY. (id:58723)
Century 21 Leading
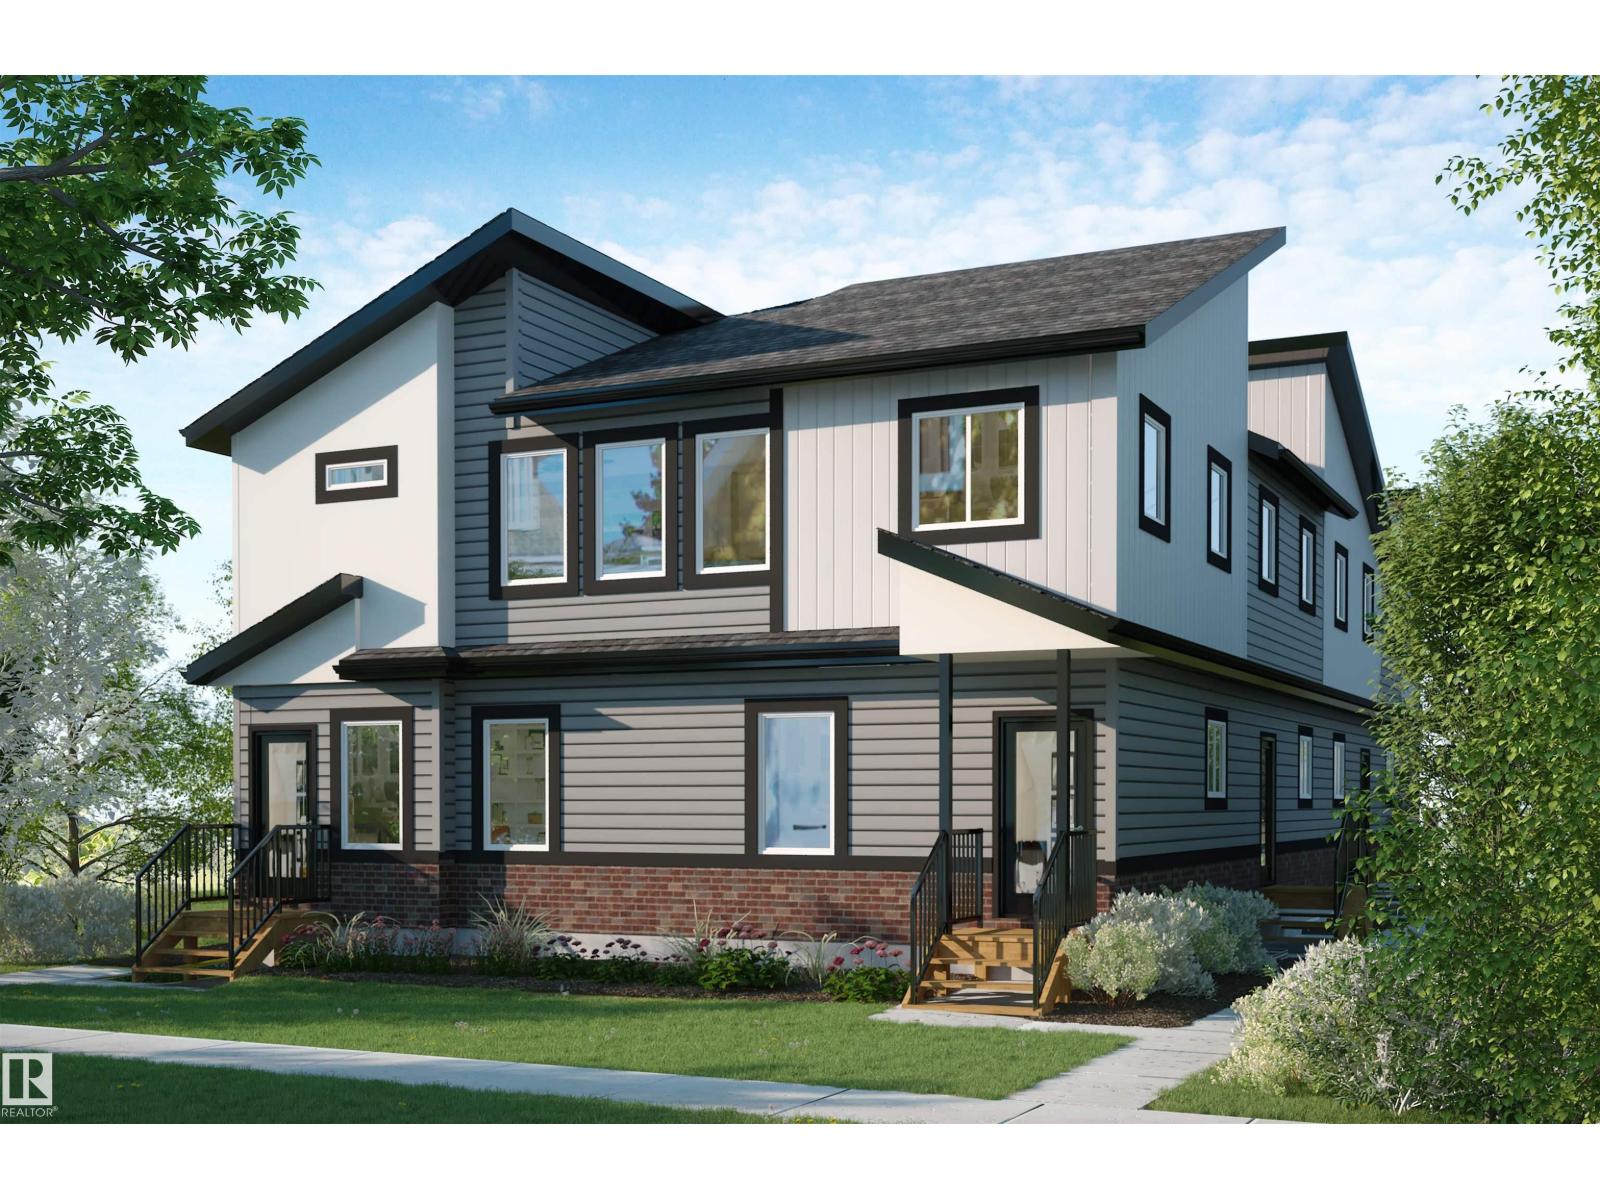
9909 163 St Nw
Edmonton, Alberta T5P 3N3
Exceptional investment opportunity in West Edmonton. This brand-new 8-plex is currently under construction and scheduled for completion in Fall 2026. The property features eight thoughtfully designed units, including four upper suites offering over 1,300 sq. ft. with 3 bedrooms and 2.5 bathrooms, and four self-contained basement suites offering over 600 sq. ft. with 2 bedrooms and 1 bathroom. Each unit is designed with modern finishes, functional layouts, and contemporary styling. The building is equipped with 8 separate utility meters, providing added convenience for property management and tenant billing. Situated in a desirable west-end location with convenient access to major roadways, public transportation, shopping, schools, parks, and everyday amenities. A rare opportunity to acquire a newly constructed multi-family property in a growing area. (id:58723)
Exp Realty
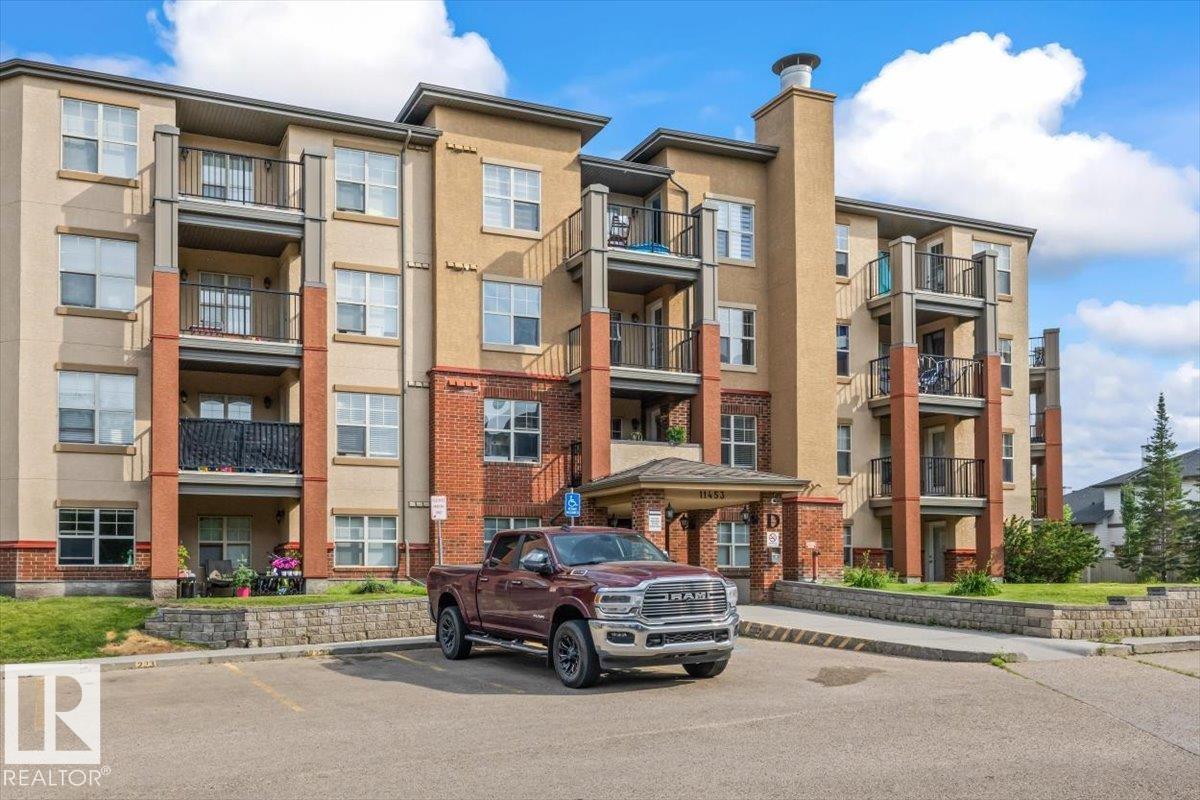
#115 11453 Ellerslie Rd Sw
Edmonton, Alberta T6W 1T3
Welcome to this beautifully updated ground-floor condo in the desirable community of Rutherford! Offering 595 sq. ft. of comfortable living space, this 1 bedroom, 1 bath home features an open-concept layout with newer flooring. The bright kitchen offers granite countertops, a trendy backsplash, built-in media wall, and plenty of cabinet space, while the spacious living area is perfect for relaxing or entertaining. Step outside to your private ground-floor patio backing onto mature trees and open green space, providing a peaceful setting with direct access to walking trails. This well-maintained unit also includes in-suite laundry, an assigned UNDERGROUND AND SURFACE PARKING STALLS, secured building access, and visitor parking. Condo fees include heat, water/sewer, professional management, reserve fund contributions, snow removal, and landscaping. Ideally located close to parks, golf, schools, shopping, restaurants, public transportation, and all amenities. (id:58723)
RE/MAX Elite
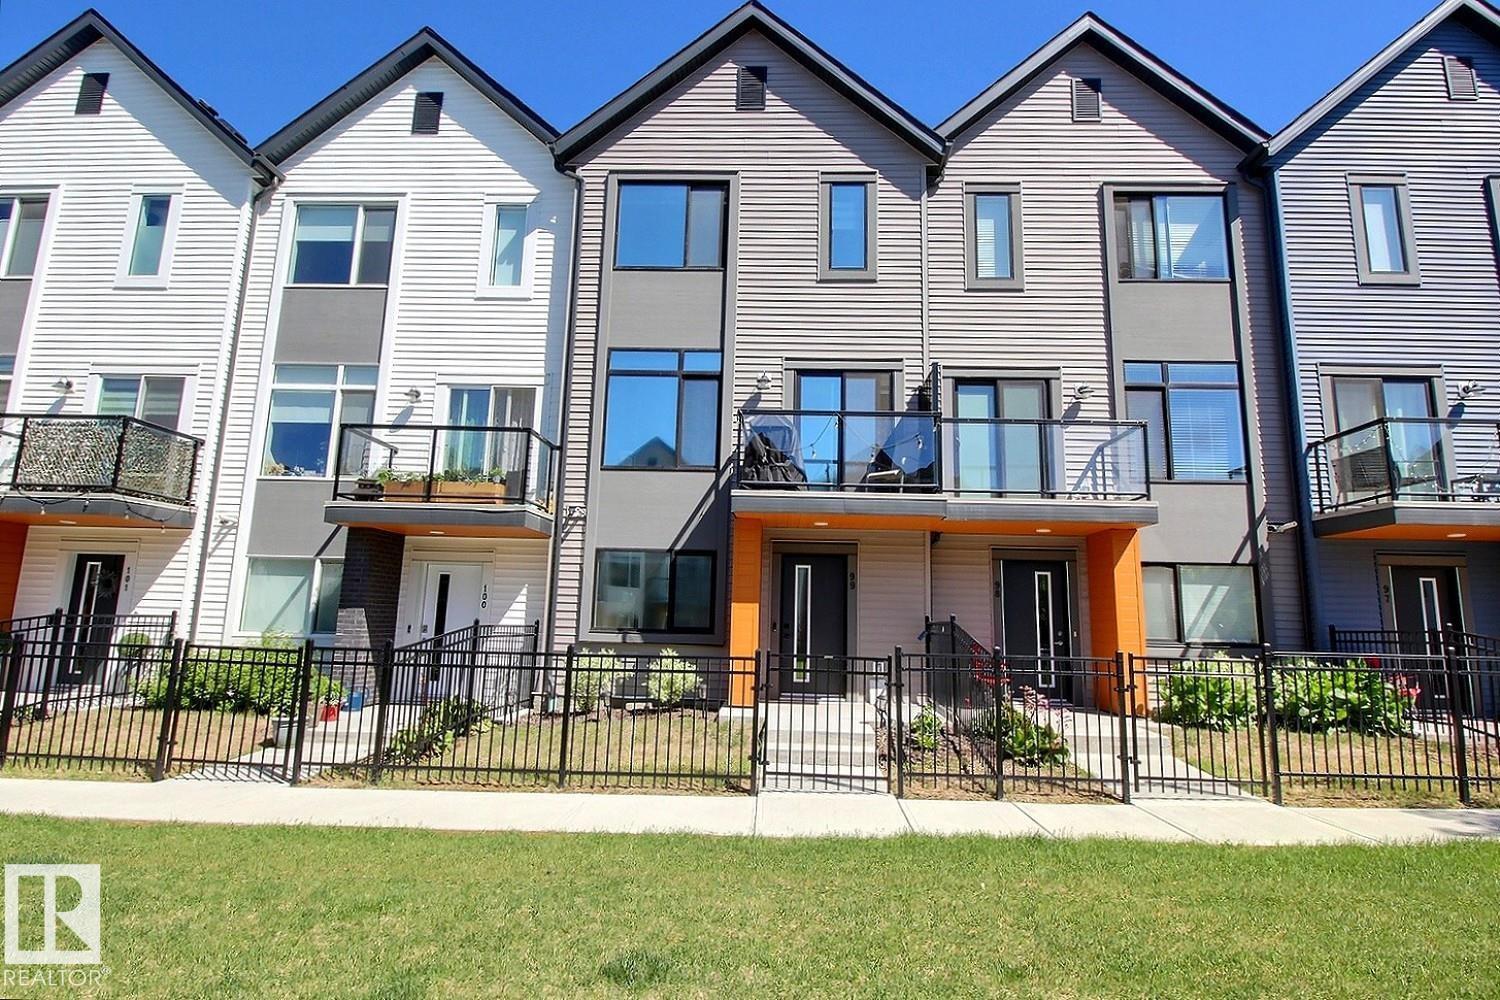
#99 1010 Rabbit Hill Rd Sw
Edmonton, Alberta T6W 4G7
Gorgeous 3 story townhouse offering spacious 1450sqft of living space with a double garage & facing onto small greenspace. Located in a modern designed complex the finishes both inside & out will attract you immediately. A cozy front fenced yard leads to your front door & your main level entry way with access to the attached garage & a main floor den for your office. The beautiful great room is on the second floor with 9ft ceilings & an open concept living room with f/p, dining room, huge kitchen with quarts counters, S/S appliacnes, island, workstation, 1/2-bathroom, laundry room & balcony. The top floor includes sleeping quarters with a very spacious primary bedroom with a walk-in closet and 3-peice ensuite. You will also find 2 more bedrooms for kids or guests & lastly a 4-piece bathroom to complete this level. Sought after SW location in Windermere area and being close to shopping, & Anthony Henday. (id:58723)
2% Realty Pro
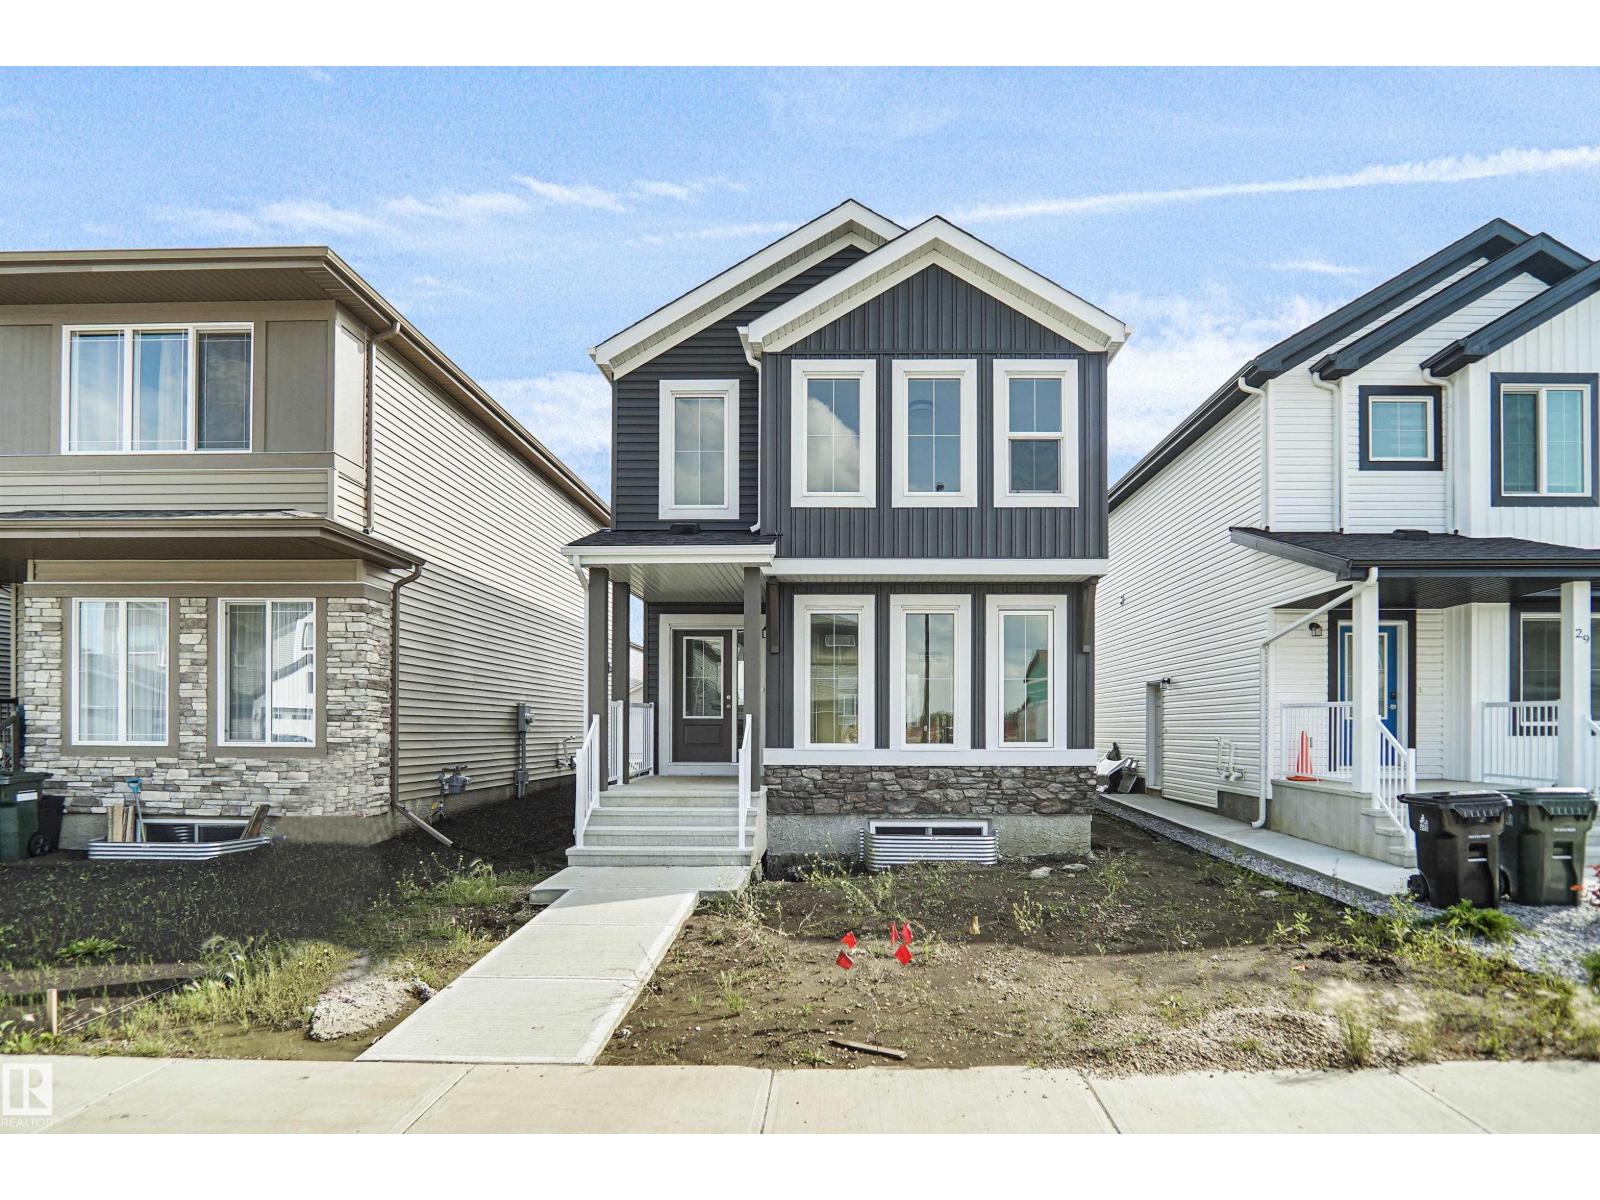
31 Eton Li
Spruce Grove, Alberta T7X 2Z7
Welcome to the Brooklyn built by the award-winning builder Pacesetter homes and is located in the heart of Easton. The Brooklyn model is 1,648 square feet and has a stunning floorplan with plenty of open space. Three bedrooms and two-and-a-half bathrooms are laid out to maximize functionality, making way for a spacious bonus room area, upstairs laundry, and an open to above staircase. The kitchen has an L-shaped design that includes a large island which is next to a sizeable nook and great room with stunning 3 panel windows. Close to all amenities and with in walking distance to the local parks and public transportation. This home also comes with a side separate entrance perfect for future basement development. It also has easy access to the Stony Plain Road and the Yellow head. This home is move in ready! (id:58723)
Royal LePage Arteam Realty
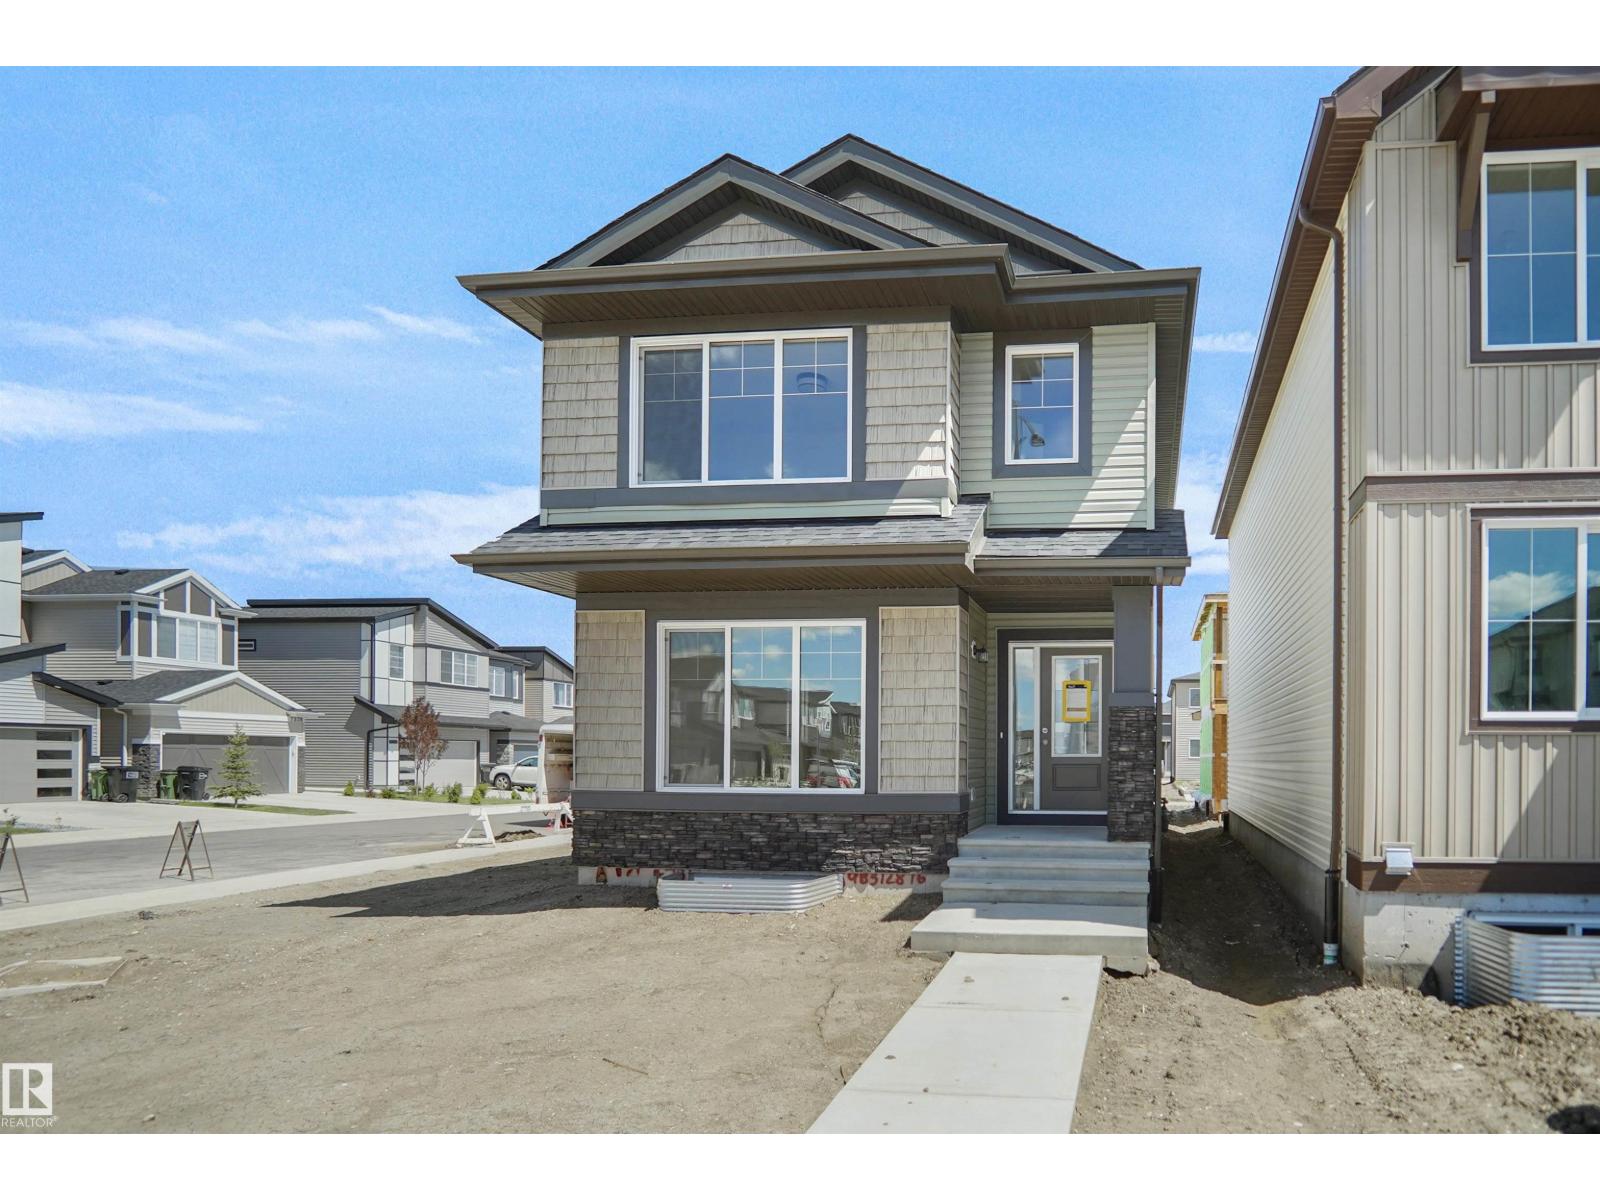
31 Leawood Li
Spruce Grove, Alberta T7X 4V1
Welcome to the Brooklyn built by the award-winning builder Pacesetter homes and is located in the heart of Legacy Ridge. The Brooklyn model is 1,668 square feet and has a stunning floorplan with plenty of open space. Three bedrooms and two-and-a-half bathrooms are laid out to maximize functionality, making way for a spacious bonus room area, upstairs laundry, and an open to above staircase. The kitchen has an L-shaped design that includes a large island which is next to a sizeable nook and great room with stunning 3 panel windows. Close to all amenities and with in walking distance to the local parks and public transportation. This home also comes with a side separate entrance perfect for future development. It also has easy access to the Stony Plain Road and the Yellow head. *** Home is under construction and will be complete by February 2027 , the photos used are of the exact home recently built but colors may vary *** (id:58723)
Royal LePage Arteam Realty
35 Leawood Li
Spruce Grove, Alberta T7X 4V1
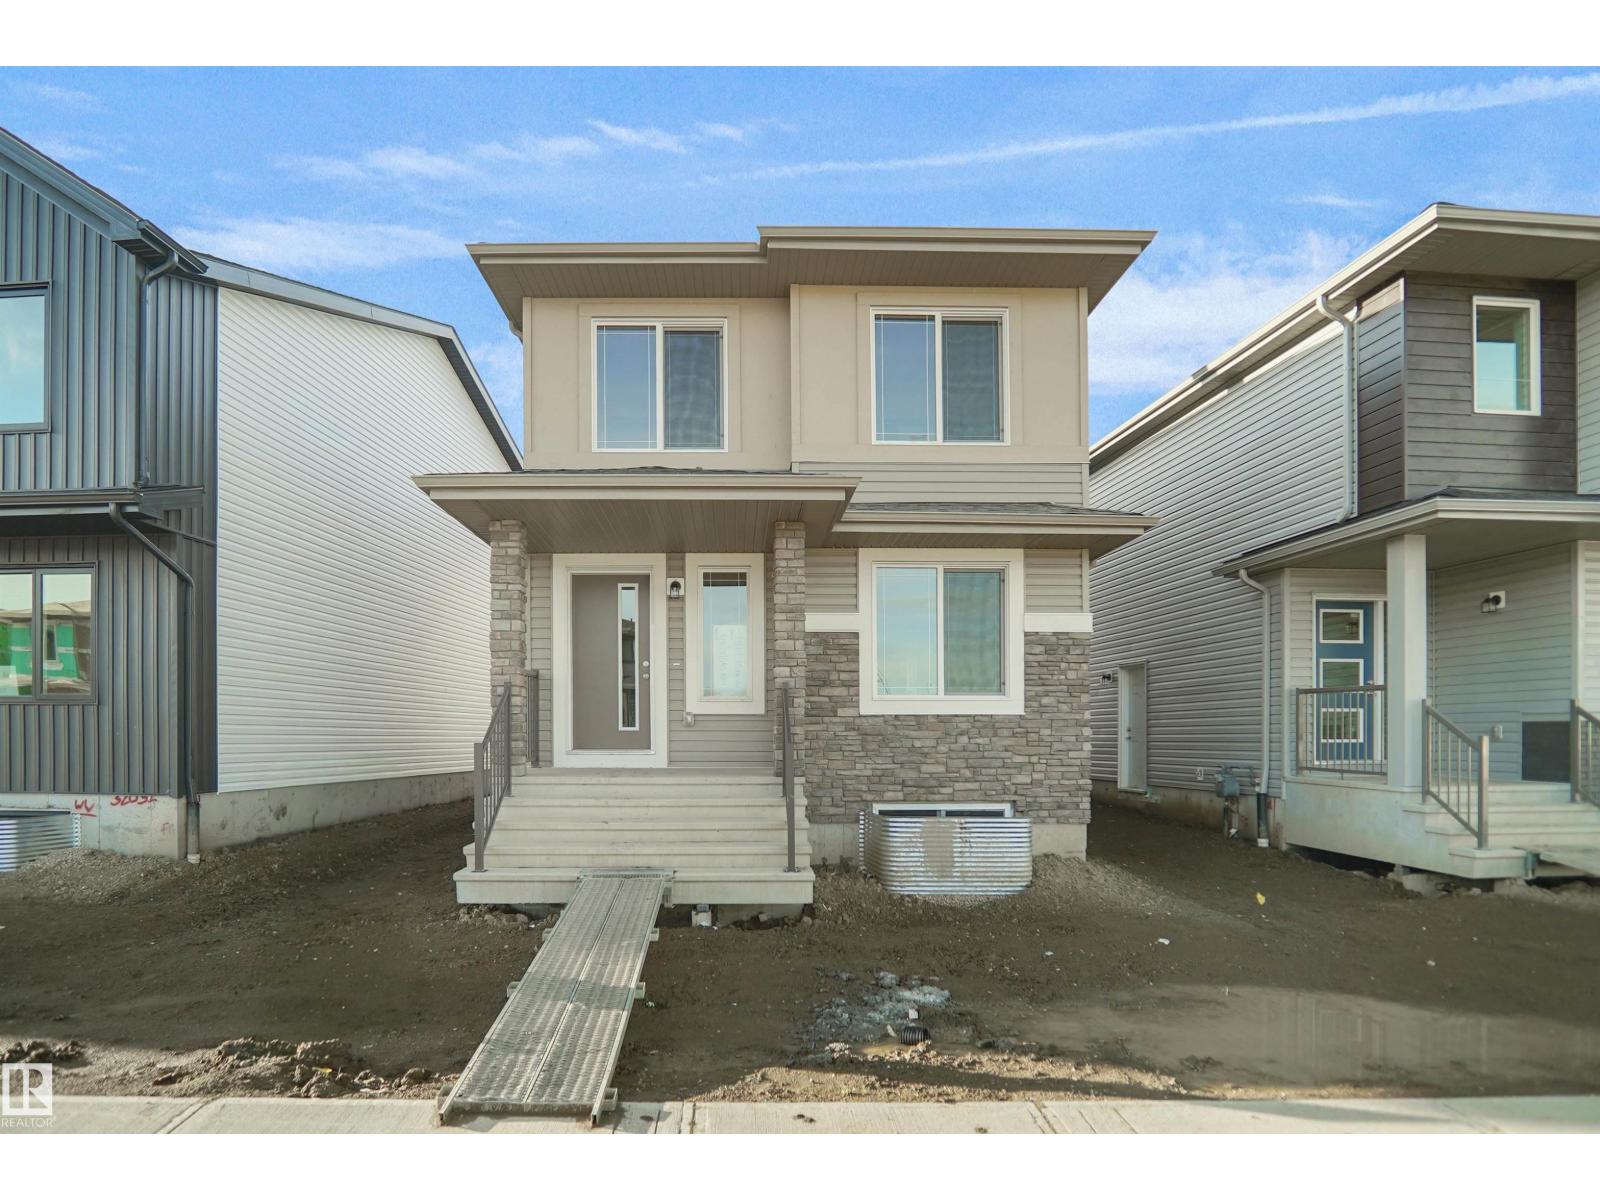
Welcome to the Blackwood built by the award-winning builder Pacesetter homes and is located in the heart of Legacy Ridge. The Blackwood has an open concept floorplan with plenty of living space. Three bedrooms and two-and-a-half bathrooms are laid out to maximize functionality, allowing for a large upstairs laundry room and sizeable owner’s suite. The main floor showcases a large great room and dining nook leading into the kitchen which has a good deal of cabinet and counter space and also a pantry for extra storage. This home also comes with a side separate entrance perfect for future development. Close to all amenities and easy access to the Stony plain road and Yellowhead trail. *** Home is under construction and will be complete by February 2027 , the photos used are of the exact home recently built but colors may vary *** (id:58723)
Royal LePage Arteam Realty
21208 25 Av Nw
Edmonton, Alberta T6M 2N6
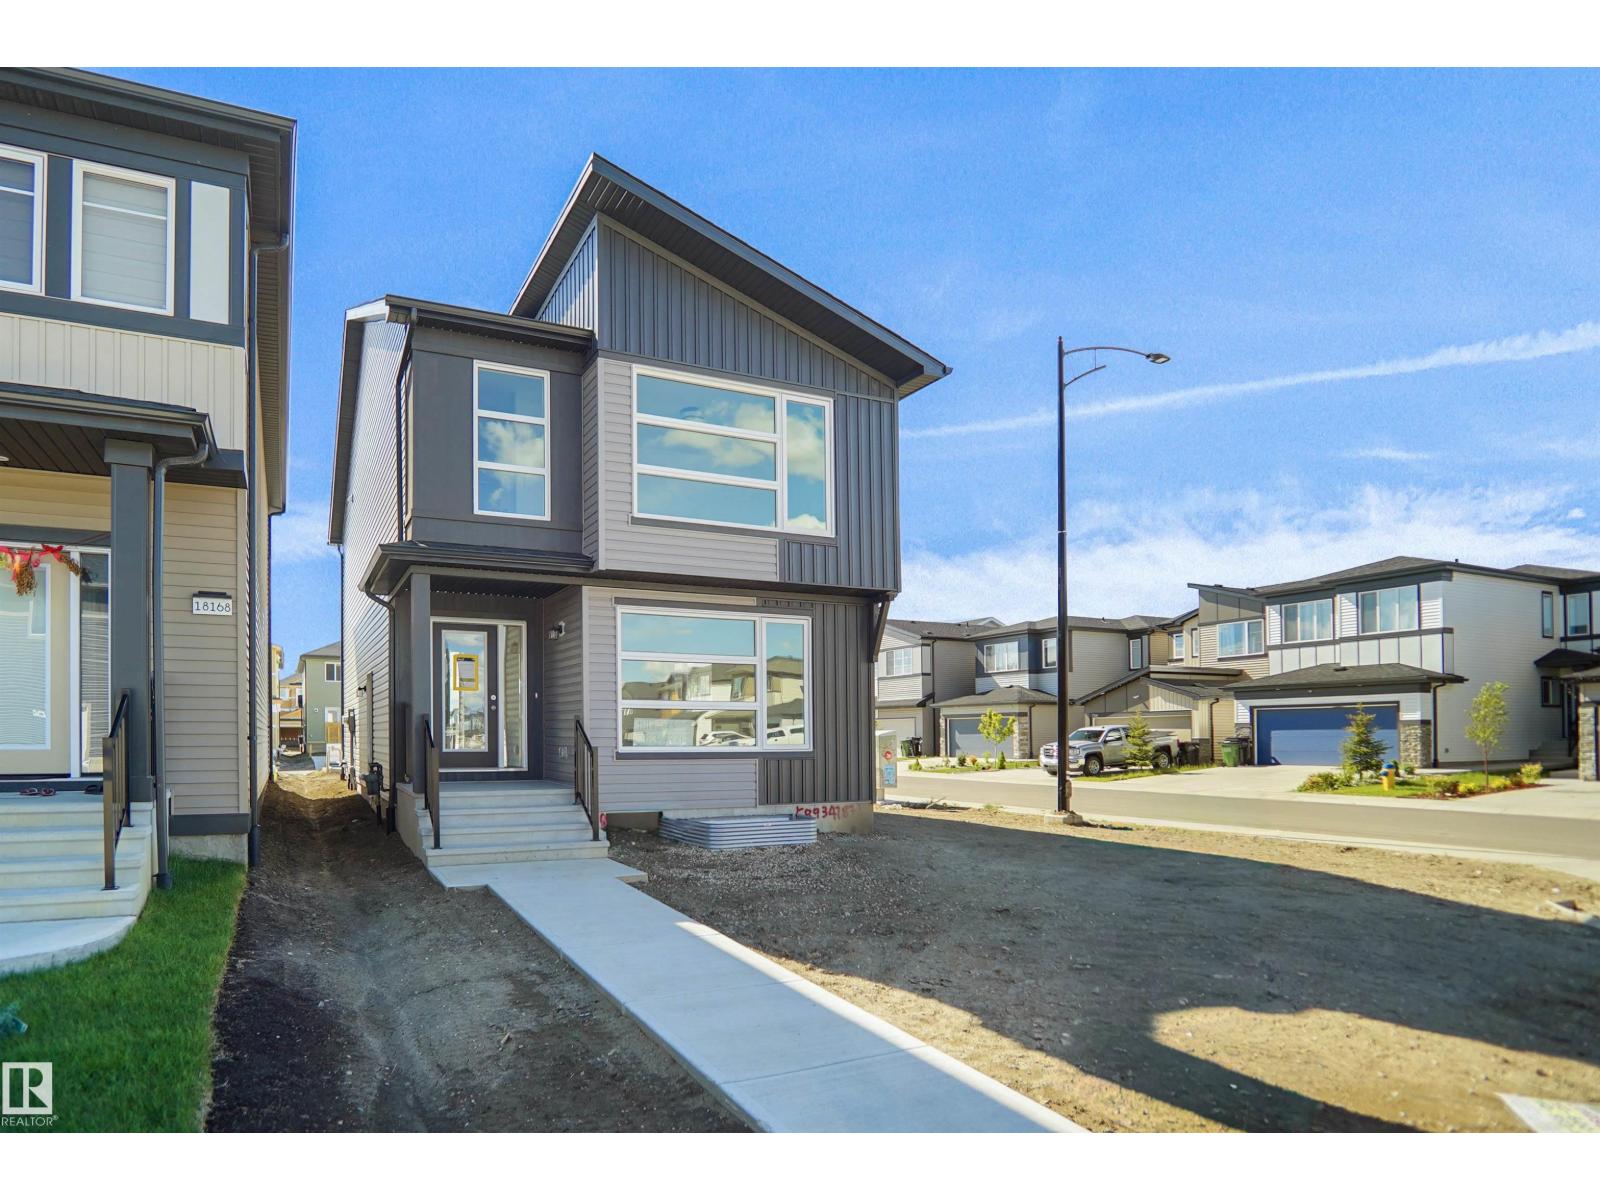
Welcome to the Brooklyn built by the award-winning builder Pacesetter homes and is located in the heart of the Uplands at Riverview. The Brooklyn model is 1,648 square feet and has a stunning floorplan with plenty of open space. Three bedrooms and two-and-a-half bathrooms are laid out to maximize functionality, making way for a spacious bonus room area, upstairs laundry, and an open to above staircase. The kitchen has an L-shaped design that includes a large island which is next to a sizeable nook and great room with stunning 3 panel windows. Close to all amenities and easy access to the Anthony Henday. *** This home is under construction and the photos used are from the exact same model the colors may differ , home will be complete by the end of next week *** (id:58723)
Royal LePage Arteam Realty
21219 25 Av Nw
Edmonton, Alberta T6M 3H3
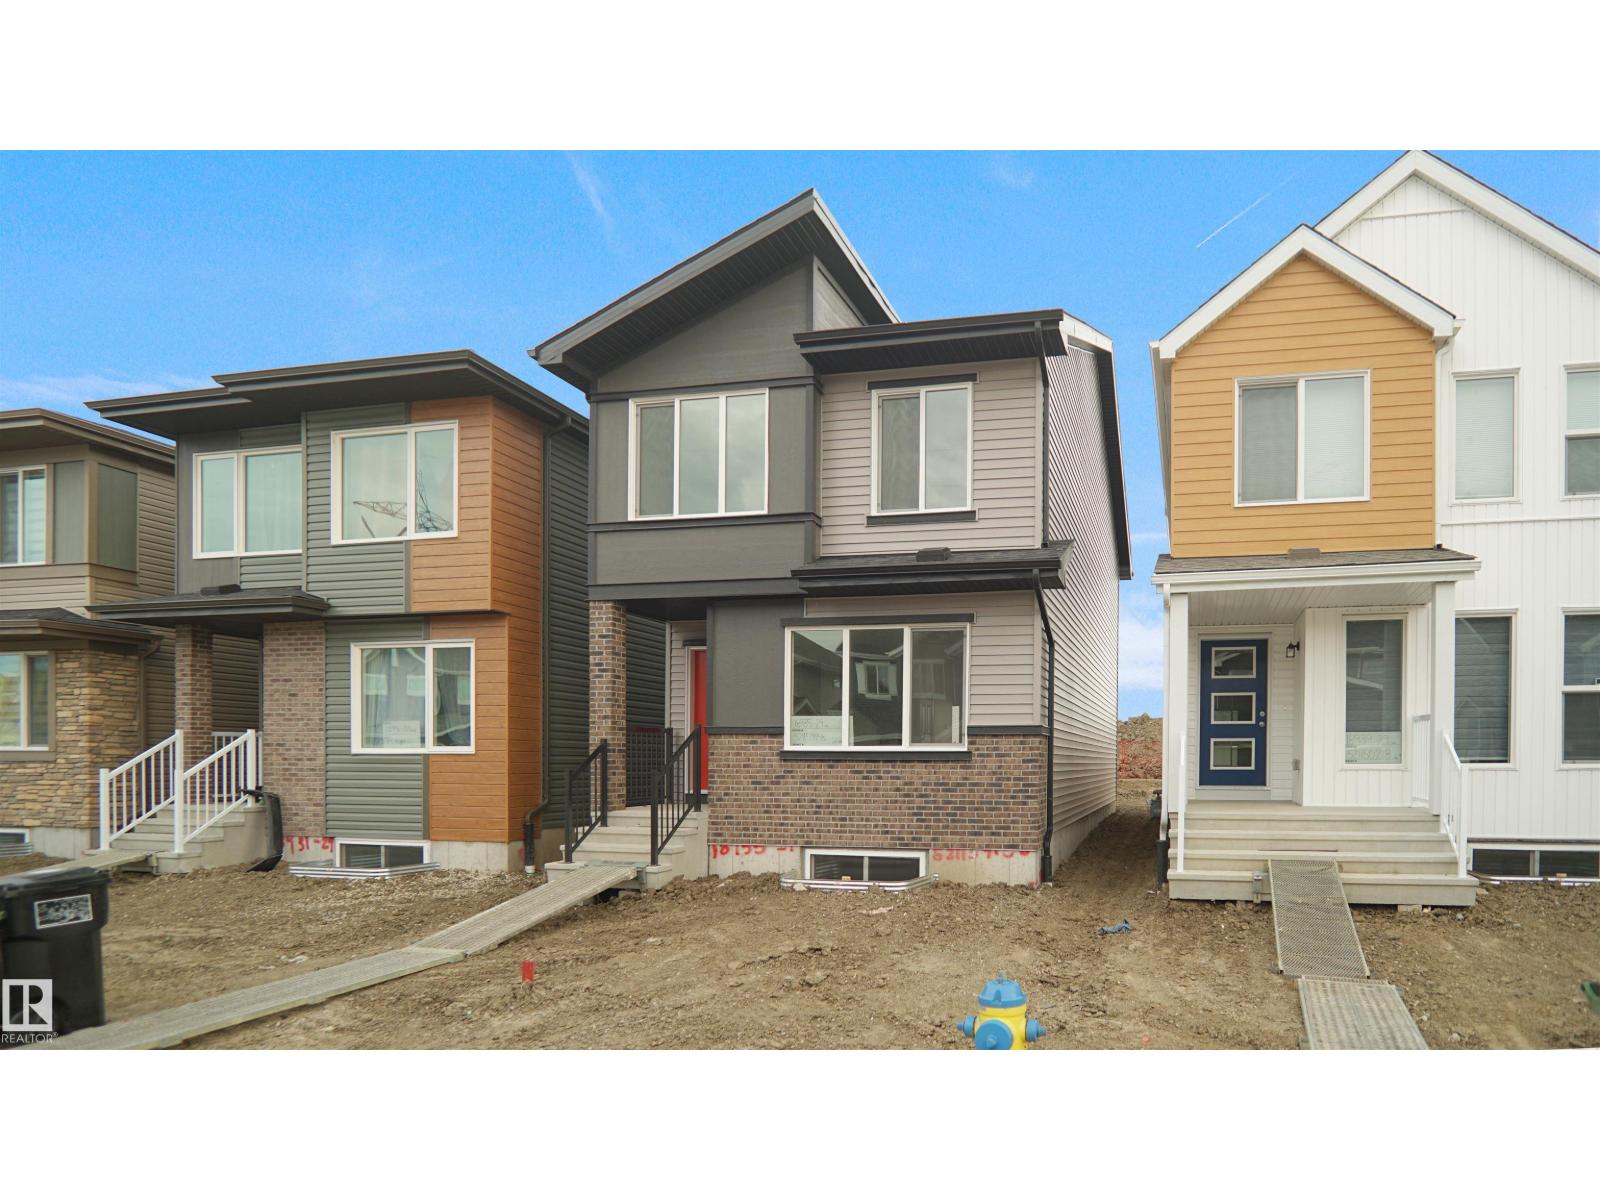
Welcome to the Phoenix built by the award-winning builder Pacesetter homes and is located in the heart of The Uplands at Riverview. Once you enter the home you are greeted by luxury vinyl plank flooring throughout the great room, kitchen, and the breakfast nook. Your large kitchen features tile back splash, an island a flush eating bar, quartz counter tops and an undermount sink. Just off of the nook tucked away by the rear entry is a 2 piece powder room. Upstairs is the master's retreat with a large walk in closet and a 4-piece en-suite. The second level also include 2 additional bedrooms with a conveniently placed main 4-piece bathroom. This home also comes with a side separate entrance perfect for a future development. Close to all amenities and easy access to the Anthony Henday. *** Under construction and will be complete by the end of the month, so the photos shown are from the same model that was recently built colors may vary **** (id:58723)
Royal LePage Arteam Realty
1133 Hays Dr Nw
Edmonton, Alberta T6M 0M2
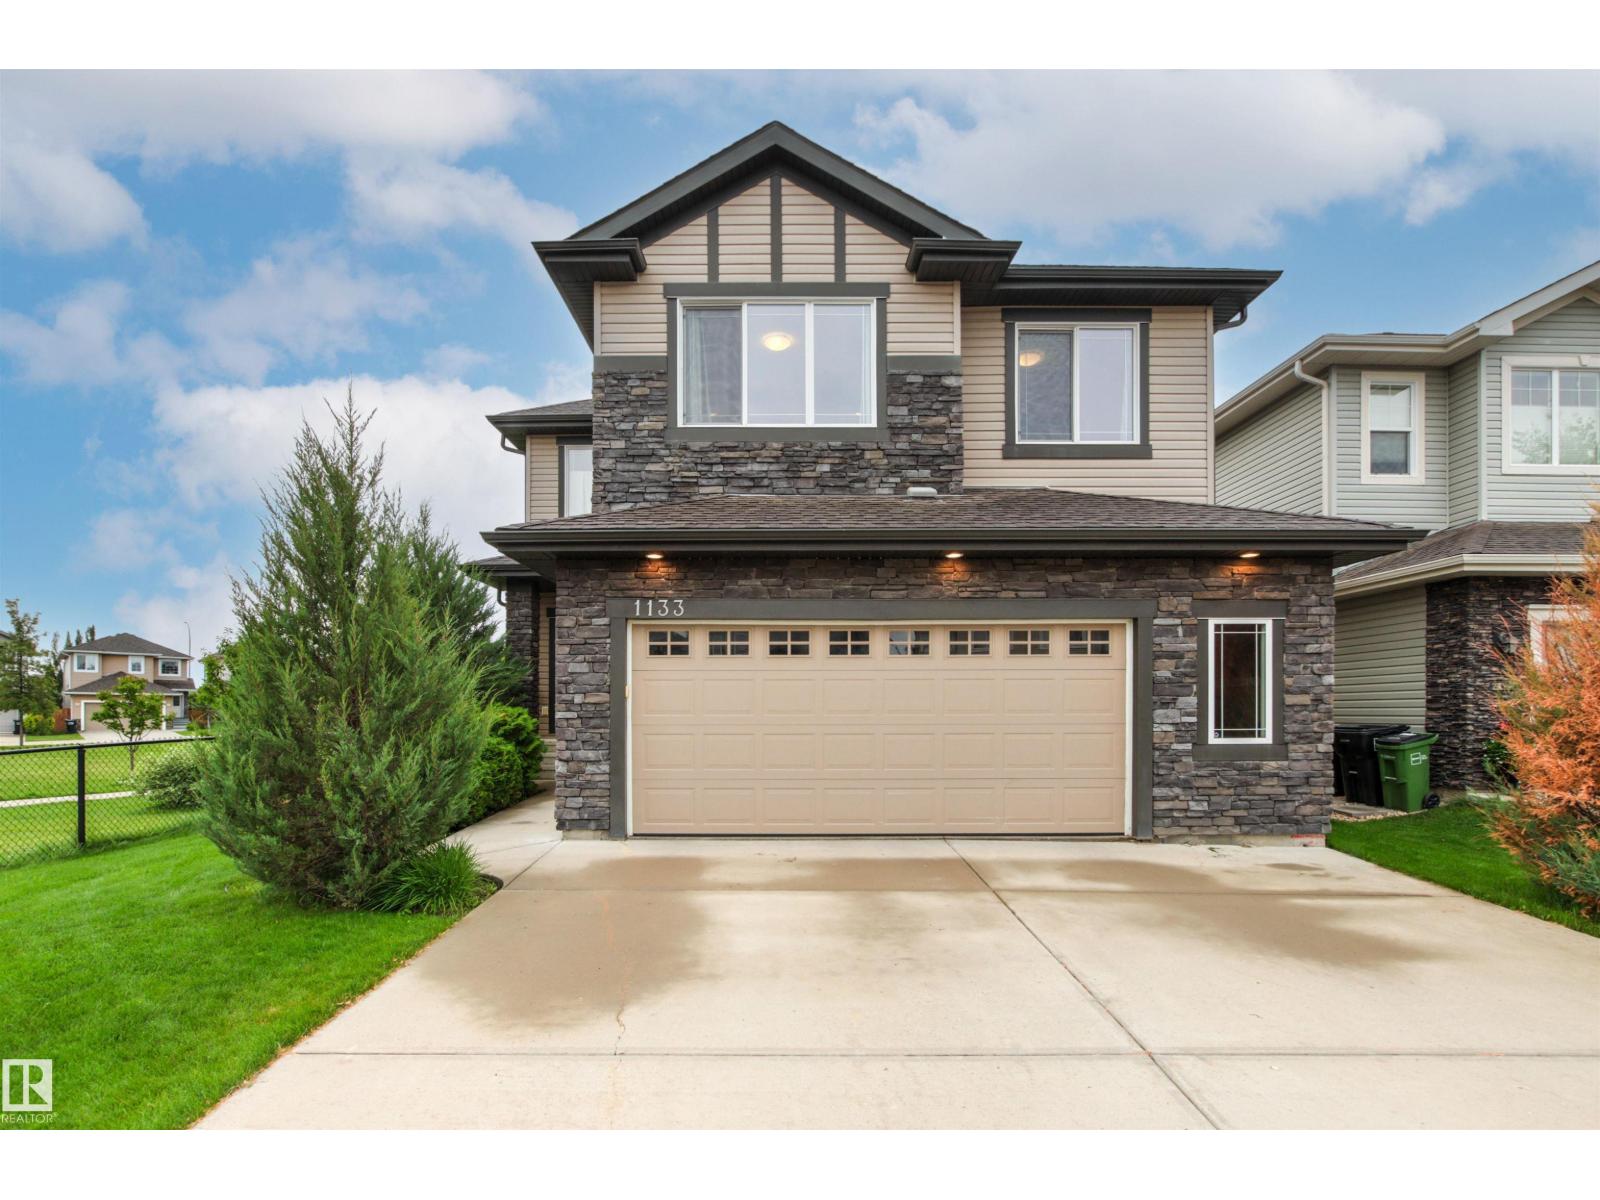
Backing onto a beautiful park with walking trails, this 2260 sqft 2 storey offers an impressive setting with quality finishes. Floor to ceiling south facing windows & soaring 20’ ceilings flood the main living area with natural light, showcasing hardwood & tile throughout. The spacious kitchen features granite countertops, rich cabinetry, large island with eating bar & plenty of storage, all overlooking the dining area & stunning living room with cozy gas fireplace. A main floor den, 2pc & convenient huge mudroom with access to the oversized double attached garage complete the main. Upstairs, you’ll find a spacious primary retreat overlooking the park, complete with a 5pc ensuite & closet with built-in organizers, along with 2 additional bedrooms, a huge open bonus room, 4pc bath & convenient upper floor laundry. Set on a beautifully landscaped 5081 sqft lot, this desirable home offers exceptional space, abundant natural light & a picturesque setting. (id:58723)
RE/MAX Excellence
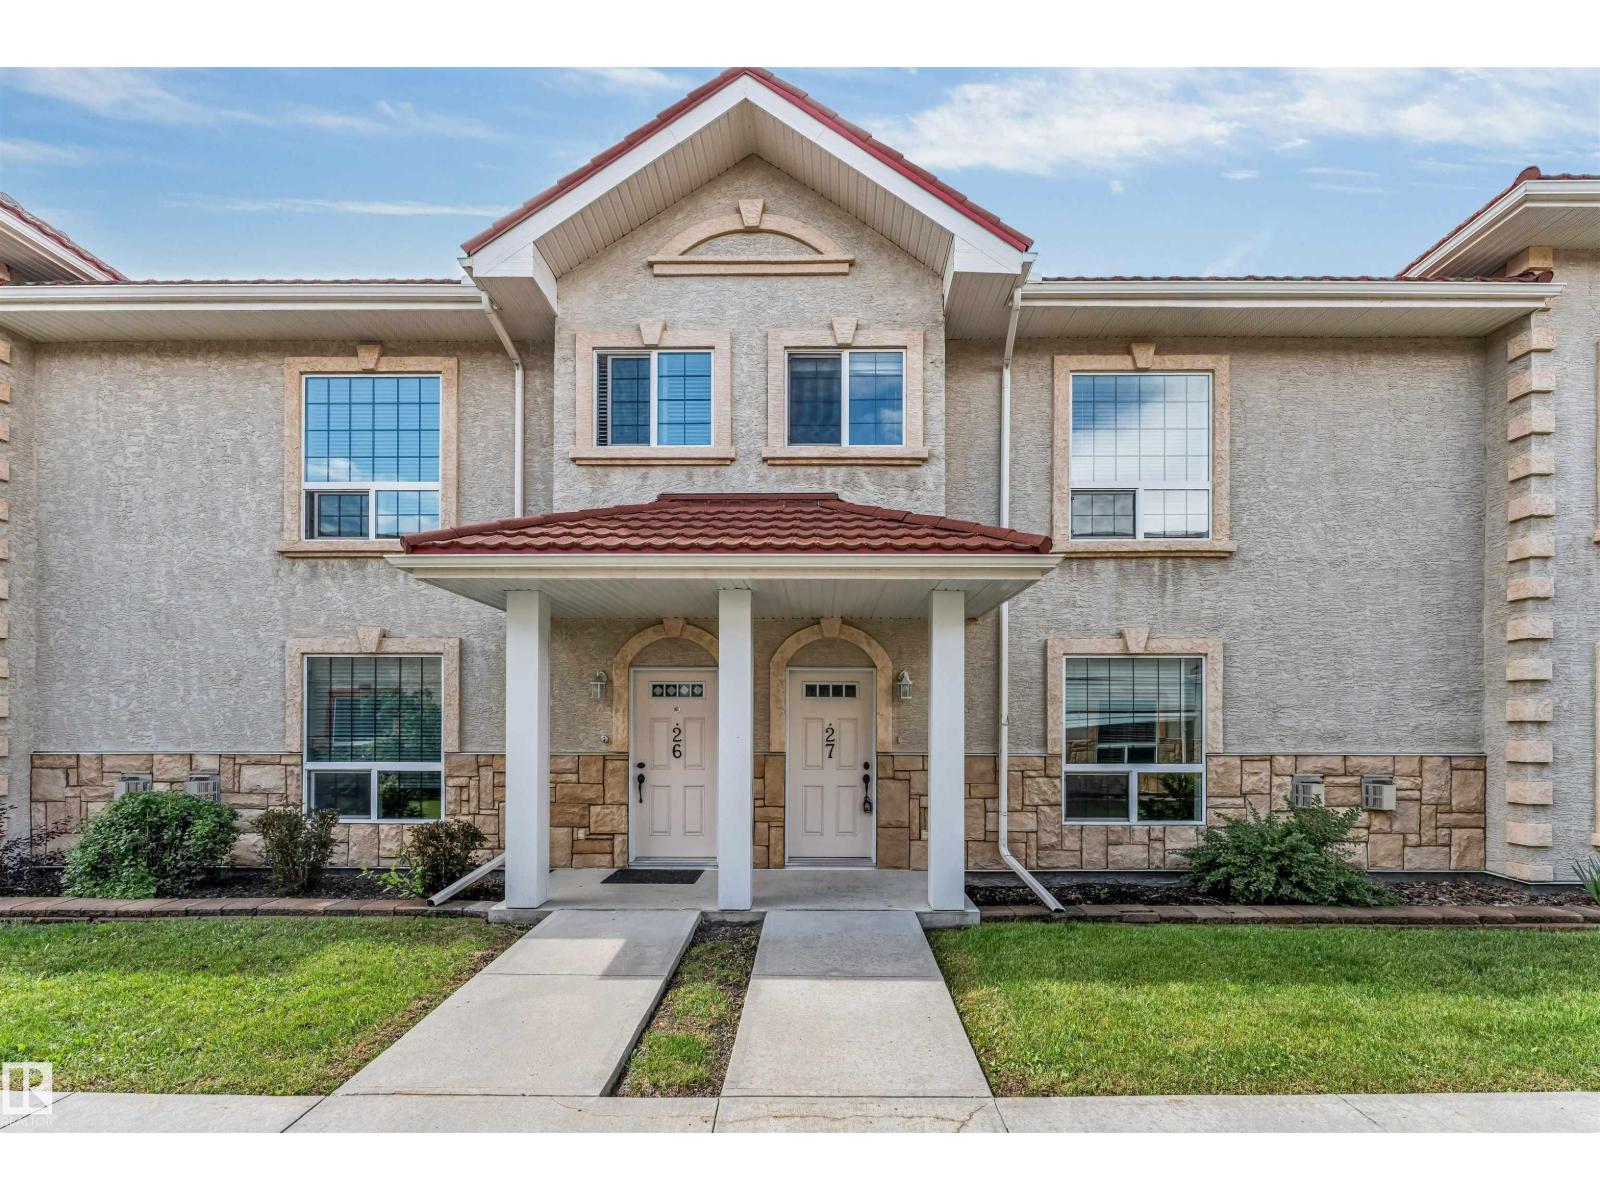
#27 13825 155 Av Nw
Edmonton, Alberta T6V 0B8
THREE Bedrooms + Large DEN in Basement | 2.5 Bathrooms Two underground Parking stalls. This renovated 2 Storey TOWNHOUSE in condominiums of Tuscan Village, located in Carlton is unique and pays your utility expenses for heat and water in the Condo Fees. You ESCAPE the weather with direct basement access to the home from your two underground parking stalls. This lovely home offers 3 bedrooms, 2.5 bathrooms, developed Basement DEN, a massive separate front living room facing the fireplace. The spacious kitchen has espresso cabinets, black appliances and large center island. The dining room is good-sized and walks out onto a concrete patio facing the visitor parking through the double sliding doors. Second floors offers a primary bedroom with an attached full bathroom; bedroom 2 has ceiling fan, bed 3 is near the main common bathroom. Fully finished basement offers a large den and access to the underground parking lot from basement. Carpets Steam cleaned! Fresh Paint & Vinyl flooring! (id:58723)
Maxwell Polaris
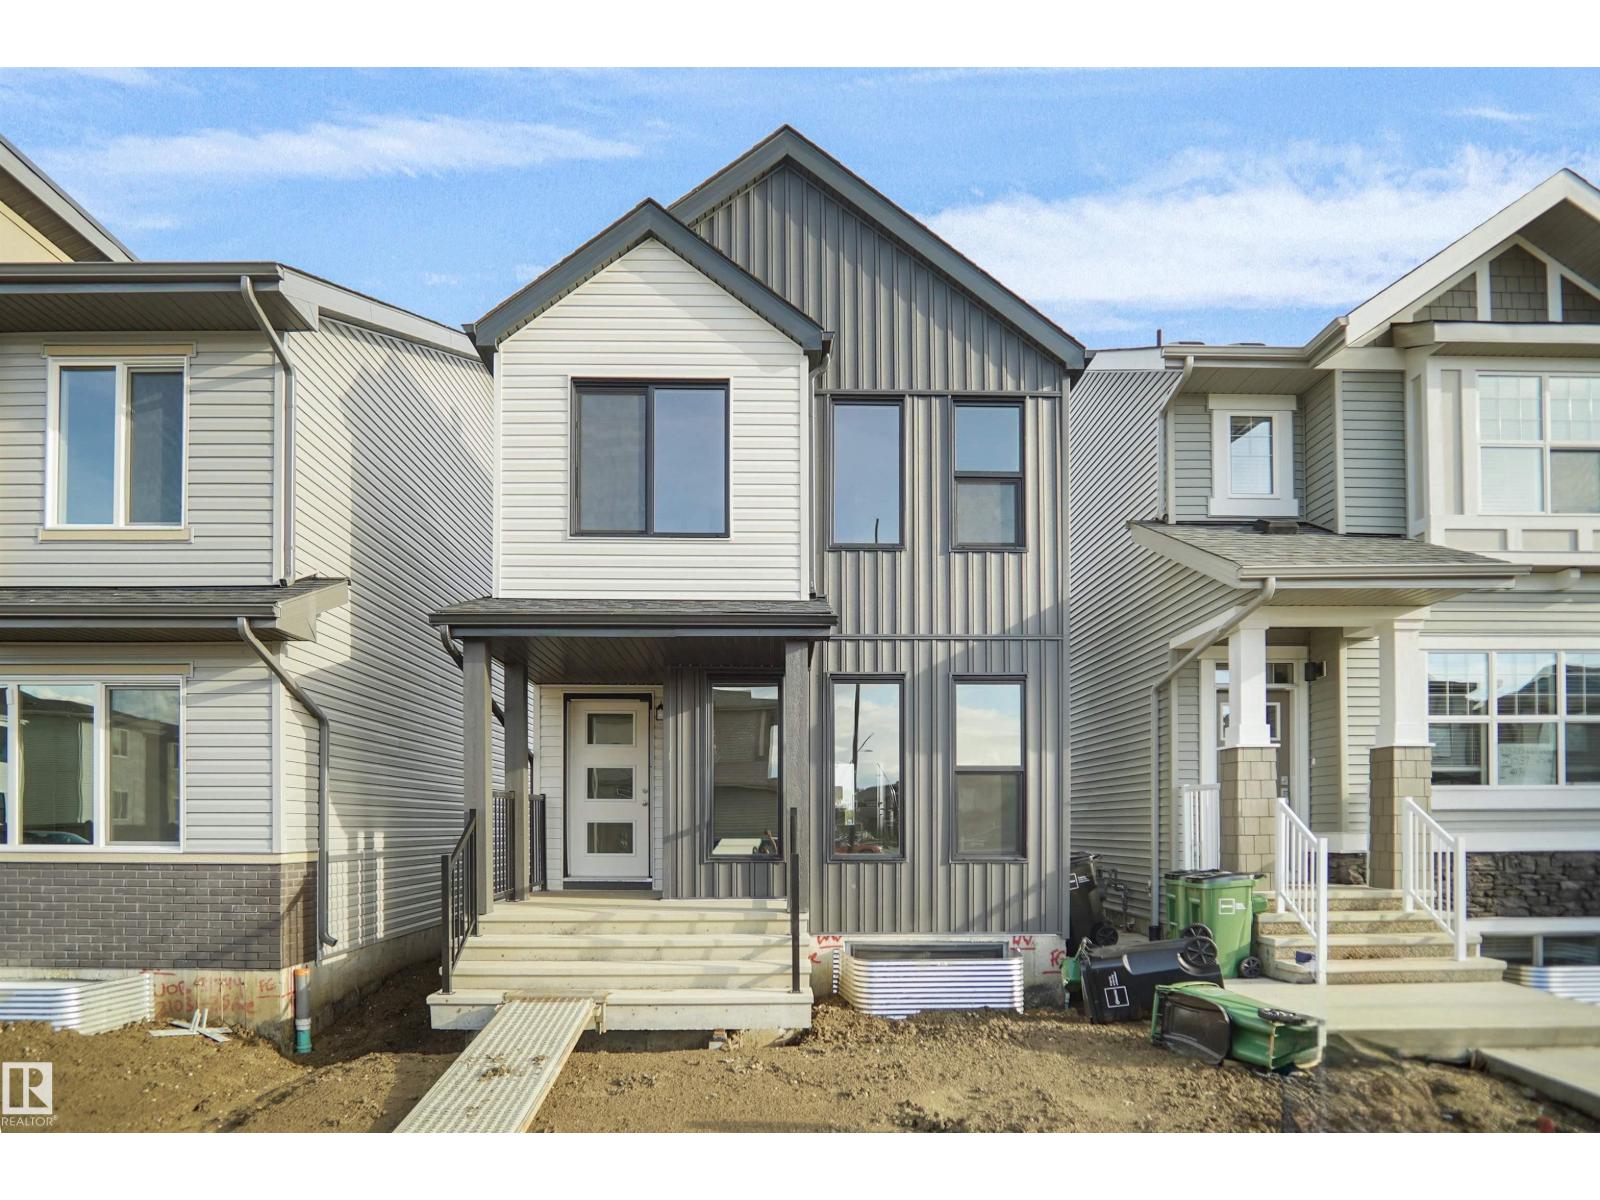
21035 25 Av Nw
Edmonton, Alberta T5Y 4G2
Welcome to the Dakota built by the award-winning builder Pacesetter homes and is located in the heart of Uplands at Riverview and only steps from the new provincial park. Once you enter the home you are greeted by luxury vinyl plank flooring throughout the great room, kitchen, and the breakfast nook. Your large kitchen features tile back splash, an island a flush eating bar, quartz counter tops and an undermount sink. Just off of the nook tucked away by the rear entry is a 2 piece powder room. Upstairs is the master's retreat with a large walk in closet and a 3-piece en-suite. The second level also include 2 additional bedrooms with a conveniently placed main 4-piece bathroom. This home also comes with a side separate entrance perfect for future development. Close to all amenities and easy access to the Anthony Henday. This home is now move in ready! (id:58723)
Royal LePage Arteam Realty
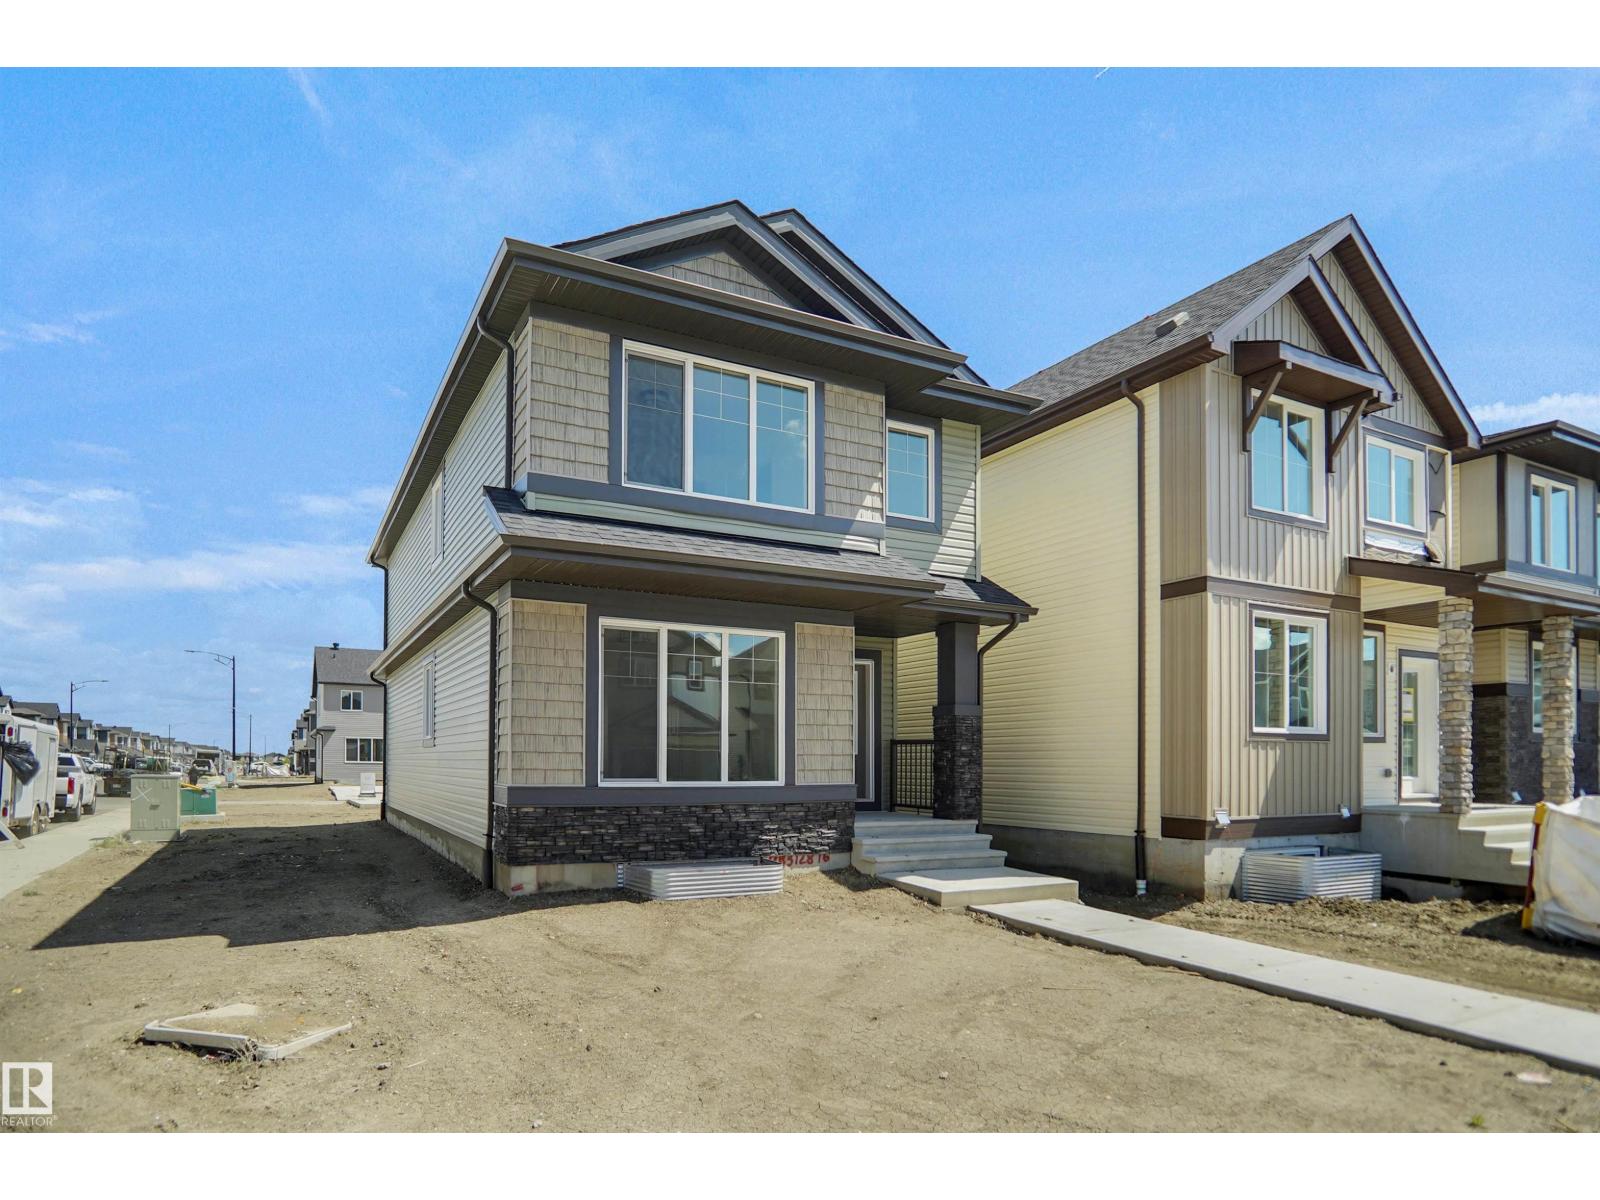
7323 181 Av Nw
Edmonton, Alberta T5Z 0W7
Welcome to the Brooklyn built by the award-winning builder Pacesetter homes and is located in the heart of Crystalina Nera. The Brooklyn model is 1,648 square feet and has a stunning floorplan with plenty of open space. Three bedrooms and two-and-a-half bathrooms are laid out to maximize functionality, making way for a spacious bonus room area, upstairs laundry, and an open to above staircase. The kitchen has a large island which is next to a sizeable nook and great room with stunning 3 panel windows. Close to all amenities and easy access to the Anthony Henday and Manning Drive. This home also ha a side separate entrance perfect for future development. *** This home is under construction and the photos used are from the same style home recently built but the colors may vary this home will be complete by the end of September 2026 *** (id:58723)
Royal LePage Arteam Realty
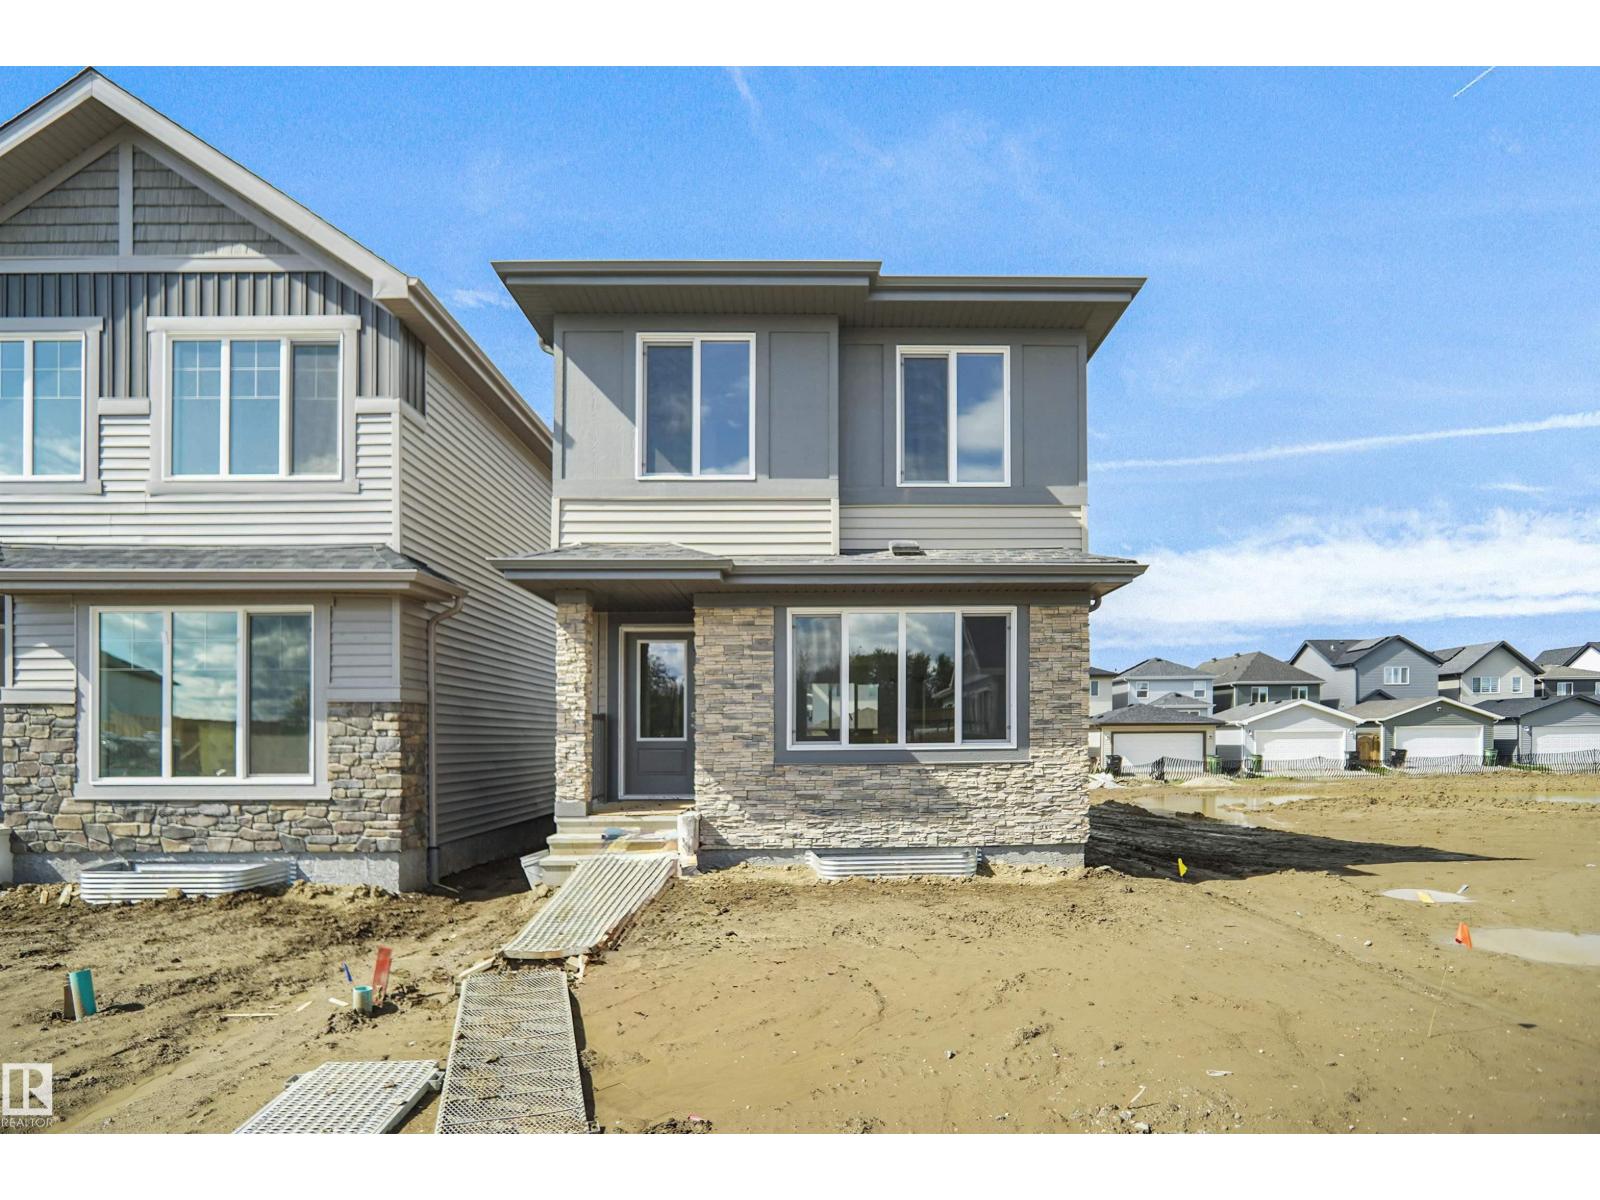
19488 21 Av Nw
Edmonton, Alberta T6M 3M5
Welcome to the Phoenix built by the award-winning builder Pacesetter homes and is located in the heart of River's Edge. Once you enter the home you are greeted by luxury vinyl plank flooring throughout the great room, kitchen, and the breakfast nook. Your large kitchen features tile back splash, an island a flush eating bar, quartz counter tops and an undermount sink. Just off of the nook tucked away by the rear entry is a 2 piece powder room. Upstairs is the master's retreat with a large walk in closet and a 4-piece en-suite. The second level also include 2 additional bedrooms with a conveniently placed main 4-piece bathroom. This home also comes with a side separate entrance perfect for a future development. Close to all amenities and easy access to the Anthony Henday. *** Under construction and will be complete by April 2027 so the photos shown are from the same model that was recently built colors may vary **** (id:58723)
Royal LePage Arteam Realty
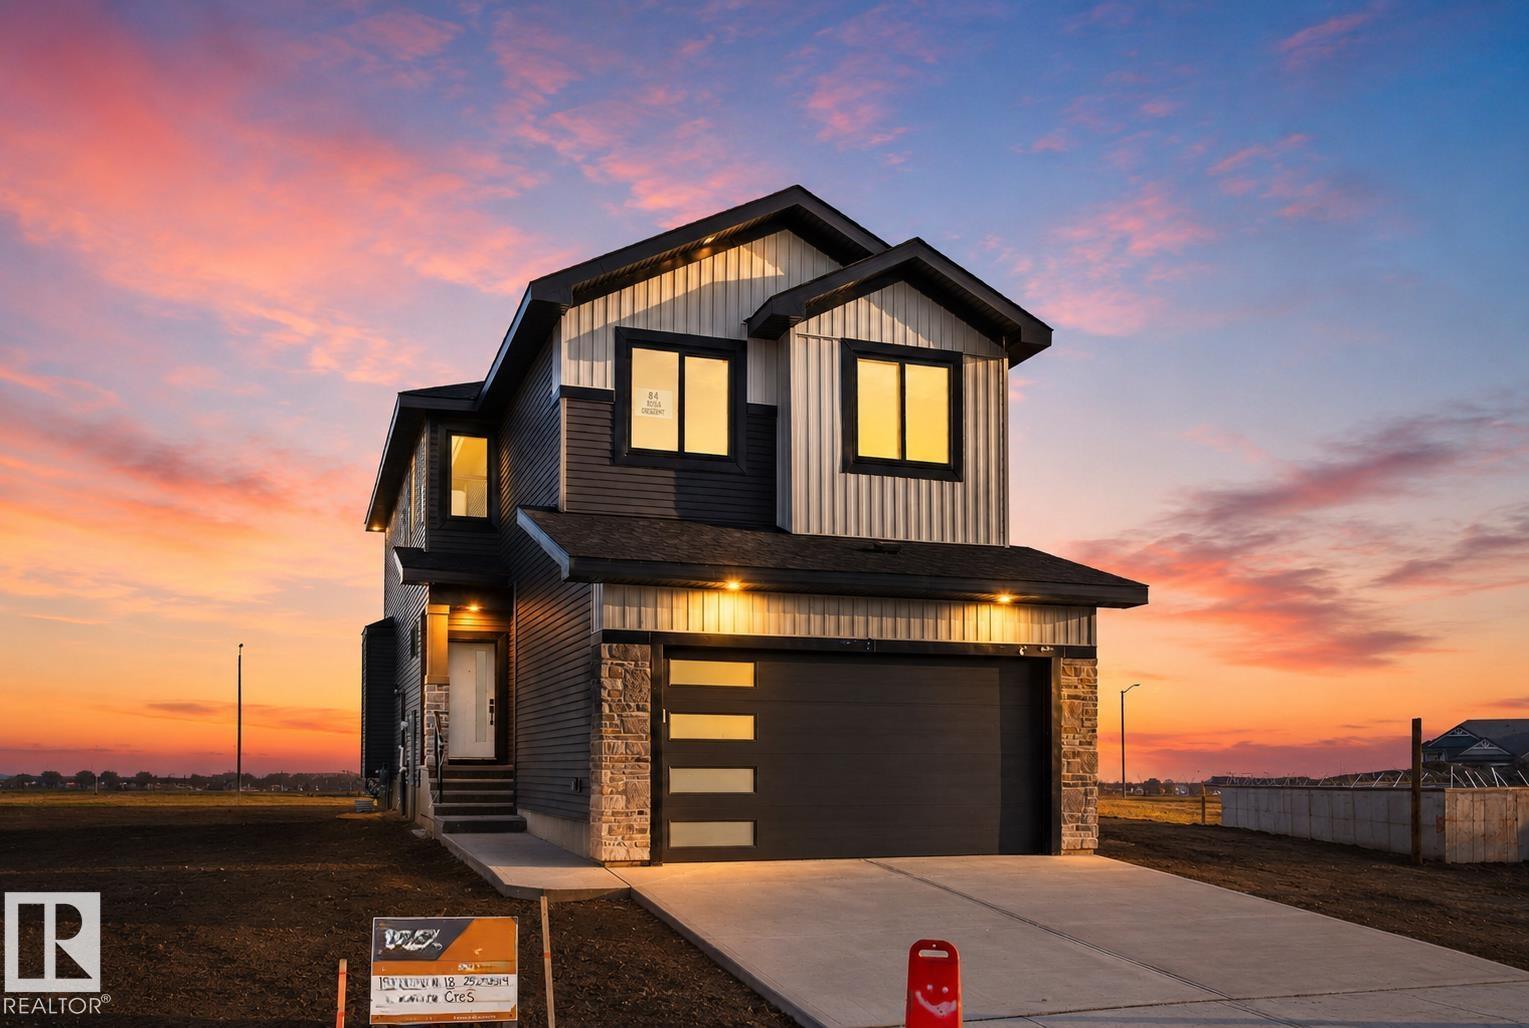
84 Rosa Cr
St. Albert, Alberta T8N 7Y4
Custom Built 2 story home Ready to Move In. Black windows. Open layout with premium finishings and quality. 9 foot ceilings on all levels including basement. Open to above high ceiling in the great room. Feature wall at the entrance. Den comes with custom cabinets. LVP Floor on main floor and Second Floor. Butler's pantry, touch ceiling cabinets, large island, Quartz countertops through out. Spacious living areas are open to above. Custom cabinets on both sides of the fireplace. Triple pane argon filled windows, maple handrails to the upper level. Upper level bonus room, laundry and 3 large bedrooms with walk in closets. Primary suite with 5 piece ensuite bath including a free standing jacuzzi tub, double sinks and custom shower with jets. Custom Closets. Don't Miss... (id:58723)
Century 21 Signature Realty
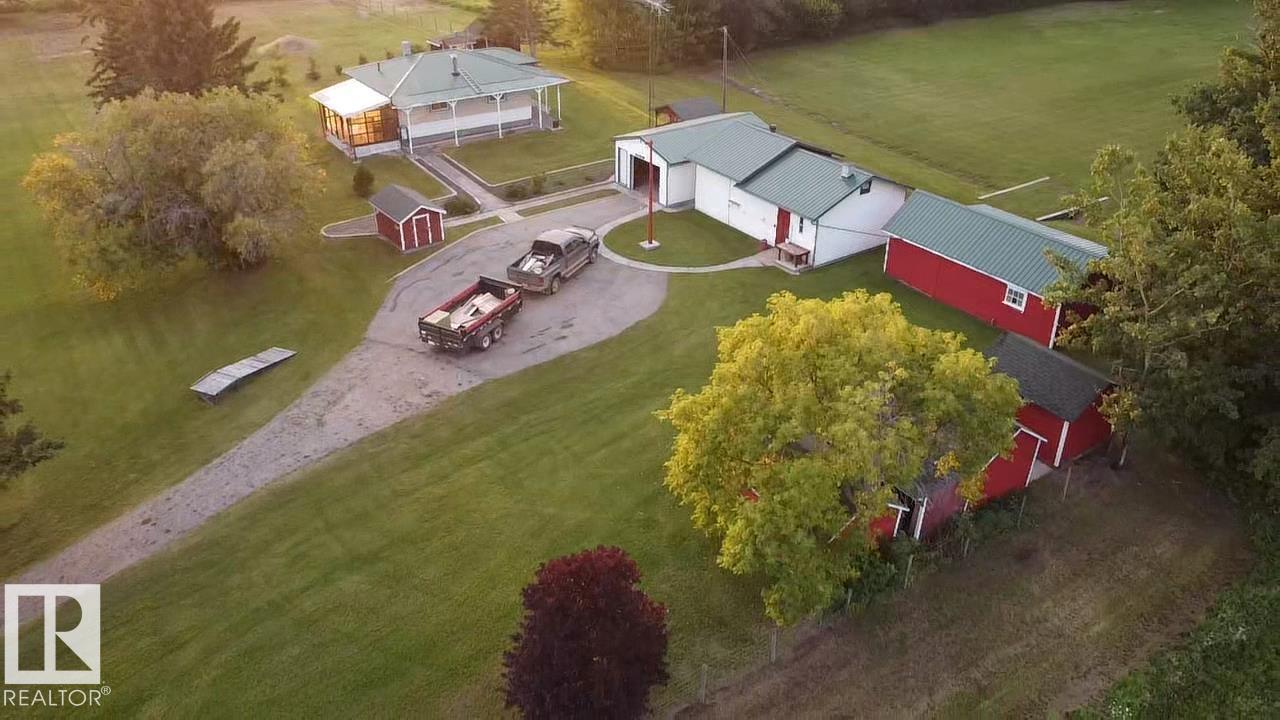
12272 28 Hi
Rural Smoky Lake County, Alberta T0A 3E0
Gorgeous acreage with home, garage, shop and outbuildings in Smoky Lake County. This 3.83 acre property has everything anyeone seeking acreage living will appreciate. The 759 SF home shows extremely well and feels spacious with its 9ft celing throughout and tons of large windows. It boasts a bright kitchen, large living room with direct access to the front covered deck, one bedroom and a nicely appointed full bath. The concrete basement houses all utilities and offers plenty of storage. Outside you will love the manicured yard, a long driveway leads to a large paved pad with access to the powered and insulated garage, a super handy shop for your projects, and a small barn, all with new steel roofs. There are also other buildings on site for storage purposes. In all a very affordable acreage that offers tons of opportunities for the avid lover of nature and outdoor activities, several lakes area located a short distance from the property, such as popular Garner Lake, a few minutes away. A must-see! (id:58723)
RE/MAX Elite
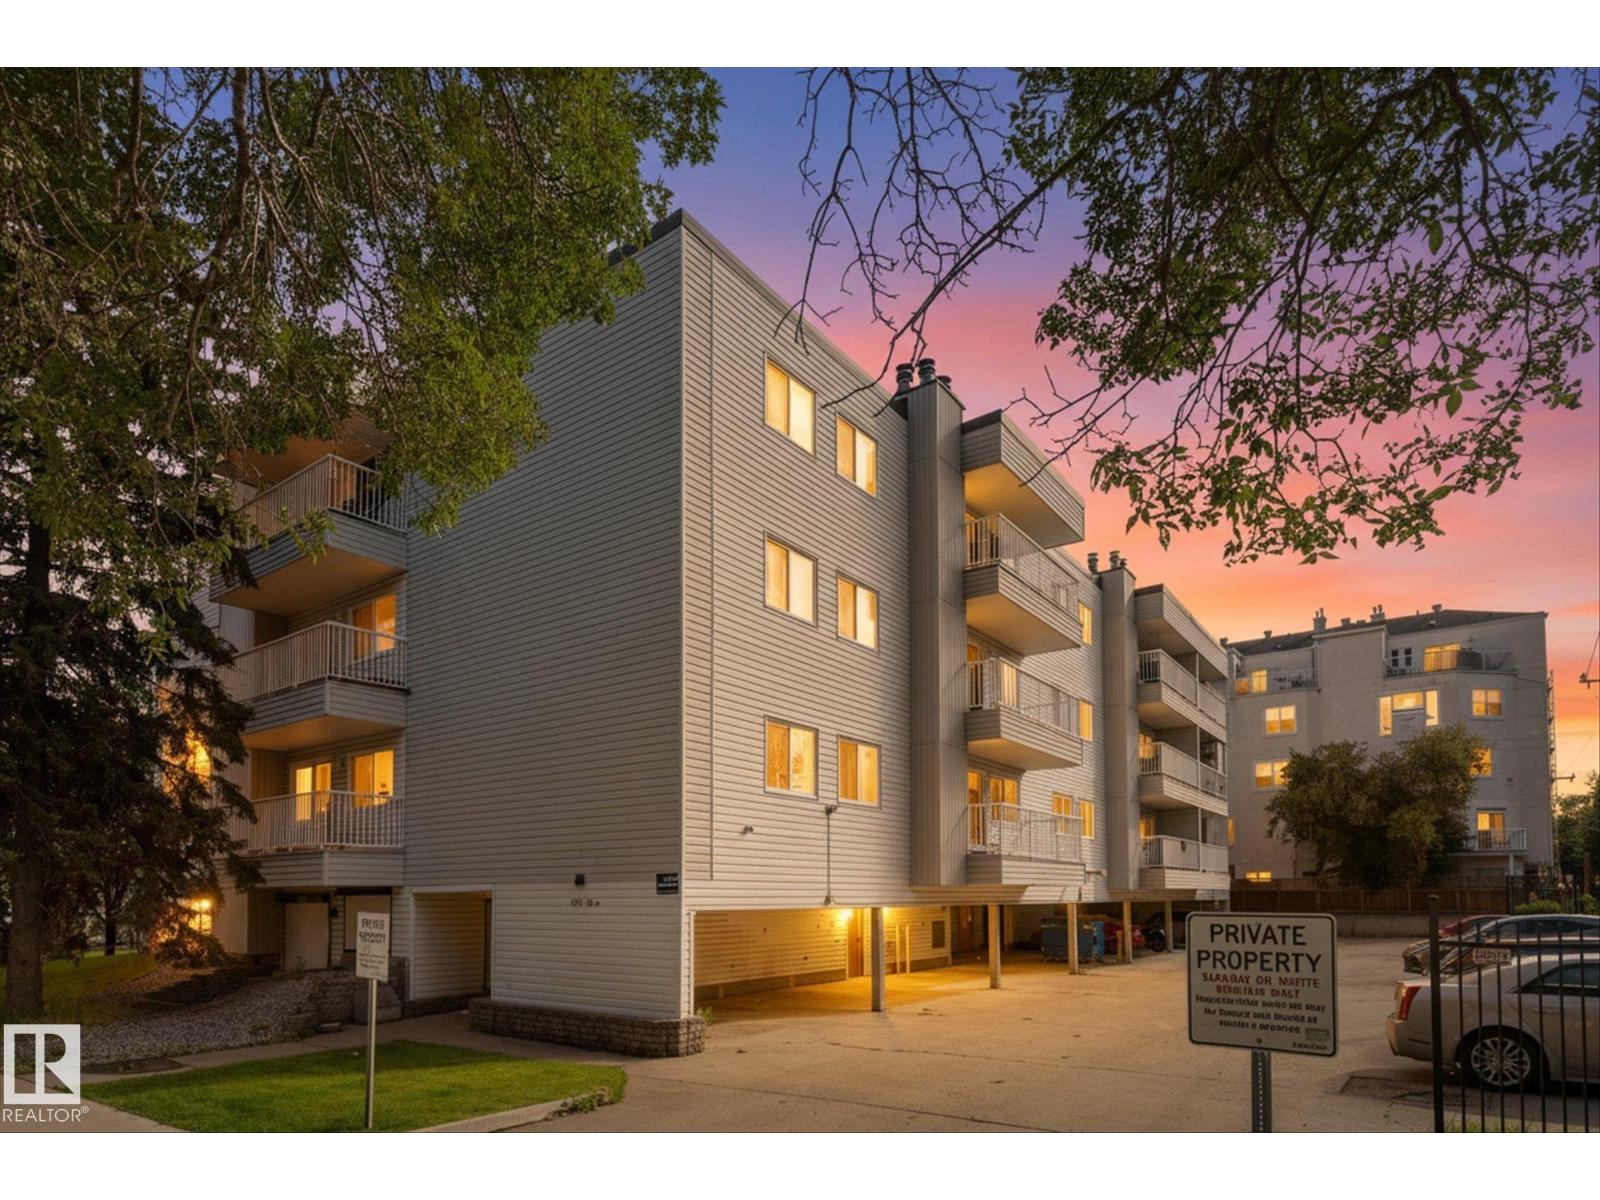
#205 8125 110 St Nw
Edmonton, Alberta T6G 2P3
Welcome to the heart of the action right off Whyte ave and only steps to the U of A! Perfect for first time home buyers, investors or students, this 2 bedroom, 2 bath property is ideally situated walking distance to all amenities. The south facing unit is bright and spacious, with a gorgeous fireplace and dining room. The galley kitchen has tons of storage, as well as an additional storage room for pantry/linens. The first bedroom is right across the hall from a 4-pc bath, and the second bedroom has a walk-through closet with a 2-pc ensuite! This unit is tucked on the backside of the building away from the traffic noise and lets in plenty of light to both bedrooms. All furniture is included! With a designated parking space and well managed building, this is truly a move-in ready home. (id:58723)
The Good Real Estate Company
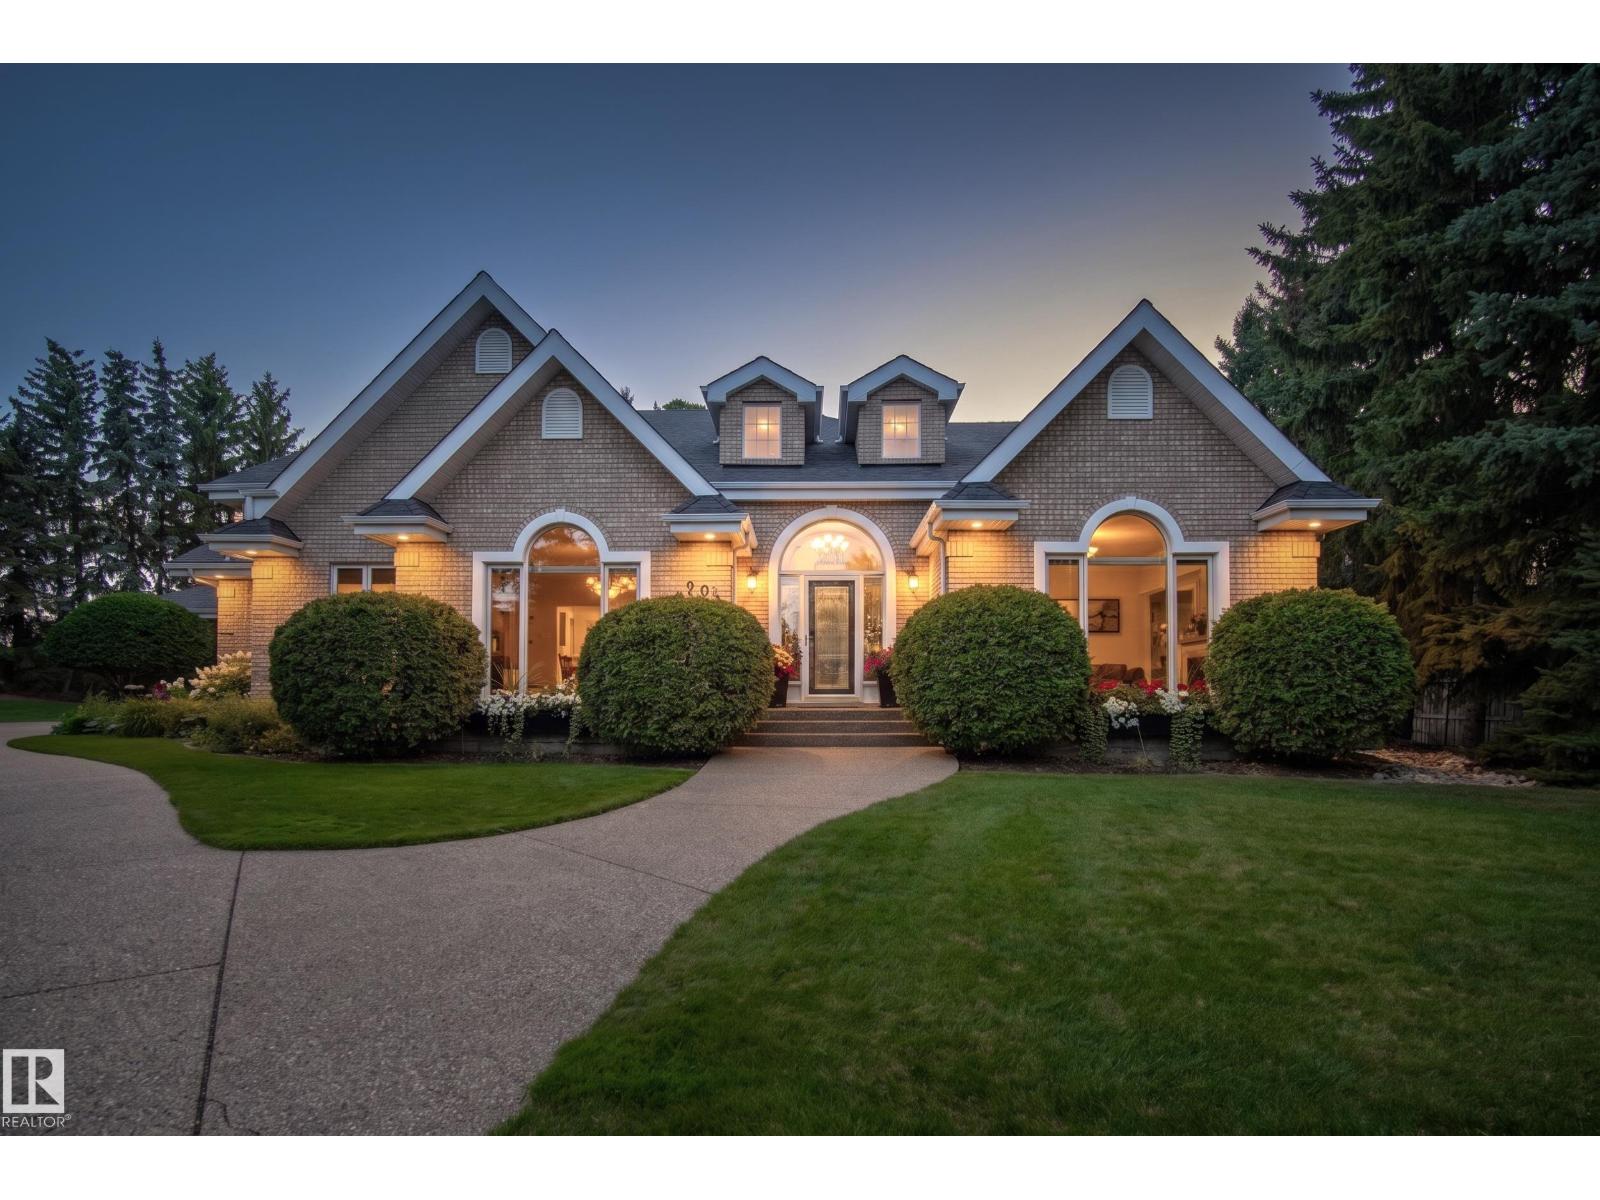
201 Estate Dr
Sherwood Park, Alberta T8B 1L7
Exceptional estate living awaits in the prestigious Estates of Sherwood Park. Perfectly positioned on a private 0.82-acre PIE-SHAPED lot, this remarkable residence combines refined luxury with outstanding functionality, including a rare QUAD ATTACHED GARAGE. Designed to impress, the main floor is an entertainer’s dream with a showpiece chef’s kitchen featuring premium THERMADOR & SUB-ZERO appliances, expansive workspace, and seamless flow throughout the living areas. The main-floor primary retreat is a true sanctuary, complete with a spa-inspired 5pc ensuite and separate his/hers closets. Upstairs offers 3 additional bedrooms & a versatile bonus nook. The finished basement elevates entertaining with a stunning 500+ bottle WINE CELLAR, recreation room, entertainment room, & full bath. Outdoors, enjoy your own PRIVATE OASIS with a beautiful deck, stone patio, and exceptional privacy framed by mature coniferous trees. A rare opportunity to own an impressive estate in one of the most coveted communities! (id:58723)
Royal LePage Prestige Realty
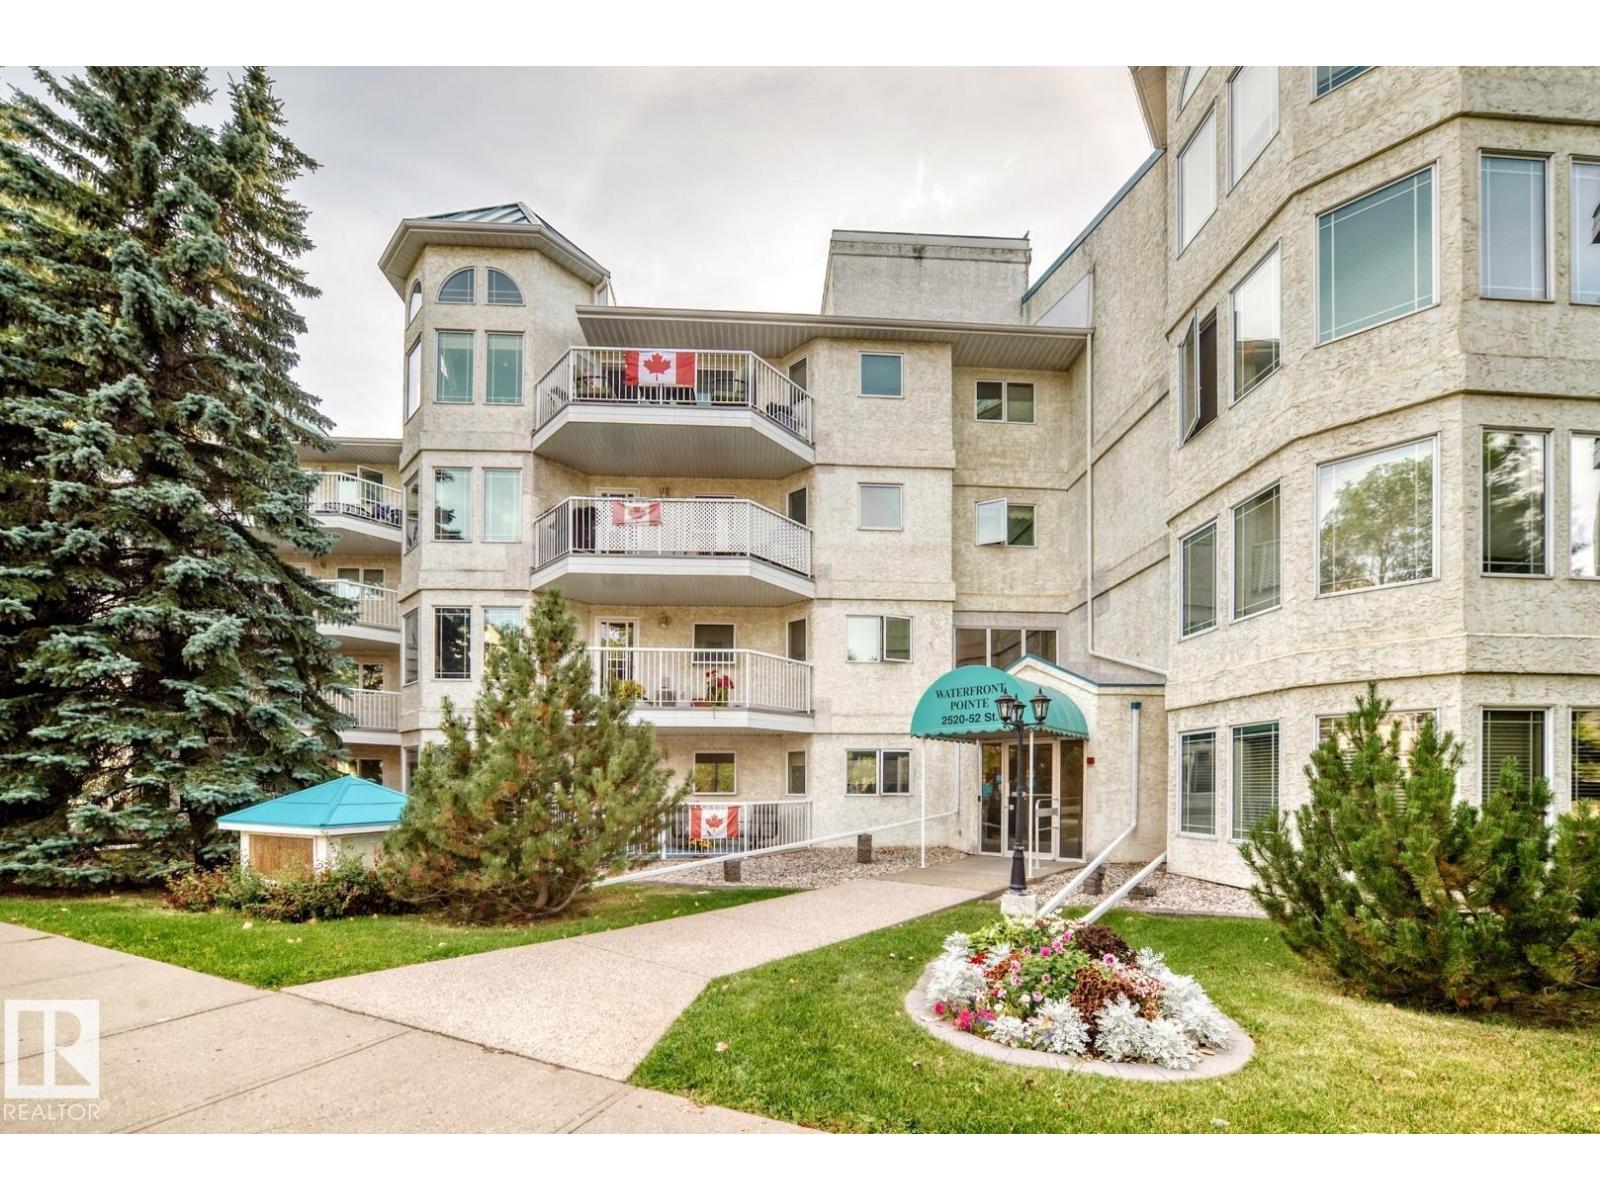
#208 2520 52 St Nw
Edmonton, Alberta T6L 6S2
Welcome to Waterfront Pointe. The great room open concept allows you to entertain while enjoying the view from your wrap around windows. Enjoy your balcony in summer and your corner gas fireplace in the great room in winter. This home offers 2 full washrooms, including a 4-piece ensuite, 2 bedrooms, den, & laundry room. All appliances are included PLUS there is AIR CONDITIONING! Enjoy the amenities of heated underground parking, storage cage, & car wash. Waterfront Pointe has an excellent reputation and has an incredible location on the lake, park and walking paths. Walking distance to shopping, restaurants, banks, bus and health care! (id:58723)
Royal LePage Noralta Real Estate
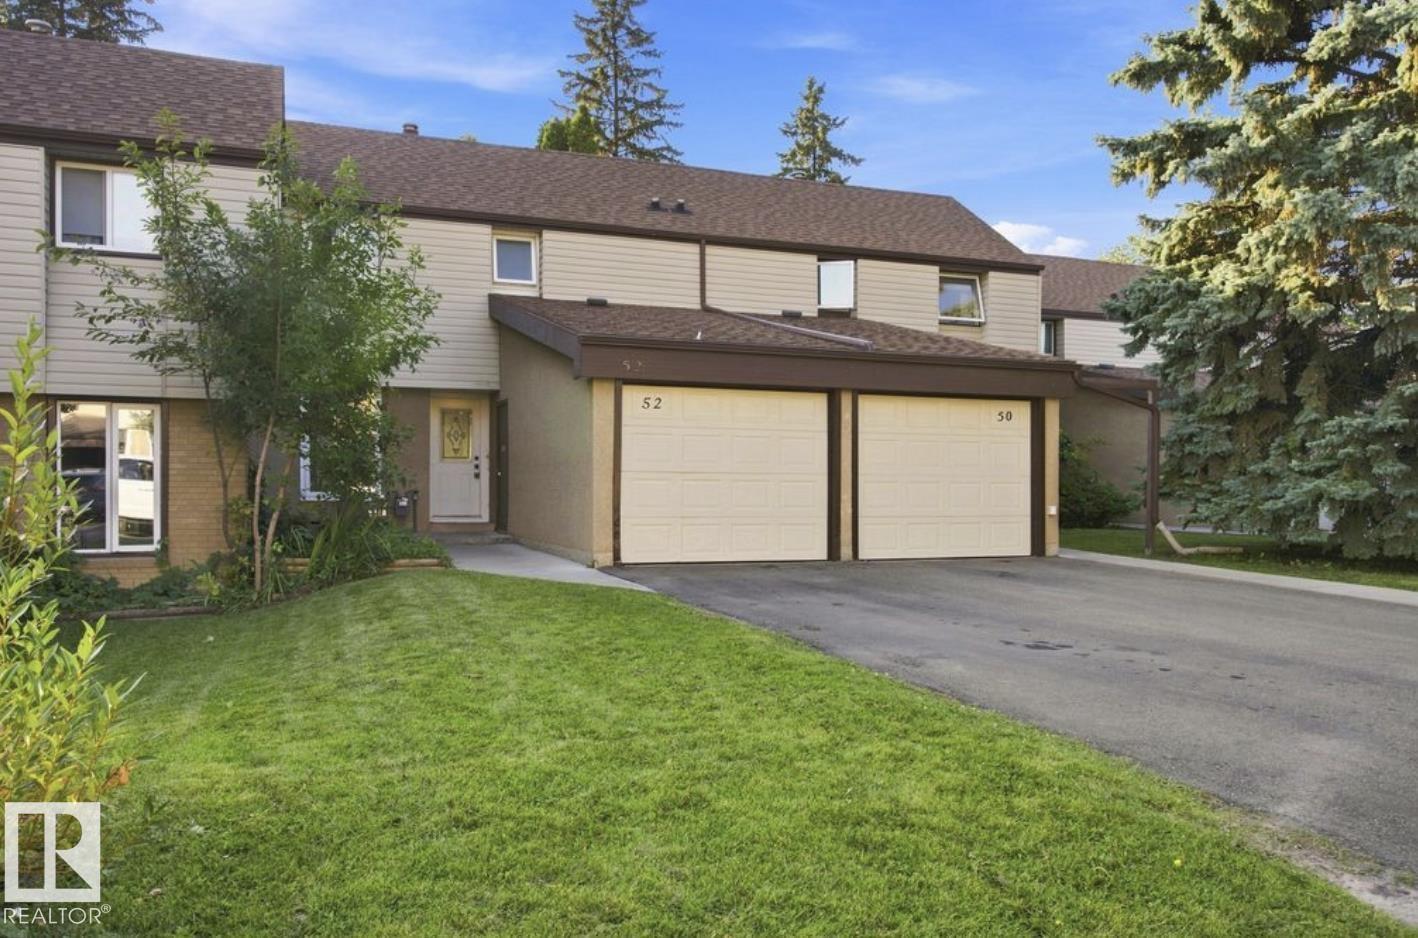
52 Grandin Vg
St. Albert, Alberta T8N 1R9
Welcome to this tastefully updated 3-bedroom, 2-bathroom townhouse in the desirable Grandin community, offering a fantastic combination of space, comfort, and functionality! The bright main floor has been refreshed with new vinyl plank flooring, modern baseboards, and freshly painted walls, creating a clean and inviting atmosphere throughout. The kitchen features refurbished cabinetry and newer stainless steel appliances, providing an updated look while offering plenty of practical workspace and storage. Upstairs, you’ll find three spacious bedrooms with ample closet space, making this an excellent option for families, first-time buyers, or those needing extra room. The basement adds even more living space with a comfortable family/Rec room plus an additional flex room ideal for a home office, gym, or hobby space. Outside, enjoy a spacious, fully fenced yard with plenty of room to relax and entertain, while the attached single-car garage adds everyday convenience and valuable storage! (id:58723)
Maxwell Polaris

#1006 1010 6 St Sw
Calgary, Alberta T2R 1B4
Welcome to urban luxury living at 6th and Tenth in Calgary’s vibrant Beltline, with ultimate peace of mind having all utility expenses heat, gas, air conditioning, and water fully included in condo fees. This 2-bedroom, 2-bathroom corner residence is perched on the 10th floor with a northeast exposure, floor-to-ceiling windows and views of the Calgary Tower and downtown skyline. The home executes a modern, industrial-minimalist design with soaring 9-foot exposed concrete ceilings. Residents enjoy premium building amenities, including a heated outdoor pool and sun terrace, a fully equipped fitness centre, the executive Sky Lounge party room, a front desk concierge, 24/7 security. BONUS: This unit is one that holds transferable short term tenant rights, and willing to sell turn key ready with all finishings included !!! (id:58723)
The Foundry Real Estate Company Ltd
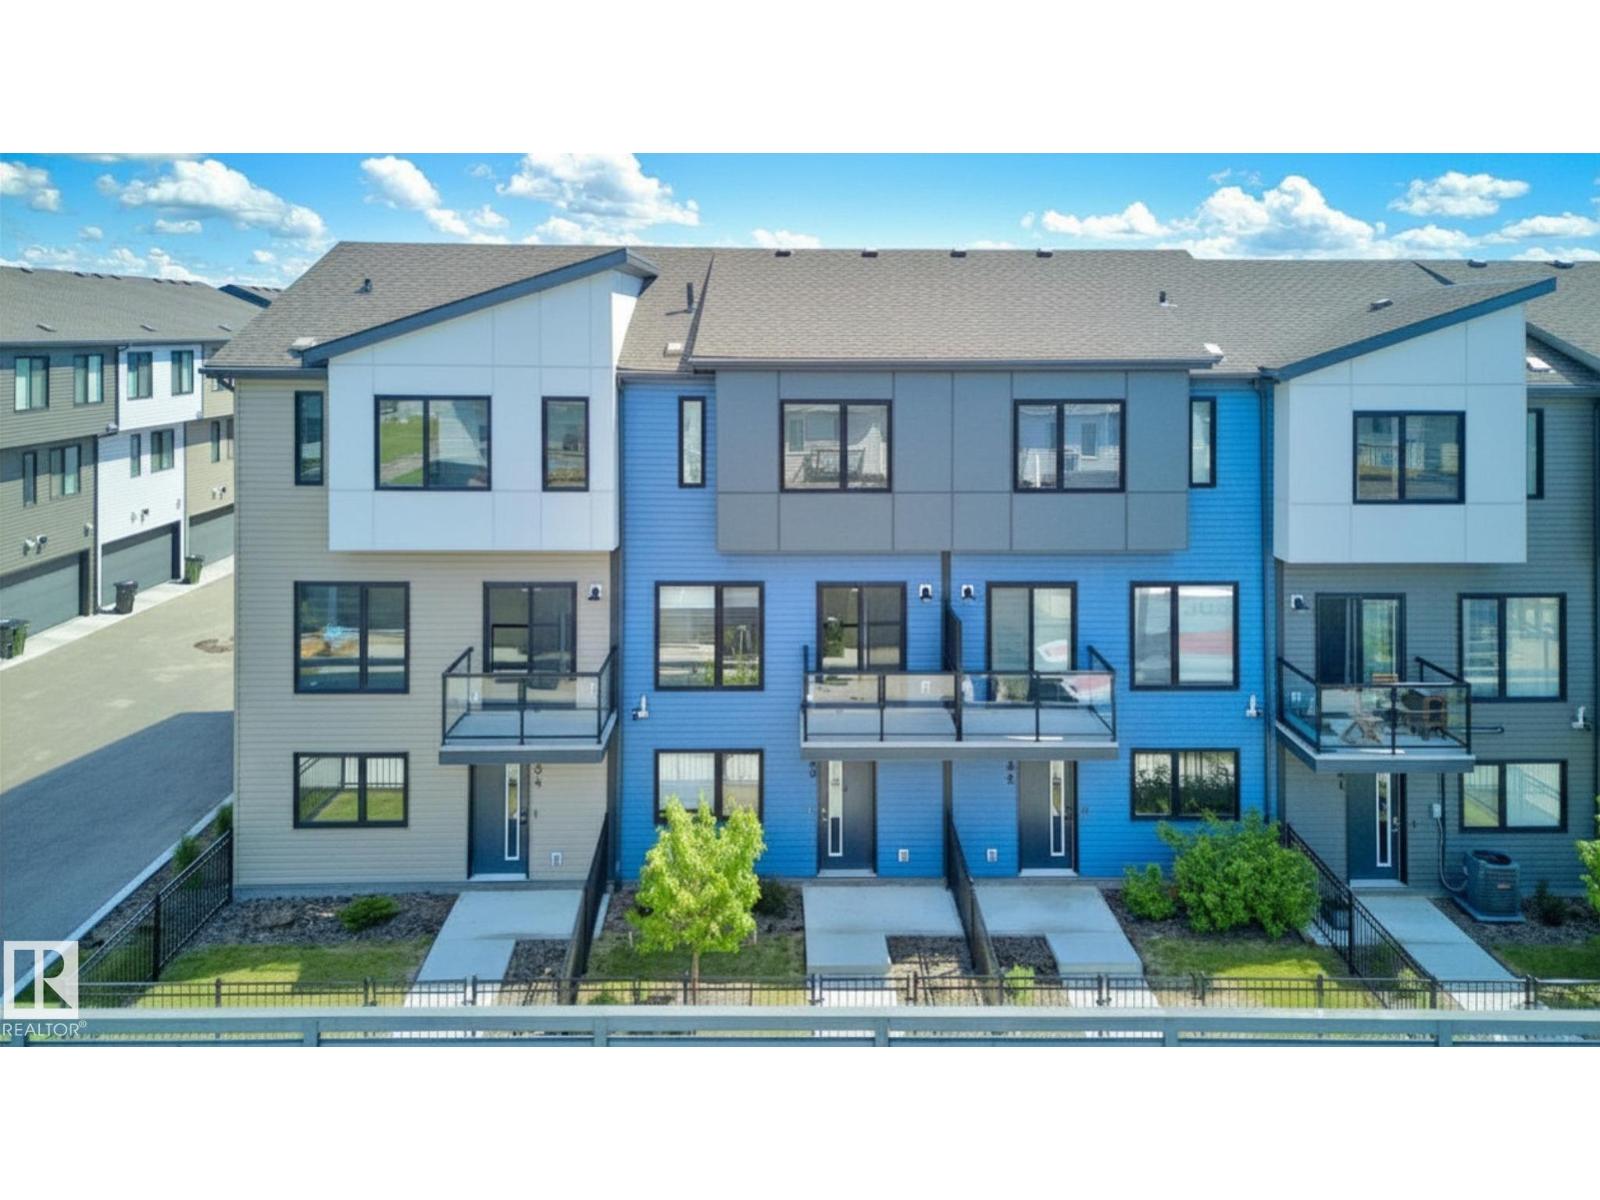
#33 11910 35 Av Sw
Edmonton, Alberta T6W 4Z8
Gorgeous 3 story townhouse offering spacious 1550sqft of living space with a double garage. Located in a modern designed complex the finishes both inside & out will attract you immediately. A cozy front fenced yard leads to your front door & your main level entry way with access to the attached garage & a main floor den for your office. The beautiful great room is on the second floor with 9ft ceilings & an open concept living room with west facing deck access, dining room, huge kitchen with trendy grey and white cabinets, quarts counters, stainless appliances, island and pantry, 1/2-bathroom, The top floor includes laundry facilities and sleeping quarters with a very spacious primary bedroom with a walk-in closet and 3-peice ensuite. You will also find 2 more bedrooms for kids or guests & lastly a 4-piece bathroom to complete this level. Sought after SW location in close to schools shopping, Anthony Henday, Nisku and the Airport. (id:58723)
2% Realty Pro
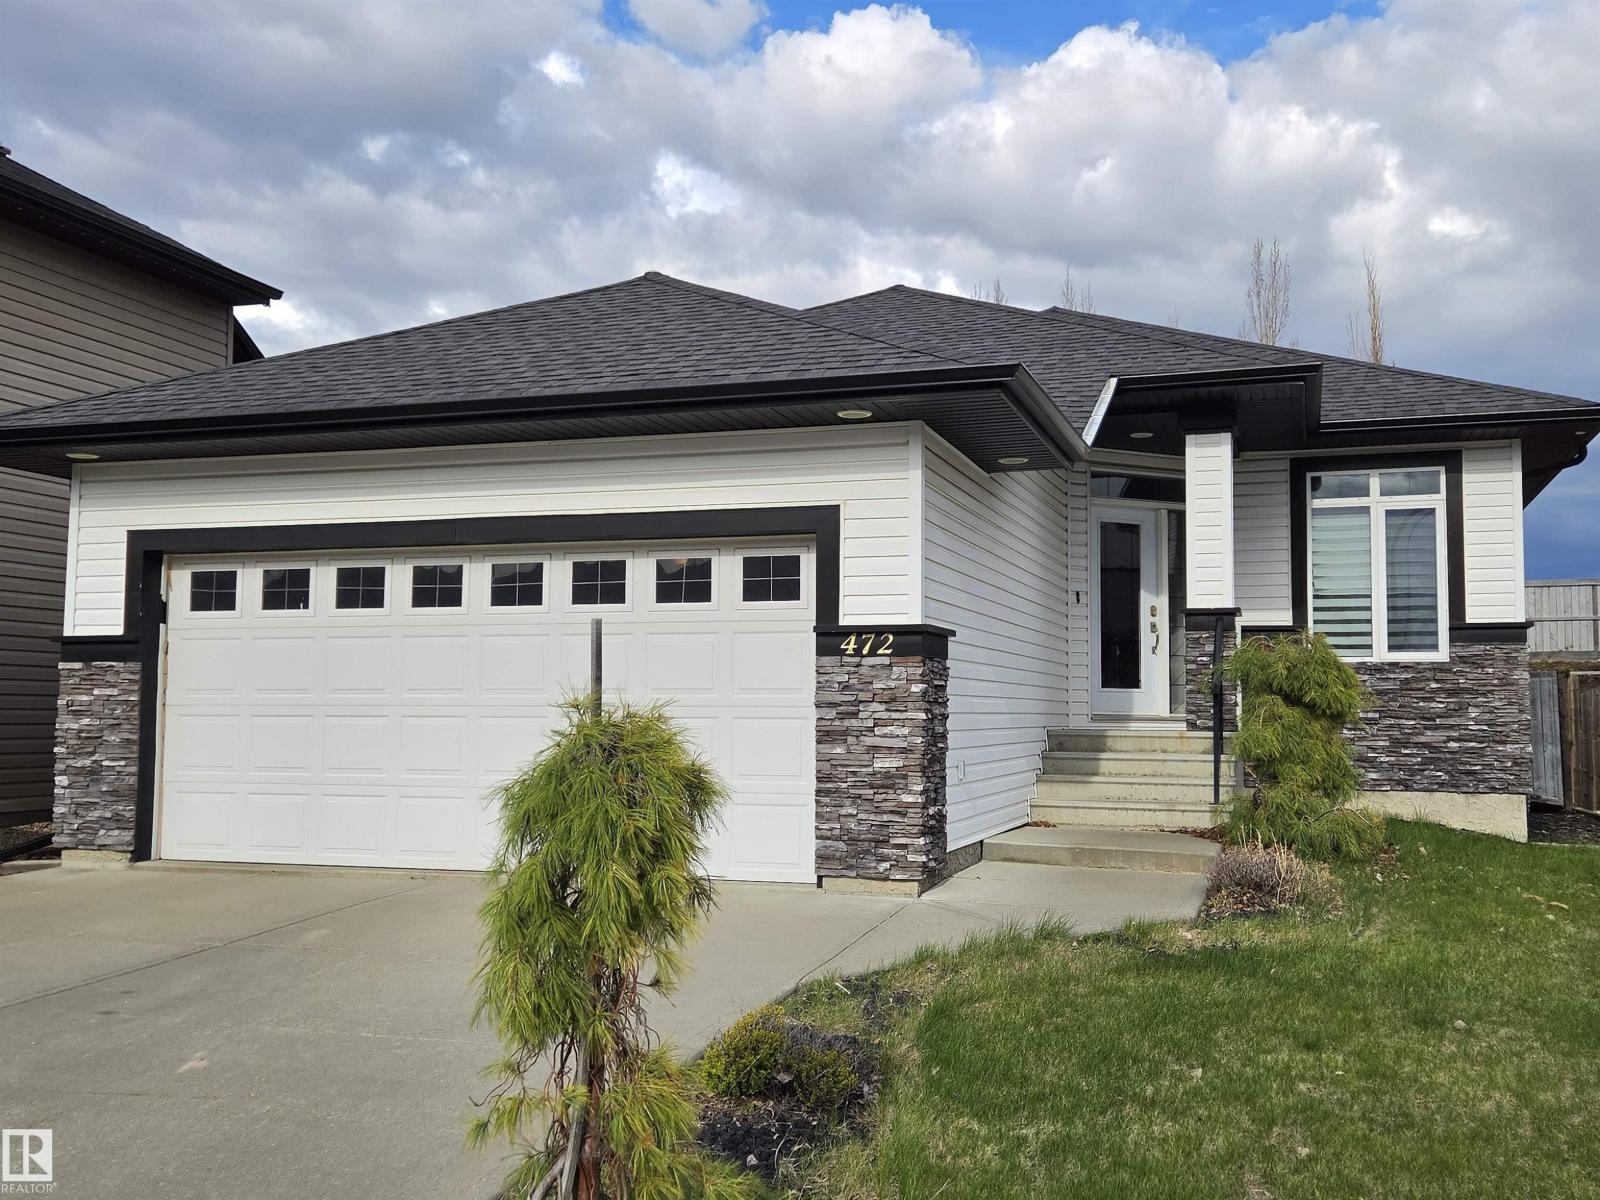
472 Foxtail Co
Sherwood Park, Alberta T8A 3K2
On a quiet cul-de-sac in Foxboro community, this stylish bungalow is a 5-minute walk to Heritage Hills Wetland and has central air conditioning. The bright front entry leads to a den, heated 2-car garage and full bathroom. East facing windows and garden doors to the maintenance free deck provide morning sunlight to the open living room, kitchen and dining area with vaulted ceilings, hardwood floors, granite countertops and dark stained maple cabinets. The master bedroom has 2 windows, 2 closets and an ensuite. Main floor laundry room with tile floor, large sink on granite counter with dark stained maple cabinets, a window, closet, and stacked front loading washer & dryer. The basement is developed to the same standard as the main floor, with white solid wood doors, a large bedroom with a walk in closet and a four-piece bathroom, as well as abundant storage space in the mechanical room. It features a rec room with carpet, recessed lighting on the textured ceiling, and a wet bar with two wine fridges. (id:58723)
Comfree
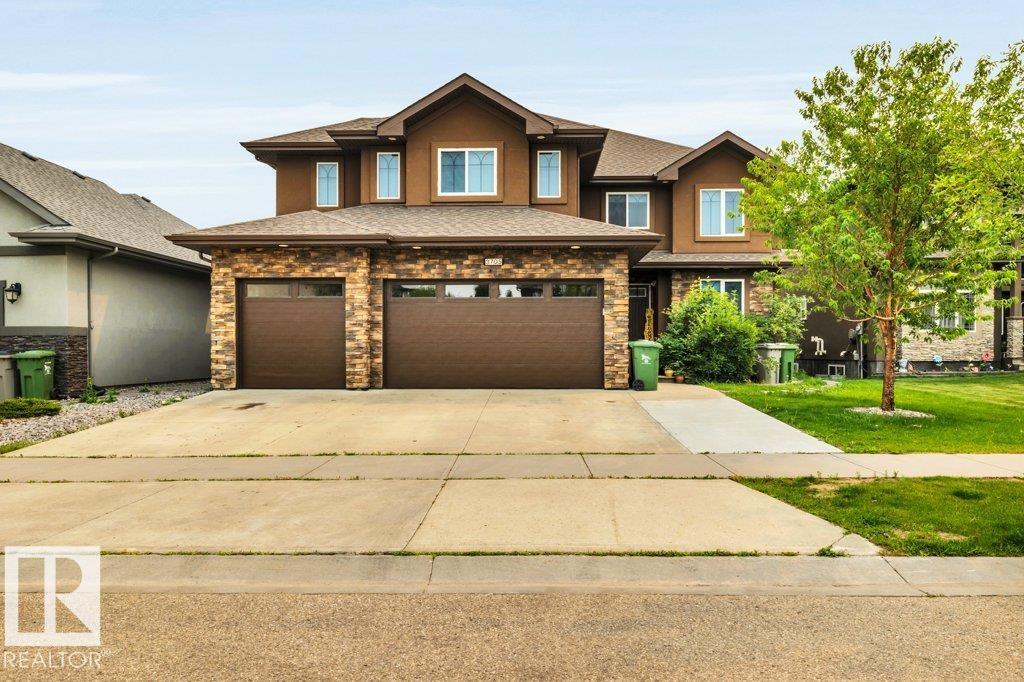
3705 64 St
Beaumont, Alberta T4X 0G4
This mansion in the Montrose Estates is one of the largest homes in town. Total of 5500sqft with 7 bedrooms including 3 with private ensuites, 6 bathrooms, 2 kitchensparking for 7 vehicles including a triple attached garage. The stunning location for this 2 story walkout home backs directly onto reserve parkland with ponds & trails. The sprawling main floor has a formal LR, exquisite chef’s kitchen featuring a huge center island, granite counters & S/S appliances. Open concept floor plan will provide an abundance of space for you to wow your guests! Unwind in the family room next to the fireplace. Main floor bedroom with 3pc bathroom access, large mudroom with garage & separate outside access. Grand spiral staircase leads you to the 2nd floor featuring 4 bedrooms including 2 huge primary bedrooms with HUGE ensuites. Fully finished walk-out basement with kitchen, DR, LR, den, 2 bedrooms, 2 bathroom! New oversized HWT just installed. (id:58723)
2% Realty Pro
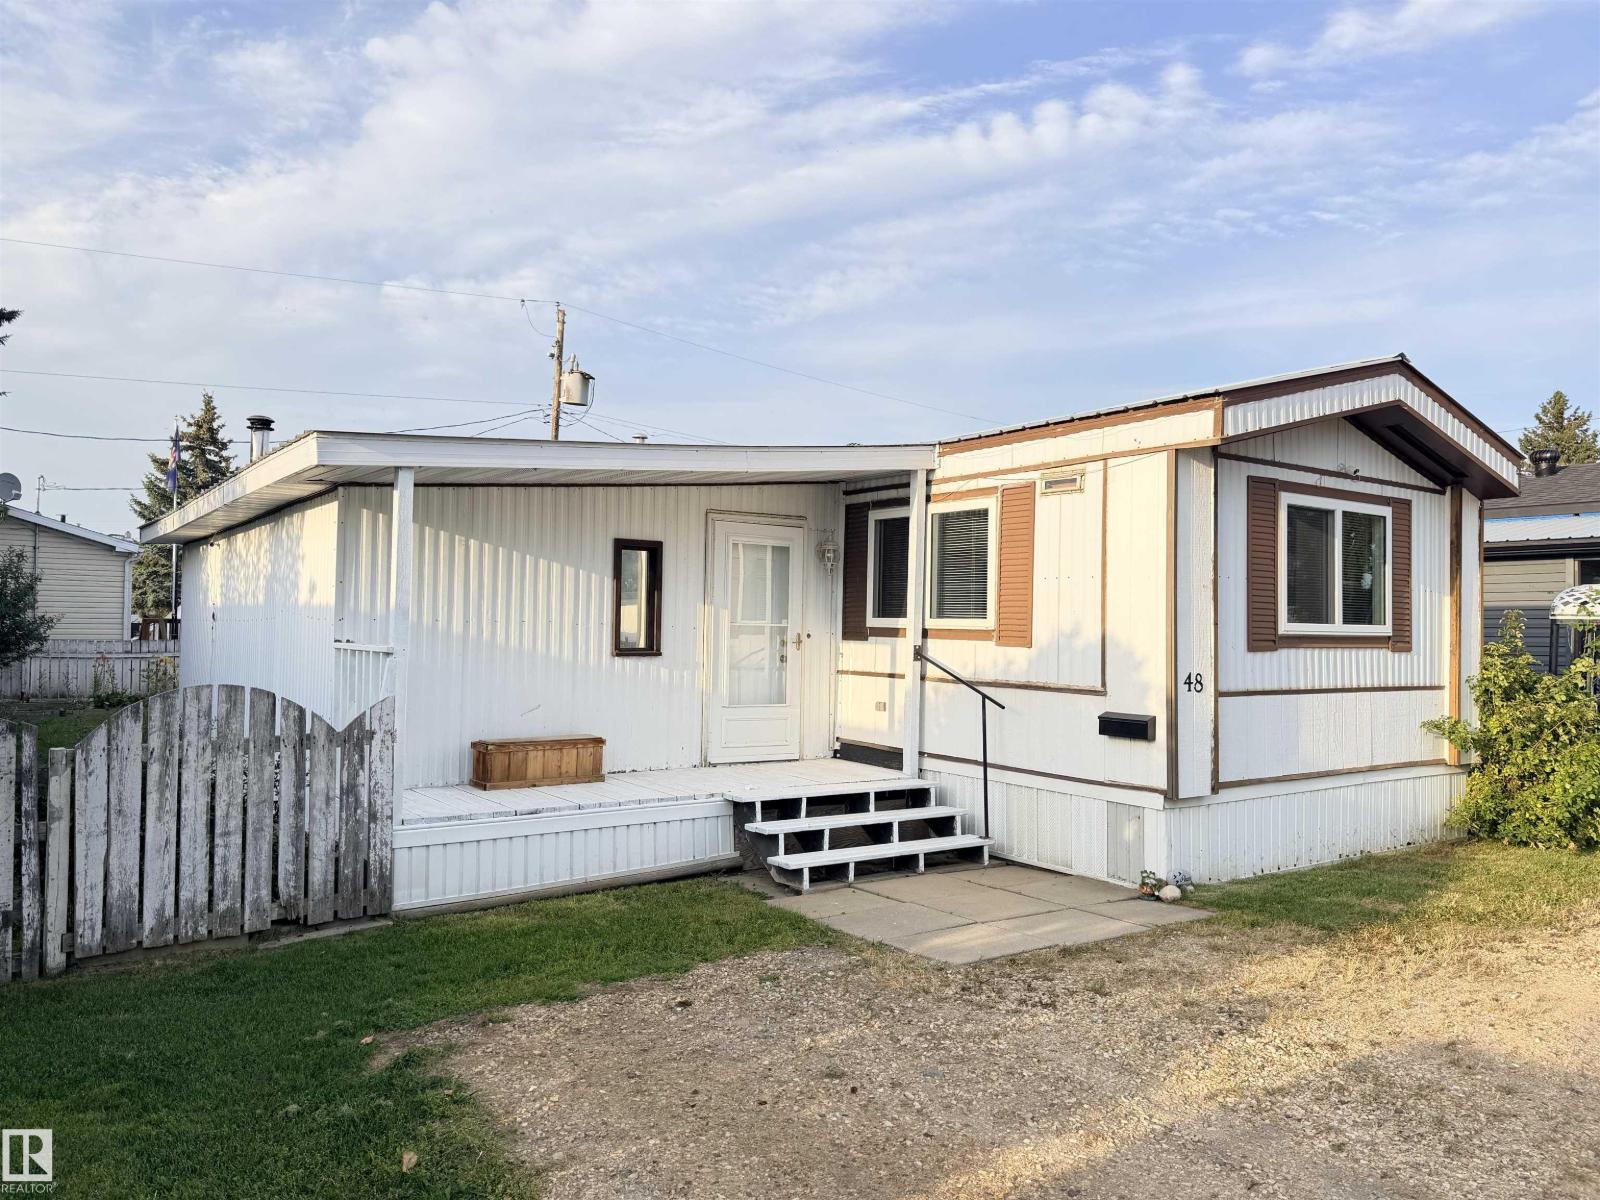
#48 9501 104 Av
Westlock, Alberta T7P 1M7
Spacious 1,260 sq. ft. manufactured home on a leased site, conveniently located close to schools & shopping! Originally a 3-bedroom layout, the home currently offers 2 generous bedrooms & could easily be converted back to 3. Numerous updates include a newer peaked metal roof, furnace, windows, appliances, interior paint & beautifully renovated bathroom with new vanity, tub & surround. Bright oak kitchen features tile backsplash, microwave shelf & 6 included appliances, all in good condition. Enjoy laminate & vinyl plank flooring, mostly drywall interior, 100-amp electrical service & electric hot water tank. Cozy family room features a wood stove with hearth. Outside you’ll find a back deck, 2 storage sheds, fruit trees, garden plots & a beautifully landscaped, fully fenced yard. A comfortable, well-kept home with plenty of space inside & out! Lot rent includes water sewer & waste management for $500 per month. Security cameras with recorder box. (id:58723)
Exp Realty
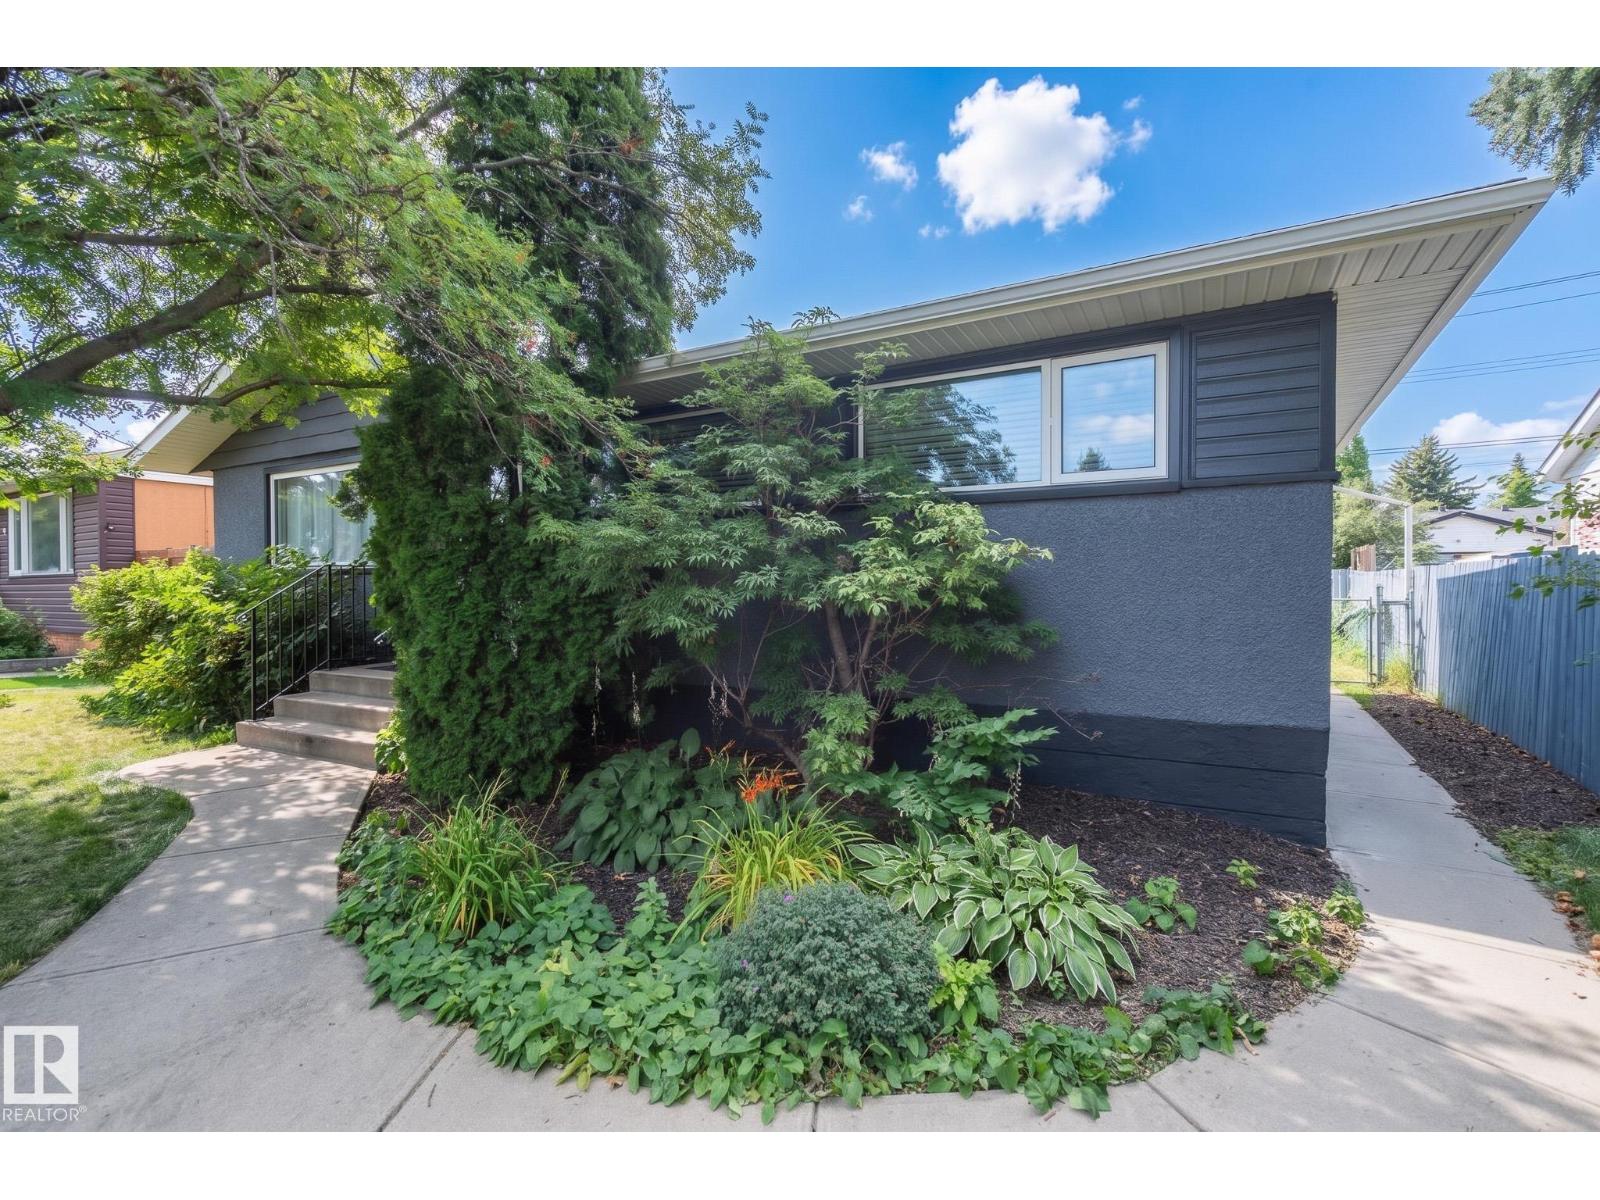
5207 103 Av Nw
Edmonton, Alberta T6A 0T1
Move-in ready or solid INVESTMENT OPPORTUNITY IN FULTON PLACE! This well-maintained property offers flexibility for homeowners and investors alike, complete with a LEGAL TWO BEDROOM BASEMENT SUITE. The main and lower levels are both bright and spacious. Improvements include many HIGH-EFFICIENCY WINDOWS, UPDATED INTERIOR & EXTERIOR DOORS, NEWER CABINETRY IN BOTH KITCHENS, NEWER SHINGLES, A 2019 HOT WATER TANK, and a NEWER GARAGE DOOR. The basement suite was renovated in 2017 and features egress windows, insulated separation between floors and drywalled ceilings. Outside, enjoy a LARGE FULLY FENCED YARD with ample parking at the rear and on the street. Live upstairs while generating rental income below, or lease both levels for a potential CASH-FLOW INVESTMENT. Ideally located with convenient access to Whyte Avenue, Downtown, major transit and an abundance of amenities. A turnkey opportunity in a highly sought-after location! (id:58723)
Professional Realty Group
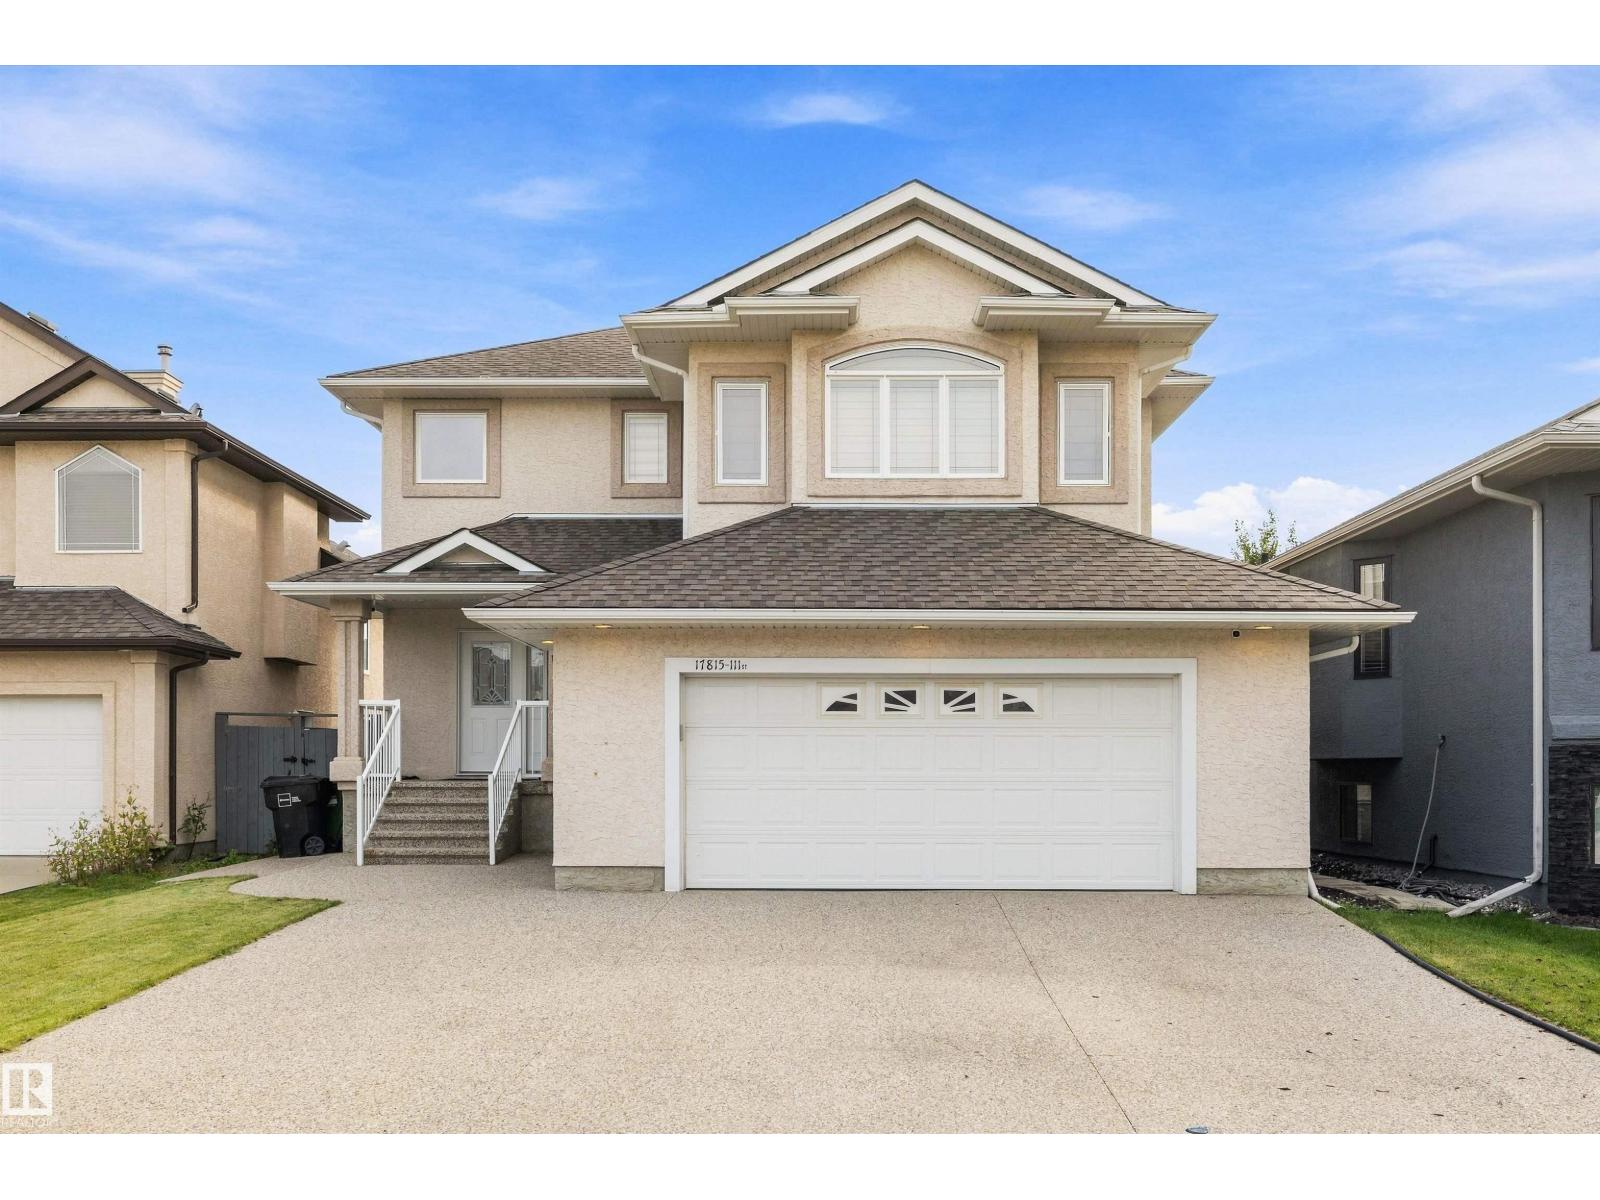
17815 111 St Nw
Edmonton, Alberta T5X 6J3
Welcome home to this stunning executive 2-storey in a quiet cul-de-sac in Chambery! This 4+1 bedroom former show-home is loaded with upgrades and natural light, with 4 bedrooms up (the bonus room was converted into a 4th bedroom) and 1 in the basement. The open-concept main floor features durable vinyl plank flooring, 9' ceilings, a high-end kitchen with maple cabinetry, 2 pull-out pantries, an island with fixed dining table, quartz counters and a glass rinser (2025 renos), plus a nook with garden door to the deck. Stainless steel appliances and a gas fireplace complete the family room. Upstairs, the primary bedroom offers a spa-like ensuite with a jetted tub and private shower. Enjoy custom blinds, central A/C, new furnace with transferrable warranty, and newer basement carpet. Outside, an aggregate driveway fits 4 vehicles, an oversized, heated double garage with floor drain. Steps to walkways, a park, school, and a man-made lake. A rare combination of quality, location, and upgrades. (id:58723)
Exp Realty
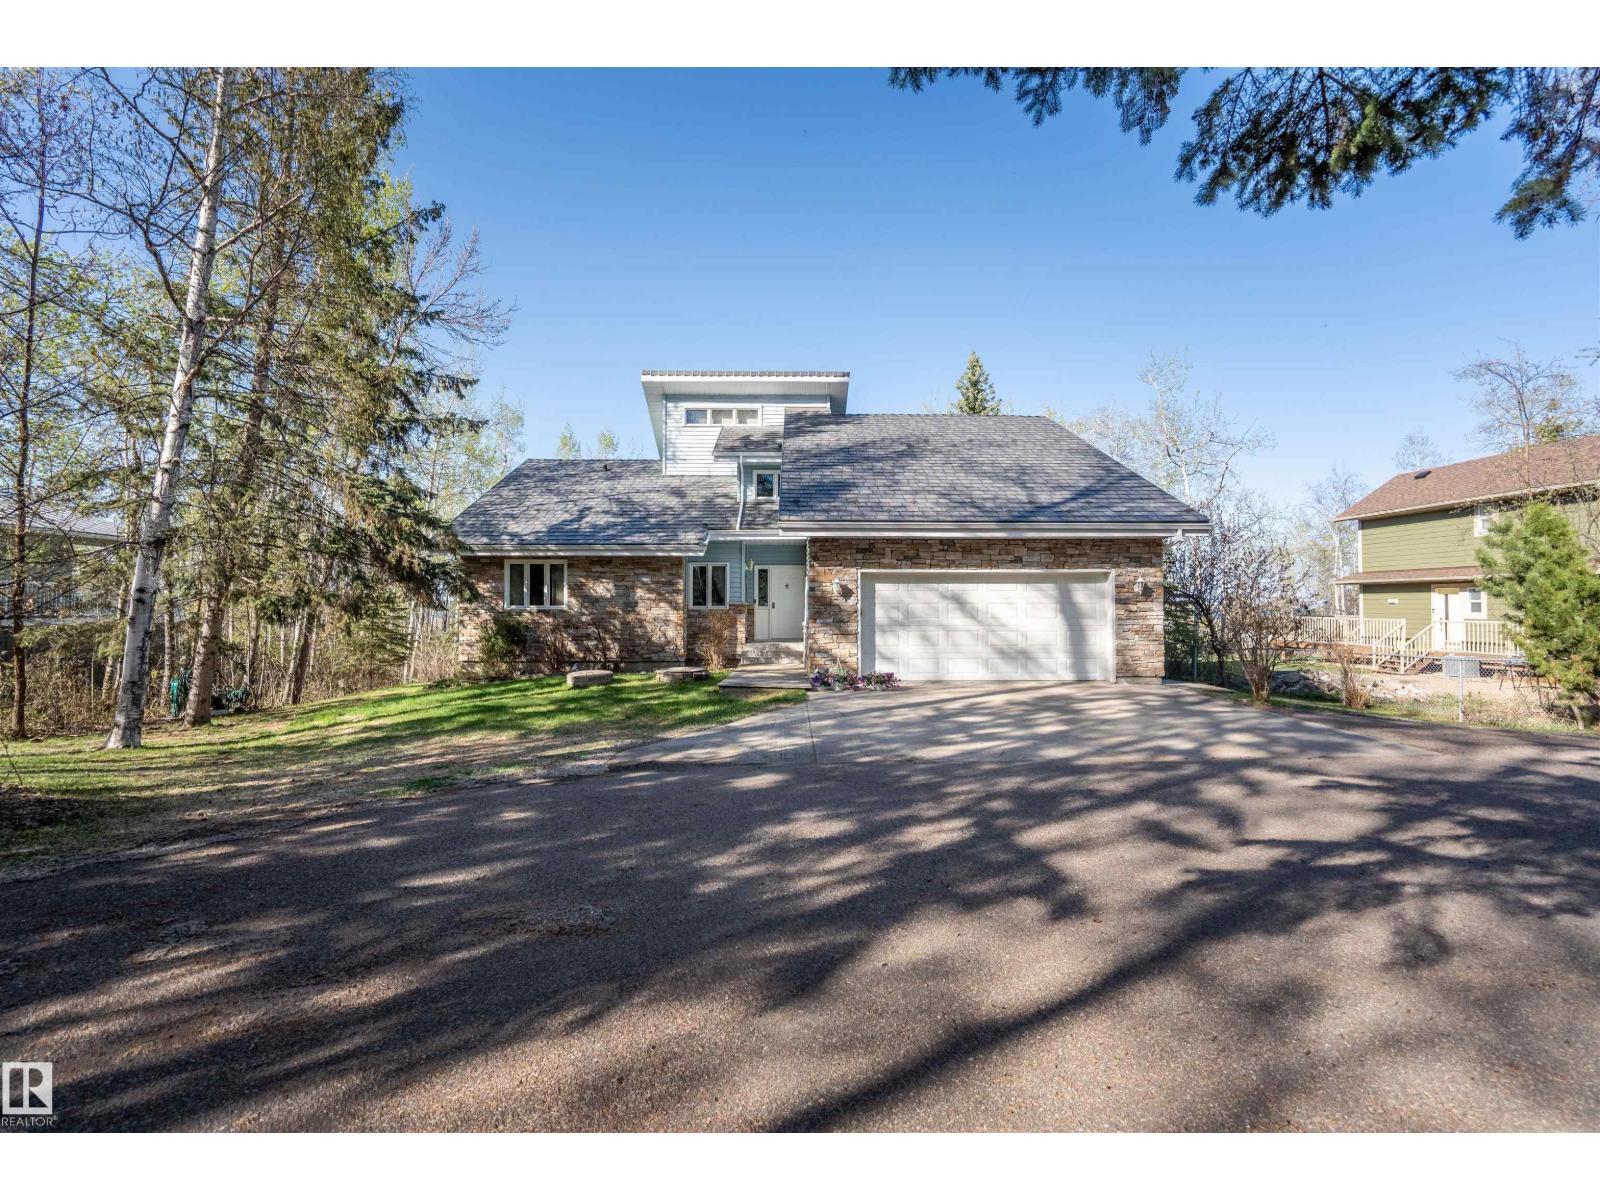
#36 45320 Twp Rd 593a
Rural Bonnyville M.d., Alberta T9N 2J6
Looking for the relaxed, peaceful life? Looking for your retirement home, or a home for your family to grow into? This is a property for you. Located on the Southside of Muriel lake, this beautiful lake front property features 3 bedroom, large master bedroom that is joined to the main 5 pc bathroom. Bright kitchen with lots of cabinet space, dining area facing the lake and open to the living room with a wood burning fireplace. Walk into the 4 season room located off the living room facing the lake overlooking the landscaped yard featuring a deck and fire pit area. There is a loft space great for a home office. The basement is unfinished, ready to be the space you need. Let's not forget the attached garage, and the detached double garage. Paved driveway, mature tree's, what more could you ask for? (id:58723)
Century 21 Poirier Real Estate
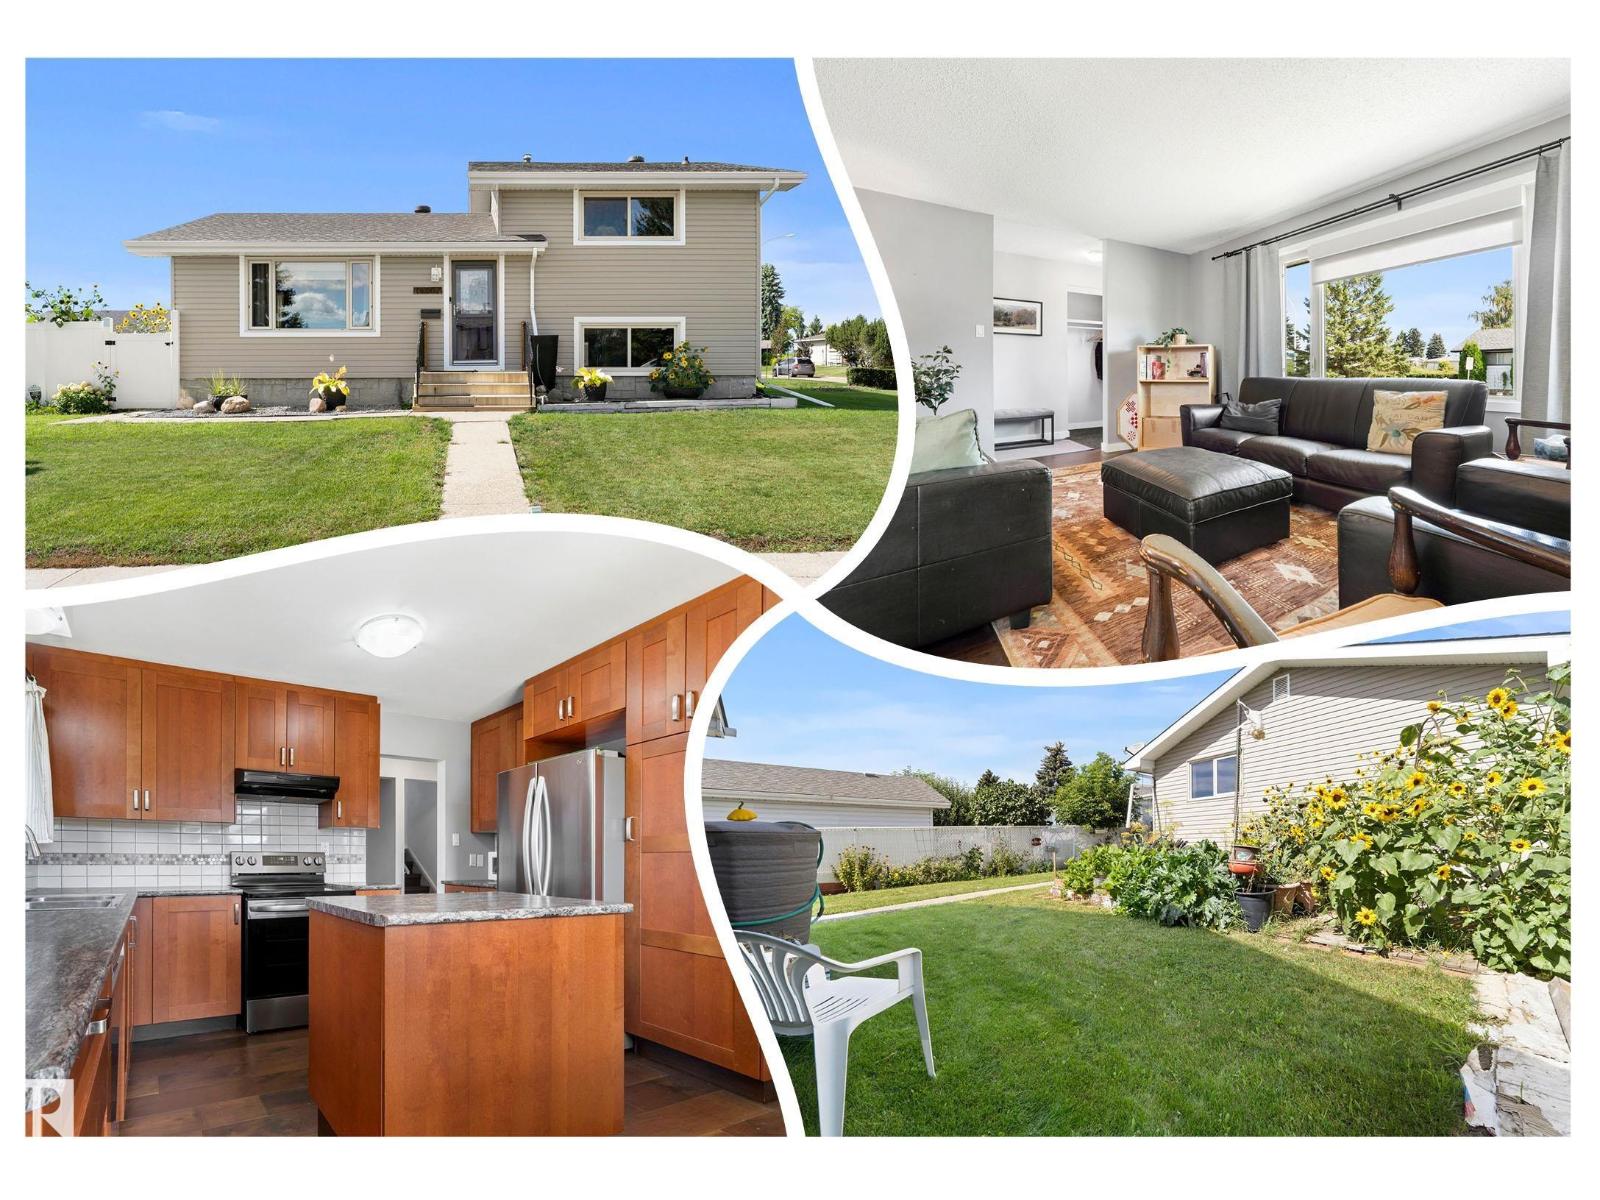
14402 64 St Nw
Edmonton, Alberta T5A 2C1
Mcleod Split level on a CORNER LOT... RENOVATED! This home has had virtually EVERYTHING reno'd or REDONE in recent years, including a near new DOUBLE GARAGE w/ recent UPGRADED insulation! GREAT curb appeal w/ an UPDATED exterior, shingles, siding, windows & doors! Upon entry inside you are greeted to wide-plank engineered HARDWOOD & a BRIGHT living room & dining room. Cook in the RENOVATED island kitchen with loads of cabinets, TILED back splash & stainless appliances. AMPLE STORAGE is found w/ 3 closets! Upstairs you have 2 FAMILY FRIENDLY bedrooms & a GORGEOUS bathroom w/ QUARTZ counter top & TILED floor. 3rd level offers 2 more ample sized bedrooms w/ another UPDATED, 4 piece bath. ln the FINISHED basement you have a large family/ REC ROOM, perfect for movie or game nights; adjacent is the SIZEABLE laundry/utility room w/ ADDITIONAL STORAGE & UPGRADED high efficiency furnace & H20 tank. Play in the FULLY FENCED yard (vinyl & chain linked ) w/ a PAVING STONE patio plus lawn & garden area. See it today! (id:58723)
RE/MAX River City
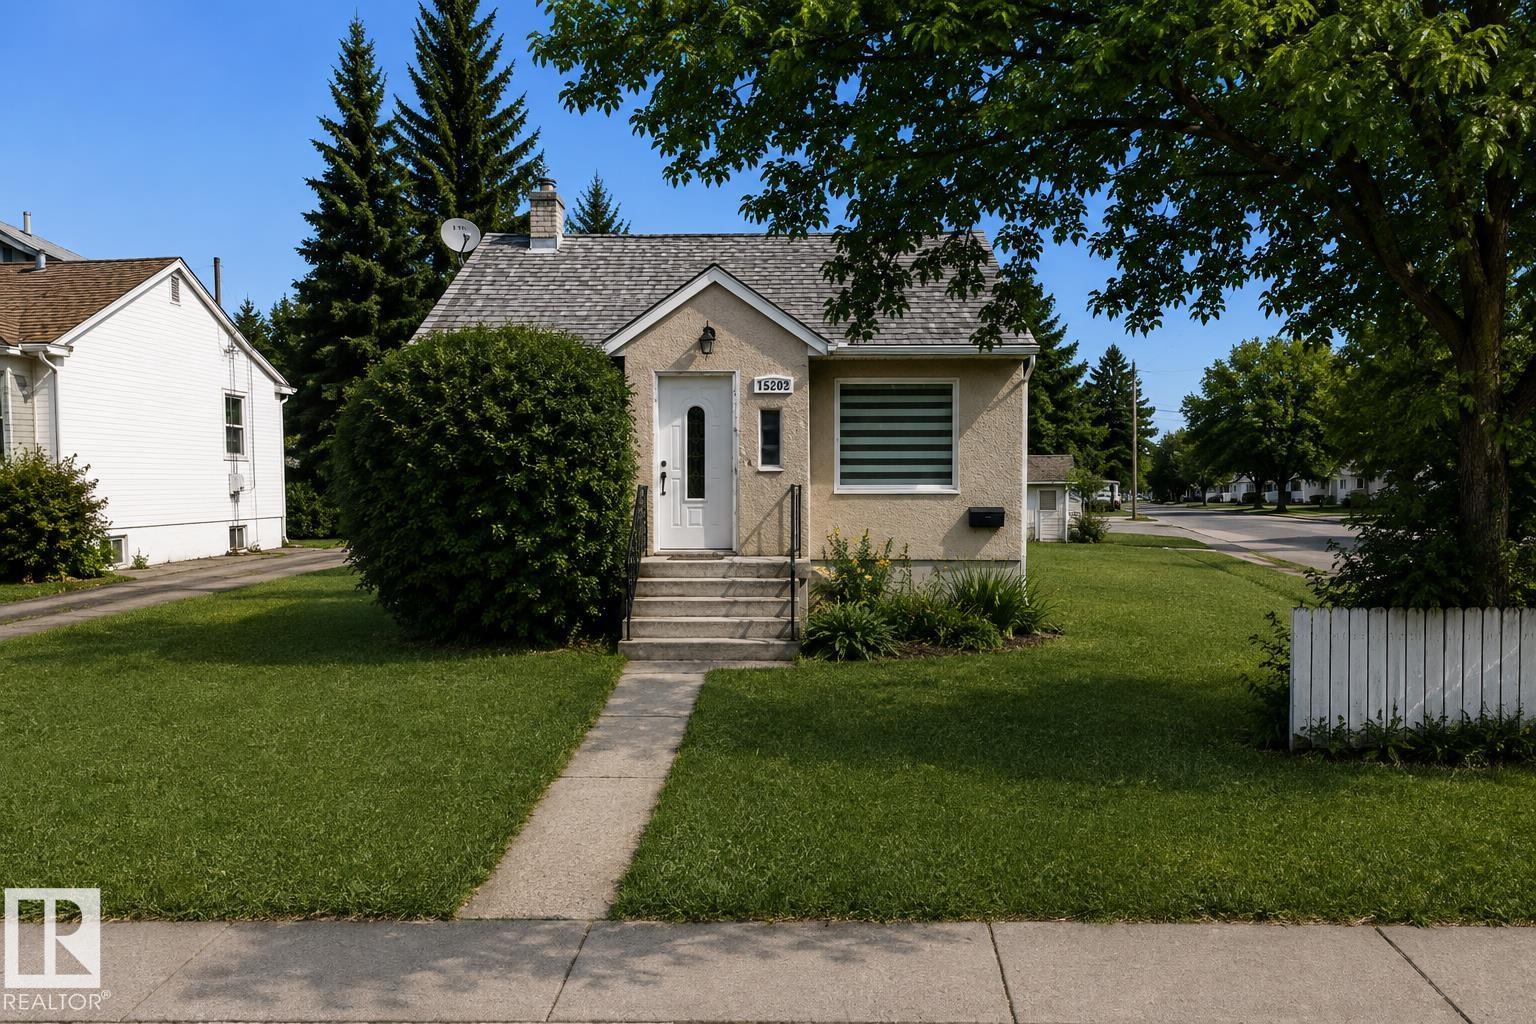
15202 98 Av Nw
Edmonton, Alberta T5P 0G4
Investor Alert! Prime corner lot in West Jasper Place, ideal for redevelopment. Conveniently located near public transit, schools, and other amenities. (id:58723)
Exp Realty
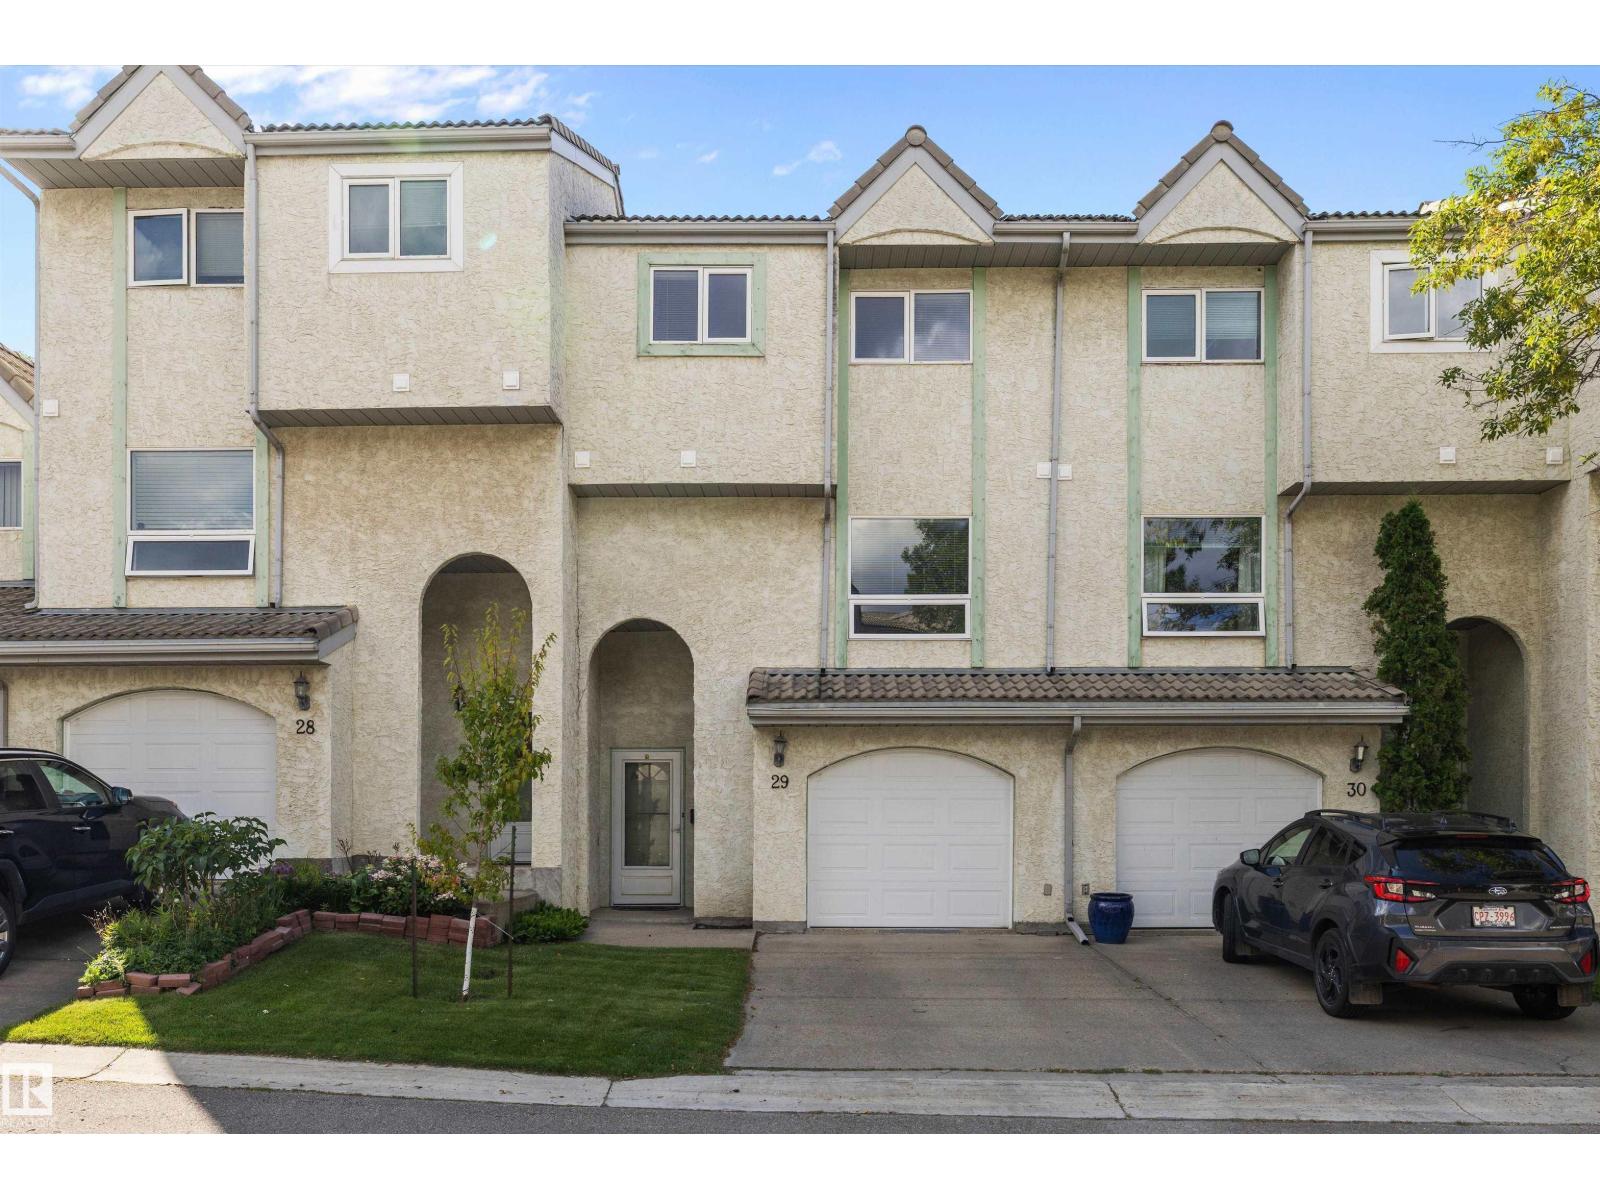
#29 9520 174 St Nw
Edmonton, Alberta T5T 5Z3
Welcome to this well situated 1,344 sq. ft. townhome in Terra Losa, offering a peaceful setting with everyday convenience just minutes away. Featuring 3 bedrooms, 3 bathrooms and an attached single garage, this home offers a comfortable and functional layout. Cozy up by the fireplace or enjoy the west facing rear of the home backing onto the lake and pedestrian pathway, providing afternoon and evening sunshine. Additional features include a Water Softener system and visitor parking. Located just 6 minutes from West Edmonton Mall and Misericordia Community Hospital, with grocery stores, restaurants, shopping and major retailers only minutes away. A great opportunity to enjoy a quiet lake side setting while staying close to everything west Edmonton has to offer. (id:58723)
Exp Realty
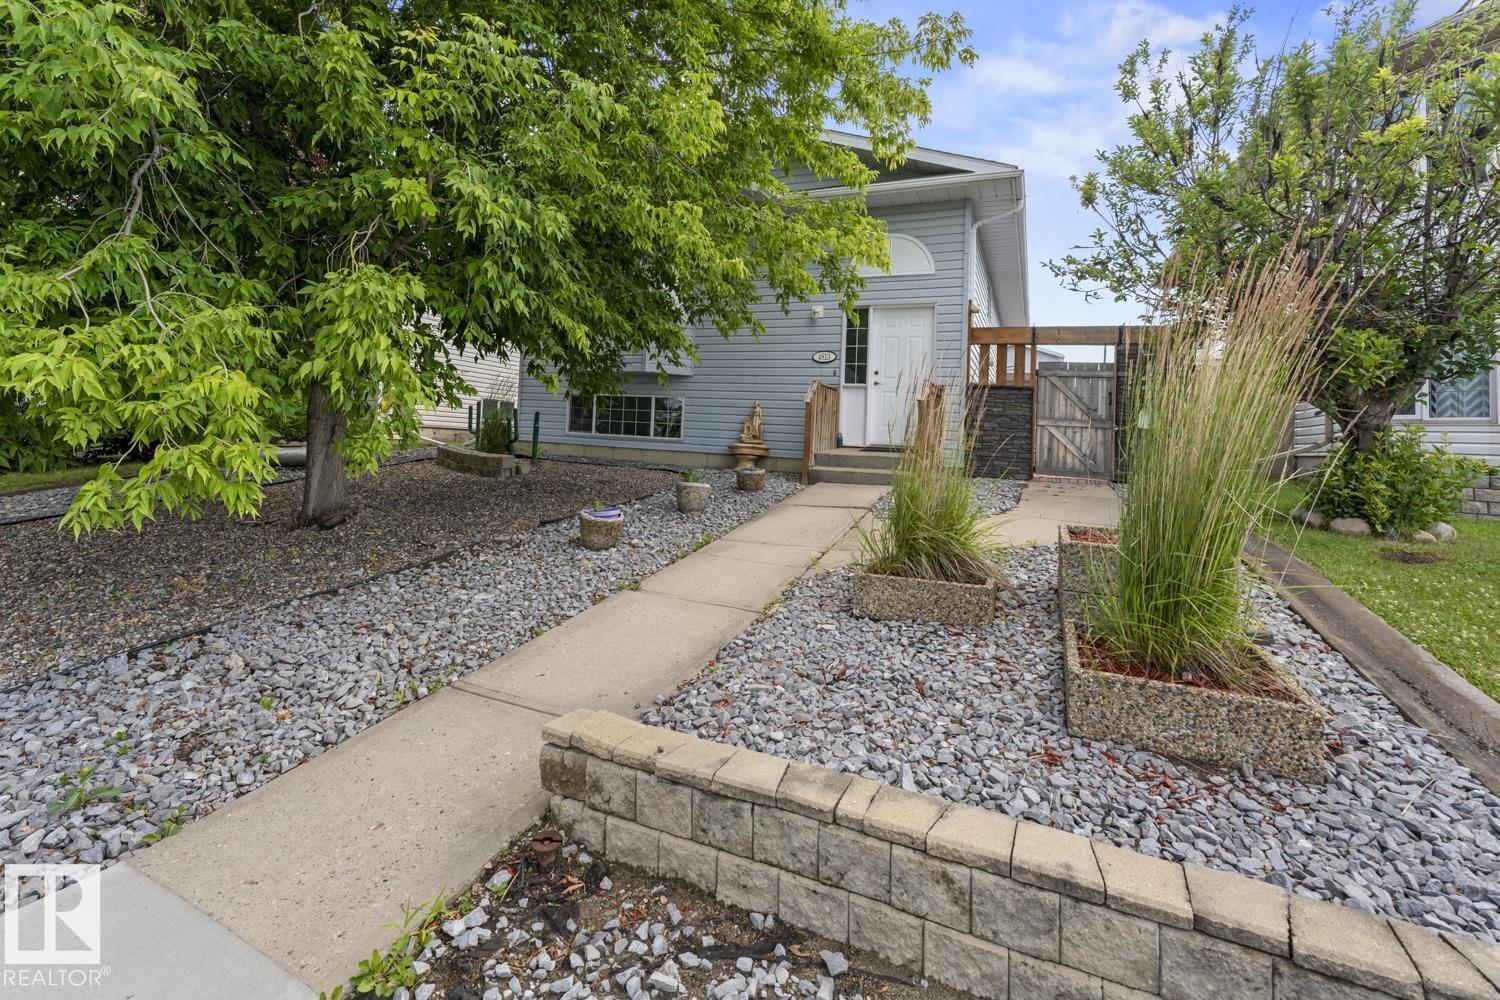
4813 45 St
Cold Lake, Alberta T9M 1Z6
Whether you're searching for your first home or looking to expand your investment portfolio, this property offers incredible potential! Step inside to a spacious living room featuring a beautiful bay window that fills the space with natural light. The large kitchen boasts an abundance of cabinetry and counter space, while the bright dining area provides direct access to the new back deck. The main floor offers two generously sized bedrooms and a recently updated 4-piece bathroom. The unfinished basement provides the opportunity to create additional living space to suit your needs. Outside, you'll love the fantastic curb appeal with mature trees and low-maintenance landscaping. The fully fenced backyard features back alley access and a double concrete pad, already roughed-in for slab heat—ideal for building a future garage, creating extra parking, or designing the perfect outdoor entertaining space with a gazebo and firepit. Shingles were replaced in 2018! What a smart start! (id:58723)
Royal LePage Northern Lights Realty
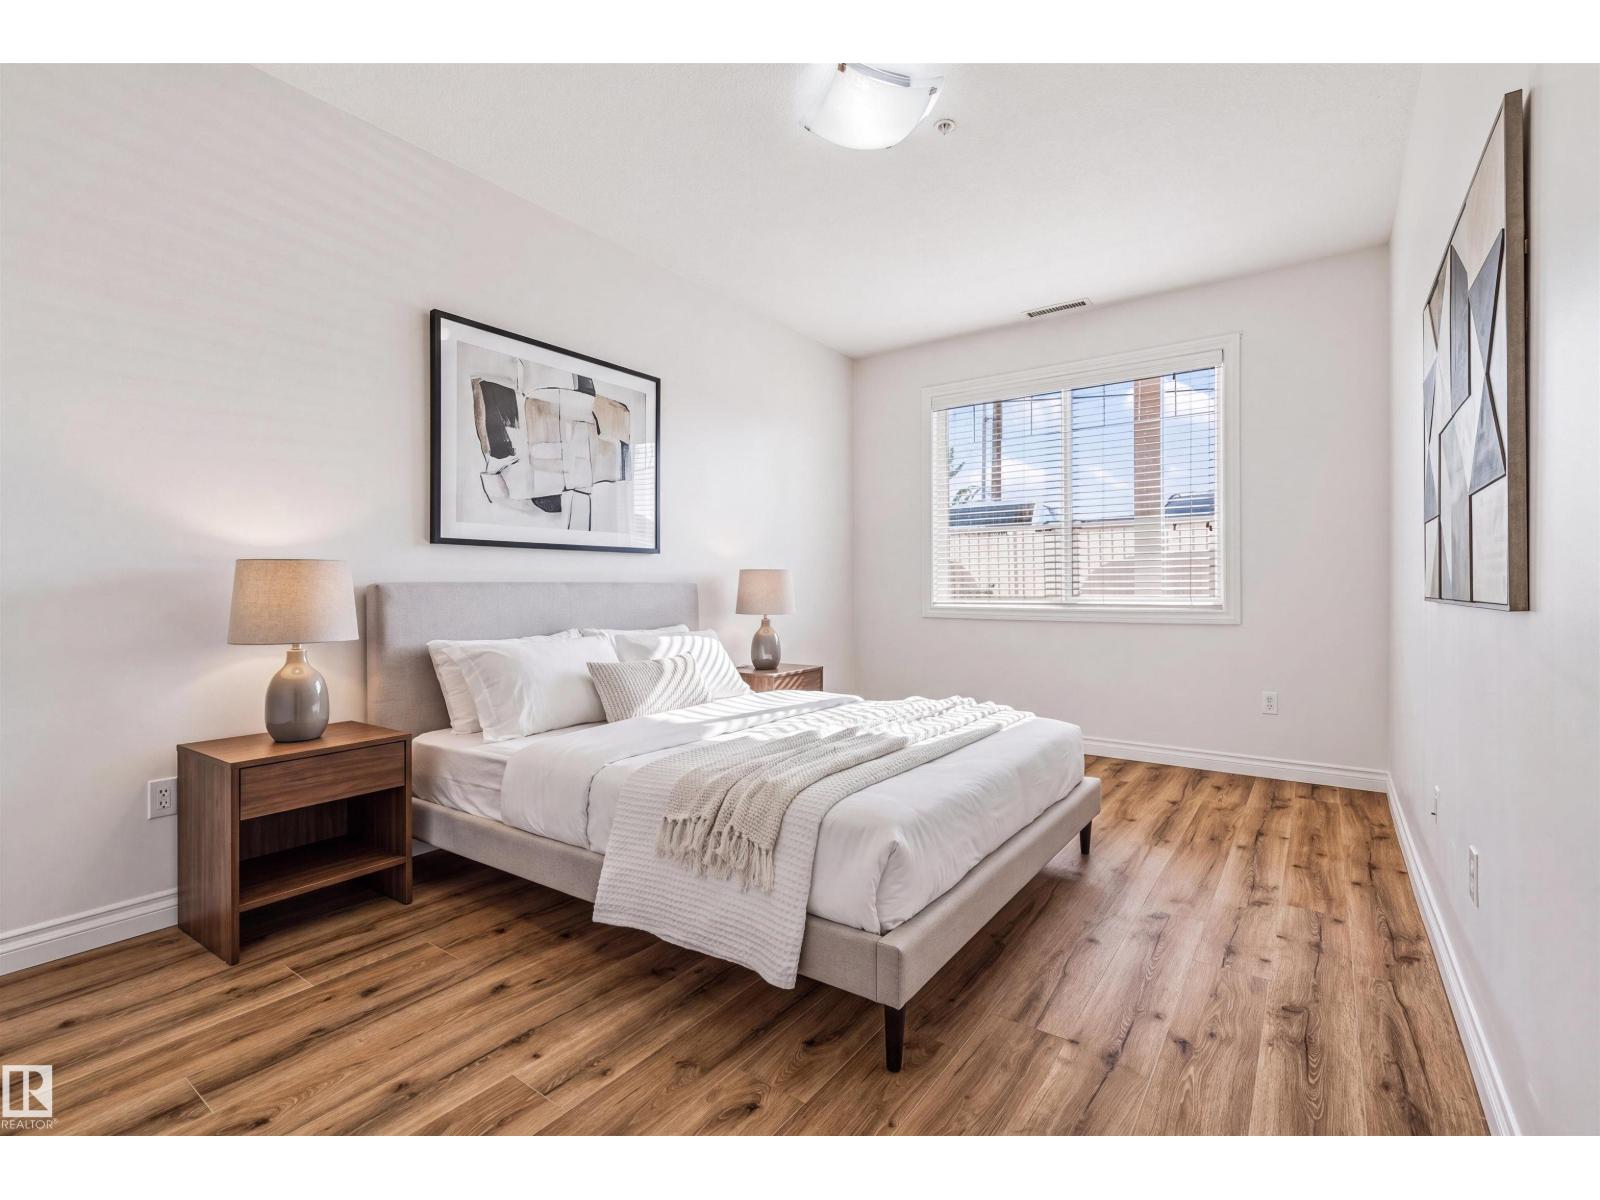
#110 5211 50 St
Stony Plain, Alberta T7Z 0C1
Experience turn-key, downtown living at its finest in the concrete-and-steel Barth & Gosset Manor! This modern 2-bed, 2-bath ground-floor unit features high-value updates throughout, incl. brand-new luxury vinyl plank flooring, fresh paint & a brand-new electric stove. The bright, open layout boasts 9-foot ceilings, central A/C, in-suite laundry & a cozy corner gas fireplace. The open-concept kitchen ft. sleek granite countertops & stainless steel appliances, while the spacious primary suite incl. a private 3-piece ensuite w/ an accessible walk-in shower. Step outside to your oversized private patio, perfect for relaxing! Premium building amenities elevate your lifestyle w/ a heated underground parkade w/ an on-site car wash bay, a dedicated underground storage cage, secure controlled entry & elevator access from the grand foyer. Residents enjoy the exceptional social spaces, fireside lounge, an activity & social room w/ a kitchenette for hosting. Your dream lifestyle starts here! (id:58723)
RE/MAX Preferred Choice
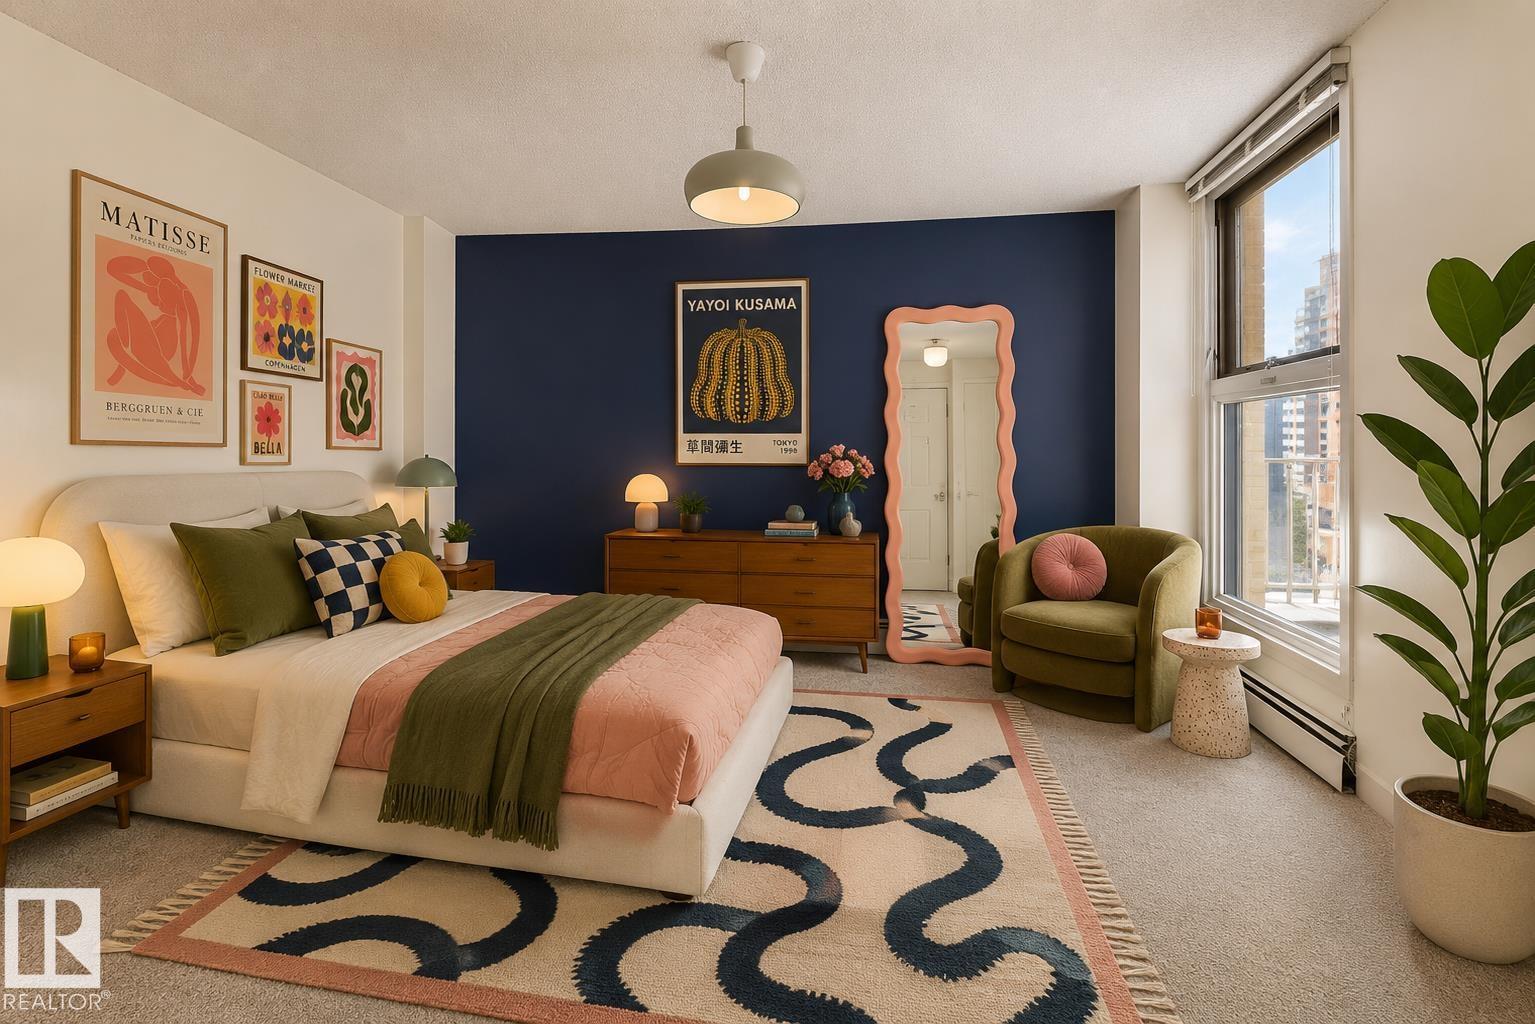
#1004 10045 117 St Nw
Edmonton, Alberta T5K 1W8
This bright 10th-floor condo offers River Valley views and a convenient downtown location. Nearly 800 sq ft, the 1-bedroom, 1-bath layout features new laminate flooring, large windows, and an open-concept living space. The kitchen includes a built-in dishwasher, stove, refrigerator, and hood fan. Building amenities include an indoor pool, sauna, fitness centre, social room, visitor parking, monitored security, an on-site manager during weekday business hours, and fast EV charging stations. Condo fees include heat, electricity, water/sewer, gym and swimming pool access. Conveniently located near River Valley trails, shopping, restaurants, and transit. Bedroom & living room virtually staged. (id:58723)
RE/MAX River City
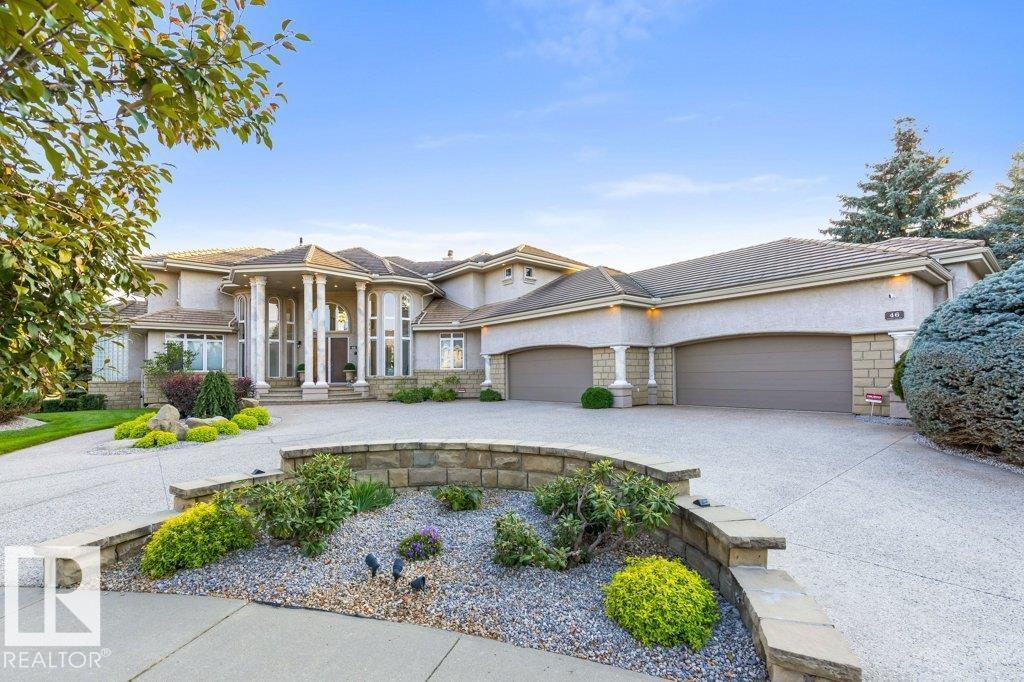
46 Kingsbury Cr
St. Albert, Alberta T8N 6W6
ABSOLUTELY EXTRAORDINARY! Delight in this Custom-built, original-owner estate WALKOUT 2-storey on a spectacular 0.60-acre lot in one of St. Albert's most coveted cul-de-sacs Offering over 6,000 sq. ft. of living space & oversized HEATED 4-CAR GARAGE, this remarkable residence was built for family, entertaining & life's biggest moments. Soaring vaulted ceilings, designer staircase, sun drenched rooms, fresh paint, new light fixtures throughout & a dramatic floor-to-ceiling fireplace create an unforgettable impression. The gourmet Chef's Kitchen feat professional-series appliances & exceptional entertaining space. Upstairs, the luxurious primary retreat offers a spa-inspired ensuite, plus an additional bdrm w/ a sunroom/balcony overlooking St. Albert. The walkout lower level feat 2 bdrms with a Jack & Jill bath, office, & radiant in-floor heating throughout. Over $500,000 in landscaping showcases interlocking stone walkways, streams, circular gazebo, fruit trees & incredible outdoor living. ONE OF A KIND! (id:58723)
RE/MAX Excellence
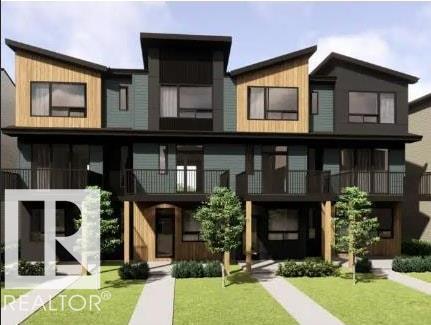
114 Westwind Dr
Spruce Grove, Alberta T7X 4E5
NOVEMBER 2026 POSSESSION! Welcome to the Metro Fit 14 by Cantiro Homes! This three-storey townhome offers a smart and spacious layout with a versatile flex space on the main floor and an attached oversized single car garage. The main living level features a seamless flow between the living, dining and kitchen, with all Whirlpool stainless steel KITCHEN APPLIANCES included, plus a convenient half bath and a 12’ x 10’ balcony off the kitchen. Upstairs, you’ll find two spacious primary bedrooms, each complete with its own ensuite and generous closet space, along with a stacked WASHER AND DRYER included. Additional features include quartz countertops throughout, luxury vinyl plank flooring on the main floor, a FULLY LANDSCAPED yard and NO CONDO FEES! *Photos are representative; colours and features may vary* (id:58723)
Bode
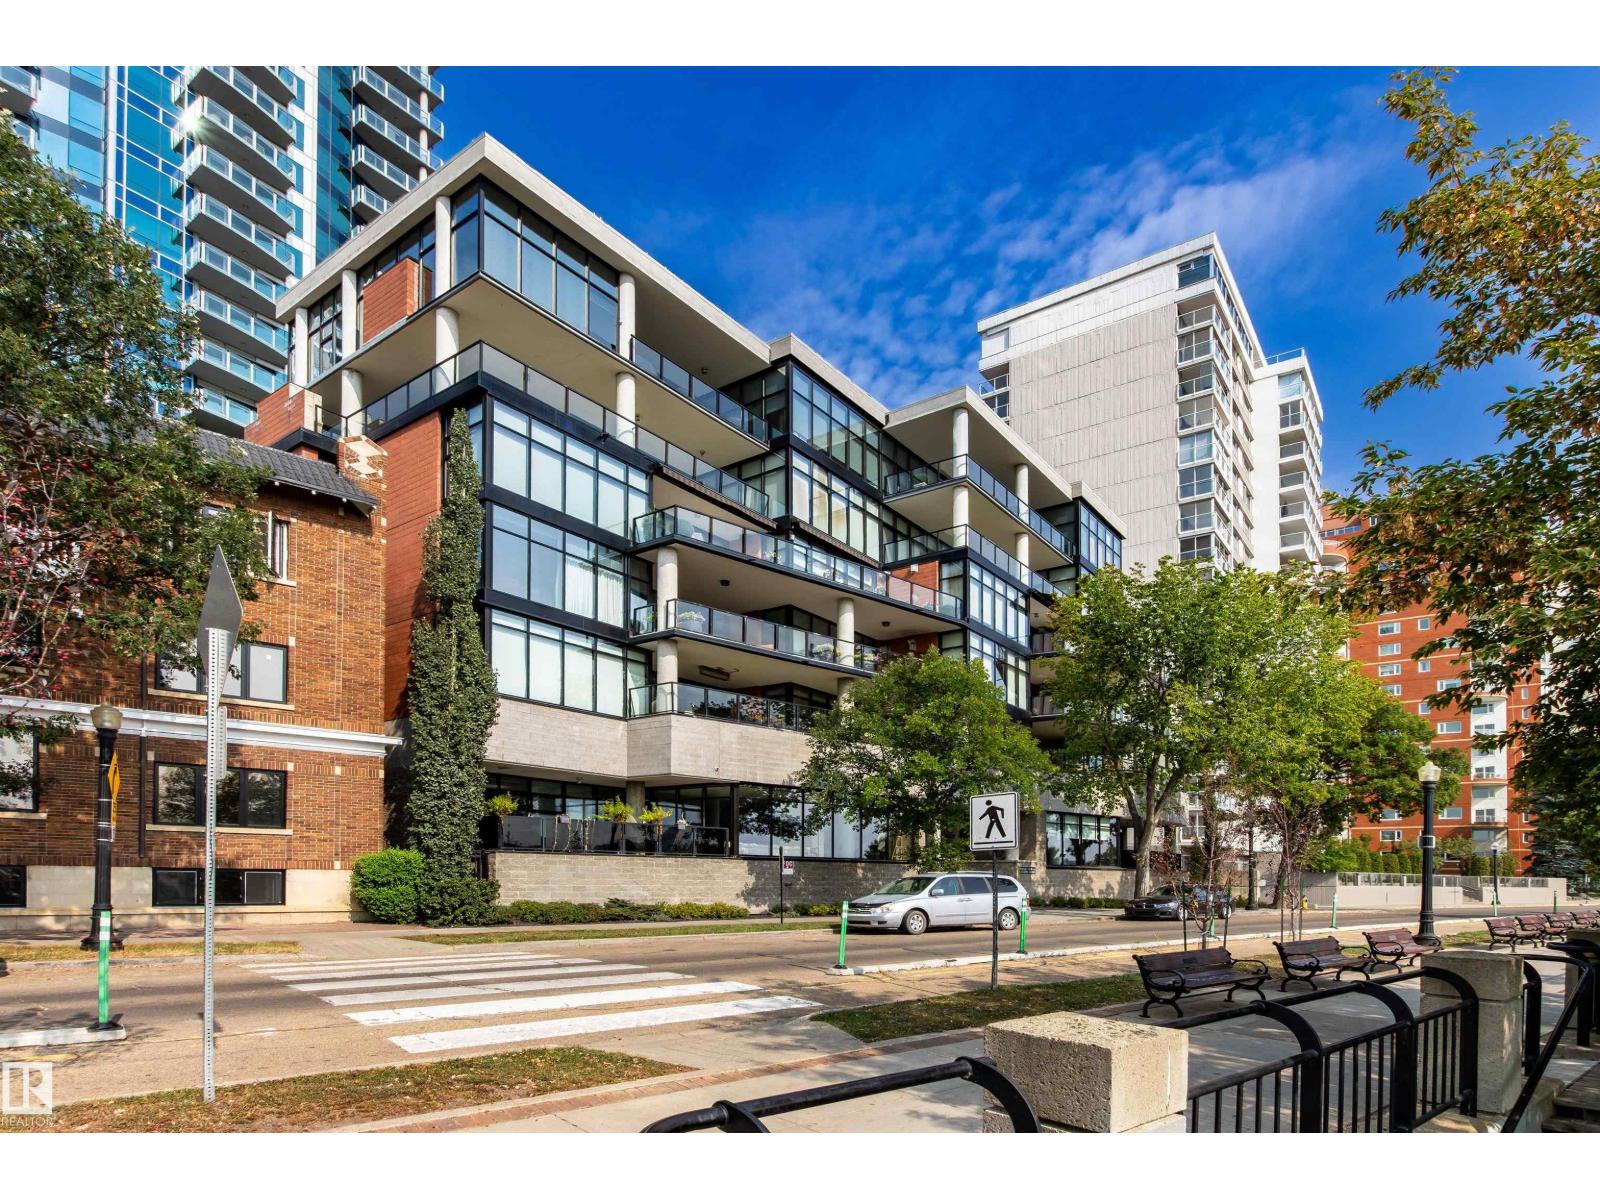
#401 11930 100 Av Nw
Edmonton, Alberta T5K 0K5
For the buyer with discerning taste... Lessard House, an exceptional residence with outstanding panoramic river valley views! Offering unsurpassed architecture, style & design combined to capitalize on the priceless views, this property is sure to impress. 2800 sqft of high end living, including floor to ceiling windows showcasing the unparalleled location, as well as a massive, partially covered, patio complete with automated awnings. A luxury kitchen with upgraded appliances & climate controlled wine room. A large primary bedroom with its own gas fireplace, direct access to the patio, spa level ensuite & dual walk in closets. A second bedroom with Murphey Bed & full ensuite, third bedroom or den, 2 piece bath, large laundry room & in suite storage complete this unit. 3 heated, underground, titled, parking stalls & car wash bay. One of Edmonton's most exclusive addresses, situated on Victoria Promenade, offering the best of everything the city center has to offer along with river valley amenities. (id:58723)
RE/MAX Elite
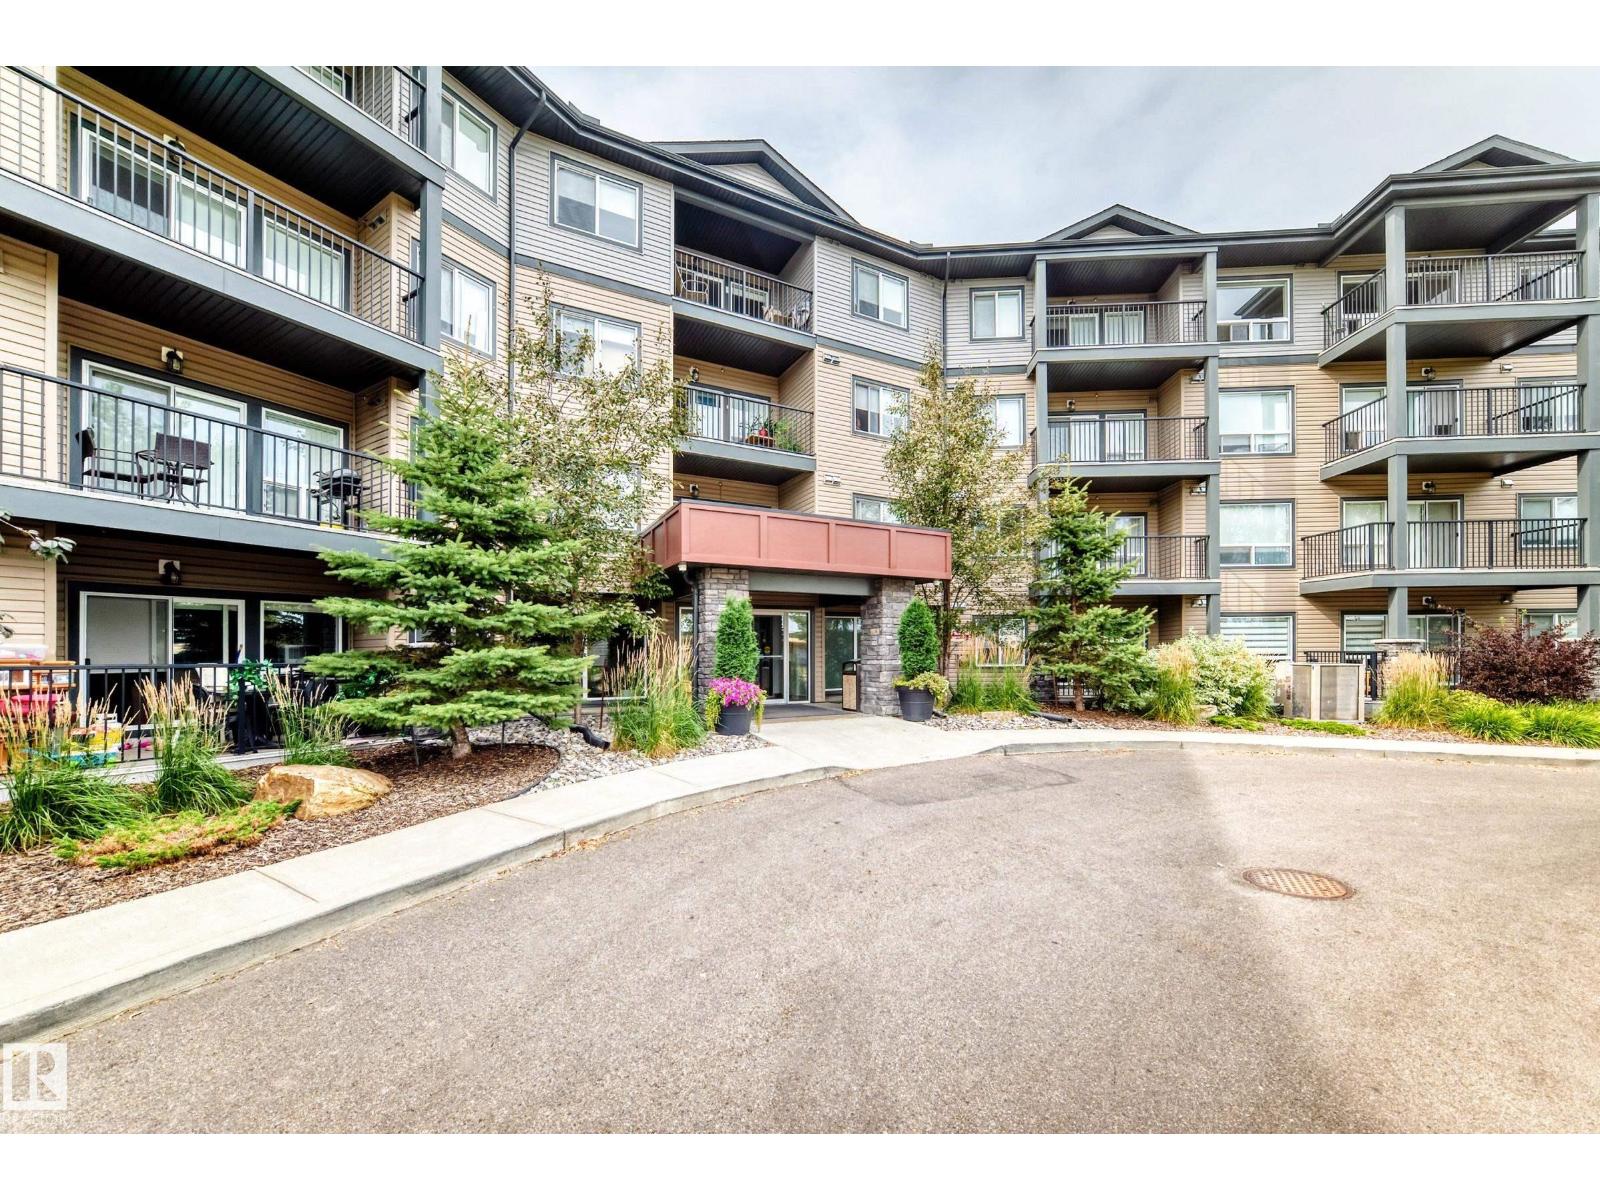
#220 11511 27 Av Nw
Edmonton, Alberta T6J 7J8
Welcome to this updated one-bedroom condo, in the highly desirable neighbourhood of Blue Quill. This fantastic unit offers a comfortable and functional layout with modern touches throughout. The kitchen features crisp white cabinetry, an undermounted sink, and a convenient pantry, providing both style and practical storage. The dining area flows naturally into the inviting living room, providing a comfortable space to relax or entertain. Enjoy the added convenience of in-suite laundry and step outside onto your private balcony, perfect for morning coffee or enjoying some fresh air. The well-appointed bedroom provides a comfortable retreat at the end of the day. Whether you're a first-time buyer, downsizing, or looking for an investment opportunity, this updated condo offers excellent value and convenience! (id:58723)
Maxwell Progressive