Hurry Home

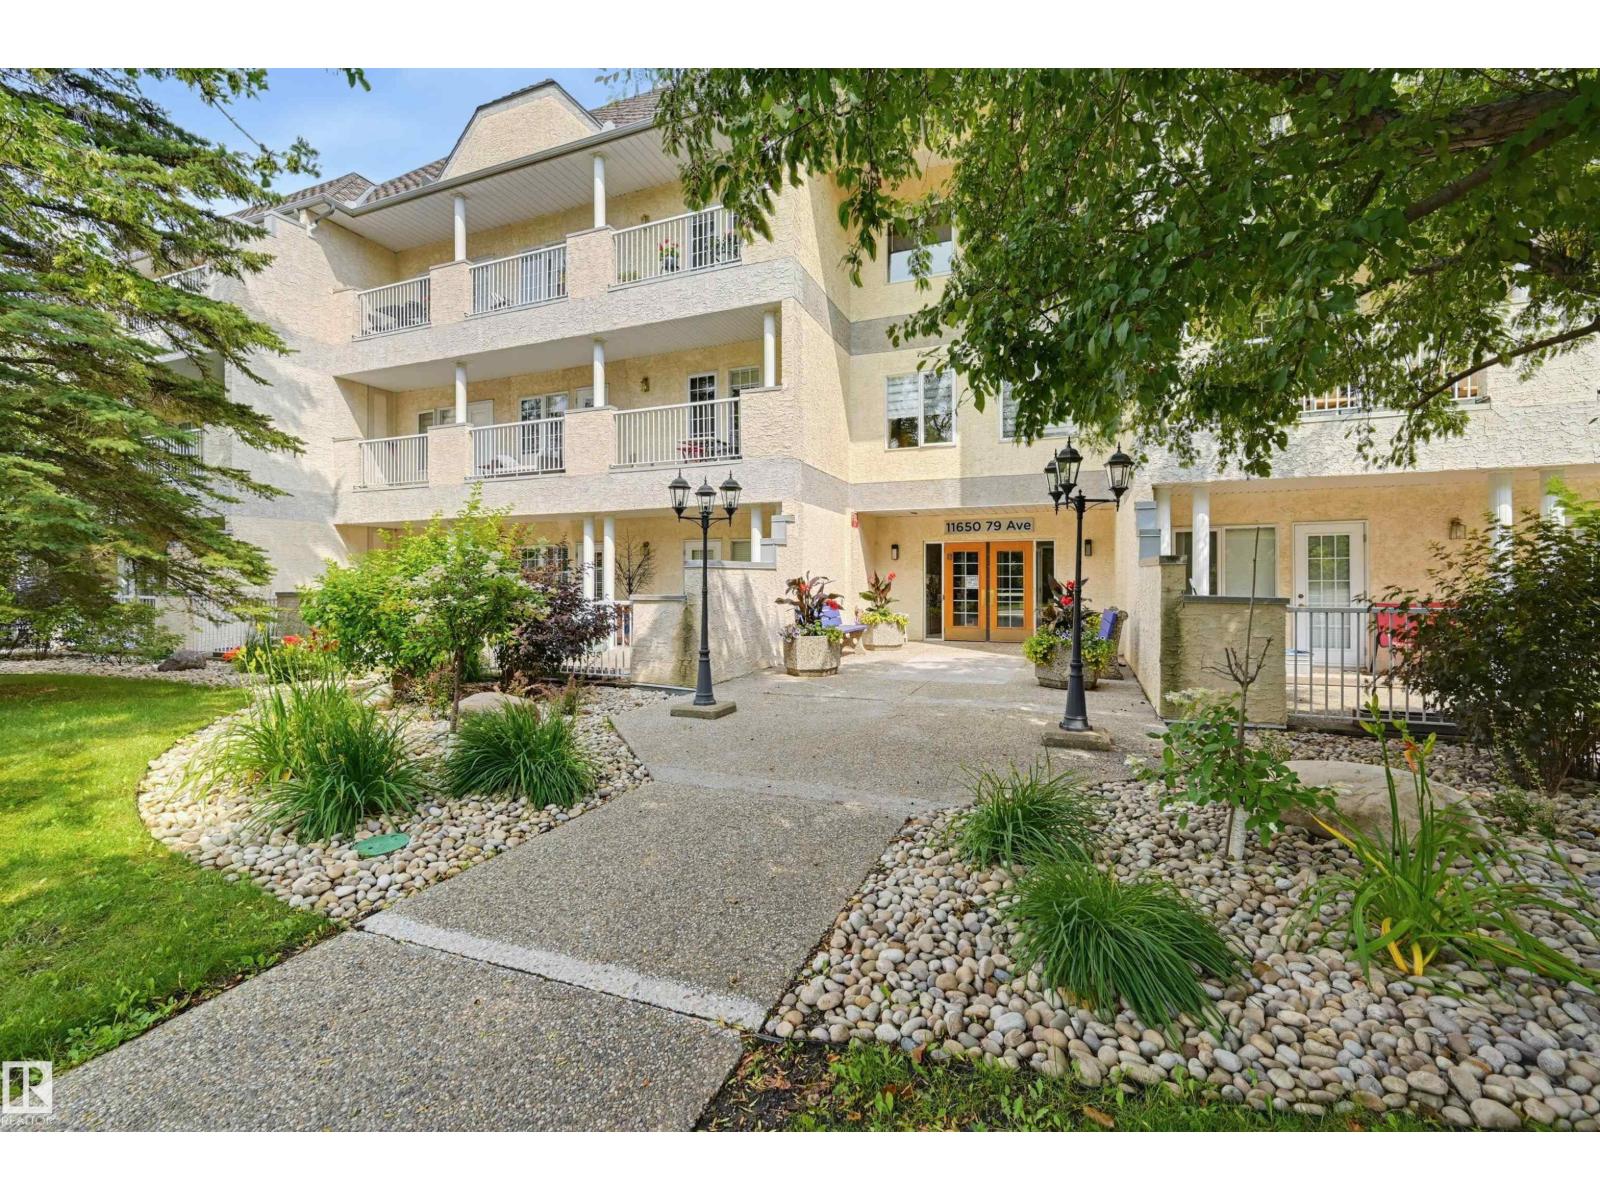
#108 11650 79 Av Nw
Edmonton, Alberta T6G 0P7
Sophisticated condo living in the heart of Belgravia! This beautifully renovated 2 bedroom + den residence in sought-after Belgravia II offers exceptional space, privacy and an enviable location directly across from a picturesque park. The expansive living and dining area is filled with natural light and anchored by a striking stone-faced gas fireplace. The redesigned kitchen features an induction cooktop, built-in oven, microwave, warming drawer, beverage cooler, dishwasher and generous storage. Two spacious bedrooms plus a versatile den/3rd bedroom provide flexible living options, while both bathrooms have been completely renovated. Enjoy in-floor heating, A/C, in-suite laundry and 3 accesses to an impressive private patio/terrace. Two side-by-side heated underground parking stalls plus a secure private storage room complete the package. Minutes to the U of A, Cross Cancer Institute, river valley trails, transit, restaurants and shops. (id:58723)
Maxwell Challenge Realty
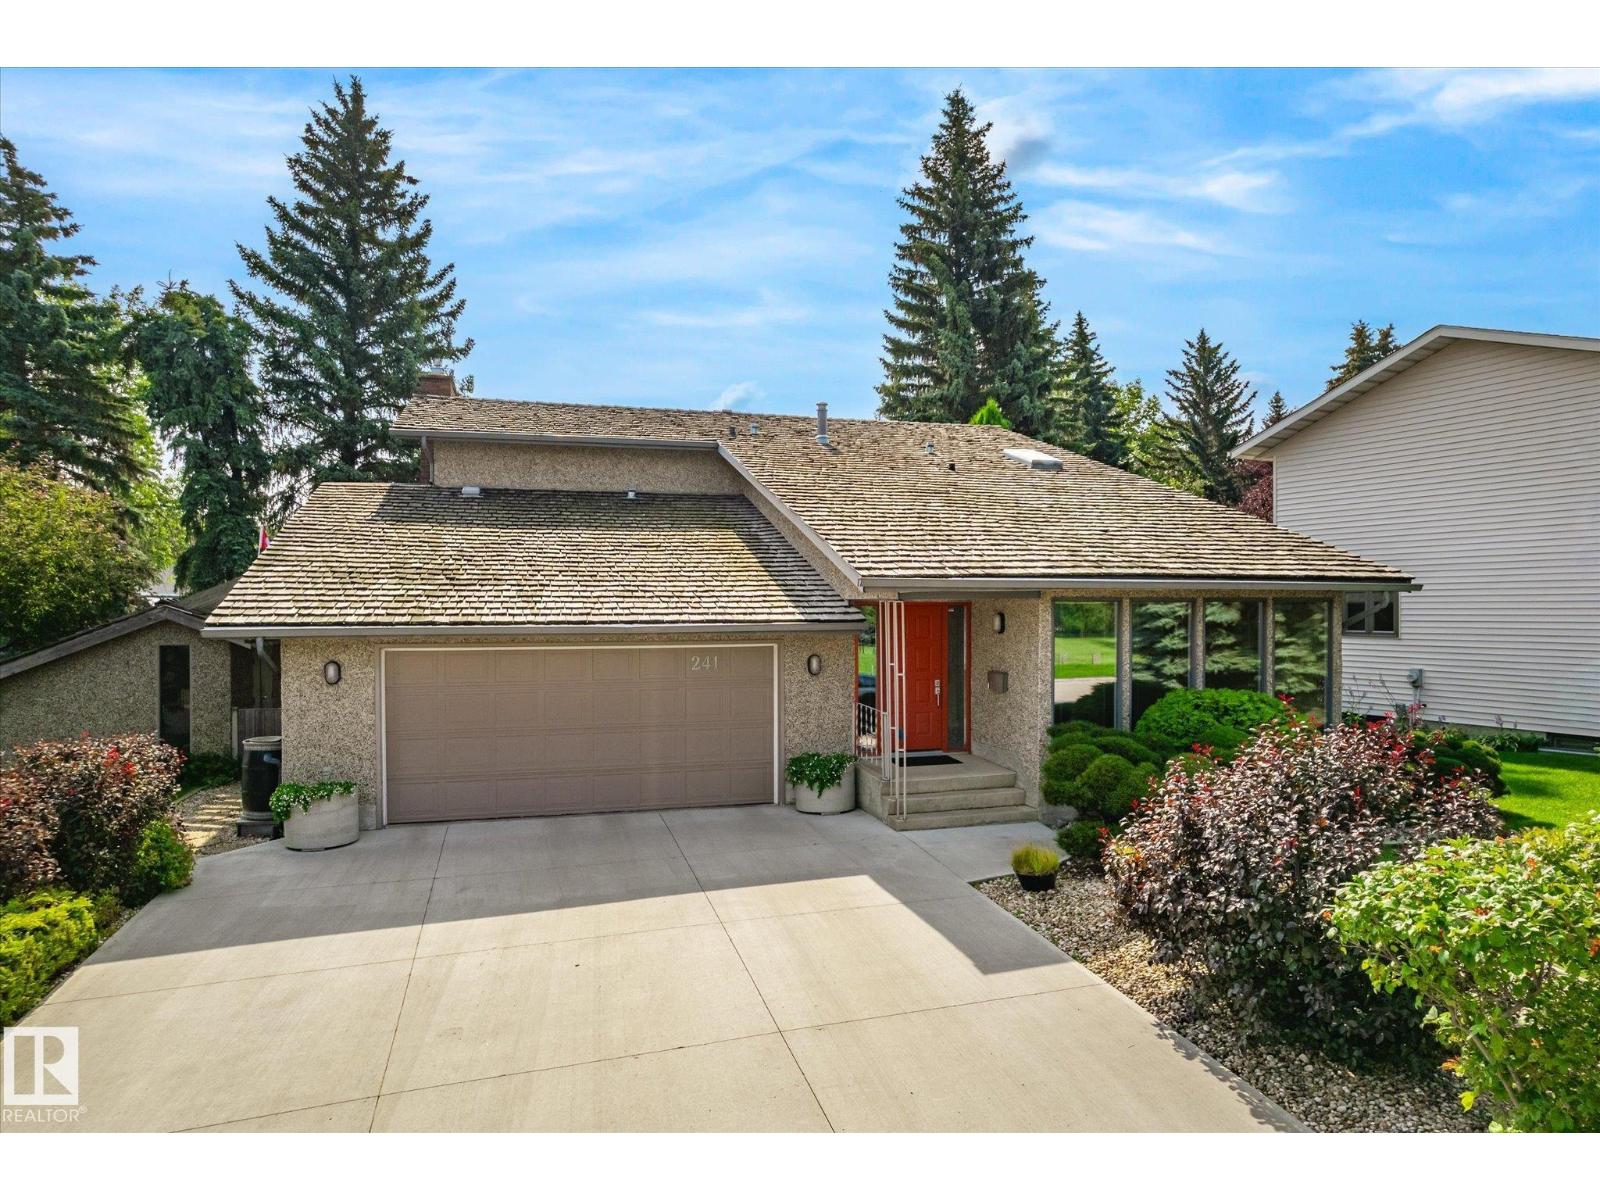
241 Greenoch Cr Nw
Edmonton, Alberta T6L 1W6
Here is the Home you have been Searching for! Soaring ceilings greet you as you enter the main floor & step across the porcelain tile. You find the space flooded with light from the massive front windows facing the Golf Course. Venturing back to the Custom Built Dream Kitchen you will find loads of perks to keep your culinary skills sharp! Adjacent Dining room for Dinner parties and the Family room with a view of the Landscaped yard & Gas Fireplace to keep those evenings cozy all year long. Upstairs find 3 massive bedrooms & an ensuite with jacuzzi tub to gaze through the skylight as well as main bath with soaker tub and stand up shower. Plenty of room in each for a bed & desk, bunkbeds - you name it! But we aren't done! Fully finished basement with rec room & wet bar, 2 storage rooms, Den, 4 piece bath & utility room with a second Oven, Sink and fridge. This property has a pathway behind it and a golf course out front and Jackie Parker Park/Dog park a short walk away. Over 3300 Sq Ft of living space! (id:58723)
Royal LePage Noralta Real Estate
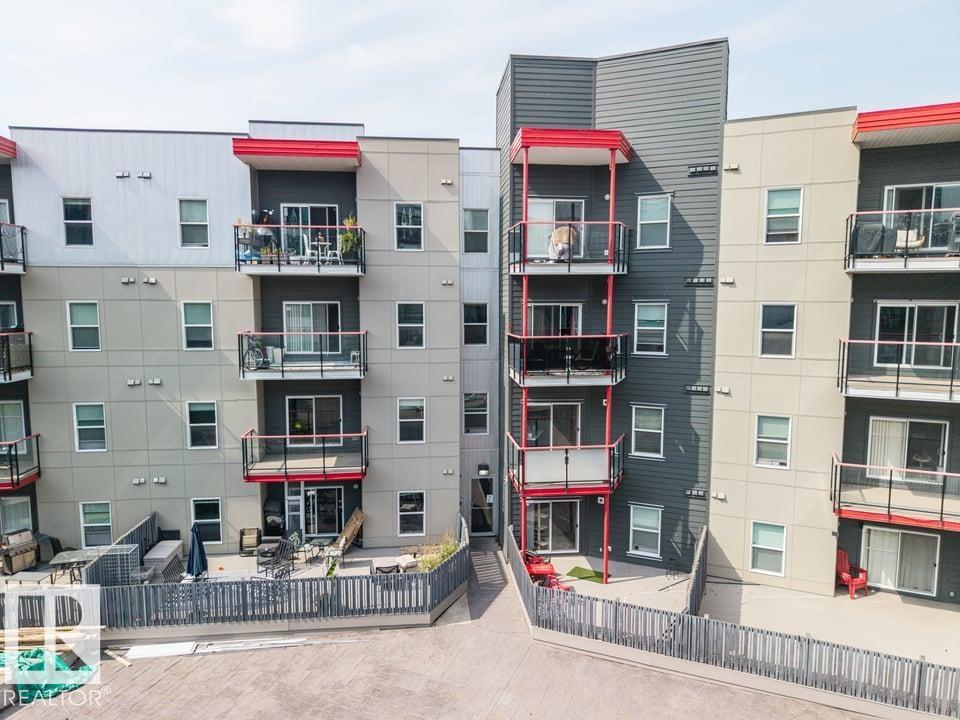
#105 10611 117 St Nw
Edmonton, Alberta T5H 0G6
Are you ready for home ownership? Here’s your opportunity! This 2 bedroom 2 bathroom CORNER UNIT condo is turnkey and move in ready. An actual entryway greets you where you’ll find a closet & nice separation from the living area. Laminate floors flow through the space where you’ll find an upgraded kitchen with stainless appliances, undercabinet lighting & a full eating bar. There is space for entertaining at your dining table & then easy access to the spacious great room, where you’ll find direct access to outside. The massive outdoor patio is truly a unique space with tons of room for your imagination. The 2 bedrooms are on opposite sides of the home, great for privacy. All of this plus insuite laundry, storage & 2 underground parking stalls. Easy access to schools, parks, trails & amenities, this location is perfect! Some photos virtually staged. Visit the REALTOR®’s website for more details. (id:58723)
RE/MAX River City
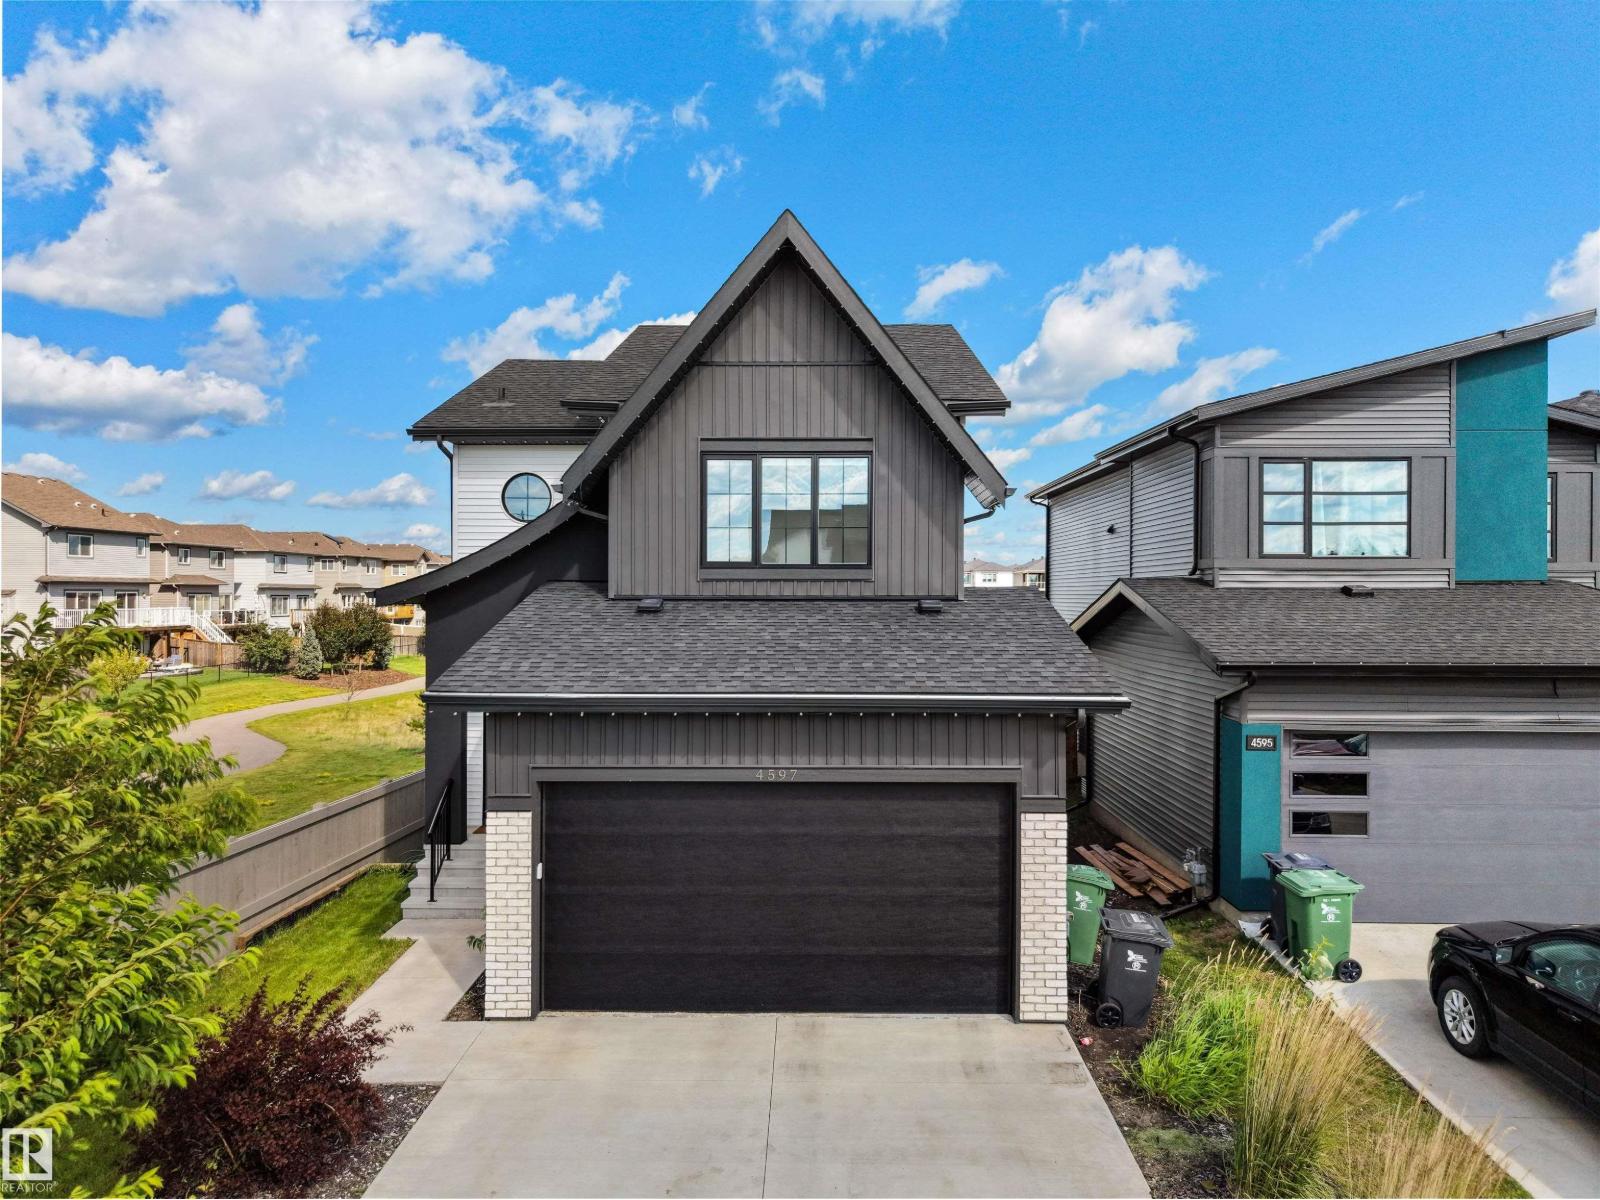
4597 66 St
Beaumont, Alberta T4X 2Z4
Built in 2022, this upgraded former show home offers like-new condition on a rare corner lot backing onto a peaceful pond. Surrounded by trails, parks and green space, this move-in-ready Beaumont home is approximately a six-minute walk from the Beaumont Sport and Recreation Centre. The main floor features an upgraded kitchen with pantry, dining area, inviting living room with fireplace and convenient half bath. Central A/C and a BBQ gas connection on the deck add comfort and convenience. Upstairs are three bedrooms, including a spacious primary suite with an upgraded ensuite, plus another full bathroom. An exceptional alternative to building new, this pond-backing Beaumont property combines modern finishes, a premium location and an outdoor-oriented lifestyle close to recreation and everyday amenities. (id:58723)
Grassroots Realty Group
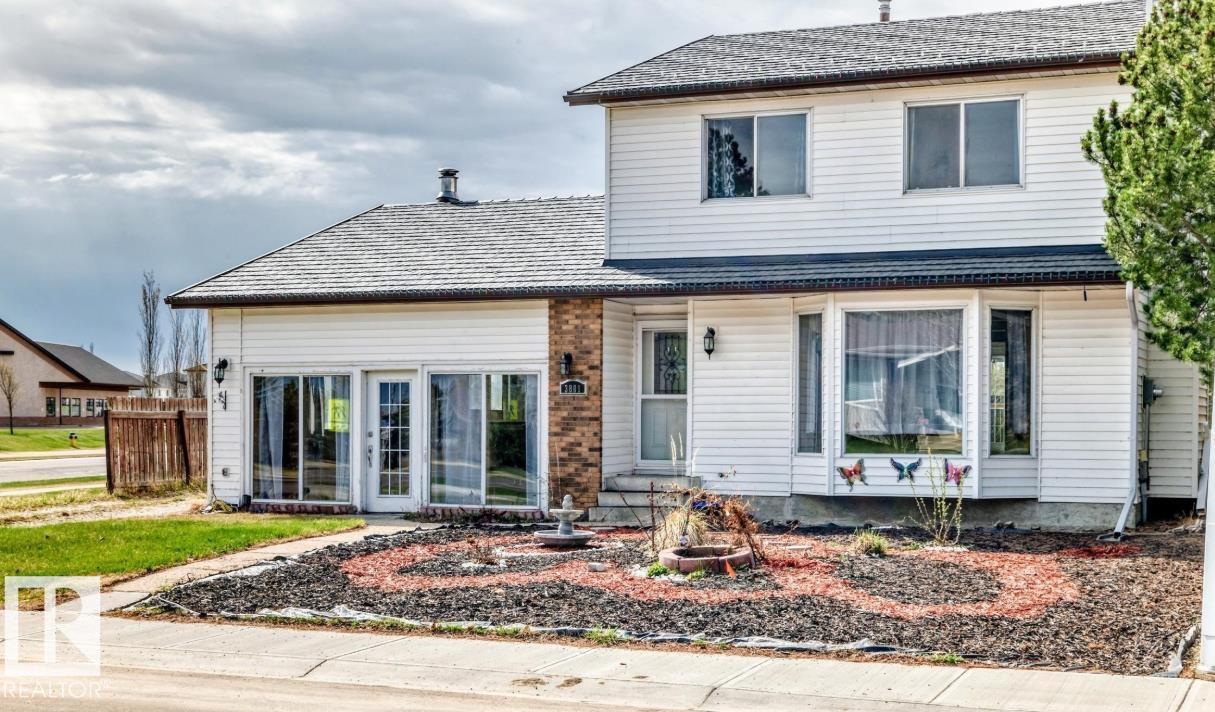
3801 33 Av
Leduc, Alberta T9E 6E5
Set the standard in the neighborhood with this exceptional former builder's show home! Proudly positioned on a premium corner lot backing directly onto an elementary school, this impressive residence offers over 2,300 sq. ft. of above-grade living space, making it the largest home in the community. Has a new metal roof with 50 year warranty, new HWT and furnace. Designed to showcase quality and functionality, it features expansive principal rooms, an oversized double detached garage, and endless space for a growing family. With some modern design updates and cosmetic upgrades, this home has the potential to become the true gem of the neighborhood. The undeveloped basement presents an incredible opportunity to create the ultimate recreation area and additional bedrooms. Enjoy the convenience of having a school quite literally in your backyard. Homes of this size and caliber rarely become available in this neighborhood—don't miss your chance to own the home that originally set the benchmark! (id:58723)
RE/MAX Elite
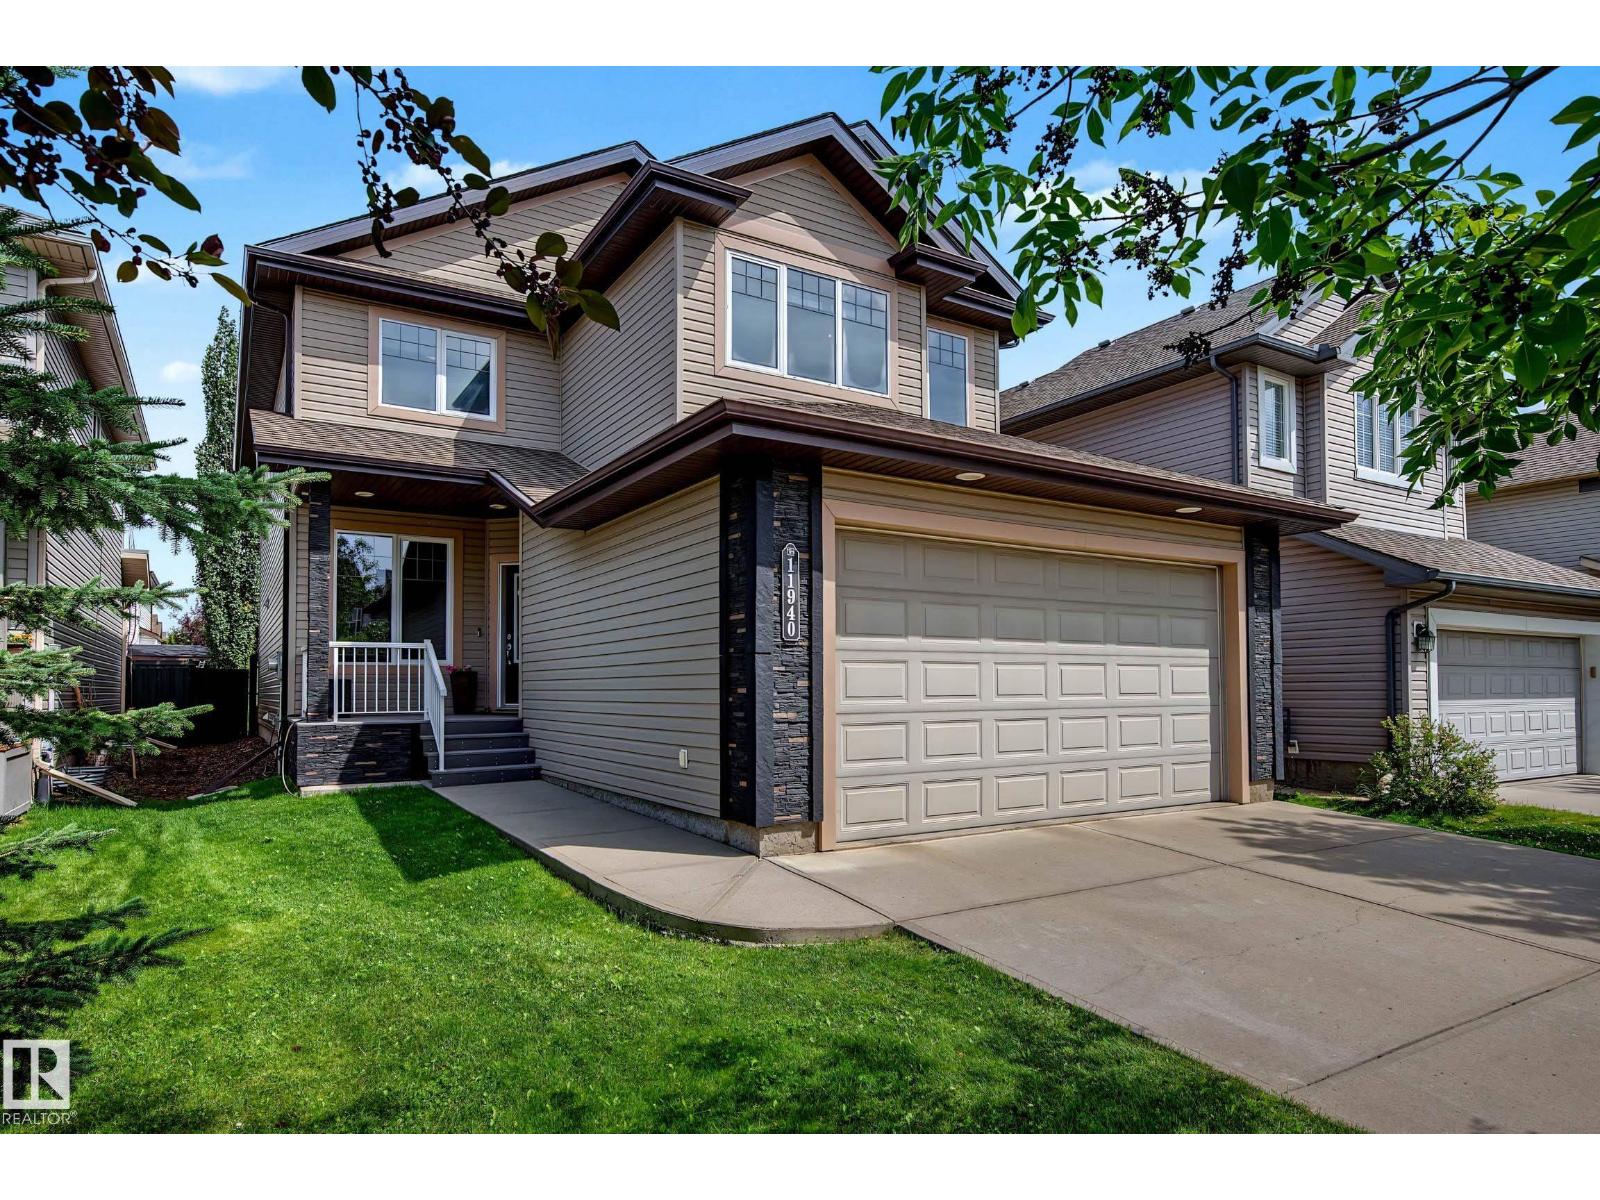
11940 21 Av Sw Sw
Edmonton, Alberta T6W 0C9
Pride of ownership is evident in this stunning custom built family home - welcome to Rutherford! Spacious 3 bdrm + 3 bath upgraded 2-story features open-concept living, expansive bright windows throughout & 9 foot ceilings on main flr & in bsmt. Upon entering, you will discover a den, coffered ceilings in liv rm, a luxurious kitchen (w/ gas stove, upgraded cabinetry, granite, garburator, pantry, hot water on demand tap & porcelain backsplash), dining area (w/ bright windows), 2 pc bath, main flr laundry & loads of storage/closets w/ built-in MDF shelving. Upstairs, a spacious bonus rm (w/vaulted ceilings), the primary suite (w/ spotless ensuite), 2 additional bdrms & a full bath. Double-att garage is insulated, has a floor drain, 9ft ceilings & 8ft tall door. Yard is beautifully treed, landscaped, fully fenced & has a lovely deck (w/ gas line to BBQ), & composite shed. Home upgrades also include: brand new furnace, A/C, tankless H20 heater, gas f/p, low main decking, water softener and more! Welcome home. (id:58723)
Tactic Realty
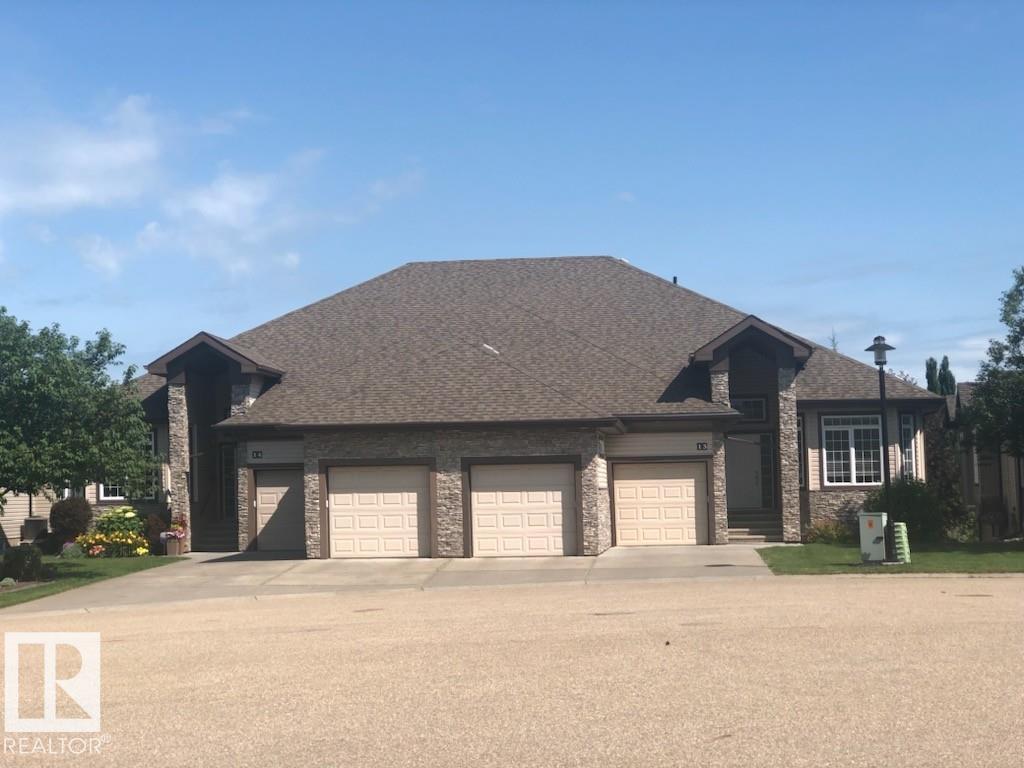
#13 85 Northridge Dr
St. Albert, Alberta T8N 3N3
Lakeside Estate in North Ridge (Adult 55). Prestigious home and rare find with walk out Basement backing onto Walking Trail and Lake. 12' ceilings, open concept layout with bright main floor; sleek kitchen, stainless steel appliances; Main floor laundry ;Large Master Bedroom; and Den/2nd bedroom. Basement is fully finished; with large recreation rooms; and 2 additional Bedrooms. (id:58723)
RE/MAX Excellence
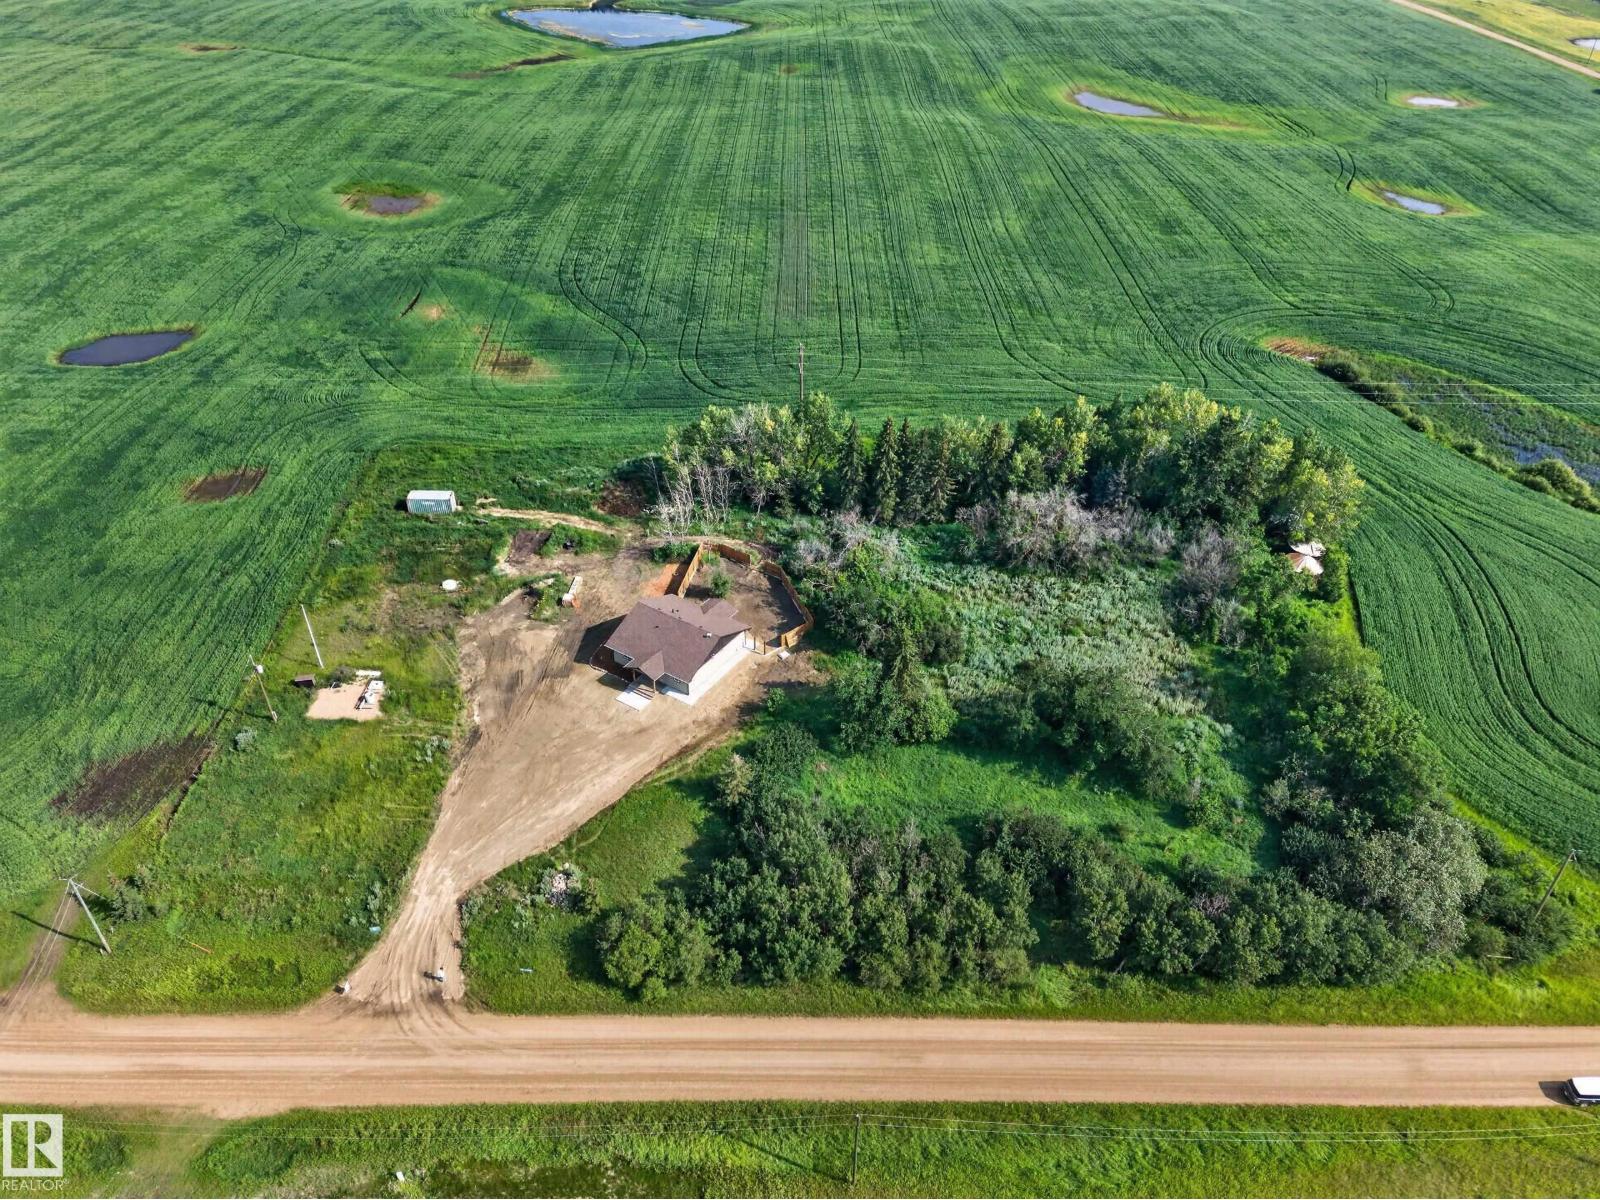
21318 Twp 464
Rural Camrose County, Alberta T0C 0L0
Double the possibilities on 2.75 acres in Camrose County! Whether you're looking for extra living space for family, room for adult children, housing for farm employees, a manageable acreage to downsize to as you age with space for future home care, or a flexible property just 10 minutes from Camrose, this unique home offers a layout that's hard to find. Featuring two kitchens, two full bathrooms, and separate living areas under one roof, the interior provides exceptional versatility to suit a variety of lifestyles. The interior dividing wall is not load-bearing, allowing for future layout flexibility. Surrounded by prime agricultural land rather than a subdivision, you'll enjoy peace, privacy, and wide-open views while remaining just minutes from shopping, restaurants, schools, and everyday amenities. Built for efficiency with radiant in-floor heating, triple-pane windows, an HRV system, and R28 wall insulation. Land has always been a smart investment- take the tour and see the possibilities for yourself. (id:58723)
Liv Real Estate
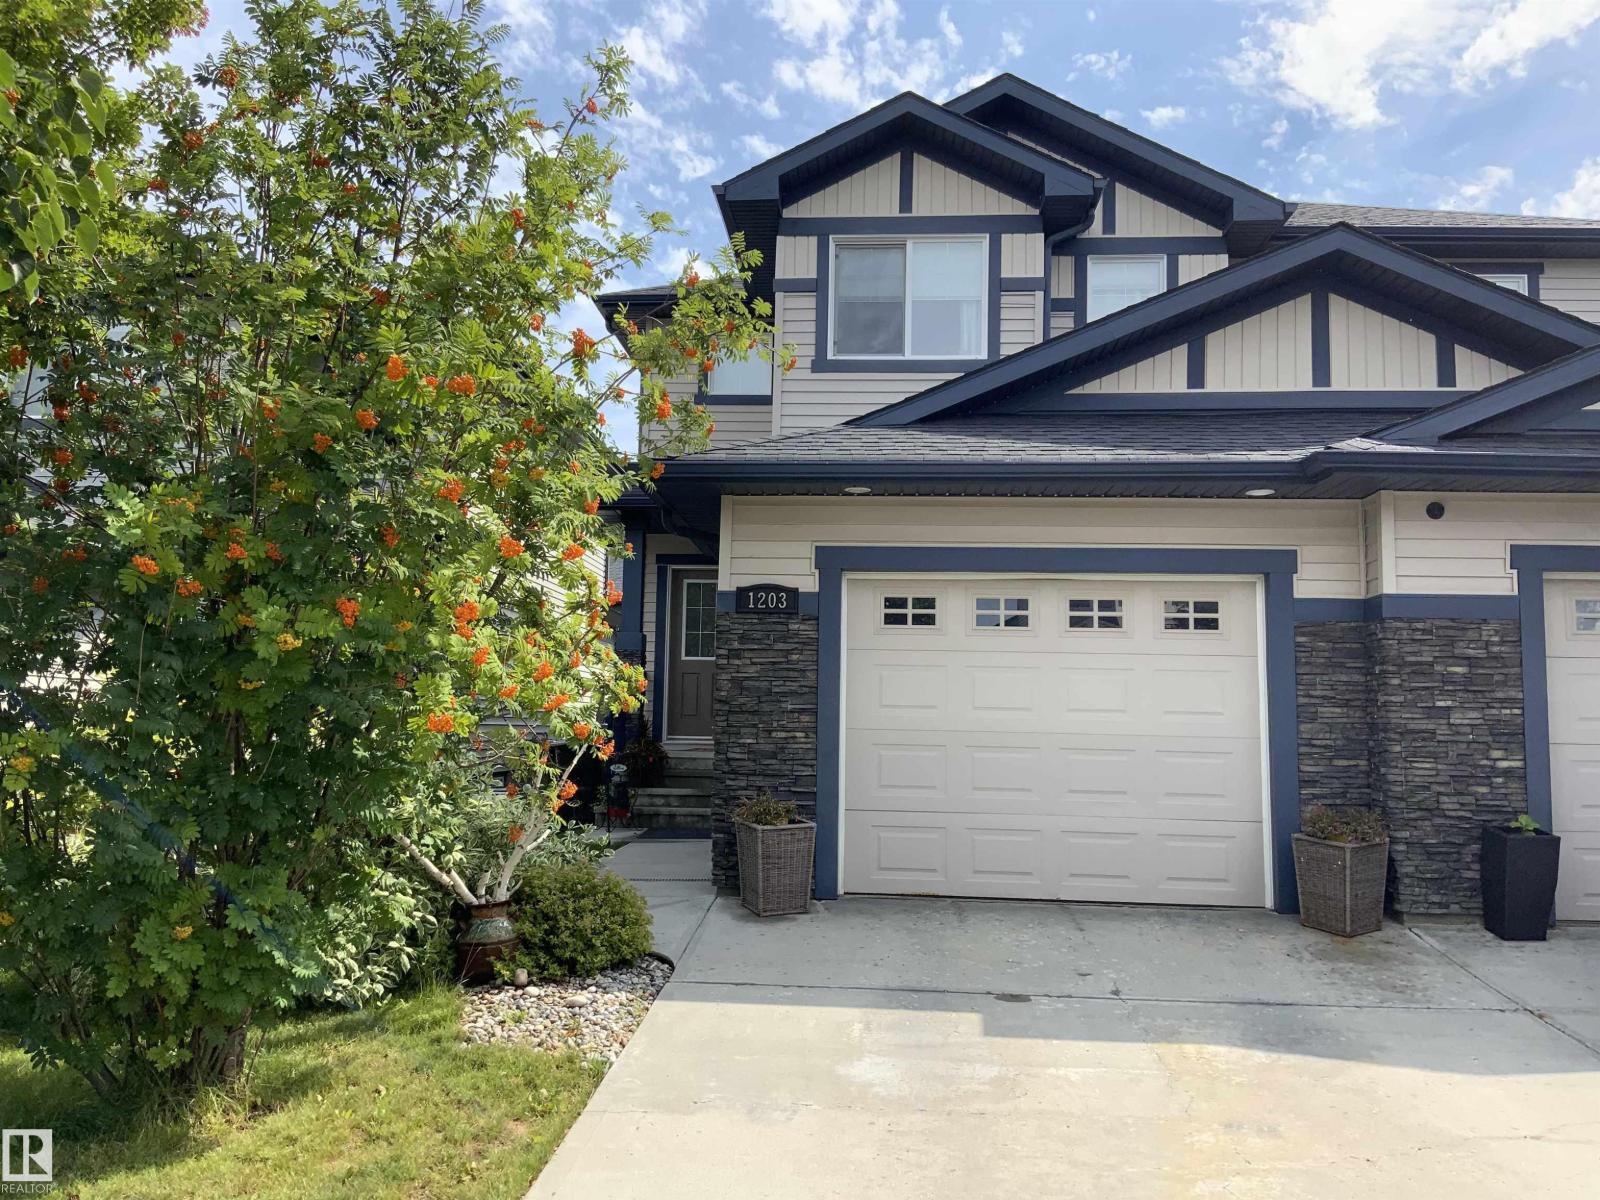
1203 177 St Nw
Edmonton, Alberta T6W 2J7
WINDERMERE! This half duplex with the popular plan: TWO PRIMARY BEDROOMS both with ENSUITES AND WALK IN CLOSETS. Half bath on main. MAIN FLOOR LAUNDRY /mud room. Great open plan with ISLAND KITCHEN WITH EATING BAR,plenty of cabinets, stainless steel appliances, GRANITE COUNTERS, WALK IN PANTRY, DINING ROOM LEADS TO FRESHLY STAINED TWO TIER DECK WITH GAS HOOKUP. FENCED AND LANDSCAPED BACKYARD. Second floor has a BONUS ROOM FOR TV AND PLAY AREA. OPEN BASEMENT FOR YOUR DEVELOPMENT. AIR CONDITIONING AND AN ATTACHED INSULATED GARAGE!! PRICED TO SELL @$390,000! (id:58723)
Century 21 All Stars Realty Ltd
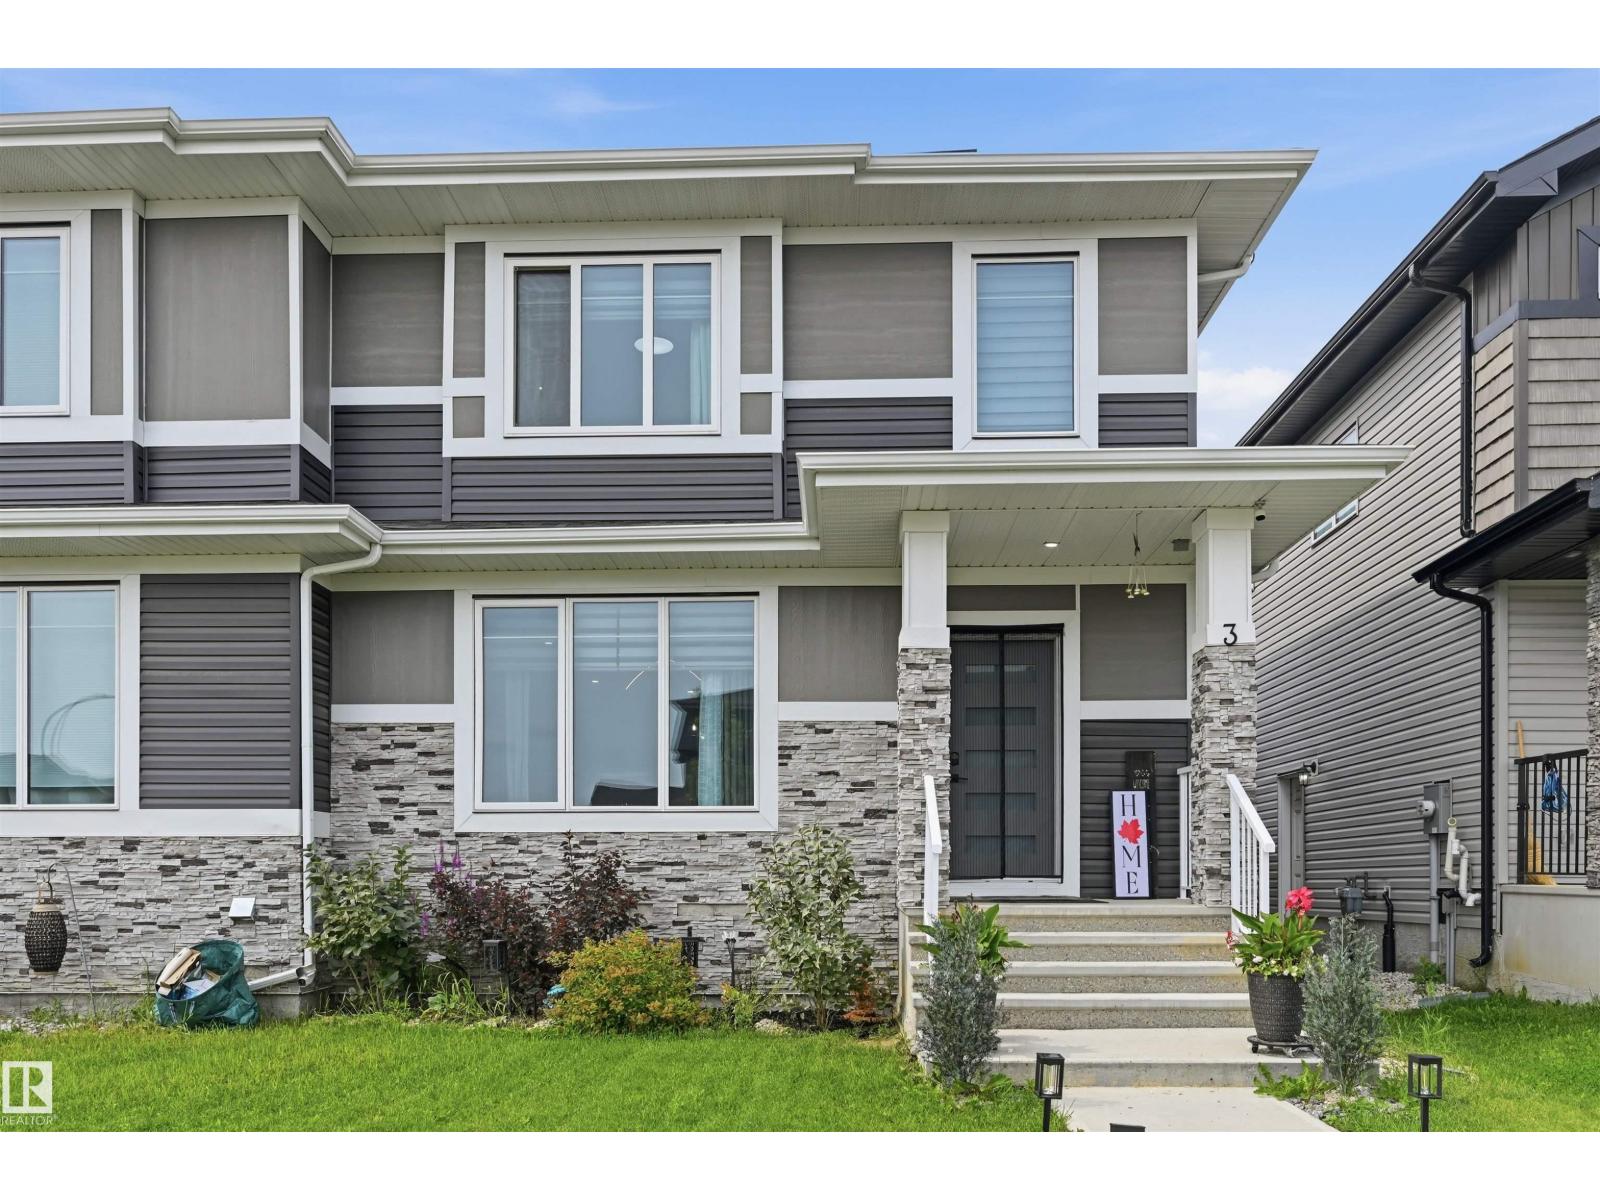
3 Penn Pl
Spruce Grove, Alberta T7X 0R3
Like NEW but BETTER & turn-key ready!! Nearly 1,800sf! Main floor boasts living rm w/ upgraded feature fireplace, massive kitchen w/ NEW induction stove, dishwasher & microwave hoodfan & extra dining space. Plus MAIN FLR BDRM & FULL BTHRM. Upstairs find bonus rm, laundry, 2 spare bdrms, massive primary suite & 5pc ensuite. Basement partially finished w/ carpet & electrical (+ roughed-in for addtl bthrm, 2nd kitchen & laundry + has SIDE ENTRANCE). Backyard is FULLY LANDSCAPED/FENCED & deck has pergola attached. Spacious DOUBLE DETACHED GARAGE w/ storage & a FULL-SIZED DRIVEWAY (for addtl parking). Features incl AC, water softener, reverse osmosis, upgraded window coverings, solar panels ($15K value) & more. K-9 school is literally around the corner--a great family location! Plus parks/pond/walking trails within a blocks distance. Community/YMCA centre too! Retail, daycare, restaurants in the immediate vicinity. Plus located on the east side of Spruce so quick access to the City if need be. A must see!! (id:58723)
RE/MAX Excellence
RE/MAX Elite
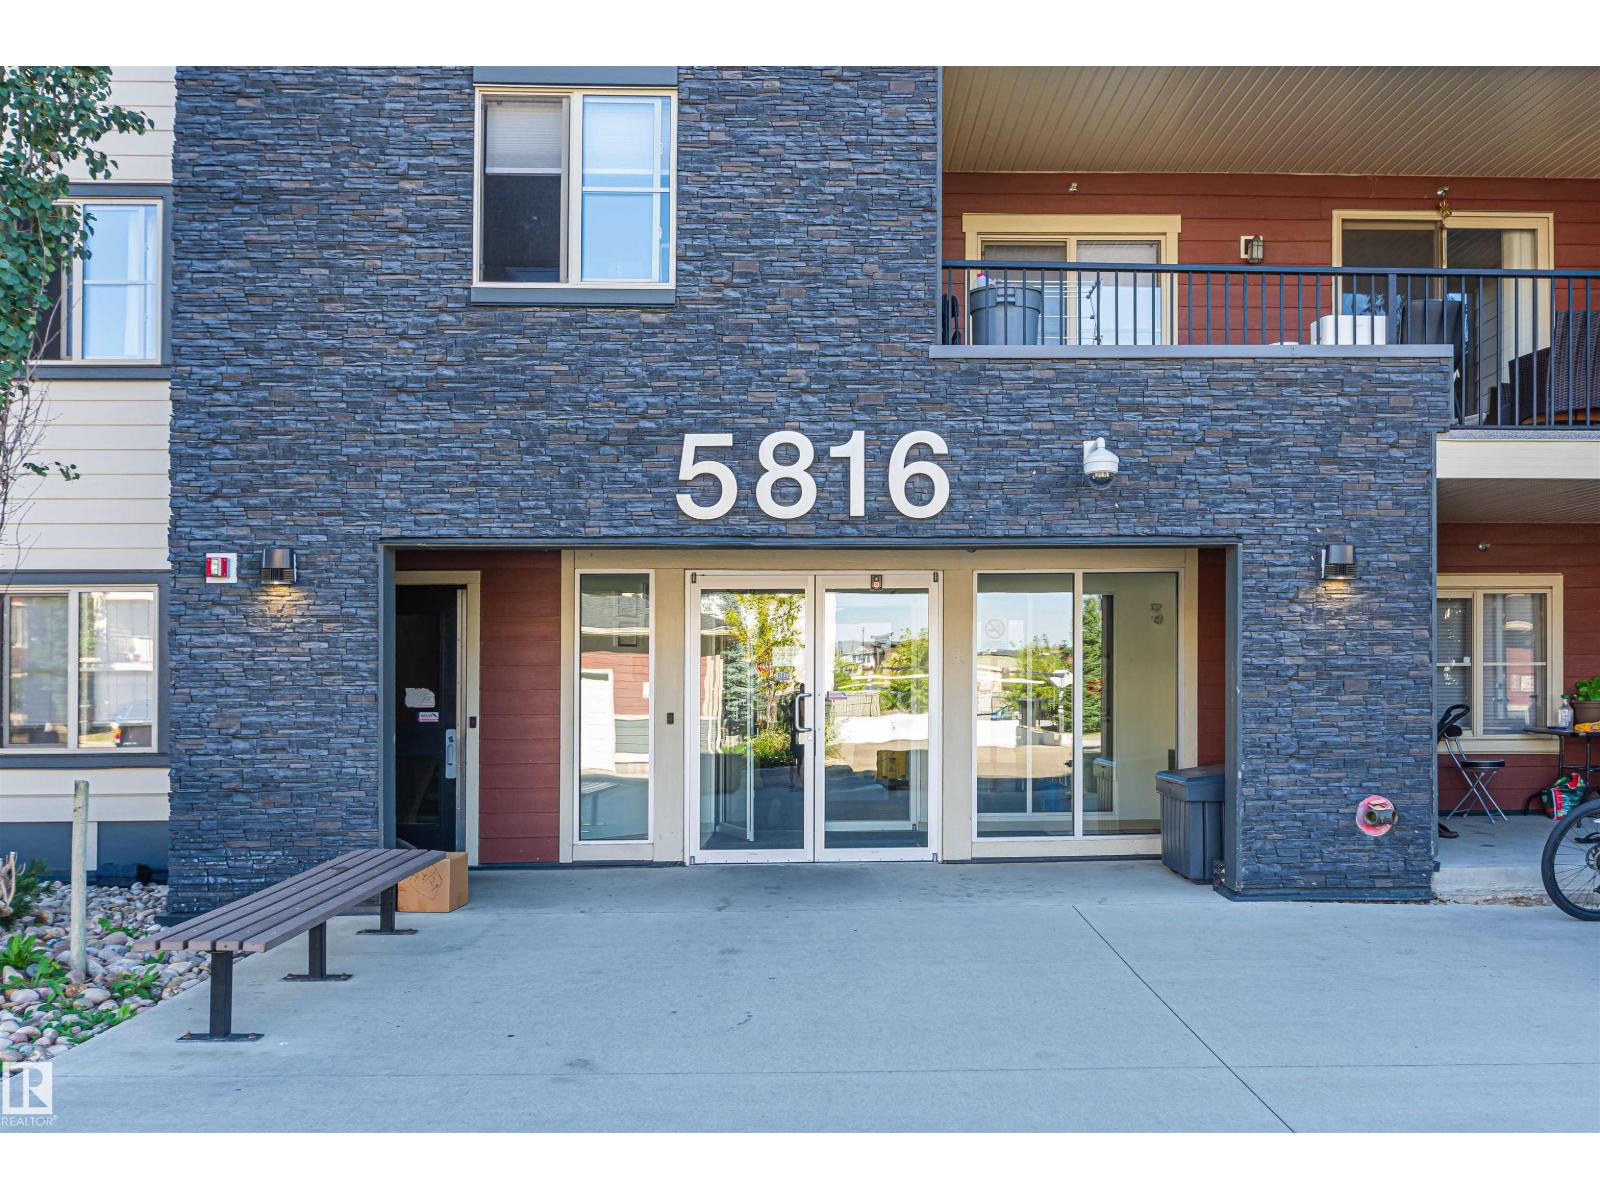
5816 Mullen Pl Nw
Edmonton, Alberta T6R 0W3
Welcome to this wonderfully maintained 2 bedroom, 2 bathroom condo in MacTaggart with 1 titled underground parking stall & brand new carpet & underlay freshly installed. Conveniently located close to tons of amenities, schools, parks, and public transportation, it's the perfect fit for any lifestyle. Whether you're buying your first home, downsizing, or looking for an investment, this is a must see! (id:58723)
Century 21 Leading
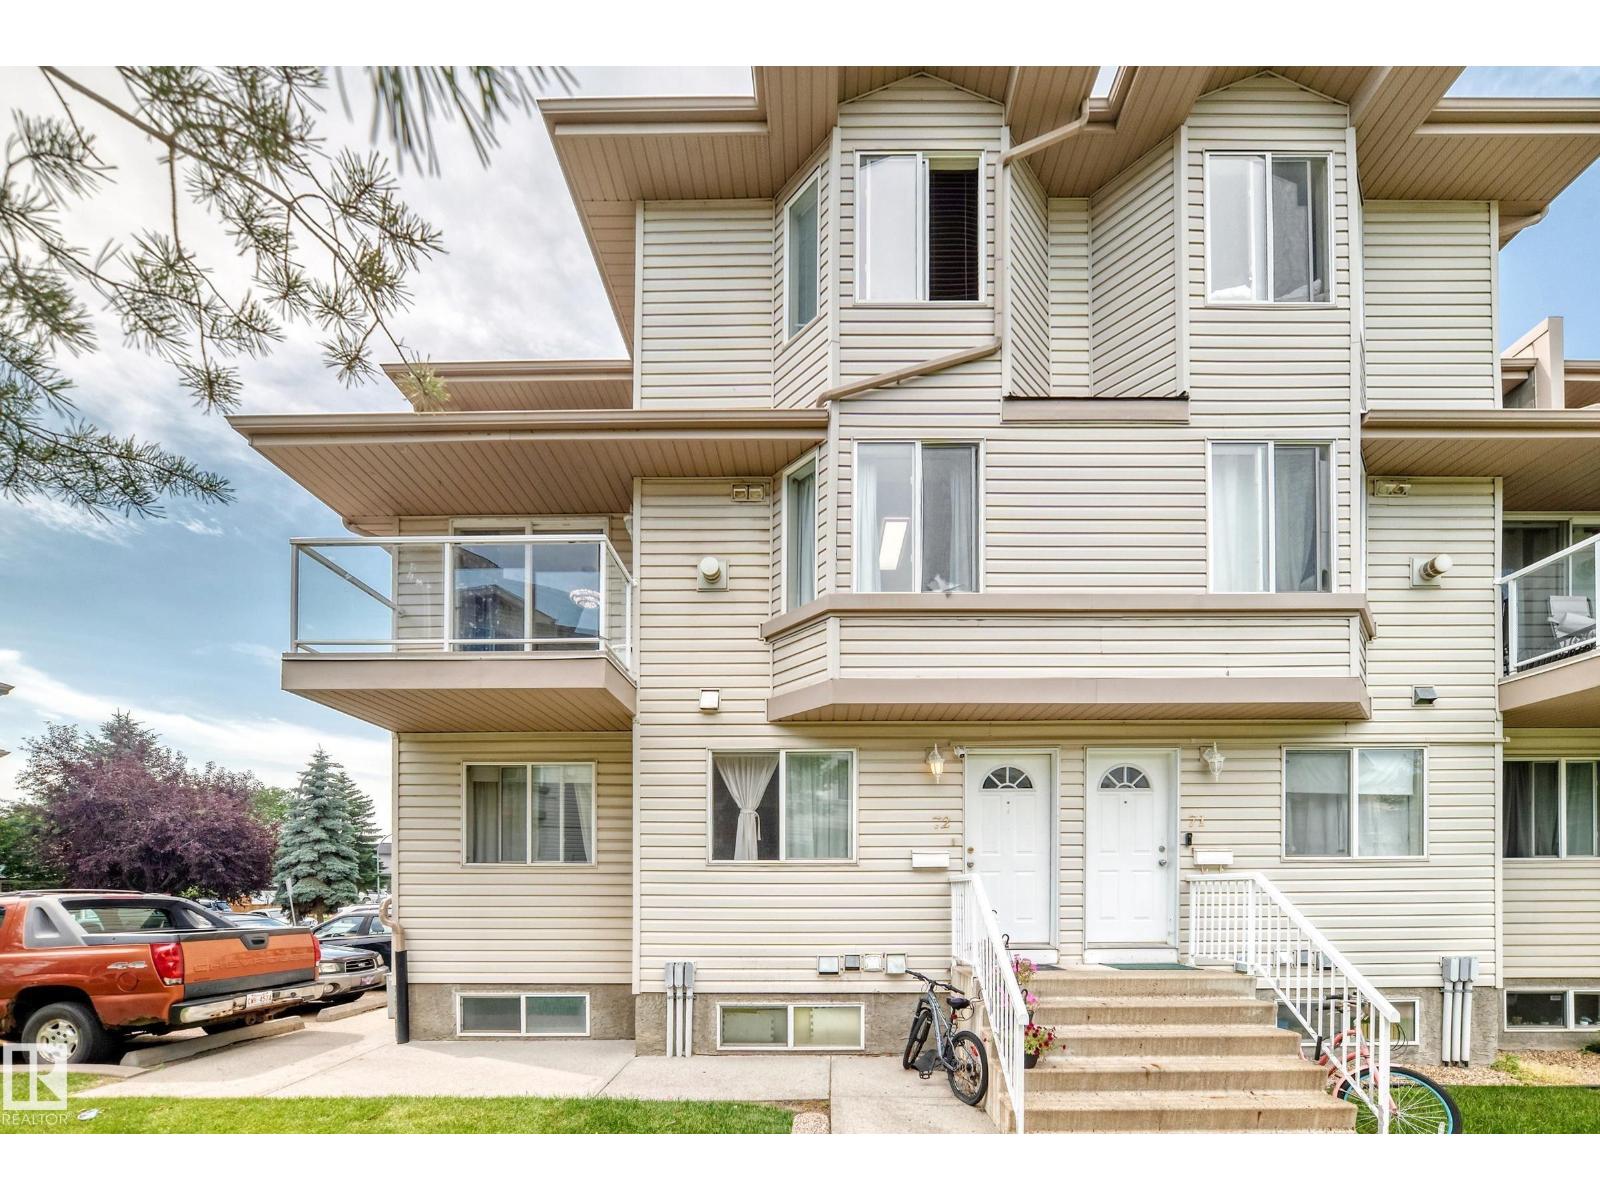
#72 2505 42 St Nw
Edmonton, Alberta T6L 7G8
LOW CONDO FEES! Welcome to this beautifully maintained 2-bedroom Corner townhouse in the heart of Mill Woods! Perfect for first-time buyers, downsizers, or investors, this move-in-ready home offers comfort, style, and exceptional value. The bright main floor features a spacious living room with a cozy gas fireplace, hardwood flooring, and large windows that fill the space with natural light. The functional kitchen boasts a stylish backsplash, ample cabinetry, and a bright dining area. A convenient 2-piece bathroom completes the main level. Upstairs, you'll find a spacious primary bedroom with his-and-hers closets, a generous second bedroom with a charming bay window, and a well-appointed 4-piece bathroom. Finished in modern neutral colours throughout, this home is ready for you to enjoy. Ideally located close to schools, shopping, restaurants, public transit, parks, and all major amenities. Don't miss this fantastic opportunity to own a stylish, low-maintenance home in a great location! (id:58723)
Exp Realty
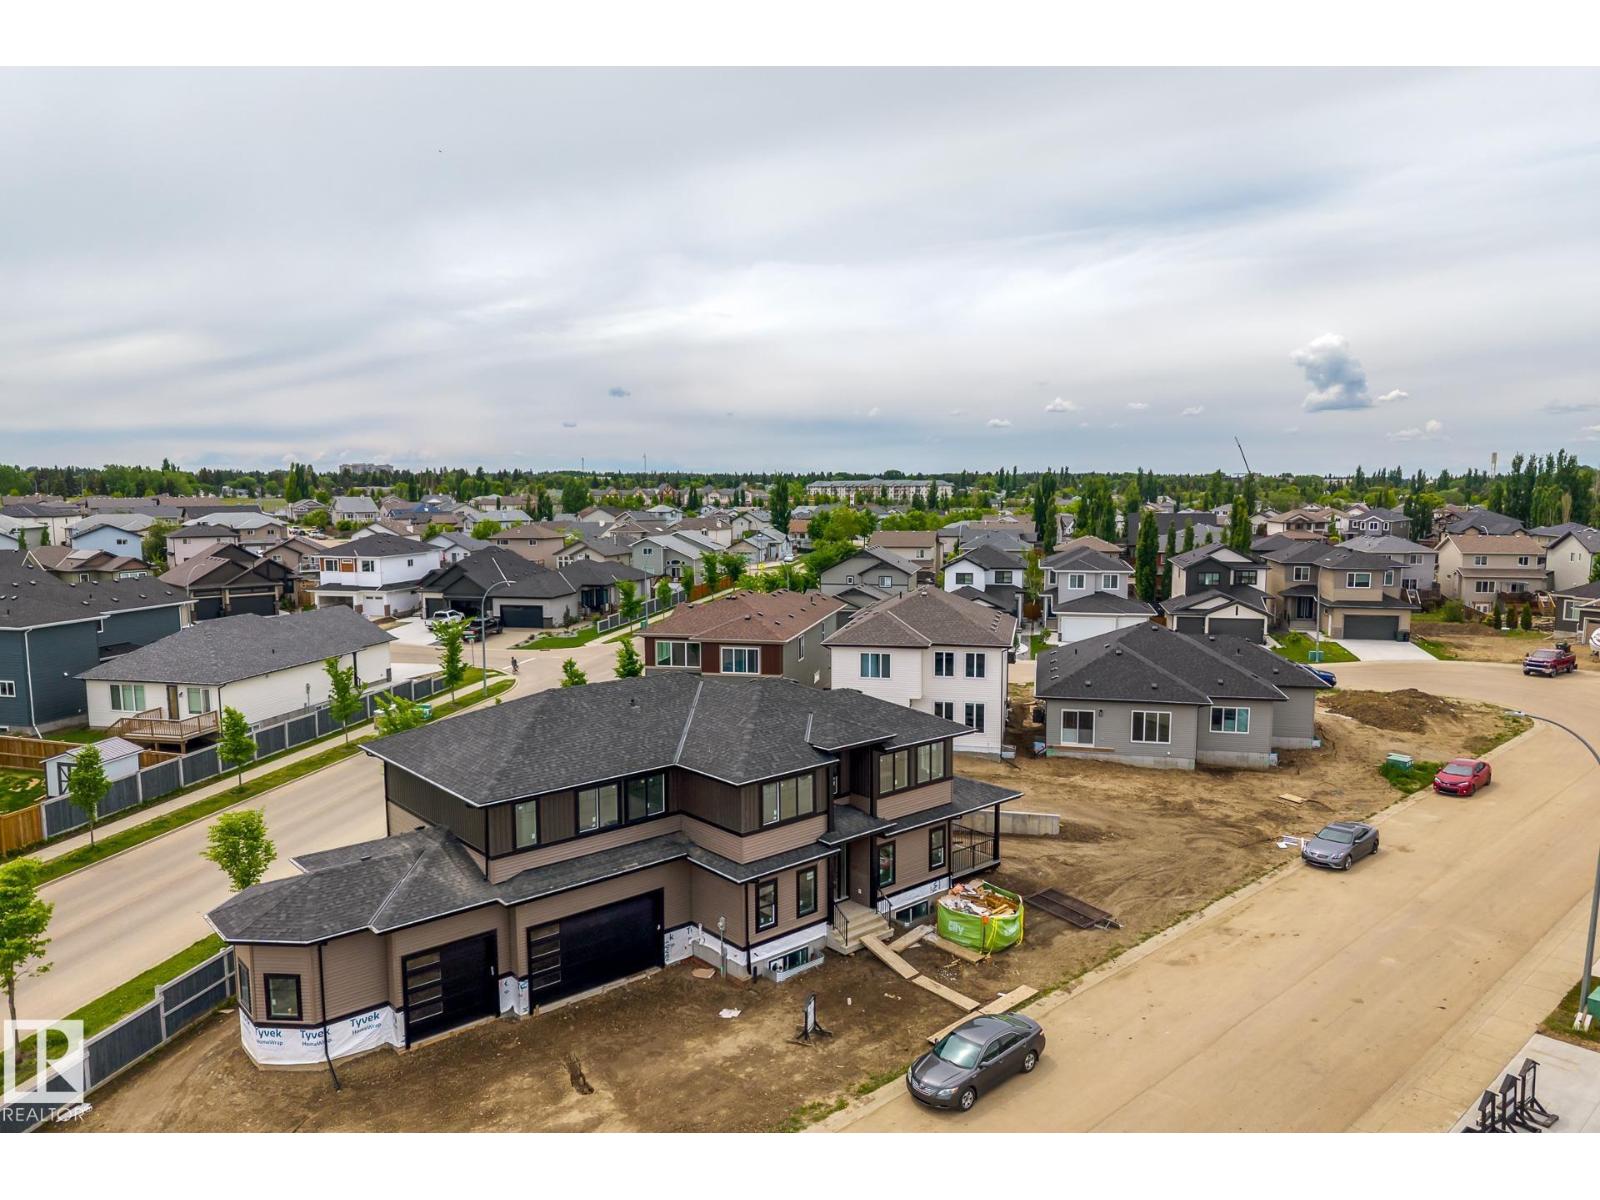
33 Harley Wy Nw
Spruce Grove, Alberta T7X 0X4
FULL LAUNCH COMING SOON! Manor by local builder LCM Construction, is located on a large corner lot in Hilldowns Spruce Grove! This timeless 2,972 Sq.ft luxury 2-storey home offers presence w/ curb appeal, toasted almond & urban bronze vinyl exterior, black window & door trim, black garage doors, stamped concrete & accent stone. The 3.5 car garage has epoxy flooring, electrical panel & high ceilings for a lift. The main floor w/9 ft ceilings, LVP flooring, flex/office room, mudroom w/built-in bench, 20 ft open-to-below ballroom living room w/ feature wall & 3 sided fireplace, kitchen w/ 9.5 long quartz island, barn style sink, spice kitchen w/sink & beverage cooler, walkthrough pantry, SS built-in appliances, black fixtures & hardware. Upstairs offers an open bonus room, laundry room w/quartz countertop & sink, 3 spacious beds, & private primary bed w/ 5-piece ensuite w/ heated floor, fireplace, 7' soaker tub, enclosed toilet, & large walkthrough closet. Bonus large covered deck & separate grilling deck. (id:58723)
Century 21 Masters
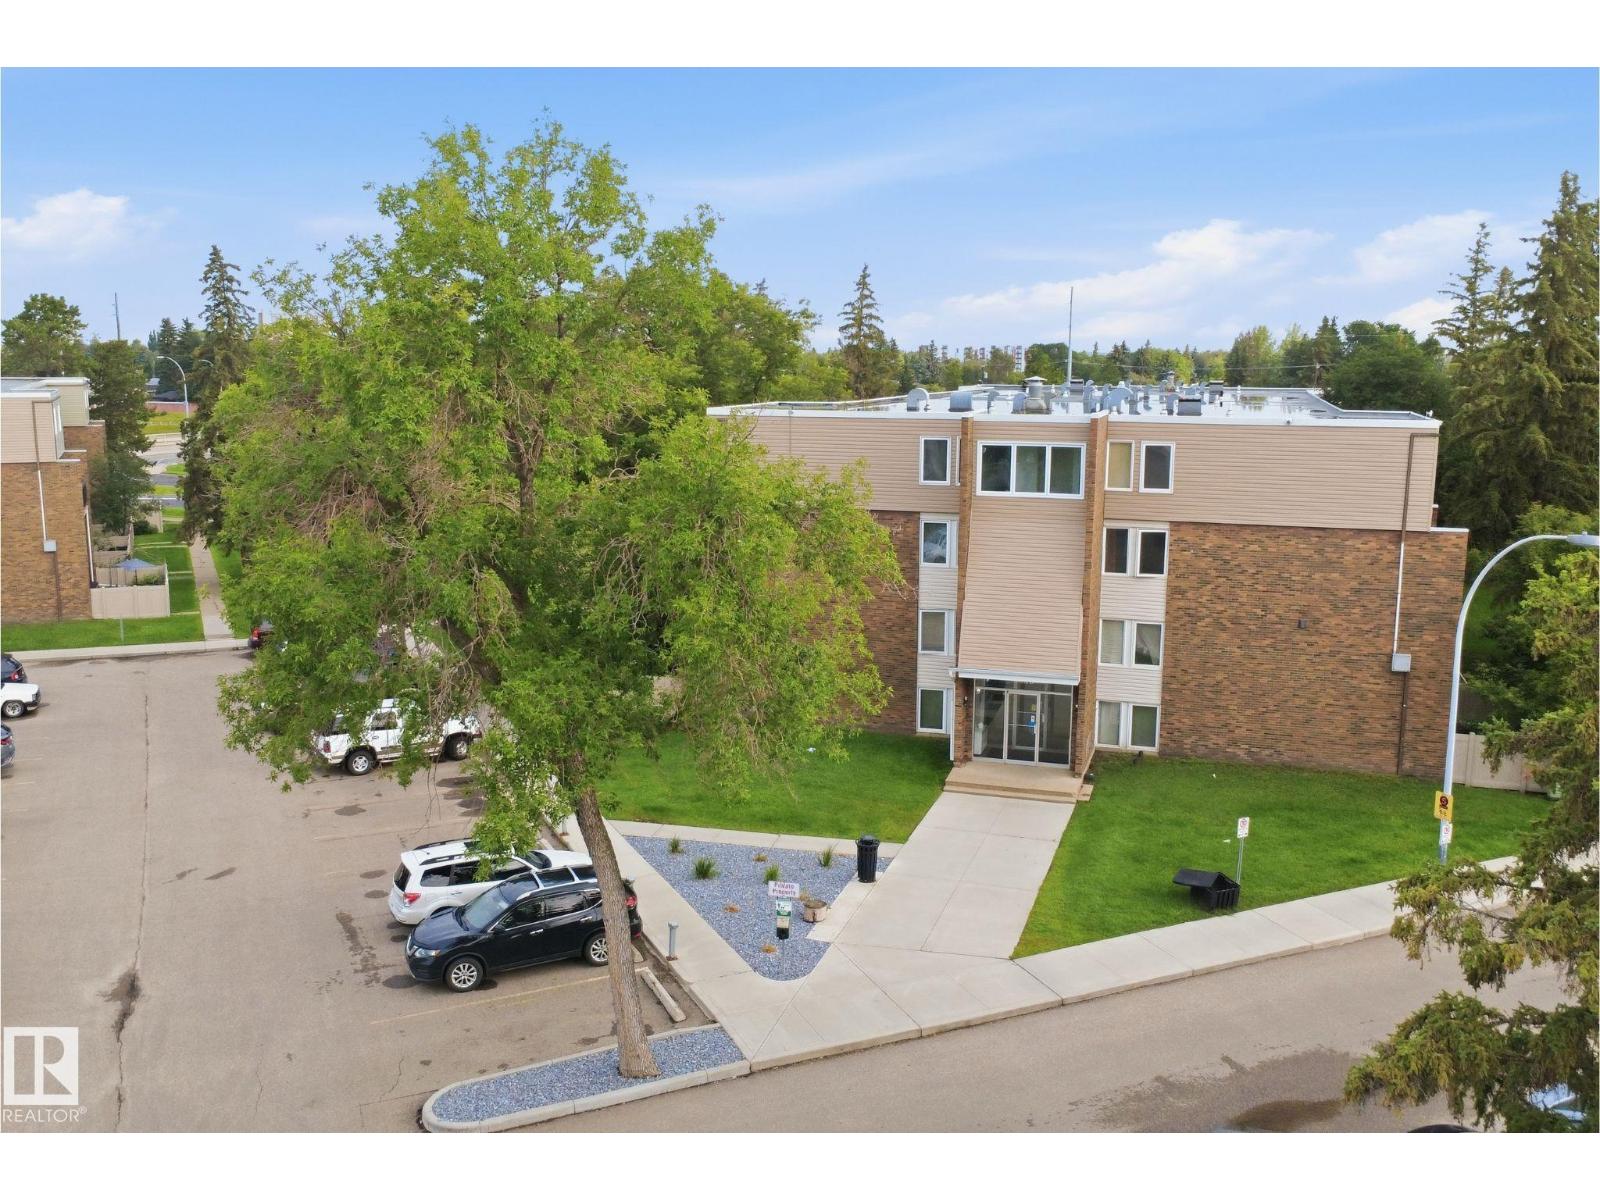
7825 159 Street Nw
Edmonton, Alberta T5R 2E1
Don't Miss This Exceptional Opportunity in Patricia Heights! Welcome to this spacious and unique 2-storey end-unit condo in the highly desirable community of Patricia Heights. Offering 3 generously sized bedrooms, 1.5 bathrooms, and a private balcony, this home combines comfort, functionality, and an unbeatable location. Enjoy an excellent floor plan with ample living space and a layout that accommodates a variety of furniture arrangements with ease. Conveniently located with quick access to Whitemud Drive, Anthony Henday Drive, scenic River Valley trails, off-leash dog parks, and a full range of nearby amenities. Additional features include: • Heat and water included in condo fees • One assigned parking stall, plus ample visitor parking • Pet-friendly building (up to 2 pets permitted with registration and board approval) • Minutes from West Edmonton Mall, schools, shopping, restaurants, and public transit Whether you're a first-time buyer, investor, or looking to downsize without sacrificing space, this (id:58723)
Exp Realty
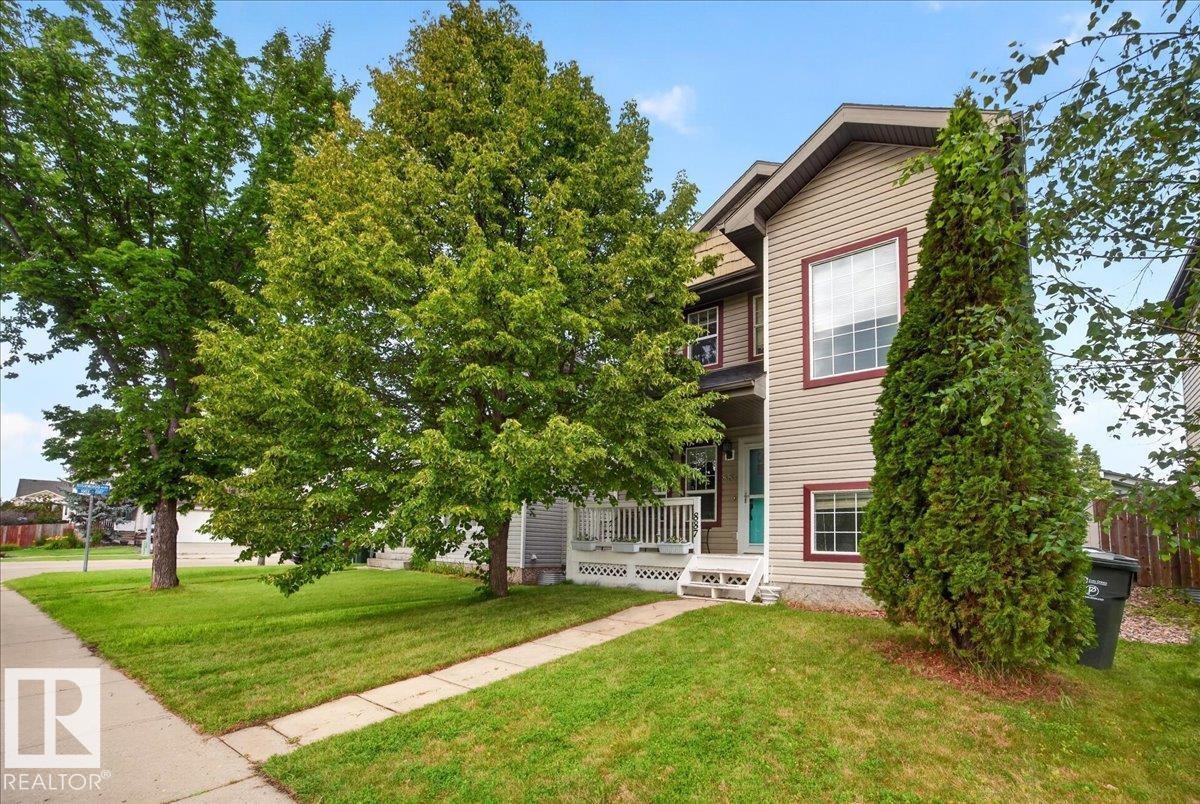
887 Oakland Bv
Devon, Alberta T9G 2H5
A sweetheart of a starter home! Be prepared to fall in love with this charming 3-bedroom, 2-storey home that is full of warmth, natural light and inviting character. From the welcoming front porch to the comfortable, bright interior, you will feel at home the moment you step inside. The functional layout offers plenty of space for everyday living, while the finished basement provides even more room for a family room, home office, play area or extra storage. Stay cool all summer with central air conditioning, natural gas line for your BBQ. Major updates include a new roof on the house in 2023, giving you added peace of mind. Outside, the double detached garage features back-alley access, 220V wiring and an electric heater perfect for parking, projects or extra storage. This well-kept home is move-in ready and packed with features, making it an excellent choice for first-time buyers, young families or anyone looking for a home with comfort, value and personality. The listing agent is related to the seller. (id:58723)
RE/MAX Real Estate
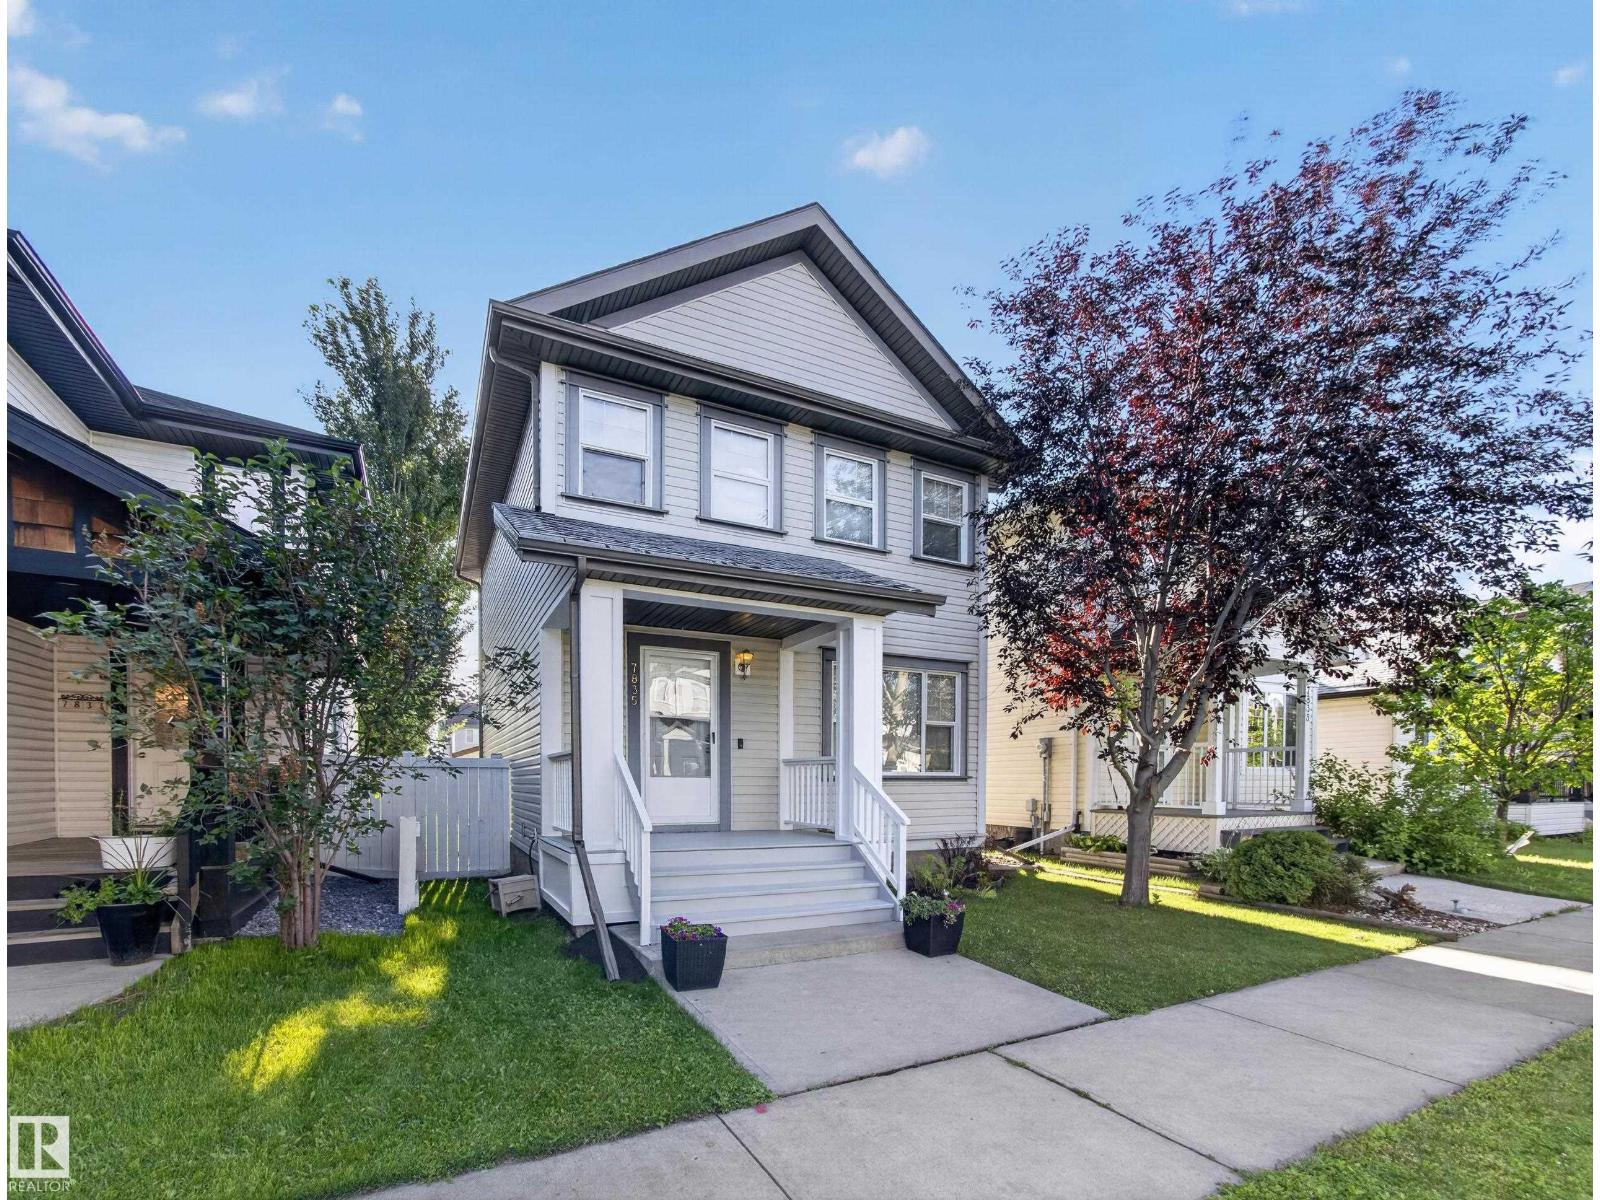
7835 Schmid Pl Nw Nw
Edmonton, Alberta T6R 0K5
Beautifully refreshed 2-storey family home! Freshly painted from top to bottom with brand-new carpet, stylish new flooring, and updated blinds throughout, this move-in-ready home offers a bright, inviting feel from the moment you step inside. The functional main floor features a spacious living room centred around a cozy gas fireplace, creating the perfect gathering space for family and friends. The kitchen offers plenty of cabinetry and workspace, flowing seamlessly into the dining area for easy everyday living and entertaining. Upstairs, you'll find three comfortable bedrooms, including a primary retreat with its own ensuite designed to accommodate busy family life. The unfinished basement provides a blank canvas to create the additional living space you've always wanted—whether it's a recreation room, home gym, office, or extra bedroom. Outside, enjoy the convenience of a double detached garage and generous yard, all nestled in one of southwest Edmonton's most sought-after communities. (id:58723)
Kic Realty
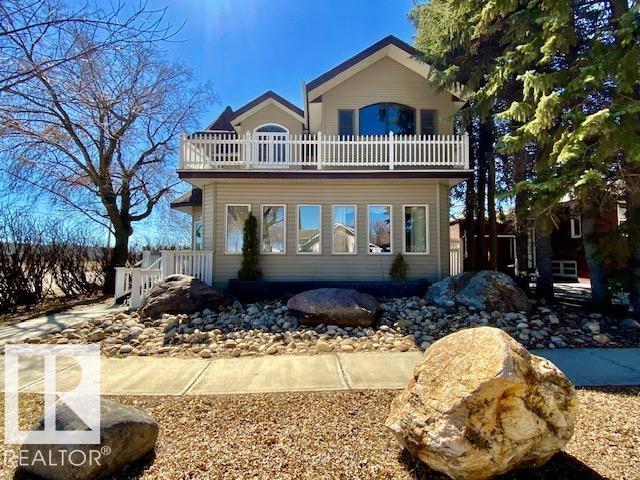
5001 42 Av
Wetaskiwin, Alberta T9A 0B5
Charming 2-Storey Character Home! Step into timeless charm w/ this unique & beautifully maintained home, featuring a welcoming enclosed front porch & spacious back veranda, perfect for relaxing. Inside, you will fall in love w/ the custom kitchen (Wood Art) boasting solid oak cabinetry & mosaic tile flooring— perfect for the home chef. The formal dining room shines w/hardwood floors & a vintage chandelier, while the cozy living room includes a den/office space for added flexibility. Upstairs, discover a loft-style layout w/ 2 unique bedrooms including a spacious primary suite w/ built-in cabinetry, custom solid wood bed, 4-pc ensuite, w/i closet & private balcony. The 2nd room is bright & unique w/ octagonal ceiling & 2nd staircase to the main floor. The partially finished basement offers a workshop, laundry, 3-pc bath & loads of storage. Recent updates include a newer furnace & tankless hot water system. The landscaped, partially fenced yard offers mature trees for privacy, space for parking, and a playh (id:58723)
Royal LePage Parkland Agencies
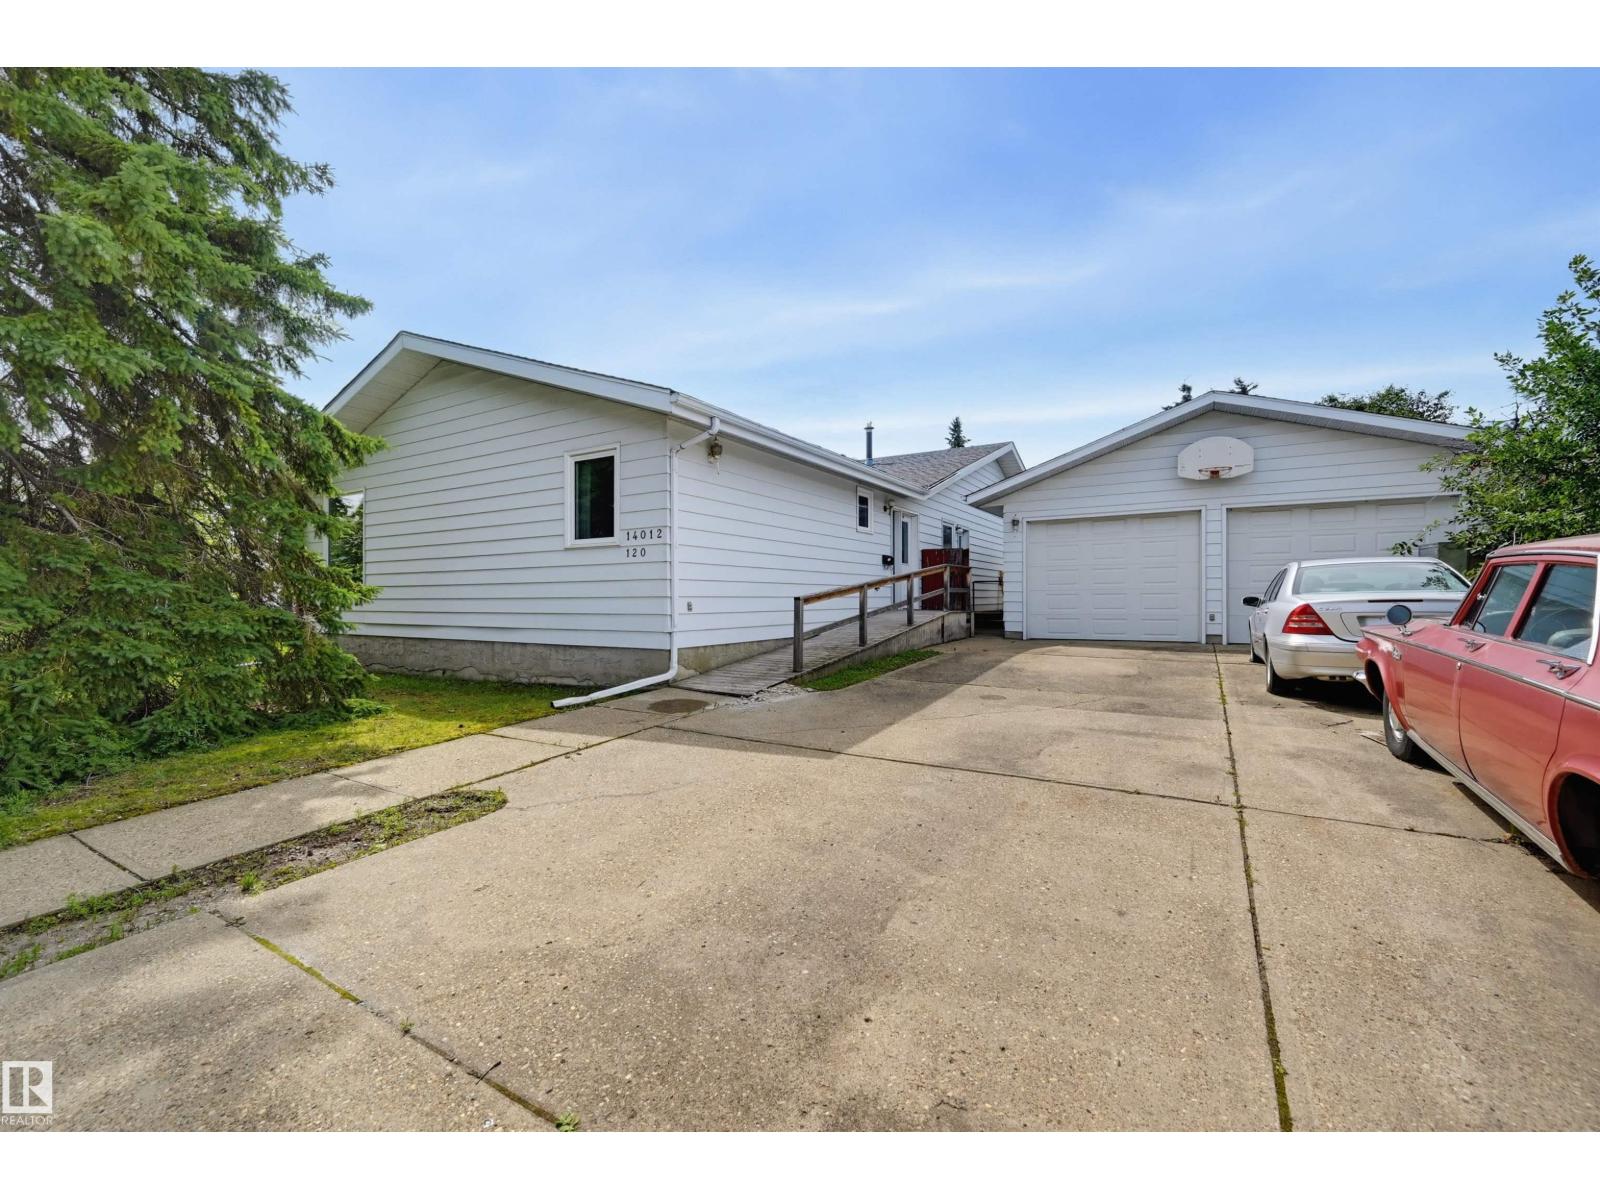
14012 120 St Nw
Edmonton, Alberta T5X 4X8
Rare opportunity on an incredible 13,000+ sq. ft. lot! This well-loved 4-level split, owned by one family, offers exceptional potential for renovation, investment, or redevelopment. Designed with age-in-place living in mind, the main floor features everything needed for daily living, while the upper level offers 2 bedrooms and a full bath. The lower levels include 2 additional bedrooms, another full bath, and a spacious recreation room while also providing abundant storage, including cold storage. Patio doors leads to attached greenhouse with access to grapevines. Explore the orchard for a backyard & exterior greenhouse. The oversized double garage with tall doors is ideal for mechanics or as a workshop. Major updates include triple-pane windows and shingles (approx. 2010), high efficiency furnace and HWT. Zoned Small Scale Residential - this property offers exciting redevelopment potential. Quick access to Downtown, Anthony Henday, & close to parks, schools, shopping and all amenities. (id:58723)
RE/MAX Excellence
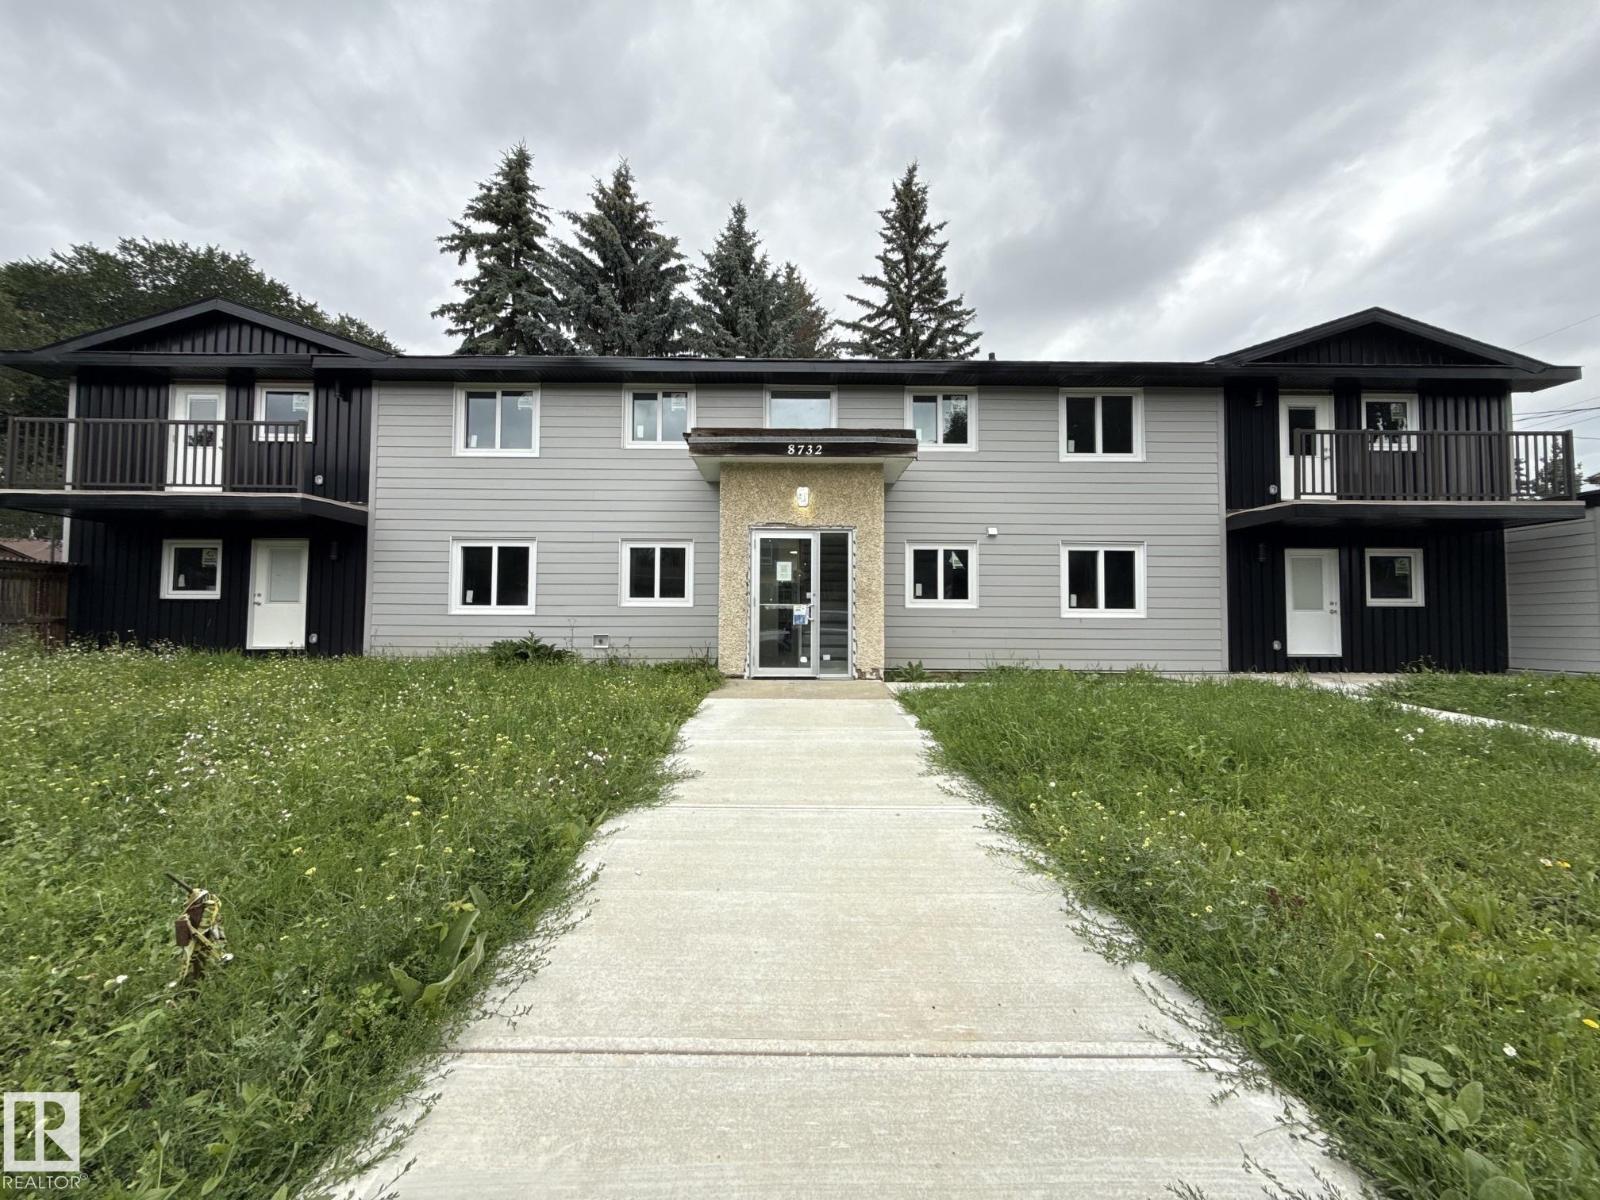
8732 101 Av Nw
Edmonton, Alberta T5H 0A9
**4-Plex Court-Ordered Sale – Sold As Is, Where Is** Court-ordered sale. Property is being sold **As Is, Where Is.** Located in the desirable historic community of **Riverdale**, this 4-plex offers four self-contained 3 Bedroom 1 Bathroom Units & includes east-side parking. Renovations have been started but remain incomplete, presenting an excellent opportunity for investors or developers to add value. The property also has a crawl space. All measurements, & all property details are to be verified by the buyer. (id:58723)
RE/MAX Excellence
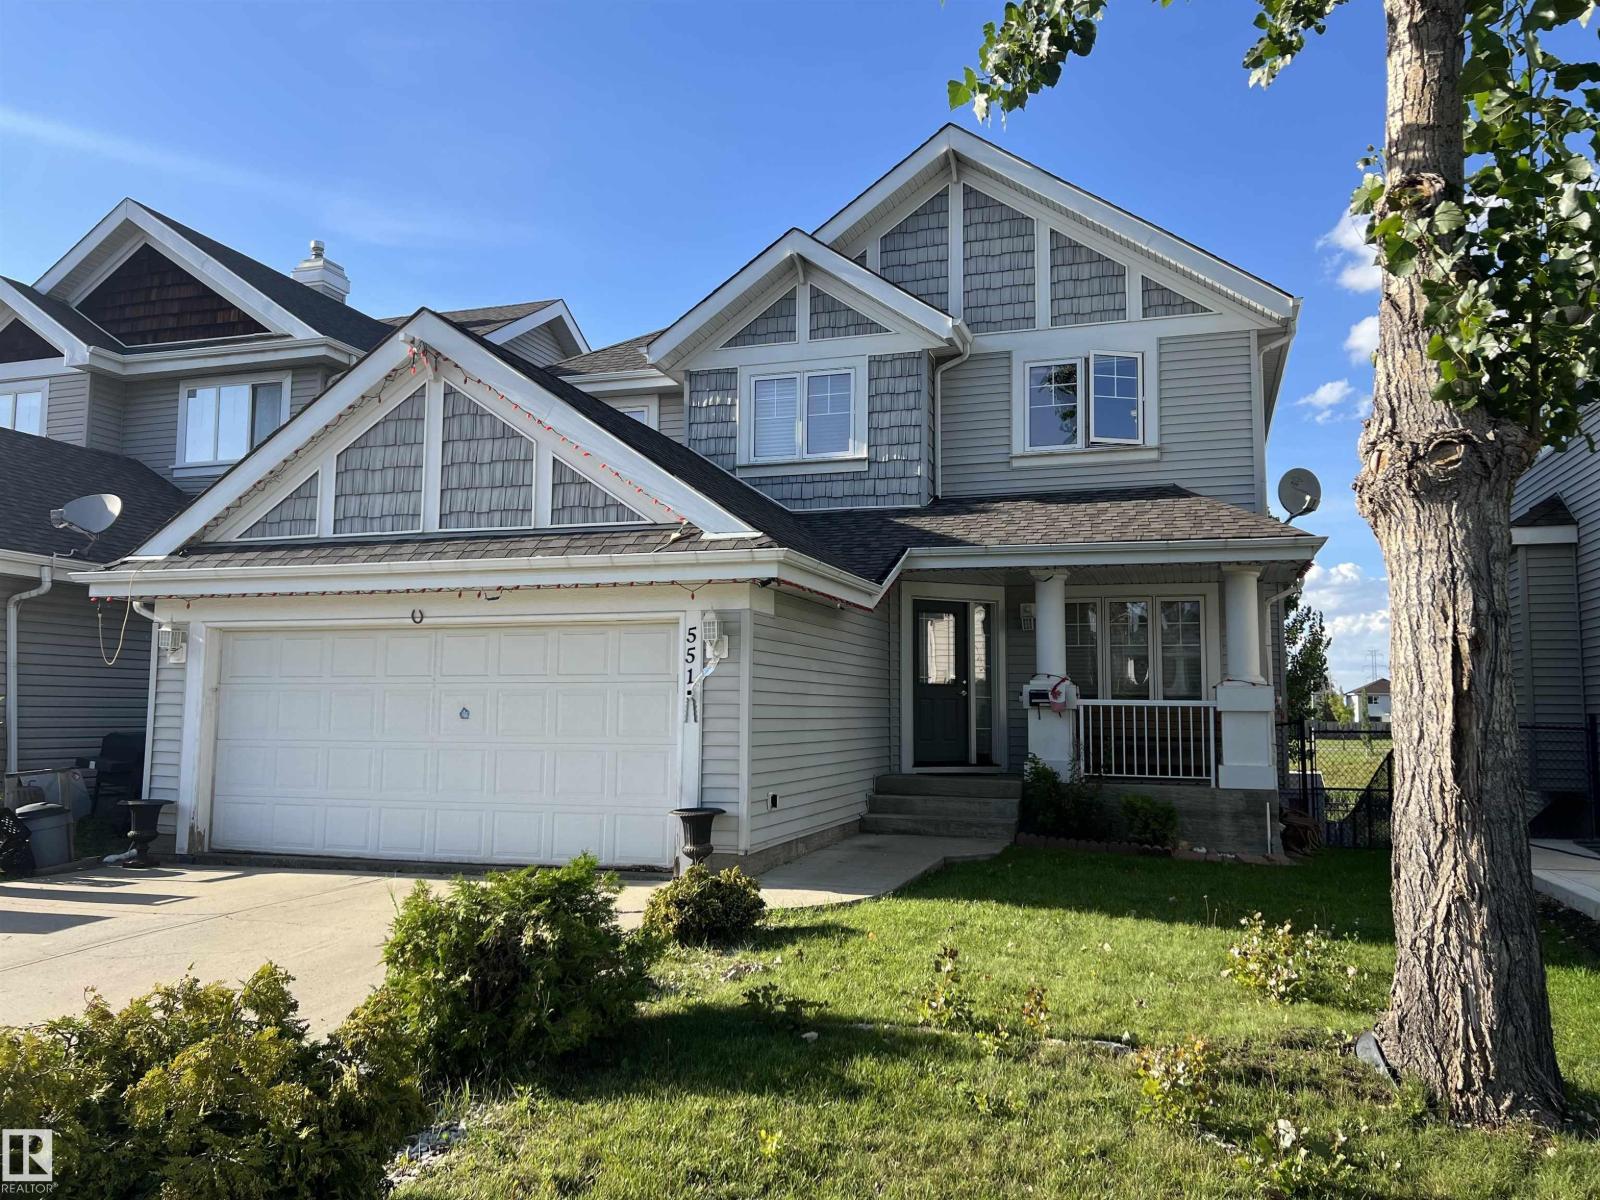
551 Stewart Cr Sw
Edmonton, Alberta T6X 0A8
Be a part of the highly sought-after community of Summerside - with access to all amenities offered to residents. This 2 Storey features a WALK-OUT Basement & BACKS ONTO A POND. Make this home yours - perfect for any family. Summerside Amenities include: Lake Summerside access (32 Acre size) with it's own beach & year-round usage for swimming, fishing & ice-skating. Beach club; Playgrounds; Walking Trails & more! Don't let this opportunity pass you by. (id:58723)
The Agency North Central Alberta
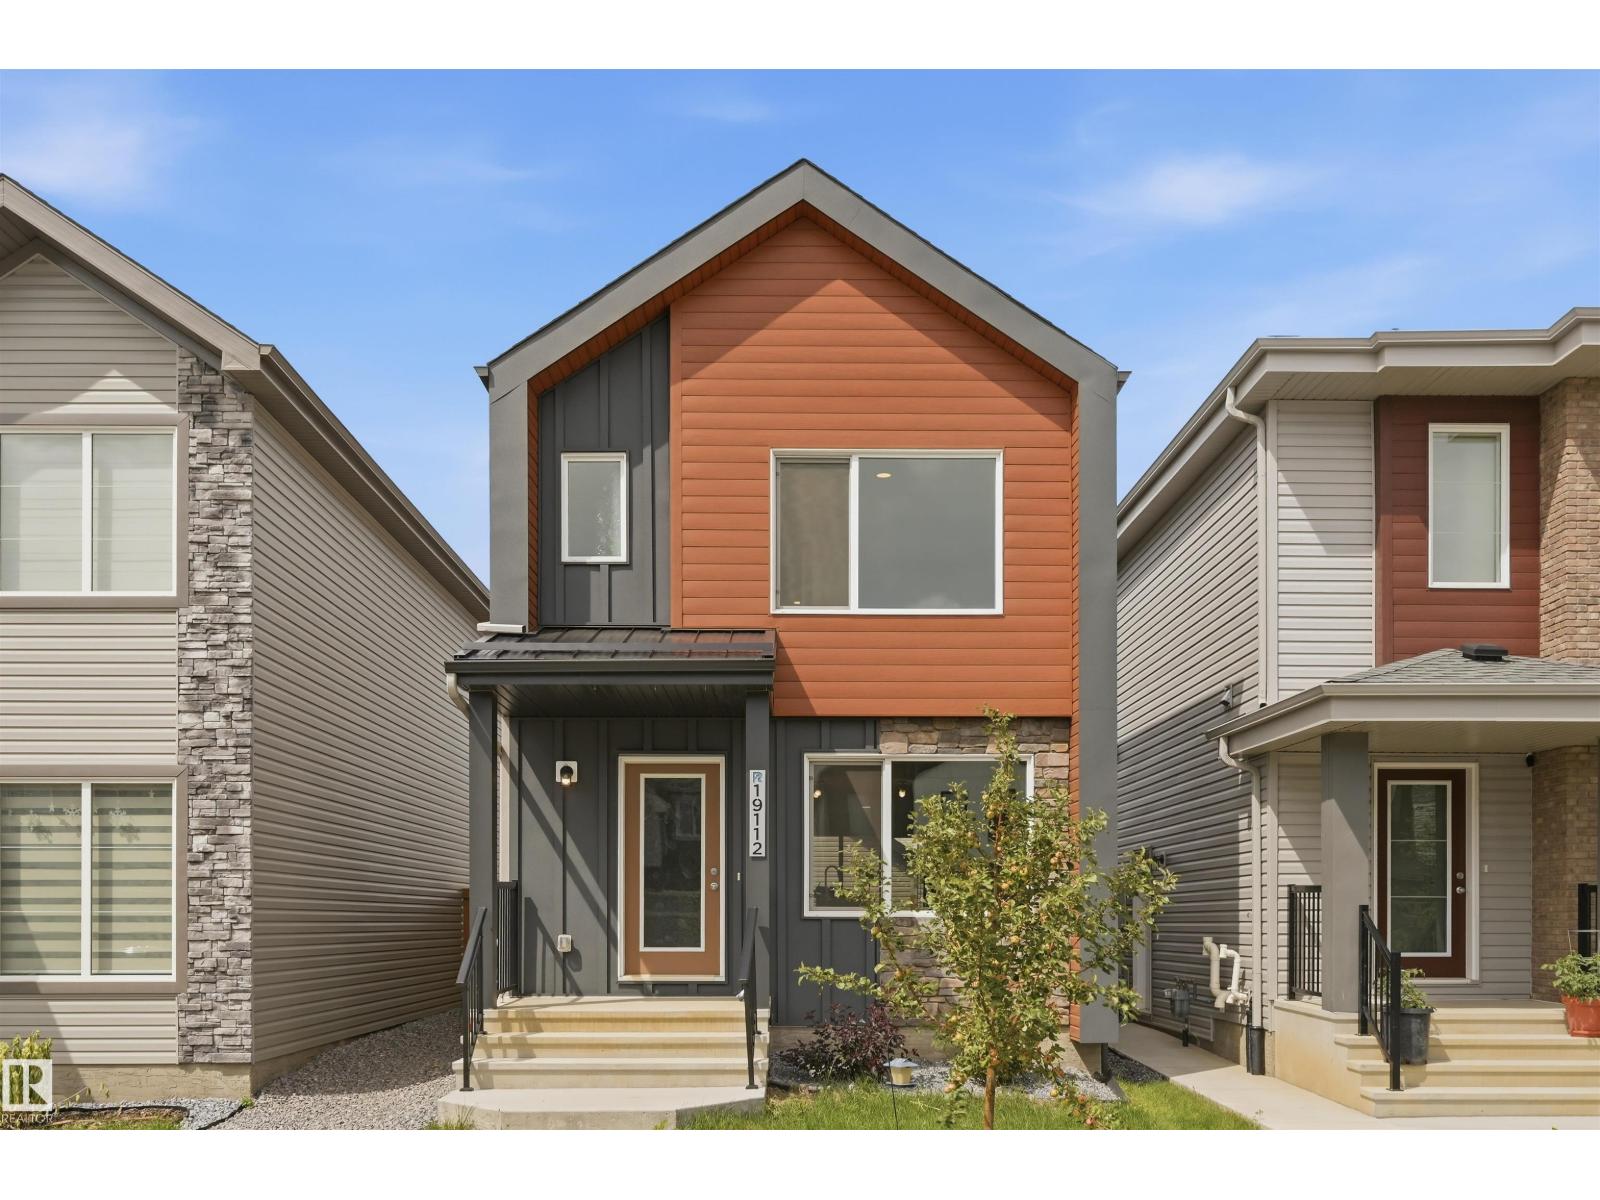
19112 22 Av Nw
Edmonton, Alberta T6M 1R1
Like NEW but BETTER!! Enjoy a newer, contemporary community but with the convenience of central AC, all appliances, landscaping, deck, fencing, and a developed double detached garage! With over 1,400sf enjoy a comfortable open-concept main floor: living room, kitchen with sleek cabinetry, quartz countertops & stainless steel appliances, pantry & dining nook. Upstairs find the bonus room, stackable laundry, primary bedroom with walk-in closet & 4-pc ensuite, 2 spare bedrooms & shared 4pc bathroom. Downstairs awaits your touch with rough-ins ready for suited development (plus has SIDE-ENTRY). Backyard has deck completed, landscaping with garden beds, rockspace & fully-fenced. Great curb appeal! Convenience to Anthony Henday & retail at Edgemont/Hamptons or Windermere! Park/trails in immediate vicinity too! Definition of turn-key ready! (id:58723)
RE/MAX Excellence
RE/MAX Elite
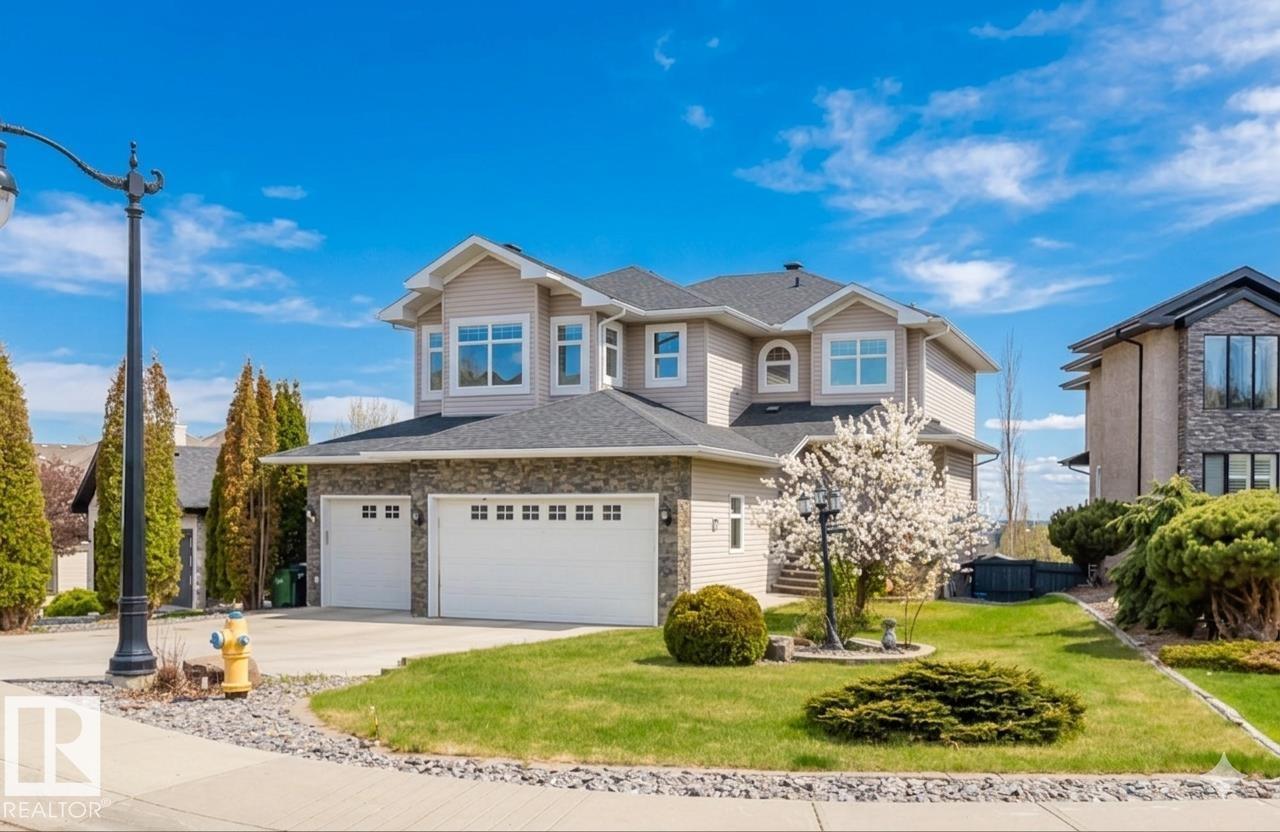
3412 Macneil Li Nw
Edmonton, Alberta T6R 3V4
This exceptional home perfectly blends luxury and functionality, starting with a massive 28'x31' TRIPLE GARAGE that offers ample room for three vehicles plus generous storage—ideal for a workshop— and direct access to the backyard. The carpet-free interior shines with premium engineered hardwood and designed tile throughout. The main floor features a full bath and a highly functional mudroom with a separate storage and built-in bench and coat hooks. Upstairs, you will find 3 spacious bedrooms, 2 full baths, a large bonus room, a dedicated laundry room with a sink and cabinets, and a luxurious primary ensuite complete with cozy in-floor heating. Ready for extended family, the fully finished walk-out basement boasts its own entrance, separate kitchen, 2 additional bedrooms, and a second set of washer and dryer. Close to school/park/ravine/transit. (id:58723)
Mozaic Realty Group
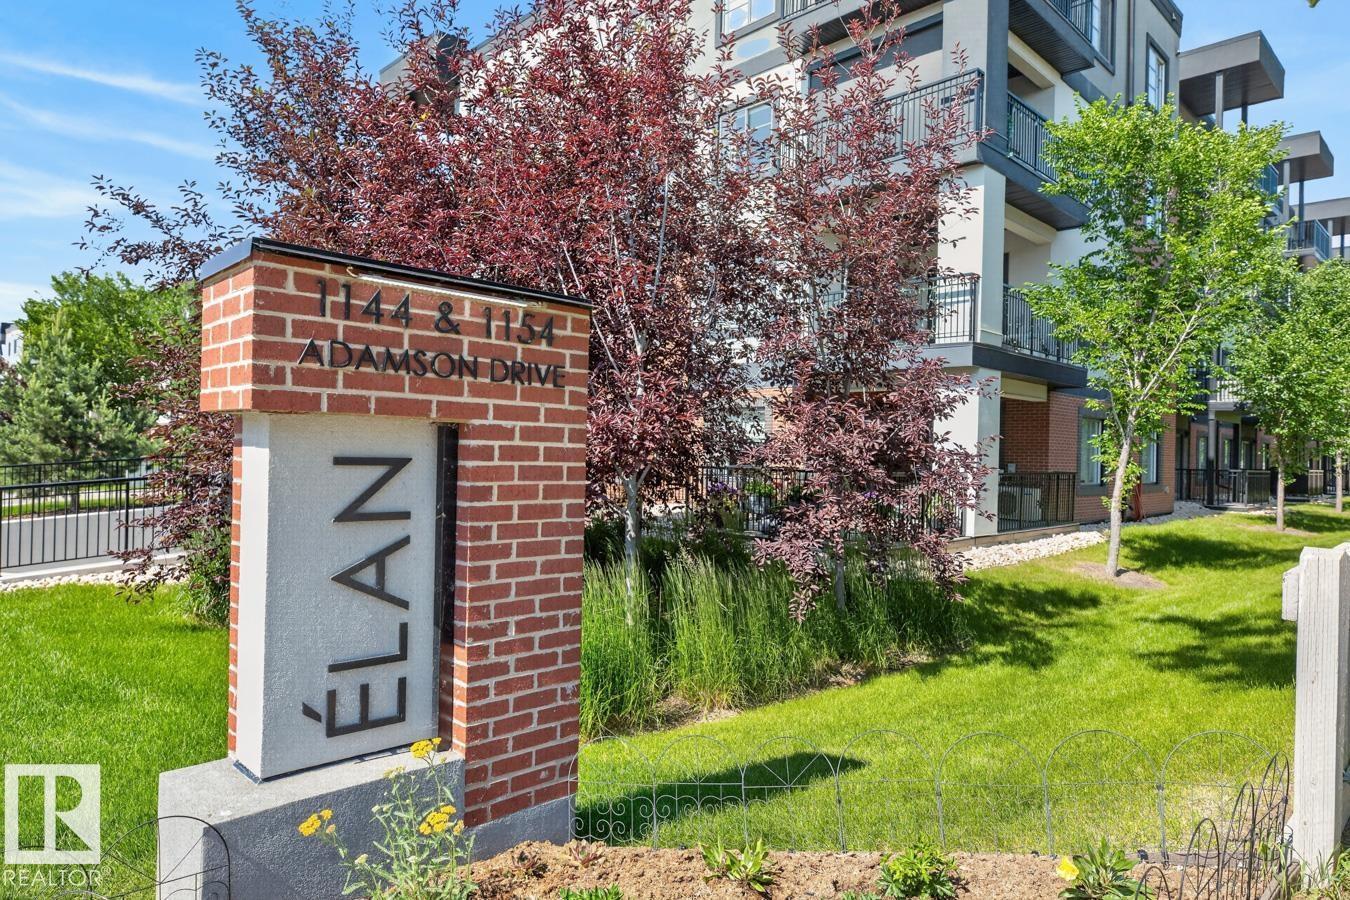
#307 1144 Adamson Dr Sw Sw
Edmonton, Alberta T6W 2X7
Welcome to this beautifully maintained condo in sought-after Elan One. The impressive lobby features soaring ceilings and modern lighting, setting the tone for this exceptional home. Offering nearly 1,000 sq. ft. of bright living space, this unit features 9' ceilings, upgraded laminate flooring, and an open-concept layout. The stylish kitchen boasts upgraded stainless steel appliances, ample cabinetry, and flows into a dining area that comfortably seats six. The spacious living room opens to a southwest-facing balcony with a gas line for BBQs. The primary bedroom offers dual closets and a private 3-piece ensuite, while a second bedroom, full 4-piece bath, in-suite laundry, and plenty of storage add everyday convenience. Heated underground parking and a storage unit are included. Built by Carrington, a five-time CHBA Award-winning multi-family builder, Elan One also features a fitness centre and amenity room. Move-in ready and a must-see! (id:58723)
The Foundry Real Estate Company Ltd
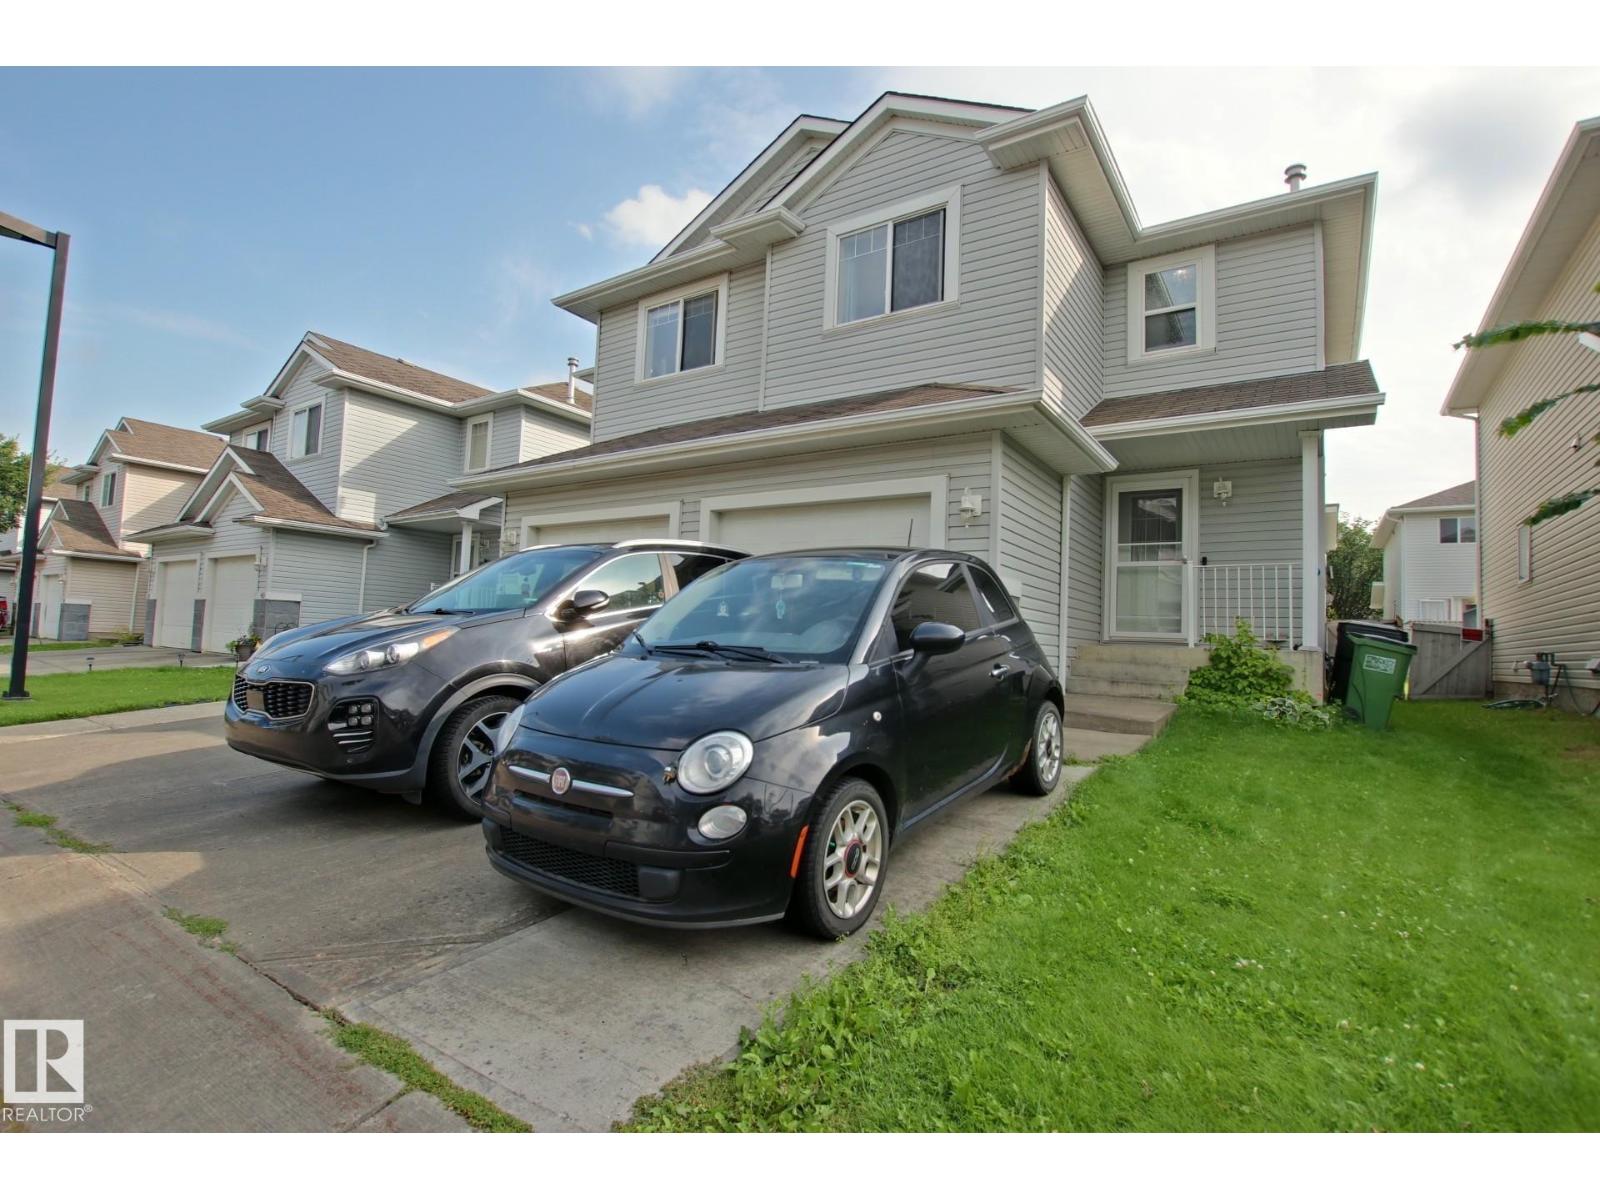
#42 4350 23 St Nw
Edmonton, Alberta T5T 1X8
Welcome to Summerhill Glens located in the SE community of Larkspur where owners are spoiled with great shopping, schools and community walking trails. Amazing location just off of Whitemud drive and easy access to the Anthony Henday gives you an easy commute throughout the city. Come inside and you will be pleased to see the high level of Pride of Ownership that this home shows. A top selling floor plan that features a gas fireplace and updated kitchen with brand new appliances (blue wrap is still on them as they were just delivered). Upstairs has exactly what you want with 3 bedrooms and 2 bathrooms including a 3 piece ensuite in the master bedroom. Basement is fully finished with a large rec room, storage and laundry. Fenced in, south facing rear yard with deck invites you outside all summer long. Green belt and walking trails come right up against this complex so if getting outside for a walk is appealing this could be your perfect match. Extra bonus; oversized driveway allows parking for two cars. (id:58723)
Century 21 All Stars Realty Ltd
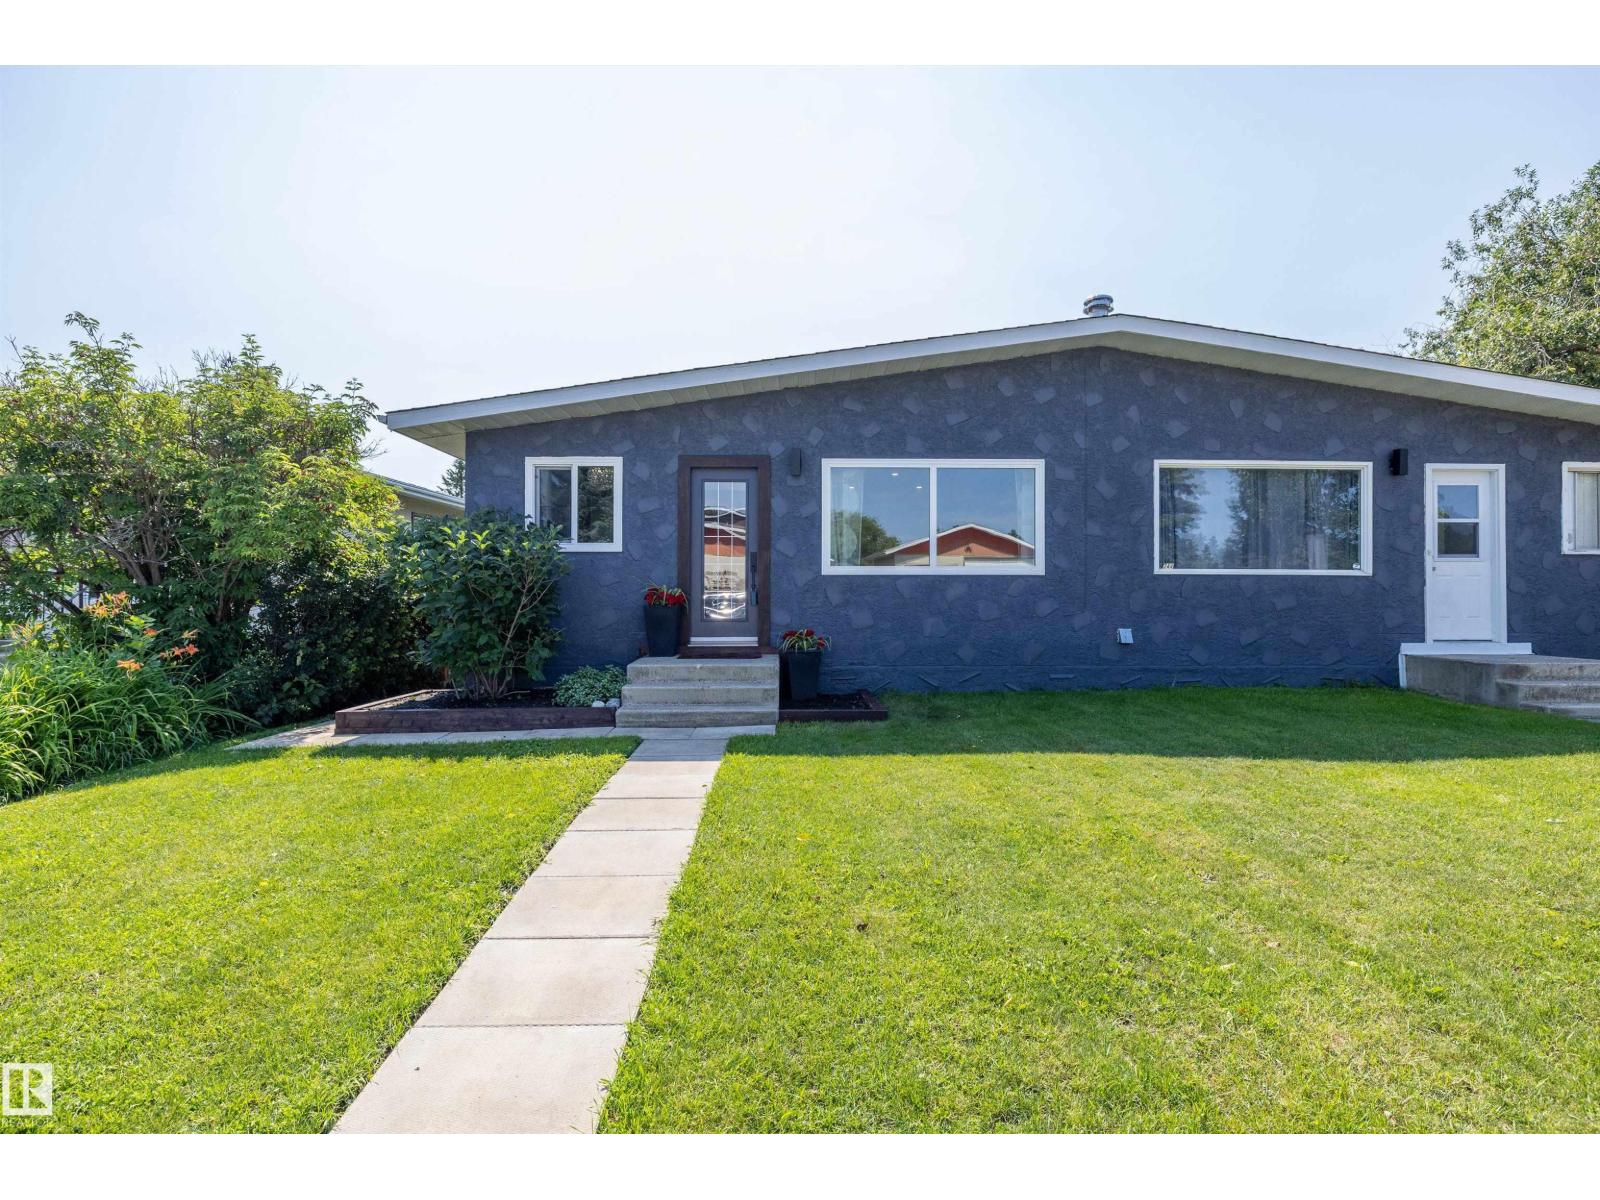
4204 42 Av
Stony Plain, Alberta T7Z 1J8
TOTALLY RENOVATED!!! *3 Bedroom Bungalow Duplex *2 Flex Rooms *Family Room *Fully Finished Basement *Brand New Kitchen w/Quartz & Brazilian Hardwood Countertops, Decorator Hood Fan, Tile Backsplash, Stainless Appliances *2 Brand New Bathrooms *All New Lighting *New Trim & Baseboards *Interior & Exterior Paint *Interior & Exterior Doors *Vinyl Plank Laminate Flooring Throughout *Shingles Replaced 2014 *New Windows 2026/2024/2022 *New Furnace 2022 *Hot Water Heater 2020 *New Front Walkway *Fenced Rear Yard *Laneway *Next to K-6 School, Playground, Sports Fields *Backs onto Park & Trail System *Near Public Transit (id:58723)
Royal LePage Noralta Real Estate
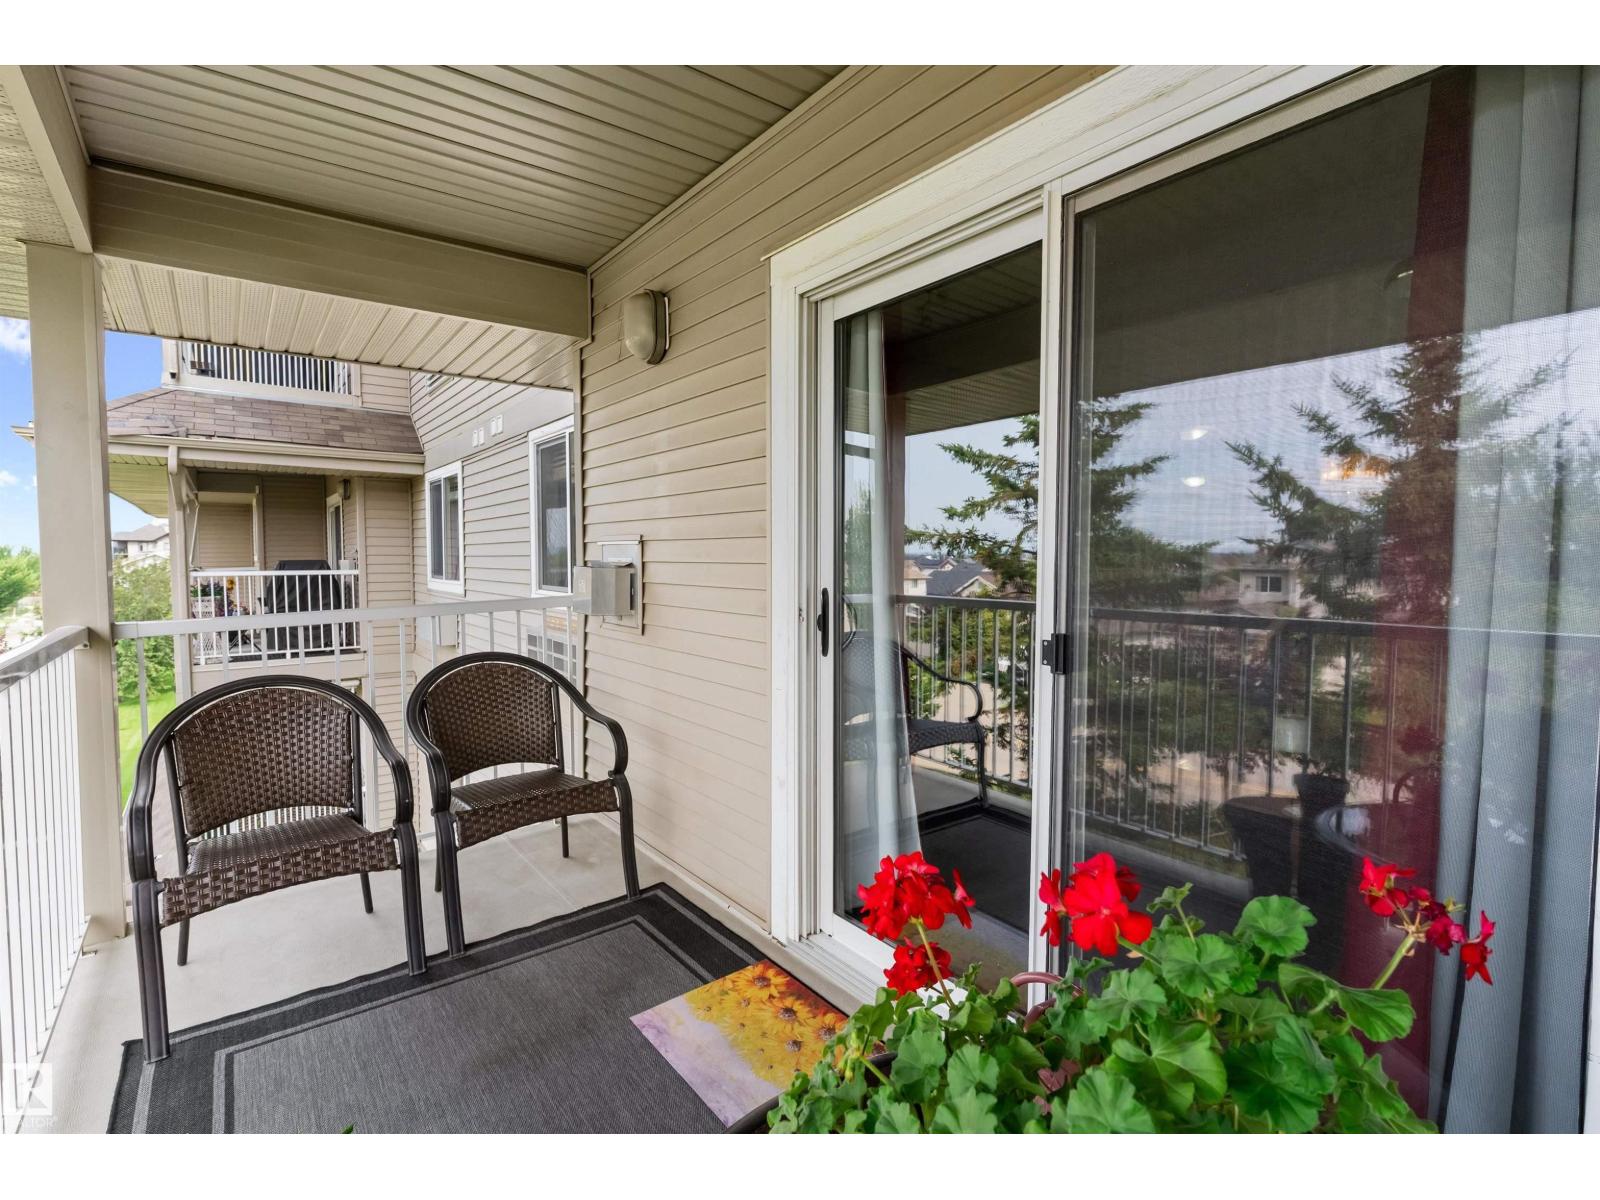
#305a 6 Spruce Ridge Dr
Spruce Grove, Alberta T7X 4M5
Welcome to a condo that truly feels like home! Walking into this condo you'll notice how bright, welcoming and exceptionally well cared for this home is. Offering 2 bedrooms and 2 bathrooms, with plenty of counter space in the kitchen and a corner pantry! The unit has its own laundry room and the living room features a beautiful cozy corner gas fireplace perfect for those winter months! The west-facing balcony gives the perfect view to watch the sunset while also spacious enough to accommodate a barbecue, making it ideal for summer grilling. The primary bedroom includes its own AC unit and a walk in closet with plenty of space! Beyond the suite itself, the building offers several amenities including the comfort of heated underground parking, with your own dedicated storage unit and access to an on-site car wash bay!! Residents can also book the hospitality building, it is the perfect space for hosting a family gathering or birthday. Located close to shopping, schools & swimming this condo is a must see!! (id:58723)
Exp Realty
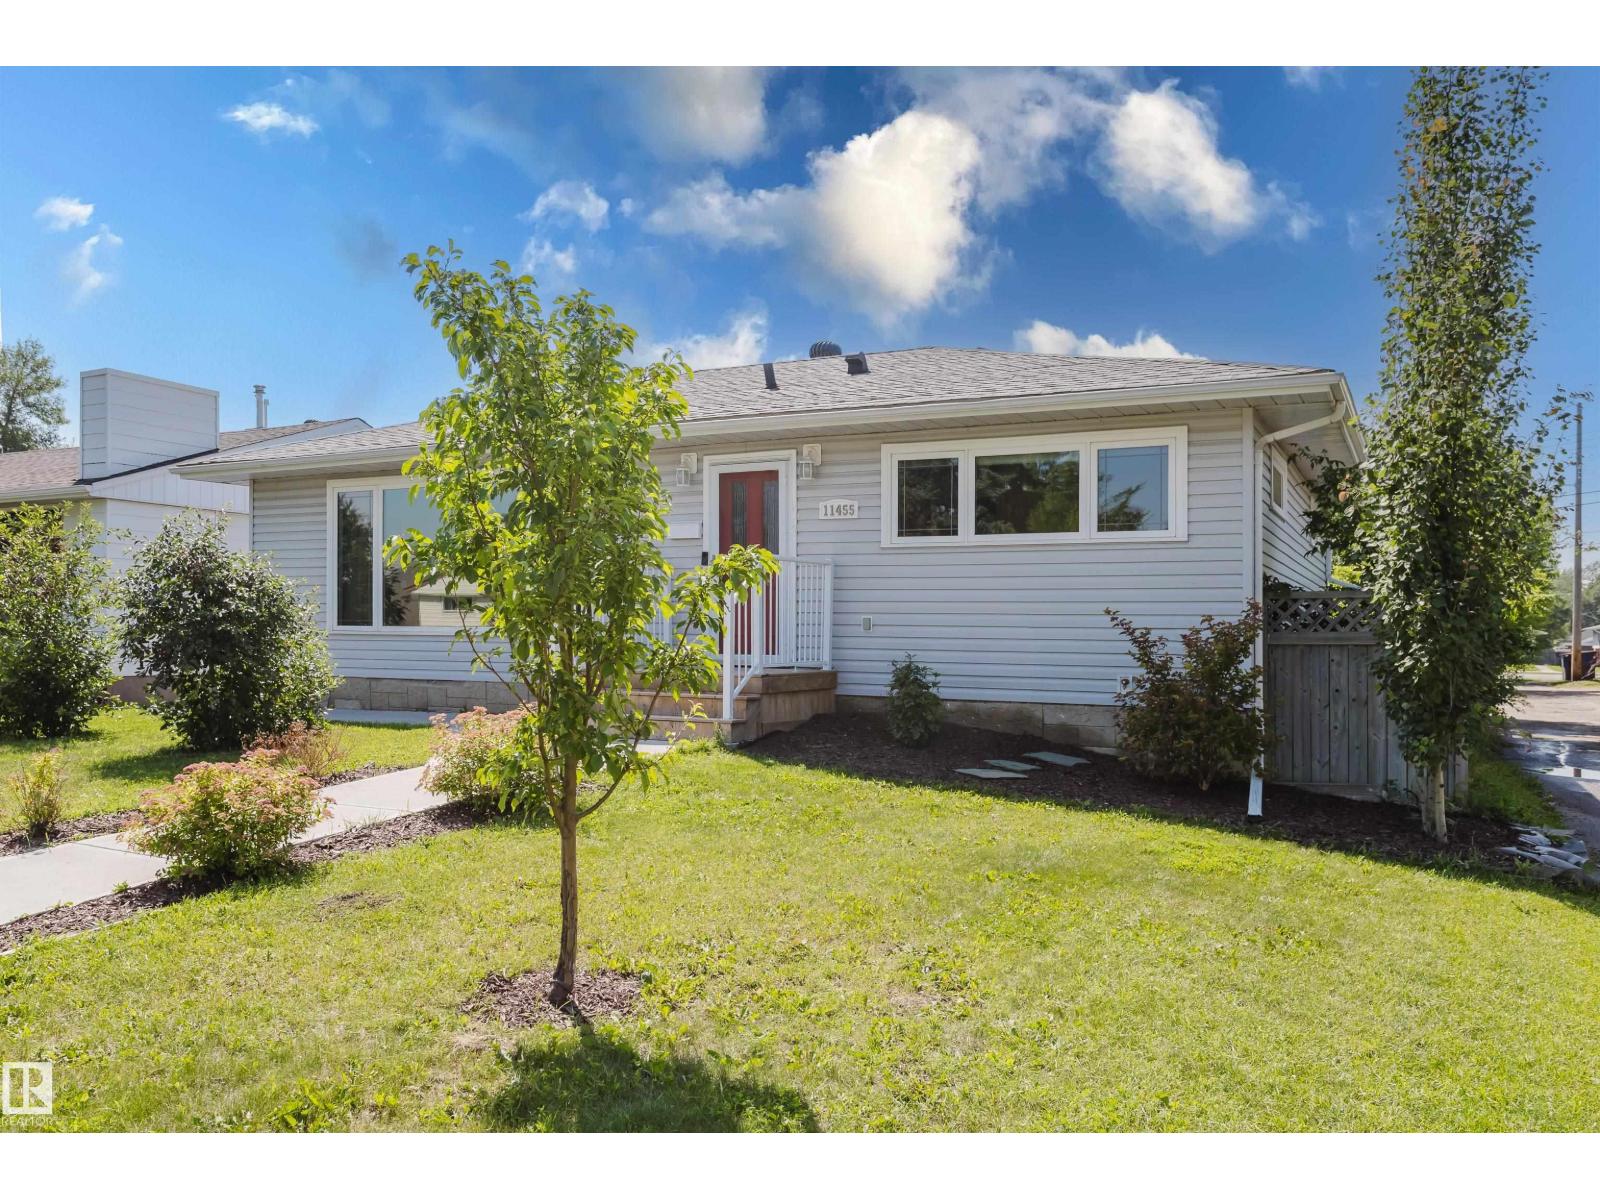
11455 111a Av Nw
Edmonton, Alberta T5G 0E9
IN A GREAT CENTRAL LOCATION...THIS IS THE HOME YOU HAVE BEEN WAITING FOR! The Main floor AND the Lower LEGAL SUITE WITH A PRIVATE ENTRANCE were both PROFESSIONALLY Renovated in 2021. The bright, open main floor features 3 spacious Bedrooms, a NEW kitchen with Quartz counters, a LARGE center island/breakfast bar, plus a SIZEABLE front window that floods the home with light. Other highlights include a 3-piece ensuite with a big WALK-IN shower, another 4-piece bathroom, Main Floor Laundry and access to a HUGE (16'x16') South facing Deck. The Lower LEGAL SUITE is PERMITTED and features Independent Grade Level entry, SOUNDPROOFING, a FULL sized kitchen with a center island/eating bar, PRIVATE Laundry PLUS...2-BEDROOMS & 2-FULL BATHROOMS that makes it perfect for shared accomodation! The home continues to impress with a New (2008) DOUBLE Garage, NEW SIDEWALKS, & Central A/C. Close to Downtown, Nait, the Royal Alex, and transit, the home is perfect for Owners and Investors wanting EXTRA INCOME-THIS IS THE ONE! (id:58723)
Maxwell Challenge Realty
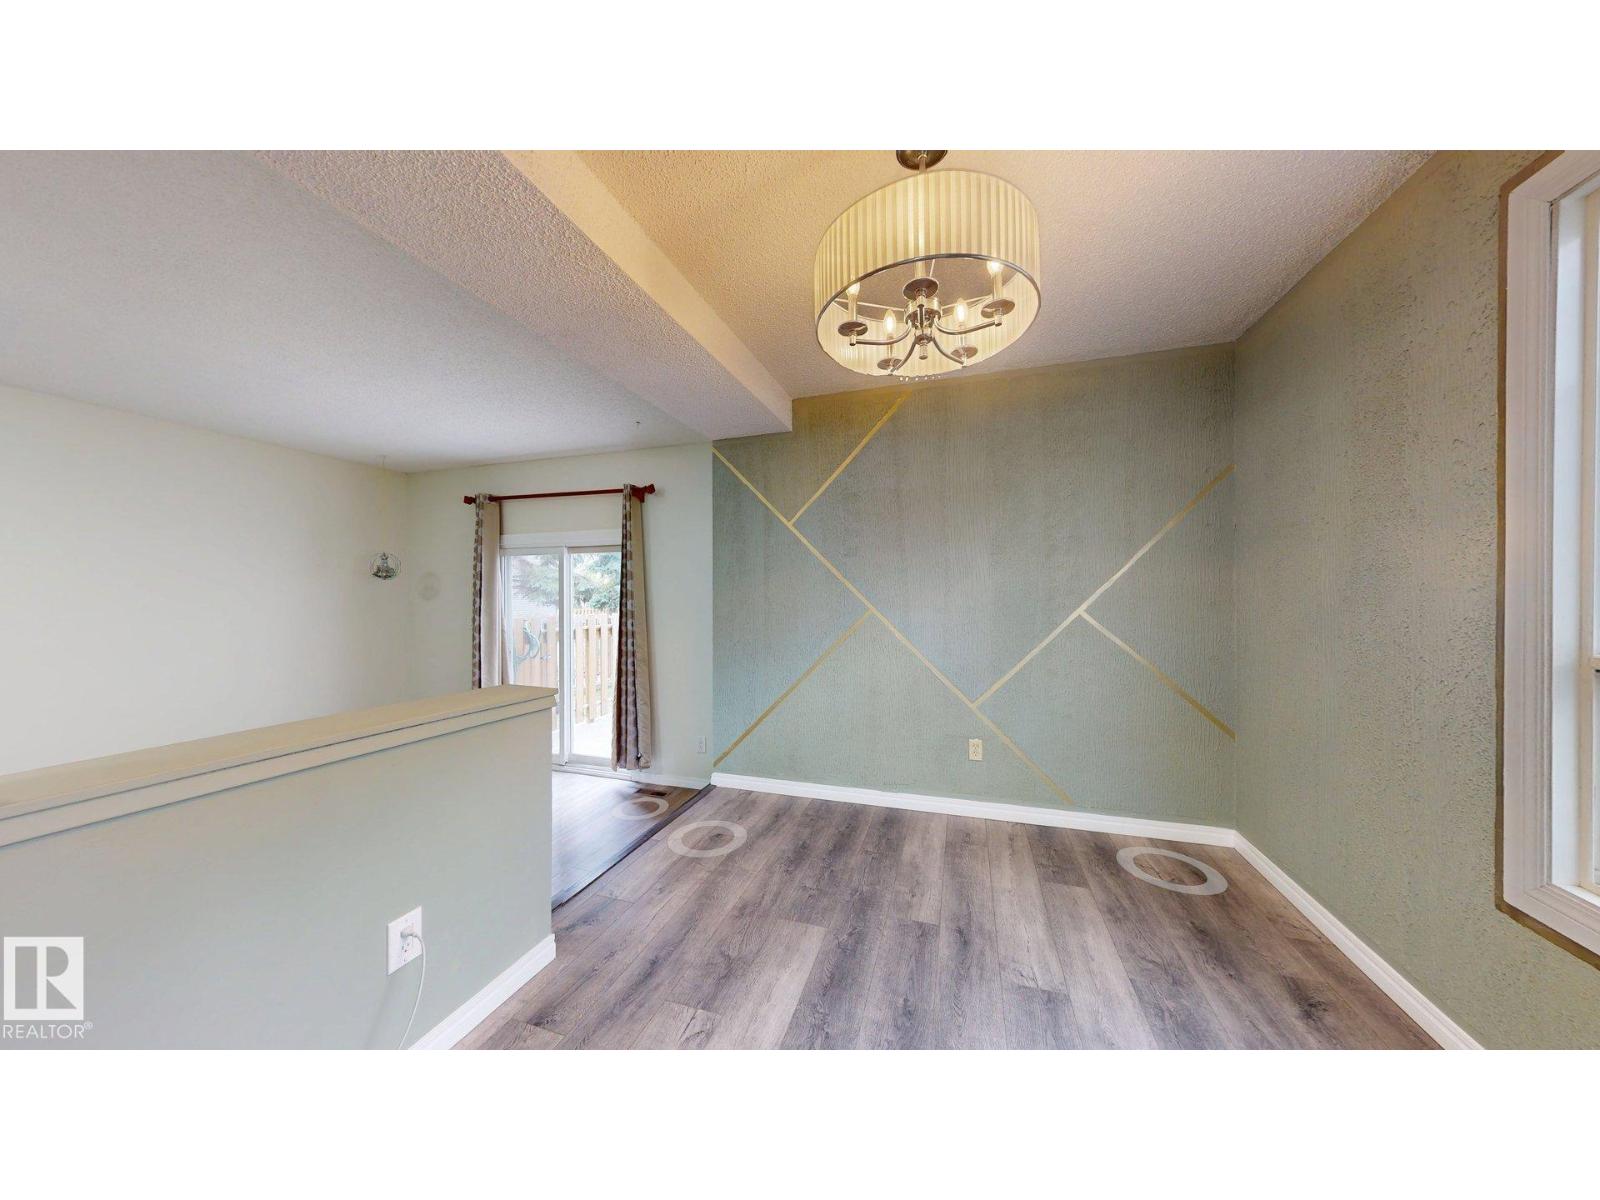
#45 4403 Riverbend Rd Nw
Edmonton, Alberta T6H 5S9
Discover this beautifully upgraded townhouse in the desirable Ramsay Heights community of Edmonton. This 2-storey home boasts 3 spacious bedrooms, including a large primary suite with a 5-piece bath. The main floor features a bright living room, newly renovated feature wall in dining area, half bath, and modern kitchen. The basement is partially finished with a rec room, laundry, and storage areas. Recent renovations include fresh paint throughout and vinyl plank flooring, and updated baseboards and trim. Enjoy the large, enclosed yard with a newer fence and concrete patio—perfect for outdoor relaxation. Located close to shopping, the Terwillegar Recreation Centre, top-rated schools, and with easy access to the White mud and University of Alberta, this home offers both convenience and comfort. The well-managed complex features low condo fees. Don't miss the opportunity to make this move-in-ready townhouse your new home! (id:58723)
Century 21 Quantum Realty
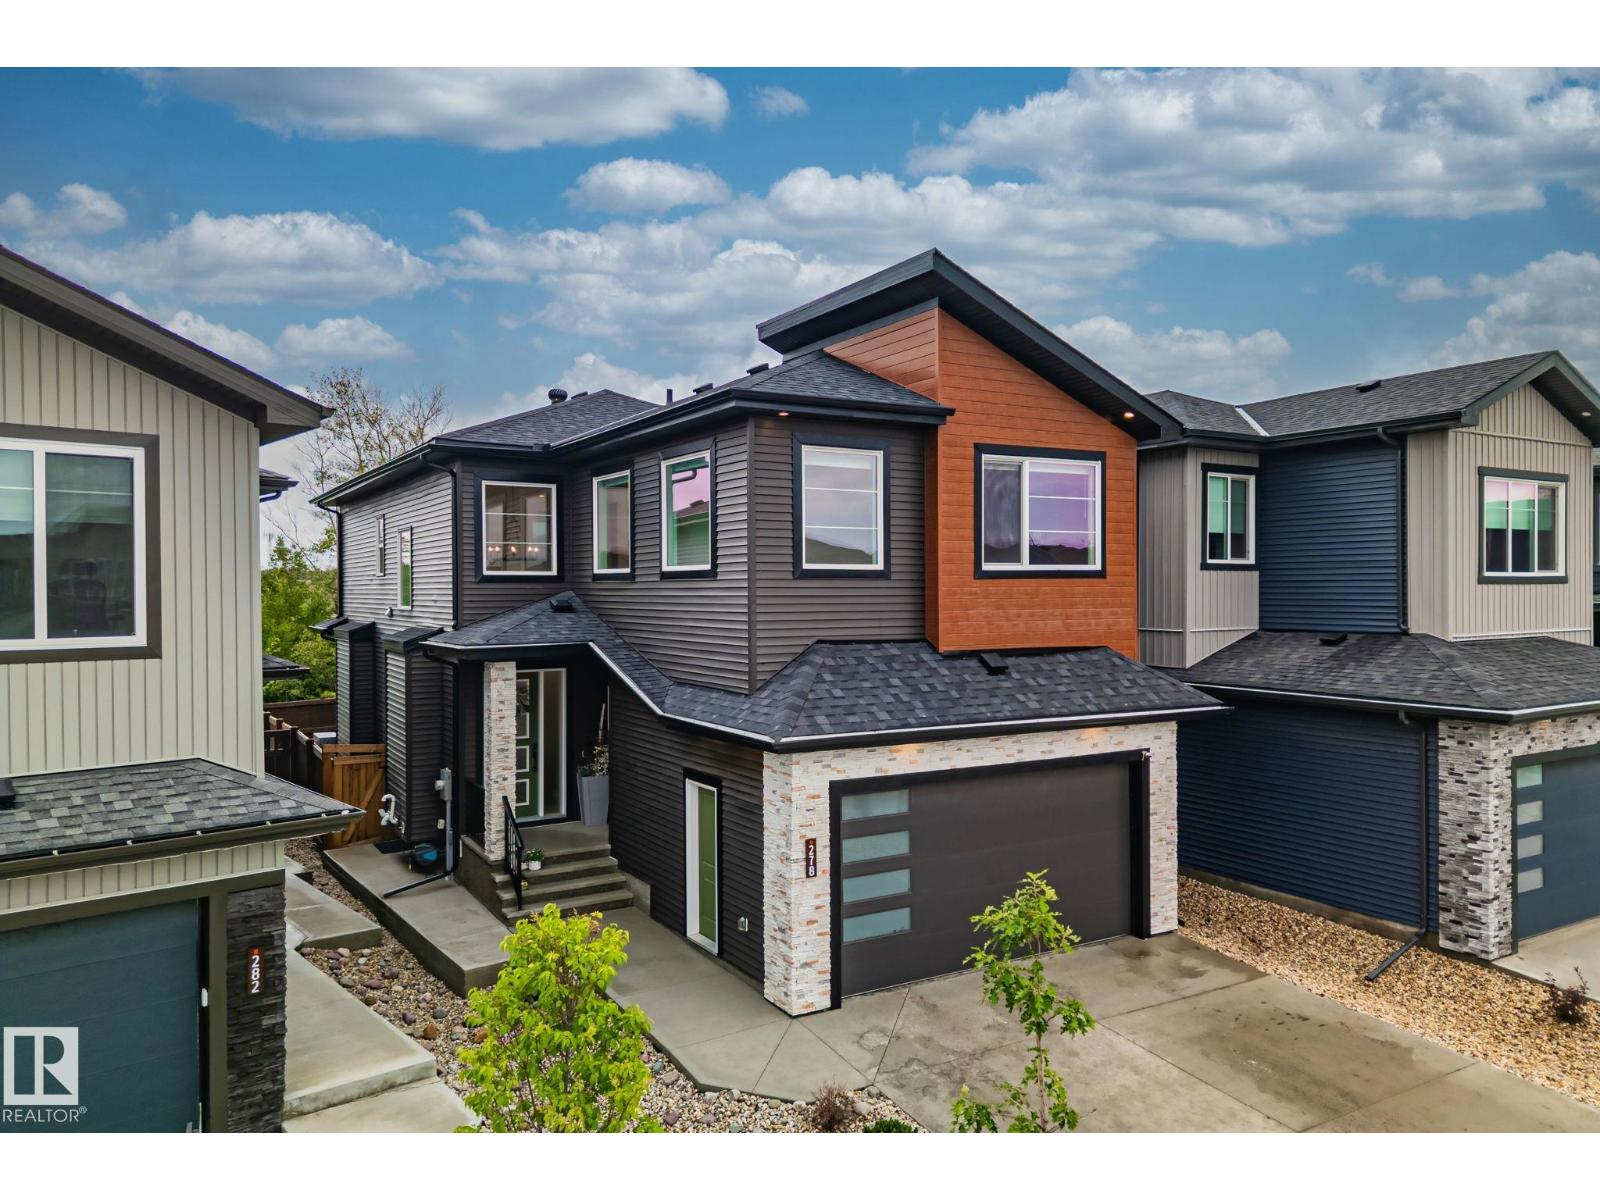
278 Canter Wd
Sherwood Park, Alberta T8H 2Z6
Better than new: this move-in-ready 2024 built 2 storey in Cambrian delivers everything you'd want in a custom build, without months of waiting. Backing onto green space with no rear neighbours and steps from an enclosed dog park, this 5 bedroom home offers 3288 sq ft of developed living space. The open concept main floor features a gourmet kitchen with quartz countertops, high end stainless appliances, and a walk through pantry, plus motorized blinds and a cozy fireplace. Upstairs, a bonus room with tray ceilings and wall to wall windows offers space to unwind, while the primary suite impresses with tray ceilings, LED lighting, a walk in closet, and a spa inspired 5 piece ensuite with jetted tub. A Jack and Jill bath serves the other two bedrooms, with upper floor laundry. The fully finished basement adds 2 more bedrooms, a 3 piece bath, a gym, and flex space. Complete with a double attached garage and fully fenced yard, this is a rare chance to own a like new home in a sought after community! (id:58723)
RE/MAX Elite
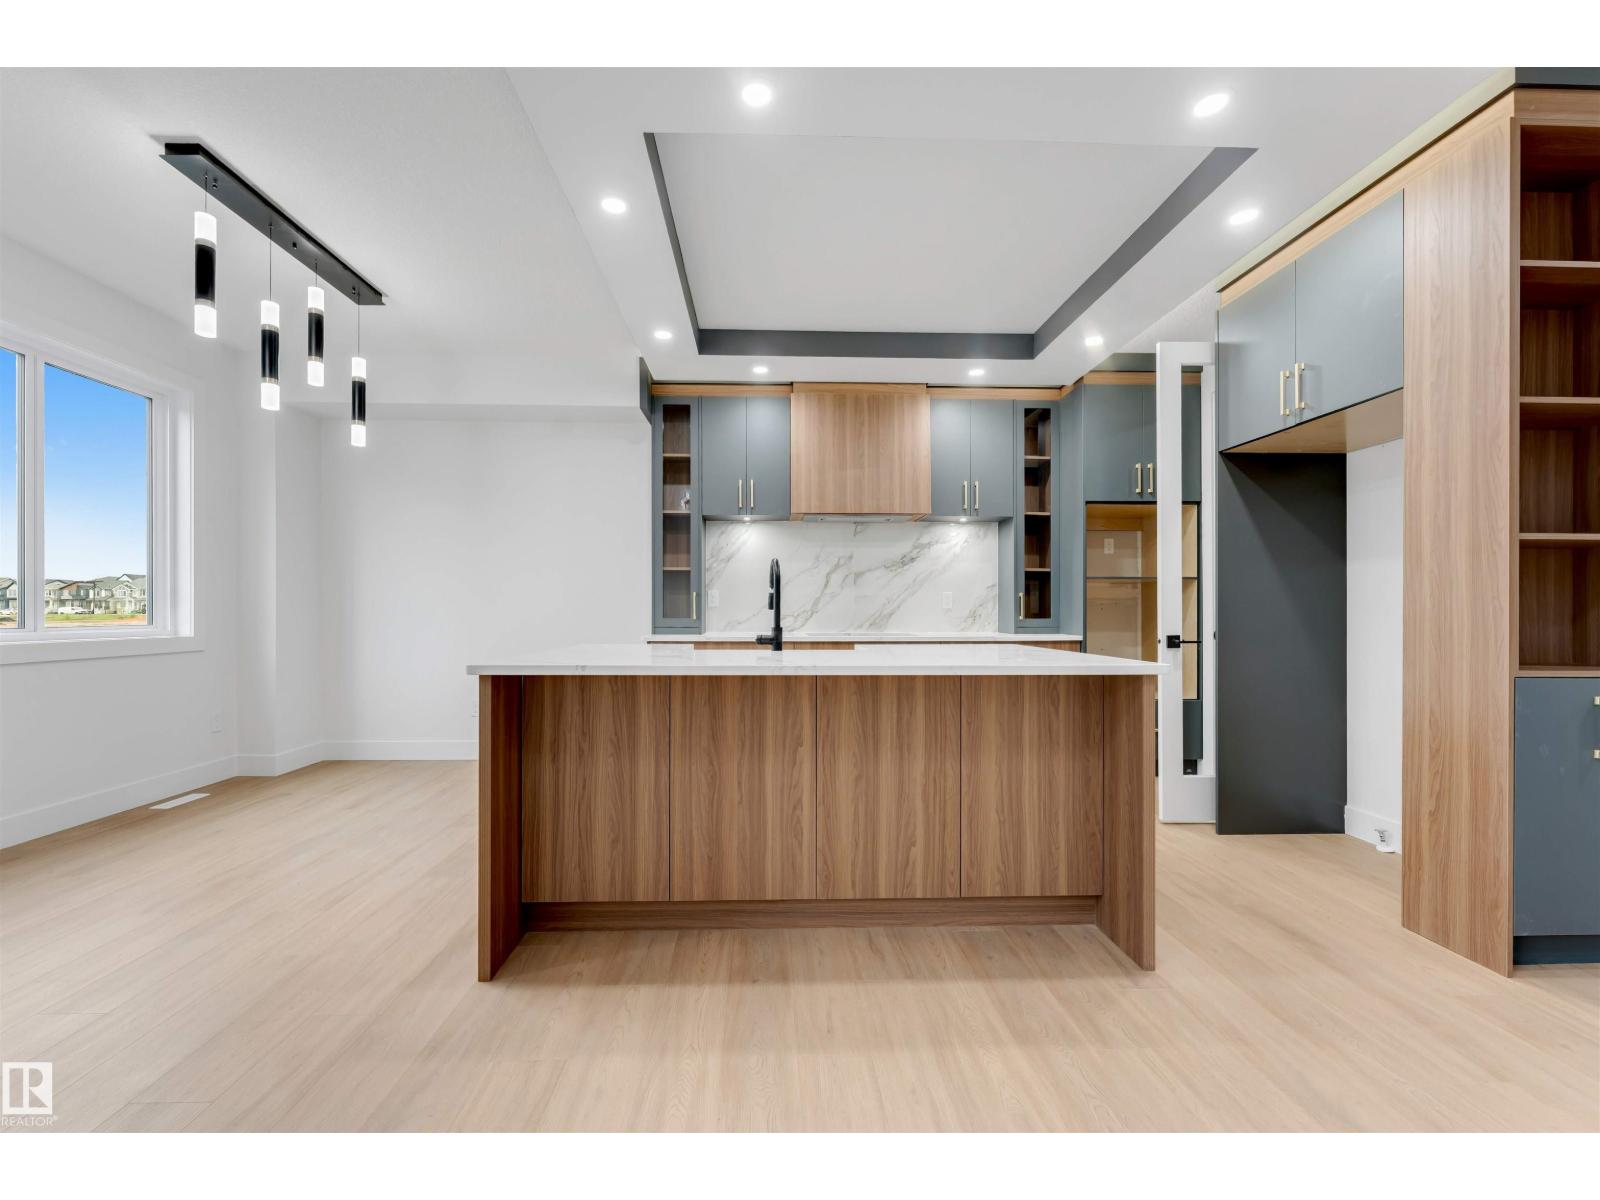
131 24 St Sw
Edmonton, Alberta T6X 3K4
Welcome to this beautiful 2,383 sq. ft. home in the desirable community of Alces, Edmonton. Offering a total of 7 bedrooms and 4 full bathrooms, this spacious property is perfect for growing families and investors alike. The main floor features an open-to-below design, two living areas, a bedroom, a full bathroom, a modern kitchen, and a separate spice kitchen. A stylish feature wall adds a touch of elegance to the living space. Upstairs, you’ll find 4 spacious bedrooms and 2 full bathrooms, including a well-appointed primary suite. The fully legal 2-bedroom basement suite provides excellent income potential or additional space for extended family. Conveniently located close to shopping, schools, parks, and everyday amenities, this home offers the perfect blend of comfort, style, and functionality. (id:58723)
Nationwide Realty Corp
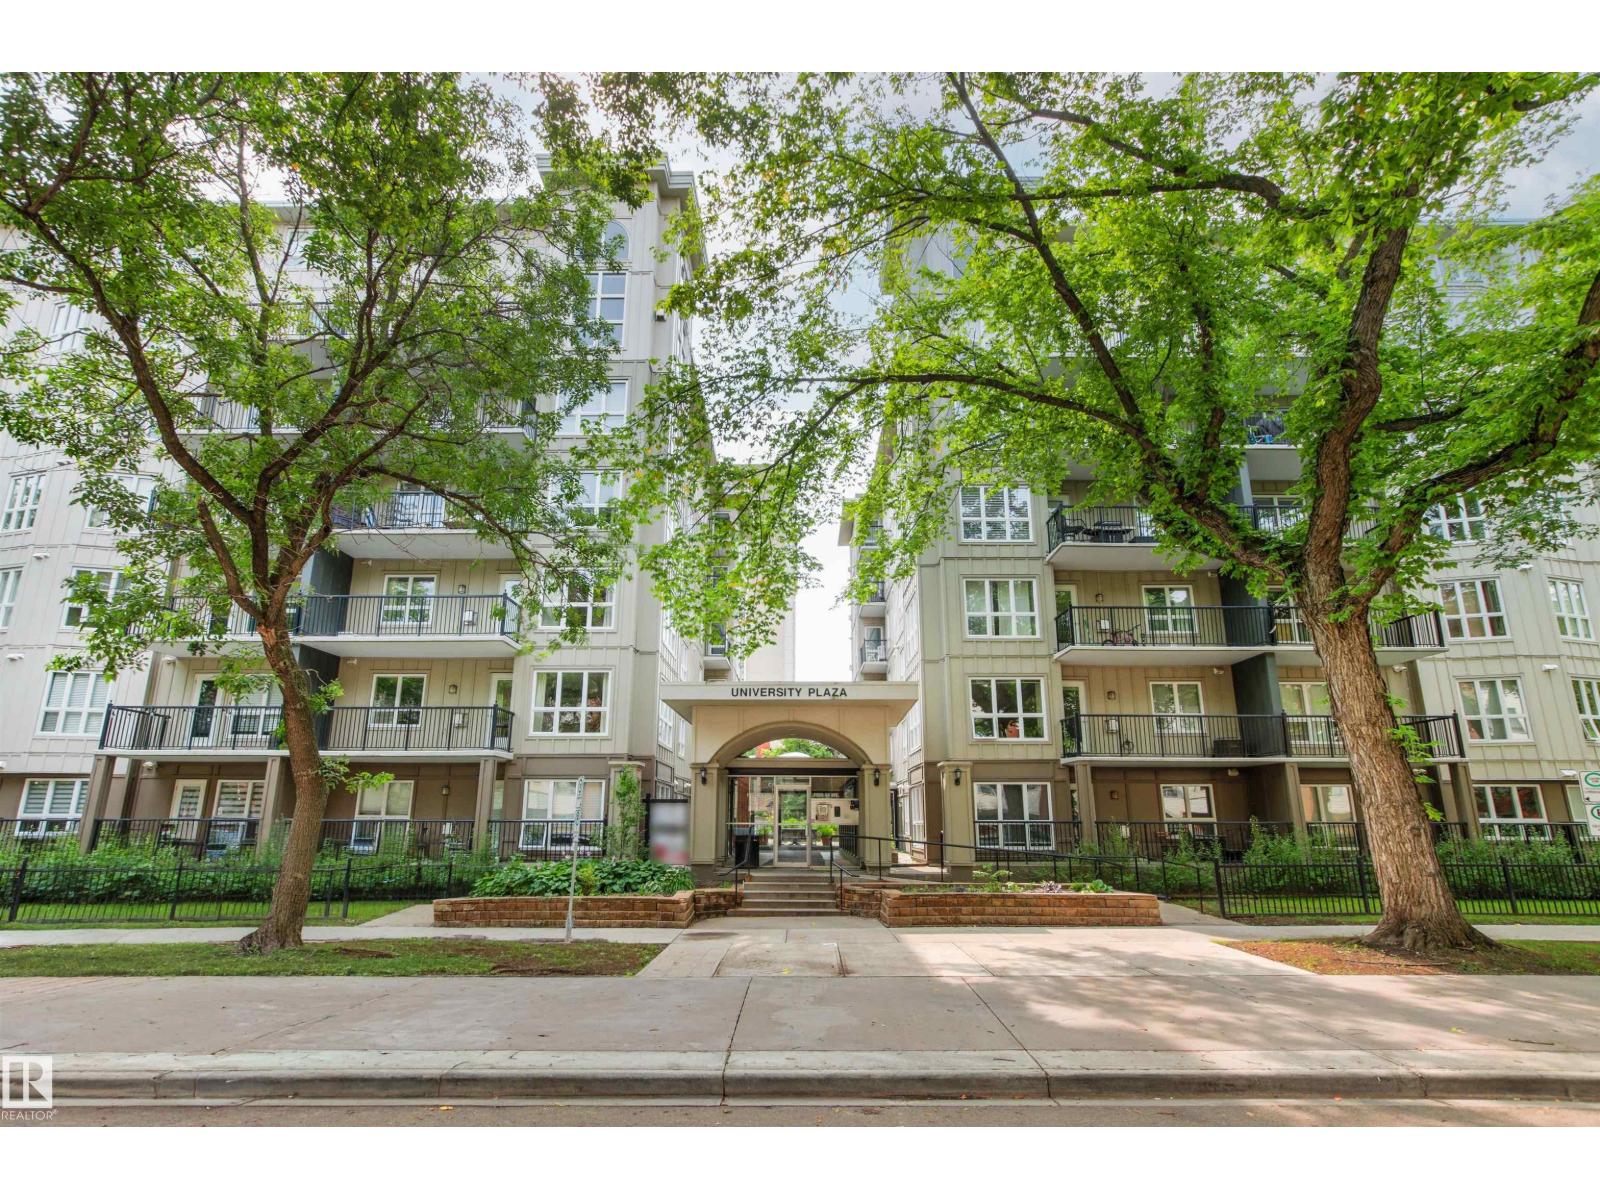
#404 11103 84 Av Nw
Edmonton, Alberta T6G 2X4
Welcome to this exceptionally well-maintained 4th-floor condo in the sought-after University Plaza. Featuring brand-new luxury vinyl plank flooring, this bright and inviting unit offers a functional layout perfect for homeowners, students, or investors. The kitchen comes fully equipped with a refrigerator, stove, and dishwasher, while the in-suite stackable washer and dryer provide added convenience. The spacious living room is highlighted by a cozy corner fireplace and opens onto a private balcony, an ideal spot to relax.The primary bedroom features a 3-piece ensuite, while the generously sized second bedroom is complemented by an additional full 3-piece bathroom, offering comfort and privacy for family members or guests. Enjoy the convenience of a heated underground parking stall and the peace of mind that comes with concrete construction, providing exceptional durability and superior soundproofing. Located just a short walk from the University of Alberta, shopping, restaurants, and public transit. (id:58723)
Sutton Premiere Real Estate
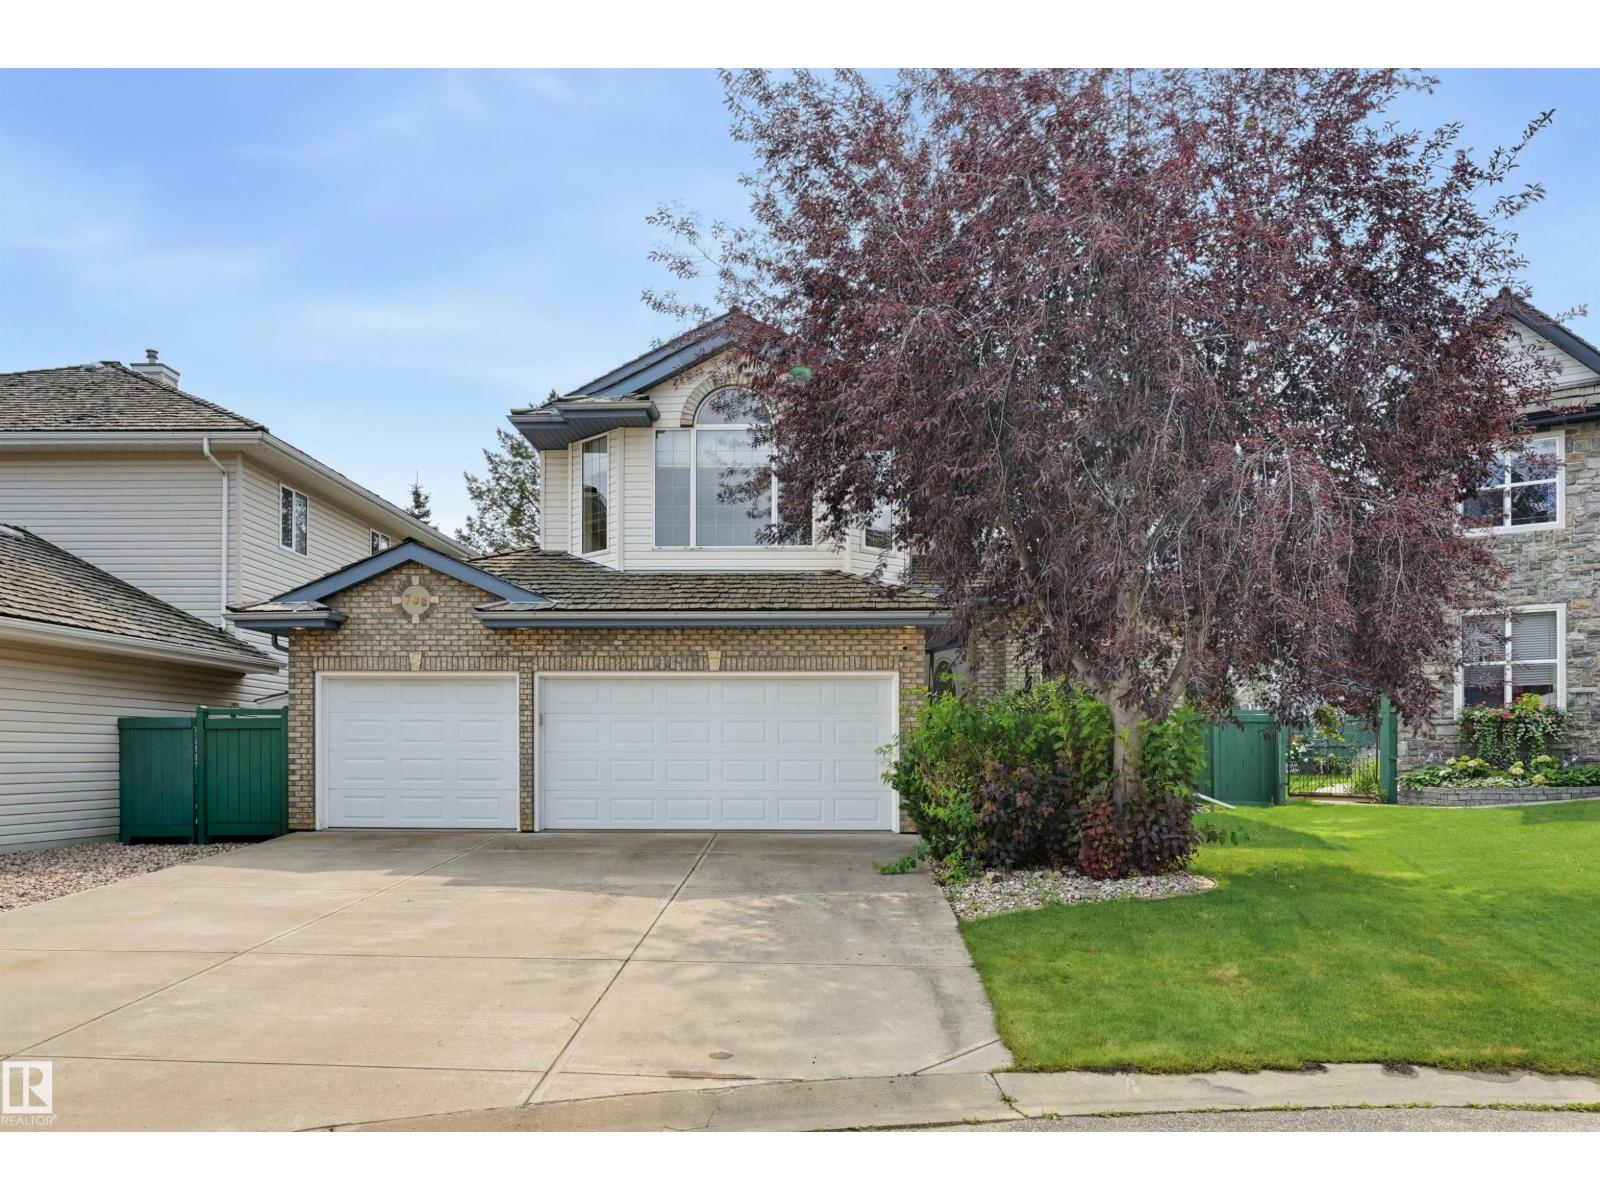
708 Haliburton Cr Nw
Edmonton, Alberta T6R 2X5
Welcome to Haddow, where this exceptional cul-de-sac home offers the layout every family dreams of! With 4 bedrooms upstairs, bedtime routines & busy mornings are effortless. You will appreciate the primary with walk in closet plus 2nd closet & 5 pce ensuite. A huge bonus room creates the perfect space for movie nights, games, or relaxing together. The main floor is thoughtfully designed with a front den overlooking the cul-de-sac, a formal dining room or sitting area, and a welcoming living room with a gas fireplace. At the heart of the home, the kitchen features abundant cabinetry, island, a walk-through pantry, and corner windows above the sink overlooking the sunny south-facing backyard. The bright dining nook is surrounded by windows with access to the deck. The finished basement adds a large rec room, 2 bedrooms, a full bath, and storage. Triple attached garage with floor drain - room for bikes! Steps to parks, skating rink, bike paths to excellent schools, and minutes to shopping & amenities. (id:58723)
RE/MAX Excellence
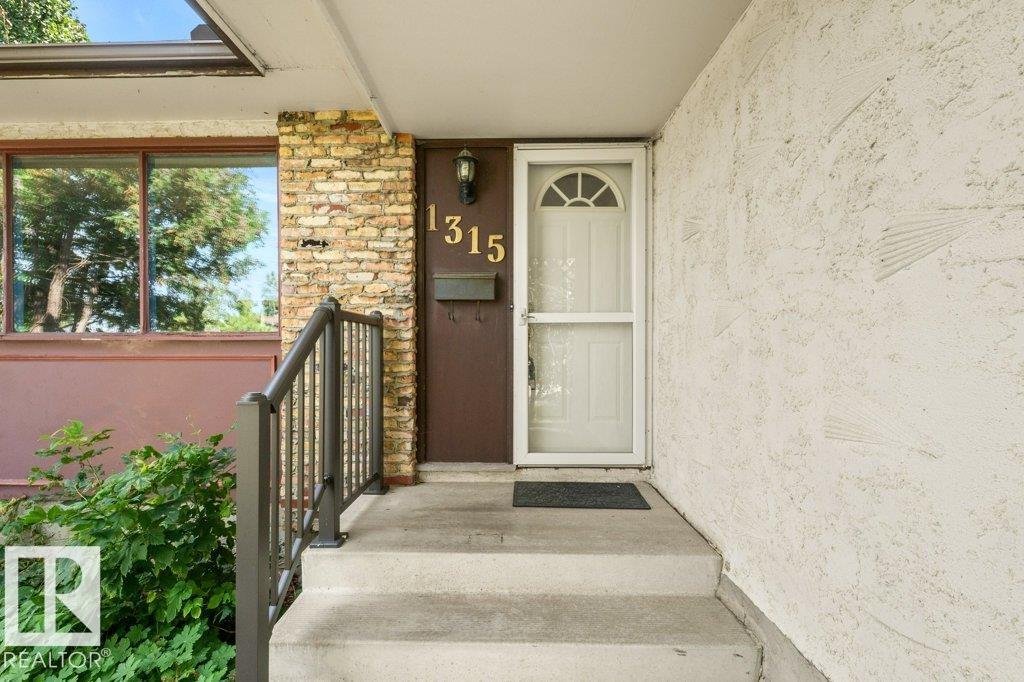
1315 69 St Nw
Edmonton, Alberta T6K 3K5
Nestled on a quiet, tree-lined street in desirable Menisa, this classic brick-and-stucco home sits on a massive lot framed by mature trees and a cobblestone path. Offering over 1200 sq. ft., this property is bursting with potential for updates—limitless possibilities thanks to its layout and space for a separate entrance! The main floor features an eat-in kitchen with chocolate cabinets, stone backsplash, white counters, double sink, and a newer window looking out at a lush garden. Upstairs includes 3 bedrooms, a 4-piece bath, and a primary bedroom with a 2-piece ensuite. The finished basement adds a massive second living area, endless storage, laundry, a 4th bedroom, and a 5-piece bath. Complete with a front drive, you're steps from Menisa Shopping Centre and minutes to Mill Woods Town Centre and Grey Nuns Hospital. Great bones, space, and endless opportunity. (id:58723)
Century 21 Masters
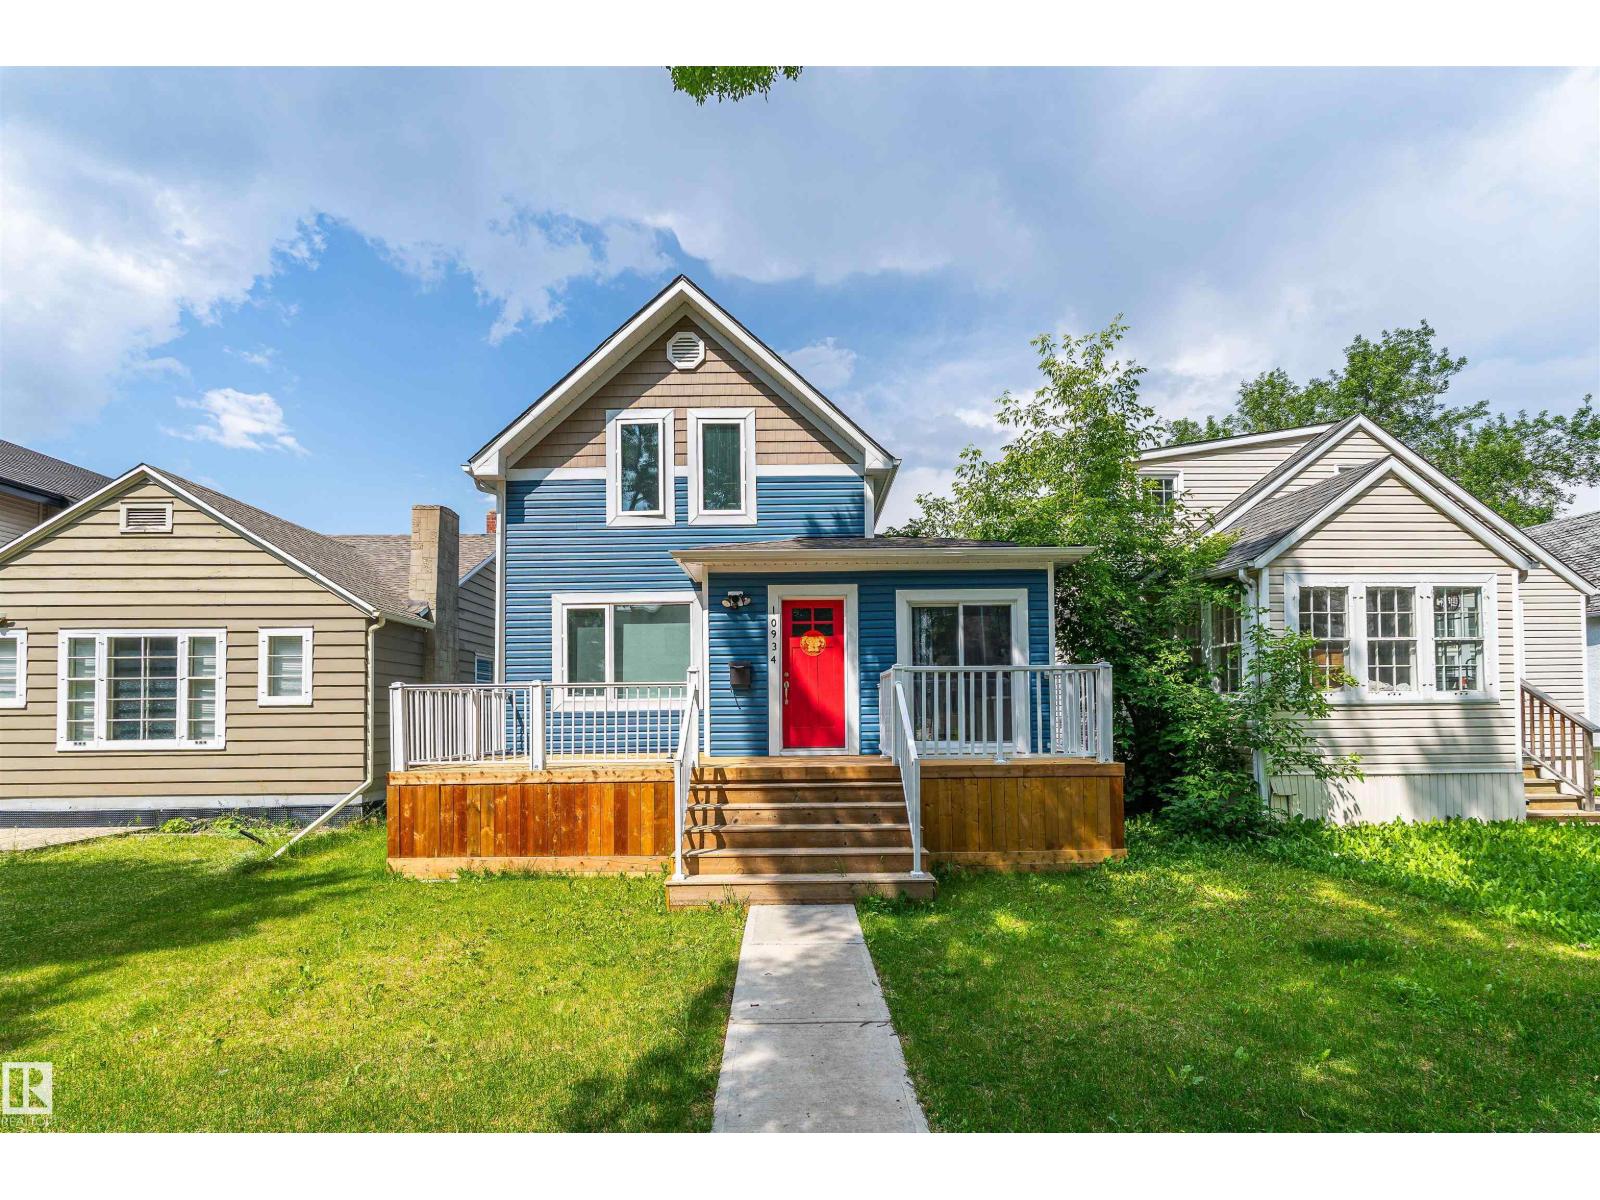
10934 80 Av Nw
Edmonton, Alberta T6G 0R1
Welcome to this immaculate family home in the heart of Garneau! This air-conditioned home offers 4 bedrooms, a home office, a den, and 3 bathrooms. Extensive renovation in 2019 included structural additions, new roofing, siding, triple-pane windows, plumbing, electrical, insulation, and mechanical systems with tankless water heater. A double detached garage was built in 2021. The bright main floor features an open living, dining, kitchen area, a bedroom/flex room, an office, a den with deck access, and a 3-piece bath. Upstairs offers three bedrooms and a full bath. The basement includes a bath, laundry, and storage. Enjoy front and rear decks, with a gas line for BBQ. Steps to the River Valley, U of A, Whyte Avenue, cafés, restaurants, shopping, and more. Move-in ready! Some of the pictures are virtually staged. PHOTOS MAY DIFFER AS SOME FURNITURE HAS BEEN REMOVED. (id:58723)
Exp Realty
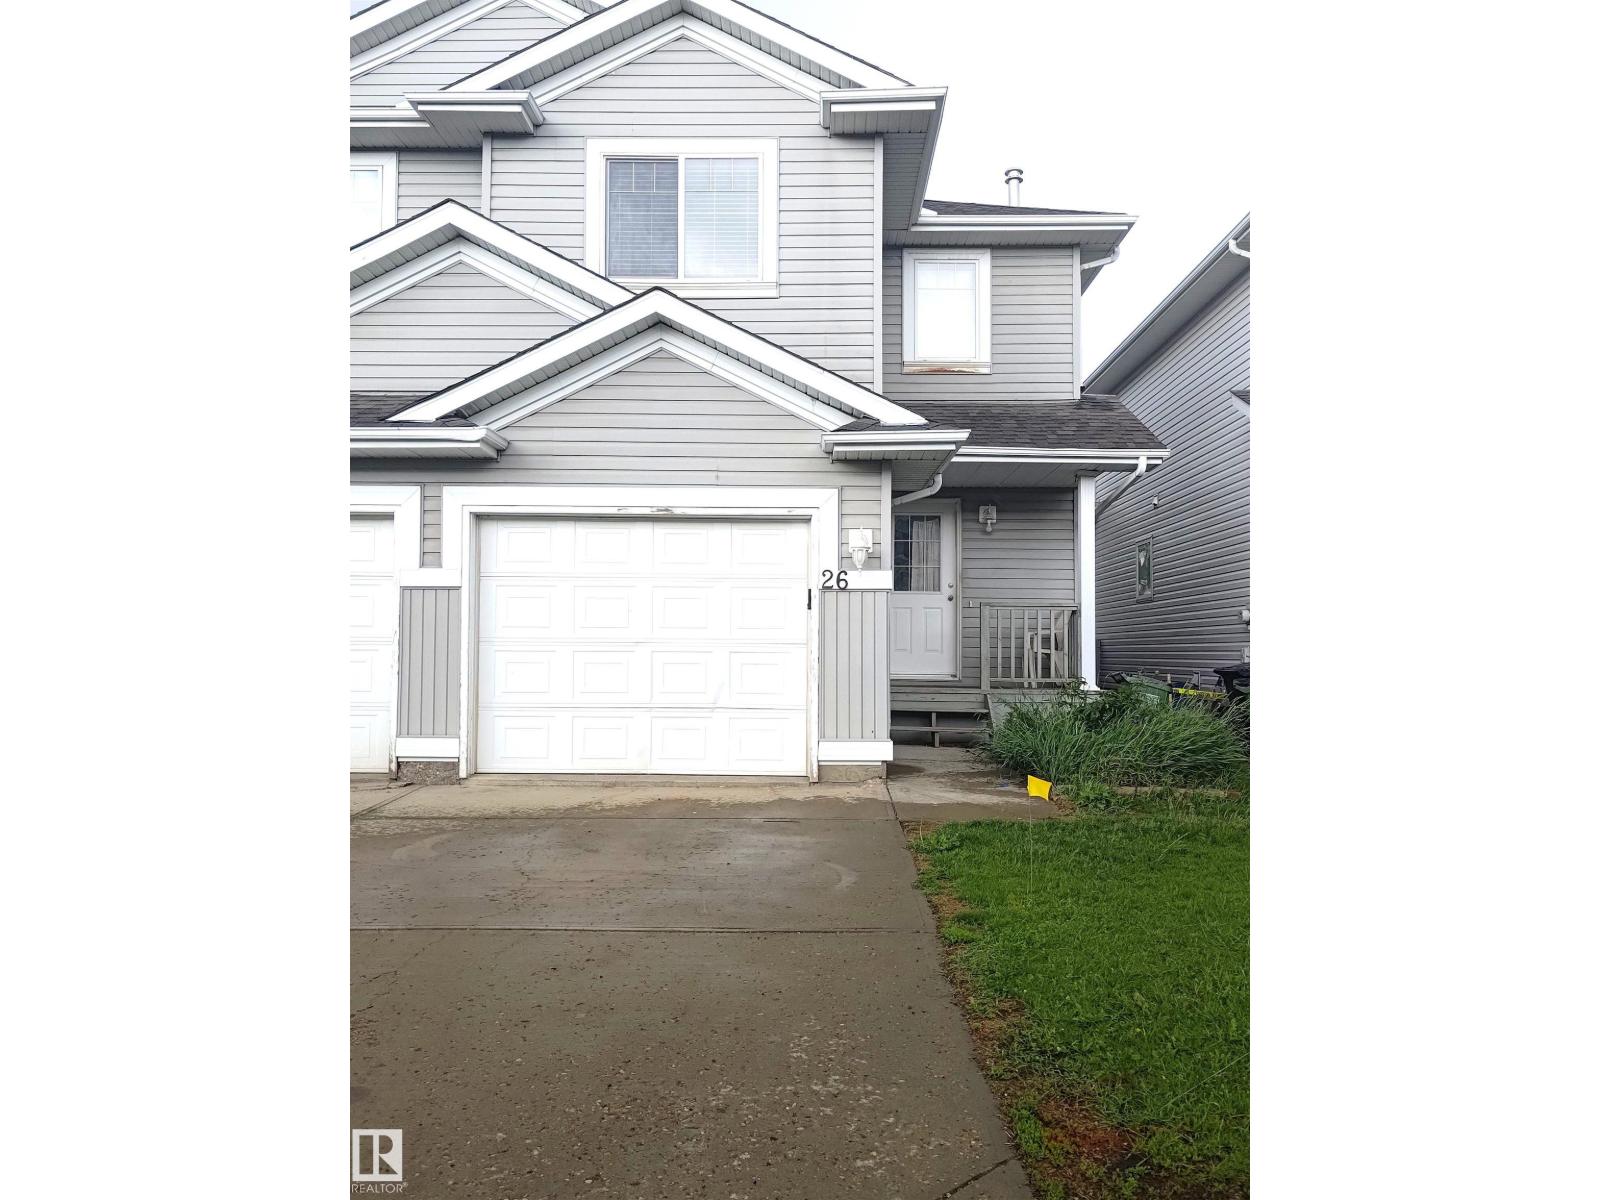
#26 13403 Cumberland Rd Nw
Edmonton, Alberta T6V 1P9
YOUR NEW HOME. PARTIALLY RENOVATED, BRIGHT & SPACIOUS IN THE QUIET COMPLEX OF SUMMERHILL HEIGHTS IN CASTLE DOWNS, HUDSON NEIGHBOURHOOD. OPEN CONCEPT 1/2 DUPLEX WITH AN ATTACHED GARAGE, BRAND NEW FURNACE & HWT. THE MAIN FLOOR OFFERS NEW VINYL PLANK FLOORING. WALK THROUGH THE FRONT DOOR TO AN OPEN CONCEPT KITCHEN COMPLETE WITH CERAMIC TILE BACK SPLASH & A SIZABLE CENTRE ISLAND WITH EATING BAR & PLEANTY OF COUNTER SPACE. THE ROOMY LIVING ROOM IS HIGHLITHED BY THE CORNER GAS FIREPLACE, SPACIOUS EATING AREA OFFERS PATIO DOOR OPENING TO A RAISED DECK LEADING TO A SPACIOUS FENCED & LANDSCAPED BACKYARD, ON THE UPPER LEVEL YOU WILL FIND 2 MASSIVE BEDROOMS EACH WITH THEIR OWN WALK-IN CLOSETS & A FULL BATH COMPLETE WITH A CORNER JETTED TUB & STAND-UP SHOWER. UNFINISHED LOWER LEVEL IS READY FOR FUTURE DEVELOPMENT. CLOSE TO K-9 SCHOOL, HOCKEY RINK, PLAYGROUND, WALKING DISTANCE TO 2 MAN-MADE LAKES, SHOPPING & PUBLIC TRANSPORTATION. IDEAL FOR FIRST TIME BUYER /RENTAL. LOW CONDO FEES ($145.20). DONT MISS THIS GREAT DEAL (id:58723)
Royal LePage Arteam Realty
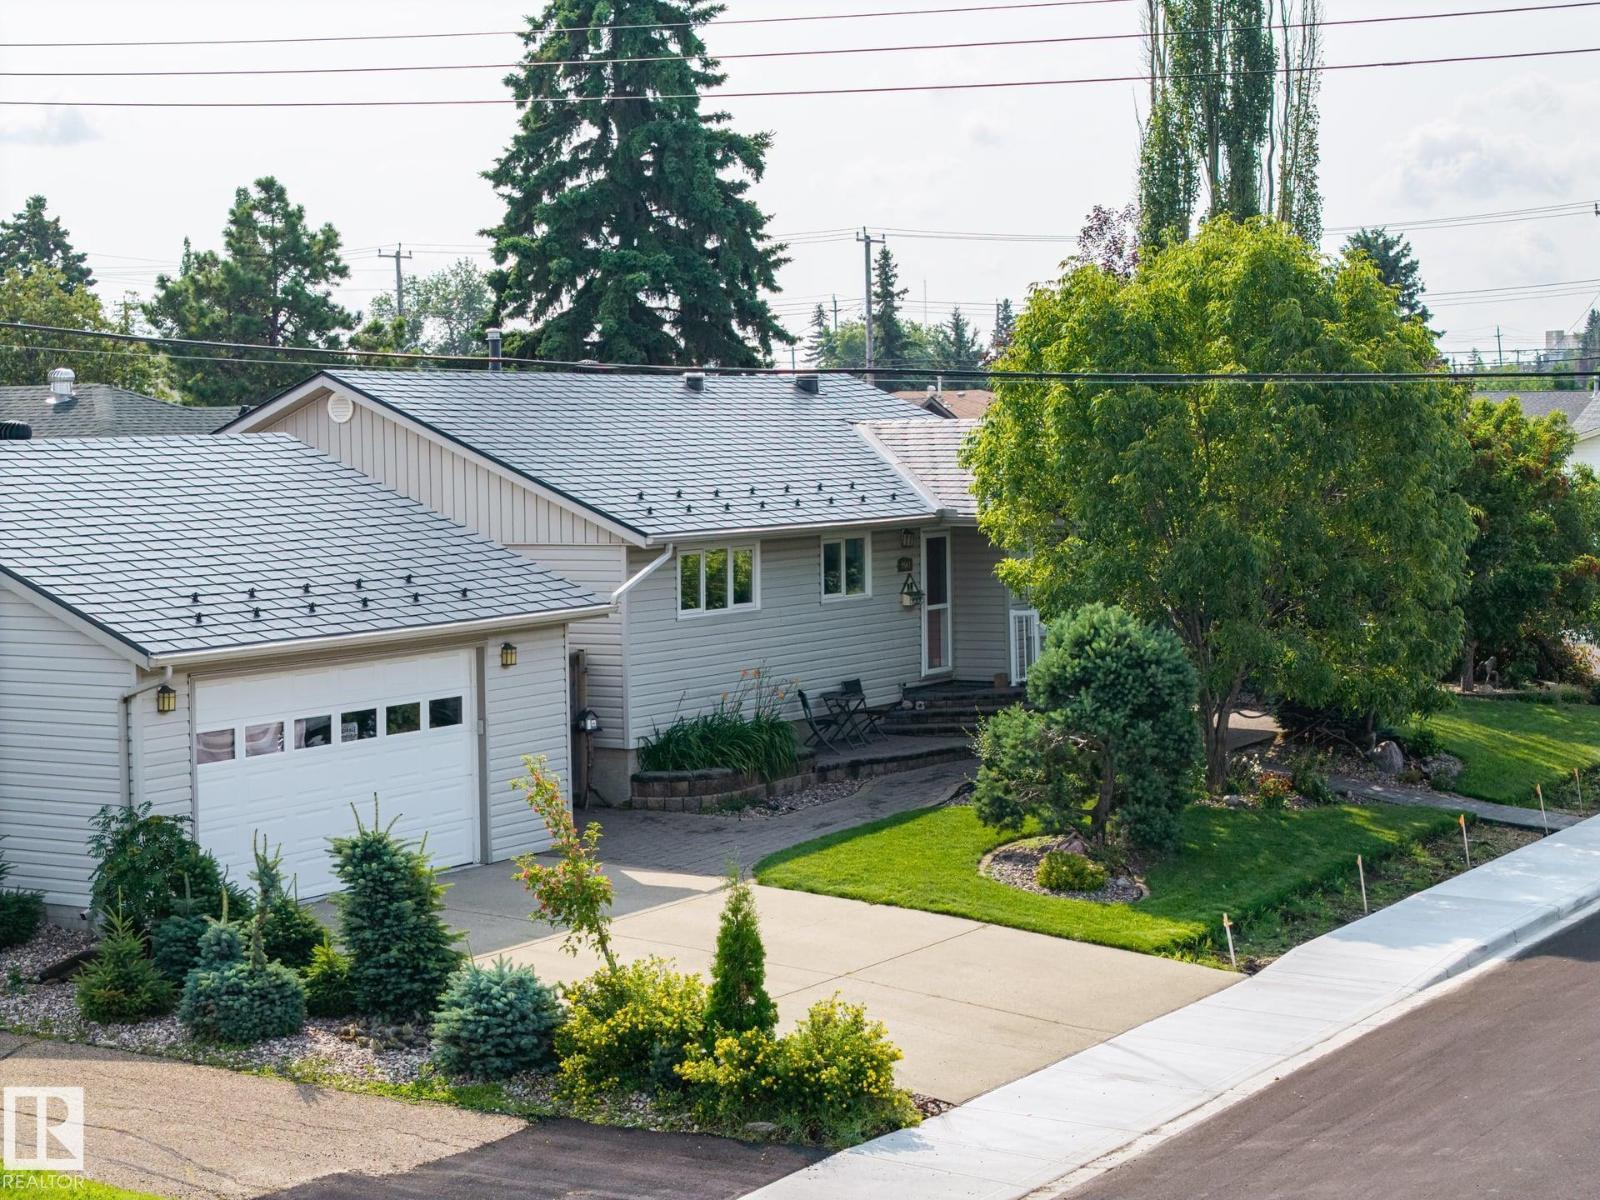
9503 54 St Nw
Edmonton, Alberta T6B 1H4
Tucked away on a quiet, tree-lined street in sought-after Ottewell, this well-cared-for home offers the comfort, space, and convenience buyers are looking for. Central air conditioning keeps summers comfortable, while the newer metal roof provides lasting durability and peace of mind. Inside, the bright and welcoming layout features a spacious kitchen with granite countertops—perfect for everyday living and entertaining. Unwind in the walk-in steam shower, then step through garden doors from the dining room into the heated three-season sunroom, an inviting space to relax, gather, or entertain through much of the year. Outside, enjoy a low-maintenance yard with underground sprinklers, many perennials, and a stream flowing to a small pond for easy enjoyment. The 24' x 28' double garage offers excellent room for vehicles, storage, hobbies, or a workshop. Brand-new sidewalks and paved roadways enhance this lovely location near schools, parks, shopping, and transit. (id:58723)
RE/MAX River City
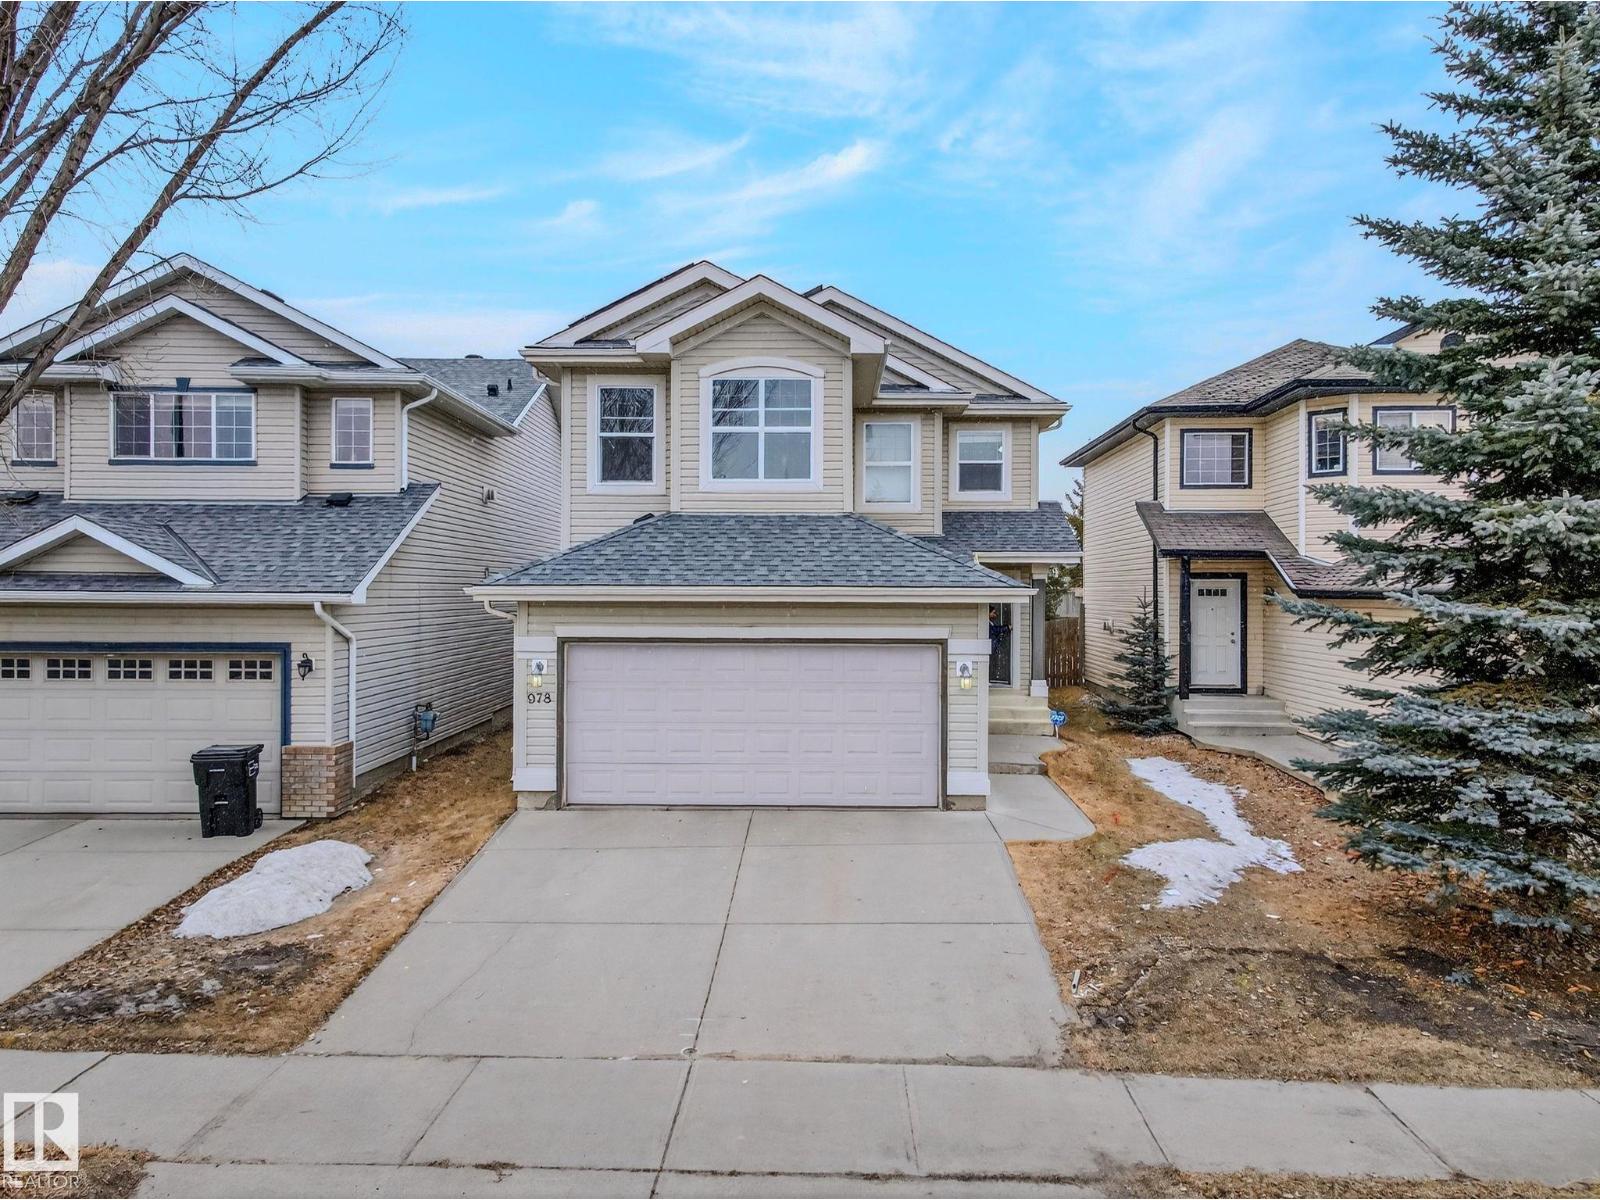
978 Rutherford Rd Sw Sw
Edmonton, Alberta T6W 1W9
Prime location in Rutherford. Jayman built, 3 bedroom, 2.5 bath. Directly facing a park. Well maintained home with lots of upgrades! New living room windows-Nov, 2023; furnace, hot water tank, and heat pump-Sept, 2023; Solar panels-Sept, 2023, new roof-Jul, 2023, total valued over $50,000. The upgrades will save you money for years to come. School, library, shopping, restaurants nearby. Mins drive to Henday and Highway 2. (id:58723)
Evertrust Realty
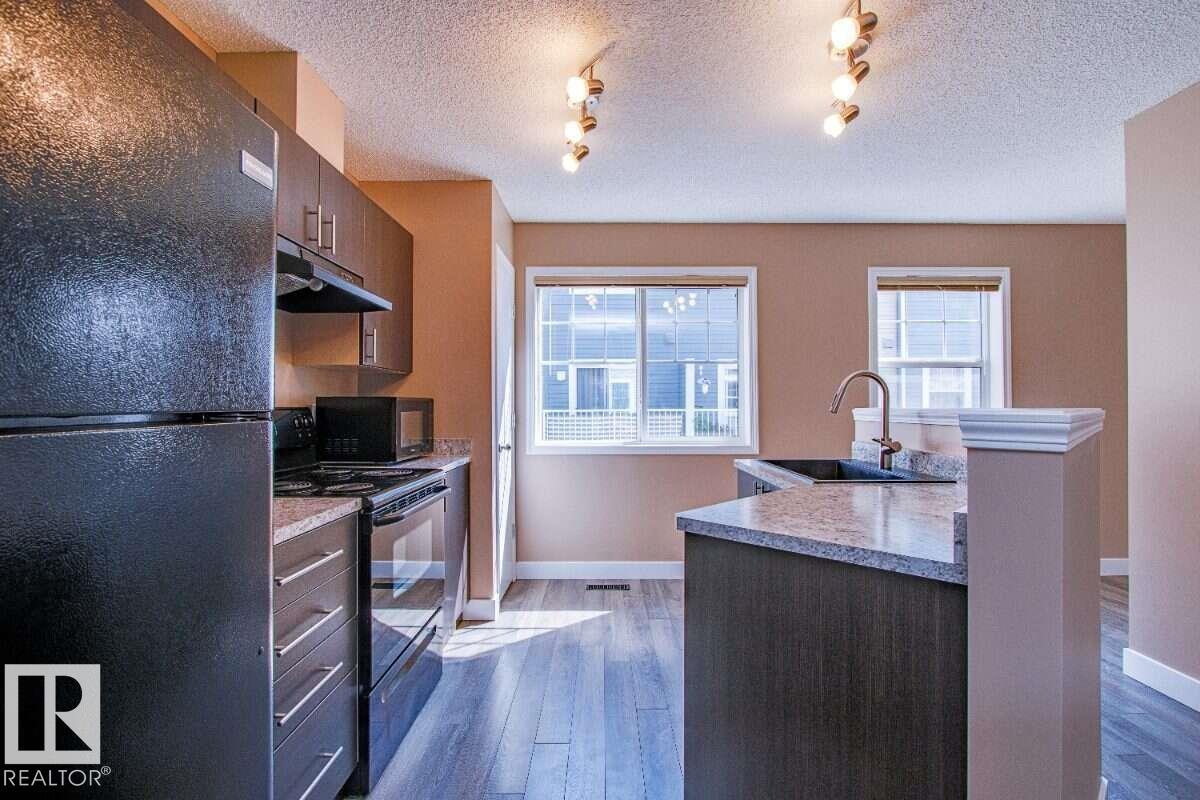
#15 8304 11 Av Sw
Edmonton, Alberta T6X 1J8
For more info, please click on View Listing on Realtor® Website. ULTRA CLEAN, RENOVATED 2-bedroom townhouse with ENSUITE BATHS and walk in closets. MOVE-IN READY w/ Summerside lake and beach access. No cleaning, no painting, nothing to do but unpack. Wide-open main floor plan, kitchen and 3 bathrooms renovated, bright and spotless. New flooring on both levels, new countertops, cabinets, vanities, sinks and mirrors throughout. Appliances clean and in very good condition. DOUBLE ATTACHED GARAGE with new door. Basement offers laundry and tons of storage. Outside is just as clean - patio and fencing freshly pressure washed, ready for your chairs and BBQ in your private front yard. Condo fees include lawn care and snow removal for easy living. Enjoy Summerside's PRIVATE LAKE, beach and year-round amenities, with quick access to Ellerslie Road, Gateway Blvd and Anthony Henday. This is the unit that shows almost like new. Quick possession available! (id:58723)
Easy List Realty
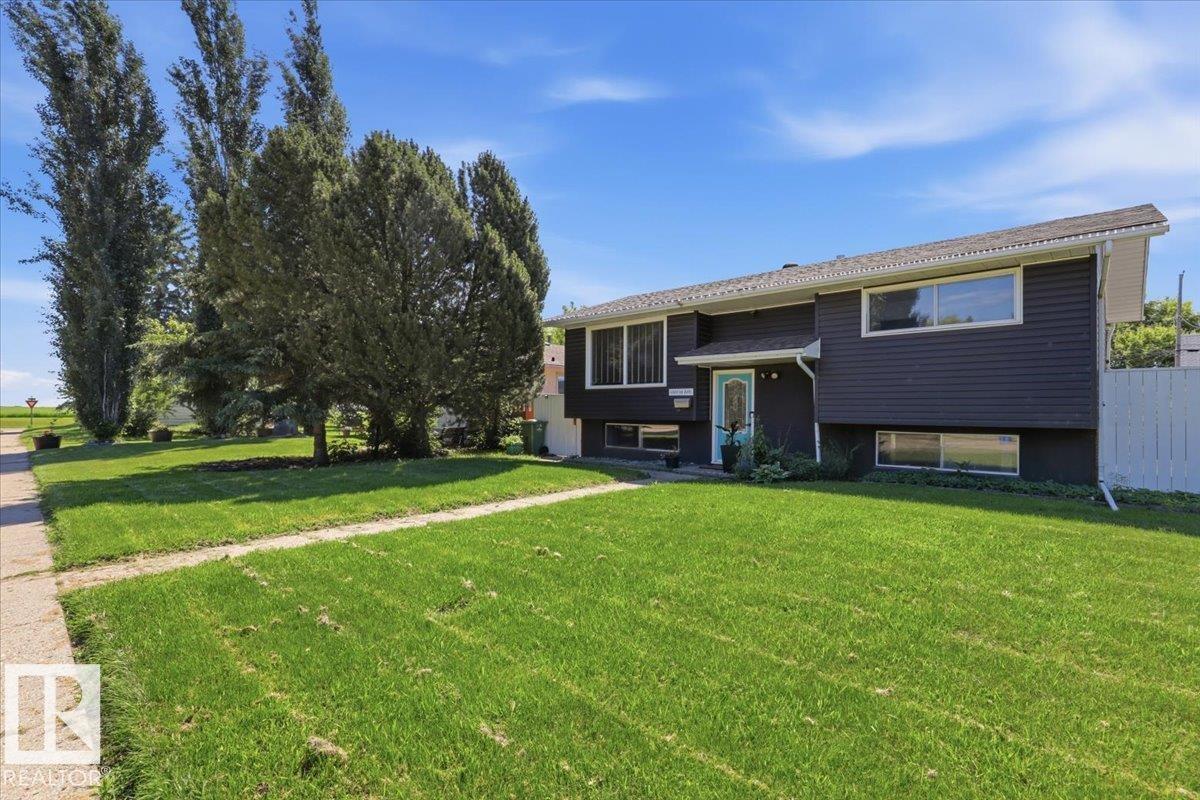
4507 46 Av
Wetaskiwin, Alberta T9A 1X1
Welcome home to this beautifully updated 3-bedroom Bi-Level with a double detached garage. Perfect location close to schools and recreation centre (swimming pool, arenas, spray park) Step inside to a bright open living space that’s perfect for everyday living. The updated kitchen is functional w/ ample cabinetry, stainless appliances and convenient access to the backyard deck..ideal for summer bbq’s and morning coffee. The finished basement expands your living space with a cozy family room, bedroom, laundry and 3-pc bath. Private, fully fenced backyard features a spacious deck, fire-pit area, mature trees and plenty of space for entertaining. A fantastic family home offering style, comfort and is move-in ready! (id:58723)
Royal LePage Parkland Agencies
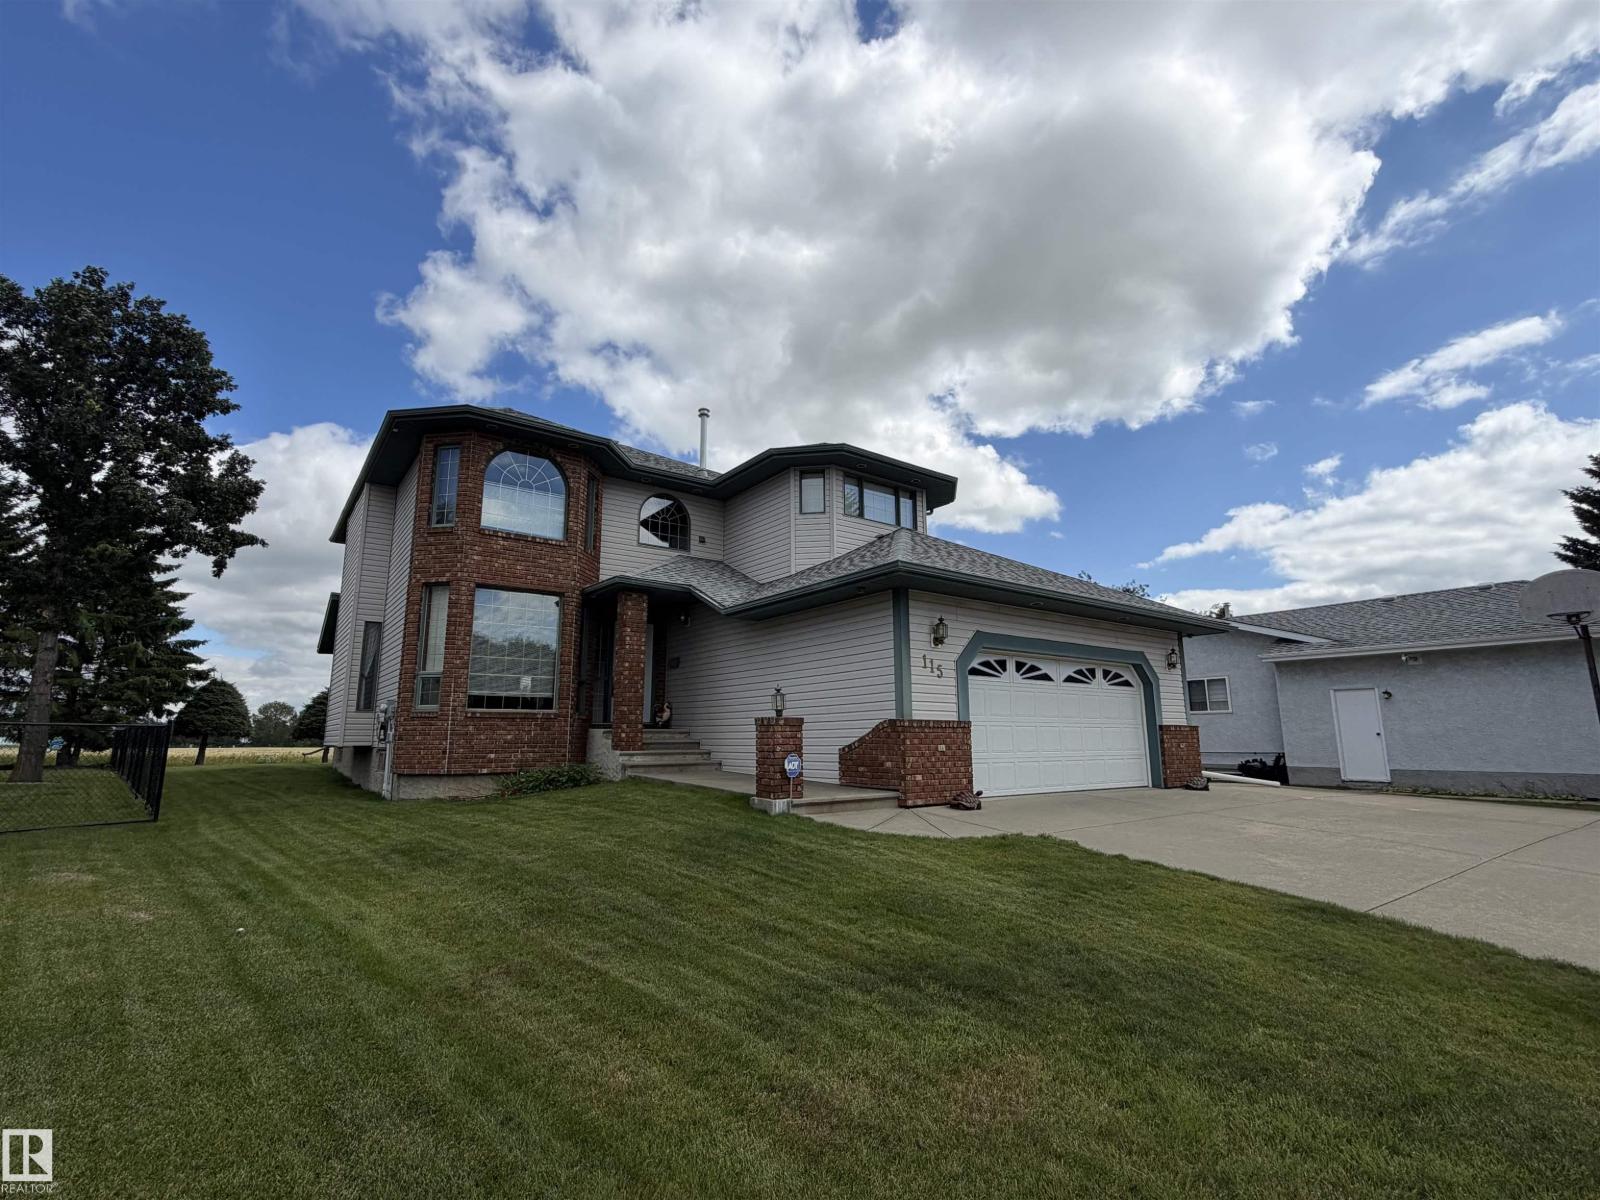
115 Aspen Ridge Cr
Wetaskiwin, Alberta T9A 3N7
Rare opportunity to own this beautifully maintained custom built 2-storey home tucked away in Aspen Ridge crescent, backing onto a peaceful setting w/ unobstructed views. Lovingly maintained by the original owner, this one-of-a-kind property offers timeless design, exceptional space and a truly serene setting. Main floor is filled w/ natural light & features formal dining, sitting room and cozy living room w/ gas fireplace. The kitchen offers ample cabinetry, island, walk-in pantry & garden doors leading to the east-facing 2 tiered covered deck. Main floor laundry & 2-pc powder room add convenience. Upper level features 3 spacious bedrooms all with w/i closets, including an impressive primary retreat w/gas fireplace and 5-pc ensuite. A 2nd 5-pc bath offers dbl sinks, skylight & built-in shelving. Unfinished basement is ready for your vision. Dbl attached garage & RV parking. Sparkling clean w/pride of ownership evident throughout. (id:58723)
Royal LePage Parkland Agencies
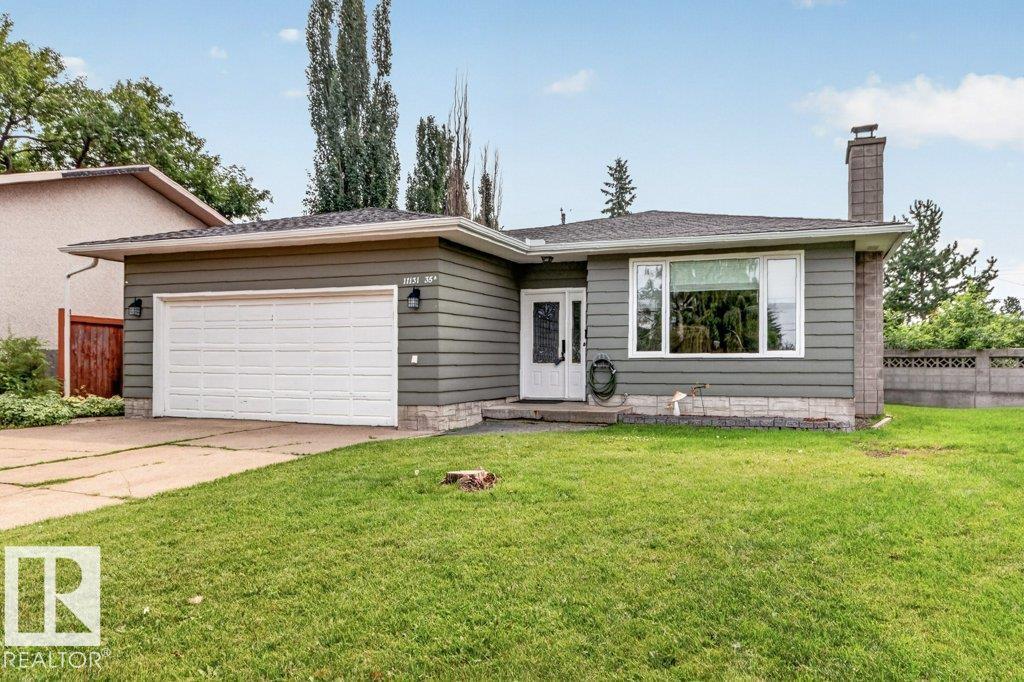
11131 35a Av Nw
Edmonton, Alberta T6J 0A4
Welcome to this beautifully maintained 1,175 sq. ft. bungalow located on a quiet crescent in the highly desirable community of Greenfield. Ideally situated within walking distance to schools (K–12), the community league, playgrounds, and spray park, with quick access to the LRT, Whitemud Drive, and Anthony Henday Drive. The bright, functional main floor features an open kitchen with a large pantry overlooking the living room, highlighted by hardwood flooring. Three spacious bedrooms and an updated 5-piece bathroom complete the main level. The fully finished basement offers a fourth bedroom, a newer bathroom with a walk-in shower, a separate entrance, and plenty of additional living space. Step outside to enjoy the private, south-facing backyard—perfect for relaxing or entertaining. A double attached garage adds convenience and extra storage. Pride of ownership is evident throughout this move-in-ready home in one of Edmonton's most sought-after family communities. (id:58723)
Maxwell Polaris
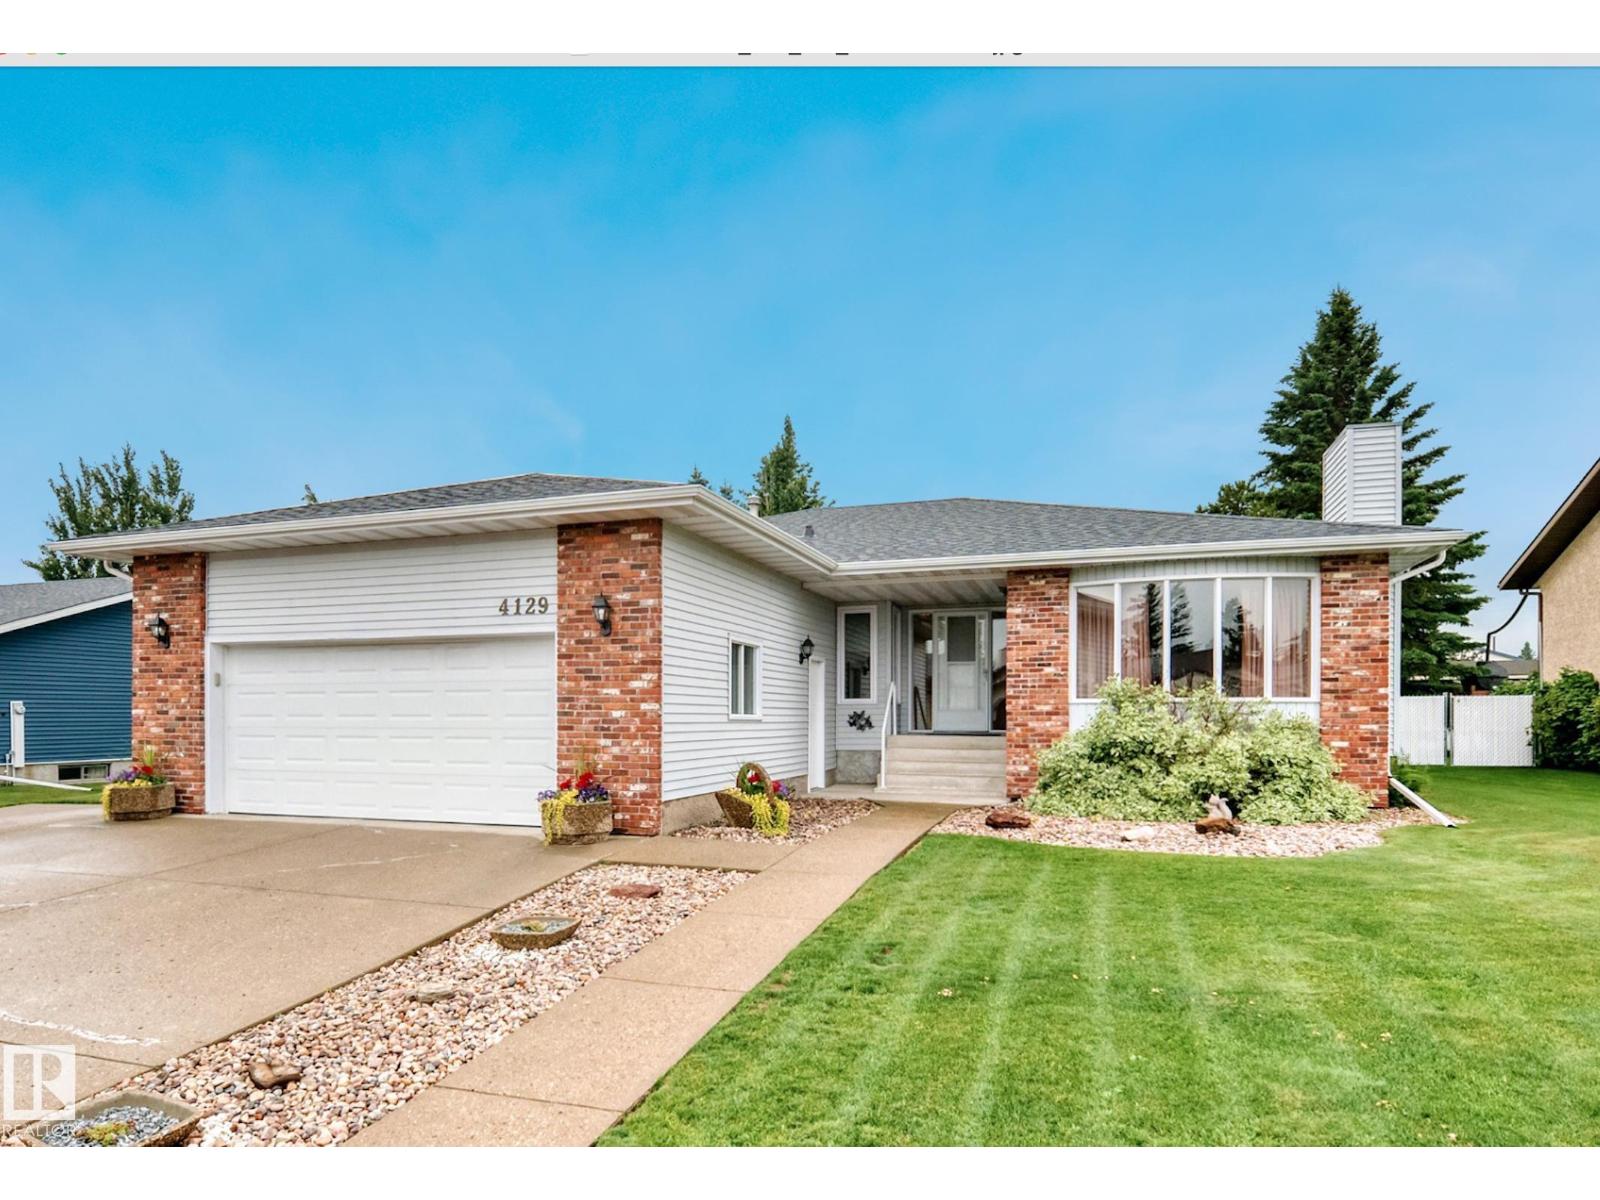
4129 43b Av
Leduc, Alberta T9E 4T6
This 1866 sq ft bungalow is a one-of-a-kind home in the heart of Leduc & just a 2-minute walk to the Leduc Rec Centre, parks & schools.Proudly built by Sherbilt Homes and lovingly maintained by its original owner. This immaculate home showcases true pride of ownership throughout. It's the perfect home for a growing family or retirees.The main floor features a large living room, formal dining room, an updated kitchen with granite transformation & an abundance of cabinets & counter space with updated appliances. A beautiful sunken family room addition that creates the perfect space for entertaining. The master is very spacious with a W/I closet and ensuite.The fully finished basement rec room is plumbing for a second kitchen and has gas fireplace, with 2 additional bdrms providing room for extended family.Situated on a beautifully landscaped 8,000 sq.ft. lot.The private backyard is beautifully manicured, a gardener's dream with meticulously maintained flower beds & RV parking. A beautifully updated home. (id:58723)
Exp Realty
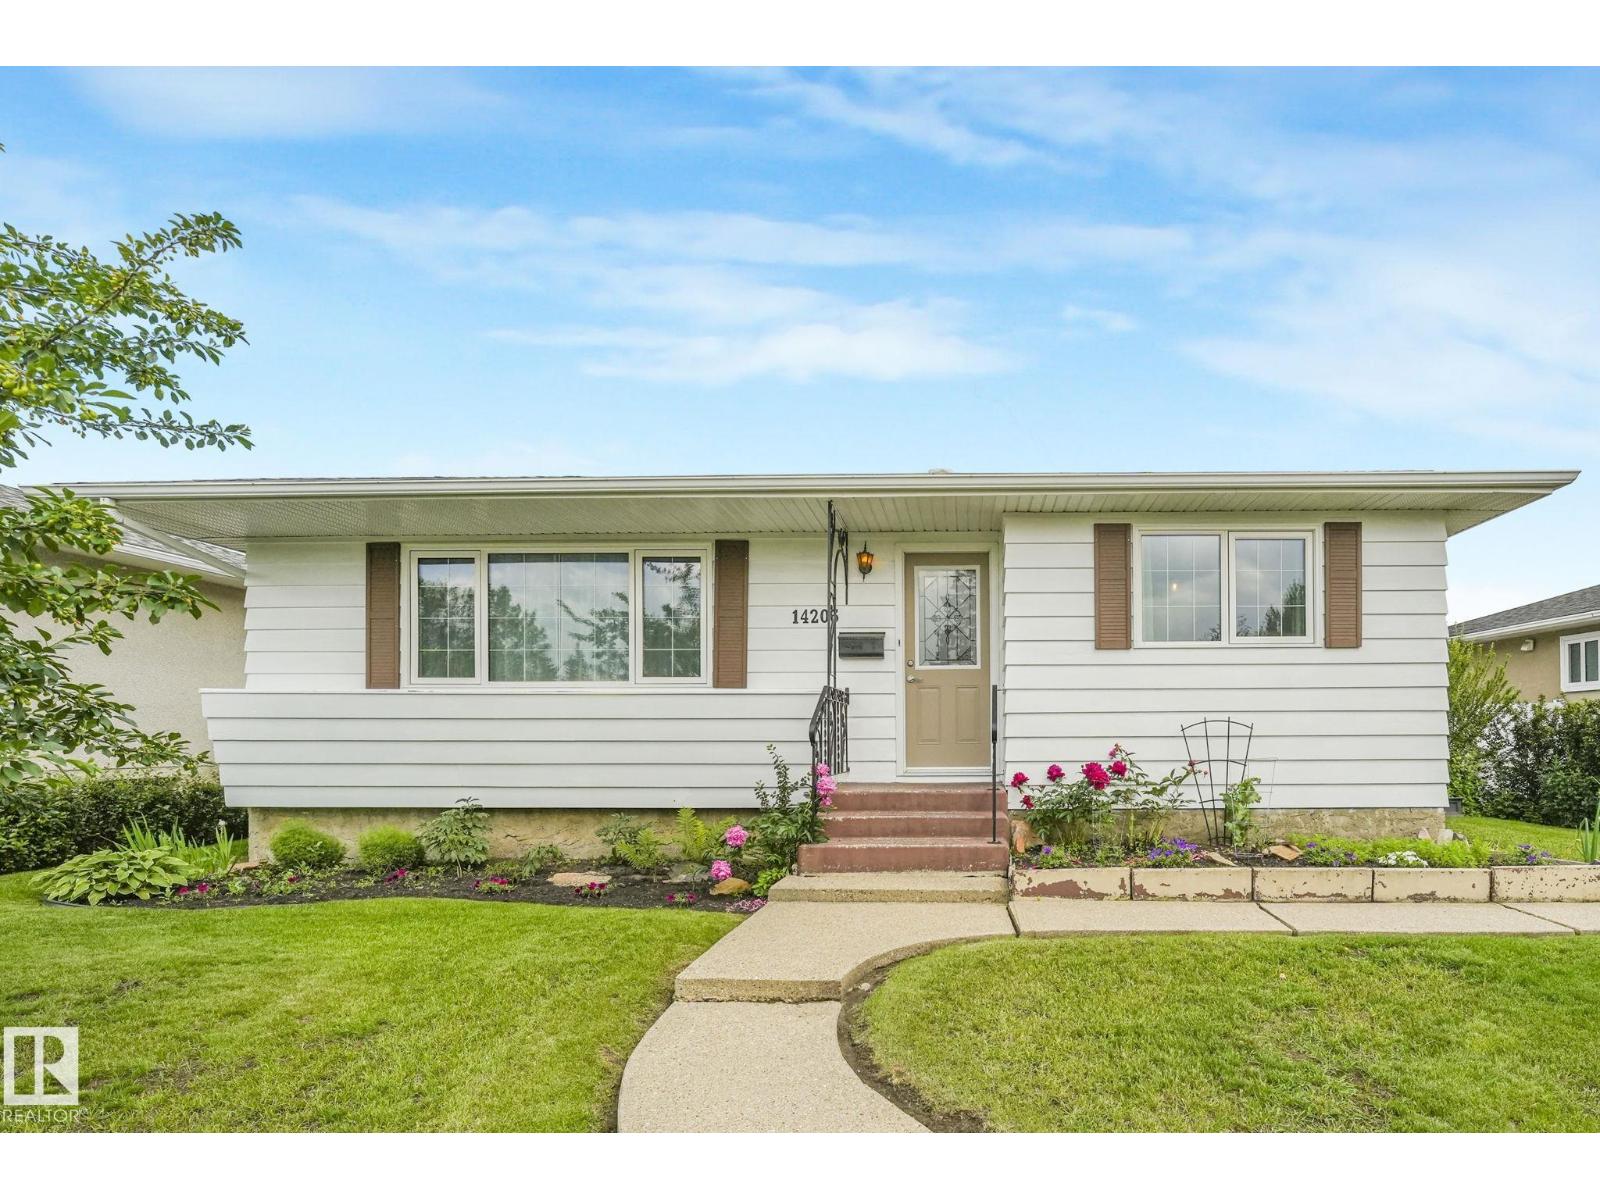
14203 74 St Nw
Edmonton, Alberta T5C 0Y1
Welcome to this WELL-CARED-FOR 1,240 sq. ft. bungalow in the FAMILY-FRIENDLY community of KILDARE! Offering 4 bedrooms, 2.5 bathrooms, and a FULLY FINISHED basement, this home provides plenty of space for growing families. The BRIGHT KITCHEN features a pantry for added storage and opens to the dining area, making everyday living and entertaining easy. The main floor includes 3 bedrooms, with the spacious PRIMARY offering a convenient 2-PIECE ENSUITE. Downstairs you'll find a EXPANSIVE recreation room, a FOURTH BEDROOM, a 3-piece bathroom, and plenty of additional living space. Step outside to enjoy the LARGE backyard complete with a storage shed and an OVERSIZED DOUBLE DETACHED GARAGE with separate overhead doors. IDEALLY LOCATED directly across from Londonderry Community Centre and Kildare Park, and within WALKING DISTANCE to schools, shopping, and amenities, this is a FANTASTIC PLACE TO CALL HOME! (id:58723)
RE/MAX Elite
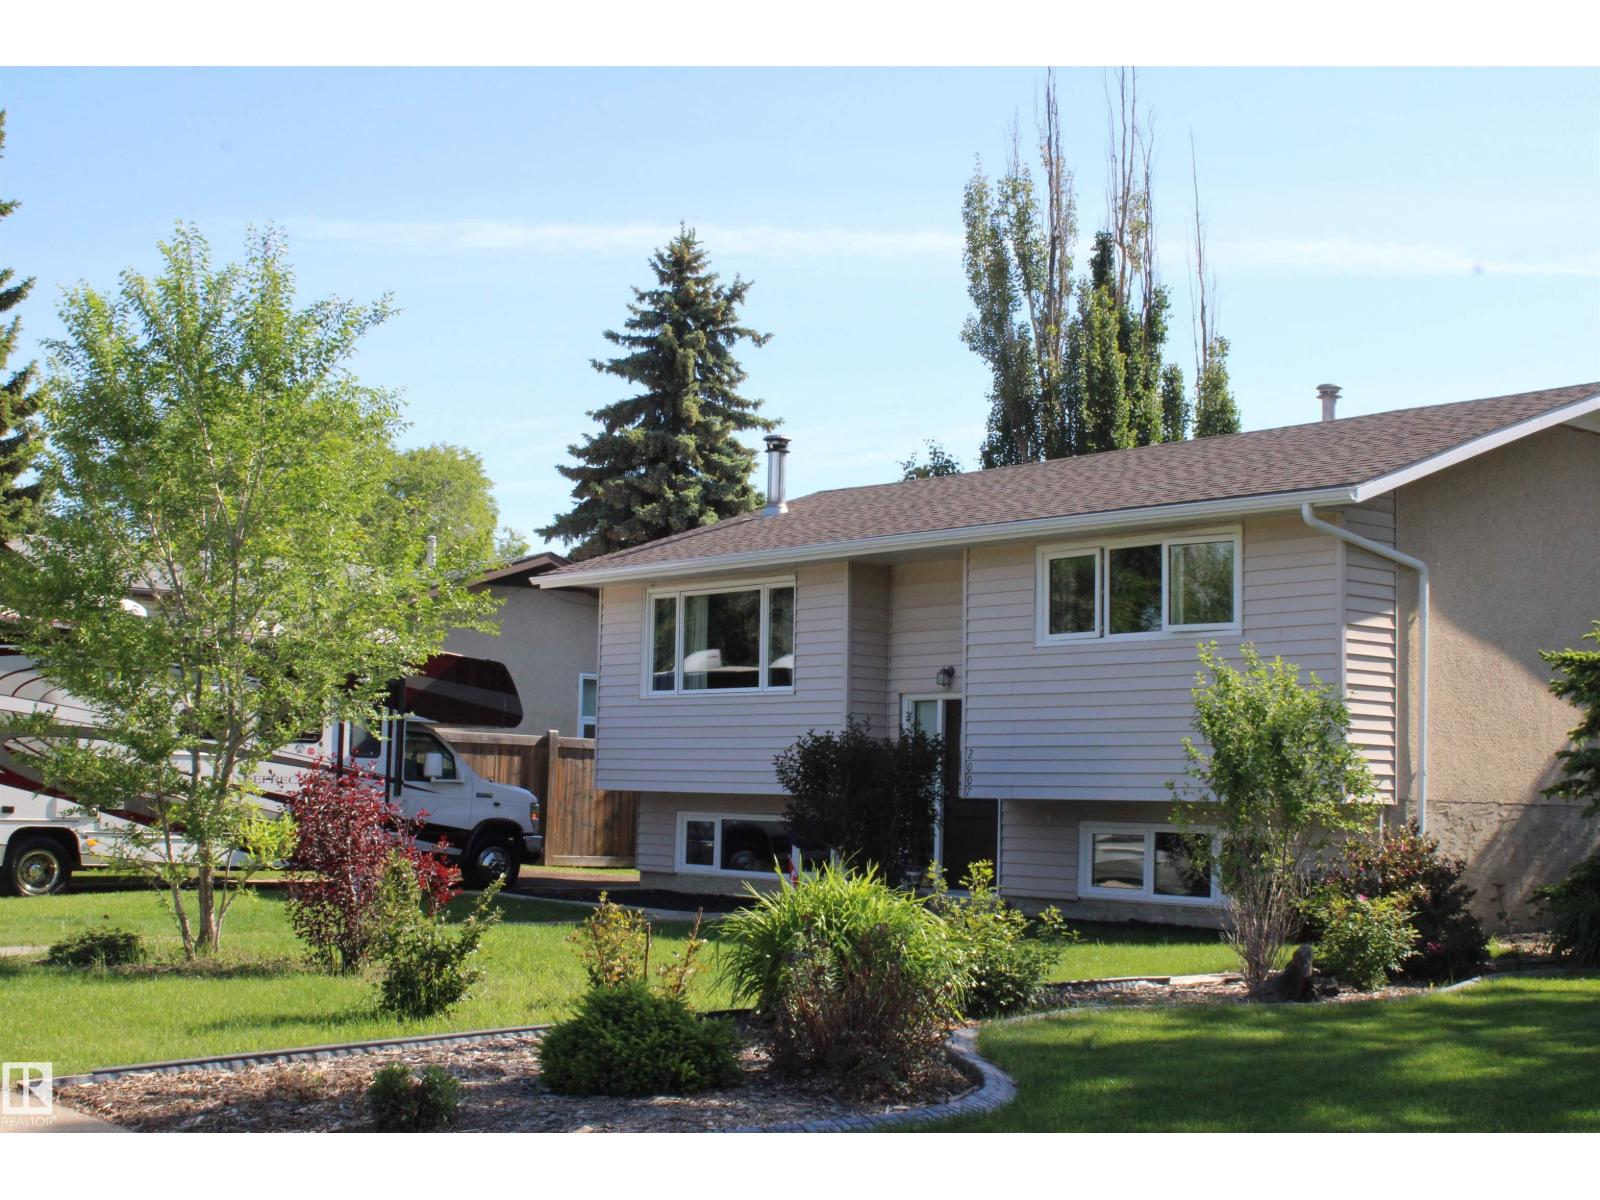
2007 67 St Nw
Edmonton, Alberta T6K 2H7
Want to get away from it all? Right in the City?!? This is the place to do it - right at home!! Don't miss this attractive bi-level home with a stunning, park-like backyard. Mature trees create a peaceful setting for relaxing, entertaining, or gardening. Completely finished up bi level with two bedrooms up and two down. Cozy upstairs front room with a stone wood burning fireplace. Dining area for entertaining. Kitchen overlooks the beautiful back yard and massive two tiered deck. Two good sized bedrooms upstairs and two more downstairs. Two full bathrooms. Large yard with potential for a detached garage. Quiet area of Millwoods. Close to the Millwoods and South Common malls, Millwoods rec centre and the Anthony Henday access. Blocks from schools and parks. Design a large double detached garage and you will still have enough room for a private park in the middle of the city. Priced to sell, this property offers outstanding value and endless potential. (id:58723)
Homes & Gardens Real Estate Limited
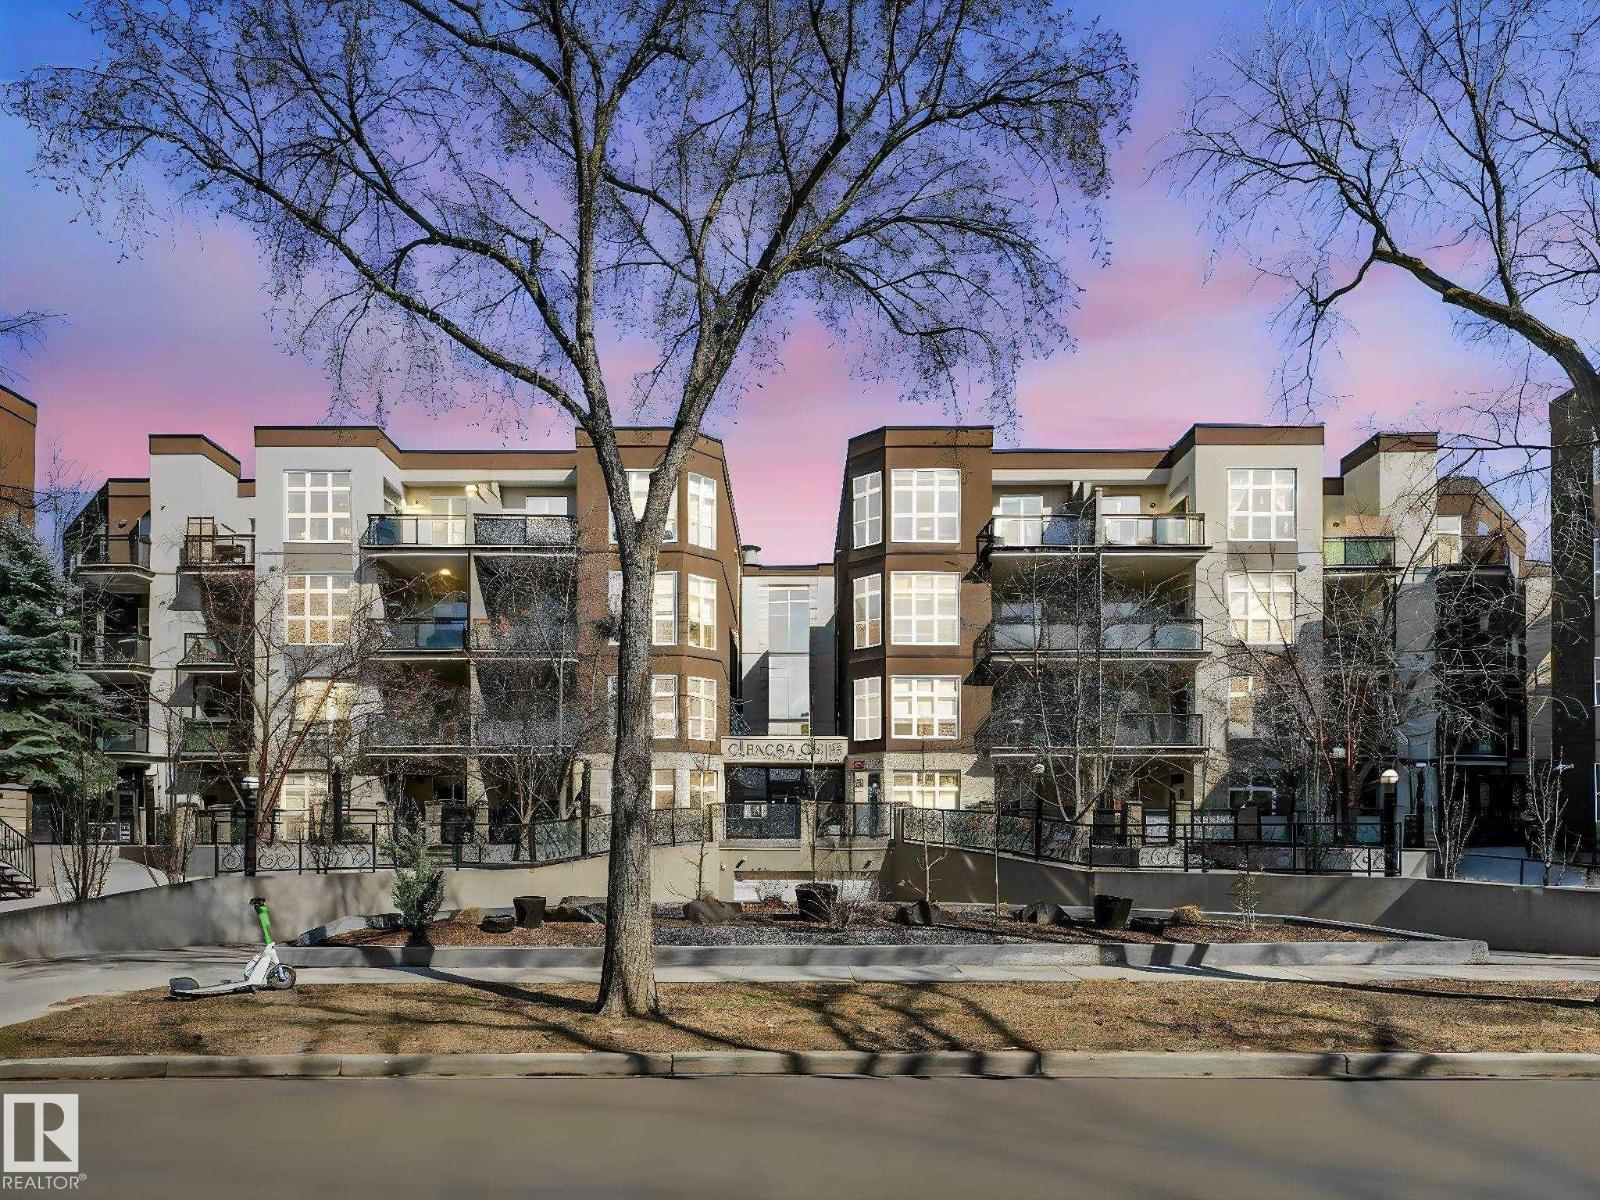
#456 10403 122 St Nw
Edmonton, Alberta T5N 4C1
Outstanding condo in this historic central location across from the Edmonton Brewery District! Two bedroom top floor unique suite with 10 ft ceilings, engineered hardwood floor, beautiful floor to ceiling window, freshly painted, new bedroom carpet and baseboards. Maple shaker cabinets, new SS appliances, upgraded light fixtures and large island. Open floor plan offers spacious living area and flexible use space for your home studio, formal dining room or gaming area. End unit condo with N, S & W windows, comfortable balcony patio with BBQ hookup. Move in ready! In-suite laundry, storage, appliances & W/C incl. Secure indoor heated parking with storage locker. Enjoy the pleasure and convenience of an urban lifestyle in this Glenora Gates community! Just steps from the future LRT stations along 104 Ave, City Market, a variety of restaurants, shops and all amenities. Walking distance to MacEwan University campus, the River Valley or Oilers NHL games and all major events at Rogers Place in the Ice District! (id:58723)
RE/MAX River City
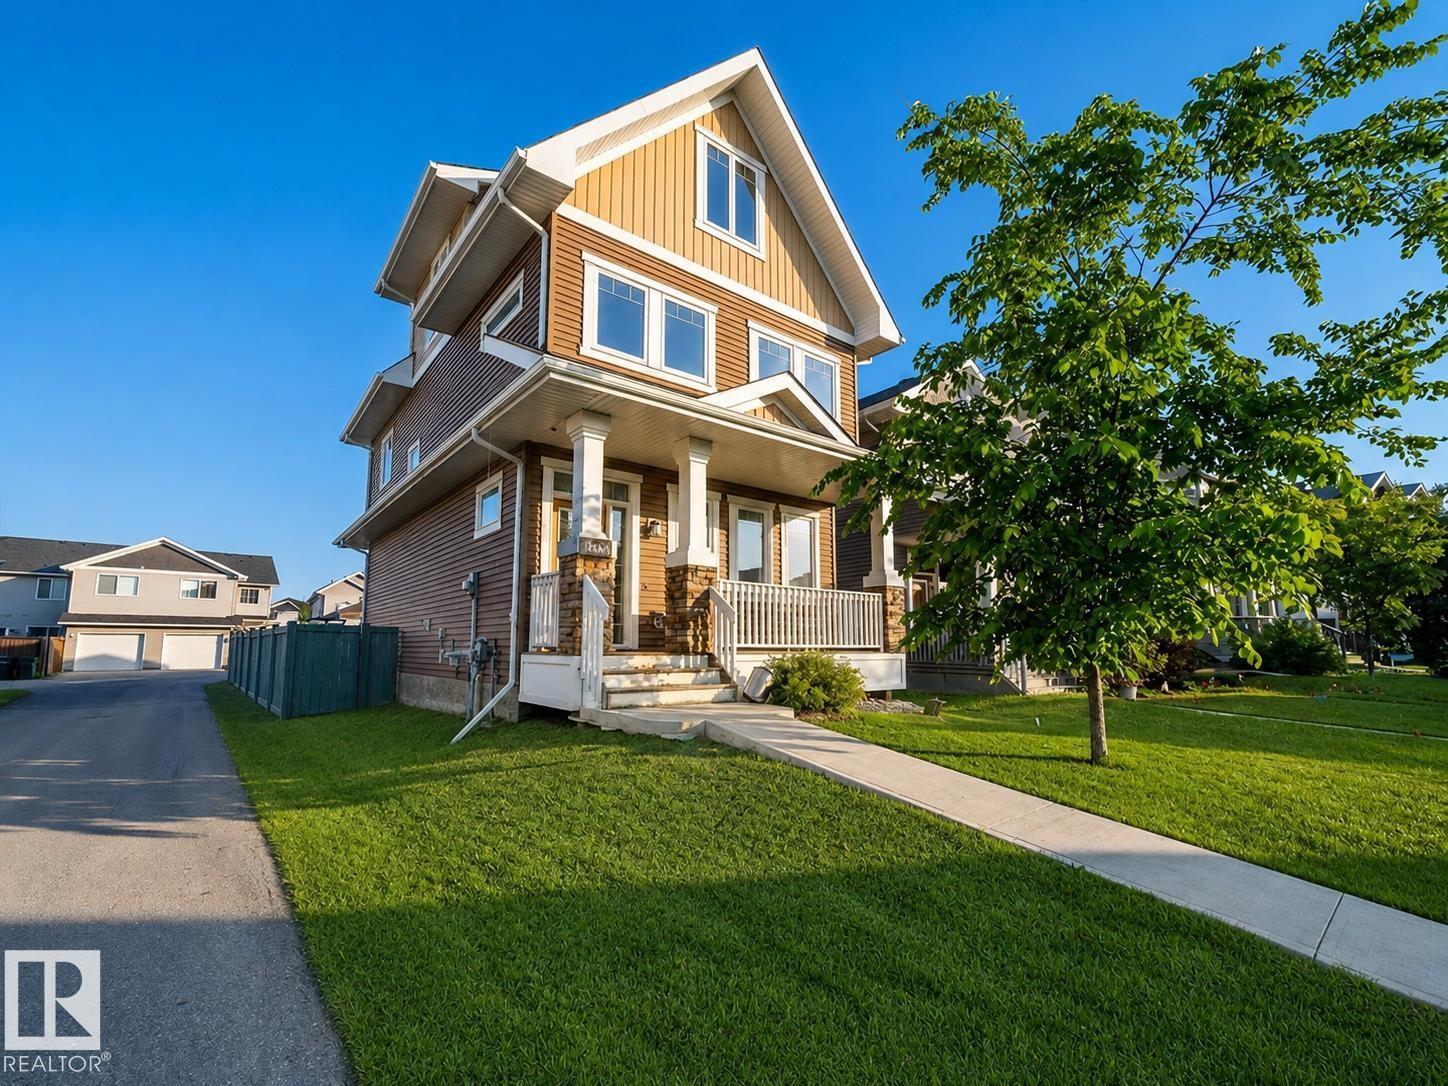
16464 15 Av Sw
Edmonton, Alberta T6W 2Z7
Great Deal! Parking THREE cars! Glenridding Heights 'CORNER' single house 2.5 storey over 2000 sqft 4 beds + Bonus room + Office area, Double detached garage, and extra RV parking space. Step onto the welcoming front veranda and enter a bright, open-concept main floor boasting 9' ceilings, stunning hardwood flooring, and an abundance of natural light from all directions. The modern kitchen is equipped with NEW Kitchen Appliances, espresso cabinetry, and quartz countertops. The second level hosts three spacious bedrooms, including a king-sized primary retreat complete with a walk-in closet and a large ensuite featuring a double-sink vanity. Continue up to the versatile third floor to discover a flexible bonus room, office area and a fourth bedroom. You will enjoy every space, which is spacious well designed. This home is located in a prime SW neighborhood of Glenridding; New kitchen appliance, New carpets & New garage. (id:58723)
Maxwell Polaris
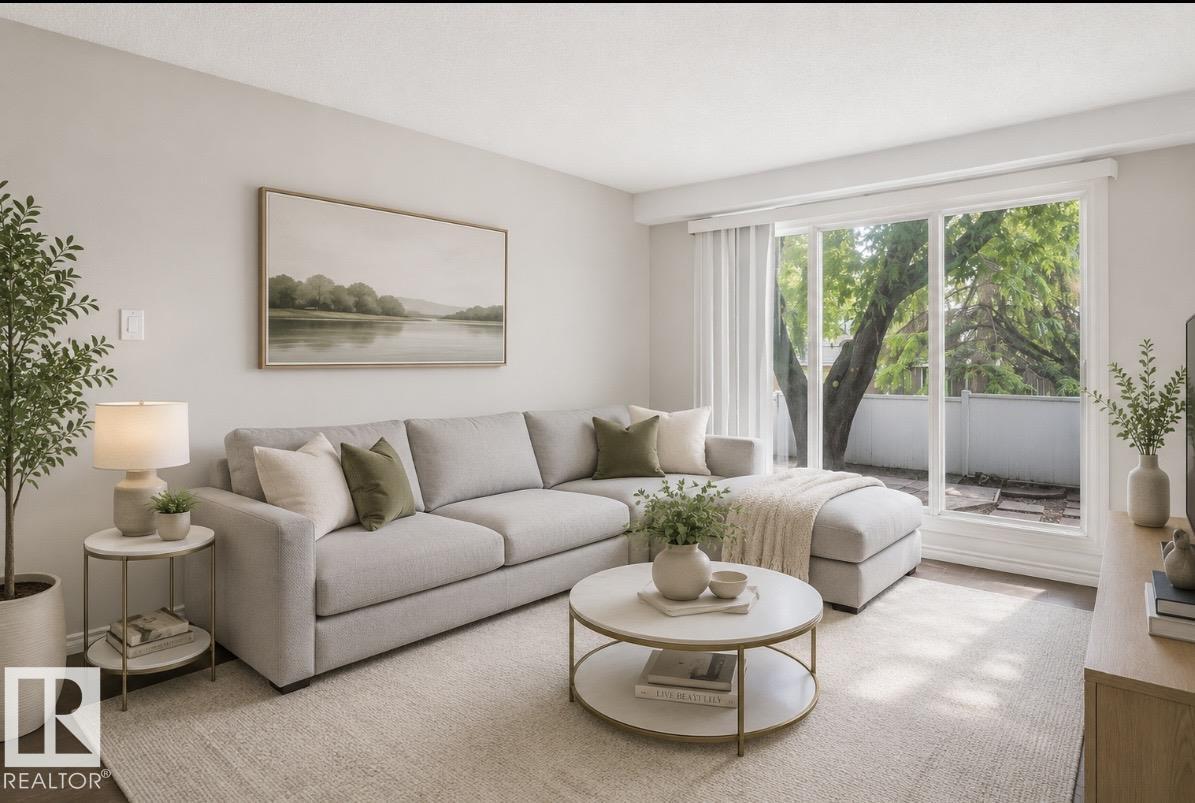
203b Homestead Cr Nw
Edmonton, Alberta T5A 2Y2
Welcome to this beautifully renovated 3-bdrm townhouse in the family-friendly community of Homesteader! This move-in-ready home has been tastefully updated throughout & offers the perfect blend of style and functionality. The gorgeous modern kitchen features sleek cabinetry, a stylish backsplash, stainless steel appliances, & plenty of storage. The spacious living room is filled with natural light from the large picture window overlooking your private, fully fenced backyard with beautiful mature trees—perfect for relaxing or entertaining. Upstairs you’ll find 3 generous bedrooms & an updated 4-piece bathroom, while the fully finished basement provides the perfect space for a family room, home office, gym, or play area. Recent upgrades include the kitchen, bathrooms, flooring, windows, lighting, and more. Located in a well-managed complex close to schools, parks, walking trails, shopping, public transit, and major commuter routes, this home is ideal for first-time buyers, families, or investors. (id:58723)
RE/MAX Elite
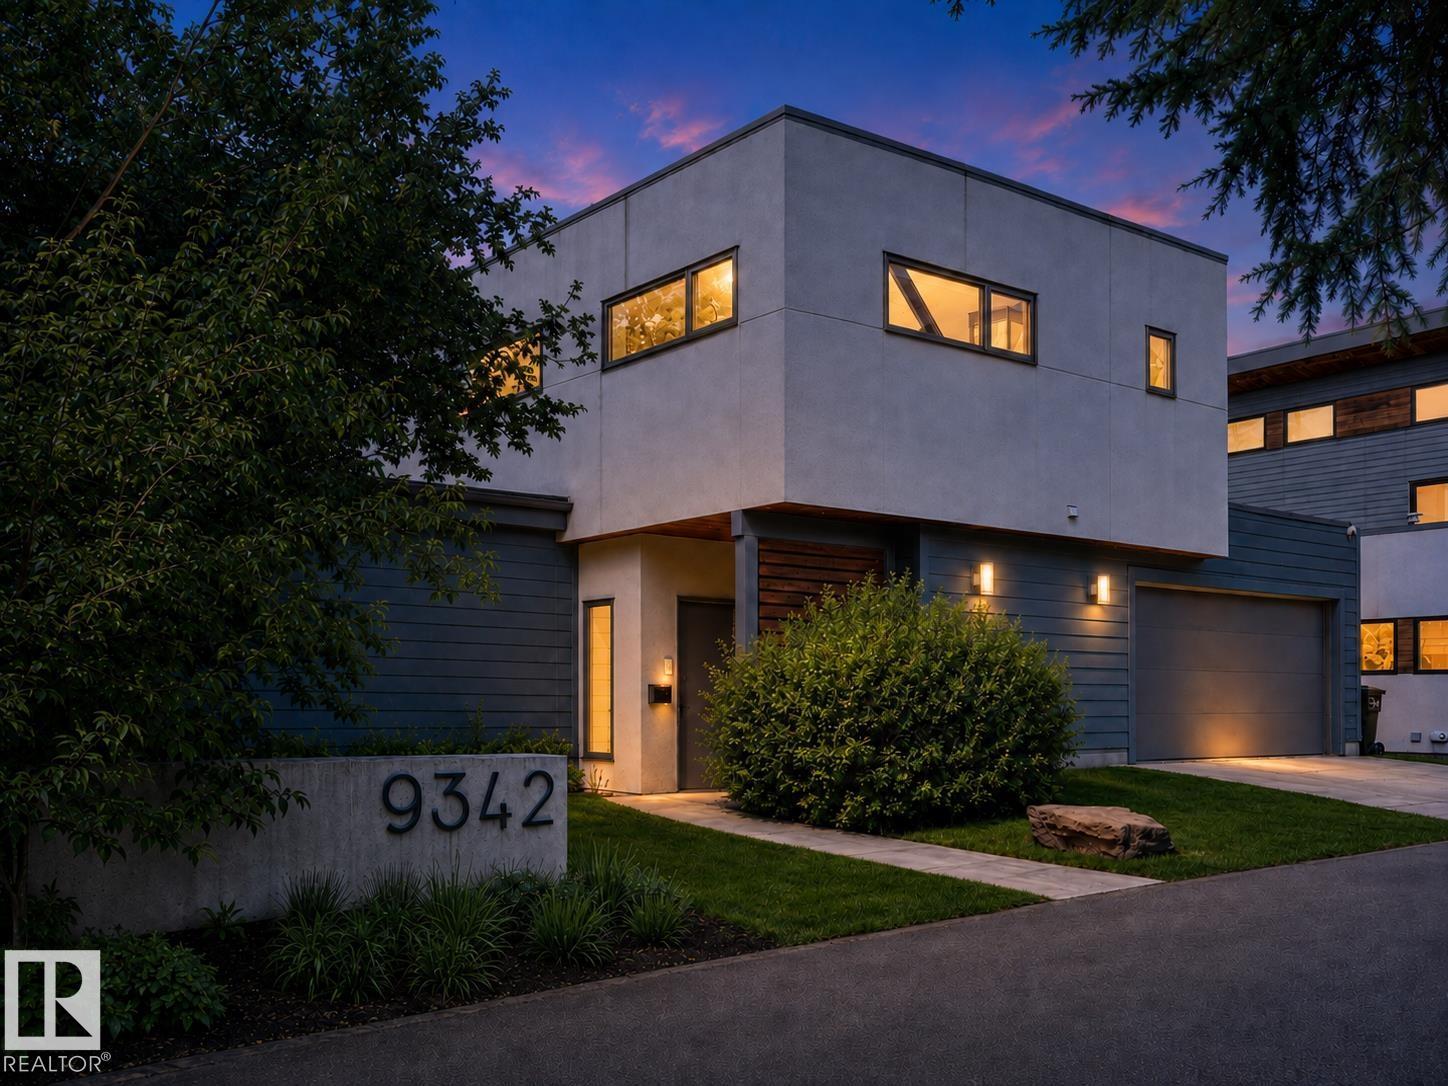
9342 83 Av Nw
Edmonton, Alberta T6C 1B8
A one-of-a-kind modern sanctuary backing onto Mill Creek Ravine. Designed by Gravity Architecture & built by EFFECT homes, this architectural gem blends contemporary minimalism with warm mid-century character. Floor-to-ceiling windows frame treetop views and fill the home with natural light, while vaulted ceilings, hardwood, reclaimed wood accents and a fireplace define the main level. The open-concept kitchen offers an island, stainless steel appliances, floating shelves and a custom dining bench beneath corner windows. A whimsical indoor slide adds unforgettable personality. Upstairs features 3 bedrooms, including a spacious primary with 4-piece ensuite, plus another full bath and laundry with new washer/dryer. The finished 968 sqft lower level includes a rec room, 4th bedroom and full bath. Enjoy a 470+ sq ft attached garage, private deck, low-maintenance yard, new Daikin HVAC with A/C and HEPA filtration, and direct ravine access, minutes from Whyte Ave, Campus Saint-Jean, U of A and the hospital. (id:58723)
RE/MAX River City