Hurry Home

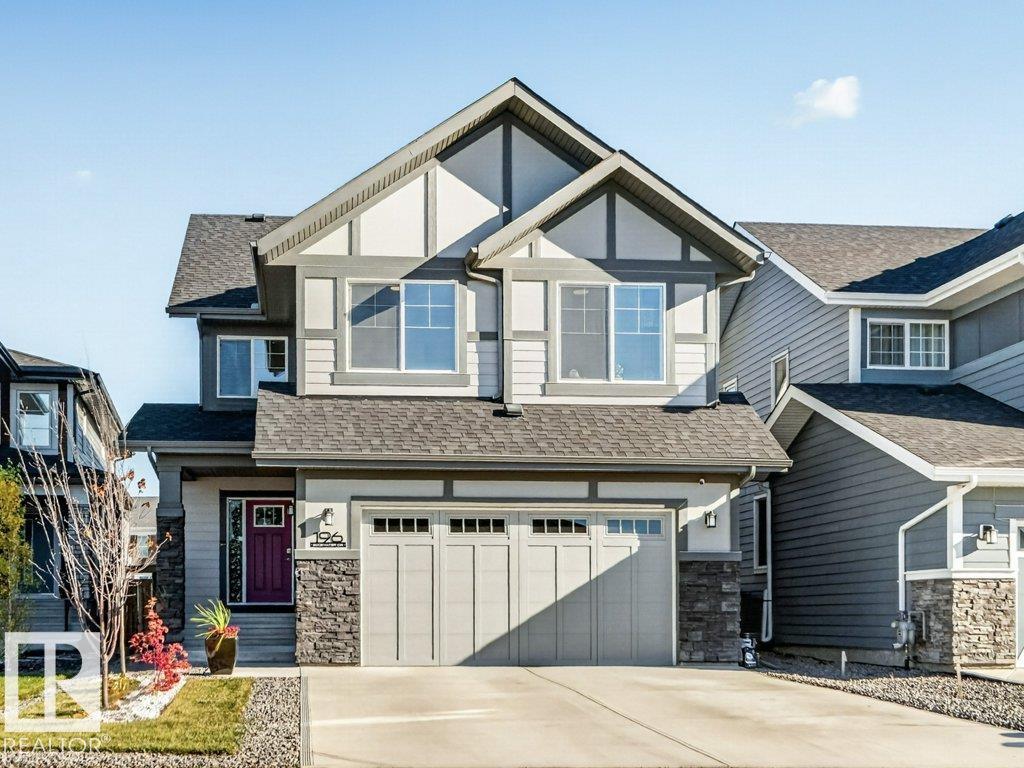
196 Edgewater Ci
Leduc, Alberta T9E 1K5
Step into an experience of unparalleled modern luxury. A gorgeous main door with side glasses opens to a grand foyer with a dedicated walk-in jacket closet. Extended-height double garage with an EV charger and floor drain. The heart of this home is a culinary masterpiece. Soaring open-to-above ceilings hover over the massive kitchen island, illuminated by an imported chandelier. KitchenAid appliances, including a gas cooktop and built-in oven and microwave, complement extended cabinetry and granite countertops. Host dinners in the large dining room, overlooking a landscaped yard. A massive walk in pantry. An upgraded railing leads to a bright bonus room with two centered windows, plus upper laundry. The primary suite boasts a huge walk-in closet with built-in dressers and ornament cabinets. Three extra bedrooms (4 total) share a double-sink common bath. SMART HOME TECHNOLOGY lets you control heat & lighting from your Phone, Separate Heat Controls for Each level.9' ceiling & 2 windows for the basement. (id:58723)
Royal LePage Summit Realty
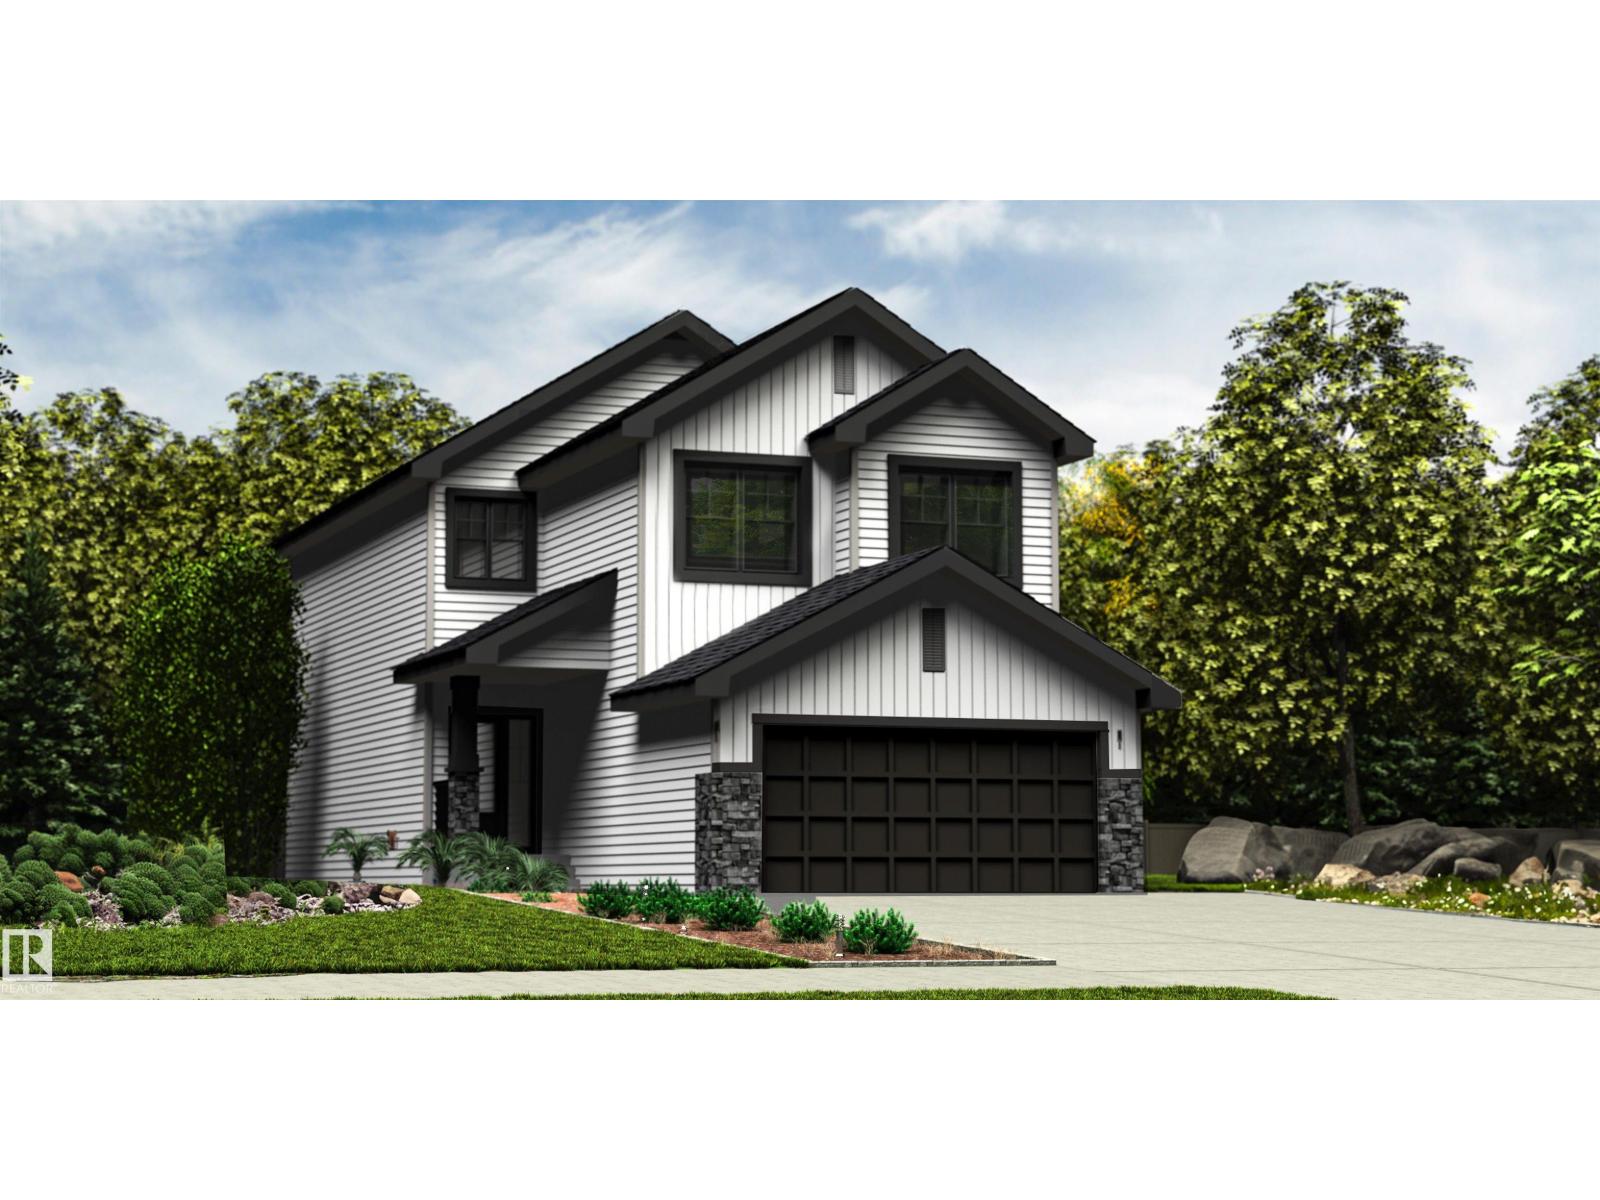
6 Tilia Pl
Spruce Grove, Alberta T7X 4S9
Spacious 2,289 sq ft family home featuring a dbl attached garage w/ floor drain, sep side entry, 9’ ceilings on main & bsmt levels, and LVP flooring thru main. Foyer w/ coat closet leads to a 2-pce bath or kitchen. Mud rm connects to a walk-thru pantry for added storage. Kitchen boasts quartz counters throughout, lrg island w/ flush eating ledge, Silgranit undermount sink, pendant lighting, built-in microwave, upgraded raised-profile soft-close cabinetry, full-height tile backsplash & custom chimney hood fan. Open-concept living rm w/ FP and nook offers large windows & sliding patio doors to rear deck/backyard. Upstairs features a bright primary bedroom w/ 5-pce ensuite, dbl sinks, tub, W/I shower w/ glass doors, and W/I closet w/ laundry rm access. Bonus rm, 4-pce bath w/ dbl sinks, laundry rm & 2 addl bdrms w/ W/I closets complete the upper level. Black plumbing/lighting, upgraded railings & basement rough-in pkg w/ 2nd laundry rough-in. (id:58723)
Exp Realty

0326005;1;1 Boyle, Alberta
Boyle, Alberta T0A 0M0
Rare Opportunity - 7.39 acres + house + half-finished tiny house + full mobile pad (with elec & septic hookups) on a private treed acreage on the edge of Boyle. Seller financing or Rent-to-own option available to the right buyer. Possible to have 2 residences, subdivide and/or rezone for a different use. Technically in-town with garbage pickup at the road. Enjoy a peaceful setting and all town conveniences. Existing house needs work. Great location to base a number of potential business types: mobile home park, food production, storage, transport. Large storage/workshop with wood floor (barn) to store large toys/equipment. Gigantic fire pit area. Many full-sized apple trees. Lots of space for a large garden or greenhouse. Cistern tanks in shed. See photos for reference of vacant mobile pad position. (id:58723)
Logic Realty
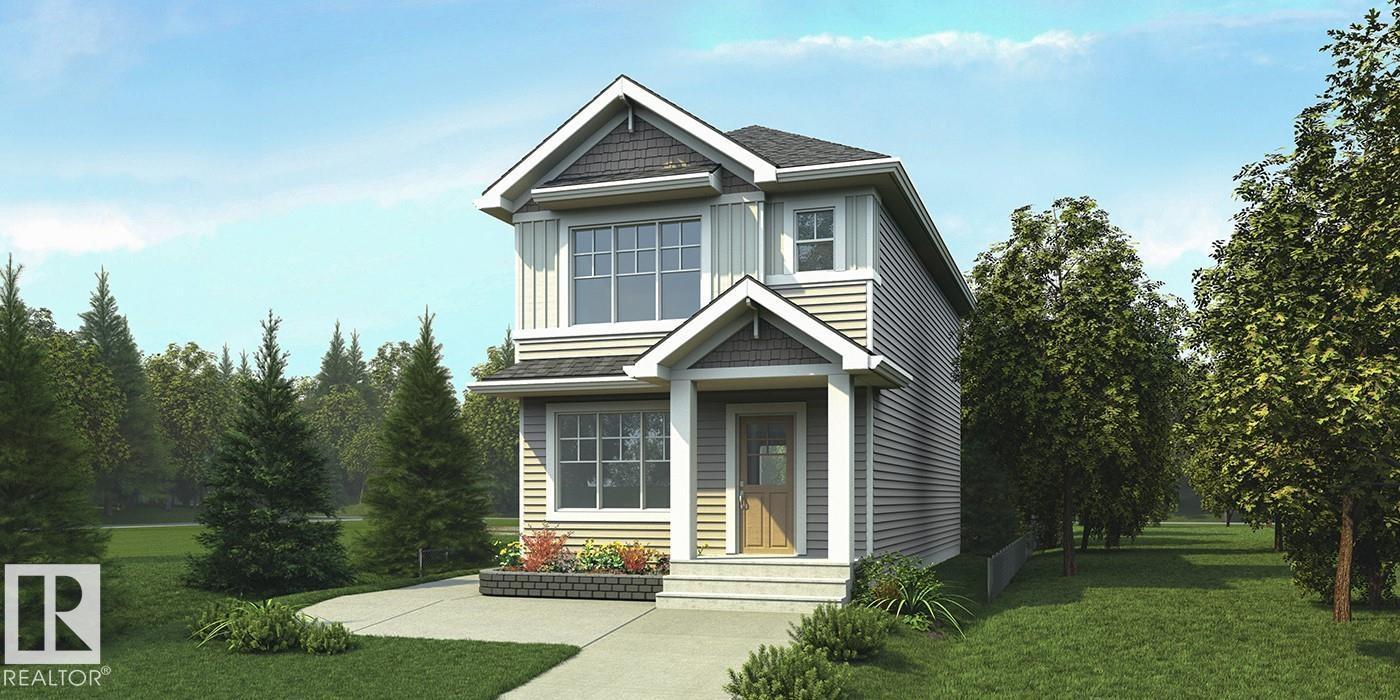
4568 Warbler Lo Nw
Edmonton, Alberta T5S 0W9
Stylish home blending comfort, elegance & function, featuring 9' ceilings on main & bsmt levels, sep side entry, bsmt rough-in pkg incl 2nd laundry rough-in, brushed nickel fixtures & LVP flooring thru main. Welcoming foyer w/ coat closet opens to bright great rm w/ expansive front window. Central kitchen boasts quartz counters thruout, island w/ flush eating ledge & pendant lighting, built-in microwave, Silgranit undermount sink, chimney-style hood fan, full-height backsplash, profiled Thermofoil cabinets w/ soft-close doors/drawers & spacious pantry. Rear dining area features lrg windows overlooking backyard, plus nearby 2-pce bath & back entry to roomy yard and parking pad; optional detached dbl garage available. Upstairs offers open loft w/ lrg window, primary bedroom w/ W/I closet & 3-pce ensuite w/ glass-door W/I shower, 2 addl bdrms, main 3-pce bath & laundry closet for stackable washer/dryer. (id:58723)
Exp Realty
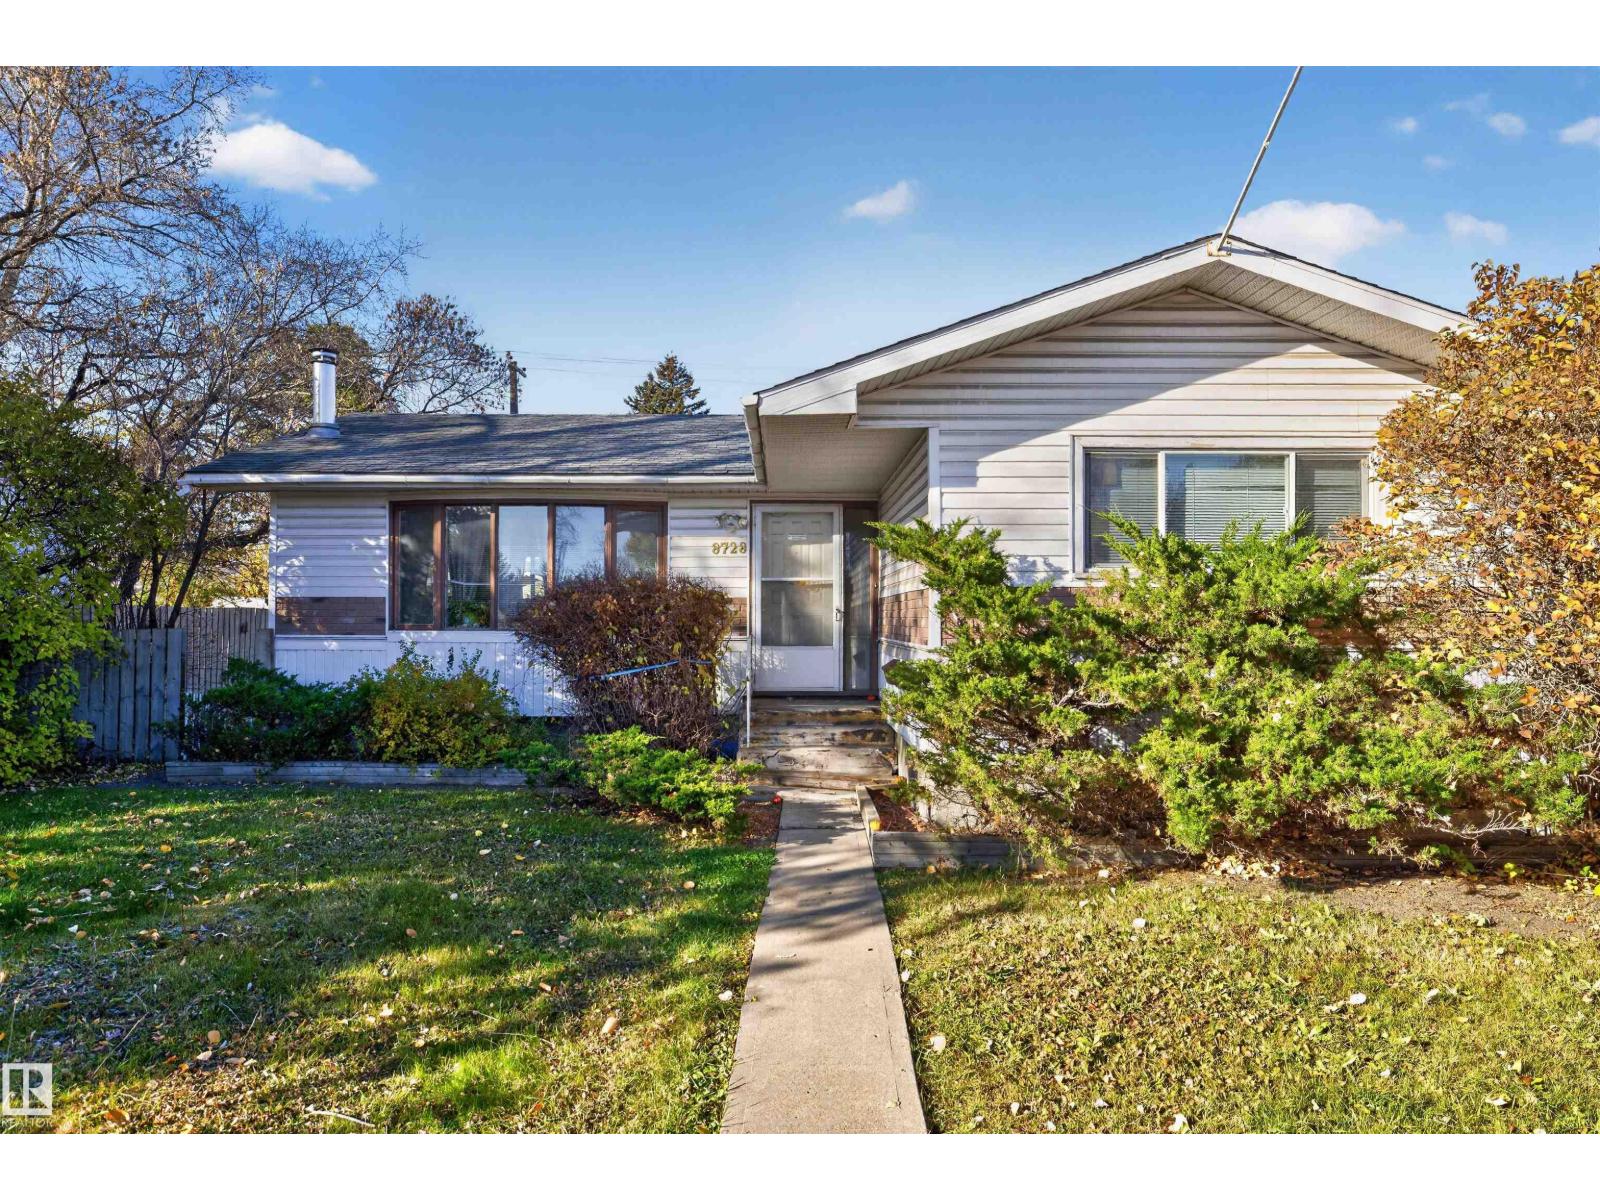
8728 163 St Nw
Edmonton, Alberta T5R 2N6
Opportunity awaits in West Meadowlark Park! Situated on a 5,820 sq. ft. lot, this 1,087 sq. ft. bungalow offers plenty of potential for homeowners, investors, renovators and builders. The main floor features three bedrooms, a spacious living room and kitchen, while the fully finished basement provides a fourth bedroom, large recreation room and additional bathroom. The property also features a fully fenced yard and single detached garage. Whether you're looking to renovate and build equity, take on your next flip or explore future redevelopment possibilities, this property offers several options worth considering, subject to municipal approvals. Located in an established neighbourhood close to schools, parks, shopping and everyday amenities, this is an opportunity to invest in a well-established west Edmonton community. (id:58723)
Liv Real Estate
54 Emerson Ld
Spruce Grove, Alberta T7X 4T8
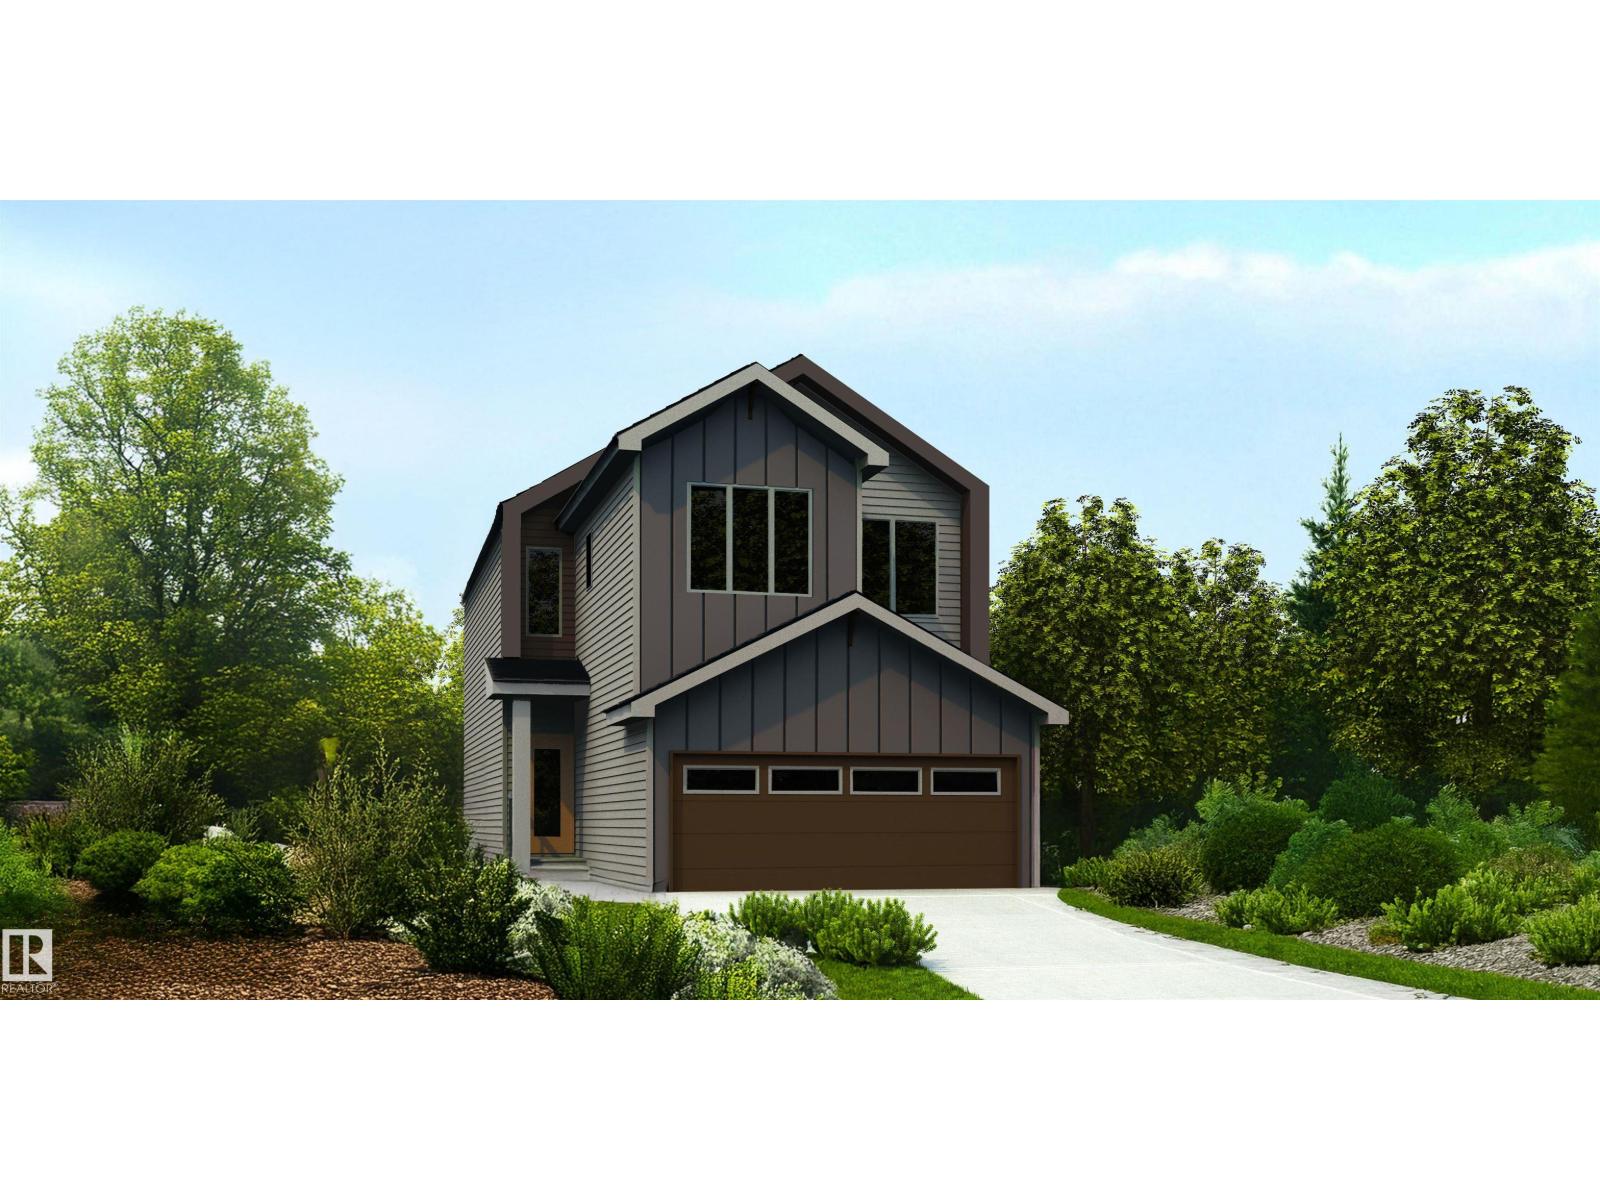
Well-designed home blending functionality & modern style, featuring a dbl attached garage w/ floor drain, 9' ceilings on main & bsmt levels, sep side entry & LVP flooring thru main. Inviting foyer w/ lrg coat closet opens to bright open-concept kitchen, nook & great rm. Kitchen boasts quartz counters, island w/ flush eating ledge, Silgranit undermount sink, built-in microwave, pendant lighting, chimney hood fan, full-height backsplash, upgraded Thermofoil cabinetry w/ soft-close doors/drawers & lrg corner pantry. Great rm features an electric FP, lrg windows & garden door to backyard, plus a 2-pce bath completes the main flr. Upstairs, the primary bedroom offers a W/I closet w/ lrg window & 4-pce ensuite w/ dbl sinks & glass-enclosed W/I shower. Central bonus rm, 3-pce bath, laundry rm & 2 addl bdrms w/ ample closet space complete the upper level. Brushed nickel fixtures, upgraded railings & bsmt rough-in pkg incl 2nd laundry rough-in. (id:58723)
Exp Realty
17 Teakwood Tc
Spruce Grove, Alberta T7X 4S9
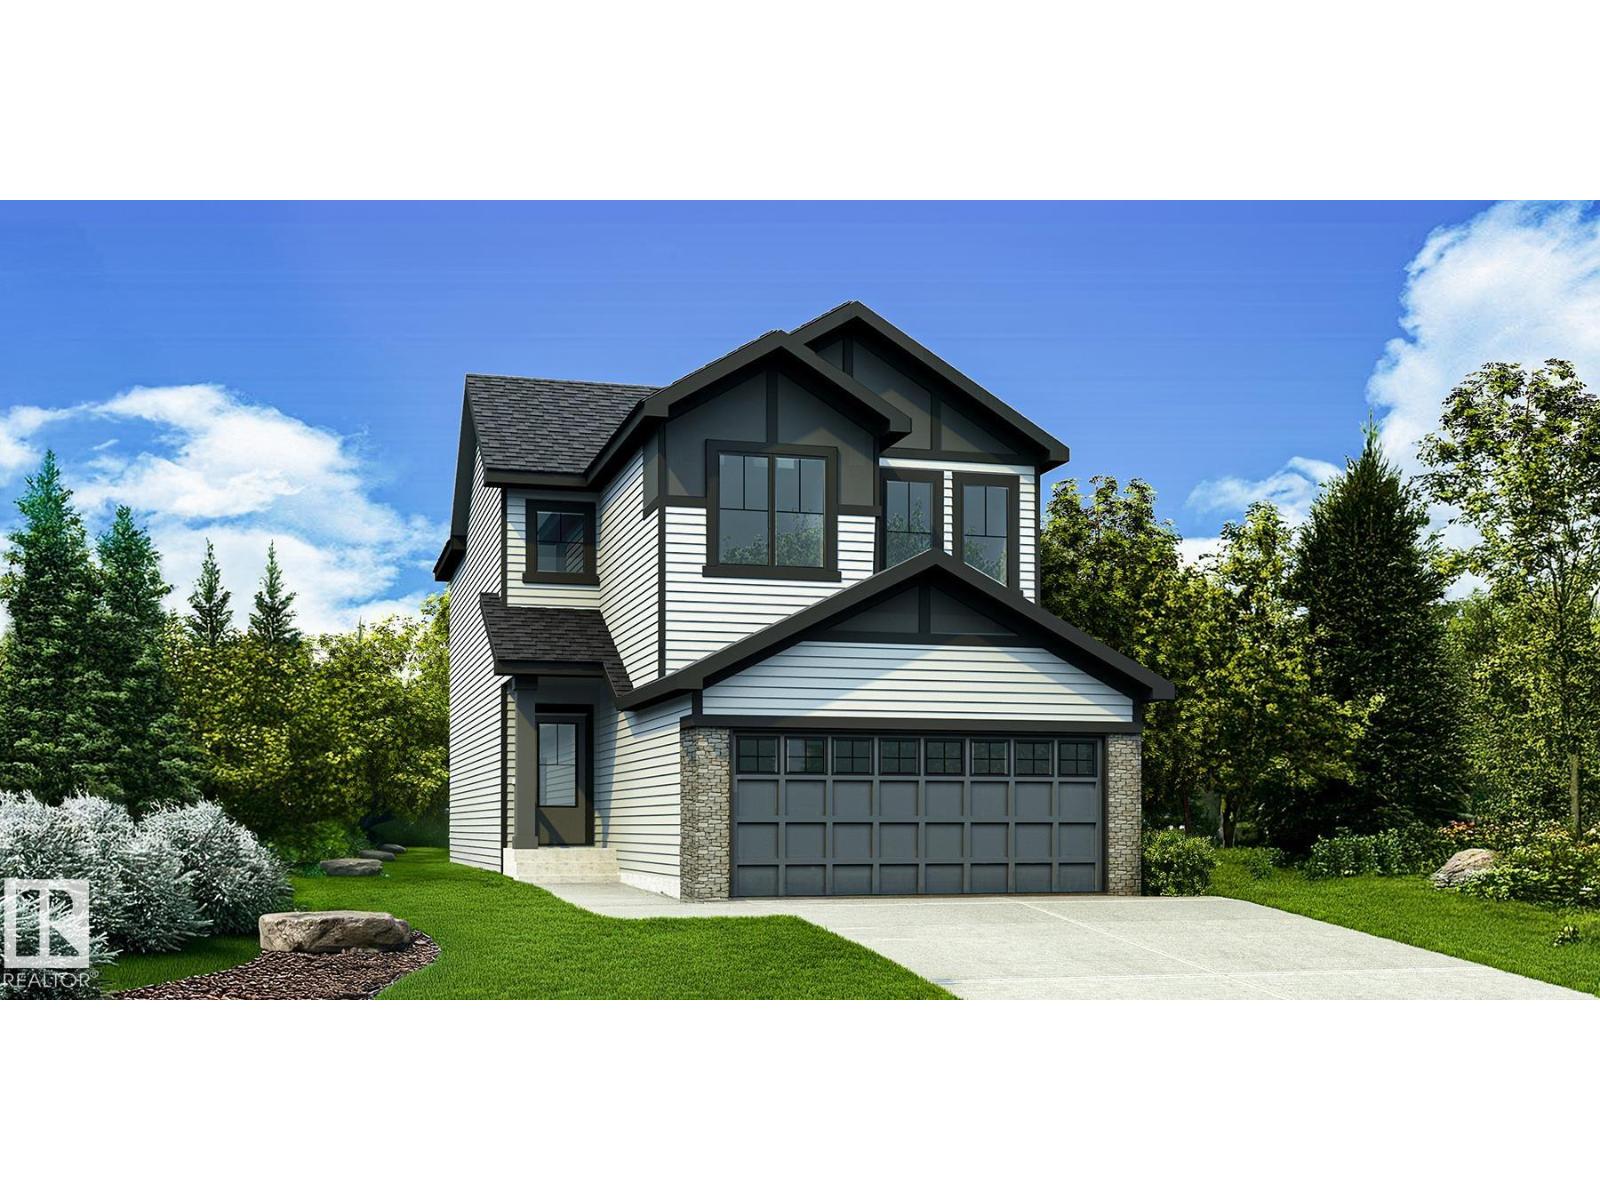
Beautifully designed home blending craftsmanship, function & modern style. Features a double attached garage w/ floor drain, separate side entry, 9' ceilings & vinyl plank flooring through the main. Spacious foyer w/ lrg coat closet, 2-pc bath & mud rm w/ garage access leading to a walk-thru pantry. Open-concept kitchen, nook & great rm showcase quartz counters, central island w/ flush eating ledge, built-in microwave, Silgranit undermount sink, pendant lighting, Thermofoil cabinetry w/ raised profiles & soft-close doors/drawers, chimney hood fan & full-height tile backsplash. Bright great rm w/ cozy FP, lrg windows & sliding patio doors to backyard. Upstairs, the primary bedroom offers a 4-pce ensuite w/ dbl sinks & glass-enclosed W/I shower, plus W/I closet connecting to laundry rm w/ hall access. Two addl bdrms, 4-pc bath w/ dbl sinks, open-to-below views, upgraded railings, black plumbing & lighting fixtures, and bsmt rough-in pkg w/ 2nd laundry rough-in complete this home. (id:58723)
Exp Realty
12117 85 St Nw
Edmonton, Alberta T5B 3G5
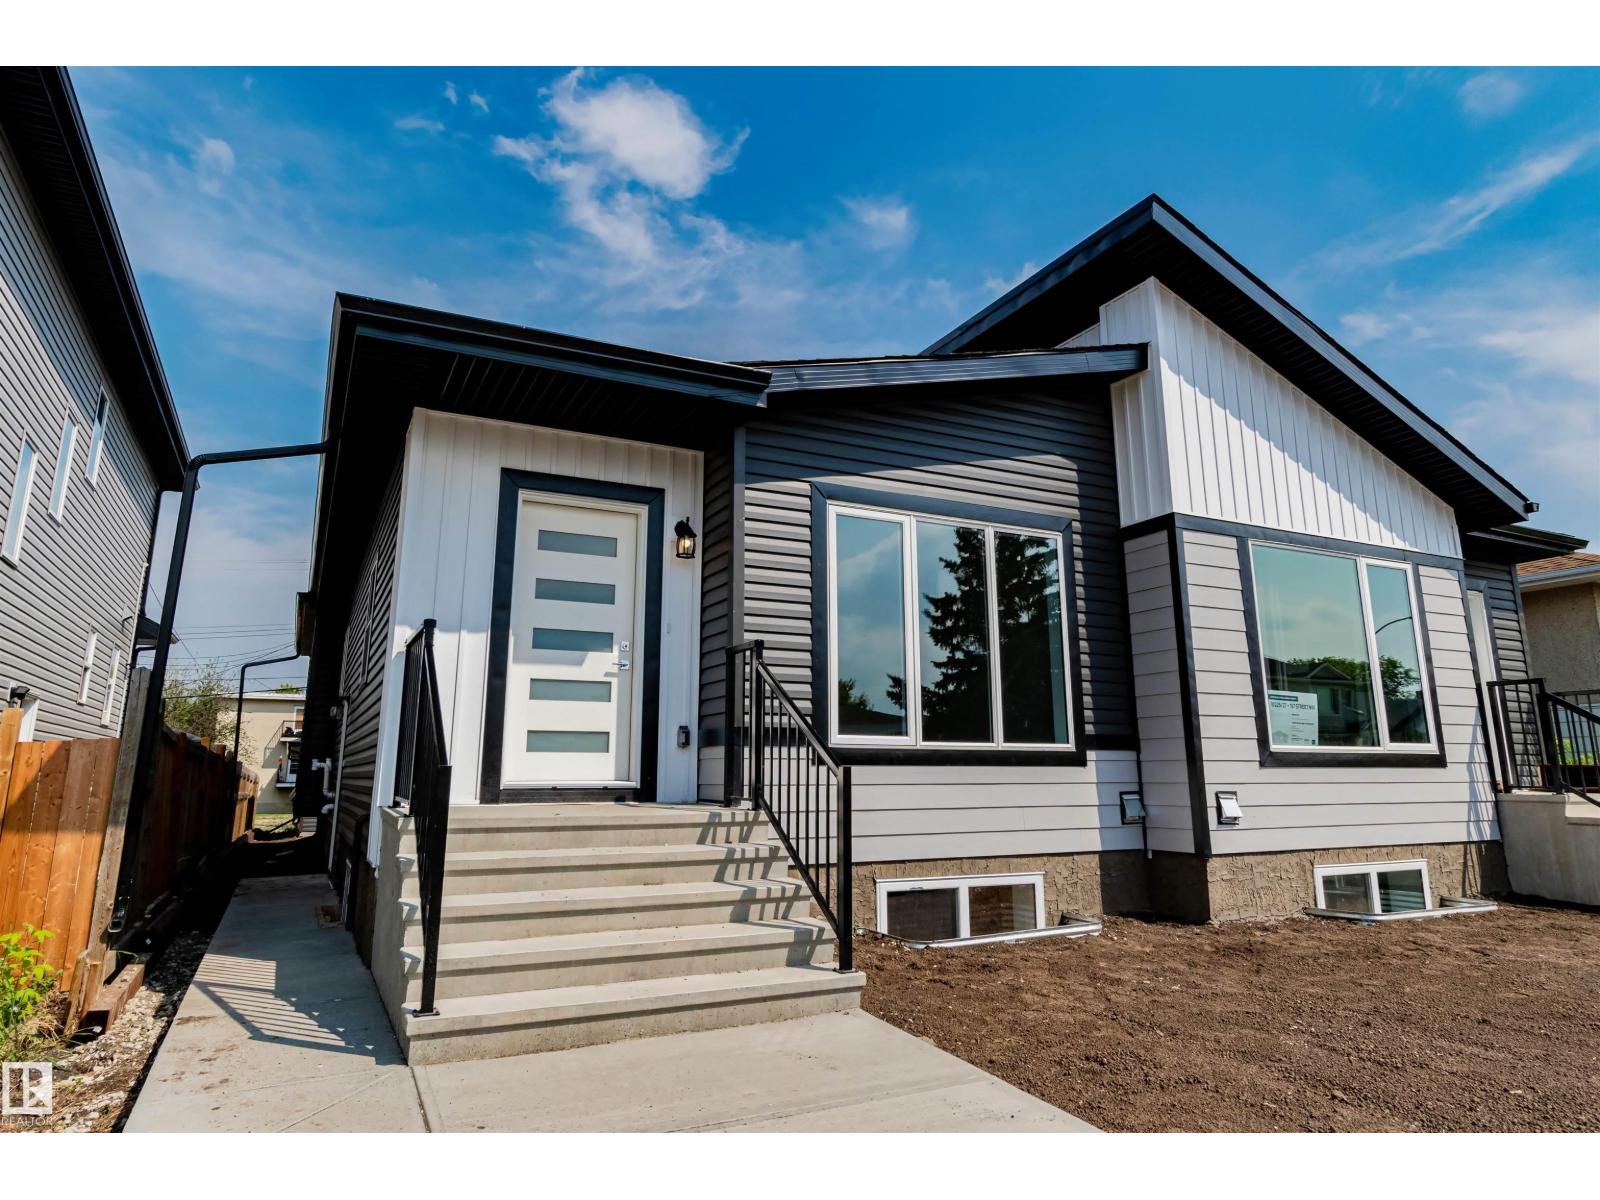
Fantastic investment opportunity in Eastwood! This brand-new half-duplex bungalow offers a functional layout with excellent income potential and an expected completion of mid-November 2026. The main floor features a bright, open-concept living space with modern finishes throughout, along with three bedrooms and thoughtfully designed living areas. The fully finished basement features a legal two-bedroom suite with a separate entrance and dedicated laundry, offering excellent flexibility for extended family or additional rental income. Conveniently located near schools, shopping, transit, and major commuter routes, this is a great opportunity to own a versatile new-construction property in an established central Edmonton community. NOTE: Photos shown are from a recently completed half-duplex by the same builder with a similar layout and finishings. Property taxes not yet assessed. (id:58723)
Century 21 Masters
#305 2305 35a Av Nw
Edmonton, Alberta T6T 1Z2
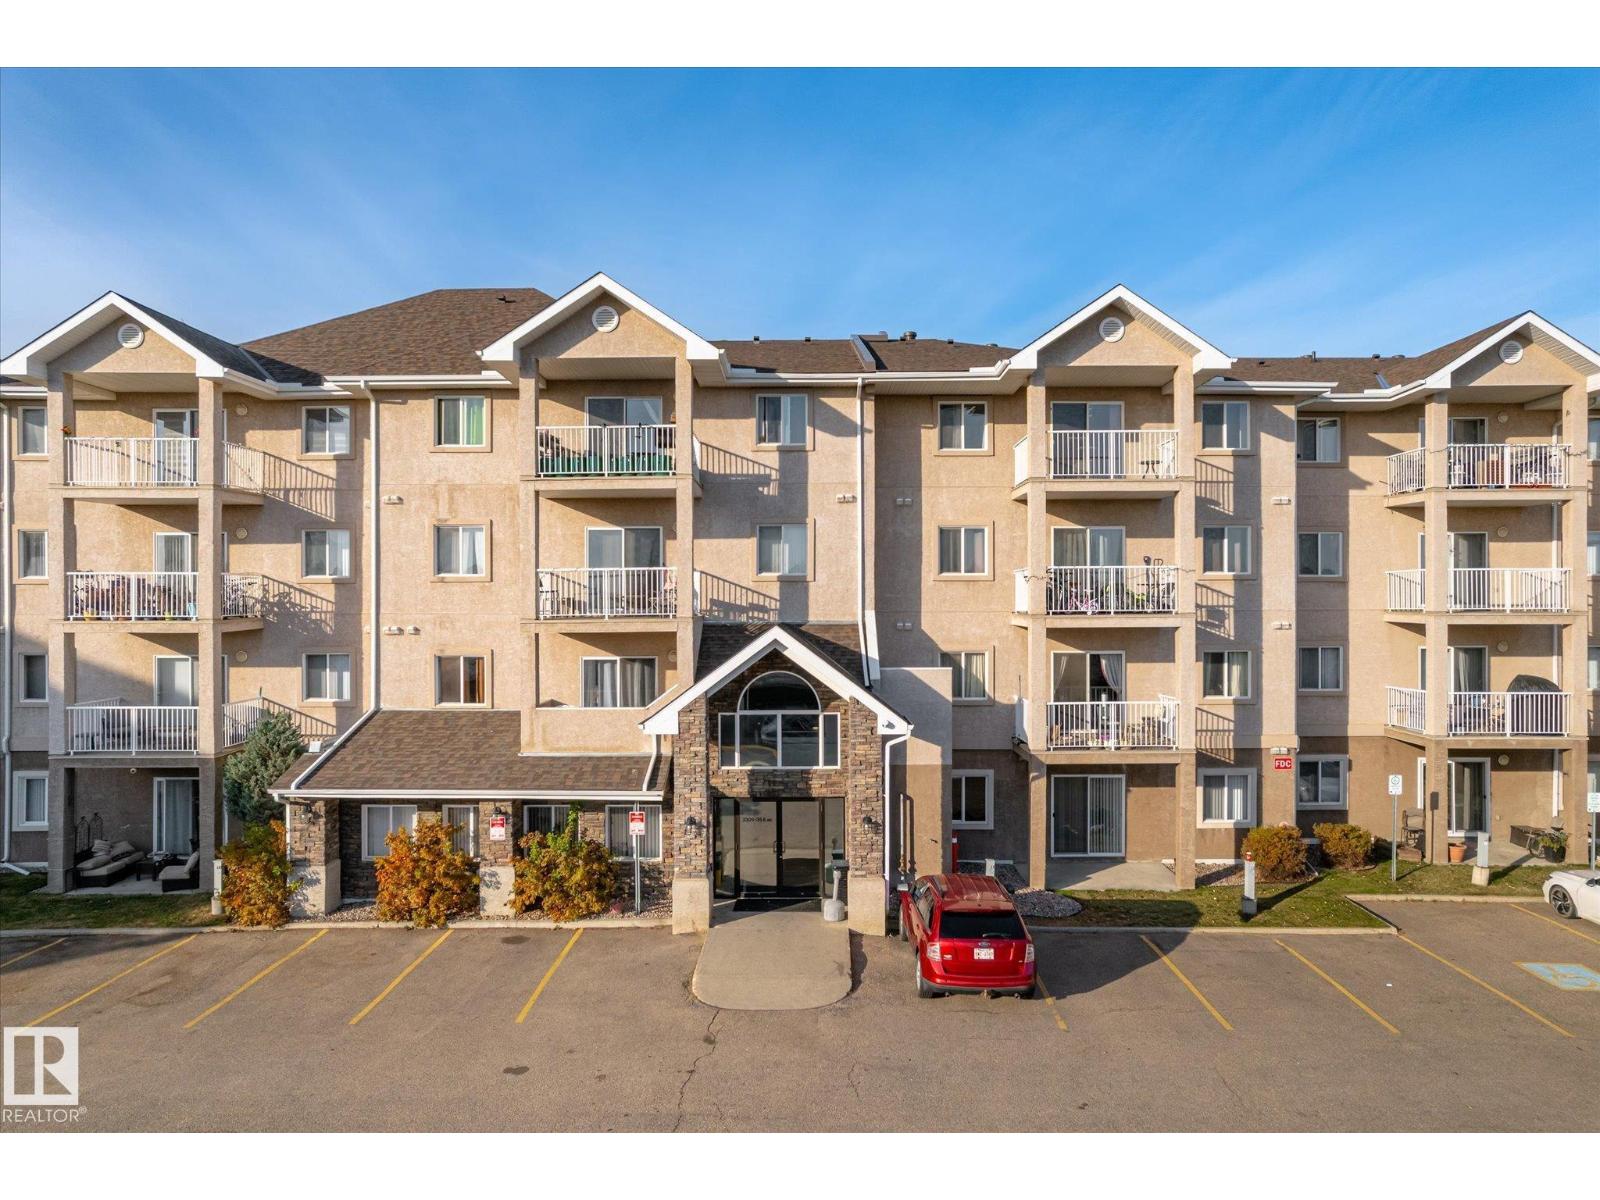
Bright corner end unit with lots of natural light! This open concept 885 square foot condo offers two bedrooms and two full bathrooms. The primary bedroom has a walk in closet and a full 4 piece ensuite. The living room with south and west windows is flooded with natural light with sliding patio doors that lead out to the west facing covered balcony. The bright white island kitchen boasts linoleum flooring, a breakfast bar, tile back splash, a dual sink, and is nicely equipped with stainless steel appliances. The kitchen overlooks a spot for your dining room table. The building is only minutes away from the Henday, Whitemud, the new rec centre. Easy access to public transportation. There are also grocery stores & a strip mall just minutes away. Mill Creek ravine trails are nearby as well. Unit comes with one surface stall, conveniently located directly below the unit. (id:58723)
Royal LePage Summit Realty
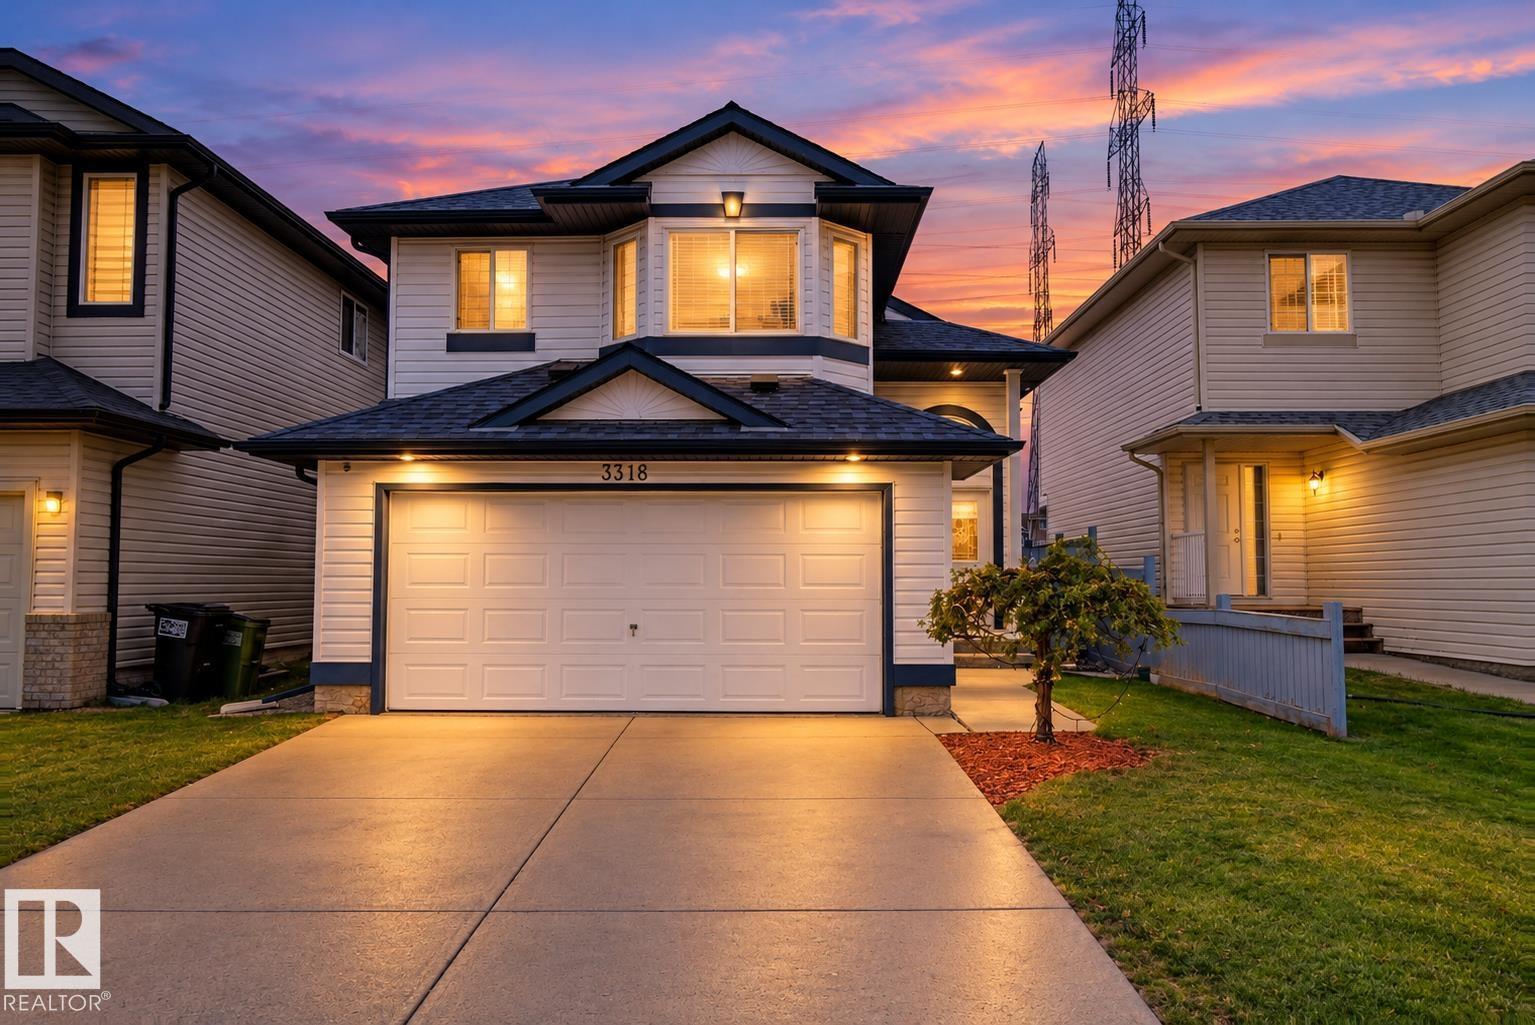
3316 26 St Nw
Edmonton, Alberta T6T 1Z3
Immaculate, fully finished bi-level Backing onto a greenbelt with walking trails leading to the pond, this move-in-ready home offers 2120 Sq.Ft. of living space with 4 bed & 3 full baths in a prime location close to schools, parks, shopping plazas and all amenities! This east-facing home brings abundant natural daylight throughout the day. The main floor features an open kitchen, bright & spacious dining area, living room with vaulted ceilings & large windows. 2 bedrooms & a 4pc bath completes this level. The private primary bedroom boasts large windows, walk-in closet and 4-pc ensuite with a jetted tub and shower. The fully finished basement offers a spacious family room, 4th bedroom & a full bath. Recent upgrades include fresh paint, new flooring, shingles (2024) & hot water tank (2023). Comes with Central A/C, water softener, built-in drinking water filter. Meticulously maintained and ready! (id:58723)
Century 21 All Stars Realty Ltd
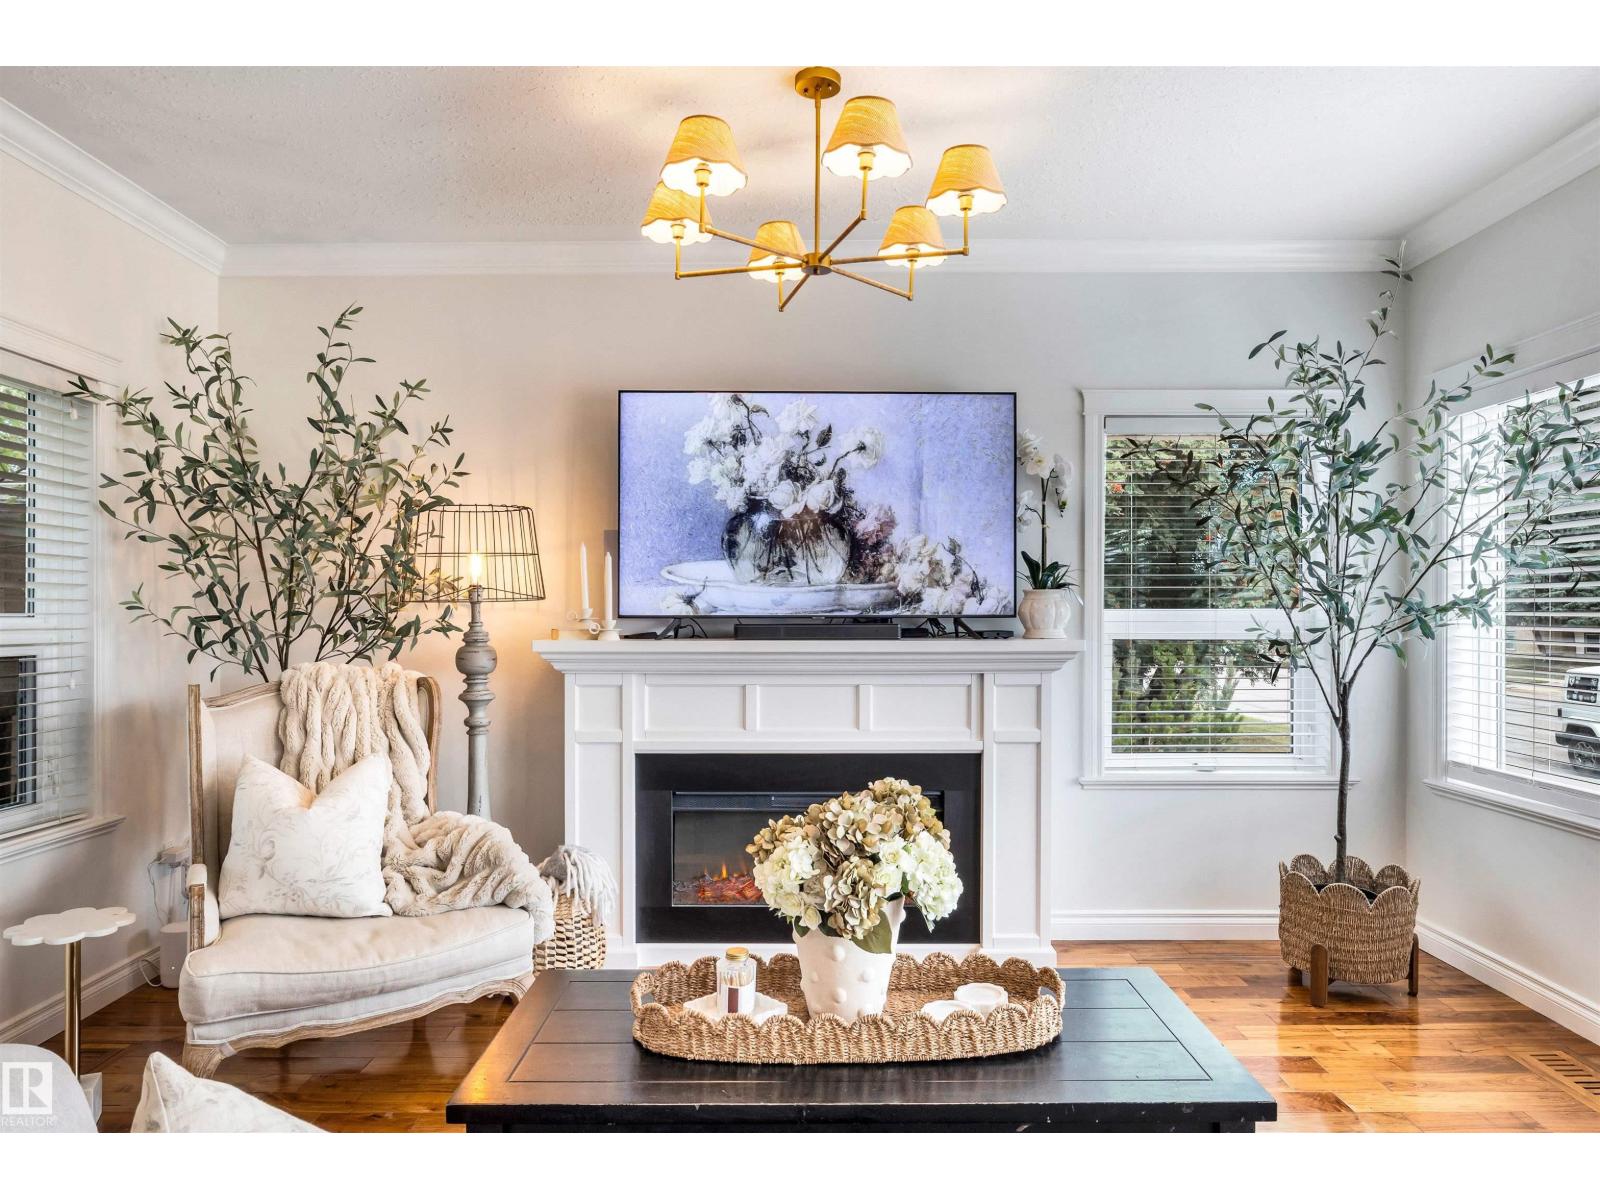
5021 49 Av
Vegreville, Alberta T9C 1L9
Beautifully renovated, this stunning 3-bedroom, 2.5-bath two-storey home combines modern finishes, inviting living spaces & the charm of an established neighbourhood. Bright main floor features a beautifully updated kitchen with stylish cabinetry, striking countertops & welcoming spaces. Upstairs, the private primary retreat offers a boutique-hotel feel, complete with its own coffee & wine bar. The finished lower level provides additional recreation space w/ plenty of storage. Outside, enjoy a beautifully landscaped yard, expansive wrap-around deck, single detached garage, rear RV parking & generous driveway. Ideally located within walking distance of schools, parks, shopping & amenities, this move-in-ready home offers the comfort of an established community without the expense & disruption of major renovations. Beautiful inside & out, with the space, style & functionality to truly feel at home (id:58723)
Century 21 Masters
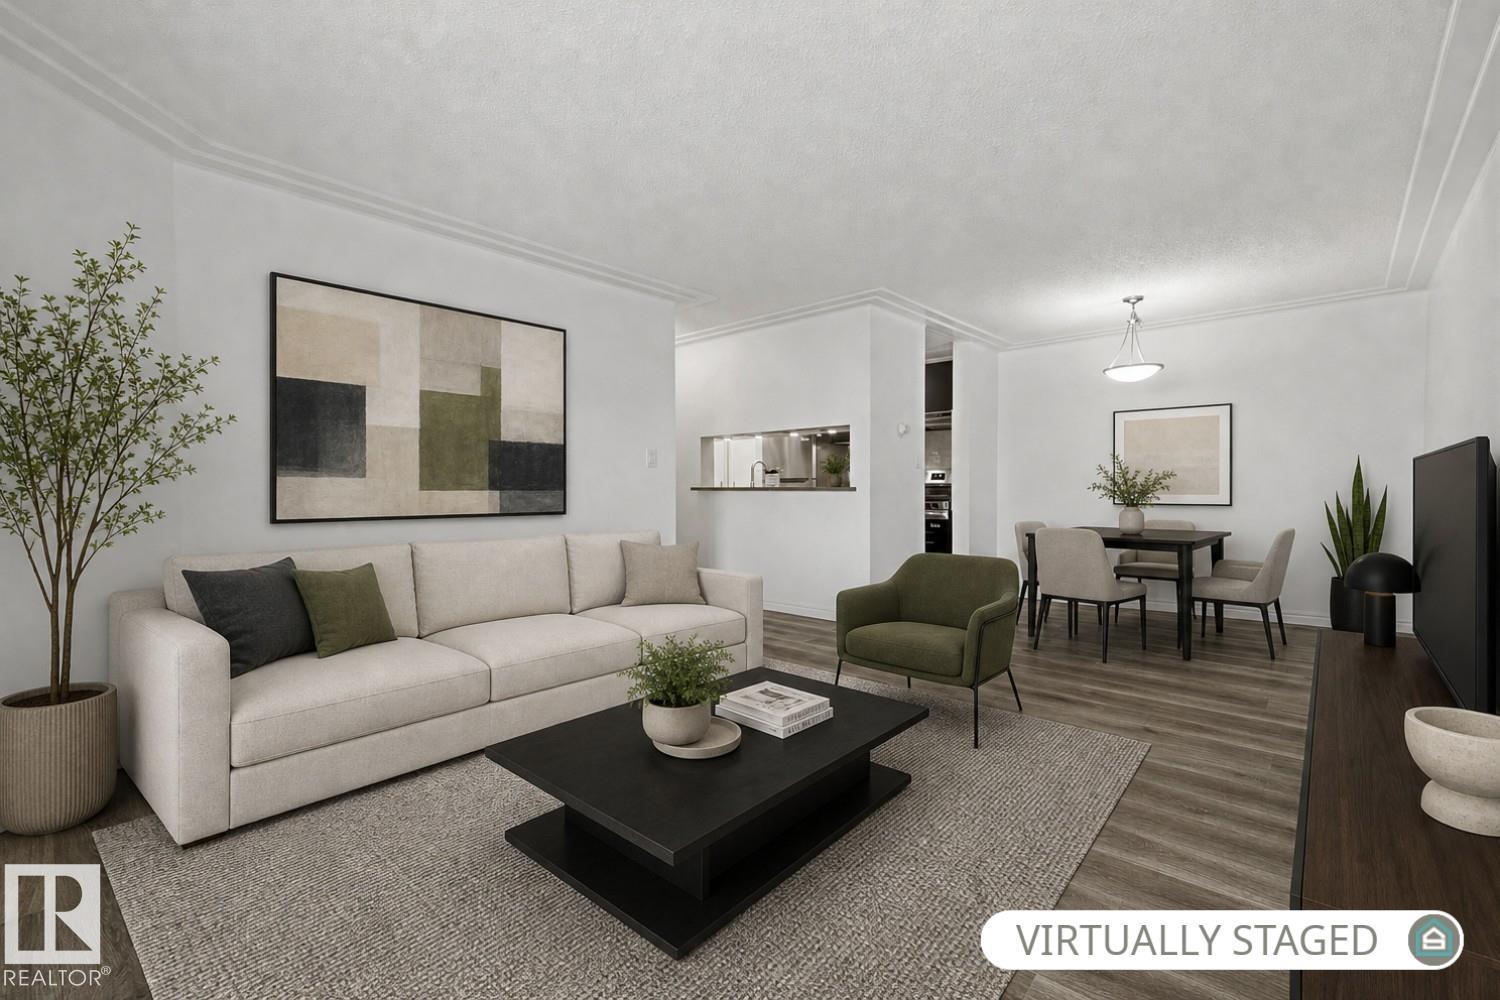
#216 2508 50 St Nw
Edmonton, Alberta T6L 6X9
Everything old is new again, literally! Featuring a BRAND NEW KITCHEN (fridge, stove, cabinets, countertops, backsplash), just about everything has been REFRESHED in this charming 909 sqft, 2-bedroom home (new paint, newer flooring, newer washer/dryer, newer dishwasher, newer light fixtures). The home has been meticulously maintained and it shows in every corner of the home. The home offers 2 sizeable bedrooms, a 4pc bathroom, a large balcony, and an in-suite laundry room with lots of space for storage (you can never have too much storage!). The home's LOCATION COULDN'T BE MORE PERFECT! Situated in the heart of Mill Woods, it's a stone's throw from Mill Woods Town Centre, restaurants, parks, a pond, an LRT/bus station, a library, Grey Nuns Hospital, and numerous other amenities. The complex is well maintained and offers plenty of visitor parking. Come see the home in person and prepare to be impressed! ** Some photos have been virtually staged. ** (id:58723)
RE/MAX Elite
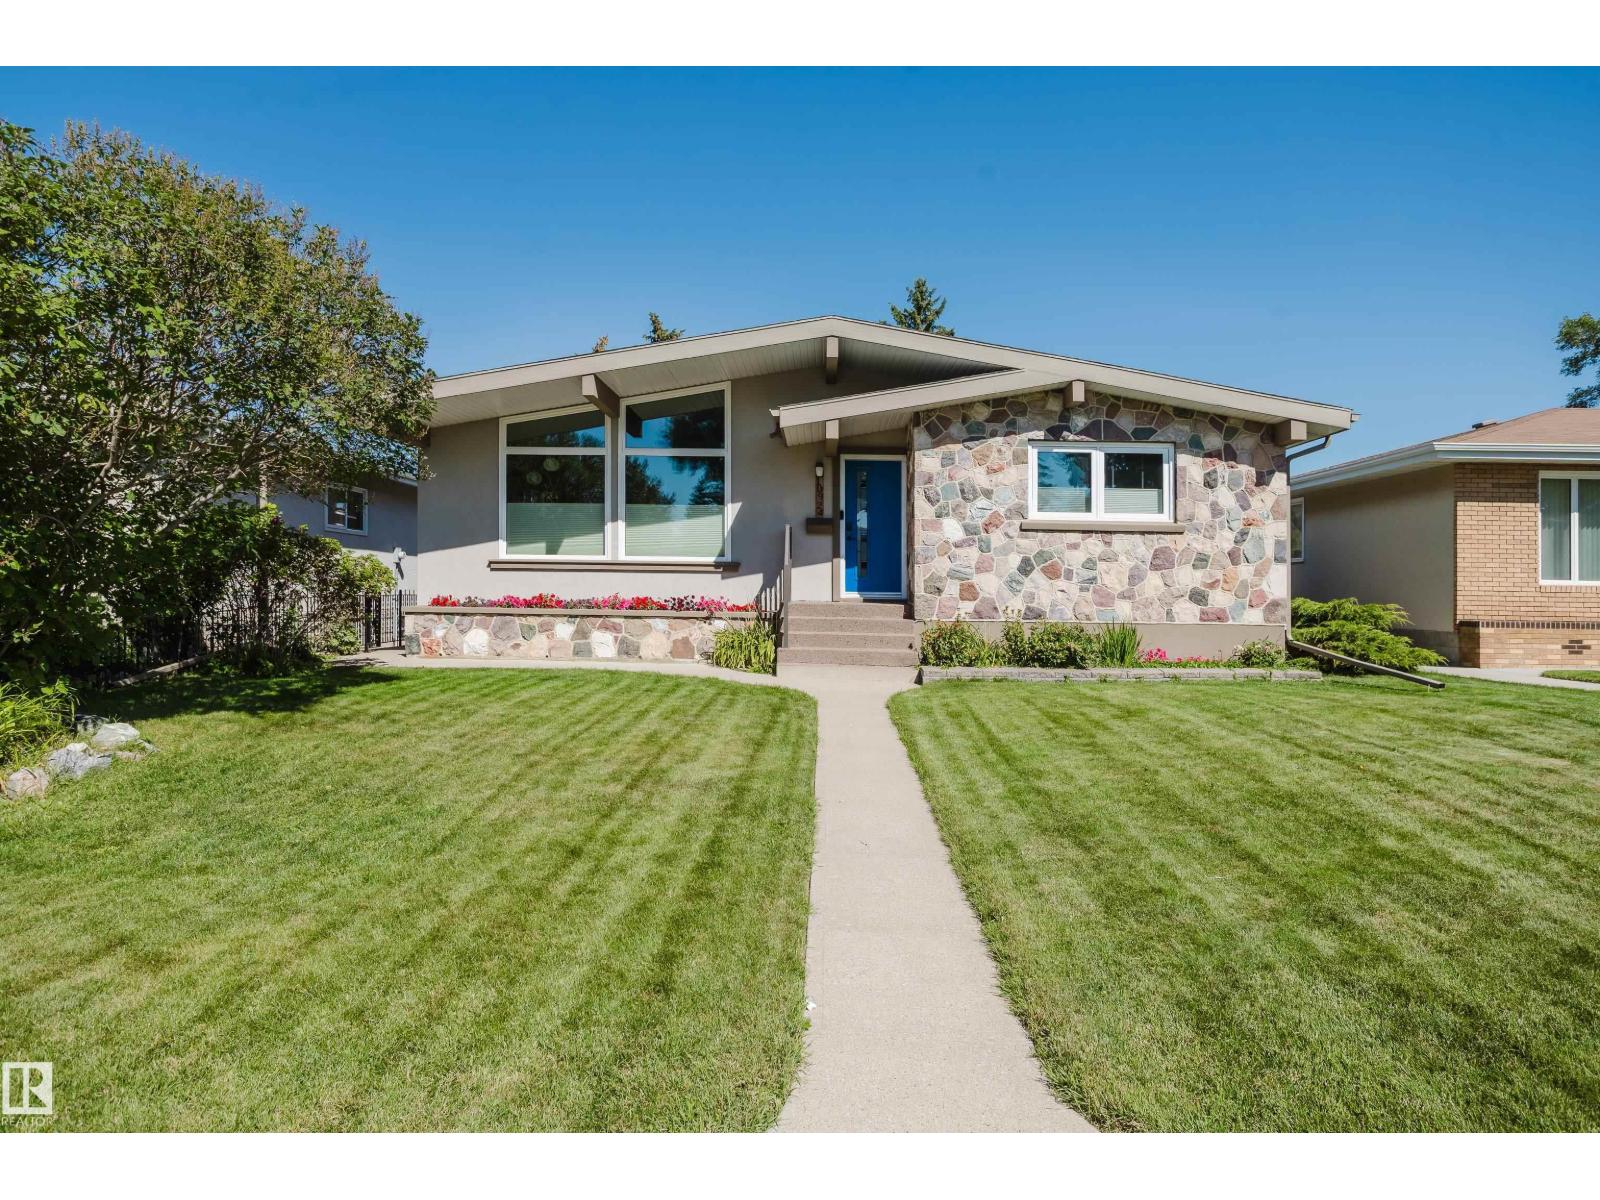
10924 35a Av Nw
Edmonton, Alberta T6J 0A3
Welcome to a beautifully upgraded Duggan home offering over 2,600 sqft of living space, 1,350+ sqft on the main floor, 3 beds up and 1 down! The vaulted living room creates an impressive sense of space and features a striking upgraded rock feature wall. The refreshed kitchen is made for entertaining with maple cabinetry, granite counters, newer stainless appliances, a dedicated coffee station, wine fridge & storage. The fully finished basement adds exceptional living space with new drywall, insulation, ceiling, pot lights and a stunning bathroom featuring a large fully tiled shower and heated floor. Triple-pane Low-E windows, newer stucco with 2 added insulation, new eaves and soffits, upgraded doors and Hunter Douglas dual up/down blinds provide comfort and style. An oversized dbl garage with RV parking, fully insulated interior, OSB walls and 220V sub-panel adds incredible versatility. Newer on-demand hot water & softener complete the package. A sought-after Duggan location close to parks and schools! (id:58723)
RE/MAX Elite
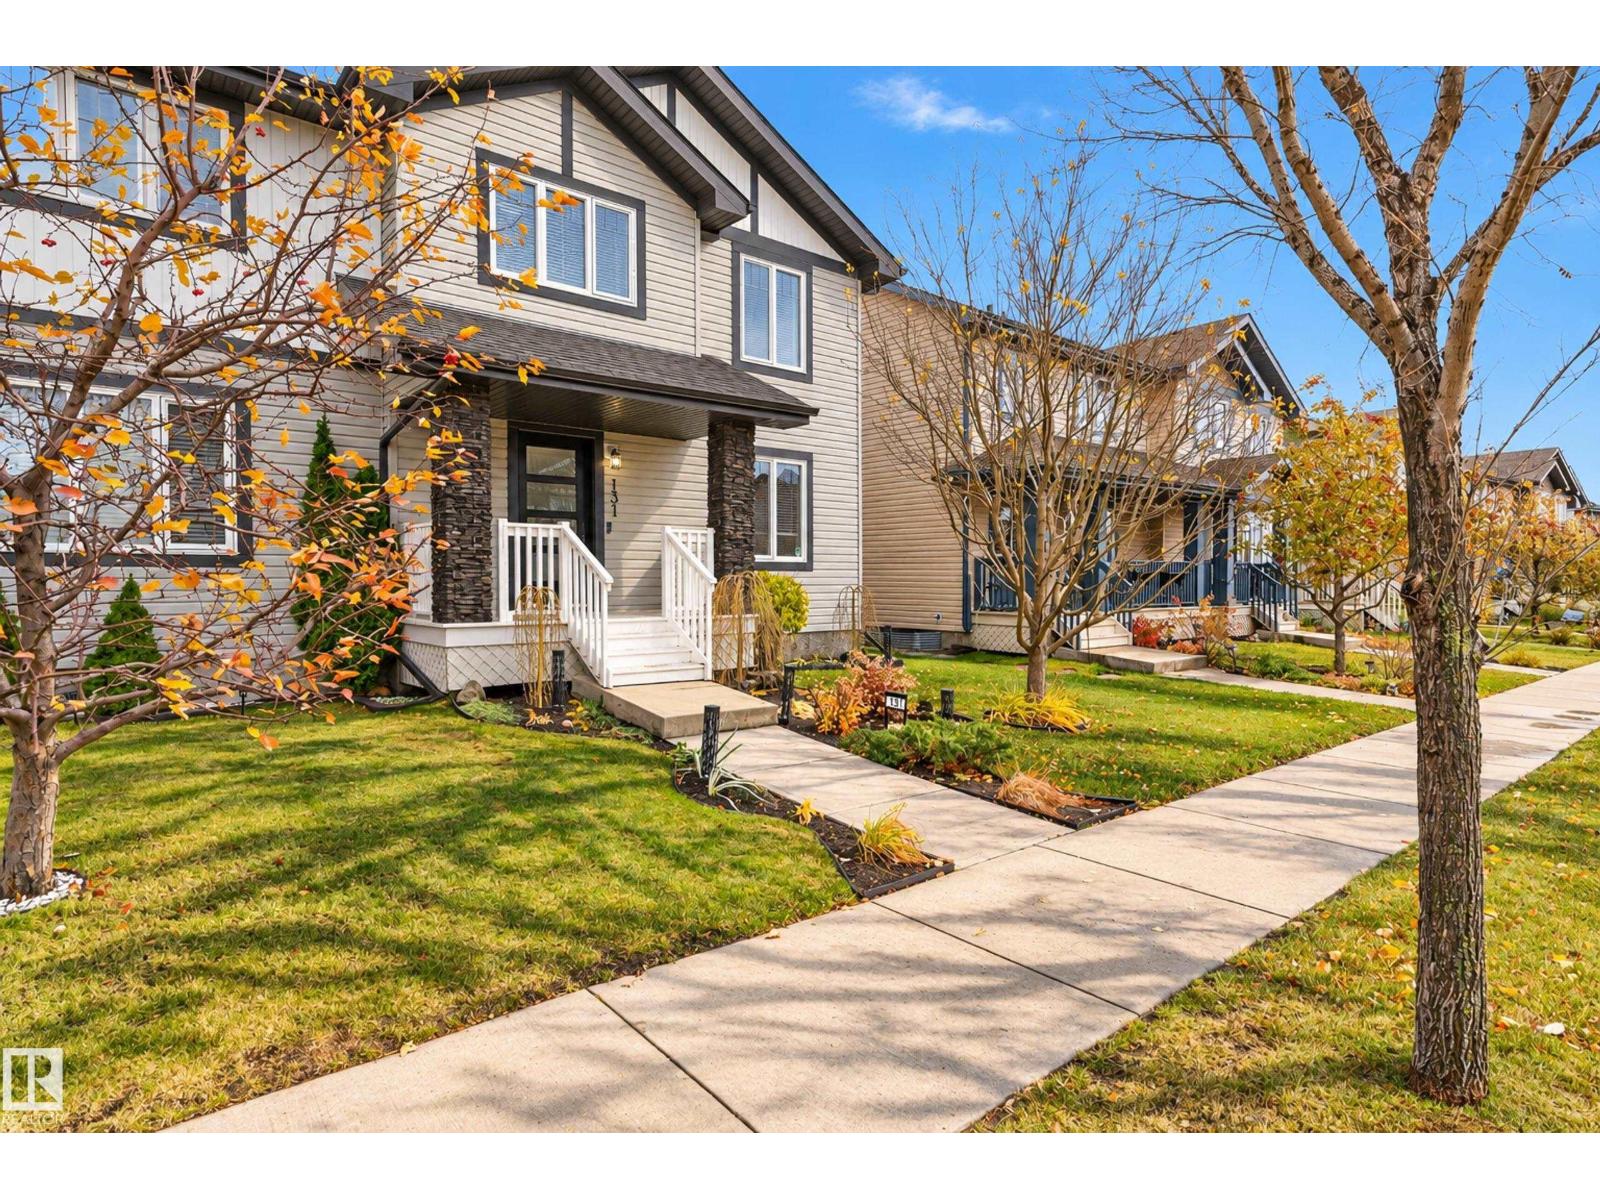
131 Cy Becker Bv Nw
Edmonton, Alberta T5W 0X8
Welcome to the family-friendly community of Cy Becker! Lovingly maintained by its original owners, this beautiful 3-bedroom half duplex showcases pride of ownership throughout. The bright, open-concept main floor features hardwood flooring, a spacious kitchen with a large island, and plenty of room for everyday living and entertaining. Upstairs offers 3 generous bedrooms, including a spacious primary suite with a walk-in closet and private ensuite. Enjoy the added comfort of central air conditioning, while the unfinished basement provides endless possibilities to create additional living space. Outside, you’ll love the fantastic curb appeal and beautifully landscaped, fully fenced backyard, creating a private oasis perfect for relaxing or entertaining. A double detached garage adds convenience and storage. Ideally located near parks, schools, shopping, transit, walking trails, and Anthony Henday Drive. A MUST-SEE HOME! (id:58723)
2% Realty Pro
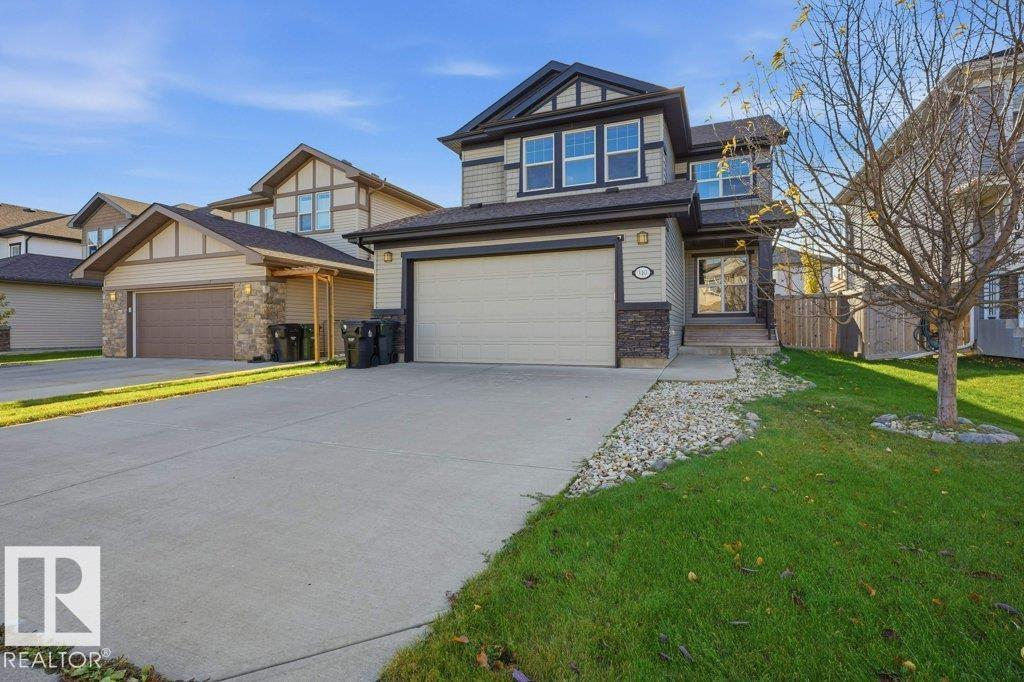
110 Meadowland Wy
Spruce Grove, Alberta T7X 0S4
WHERE FAMILIES COME TOGETHER & MEMORIES ARE MADE! Imagine family dinners, holiday celebrations & cozy movie nights by the fireplace! This beautifully maintained 2016 two-storey offers 2,166 sq. ft. designed for growing families. The bright kitchen features granite countertops, while the dining & living areas create welcoming spaces to gather. Upstairs, 4 bedrooms give everyone their own space, plus a family room, convenient laundry & a primary suite with 4-piece ensuite. Picture summer BBQs on the sunny south-facing deck, kids playing in the fenced backyard & peaceful evenings framed by mature aspen trees. A main-floor den offers flexibility, while the unfinished basement awaits your ideas. Double attached garage plus 2 parking stalls. Shingles replaced in 2019 with a 50-year warranty. Nestled on a quiet McLaughlin cul-de-sac with no through traffic, within walking distance of schools, parks, shopping & entertainment. More than a house, it's where your family's next chapter begins! (id:58723)
Digger Real Estate Inc.
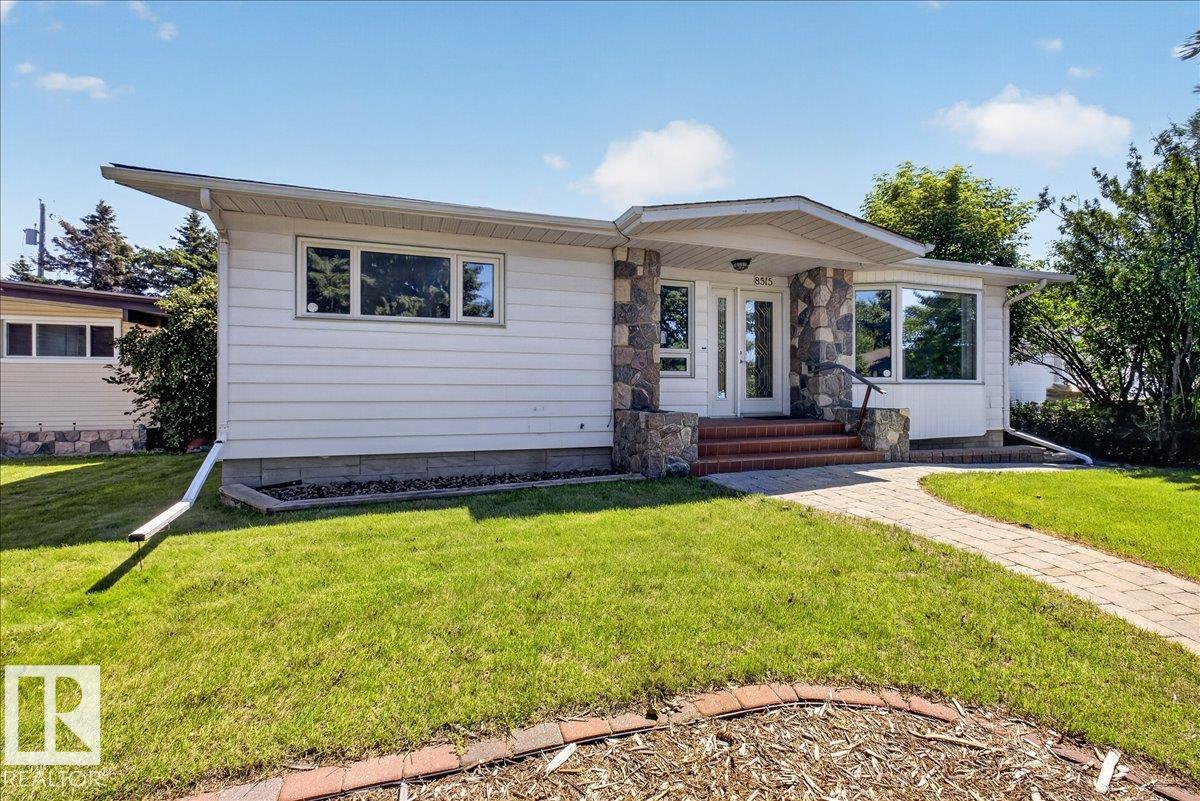
8515 56 St Nw
Edmonton, Alberta T6B 1H8
Welcome to Kenilworth! This well-maintained bungalow offers the perfect blend of timeless character and modern updates. Step into the welcoming foyer that opens to a large living room and spacious kitchen which features new stainless steel appliances. The upper floor also features 3 bedrooms and updated main bath. Relax year-round in the furnace-heated stunning four-season sunroom, complete with a cozy gas fireplace with striking hammered copper chimney. Rich character shines throughout with beautiful cedar beams and warm wood wall paneling, creating a rare and welcoming atmosphere. Downstairs, you'll find an additional bedroom, rec room, split flex rooms and large workshop, ideal for hobbies, projects, or additional storage. Updates include furnace and A/C (2018), roof (2017), main sewer line (2021), updated main bathroom, fresh paint and trim, new vinyl plank and carpet, and modern lighting. Situated in a desirable mature neighbourhood, this move-in-ready home offers comfort, charm, and lasting value. (id:58723)
Maxwell Progressive
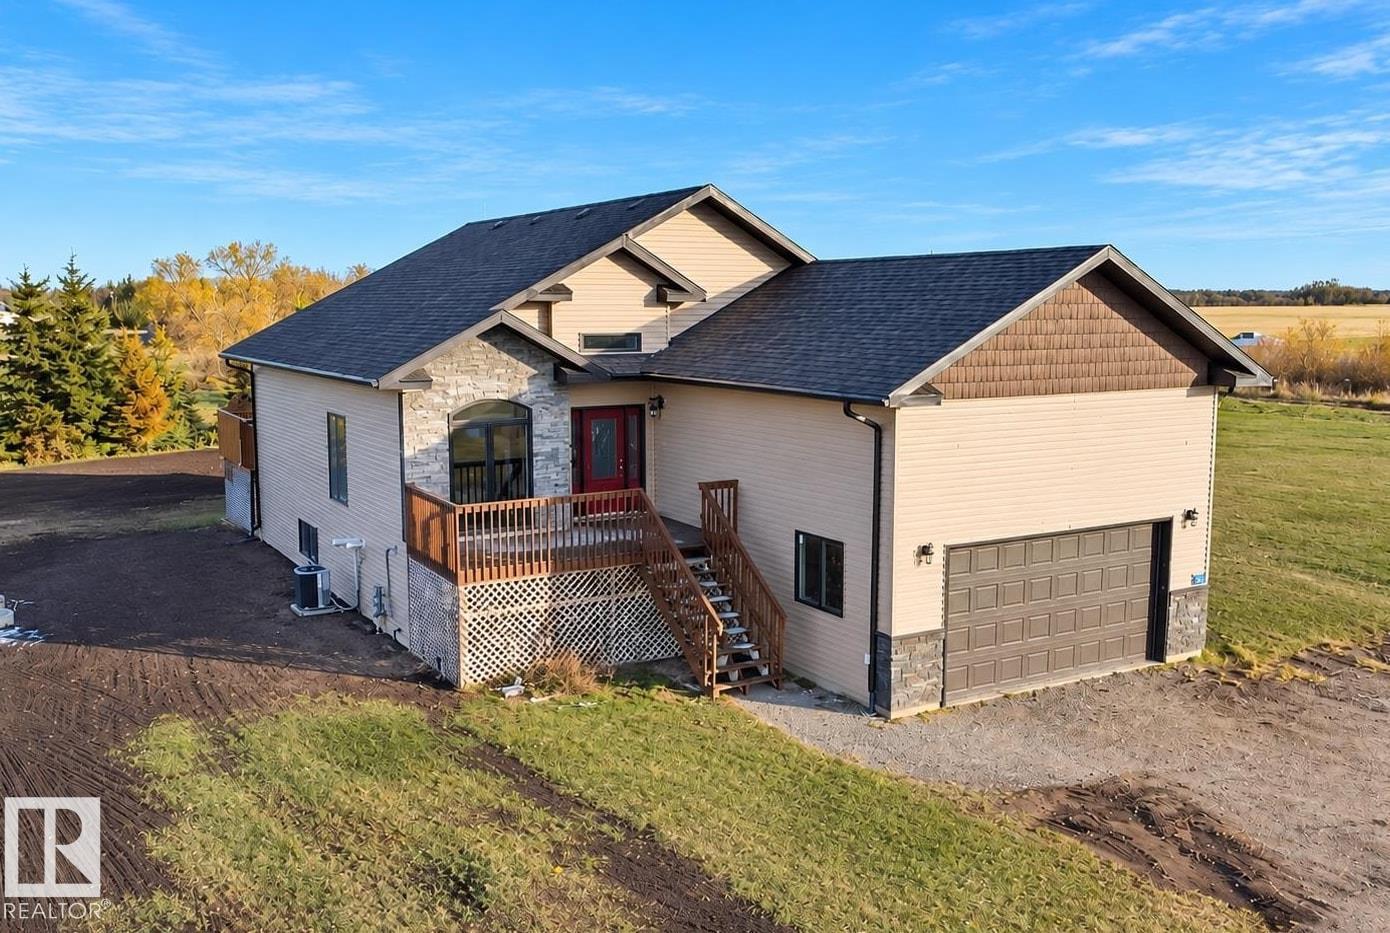
#5 45326 659 Hi
Rural Bonnyville M.d., Alberta T9N 2J6
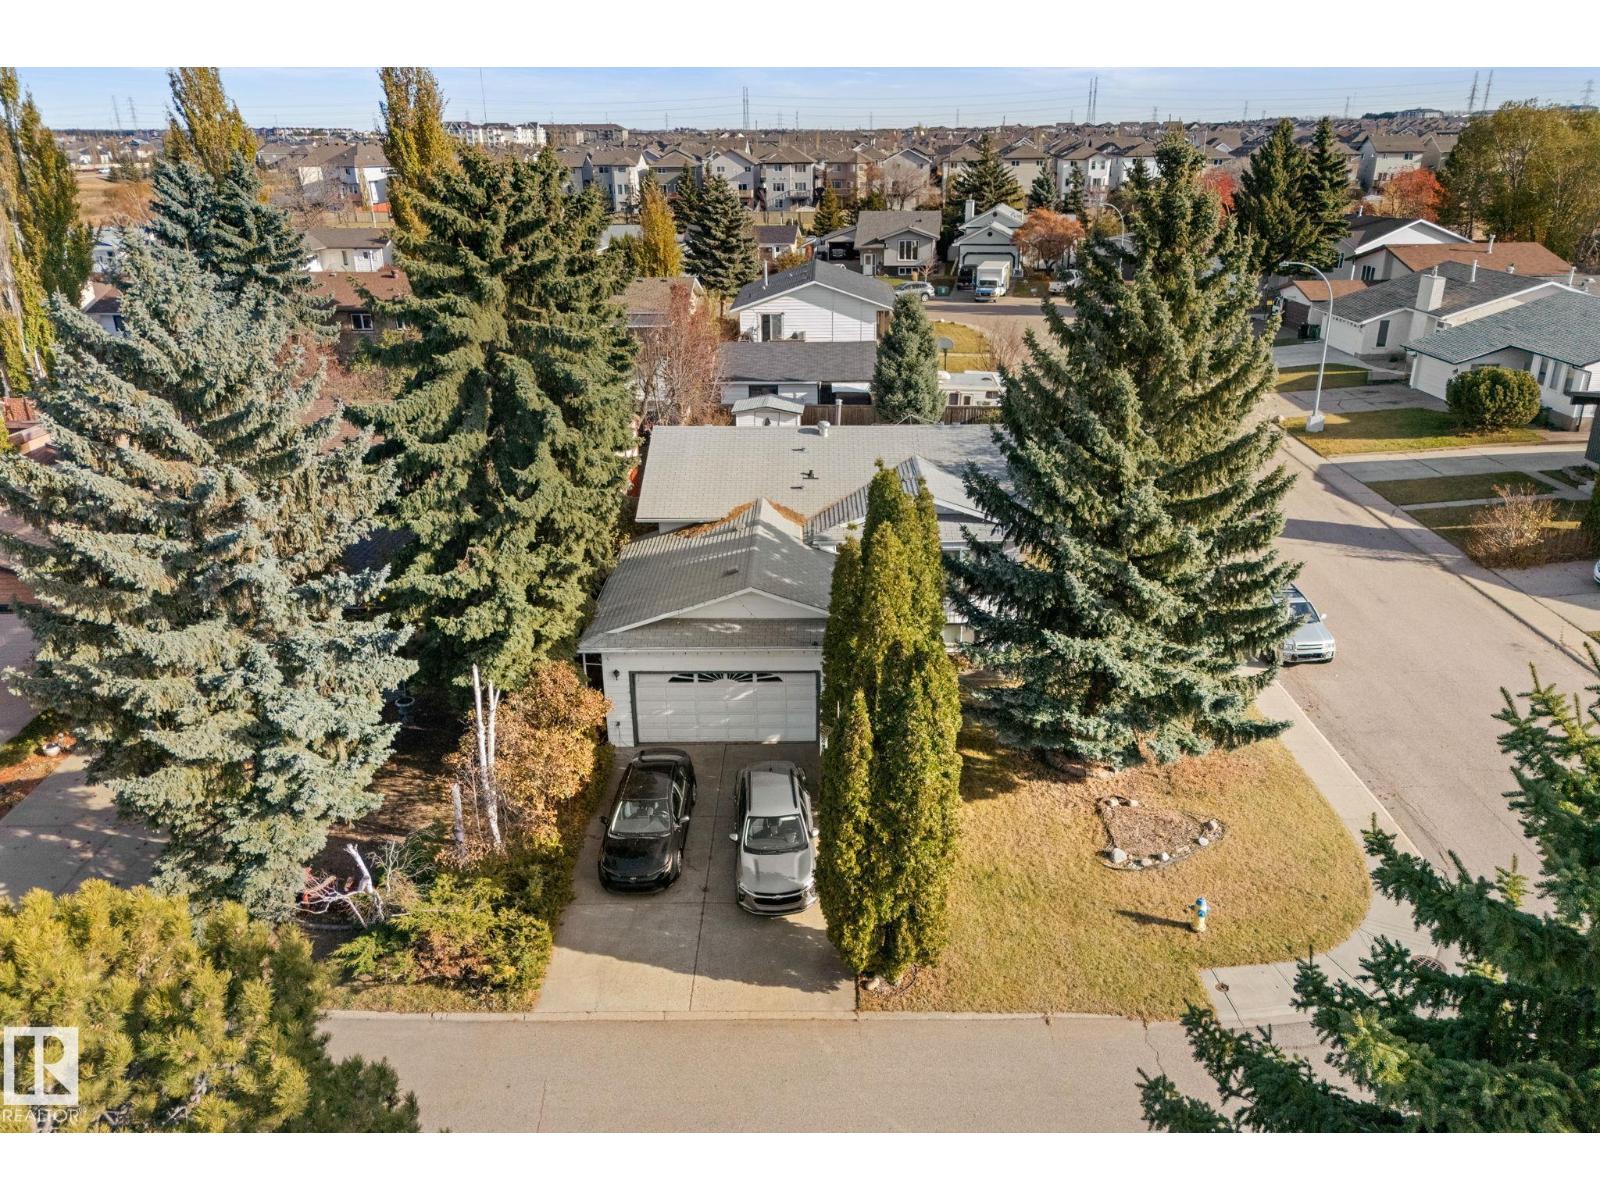
Designed to Delight! Bungalow in Emerald Estates Subdivision just 1/2 a mile from Bonnyville! Open concept living space with grand entrance, walk in front closet, vaulted ceilings and engineered hardwood floors. Cozy living room offers a gas fireplace and good sized dining area has garden door to back deck. Modern kitchen features dark rich cabinetry, eat at island, corner pantry and granite counter tops. 4 Bedrooms and 3 baths including a bright primary with deck door, walk in closet and 4 pc ensuite with double sinks and oversized stand up shower. Many extras including A/C and main floor laundry. Basement is fully developed with rec room, bedroom/ exercise room, theater room and plenty of storage. Attached double garage is heated and includes a developed mezzanine ideal for kids' area. 1 acre parcel is partially landscaped with front porch and extra parking. Country living experience with town access! Pretty and Perfect! (id:58723)
RE/MAX Bonnyville Realty
3508 20 Av Nw
Edmonton, Alberta T6L 3E1
Well-maintained traditional bi-level home, situated on a larger corner lot in the established community of Daly Grove! Offering a functional layout and plenty of living space, this home features a spacious and inviting living room and dining room area. The main floor retains its original charm and has been well cared for over the years. The fully finished basement, complete with a separate entrance, offers additional living space featuring a second living room, two additional bedrooms, and full bathroom, providing plenty of flexibility for growing families or extended family. A double attached garage adds everyday convenience, while the corner lot provides additional outdoor space. Ideally located in Daly Grove, in the heart of Mill Woods, this home is close to schools, parks, shopping, and everyday amenities, with convenient access to major roadways throughout Edmonton. With its functional layout, this is an opportunity to add your own modern touches, this clean and lovingly maintained home is fantastic (id:58723)
RE/MAX River City
879 Abbottsfield Rd Nw
Edmonton, Alberta T5W 4R4
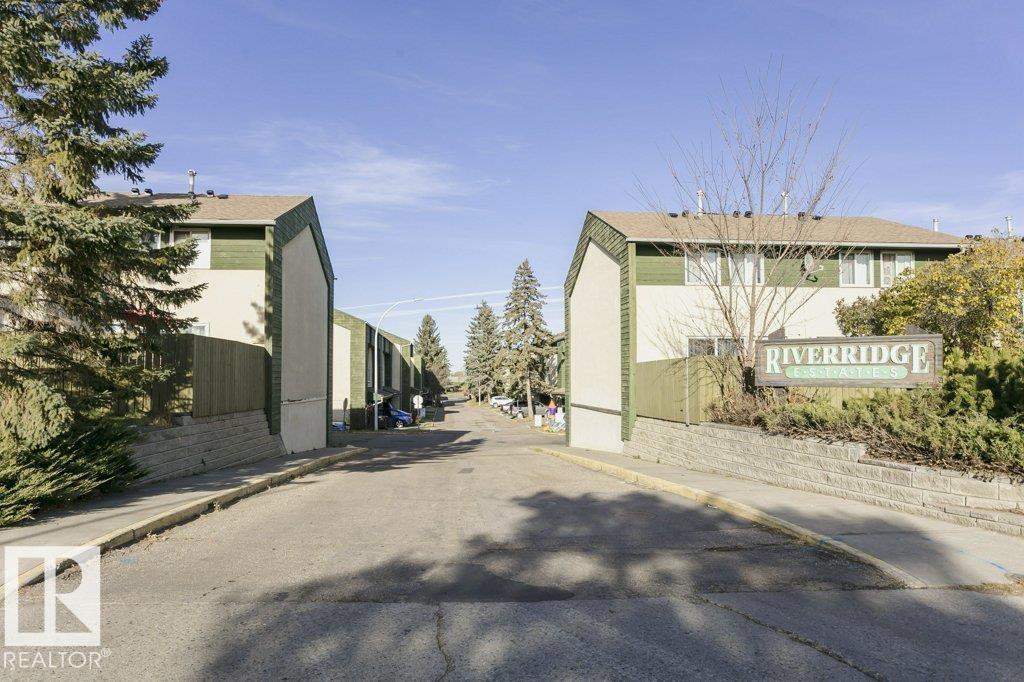
Renovated 3 bedroom, 1.5 bathroom townhouse with a fully fenced yard! You'll love the location right next to schools, playgrounds, on a bus route and super easy access to the Yellowhead and Anthony Henday for a quick commute. Lots of updates in the last few years: newer paint, flooring, Decor switches, doors, stainless steel appliances, light fixtures. Pets are also allowed with board approval, and condo fees are on the lower side with a well maintained reserved fund (currently replacing shingles in phases as regular maintenance!) The tandem carport can fit two small vehicles, and there's a massive storage/laundry room. This is a great first home or investment property! (id:58723)
Liv Real Estate
18525 86a Av Nw
Edmonton, Alberta T5T 1J5
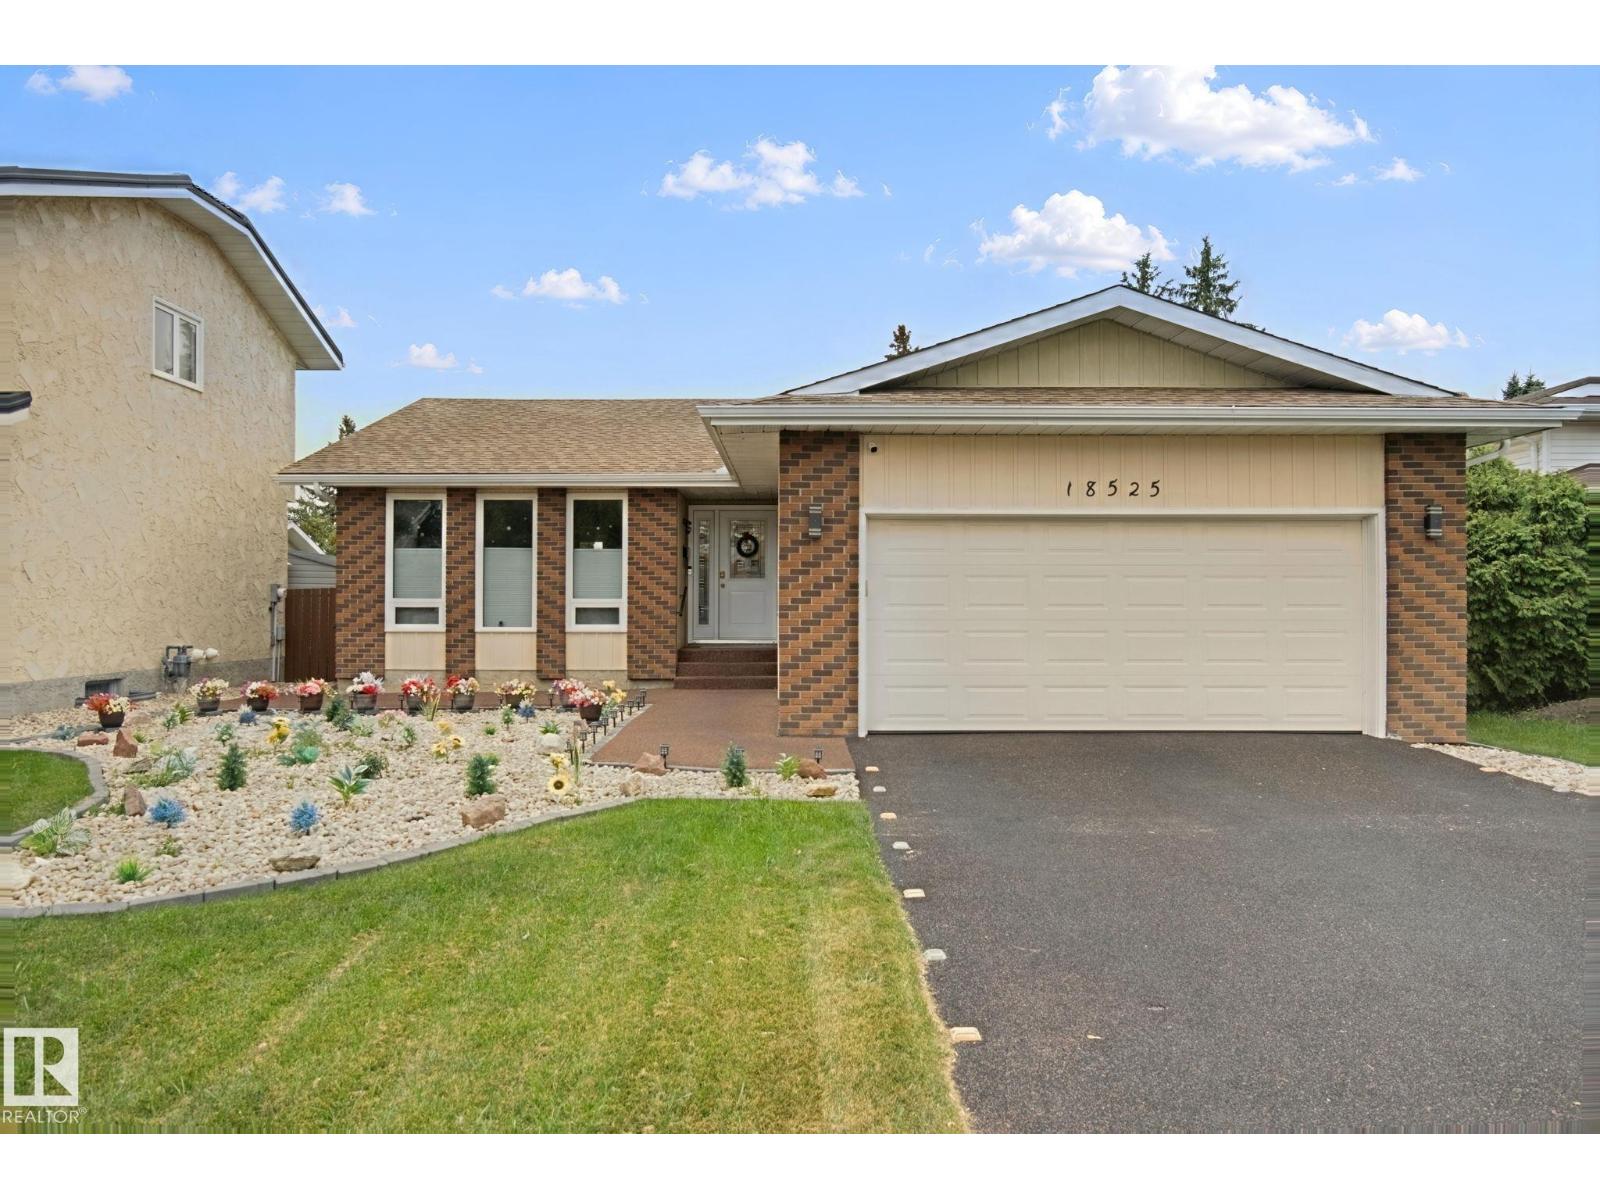
More than meets the eye! This elegant 1,475 sq. ft. bungalow sits on a large, south-facing lot on a quiet residential street. Upgrades include a rubber-paved driveway and backyard walkway, triple-pane windows, solar panels, upgraded lighting, and Wi-Fi thermostats for the house and garage. The bright living room features dark high-gloss laminate, pot lights, and three large windows, opening to a spacious dining area. The upgraded kitchen offers quality appliances, a double sink overlooking the fenced yard, and a cozy nook with new patio doors to a 12' × 16' deck. Relax by the family room’s gas fireplace with brick mantel. The main floor has two bedrooms plus a primary suite with full ensuite. The partially finished basement includes a fourth bedroom/office, full bath, and future family room. Also featured: high-efficiency furnace, on-demand hot water, water softener, reverse-osmosis purifier, security system with cameras and internet ($146/month takeover), plus a heated garage with upgraded floor and over (id:58723)
Keystone Realty
309 Jensen Lakes Bv
St. Albert, Alberta T8N 7Z4
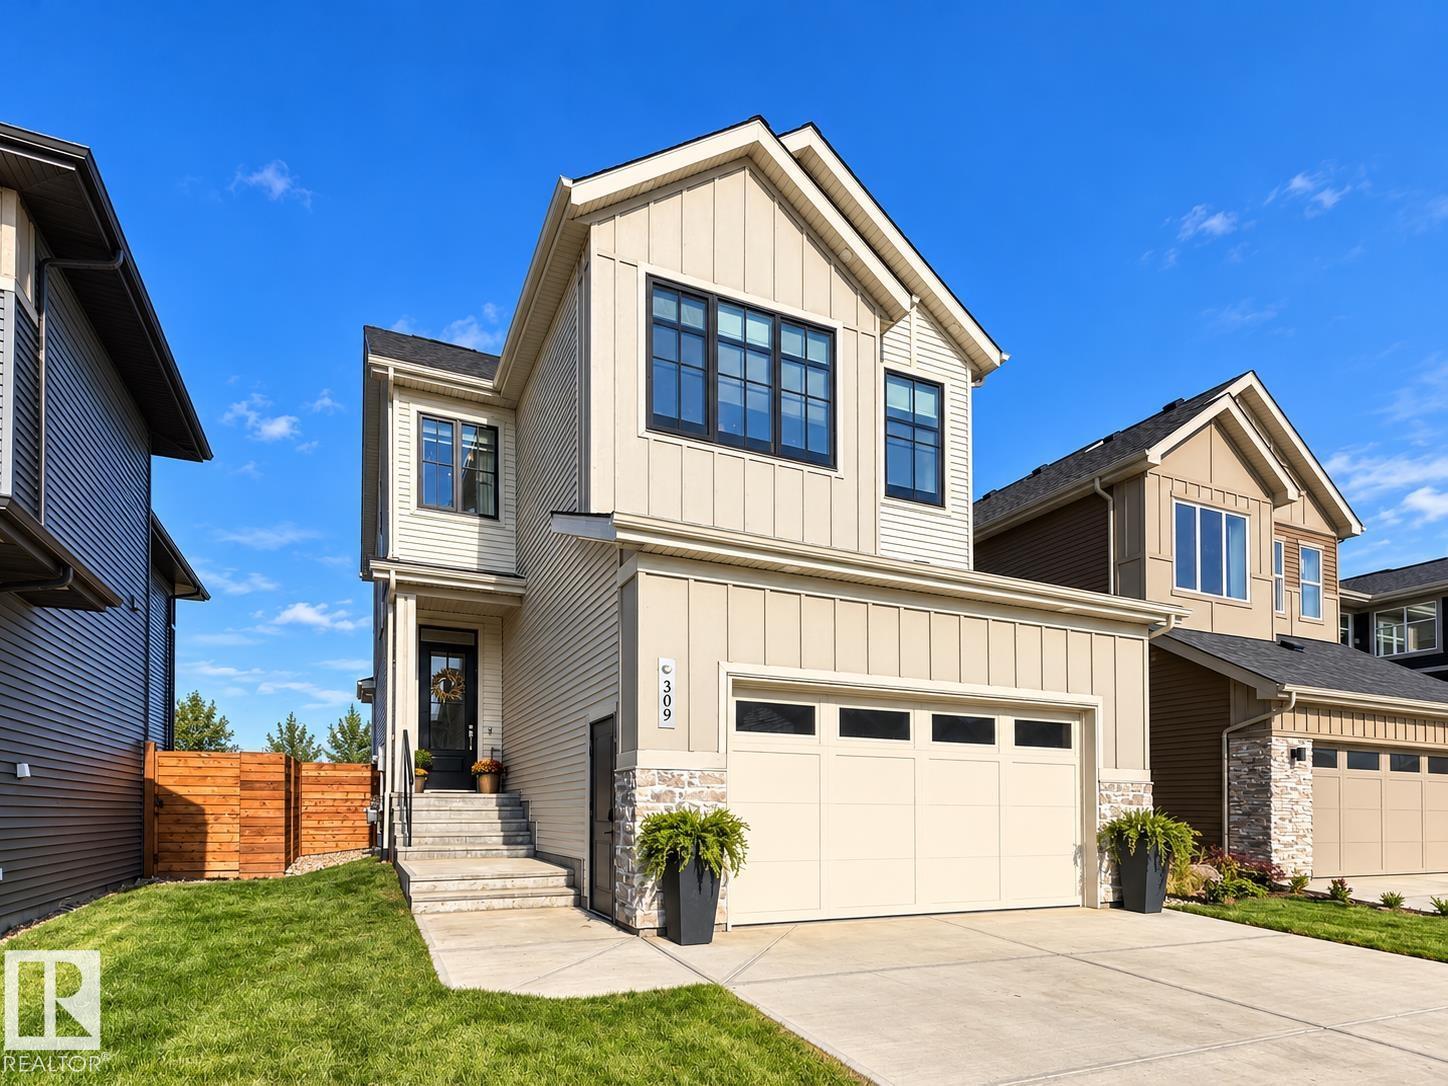
Welcome to 309 Jensen Lakes Blvd. This beautifully crafted home boasts 4 bedrooms, 3.5 baths & FF basement. The main floor features 10' ceilings, wood ceiling beams, wide-plank flooring throughout home & a linear fireplace on a fluted feature wall. The kitchen offers quartz counters & backsplash, a gas range, pot filler, stainless fridge/freezer & large island, w/ a butler’s pantry leading to the mudroom. The dining nook opens to a covered composite deck & fenced yard. Upstairs: a vaulted bonus room w/ beam, laundry room, 4-pc bath & a primary suite w/ WIC & 5-pc ensuite with freestanding tub, glass shower & double vanity. The basement adds a rec room with second fireplace, built-in office desks, fourth bedroom and 3-pc bath with tiled bench shower. Features: AC, O/S garage, high-end finishings throughout & exclusive walkway access to the lake plus HOA amenities including beach access, pickleball courts and so much more!! (id:58723)
Sarasota Realty
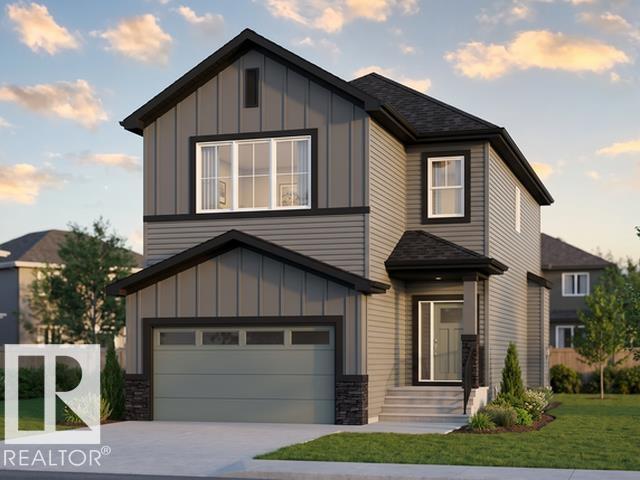
760 32 Street Sw
Edmonton, Alberta T6X 3M5
Welcome to this thoughtfully designed front-drive home featuring an oversized single-car garage and a functional, family-friendly layout. The main floor offers a bedroom and full bathroom. The spacious kitchen is complemented by a separate spice kitchen and flows into the impressive great room featuring an open-to-above design that creates a bright and airy feel. Upstairs, you’ll find three well-sized bedrooms and two full bathrooms, providing plenty of space for the whole family. A beautiful blend of functionality, comfort, and modern design, this home is a must-see! (id:58723)
Sterling Real Estate

2083 Saddleback Rd Nw
Edmonton, Alberta T6J 4T4
Welcome to this spacious 1,112 SQ FT MAIN FLOOR carriage home in a convenient southwest Edmonton location. This bright home features 2 BEDROOMS and a DEN WITH FRENCH DOORS, perfect for a home office or additional living space. The living room features a WOOD BURNING FIREPLACE and opens to a spacious dining area. The kitchen offers a WALK-IN PANTRY, while the primary bedroom features a WALK-IN CLOSET. Additional features include IN-SUITE LAUNDRY, a separate STORAGE ROOM and a COVERED PATIO for additional outdoor living space. The MAIN FLOOR location makes the home easily accessible, with no stairs to climb. Ideally located close to PUBLIC TRANSPORTATION, grocery stores, restaurants, shopping and everyday amenities. With a great layout and plenty of space, this is an excellent opportunity for first time buyers, downsizers or investors. *Some photos have been virtually staged. (id:58723)
Liv Real Estate
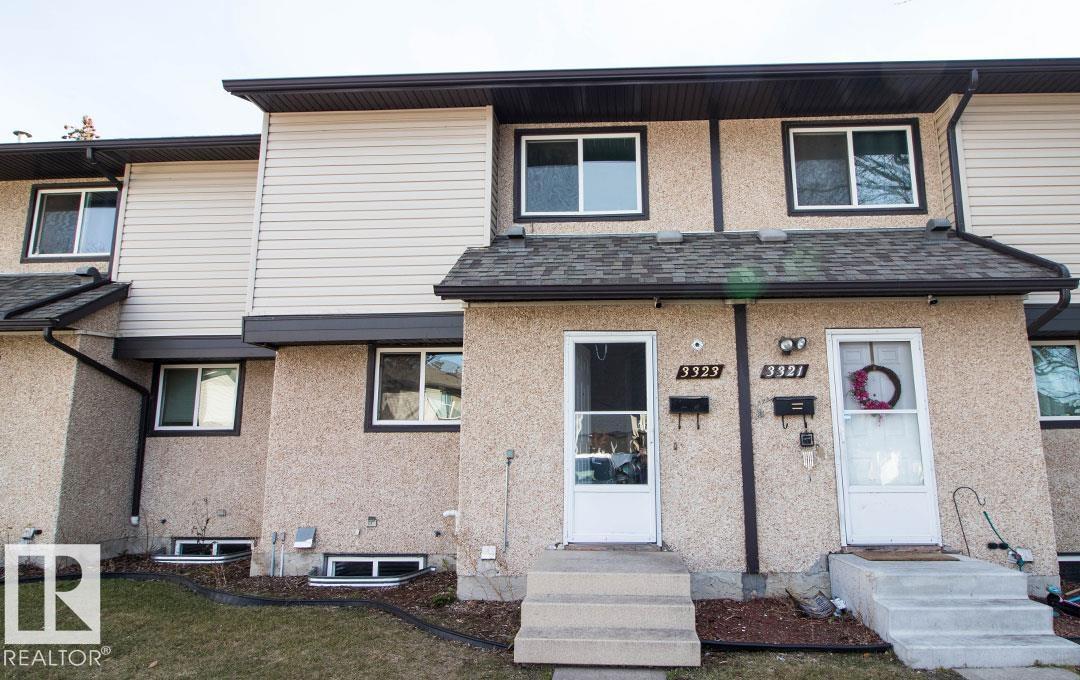
3323 142 Av Nw
Edmonton, Alberta T5Y 1H9
THE SPACE TO LIVE, RELAX AND ENTERTAIN! Here's a 3 bedroom, 1.5 bath, RENOVATED townhouse to move right into and start enjoying your new home. The main level features a renovated kitchen with white soft closed cabinetry, set with black fixtures and new stainless-steel appliances. There is a full dining area adjacent - the perfect space for all those family/friend dinners to entertain! Your living room has a stone facing electric fireplace and patio doors that lead to an enclosed yard. Upstairs you will find a generous Primary bedroom with large closet. There are 2 additional rooms and full bath. Basement is fully finished with family room area, a large storage and laundry room. New cabinets, fixtures, paint, flooring throughout, and there's a brand spanking new high energy efficient furnace to keep you toasty all winter. Located in Rock Glen – you are secluded, have a play park for little ones plus it is very pet friendly with only board approval! It's quality to live in and for easy life! (id:58723)
RE/MAX River City
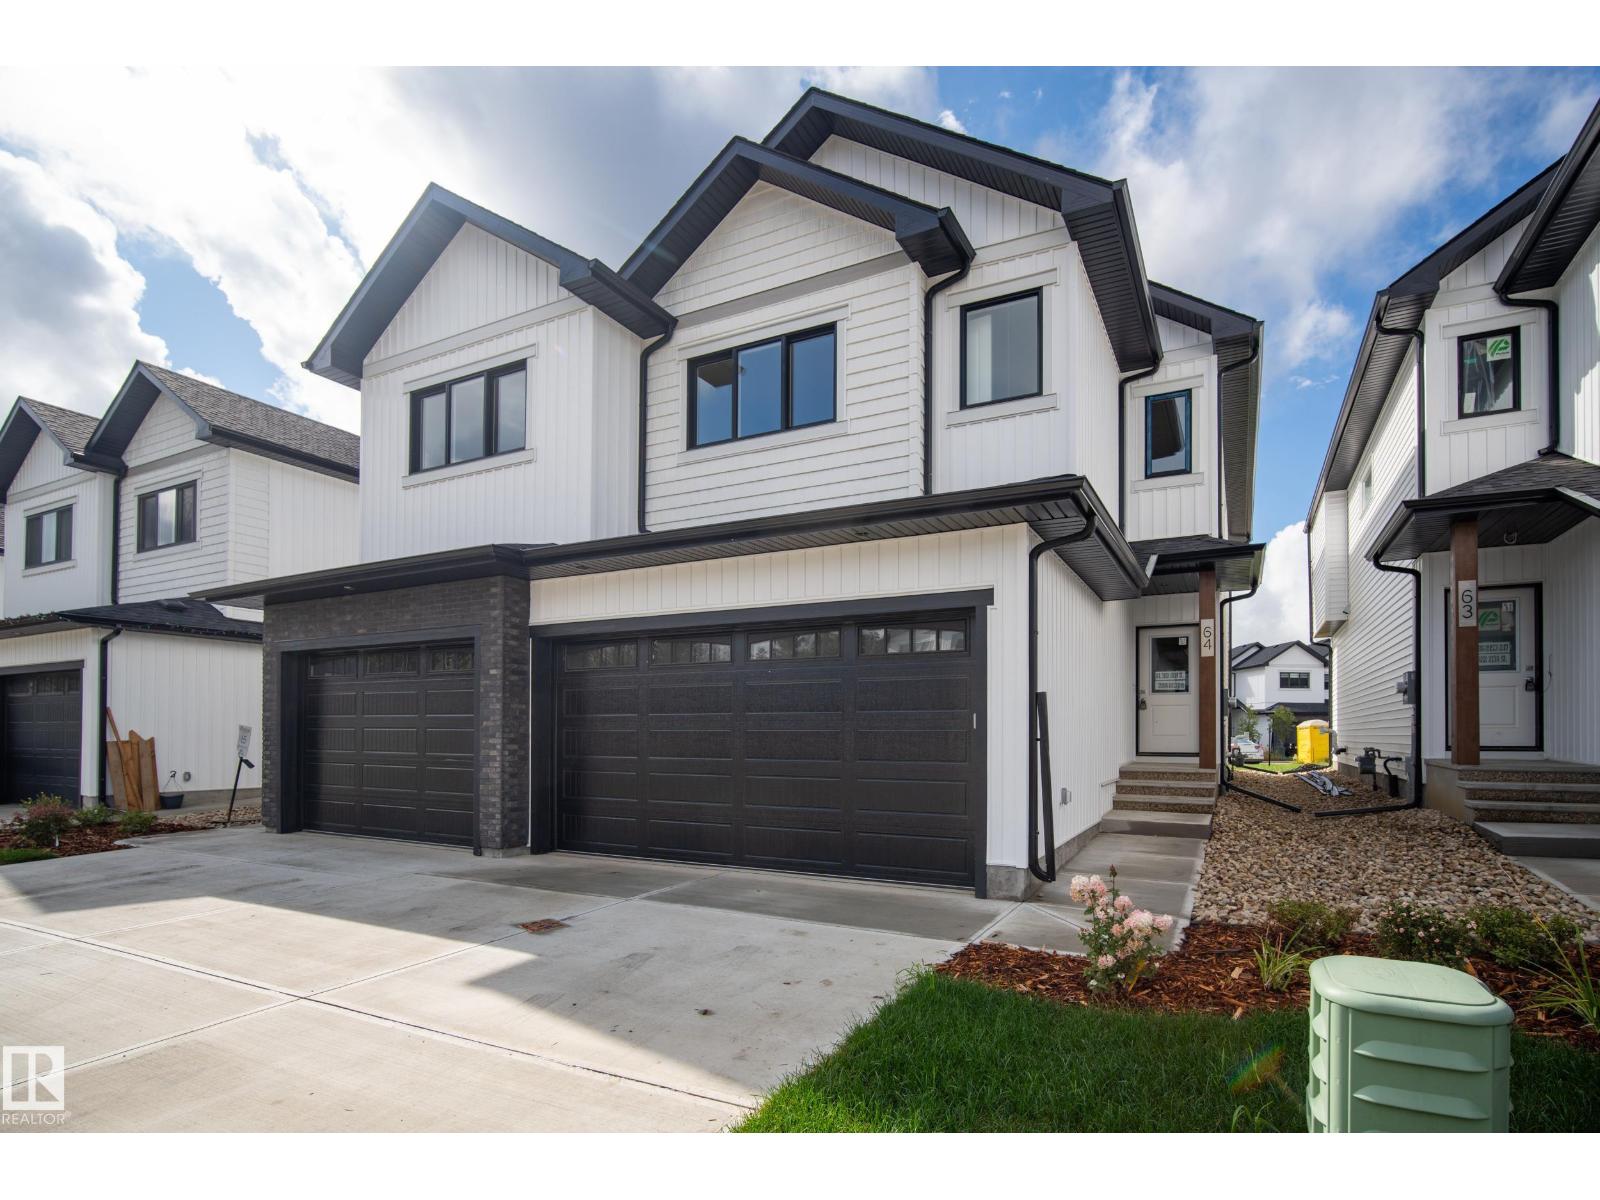
#64 5122 213a St Nw
Edmonton, Alberta T6M 1M6
Introducing Copperwood Close by Ironstone Home Builders! Bordering lush forests to the North in The Grange District Park, Copperwood Close is a beautifully designed new community offering the best in parkside living. Featuring a stunning modern farmhouse design, the Aspen model features 4 spacious bedrooms above on the upper level, 2.5 baths, open concept main floor w/9ft ceilings, luxury vinyl plank flooring, a well equipped kitchen upgraded w/5 appliances & quartz counters, a bright great room open to the cozy dinning area. The upper level features upgraded plush carpeting, upper level laundry, the primary bedroom features a generous sized walk-in closet & a 4pc en-suite bath, 3 more spacious bedrooms & a full 4pc bath. The home comes complete w/10 year Home Warranty, fully landscaped, rear deck & fence plus a double oversized 21x18 attached garage. Don't miss out on this exclusive collection of expertly crafted & meticulously designed homes on the Park in The Hamptons. (id:58723)
Rimrock Real Estate
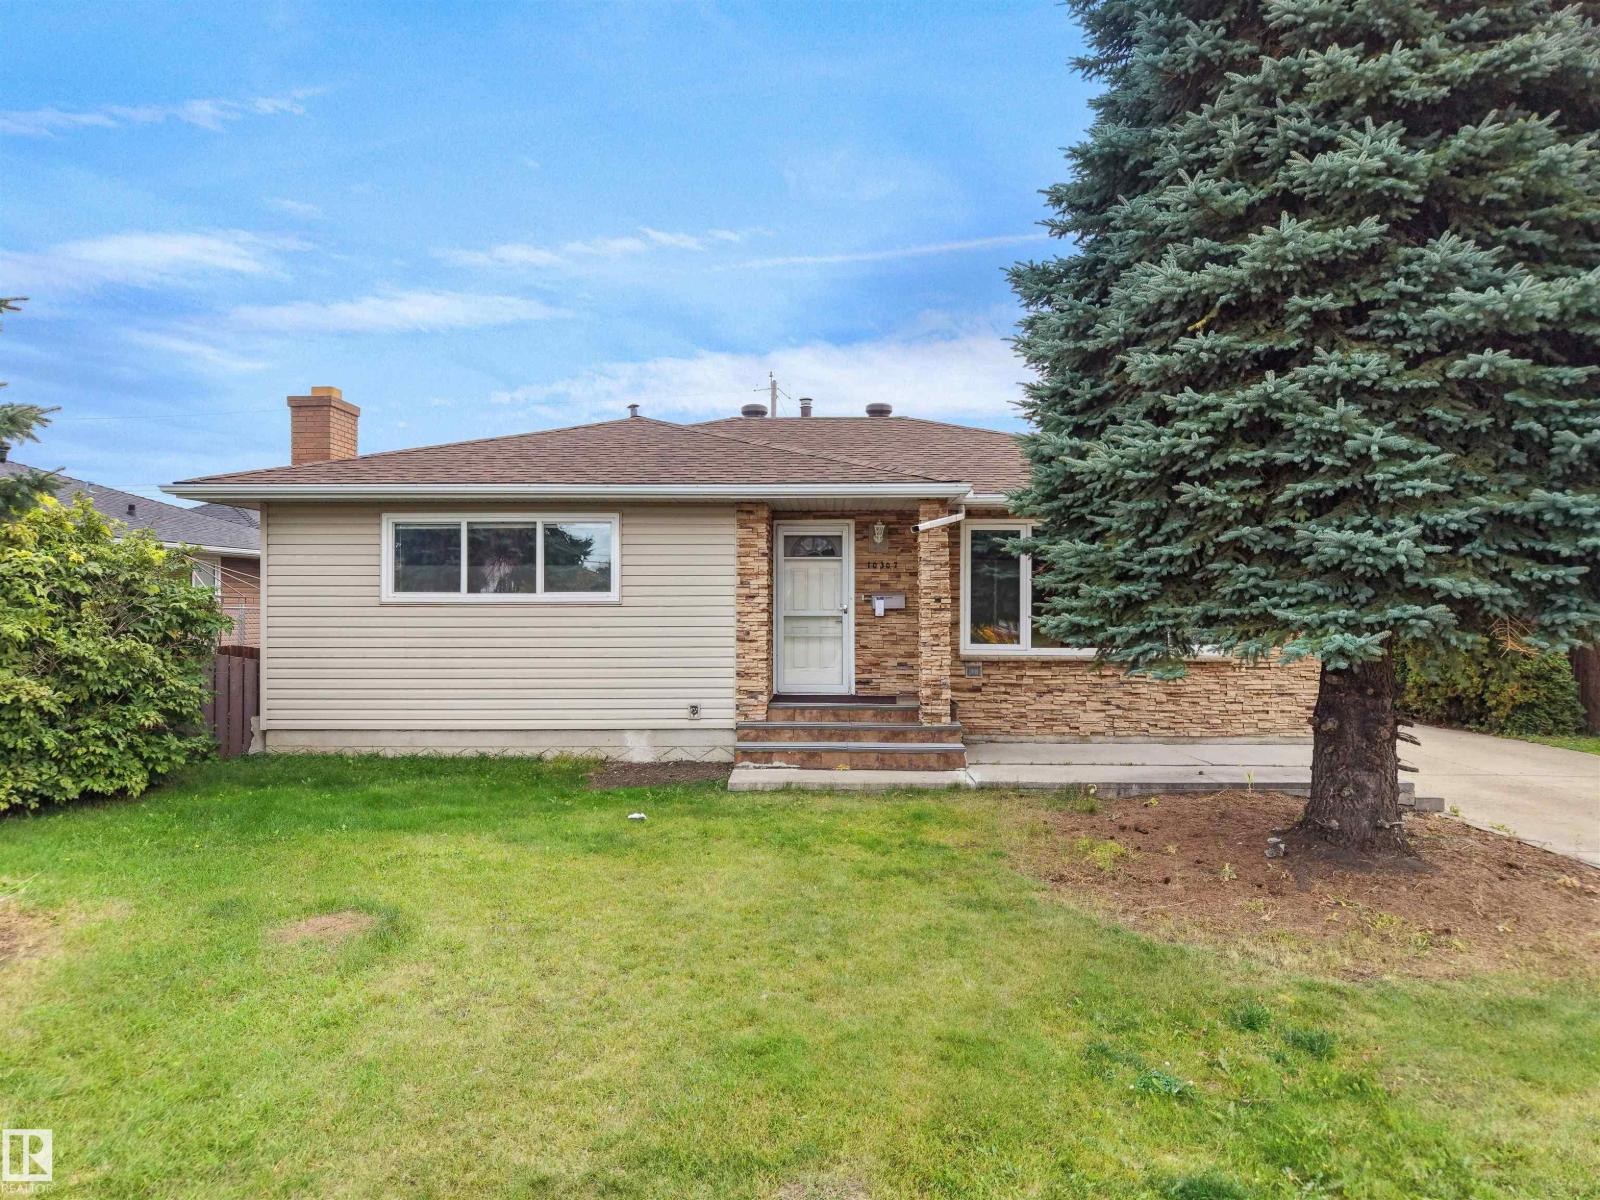
10307 135 Av Nw
Edmonton, Alberta T5E 1P3
Investor Alert! Exceptional opportunity on a huge 750 sqm corner lot with future potential for a 10-unit multifamily redevelopment. This beautifully maintained bungalow offers a bright, functional layout with large windows that fill the home with natural light. The spacious family kitchen features custom solid oak cabinetry, while the fully finished basement adds incredible living space with a cozy brick-faced wood-burning fireplace, wet bar and generous recreation area. The oversized heated double garage includes a 220V outlet, making it ideal for EV charging or a workshop. Outside, enjoy a sunny south-facing fenced backyard with plenty of room for entertaining, gardening or relaxing. Located on a quiet, family-friendly street close to schools, parks, shopping and major commuter routes, this property combines everyday comfort with outstanding future potential. The versatile layout makes this home ideal for families today, while the rare 750 sqm corner lot adds exceptional long-term investment potential! (id:58723)
Maxwell Polaris
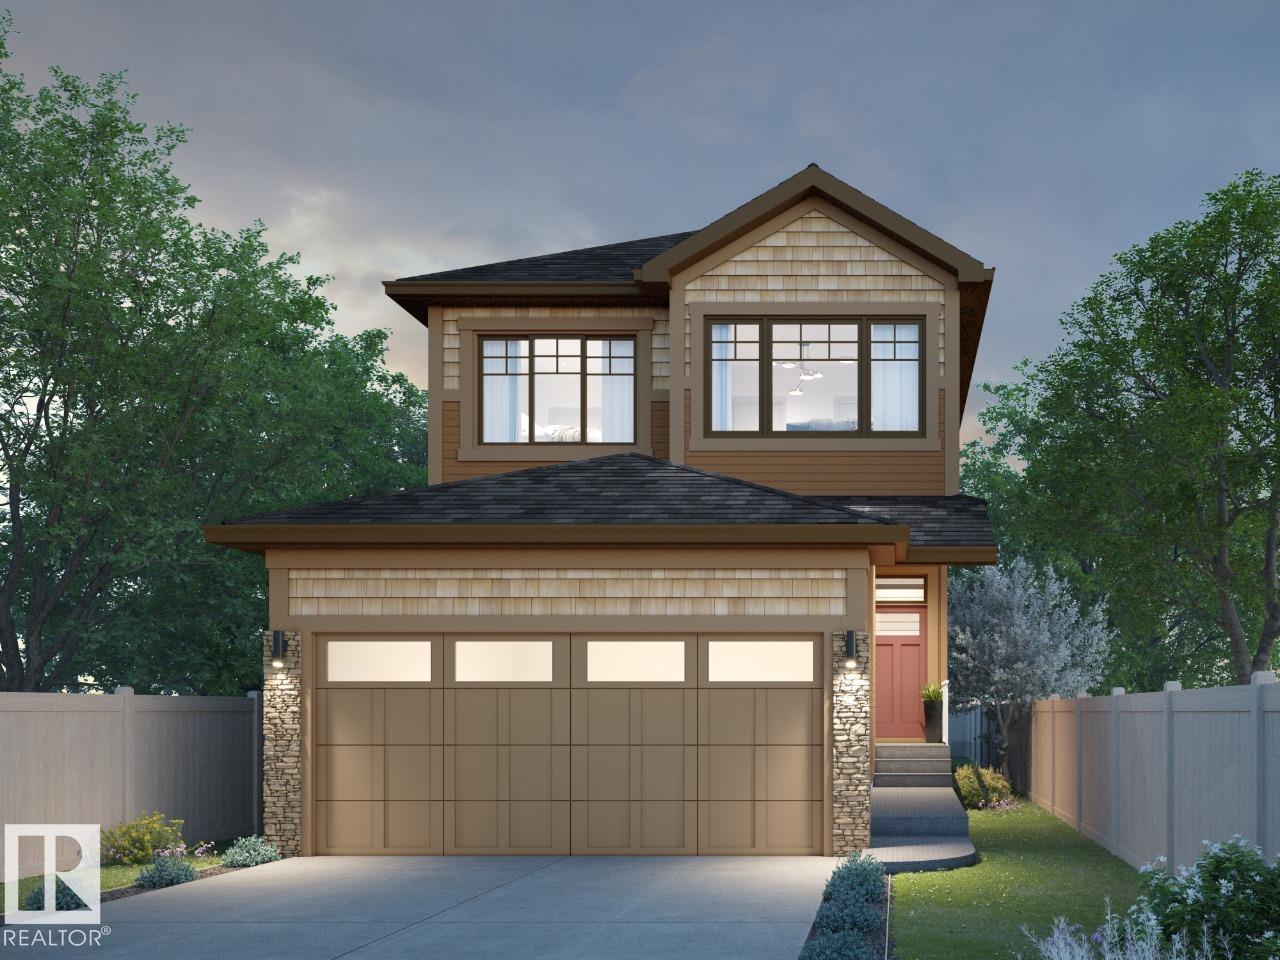
411 31 St Sw
Edmonton, Alberta T6X 3N8
From Cantiro Homes, the Entertain Play 22 is made for entertaining! Enjoy an open-concept kitchen and entertaining space, a stunning open-to-below design, and plenty of room to host family and friends. Upstairs features a spacious recreation room, a relaxing primary bedroom, and two additional bedrooms. Additional highlights include an electric linear fireplace, glass railings, and a warm Timber interior style. The SEPERATE SIDE ENTRANCE with BASEMENT ROUGH IN DRAINS provide flexibility for potential future development. The perfect home for gathering, relaxing, and making memories! Photos are for representation only; features and colours may vary. (id:58723)
Bode
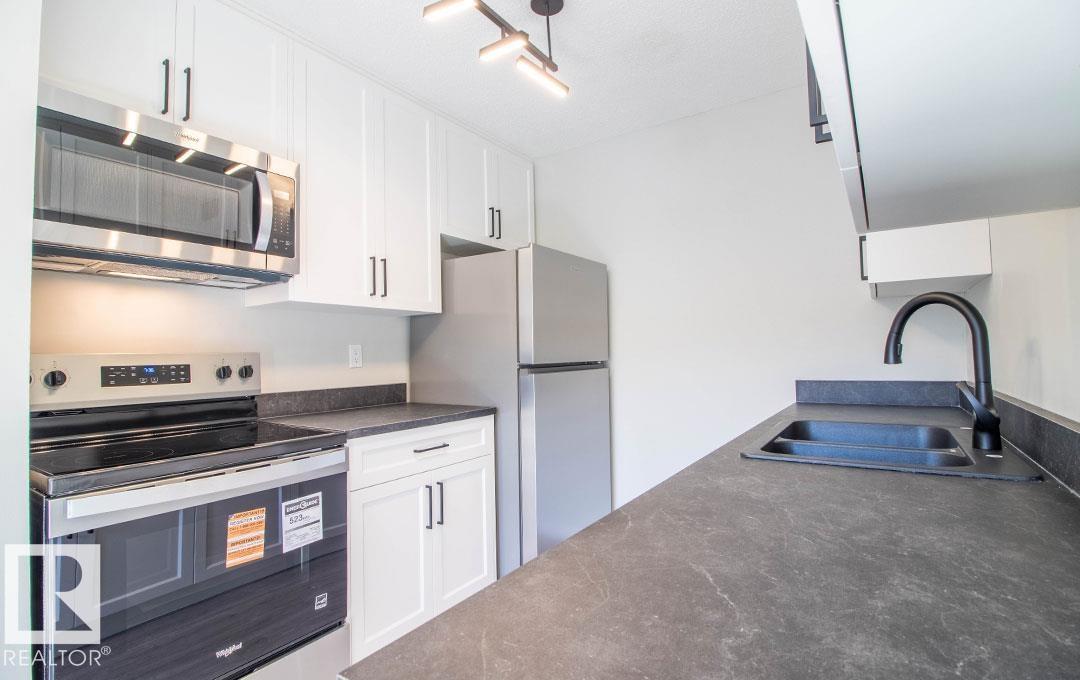
3129 139 Av Nw
Edmonton, Alberta T5Y 1R4
THIS FULLY RENOVATED END UNIT IS WAITING FOR YOU TO CALL IT HOME!! Step inside and find a brand new kitchen finished in white raised cabinetry and all new Whirlpool stainless steel appliances plus a dining area. There is a bright living room with electric fireplace feature with patio doors leading to both your large deck and yard with a maintenance free fence, perfect for kids to play or pets to run! Upstairs you will find a Master bedroom across from 2 kiddo rooms and a renovated full bathroom. The basement is fully finished with a rumpus room and wet bar, a laundry room and storage closet. There is a brand new hot water tank and high energy efficient furnace. Schools, parks, transit, shopping, rec-centers, restaurants and so much more are all within walking distance. Plus its pet friendly and has 2 parking stalls and a very low Condo fee! (id:58723)
RE/MAX River City
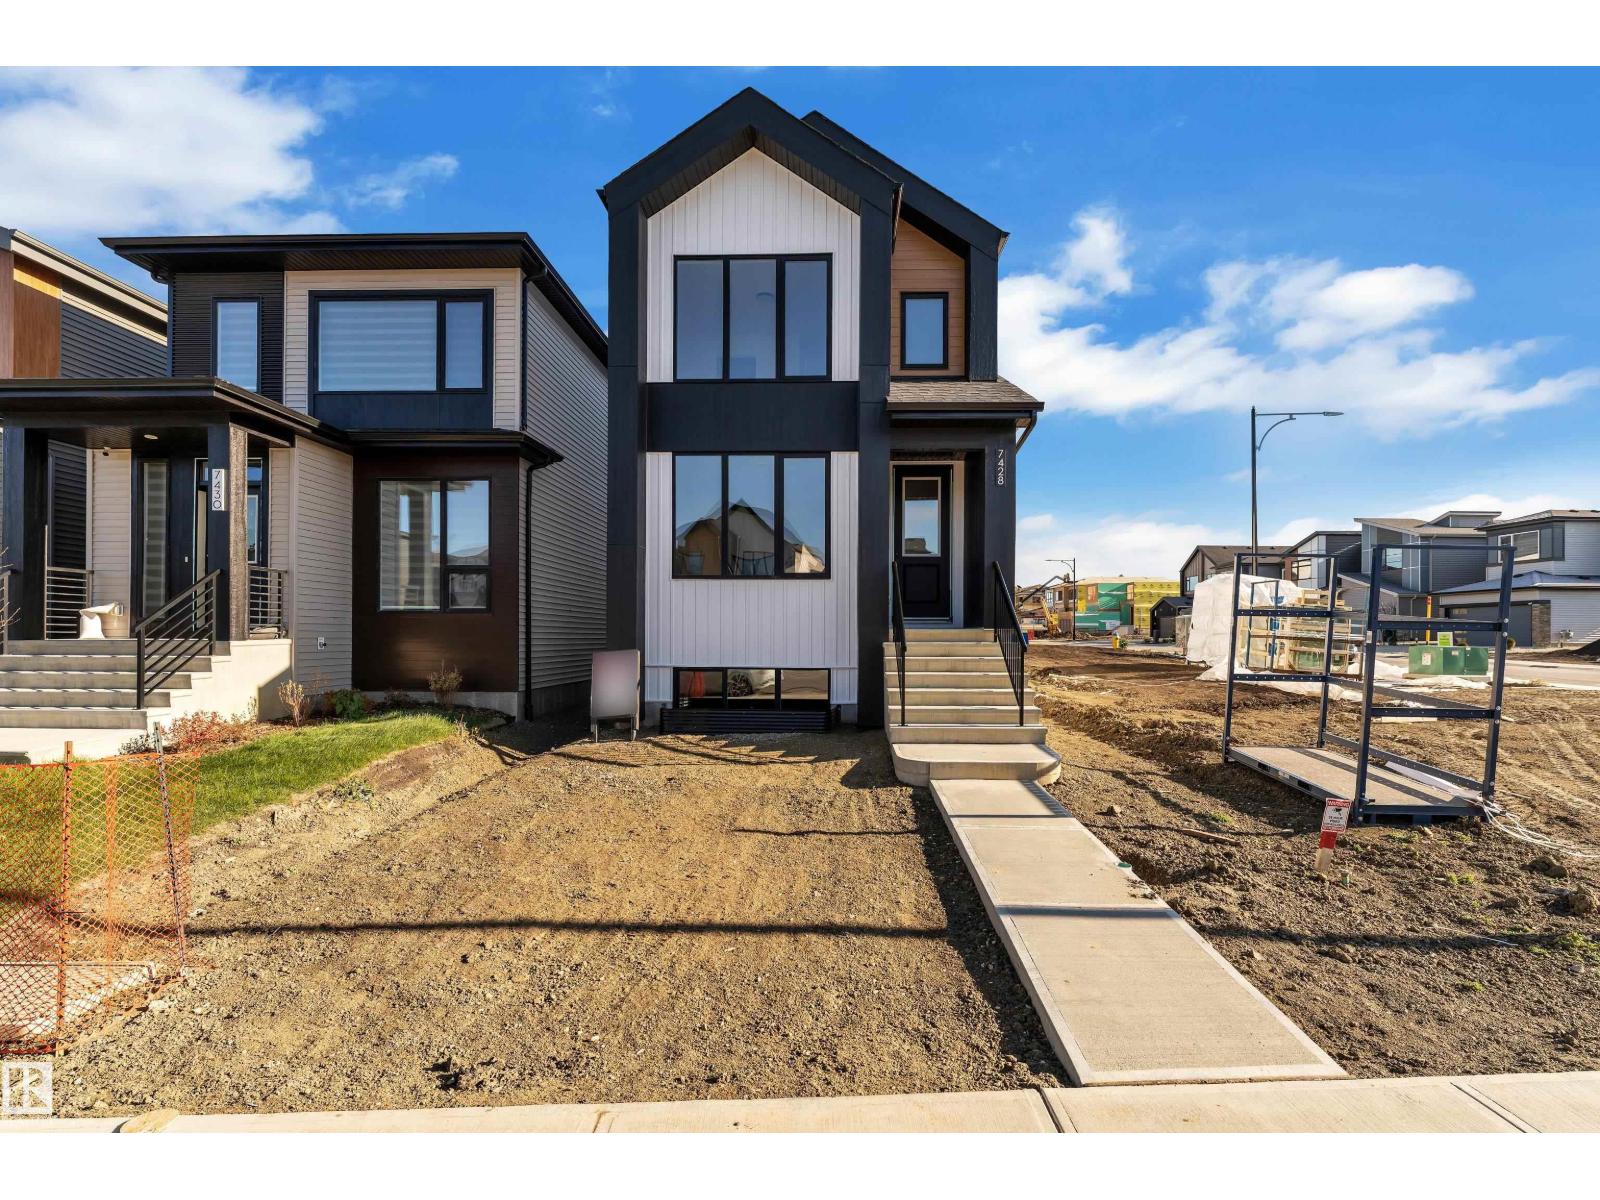
7428 Klapstein Cr Sw
Edmonton, Alberta T6W 5N7
Welcome to the Edith, a luxury style laned home designed with purpose for young families in the desirable community of Riverstead at Keswick! Ready for IMMEDIATE POSSESSION, this stunning home offers an open concept layout, with a warm colour palette, modern finishes & upgraded selections for lighting and trim. The home offers triple-pane windows, premium vinyl and smartboard exterior with a modern elevation, 3 spacious bedrooms, hallways, bathrooms & a dedicated laundry space. To elevate your living experience, you will also find a tankless on demand water heater, insulated double car garage, and even a FULL WIDTH deck with premium railings. (id:58723)
Lpt Realty
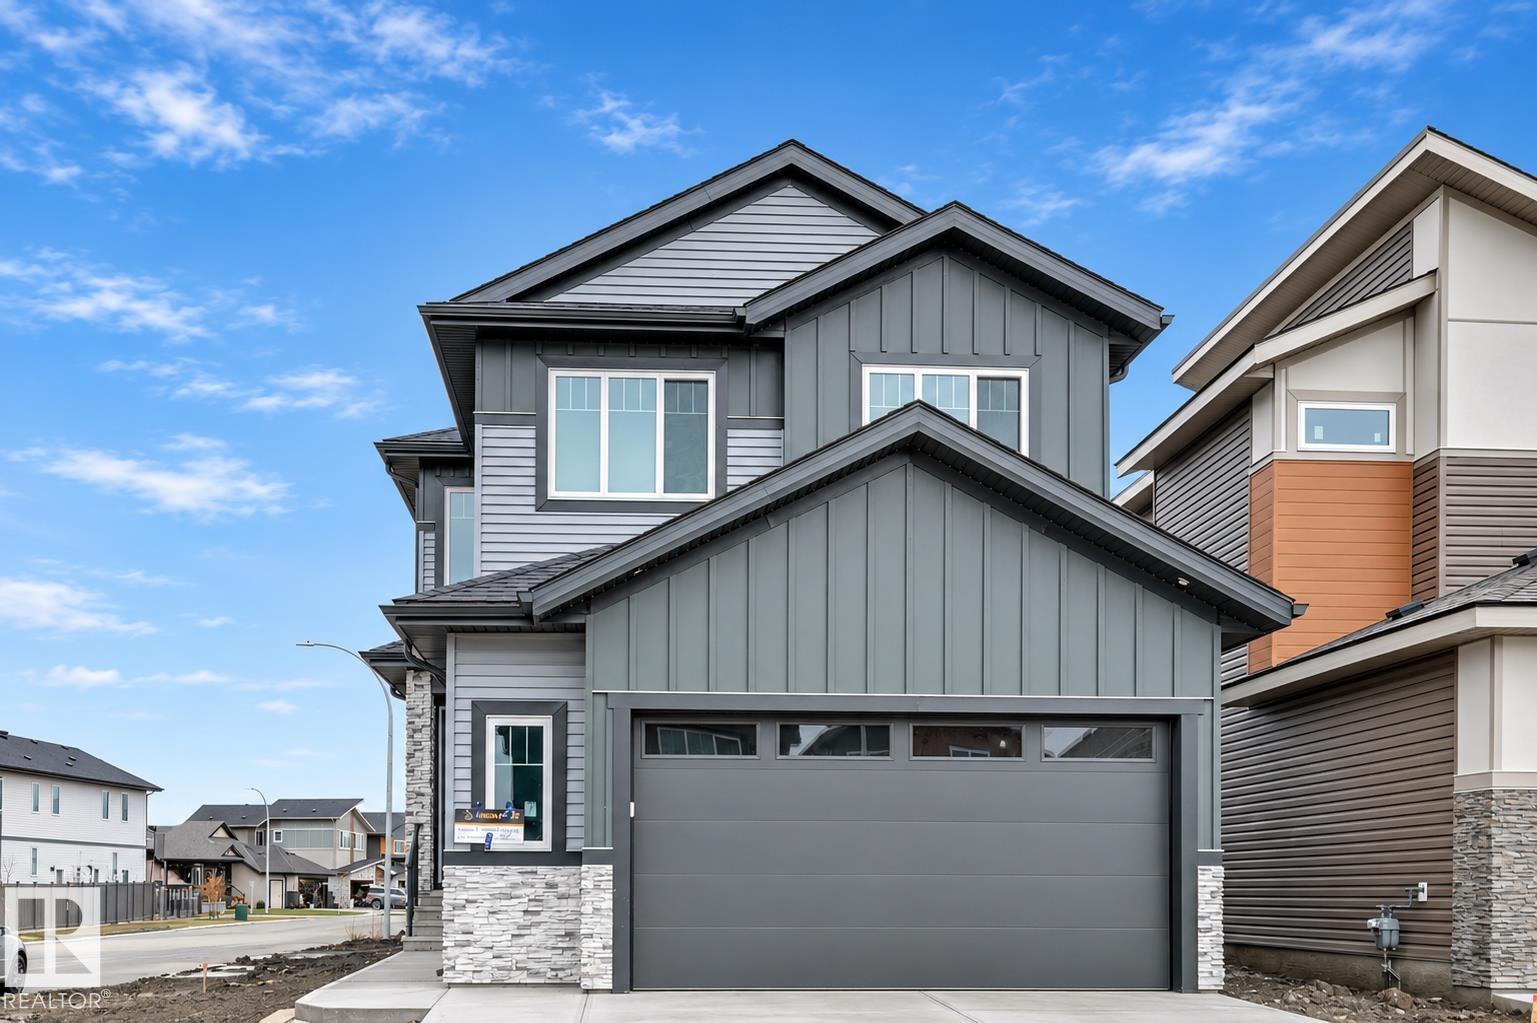
1 Owl Ridge Cl
Fort Saskatchewan, Alberta T8L 1Y4
Welcome to this stunning custom-built home nestled in a quiet cul-de-sac in the sought-after community of Southfort Meadows! Offering nearly 2,300 sq. ft. of beautifully designed living space, this home sits on a desirable corner lot and features a unique, thoughtfully designed floor plan. The main floor boasts a spacious den, convenient 2-piece bathroom, and an open-concept kitchen and dining area. The impressive family room features a raised floor and soaring 17-foot ceilings, creating an elegant and inviting atmosphere. Upstairs, you'll find three generous bedrooms, a spacious bonus room overlooking the family room below, and a convenient laundry room complete with cabinetry and a sink. The primary retreat showcases stunning vaulted ceilings, a luxurious oversized ensuite, and a large walk-in closet. With its distinctive architectural details, spacious layout, and exceptional location, this home offers the perfect blend of style, comfort, and functionality! (id:58723)
RE/MAX Edge Realty
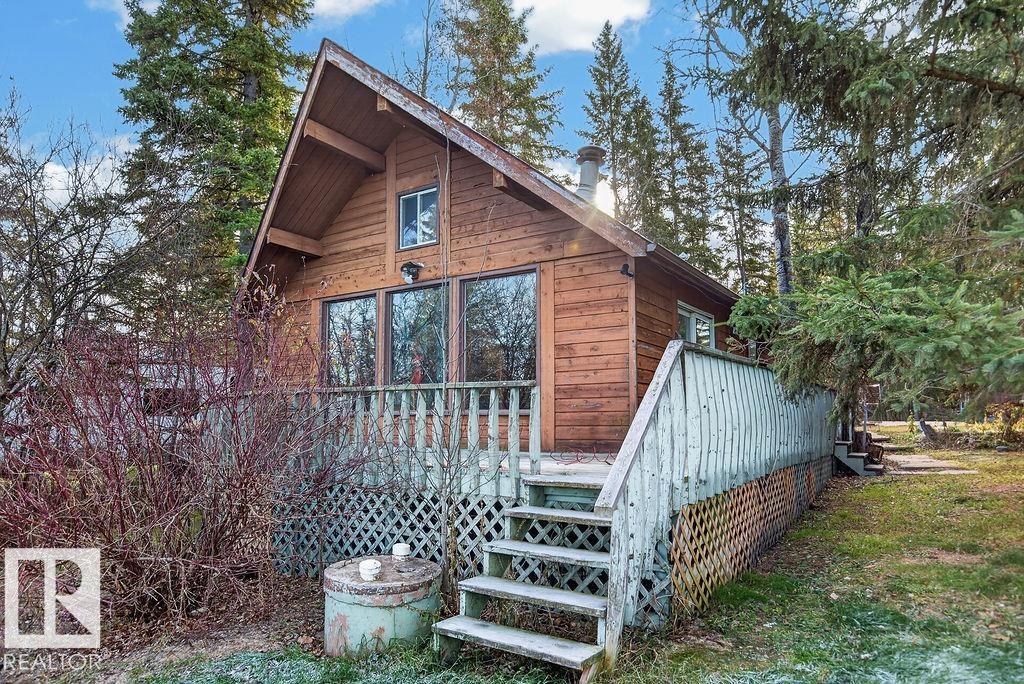
722 Blue Heron Dr
Rural Lac Ste. Anne County, Alberta T0E 1V0
Cute as a button best decribes this A frame cedar chalet. This year round recreational property faces the lake and bird sanctuary and is beautifully landscaped. Two bedrooms and open loft. Vaulted ceilings, lots of character and natural light. Slider doors to wrap around deck. Open staircase leads to open loft. Sold As Is (id:58723)
Century 21 Masters
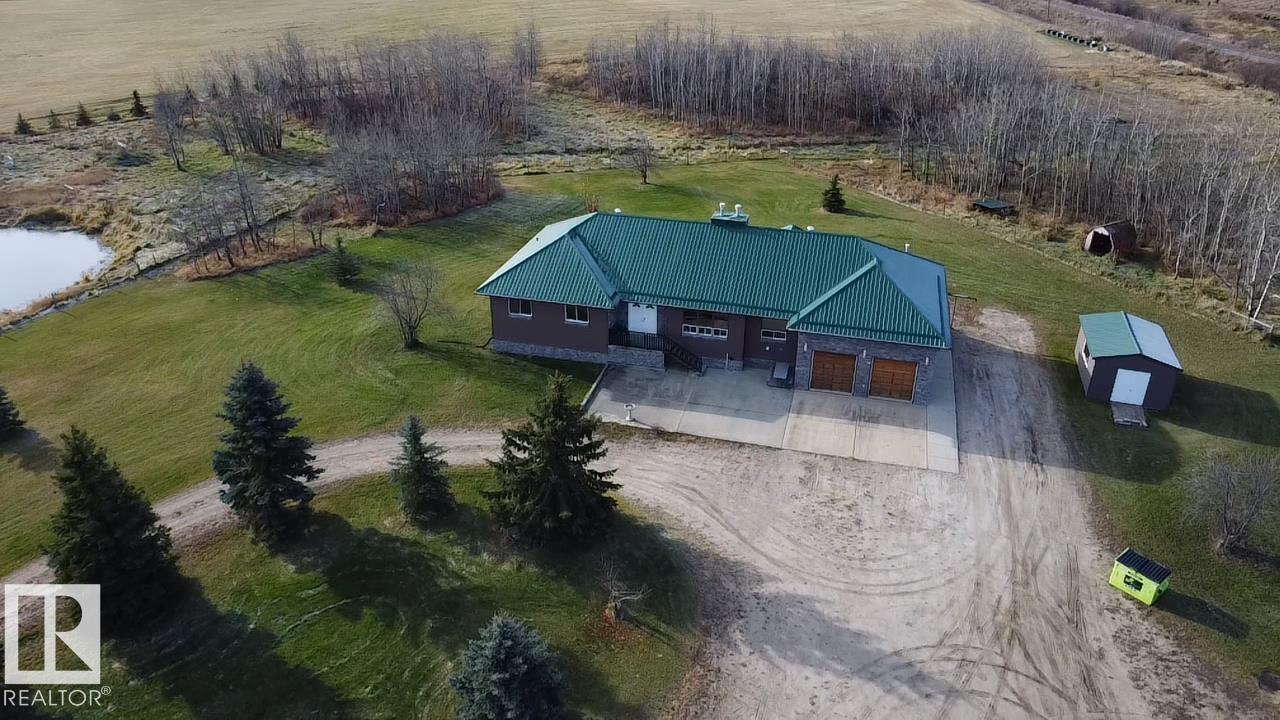
57524 Rr 270
Rural Westlock County, Alberta T0G 0H0
Discover the possibilities on this remarkable 28.51-acre property, offering room to live, work, & play. Spacious 5-bedroom home features 2,378 sq. ft. on each level, with a layout well suited to extended family or separate living arrangements. Upstairs, you'll find 3 bedrooms, highlighted by a generous primary retreat with a luxurious ensuite. The sunken living room & adjoining den share a double-sided fireplace, creating a warm & inviting atmosphere, while the den provides access to an expansive west-facing deck. Take in the surrounding views from the bright kitchen, offering plenty of workspace & storage, with dining area conveniently nearby. The fully developed lower level adds 2 more bedrooms, full bathroom, rec room, games area & additional storage. Separate kitchens & laundry facilities on both floors add flexibility for a variety of living needs. The outdoor improvements are equally impressive, including an attached oversized double garage, 30x66 heated shop & 40x110 pole shed. (id:58723)
Royal LePage Town & Country Realty
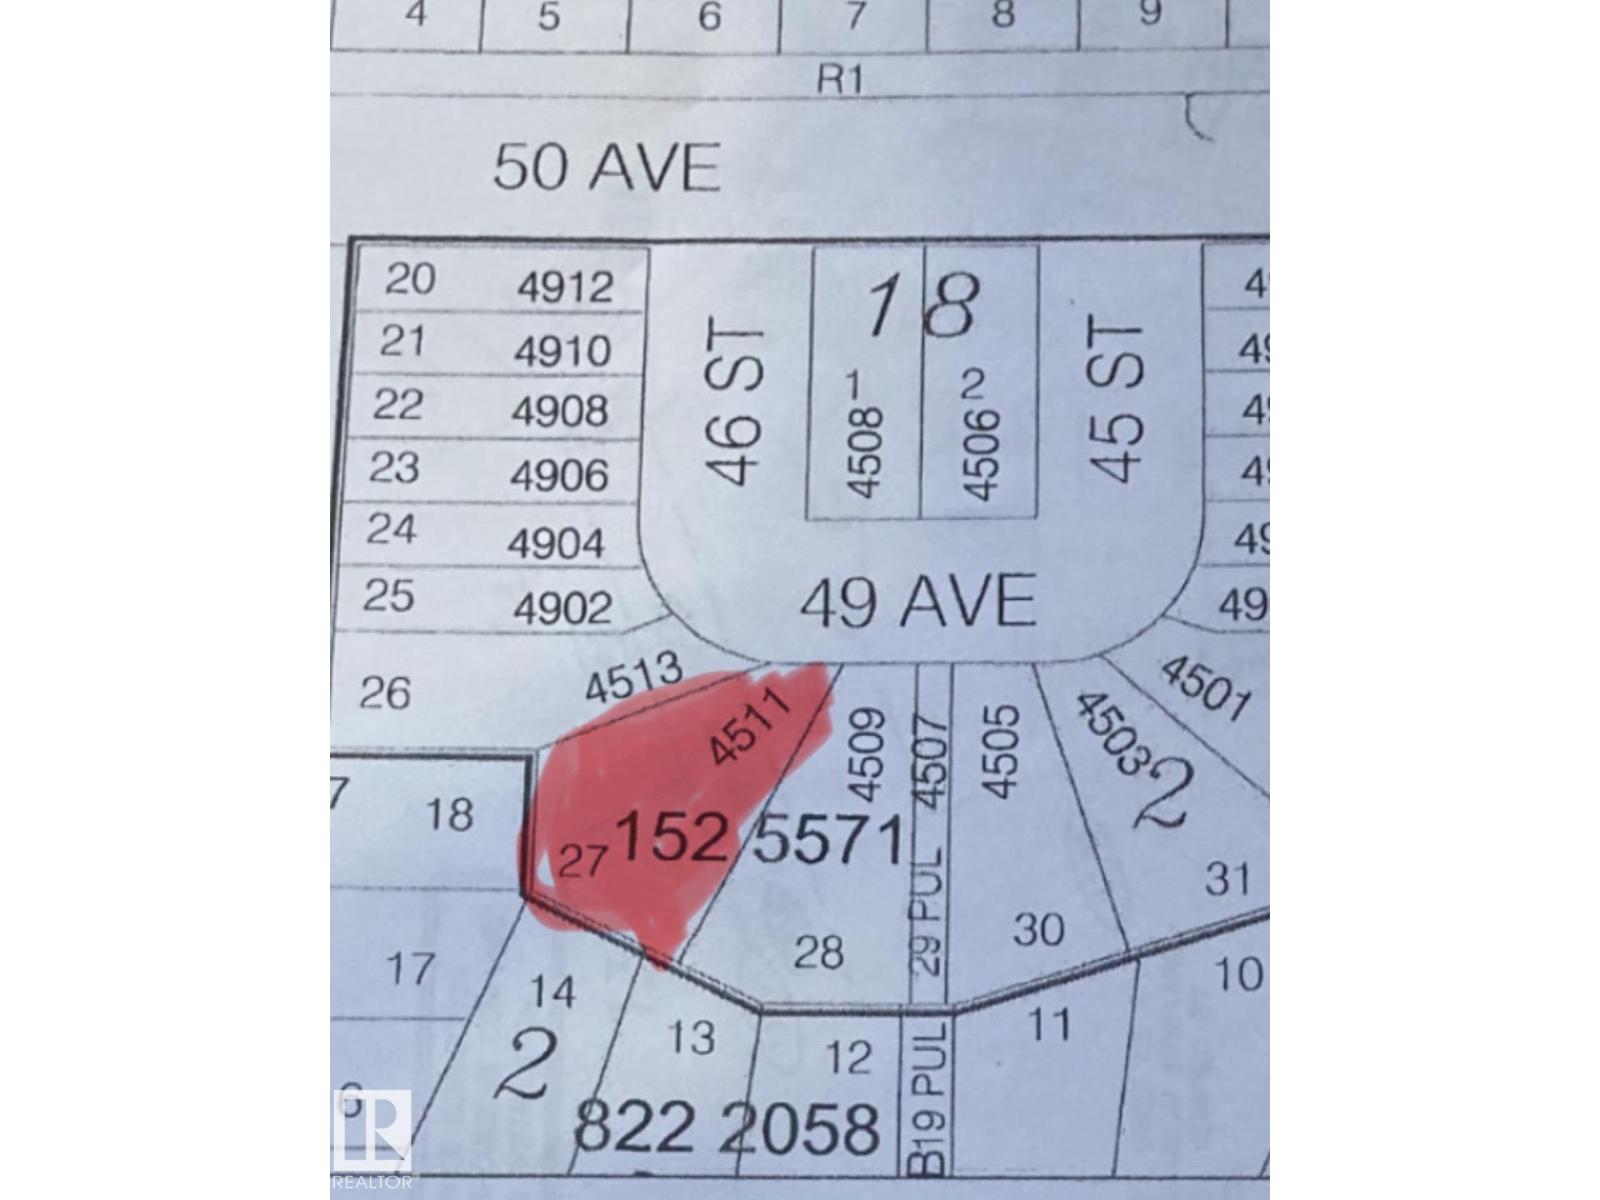
4511 49 Av
Beaumont, Alberta T4X 1H2
Dreaming of building something special in Beaumont? Start here at 4511 49 Avenue, an uncommon 38-pocket, pie-shaped lot set on a peaceful cul-de-sac. You get more than 7,900 square feet to work with. And the real standout… it's raised above the homes behind it. That means extra privacy, plus possible city views from an upper-level balcony. The walk-out grade sets you up for a finished lower level, double-level balconies, and even space for the triple garage you've been wanting. Enjoy Beaumont's small-town feel, only minutes from Edmonton. Unique lot. Raised setting. Outstanding value. Let's make it yours. (id:58723)
Exp Realty
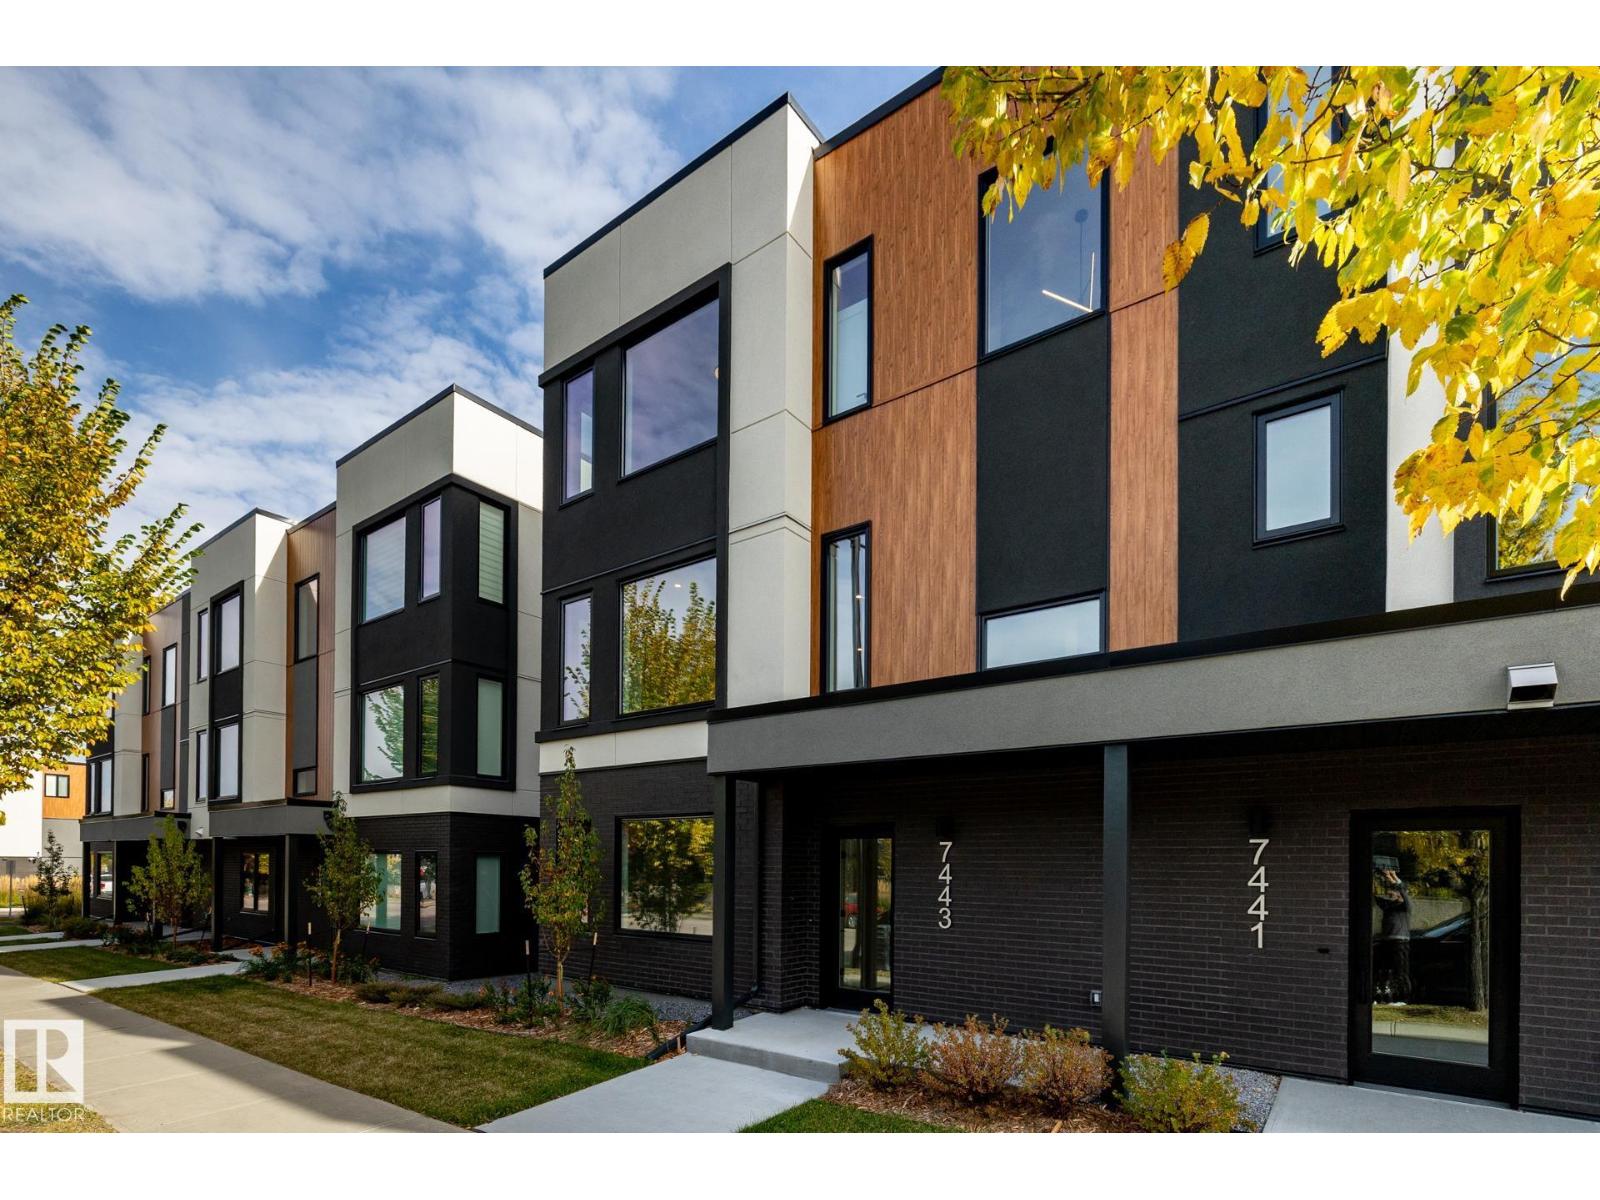
7443 May Common Nw Nw
Edmonton, Alberta T6R 0X4
This brand new, modern, spacious and upscale townhome in Larch Park offers a long list of comforts, conveniences and extra touches that support a carefree and contemporary lifestyle. Boasting top quality construction and tasteful design right down to the tiny details, the main level of this air-conditioned, 3 bedroom end unit features a large chef’s kitchen with two-tone cabinetry, quartz countertops, gas stove, beverage centre, walk-in pantry, pull-out recycle/waste drawer & stainless steel appliances. There’s also a powder room, spacious dining area, living room with fireplace and built-in display shelves ample window space and patio doors to a large balcony. Upper level has a primary bedroom with dream walk-in closet. The ensuite has a spa-like shower, stand alone tub, quartz countertop & double sinks. There are two additional bedrooms on this level as well as bathroom and laundry. Entrance level features garage, flex room, storage and utility room. (id:58723)
RE/MAX River City
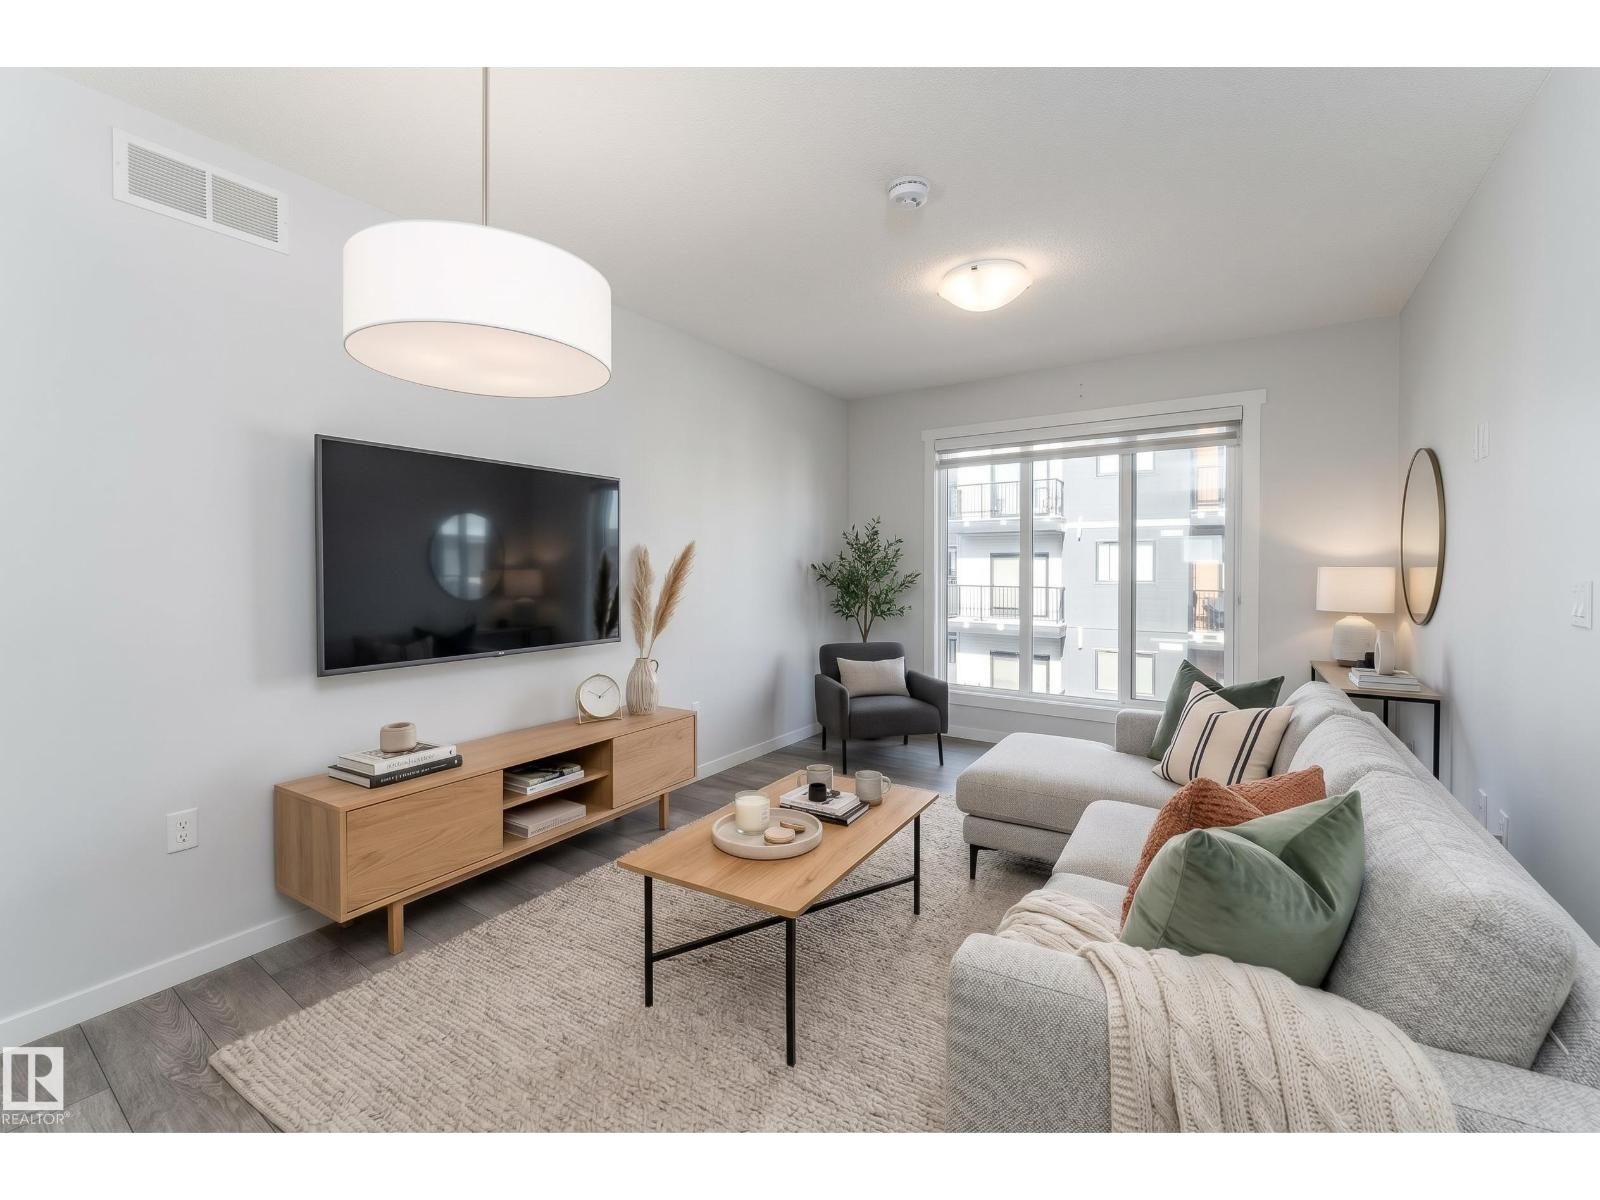
#40 850 Secord Bv Nw
Edmonton, Alberta T5T 7R9
Modern, stylish and perfectly suited to everyday living, this 3-storey end unit townhouse in Secord offers 2 bedrooms, 1.5 bathrooms and an attached garage. The main floor welcomes you with sleek vinyl plank flooring and a contemporary kitchen featuring dark cabinetry, stainless steel appliances and plenty of counter space, flowing into the dining and living areas. A 2-piece bathroom completes this level, while the balcony provides the perfect spot to enjoy your morning coffee or unwind outdoors. Upstairs, you'll find two comfortable bedrooms and a full 4-piece bathroom, creating a private space to relax at the end of the day. The attached single garage adds convenient, year-round parking and storage. Located in the desirable community of Secord, you're close to parks, playgrounds, schools, shopping, public transportation & nearby golf. With its modern finishes, functional layout and great location, this home offers an easy, low-maintenance lifestyle with plenty to enjoy. Some photos are virtually staged (id:58723)
Exp Realty
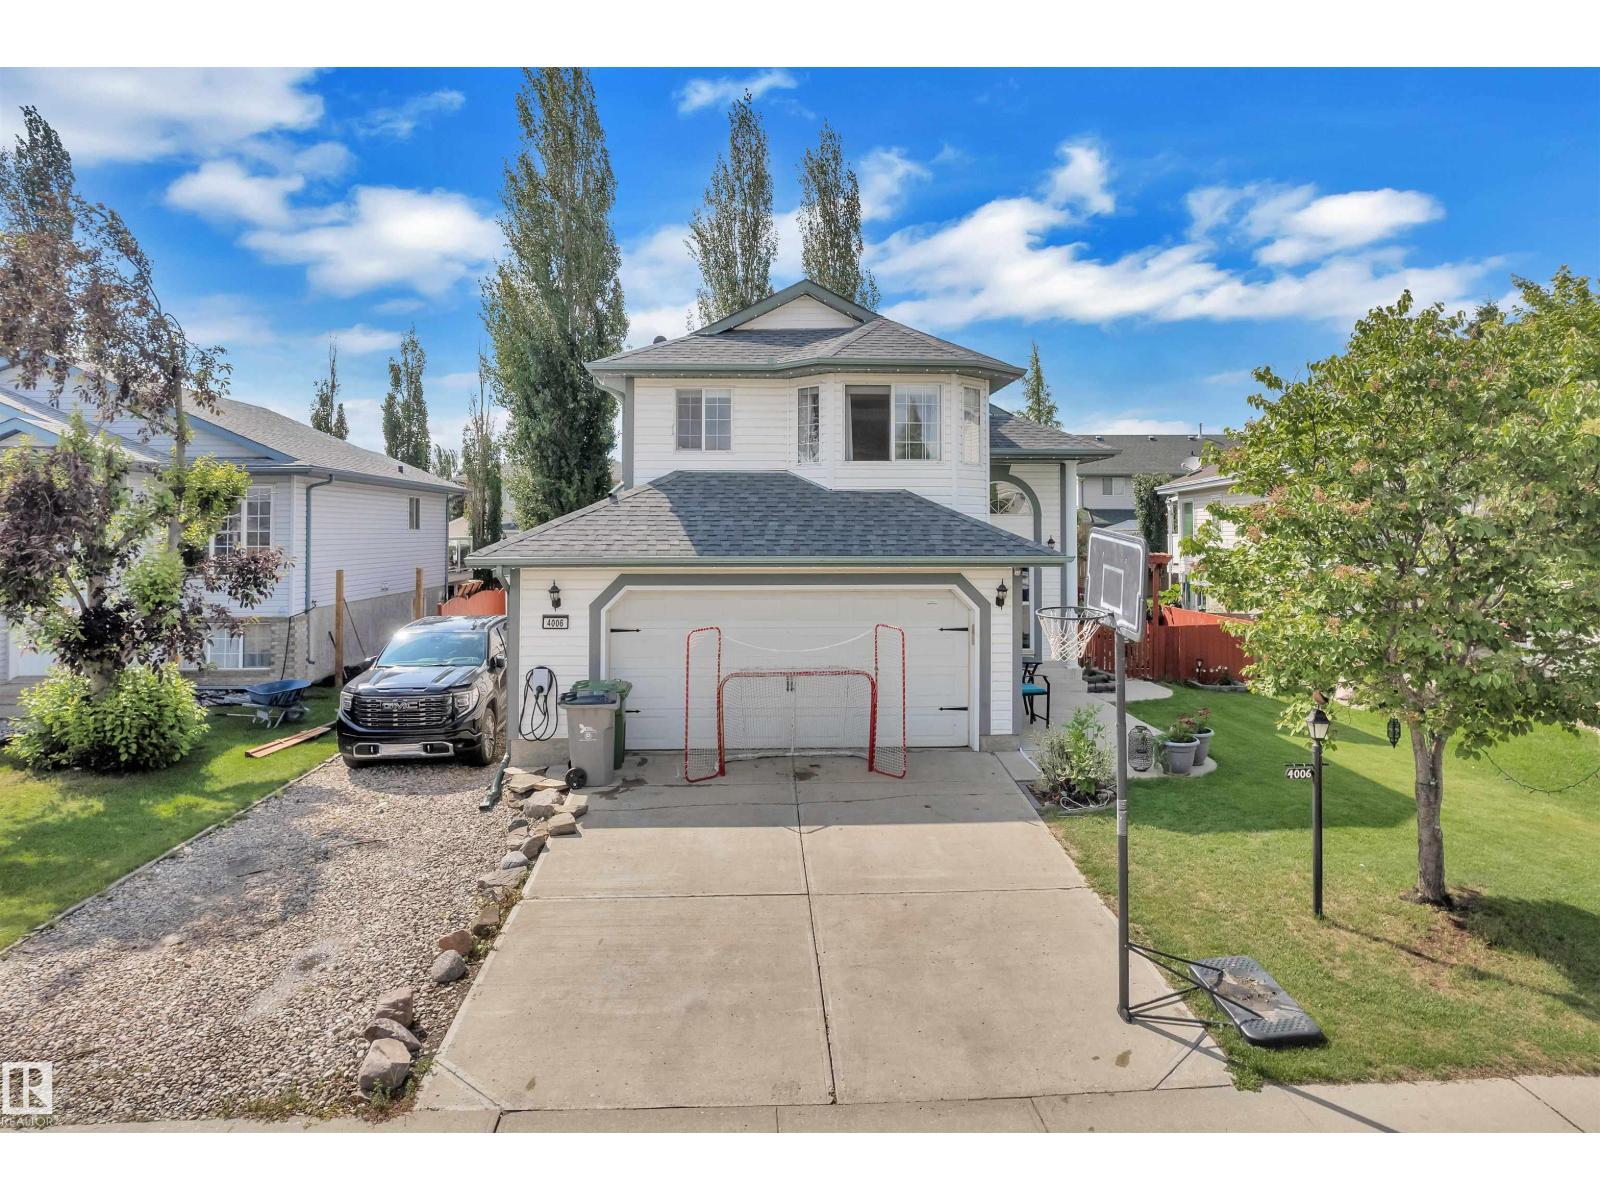
4006 53
Beaumont, Alberta T4X 1N4
Welcome to this beautifully updated home in the sought-after community of BROOKSIDE! Vaulted ceilings and oversized windows fill the home with natural light, while fresh paint creates a warm, modern feel. Numerous upgrades include renovated kitchen cabinets, flooring, bathrooms, A/C, MDF closet shelving throughout, and a heated garage. The spacious kitchen offers ample cabinetry, counter space and a large pantry, opening to the dining area with patio doors leading to a tiered deck and covered hot tub. The bright living room features a corner fireplace overlooking the beautifully landscaped backyard. The home offers 4 bedrooms, 3 full bathrooms, a spacious primary suite with walk-in closet and 4-piece ensuite, plus a finished basement with a large recreation area and plenty of storage. Complete with RV parking and ideally located near schools, transit, recreation centres, ponds, trails, Four Seasons Park & Don Sparrow Lake. Move-in ready and packed with upgrades! (id:58723)
RE/MAX Excellence
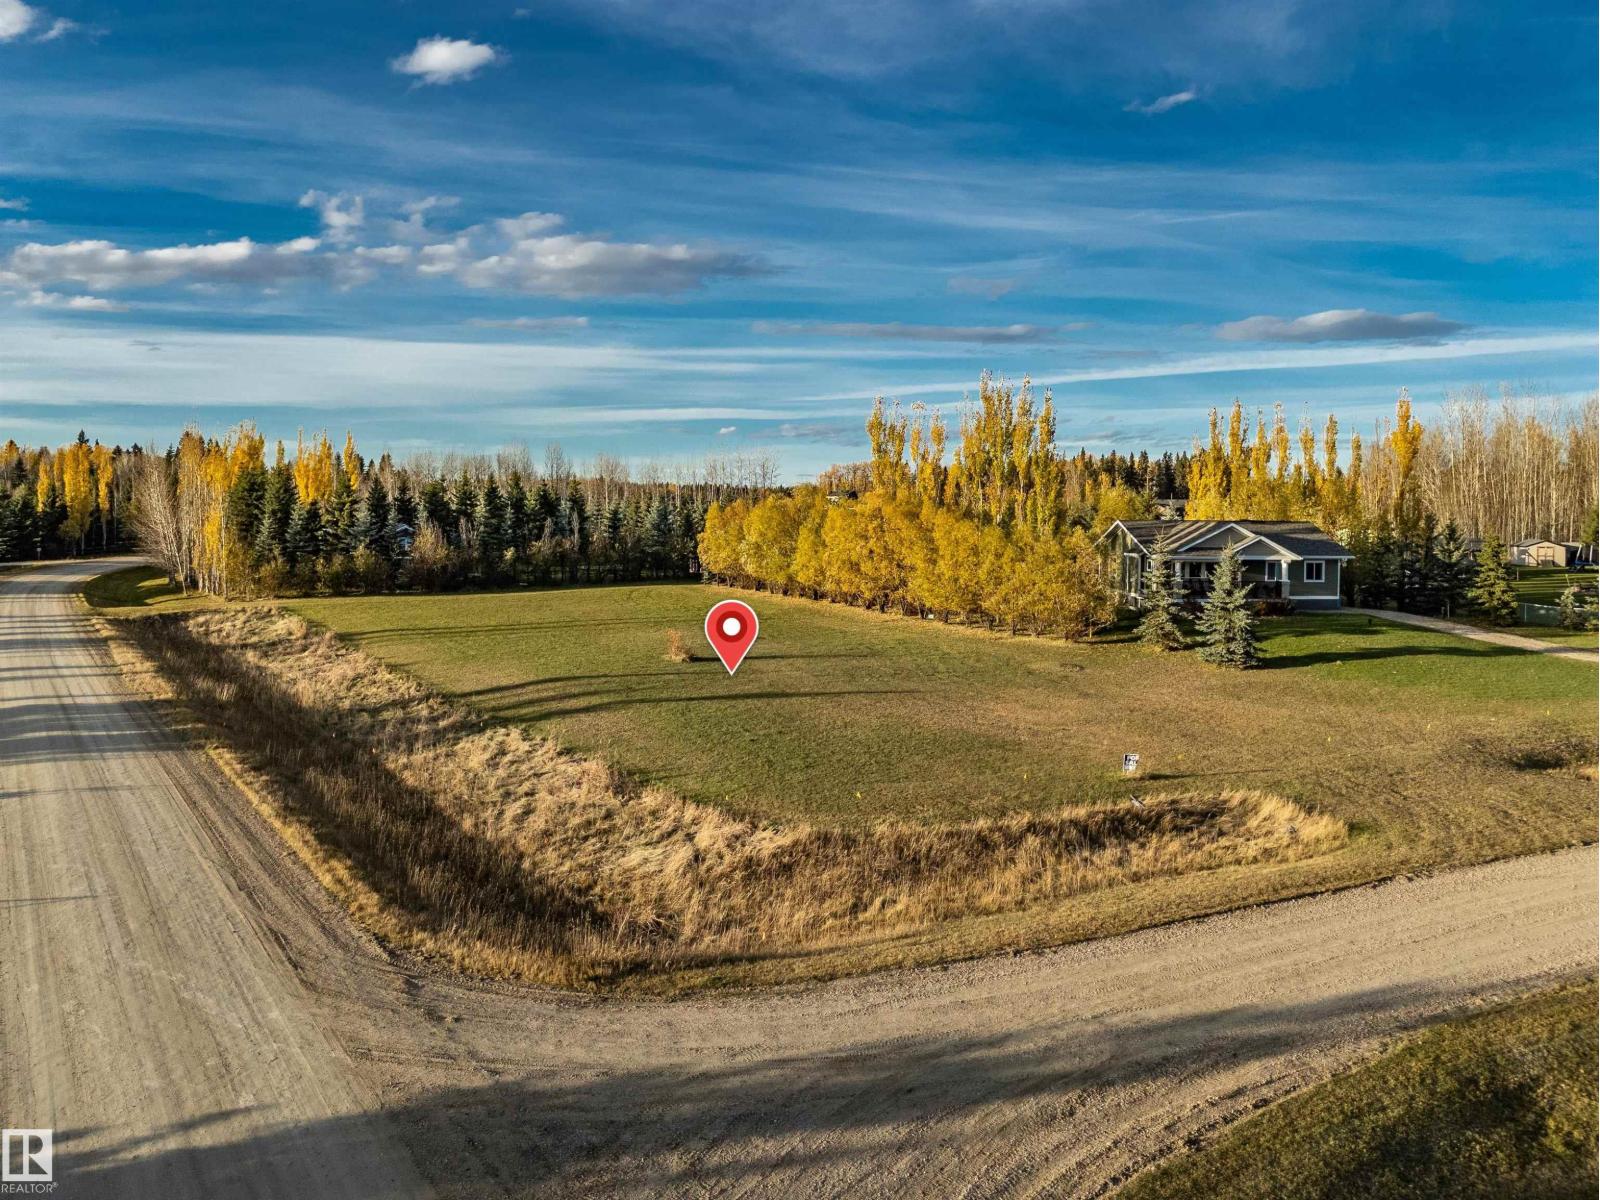
5-06-046-36-Se
Rural Wetaskiwin County, Alberta T0C 0T0
Welcome to Lot 21 in Oakes Bay Estates, ideally situated on the north side of Buck Lake! This 0.66-acre corner lot offers beautiful lake views and an excellent opportunity to enjoy lake living in a peaceful, natural setting. With natural gas, underground power, and telephone services available at the property line, this property is ready for your future plans. An annual membership in the Oakes Bay Community Association includes access to a boat mooring slip at the community dock. Whether you're looking for a weekend retreat or a place to build your future getaway, this property offers a wonderful opportunity to enjoy everything Buck Lake has to offer. (id:58723)
Century 21 Masters
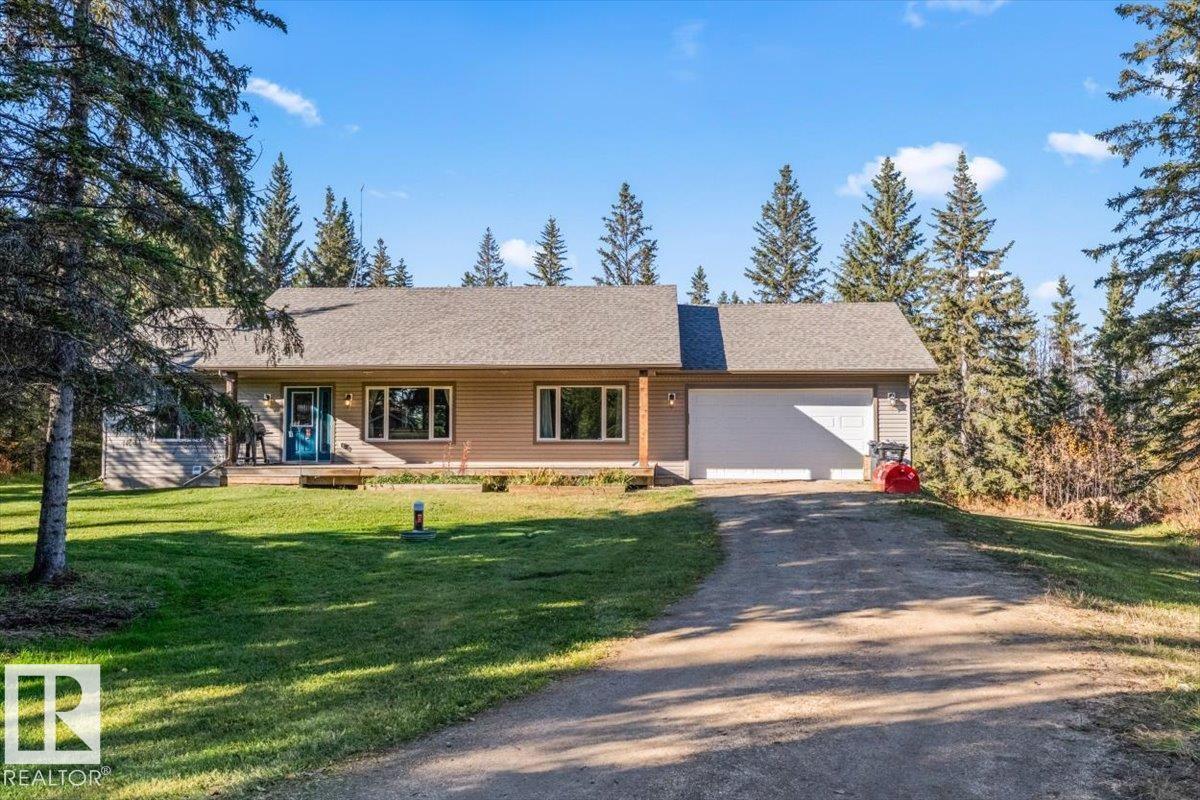
205 55504 Range 13 Rd
Rural Lac Ste. Anne County, Alberta T0E 1V5
Discover your private sanctuary on this spectacular 2.5-acre retreat, nestled at the end of a quiet cul-de-sac & surrounded by rolling hills in a fully treed country setting-LOCATED IN TREE FARM ESTATES. This 1,421 sq ft bungalow features an open-concept floor plan with vaulted ceilings & gorgeous laminate flooring throughout. The massive country-style kitchen boasts loads of dark cappuccino cabinetry, stainless steel appliances, with abundant working areas & dual pantries. The gorgeous great room is accompanied with a Large picture window & ceiling fan. The primary suite fits a king-size bed & features a 4 pce en suite & walk-in closet. Two additional bedrooms & 4pce bath complete the main level. The unfinished basement awaits your finishing touches. A spectacular oversized fully finished heated double attached garage adds exceptional value. Fully landscaped yard with a Stunning 16x16 rear deck overlooking your oasis, plus two sheds. Only 25 minutes northwest of Edmonton & only 2kms off of pavement. (id:58723)
RE/MAX Professionals
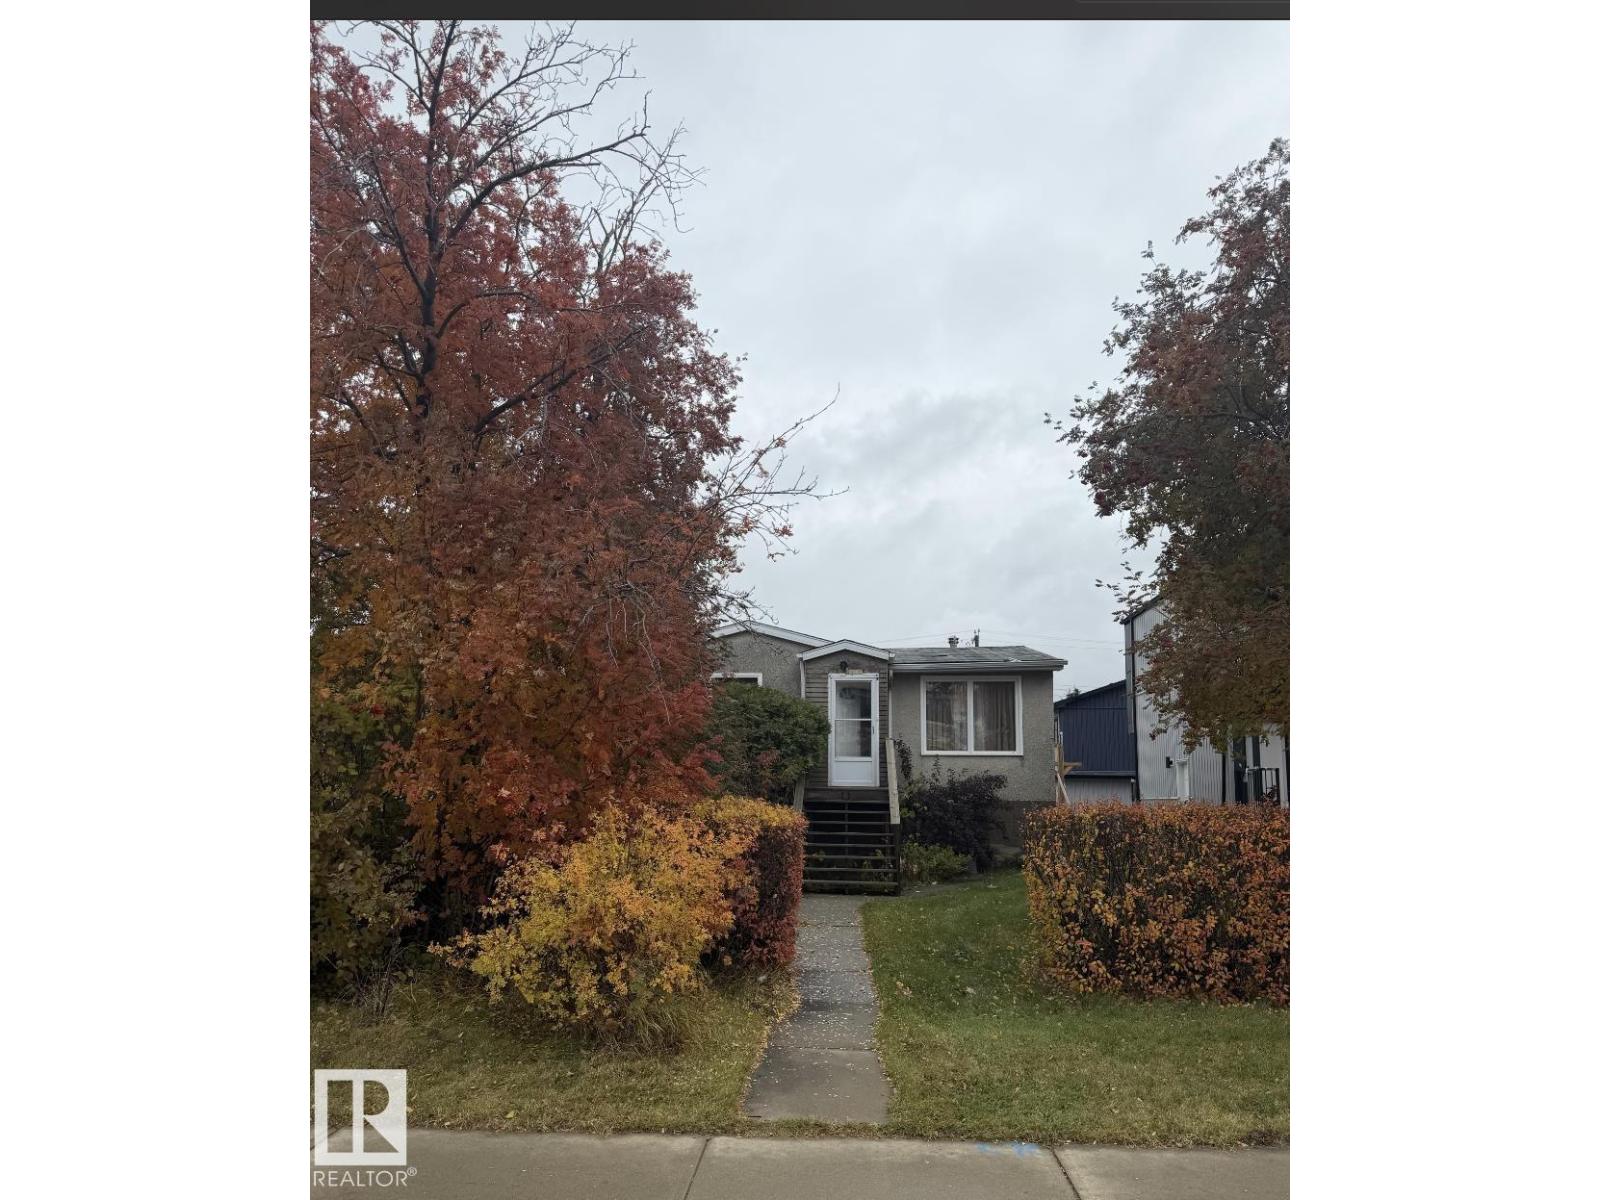
10833 152 St Nw
Edmonton, Alberta T5P 1Z4
DEVELOPMENT OPPORTUNITY! Situated on a generous 43’ x 148’ lot, this property offers excellent potential for redevelopment in an established Edmonton neighbourhood. A major advantage for builders and investors: asbestos testing has already been completed and the property tested asbestos-free, helping simplify the redevelopment process. The substantial lot size provides an exciting opportunity to build new and maximize the potential of the property, subject to City of Edmonton approvals and zoning regulations. An excellent opportunity for builders, developers, or investors looking for their next project! (id:58723)
Sable Realty
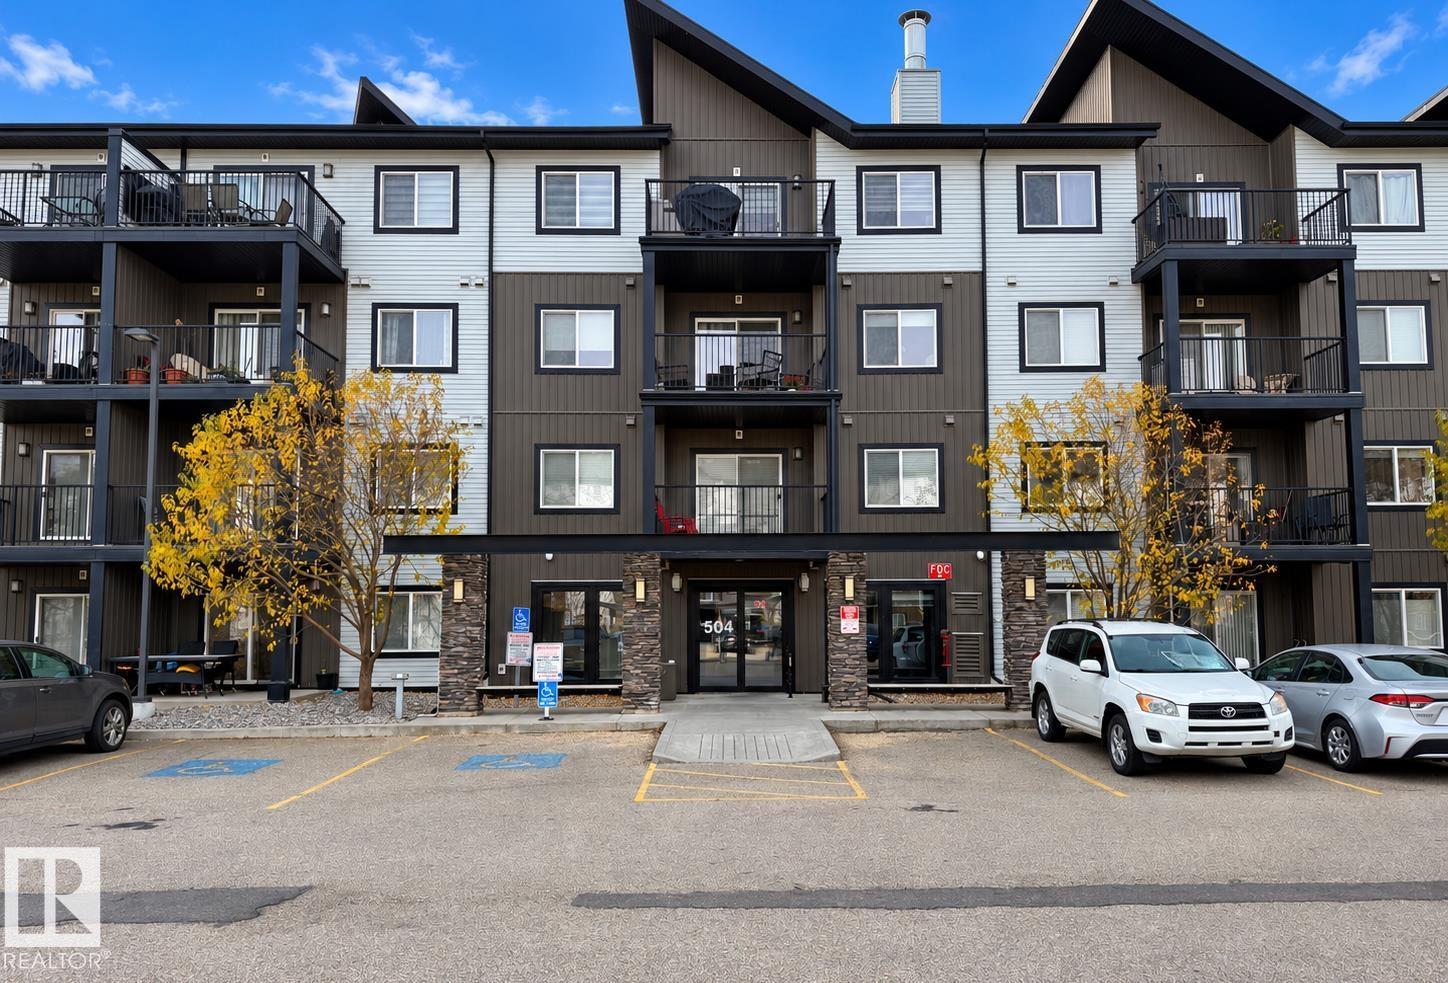
#233 504 Albany Wy Nw
Edmonton, Alberta T6V 0L2
This modern 2-bedroom, 2-bath condo in Albany offers a bright, functional layout with 862 sq. ft. of living space. Located on the second floor of 504 Albany Way NW, the suite features new carpet, fresh paint and a private balcony. A key feature is the inclusion of two titled parking stalls—one secure, heated underground stall and a second surface stall located directly beneath the balcony for added convenience. The split-bedroom design provides separation between the bedrooms, while the spacious kitchen, bright open living room and in-suite laundry create an inviting and comfortable everyday layout. Built in 2013 and purchased new, the unit is surrounded by green space and walking trails, with schools, shopping and everyday amenities nearby. Condo is well-managed with fees currently at $440 per month. Some photos are virtually staged. (id:58723)
Comfree
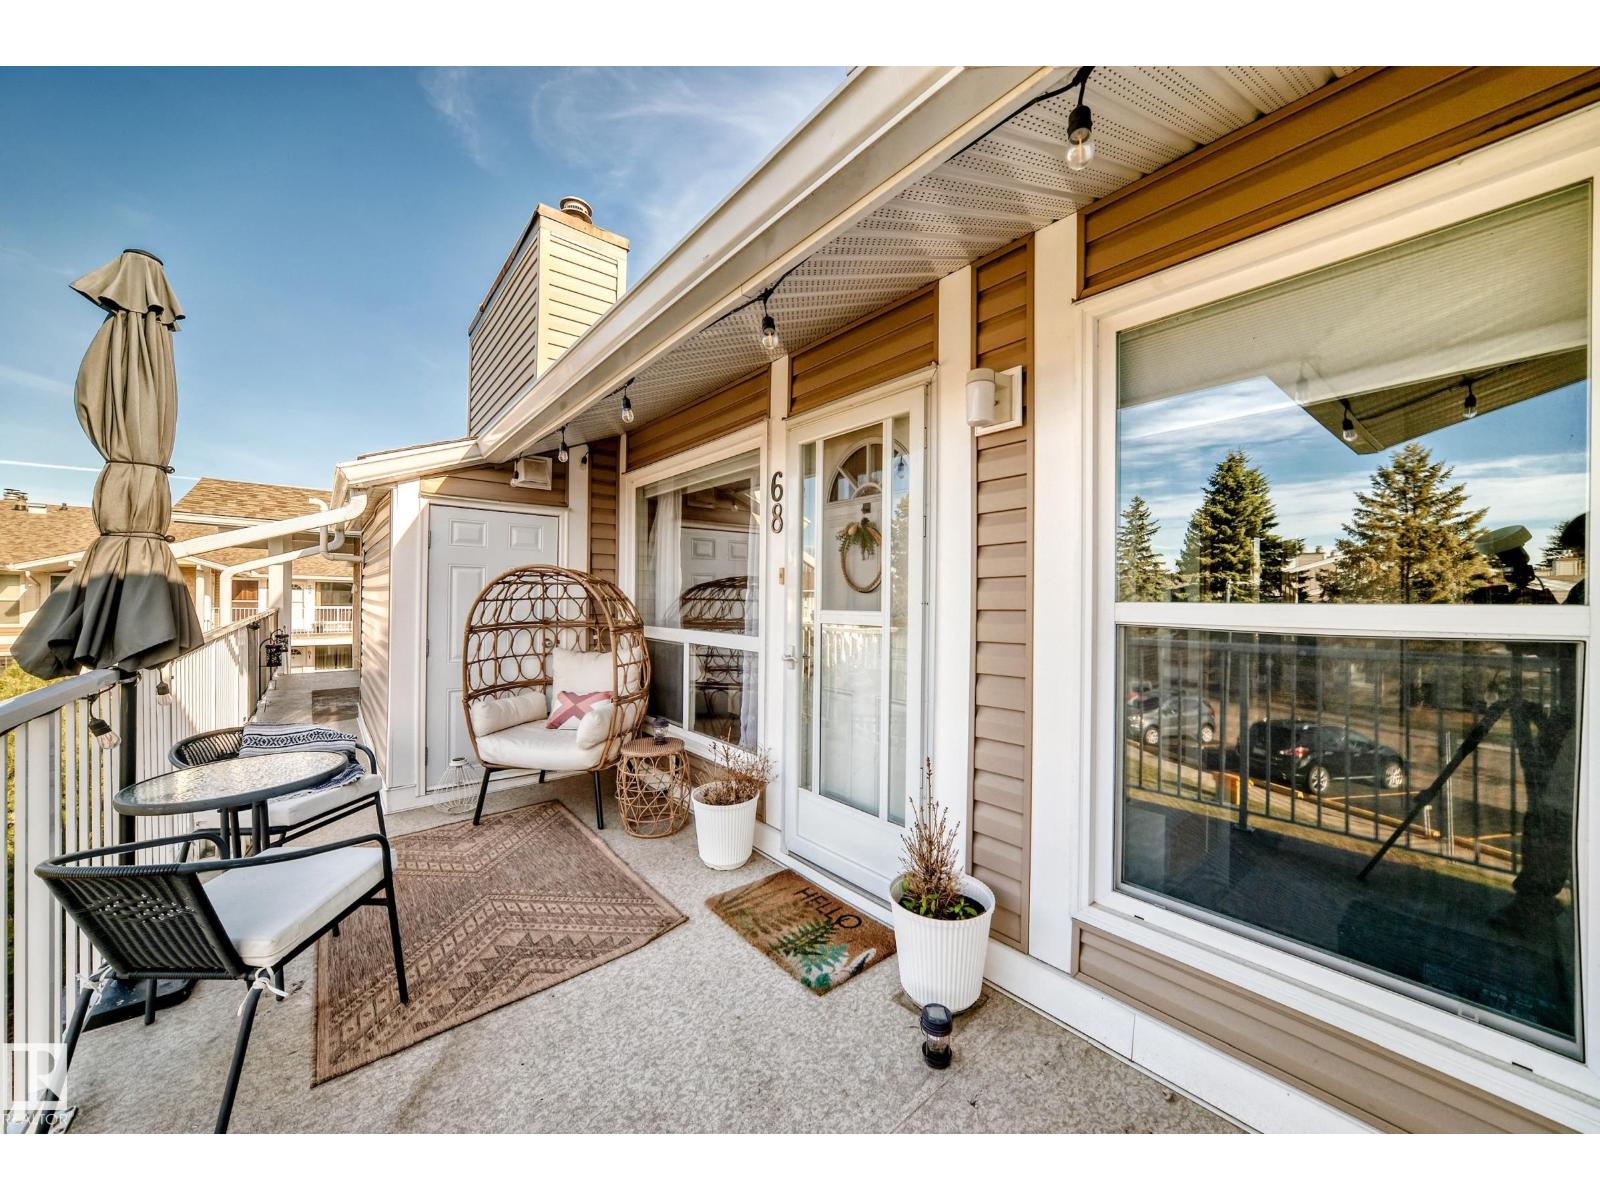
#68 2204 118 St Nw
Edmonton, Alberta T6J 5K2
YOUR OWN SERENE RETREAT! Discover the calming elegance of this beautifully renovated carriage home, where Nordic spa-inspired tranquility meets exceptional value. Soft, diffused light, natural wood accents, crisp white interiors, beautiful vinyl plank flooring and stainless steel appliances create a soothing, zen-like atmosphere. A stunning new kitchen & bath complement the bright, spacious, open design. Entertain with ease in the generous dining & living areas or escape to your HUGE private balcony with a view of Blackmud Ravine! The king-sized primary suite features a walk-through closet with direct access to the renovated 4pc bath, while the lovely light-filled den makes an ideal office or guest retreat. Enjoy abundant storage with a very roomy walk-in pantry and a balcony storage room. Nestled in a peaceful complex surrounded by scenic trails, yet minutes to shopping, schools, YMCA, Century Park LRT & major routes. Parking directly in front of the unit. A RARE BLEND OF SERENITY, STYLE & AFFORDABILITY! (id:58723)
Coldwell Banker Mountain Central
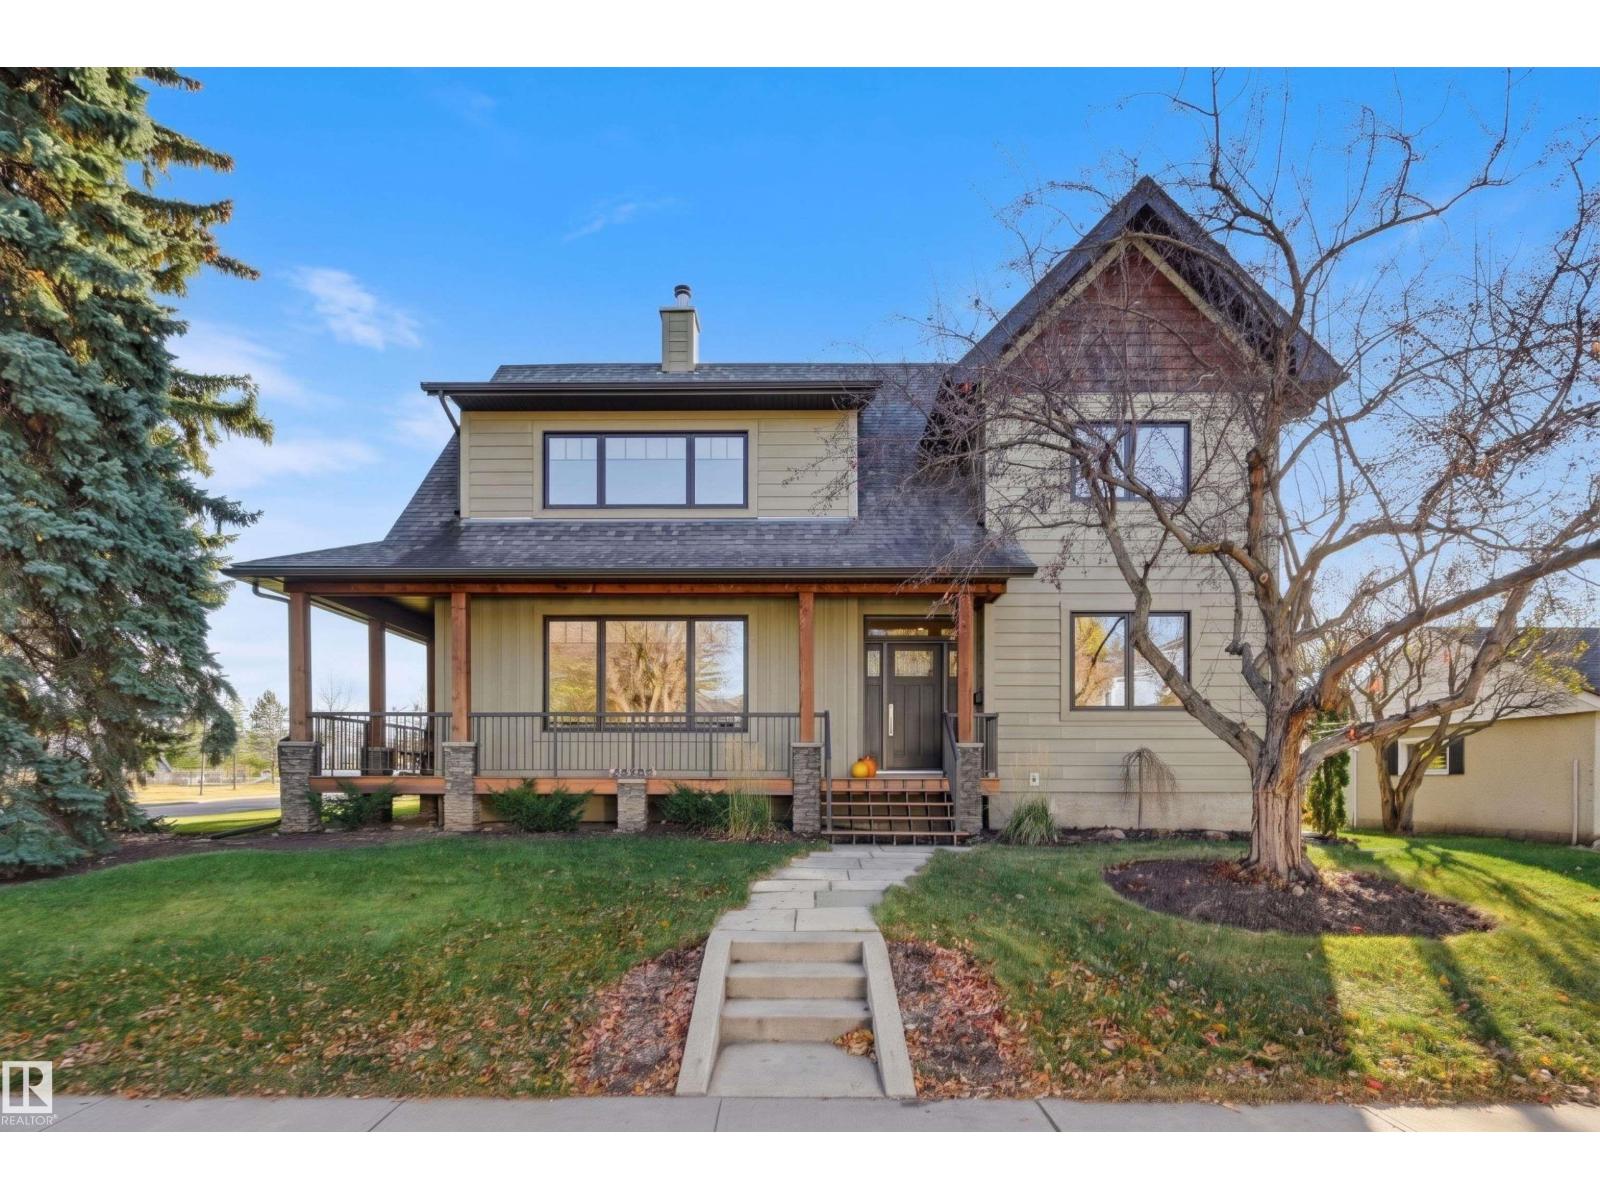
14505 97 Av Nw
Edmonton, Alberta T5N 0E4
Overlooking the tranquil free space of Crestwood school, this quality custom 2-storey by Plettl Construction blends timeless elegance with thoughtful design. A beautiful wraparound porch with composite decking sets the tone. Inside, you'll find a bright living room with wood fireplace, den/office, spacious dining room & chef’s kitchen featuring high end cabinetry, granite, tile backsplash, Wolf gas range & seating peninsula. Large windows frame the private yard. Mudroom, laundry & 1/2 bath, complete the main level. Upstairs, the primary bedroom offers a spacious walk-in closet & views of the green space. A spa-inspired bathroom features dual sinks, a soaker tub & walk-in shower. THREE additional bedrooms, 2 with vaulted ceilings complete the upper level. The finished basement adds a family room, gym, bedroom & 3-pc Jack & Jill bath. Cat 5/6 wiring, water softener, on-demand hot water, Sonos & Hunter Douglas blinds. Steps from parks, schools, shops & more. Parkside living, timeless design & craftsmanship. (id:58723)
RE/MAX Excellence
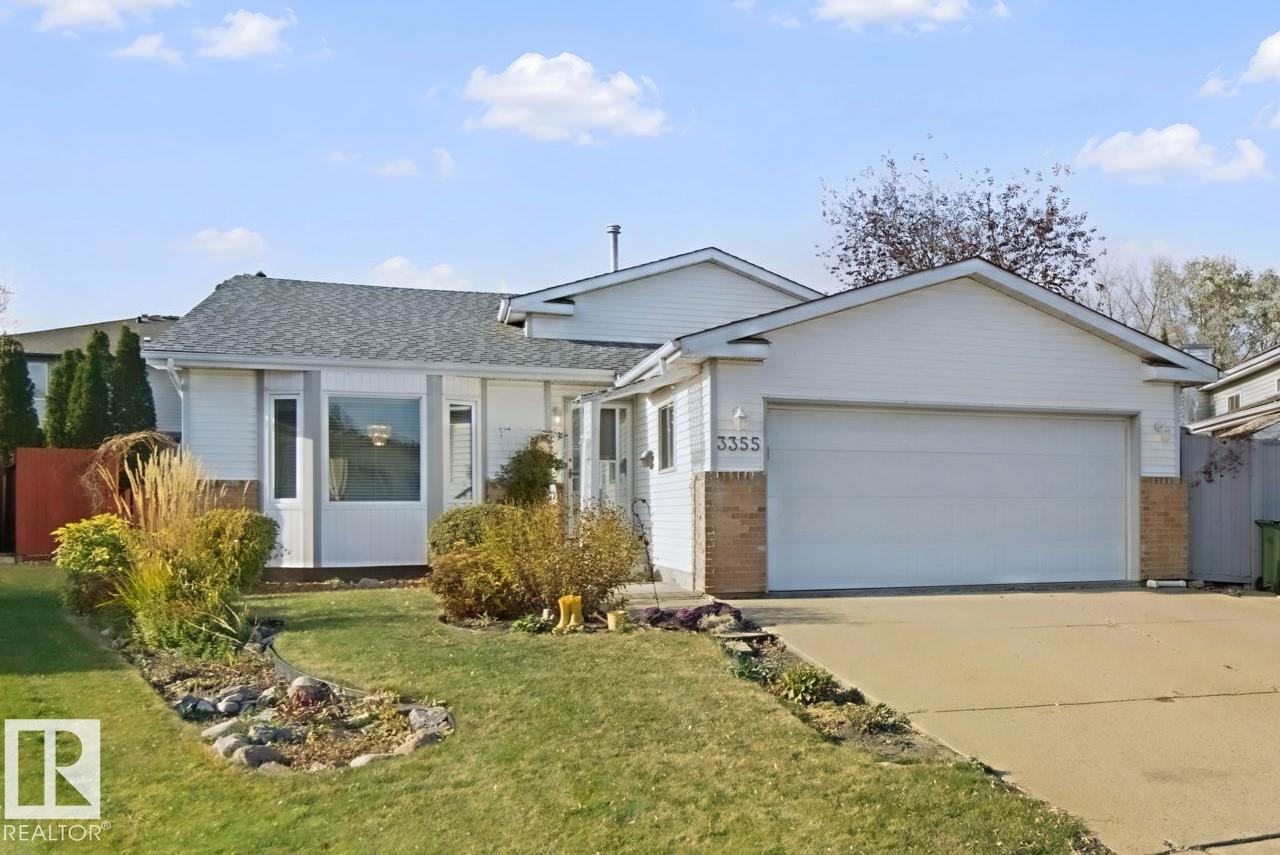
3355 145 Av Nw
Edmonton, Alberta T5Y 2E9
Located on a quiet cul-de-sac, this 1985-built, 4-level split offers plenty of space for a growing family. The inviting foyer has direct access to double garage. Open and bright living room features high vaulted ceilings, and formal dining room perfect for large gatherings. U-shaped kitchen has plenty of refinished white cabinets, lots of counter space and S/S appliances. Kitchen nook has space for cabinet, table for four with direct access to the backyard and PVC deck. Three bedrooms on upper level: 2 kids rooms and master bedroom with walk-in closet and a 3-piece ensuite. Huge family room on lower level, anchored by brick mantel fireplace, a 3-piece bath and a 4th bedroom. Basement offers more future development and storage space. The private, fenced, treed yard includes a shed, greenhouse and gazebo. Many windows have been replaced and capped outside; the hot water tank was replaced in 2024 and shingles in 2014. Quick access to major shopping, schools, recreation center, LRT and bus services. (id:58723)
Keystone Realty
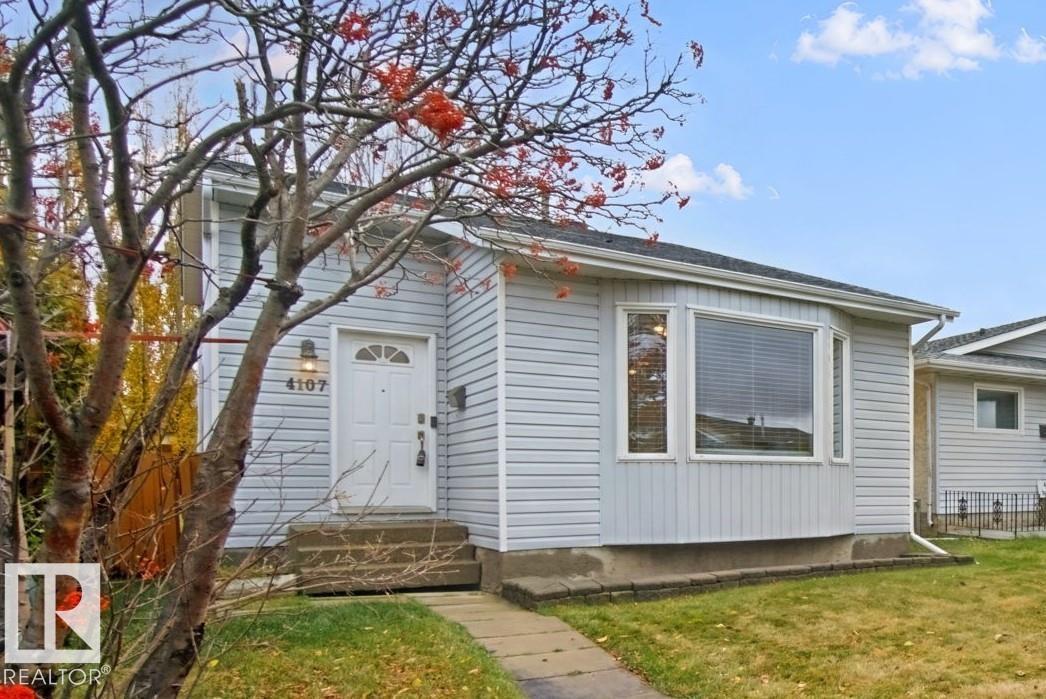
4107 36 St Nw
Edmonton, Alberta T6L 5Y5
Fantastic starter property! Move-in condition and many recent renovations for worry-free living. More than meets the eye, this 1988-built split-level has much to offer and plenty of space to grow. Replaced plumbing, upgraded laminate flooring throughout the main, freshly repainted and professionally cleaned. Vaulted ceiling in the living room, and bay window with custom cushion seating. Just a small step-up and you have room for a large dining room table. Abundance of Oak cabinets in the u-shaped kitchen, stainless steel appliances and bright sunshine ceiling. Upper level has two bedrooms and main bathroom, lower level with a third bedroom full bath and spacious family room. Utility and laundry room in the basement, plus a developed rumpus room perfect for movie nights or watching sports. Relax in the outdoor Hot Tub after a long day at work. Backyard is fully fenced has plenty of space for a garden, firepit or sitting area, oversized parking at the back has space for 3 cars, or RV or future garage. (id:58723)
Keystone Realty
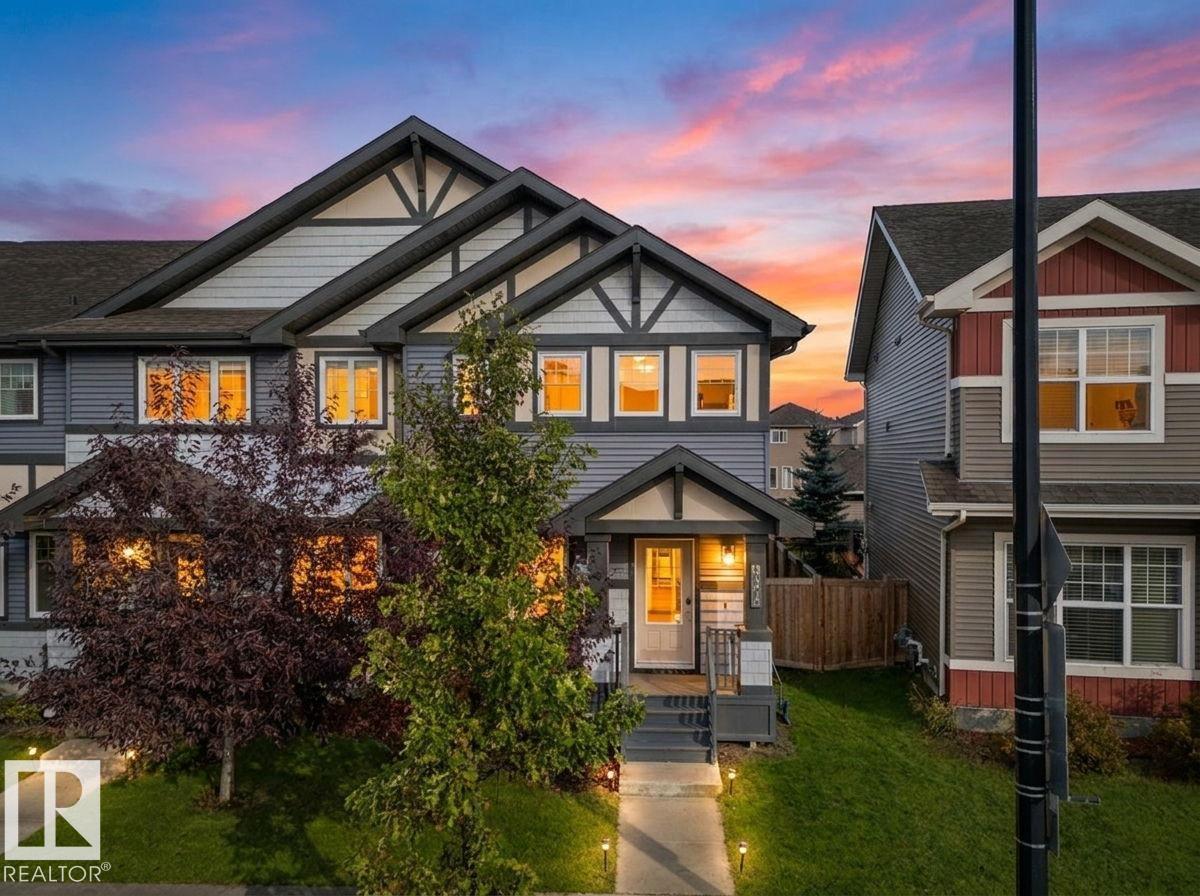
381 Orchards Bv Sw
Edmonton, Alberta T6X 1A2
Live well in the Orchards at Ellerslie! 3 bedroom unit, NO condo FEES & you're located across from a fabulous K-9 School! END UNIT, great exterior curb appeal plus a COVERED ENTRY to keep the snow off your packages! Inside is REFRESHED & welcoming w/ NEW PAINT throughout in an INVITING tone. Clean, WIDE PLANK, hard surface flooring is found on the main floor. Entertain in the South facing living/dining room, perfect for guests! Cook in the L-shaped, BRIGHT WHITE kitchen; it has QUARTZ counters, backsplash TILE, an EXTENDED BREAKFAST BAR, stainless appliances & walk-in pantry. Around the corner & down a few stairs is the 2 piece guest bath, plus access to the unfinished basement. Upper floor has 3 bedrooms, including a primary w/ a 3 pce bath, WALK-IN CLOSET w/a window for NATURAL LIGHT. Another full bath for the kids as well as a LAUNDRY AREA finish off the space. Play in the FULLY FENCED YARD, it has a freshly STAINED DECK and a DOUBLE GARAGE to keep your cars cozy. See it you’ll LOVE this place! (id:58723)
RE/MAX River City
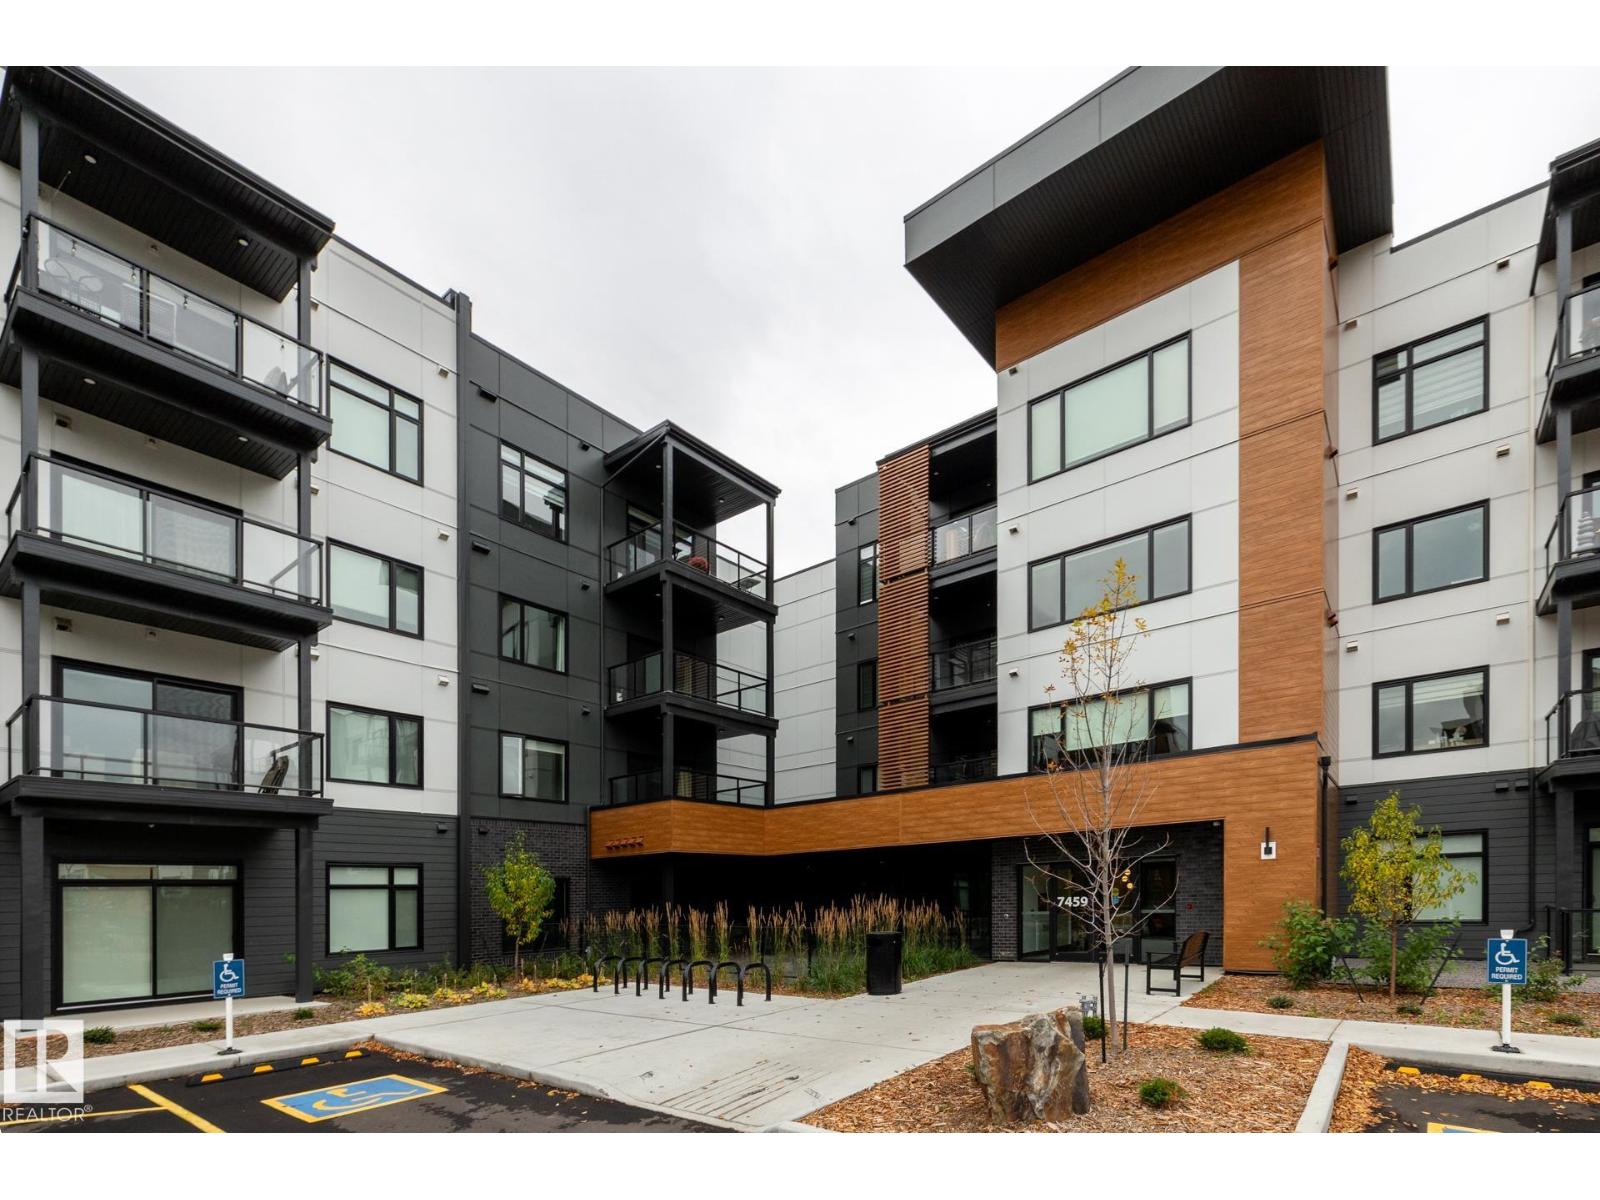
#104 7459 May Common Nw
Edmonton, Alberta T6R 0X6
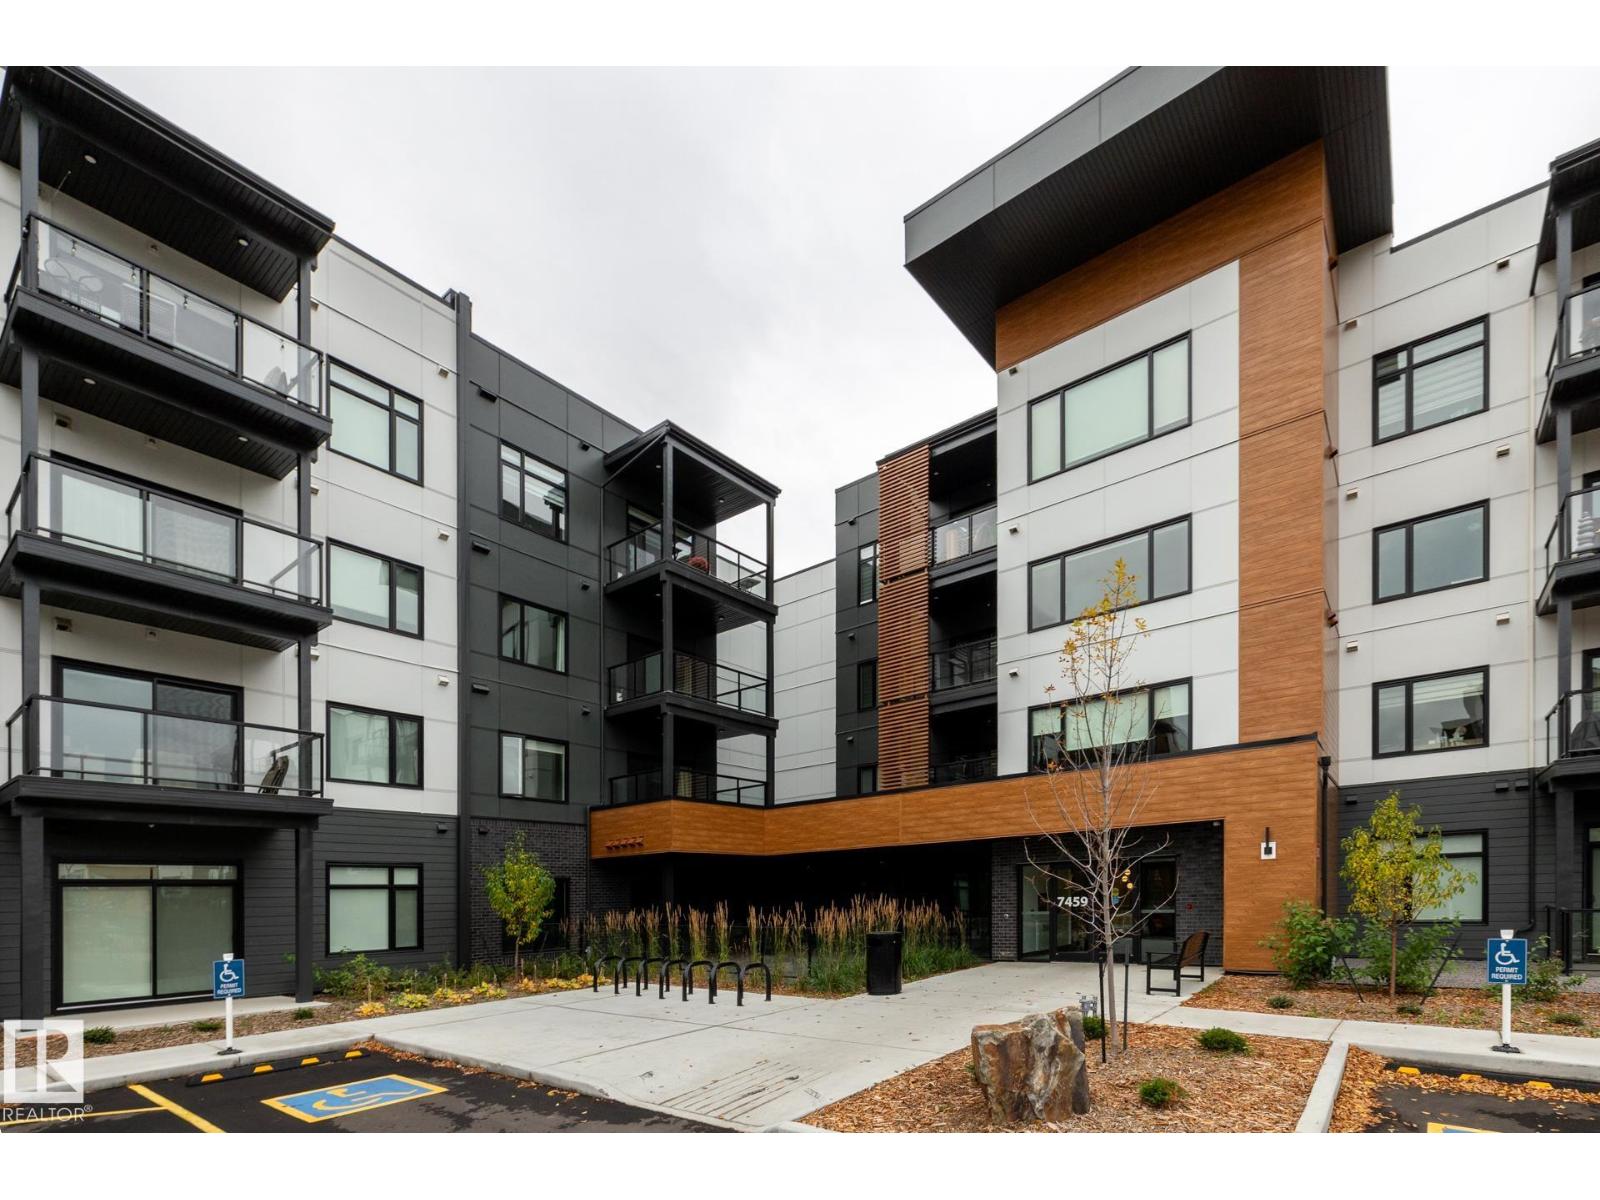
Enjoy upscale living at Evolve, surrounded by scenic walking and cycling trails! This beautifully designed 2-bedroom, main-floor condo features quality finishes and superior workmanship throughout. The gorgeous kitchen boasts quartz countertops, KitchenAid appliances, a large island with breakfast bar, and coffee station. The inviting living area features a fireplace with stylish surround and built-in display shelving. The primary suite offers a dream walk-in closet and spa-inspired ensuite with double sinks, quartz countertops, and a full-size shower. A second bedroom, 4-piece bathroom, in-suite laundry, modern lighting, and patio access complete the home. Amenities include chef’s kitchen, social lounge, fitness centre, guest suite, meeting room, and craft room. An active social committee organizes yoga, hockey watch parties, crib nights, and more. Secure, titled underground parking stall & assigned storage cage. (id:58723)
RE/MAX River City
#418 7459 May Common Nw
Edmonton, Alberta T6R 0X6
Luxurious top-floor condo offers upscale finishes, brilliant design, unbeatable location & a wide variety of amenities. Features a contemporary kitchen with two-tone cabinetry, stainless steel appliances, pull-out waste/recycling drawers and a large island with breakfast bar. Living room has a stylish fireplace, attractive surround and display shelving. The primary suite includes a walk-through closet with efficient organizer system and a spa-inspired ensuite with double sinks and a full-sized shower. The 2nd bedroom offers a large window and ample closet space. There is also a 4-piece bathroom, in-suite laundry, large balcony, titled underground parking and storage cage. Evolve's location is Integrated into MacTaggart Ravine’s walking and cycling trails, ameniities include a chef’s kitchen, entertainment lounge, fully equipped gym, guest suite, meeting and craft rooms. An active social committee organizes yoga classes, Oilers watch parties, crib and more! (id:58723)
RE/MAX River City
17815 111 St Nw
Edmonton, Alberta T5X 6J3
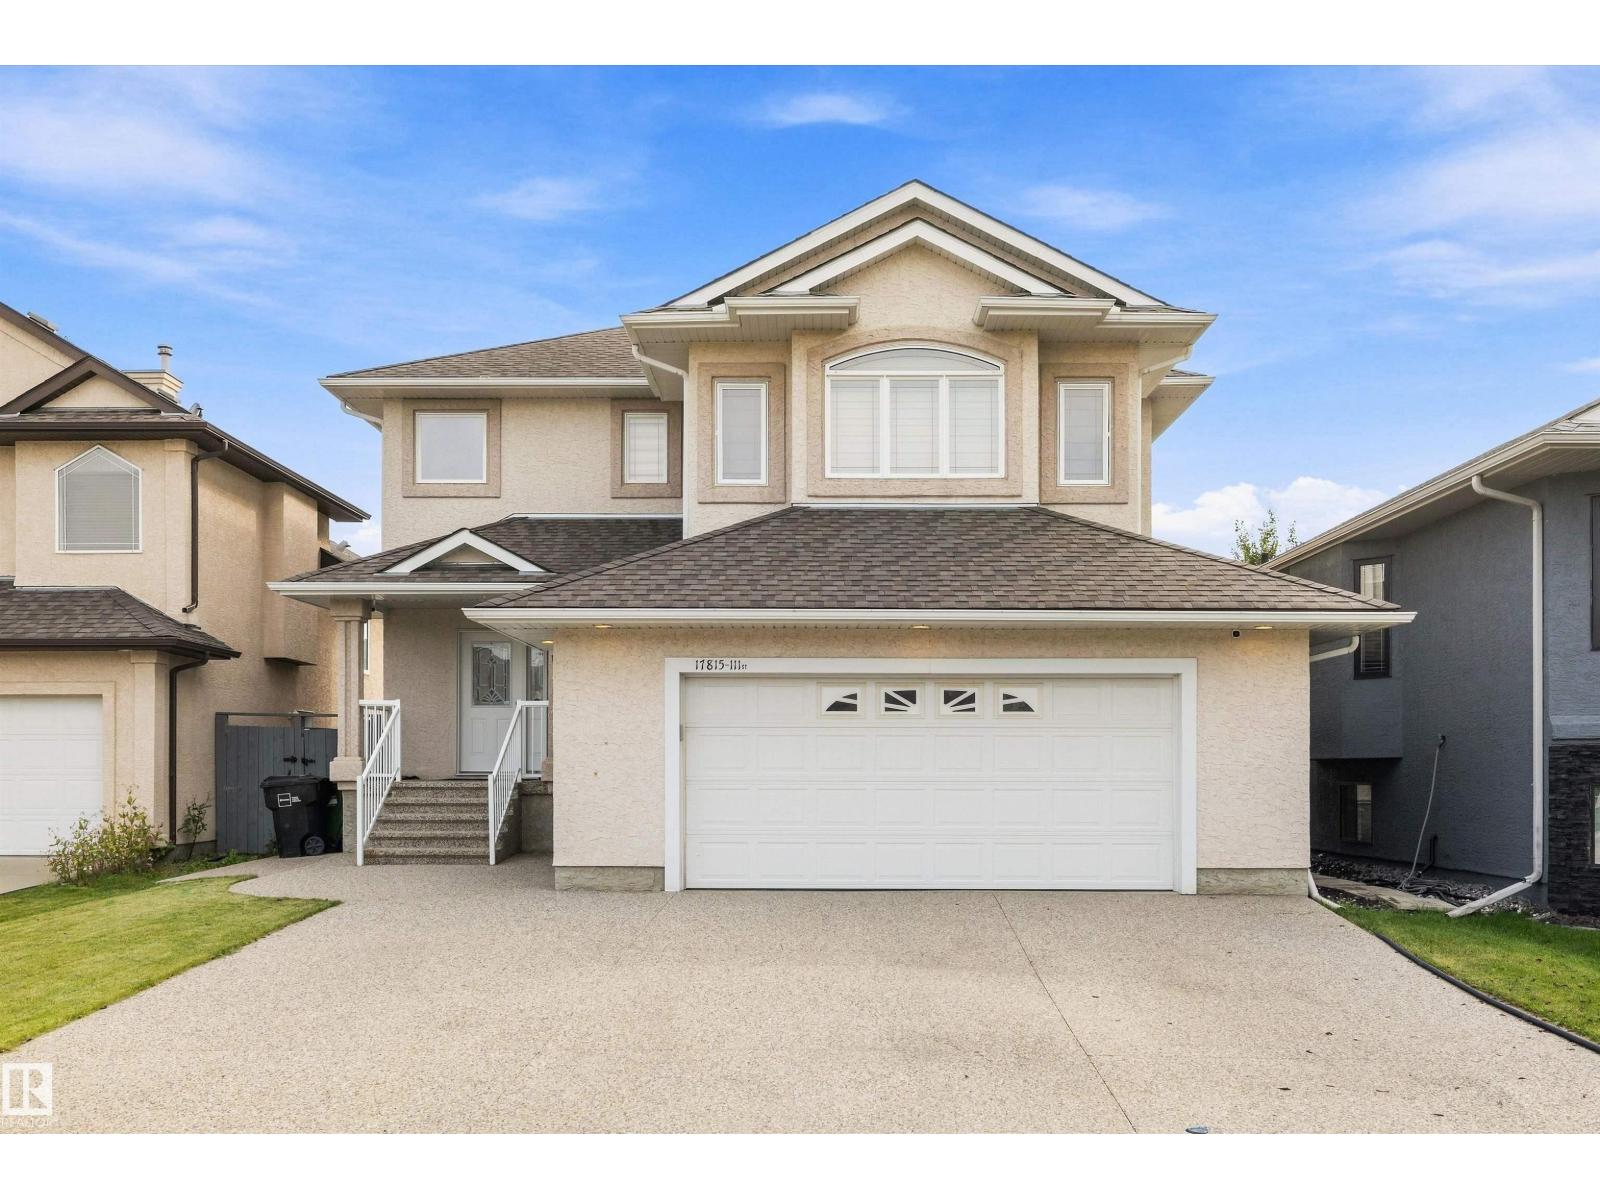
Welcome home to this stunning executive 2-storey in a quiet cul-de-sac in Chambery! This 4+1 bedroom former show-home is loaded with upgrades and natural light, with 4 bedrooms up (the bonus room was converted into a 4th bedroom) and 1 in the basement. The open-concept main floor features durable vinyl plank flooring, 9' ceilings, a high-end kitchen with maple cabinetry, 2 pull-out pantries, an island with fixed dining table, quartz counters and a glass rinser (2025 renos), plus a nook with garden door to the deck. Stainless steel appliances and a gas fireplace complete the family room. Upstairs, the primary bedroom offers a spa-like ensuite with a jetted tub and private shower. Enjoy custom blinds, central A/C, new furnace with transferrable warranty, and newer basement carpet. Outside, an aggregate driveway fits 4 vehicles, an oversized, heated double garage with floor drain. Steps to walkways, a park, school, and a man-made lake. A rare combination of quality, location, and upgrades. (id:58723)
Exp Realty