Hurry Home

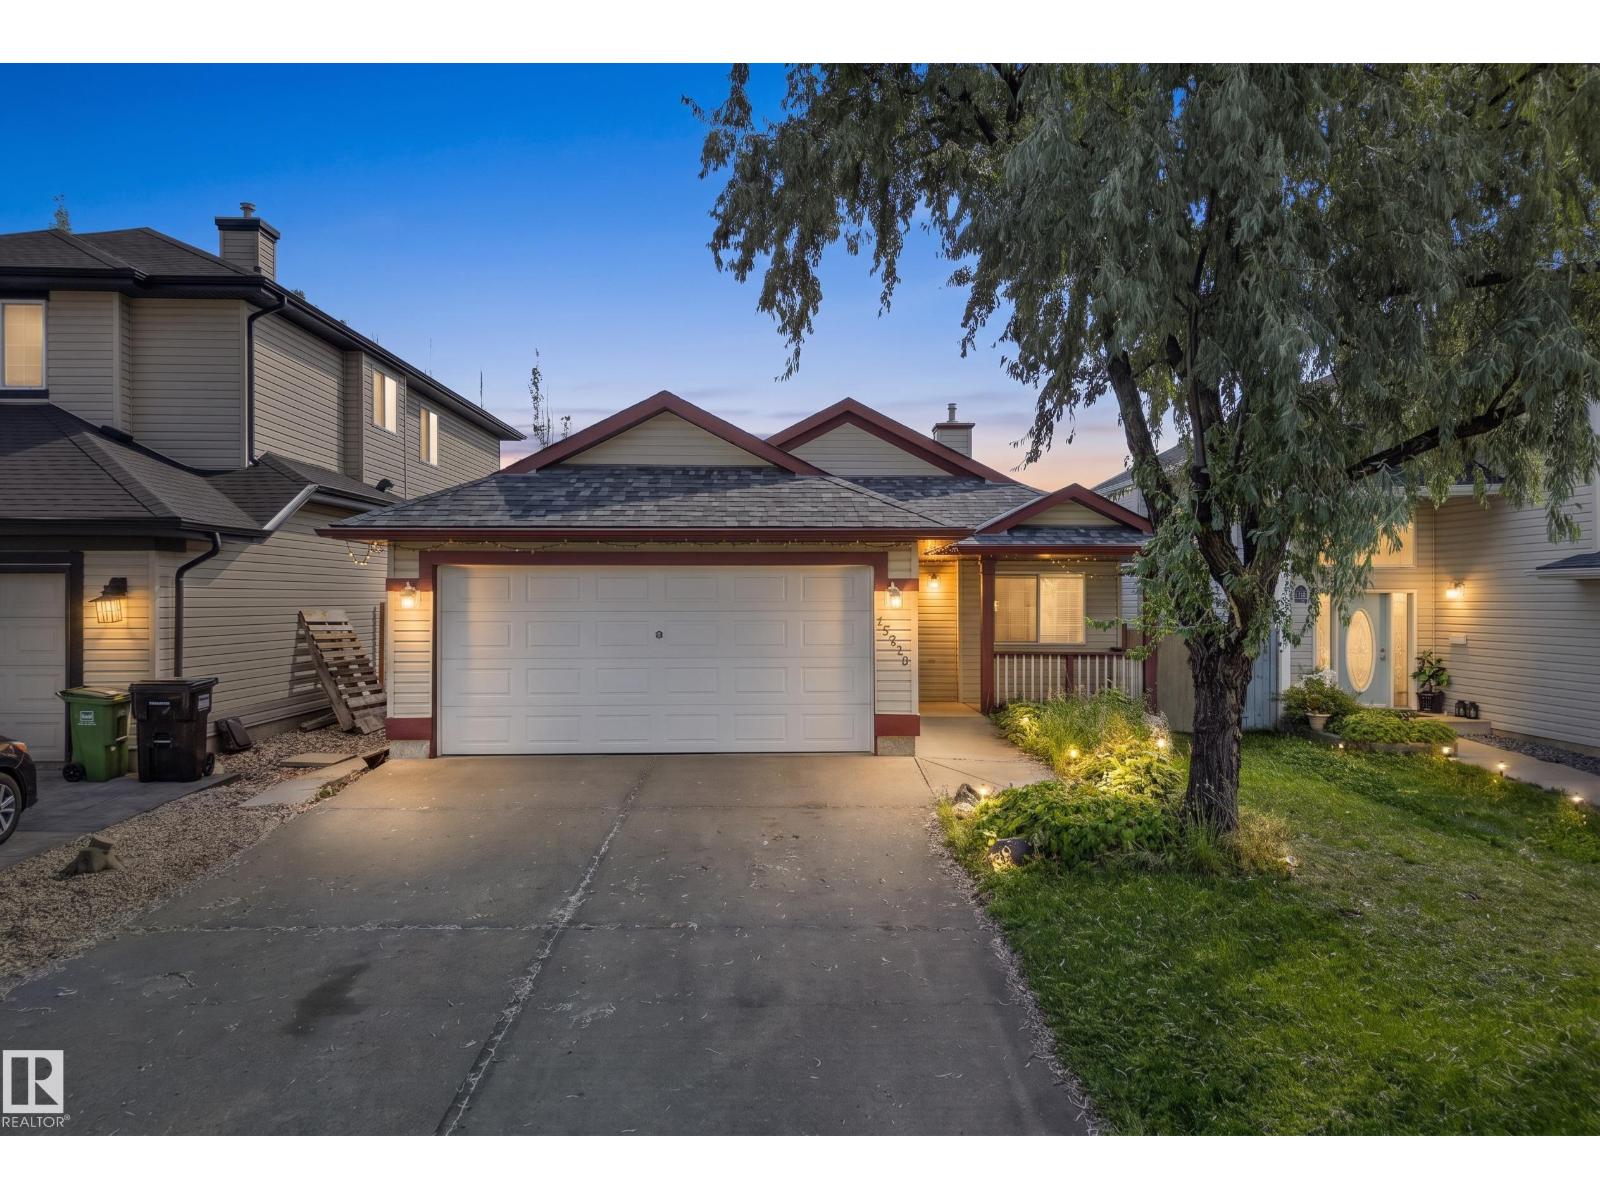
15213 49a St Nw
Edmonton, Alberta T5Y 3C2
Welcome to this well designed bungalow offering a functional layout, plenty of natural light & excellent potential to make it your own. Step inside to a welcoming foyer with convenient access to the double attached garage before continuing into the heart of the home. The kitchen offers a pantry & opens nicely to the dining area, while the spacious living room features a cozy fireplace & access to the rear deck, creating a great space for everyday living or entertaining. The main floor includes two bedrooms, highlighted by a generous primary suite with ample closet space & its own 3pc ensuite. A second bedroom & full 4pc bathroom complete the main level. Downstairs, the expansive unfinished basement provides an incredible opportunity to add additional bedrooms, a recreation room, home gym or whatever best suits your needs. A full 4pc bathroom is already in place, along with laundry, utility & storage areas, giving you a great head start on future development. (id:58723)
Real Broker
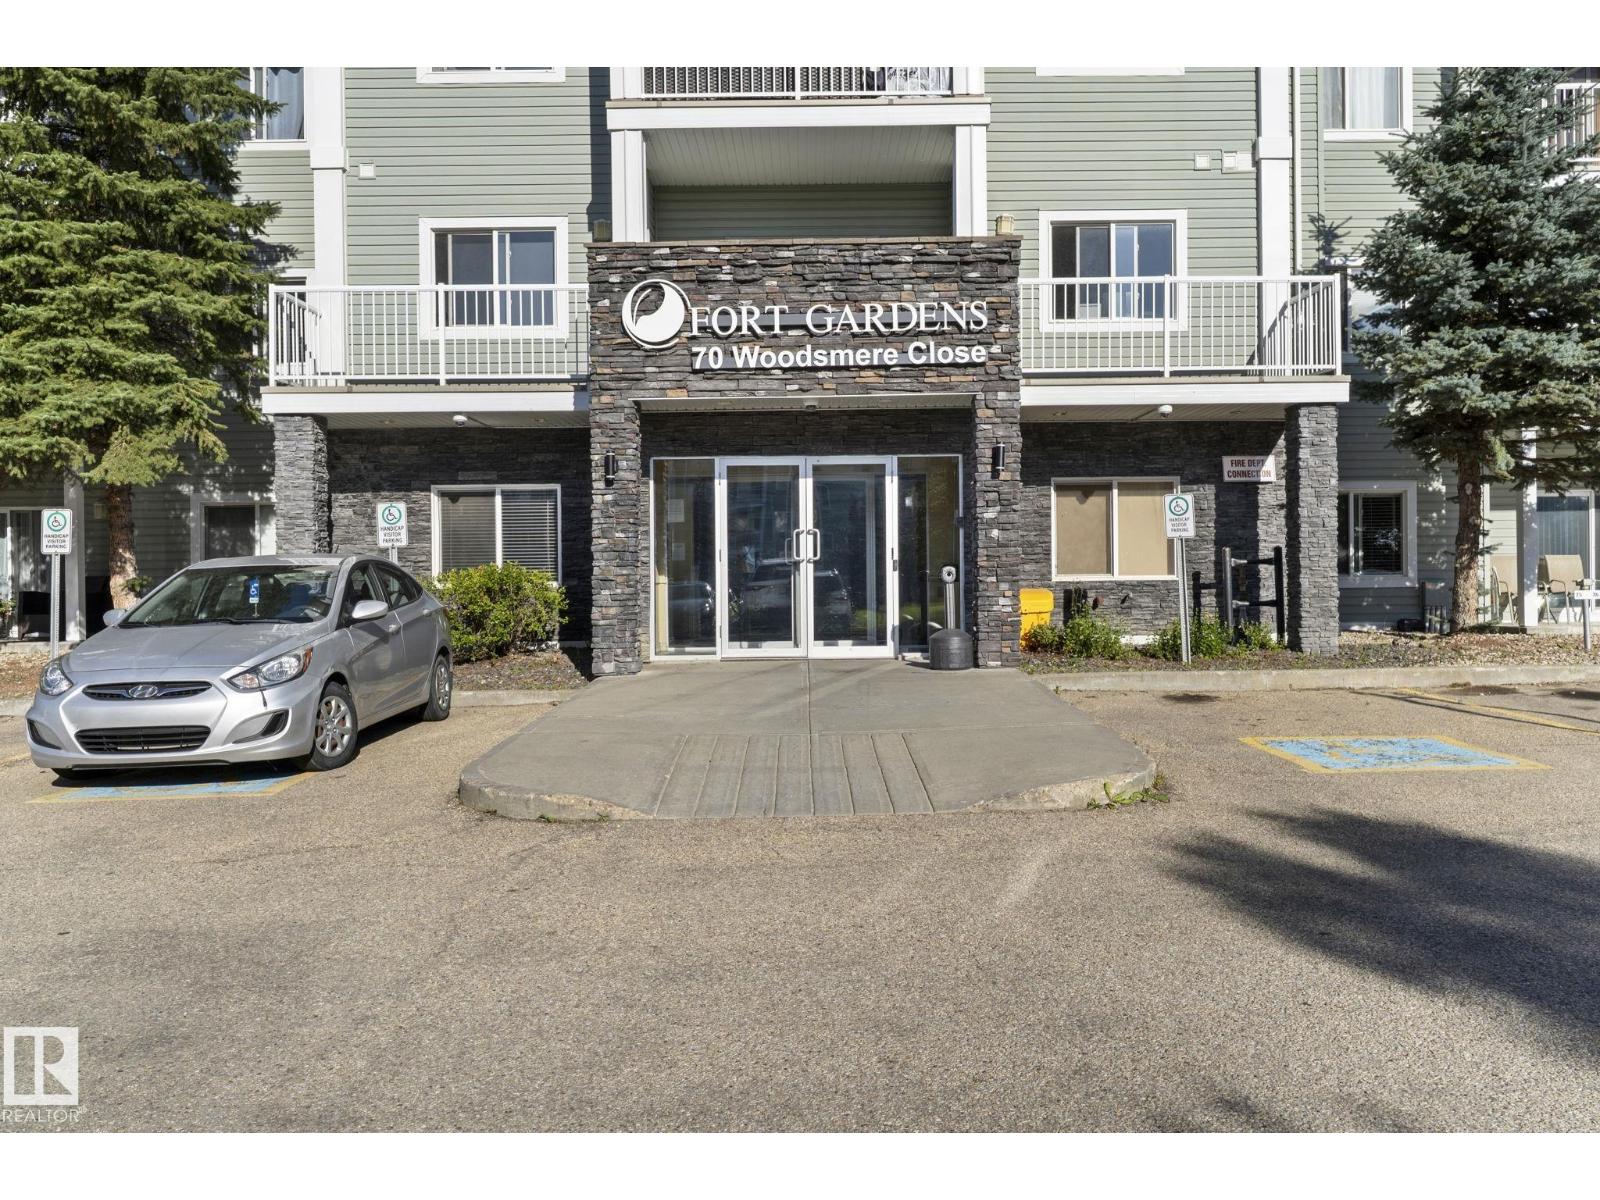
#112 70 Woodsmere Cl
Fort Saskatchewan, Alberta T8L 4R8
HARD TO FIND! This main floor condo features TWO parking stalls - one is assigned and one has its own title that is included in the sale price! This unit has a great floor plan! Spacious living room has patio doors to main floor, west facing patio. The kitchen includes all appliances and offers ample cabinetry and counter space with its own eating bar. A separate dining area easily accommodates a 6 person table. The spacious master bedroom has his and hers closets and a 4 piece ensuite. The 2nd bedroom is located at the opposite side of the unit offering privacy for guests and a 2nd full bathroom is easily accessible. Ample closet space throughout including the laundry/storage area with built in shelving. Fort Gardens is conveniently located walking distance to the Freson Bros grocery, retail and services as well as walking trail and dog park and playground. Exercise room in #50 building available for use as well. Quick highway access is a plus! (id:58723)
Royal LePage Noralta Real Estate
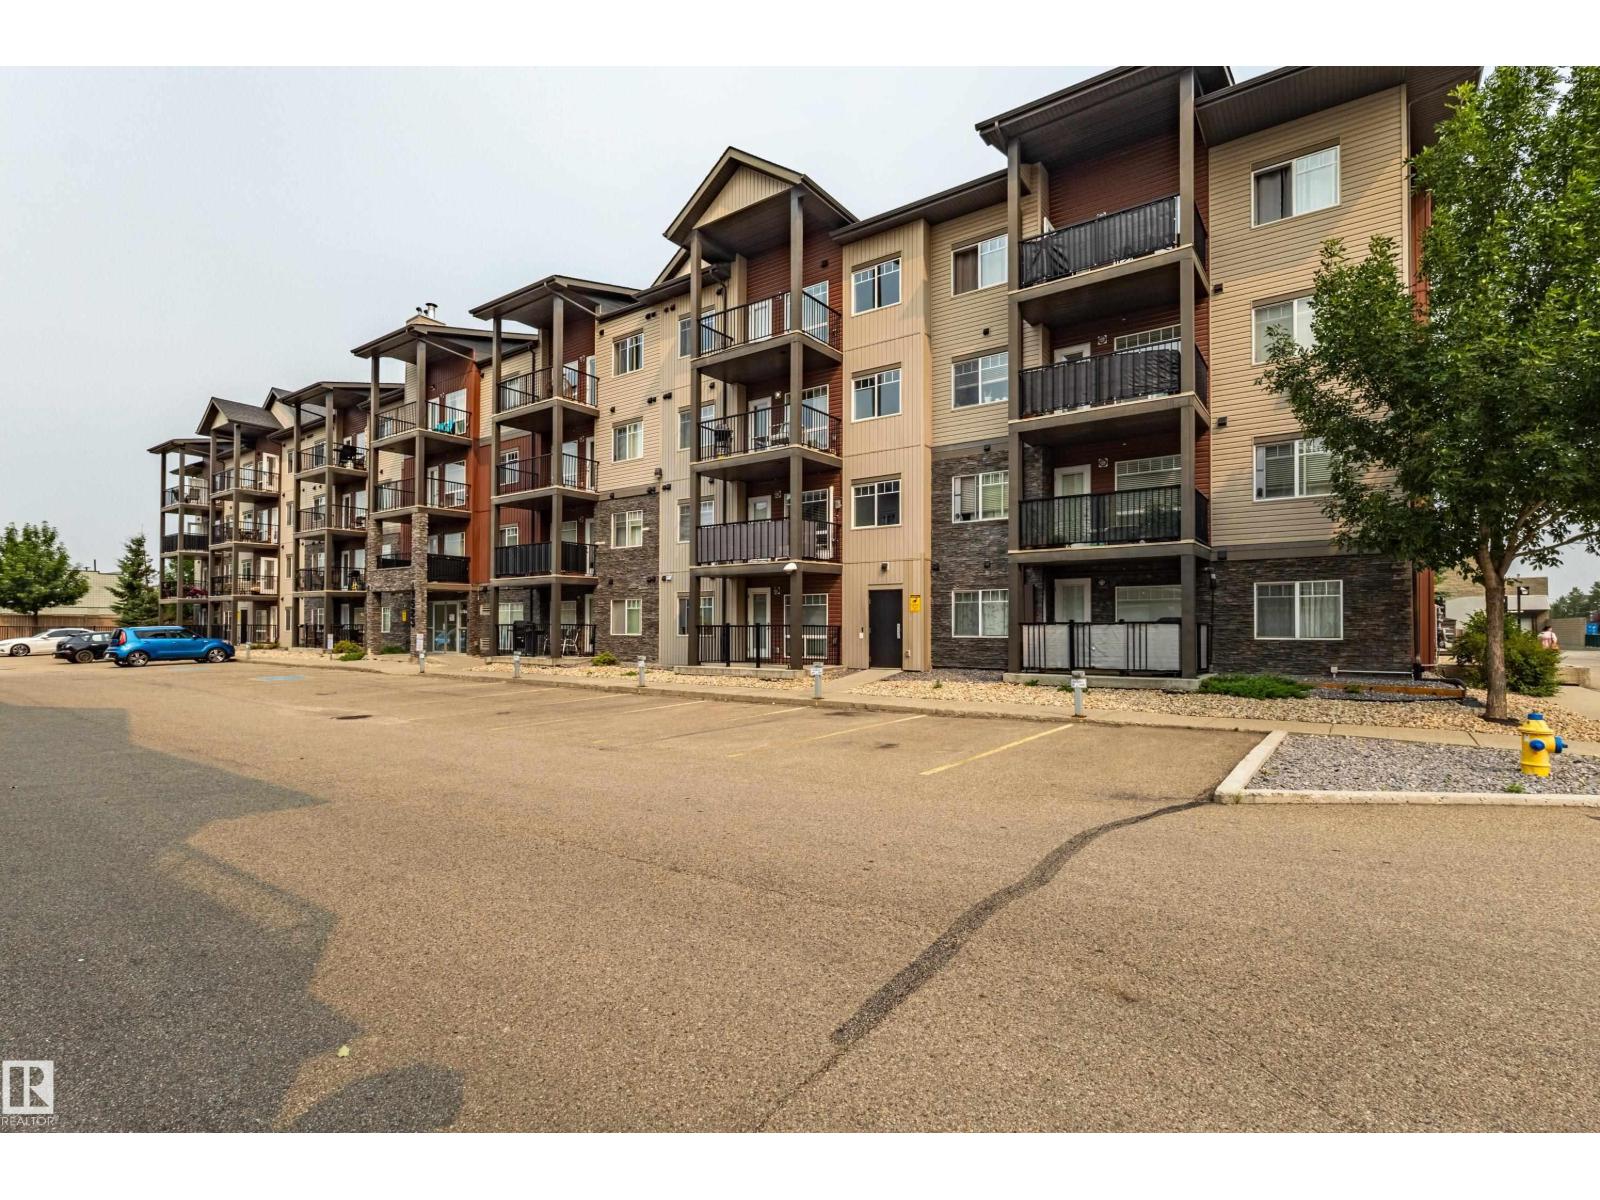
#407 9523 160 Av Nw
Edmonton, Alberta T5Z 0N1
Welcome to this IMMACULATE TOP-FLOOR 2 BEDROOM, 2 FULL BATHROOM condo built in 2014. This bright and well-maintained unit features a stylish kitchen with a functional open-concept layout. Enjoy the convenience of HEATED UNDERGROUND PARKING and the privacy of top-floor living. Excellent location close to PUBLIC TRANSPORTATION, SHOPPING, SCHOOLS, restaurants, and other everyday amenities. Move-in ready and perfect for first-time buyers, professionals, downsizers, or investors. (id:58723)
Maxwell Polaris
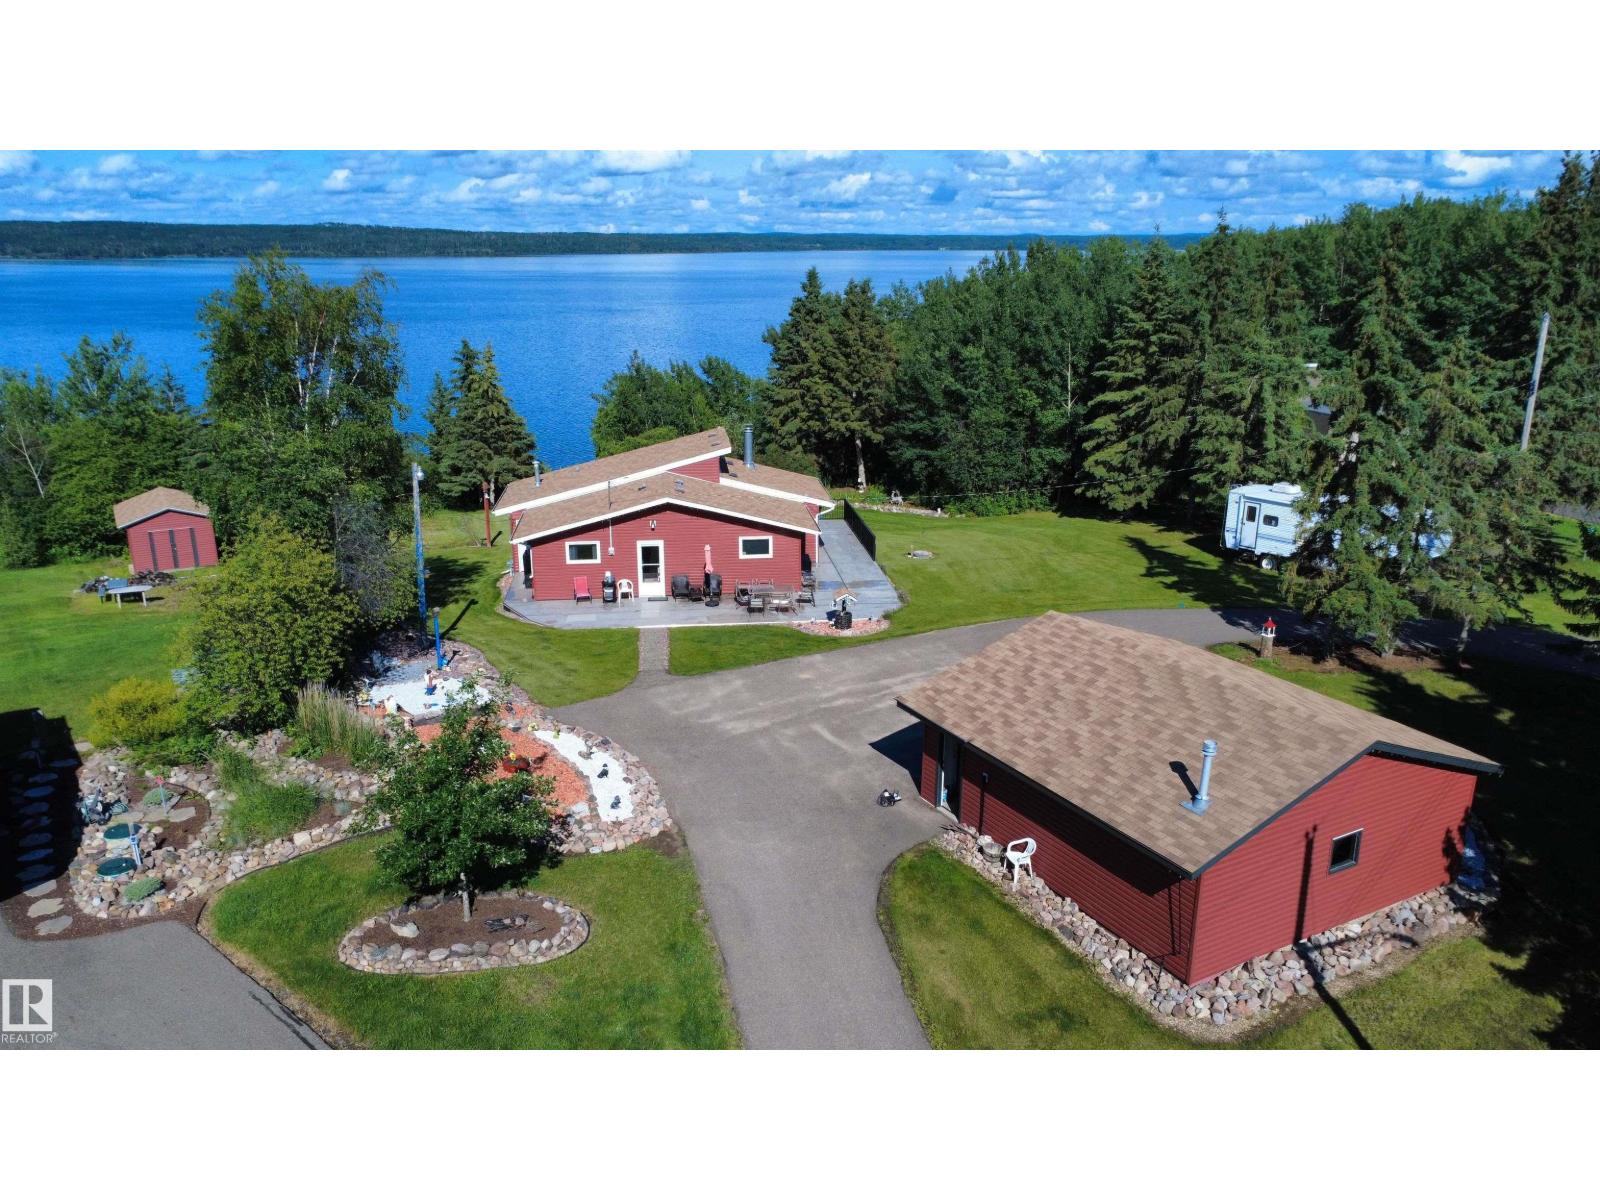
618 Churchill Park Road
Rural Lac La Biche County, Alberta T0A 2C1
LAKEFRONT LIVING on Lac La Biche Lake! Just minutes from town with municipal water & sewer, this year-round home is tucked away on a quiet cul-de-sac 1km from the 18-hole golf course, and a nearby children's park. Move-in ready and available 'turnkey'—simply unpack and enjoy the rest of summer and every season beyond. The beautifully landscaped yard features lush grass, rock & vegetable gardens, a large storage shed, firepit area, and a paved wrap-around driveway. The heated double garage and included 5th wheel provide plenty of space for family and guests. Major updates include new hwt (2026) both roofs, siding, insulation, triple-pane windows & patio doors (2020-2021). Furnace (approx. 10 yrs), paved loop driveway & more. Paved roads from town to your door! Town is just minutes away with all your amenities. Located 3 hours S of Fort McMurray, 2.5 hours NE of Edmonton. (id:58723)
Exp Realty
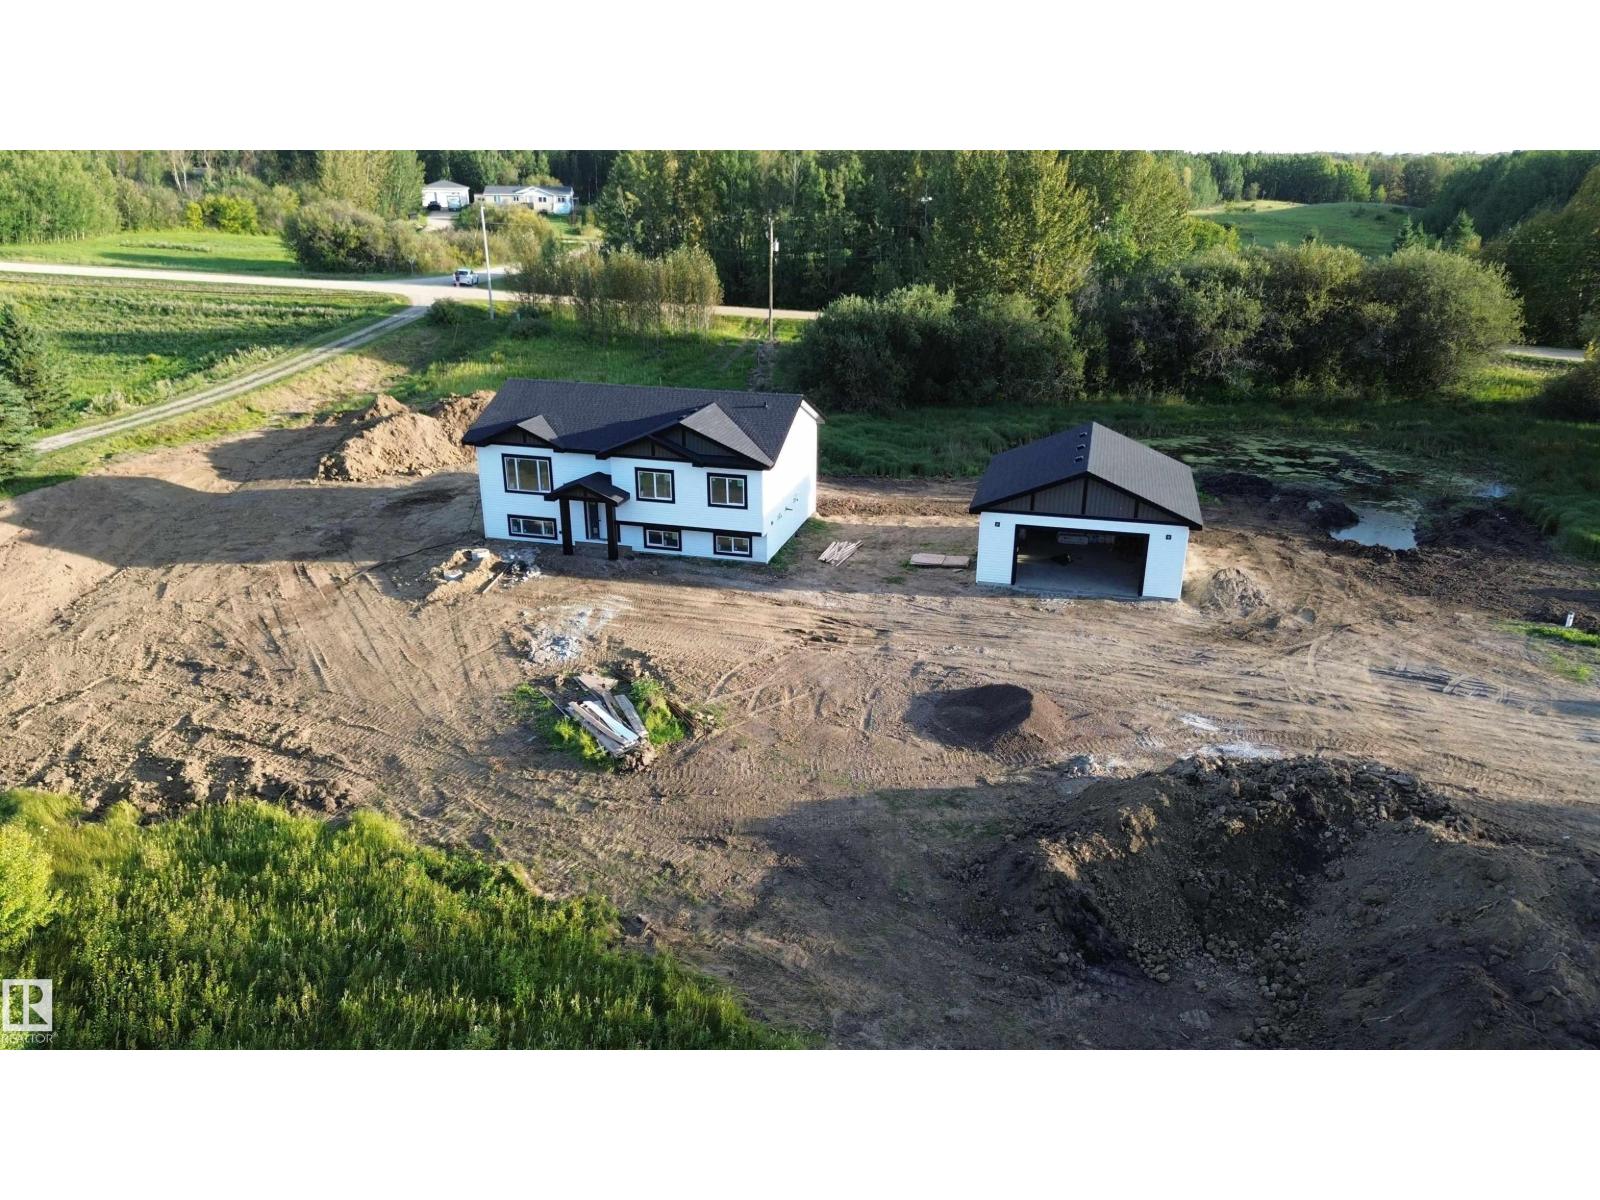
#14 52510 Rge Road 25
Rural Parkland County, Alberta T7Y 2M2
BRAND NEW! GREAT LOCATION! STUNNING QUALITY! WELCOME TO LOT 14 IN PARKLAND COUNTY'S LAKESIDE PARK! THIS BRAND NEW 2026 BUILT BI LEVEL IS OUTSTANDING! THE HOME SITS ON 3.22 MAJESTIC ACRES. INSIDE ONE WILL FIND: 3 SPACIOUS BEDROOMS, A MAIN FLOOR CONTAINING 1272 SQ FEET, GRANITE KITCHEN WITH POWERED ISLAND, GAS STOVE, AND TILE BACKSPLASH, UPGRADED VINYL PLANK, CARPET AND TILE FLOORS, 9 FOOT KNOCK-DOWN CEILINGS THROUGHOUT, KING SIZED PRIMARY BEDROOM WITH HUGE WALK-IN CLOSET & 3 PIECE PRIMARY ENSUITE WITH SHOWER, 4 PIECE MAIN BATHROOM, A FULL UNSPOILED BASEMENT, LOW E ARGON WINDOWS, HIGH EFFICIENCY FURNACE AND HOT WATER TANK, AND R60 ATTIC INSULATION. 35 YEAR SHINGLES & UPGRADED SIDING ON THE EXTERIOR. YOU'LL FIND A NEW DRILLED WATER WELL, NEW SEPTIC TANK AND FIELD, AND A MASSIVE 26X28 DETACHED GARAGE WITH OVERHEAD DOOR AND A MAN DOOR. PLENTY OF ROOM TO BUILD A SHOP OR HAVE HORSES...AMAZING! FULL PROGRESSIVE NEW HOME WARRANTY IS INCLUDED. HOME TO BE COMPLETED ON OR JUST AFTER SEPTEMBER 15, 2026. (id:58723)
Royal LePage Noralta Real Estate
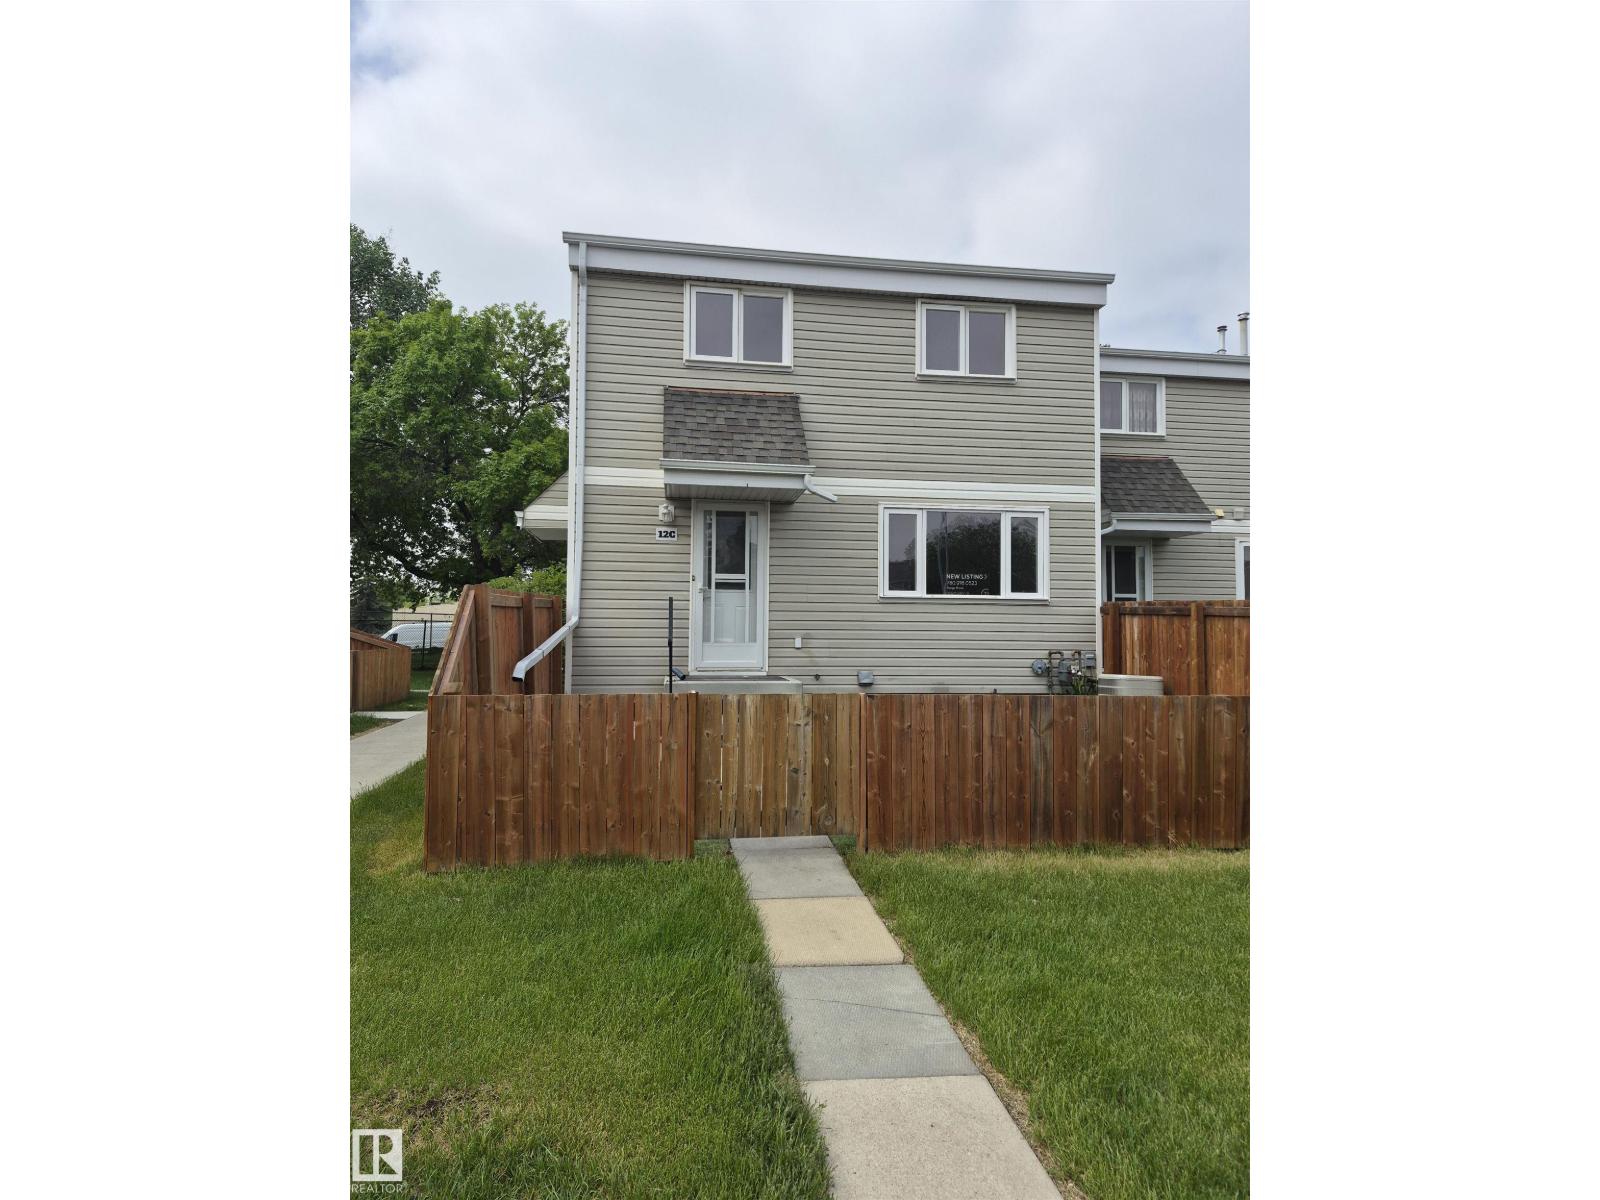
12c Castle Tc Nw
Edmonton, Alberta T5X 2E6
MUST SEE!! 10/10 Attention first time home buyers or downsizers it doesn't get any better than this 4 bedroom 3 bathroom Home with Low condo fees! Completely renovated from floor to ceiling on every level!! There is a brand new kitchen with quartz countertops modern custom white cabinets to the ceiling,new backsplash, vinyl plank flooring, fixtures, lights and modern paint throughout.The long-term owners have professionally renovated! There are new vanities in all bathrooms, new fixtures, custom tile work and new light fixtures. The layout of this corner unit is ideal for a small family or single people. This home is bright, spacious and completely inviting. There is a great size yard that is fenced in a well-run complex with two parking stalls one that is assigned and one that is rented and can continue to be rented. Central air also!This wonderful home is close to shopping schools parks and Transit. ! Walking distance to the MAC ISLAMIC Schools. (id:58723)
Century 21 Masters
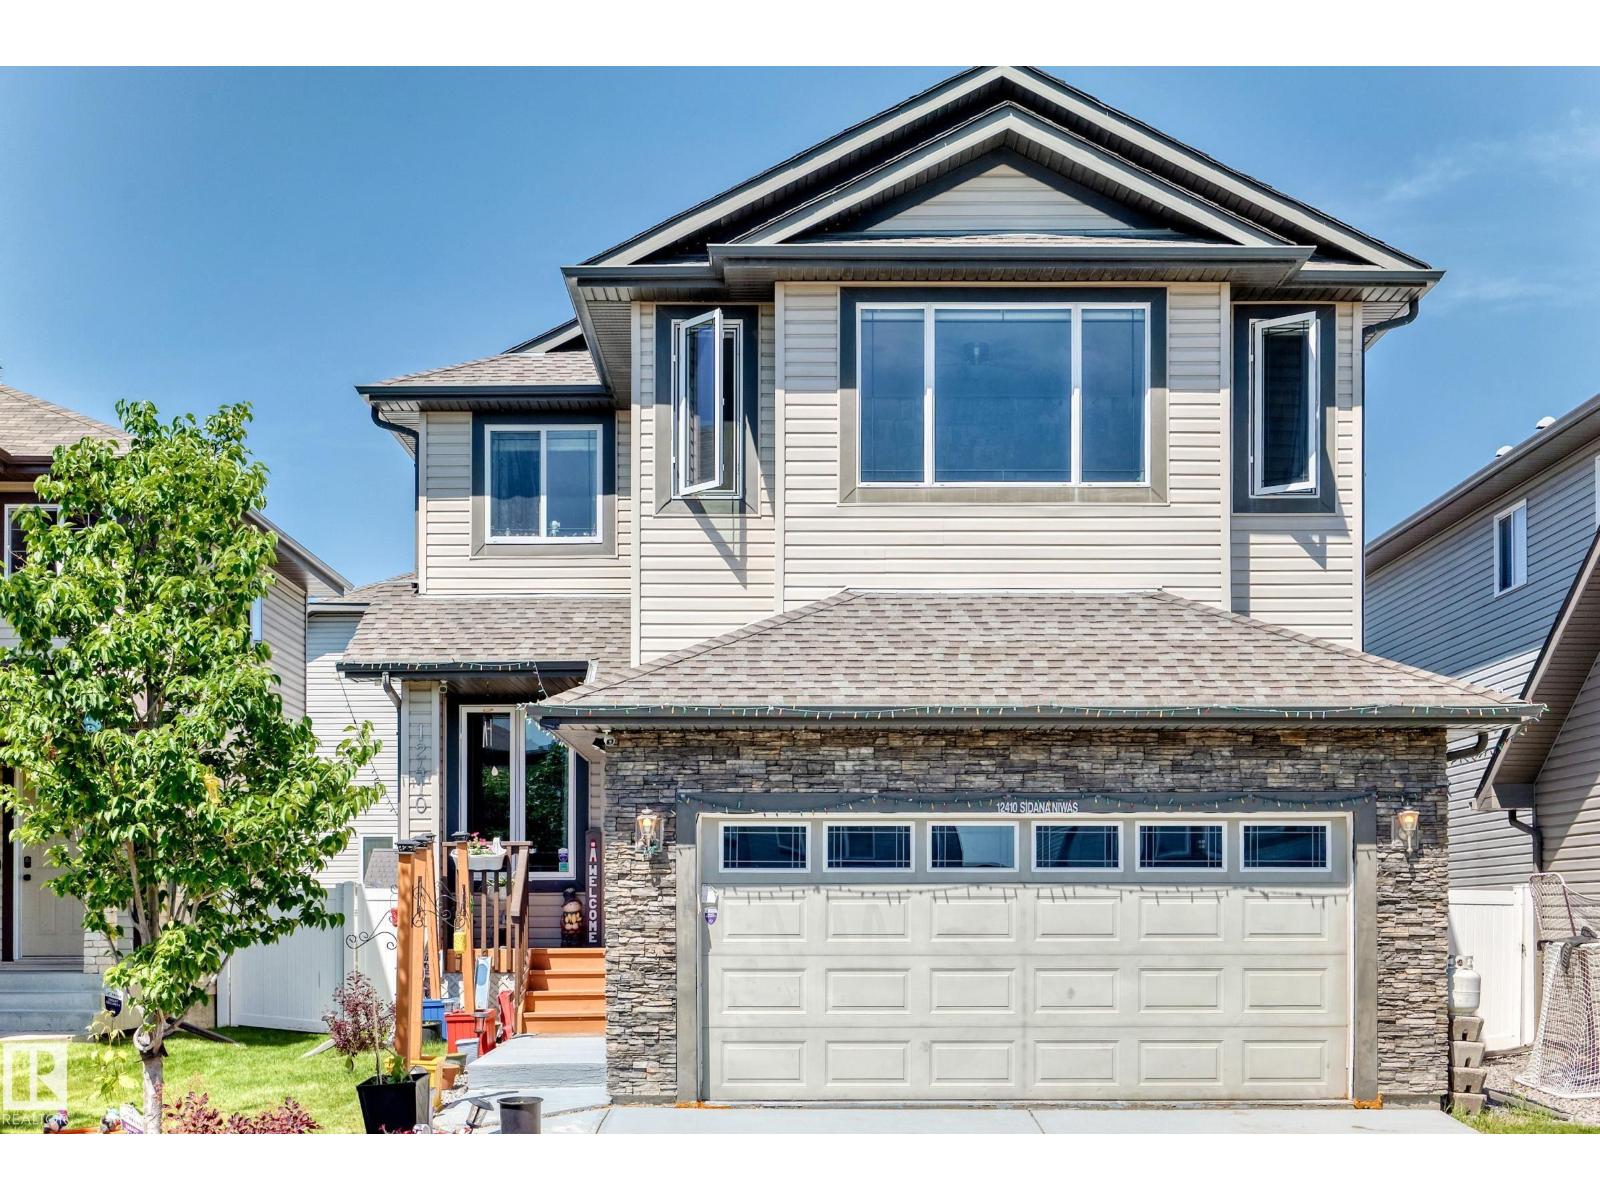
12410 171a Av Nw
Edmonton, Alberta T5X 0E7
PRIDE OF OWNERSHIP SHINES ! This Meticulously kept newer 2 Storey in RAPPERSWILL, comes with all bells & whistles. Home features, 4 bedrooms, bonus room, 3.5 baths + a FULLY FINISHED basement with SECOND kitchen. Magnificent upgrades incude, 9 FOOT ceilings, hand trapped HARDWOOD, tiles, GRANITE, surround system, fully finished garage & so much more. Main floor featuring, a den/office, cozy living room with stunning GAS fire place surrounded by a STONE feature wall. An elegant kitchen with ample cabinetry, STAINLESS STEEL appliances, walk through pantry & an ISLAND breakfast bar, opens to a decent sized eating nook. Primary bedroom offers, a LUXURIOUS En-suite & a large Walk-in Closet, 2 other bedrooms to share a full bath & laundry complete the upper level. Gorgeous fully fenced back yard with 2 tiered covered DECK & Built-in GAZEBO to enjoy your summer outdoor activities. Great location, near Shopping mall, public transit & quickly accessible to ANTHONY HENDAY drive & Saint Albert. MOVE IN & ENJOY ! (id:58723)
Sterling Real Estate
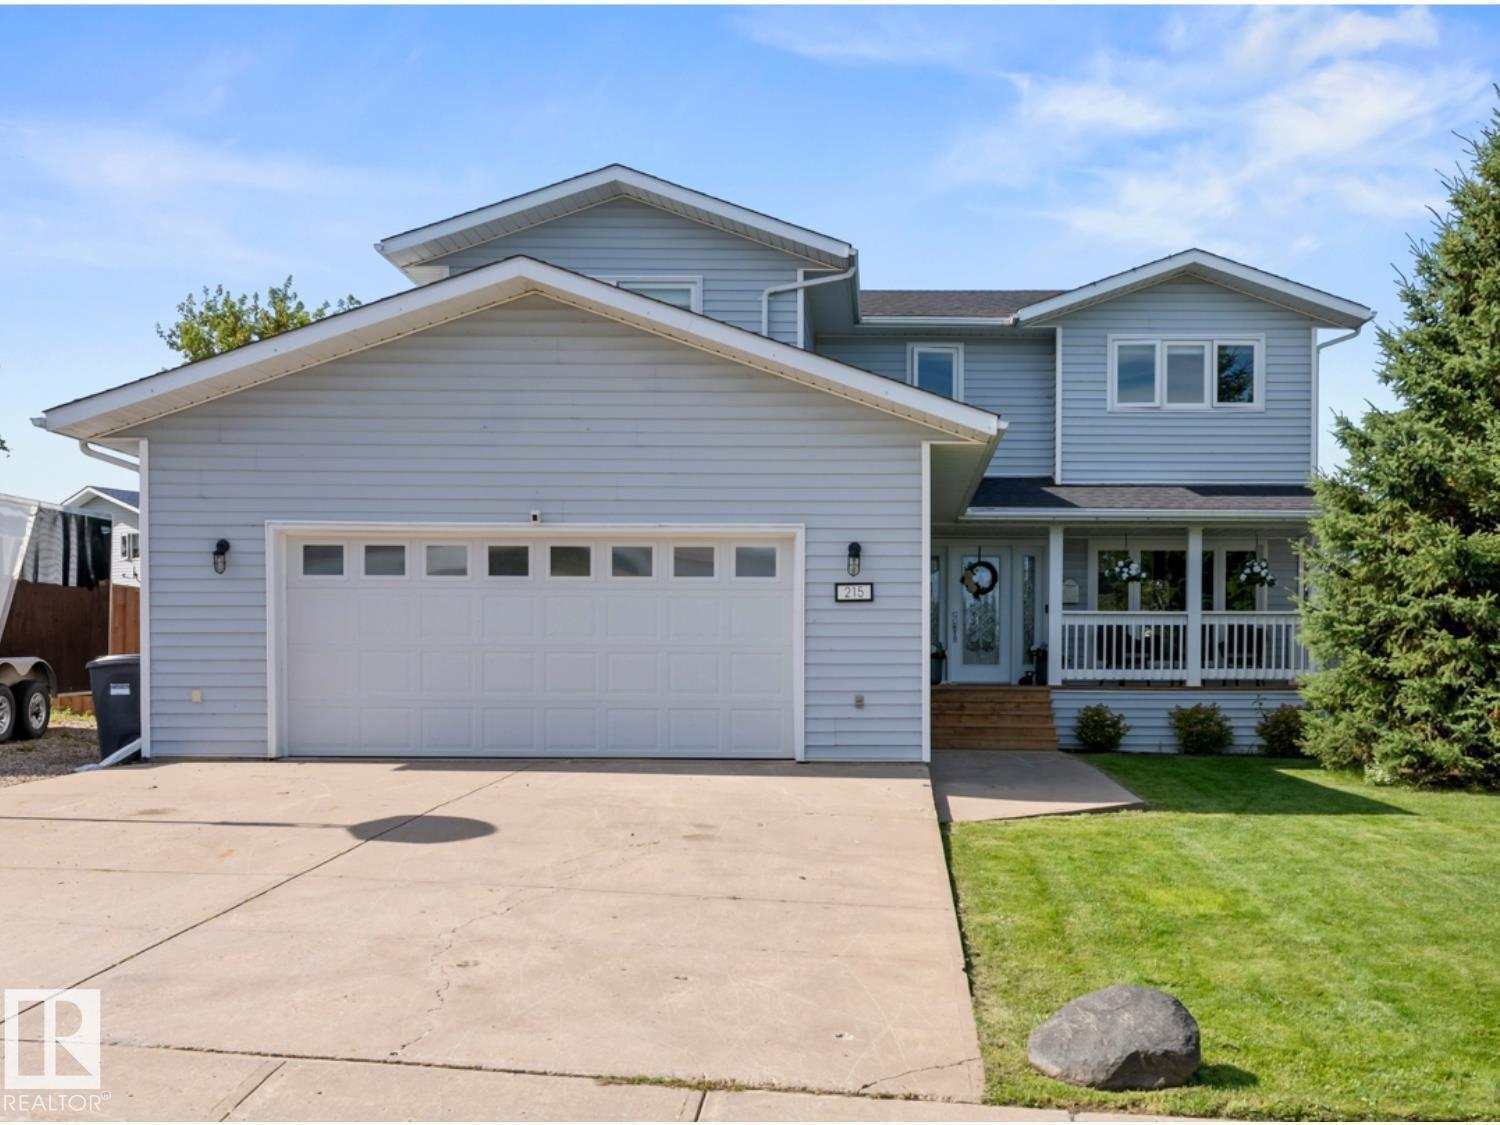
215 18 St
Cold Lake, Alberta T9M 1B6
Extensively renovated family home, in a prime location, just steps from Kinosoo Beach! Recent upgrades include: shingles, vinyl windows, garage heat, new decks - front and back, new fence, new ensuite bath, hardwood flooring throughout, new flooring in the basement and much more! Main floor features large living room with wood burning fireplace - open to large formal dining room with access to large deck and yard through garden doors. Updated kitchen features granite countertops, tiled backsplash and stainless appliances including gas stove. Kitchen also features separate eating area for casual dining. Upper level features 4 massive bedrooms including primary bedroom with newly renovated 3pc ensuite and walk-in closet. A fully renovated 5pc bathroom rounds out the upper level of this home. Fully developed basement has new vinyl flooring and features large family room, recently updated 3pc bathroom and 5th bedroom. Excellent location - sides onto park, 1 min walk to Kinosoo! Shows 10/10 (id:58723)
Royal LePage Northern Lights Realty
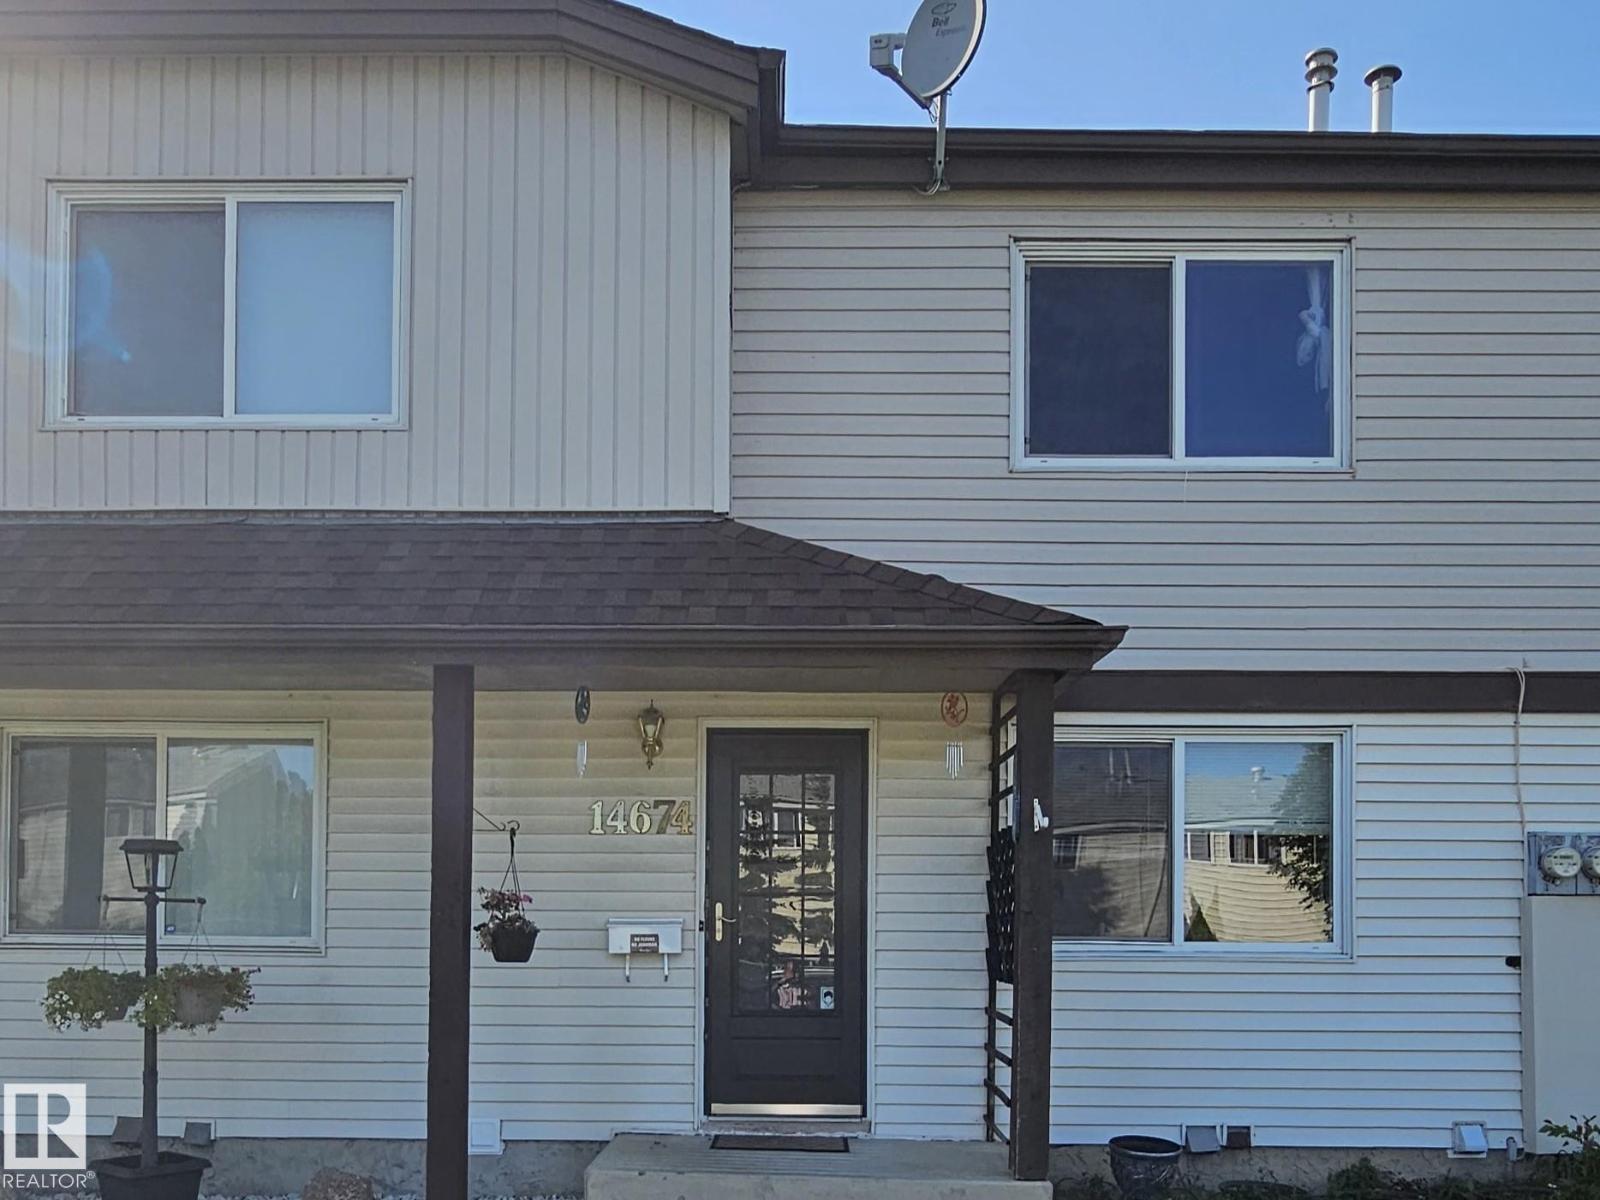
14674 54 St Nw Nw
Edmonton, Alberta T5A 4L5
Welcome to this well-maintained, fully finished 3-bedroom townhouse in a convenient Edmonton location! The main floor offers a bright and cheerful layout, featuring a spacious kitchen with abundant counter space and cabinetry, alongside a seamless open dining and living area—perfect for family relaxation and everyday living. Upstairs, you’ll discover a generous primary bedroom that comfortably fits a king-sized bed and includes an oversized closet. Two additional well-proportioned bedrooms and a full 4-piece bath complete the upper level. The fully finished lower level adds flexible living space, ideal for a cozy family room, home office, or media space. Key Features & Highlights: Private Outdoor Space: Fenced backyard featuring a deck/patio—great for relaxing outdoors. Parking: Includes 2 dedicated parking stalls just steps from your front door, plus ample street parking for visitors. (id:58723)
Kairali Realty Inc.
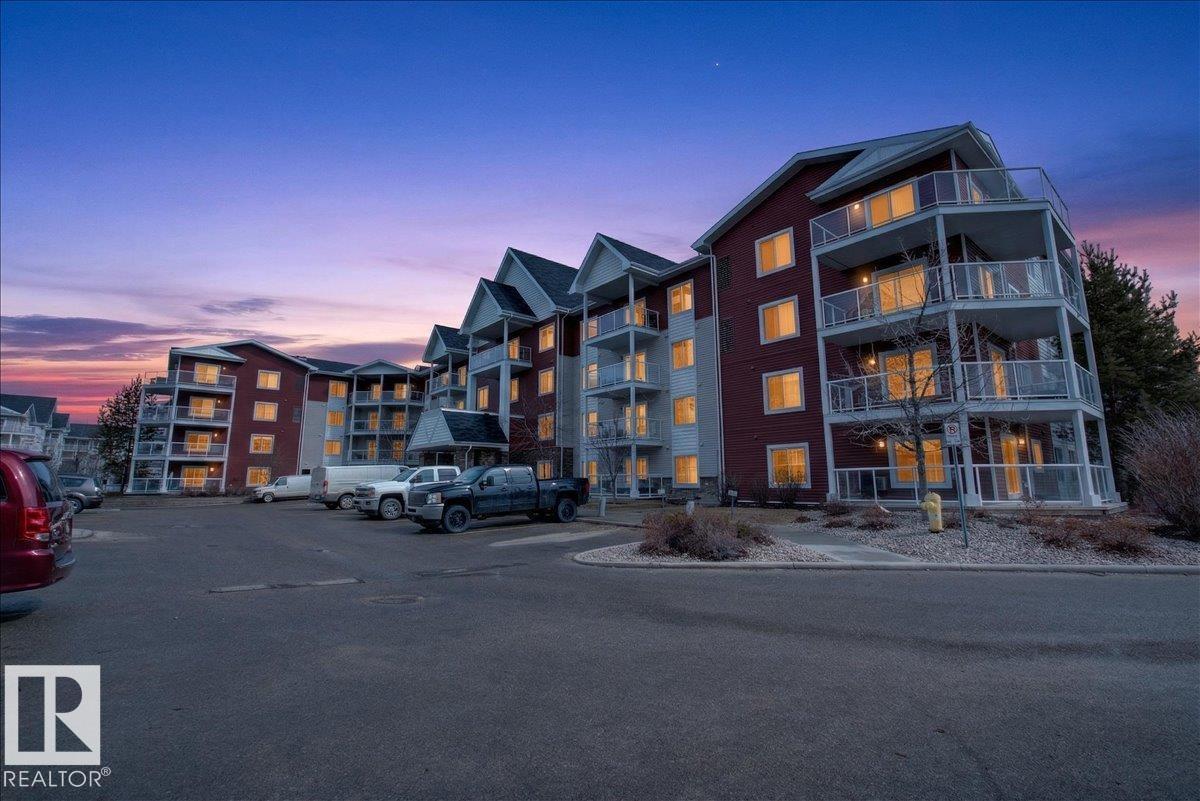
#413 2203 44 Av Nw
Edmonton, Alberta T6T 0T1
Immaculate! This AIR CONDITIONED one bedroom 4th floor unit is in perfect condition and still looks like it is brand new. This upgraded unit features granite counter tops, a large kitchen with loads of maple cabinets and stainless steel appliances. You won't find a scratch on the beautiful hardwood floors. There is in-suite storage with stacked laundry. This unit includes a non titled storage cage and one titled underground parking stall. Conveniently located just steps from loads of amenities, schools, parks and bus stops with easy access to the Whitemud and Anthony Henday. Aspen Meadows is a very well run complex with a healthy reserve fund and the condo fees include ALL utilities including the electricity. (id:58723)
Maxwell Devonshire Realty
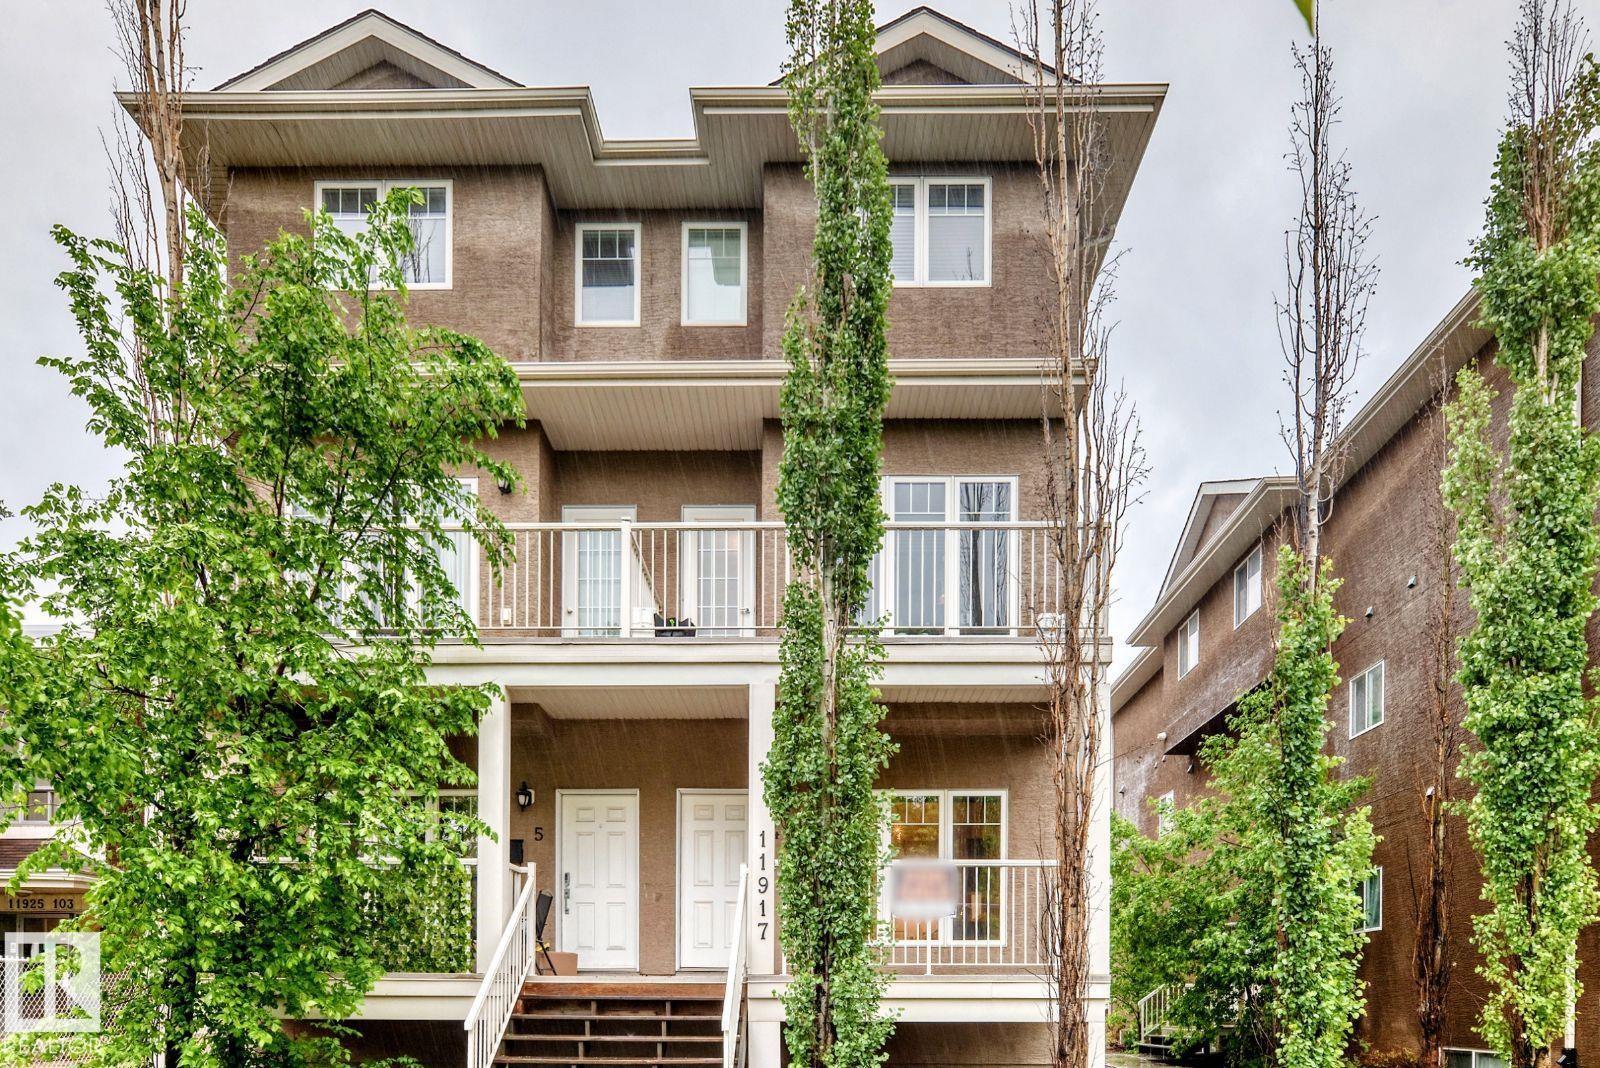
#4 11917 103 St Nw
Edmonton, Alberta T5G 2J4
Visit the Listing Brokerage (and/or listing REALTOR®) website to obtain additional information. 2 BEDROOM CONDO FOR SALE. Total 809 sqft, including basement. - Walking distance to NAIT, Kingsway Mall, LRT Station, ETS transit - 2 level condo - Low condo fees - Move in ready - Freshly painted - Dedicated parking stall + street parking - Hot water on demand - On suite laundry + storage - Stainless steal appliances (id:58723)
Honestdoor Inc
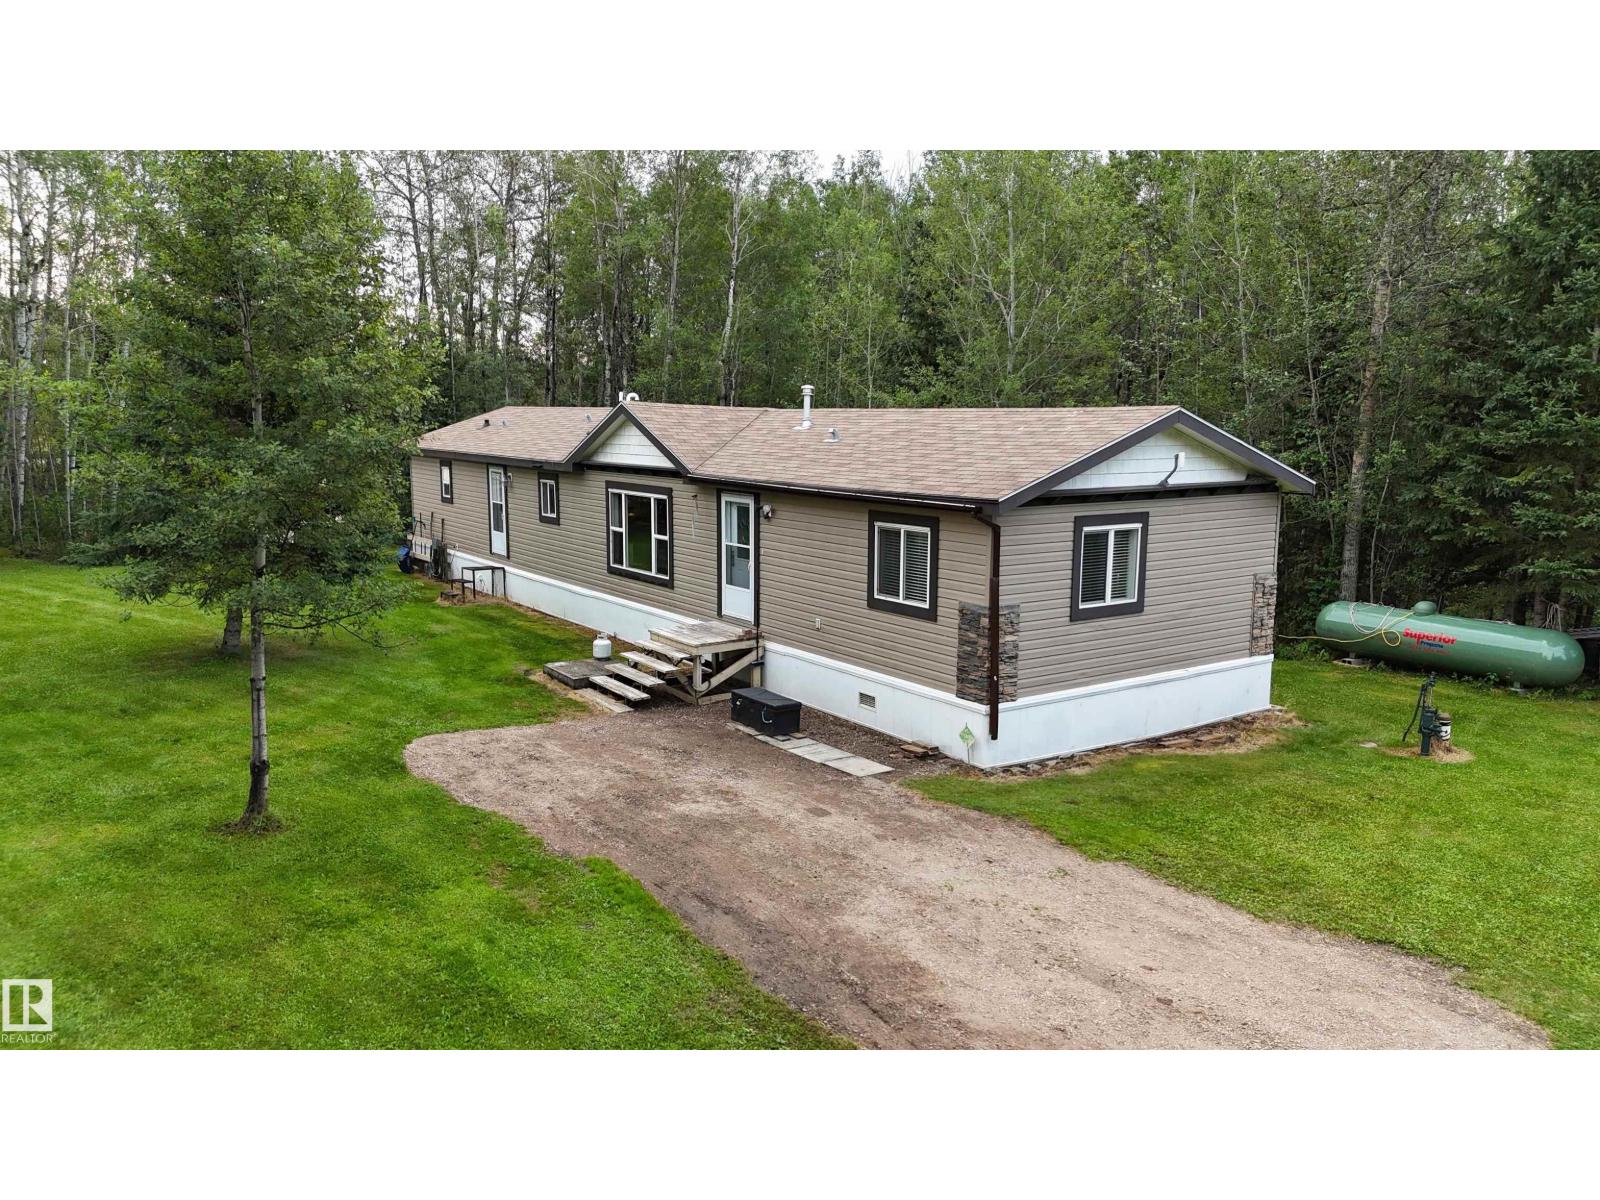
49214 Rr 53
Rural Brazeau County, Alberta T0C 1W0
Beautifully maintained & perfectly positioned on 5 private acres, this impressive 20 wide home offers peaceful country living surrounded by the natural beauty of scenic Brazeau County. Inside, the bright & inviting 3 bedroom, 2 bath layout features vaulted ceilings, modern flooring, large east facing windows & double skylights that fill the main living area with natural light. The gorgeous kitchen is designed to impress with a large island & eat in bar, SS appliances, granitek sink & spacious pantry. Generously sized bedrooms include a beautiful primary retreat complete with a 5 pce ensuite. A separate laundry room & built in computer desk add even more functionality. Outside, explore your own private trails throughout the 5 acres, enjoy excellent privacy & appreciate being close to a nearby golf course. EIA is approximately 1 hr away. Insulated skirting, steel pilings, & tarp shed complete this fantastic country property. A beautiful place to escape, unwind & call home! (Propane tank is rented annually) (id:58723)
RE/MAX Vision Realty
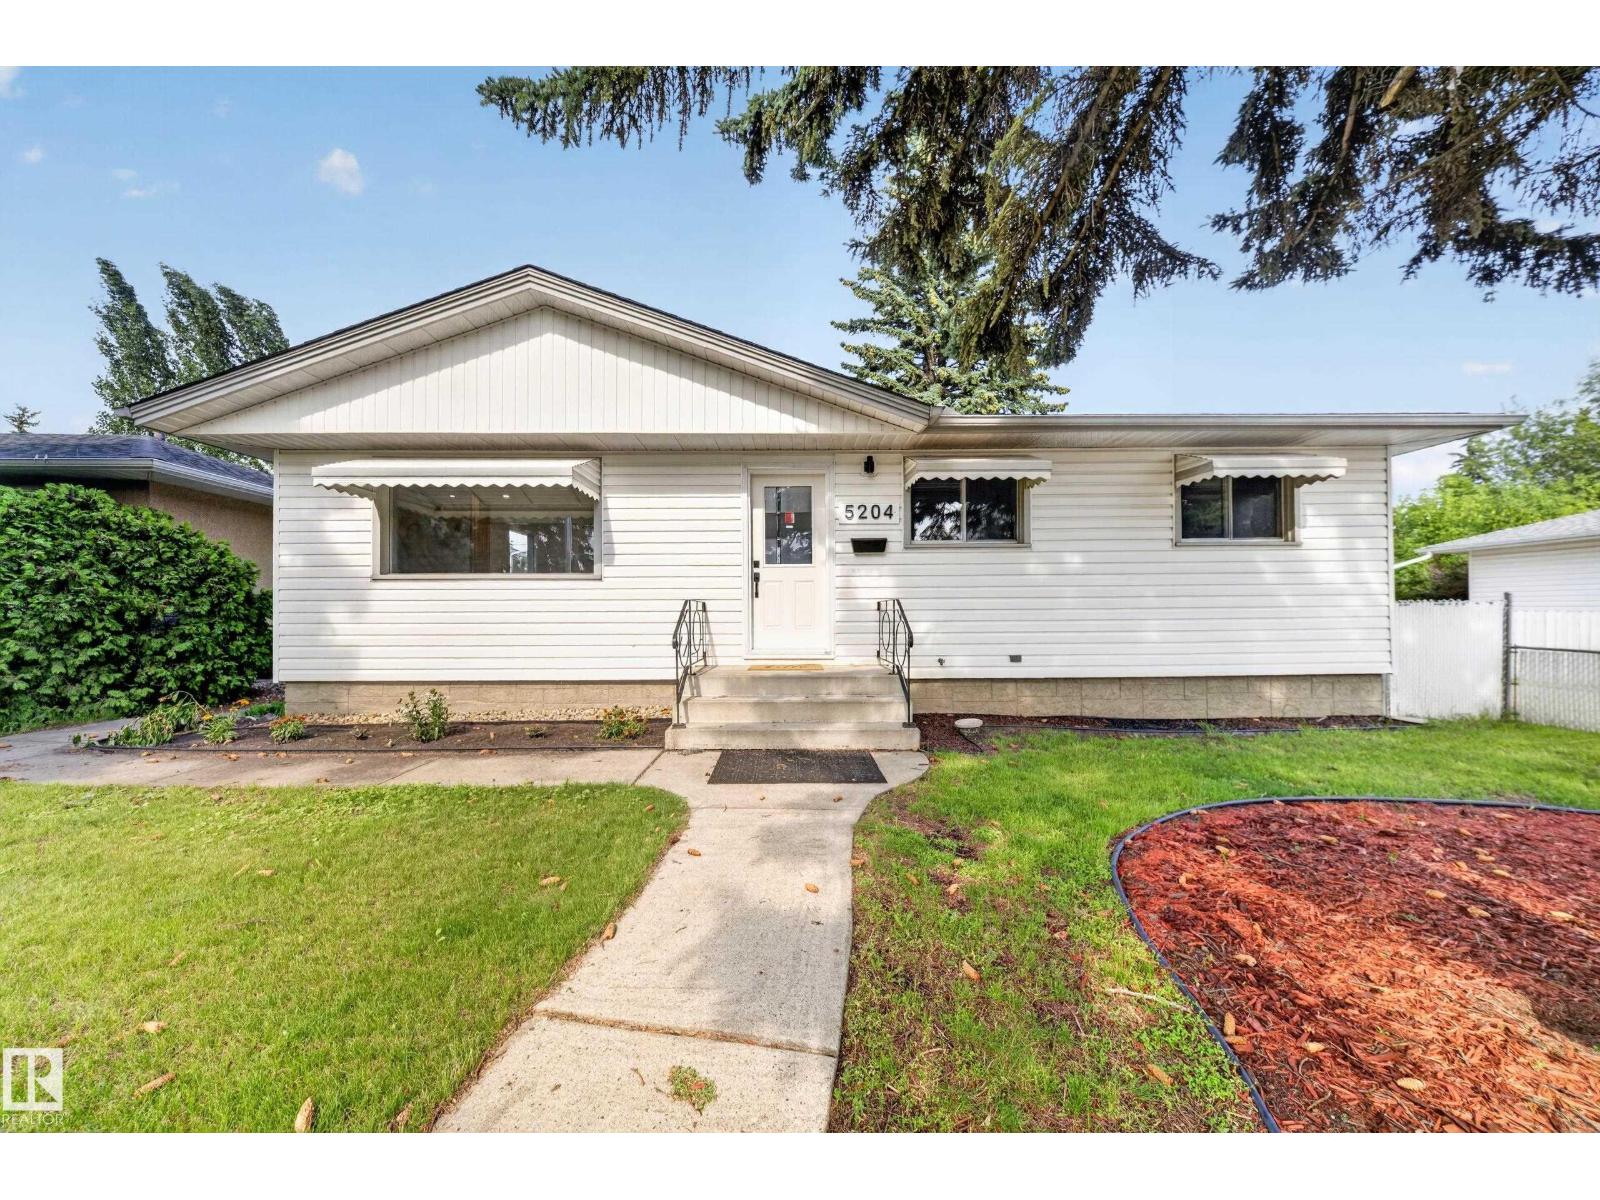
5204 97a Av Nw
Edmonton, Alberta T6B 1E1
PRIME OTTEWELL LOCATION | 48' x 138' LOT | EXTENSIVELY RENOVATED Situated on an impressive 48' x 138' lot in the heart of Ottewell, this beautifully renovated home offers space, style, and an unbeatable location. Just steps from Capilano Mall, the transit centre, schools, parks, shopping, dining, and everyday amenities, convenience is right outside your door. Inside, the home has been thoughtfully renovated with modern finishes throughout. The spacious layout features 5 bedrooms, 2 bathrooms, 2 kitchens, and an oversized garage. Updated kitchens and bathrooms, newer flooring, contemporary finishes, and a fresh modern aesthetic create a move-in-ready home with plenty of space for a growing family. A rare combination of a large lot, extensive renovations, and a highly convenient Ottewell location. (id:58723)
Exp Realty

9413 101 St Nw
Edmonton, Alberta T5K 0W5
Welcome to ROSSDALE, one of Edmonton’s most treasured RIVER VALLEY communities. ZONED RS (Small Scale Residential - allows a variety of residential; detached homes, semi-detached, duplex, small scale multi-family and more). This rare opportunity offers a 33’ x 100’ lot in the heart of the city, surrounded by mature trees, the scenic North Saskatchewan River, and endless walking and cycling trails. No neighbours across the street, and plenty of street parking. Build the custom home you’ve always envisioned in this highly sought-after neighbourhood, where nature and urban living meet. As an added bonus, the property was removed from the floodplain map in 1997, resulting in reduced property taxes. Don’t miss your chance to create something truly special in one of Edmonton’s most desirable locations! (id:58723)
Royal LePage Arteam Realty
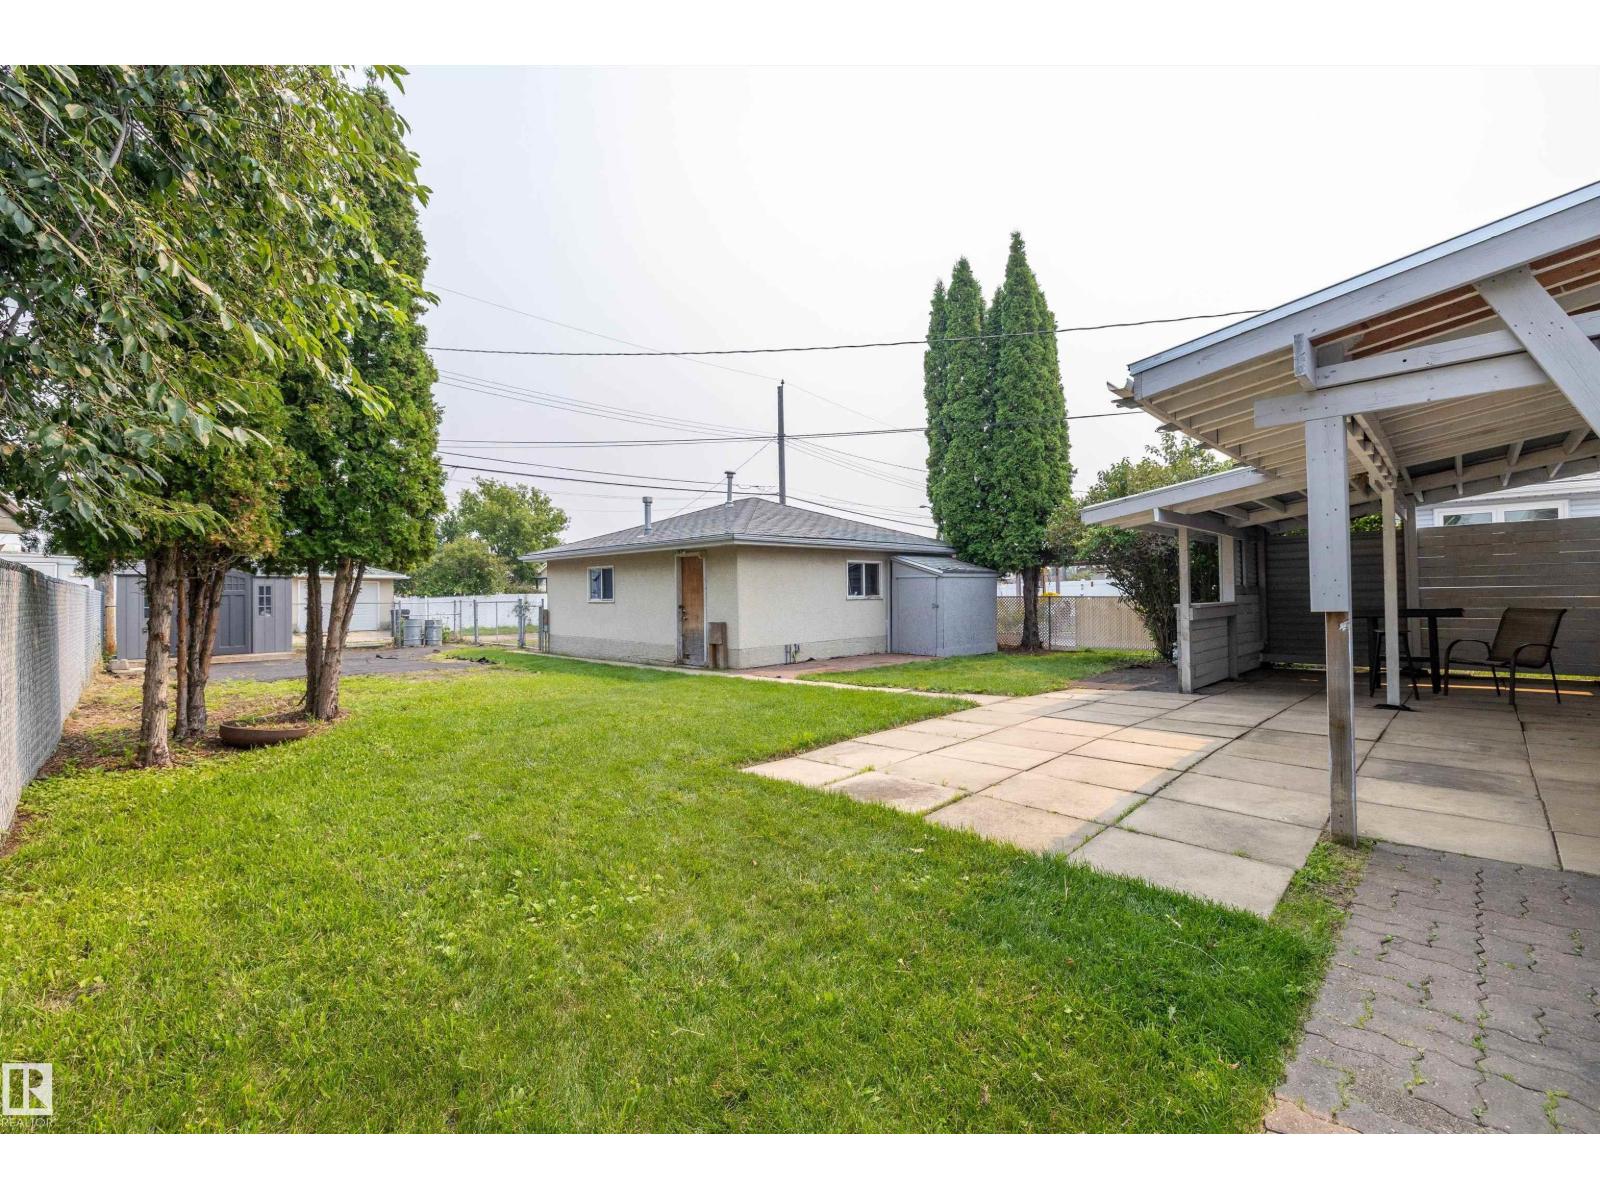
13207 77 St Nw
Edmonton, Alberta T5C 1C8
1964 Bungalow w/Full Basement Double Detached Garage 23'5 x 21'5 Finished, Insulated, Heated *Total Main Floor Renovations 2019-2025 *New Windows 2020/2021 *New Garage Doors 2025 *New Garage Door Openers & Controls 2025 *Completely Renovated Kitchen 2019 ((*2-Tone European Style Cabinets *Quartz Countertops *Subway Tile Back Splash *Designer Hood Fan *Stainless Steel Appliances *Stainless Sink *Taps)) *Totally Renovated Main Bath 2025 *Plank Laminate Flooring *Ceramic Tile Kitchen & Bath *Furnace & Hot Water Tank 2018 *Convenient Lower Flr 2nd Kitchen *New Vinyl Shed 7.5’x9.5’ 2025 *Shed 7’x4’ *Chain-link Fenced Large Back Yard *Garden *Gazebo & Patio *Family Friendly Neighbourhood *Plenty of Green Space, Close to K-6, K-9 & High Schools *Near Public Transit (id:58723)
Royal LePage Noralta Real Estate
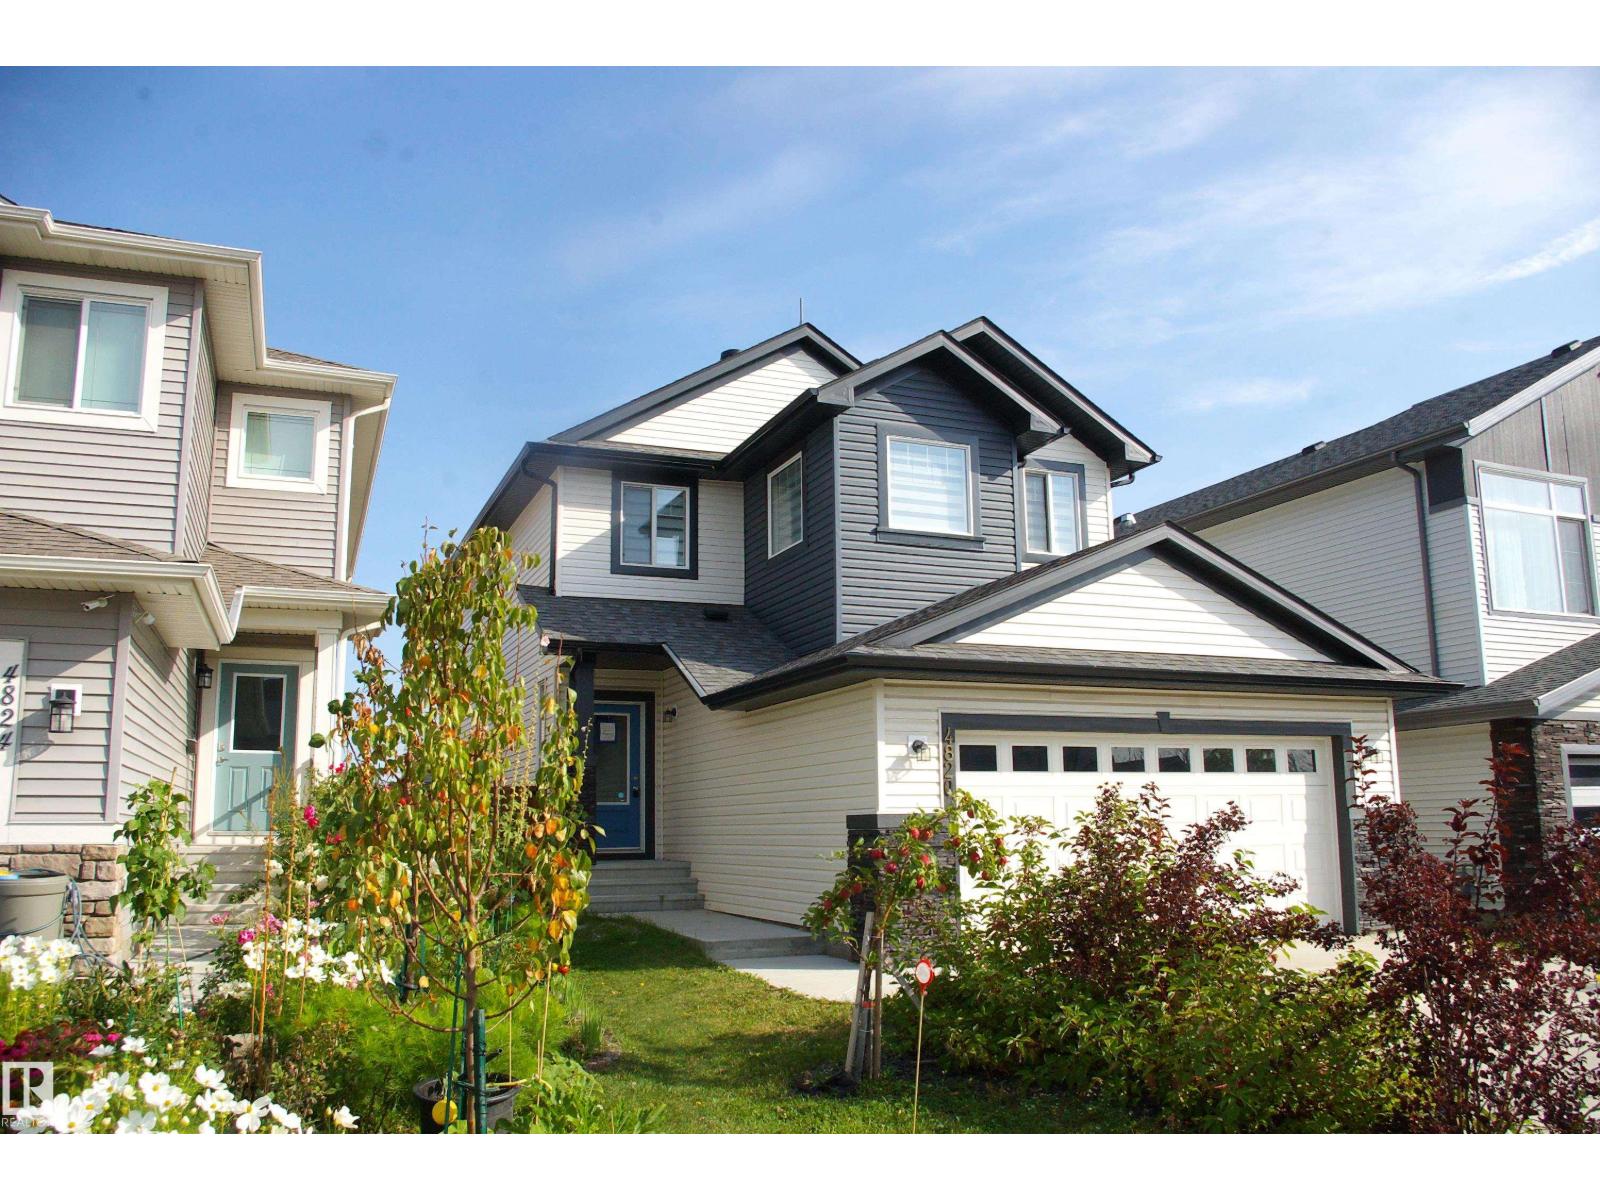
4820 175 Av Nw
Edmonton, Alberta T5Y 4C6
Great location and good condition in this 1832 sq ft 2-story in Cy Becker, with a bright, open plan and feel. Great room faces the rear of the home and features a gas fireplace with mantel. Island kitchen with dramatic dark cabinetry, quatz tops and a corner pantry. Large dining area with room for everyone and a French door out to the deck There is a flex room between the kitchen and the foyer, Office, Reading area, you decide. 2-piece bath in between the front and garage entrance, with laundry just to the left. The bonus room and Primary bedroom bookend the upper level, with 2 more bedrooms and the primary bath in the middle. The primary bedroom has lots of space, with ample closet space, and a four piecee ensuite, with a soaker tub and a stand-alone shower. Basement is totally unfinished. Not a whole lot to do here, and quick possession is available. (id:58723)
RE/MAX Professionals
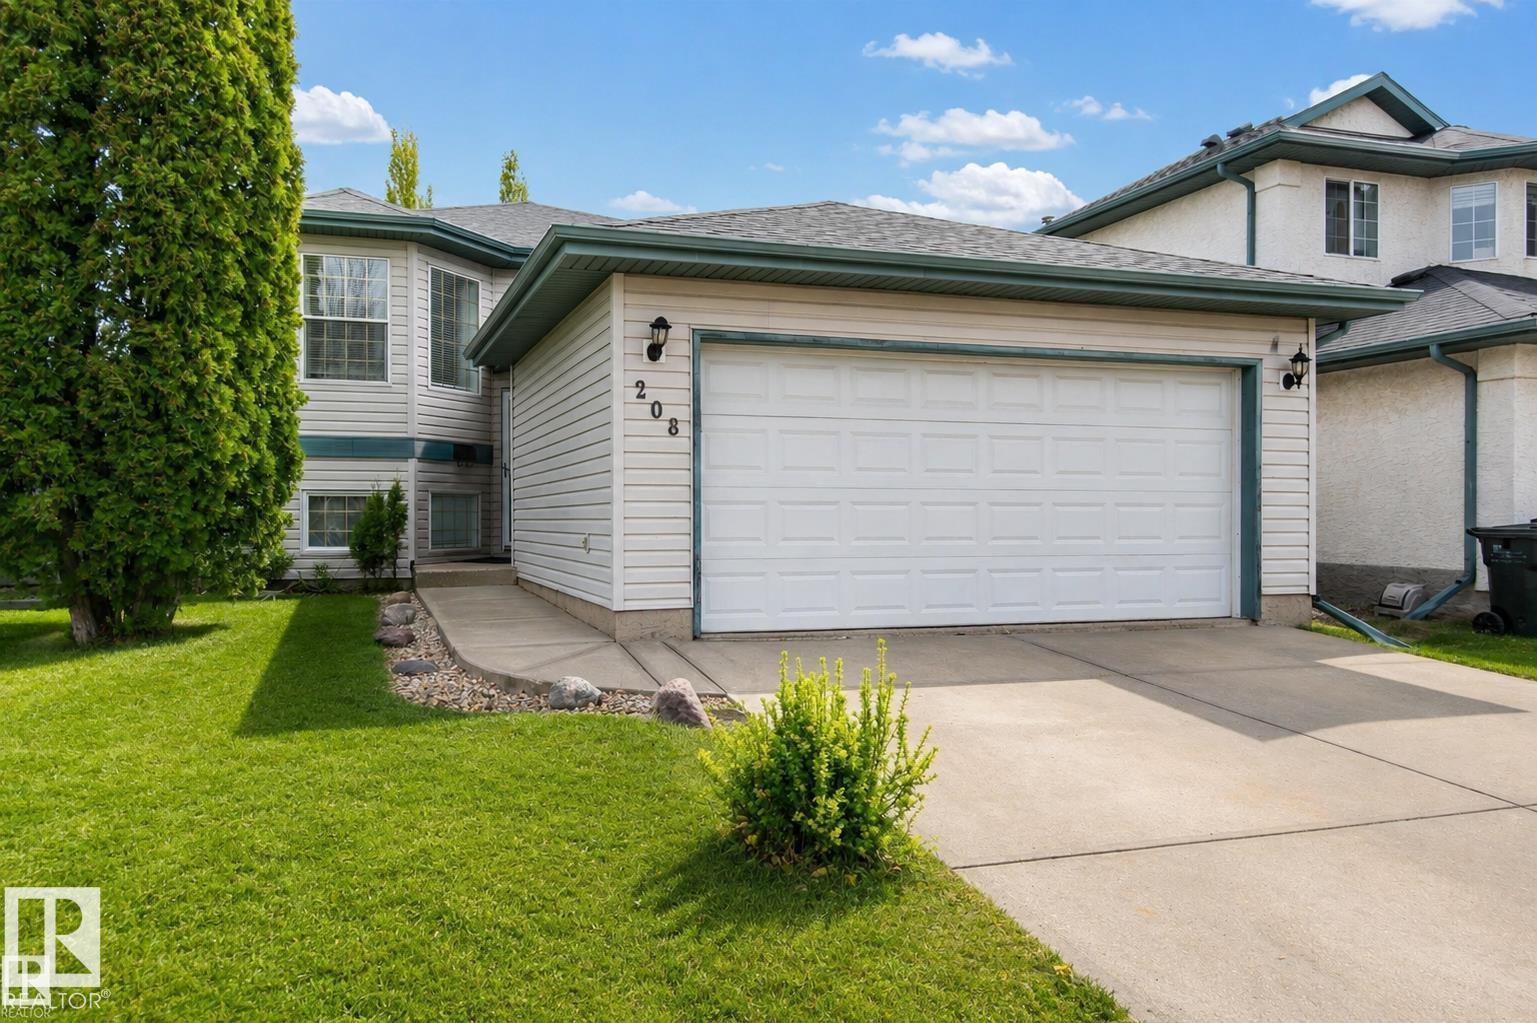
208 Rainbow Cr
Sherwood Park, Alberta T8A 5W6
Bright & Sunny 4 Bedroom Bi-Level home in the desired Regency Park Neighborhood. Sure to be impressed from the moment you walk in, with gleaming laminate floors going up into the main living room. Large windows allowing an abundance of light. A modern kitchen with white cabinetry, new stainless steel appliances, eating nook & large dining area. Door to an upper deck overlooking mature fruit trees, a vegetable garden & a lower deck & grass area. Back inside the main floor boasts 3 bedrooms, the primary with a large closet & 3 piece ensuite, a main 4 piece bathroom between the bedrooms. Lower level has a large recreation area, a sitting area or future den or workout area, & a really large bedroom. Again large windows allowing plenty of sunlight to shine in. The laundry utility room is large enough with storage as well as the space below the stairway & front entrance. All this & a double attached garage that's insulated and drywalled. Hot water tank, shingles, paint, carpet, appliances recently upgraded. (id:58723)
RE/MAX Elite
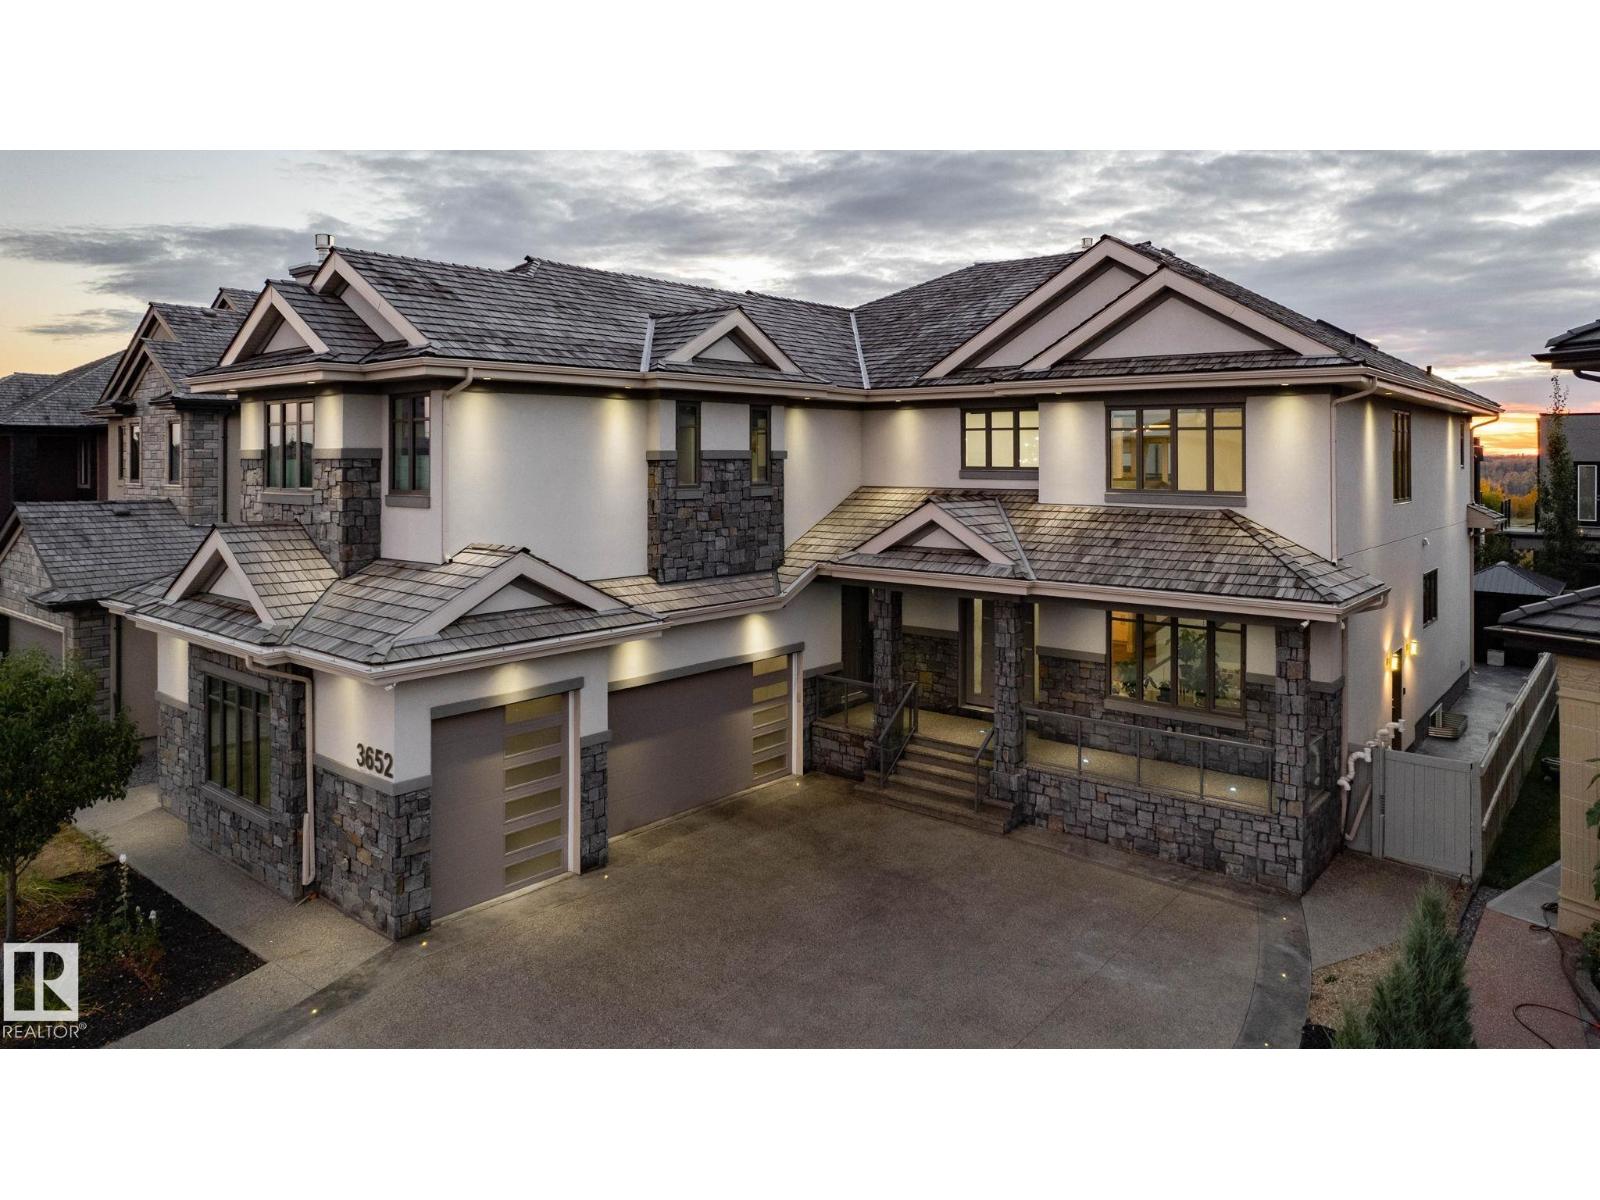
3652 Westcliff Wy Sw
Edmonton, Alberta T6W 2L2
Executive living in southwest Edmonton awaits! Located in the highly sought after community of Upper Windermere, this masterpiece is absolutely brimming with features & upgrades, too many to list. The main floor boasts a grand open to below entrance that extends into the living room and over to the formal dining area with rare parquet flooring, office with built in desks, bedroom with ensuite, stunning kitchen with wall to wall and floor to ceiling cabinetry, built in appliances, and tucked just beyond that is a full sized spice kitchen. Heading upstairs we have a primary bedroom the size of a modest apartment with its own sitting area, gas fireplace & steam shower, towel warmer, heated flooring, along with 3 additional bedrooms, each with it own ensuite, as well as a bonus room with private balcony. The basement is also fully finished, with a theatre room, gym, 2 bedrooms and 2 full bathrooms, bar area, as well as a full kitchen, and secondary laundry rough-ins, perfect extended family home. A MUST SEE!! (id:58723)
Century 21 Leading
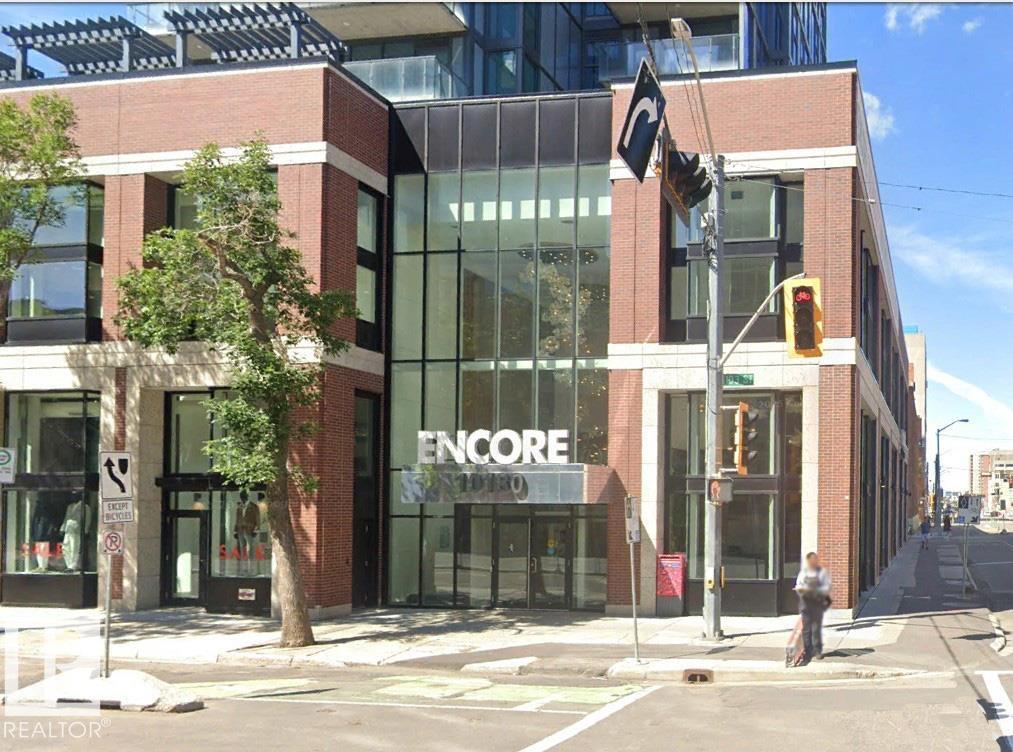
#503 10180 103 St Nw
Edmonton, Alberta T8R 1A9
Introducing a new level of luxury. You will find modern elements in every corner of this functional living space. Encore Tower is a sleek and modern designed building located just steps from the ICE District, Rogers Arena, and 104 Street amenities. This incredible 2 bedroom, 2 bathroom unit offers one of a kind downtown living. Featuring luxury Vinyl Plank flooring, a modern kitchen design with stainless steel appliances, quartz counters and eat-in bar, spacious living area with 9'ceilings, and floor to ceiling windows. The primary bedroom offers its own private 3pce ensuite and walk-in closet. In-suite laundry and convenient garbage chute on every floor. Unit includes a titled heated underground parking stall. Living in this spectacular tower comes with concierge service, 24hr security, access to the 4th floor rooftop hot tub, outdoor sun lounge, exclusive fitness center, and social room. (id:58723)
Royal LePage Noralta Real Estate
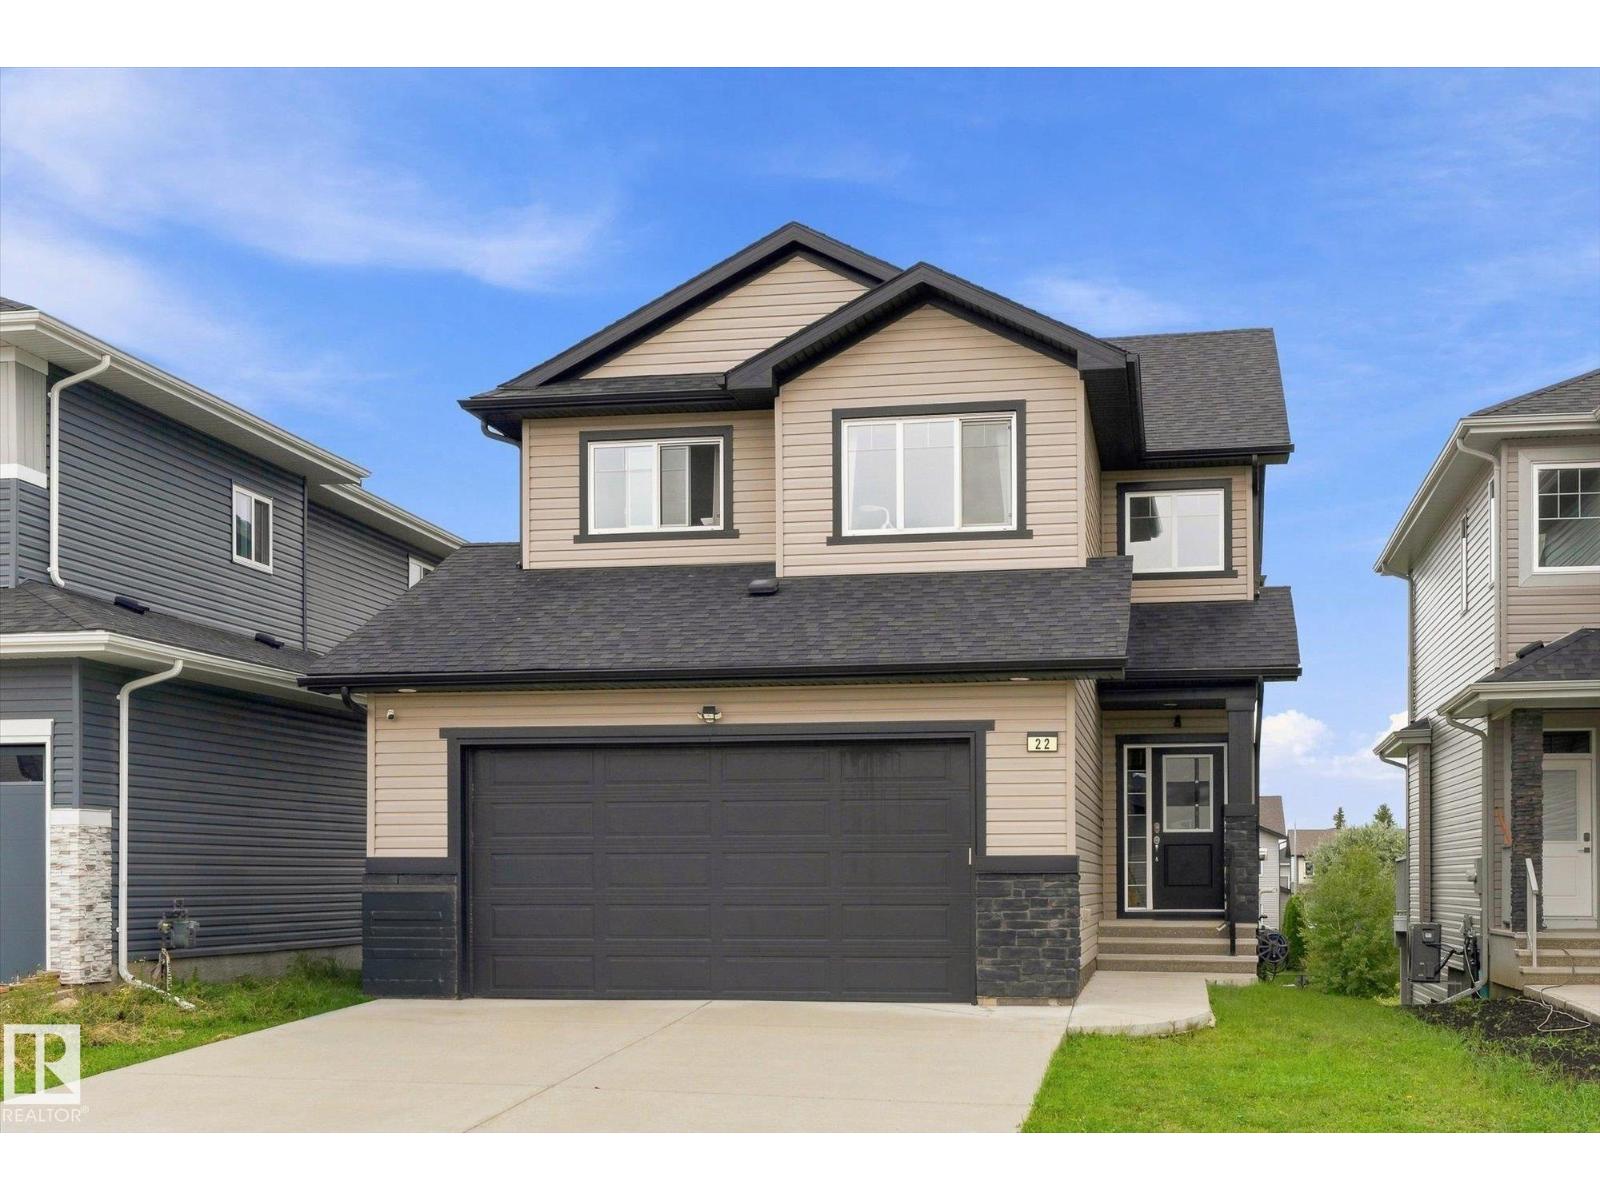
22 Harley Wy
Spruce Grove, Alberta T7X 0X4
Backing directly onto GREENSPACE, this impressive Sun Rufo-built home in Hilldowns offers nearly 3,000 sq ft of finished living space, WALKOUT basement & location made for busy family life! Walk to several schools, enjoy quick access to major commuter routes & take advantage of nearby amenities, including Heavy Metal Place. Inside, oversized windows, 9’ ceilings & open design create a bright, spacious feel. Kitchen is built for gathering with massive island, quartz countertops & plenty of workspace, flowing into the dining & living areas with patio doors to maintenance-free deck overlooking greenspace to watch the sunsets. Upstairs keeps the whole family together with 4 generous bedrooms, convenient laundry & spacious primary retreat featuring a 5-pc ensuite with separate shower & Jacuzzi tub. Fully finished WALKOUT basement takes entertaining to another level with huge rec room, wet bar, 3-pc bath, storage & large patio doors opening to concrete patio & backyard. Oversized heated 26x22 garage, AC & more (id:58723)
Century 21 Leading
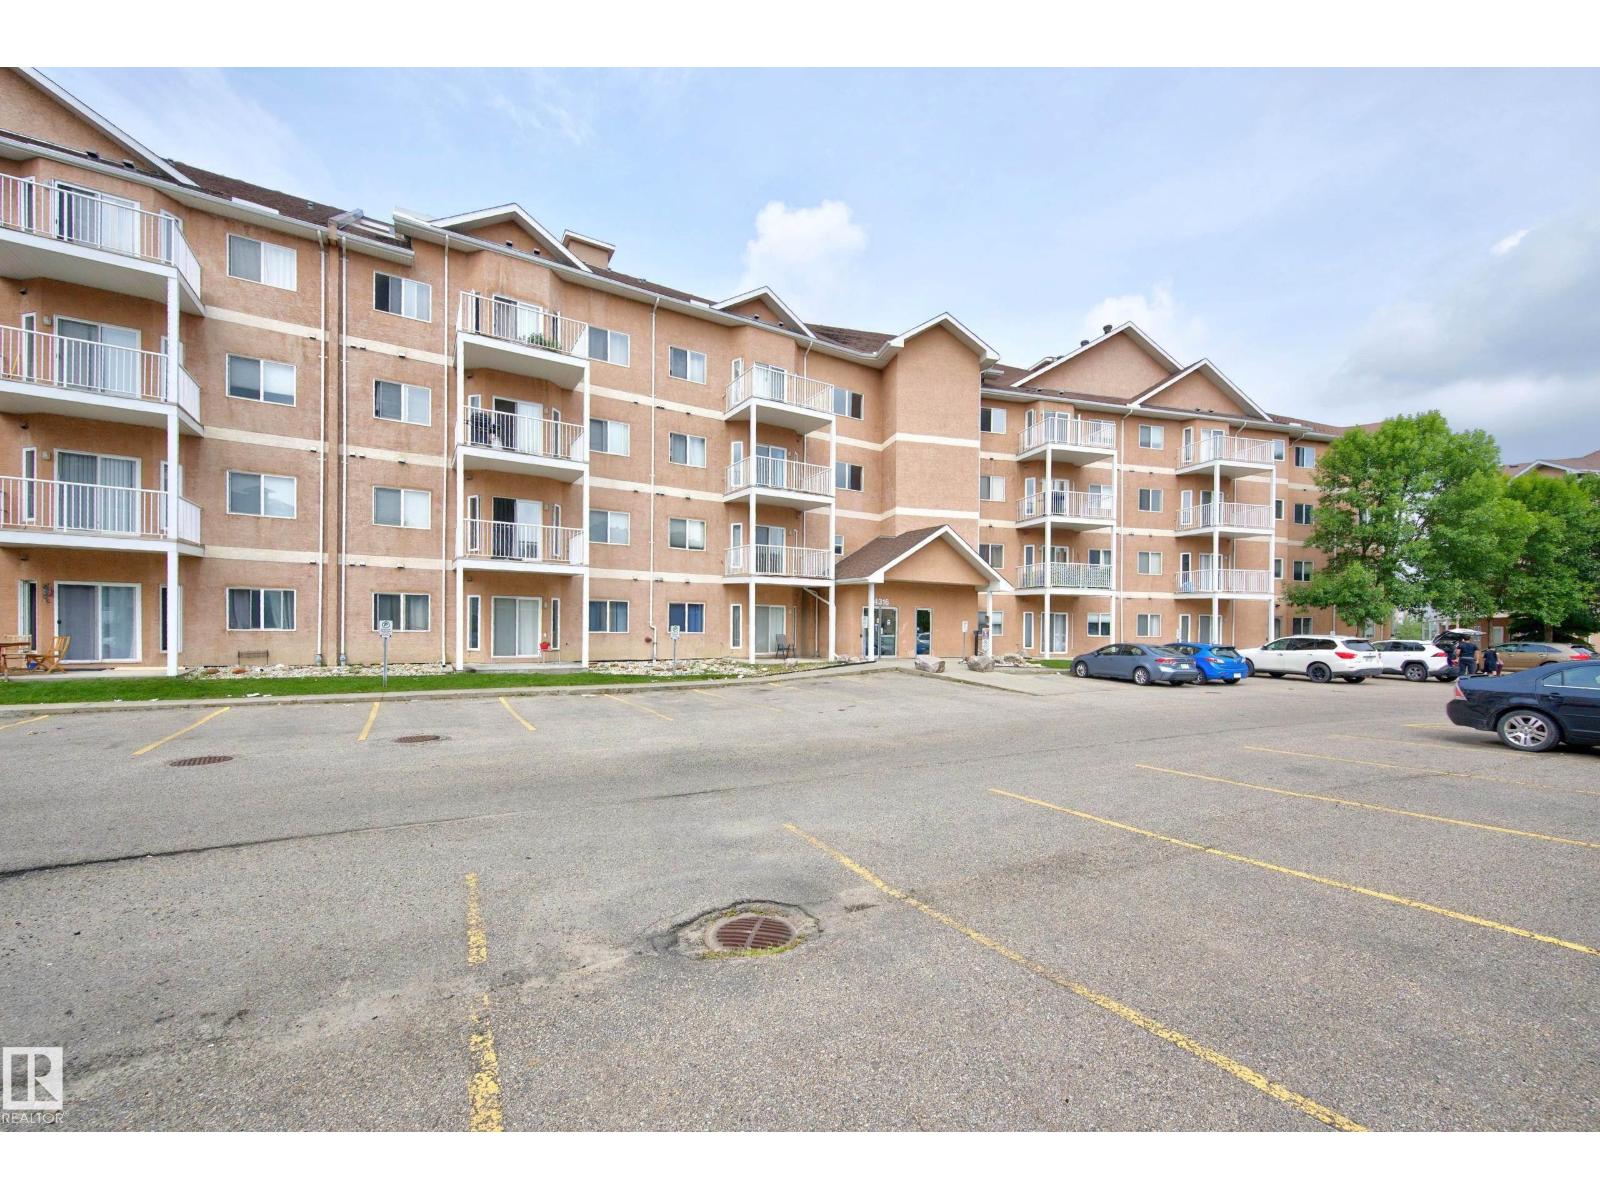
#211 4316 139 Av Nw Nw
Edmonton, Alberta T5Y 0L1
Welcome to Estates of Clareview! This bright and spacious 1,093 sq. ft. condo offers an open-concept design with plenty of room to relax and entertain. Featuring 2 bedrooms, 2 bathrooms and in-suite laundry, this home combines comfort and convenience in a fantastic location. Enjoy assigned heated underground parking, plus visitor parking for your guests. The building offers an excellent selection of amenities, including a fitness room, recreation space and meeting rooms. Located close to shopping, public transit and the Clareview Recreation Centre, with quick and easy access to the LRT connecting you to downtown Edmonton, the University of Alberta, NAIT and MacEwan University. With a bright, open layout and an unbeatable location, this is a wonderful opportunity for first-time buyers, students, professionals or investors looking for a well-connected Edmonton home. Some photos are virtually staged. (id:58723)
RE/MAX Elite
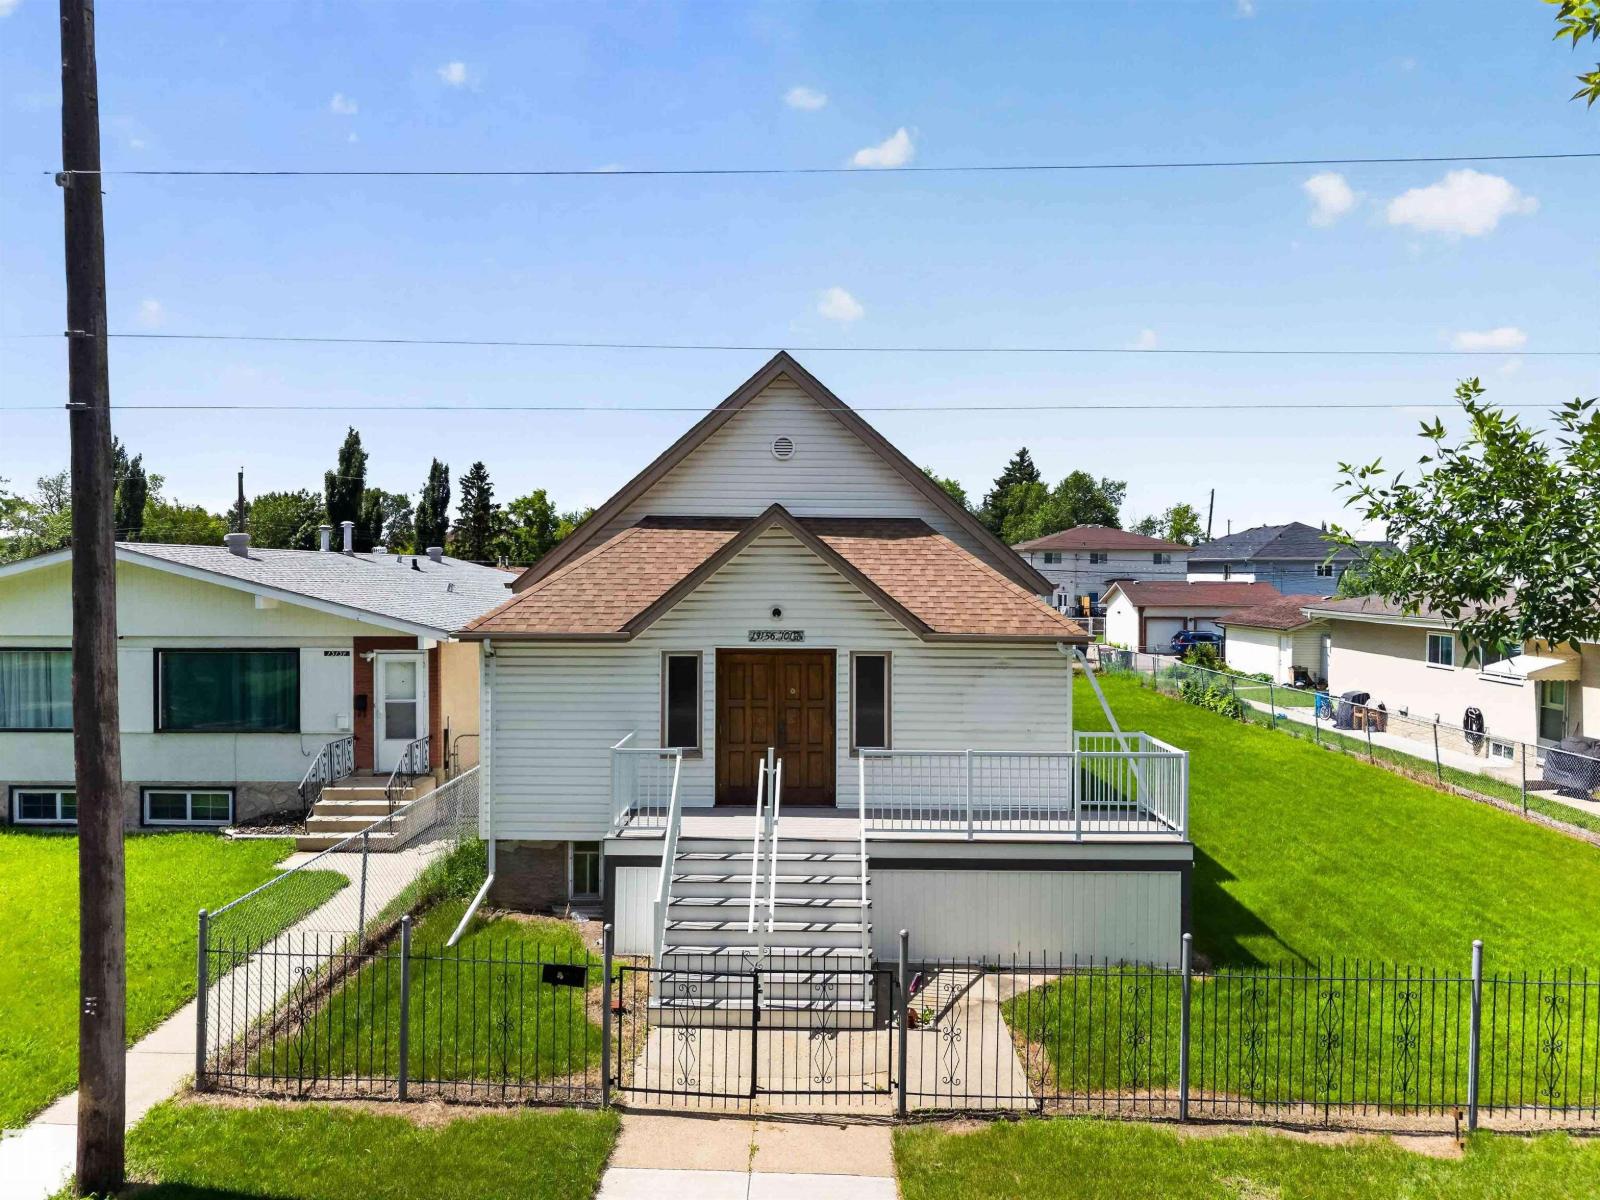
13156 101 St Nw
Edmonton, Alberta T5E 4E9
Here is a rare opportunity to own a 1943 built church just steps from 97 street, zoned small scale residential (RS). Some permitted uses are home based business, health service, office, child care service, special events. This property features a titled DOUBLE LOT, rear ally and streetside parking. The building could also be perfect for an artist studio or dance school. Incredible potential for restoration, redevelopment or conversion, subject to city approval. Conveniently close to schools, parks, shopping and public transport. So whether you are an investor or would like a business opportunity in a great location or want to take on a restoration project with unlimited potential check this one out. (id:58723)
Royal LePage Arteam Realty
#415 12035 22 Av Sw
Edmonton, Alberta T6W 2X9
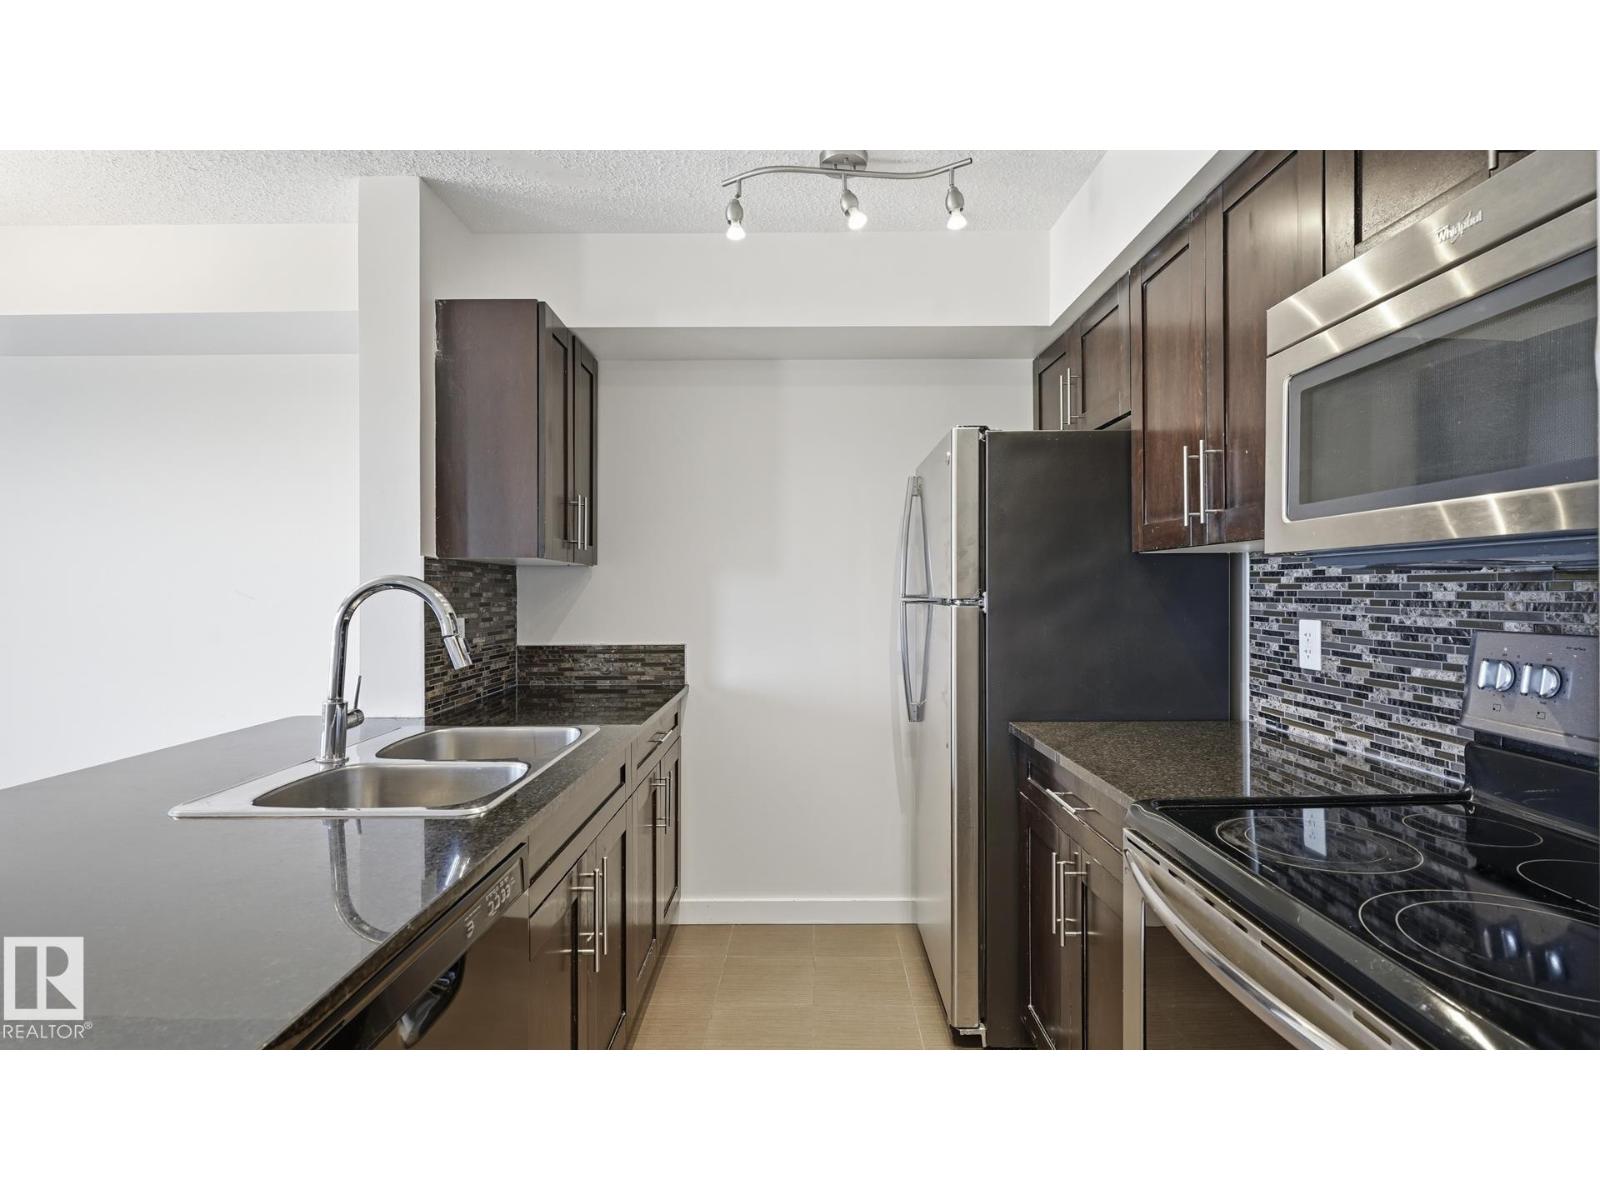
Exceptional value in the Southwest! This remarkably bright & move-in ready 2-bed + 1-bath condo is nestled on the top floor of Rutherford Landing - a well-maintained building in a prime location steps from essentials, excellent schools, commuter roads, and convenient park + ride transit centre with future LRT expansion in progress! Feel at home as you walk in. At the heart of the space, a bright & functional kitchen impresses with granite countertops, stainless steel appliances & plenty of storage - the eat-up bar is perfect for dining & entertaining guests. The open living area flows seamlessly onto a large north-facing balcony - a private retreat to unwind after a long day. 2 spacious bedrooms offer ultimate flexibility & closet storage (second room has fire sprinkler system for egress). In-suite laundry adds everyday ease. Two surface parking stalls are included (one titled, one assigned) ideal for 2 vehicle households, condo fees include heat & water, pet friendly living - this condo checks every box! (id:58723)
Century 21 Masters
8241 Kiriak Lo Sw
Edmonton, Alberta T6W 5S2
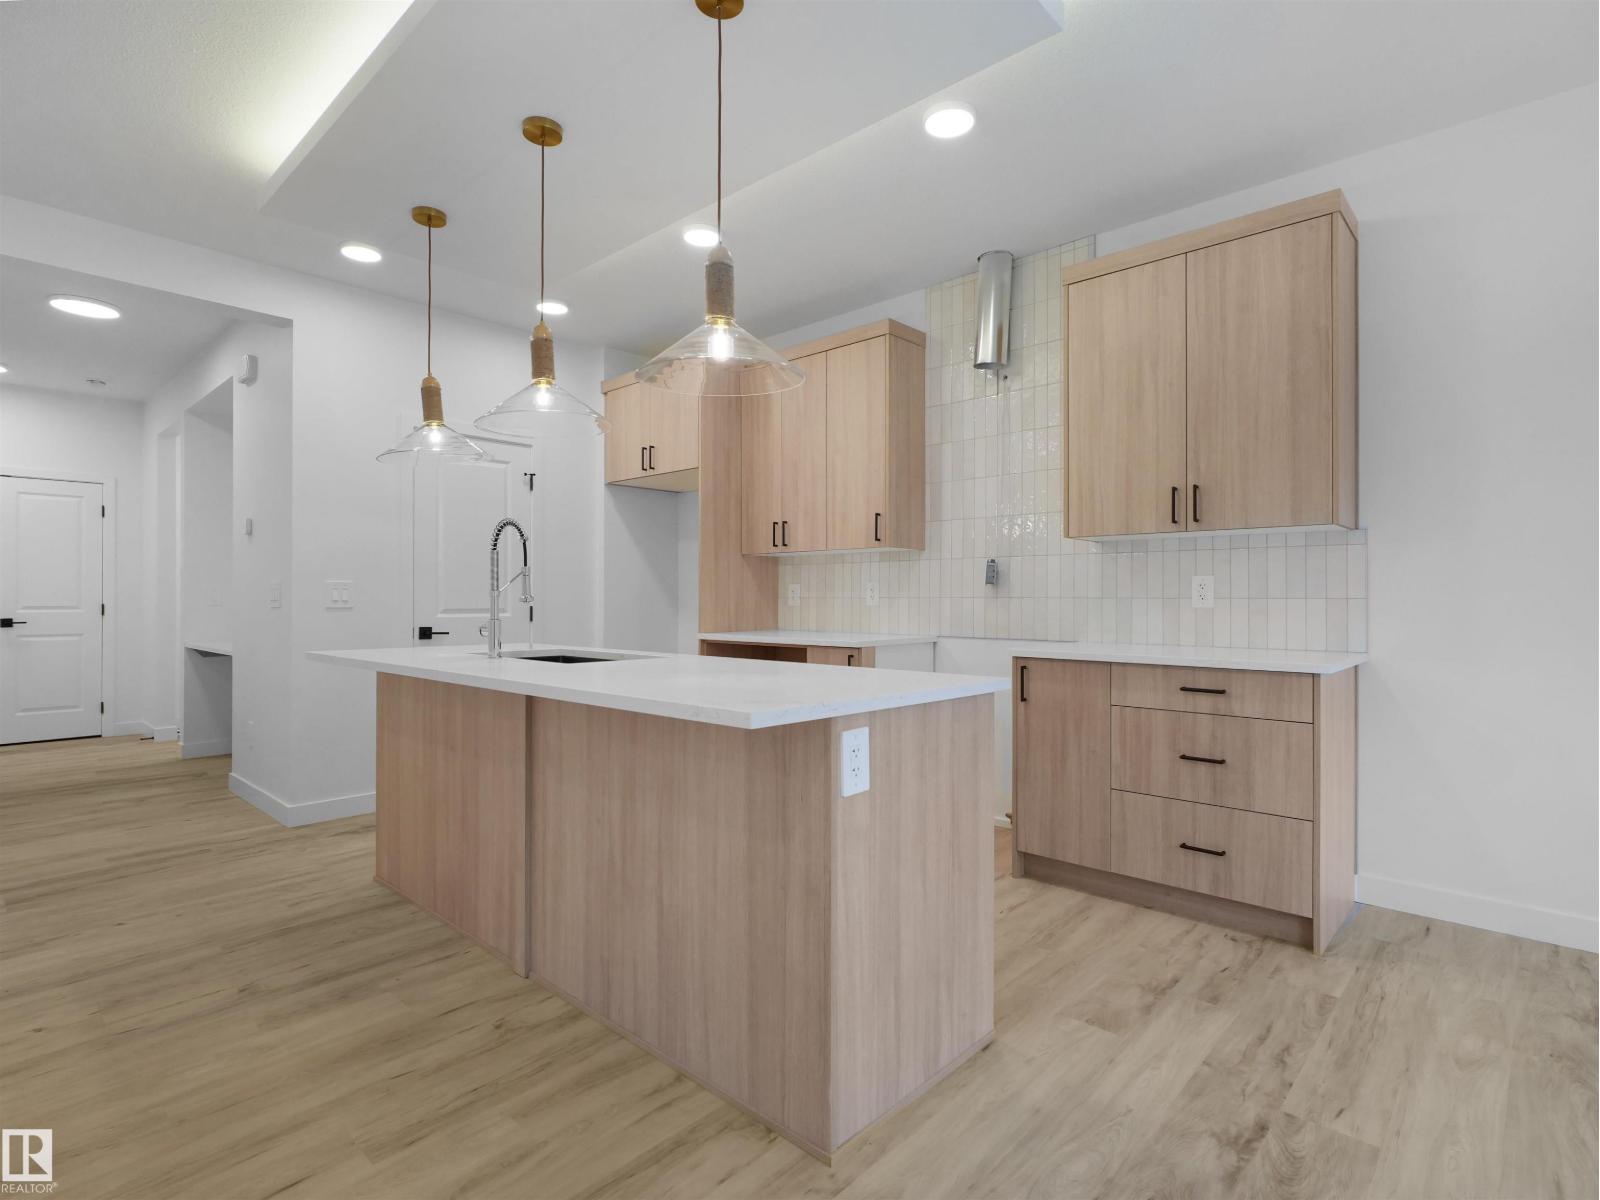
Single Family QUICK POSSESSION home in the desirable community of Keswick. This thoughtfully designed home features a side entry and double attached garage. The main floor showcases open-concept living with a refined timeless kitchen highlighted by warm wood-toned cabinetry, 3cm quartz countertops, water line to fridge and a walk-in pantry. Upstairs, a central bonus room anchors the level alongside a 4-piece main bath and convenient laundry. Three bedrooms complete the upper floor, including a primary retreat with dual closets and a spa-inspired 5-piece ensuite featuring double sinks and a soaker tub. Blinds, appliances, deck and landscaping included with this home! Photos from a previous build & may differ; interior colors are not represented, upgrades may vary, appliances included. (id:58723)
Maxwell Polaris
Hwy 18 Rg Rd 233
Rural Westlock County, Alberta T0G 0P0
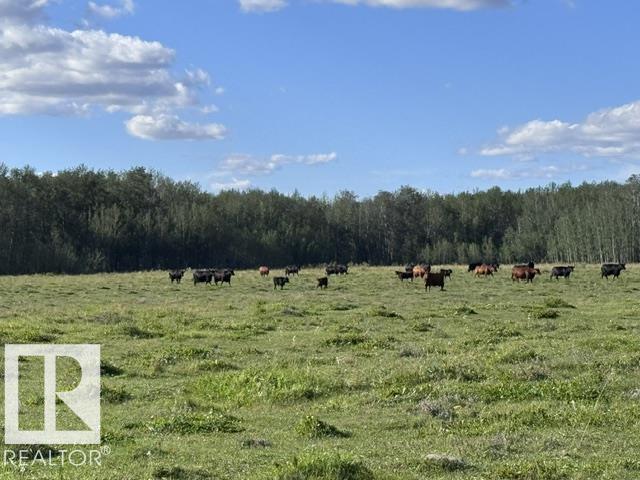
Rare opportunity to purchase a half section on the Westlock/Thorhild County border! With paved access from Highway 18, this 319.45-acre property offers approximately 68 open acres, with the balance treed. Currently used as cattle pasture, the NE quarter features a small water hole that is plentiful in wet years, while the SE quarter has a consistent dugout that serves as the animals' main water source. The perimeter is fenced with a mix of 3- and 4-wire barbed wire. Annual revenue includes $3,900 from a right-of-way and $3,000 from a pasture lease expiring in 2026. Utilities are nearby, with power along the south side by the highway and natural gas along the east side of both quarters. Centrally located with excellent access, this versatile parcel is ideal for recreation, additional pasture, or a long-term land investment. (id:58723)
Royal LePage Town & Country Realty
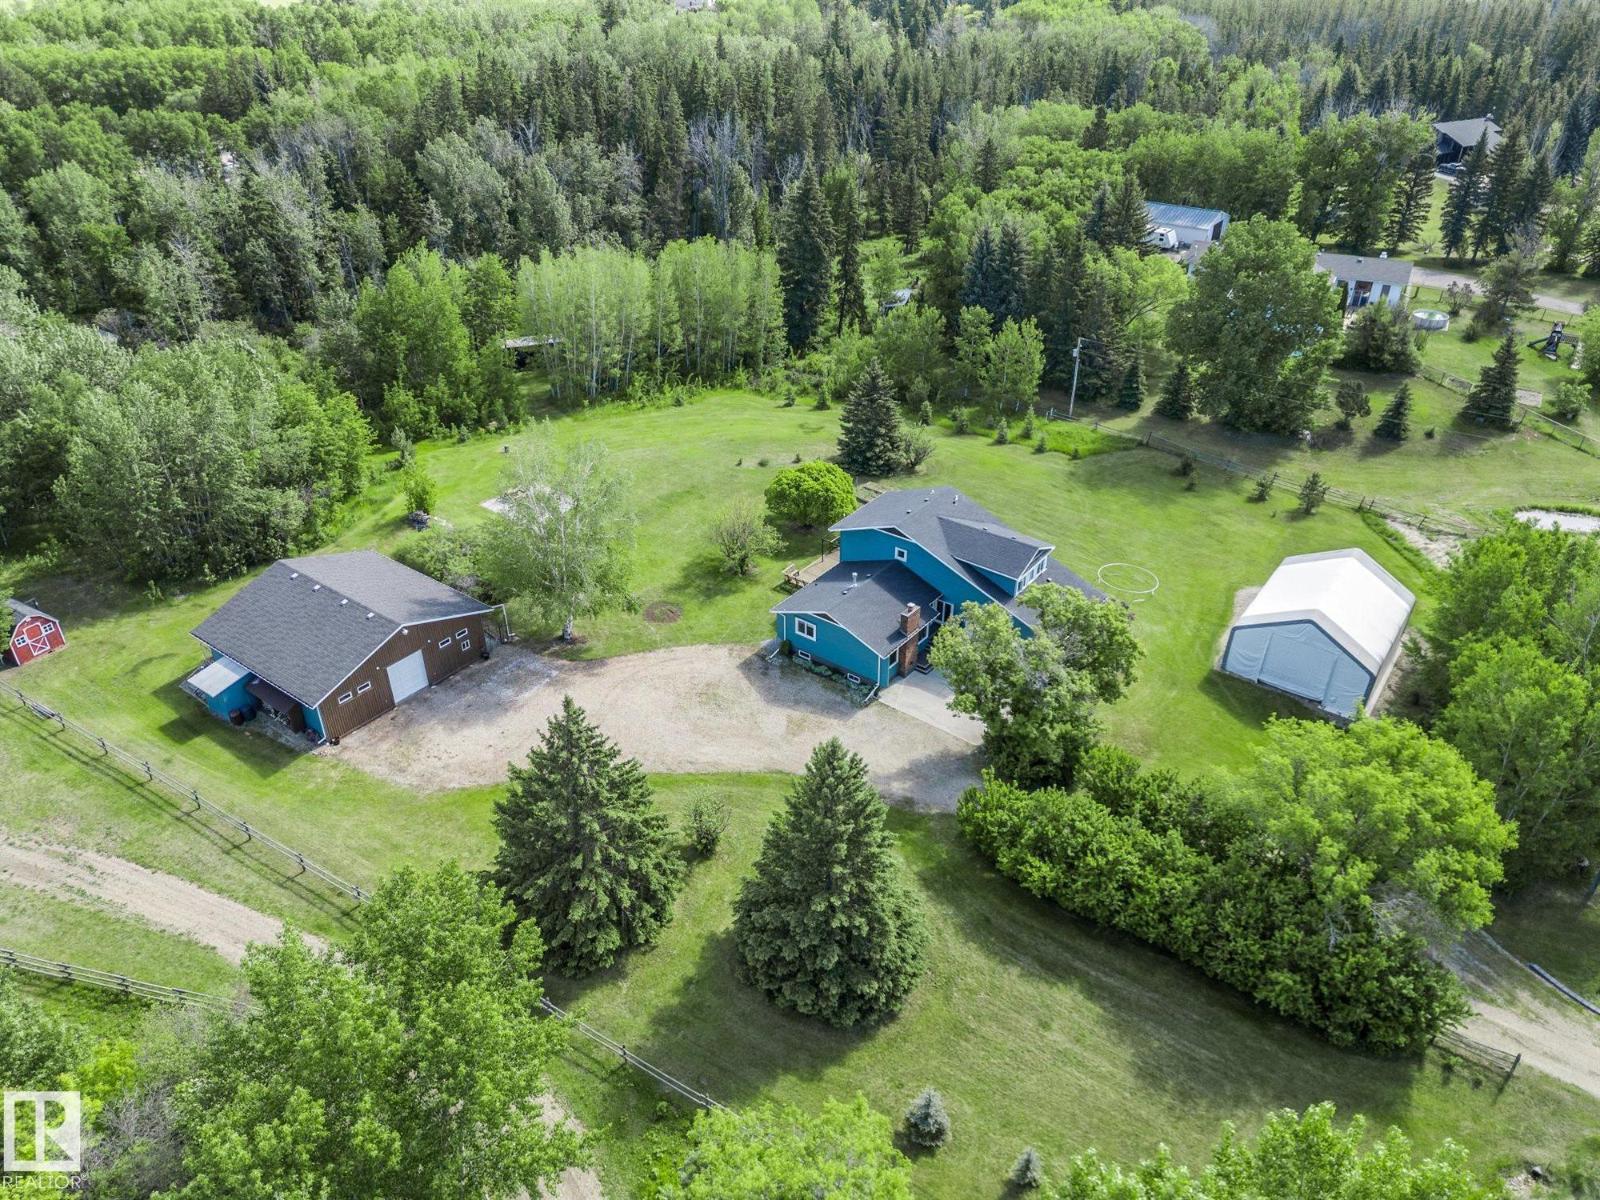
#17 27208 Twp Road 534
Rural Parkland County, Alberta T7X 3N2
Welcome to this incredible 5 bedroom, 3.5 bath 1.5 storey character home on nearly 6 acres of land just 3 minutes north of Spruce Grove! With over 3500 sq/ft of fully finished living space, this home has been meticulously maintained. Dbl front doors lead to a sunken living rm with wood burning FP, flowing into the custom chef's kitchen by AG Wood Crafting. 2015 triple pane argon filled wdws and heated slate floors! Huge dining rm has 10' ceilings with dbl doors leading to your back patio. Main floor laundry, 1/2 bath and bdrm/office complete the main floor. Upstairs is the massive primary w/ built in closets and 3pc ensuite along with two add'l bdrms and 3-pc bath. The bsmt features a huge family room, craft space, 5th bedroom, 3-pc bath and HUGE storage room PLUS cold storage! Dbl furnaces, 2024 HWT, . Heated 40x40 shop with 10' door and 220v PLUS a 30x40 pole shed w/ 12' door. Ckn coop, dog run, perennials, fruit trees and a playhouse at the end of your tree lined driveway. Welcome home! (id:58723)
The Good Real Estate Company
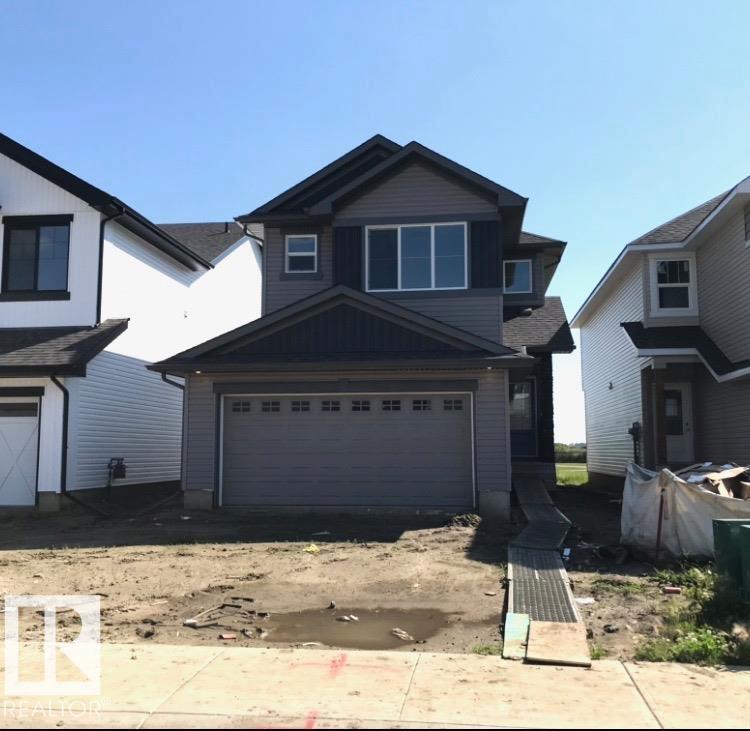
1179 South Creek Wd
Stony Plain, Alberta T7Z 0J9
Welcome to the Willow built by the award-winning builder Pacesetter homes and is located in the heart Stony Plain and just steps to the walking trails and parks. As you enter the home you are greeted by luxury vinyl plank flooring throughout the great room, kitchen, and the breakfast nook. Your large kitchen features tile back splash, an island a flush eating bar, quartz counter tops and an undermount sink. Just off of the kitchen and tucked away by the front entry is a 2 piece powder room and a main floor den. Upstairs is the primary retreat with a large walk in closet and a 4-piece en-suite. The second level also include 2 additional bedrooms with a conveniently placed main 4-piece bathroom and a good sized bonus room. The unspoiled basement has a side separate entrance perfect for future development. Close to all amenities and also backs the green space. **Pictures are of the show home the colors and finishing's may vary to be complete by the end of the week ** (id:58723)
Royal LePage Arteam Realty
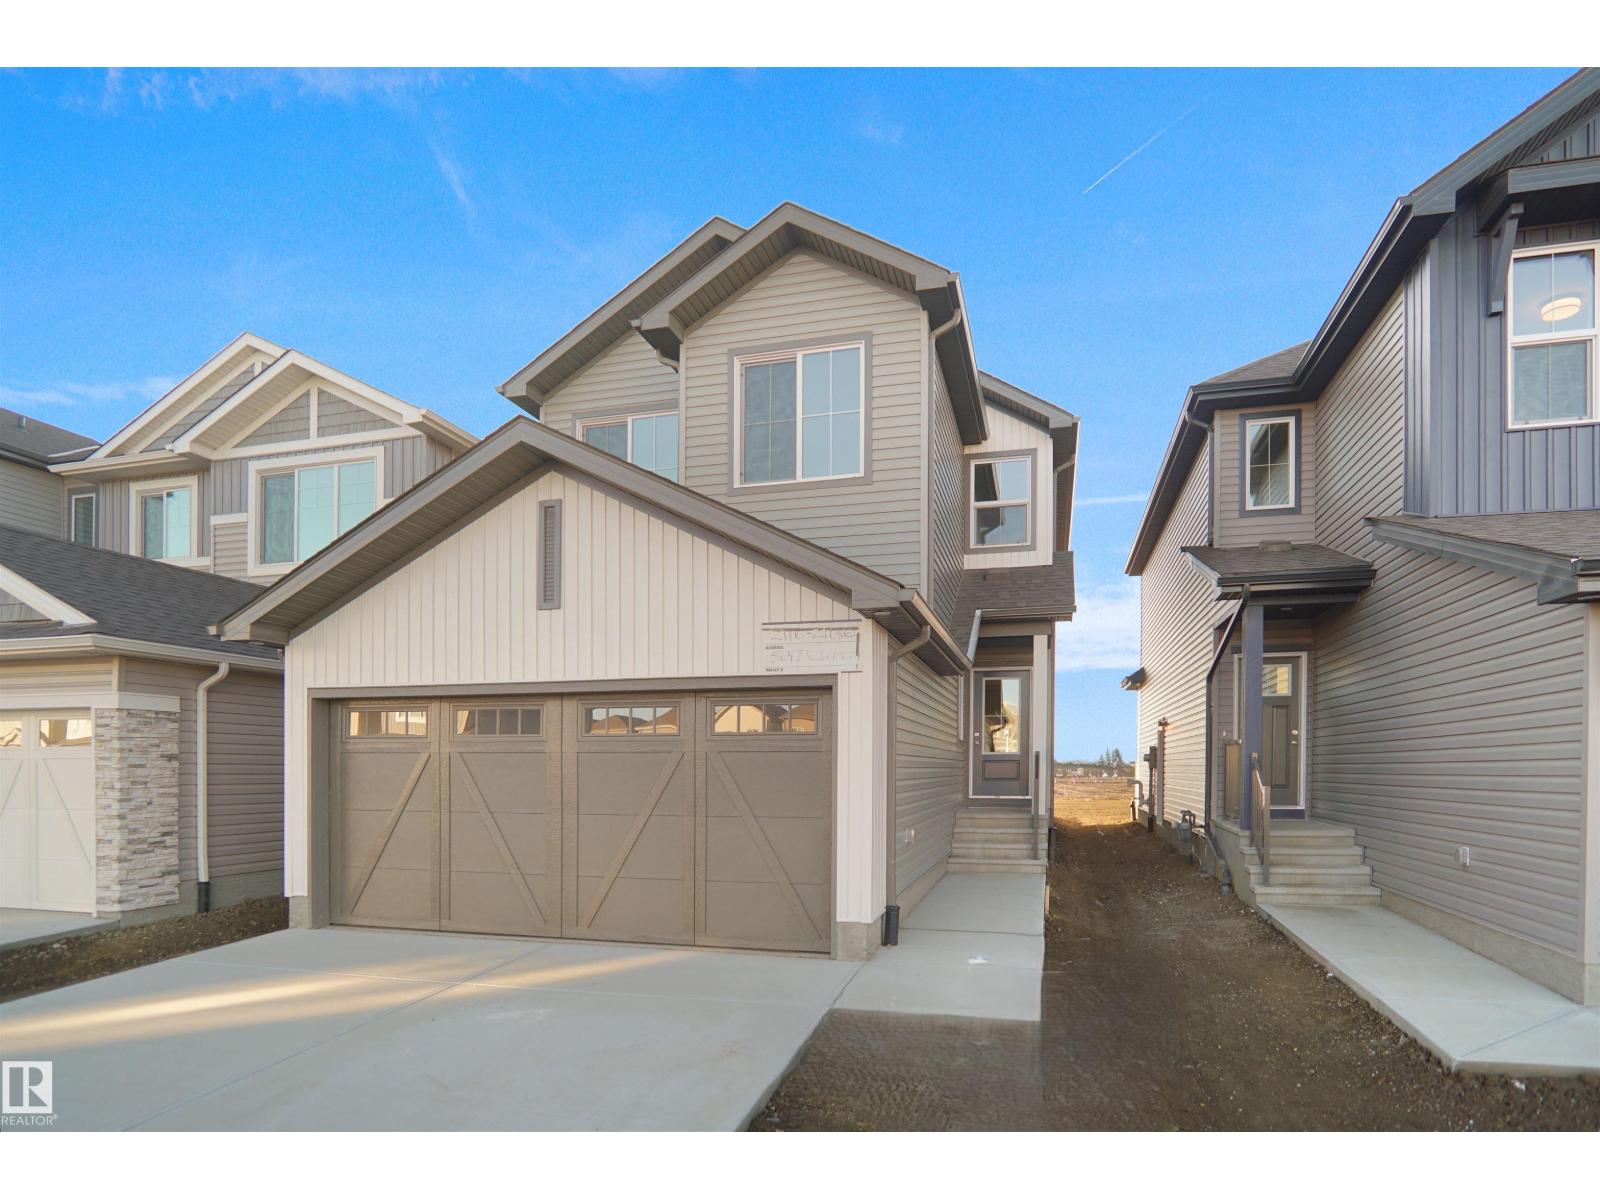
1181 South Creek Wd
Stony Plain, Alberta T7Z 2Z1
Welcome to the Kaylan built by the award-winning builder Pacesetter homes and is located in the heart of Southcreek and just steps to the neighborhood parks and walking trails. As you enter the home you are greeted by luxury vinyl plank flooring throughout the great room, kitchen, and the breakfast nook. Your large kitchen features tile back splash, an island a flush eating bar, quartz counter tops and an undermount sink. Just off of the kitchen and tucked away by the front entry is the powder room. Upstairs is the master's retreat with a large walk in closet and a 4-piece en-suite. The second level also include 2 additional bedrooms with a conveniently placed main 4-piece bathroom and a good sized bonus room. This home also comes with a side separate entrance perfect for future development. This home backs on to the greenspace for added privacy *** Under construction photos used are from a previously built home same style, will be complete by next week *** (id:58723)
Royal LePage Arteam Realty
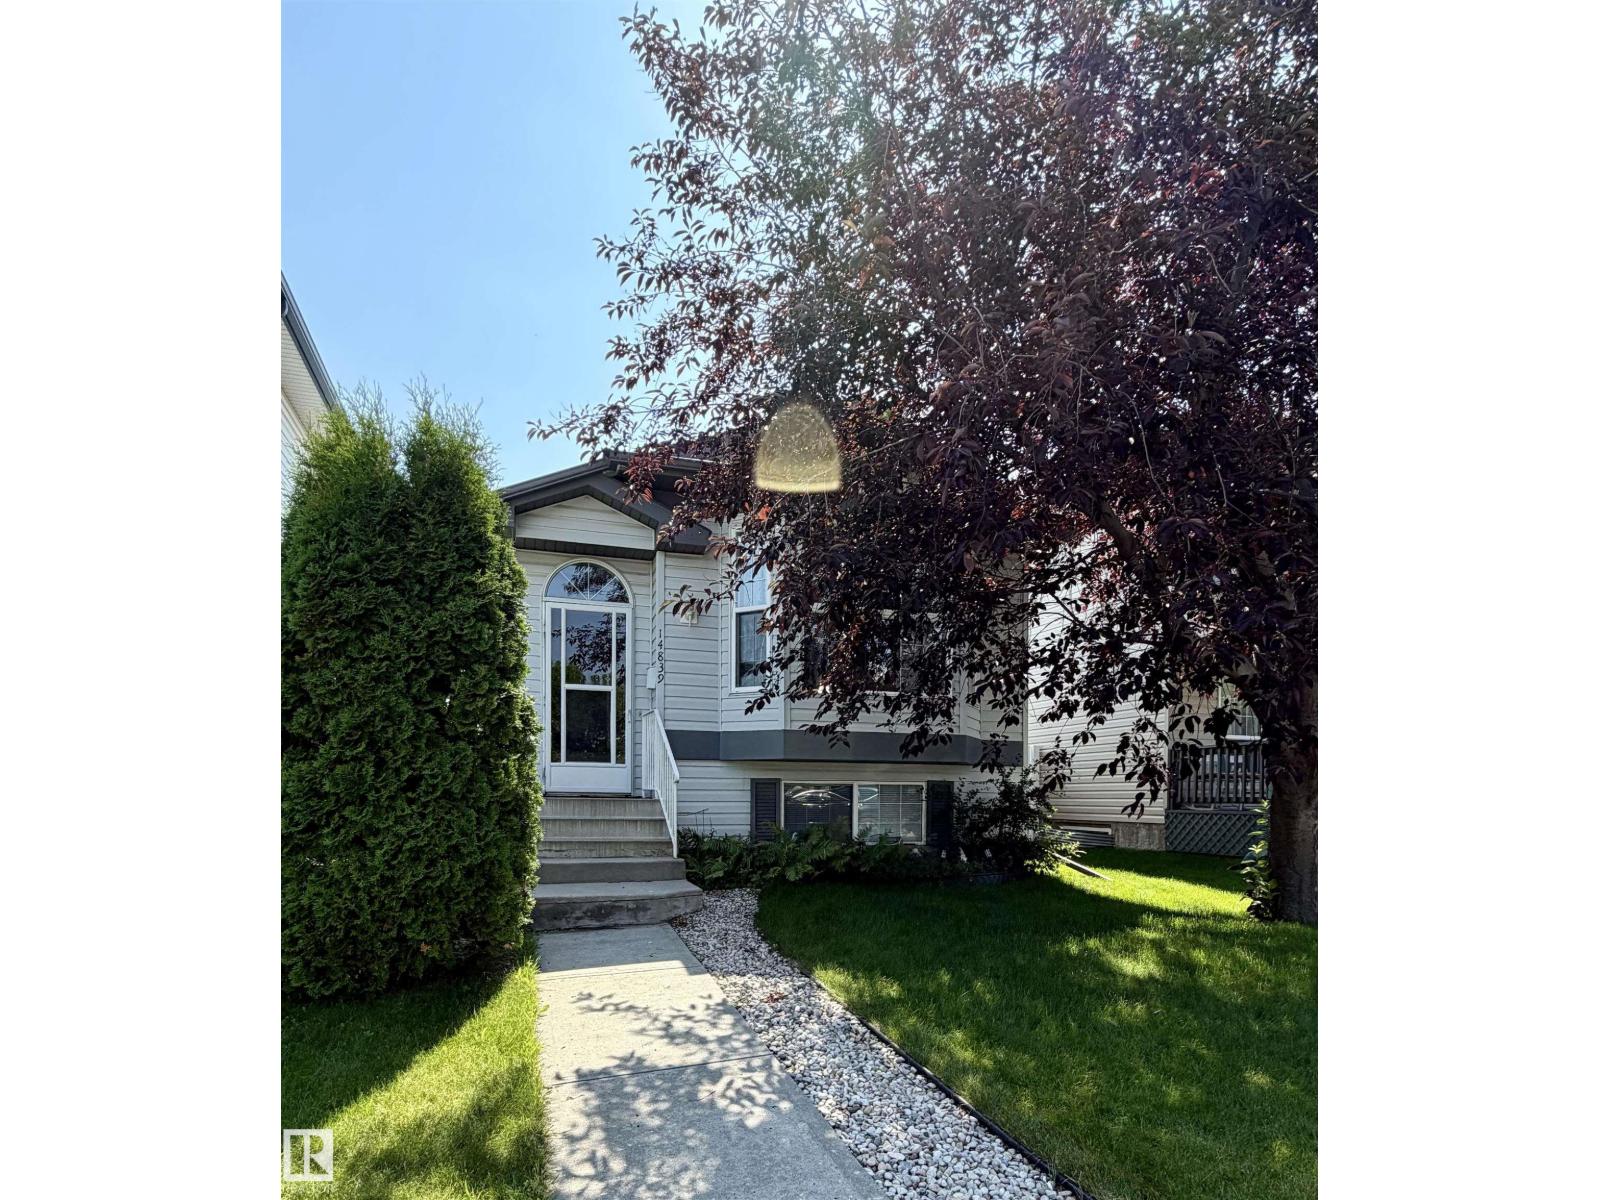
14839 47 St Nw
Edmonton, Alberta T5Y 2X3
1,052 sq. ft. bi-level featuring 2 bedrooms upstairs and a full bathroom, bright living room with a cozy kitchen and dining area. The fully finished basement offers an additional bedroom, spacious family room, and a second full bathroom. The insulated, heated detached double garage has convenient back alley access and 220V power. Numerous recent upgrades include a new vinyl fence (2025), shingles on both the house and garage (within the last 3 years), eavestroughs (within the last 2 years), front bay window (within the last 2 years), furnace (within the last 2 years), sump pump water monitor (within the last 3 years), and dishwasher (within the last 2 years). This well-maintained home combines comfort, functionality, and peace of mind with major updates already completed. (id:58723)
Century 21 Leading
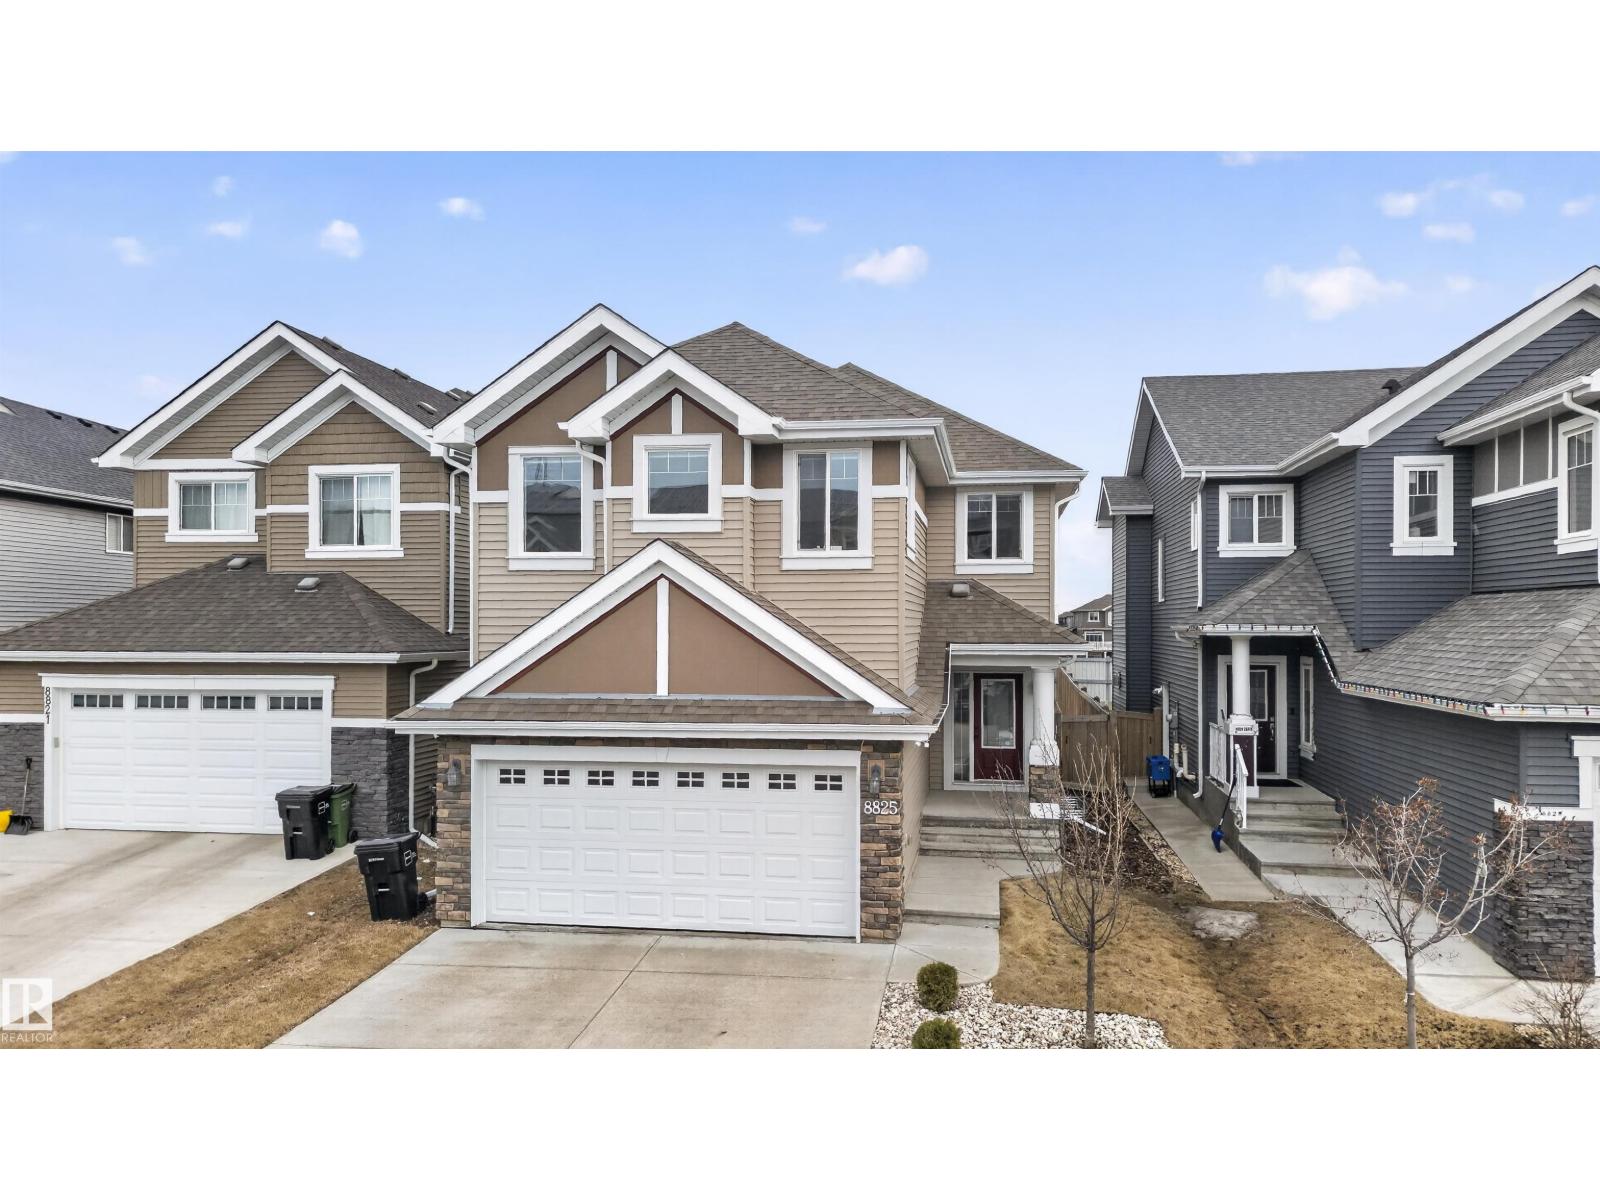
8825 24 Av Sw
Edmonton, Alberta T6X 2C9
This is the kind of layout growing families chase and rarely find at this price. With 2,280 SF, 4 bedrooms upstairs, and a vaulted bonus room, this Lake Summerside home gives you the space to keep up with real life as your family grows. Movie nights that don't take over the living room. A teen hangout that stays upstairs. A playroom that finally has its own zone. The main floor den adds the flexibility most homes at this price don't offer. A real home office when you need it, a study space when the kids do. The backyard is its own quiet advantage. No neighbours looking in, no windows facing yours, just open space behind you instead of another fence line. Upstairs, the primary suite feels like a reset at the end of the day. The soaker tub and glass shower make it a perfect space to step away from the noise. Add 2.5 baths, a double attached garage, and access to Summerside's private lake, beach club, and year round community, and you have a home built to grow with your family instead of against it. (id:58723)
Century 21 Bravo Realty
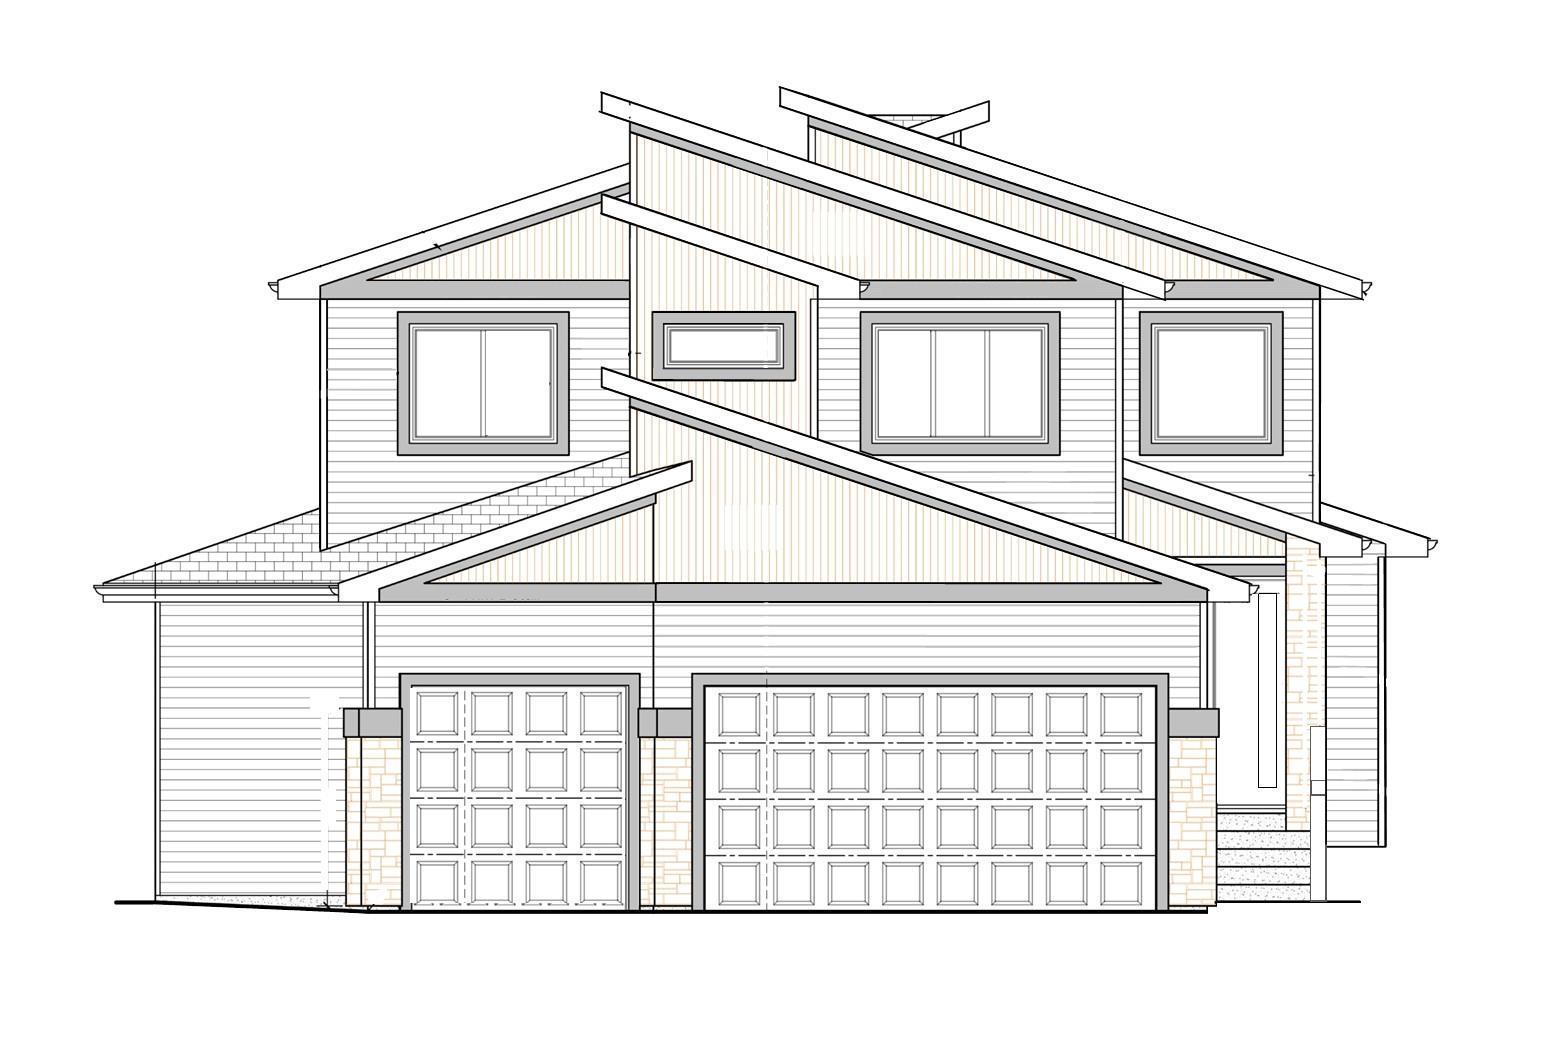
1039 151 Ave Nw
Edmonton, Alberta T5Y 4C8
Brand new 2 story with triple attached garage located on very large pie shaped lot away from main traffic area. Garage has an extra door to allow drive through to large back yard. This beautiful 2 story has almost 2800 sqft on main & upper floor. Main floor has den/bedroom, 4 large bedrooms on upper floor that have access to the washrooms, total of 7 bathrooms and 5 washrooms. Kitchen & spice kitchen, with two tone cabinets, quartz countertops, black plumbing fixtures, designed electric fireplace, vinyl plank flooring, horizontal rod railings, triple glazed windows, stamped concrete extends driveway to 5 vehicles on the front. Fully finished basement. Kitchen appliances, cooktop, oven built in, microwave, hood fan. Fully landscaped and concrete sidewalk to the back and cement pad. (id:58723)
Now Real Estate Group
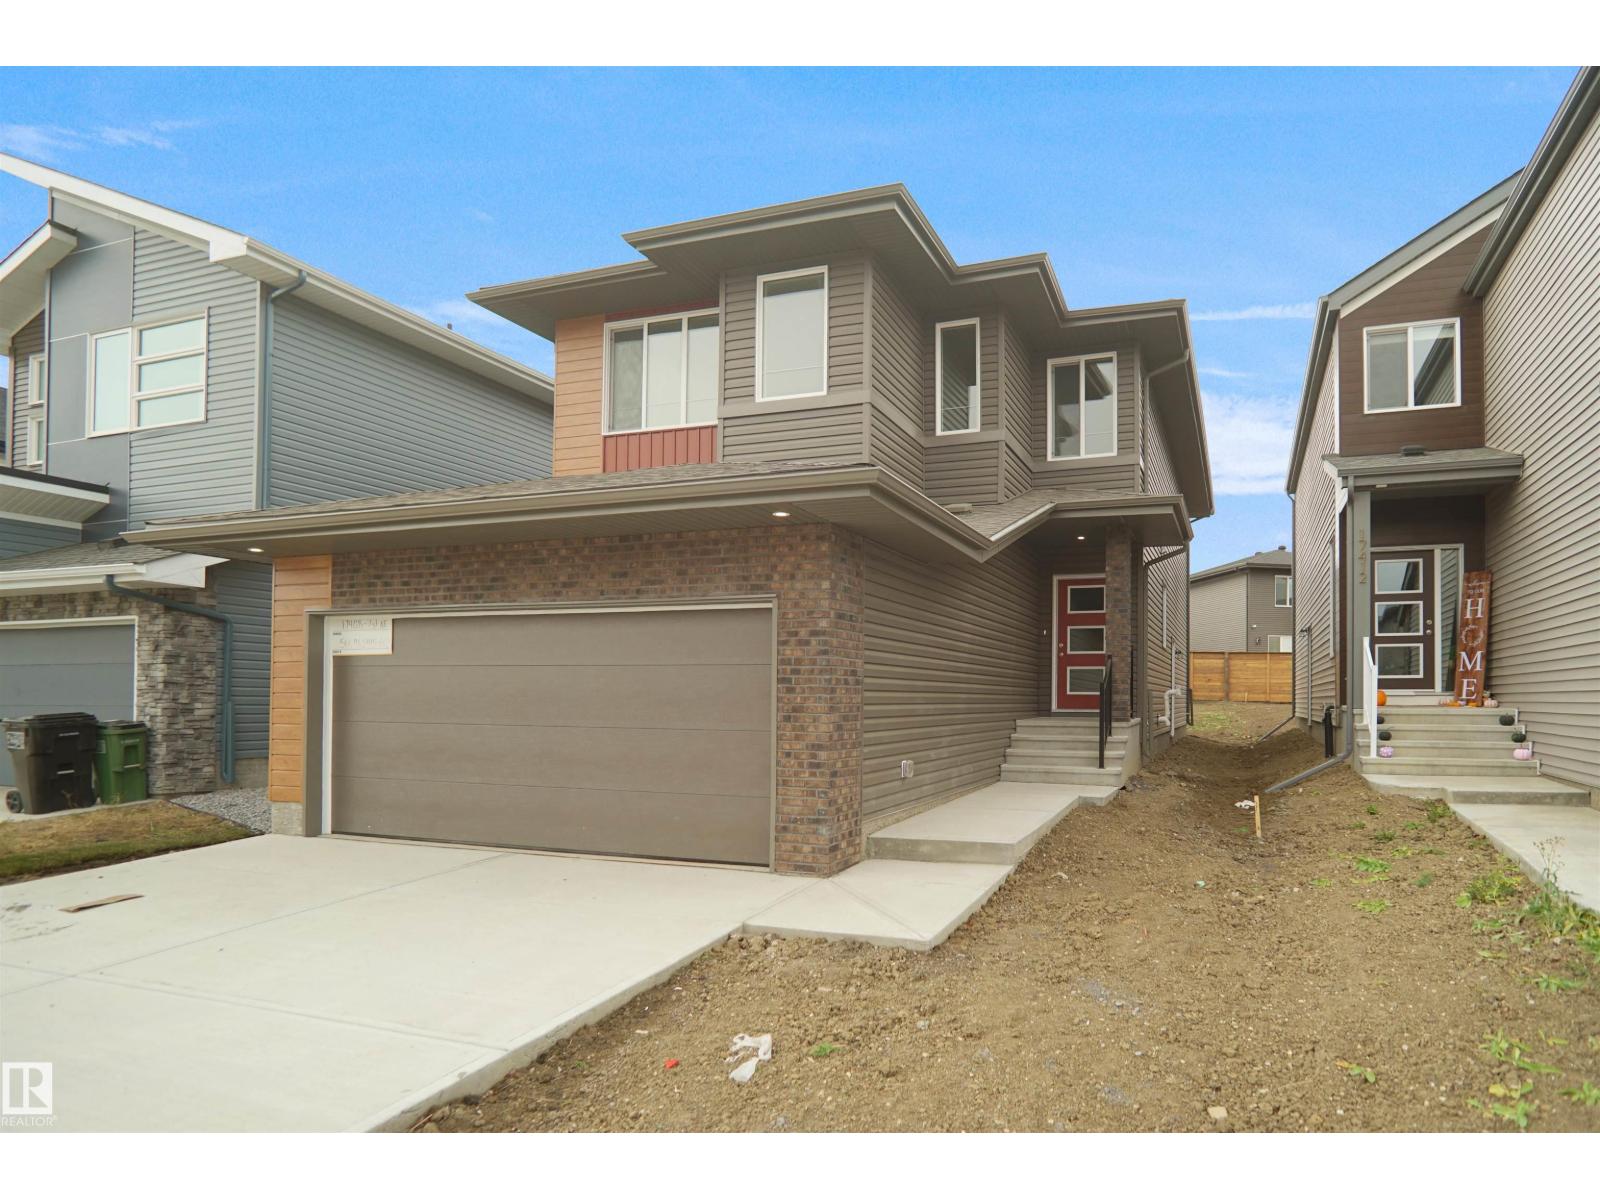
13132 214 St Nw
Edmonton, Alberta T5S 0X1
Welcome to the “Columbia” built by the award winning Pacesetter homes and is located on a quiet street in the heart of Trumpeter at Big Lake. This unique property offers nearly 2200 sq ft of living space. The main floor features a large front entrance which has a large flex room next to it which can be used a bedroom/ office or even a second living room if needed, as well as an open kitchen with quartz counters, and a large corner pantry that is open to the large great room. Large windows allow natural light to pour in throughout the house. Upstairs you’ll find 3 bedrooms and a good sized bonus room. This is the perfect place to call home. This home also comes with a side separate entrance perfect for future development! *** Under construction and will be complete by the end of the November and the photos used are from the exact model recently built colors may vary*** (id:58723)
Royal LePage Arteam Realty
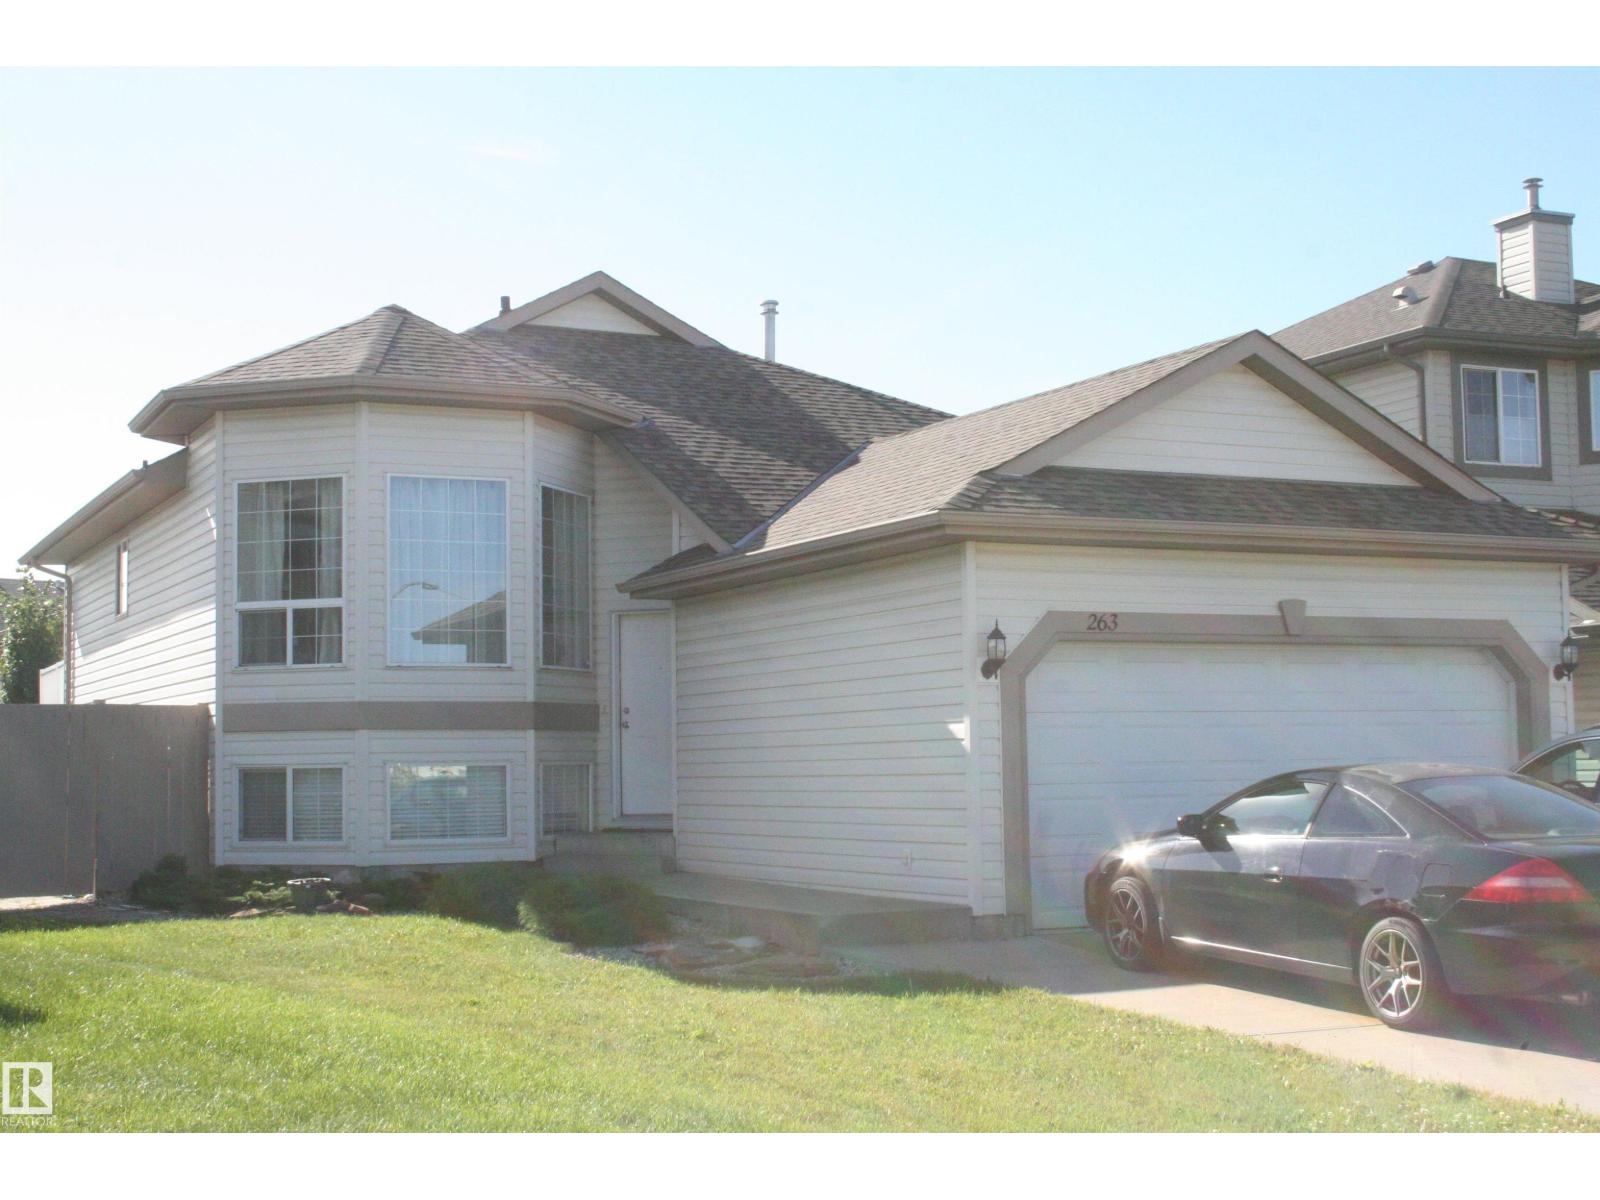
263 Dunvegan Rd Nw
Edmonton, Alberta T5L 5E5
Welcome to this squeaky clean five bedroom home in Dunvegan. This home is situated in a small cul-de-sac with a large pie shaped yard southeast facing. There are three bedrooms on the main floor and the master bedroom has a three piece ensuite, a large living area and country style kitchen with access off to the back two tiered deck. The lower level is fully finished with two additional bedrooms a huge recreation room and four piece bath. The attached garage is heated and has an easy clean epoxy floor. (id:58723)
RE/MAX Elite
12306 39 Av Nw
Edmonton, Alberta T6J 0N2
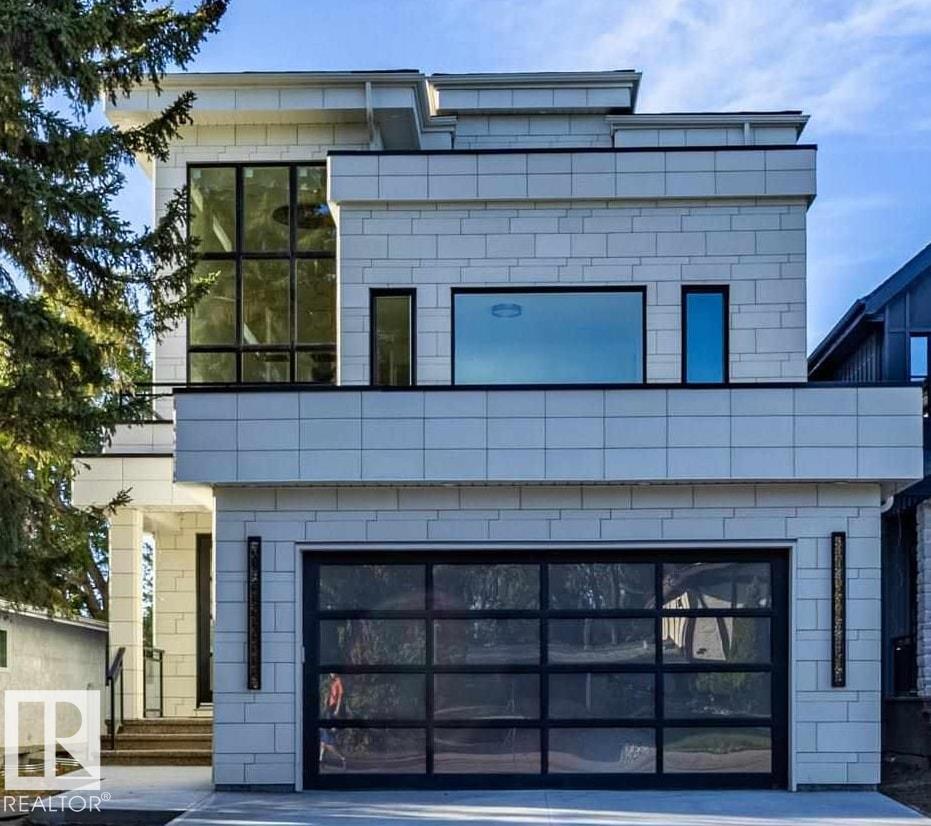
Welcome to Aspen Gardens - One of Edmonton's most sought after Family Neighbourhoods. This Executive 6 bdrm home offers 4 floors of fully finished living space. Sitting on an Amazing Lot surrounded by trees. Home features 9 ft ceilings on the main, Upgraded Lux Windows. Huge Family room on the main floor, Entertainers Kitchen with a secondary Spice Kitchen . Upgrades to include: Engineered Wide Plank flooring, Custom Cabinets, 2 Master Bedrooms, Upgraded Stainless steel Appliances. Amazing views from the Third Floor Deck. Main Entrance will take your breath away with a 3 story ceiling. Upper level features three bedrooms and a Sitting Room, each bedroom has its own Ensuite. Top Floor will feature another Master Bedroom, with access to a Huge covered deck and Bonus room. Home features a 4 floor Elevator, heated basement floors. Walking distance to some of the top schools in the city. Mins to the Derrick Golf Course. Min walk to the Whitemud Trail Walking System and close to the U of A South Campus. (id:58723)
RE/MAX River City
593 Genesis Wd
Stony Plain, Alberta T7Z 0G6
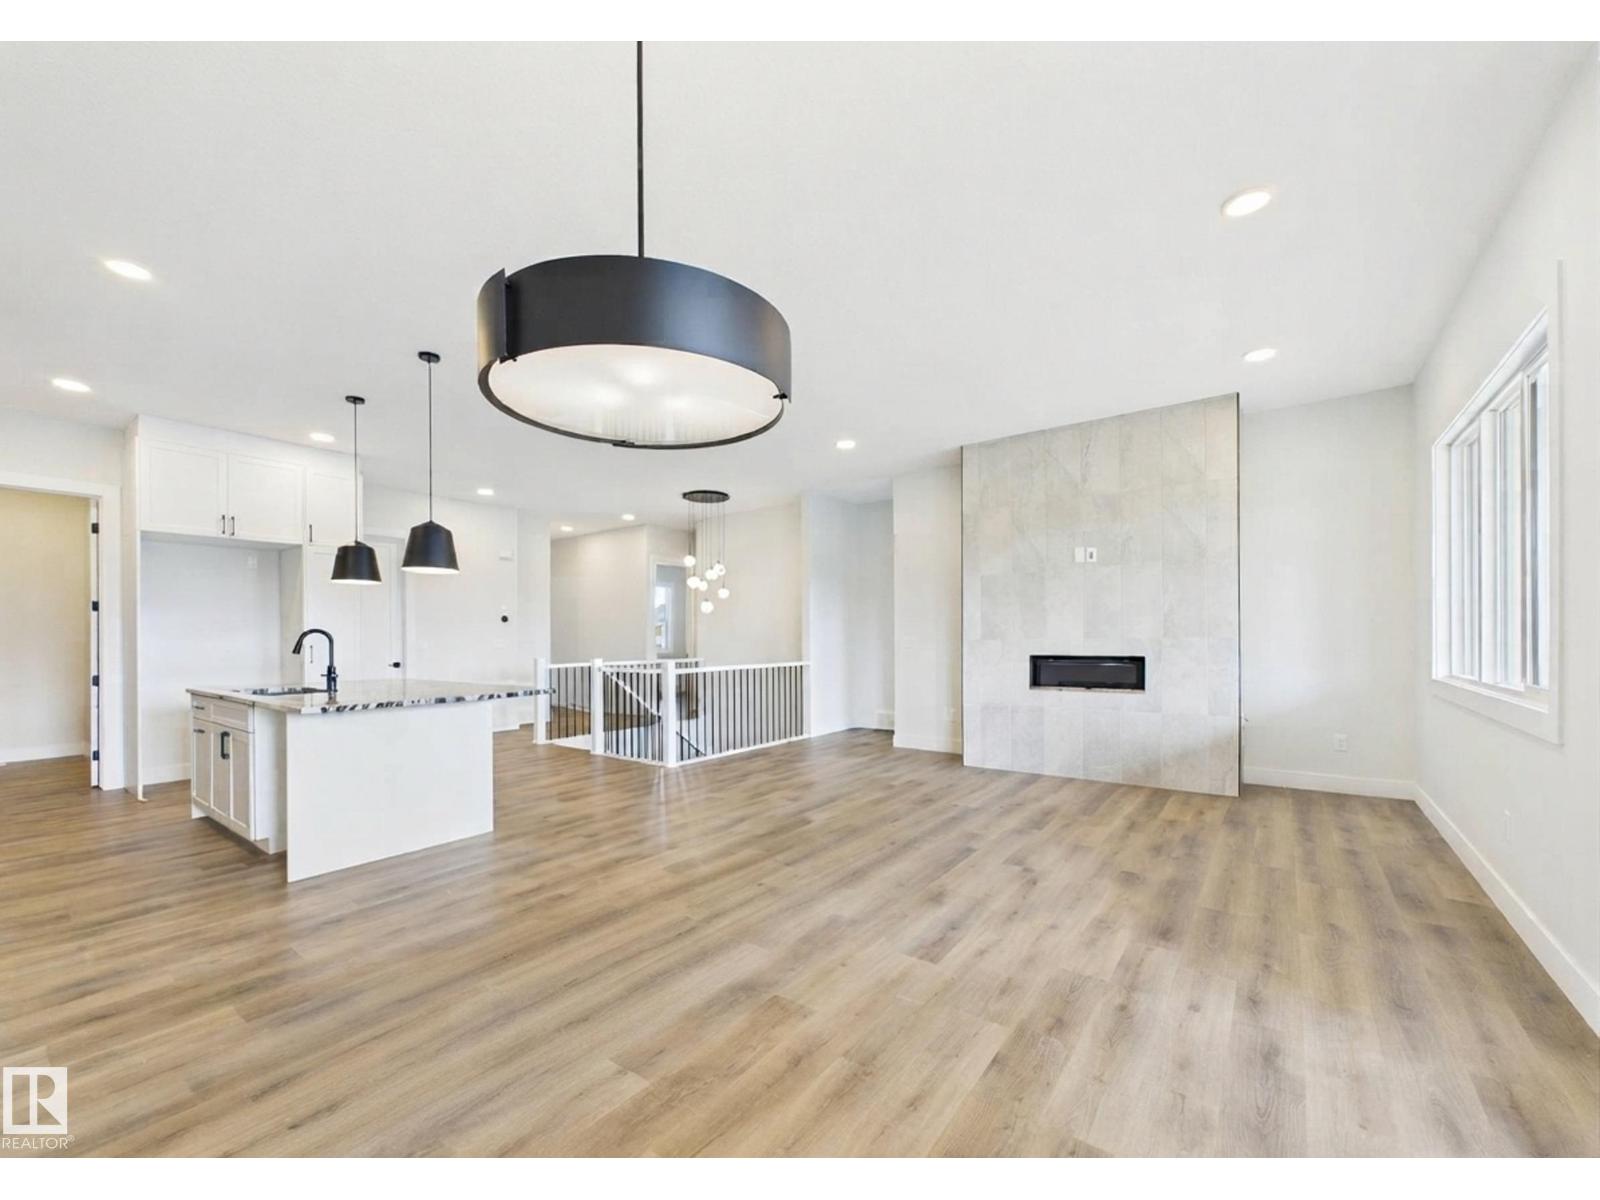
This 1,578 sq ft, 4-bedroom, 3-full-bathroom bungalow offers a sought-after single-level layout in Genesis on the Lakes, with a bright, open-concept main floor featuring a cozy gas fireplace, a kitchen built for entertaining with a walk-in butler's pantry, a dedicated coffee station, and upgraded countertops and faucets, plus a primary suite with a spa-like 5pc ensuite featuring heated tile floors, a second bedroom, a full bath, and laundry all on the main level. Upgraded luxury vinyl plank and carpet flooring runs throughout. The fully finished lower level adds 2 more bedrooms with walk-in closets, a family room, a theatre room, and a full bathroom, with solid shelving throughout the home's closets. Outside, a triple attached garage and a covered rear patio complete this desirable new build in the Genesis on the Lakes community. Immediate possession available. Built by Alquinn Homes (id:58723)
RE/MAX Excellence
720027 Rge Rd 170.5a (Wandering River)
Rural Athabasca County, Alberta T0A 3M0
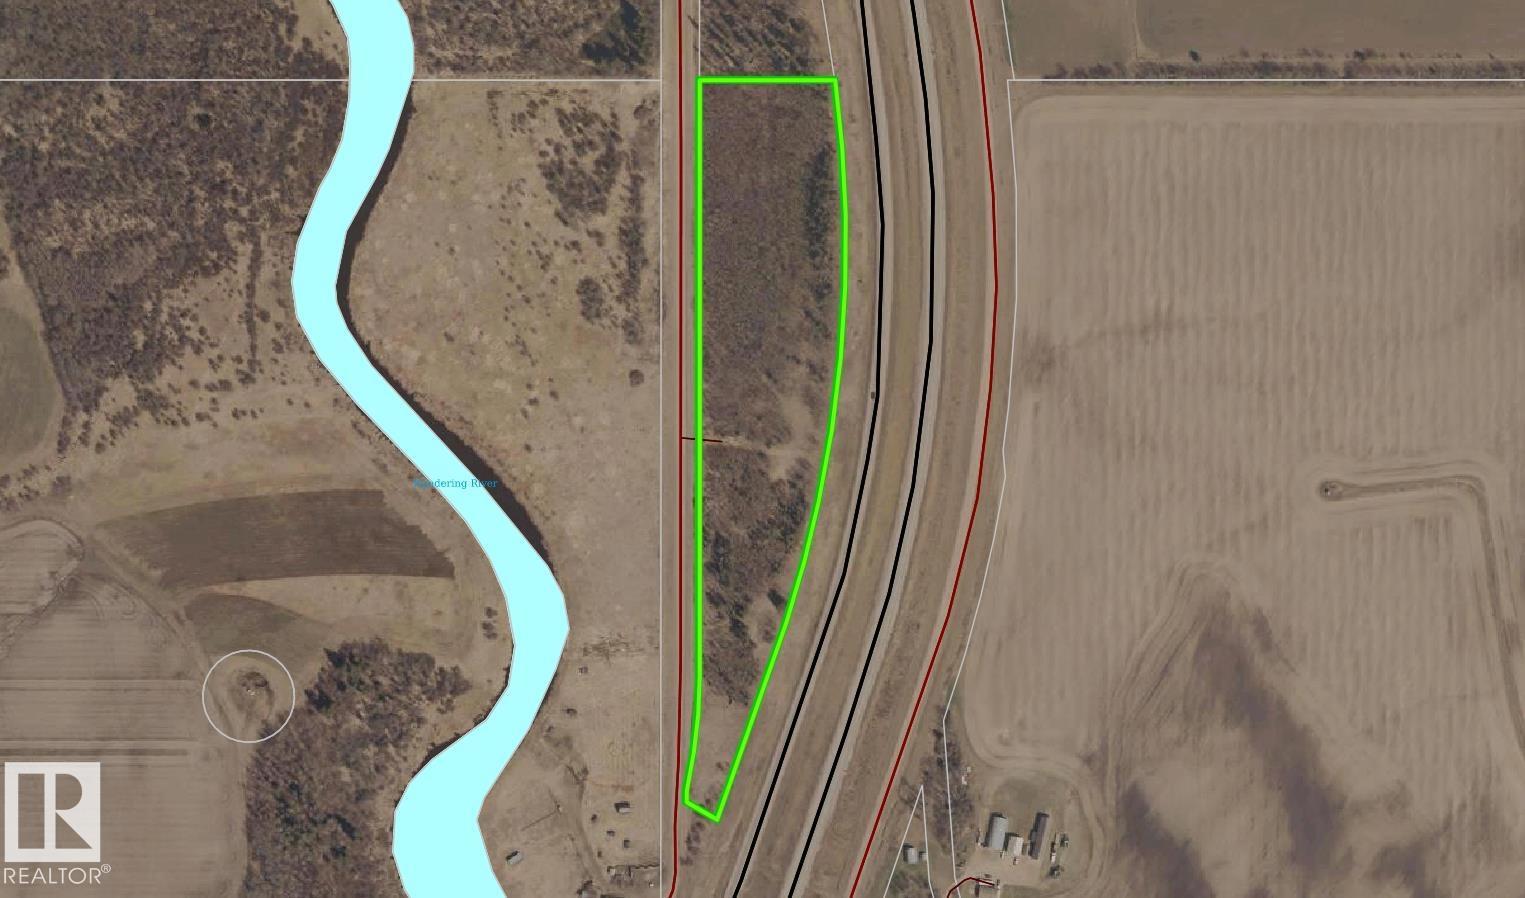
12 ACRES IN WANDERING RIVER! A beautiful, privately treed parcel offering the perfect opportunity to build your dream home, enjoy a recreational getaway, or park your RVs and make the most of the outdoors. Spruce and poplar trees throughout with a culverted approach for access, services at the road. driveway in. Utilities are available. Located just a short drive to Wandering River amenities and the golf course. This whole area is very popular for hunting, camping, quadding, golfing and year-round recreation. On the school bus route future plans. A rare opportunity to own your own private 12 acre treed acreage! Conveniently located just off Hwy 63, approximately 2 hours south of Fort McMurray. (id:58723)
Exp Realty
5115 51 St
Breton, Alberta T0C 0P0
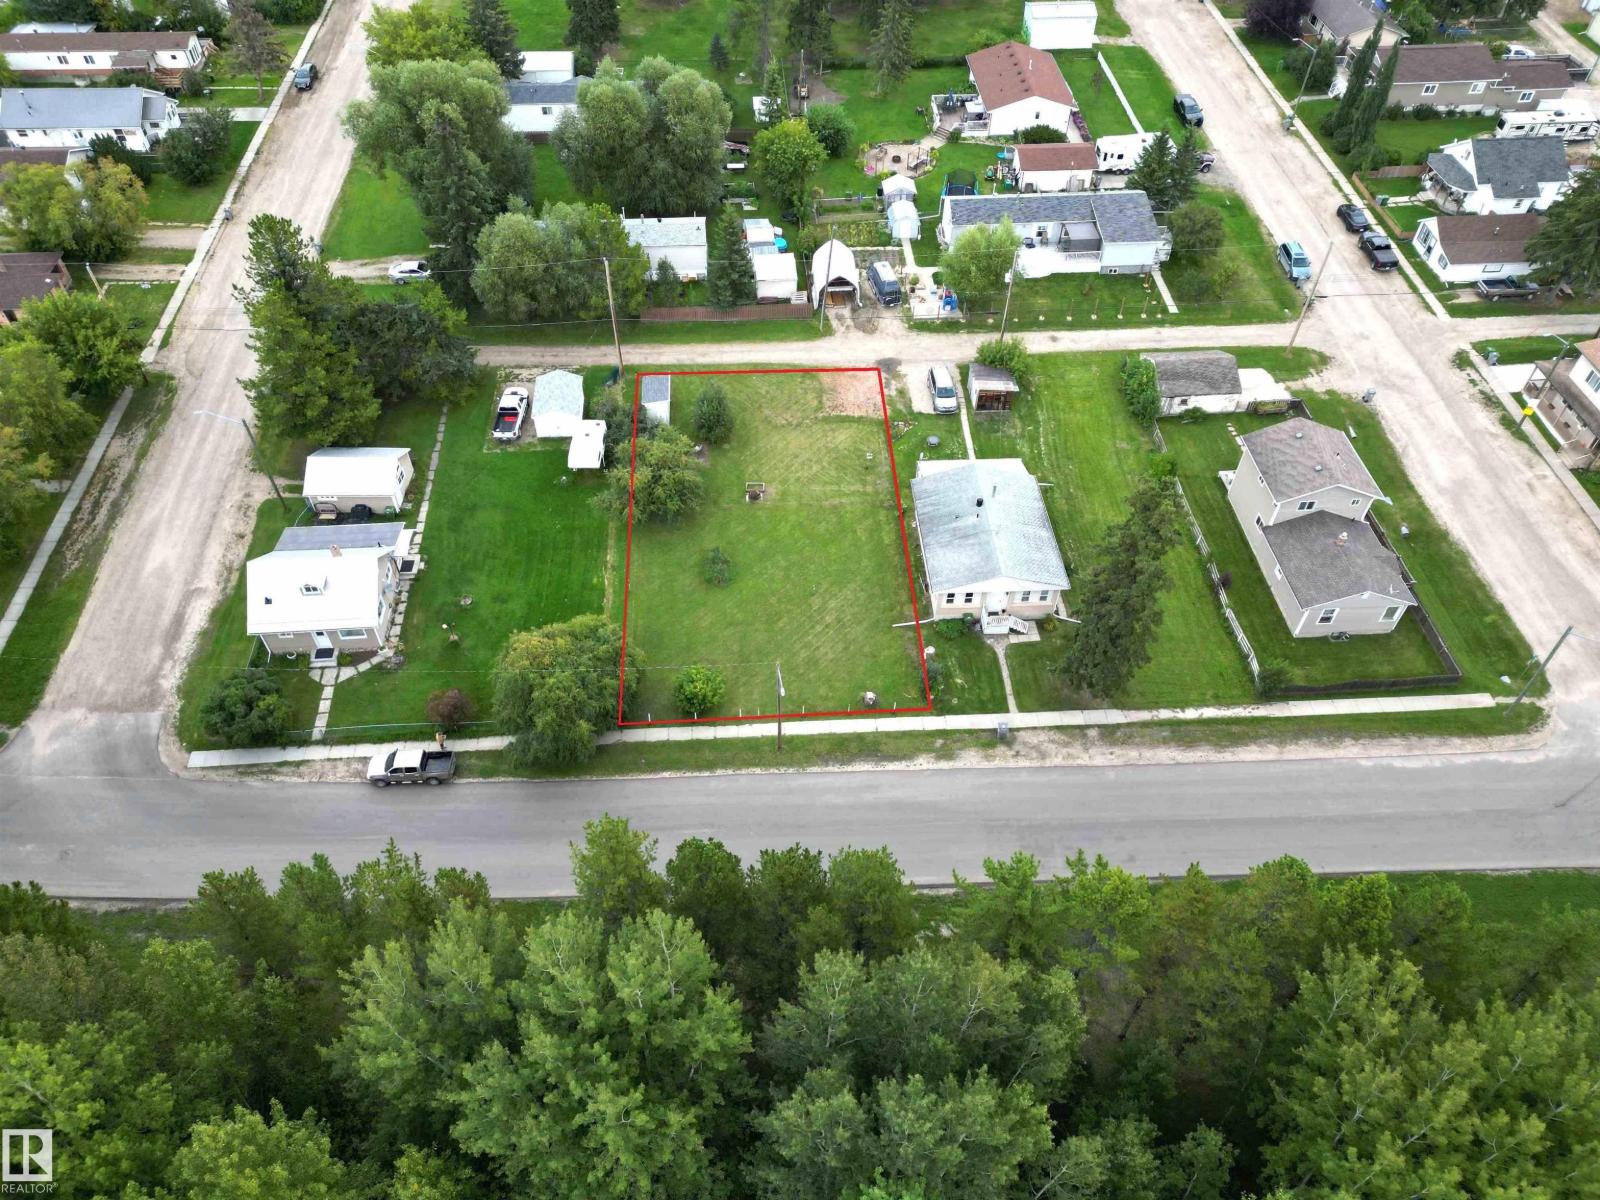
DOUBLE LOT in the Village of Breton measuring 70' x 120' with natural gas already on the property and electricity, municipal water, and sewer available at the property line. Buy and hold or build your dream home—mobile homes are permitted, and there is no time requirement to build. Enjoy the flexibility this property offers, whether you're planning for the future or ready to build now. Ideally situated in the friendly Village of Breton, just moments from local schools, golf course, dining, and shopping. A great opportunity to secure a sizable residential lot in a welcoming community. (id:58723)
Moore's Realty Ltd.
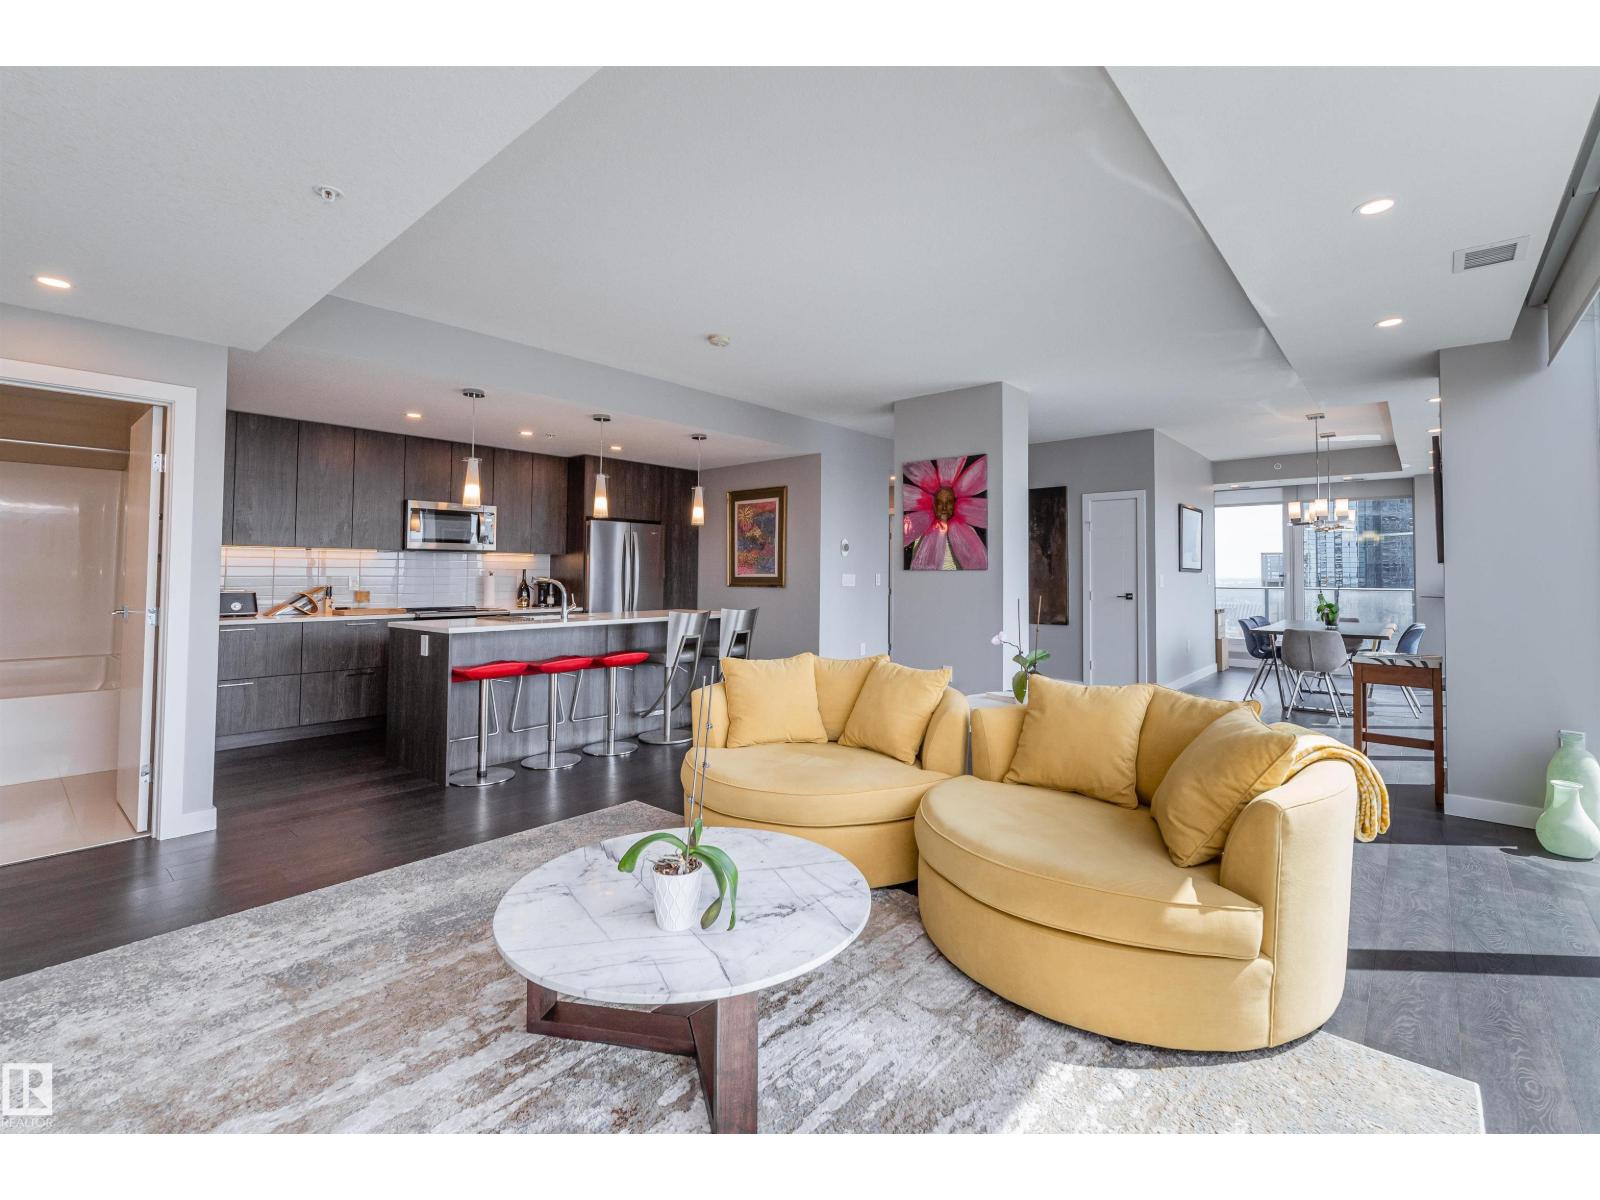
#2400 10180 103 St Nw
Edmonton, Alberta T5J 0L1
An incredible opportunity to own a premium 2 bed, 2 bath condo on the 24th floor of sought-after Encore Tower. Showcasing breathtaking panoramic views of downtown Edmonton, floor-to-ceiling windows flood the space with natural light, highlighting the modern finishes and sleek design. The open-concept layout seamlessly connects the living, dining, and kitchen areas, while bedrooms are thoughtfully positioned on opposite sides for added privacy. The primary suite features stunning skyline views, a spacious walk-in closet, and a luxurious ensuite with dual vanities, soaker tub, and tiled shower. The second bedroom is generously sized with ample closet space. Enjoy two private balconies and TWO rare underground parking stalls. Encore Tower offers top-tier amenities including a fitness center, rooftop terrace with hot tub, lounge spaces, and concierge service. Prime location with immediate access to Ice District, Financial Core, River Valley, LRT, and more! (id:58723)
Real Broker
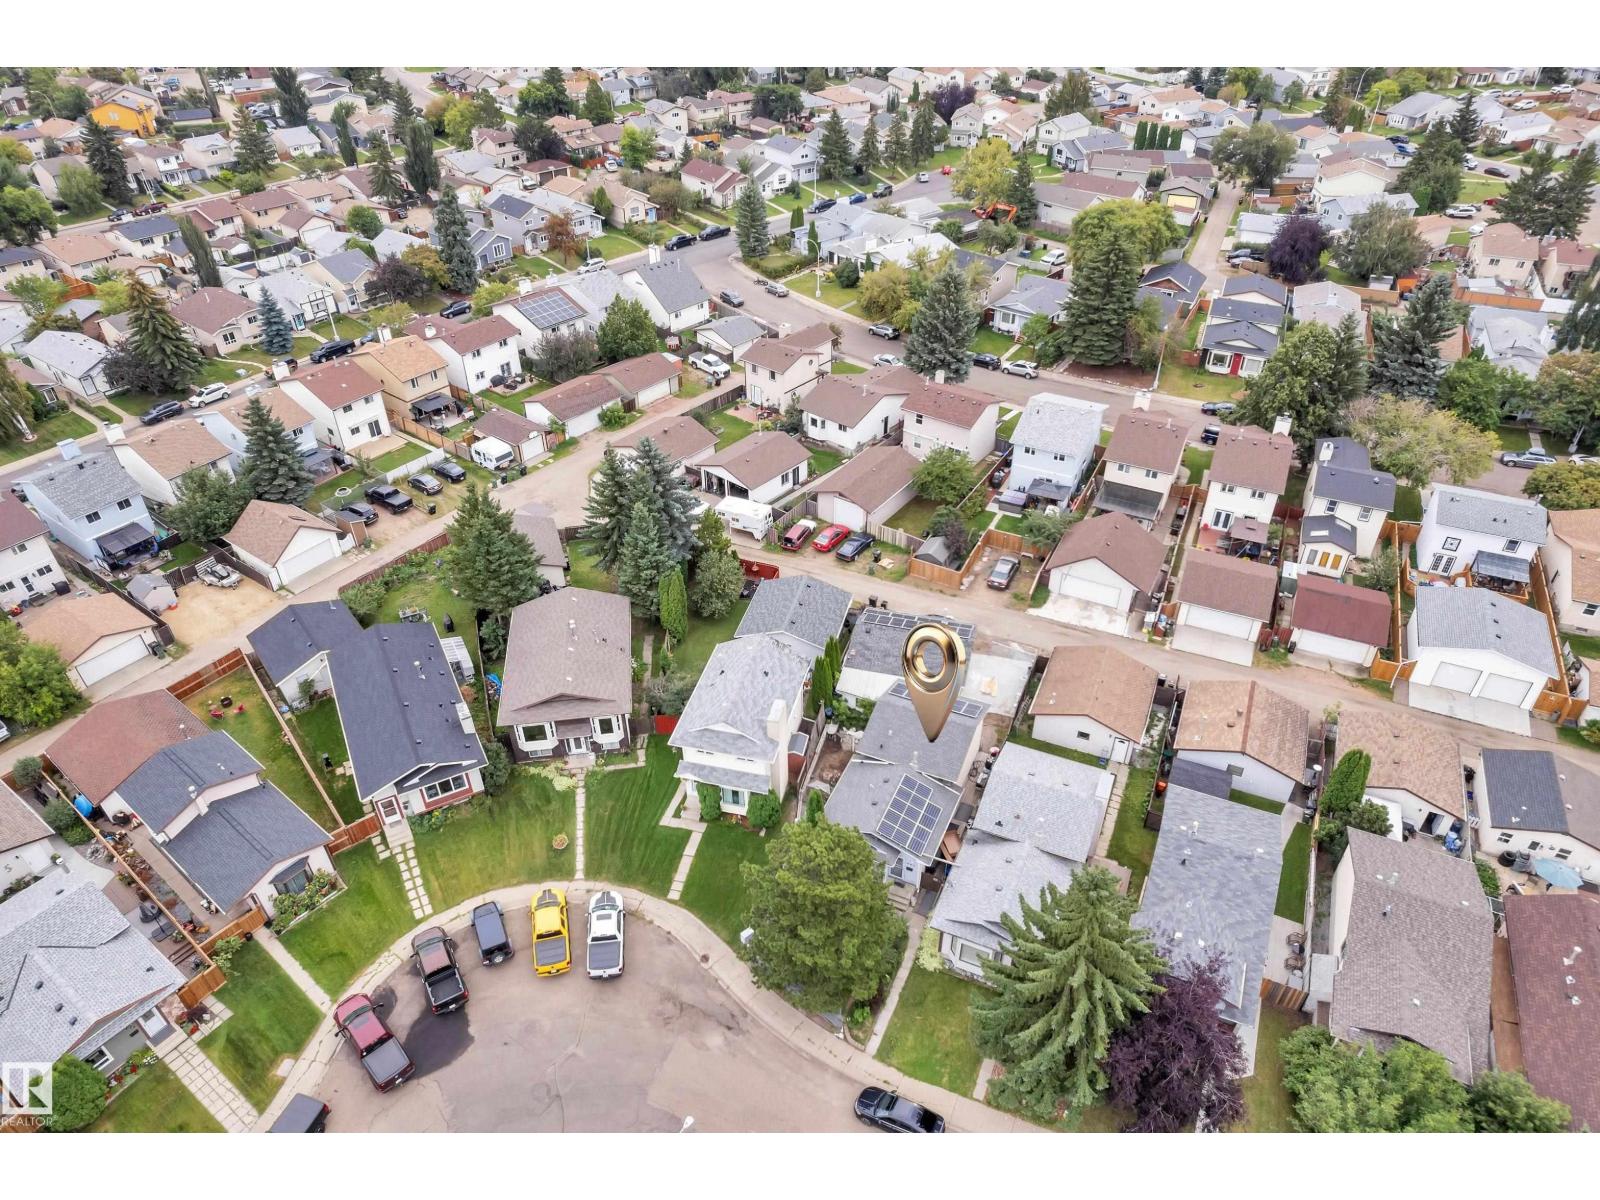
442 Kirkpatrick Cr Nw
Edmonton, Alberta T6L 5E1
**SOLAR EQUIPPED** Welcome to this extensively upgraded home in Kiniski Gardens, featuring 25 solar panels with solar equipment for added energy efficiency. Enjoy the new RV parking area with concrete and screw-pile support, plus a new patio/courtyard and existing deck for outdoor living. The home offers 3 bedrooms, 2 bathrooms, a detached double garage, and a fenced, landscaped yard. Numerous updates include automatic sink, updated lighting, updated bathroom fixtures, new interior doors, and blackout blinds. A newer washer and dryer add everyday convenience, along with a California Closet for organized storage. Additional improvements include central air conditioning, a newer hot water tank, keyless entry, privacy film, and a high-output garage heater. A great opportunity to own a home that has been thoughtfully updated with practical improvements inside and out. (id:58723)
Exp Realty
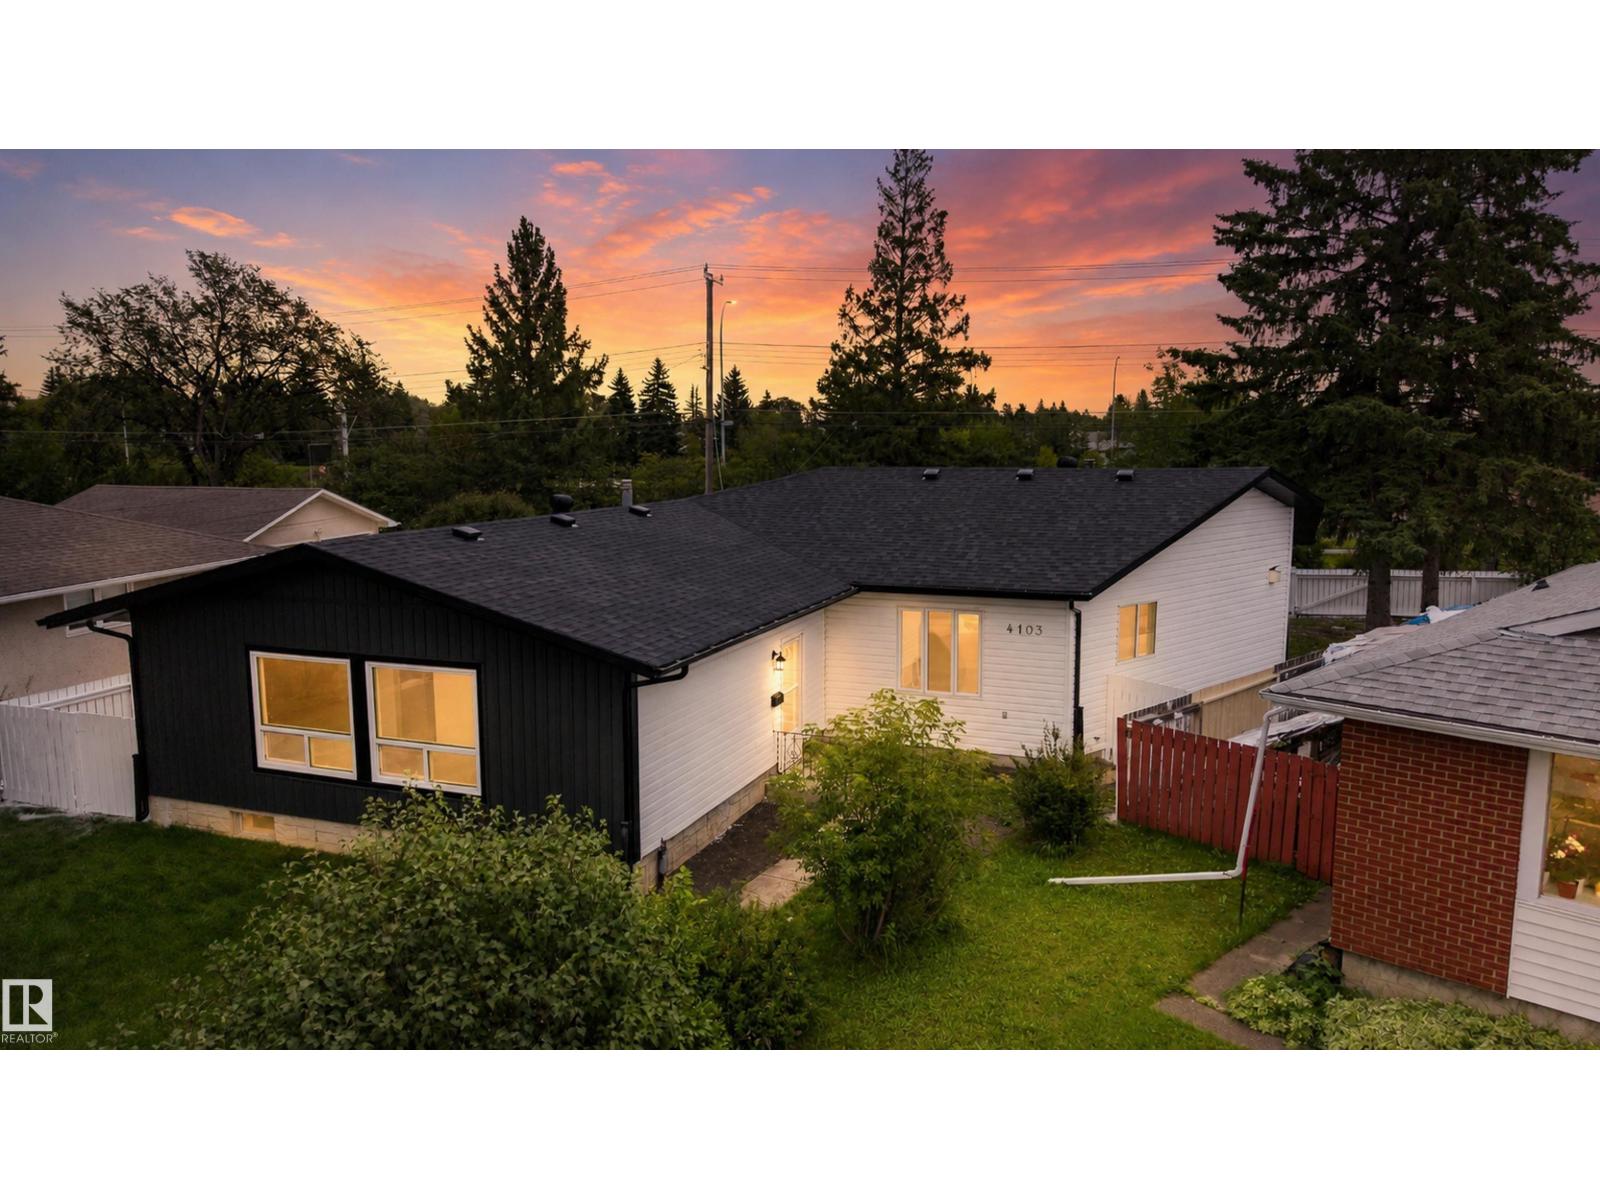
4103 111a St Nw
Edmonton, Alberta T6J 1G6
FULLY RENOVATED GEM IN ROYAL GARDENS! This exceptionally spacious bungalow has been extensively renovated throughout, offering modern finishes in a mature and established neighbourhood. A substantial rear extension adds incredible flexibility and can be used as a SECOND LIVING ROOM, FAMILY ROOM, or an OVERSIZED PRIMARY BEDROOM, giving this home a generous amount of living space. The extensive renovations include a BRAND NEW KITCHEN with NEW COUNTERTOPS and NEW APPLIANCES, NEW FLOORING, FRESH PAINT, NEW LIGHT FIXTURES, SWITCHES AND PLUGS, beautifully RENOVATED BATHROOMS, a NEW ROOF, NEW FRONT LAWN, and a completely UPDATED FRONT ELEVATION. Bright, spacious, and move-in ready, this beautifully transformed home combines the character and location of Royal Gardens with the look and feel of a newly updated property. With its unique layout, impressive square footage, and extensive renovations, this is a home that truly stands out! (id:58723)
Exp Realty
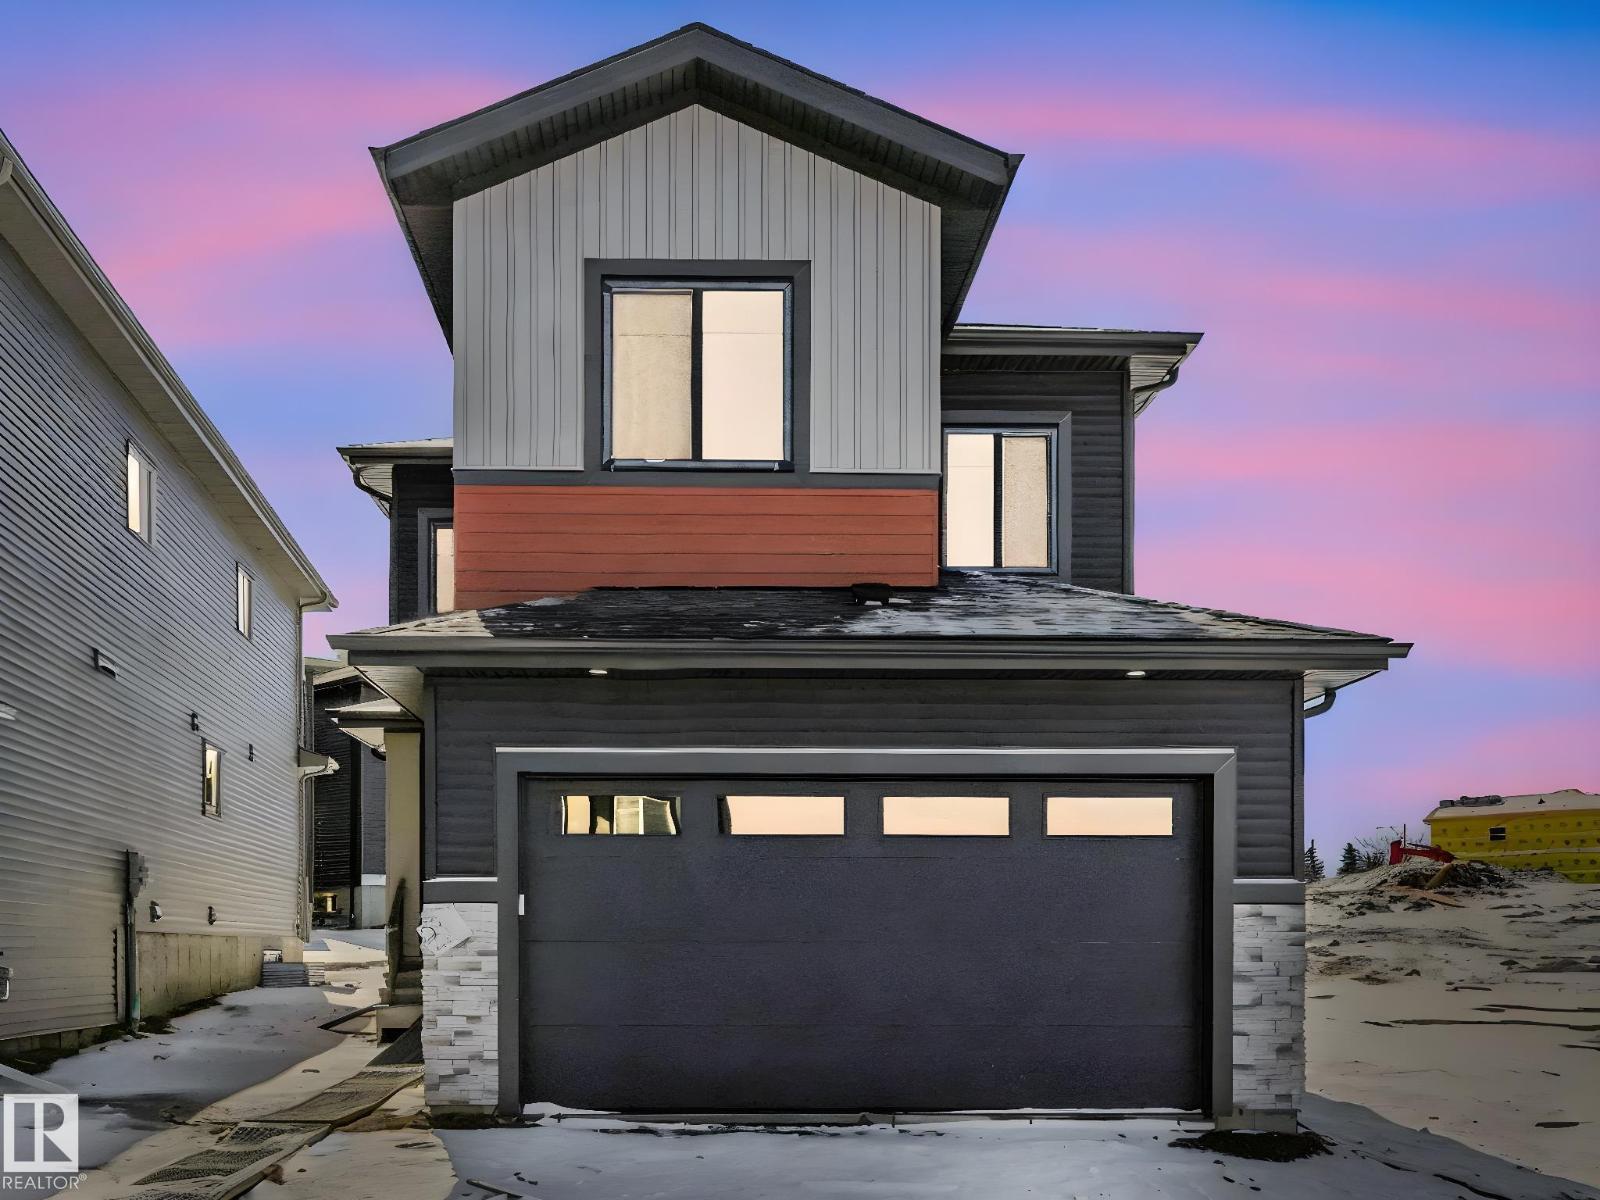
239 Kinglet Bv Nw Nw
Edmonton, Alberta T5S 0S6
Brand new single-family home in the desirable Kinglet Gardens community. This thoughtfully designed, 2085 sq ft home offers 4 bedrooms and 3 full bathrooms, including a MAIN FLOOR BEDROOM & FULL BATHROOM! The main floor features an open-to-above living room with a stunning feature wall and fireplace, a chef’s main kitchen with plenty of counter & cabinet space, a walk-in pantry, a mud-room with a bench and hooks perfect for extra storage that leads to the garage. High end finishes include premium vinyl plank flooring, coffered ceilings, fully tiled showers, massive windows for a lot of natural light, 9 ft ceilings and luxurious fixtures! Upstairs you’ll find a versatile bonus room perfect for family living or a home office. The home includes a separate side entrance to an unfinished basement, offering excellent future suite development potential. Complete with a double attached garage, this home combines luxury, functionality, and modern design in a growing community. (id:58723)
Exp Realty
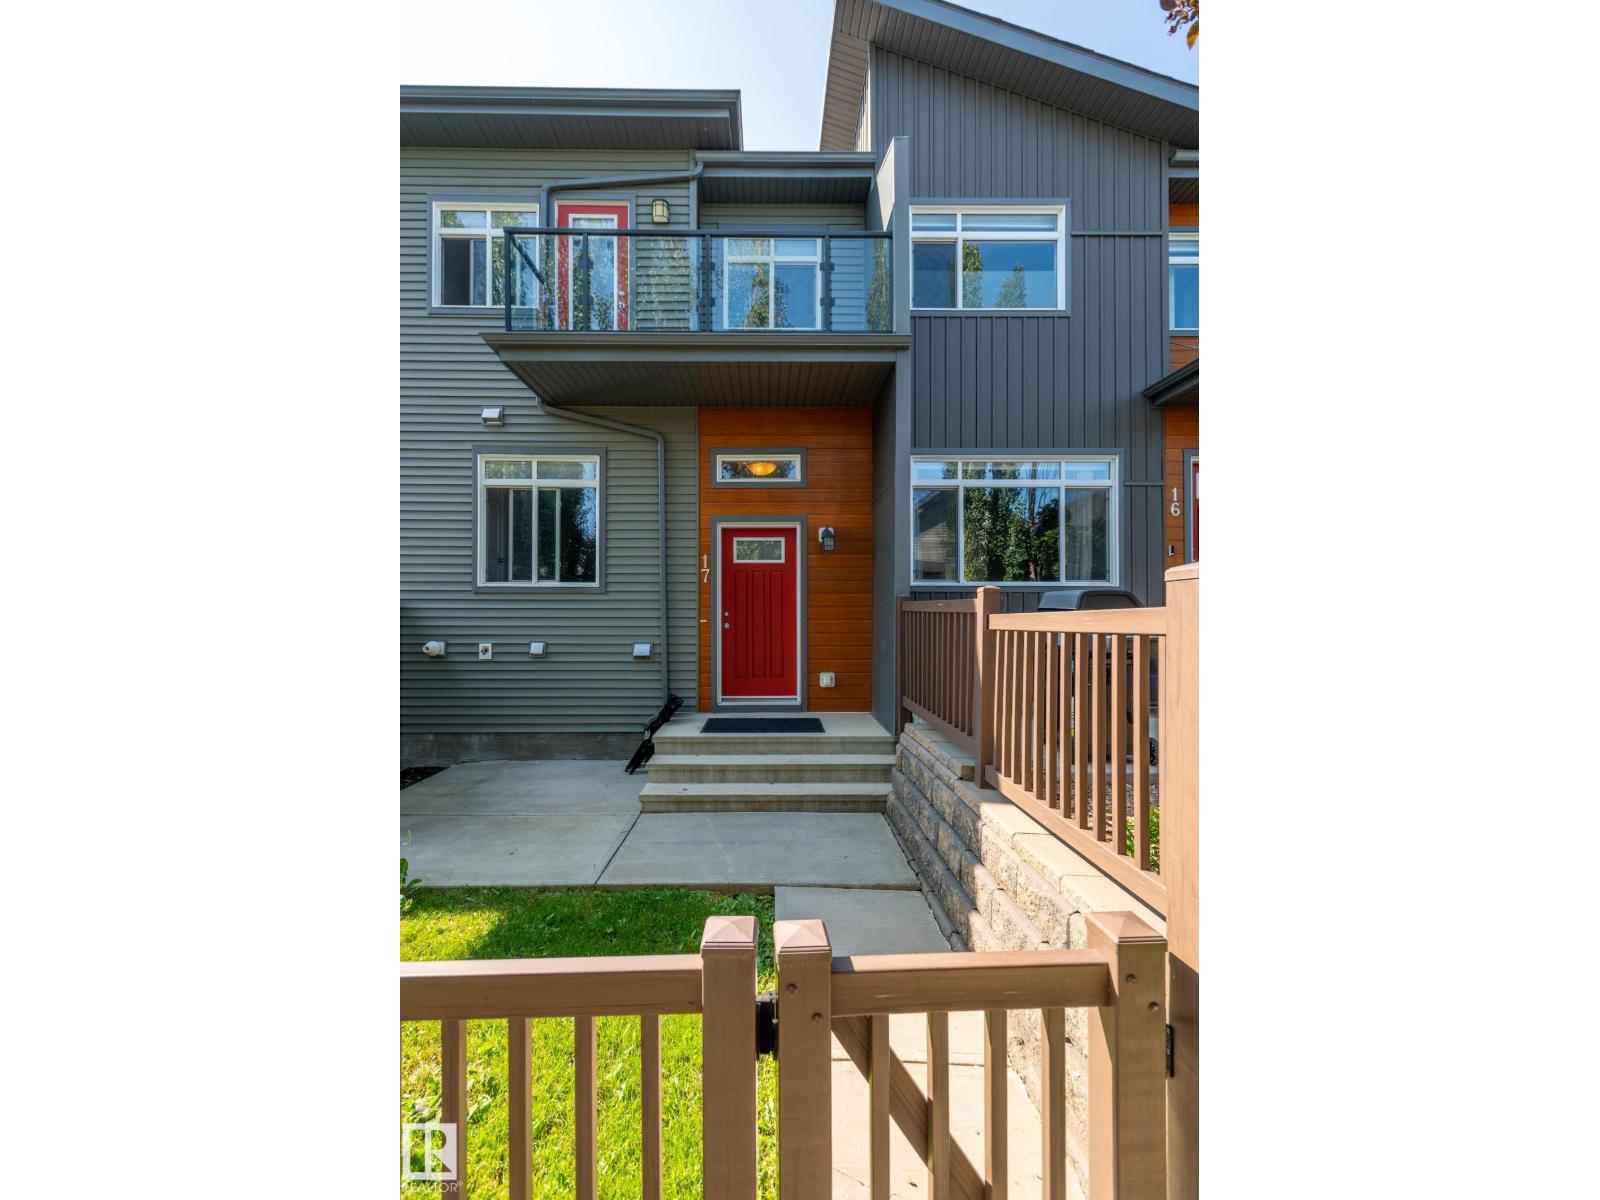
#17 7503 Getty Ga Nw
Edmonton, Alberta T5T 4S8
Excellent starter. Very attractive 3 bedroom townhouse condo with double attached garage and enclosed landscaped patio area by front entrance Main floor is bright and open with livingroom, dining area and spacious kitchen with a breakfast bar. Stain;less steel appliances. Also includes a 2 pce bath. 3 bedrooms up. Primary bedroom has an ensuite bath and walk-in closet. One of the bedrooms has a balcony. There is also the main 4 pce bath. Laundry is in the basement and access to the double-attached garage. The complex is attractively landscaped with walking paths. Great location close to all amenties. (id:58723)
Bermont Realty (1983) Ltd
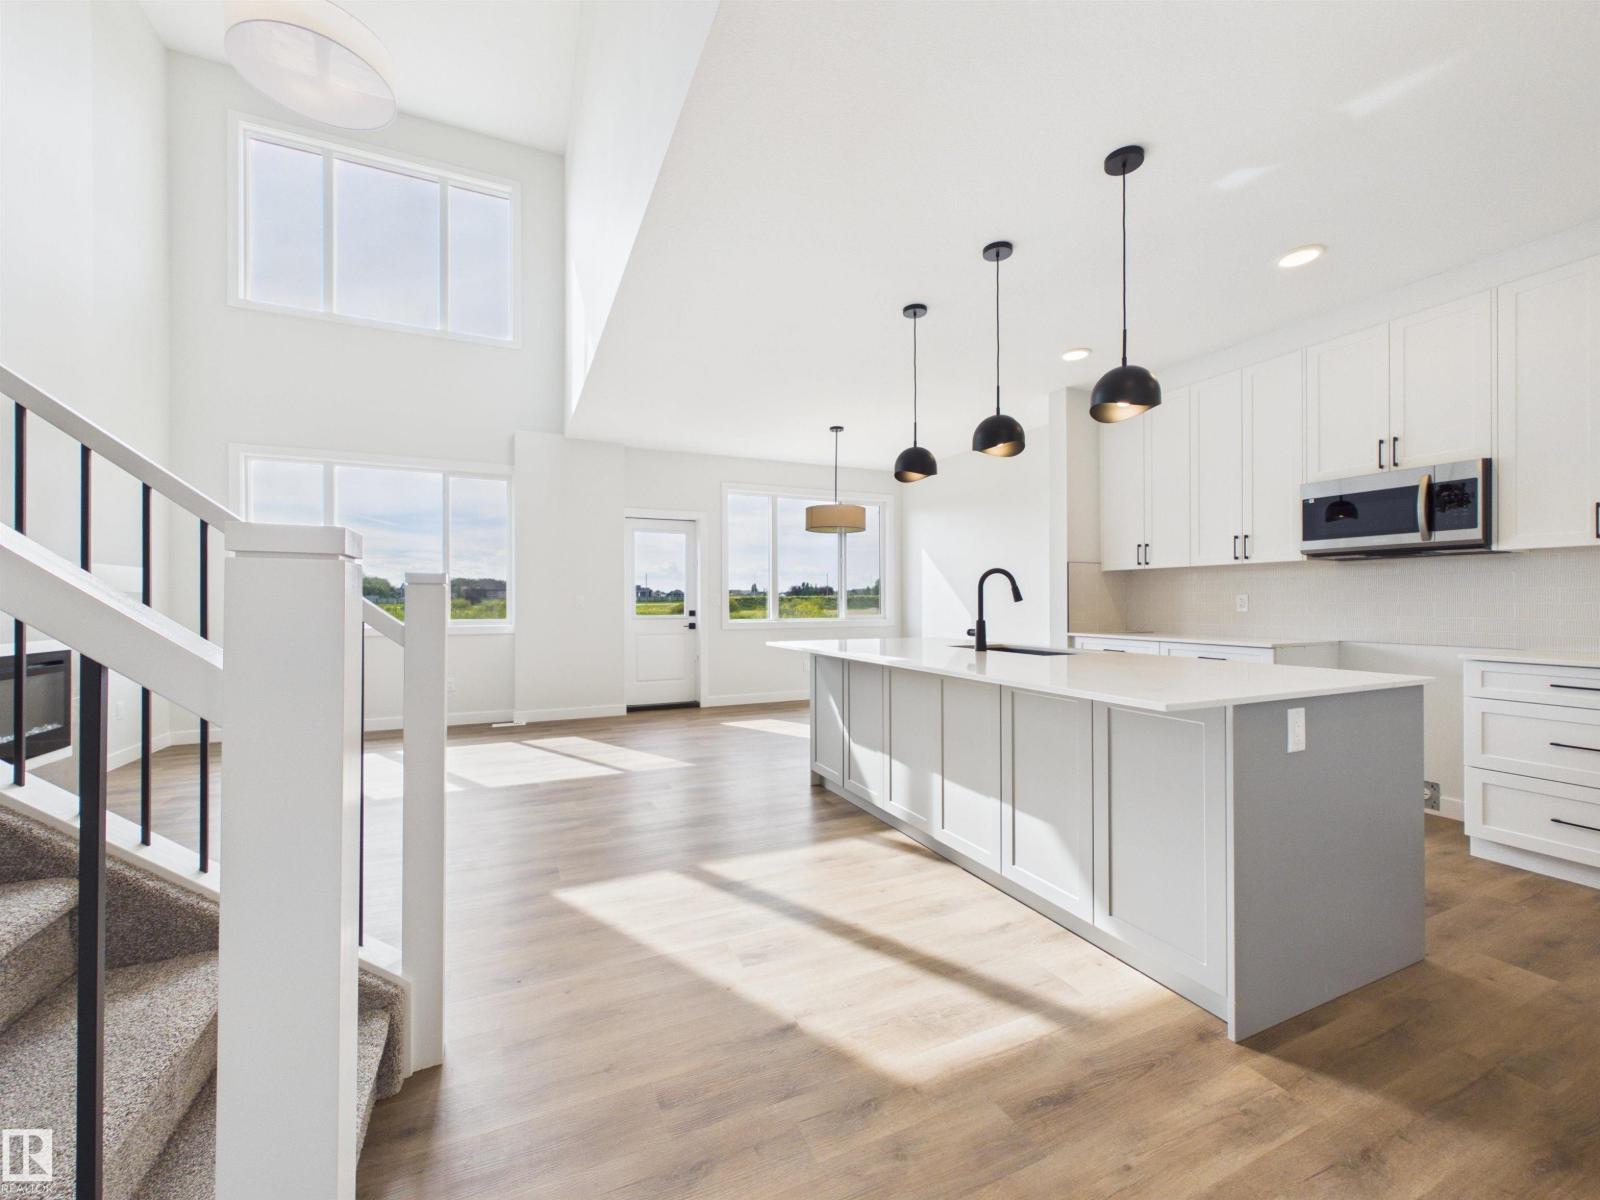
1758 Westerra Wd
Stony Plain, Alberta T7Z 0P6
This 2,216 sq ft, 3-bedroom, 3.5-bathroom Alquinn home in Westerra offers a thoughtful main-floor den for working from home, alongside open-concept living, dining, and kitchen space designed for everyday living and entertaining. The living room's high ceilings and electric fireplace create a bright, welcoming space, while the kitchen features an island with breakfast bar seating and a walkthrough pantry connecting directly to the mudroom and double attached garage. Upstairs, a versatile bonus room/loft and a convenient laundry room join 2 bedrooms, a full 4pc bathroom, and a spacious primary retreat with a walk-in closet and 5pc ensuite featuring dual sinks, a soaker tub, and a separate shower. Set in Westerra, the home is surrounded by parks, playgrounds, walking trails, schools, shopping, and recreation facilities, with immediate possession available. (id:58723)
RE/MAX Excellence
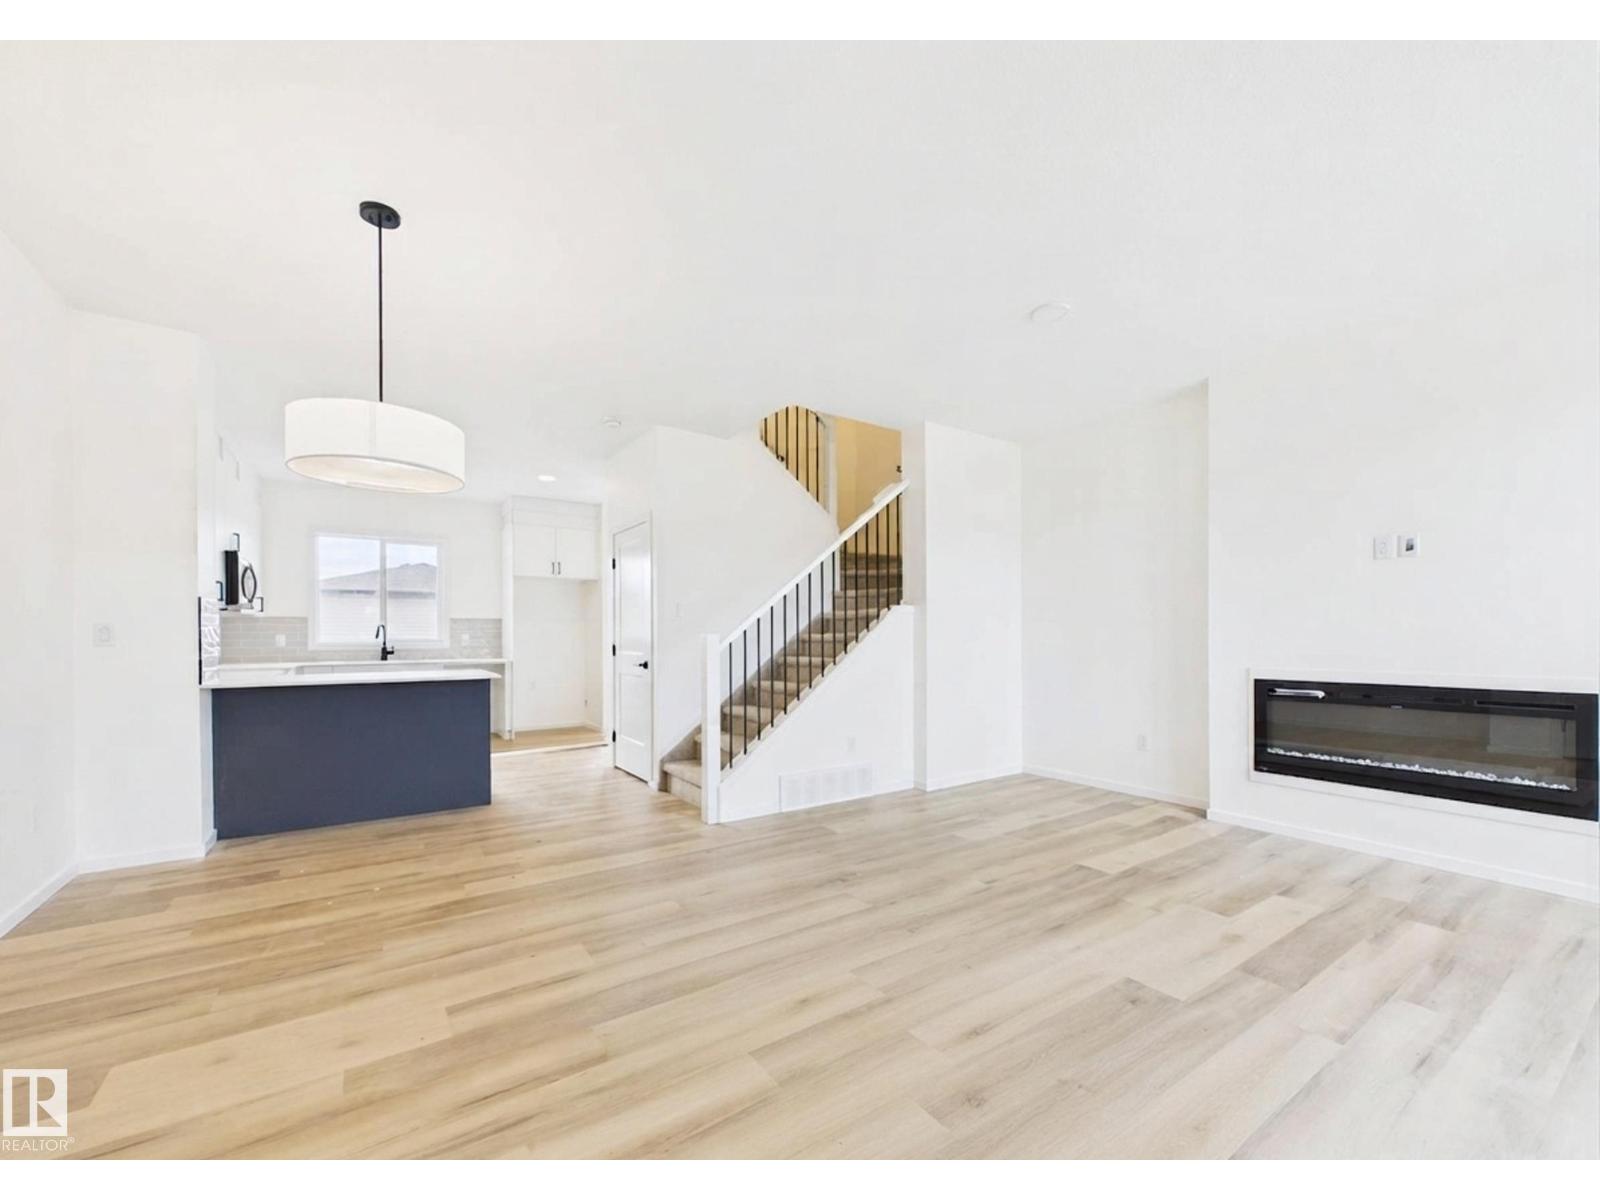
115 Brickyard Dr
Stony Plain, Alberta T7Z 0P2
Brand-new 2026-built 2-storey home in Stony Plain's Brickyard community — 3 bedrooms, 2.5 bathrooms, 1,337 sq ft, west-facing rear exposure. 9' ceilings and upgraded flooring run through the open-concept main floor, which includes a living room with an electric fireplace, a dining area, and a kitchen with quartz countertops, a breakfast bar, and a pantry, plus a 2-piece bath. Upstairs: two bedrooms, a full 4-piece bathroom, and a primary suite with a walk-in closet featuring solid shelving and a private 4-piece ensuite. Solid shelving continues through the home's closets. A back deck extends the living space outdoors. Includes a double detached garage. Never occupied — immediate possession available. Brickyard offers nearby parks, playgrounds, schools, and shopping in one of Stony Plain's newer communities. Built by Alquinn Homes (id:58723)
RE/MAX Excellence
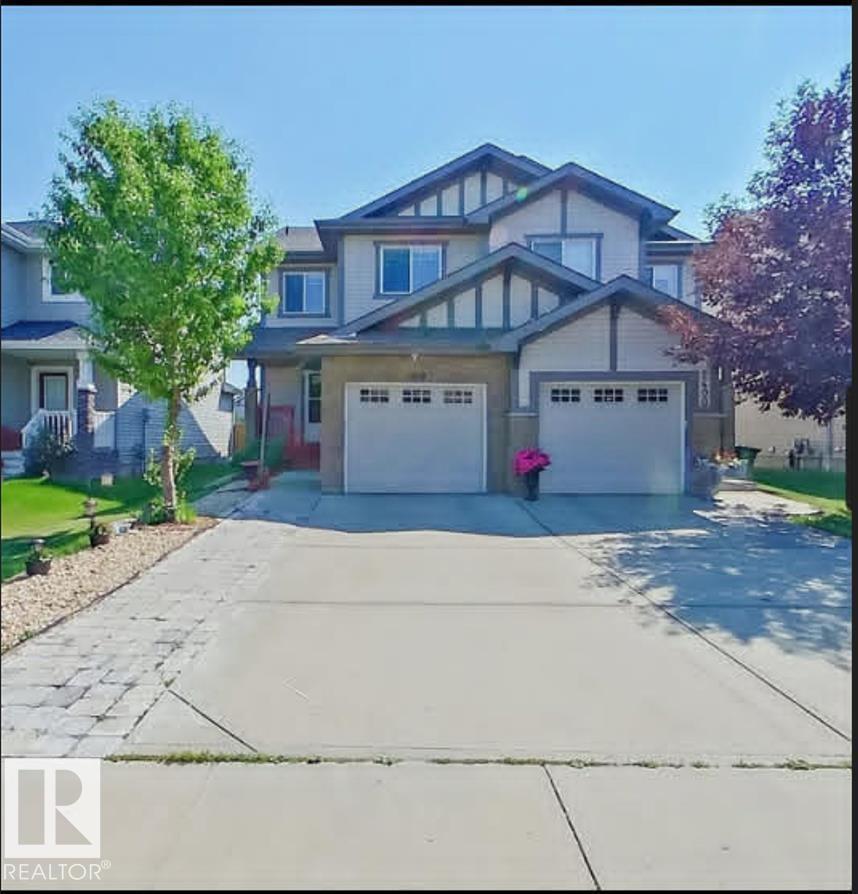
2402 Casselman Cr Sw
Edmonton, Alberta T6W 0W2
RENT to OWN Option is Also Available (with additional legal purchase contract). Nestled within the charming community of Callaghan, this immaculate Attached garage Half Duplex stands as a testament to meticulous care and thoughtful design. The open-concept layout offers scenic views of the south-facing backyard, bathing the kitchen, dining, and living areas in natural light. The kitchen is a culinary havenwith a spacious central island. Upstairs, a serene primary bedroom awaits with a walk-in closet and luxurious ensuite featuring an oversized walk-in shower. Additional bedrooms, a convenient laundry room, and a large family bath complete the upper level. unfinished basement waiting for your personal finishes. This duplex has it all - modern living with its stylish interiors, convenient amenities, and prime location near schools, shopping, and parks. It's not just a home; it's a sanctuary for cherished memories. (id:58723)
Royal LePage Arteam Realty
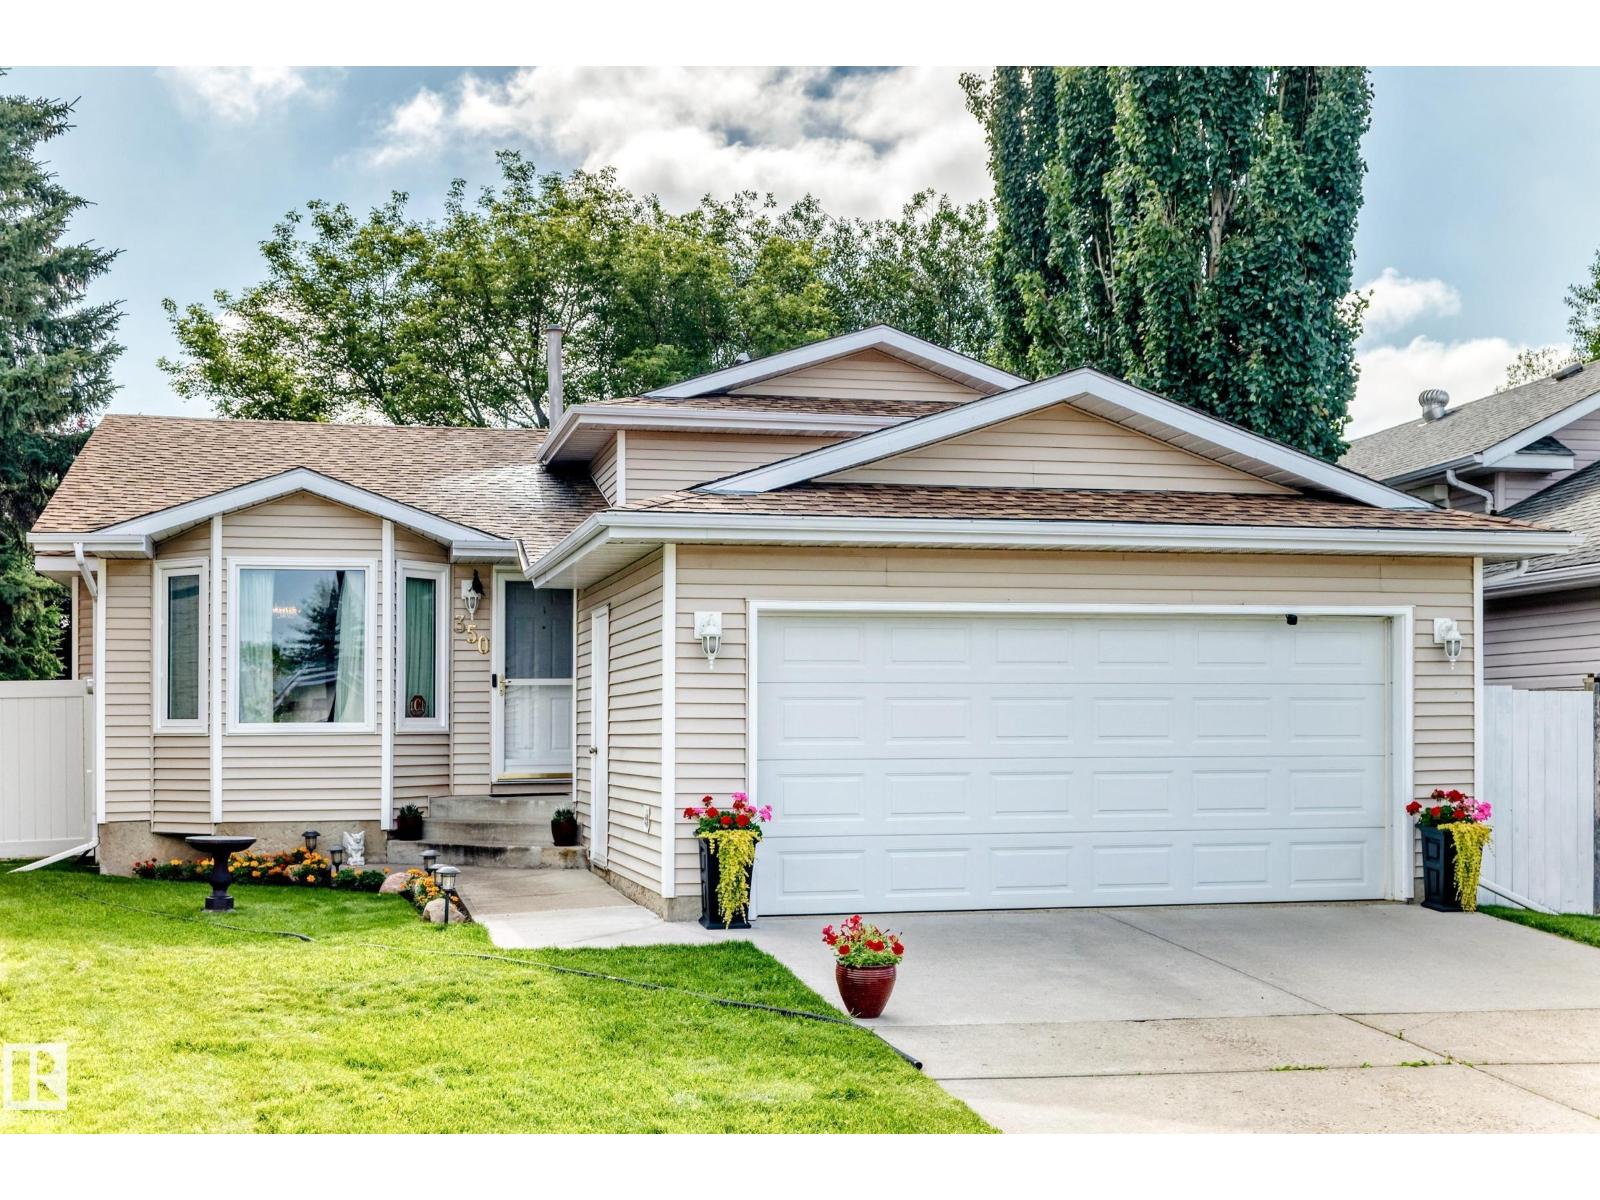
350 Pearson Cr Nw
Edmonton, Alberta T5T 5Y7
Welcome to this well-kept 4-level split, custom built Family Home by Reid Built Homes by current owner. From the moment you arrive, you'll appreciate the beautiful curb appeal, mature flower gardens & pride of ownership throughout this inviting family home. Spacious main floor features Large, comfortable Living Room & an eat-in kitchen offering an abundance of cabinetry & counter space, plus a convenient added island—perfect for family meals & entertaining. Lower Level offers excellent potential, for Family Room, 4th Bedroom, Full Bathroom & Laundry Room ready for your finishing touches. The 4th level provides additional space to develop according to your family's needs and ideas. Recent updates include Roofing (2011), Furnace & HWT (2012), Newer Bay Window about 5 years ago. Enjoy the convenience of an Attached Double Garage and Fenced Private Backyard. Wonderful opportunity to own a solid, custom-built Family Home w/space, potential and a warm welcoming feel. Close to Convenient Amenities. Welcome Home! (id:58723)
RE/MAX Excellence
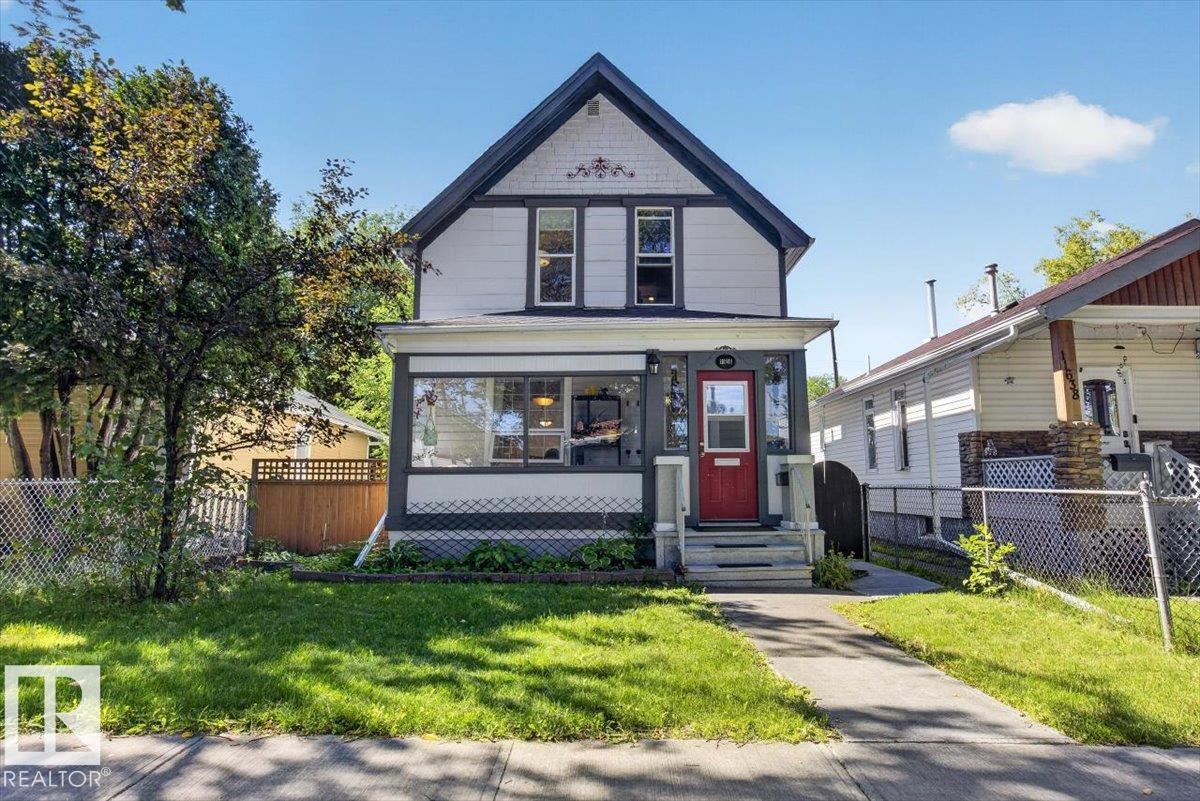
11636 95a St Nw
Edmonton, Alberta T5G 1P8
This home is 1,150 sq. ft. with 3 bedrooms and 2 full bathrooms, blending the warmth and charm of a century property with thoughtful modern updates. A large covered front porch welcomes you inside, where hardwood floors, abundant natural light and an open-concept main floor create a bright and inviting space. The updated kitchen flows into the spacious dining area, making it ideal for everyday living and entertaining, while a pantry, mudroom and main-floor 3-piece bath add everyday functionality. Upstairs you’ll find all 3 bedrooms along with an upgraded and spacious 4-piece bathroom. Important improvements extend beyond the finishes, including replaced piping along with a previously completed sewer line and foundation work. The basement provides excellent storage and additional usable space. Located in a mature, central neighbourhood, you’re within walking distance of local shops, restaurants, parks, schools and transit, with quick access to downtown and NAIT. (id:58723)
Maxwell Polaris
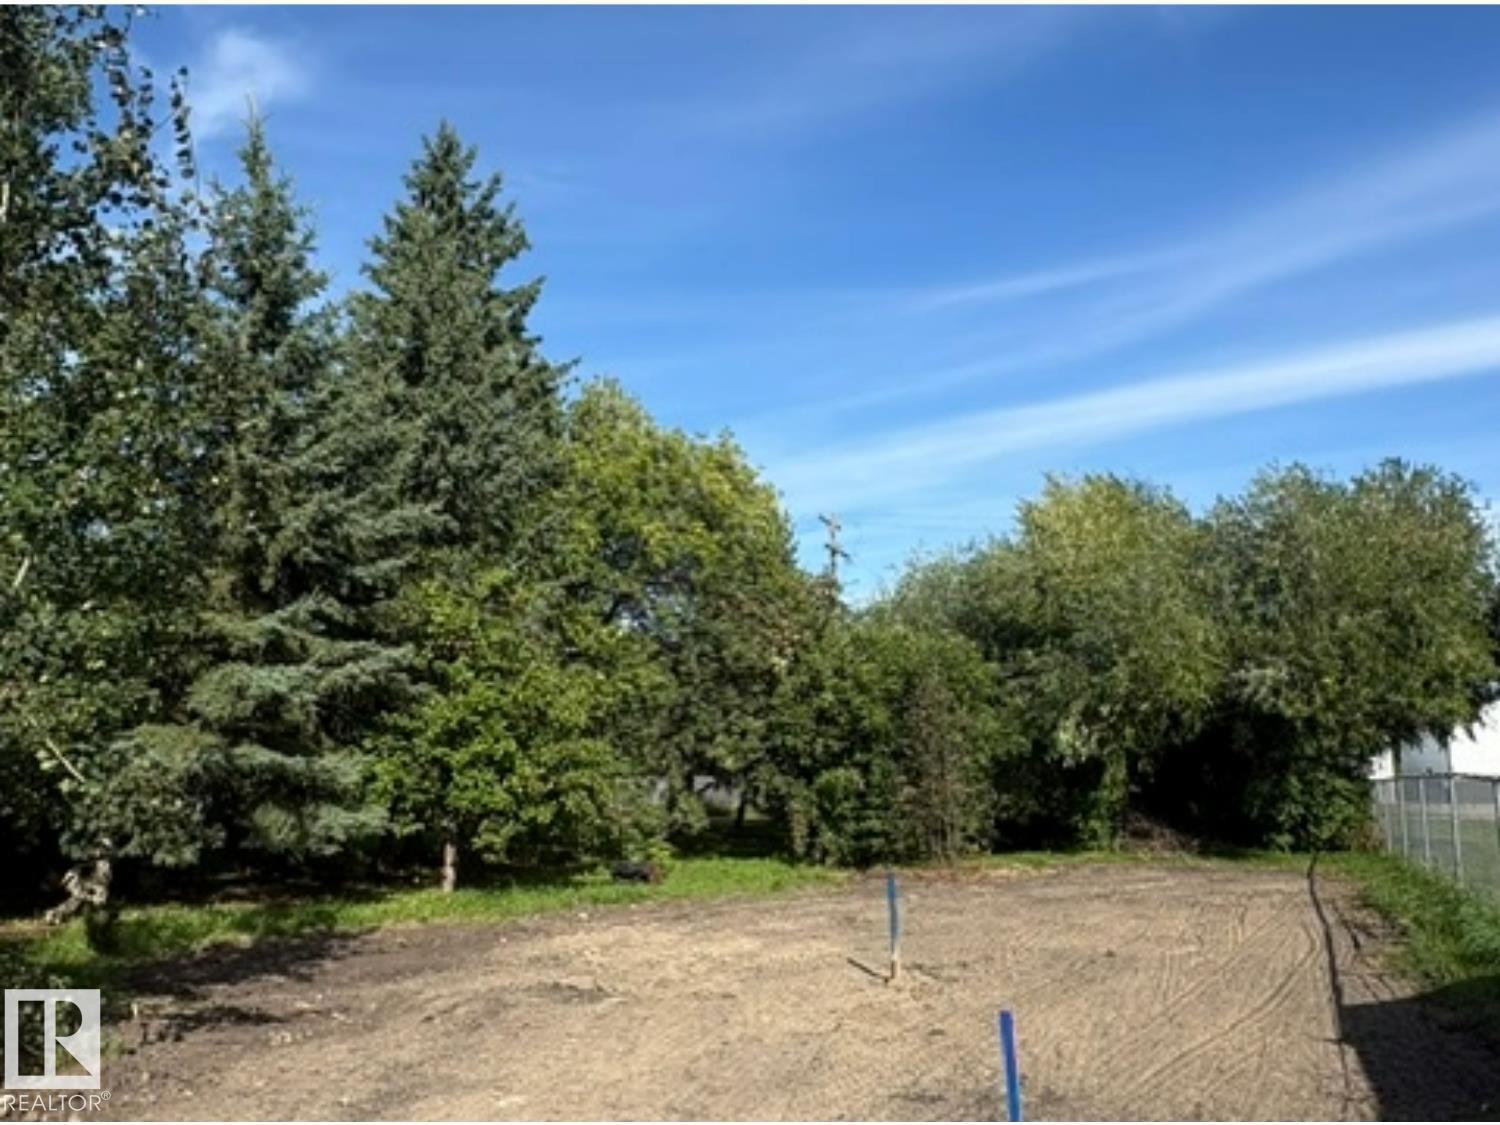
5005 51 St
Ardmore, Alberta T0A 0T0
Vacant lot with services ready for development in the hamlet of Ardmore - centrally located between Cold lake and Bonnyville on a quiet neighbourhood street. Zoning is Multifamily Residential so there are endless possibilities for development (id:58723)
Royal LePage Northern Lights Realty