Hurry Home

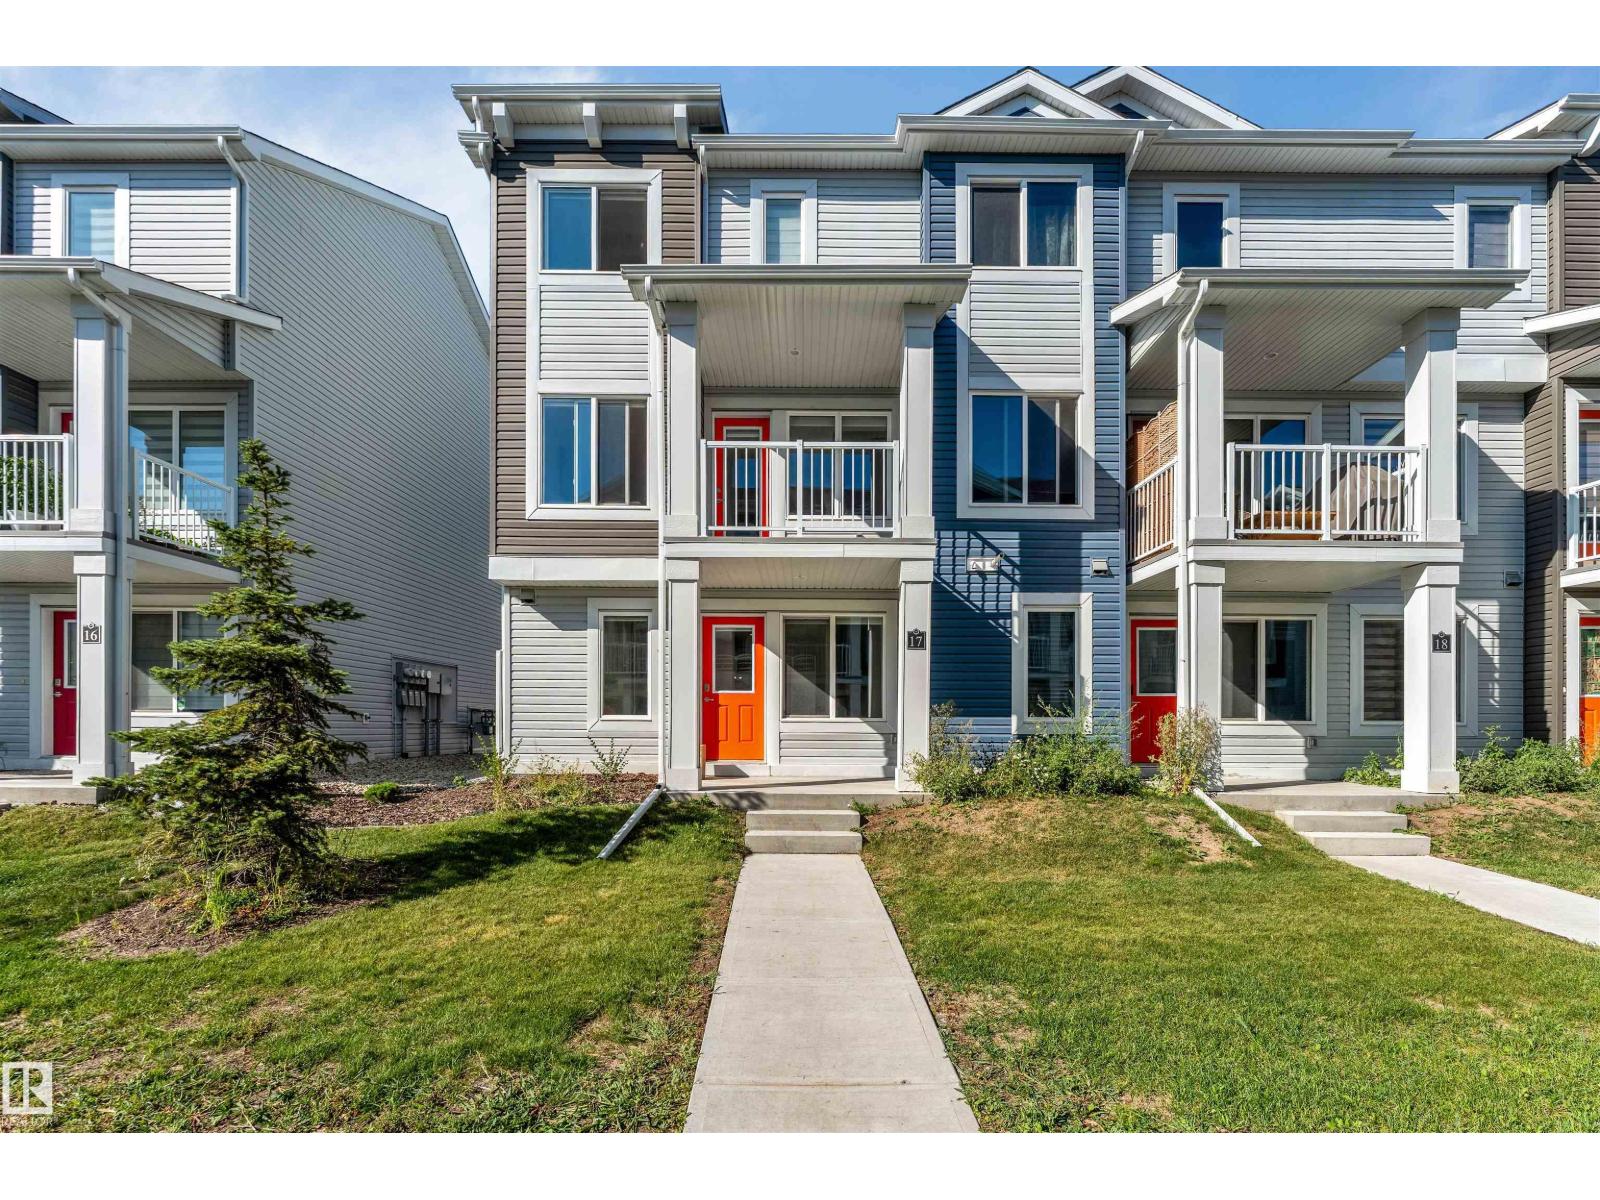
#17 16335 84 St Nw Nw
Edmonton, Alberta T5Z 0S1
LOW CONDO FEES! Almost 1,500 sq.ft. of Turnkey, functional living space. NEARBY SCHOOL. Rohit-built townhouse in a serene neighbourhood of Belle Rive Landing. As you step in, you are welcomed by a main floor which can be used as a home office. Main living area upstairs features a large family room for your comfort, kitchen & dining area offering upgraded, ample cabinetry, quartz countertops, & a private balcony for Barbeques! The upper floor offers 3 spacious bedrooms, large primary retreat complete with a walk-in closet & luxurious 4-piece ensuite & 2 additional bedrooms with another 4-piece bathroom & laundry. This home features Custom Zebra blinds, full landscaping, with a double-attached garage. This Bright home boasts large windows throughout to keep it lit & airy year round. Thoughtfully designed & exceptionally located, easy access to trails, playgrounds, shopping, & public transit. If you are a FTHB, a young family or downsizing to suite your changing lifestyle, this home awaits you! Just move in! (id:58723)
Housesigma Inc
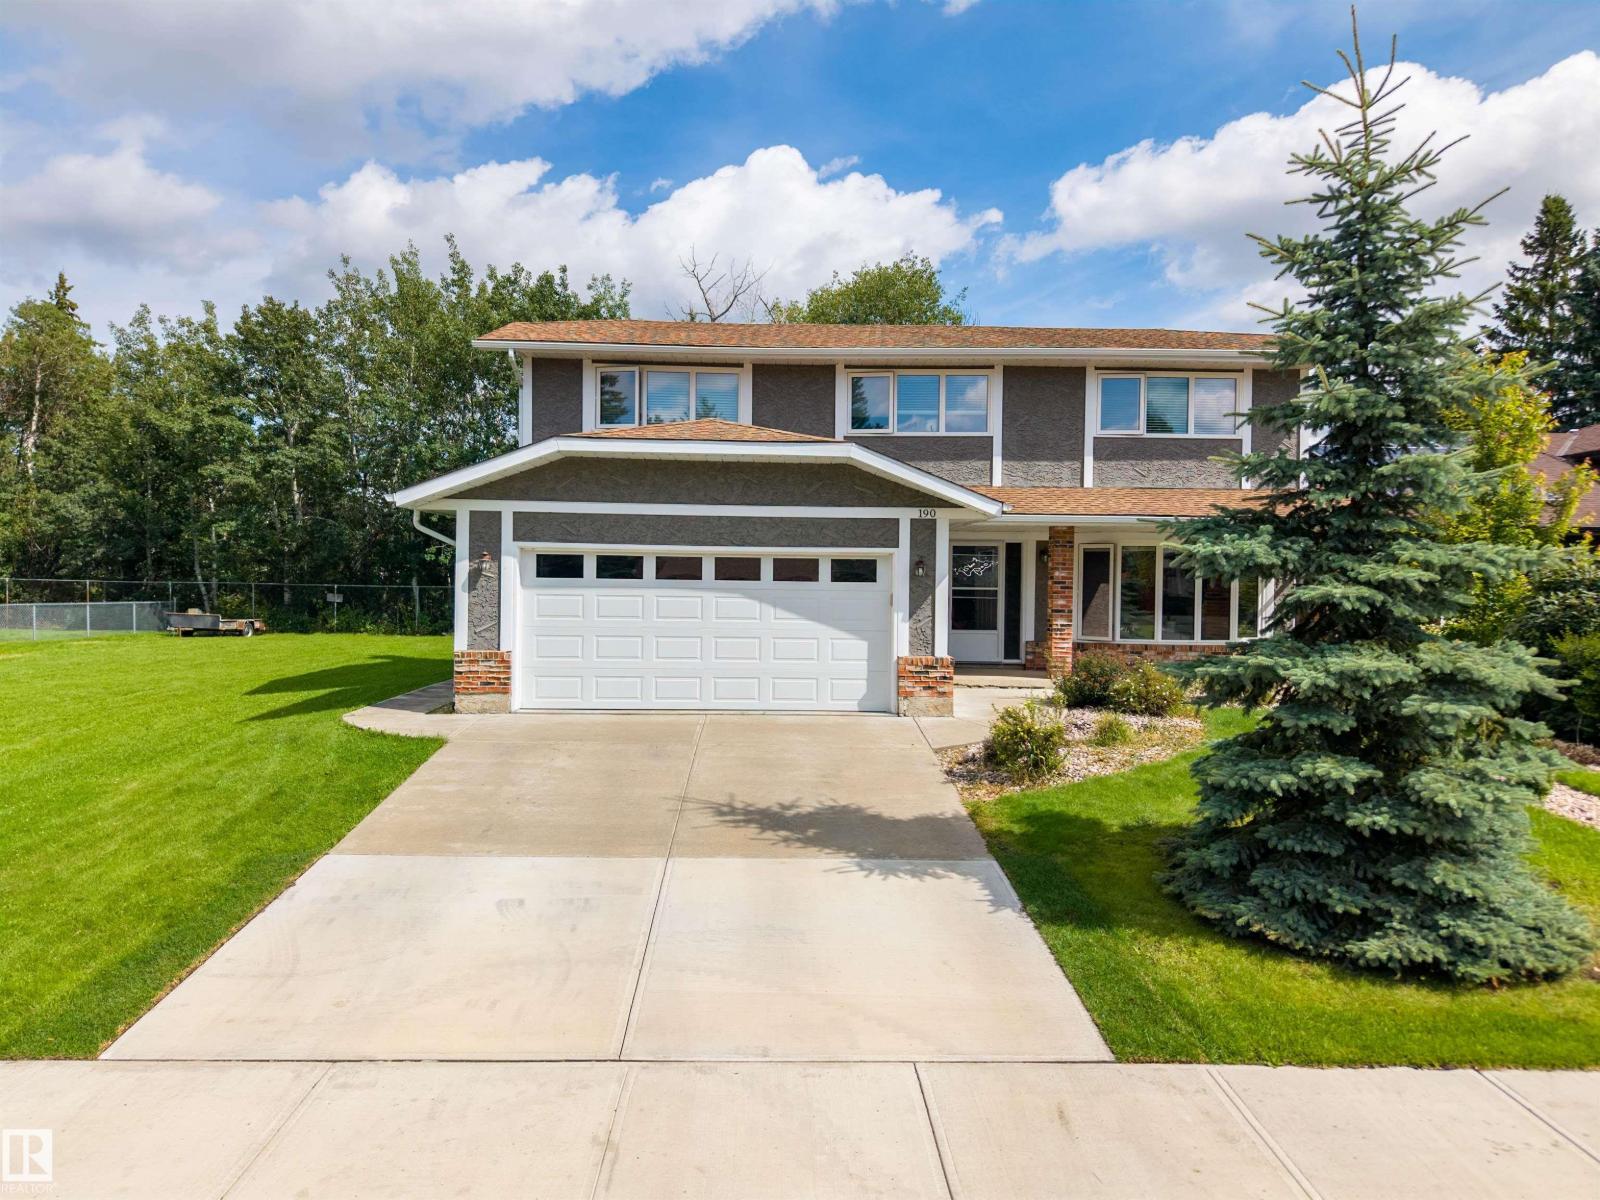
190 Gariepy Cr Nw
Edmonton, Alberta T6M 1A2
LOCATION LOCATION LOCATION! Welcome to this fantastic family home in the sought-after community of Gariepy, ideally tucked away on a quiet cul-de-sac and BACKING DIRECTLY ONTO THE GOLF COURSE! Enjoy peaceful views and a private setting from the backyard, complete with deck and mature landscaping. The updated exterior adds excellent curb appeal, while inside, the spacious layout offers 4 bedrooms upstairs plus a 5th bedroom in the fully finished basement. With 3.5 baths, generous living spaces, a welcoming family room, and a double attached garage, there’s room for everyone to live, relax and entertain. Located in a gorgeous neighborhood close to schools, parks, playgrounds, shopping and all the amenities of west Edmonton. A wonderful opportunity to own a well-appointed family home in an exceptional golf course setting. Upgrades include: Windows, Shingles, Deck, Flooring, Stucco, Eaves, Doors, Furnace, Tank!! Welcome Home. (id:58723)
RE/MAX River City
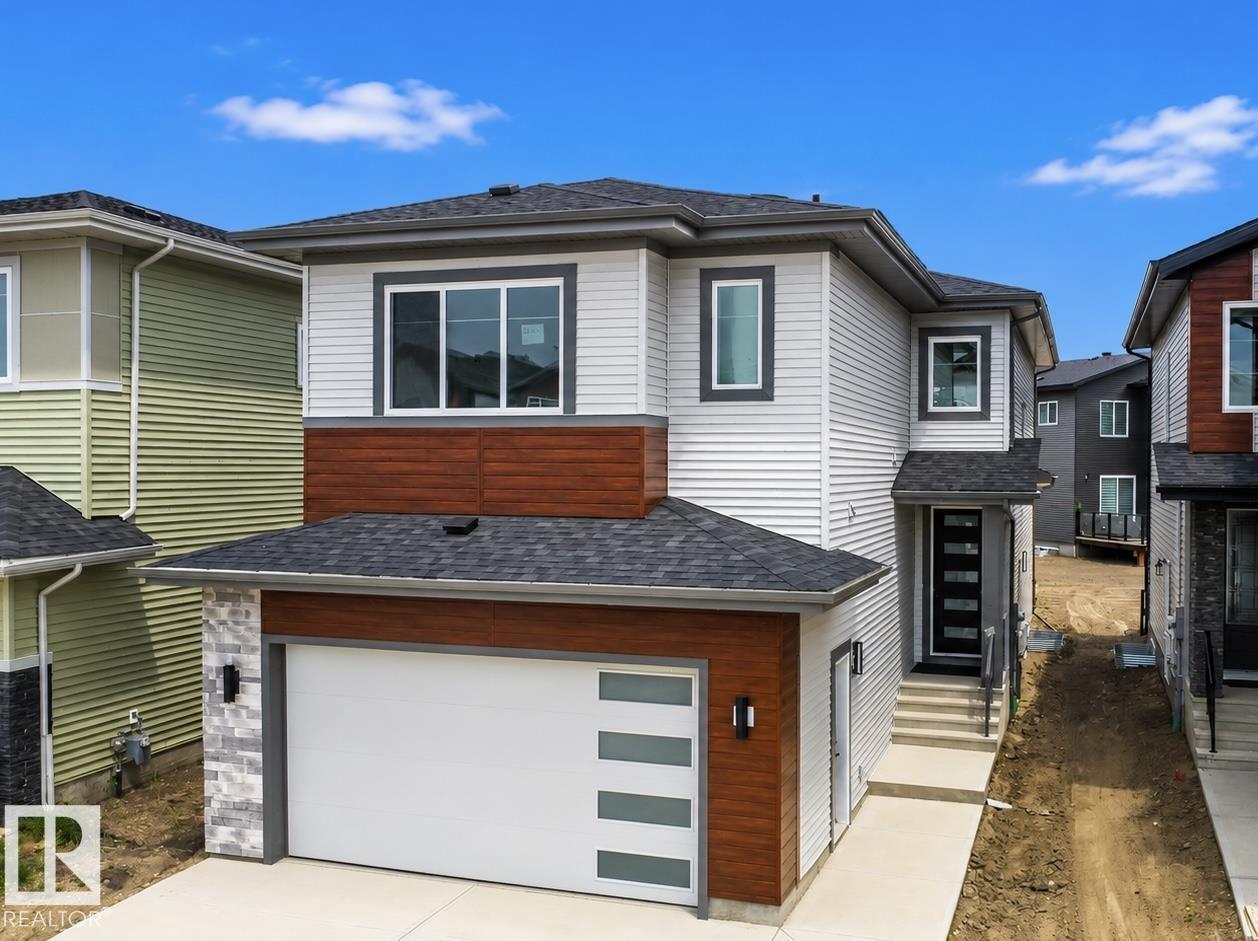
8916 Mayday Wy Sw
Edmonton, Alberta T6X 3E9
Welcome to this stunning EAST-FACING 5-bedroom, 4-bathroom home in the sought-after community of The Orchards at Ellerslie. Situated on a regular 26-pocket lot, this thoughtfully designed home features an Open-to-Above living room with a stylish feature wall, an extended kitchen with A SPICE KITCHEN, a main-floor bedroom, and a full bathroom. Upstairs offers TWO MASTER SUITES with walk-in closets and ensuites, two additional bedrooms, a full bathroom, and a large bonus room. The basement includes a separate side entrance and three large windows, offering excellent future development potential. This beautiful home perfectly blends modern design, functionality, and an exceptional location close to parks, schools, shopping, and all major amenities. (id:58723)
Maxwell Polaris
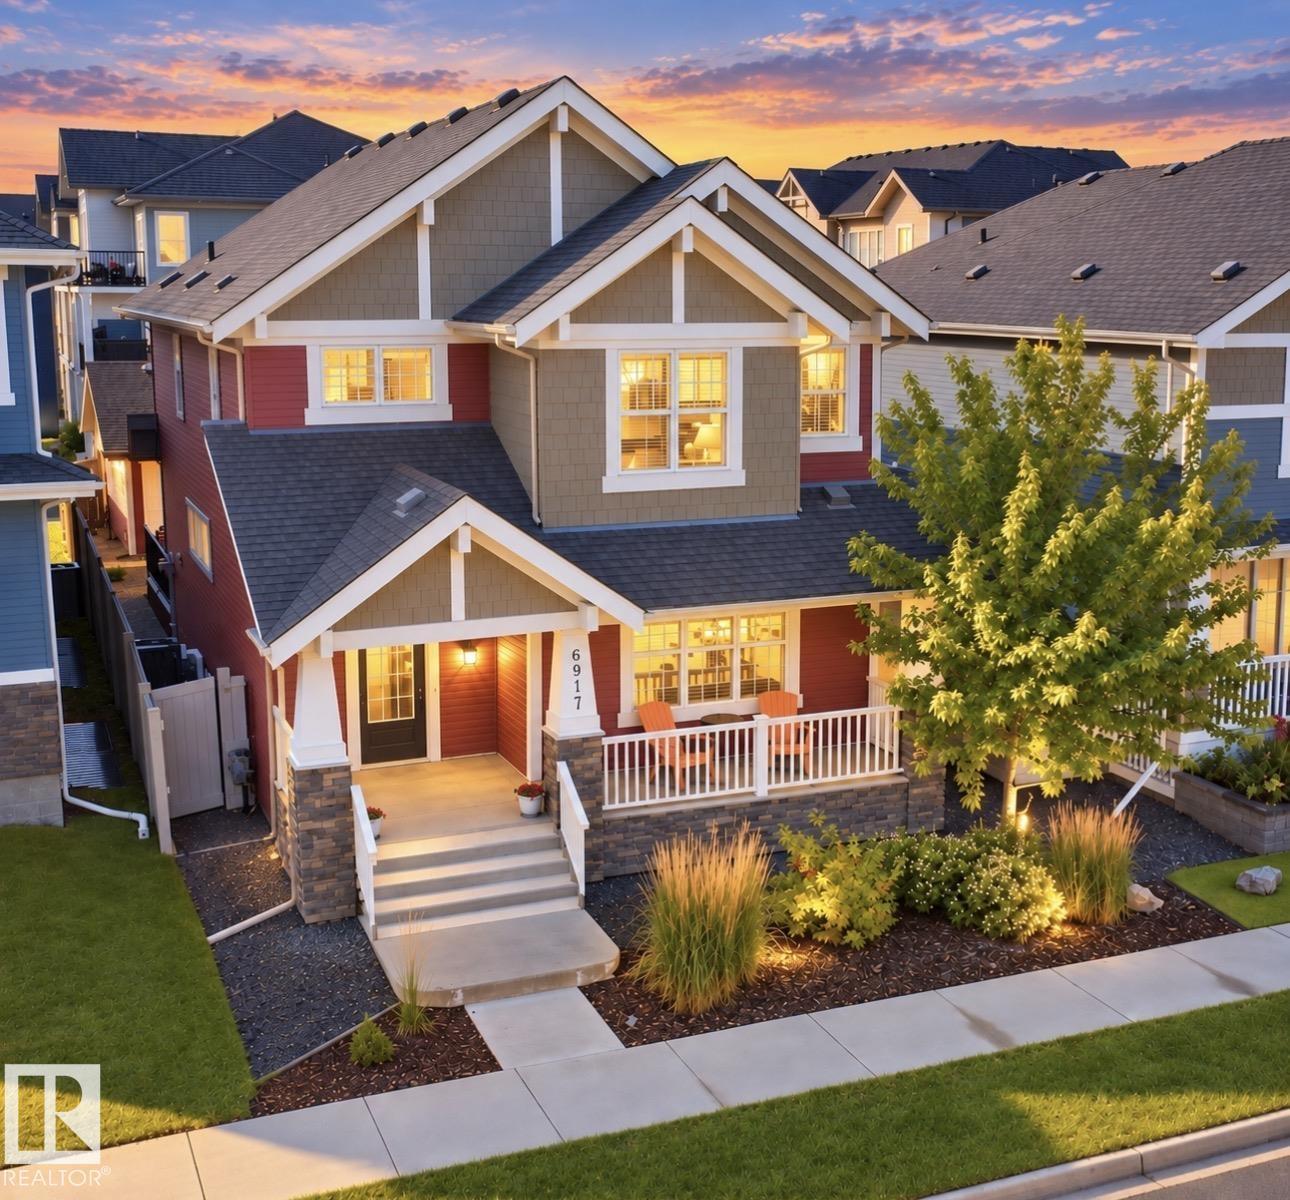
6917 Johnnie Caine Wy Nw
Edmonton, Alberta T5E 6W4
GORGEOUS Former Show Home in GRIESBACH, FULLY FINISHED, A/C, 3 + 1 Bdrms, 3.5 Baths, TONS of UPGRADES, exceptional design & details. The main floor features an OPEN CONCEPT w/9 ft coffered ceilings, Chef's kitchen w/4 stainless steel appliances, O/S island, lots of cabinetry & granite countertops, L/R that is anchored by a beautiful stone-surround gas F/P, a den/office area, generous D/R & plus on the main level there is a 2 PC bath & O/S laundry/mud room. The upper level features a generous size Bonus Room, O/S Primary retreat w/walk-in closet & the 5 PC Upgraded Ensuite plus the 2 addt'l Bdrms, 4pc bath & it doesn’t stop there! The fully finished Bsmt includes a F/R w/ surround sound which is throughtout the home, stylish Butler’s Bar w/fridge & you’ll also find the addt’l 4th bdrm, 4 PC bath & huge storage area. Outside is the private Maintenance free park like yard, a 22 X 22 drywall and insulated O/S Dbl Garage w/windows, computer & telephone outlets. Steps to two lakes and trails! A must to see!! (id:58723)
RE/MAX Excellence
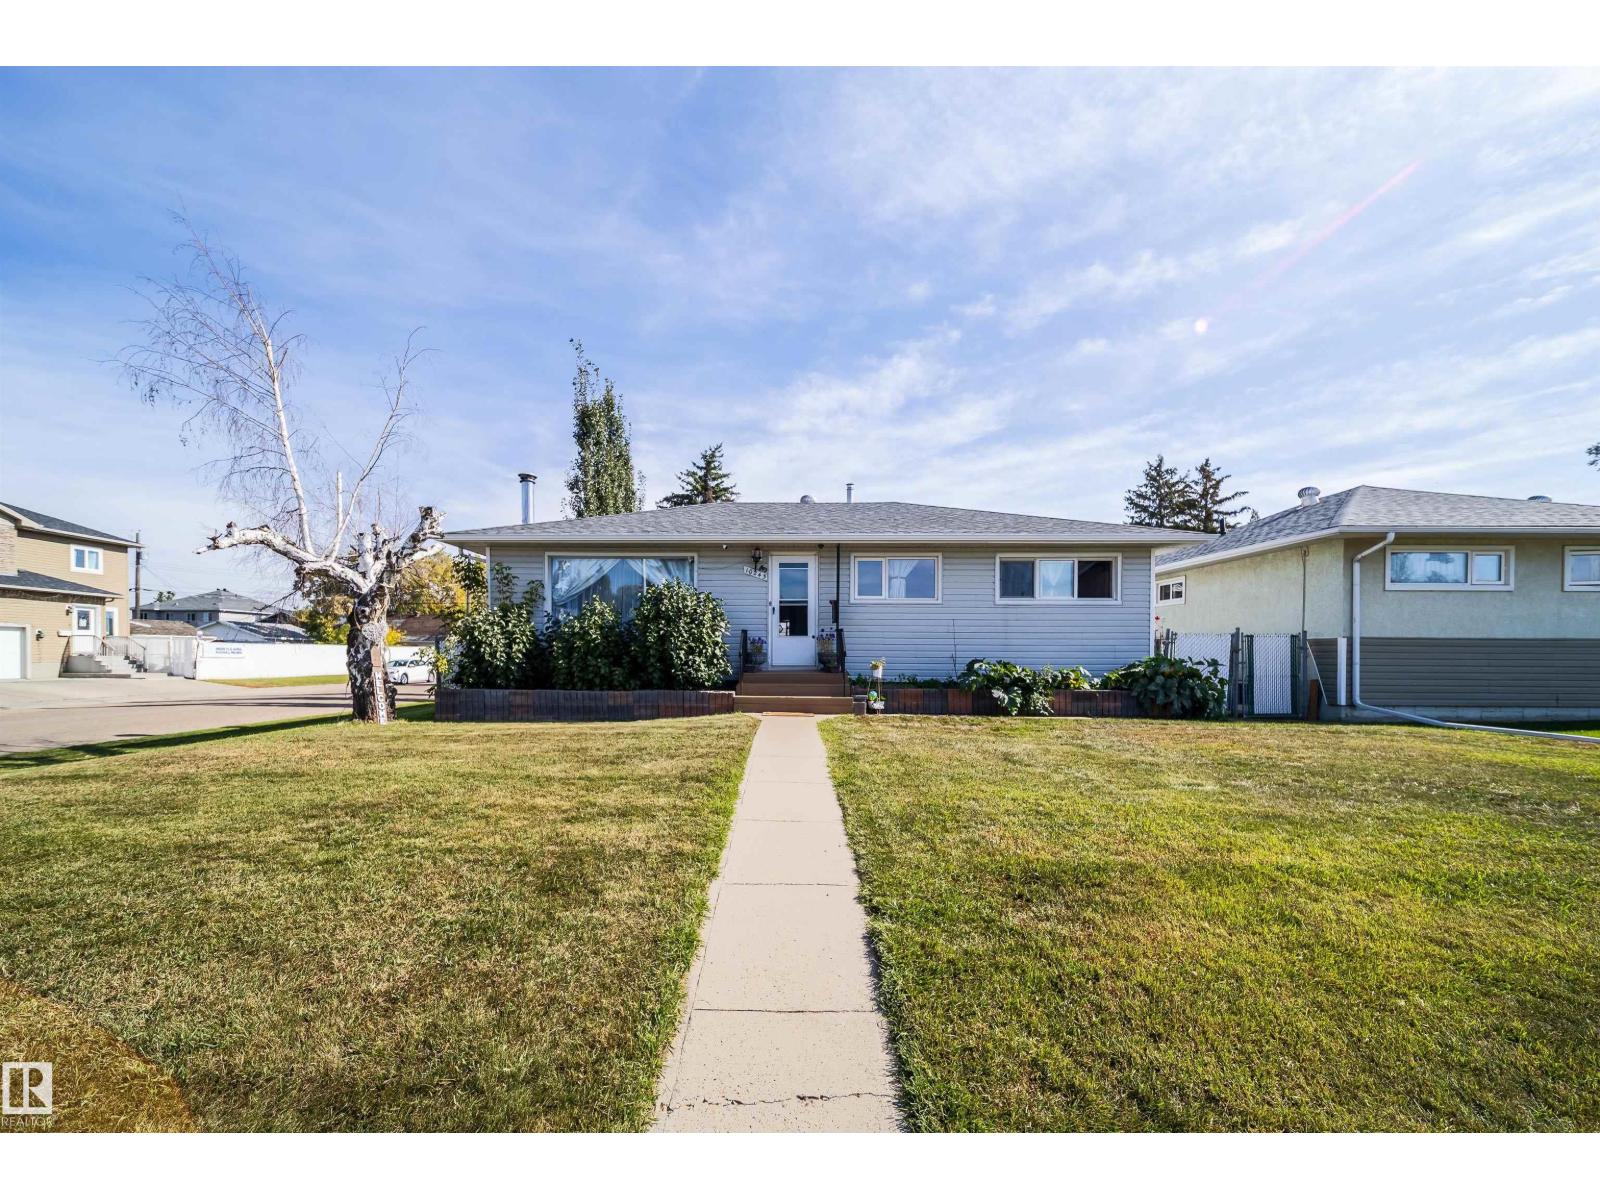
10245 160 St Nw
Edmonton, Alberta T5P 3G1
Welcome to this fantastic 4 bedroom home, beautifully upgraded and situated on a huge corner lot with a breathtaking backyard that truly feels like your own private retreat! Featuring 3 bedrooms upstairs plus a spacious bedroom downstairs, this home offers plenty of room for the whole family. The oversized heated and insulated single garage features 220V wiring—perfect for a workshop or hobbyist. The kitchen has been updated with stainless steel appliances, tile flooring and vinyl plank flooring throughout. Major updates include shingles approximately 1 month old, new eavestroughs and downspouts, a 5-year-old furnace, 6-year-old hot water tank and 4-year-old washer and dryer. Most windows are approximately 9 years old, with the exception of the front window. Step outside to enjoy the beautifully upgraded landscaping, gorgeous water feature and 10' x 12' insulated gazebo that stays with the home. A wonderful property offering space, updates and an exceptional outdoor setting, show with confidence! (id:58723)
Royal LePage Arteam Realty
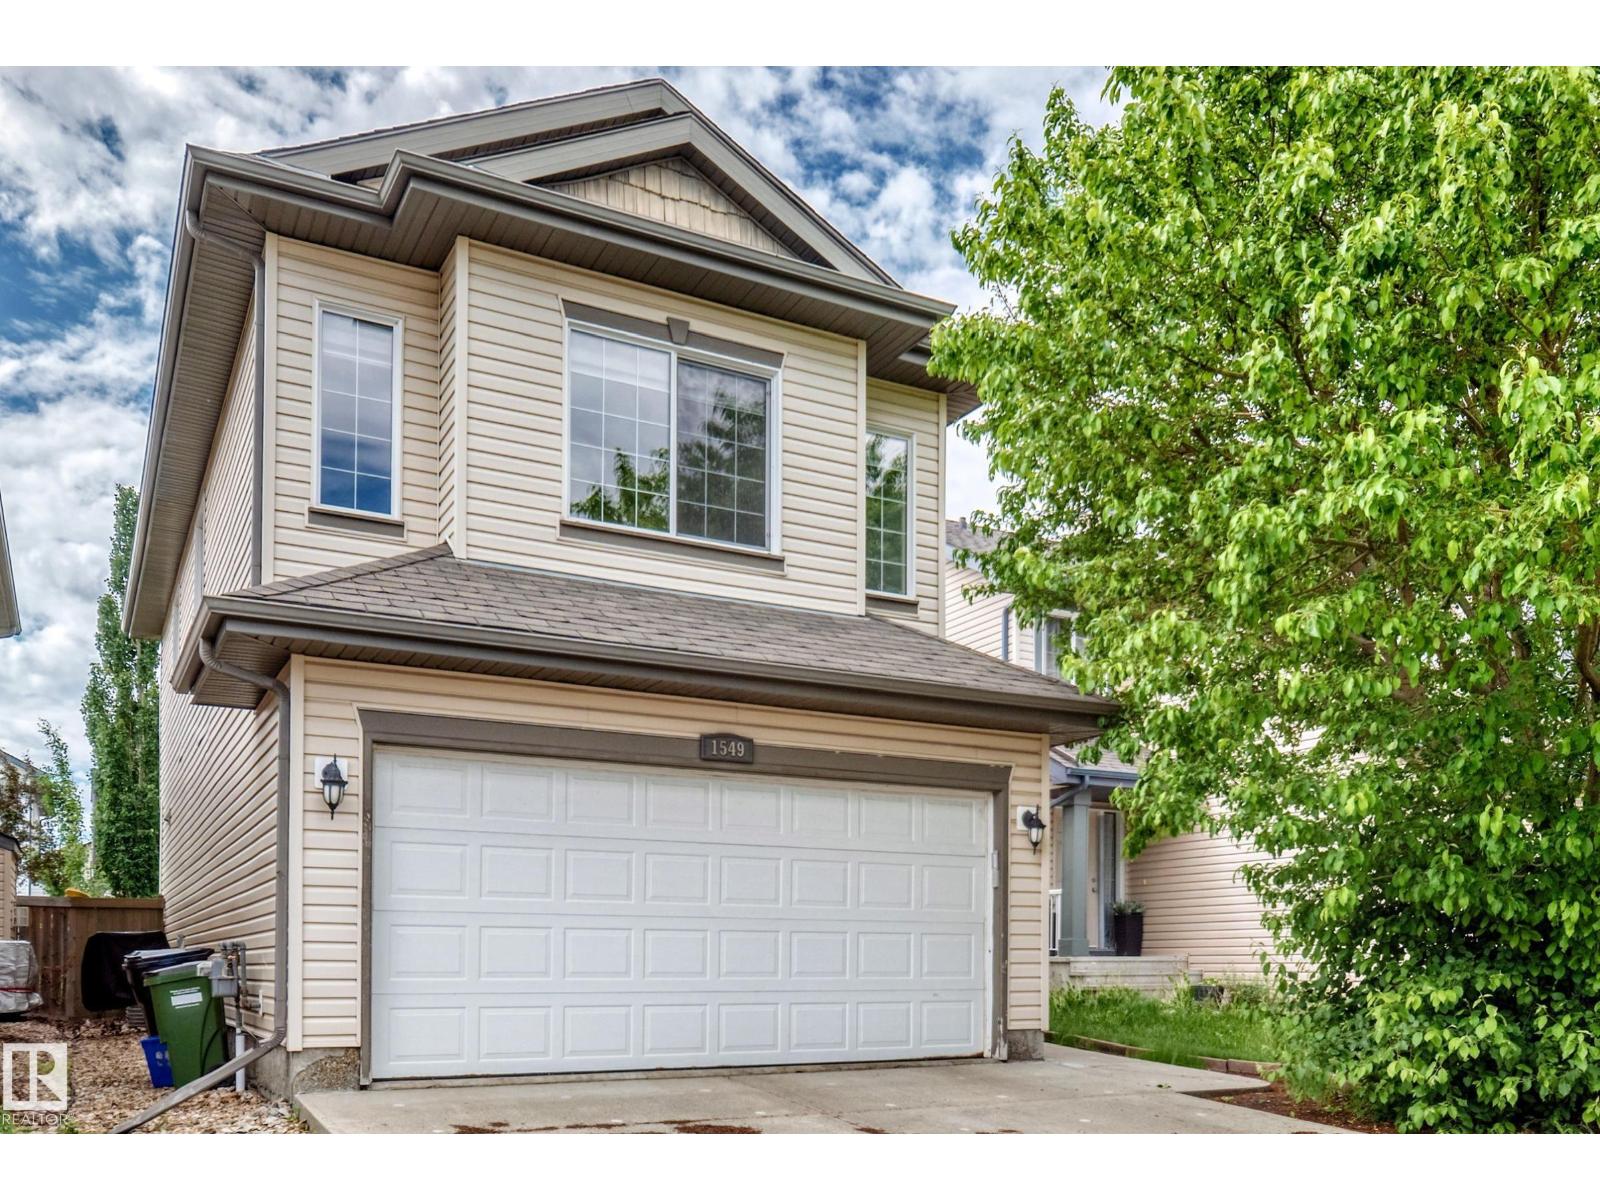
1549 37c Av Nw
Edmonton, Alberta T6T 0E1
Welcome to this amazing 4 bedroom 3.5 washroom home nestled in the sought after community of Tamarack. This home has ample living space for any growing family. The main floor has an open floor plan with an abundance of natural light. The kitchen has ample cabinet and counter top space and a large island for all your entertaining. The living room is grand in size and looks out to the large back yard. The upper floor has 3 large bedrooms and a massive bonus room along with 2 full washrooms. The basement is also fully finished and has an additional full washroom, a bedroom, and a large living room. The home has had many upgraded and shows like new. Close to schools, shopping and walking distance to 17th street. Make this home yours at this attractive price! (id:58723)
Exp Realty
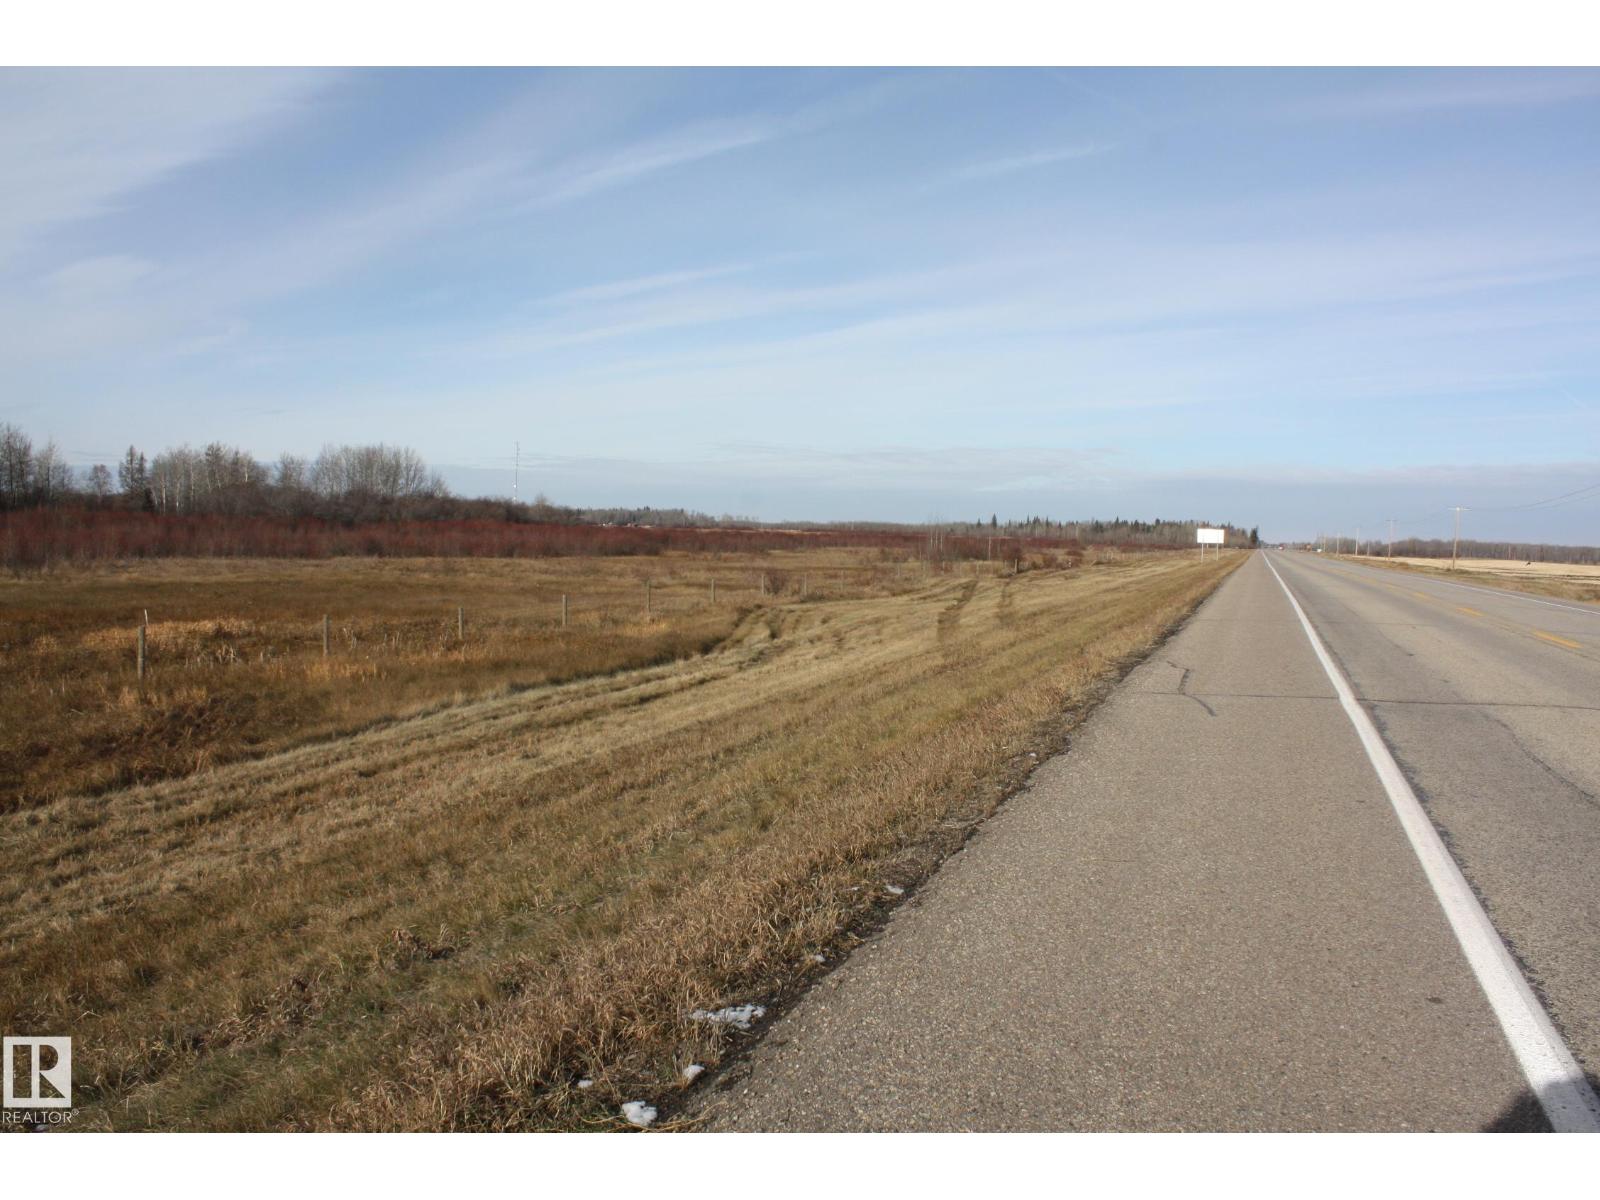
Twp 621 Hiway 63
Rural Thorhild County, Alberta T0A 3P0
HIWAY FRONTAGE PROPERTY - 135.15 ACRES OF PRIME LAND APPROXIMATELY 40 ACRES IN BUSH MOSTLY WILLOWS AND 95 ACRES OF PASTURE FENCED AND CROSS FENCED WITH 5 STRAND PERIMETER BARBEDWIRE WITH MOSTLY NEW 4 - 6 TREATED POSTS ,ALSO 2 SMALL DUGOUTS FOR CATTLE WILLOWS & CAN EASILY BE TRAMPLED DOWN BY COWS . THIS PROPERTY COULD EASILY BE TRANSFORMED INTO REVENUE MAKING CEREAL CROPS OR HAY LAND.. COULD ALSO ASK TO HAVE REZONED TO HIWAY COMMERCIAL AS HIWAY 63 IN IN DIRE NEED OF GAS STATION CONVIENCE STORE,PROPERTY IS ON MAJOR HIWAY ROUTE TO FORT McMURRAY .GST IS APPLICABLE ON THIS PROPERTY (id:58723)
Century 21 All Stars Realty Ltd
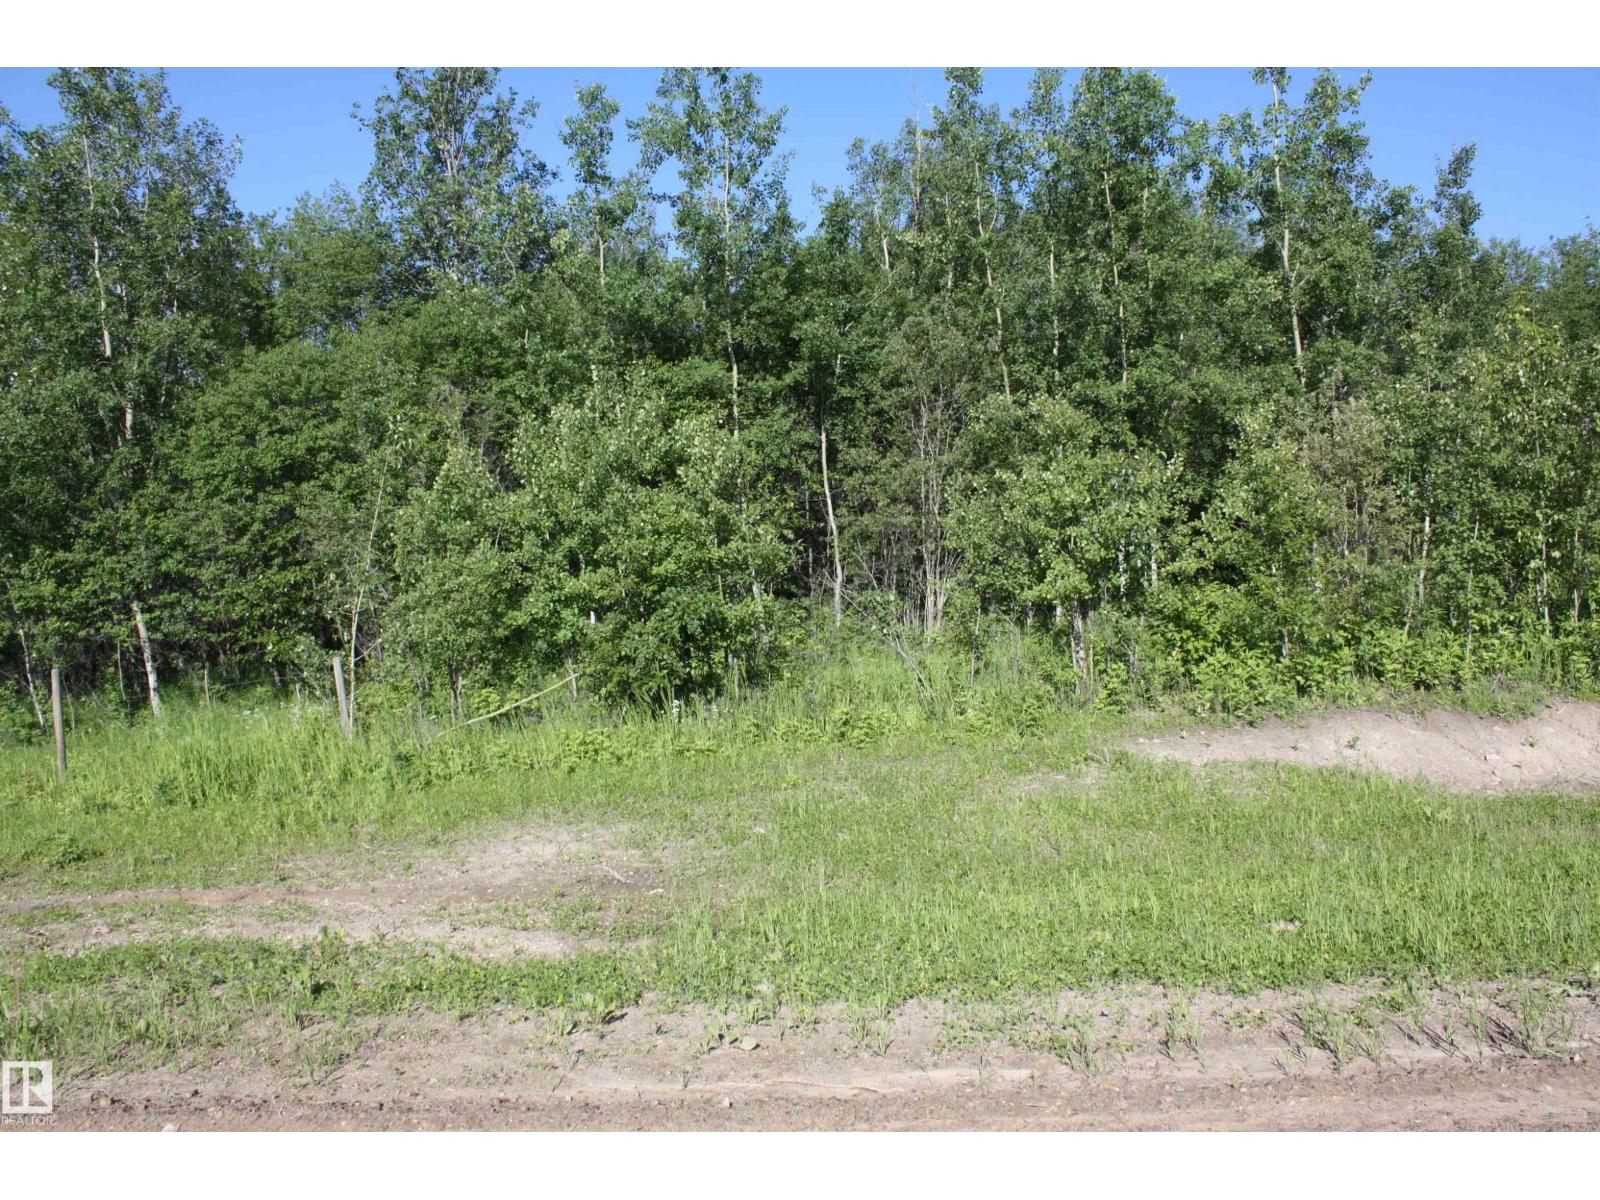
Twp 655 Rr 185
Rural Athabasca County, Alberta T0A 0M0
4.99 Beautiful recreational/residential acres fully treed land to do what your heart desires. Build a home, move in a home, move in an RV the SKELETON LAKE IS JUST AROUND THE CORNER TO BOAT LAUNCH( 3/4 mile ) AMISK LAKE, HOPE LAKE, and I think you can even sneak in behind to get into BUCK LAKE.with quad. Power and gas a near by. Take note gas line runs thru the front part approx 60 ft in from driveway west of acreage going north and south .. Just freshly subdivided out of 1/4 section taxes not accessed till next season (id:58723)
Century 21 All Stars Realty Ltd
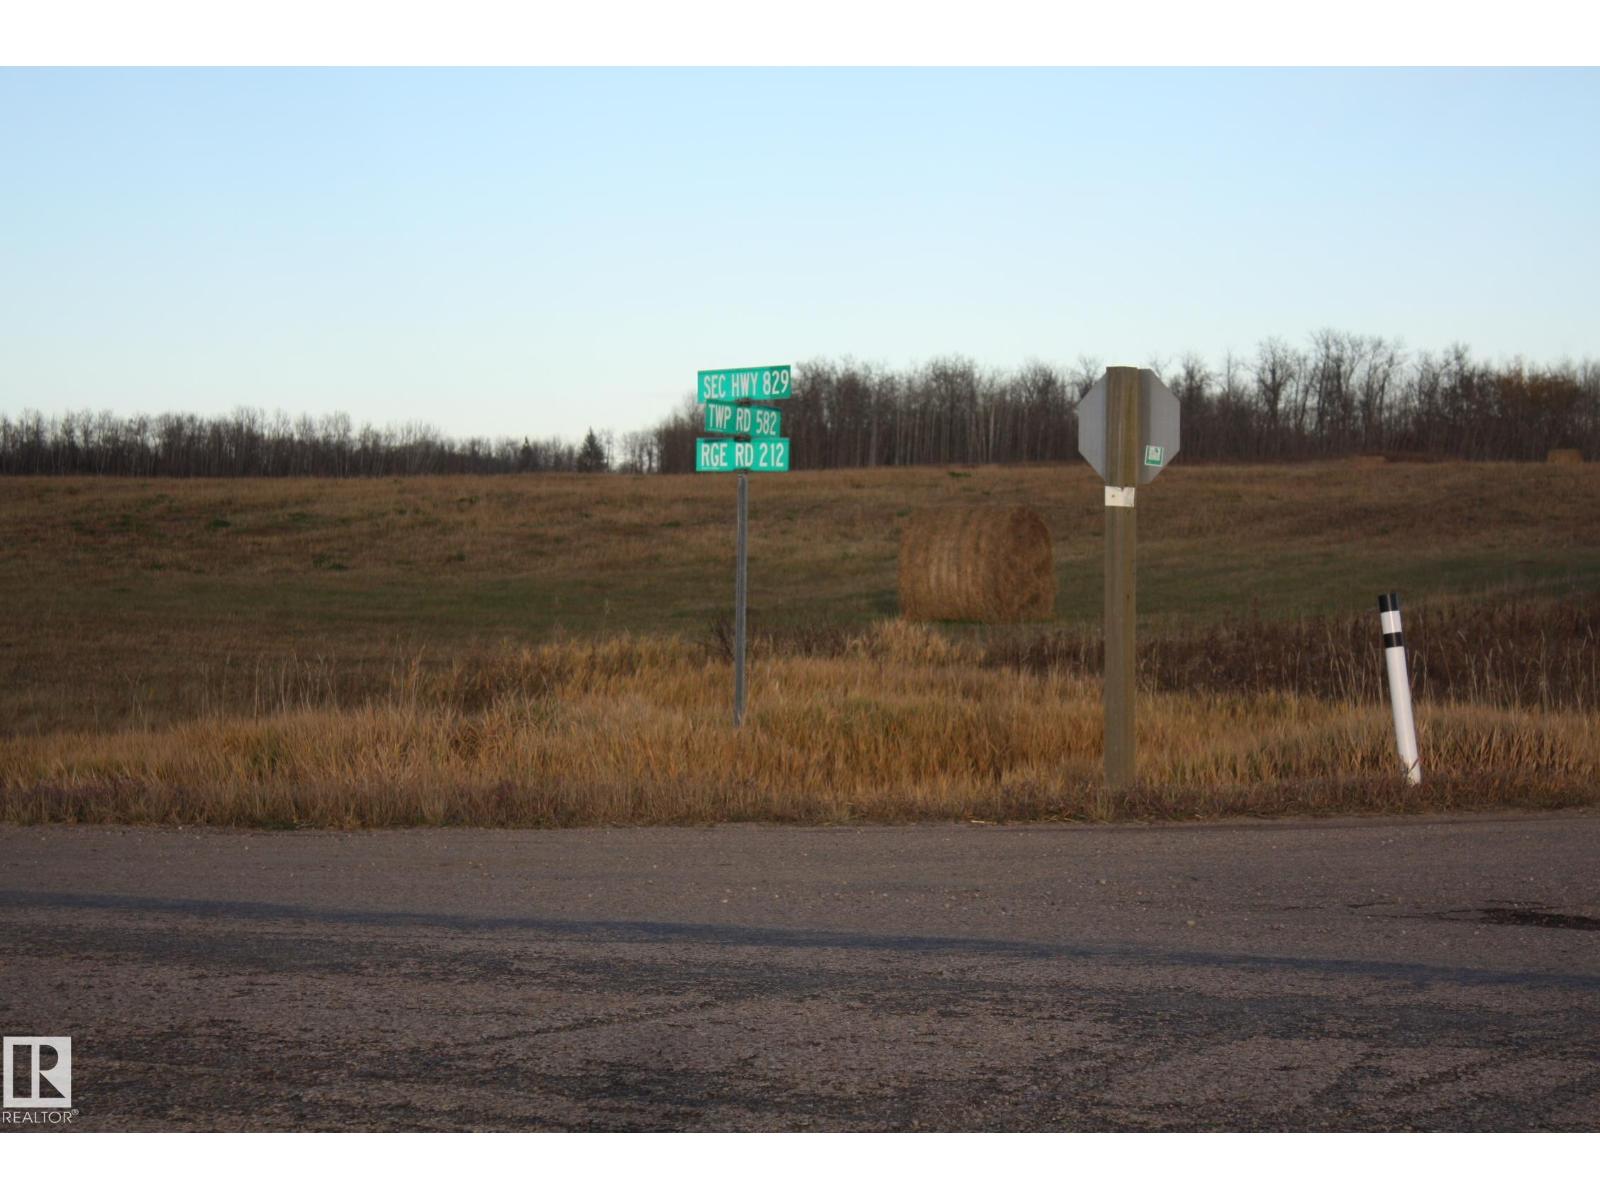
Twp 582 Secondary Hiway #829
Rural Thorhild County, Alberta T0A 2V0
64.72 ACRES IS A Great chunk of land to do something productive with !! Whether you make hay and do small hobby farming & building your dream home .. to getting the property rezoned and be hiway commercial . Property is on the centre of highway exposure being on major route to Ft. McMurray and further North ..and also to the EAST Bonnyville, St Paul route Hiway 829, 28, & 63 meet only 2 miles up the road.Many future developments to come around this area...Land is currently rented out , renter gets approx 80 rounds bales GST APPLICABLE (id:58723)
Century 21 All Stars Realty Ltd
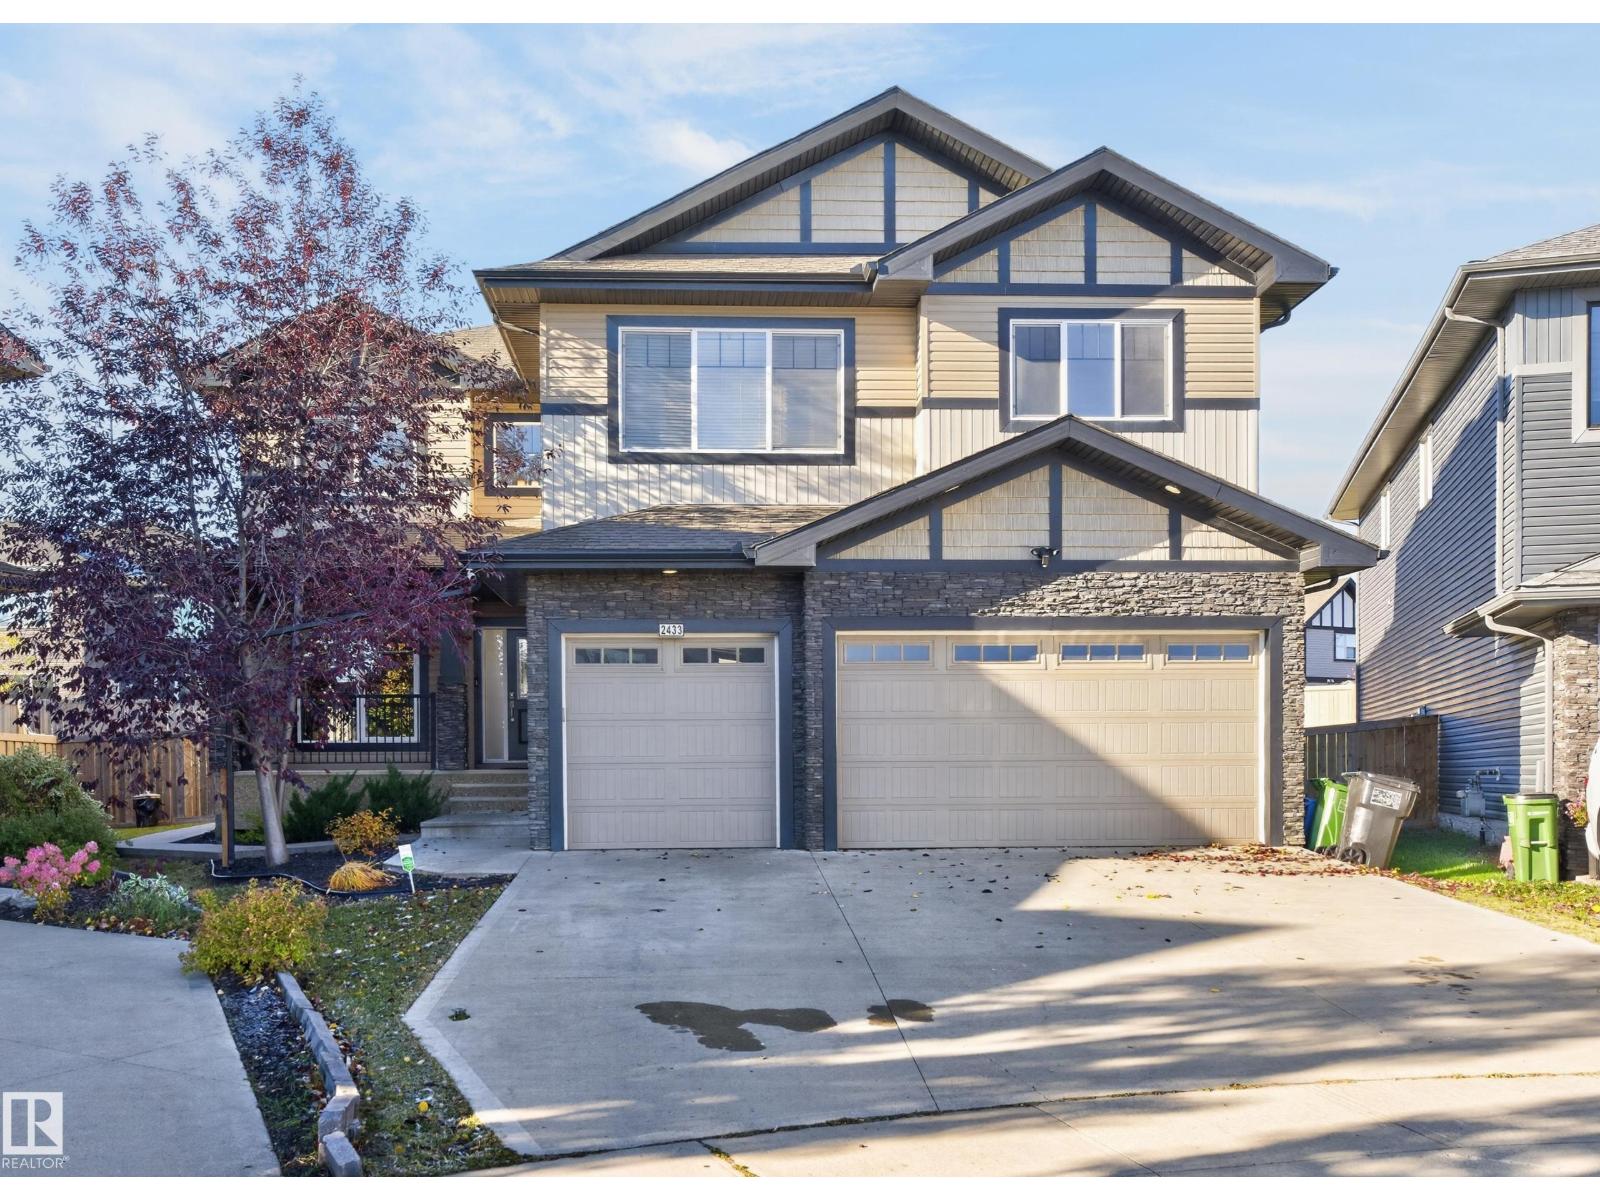
2433 Ashcraft Cr Sw
Edmonton, Alberta T6W 2M9
Impressive 3,047 sq. ft. two-storey home offering exceptional space for the whole family! Featuring 4 bedrooms above grade plus 2 additional bedrooms in the fully finished basement, this home offers 4 full bathrooms (1 full bath on main floor), including a luxurious 5-piece primary ensuite. The living room showcases a stone feature wall and soaring 20-foot ceilings, with an abundance of windows that fill the space with natural light. The kitchen is massive with plenty of cabinets, beautiful granite counter tops and island. The large walk through pantry connects to the MAIN FLOOR laundry area (with sink). The den on main floor could function as another bedroom. Basement includes rec space and wet bar area. Enjoy year-round comfort with central A/C, and two cozy gas fireplaces. Situated on a huge pie-shaped lot, there is plenty of room to enjoy the outdoors. The heated triple garage offers ample space for vehicles, storage, and hobbies. Side door entrance allows for optional basement uses. Welcome home. (id:58723)
Royal LePage Noralta Real Estate
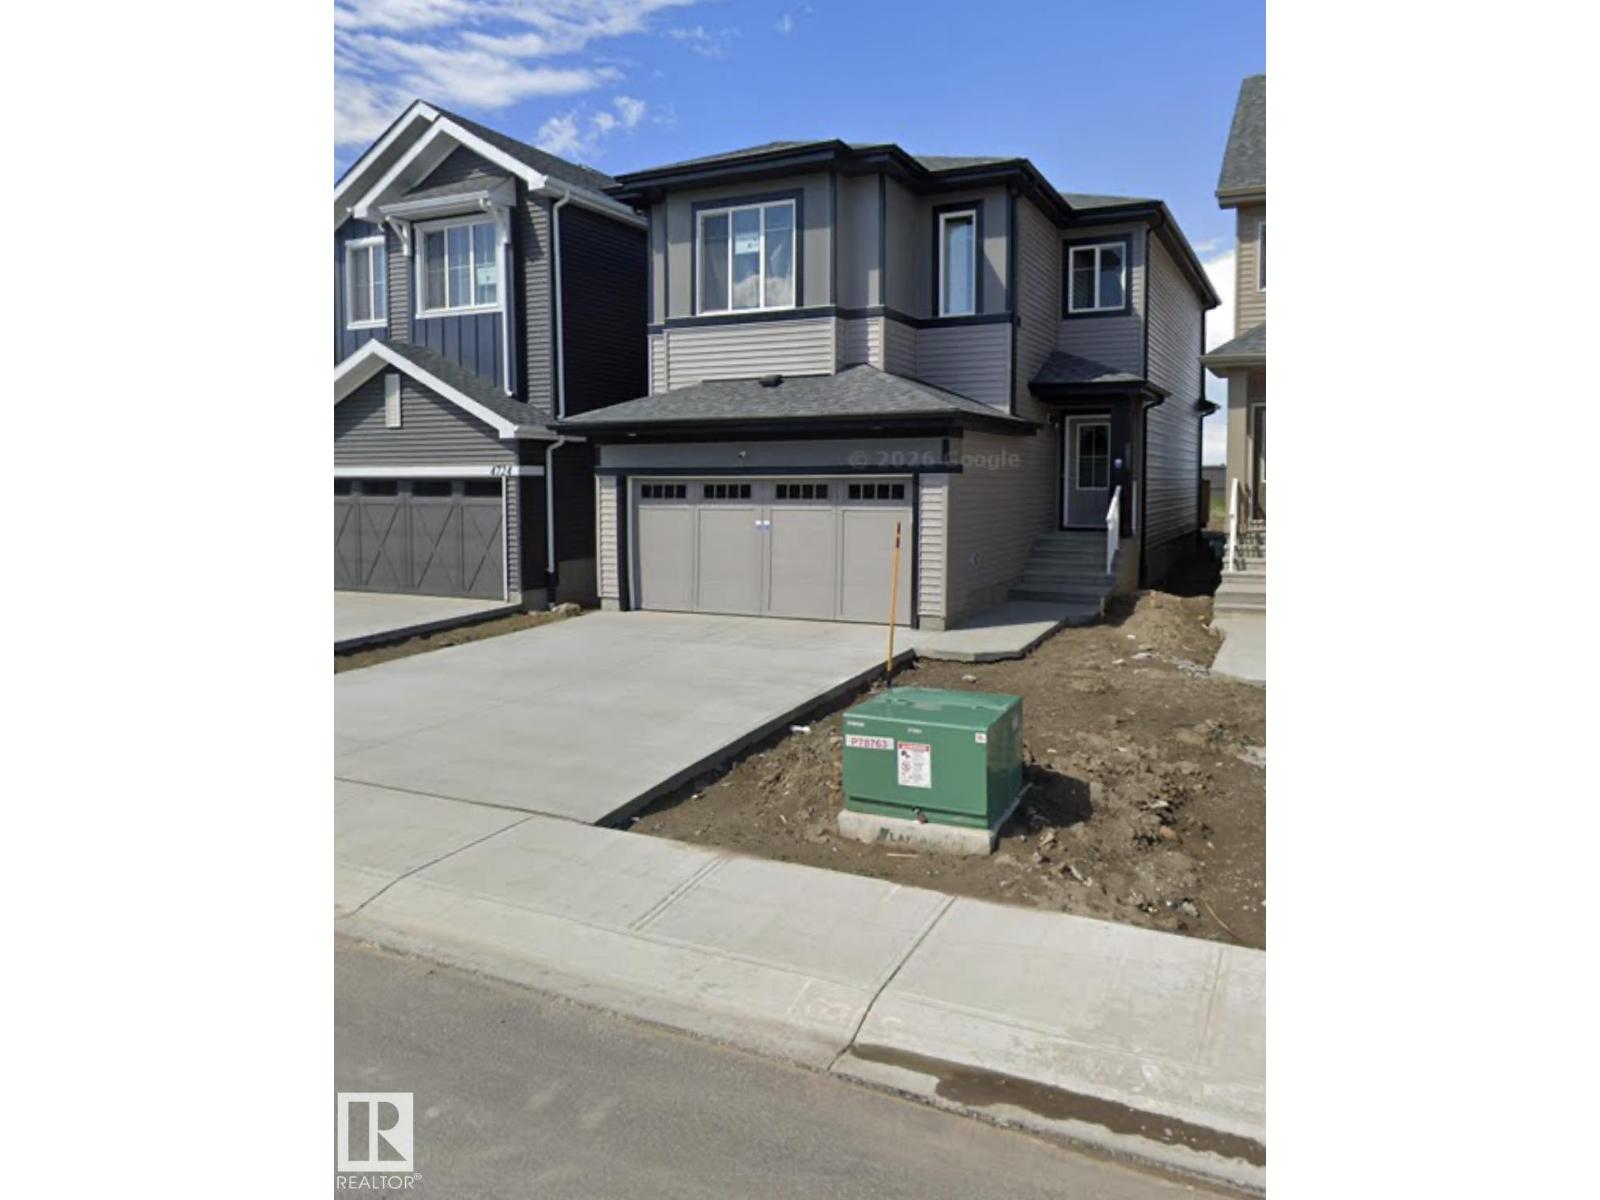
4720 177 Av Nw
Edmonton, Alberta T5Y 4G4
This 3 bedroom 2.5 bathroom home is located in the beautiful area of Cy Becker. The home has an attached double garage and backs onto greenspace. The main floor features a 2 piece bathroom, kitchen, living room and a dinette. The upper level you have 2 bedrooms, a 4 piece bathroom and the primary bedroom with 5 piece ensuite. The home is located minutes to the Anthony Henday which makes work a quick commute! (id:58723)
Maxwell Riverside Realty
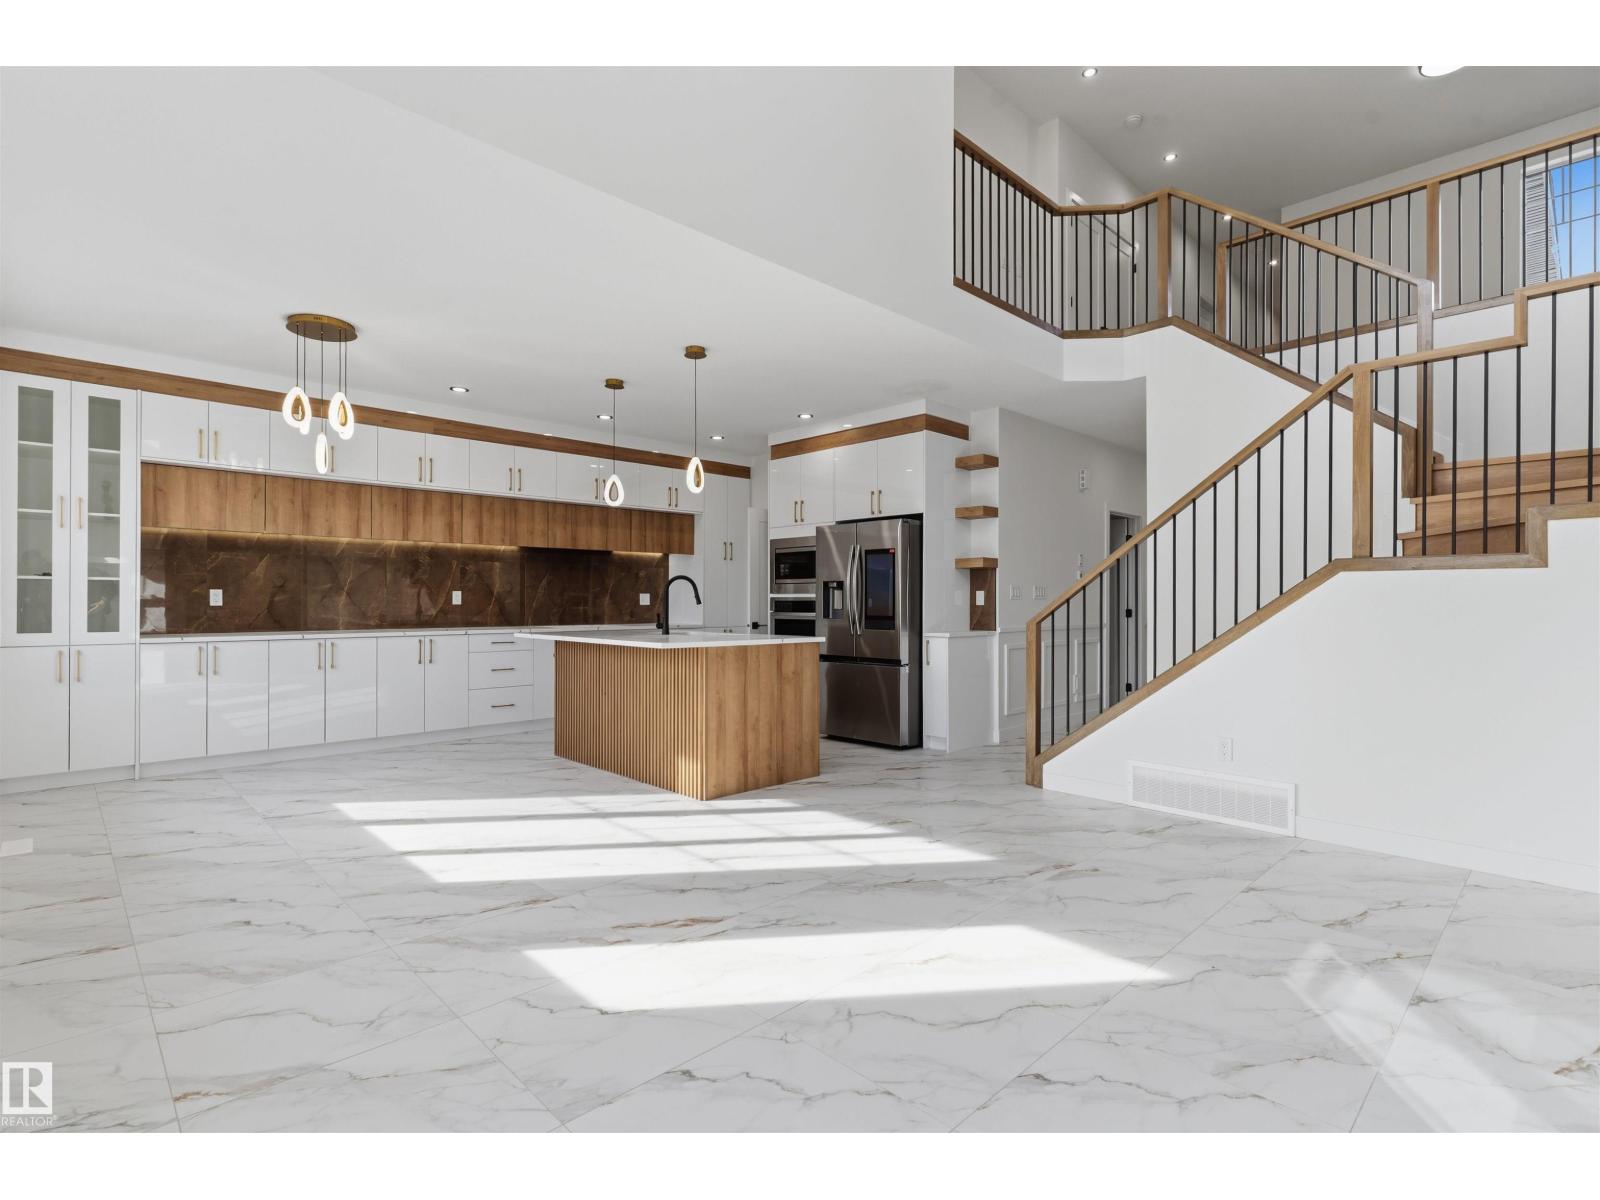
4282 Charles Cl Sw
Edmonton, Alberta T6W 3H2
This stunning 2450 Sq Ft custom built Green space backing home offers exceptional design and modern upgrades in the trendy community of Chappelle. With 4 spacious bedrooms, 4 full bathrooms, den, living room with open to above, bonus room, main + spice kitchen, and separate entrance to the basement. Upgraded kitchen featuring quartz countertops, custom cabinetry, pot & pan drawers, and built-in appliance setup. Home features 9 ft ceilings throughout, upgraded flooring through out with no carpet, custom master shower, soft-close cabinetry; upgraded railing, lighting fixtures & hardware; feature walls and custom ceiling designs. Other features include Upstairs laundry, walk-in closets with MDF shelving & organizers; gas lines to the deck, kitchen, and garage; extended garage with mandoor; upgraded elevation with stone, premium vinyl siding, and front concrete steps. Walking distance to a pond, trails, school, and park. Move in ready! (id:58723)
Royal LePage Arteam Realty
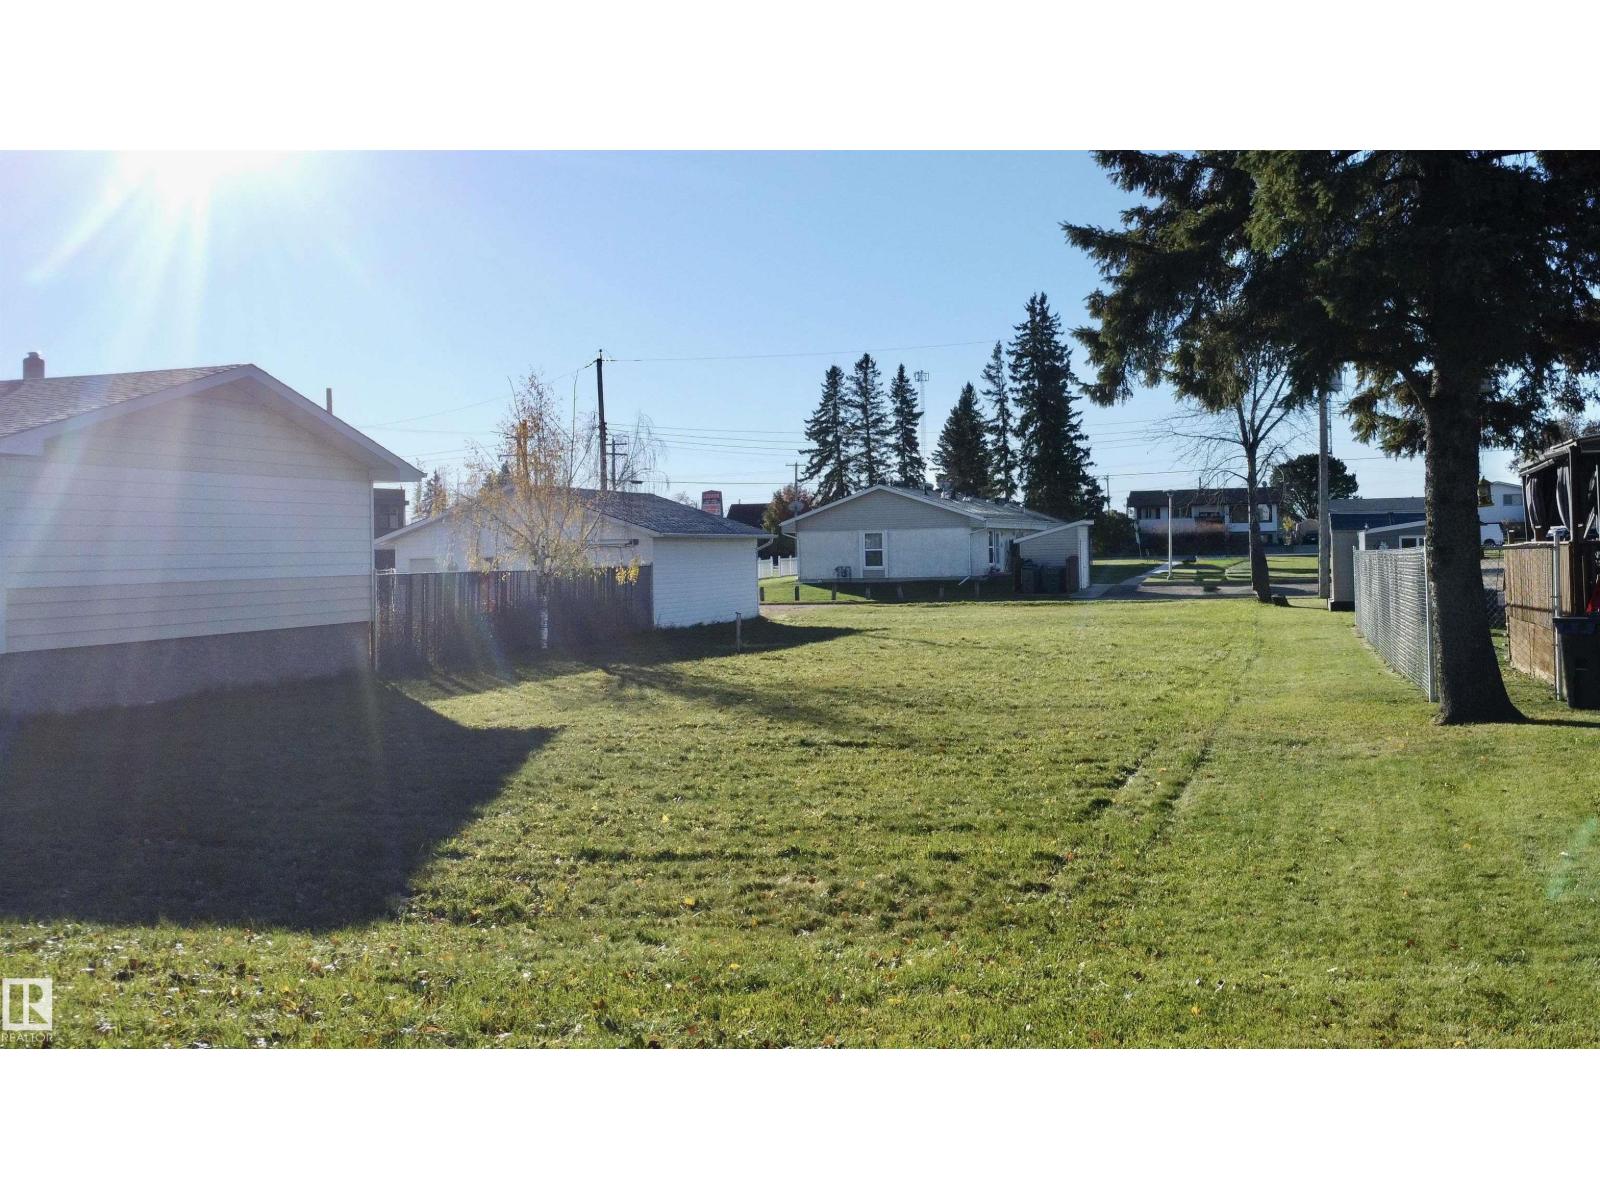
5009 53 Av
Wabamun, Alberta T0E 2K0
A rare opportunity to build your dream home in the established community of Wabamun! This 50' x 140' lot is nestled in a mature neighbourhood, surrounded by existing homes and just minutes from the lakefront and downtown amenities. Bring your vision to life and design a home tailored to your lifestyle, whether you're looking for a full-time residence or a relaxing retreat. Enjoy the charm of small-community living just 35 minutes west of Edmonton, with boating, fishing, swimming, and year-round recreation right at your fingertips. Wabamun offers the perfect blend of lakeside living, community spirit, and convenient access to the city. Your opportunity to build and enjoy everything Lake Country has to offer starts here! (id:58723)
RE/MAX Real Estate
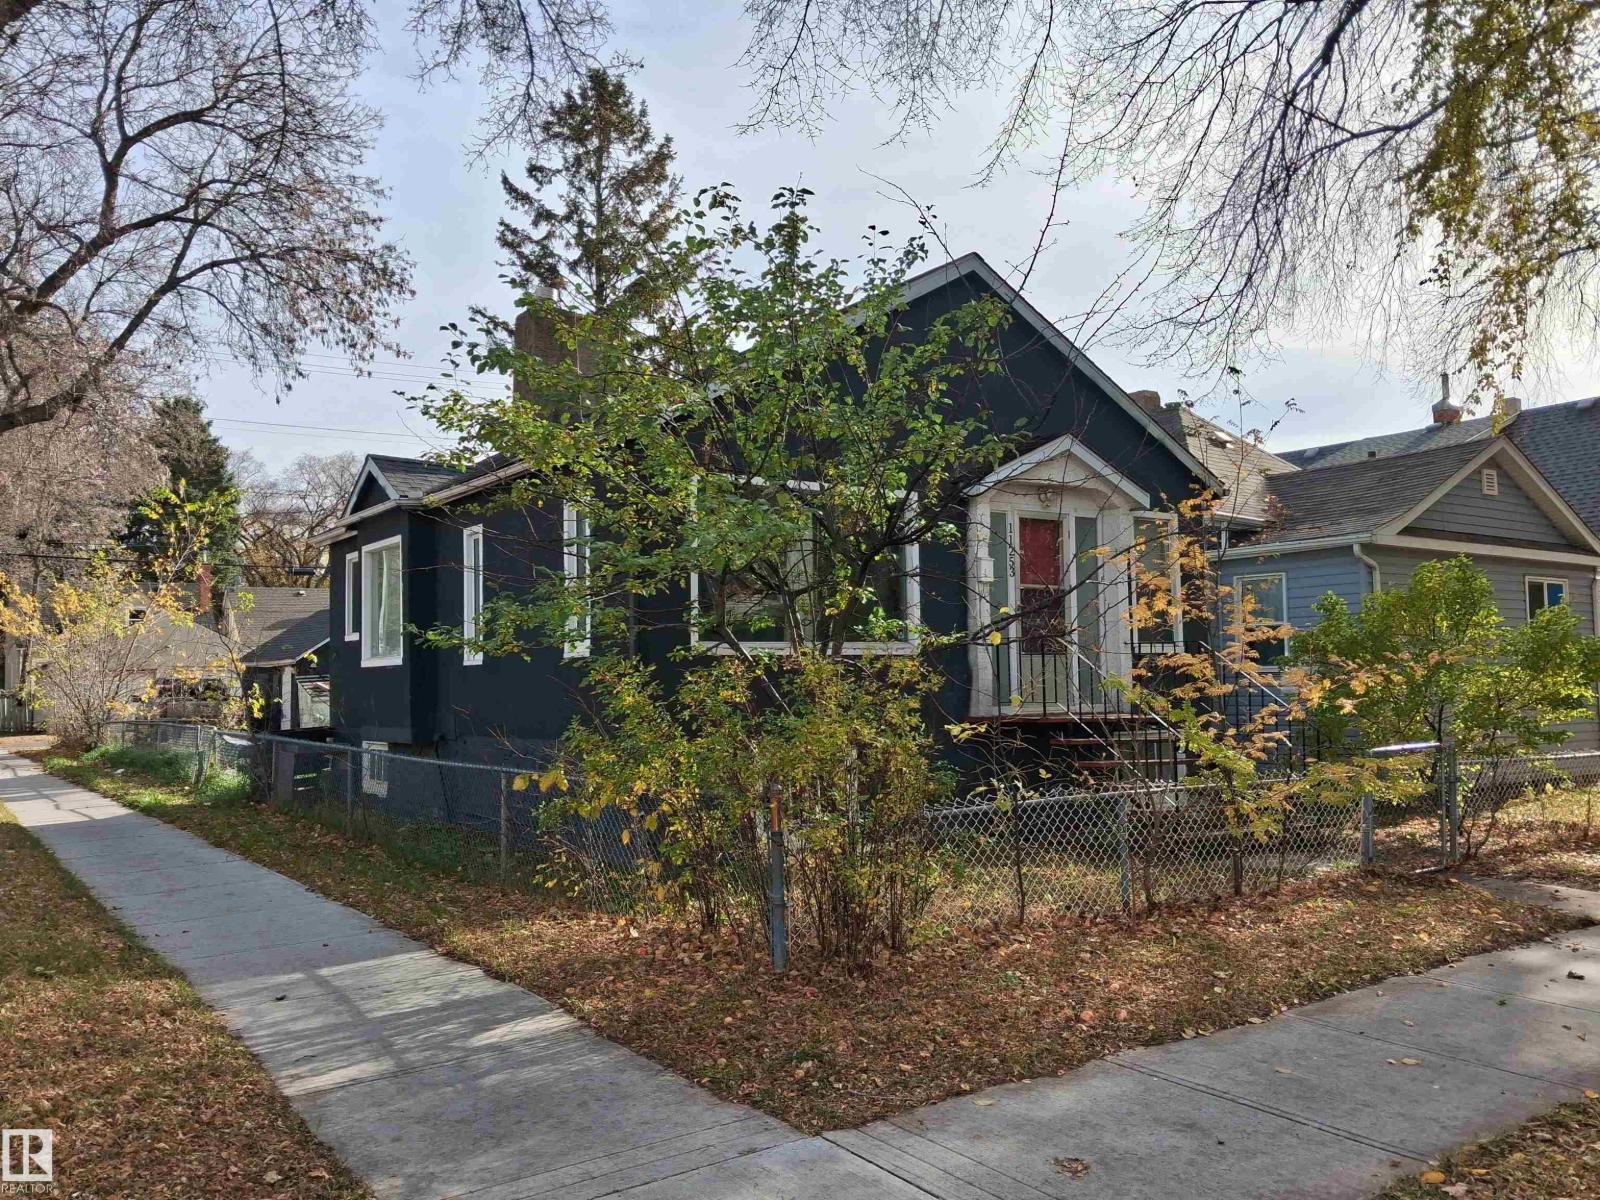
11253 91 St Nw Nw
Edmonton, Alberta T5B 4A1
An excellent CORNER LOT DEVELOPMENT OPPORTUNITY for builders, developers, and investors to unlock the potential of this property in an established Edmonton neighbourhood. Property is being sold AS IS, WHERE IS primarily for lot value. The existing house structure remains on site and requires significant work. Explore the potential to renovate or redevelop, with convenient access to parks, schools, public transit, and downtown Edmonton. (id:58723)
Sterling Real Estate
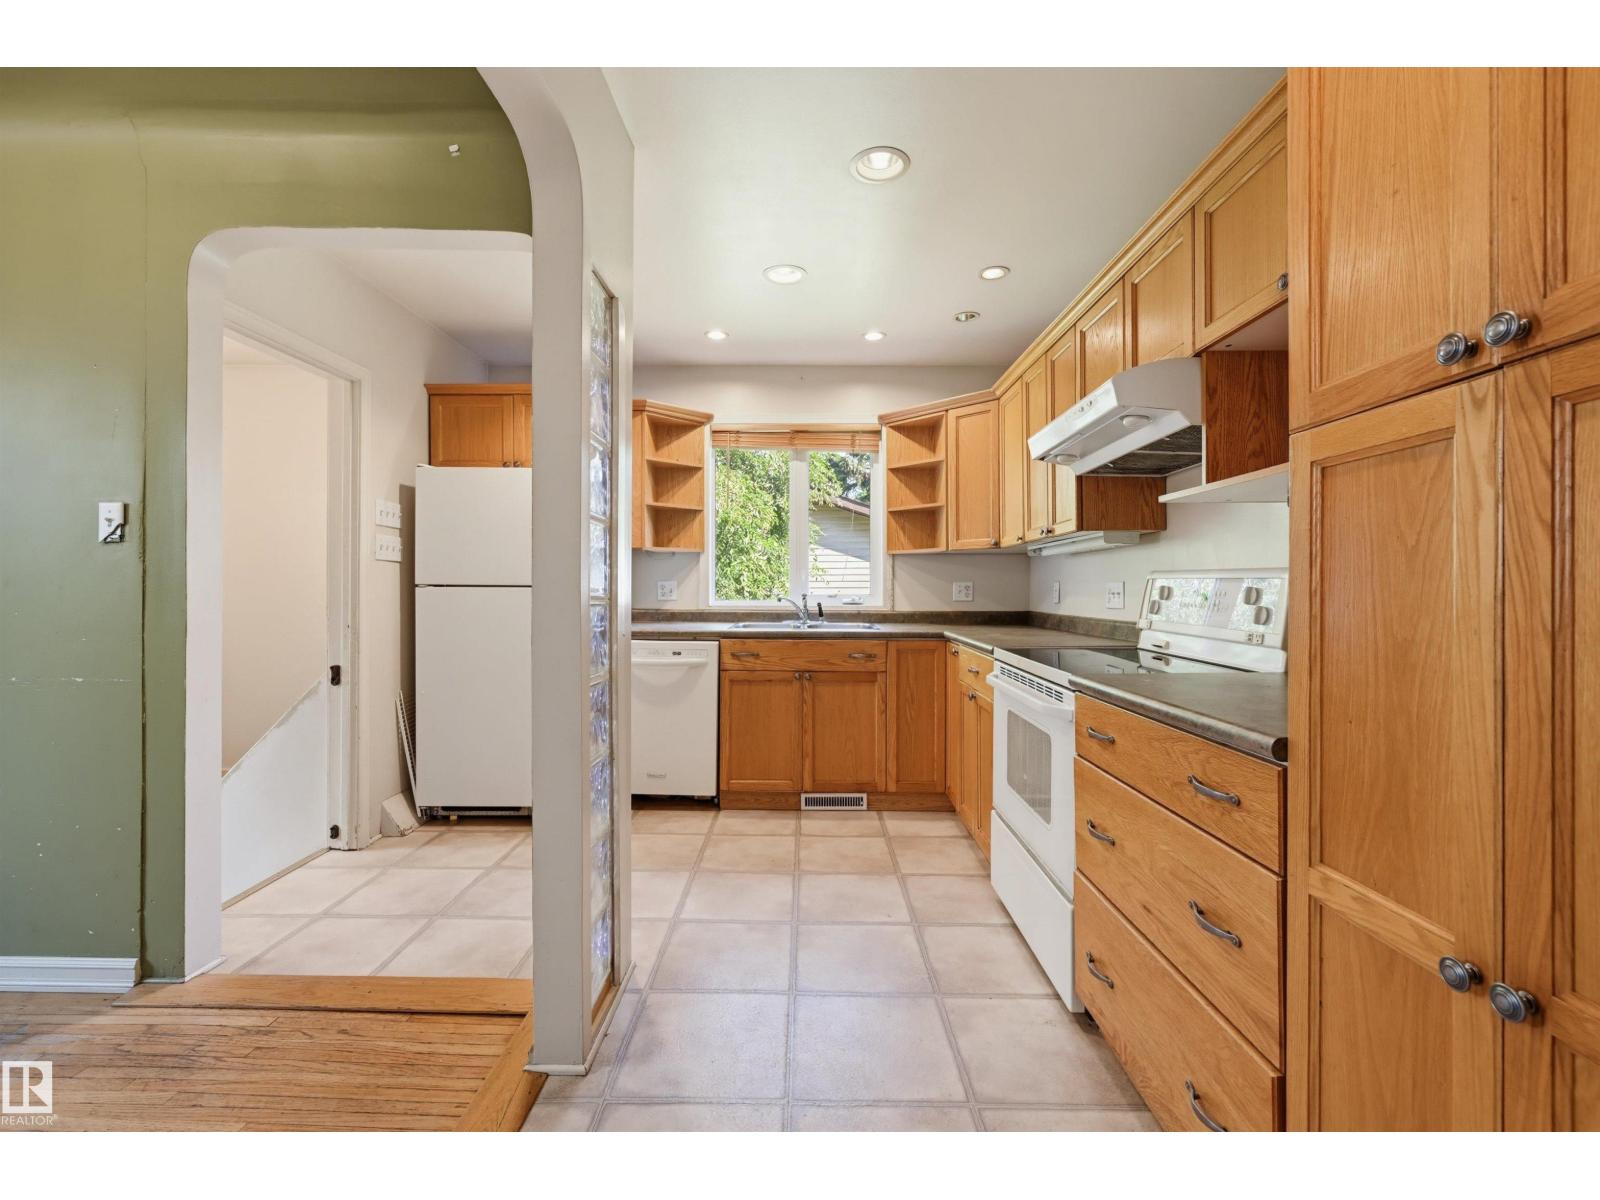
7754 80 Av Nw
Edmonton, Alberta T6C 0S4
King Edward Park bungalow 4 bedroom + 2 bathroom with great potential. Upstairs has hardwood flooring, 2 bedrooms + 4 piece bathroom and downstairs 2 bedrooms and a 3 piece bathroom. Upstairs has vinyl windows. The oversized 25ft x 25ft detached garage is a great asset to the property. This home is on a 532 sq.ft. lot (44x130FT). King Edward Park is a top notch neighbourhood with lots of amenities. SHINGLES were done a few months ago by Roof-EX. (id:58723)
Royal LePage Arteam Realty
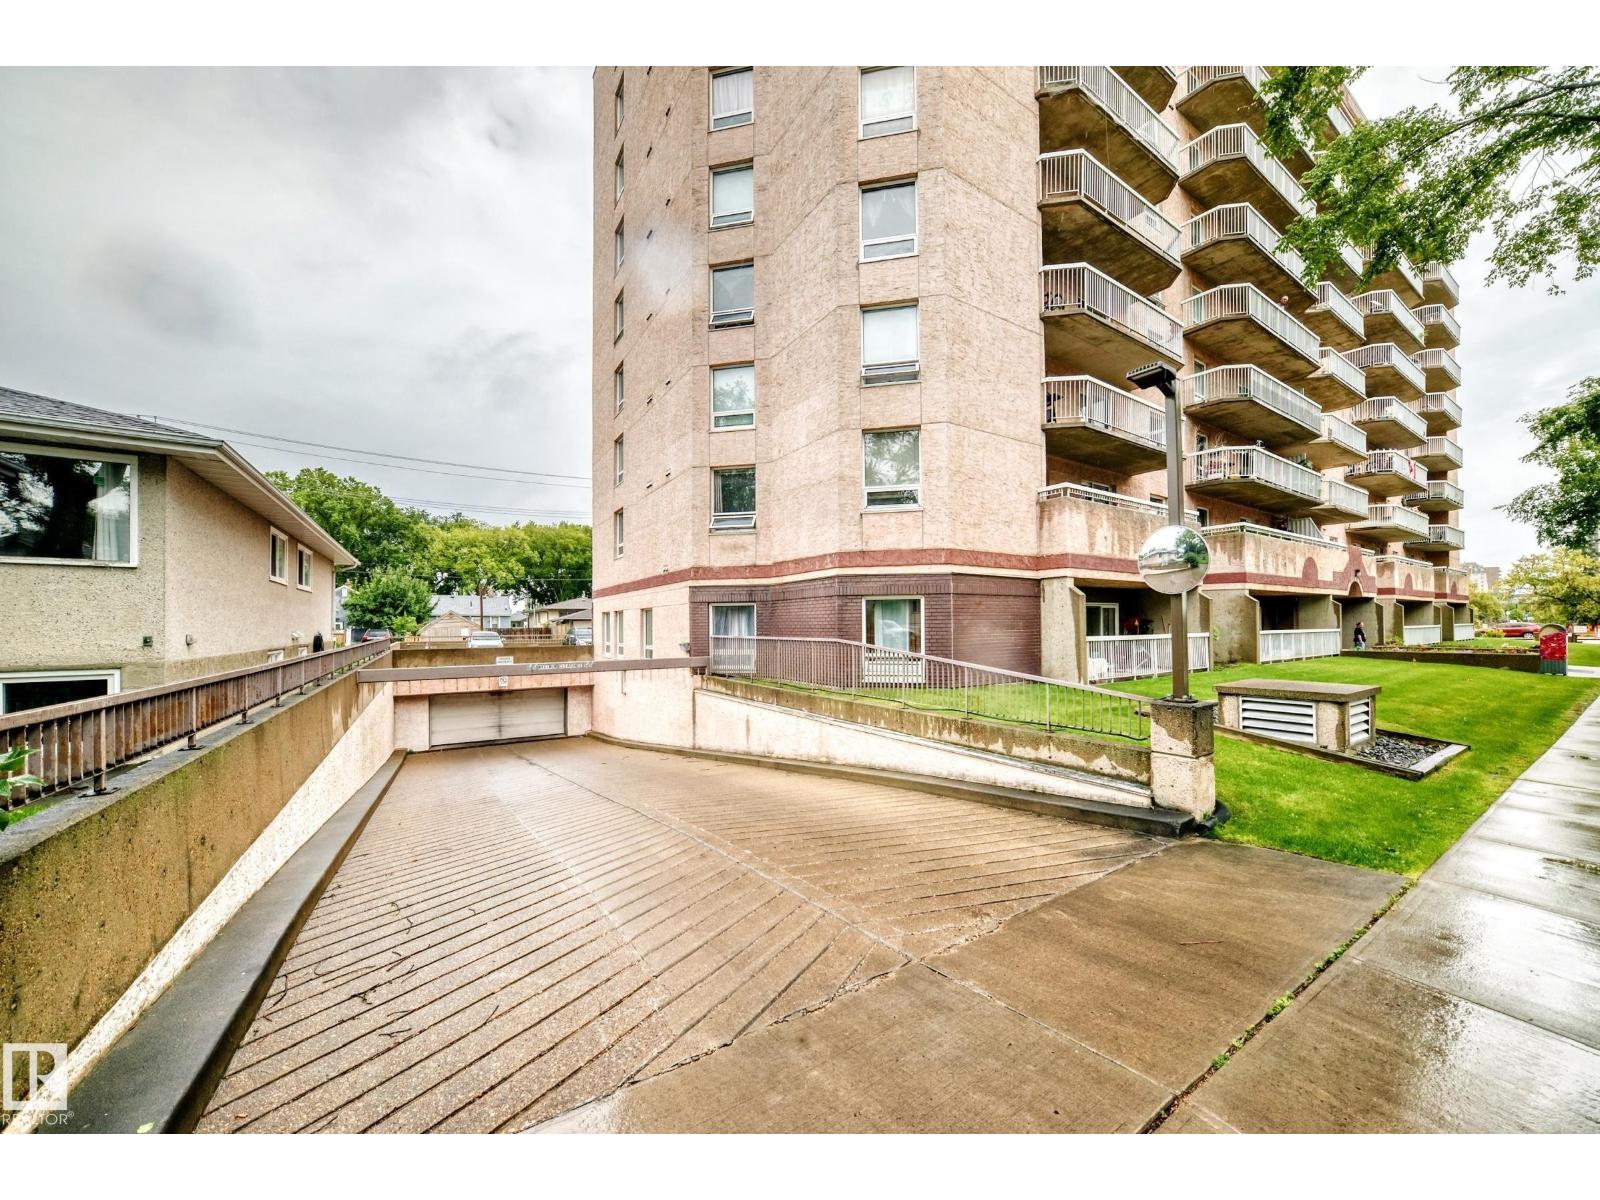
#706 11211 85 St Nw
Edmonton, Alberta T5B 4T7
Welcome to this bright and inviting 841 sq. ft. 2-bedroom, 1-bathroom condo in Rosemount Estates! Freshly painted and filled with natural light, this east-facing unit features a functional galley-style kitchen with plenty of cabinet space, two spacious bedrooms, and a 4-piece bathroom. Enjoy the added convenience of a large in-suite storage room, same-floor laundry, and heated underground parking. Ideally located for a convenient downtown lifestyle, with easy access to public transit, the LRT, shopping, and everyday amenities. A great opportunity for first-time buyers, downsizers, or investors—don’t miss your chance to make this condo your own! (id:58723)
Century 21 Masters
#102 10140 120 St Nw
Edmonton, Alberta T5K 1Z8
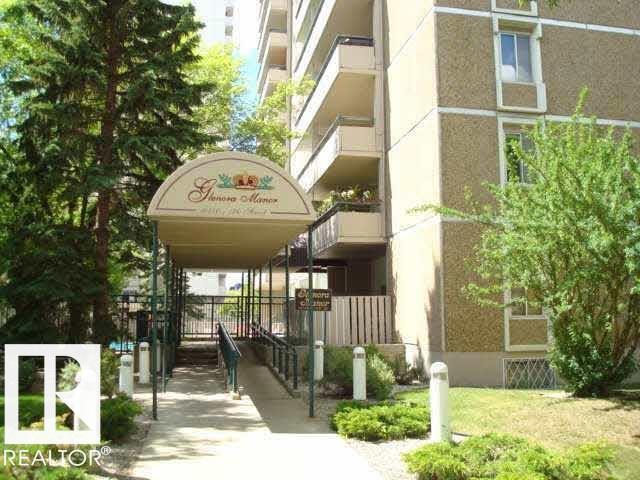
Glenora Manor 2 bedroom, 2 bathroom main floor condo with 1,059 sq ft . The building has many amenities including out doors pool, saunas, social room, & fitness room. The location of this complex is walking distance to 124 street shops, restaurants, & Oliver Square. (id:58723)
RE/MAX River City
#42 1203 163 St Sw
Edmonton, Alberta T6W 3X1
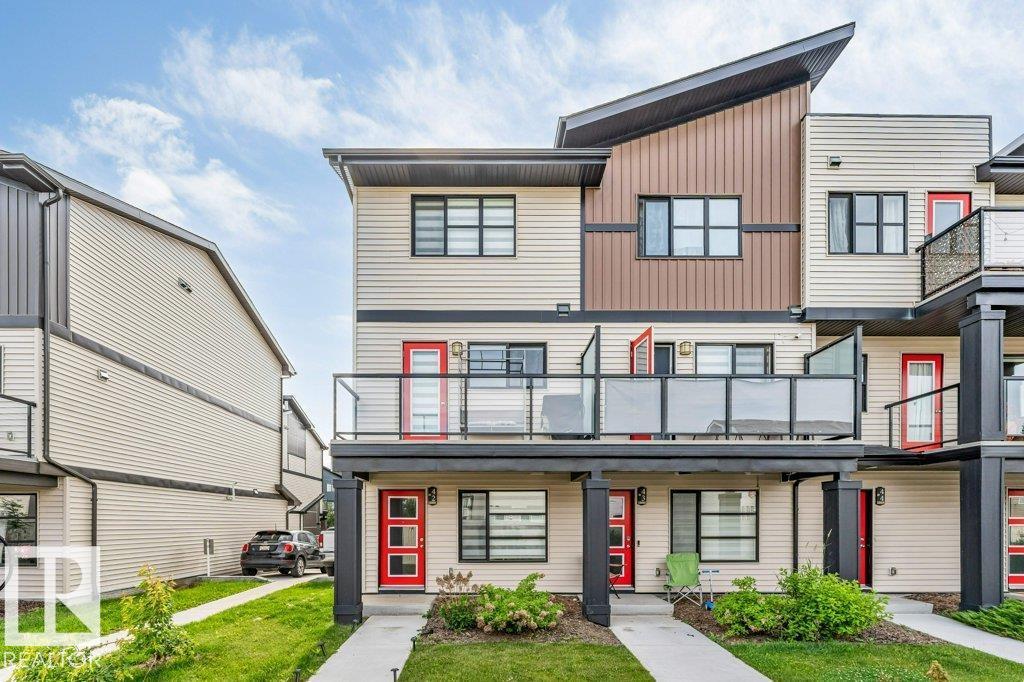
LOCATION, STYLE & IMMACULATE CONDITION! Perfect for first-time buyers, investors, or those looking to downsize, this immaculate 2-bedroom, 2.5-bath townhome offers exceptional value in the sought-after Windermere area. Featuring a titled parking stall, attached single garage, and pride of ownership throughout, this move-in ready home is sure to impress. The entry level includes a versatile flex room that was previously used by an elderly family member, making it ideal for a home office, hobby room, or quiet retreat. The bright open-concept main floor showcases a modern kitchen with quartz countertops, stainless steel appliances, and abundant cabinetry. Step onto the spacious vinyl and aluminum deck, perfect for morning coffee or summer BBQs. Upstairs offers a generous primary bedroom with a 3-piece ensuite and large closet, a second bedroom, full 4-piece bath, and convenient upper-floor laundry. Close to schools, shopping, restaurants, parks, transit, and all the amenities Windermere has to offer!! (id:58723)
Homes & Gardens Real Estate Limited
4203 63 St
Beaumont, Alberta T4X 0X5
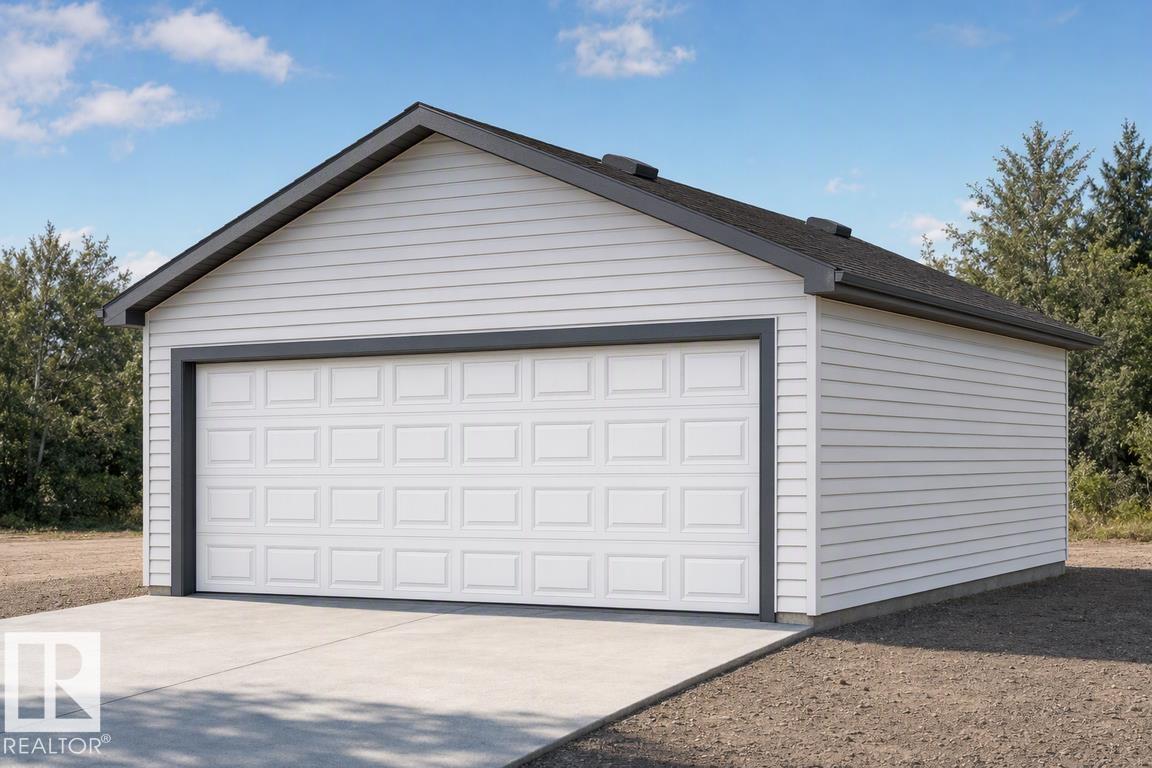
Detached garage included; under construction. Garage image for illustration only. Stylish, efficient, and thoughtfully designed, this home offers comfort and functionality throughout. The main floor features luxury vinyl plank flooring, a welcoming foyer with a spacious walk-in coat closet, and a bright great room filled with natural light from a large front window. The open dining area flows into a U-shaped kitchen overlooking the backyard, complete with a peninsula island with flush eating ledge, pendant lighting, Silgranit undermount sink, OTR microwave, profiled Thermofoil cabinets with soft-close doors and drawers, and a generous pantry. A rear entry adds extra storage and a convenient 2-piece bath. Includes a parking pad with option for a detached double garage. Upstairs offers a primary suite with walk-in closet and 3-piece ensuite, two additional bedrooms, a full bath, and upper laundry. Brushed nickel fixtures, separate side entry, and basement rough-ins included. (id:58723)
Exp Realty
4207 63 St
Beaumont, Alberta T4X 0X5
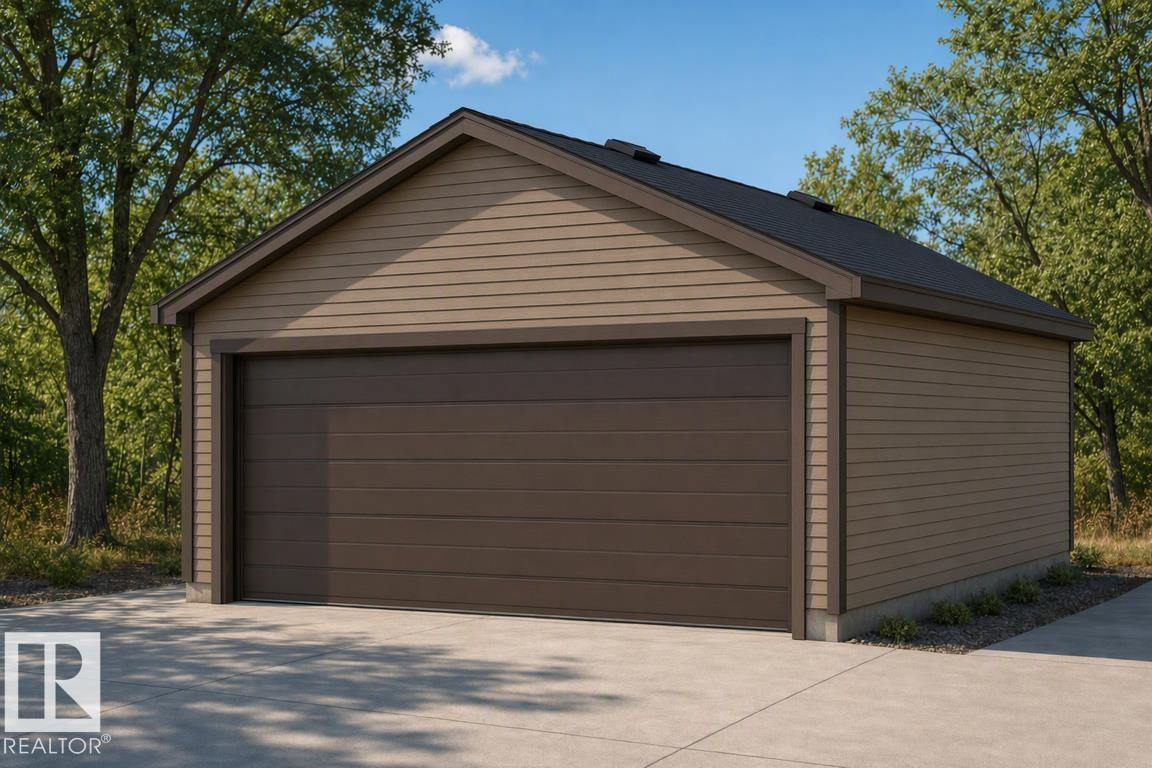
Detached garage included; under construction. Garage image for illustration only. Smartly designed 1,615 sq ft family home featuring 9’ ceilings on the main and basement levels, separate side entry, basement rough-in plumbing, and LVP flooring throughout the main floor. The main level includes a front bedroom—ideal for guests, an office, or multi-generational living—alongside a full 3-piece bath with walk-in shower. The bright open-concept kitchen, nook, and great room are filled with natural light and offer direct access to the backyard. The kitchen showcases quartz countertops, an island with eating ledge, Silgranit sink, pendant lighting, OTR microwave, full-height backsplash, upgraded cabinetry, and a spacious corner pantry. Quartz continues throughout the home. Upstairs offers a bonus room, laundry, two additional bedrooms, a full bath, and a primary suite with walk-in closet and 3-piece ensuite. Black fixtures included. (id:58723)
Exp Realty
17306 6a St Ne
Edmonton, Alberta T5Y 4J7
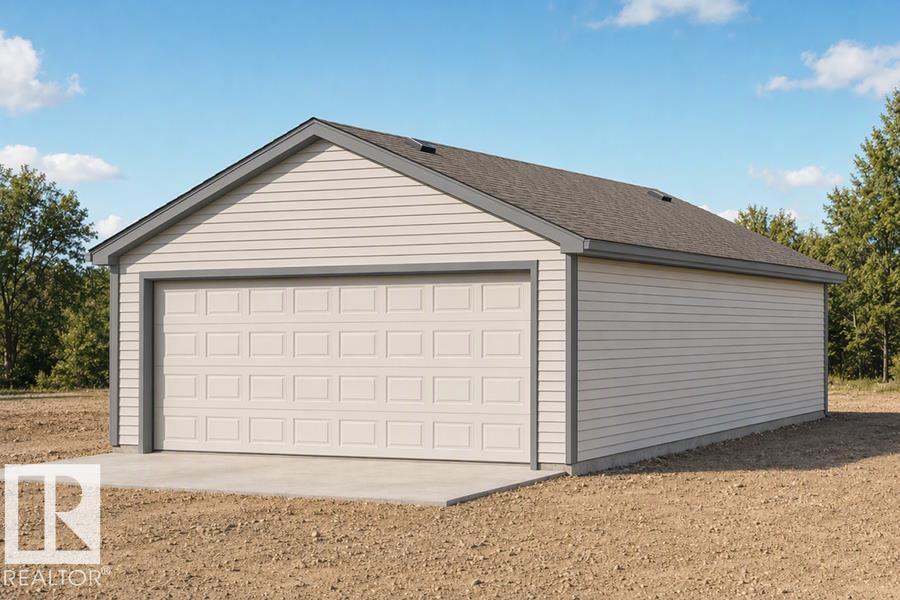
Detached garage included; under construction. Garage image for illustration only. Welcome to The Sylvan by Sterling Homes, a beautifully designed home on a large pie lot with the option to add a triple car garage. The main floor features luxury vinyl plank flooring, 9’ ceilings, and a welcoming foyer with a walk-in coat closet leading to a bright great room. The kitchen offers quartz countertops, an island with flush eating ledge and Silgranit undermount sink, Thermofoil cabinetry with soft-close doors and drawers, over-the-range microwave, and a pantry tucked by the staircase. A sunlit nook overlooks the backyard, with a main-floor bedroom, 3-piece bath, and garden door for outdoor access. Upstairs features a primary suite with walk-in closet and 3-piece ensuite, two additional bedrooms, a full bath, and a laundry closet. Brushed nickel fixtures, separate side entrance, basement rough-ins. (id:58723)
Exp Realty
#106 160 Magrath Rd Nw
Edmonton, Alberta T6R 3T7
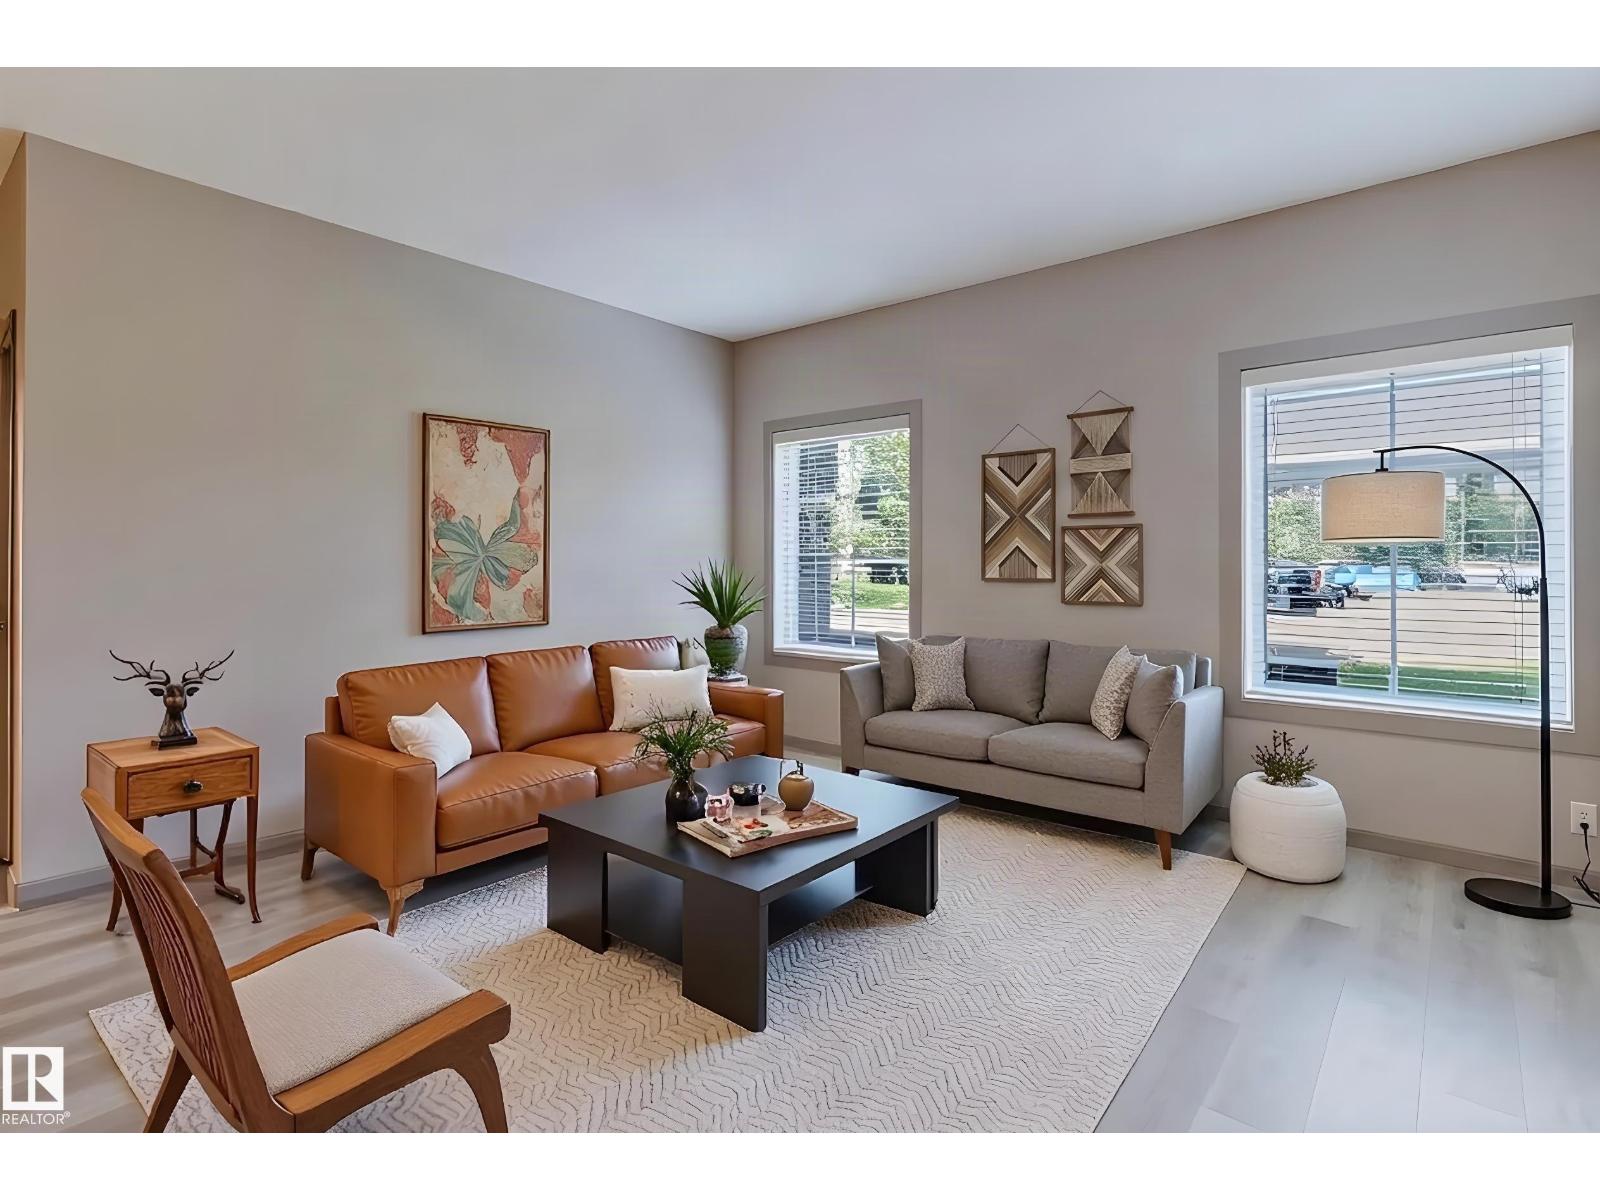
You will love this spacious main floor unit in prestigious Magrath Mansion with durable concrete and steel construction. Offering almost 1,200 sq. ft., this bright adult-living condo features 2 bdrms, 2 full baths, a den, and in-suite laundry. Fresh paint, new luxury vinyl plank flooring, and 9-ft ceilings create a bright, modern feel throughout. The open kitchen offers ample cabinetry, a new stove, and flows into the dining area and spacious living room with direct access to the private ground-level patio. The oversized primary bdrm has a walk-in closet, 5-piece ensuite, and its own patio access. The 2nd bdrm is privately located, while the den is ideal for a home office or reading room. 2 titled U/G parkings and 2 storage cages. Enjoy outstanding amenities including a fitness centre, steam room, hot tub, theatre room, social lounge with fireplace, library, games room, and car wash bay with vacuum. It does NOT face 23 AVE. It’s located in a quieter, more private area with green space in front. (id:58723)
Mozaic Realty Group
1216 Mcleod Av
Spruce Grove, Alberta T7X 4B7
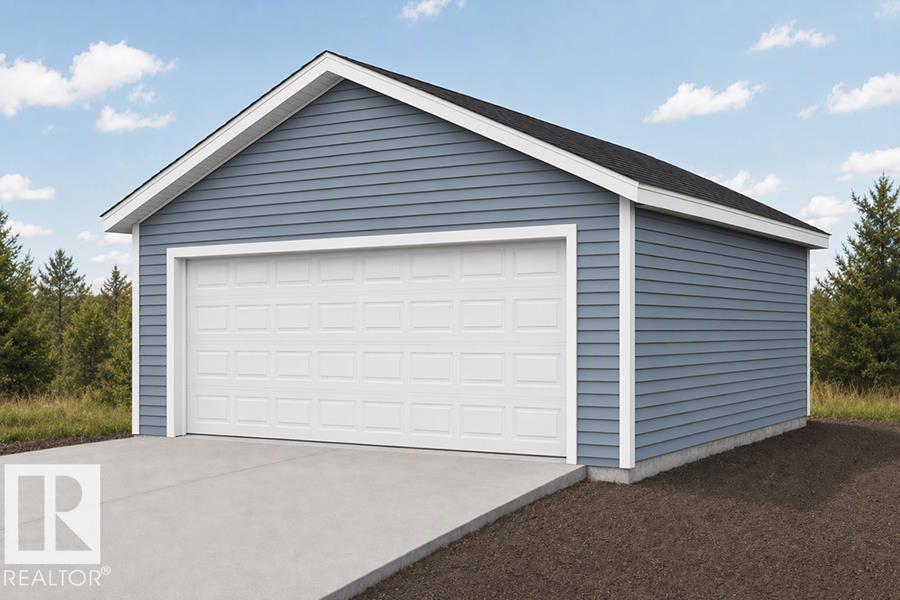
Detached garage included; under construction. Garage image for illustration only. Built by Sterling Homes, this inviting laned home in Easton blends modern style with everyday comfort in one of Spruce Grove’s most family-friendly communities. Triple-pane windows and 9’ ceilings fill the main floor with natural light, enhancing the open-concept layout that flows from the living and dining areas to a rear kitchen featuring quartz countertops, upgraded cabinetry, a spacious pantry, and a backyard-facing window. A tucked-away half bath and rear entry add smart functionality. Upstairs, a cozy loft offers flexible space, while the bright primary suite includes a walk-in closet and private 3-piece ensuite. Two additional bedrooms, a full bath, and upper-floor laundry complete the level. Finished with luxury vinyl plank flooring, a backyard parking pad, side entrance, and basement rough-ins, this home is designed for modern living and future growth. (id:58723)
Exp Realty
12309 128 St Nw
Edmonton, Alberta T5L 1C6
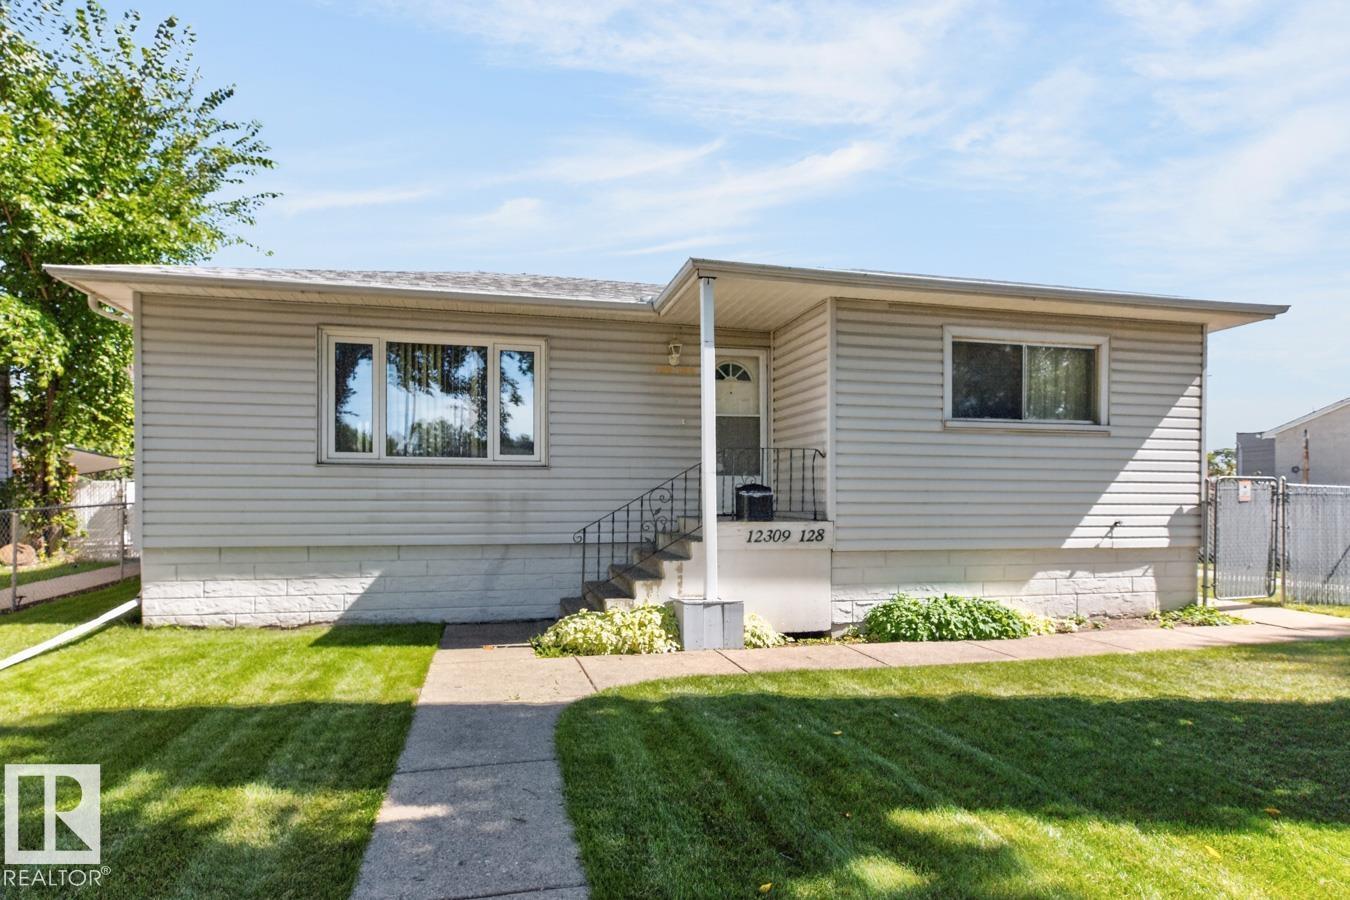
This 7431 SQ FT LOT in Sherbrooke sides onto a walkway! A Perfect lot to redevelop, renovate to live in or flip! The home a classic this 898 sq. ft bungalow featuring 2 bedrooms and a second-generation eat-in kitchen, a spacious living room and a 4 piece bath. The basement is partially developed with a 3rd bedroom and a 3 piece bath. Upgrades include shingles, vinyl siding and sewer line replacement in 2013. An added bonus is the over-sized double detached garage (23.4x 23.5) & a large storage shed. Located on a quiet, tree-lined street next to a walkway with low maintenance landscaping. A great location with convenient access to public transportation and schools. (id:58723)
Royal LePage Noralta Real Estate
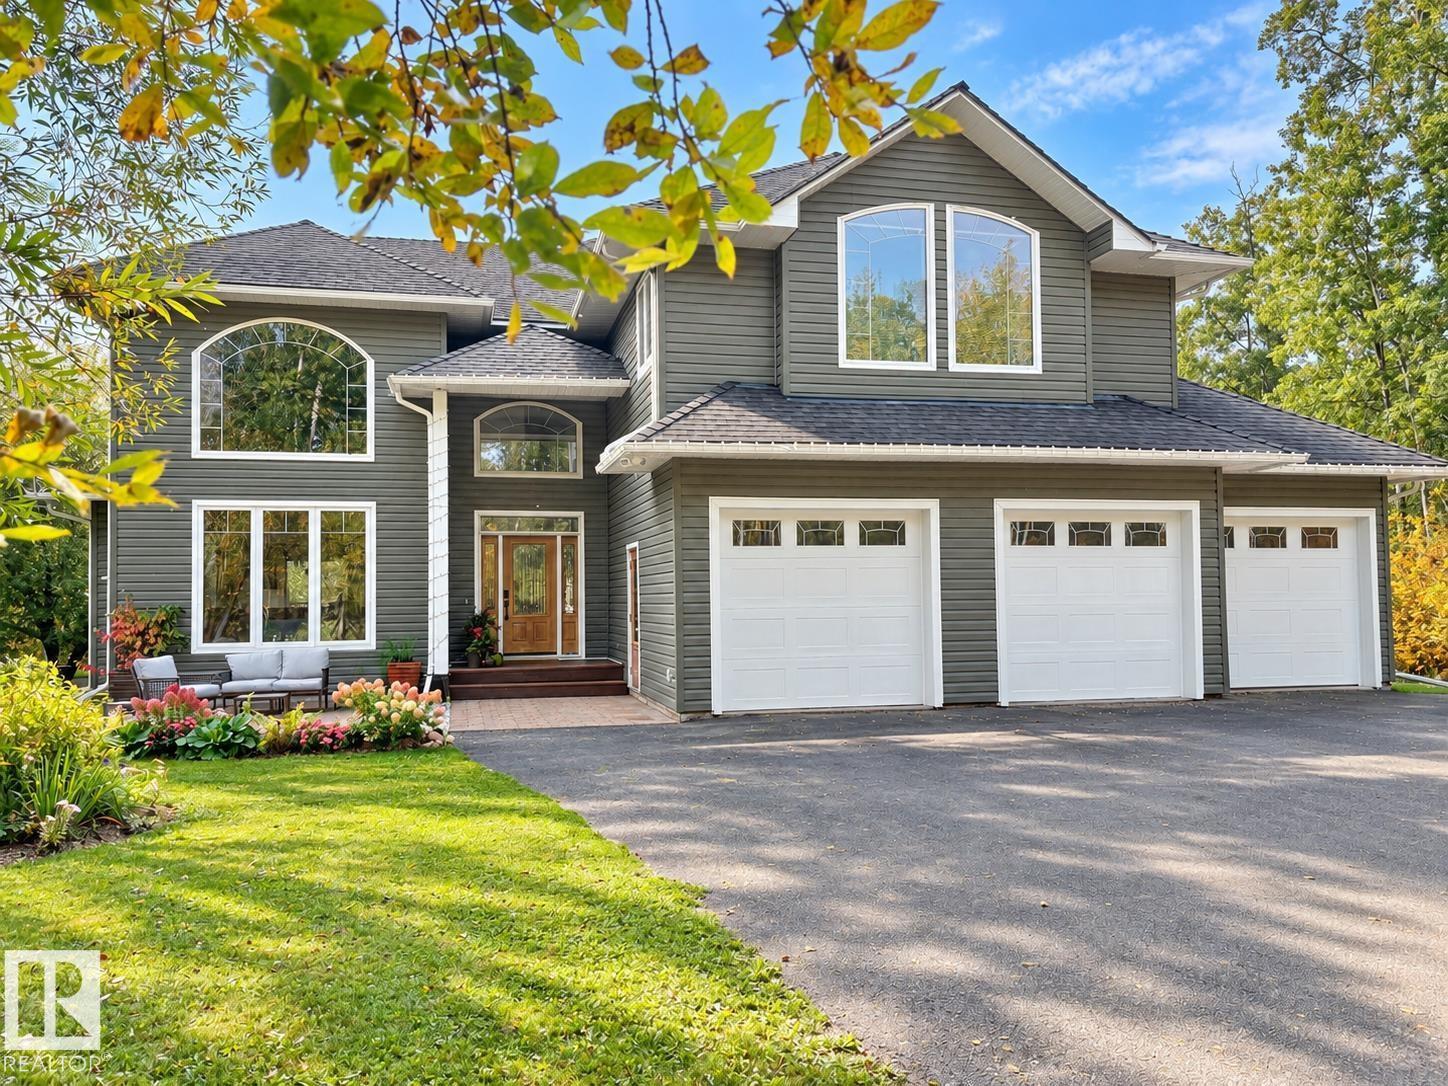
11 63220 Rr 433
Rural Bonnyville M.d., Alberta T9M 1N1
Did you say RIVERHAVEN? This stunner is a must see, a lifestyle of country living, privacy and a subdivision that is well sought out! A massive 2 storey - w/ 5 bedrooms and 4 bathrooms. Boasting over 4300 sf --fully finished, the home sits on 2.45 acres and is nestled in trees, perennials, raised garden beds & outdoor hot tub. Soaring vaulted ceilings and a one of a kind grand staircase greet you. 2 gas fireplaces..one in main living room and the other in adjacent family room. Formal dining room & another second eat in kitchen space. WOLFE gas stove,Thermador Fridge, custom cabinetry, granite counters & eat up middle island. Primary suite is oversized w/ a walk through closet to the ensuite with heated floors , double sinks, shower & corner tub.3 more spacious bedrooms with walk-in closets & same floor laundry! Lower level has heated floors, family room, 1 bedroom & flex/gym space. Upgrades:furnace,A/C,dishwasher,on demand H2O,septic mound 2024,NEW bathroom accessories, paint throughout, water softener. (id:58723)
Royal LePage Northern Lights Realty
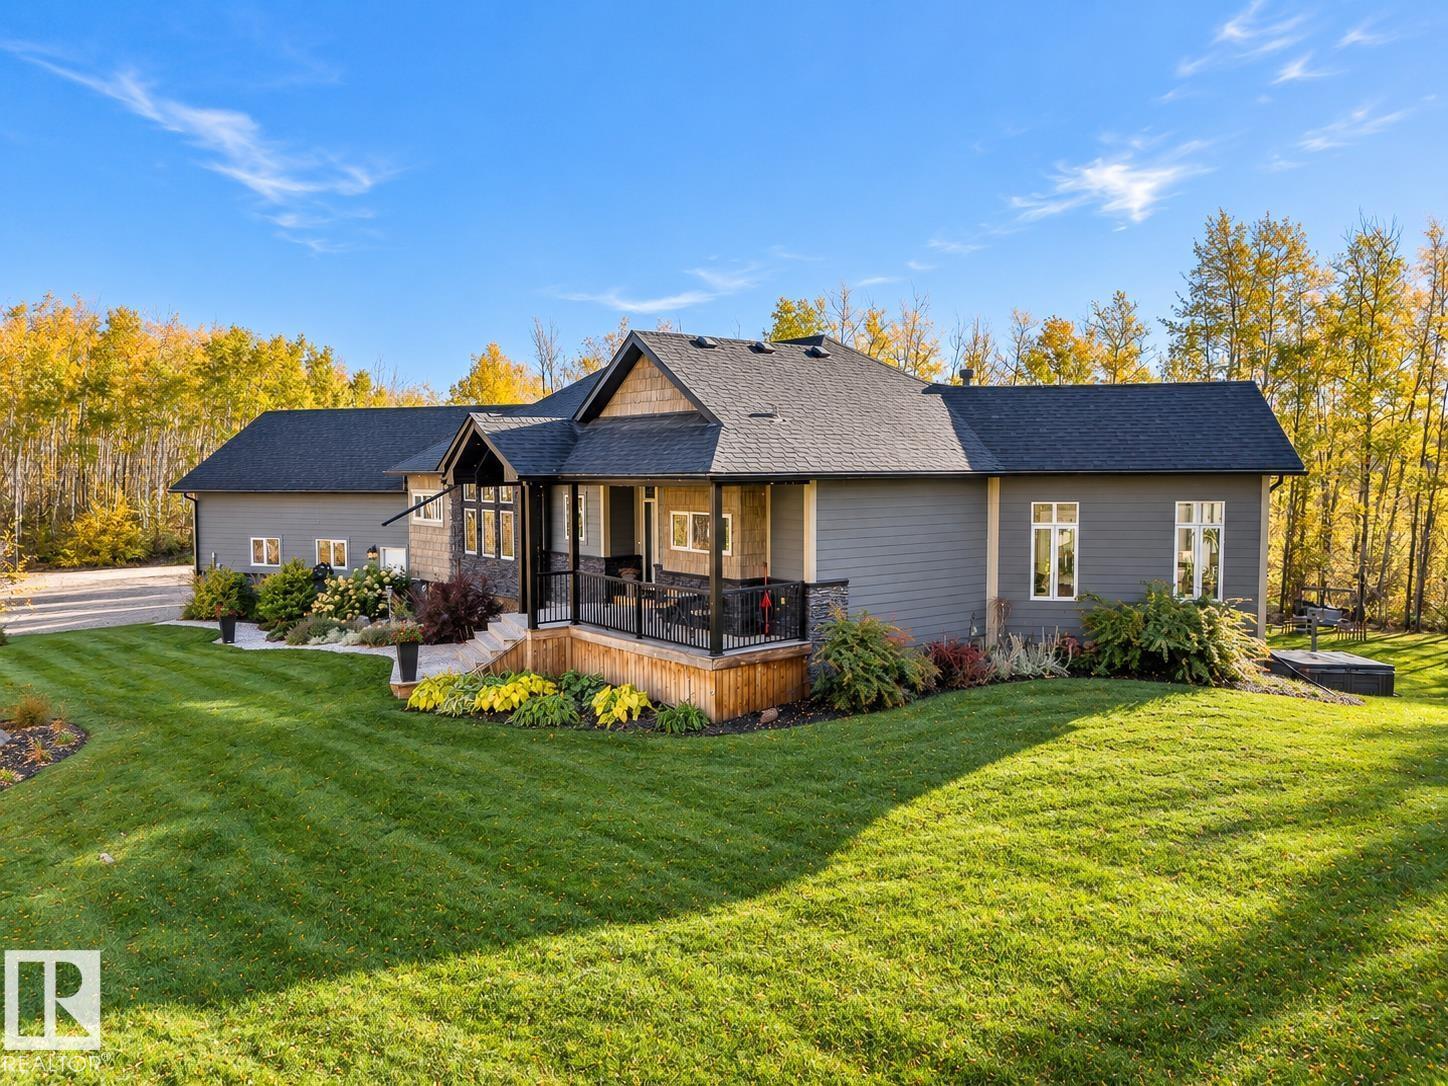
62519 Rr 412 A
Rural Bonnyville M.d., Alberta T9M 1P4
STUNNING custom built bungalow with all the bells and whistles..on a completely treed 10 acres, just minutes from Cold Lake. 3976 sf of fully developed space with 2 bedrooms up and 2 bedrooms down. Hardwood floors, 2 sided gas fireplace, wrought iron staircase,sunken livingroom,custom 2 toned maple kitchen with matching island and show stopping windows throughout, make amazing first impressions. The primary bedroom has a walk in closet and a spa-like ensuite with vessel sinks and a 2 person crafted stone shower. You can access the back 1000 sft deck through this space or dining room area.Enjoy hot summer days with multiple seating areas, fenced dog run and the sound of serenity.Main floor laundry and A/C.Walk out basement has a games room, gym area, family room and storage galore! Grab a glass of wine and head to the hot tub or cozy up to the adjacent firepit area with open skies. Pristine landscaping with perennials galore, RV parking, oversized heated garage,Hardie board siding & stone exterior. (id:58723)
Royal LePage Northern Lights Realty
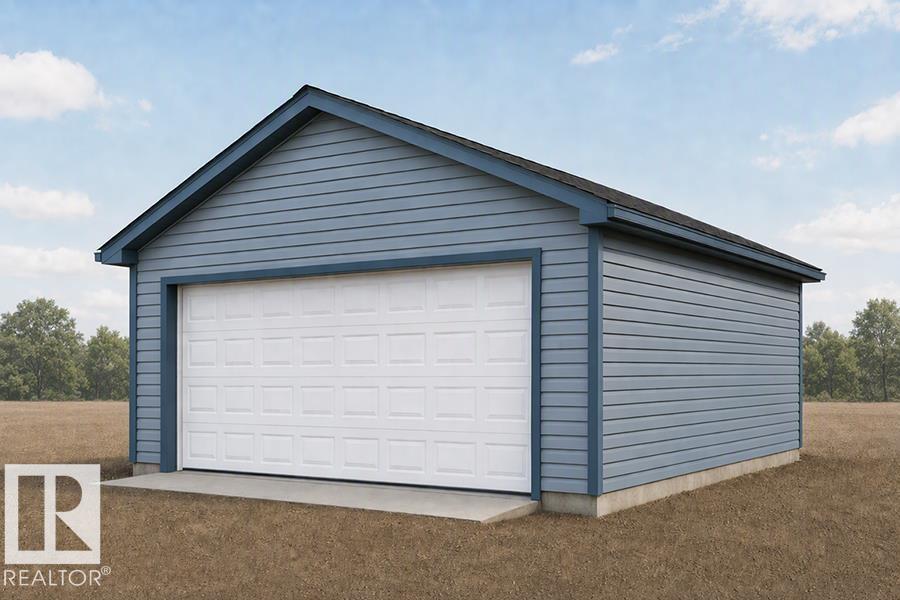
1250 Mcleod Av
Spruce Grove, Alberta T7X 4A9
Detached garage included; under construction. Garage image for illustration only. The Sansa II blends modern style with everyday functionality. Featuring 9’ ceilings on both levels and a separate side entrance, the main floor offers a welcoming foyer, a bright front great room, and an L-shaped kitchen with stone countertops, a Silgranit sink, upgraded soft-close cabinetry, and a pantry. A convenient powder room, spacious backyard, and rear parking pad complete the main level. Upstairs, a versatile loft and centralized laundry add convenience. The primary bedroom features a walk-in closet and ensuite with a standalone shower, while two additional bedrooms share a full bathroom. Finished with matte nickel hardware and Sterling’s premium Signature Specification, this home offers comfort and contemporary appeal. (id:58723)
Exp Realty
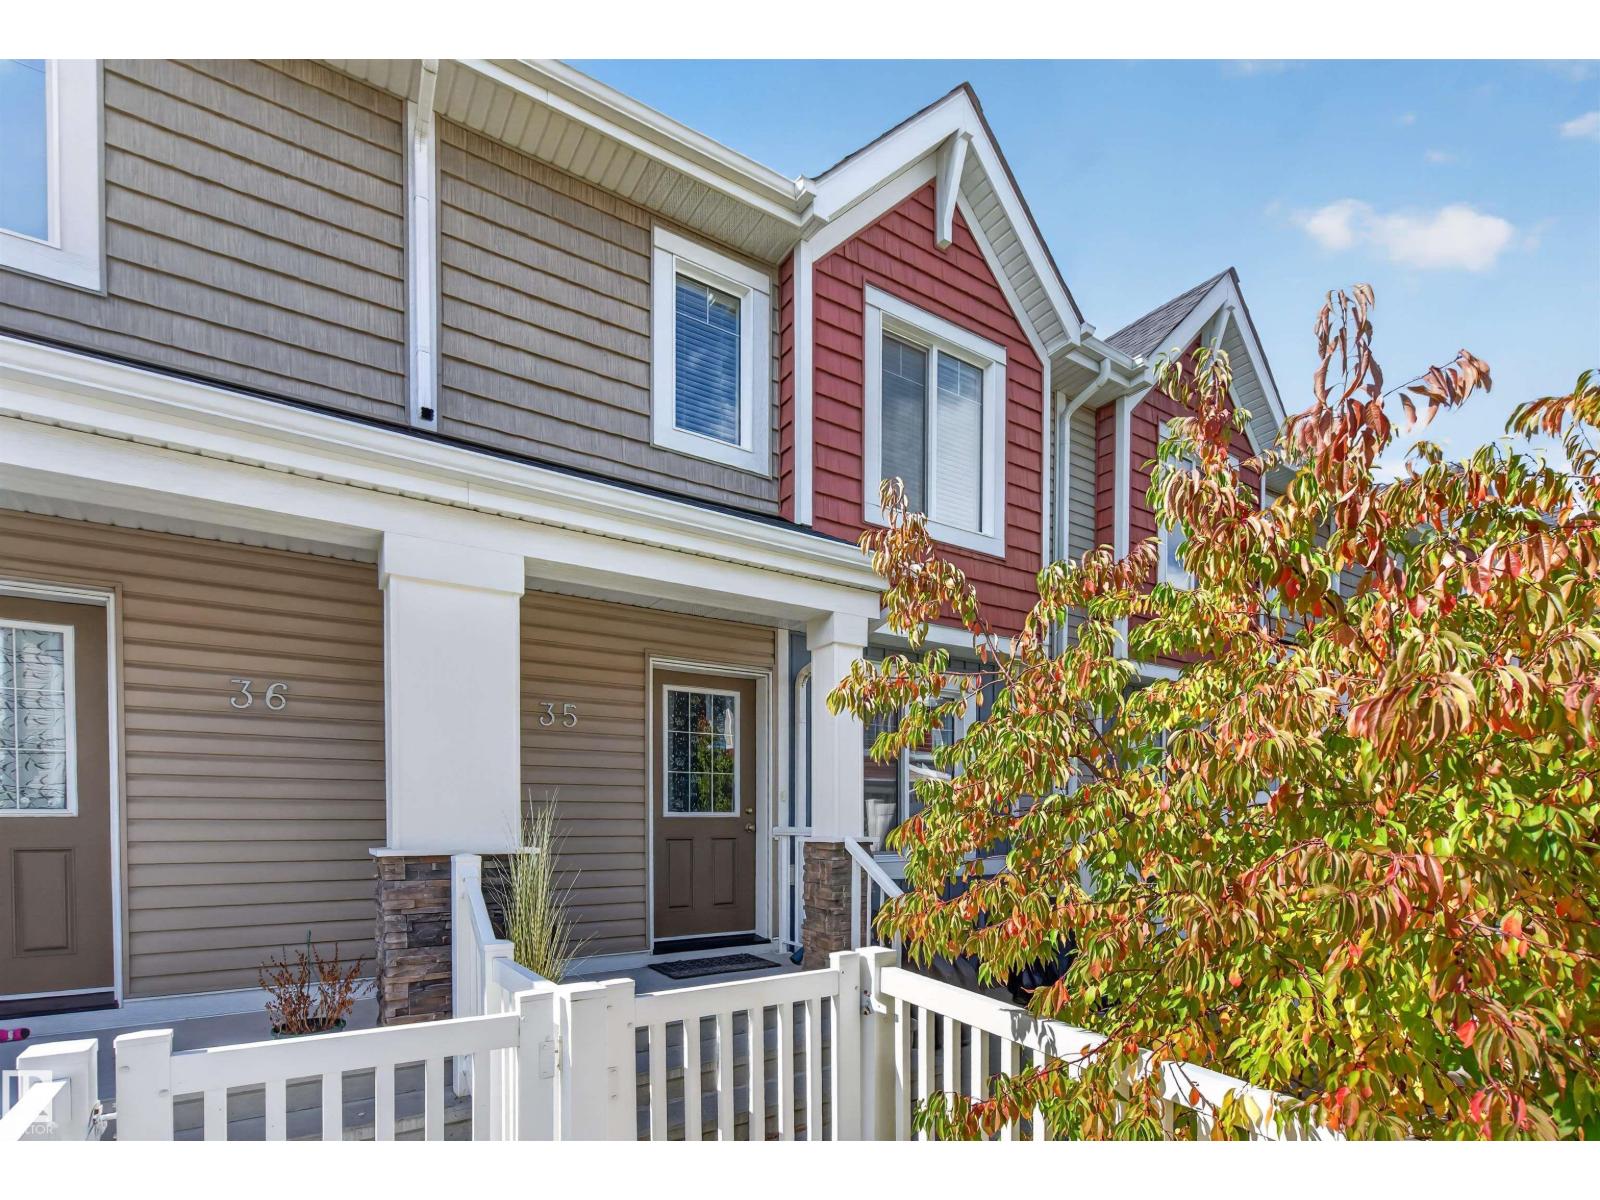
#35 1508 105 St Nw
Edmonton, Alberta T6J 5R8
TURN KEY. PRIME LOCATION. INCREDIBLE VALUE. Beautifully maintained 3-bedroom, 2.5-bathroom townhouse in Bearspaw, ideal for families or professionals seeking comfort & convenience! The bright and spacious Open Concept Main Floor features large windows that fill the space with natural light, plus a modern kitchen with Granite Countertops, Stainless Steel Appliances & ample cabinetry, perfect for everyday living and entertaining. Upstairs offers a spacious Primary Suite plus 2 additional bedrooms and a full bath, with a convenient half bath completing the main level. This well-cared-for home also includes a Tankless Hot Water System for energy efficiency & on-demand hot water. Enjoy Park & Green Space just steps away within the complex, perfect for morning walks or letting the kids play. Close to Schools, Parks, Shopping, Transit & all amenities, this Move-In-Ready home offers long term value in a desirable, family friendly community. WELCOME HOME! (id:58723)
Exp Realty
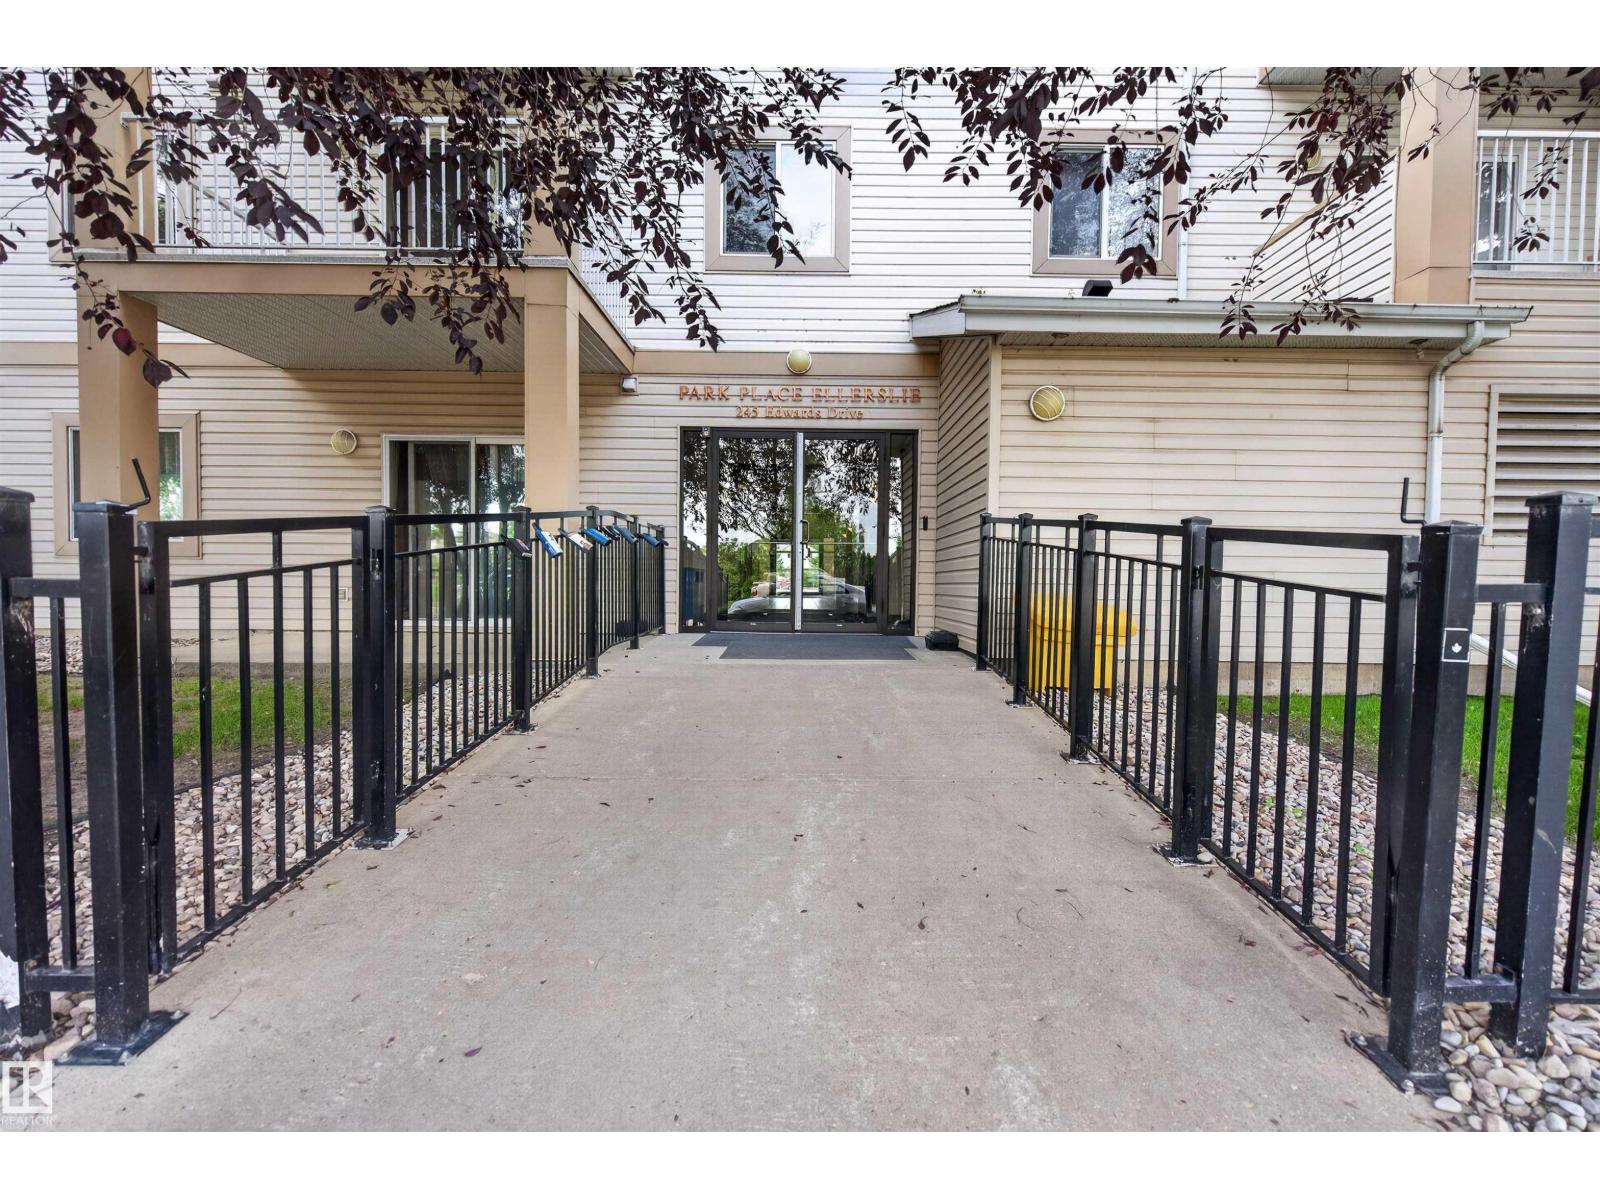
#221 245 Edwards Dr Sw
Edmonton, Alberta T6X 1J9
WELCOME HOME to this bright and well-designed 2 BEDROOM, 2 BATH condo in a fantastic south Edmonton location! The IDEAL LAYOUT places the bedrooms on opposite sides of the unit for added privacy, including a spacious primary suite with WALK-IN CLOSET & PRIVATE ENSUITE. The open-concept kitchen features UPDATED APPLIANCES and flows into an exceptionally generous living area, creating plenty of room to relax or entertain. Enjoy the convenience of IN-SUITE LAUNDRY plus TWO ASSIGNED PARKING STALLS. Situated directly ACROSS FROM GREENSPACE and tucked into an established complex, this location puts everyday essentials close at hand with quick access to shopping, restaurants, parks, transit and major commuter routes including Anthony Henday Drive. A great combination of SPACE, LOCATION & CONVENIENCE! Current condo management advises there are NO SPECIAL ASSESSMENTS at this time. (id:58723)
Exp Realty
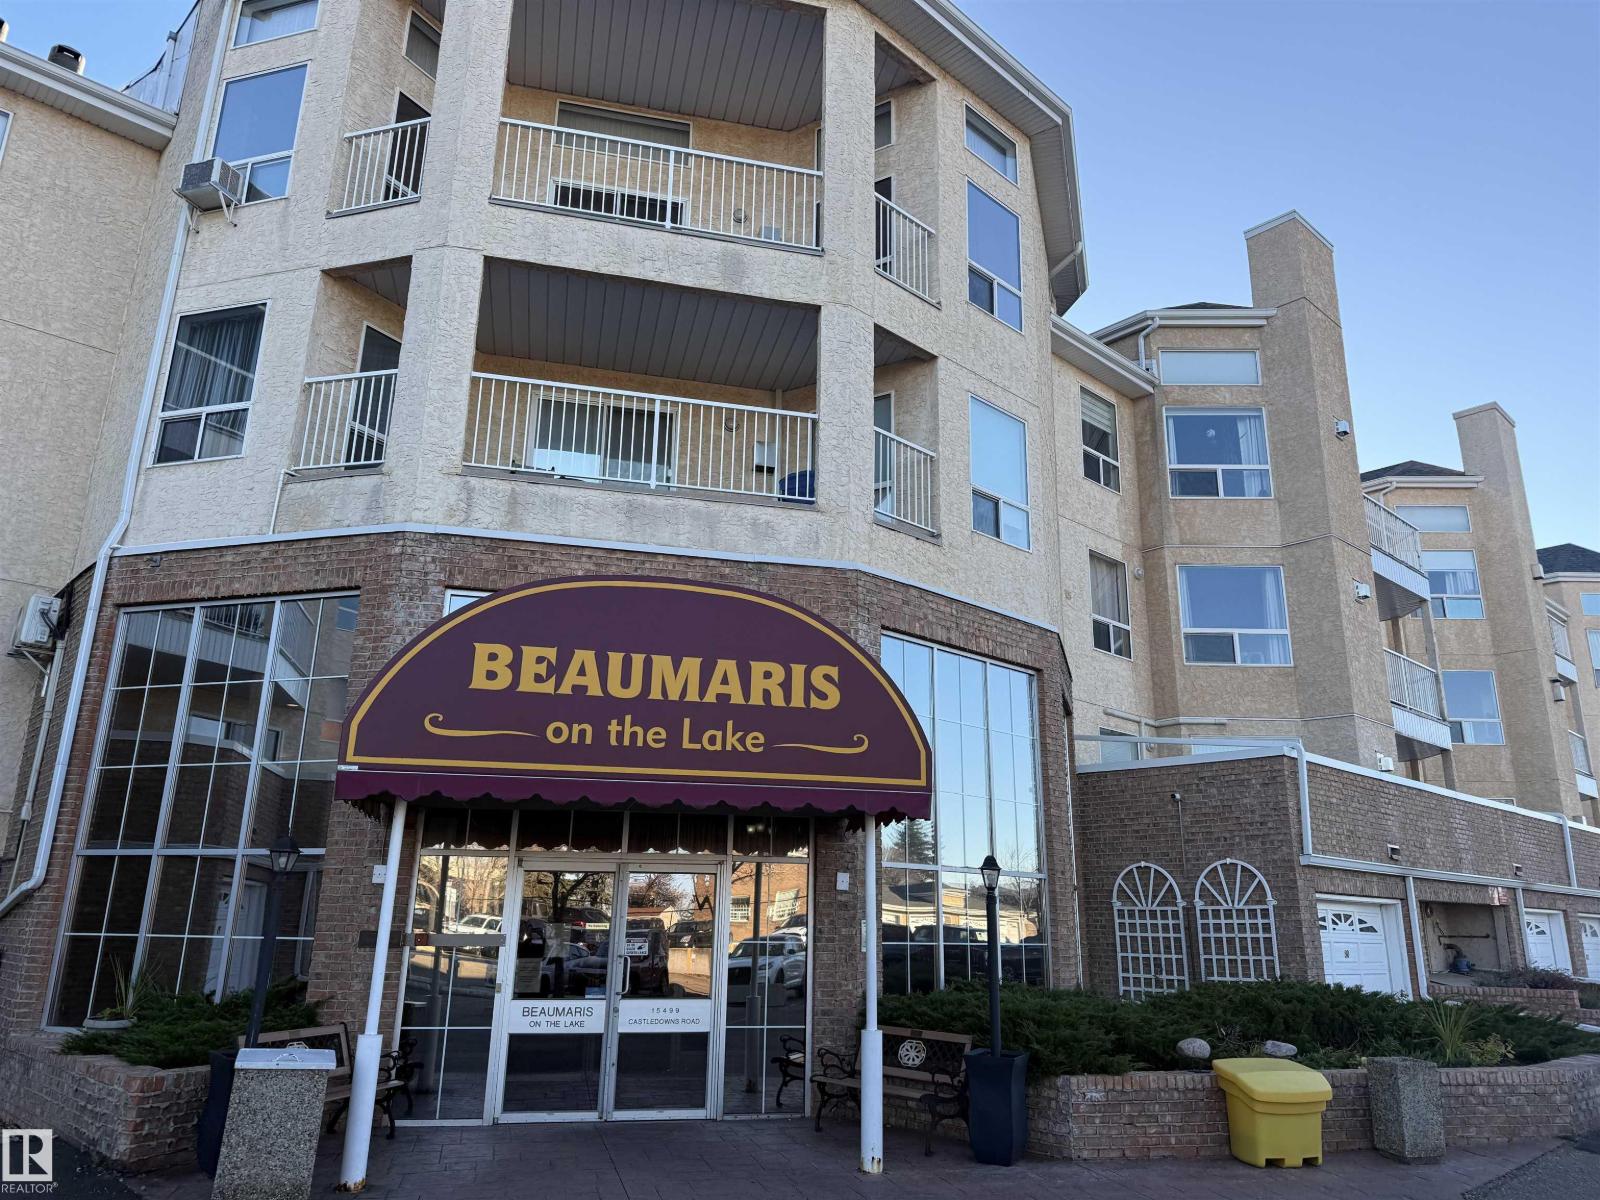
#419 15499 Castle Downs Rd Nw
Edmonton, Alberta T5X 5Y3
Top floor with a courtyard and lake view! How do you beat that?? How about a recently remodelled living space! This one has a new fresh and modern kitchen featuring quartz counter-tops and newer very decorative lighting. This beautiful one bedrooom unit also comes complete with a spacious living room, a separate dining area, a very nice den space, newer vinyl plank flooring, central A/C, and a huge primary bedroom featuring a walk-in closet. Don't like to park out in the elements....no worries! This one also has a single car garage! This very desirable adult living complex also has a gym, a social room, and a pool. Enjoy your days in the courtyard, walking around the lake or simply on your beautiful deck taking in all that life has to offer. Close to shopping, transportation, and all other conceivable amenities, this one is sure to make your short list! (id:58723)
RE/MAX Excellence
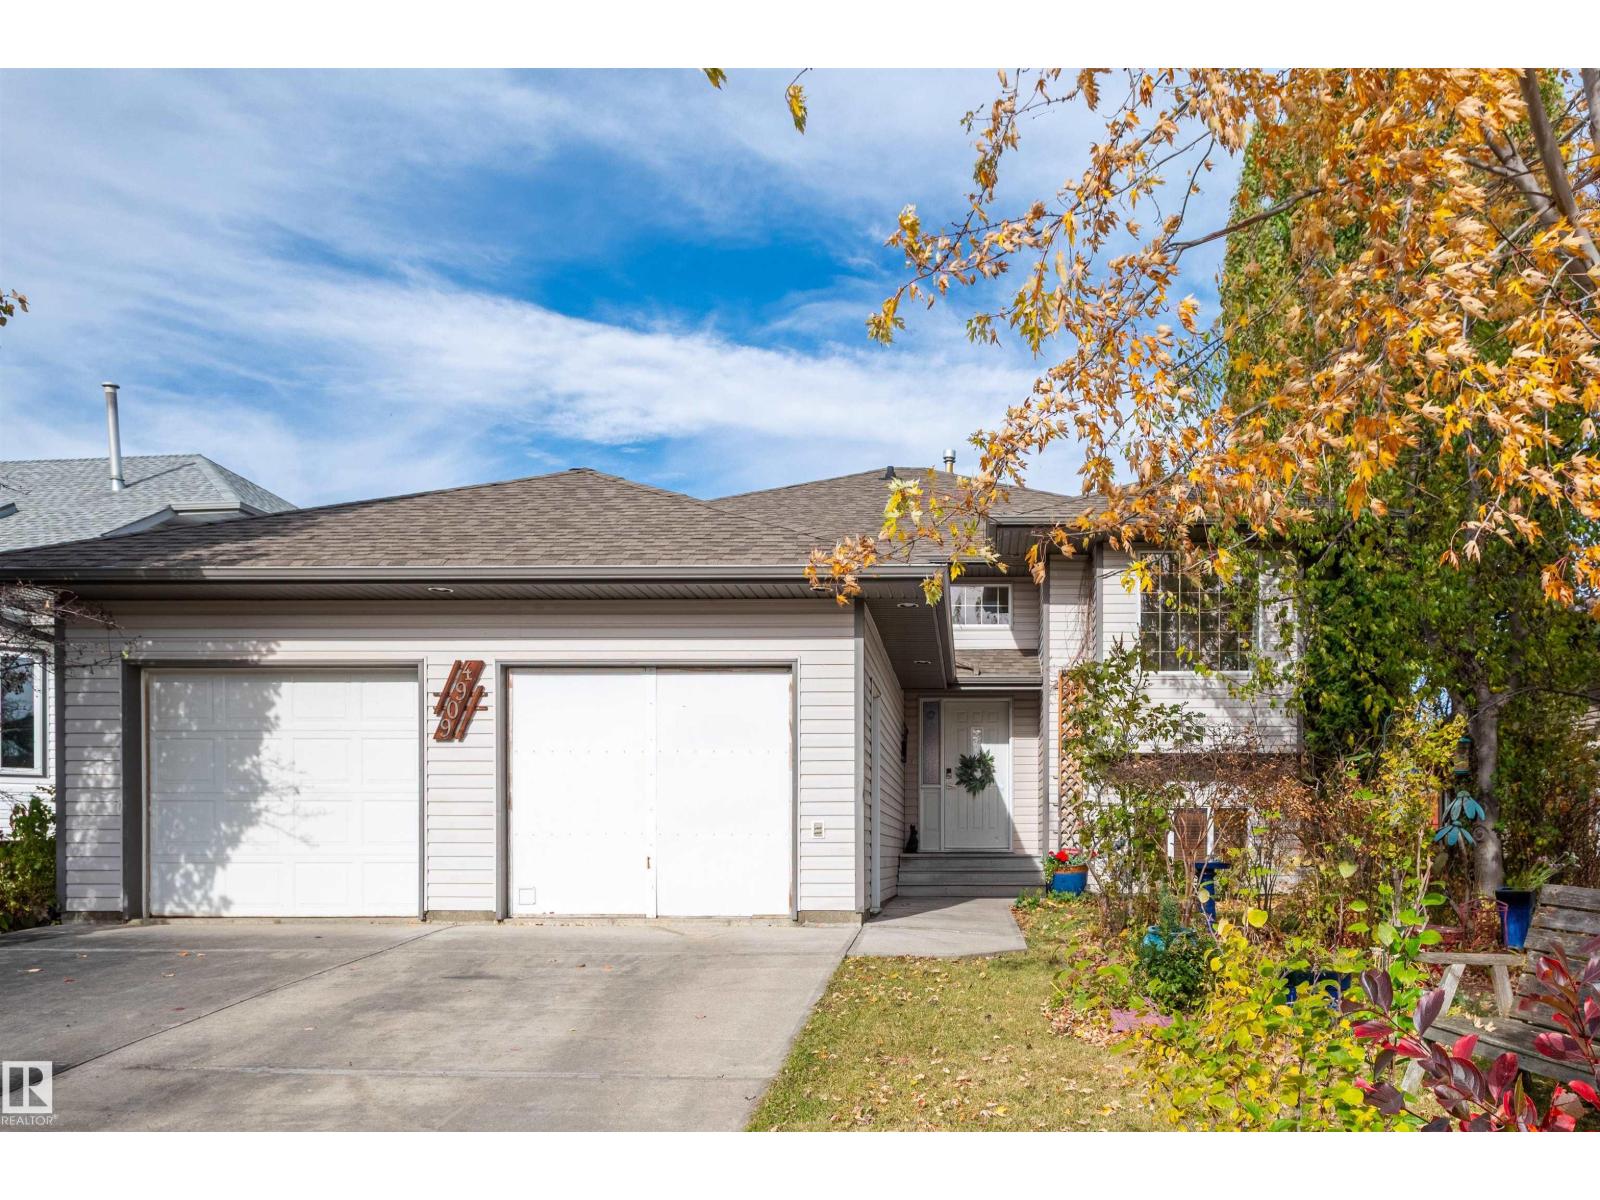
4909 57 Av
Stony Plain, Alberta T7Z 1A9
Custom build Bi-level! Spacious family home with a total of 5 bedrooms. Three on the main level and two in the basement. 3 full bathrooms. Living room features a gas fireplace and hardwood floors. Kitchen features new corian contertops and a new farmhouse style sink. Primary bedroom has a walk-in closet , a 2nd closet and a 3pcs ensuite. Basement has 9' ceilings and a full bathroom. Pellet stove is very energy efficent. Extensive landscaping with fruit trees. Close to all schools and shopping. (id:58723)
Bermont Realty (1983) Ltd
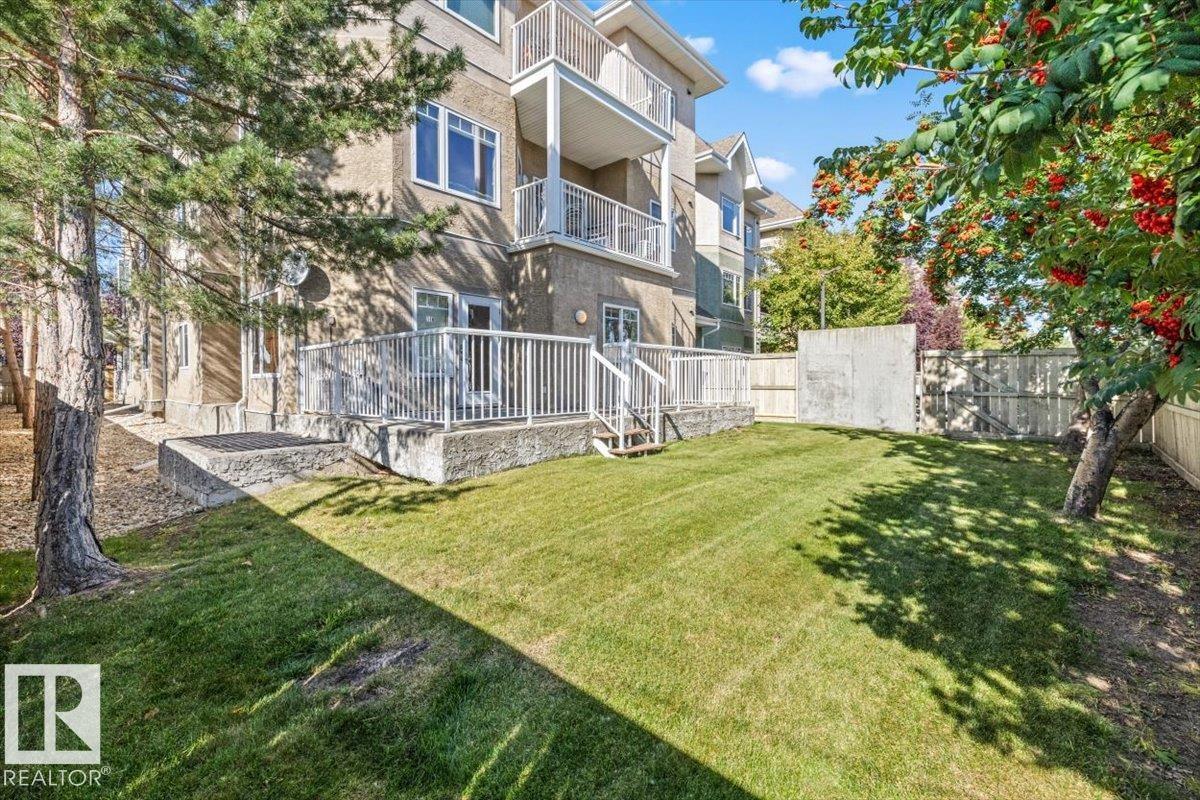
#118 8931 156 St Nw
Edmonton, Alberta T5R 1Y6
This accessible 1,158 sq. ft. main-floor corner unit in the highly desirable Californian Meadowlark combines space, style, and convenience. Featuring 9-foot ceilings and an abundance of natural light, the bright, open-concept floor plan includes three bedrooms, with the primary suite offering a large walk-in closet and private ensuite. The kitchen is designed for functionality and entertaining, complete with stainless steel appliances, a pantry, and a large central island. A cozy corner gas fireplace anchors the main living area, while a dedicated in-suite laundry room adds exceptional practicality. Step outside to your private deck and fenced backyard, featuring a gas line for easy outdoor dining. Residents enjoy premium building amenities, including heated underground parking, assigned storage, a car wash, exercise room, and social room. Ideally located near public transit and local amenities, with heat and water included in the condo fees, this home offers complete ease of living. (id:58723)
Rimrock Real Estate
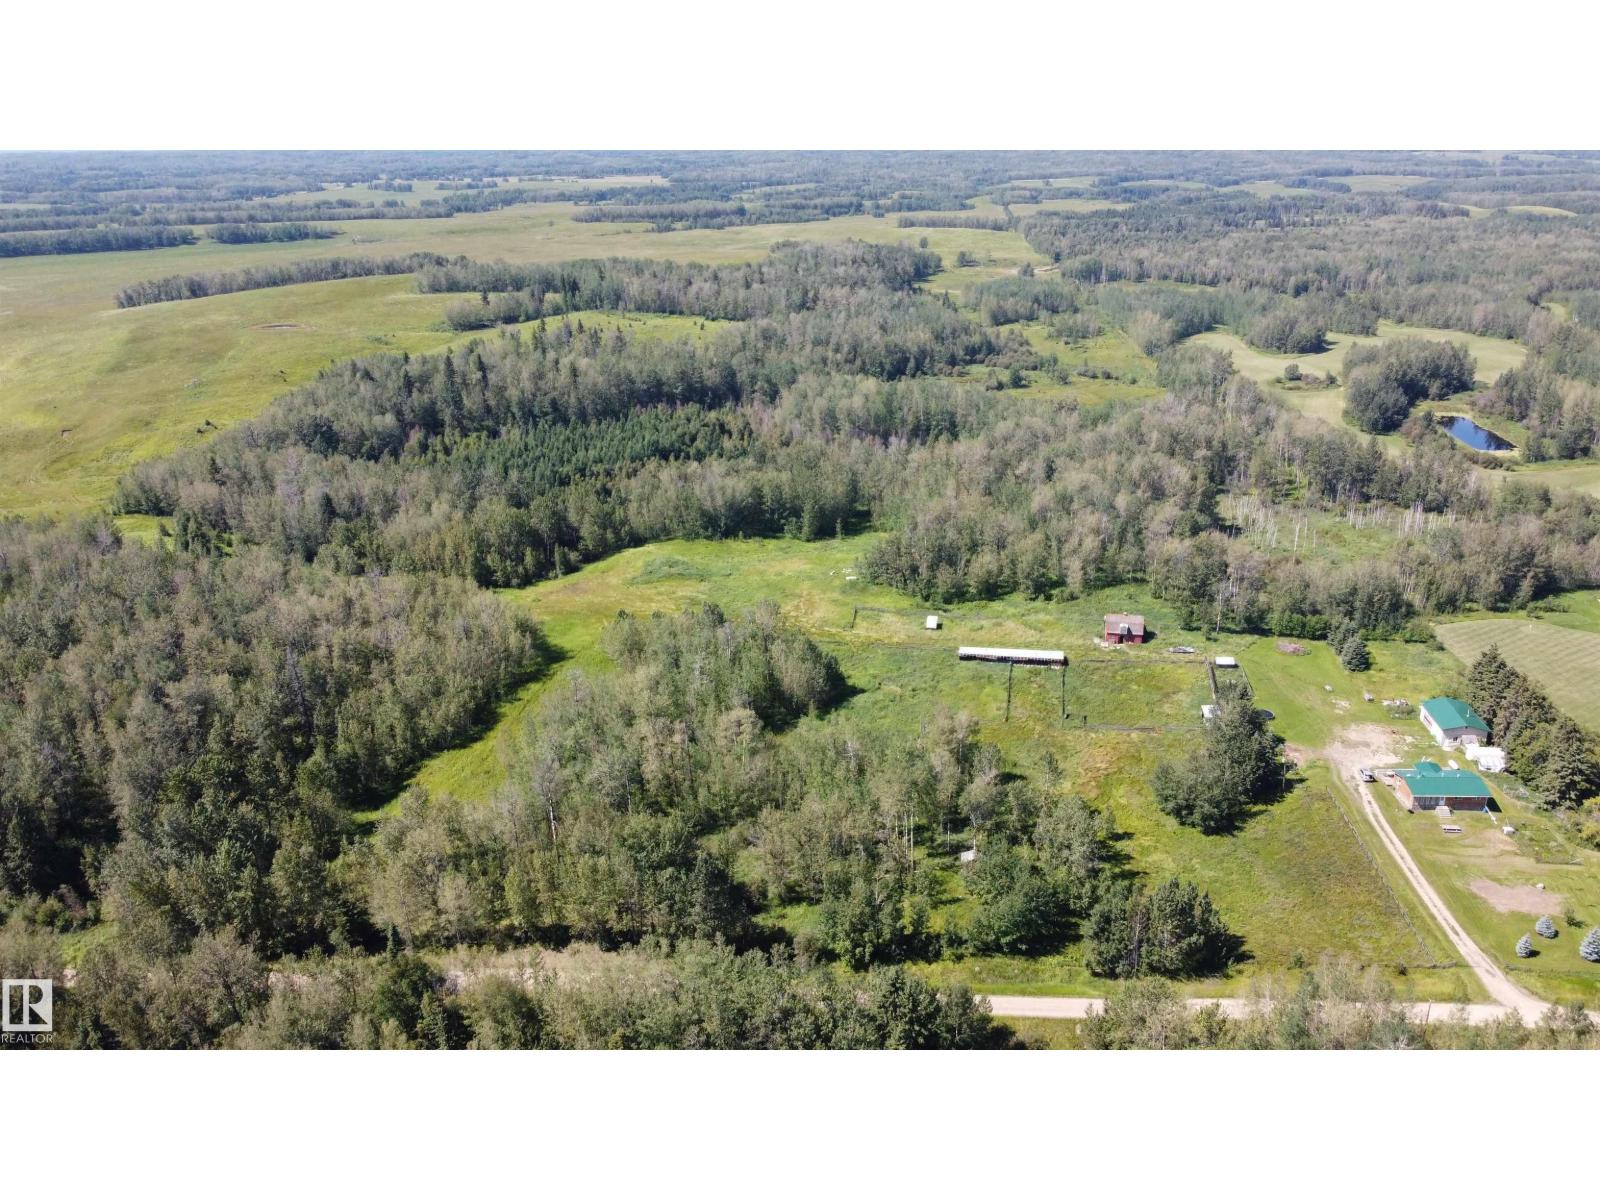
49480 Rge Rd 41
Rural Leduc County, Alberta T0C 2T0
Your Private 40-Acre Retreat Awaits Enjoy country living on 40 private acres at the end of the road. approx 35 min from Leduc 20km from Warburg.This 1,300+ sq. ft. bungalow features 3 bedrooms up, including a primary with direct deck access. The large kitchen opens to the living room with a cozy wood-burning fireplace. The fully finished basement offers a 4th bedroom, spacious rec room, large laundry/storage area, and room for a 5th bedroom. Outside, a mini orchard and lush gardens welcome you to the property. Enjoy two corrals, an enormous deck, and a 40' x 27' shop with concrete floor and 12' x 18' door. A barn with stalls and concrete floor adds excellent potential for animals and hobbies. The rolling 40 acres offer endless possibilities—quading, hunting, raising animals, gardening, recreation, or simply enjoying the peace and privacy. Plus, surface rights provide approximately $1,250/year in income. A rare opportunity to create the country lifestyle you've been dreaming of! (id:58723)
Maxwell Polaris
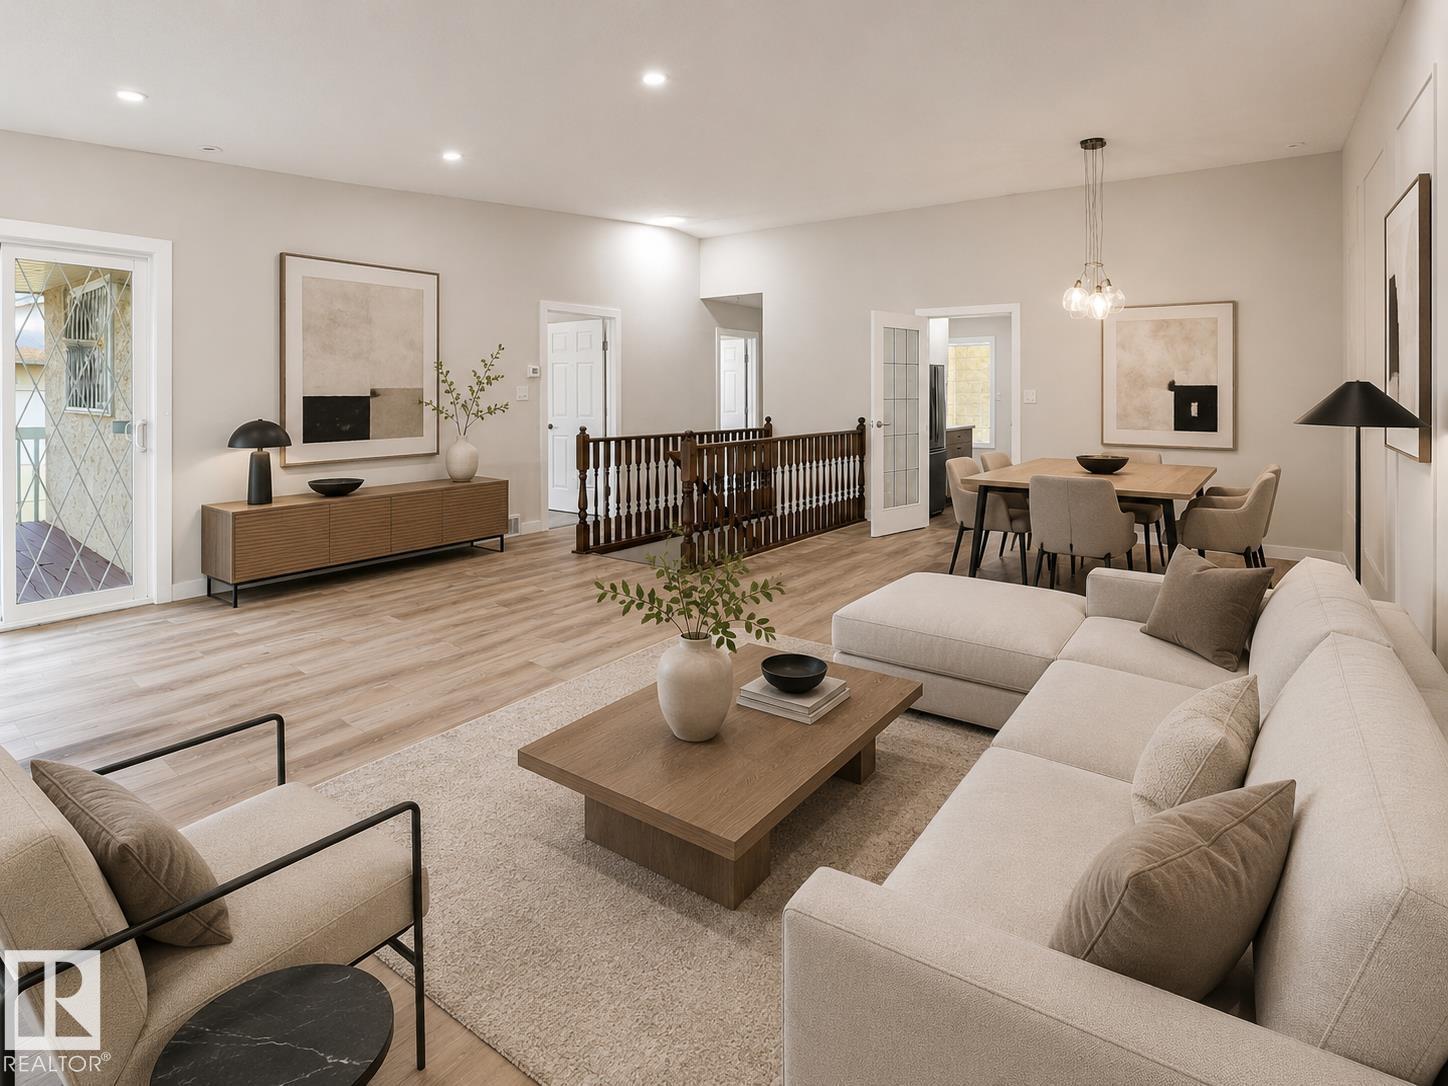
#21 9375 172 St Nw
Edmonton, Alberta T5T 3C3
Fully renovated duplex offering comfortable, low-maintenance adult living in a spacious two-bedroom end unit with a double attached garage. The bright, open layout features a brand-new modern kitchen with quartz countertops, new appliances, contemporary finishes and excellent storage. The large living room with gas fireplace flows into a generous dining area, perfect for everyday living or entertaining. Step outside to the west-facing sundeck and enjoy the afternoon sun. The spacious primary bedroom includes a full ensuite, while the second bedroom has convenient access to a second full bathroom. Main-floor laundry, ample storage, direct garage access, and wheelchair-accessible features add to the home’s everyday comfort and convenience. The full unfinished basement provides plenty of storage and excellent potential for future development. Convenient Access to the Seniors' Activity Centre (id:58723)
Rimrock Real Estate
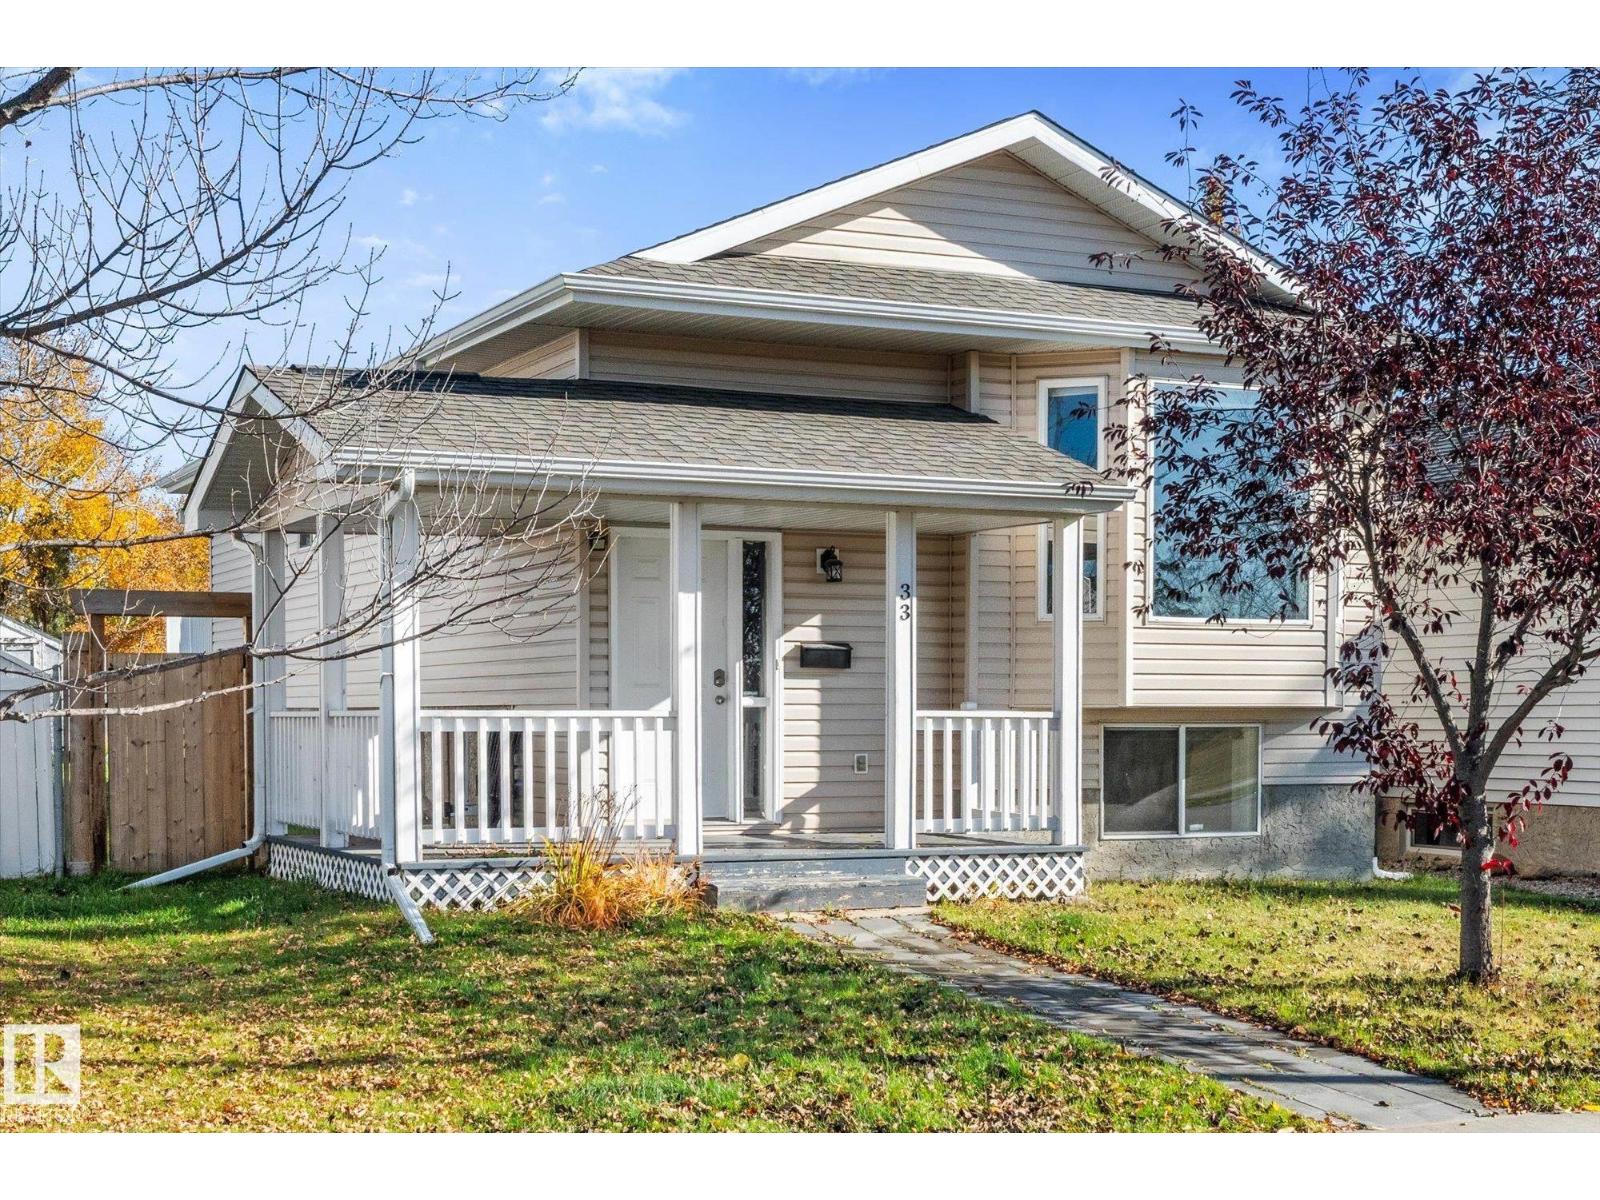
33 Campbell Rd
Leduc, Alberta T9E 6S5
Welcome to this charming bi-level in Leduc's Tribute neighbourhood! Step inside to a bright living room featuring a cozy fireplace, bay window and beautiful hardwood floors. The inviting kitchen offers white cabinetry, a farmhouse sink, pantry and adjoining dining area, perfect for everyday living. Two bedrooms and a full bathroom complete the main floor, accented by hardwood and vinyl tile flooring. Downstairs offers even more possibilities with a comfortable family room with warm wood ceiling, two additional bedrooms, and a 4 piece bathroom! Vinyl flooring adds practicality throughout the lower living areas. Enjoy peace of mind with a NEW furnace and A/C (2025) and HWT (2022). Whether you're a first-time buyer, growing family or investor, this versatile home offers space, comfort and opportunity in a welcoming neighbourhood located right across from the Elks Community Park! (id:58723)
RE/MAX Preferred Choice
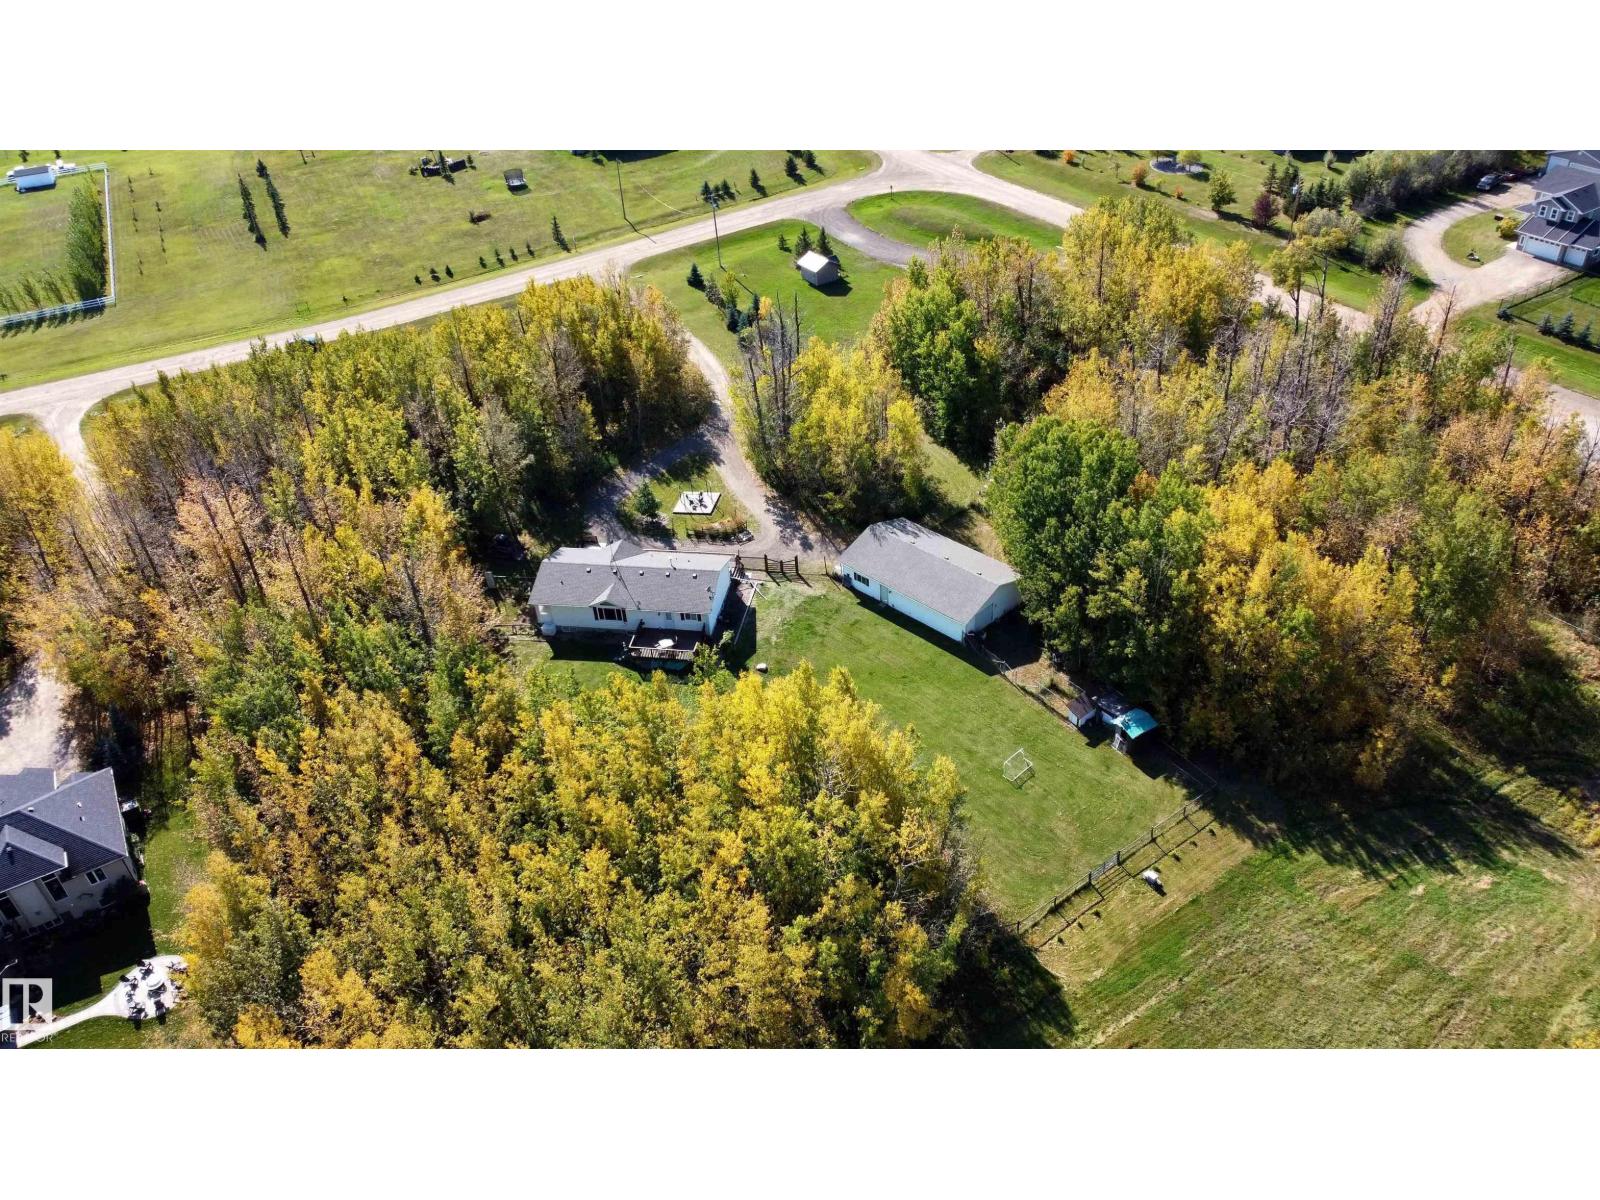
#480 21539 Twp Rd 503
Rural Leduc County, Alberta T0B 3M2
Two Acres and a 30x50 Shop in Wildland Meadows! This 2004 bungalow sits on two private acres backing directly onto a bird sanctuary, with your own private access. The shared common property includes a pond for catch-and-release fishing, plus 30 acres for quadding, sledding, skiing and hiking, right from home. The main floor offers nearly 1,600 sq ft with hardwood, a gas fireplace, three bedrooms and two full baths, including the primary ensuite. The fully finished basement adds a fourth bedroom, a third full bath, a 34-ft family room and a 28-ft bonus room. The standout for many buyers will be the insulated 30' x 50' detached shop/garage with 220V wiring, room for four or more vehicles, toys or a serious workshop. The condo fee covers shared water and the communal septic mounds, so there’s no well to manage. A deck, fire pit and vegetable garden complete a private, easygoing country setting. (id:58723)
Maxwell Challenge Realty
#419 263 Macewan Rd Sw
Edmonton, Alberta T6W 0C4
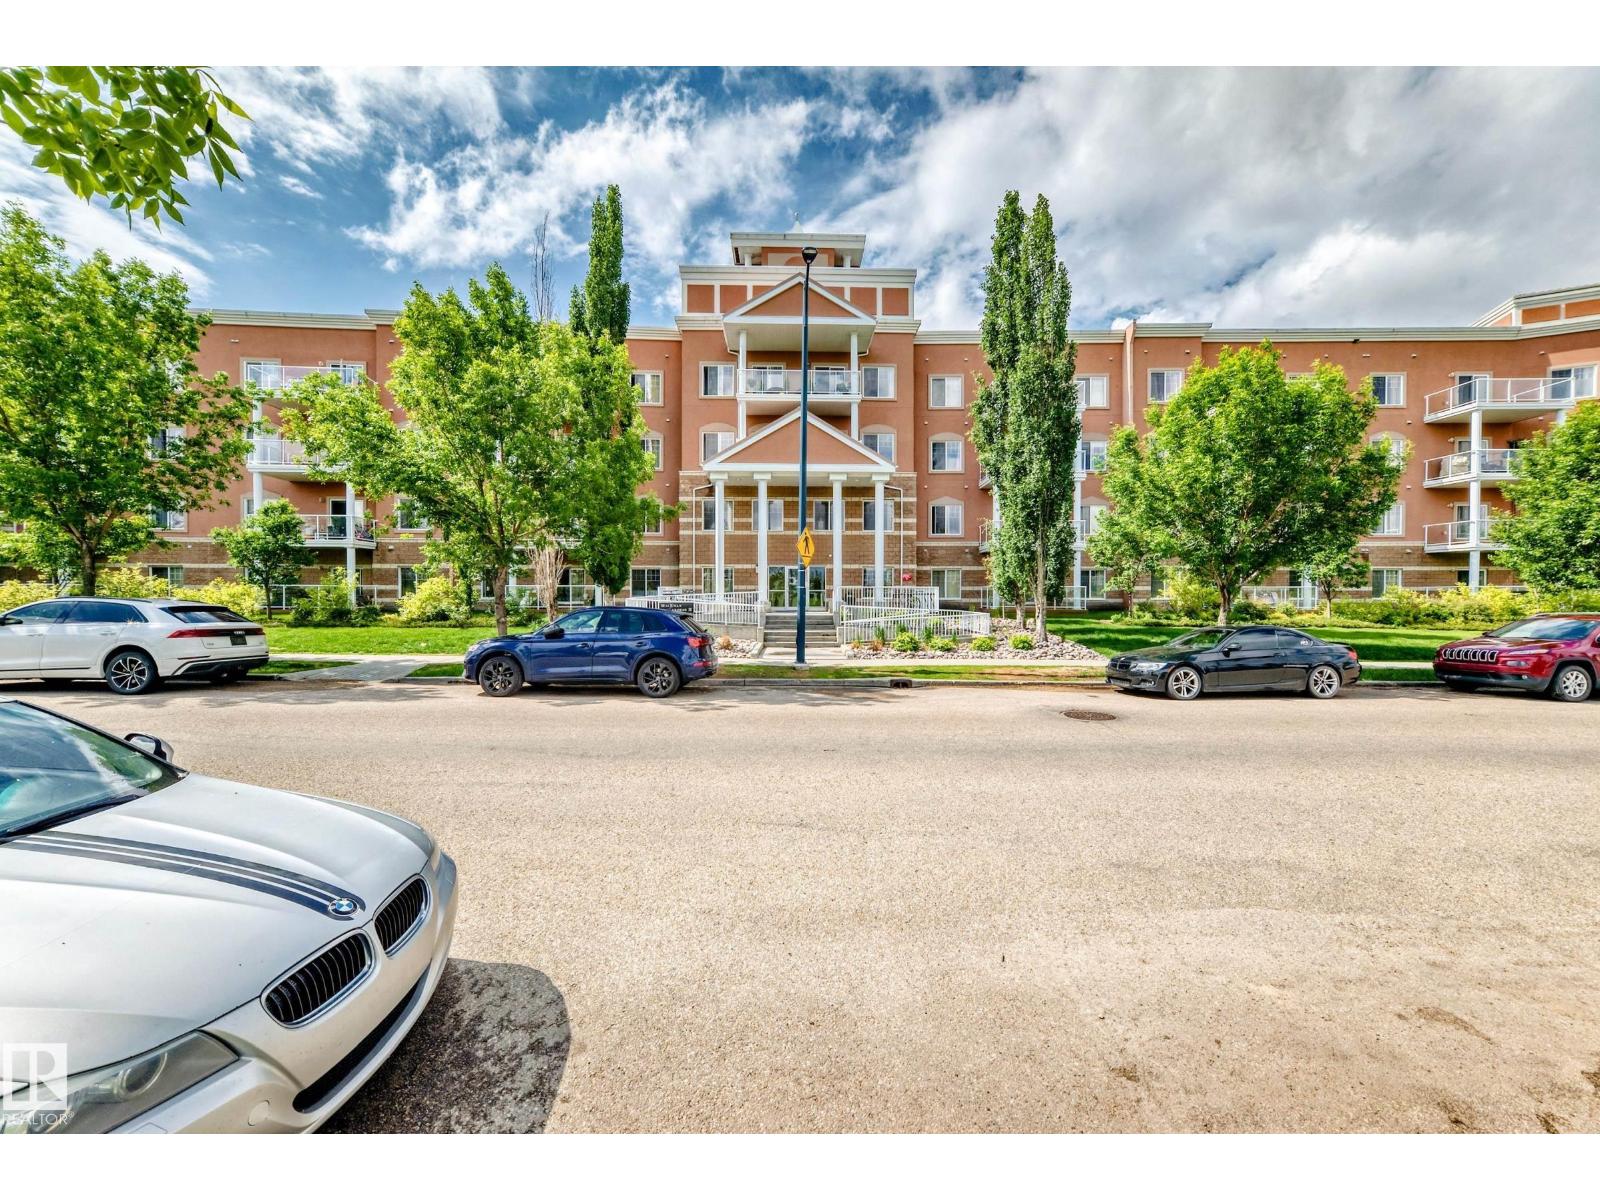
Bright and inviting top-floor apartment offering comfortable single-level living! This well-maintained unit features an open and functional layout with a spacious kitchen, dining area, and living room filled with natural light. The primary bedroom includes a private 3-piece ensuite, while a full 4-piece bathroom serves the second bedroom and guests. Pride of ownership is evident throughout this well-cared-for property. Enjoy the convenience of an underground parking stall and access to the building's fitness room. An excellent opportunity for first-time buyers, downsizers, or investors seeking a move-in-ready property in a well-managed building. (id:58723)
RE/MAX River City
5823 Raven Cr Nw Nw
Edmonton, Alberta T5S 0X8
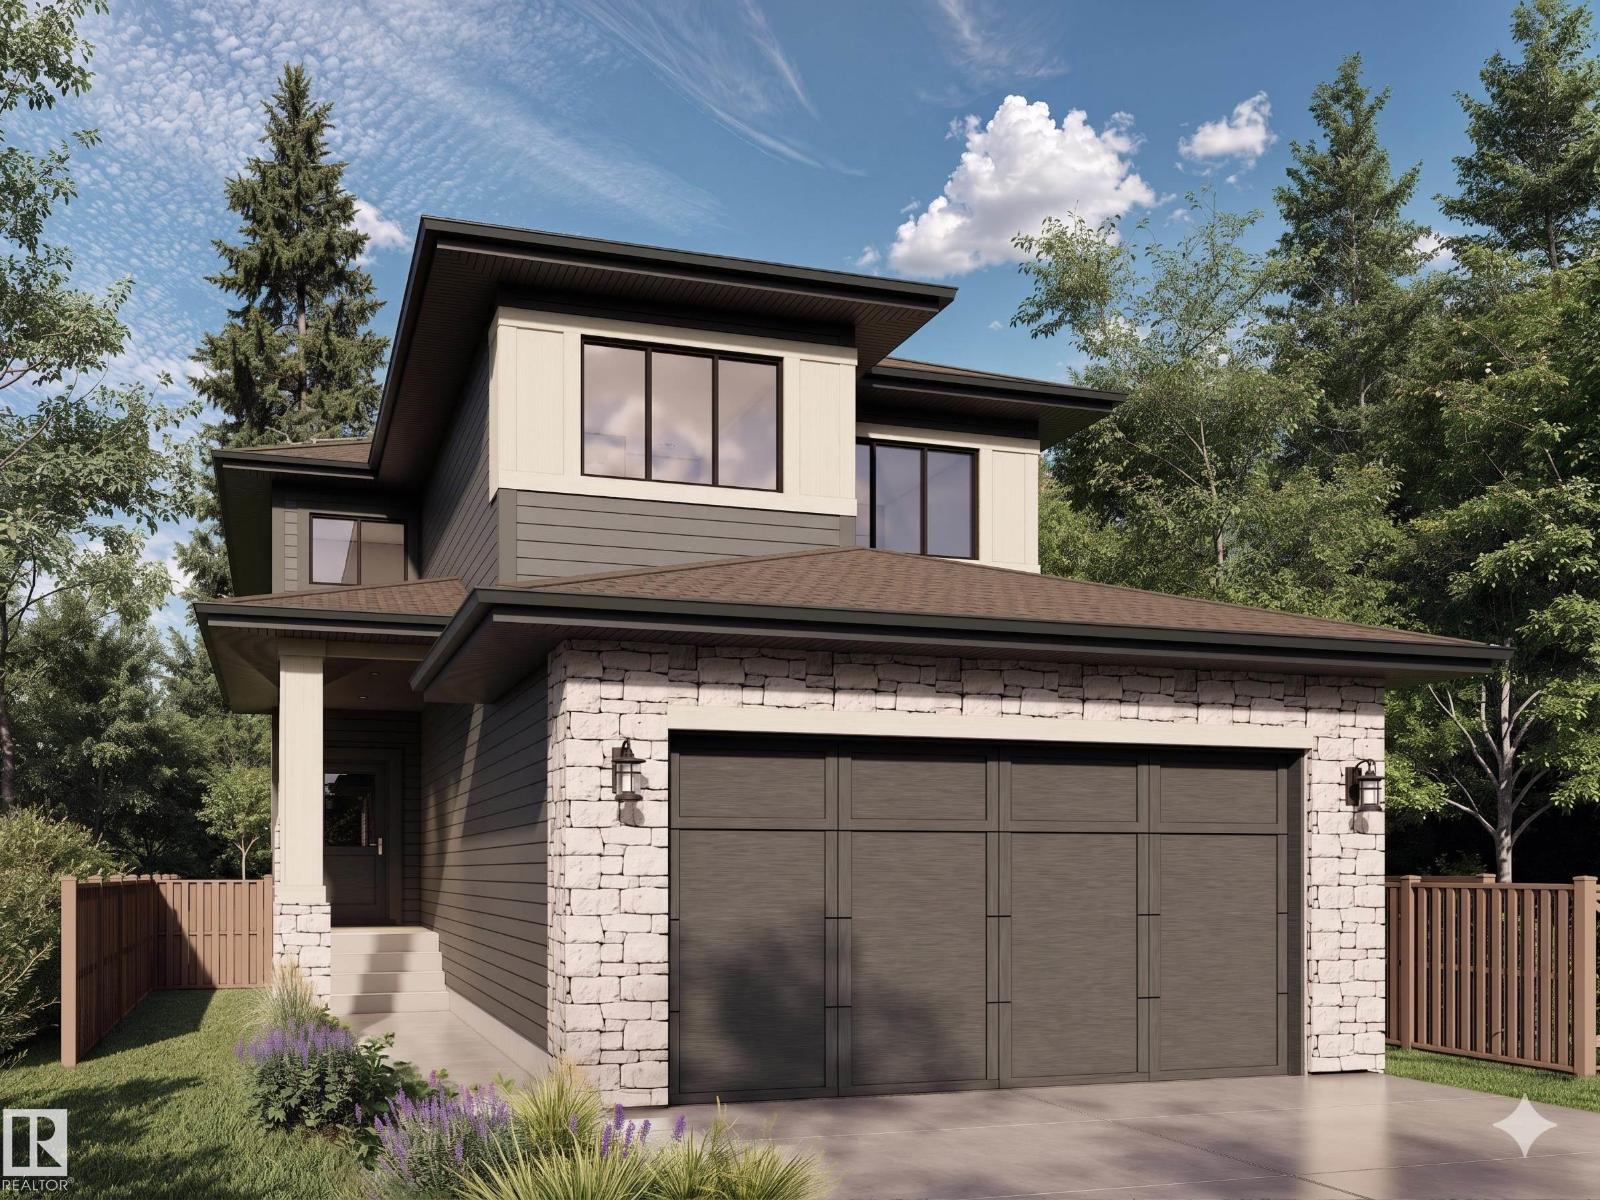
Shangri-La at the Savannah!! This striking Walkout 2,321 sq.ft. Two-storey in Kinglet by Big Lake is NW Edmonton's most nature-inspired community. This 3-bed, 2.5-bath home blends modern prairie architecture with exemplary finishes. The main floor features a great room open to above with a cozy fireplace, chef's kitchen with shaker cabinetry, pot-and-pan drawers, upgraded Silgranit sink, matte black faucet, and two-toned quartz counters. Hone your culinary skills and enjoy your gorgeous butler's pantry area with tiled backsplash. The main level features an office, oversized mudroom, covered entry, and open vinyl deck to complete the main floor area. Upstairs: a vaulted primary suite with spa-inspired ensuite (freestanding tub, walk-in shower, tiled backsplash) plus walk-in closet, bonus room, two bedrooms, upper laundry and spacious main bath. 4 baseboards, and premium finishes throughout. Incredibly rare 4-car tandem attached garage (36'/42' x 20') with a November 2027 Possession date!! (id:58723)
Century 21 Reward Realty
690 Bank Dr
Leduc, Alberta T9E 1W1
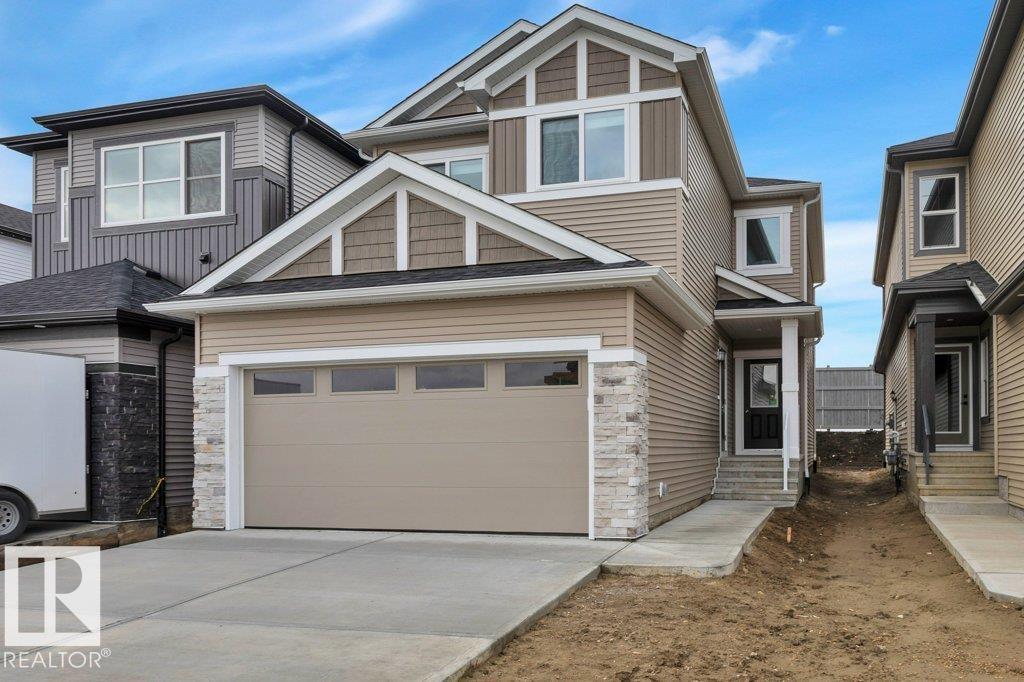
This Brand New built home has main floor 9 ft ceilings, & neutral color design! Open concept kitchen/living/dining, with vinyl plank flooring throughout. Kitchen boasts two-tone cabinetry, large island, stone countertops, upgraded backsplash, island with eating bar, & a huge walk thru pantry to mudroom built ins. Perfect den off kitchen as home office/flex space. Upstairs you will be amazed, with a bonus room, three spacious bedrooms, convenient upper level laundry & 4 pce bath. Primary is a retreat on its own, w/massive walk in closet, & 5 pce ensuite that is perfect with his & her sinks, large shower & free standing tub. Basement is untouched, and ready for your own design. Extras include separate entrance off of veranda, 9' foundation walls, window coverings, basement roughed in for future bath, wetbar or laundry, double attached garage and appliance allowance Perfect family home with a southfacing back yard. (id:58723)
Maxwell Challenge Realty
#307 1003 Gault Bv Nw
Edmonton, Alberta T5E 4H5
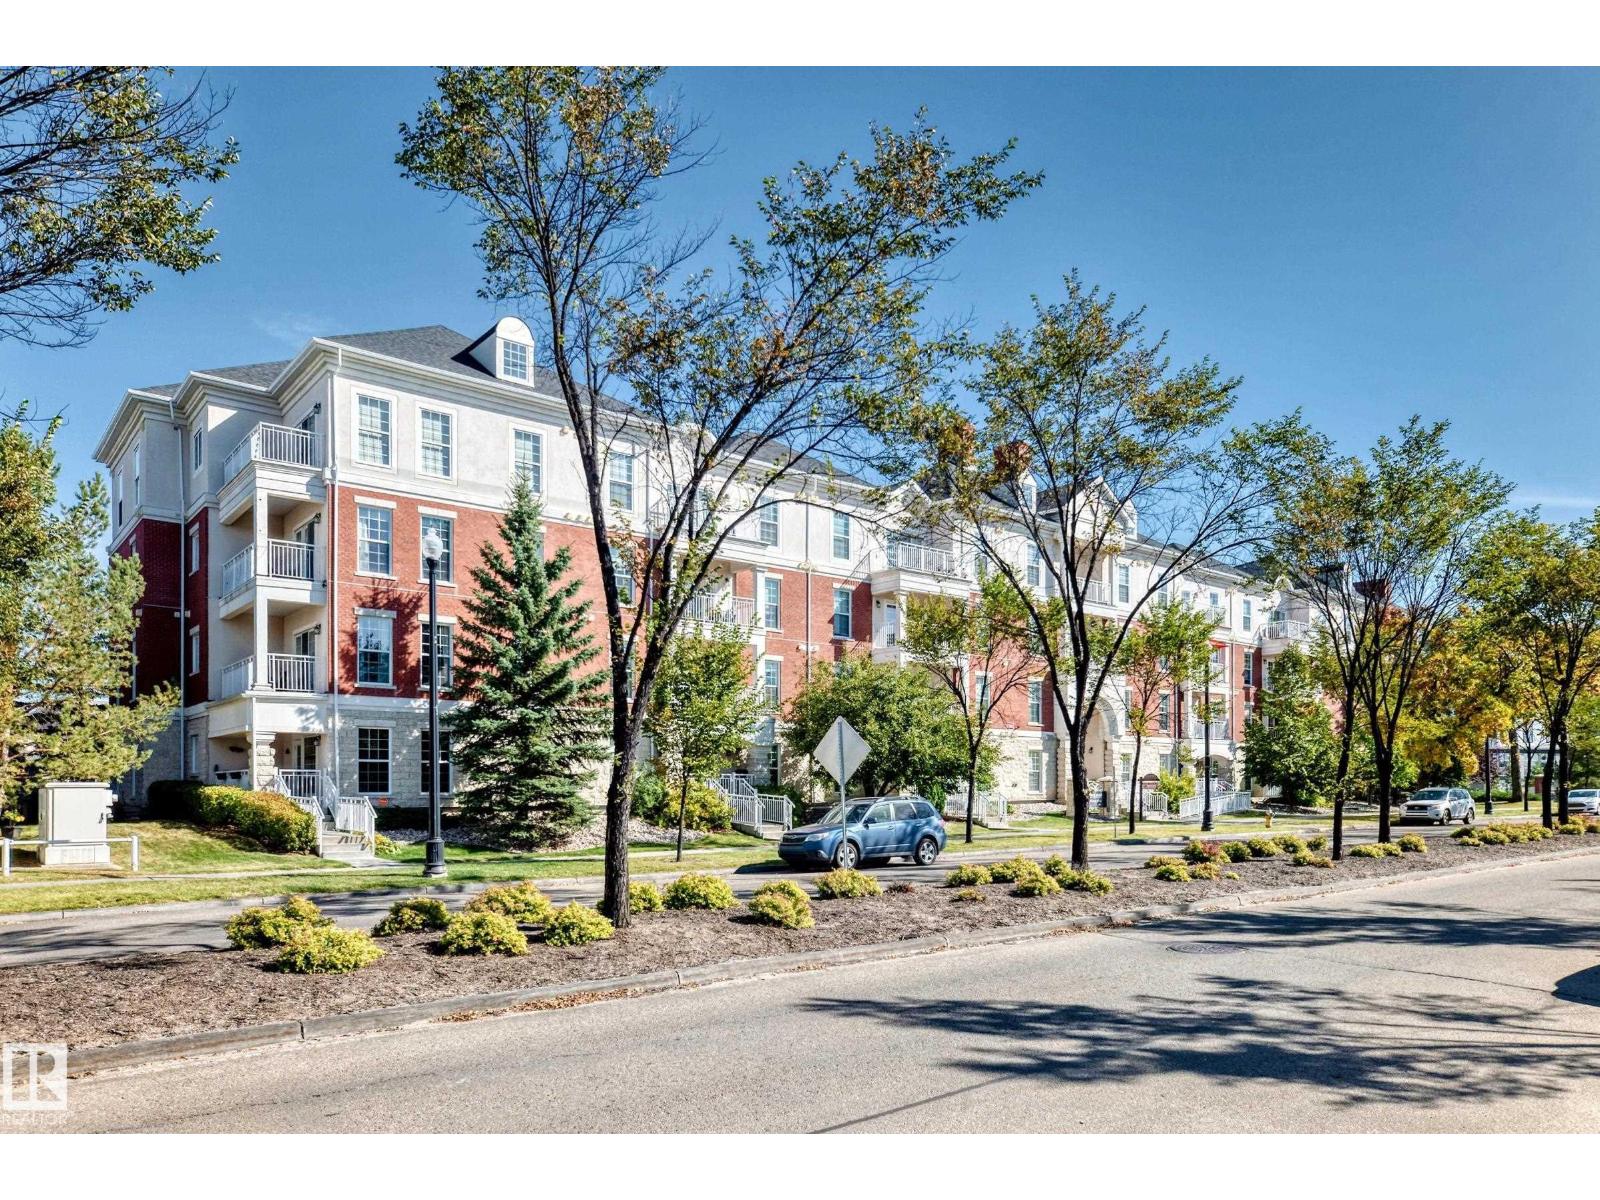
Don't miss this opportunity to own this 3rd floor unit in Victory Point, an impressive steel & concrete building in an amazing location ACROSS FROM THE LAKE in Gorgeous Griesbach! Ready for immediate possession is this AIR CONDITIONED, 2 BEDROOM & 2 BATHROOM unit with BRAND NEW PAINT & CARPET! It has an OPEN CONCEPT main room with island kitchen, S/S APPLIANCES, GRANITE COUNTERTOPS, & living room w/ FIREPLACE, laminate flooring & patio doors to balcony. The primary bedroom has a walk through closet & 3 pc ensuite. Good sized IN-SUITE LAUNDRY & storage room. Titled UNDERGROUND PARKING STALL plus STORAGE ROOM. Pretty BALCONY (not on the main road) where you can sit & relax in the morning for coffee or afternoons in the shade. Plus, the building has lots of amenities! A ROOF TOP PATIO with beautiful views, COURTYARD w/ gazebo & fireplace, MEETING ROOM & FITNESS ROOM. Located only a 10 minute drive to downtown & close to shopping, walking trails, transit & more, all within walking distance from the unit. (id:58723)
Maxwell Challenge Realty
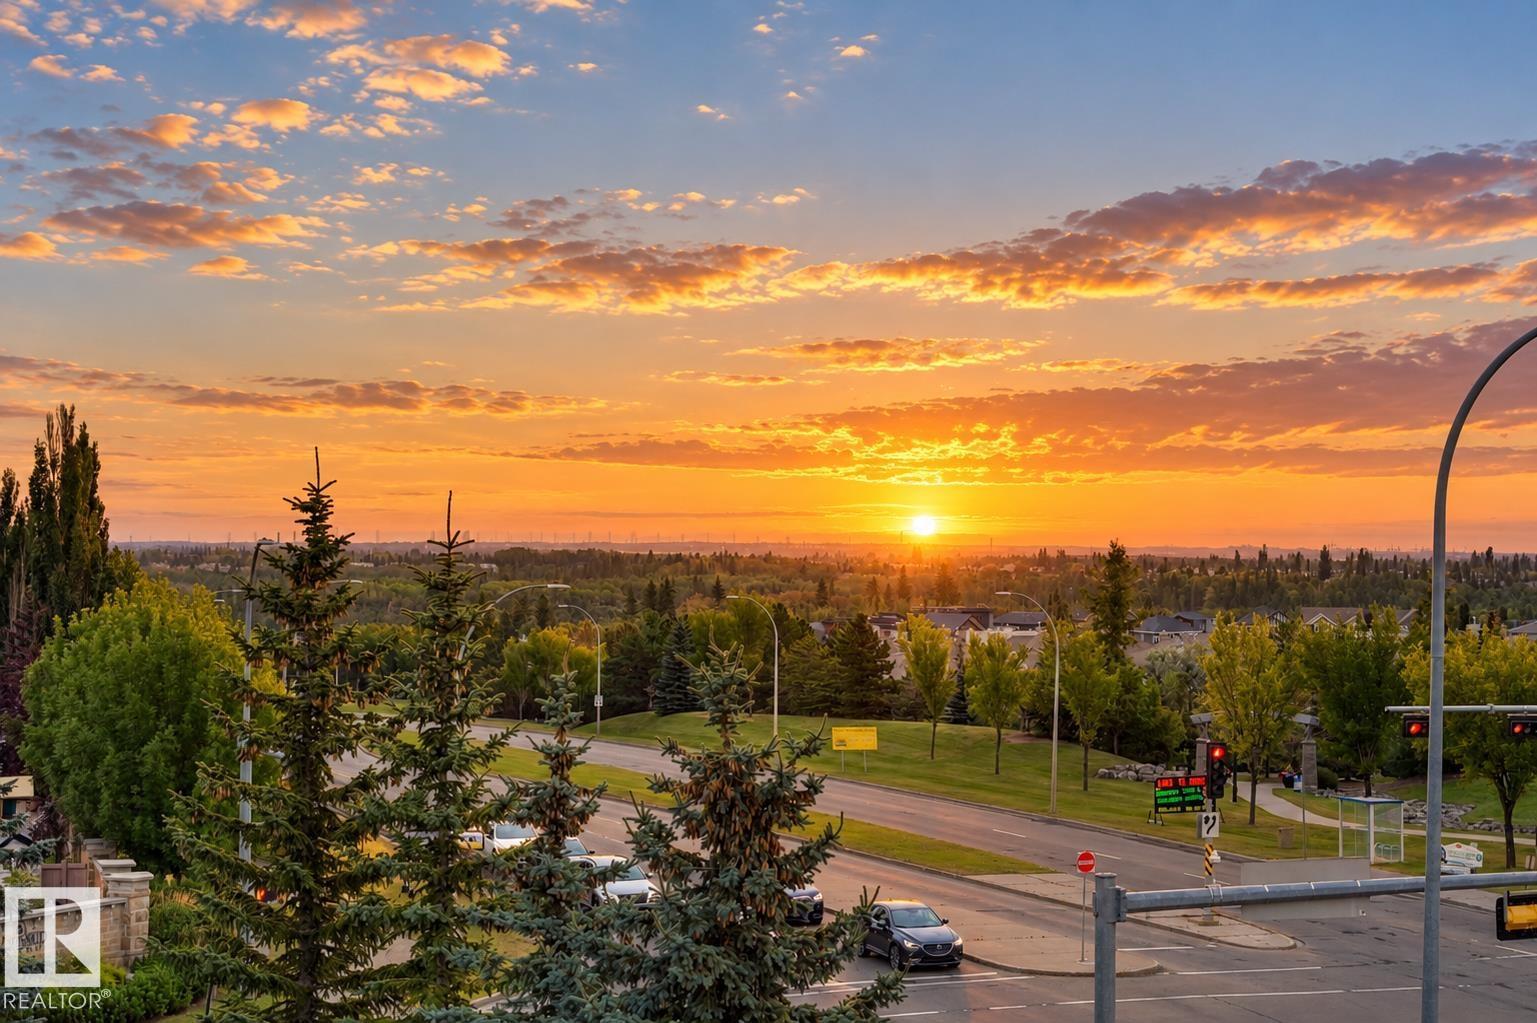
#416 1406 Hodgson Wy Nw
Edmonton, Alberta T6R 3K1
Elevated top-floor living awaits in Chateaux at Whitemud Ridge, one of Edmonton’s premier adult-living (21+) communities. Freshly painted throughout, including trim and doors, this expansive single-level residence offers an impressive blend of space, privacy, and potential. The flexible layout features 3 generous bedrooms—or 2 plus a den—along with a spacious living room, formal dining area, and large kitchen ready to be personalized to your taste. Soaring 9' ceilings, air conditioning, and a private deck with open views enhance the sense of comfort and sophistication, while the top-floor location means no neighbours above. Bring your design vision to update the flooring, countertops, and select finishes and create a truly exceptional home. Includes 2 heated underground parking stalls, one with a storage cage, plus a car wash, fitness room, steam room, social room, and theatre room. Minutes to Whitemud Creek ravine trails, shopping, and amenities. Some photos have been digitally staged. (id:58723)
Real Broker
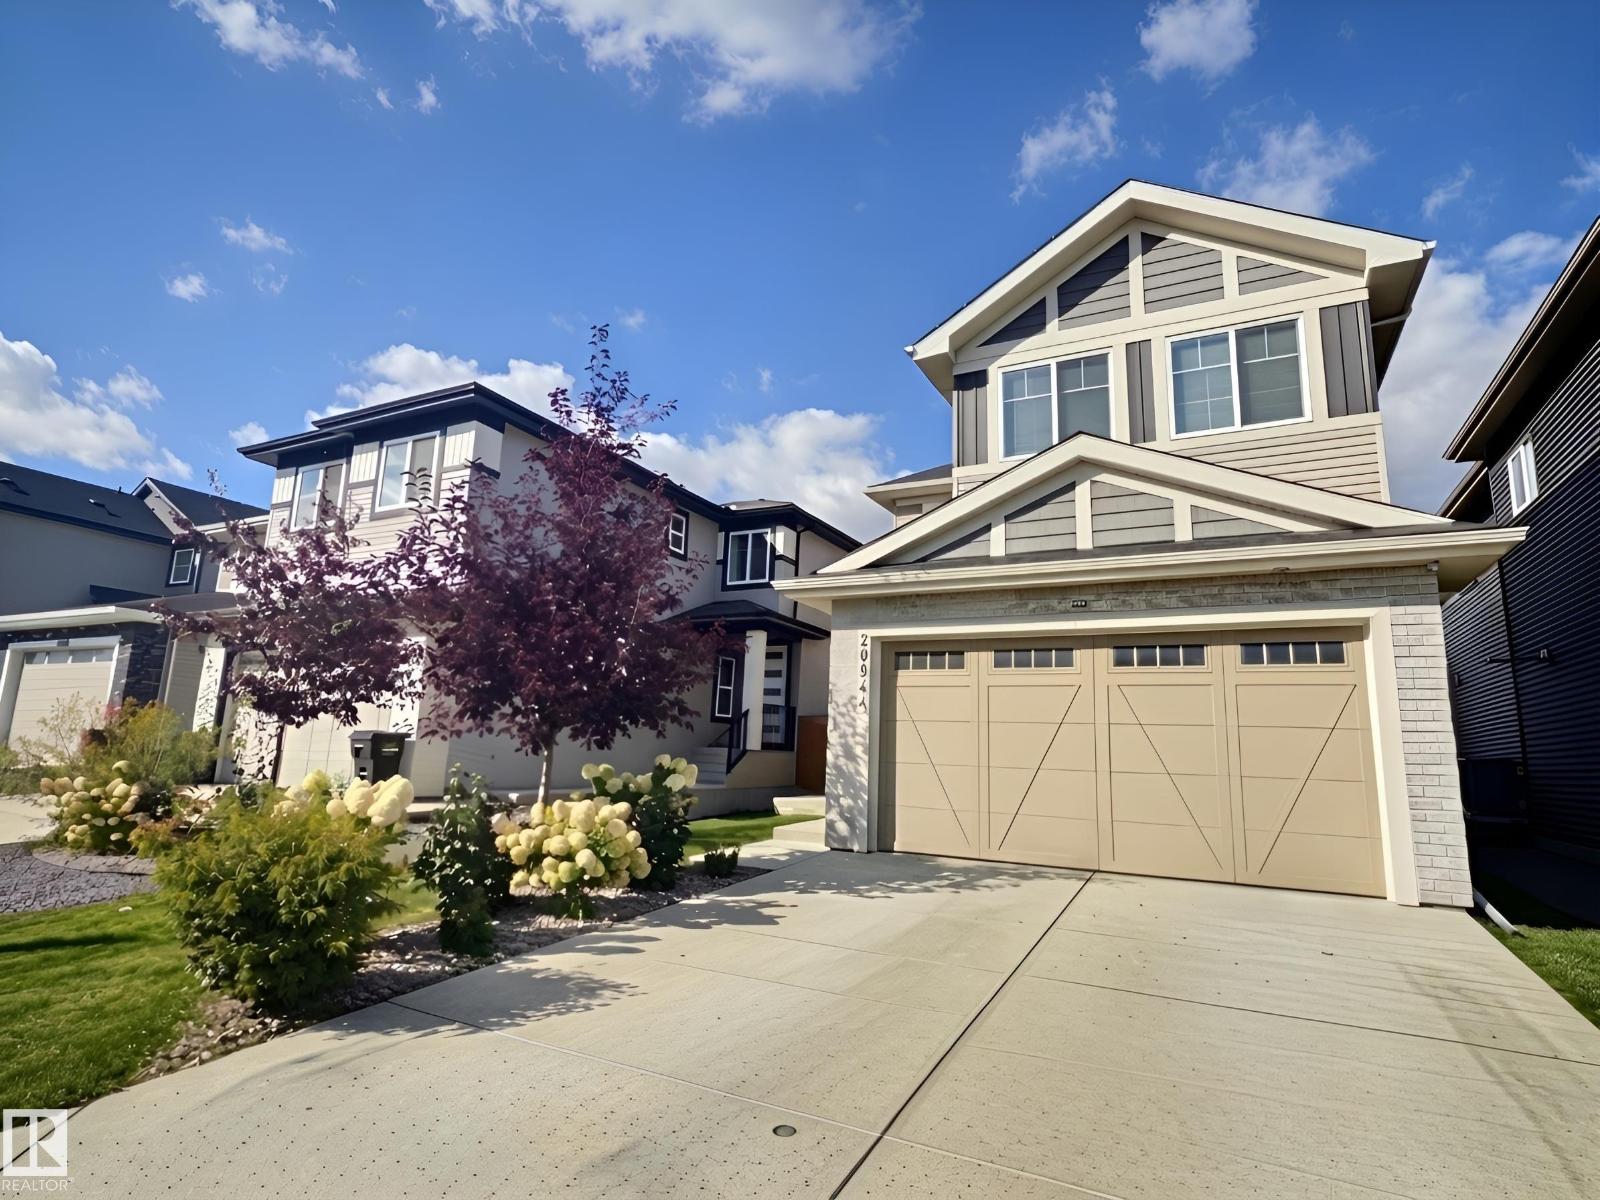
20944 128 Av Nw
Edmonton, Alberta T5S 0R6
Welcome to Trumpeter! This impressive 2,150 sq.ft. two-storey is ideally located in the heart of the community, backing onto greenspace with easy access to parks, trails and amenities. The fully landscaped yard features fruit trees and garden boxes. Inside, modern touches throughout, 9' ceilings, 8' doors and vinyl plank flooring create an upscale feel. The chef-inspired kitchen features a gas range, built-in oven and microwave, quartz countertops, waterfall island and walk-through pantry connecting to the mudroom. The bright living room offers coffered ceilings and an electric fireplace, while the main-floor den features barn doors. Upstairs offers a bonus room, laundry and spacious bedrooms, including a generous primary with a luxurious 5-piece ensuite featuring dual sinks, makeup vanity, freestanding tub and large shower. The developed basement has a separate side entrance, kitchen, living room, bedroom, laundry and separate furnace. Move-in ready and ideally located! (id:58723)
2% Realty Pro
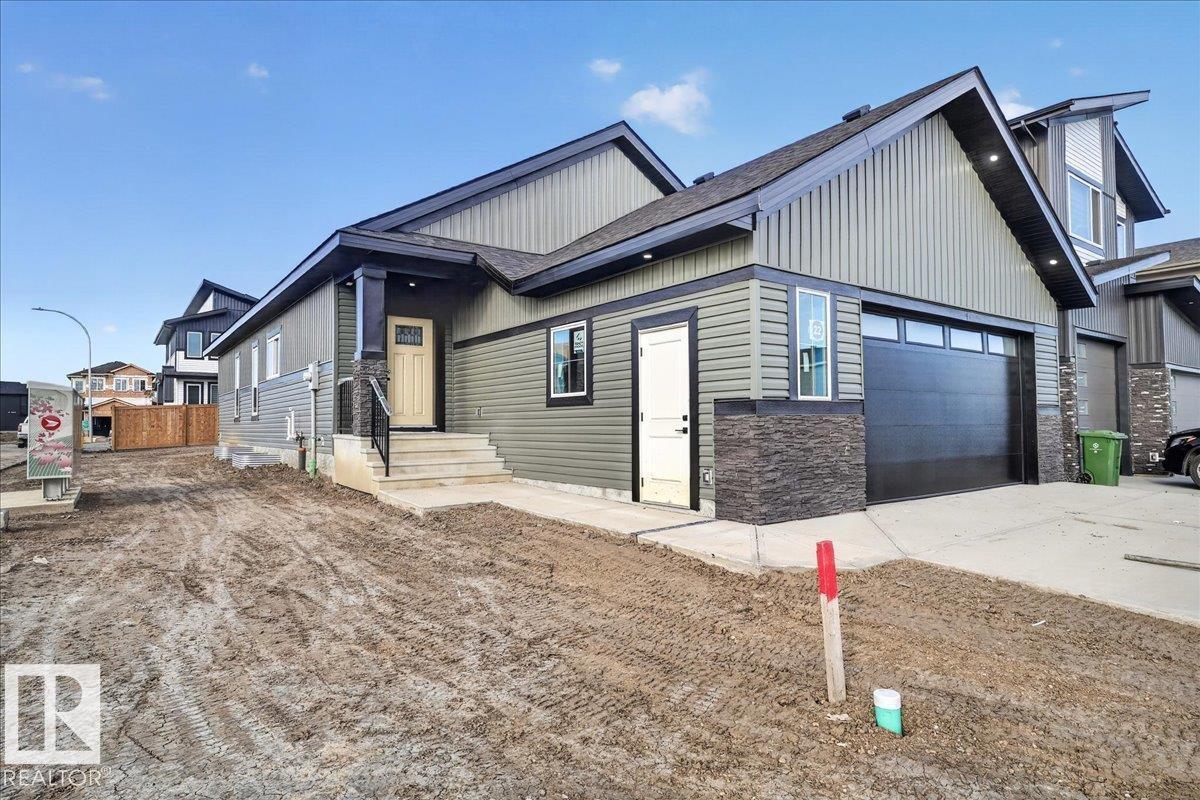
22 Mockingbird Cr
Fort Saskatchewan, Alberta T8L 1P3
New is Nice! This stunning 1,490 sq. ft. bungalow offers thoughtful design, exceptional functionality. The spacious country-style mudroom features a walk-through pantry and butler area complete with a sink and beverage fridge, creating the perfect transition into the heart of the home. The chef-inspired kitchen showcases a large 7’ island and opens to a generous dinette, ideal for everyday living and entertaining. The inviting Great Room features a stylish electric fireplace with a feature wall and soaring vaulted ceilings throughout the common areas. The spacious primary retreat includes a walk-in closet and luxurious ensuite with a corner soaker tub, double shower, and large vanity. A second main floor bedroom or den plus a full 4-piece bath adds flexibility. Located in a crescent with no smaller or multi-family homes beside you and a west-facing backyard. A rare opportunity in a exceptional location! Show home 558 Meadowview Dr (id:58723)
Realty Focus
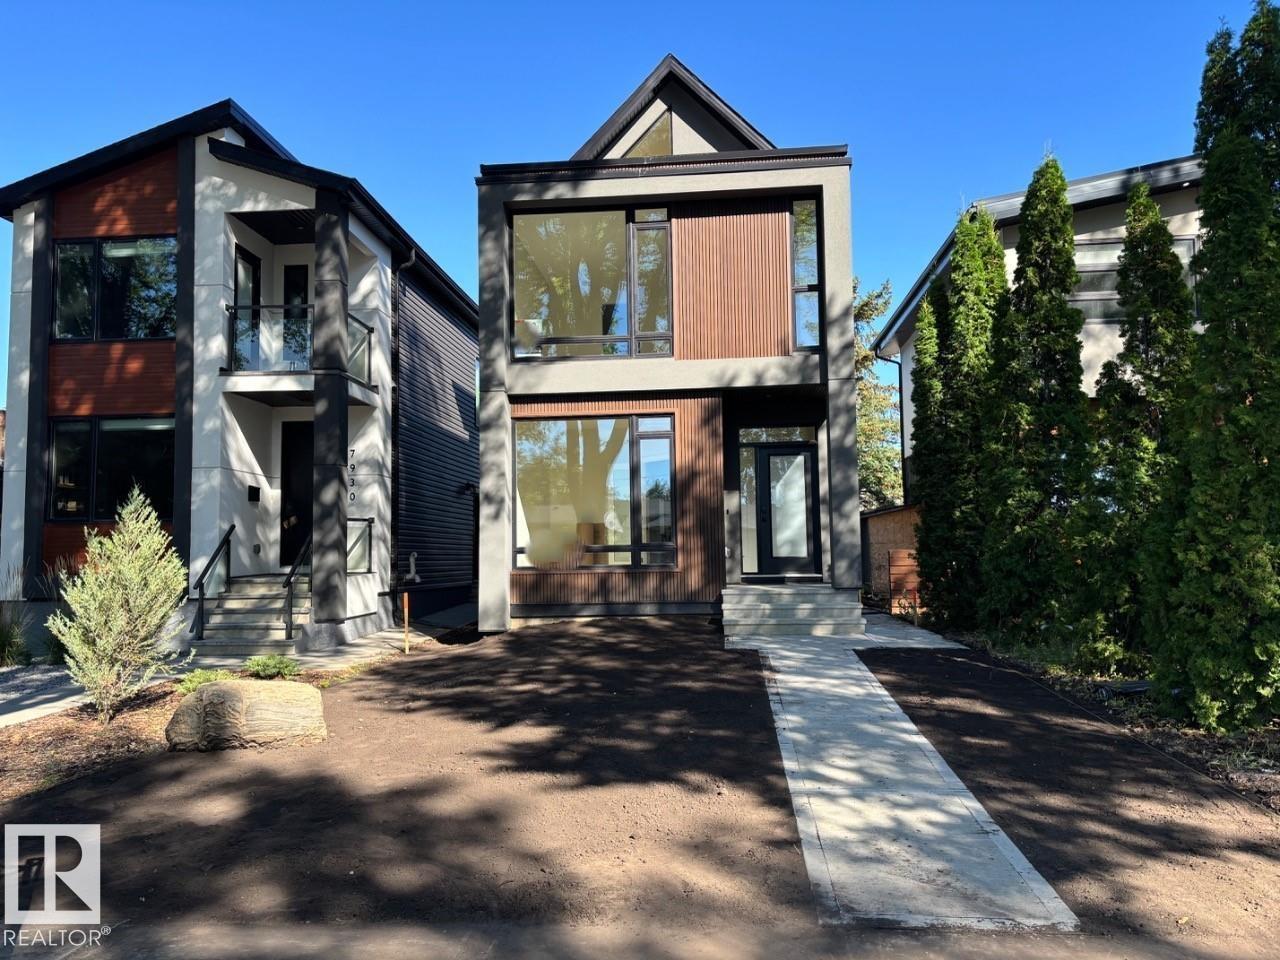
7928 97 Av Nw
Edmonton, Alberta T6C 2B7
Thoughtfully designed one of a kind luxurious home in a highly desirable neighbourhood. Premium materials with meticulous construction, this unique two and a half storey home has been crafted with energy efficiency and the future in mind. Main floor features a Den/Office, bathroom, and a custom kitchen with cabinetry designed for built in appliances. Second floor offers a master bedroom with a luxurious ensuite and a large walk in closet with custom built ins. Two additional bedrooms with walk in closets, a five piece main bathroom, Large laundry room with cabinets with a sink. Fall in love with the third floor cathedral ceiling family room with access to your large Rooftop Patio with Downtown Skyline views. Second half bathroom completes the third level. The basement is partially finished and roughed in for potential future development with a second furnace and HVAC, mechanical room drywalled, framing and plumbing drainage complete. 200A Electrical service, Landscaping and A.C Rough in. (id:58723)
Bode
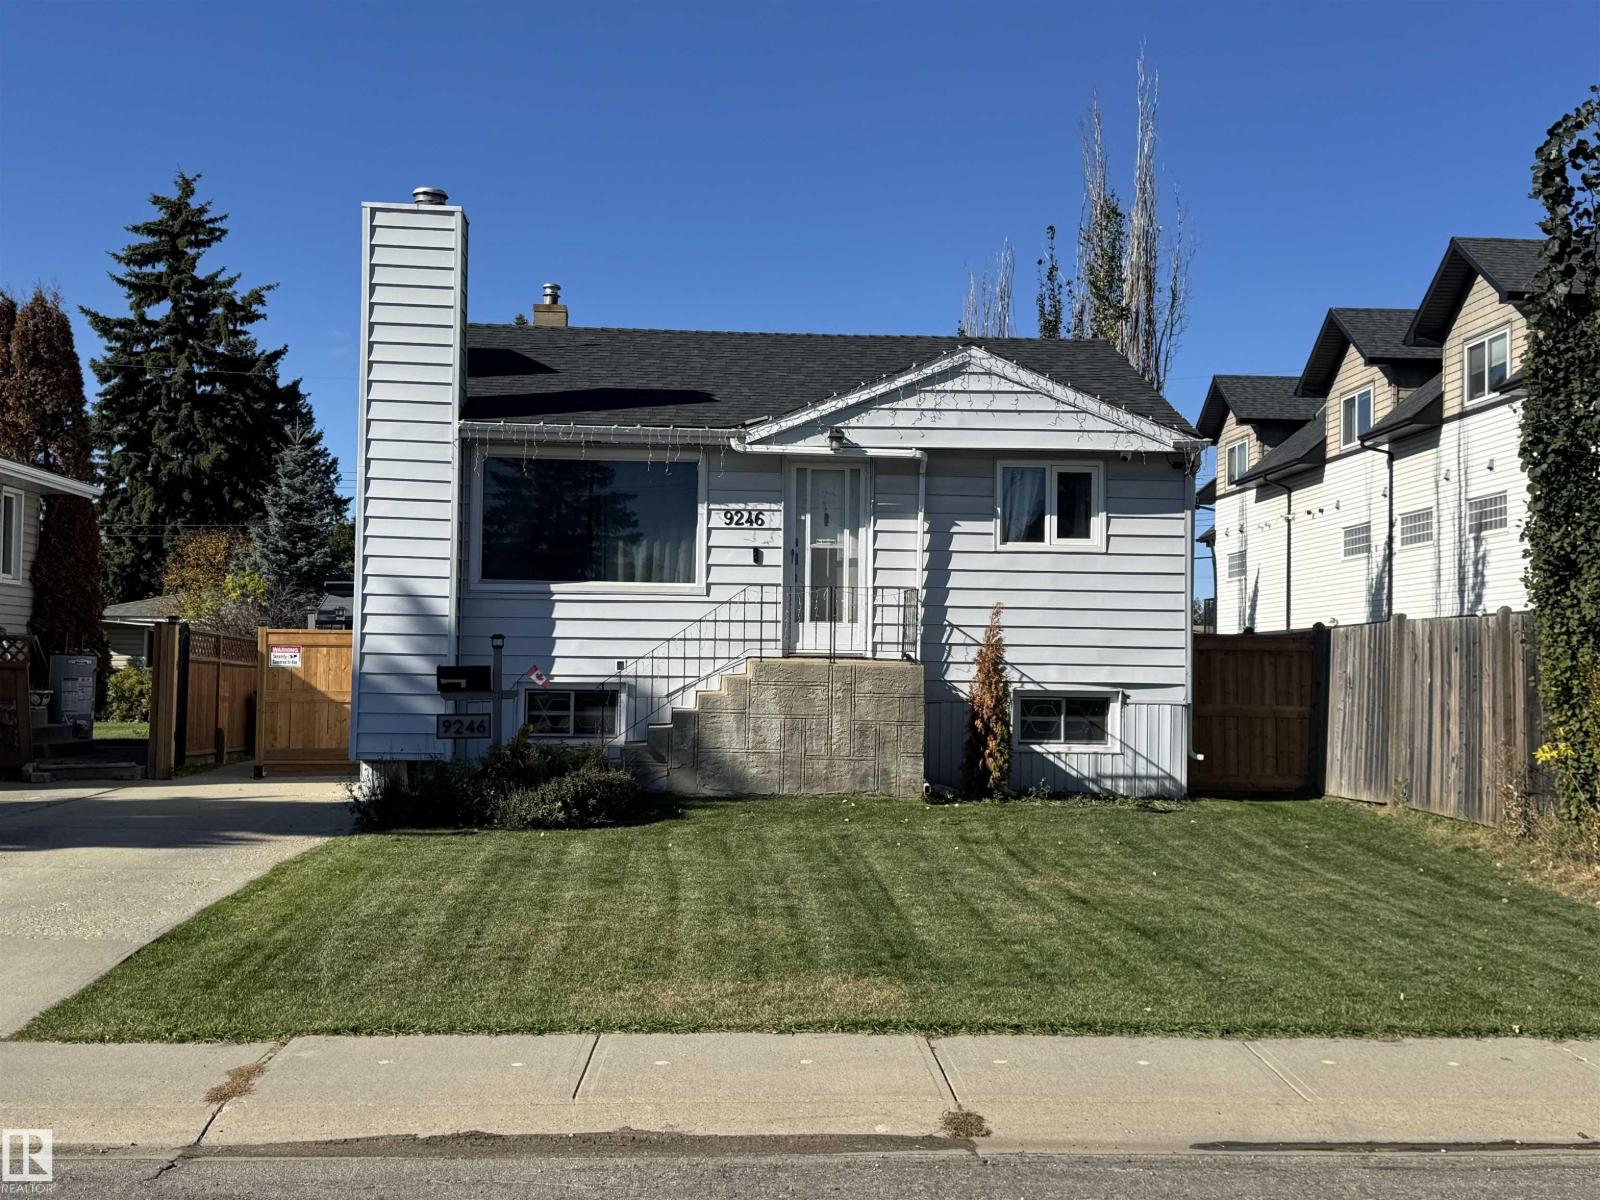
9246 154 St Nw
Edmonton, Alberta T5R 1T5
PRIME REDEVELOPMENT OPPORTUNITY ON A 42' x 148' LOT! Located in the desirable Sherwood Neighbourhood, this 3-bedroom, 2-bathroom property offers an exciting opportunity for developers, investors, renovators, or buyers with a creative vision. The large lot provides excellent potential for future infill or multiplex development! The existing home is in good condition and has had numerous important upgrades already completed, including PEX plumbing, electrical panel and wiring, newer furnace, hot water tank, roof, and A/C. Renovations have been started, leaving an opportunity for the next owner to finish the work and create a home tailored to their vision. It has a beautifully landscaped yard providing a great outdoor space while you plan your next steps. Whether you're looking for a prime redevelopment site or a handyman/renovator looking to finish an existing project, this property offers plenty of possibilities. Bring your creative eye and take this property to the next level! (id:58723)
Maxwell Polaris
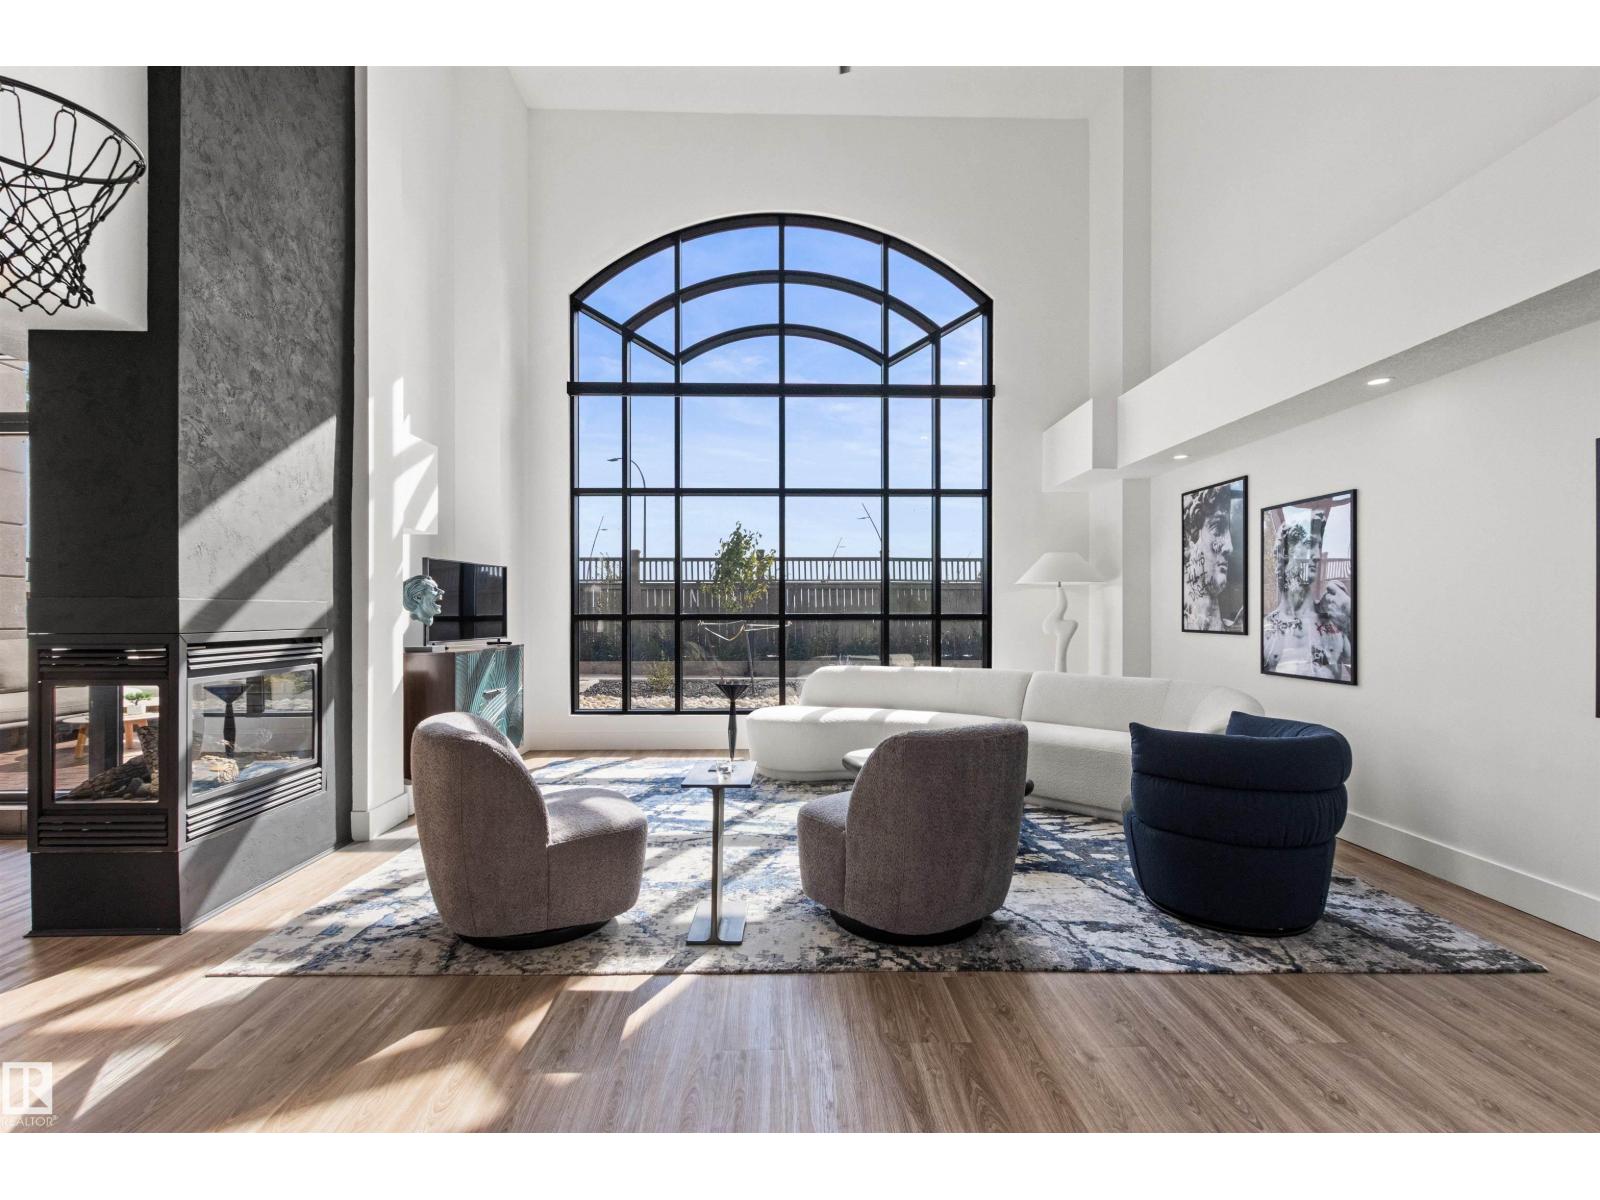
#106 9020 Jasper Av Nw
Edmonton, Alberta T5H 3S8
REFINED, SOPHISTICATED & EXCLUSIVE Manhattan Style 1,616 sq. ft. Condo with a LOFT & Gorgeous Designer Window Overlooking the River Valley in the Prestigious, Gated & Securely Monitored Highrise Complex Located on the Edge of Downtown! Professionally Renovated last Summer so when You See this Upscale Condo it will Take Your Breath Away! Sunny South Exposure with A/C and the Ceiling Fans & Motorized Custom Blinds Operate by Remote Control. The Soaring 3 Way Fireplace Casts a Lovely Ambiance and can be Enjoyed from the Stunning Living Room, Kitchen & Dining Room. Both the Kitchen & Laundry Room Have Tons of Cabinets & Top of the Line Appliances, Including WOLF, MIELE, & SUBZERO. The Enormous Bedroom & Both Bathrooms Could Easily Be Featured in a Magazine! The Cozy Patio Terrace Right Off the Dining Room has a Gas Hook-up for Barbequing. With Secure Doors on Main & Upper Levels it is Convenient if You have a Small Dog. 2 Titled Secure Underground Heated Parking Stalls & Titled Storage Locker also included. (id:58723)
Homes & Gardens Real Estate Limited
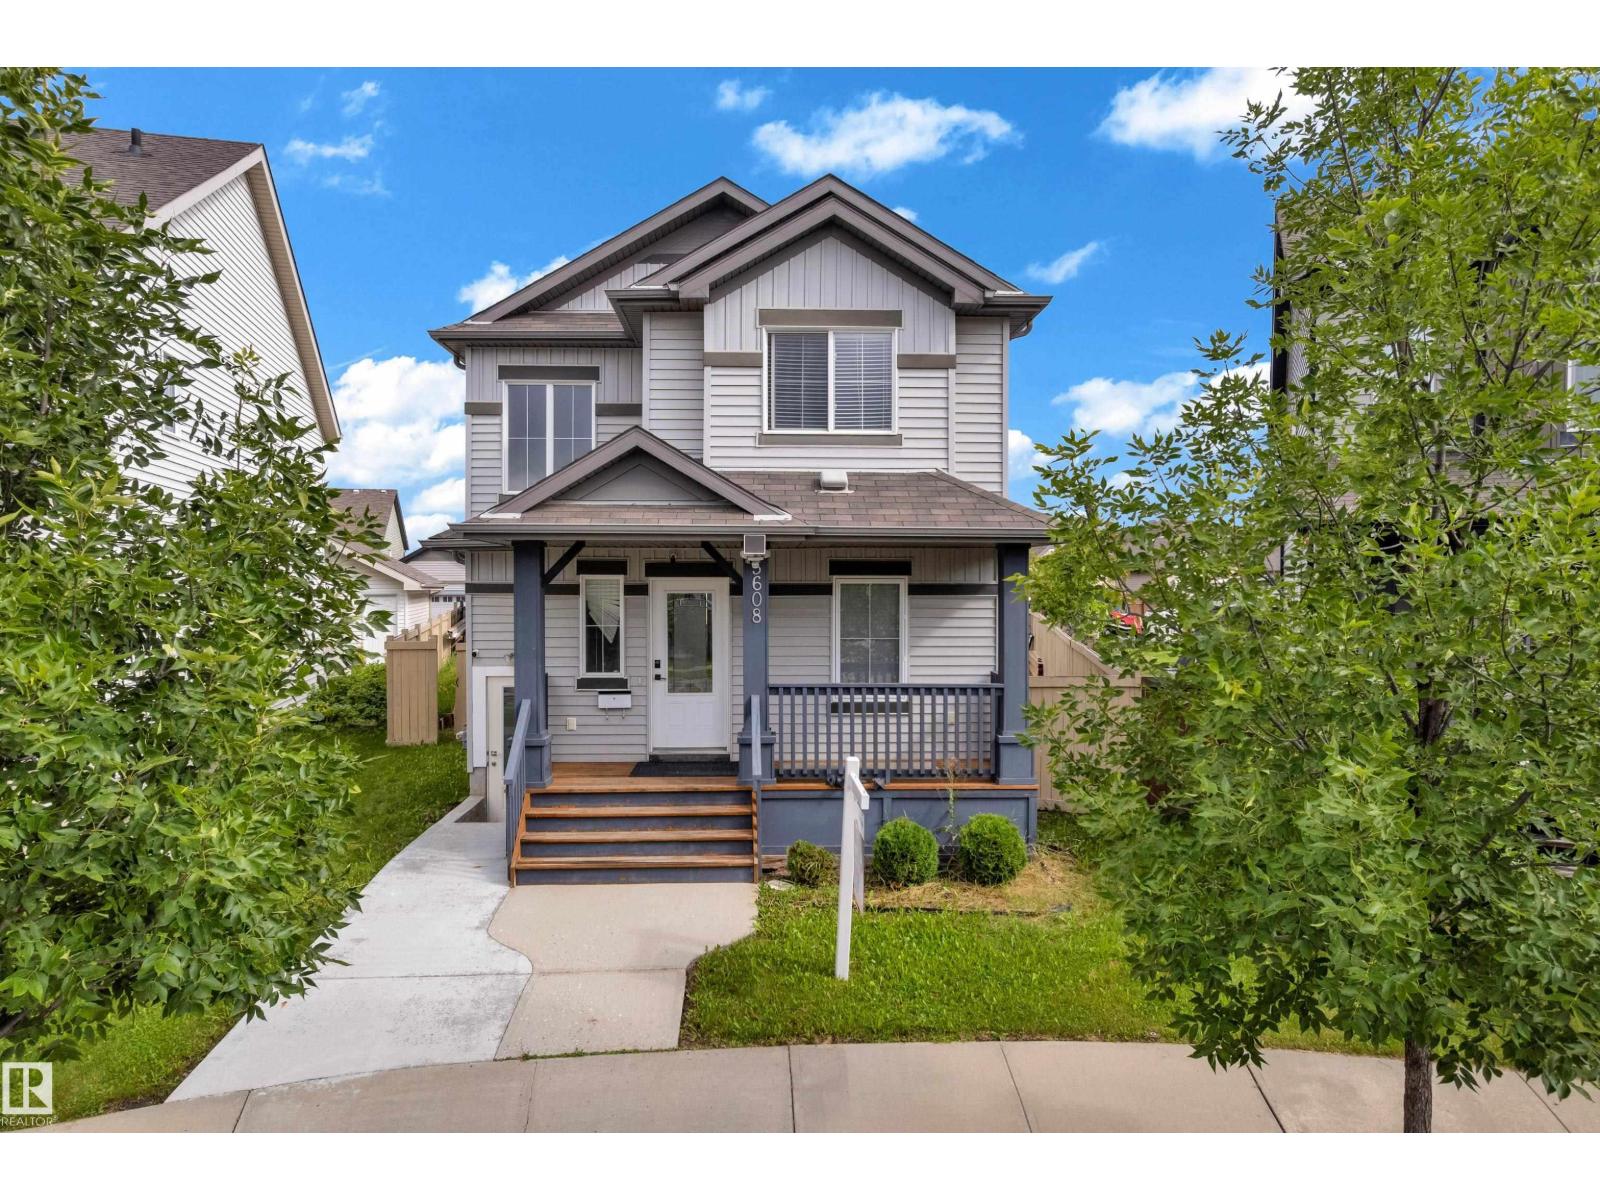
5608 17 Av Sw
Edmonton, Alberta T6X 1P8
Situated on a huge pie-shaped lot with plenty of space to easily park your RV, this beautiful home offers a functional layout and plenty of room for the whole family. The main floor features a beautiful kitchen, spacious living area, dining area, half bathroom, and convenient main-floor laundry. Upstairs, you’ll find three generous bedrooms and two full bathrooms, including a comfortable primary bedroom. The fully finished basement offers excellent additional living space with a separate side entrance, one bedroom, a den, a full bathroom, and a second kitchen. Step outside to enjoy a spacious deck with a covered area, a large concrete RV parking pad, and an impressive backyard. Even with the RV parking, there is still plenty of yard space for kids to play, entertaining, gardening, and outdoor activities. (id:58723)
Maxwell Polaris
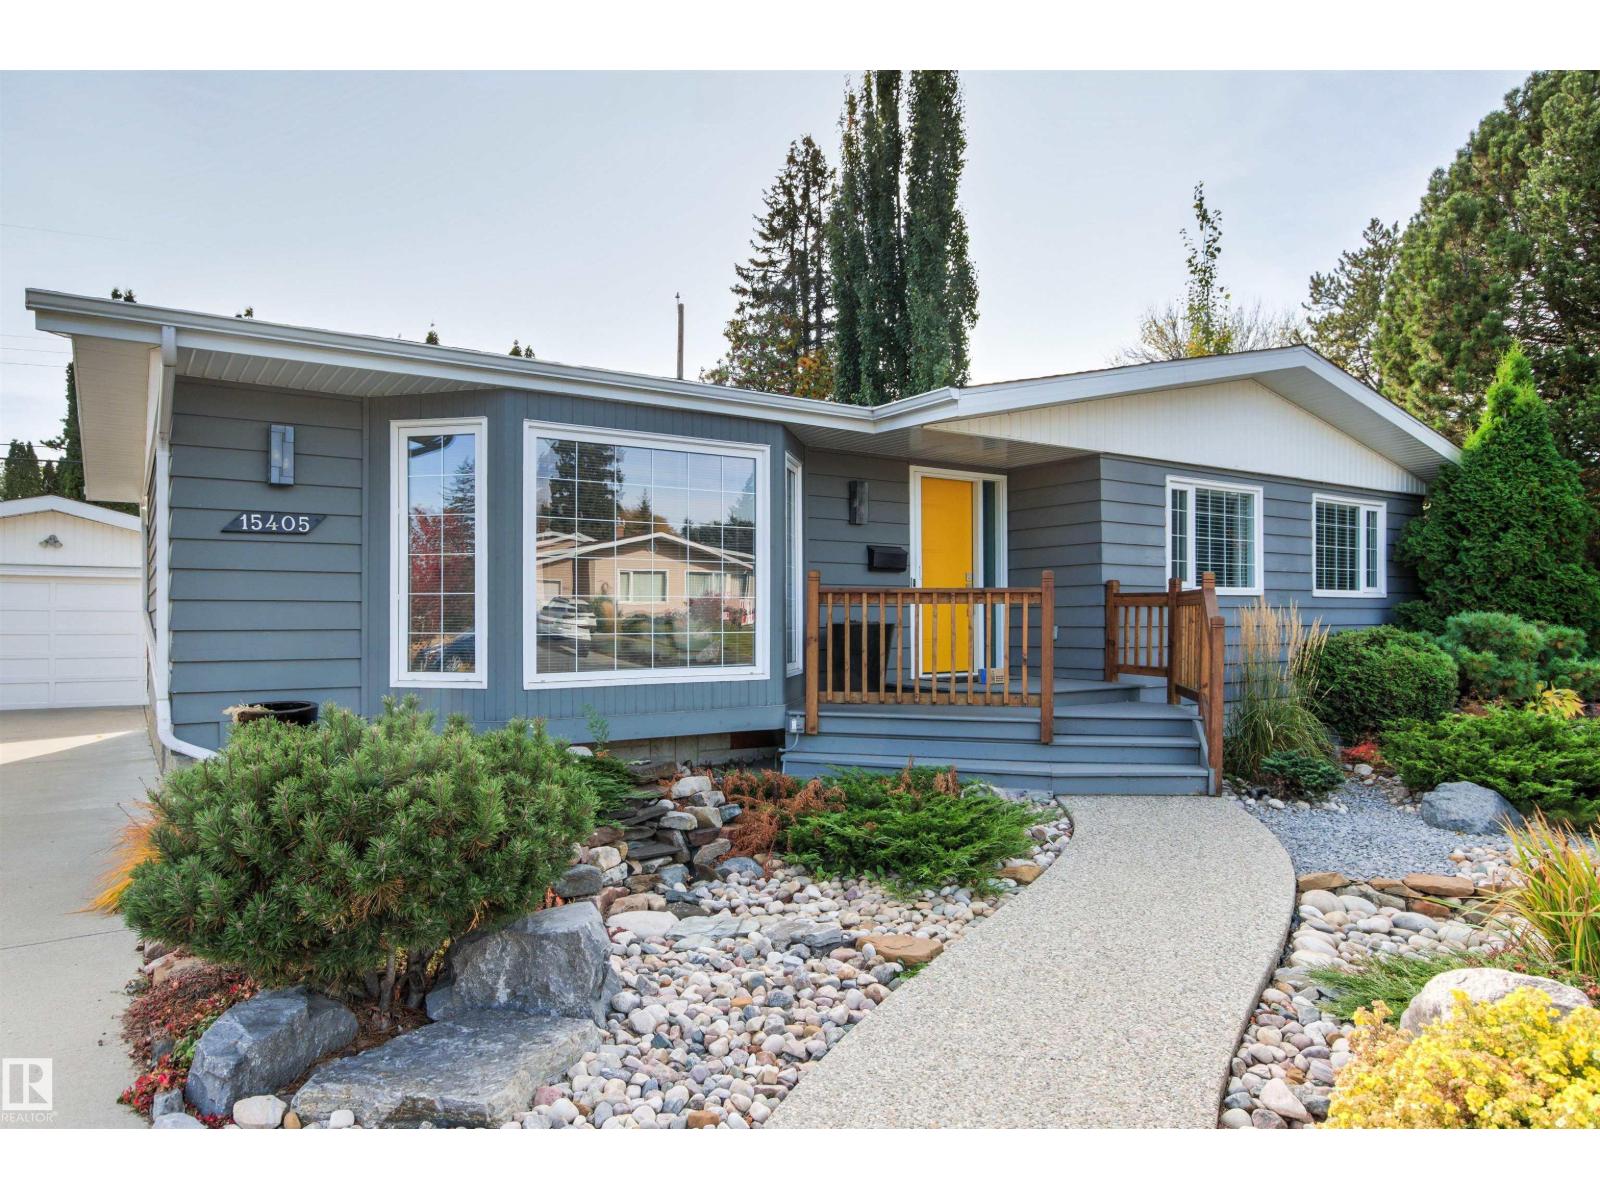
15405 75 Av Nw
Edmonton, Alberta T5R 2Y9
Exceptional home on a desirable street in Rio Terrace. Pride of ownership is evident throughout this clean and well maintained property. With 1230 sqft above grade plus a fully finished basement this one has it all. The main level features an L shaped living and dining room & adjacent kitchen, 3 bedrooms & 2 full bathrooms (primary with a 3 piece ensuite). The basement offers 2 more good sized bedrooms, a large rec room, full bathroom, laundry & utility rooms & storage. The attention to care continues outside in both the front and back yards, including appealing landscaping and a tranquil patio & covered back deck. A doubled detached garage completes the package. Many updates and upgrades over recent years including but not limited to furnace 2018, A/C 2019, new roof on house & garage 2019 & new gutters on home, new electrical panel, new front & back doors, garage overhead door mechanical, flooring (engineered hardwood & carpet) all appliances (except stove) paint, fixtures and more. Don't delay! (id:58723)
RE/MAX Elite