Hurry Home

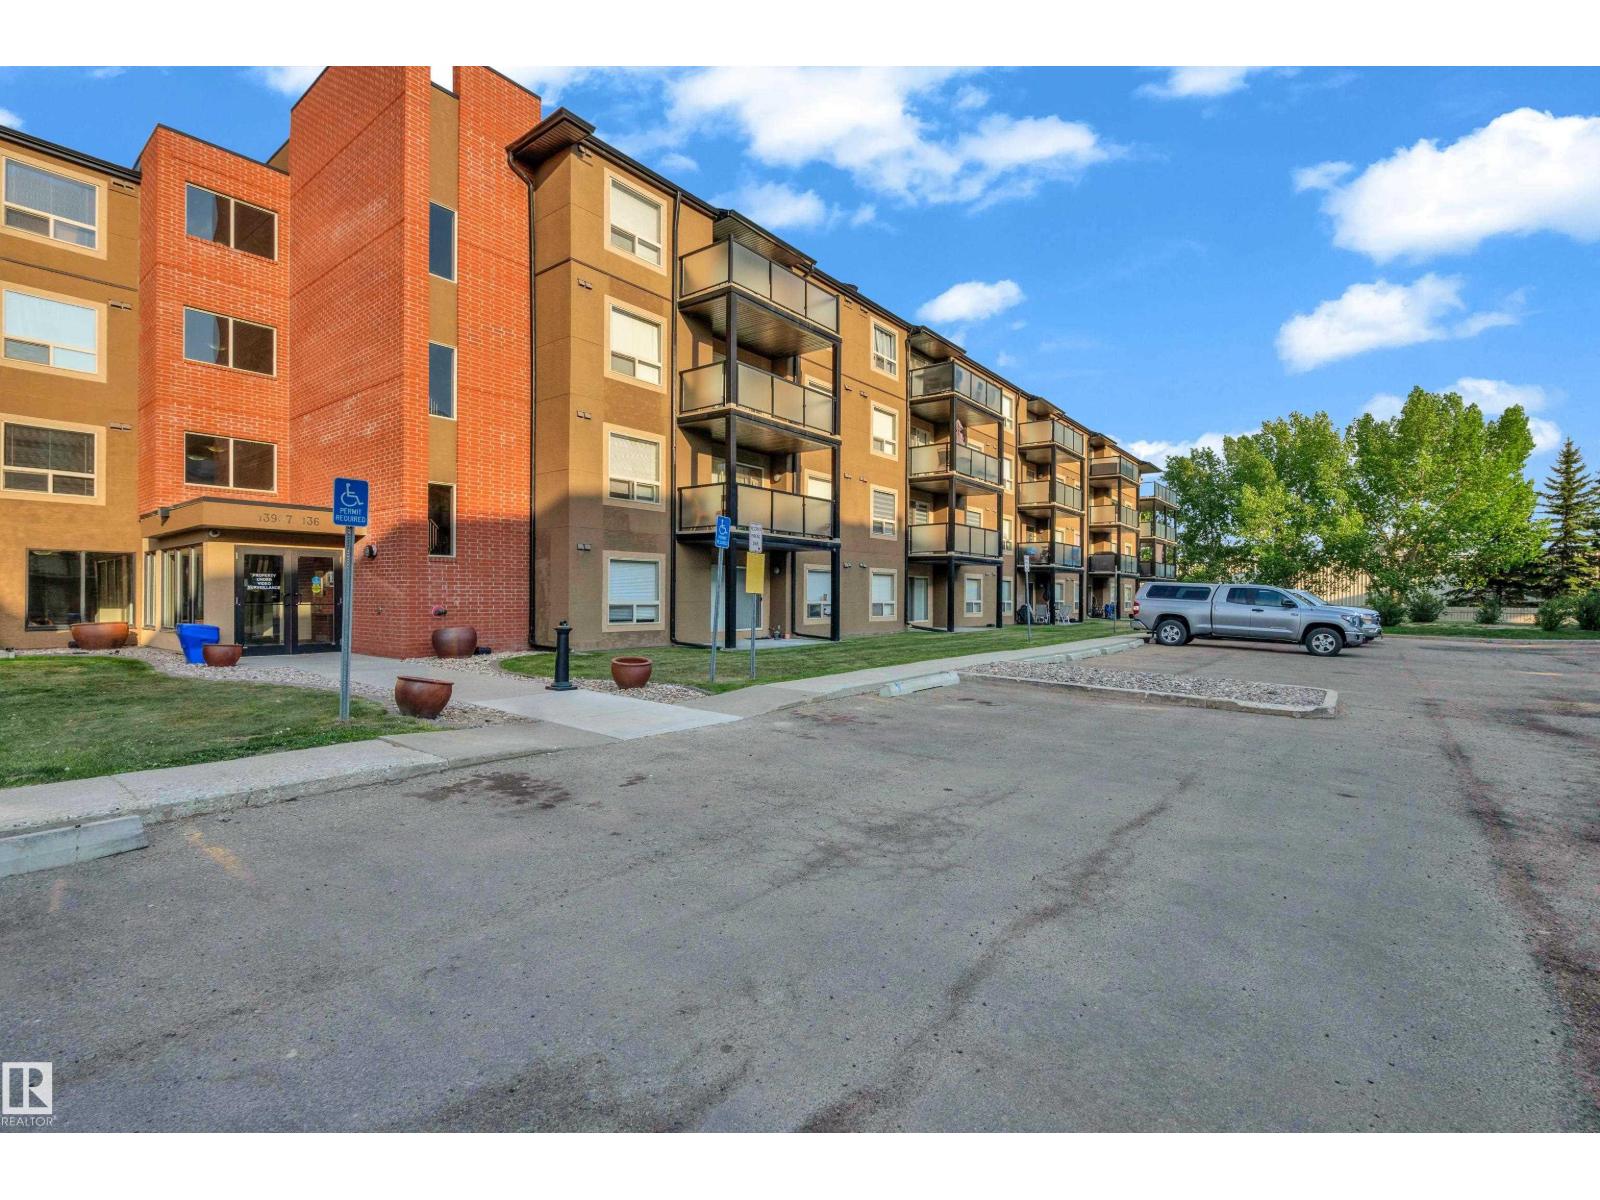
#305 13907 136 St Nw
Edmonton, Alberta T6V 1Y5
2-2-2! Welcome to this beautiful 2-bed, 2-bath condo in the highly desirable community of Hudson! Offering the perfect blend of comfort, convenience & VALUE, this bright & spacious unit features great exposure that fills the home w/natural SUNLIGHT throughout the day. Enjoy peaceful views of the GREEN SPACE from your balcony, an ideal spot for relaxing or entertaining family & friends. The spacious primary bedroom includes a walk-through closet & a private ensuite, creating a comfortable retreat at the end of the day. The second bedroom is generously sized & perfect for guests, family, or a home office. A rare bonus—this unit comes with TWO UNDERGROUND HEATED parking stalls & access to a convenient free FCFS car wash. Condo fees include ELECTRICITY, HEAT & WATER, providing exceptional value. Located steps from shopping, restaurants, major banks, transit & amenities, w/quick access to Anthony Henday Drive, 137 Ave & St. Albert Trail. A fantastic opportunity for first-time buyers, downsizers, or investors! (id:58723)
Royal LePage Noralta Real Estate
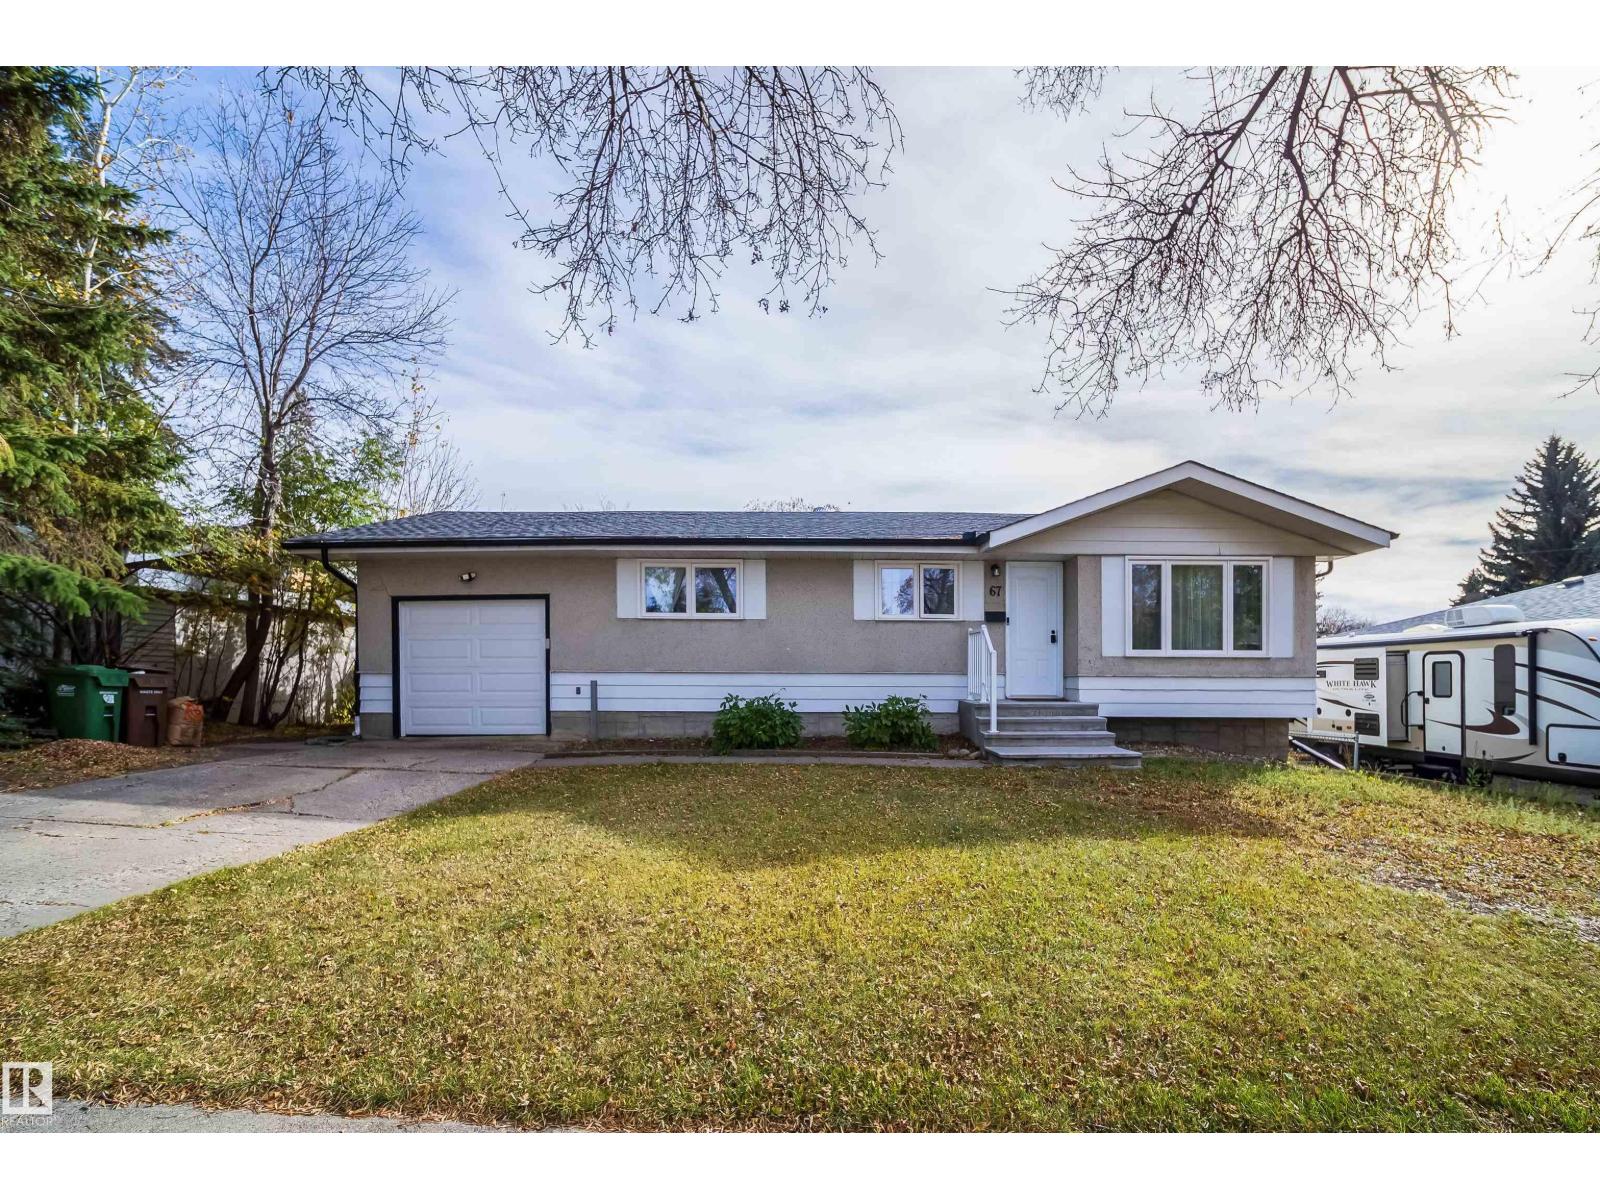
67 Sunset Bv
St. Albert, Alberta T8N 0N7
Welcome to this inviting home in a convenient location close to schools, parks, picnic areas, recreational facilities, City Hall, shopping centres, and major roads for easy commuting. This home offers 4 rooms, a finished basement, and upgraded windows, providing comfortable living space with practical improvements. Enjoy the convenience of nearby amenities while having plenty of outdoor space to relax and entertain. The big backyard is perfect for children to play, family gatherings, gardening, and pets to enjoy. A great opportunity for buyers looking for a well-located home with easy access to recreation, shopping, schools, and community services. Don't miss the chance to make this property your new home! (id:58723)
Maxwell Polaris
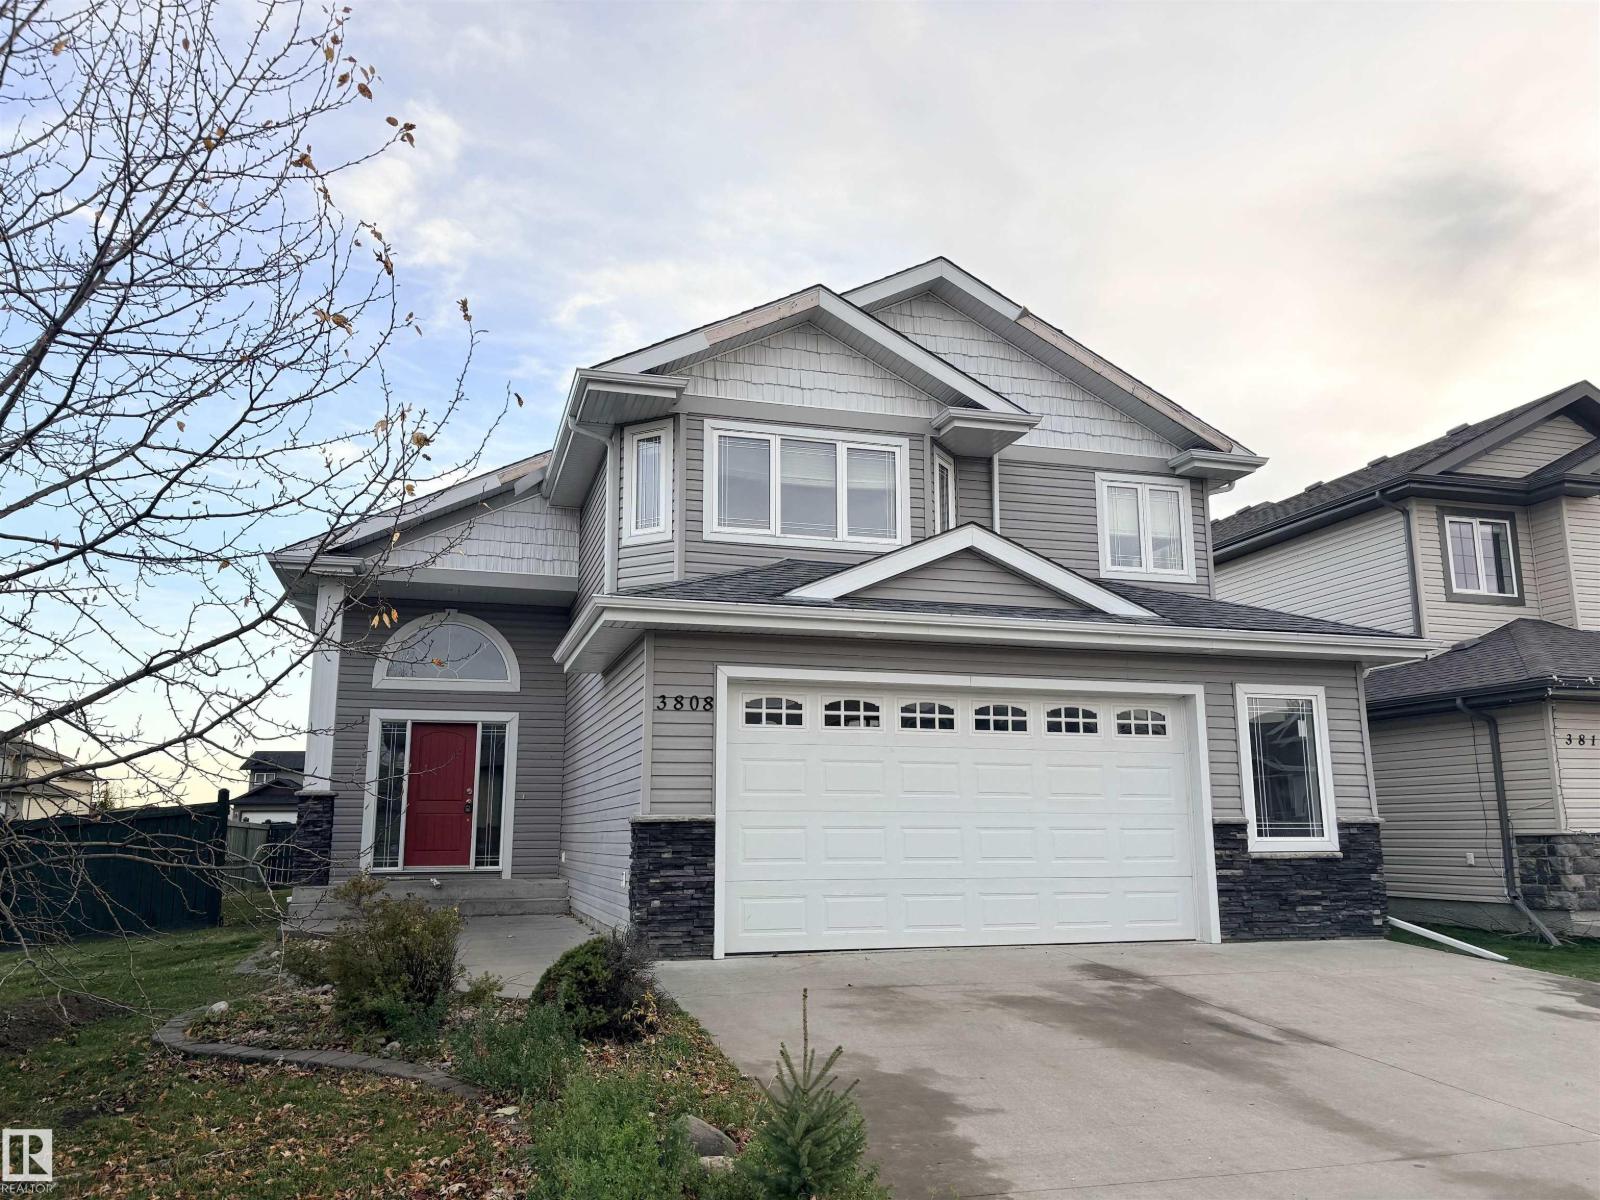
3808 45 Av
Bonnyville Town, Alberta T9N 0A8
Perfect family home in great neighborhood! This 2009 4 bed, 3 bath home with just over 3000 sq ft of total living space is sure to impress! Let the grand entrance welcome you home. The main living area features an open floor plan with vaulted ceilings, lots of windows to let in plenty of natural light, maple hardwood floors & fireplace. Kitchen w/ceramic tile, corner pantry, eat at island & stainless steel appliances. Adjoining dining area with garden door lead onto the back deck. The main floor is completed by 2 bedrooms & full bath. The substantial master boasts elegant crown molding, deep walk-in closet & 4 pc ensuite complete w/corner Jacuzzi tub. The lower level offers a large bedroom, full bath, great laundry room w/plenty of cabinets & spacious rec room w/9' ceilings, great for entertaining! The 24x25 double garage completes this package. Oversized fully fenced corner lot is landscaped w/garden plot & play center. Ample storage underneath the deck w/no-maintenance railing. Get your dream home now! (id:58723)
RE/MAX Bonnyville Realty
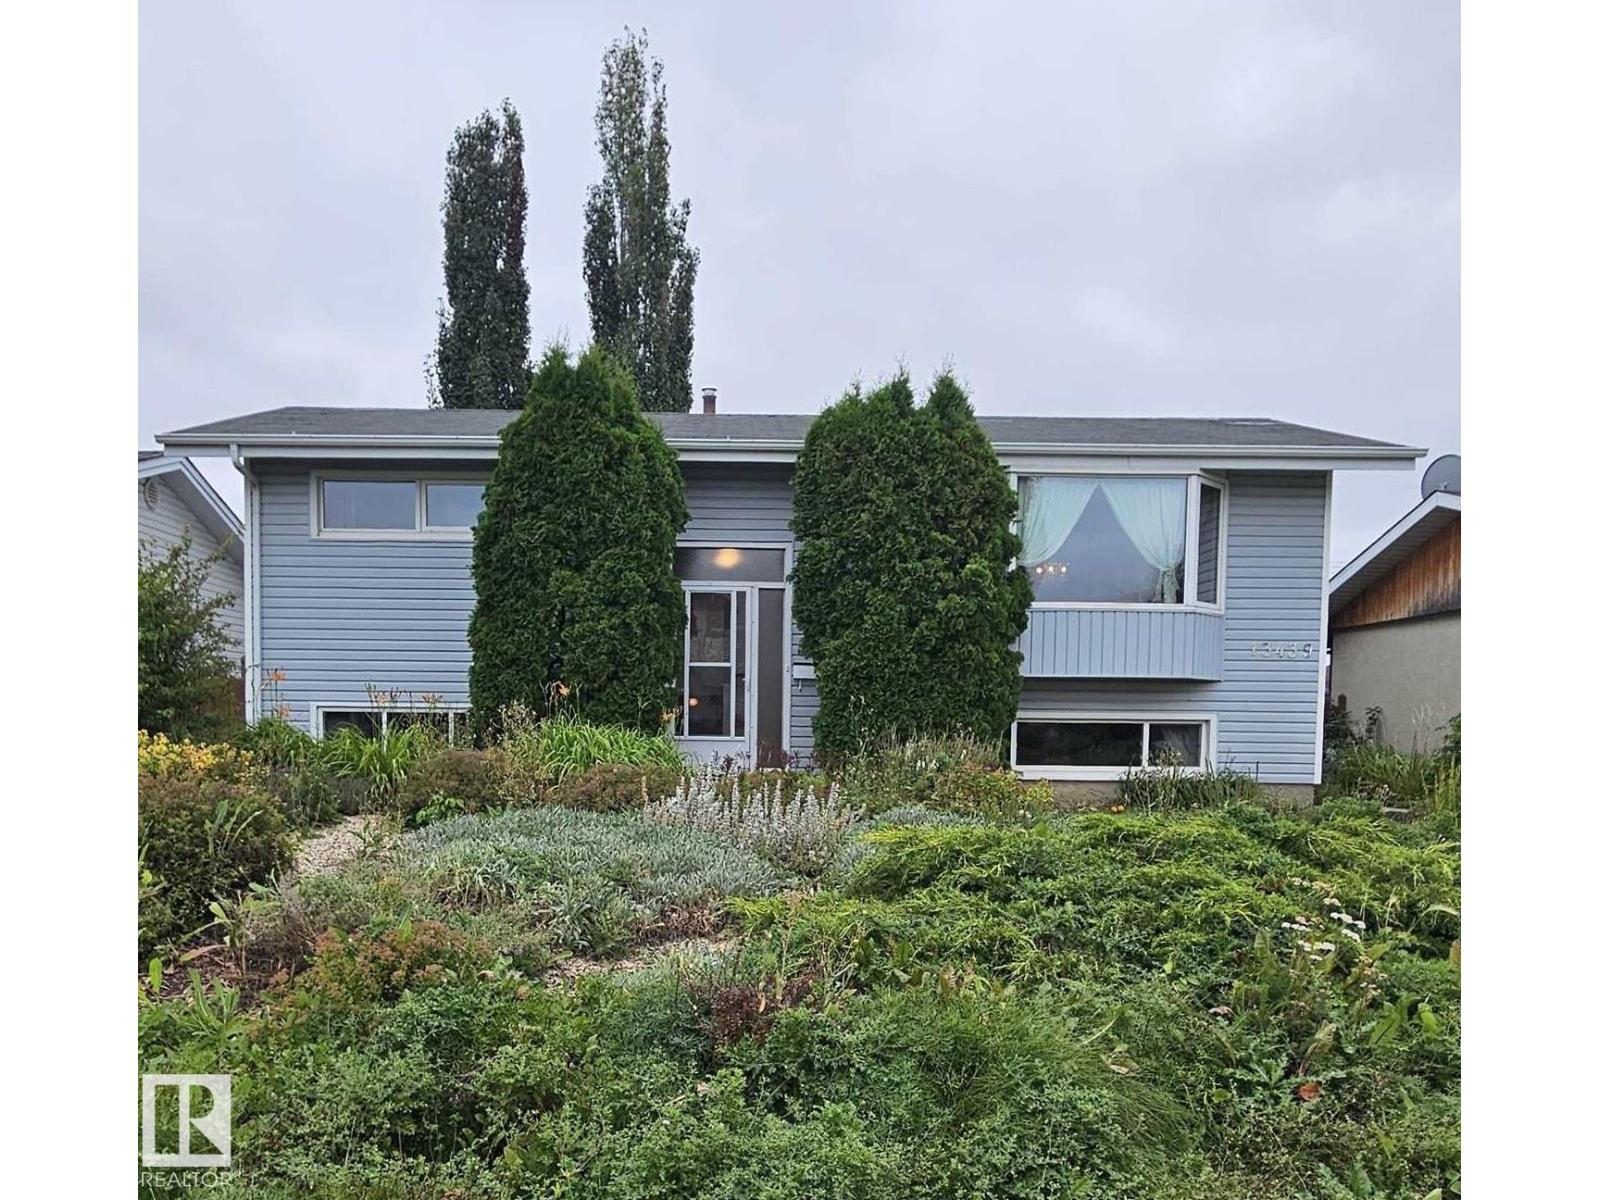
13439 114 St Nw
Edmonton, Alberta T5E 5E5
60 Years of Love & Pride: Meticulously Maintained 1960s Bi-Level! Held and cherished by the same dedicated owners for six decades, this immaculate home has been lovingly cared for and is 100% move-in ready. Offering 4+ spacious bedrooms, it features a wonderful floor plan with endless room for a growing family. Property Highlights: Kitchen Potential: Features updated vinyl windows, impressive counter space, and a terrific layout ready to become your dream kitchen. Gardener's Oasis: A true outdoor dream yard featuring a 2 tiered deck, established perennial flowers, mature shrubs, a functional greenhouse, and a generous vegetable garden. Garage & Parking: Features a double detached garage plus an extra parking pad behind for additional vehicles or trailers. Many upgrades: Roof aprox 8yrs old, nearly new central air conditioner, 2 high efficiency furnaces! Rarely does a property showing this level of true pride of ownership become available, this home is ready for its next chapter. (id:58723)
Now Real Estate Group
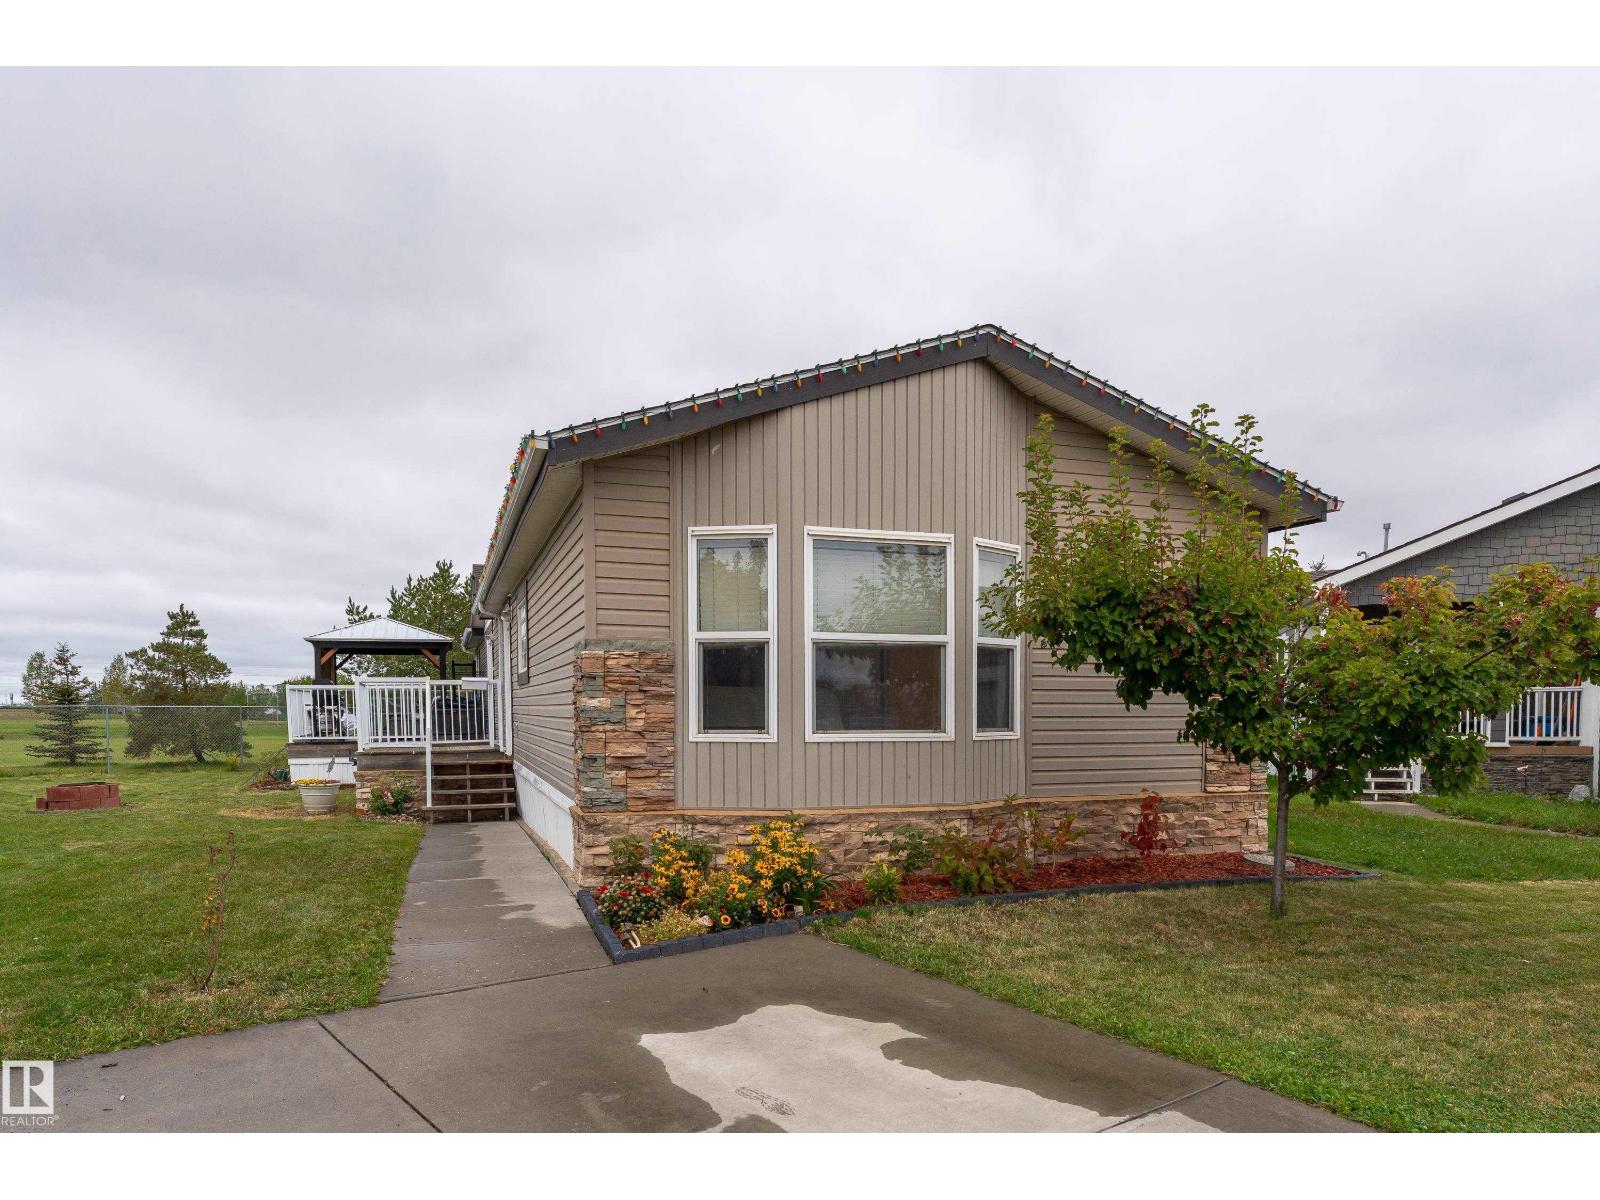
422 Oak Wood Cr Nw Nw
Edmonton, Alberta T6P 0B2
Welcome home to this warm and inviting, move-in-ready 1,522 sq. ft. property featuring 3 bedrooms & 2 bathrooms. Vaulted ceilings, large windows & a skylight create a bright, welcoming atmosphere, while 2 separate living spaces offer plenty of room to relax, gather & make lasting memories. The spacious kitchen features stainless steel appliances, abundant cabinetry & a walk-in pantry. Unwind in the king-sized primary retreat, complete w/ a WIC & private 4-piece ensuite w/ a jetted soaker tub. 2 additional bedrooms & a full bathroom are thoughtfully located at the opposite end of the home for added privacy. Outside, the large pie-shaped site backs west onto a beautiful park and offers a sunny south-facing yard w/ a gazebo & fire pit, perfect for summer evenings w/ family & friends. A laundry, storage room & 2 paved parking spaces complete the home. Enjoy Maple Ridge’s playgrounds, walking paths, scenic pond, picnic areas and community hall, all w/ easy access to public transit & Anthony Henday Drive. (id:58723)
Exp Realty
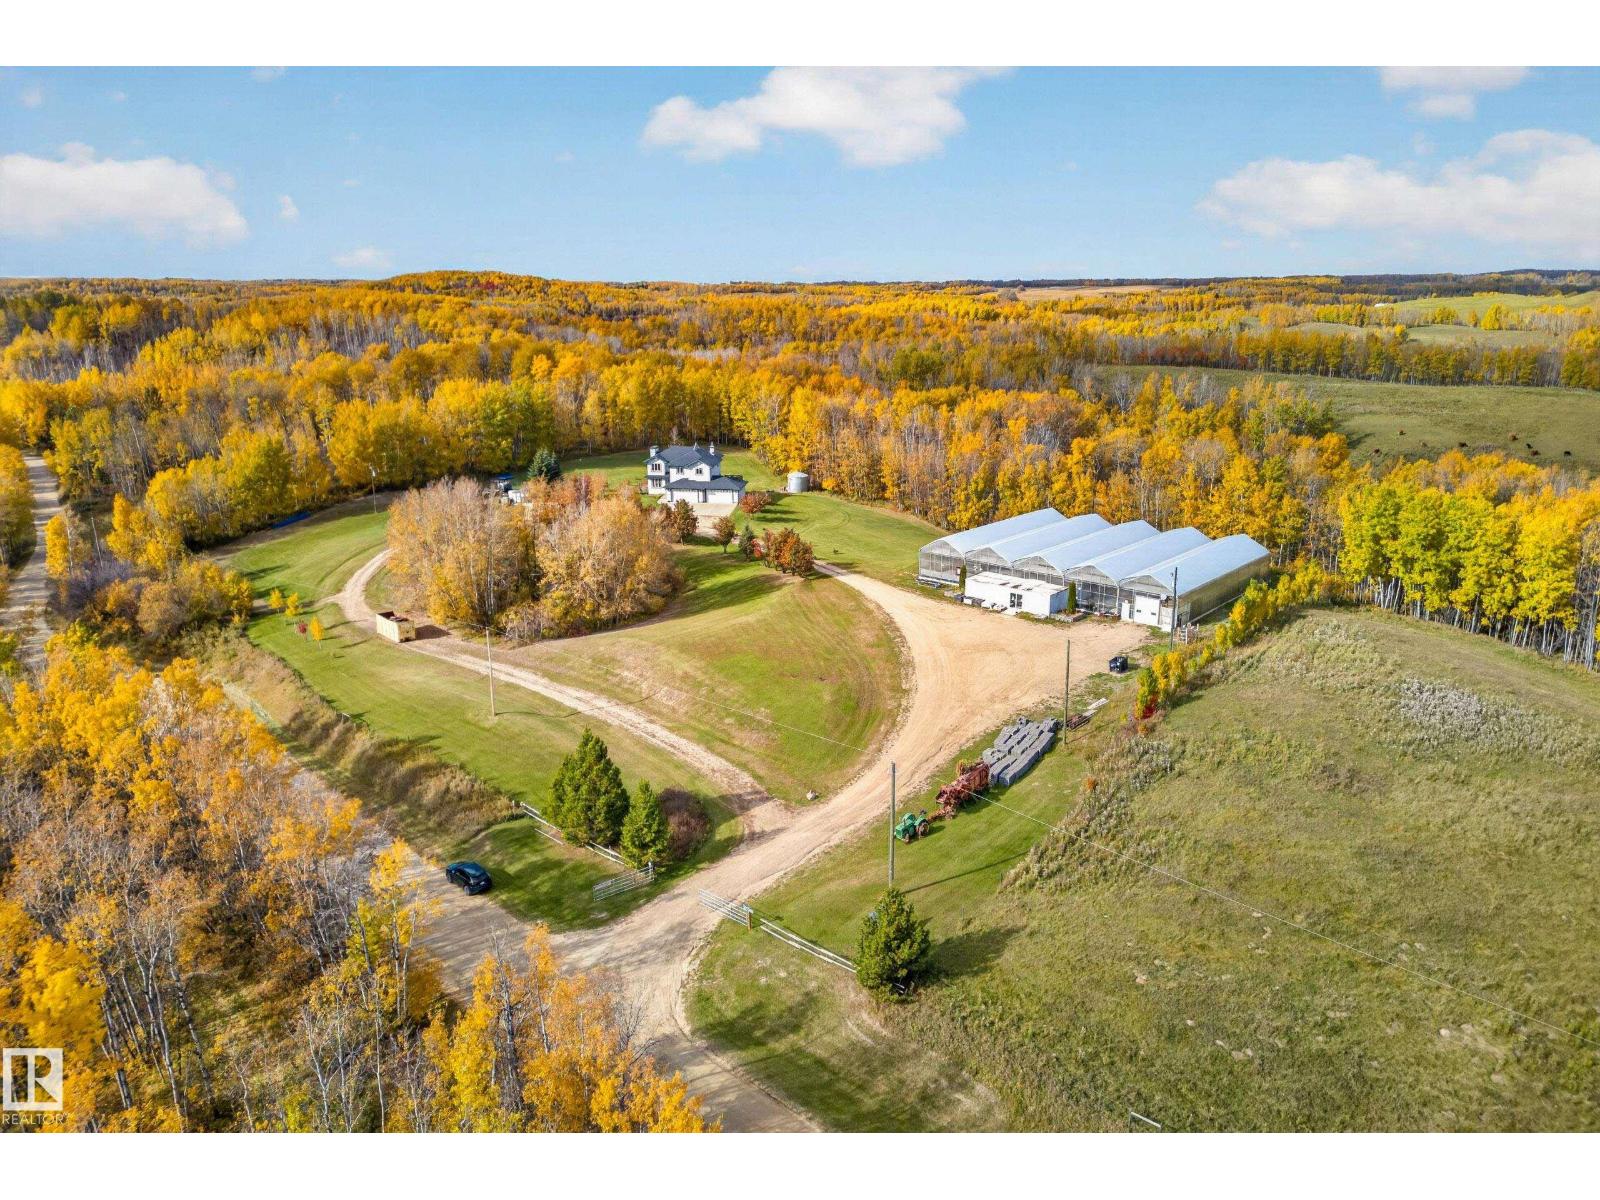
1130 Twp Road 535
Rural Parkland County, Alberta T7Y 0B3
Profitable, Lucrative High Yielding Greenhouse Operation & Country Living on 4.74 Acres! Just 7 Minutes From Stony Plain, Bordering Chickakoo Lake Recreation Area. This Gated Acreage With Stunning Views Offers a Rare Opportunity to Own an Established, High-Yield Greenhouse Operation That has Successfully Served a Large, Loyal Customer Base for The Last 13 Years. The Income Potential is Substantial & May Generate Enough Revenue to Offset or Even Cover Mortgage Expenses, Making This Property an Attractive Lifestyle & Investment Property. The 2,500 sq. ft. Walkout Home Features 4 Bedrooms, 3 Bathrooms, a Spacious Kitchen, Formal Dining Room, Abundant Natural Light, Att Heated Quad Garage, & a Huge Tiered Deck. Five fully Equipped Greenhouses With Retractable roofs, Climate Control, Automated Watering Systems, Micro Grow, Office Space, Generac Generator, & an Attached Retail Storefront With Floral & Garden Décor. All Operating Equipment Required is Included. Live, Work, & Thrive on this Exceptional Property! (id:58723)
RE/MAX Excellence
Exp Realty
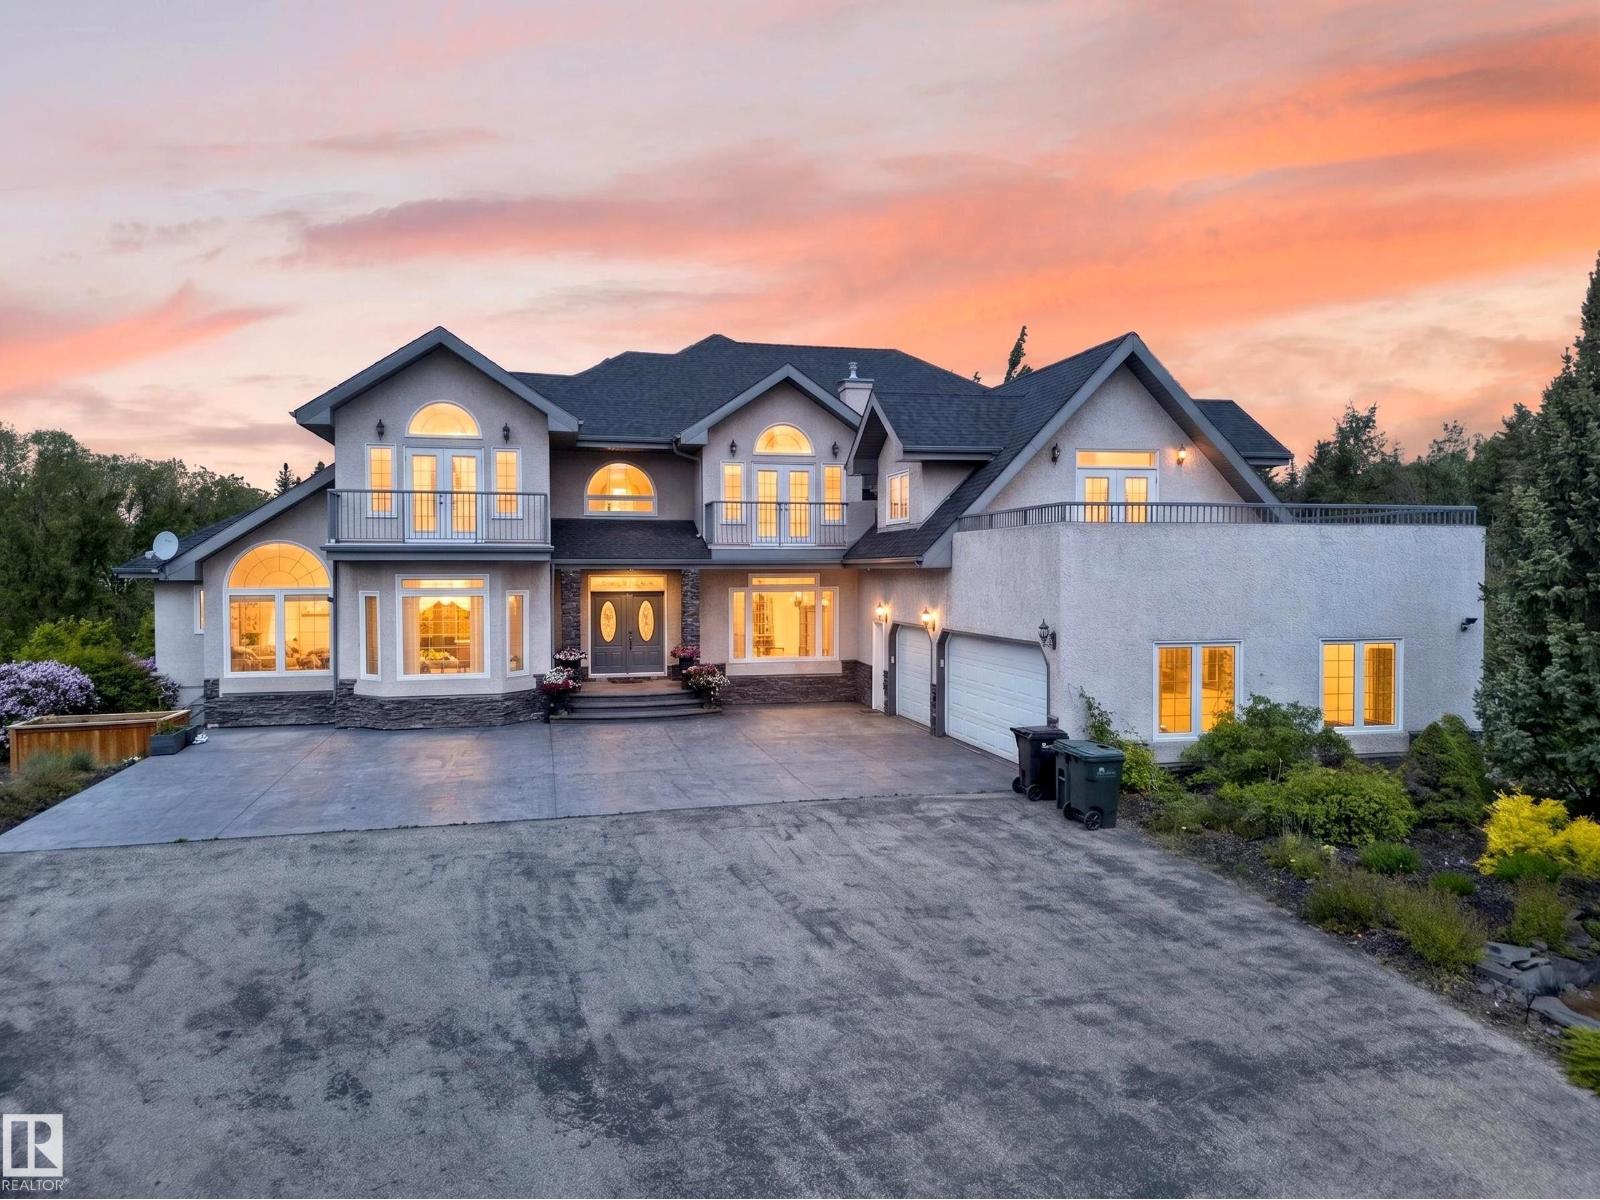
#50 52216 Rge Road 233
Rural Strathcona County, Alberta T8B 1C9
What if acreage life didn't mean leaving the city behind? Just five minutes from Edmonton and Sherwood Park, two private acres and over 7,700 sq ft create something increasingly hard to find: a home with room for every part of family life. Six bedrooms offer space for kids, guests and extended family, while soaring open-to-above living spaces, formal dining, an entertaining kitchen and separate spice kitchen bring everyone together. Slow mornings belong in the skylit sunroom. Summer evenings move outside to the decks, balconies and expansive yard surrounded by mature trees. Downstairs, the walkout opens to an enormous recreation space where movie nights, a home gym, games and a teen retreat can all coexist. There's even a basketball court outside and an oversized triple garage for everything that comes with acreage living. Here, you don't have to choose between privacy and convenience, or space and connection. You can simply have more of both. (id:58723)
Century 21 Bravo Realty
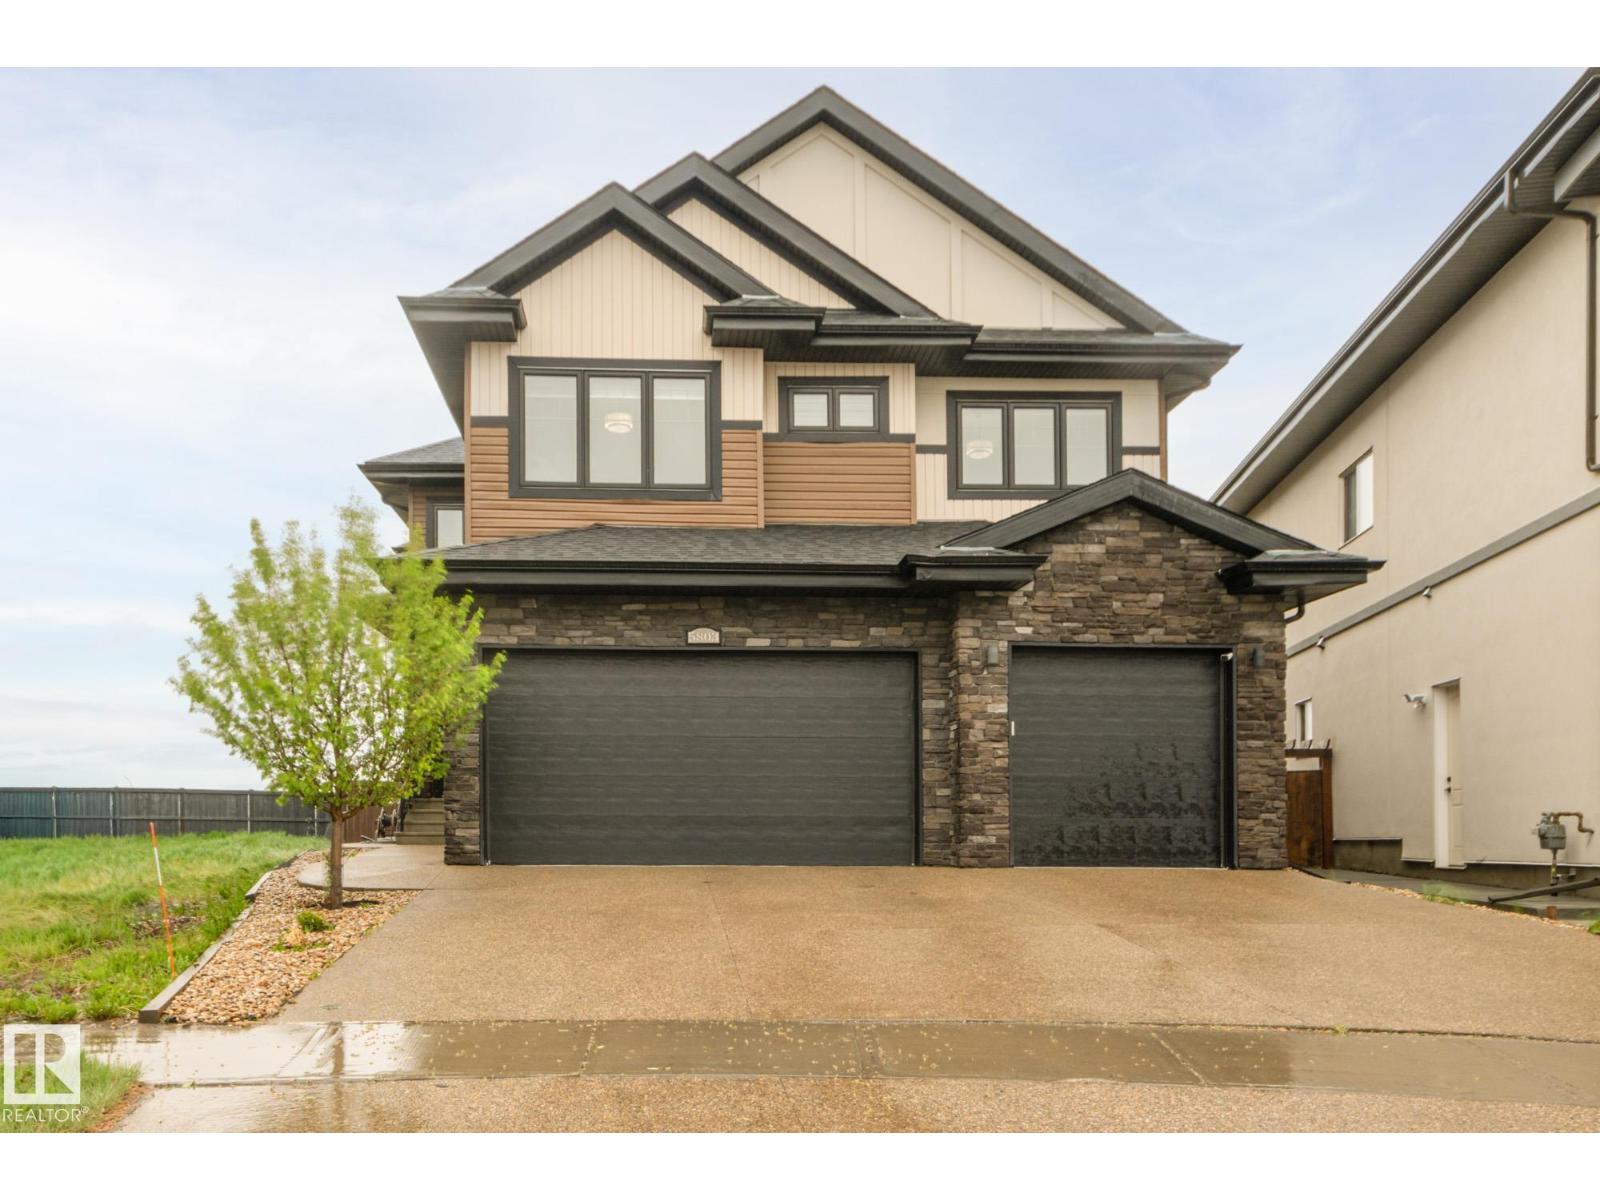
5803 32 St Ne
Rural Leduc County, Alberta T4X 1Z3
Step into a stunning open-to-above foyer with a spacious walk-in closet featuring premium custom shelving. The heart of the home is a chef-inspired U-shaped kitchen with a large island, granite countertops, stainless steel appliances, a dedicated ventilated spice kitchen, and a huge walk-through pantry with custom shelving and direct mudroom access. Entertain effortlessly with a wet bar and gather around the contemporary linear electric fireplace framed by floor-to-ceiling shelving and large windows showcasing pristine country views. A main-floor bedroom and full bath add flexibility. Upstairs offers 4 bedrooms, 3 bathrooms, and a central bonus room. The luxurious primary suite features a standalone soaking tub and frameless glass shower, while bedrooms 3 and 4 share a Jack-and-Jill 4-piece ensuite. The fully finished basement with a separate entrance includes a second kitchen, 2 additional bedrooms, and ample living space. Complete with an attached triple-car garage and a private pie-shaped lot. (id:58723)
Royal LePage Summit Realty
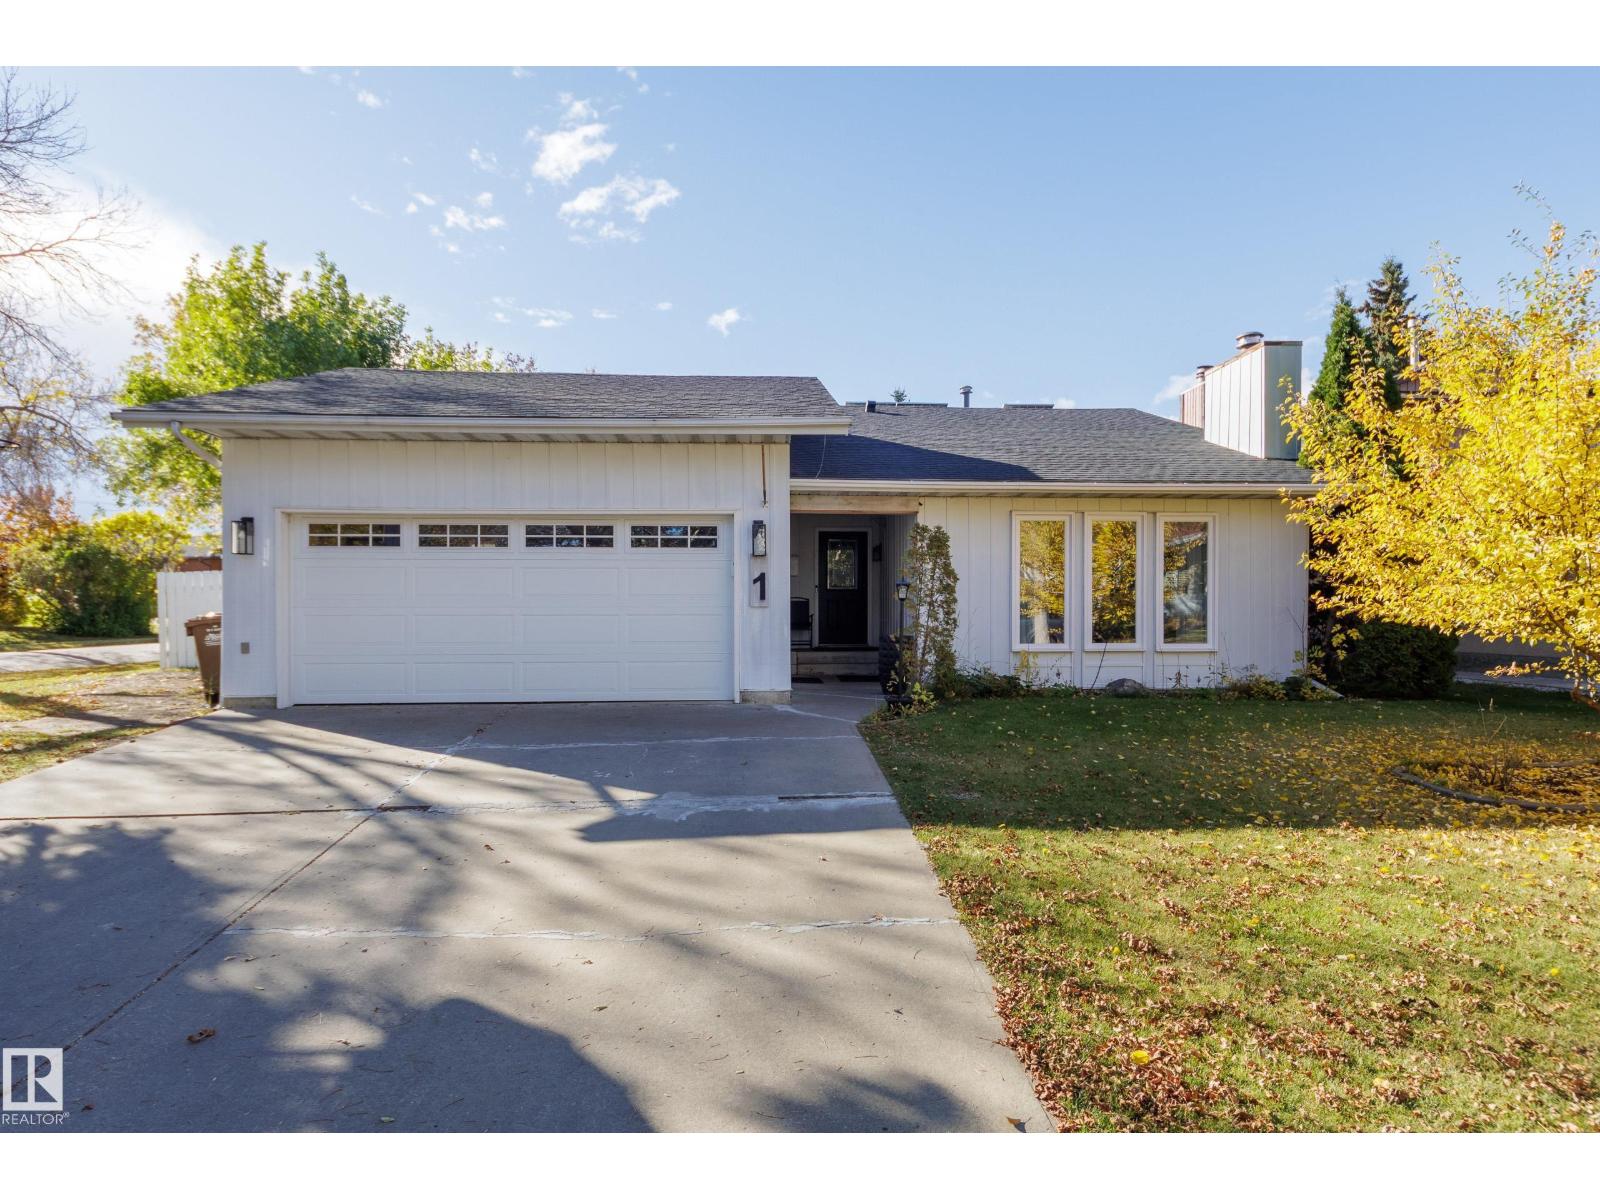
1 Anita Cr
St. Albert, Alberta T8N 2W3
Welcome home to this large corner lot with a unique bi-level layout with reduced electricity costs. As you enter the home, the living room with vaulted ceiling & exposed beam is on the ground level. Head up a couple steps to the primary level to your updated kitchen with espresso cabinets & stainless steel appliances, dining room over looking living room & 3 bedrooms. Your primary suite has a 3 pc ensuite with walk in shower, double closets & a laundry chute. Access your finished basement with a separate entrance, to a recreation room with wet bar, 3pc bathroom with jacuzzi tub, a 4th bedroom/office space or additional bedroom. Double attached garage, RV parking are part of your large backyard with deck & hot tub for the family to enjoy. New solar panels & upgraded electric panel mean lower electricity bills for you! Located on a quiet street walkable to Elmer S Gish School, Alpine Park sports field, pickle ball courts & rink. Easy access to Campbell Road and Anthony Henday. (id:58723)
Schmidt Realty Group Inc
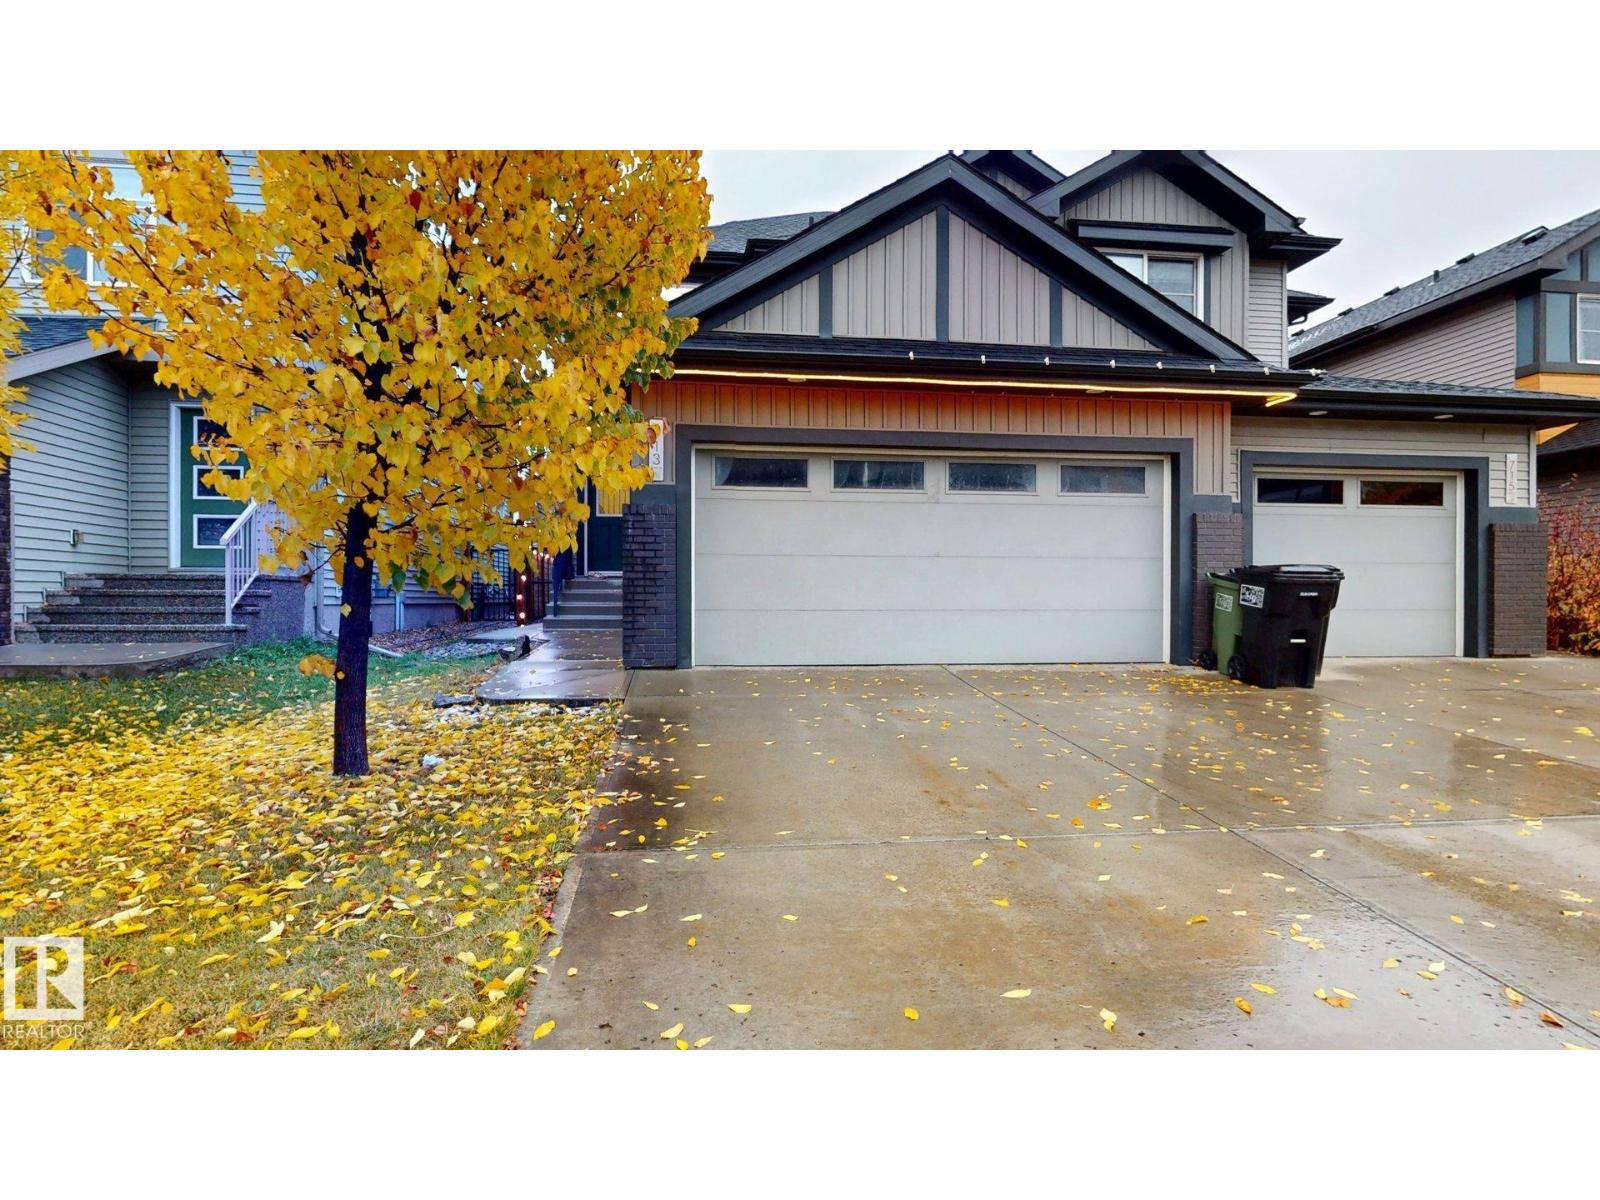
713 40 St Sw
Edmonton, Alberta T6X 2G4
Welcome to The Hills at Charlesworth! This well-designed 3-bedroom, 2.5-bathroom half duplex offers 1,644 sq. ft. of living space, a double attached garage and a fully fenced backyard. The main floor features a den ideal for a home office and an open-concept layout. The kitchen offers a large island with breakfast bar and stainless steel appliances, while the dining area opens onto the deck. A powder room and convenient laundry/mudroom off the garage complete the main level. Upstairs, the primary bedroom offers a walk-in closet and a 3-piece ensuite with a walk-in shower, along with two additional bedrooms and a 4-piece bathroom. The partly finished basement provides extra space and plenty of potential to make it your own.Enjoy the community's skating ribbon, playground and disc golf course, with convenient access to Anthony Henday Drive and nearby amenities. (id:58723)
Century 21 Quantum Realty
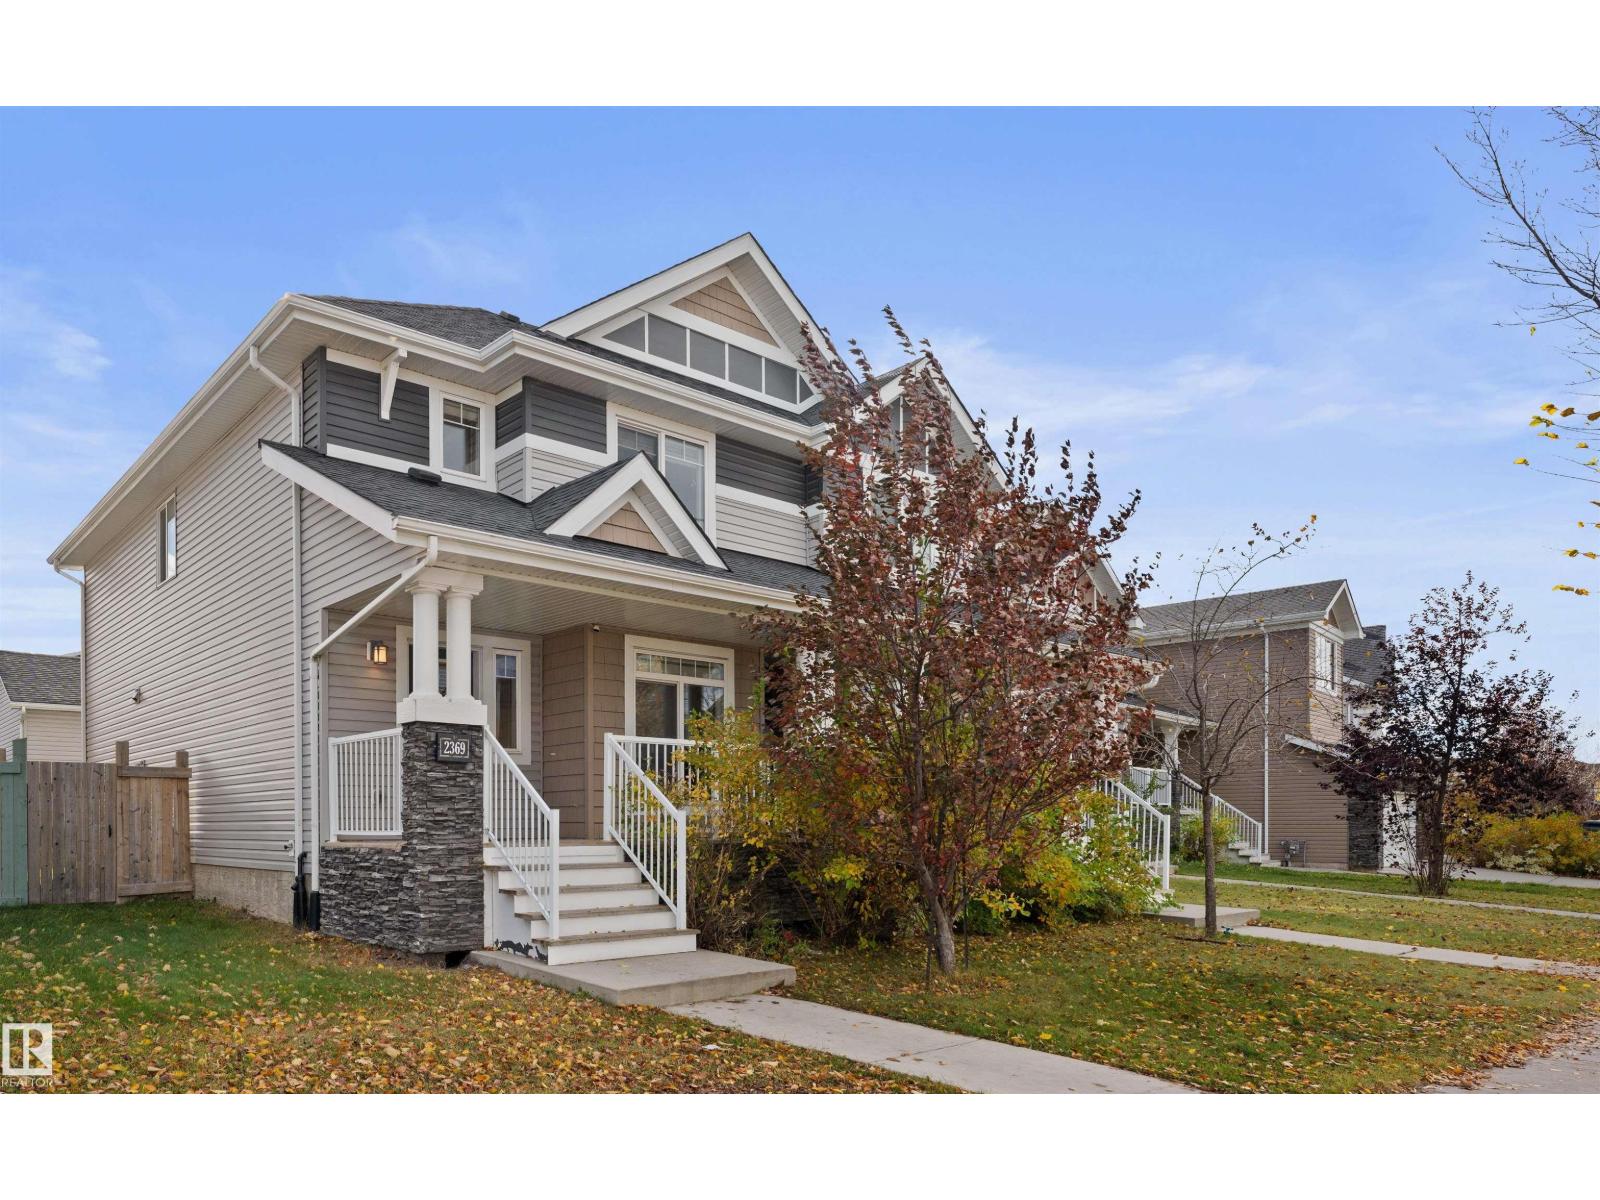
2369 Glenridding Bv Sw
Edmonton, Alberta T6W 2W7
Half duplex with NO CONDO FEES in Glenridding Heights, just STEPS from Glenridding Park! This bright, open-concept home features large windows at the front and back, filling the space with natural light. The kitchen offers high-end cabinetry, granite countertops, a tiled backsplash and stainless steel appliances. All bathrooms also feature granite countertops! At the back of the home, a convenient 2pc bathroom and large windows overlook the fully fenced and landscaped backyard. Upstairs, you’ll find a bonus room perfect for a playroom or home office, convenient UPSTAIRS LAUNDRY and 3 bedrooms. The spacious primary bedroom easily accommodates a king-sized bed and features a large walk-in closet and 4pc ensuite. Enjoy a fantastic location just minutes from MOVATI, Pilates studios, restaurants, Tesoro Italian Market and more! Immediate possession available! (id:58723)
Maxwell Polaris
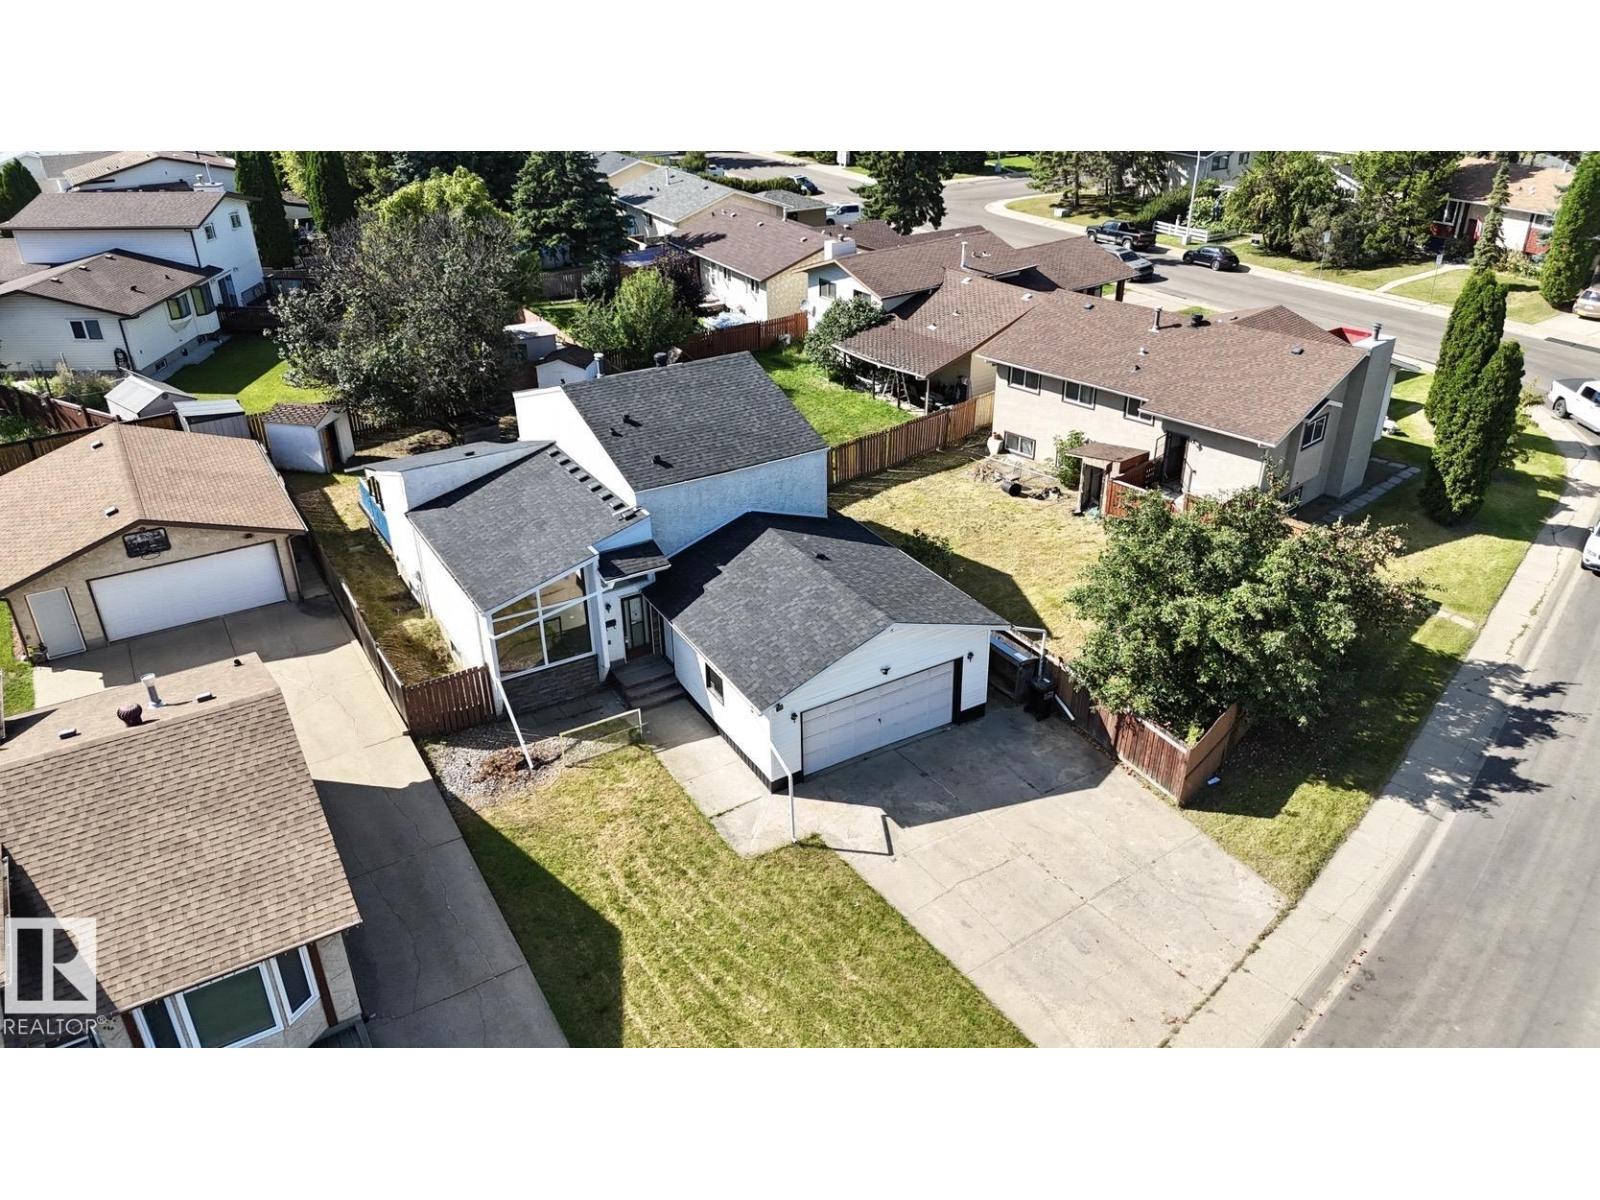
1768 48a St Nw
Edmonton, Alberta T6L 2Y1
Welcome to this renovated single family home in family-friendly Pollard Meadows! Offering over 2,300 sq. ft. of finished living space, this impressive home features 5 bedrooms, 4 full bathrooms, two kitchens, a SEPARATE ENTRANCE and a double attached garage. The bright main floor showcases vaulted ceilings, floor-to-ceiling windows and a spacious living room filled with natural light. The modern kitchen offers ample cabinetry, excellent storage and ample counter space beside the spacious dining area. The lower levels provide additional bedrooms, bathrooms, a second kitchen and generous living space. Recent upgrades include new shingles, renovated kitchens, renovated bathrooms, interior doors, baseboards, casings, modern lighting and fresh paint. Situated on 628 m² fully fenced lot with a large deck and extra storage. Close to schools, shopping, LRT, Grey Nuns Hospital, Meadows Recreation Centre, transit and major amenities! Truly move-in-ready! (id:58723)
Maxwell Polaris
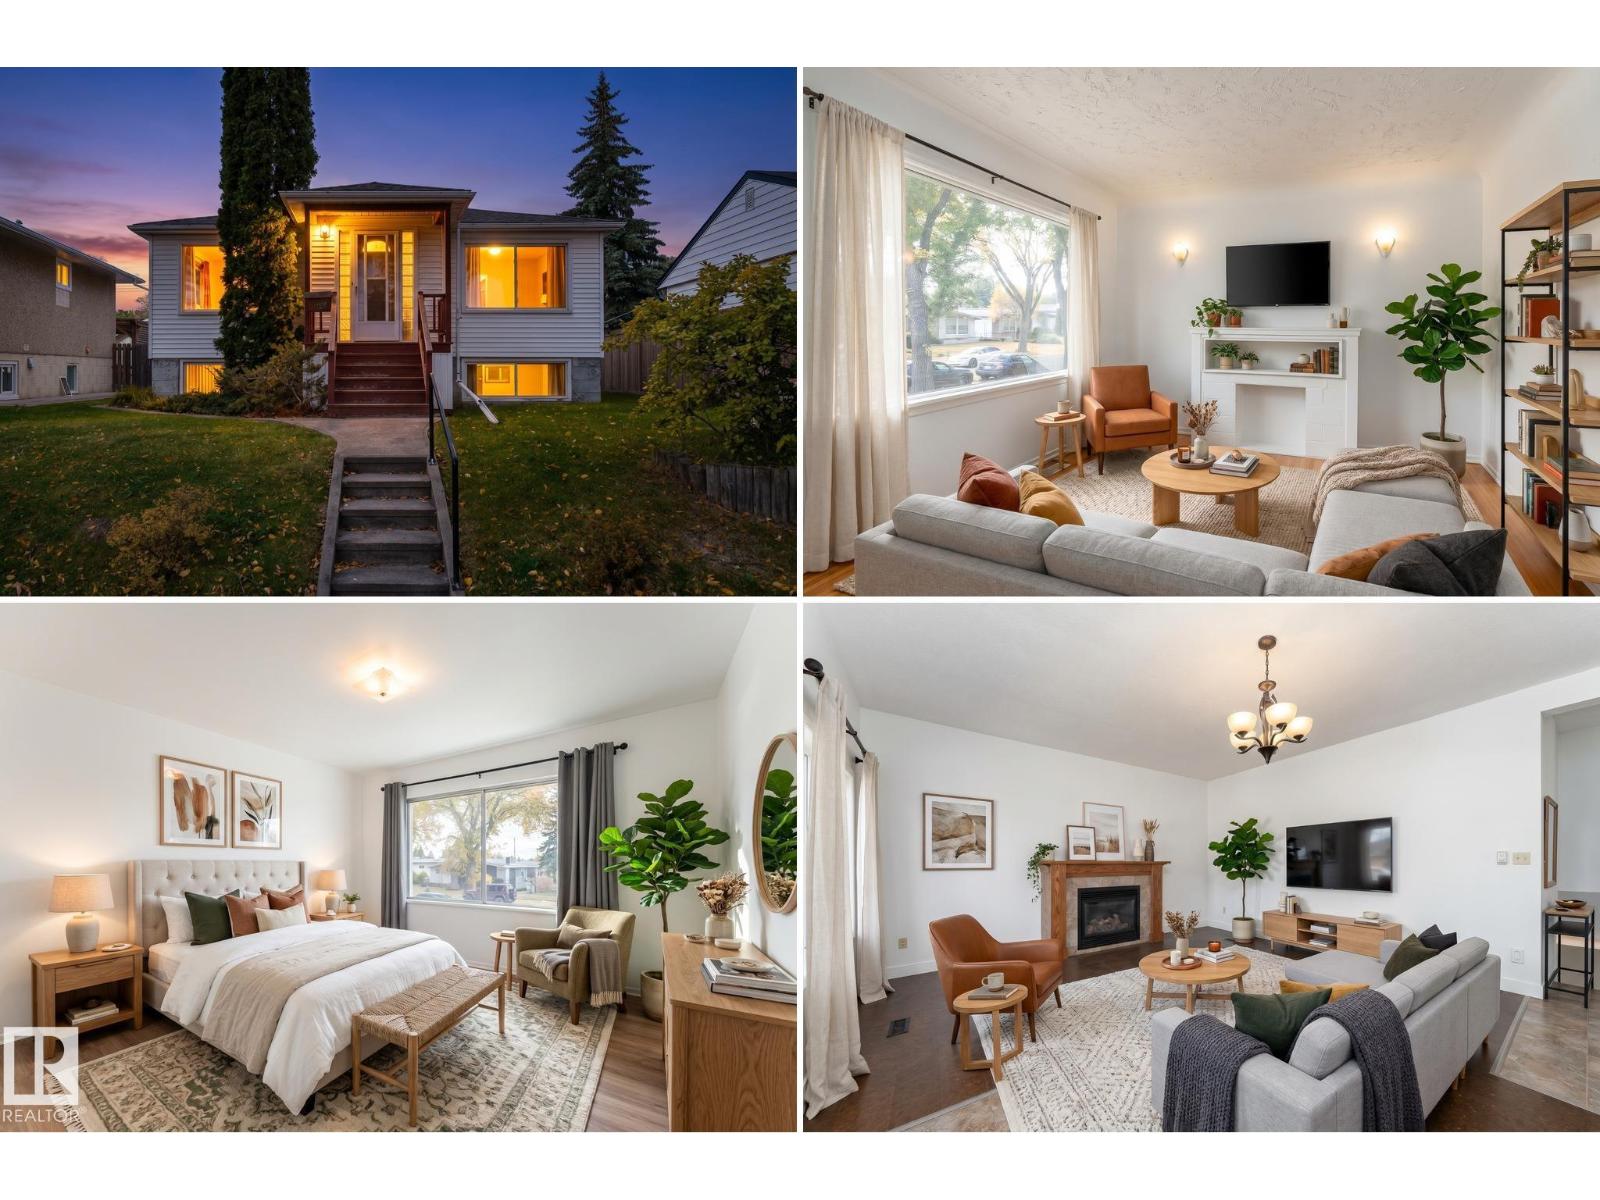
10640 79 St Nw
Edmonton, Alberta T6A 3H4
Charming Forest Heights Bungalow Just Steps from the River Valley! Discover the perfect blend of comfort, character, and location in this inviting 2+1 bedroom, 2-bathroom home! This bungalow welcomes you with a bright living room featuring a cozy fireplace and a functional kitchen with ample storage with fresh paint, newer shingles and a solid foundation that survived the summer! The spacious rear addition is perfect for entertaining, complete with expansive windows, a gas fireplace, and patio doors leading to the backyard. The basement offers a well sized bedroom, partial kitchen, full bathroom and well sized family room with oversized windows - tons of natural light! Step outside to a generous wrap around deck, partially covered for rain or shine, overlooking a partially fenced yard with beautiful sun exposure. Complete with a single detached garage and located just minutes from river valley trails, this affordable house can be your next home. *virtually staged. (id:58723)
Exp Realty
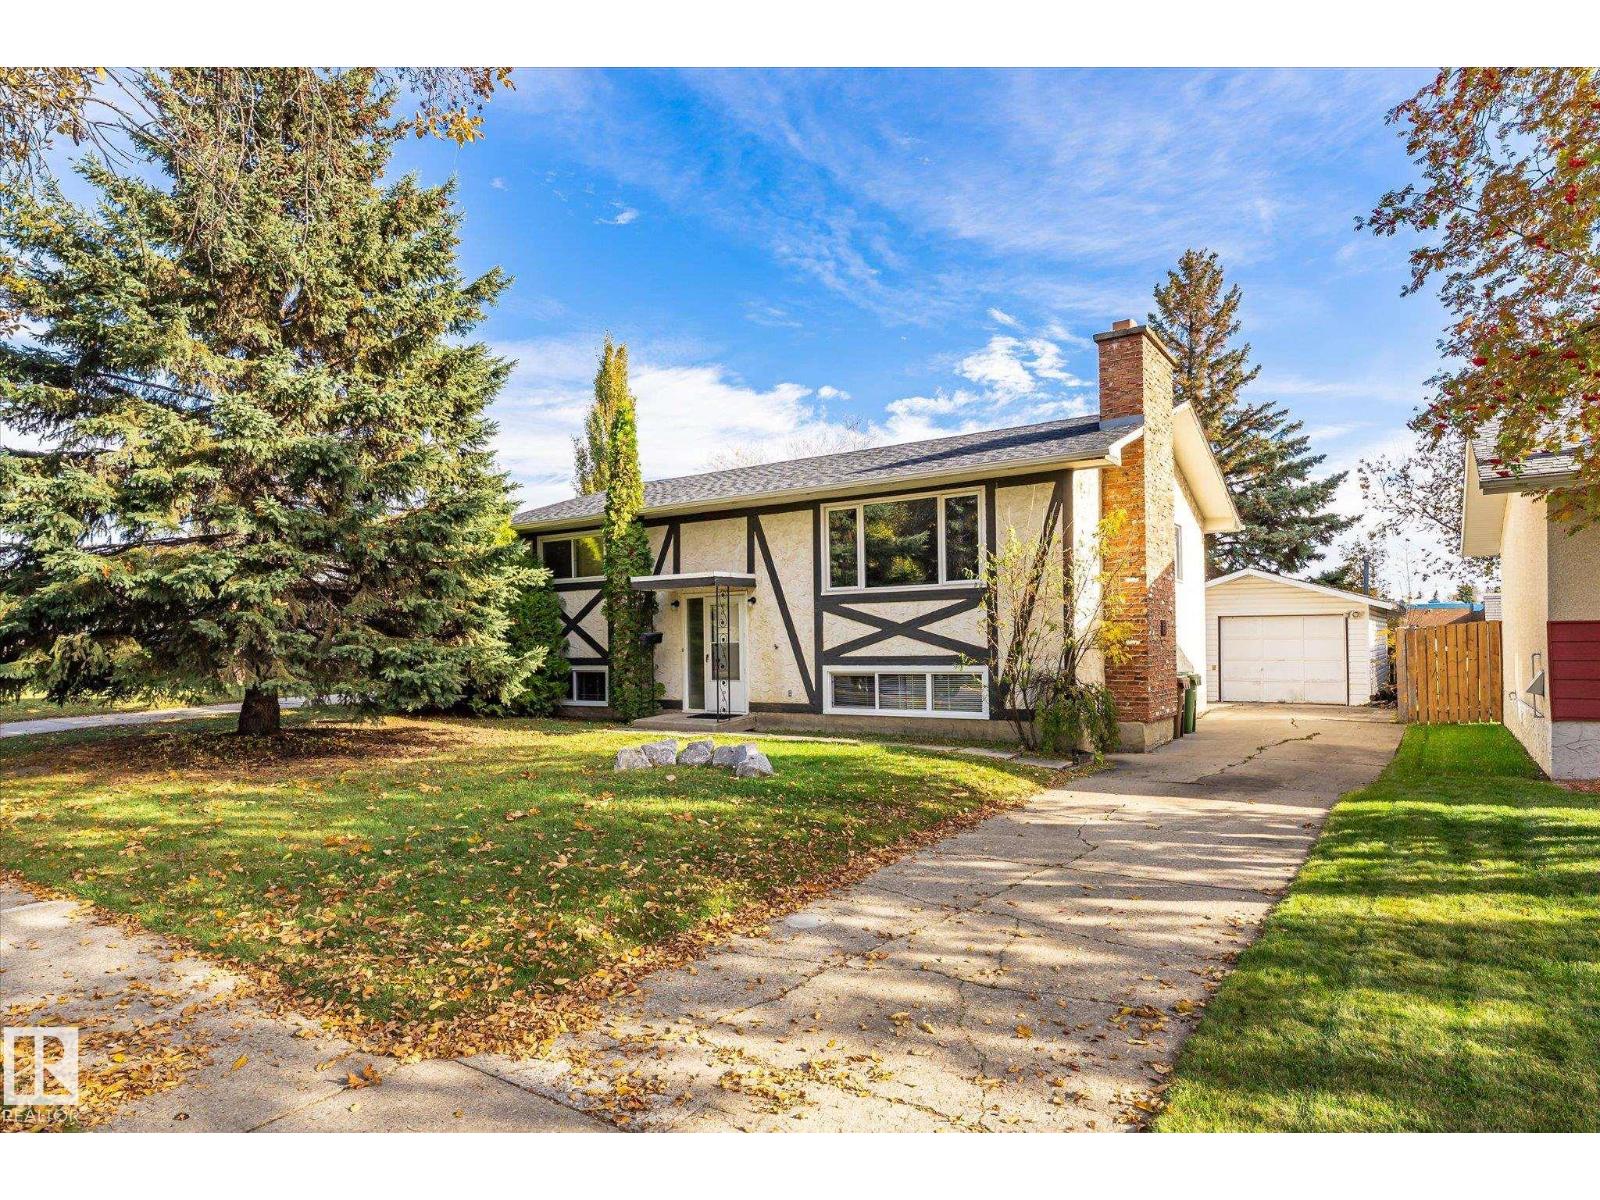
5 Marchand Pl
St. Albert, Alberta T8N 1L7
Welcome to this fantastic bi-level home in the heart of Mission that BACKS ONTO A LARGE SCHOOL FIELD! Offering 4 bedrooms and 2 full bathrooms, this home provides plenty of space and flexibility for families or multi-generational living. The bright main floor features a welcoming front living room with a charming brick fireplace, a dedicated dining area, and a kitchen with upgraded countertops overlooking the backyard & large deck. Downstairs you’ll find a beautifully renovated SECOND KITCHEN, spacious living area, 2 additional bedrooms, and a renovated 3-piece bathroom. With separate back entry access. A mechanical/laundry room and additional storage complete the basement. Enjoy peace of mind with several other great updates over the past 8 years, including newer flooring throughout, 2 new front basement windows, and new downspouts with leaf filters. A great opportunity to own a versatile home in a desirable location with space to grow. (id:58723)
RE/MAX Professionals
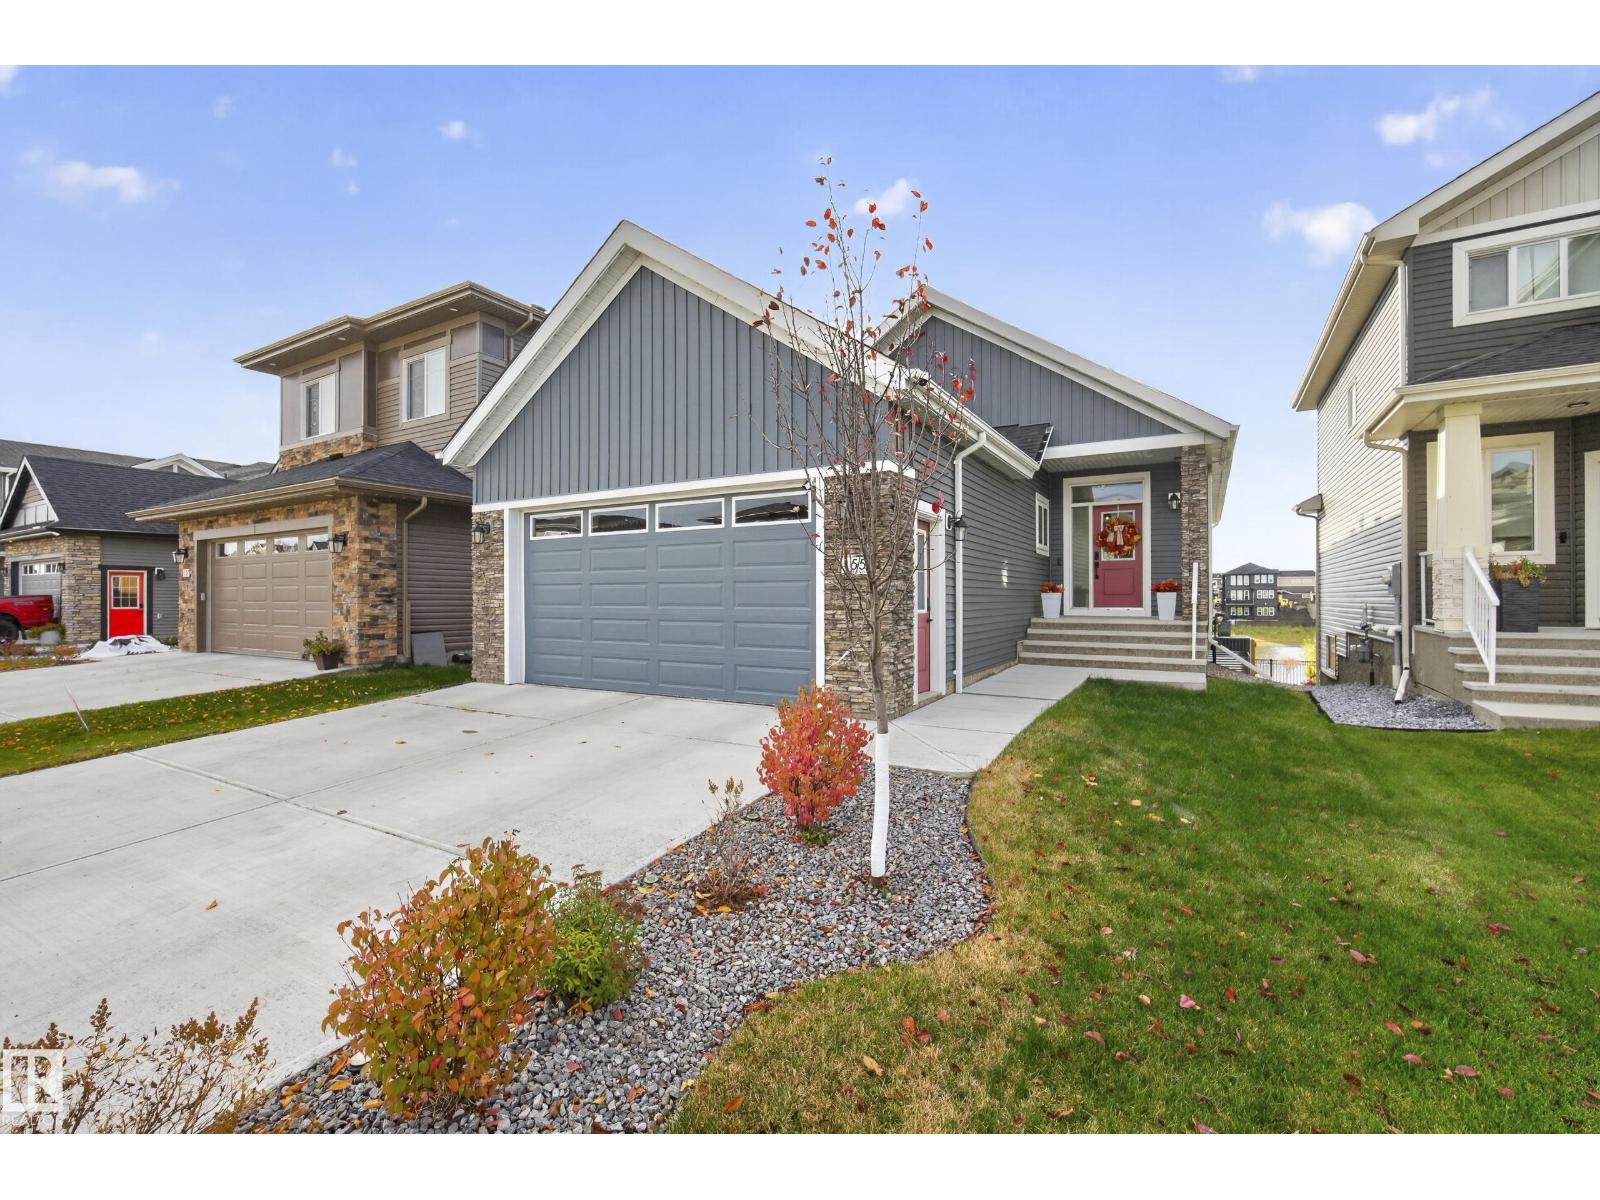
55 Edgefield Wy
St. Albert, Alberta T8N 8A1
This LUXURY 4 Bedroom/3 Bath WALKOUT Bungalow is perfection! Enjoy Pond views off your perfectly placed south back deck! Masterfully designed the main floor of the home boasts a chef's kitchen with stainless steel appliances, quartz countertops, walk-in pantry, spacious island, large dining area and living room with Gas Fireplace Feature Wall! Step off your dining area onto a large deck and enjoy the south backing pond views! Luxury Primary Bedroom with gorgeous soaker tub/Stand-up Shower and dual sinks and walk-in closet! Finishing the main floor is a large mud room area with laundry, 2nd bedroom and 2nd full bath! Lower level is fully finished retreat with wet bar, 2 bright bedrooms, full bath, amazing rec. space, potential for gym or second den and laundry rough ins! Attached heated 2 Car Garage!! Gem Lighting Package!! Perfectly landscaped! Turnkey ready for you!! (id:58723)
Royal LePage Arteam Realty
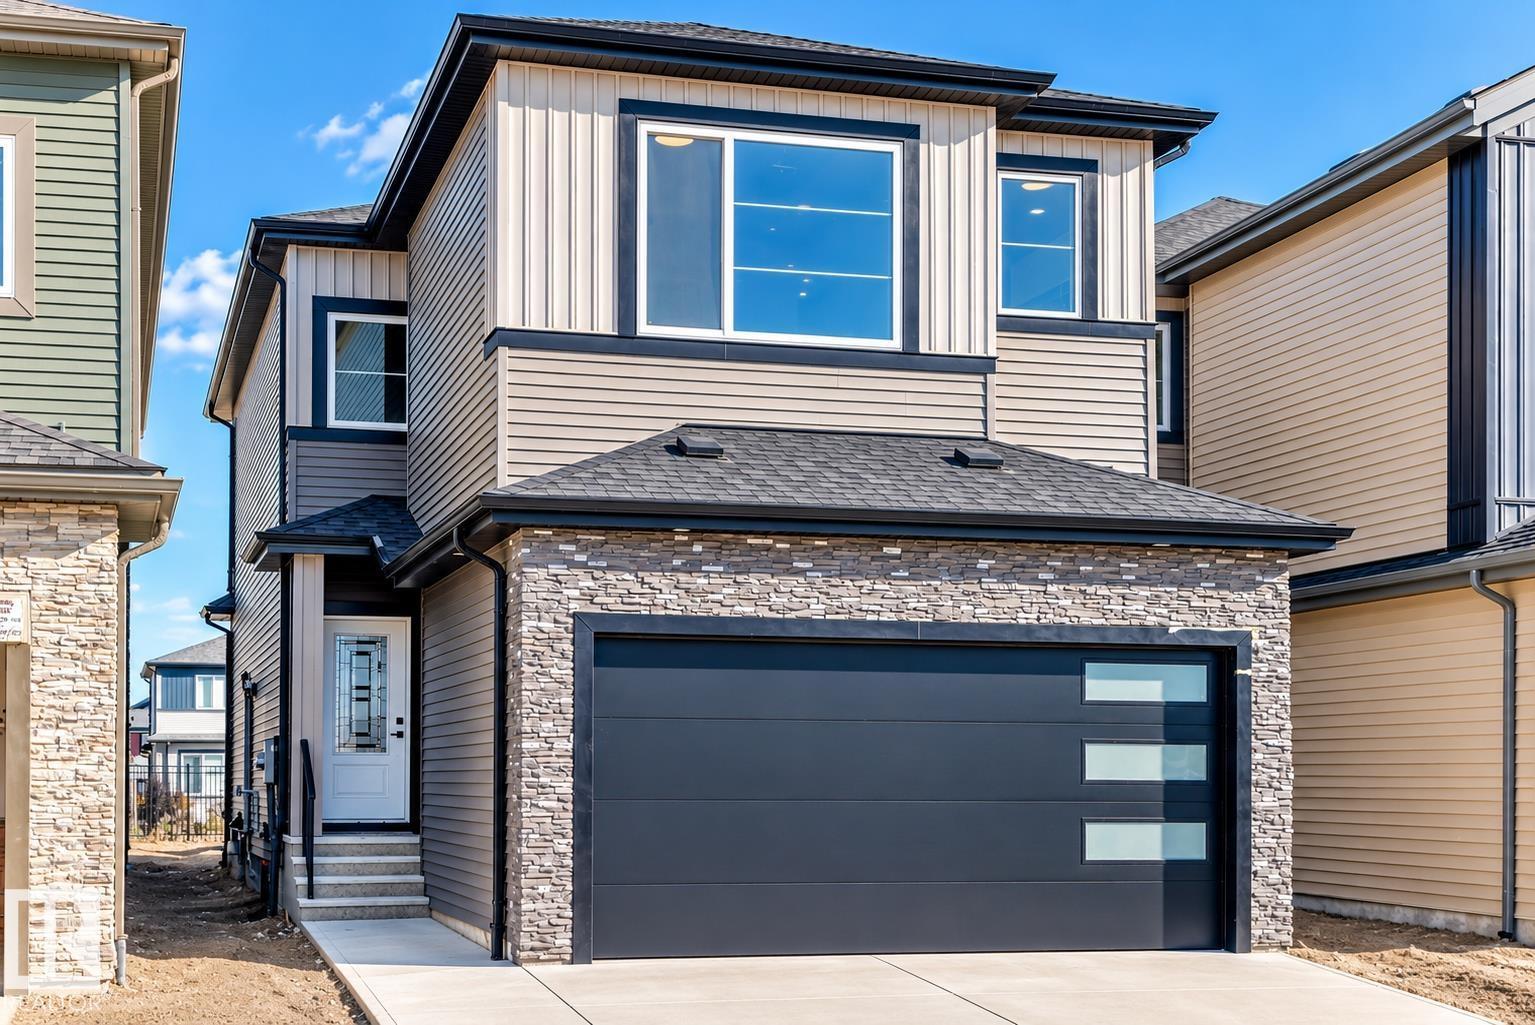
8603 224 St Nw
Edmonton, Alberta T5T 8A1
BACKING GREEN SPACE | 4 BEDROOMS | 3 FULL BATHS | OPEN TO ABOVE | SPICE KITCHEN | SIDE ENTRANCE Welcome to this beautifully designed home in desirable ROSENTHAL! BACKING GREEN SPACE , this home offers privacy and an exceptional layout. Featuring 4 BEDROOMS & 3 FULL BATHS, including a MAIN FLOOR BEDROOM & FULL BATH, ideal for guests or extended family. The impressive OPEN-TO-ABOVE GREAT ROOM features an ELECTRIC FIREPLACE, complemented by a modern kitchen and SEPARATE SPICE KITCHEN. Upstairs offers 3 BEDROOMS, BONUS ROOM & LAUNDRY, including a spacious PRIMARY SUITE with 5-PIECE ENSUITE & WALK-IN CLOSET. Additional highlights include SEPARATE SIDE ENTRANCE, DOUBLE ATTACHED GARAGE, TRIPLE-PANE WINDOWS, BUILT-IN BLUETOOTH SPEAKERS & DESIGNER FEATURE WALLS. Conveniently located near PARKS, WALKING TRAILS & A FUTURE SCHOOL SITE. A fantastic opportunity in ROSENTHAL! (id:58723)
Century 21 Quantum Realty
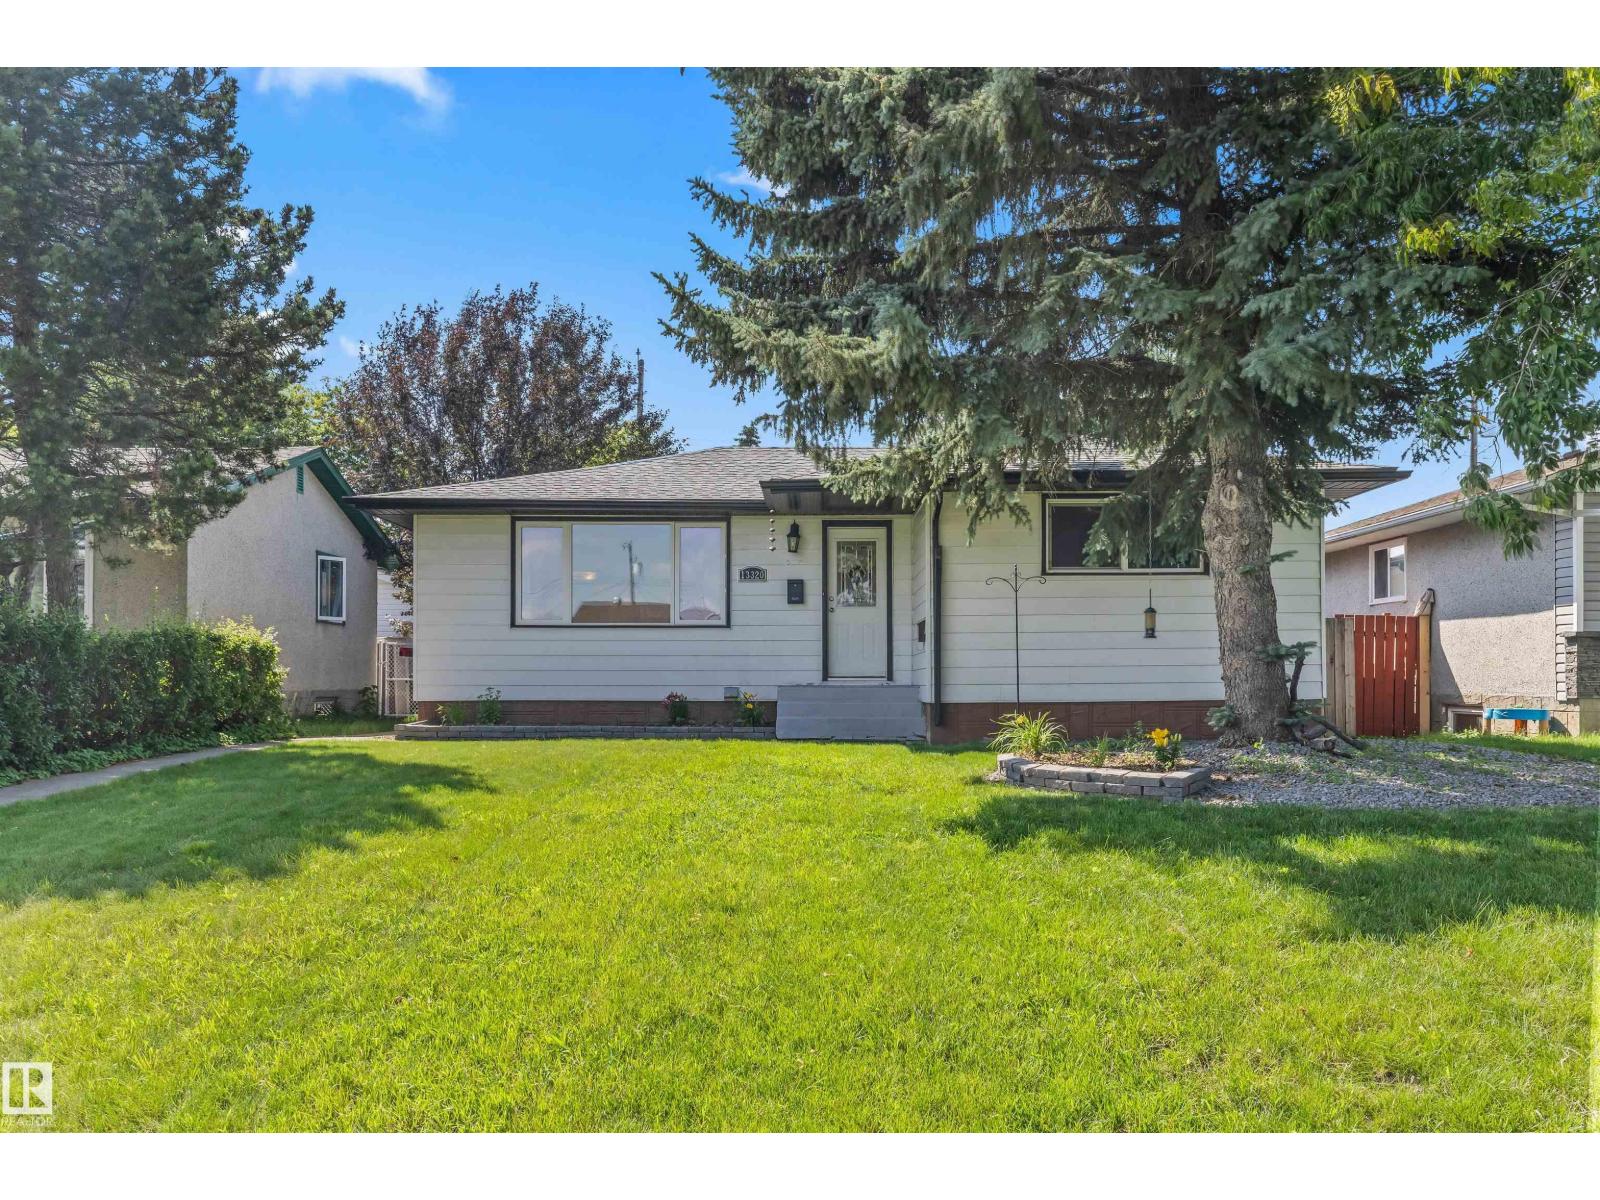
13320 123 St Nw
Edmonton, Alberta T5L 0J9
UPGRADED 5 BEDROOM Bungalow with a newer roof + soffits and eaves, vinyl windows, barrier free shower, beautiful hardwood floors, a newer hot water tank, high efficiency furnace and central A/C! Fantastic 1,000+ Sq ft bungalow with a FULLY FINISHED basement oversized double car garage with extra power, a fully fenced backyard and a large patio! All this home needs is a little TLC and you can live comfortably on a lovely quiet street close to the amenities offered by 137 ave on a massive lot in the heart of the quiet community of Kensington! (id:58723)
Logic Realty
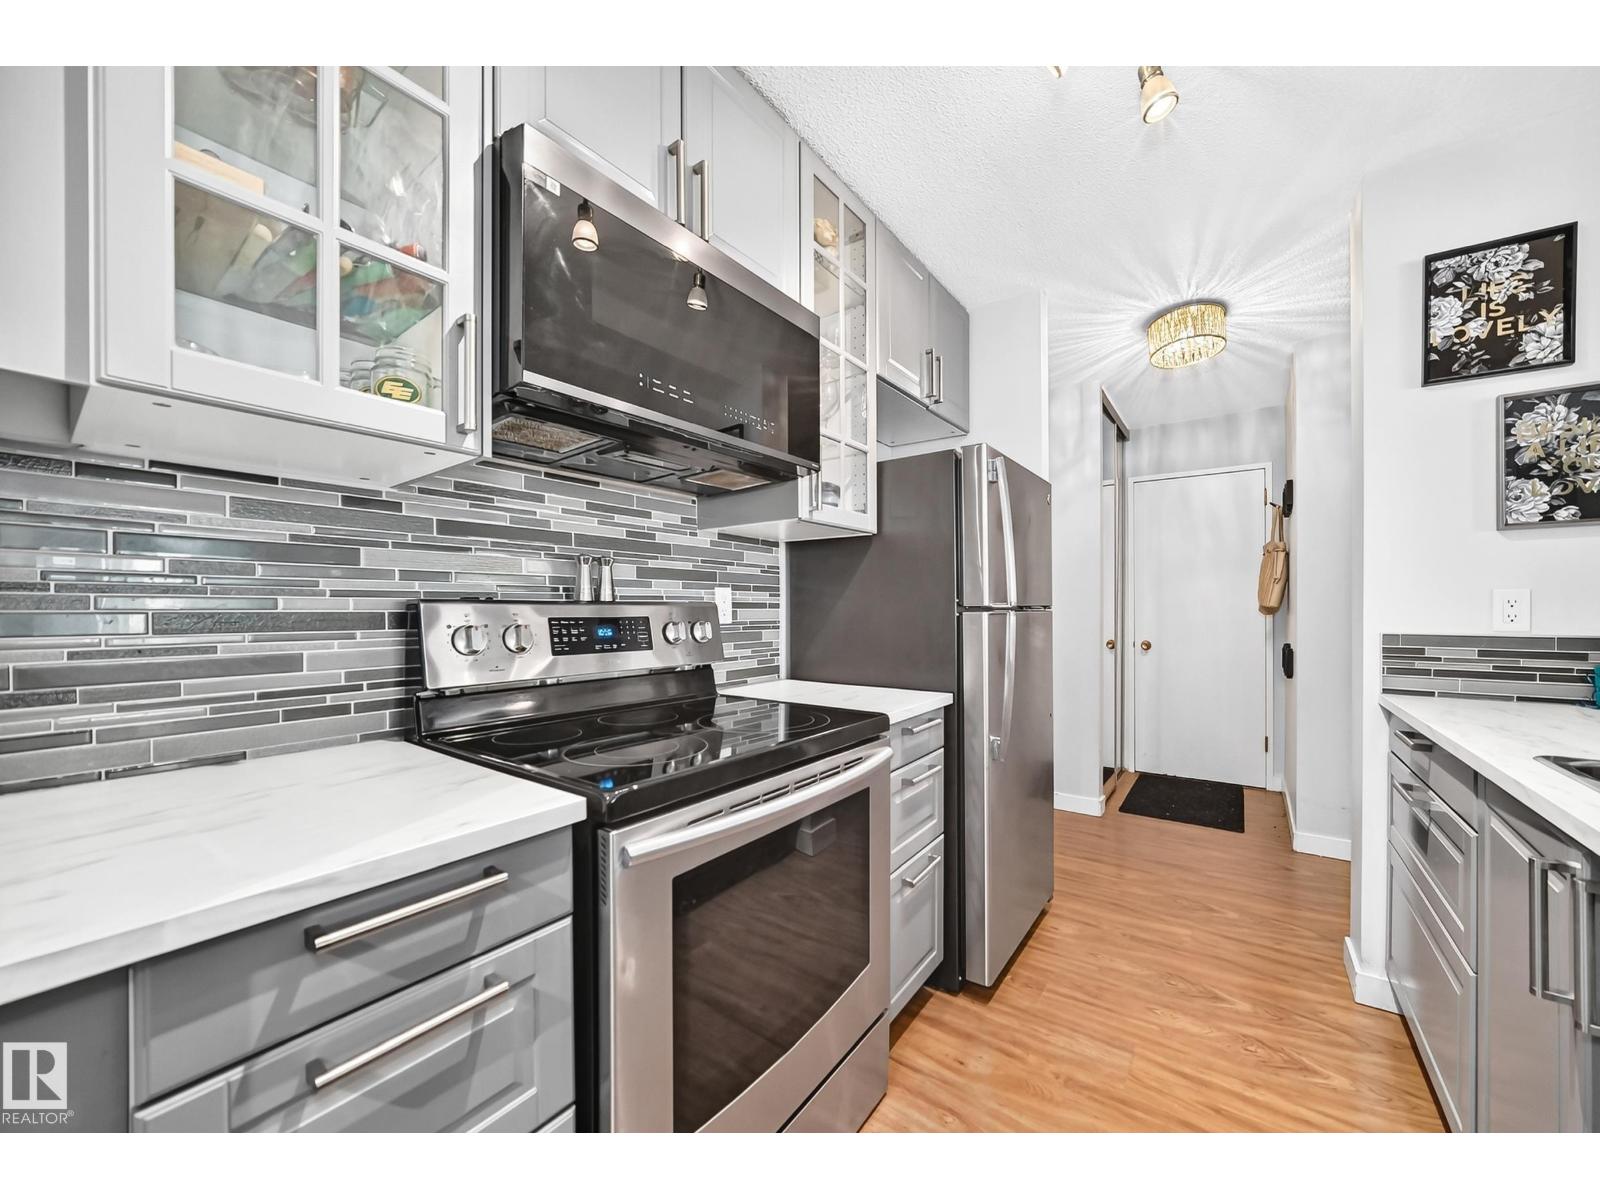
#407 9835 113 St Nw
Edmonton, Alberta T5K 1N4
Beautiful and nicely renovated 1 bedroom, 1 bathroom, condo located in the Victoria Park condo complex steps to the river valley. The kitchen and dining area have been nicely updated and makes the interior of the unit standout. The living room is large in size, with a electric fireplace, and sliding doors to a private balcony. This unit has a storage room for the extra odds and ends. This building has a rooftop patio, social room, fitness room, bike room and has shared laundry for the 4th floor. Enjoy maintenance-free lifestyle with all the conveniences at your fingertips. This location is close proximity to restaurants, bus service, shopping, parks, walking trails, and the LRT. (id:58723)
RE/MAX River City
RE/MAX River City
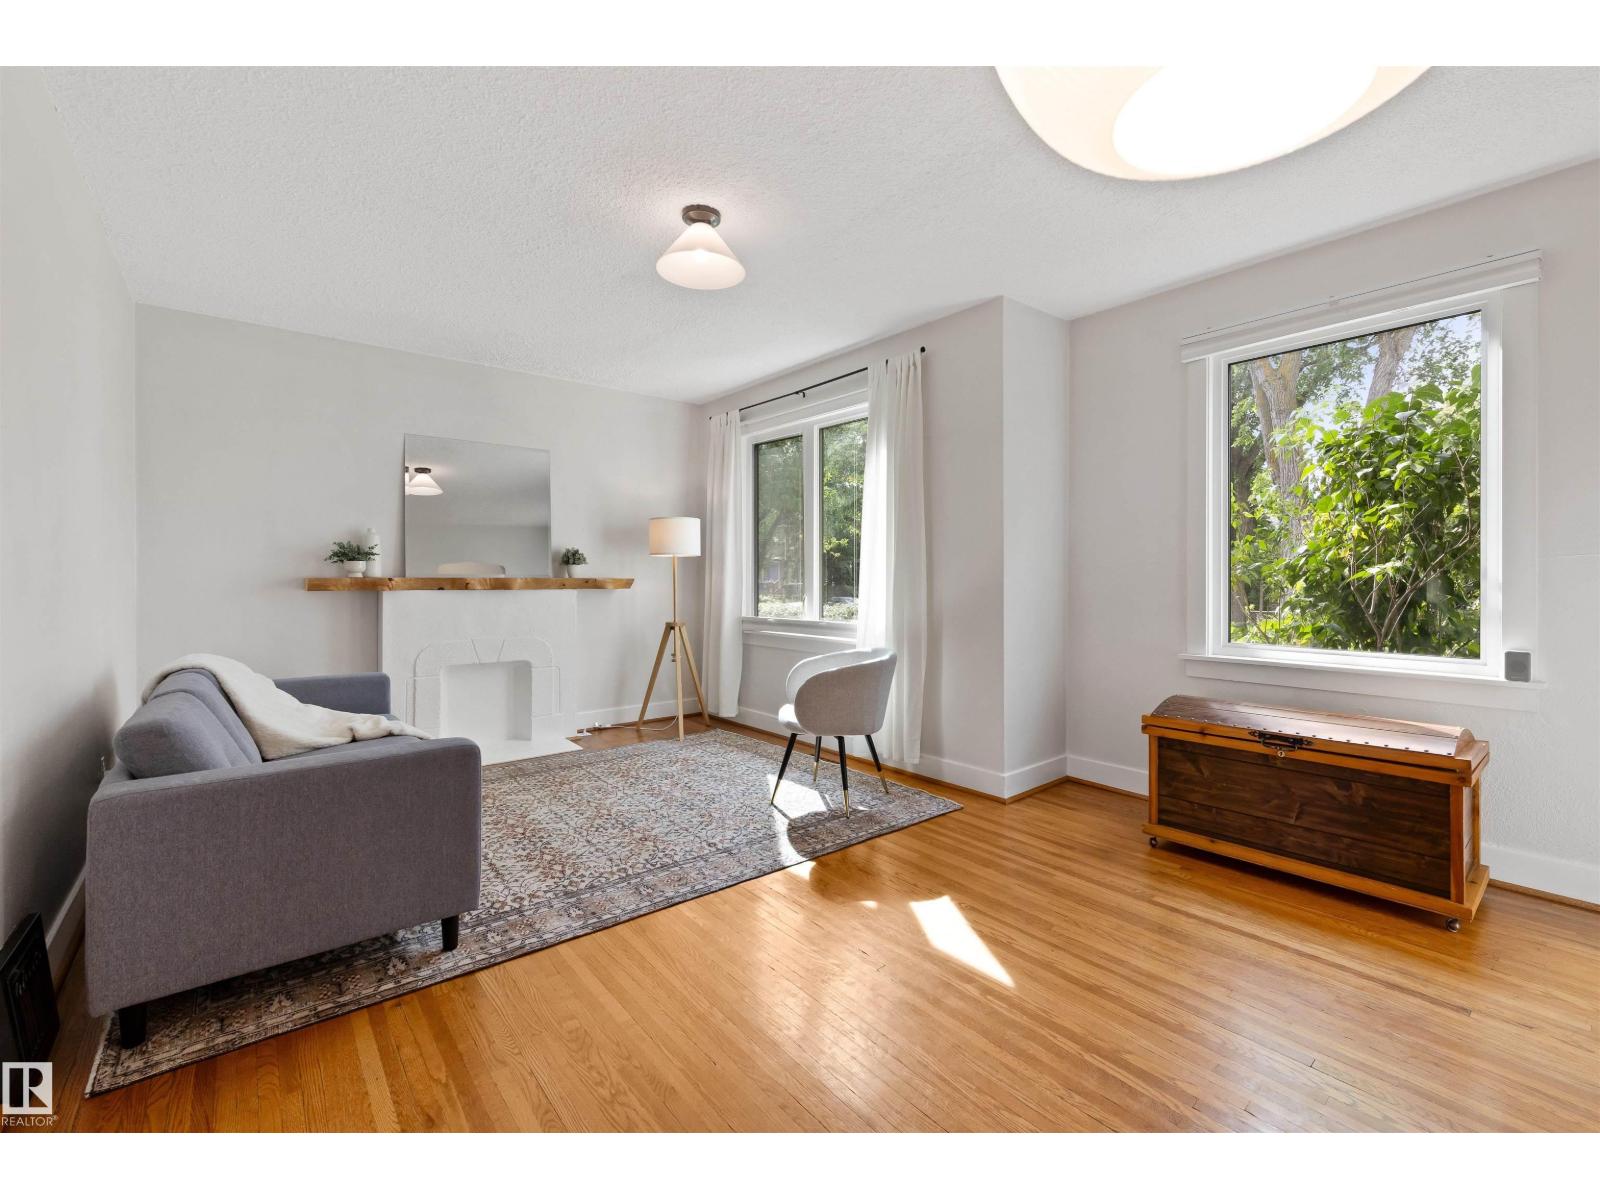
11623 123 St Nw
Edmonton, Alberta T5M 0G7
Charm! Character! Tree-lined Street! Welcome home to this 979 sq ft 3 bedrm, plus den home in the heart of Inglewood. This beautifully renovated property is the one you have been waiting for! Upon entering you will be welcomed with loads of natural light streaming in through the windows! The living rm is the perfect space to unwind in with the original charm noted throughout. Original hardwood floors add to its warmth & personality! There are 2 bedrms on the main & a home office or potential 4th bedrm. The kitchen is appointed with SS appliances & rich cabinetry. A 4pc bath complete the main. Featuring a lg living space, spacious kitchen & a 3pc bath. The basement bedrm is a good size! Mechanical/laundry area & storage rm complete the home. The massive yard is landscaped with composite deck, trees, gardens & is fully fenced! There is a detached garage (currently used as a shed/workshop). All located close to downtown, shops & cafes! Just move in & ENJOY! (id:58723)
RE/MAX Excellence
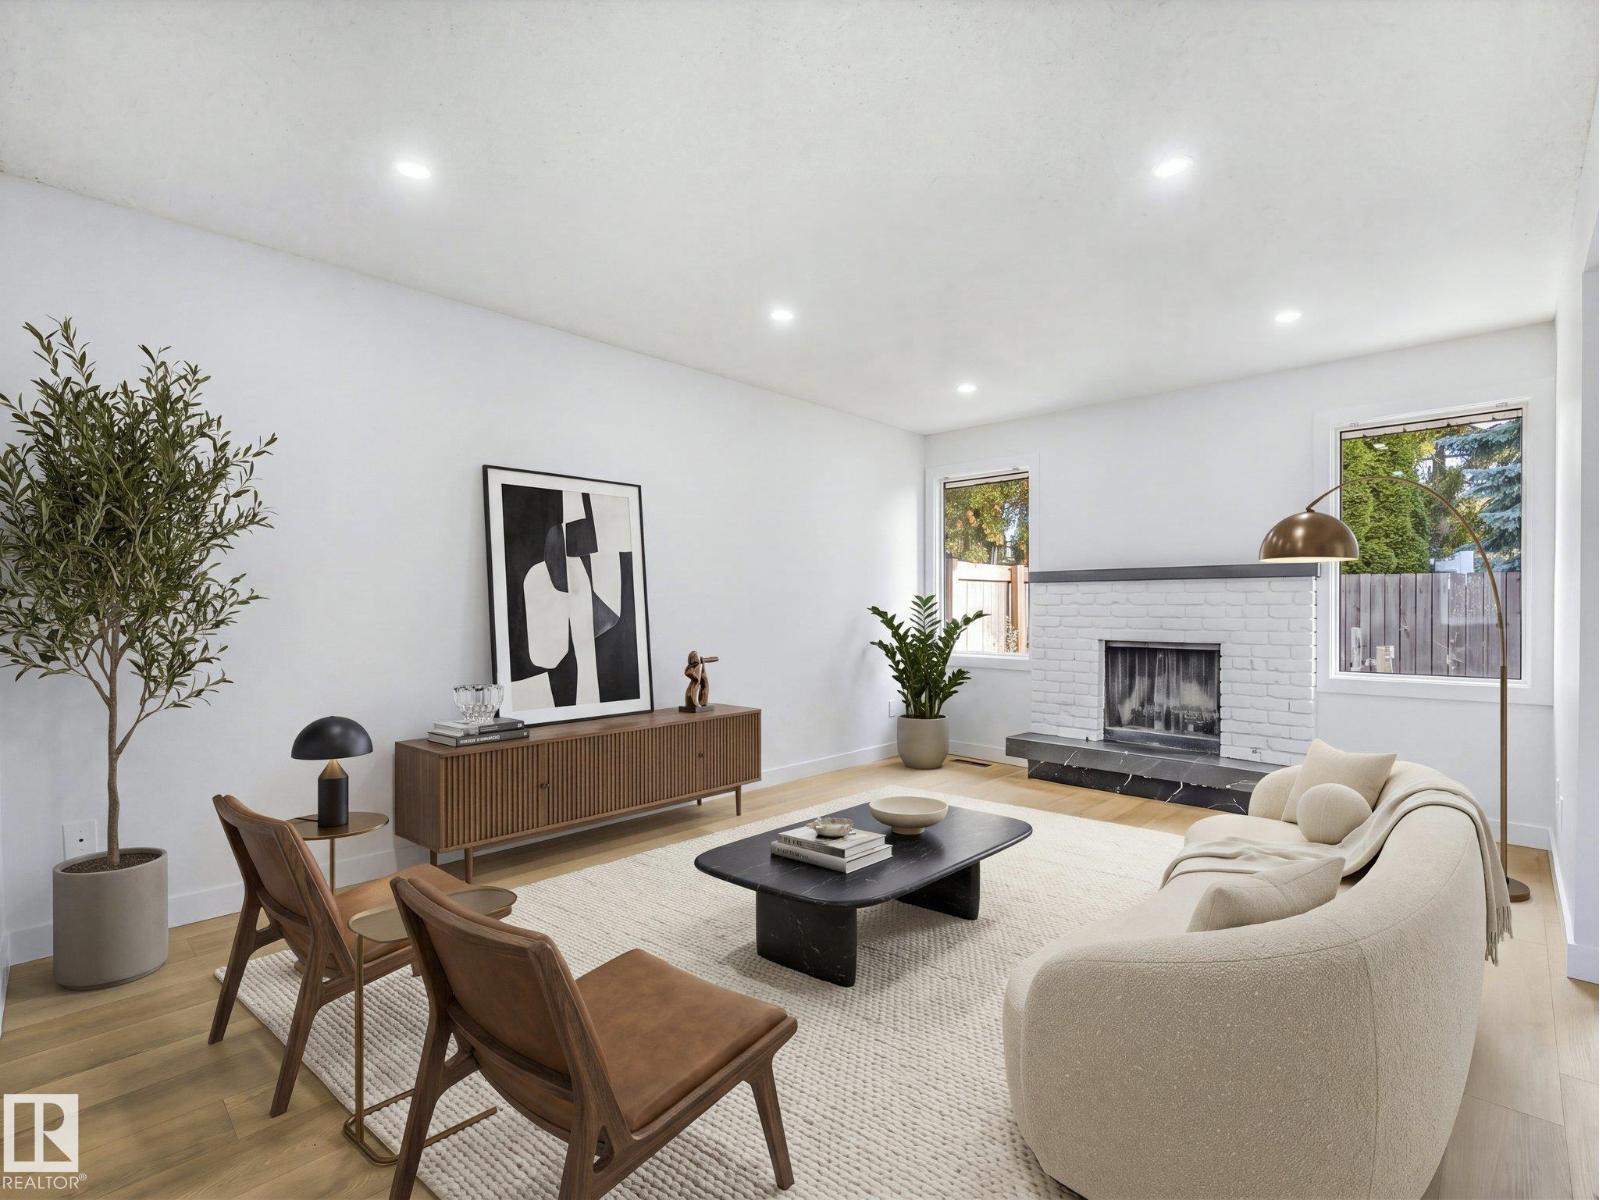
2345 139 Av Nw
Edmonton, Alberta T5Y 1S1
FULLY RENOVATED & LOW CONDO FEES!!! Fall in love with this beautifully transformed townhome in Bannerman, where modern style meets exceptional value! Perfect for first-time buyers or investors, this 4-BED & DEN plus 2-bath home showcases gorgeous upgrades throughout, including luxury vinyl plank flooring, plush new carpet, contemporary lighting, all-new doors, trim, hardware & baths. The bright, inviting living room features a fireplace framed by big windows. The showstopping NEW kitchen boasts elegant TWO-TONE cabinetry, QUARTZ countertops, subway tile backsplash & new s/s appliances, flowing seamlessly into the sunny dining area with French doors leading to the private yard with deck & MAINTENANCE FREE TURF! Upstairs offers 3 spacious bed & a stunningly updated bath. The fully finished basement adds a BDRM & DEN, new washer & dryer & extra storage. Enjoy your private, fenced, SW backyard with deck & your parking stall right outside the front door. All this in a well-managed complex with LOW condo fees! (id:58723)
Kic Realty
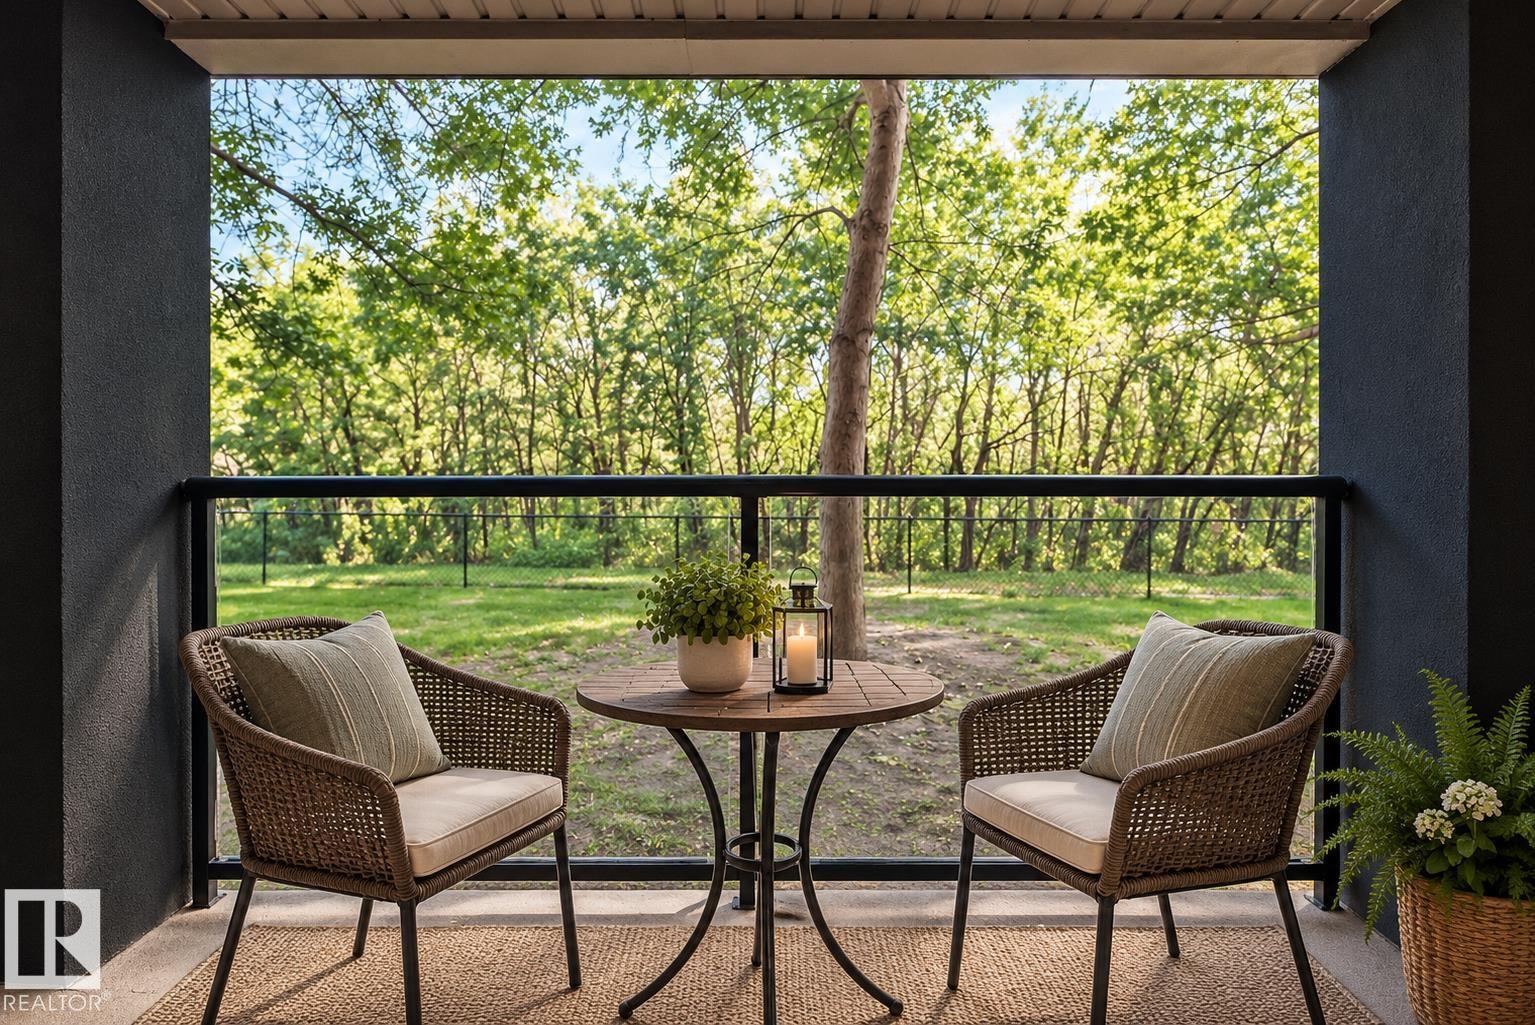
#127 592 Hooke Rd Nw
Edmonton, Alberta T5A 5H2
This RAVINE-BACKING, adult-living condo just hit the market! This NO STAIRS, 1,000+ sq. ft. home has an incredible view of nature. This 2-bedroom, 2-bathroom home comes with underground parking and a storage cage. The home showcases vinyl flooring and new lighting. The galley-style kitchen is spacious and comes equipped with newer appliances. Enjoy a full-sized laundry room with extra storage. The primary bedroom has a walk-in closet and a 4-piece ensuite. Both bedrooms are great sizes. The patio is private and even has a gate to the green space behind. The building has a great social room to host friends. Welcome home! (id:58723)
Maxwell Devonshire Realty
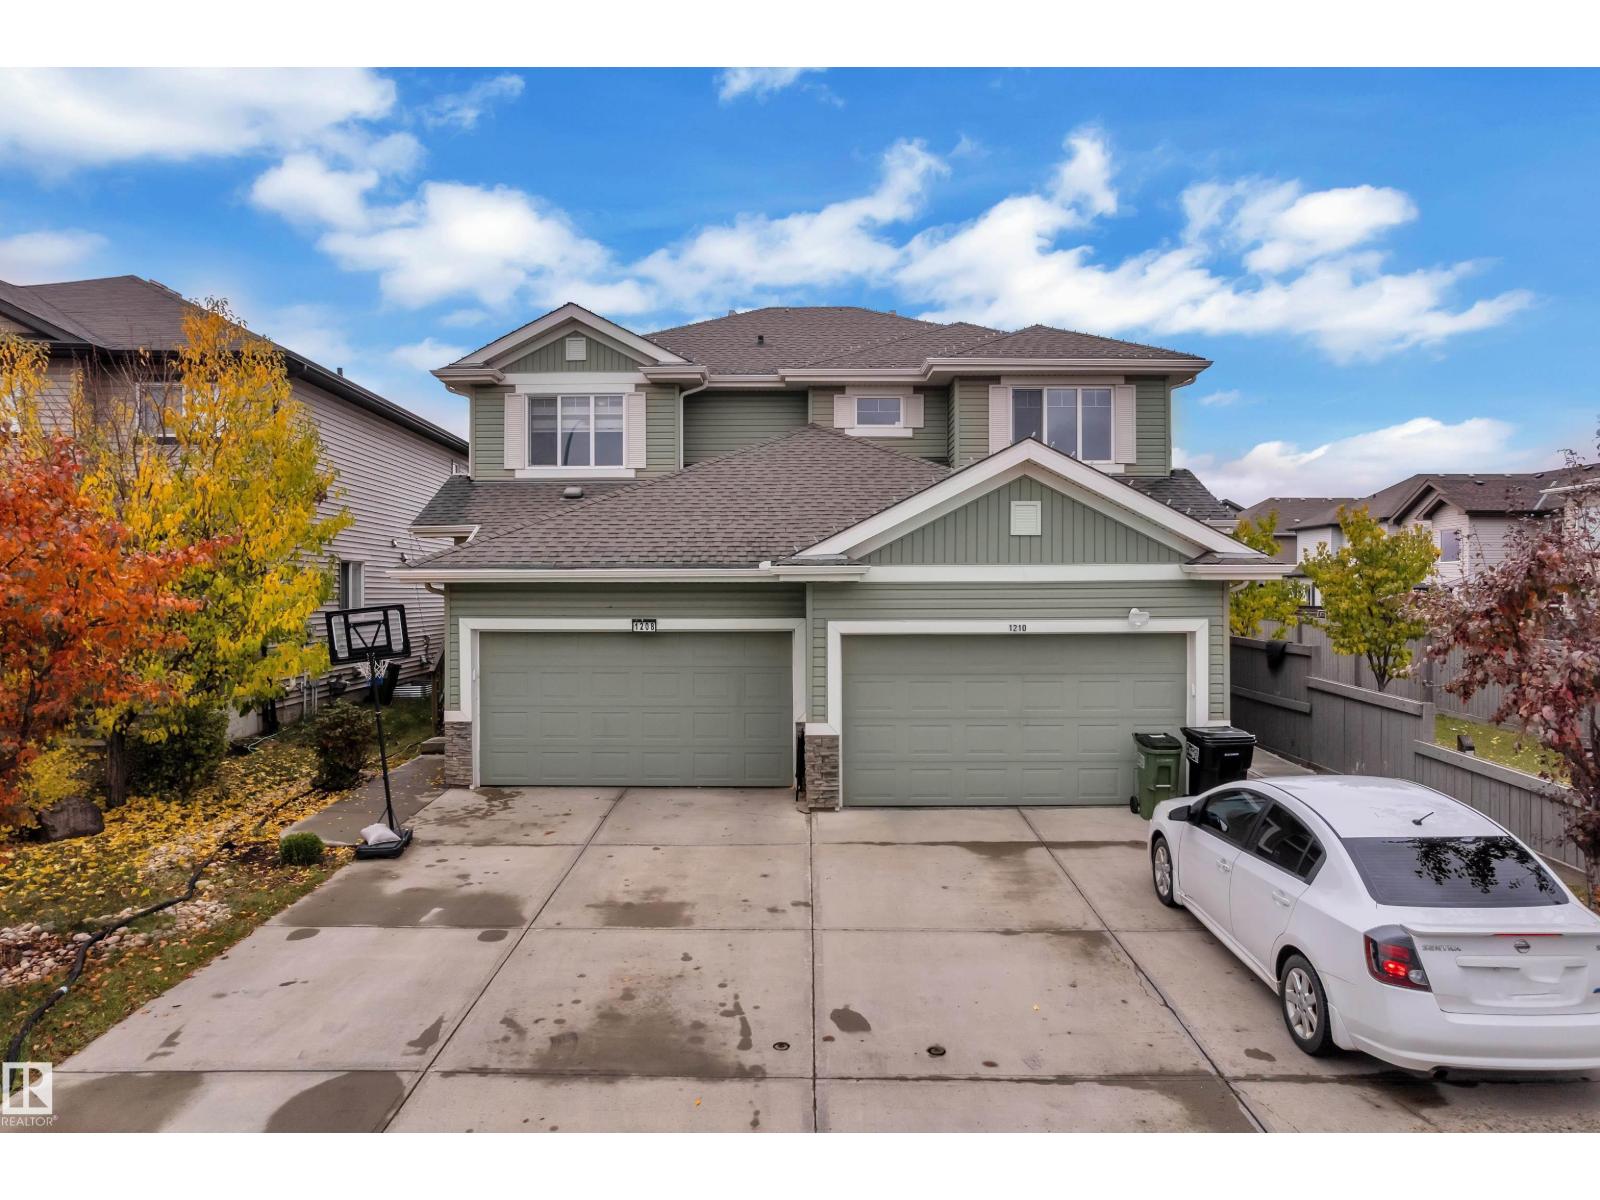
1208 33a St Nw
Edmonton, Alberta T6T 2C4
Welcome to this beautifully maintained former show home half duplex in the desirable community of Laurel Crossing! This move-in-ready home features a bright, open-concept main floor with beautiful laminate flooring, spacious living and dining areas, a convenient 2-piece bathroom, walk-in entry closet, and walk-through pantry. The modern kitchen offers quartz countertops, stainless steel appliances, subway tile backsplash, and a peninsula with breakfast bar. Upstairs, the spacious primary bedroom features a walk-in closet and private 4-piece ensuite, along with two additional bedrooms and another full bathroom. The unfinished basement offers excellent potential for future development. Enjoy the beautifully landscaped backyard with a spacious deck and the added privacy of no rear neighbours. Conveniently located near schools, parks, shopping, and major roadways. A perfect combination of comfort, style, and location! (id:58723)
Maxwell Polaris
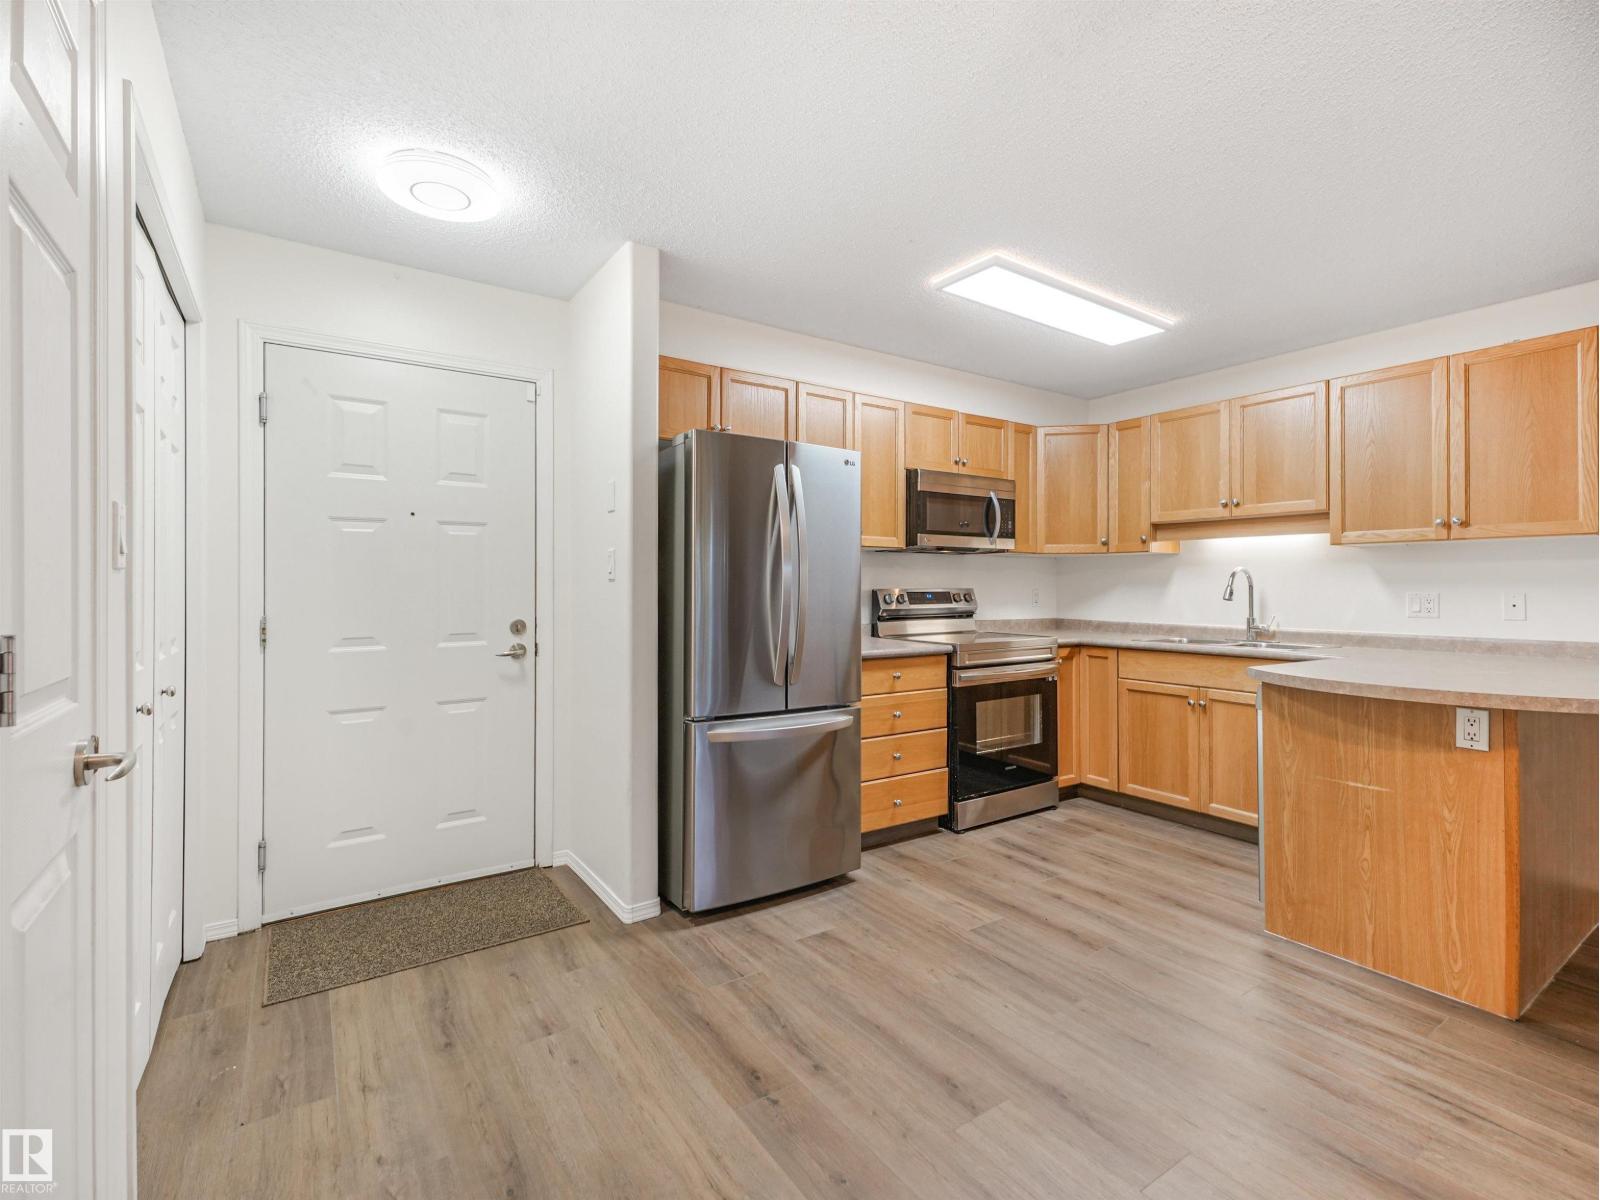
#112 13635 34 St Nw
Edmonton, Alberta T5A 0C4
Enjoy comfortable, convenient living in this clean, freshly painted one-bedroom main-floor condo! The open living space is filled with natural light, creating a bright, welcoming feel, while the lovely patio offers a spot to enjoy your morning coffee or unwind at the end of the day. Main-floor access is an appealing feature for those with mobility concerns or anyone seeking easier everyday access. In-suite laundry, a titled underground parking stall and storage add practical convenience. Pets are welcome, subject to condo bylaws. Located within walking distance of local markets and coffee shops, with great access for commuters and students, this condo is an excellent option for investors, students or anyone looking for low-maintenance living. A welcoming home with everyday essentials close at hand! (id:58723)
Exp Realty
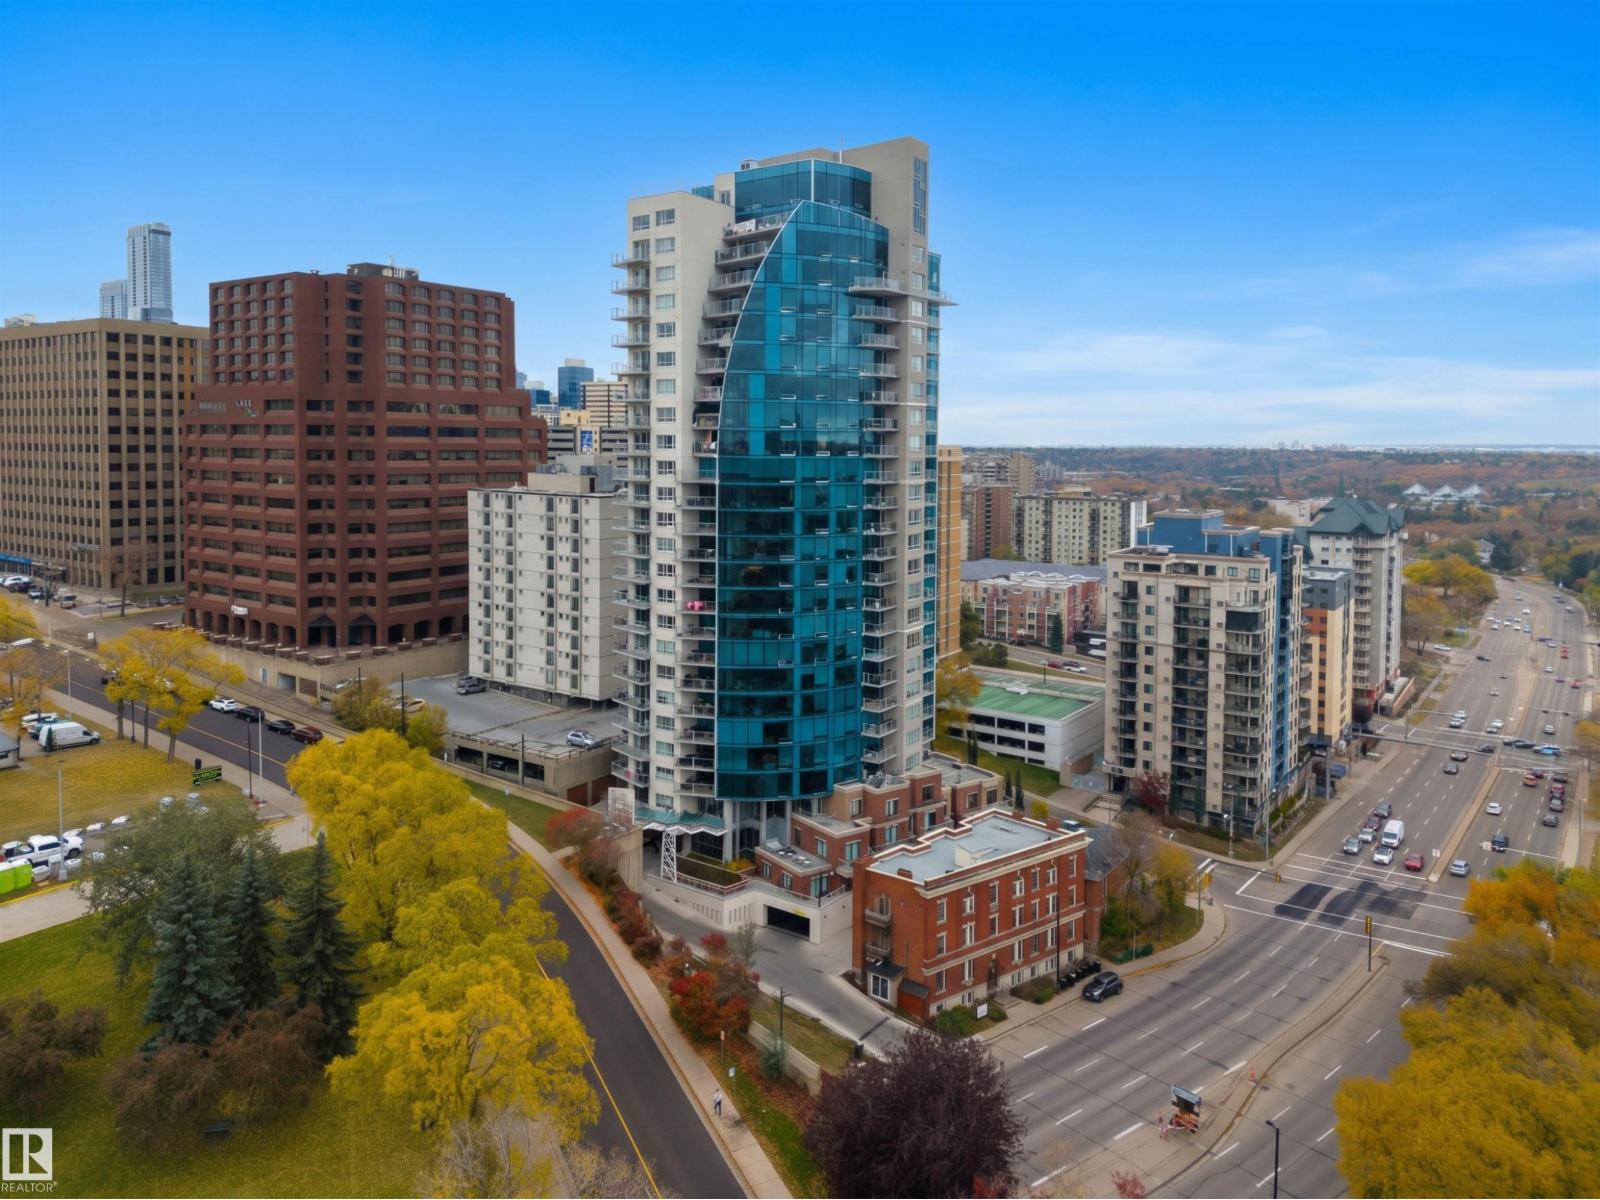
#203 9720 106 St Nw
Edmonton, Alberta T5K 0K8
Rarely does an opportunity like this hit the market! One of only 6 townhouse-style residences in YEG's luxurious Symphony Tower, this nearly 1,700 sq ft home offers 2 beds, 2.5 baths & a truly unique downtown lifestyle. Concrete & steel construction with massive triple-pane industrial-style windows floods the home with natural light. Restaurants & cafés are steps from your exterior entrance, while private townhouse access through Symphony Tower leads to a resident-only pedway to the Legislature Grounds & River Valley. Inside: Open concept kitchen/living on the main level, a large office or secondary living space on the lower level, a massive primary retreat with WIC + ensuite on the 3rd floor, granite, Jenn-Air 6-burner GAS range, engineered hardwood, open-riser stairs, fireplace & central A/C. Enjoy 3 private balconies + front terrace, TWO side-by-side titled heated underground stalls, gym & party room with outdoor terrace featuring incredible River Valley + fireworks views. Some photos virtually staged. (id:58723)
RE/MAX Excellence
Sable Realty
3142 Magpie Wy Nw
Edmonton, Alberta T5S 0V4
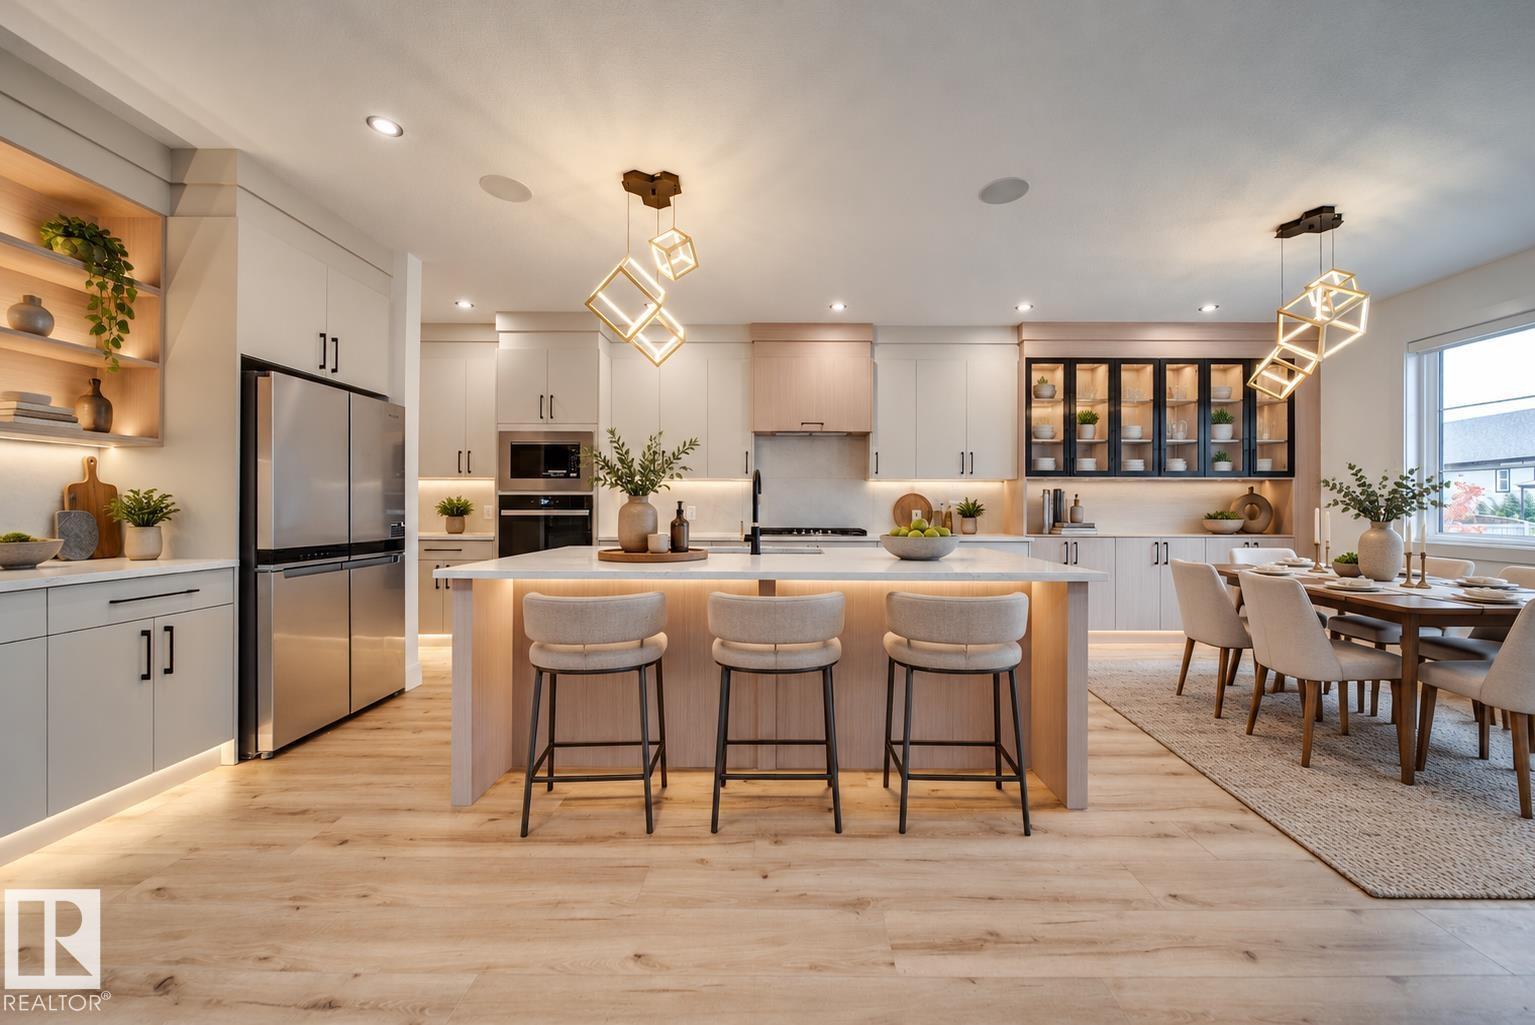
This STUNNING Spectrum built home on a MASSIVE 6700+ SQFT PIE LOT is LOADED w/UPGRADES! Step inside to 9' CEILINGS, 8' DOORS, LVP & plush carpet. The chef-inspired kitchen impresses w/EXTENDED CABINETRY, under cabinet lighting, BUILT-IN WALL OVEN, GAS COOKTOP & Whirlpool appliances INCLUDED! A main floor DEN/BEDROOM & adjacent 3PC BATH offer flexibility for guests. The soaring OPEN-TO-BELOW great room showcases a dramatic FLOOR-TO-CEILING feature wall w/fireplace! Upstairs a BONUS ROOM w/2ND FIREPLACE, BUILT-IN DESK & beverage fridge joins 3 BEDRMS ALL W/WALK-IN CLOSETS & 2 FULL BATHS. The luxurious PRIMARY RETREAT boasts HEATED ENSUITE FLOORS, dual sinks, SOAKER TUB & WIC w/DIRECT ACCESS to UPSTAIRS LAUNDRY! SEPARATE SIDE ENTRANCE to basement adds future potential. Enjoy evenings on the COVERED DECK overlooking the HUGE PIE LOT w/more room to play & entertain! OVERSIZED DBL GARAGE, ALL APPLIANCES, WINDOW COVERINGS, Ecobee thermostat & rough-ins for AC, SOLAR & speakers complete this MOVE-IN READY beauty! (id:58723)
Maxwell Polaris
7 Linkside Pl
Spruce Grove, Alberta T7X 3C5
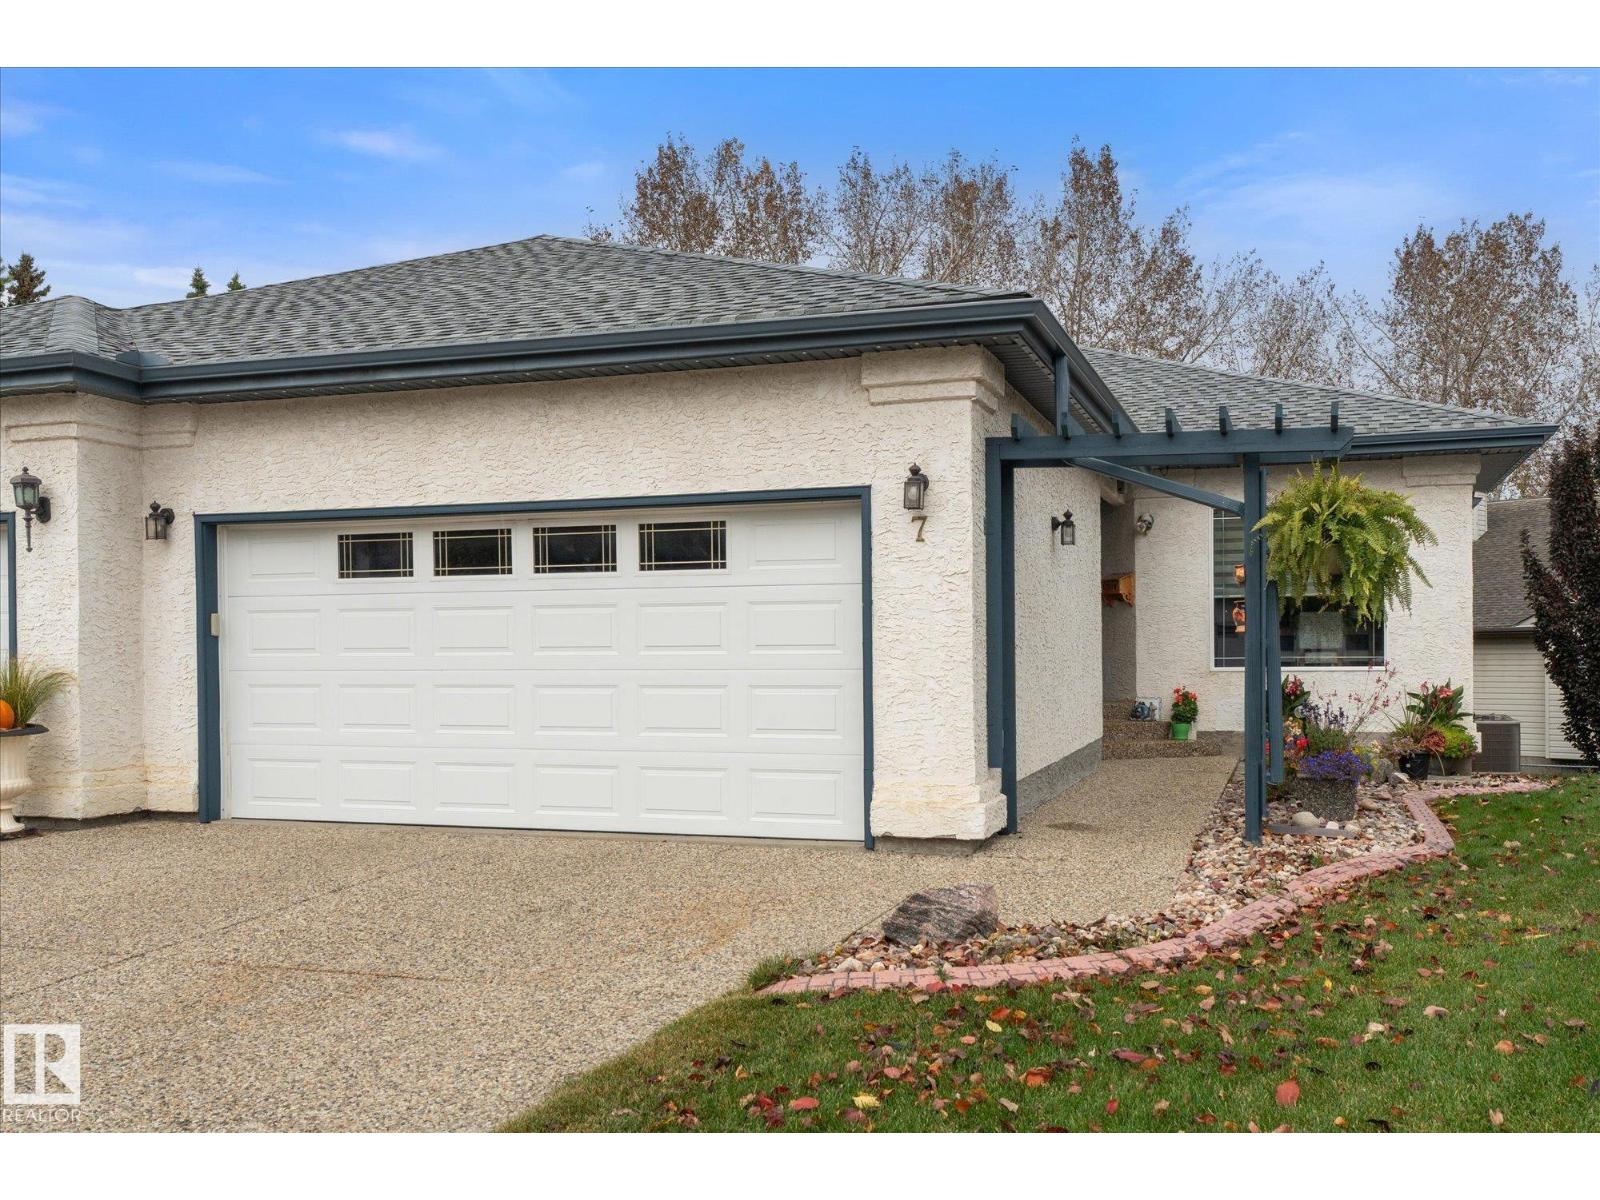
Welcome to Linkside, a desirable and established 55+ community offering comfort and convenience. This well-maintained, one-owner home features 3 bedrooms, including 2 bedrooms and a versatile den/office, with a functional layout ideal for easy living. The beautifully renovated kitchen boasts modern finishes and stainless steel appliances, complemented by updated flooring and a refreshed main bathroom. Enjoy the convenience of upper-level laundry, a bright and inviting interior, gas fireplace, and air conditioning for year-round comfort. The covered upper deck provides the perfect space to relax or entertain. A full walkout basement offers excellent storage and future potential, while the double garage adds everyday practicality. Gemstone exterior lighting, installed in 2023, adds extra appeal. Thoughtfully updated and lovingly maintained, this home offers an excellent opportunity to enjoy a comfortable lifestyle in a sought-after community. (id:58723)
Century 21 Leading
#115 911 Rabbit Hill Rd Nw
Edmonton, Alberta T6R 2S7
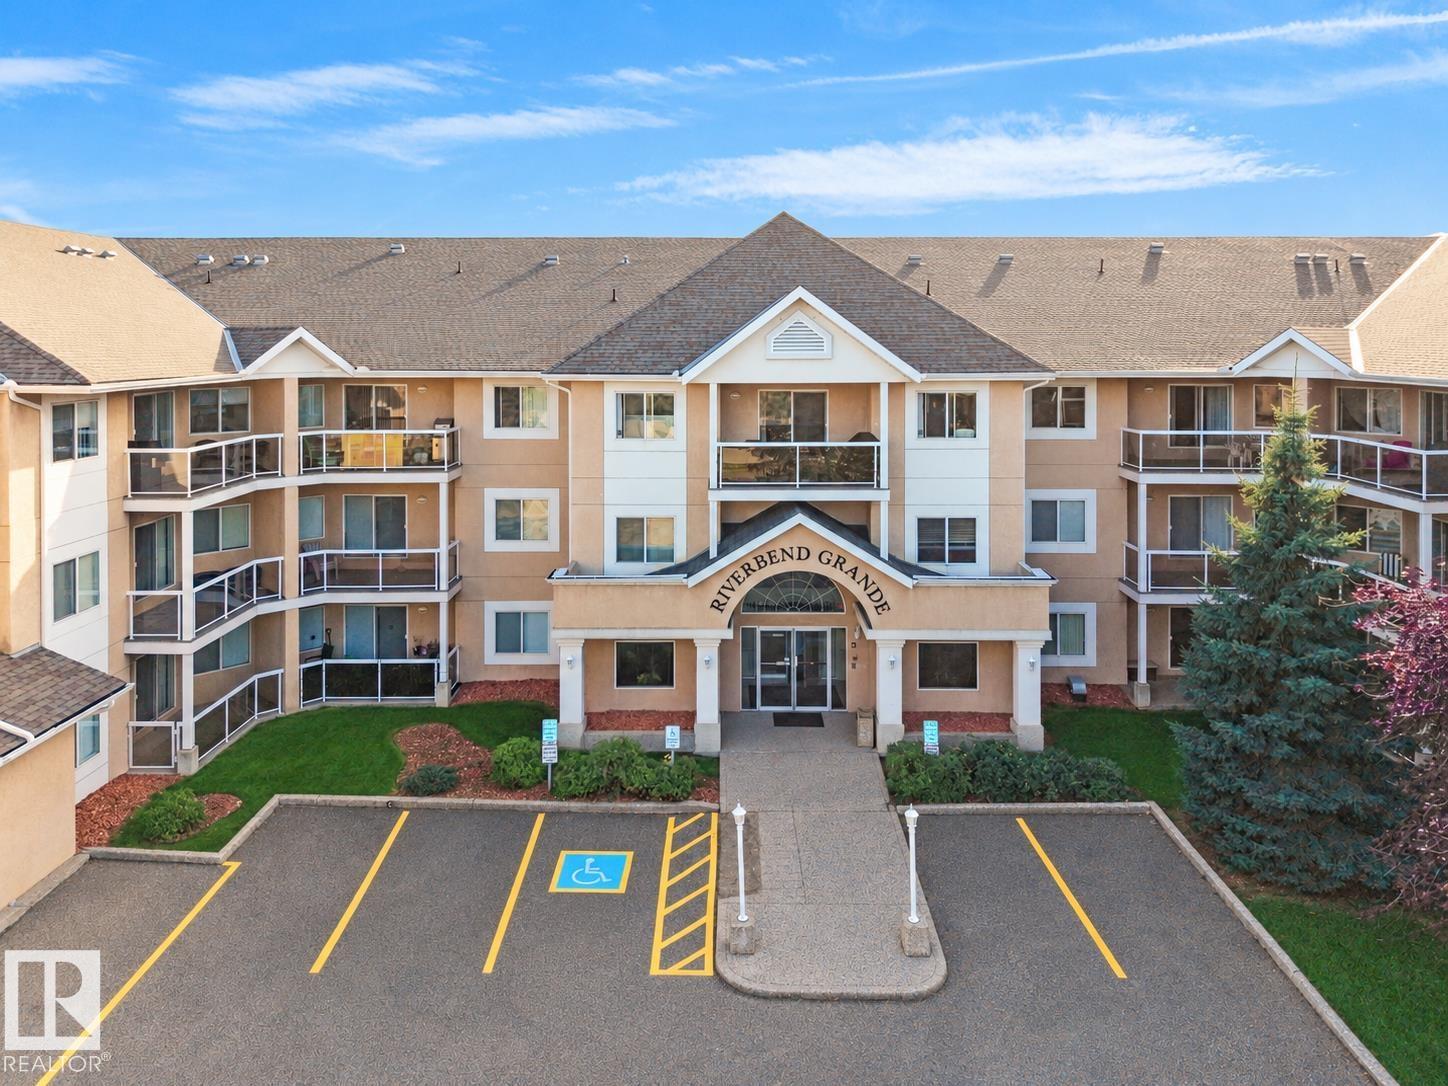
Discover the perfect combination of space, comfort, and everyday convenience in this well-appointed 3-bedroom, 2-full-bathroom condo. The thoughtfully designed layout features a spacious primary bedroom with a private full ensuite, two additional bedrooms offering flexibility for guests, hobbies, or a home office, and a second full bathroom. Enjoy the convenience of in-suite laundry, titled underground parking, and an assigned storage locker. The building also features a welcoming common social room, providing opportunities to connect with neighbours and enjoy community gatherings. Ideally located close to medical centres, shopping, a public library, and major transportation routes, everything you need is within easy reach. Offering a desirable blend of practical living, accessibility to essential amenities, and low-maintenance comfort, this property is an excellent opportunity to enjoy a convenient and relaxed lifestyle. (id:58723)
Grassroots Realty Group
7405 89 St Nw
Edmonton, Alberta T6C 3J7
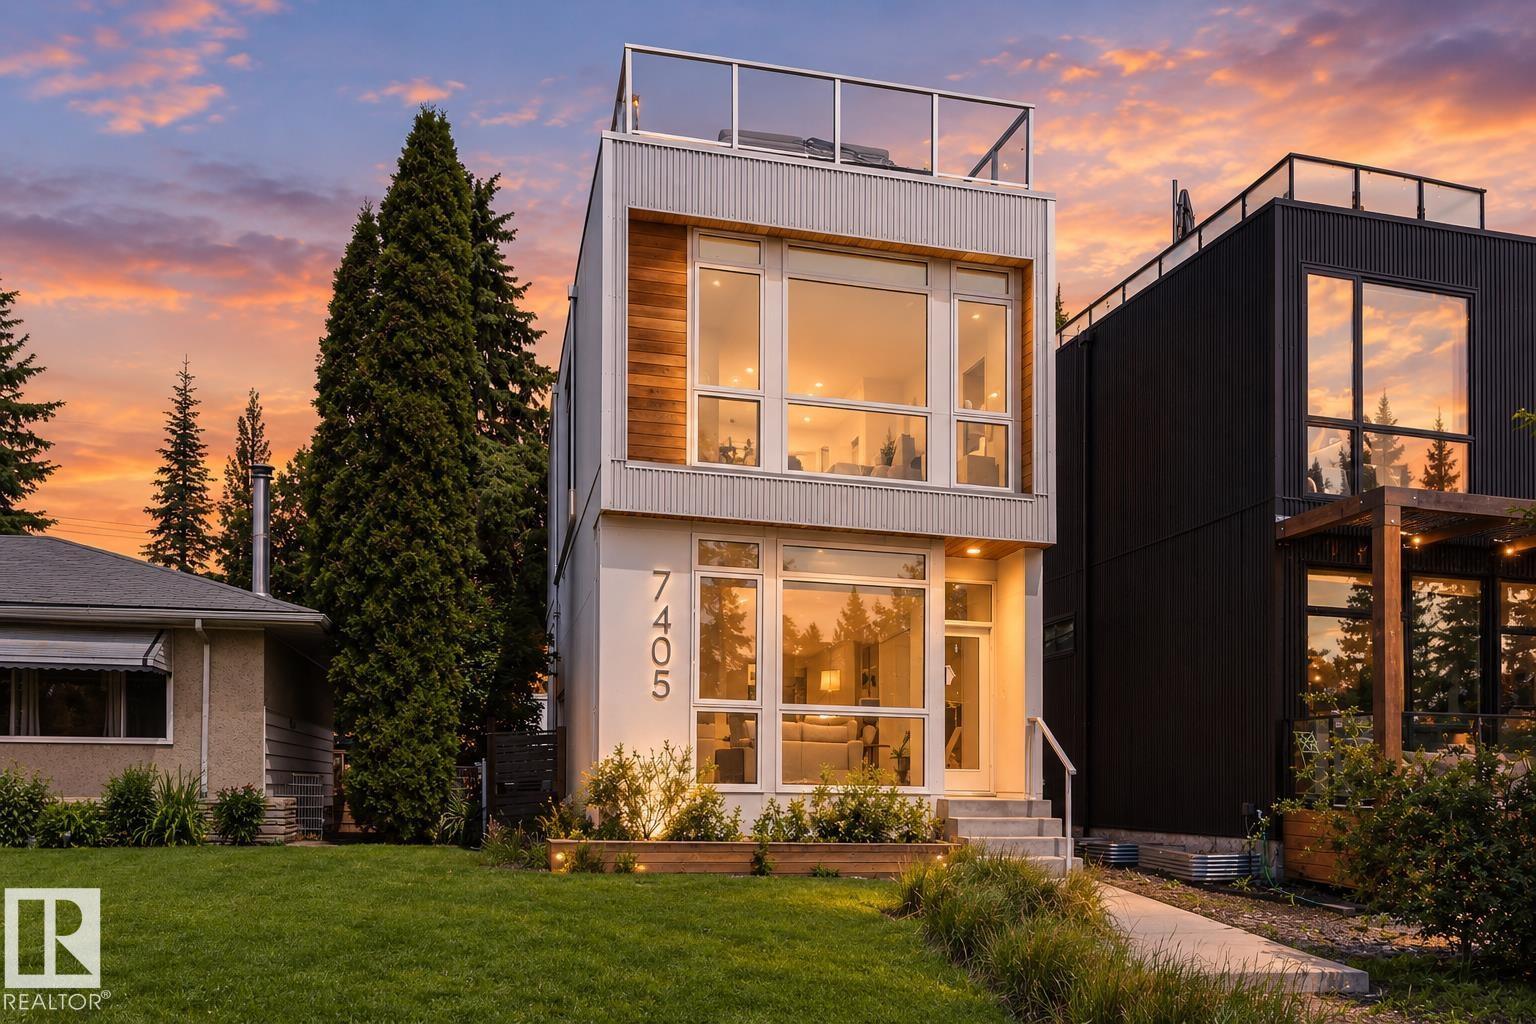
Modern infill living meets one of Edmonton’s best natural settings! Offering over 2,278 sq. ft. of finished living space, this striking home features 4 bedrooms, a fully finished basement, central A/C, a detached garage and a rooftop patio overlooking Mill Creek Ravine. Inside, floor-to-ceiling windows fill the open main floor with natural light. The living room is anchored by a gas fireplace with built-in shelving, while the sleek kitchen offers a large island, gas stove and plenty of space to gather. Upstairs, the bright primary bedroom enjoys beautiful ravine views, alongside two additional bedrooms and convenient laundry. The finished basement adds a spacious family/bonus room, fourth bedroom and bathroom. The showstopper is the private rooftop patio, complete with an included hot tub and incredible views over the ravine and surrounding treetops. A rare combination of modern design, functional living space and an unbeatable location close to trails, Whyte Avenue, Ritchie Market and everyday amenities. (id:58723)
Exp Realty
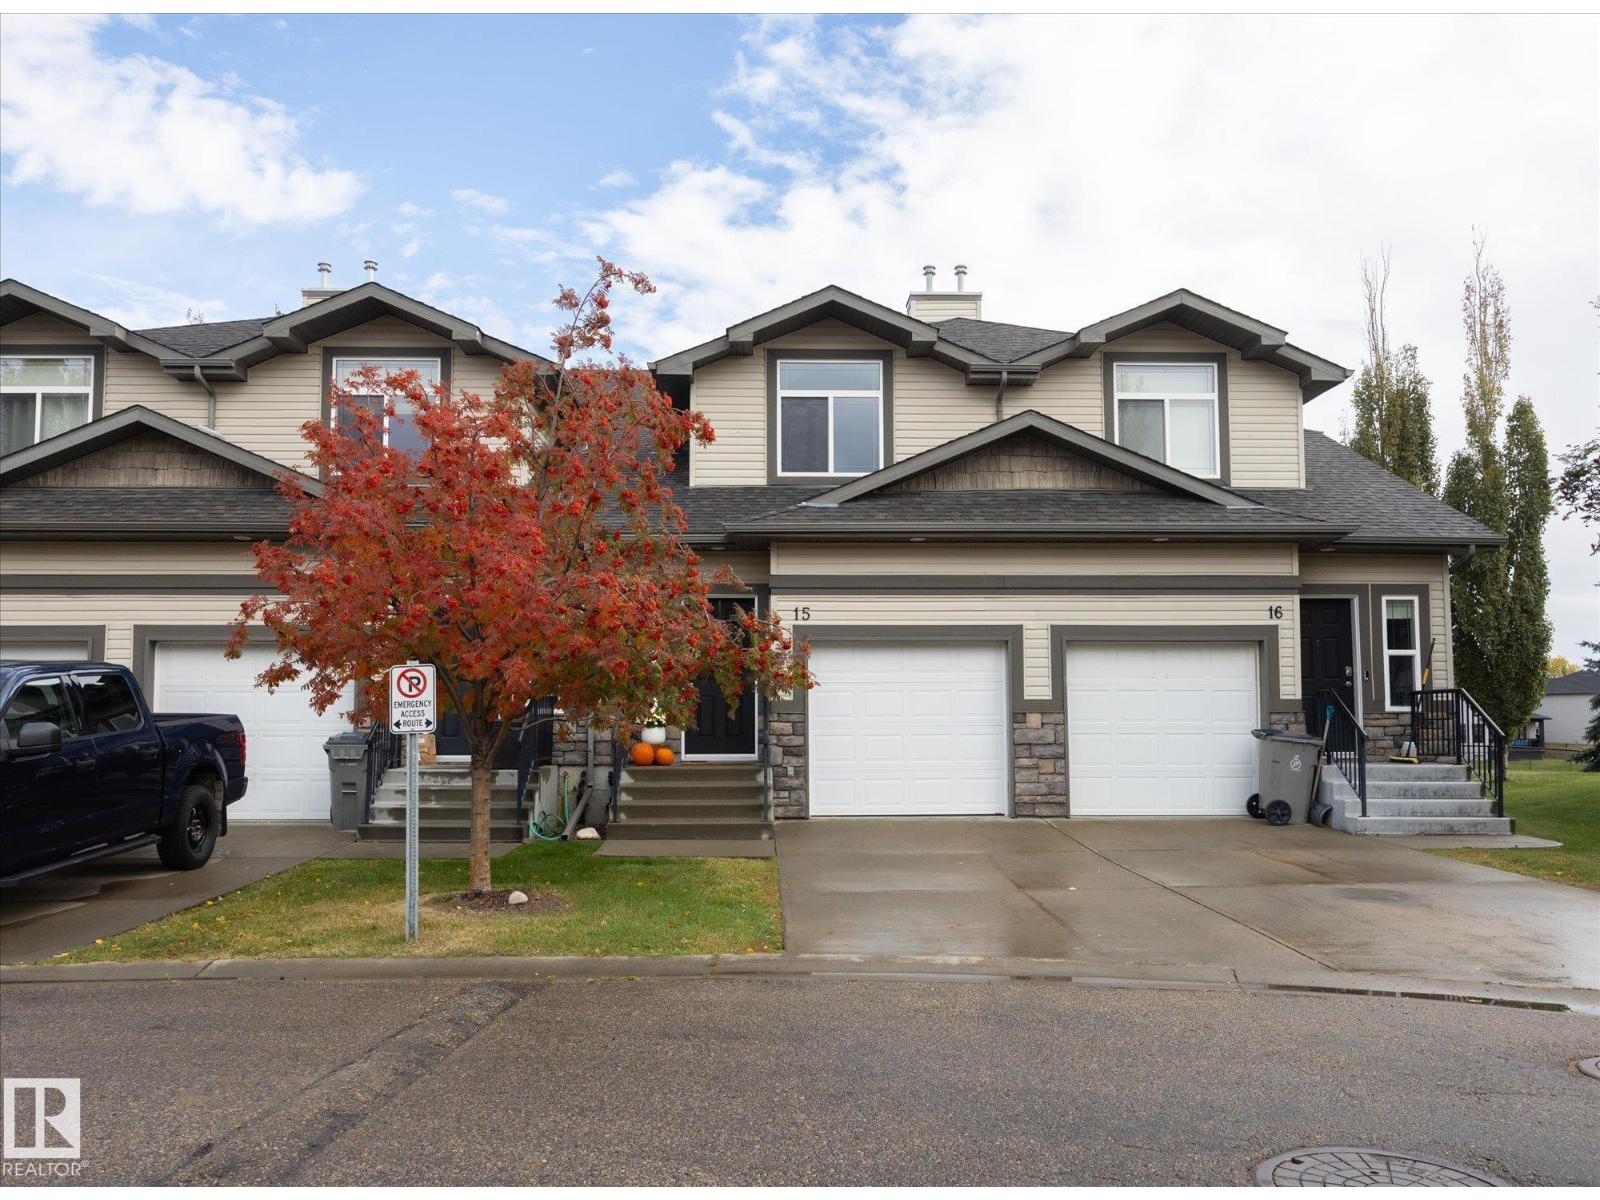
#15 9511 102 Av
Morinville, Alberta T8R 0C6
IMMACULATE, MOVE-IN READY & BACKING ONTO A PARK! Discover exceptional value in this beautifully refreshed 1,224 sq. ft. townhouse in Morinville! Offering 3 bedrooms and a single attached garage, this meticulously maintained home combines comfort, style and affordability. BRAND NEW VINYL FLOORING AND FRESH PAINT THROUGHOUT create a bright, modern and inviting atmosphere. One of this property's most desirable features is its PEACEFUL SOUTH FACING PARK-BACKING LOCATION, providing a wonderful sense of openness and green space right outside your door. Enjoy the convenience of an attached garage, the ease of low-maintenance condo living and REASONABLE CONDO FEES. Perfect for first-time buyers, growing families, downsizers or investors seeking outstanding value. This immaculate home is truly move-in ready, with nothing left to do but unpack and enjoy! AN EXCEPTIONAL OPPORTUNITY! (id:58723)
RE/MAX Elite
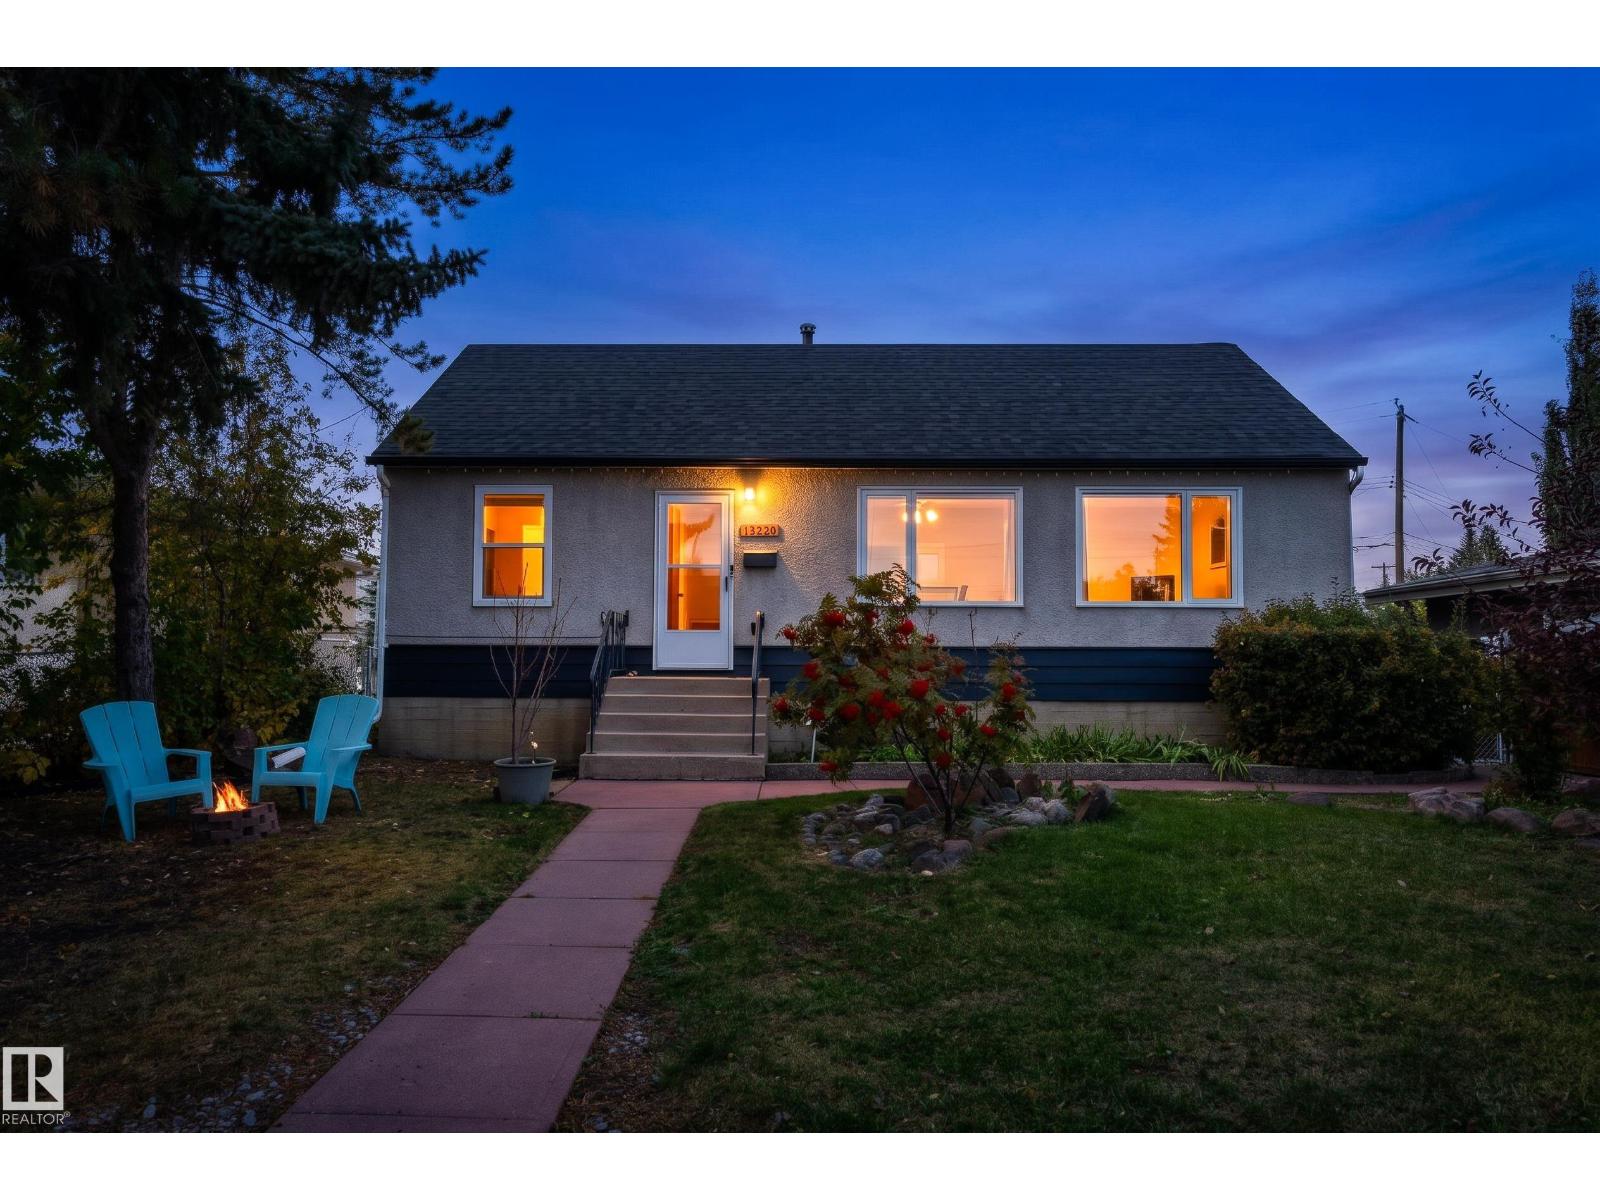
13220 77 St Nw
Edmonton, Alberta T5C 1C9
Welcome to this beautiful bungalow that has been owned by the same family that built it, where charm meets an impressive list of modern updates! This inviting detached home offers 3 bedrooms, 2 full baths, fully renovated basement with a den/office and professionally landscaped yard. Major improvements have been done to this home in recent years that include: New shingles (2026), furnace with UV filter (2024) and was cleaned/serviced October 2026, central A/C (2024), upgraded electrical panel (2022), partial plumbing upgrades, triple-pane living room windows, fresh interior paint and waterproof luxury vinyl plank flooring throughout. Dishwasher was installed (2026), a new garage doors (2022) along with a newer fridge, stove and washing machine to complete the package. Thoughtfully updated from top to bottom, this is a move-in-ready home with the big-ticket work has already been taken care of and ready for you to call home! (id:58723)
Exp Realty
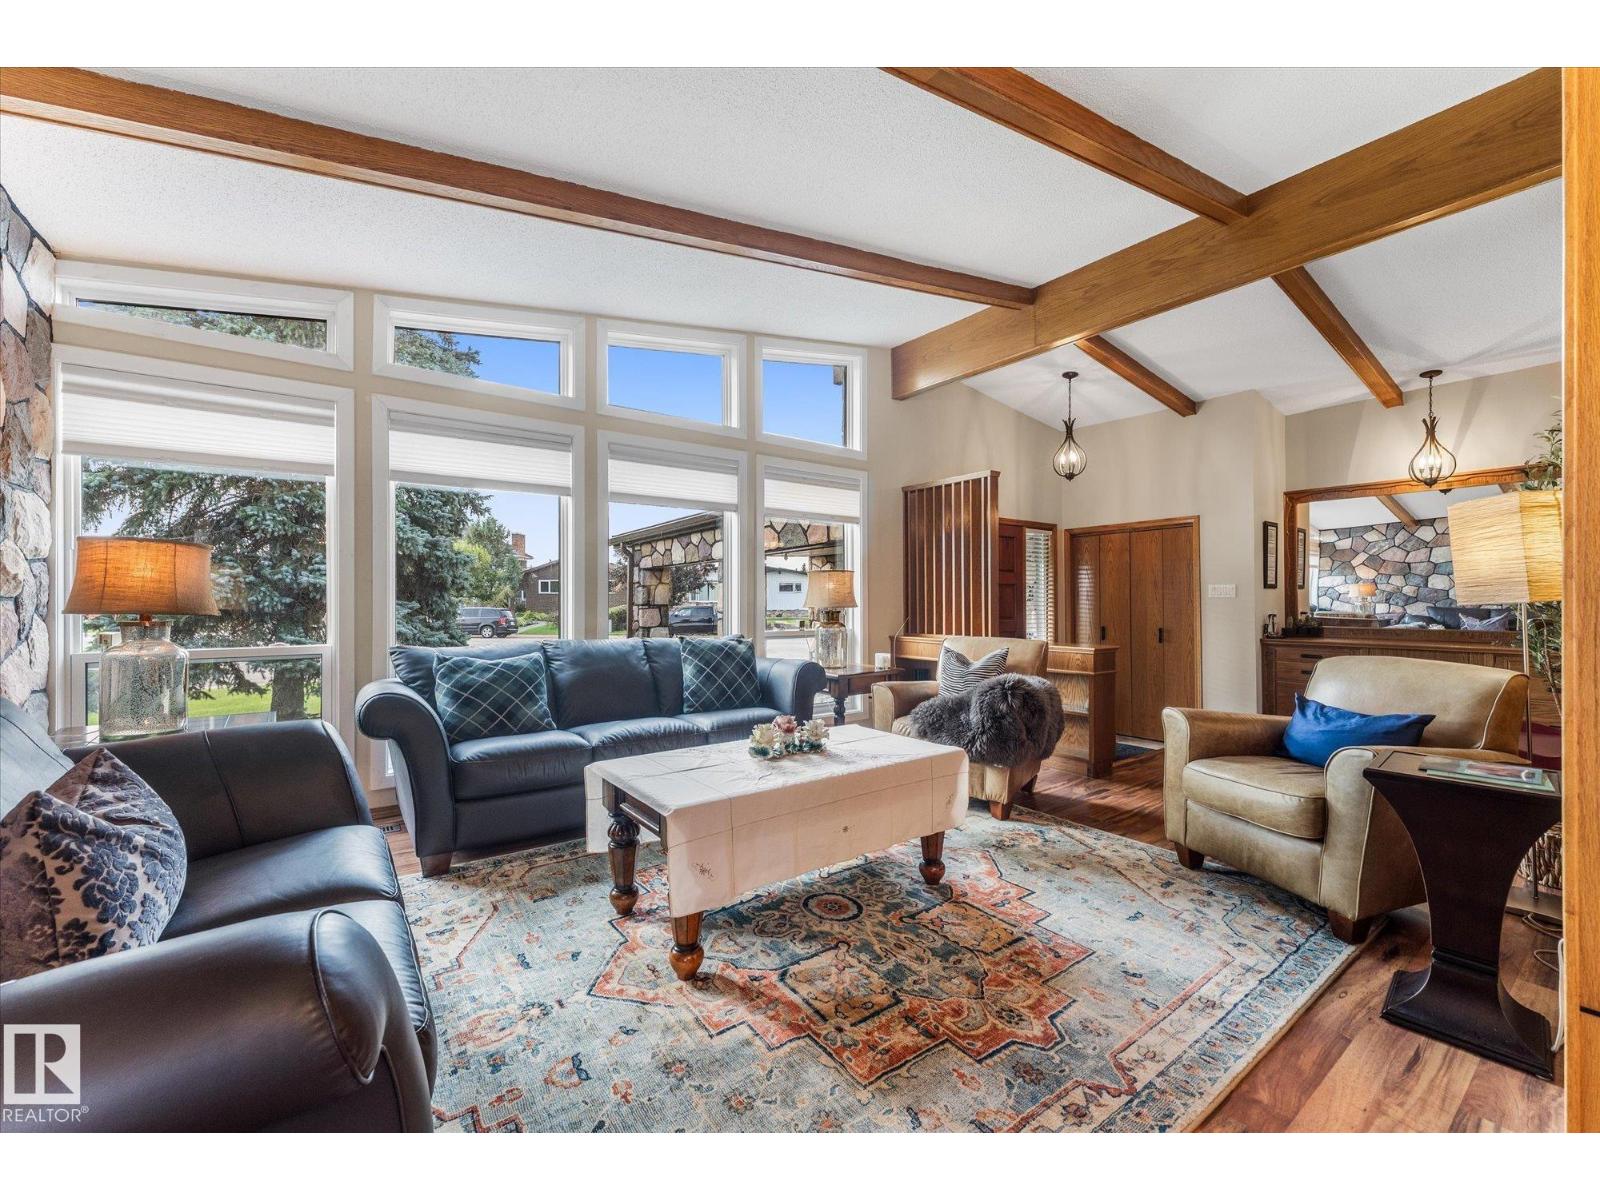
9504 139 Av Nw
Edmonton, Alberta T5E 5Z8
Welcome to this stunning mid-century modern bungalow offering over 4,100 sq. ft. of fully developed living space! This bright and versatile home is perfect for multigenerational living and features 3 bedrooms and 1.5 bathrooms on the main floor, with convenient main-floor laundry. The fully developed basement offers 4 additional bedrooms, a full bathroom and kitchenette, ideal for a large family, guests or extended living. Enjoy an oversized heated garage, RV parking and plenty of outdoor convenience with a gas BBQ hookup. Recent and valuable upgrades include new A/C, torch-on shingles, two new furnaces and two hot water tanks. A top-of-the-line sump pump with sewer ejector system. Custom blinds and abundant natural light add comfort and style throughout. With an exceptional amount of living space and a highly functional layout, this home offers incredible flexibility for today’s lifestyle. This home is in mint condition and exudes pride of ownership! (id:58723)
Real Broker
The Good Real Estate Company
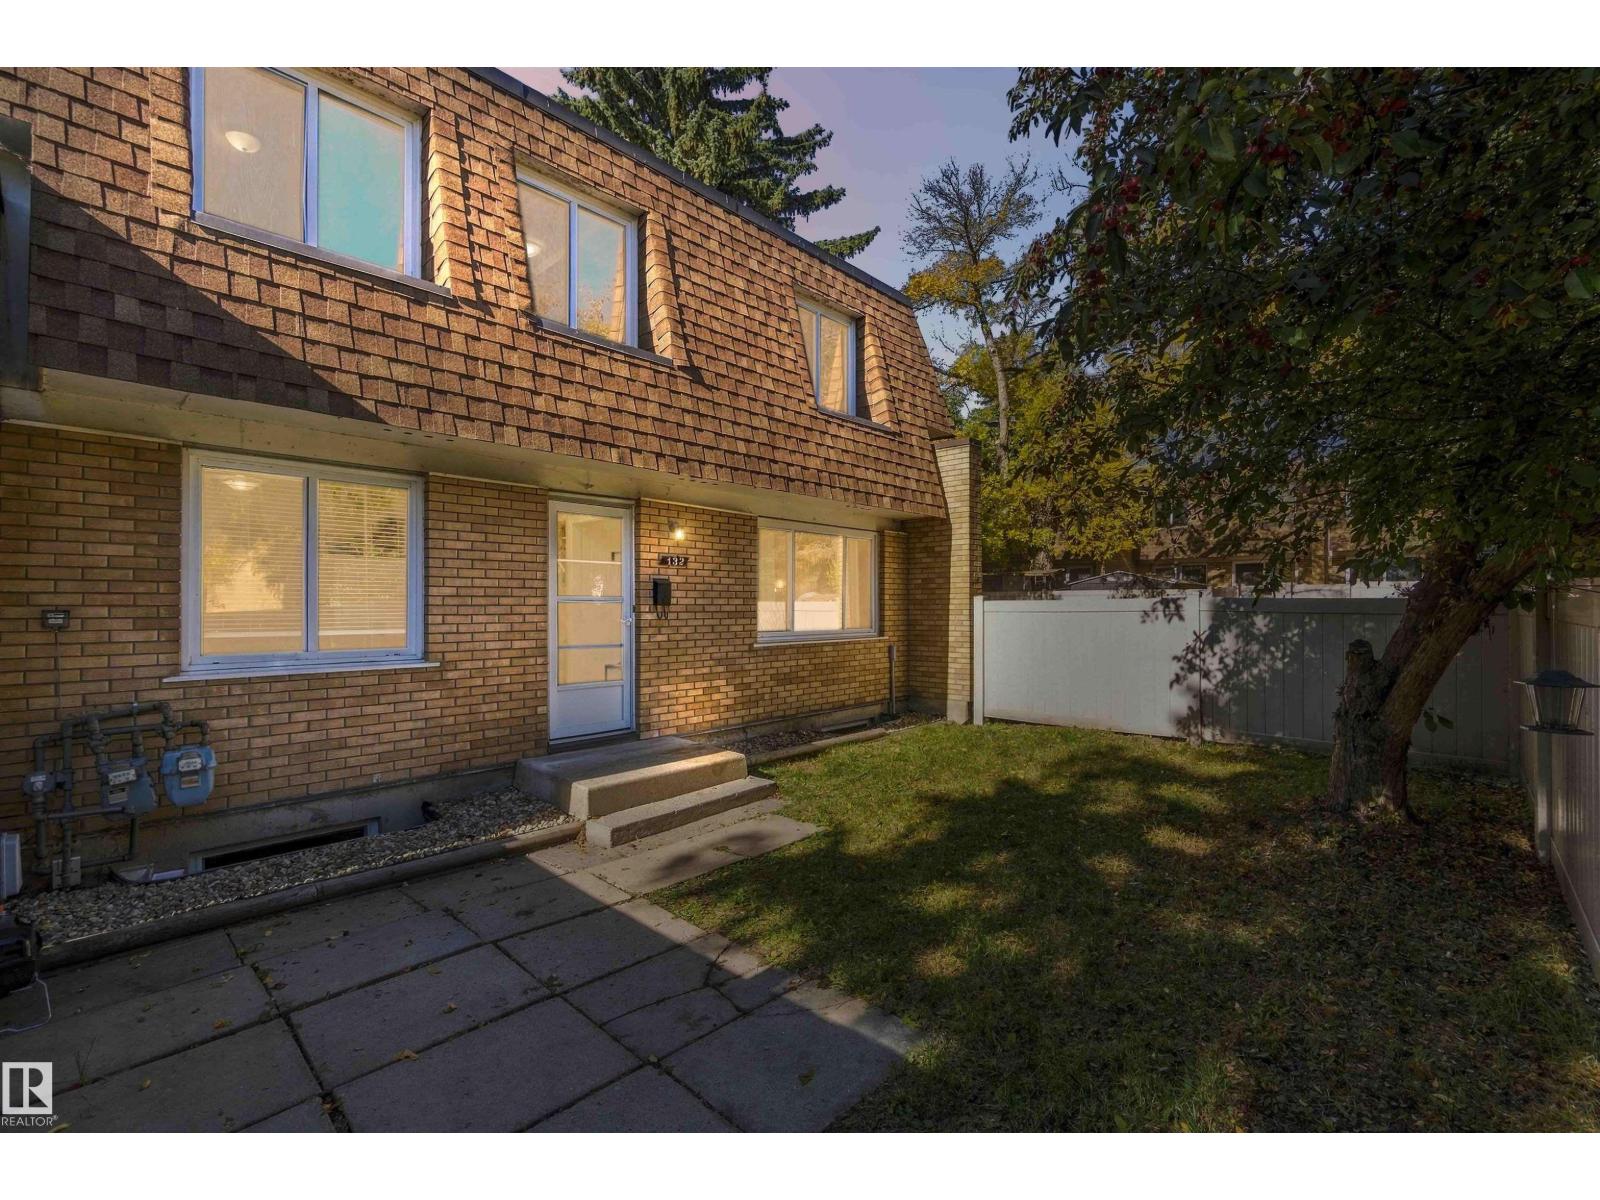
132 Londonderry Square Sq Nw
Edmonton, Alberta T5C 3C4
End unit in a walkable, amenity rich complex with a major mall, schools, transit, & a Rec. Centre steps away! The combination first time buyers want & tenants pay for, which makes this a smart first purchase or a dependable addition to a rental portfolio. This 2-storey layout offers 3 upper bedrooms, 1.5 bathrooms, a bright living room with extra natural light & oak newels with wrought iron railings leading upstairs. The finished basement adds a family room for movie nights, with the flexibility to serve as a playroom or a quiet home office; plus a laundry/utility room with washer/dryer (2017), making up everything you would need. The private, fully fenced yard works great for family, pets, or a tenants summer bbq. One Assigned Parking stall close to the unit - easy for groceries! Quiet and Private! Updates include: windows (2018), fridge (2022), fencing (2023), & kitchen vinyl tile (2023). The Upper bath features a newly, reglazed tub & new tile backsplash with no carpet throughout. (id:58723)
Exp Realty
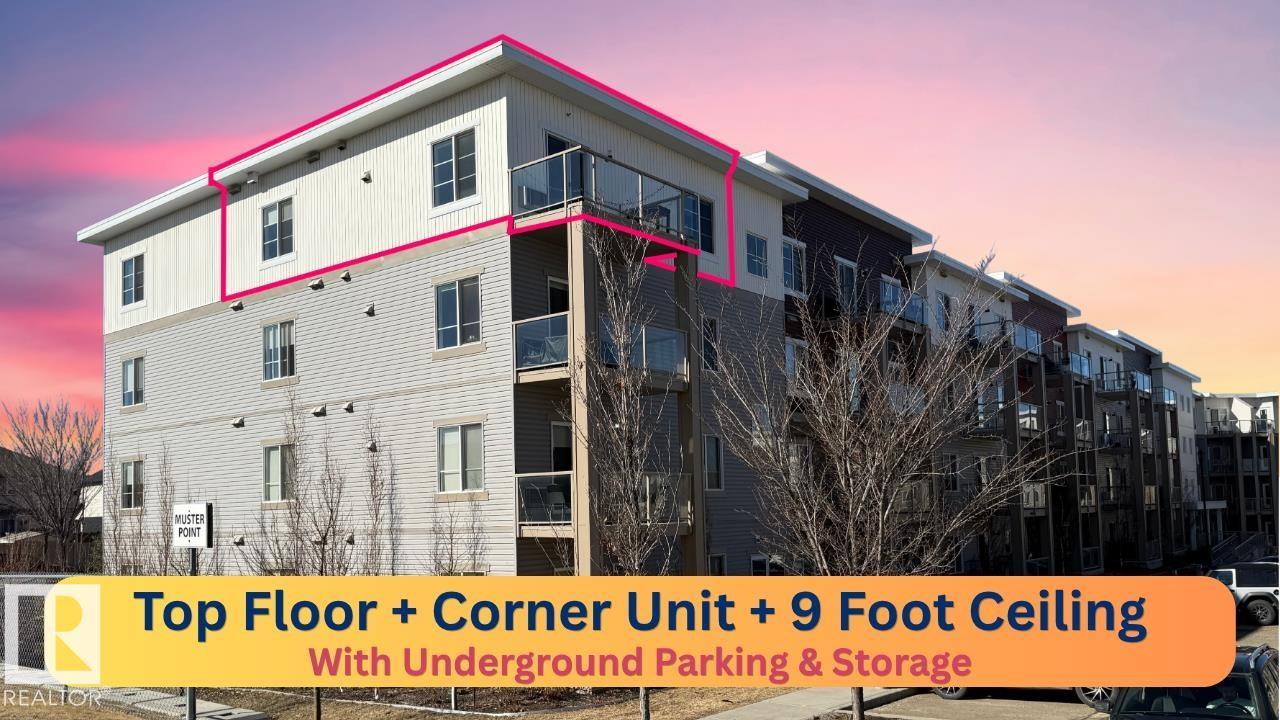
#426 812 Welsh Dr Sw Sw
Edmonton, Alberta T6X 1Y7
2020 built TOP FLOOR CORNER UNIT. 2 full baths, heated U/G parking, and AC. The modern kitchen features QUARTZ countertops, soft close cabinetry and Stainless-Steel appliances. Enjoy 9ft ceiling, wide plank flooring, and a bright living area leading to a BALCONY. The primary bedroom includes a WALK-IN CLOSET and ENSUITE. ADDED PERKS: In-Suite Laundry, Same Floor STORAGE and ALL UTILITIES included in CONDO FEES. Minutes to shopping, schools, Ellerslie and Anthony Hendey! (id:58723)
Ohmer Realty
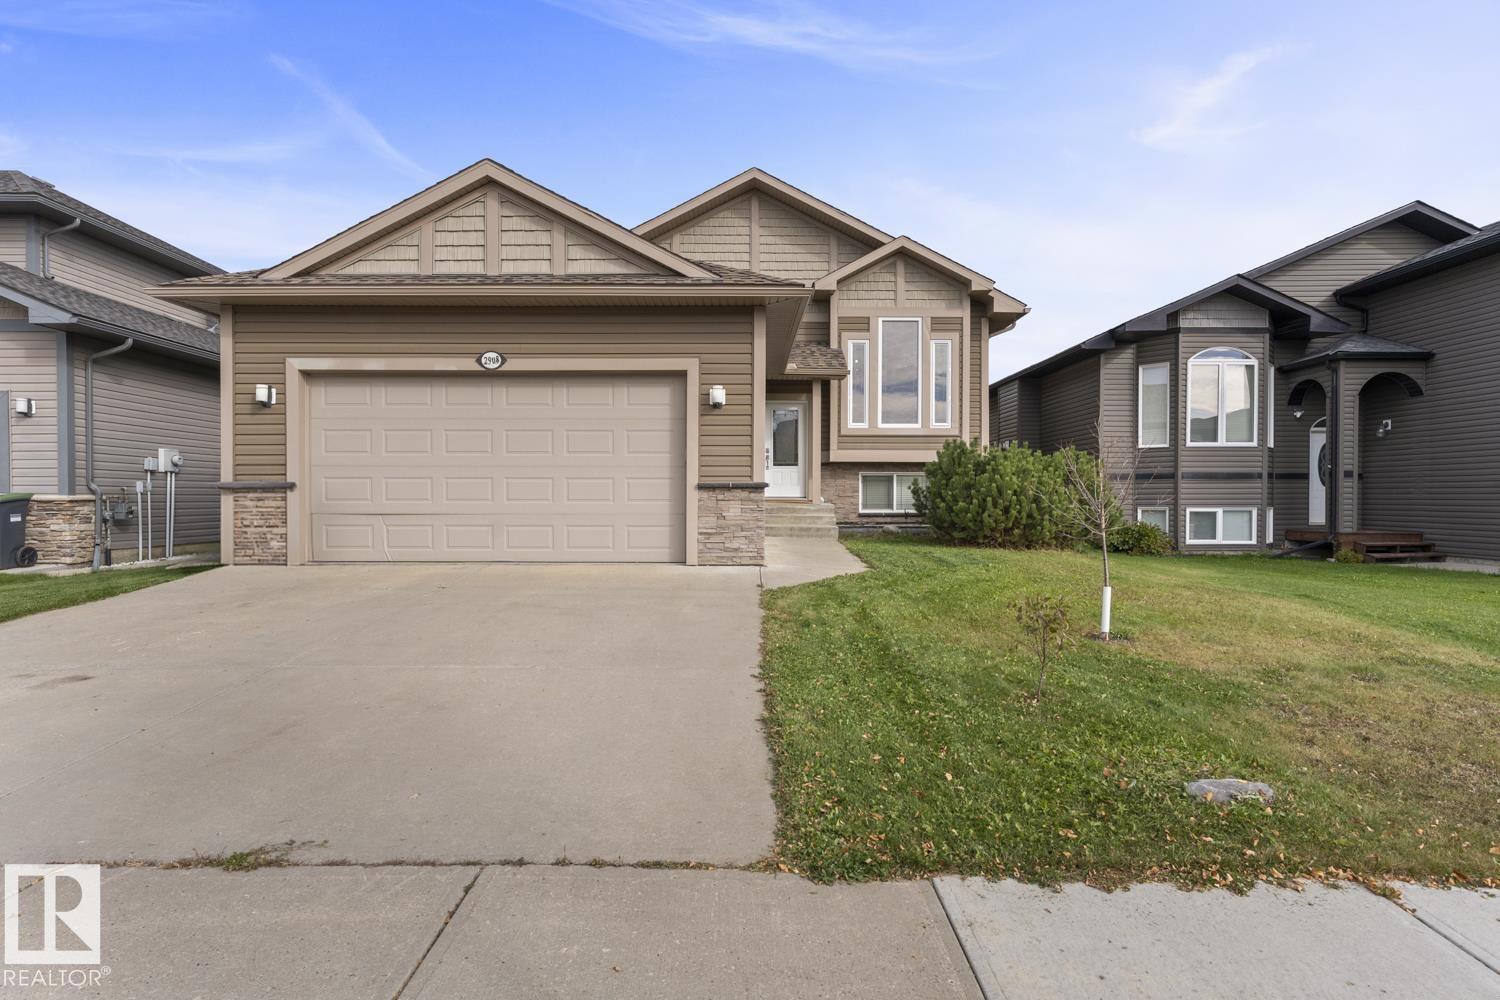
2908 Goldenrod Ga
Cold Lake, Alberta T9M 0E1
Welcome home to Creekside Estates! This beautiful Bi-Level has new flooring on the upper level and has been freshly repainted throughout. Walking in you'll find a generous entry way with access to the heated double attached garage. Upstairs you'll find a bright and open living area flowing into the kitchen and dining area. Step outside and you'll find a two-tiered deck and fully fenced yard, perfect for relaxing, entertaining, and enjoying the outdoors. Master Bedroom with Ensuite bathroom and Walk-in Closet. Two more bedrooms and a bathroom with tub/shower complete this level. Moving downstairs to the fully finished basement you'll find a huge family room, generous bedroom, and another bathroom. Laundry Room, Utility Room, and ample Storage complete the lower level. With a functional layout, multiple living spaces, and room for the whole family, this home offers comfort and versatility in a desirable neighborhood. Move in and enjoy all that this beautiful home and Creekside Estates has to offer! (id:58723)
Coldwell Banker Lifestyle
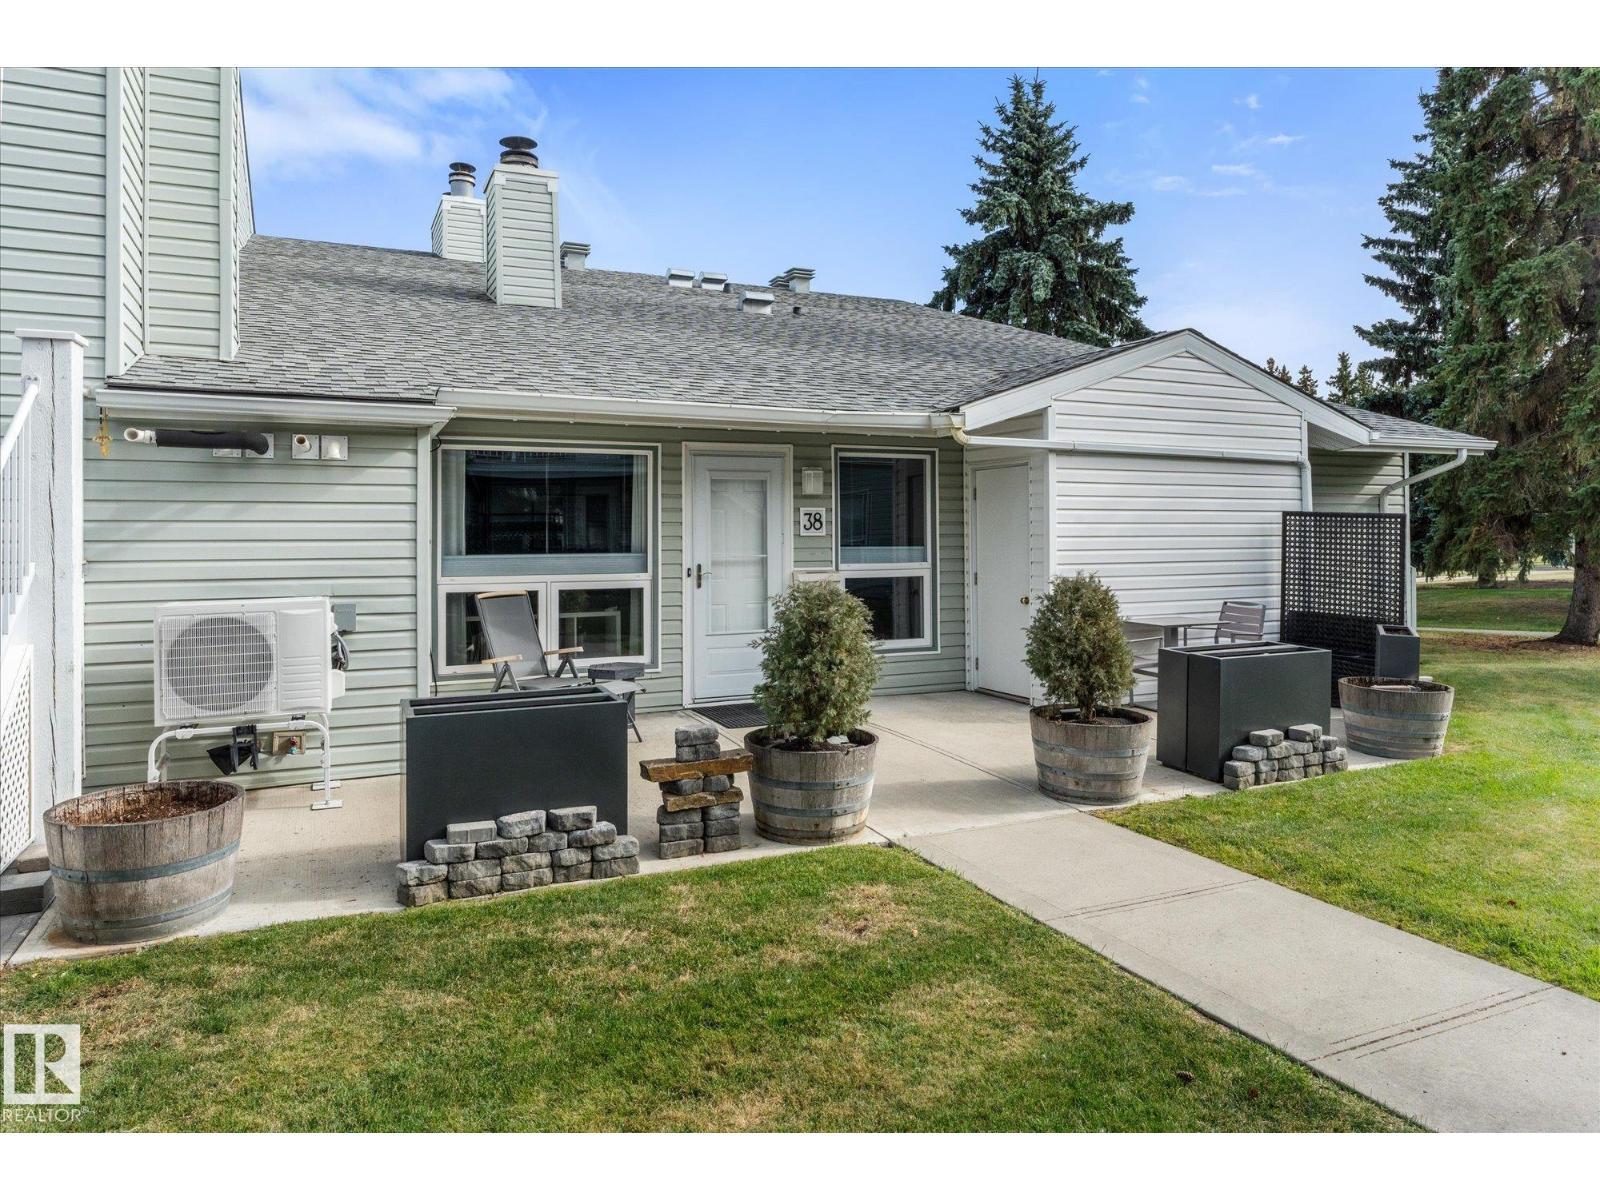
#38 2115 118 St Nw
Edmonton, Alberta T6J 5N1
A rare find just steps from the Blackmud Creek Ravine, this beautifully updated, low-maintenance end-unit carriage bungalow condo is completely turnkey and fully mechanically upgraded in 2025 including a new furnace, heat pump, central A/C, electrical, and an on-demand hot water system. The highly adaptable layout features two bedrooms with walk-in closets plus a spacious den that can easily serve as a third bedroom, alongside a fully remodeled bathroom (2022-23), a dedicated storage room, and a modern kitchen(2022-23) complete with new appliances and a pantry. Tucked away in a quiet, mostly owner-occupied community boasting low condo fees, the property offers a massive private patio for relaxing or entertaining and puts you just minutes from walking trails, shopping, and transit—everything is done, so you can just move in and enjoy! (id:58723)
Lpt Realty
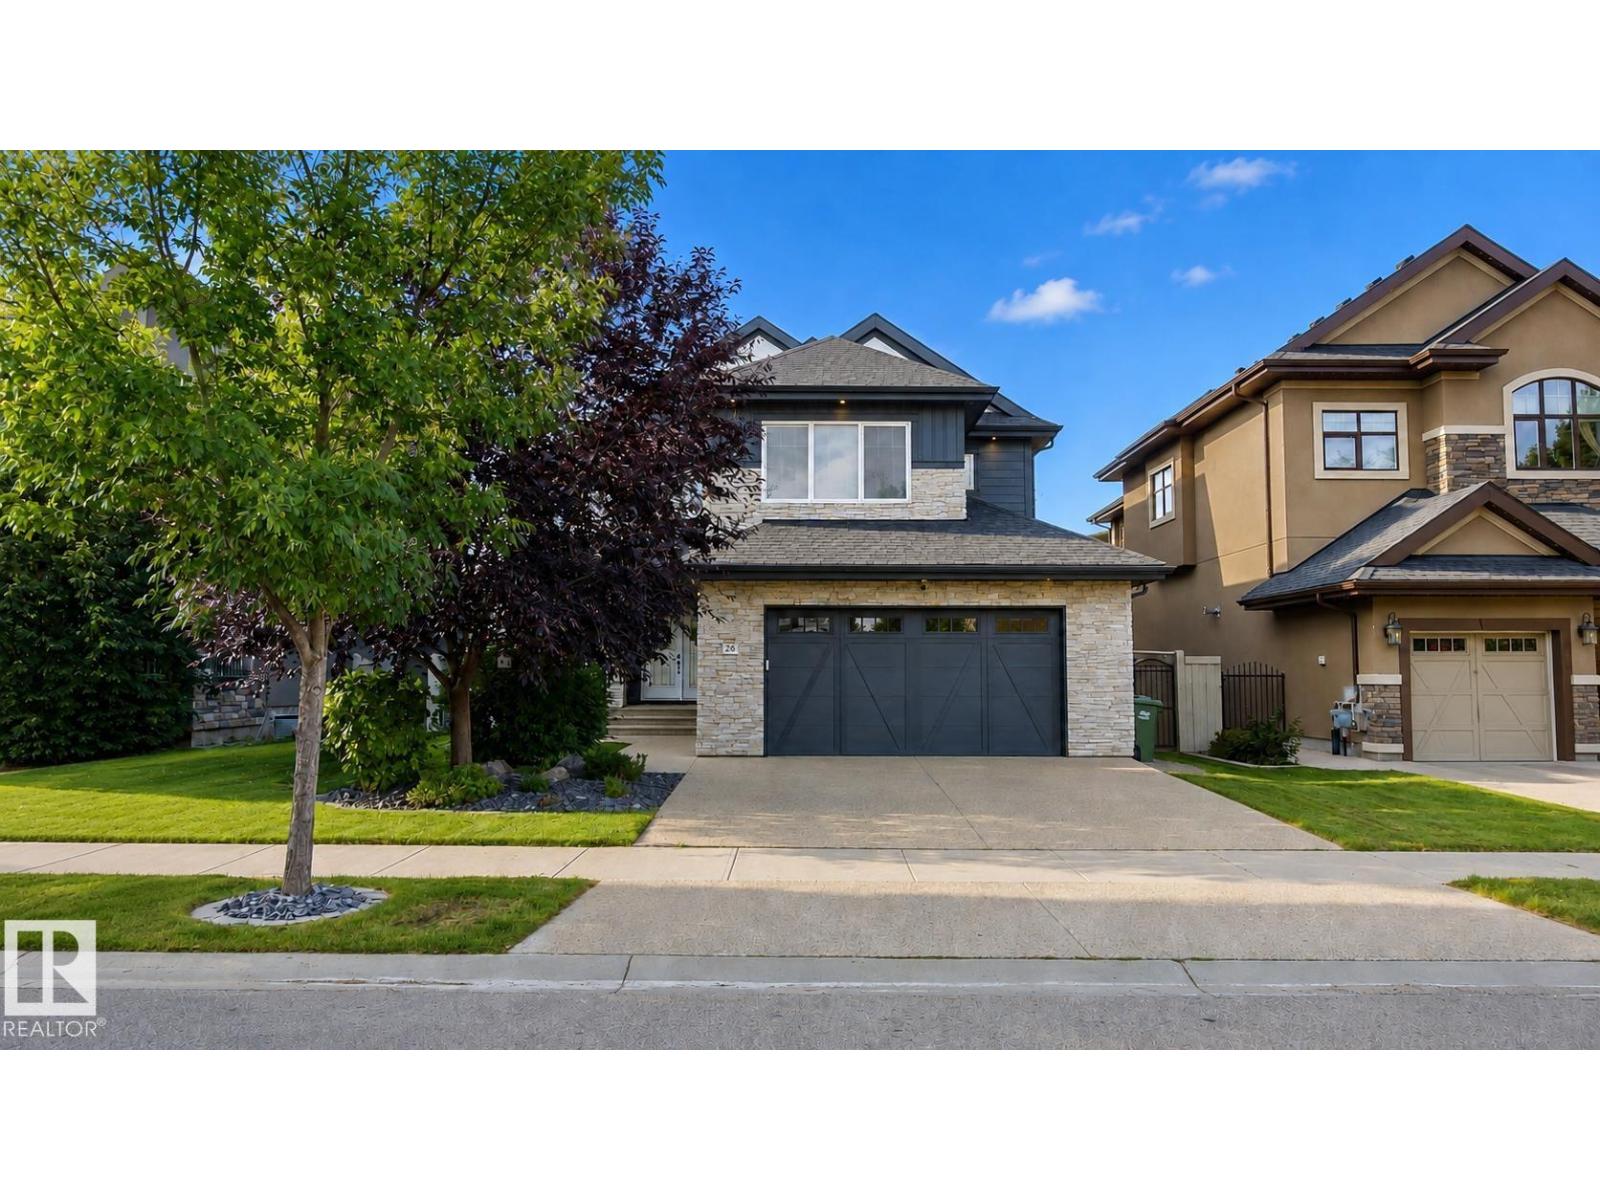
26 Executive Way
St. Albert, Alberta T8N 4G6
Backing directly onto Edgewater Pond in the Elements of Erin Ridge, this home offers over 5,100 sq.ft. of luxury living space across 4 levels! The heart of the home features a 2023 custom chef’s kitchen built for entertaining, equipped with high-end Bosch appliances, including dual ovens, double dishwashers, and twin fridges. Effortless indoor-outdoor living leads to three distinct decks and two dedicated BBQ areas, creating an unmatched summer sanctuary. Thoughtfully designed across all levels, the upper floor hosts expansive bedrooms, including a lavish primary suite with a sprawling dressing room easily converted back to a 5th bedroom, plus a versatile 500 sq. ft. loft showcasing breathtaking views. The fully finished basement features a massive wet bar designed for large-scale hosting with direct walkout access to the lower patio. Complete with an epoxy-floored, heated garage. Located just steps from Lois Hole School and Erin Ridge amenities. *Photos virtually staged (id:58723)
RE/MAX River City
278 Lodge Pole Pl
Leduc, Alberta T9E 0K7
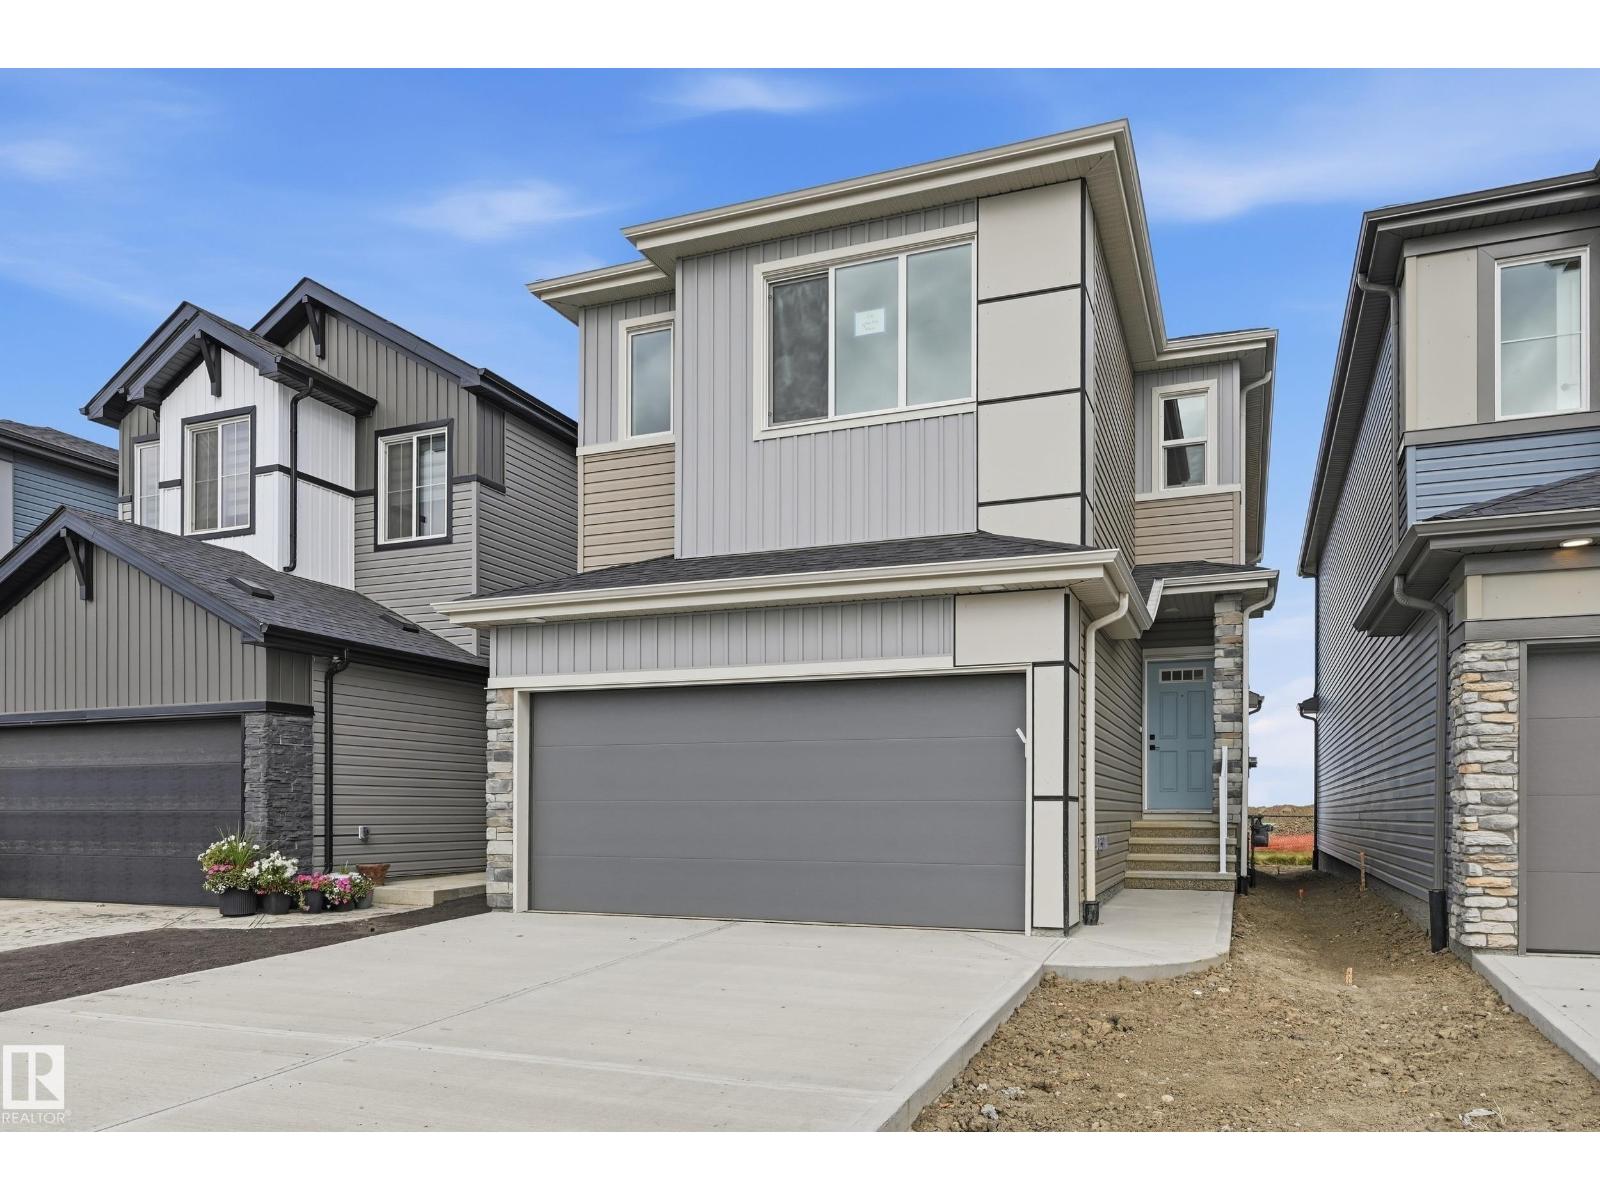
Nestled into a quiet street, this home BACKS ONTO A GREENSPACE WALKWAY with NO HOMES DIRECTLY BEHIND YOU! Discover the Durnin by REPUTABLE quality ITALIAN-builder San Rufo Homes. This 1900 SQFT 2-storey offers 3 BED, 2.5 BATH, a 5-PC ENSUITE, & a SPACIOUS BONUS ROOM. The OPEN-CONCEPT main floor features 9' ceilings, LUXURY PLANK flooring, a 48 electric fireplace feature wall, & a chef kitchen with 42 FULL-HEIGHT CABINETRY, QUARTZ counters, & an EXTRA LARGE walk-in pantry. Upstairs, the primary suite includes a LARGE WALK-IN CLOSET w/ Window & spa ensuite with a separate shower & drop-in tub. Two additional bdrms, BONUS ROOM, & WALKIN LAUNDRY w/ an EMERGENCY OVERFLOW DRAIN complete this level. Built with ENERGY-EFFICIENT systems, TRIPLE PANE windows, & ACTIVE HRV, it also features SIDE ENTRANCE for secondary suite potential & DOUBLE GARAGE. Located in family-friendly WOODBEND, you are steps from parks/trails and minutes from EDM INT AIRPORT, Costco, Walmart, & OUTLET MALLS! VSome photos virtually staged (id:58723)
Century 21 Masters
10906 118 St Nw
Edmonton, Alberta T5H 3N9
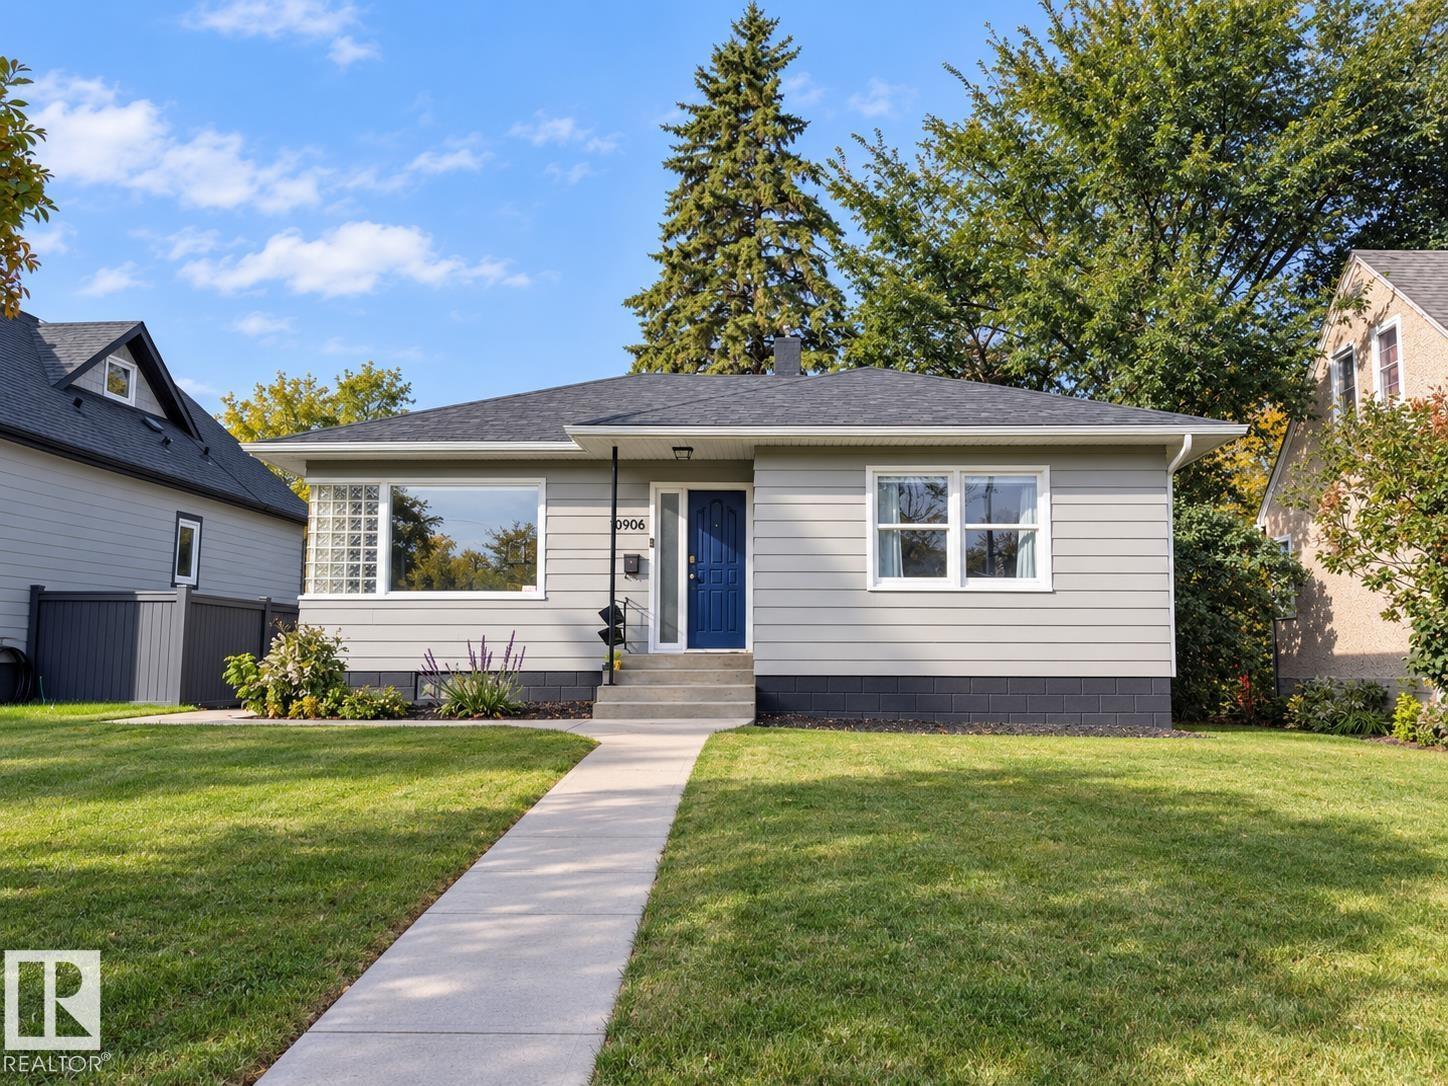
Enjoy central living with some of Edmonton’s best spots just minutes from your door. The Brewery District, Manchester Square, MacEwan University and Downtown are all nearby, along with the cafés, restaurants and shops of 124 Street. Inside, this home has been extensively renovated and thoughtfully upgraded from top to bottom, while keeping the character that makes it unique. The roof was replaced in 2024, with extensive upgrades inside. Wait until you see the backyard, it’s huge with a gorgeous mature tree. Backing directly onto the dog park connected to the playground and community league, it’s nice. And the grand finale - there’s a pristine oversized detached garage, built with permits in 2023. The intangible, the property is impeccably well maintained and squeaky clean. Not something you come across every day. (id:58723)
Exp Realty
10741 70 Av Nw
Edmonton, Alberta T6H 2G4
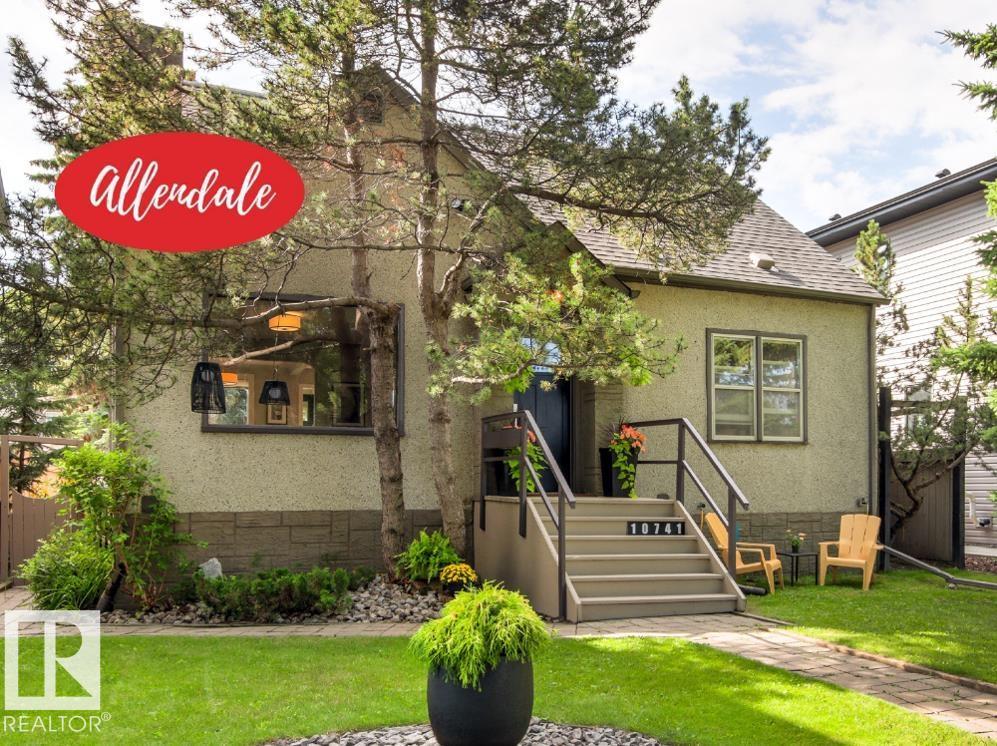
A Renovated Semi-Bungalow in a Fabulous Location — close to Whyte Ave., the River Valley, and the U of A. This home is the perfect mix of updates and original mid-century charm. Situated on a 46'x130' lot with 1,414 sq ft of living space, the main floor has engineered hardwood floors, an open kitchen, dining space, living room, renovated bathroom and two bedrooms. Upstairs has two large bedrooms, newer windows and storage. A developed basement offers a recreation room, newer 3-piece bath, big laundry room, excellent storage and more! The backyard is private with wood fencing, decks, mature trees, and a detached double garage. Updates include the furnace, the HWT, and newer shingles. This ultra-walkable location is steps from transit and bike lanes. (id:58723)
Royal LePage Noralta Real Estate
276 Lodge Pole Pl
Leduc, Alberta T9E 0K7
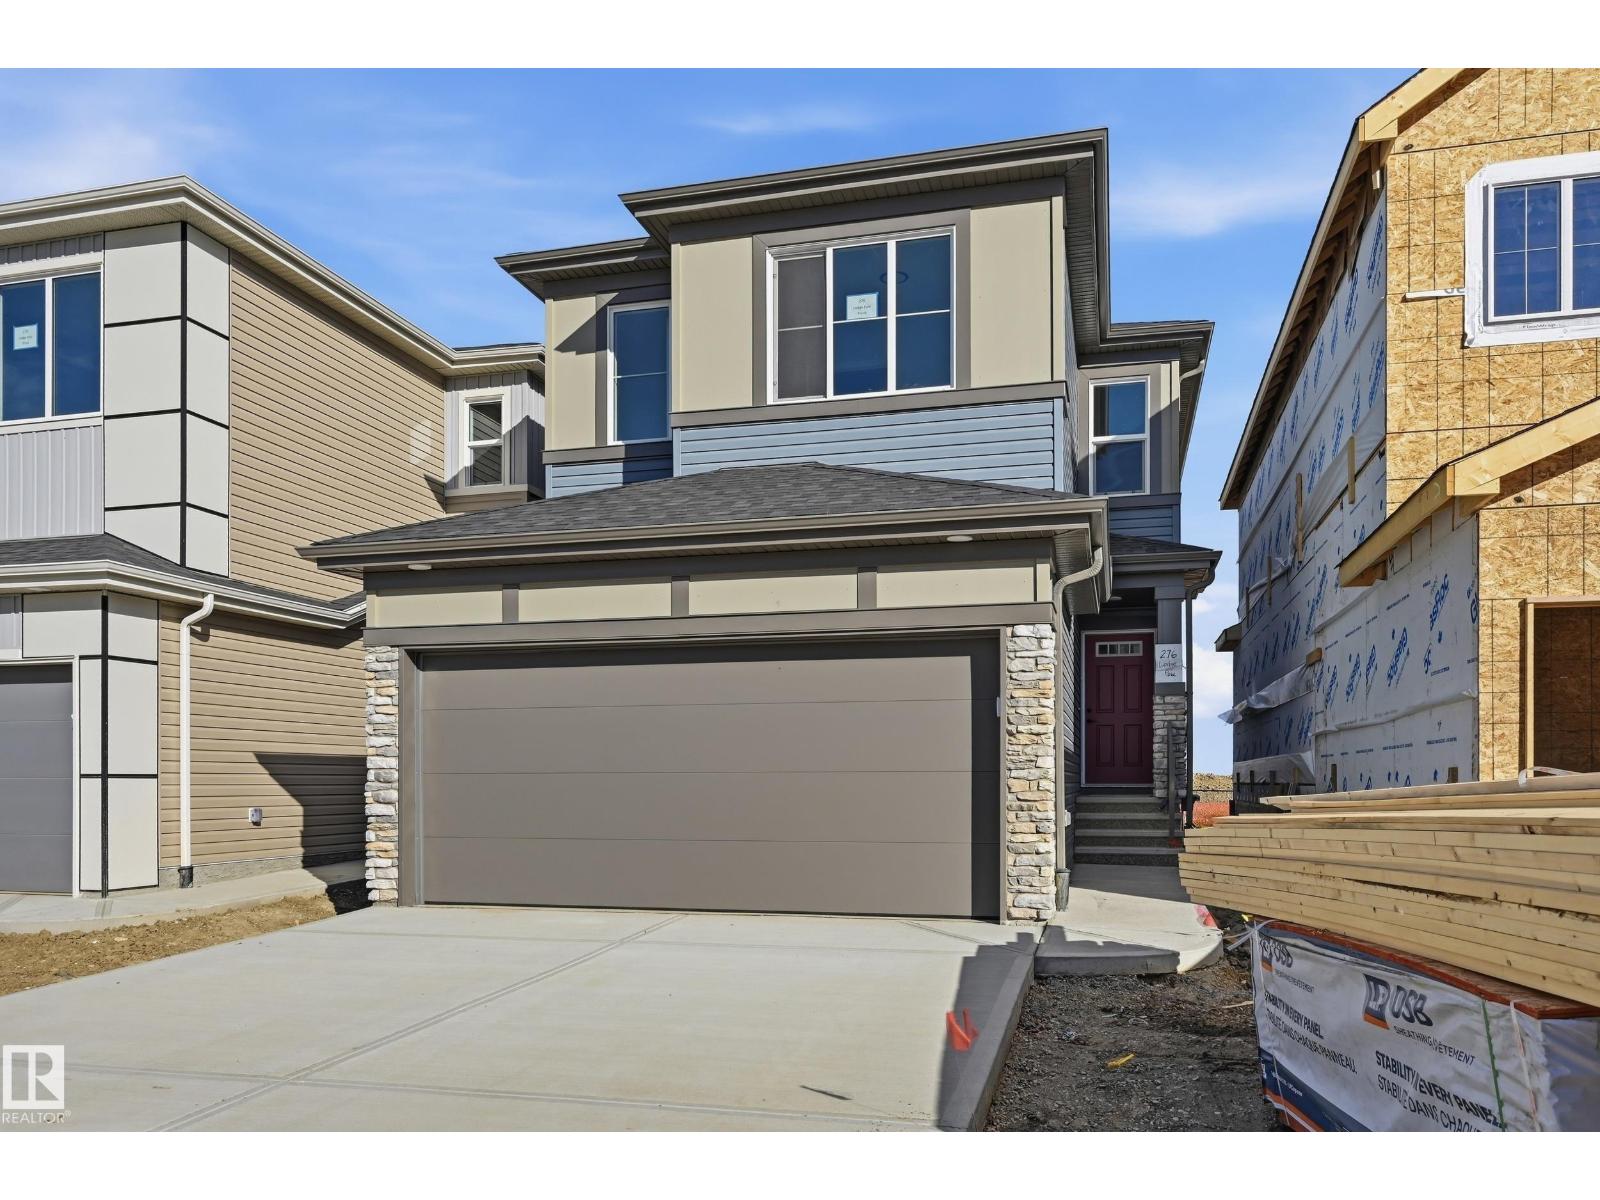
Welcome to the HAZEL model, TOP-QUALITY build by reputable, Italian-owned SAN RUFO HOMES! Boasting over 2000+ SQ FT of thoughtfully designed living space, this beautiful property features 3 SPACIOUS BDRMS, 2.5 BTHS, & a large BONUS RM to accommodate your lifestyle. The upper level is highly functional with a convenient WALKIN LAUNDRY ROOM equipped with emergency floor drain. Enjoy the open-concept layout of the 9' MAIN FLOOR, seamlessly connecting the living, dining, & kitchen areas. Stunning kitchen shines with a MASSIVE QUARTZ ISLAND, Blanco Sink, 42 UPPER CABINETS, & a well-appointed WALK THROUGH PANTRY. Convenient SIDE ENTRANCE offers endless possibilities for FUTURE DEVELOPMENT plus efficiencies like Triple Glaze windows, HRV, E-HWT... Nestled in the family-friendly WOODBEND community, this home BACKS ONTO A GREENSPACE WALKING TRAIL, ensuring NO HOMES DIRECTLY BEHIND YOU. Live steps from parks/ trails, while staying close to the EDM INT AIRPORT, Costco, Walmart, & OUTLET MALLS! Virtual Staged Images (id:58723)
Century 21 Masters
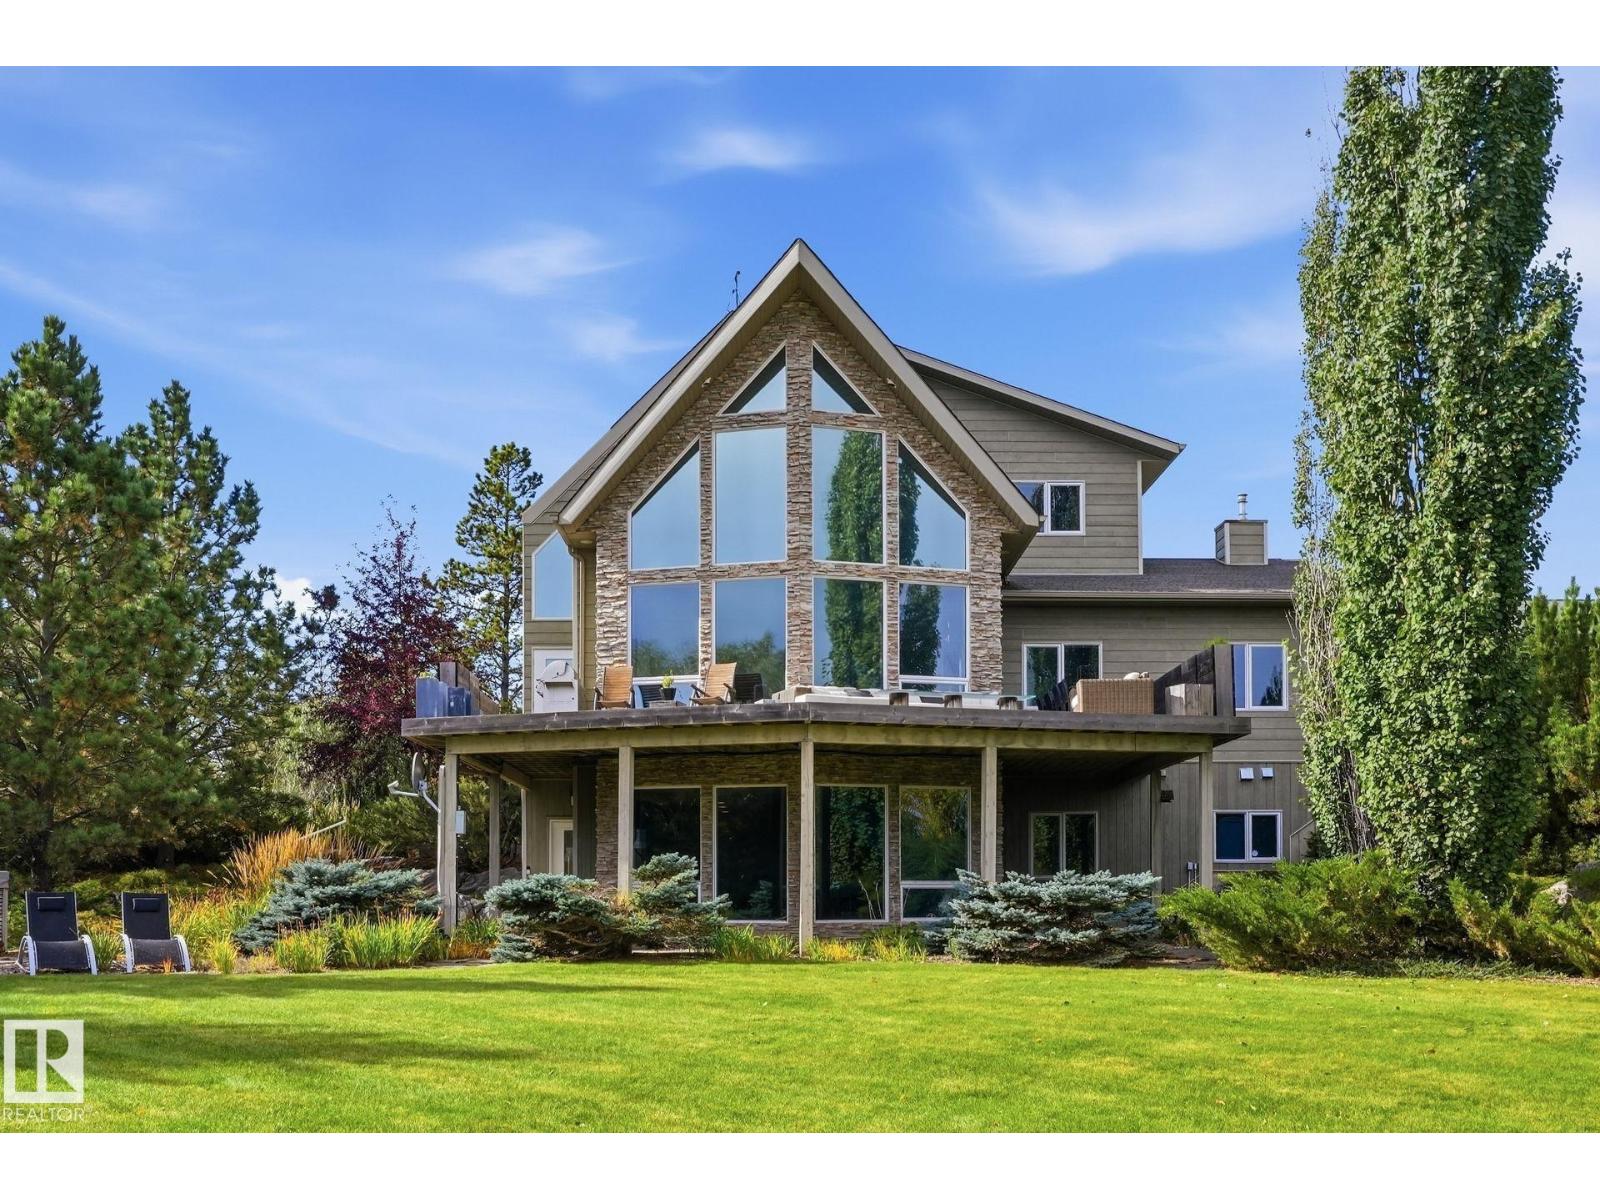
1730 Ellerslie Rd Sw
Edmonton, Alberta T6X 1A7
LIVE,WORK,EAT & PLAY on your own private 30 ACRE SANCTUARY minutes from Anthony Henday & HWY 2.A rare blend of PRIVACY,CONVENIENCE & OPPORTUNITY offering a lifestyle you won’t find anywhere else. With 200 AMP SERVICE,this private sanctuary is built for POSSIBILITY whether you’re expanding,creating or running a HOME-BASED BUSINESS supported by current zoning.With exciting FUTURE DEVELOPMENT,the long-term vision here is exceptional. A breathtaking CUSTOM BUILT ACREAGE showcasing 3,400 SQFT of luxury living space,wrapped in FLOOR TO CEILING WINDOWS & set on an extraordinary PRISTINE, PRIVATE PARADISE.Mature trees,sculpted boulders,water features & serene WATER ACCESS create a natural retreat thats your own personal OASIS. STRIKING COPPER FRONT DOORS,ASH HARDWOOD FLOORS,CUSTOM COPPER BASEBOARDS & VAULTED CEILINGS elevate the home with artistry & architectural sophistication.Downstairs,the HEATED BASEMENT FLOORING & WALKOUT design open to panoramic waterfront views leading to YOUR OWN DOCK & PRIVATE BEACH. (id:58723)
Maxwell Progressive
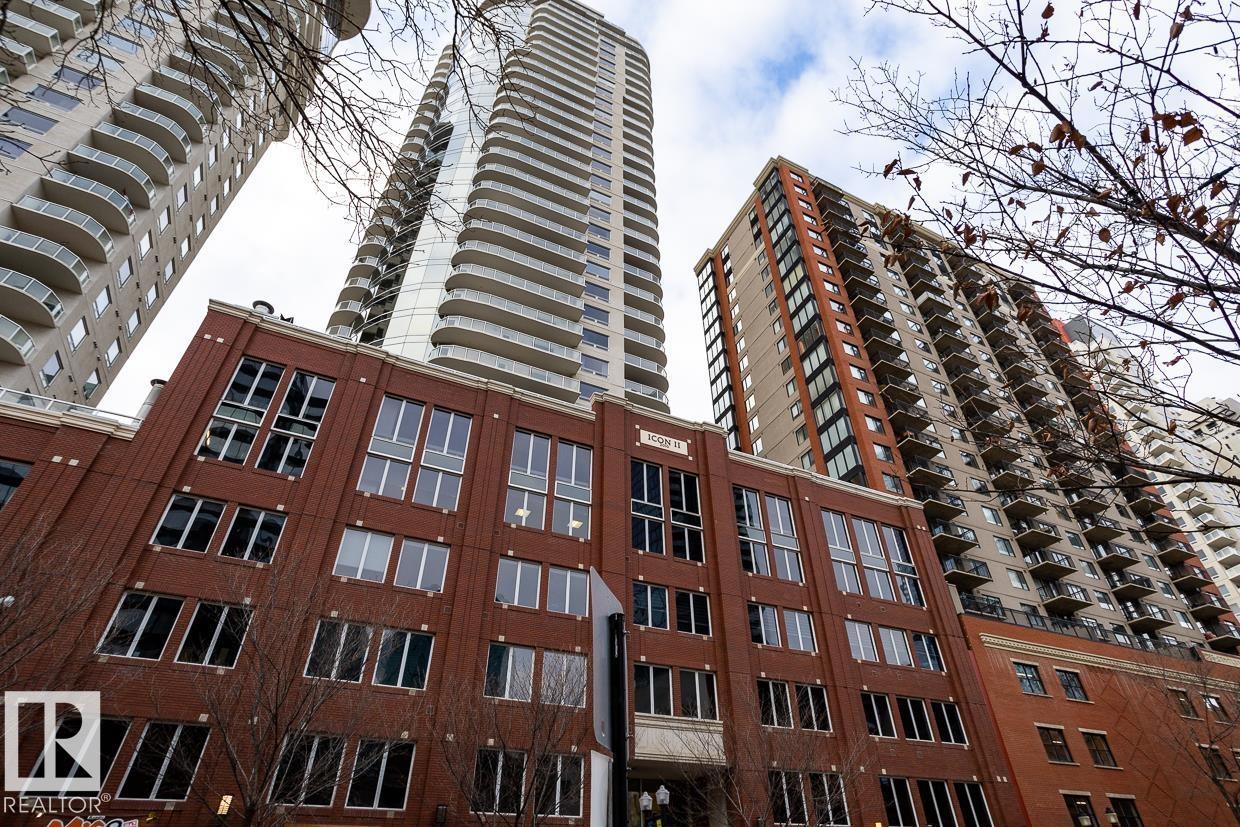
#2704 10152 104 St Nw
Edmonton, Alberta T5J 0B6
Beautiful 2 Bedroom, 2 Bathroom Condo on the 27th Floor with Downtown City Views. This bright, stylish home offers a functional layout with luxury vinyl plank in the main living areas and hardwood in both bedrooms. The open kitchen features granite countertops, stainless steel appliances, and an eating bar. The second bedroom includes a CUSTOM MURPHY BED and shelving unit, easily transforming space to study room or guest room. The primary bedroom can fit a king-sized bed and includes a walk-in closet and private ensuite. IN-SUITE LAUNDRY, large south-facing BALCONY and prime underground parking stall which next to the elevator complete the package. Located steps from dining, shopping, LRT, the Ice District, MacEwan, and the River Valley—this is downtown living at its best. The home offered fully furnished and ready for immediate investment or personal enjoyment! (id:58723)
Mozaic Realty Group
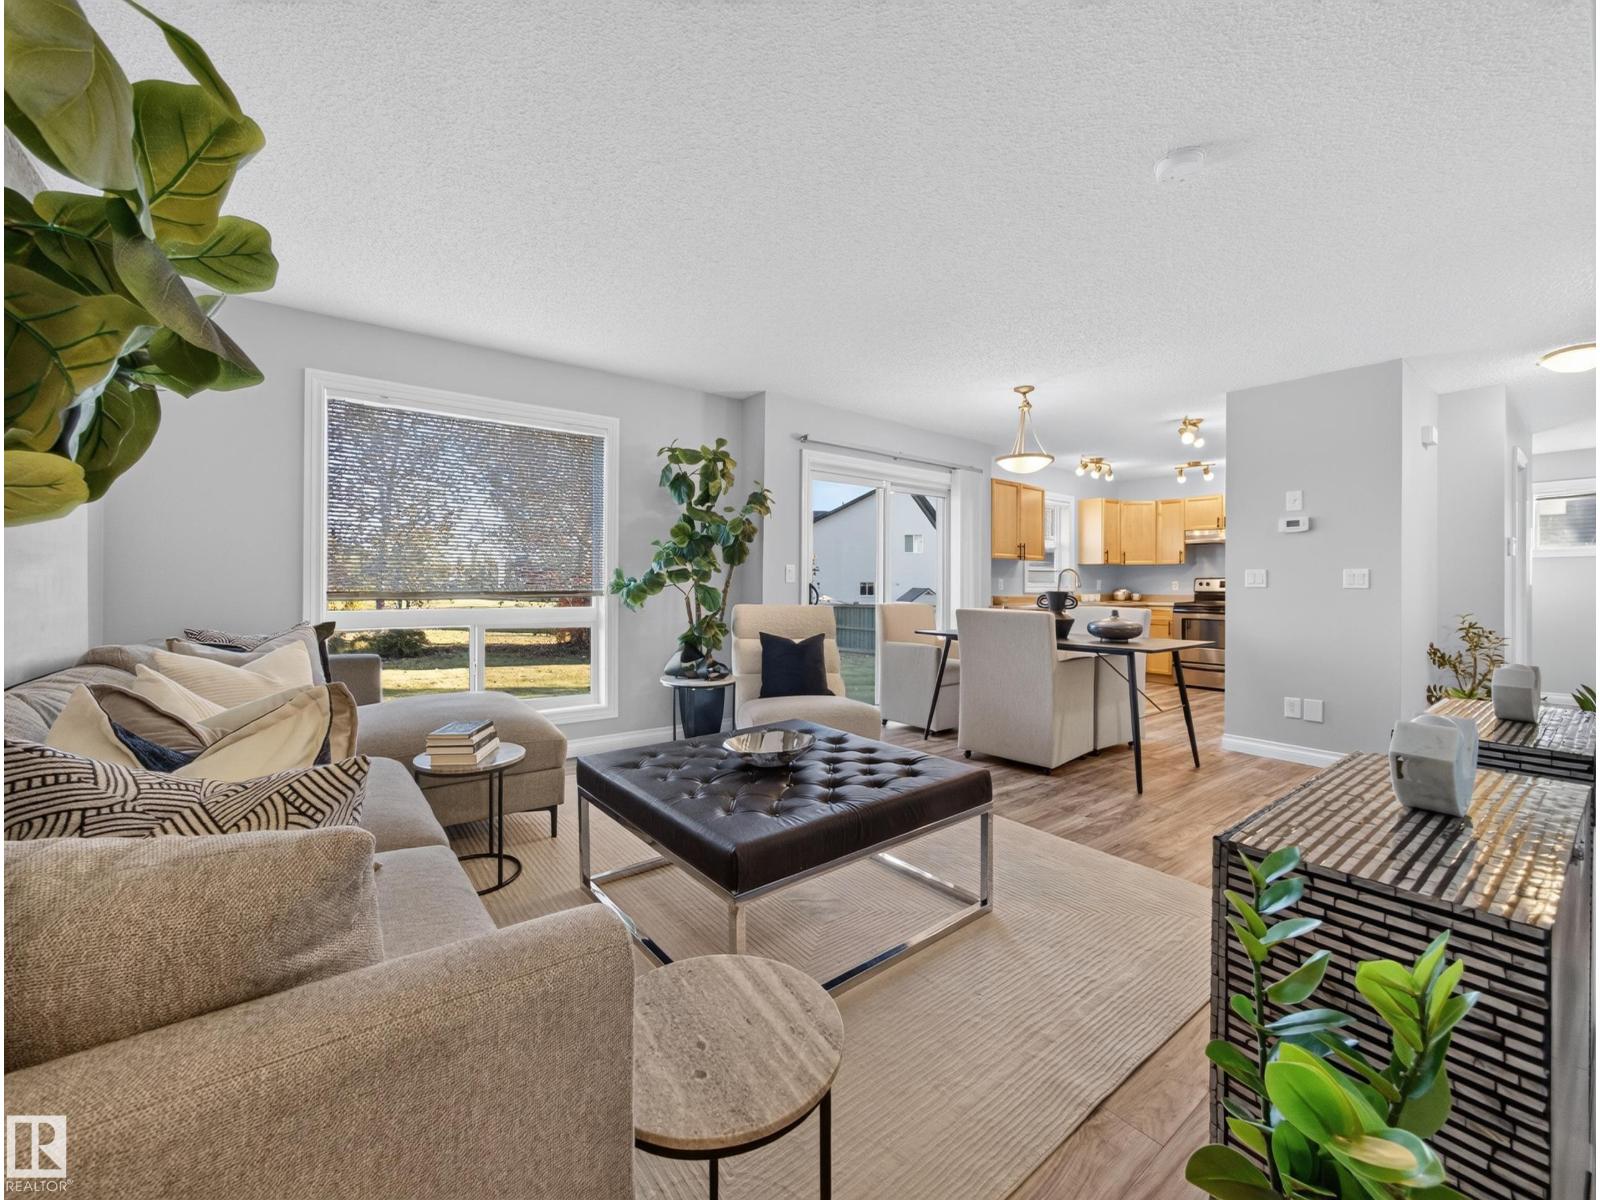
#44 12050 17 Av Sw
Edmonton, Alberta T6L 1X4
Welcome to your one-of-a-kind retreat in sought-after Rutherford! This beautifully updated END-UNIT townhouse offers exceptionally low condo fees and a rare pie-shaped lot backing onto a peaceful, park-like setting with scenic walking paths—giving you the feeling of a private, expansive backyard. Inside, southeast morning light pours through the windows, brightening the open-concept main floor and creating a warm, inviting atmosphere. With two bedrooms, two bathrooms, and a fully finished basement, there’s plenty of room to relax, entertain, and feel at home. Thoughtful updates include fresh paint, new flooring, a new dishwasher (never used), a new hot water tank, an updated bathroom vanity, and durable rubber flooring in the basement. Pets are welcome with board approval. Bright, stylish, cozy, and move-in ready—this special home is waiting to welcome you! (id:58723)
RE/MAX River City
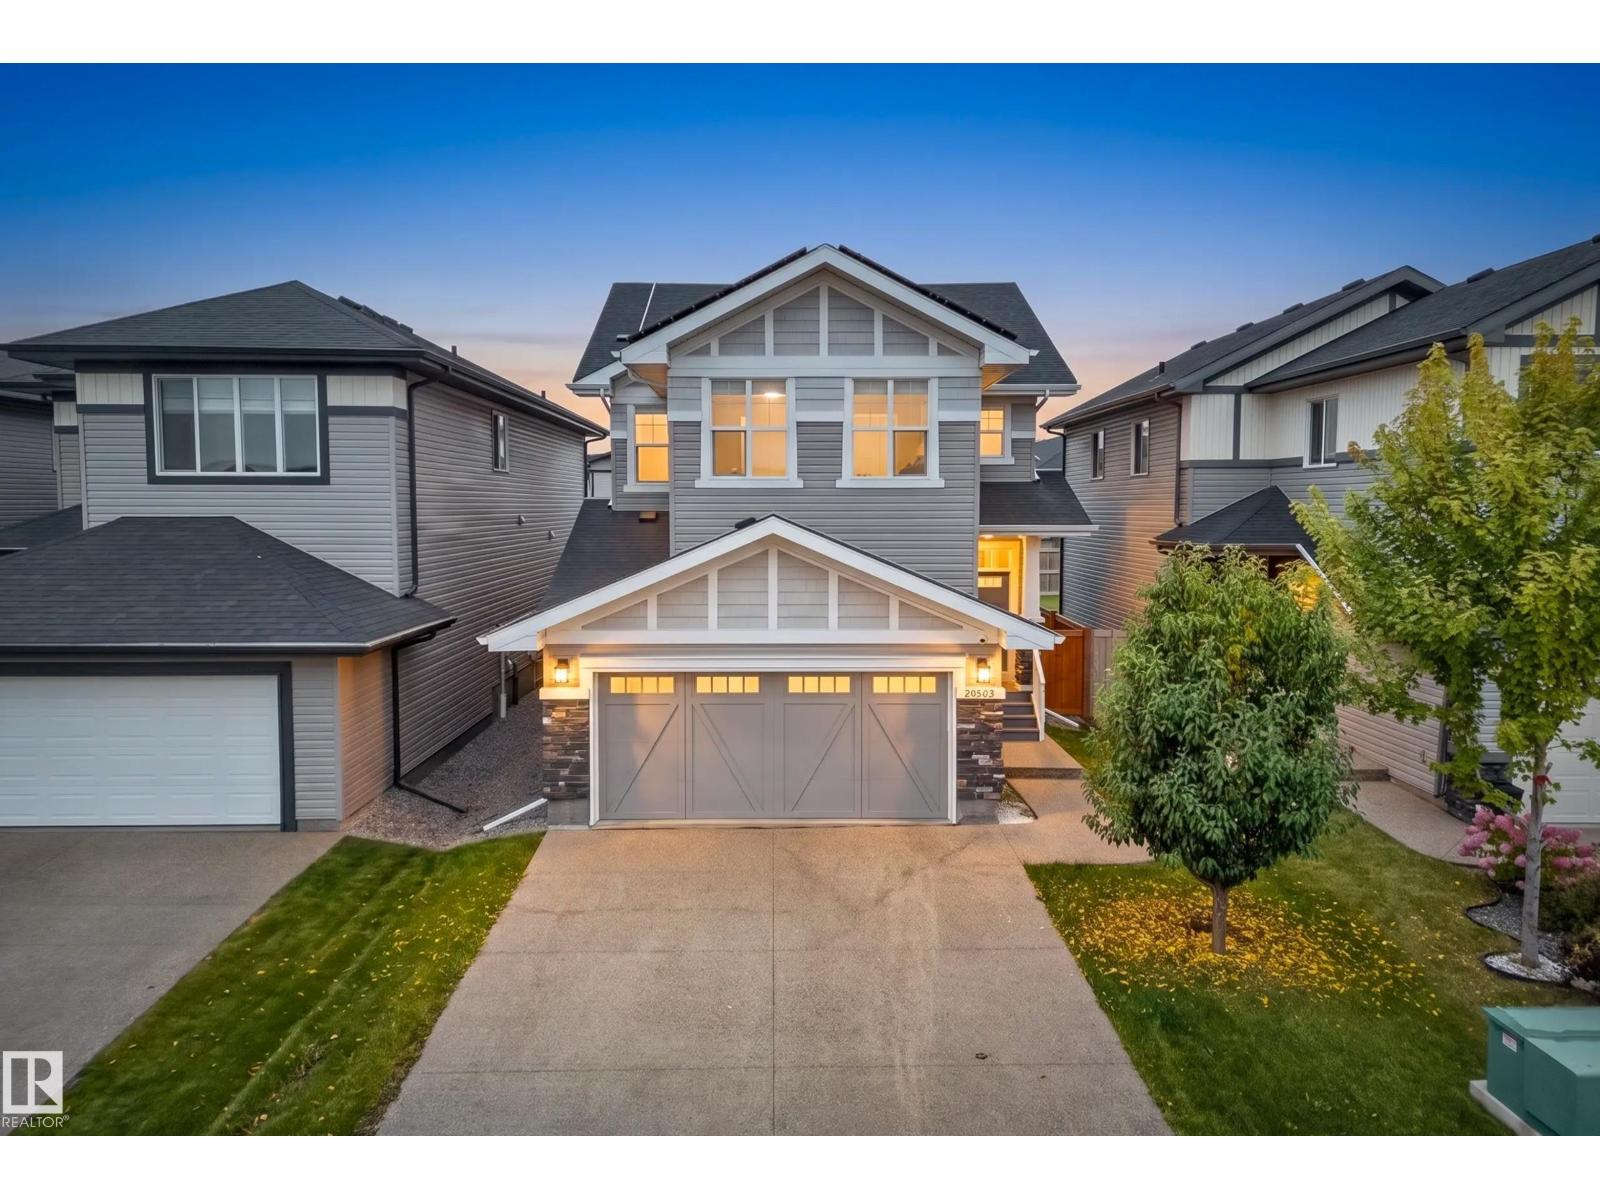
20503 99 Av Nw
Edmonton, Alberta T5T 7L5
This 3-bedroom, 2.5-bath home sits directly across from open green space with a walking path, and includes a solar system that acts as a micro-generator, designed to significantly reduce electricity costs. Large windows fill the open-concept main floor with natural light beneath 9-ft ceilings. The kitchen, with ample cabinetry, a spacious pantry, and a servery, makes room for everyday meals and gatherings. A gas fireplace warms the main floor on winter evenings, and central air keeps things cool through hot summer days. Upstairs, the bedrooms are generously sized. A bonus room offers space for movie nights or a playroom. The primary suite includes an electric fireplace, a walk-in closet, dual sinks, a soaker tub, and a separate shower. A beautiful deck in the backyard invites you to relax. Nearby pond and walking trails are ideal for an evening stroll or morning walk. Public transit, schools, major highways, a hospital, and West Edmonton Mall are all just a short drive away. (id:58723)
Maxwell Progressive
4104 3 Av Sw
Edmonton, Alberta T6X 3A2
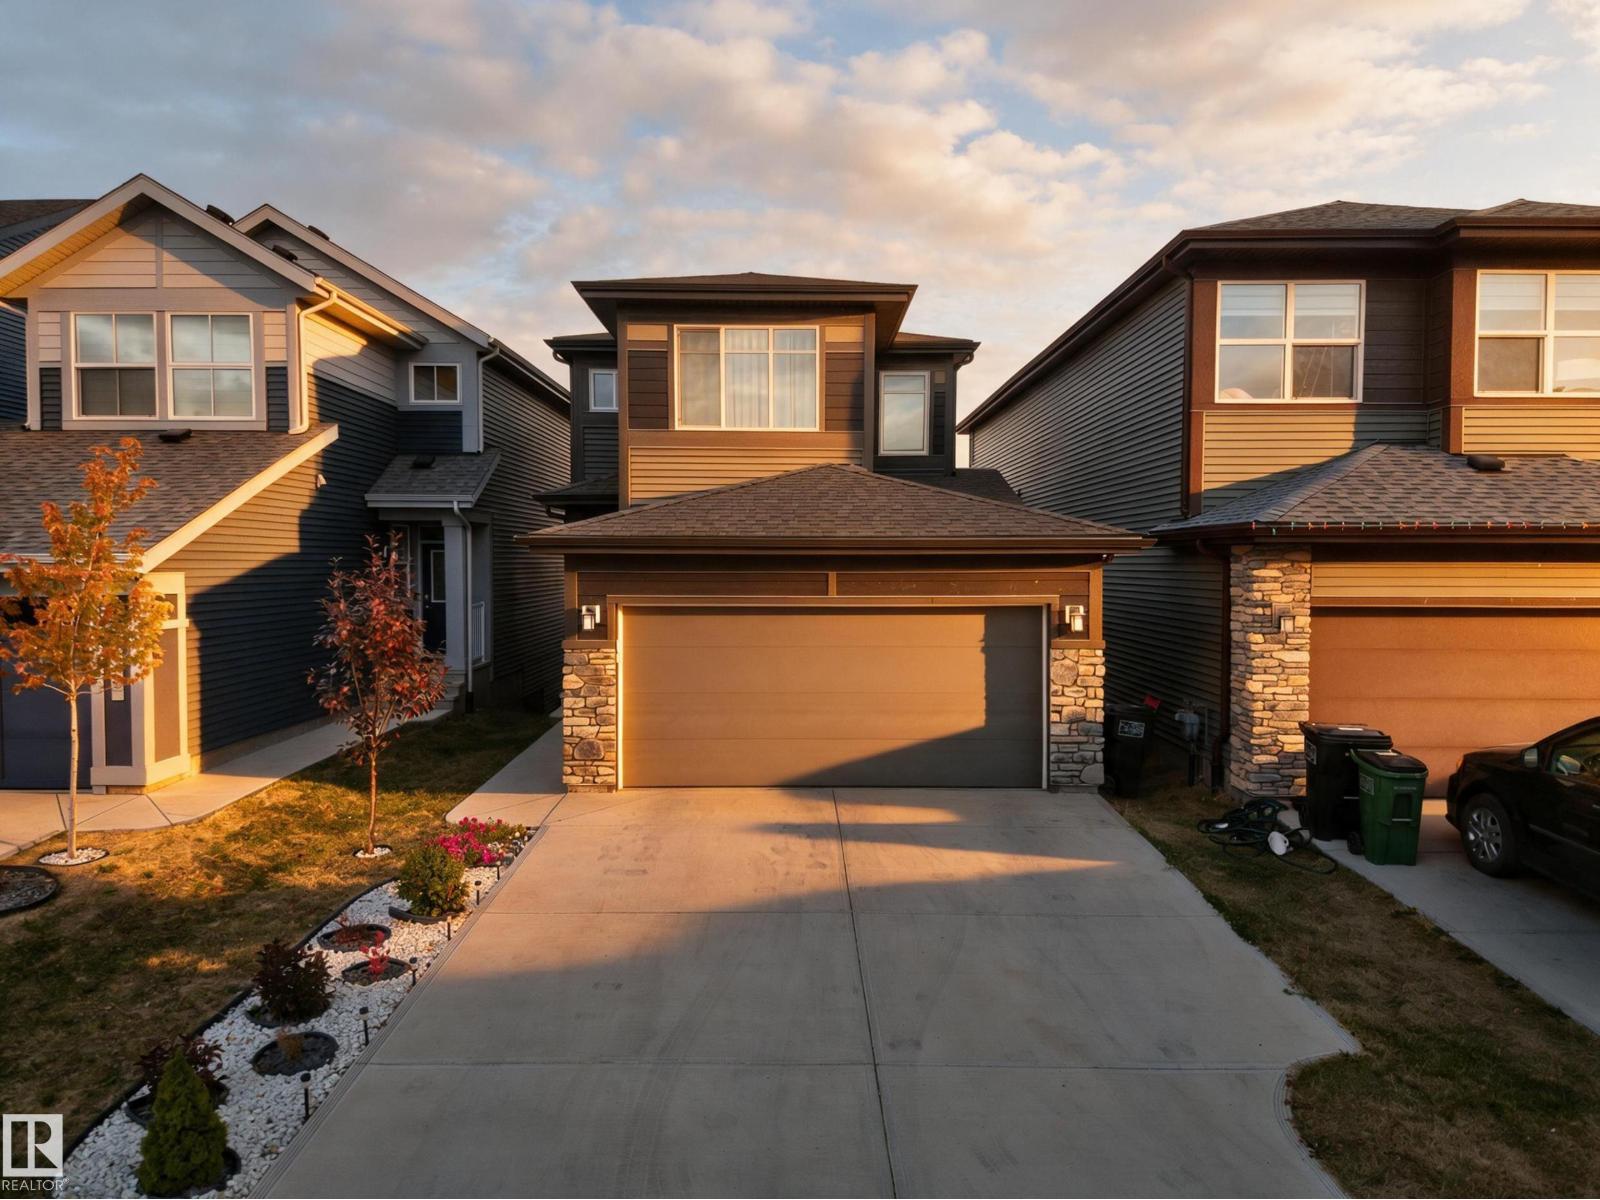
WALKOUT!! BACKING ONTO A WALKING TRAIL & POND!! Welcome to this beautiful 2023-built Jayman home in The Hills, offering 4 bedrooms & 3 full bathrooms, including a convenient MAIN FLOOR BEDROOM & FULL BATH. The bright open-concept main floor is centred around a huge kitchen featuring quartz countertops, stainless steel appliances, chimney hood fan and built-in microwave, while 10 SOLAR PANELS add energy efficiency to the home. Upstairs offers 3 spacious bedrooms, a generous BONUS ROOM and a convenient laundry room with a window. The primary suite is a peaceful retreat with beautiful POND VIEWS and a private ensuite featuring dual sinks. The unfinished WALKOUT BASEMENT with rear separate entrance provides plenty of potential for future development. Outside, enjoy a 10'x10' deck and fully landscaped yard overlooking the trail and pond. A DOUBLE ATTACHED GARAGE with EV charging plug-in completes this home, conveniently located near highways, shopping & amenities. (id:58723)
RE/MAX Elite
209 Hampshire Pt
Sherwood Park, Alberta T8B 0C7
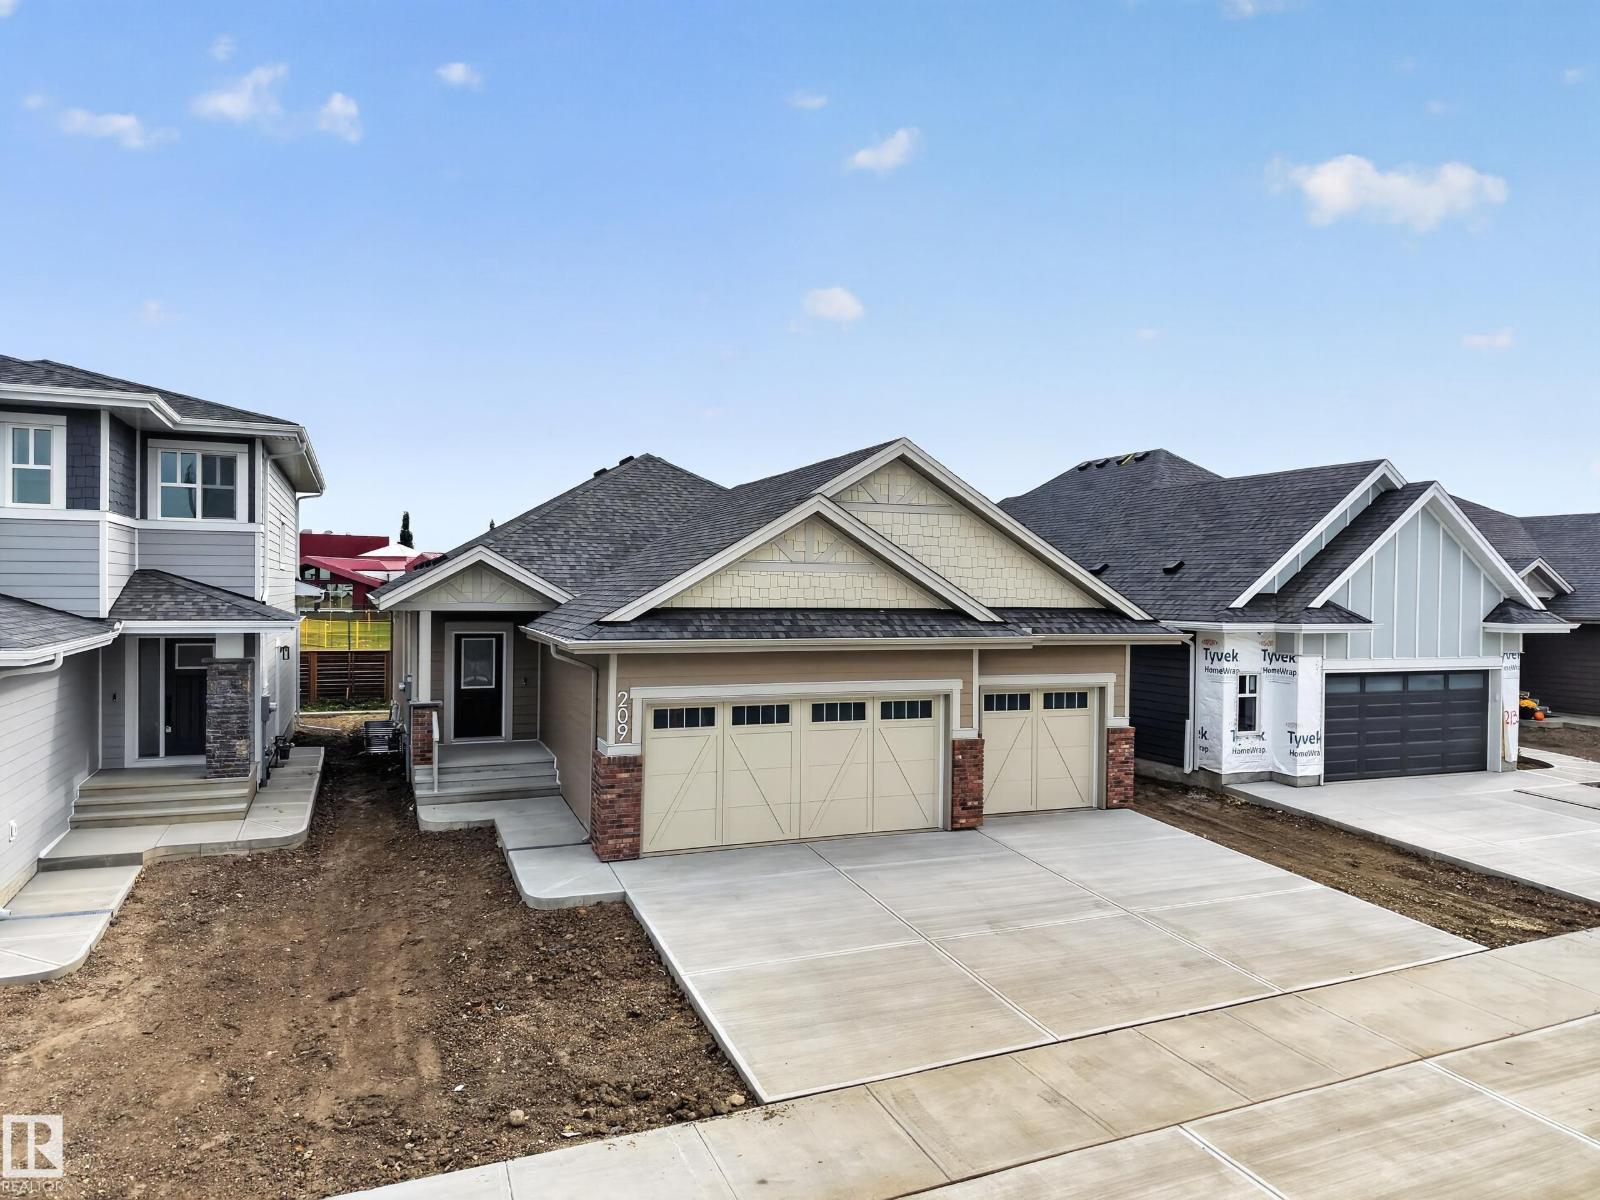
xceptionally rare find in sought-after Hillshire! This Salvi-built bungalow with a TRIPLE GARAGE is tucked into a quiet cul-de-sac and backs directly onto school grounds—a combination that’s hard to beat. Step inside to a bright, open floor plan designed for easy living and entertaining. The gourmet kitchen features stainless steel appliances, plenty of cabinetry and a generous pantry, all overlooking the great room with its cozy gas fireplace. The spacious primary suite is a true retreat with a beautifully appointed ensuite. A main-floor den offers excellent flexibility as a home office or second bedroom, while convenient main-floor laundry adds to the thoughtful layout. The unspoiled basement provides a blank canvas for future development tailored to your needs. Quality Salvi construction, an outstanding location and the bungalow/triple-garage combination buyers rarely find! (id:58723)
Royal LePage Prestige Realty
205 Hampshire Pt
Sherwood Park, Alberta T8B 0C7
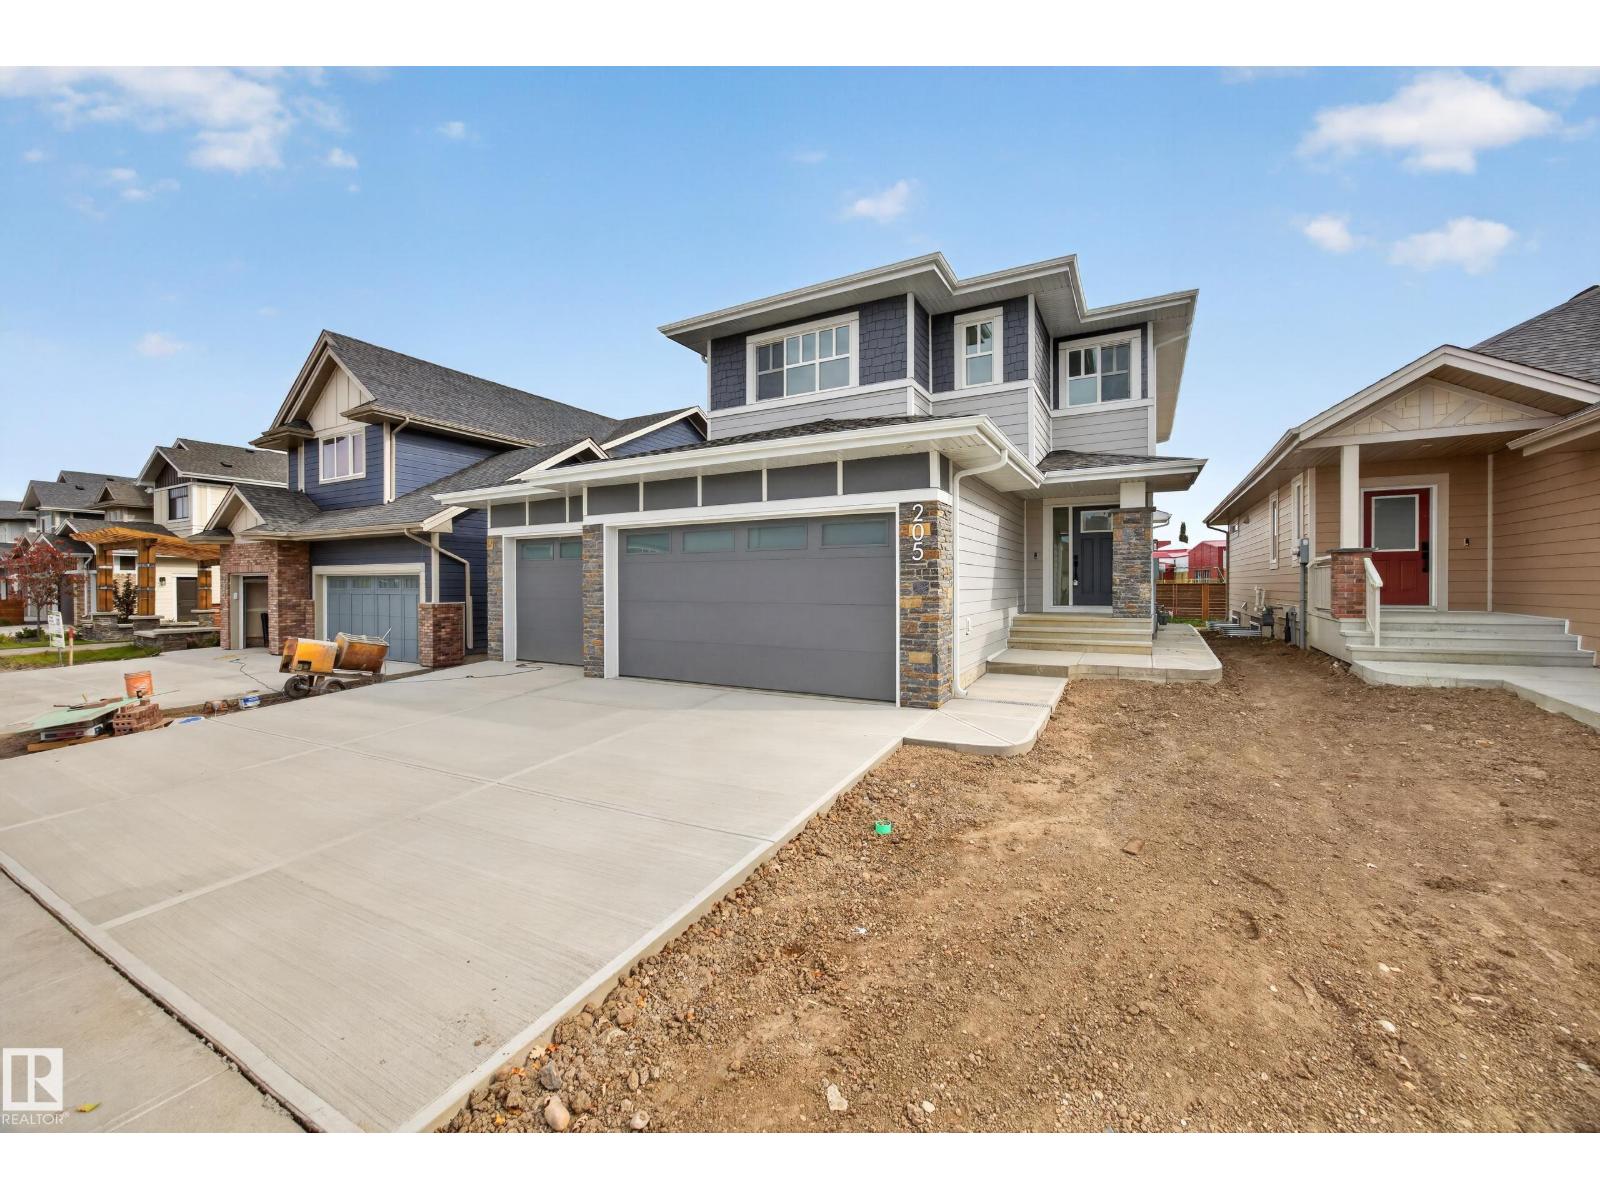
Exceptional Salvi-built home tucked into a quiet cul-de-sac in the sought-after community of Hillshire, backing directly onto school grounds! Offering nearly 2,000 sq ft of thoughtfully designed living space plus a triple garage, this home checks all the boxes. The bright, open-concept main floor is highlighted by a soaring feature wall with a gas fireplace, creating an impressive focal point in the family room. The gourmet kitchen features custom cabinetry, a large pantry and plenty of space for gathering and entertaining. A spacious mudroom adds everyday convenience. Upstairs, enjoy a versatile bonus room, two generously sized secondary bedrooms and a beautiful primary retreat complete with a luxurious 5-piece ensuite. The unspoiled basement offers endless potential for future development. A fantastic combination of location, space, style and quality craftsmanship! (id:58723)
Royal LePage Prestige Realty
#13 101 Jim Common Dr
Sherwood Park, Alberta T8H 2M1
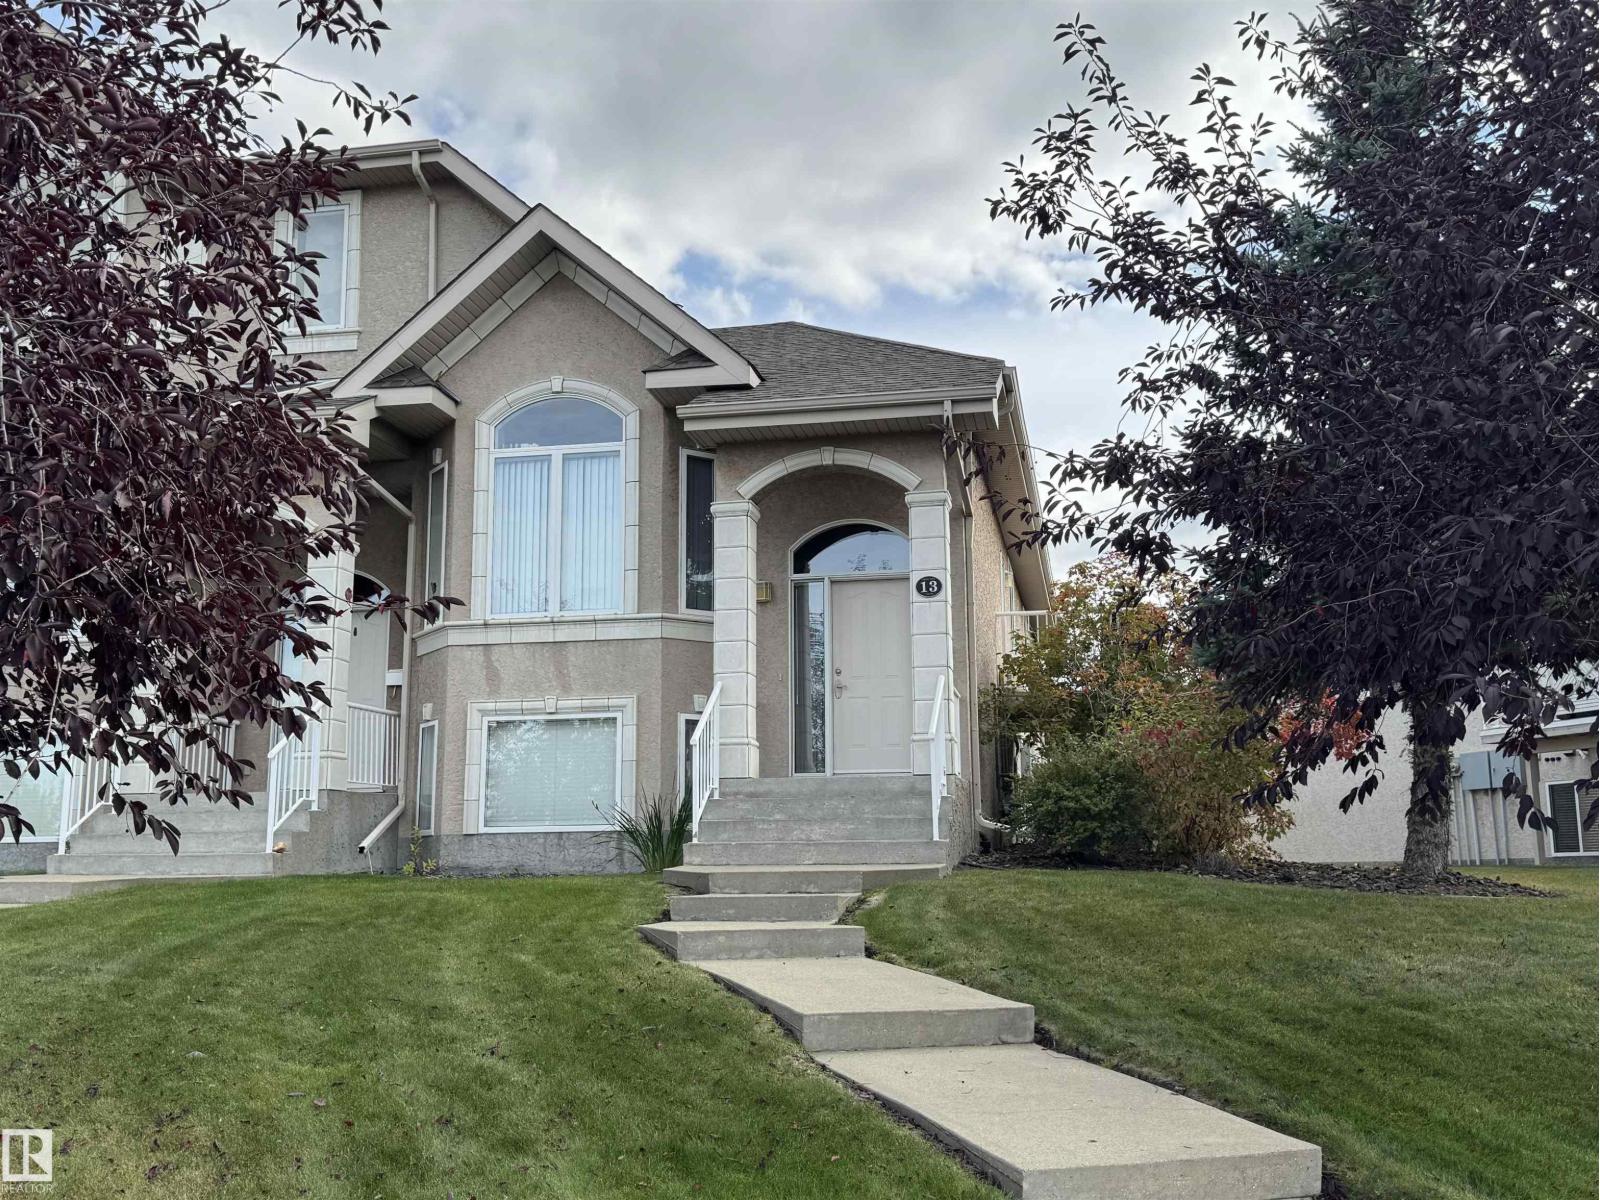
Don't miss out on this incredible opportunity!! Sparkling clean 1+1 bedroom bilevel in Corner Stone Village backing onto the park is waiting for you. No lawns to mow and no snow to shovel! The vaulted main floor living room has west facing windows and gas fireplace to cozy up to for the winter coming. Check out the fully updated kitchen with breakfast bar, black stainless appliances, large corner pantry and gleaming counters. Dining area is family friendly and has door to large upper deck. Main floor laundry located in the 2 pce bath is a huge plus. The primary suite offers a walk-in closet, 2 additional large closets and an ensuite with jetted tub and large walk in shower. Downstairs is the perfect rec room, bedroom, 4 piece bath and boot room with access to the garage. The double garage has extra built in storage, floor drain and water tap. Additional upgrades include newer furnace, HWT, carpet and vinyl plank flooring. RPR is available and a home inspection was completed and available for the buyer. (id:58723)
Now Real Estate Group