Hurry Home

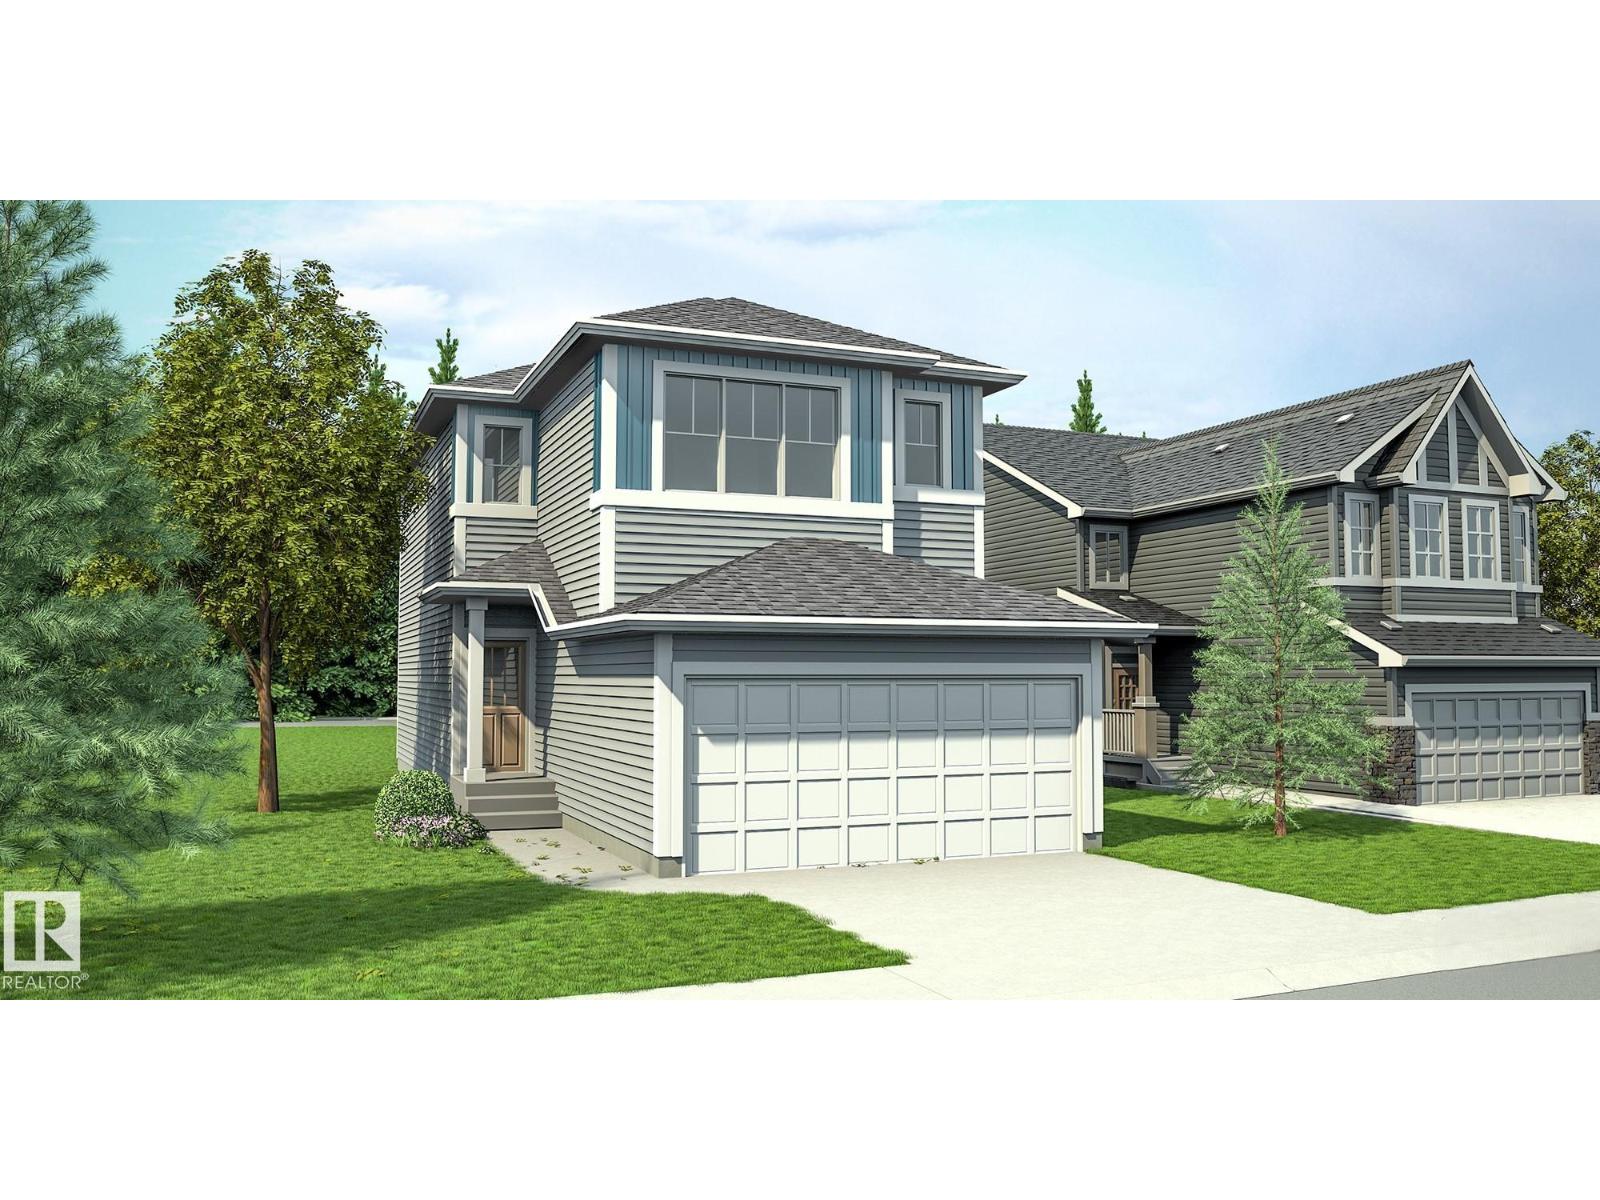
52 Emerson Ld
Spruce Grove, Alberta T7X 4T8
Chic, well-built home blending modern style with everyday function. Features dbl attached garage w/ floor drain, sep side entry, 9' ceilings on main & bsmt levels, upgraded railings & LVP flooring thru main. Welcoming foyer w/ coat closet leads to 2-pce bath & bright open-concept living space. Stylish kitchen offers quartz counters, island w/ flush eating ledge, Silgranit undermount sink, built-in microwave, full-height backsplash, chimney-style hood fan, Thermofoil soft-close cabinetry & lrg corner pantry. Great rm features electric FP, while the sunlit nook opens to the outdoors via sliding patio doors. Upstairs, the spacious primary suite boasts a lrg W/I closet & 3-pce ensuite w/ tub/shower combo. Bonus rm, 3-pce bath, laundry & 2 addl bdrms complete the upper level. Black plumbing/lighting fixtures & bsmt rough-in pkg included. (id:58723)
Exp Realty
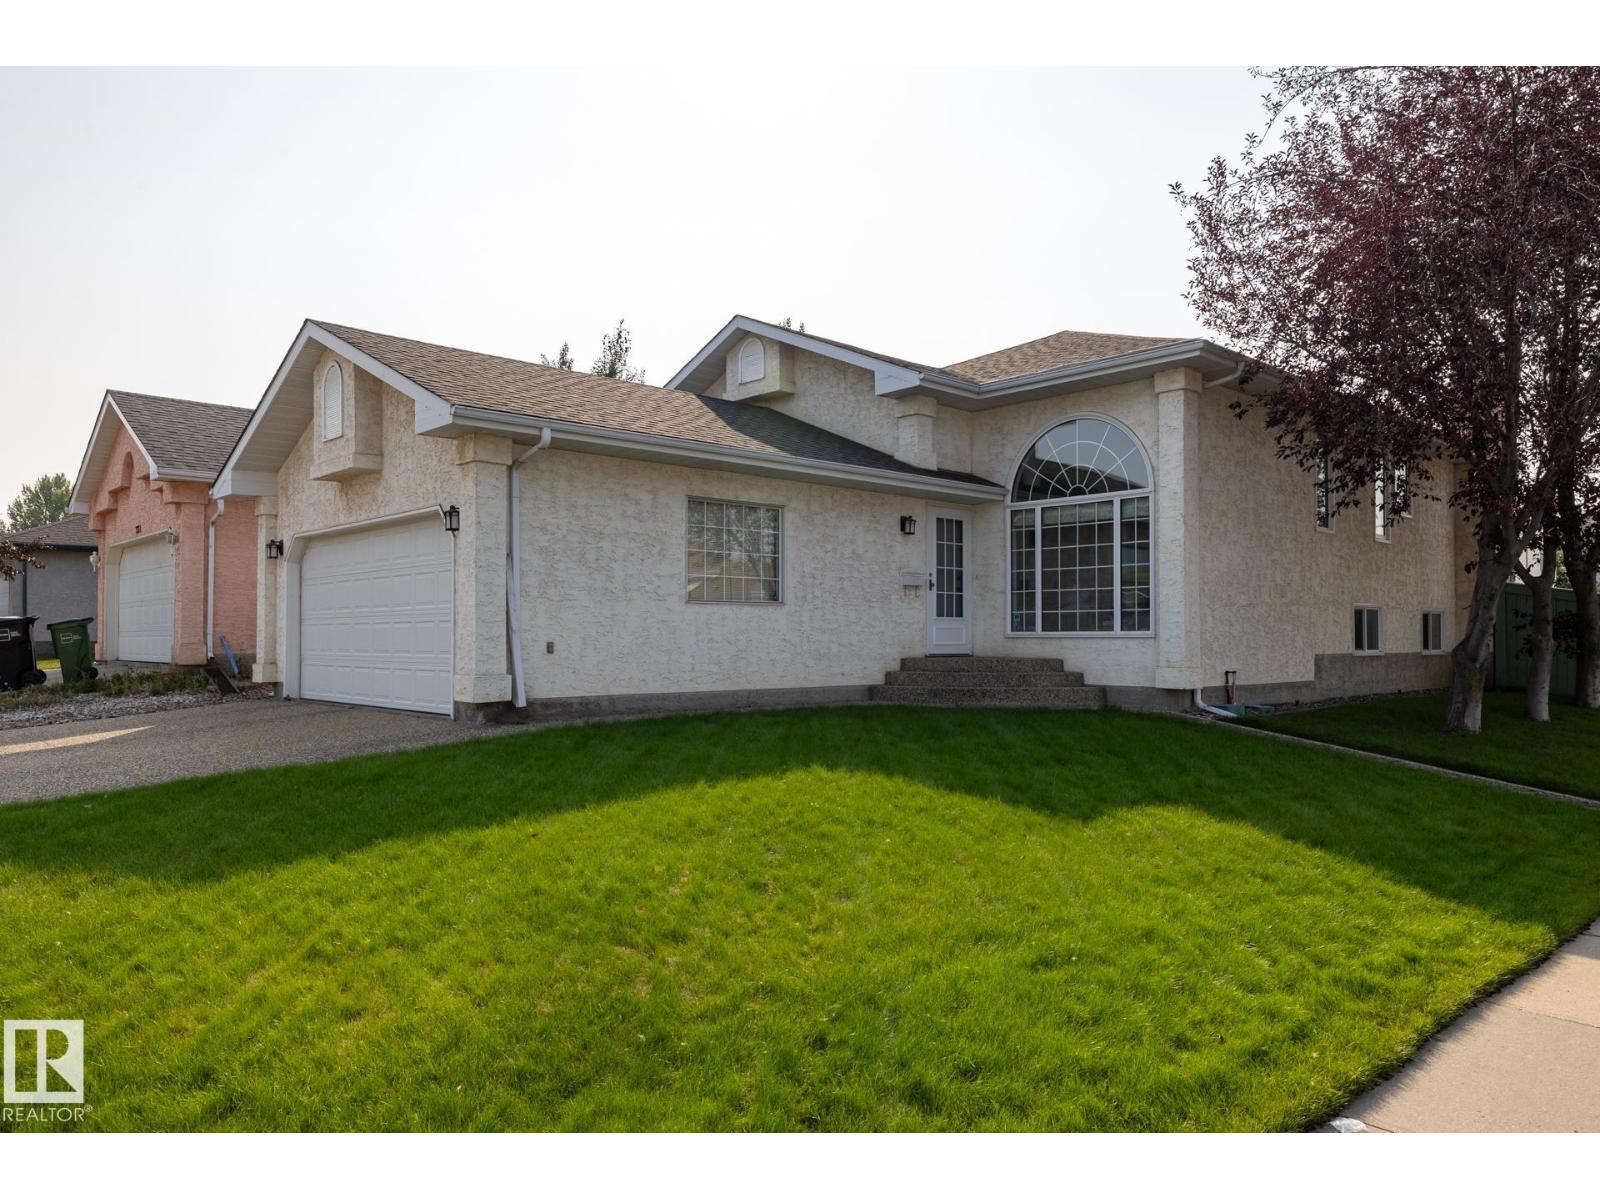
7232 189 St Nw
Edmonton, Alberta T5T 5W5
Original owner home, Very well cared for and maintained. 3 Bedrooms with Primary having 3 Closets and a 3 piece Bathroom. 2 more good sized bedrooms and a full 4 piece bath. Also on main floor Kitchen and Dinning room over looking the lovely sitting room with vaulted ceiling. Basement features very large family room with wood burning fireplace, good sized work shop that could be converted to a 4th bedroom with built in desk. 3 piece bathroom and large Laundry room with access to crawl space. This home has loads of storage space. Double insolated and drywalled attached garage, Central Air Conditioning, Central Vacuum System, Underground irrigation System, RV Parking. (id:58723)
Maxwell Challenge Realty
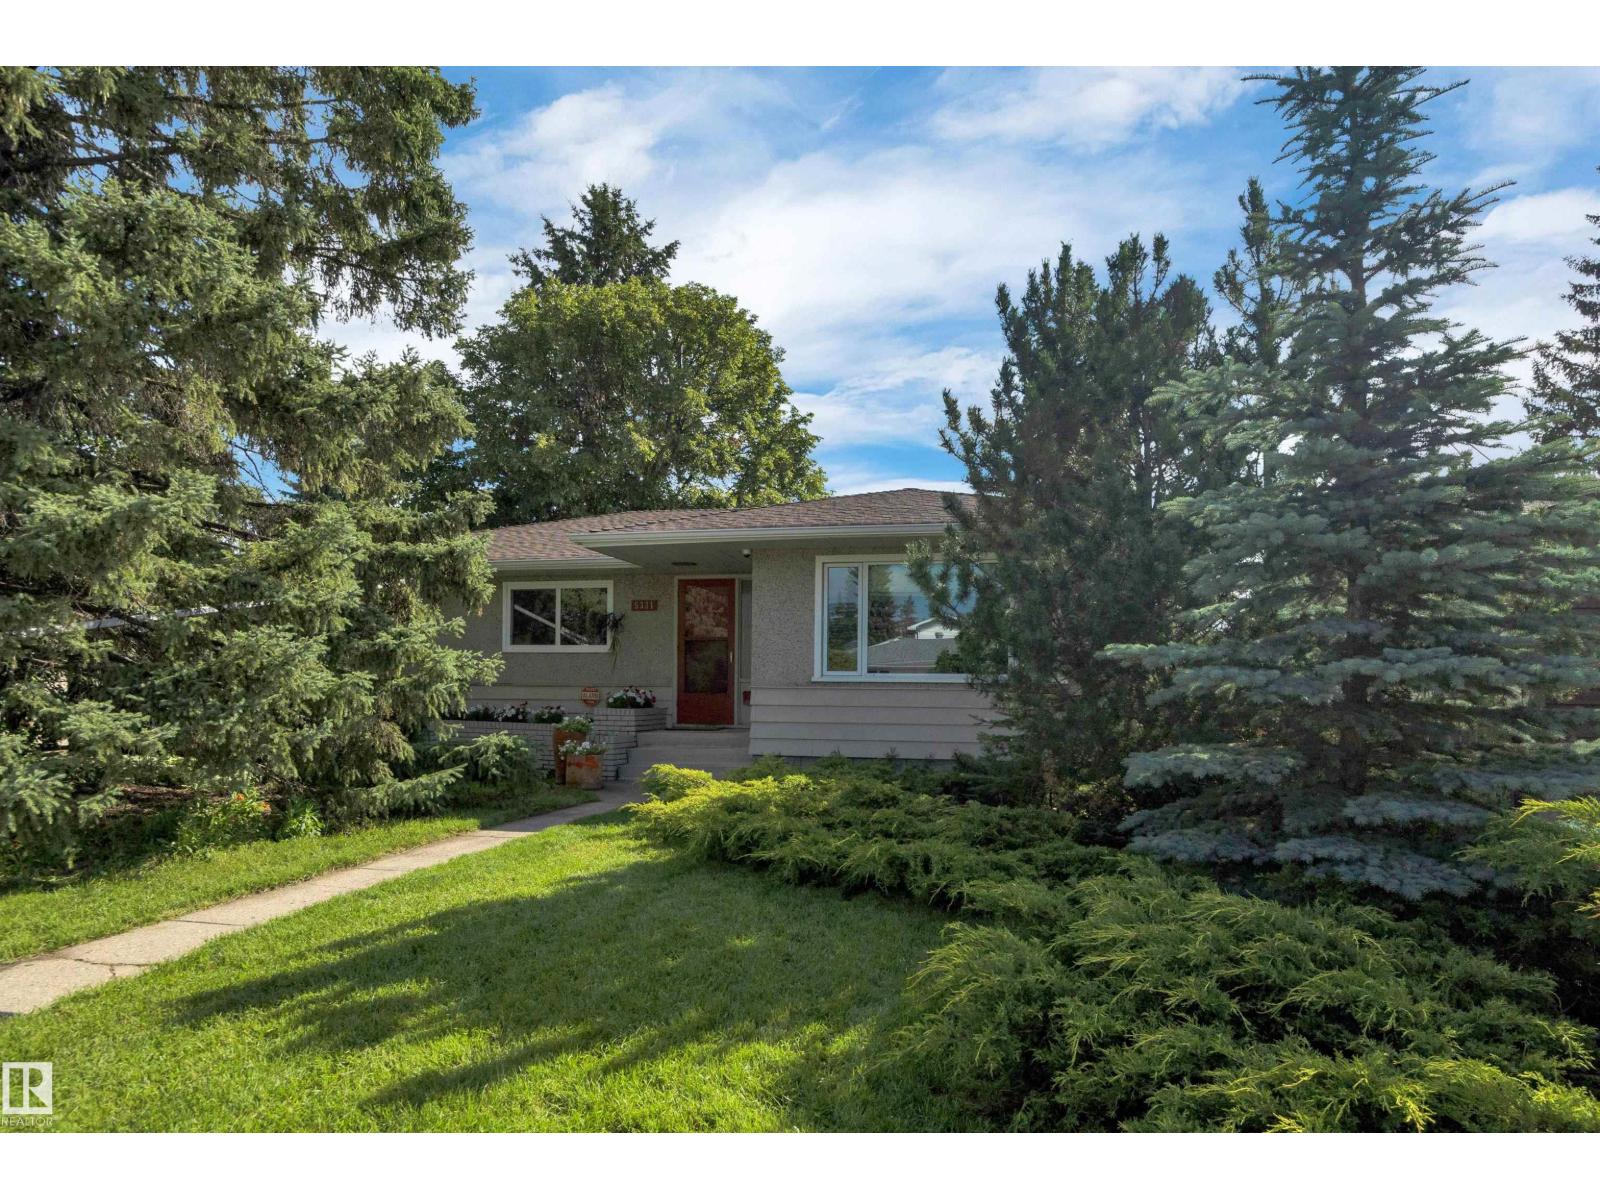
5331 105 St Nw
Edmonton, Alberta T6H 2M7
Welcome to this beautifully updated 1,284 sq ft bungalow in sought-after Pleasantview, where timeless mid-century modern style meets comfortable living. The main floor is bright and inviting, featuring hardwood floors, a spacious living room with large windows, and a thoughtful layout. The kitchen, remodelled by Heart Kitchens, offers custom cabinetry, stainless steel appliances, a gas stove, and newer refrigerator and dishwasher. The spacious primary bedroom features a renovated 3-piece ensuite, while the additional bedroom and an updated full bathroom complete the main level. All three bathrooms have been modernized. The renovated basement adds flexibility with two bedrooms, a 3-piece bathroom and large laundry room. Outside, enjoy a backyard and double detached garage. A wonderful opportunity in one of Edmonton’s most desirable mature neighbourhoods, close to schools, parks, shopping, transit and the University of Alberta. (id:58723)
RE/MAX Elite
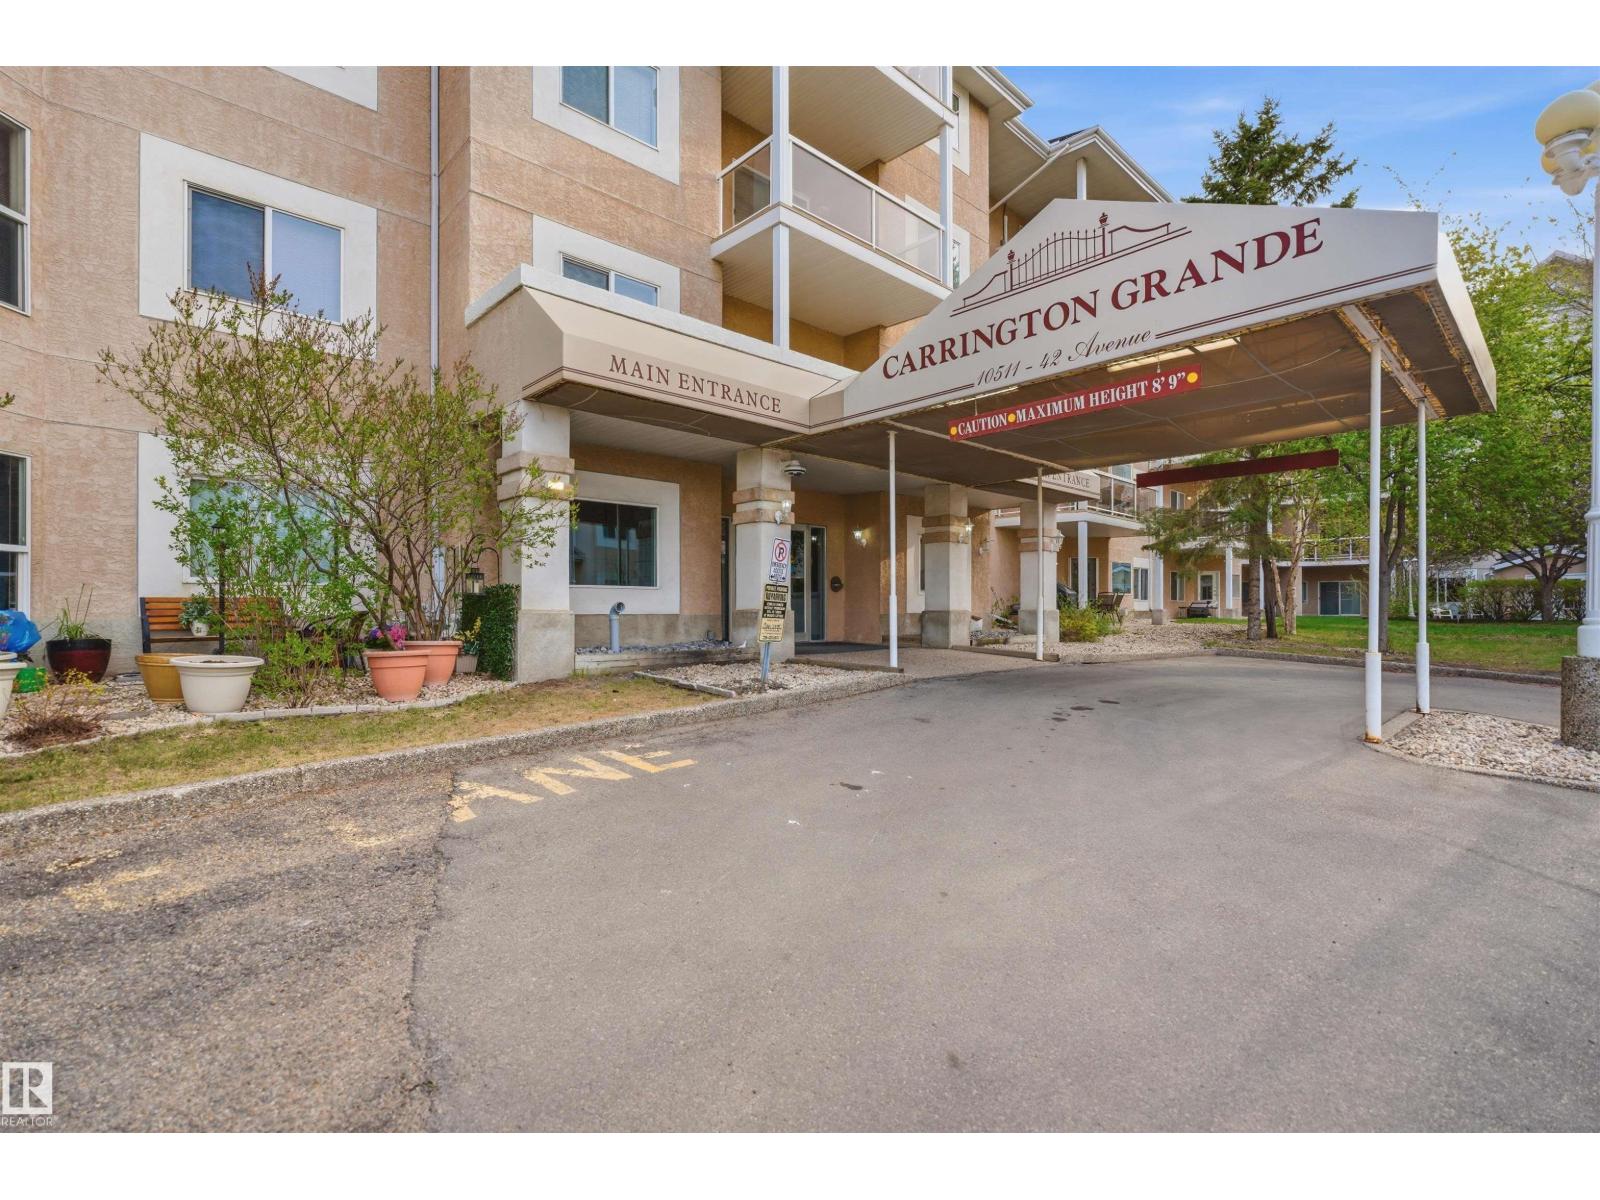
#124 10511 42 Av Nw
Edmonton, Alberta T6J 7G8
Bright Corner Updated Unit in a Prime Location! • Newly and fully renovated • Brand new kitchen. Includes • New cupboards, countertops, • New appliances,Stainless Steel • Freshly painted • New lights, mirrors and fixtures • New vinyl flooring • New Toilets and Vanities This Large Corner unit is in a desirable complex, ideally situated and locationed close to shopping, restaurants, parks, schools, public transportation, and all everyday amenities, you'll enjoy the perfect blend of convenience and comfort. Don't miss your chance to own this attractive corner unit. Put this unit on the top of your list !!! Some pictures are virtually staged. (id:58723)
Smartpro Realty
8414 223a St Nw
Edmonton, Alberta T5T 7X2
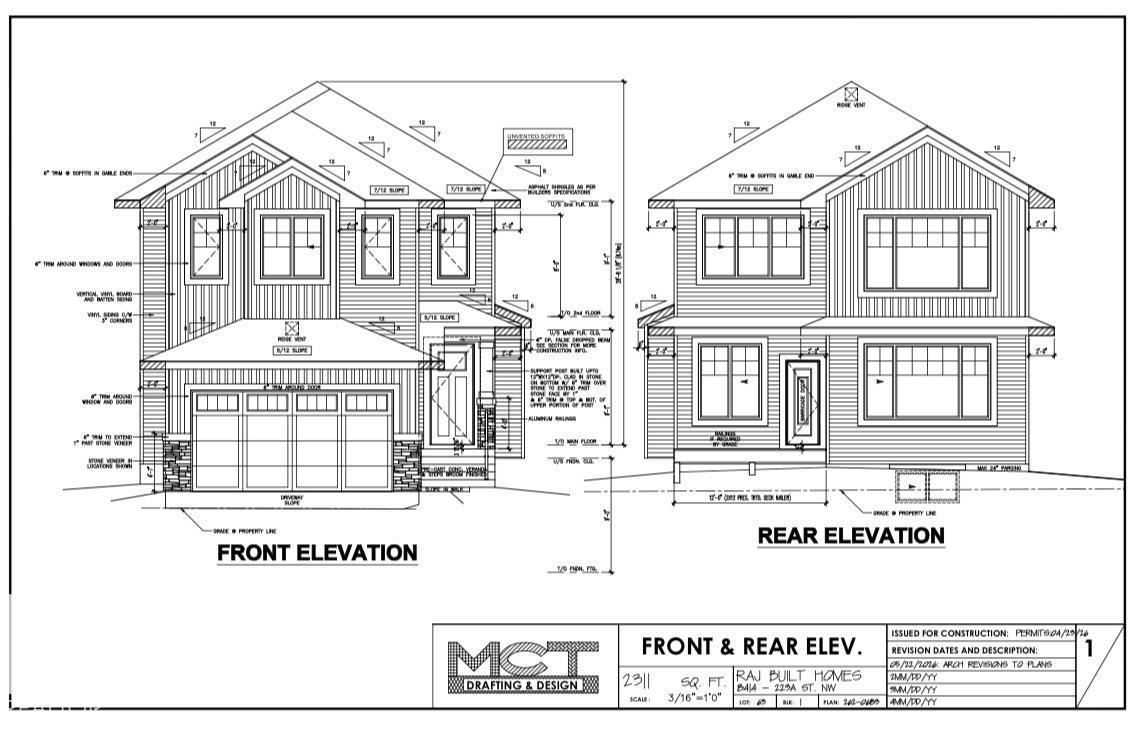
Brand new by Raj Built Homes, this exceptional corner-lot home in Rosenthal offers over 2,300 sq. ft. of thoughtfully designed living space with a layout that truly stands out. Featuring 4 bedrooms, 3 bathrooms, and premium craftsmanship throughout, this home blends luxury with functionality. The main floor showcases a bright open-concept design with a dramatic open-to-above great room, a private office/bedroom, full bathroom, chef-inspired kitchen with a separate spice kitchen, spacious dining area, and convenient rear entry. Upstairs you'll find 3 generous bedrooms, including a stunning primary retreat with a spa-inspired ensuite and walk-in closet, a spacious bonus room with sitting area, upper-floor laundry, and additional full bathrooms. Situated on a desirable corner lot in the sought-after community of Rosenthal, this home offers modern design, quality finishes, and the exceptional craftsmanship Raj Built Homes is known for. A rare opportunity to own a distinctive new build that's designed for grow (id:58723)
RE/MAX River City
#44 9501 104 Ave
Westlock, Alberta T7P 1M7
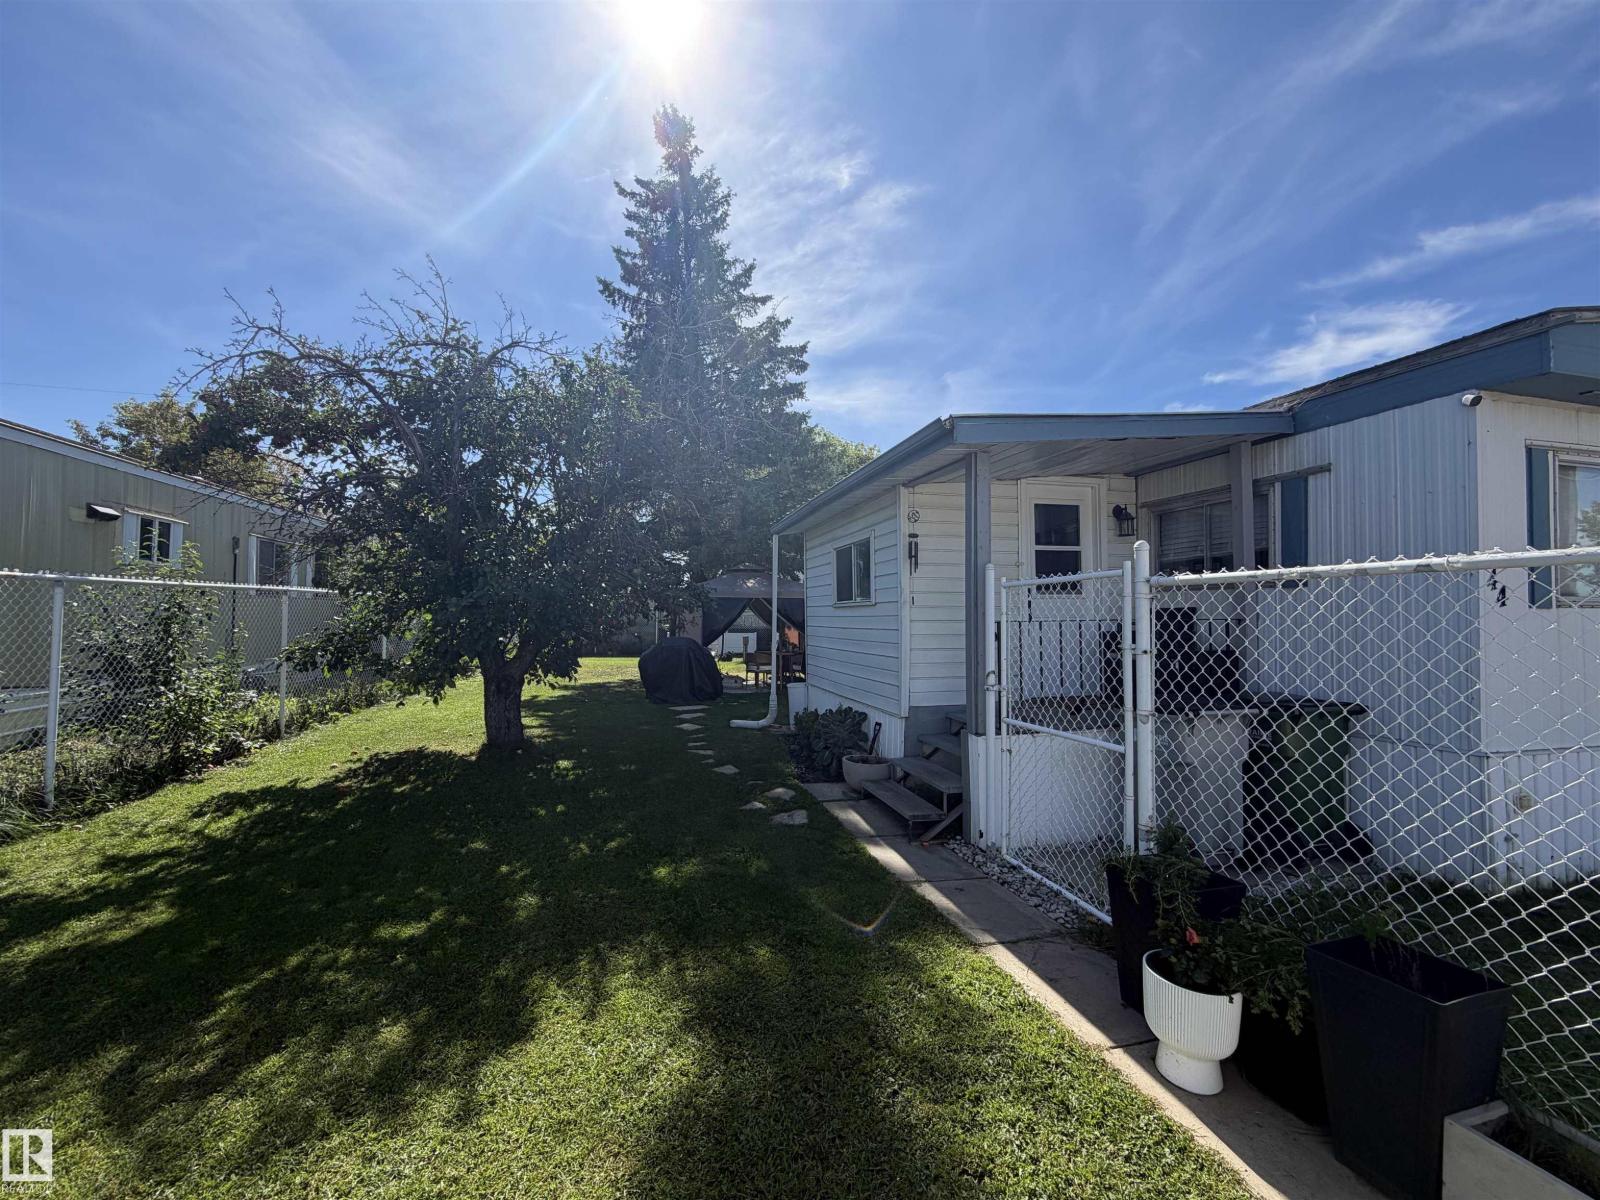
This beautifully upgraded mobile home offers incredible value and is move-in ready, situated on a spacious corner lot in a well-maintained community. Over the past few years, this home has undergone extensive renovations and upgrades, giving you peace of mind and moderate comfort throughout. Recent upgrades include brand new tin roof, new flooring, fully renovated kitchen, updated bathroom, new appliances, beautiful island with generous prep and storage space, solid wood, butcher block countertops. It has a fully fenced yard a garden shed for extra storage and protective vinyl skirting, as well as ample parking in the front. Situated on a large corner lot you'll enjoy extra outdoor space and privacy. The rented lot includes water, sewer, and waste management. This is an excellent opportunity for first time buyers, down-sizers, or anyone looking for an affordable fully upgraded home without the renovation hassle. There is the oppotunitty to conver back to a 3 bdrm as well. (id:58723)
Royal LePage Premier Real Estate
23 Emmett Wy
Spruce Grove, Alberta T7X 4T7
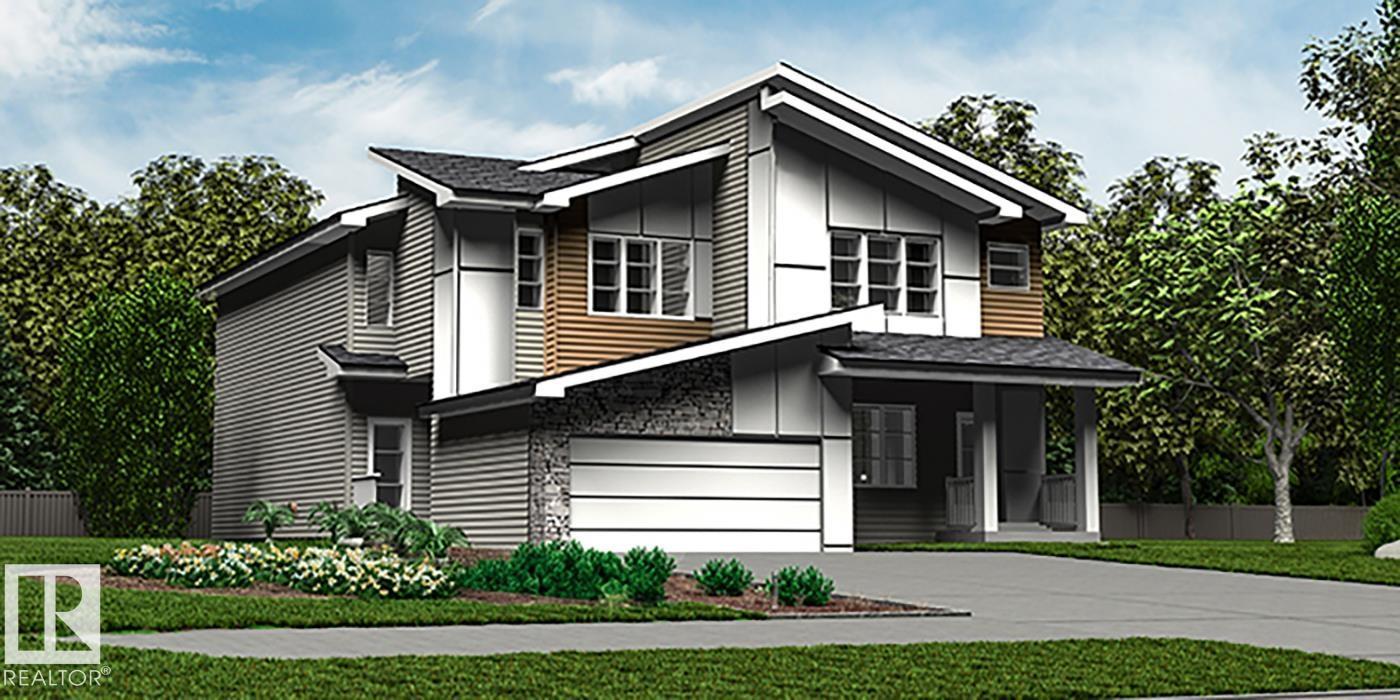
Elegant duplex designed for modern living, featuring a double attached garage, 2.74 m ceilings, LVP flooring throughout the main, upgraded railings & stylish black plumbing/lighting fixtures. Spacious foyer leads past a convenient 2-pce bath into an open-concept great rm, kitchen & dining area. Kitchen offers quartz counters, central island w/ flush eating ledge, Silgranit undermount sink, full-height tile backsplash, OTR microwave, soft-close cabinetry & corner pantry. Bright rear great rm features lrg windows, sliding patio door, cozy FP & nook. Upstairs boasts a spacious primary suite w/ W/I closet & 4-pce ensuite incl dbl sinks & glass-enclosed shower. Two addl bdrms, 3-pce bath, laundry & versatile bonus rm complete the upper level. Bsmt rough-in pkg & 2nd laundry rough-in incl. (id:58723)
Exp Realty
1606 210a St Nw
Edmonton, Alberta T6M 3N9
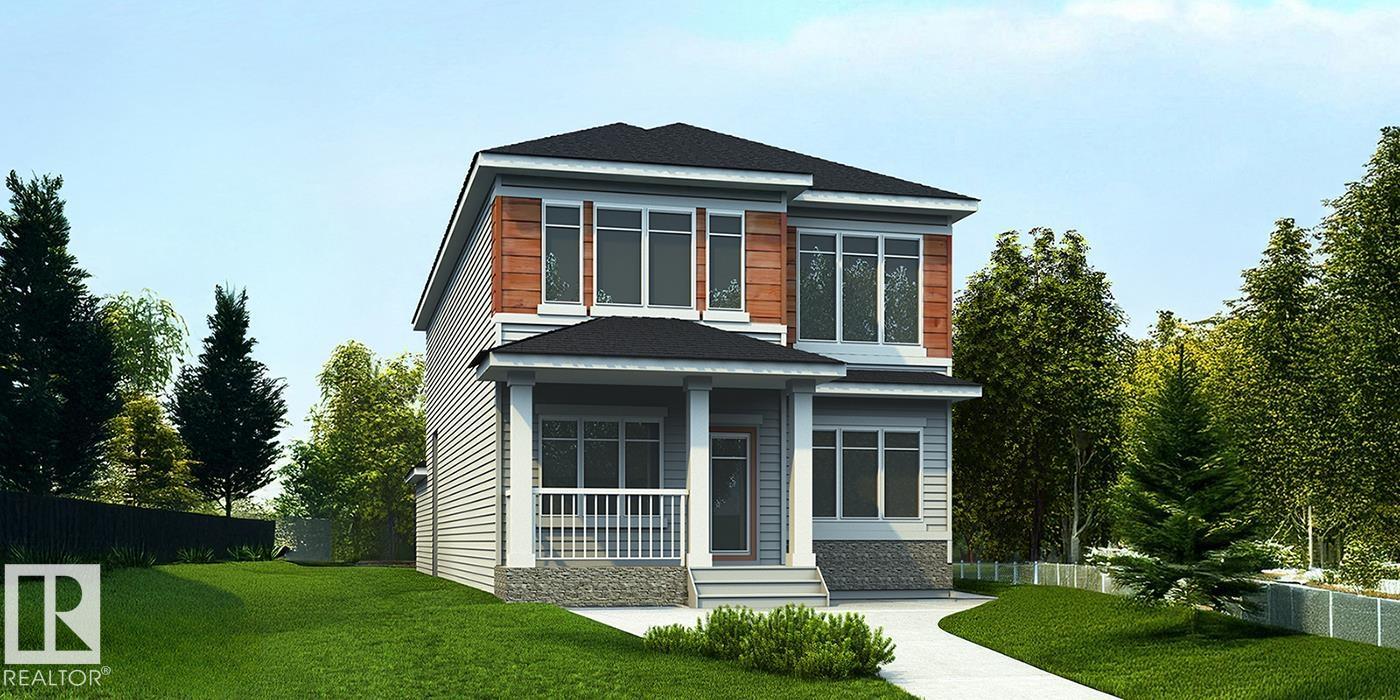
Stunning 2,208 sq ft home blending timeless style w/ modern function, featuring a rear-attached garage & covered front porch. Bright great rm offers a FP, nook & impressive open-to-below design. Chef-inspired kitchen boasts quartz counters, lrg island w/ flush eating ledge, pendant lighting, Silgranit sink, built-in microwave, custom hood w/ full-height backsplash, upgraded Thermofoil cabinetry & generous butler’s pantry. Main flr bdrm w/ nearby full bath incl W/I shower adds flexibility. Rear foyer leads to mud rm & garage, while rear & sep side entries offer excellent future bsmt development/legal suite potential. Upstairs features spacious primary suite w/ 5-pce ensuite, dbl sinks, stand-up shower & W/I closet, plus bonus rm, laundry, 2 addl bdrms & 3-pce bath. Black fixtures, upgraded railings & bsmt rough-in plumbing complete this exceptional home. (id:58723)
Exp Realty
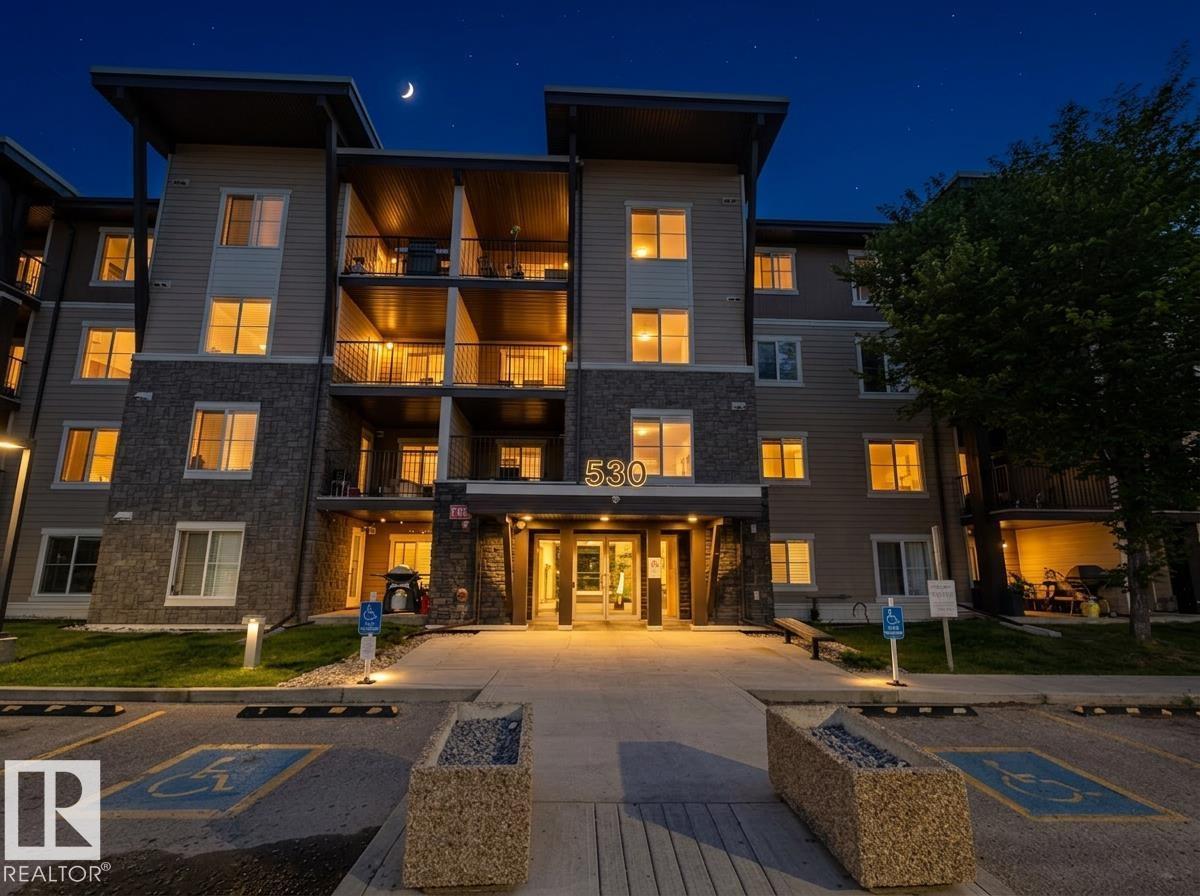
#107 530 Watt Bv Sw
Edmonton, Alberta T6X 1P7
LOWEST CONDO FEE !!!!! 1 bed + 1 Den(Den is the same size as the bedroom) 2 parking with Very low Condo Fee ---------Be impressed 2 Parking spots (Underground and Surface) condo in Walker Lake Landing—where smart design meets great value. The Beautiful kitchen shines with granite countertops, soft-close cabinets, and sleek black appliances. Relax in the spa-inspired bathroom with its tile-surround soaking tub. The primary bedroom is roomy with a wide closet, and the den is equally large—perfect for guests, a home office, or hobbies. Enjoy two parking stalls (one heated underground, one energized surface), in-suite laundry, A/C rough-in, and the lowest condo fees in the building. All this in a prime location near Anthony Henday, rec centres, and only 15 minutes from Edmonton International Airport. Currently Tenants are living in the Apartment. (id:58723)
Venus Realty
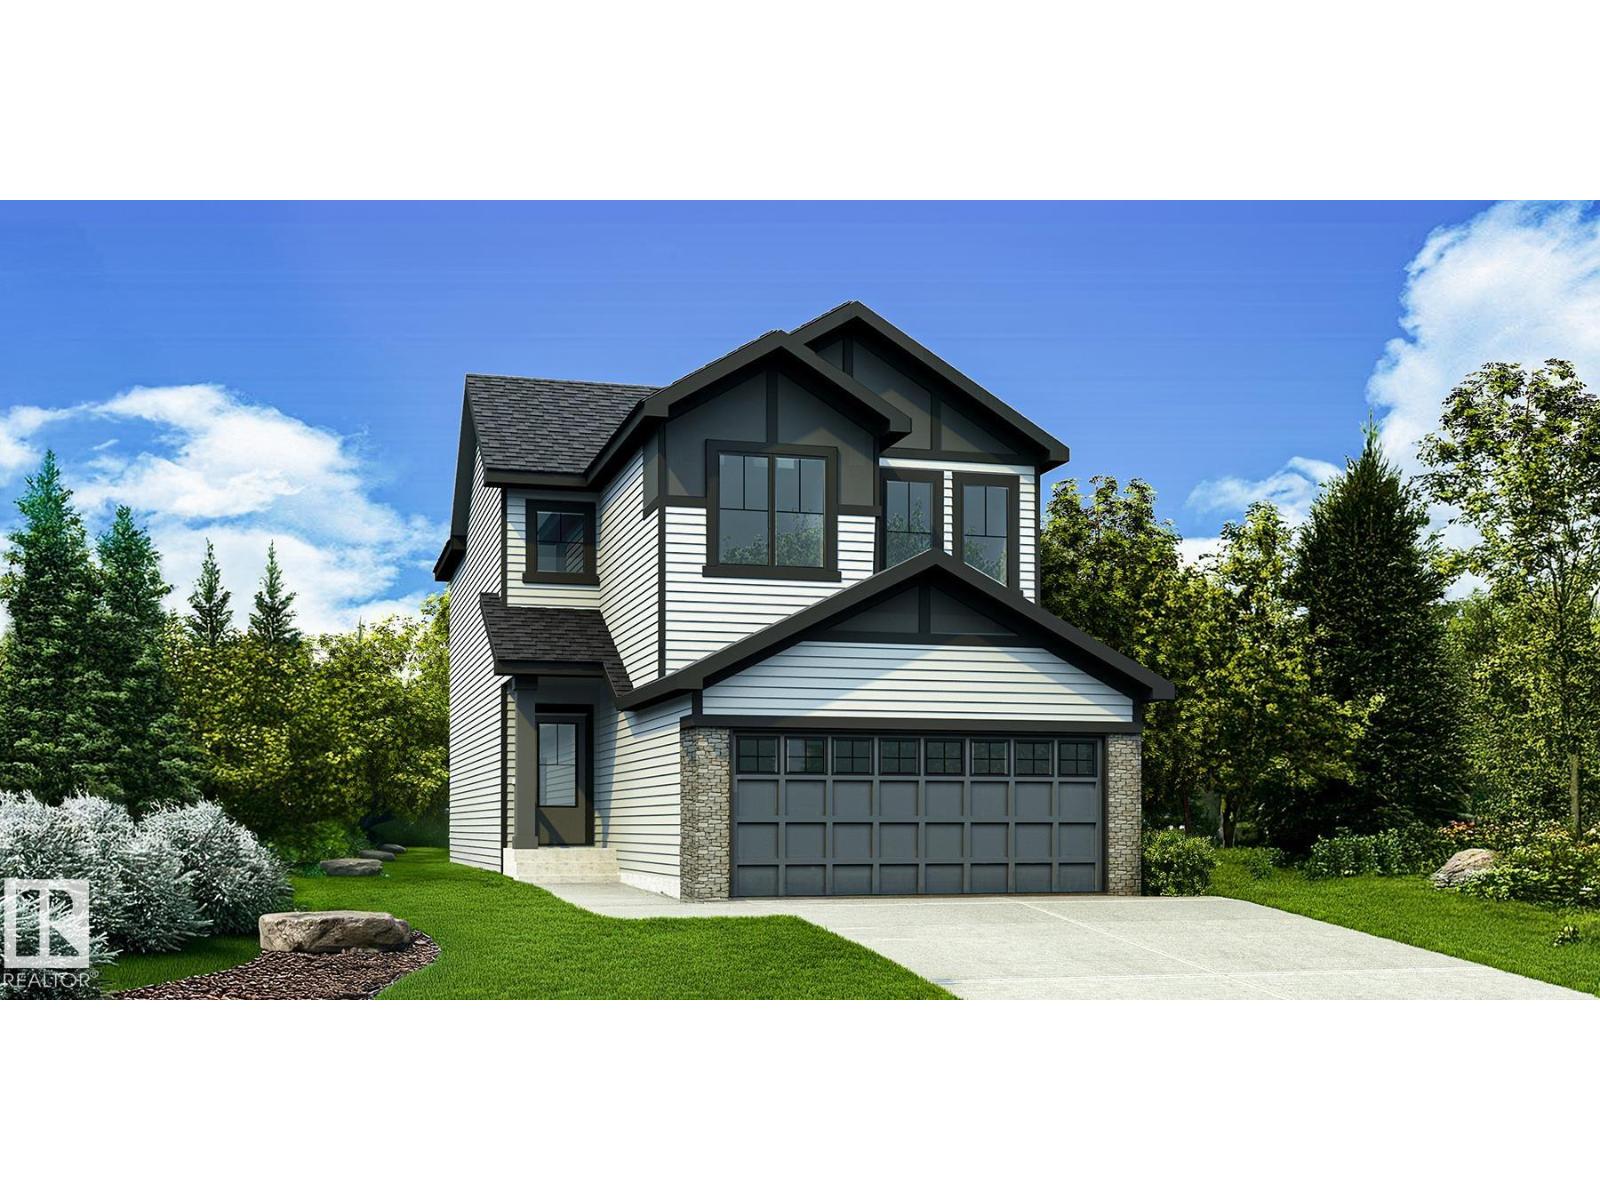
21164 22 Av Nw
Edmonton, Alberta T6M 3P5
Beautifully designed home blending thoughtful design, craftsmanship & function. Features dbl attached garage w/ floor drain, sep side entry, 9' ceilings & vinyl plank flooring thru main. Spacious foyer offers lrg coat closet, nearby 2-pce bath & mud rm w/ garage access, connecting to a walk-thru pantry & kitchen. Open-concept kitchen, nook & great rm feature quartz counters, central island w/ flush eating ledge, built-in microwave, Silgranit sink, pendant lighting, soft-close Thermofoil cabinets, chimney-style hood fan & full-height tile backsplash. Great rm boasts a cozy FP, while lrg windows & sliding patio doors brighten the nook & lead to the backyard. Upstairs offers an open-to-below view, primary suite w/ 4-pce ensuite, dbl sinks, W/I shower & W/I closet connected to laundry. Two addl bdrms, 4-pce bath, upgraded railings & bsmt rough-in for future bath/2nd laundry complete the home. (id:58723)
Exp Realty
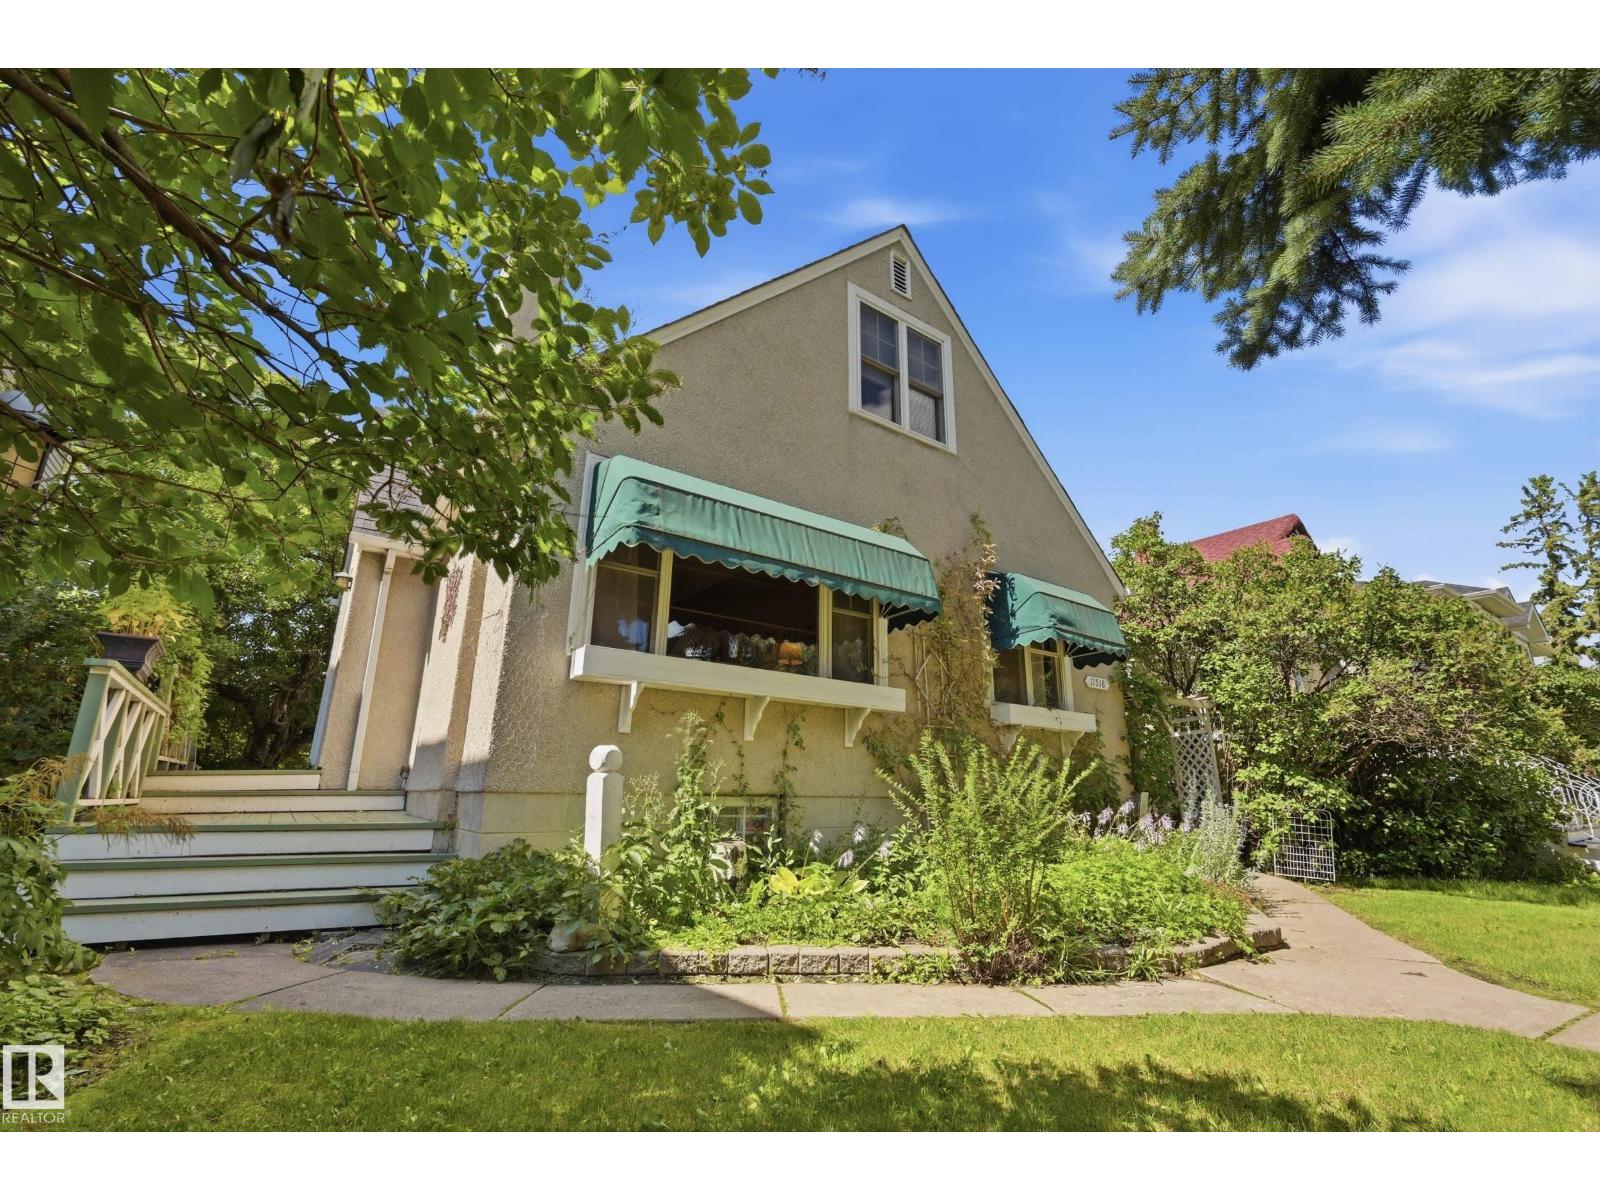
11518 101 St Nw
Edmonton, Alberta T5G 2B1
Charming 1½-storey character home in a convenient central Edmonton location near the Royal Alexandra Hospital complex, Kingsway, NAIT and minutes from downtown. Offering 1,108 sq. ft. above grade, this home features 3 bedrooms and 2 full bathrooms, with a functional layout and plenty of character. The developed basement provides additional living space, a 3-piece bath and laundry/utility area. Outside, enjoy a large, mature and beautifully treed yard with established gardens, patio area and excellent privacy—a wonderful urban retreat. A substantial 23' x 23' detached double garage provides plenty of parking, storage or workspace. Mature neighbourhood surroundings with convenient access to transit, shopping, schools, major employment centres and downtown. An excellent opportunity for buyers looking for character, space and a central location with a beautiful yard. The RMS report confirms 1,108 sq. ft., 3 bedrooms, 2 full baths and the approximately 23' × 23' garage. (id:58723)
RE/MAX Real Estate
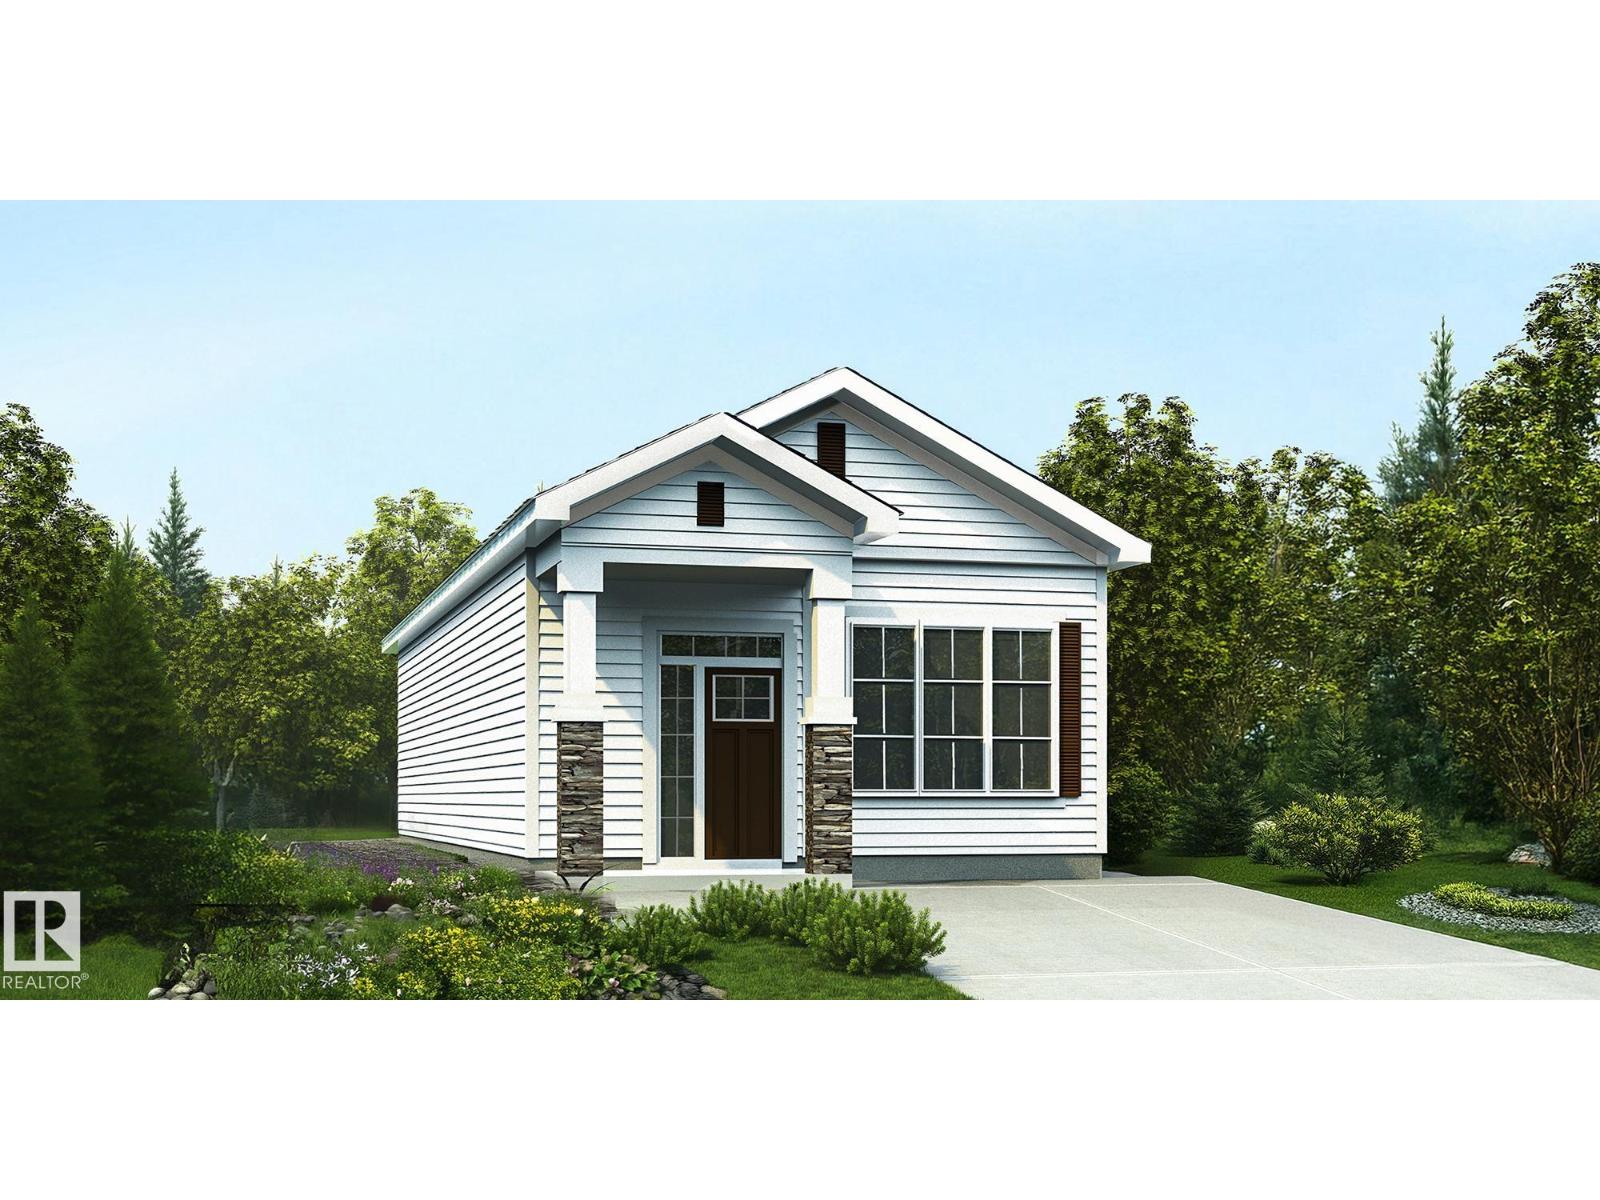
17 Elis Li
Spruce Grove, Alberta T7X 4G8
Charming 940 sq ft bungalow thoughtfully designed for comfort, style & easy living, ideal for empty nesters or first-time buyers. Features 9' ceilings, vinyl plank flooring throughout & bright, functional layout. Inviting foyer leads to the undeveloped bsmt & hallway to the front primary bdrm w/ lrg windows, 3-pce ensuite w/ stand-up shower w/ glass doors & substantial W/I closet. Main flr also offers laundry & full 3-pce bath w/ stand-up shower w/ glass doors. Rear of home opens to bright great rm, dining nook, kitchen & 2nd bdrm. Great rm features expansive windows & garden door to backyard. Kitchen boasts peninsula w/ flush eating ledge, Silgranit undermount sink, pendant lighting, built-in microwave, quartz counters, chimney-style hood fan, full-height tile backsplash, upgraded raised cabinet profiles & lrg pantry. Brushed nickel plumbing/lighting fixtures & bsmt rough-in plumbing complete the home. (id:58723)
Exp Realty
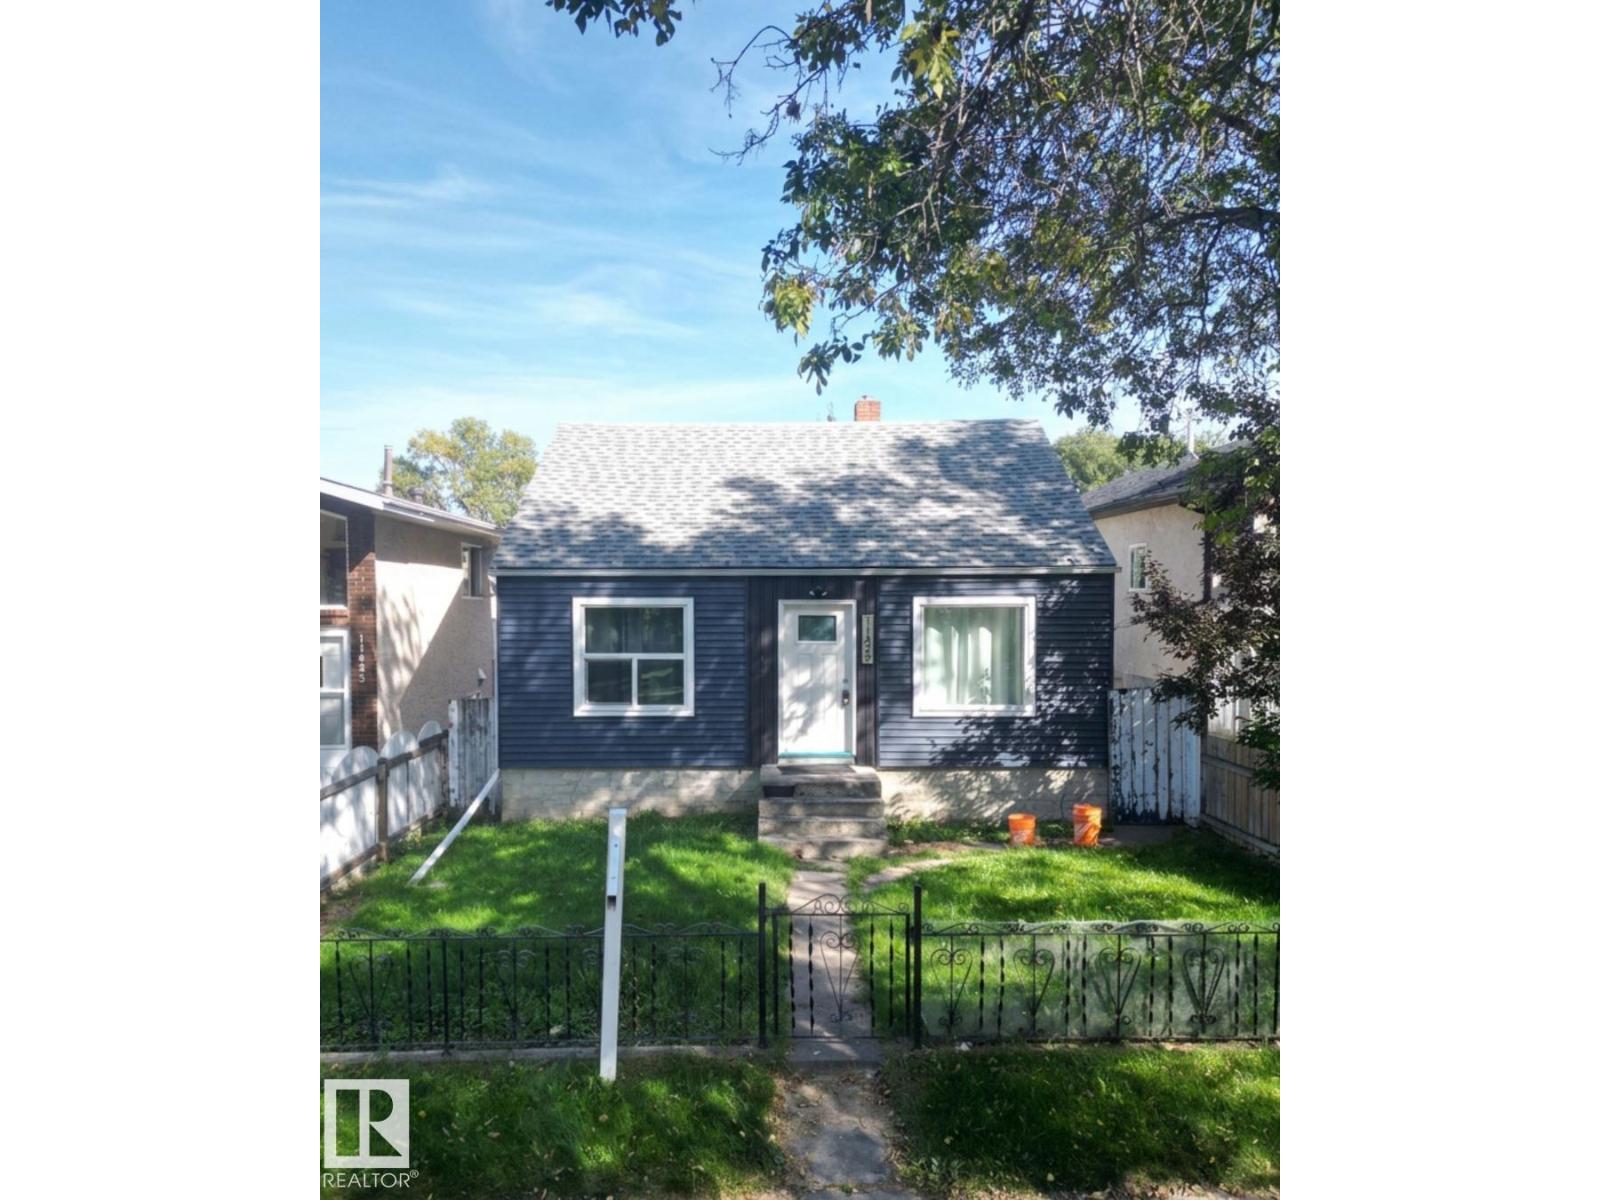
11429 89 St Nw
Edmonton, Alberta T5B 3T7
Bungalow with a Double Detached Garage & Bonus Sunroom! Looking for a home that offers more than the average house? This charming Parkdale bungalow is perfect for first-time buyers or investors. It’s located on a quiet, tree-lined street walking distance to Stadium. A bright, window-filled room at the back of the house. It’s the perfect spot for your morning coffee, a home office, or a plant-filled sanctuary. The basement has its own private door. This is a huge bonus if you want to build a basement suite to help pay your mortgage! Basement has multiple cracks, rain water does not enter any part of the home. (id:58723)
Million Dollar Realty
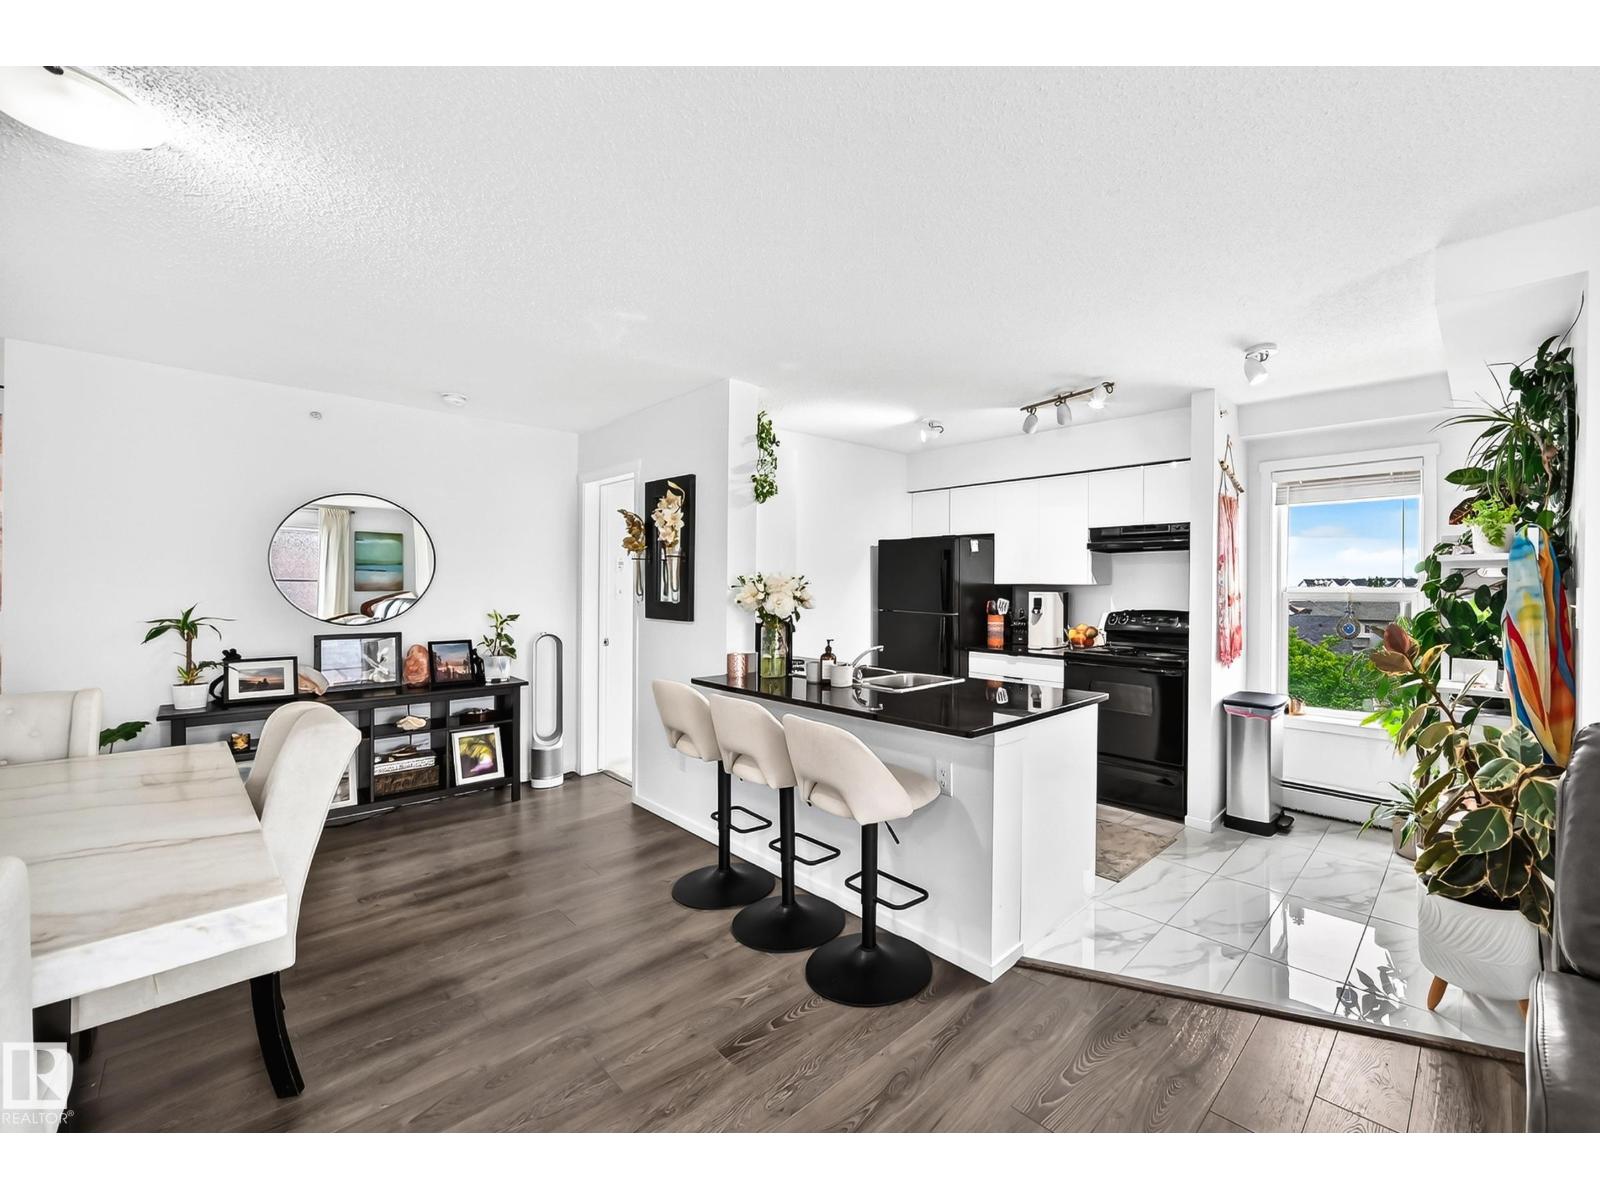
#423 18126 77 St Nw
Edmonton, Alberta T5Z 0N7
Bright, sunny top-floor corner unit with 2 bedrooms, 2 baths, den with desirable south-west exposure with lake views! This beautifully renovated home features a brand-new kitchen with quartz countertops, ceramic tile floors, fresh paint, plush carpeting, updated bathrooms, and stylish lighting throughout, as well as a custom-built-in TV wall unit and a new washer-dryer. All renovations have been completed within the last year, offering modern comfort and peace of mind. Step out onto the private deck and enjoy the serene surroundings and downtown skyline view. This spacious layout includes two bedrooms plus a den/office, with loads of windows that flood the home with natural light. A cleverly designed hidden office adds both functionality and charm, making this space truly unique. Includes a titled heated underground parking stall for added comfort and convenience. Shows fantastic—move-in ready! (id:58723)
Royal LePage Arteam Realty
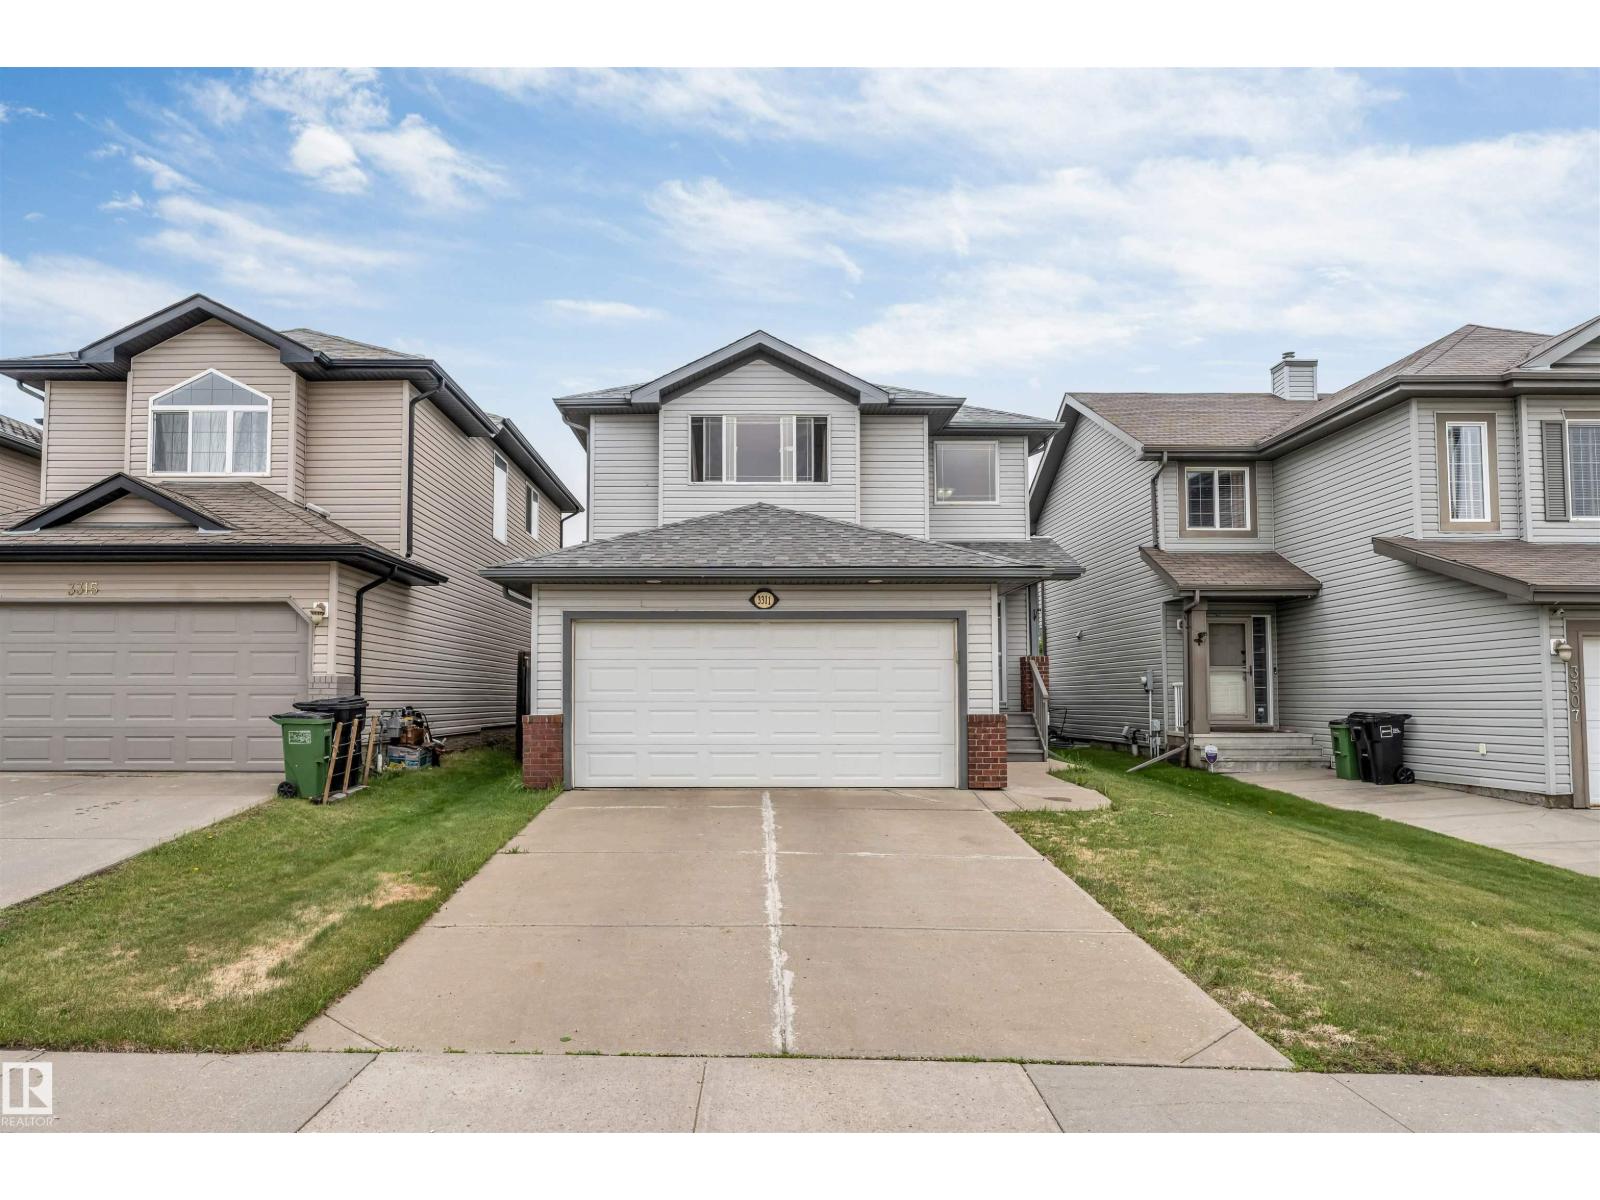
3311 21 St Nw
Edmonton, Alberta T6T 0C4
Beautifully maintained 2-storey home in Silver Berry offering 3 bedrooms, 3.5 bathrooms, a fully finished basement, and double attached garage. Situated on a nearly 4,000 sq.ft. lot, this home features an open-concept main floor with gas fireplace, corner pantry, main floor laundry, and spacious dining area. Upstairs offers a large primary bedroom with walk-in closet and 4-piece ensuite, plus 2 additional bedrooms and full bath. The fully finished basement includes a large rec room, 3-piece bath, and ample storage. Recent updates include shingles, flooring, cabinets, and paint. Enjoy the huge deck, fully fenced backyard, and convenient location close to schools, parks, shopping, transit, Meadows Rec Centre, Whitemud Drive, and Anthony Henday. (id:58723)
Kic Realty
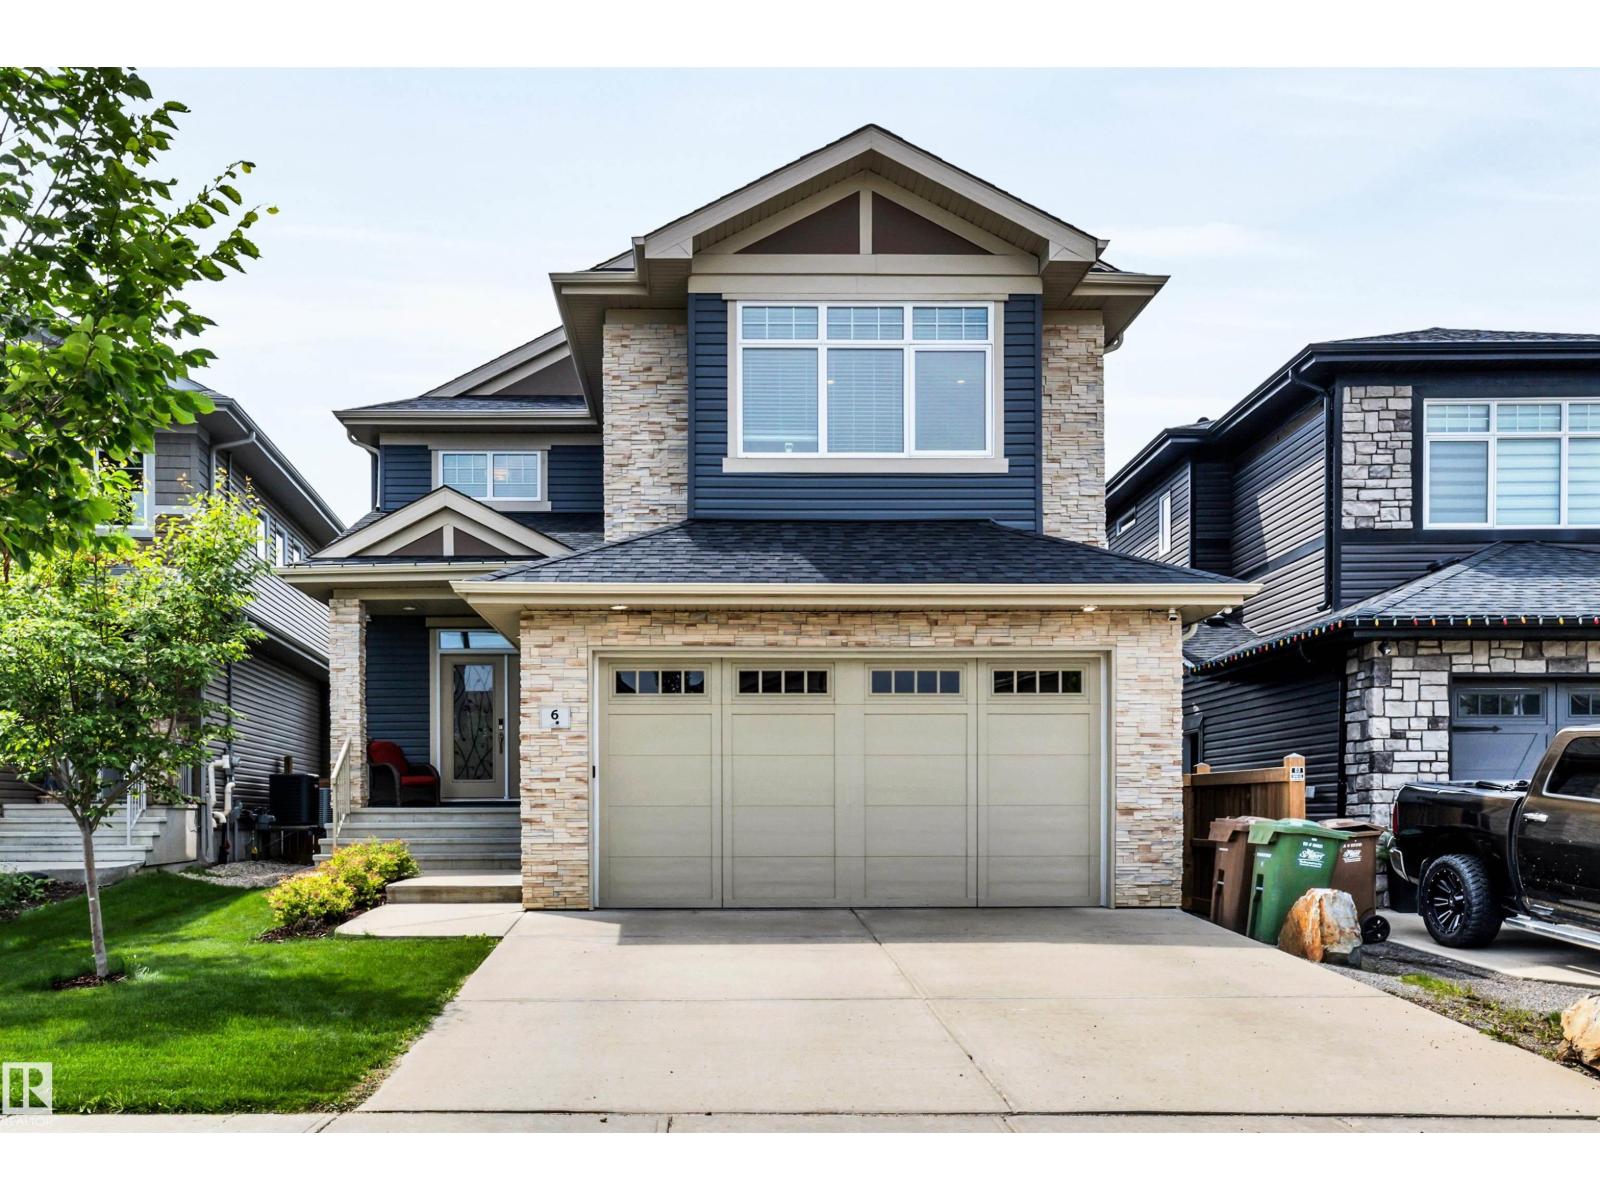
6 Elise Pl
St. Albert, Alberta T8N 7P5
Stunning, custom Veneto-built 2 storey in Erin Ridge North backing onto a park and pond! A gorgeous chef’s kitchen is the centerpiece of this home with cabinets to the ceiling, crown molding, s/s appliances, a huge walk-thru pantry and tile backsplash. Spacious living room with fireplace and large windows. A large mud room with extensive built-in cabinetry leads to the garage. Main floor den! The stairs and 2nd floor rooms all have hardwood flooring. A large bonus room is perfect for entertaining and there are 3 bedrooms upstairs including a large primary with huge walk-in closet and a 5 piece ensuite featuring a walk-in shower and dual sinks. Upstairs laundry. The fully finished basement has 9’ ceilings, a 4th bedroom, rec room and a family room with gas fireplace. Numerous upgrades incl: triple pane windows, dual zone furnace and central A/C. Steps to an elementary school with both English and French Immersion and all amenities. Amazing location! (id:58723)
RE/MAX Professionals
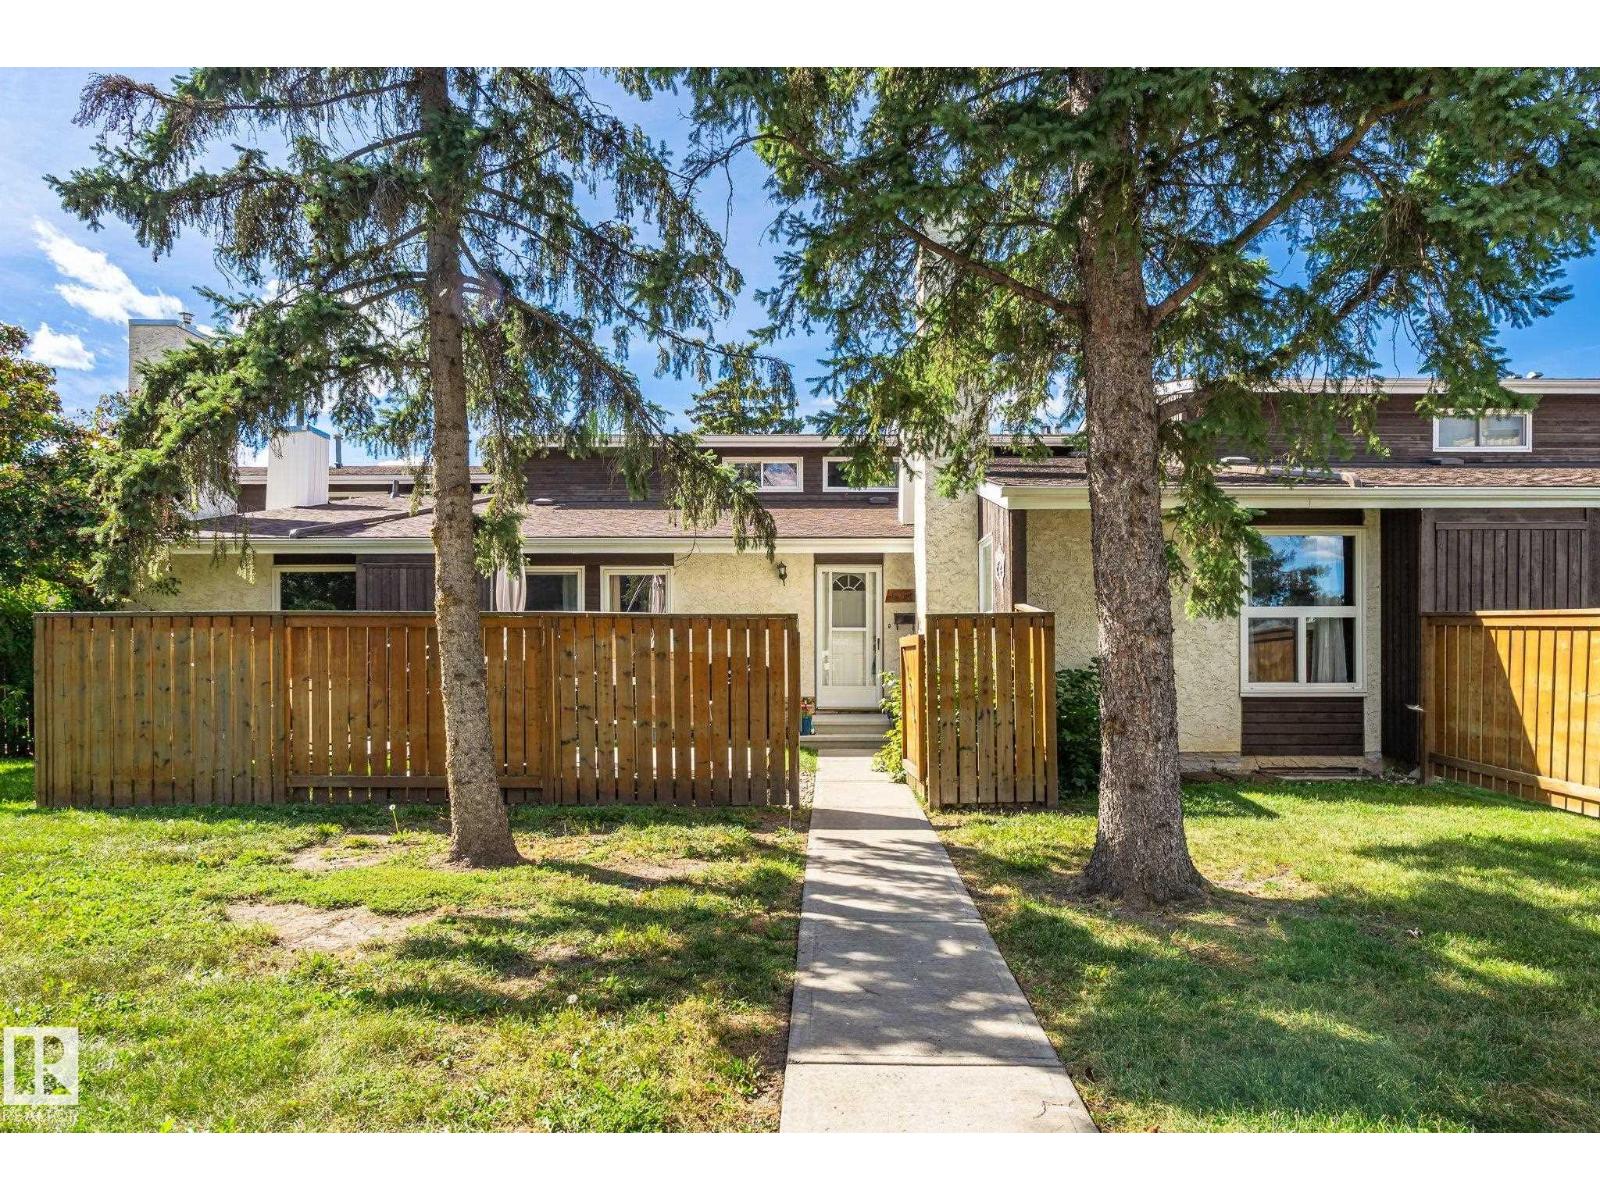
6522 184 St Nw
Edmonton, Alberta T5T 2P1
Hard to find Bungalow unit that has been updated and lovingly cared for! This home features the expensive upgrades already completed including an updated kitchen with bright white cabinetry as well as an updated bathroom. Added bonus is central air conditioning to keep you cool. The large living room is anchored with a gas fireplace with stone accents. The complex has many updates to the exterior work including the siding, shingles, windows, decks, fences as well as replacing all the wood burning fireplaces with gas. The basement is partially finished with a drywalled rec room, but you can finish it to your liking and even expand the basement window so it meets egress and have a third bedroom down there. Outside you have a large yard with newer deck and lots of space for those with a green thumb to work! The tandem parking stall that fits two vehicles or an oversized truck. Prime location walking distance to schools, YMCA, grocery stores and restaurants. (id:58723)
Royal LePage Summit Realty
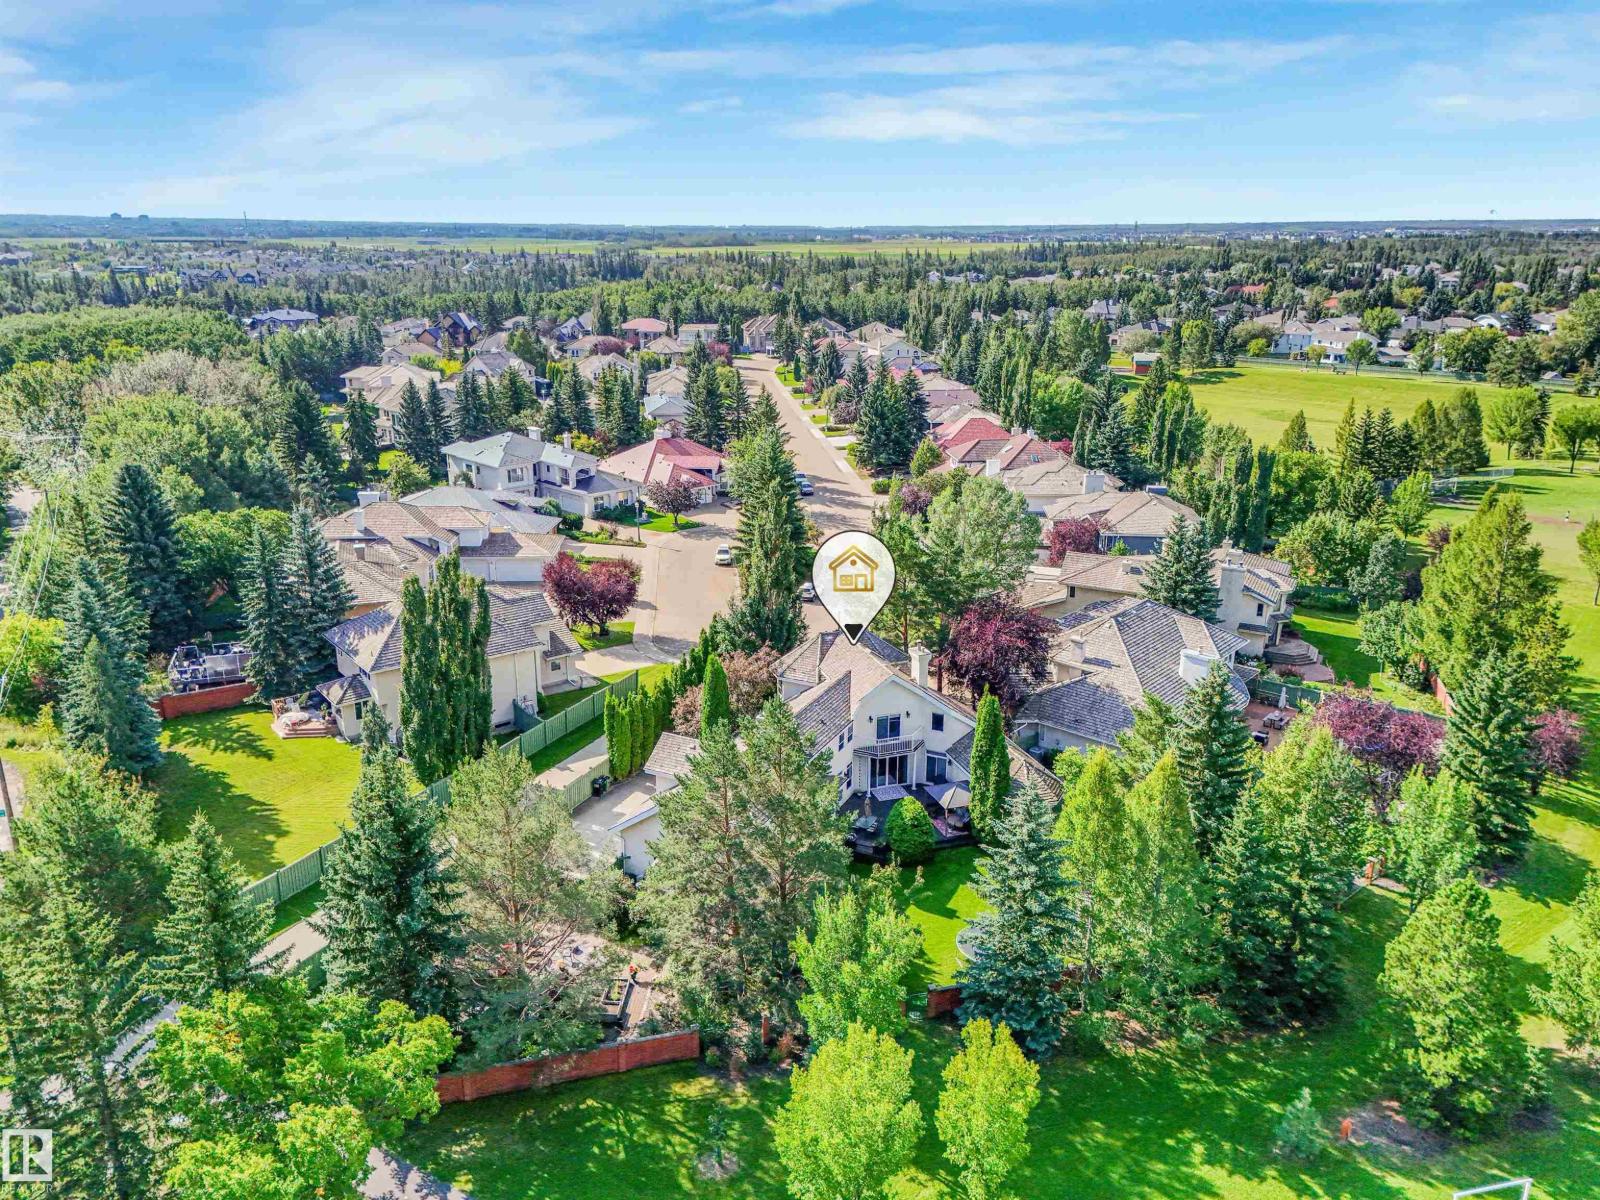
110 Weaver Dr Nw
Edmonton, Alberta T6M 2J3
Custom-built executive estate on a spectacular 15,289 sq ft pie-shaped cul-de-sac lot, perched at the top of the Wedgewood Ravine. This 3,821 sq ft above-grade masterpiece offers 6 bedrooms, 3 full & 2 half baths, plus a fully developed 2,017 sq ft basement for approximately 5,800 sq ft of total living space. Extensive renovations from 2014 to present have enhanced this exceptional home. Soaring ceilings & dramatic scale define the home, with a stunning 2-storey kitchen & primary bedroom, and a massive spa-inspired ensuite. Designed for family living, you’ll find an art room, gym area, bonus room, 3 storage rooms & a secret room tucked off a child’s bedroom. Outside, the expansive private yard is a true oasis with a huge garden, winding trails, gazebo, fire pit, playhouse & playset. A 3-car garage completes this exceptional estate where luxury, nature & family living come together. Bonus is walking distance to Elementary and Junior High schools. (id:58723)
Century 21 All Stars Realty Ltd
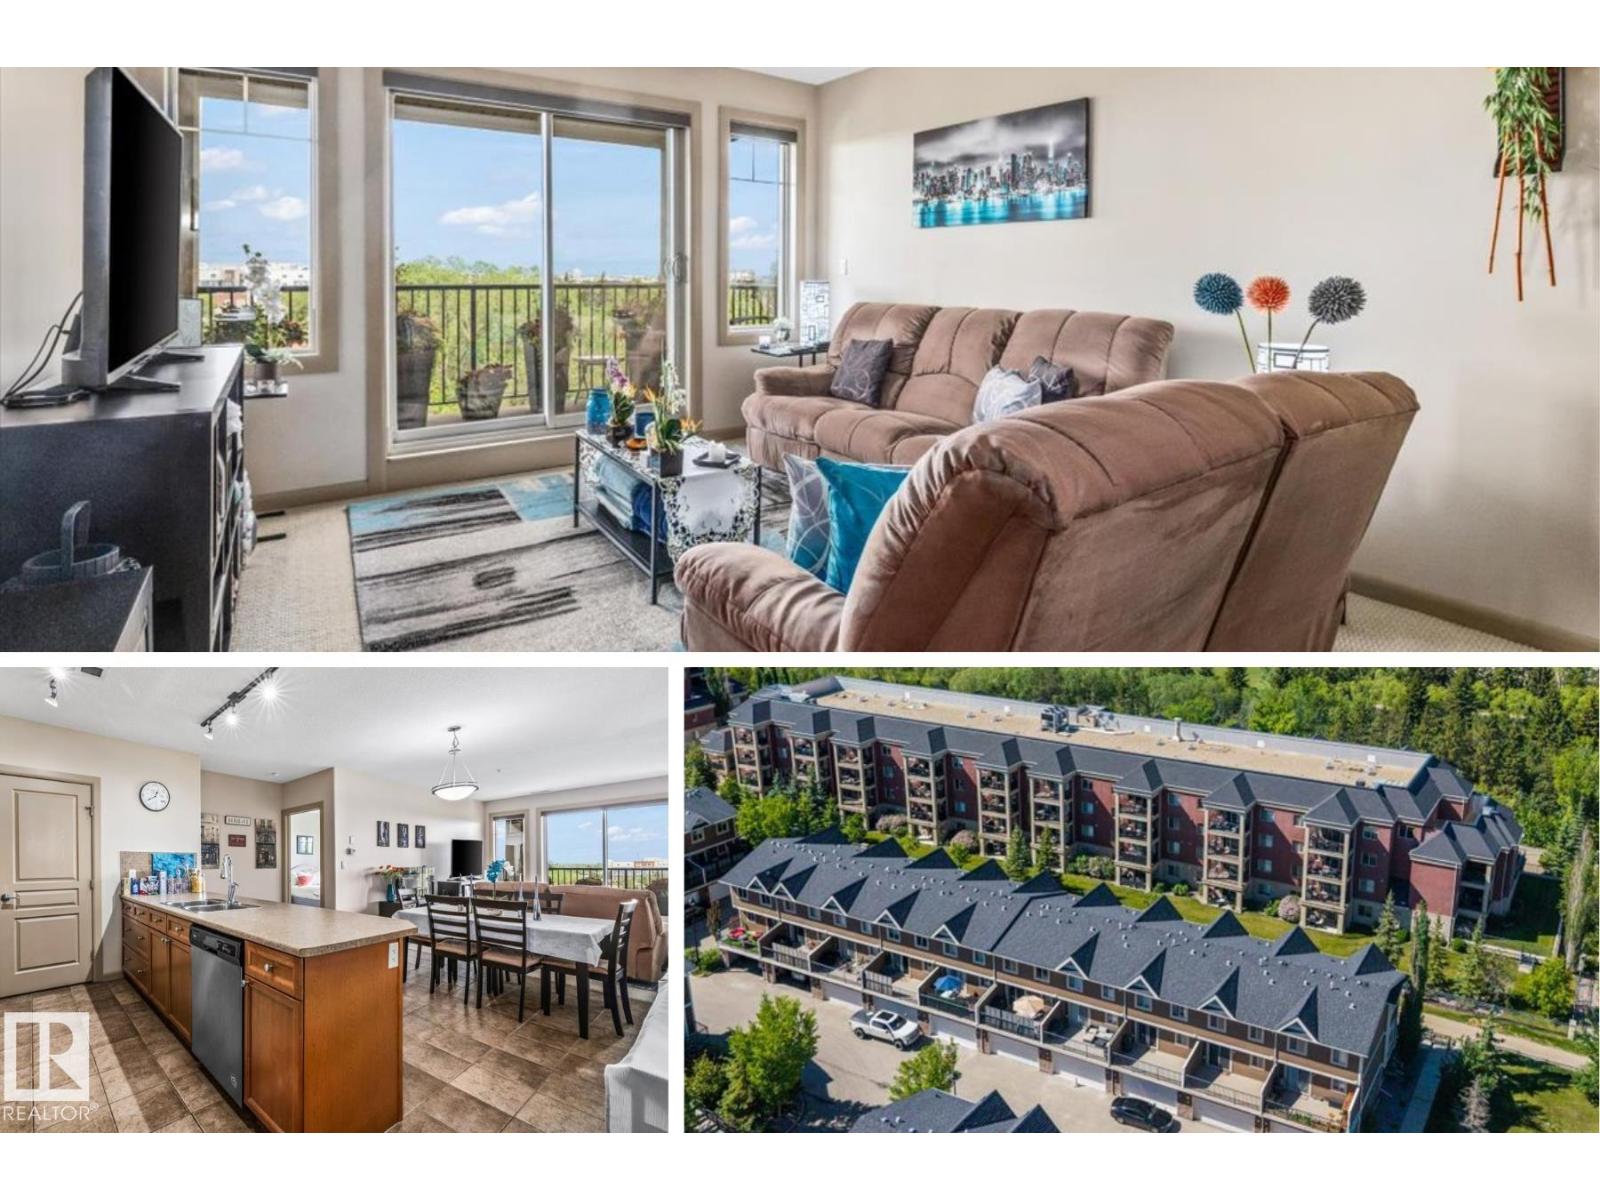
#319 501 Palisades Wy
Sherwood Park, Alberta T8H 0H8
Located in Centennial Village OVERLOOKING THE PARK, this spacious 3rd floor condo with 2 beds, 2 baths and a versatile den. Designed for comfort & convenience, the open layout features a large living & dining area, generous counter space, eating bar, walk in pantry & IN0SUITE LAUNDRY. The primary suite includes a walk in closet & private ensuite with a large shower, while the second bedroom & full bath are thoughtfully positioned on the opposite side of the unit for added privacy. Enjoy central AC, a balcony with gas BBQ hookup, 1 titled HEATED UNDERGROUND PARKING stall with storage cage & access to building amenities including an exercise room & social room. Located in a well maintained Adult 18+ building, this home offers the perfect balance of space & low-maintenance living. Close to shopping, restaurants, the community hospital, Millennium Place, parks &major commuter routes. If you're looking for less maintenance without sacrificing comfort, space or convenience, this is a fantastic opportunity. (id:58723)
Real Broker
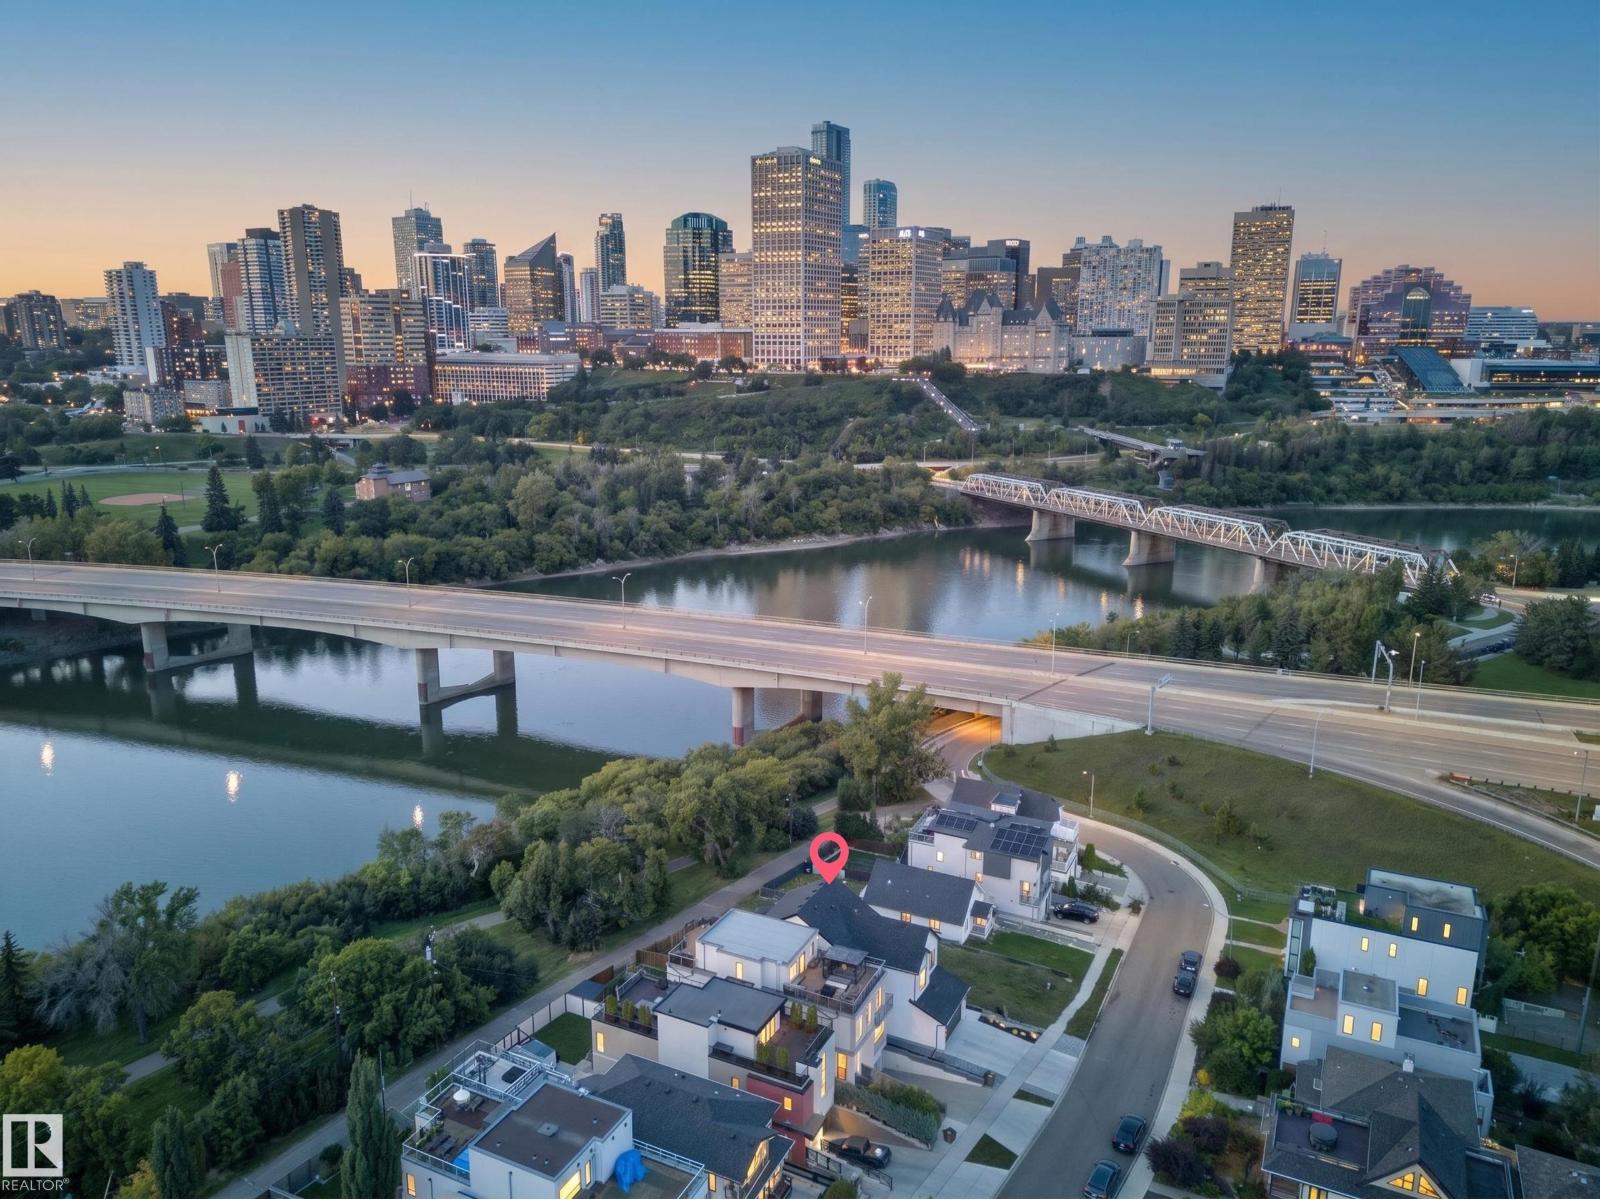
9624 99a St Nw
Edmonton, Alberta T6E 3W8
RARE INFILL IN STRATHCONA - BACKING THE RIVER VALLEY - GORGEOUS DOWNTOWN VIEWS!...MODERN FARMHOUSE DESIGN...10' MAIN FLOOR CEILINGS/8' DOORS...OVERSIZED DOUBLE ATTACHED GARAGE..UPGRADES, UPGRADES!!...~!WELCOME HOME!~You'll never get tired of looking out your windows at this view! Tons of upgrades! Engineered hardwood. Gorgeous glass walled den on main floor. The CHEFS DREAM KITCHEN has upgraded dove tail drawers, huge island, custom hood fan and upgraded appliances throughout. Custom, modern metal railings. Upstairs features 3 LARGE bedrooms - ALL with walk-in-closets, a laundry room, 4 pce bath, and bonus room overlooking the river valley & city skyline! HUGE primary suite has vaulted ceiling & wood beam, TRUE SPA ensuite bath, custom STEAM SHOWER & freestanding soaker tub AND an entrance to the massive 2nd floor deck running full width of the home! FULLY FINISHED BASEMENT, with two more bedrooms, 4 pce bath, recreation/family room/wet bar! You can't beat this one! (id:58723)
RE/MAX Elite
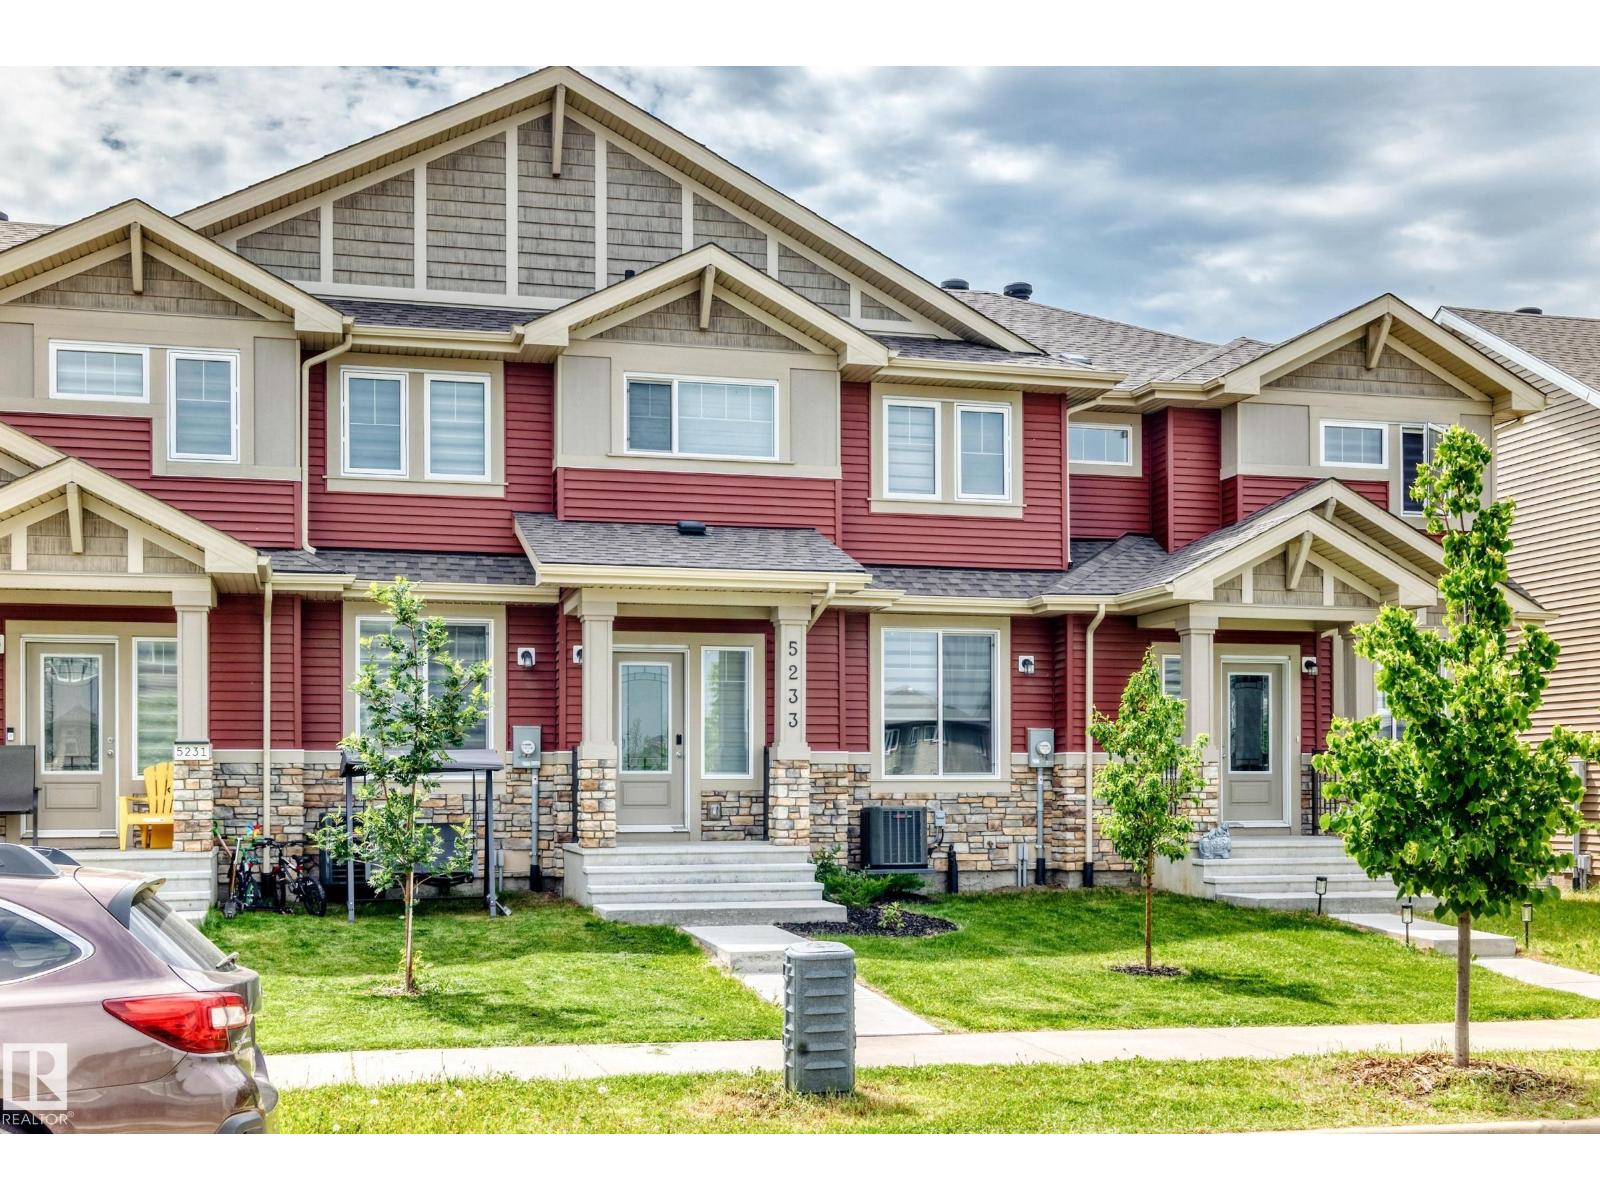
5233 22 Av Sw
Edmonton, Alberta T6X 2H8
Discover exceptional value in this beautifully appointed, like-new home offering sophisticated finishes & thoughtful design throughout. The bright open-concept main floor showcases durable vinyl plank flooring, quartz countertops, a large island, stainless steel appliances & a stylish 2-pc bath--perfect for everyday living & entertaining. A wide staircase leads to the spacious upper level featuring a serene primary retreat with a walk-in closet and private 4-pc ensuite, plus 2 additional generously sized bedrooms accented with elegant wainscoting, another full 4-pc bath & convenient upstairs laundry. The basement is open for future development, allowing you to customize additional living space to suit your needs. Complete with a double garage and ideally located near schools, shopping, parks, public transit, and everyday amenities. Central AC, new MASSIVE deck & work bench/garage shelving is an added bonus. Still covered under the remaining 5 and 10-year new home warranty. (id:58723)
Maxwell Challenge Realty
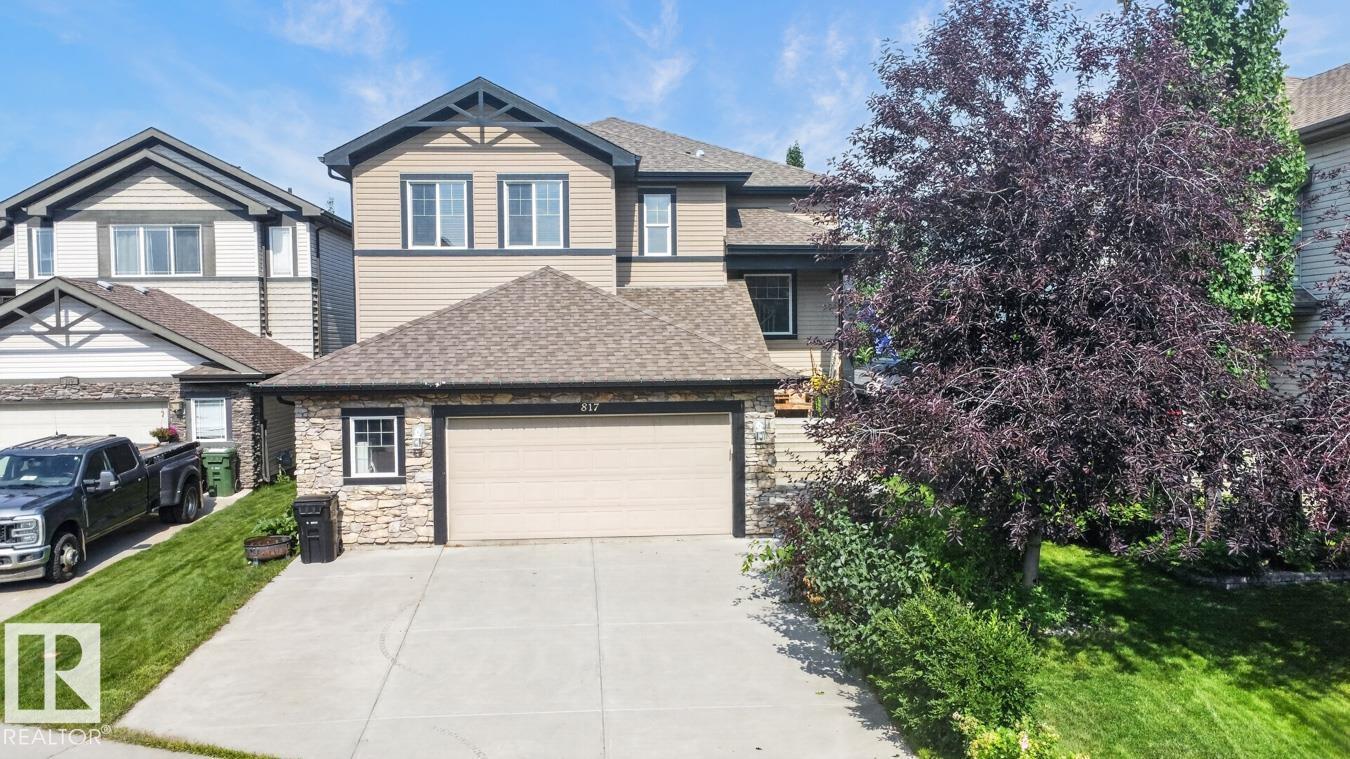
817 Southfork Gr
Leduc, Alberta T9E 0P4
SPACE, LOCATION & A LARGE GARAGE THAT'S HARD TO FIND! Offering over 2,700 sq.ft., This impressive Southfork home backs onto greenspace and features a massive 25' x 39' HEATED TANDEM GARAGE with mezzanine—perfect for extra vehicles, toys, storage or a serious workspace. Inside, the bright open main floor offers a spacious kitchen with granite counters, plenty of cabinetry and a large island overlooking the dining and living areas. Upstairs is built for family living with 4 BEDROOMS, a huge vaulted bonus room and convenient laundry. The generous primary retreat features a walk-in closet and ensuite with dual sinks, soaker tub and separate shower. Stay comfortable with CENTRAL A/C, while the partially finished basement offers even more potential. Outside, enjoy the private backyard setting with no neighbors directly behind, a large deck and above-ground pool. An exceptional combination of SIZE, GARAGE SPACE & GREENSPACE in family-friendly Southfork! Walking distance from Father Leduc School. (id:58723)
RE/MAX Real Estate
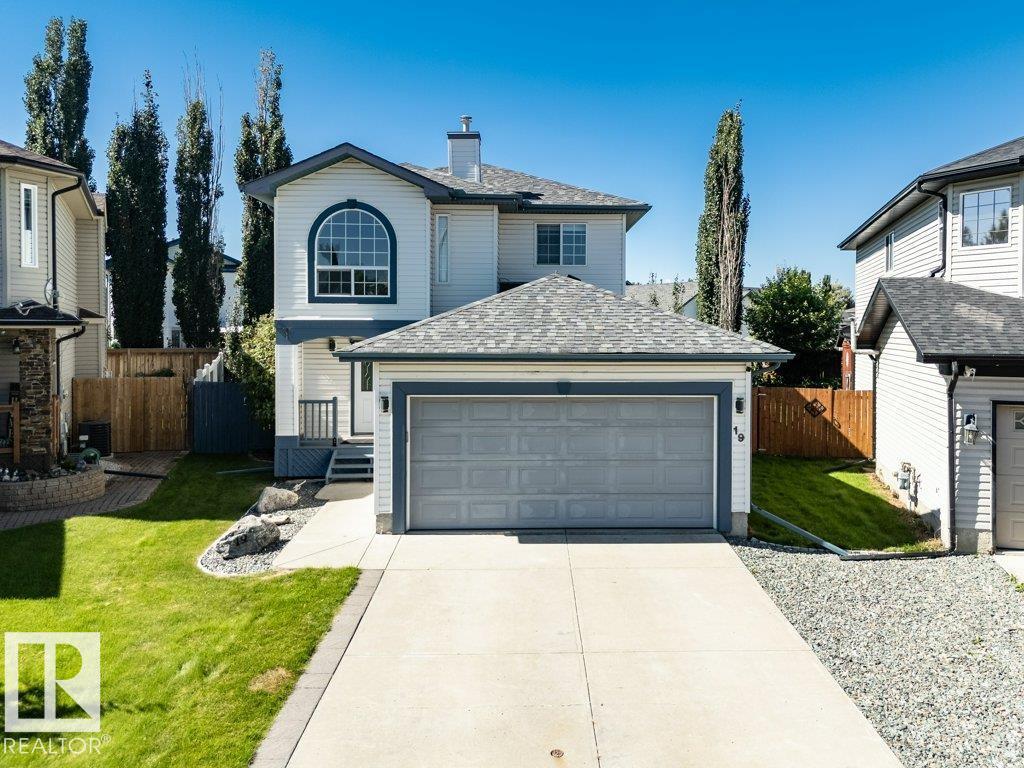
19 Leyland
Spruce Grove, Alberta T7X 4P1
PRIME LOCATION! This beautiful 4 bed/ 3 bath two-storey home on a LARGE PIE SHAPED LOT in a cul-de-sac, steps to Lakewoood Park. Upgrades include new carpet on 2nd floor (2026) roof (2024) hot water tank (2022) garage heater (2022) fridge, dishwasher, washing machine (2022). Main level boasts an open floorplan with kitchen flowing into the dining and living room, with adjacent 2 pc bath for convenience. Kitchen has newer countertops, sink, backsplash and lighting. You'll love the hardwood and tile flooring, A/C, and updated fixtures and lighting. 2nd floor features spacious primary bedroom with W/I closet, 4 pc ensuite with corner jetted tub, and 2 large bedrooms. Lower level offers 4th large bedroom, rec room and roughed in bath. Entertaining is a dream in the spacious backyard with deck. Attention to detail throughout this home that combines style & elegance. Central location close to schools, parks and recreation. (id:58723)
Maxwell Polaris
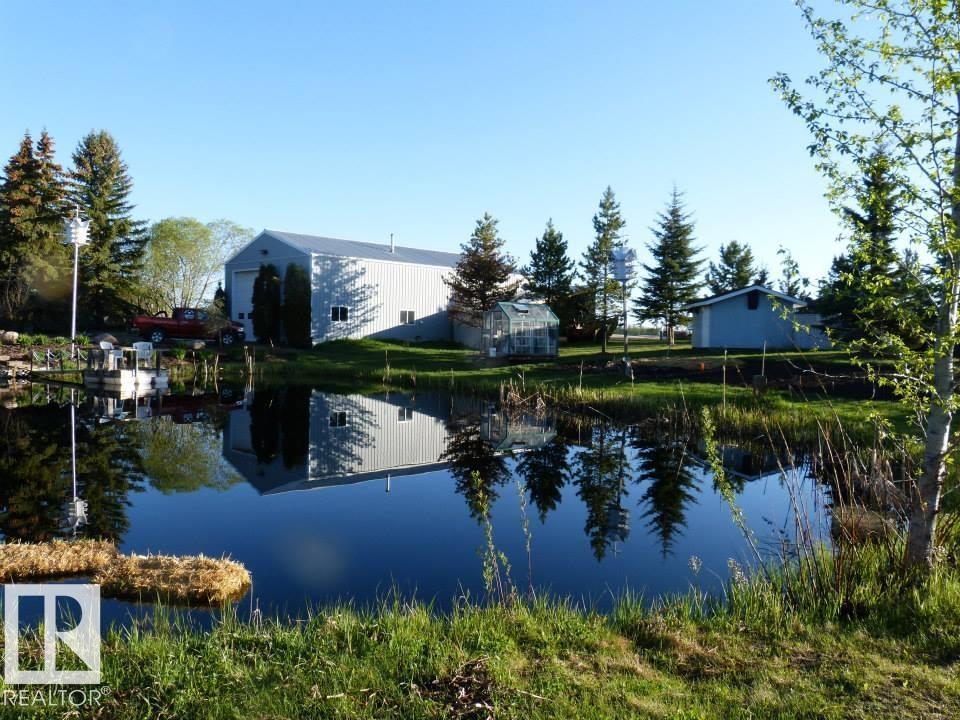
2340 28 Av Sw
Edmonton, Alberta T6X 1A5
A Gardner's Paradise! Peaceful & private acreage living in the City, on this 6.60 acre parcel w ranch style bungalow & double attached, heated garage. 4 bedrooms, 3 baths, patio doors extend the living space outdoors to a private deck, tranquil waterfall setting w perennials, fruit trees, sprinkler system, gardens, greenhouse, pond & home to a variety of bird and wildlife sightings. Upgrades in last 6 yrs - washer, dryer, stove, boiler, windows & shingles. Home based business? Then you'll appreciate the 32x60 detached shop boasting in-floor heat, 15' ceilings, upgraded insulation, extra thick concrete, workshop area, mezzanine & latrine. Plus a storage shed & lean to for all your equip & toys. And there's enough expansive, roaming land with 6.6 acres to accommodate most any project! A prime location just min from public transportation, schools & major shopping hubs. Quick access to the Henday, Ellerslie Rd, 34th & 18th Street. Nisku, Beaumont & the International Airport are all an easy commute away! (id:58723)
Royal LePage Arteam Realty
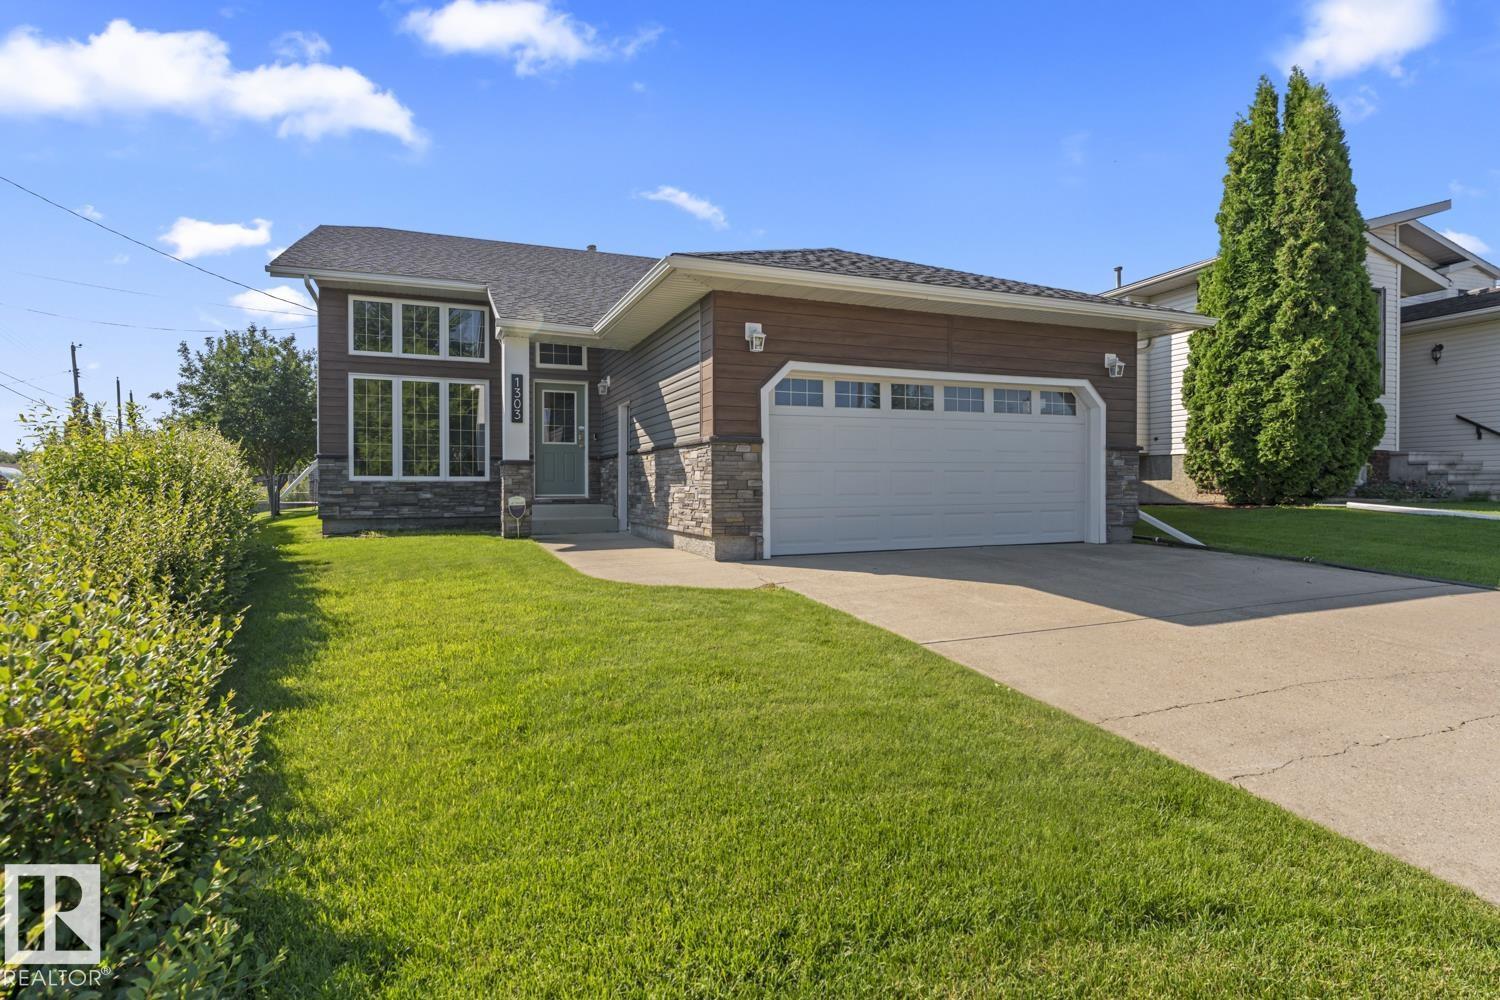
1303 5 Av
Cold Lake, Alberta T9M 1C1
LOOKING FOR A HOME WITH GARAGE, PLENTY OF PARKING AND LARGE SHOP WITHIN THE CITY OF COLD LAKE? THIS PROPERTY IS IT! Welcoming Cold Lake North home just up from the beach in a quiet neighbourhood! House with attached + heated double garage PLUS 32'3x32'3 HEATED SHOP off back alley! Complete exterior upgrade in 2024(plus 1/2 foil back insulation with R2.5 insulation value under siding)!HOME with hardwood floors,vaulted ceiling and gas fireplace in the front livingroom. Kitchen and dining area are open concept with corner pantry and access to the massive,no maintenance back deck: Includes 2 additional gas lines+professionally maintained salt water hot tub! 3 bedrooms on upper level. Primary suite with walkin closet and ensuite. Lower level has a large family room (currently a gym, with new soft touch flooring), 4th & 5th bedrooms, a 3 pc bath and utility room. Home with central air conditioning. Yard is fully fenced, shed PLUS under deck dry storage & DREAM SHOP! A well cared for one of a kind HOME! (id:58723)
Century 21 Lakeland Real Estate
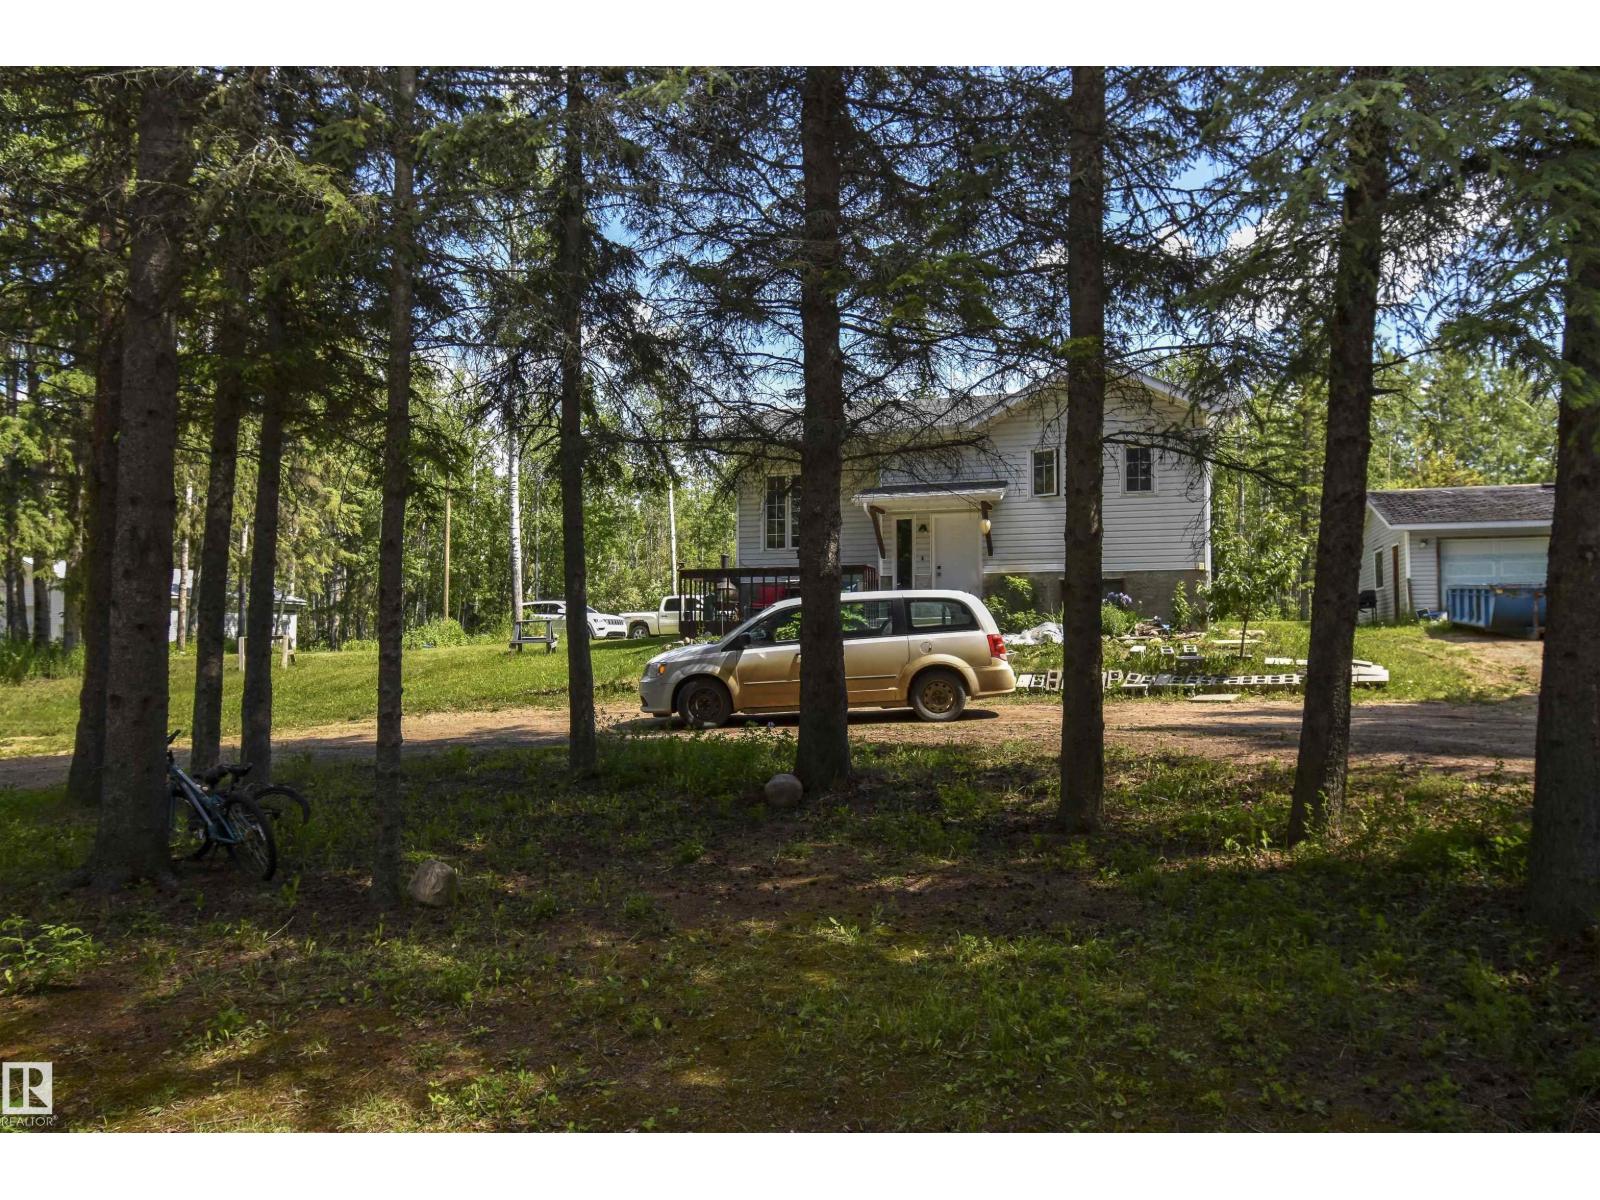
661021a Hwy 827
Rural Athabasca County, Alberta T9S 2A9
Just 6 minutes SW of Athabasca, this 78.47-acre property offers a great combination of country living, workspace & convenience. Primarily bush, the land provides a beautiful natural setting with room to explore—ideal for hiking, snowshoeing, ATVing and enjoying the outdoors on your own property. The 1,008 sq ft bi-level features 2+1 bedrooms, 2 baths & room for another bedroom downstairs. The bright main floor has lovely hardwood, while the eat-in kitchen offers a tile backsplash, ample storage & all-new appliances. The lower level features vinyl plank flooring & a newly tiled bath, plus a brand-new washer and dryer. Furnace & HWT were replaced in 2019. Outside, enjoy a 12x33 partly covered deck, 24x27 double detached garage with new shingles (2026) & impressive 30x40 heated shop with concrete floor & metal roof. Serviced by a drilled well and septic tank & field. Priced below assessed value! (id:58723)
Century 21 Leading
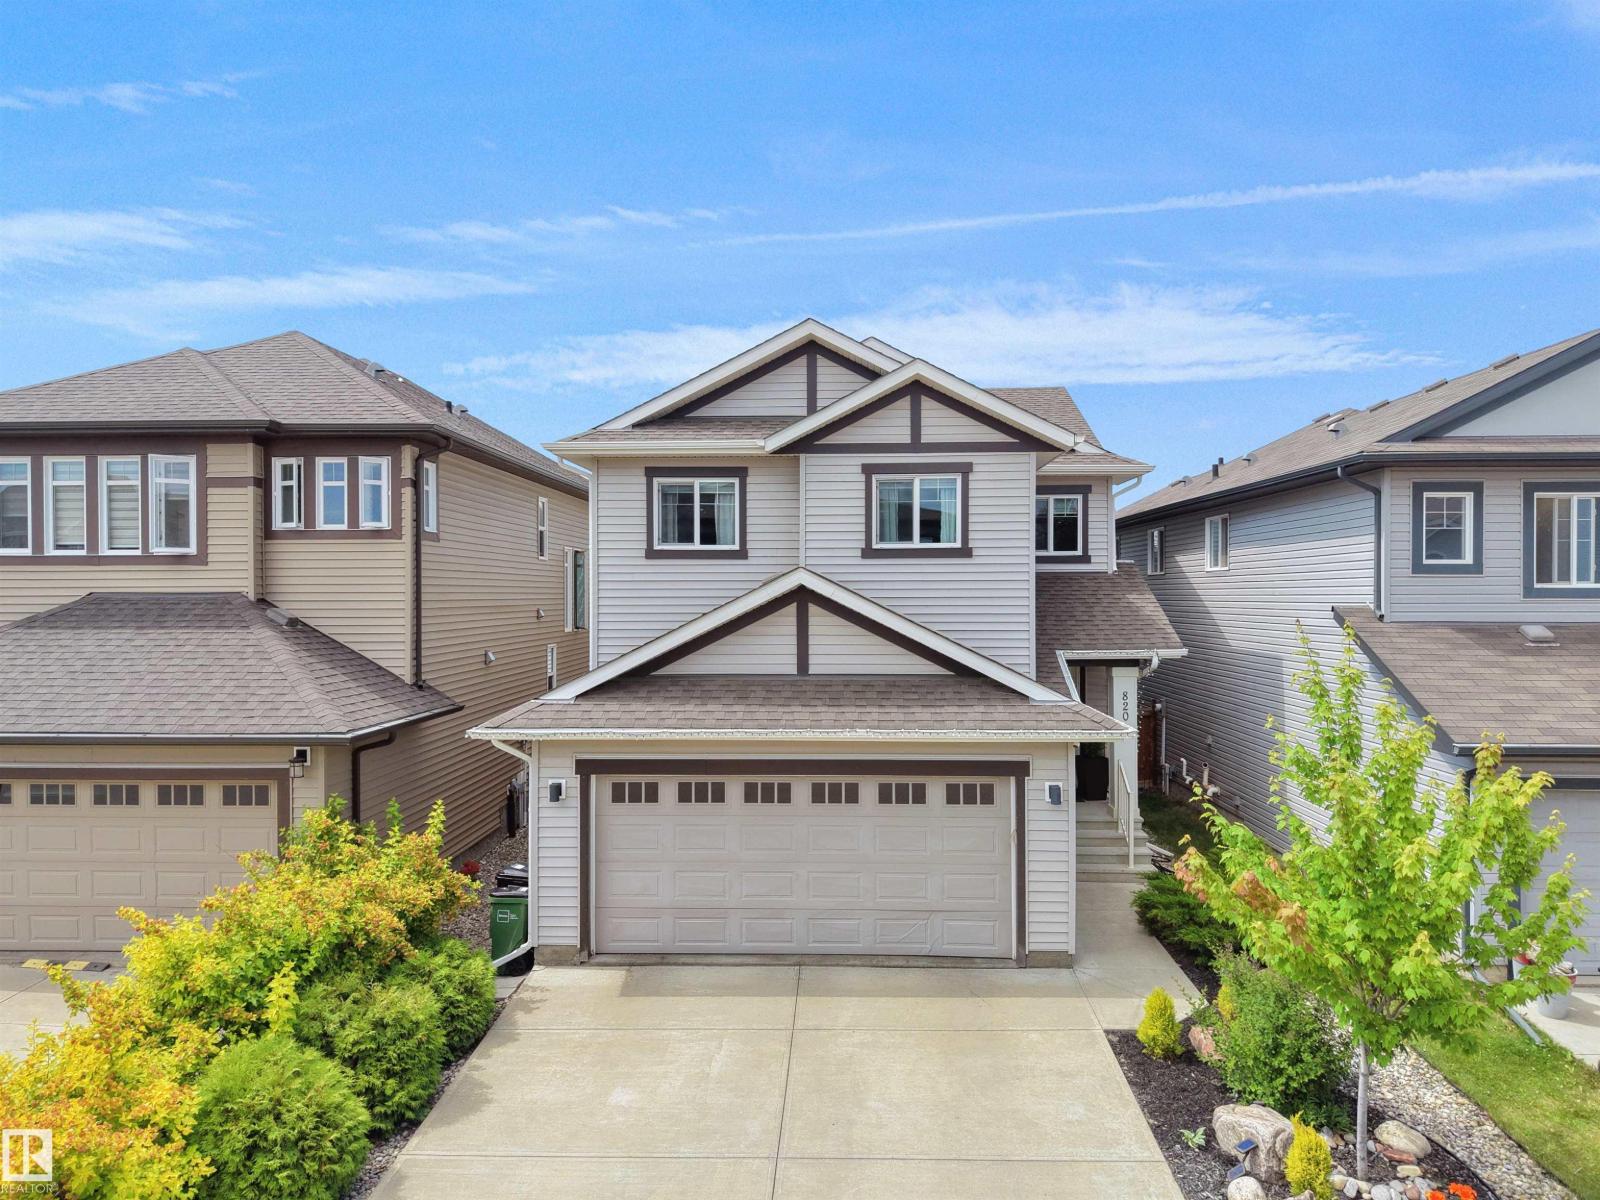
820 179 St Sw
Edmonton, Alberta T6W 2S7
This well-maintained home is located in the community of Windermere and offers over 2,100 sq. ft. of finished living space. The home features 3 upper-floor bedrooms, 2.5 bathrooms, and an open-concept layout. The kitchen includes granite countertops, a large island, and a walk-in pantry. The primary bedroom includes a 5-piece ensuite. The basement is finished with a recreation area, a fireplace, and an additional room suited to guests, a hobby space, or a home office. The property includes an outdoor area, and is located near schools, parks, shopping, Terwillegar Drive, and Anthony Henday Drive. (id:58723)
Maxwell Polaris
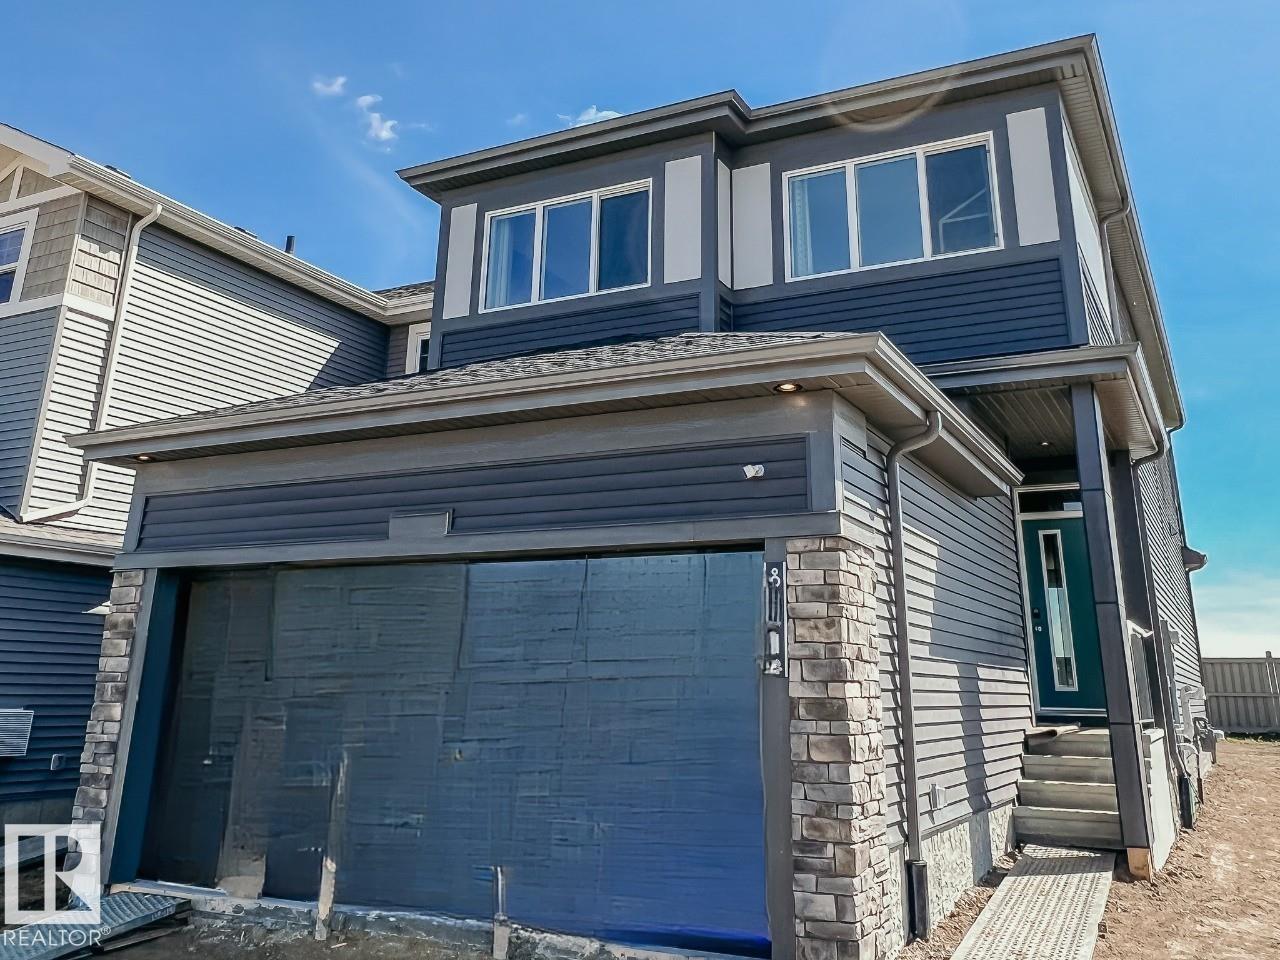
8331 224 St Nw
Edmonton, Alberta T5T 7L3
IMMEDIATE POSSESSION | FORMER CANTIRO SHOW HOME! Welcome to the Entertain Impression 22, a beautifully appointed, front-drive home in Rosenthal, professionally designed and showcased as a Cantiro show home. The main floor offers an impressive kitchen with oversized 10ft island, spacious dining area, and versatile flex space perfect for a home office, kids play area, or home bar. Upstairs features a large recreation room, 3 bedrooms, and a spacious primary bedroom with luxurious ensuite. Enjoy exceptional included features such as ALL appliances, central A/C, front & rear landscaping, rear deck with aluminum railing, electric fireplace, glass feature wall, Gemstone soffit lights and designer wallpaper feature walls. Backing onto the greenspace of a future school site, this move-in-ready home offers the rare opportunity to own a professionally showcased Cantiro home with thoughtful upgrades and finishes already in place. (id:58723)
Bode
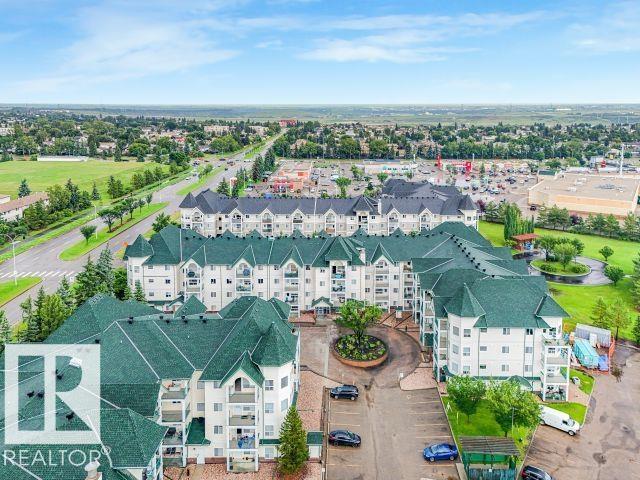
#410 13625 34 St Nw
Edmonton, Alberta T5A 0E3
WELCOME TO CHELSEA GREENE! This bright & well maintained 2 bedroom, 2 bathroom condo offers the perfect blend of comfort, convenience & low-maintenance living. Situated in a well-managed adult complex, residents enjoy fantastic amenities including a fitness room, social room & mini library. The spacious floor plan features a modern kitchen with crisp white cabinetry, a generous dining area & a sun-filled living room with large windows & access to a private balcony with gas BBQ hookup. The bedrooms are thoughtfully positioned on opposite sides of the unit for maximum privacy, with the primary suite offering a walk-through closet & private ensuite. You'll also appreciate the convenience of in-suite laundry, a titled heated underground parking stall with storage cage, plenty of visitor parking & condo fees that include heat & water. Ideally located close to Costco, Superstore, restaurants, parks & transit, an excellent opportunity for first-time buyers, investors or anyone looking to downsize. WELCOME HOME! (id:58723)
RE/MAX Elite
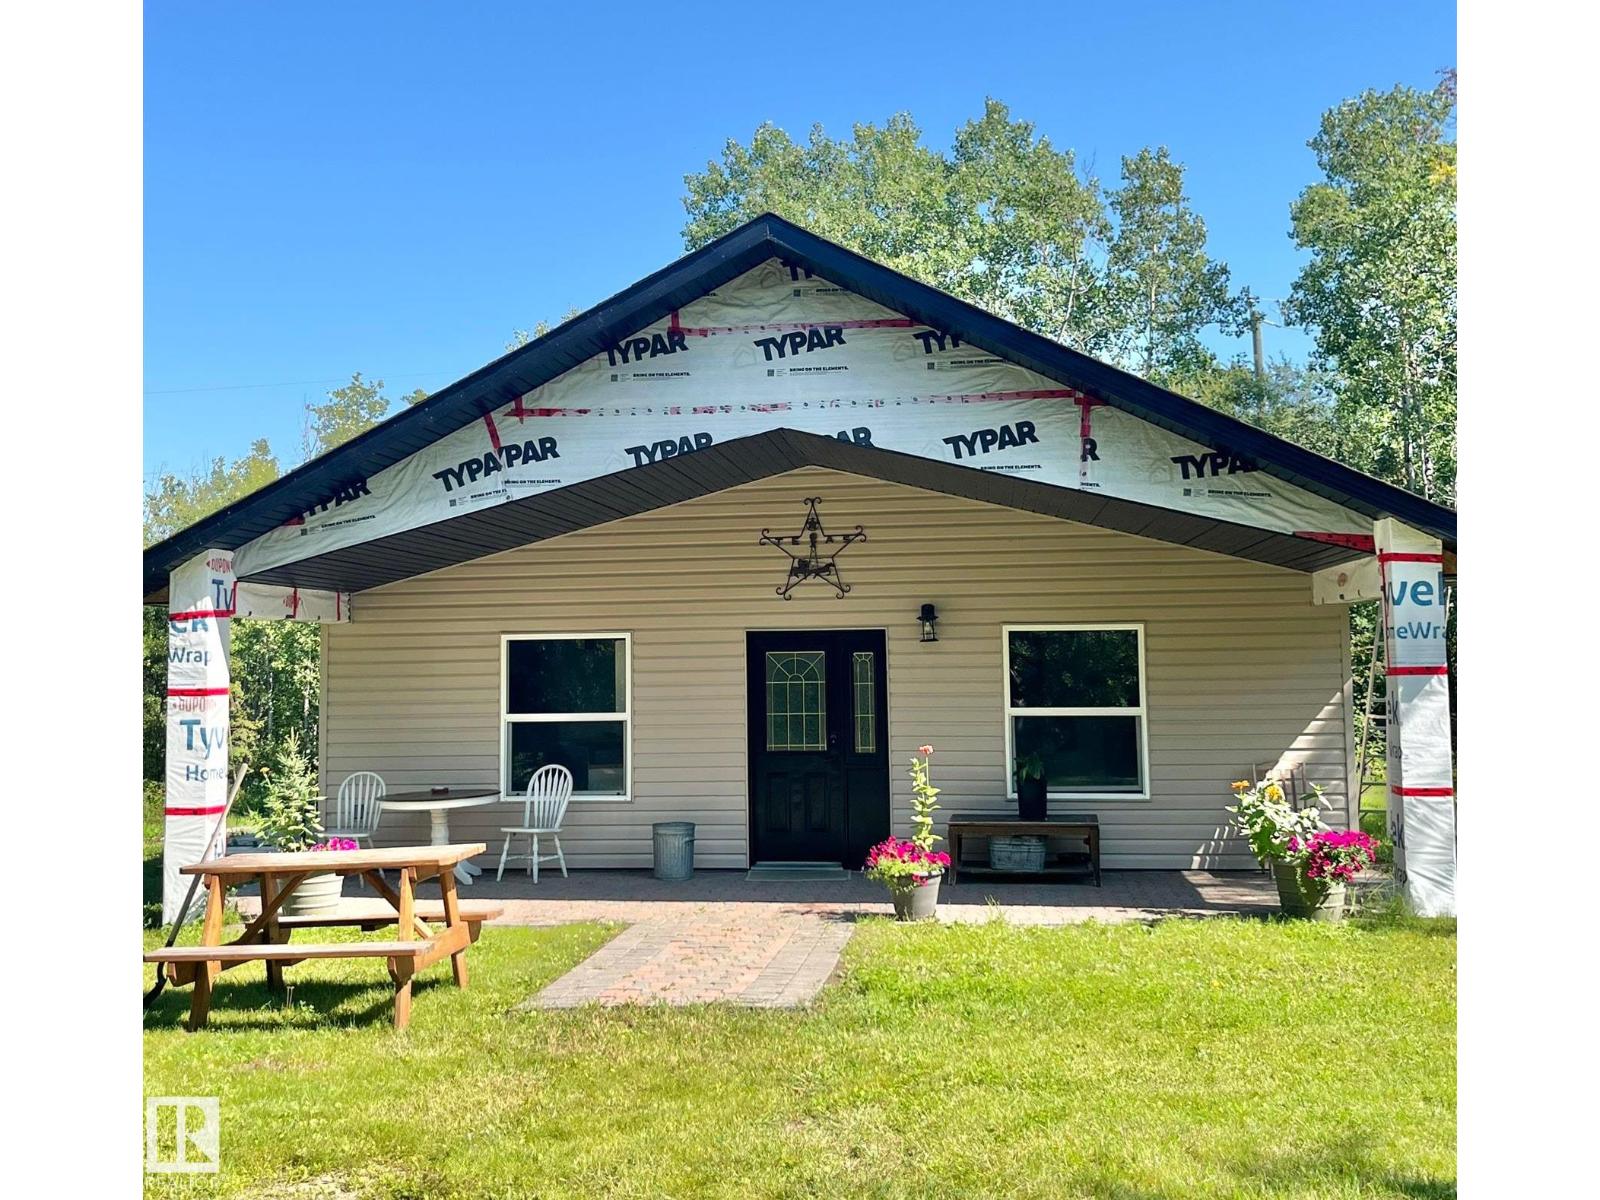
#320 60018 Hwy 657
Rural Bonnyville M.d., Alberta T9N 2J2
Located in Beaumieux Resort at Muriel Lake, this 2-bedroom, 4-season home delivers a cozy, low-maintenance lifestyle. It features a vaulted, knotty pine ceiling and dark laminate flooring with in floor heat. Spacious and bright living room, kitchen, and dining space with patio doors to the BBQ area. Two bedrooms, second bedroom with its own entrance, 4-piece bathroom with laundry area. You'll love the aesthetic appeal of the covered front porch, sure to become your favorite place to enjoy your morning coffee. Large .6 acre lot with shed, outhouse and trees along the perimeter for privacy. Plenty of room for a future garage or for friends and family with their RVs. Enjoy the trails around the lake and access to the sandy beaches. 15 minutes to Bonnyville. (id:58723)
RE/MAX Bonnyville Realty
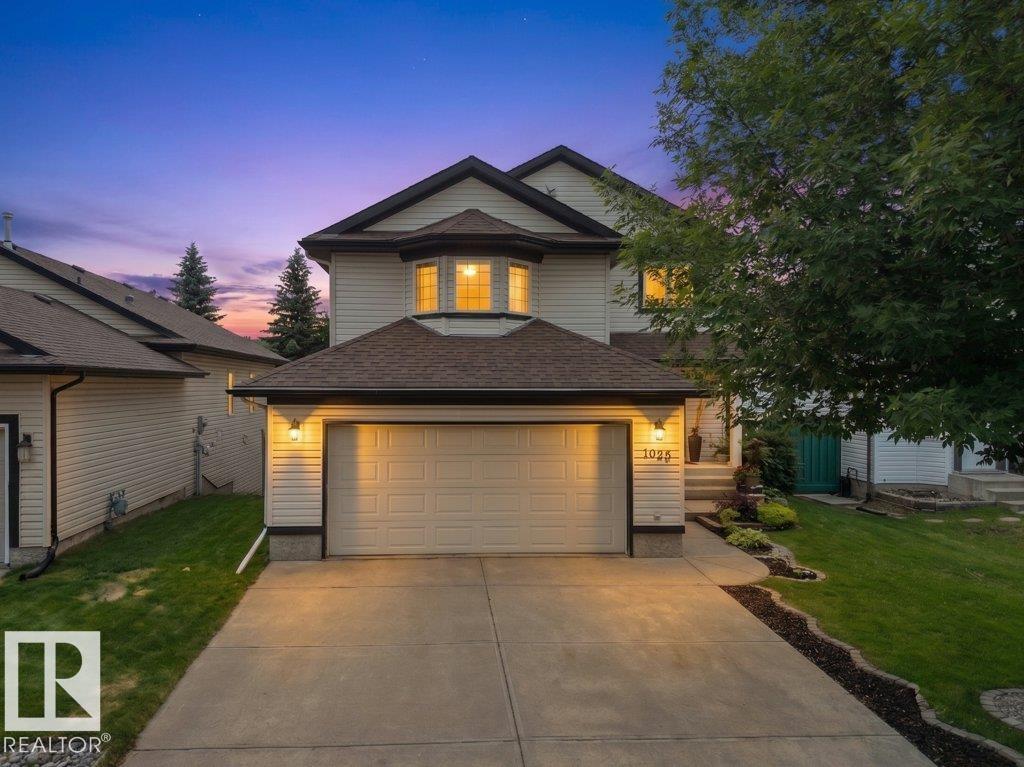
1025 Graham Co Nw
Edmonton, Alberta T5T 6L4
This beautifully maintained family home backs directly onto a park, offering park views and added privacy. The property features 4 bedrooms, 3.5 bathrooms, and over 2,500 sq ft of living space, including a fully finished walk-out basement. The open-concept main floor includes large windows and a kitchen overlooking the backyard. The backyard, which faces south, includes a large deck, patio, and mature trees. Additional features include newer shingles and hot water tank, an attached double garage, and a formal dining area. The home is located close to schools, playgrounds, walking trails, and shopping. (id:58723)
Maxwell Polaris
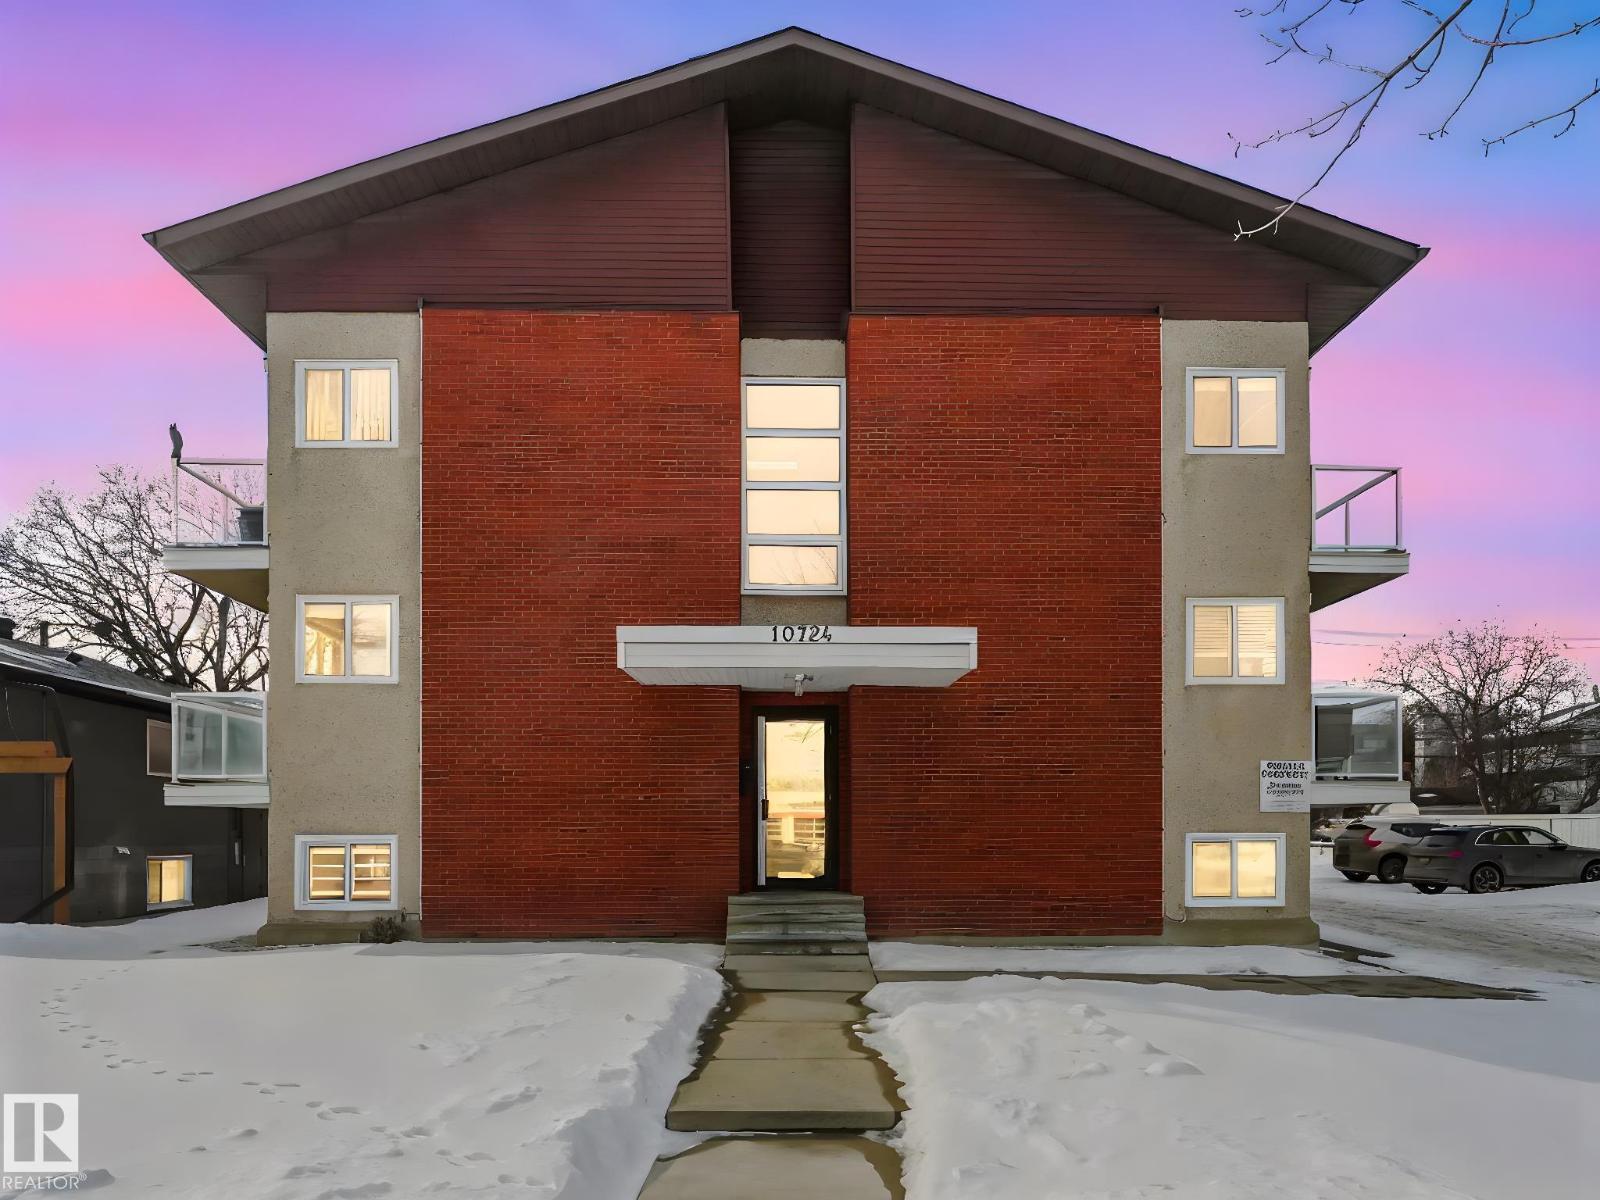
#15 10724 115 St Nw
Edmonton, Alberta T5H 3K9
Welcome to Queen Mary Park! This nicely renovated 1-bedroom + 1 bath condo offers approx. 564 sq. ft. of stylish & comfortable space, perfectly situated on the TOP FLOOR. Unit features modern carpet & ceramic tile floors, upgraded kitchen & bathroom cabinetry, sleek stainless steel appliances & elegant crown molding. The building has also undergone significant improvements, incl.; newer vinyl windows, upgraded balcony doors with glass railings, and recently replaced asphalt shingles—providing added value & peace of mind. Convenient access to common laundry located on the lower level, as well as ample on-street parking. Ideally located just minutes from shopping, amenities, and public transit, this home offers easy access to downtown and the Brewery District—perfect for walking or biking. Excellent opportunity for students or investors, with close proximity to MacEwan & NAIT. Affordable condo fees & exceptional value in a trendy central location! *Photos are of a similar suite (same layout & finishings). (id:58723)
RE/MAX River City
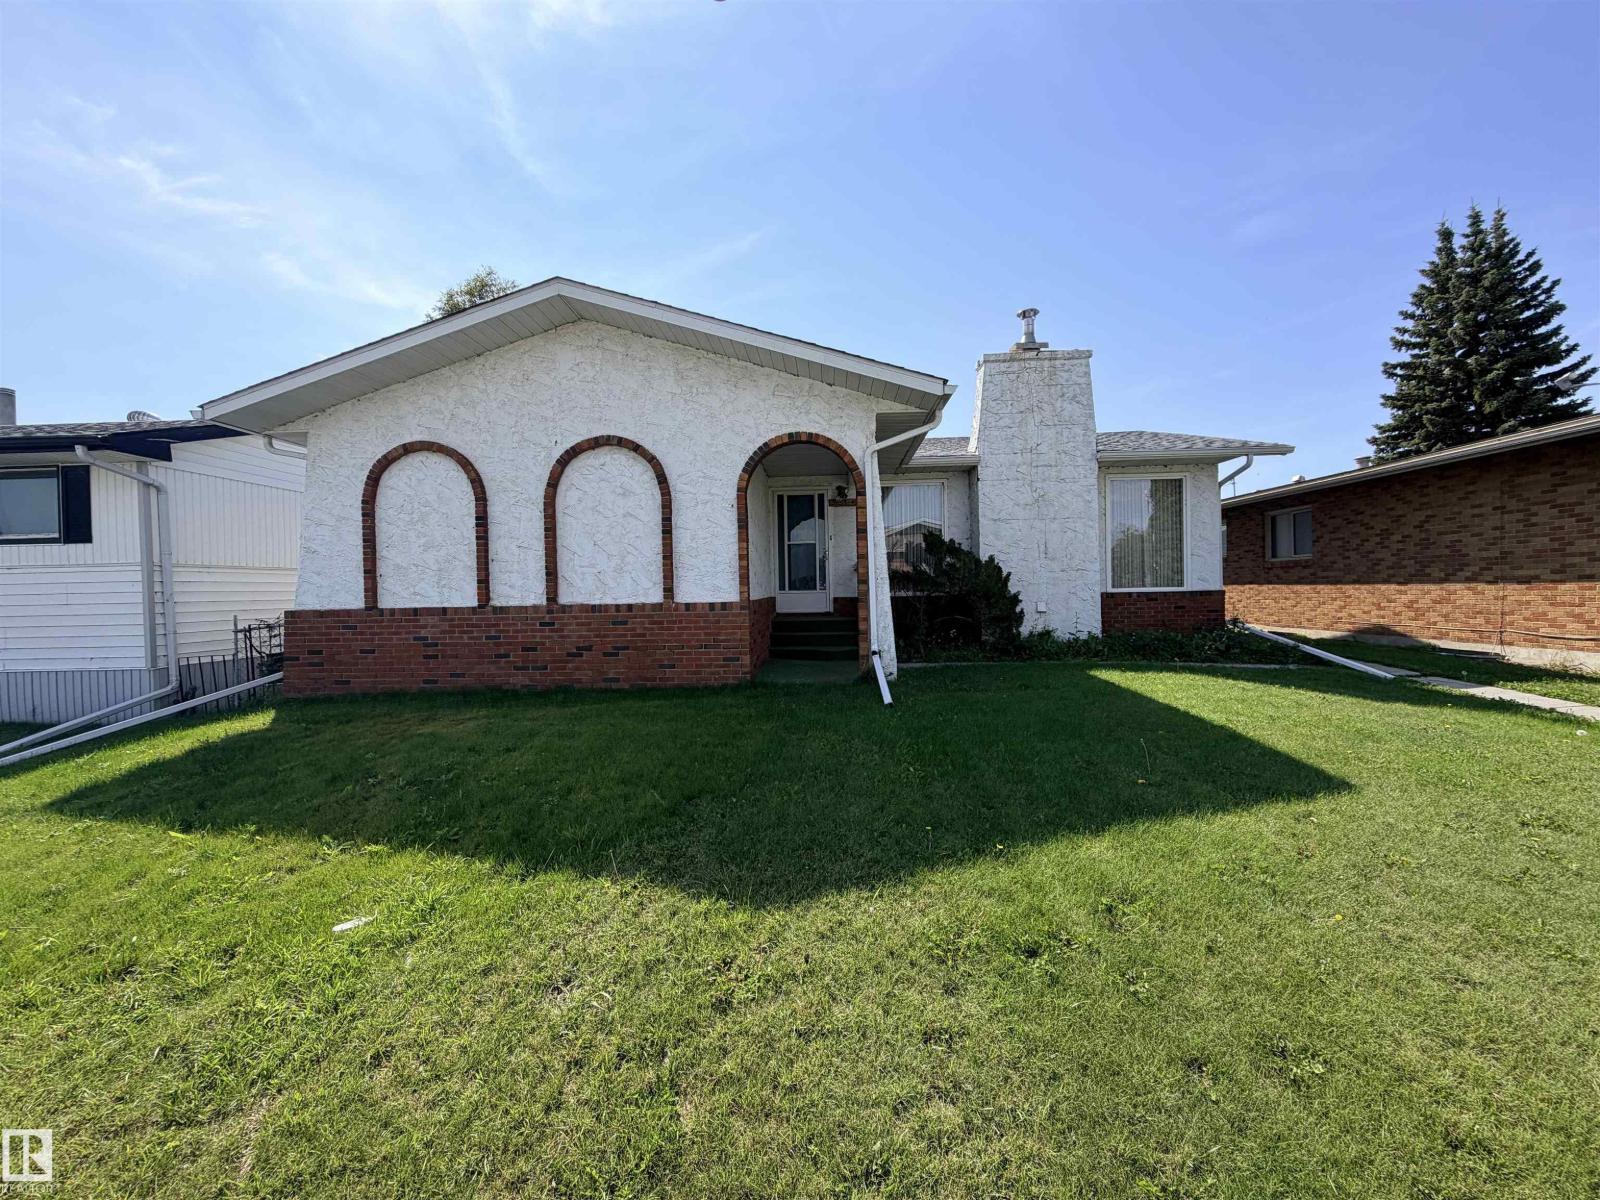
5233 49 Av
St. Paul Town, Alberta T0A 3A4
Welcome to this charming bungalow full of character and opportunity! Step inside to a cozy, functional eat-in kitchen with dark cabinetry and a bright window over the sink. The formal dining area flows seamlessly into the large living room. Two comfortable bedrooms occupy the main floor, including a primary with its own 2 pc ensuite. Convenient main-floor laundry adds everyday ease, while the basement provides a large rec room, another bedroom, and storage space. Outside, enjoy a heated and insulated double garage, plus an additional parking pad with room for your RV, trailer, or extra vehicles. The back yard offers space to relax and play. Ideally located within walking distance to the arena, library, and pool, this home puts recreation and community right at your doorstep. Affordably priced and brimming with potential, it's a fantastic opportunity for first-time buyers, investors, or anyone ready to make a space their own. Don't miss out! (id:58723)
Century 21 Poirier Real Estate
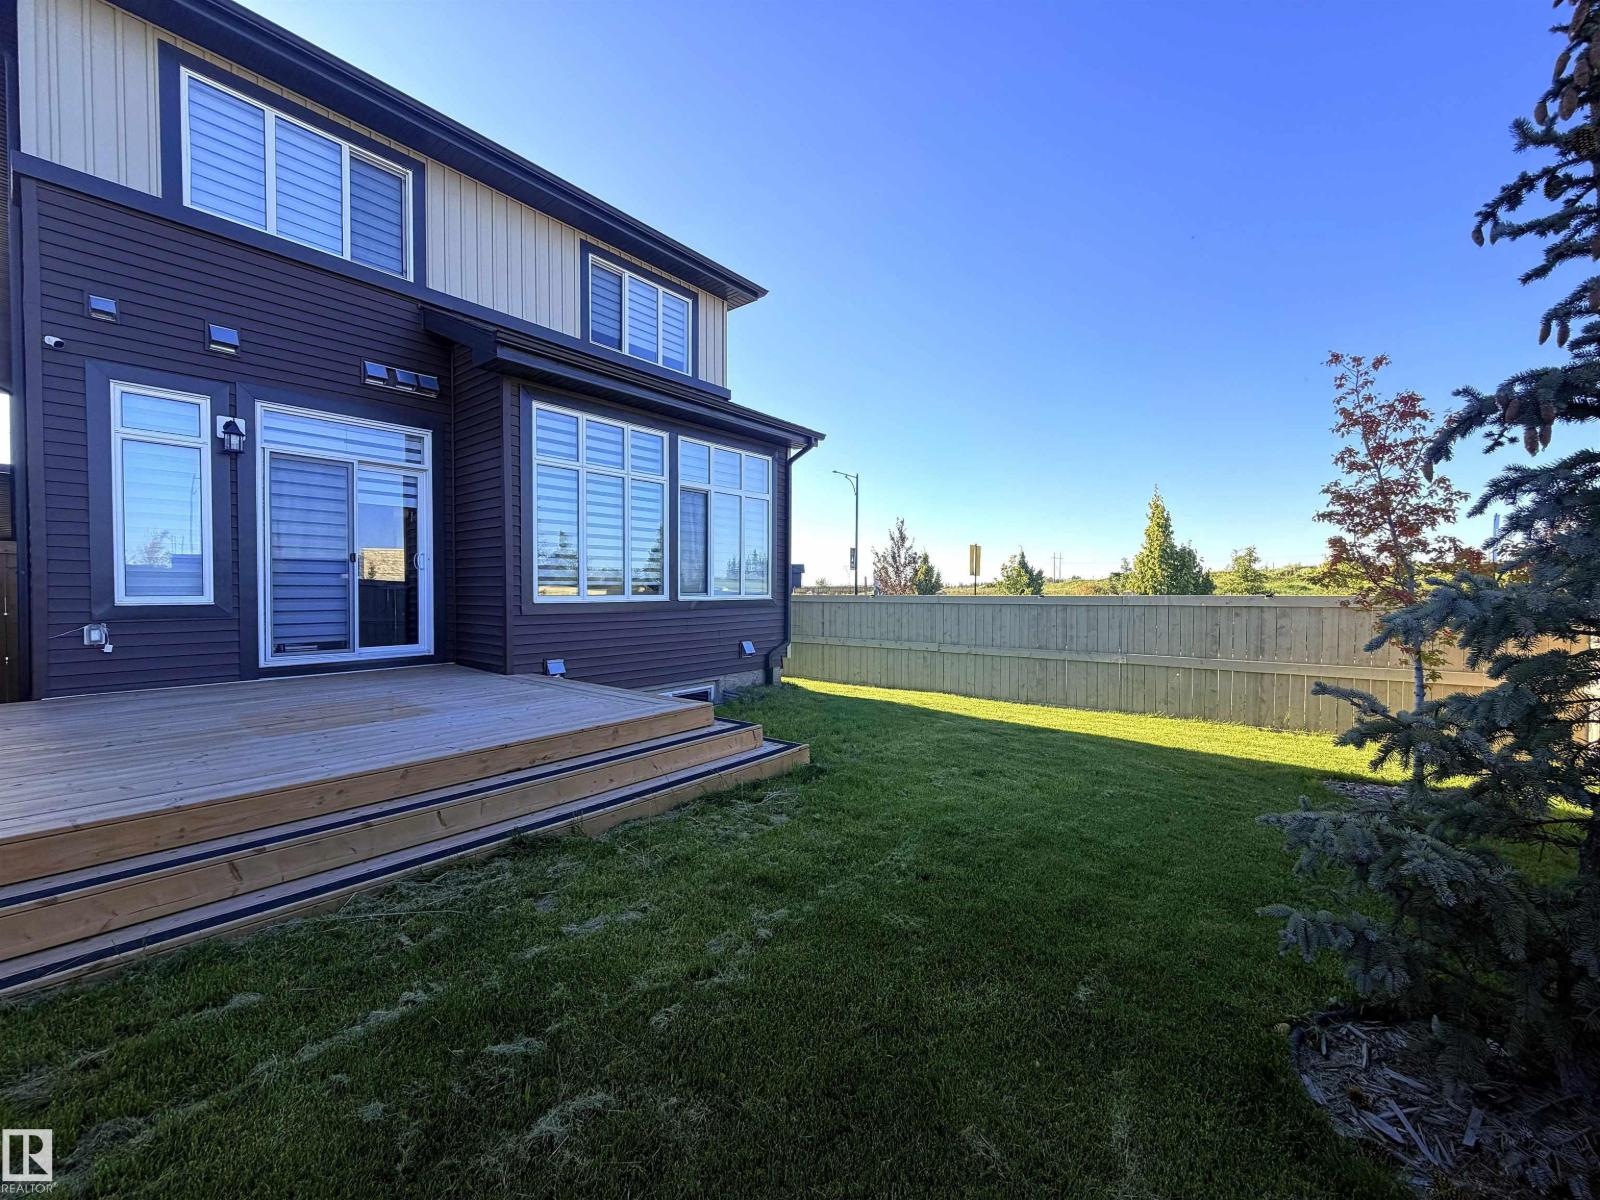
1003 Goldfinch Wy Nw
Edmonton, Alberta T5S 0P9
SPACIOUS, UPGRADED & MOVE-IN READY! Welcome to Kinglet Gardens by Big Lake. This impressive 2,300+ SQFT home offers the perfect blend of comfort, style, and functionality, with 4 bedrooms upstairs, 2.5 baths and 9-ft ceilings. Step inside to a bright and welcoming main level featuring an enclosed den and spacious open-concept living area. The modern kitchen is designed for both everyday living and entertaining, offering quartz countertops, two-tone cabinetry, stainless steel appliances, an oversized walk-in pantry & luxury flooring. Upstairs, enjoy the convenience of second-floor laundry, a generous bonus room, and four well-sized bedrooms. The primary retreat features a large walk-in closet and private 5pc ensuite. The unfinished basement with a separate side entrance offers plenty of room to create future suite. Outside, enjoy an oversized yard with fully finished landscaping, fencing, and a deck—ideal entertaining, and outdoor enjoyment. Additional highlights include central A/C & triple-pane windows. (id:58723)
Exp Realty
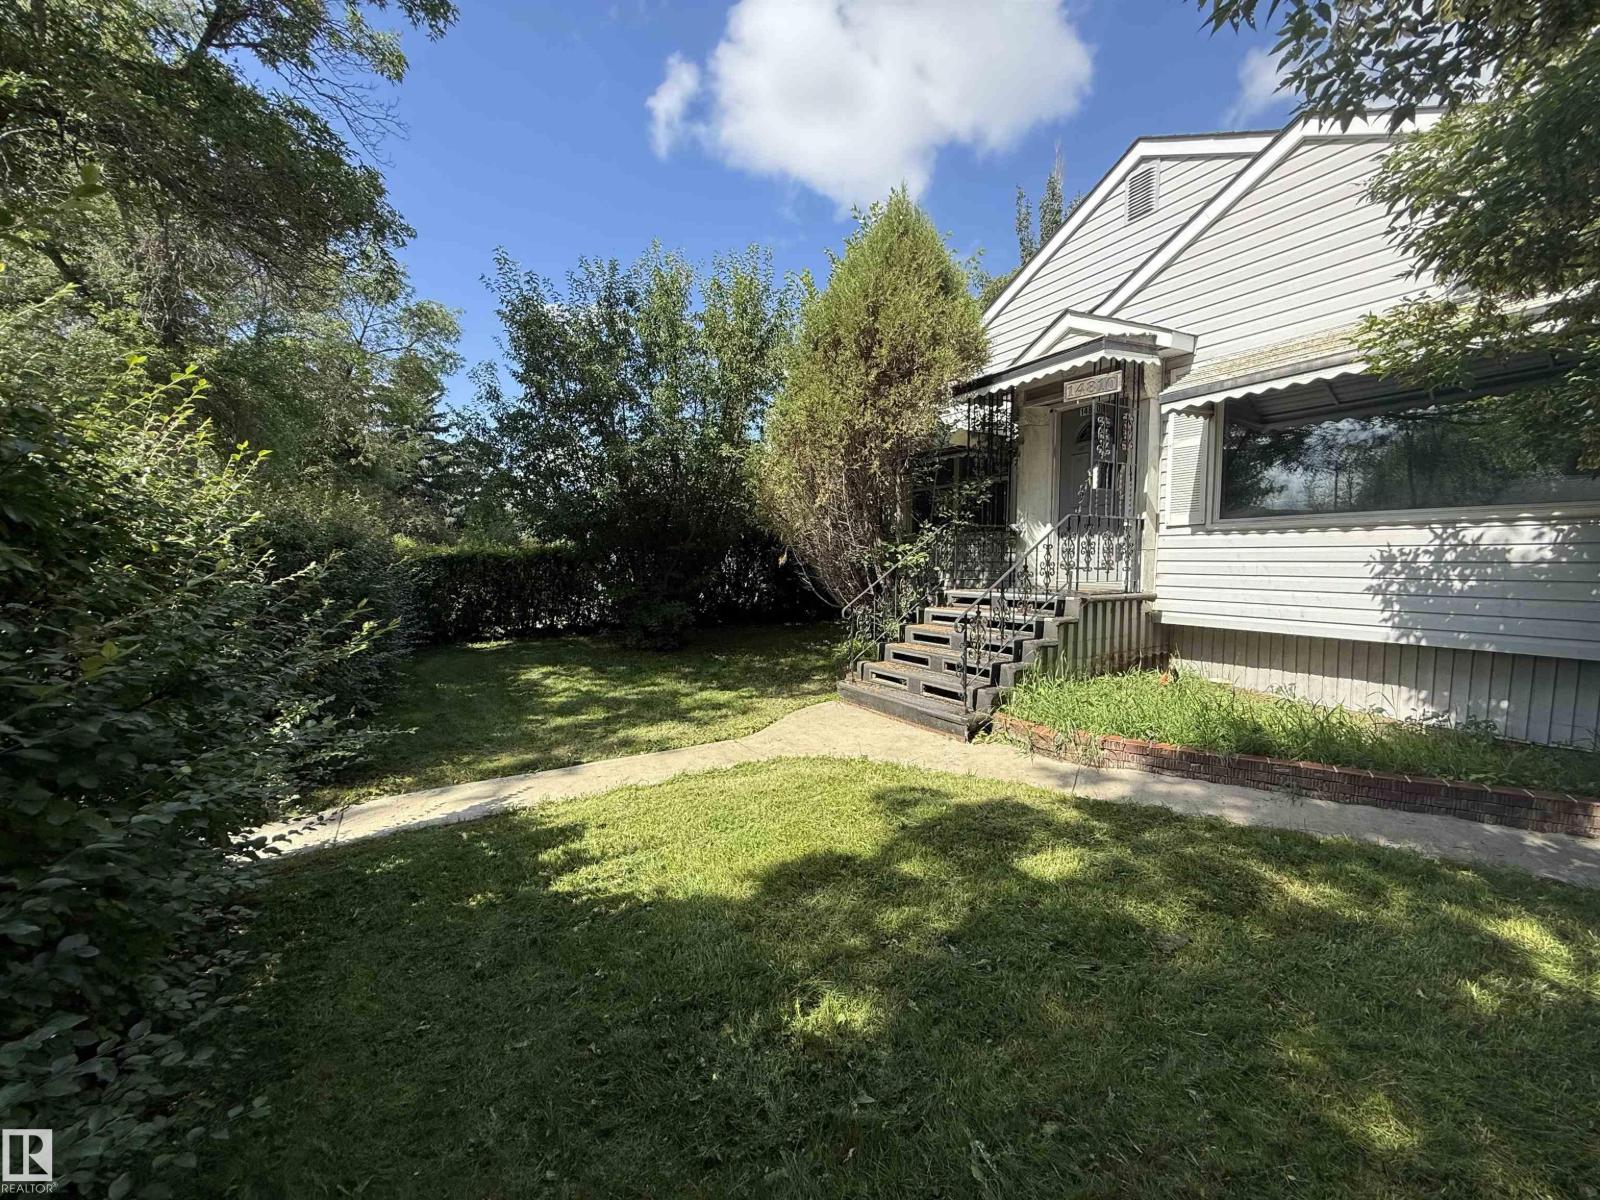
14810 104 Av Nw
Edmonton, Alberta T5N 0X7
Excellent redevelopment opportunity in the highly desirable community of Grovenor. Offered at land value only, this detached bungalow sits on a generous 47.6' x 108.95' lot, presenting excellent potential for infill development, redevelopment, or a custom dream home. Ideally located just minutes from downtown Edmonton, with convenient access to the River Valley trail system, schools, shopping, restaurants, and everyday amenities. Adding even more future value and connectivity, the upcoming LRT will be located just blocks from the property. A fantastic opportunity to build in one of Edmonton’s most sought-after mature neighbourhoods. SOLD AS IS WHERE IS. (id:58723)
RE/MAX Elite
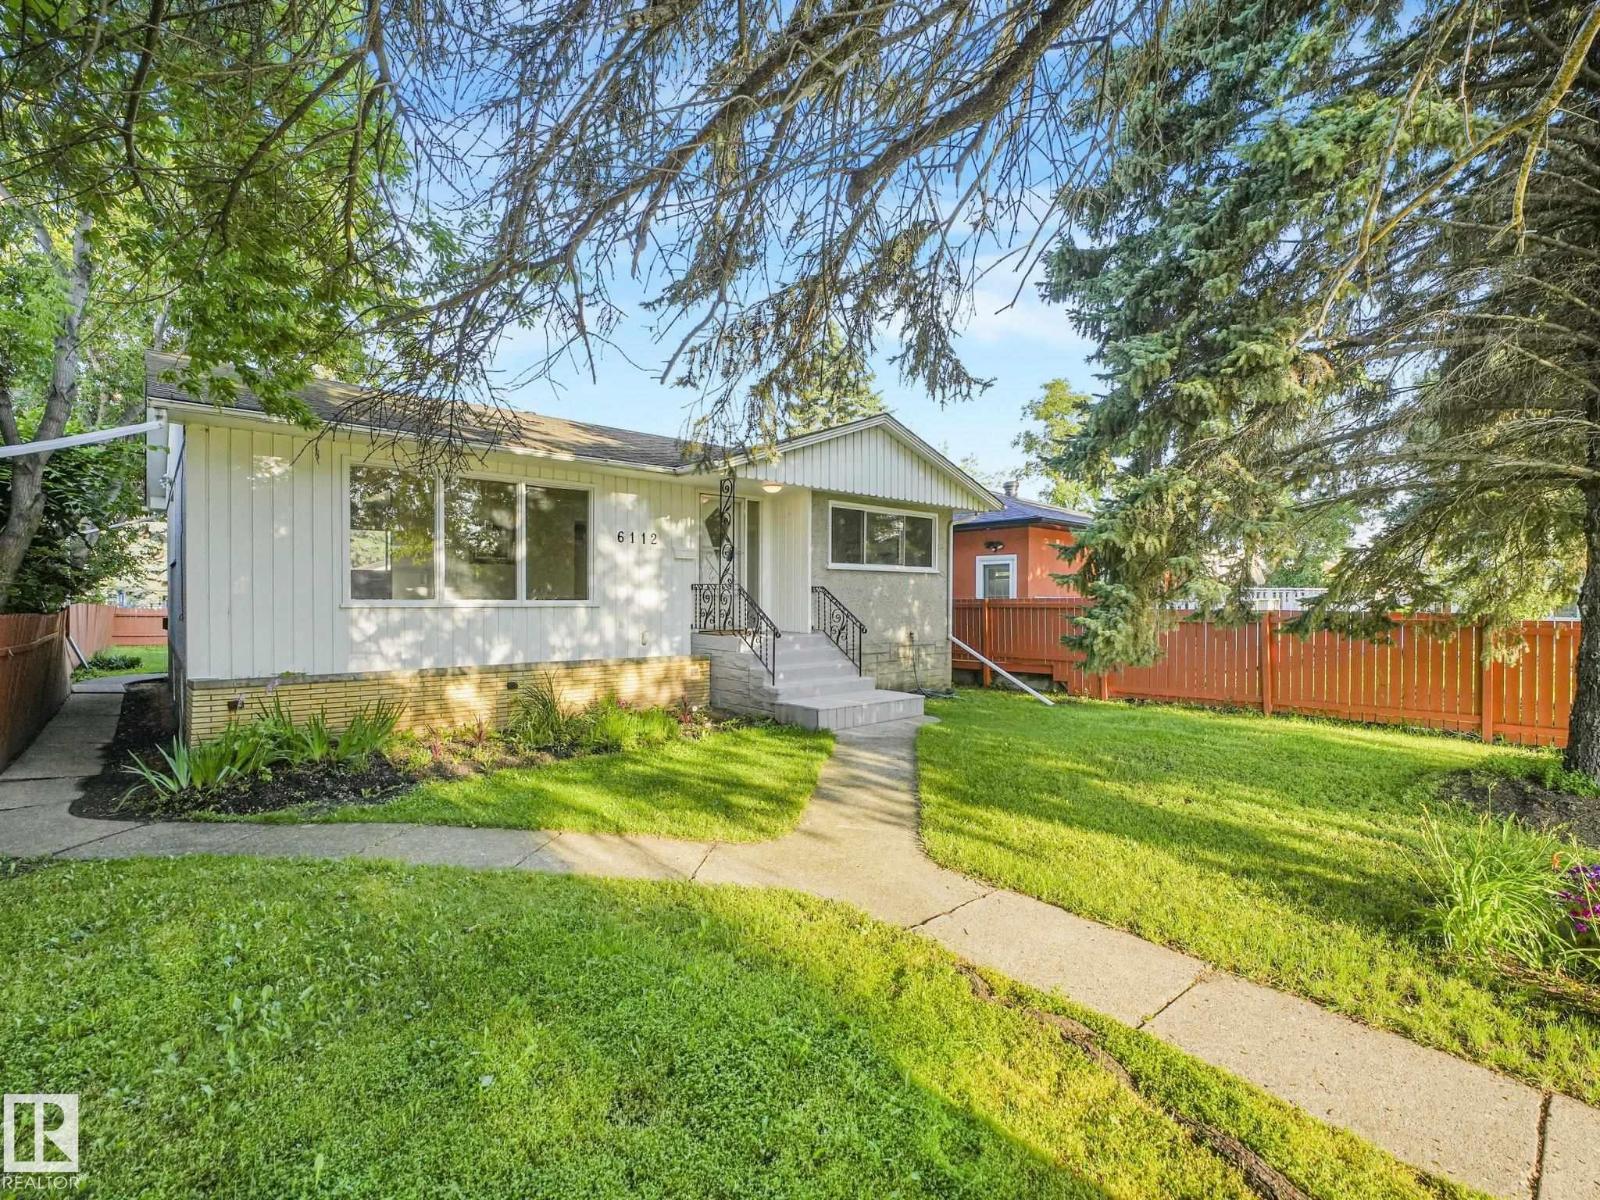
6112 105a St Nw
Edmonton, Alberta T6H 2P8
GREAT VALUE ALLENDALE LOCATION... THREE BEDROOM BUNGALOW PLUS A TWO BEDROOM LEGAL SUITE IN BASEMENT! Very spacious Living room and Kitchen area has NEW Vinyl plank flooring. Full 4 Pc Bathroom on Main with bath fitter tub/shower ('23) and 3PC Bathroom downstairs (both have fans). Basement suite Kitchen features GAS STOVE c/w vent fan. NICE SUNNY WEST FACING BACK-YARD is fenced and features a LARGE DOUBLE CAR, INSULATED GARAGE with big drive-pad! NEW SEWER LINE INSTALLED IN 2007, Roof shingles done same year. High-Eff Furnace installed in 2020 (10 Year parts & labor/20 Year Heat Exchanger Warranty). FANTASIC CUL-DE-SAC LOCATION that is only an 8 minute drive to UofA, close to major shopping at Southgate Mall and the ever vibrant Whyte Avenue area, plus quick access to Calgary Trail. Whether you're a renovator, investor, or buyer looking to build equity, this is a smart opportunity to renovate, rent, hold, or create your dream home! (id:58723)
Maxwell Progressive
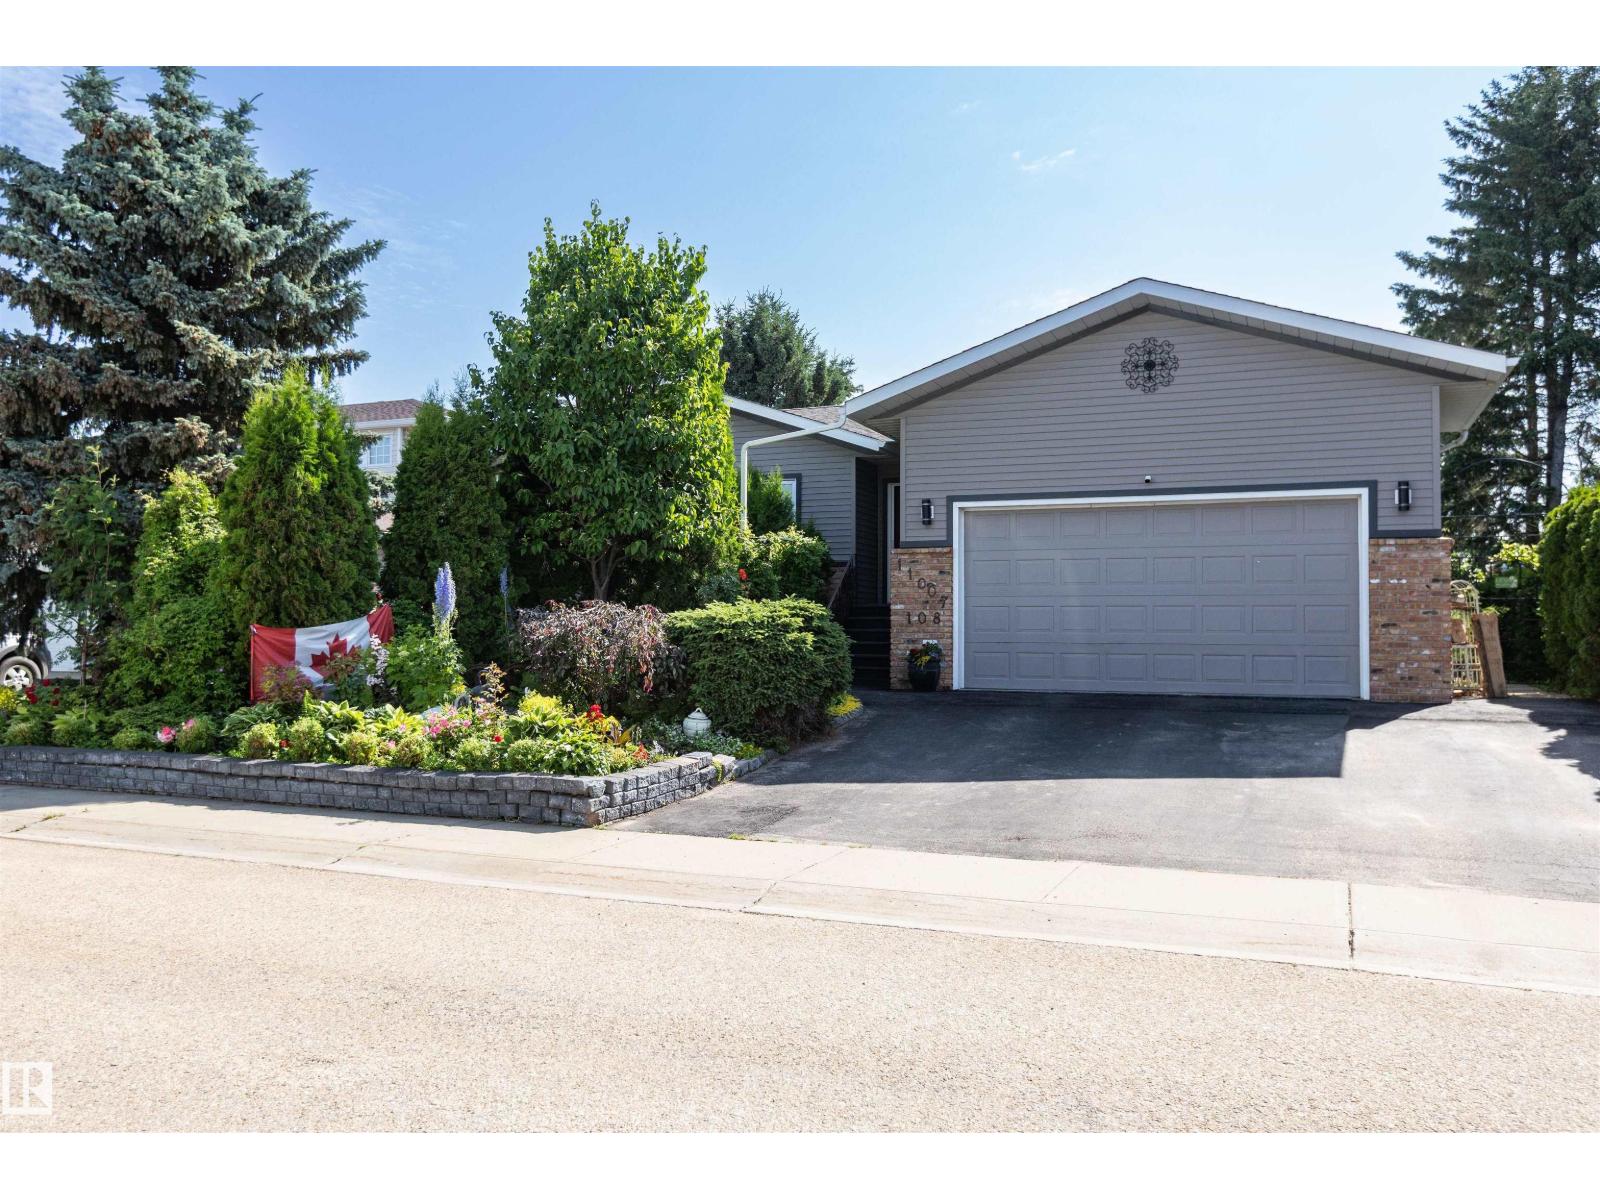
11007 108 Av
Westlock, Alberta T7P 1A4
Welcome to this 1,600 sq. ft. one owner 3+2 bedroom, 3-bath home w/ att garage! Enter through the grand front entrance into a bright living room w/ vaulted ceiling. The primary bdrm offers his-&-hers closets, built-ins & a 3-piece ensuite. A 3-piece main bath w/ jetted tub serves two add bdrms. Enjoy a main-floor laundry room w/ sink & built-in sewing desk. The kitchen boasts abundant oak cabinetry, pantry, phone desk, island & SS appliances, w/ dining-room access to the rear deck. A mudroom leads to the garage. Downstairs features a cozy family room w/ gas fireplace, flex space, two bdrms, 4-piece bath, mech room & ample storage. Updates incl central air, shingles, blown-in insulation, appliances, HE furnace & HWT. Garage includes loft storage and hot/cold taps. The fenced yard is an oasis w/ gazebos, chiminea, shed, greenhouse, water feature, garden boxes, berries, currants, grapevine & Nanking cherries, all at the edge of town w/ field view (id:58723)
Royal LePage Town & Country Realty
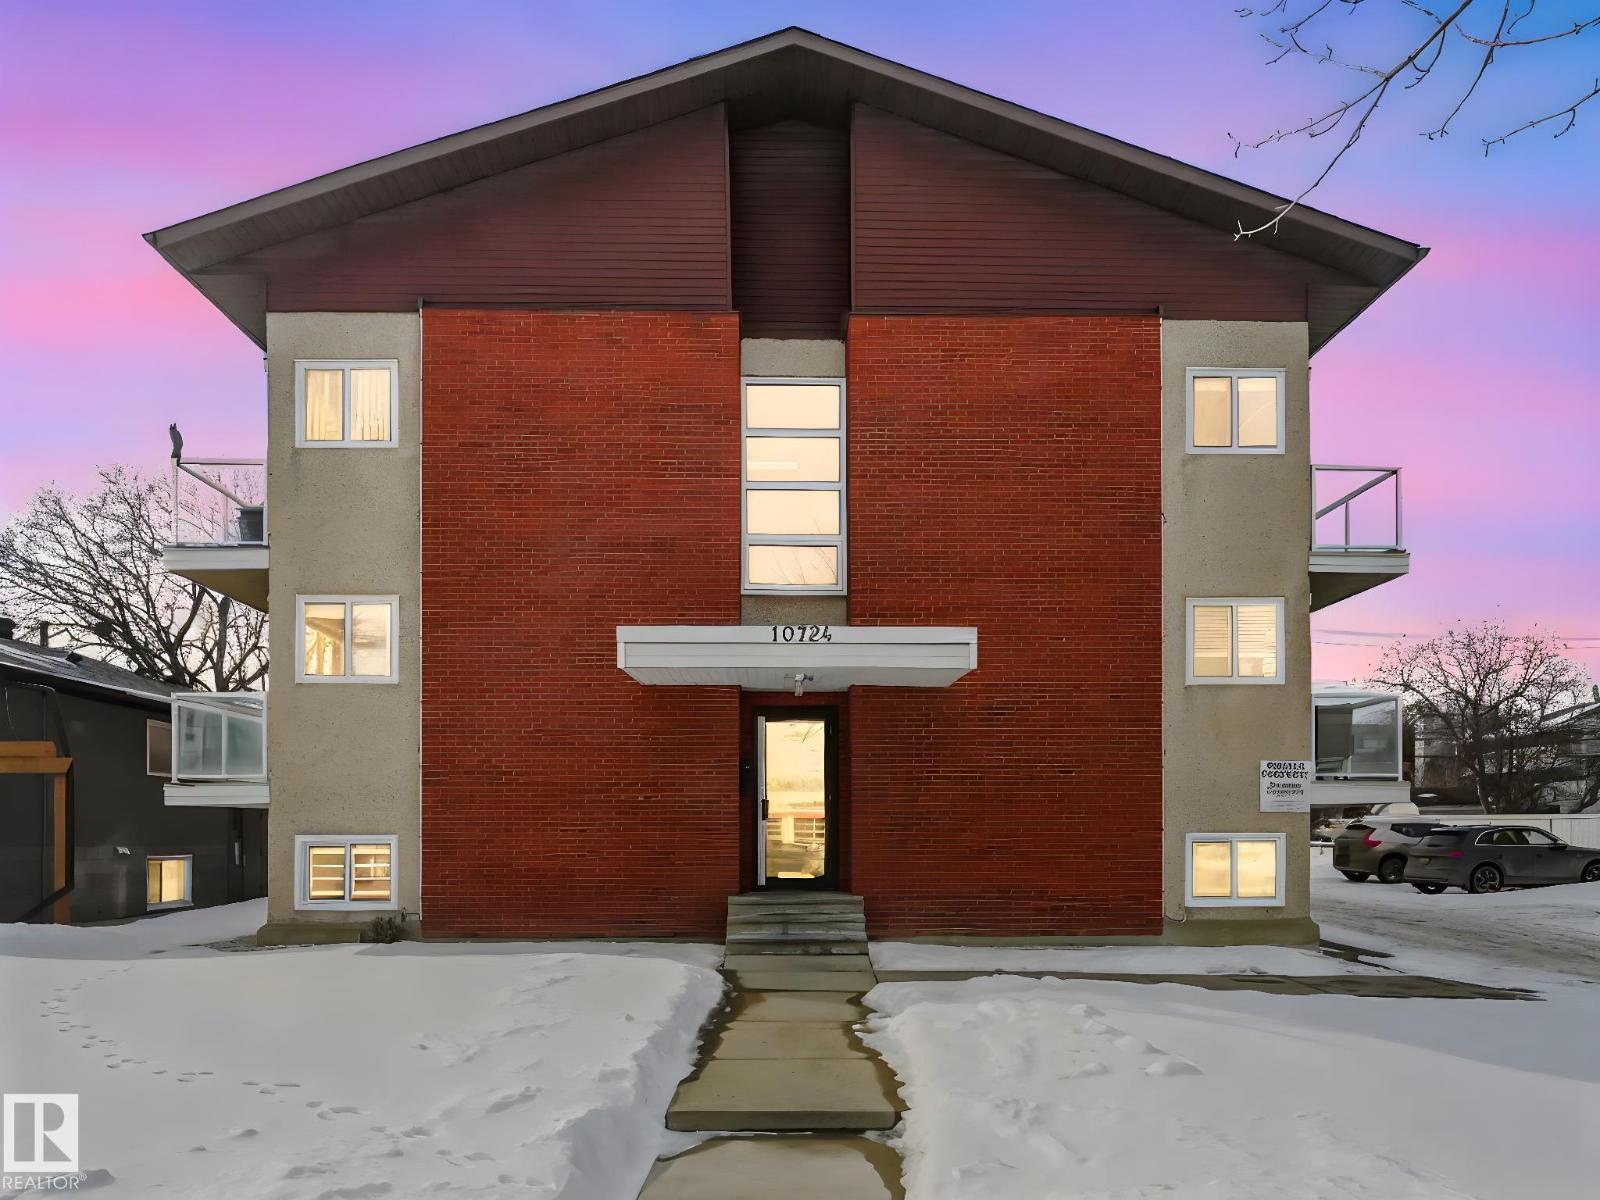
#9 10724 115 St Nw
Edmonton, Alberta T5H 3K9
Welcome to Queen Mary Park! This nicely renovated 1-bedroom + 1 bath condo offers approx. 553 sq. ft. of stylish & comfortable space, perfectly situated on the 2nd floor. Unit features modern carpet & ceramic tile floors, upgraded kitchen & bathroom cabinetry, sleek stainless steel appliances & elegant crown molding. The building has also undergone significant improvements, incl.; newer vinyl windows, upgraded balcony doors with glass railings, and recently replaced asphalt shingles—providing added value & peace of mind. Convenient access to common laundry located on the lower level, as well as ample on-street parking. Ideally located just minutes from shopping, amenities, and public transit, this home offers easy access to downtown and the Brewery District—perfect for walking or biking. Excellent opportunity for students or investors, with close proximity to MacEwan & NAIT. Affordable condo fees & exceptional value in a trendy central location! *Photos are of a similar suite (same layout & finishings). (id:58723)
RE/MAX River City
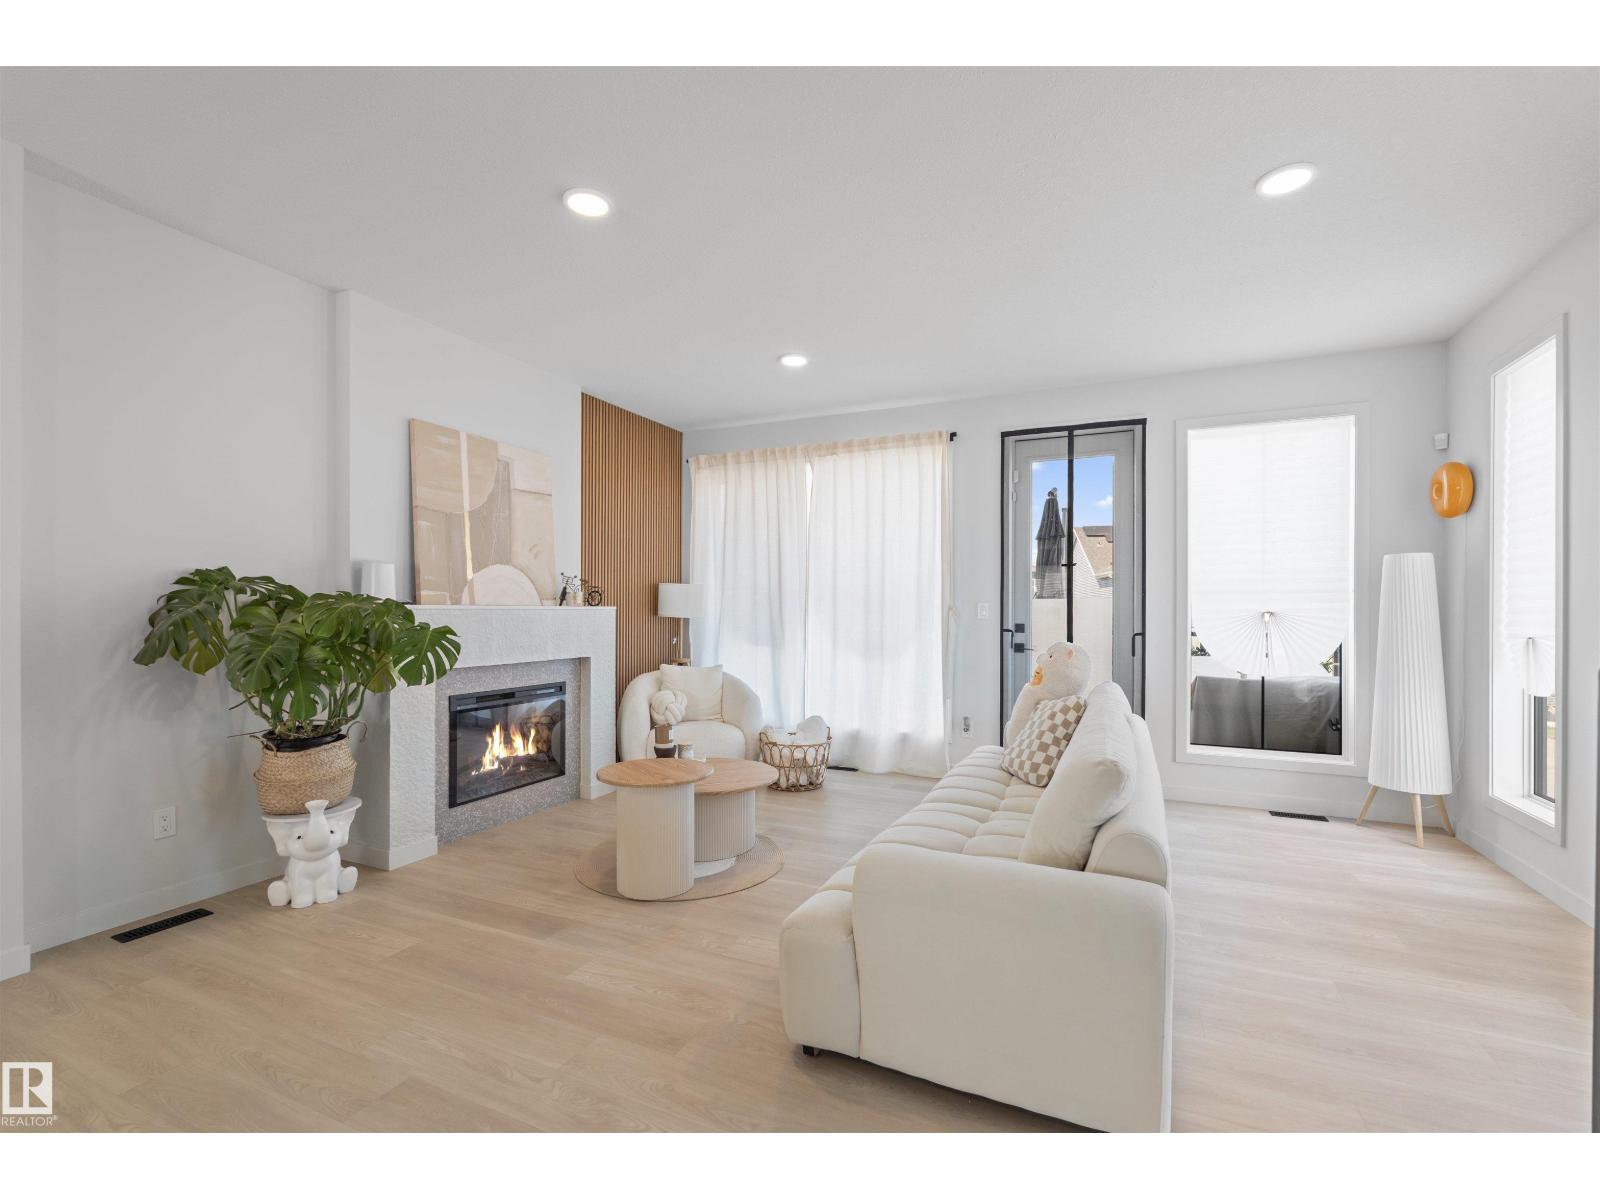
8047 227 St Nw
Edmonton, Alberta T5T 7S8
Former showhome in immaculate condition with premium upgrades throughout!This beautifully home offers 4 bedrooms, 2.5bathrooms, plus an oversized main-floor bonus room that can easily function as a 4th bedroom, home office, or recreation space.Thoughtfully designed with modern living in mind, this home features central A/C, abundant side windows that fill the home with natural light, and stylish contemporary finishes. One of the standout features is the expansive second-floor balcony—perfect for soaking up the sunshine, enjoying your morning coffee, or hosting summer BBQs.The attached double garage is paired with an extra-long driveway that provides ample space for multiple vehicles, a trailer, or even an RV. Ideal for today's fast-paced lifestyle, this home is perfect for those who appreciate modern design without the hassle of maintaining a large yard. Stylish, functional, and move-in ready, it offers the best of low-maintenance living without compromising on space or comfort. (id:58723)
Exp Realty
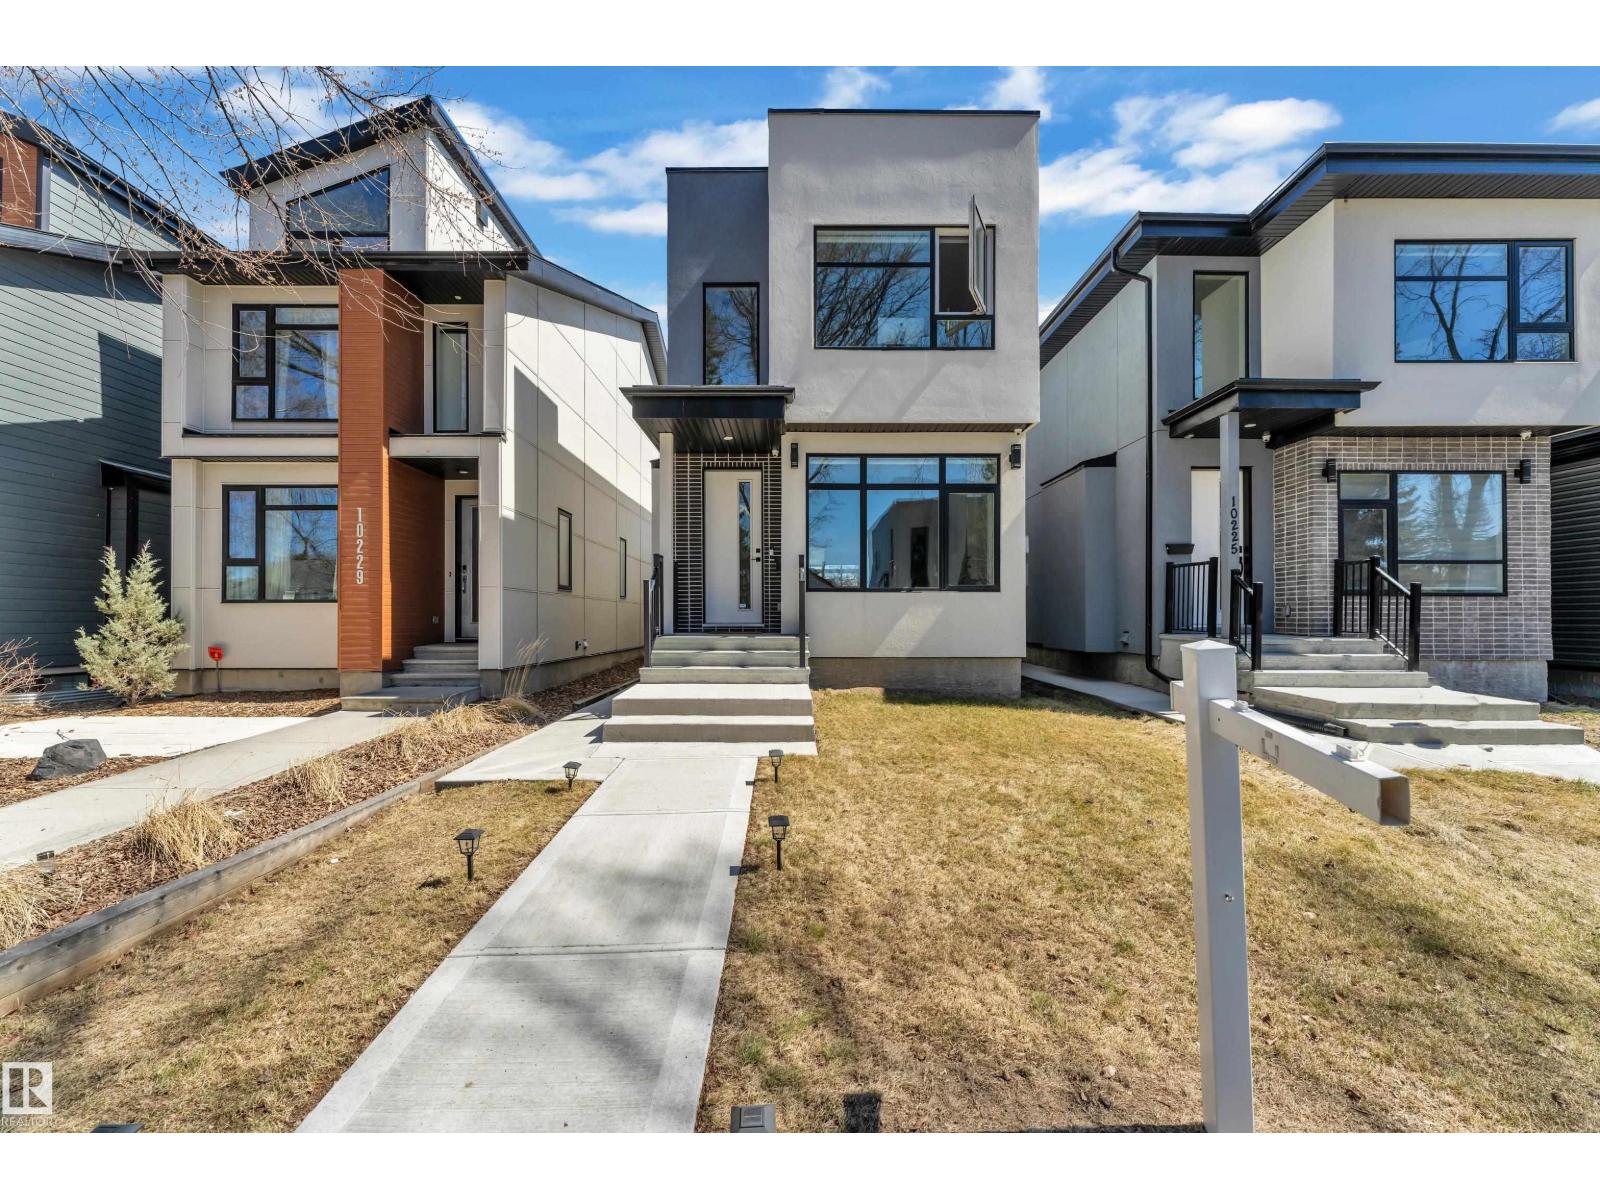
10227 146 St Nw Nw
Edmonton, Alberta T5N 3A1
Welcome to this stunning 2021-built 2-storey home in the highly sought-after community of Grovenor Offering 4 bedrooms, 3.5 bathrooms, and fully finished legal basement suite with a separate entrance, this home is perfect for families or investors.The bright open-concept main floor is filled with natural light from large windows and features a spacious living room with modern fireplace. The gourmet kitchen boasts quartz countertops, a waterfall island, built-in oven and microwave, gas cooktop, energy-efficient stainless steel appliances, a walk t hrough pantry and a functional mudroom. The dining area opens to a backyard patio, ideal for entertaining. Upstairs you'll find a luxurious primary suite with a spa-inspired ensuite, two additional bedrooms, a full bathrooms, and convenient upper-level laundry. Complete with a double detached garage and located just minutes from downtown, schools, parks, shopping, restaurants, and the River valley trails, this exceptional home offers modern style,comfort. (id:58723)
RE/MAX Excellence
2055 Redtail Cm Nw
Edmonton, Alberta T5S 0H3
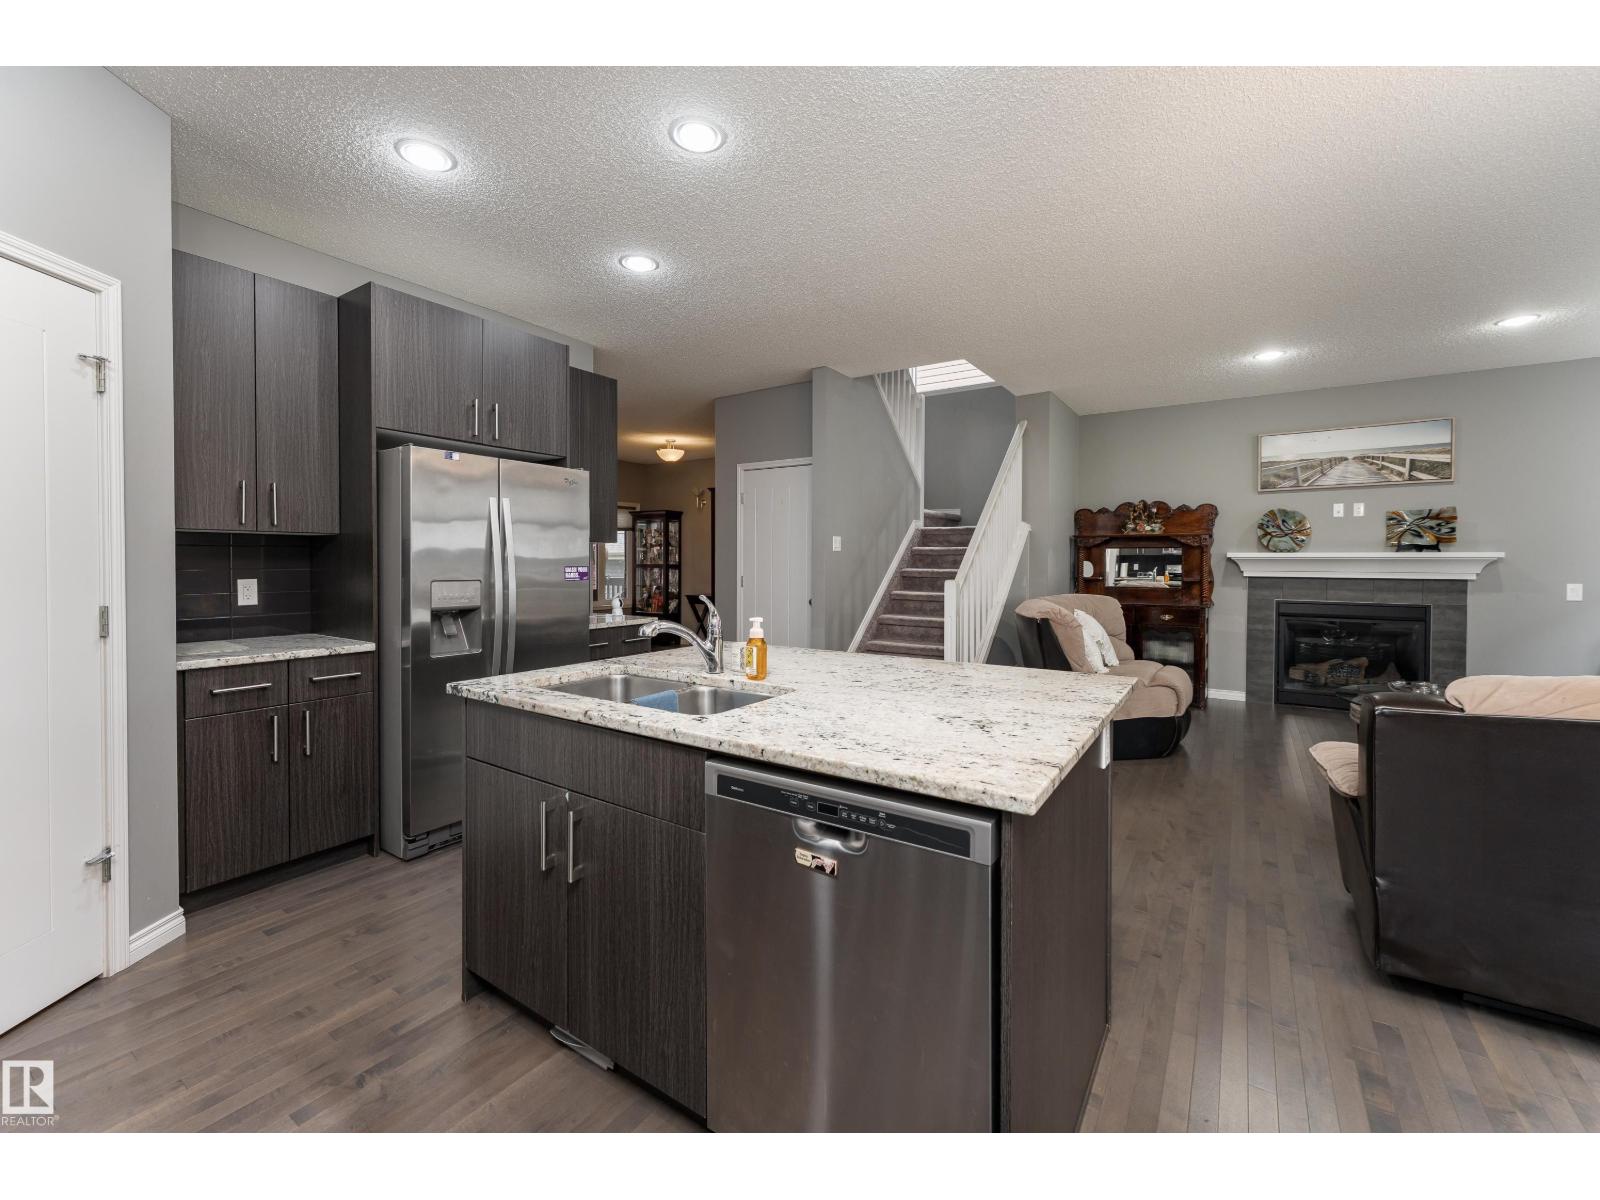
THIS is the Hawks Ridge home buyers have been waiting for! Offering 2,297 sq. ft. PLUS a fully finished basement, this custom-built 2-storey delivers exceptional space and value. Even better, it’s landscaped, fenced and truly move-in ready! The main floor features a bright front sitting room, spacious living room with fireplace feature wall and an impressive chef’s kitchen with quartz counters, oversized island, beautiful cabinetry and walk-through pantry. A large dining area opens to the private deck and gazebo, perfect for summer entertaining. Upstairs offers 3 generous bedrooms, a private bonus room, laundry and a beautiful primary retreat with walk-in closet and 5-pc ensuite. The finished basement adds even more living space with a huge rec room featuring projector screen and speaker system, 4th bedroom, den and 3-pc bath. Complete with a heated double attached garage. Fully finished, fenced, landscaped, has a front porch and ready to enjoy. This is outstanding value! (id:58723)
Exp Realty
66 Gambel Lo
Spruce Grove, Alberta T7X 0C9
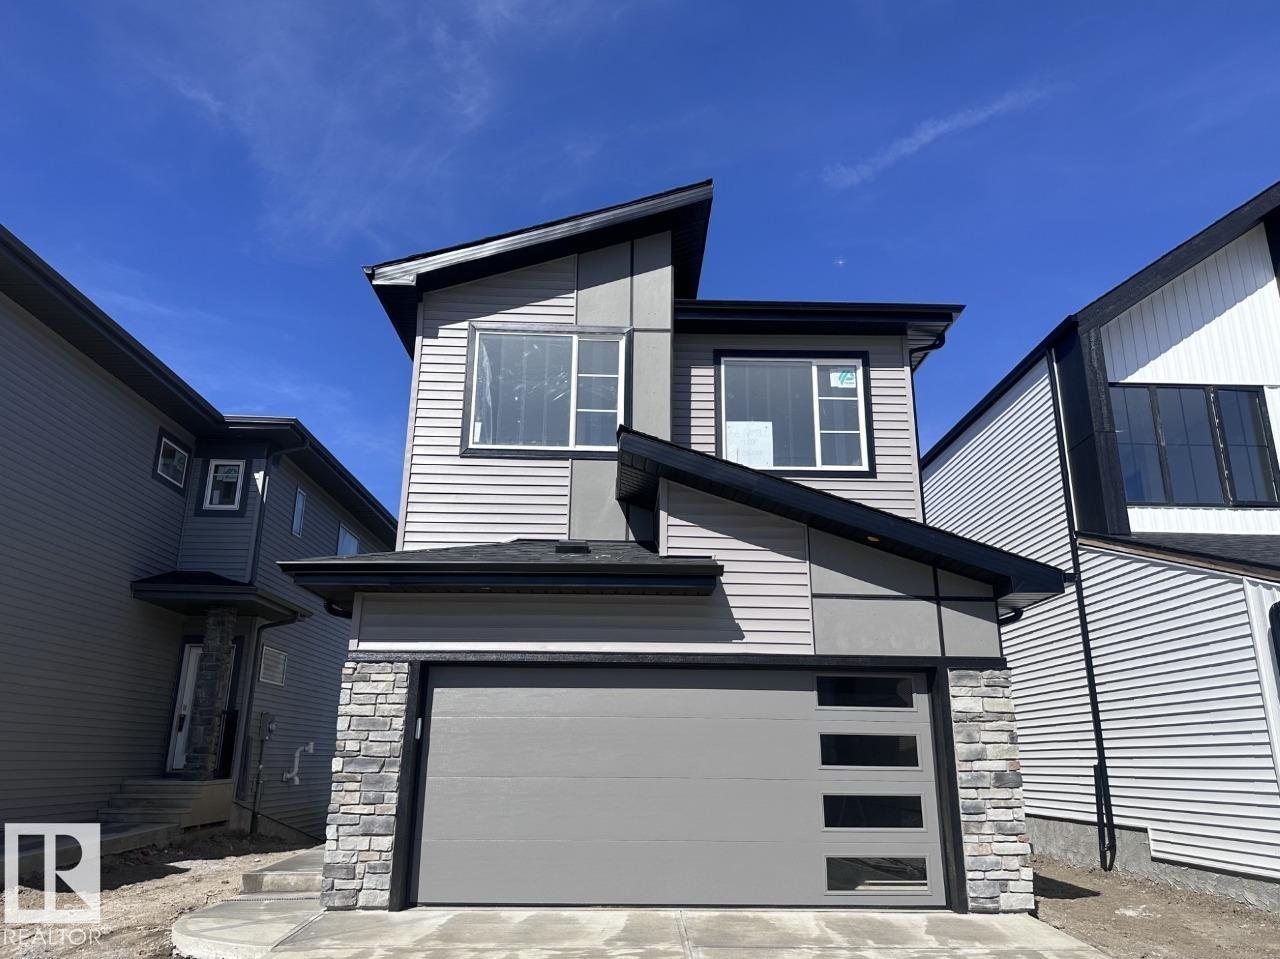
Welcome to 64 Gambel Loop — a stunning brand-new 2026-built detached home offering 2,328 sq ft of beautifully designed living space on a premium corner lot in the sought-after community of Greenbury Park. This walkout home backs directly onto serene green space and a pond, delivering breathtaking views and exceptional privacy right from your backyard. Designed with versatility in mind, the main floor features a bedroom and a flexroom — ideal for guests, or a private home office setup. 10x12 deck is the perfect spot to relax and enjoy the natural surroundings. The main bathroom features dual sinks, and window coverings are included throughout. With 4 bedrooms and 2.5 bathrooms across a spacious layout. Home is currently under construction. Est. completion late September. Photos are virtually staged. Appliances, furniture and decor not included. (id:58723)
Bode
11827 56 St Nw
Edmonton, Alberta T5W 3S7
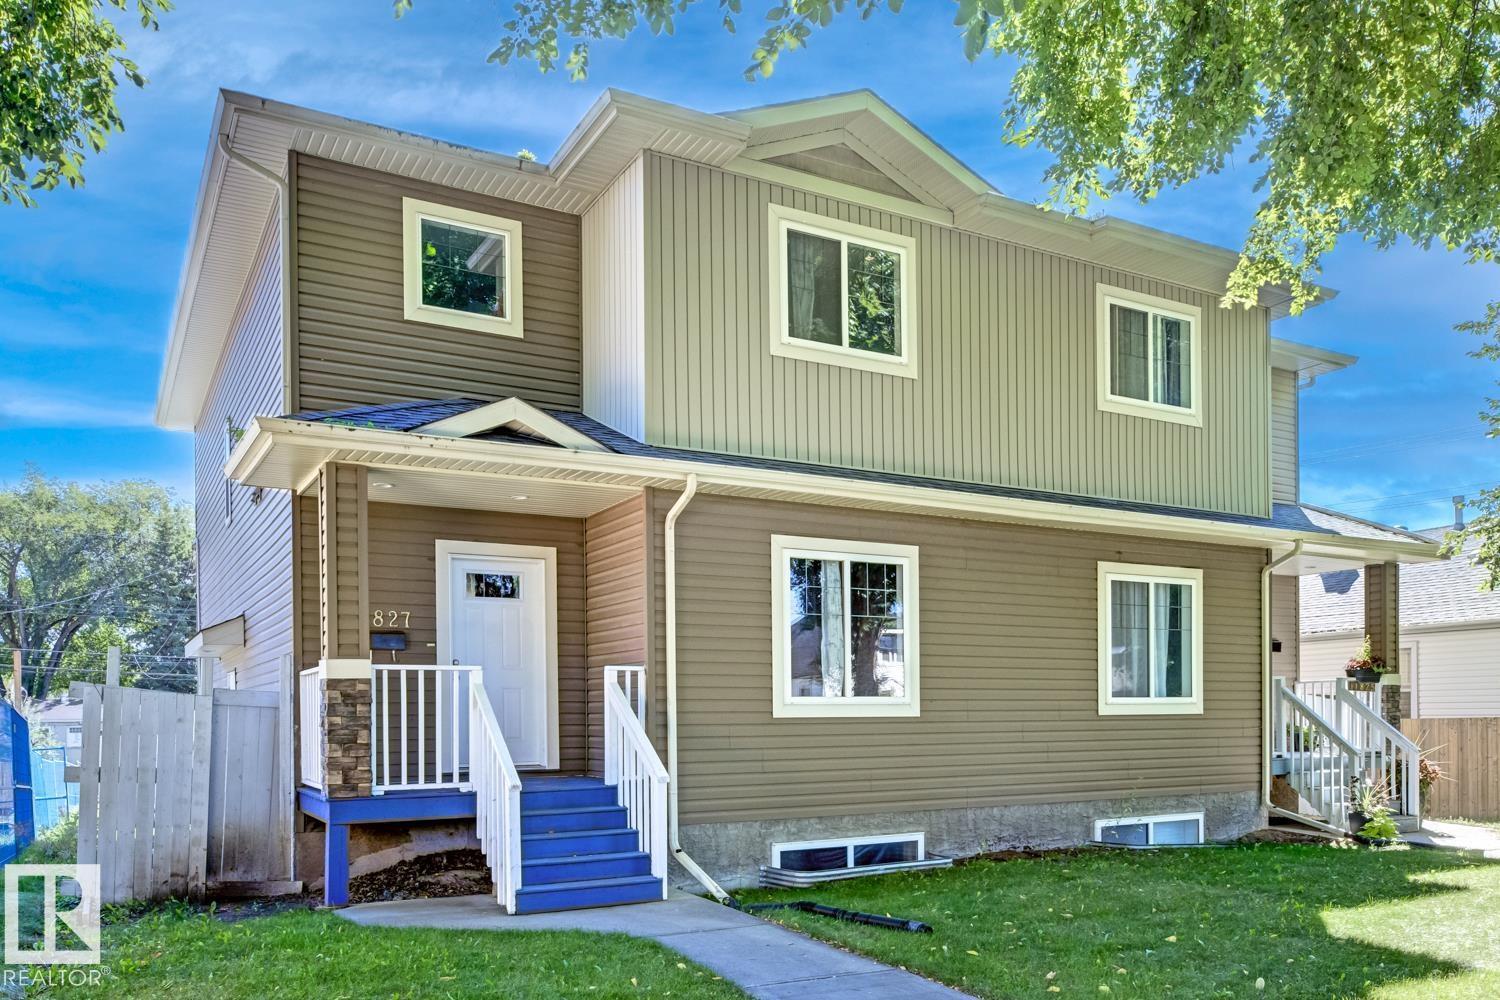
WELCOME TO THIS BRIGHT AND SPACIOUS 4-BEDROOM, 3-BATHROOM HOME IN NEWTON! The open main floor offers a functional layout with a large living room, dining area, and modern kitchen featuring dark cabinetry, stainless steel appliances, tile backsplash, ample counter space, and a large centre island. Patio doors open to the rear deck and fully fenced yard, ideal for relaxing or entertaining. A main-floor bedroom and full bathroom provide flexibility for guests, extended family, or a home office. Upstairs are three additional bedrooms, laundry, and well-appointed bathrooms. The unfinished basement offers excellent storage and future development potential. Outside, enjoy a detached garage and rear lane access. Potential to convert into a rental subject to the buyer conducting their due diligence to ascertain zoning permissibility in addition to obtaining all required approvals and permits in order to comply with municipal by-laws. (id:58723)
Sterling Real Estate
13831 23 St Nw
Edmonton, Alberta T5Y 1C1
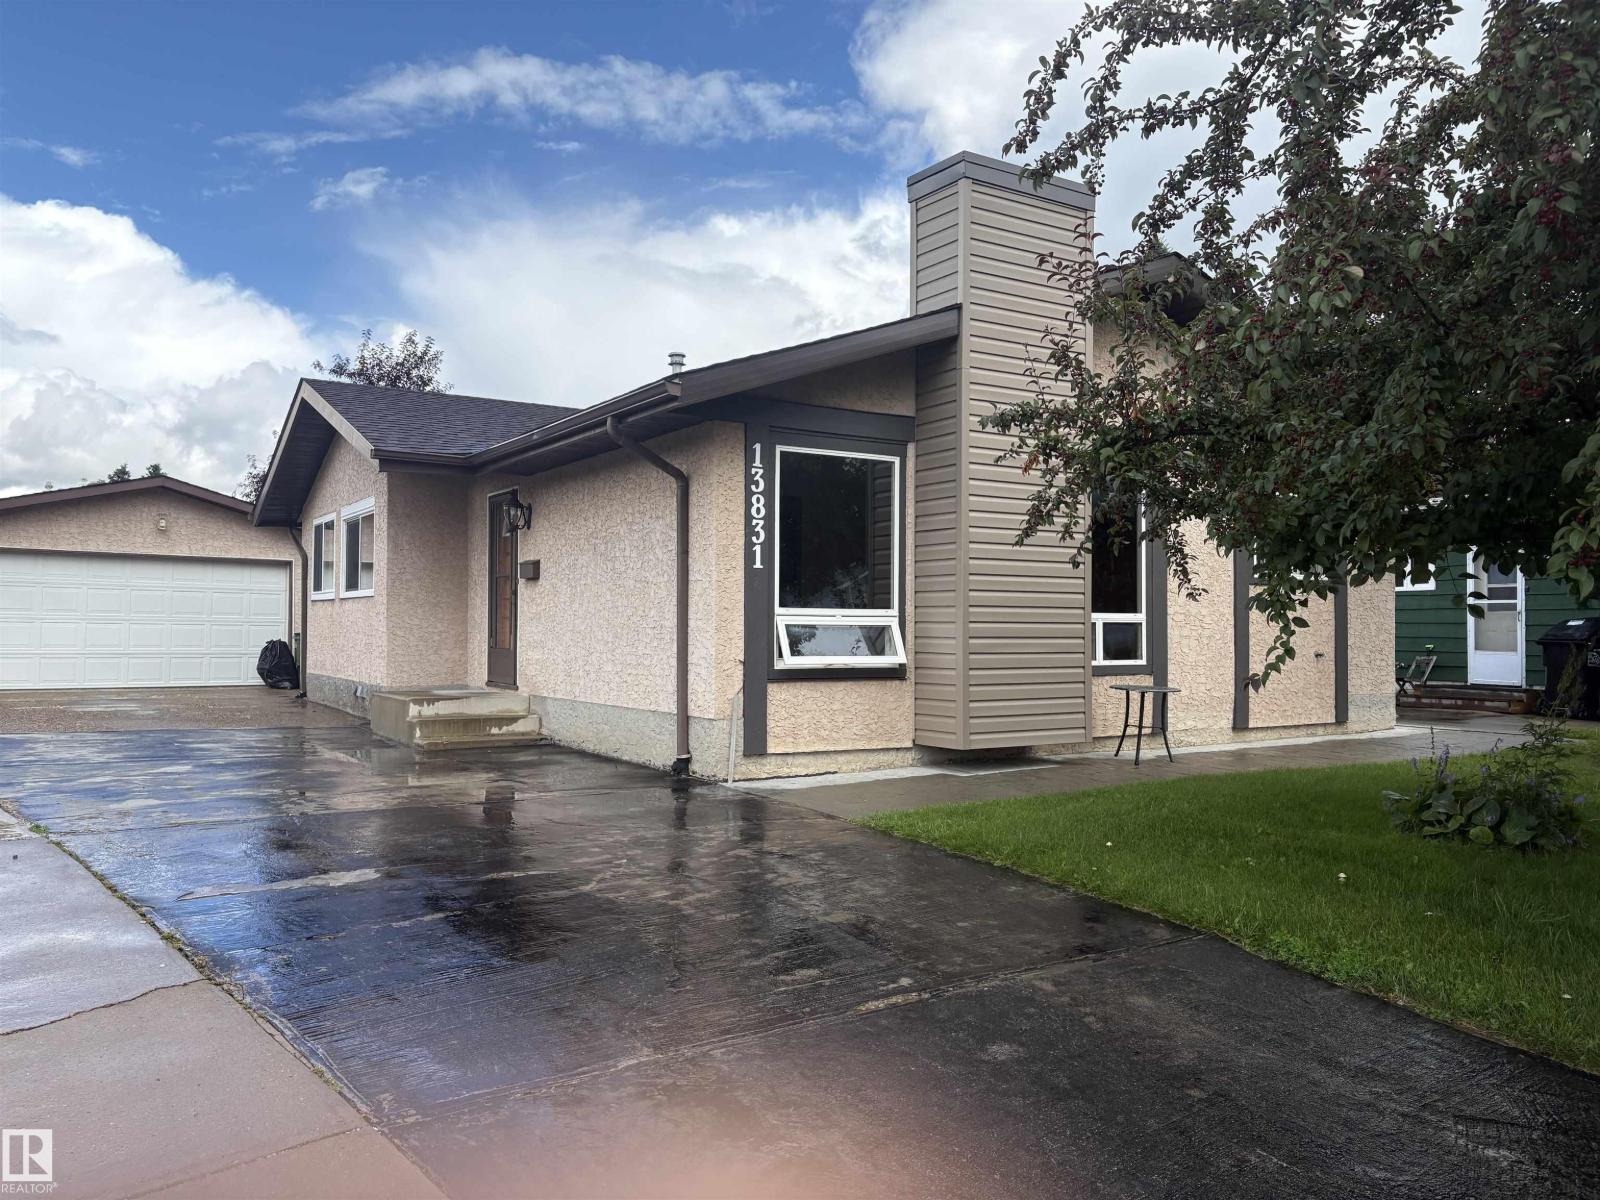
Welcome to 13831-23st charming bungalow in the community of bannerman. Home is in a quiet location on a large lot. Main level has 3 bedrooms ,2 baths incl. a 4pce main and 3pce leading off the master. Spacious eat in Kitchen c/w appliances and ample natural light. Downstairs is a large rec room another 4 piece bath including a unique jacuzzi tub laundry room and 2 additional rooms for office or flex rooms. The large private yard is fenced with iron gates choke cherry tree raspberry cherry and rhubarb bushes and has a large double detached garage .Upgrades include, shingles 2021 new windows paint and recepticles. Home is steps away from biking trails and ravine minutes from Henday and schools close to shopping, transportation. (id:58723)
Logic Realty
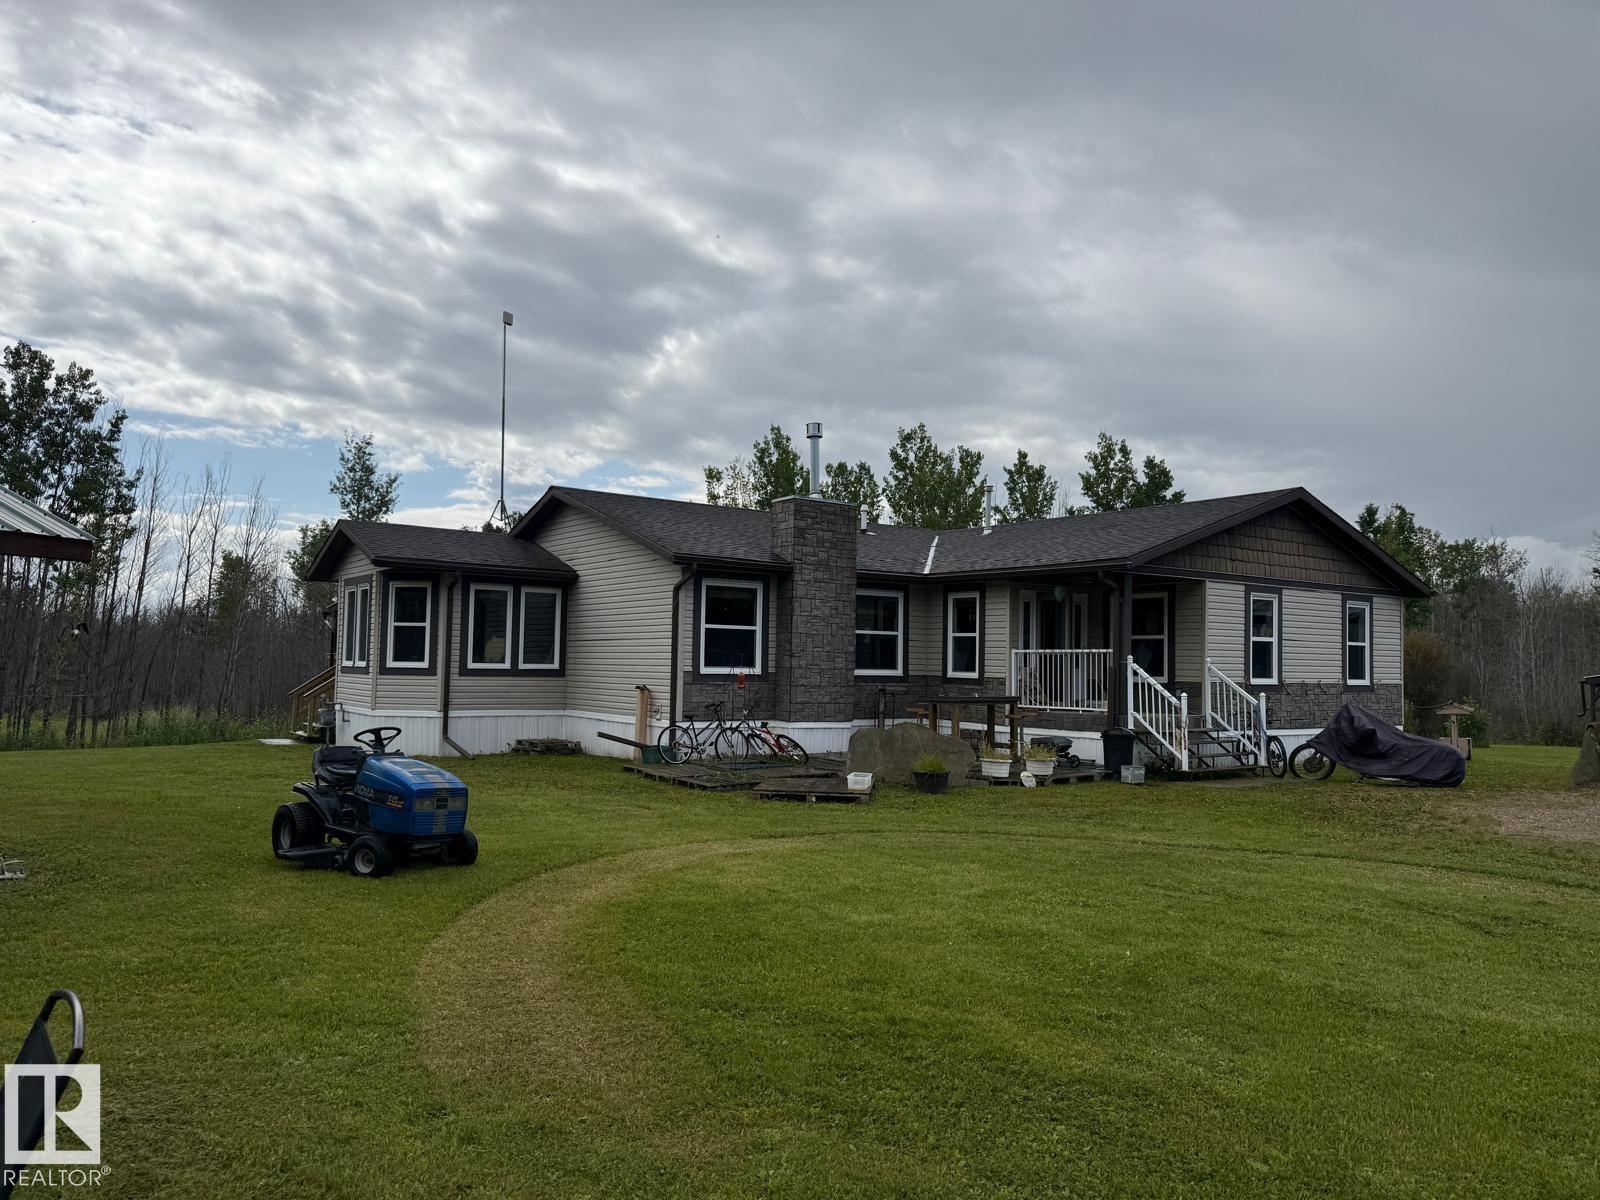
56509 Hwy 32
Rural Yellowhead, Alberta T7E 3X8
Nestled on 88.2 acres of serene treed and cleared land just off paved Highway 32 in Yellowhead County, Alberta, this modular home offers inviting open-concept living with four bedrooms (including a dedicated office/fourth bedroom) and 2½ bathrooms, anchored by a spacious great room with gas fireplace and abundant natural light .The chef-quality kitchen and baths boast granite countertops, dark cabinetry, stainless appliances, and a breakfast bar, while the primary suite delivers a luxurious 5-piece ensuite and large walk-in closet. Outdoors, enjoy a wrap-around partly covered deck with natural gas hookup, a garage, greenhouse, multiple outbuildings, raised garden beds.*Please note* property is sold “as is where is at time of possession”. No warranties or representations. Al information and measurements have been obtained from the Tax Assessment, old MLS, a recent Appraisal and/or assumed, and could not be confirmed. Purchaser to confirm all details pertaining to this property to their Satisfaction. (id:58723)
Nationwide Realty Corp
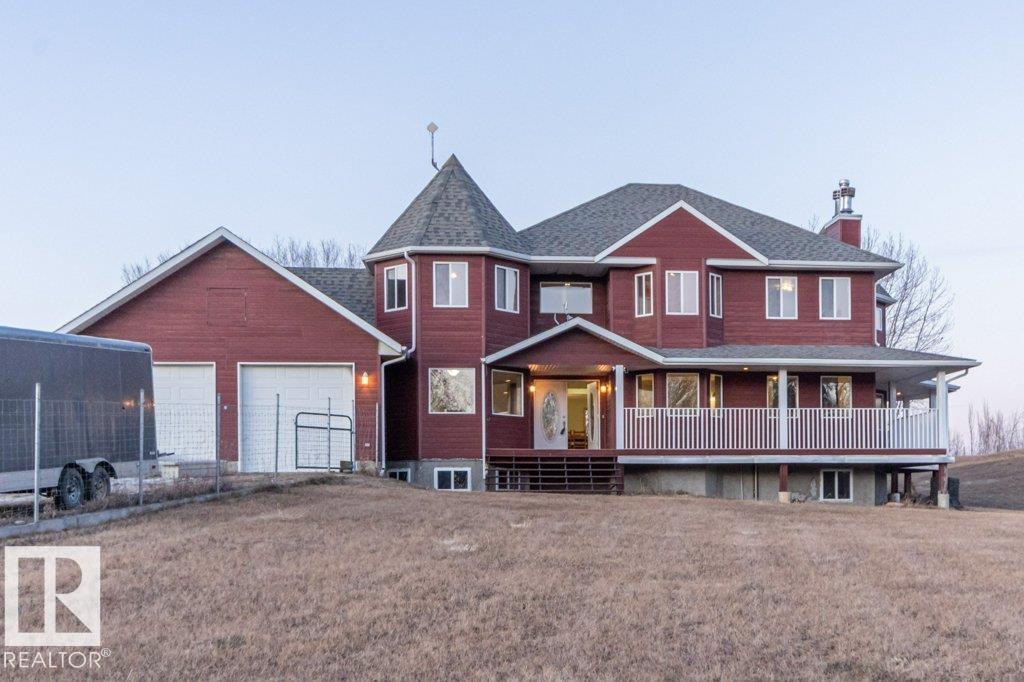
3202 Twp Road 572a
Rural Lac Ste. Anne County, Alberta T0E 1A0
Welcome to this 2886sq ft modern Victorian 2 story built in 2007 on 6.23 rolling FENCED ACRES outside of a subdivision offering 4,266sq ft of total living space, 4+1 bedrooms, 4 bathrooms, POOL HOUSE with mechanical in place that could be CONVERTED into in-law suite/guest house/shop , GEOTHERMAL heating/cooling and DOUBLE GARAGE. The wrap around deck greets you as you enter the foyer. The large living room with W/B fireplace, large island kitchen with S/S Appliances, W/I pantry, breakfast nook and extra-large formal dining for entertaining, office/den, 3pc bath with garage access. Upstairs you will find a private primary suite with sitting area, W/B fireplace, 4pc bath, soaker tub, W/I closet, laundry. The basement has a bedroom, 2pc bath, wet bar with games room and pool table and W/B fireplace and theater room. NEW 50 year shingles (April 2026). (id:58723)
Royal LePage Arteam Realty
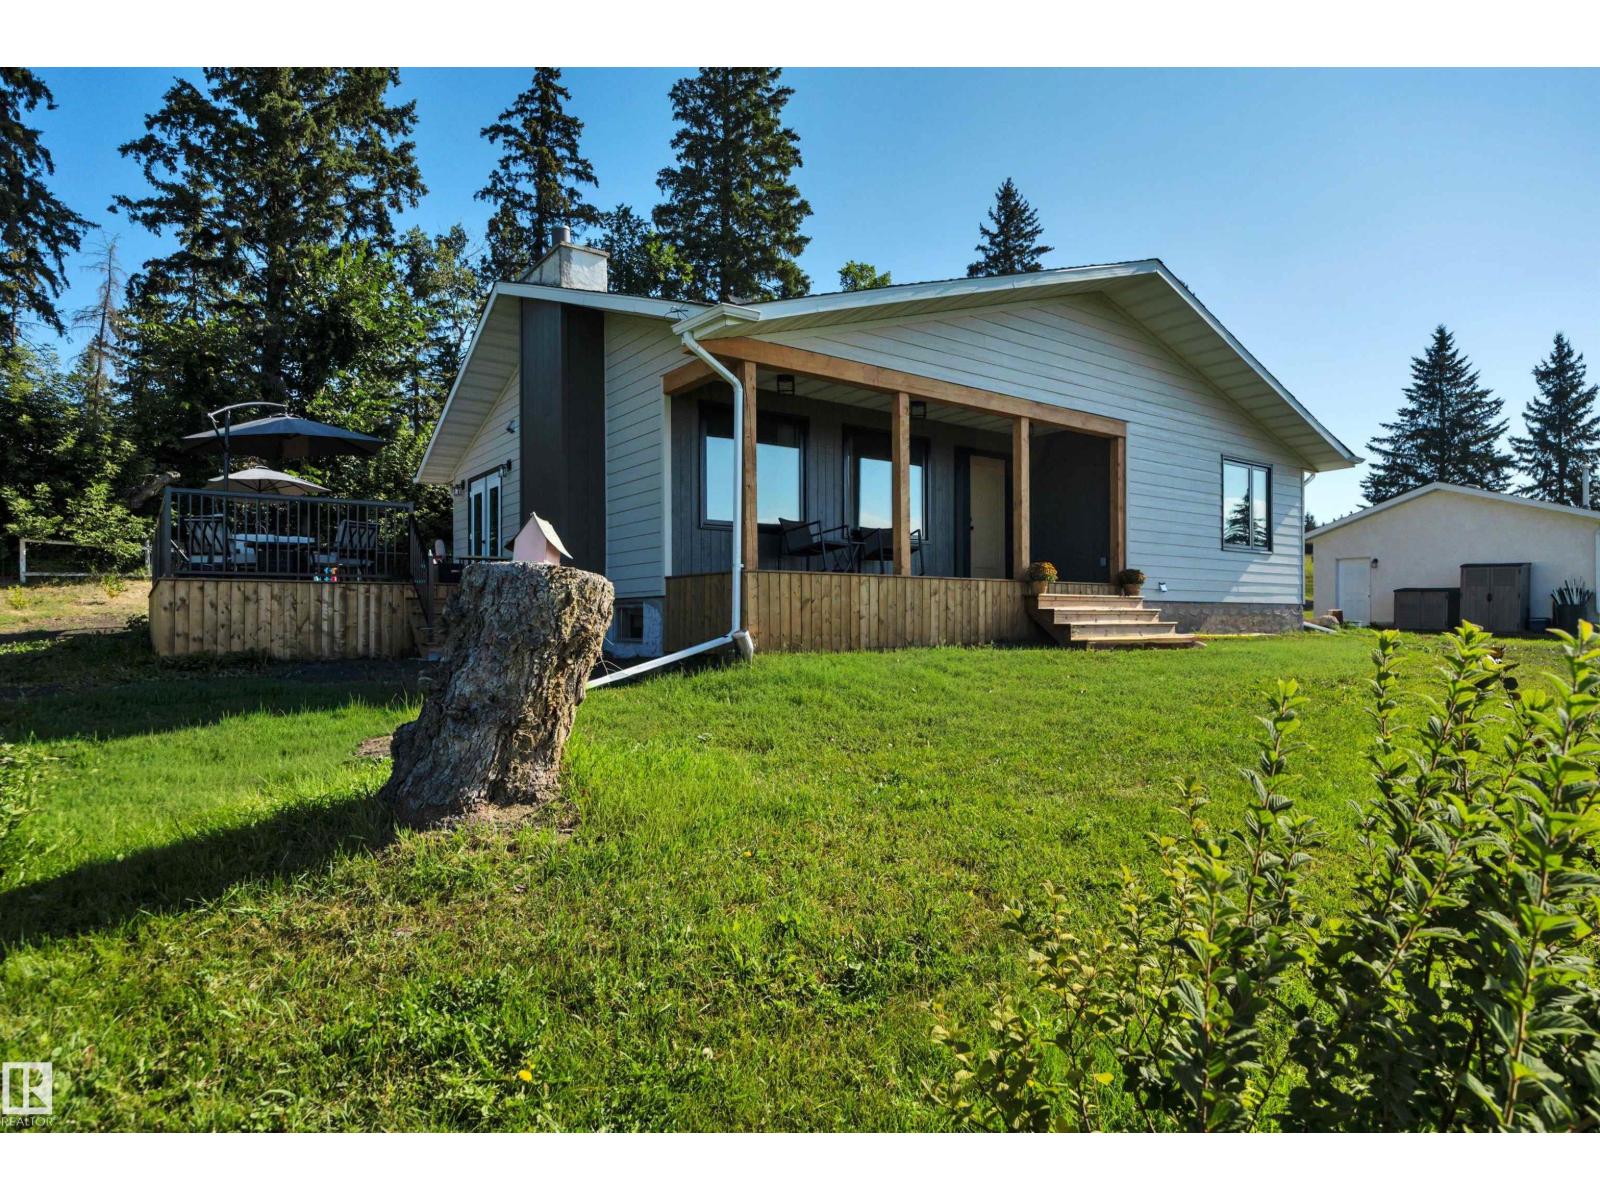
473010 Rge Road 242
Rural Wetaskiwin County, Alberta T0C 1Z0
Peaceful country living on 2 private acres not in a subdivision! This extensively renovated 1,300 + sq. ft. bungalow offers 2 bedrooms, 2 full bathrooms, custom oak kitchen cabinetry, quartz countertops, and main-floor laundry within the primary suite. Recent updates include the entire main-floor interior, windows, doors, siding, water system and a new south-facing covered porch plus an open west-facing deck, all overlooking a stunning meadow. The unfinished basement, accessed by a charming curved staircase, offers potential for 1-2 additional bedrooms and a bathroom. Beautifully landscaped with a large garden, fruit trees and berry bushes, plus a heated, insulated double overhead door detached garage and powered RV parking spot. Move-in ready and a must-see! (id:58723)
Century 21 All Stars Realty Ltd
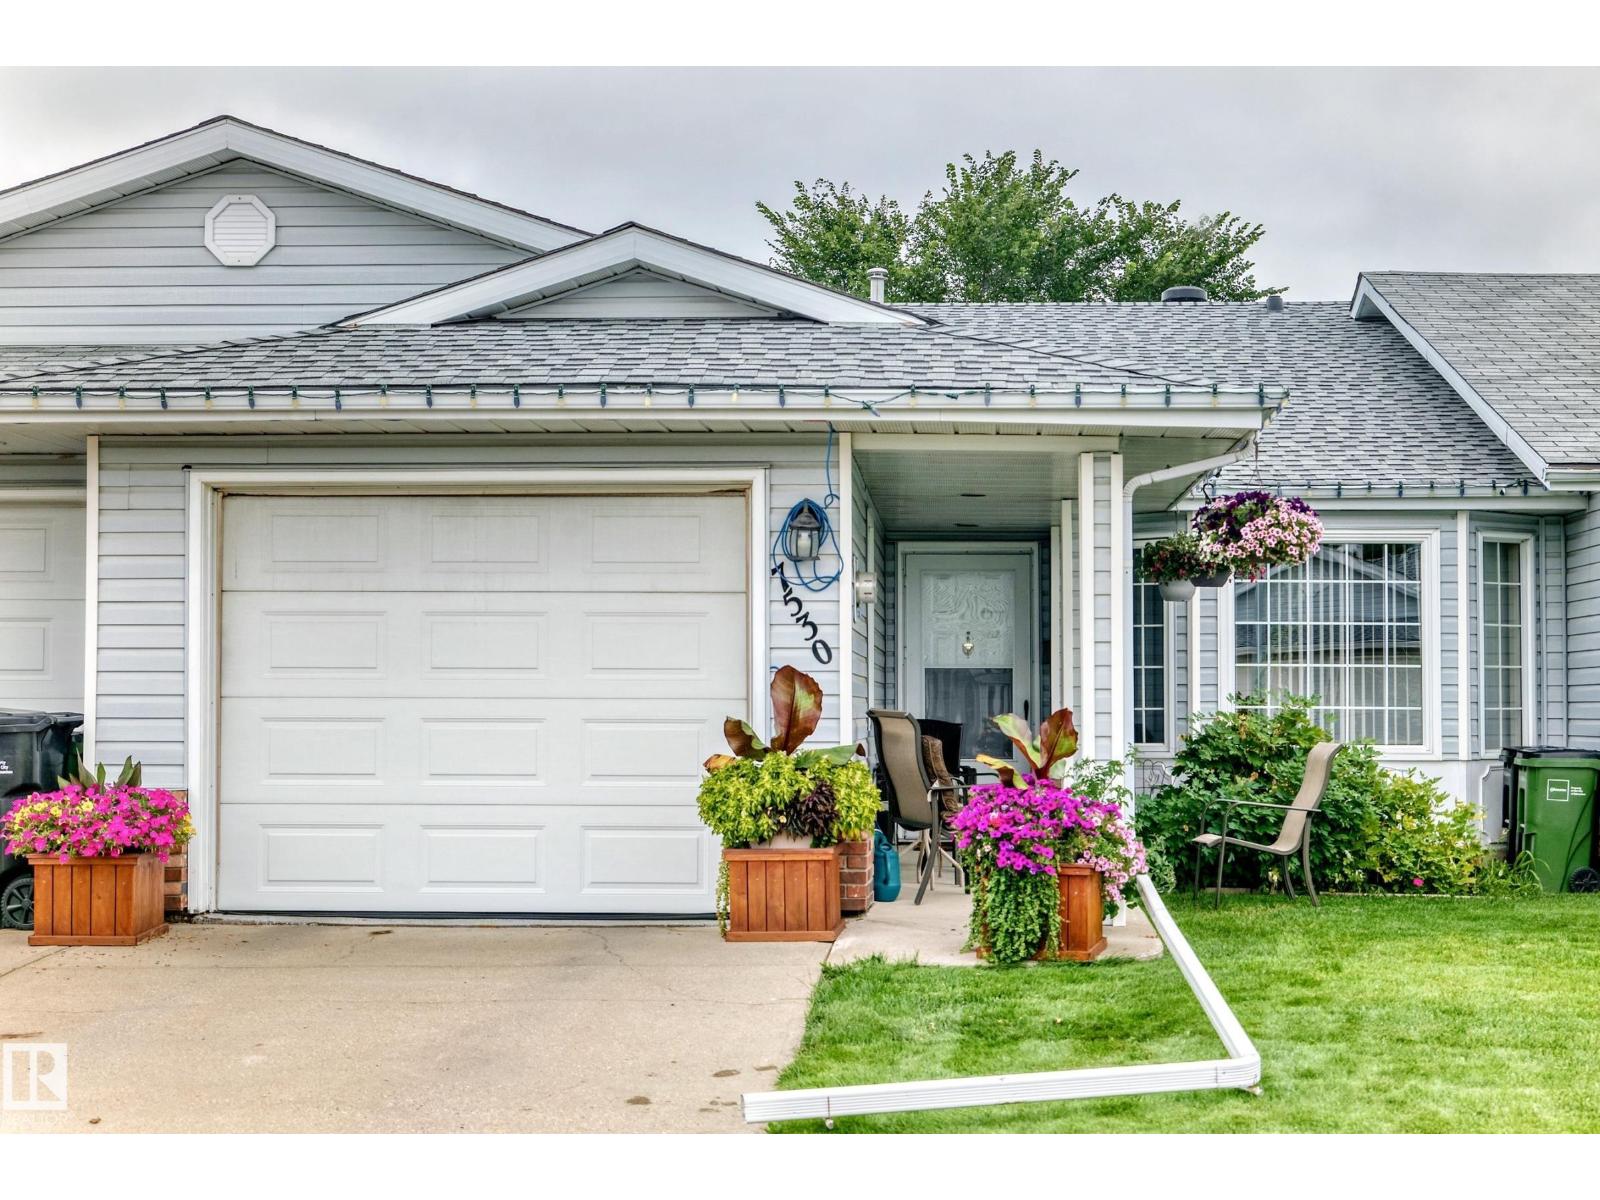
7530 137a Av Nw
Edmonton, Alberta T5C 3R4
Unique 45+ Bungalow with NO CONDO FEES! This well-maintained home offers over 1,000 sq. ft. of comfortable living space, featuring 2 bedrooms and 2 bathrooms. The bright, open-concept main floor boasts vaulted ceilings in the living and dining areas, a sunshine ceiling, and a spacious kitchen with plenty of room for entertaining. Main-floor laundry adds everyday convenience. Recent updates include newer shingles, appliances, hot water tank, electrical plugs and switches, plus an epoxy-coated garage floor. Enjoy low-maintenance living with no condo fees and a great location close to all amenities, including Londonderry Mall and Northgate Centre, shopping, services, parks, and transit. A great opportunity for 45+ buyers looking for comfort, convenience, and value! (id:58723)
Royal LePage Noralta Real Estate