Hurry Home

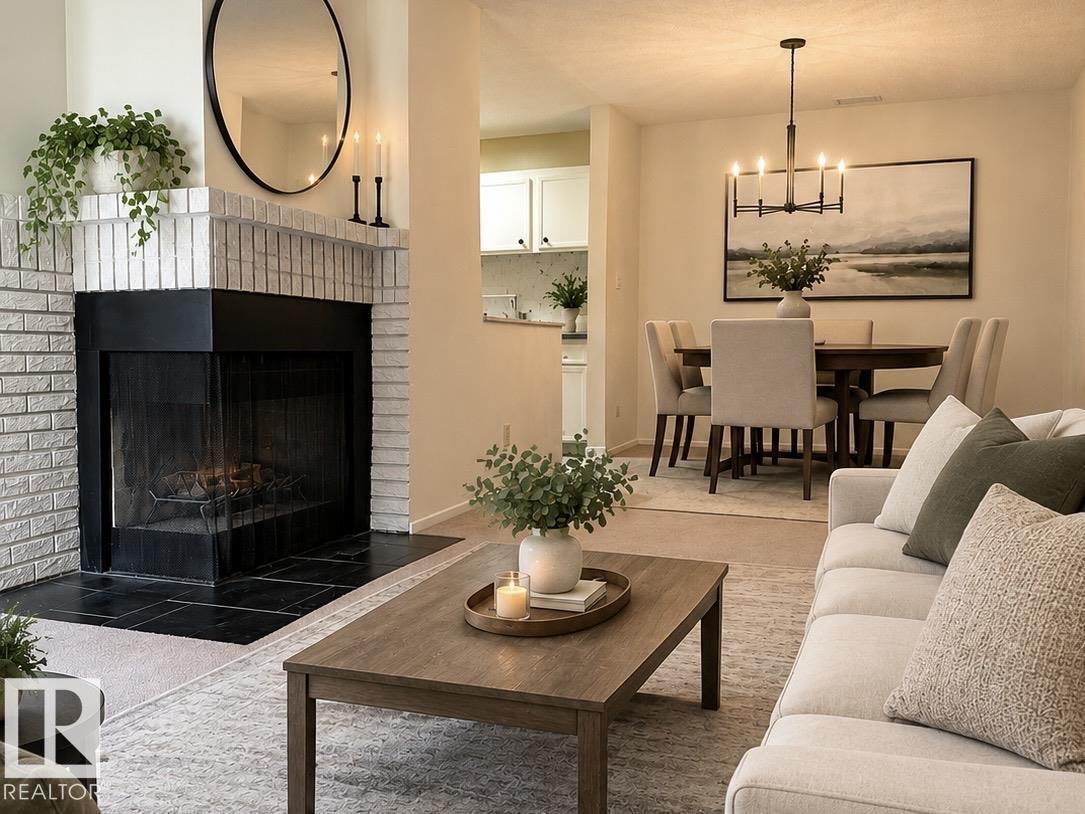
2071 Saddleback Rd Nw
Edmonton, Alberta T6J 4T4
Welcome to this charming top-floor carriage-style home in the sought-after Shadow Ridge complex in Skyrattler. Perfect for first-time buyers, downsizers, or investors, this home overlooks a quiet greenspace and features an inviting living room with a cozy corner wood burning fireplace, a spacious dining area, and a well-appointed kitchen with ample cabinetry and a large pantry. Skylights in the kitchen and bathroom provide plenty of natural light.The primary bedroom can easily accomodate a king size bed and offers a large walk-in closet, alongside a second bedroom and full bathroom. A newer furnace (2023), in-suite laundry, dedicated parking stall, private patio, and attached storage room add comfort and convenience. Some photos are virtually staged. Ideally located close to the YMCA, shopping, dining, parks, and public transit, this home offers exceptional value in a fantastic location. (id:58723)
Professional Realty Group
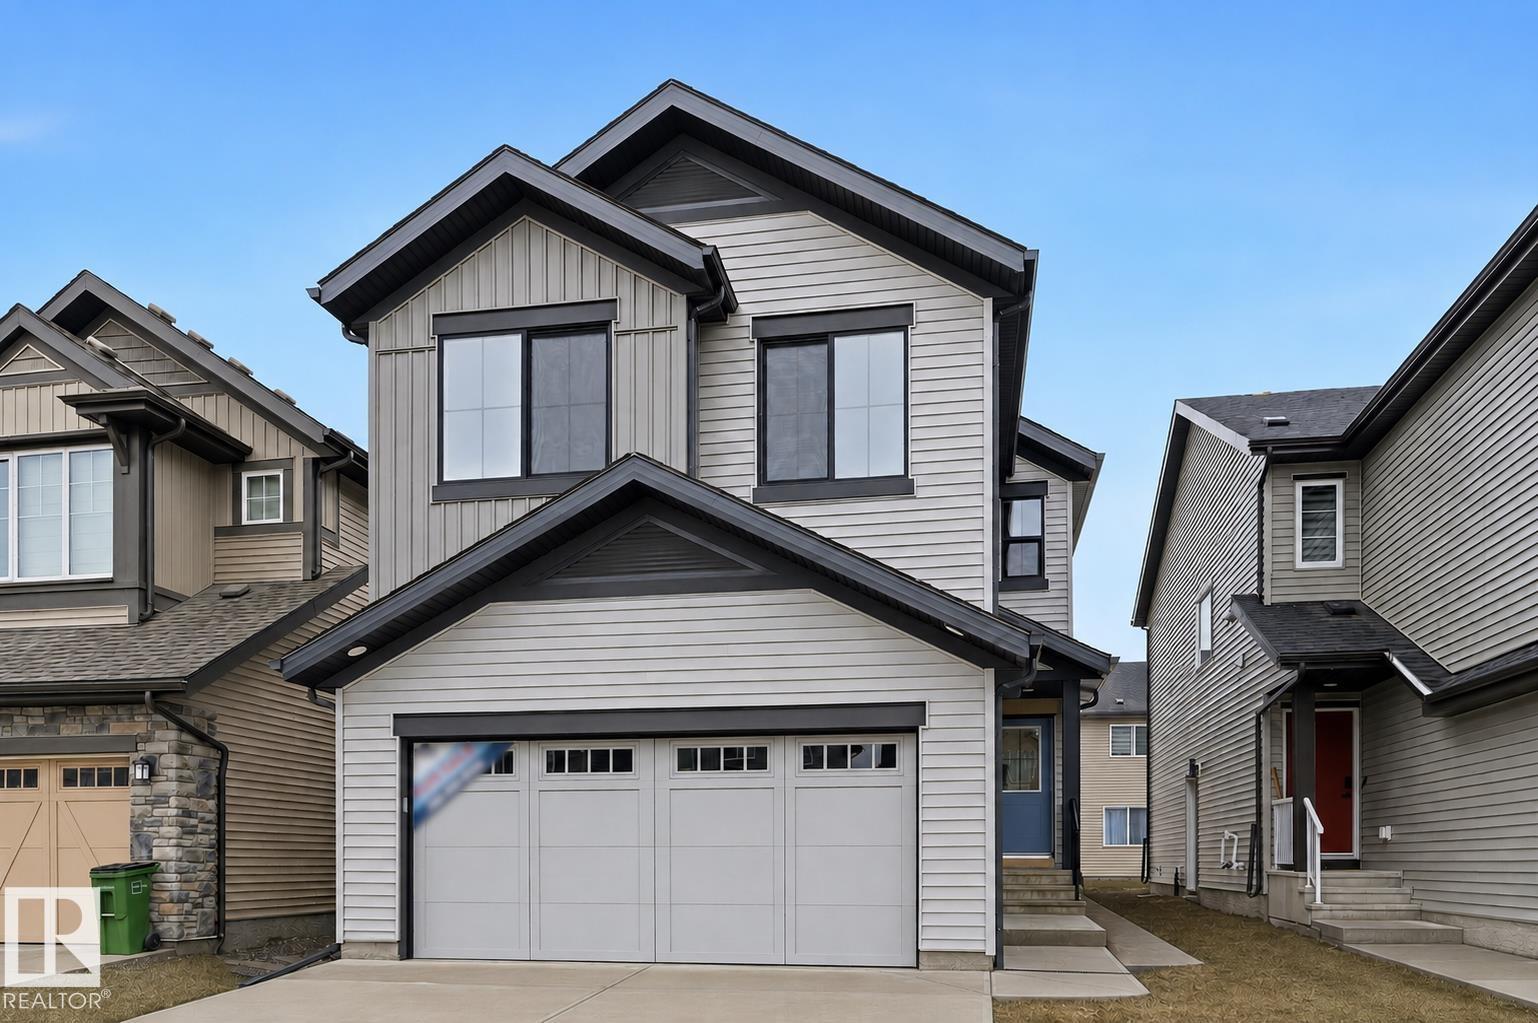
3212 Dixon Wy Sw
Edmonton, Alberta T6W 5L3
Quality built by Landmark Homes (with nearly 50 years experience in Edmonton) in a great Southwest location! Bright & welcoming open concept layout on main floor w/ office (or flex space) off foyer. Kitchen upgrades include full height & soft-close cabinetry, counter-to-cabinet backsplash & a walk-in pantry. Plush carpeted 2nd level w/ bonus room, laundry room, 2 spare bedrooms (each w/ walk-in closets) & large primary retreat w/ 5pc ensuite (dual sinks, soaker tub & tiled walk-in shower) & walk-in closet. Features include: SIDE ENTRANCE, 9' ceilings, electric fireplace, ENERGY STAR STAINLESS STEEL APPLIANCES including washer & dryer, LVP flooring, cast iron spindle railings & more. With a focus on innovative & energy efficient homes, find features such as tankless hot water heater, high velocity heating system, heat recovery ventilator, 3-stage air purification system, triple pane windows, R50 insulation, spray foam in garage, frost wall in basement & more. See the difference, feel the difference! (id:58723)
RE/MAX Excellence
RE/MAX Elite
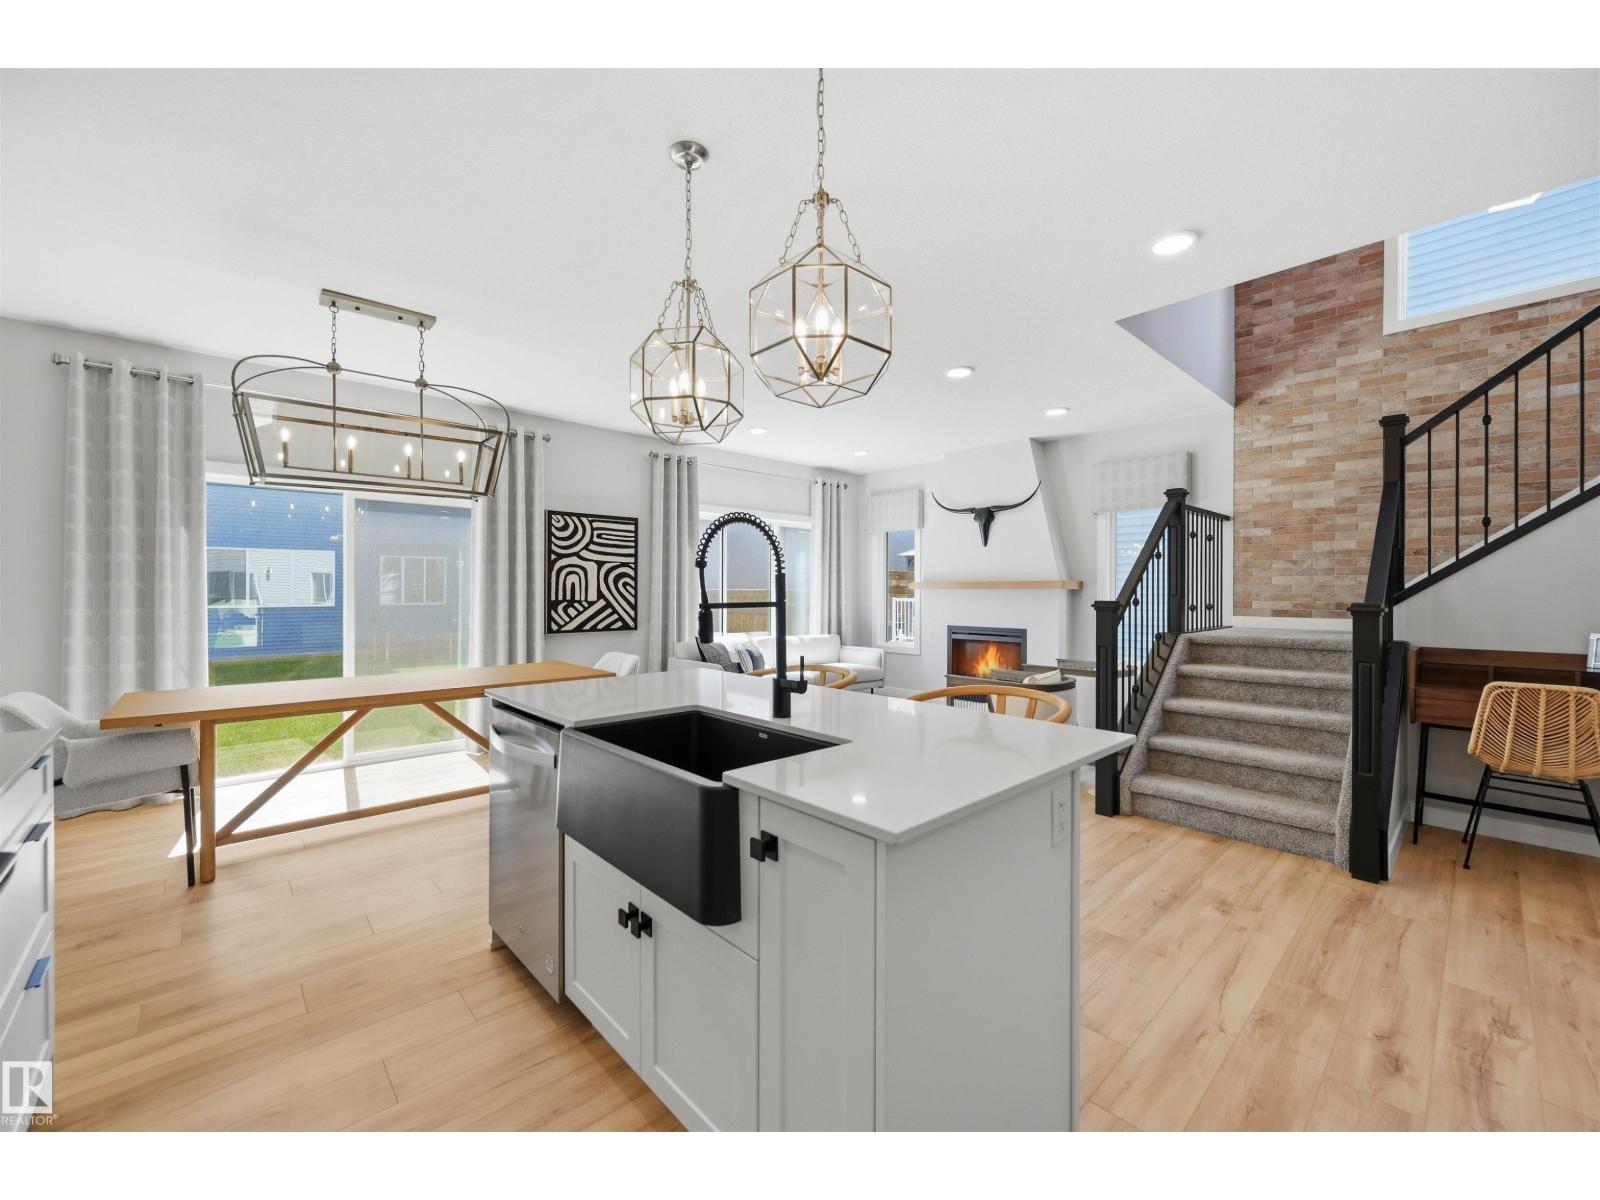
3243 Dixon Wy Sw
Edmonton, Alberta T6W 5K9
Landmark FORMER SHOWHOME loaded with UPGRADES! Welcome to the Yukon model--a functional and thoughtfully designed home. Boasting nearly 1,900sf, this home is the perfect size for your family and friends! Spacious main floor with an open concept living, room, kitchen and dining room. A great place to congregate around fireplace feature, or sunny dining nook. The kitchen flows functionally into a large walk-in pantry leading to mudroom w/ built-in storage. Upstairs find an upgraded bonus room, two spare bedrooms, convenient 2nd floor laundry and a primary retreat featuring a sizeable 5pc ensuite and walk-in closet big enough to share! Garage upgrades from Showhome! With a focus on innovative & energy efficient homes, find features such as tankless hot water heater, high velocity heating system, heat recovery ventilator, 3-stage air purification system, triple pane windows, R50 insulation, spray foam in garage, frost wall in basement & more. Location near schools too! See the difference, feel the difference (id:58723)
RE/MAX Excellence
RE/MAX Elite
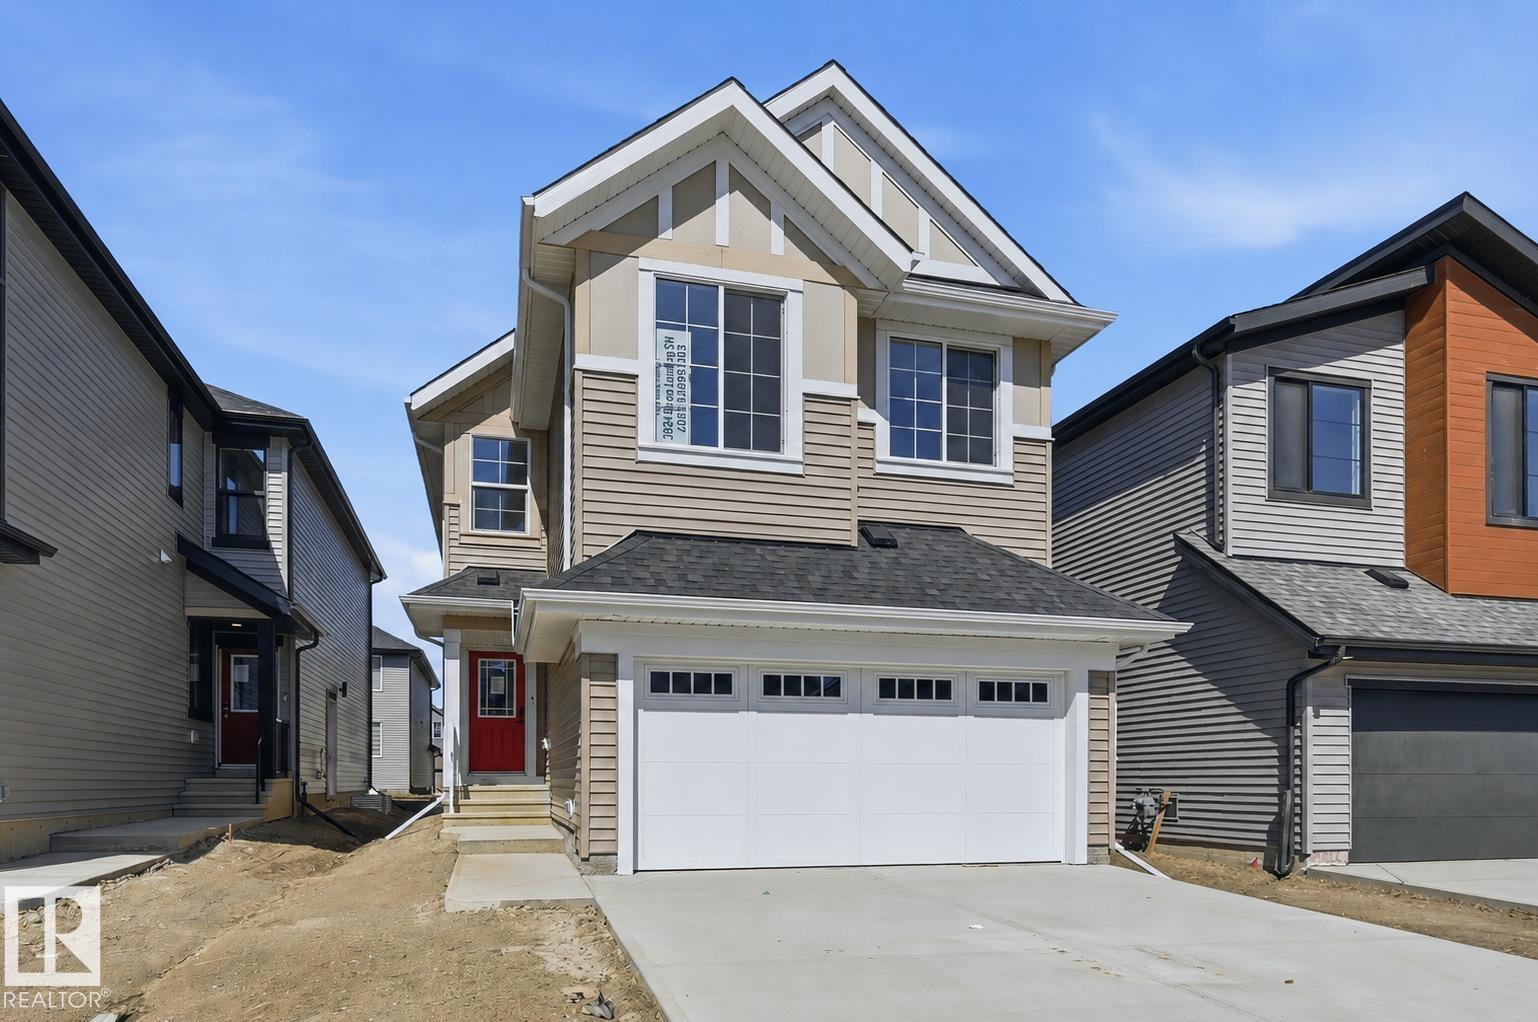
3024 Dixon Ld Sw
Edmonton, Alberta T6W 5L1
Quality built by Landmark Homes! 2,100sf Pisa model includes a MAIN FLOOR BEDROOM, FULL BATH & SIDE ENTRANCE. Modern design & finishes w/ warm wooden accents. Kitchen upgrades include full height & soft-close cabinetry, counter-to-cabinet backsplash & built-in wall oven/electric stove top. Cozy electric fireplace in living room. Upstairs find large primary retreat w/ 5pc ensuite & walk-in closet, 2 addtl bdrms, 4pc bthrm, plush carpeted bonus rm & laundry rm. Features include: side entrance, 9' ceilings, ENERGY STAR STAINLESS STEEL APPLIANCES including washer & dryer, LVP flooring, cast iron spindle railings & more. With a focus on innovative & energy efficient homes, find features such as tankless hot water heater, high velocity heating system, heat recovery ventilator, 3-stage air purification system, triple pane windows, R50 insulation, spray foam in garage, frost wall in basement & more. See the difference, feel the difference! (id:58723)
RE/MAX Excellence
RE/MAX Elite
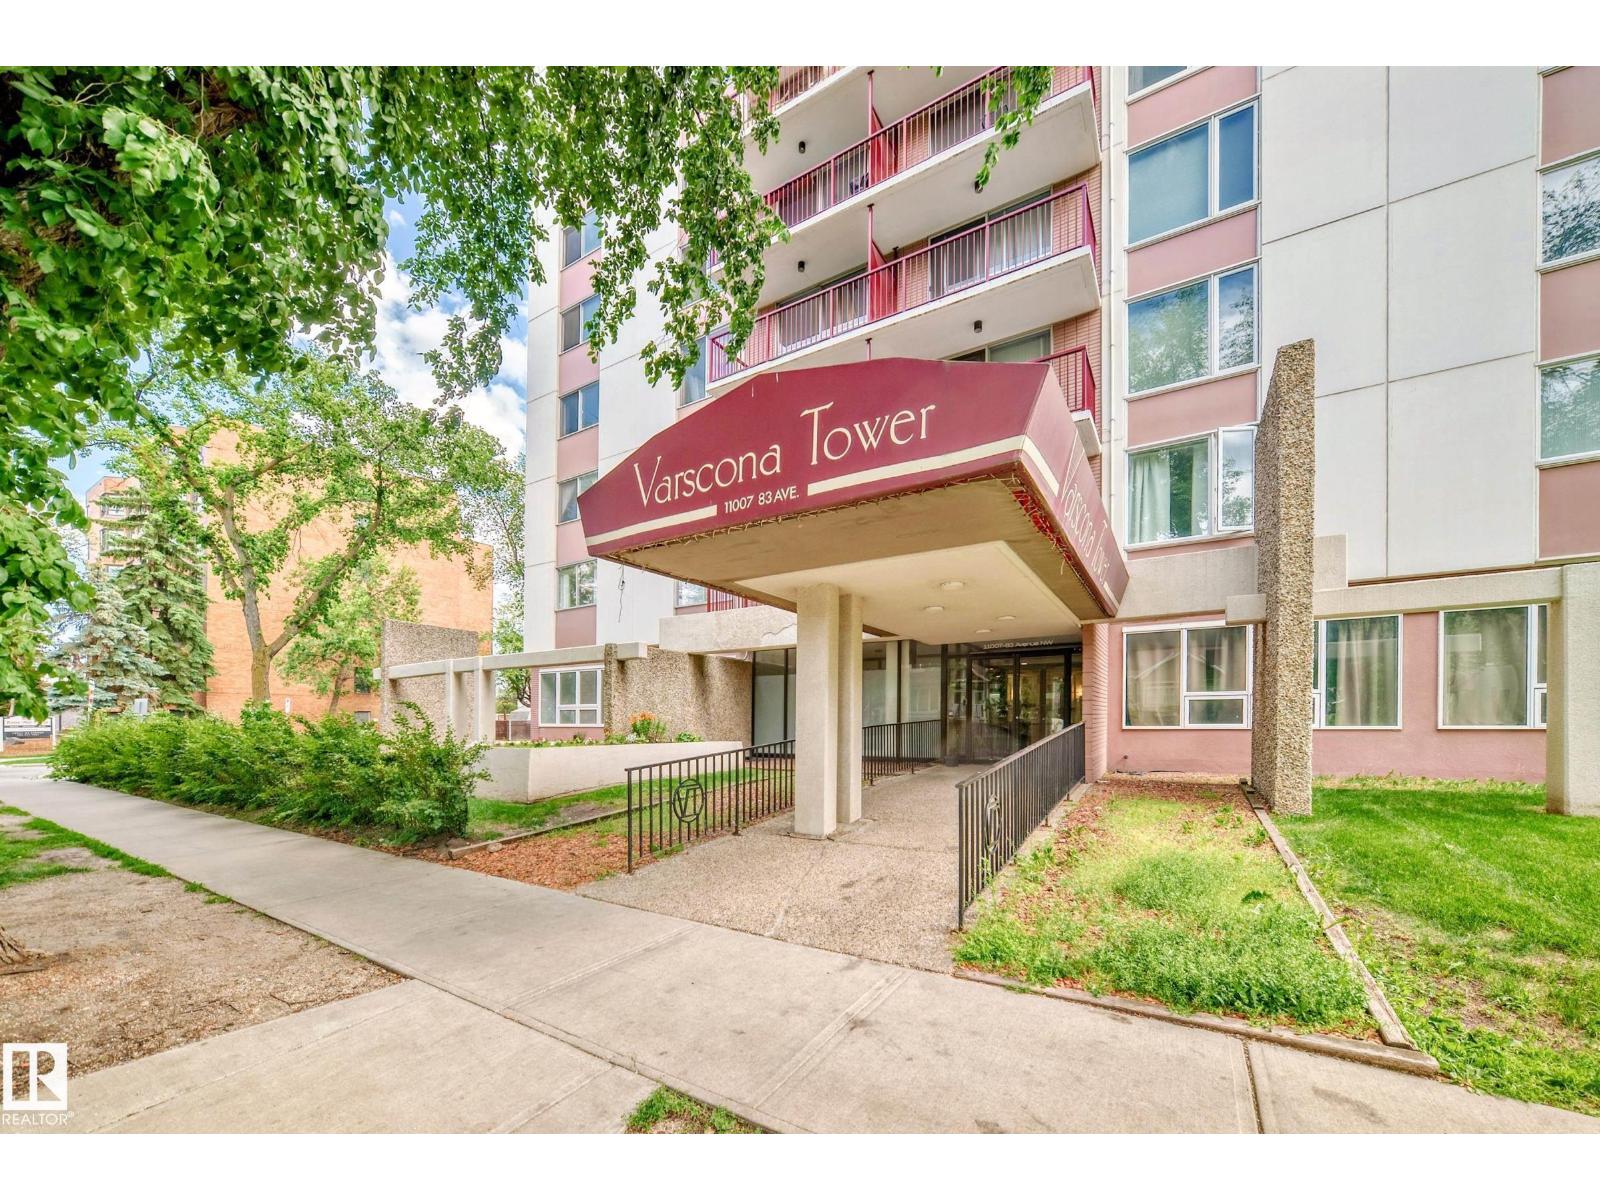
#103 11007 83 Av Nw
Edmonton, Alberta T6G 0T9
WALK TO CLASS, THE HOSPITAL, OR YOUR FAVOURITE CAFÉ IN MINUTES! Welcome to this bright and spacious 2-bedroom condo in Varscona Tower, just two blocks from the University of Alberta Hospital and minutes from campus. The functional layout features two large bedrooms, including a primary bedroom with a walk-in closet. The galley-style kitchen opens to a dedicated dining area and a large living room with patio doors leading to your private balcony. Additional highlights include an updated 4-piece bathroom, durable laminate flooring, and one underground parking stall. Varscona Tower offers secure concrete construction, an indoor pool, pet-friendly living with board approval, an 18+ age restriction, and short-term rentals are allowed. Enjoy an unbeatable Garneau location close to Whyte Avenue, shops, restaurants, cafés, transit, and the River Valley. Ideal for students, professionals, first-time buyers, or investors seeking convenience, flexibility, and value near the University of Alberta. A pleasure to view! (id:58723)
Sterling Real Estate
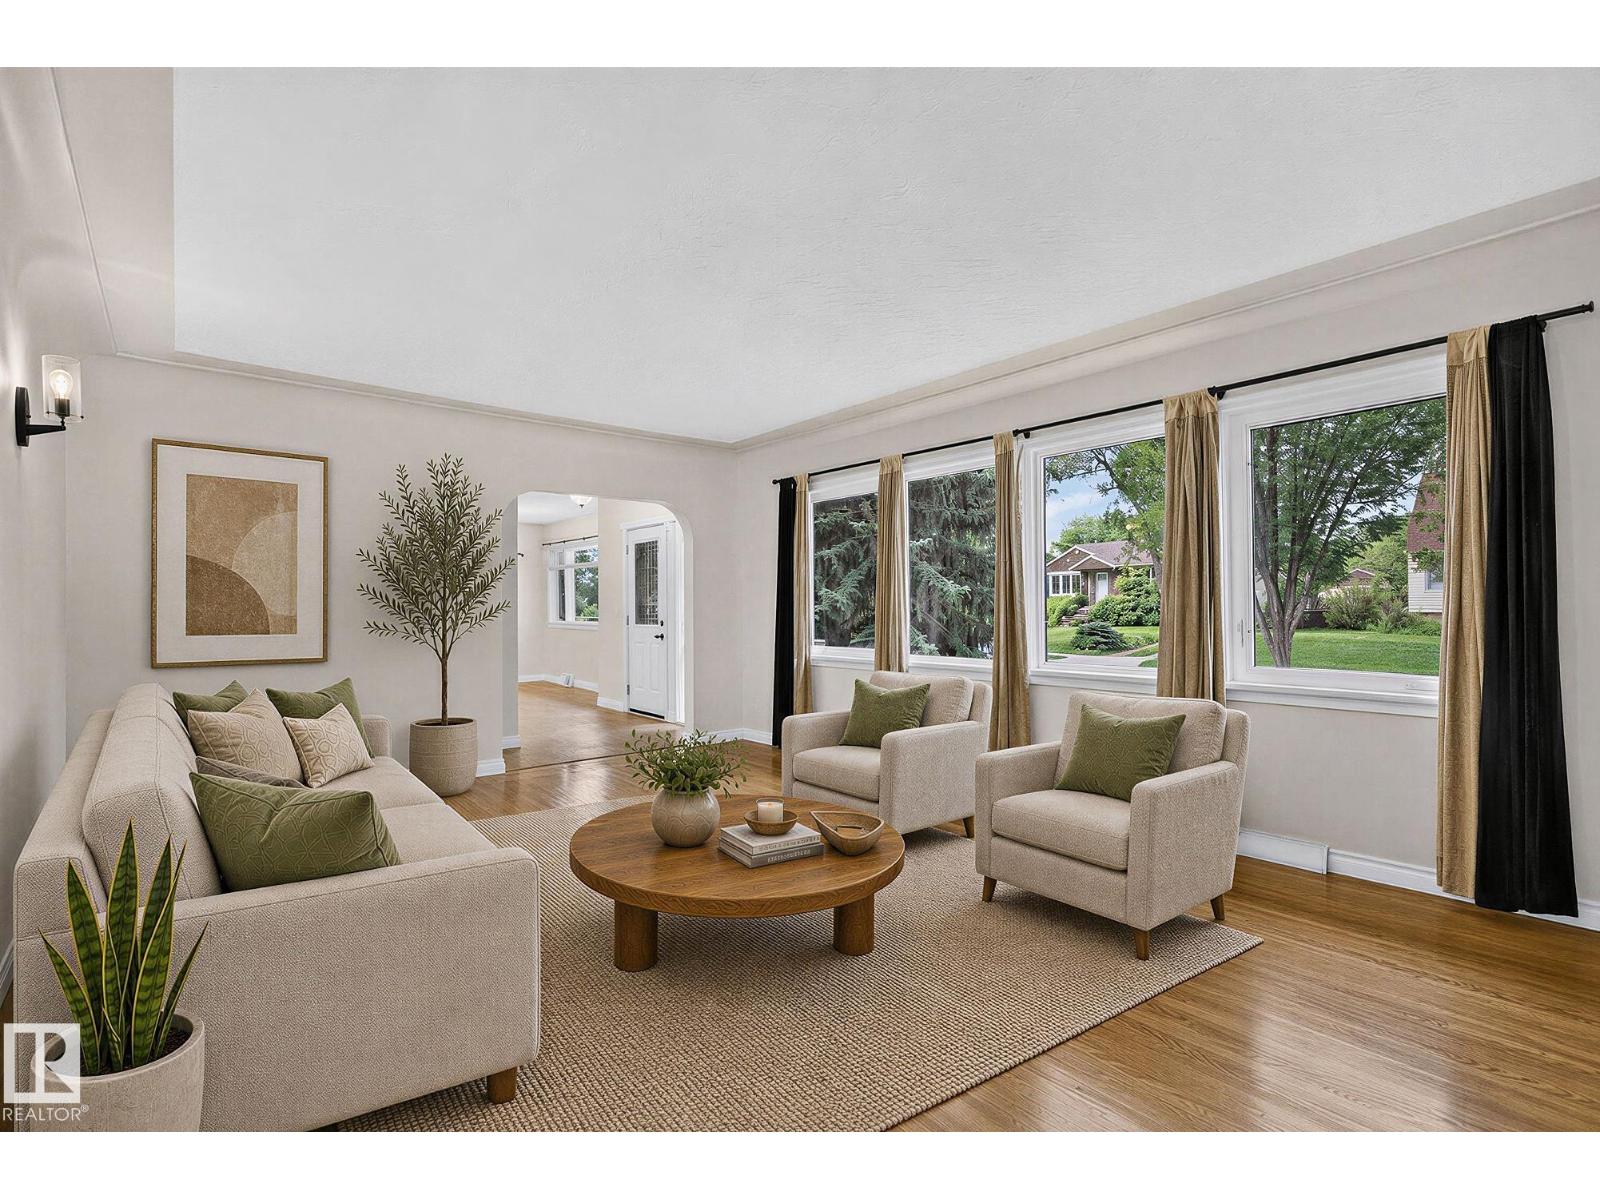
11555 136 Street Nw
Edmonton, Alberta T5M 1M4
1200 sq ft,3 bedrm,raised bungalow, w/registered legal 1 bdrm suite (May 2023).Live there and rent the suite or rent both.Roomy storage room in bsmt.Large lot 52'x125',partially fenced.Extensively renovated,main level & ext:Soffits,5 evestrough,facia,concrete sidewalks,clay packed around exterior of house & garage foundation,casement windows,2 furnaces (1 high efficient),flooring,lighting,baseboards & trim,decora plugs and switches,paint,bathrm,int & ext doors, plumbing to PEX & main stack,insulation,kitchen counter tops,backsplash,electrical,appliances...and more.Legal suite & basement renos: Vinyl plank flooring and on stairs, landing and suite,100 AMP svc,main & sub panel. Upscale suite is bright, large living rm with bulkheads,roomy bedrm w/large walk in closet,3 pce bath,kitchen with quality cabinets,tile backsplash,knock down ceiling, w/7 of Roxal sound insualtion in ceiling,soundbar,1'1/8 drywall,framed bsmt walls,w/Roxal insul & vapor barrier...more.Close to everything,clean,move in ready. (id:58723)
Century 21 Leading
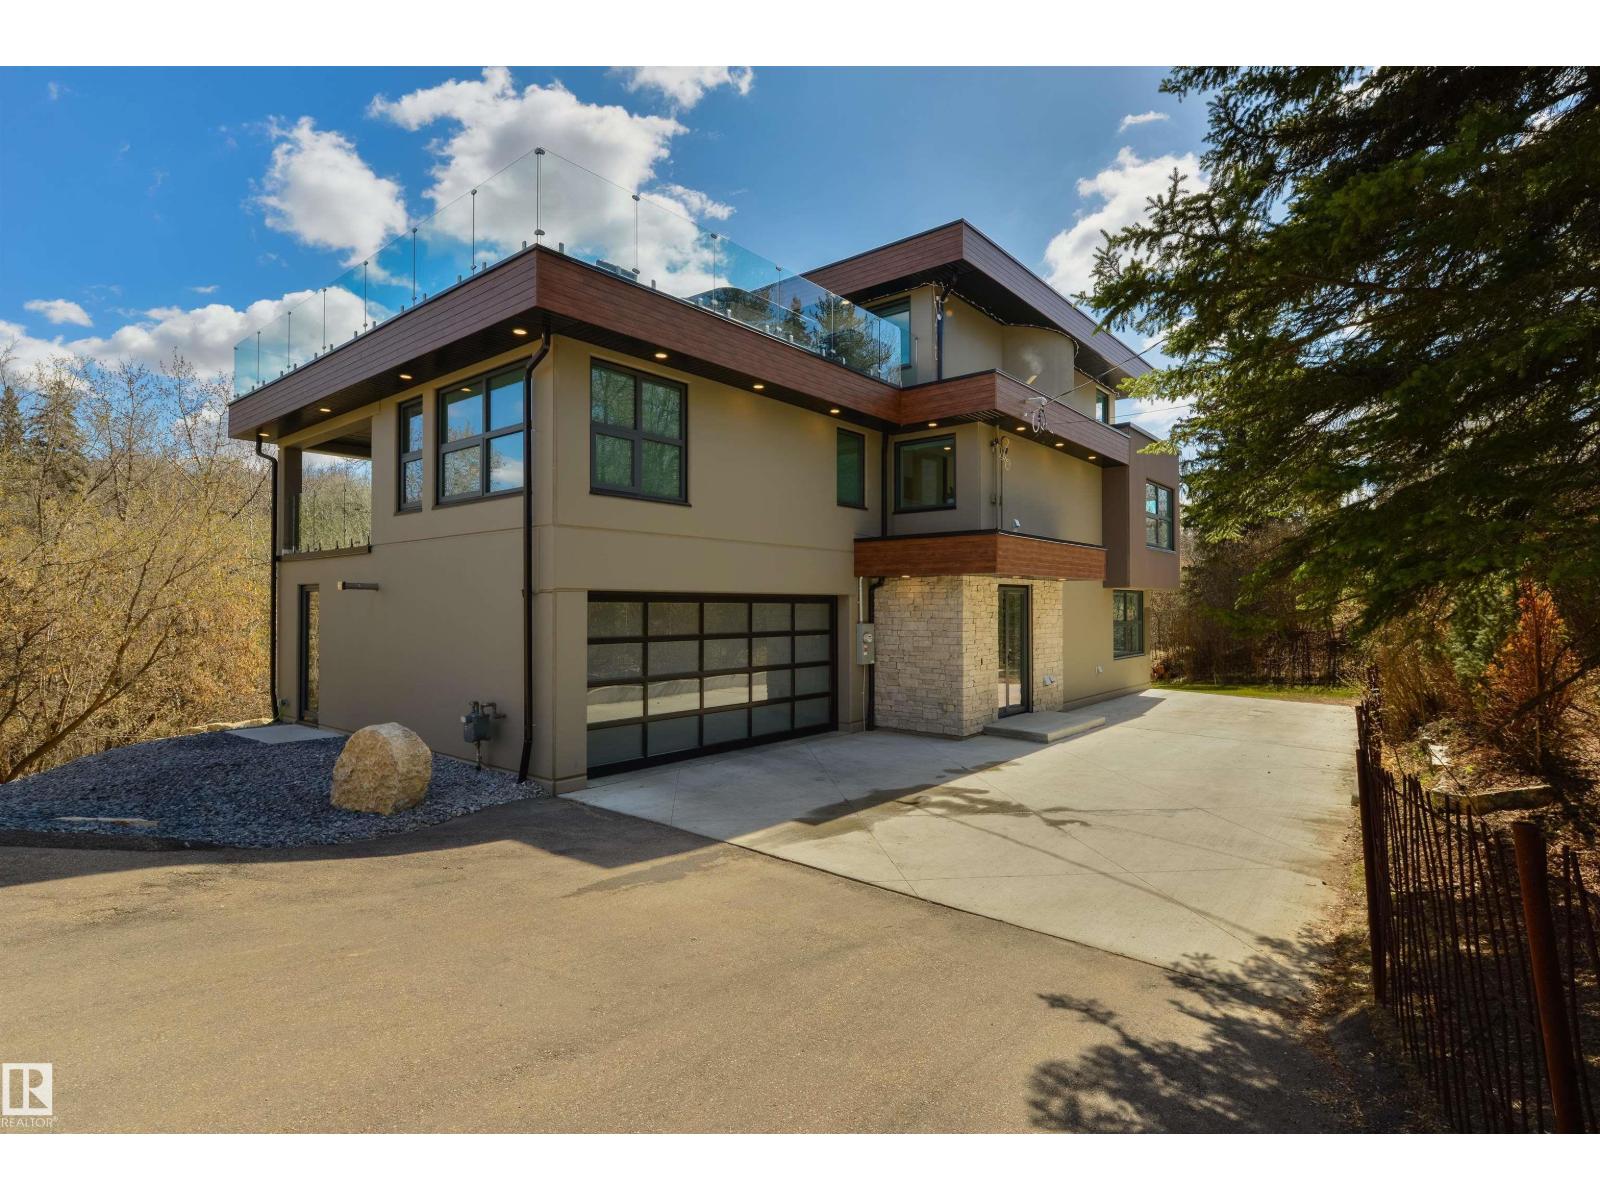
9213 97 St Nw
Edmonton, Alberta T6E 3L1
Tucked within the lush Mill Creek Ravine, this extraordinary custom built residence offers a rare blend of architectural mastery and natural beauty. Crafted with precast concrete construction, this home delivers quality, privacy, and modern sophistication. This residence features dramatic floor-to-ceiling glass walls that flood the interiors with natural light and frame stunning ravine views. The main level is ideal for family living, gourmet kitchen, den, three generous sized bedrooms, two full bathrooms and secondary laundry room. Upper level is a private sanctuary submersed in treetop serenity featuring dual walk in closets, private laundry, lavish spa-inspired ensuite with copper soaking tub. Step outside to the expansive rooftop deck, where 360 degree views and a private hot tub create the ultimate space for relaxation and escape. The lower level adds versatility with 2 bedrooms , full bathroom, entertainment room and gym. Refined luxury living in one of the city's most coveted natural settings. (id:58723)
RE/MAX Professionals
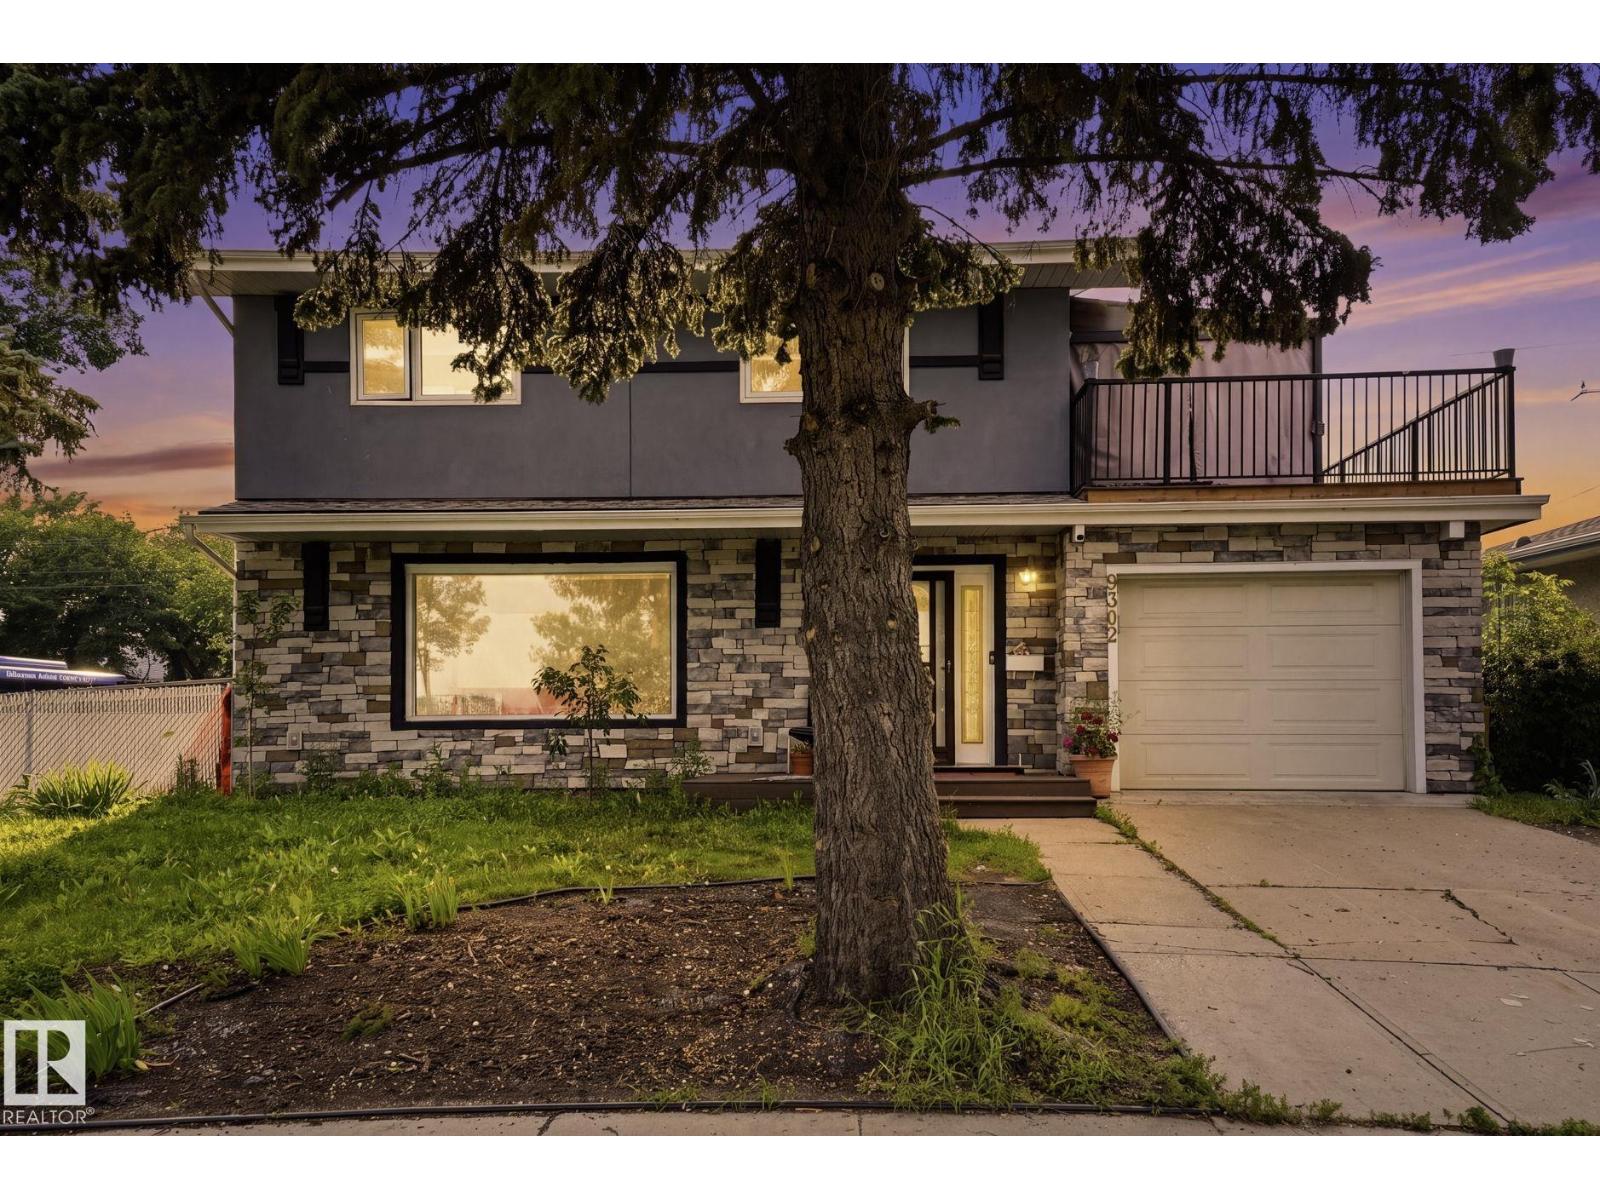
9302 165 St Nw
Edmonton, Alberta T5R 2S4
PRIME REDEVELOPMENT OPPORTUNITY on a LARGE CORNER LOT! Nestled in a family-friendly neighbourhood, this exceptional corner property offers incredible potential for redevelopment or future investment. Ideally located directly across from a playground and park, it's the perfect setting for families and active lifestyles. Enjoy the convenience of being within walking distance to kindergarten, elementary, junior high, and high schools, making school commutes a breeze. Public transit is right at your doorstep with a nearby bus route, providing easy access throughout the city. Whether you're looking to build, invest, or hold for the future, this prime location combines outstanding convenience with endless possibilities. The house is livable but there are cracks in the foundation. (id:58723)
RE/MAX Elite
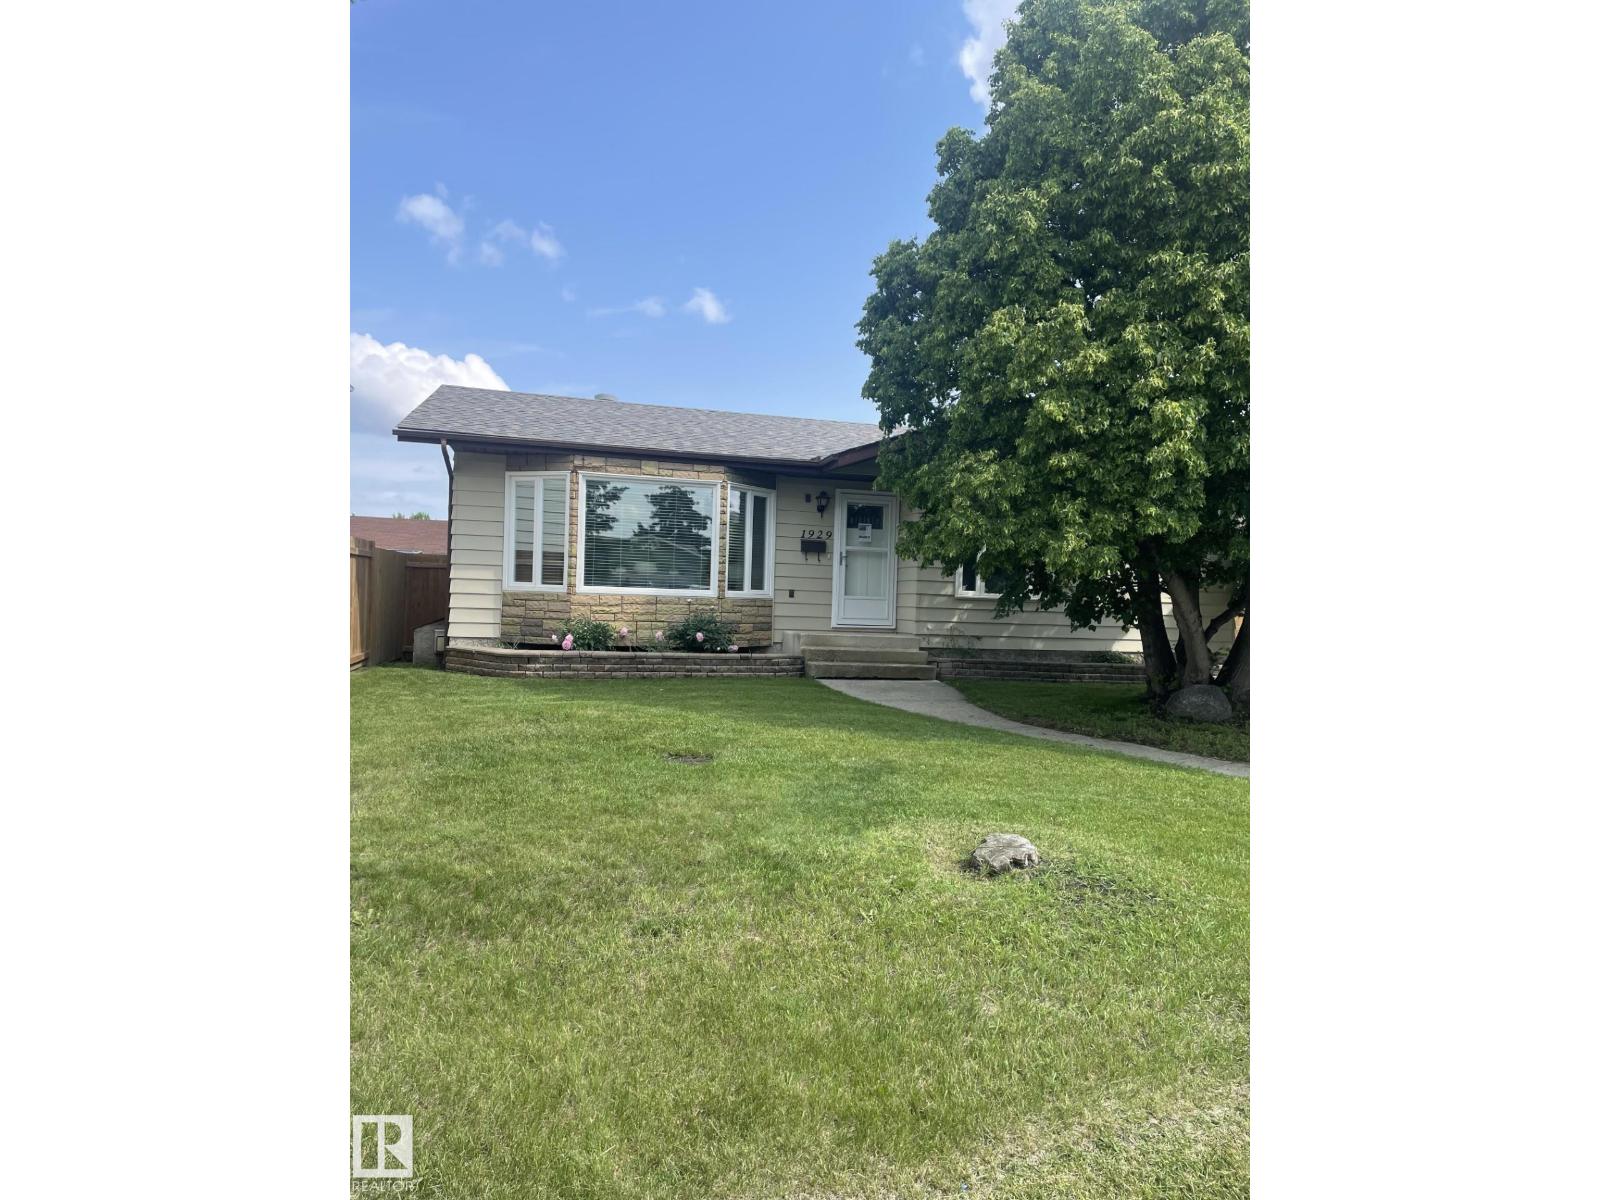
1929 65 St Nw
Edmonton, Alberta T6L 1M1
For more info, please click on View Listing on Realtor® Website. 30-day possession available! Welcome to 1929 65 Street NW, Edmonton, located in the established community of Meyokumin near Mill Woods Town Centre. Situated on a quiet cul-de-sac, this updated bungalow offers approx. 2,200 sq. ft. of finished living space, 4 bedrooms, 2 bathrooms, a fenced yard, back-alley access and an oversized detached double garage. The bright main floor features an updated kitchen flowing into the dining and living areas, 3 bedrooms and a bathroom with Jacuzzi tub. The finished basement offers a spacious entertainment room with gas fireplace, 4th bedroom, 3-piece bathroom with heated flooring, laundry and storage. Recent upgrades include new windows, luxury vinyl flooring, kitchen, lighting, paint, baseboards and basement carpet. Close to parks, schools, shopping, transit and LRT. (id:58723)
Easy List Realty
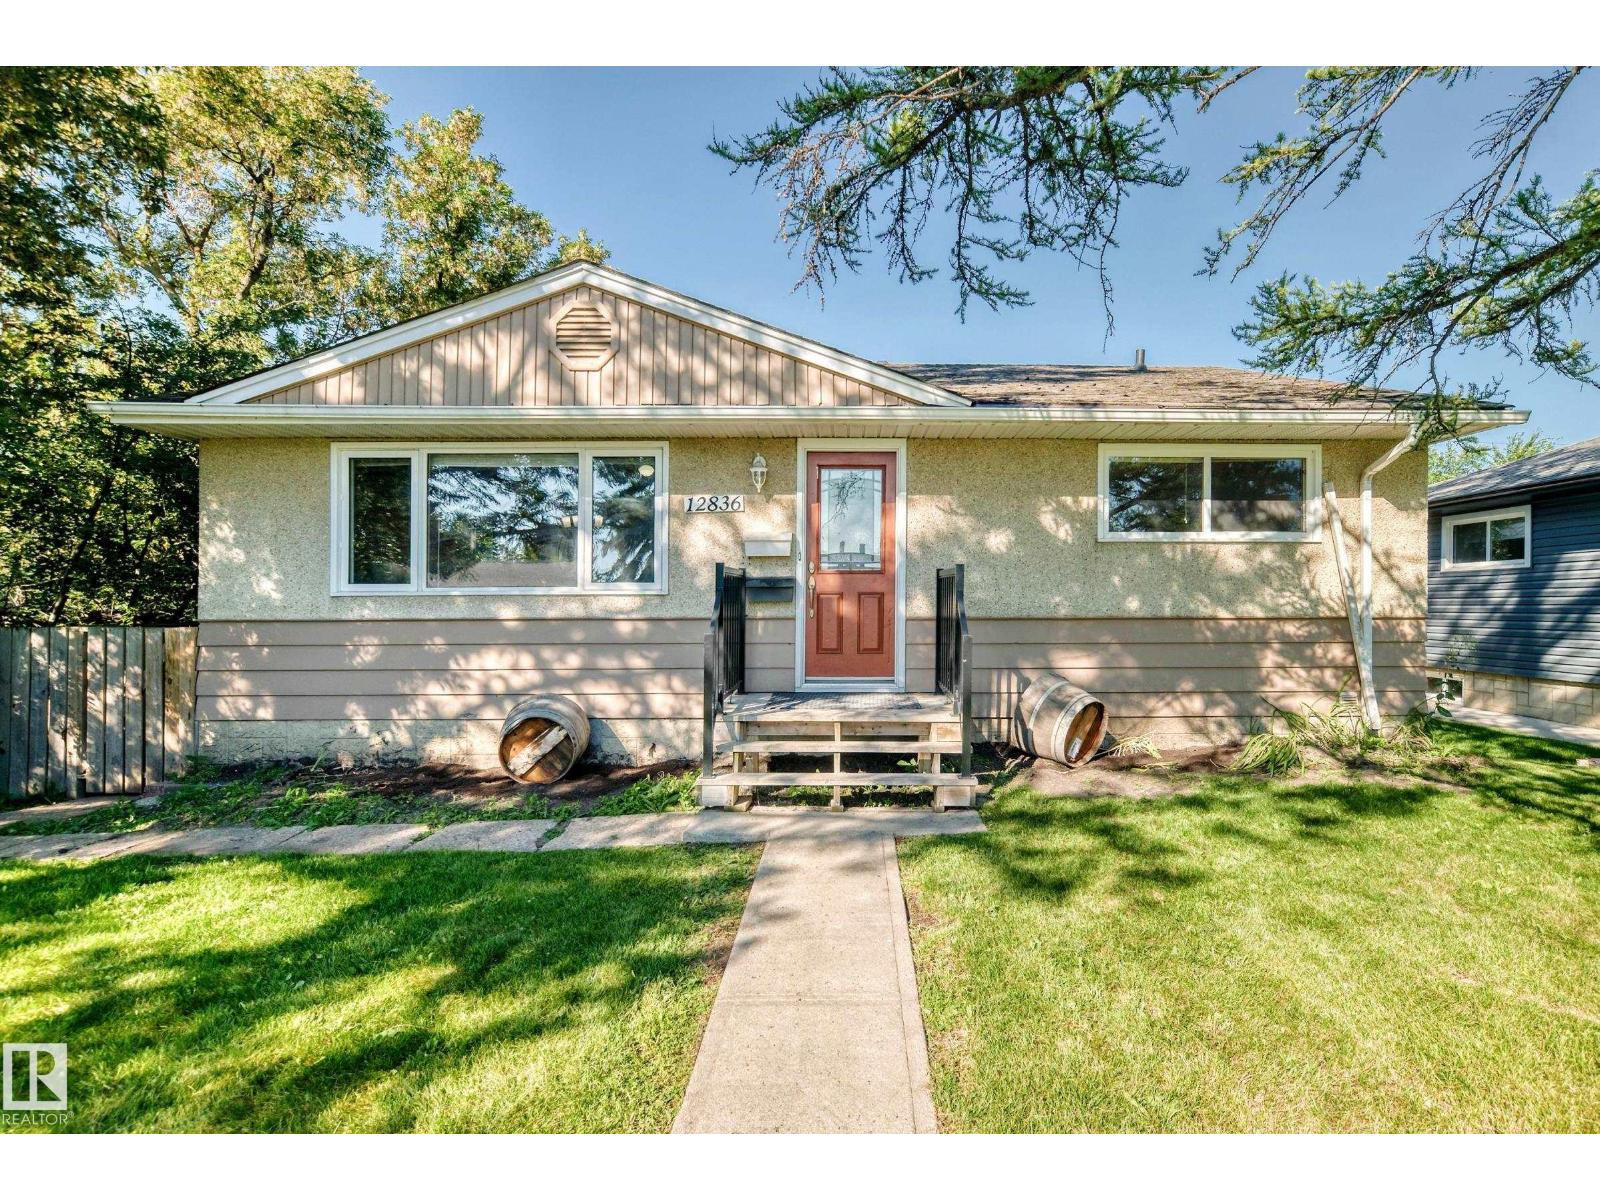
12836 88 St Nw
Edmonton, Alberta T5E 3H3
LEGAL BASEMENT SUITE | INCOME GENERATING | MASSIVE LOT! Excellent investment opportunity! This 1,047 sq.ft bungalow sits on a massive 696.91 sq.m lot and features a fully finished legal basement suite. The main floor offers 3 beds and 1 full bath, while the basement includes 2 beds, 1 full bath, a second living room, and a second kitchen—5 bedrooms and 2 baths in total. Both kitchens are equipped with their own sets of appliances, and laundry is located in the basement. Recent updates include new vinyl flooring and baseboards in the basement (1 week ago), attic insulation added June 2025, and duct cleaning completed March 2026. The property also includes a single detached garage, street parking, and a driveway behind the garage for additional vehicles. The massive lot offers excellent outdoor space and future potential. Ideal for investors, tenants, house hackers, or those seeking Airbnb/short-term rental potential. Income-generating property with plenty of space! Conveniently located near all amenities. (id:58723)
One Percent Realty
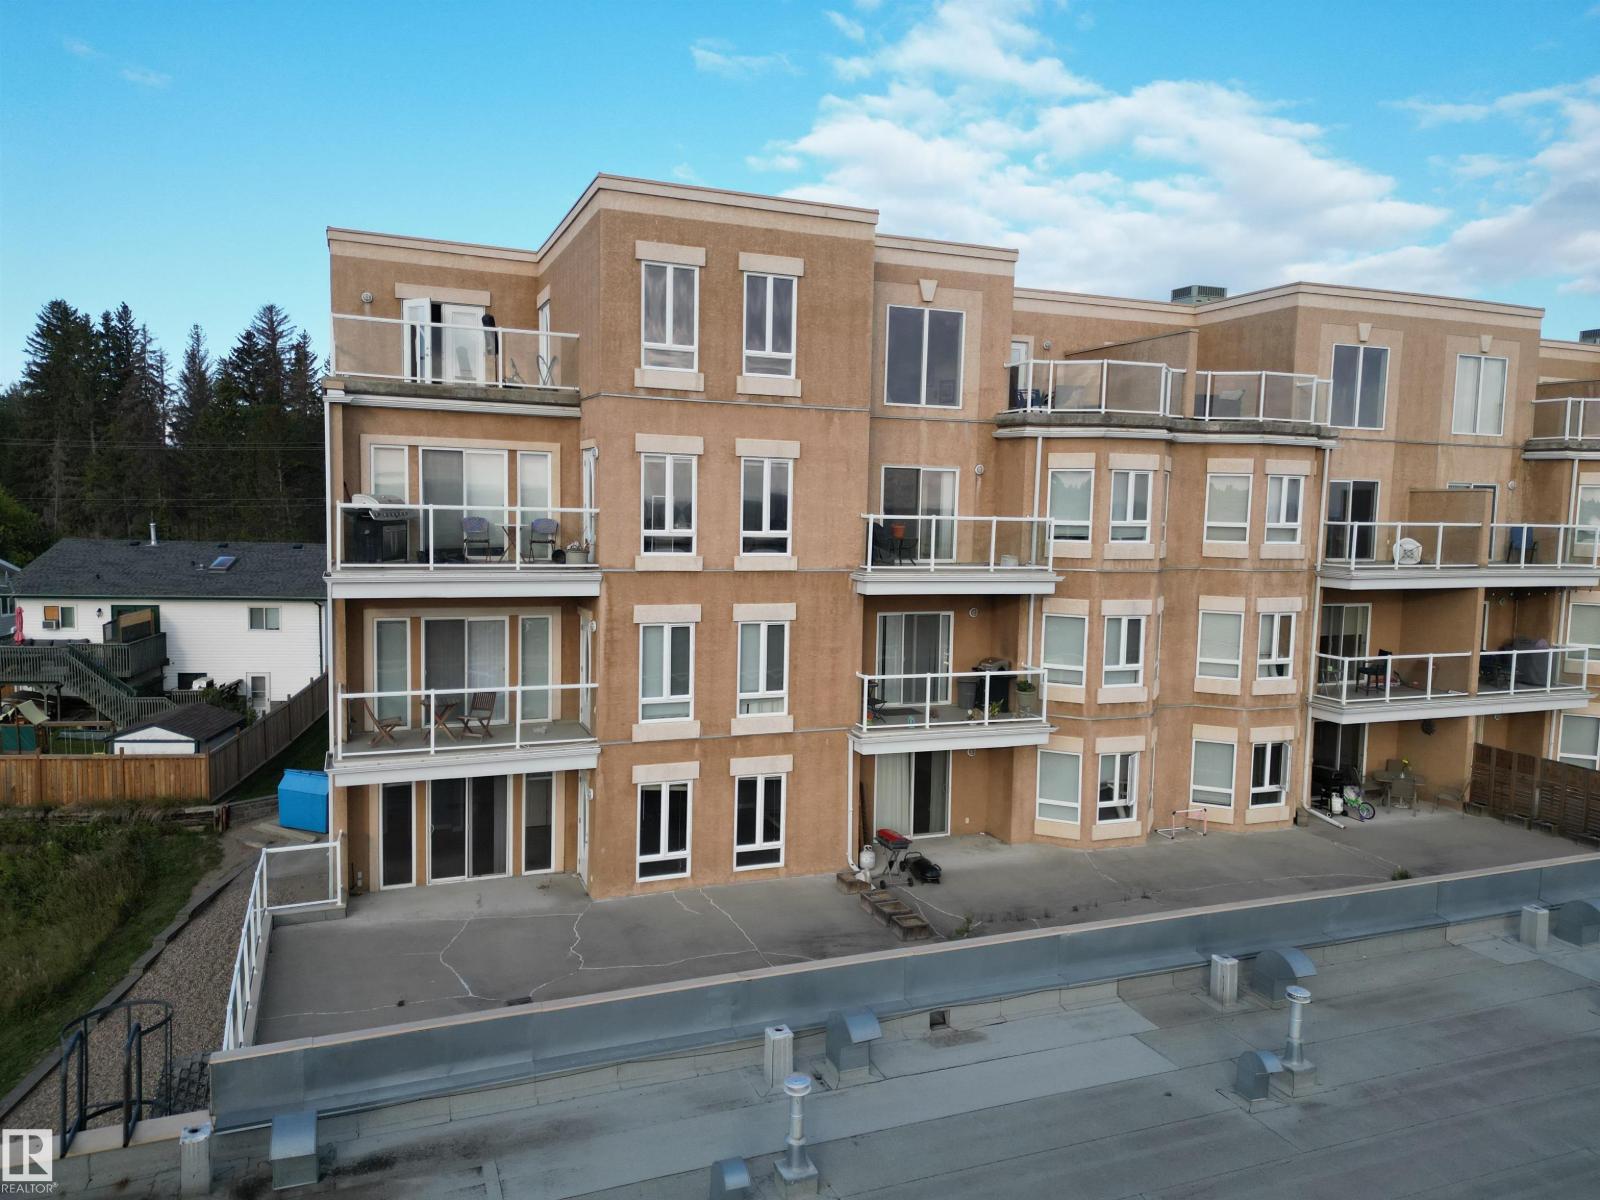
#209 802 12 St
Cold Lake, Alberta T9M 0A7
Experience the pinnacle of carefree condo living at Marina Ridge! This 2-bedroom, 2-bathroom open-concept apartment offers a warm ambiance with in-floor heating, a spacious kitchen featuring a pantry and ample cupboard and counter space, plus the convenience of in-suite laundry—all freshly painted for a modern feel. The building is equipped with video surveillance, a cardio fitness room, heated underground parking, storage, and handicap accessibility. Condo fees cover snow removal, heat, water, and garbage removal, with plenty of additional parking available for visitors. (id:58723)
Coldwell Banker Lifestyle
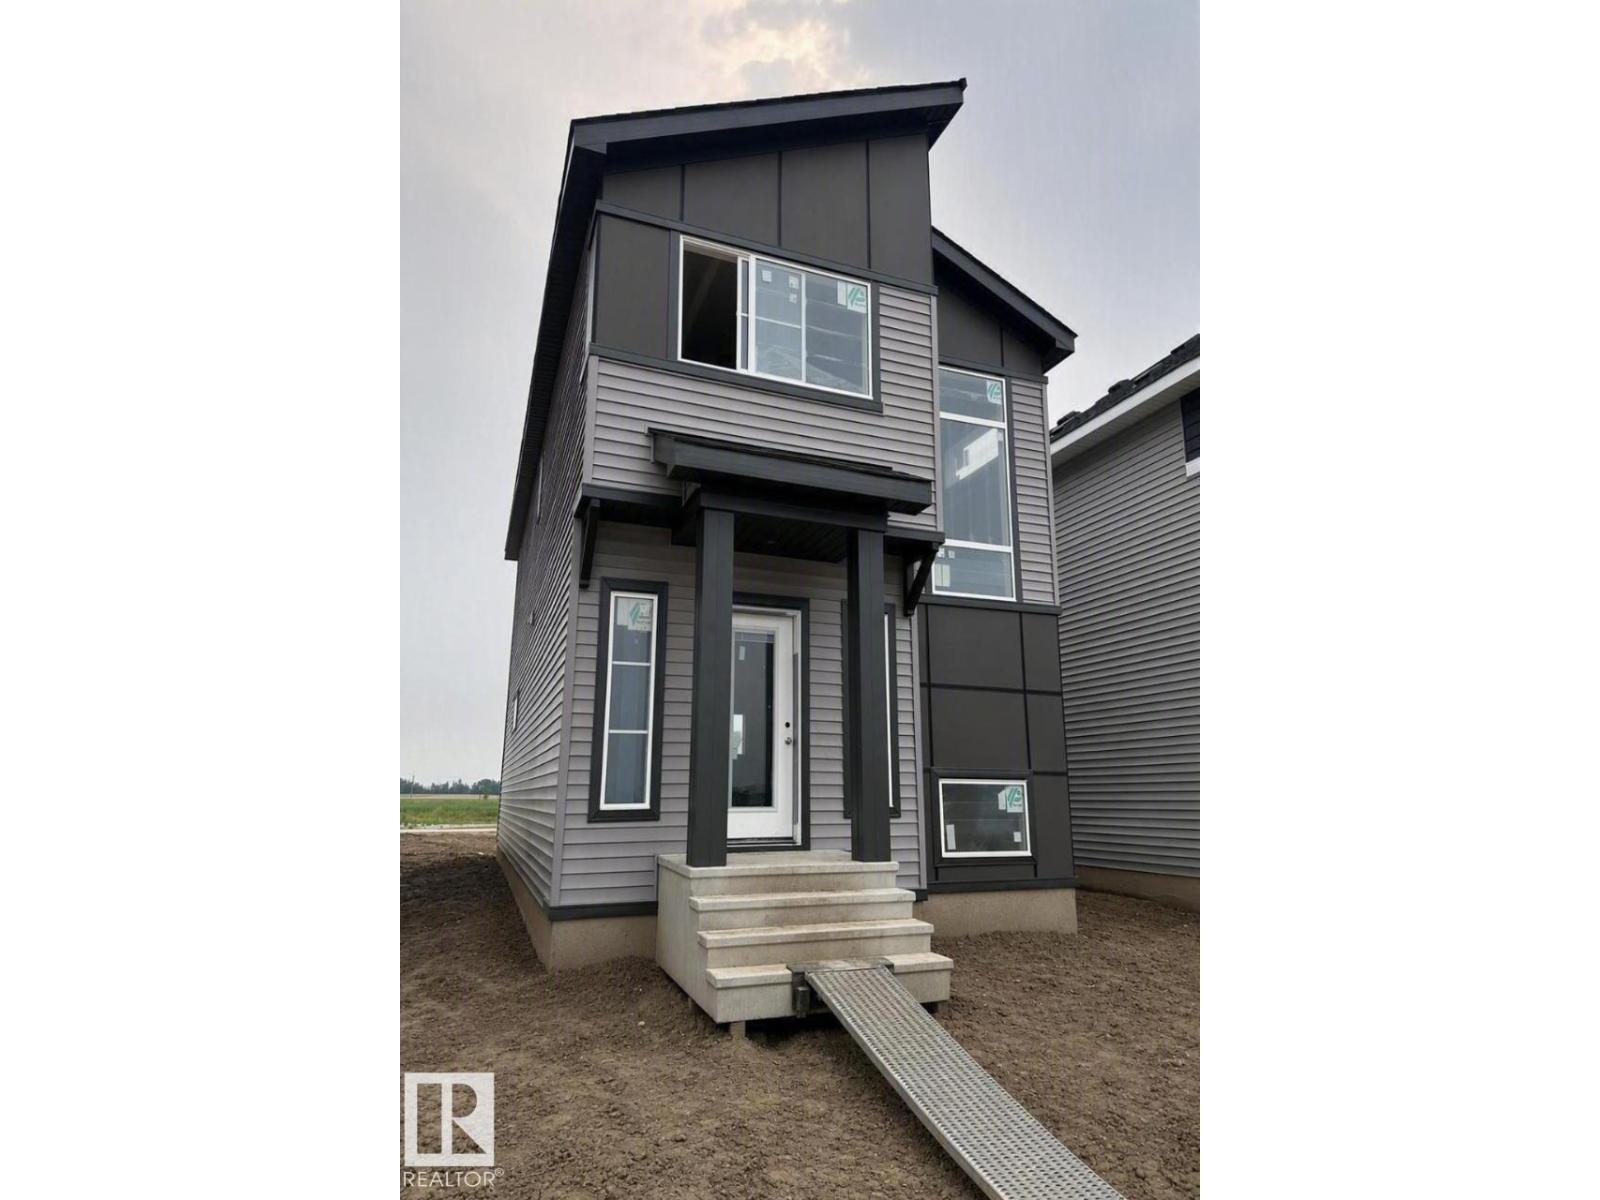
27 Leawood Li
Spruce Grove, Alberta T7X 4V1
Welcome to the Sasha K in Legacy Ridge, a beautifully designed 1,564 sq. ft. home that offers the perfect balance of style, comfort, and future potential. Featuring 3 bedrooms, 2.5 bathrooms, an open-concept main floor with 9' ceilings, a designer kitchen complete with quartz countertops, a large island and corner pantry, plus a spacious great room anchored by a modern electric fireplace, this home is built for everyday living and entertaining. Upstairs, you'll find a generous primary bedroom with a walk-in closet and private ensuite, two additional bedrooms, a versatile bonus room, and convenient second-floor laundry. What truly sets this home apart is the separate side entrance and upgraded 9' basement with additional windows, creating excellent potential for a basement development or expanded living space. Home is currently under construction. Photos are virtually staged for illustration purposes. Furniture, appliances and decor not included* (id:58723)
Bode
11436 91 St Nw
Edmonton, Alberta T5B 4A5
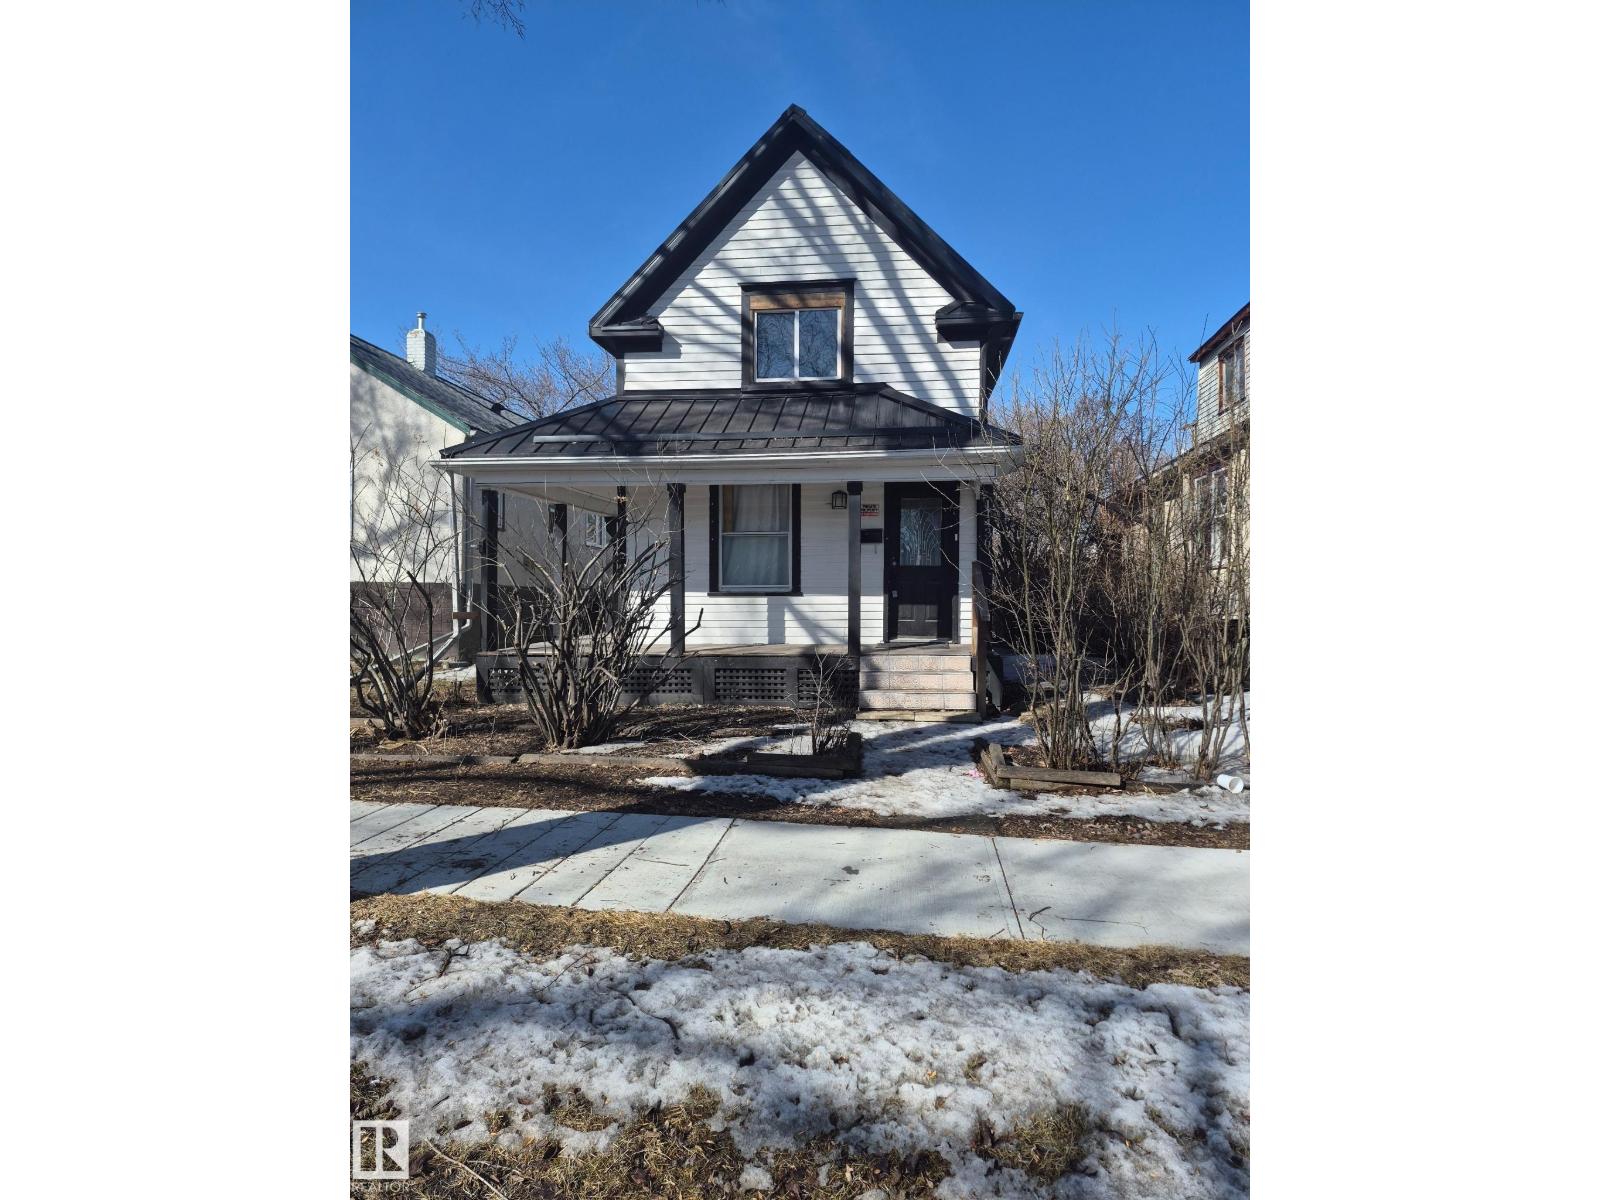
INVESTOR ALERT!!! Welcome to Alberta Avenue where this century home is waiting for an update. Nestled in the core of this tree lined mature neighborhood stands the 2-storey, 3bd, 2 bath single family home on a RF3 zoned 33x120 lot that is Perfect for redevelopment of front-back duplex, new infill or with some sweat equity, this home could be revived to its original charm. Conveniently located to all central Edmonton amenities and just minutes north of the river valley makes it the perfect location to build a home. Massive backyard has room to build a double garage and still have space for kids or fur babies. The potential is endless so let your imagination run wild and add your personal touch to the community. (id:58723)
RE/MAX River City
2108 Crossbill Ln Nw
Edmonton, Alberta T5S 0W3
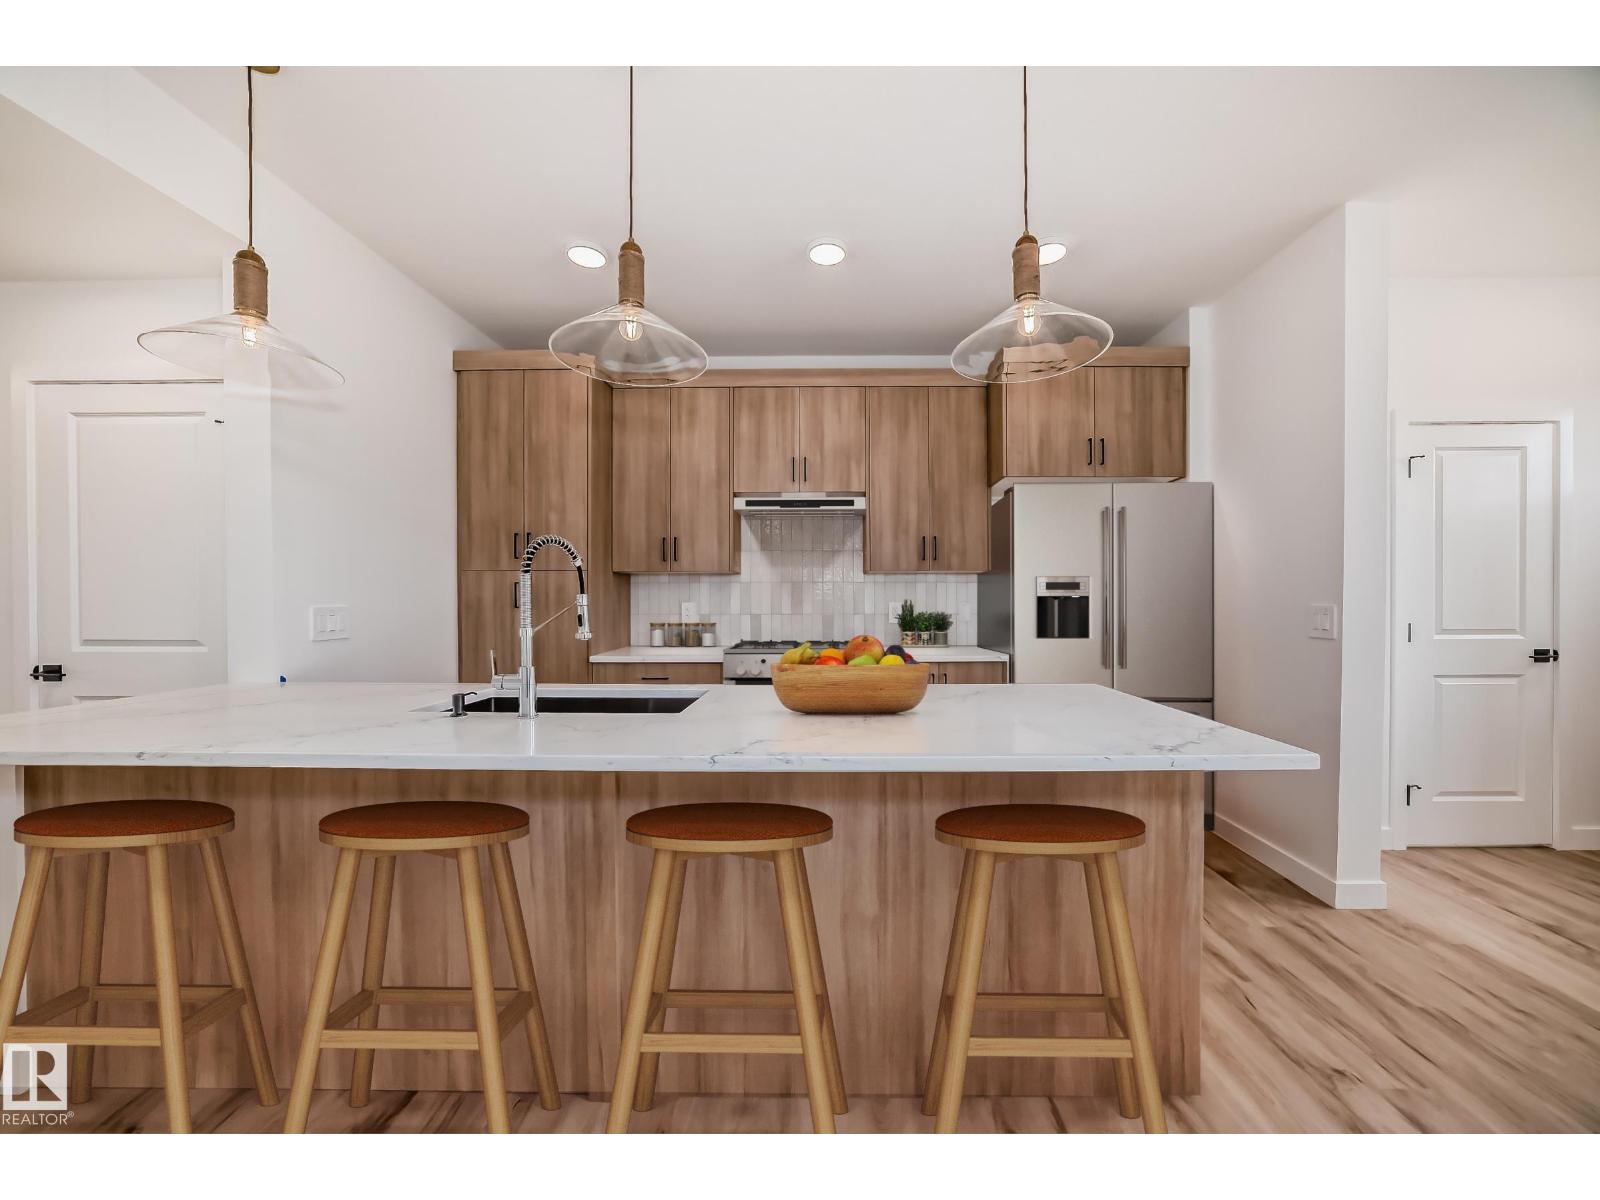
Stunning QUICK POSSESSION half-duplex in Kinglet Gardens offering style, comfort, side entry and close to nature. The open-concept main floor feels bright and calming, featuring a tranquil kitchen with light wood cabinetry, sleek 3cm quartz countertops, and water line to the fridge. Living and dining flow seamlessly for easy family time and relaxed entertaining. Upstairs includes a versatile flex space, laundry, main bath, and three bedrooms, including a serene primary suite with walk-in closet and modern ensuite. Close to parks, trails, and major routes, blending nature and convenience. $3,000 appliance allowance & landscaping included. Under construction - tentative possession 35-45 days after removal. Photos are from a previous build and may differ. Interior colors are represented; Upgrades may vary and appliances are not included. HOA TBD. (id:58723)
Maxwell Polaris
3885 Gallinger Lo Nw
Edmonton, Alberta T5T 4G6
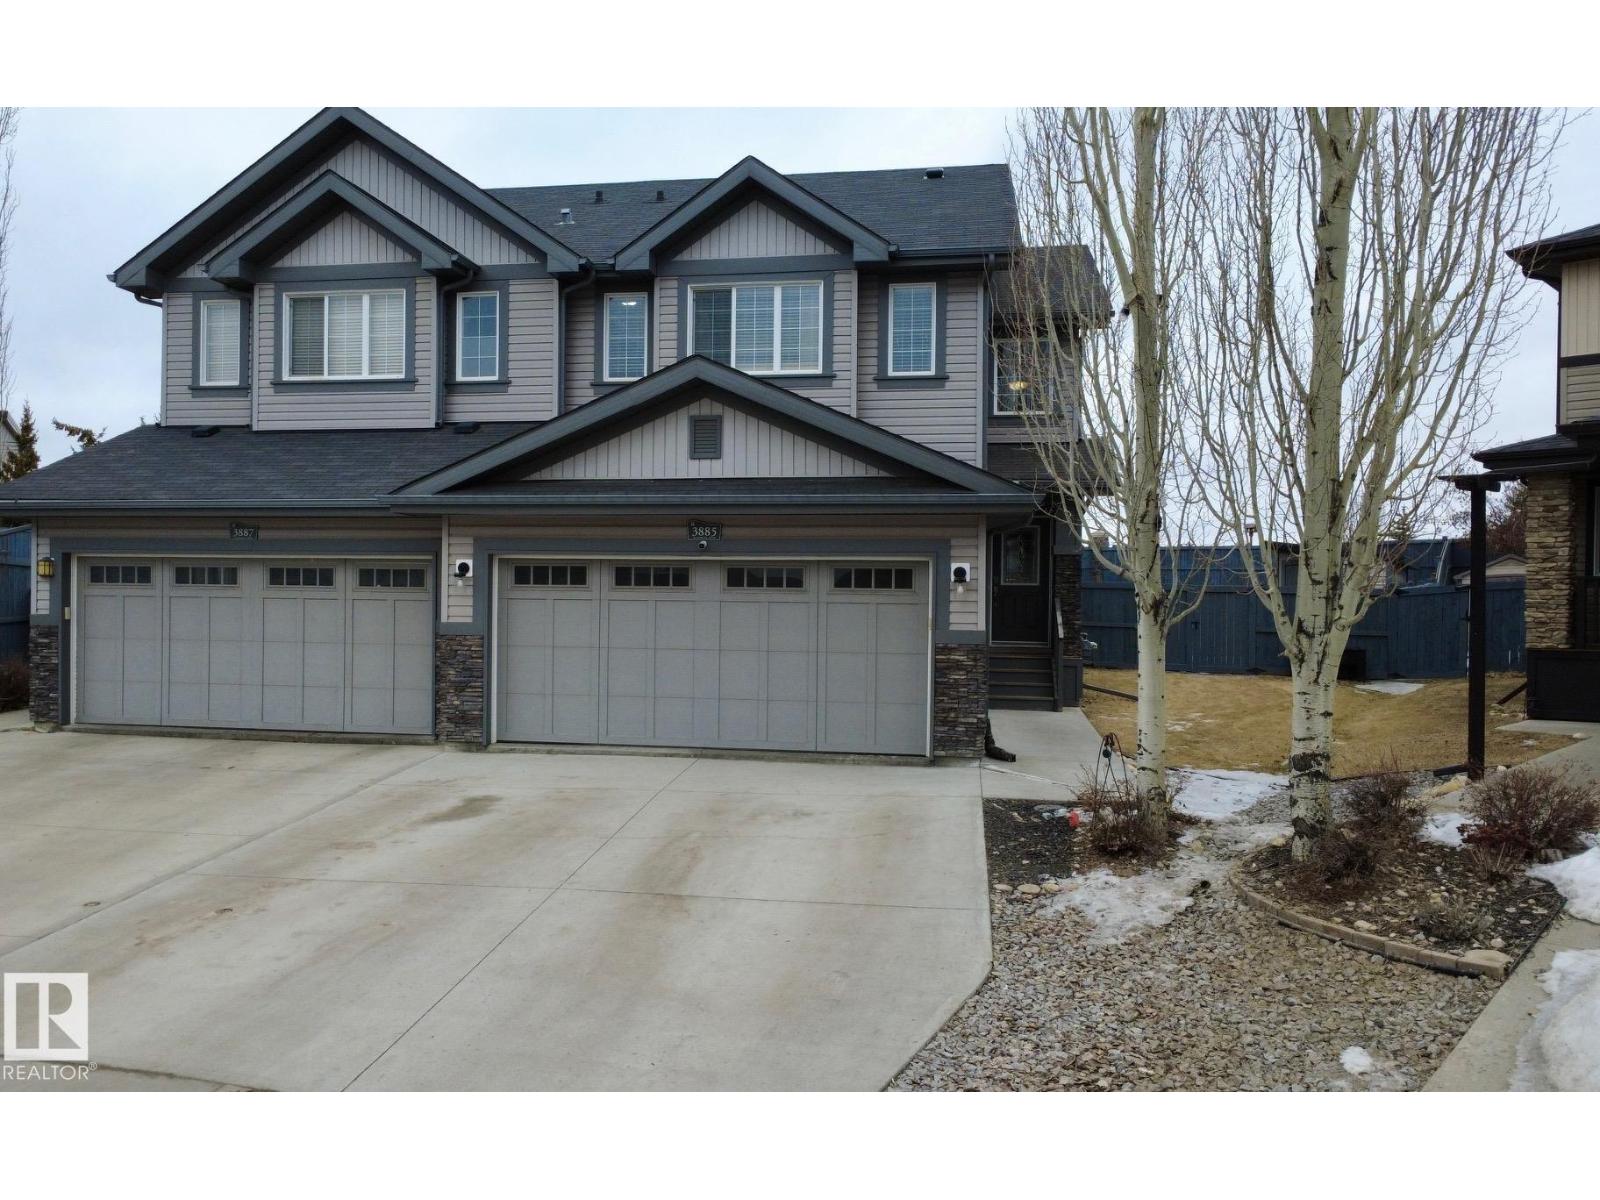
Welcome to this beautifully maintained 2-storey half duplex in Edmonton’s sought-after Glastonbury community, offering 1,490 sq. ft. of well-designed living space with 3+1 bedrooms and 4 bathrooms—perfect for families or those needing extra room. Fresh paint and trim throughout create a bright, modern feel, while the functional layout is ideal for everyday living and entertaining. Situated on a pie-shaped lot, the yard features low-maintenance compacted limestone and cedar raised garden beds. Recent upgrades include a new hot water tank (2024), and newer fridge with water and ice, washer, dryer, and dishwasher (all approx. 1 year old). Conveniently located near Costco, gyms, and West Edmonton Mall, this move-in ready home offers comfort, value, and an excellent location. (id:58723)
Comfree
#208 18122 77 St Nw
Edmonton, Alberta T5Z 0N7
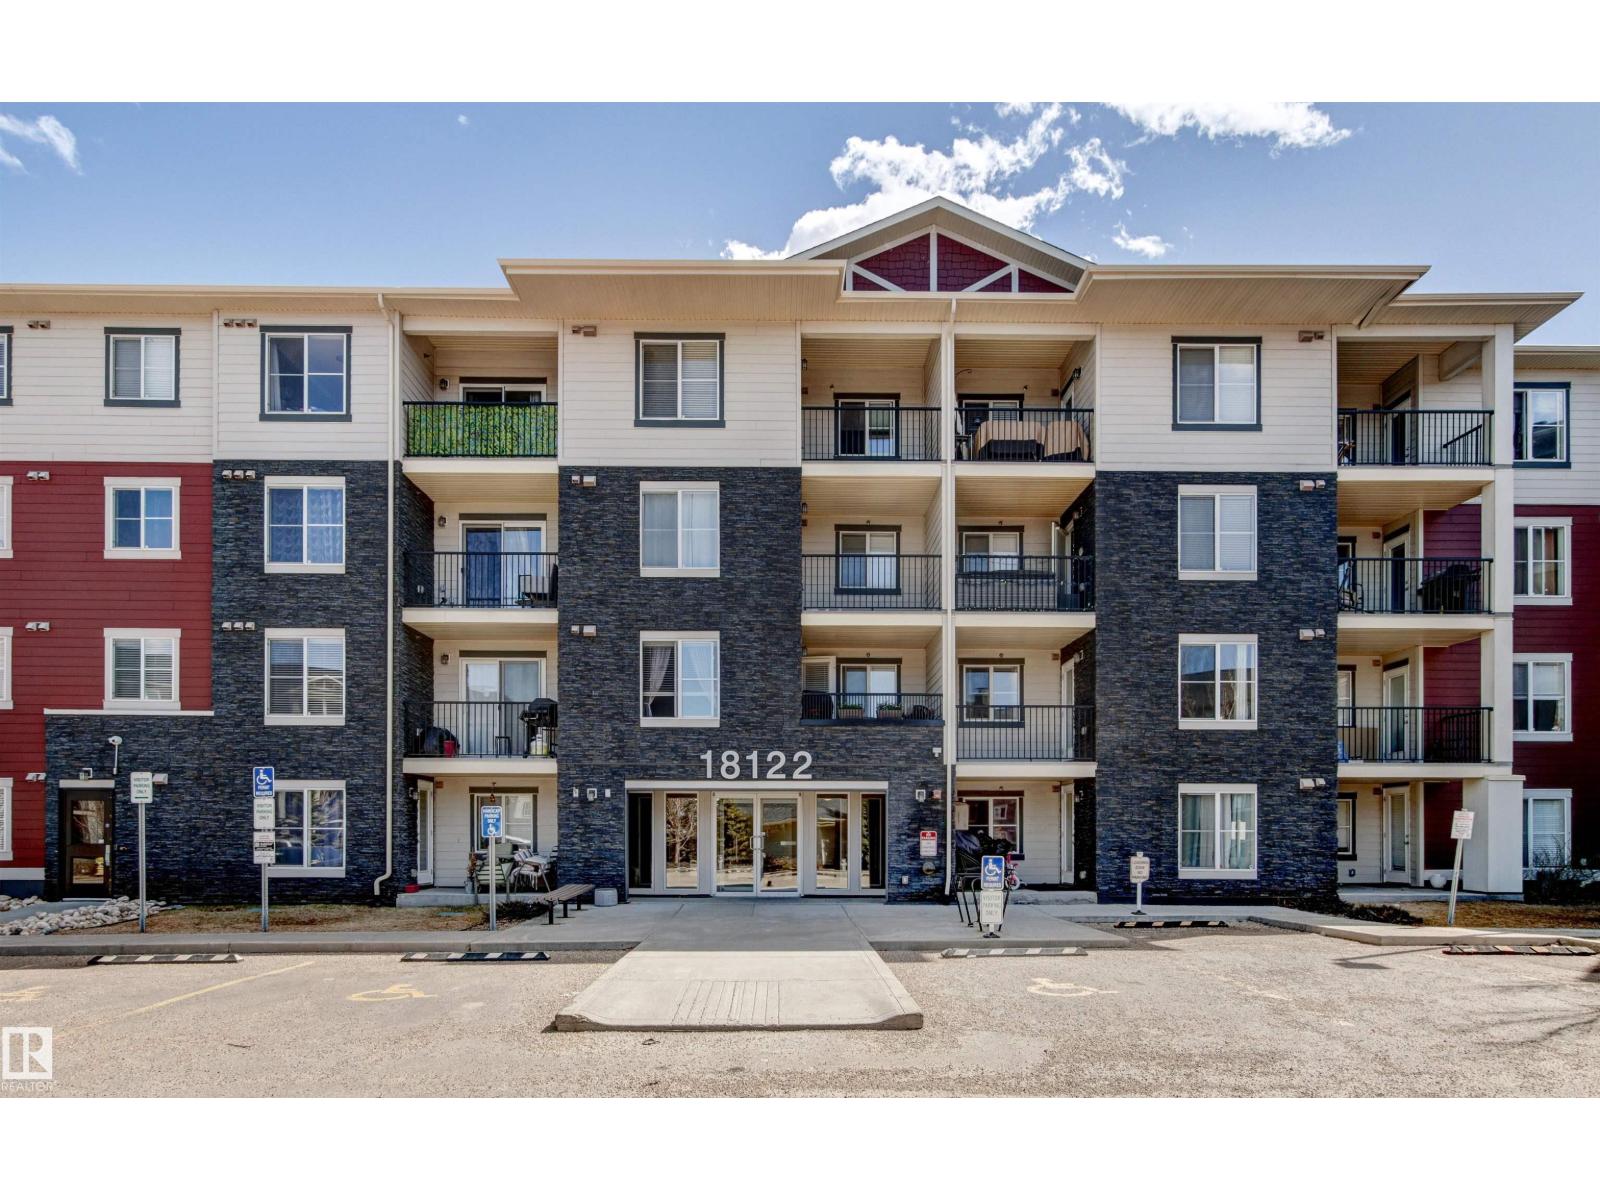
Low-maintenance living in a great north Edmonton location! This 1 bedroom + den, 1 bath condo in Crystallina Nera is move in ready. The open-concept layout offers a bright and functional living space with modern finishes throughout. The den provides extra flexibility and can be used as a home office, workout space, reading nook, or additional storage area depending on your needs. This condo is pet friendly (subject to board approval) and includes one assigned surface parking stall. Located close to parks, walking trails, shopping, schools, public transit, and major commuter routes, you'll have everything you need within easy reach. Whether you're a first-time buyer, investor, or looking to downsize, this is a great opportunity to own in one of Edmonton's growing communities. (id:58723)
Exp Realty
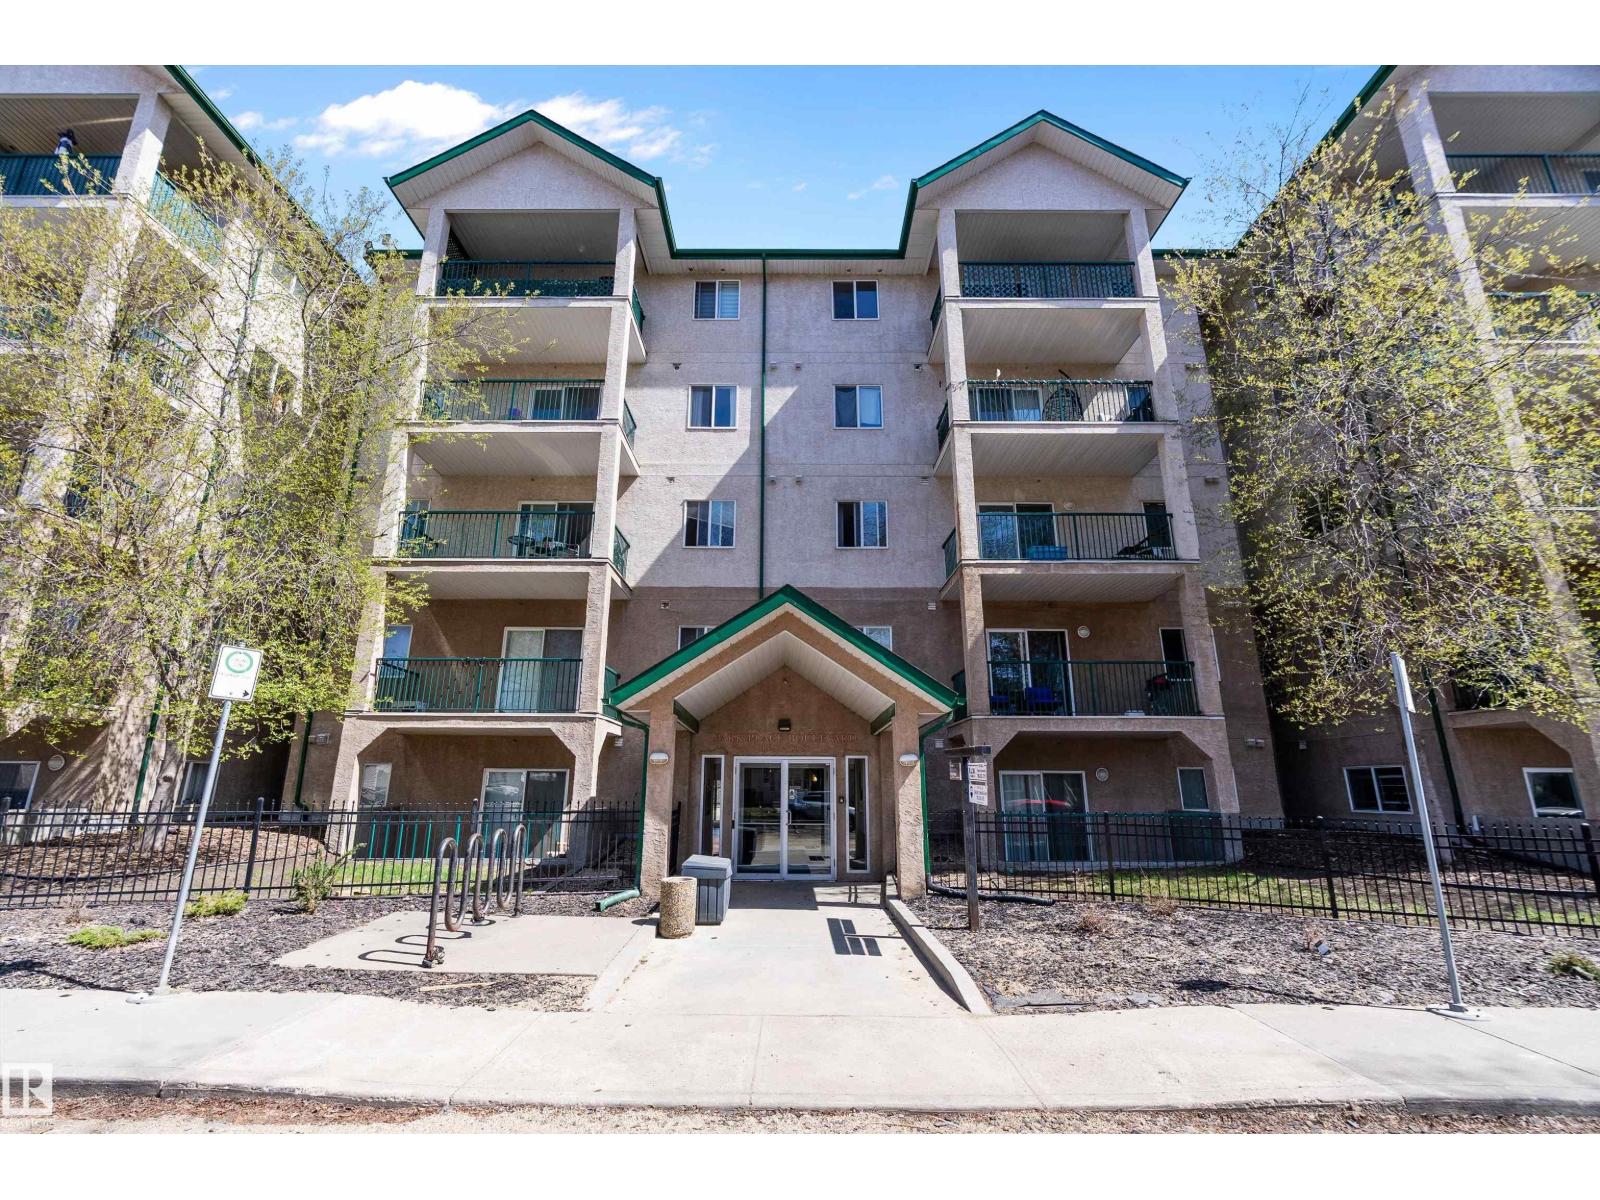
#325 11325 83 St Nw
Edmonton, Alberta T5B 4W5
Welcome to this well-maintained, END UNIT, 2 bedroom, 2 bathroom apartment featuring a functional open-concept layout designed for comfortable living. The primary bedroom includes a private ensuite bathroom and walk-in closet, while the second bedroom offers flexibility for family, guests, or a home office. Enjoy the convenience of in-suite laundry, a well-appointed kitchen with space for a dining area, and a comfortable living room with large windows offering tons of natural light, ideal for relaxing or entertaining. TANDEM parking stall for 2 vehicles. Conveniently located close to schools, shopping, public transportation, and other amenities, this home offers excellent accessibility and everyday convenience. A great opportunity for first-time buyers, downsizers, or investors! (id:58723)
RE/MAX River City
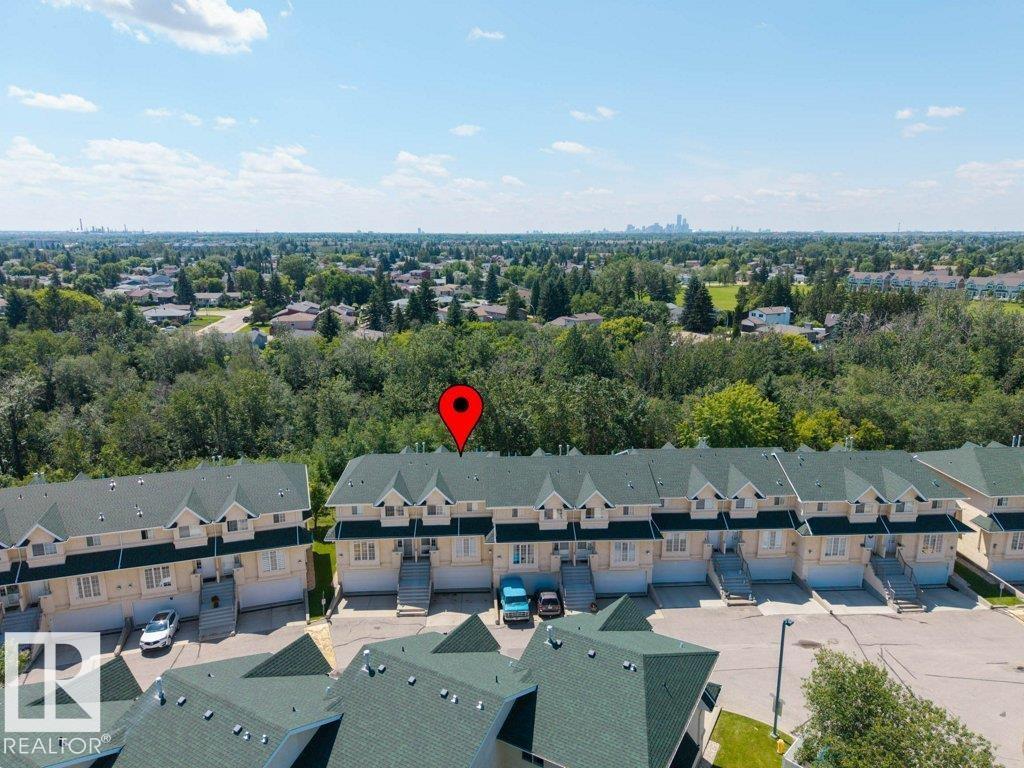
#39 2419 133 Av Nw
Edmonton, Alberta T5A 5A5
35plus adult living at it's best! Welcome home to this 3 bedroom and 4 bathroom townhouse offering over 1800sqft of living space on 3 levels, located in the very quiet community of Ravine Estates. SOUTH facing WALKOUT BASEMENT with 180 degree RAVINE VIEWS, this SMOKE FREE & PET FREE home shows absolute pride of ownership. Last 3 years the following upgrades include: a complete KITCHEN RENO (all new appliances, stain master luxury tiles, knockdown ceiling, new cabinets, gas stove, quartz counter tops) new washer & dryer and new high efficiency furnace. Other features include: 2 gas fireplaces, 2nd floor laundry, insulated & heated double garage, 220 volt wiring, epoxy garage flooring, central vacuum system, patio awning, natural gas BBQ line and storage shed. Close proximity to the Anthony Henday and numerous shops & amenities. This home is an absolute must see today! (id:58723)
Century 21 Masters
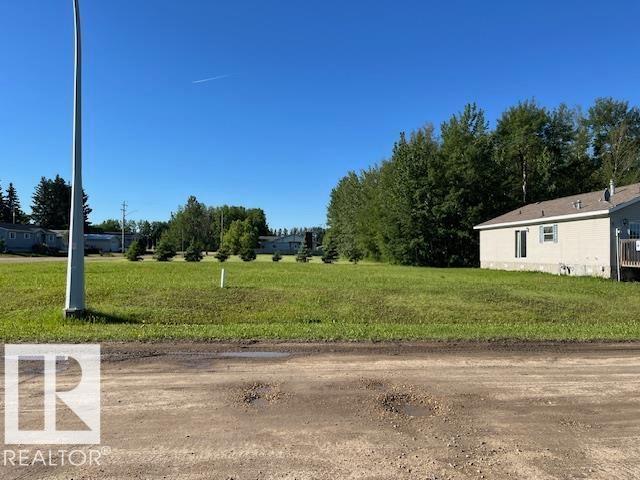
2 Woodbend Cr
Warburg, Alberta T4L 2L5
Create the home you've always envisioned on this spacious 7,390 sq. ft. lot in a peaceful rural community. At an impressive 63 ft x120 ft size, this property offers ample room to design a custom home with space for a large garage, expansive outdoor living areas, and a backyard oasis. Backing onto a park with municipal reserve land, you'll enjoy a picturesque setting with added privacy and room to roam. Families will appreciate the convenience of a nearby K-12 school, quiet streets, and abundant recreational opportunities that make this community such a wonderful place to call home. Looking for even more space? The neighboring corner lot (E4495267) is also available, offering a rare opportunity to secure side-by-side properties, both zoned R1A, with municipal services to property line. (id:58723)
RE/MAX Real Estate
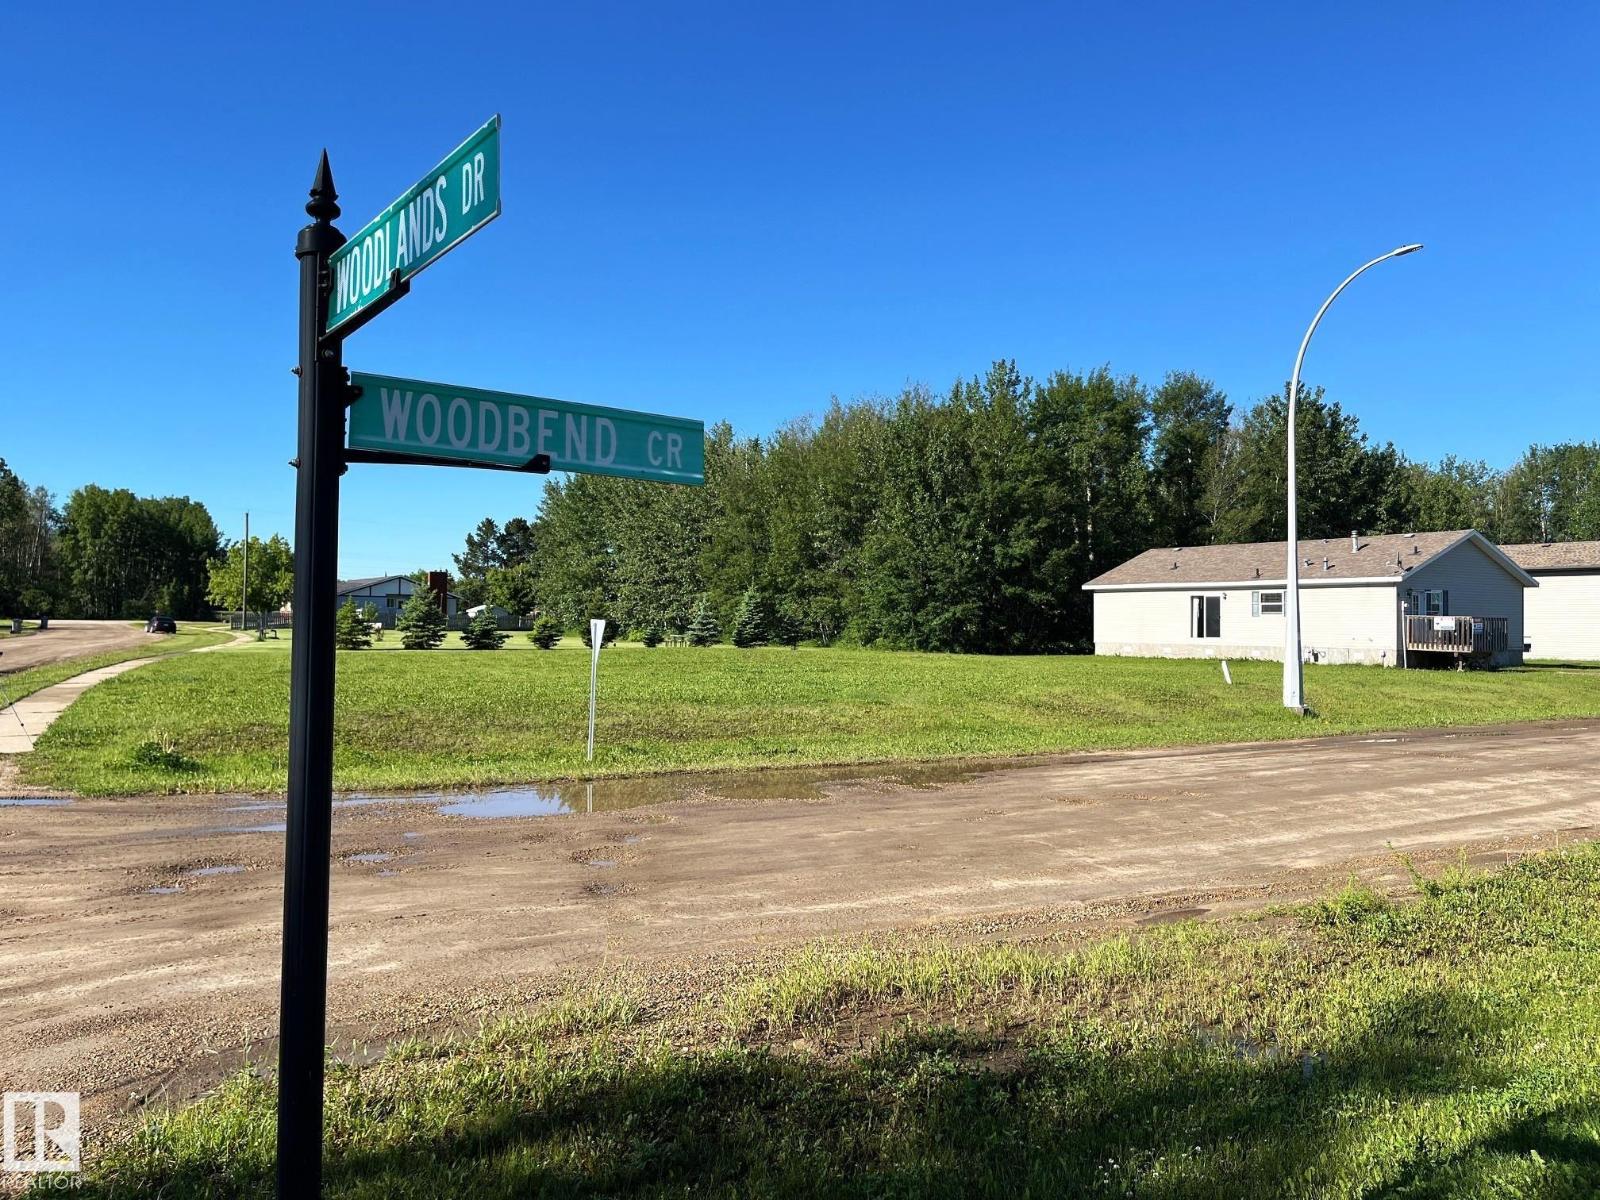
100 Woodlands Dr
Warburg, Alberta T4L 2L5
Build your dream home on this stunning corner lot nestled in a quiet crescent in a charming rural community. (Irregular lot approx 6,610 sf). Enjoy the sunny south-facing backyard, backing onto a park with tree line, and municipal reserve land. You'll enjoy beautiful views, added privacy, and no rear neighbours. This is the perfect setting for a growing family, with a K-12 school within walking distance and endless opportunities to enjoy the outdoors. Whether it's playgrounds, sports, nature walks, or community events, this welcoming farm community offers a peaceful lifestyle with plenty of recreational activities for all ages. Looking for even more space? The adjoining lot is also available for purchase (E4495268), both zoned R1A. Municipal services at property line. Easy commute to Edmonton International Airport, Nisku, Genessee, and Leduc. (id:58723)
RE/MAX Real Estate
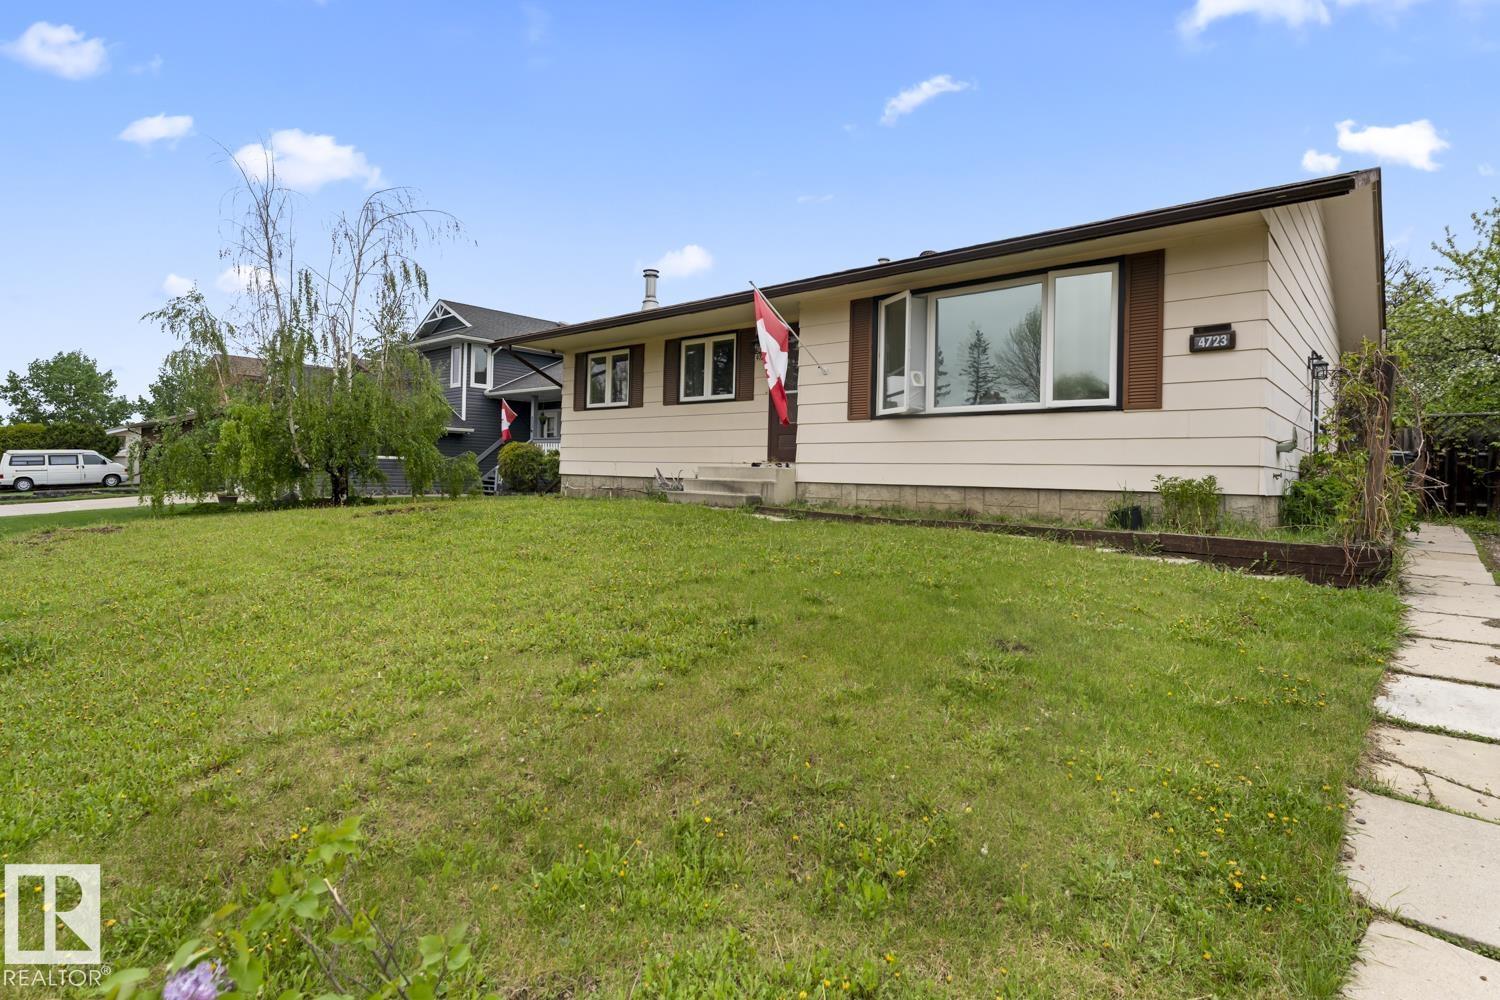
4723 57a St
Cold Lake, Alberta T9M 1T9
Affordable and updated bungalow in desired neighbourhood in Cold Lake South! Close to schools and playgrounds, and the Iron Horse Trail, this 4 bedroom home also features a detached double car garage; great sized yard and fully fenced. Kitchen has been updated and features dark cabinets. Living room allows for a ton of natural light and is a great size for entertaining. 3 bedrooms on the main including a good sized primary. Downstairs is a family room, 4th bedroom, office/den and additional bathroom. With updated windows upstairs this home is a great opportunity to get into the Cold Lake real estate market! (id:58723)
Royal LePage Northern Lights Realty
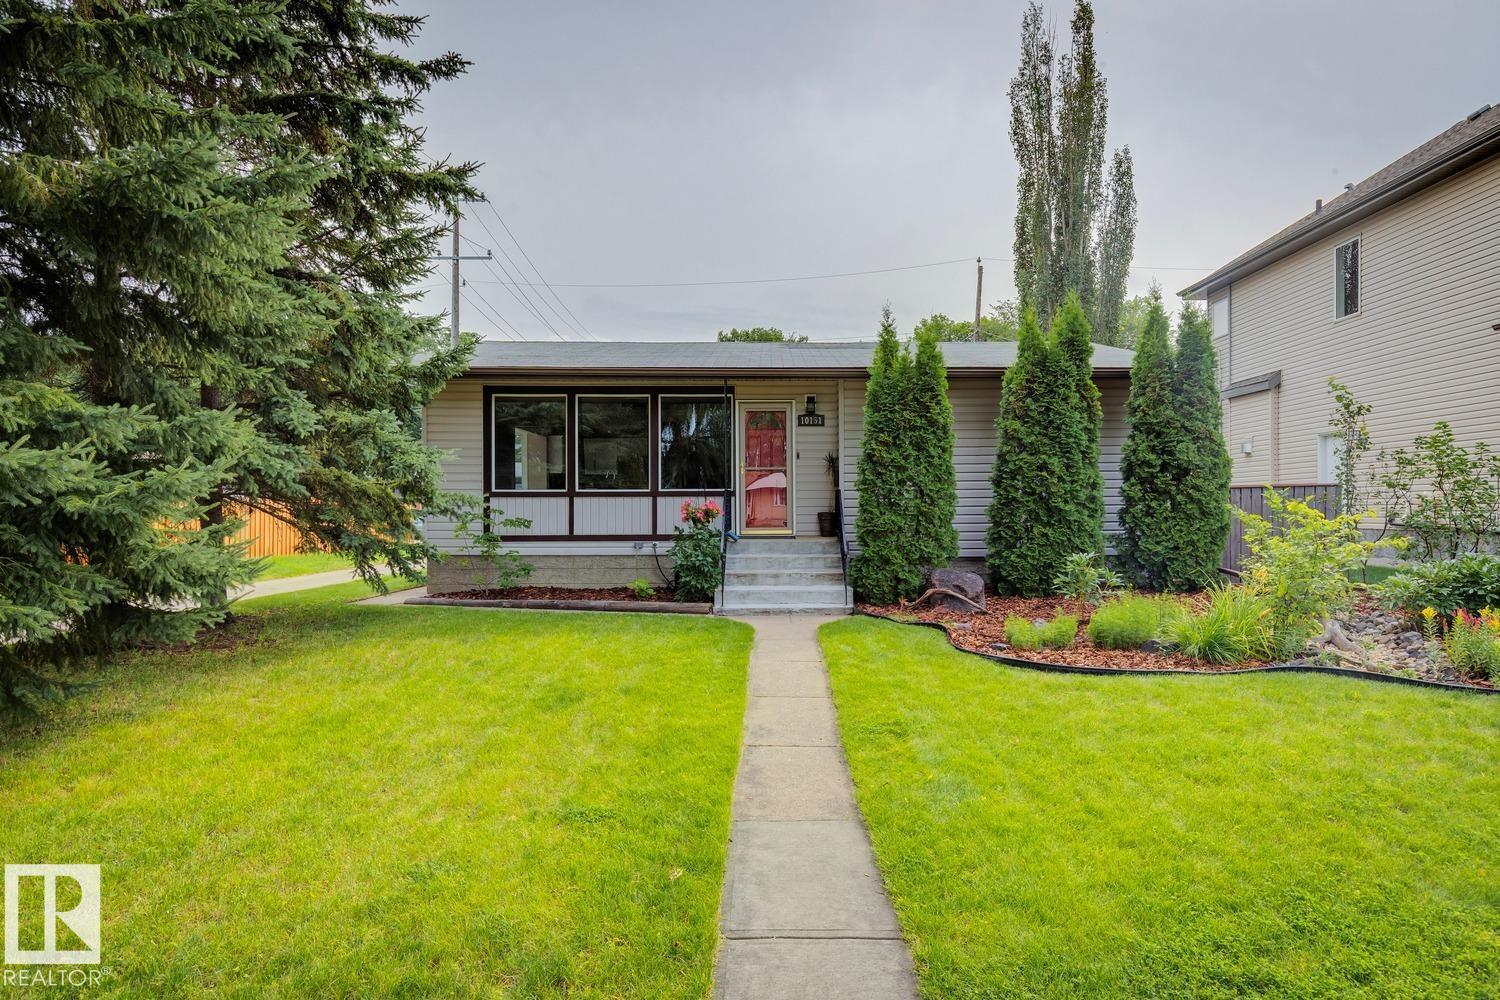
10151 71 St Nw
Edmonton, Alberta T6A 2V6
Welcome to this charming bungalow in the desirable community of Terrace Heights, situated on a large corner lot and offering plenty of space inside and out. This well-maintained home features 4 spacious bedrooms, 2 full bathrooms and a fully finished basement. The main floor offers a huge, inviting living room with an electric fireplace, a spacious kitchen with stainless steel appliances and a bright dining area surrounded by a beautiful bay window. Two generously sized bedrooms and a full bathroom complete the main level. The fully finished basement provides an expansive recreation area, 2 additional large bedrooms, a full bathroom and plenty of additional living space. Outside, enjoy the beautifully landscaped yard, rear patio area and double detached garage. The home has seen numerous upgrades over the years, including newer windows, shingles, cabinetry and flooring, along with a recently renovated basement bathroom. A fantastic move-in-ready home in a great central location. (id:58723)
Royal LePage Arteam Realty
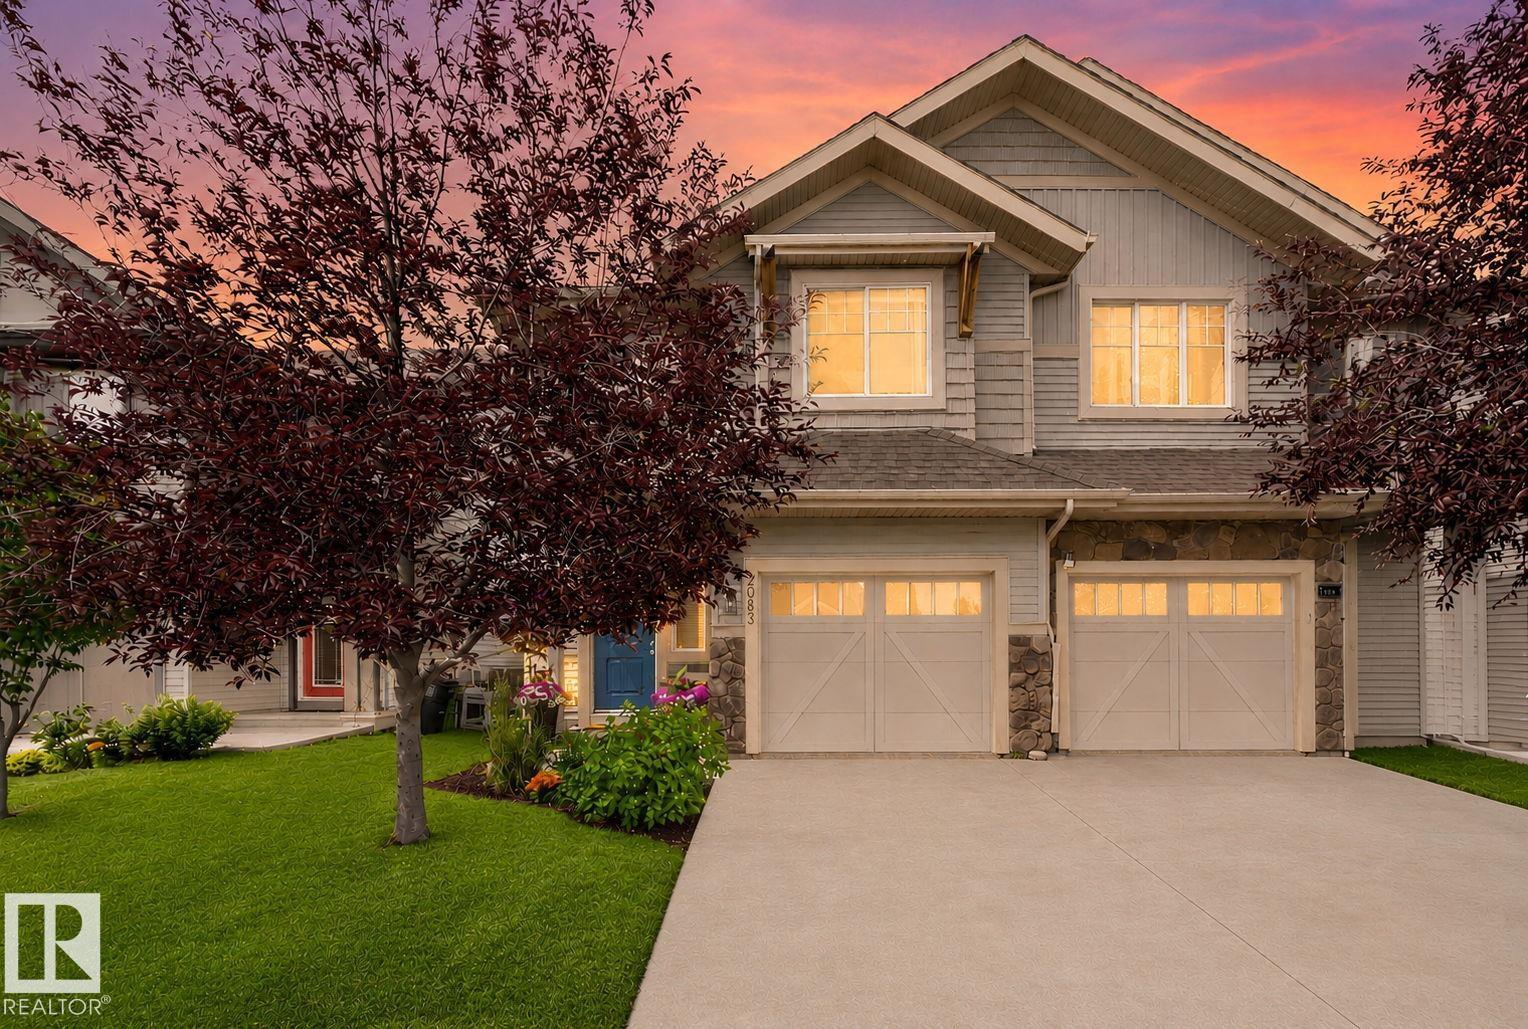
2083 Chalmers Wy Sw
Edmonton, Alberta T6W 2E9
Well over $20,000 in landscaping/deck!! BACKING onto a BEAUTIFUL GREENSPACE & walking trail 8mins to SCHOOL! Just under 1800sqft, 3 bedrooms, 2.5 baths BONUS ROOM & an unspoiled basement if more space is needed! Very BRIGHT open concept main floor, kitchen has SS appliances, corner pantry, plenty of cabinet space and a centre island giving you additional storage and counter space. Large living room for all your furniture, FIREPLACE, & a dining area facing the sunny west backyard. Upstairs is a large bonus room & FULL LAUNDRY ROOM! Primary bedroom is spacious featuring walk-in closet and a full ensuite with a W/I shower and DOUBLE SINKS. 2 more bedrooms & a 4pc bath complete the upper level! Backyard space is incredible, Deck w/ privacy screen, Gate leading to the useable green space & walking path! WALK TO SCHOOL!! Chappelle Gardens giving you access to parks, splash park, FULL SIZED hockey rink (zamboni), basketball,you name it! Newly built clubhouse for events/annual activities, HOME IS MOVE-IN READY! (id:58723)
RE/MAX Elite
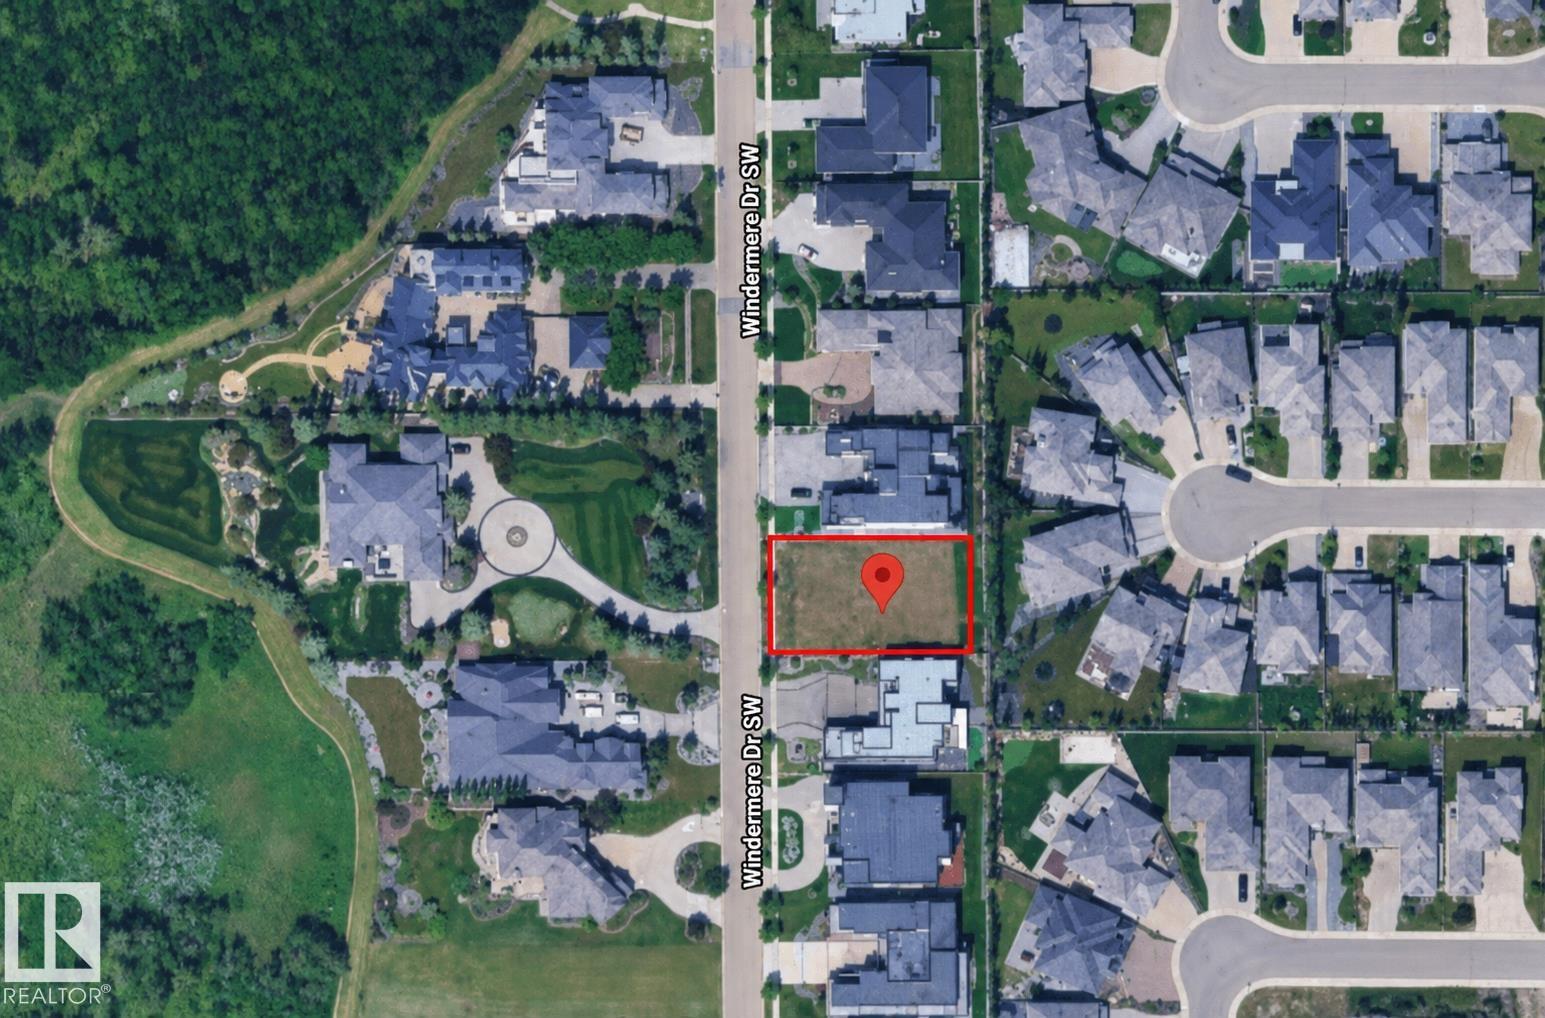
31 Windermere Dr Sw
Edmonton, Alberta T6W 0S2
BUILD THE LUXURY HOME YOU'VE ALWAYS ENVISIONED on this exceptional VACANT LOT located on Windermere Drive South! Ideally situated between the Windermere Golf & Country Club and River Ridge Golf Club, this remarkable property is also just minutes from the North Saskatchewan River, scenic walking trails, and nature. Enjoy convenient access to Edmonton International Airport, approximately 20 minutes away, along with HOA access to the pool and additional amenities at the Windermere Leisure Centre. A rare and outstanding opportunity to design and build a custom residence that reflects the luxury, sophistication, and elevated lifestyle you have always envisioned. (id:58723)
Maxwell Polaris
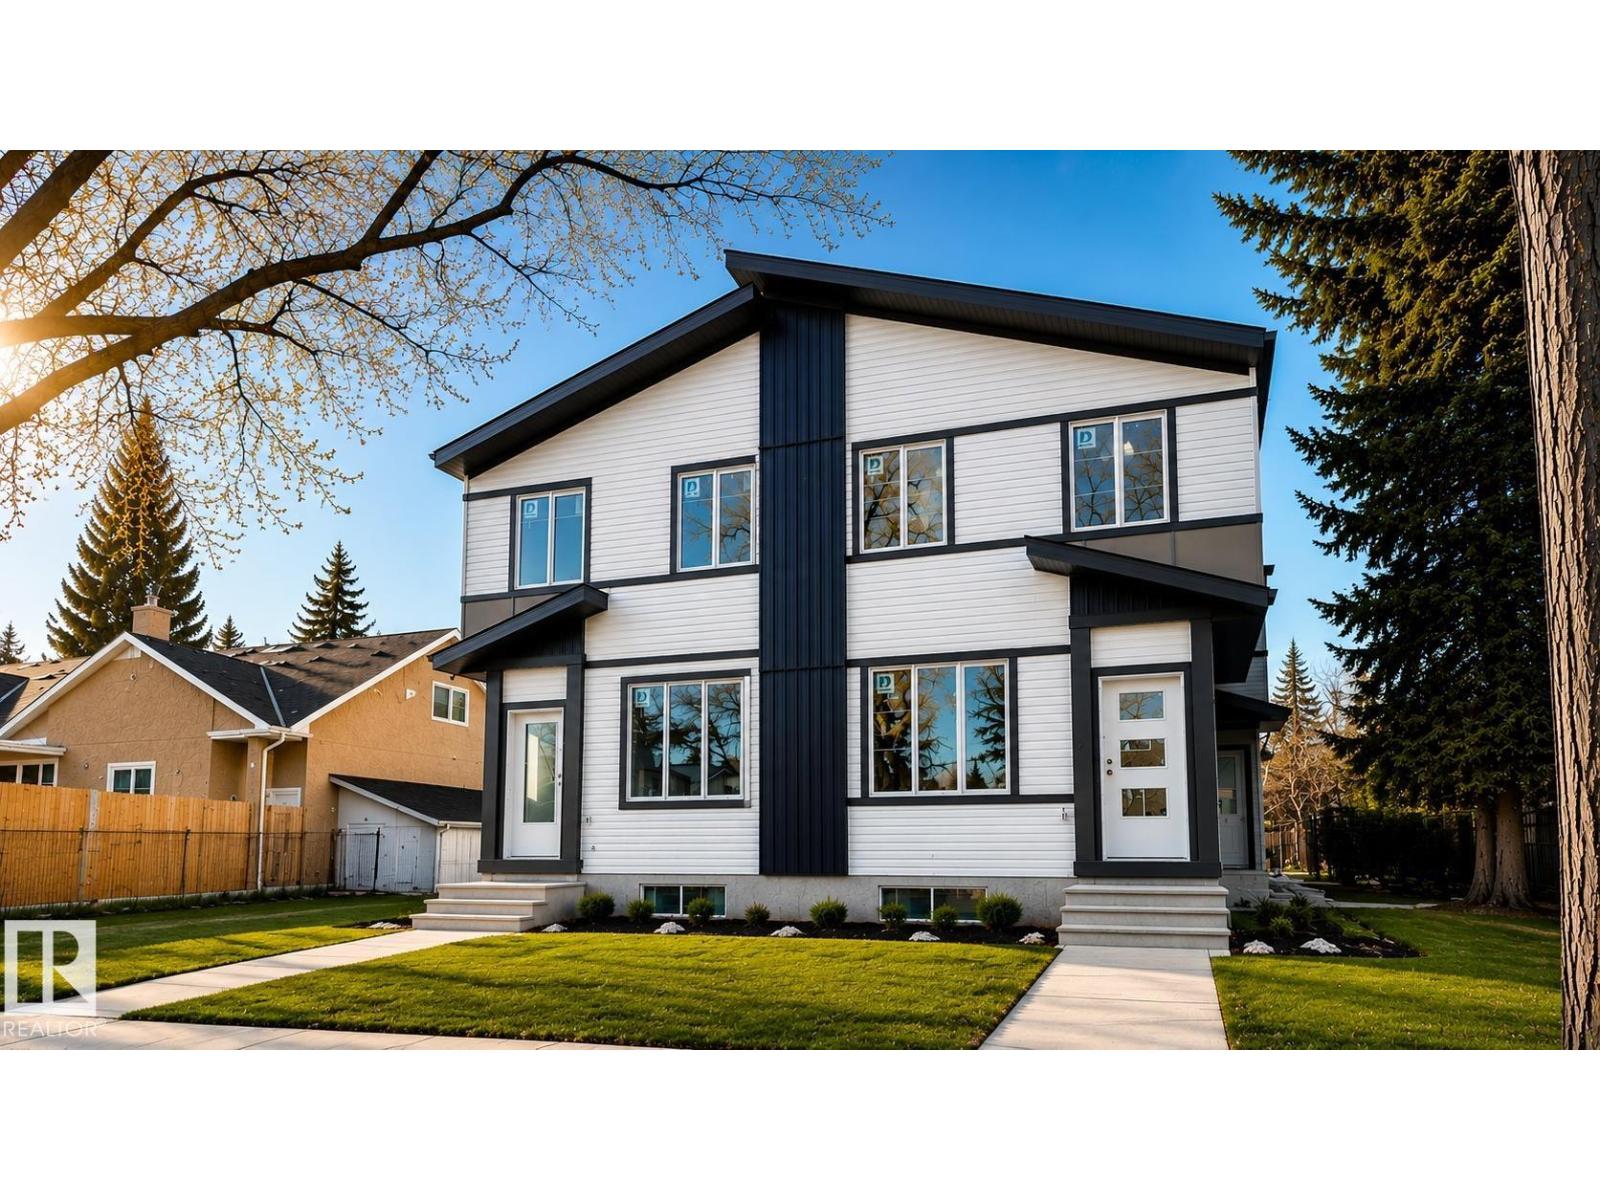
10633 60a Av Nw
Edmonton, Alberta T6H 1K5
A Rare Investment Opportunity in PLEASANTVIEW! This newly built, income-generating 8-unit 4plex offers exceptional design, long-term performance, and strong RENTAL returns. Featuring a total of 16 BEDROOMS, 12 FULL BATHROOMS, and 4 HALF BATHROOMS, each unit is thoughtfully designed with premium finishes including luxury vinyl plank flooring, quartz countertops, stainless steel appliances, 9 ft ceilings, and upgraded fixtures. The UPPER UNITS include 3 bedrooms, 2.5 baths, in-suite laundry, and modern open-concept layouts. The legal basement suites are fully finished with 1 bedroom, 1 bathroom, private entry, full kitchens, and their own laundry. Perfectly located just 1 minute from MOUNT PLEASANTVIEW SCHOOL and only 10 minutes to DOWNTOWN, this property combines convenience with long-term value. With projected RENTS of $13,500–$14,500/month, this turnkey asset is ideal for investors seeking CMHC MLI Select eligibility and reliable cash flow. 3 Garage and a parking pad included. (id:58723)
Maxwell Polaris
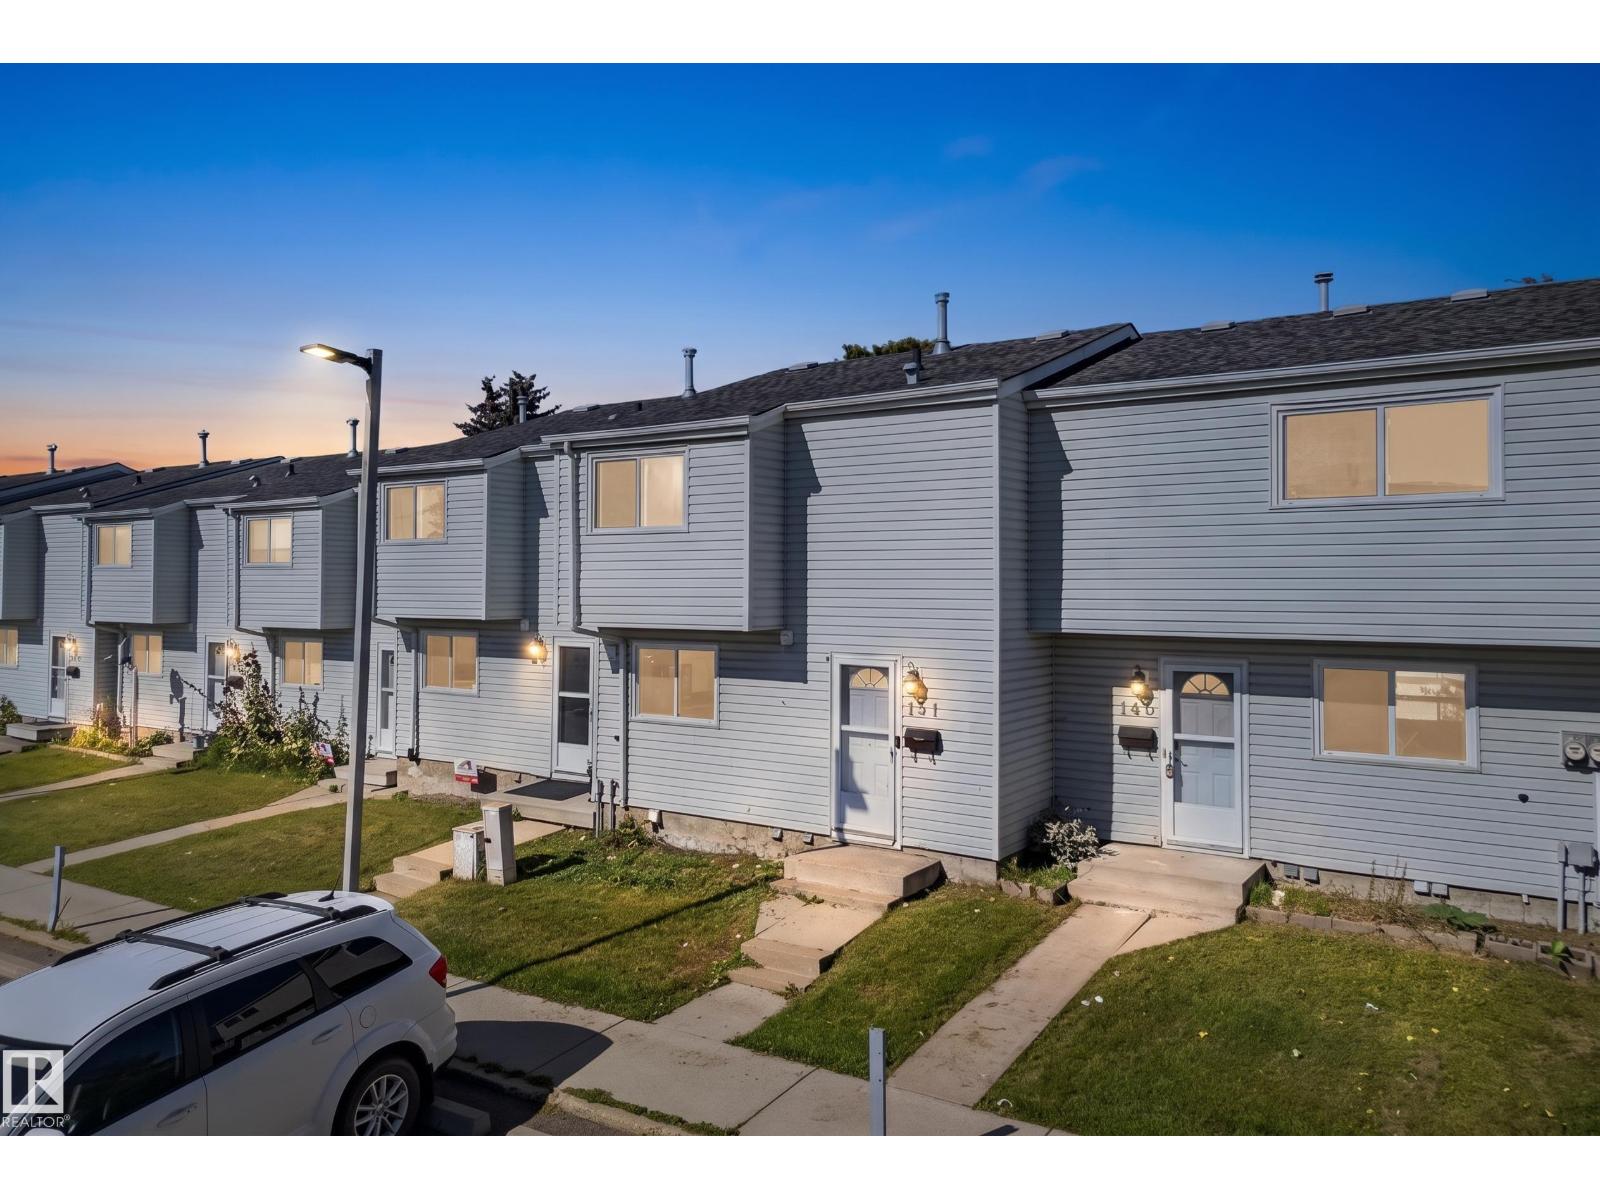
141 Dickinsfield Co Nw
Edmonton, Alberta T5E 5V8
Move-In Ready in Evansdale's Dickinsfield Court! This 3-bedroom townhouse in Evansdale's sought-after Dickinsfield Court features modern fixtures throughout, so all that's left is to unpack. The main floor is open and bright with a modern kitchen and half bath. Upstairs, two bright bedrooms join a spacious primary suite, all served by an updated full bath. Downstairs, a fully finished basement anchored by a generous bonus room offers space for a media room, home gym, or second family room — something not every home on this court can offer. Your own assigned parking stall waits out front, and kids can walk to the neighbourhood school without crossing a road — offering Full Day Kindergarten through Grade 6 and an Arabic Bilingual program. Parks, playgrounds, shopping, and transit are all just as close. Immediate possession is available — this one is ready when you are. Additional parking can be rented for $20/month. Pets on Board Approval. (id:58723)
Maxwell Challenge Realty
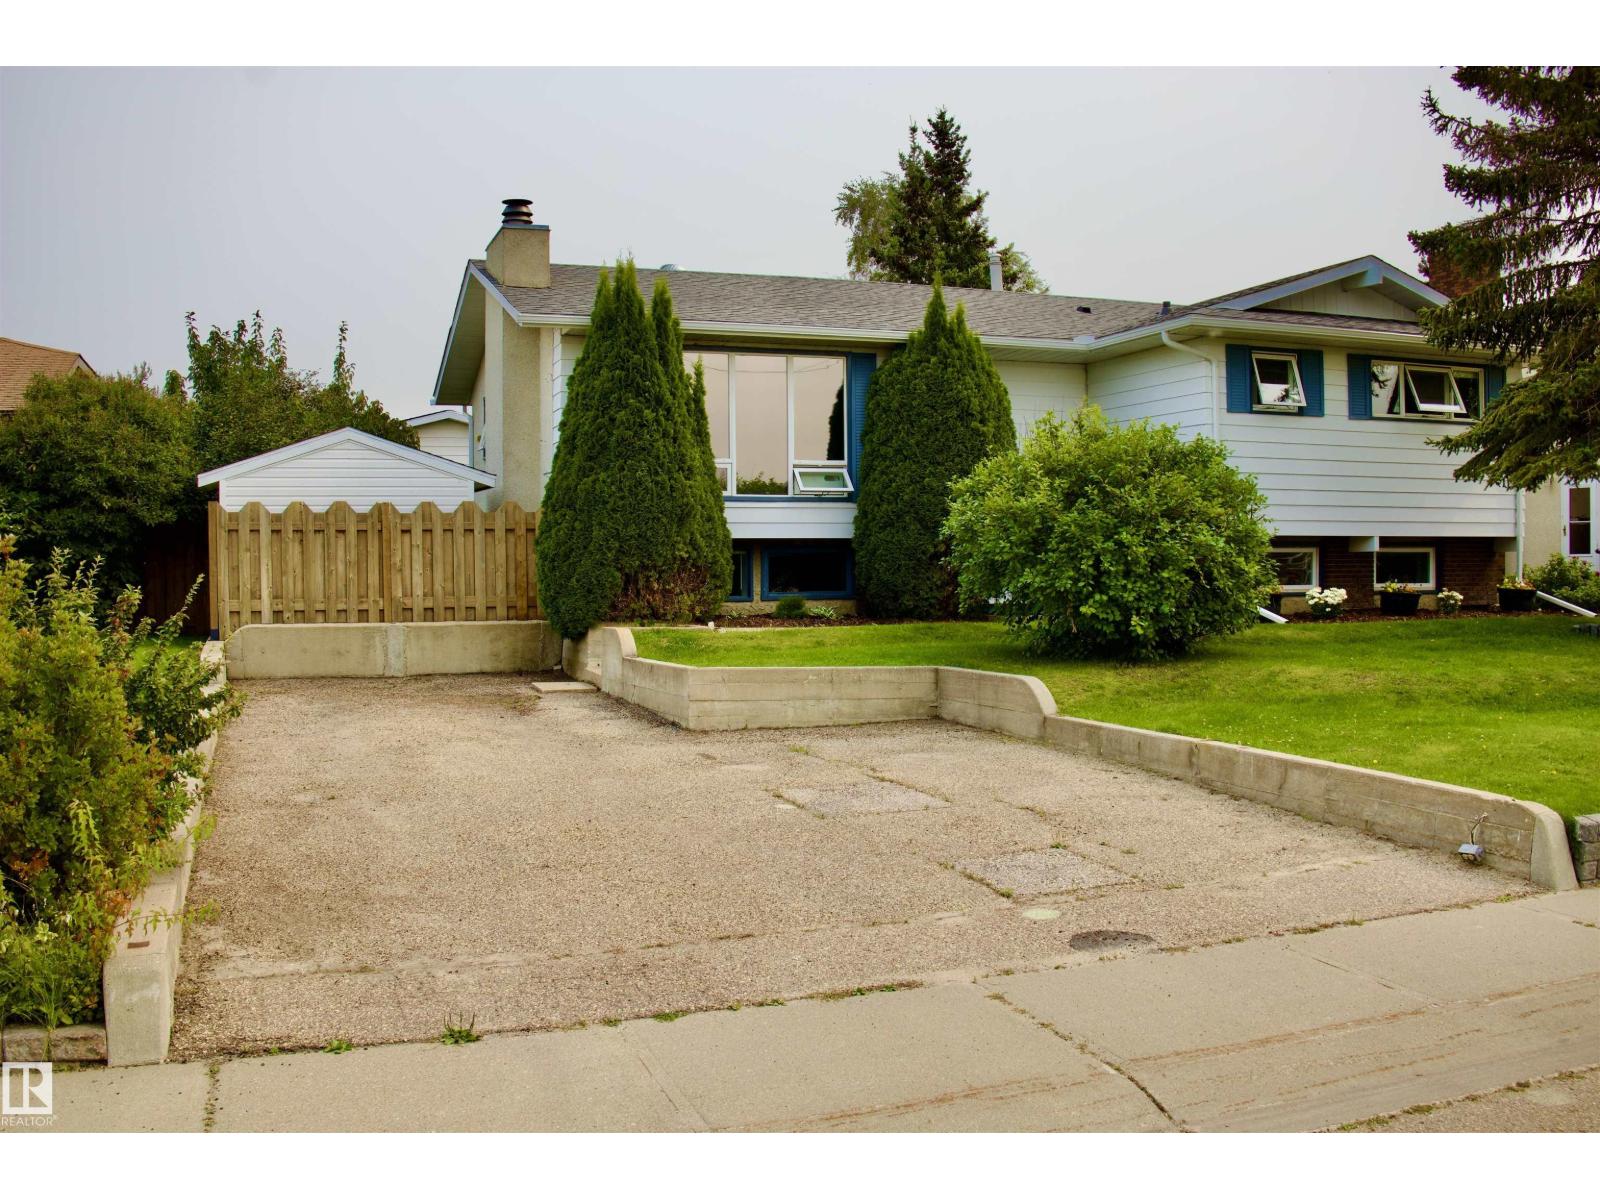
10707 - 108 Av
Westlock, Alberta T7P 1C7
This bi-level home is in a great part of town and on an oversized fenced lot with an oversized garage! Just over 1200 square feet but there are 3 plus 2 bedrooms with still plenty of space in the kitchen, living room and rec room downstairs. 3 full baths include a convenient ensuite. Lots of storage! The oversized lot is well treed and fenced with a double detached garage and RV parking in front. The furnace and windows have been upgraded and brand new shingles! The entire space in and out is well kept and move in ready. The home is walking distance to the elementary school, swimming pool and the community centre. Do yourself a favor! (id:58723)
RE/MAX Results
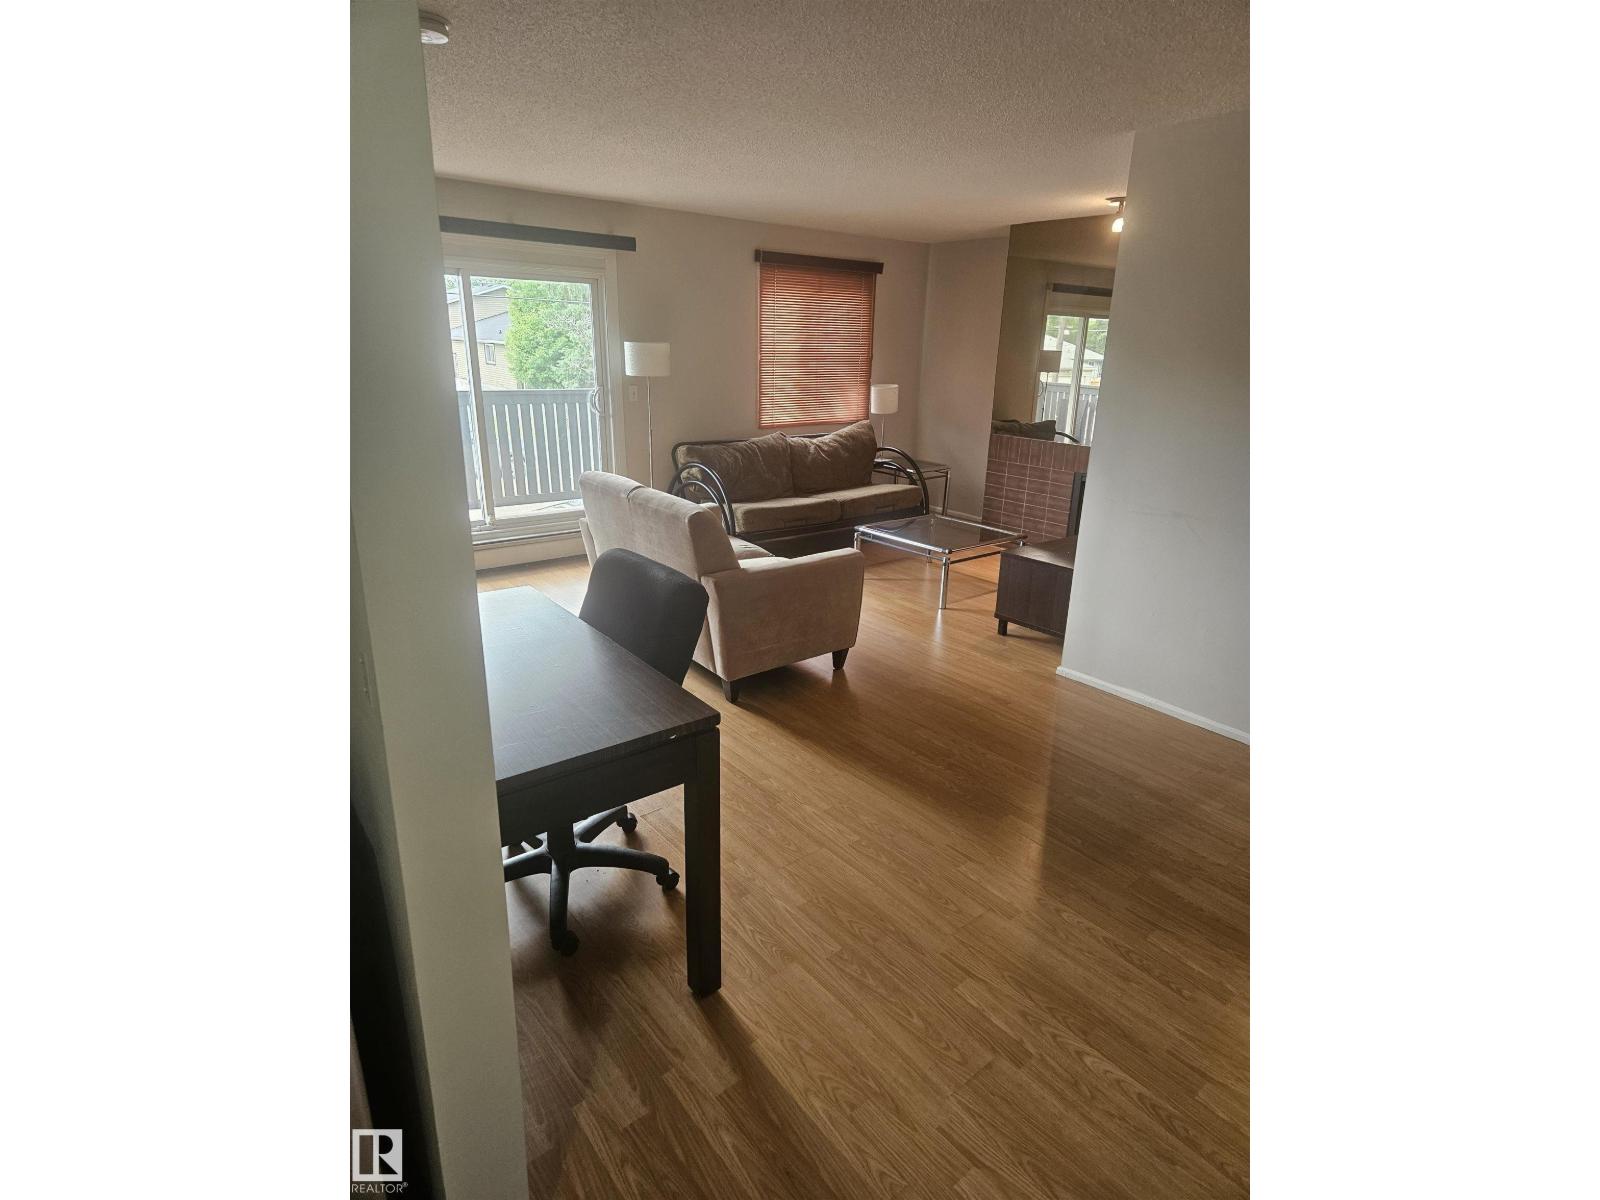
#206 10838 108 Street Nw
Edmonton, Alberta T5H 3A6
Great Downtown location in Central McDougall. Ideal for students that go to MacEwan University or NAIT. Suited for First time home buyers, professionals or anyone enjoying access to the Downtown area. Unit has a nice layout that maximizes the open living area.It has a wood fireplace in the living area. A balcony deck and assigned paved parking with electric outlet for winter. Building is well maintained and secure with professional management. Minutes from Kingsway Mall, Royal Alexander Hospital, Restaurants, Rogers Place and the Ice District. Live in it or rent it out. Enjoy affordable living. Appliances included and furniture is negotiable. Ready for immediate possession. (id:58723)
RE/MAX River City
#403 10165 113 St Nw
Edmonton, Alberta T5K 1P1
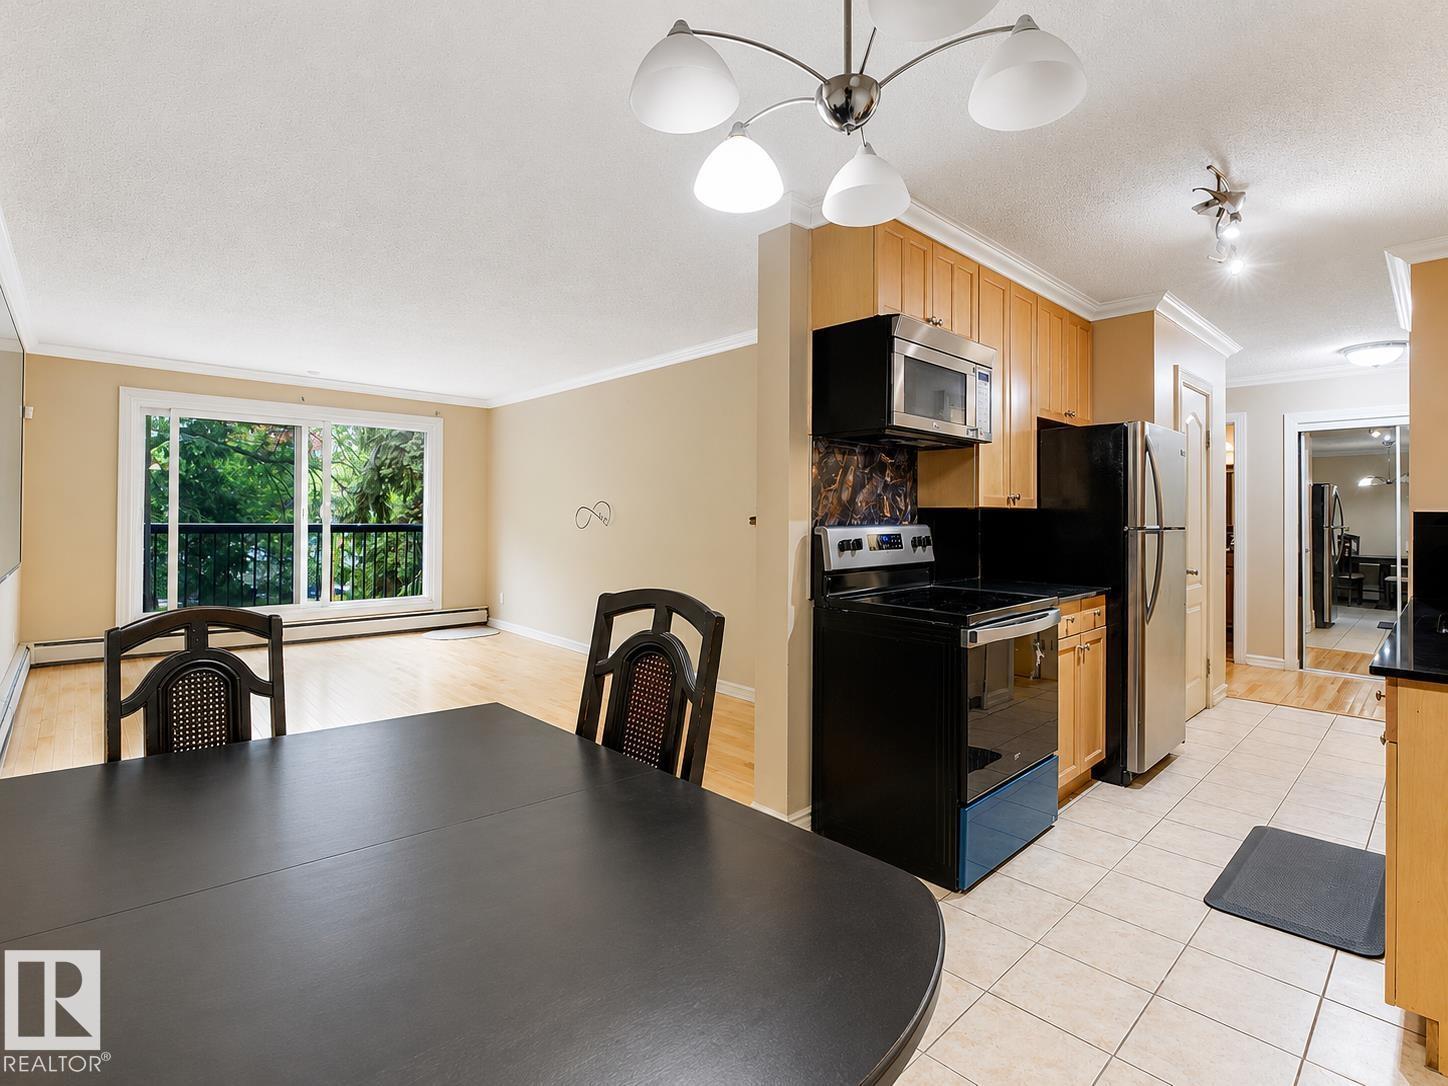
Top-Floor Downtown Living Near MacEwan – Bright 2 Bedroom Condo Welcome to Oliver Gables in the heart of Wîhkwêntôwin, just minutes from MacEwan University and steps from Jasper Avenue. This top-floor, west-facing 2-bedroom condo offers 929 sq ft of comfortable living space and the added benefit of no neighbours above. The open-concept living and dining area is filled with natural light, creating an inviting space to unwind or entertain. The functional kitchen features granite countertops, modern cabinetry, and ample storage, while in-suite laundry provides everyday convenience. Both bedrooms are generously sized, offering flexibility for roommates, guests, a home office, or additional living space. Enjoy evening sunsets from your private west-facing balcony, then take advantage of the unbeatable location with cafés, restaurants, shopping, transit, and the river valley all within easy reach. Condo fees include heat and water, and the unit comes with an assigned parking stall. (id:58723)
Royal LePage Noralta Real Estate
683 Range Road 142
Rural Lac La Biche County, Alberta T0A 2C0
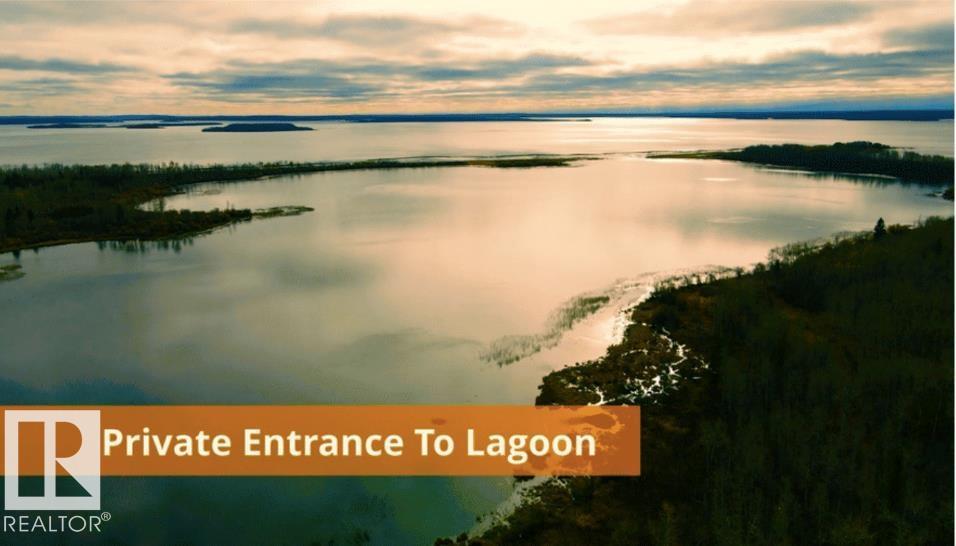
Incredible 60 Acres of beautiful lake front property on Lagoon Lake in Lac La Biche. This property is designated as Country Residential and has the potential to be divided into 4.95 acre lots. Power and gas on the road. Lagoon Lake has direct access into Lac La Biche Lake. Previous reports regarding Engineering, Enviromental, Laggon Lake Area Structure Plan; Biophysical Site Assessment; Conceptual Servicing Report; and others are available. (id:58723)
RE/MAX Excellence
11-470008 Rge Rd 243a
Rural Wetaskiwin County, Alberta T9A 1X1
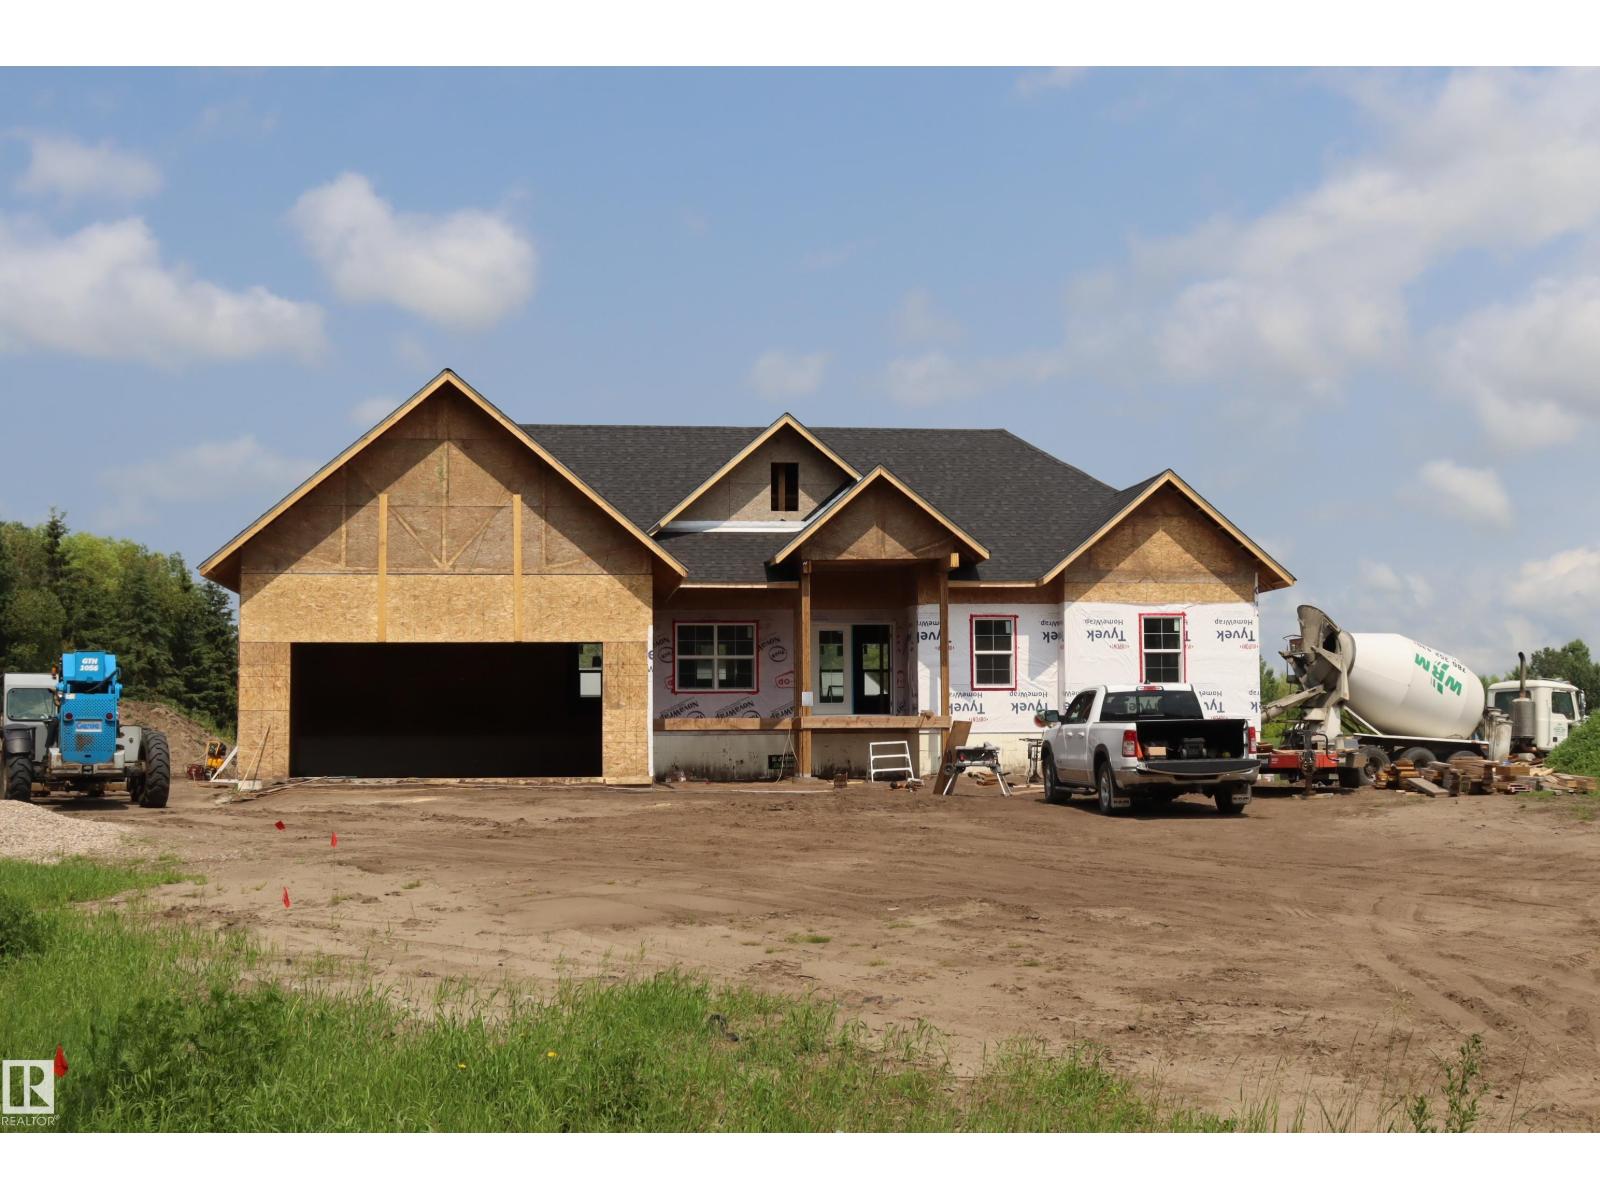
Peace & Tranquility on 2.77 Acres – Just 5 Minutes North of Wetaskiwin Discover the perfect blend of modern luxury and country living. This Brand-New Custom-Built Bungalow offers 2,157 sq. ft. of thoughtfully designed main-floor living, with over 4,000 sq. ft. of finished living space including the fully developed basement. Featuring 6 spacious bedrooms and 4 full bathrooms, this home is ideal for families of all sizes or those who love to entertain. The bright, open-concept floor plan showcases contemporary design and high-end finishes throughout. Step outside to enjoy the 12' x 26' covered rear deck, perfect for relaxing while taking in the peaceful surroundings. Additional highlights include: Oversized heated attached garage Central air conditioning Fully finished basement Modern custom finishes throughout Quiet rural setting with quick access to Wetaskiwin ,Edmonton, Airport Enjoy the space, privacy, and serenity of acreage living without sacrificing the convenience of town amenities. Waiting for you. (id:58723)
Century 21 All Stars Realty Ltd
12423 75 St Nw
Edmonton, Alberta T5B 2C1
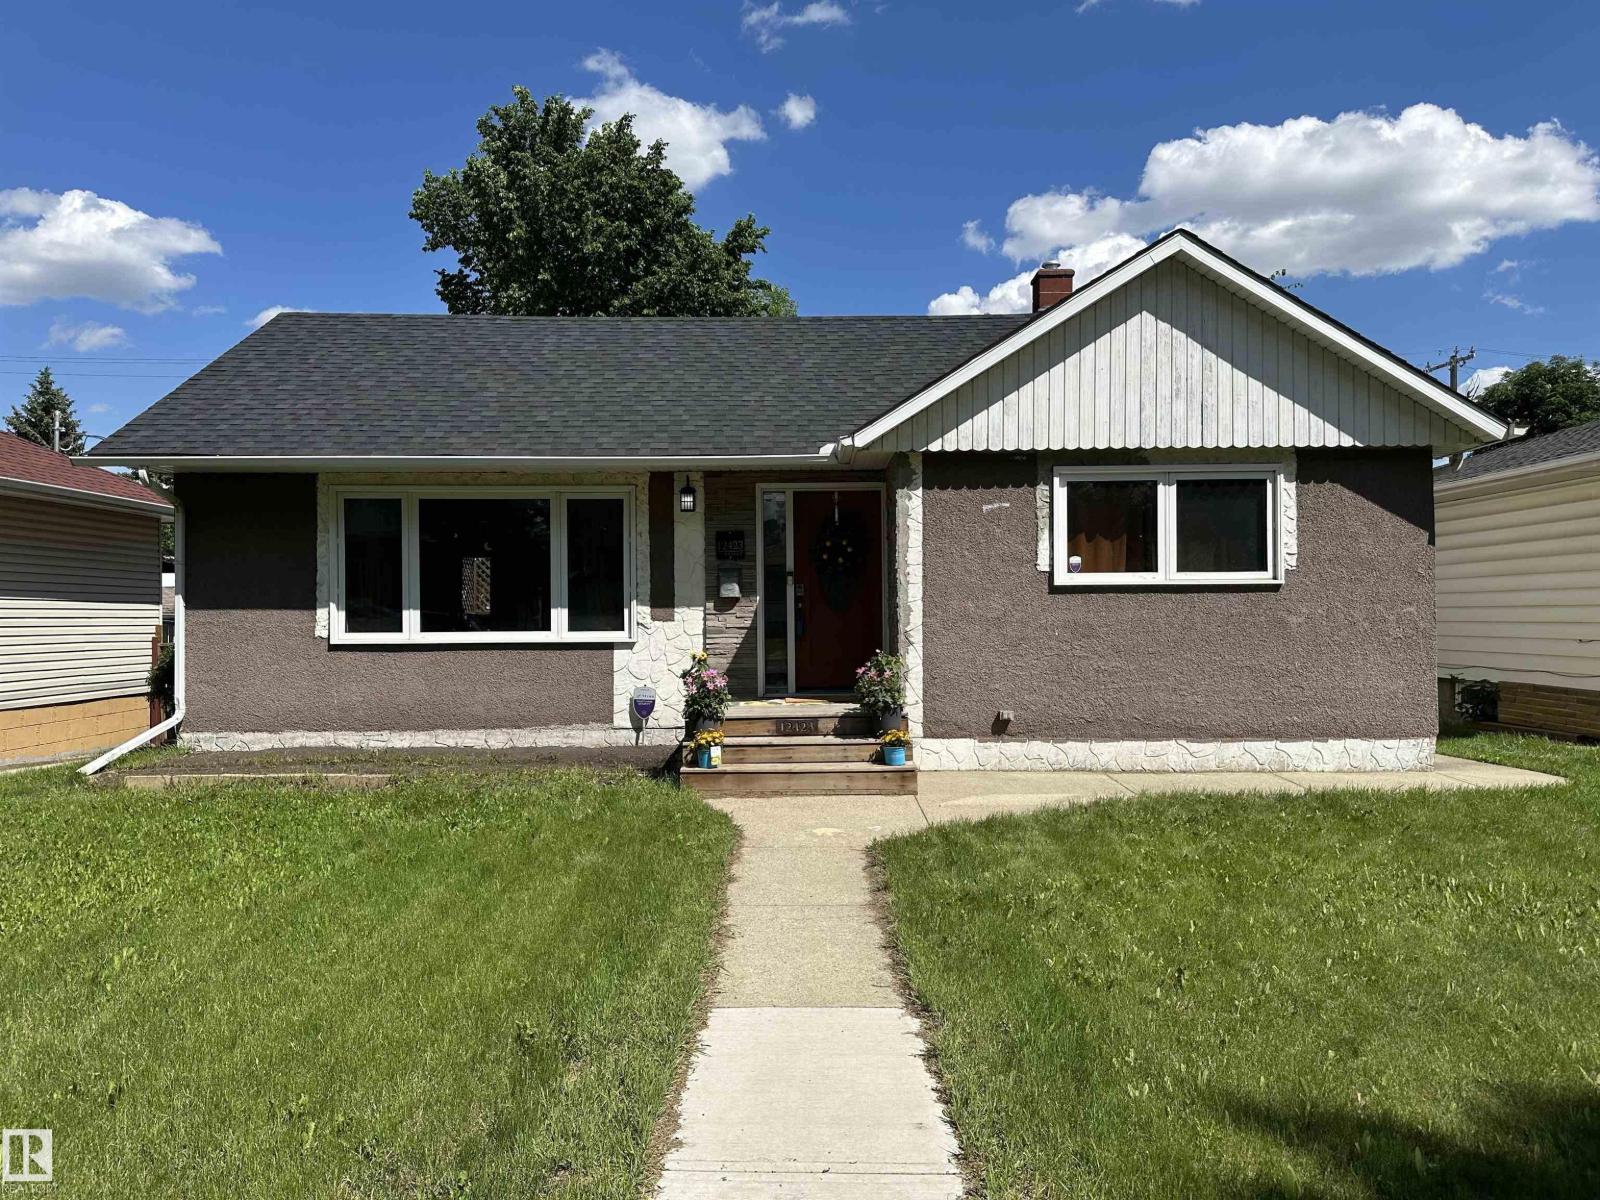
Charming renovated bungalow in Elmwood Park! This home features a gorgeous modern main floor with vinyl windows, wide plank flooring, pot lighting, and more. The stylish kitchen offers grey soft-close cabinets and drawers, a tiled backsplash, beautiful quartzite counters, and quality appliances. Upstairs you’ll find two large bedrooms and a stunning bathroom complete with a faux stacked stone feature wall, clawfoot tub, modern fixtures, quartzite-topped vanity, and more. The fully finished basement includes a 4-piece bath, spacious den, rec room, and a huge additional room with window. Additional updates include newer furnace and A/C, a double detached garage, and a fully fenced yard. (id:58723)
RE/MAX River City
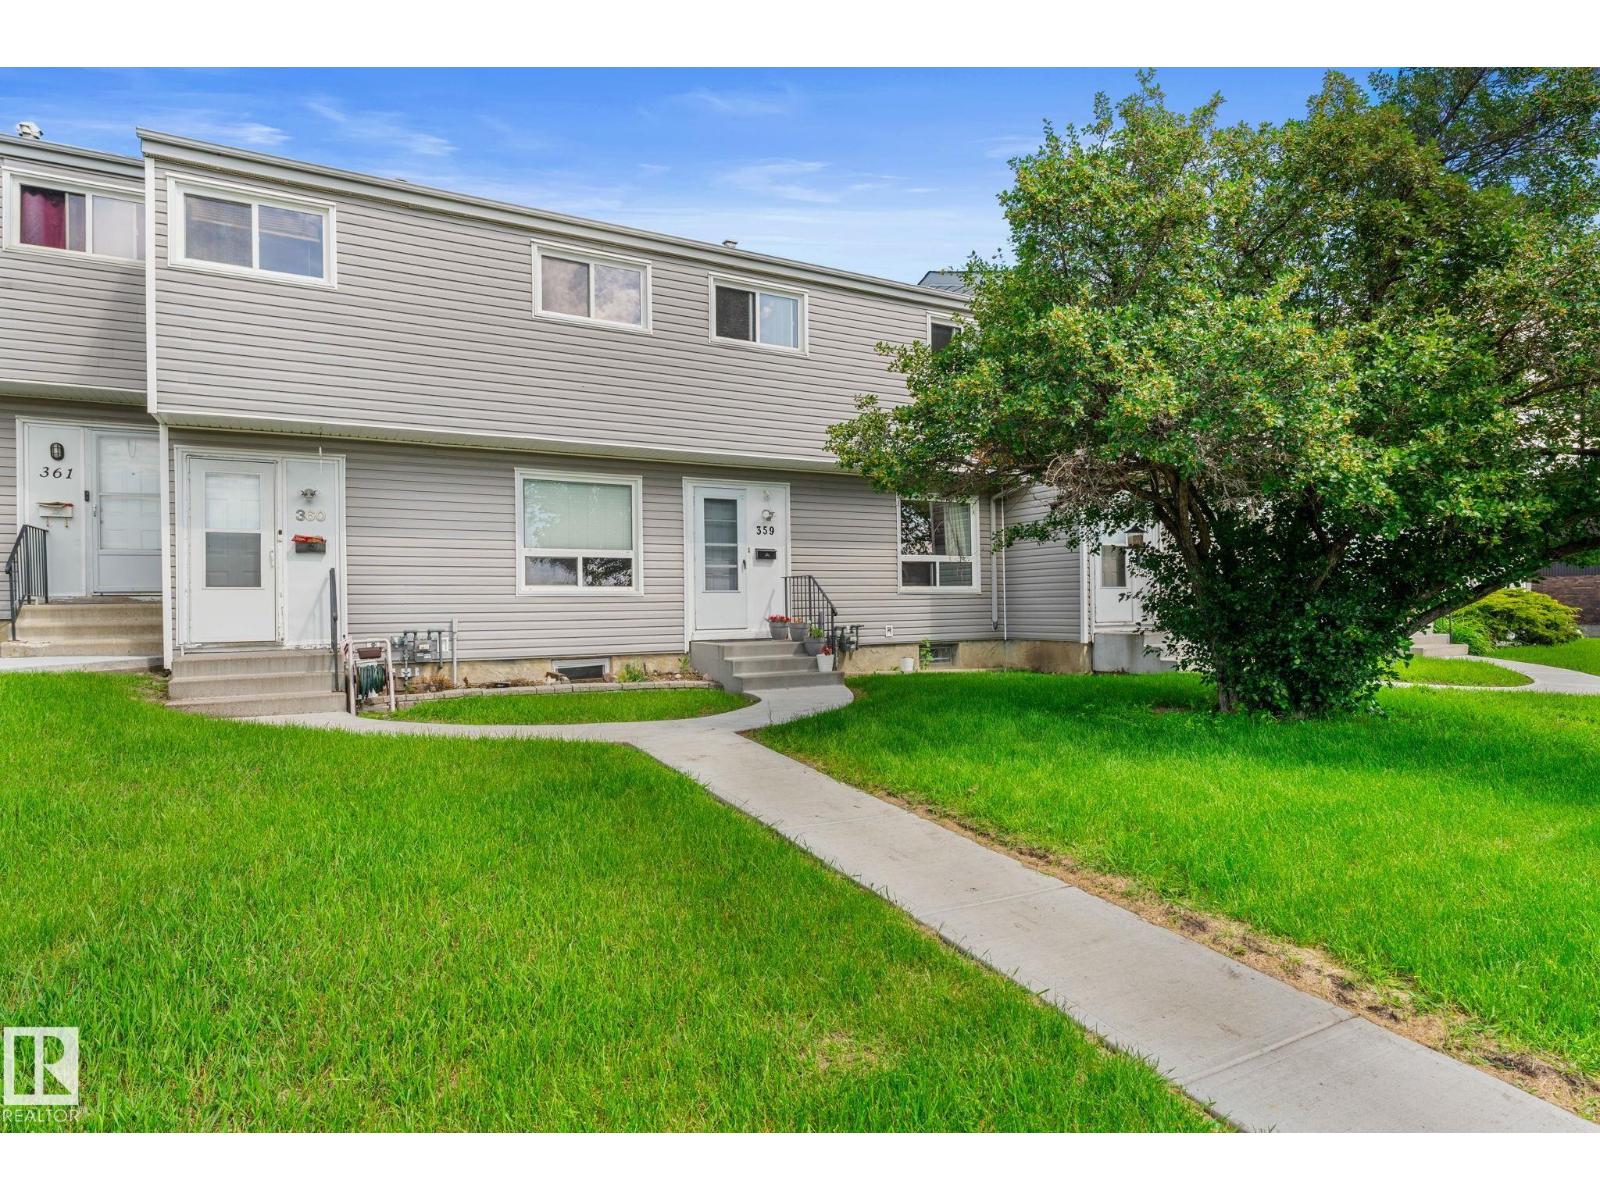
359 Northgate Tc Nw
Edmonton, Alberta T5E 3E3
BEAUTIFULLY RENOVATED 4-bedroom townhouse with LOW CONDO FEES OF ONLY $289.94/MONTH in a PRIME FAMILY-FRIENDLY LOCATION facing the PARK and NORTHMOUNT SCHOOL, home to the sought-after COGITO PROGRAM offering an enriched, teacher-directed curriculum. WALK THE KIDS TO SCHOOL and enjoy RARE FRONT STREET PARKING plus 2 ASSIGNED REAR PARKING STALL WITH ELECTRICAL PLUG-IN. A NEWER CONCRETE WALKWAY leads you to the front door. This bright, open-concept home features modern neutral finishes, NEWER WINDOWS & EXTERIOR DOORS, a spacious eat-in kitchen, and a functional layout perfect for family living. Upstairs offers 3 LARGE BEDROOMS with park views and a FULLY RENOVATED BATHROOM featuring a new tub and surround. The lower level provides additional living space with a FAMILY/MEDIA ROOM and 4TH BEDROOM, ideal for guests, teens, or a home office. With extensive updates, an unbeatable location, affordable fees, and a MOVE-IN READY design, this exceptional home offers comfort, convenience, and outstanding value! (id:58723)
RE/MAX Elite
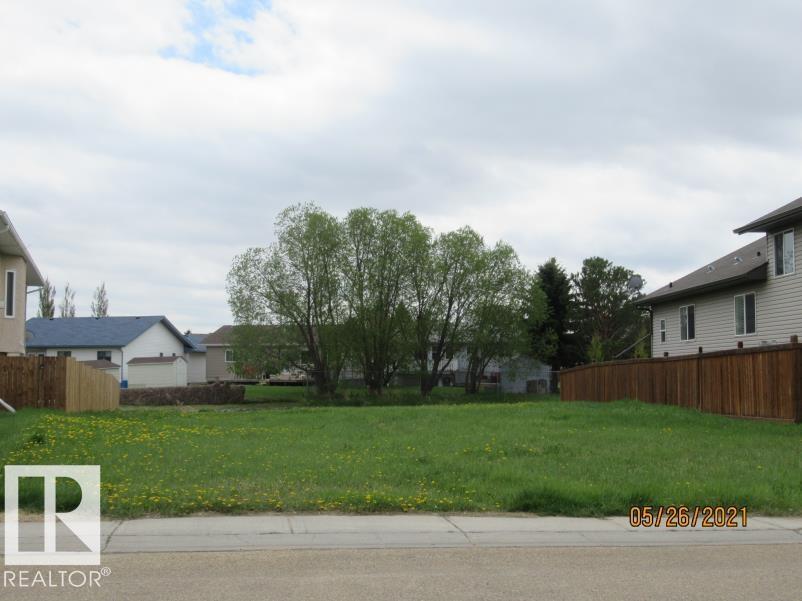
105 Cypress Dr.
Wetaskiwin, Alberta T9A 1K6
Build your dream home in this quick and peaceful area of Clearwater. Walkout lot backs on to a man made water way and walking path. Back yard would face south. (id:58723)
Century 21 All Stars Realty Ltd
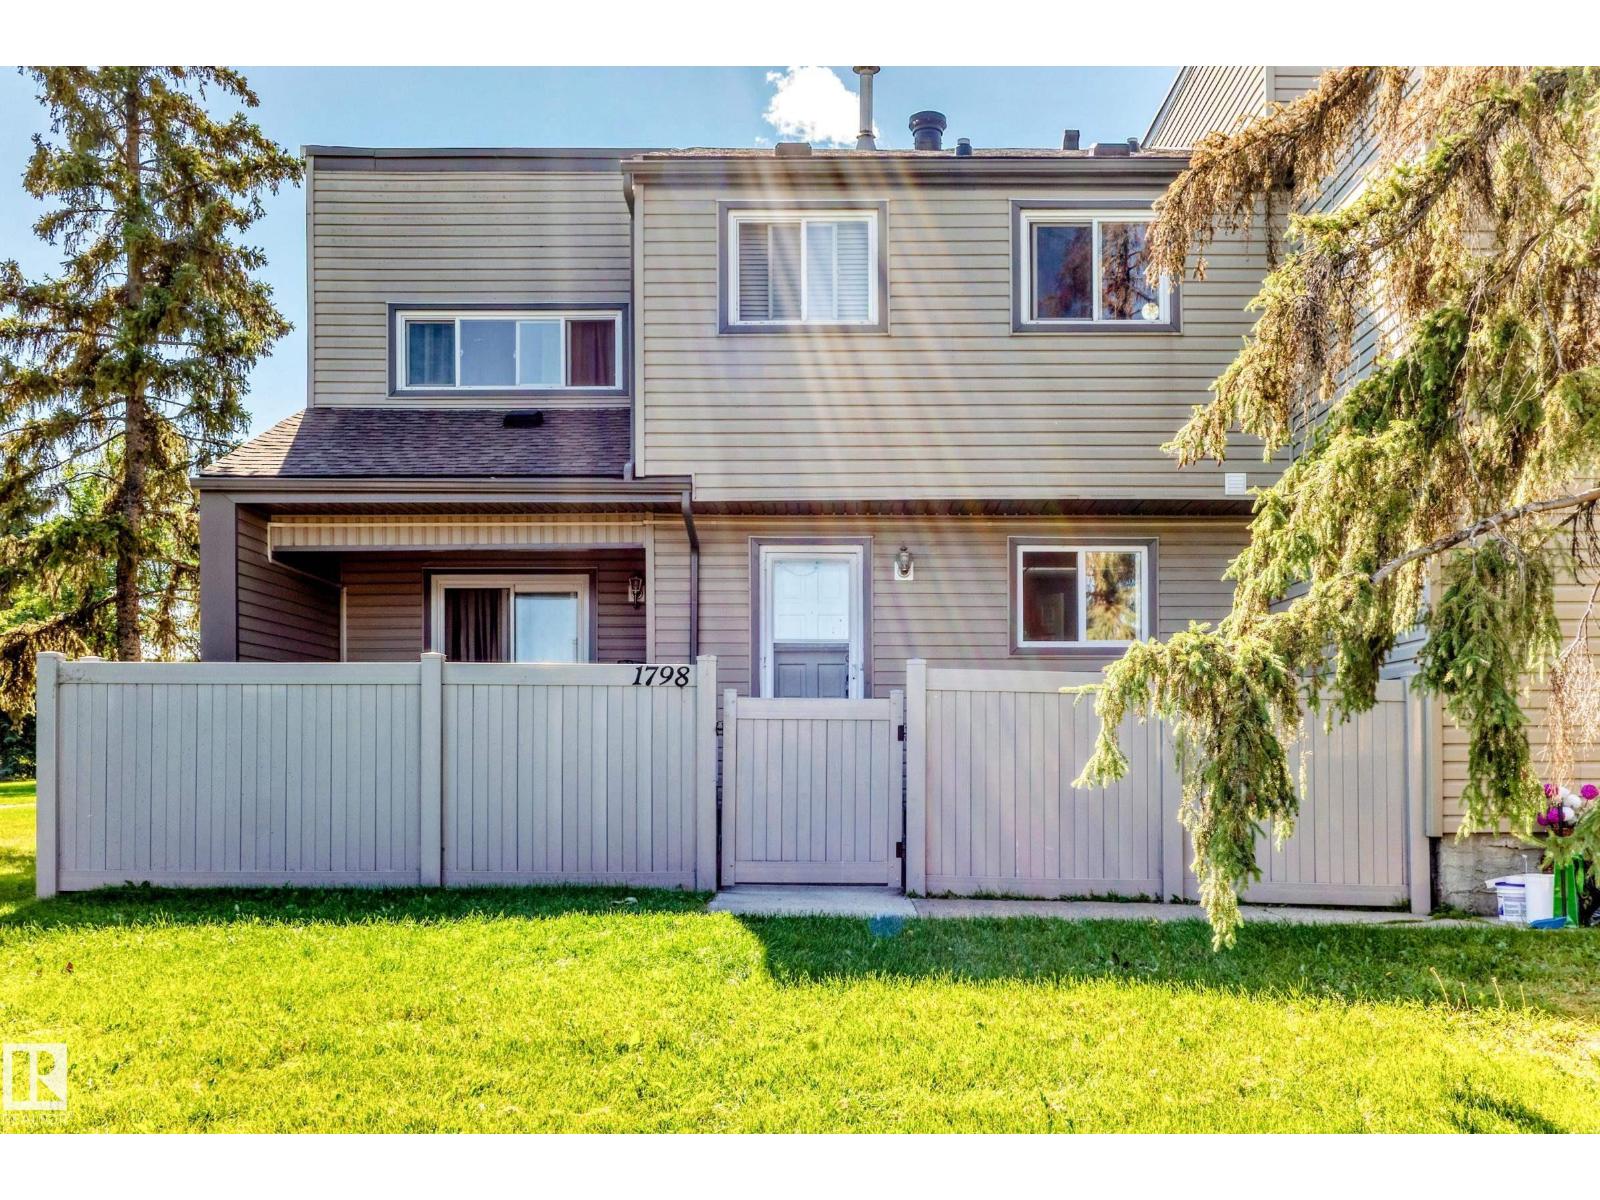
1798 Lakewood Rd S Nw
Edmonton, Alberta T6K 3B6
Fantastic opportunity to own this beautiful Townhouse in the much desirable community of Meyonokh. Quiet location with scenic view of the garden that is steps away and close to school. Main floor offers a good size kitchen, living room over looking the front side patio and 2 pc washroom. 2nd floor offer 3 good size bedrooms, 4pc full washroom. This townhouse has new paint and freshly shampooed carpet. Basement is fully finished and has good size family room that can be used as bedroom. Priced to sell! (id:58723)
Maxwell Challenge Realty
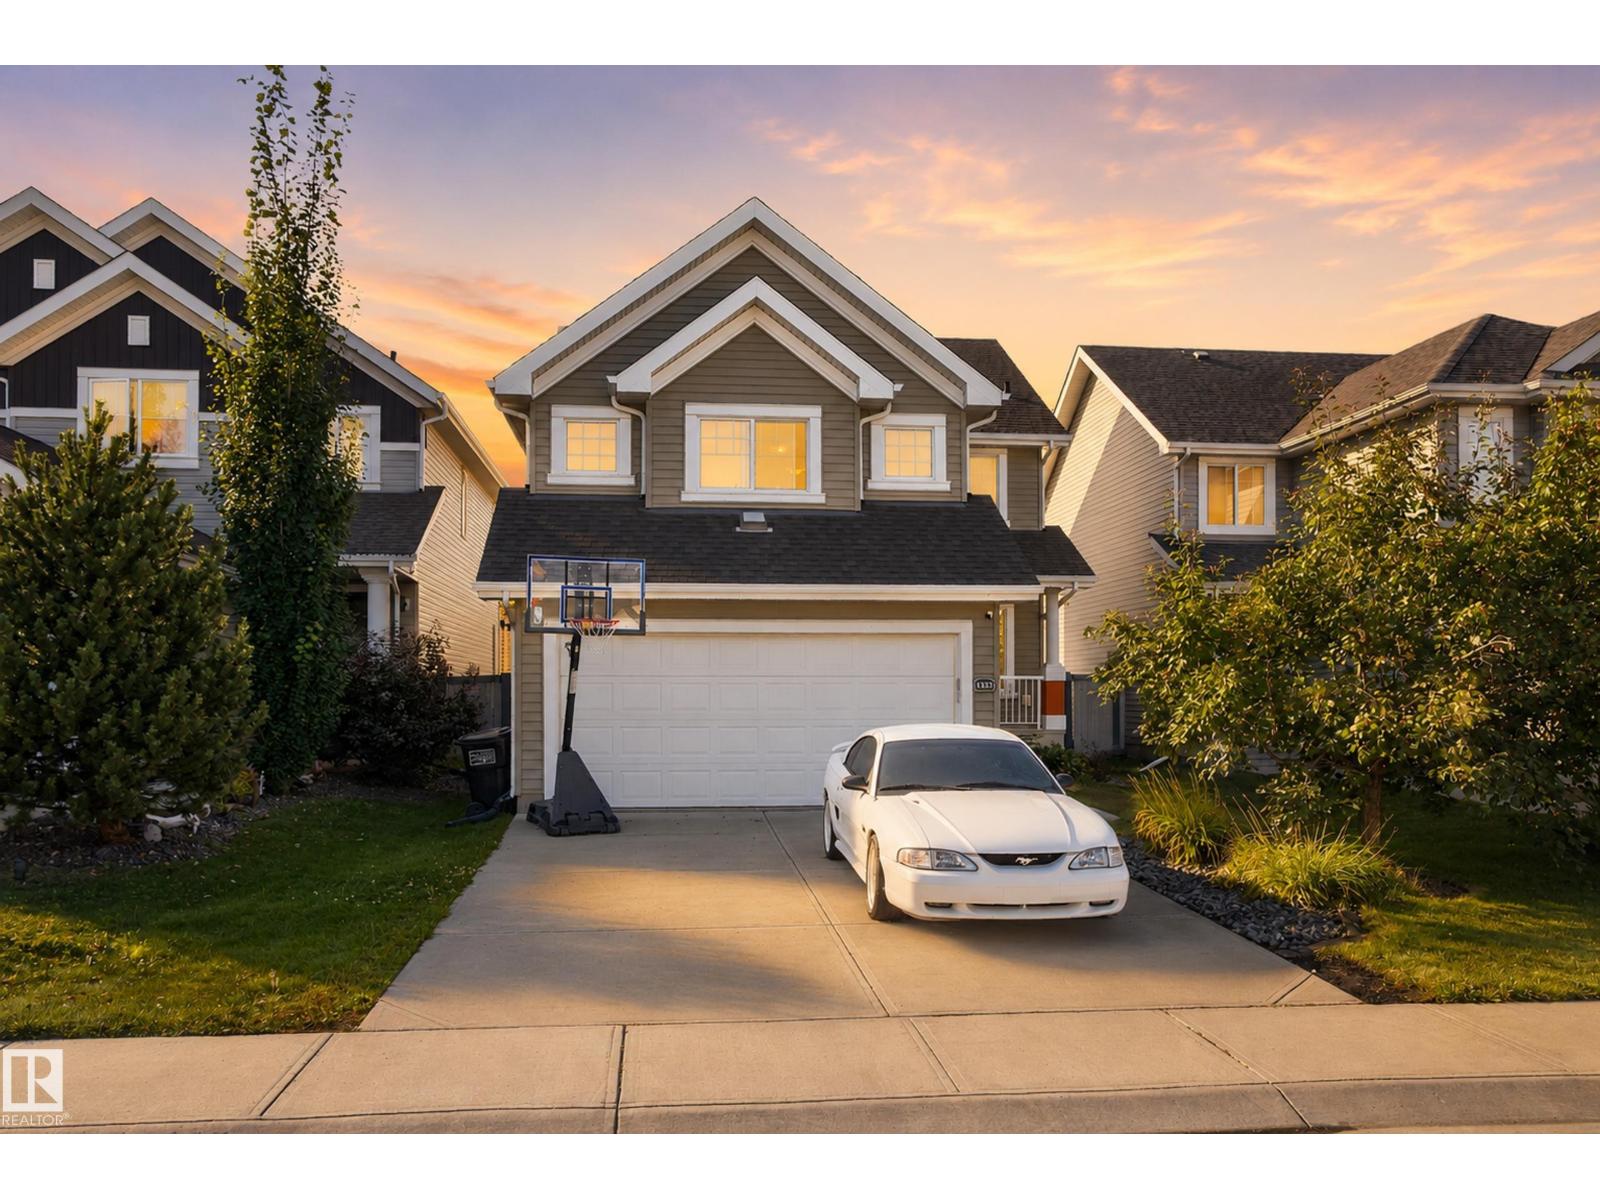
1332 72 St Sw Sw
Edmonton, Alberta T6X 0H2
Welcome to 1332 72 Street SW, an exceptional home in the highly sought-after lake community of Summerside, just a 2-minute walk from the lake with exclusive Summerside Lake access! Offering 1,998 sq. ft., this beautifully upgraded 3-bedroom, 2.5-bath home blends modern comfort with an unbeatable lifestyle. The main floor features hardwood flooring, granite countertops, a spacious kitchen with generous cabinet and counter space, and a bright open-concept living and dining area. Upstairs, enjoy a large bonus room and an impressive primary retreat with a luxurious ensuite featuring a separate shower and relaxing soaker tub. Central A/C and central vacuum add everyday comfort and convenience. Step outside to a private backyard retreat with a large deck, included pergola and hot tub. Enjoy beach days, swimming, boating, fishing, skating and year-round Summerside Lake amenities just steps from home. Lake living at its finest! (id:58723)
Exp Realty
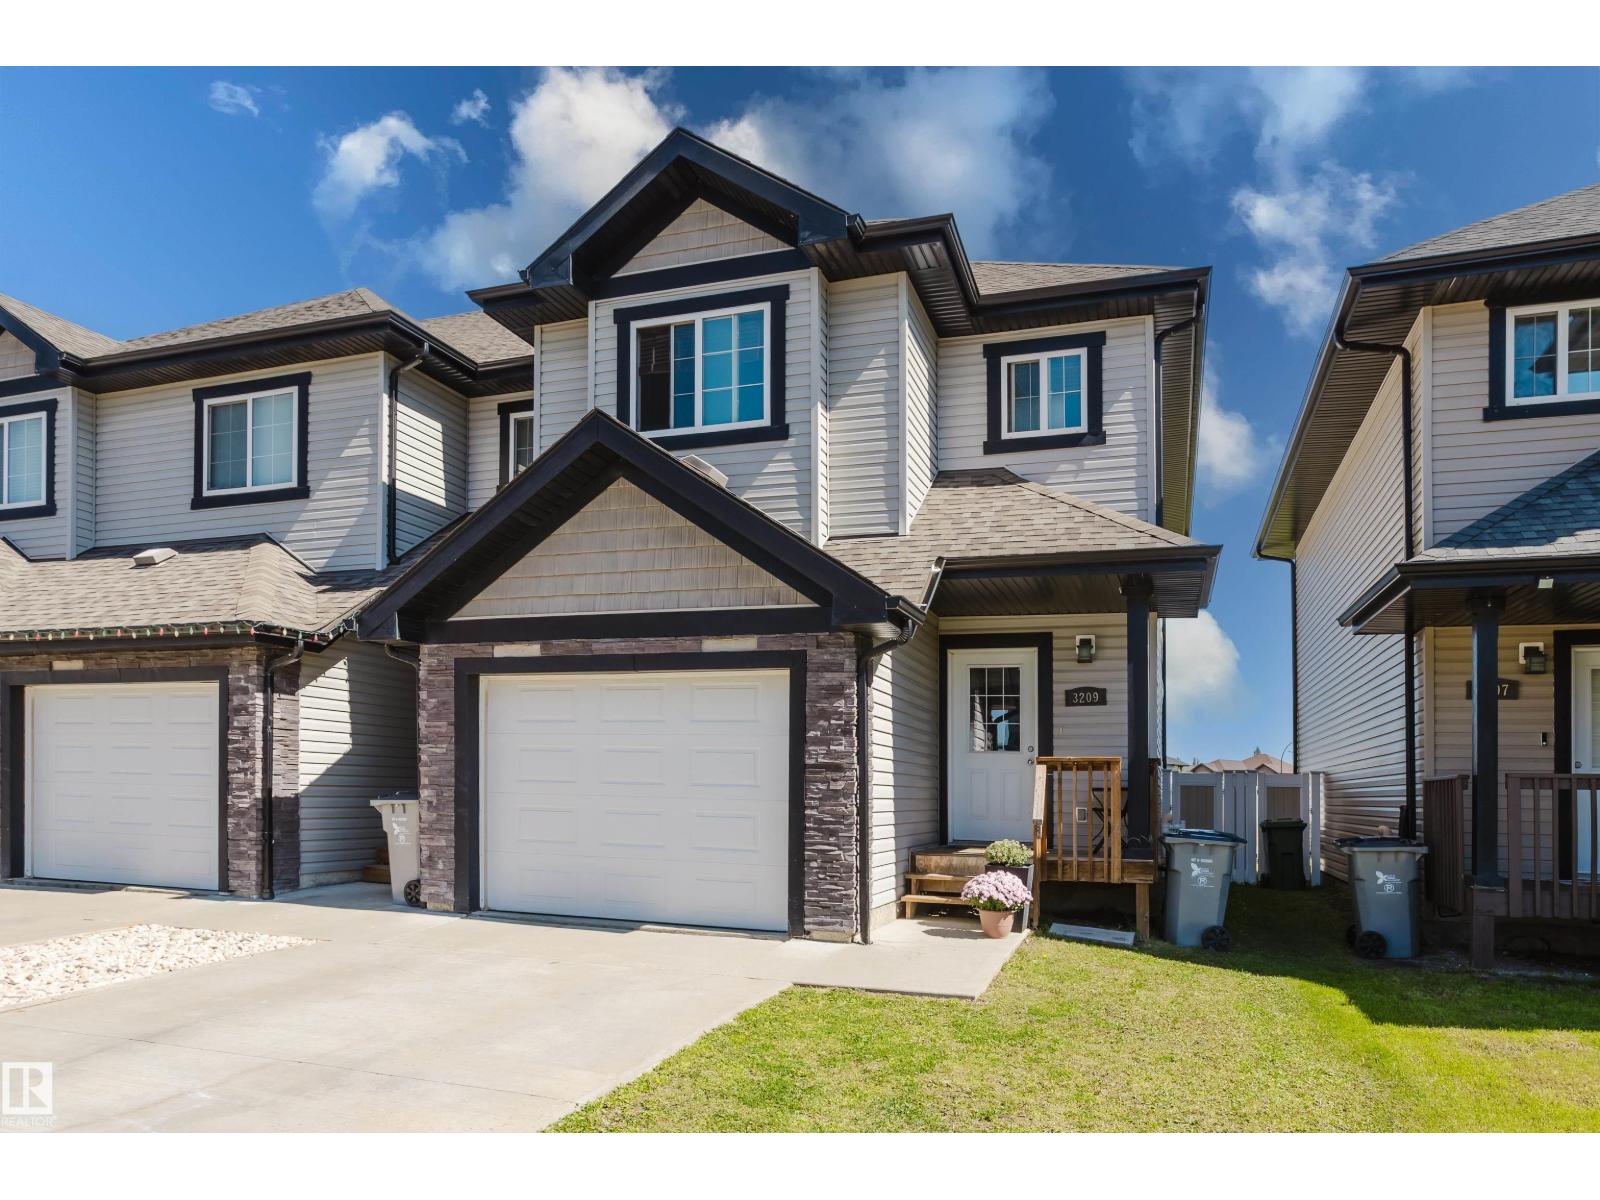
3209 67 St
Beaumont, Alberta T4X 0W7
Beautiful end-unit townhouse in desirable Beaumont! An excellent opportunity for first-time buyers, investors, or anyone looking for modern living at an affordable price. The bright, open-concept main floor features 9-foot ceilings, hardwood flooring, granite countertops, glass backsplash, and a convenient powder room near the front entrance. Upstairs, the spacious primary bedroom offers a walk-in closet and a 4-piece ensuite with granite countertop. Two additional bedrooms and a 4-piece main bathroom with granite countertop complete the upper level. The unfinished basement provides plenty of potential to create additional living space and is already roughed in for a bathroom, with framing completed. Enjoy the benefits of an end unit with added privacy and natural light, all in a desirable Beaumont location close to amenities, schools, parks, and shopping. A great home with room to grow! (id:58723)
RE/MAX Elite
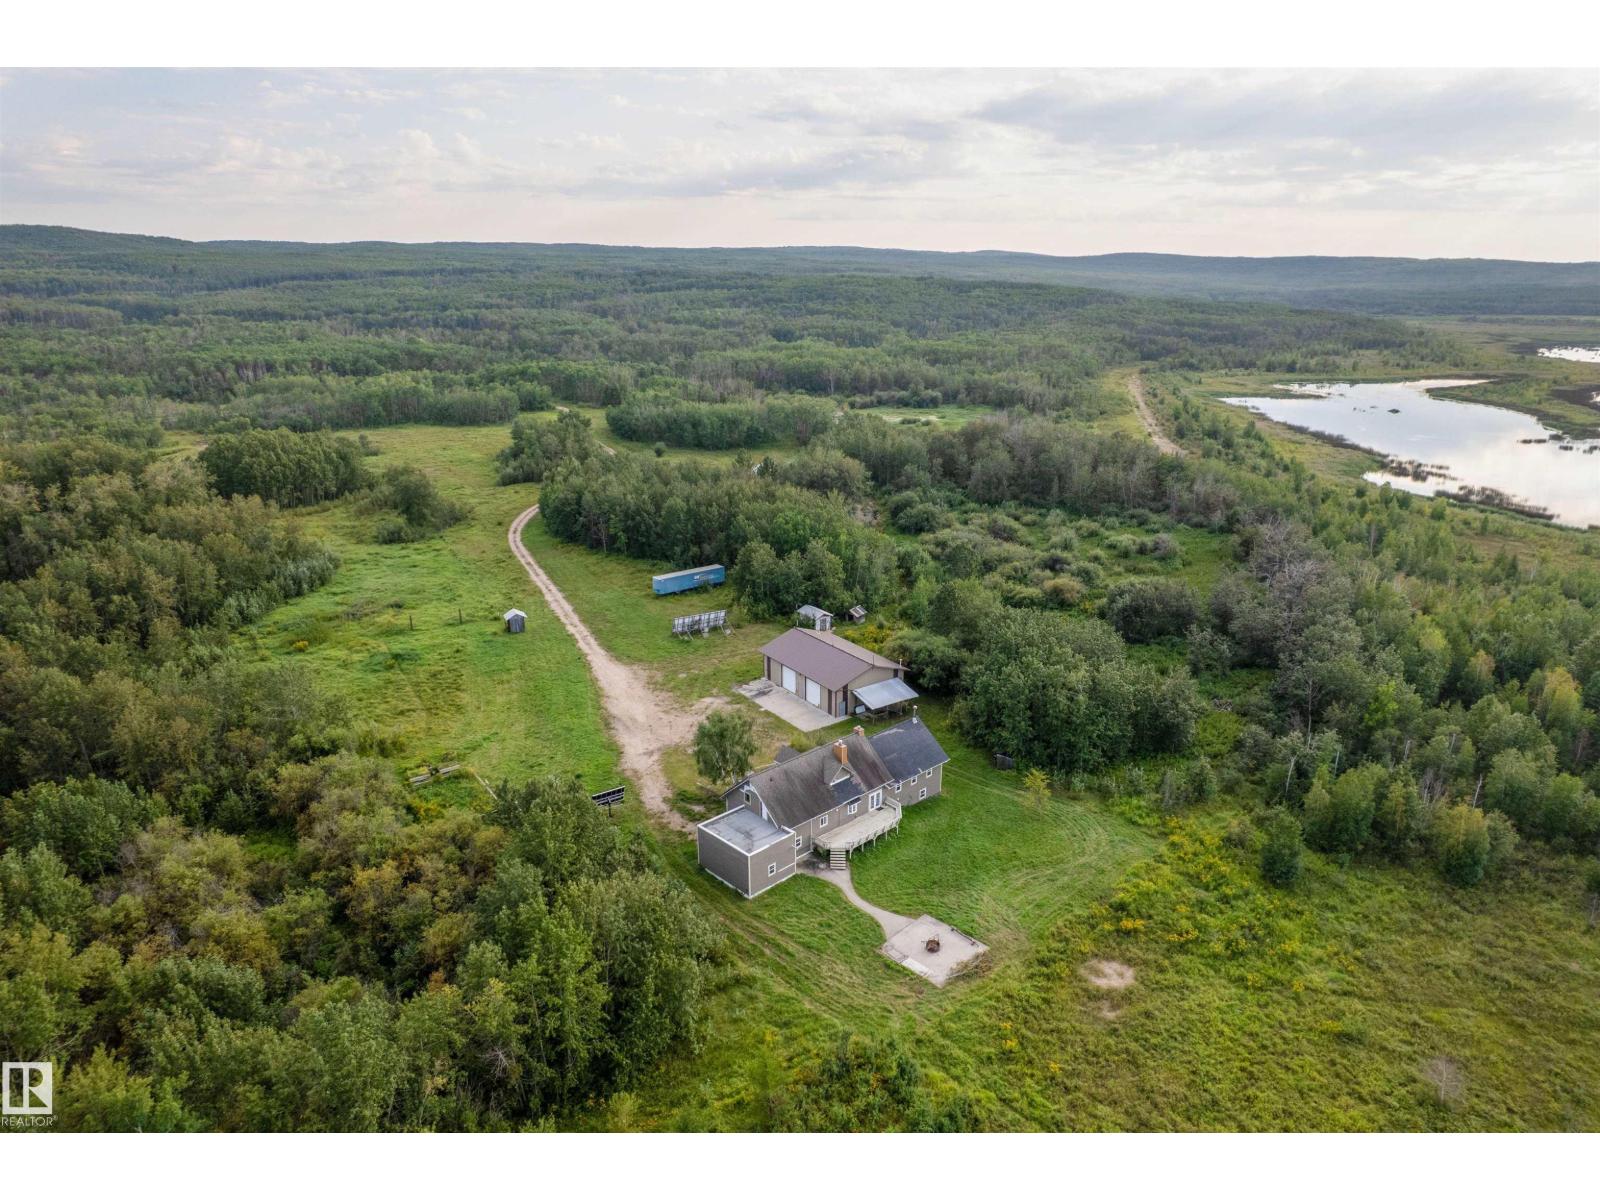
45116 Township 593a Rd
Rural Bonnyville M.d., Alberta T9N 2J6
84.7 ACRES. MURIEL LAKE. WATERFRONT VIEWS. MASSIVE POTENTIAL! Located on the south side of Muriel Lake, this unique acreage offers the chance to create something truly special. The home needs some cosmetic work, but the potential is HUGE—spend a little, save a lot, and build equity while creating your dream lake property! The massive walkout basement features two basement entrances, a partially finished lower level, and 3 framed bedrooms. The primary suite offers a 4-piece ensuite, large walk-in closet, and access to the rooftop patio above the triple attached garage, nothing but views! The main floor features another bedroom with a Jack & Jill-style bathroom, plus a massive deck off the dining room overlooking the firepit area and lake. The huge shop has its own septic, in-floor heat, and washroom. The triple garage is roughed in for a heater. With 84.7 acres, lake views, endless possibilities and year-round living near Bonnyville, this is a rare opportunity! Bring your vision! (id:58723)
Maxwell Riverside Realty
Royal LePage Noralta Real Estate
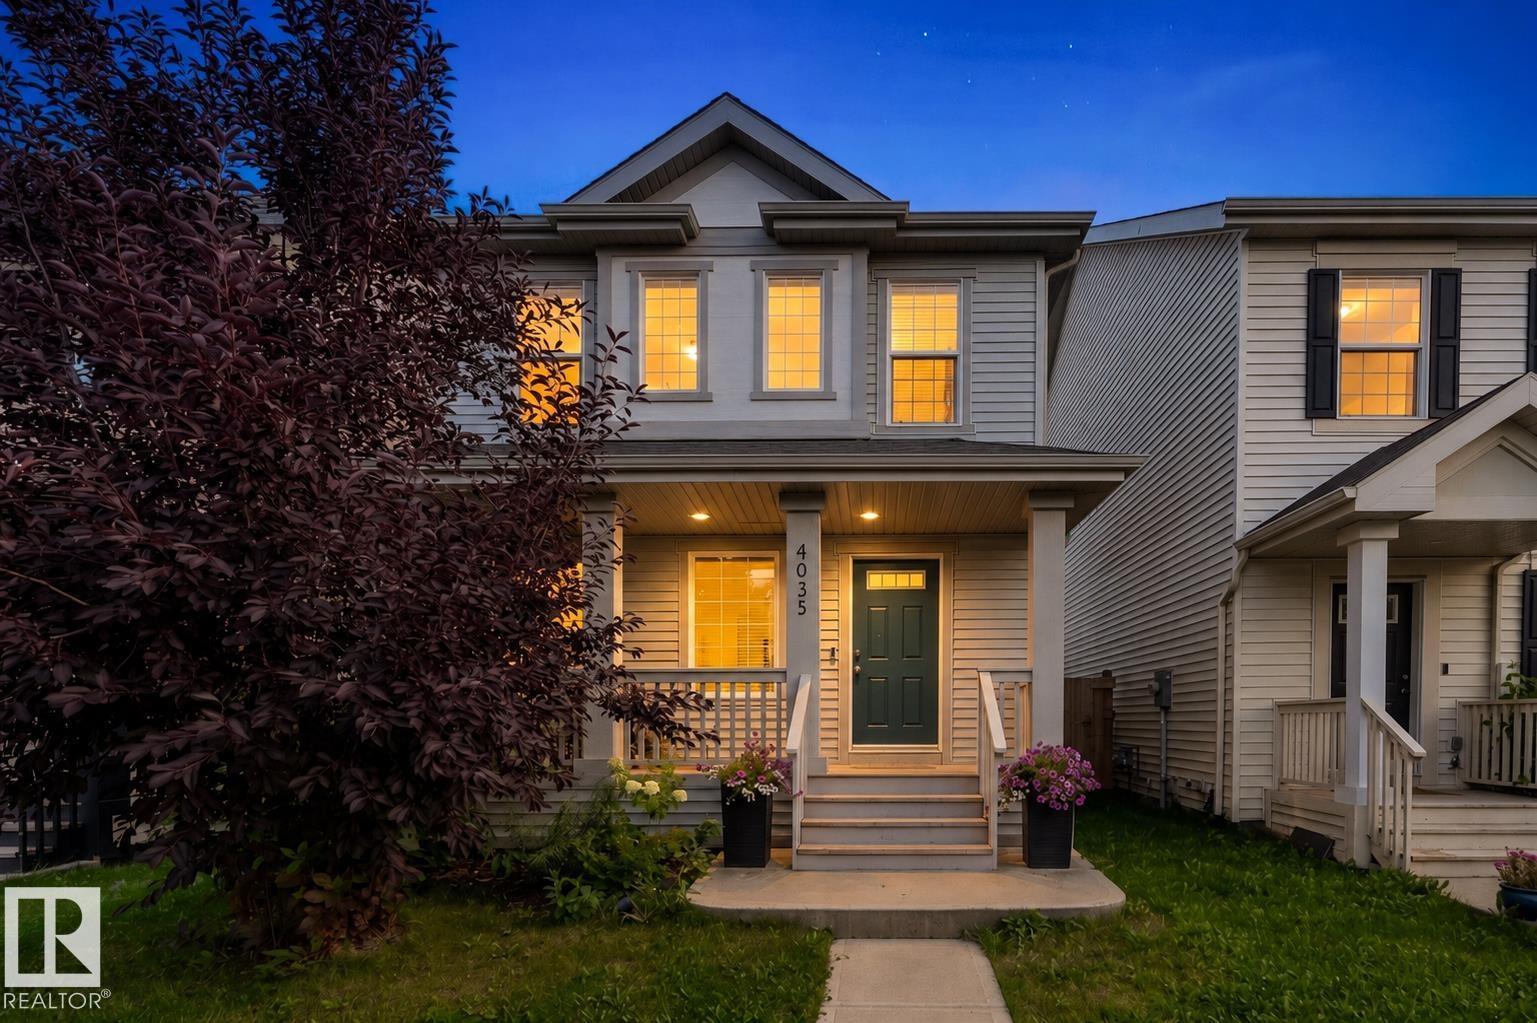
4035 Chappelle Green Gr Sw
Edmonton, Alberta T6W 4B3
Expect to be IMPRESSED! This Brookfield beauty offers over 1600sqft! Modern Style and Functionality meet with a huge open concept main floor with glass enclosed foyer (front and back!) Entertainers kitchen with tons of ceiling high cabinets, 9 ft QUARTZ kitchen island & kitchen countertops, extra bank of cabinets would be amazing space for coffee bar, open to large dining area with access to the attached back deck and fenced/landscaped yard, living room a very good size with linear fireplace defining the space, upper level offers spacious primary with big walk in closet and a private 4 piece ensuite, 2 additional bedrooms share a 4 piece bath. Basement is unspoiled and ready for your personal touch. Nothing to do here but move in and enjoy! Easy walk to popular K-9 school, greenspace and playground. Add this one to your must see list. (id:58723)
2% Realty Pro
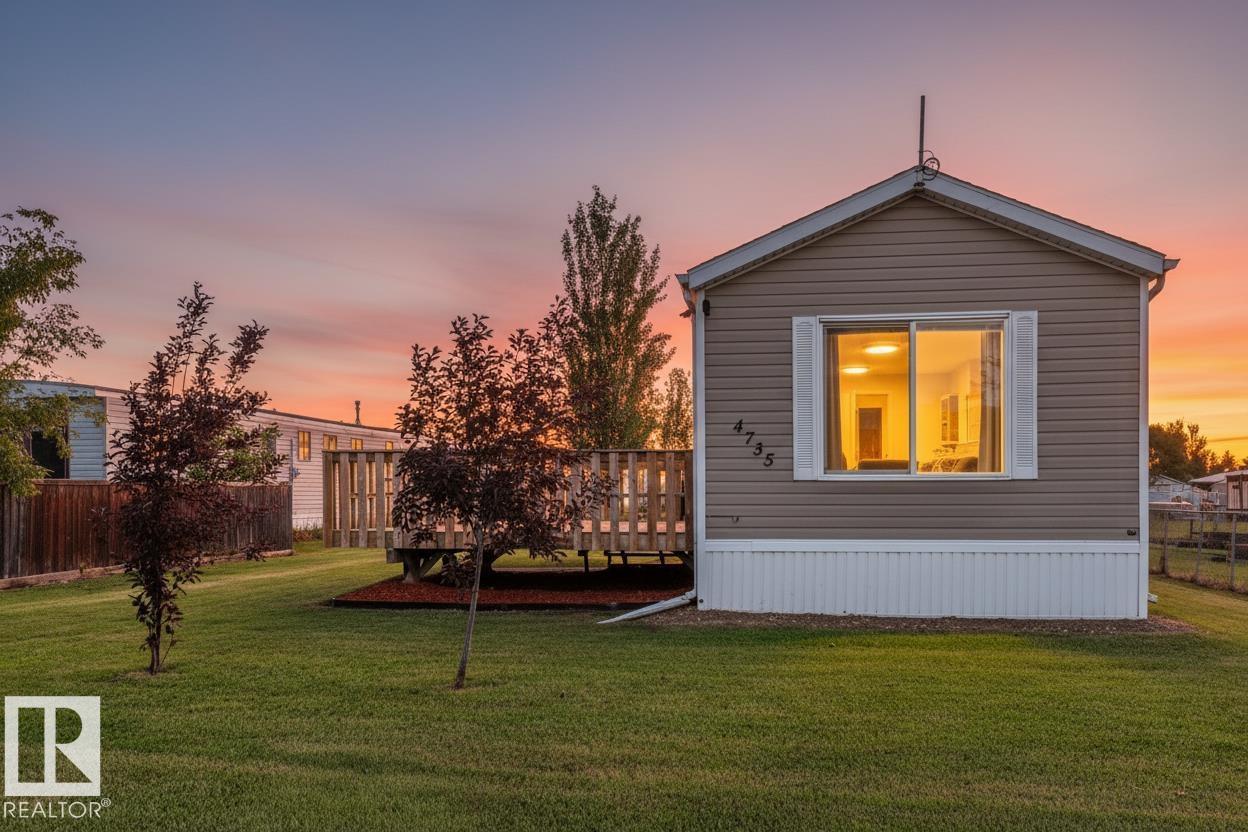
4735 50 St
Vimy, Alberta T0G 2J0
Wonderfully maintained & ready for a new family! This home is built on screw piles and features brand new vinyl plank flooring, a spacious living room with vaulted ceilings, a great kitchen with perimeter cabinetry & picture window overlooking the yard, dedicated laundry space, a 4pc bath, 2 generous-sized bedrooms, and a newer roof (2021). Outside you’ll find not one, but TWO exterior decks, a storage shed, fenced-in dog run, and firepit area for your enjoyment. The quality here is fantastic, and the location is exceptional – get ready to fall in love with this home! (id:58723)
RE/MAX Preferred Choice
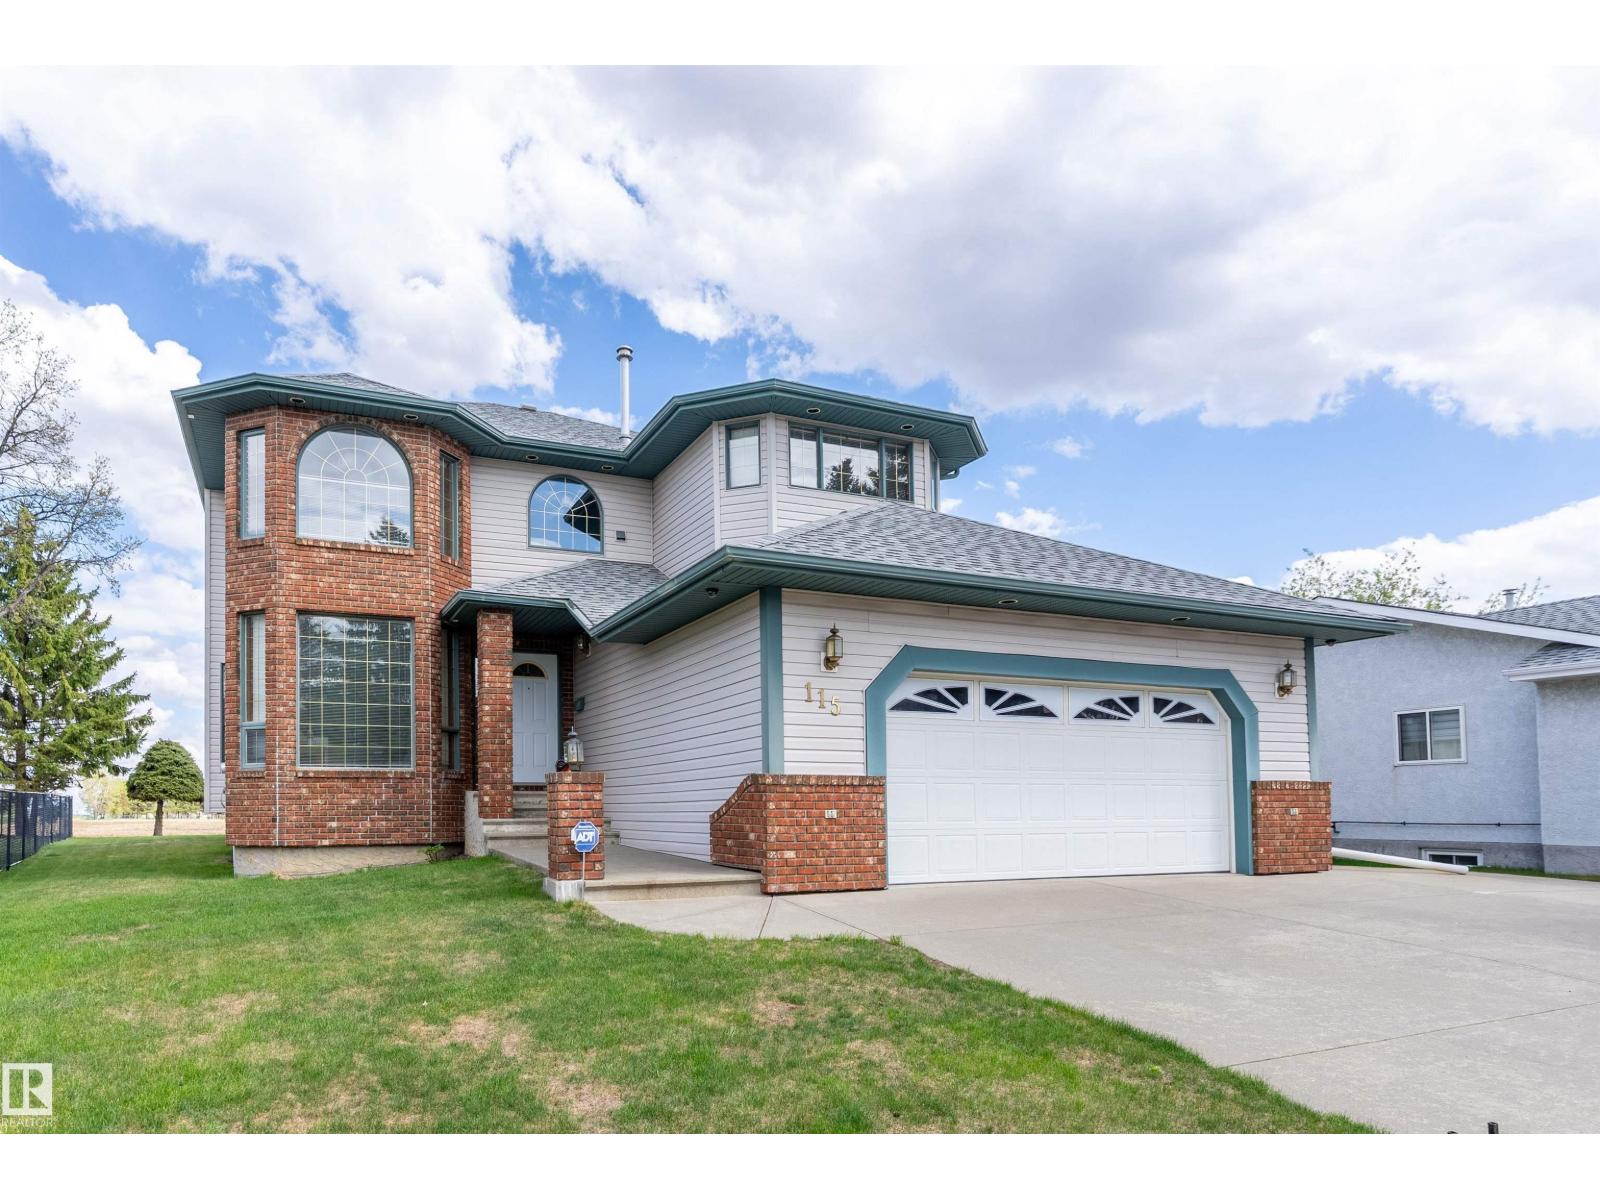
115 Aspen Ridge Cr
Wetaskiwin, Alberta T9A 3N7
Rare opportunity to own this beautifully maintained custom built 2-storey home tucked away in Aspen Ridge crescent, backing onto a peaceful setting w/ unobstructed views. Lovingly maintained by the original owner, this one-of-a-kind property offers timeless design, exceptional space and a truly serene setting. Main floor is filled w/ natural light & features formal dining, sitting room and cozy living room w/ gas fireplace. The kitchen offers ample cabinetry, island, walk-in pantry & garden doors leading to the east-facing 2 tiered covered deck. Main floor laundry & 2-pc powder room add convenience. Upper level features 3 spacious bedrooms all with w/i closets, including an impressive primary retreat w/gas fireplace and 5-pc ensuite. A 2nd 5-pc bath offers dbl sinks, skylight & built-in shelving. Unfinished basement is ready for your vision. Dbl attached garage & RV parking. Sparkling clean w/pride of ownership evident throughout. (id:58723)
Royal LePage Parkland Agencies
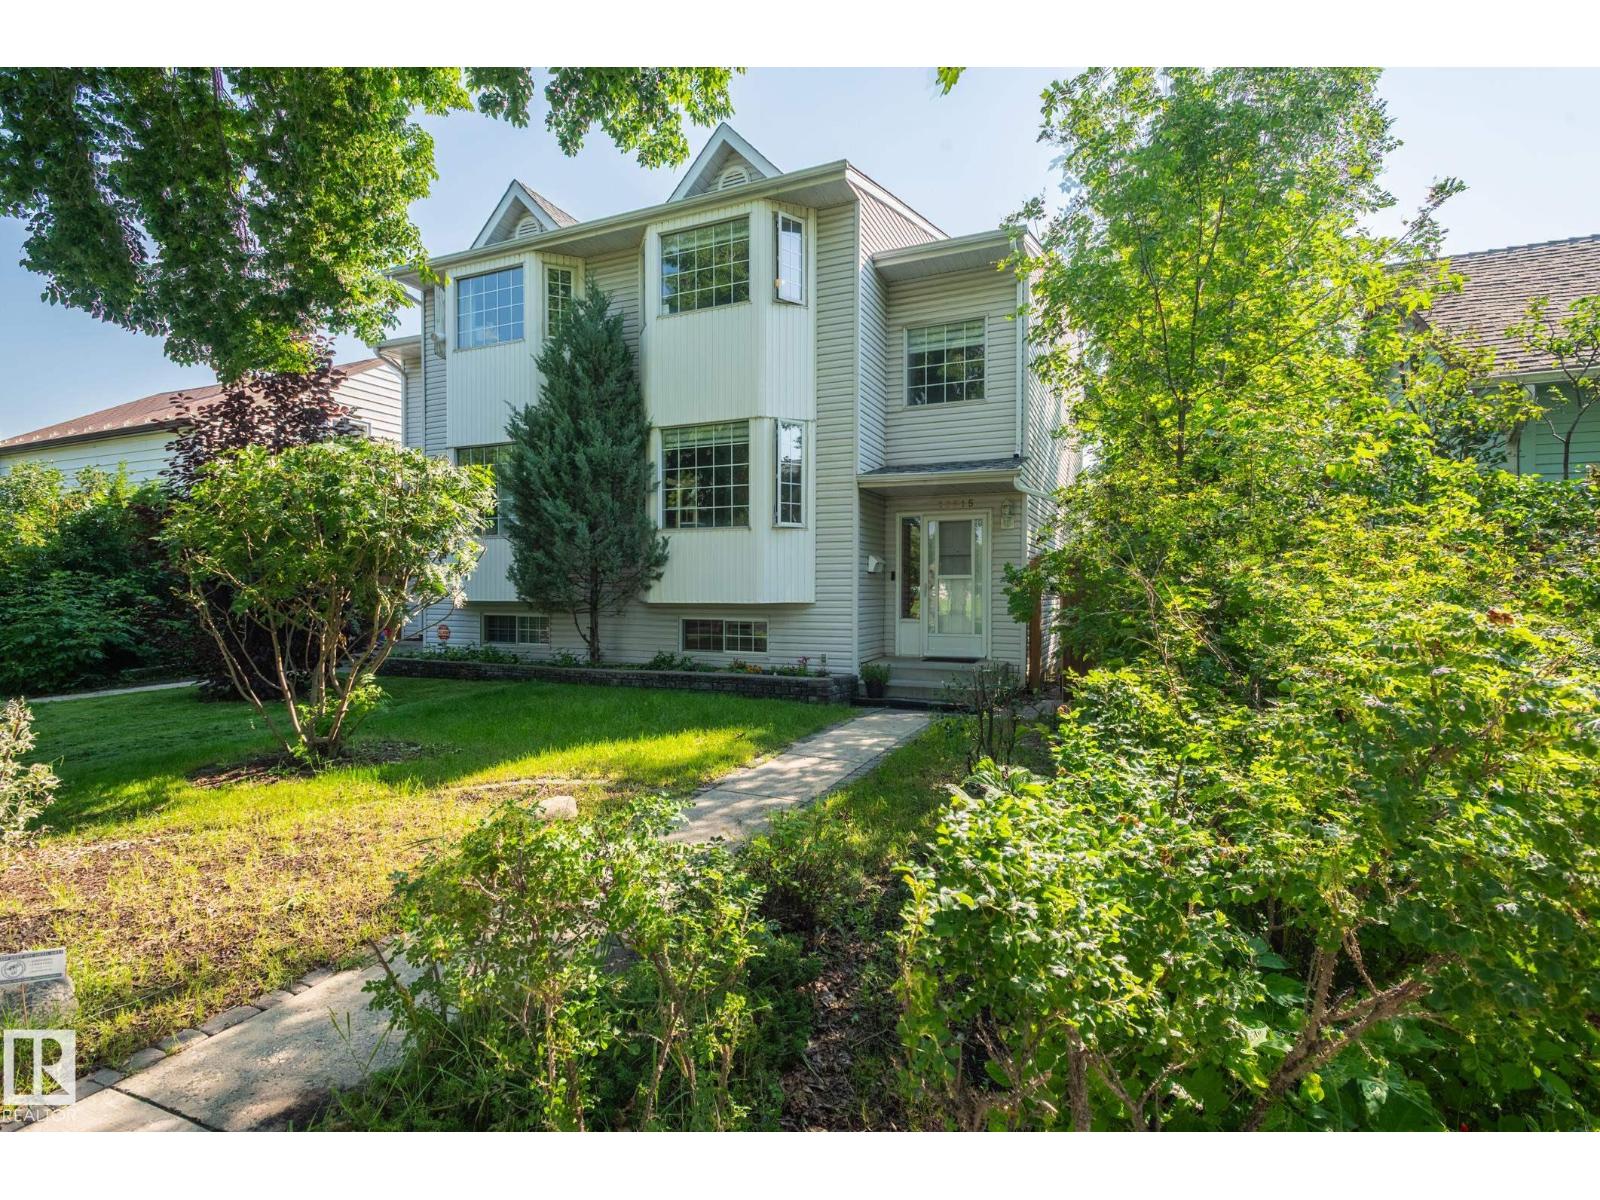
11515 125 St Nw
Edmonton, Alberta T5M 4C3
Welcome home to this charming 3 Brm 2.5 Bth half duplex in Inglewood, close to the heart of downtown Edmonton. This lovely home is directly across from Inglewood School and community league. Walking distance to the trendy 124 street area, with vibrant boutiques and dining experiences. Short distance to the many bike and walking trails in the river valley. Main floor offers a living room, dining room with a gas fireplace, renovated half bath and a large kitchen. Enjoy the huge bay window that brings lots of sunshine into the living room that overlooks the grassy area of Inglewood playground and sports fields. Upstairs you will find a large primary bedroom with a walkthrough closet into the fully renovated ensuite, and 2 other grand size bedrooms with another full-size bathroom. The basement is partially finished to use as an office, bedroom or rec room, plenty of storage and closet space with a separate laundry/mechanical room This property features a heated two car garage with two separate bays. Must see! (id:58723)
Bermont Realty (1983) Ltd
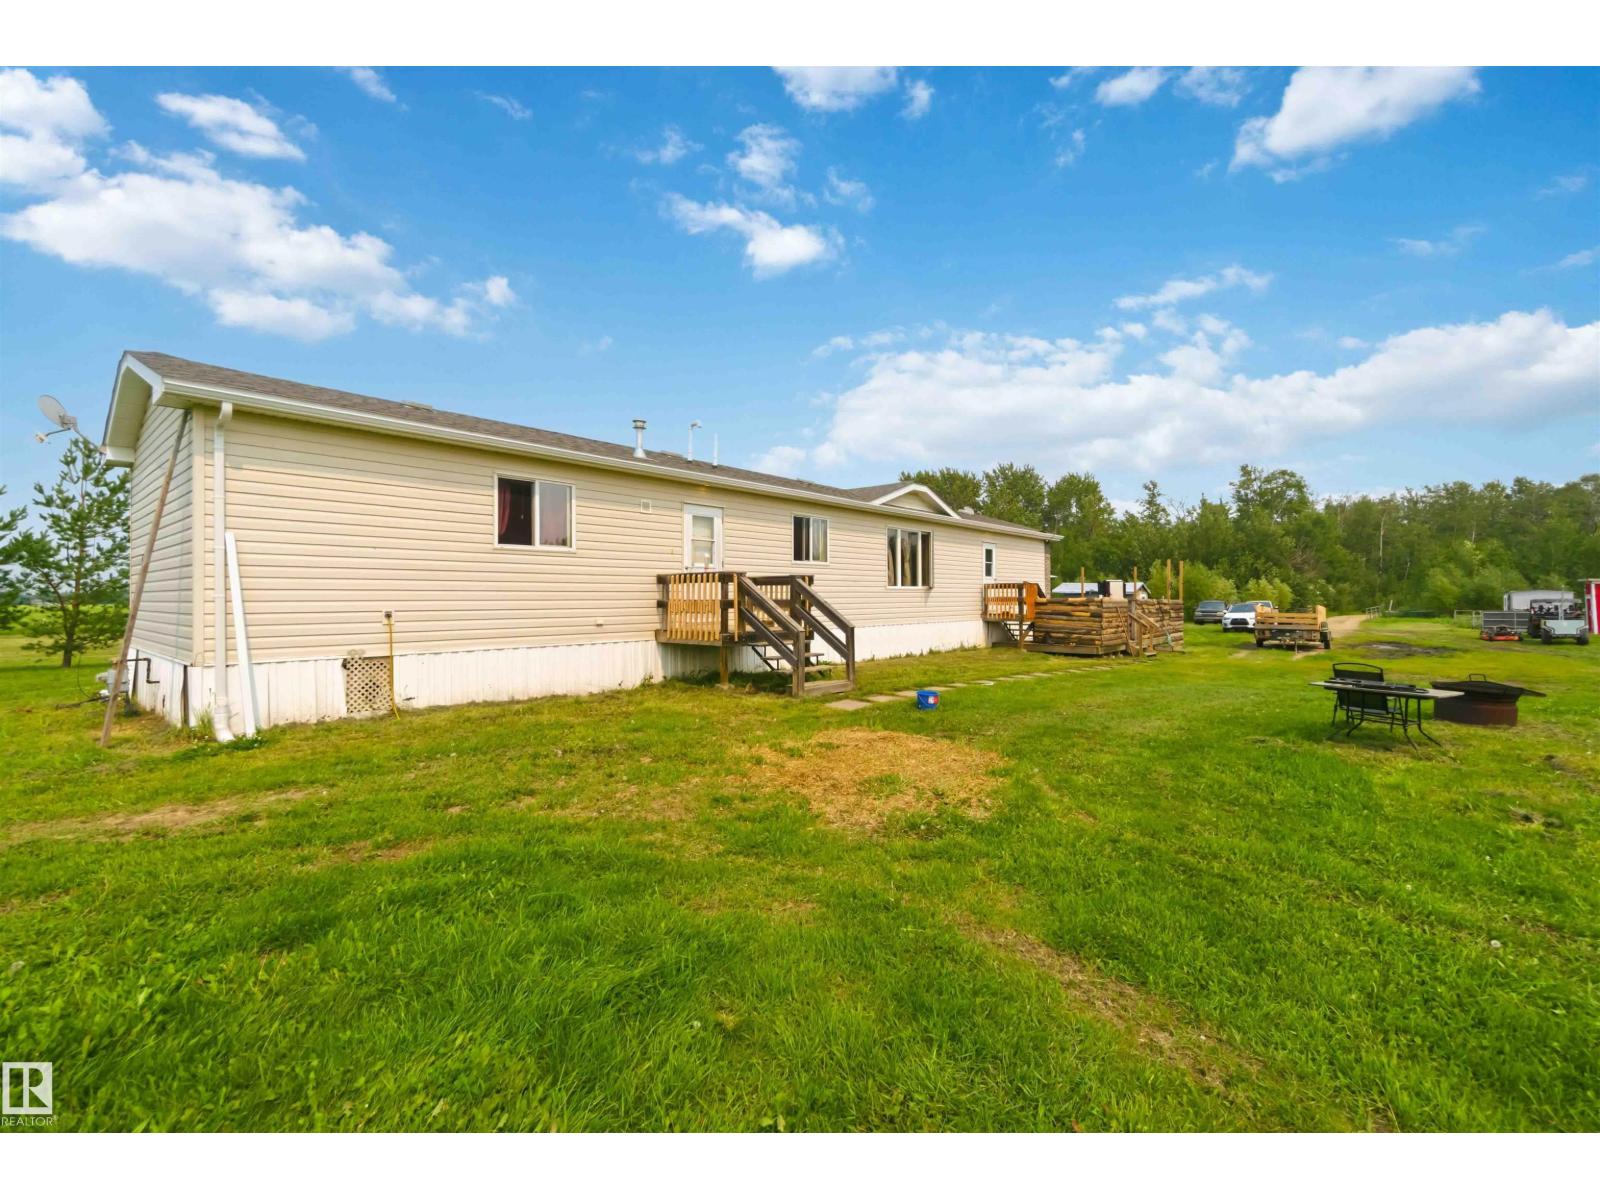
58502 Rng Rd 273
Rural Westlock County, Alberta T0G 1W0
Country living at its BEST, just minutes to the charming village of Pickardville and the Town Of Westlock. Set on 4.99 private acres surrounded by maturing trees an open skies, this well-maintained bungalow is the perfect retreat for families, hobby farms, or anyone seeking a peaceful lifestyle with modern conveniences. Step inside to find brand new flooring and fresh paint throughout, giving the home a bright, move-in ready feel. The newly renovated ensuite bathroom adds a touch of modern comfort. Natural light pours through the windows, and the spacious deck is ideal for relaxing or entertaining, with a year-round swim spa hot tub ready whenever you are. Recent updates include new eavestroughing , a new hot water and pressure tank, plus water plumbed to the back paddocks, huge convenience for anyone raising livestock. A small outbuilding equipped with solar power and a 3000W inverter offers off-grid capability for tools hobbies are extra storage. (id:58723)
Royal LePage Premier Real Estate
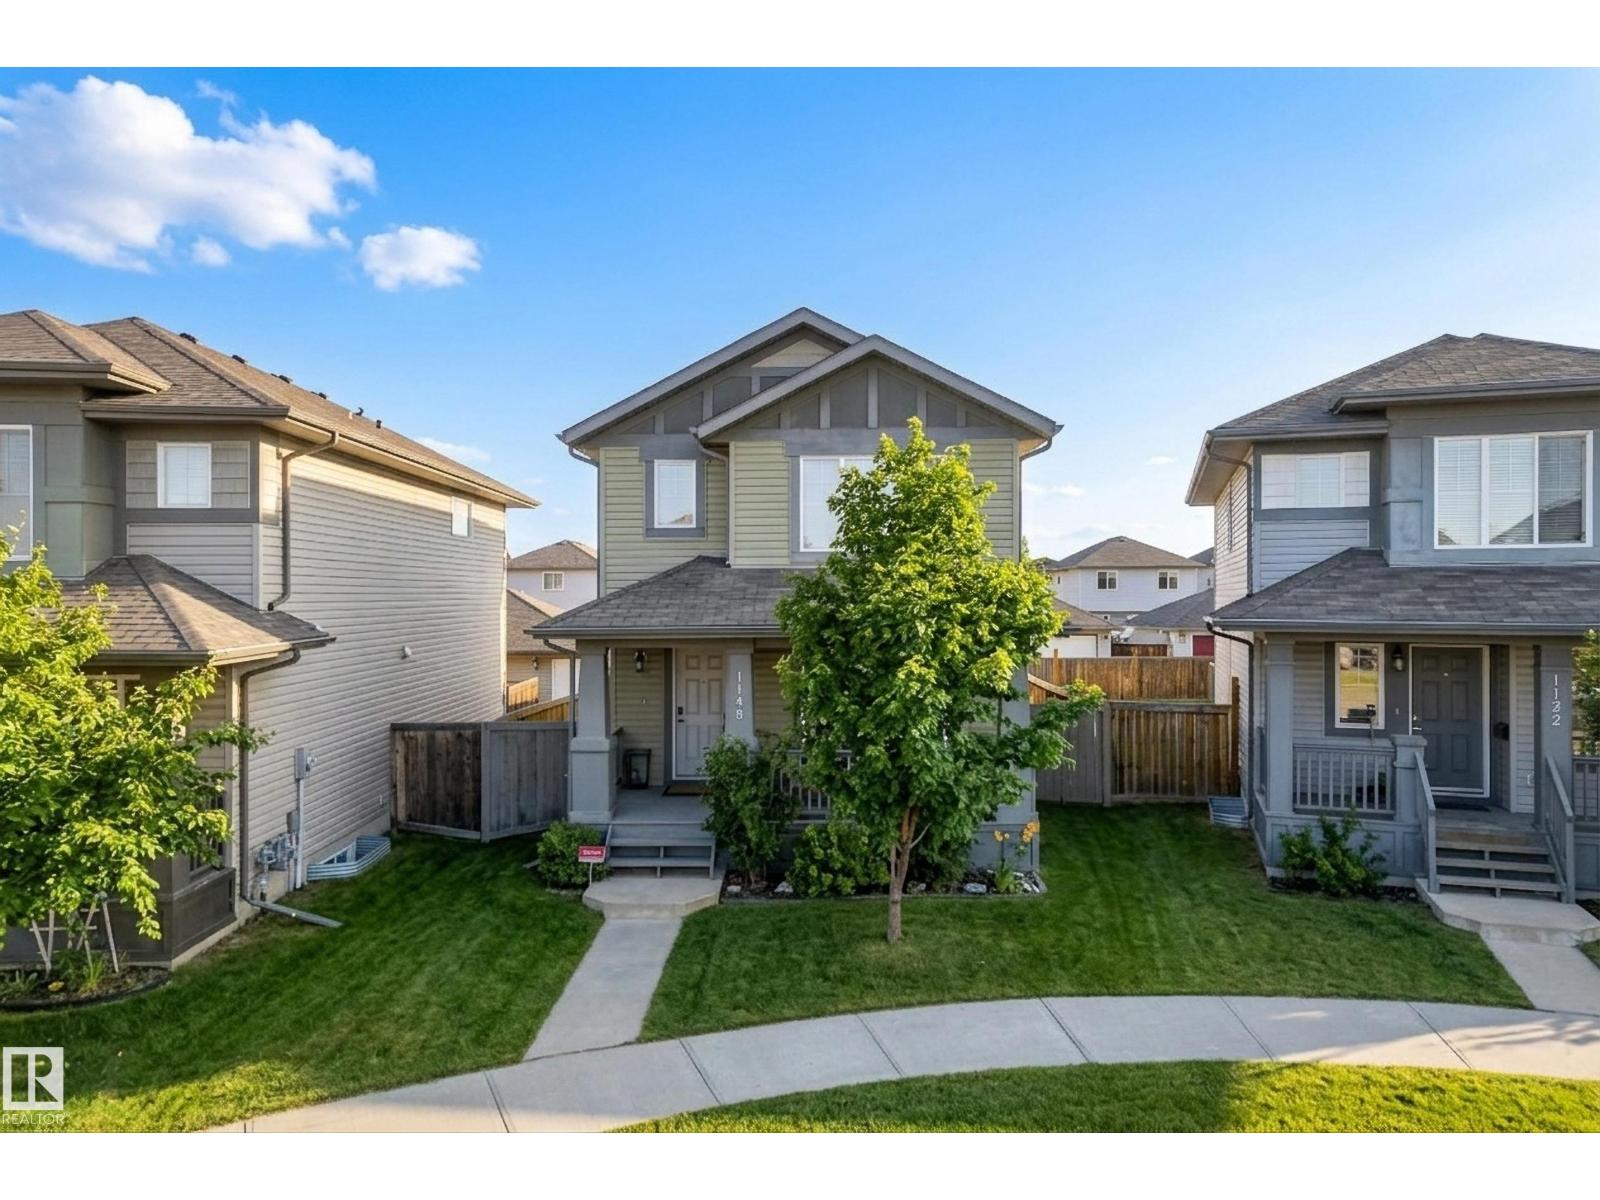
1148 35 Av Nw
Edmonton, Alberta T6T 0J6
Welcome to this beautifully located home in the heart of Tamarack, perfectly situated in a quiet cul de sac just steps from a park and school, making it an ideal setting for family living. The inviting front deck sets the tone as you enter into a bright living room featuring fresh paint and a warm, welcoming feel. The white kitchen offers an abundance of storage with two pantries and overlooks the dining area, creating a functional and connected main living space. Convenient main floor laundry and a two piece bathroom complete this level. Upstairs you will find two spacious family bedrooms and a full bathroom, along with a generous primary suite that features a lovely ensuite with a large tub and a walk in closet. The fully landscaped yard is perfect for enjoying the outdoors with a deck and plenty of space, while the oversized garage offers the added bonus of mezzanine storage. This is a fantastic opportunity for families looking for comfort, functionality, and an unbeatable location. (id:58723)
Maxwell Progressive
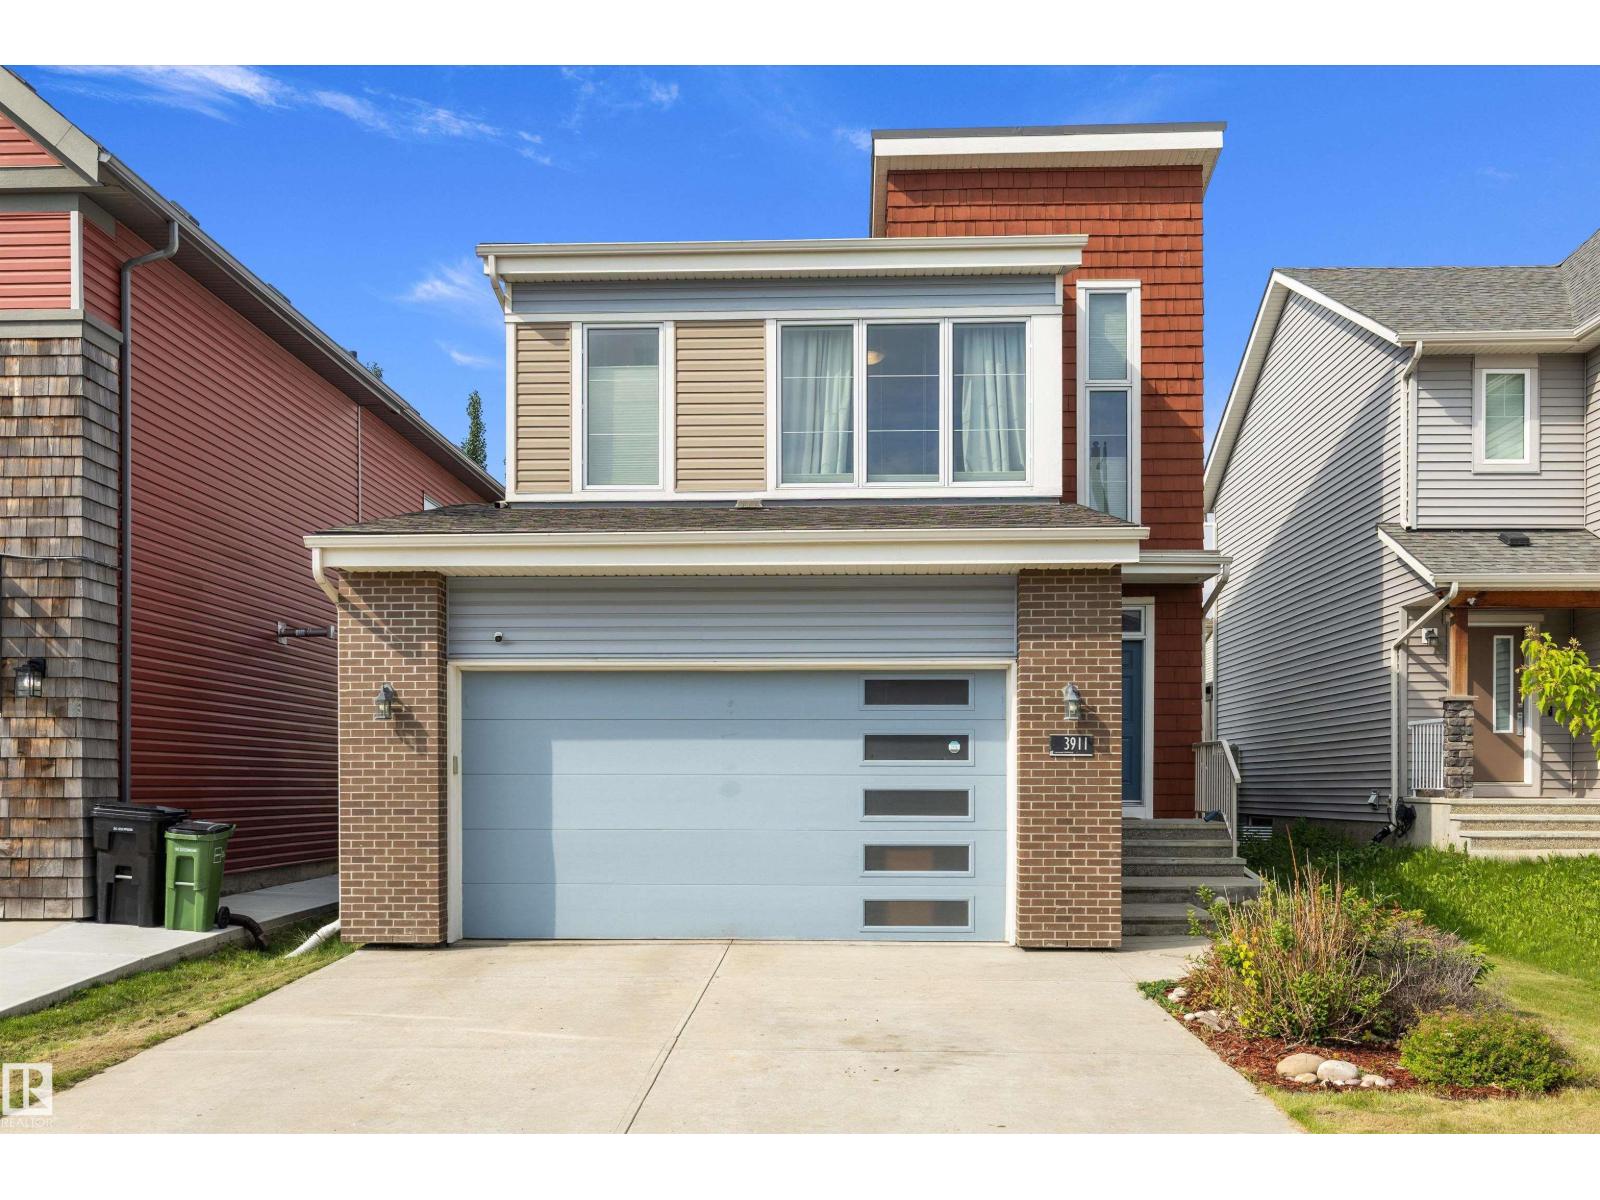
3911 Claxton Lo Sw
Edmonton, Alberta T6W 1Y6
Welcome to Chappelle—this is the one you've been waiting for! This beautifully maintained 1,678 sq.ft. Homes by AVI 2-storey sits on a quiet crescent and offers 3 bedrooms, a den, and 2.5 bathrooms. The bright, open-concept main floor showcases stylish wood-grain flooring, a modern colour palette, and a stunning kitchen featuring two-tone cabinetry, quartz countertops, under-cabinet lighting, stainless steel appliances, an induction stove (with gas hookup), and a large island. The inviting living room overlooks the southwest-facing backyard and features a stone-surround gas fireplace with an elegant coffered ceiling. Upstairs you'll find a versatile den, three spacious bedrooms, and a luxurious primary retreat with a walk-in closet and spa-inspired 5-piece ensuite. Enjoy the landscaped, fenced yard with a two-tier deck and gazebo. Extras include A/C, new 75-gallon hot water tank, 5.1 ceiling speakers, central vac/security rough-ins, a 24' attached garage, and hot/cold exterior taps. (id:58723)
Maxwell Progressive
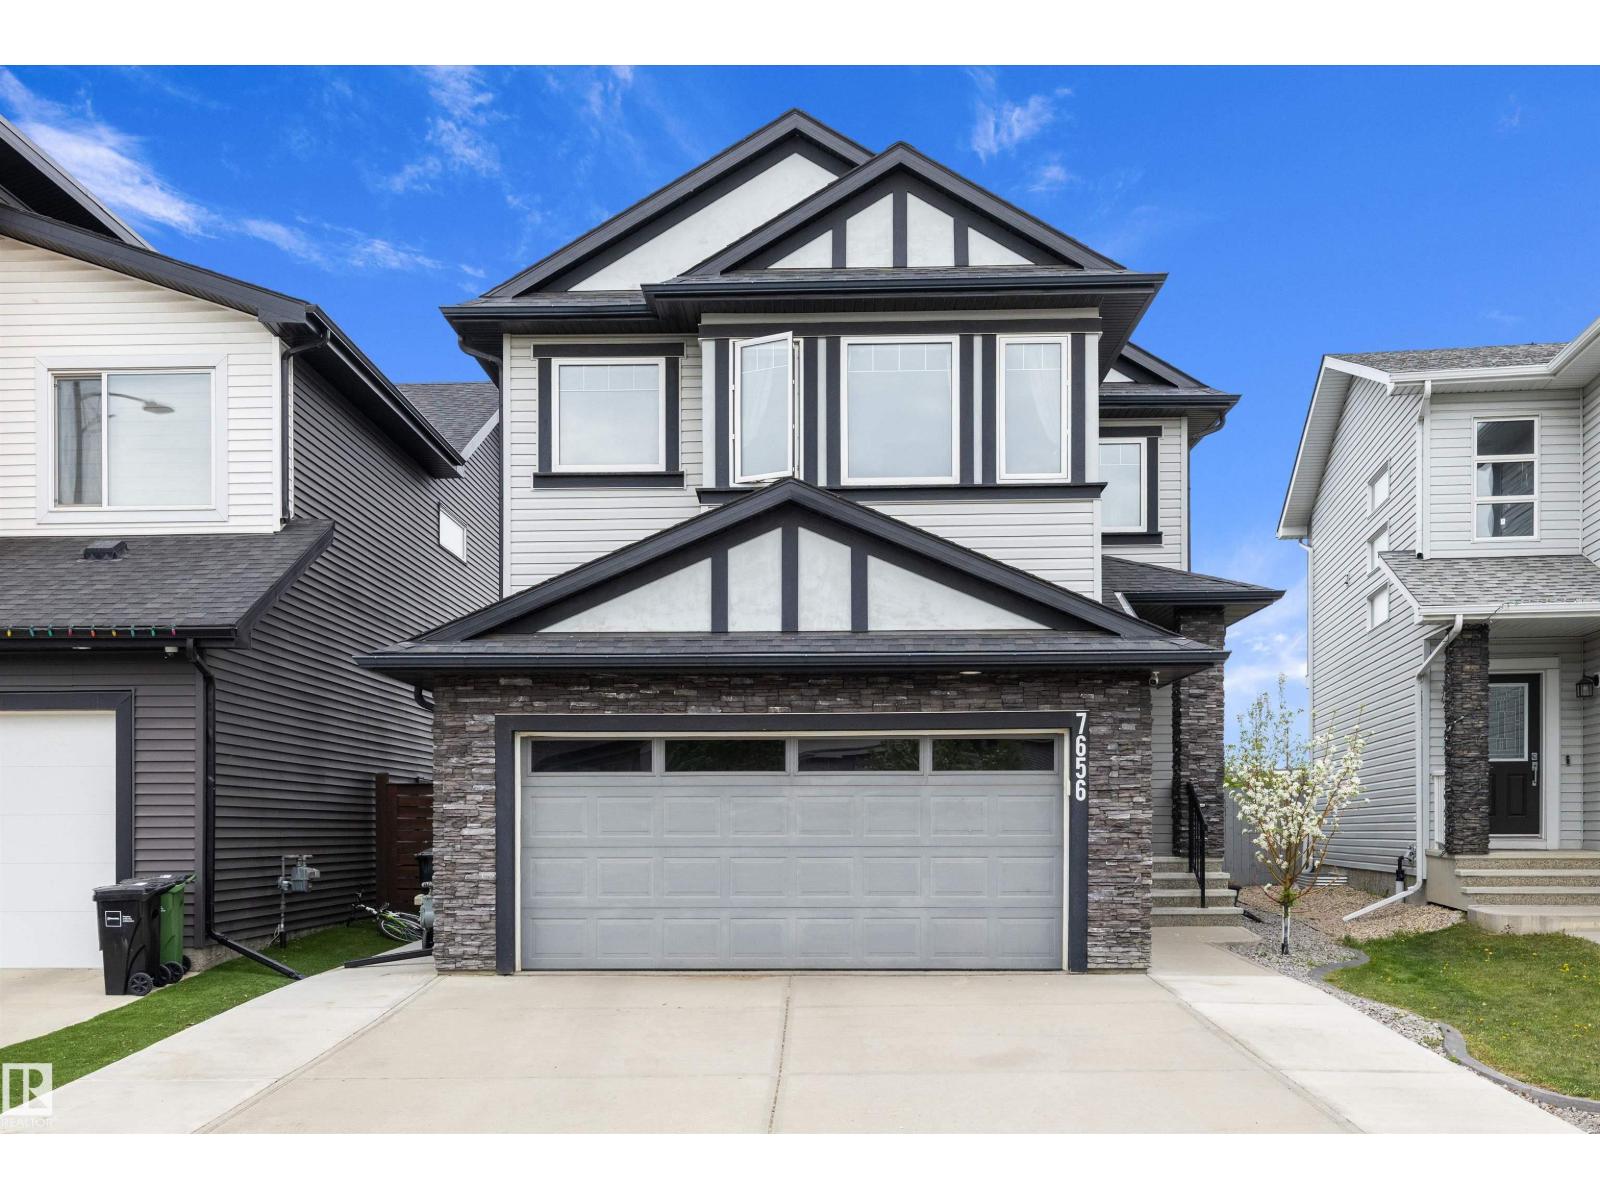
7656 182 Av Nw
Edmonton, Alberta T5Z 0L8
Welcome to Crystalina Nera! This beautifully laid out 2-storey home by Homexx offers 1,950 sq ft of thoughtfully designed living space, featuring 3 bedrooms, 2.5 bathrooms, and a versatile upstairs bonus room. Step inside to a bright open-to-below entry, complemented by rich hardwood flooring, a cozy gas fireplace, and elegant quartz countertops throughout the main floor. Upstairs, you'll find three spacious bedrooms, a 3-piece bathroom, and the convenience of upstairs laundry. The primary suite is a true retreat, complete with a spa-inspired ensuite and a generous walk-in closet. Additional highlights include central A/C, finished basement stairs, and a large landscaped backyard with an expansive deck, perfect for entertaining. Ideally located close to Anthony Henday and all major shopping, this home offers the perfect blend of comfort, style, and convenience. (id:58723)
Exp Realty
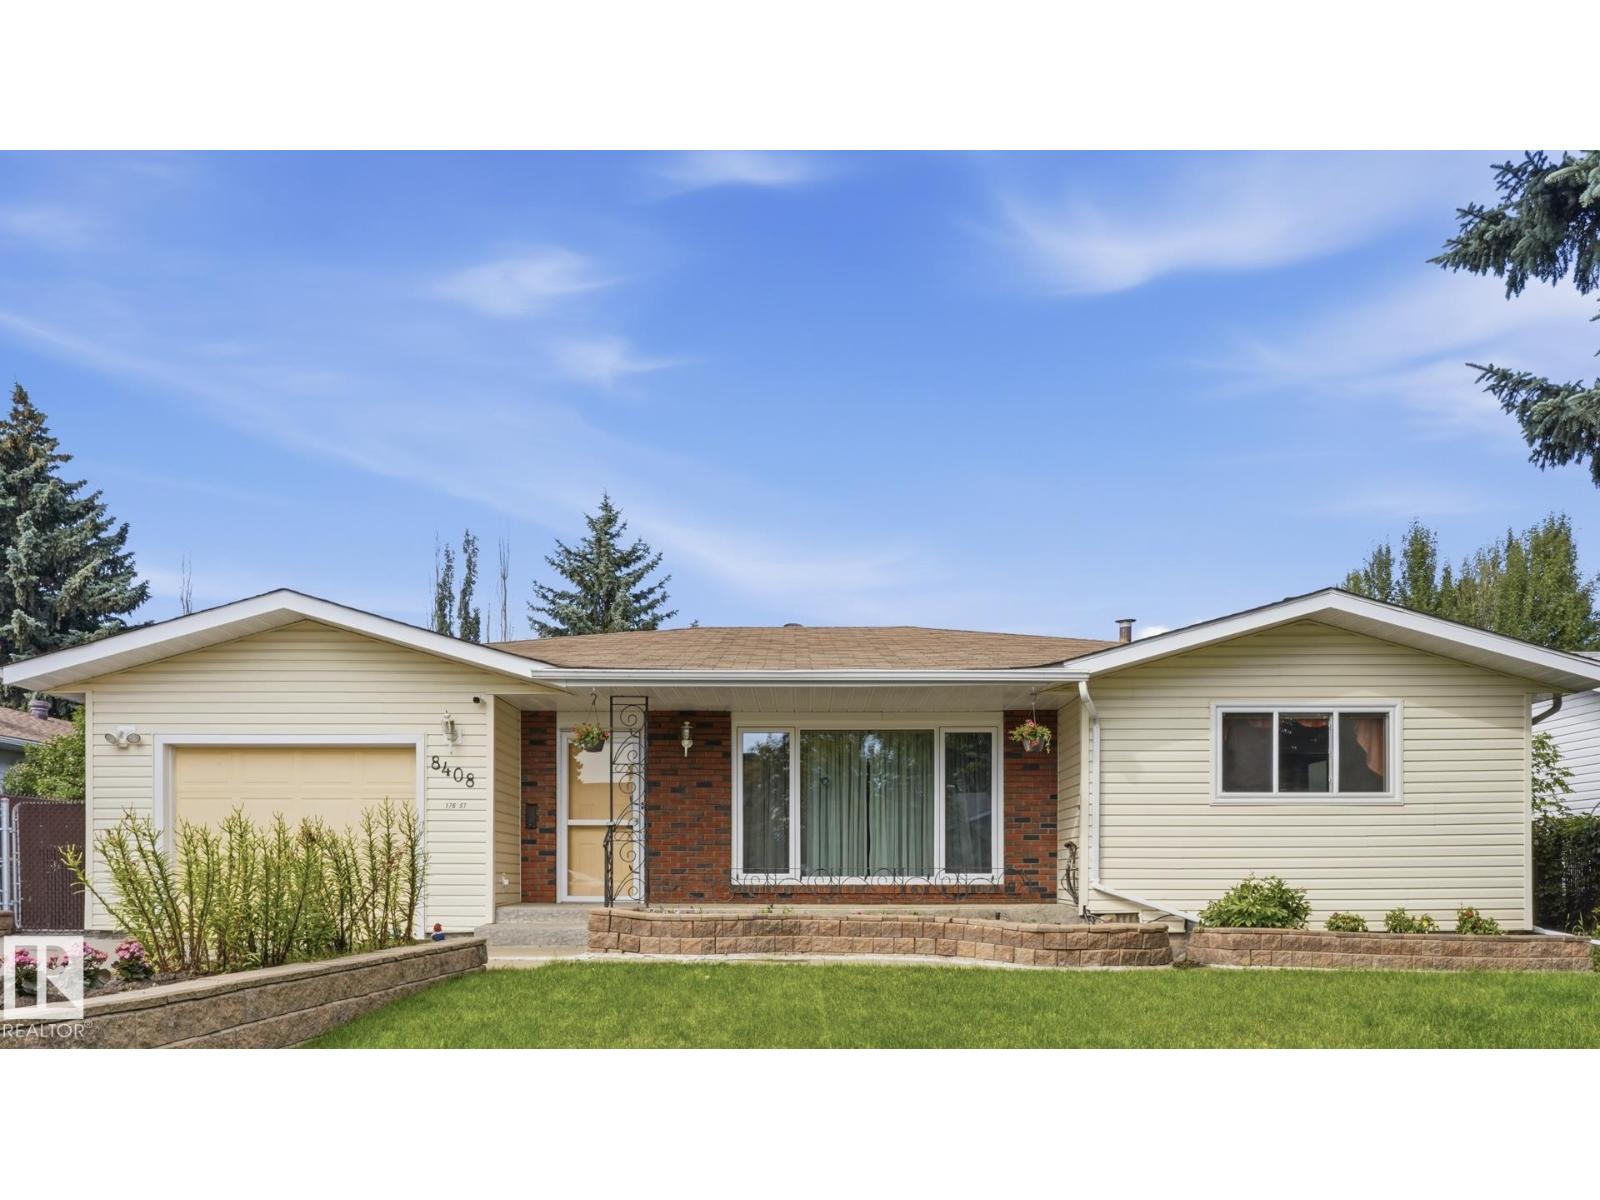
8408 176 St Nw
Edmonton, Alberta T5T 0M6
OPPORTUNITY KNOCKS just a block from West Edmonton Mall! This unique 4-bedroom, wheelchair-accessible home offers incredible versatility with 2 distinct living areas, each with its own kitchen & living room, separated by a door—ideal for assisted living, multi-generational living, an in-law arrangement, or investors exploring the possibilities. Accessibility features include wider doorways, wheelchair ramp, roll-in shower, accessible walk-in tub & open-under vanity sinks. Sitting on a HUGE approx. 65’ x 135’ lot in a quiet neighbourhood, the backyard is a gardener’s dream! A beautiful oversized sunroom overlooks the yard. Newer vinyl windows, BRAND-NEW furnace & humidifier, shingles approx. 8 yrs old, newer leaf-free gutters & single insulated garage. Steps to abundant transit, shopping, restaurants & amenities. The home has been well maintained and needs some updating, but offers tremendous potential in an unbeatable location! (id:58723)
Exp Realty
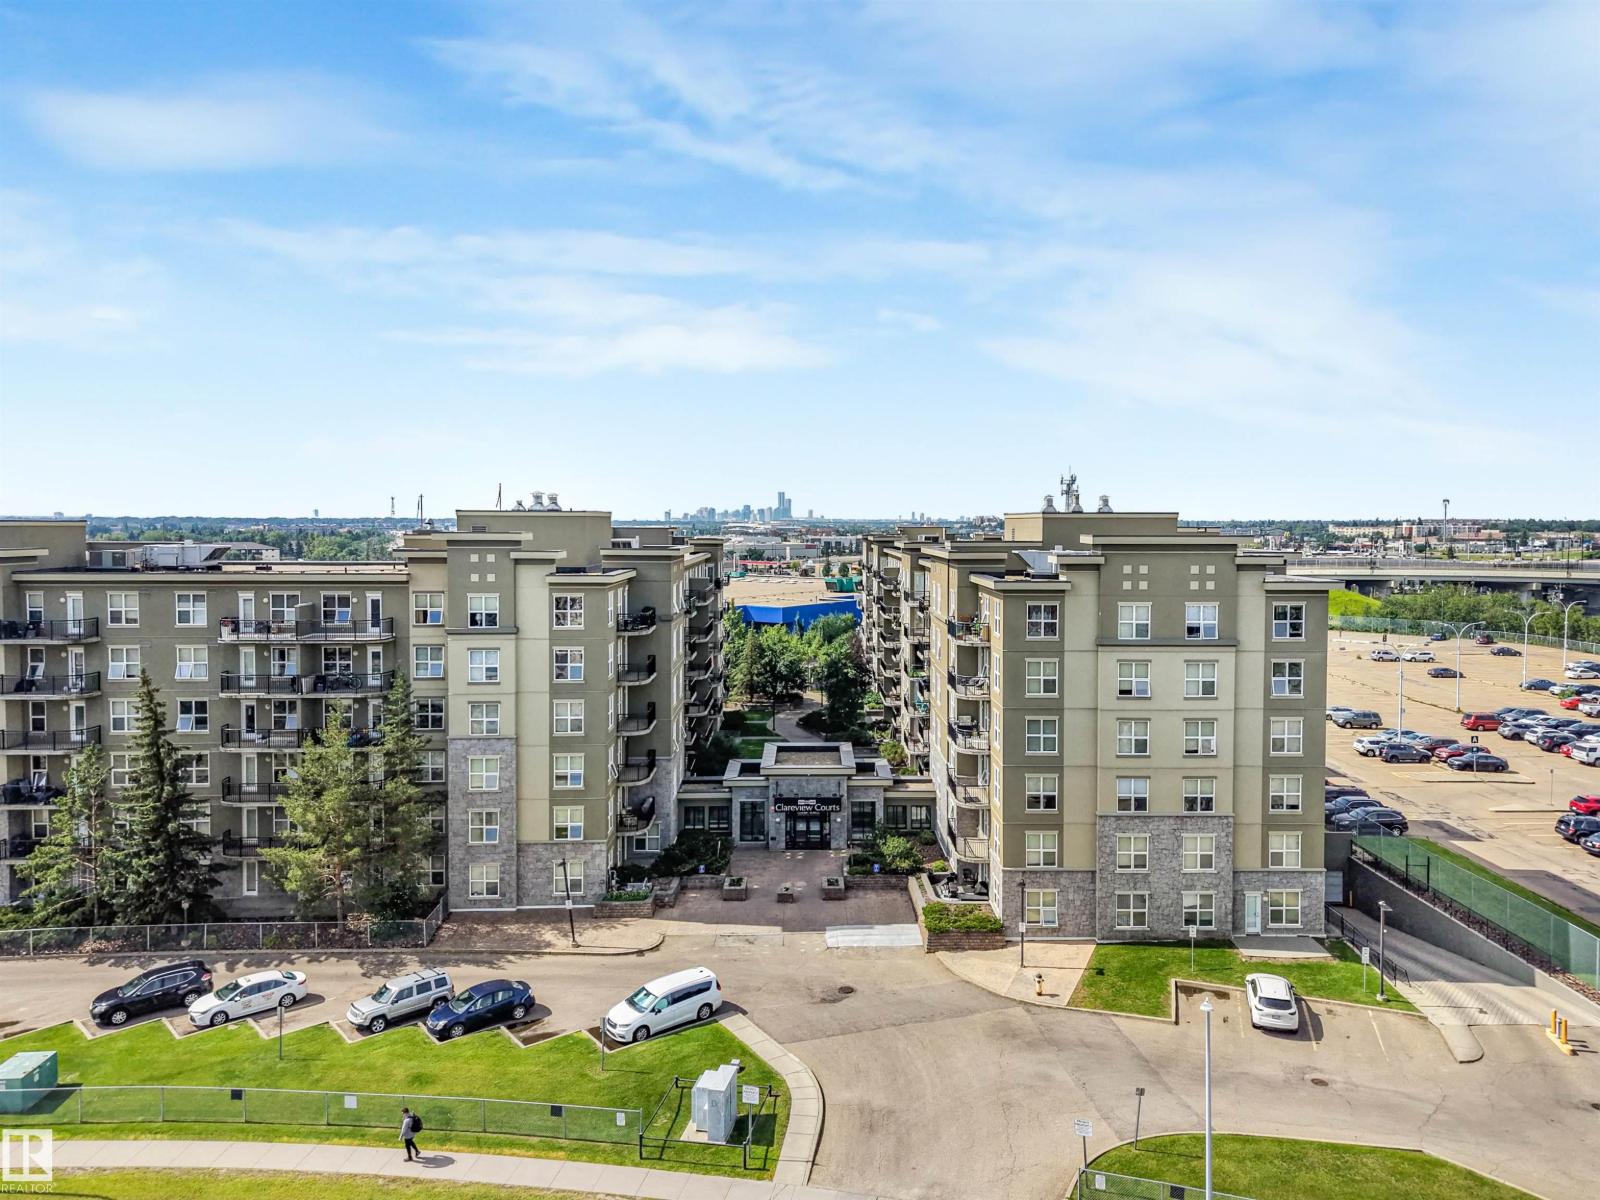
#2-208 4245 139 Av Nw
Edmonton, Alberta T5Y 3E8
Great location, plus completely renovated with newer high quality appliances. Features 2 good sized bedrooms, two full bathrooms, large open concept living space with plenty of daylight, in-suite laundry. TWO underground heating parking spaces. Clareview Court is a well managed Steele & Concrete building which means noises inside and outside the apartment are muted, with several amenities including extra visitor parking spaces. Conveniently located to major shopping, restaurants, Clareview Rec Centre plus LRT & ETS access. A beautiful courtyard and 24/7 camera surveillance system around the building and the underground parking. Condo fees includes all utilities. (id:58723)
RE/MAX River City